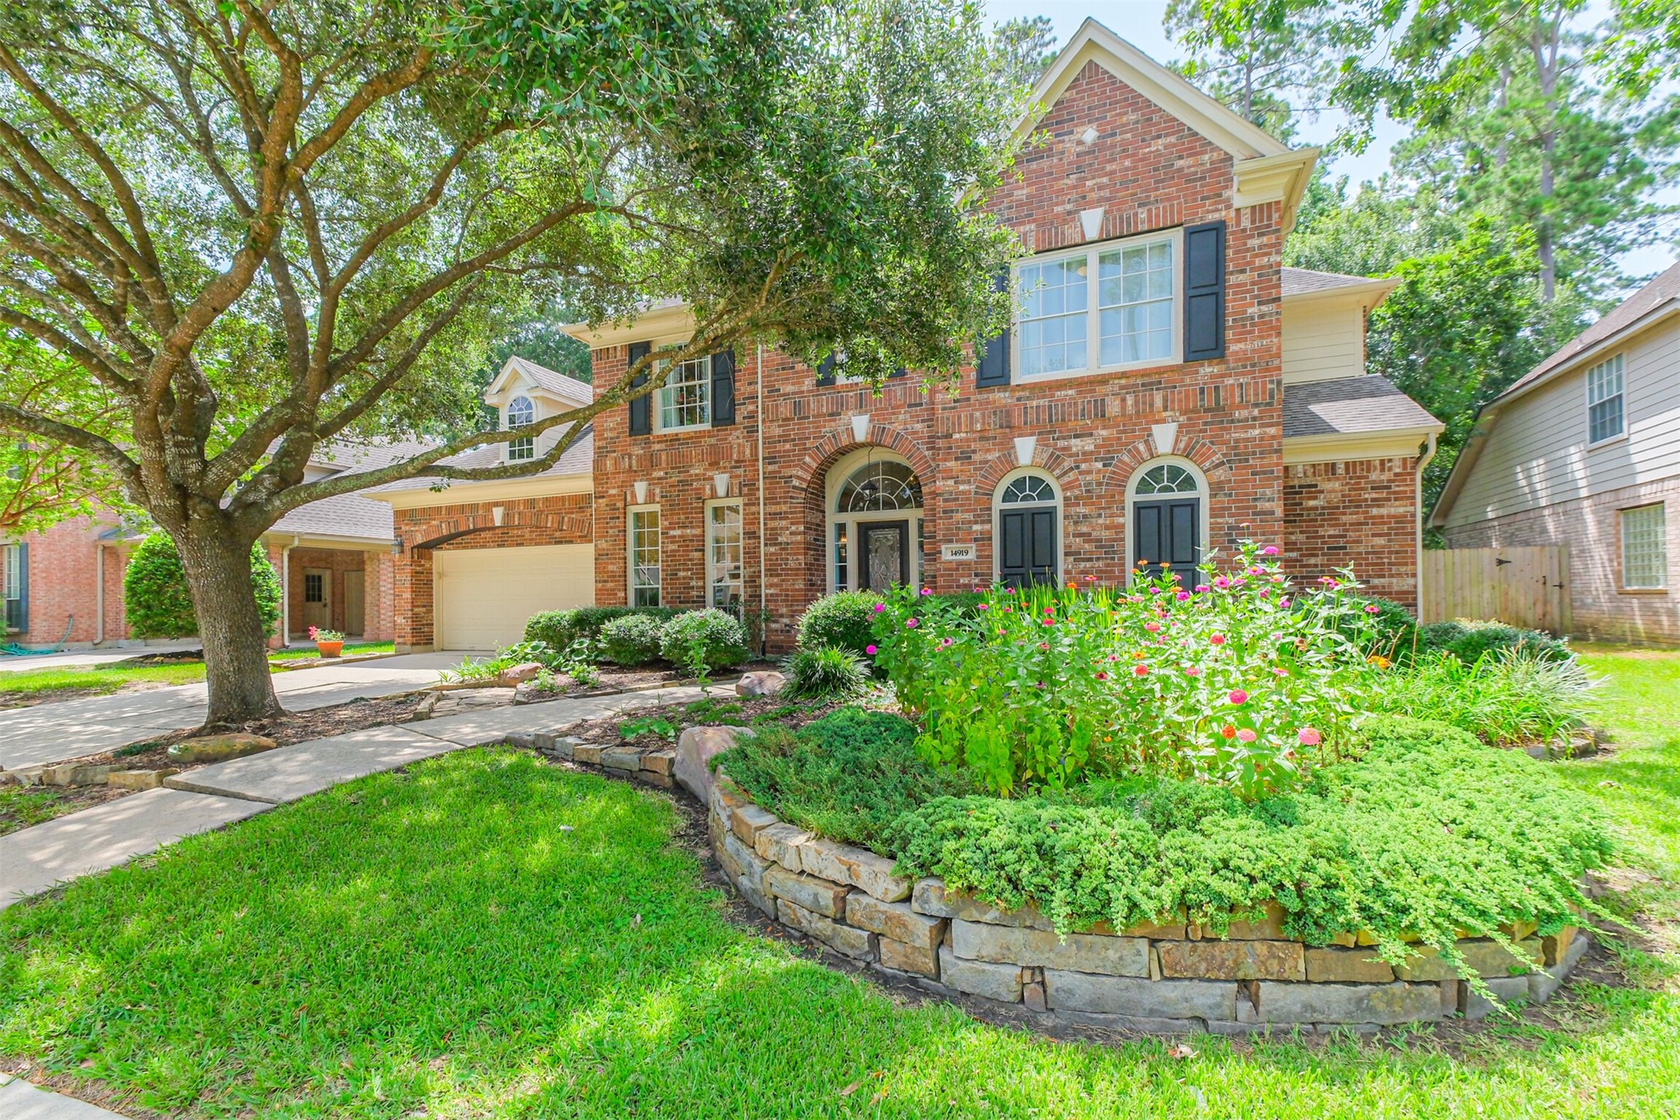
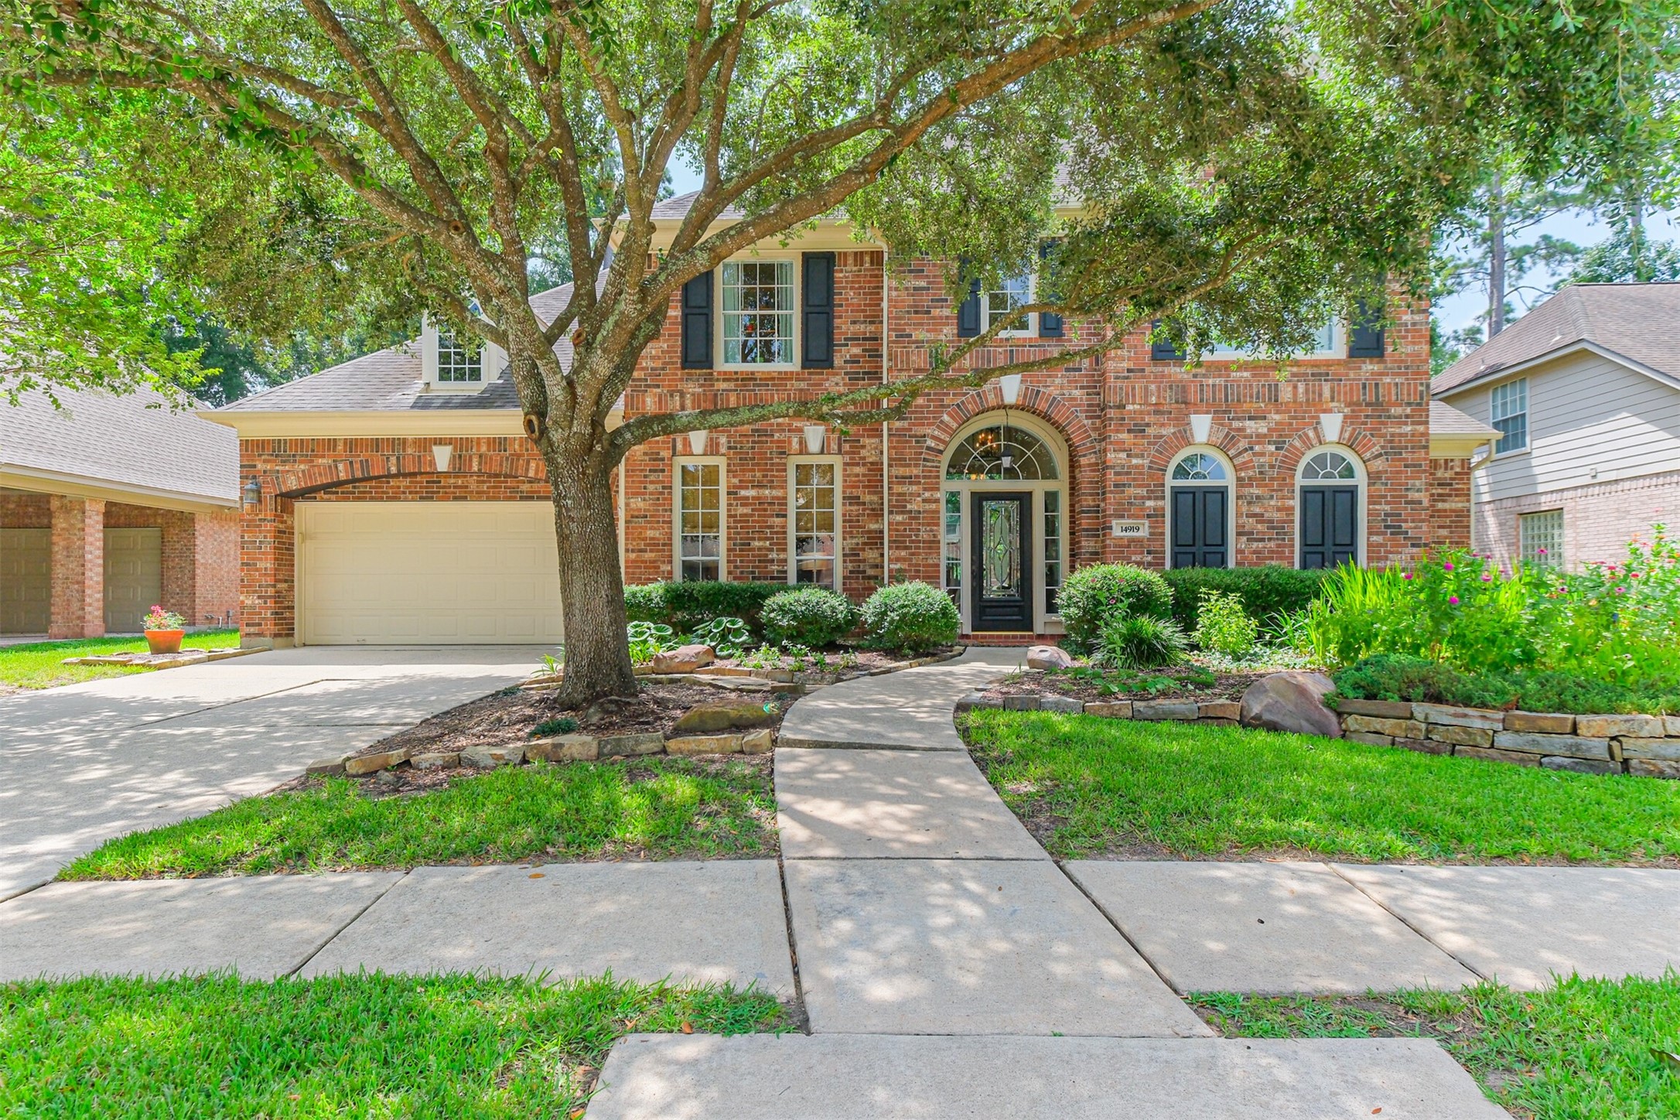
Exceptional curb appeal in one of Cypress' most desirable golf course communities. Mature trees, manicured landscaping, raised stone flower beds, and a classic brick exterior welcome you home, while the quiet cul-de-sac location adds both privacy and charm.
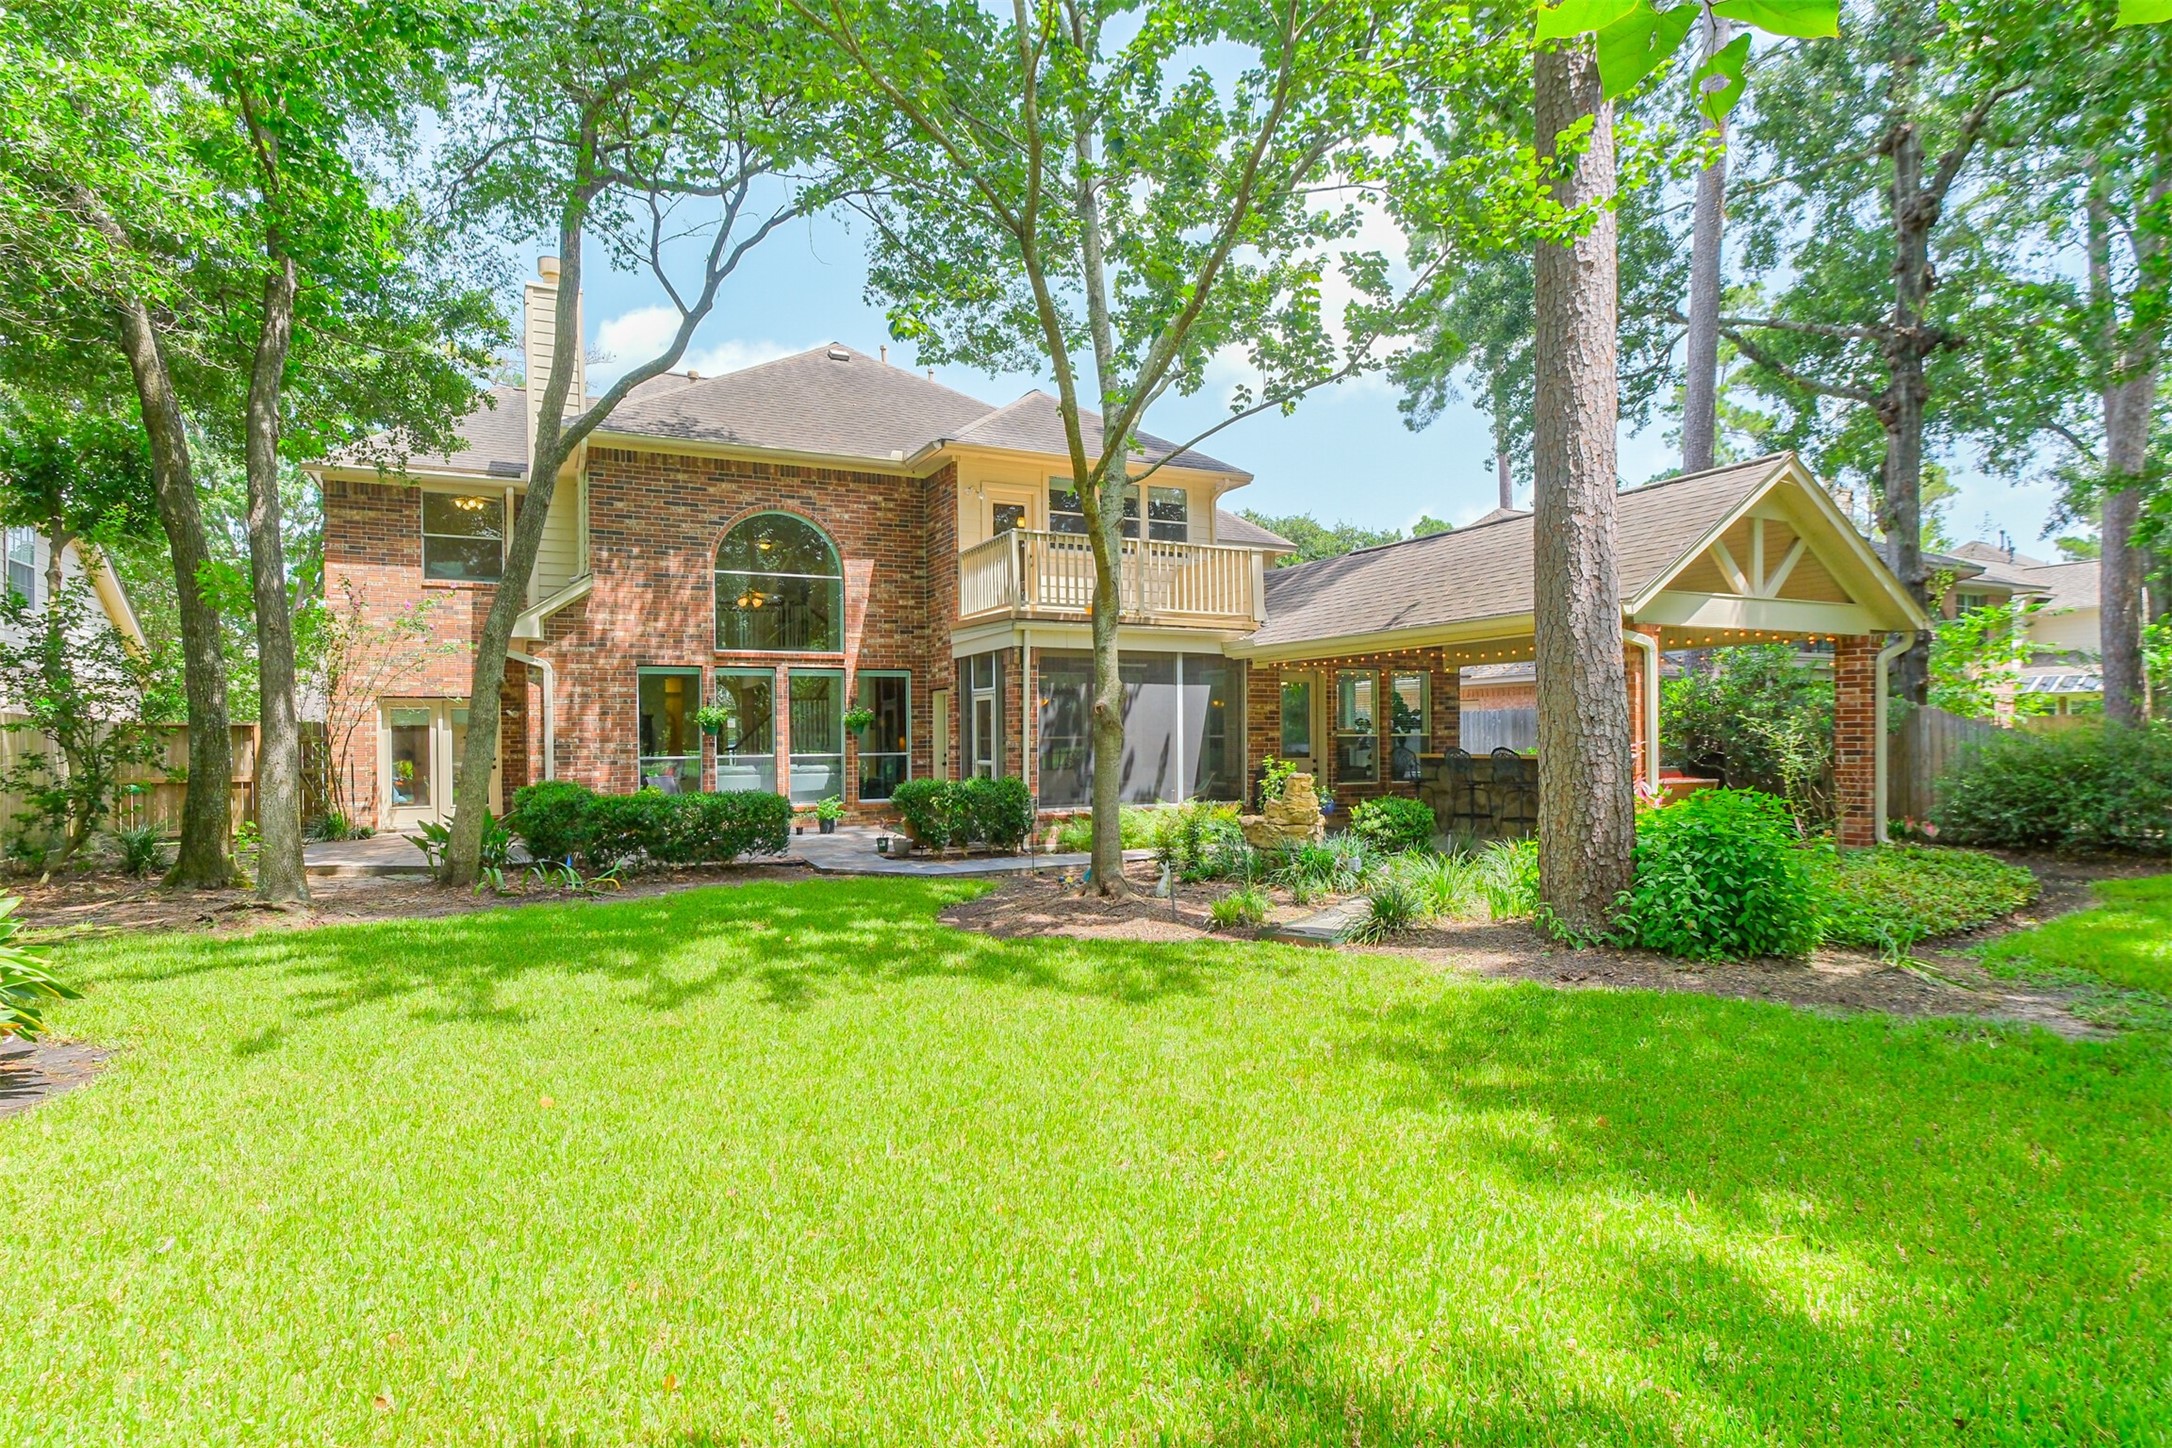
The beautifully landscaped backyard offers multiple spaces to gather and unwind, including a screened patio, covered outdoor kitchen, and a private second-story balcony overlooking the lush grounds. Towering trees provide shade and privacy. With plenty of green space for children, pets, or future pool plans, this backyard is as functional as it is beautiful.
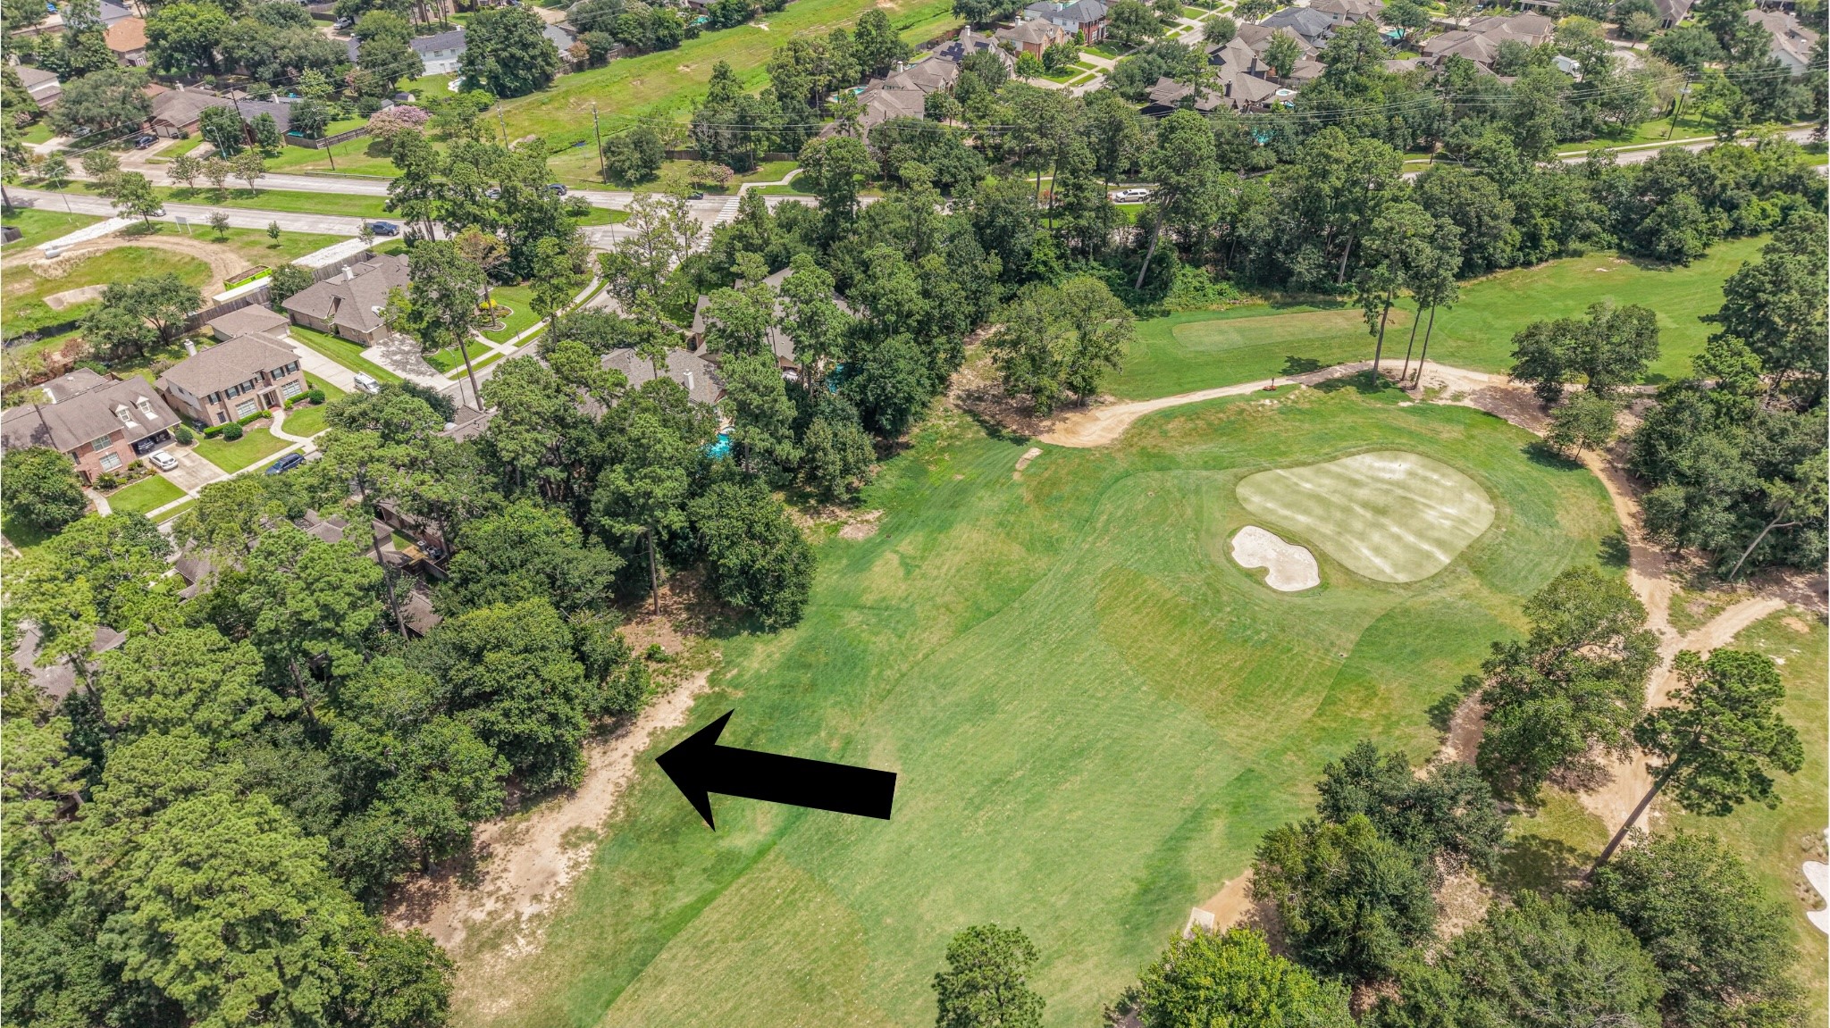
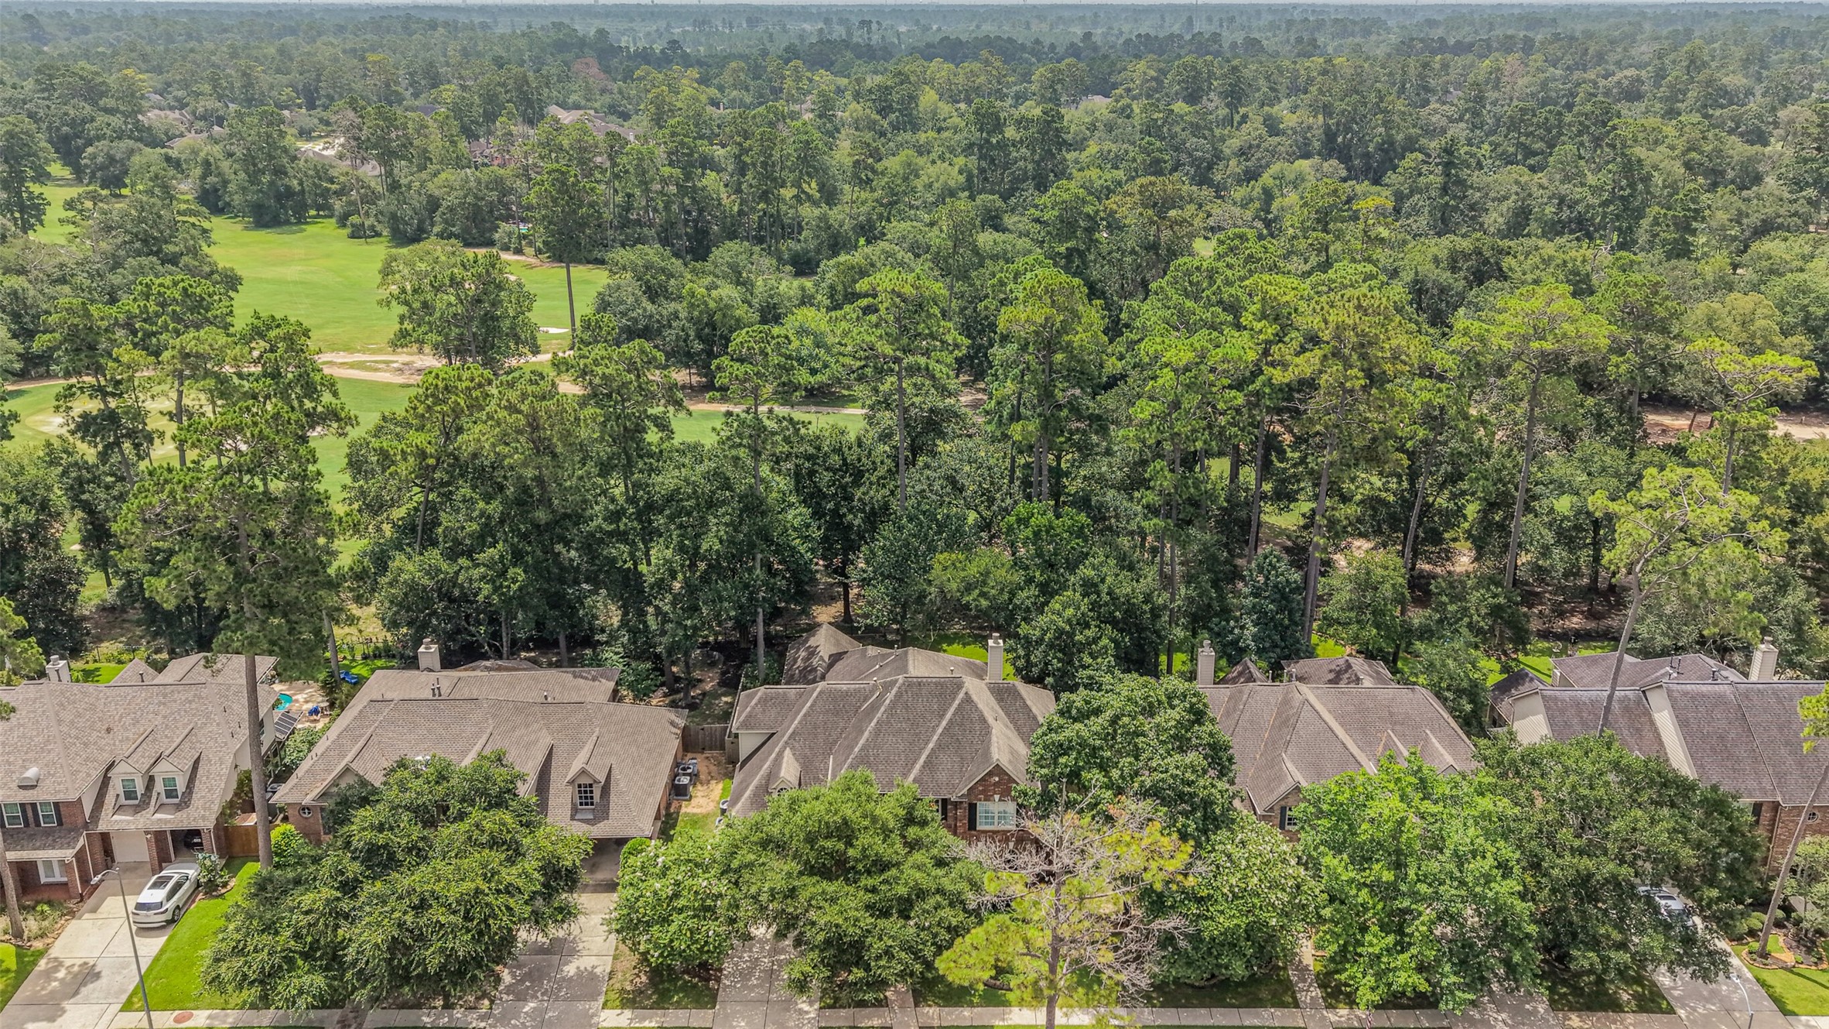
If you're looking for a golf course home in Cypress, this one is a must see! Located on a quiet cul-de-sac street with no through traffic and on the golf course, this home enjoys a coveted golf course setting with the perfect balance of privacy and views. Mature trees create a natural buffer from the fairway, giving you the peaceful feel of a wooded backyard while still backing to the course.
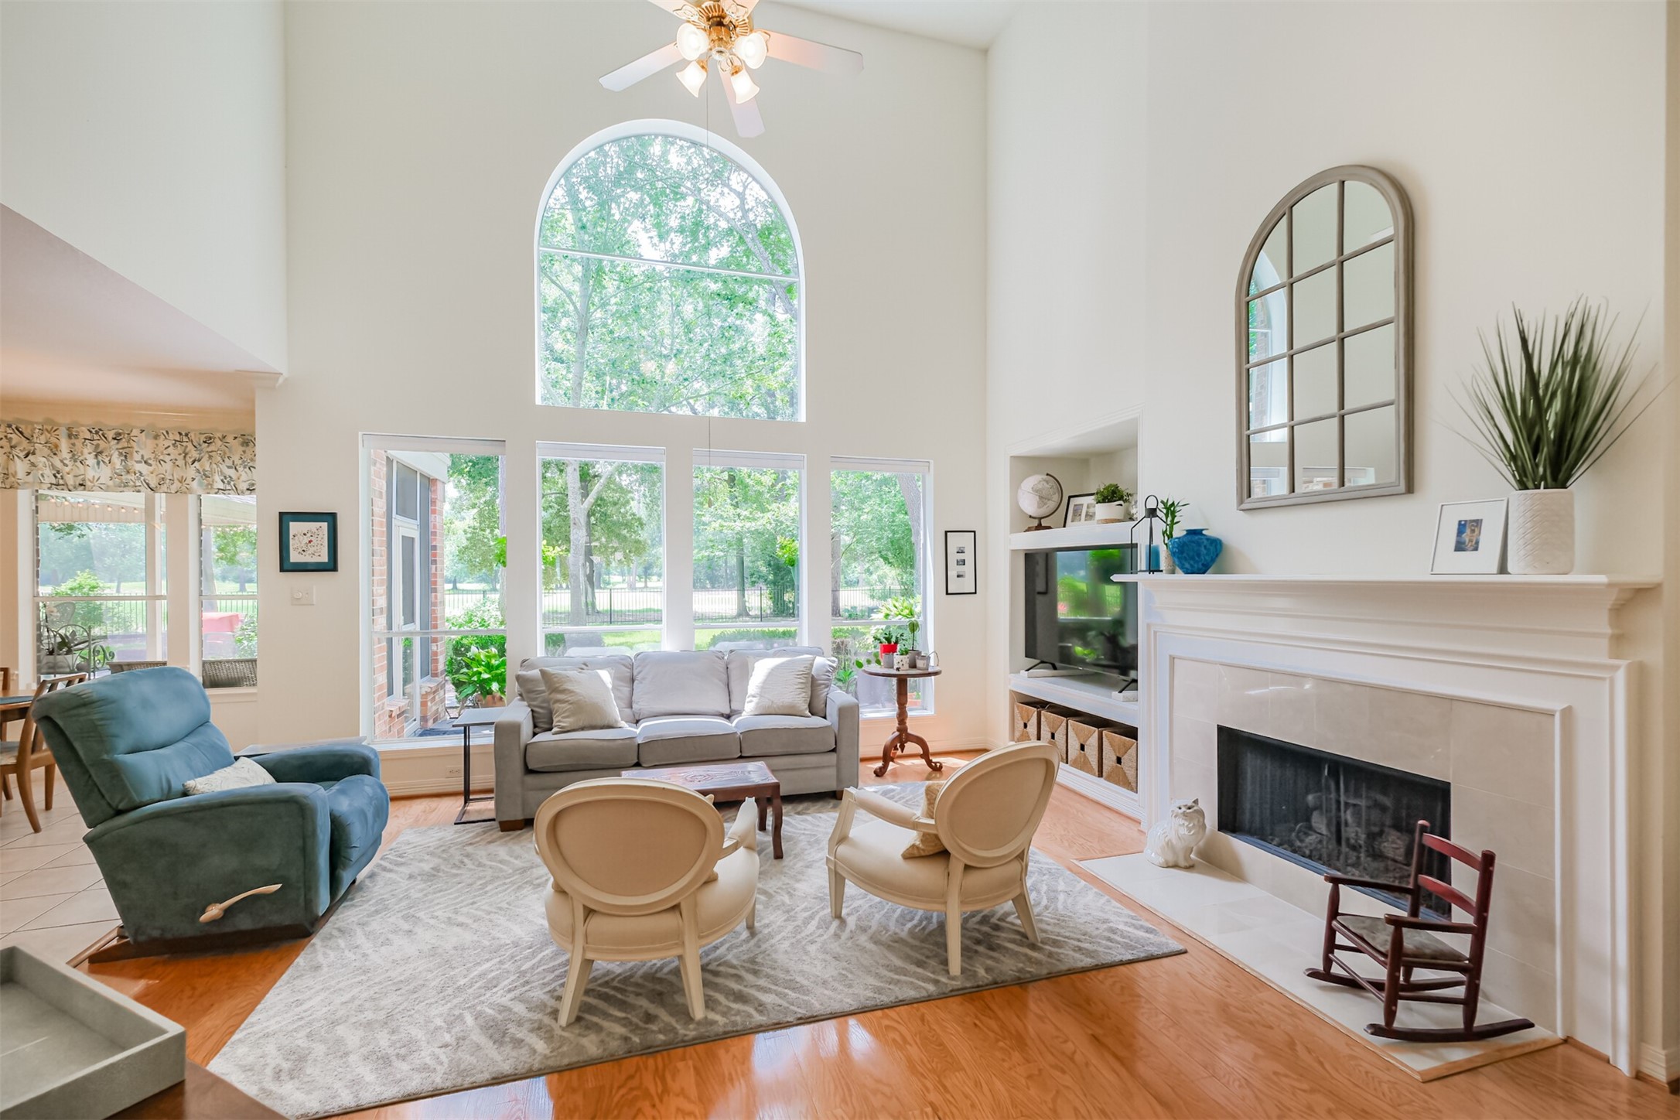
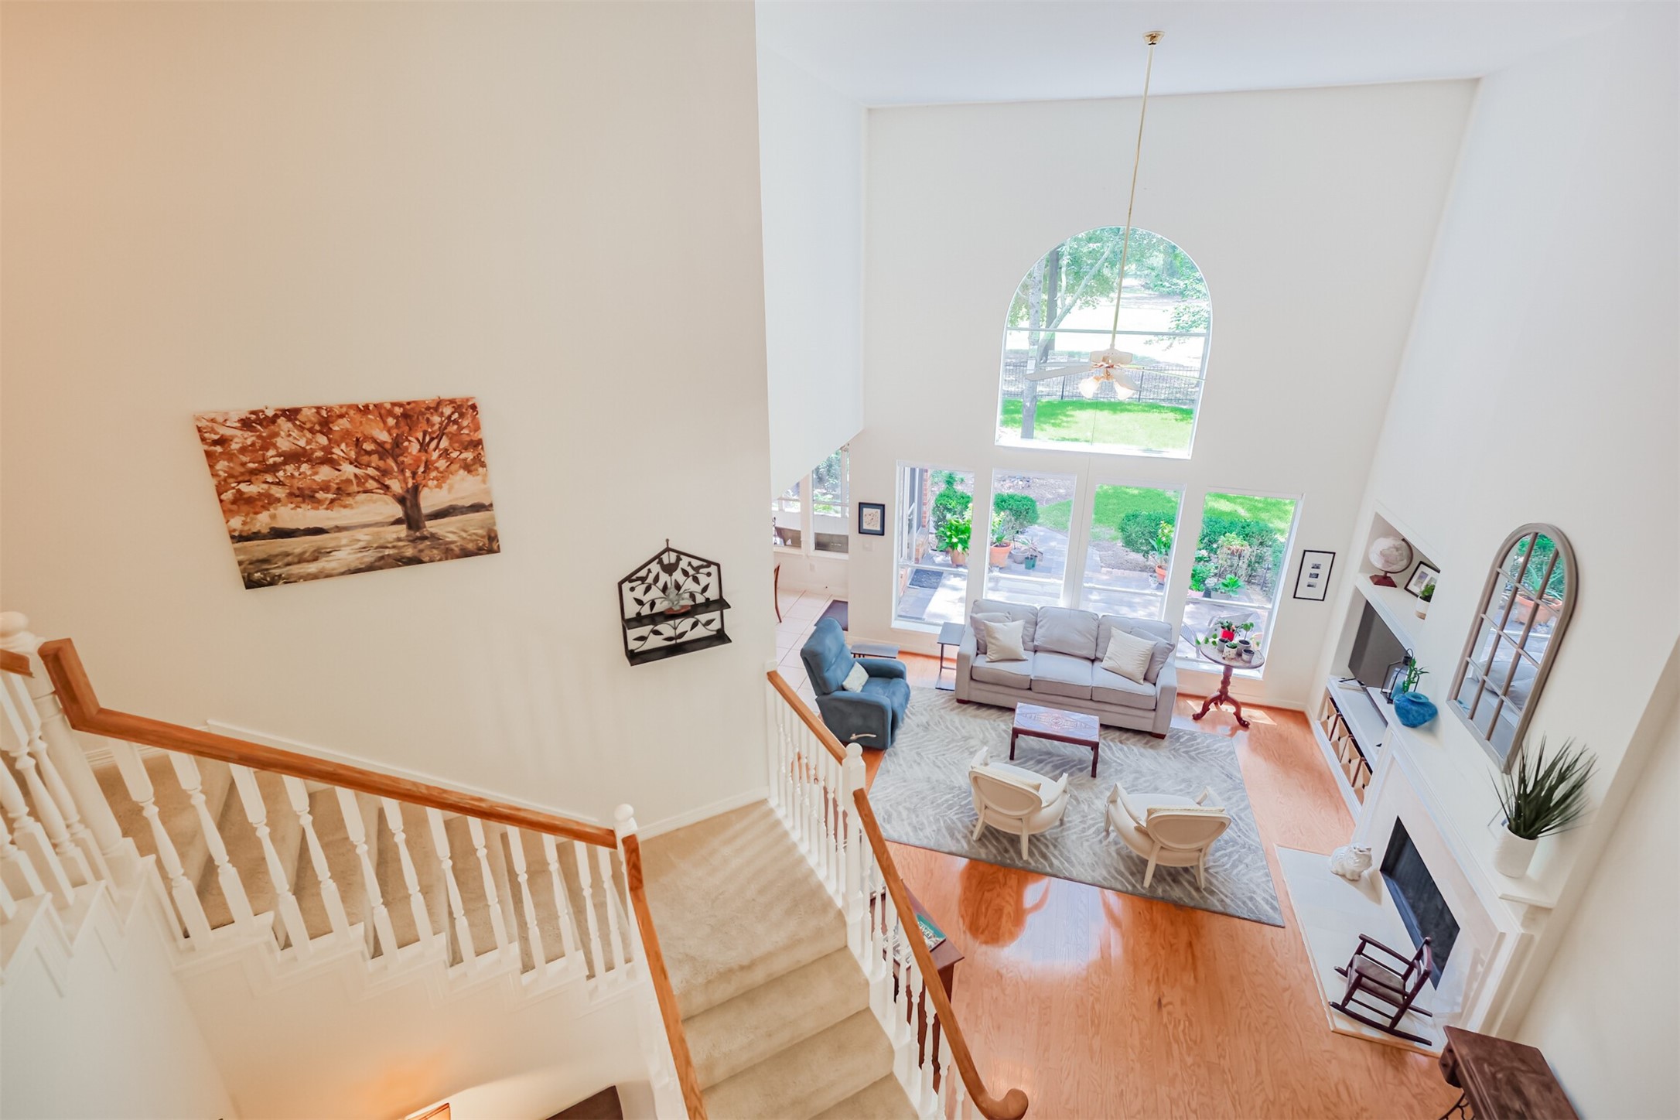
Filled with natural light, the dramatic two-story family room creates an unforgettable first impression. A soaring wall of windows frames peaceful views of the backyard and golf course beyond, while the elegant fireplace serves as the focal point for gathering with family and friends. Rich wood flooring and the open layout create a warm yet spacious atmosphere that's perfect for both everyday living and entertaining.
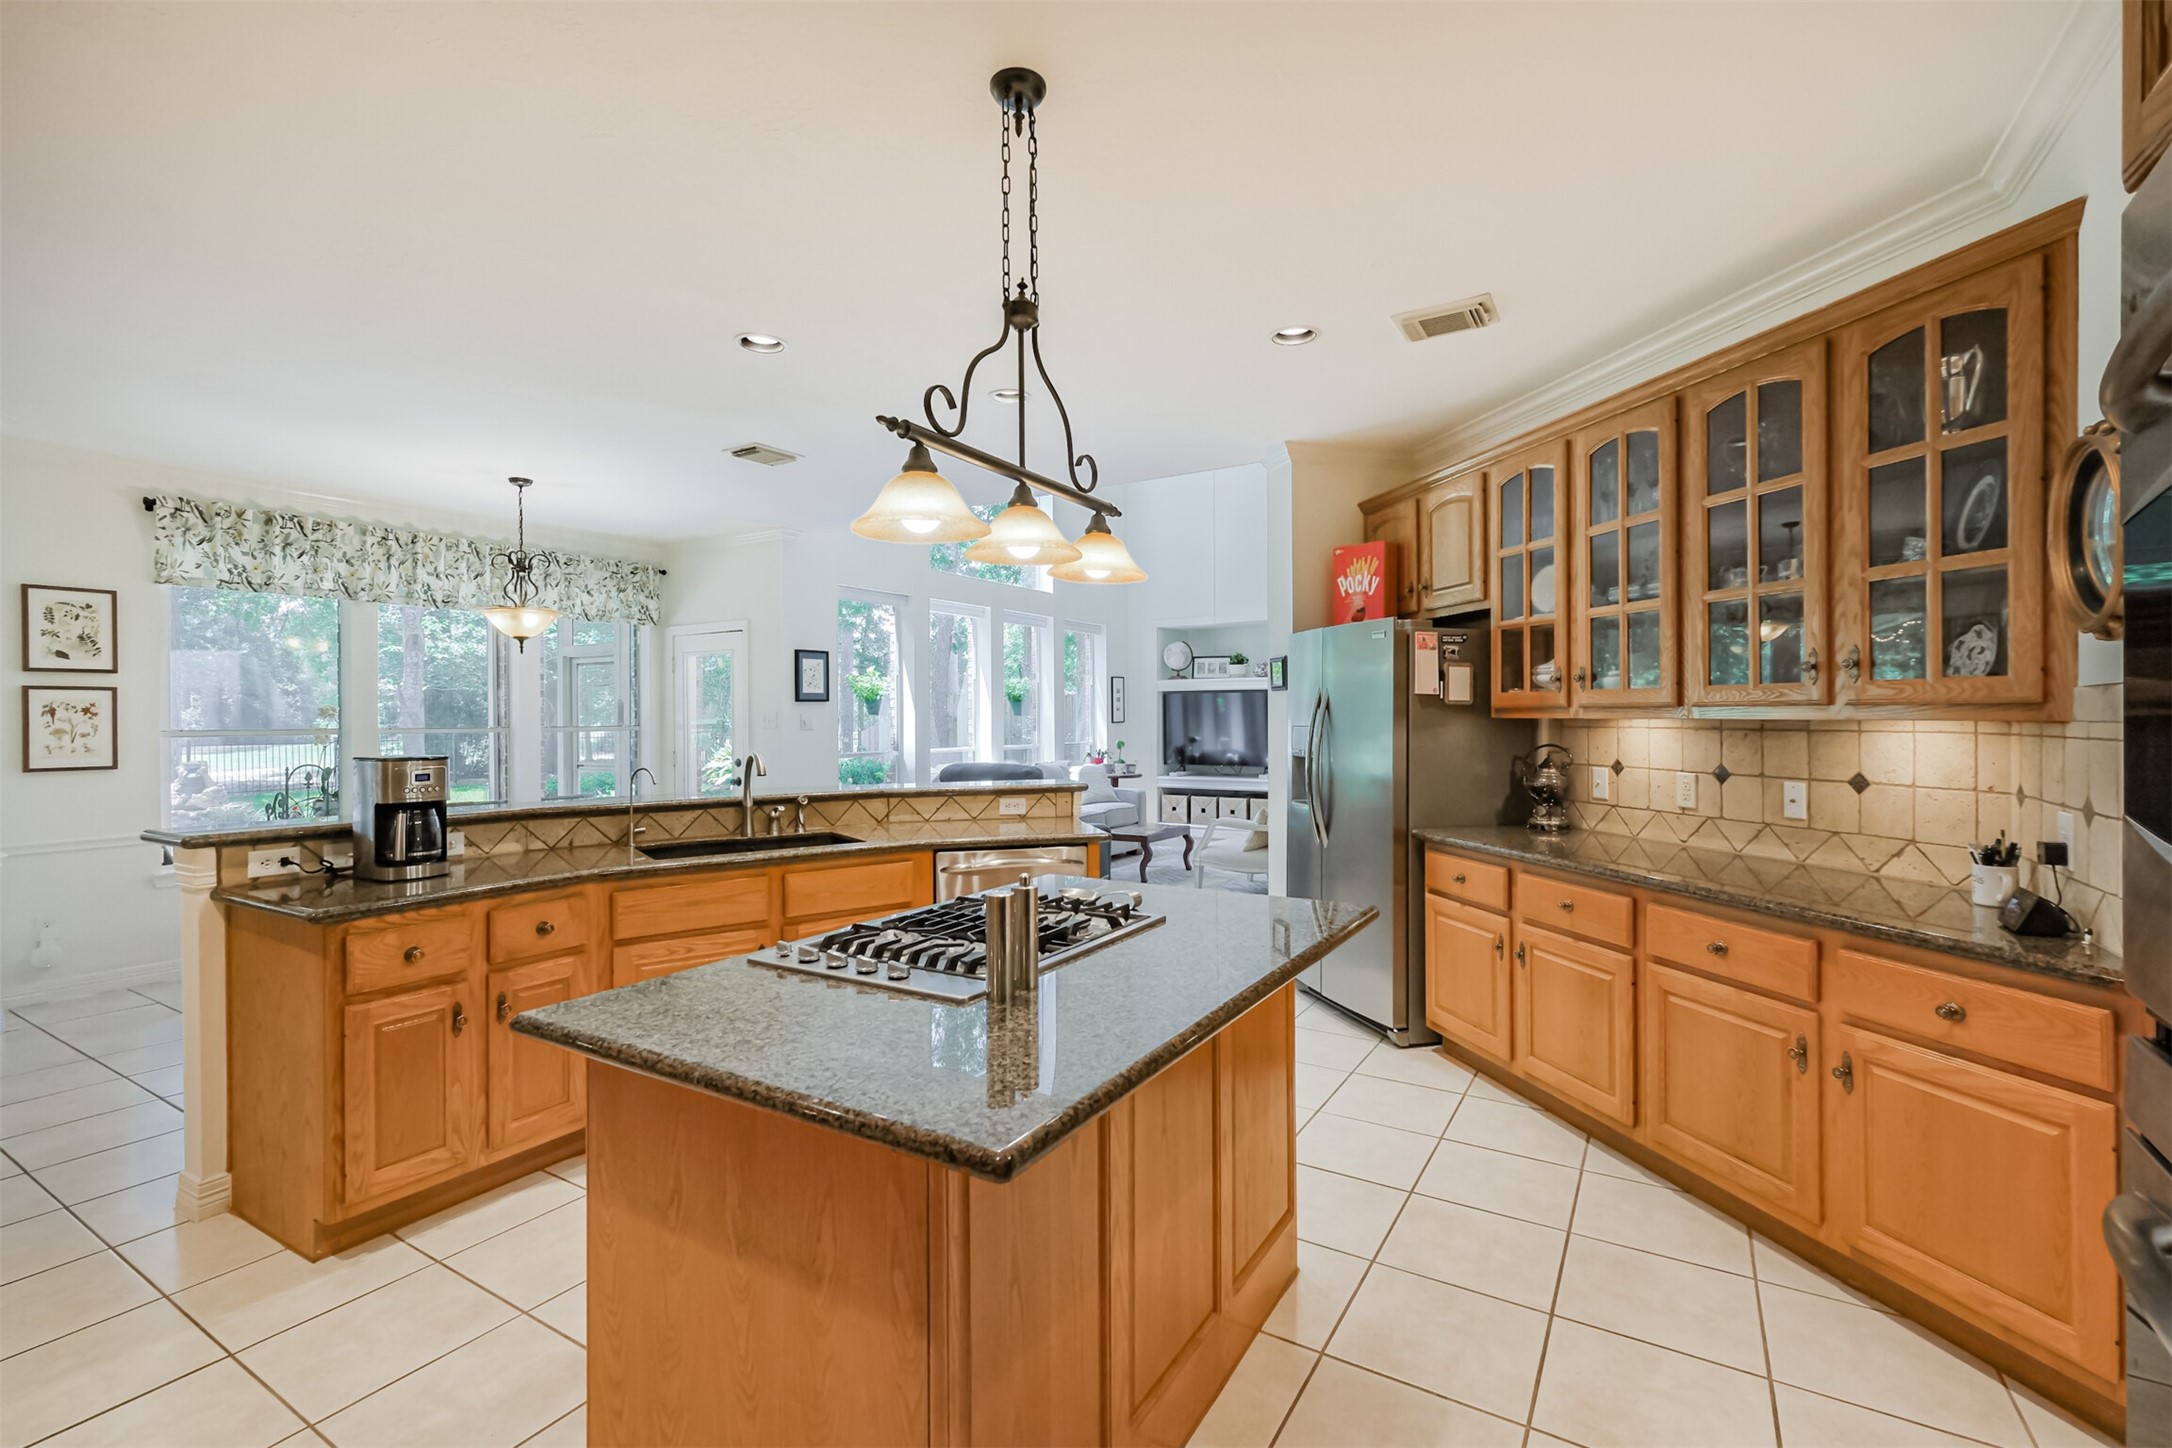
Designed with both everyday living and entertaining in mind, the spacious kitchen features abundant cabinet and counter space, a center island with gas cooktop, and a breakfast bar that keeps everyone connected. Open sightlines to the family room, breakfast area, and backyard make it easy to stay part of the conversation while preparing meals.
Designed to impress, the elegant staircase and open catwalk overlook a breathtaking two-story family room with soaring ceilings and a dramatic wall of windows. The result is a home that feels bright, spacious, and seamlessly connected while capturing beautiful views of the mature trees, landscaped backyard, and golf course beyond.
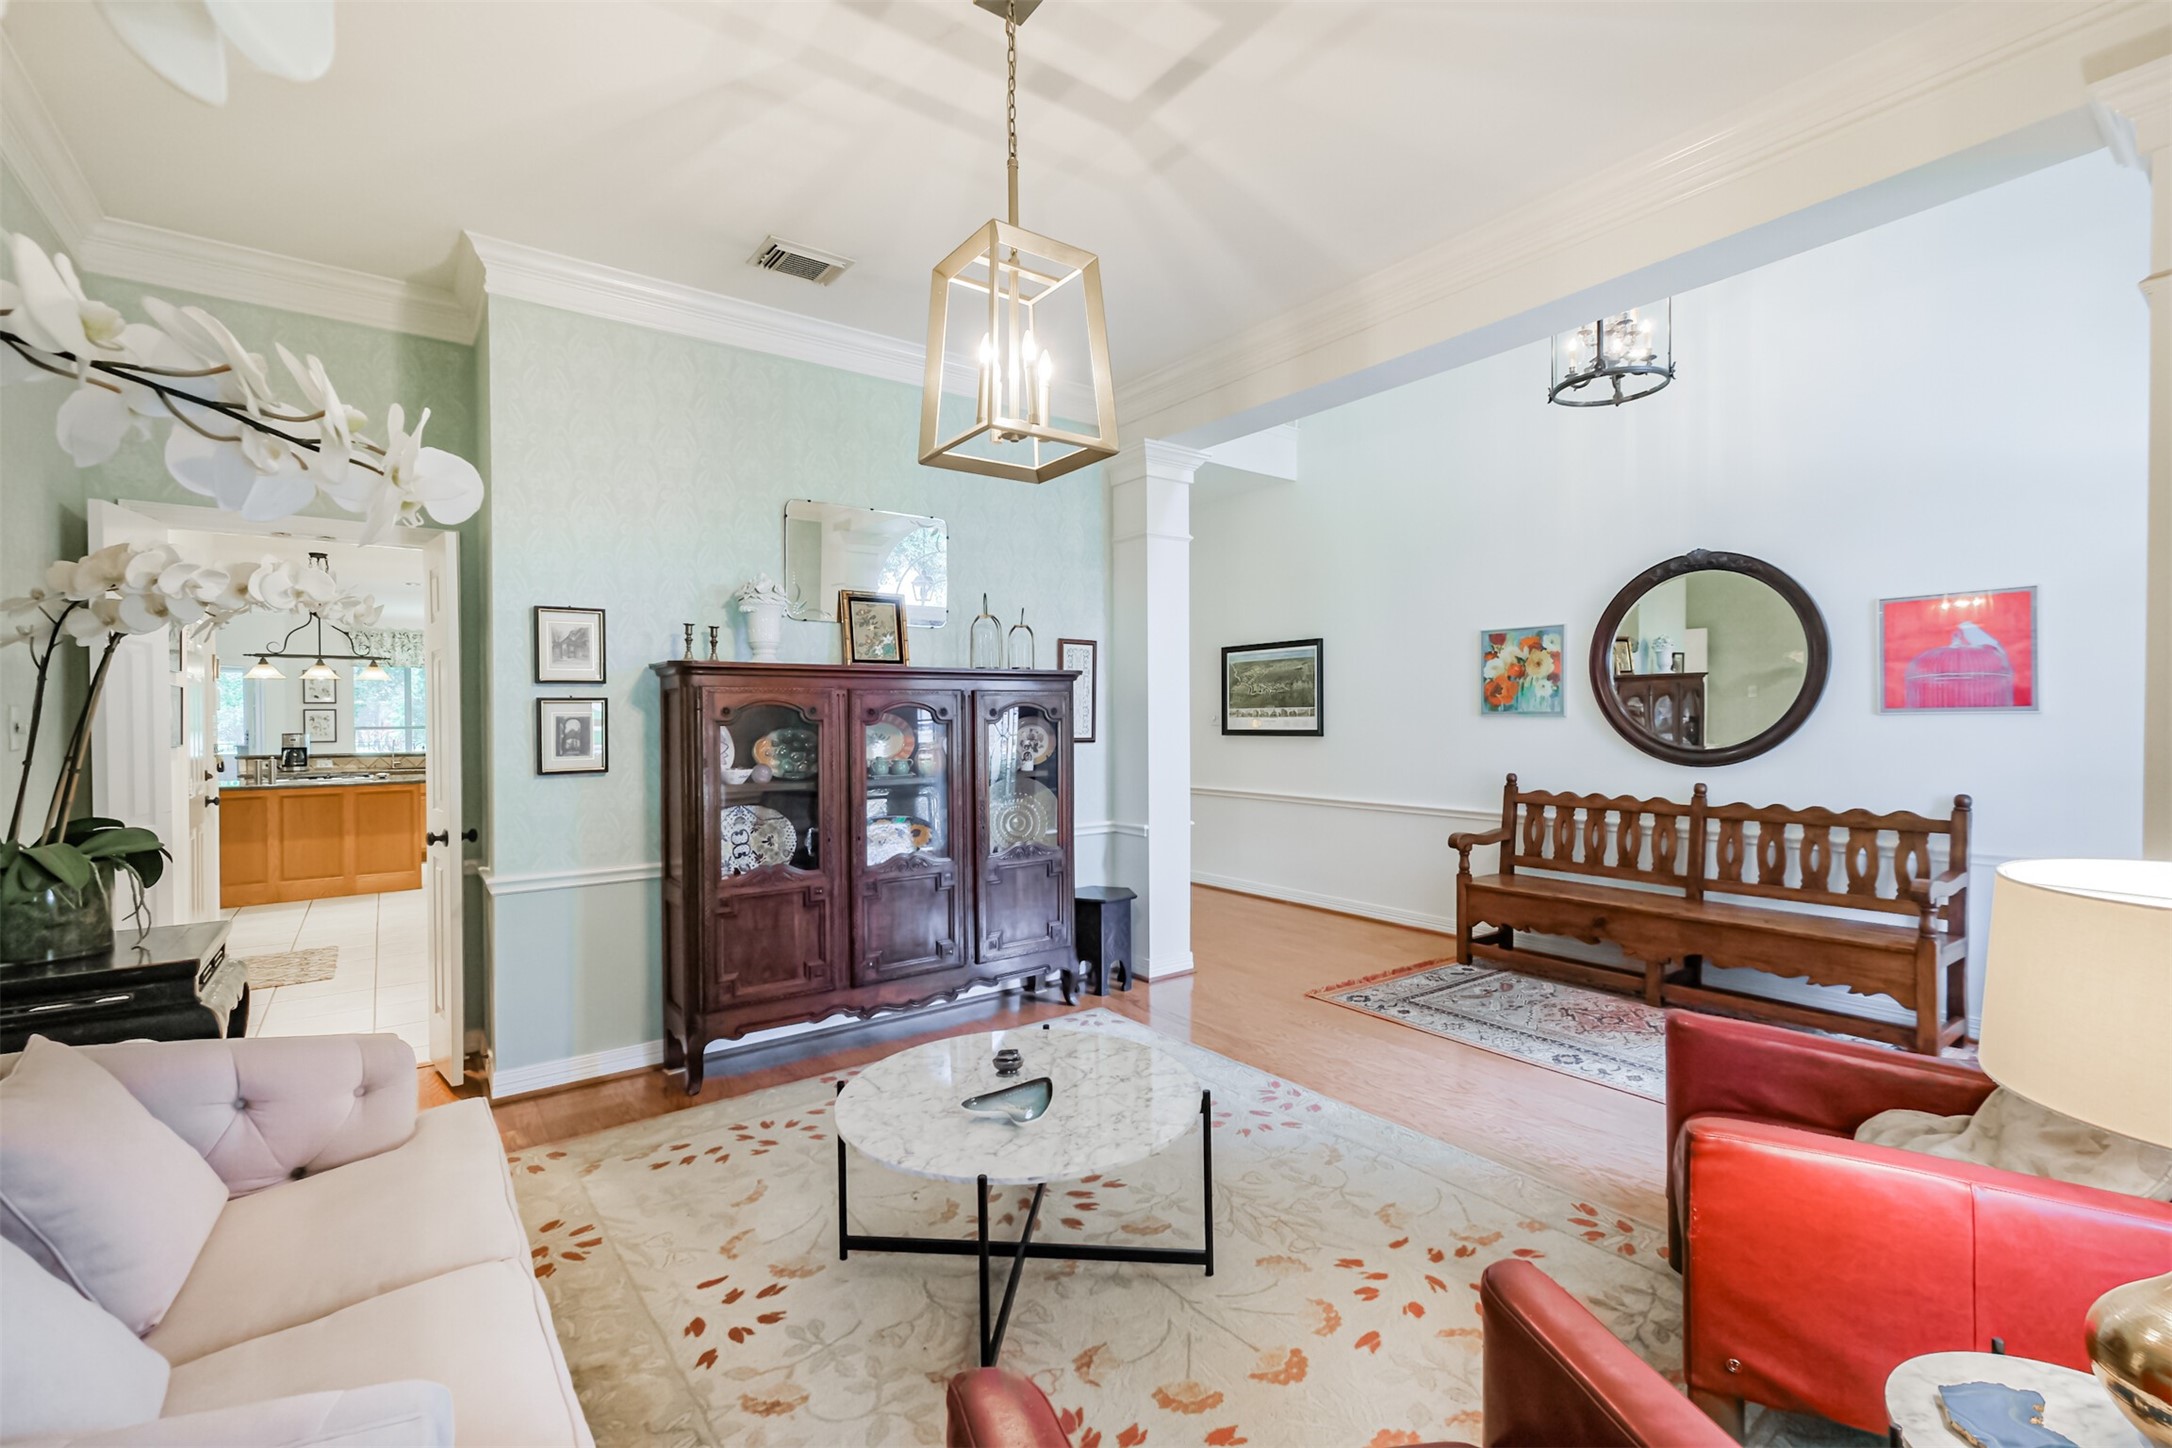
The spacious formal dining room offers an elegant setting for entertaining with crown molding, updated lighting, and an open floor plan that connects seamlessly to the kitchen and living areas.
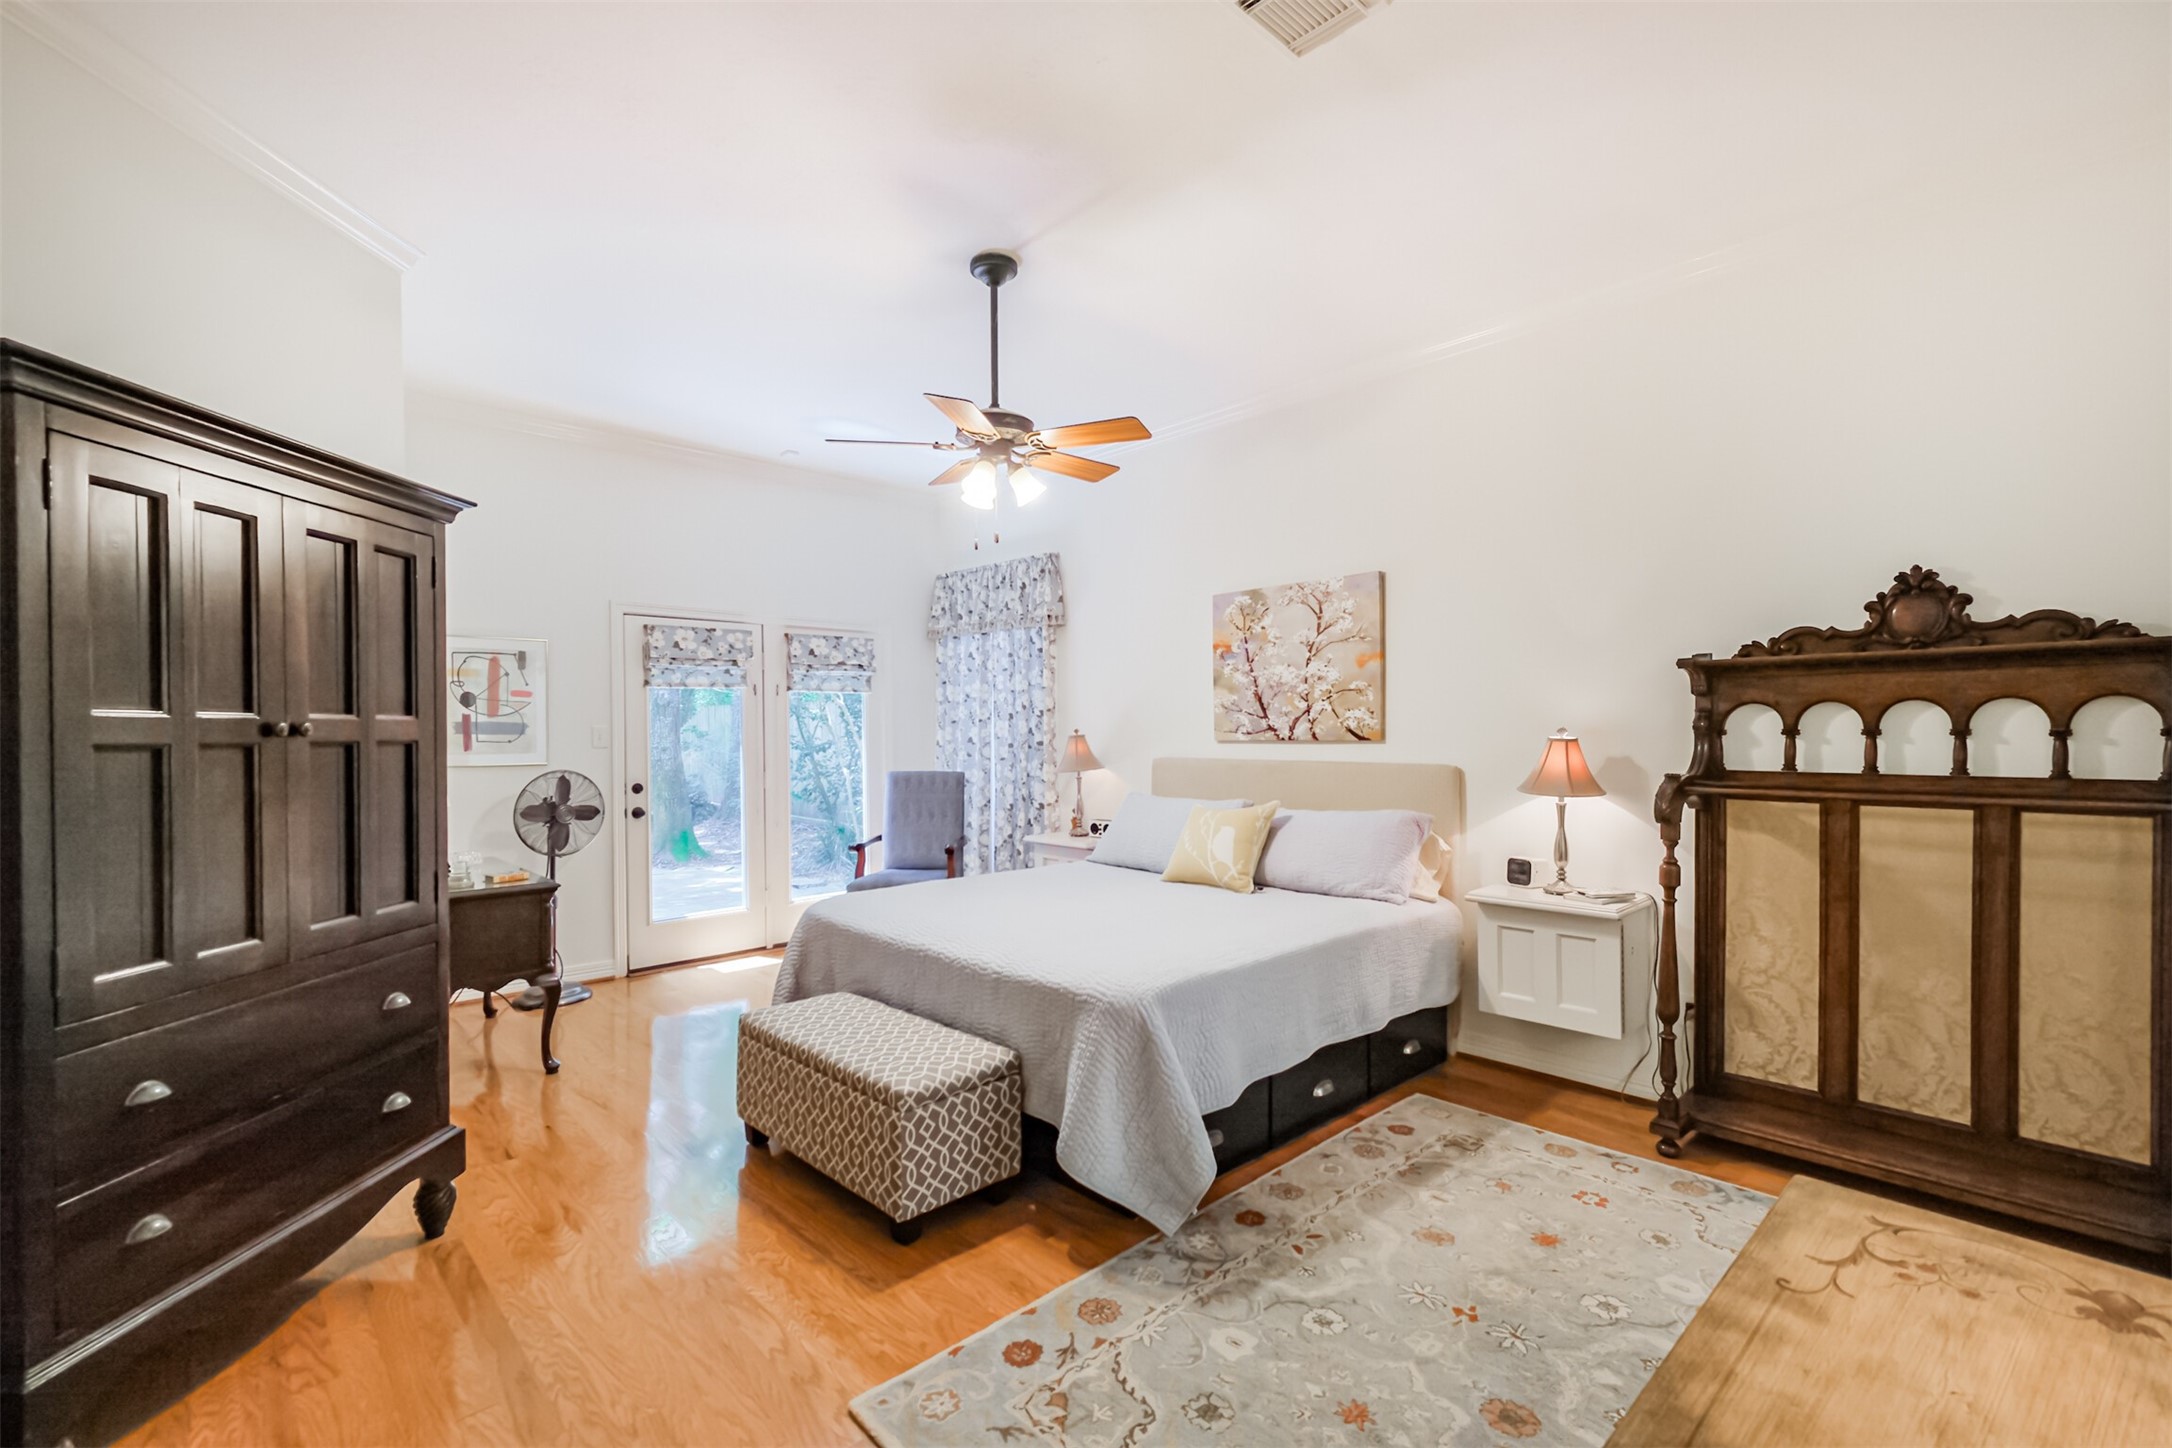
Enjoy first-floor living in this spacious primary suite featuring high ceilings, hardwood flooring, French doors to the patio, and easy access to the remodeled spa-inspired ensuite bath.
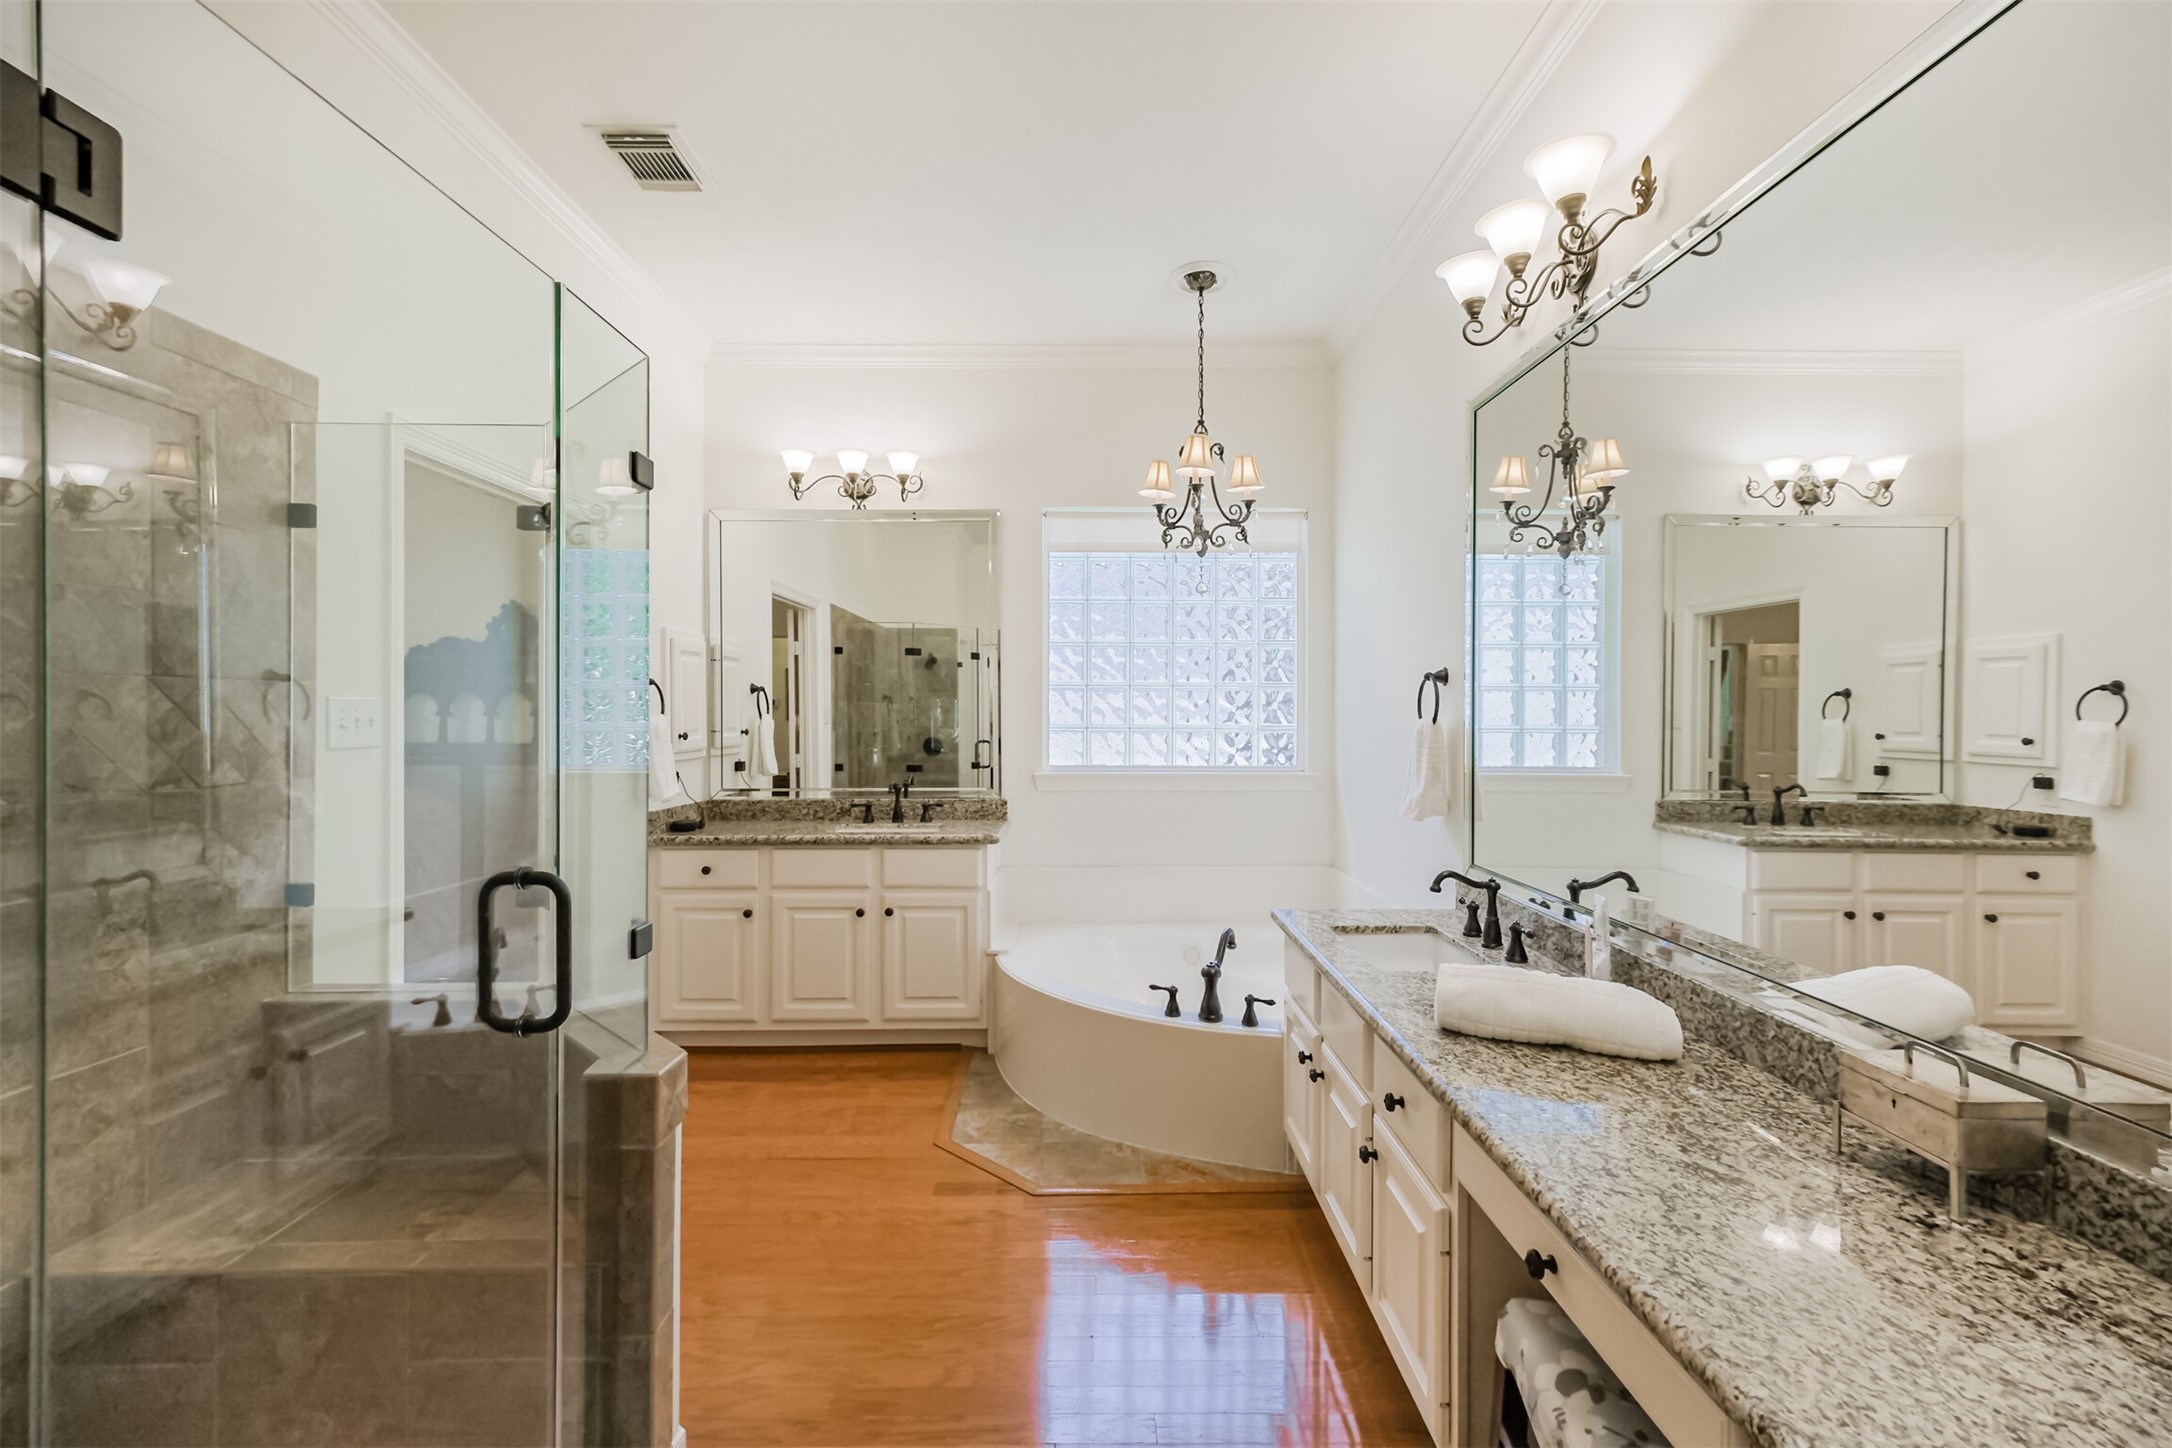
Bathed in natural light from the privacy glass block window, the remodeled primary bath features a spacious seamless glass shower, jetted soaking tub, dual granite vanities, and timeless finishes for a true spa-like retreat.
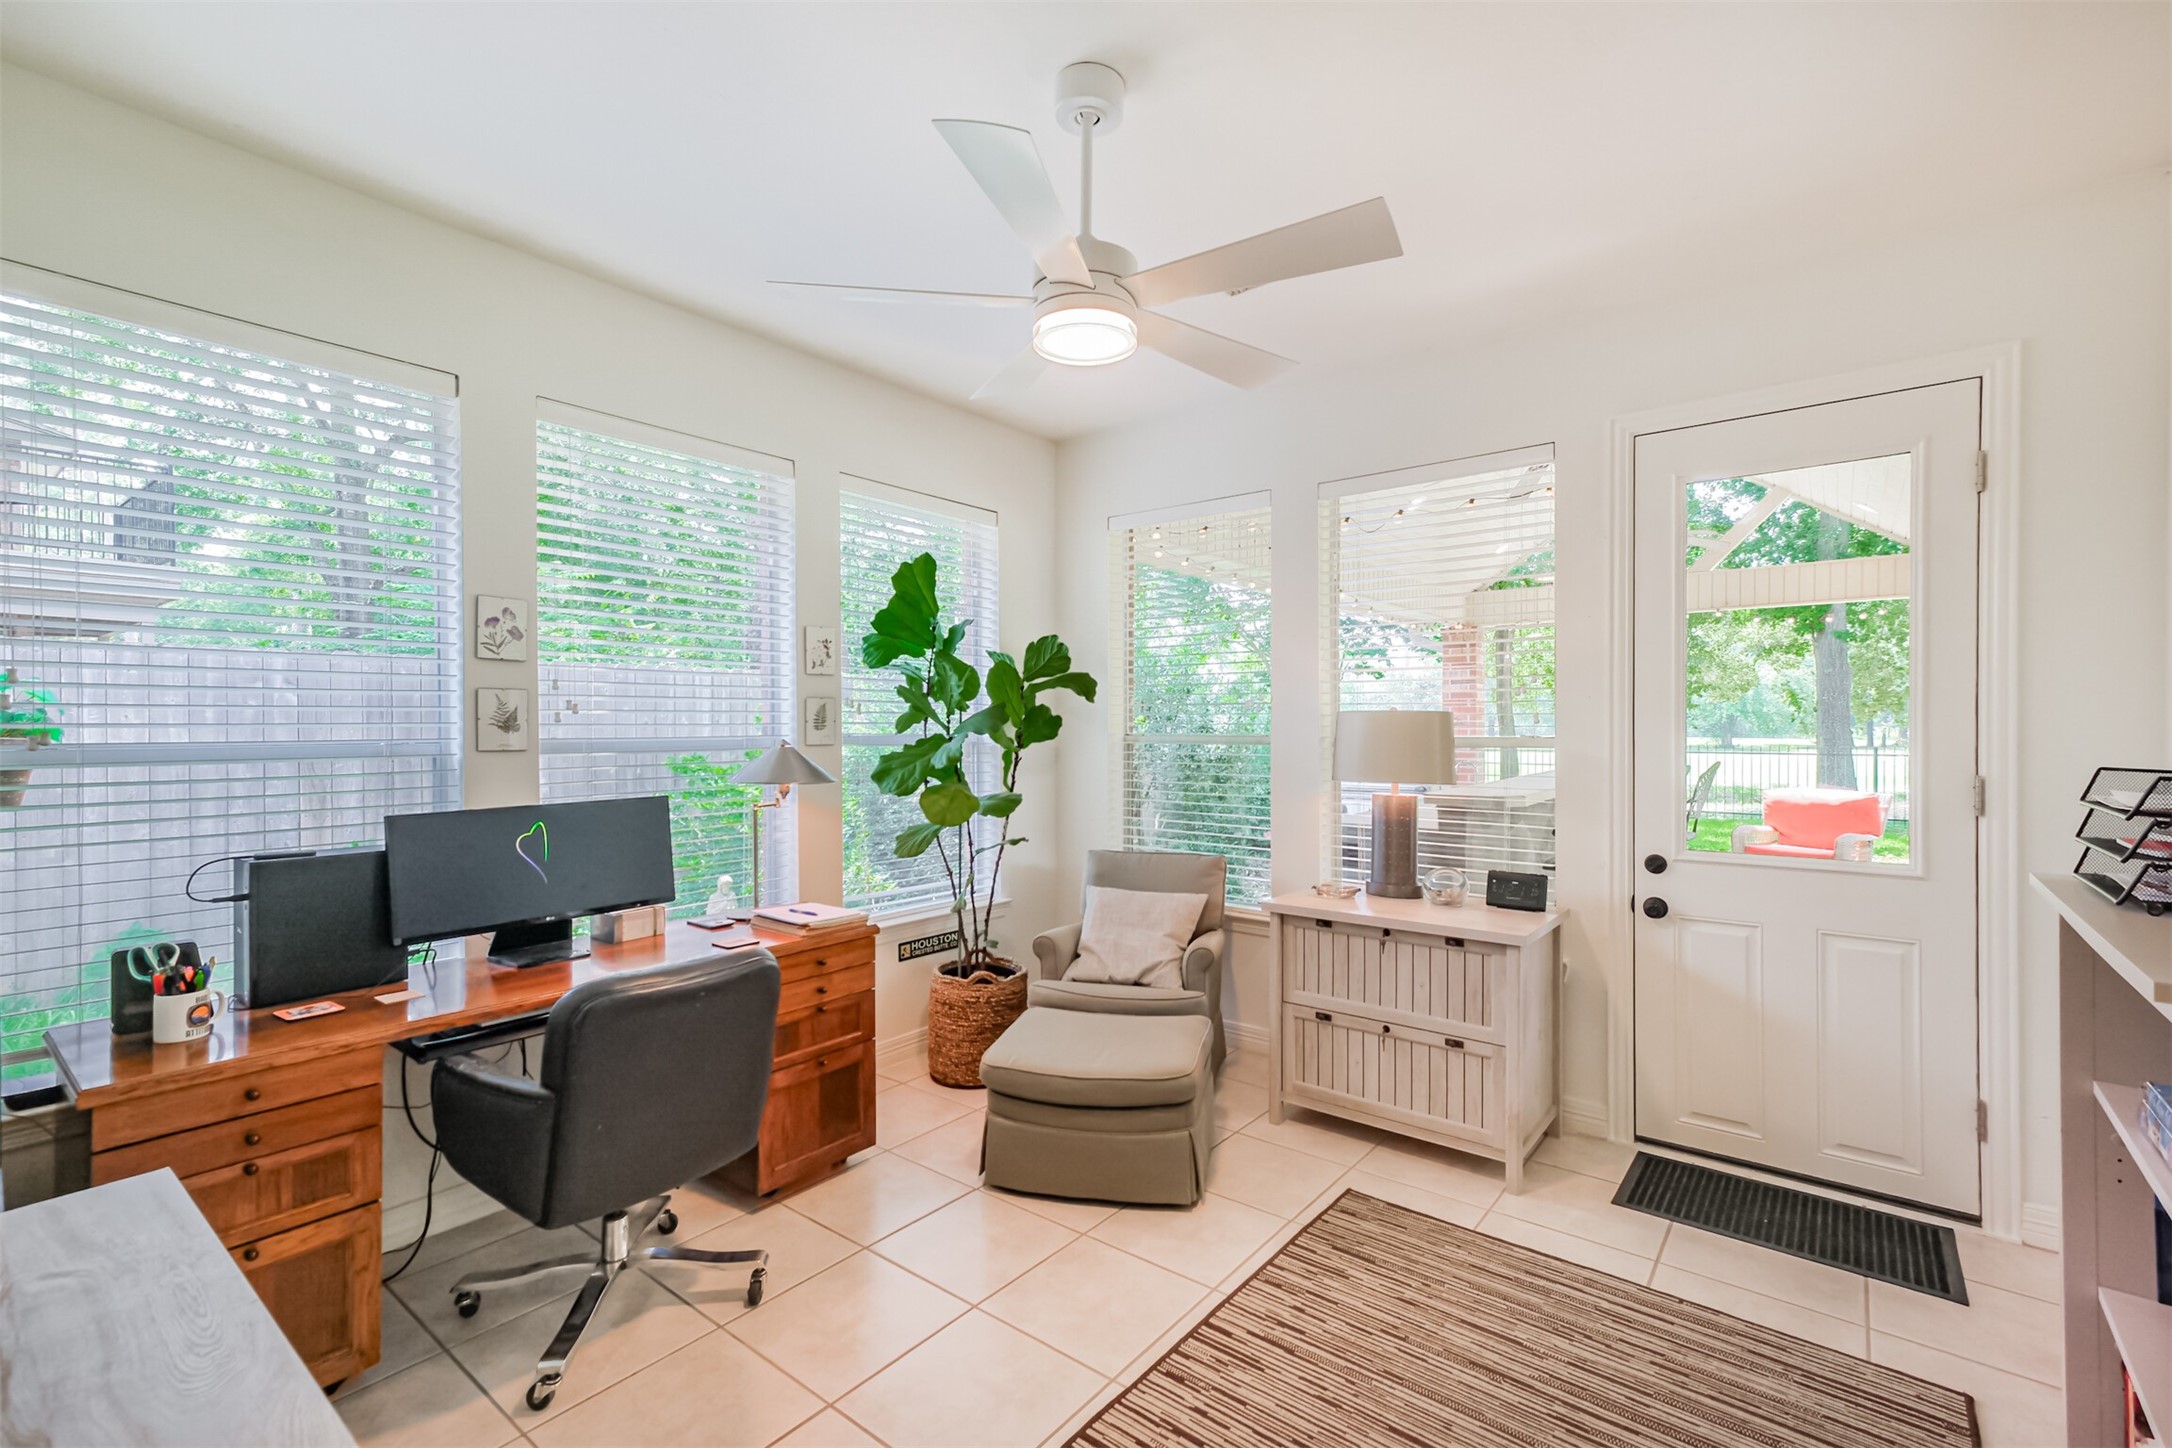
Continuing the home's seamless indoor-outdoor design, the sunroom provides a bright, flexible space overlooking the backyard—perfect as a home office, lounge, or hobby room with easy access to the screened porch and outdoor kitchen.
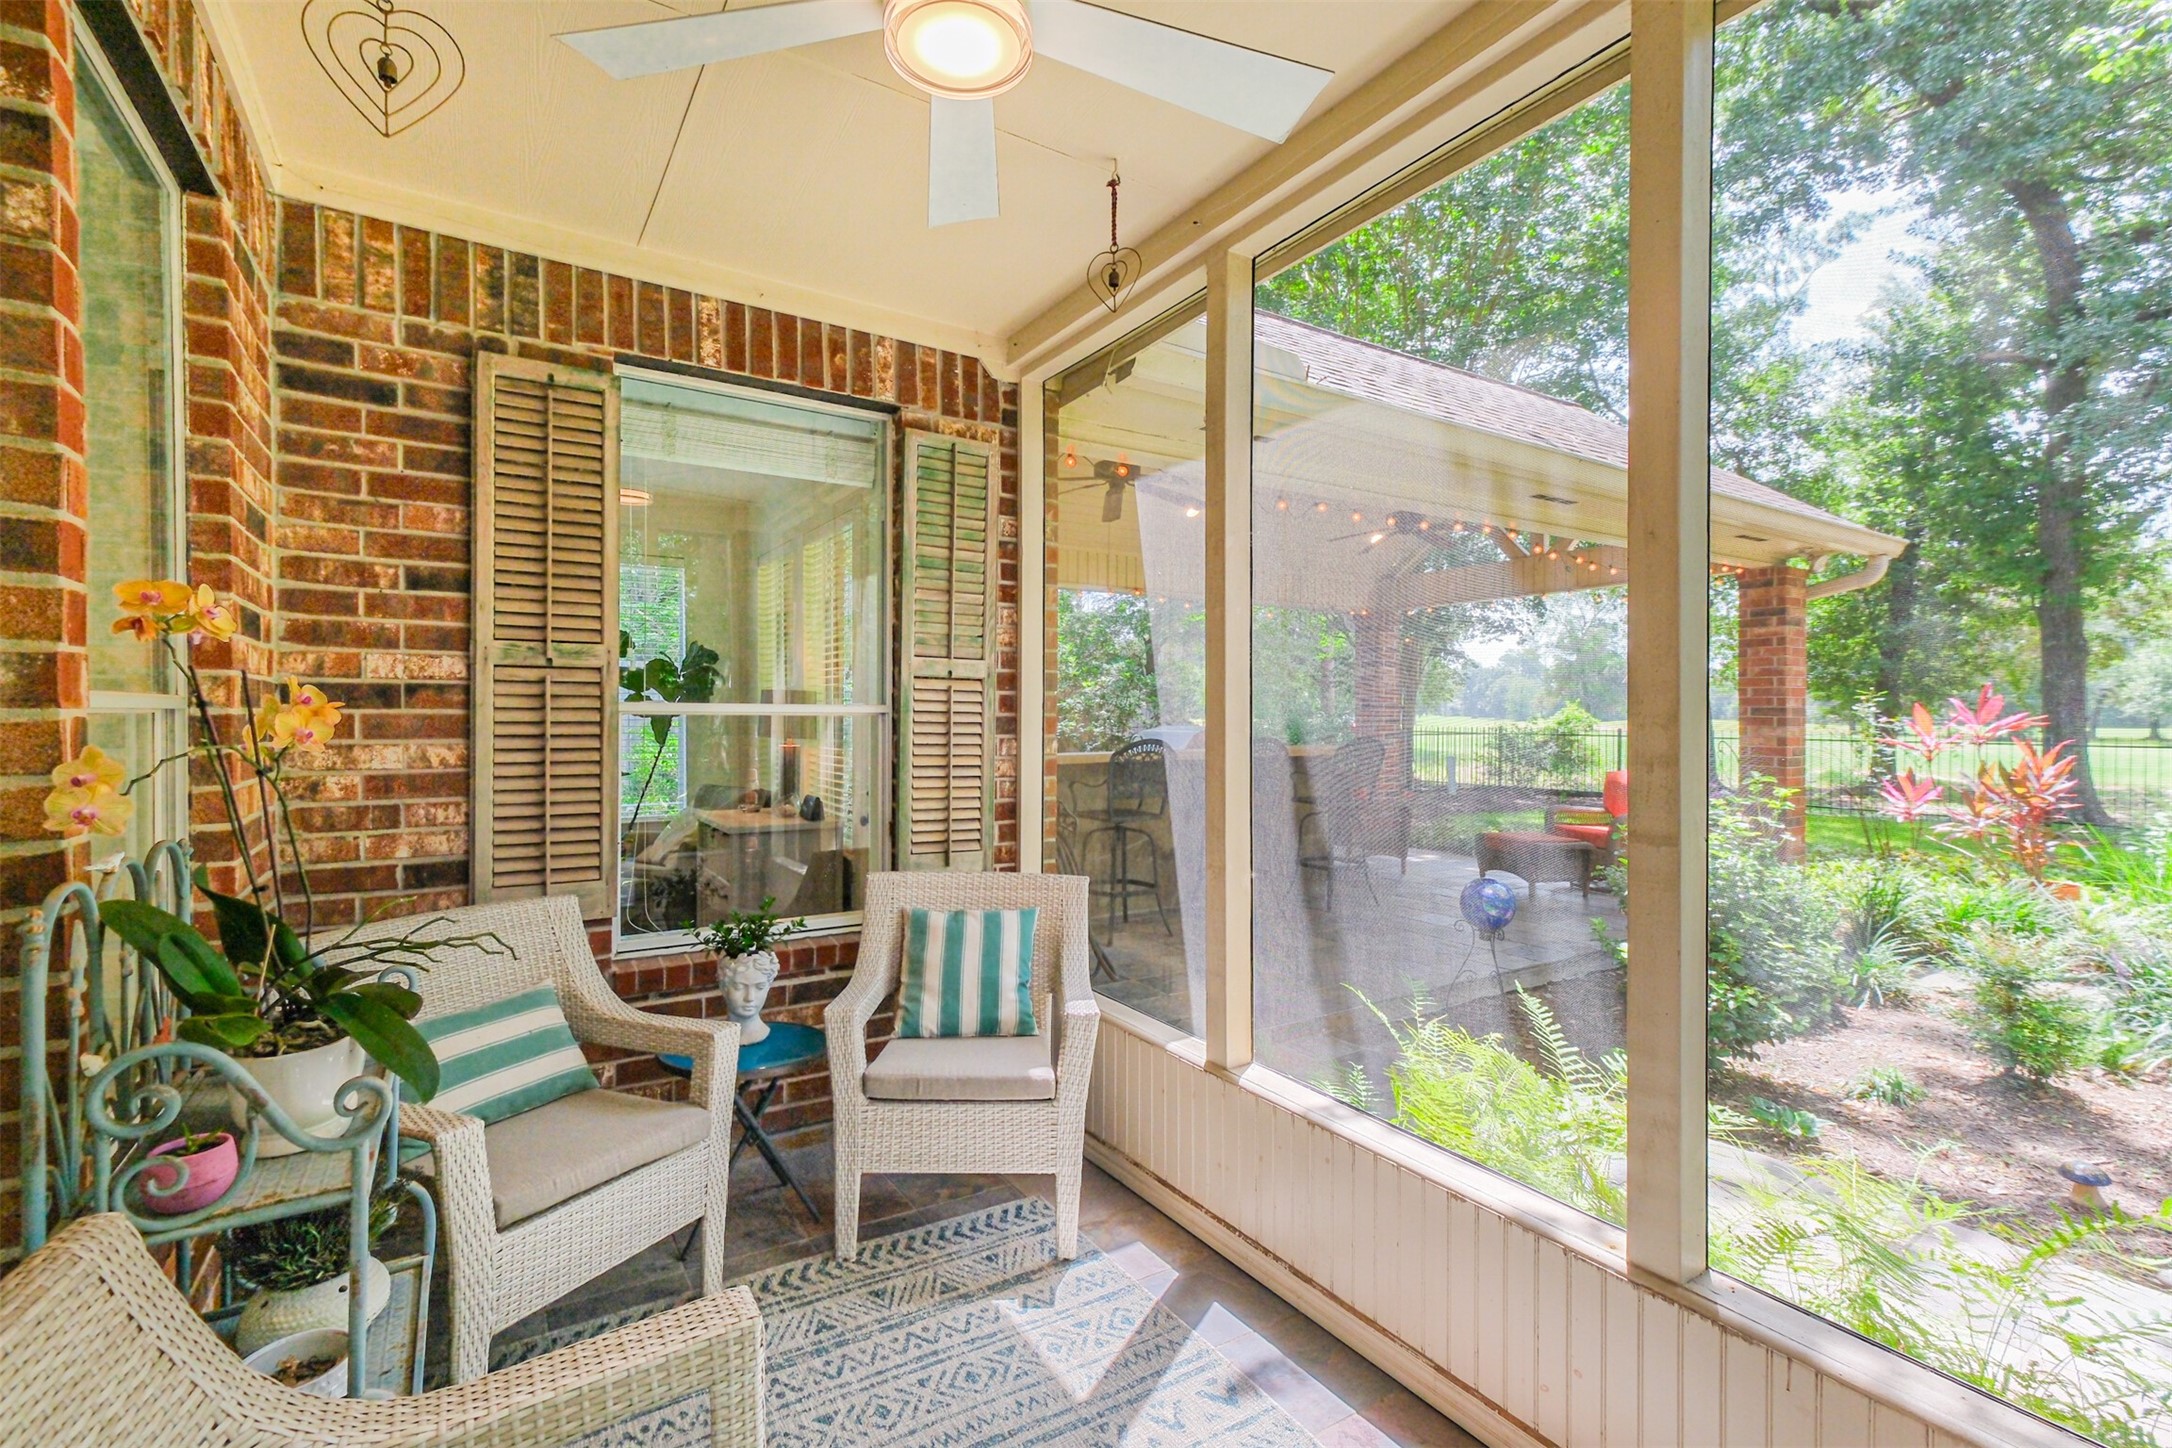
Enjoy the outdoors in comfort from the spacious screened porch. Whether you're sipping your morning coffee, reading a book, or gathering with friends, this inviting space lets you take in the peaceful backyard and golf course views while staying protected from the elements.
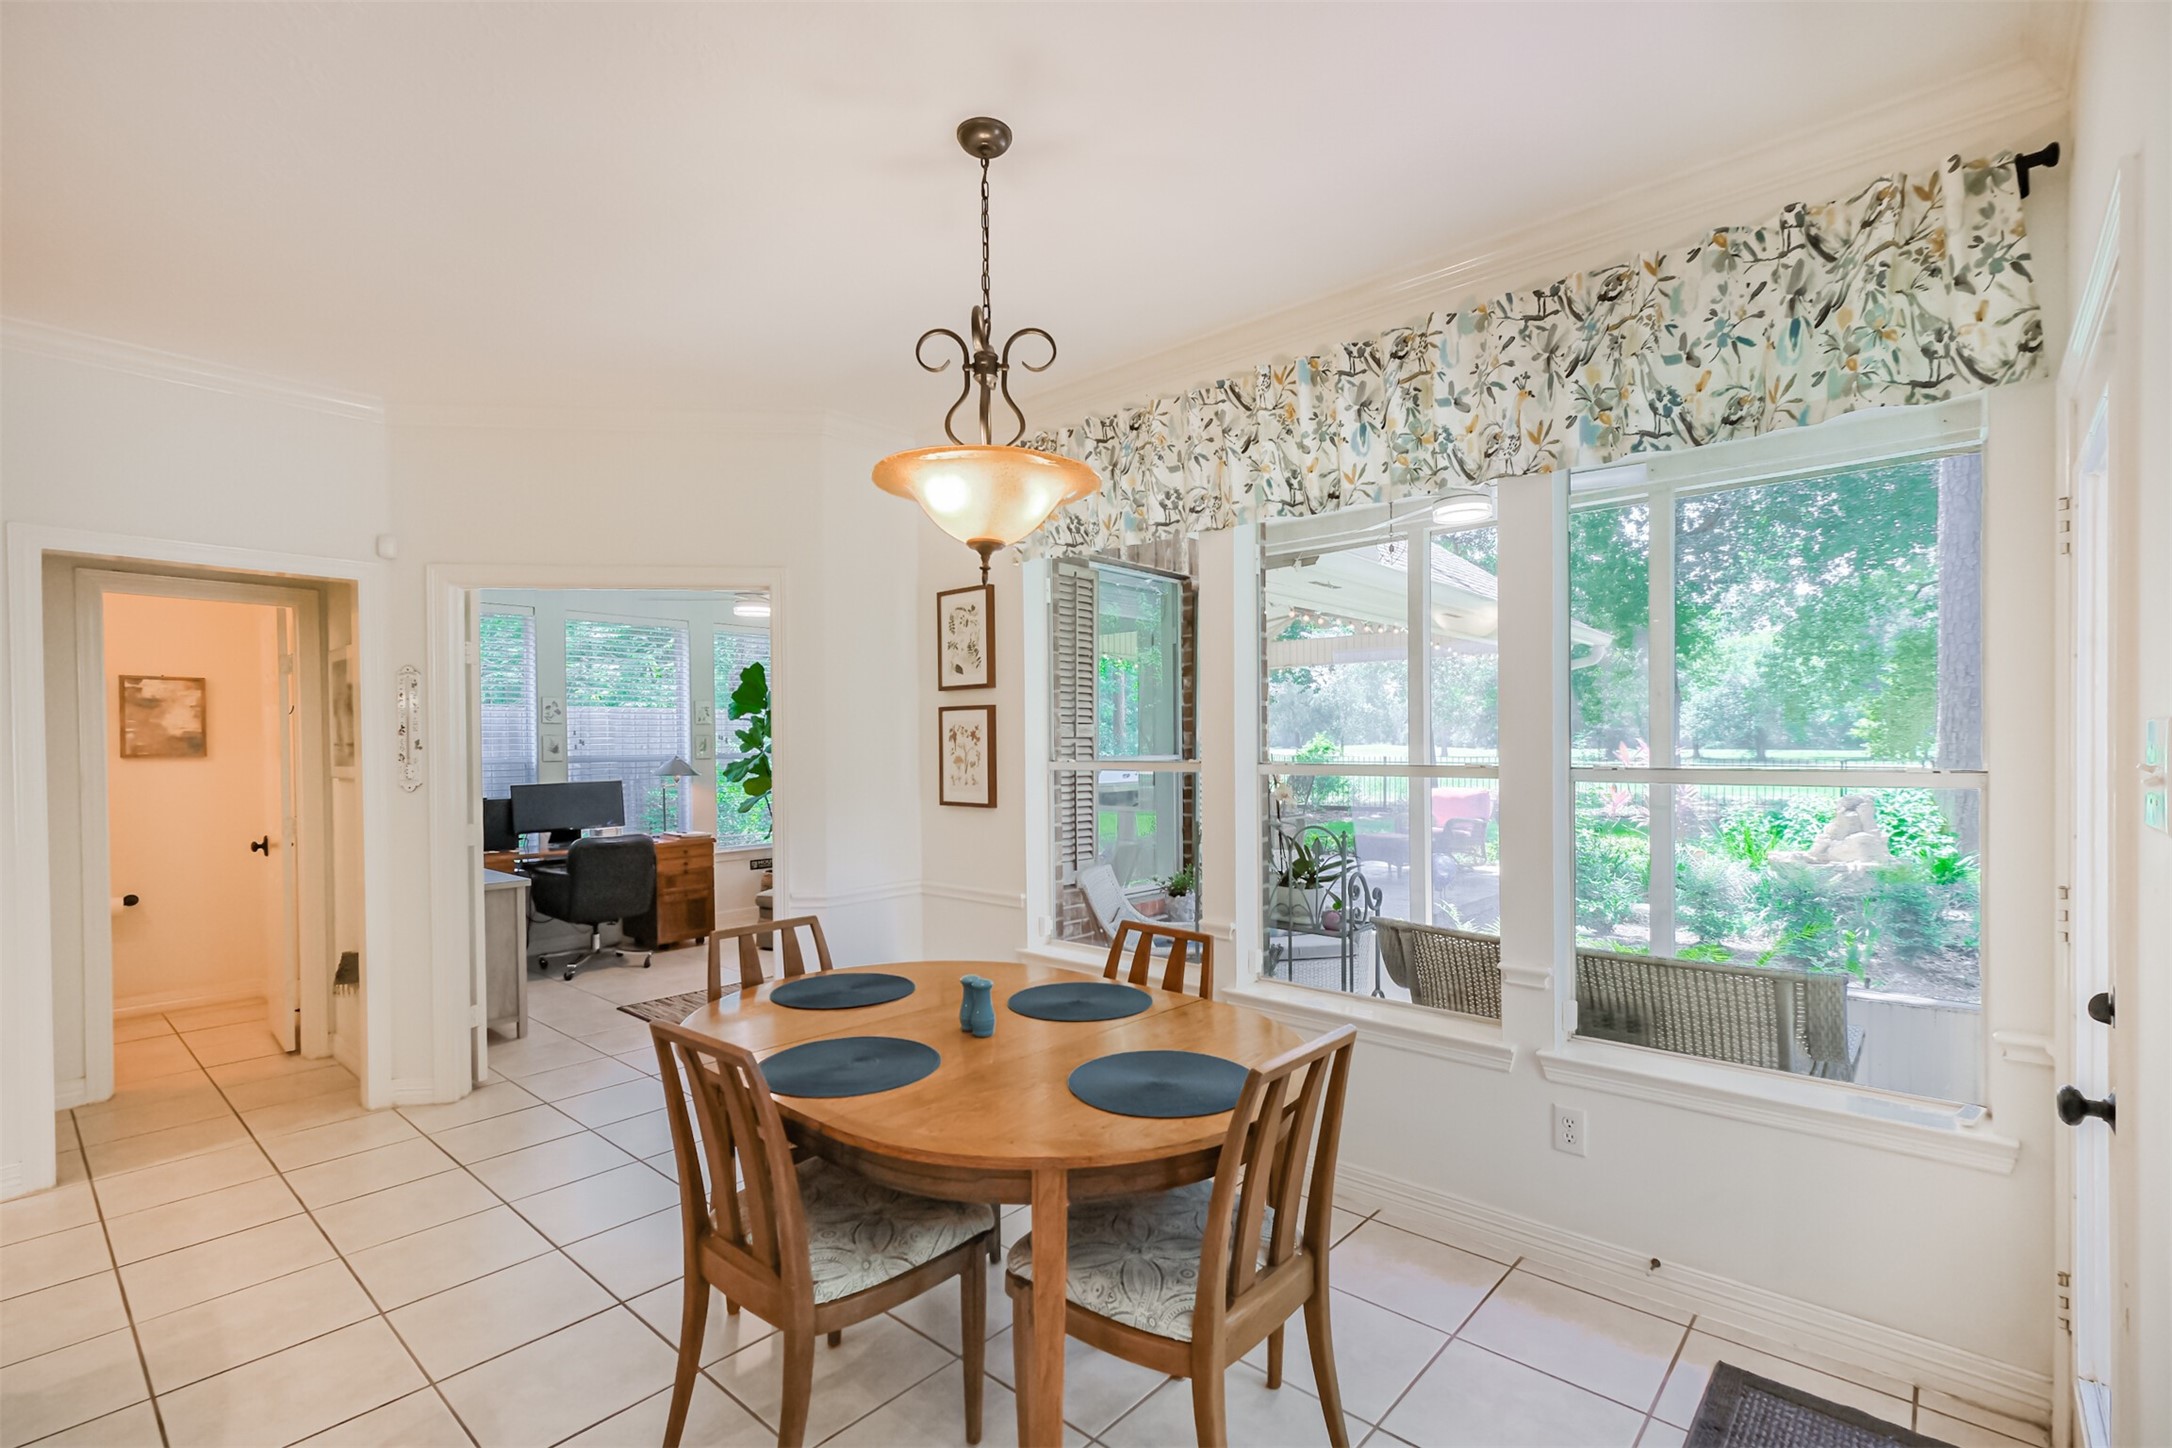
Whether you're enjoying your morning coffee or hosting family for brunch, the breakfast room offers a front-row seat to the beautifully landscaped backyard and golf course beyond. Its seamless connection to the kitchen, sunroom, screened porch, and outdoor entertaining spaces makes it the perfect gathering place for everyday living.
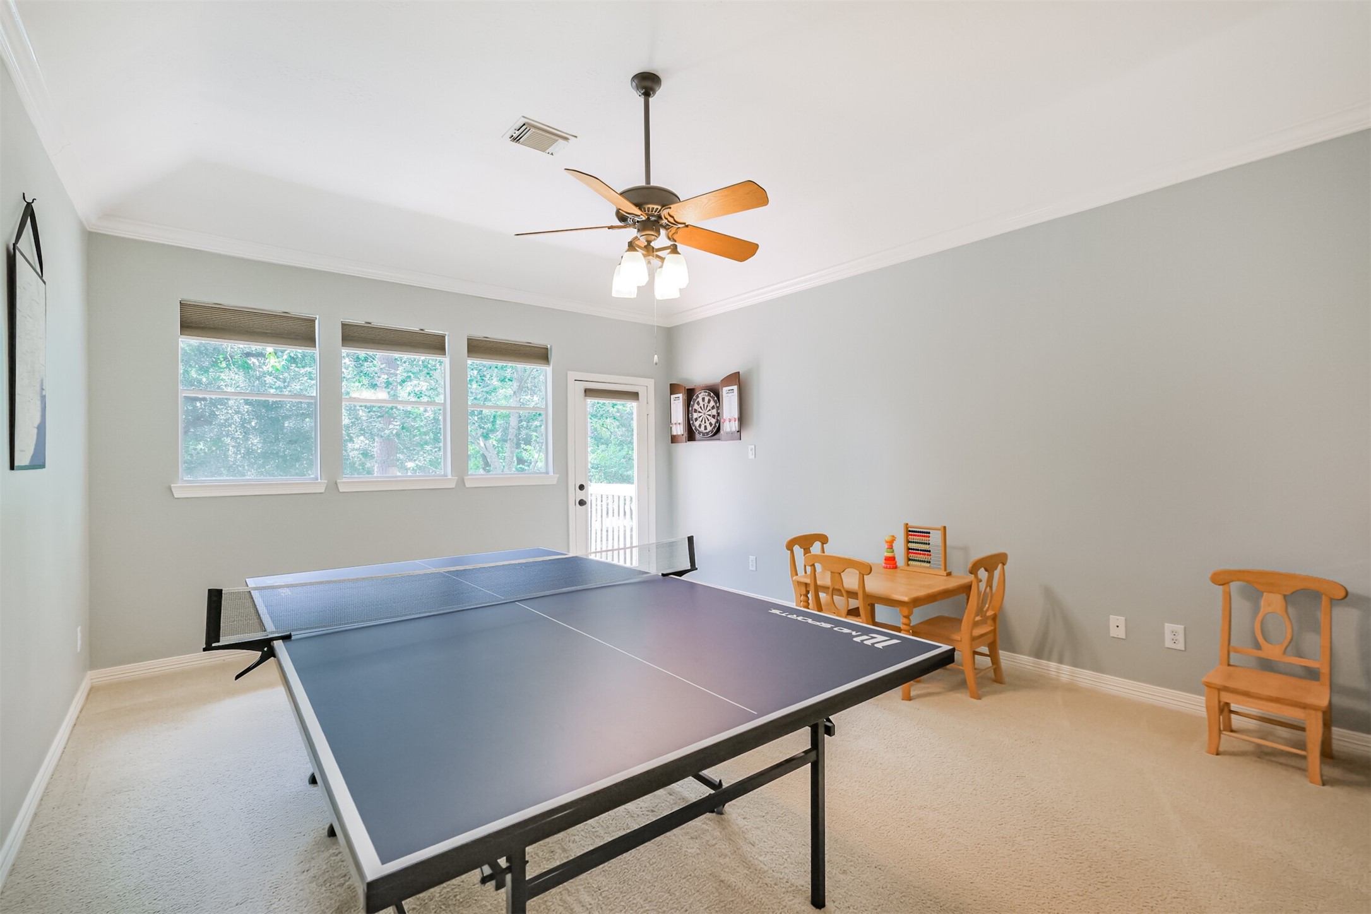
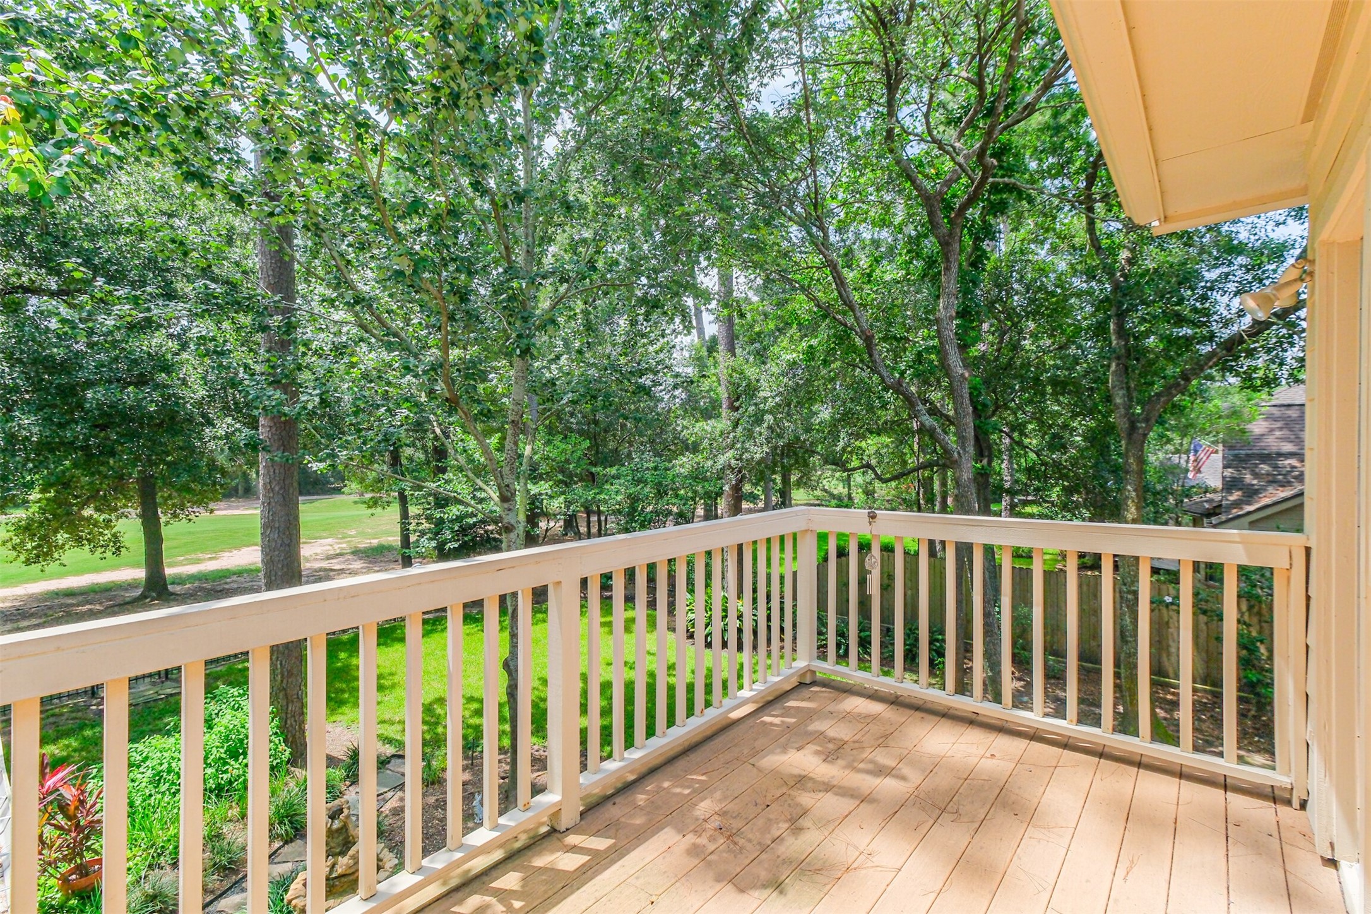
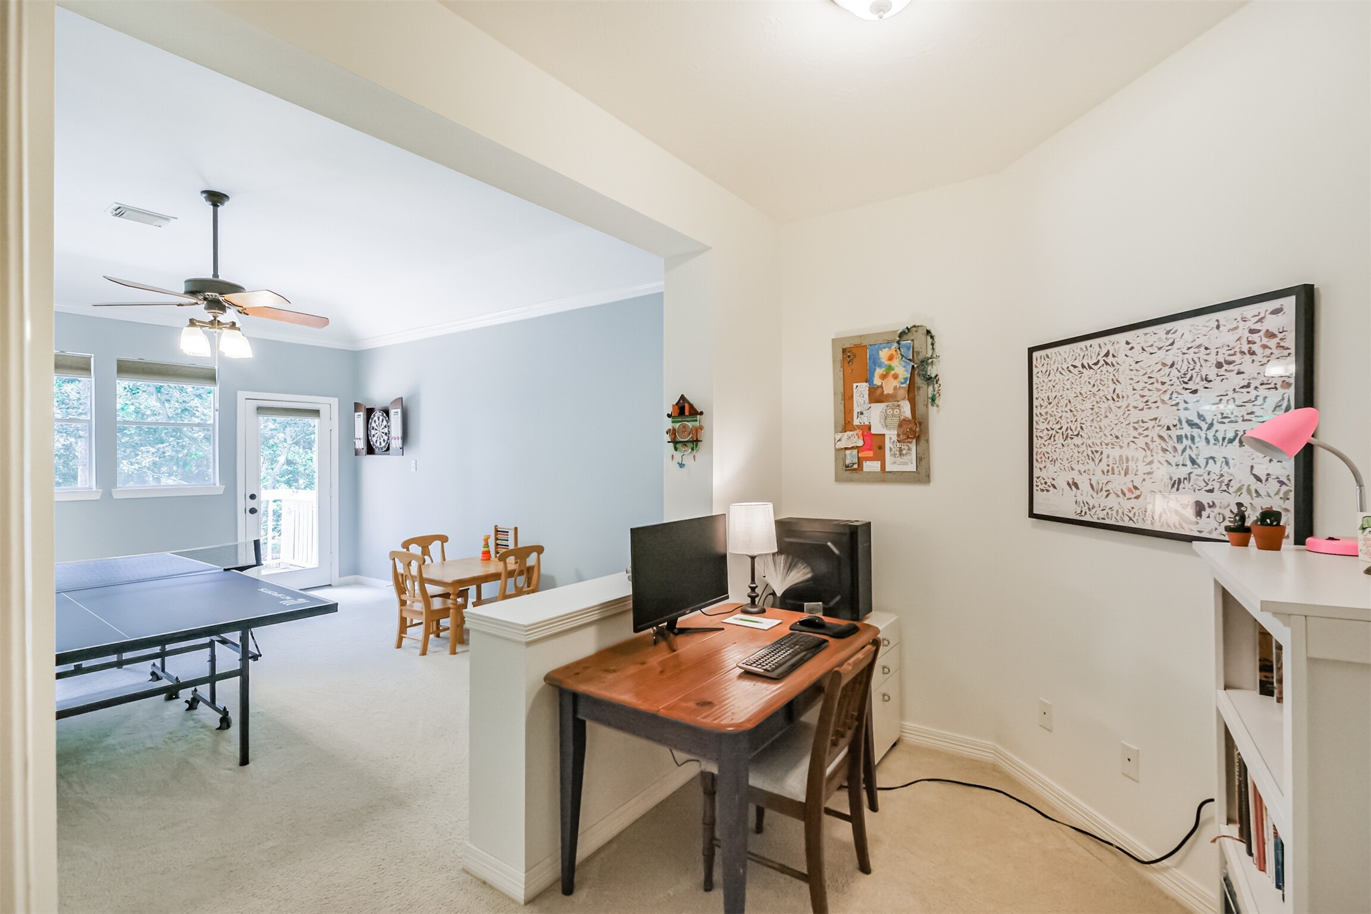
The upstairs game room creates the perfect secondary living space, offering room to entertain, relax, or work from home. French door access to a private balcony provides a peaceful spot to enjoy fresh air and scenic golf course views.
A private balcony overlooks the golf course and lush backyard, providing a quiet outdoor escape just off the game room. Whether you're enjoying your morning coffee or winding down in the evening, it's the perfect place to take in the scenic views.
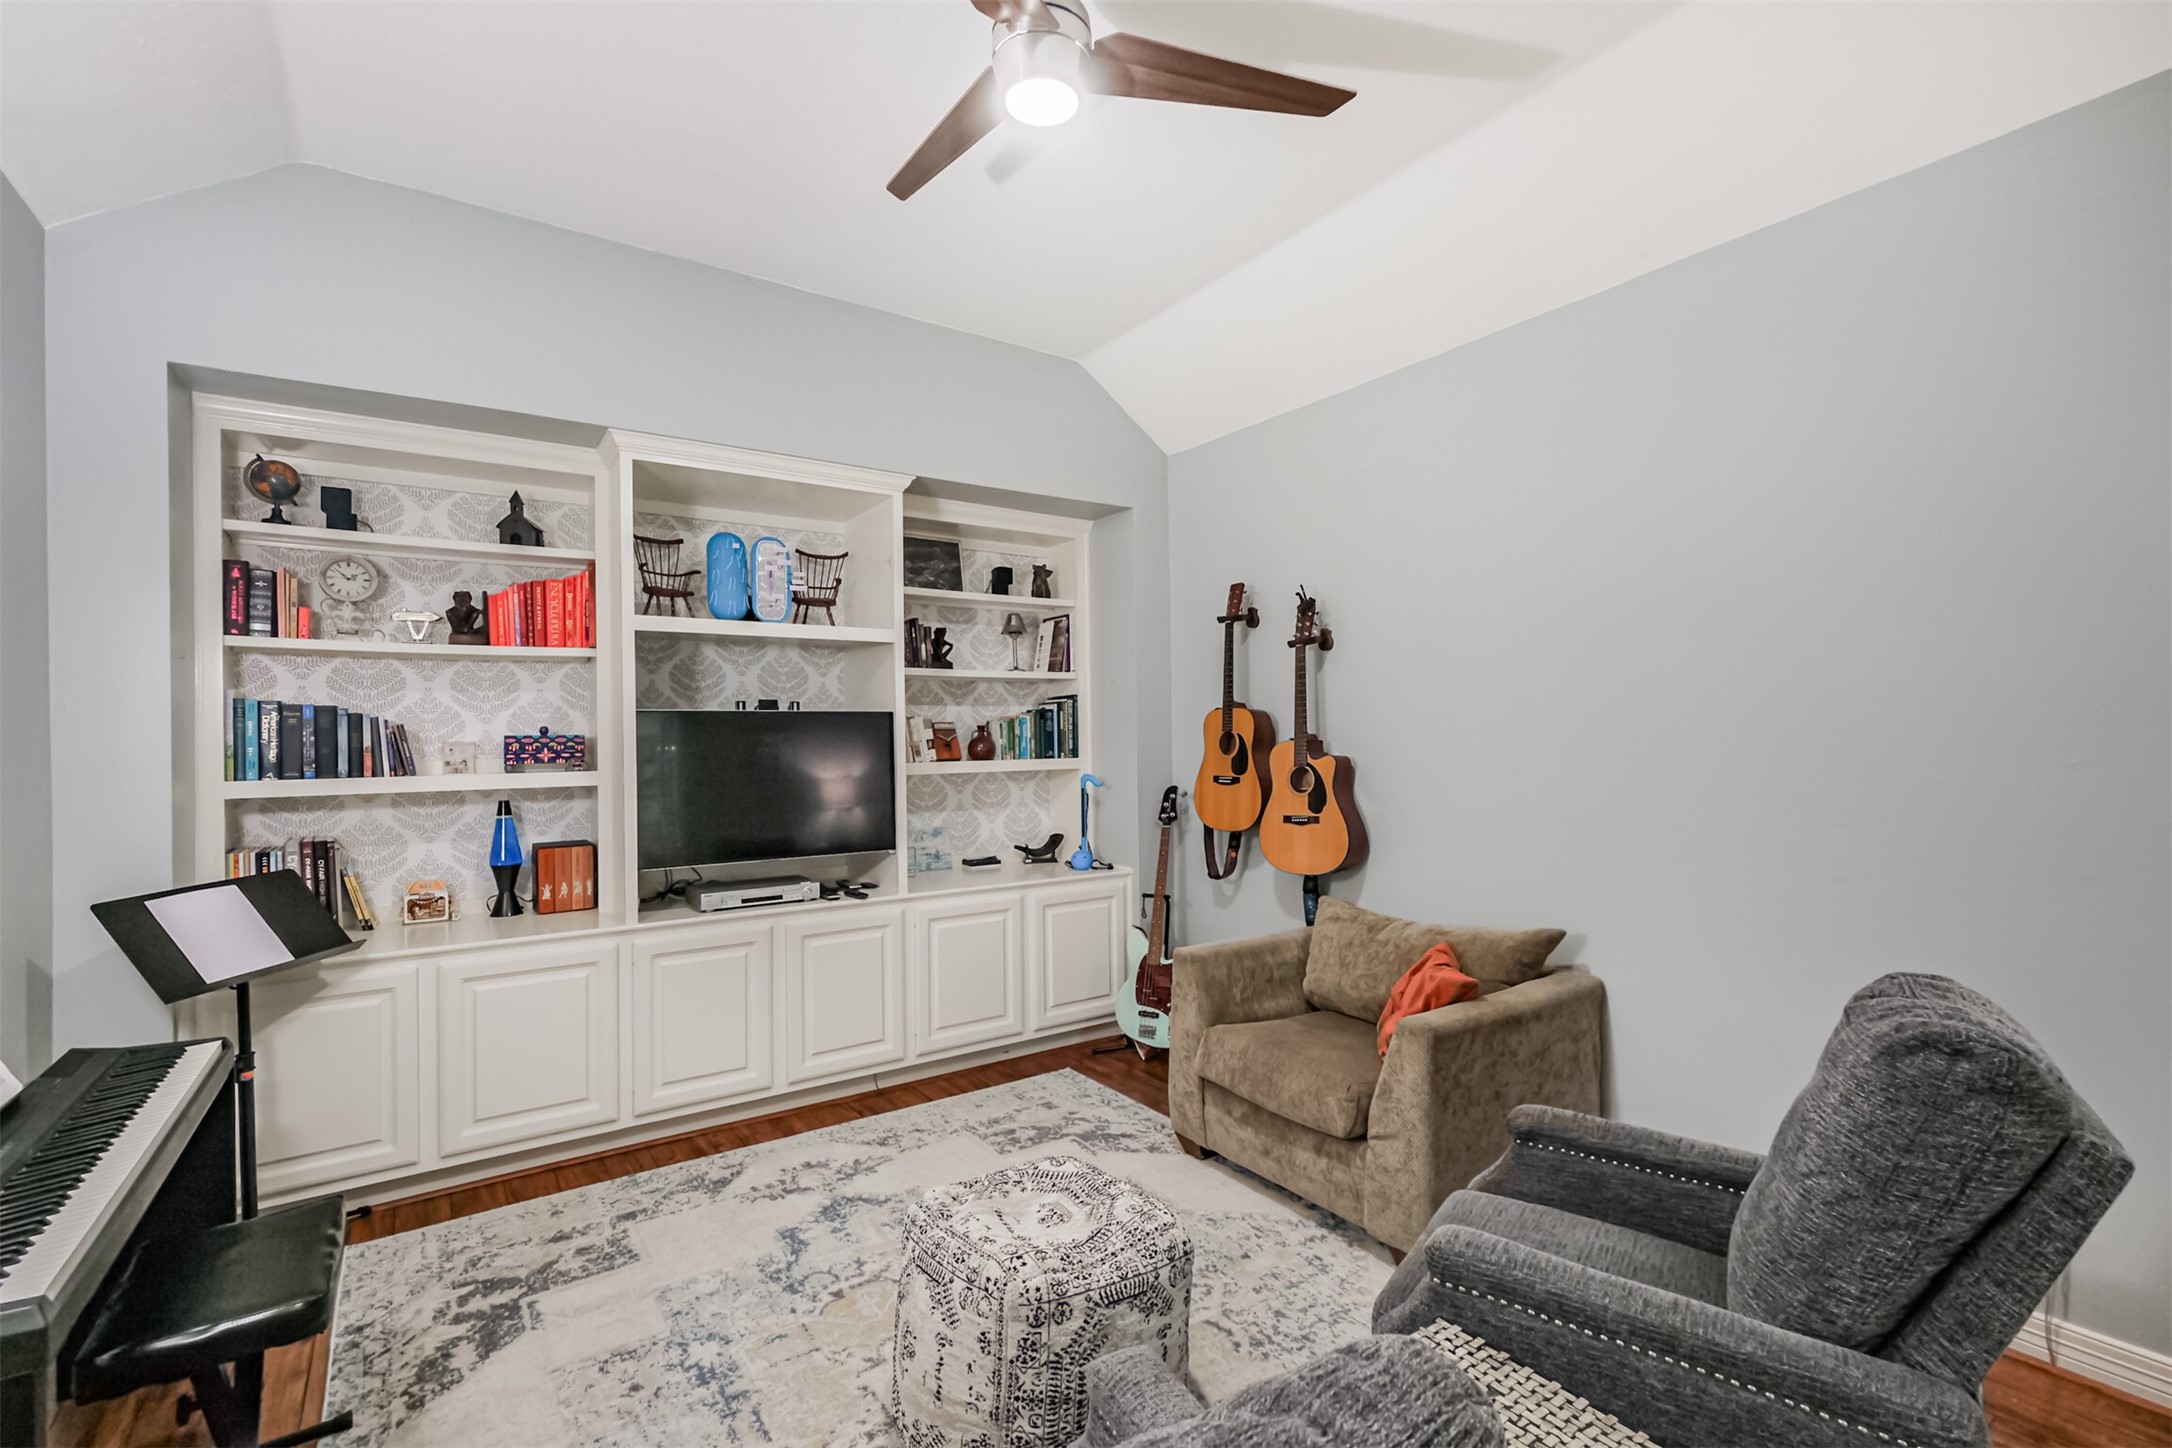
Designed for today's flexible lifestyles, this private media room is tucked behind French doors and features custom built-in shelving, vaulted ceilings, and hardwood floors. Whether used as a media room, home office, music studio, or reading lounge, it offers a quiet retreat while adding valuable, versatile living space.
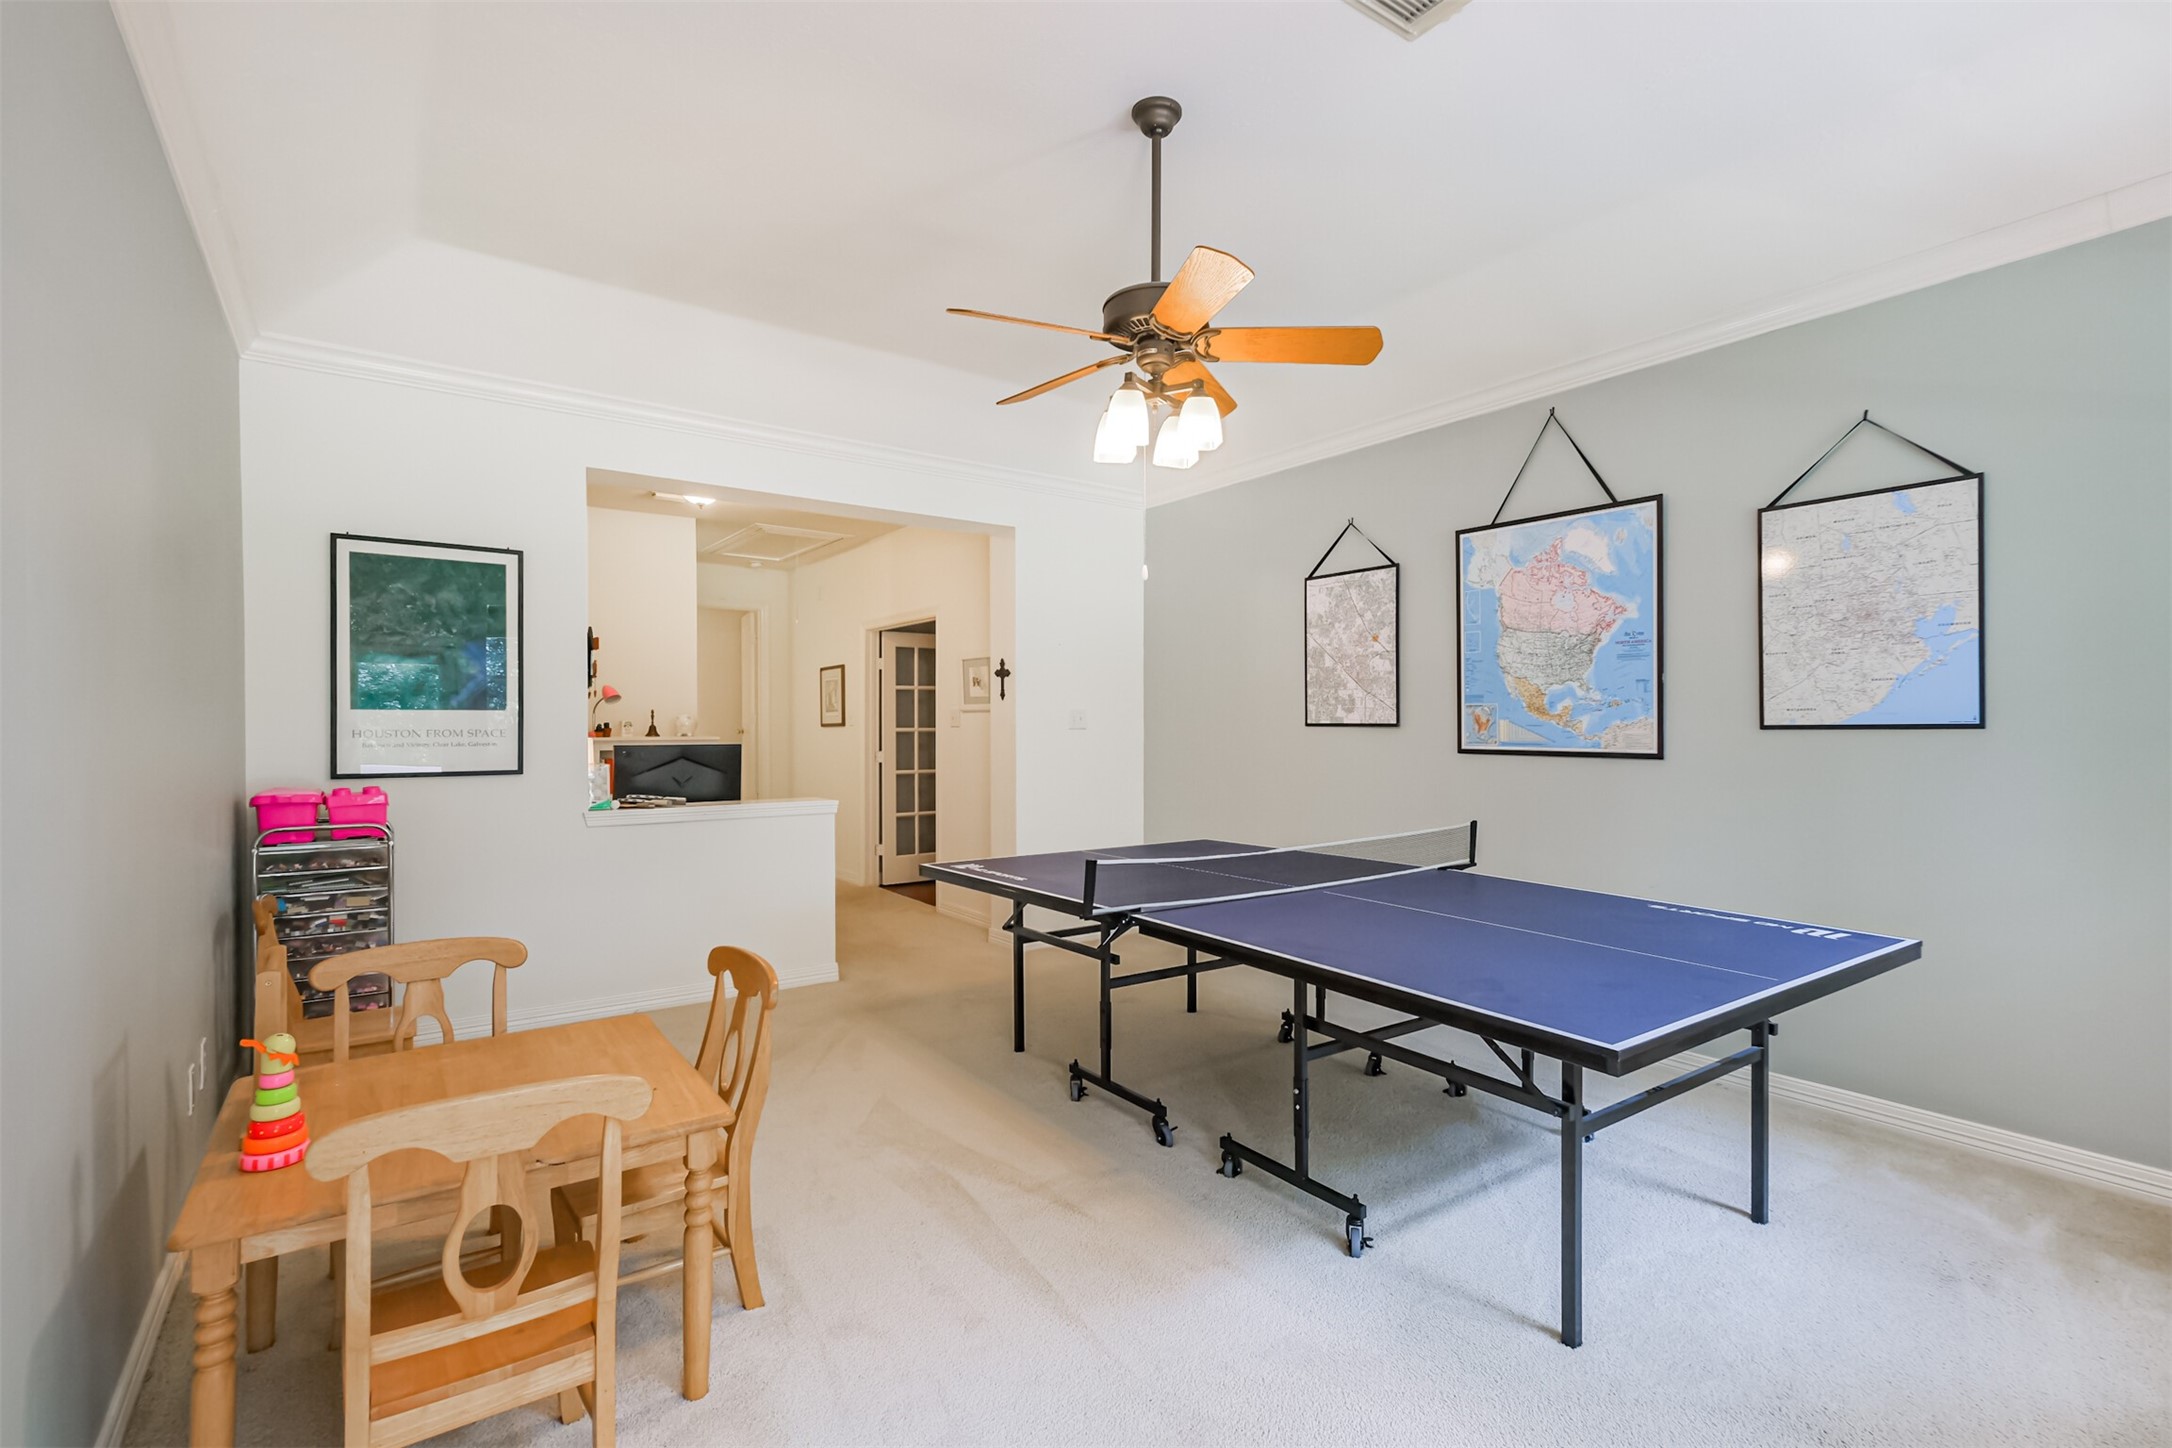
View of the gameroom to media room showcasing the high ceilings and French doors to media room/additional living space.
This cozy corner near the gameroom is currently being used as a study area but would make a good reading nook or entertainment and beverage area for the gameroom.
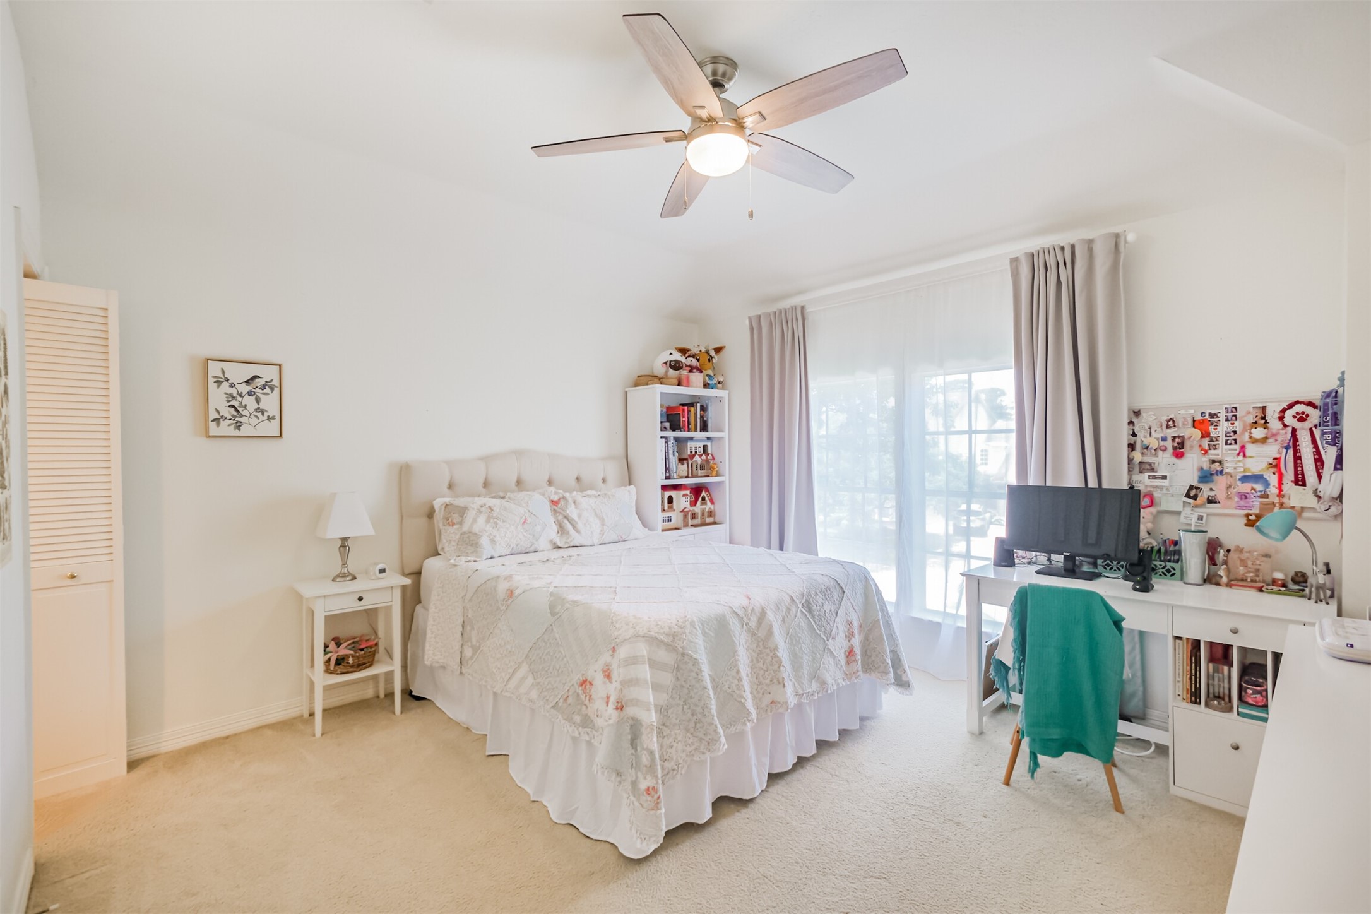
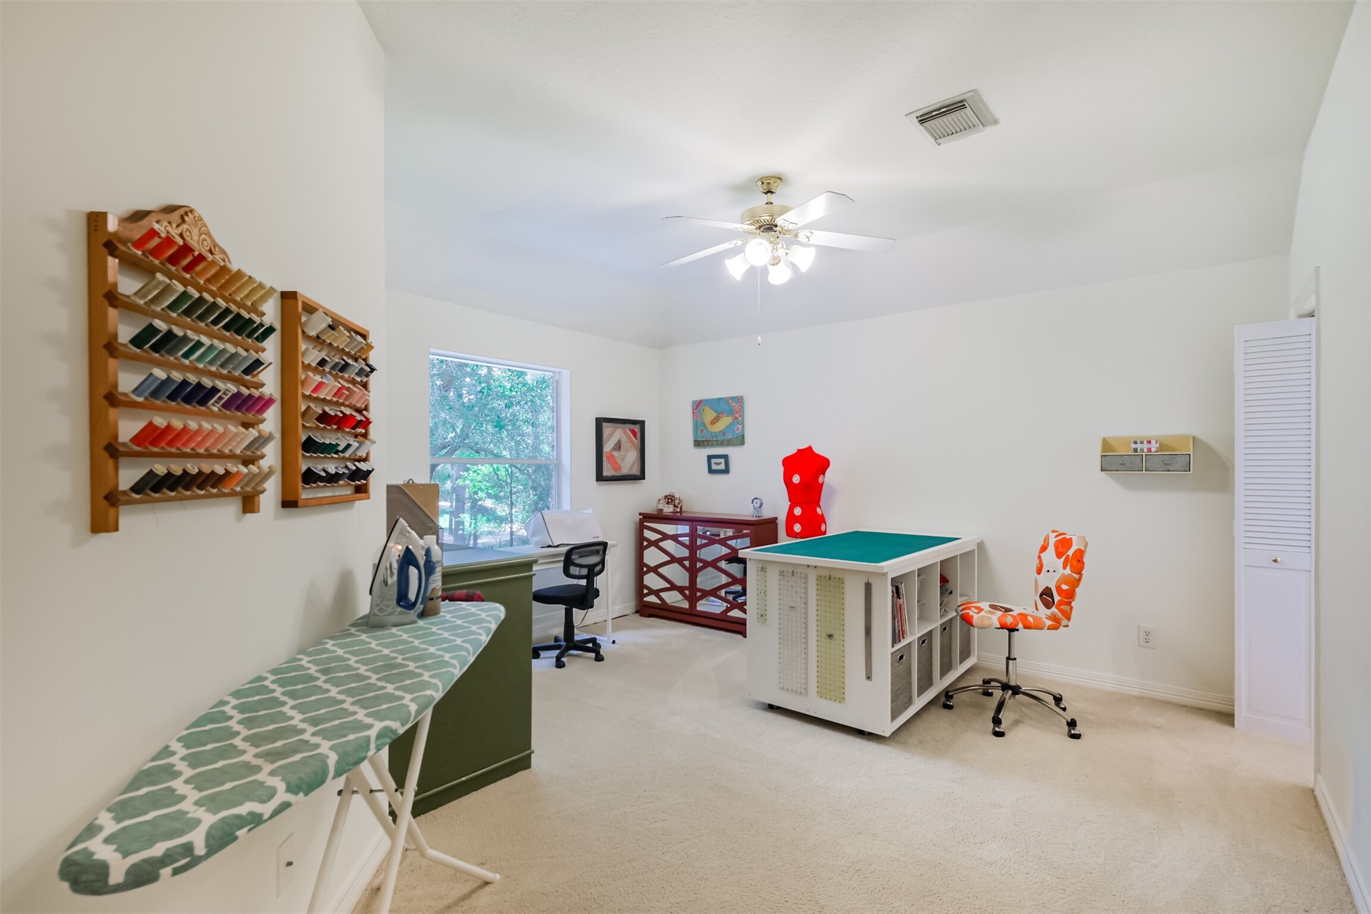
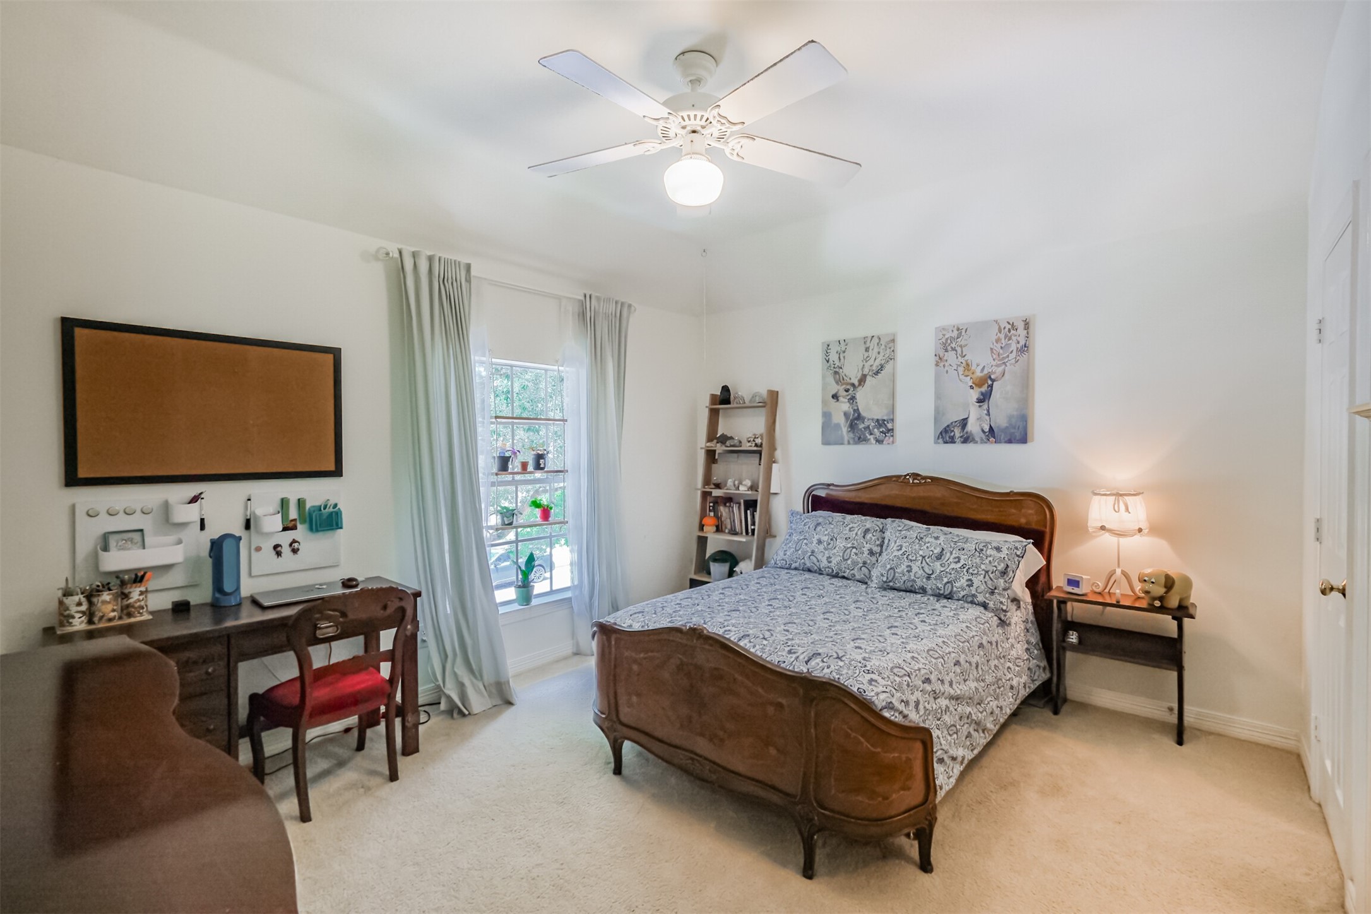
The secondary bedrooms all feature ceiling fans, walk-in closets and lots of natural light.
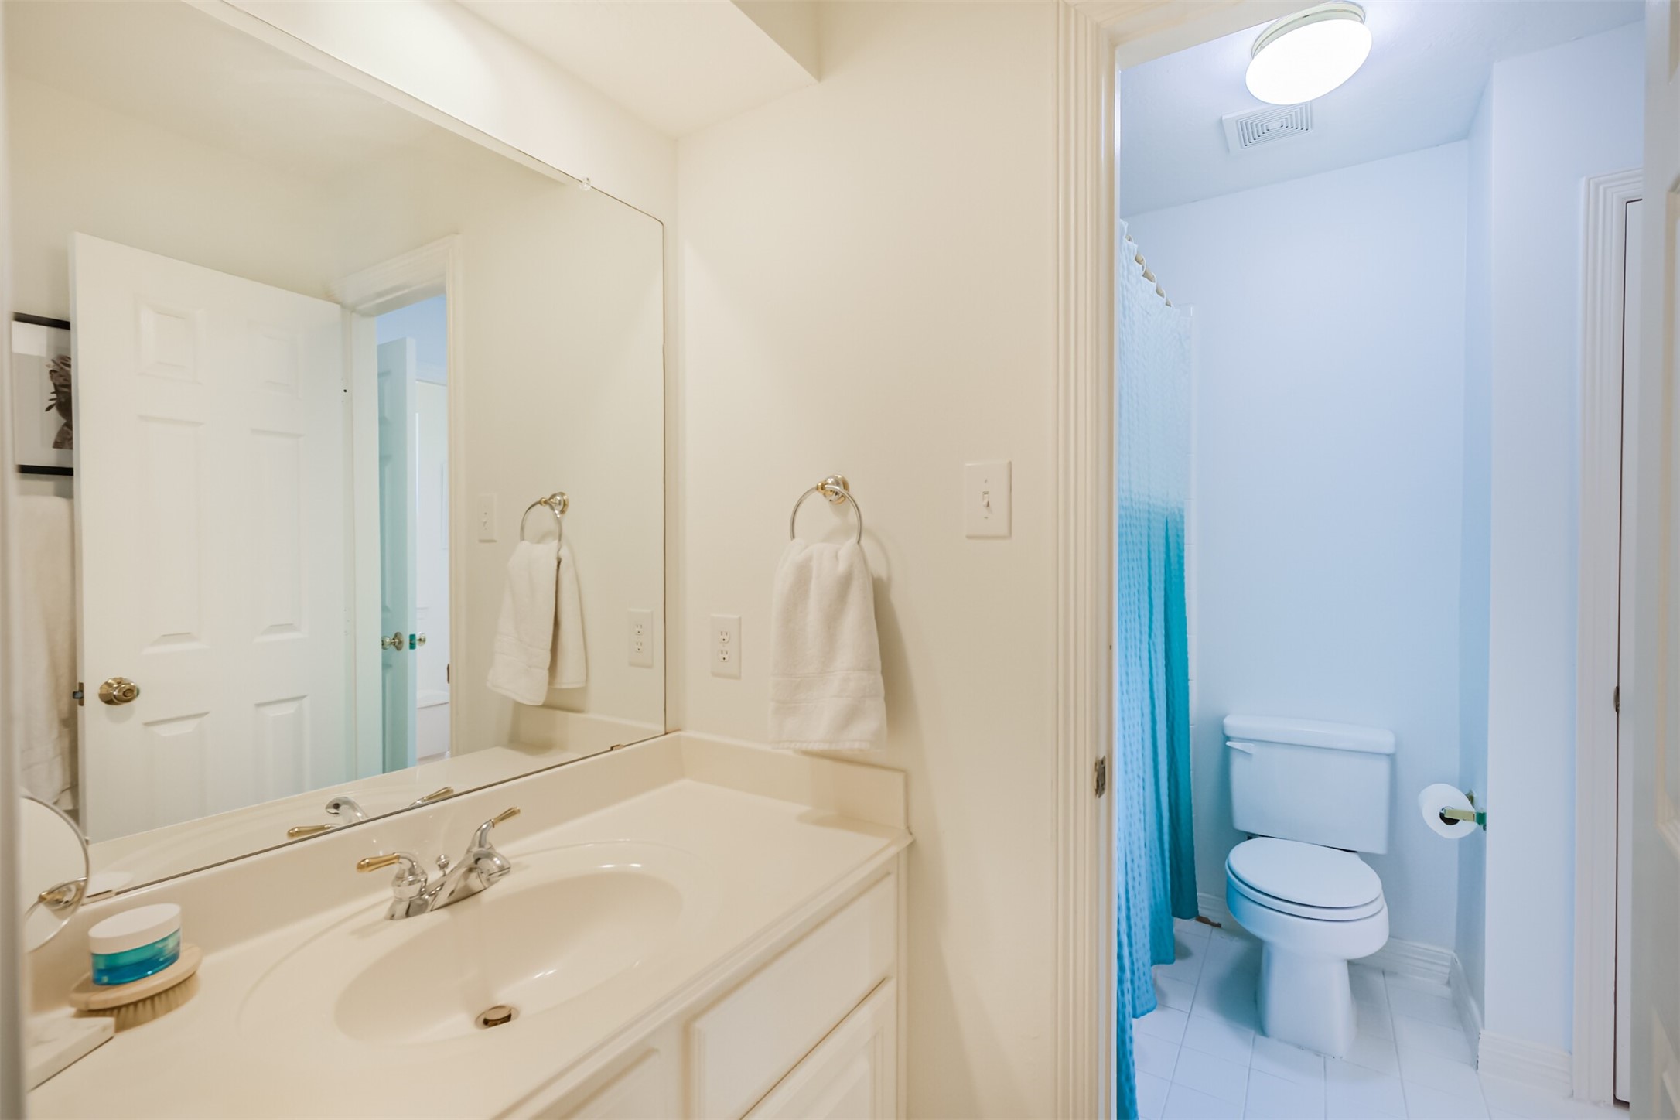
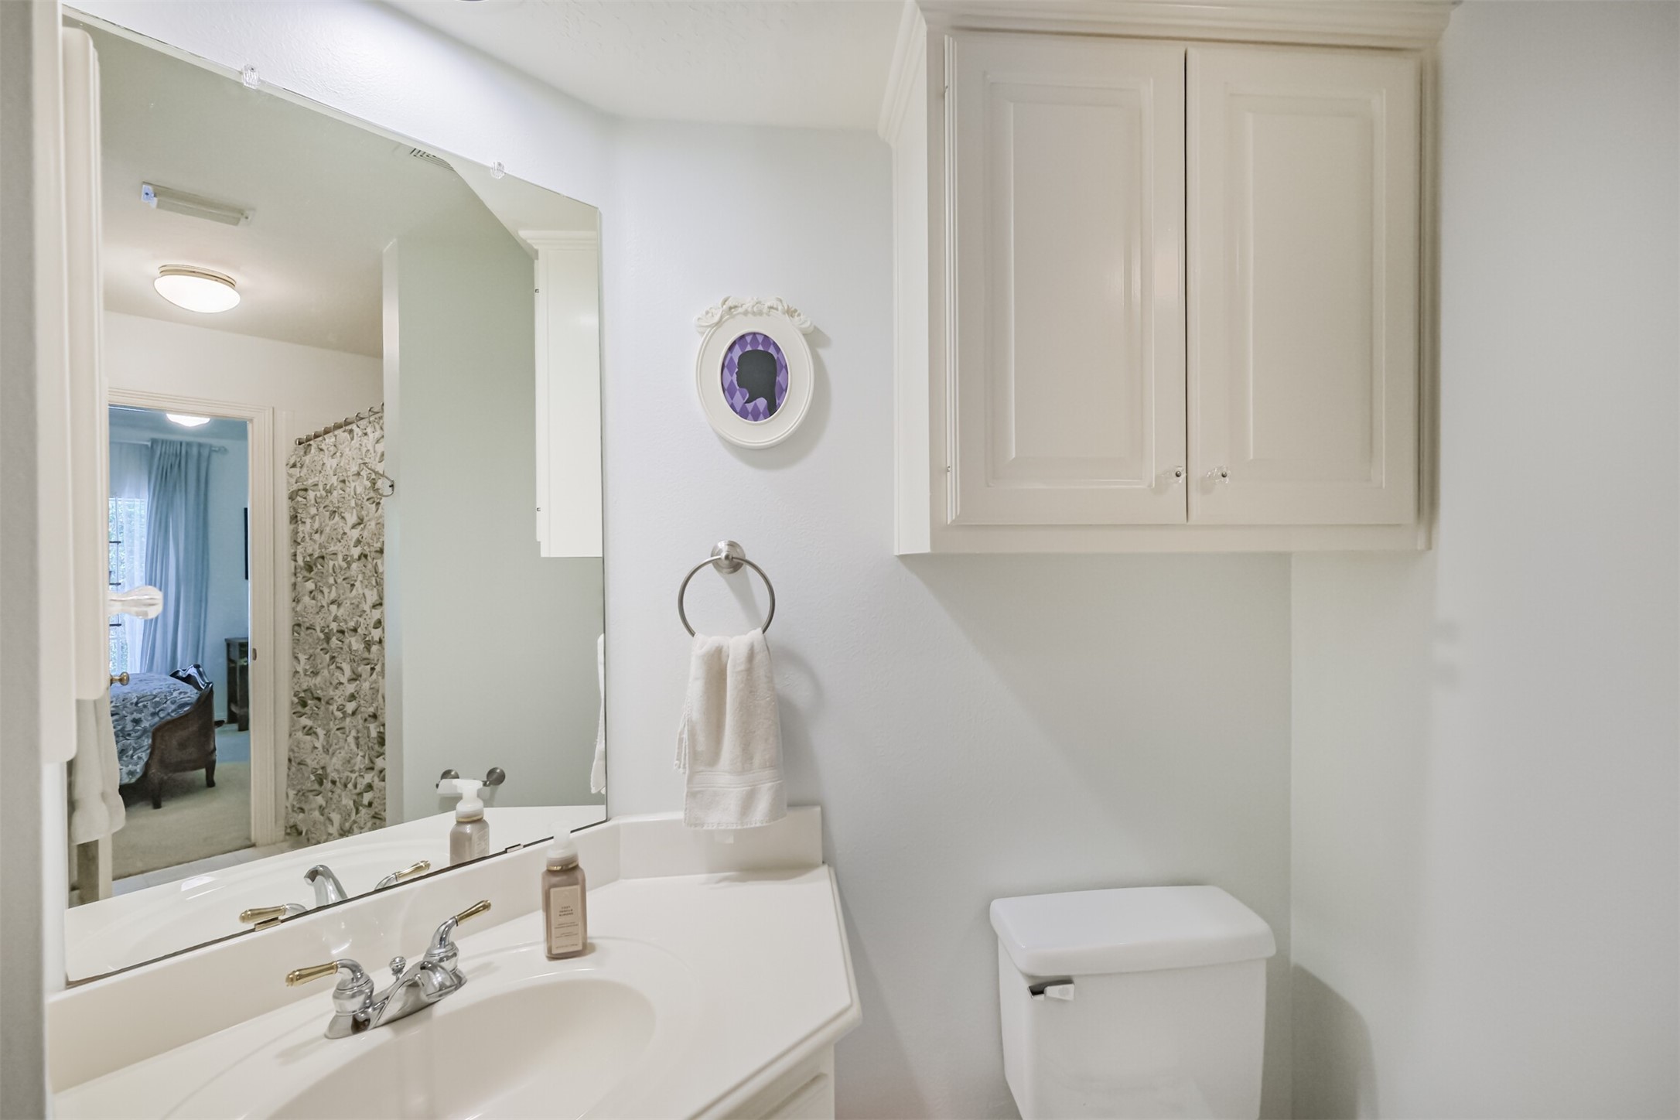
A private full bathroom serves the adjoining bedroom, offering a spacious vanity and tub/shower combination for added comfort and convenience.
Secondary spacious bedroom with a large window overlooking the golf course.
This bedroom also features a ceiling fan, walk-in closet and private ensuite bathroom.
Private ensuite bathroom with tub and shower combination for adjoining bedroom.
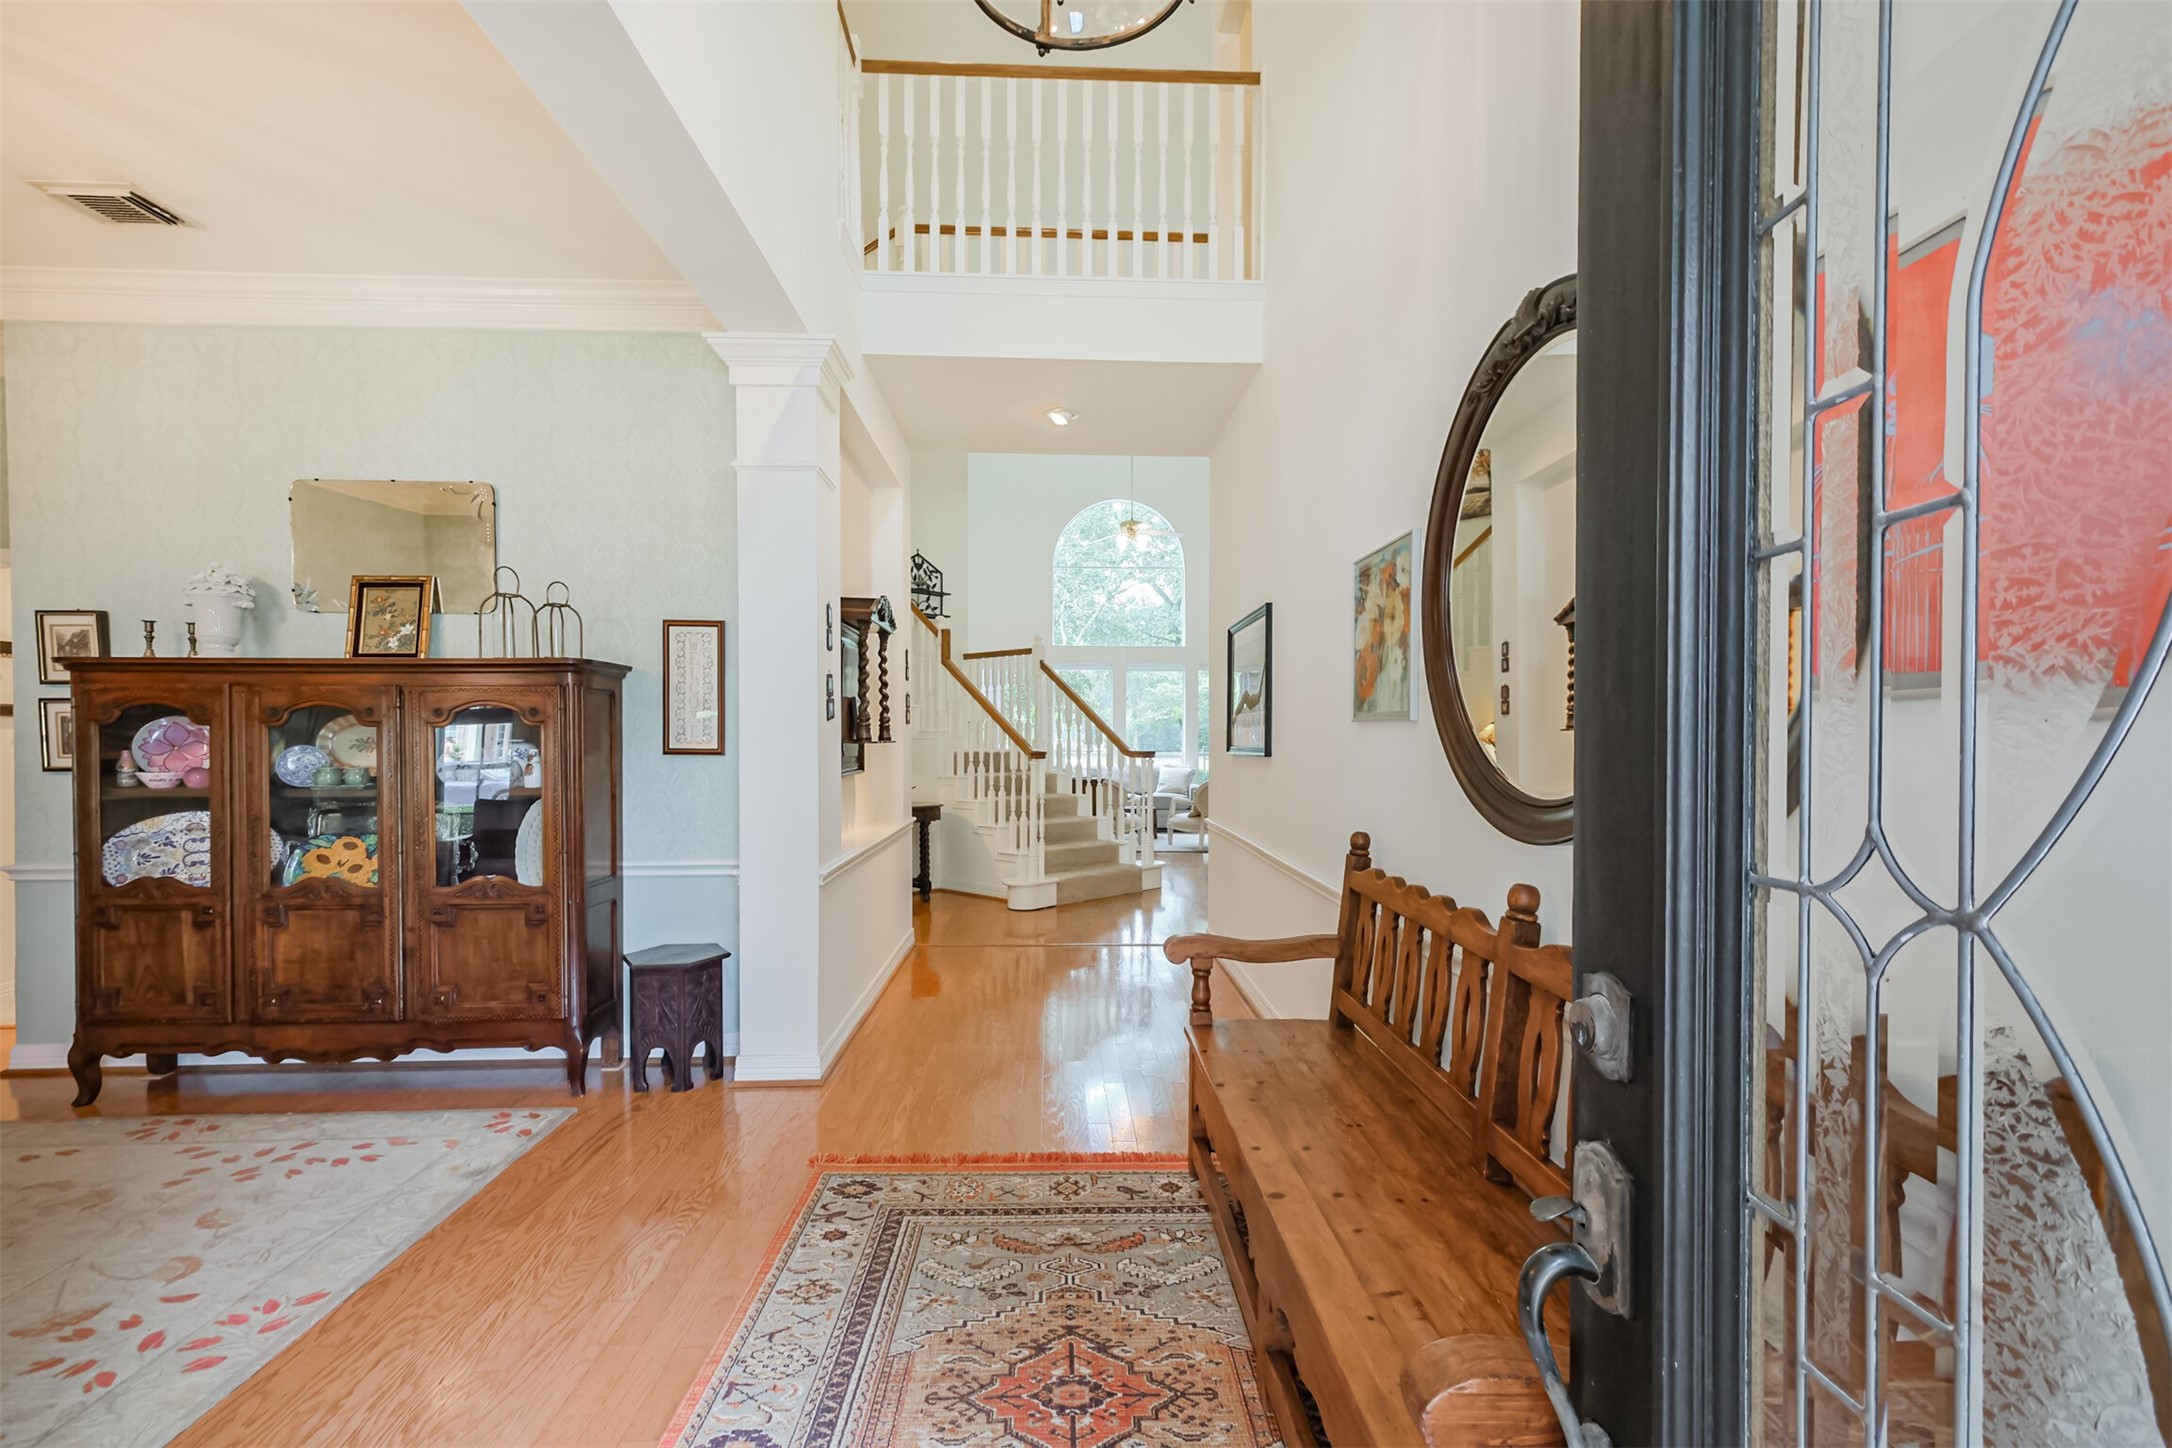
An impressive two-story foyer welcomes guests with hardwood floors, a sweeping staircase, and an open-concept design that showcases the home's spacious layout and beautiful golf course views.
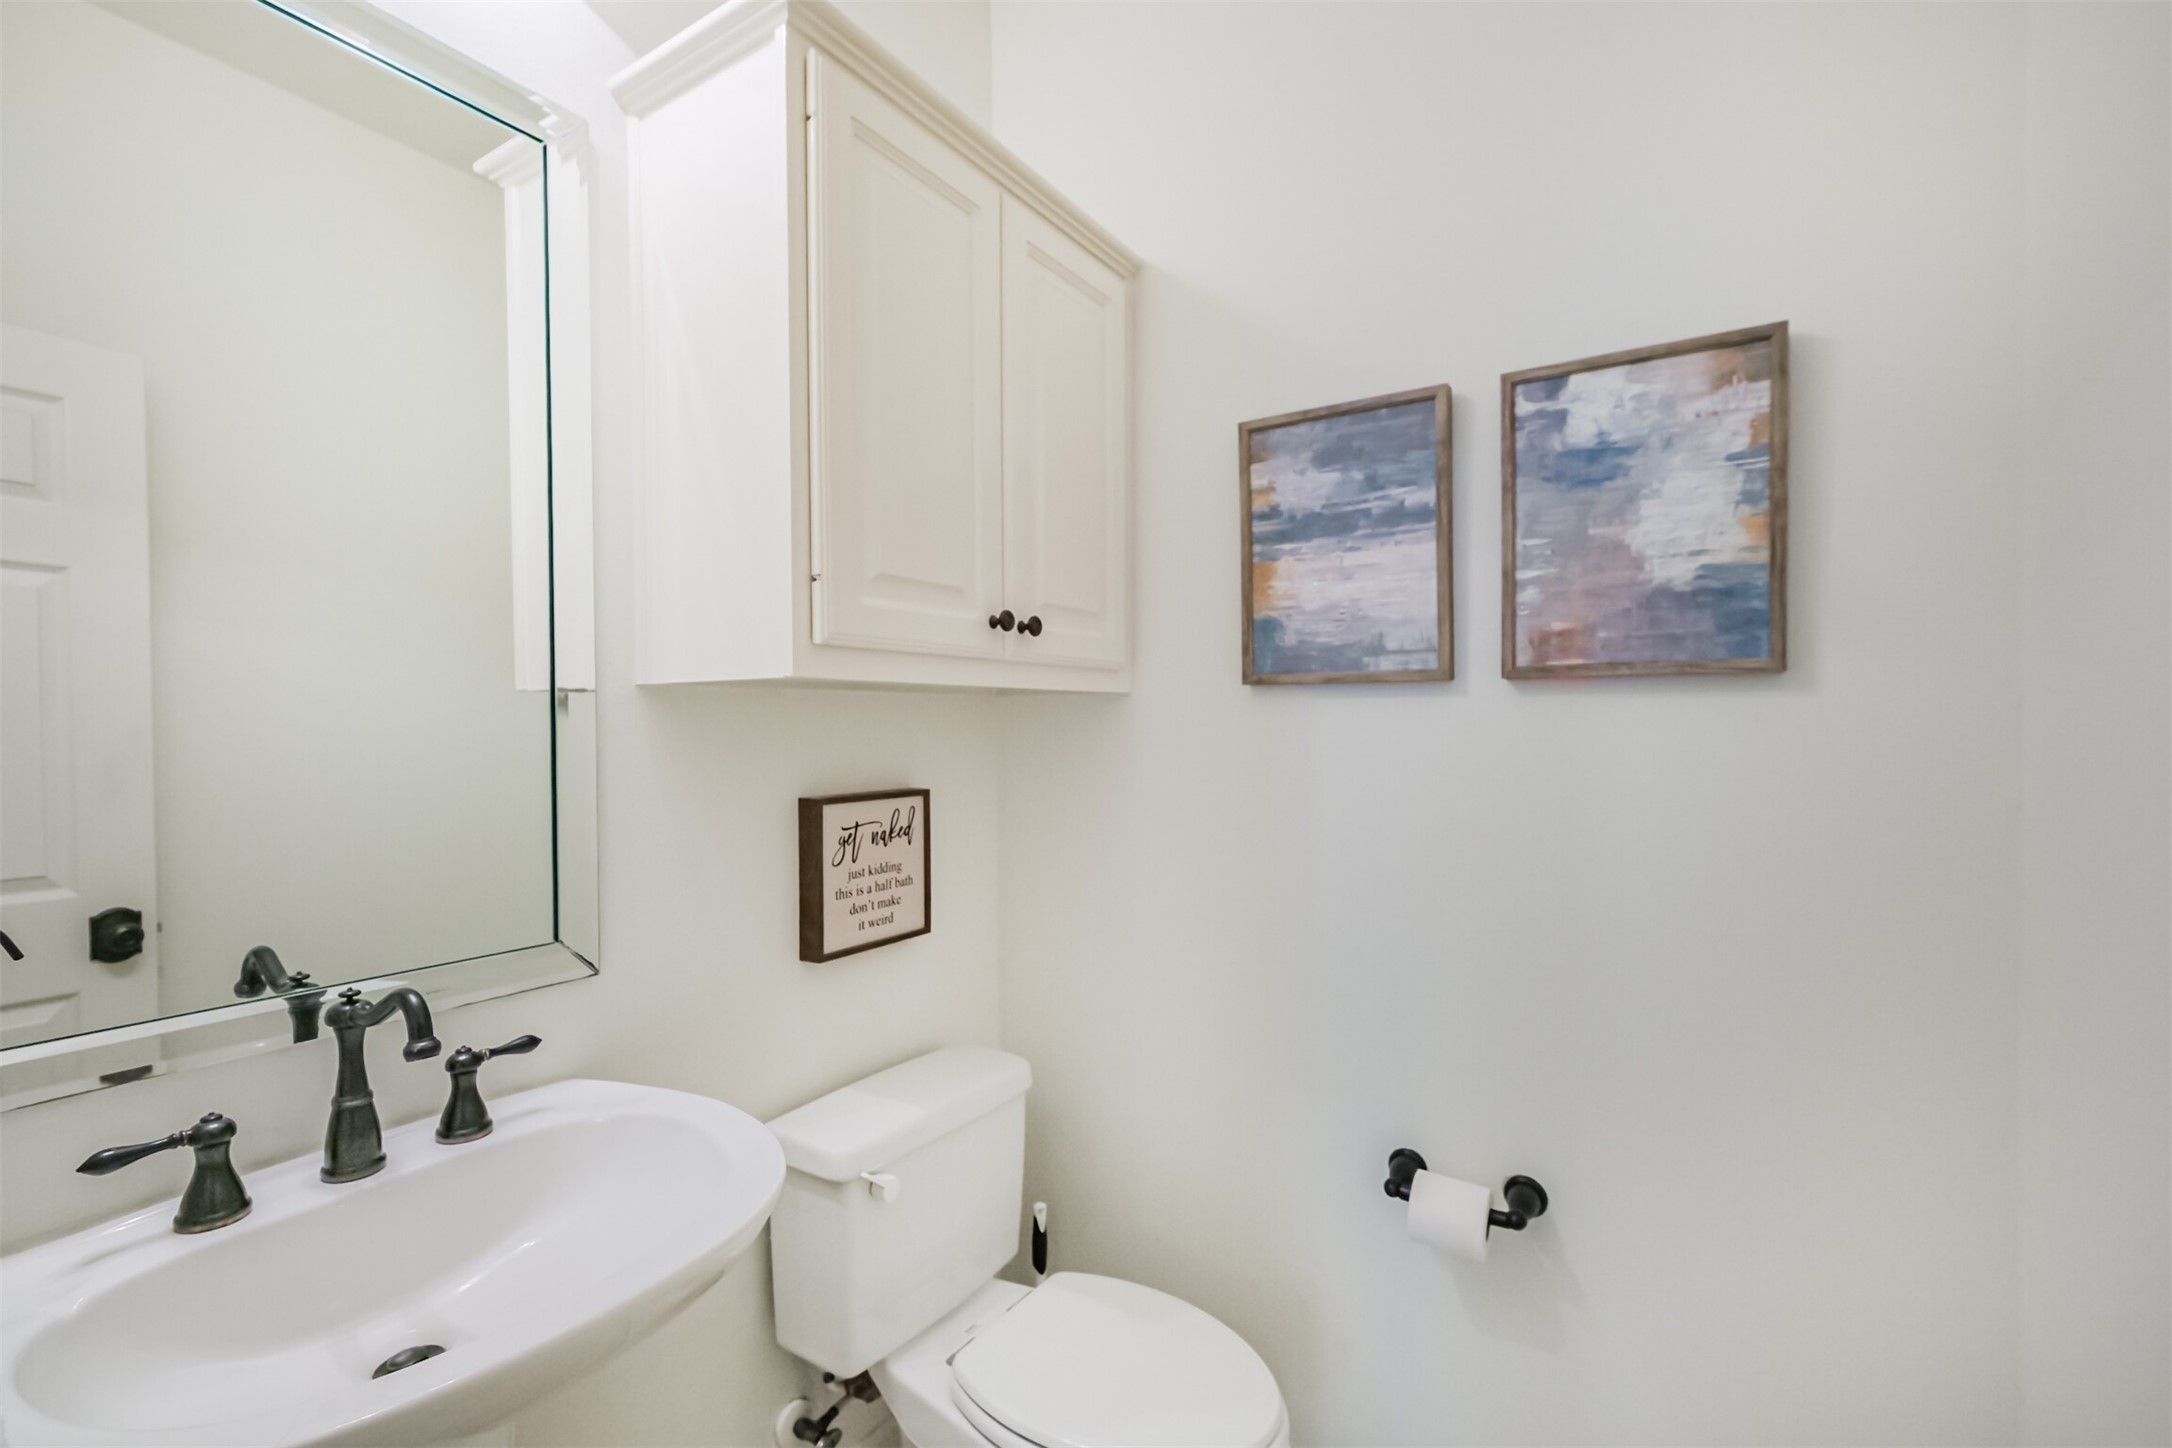
Downstairs powder bathroom conveniently located near the sunroom.
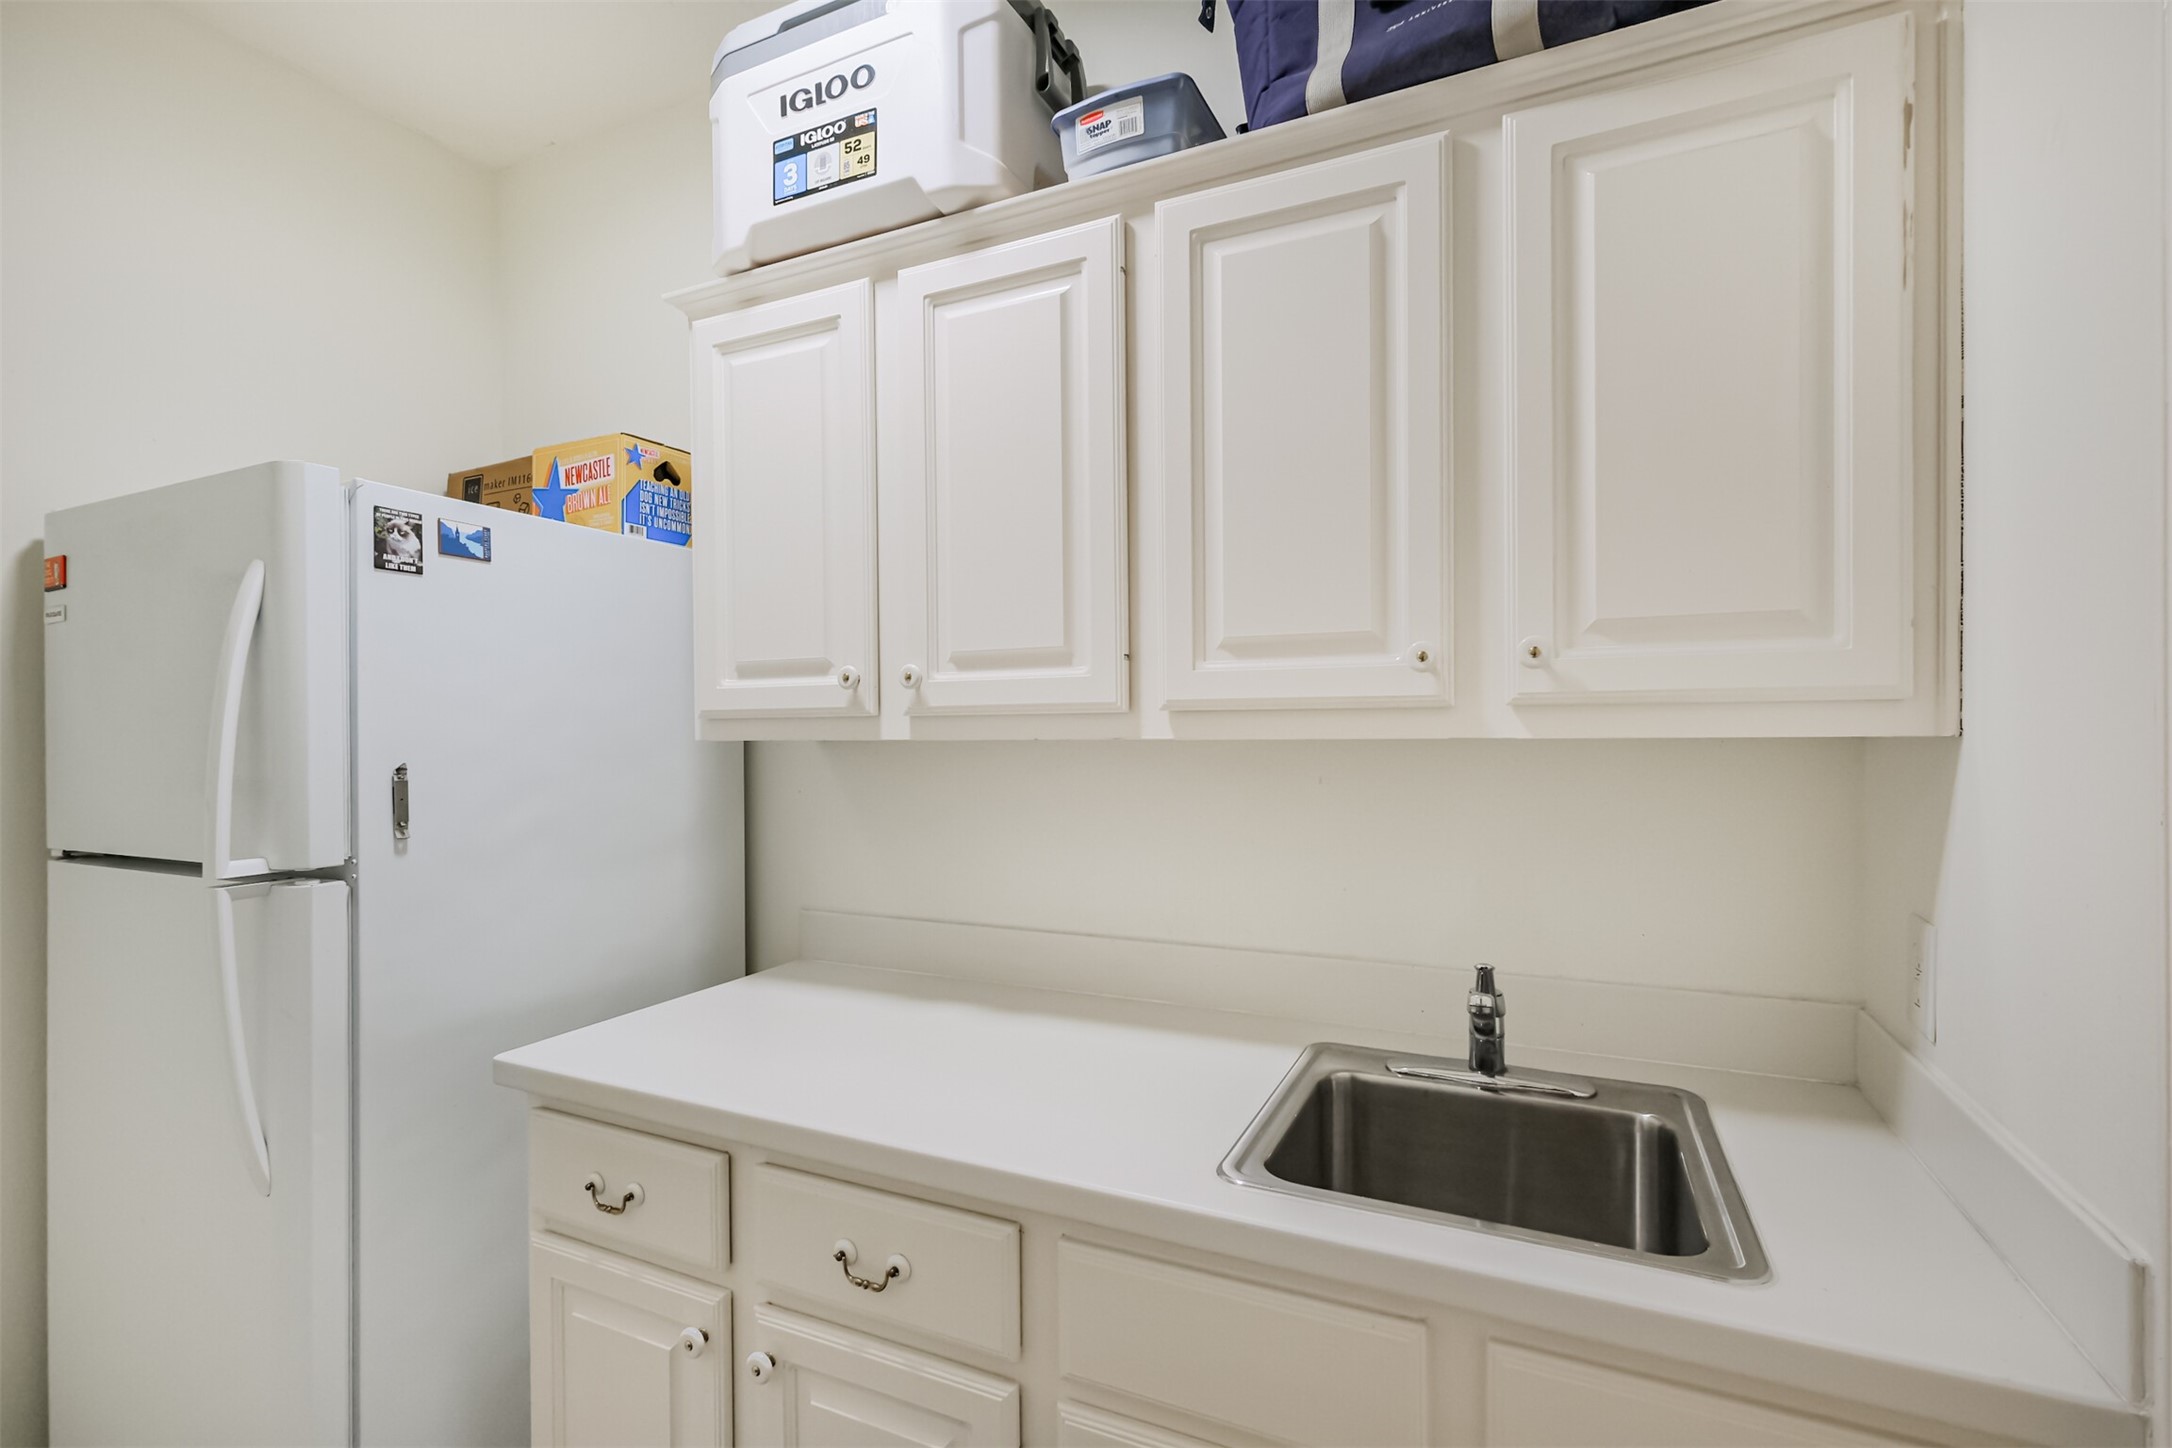
The utility room has room for both a secondary refrigerator and has a utility sink. Plenty of cabinetry!
From above, it's easy to appreciate what makes this property so special. Nestled among towering mature trees and backing to the golf course, this home enjoys a peaceful setting with a level of privacy that's rarely found on golf course properties.
Timeless elegance meets exceptional curb appeal. Welcome home.
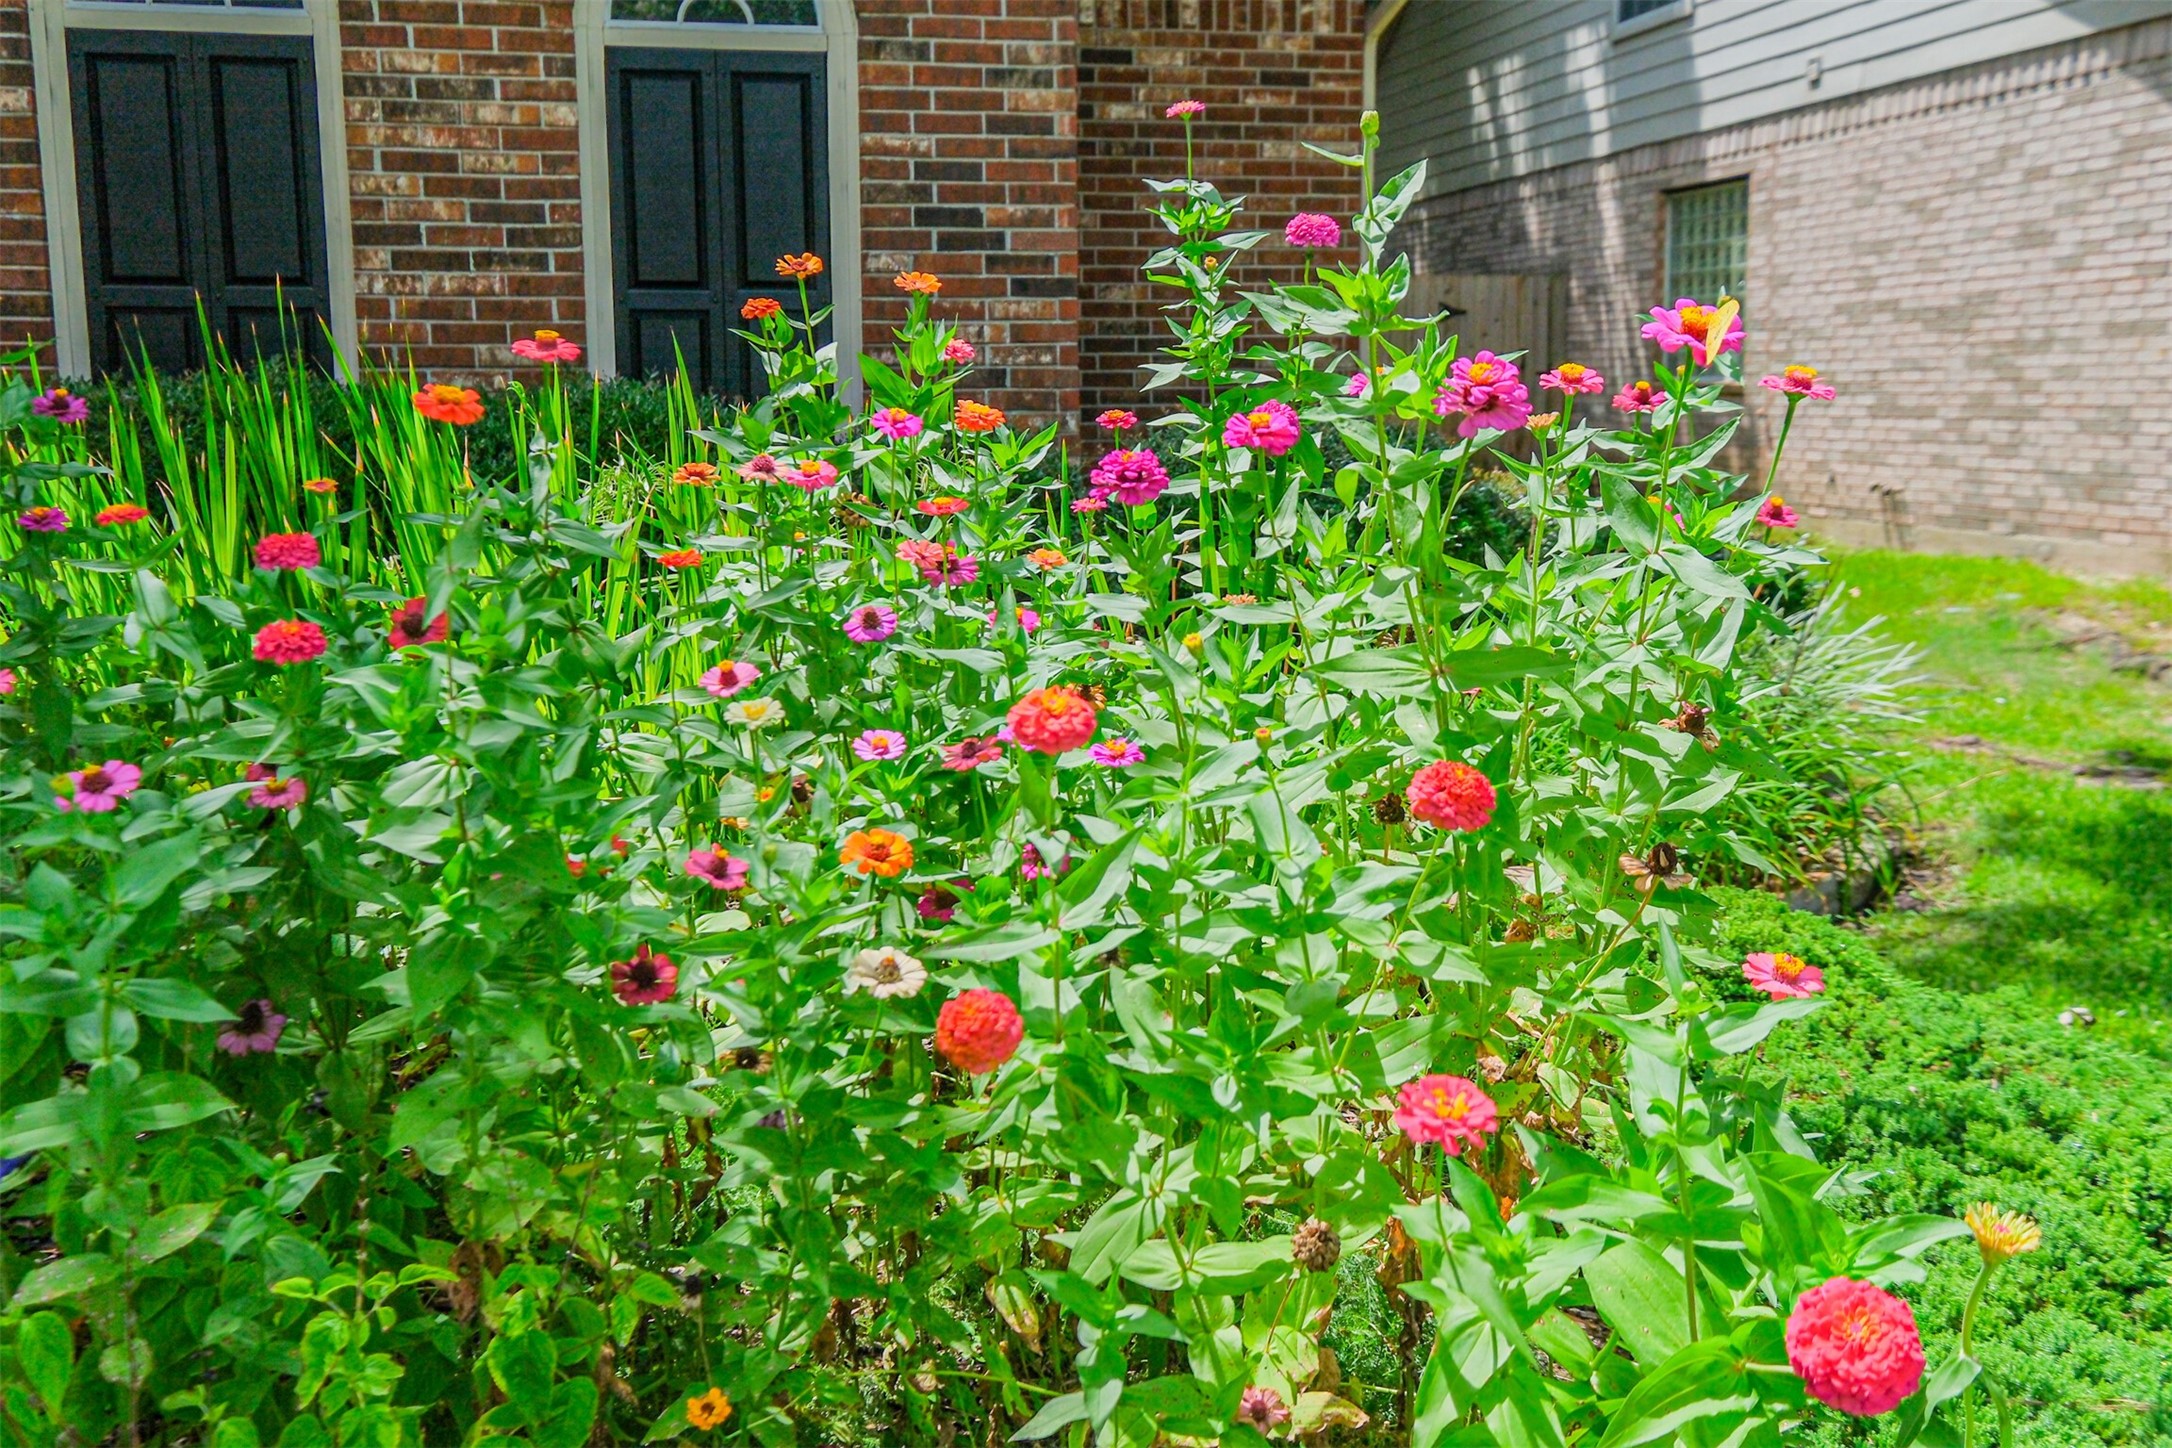
The vibrant pollinator garden welcomes butterflies and hummingbirds, creating a beautiful, ever-changing landscape that adds both color and life to the front of the home.
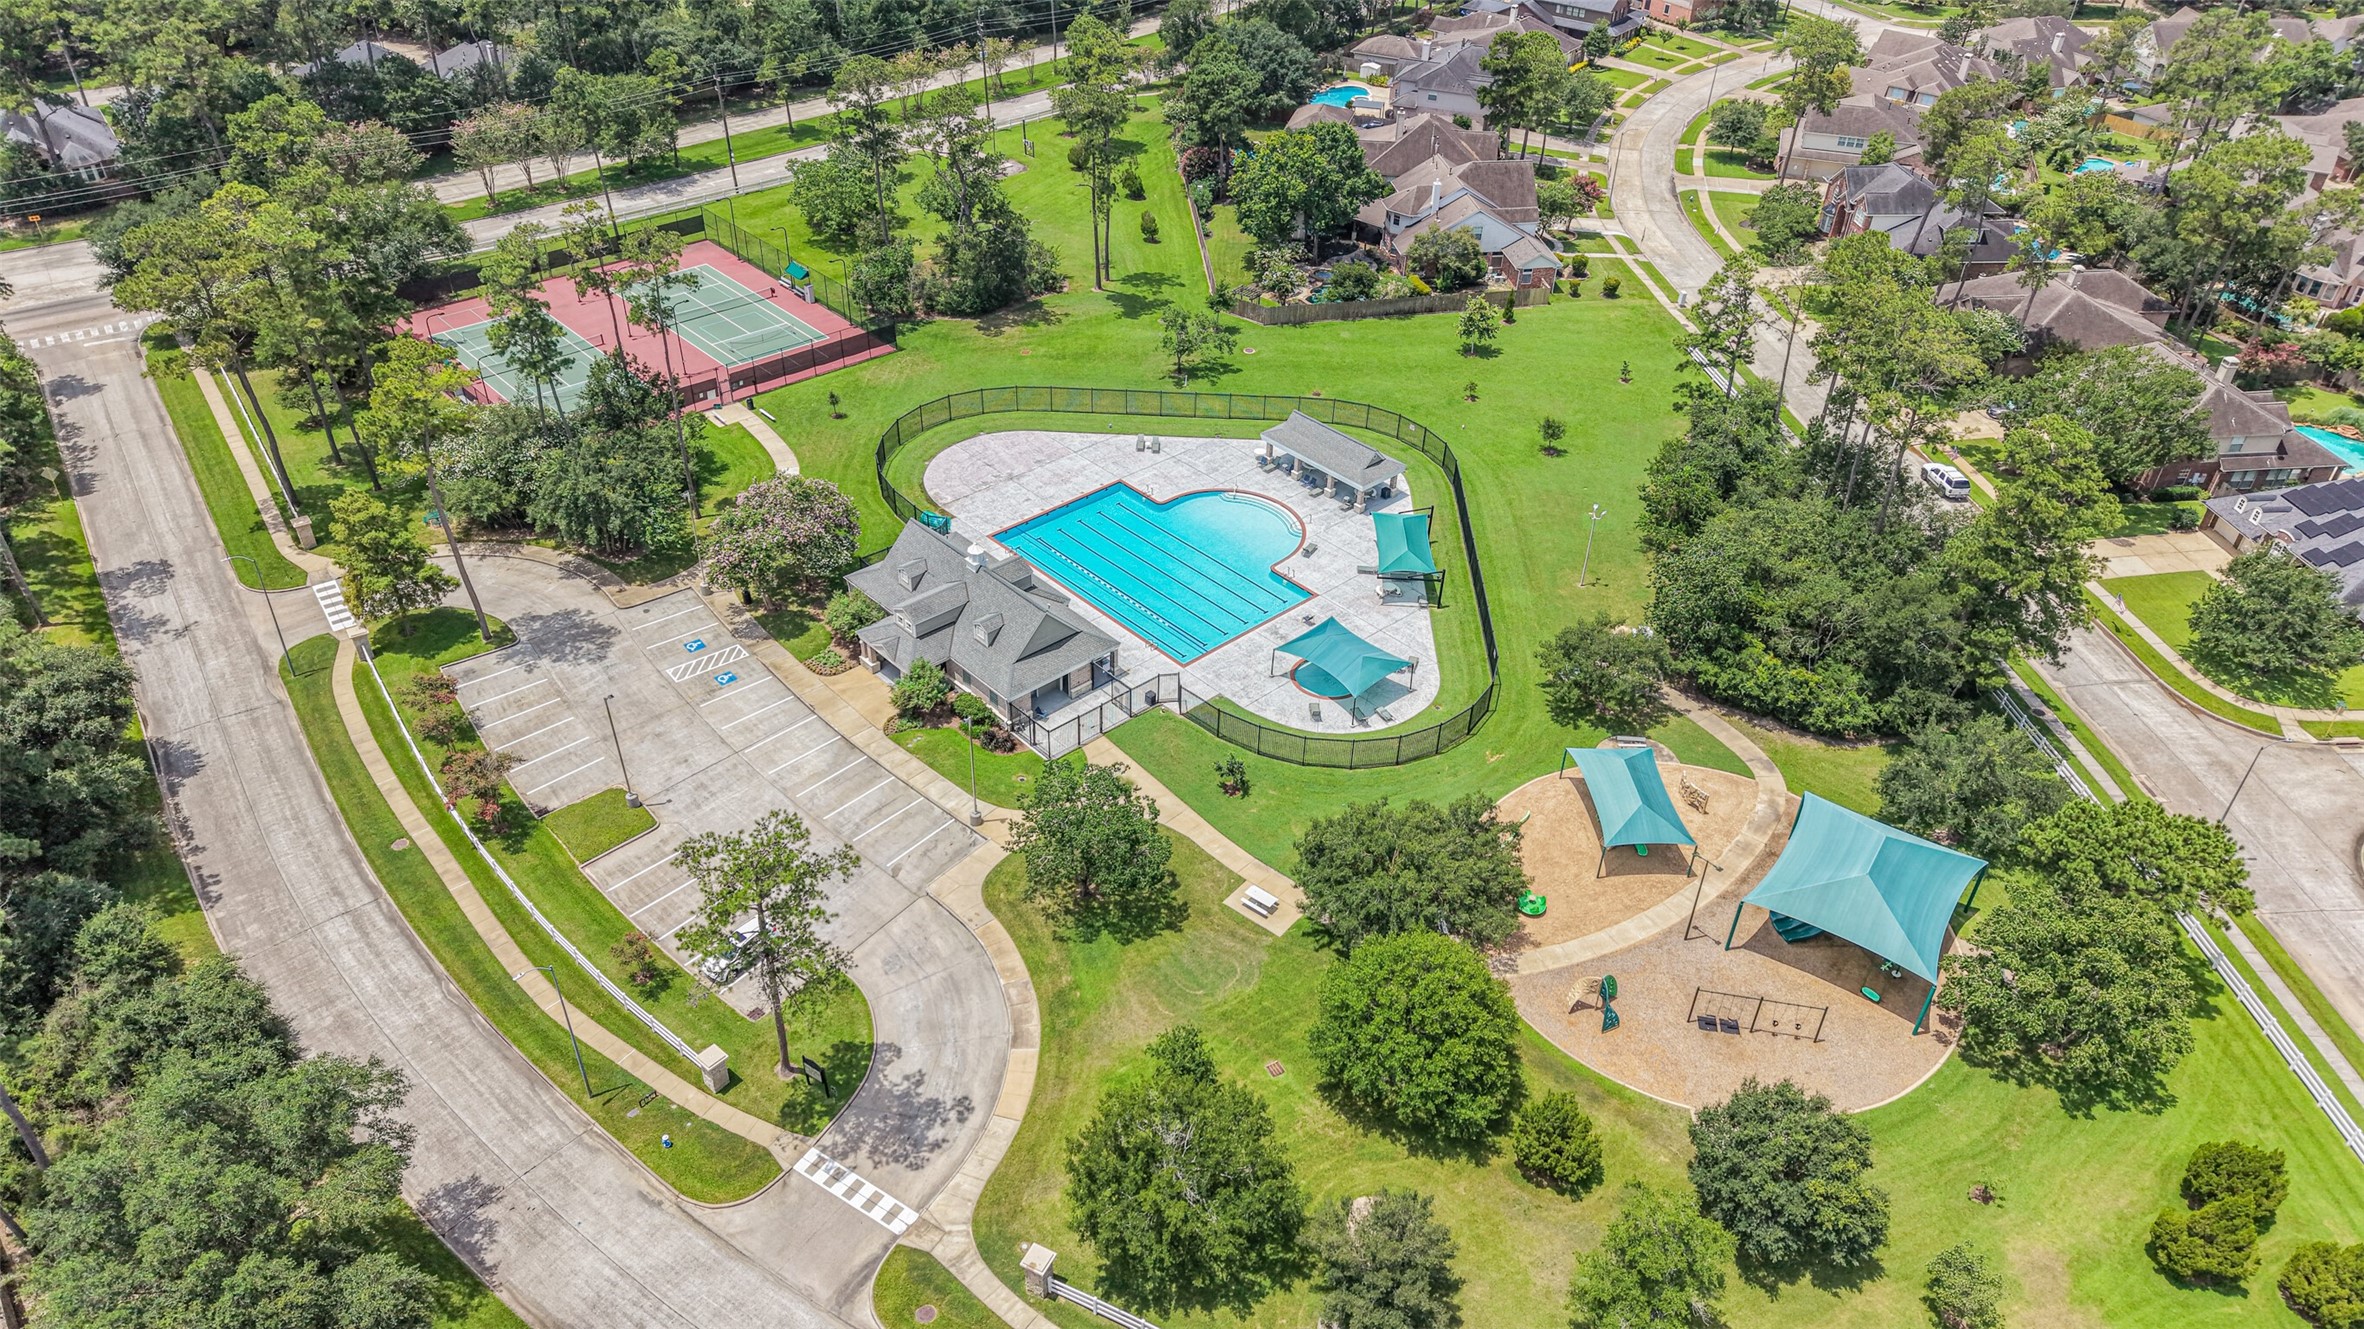
Enjoy the great amenities of Longwood Village including this amenity center (one of two in the neighborhood). Featuring a pool, park and tennis courts, the neighborhood provides lots of activities and community spirit.
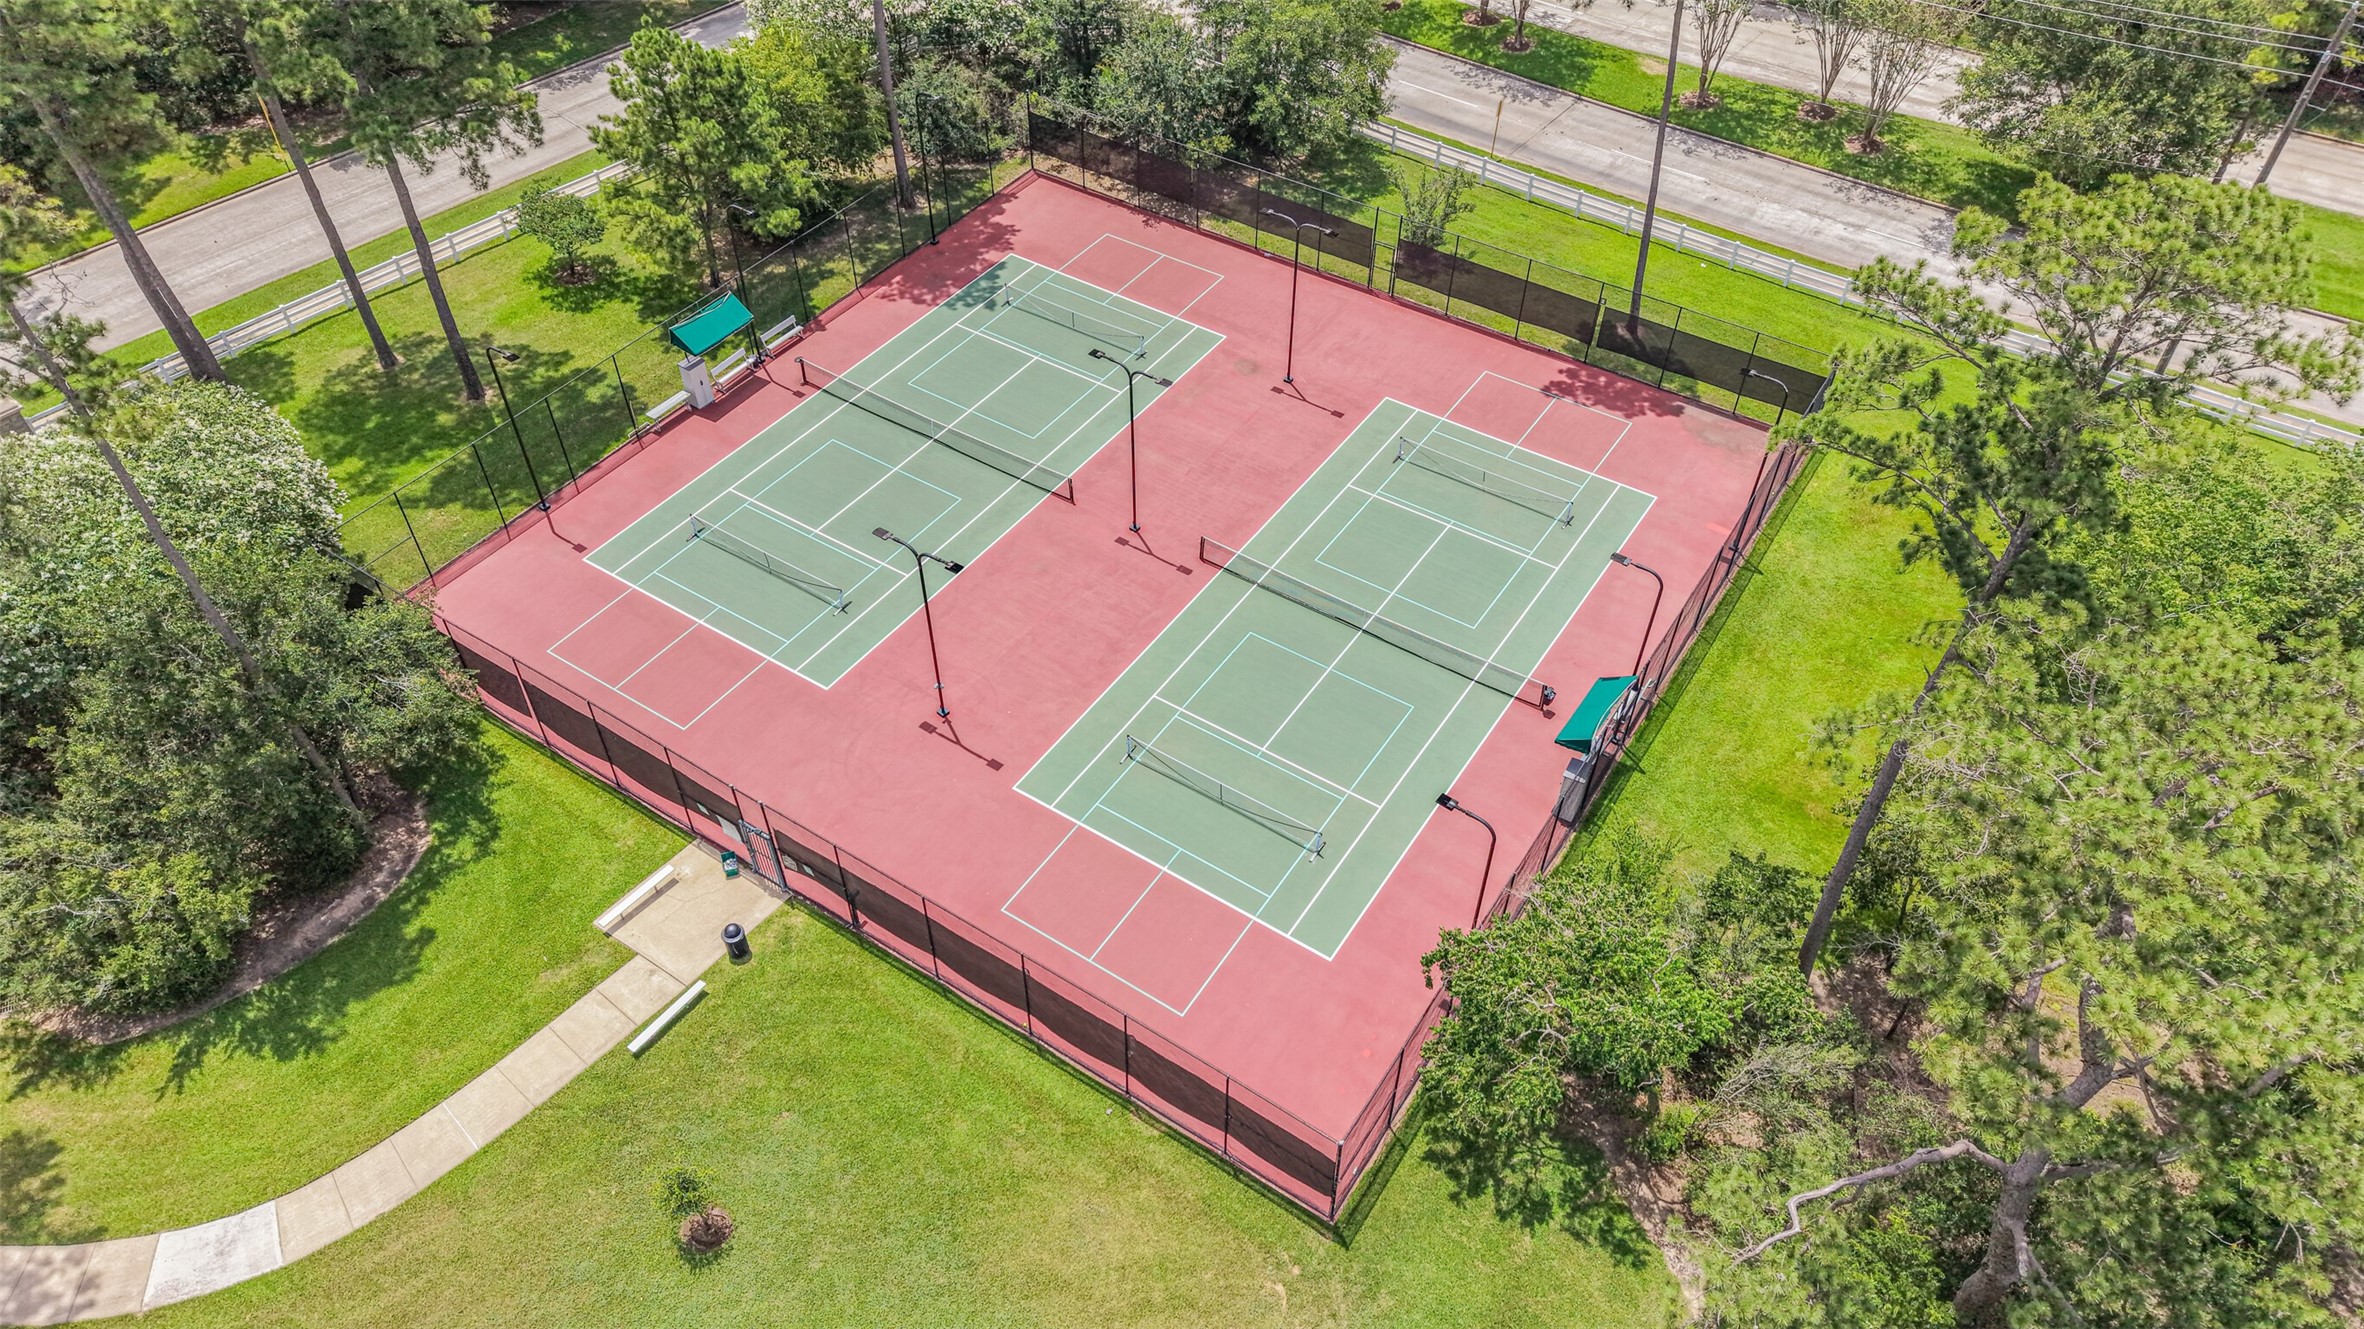
Tennis or pickleball? Whatever you choose, the courts are available for residents and located a few blocks from the house.
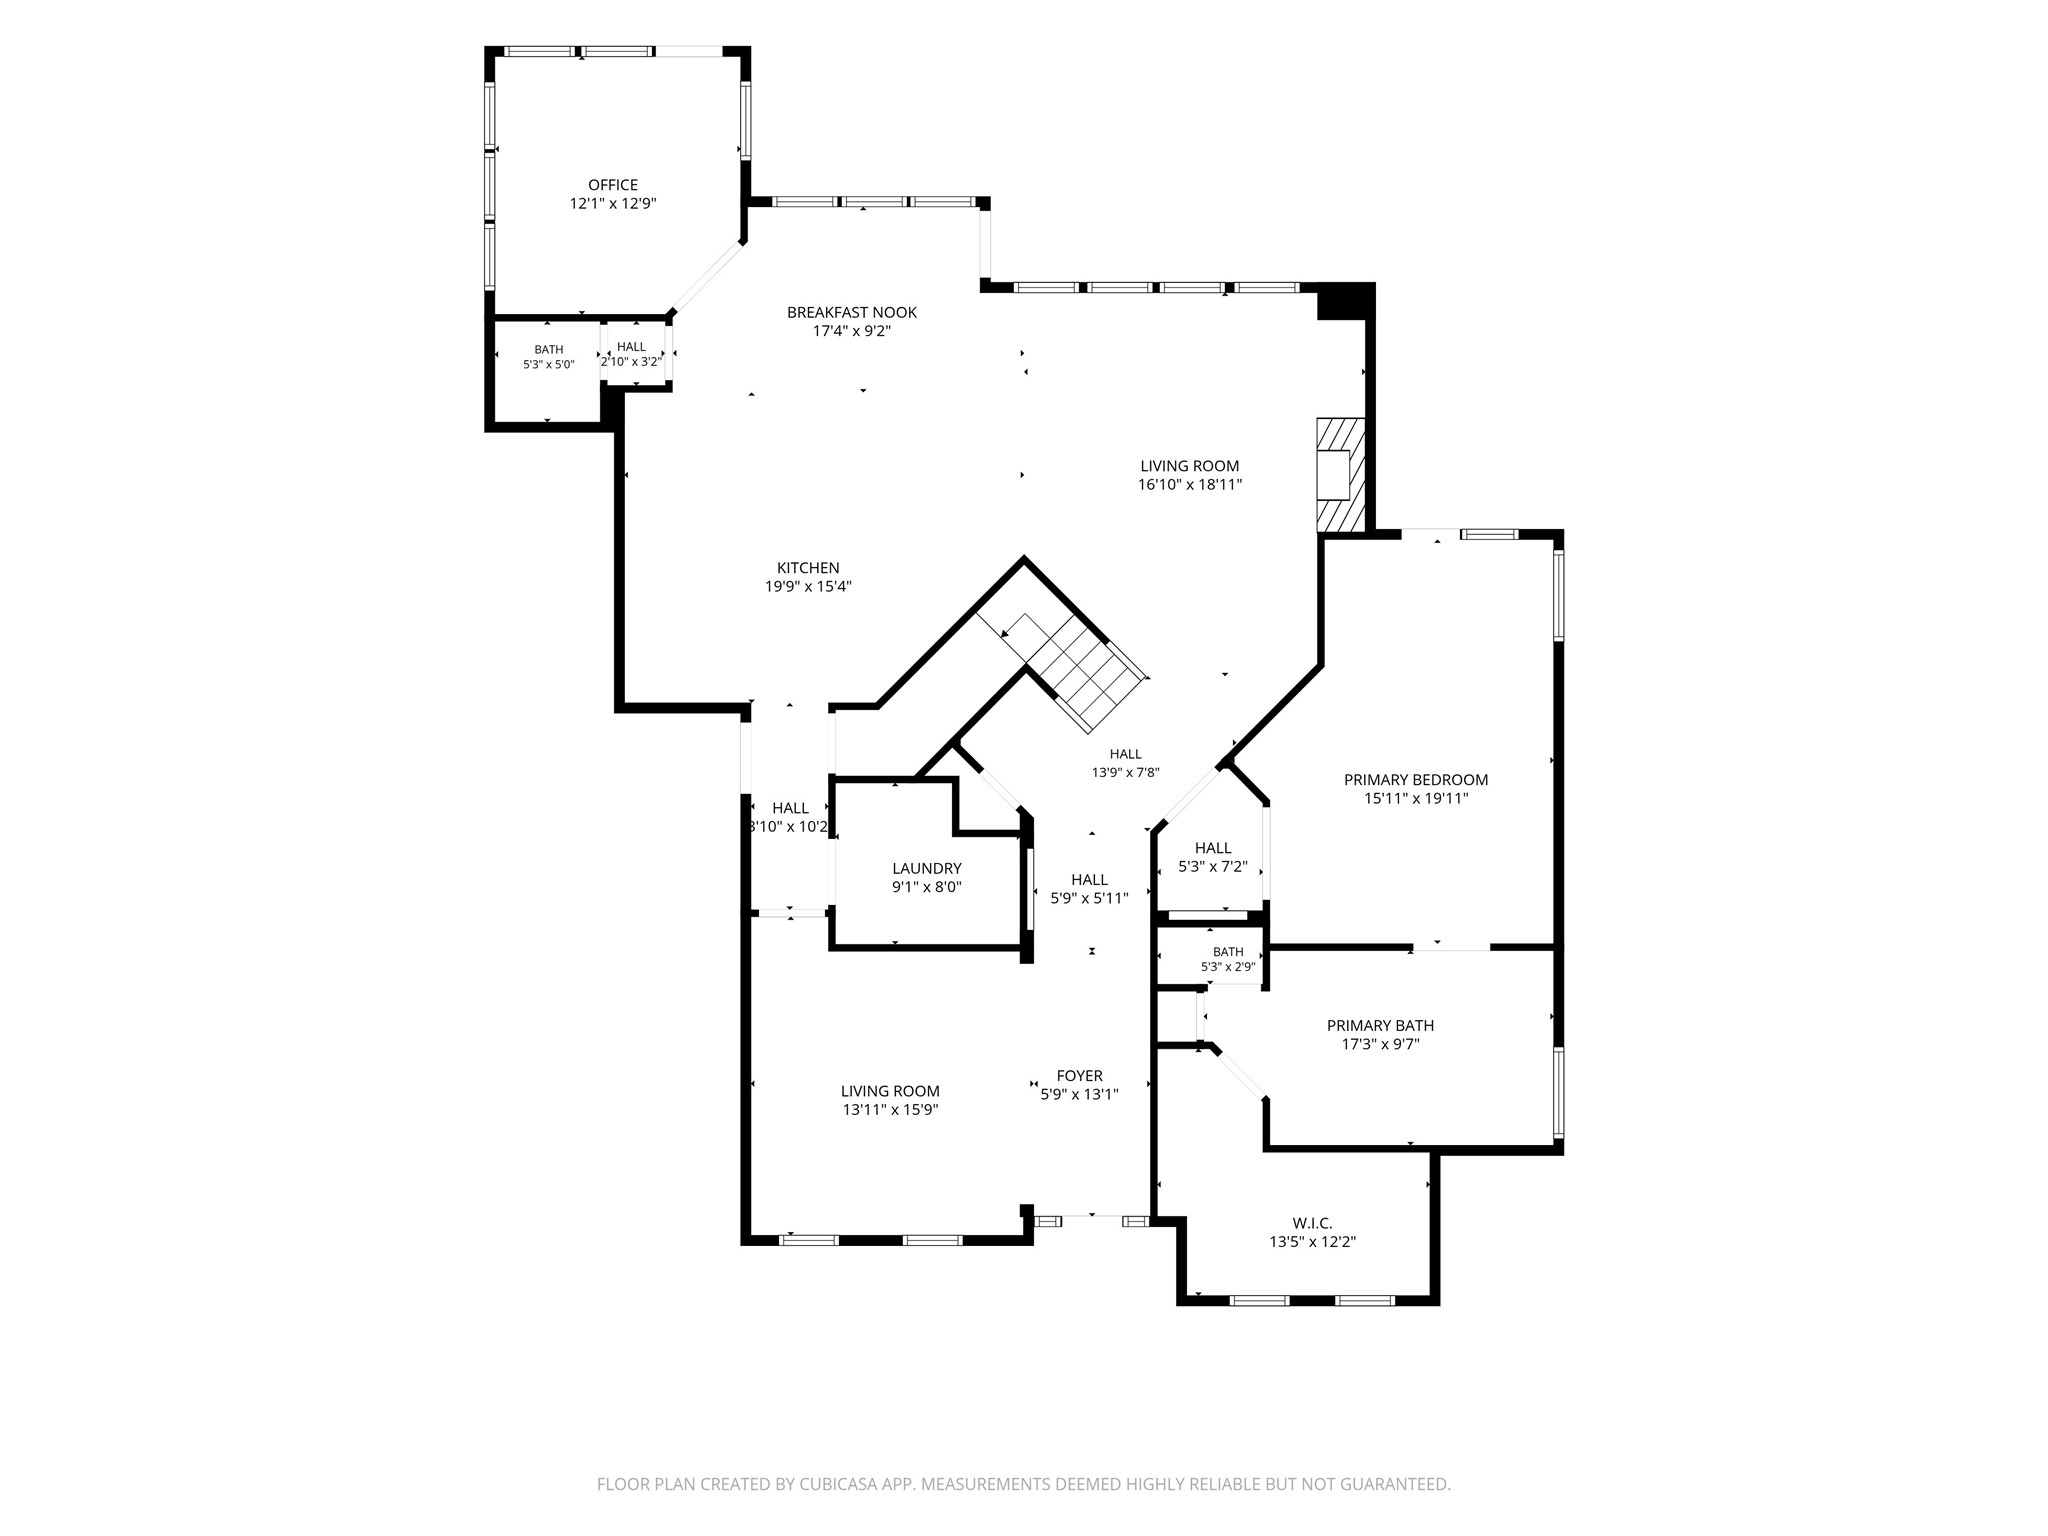
1st floor floorplan. Please independently measure rooms if room size is important to you.
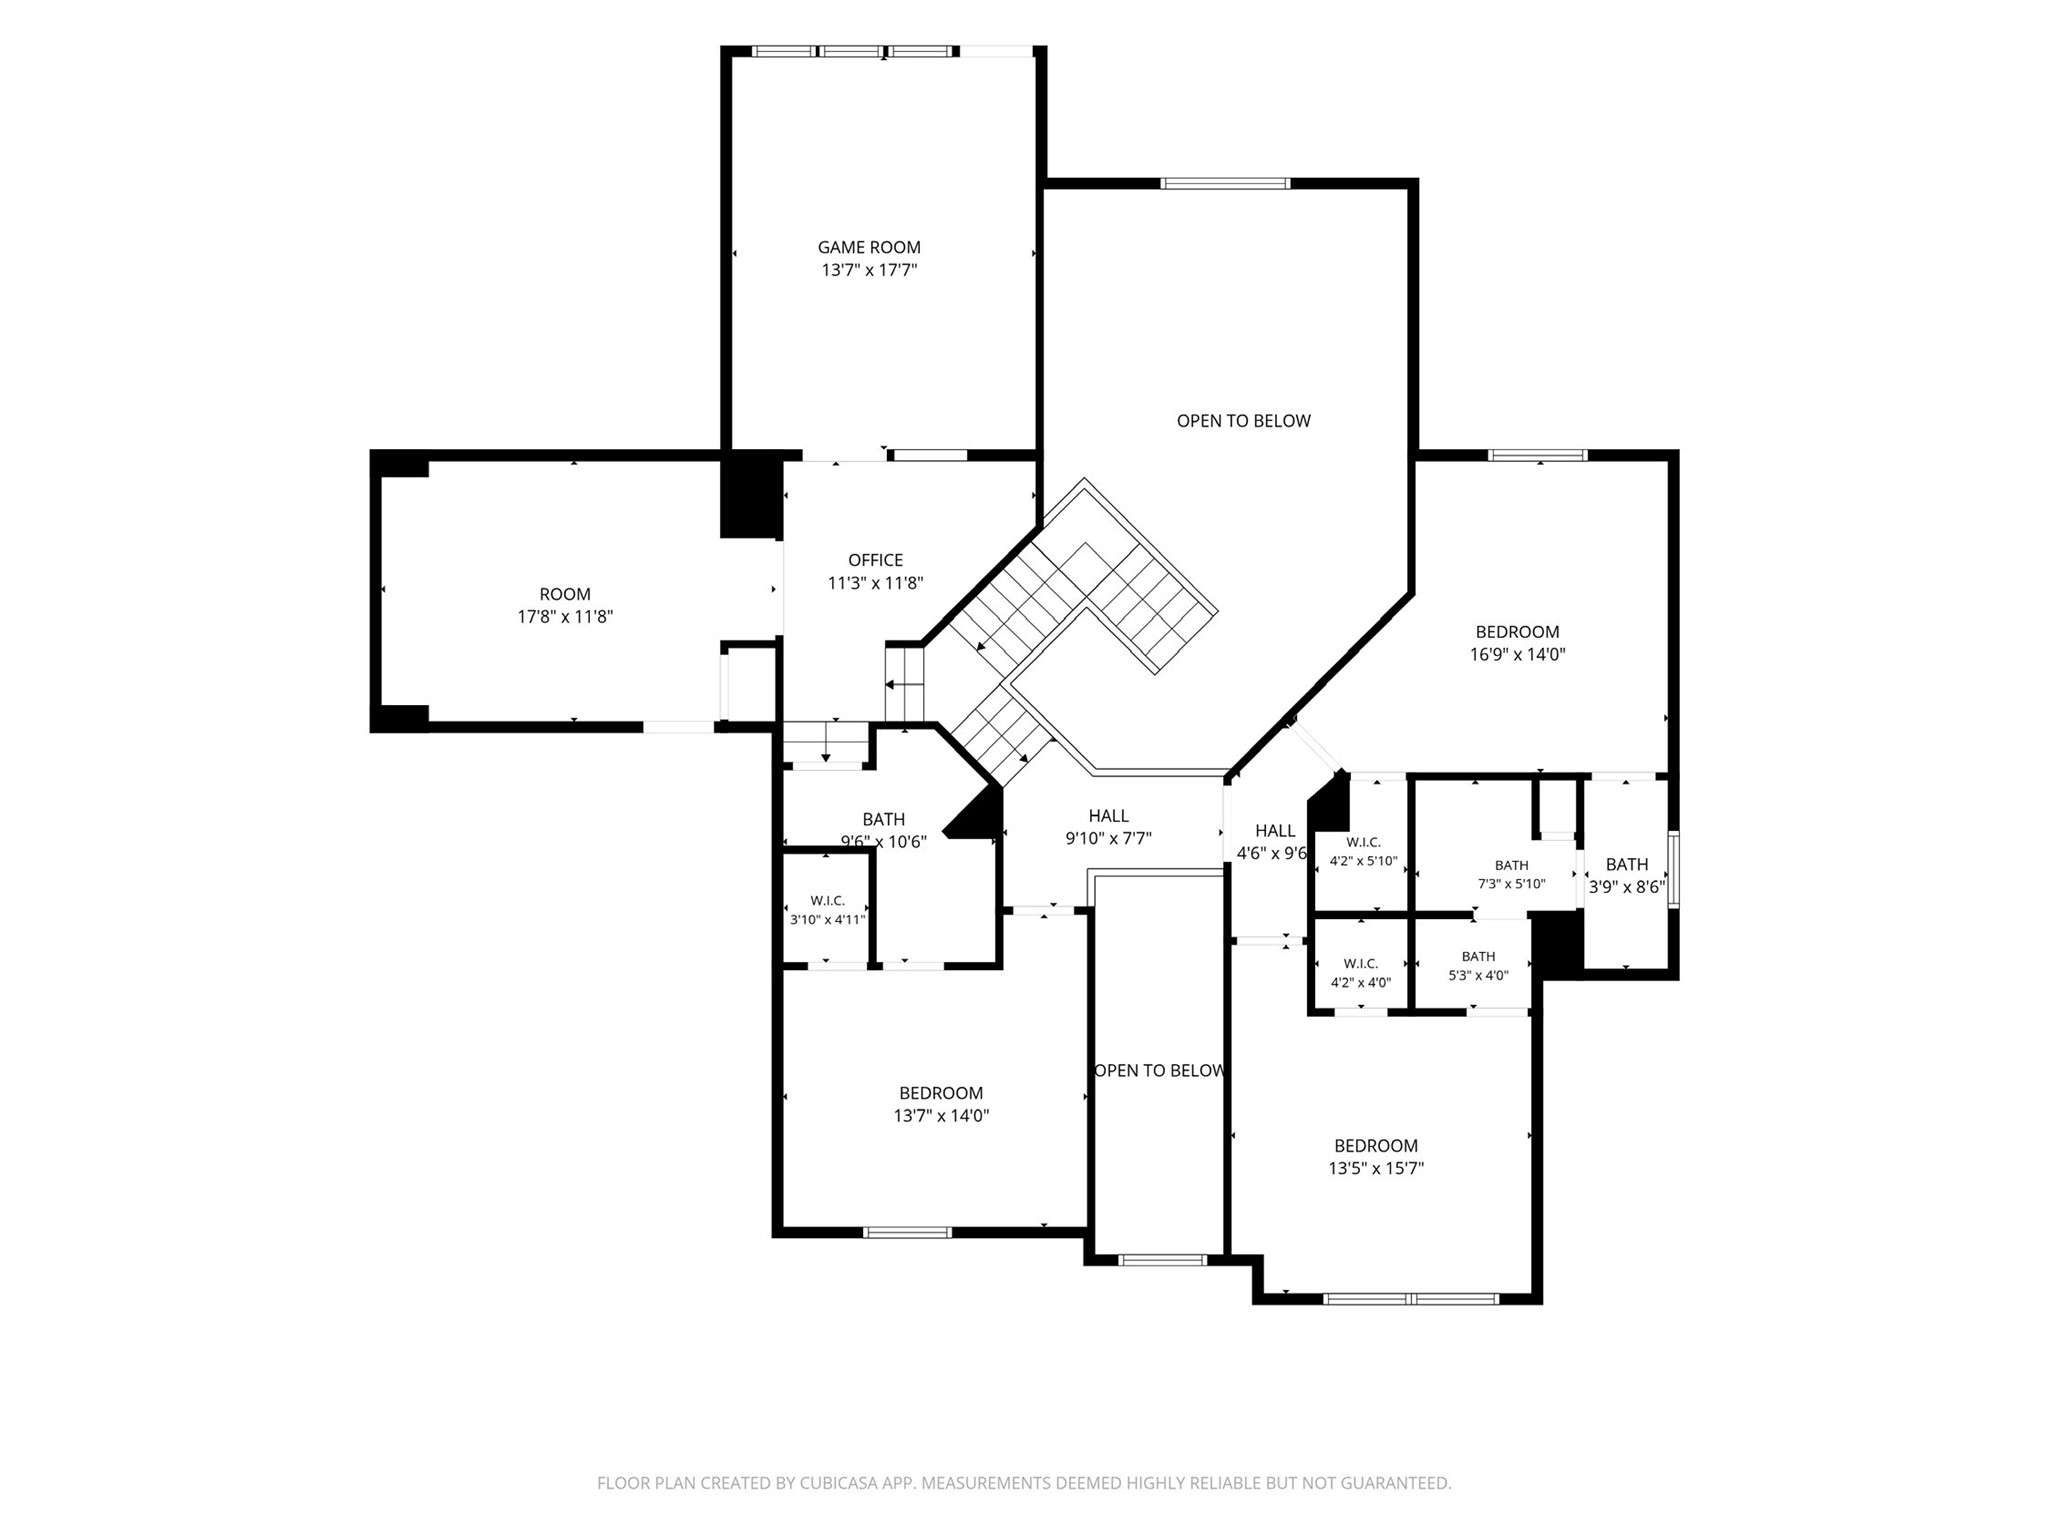
2nd floor floorplan. Please independently measure rooms if room size is important to you.



.jpg)

