14907 Dancers Image,San Antonio, TX 78248
San Antonio, TX 78248

Description
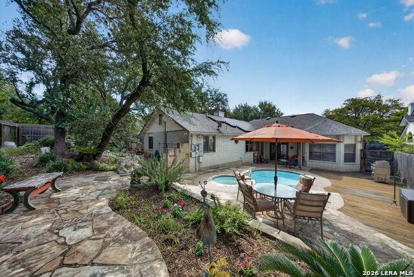
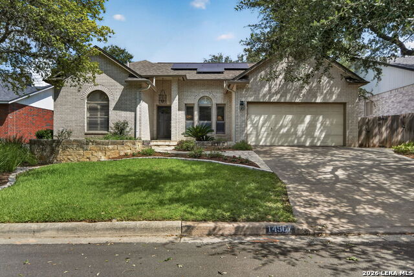
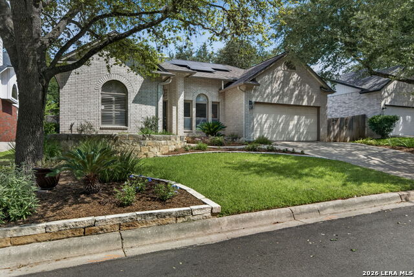
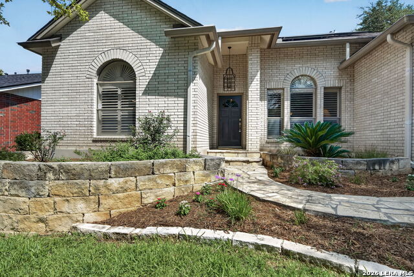
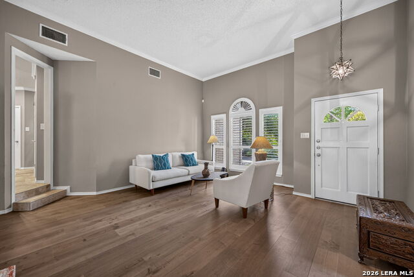
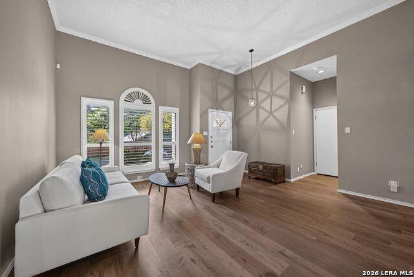
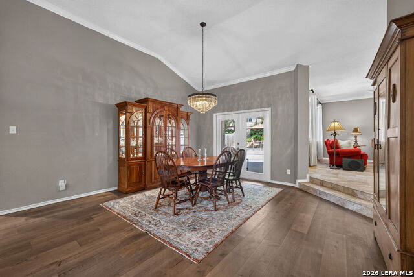
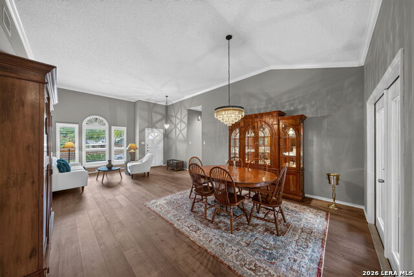
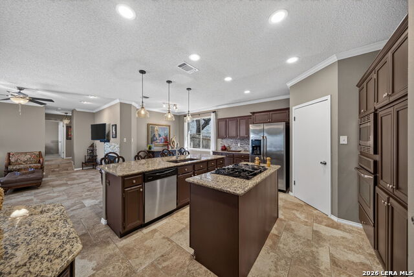
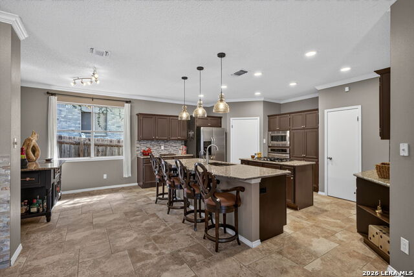
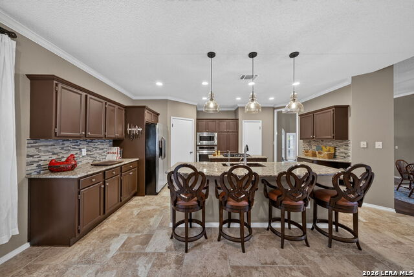
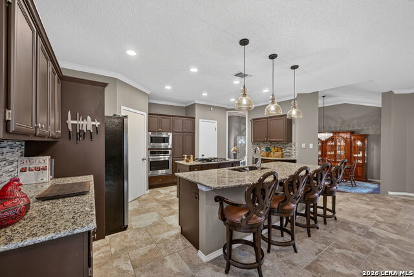
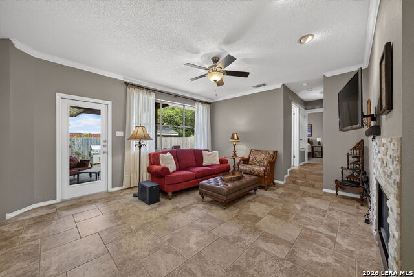
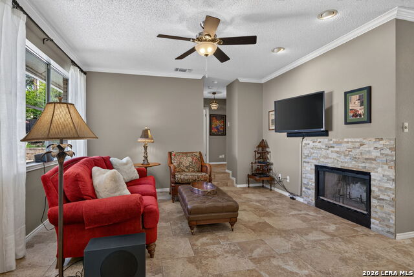
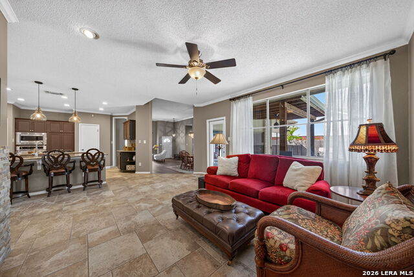
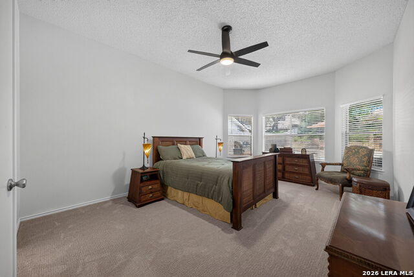
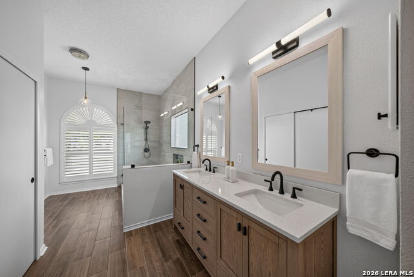
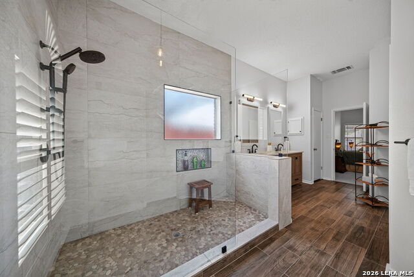
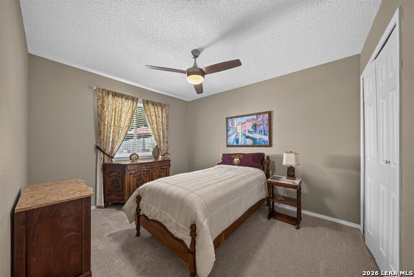
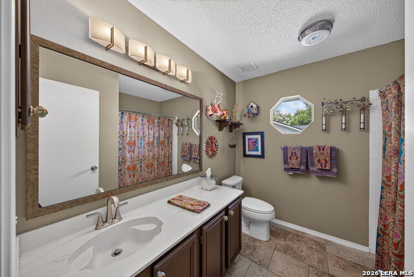
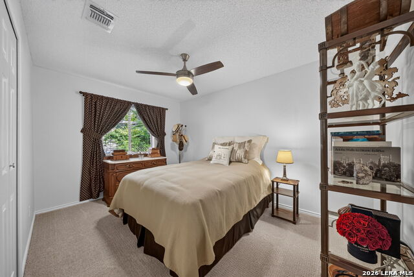
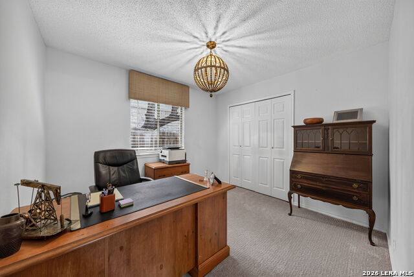
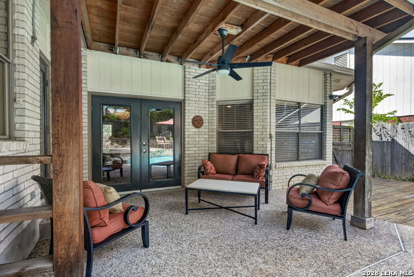
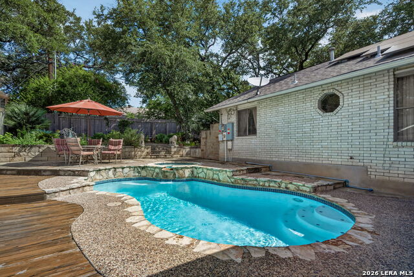
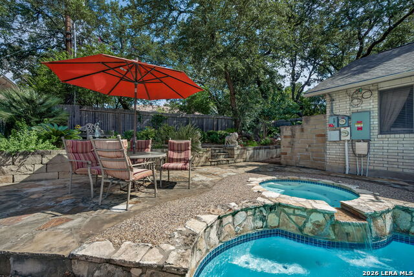
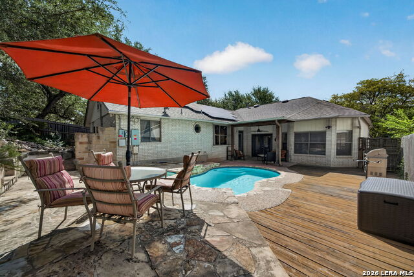
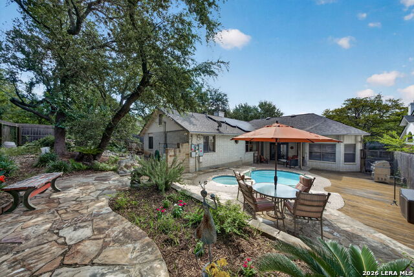
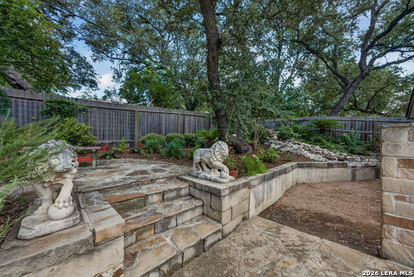
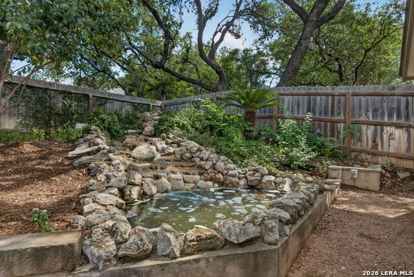
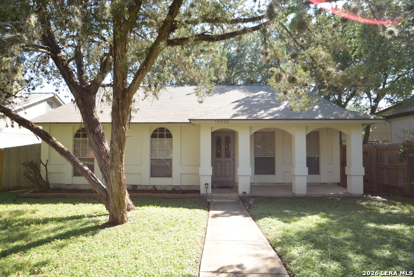
Discover the perfect blend of comfort, style, and outdoor living in this beautifully updated one-story home, designed for both everyday living and effortless entertaining. Step outside to your own private backyard retreat featuring an inviting in-ground pool and spa, multiple outdoor entertaining spaces, lush landscaping, and a tranquil pond that adds a peaceful water feature to this exceptional setting. Inside, the open-concept floor plan creates a seamless flow between the beautifully updated kitchen, spacious family room, and formal dining room, all offering easy access to the backyard oasis. The kitchen features granite countertops, a center island, stainless steel appliances, a gas cooktop, and abundant workspace for gathering with family and friends. The primary suite has been thoughtfully renovated this year, showcasing new flooring, dual vanities, and an oversized walk-in shower for a true spa-like experience. New wood flooring enhances the front living area, while the secondary bedrooms-located in their own private wing of the home-feature brand-new carpet, offering comfort and privacy for family or guests. With mature, drought resistant landscaping, beautiful curb appeal, a smart thermostat, smart sprinkler system, and solar panels for added energy efficiency, plus countless updates throughout, this move-in-ready home offers the ideal combination of modern convenience and resort-style living. As an added feature, there is walkability to coffee shops, a massage studio, greenbelts and restaurants. Convenient access to 281/1604/10/410 and the airport!
Details
| MLS # | 1997672 |
|---|---|
| Listing Type | For Sale |
| Style | House |
| Status | Active |
| Year | 1992 |
| Days On Site | 55 |
| Listing Provided By | Redefining Home Real Estate Brokerage | Jennifer Wilson |
Features
| Bed(s) | 4 |
|---|---|
| Bath(s) | 2 Total |
| SQ Feet | 2,327 |
| Garage | 2 |
| Pool | Yes |
| Story(s) | 1 |
| Acreage | 0.17 |
Interior
| Interior | Two Living Area, Separate Dining Room, Eat-In Kitchen, Two Eating Areas, Island Kitchen, Breakfast Bar, Utility Room Inside, Secondary Bedroom Down, High Ceilings, Open Floor Plan, All Bedrooms Downstairs, Laundry Main Level, Laundry Room, Walk in Closets |
|---|---|
| Heating | Central |
| Heating Fuel | Natural Gas |
| Fireplace | One, Family Room, Wood Burning |
| Number Of Fireplaces | 1 |
Exterior
| Exterior | Brick, 4 Sides Masonry |
|---|---|
| Exterior Features | Patio Slab, Covered Patio, Privacy Fence, Sprinkler System, Has Gutters, Mature Trees |
| Roof | Composition |
| Foundation | Slab |
Parking
| Garage Parking | Two Car Garage, Attached |
|---|
Utilities
| Waterorsewer | Water System, Sewer System |
|---|
Taxes
| Tax Property Id | 174220150020 |
|---|---|
| Taxed By Mltpl Counties | No |
| Total Tax | 10218.16 |
Area Information
| State | TX |
|---|---|
| County | Bexar |
| City | San Antonio |
| Zip Code | 78248 |
| Area | Bexar |
| Community Name | CHURCHILL ESTATES |
| School District | North East I.S.D. |
| Elementary School | Huebner |
| High School | Churchill |
| Listing VS Median (in CHURCHILL ESTATES) | |
Price: $548,000 low | high Med: $435,000 sqft: 2,327 low | high Med: 2,125 $ / sqft: $235 low | high Med: $205 On site: 55 low | high Med: 5 | |
Market Activity 78248
Request a showing
Request a showing
Contact
Learn More About This Property

| State | TX |
|---|---|
| County | Bexar |
| City | San Antonio |
| Zip Code | 78248 |
| Area | Bexar |
| Community Name | CHURCHILL ESTATES |
| School District | North East I.S.D. |
| Elementary School | Huebner |
| High School | Churchill |
| Listing VS Median (in CHURCHILL ESTATES) | |
Price: $548,000 low | high Med: $435,000 sqft: 2,327 low | high Med: 2,125 $ / sqft: $235 low | high Med: $205 On site: 55 low | high Med: 5 | |


.jpg)

Land & Ranch 210.483.7500 | Bandera 830.850.6700 | Global Luxury 210.483.5700 | Coldwell Banker Commercial Alamo City 210.483.6250
North Central San Antonio / Stone Oak 210.483.7070 | Harper Property Management 210.483.7040 | Relocation Services 210.483.7121
North West San Antonio 210.483.0000 | Laredo 956.722.4822 | Coldwell Banker Commercial International Gateway 956.937.2867
