$850,000 $4,563 est/mo Sourced by Back At You
14882 Gingham Rd,Montgomery, TX 77356
Montgomery, TX 77356
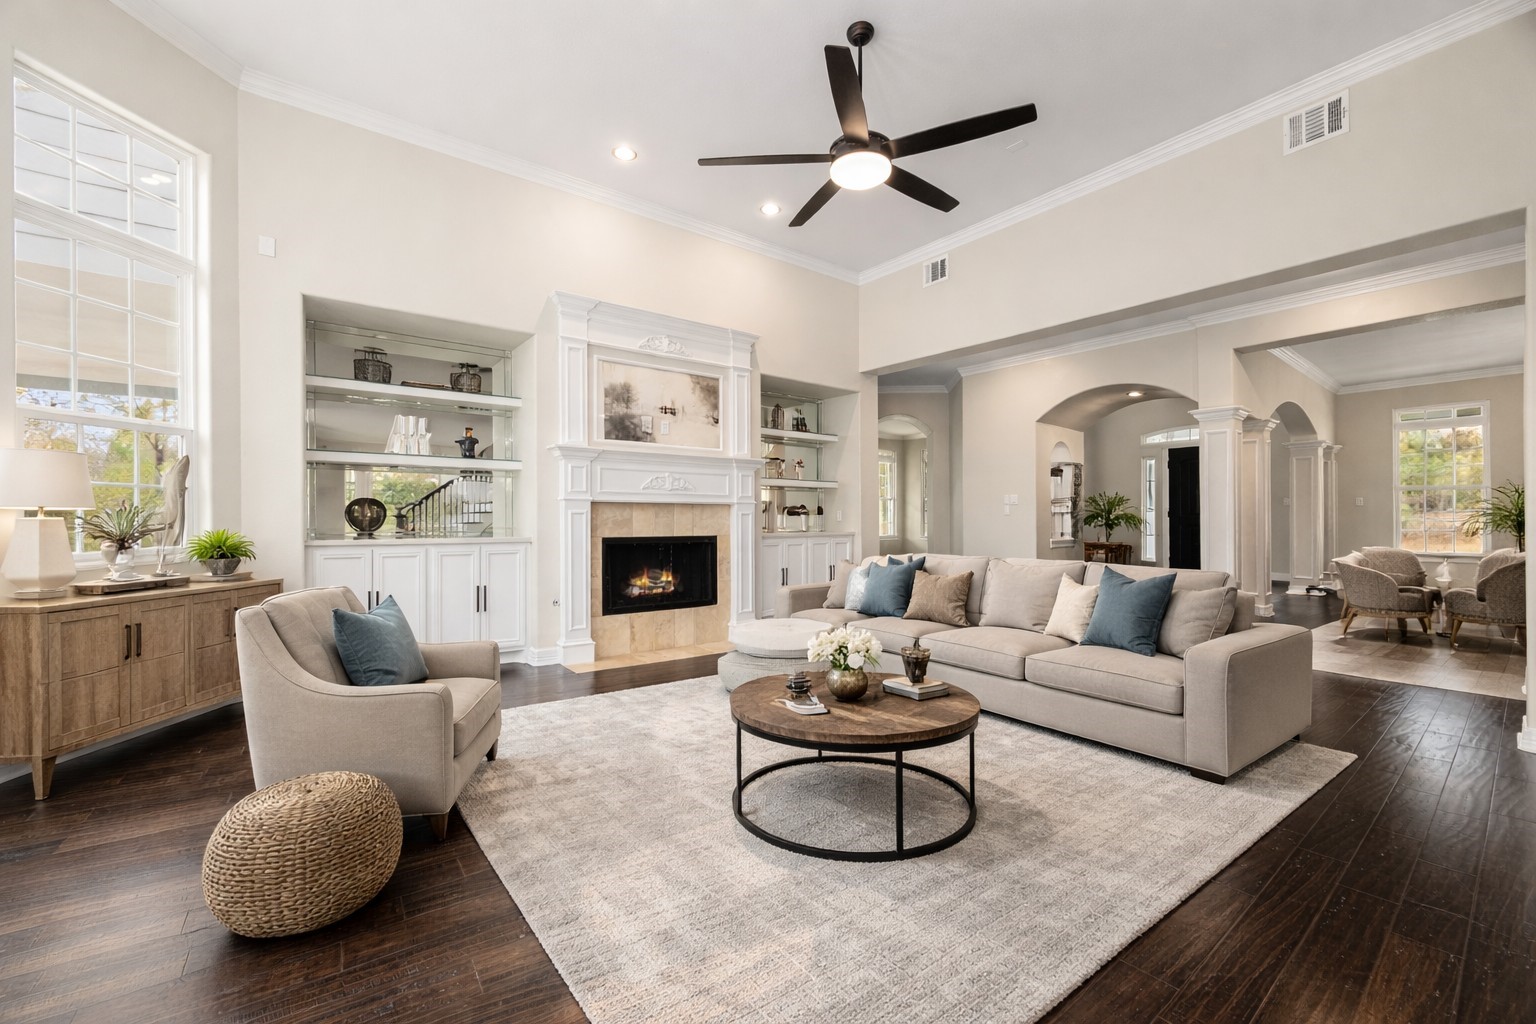
AI virtually staged living room
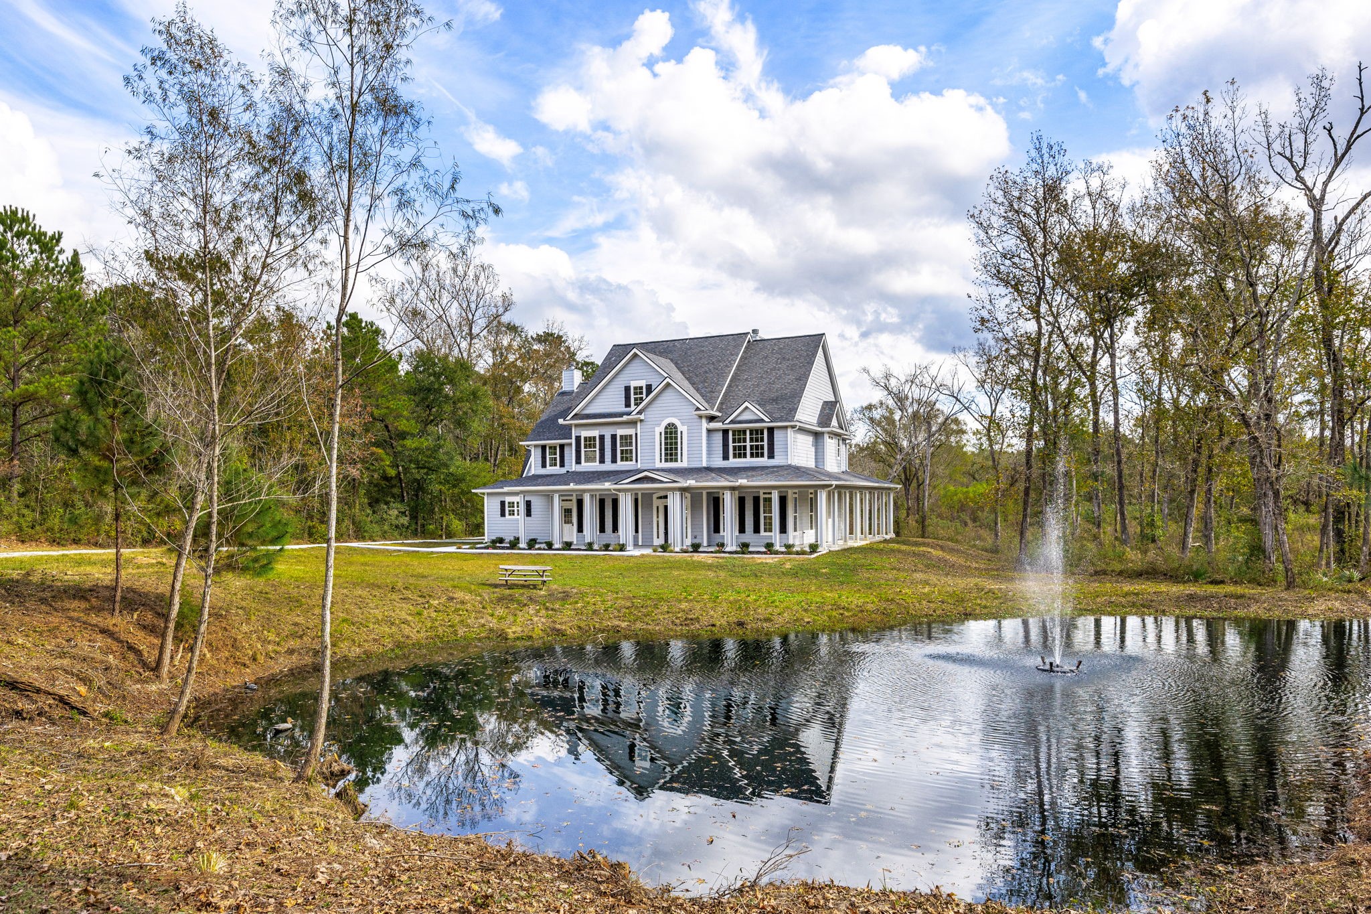
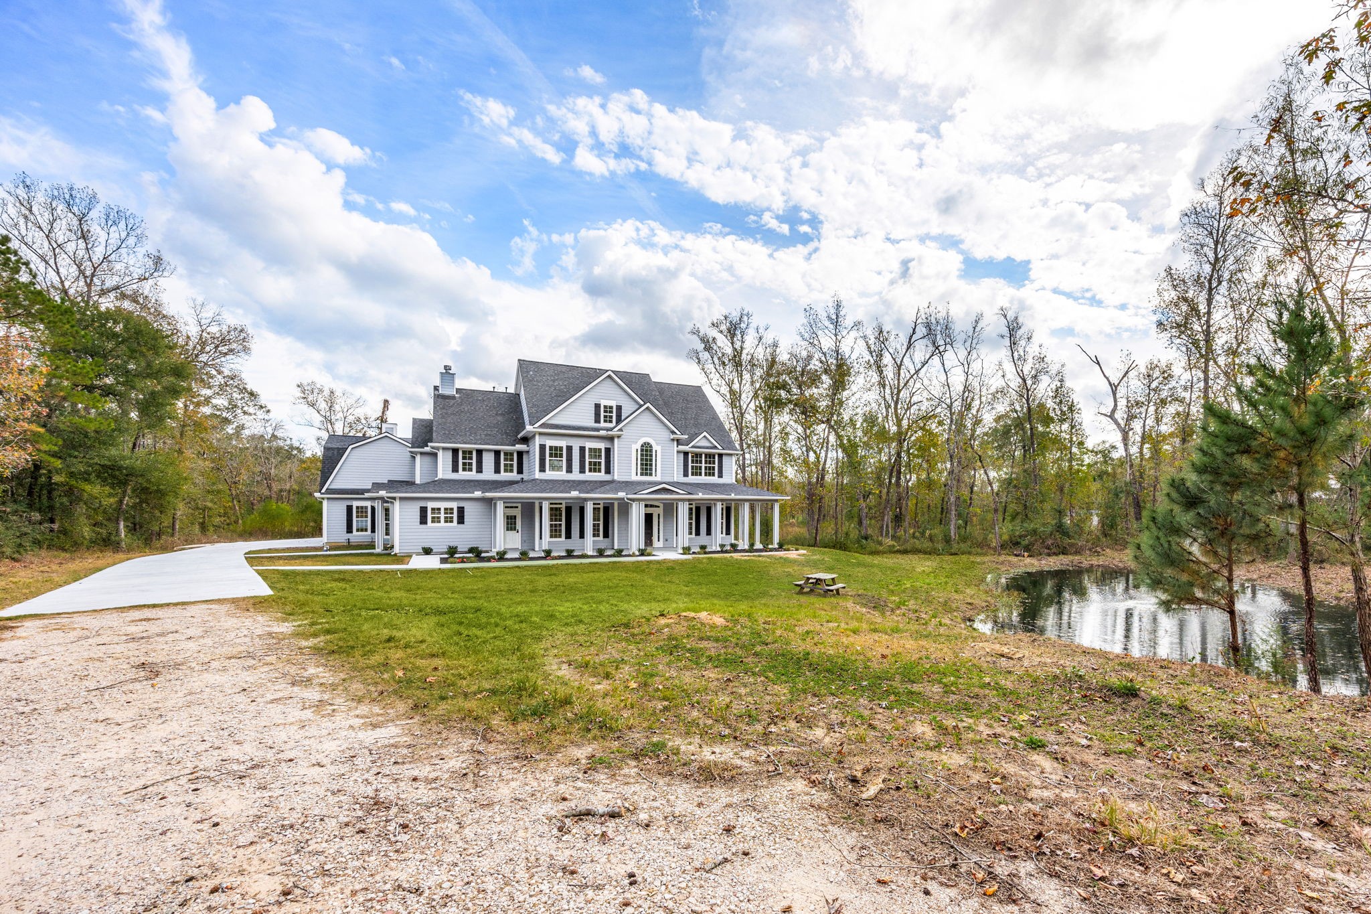
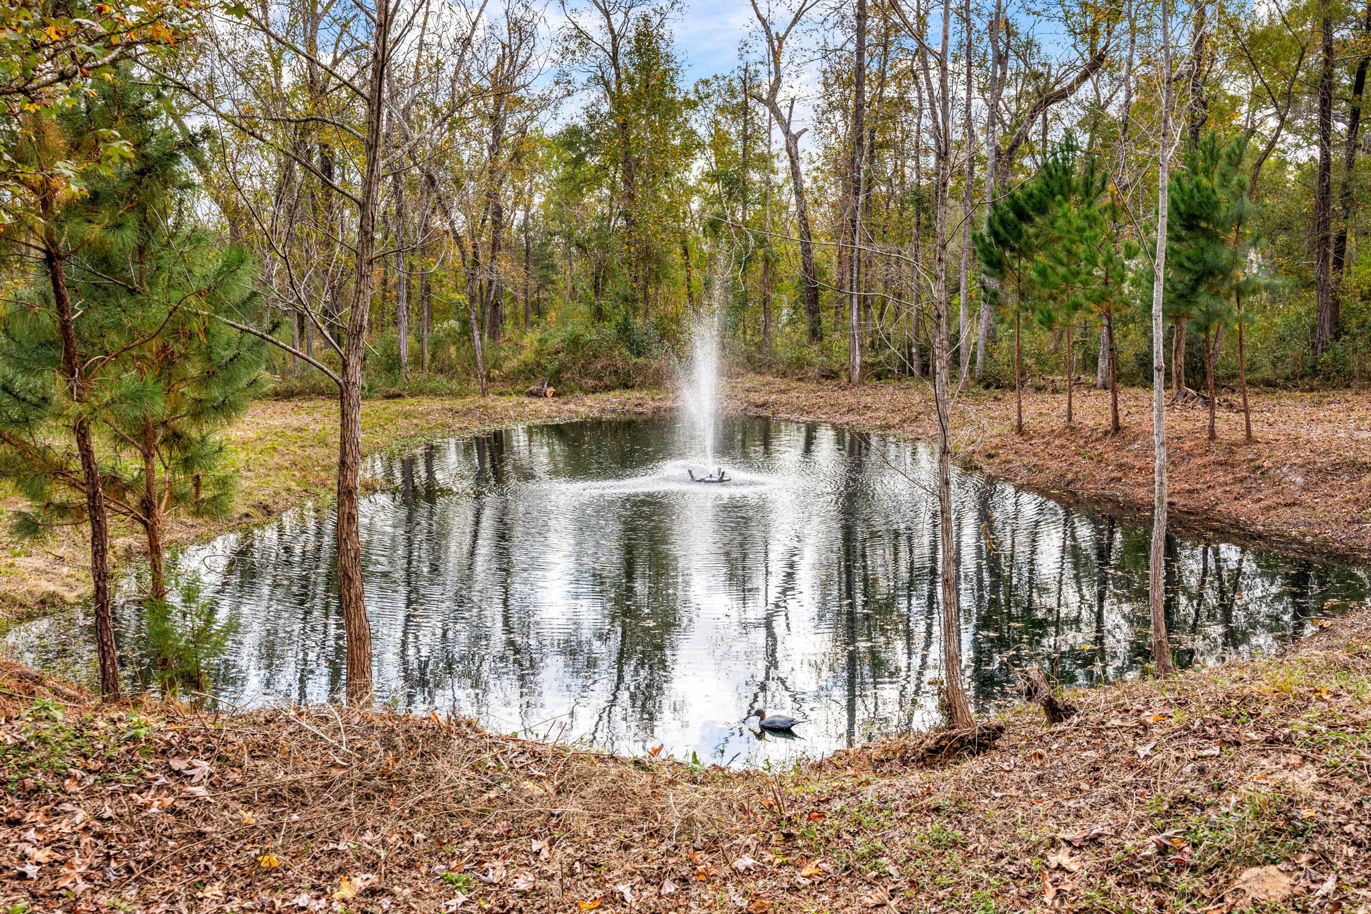
This photo showcases a charming, large two-story house with a wraparound porch, set in a tranquil wooded area. It features a picturesque pond with a fountain in the foreground, offering a serene, nature-filled setting.
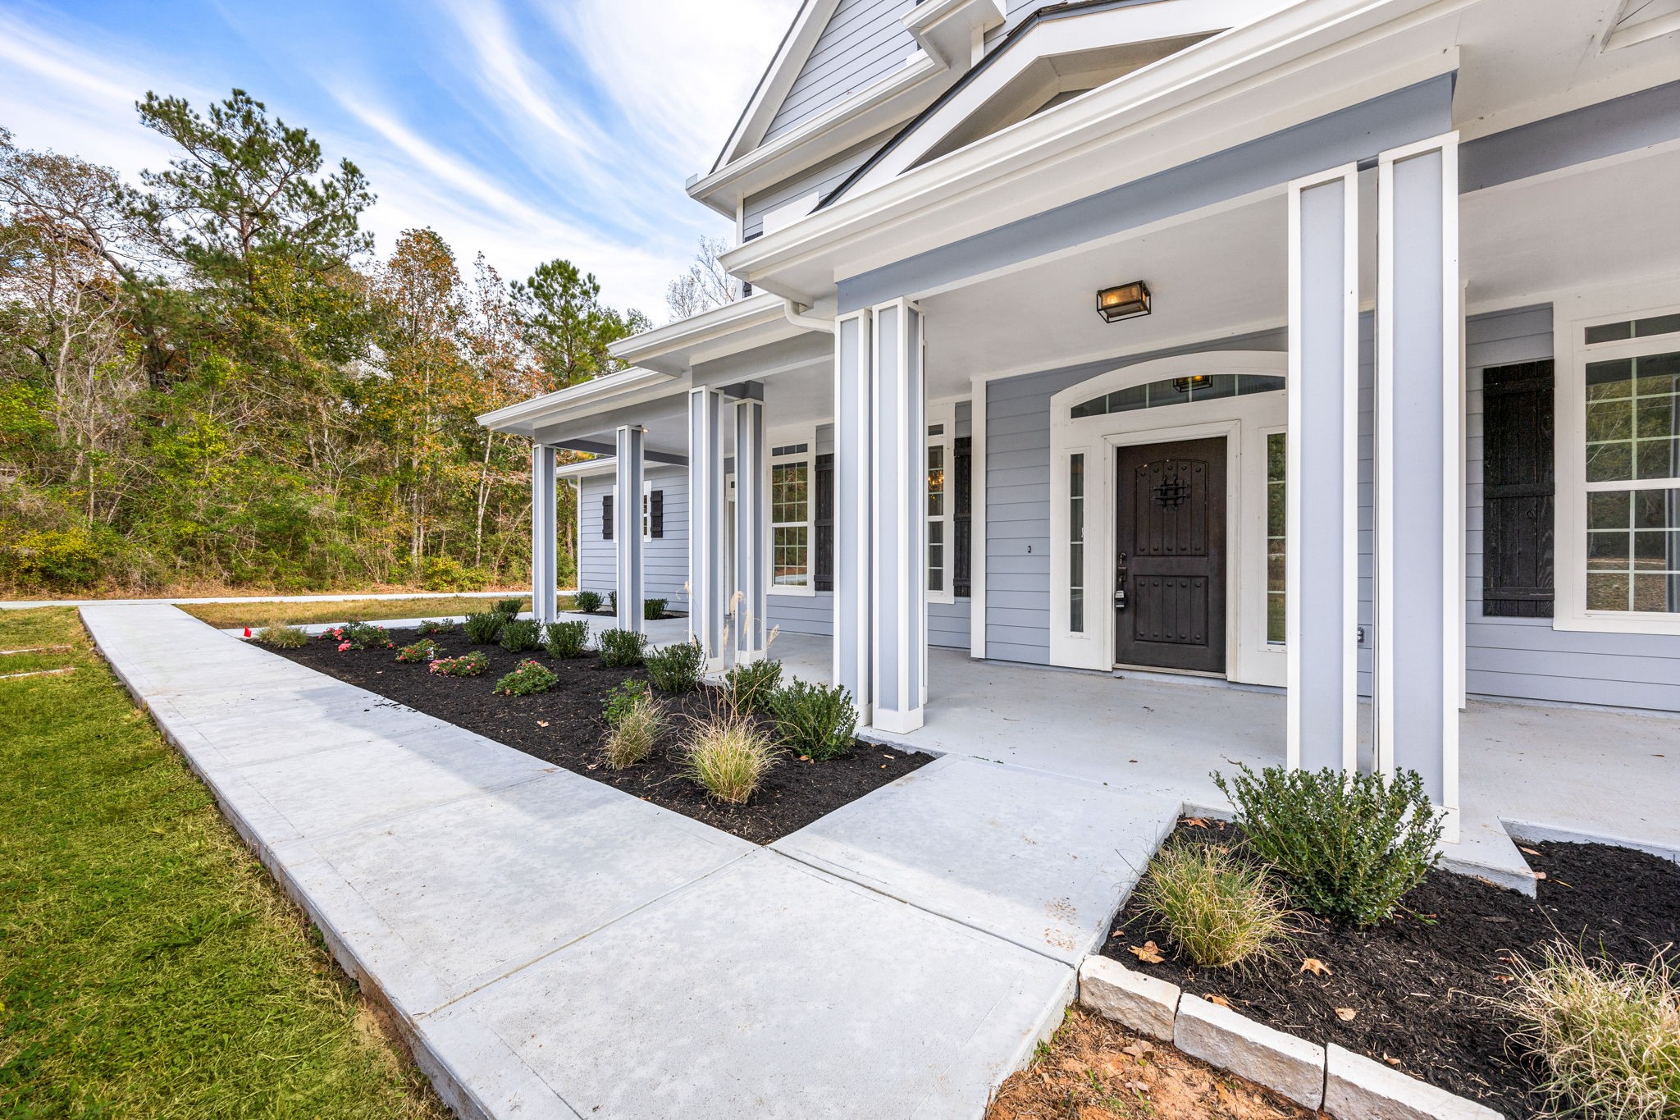
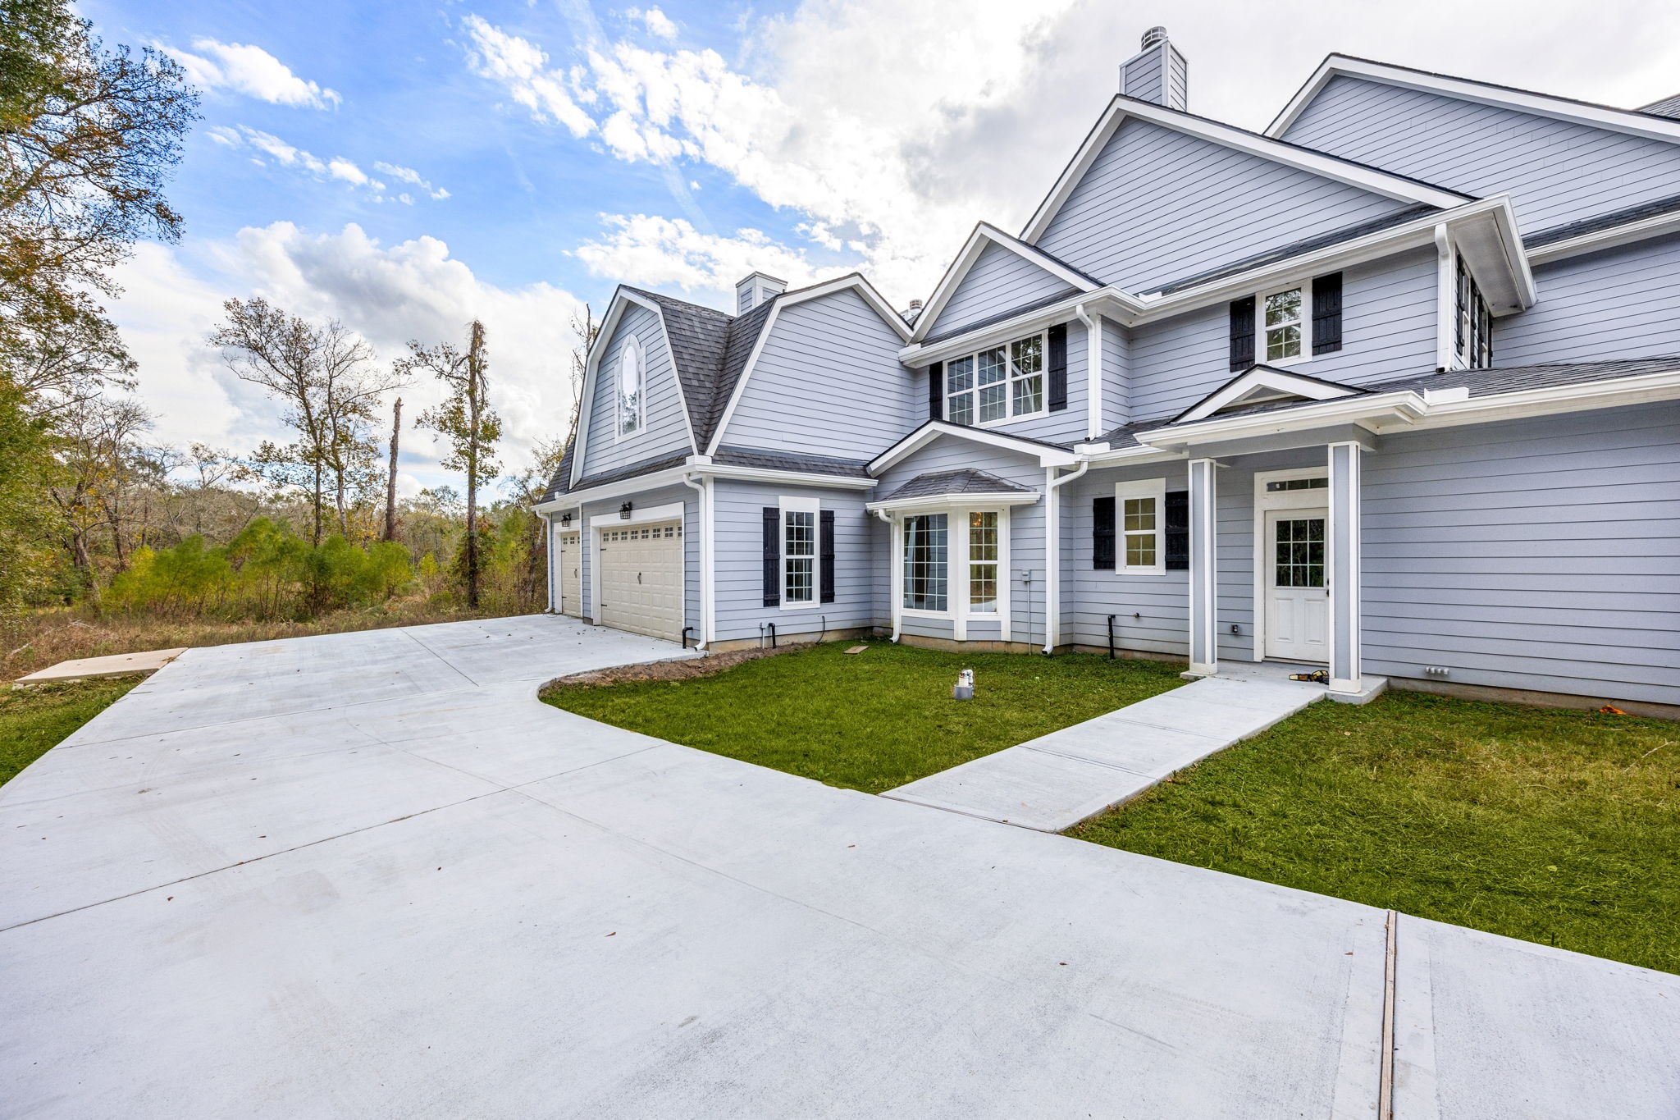
A welcoming porch, featuring clean lines and a neatly landscaped front yard. The house is painted in a soft blue-gray with white trim, providing a fresh and inviting appearance. The surrounding area includes a paved walkway and lush greenery, adding to the home's curb appeal.
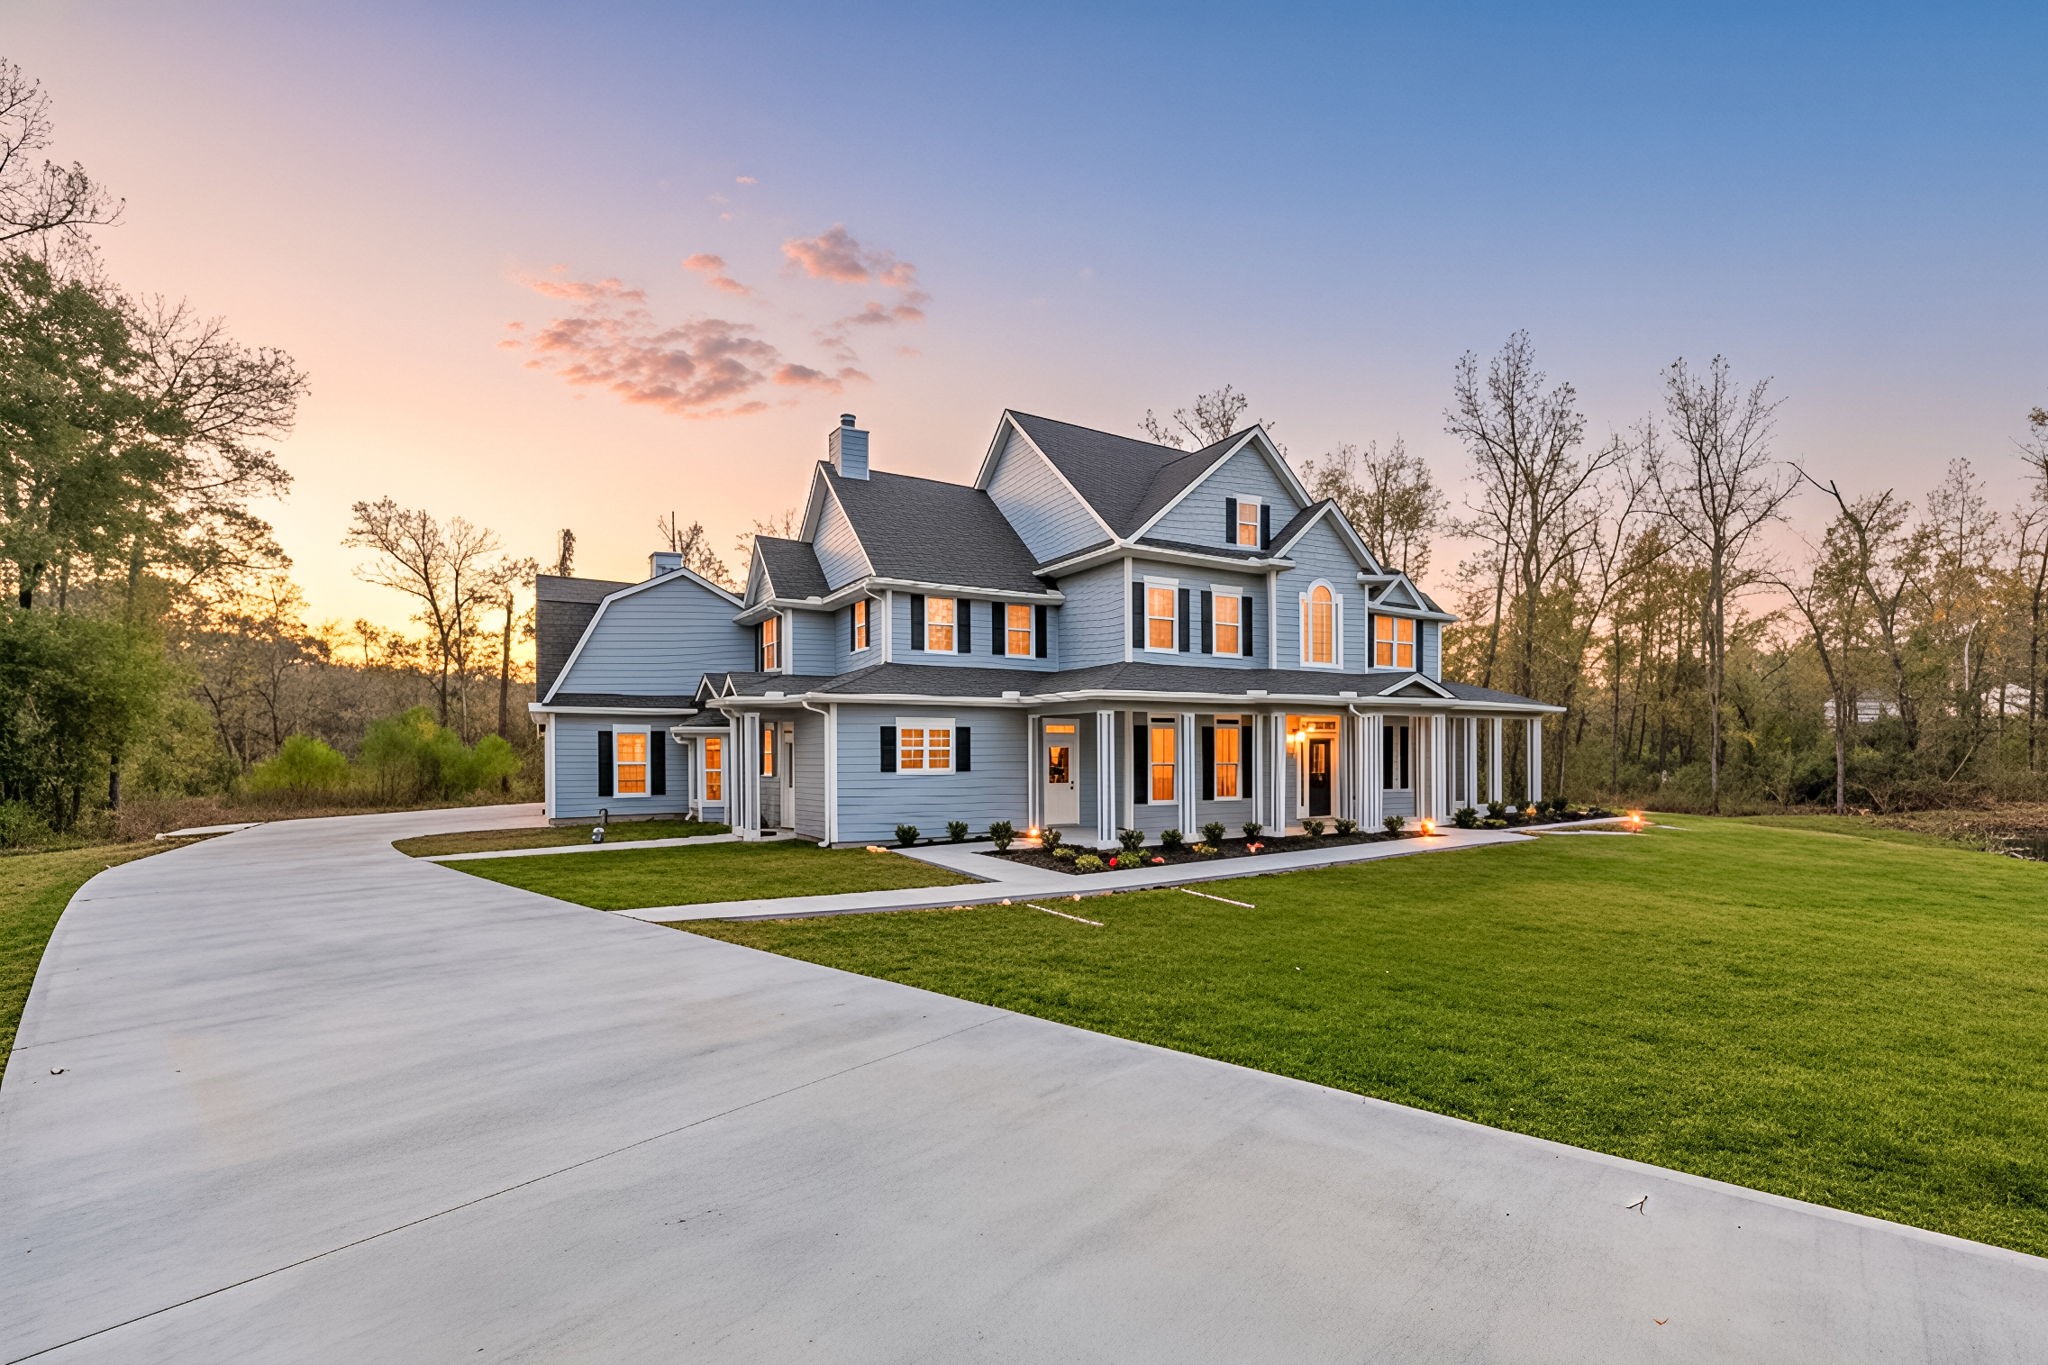
Welcome to 14882 Gingham! This two-story home has a wraparound porch, surrounded by a large, well-maintained lawn.
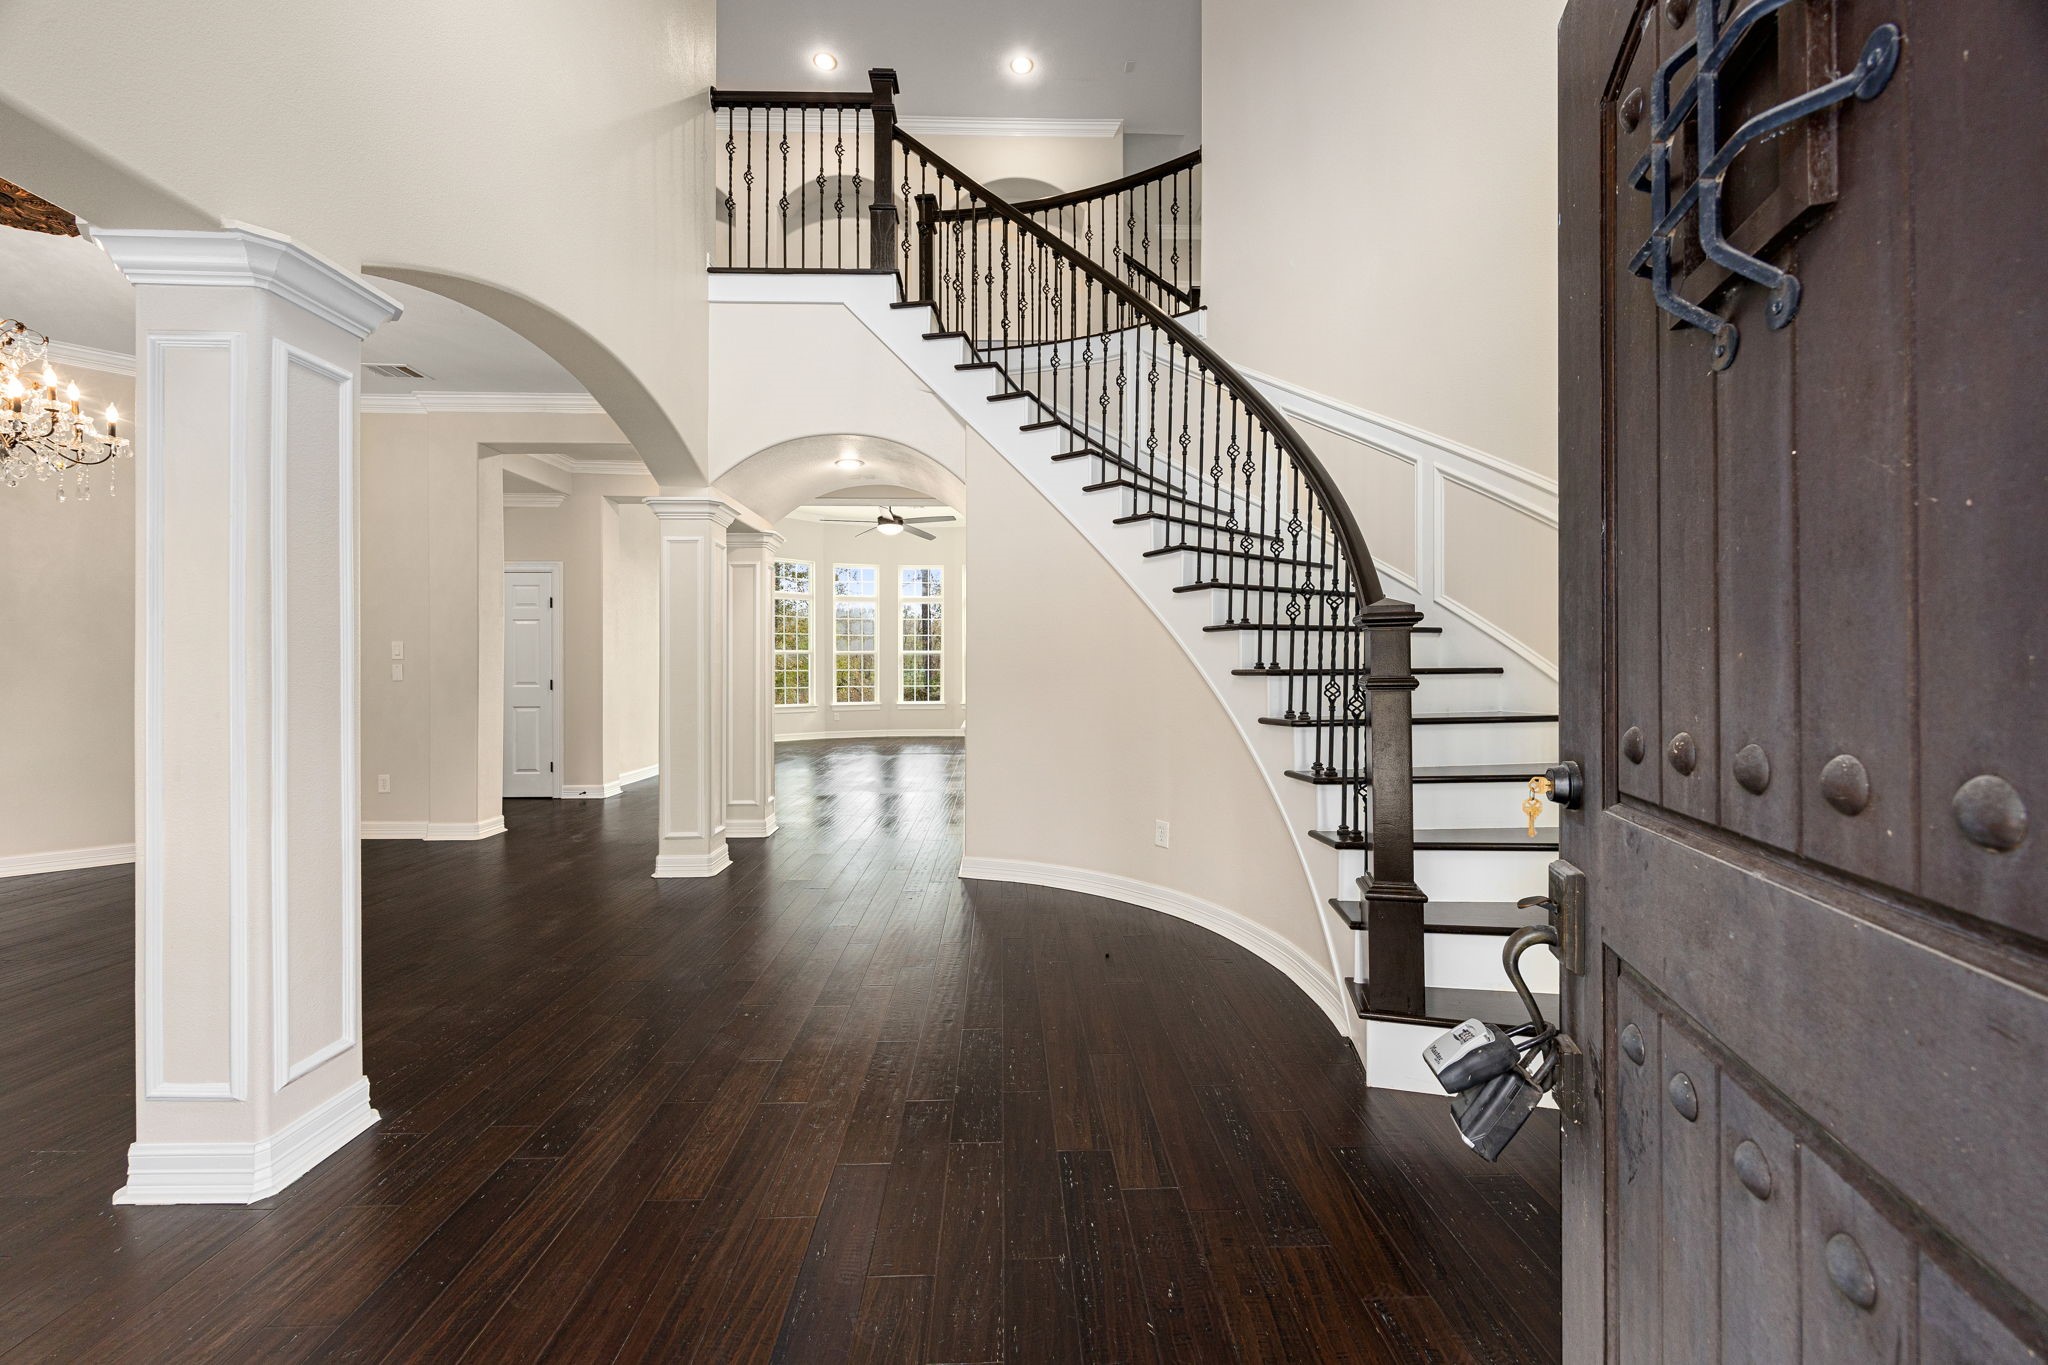
This elegant entryway features a grand, curved staircase with wrought iron railings, dark hardwood floors, and an open layout with archways leading to spacious, well-lit rooms.
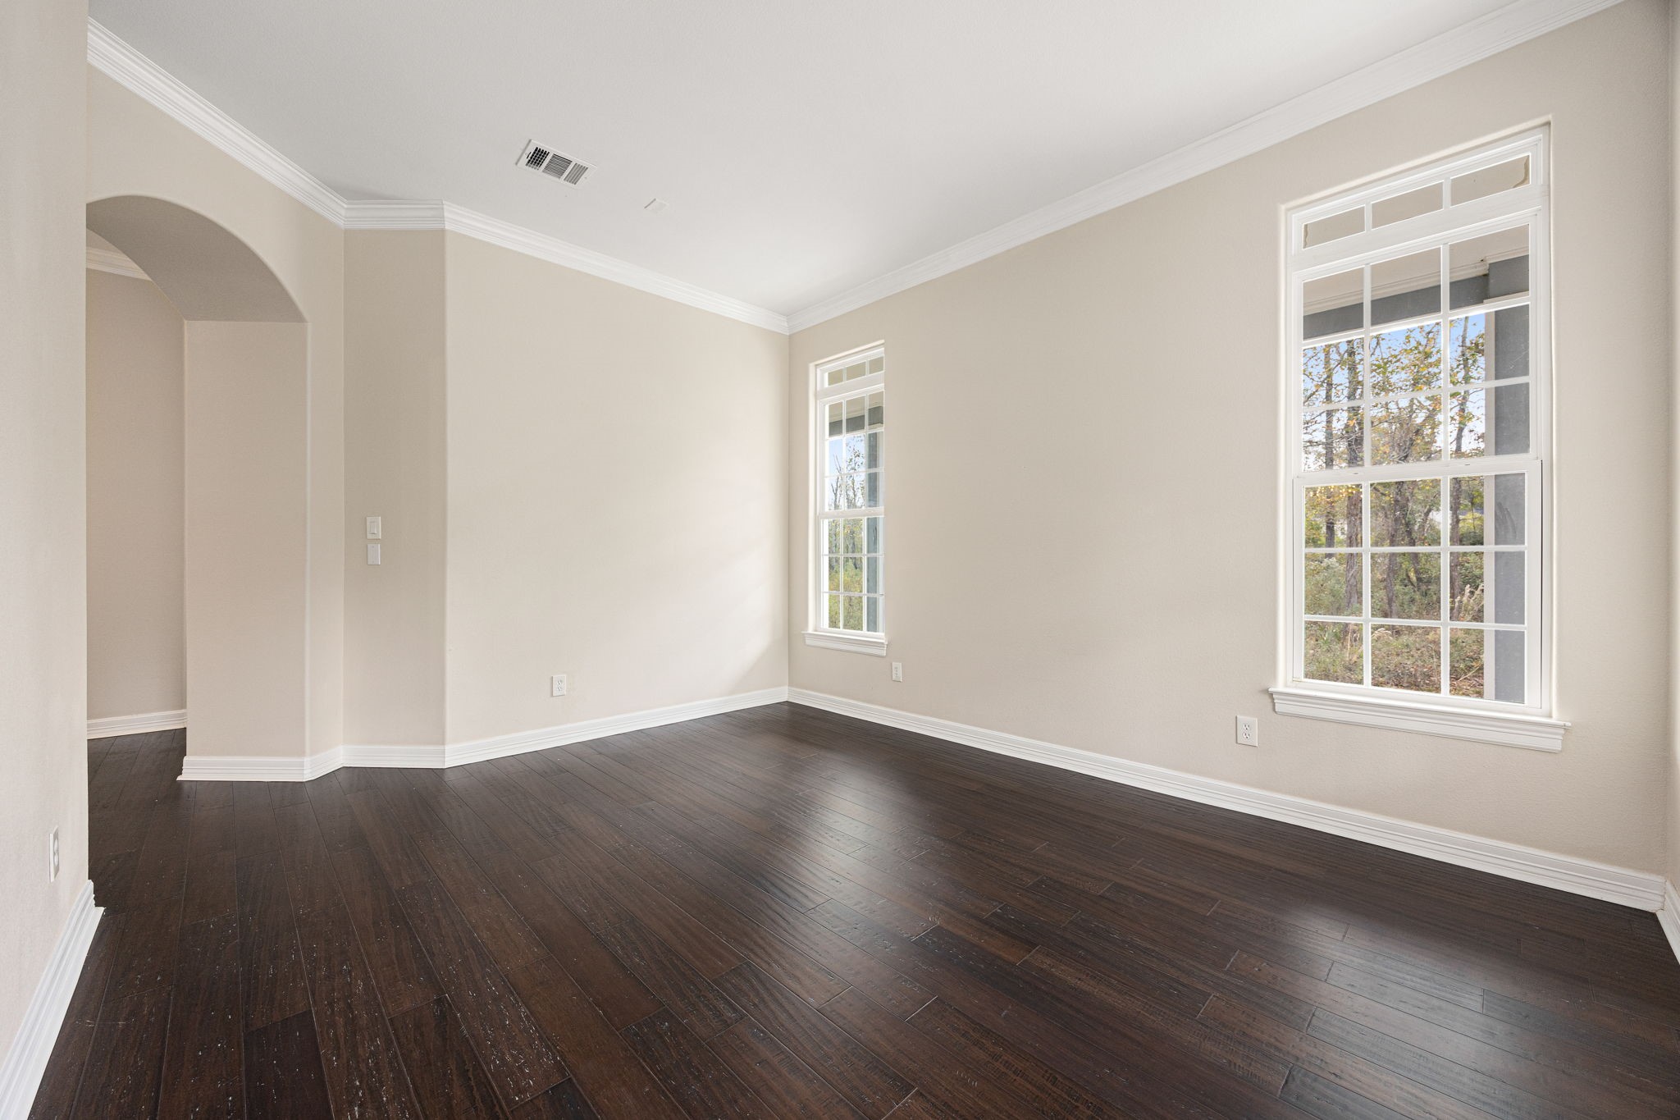
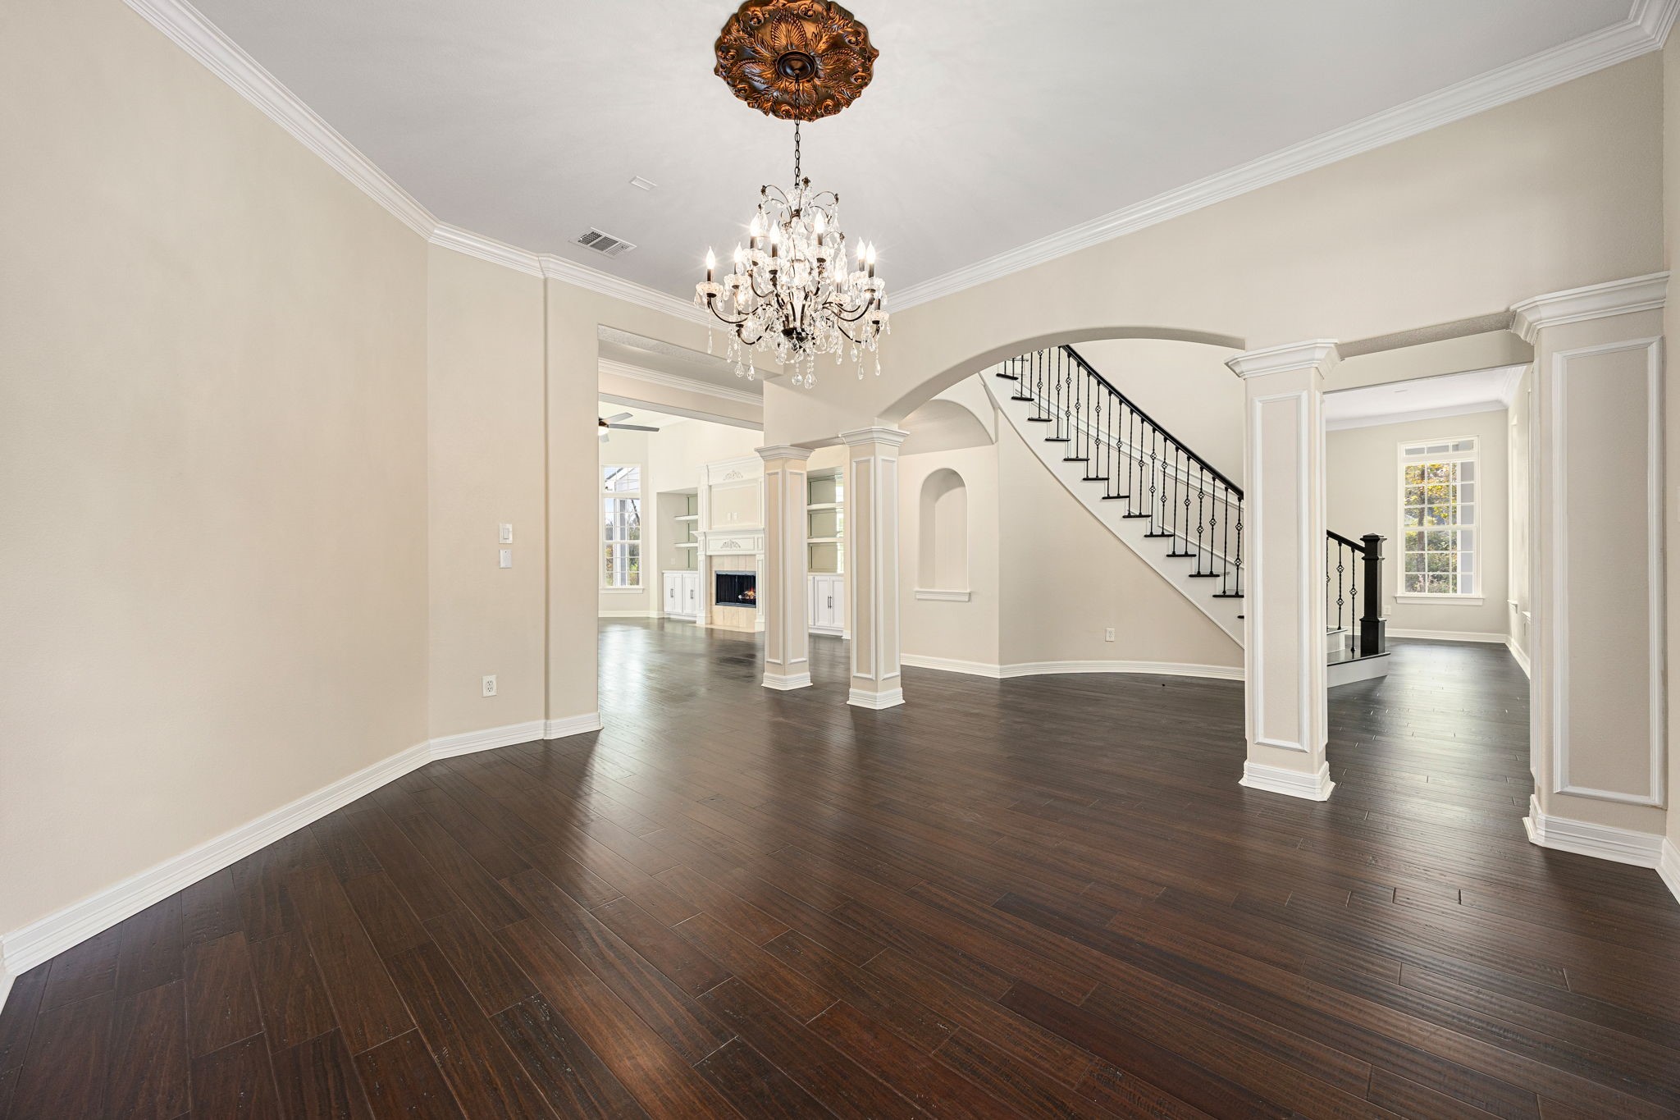
This elegant space features dark hardwood floors, a stunning chandelier, and a grand staircase with iron railings. The open layout connects to a well-lit living area with built-in shelving and a fireplace, offering a luxurious ambiance.
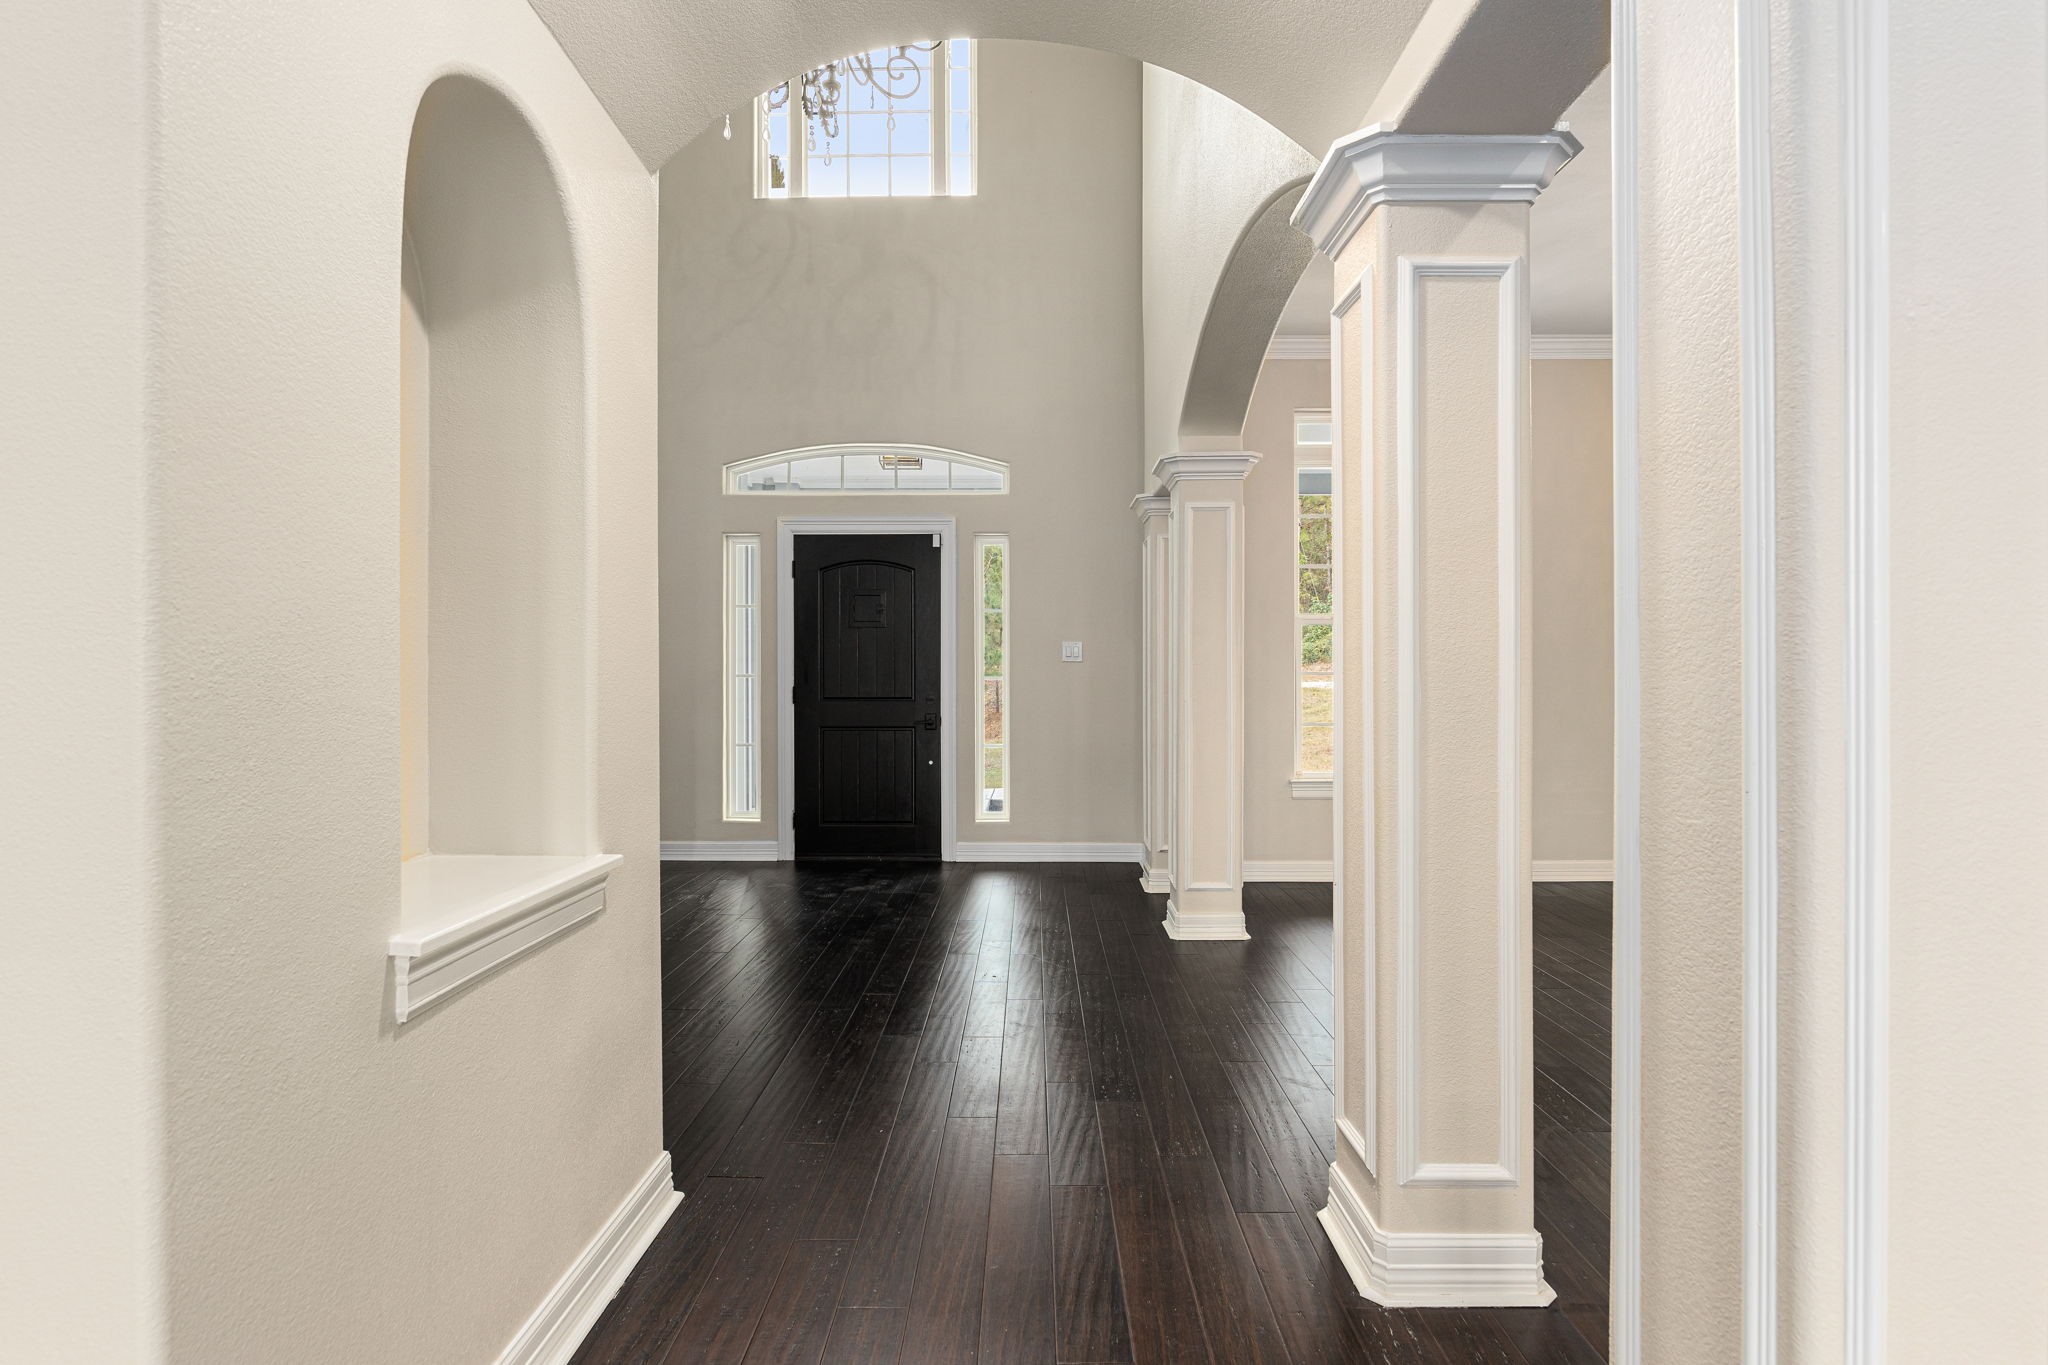
This photo showcases a bright, elegant entryway with high ceilings, decorative columns, and dark wood flooring. The arched design and large windows near the door enhance natural light and create a welcoming atmosphere.
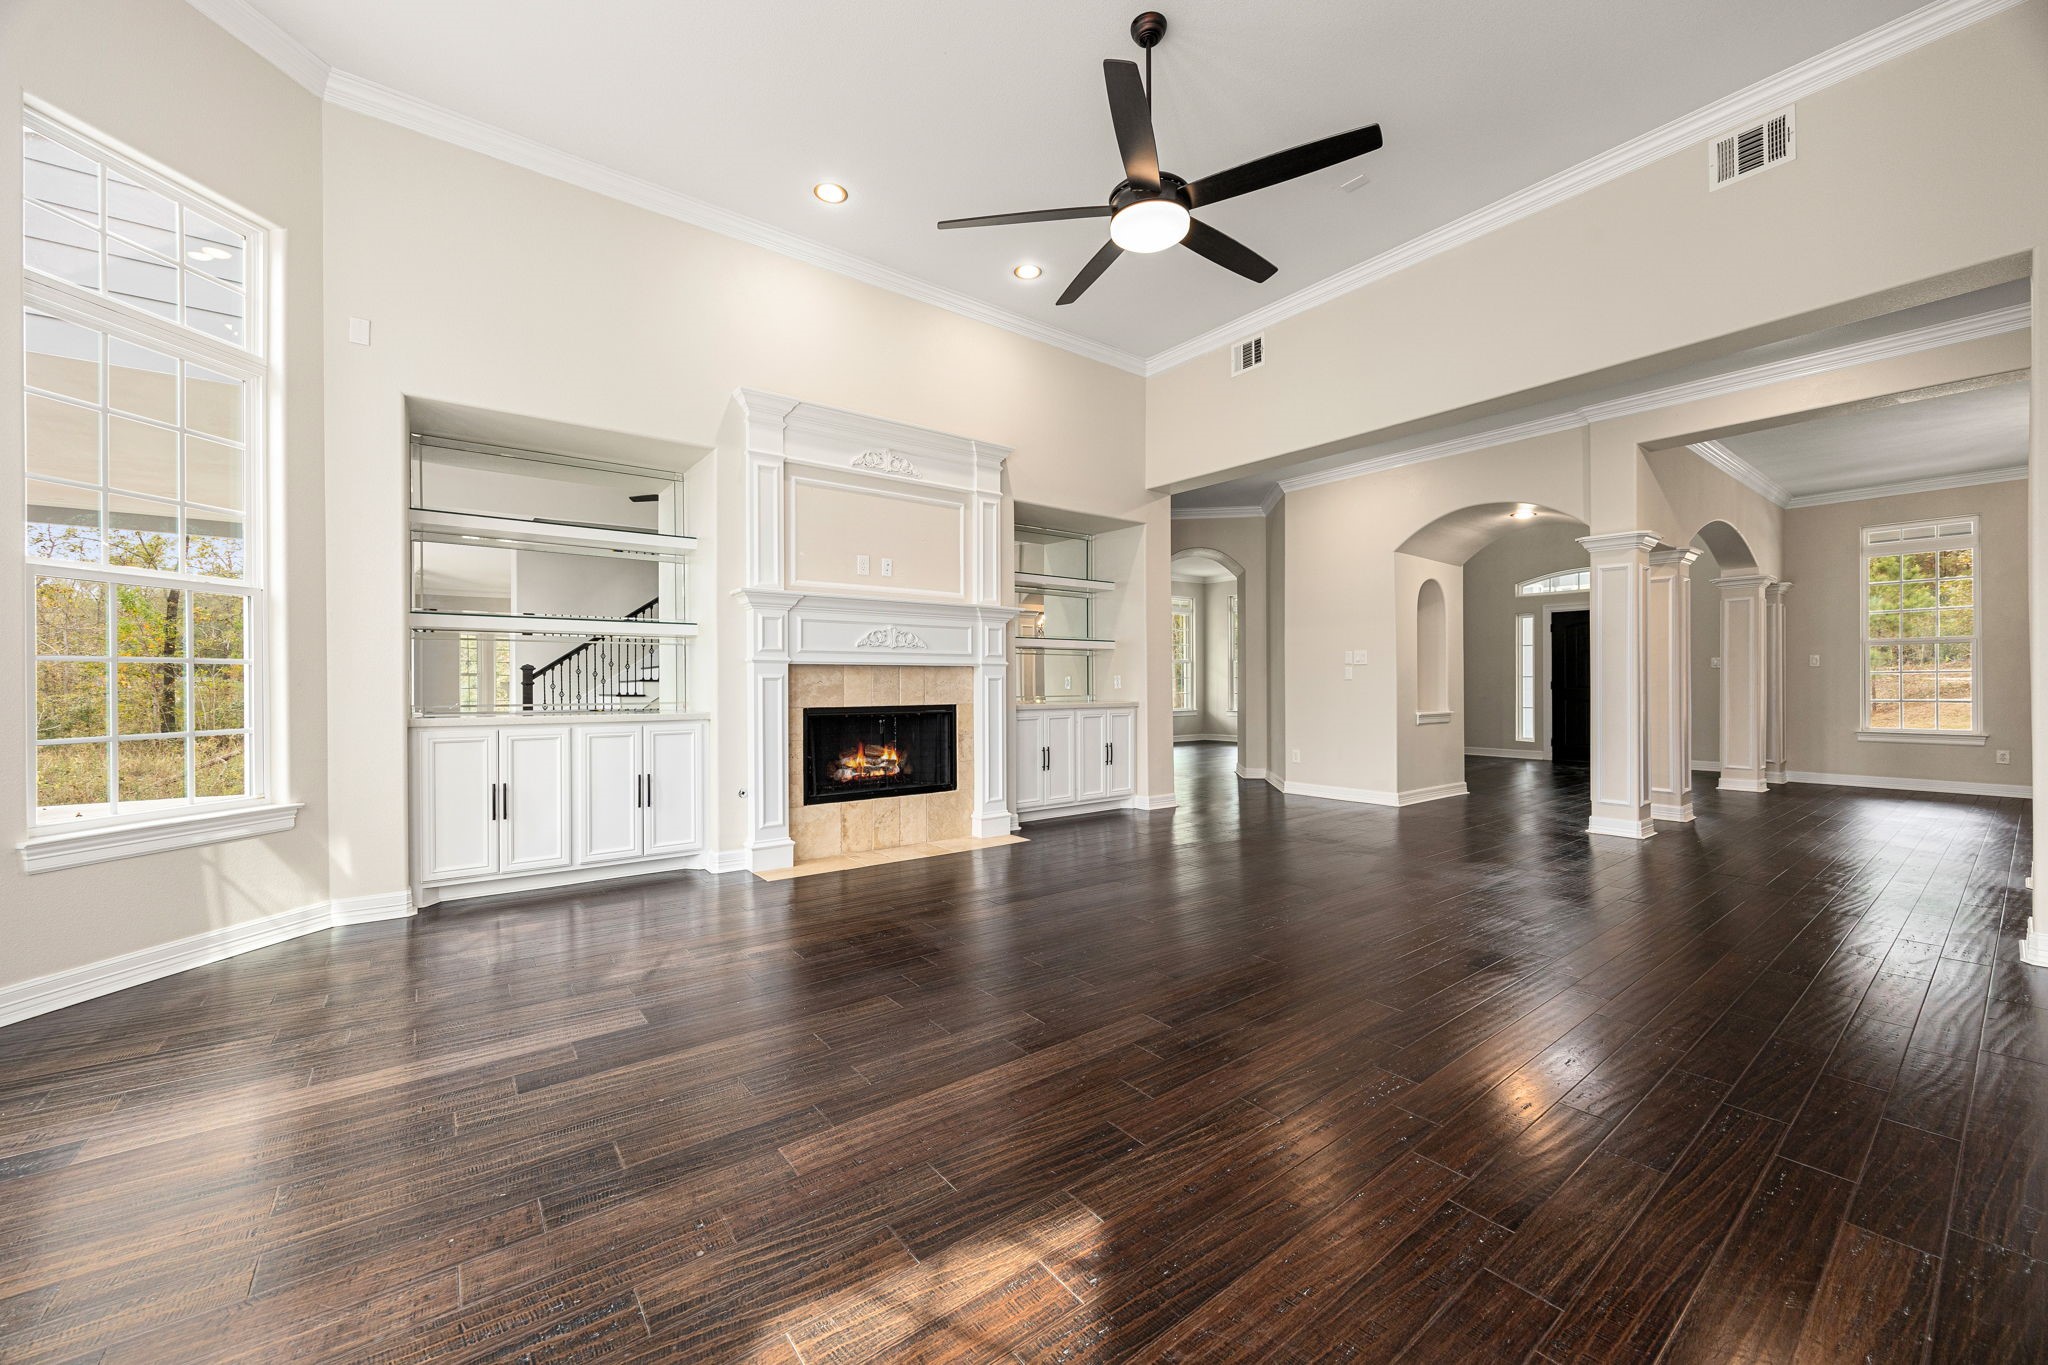
Spacious living room with hardwood floors, featuring a cozy fireplace and built-in shelves. The room is brightened by large windows and has an elegant ceiling fan. Archways lead to additional rooms, enhancing the open-concept design.
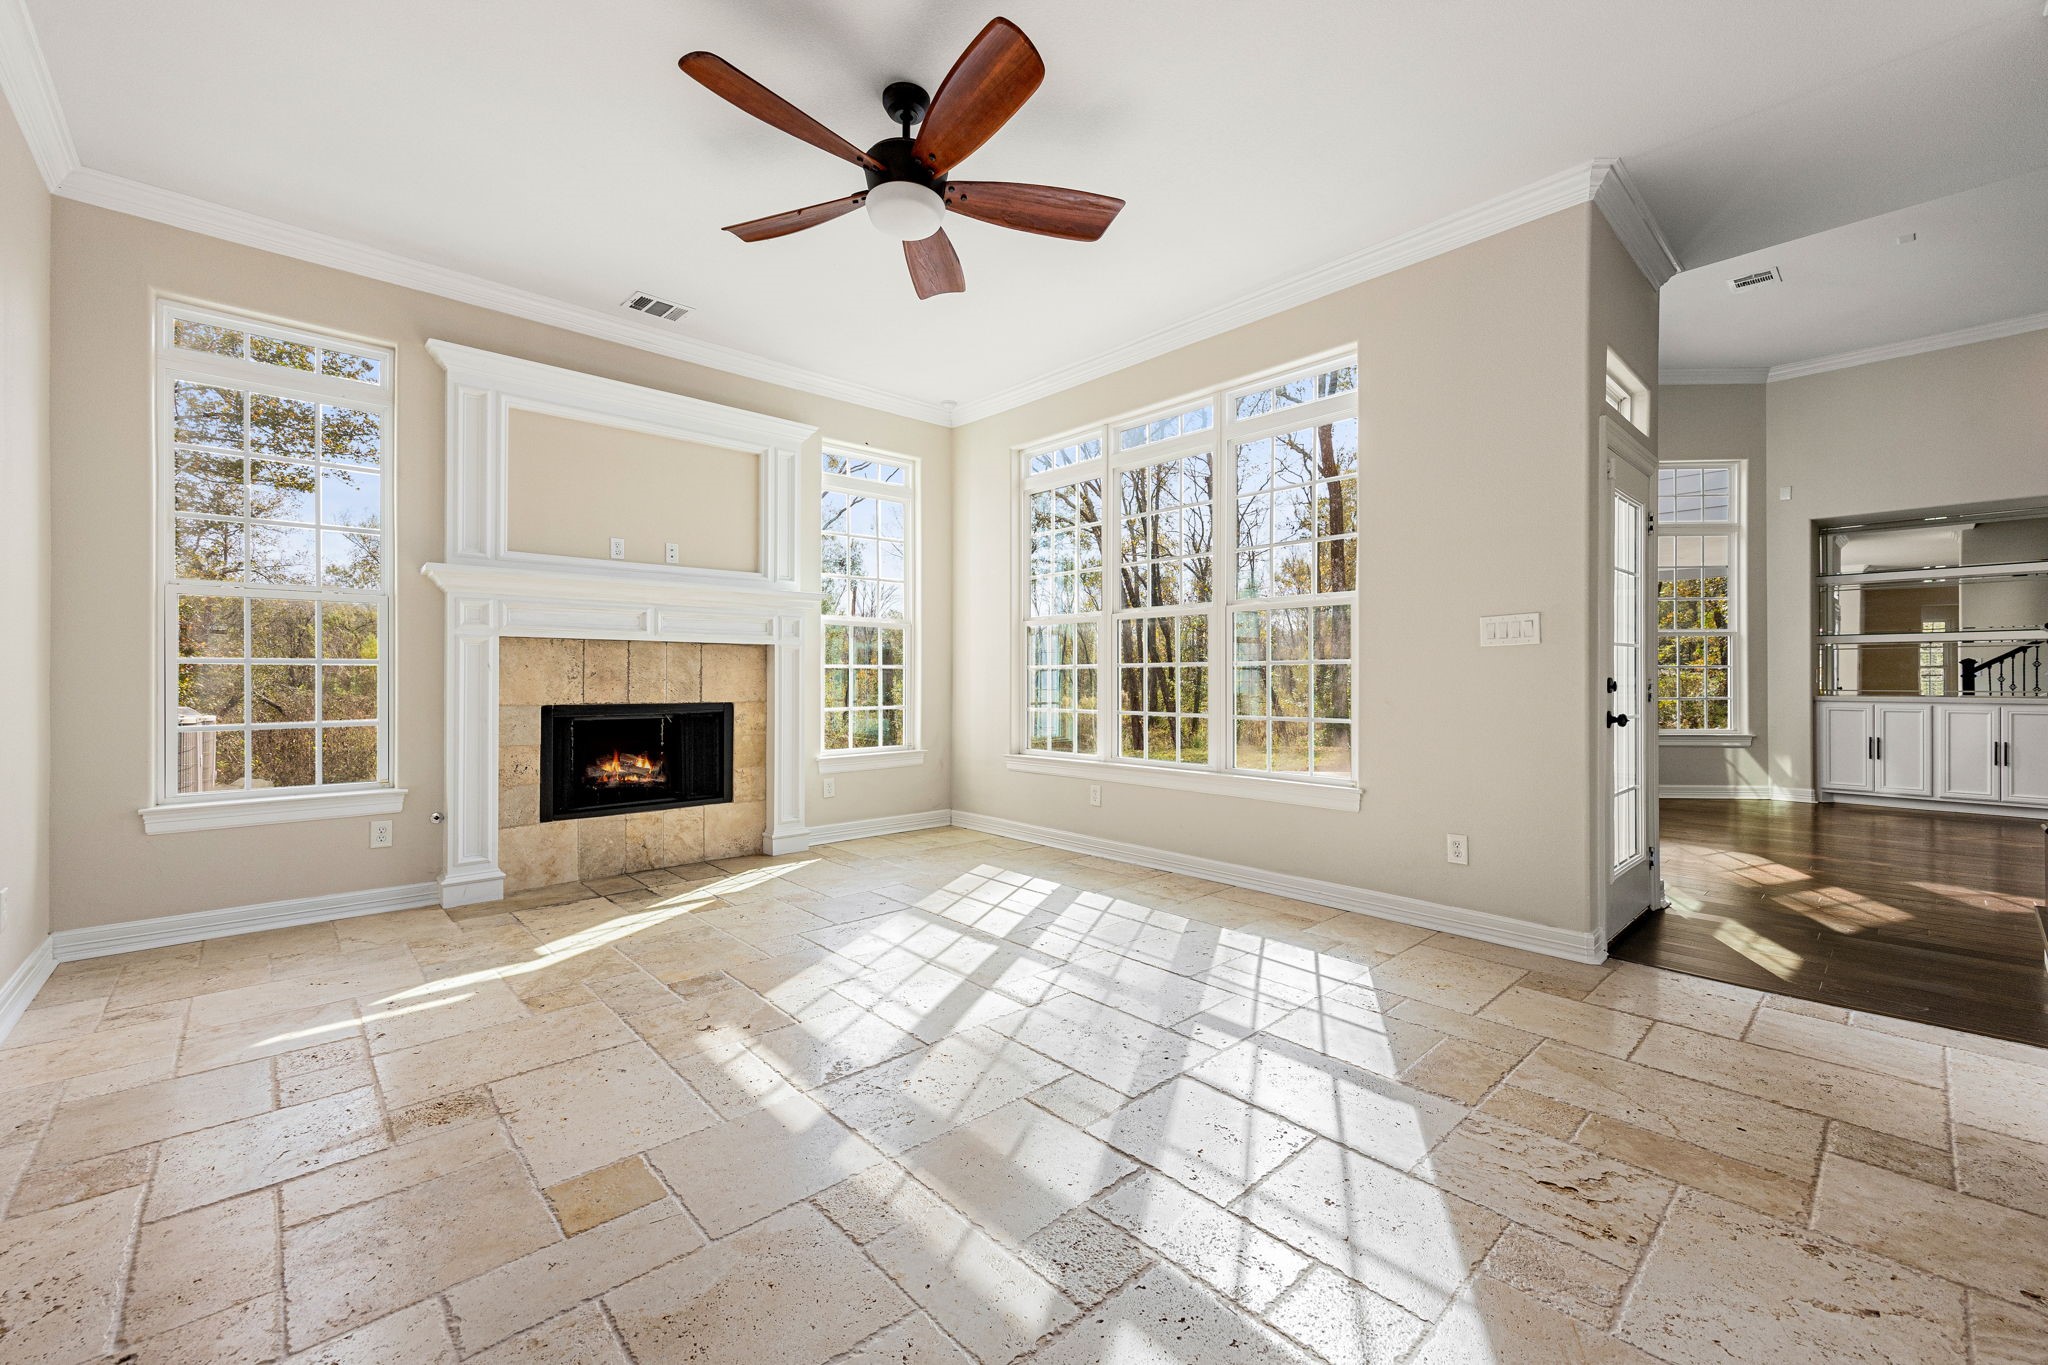
Bright family room with large windows, a ceiling fan, and a cozy fireplace. The space features light tiled flooring, high ceilings, and an open layout leading to other areas of the home.
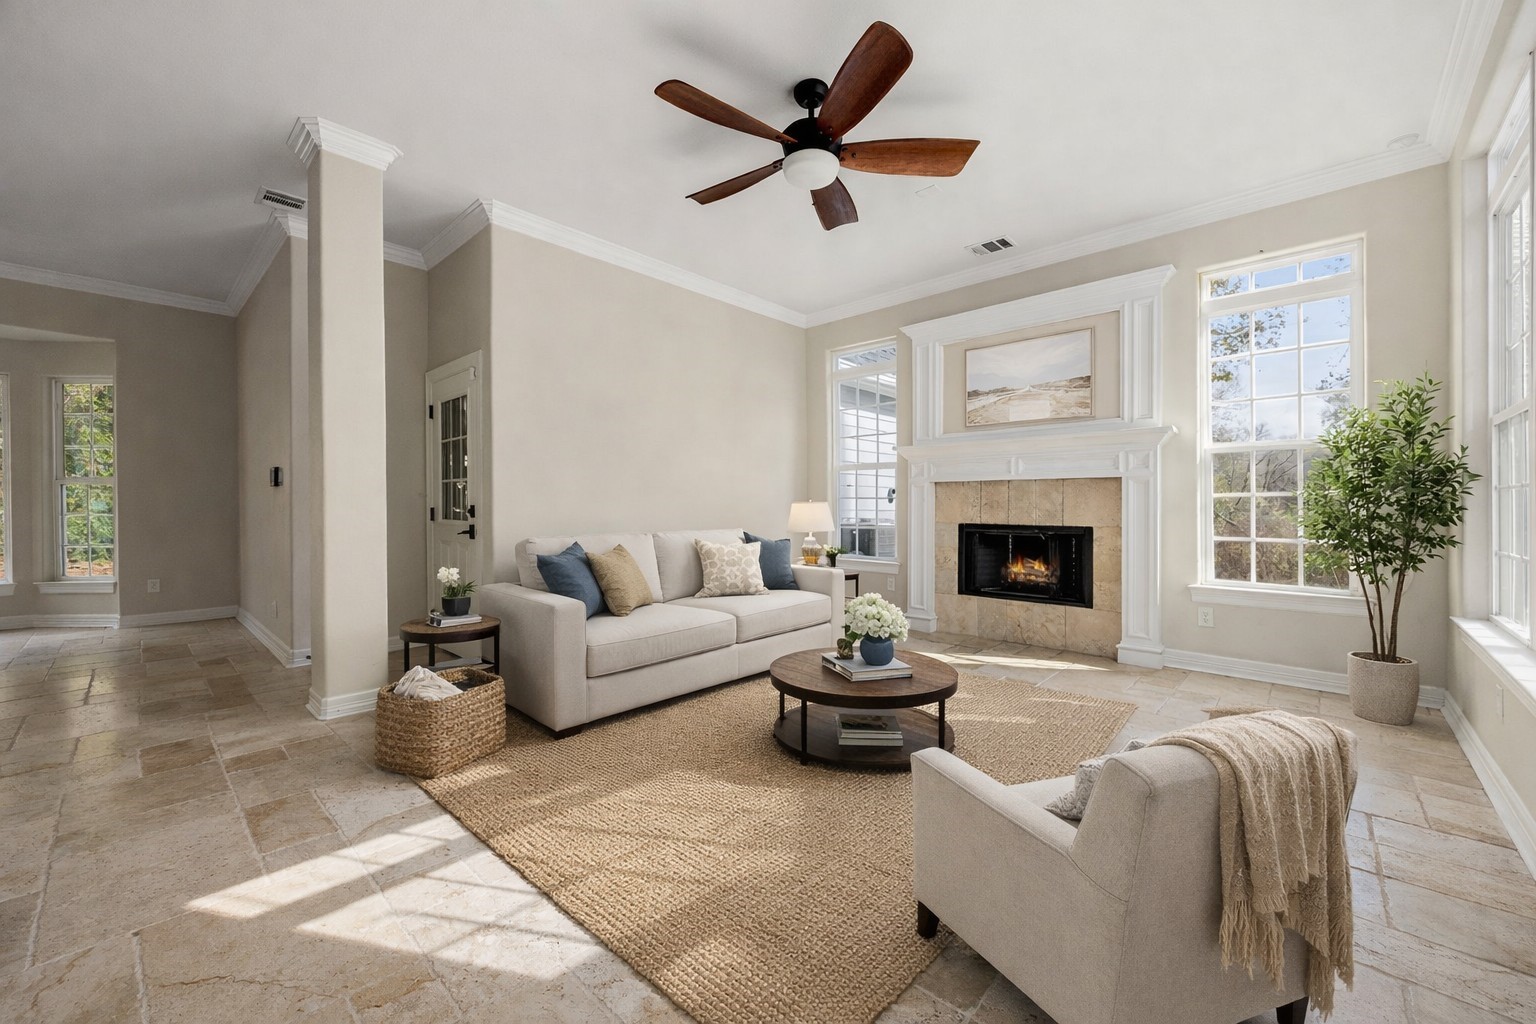
AI Virtually staged family room
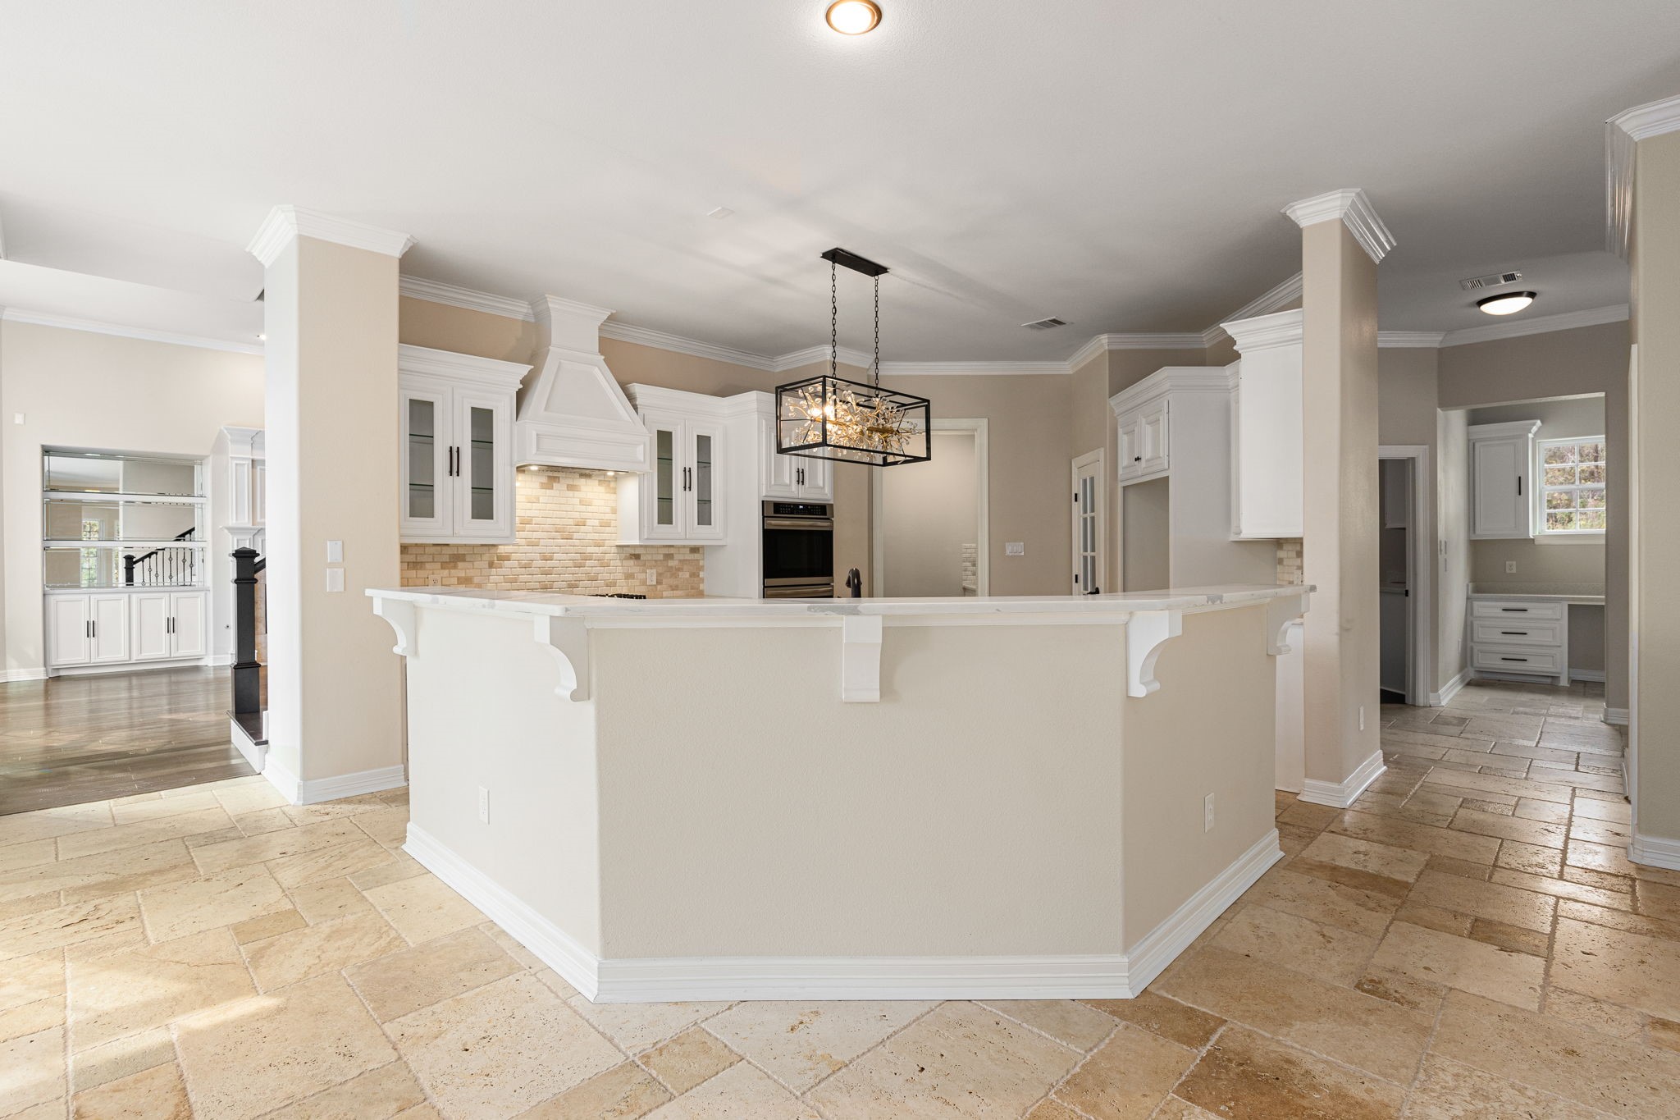
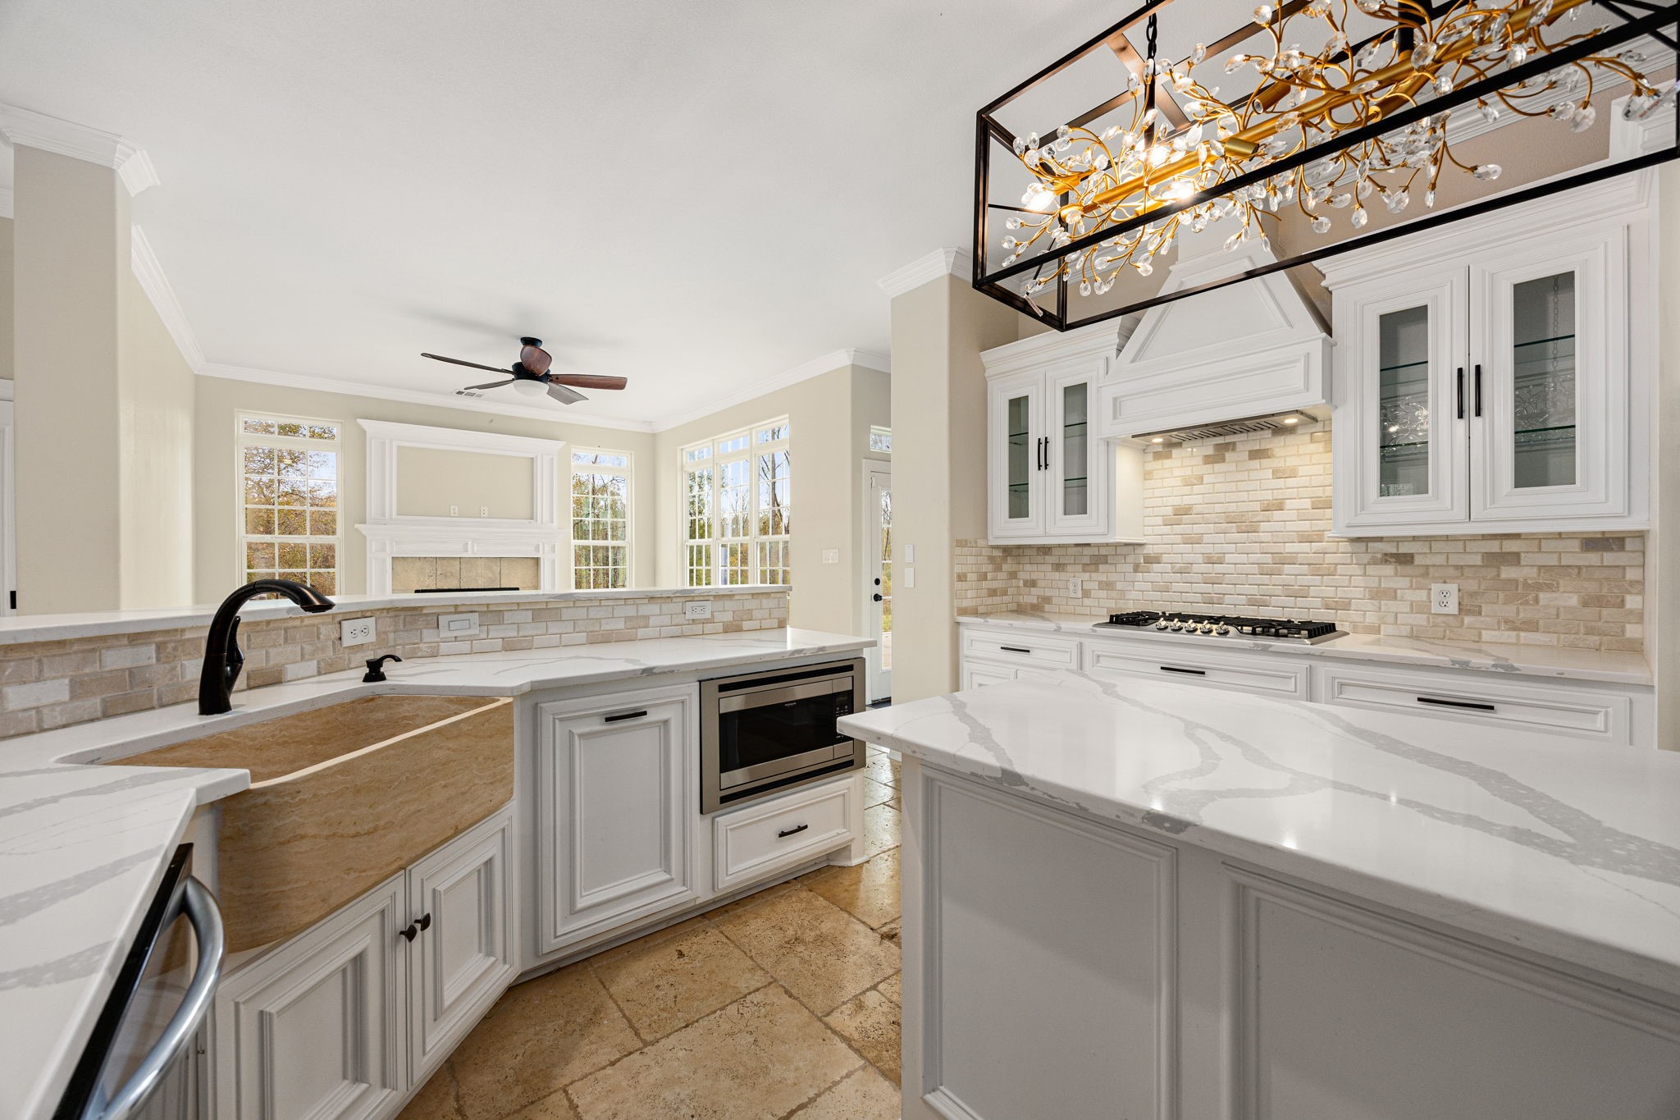
This photo showcases a spacious, bright kitchen with a central island, elegant white cabinetry, and a modern light fixture. The kitchen features a neutral color palette, brick backsplash, and ample storage, creating a warm and inviting atmosphere.
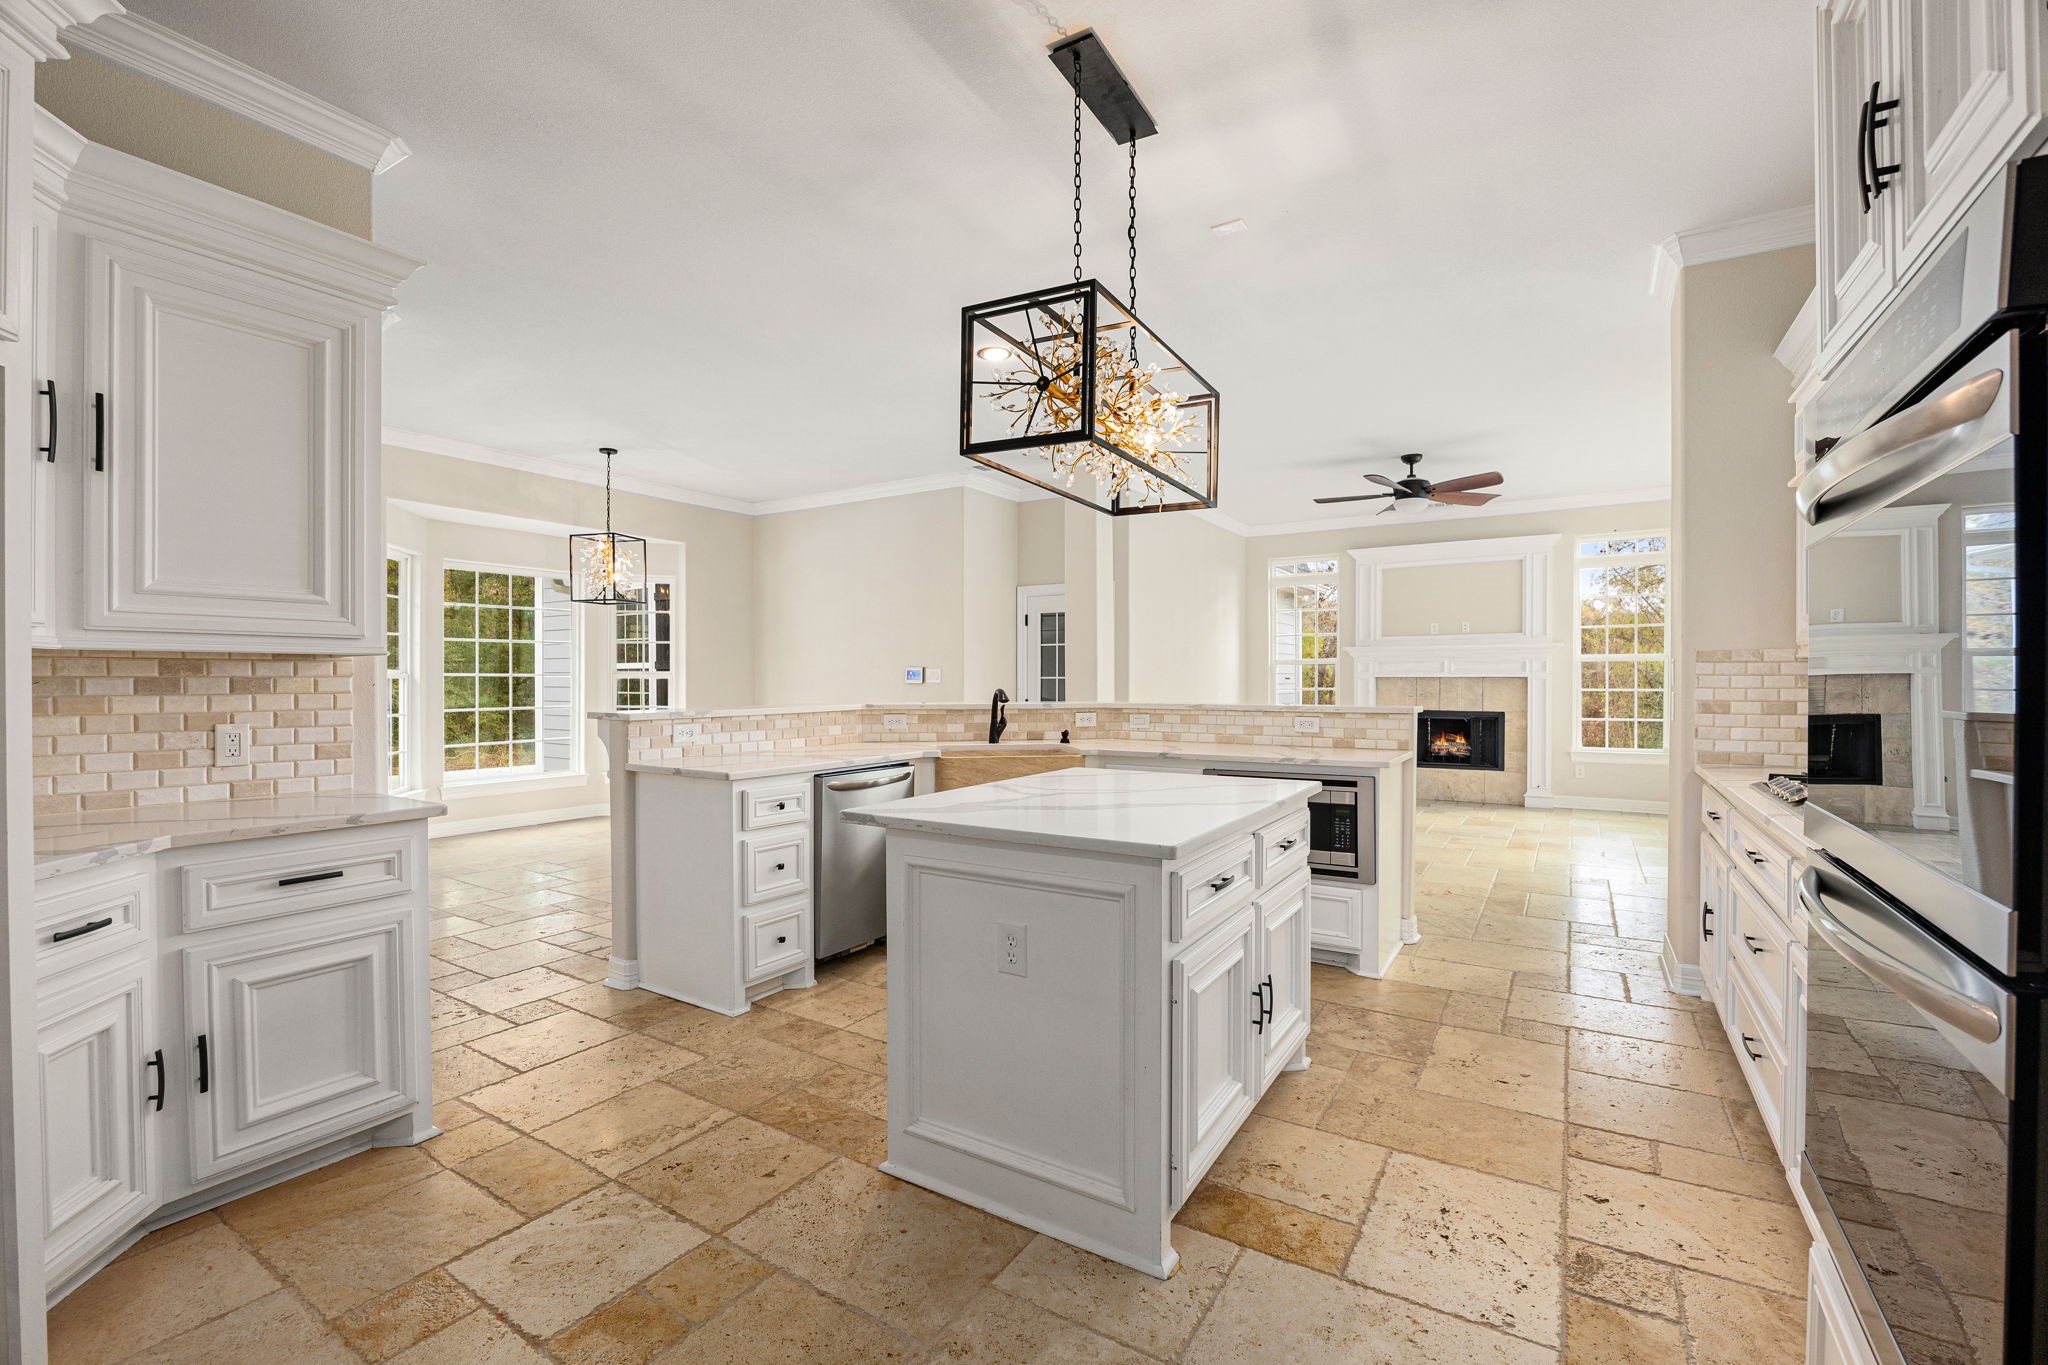
This photo showcases a spacious, bright kitchen with elegant white cabinetry, a large central island, and modern pendant lighting. The open layout flows into a cozy living area featuring a fireplace and large windows for natural light. The tiled floor adds a warm, inviting touch.
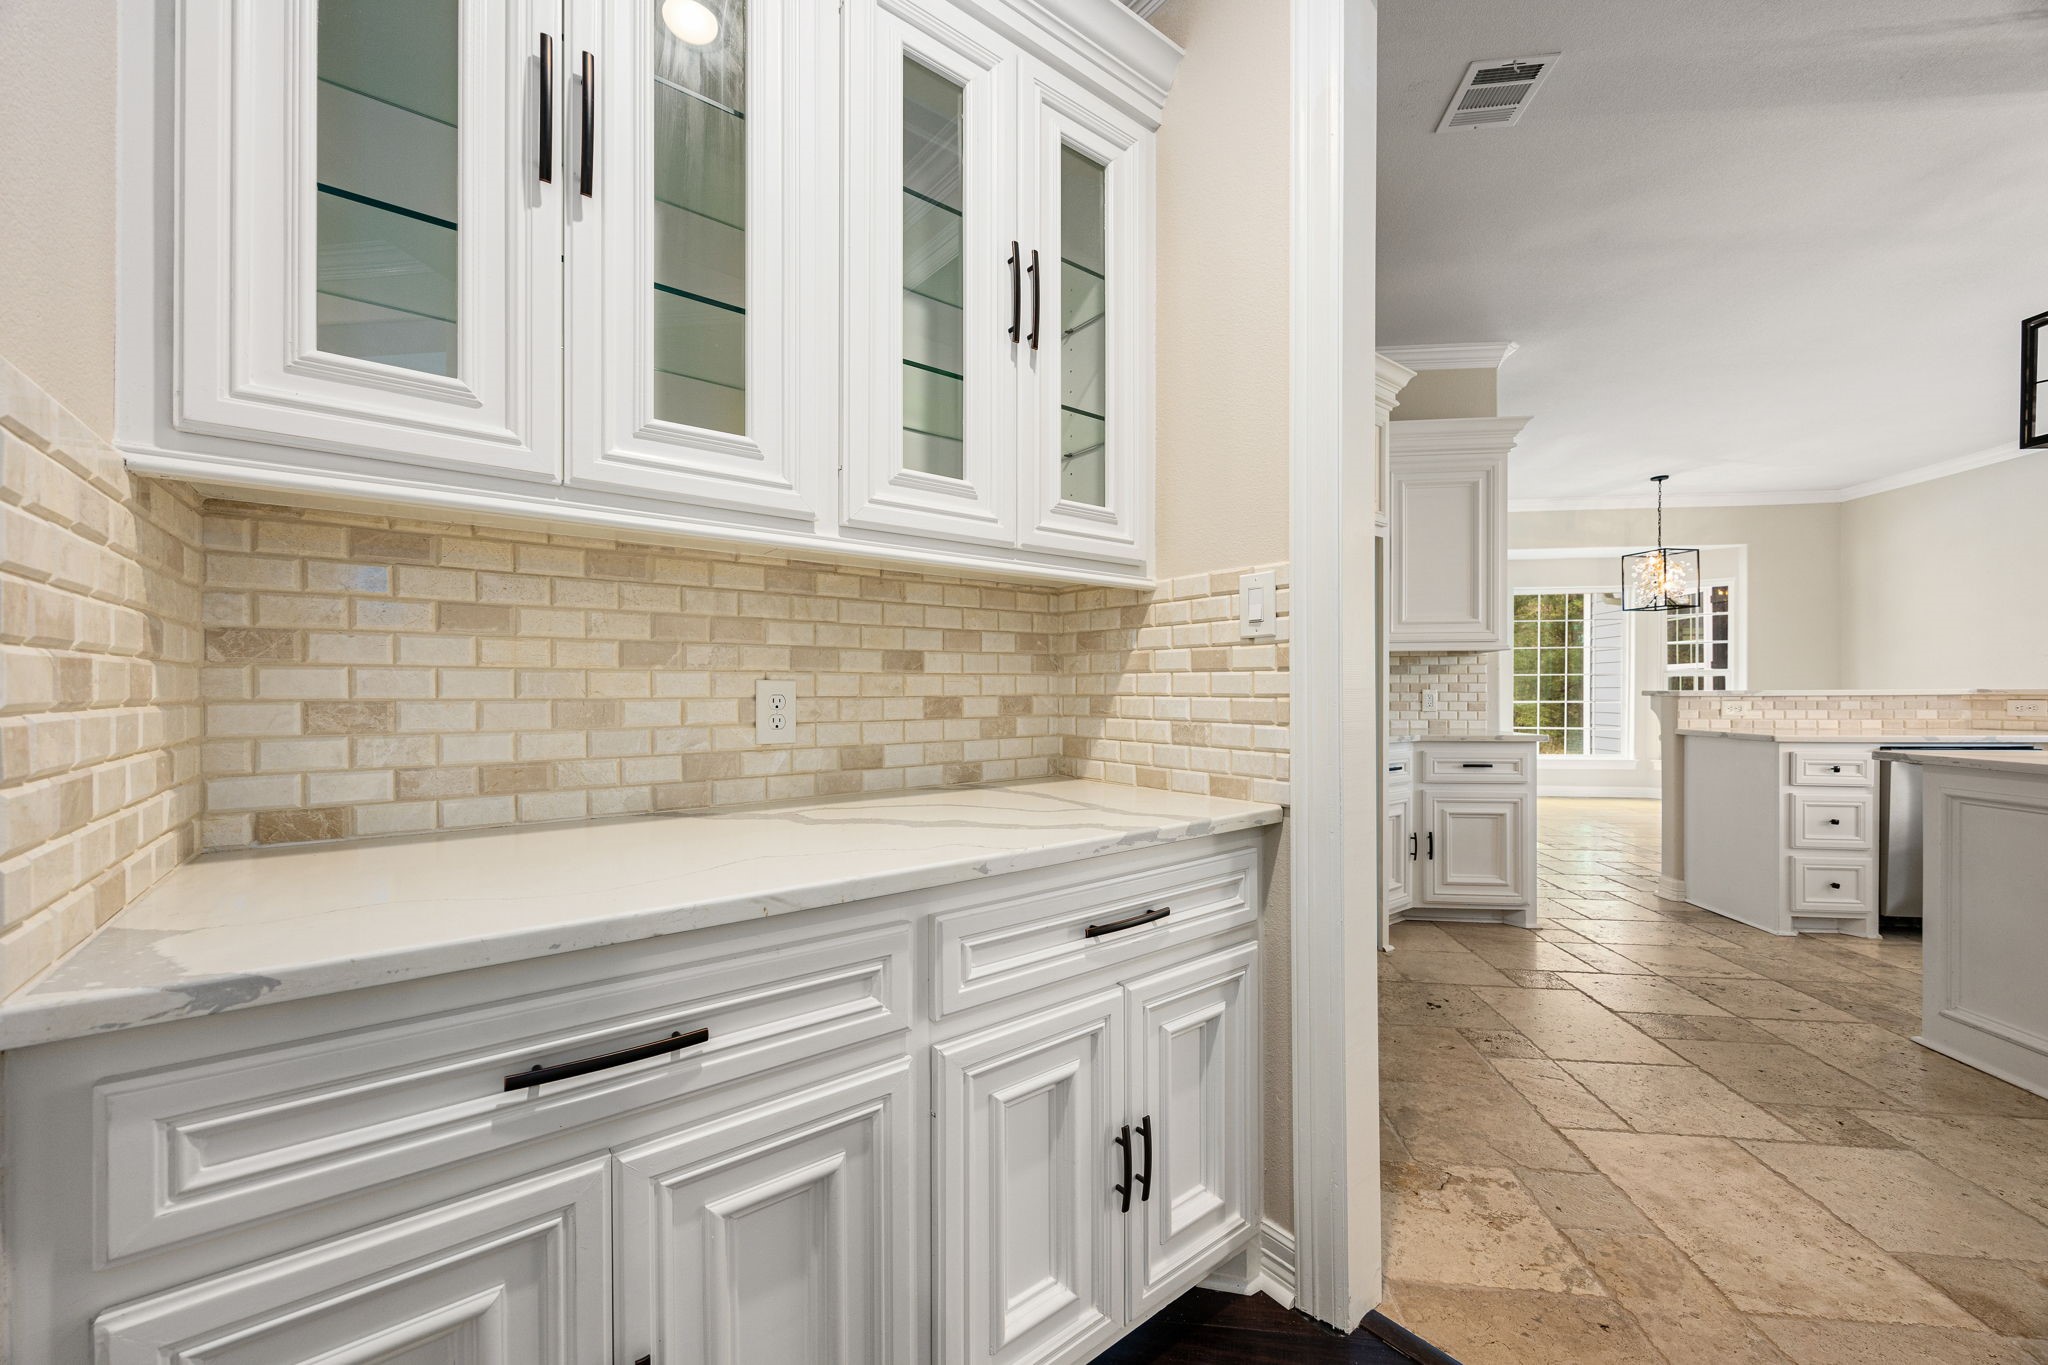
Great coffee bar area with extra storage space off the kitchen area
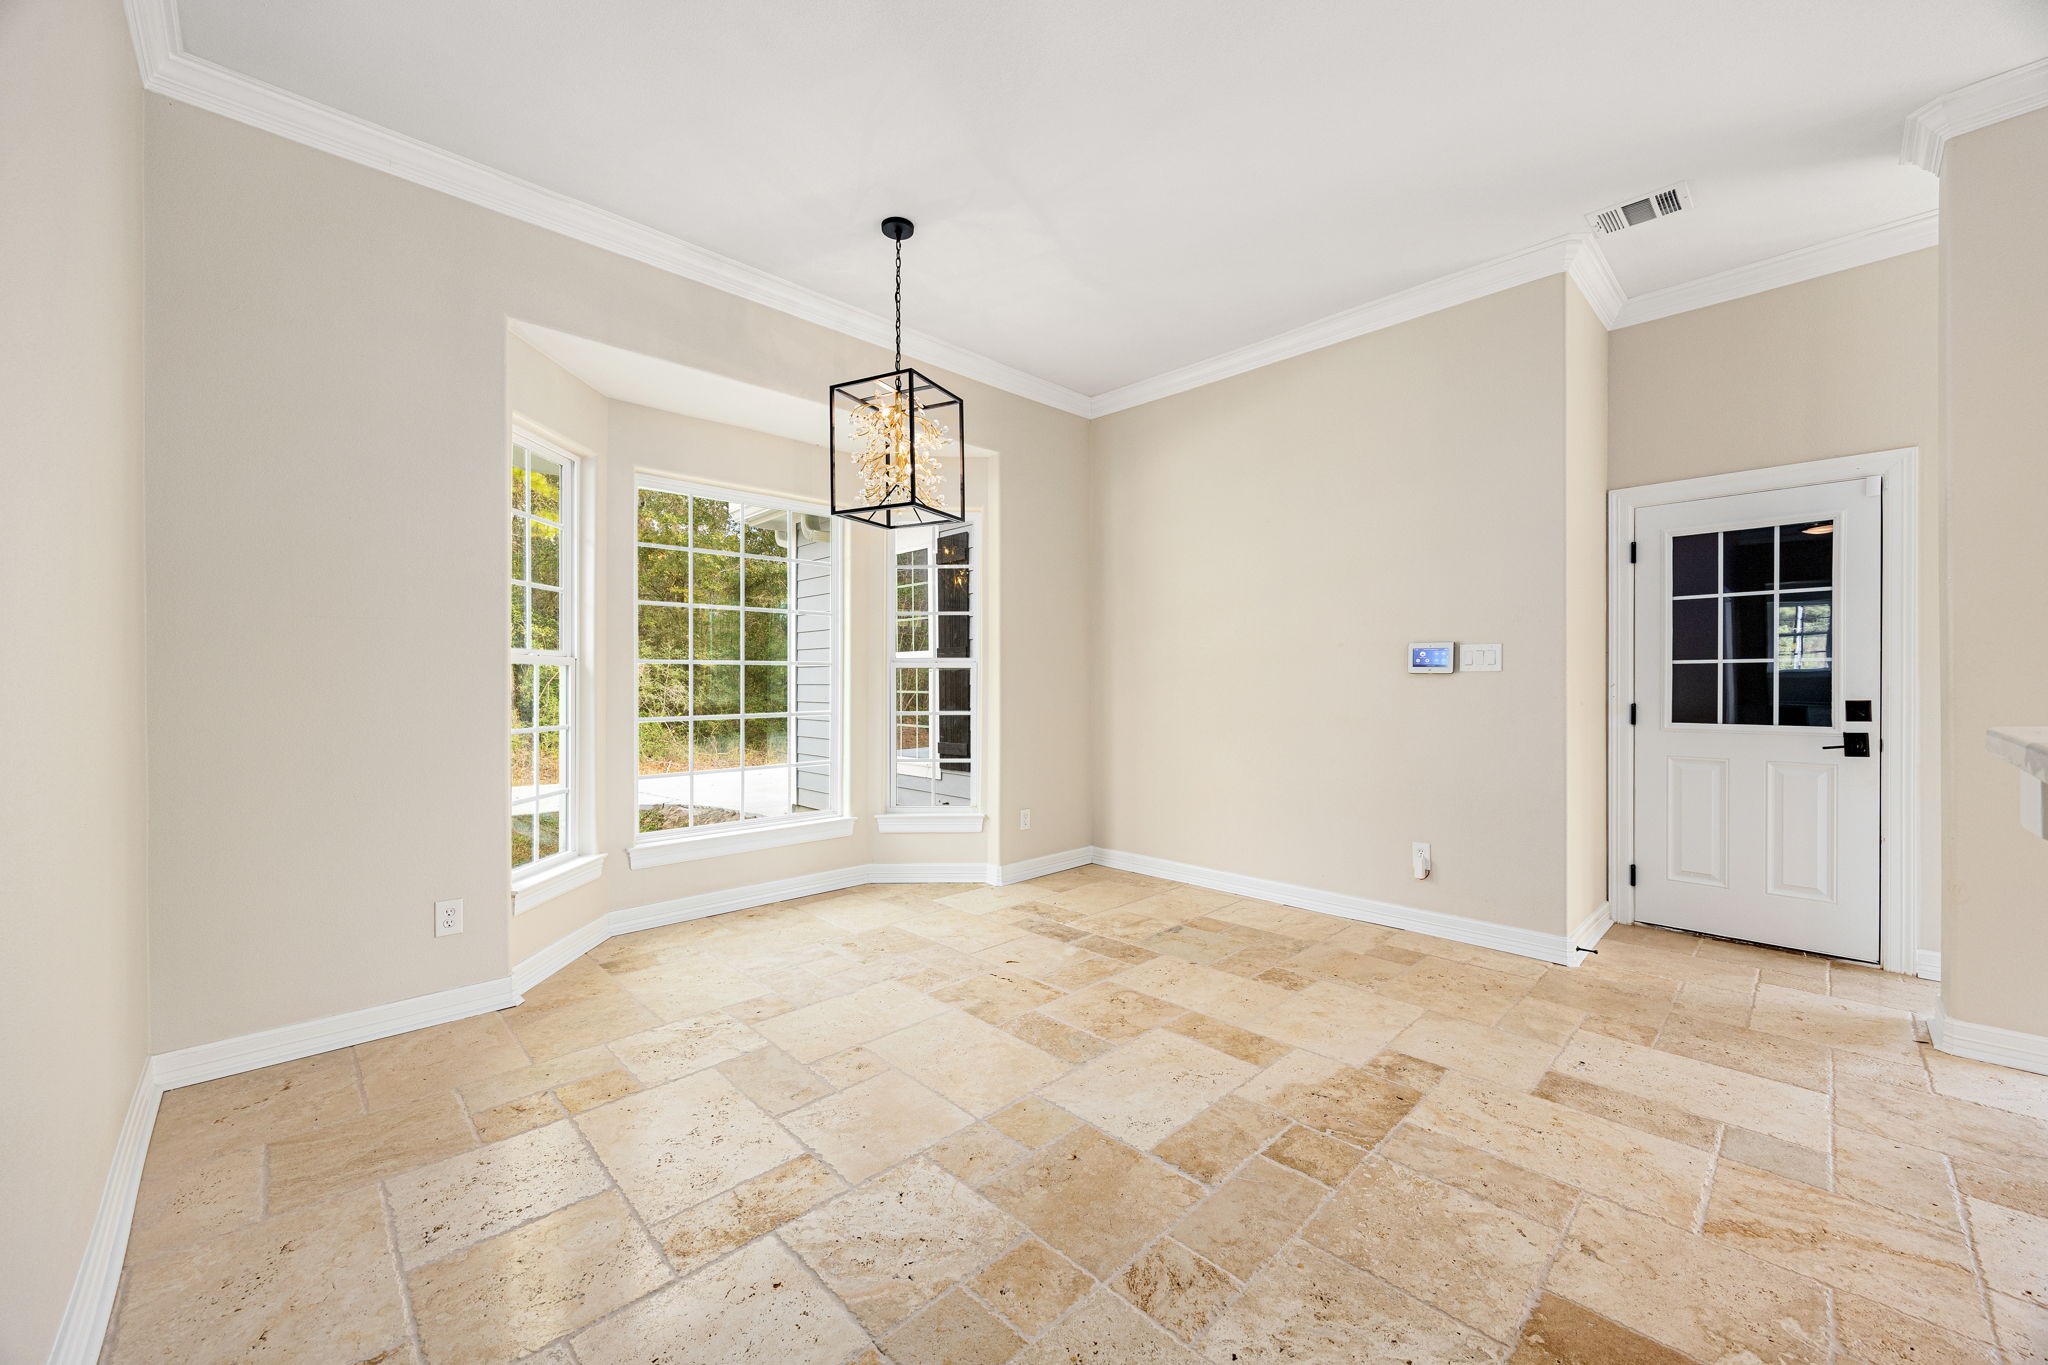
Bright breakfast area off the kitchen that features a stylish pendant light and a door with glass panels that leads to the garage
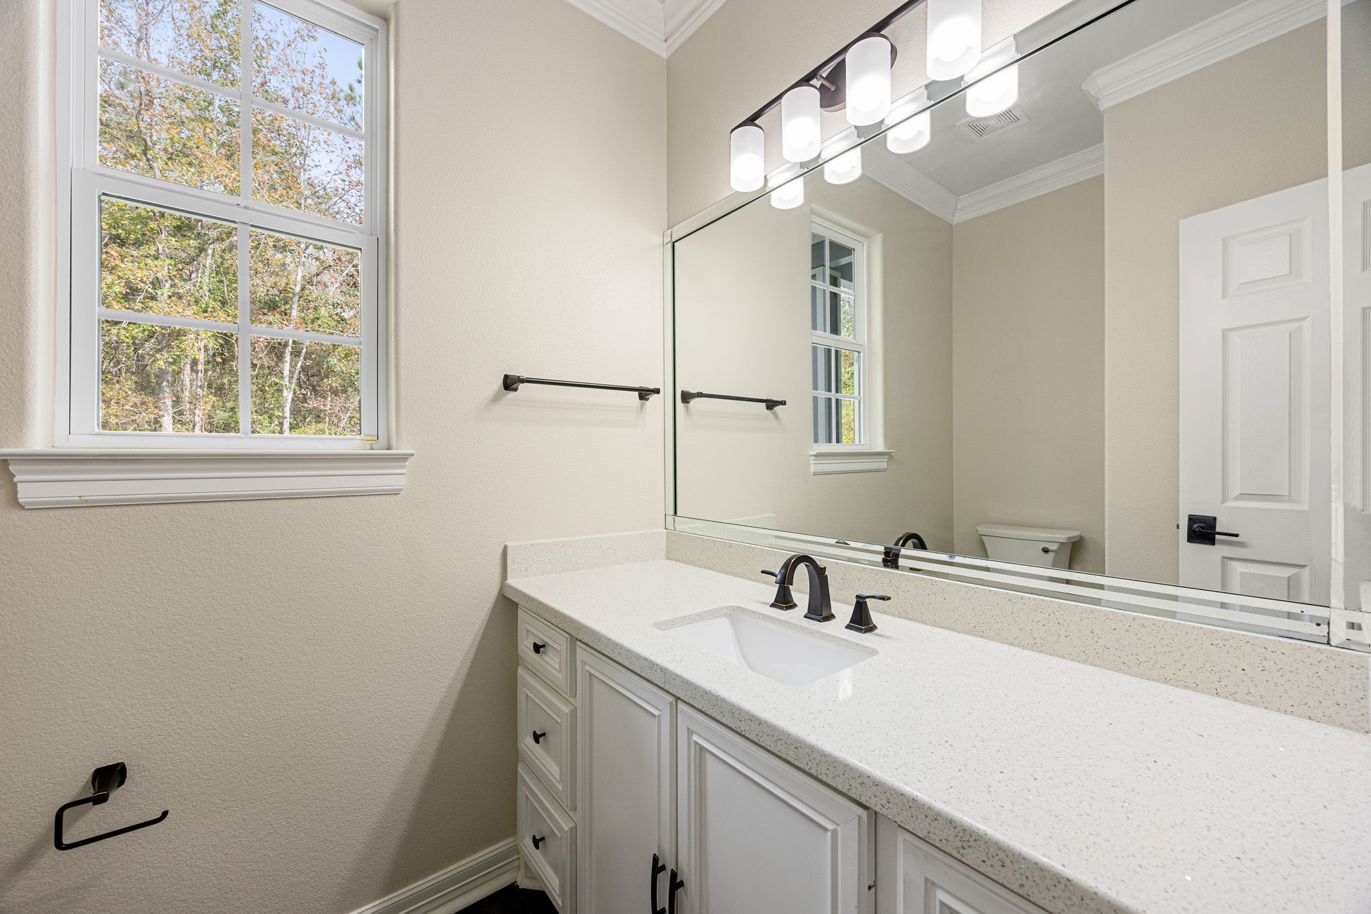
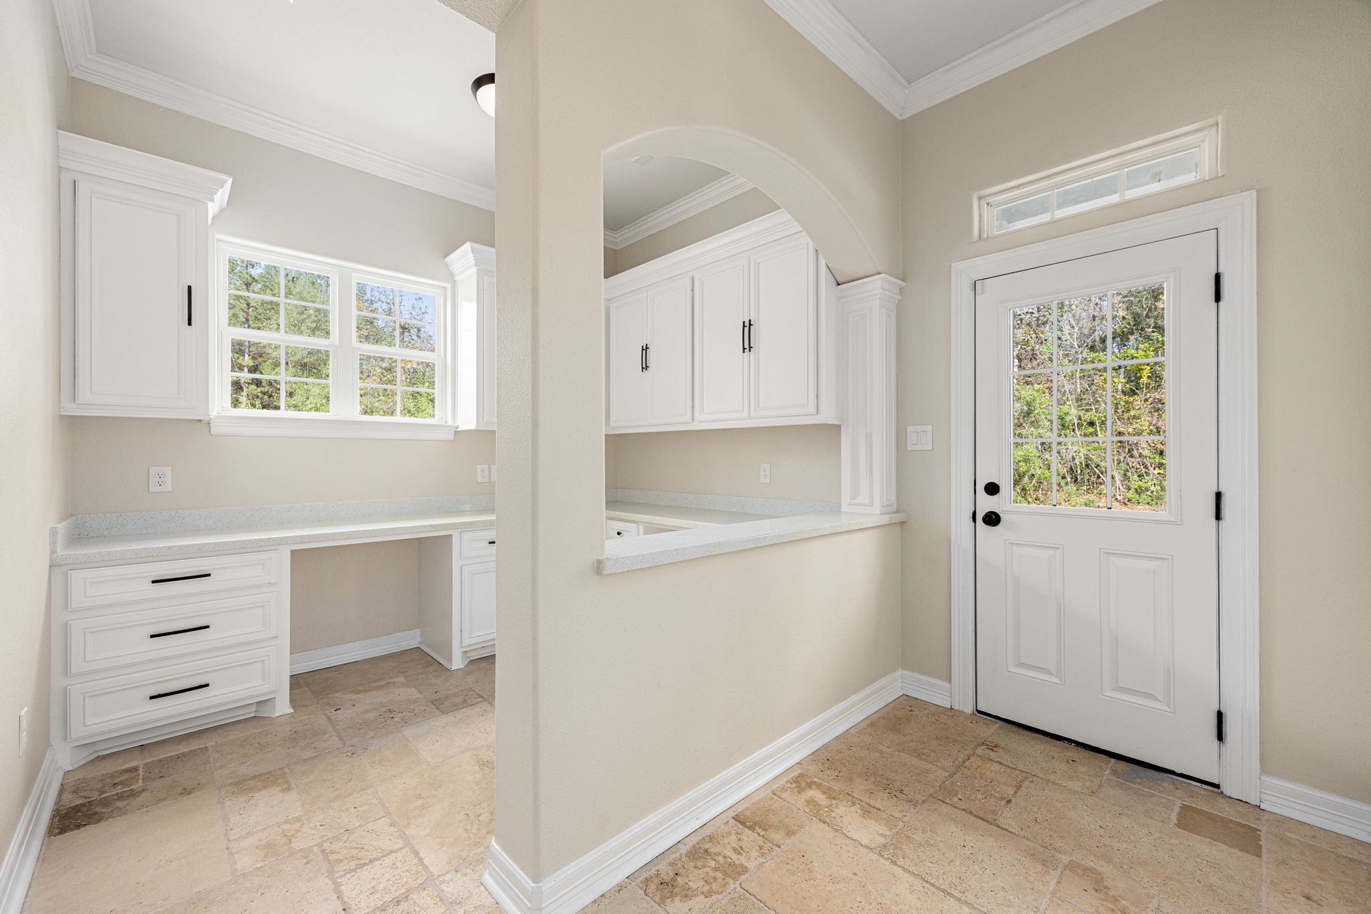
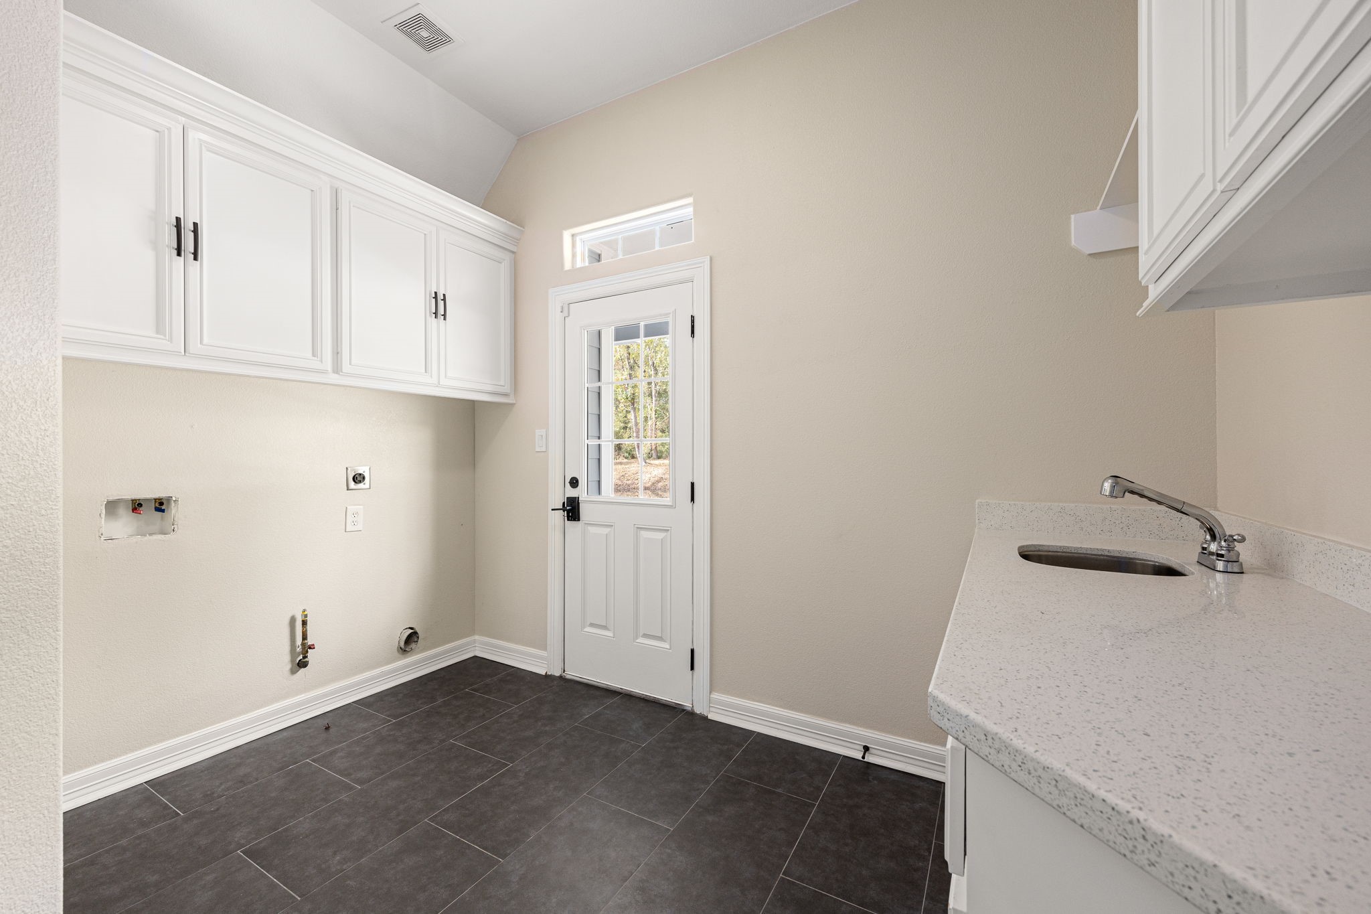
This photo shows a bright utility room featuring white cabinets, a modern countertop with a small sink, and dark tiled flooring. The room includes space for a washer and dryer, with a door leading outside.
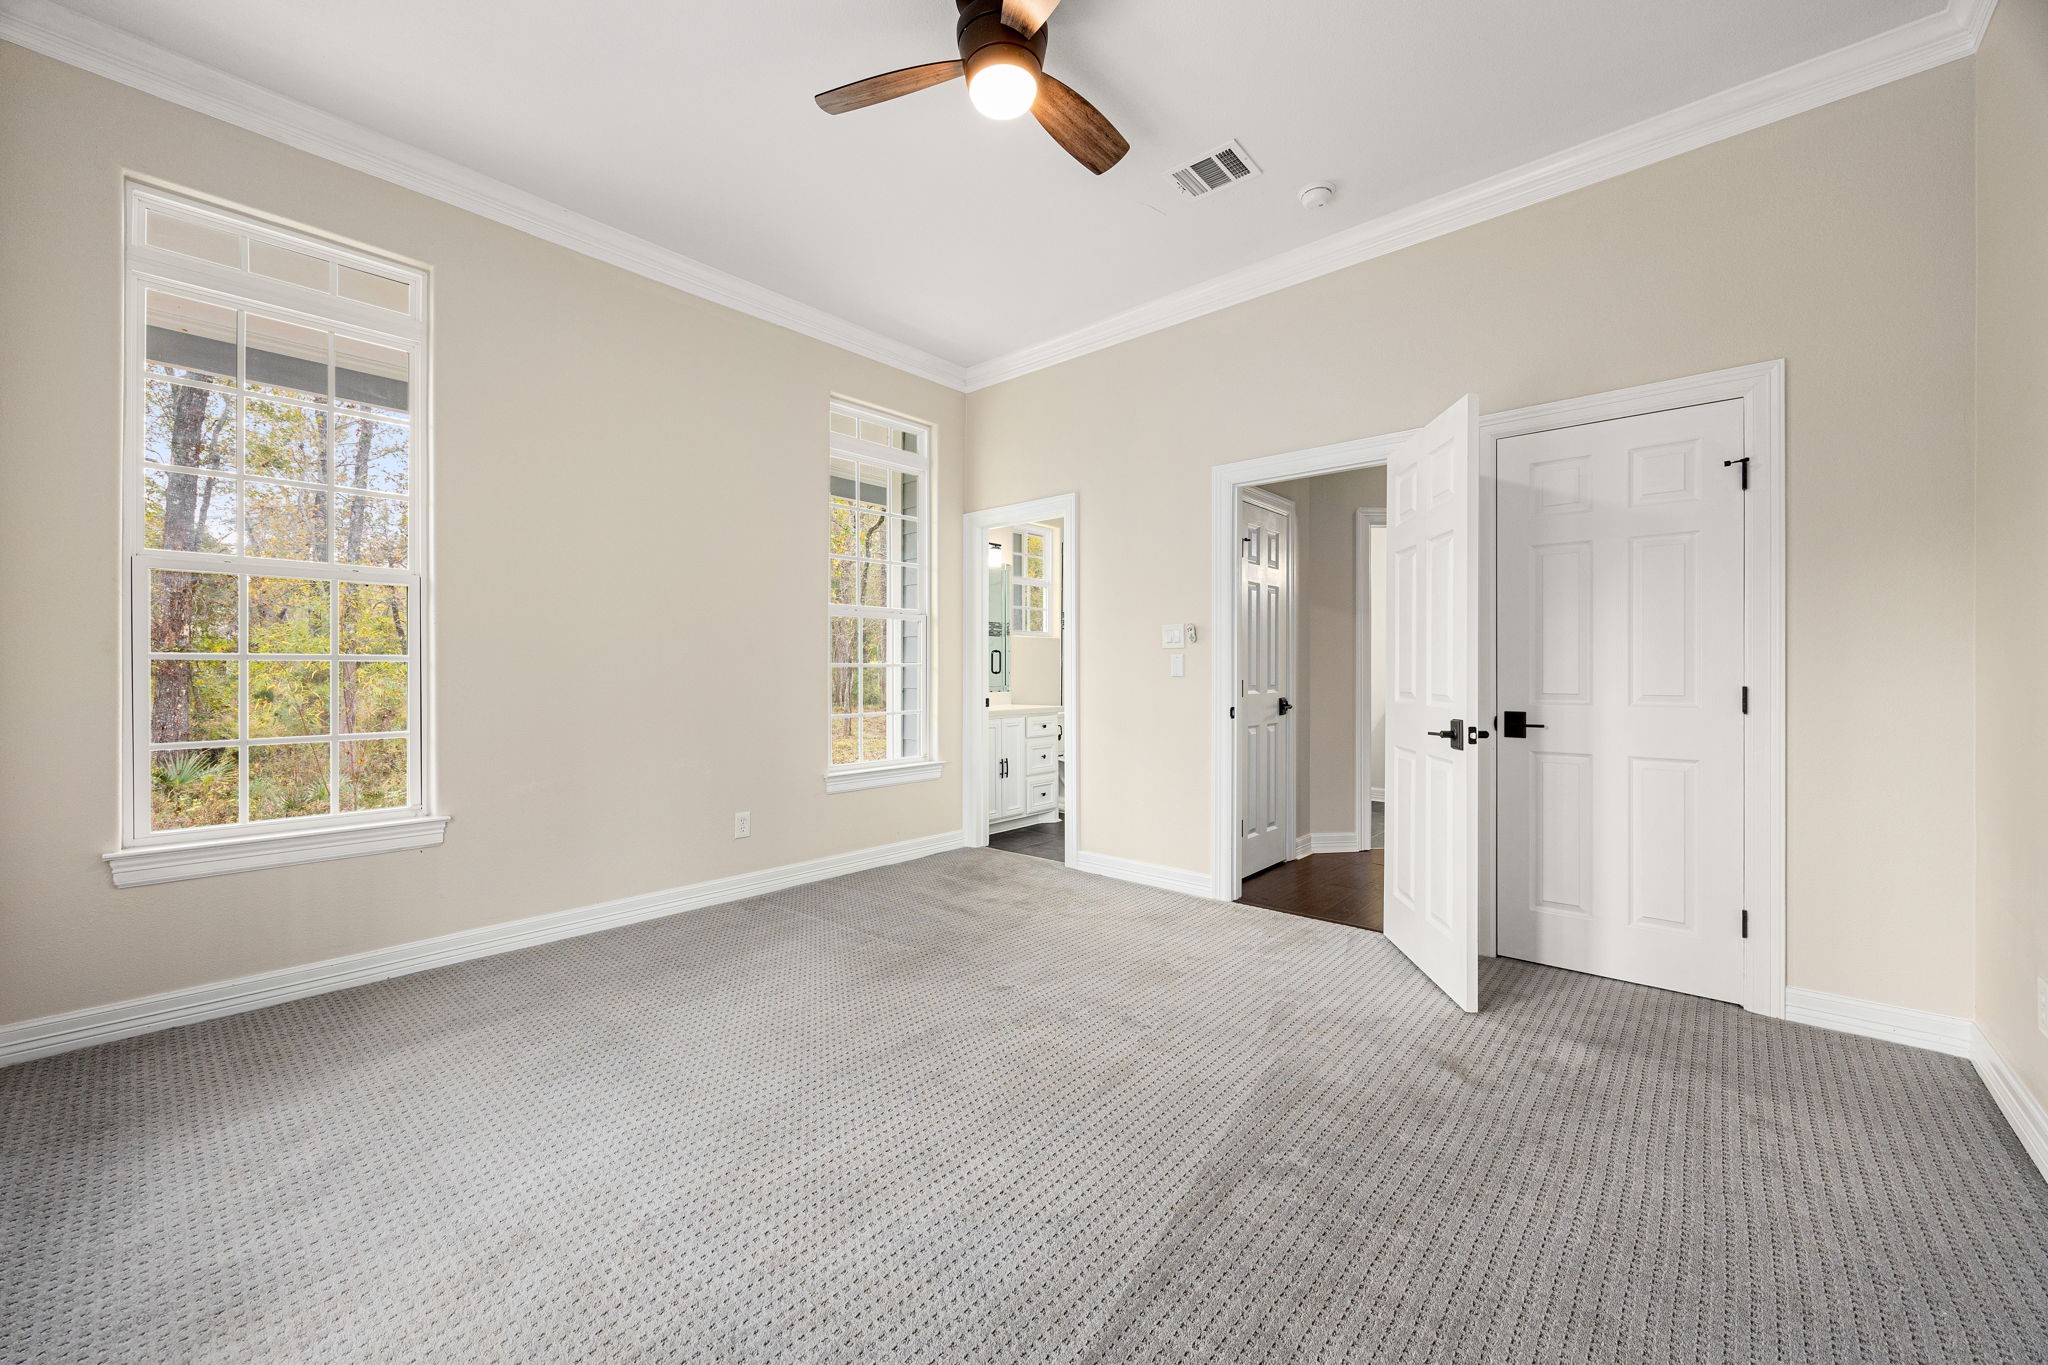
This spacious bedroom features large windows for ample natural light, neutral walls, and carpeted flooring. It includes a ceiling fan, an ensuite bathroom, and a walk-in closet, offering comfort and convenience.
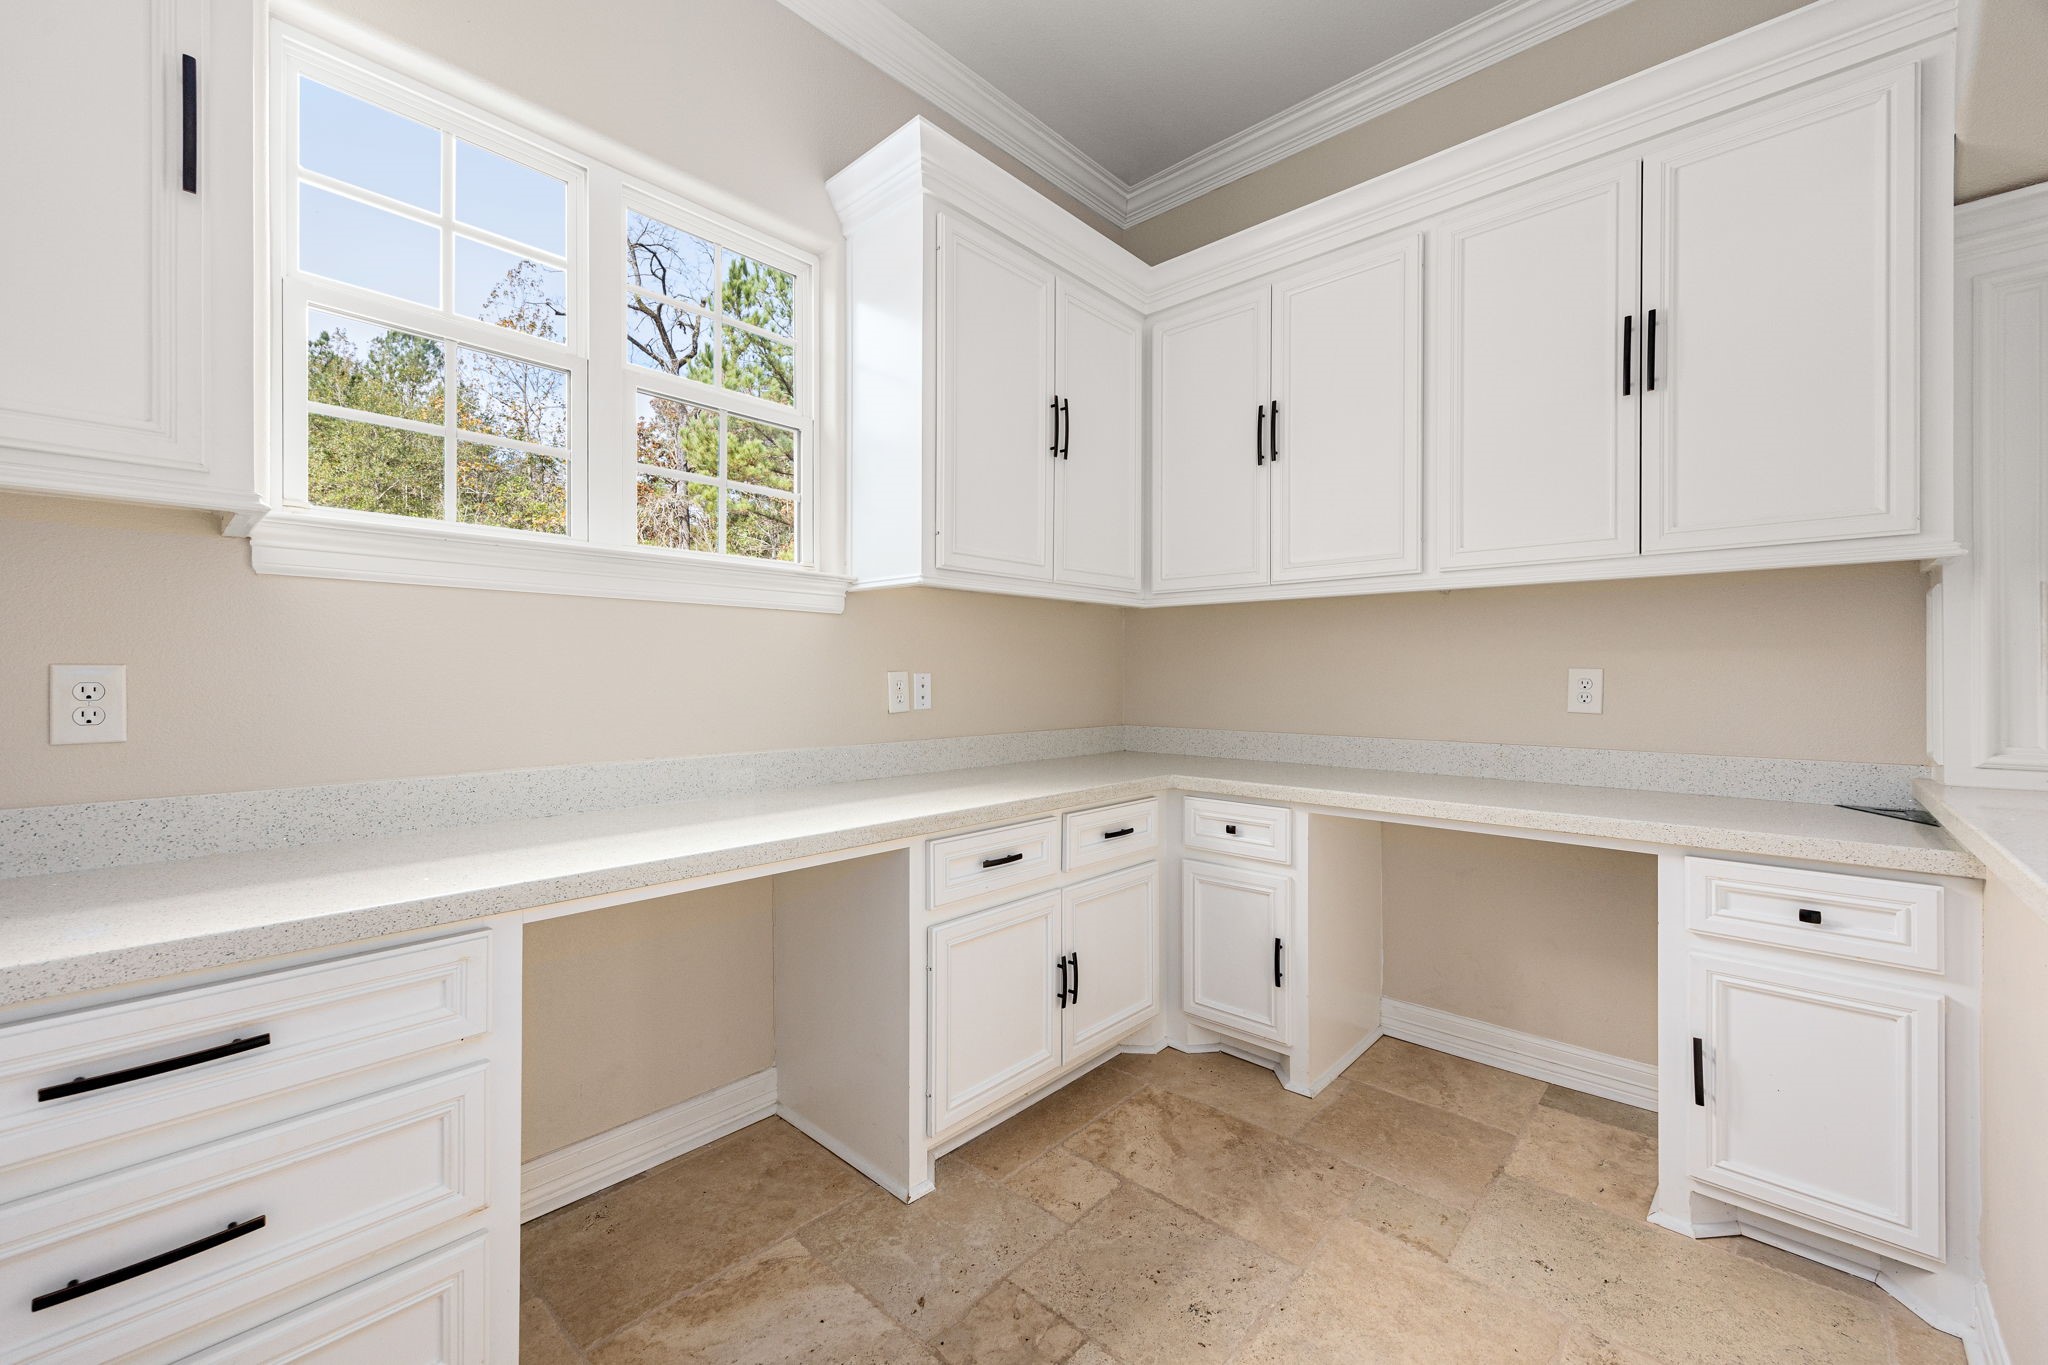
Built in computer desk or craft area with plenty of storage
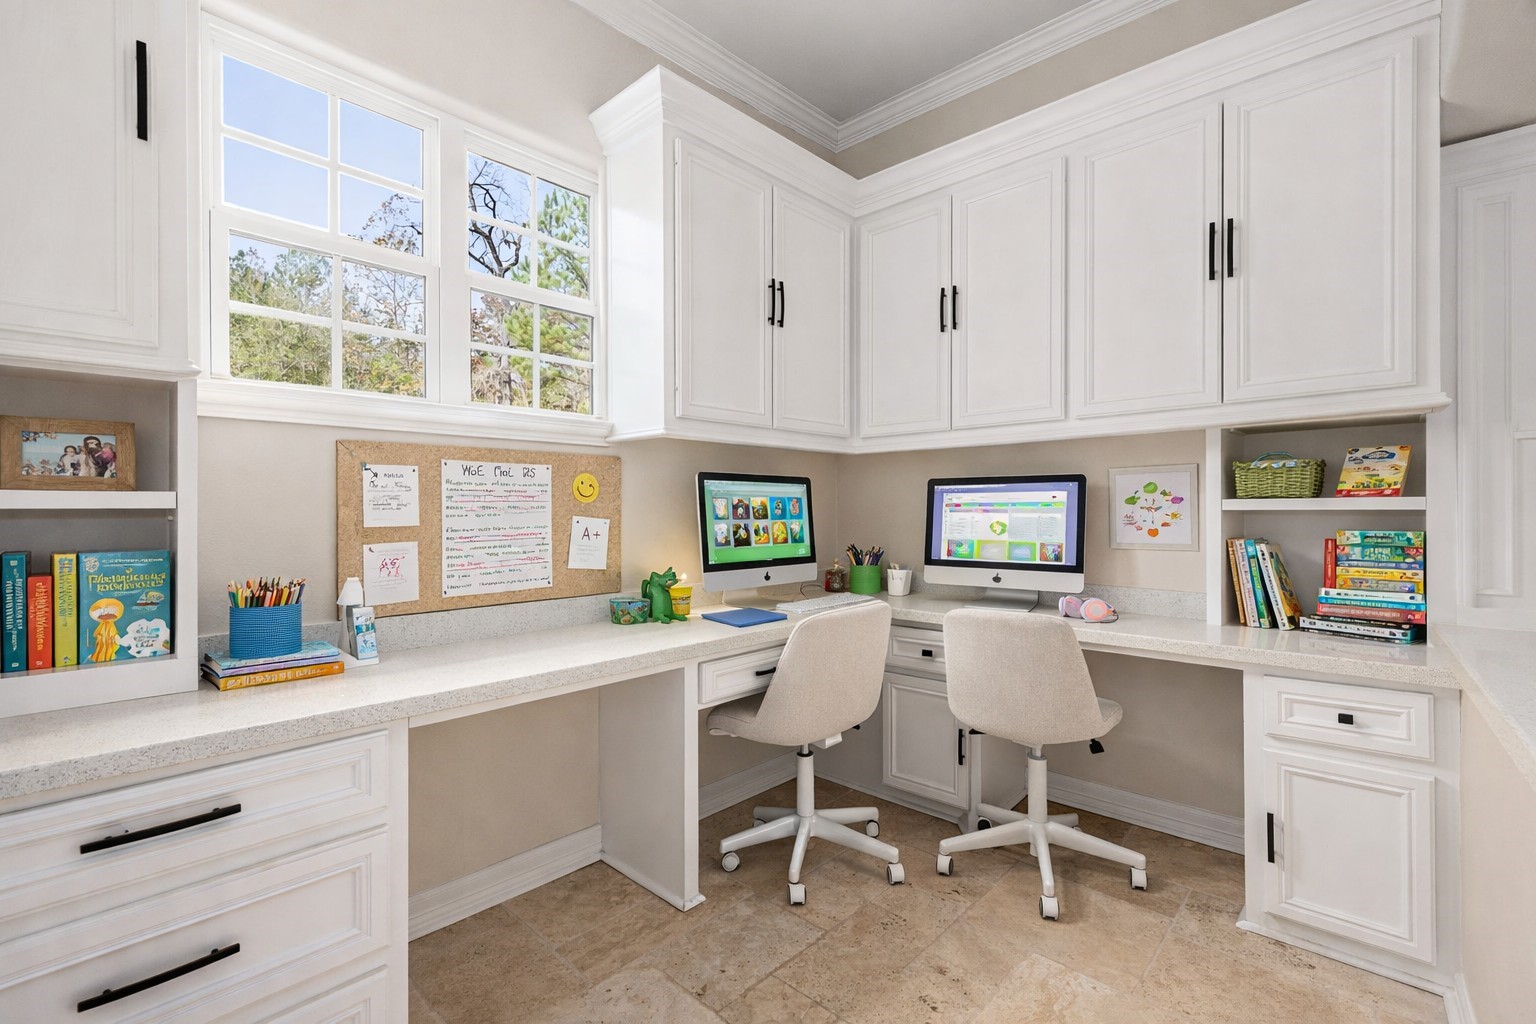
AI Virtually staged computer desk area
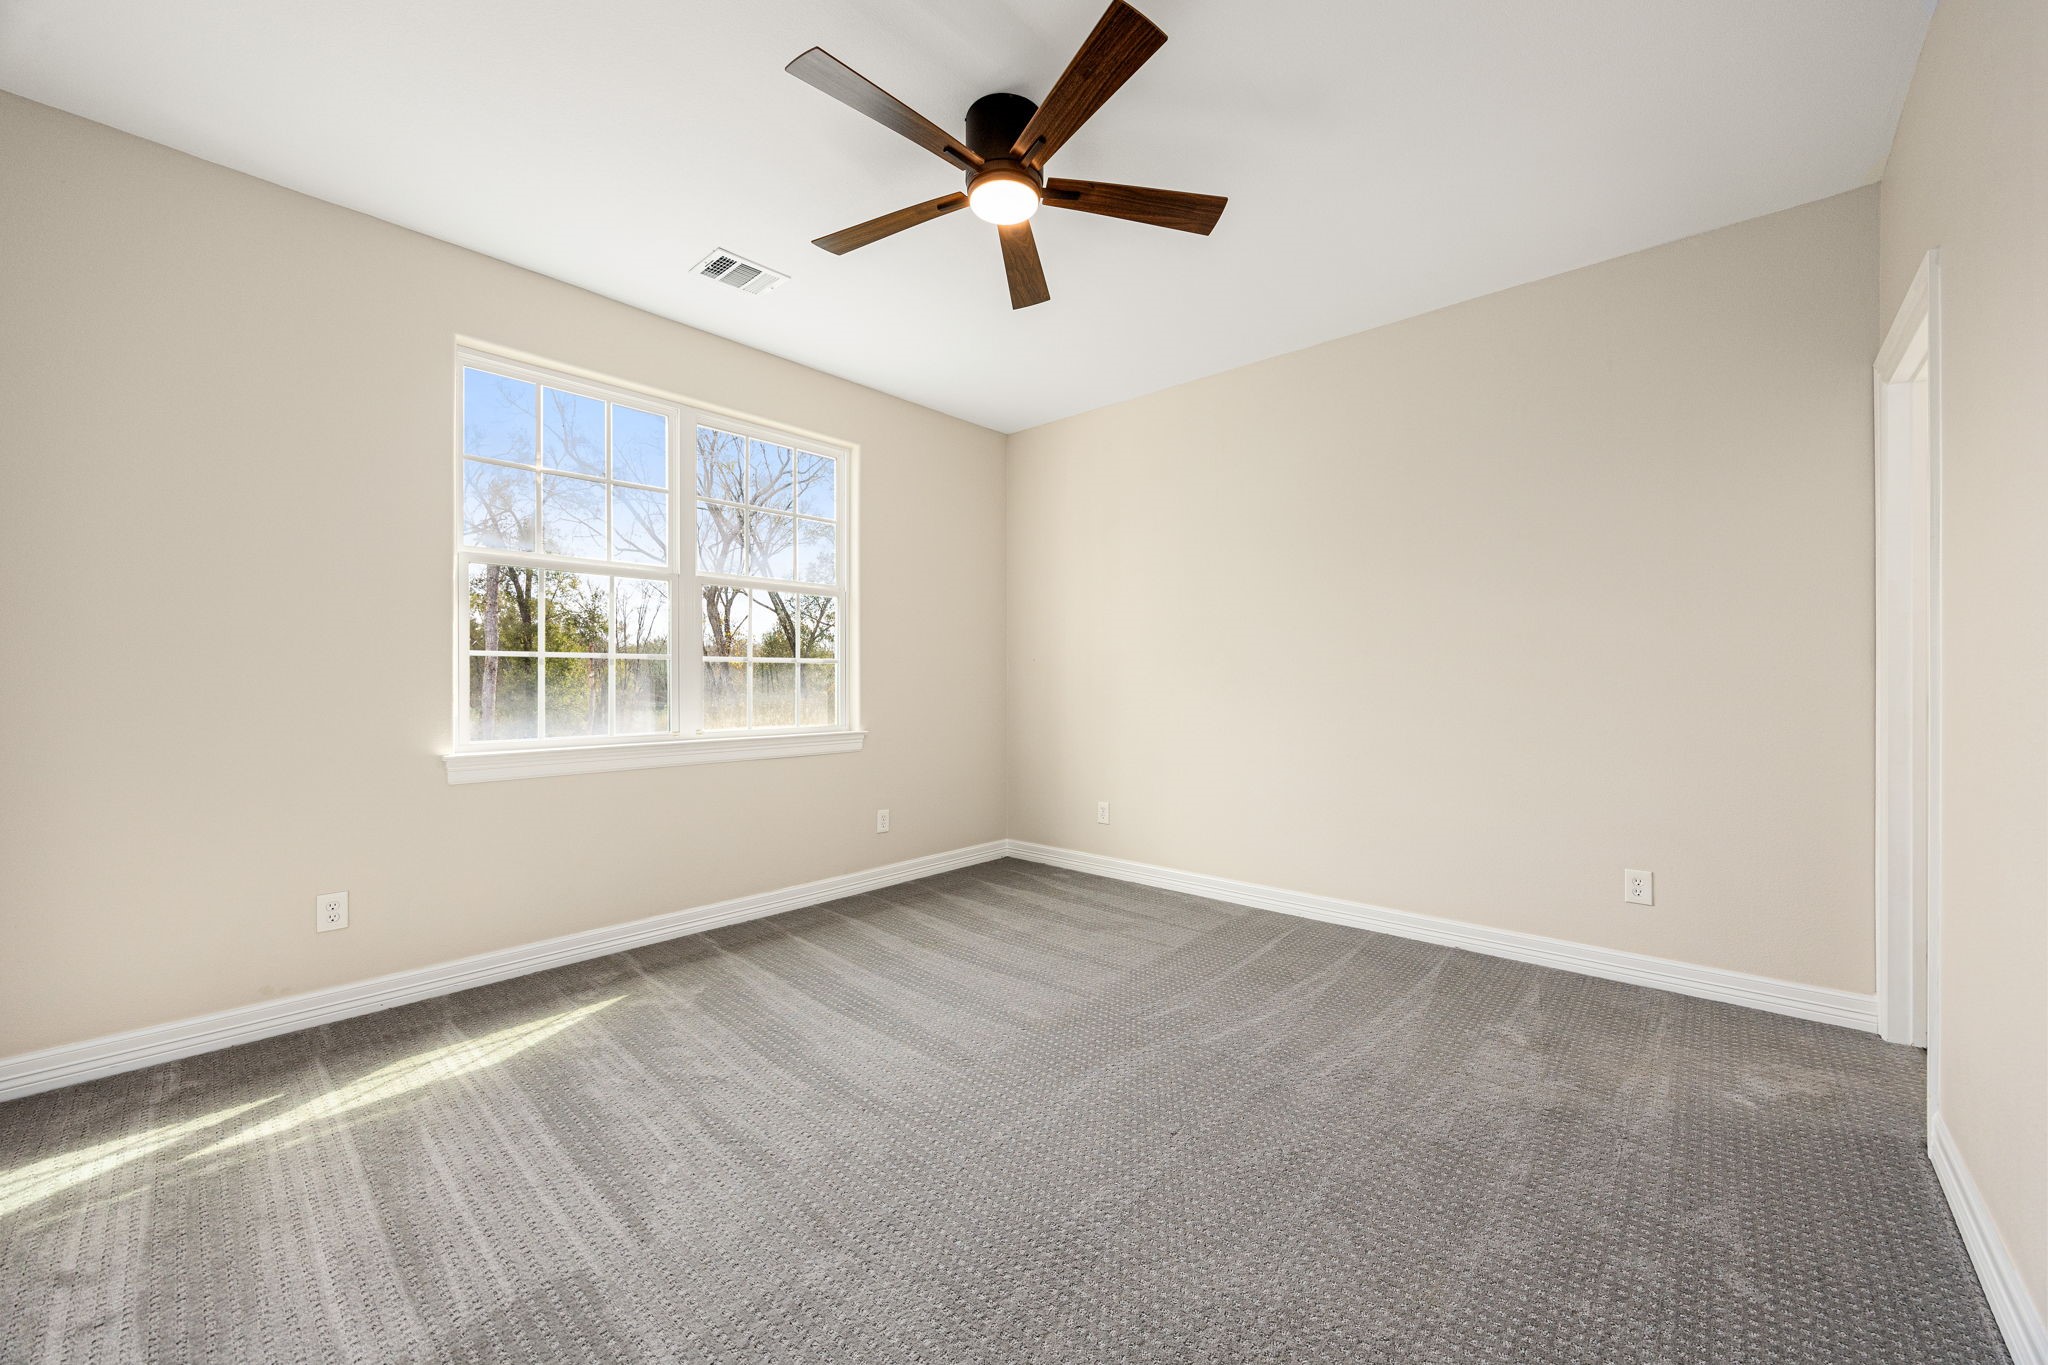
This photo showcases a bright, spacious bedroom with neutral walls and a large window letting in natural light. The room features a ceiling fan and carpeted flooring, offering a cozy and comfortable atmosphere.
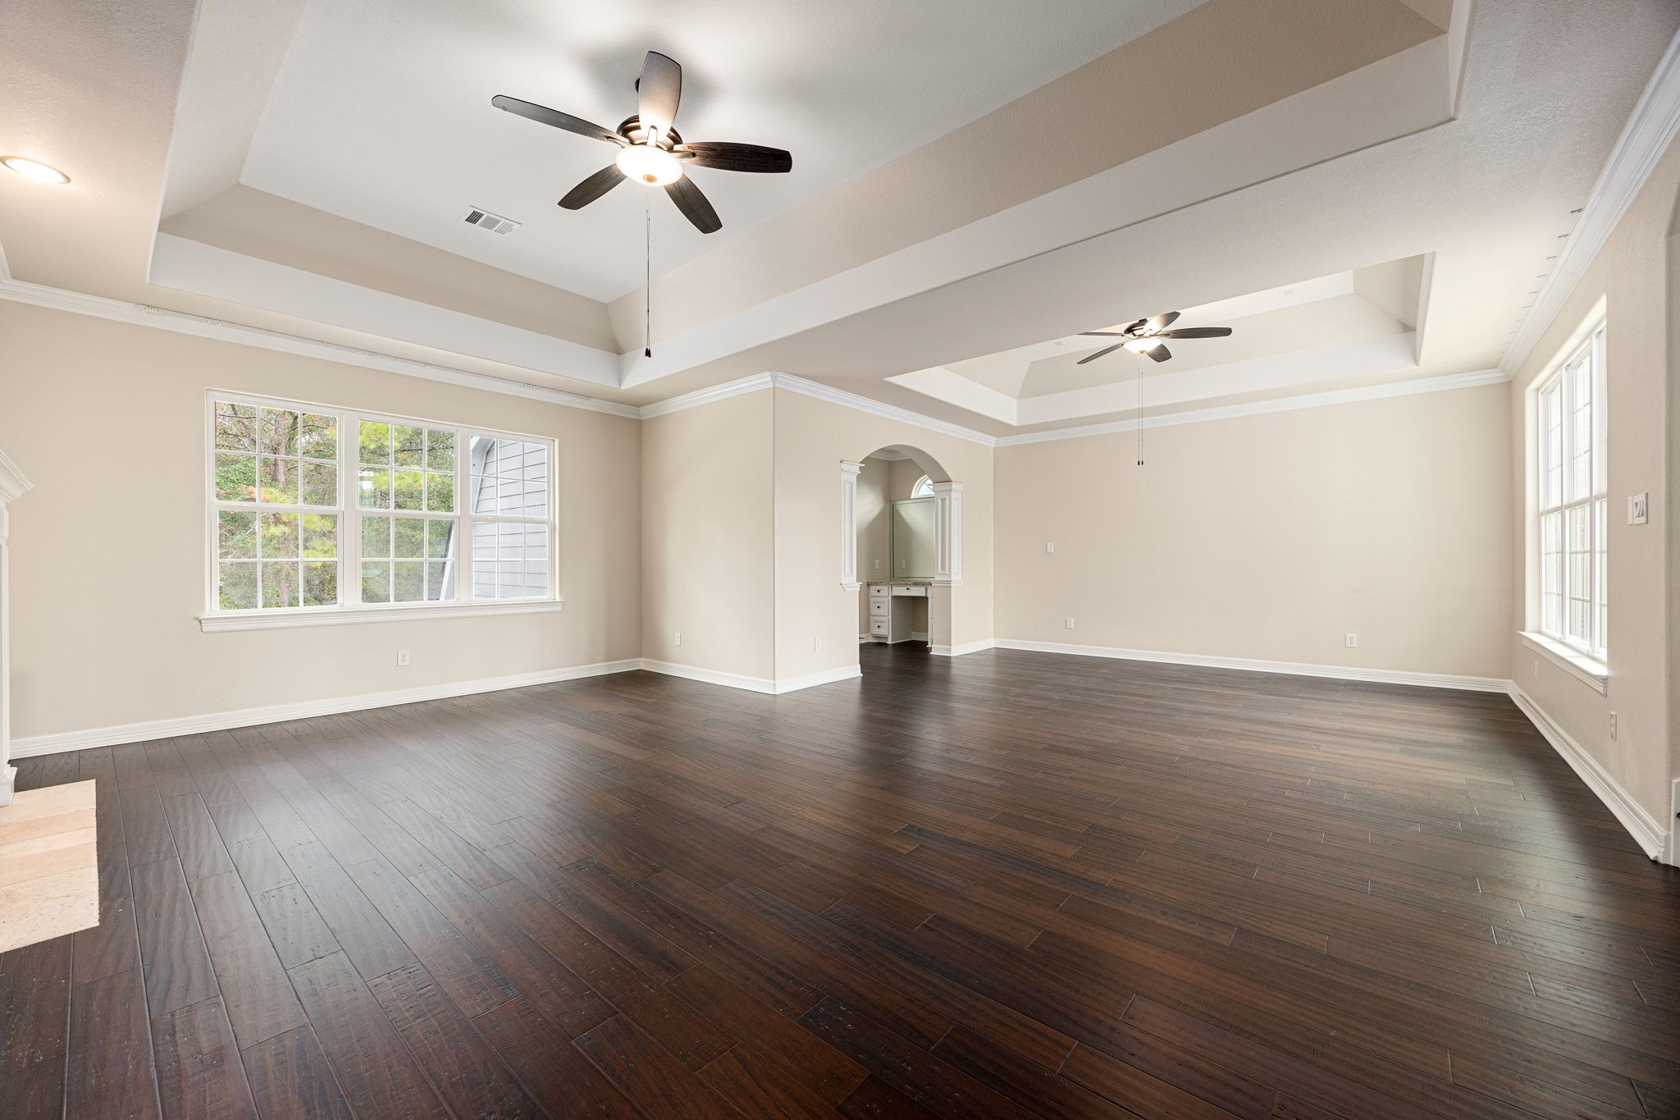
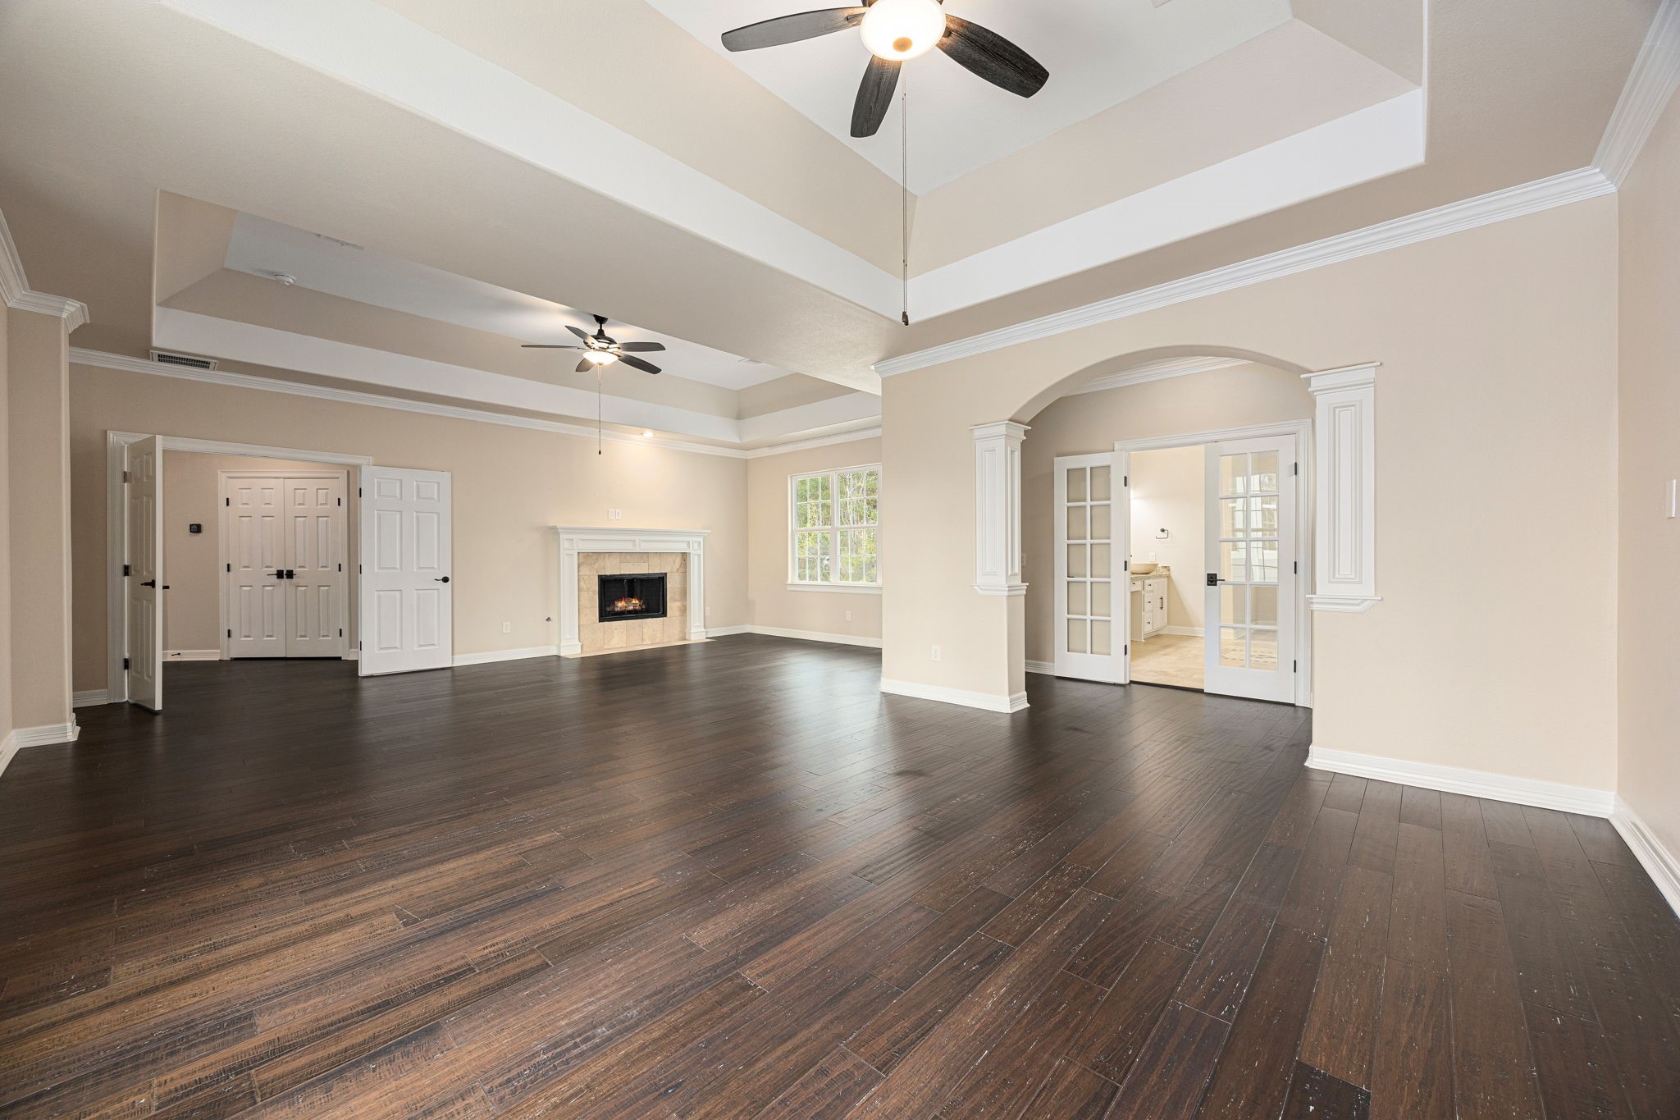
This primary bedroom features elegant dark hardwood floors, a cozy fireplace, and high tray ceilings with ceiling fans. It opens to a bright area with French doors that leads to the en-suite bathroom.
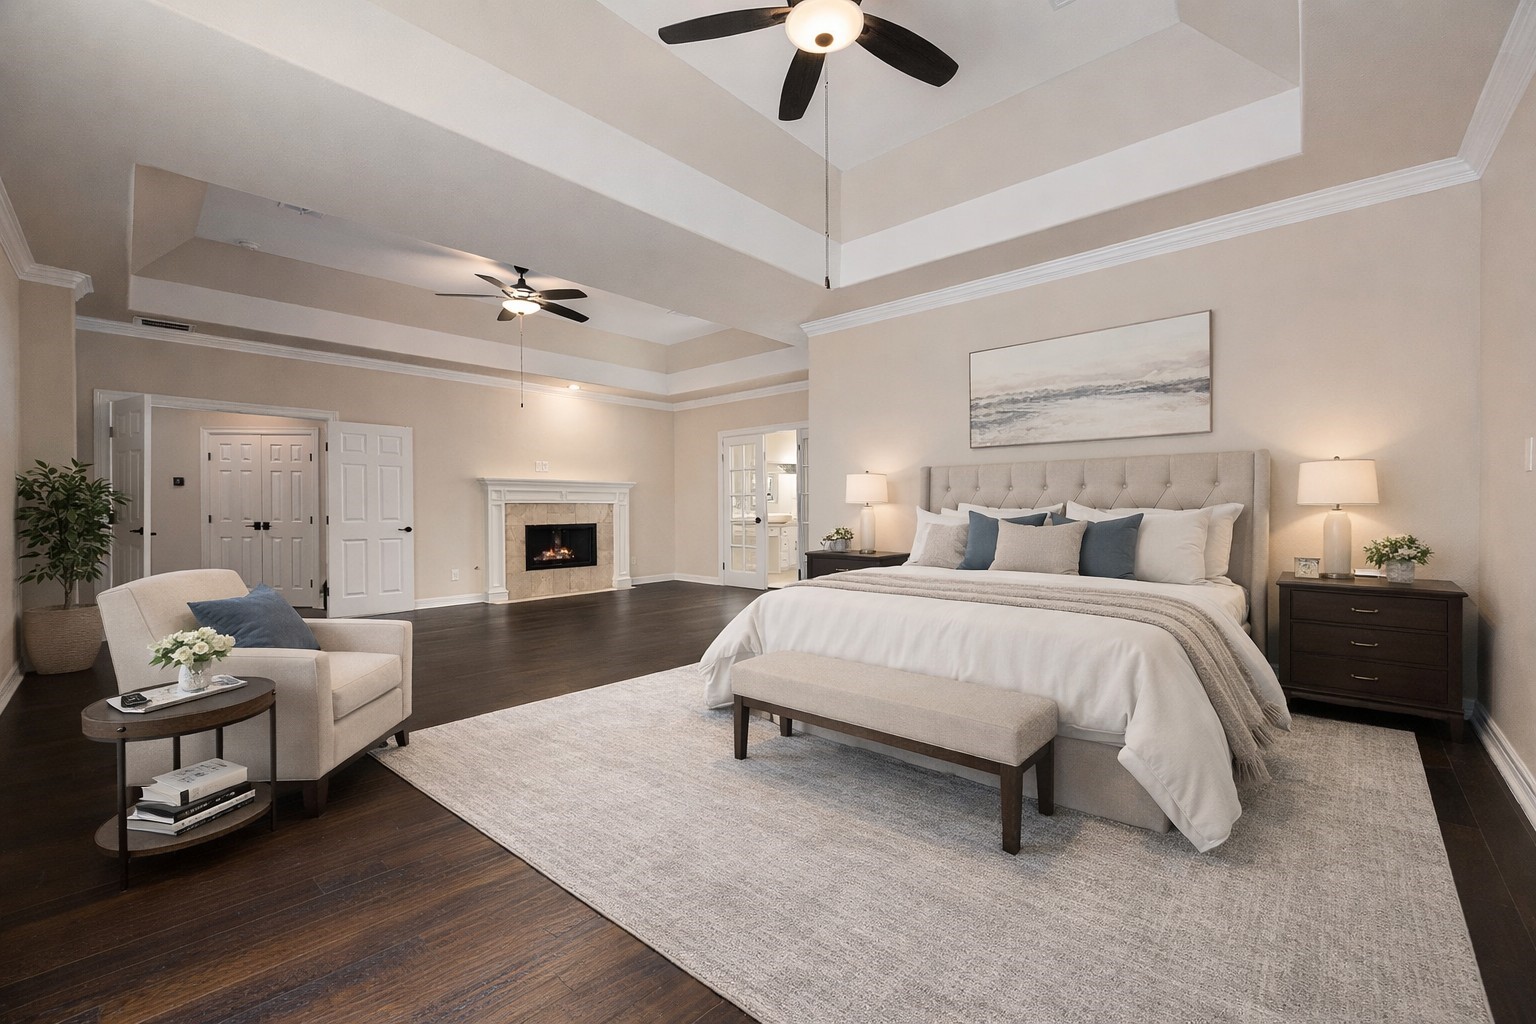
AI Virtually staged
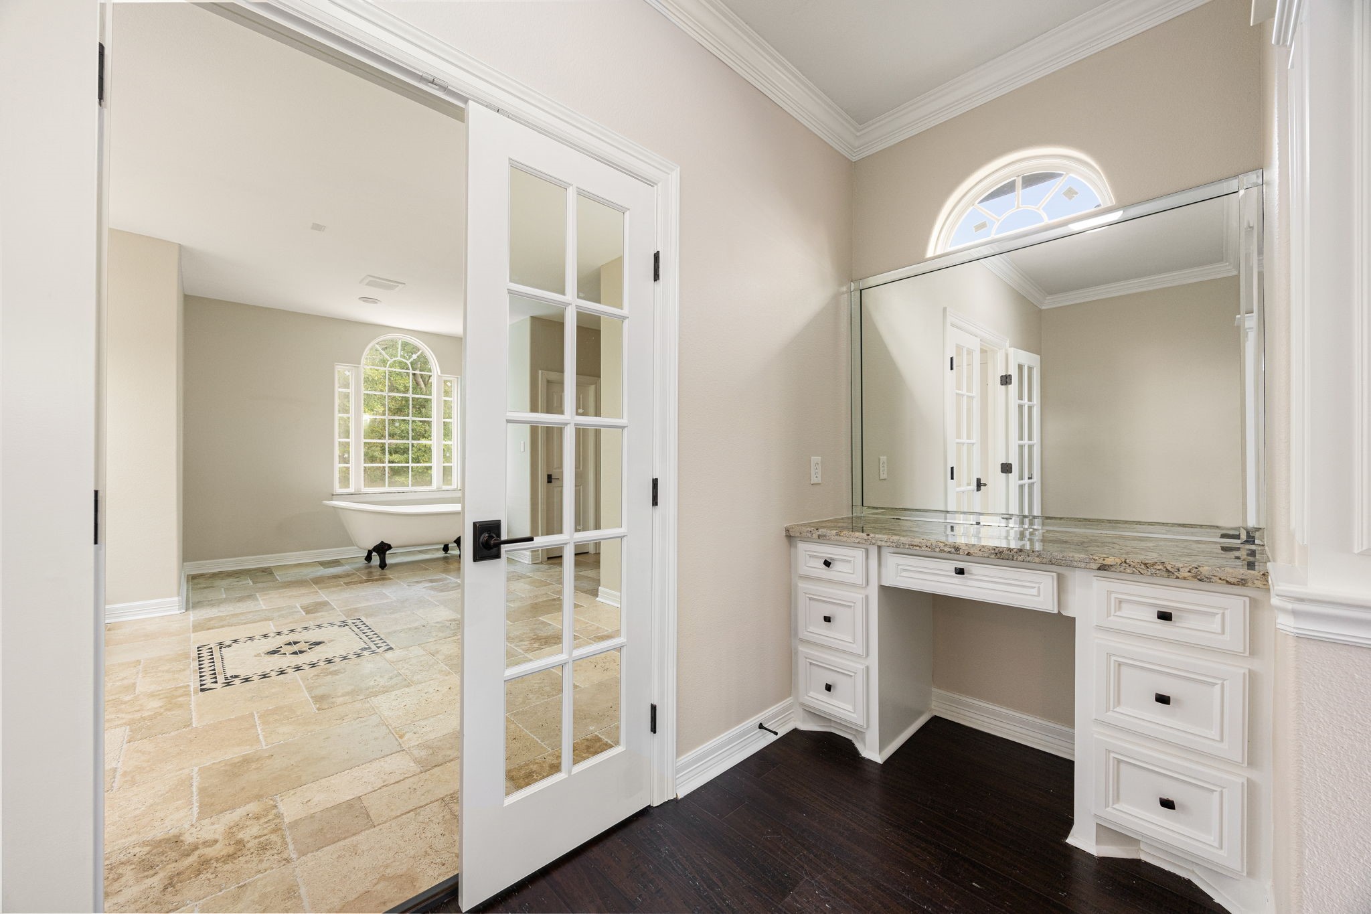
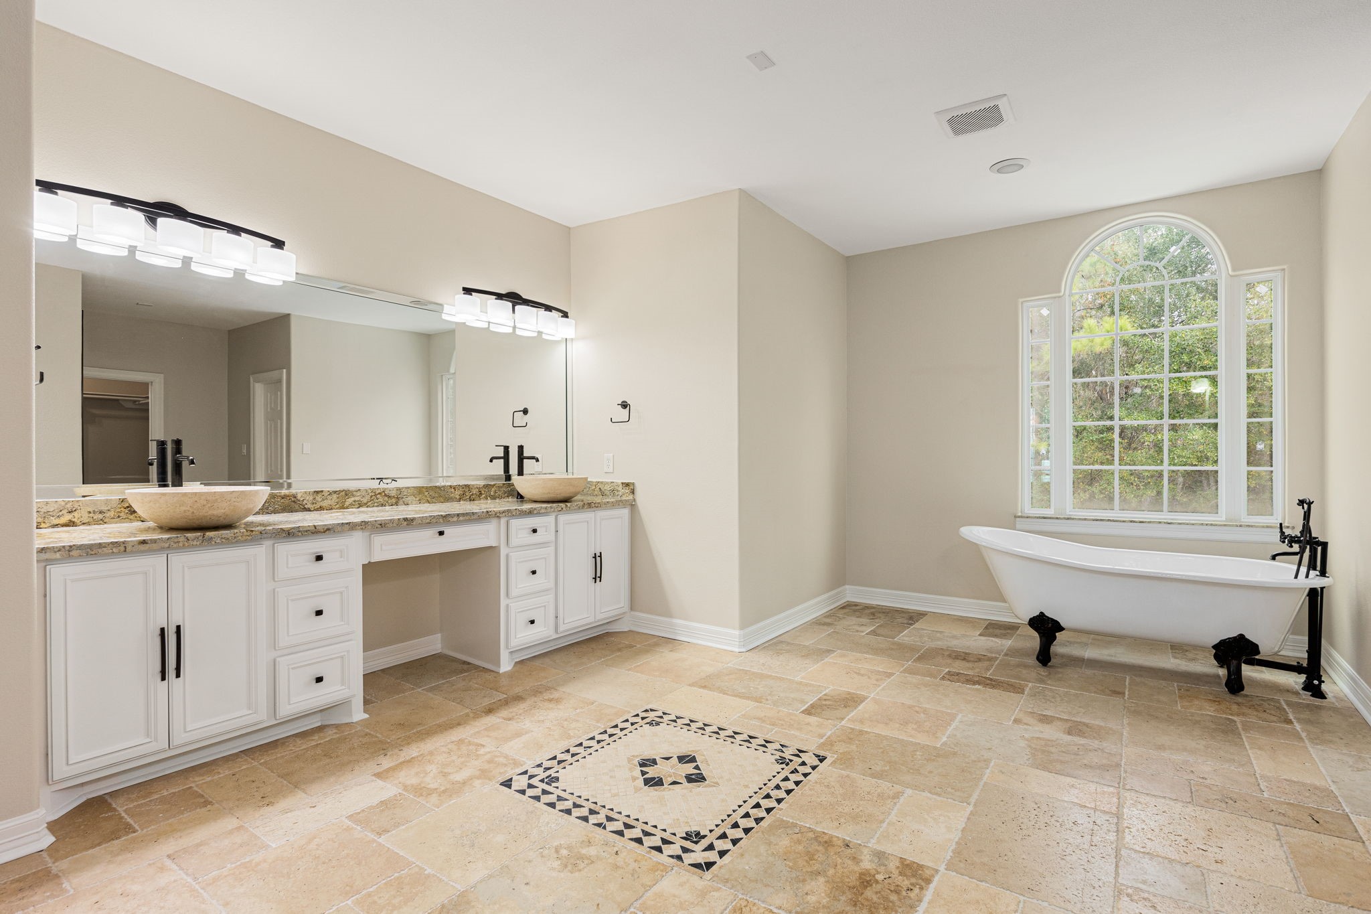
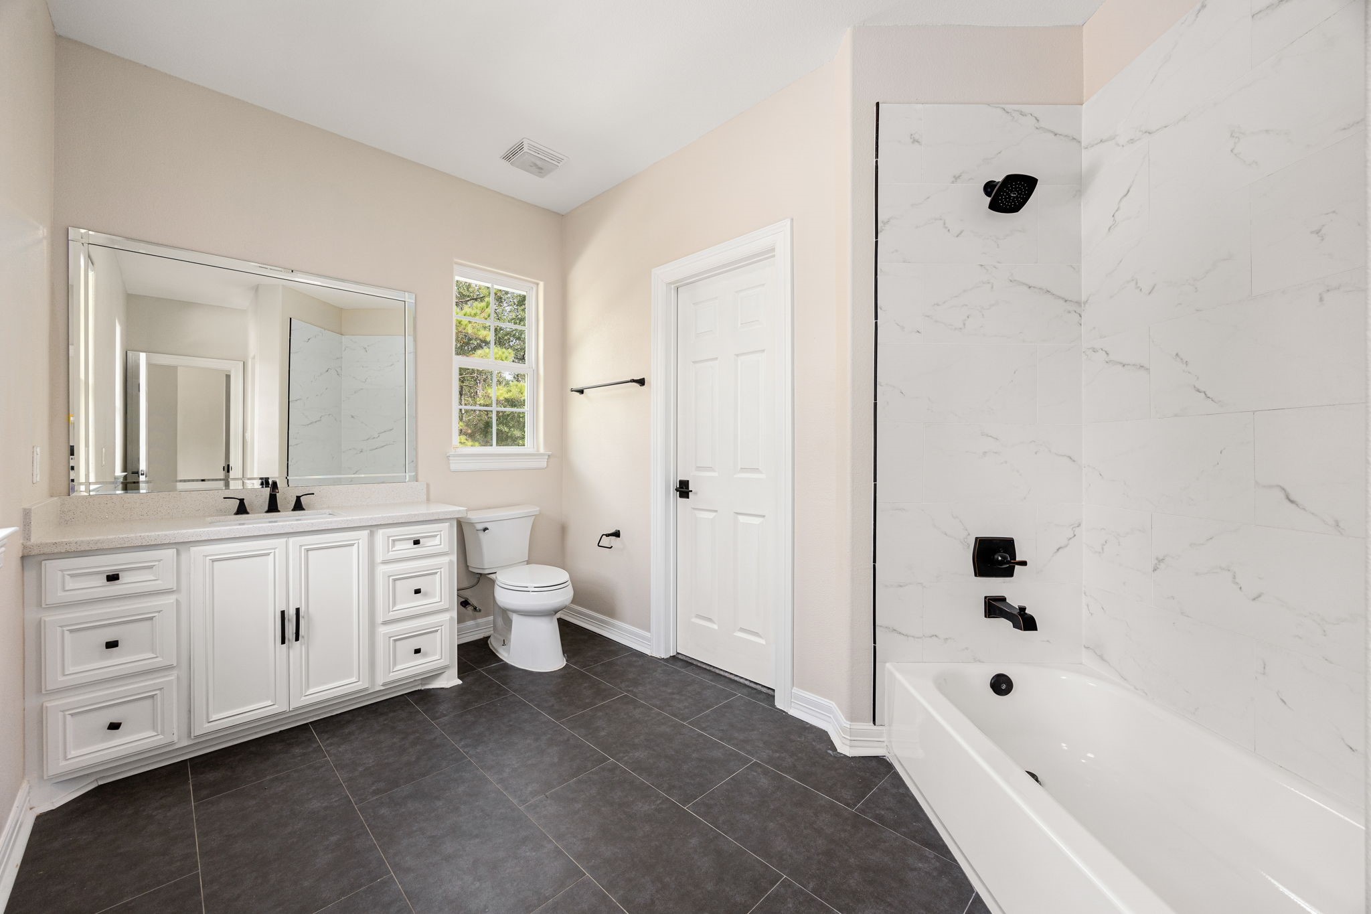
Spacious ensuite primary bathroom featuring a double vanity with dual sinks, a classic freestanding bathtub, and large window providing ample natural light.
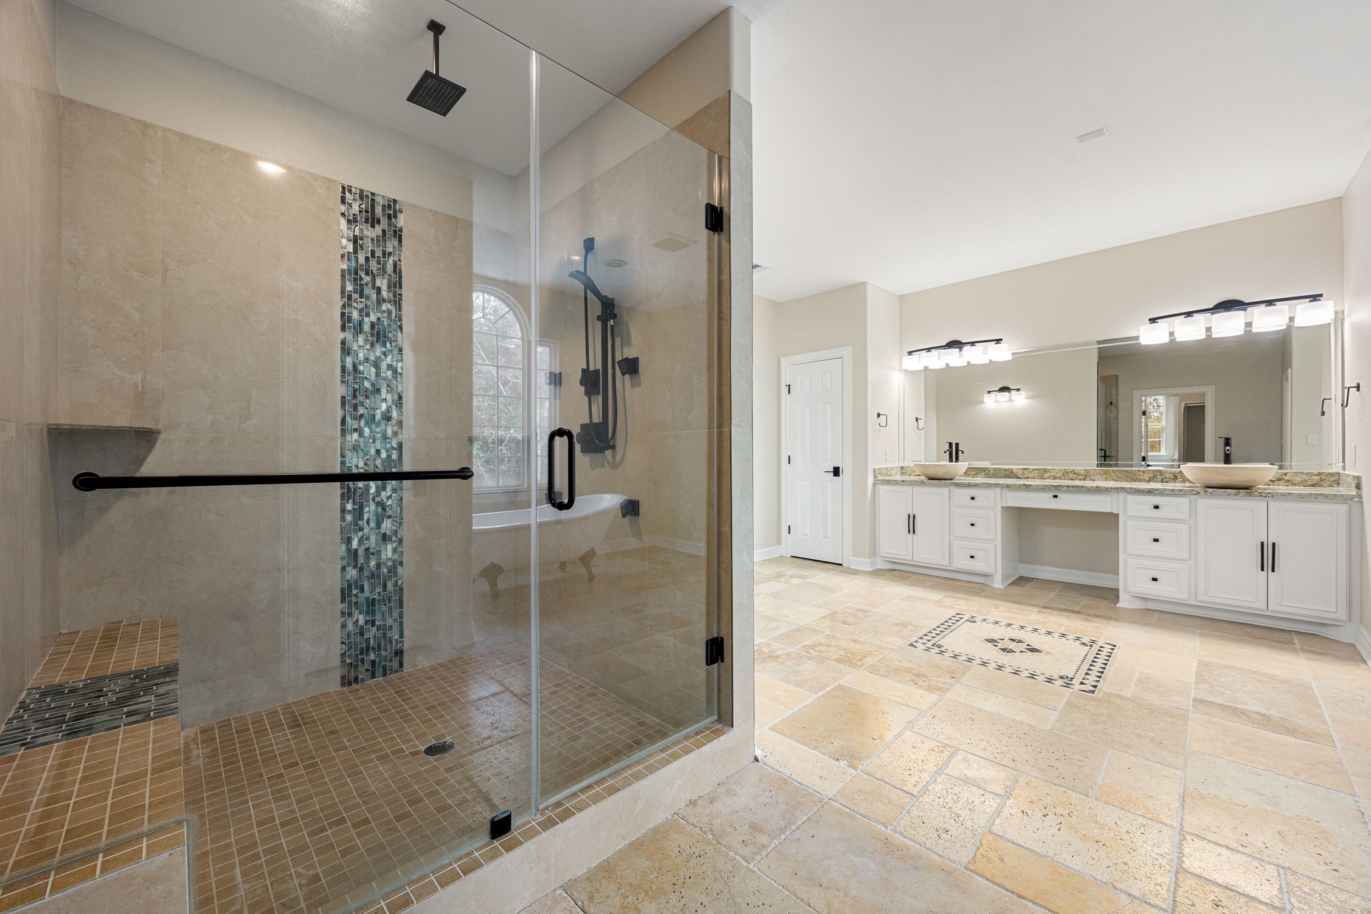
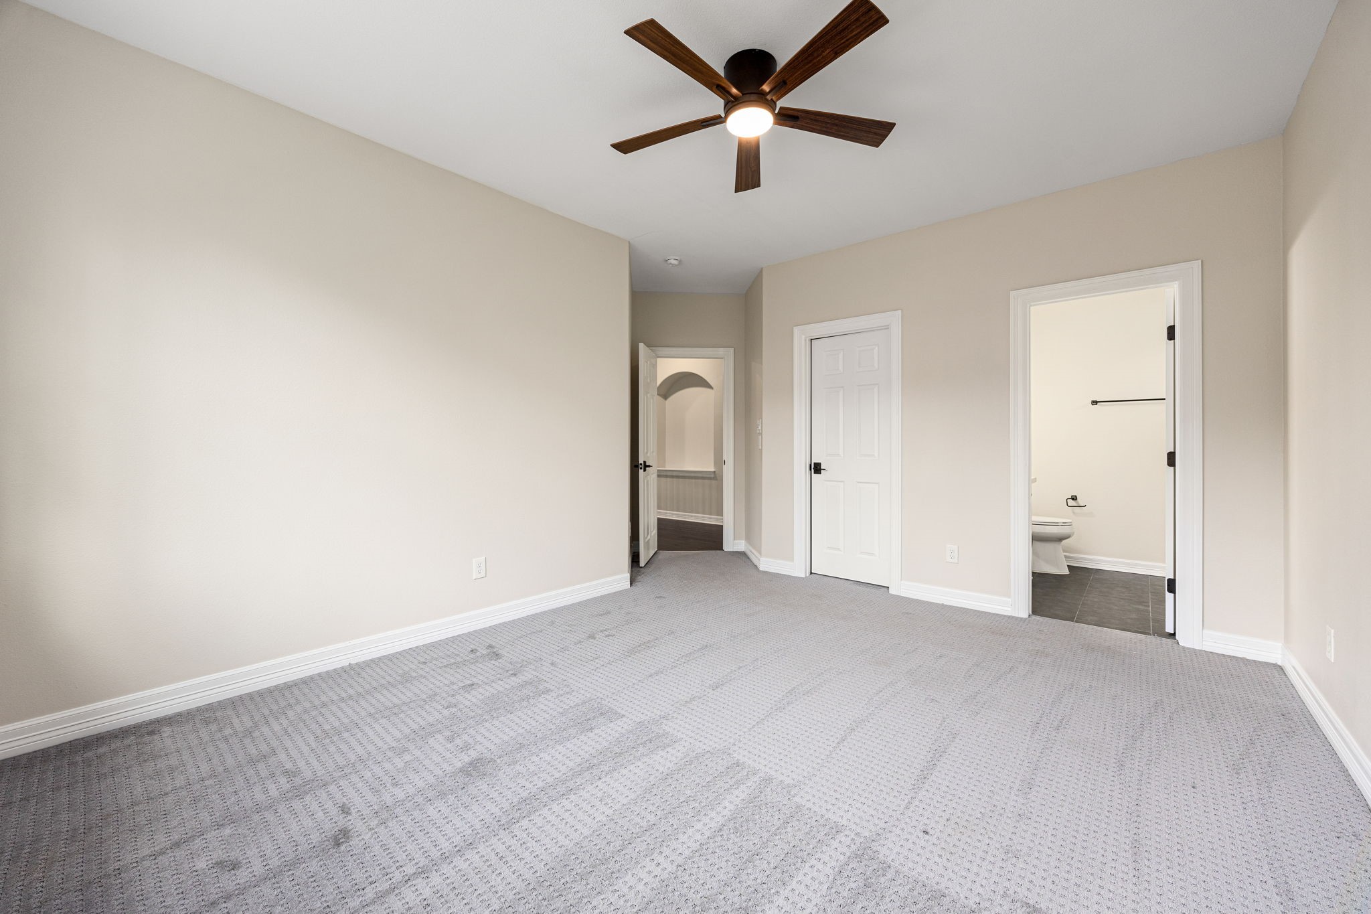
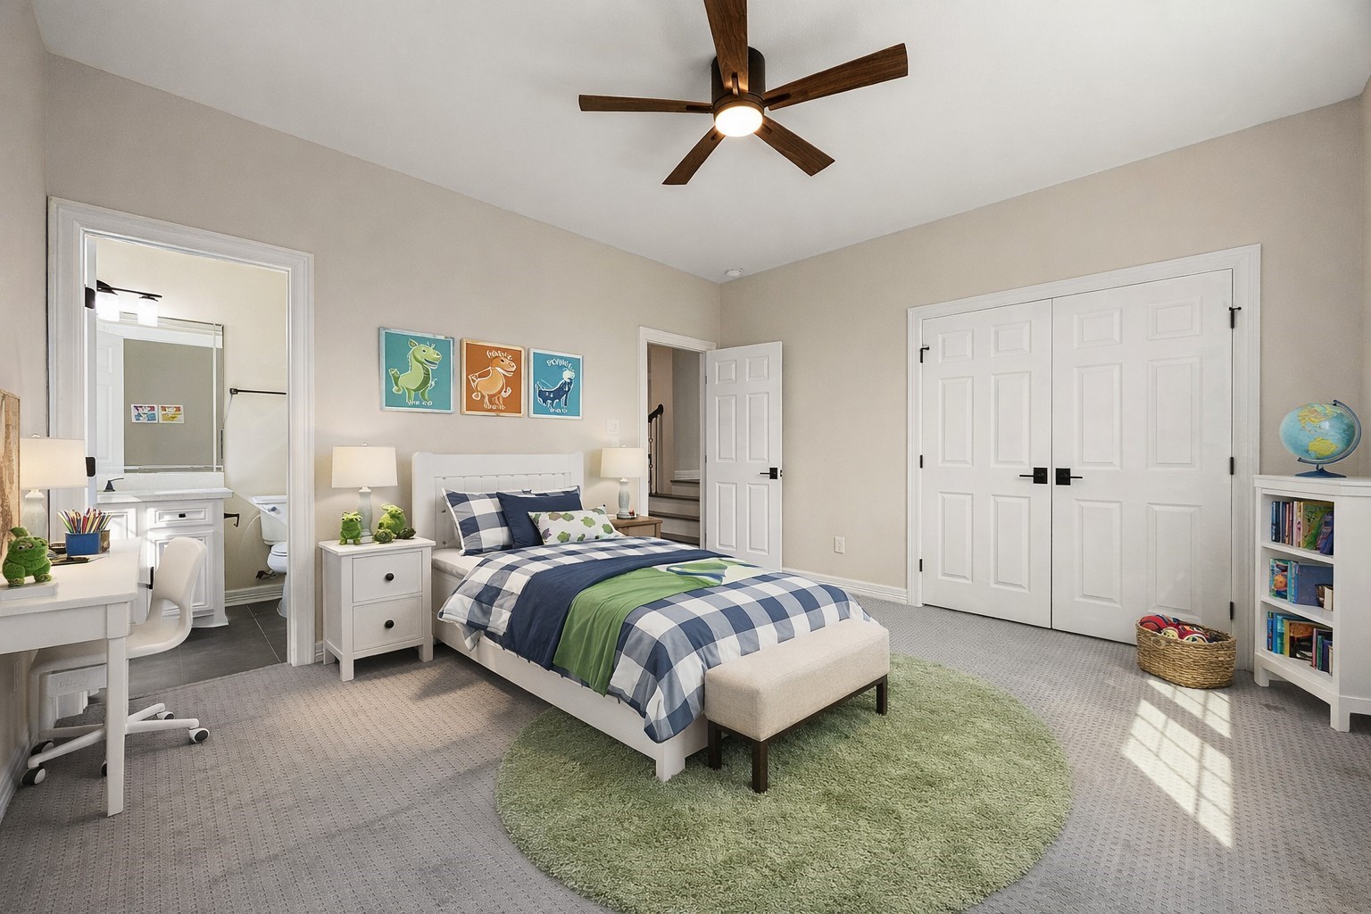
AI virtually staged
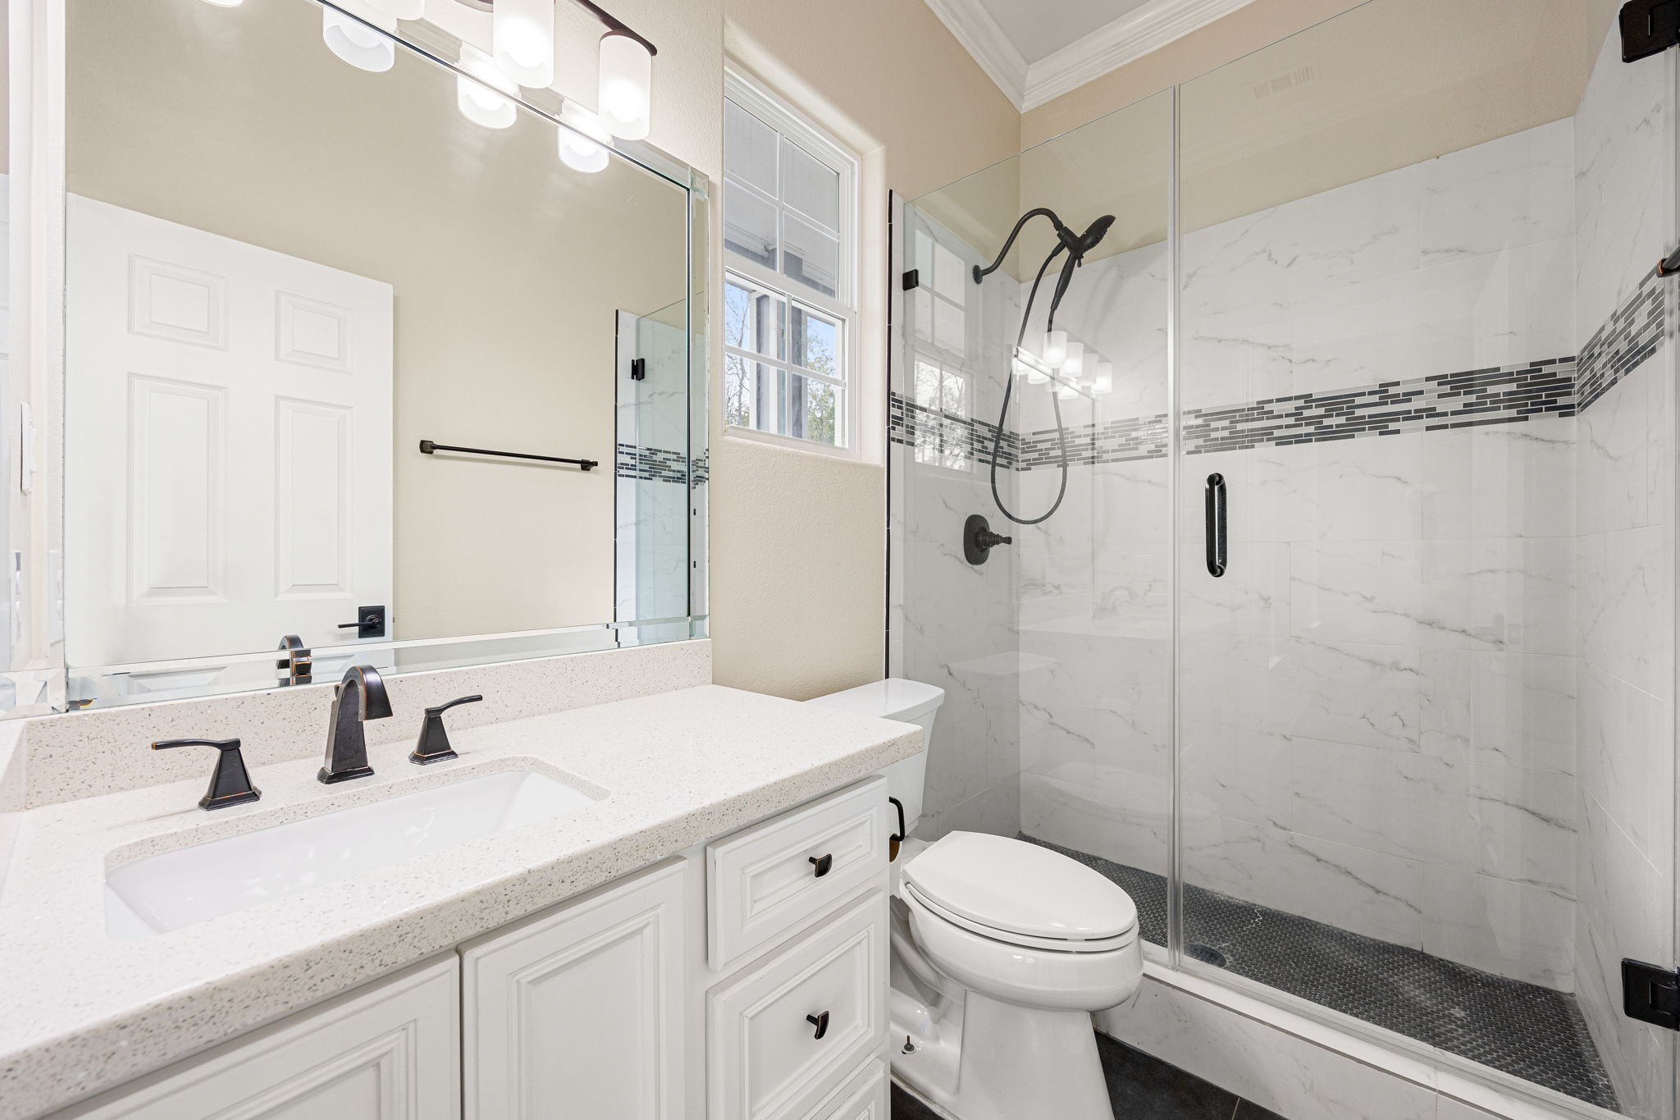
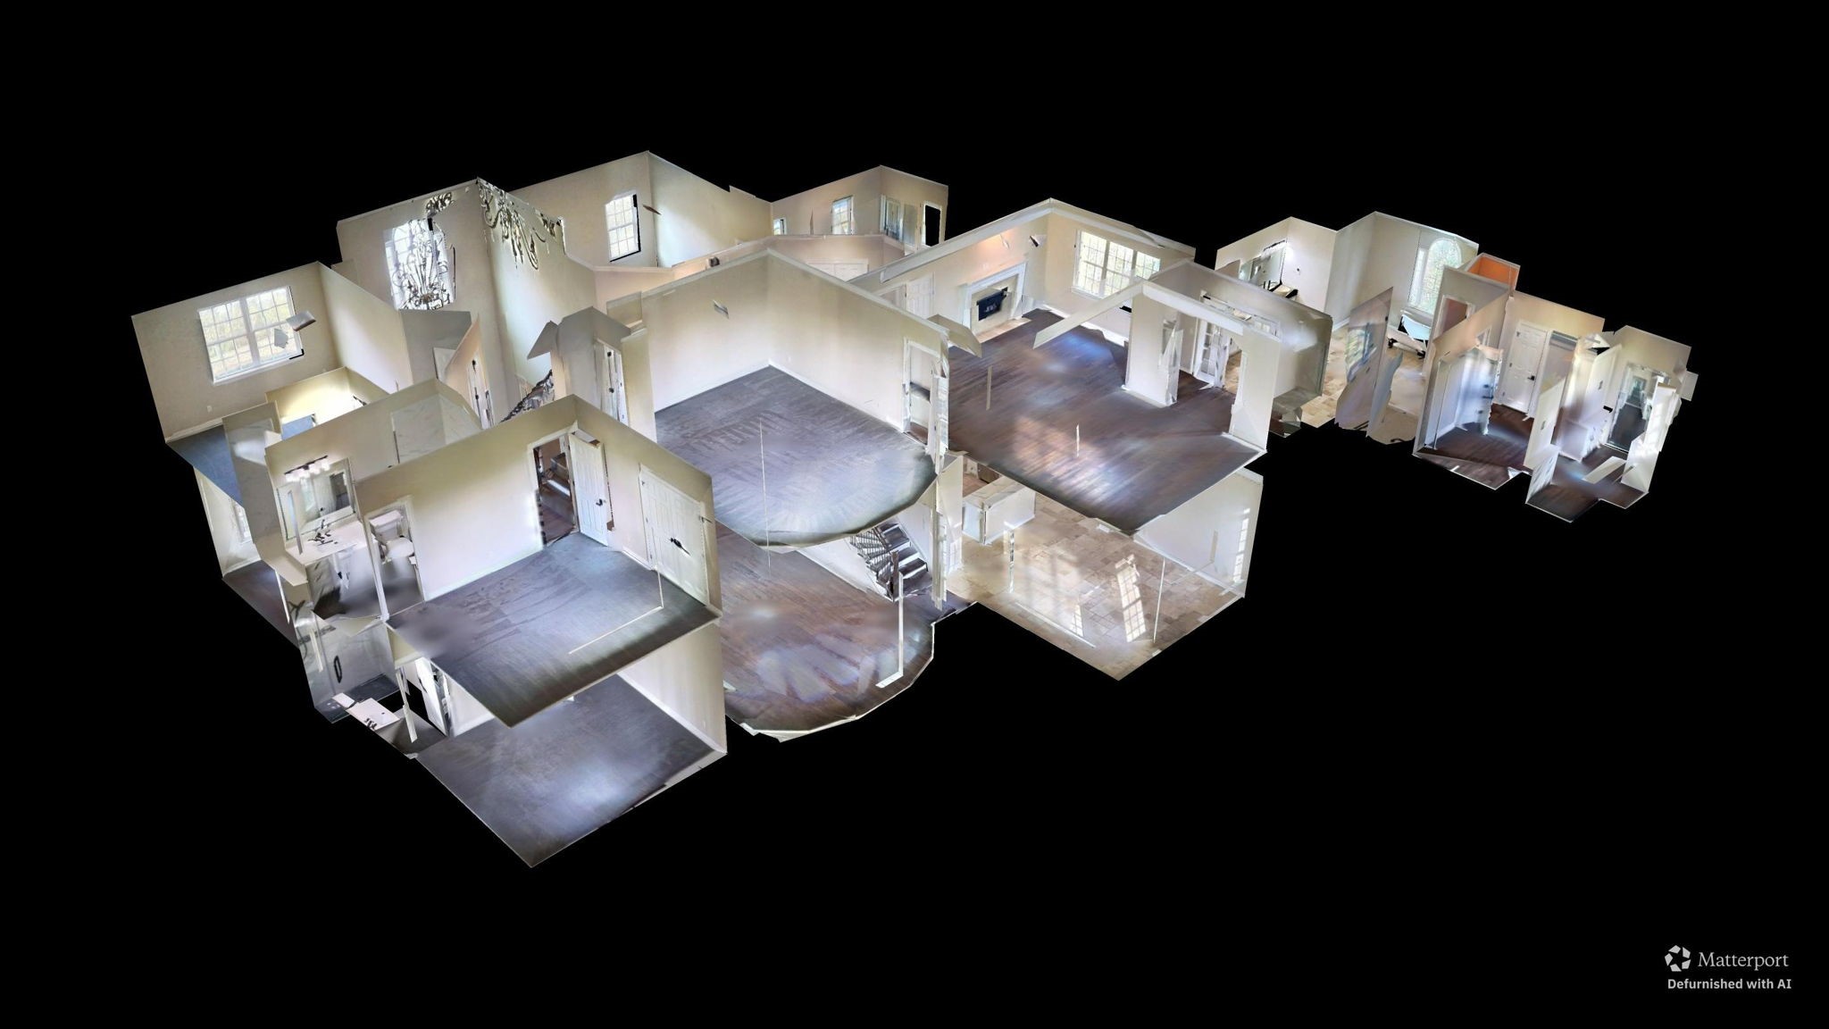
This is a 3D layout of a spacious home, showcasing an open floor plan with multiple rooms. It features hardwood flooring, a central living area with a fireplace, and plenty of natural light from the windows.
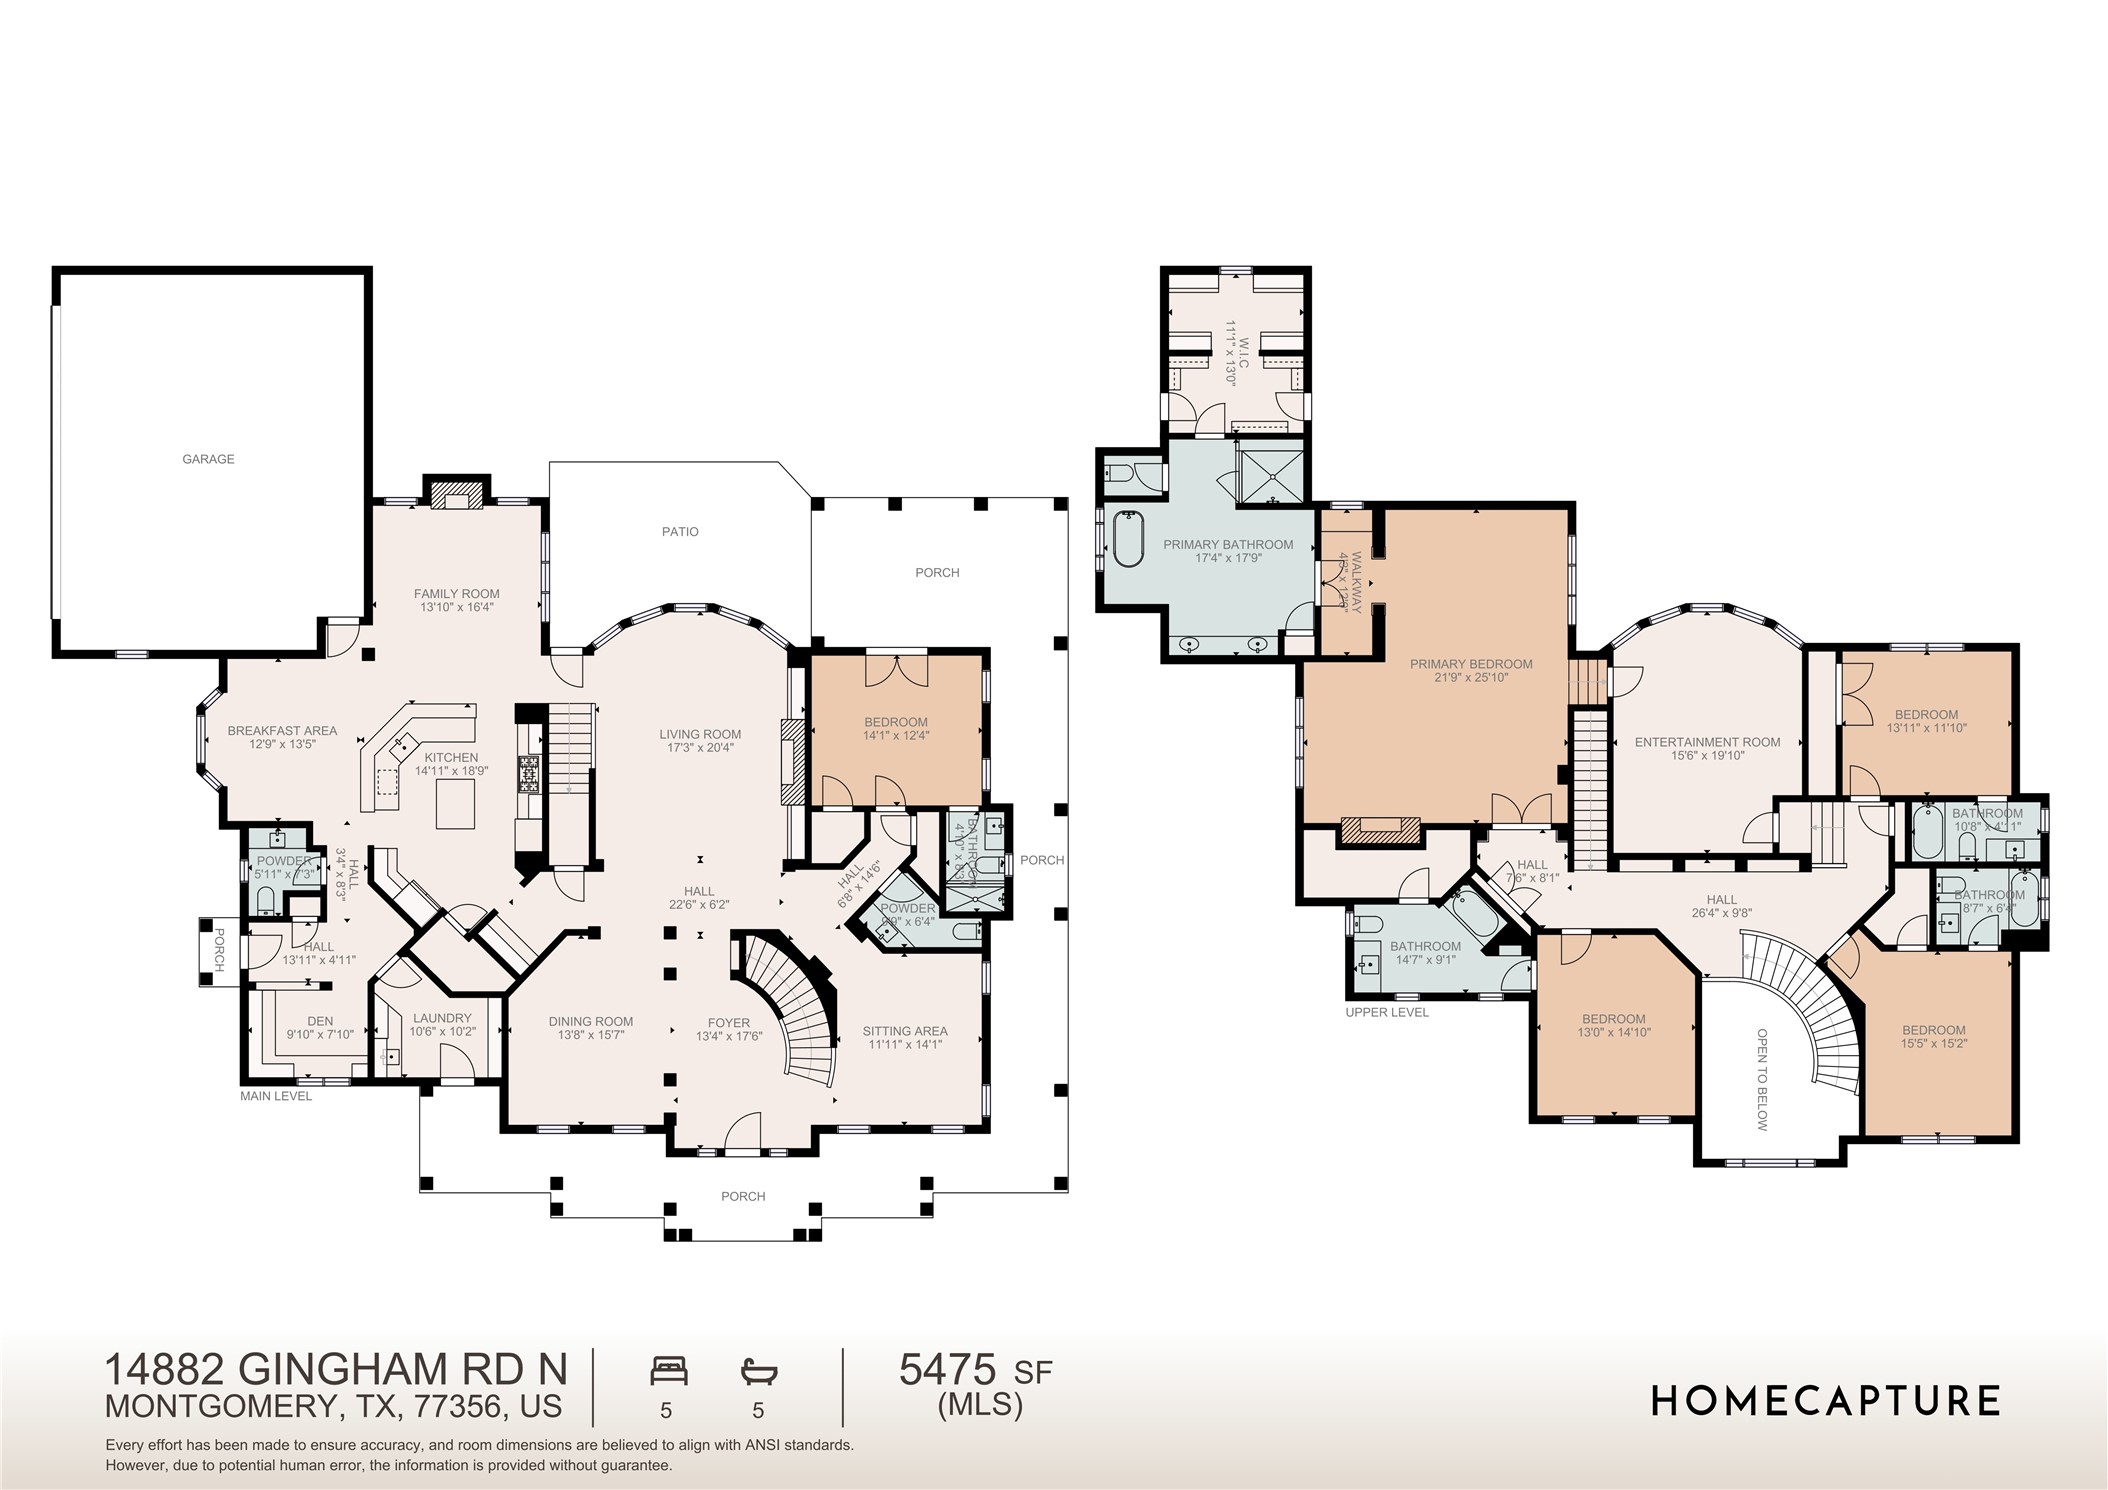
Floor Plan of the home

Description
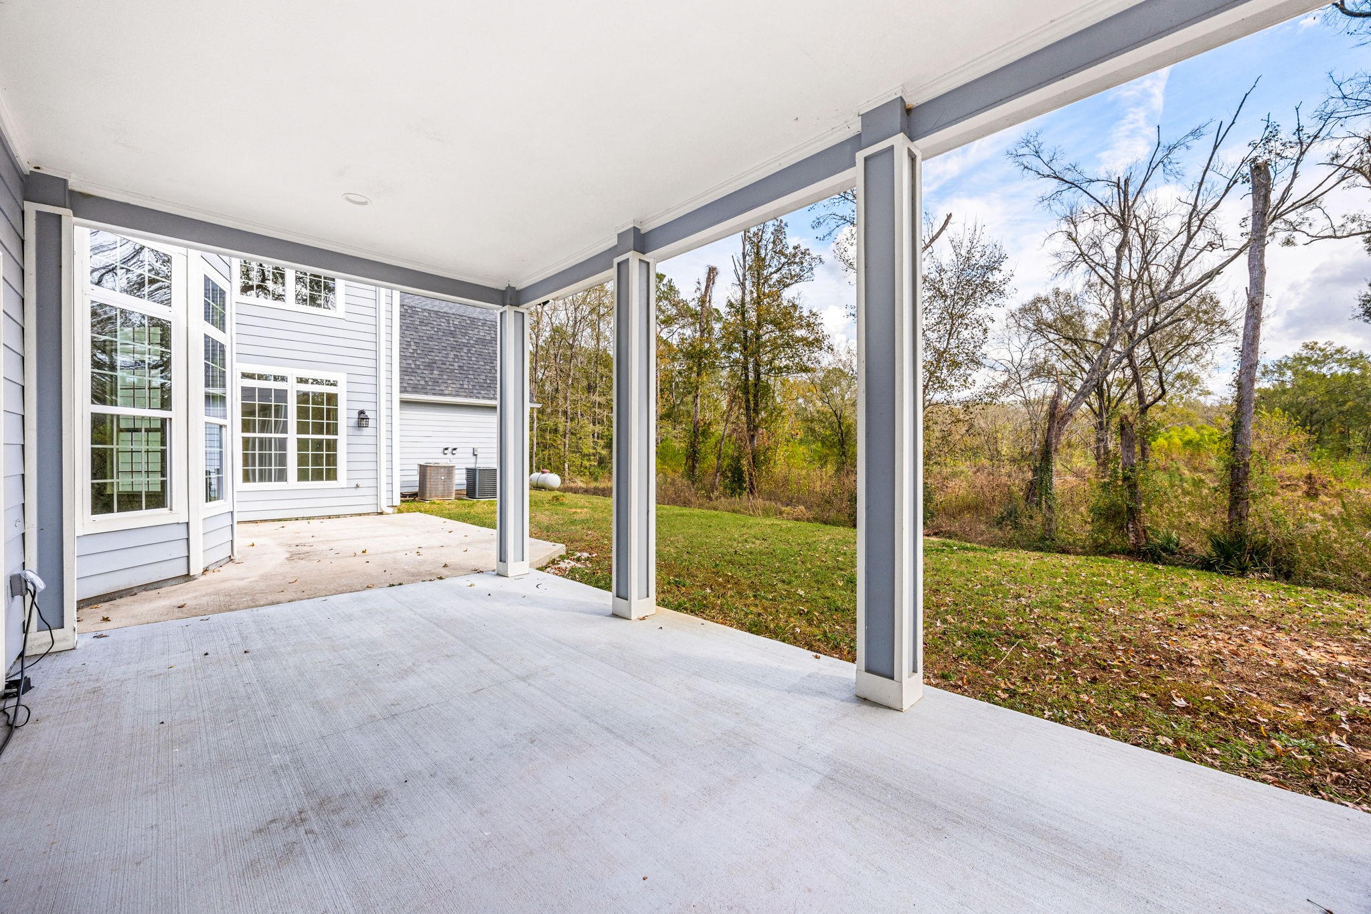
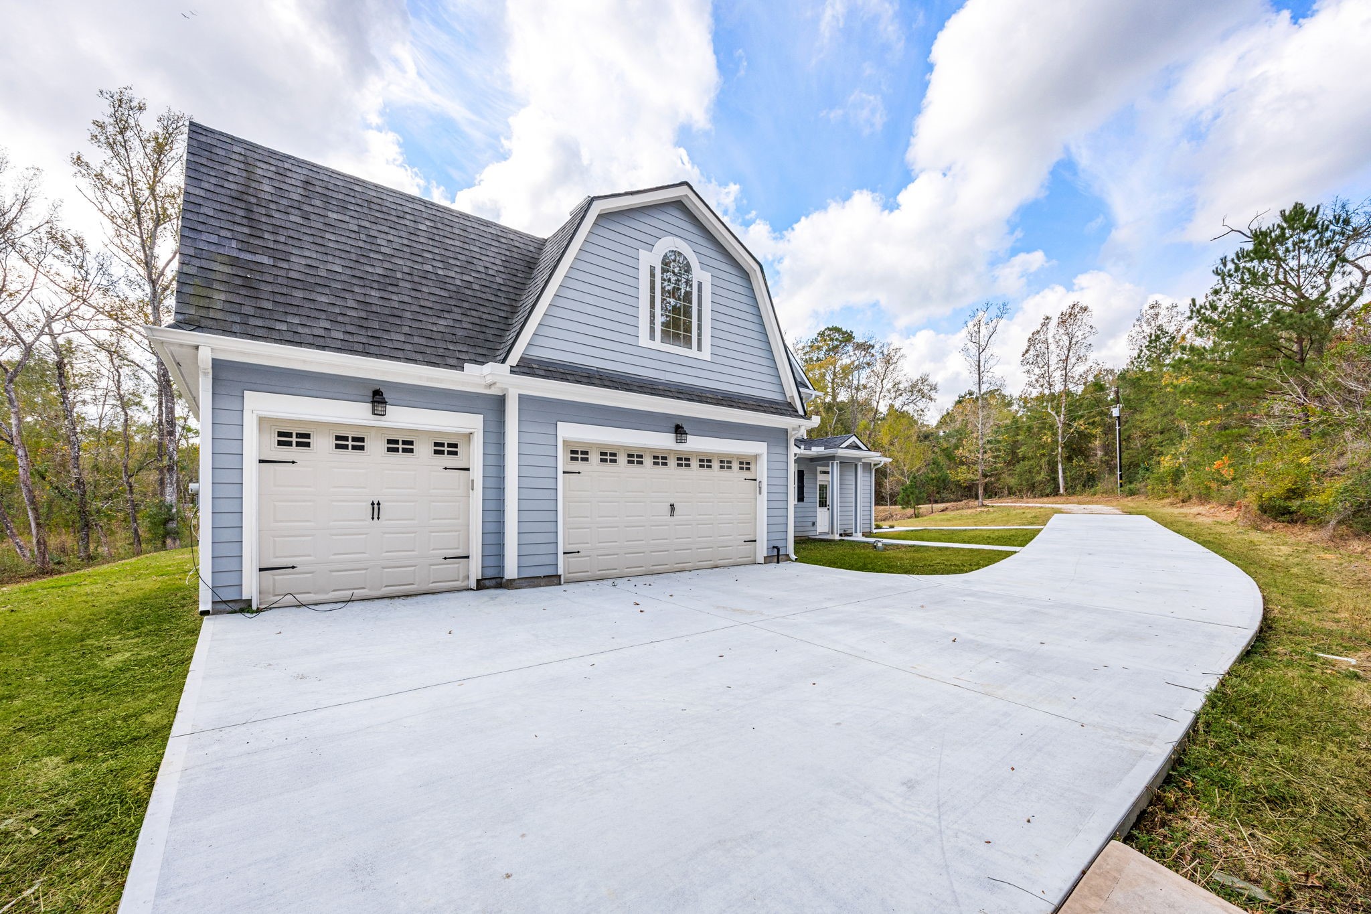
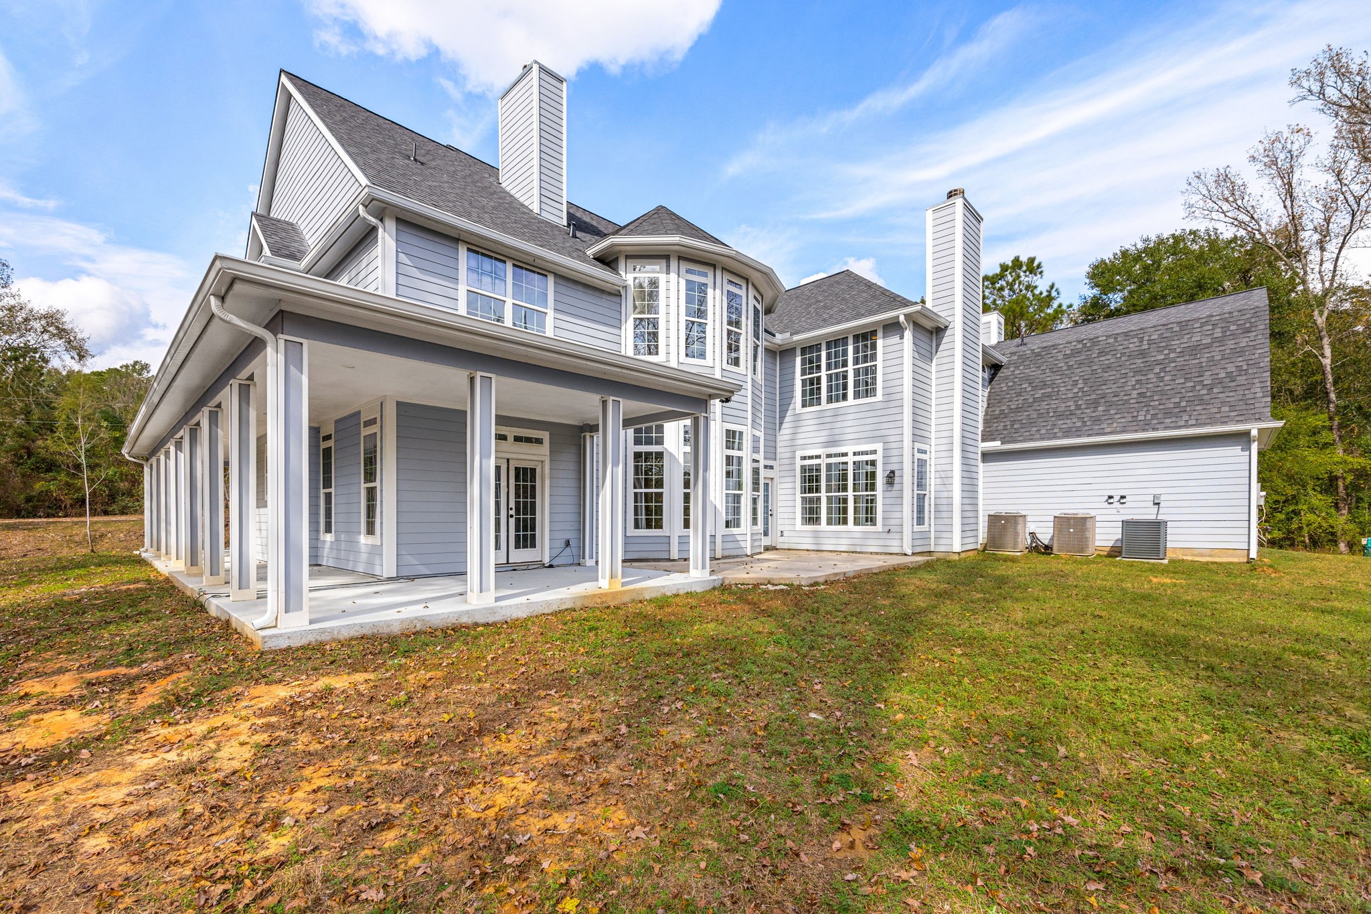
Located on 5 private acres in Montgomery, TX, 14882 Gingham Rd offers 5 bedrooms, 5 full and 2 half baths, and 5,722 sq ft in the Wood Creek community. Inside: an elegant entry foyer with two staircases, three fireplaces, and a chef's island kitchen open to the family room and breakfast nook. A wrap-around porch overlooks the tree-covered, private acreage lot, and the 3-car garage includes an EV charging station. Zoned to Montgomery ISD and minutes from Lake Conroe and The Woodlands, this rare acreage estate offers space, privacy, and comfort for entertaining or everyday living. Schedule your private tour of this Montgomery 5-acre estate today!
Details
| MLS # | 19876348 |
|---|---|
| Listing Type | For Sale |
| Style | House |
| HOA Dues | $100 |
| Sub-Type | Resale |
| Status | Active |
| Year | 2019 |
| Days On Site | 17 |
| Listing Provided By | Corcoran Genesis | Ashley Reaves |
Features
| Bed(s) | 5 |
|---|---|
| Bath(s) | 7 Total |
| SQ Feet | 5,722 |
| Garage | 3 |
| Story(s) | 2 |
| Acreage | 217800.00 |
Exterior
| Lot Features | Cul De Sac, Subdivision |
|---|
Parking
| Garage Yes / No | Yes |
|---|---|
| Parking Features | Attached, Electric Vehicle Charging Stations, Garage, Garage Door Opener |
Area Information
| State | TX |
|---|---|
| County | Montgomery |
| City | Montgomery |
| Zip Code | 77356 |
| Area | 39 |
| Subarea | Montgomery County Northwest |
| Community Name | Wood Creek |
| Listing VS Median (in Wood Creek) | |
Price: $850,000 low | high Med: $500,000 sqft: 5,722 low | high Med: 2,127 $ / sqft: $149 low | high Med: $235 On site: 17 low | high Med: 62 | |
Request a showing
Request a showing
Contact
Learn More About This Property

| State | TX |
|---|---|
| County | Montgomery |
| City | Montgomery |
| Zip Code | 77356 |
| Area | 39 |
| Subarea | Montgomery County Northwest |
| Community Name | Wood Creek |
| Listing VS Median (in Wood Creek) | |
Price: $850,000 low | high Med: $500,000 sqft: 5,722 low | high Med: 2,127 $ / sqft: $149 low | high Med: $235 On site: 17 low | high Med: 62 | |
Listing Updated: August 11, 2026 at 11:31:43 AM PDT
Back to top of page 


.jpg)


18756 Stone Oak Parkway Ste 300
San Antonio, TX 78258
Email: [email protected]
San Marcos 512.214.6600 | New Braunfels 830.608.5400 | Spring Branch 830.224.8430 | Boerne 830.816.7200
Land & Ranch 210.483.7500 | Bandera 830.850.6700 | Global Luxury 210.483.5700 | Coldwell Banker Commercial Alamo City 210.483.6250
North Central San Antonio / Stone Oak 210.483.7070 | Harper Property Management 210.483.7040 | Relocation Services 210.483.7121
North West San Antonio 210.483.0000 | Laredo 956.722.4822 | Coldwell Banker Commercial International Gateway 956.937.2867
Land & Ranch 210.483.7500 | Bandera 830.850.6700 | Global Luxury 210.483.5700 | Coldwell Banker Commercial Alamo City 210.483.6250
North Central San Antonio / Stone Oak 210.483.7070 | Harper Property Management 210.483.7040 | Relocation Services 210.483.7121
North West San Antonio 210.483.0000 | Laredo 956.722.4822 | Coldwell Banker Commercial International Gateway 956.937.2867
POWERED BY