 Price Reduced Listing
14821 Northern Bird,San Antonio, TX 78253
San Antonio, TX 78253







Description
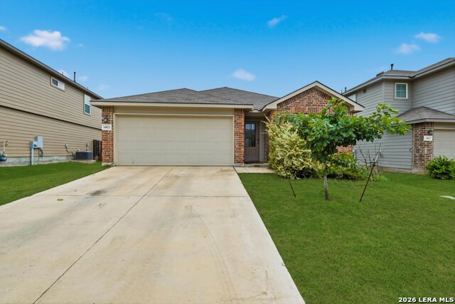
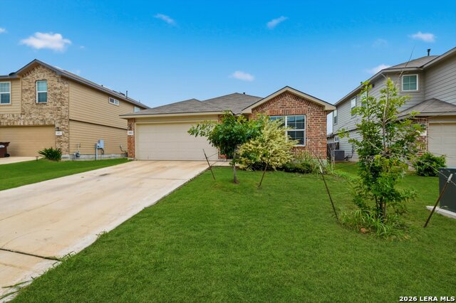
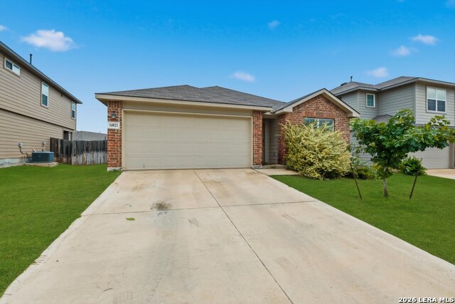
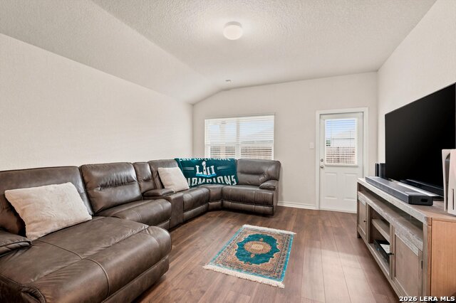
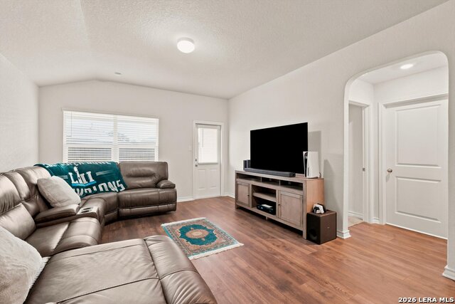
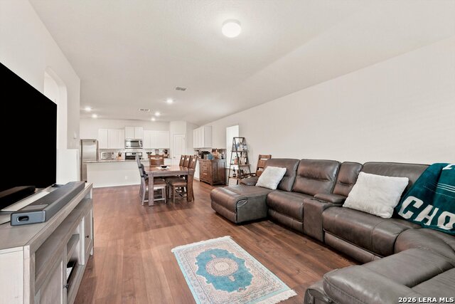
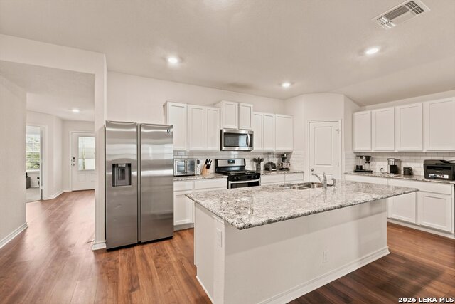
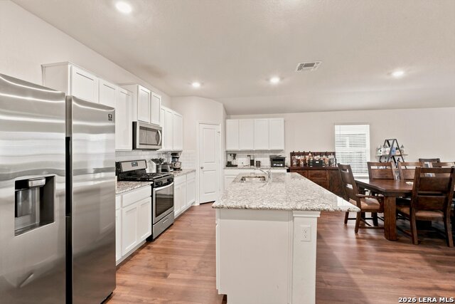
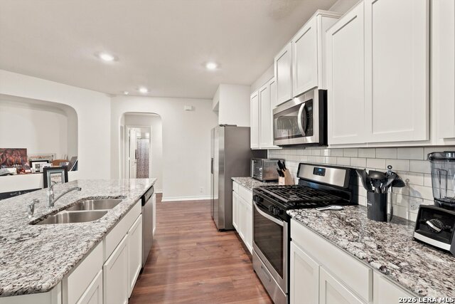
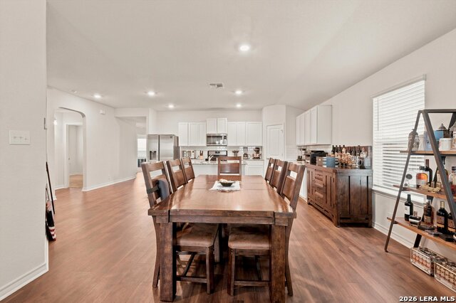
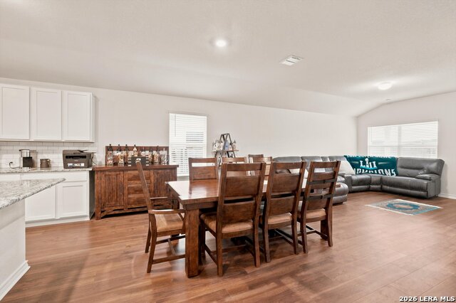
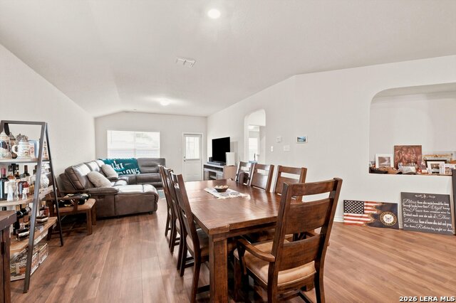
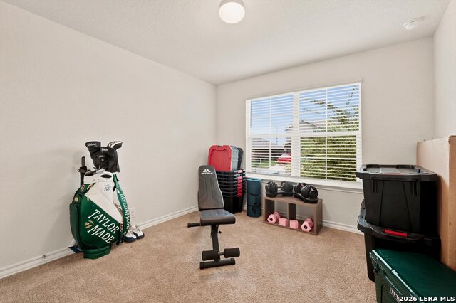
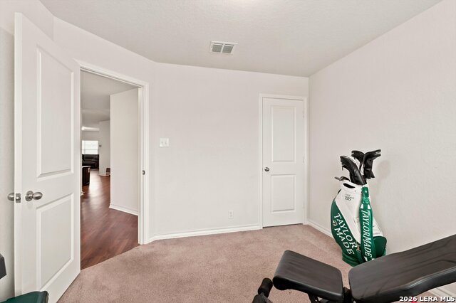
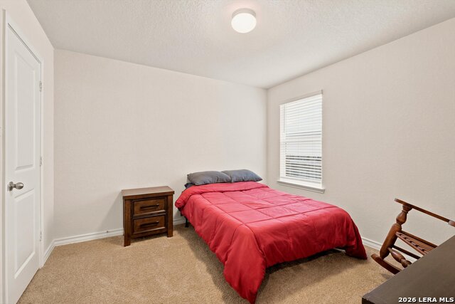
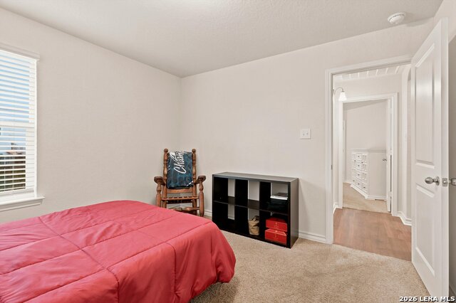
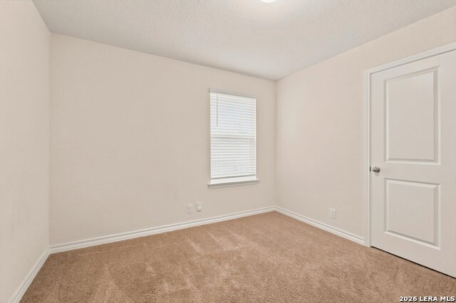
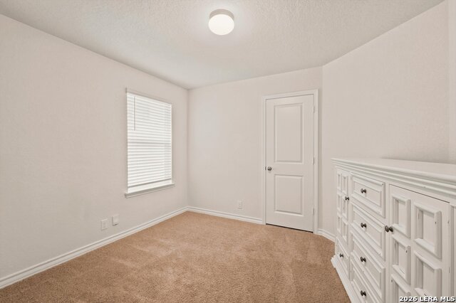
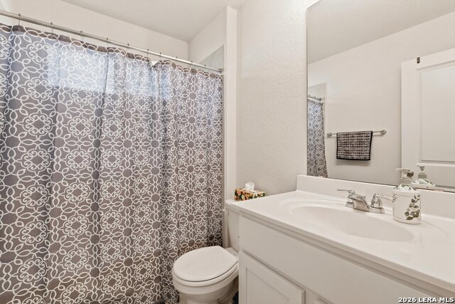
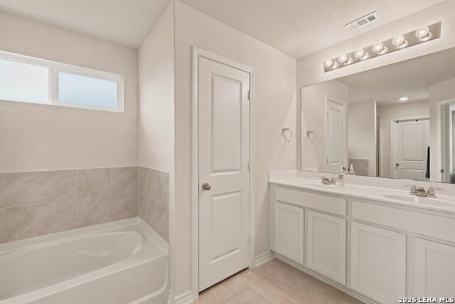
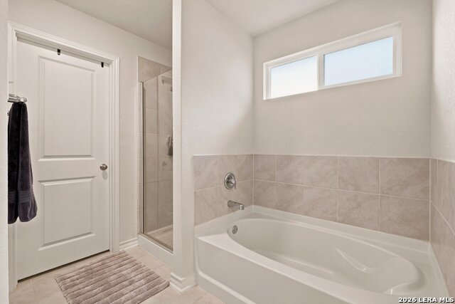
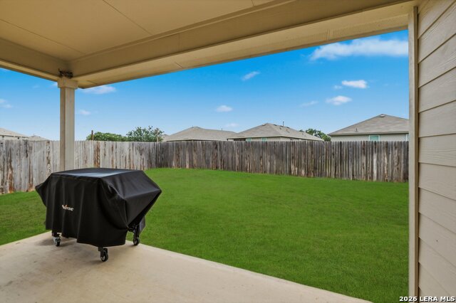
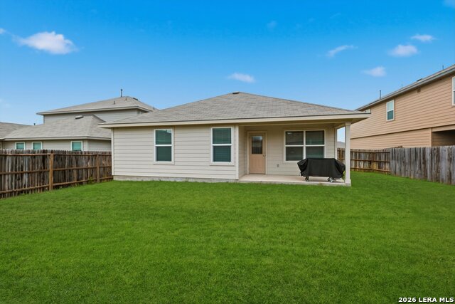
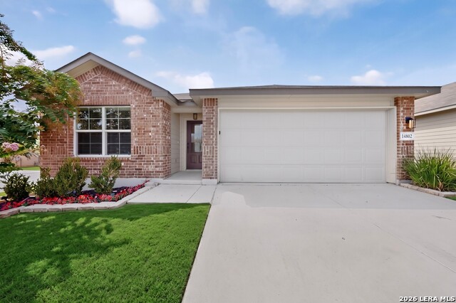
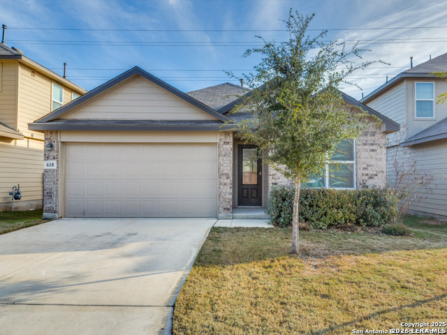
This beautifully designed 4-bedroom, 2-bathroom home offers spacious open-concept living with thoughtful upgrades and modern conveniences throughout. Guests are welcomed by an elongated foyer featuring a decorative niche that leads into a stunning eat-in kitchen complete with an oversized island, granite countertops, stylish subway tile backsplash, stainless steel appliances, gas cooking, a corner pantry, and abundant cabinet space. Overlooking the spacious family room, the kitchen serves as the heart of the home and is perfect for entertaining. The private primary suite is tucked away at the rear of the home and features a spa-like bathroom with dual vanities, a separate soaking tub, walk-in shower, private water closet, and oversized walk-in closet. One secondary bedroom near the entry makes an ideal home office, while the remaining bedrooms and full bath are conveniently located near the center of the home. Additional features include soaring 9-foot ceilings, luxury vinyl plank flooring, ceramic tile in wet areas, faux wood blinds throughout, a water softener loop pre-plumb, and D.R. Horton's Home Is Connected smart home technology, allowing you to control lights, locks, and the thermostat right from your phone. Step outside to enjoy the covered patio, full-yard landscaping, and irrigation system. Located in the highly desirable Redbird Ranch community within Northside ISD, residents enjoy access to two community pools, parks, recreational areas, an on-site elementary school, a dedicated lifestyle director, and a convenient location just 20 minutes from Lackland Air Force Base. This home perfectly combines comfort, technology, convenience, and community living!
Details
| MLS # | 1992993 |
|---|---|
| Listing Type | For Sale |
| Style | House |
| Status | Active |
| Year | 2021 |
| Days On Site | 74 |
| Listing Provided By | eXp Realty | Shane Neal |
Features
| Bed(s) | 4 |
|---|---|
| Bath(s) | 2 Total |
| SQ Feet | 1,684 |
| Garage | 2 |
| Story(s) | 1 |
| Acreage | 0.15 |
Interior
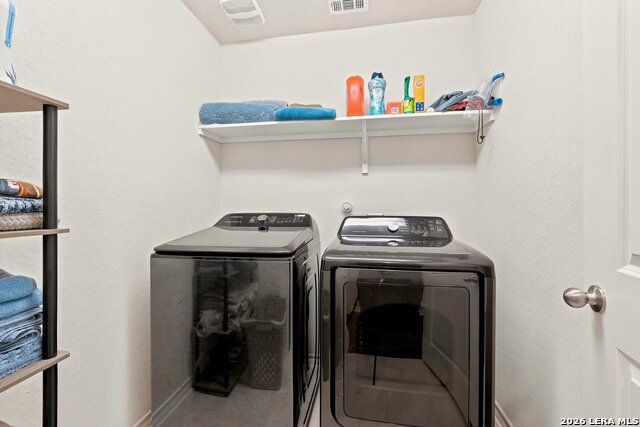
| Interior | One Living Area, Separate Dining Room, Eat-In Kitchen, Island Kitchen, Utility Room Inside, Open Floor Plan, Cable TV Available |
|---|---|
| Heating | Central |
| Heating Fuel | Natural Gas |
| Fireplace | Not Applicable |
| Number Of Fireplaces | 0 |
Exterior
| Exterior | Brick, Cement Fiber |
|---|---|
| Exterior Features | Covered Patio, Privacy Fence, Sprinkler System, Double Pane Windows |
| Roof | Composition |
| Foundation | Slab |
Parking
| Garage Parking | Two Car Garage, Attached |
|---|
Utilities
| Waterorsewer | Water System, Sewer System |
|---|
Taxes
| Tax Property Id | 043751570220 |
|---|---|
| Taxed By Mltpl Counties | No |
| Total Tax | 5081.09 |
Area Information
| State | TX |
|---|---|
| County | Bexar |
| City | San Antonio |
| Zip Code | 78253 |
| Area | Bexar |
| Community Name | REDBIRD RANCH |
| School District | Northside |
| Elementary School | HERBERT G. BOLDT ELE |
| High School | Harlan HS |
| Listing VS Median (in REDBIRD RANCH) | |
Price: $276,000 low | high Med: $276,950 sqft: 1,684 low | high Med: 1,664 $ / sqft: $164 low | high Med: $168 On site: 74 low | high Med: 125 | |
Market Activity 78253
Request a showing
Request a showing
Contact
Learn More About This Property

| State | TX |
|---|---|
| County | Bexar |
| City | San Antonio |
| Zip Code | 78253 |
| Area | Bexar |
| Community Name | REDBIRD RANCH |
| School District | Northside |
| Elementary School | HERBERT G. BOLDT ELE |
| High School | Harlan HS |
| Listing VS Median (in REDBIRD RANCH) | |
Price: $276,000 low | high Med: $276,950 sqft: 1,684 low | high Med: 1,664 $ / sqft: $164 low | high Med: $168 On site: 74 low | high Med: 125 | |


.jpg)

Land & Ranch 210.483.7500 | Bandera 830.850.6700 | Global Luxury 210.483.5700 | Coldwell Banker Commercial Alamo City 210.483.6250
North Central San Antonio / Stone Oak 210.483.7070 | Harper Property Management 210.483.7040 | Relocation Services 210.483.7121
North West San Antonio 210.483.0000 | Laredo 956.722.4822 | Coldwell Banker Commercial International Gateway 956.937.2867
