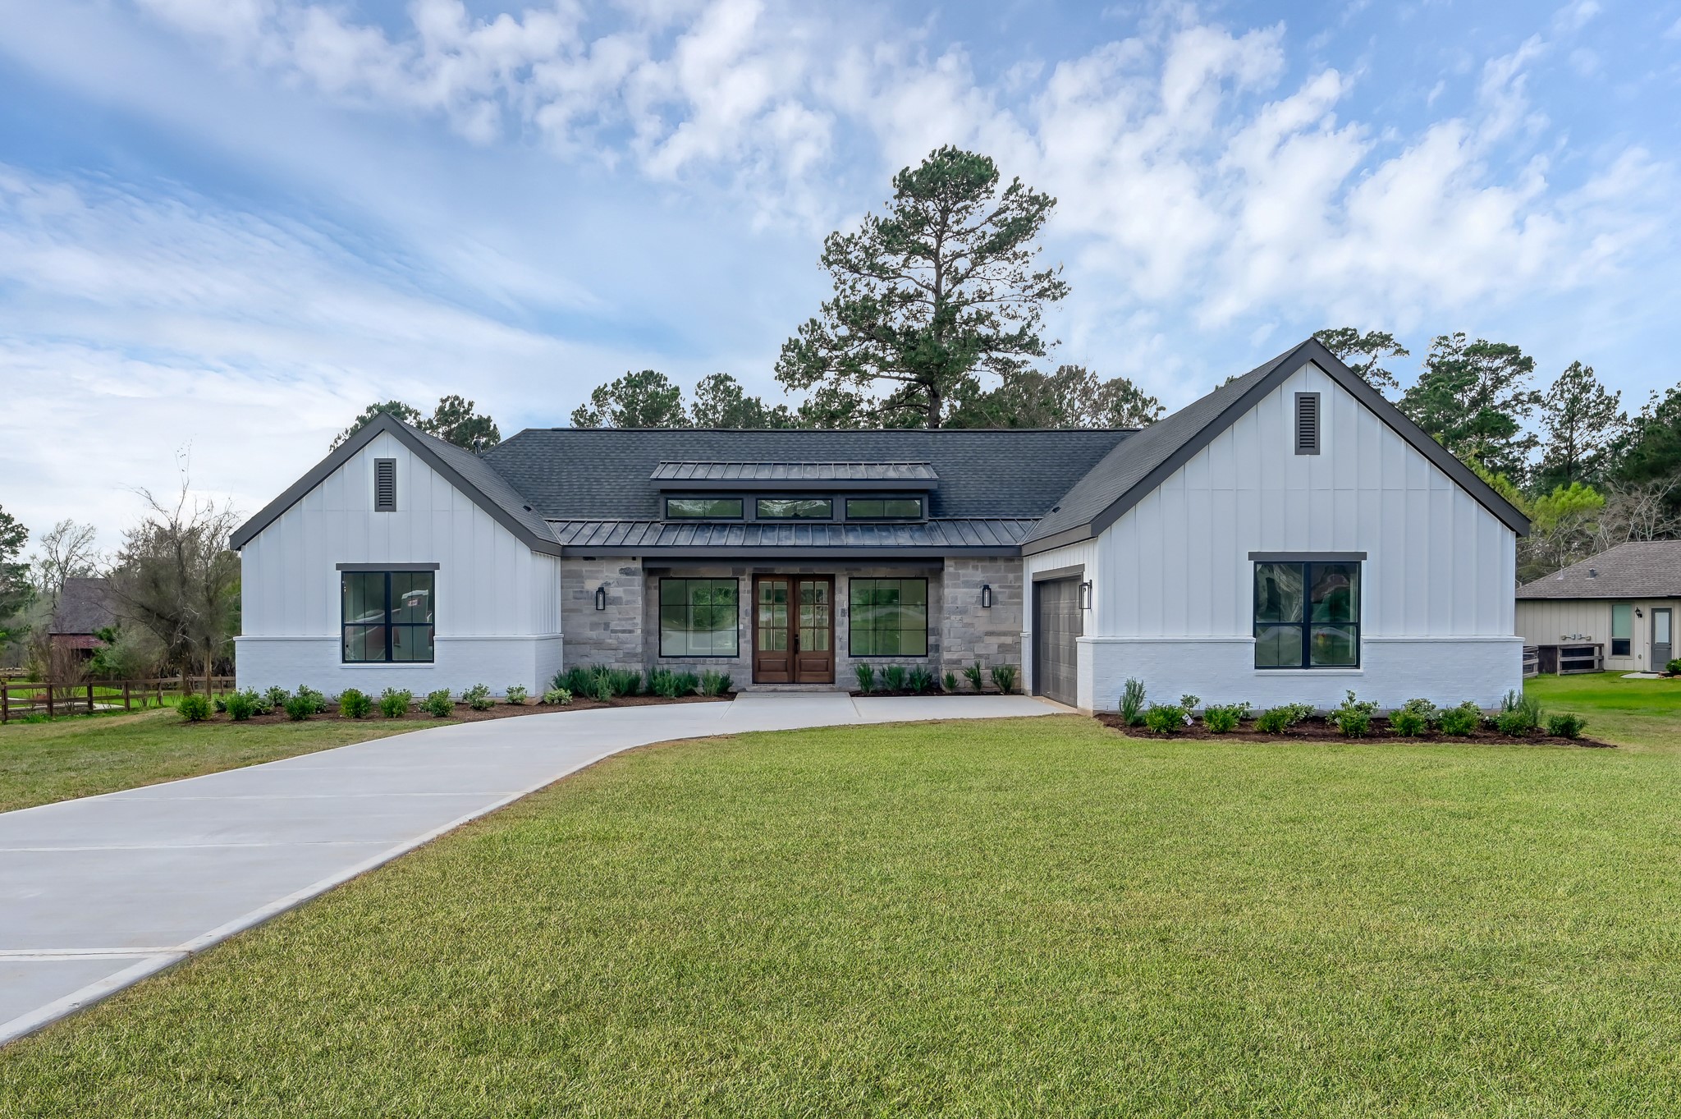
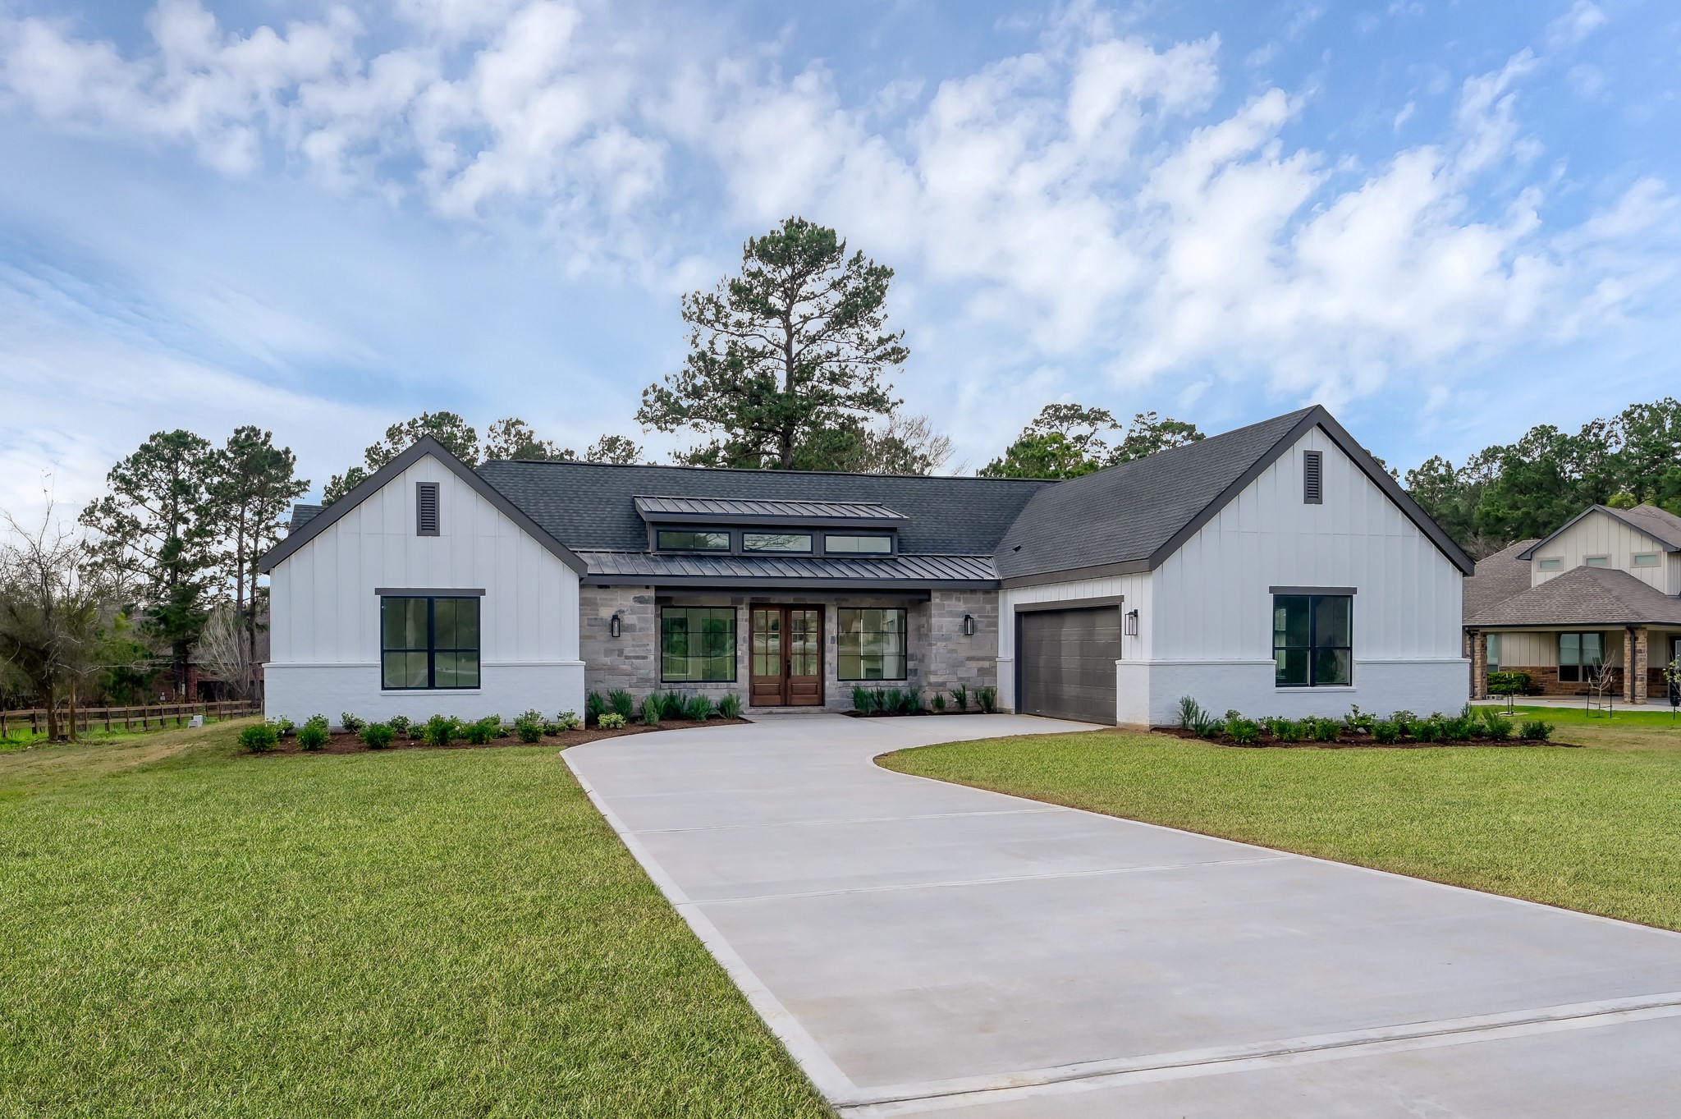
Front elevation showcasing the home’s balanced design, large windows, and inviting entry. The manicured lawn and professional landscaping enhance the property’s curb appeal.
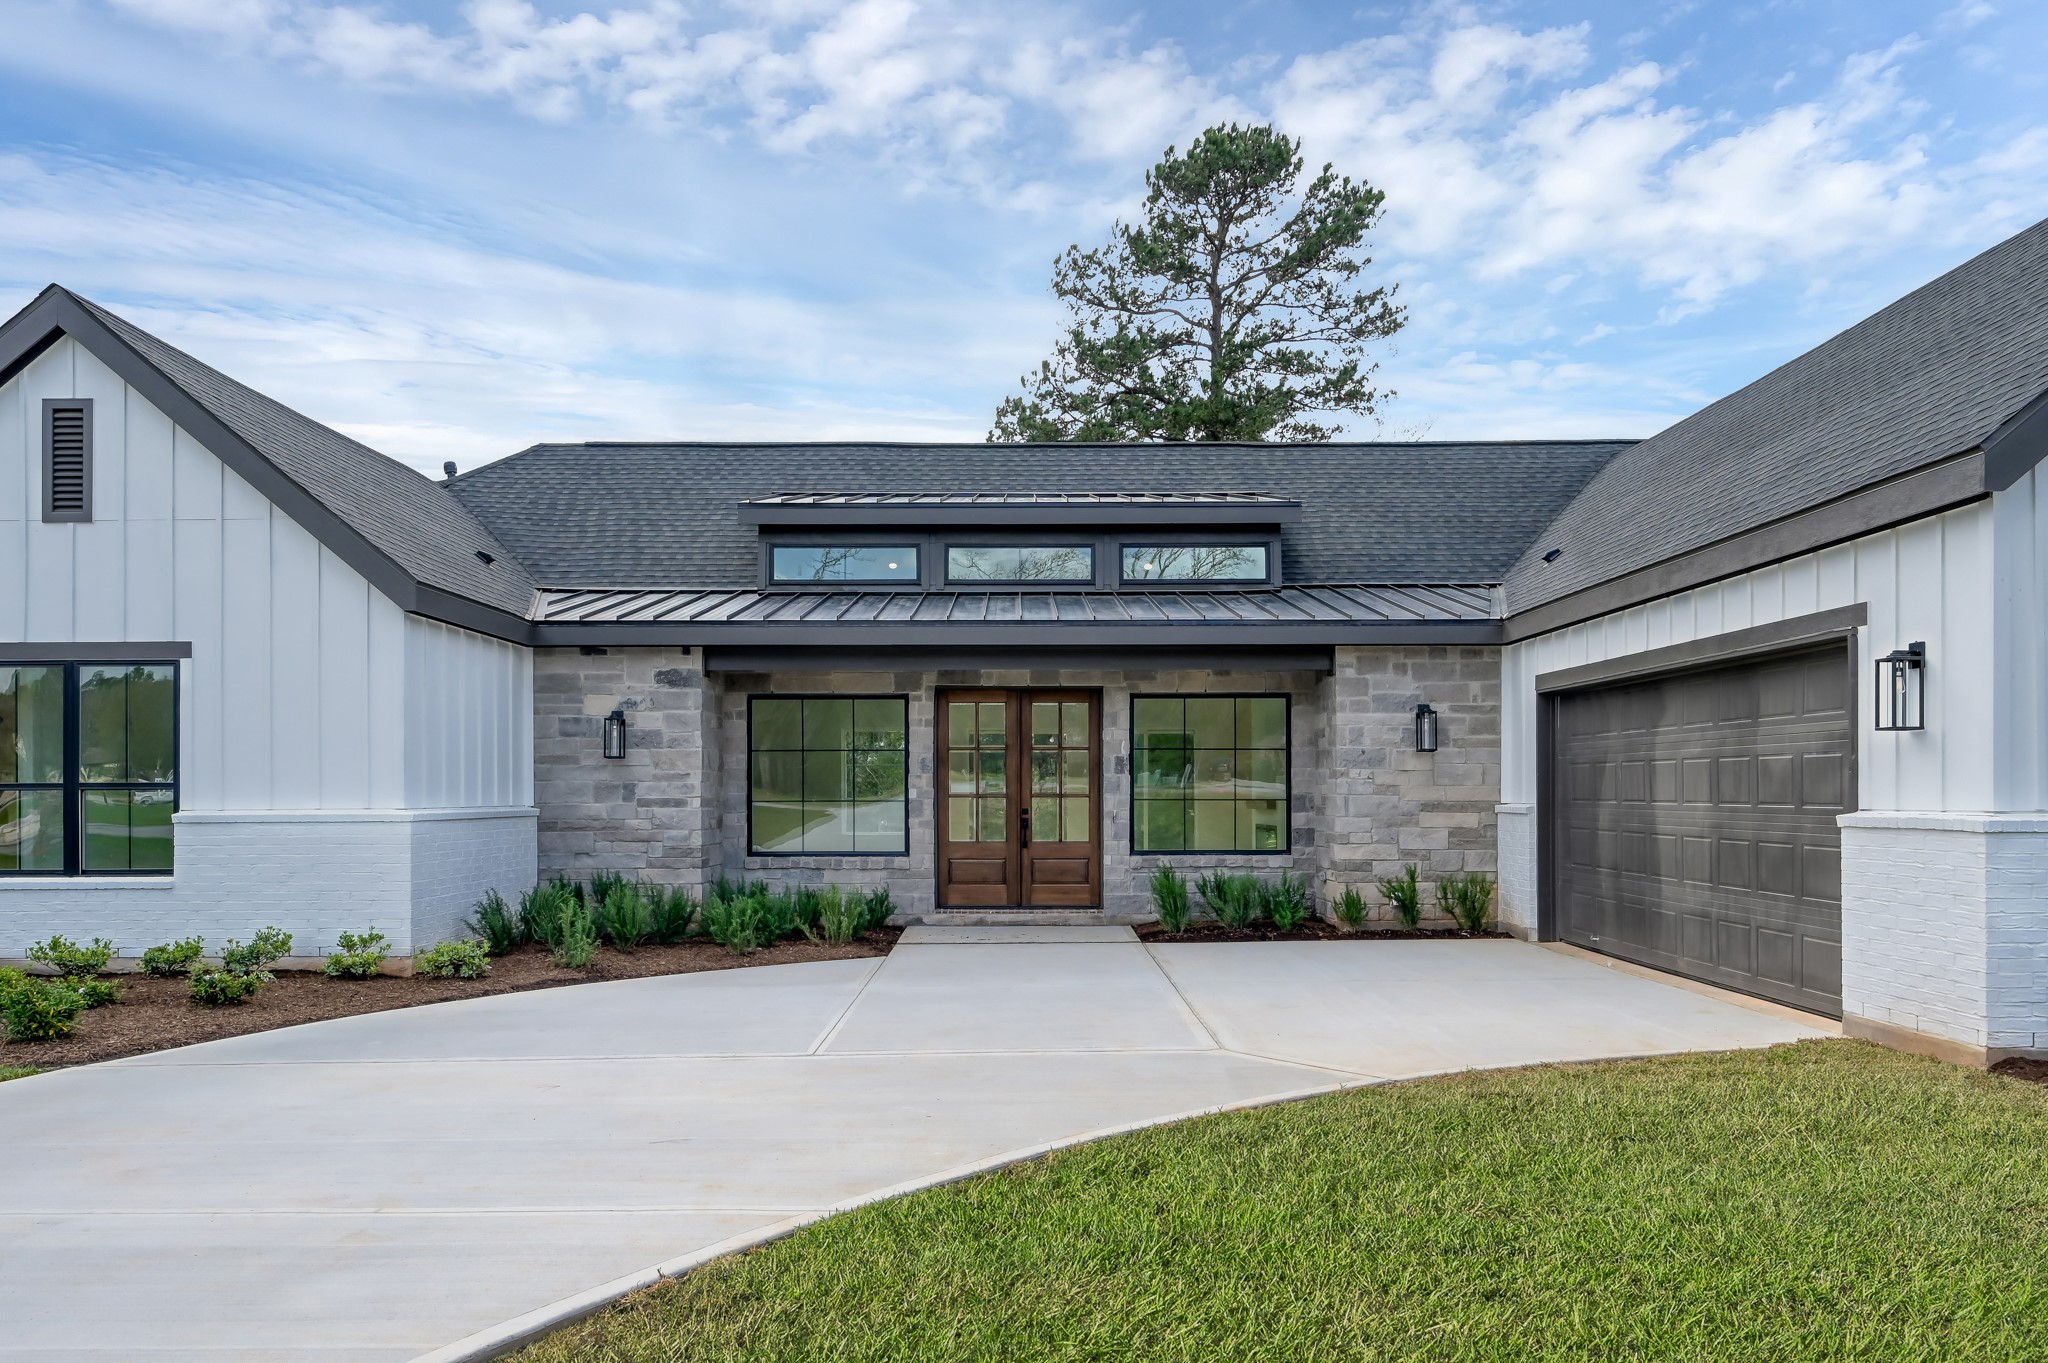
Close-up of the front façade featuring natural stone accents, modern lighting, and a spacious driveway leading to the attached garage. Welcoming covered entry with clerestory windows and metal roof accents to add architectural character and bring natural light into the home.
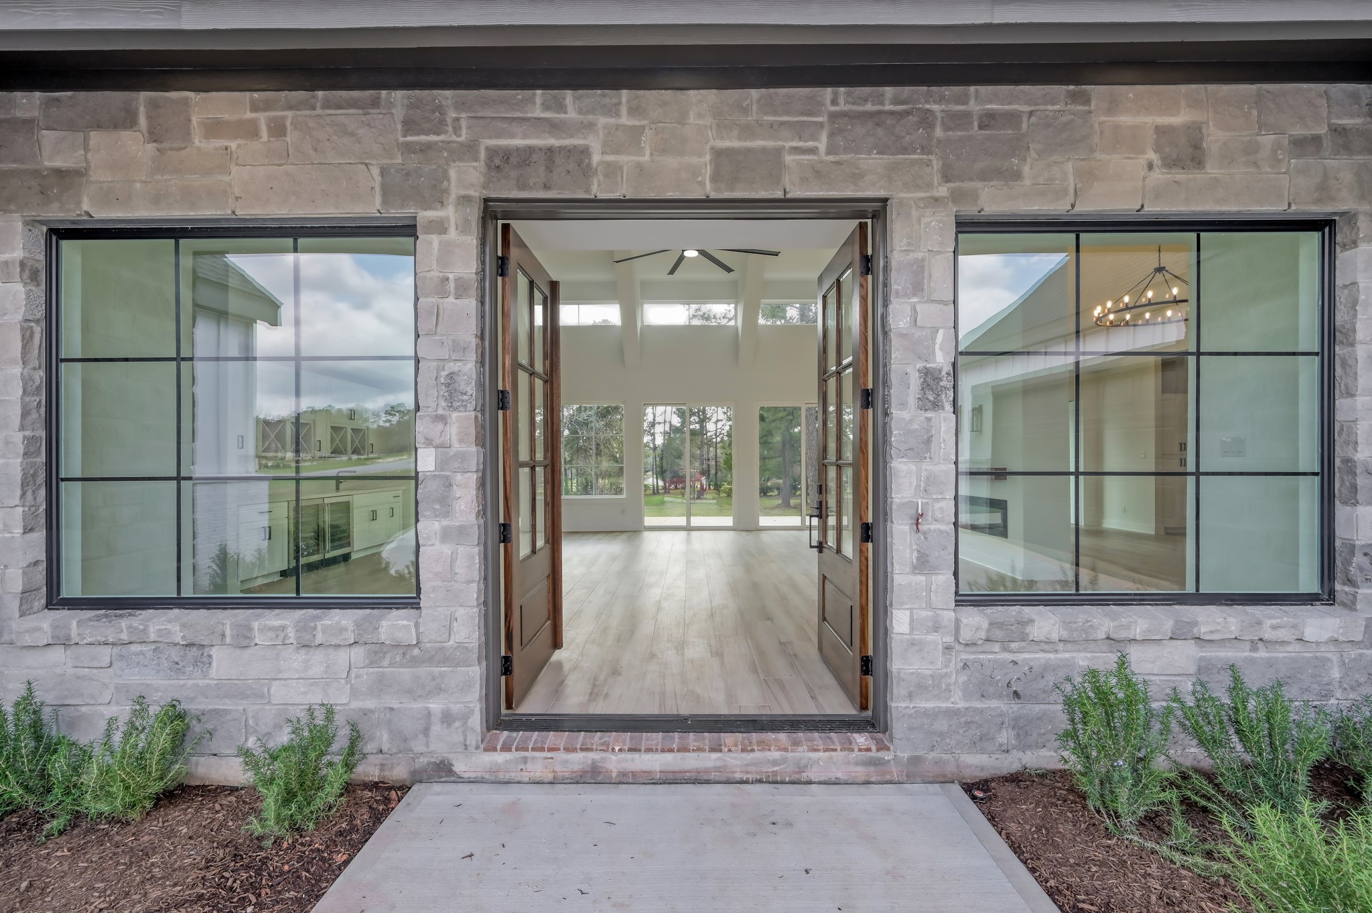
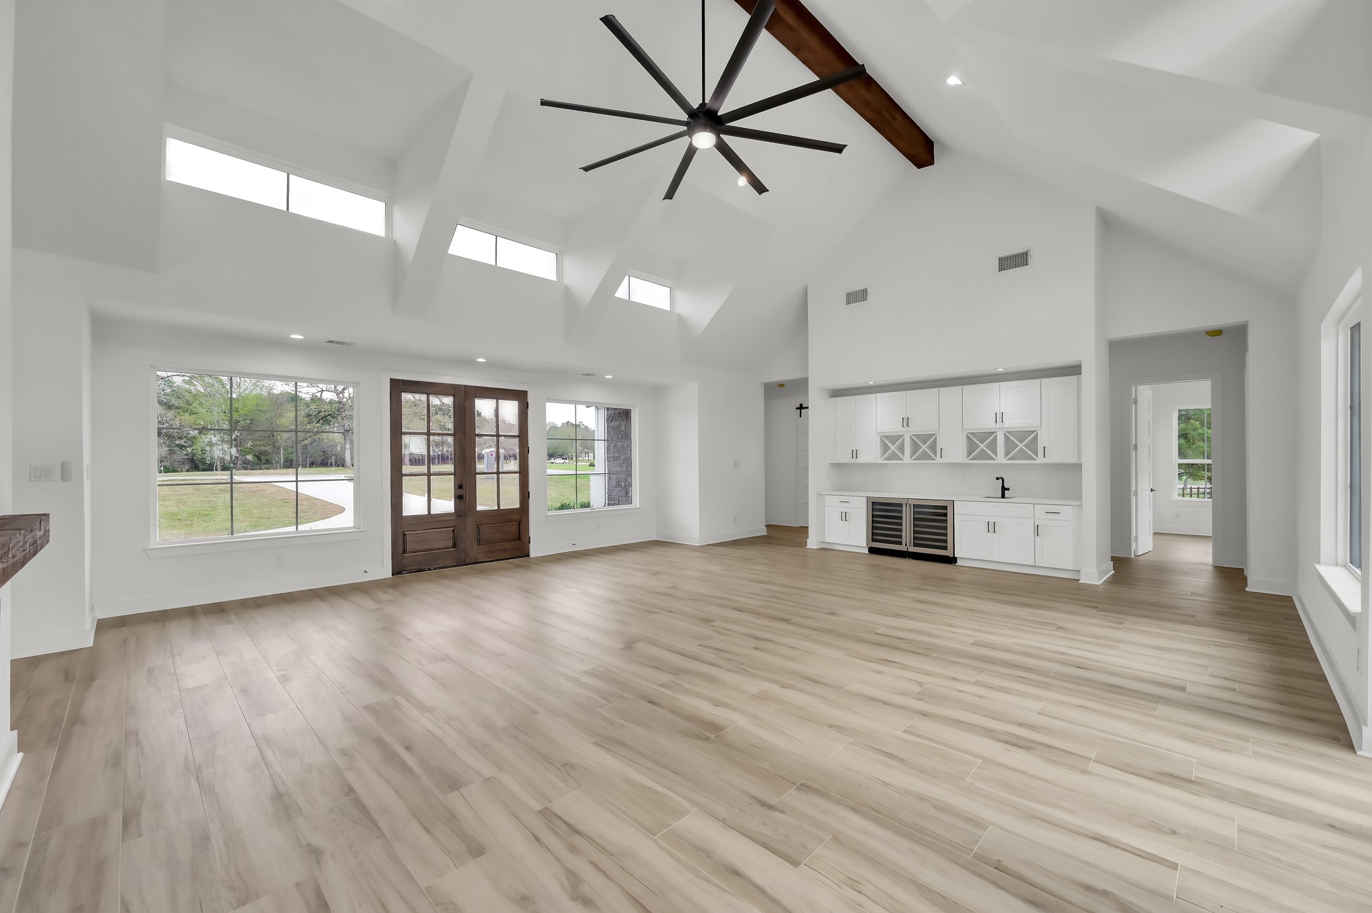
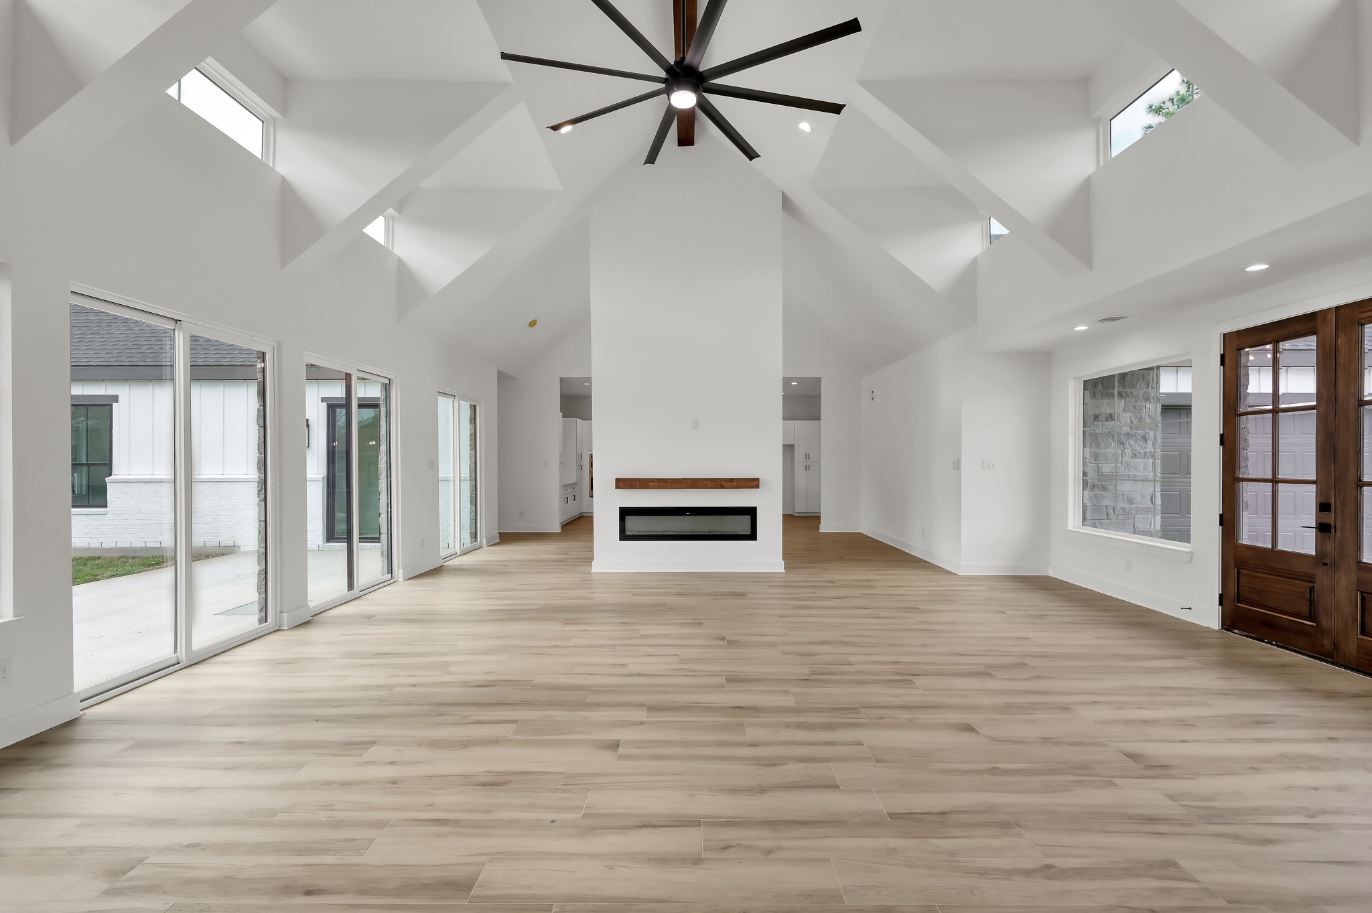
Grand double front doors open into a light-filled interior with soaring ceilings and expansive windows that frame peaceful views of the surrounding property.
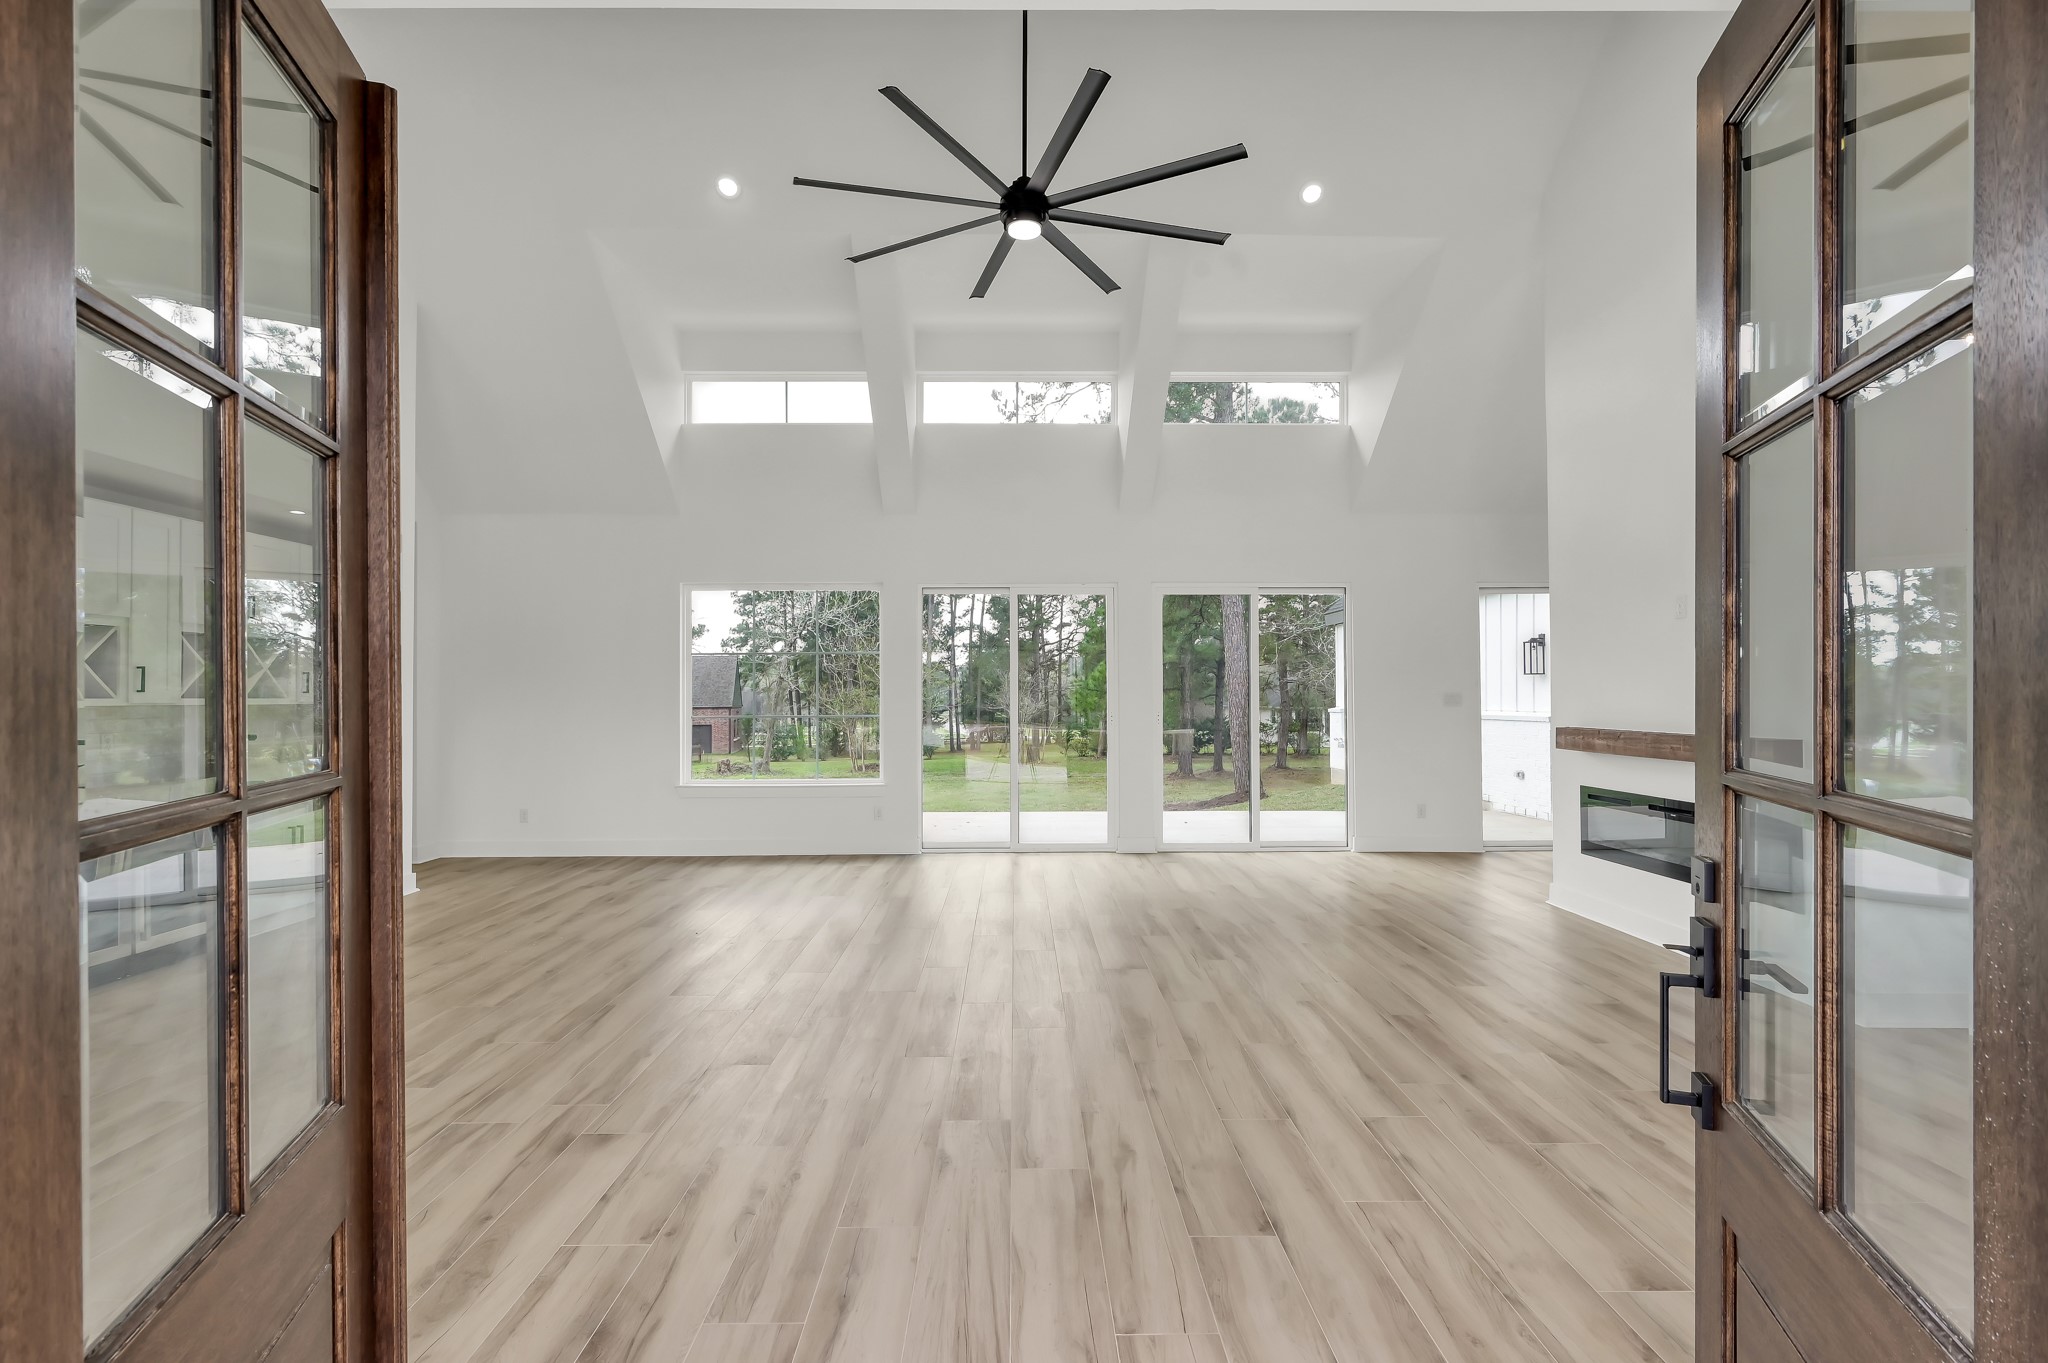
The impressive entry welcomes you into a spacious living area with cathedral ceilings, wood-look flooring, and abundant natural light.
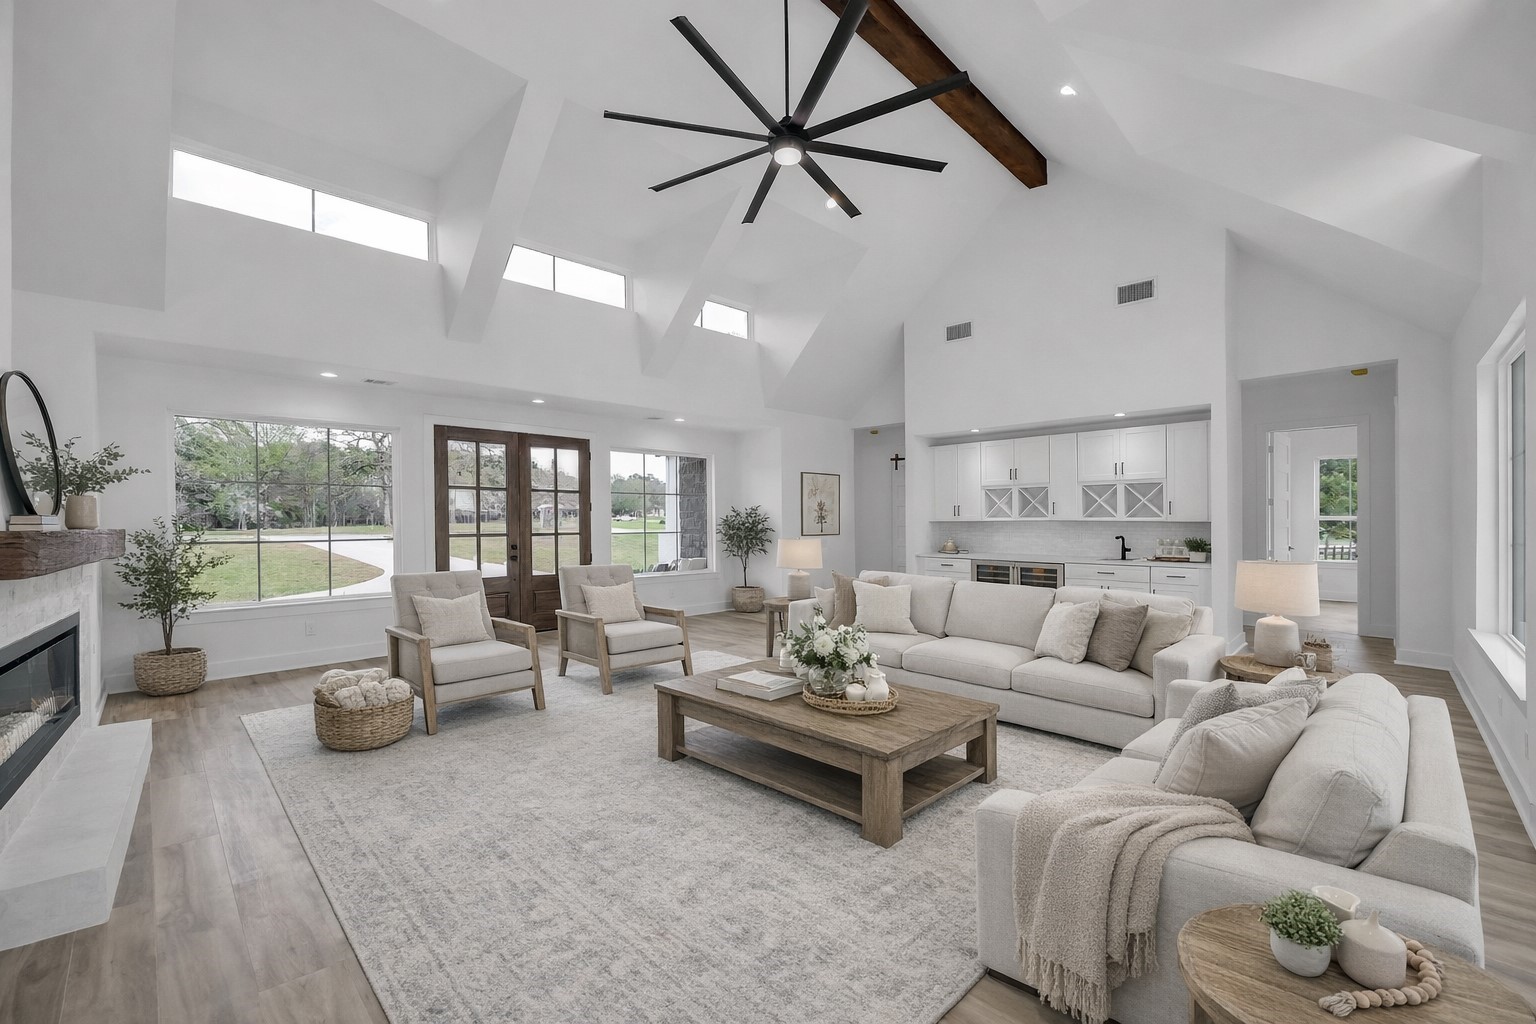
Open-concept living room designed for both entertaining and everyday comfort, featuring high ceilings, large windows, and seamless flow to the outdoor living space.
*Virtually staged* Living Area
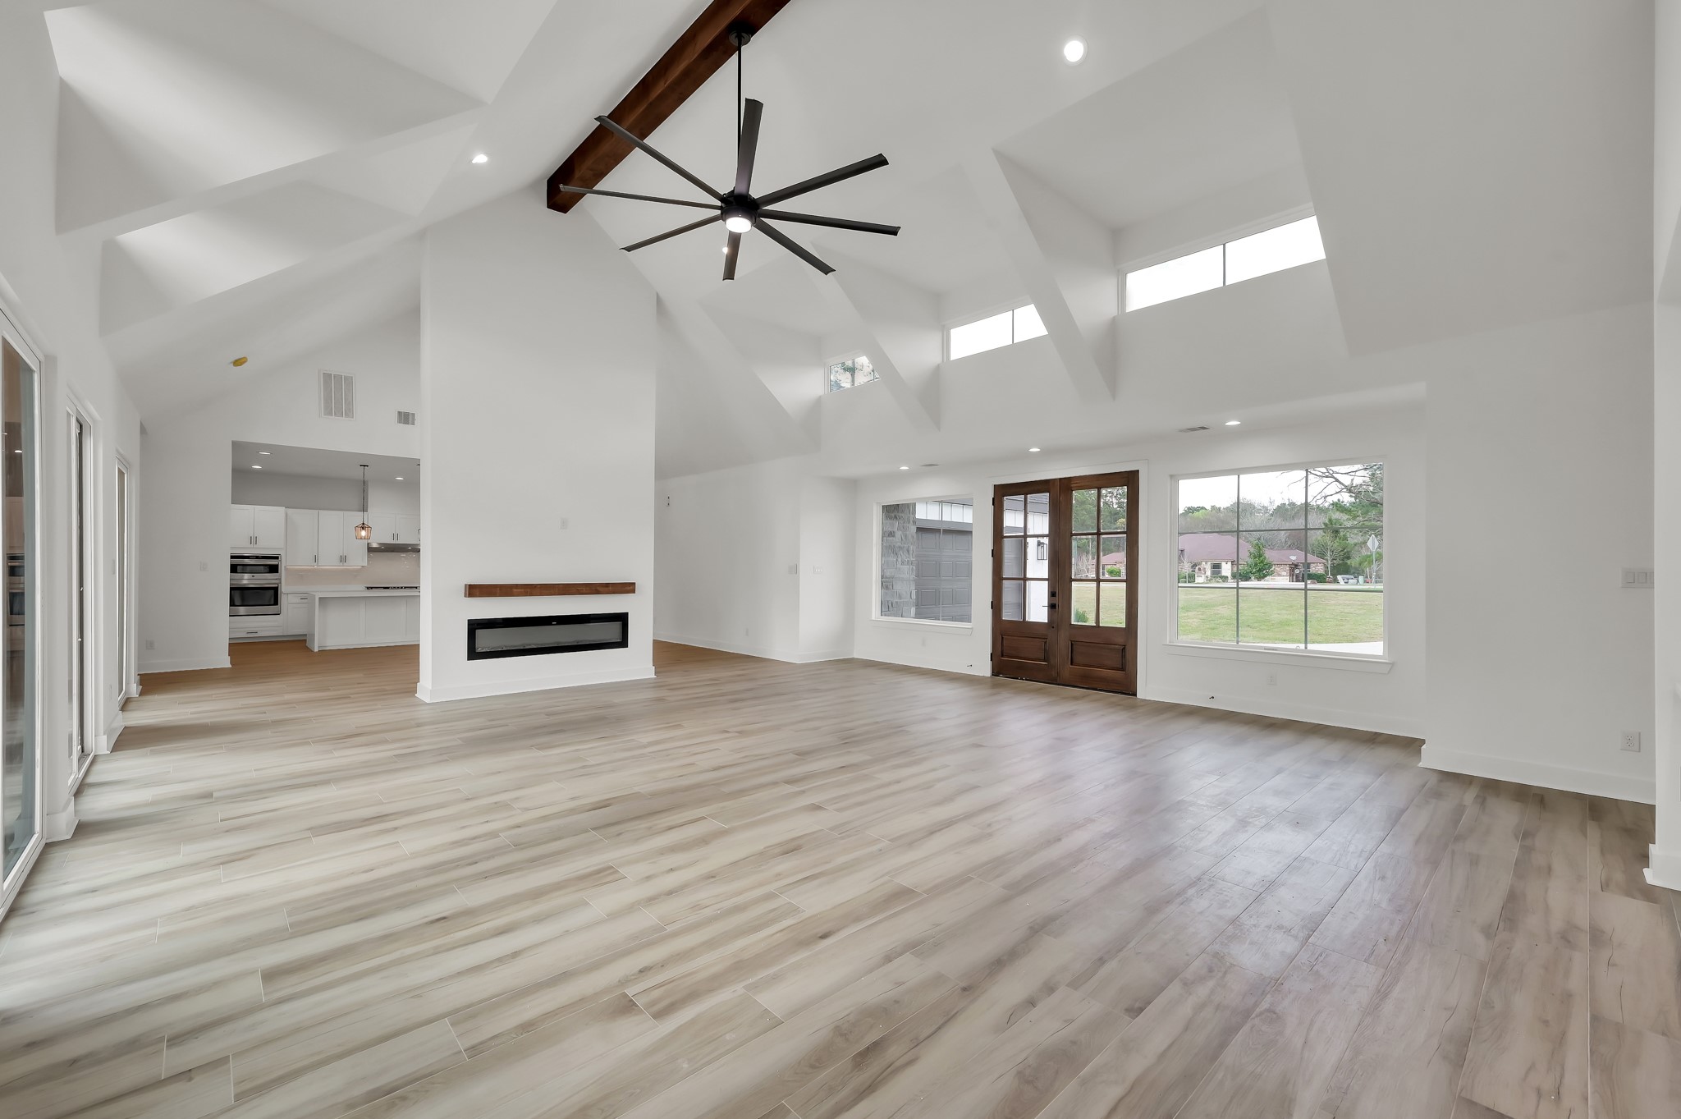
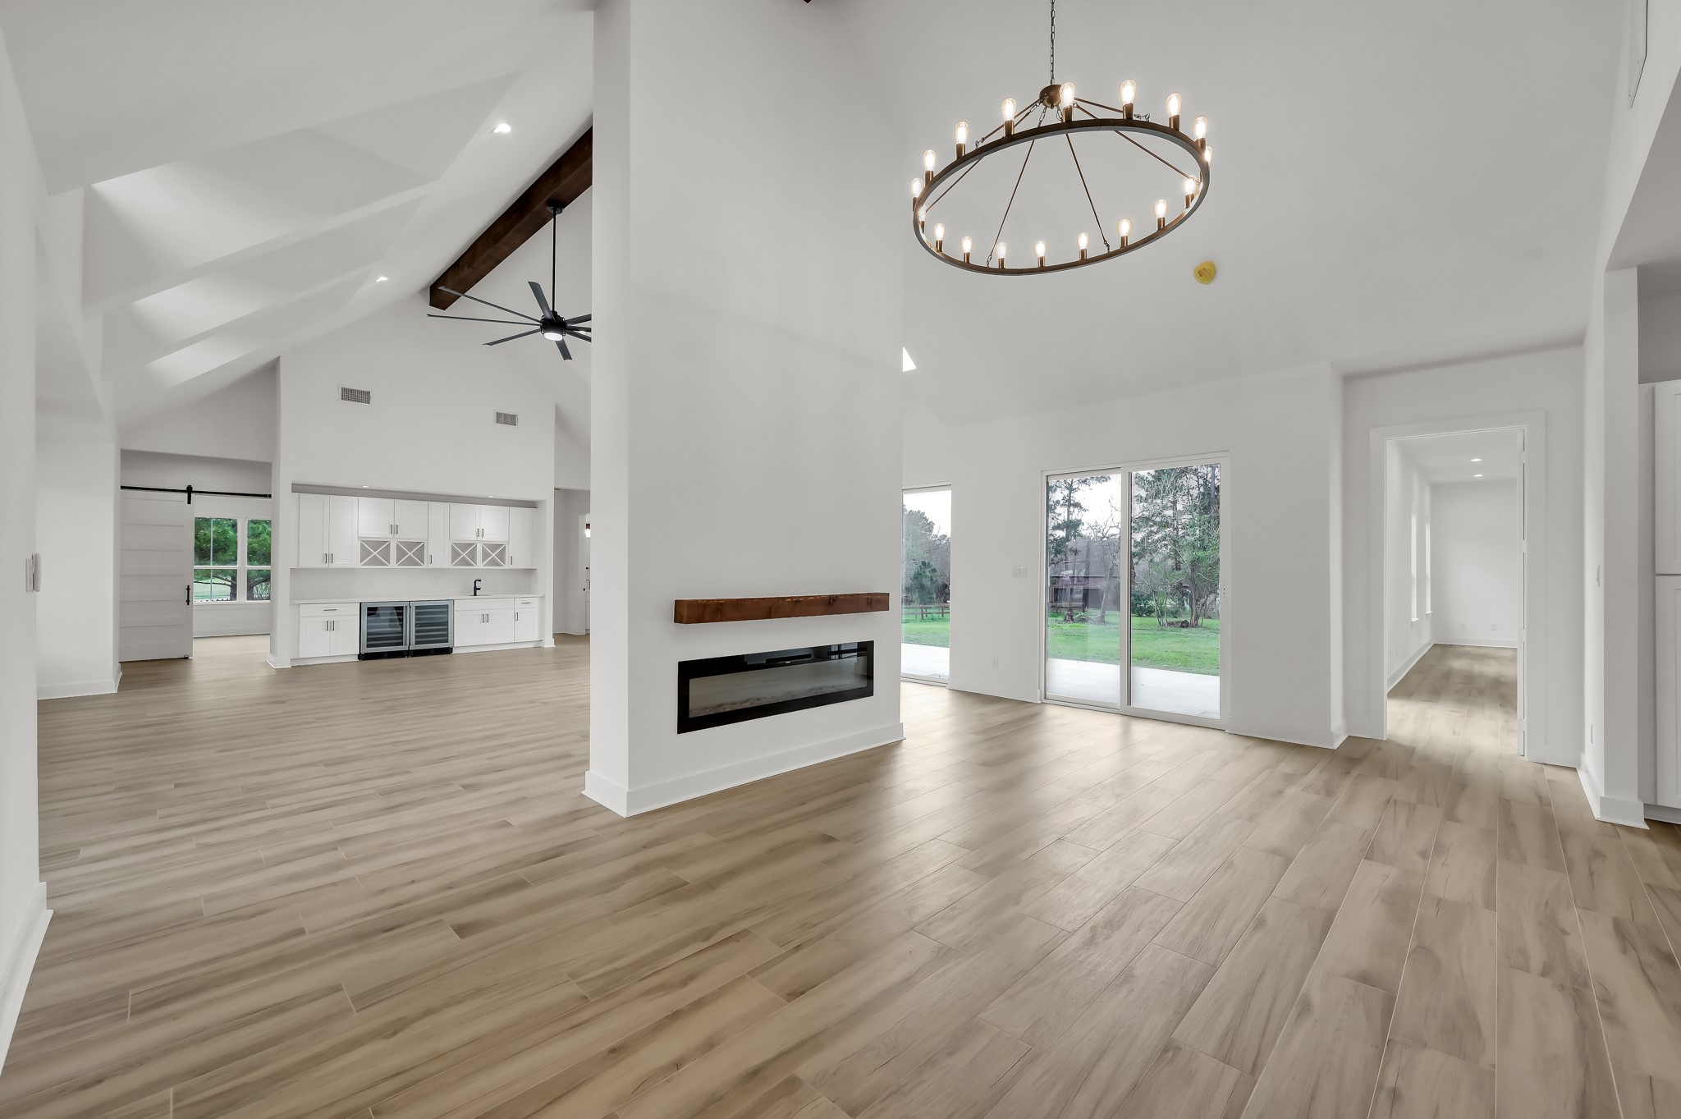
Another view of the expansive living area highlighting the architectural beam detail, oversized modern ceiling fan, and the built-in wet bar area.
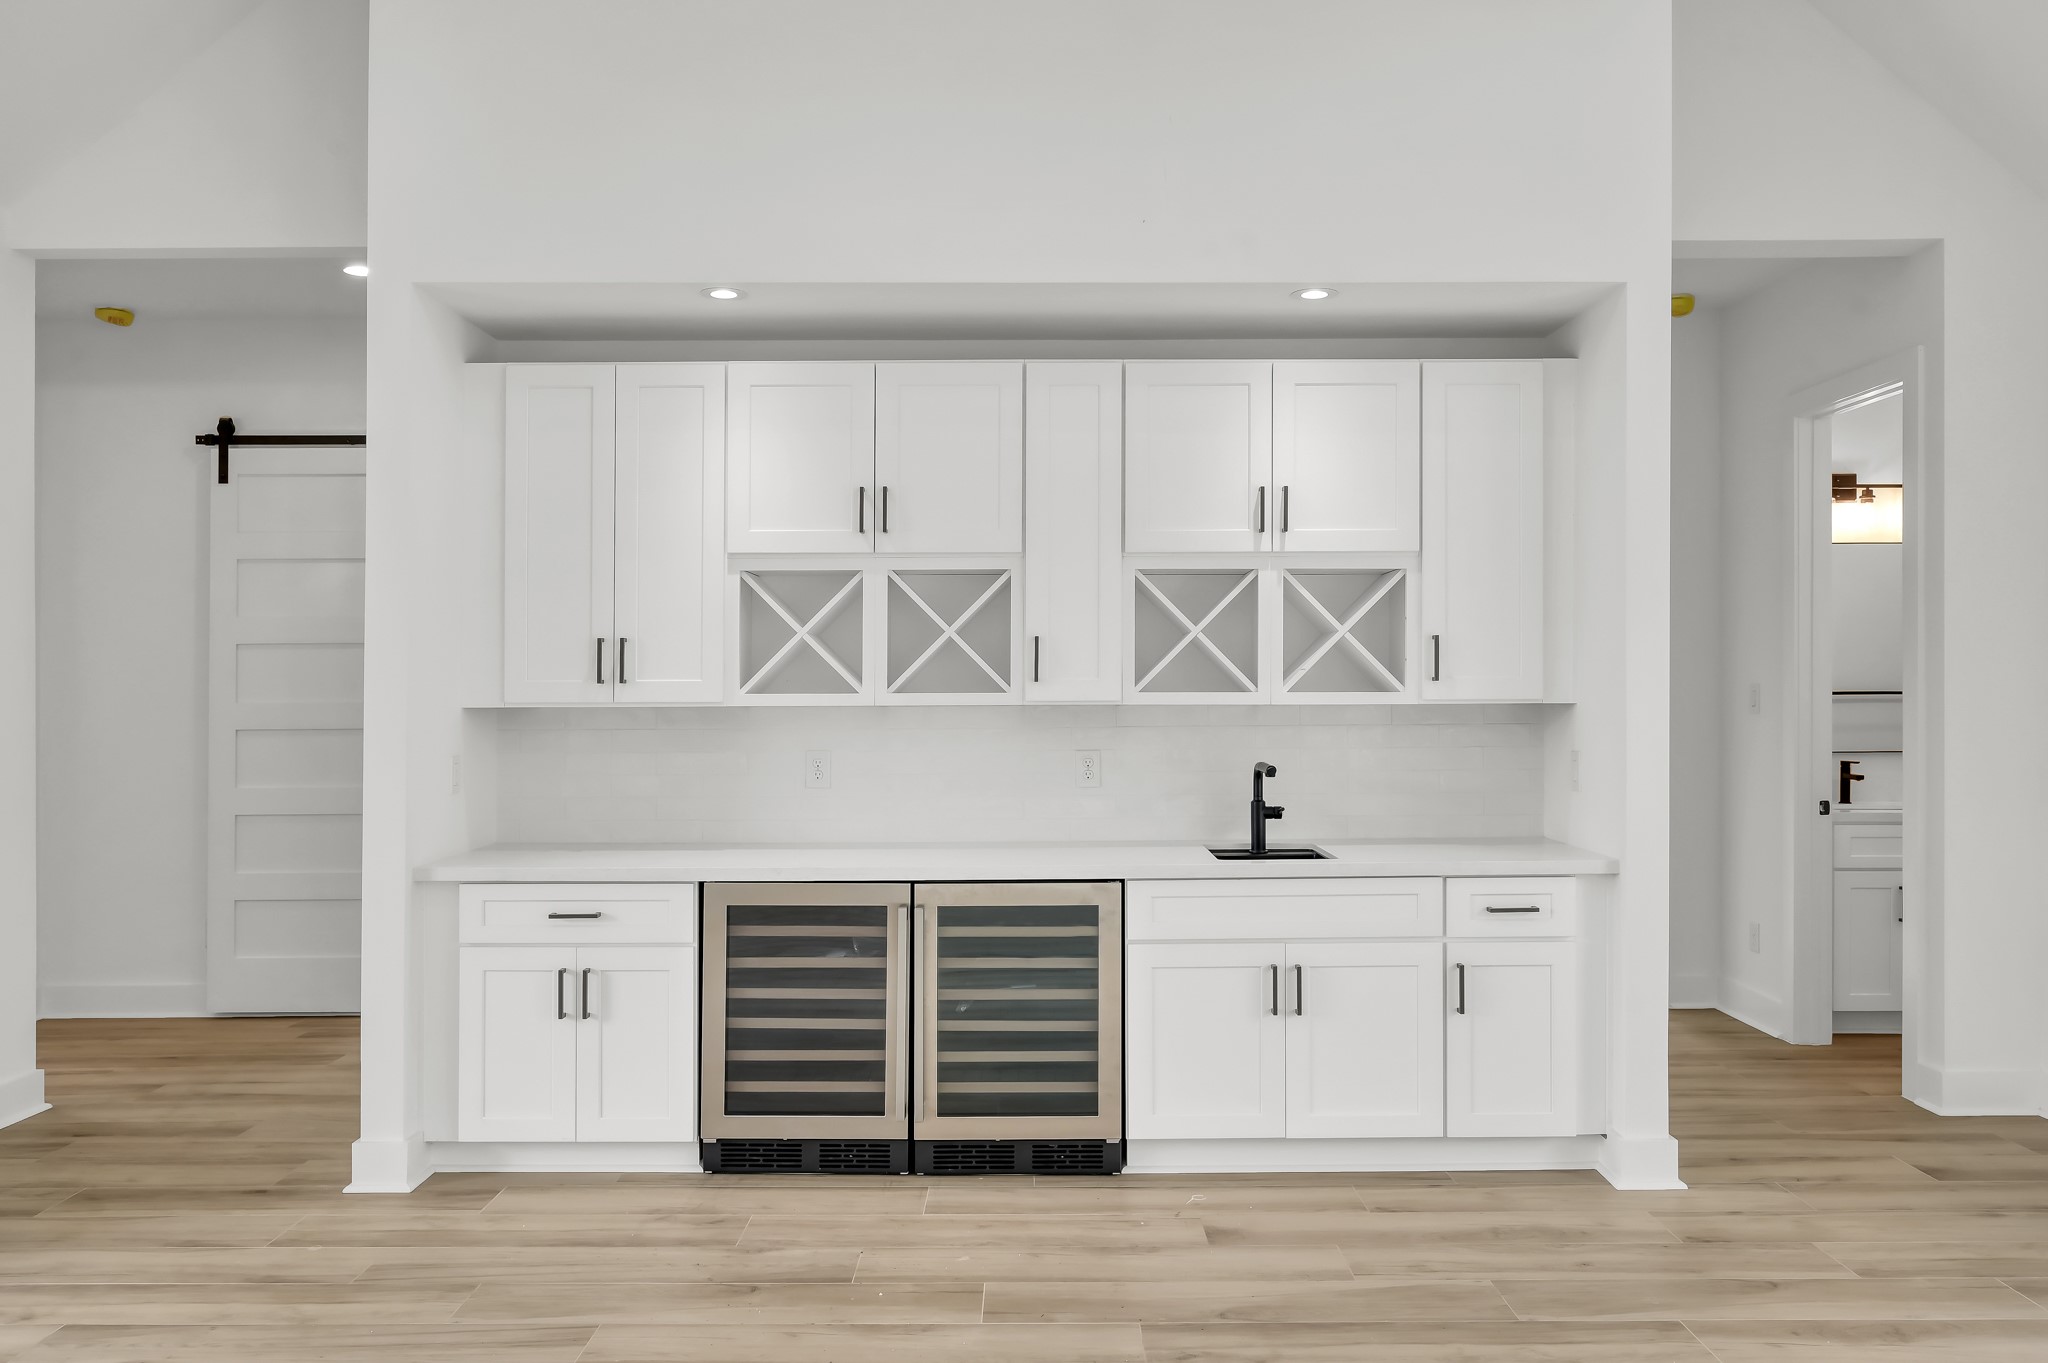
Custom wet bar with extensive cabinetry, quartz countertops, built-in sink, and dual wine refrigerators—perfect for entertaining guests.
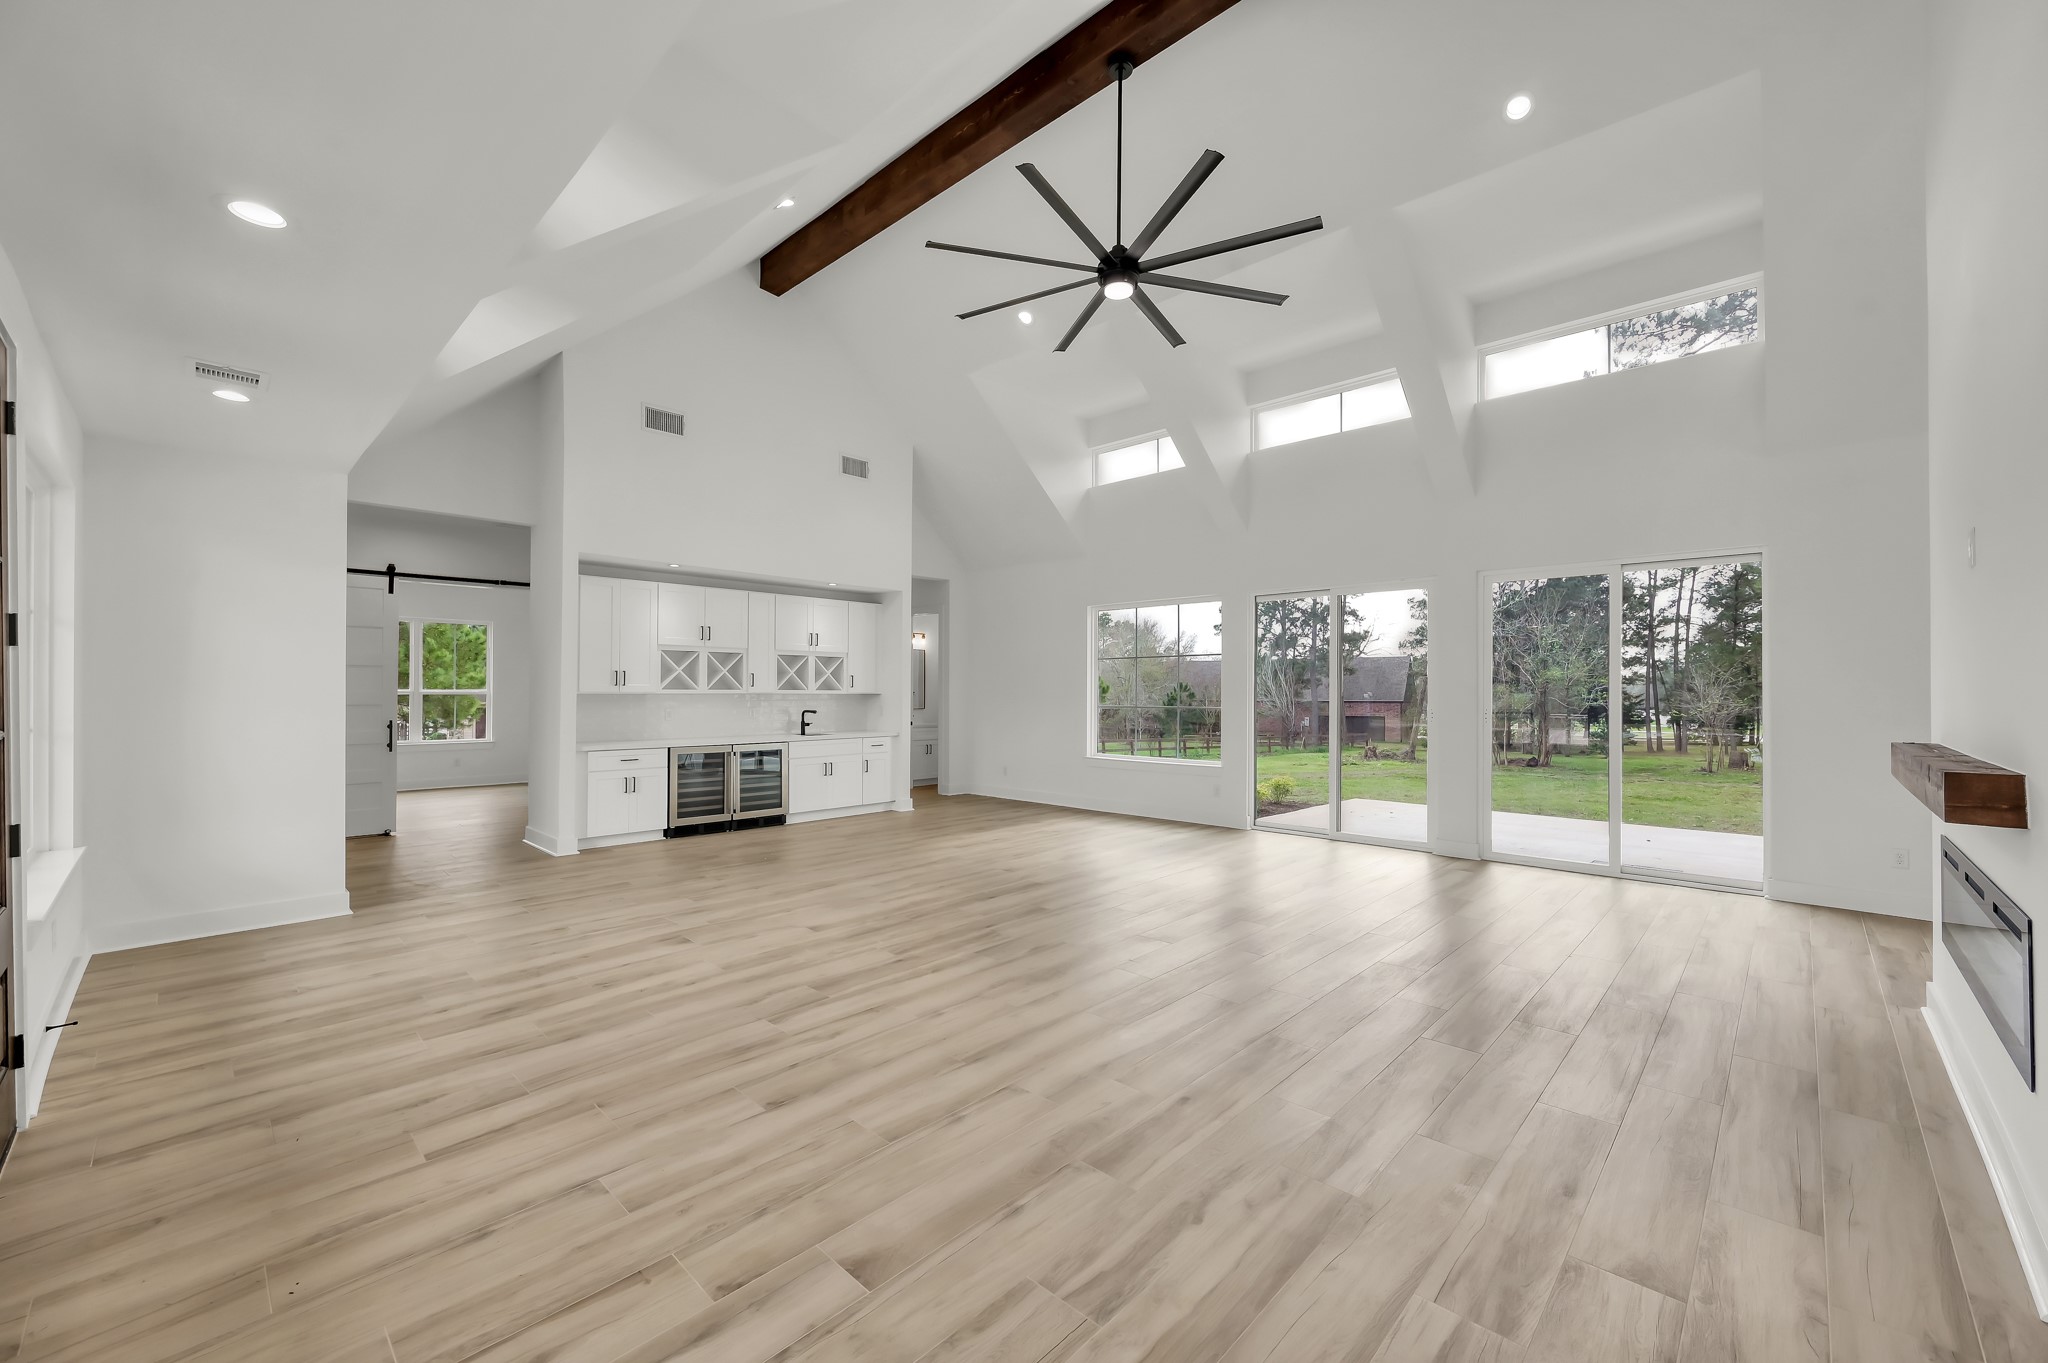
The living space features a sleek double-sided electric fireplace and walls of glass overlooking the backyard, blending indoor and outdoor living beautifully.
Spacious open-concept living area featuring soaring cathedral ceilings, wood-look flooring, and a striking modern ceiling fan. The double-sided electric fireplace creates a beautiful focal point while maintaining an open flow.
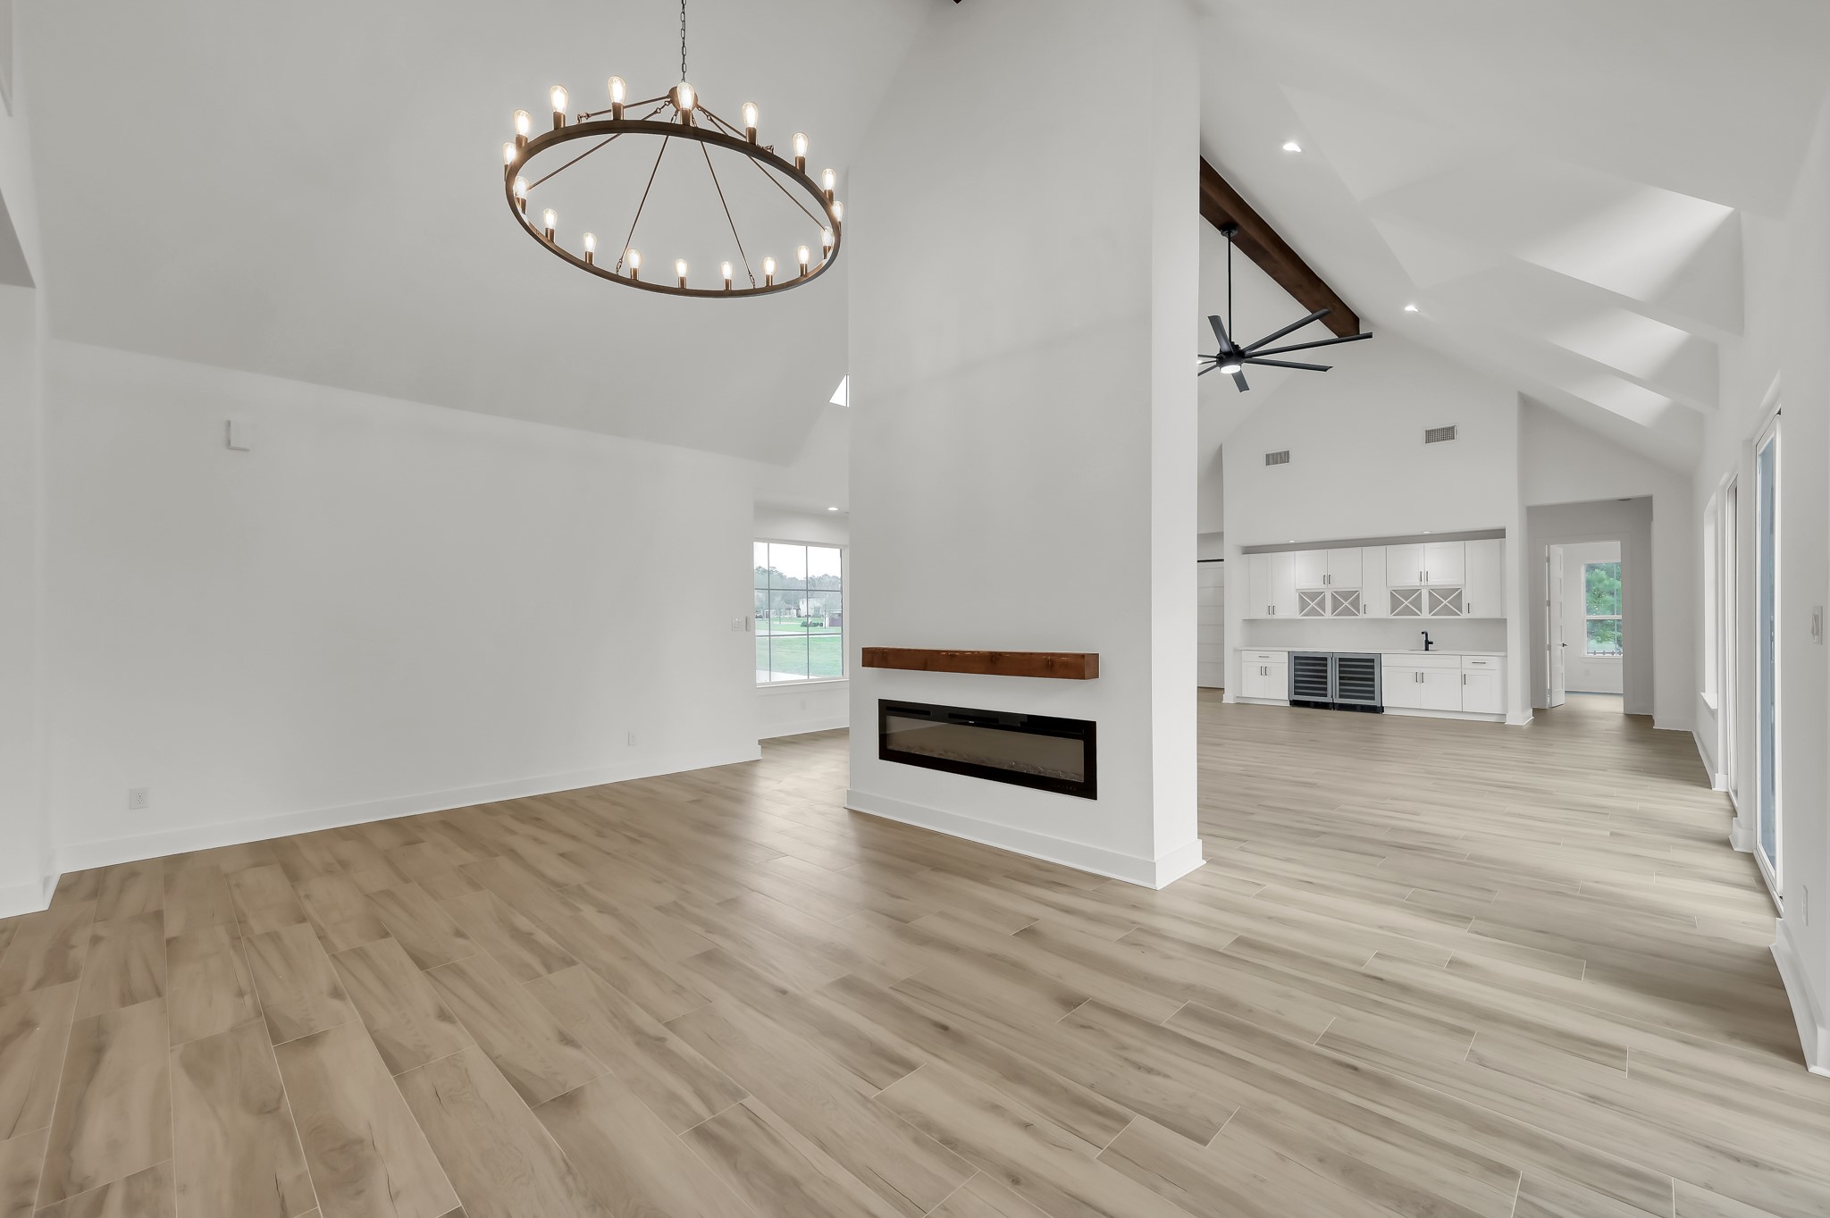
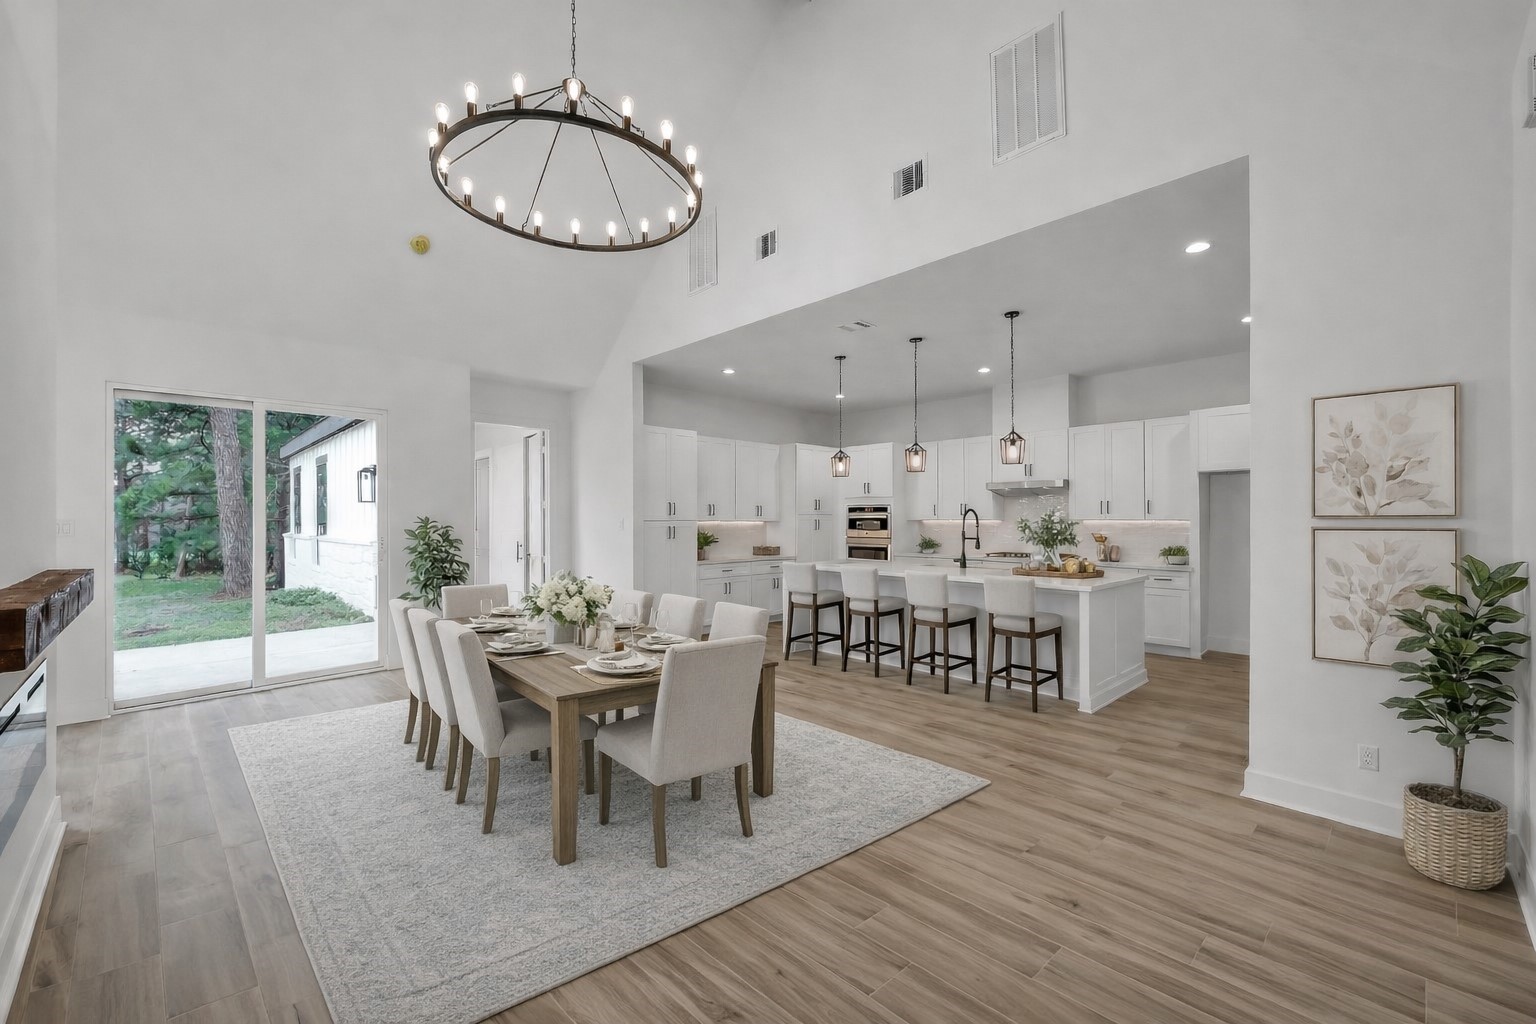
Elegant dining area highlighted by a dramatic chandelier and positioned adjacent to the double-sided fireplace. The open layout seamlessly connects dining, living, and kitchen spaces.
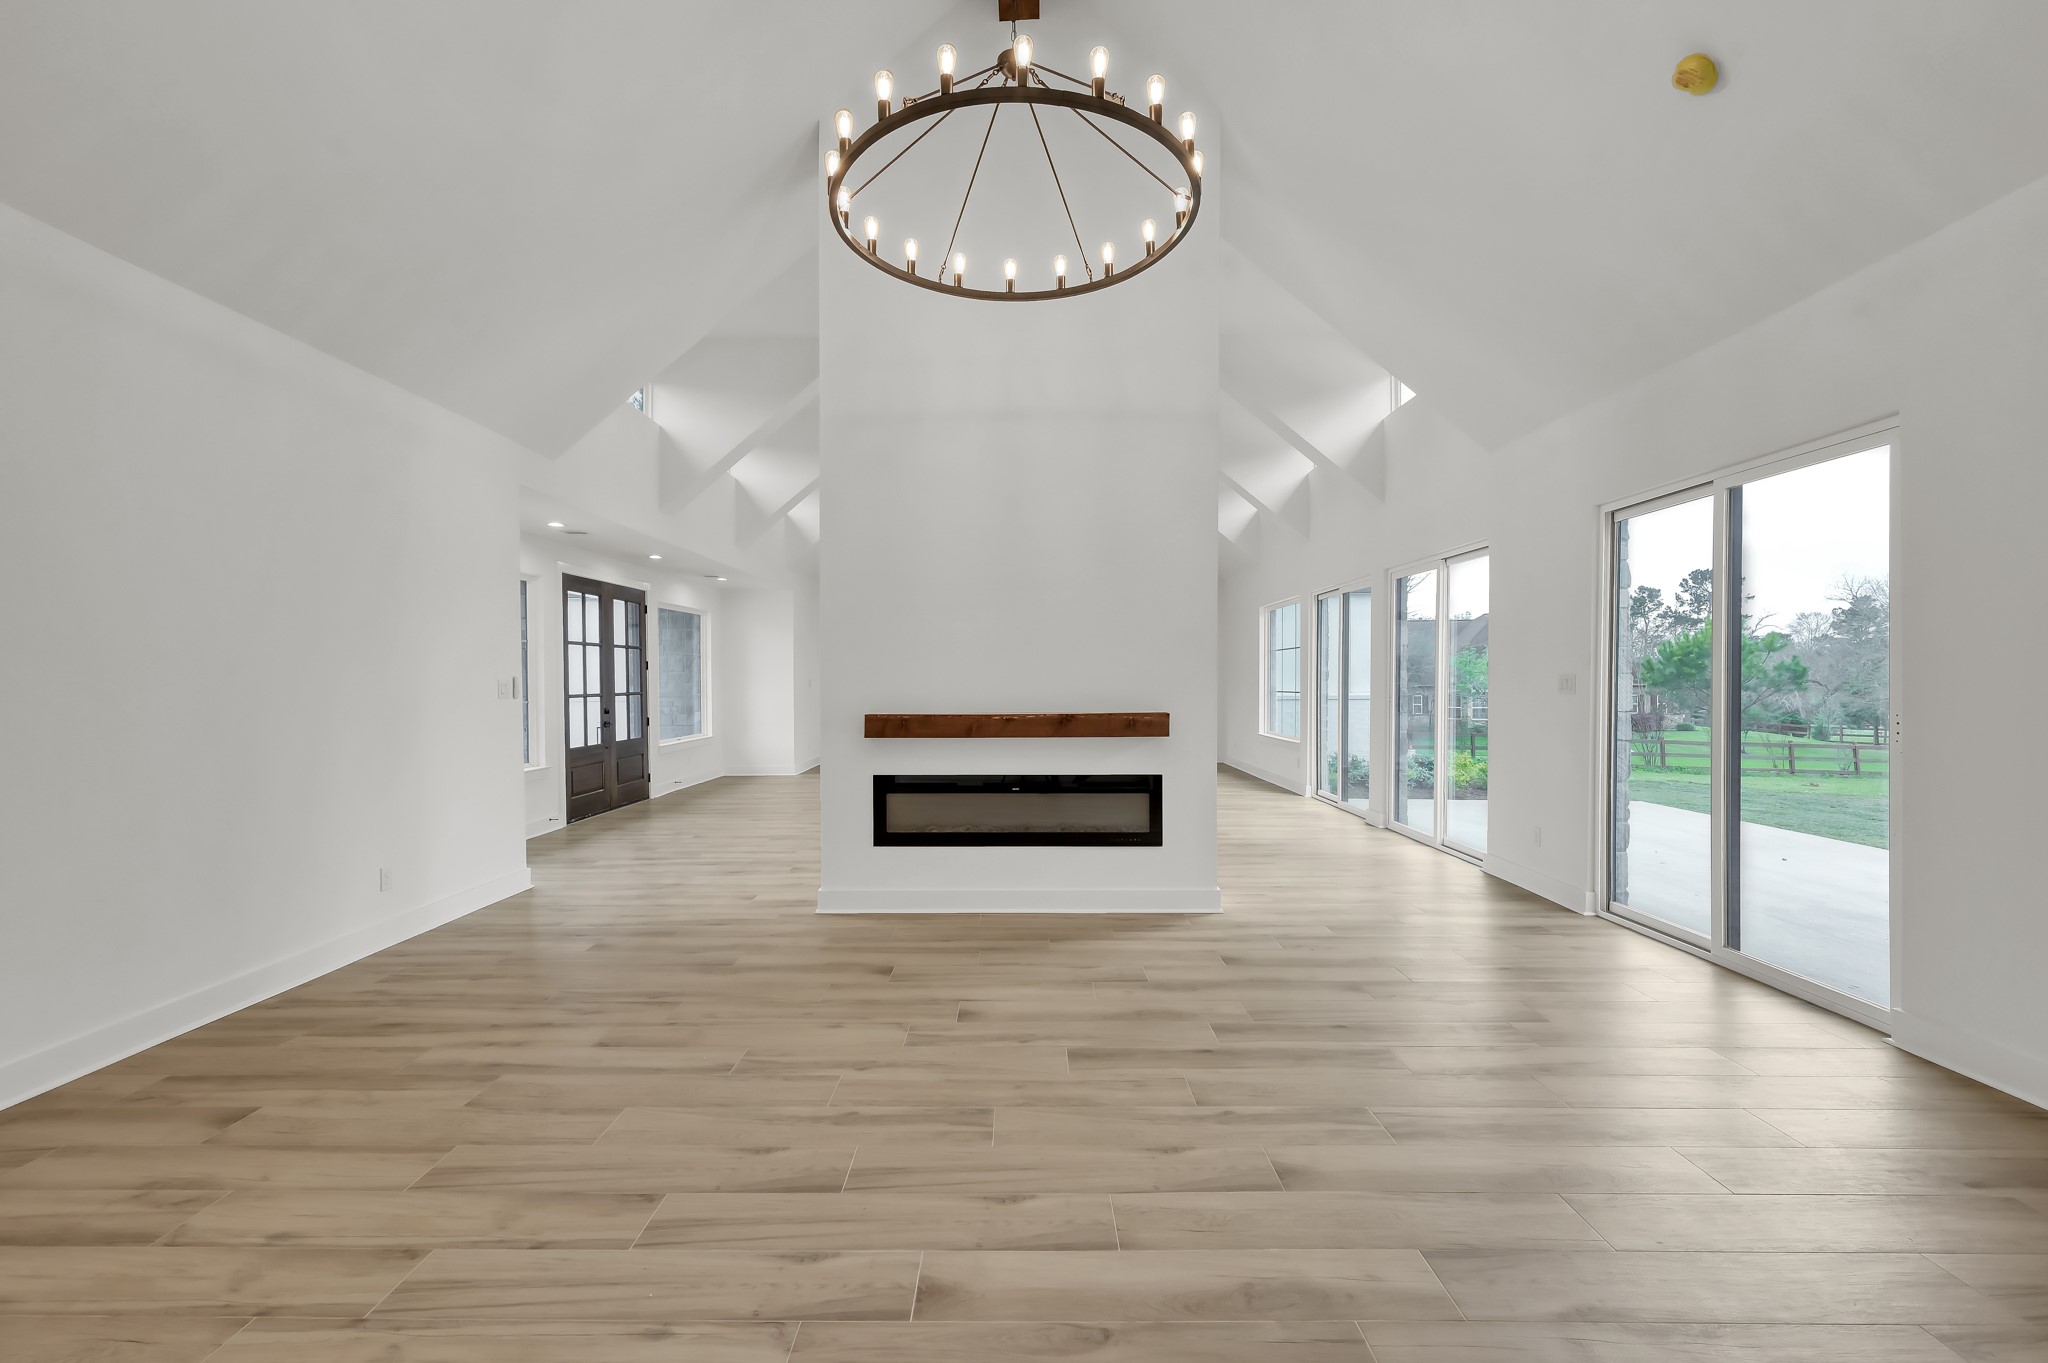
Expansive dining room showcasing architectural ceiling details, abundant natural light, and large sliding doors leading to the outdoor living space.
Another view of the dining room and living area emphasizing the dramatic vaulted ceilings and the sleek double-sided fireplace that anchors the room.
*virtually staged* Dining room
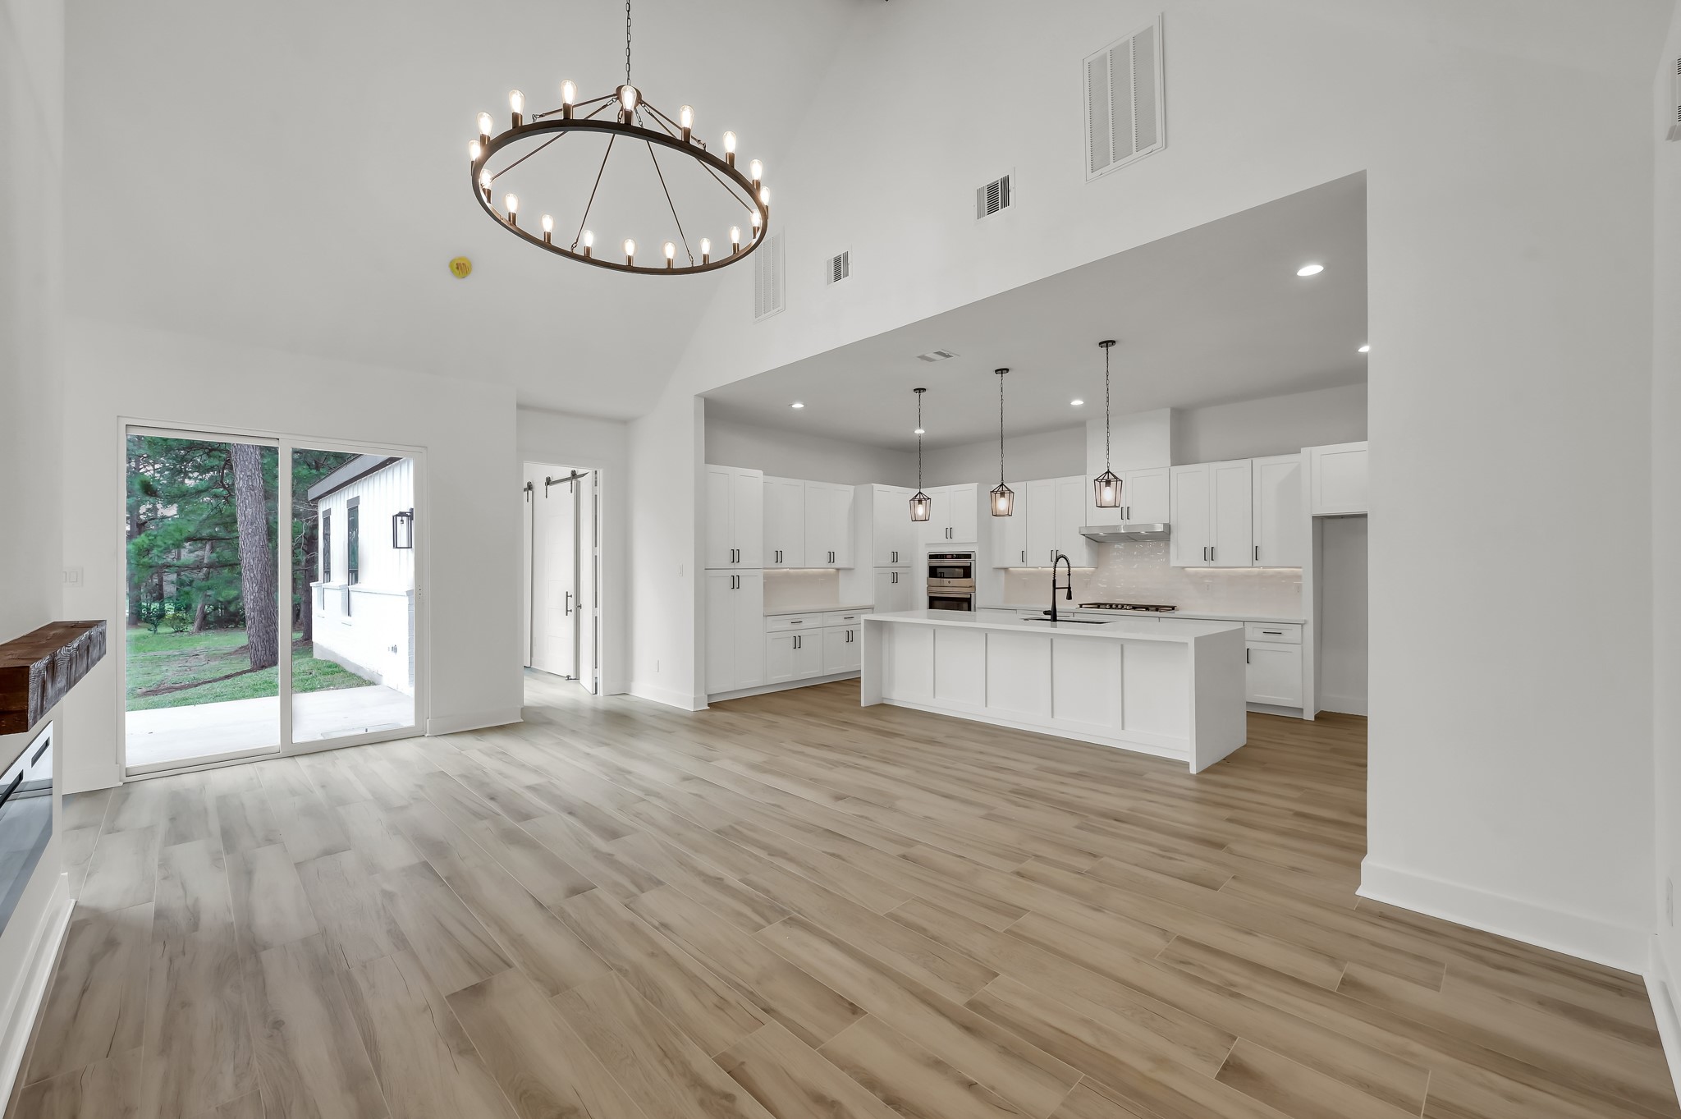
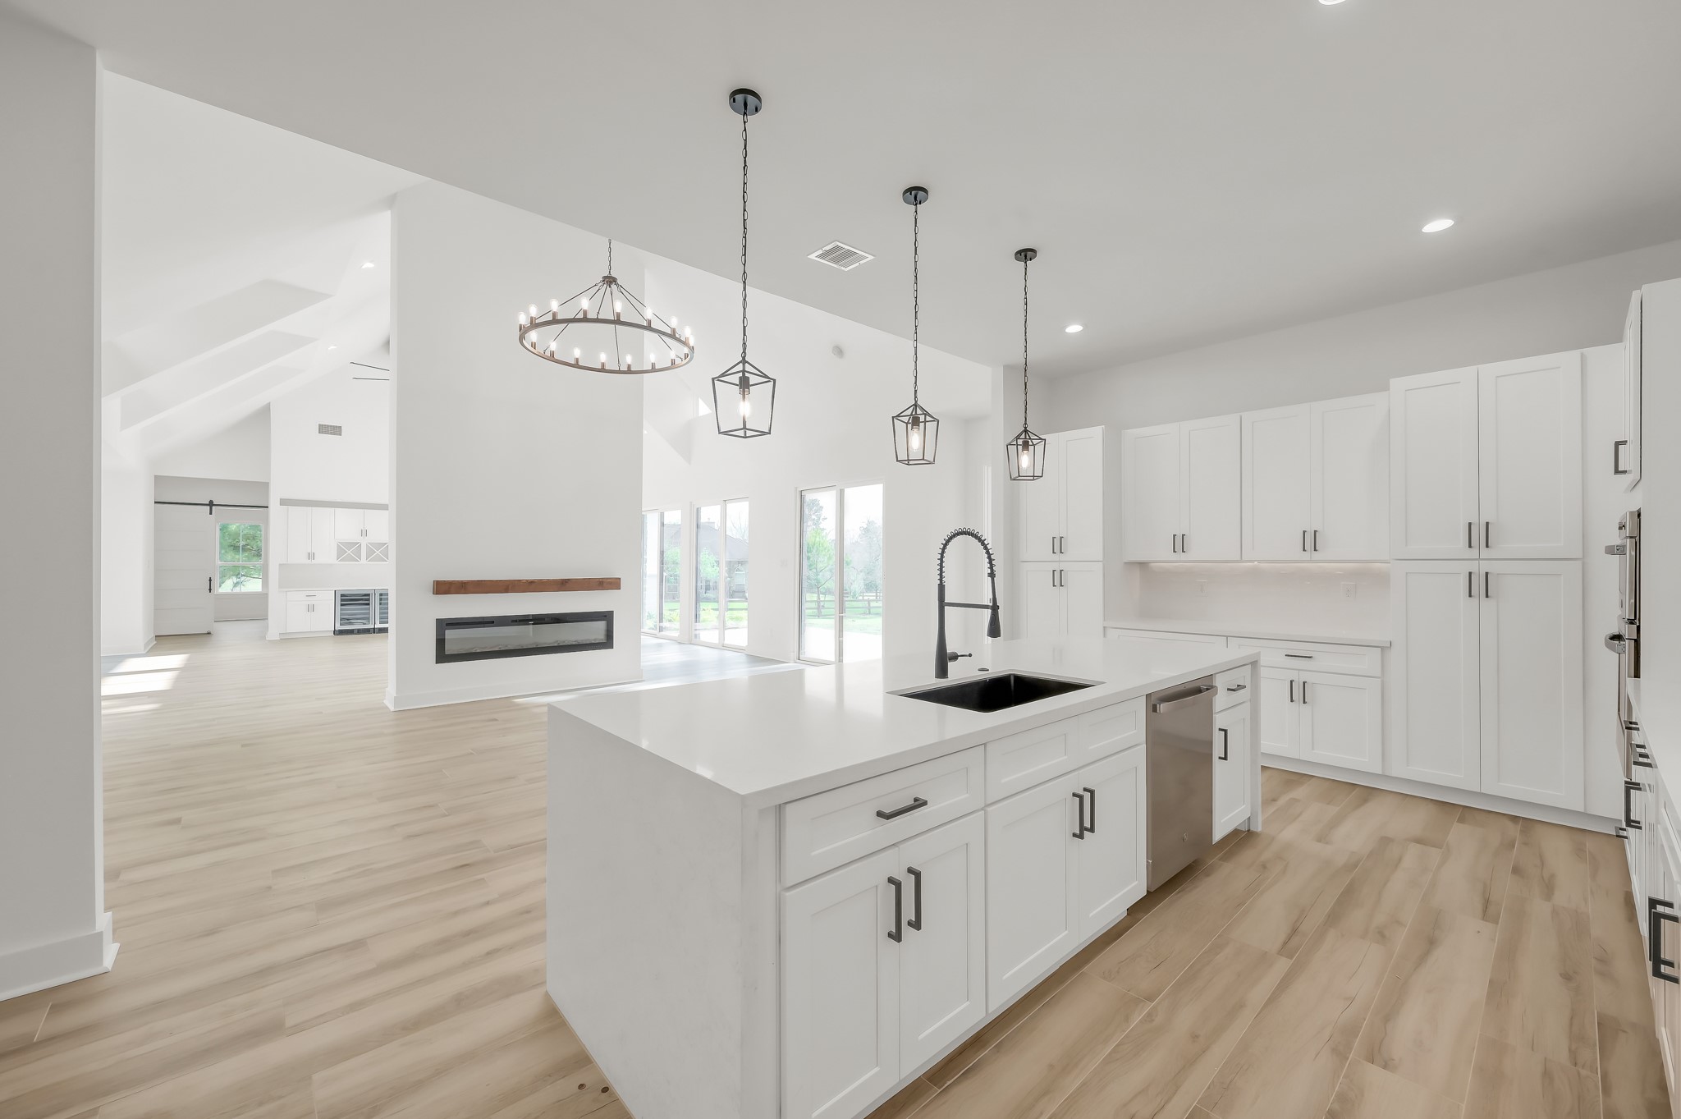
Open-concept design connects the dining room to the gourmet kitchen, creating the perfect space for entertaining and everyday living.
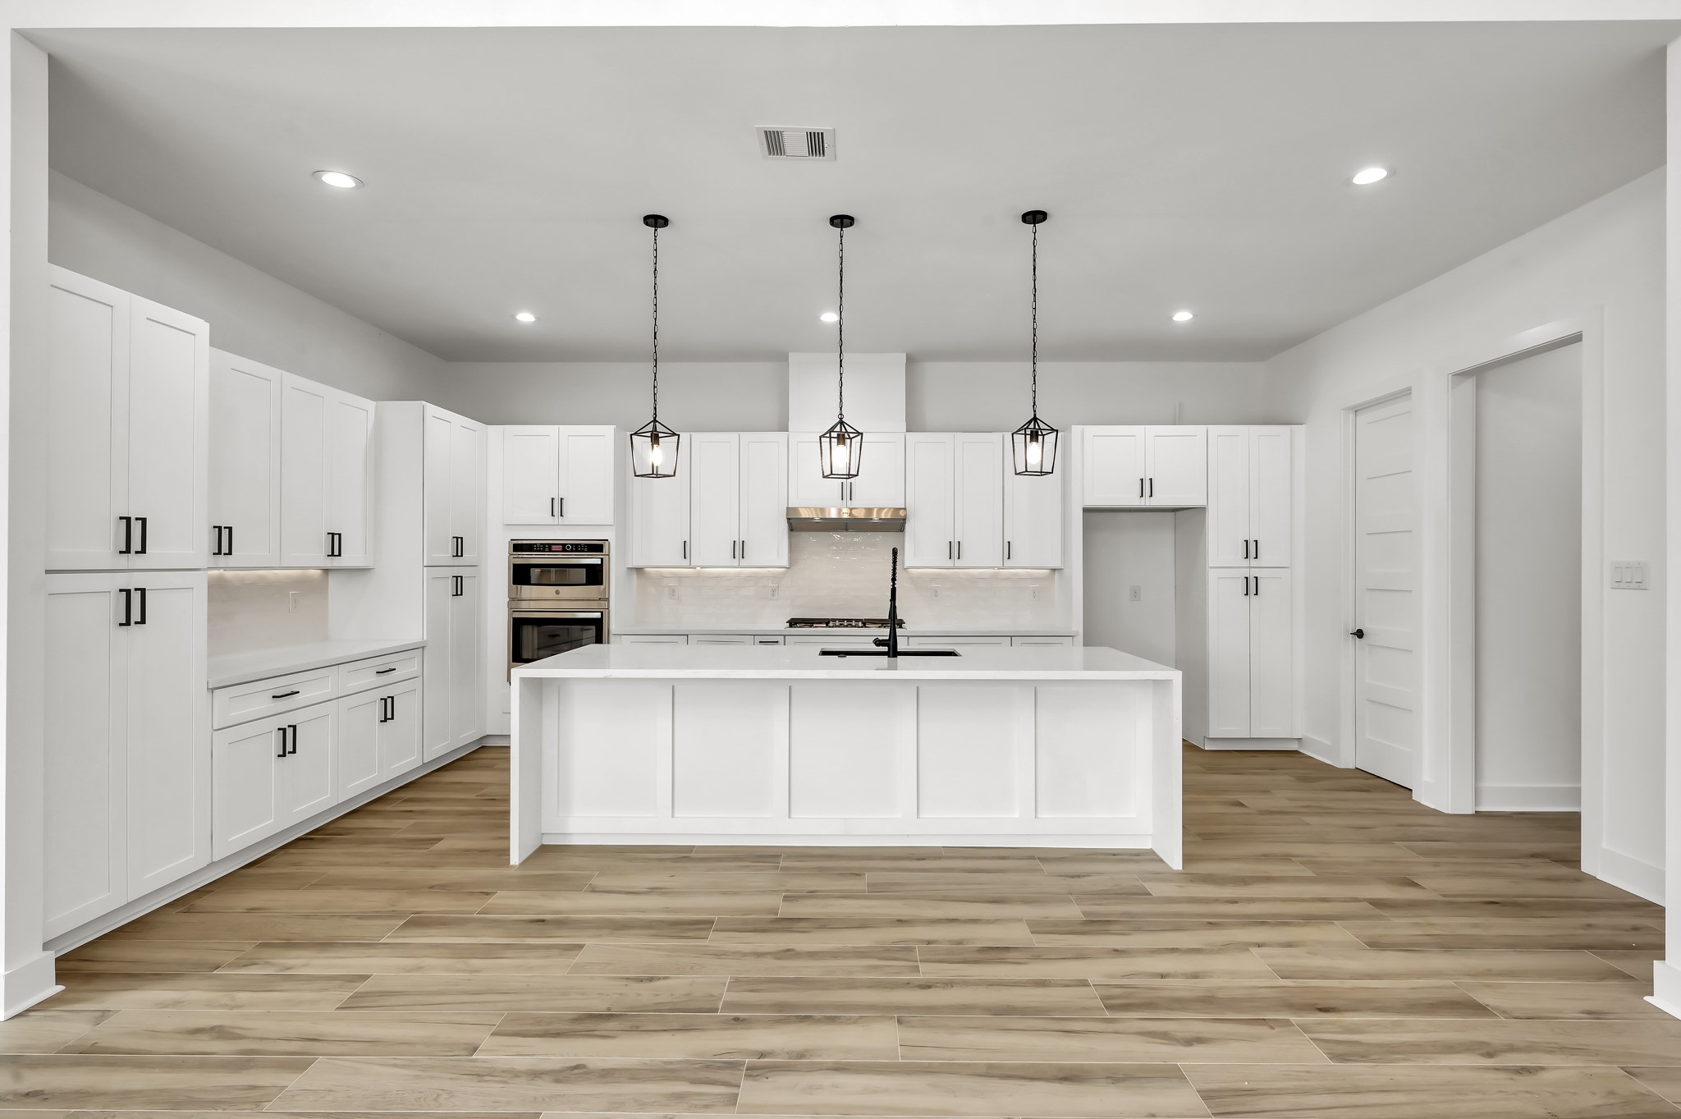
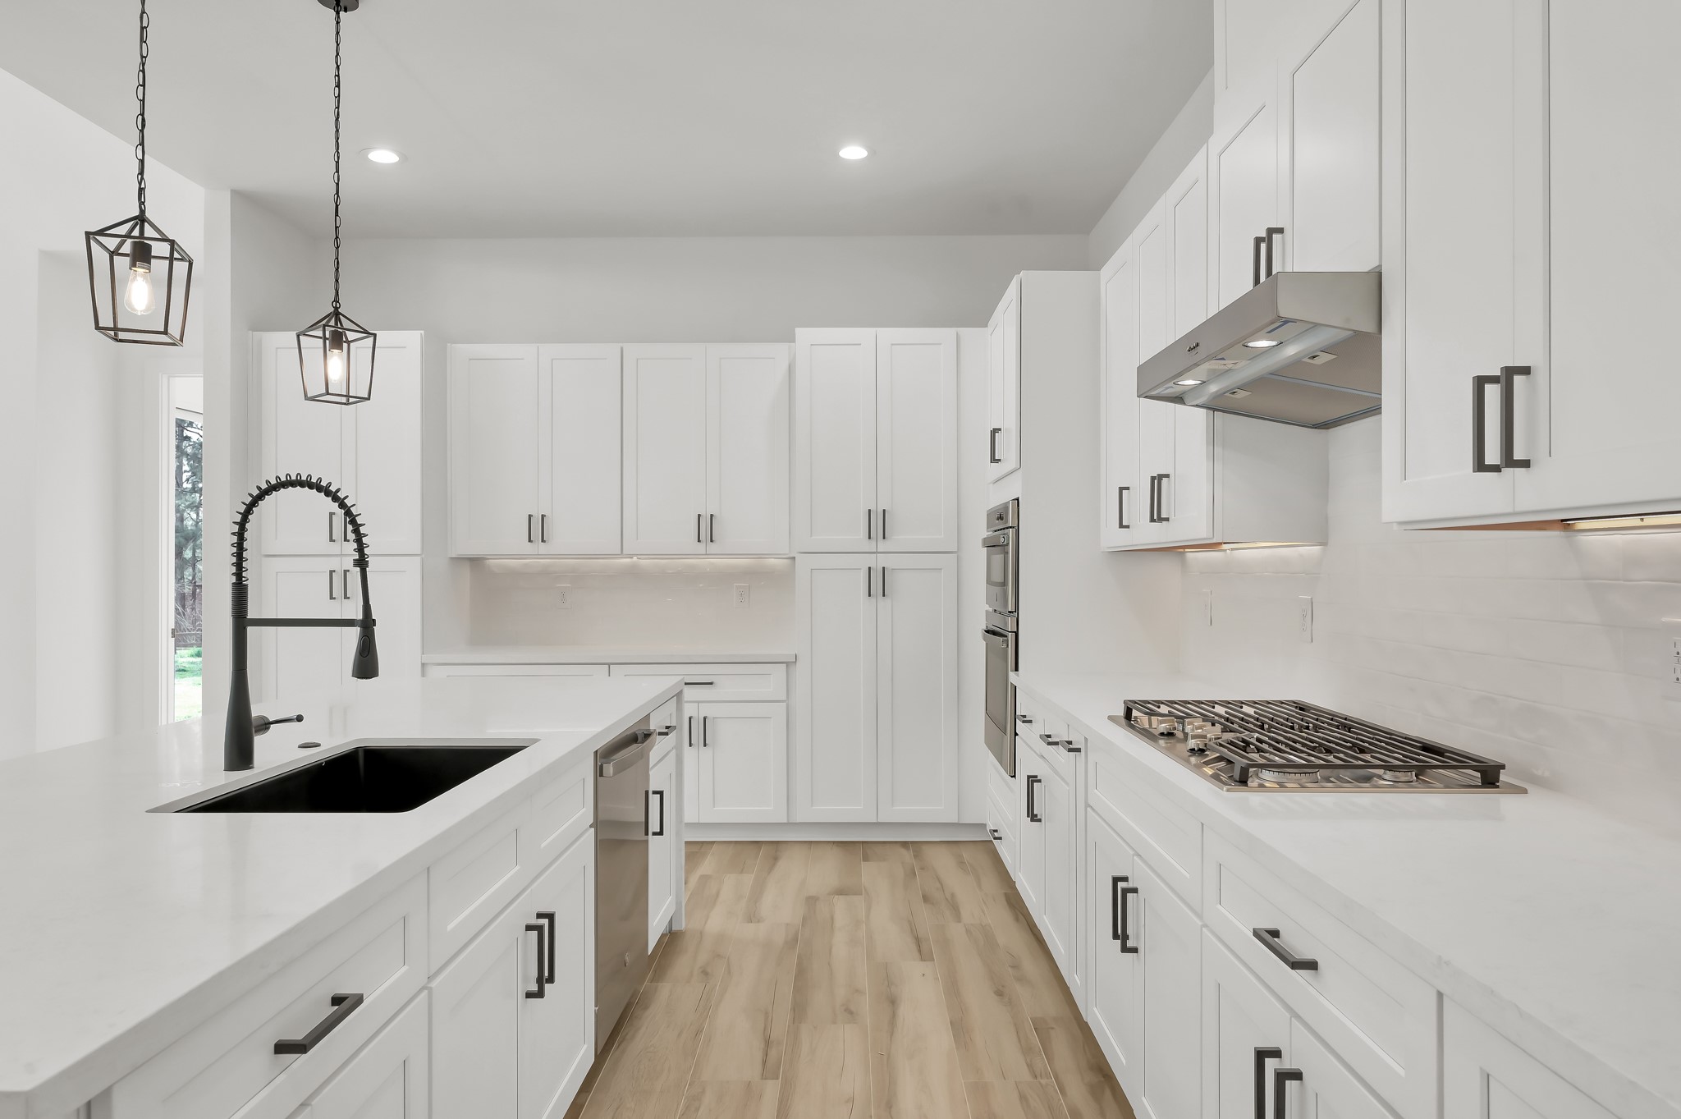
Bright and airy kitchen featuring extensive cabinetry, modern lighting, and a large center island ideal for gathering and meal preparation.
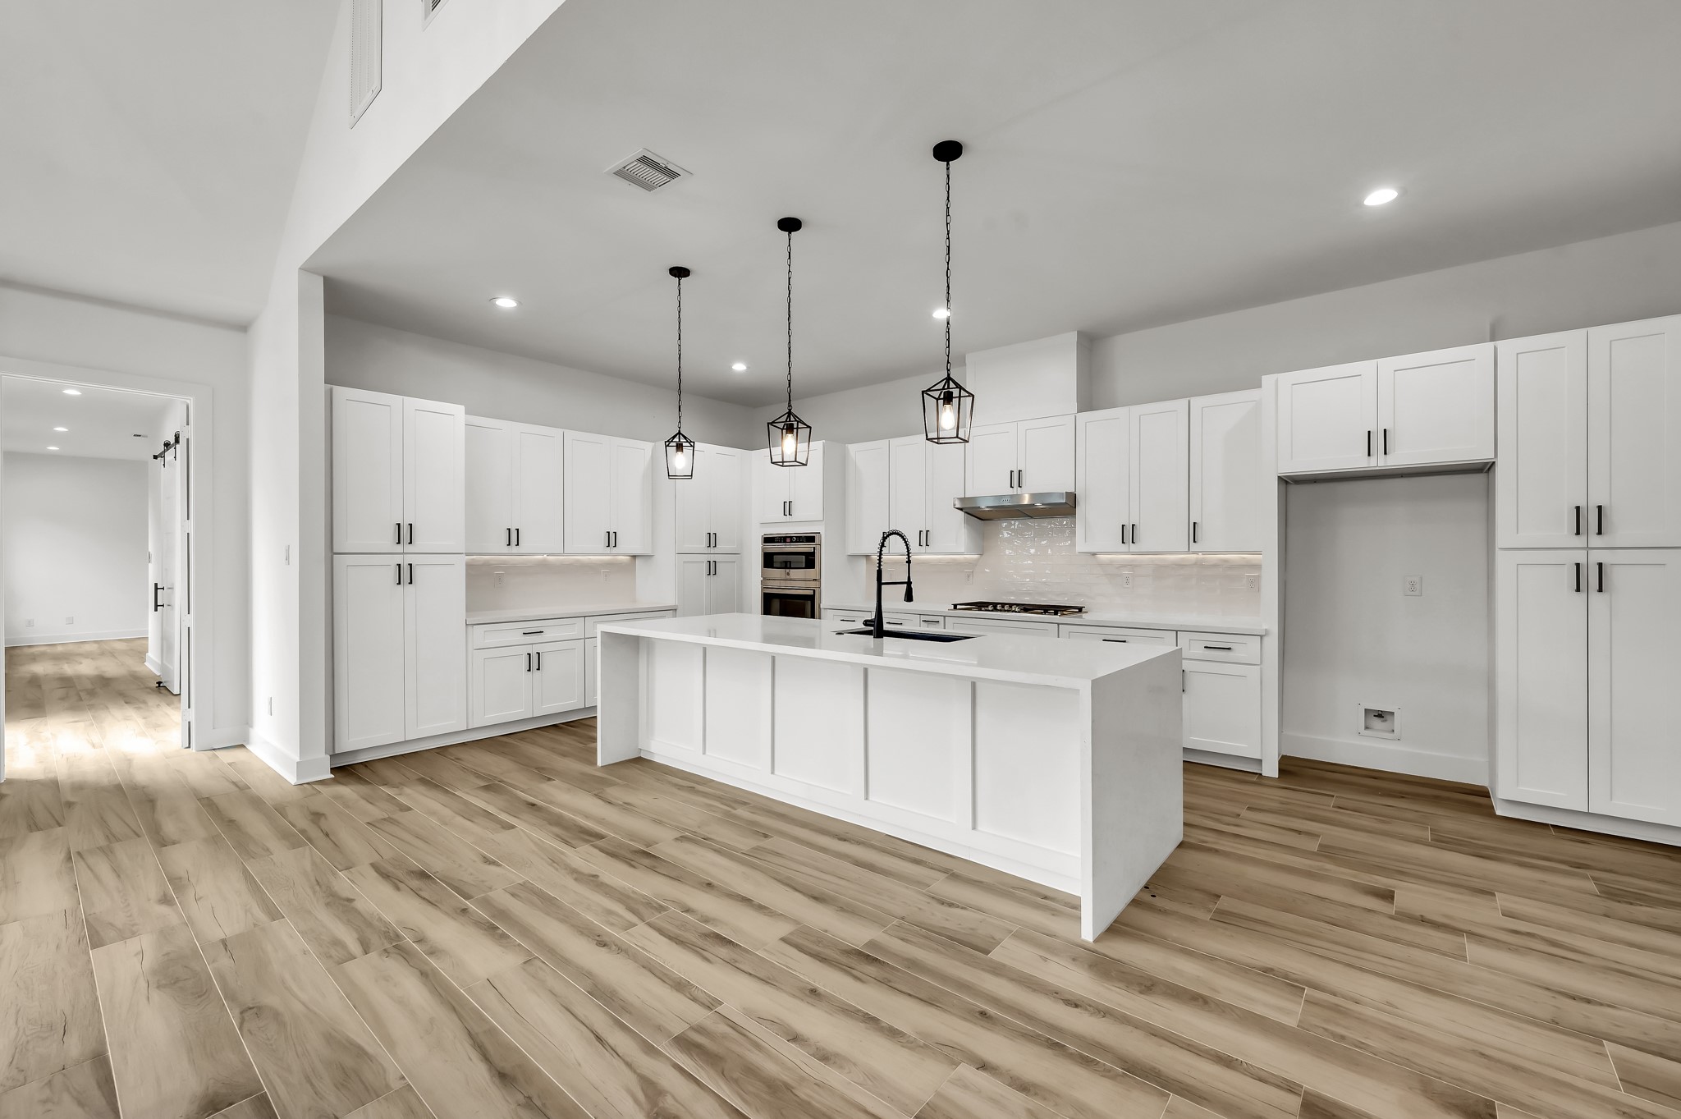
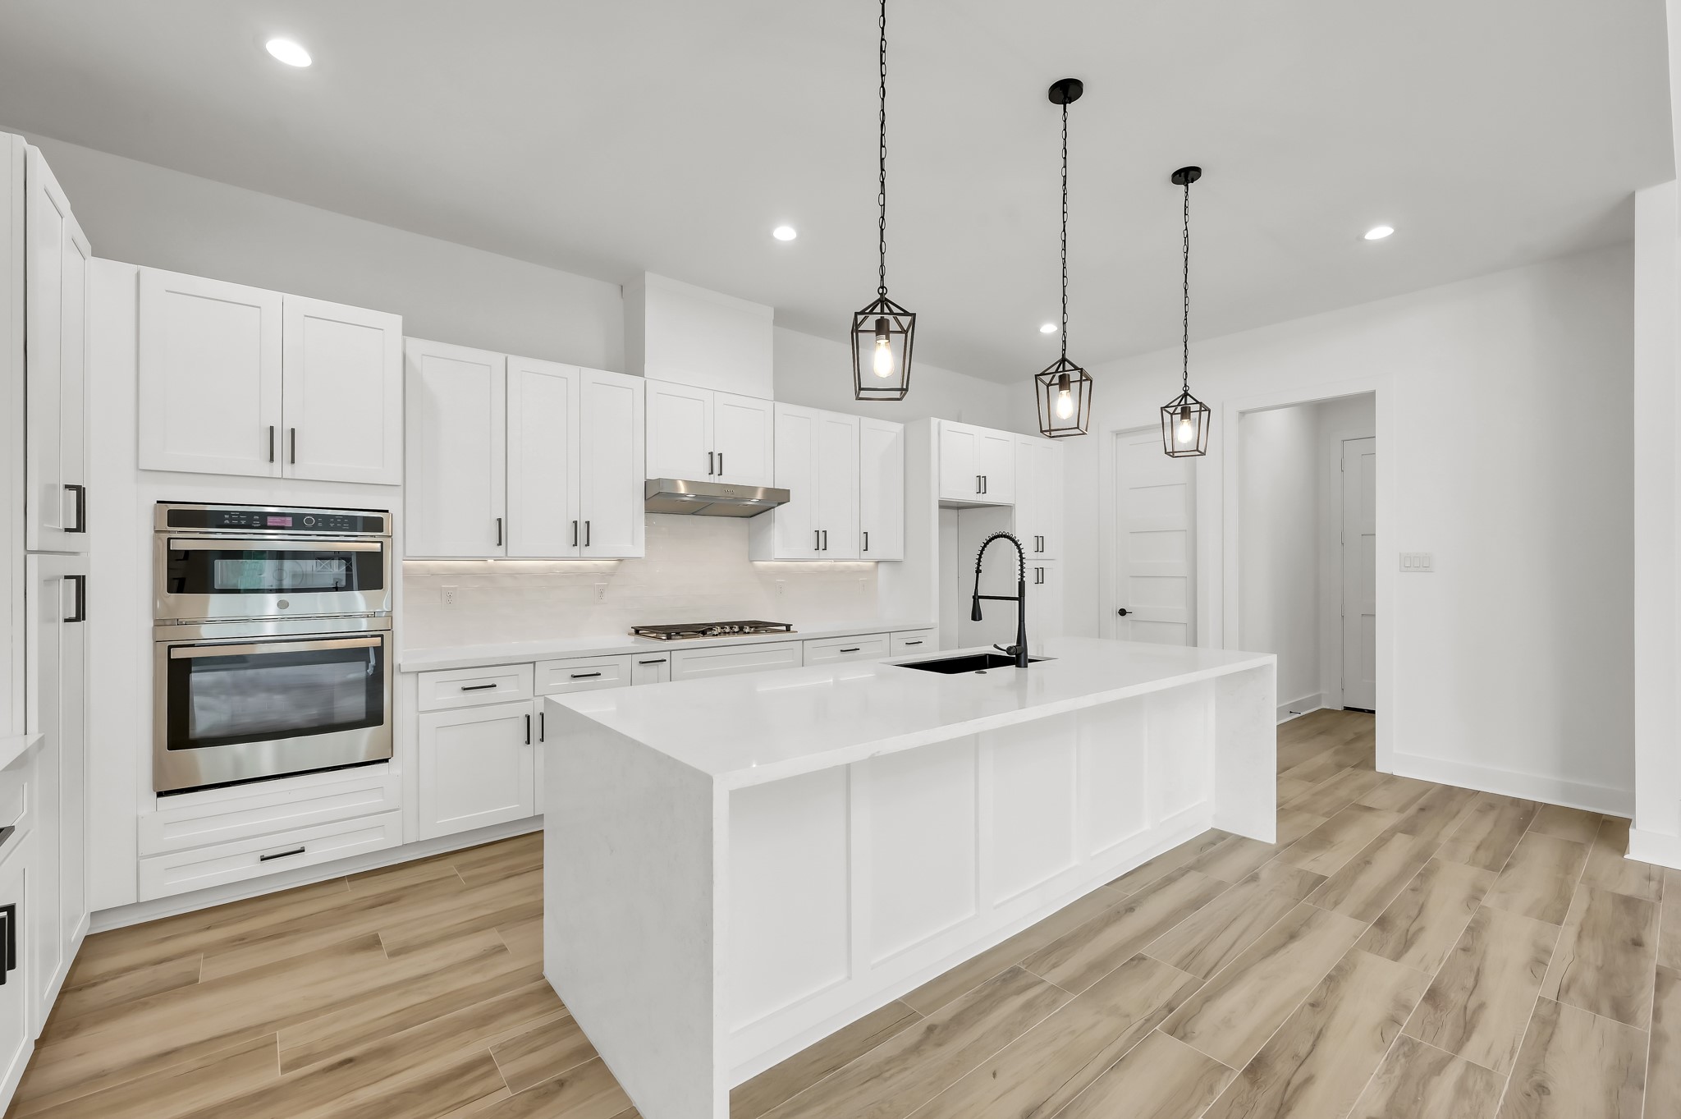
Chef’s kitchen with sleek quartz countertops, custom cabinetry, built-in stainless appliances, and a spacious island with seating and prep sink.
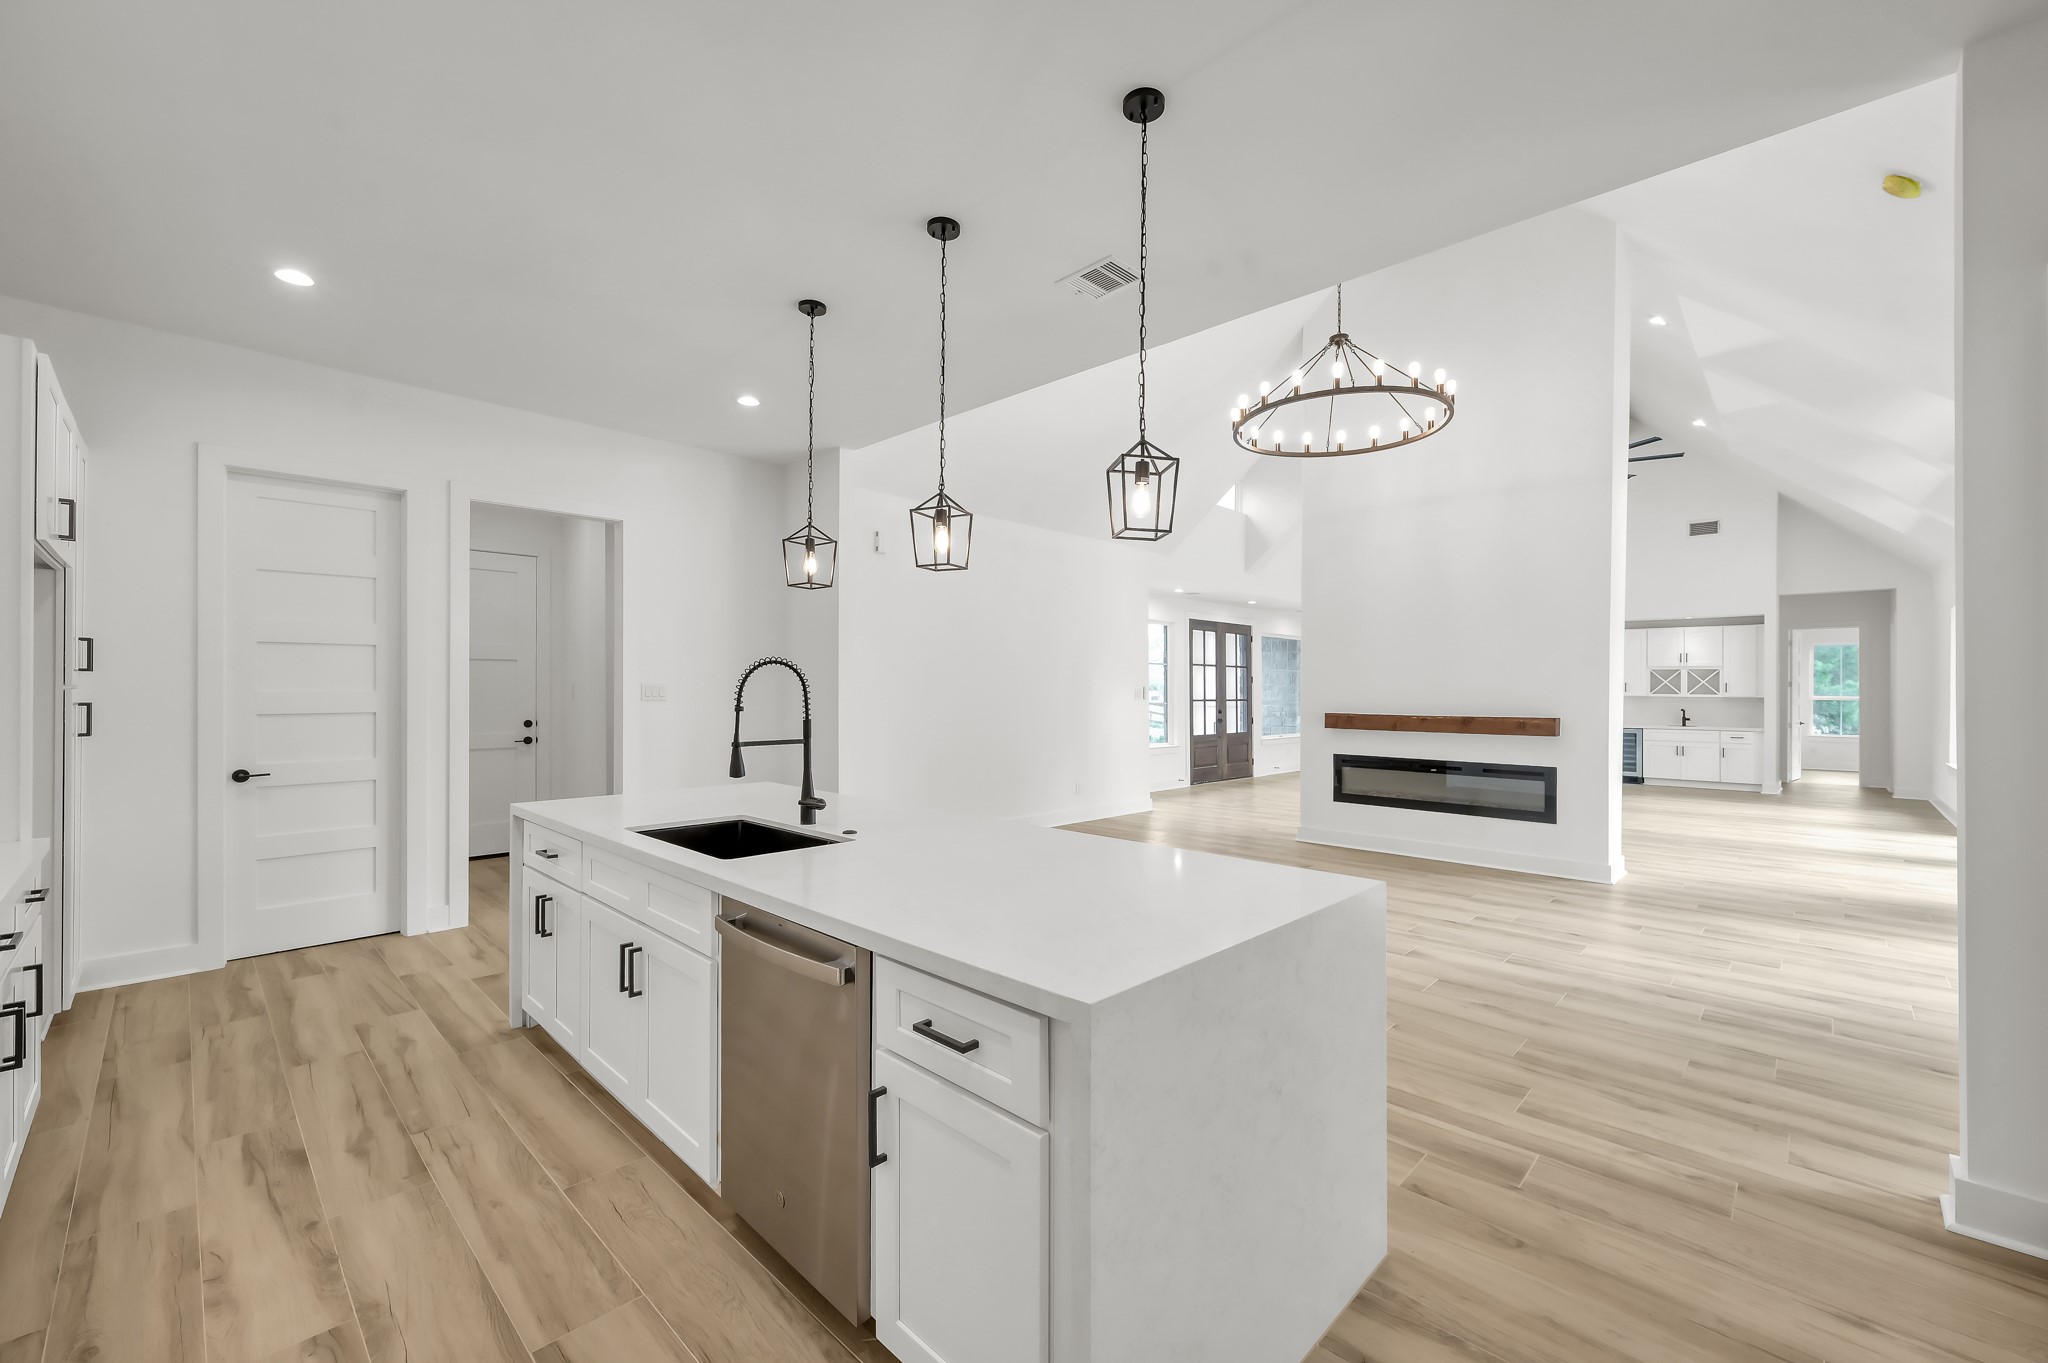
Well-designed kitchen layout offering abundant storage, designer lighting, and a large island overlooking the main living area.
The oversized island with farmhouse-style sink and dishwasher provides both functionality and style while maintaining views into the living space.
Kitchen perspective highlighting the seamless flow between cooking, dining, and living areas—perfect for entertaining and modern living.
Bright, modern chef’s kitchen featuring quartz countertops, custom shaker cabinetry, designer lighting, and a large island with farmhouse sink and pull-down faucet. Stainless steel appliances and under-cabinet lighting complete the clean contemporary design.
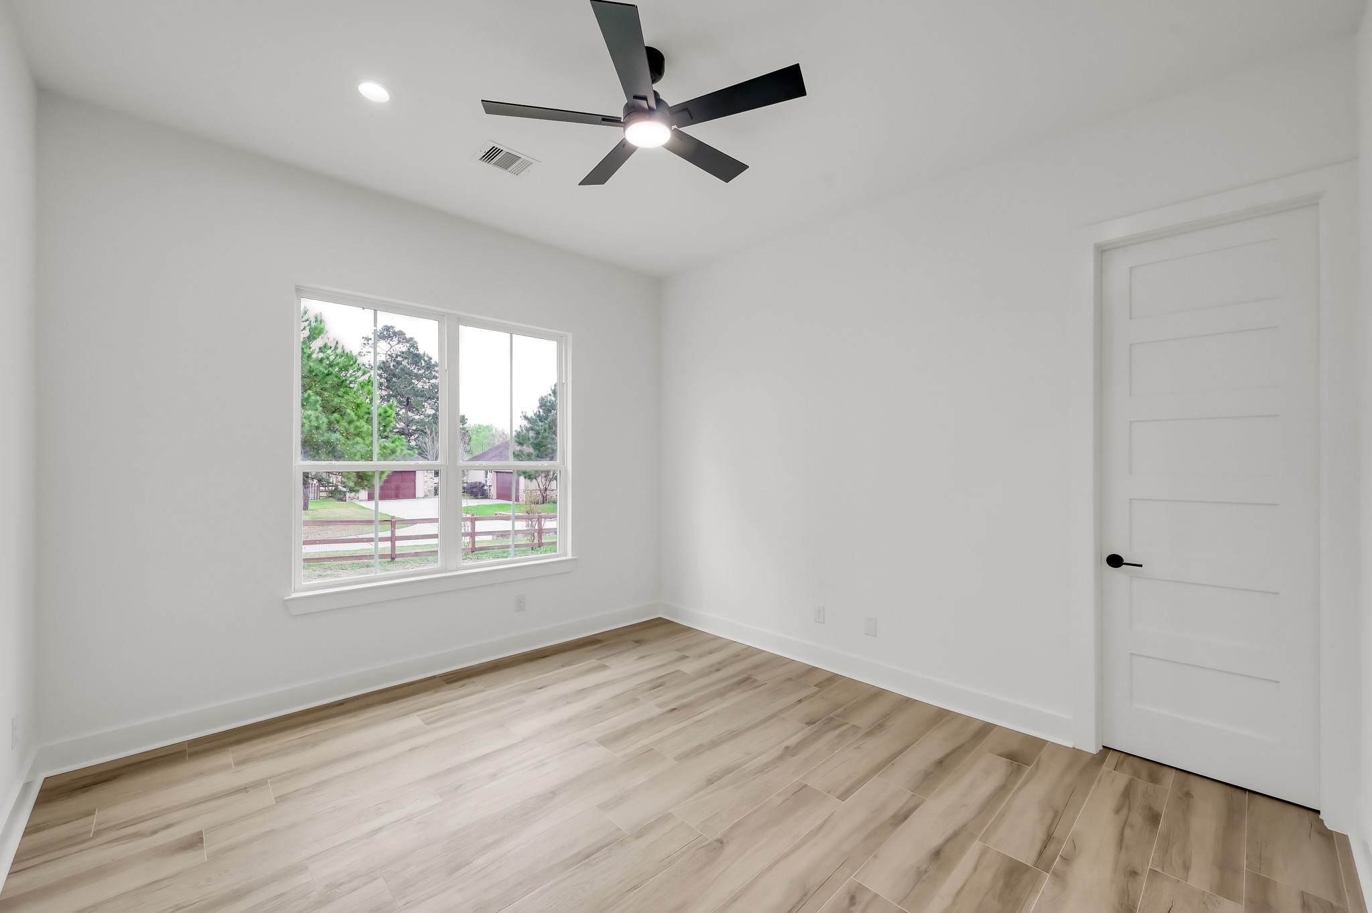
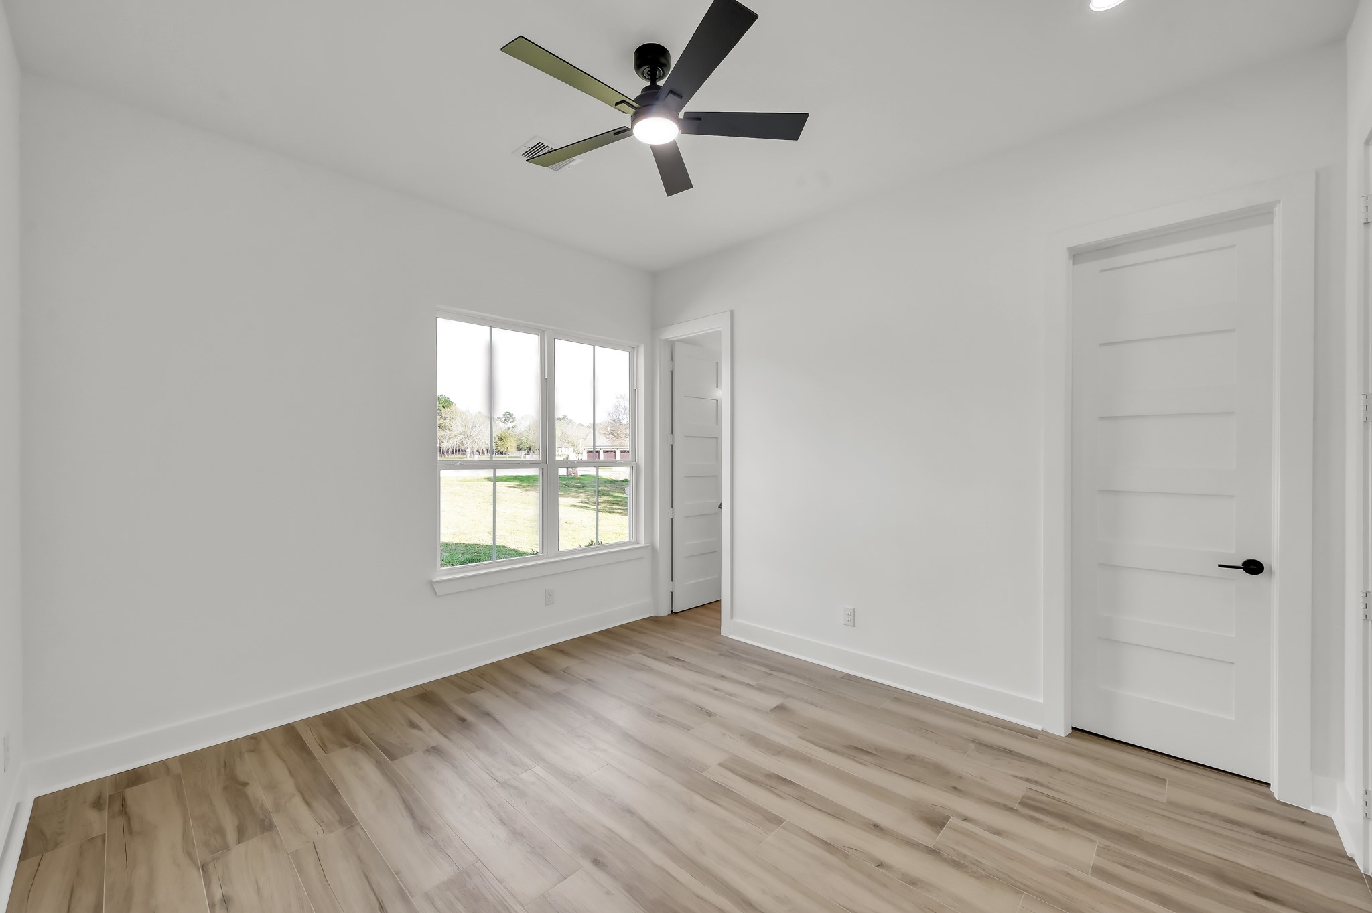
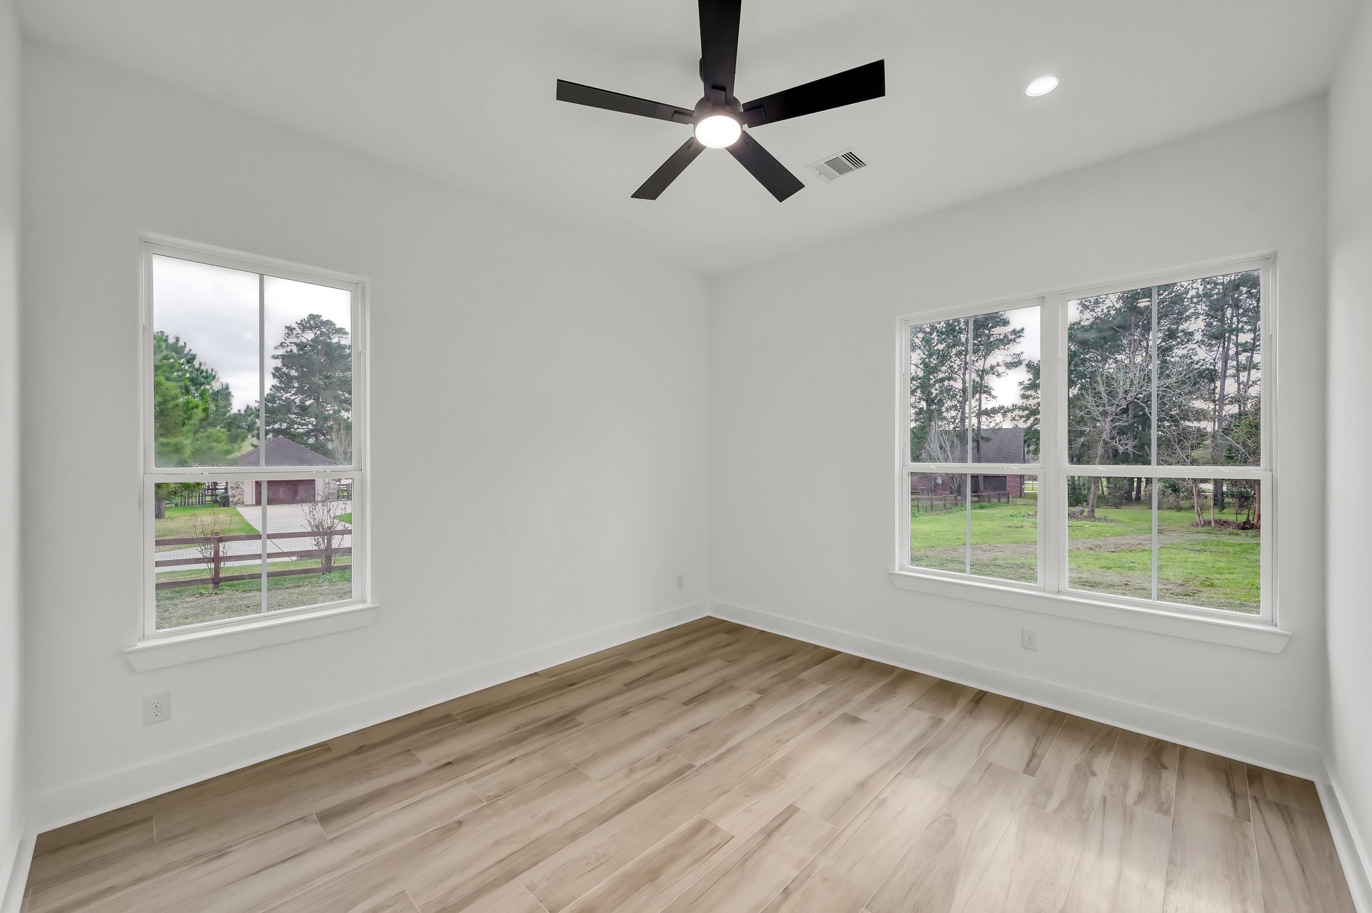
Versatile secondary room with abundant natural light and wood-look flooring, ideal for a bedroom, home office, or study. Large window overlooks the surrounding acreage.
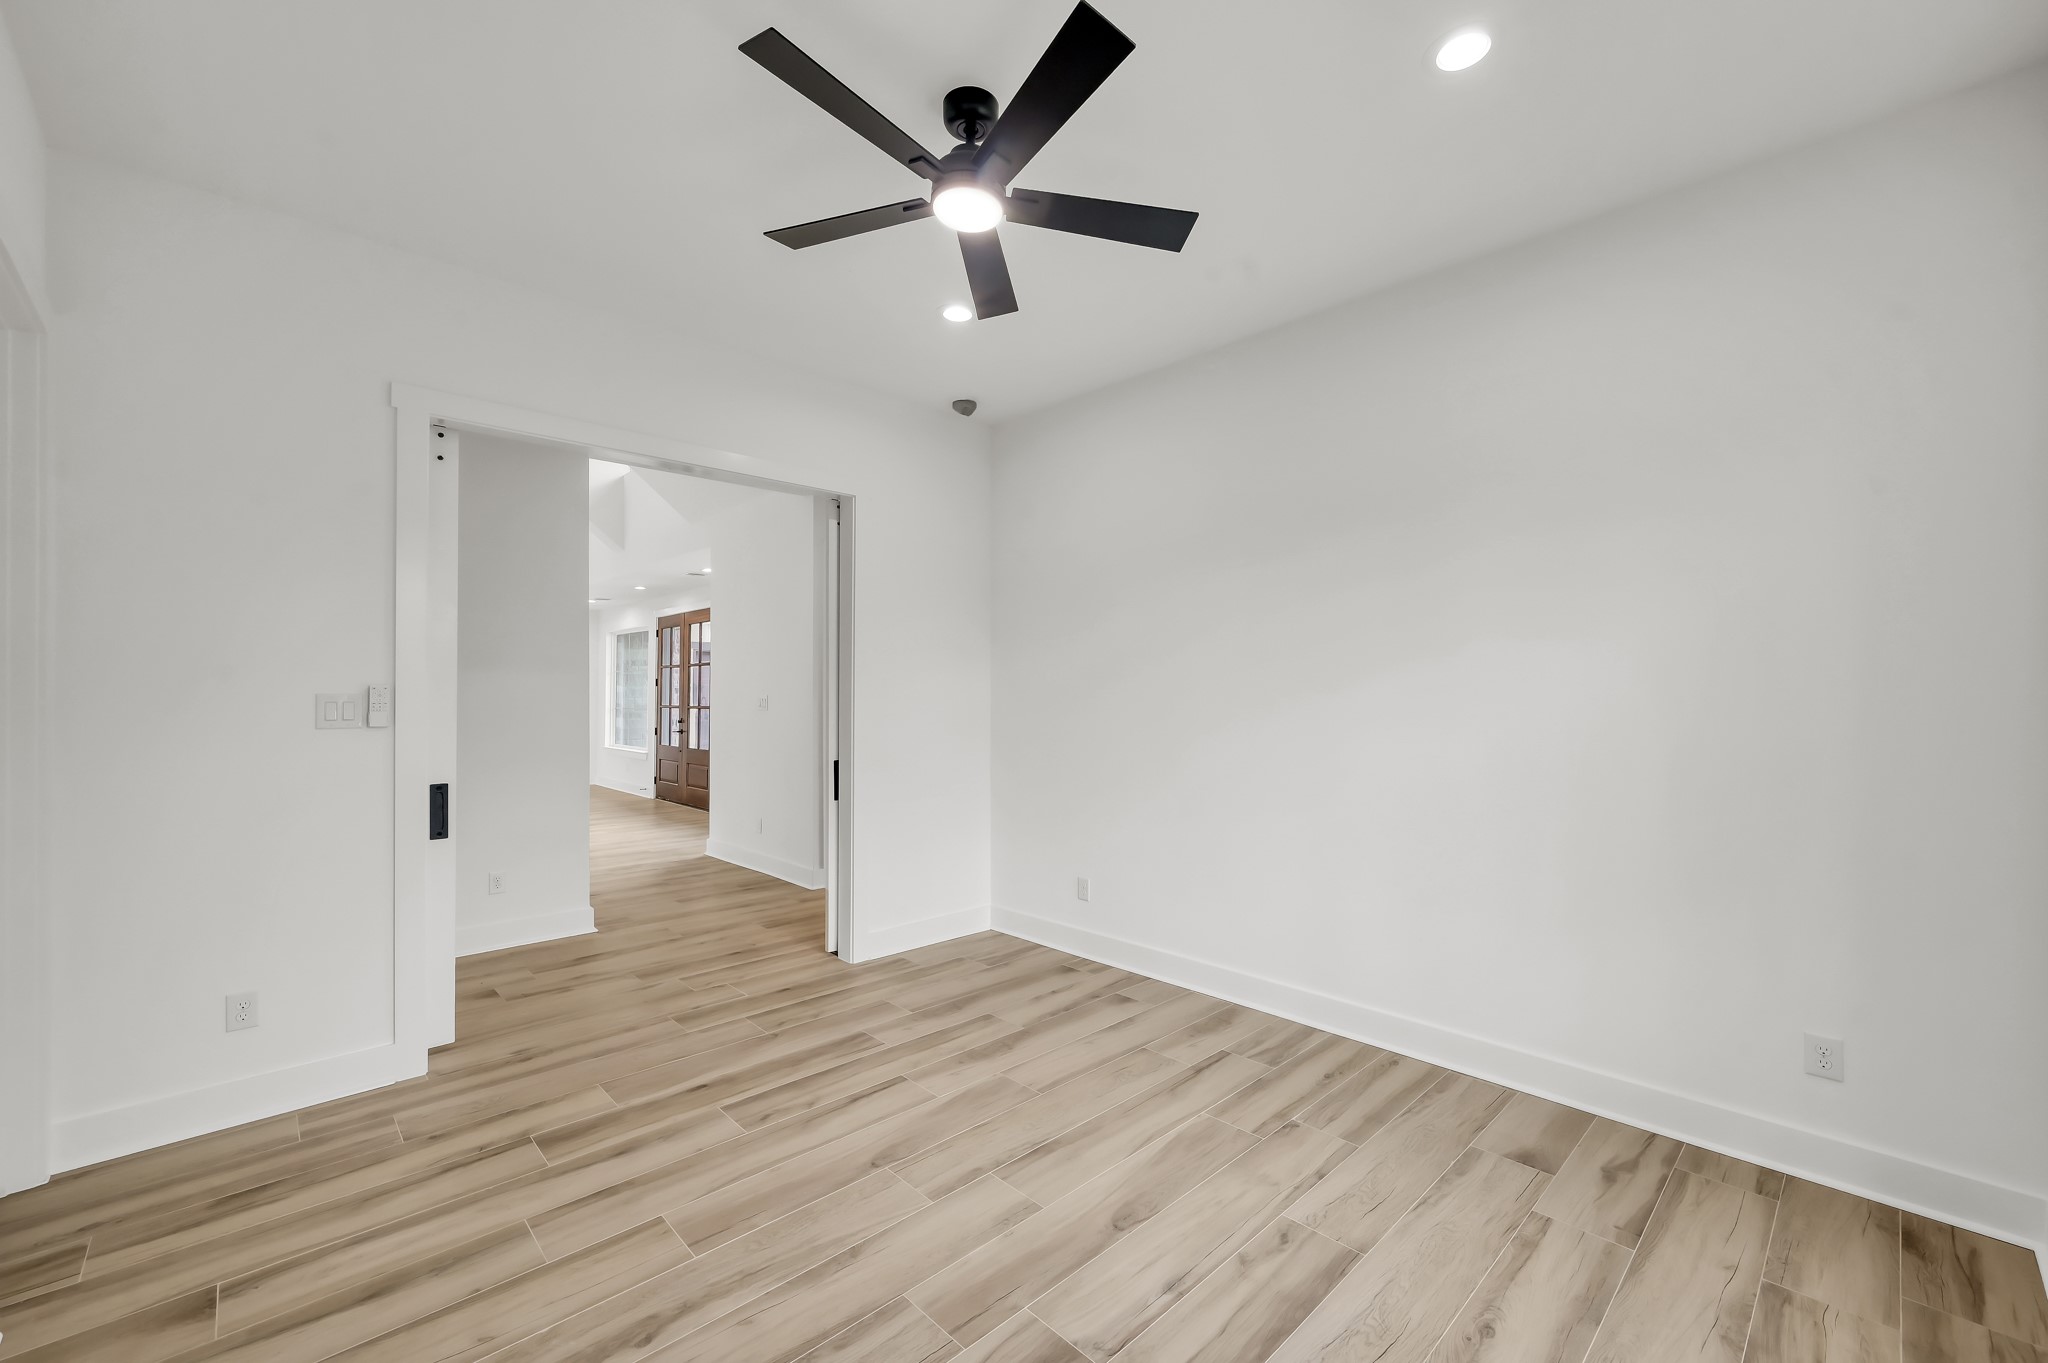
Spacious secondary bedroom featuring modern finishes, recessed lighting, and sliding barn doors that connect easily to the main living areas.
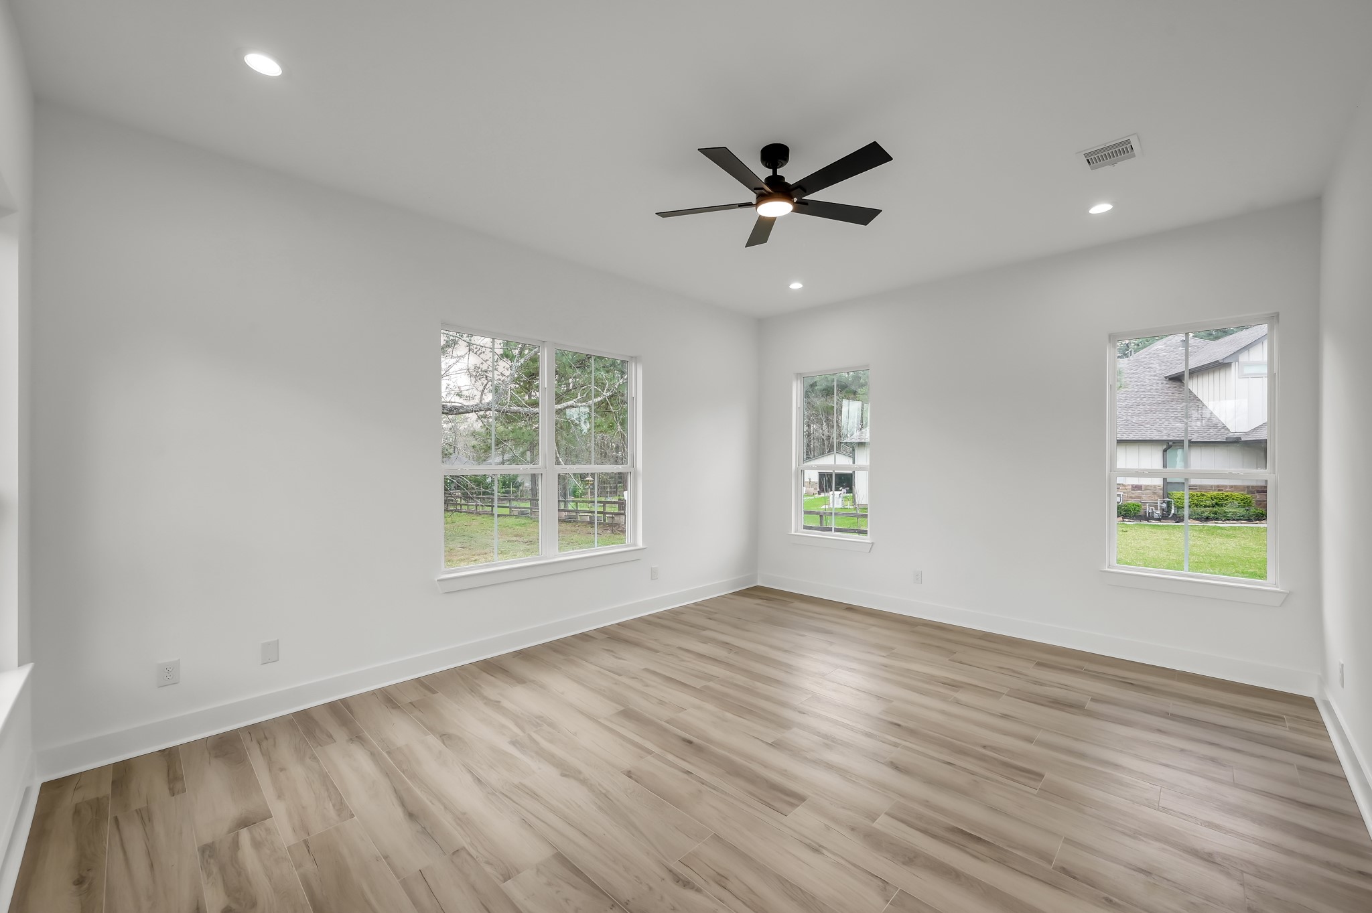
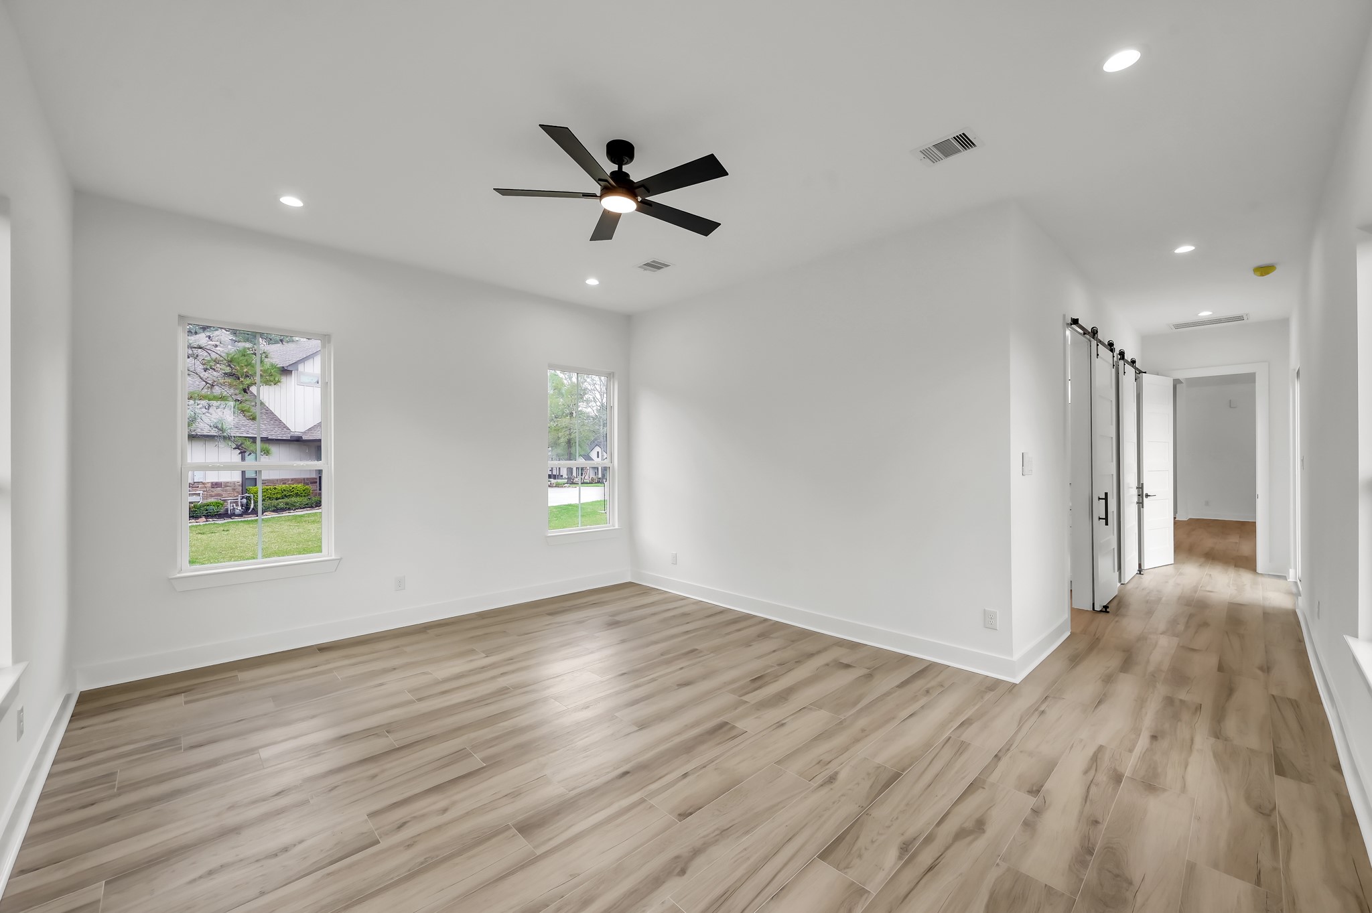
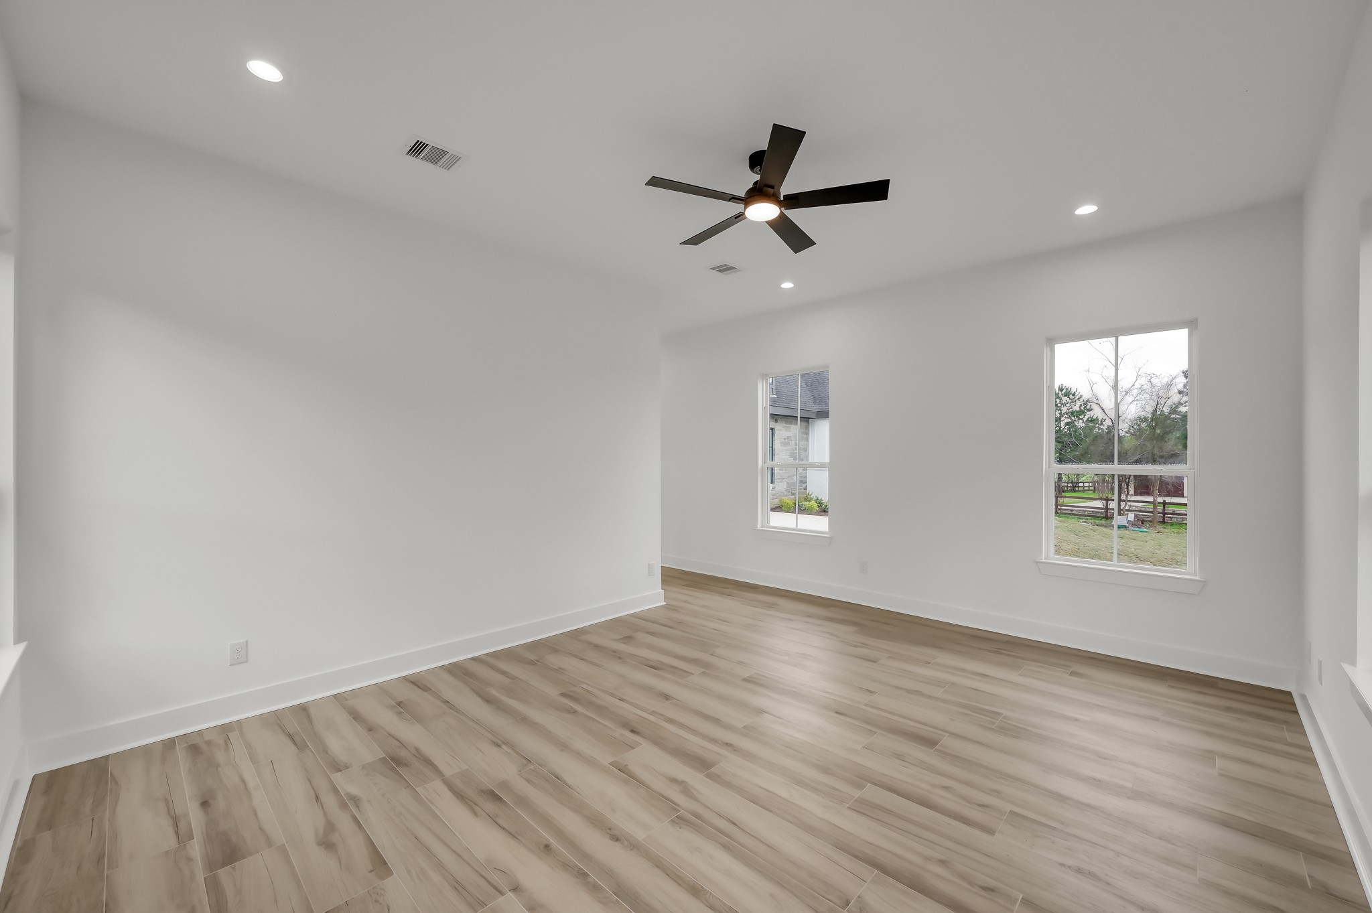
Expansive primary suite with large windows that fill the room with natural light and provide peaceful views of the property. Neutral tones and high ceilings create a relaxing retreat.
Another view of the generous primary suite highlighting the spacious layout and seamless connection to the private bath and hallway.
Primary suite perspective showing the entry to the hallway and sliding barn-style doors leading toward the primary bath area.
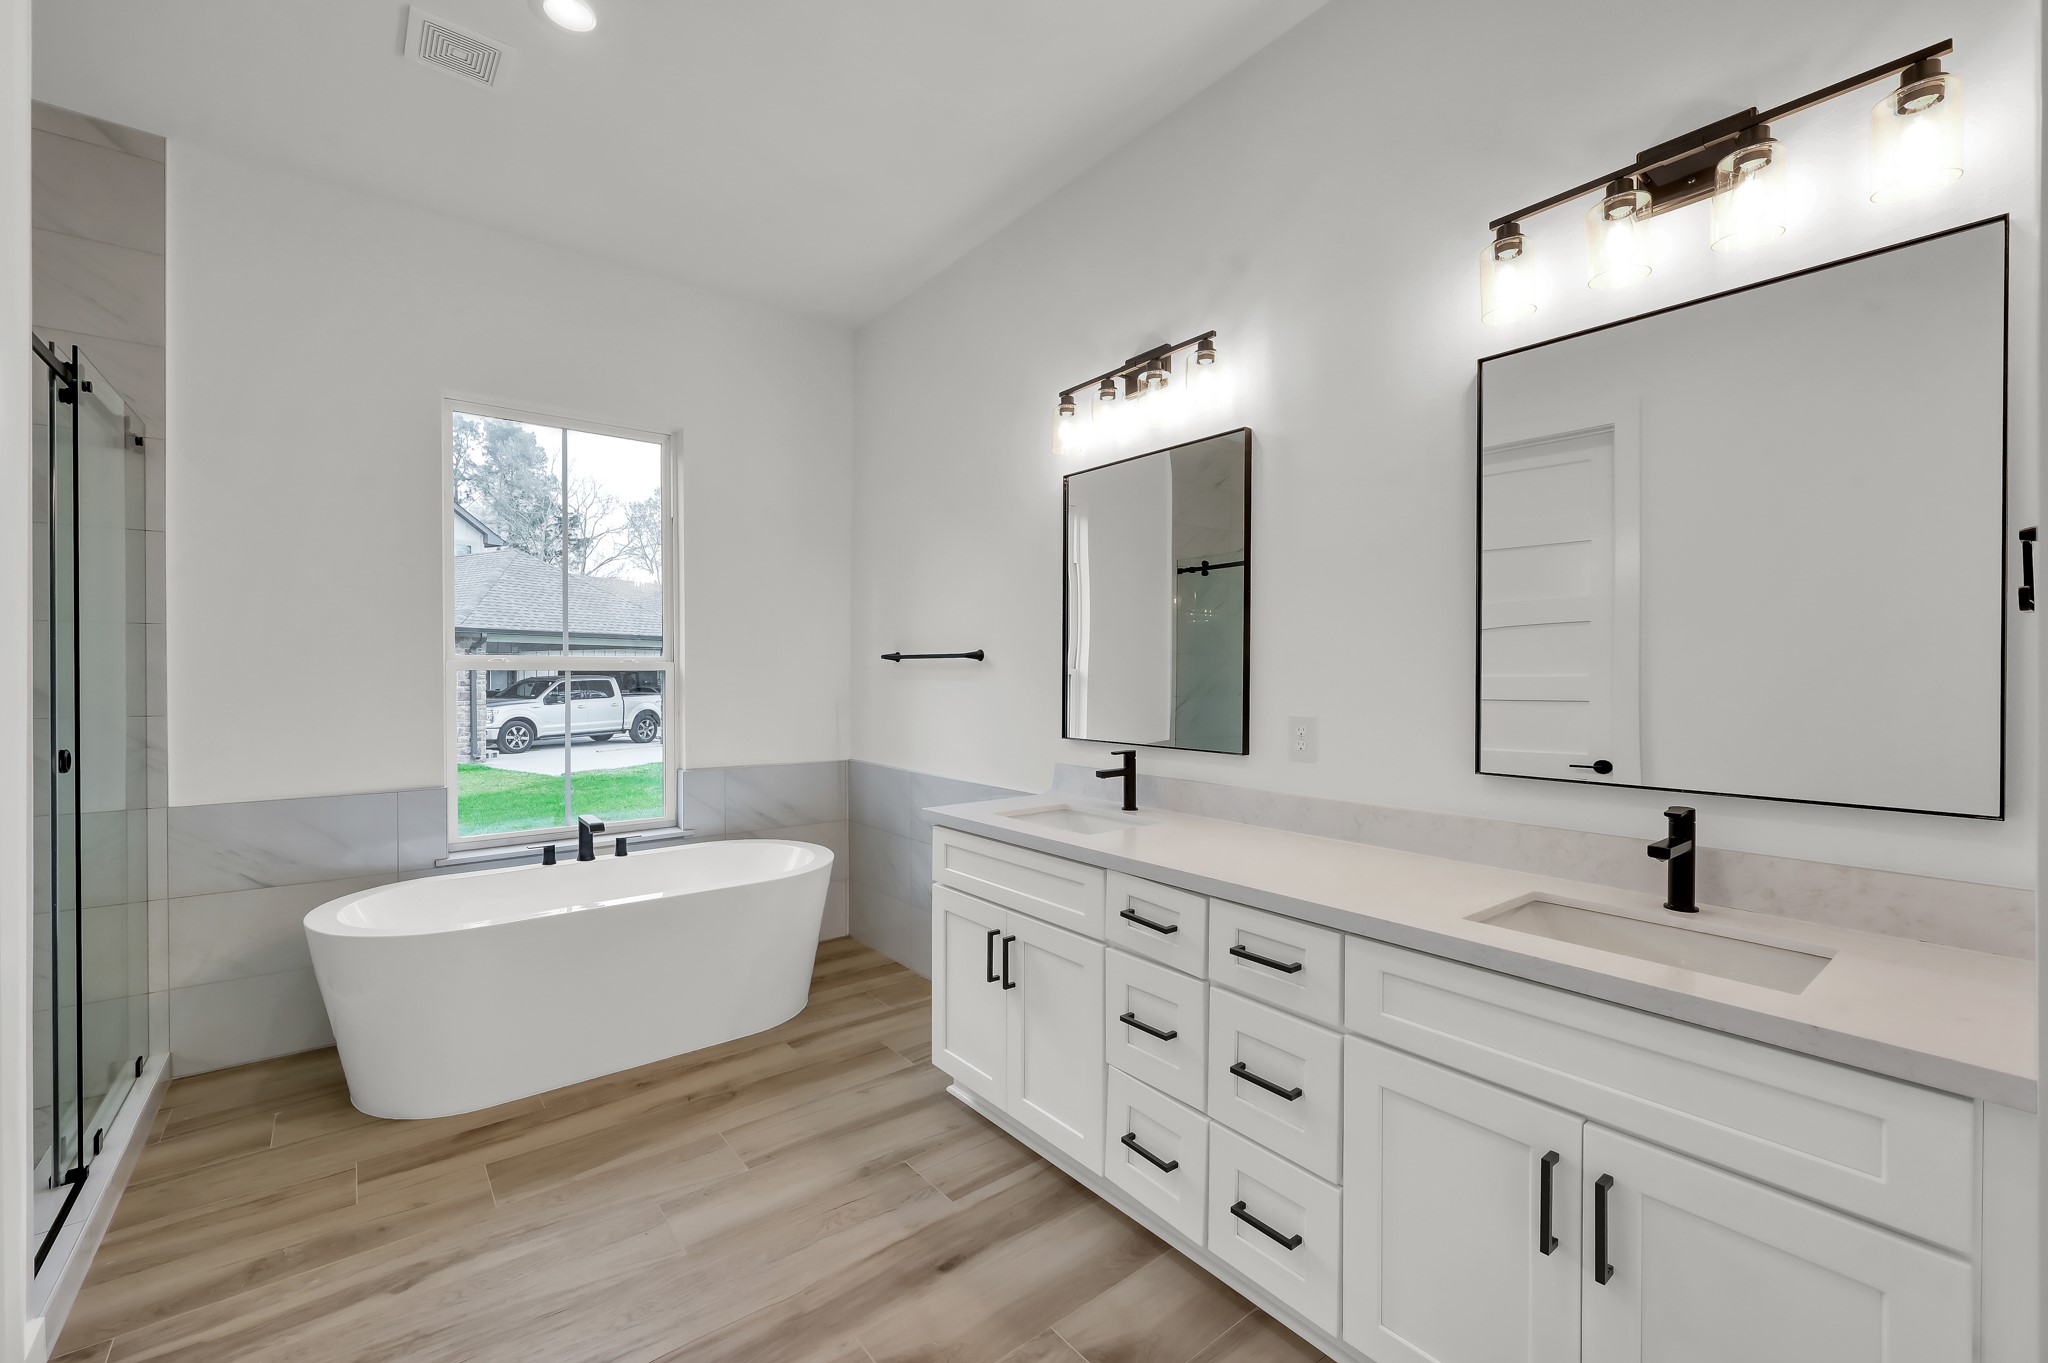
Luxurious primary bathroom featuring a freestanding soaking tub, oversized walk-in shower, dual vanities with quartz countertops, and designer lighting.
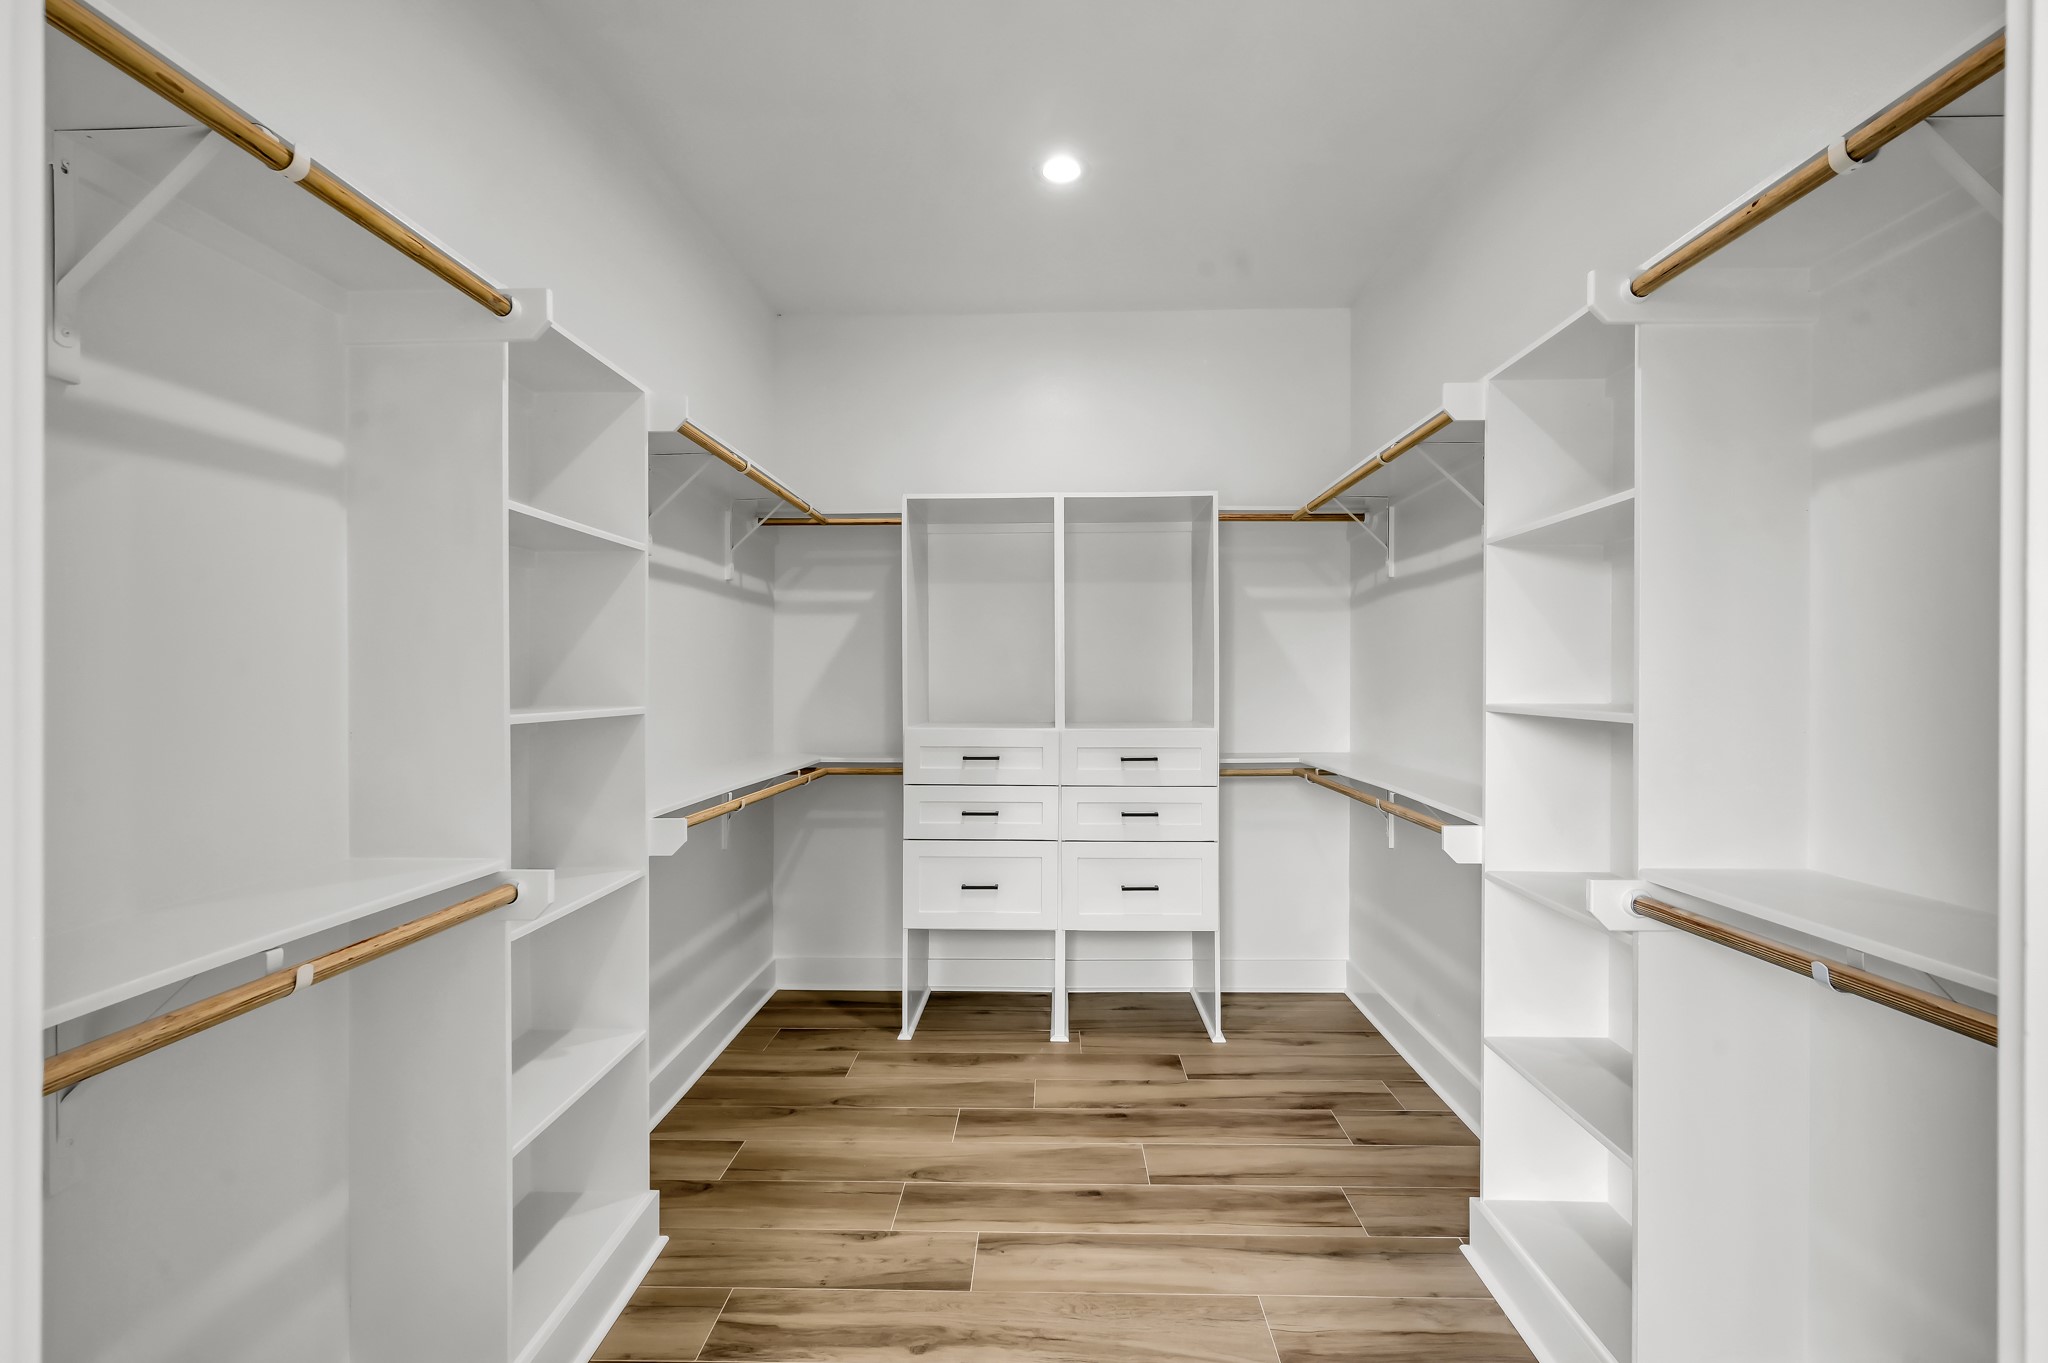
Large custom walk-in closet with built-in shelving, hanging space, and drawer storage designed for maximum organization and convenience.
Comfortable secondary bedroom with full ensuite bathroom large window, modern ceiling fan, and neutral finishes ready for personalization.
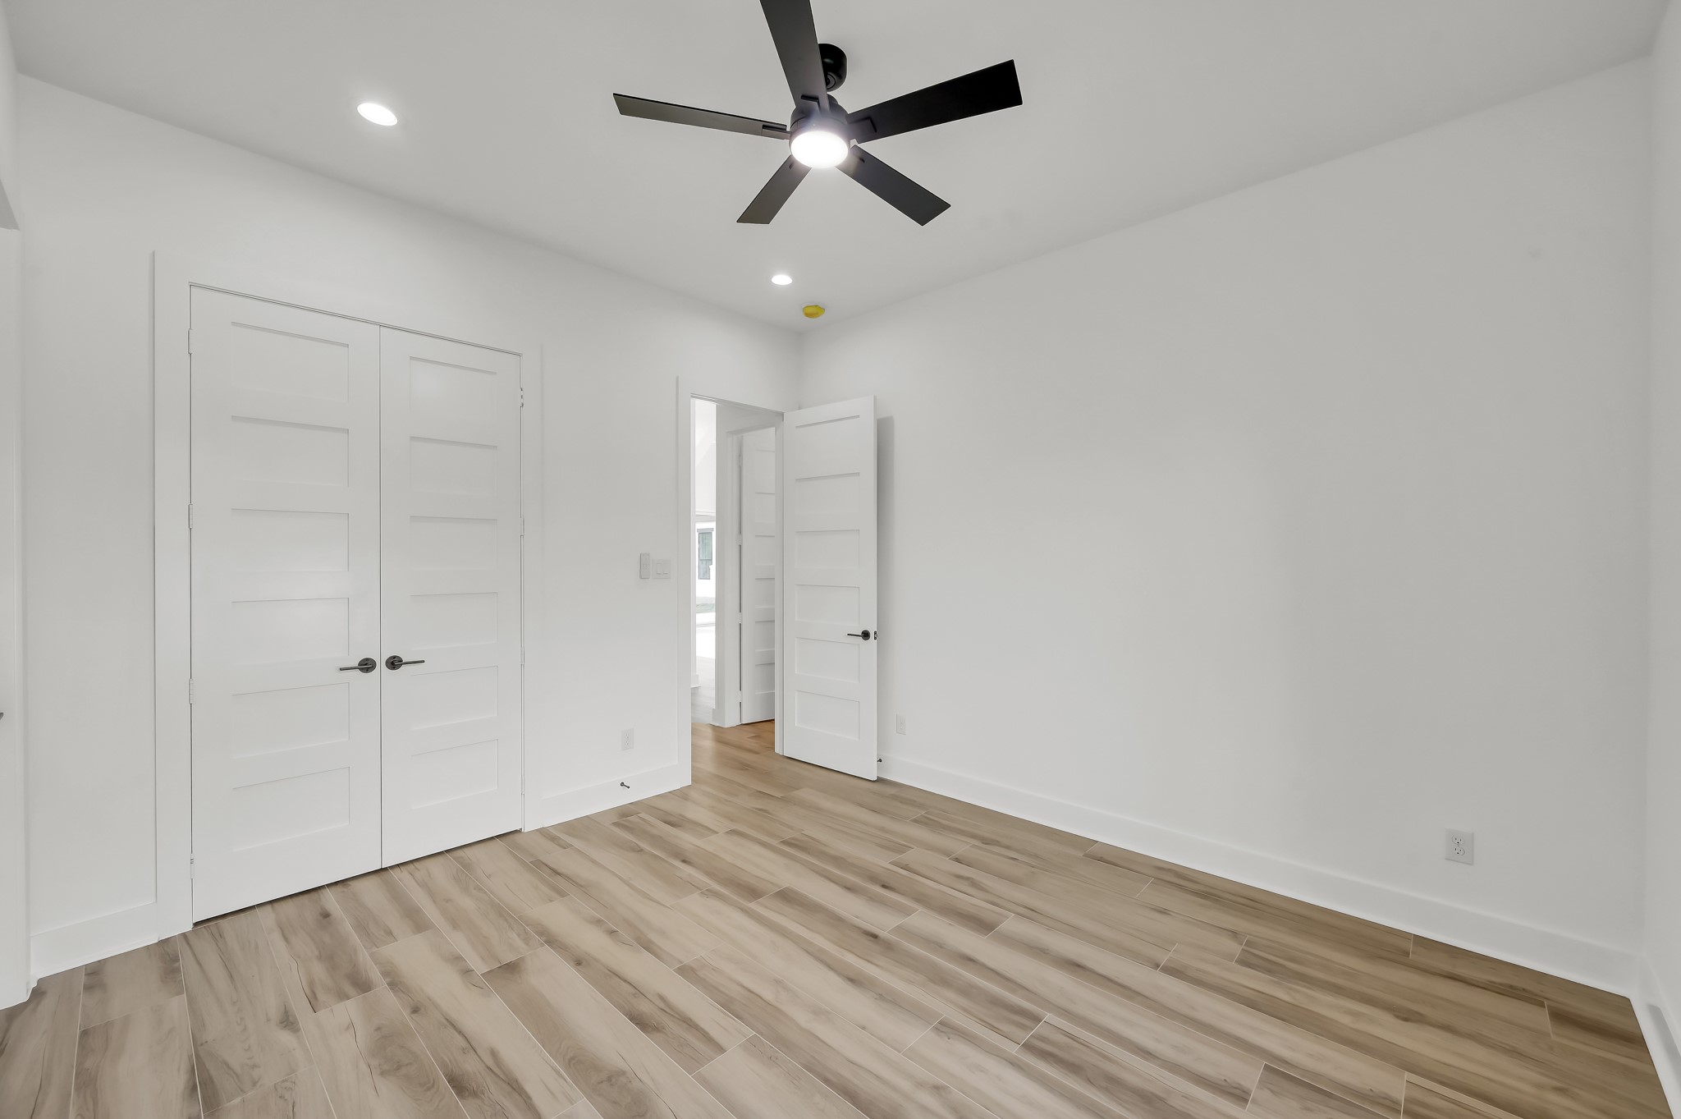
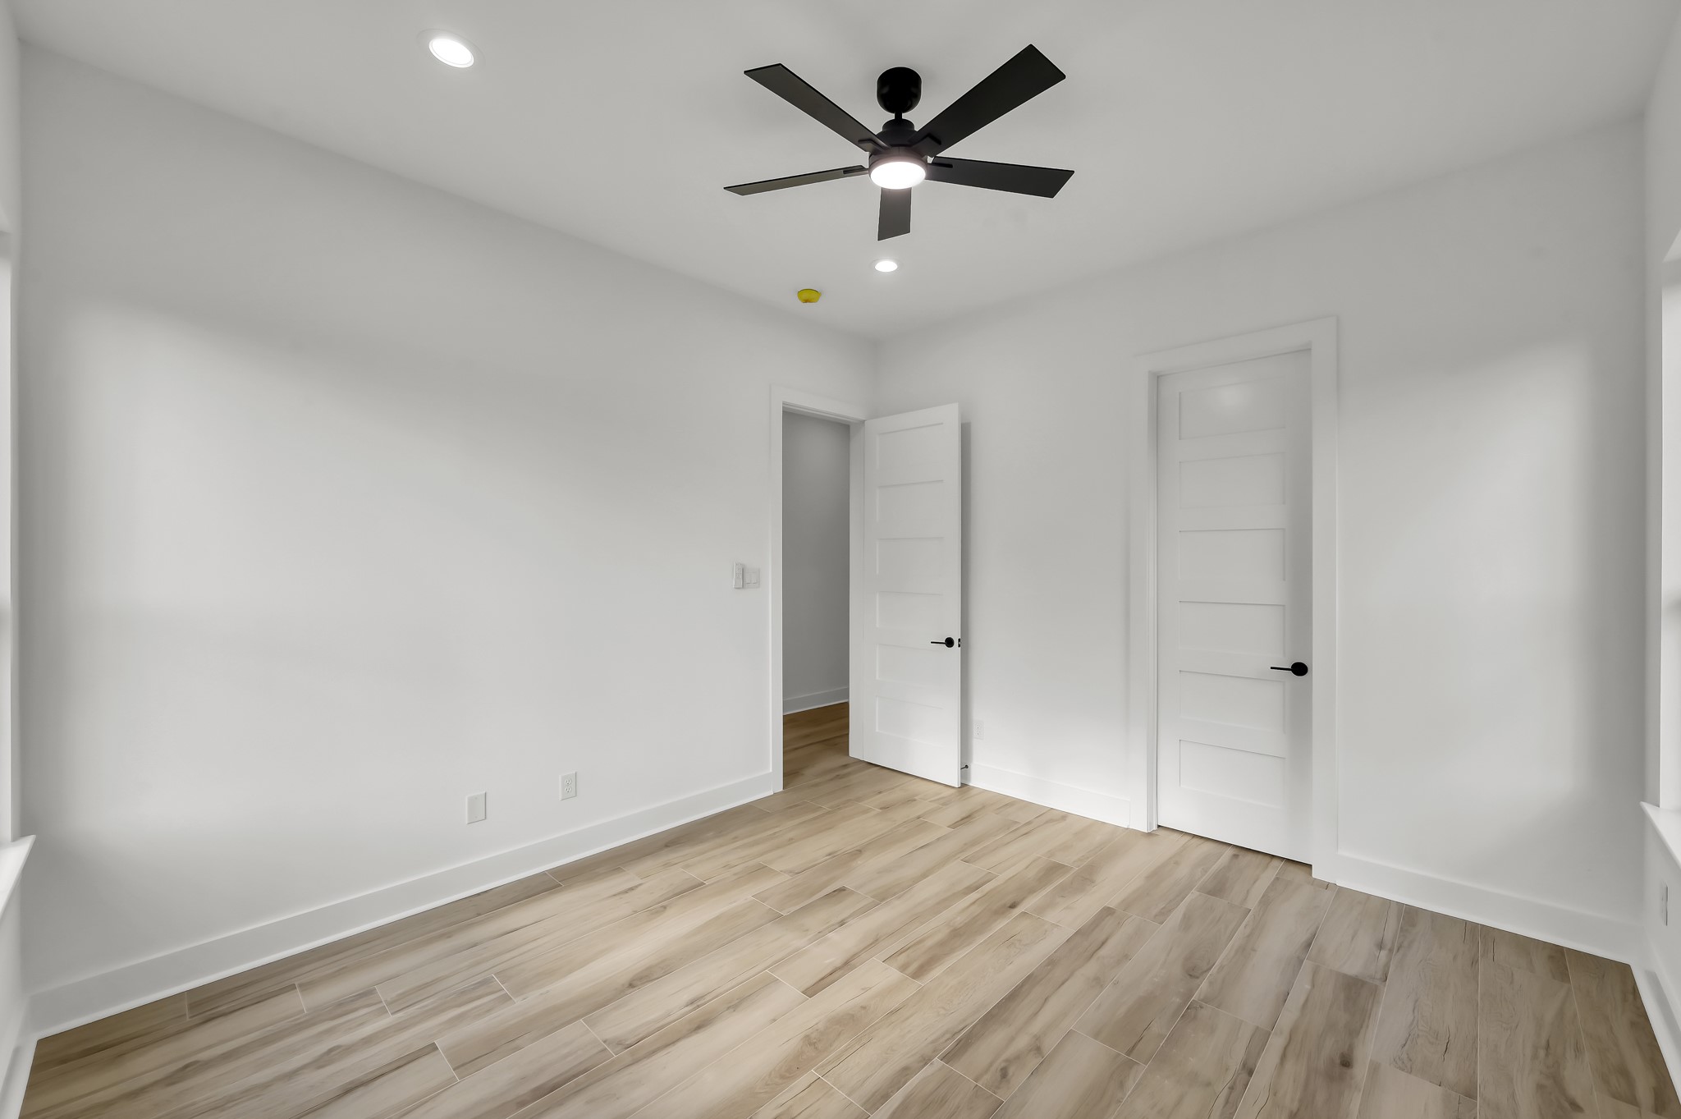
Additional bedroom offering generous floor space, double closet doors, and clean modern finishes consistent throughout the home.
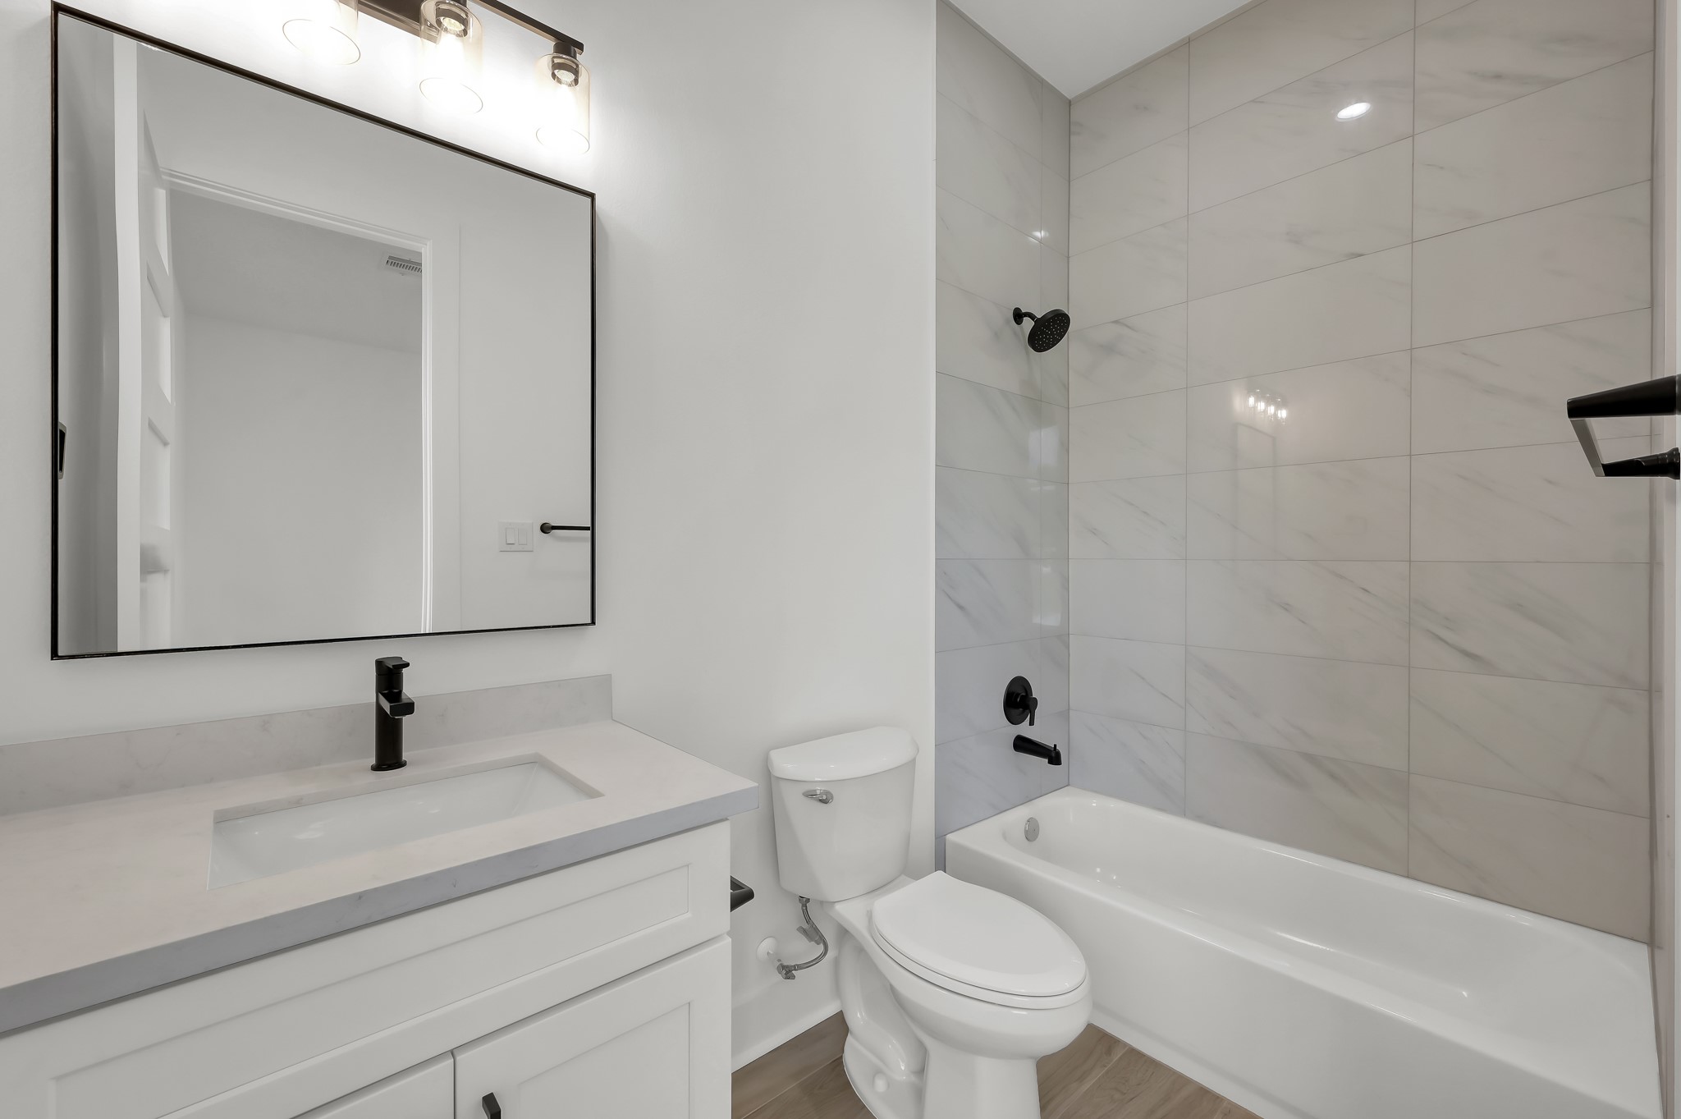
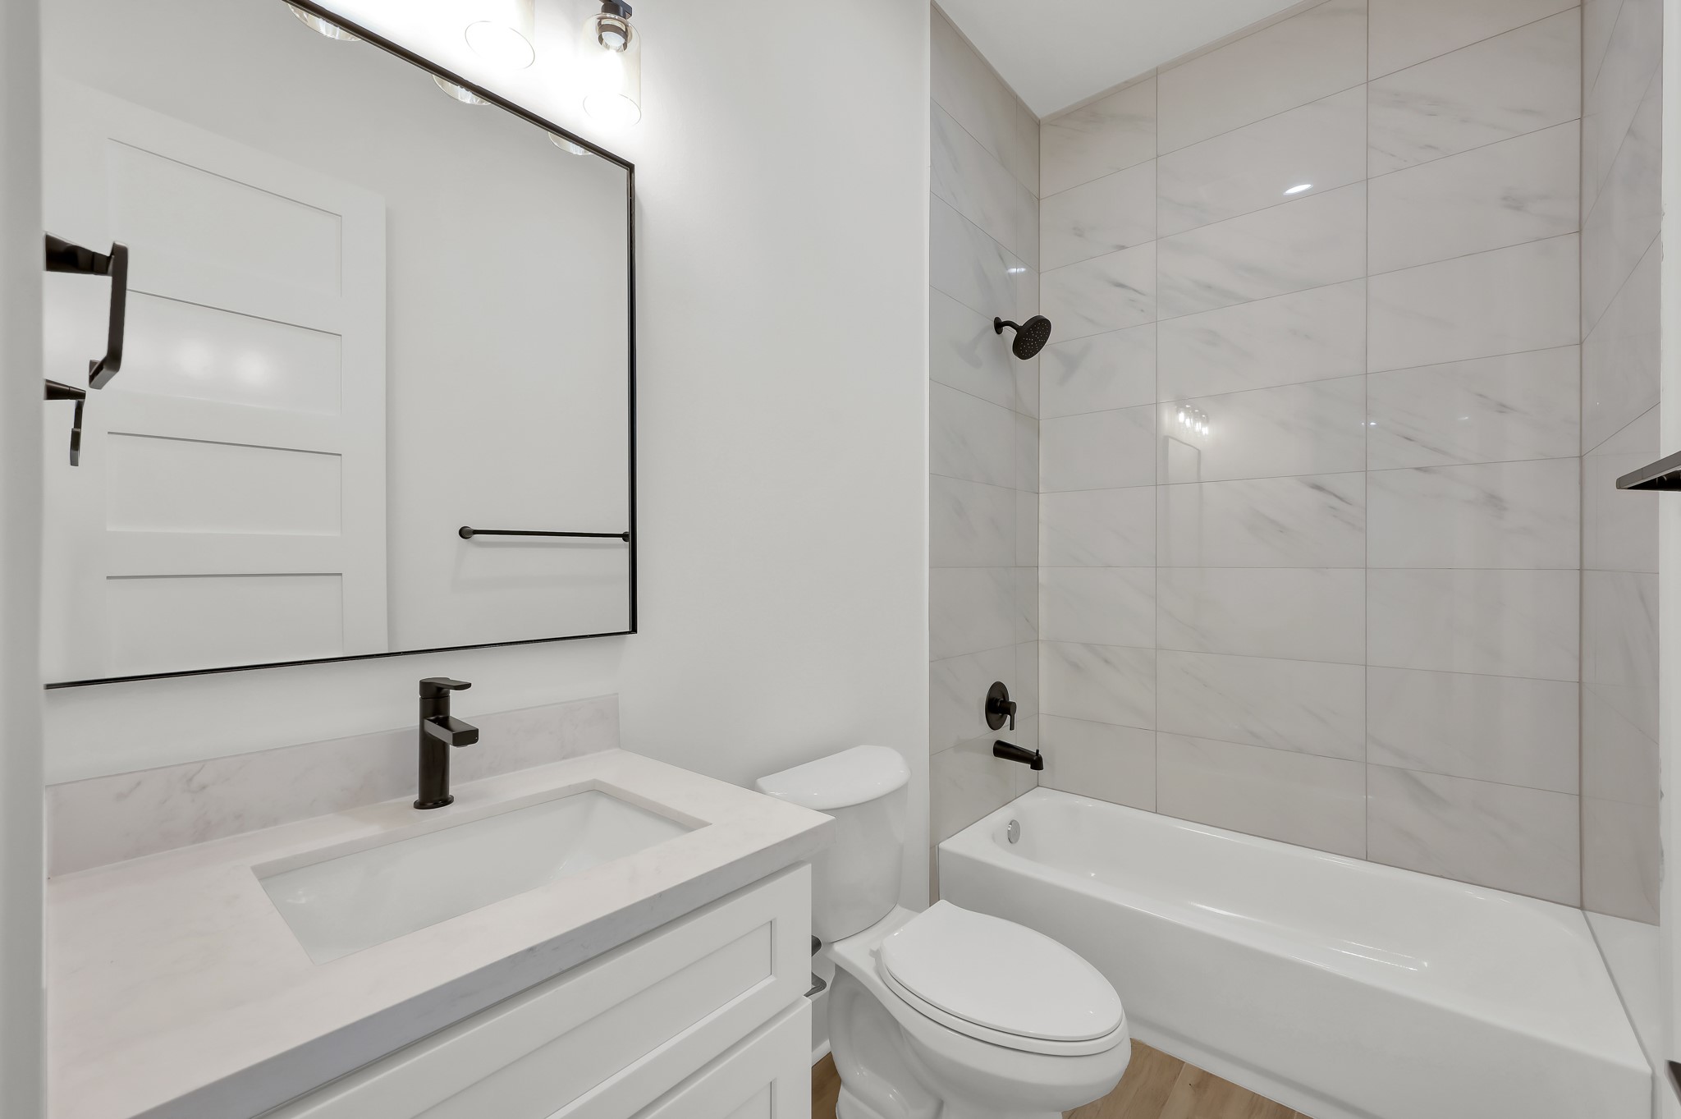
Beautifully finished secondary bathroom featuring a modern vanity with quartz countertops, designer lighting, and a full tub/shower with large-format tile surround.
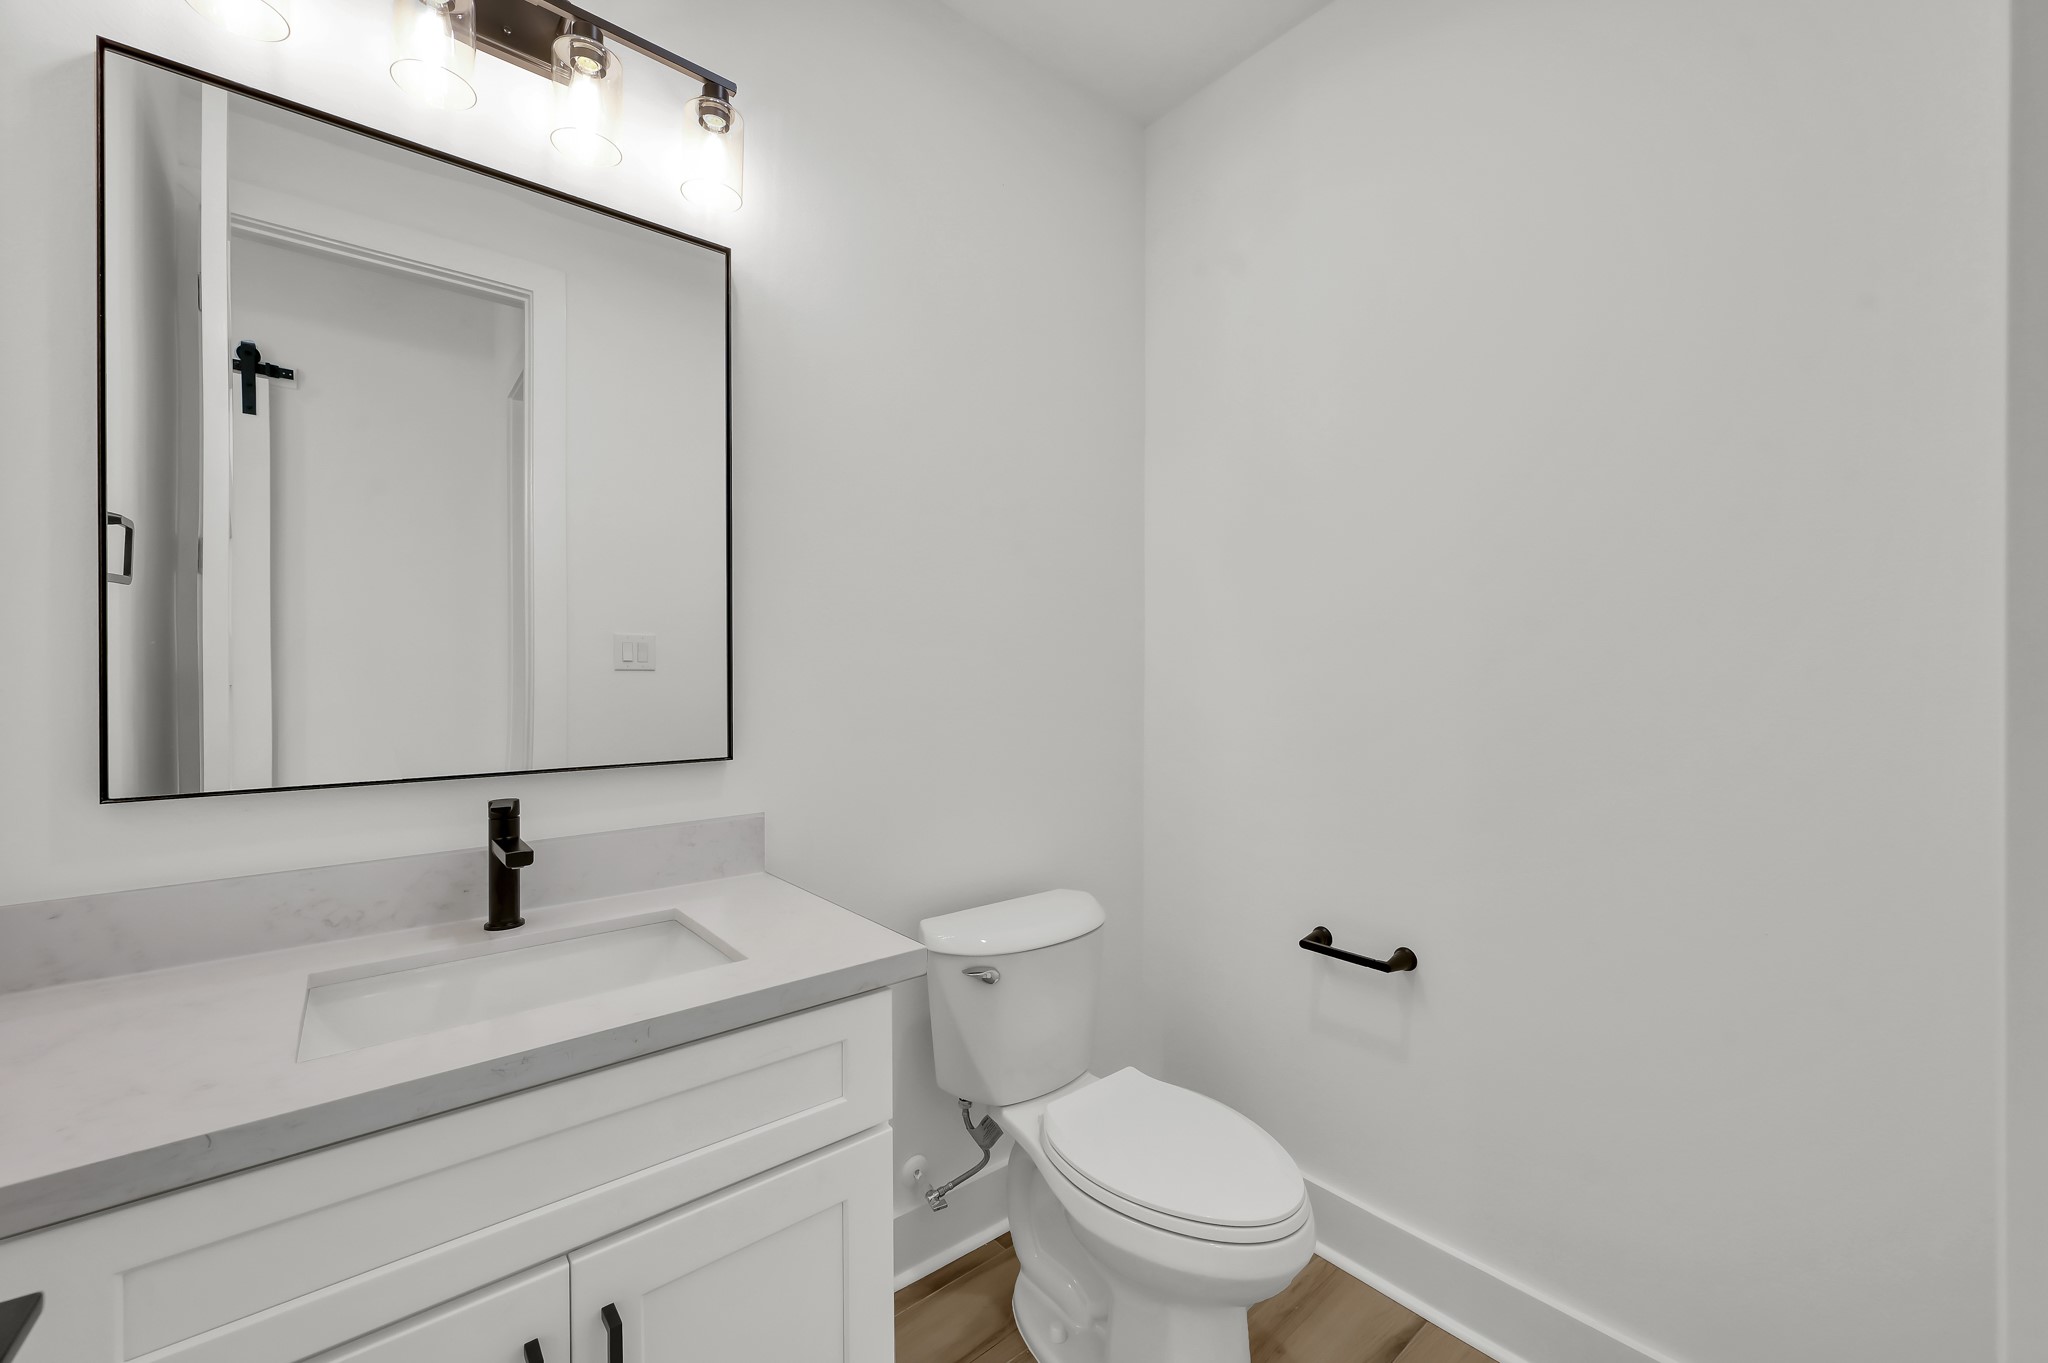
Convenient powder bath with sleek quartz vanity, modern fixtures, and clean contemporary finishes.
Bright secondary bedroom featuring large windows, modern ceiling fan, and wood-look flooring that continues throughout the home.
Another view of the spacious bedroom highlighting neutral finishes, recessed lighting, and easy access to hallway and closet space.
Stylish bathroom with contemporary finishes including quartz vanity, modern lighting, and a full tub with elegant tile surround.
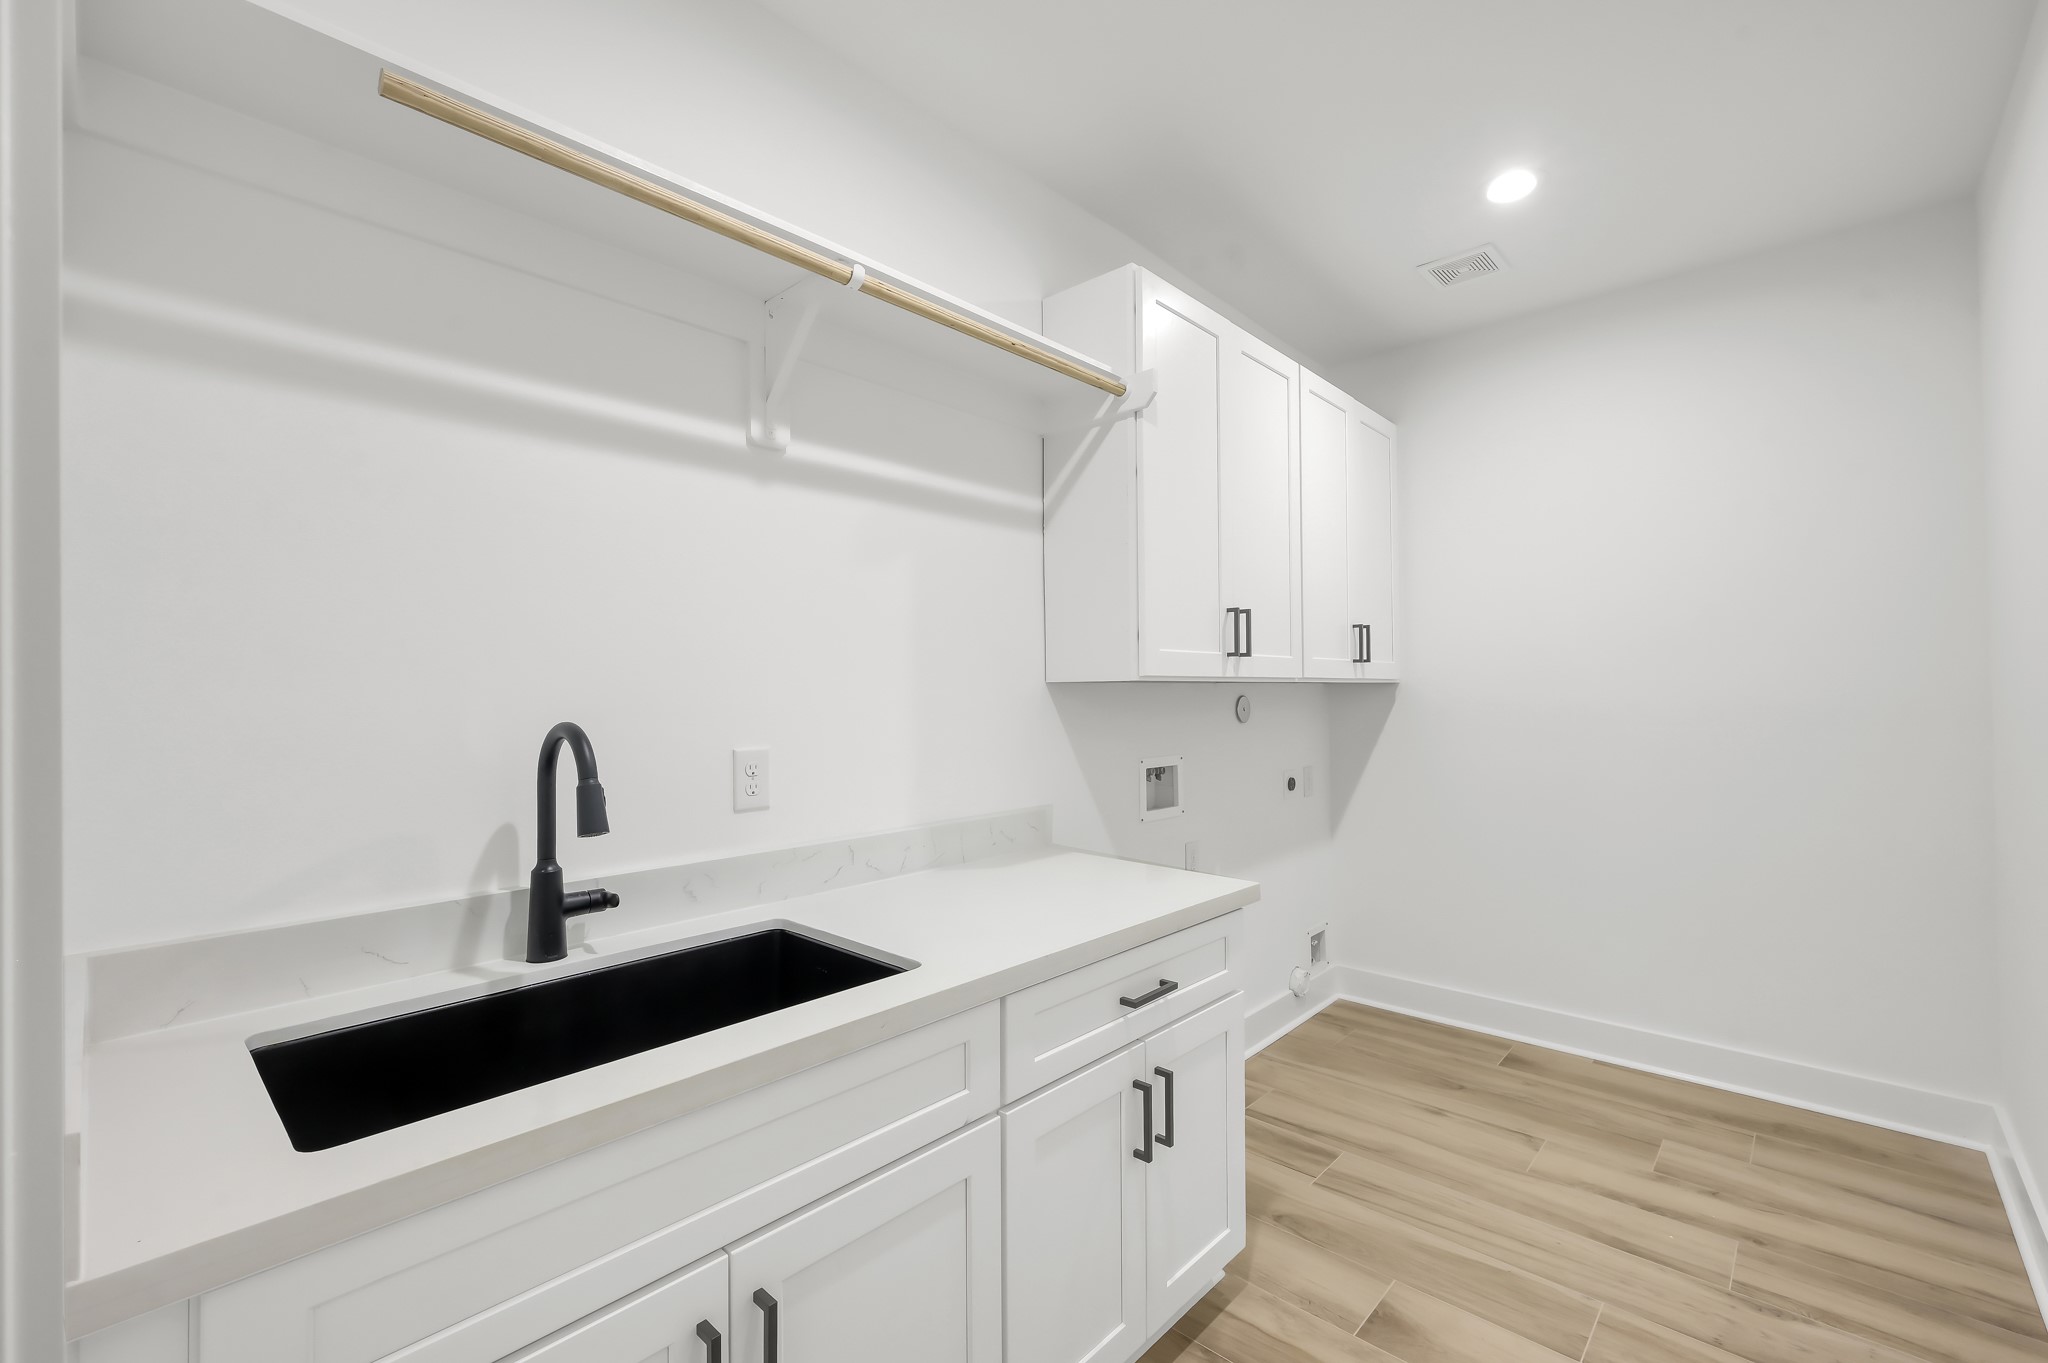
Oversized laundry room with built-in cabinetry, deep utility sink, quartz counters, and plenty of space for storage and organization.
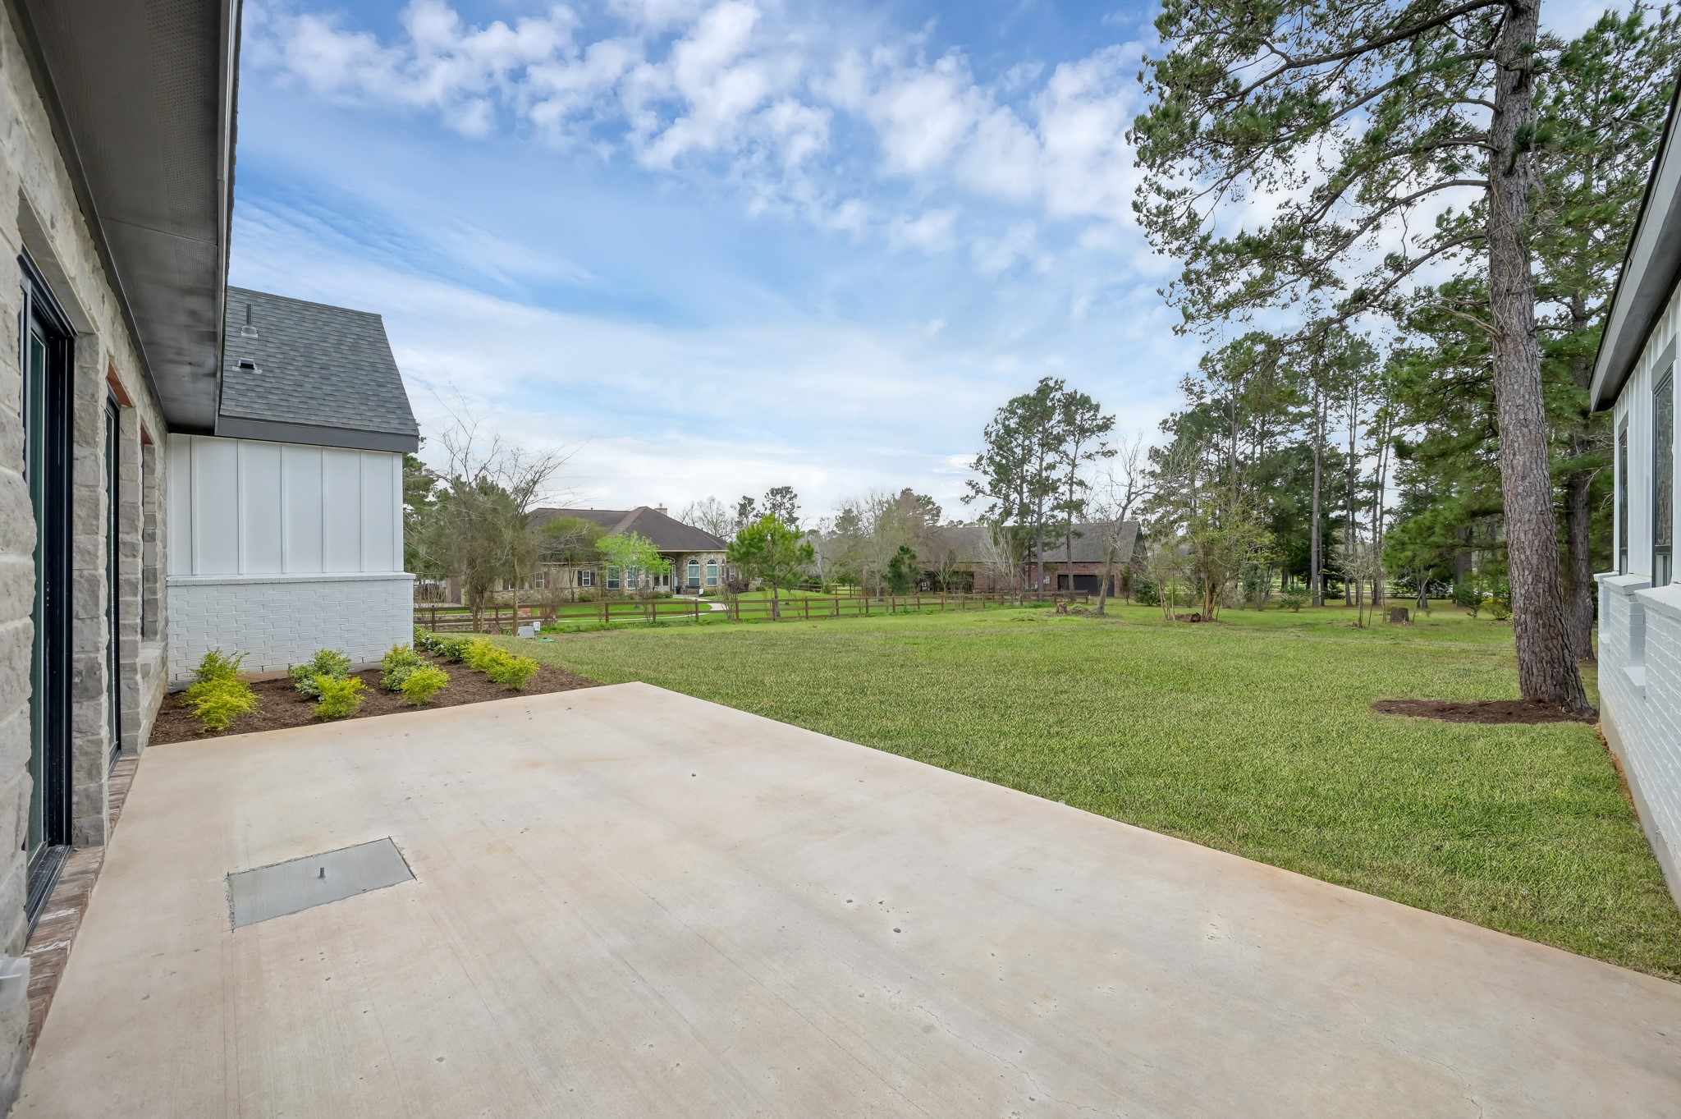
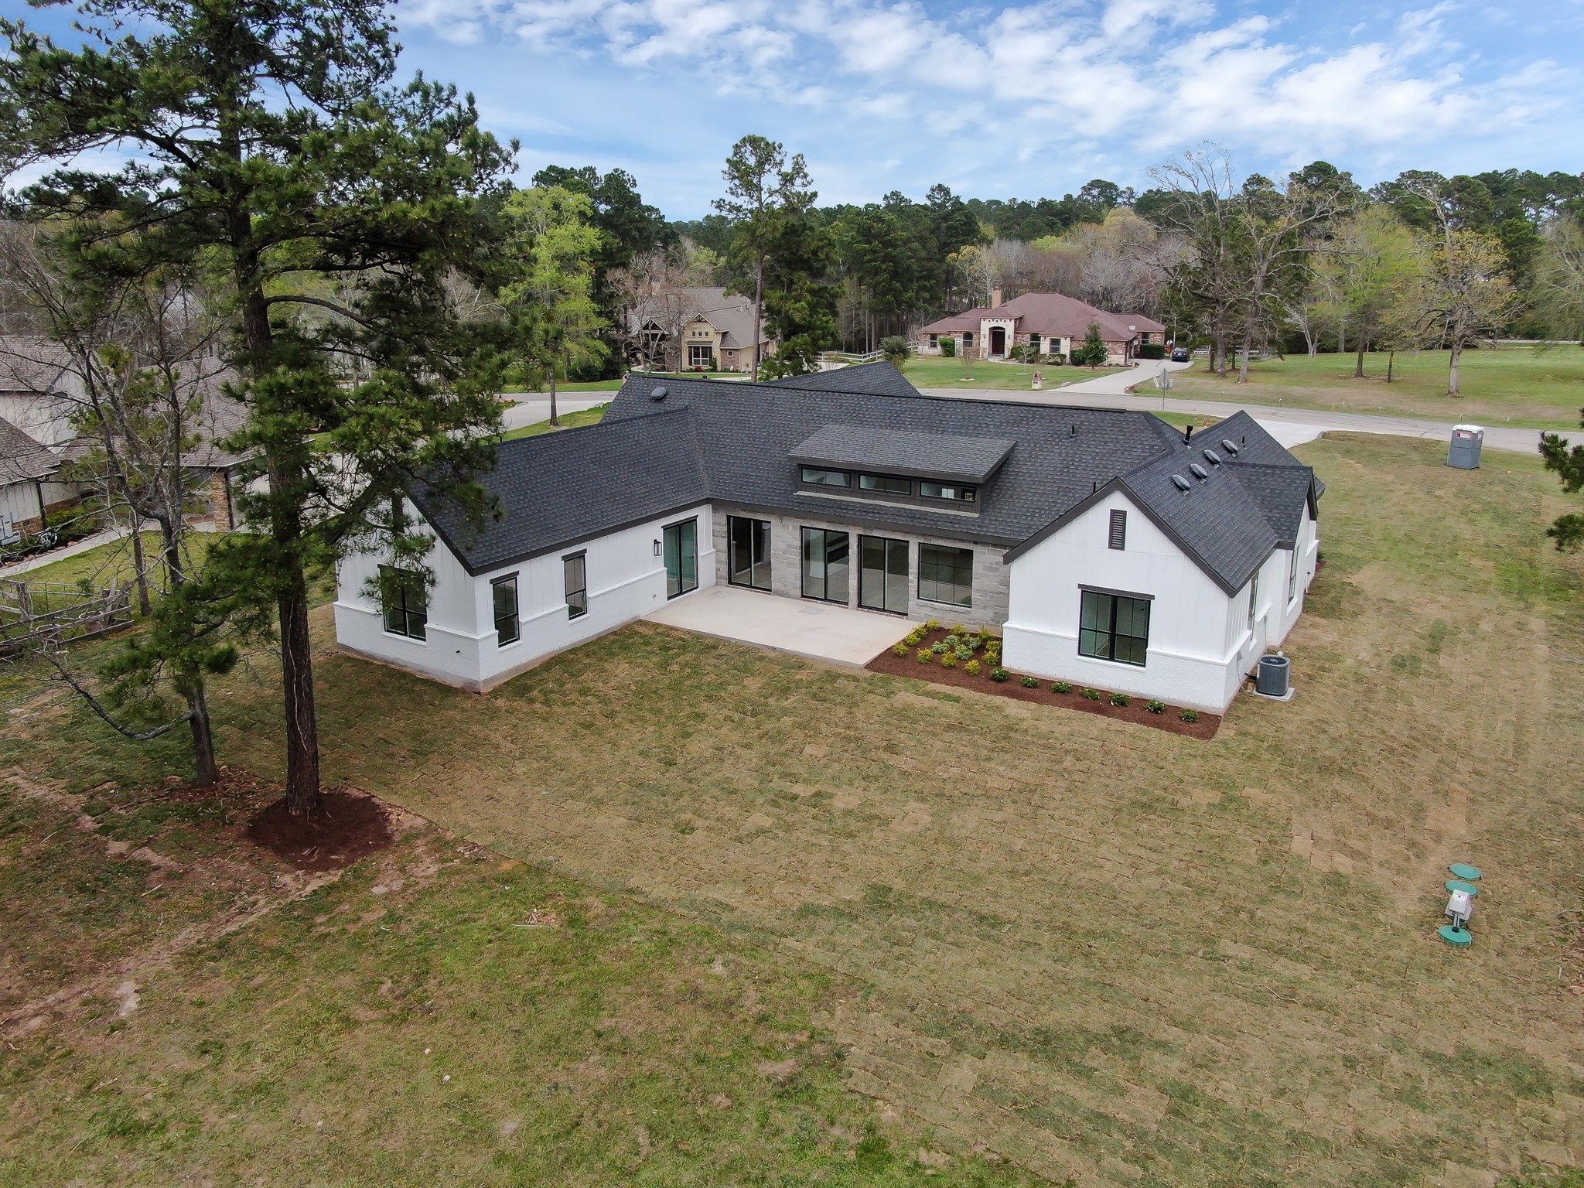
Covered back patio offers the perfect setting for outdoor dining and relaxing while overlooking the expansive backyard.
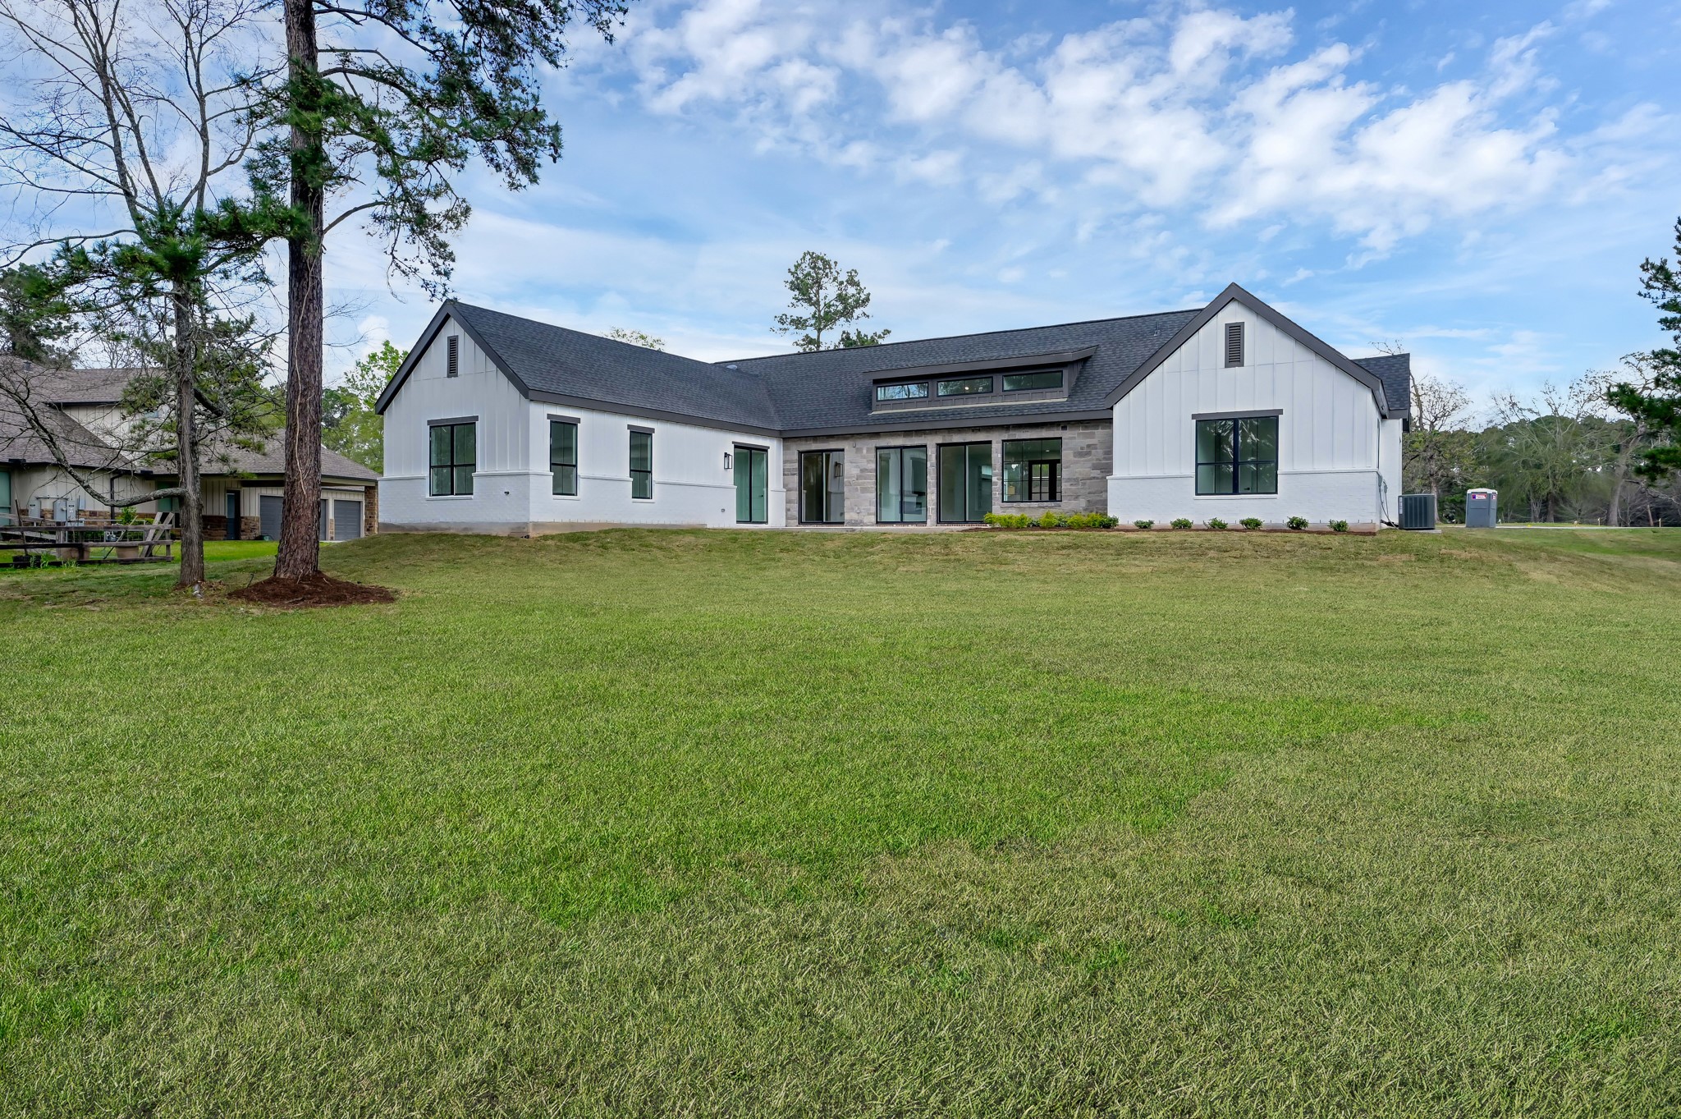
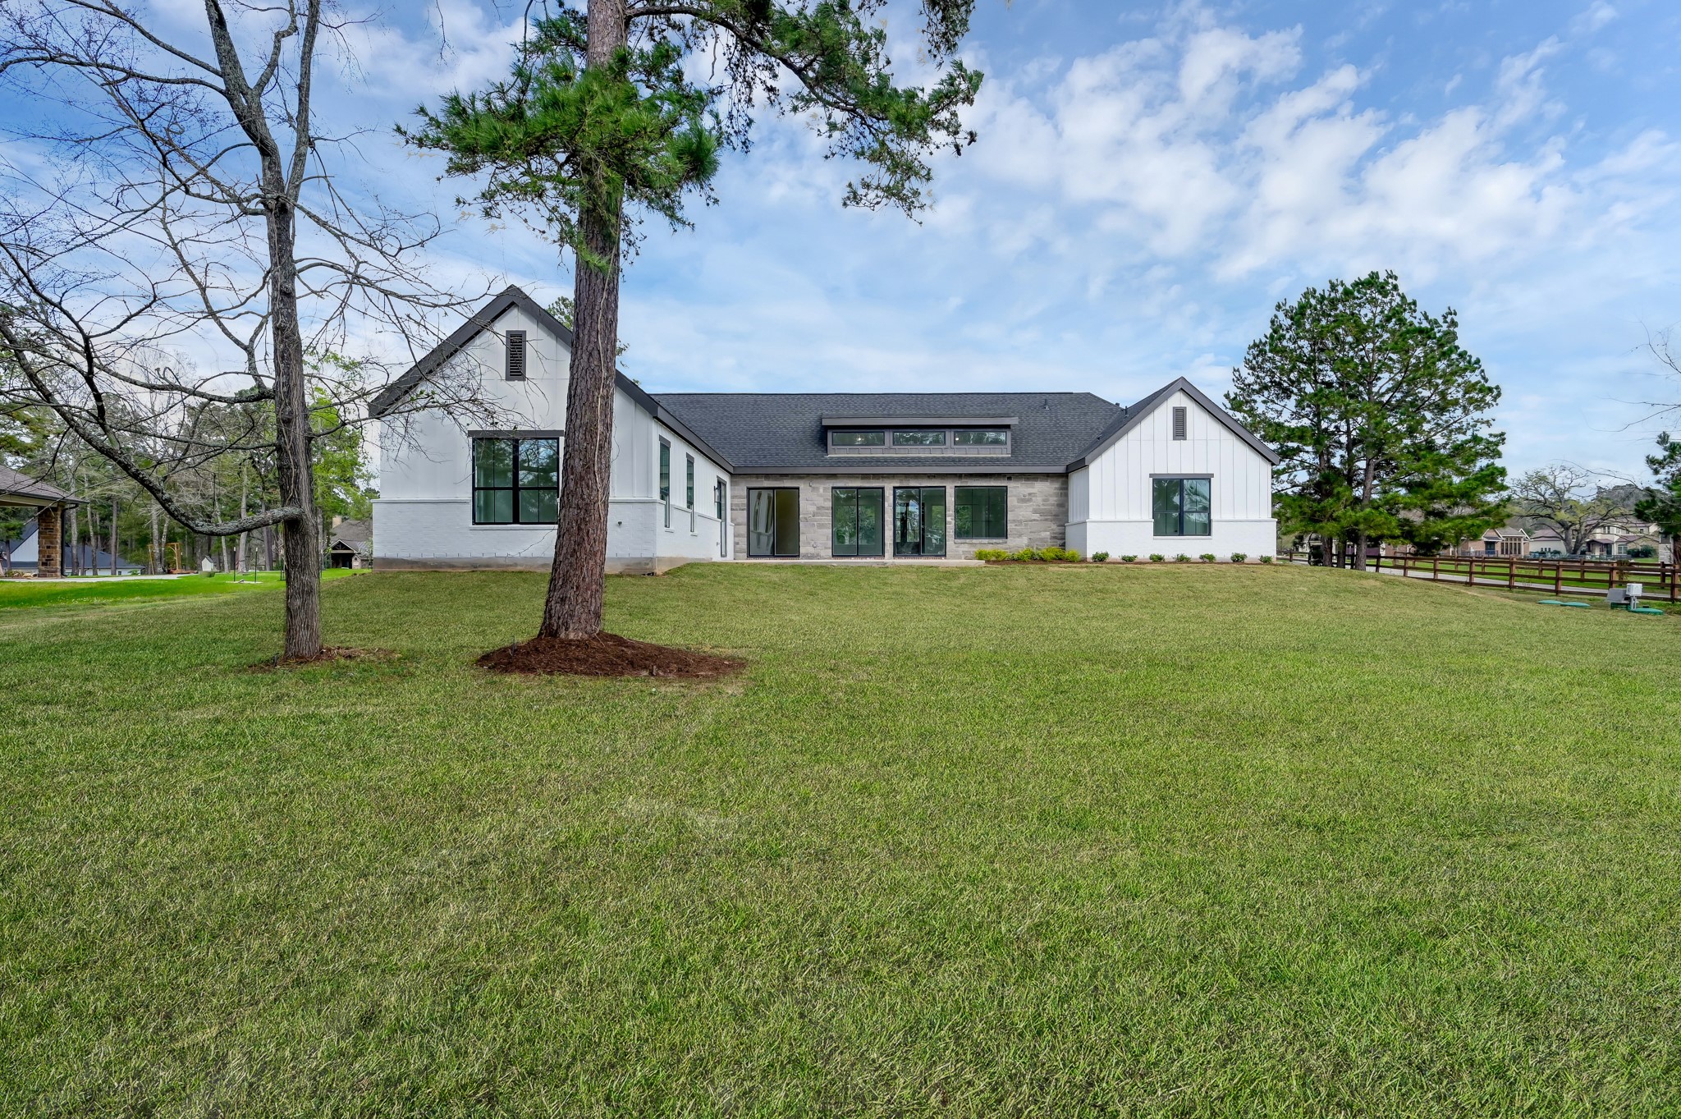
Full rear elevation showcasing the home’s modern farmhouse design, large windows, and seamless indoor-outdoor living spaces.
Expansive backyard view highlighting the home’s impressive architecture and the generous 1+ acre lot.
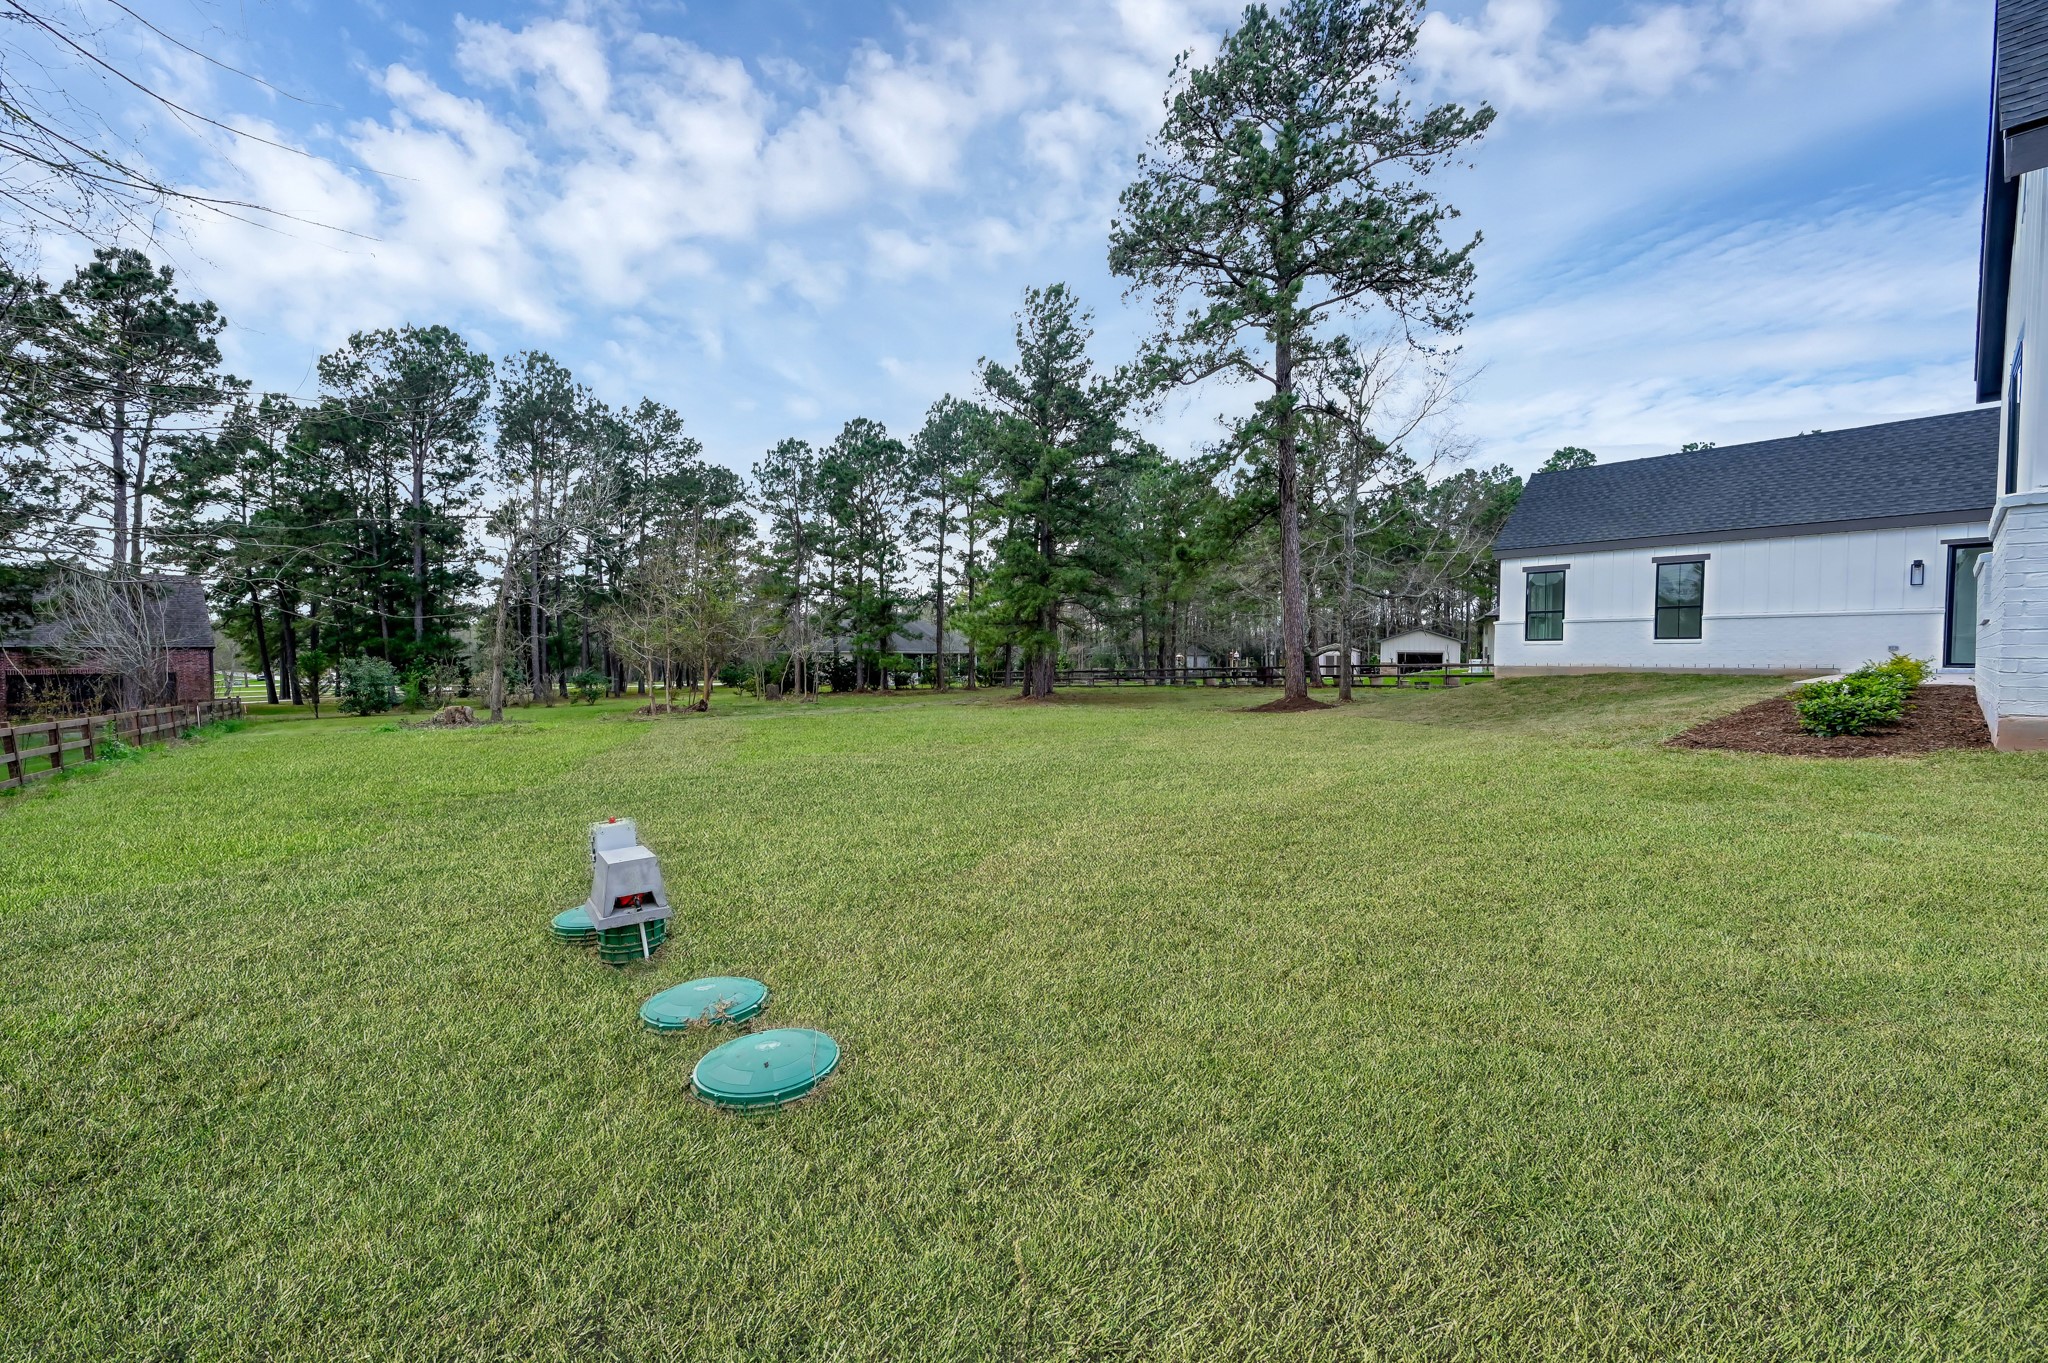
Spacious backyard with mature trees and open green space, providing endless opportunities for outdoor living and recreation.
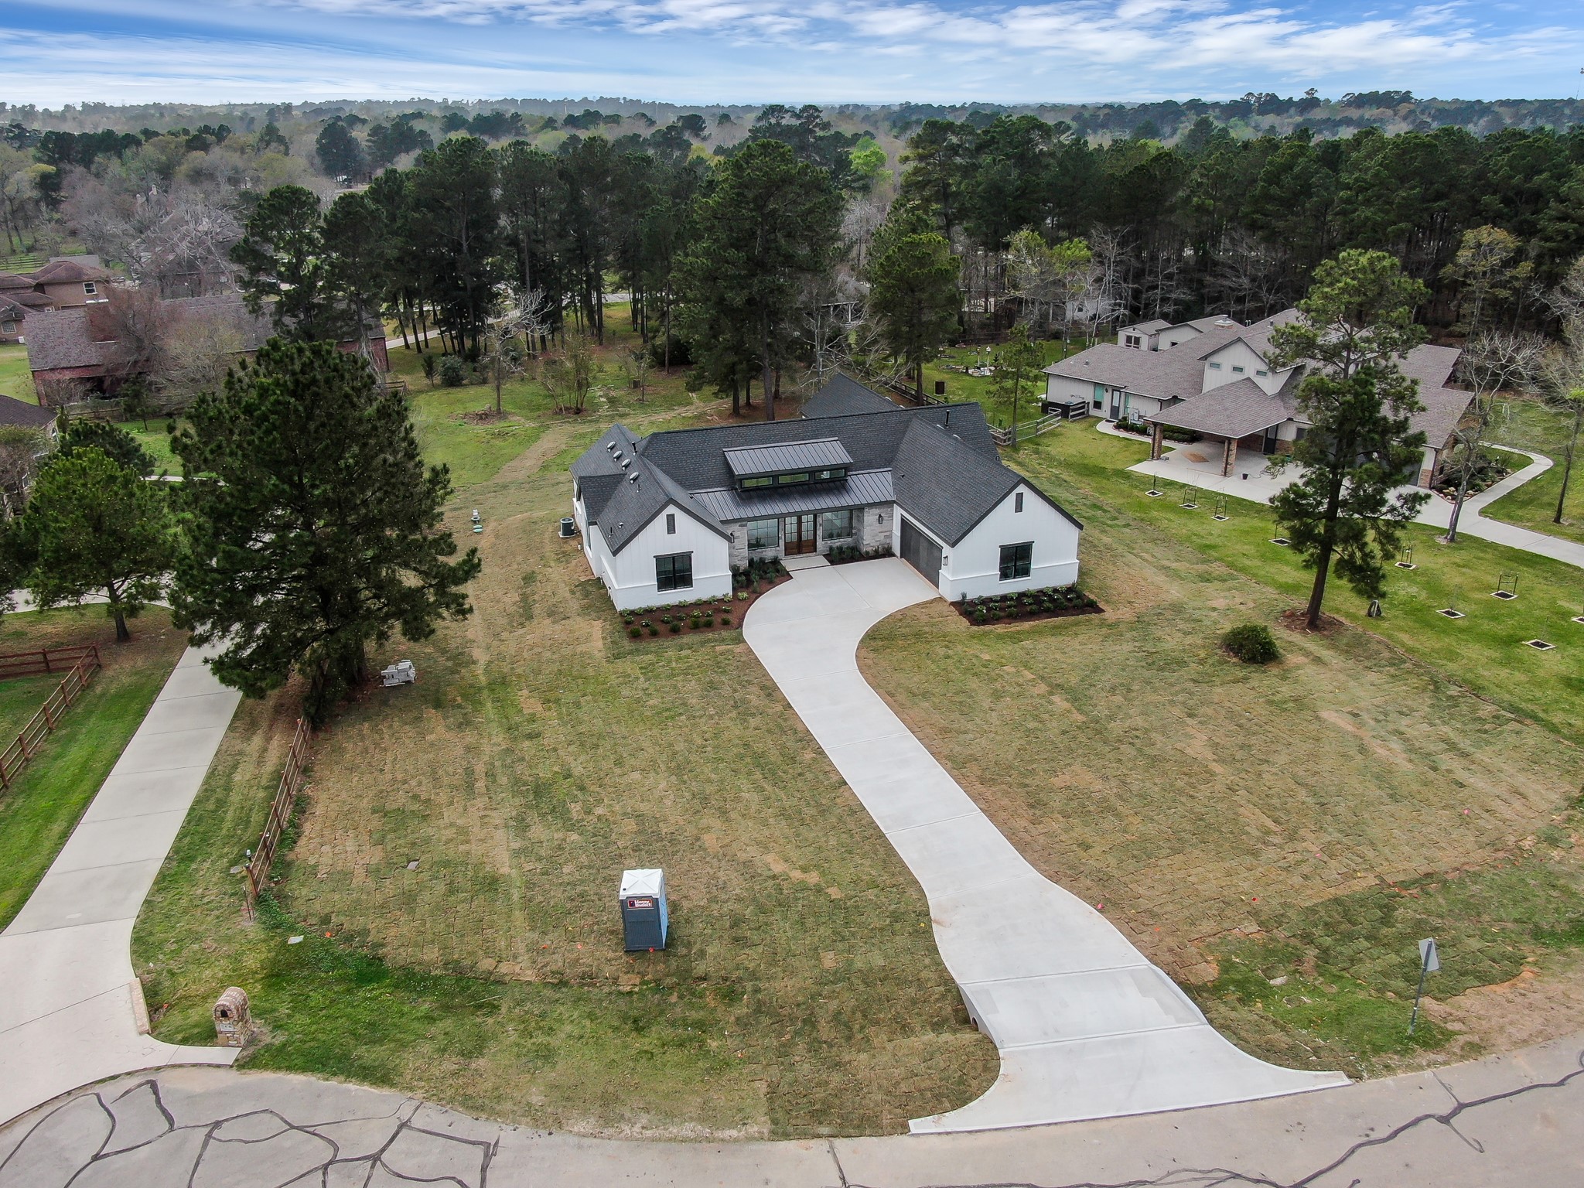
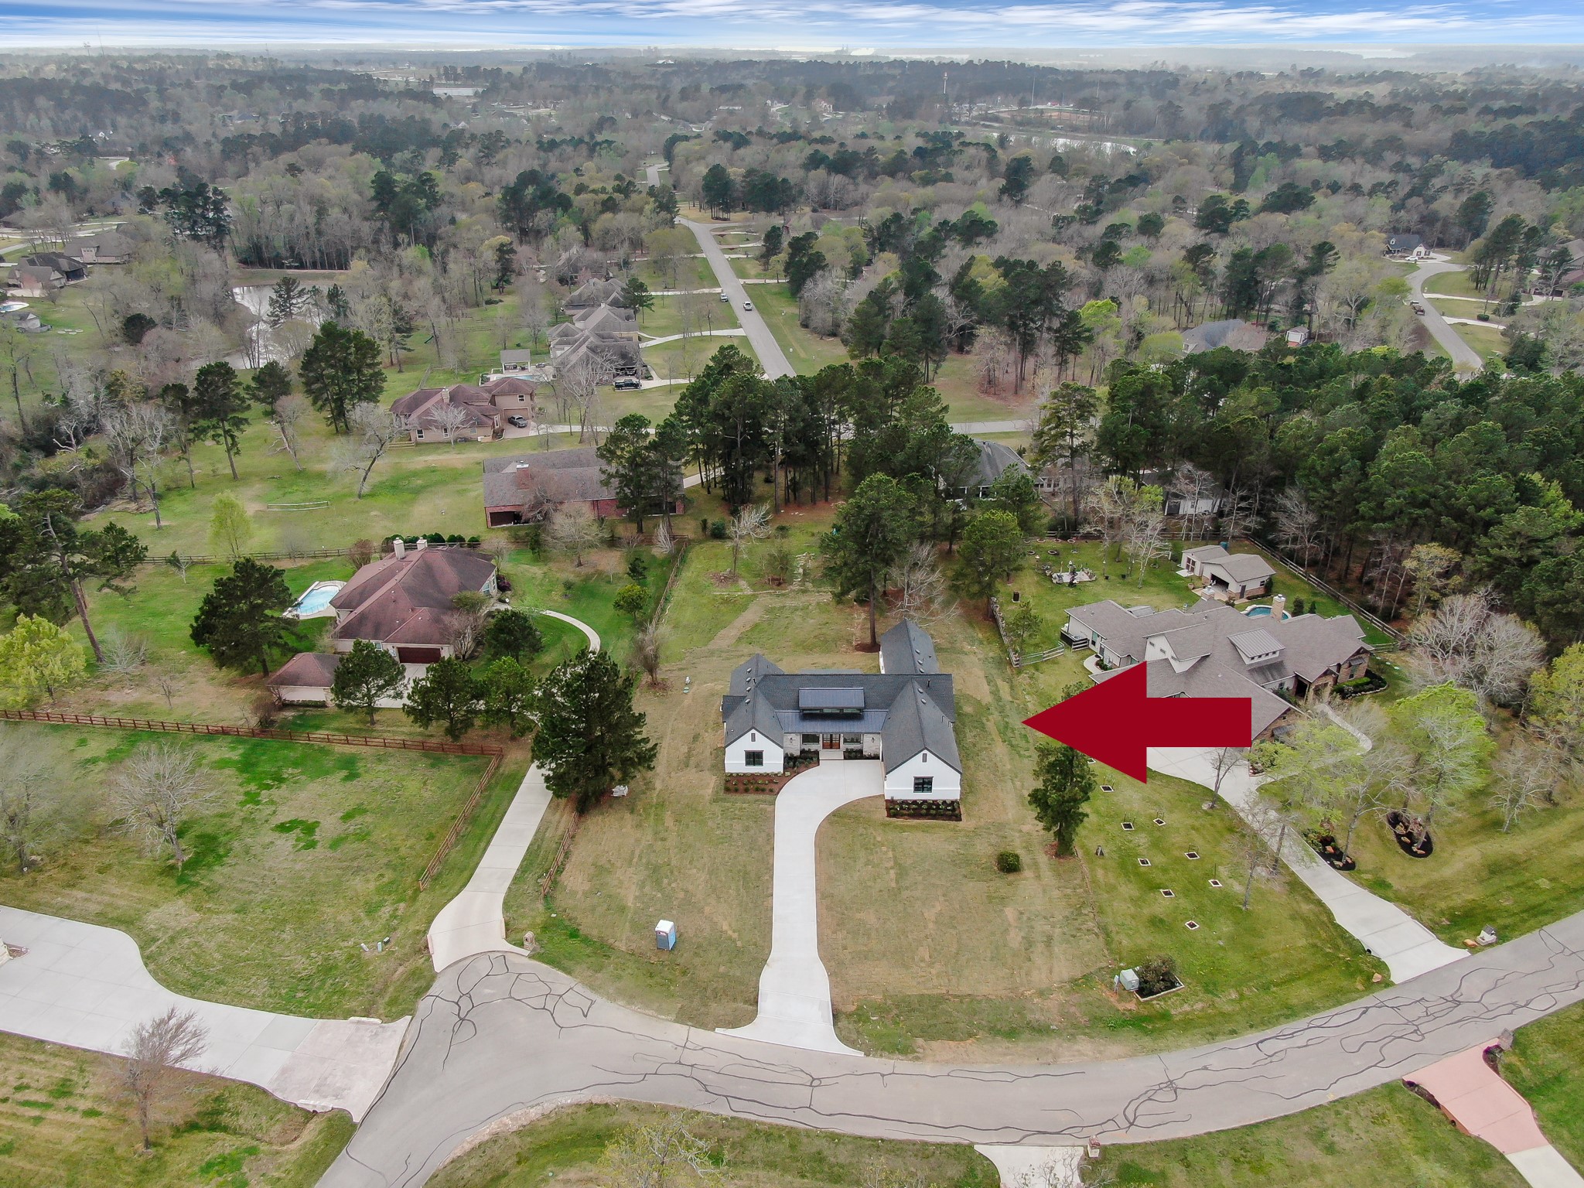
Aerial view showcasing the custom modern farmhouse situated on a spacious 1.04-acre homesite with a sweeping driveway and mature trees surrounding the property.
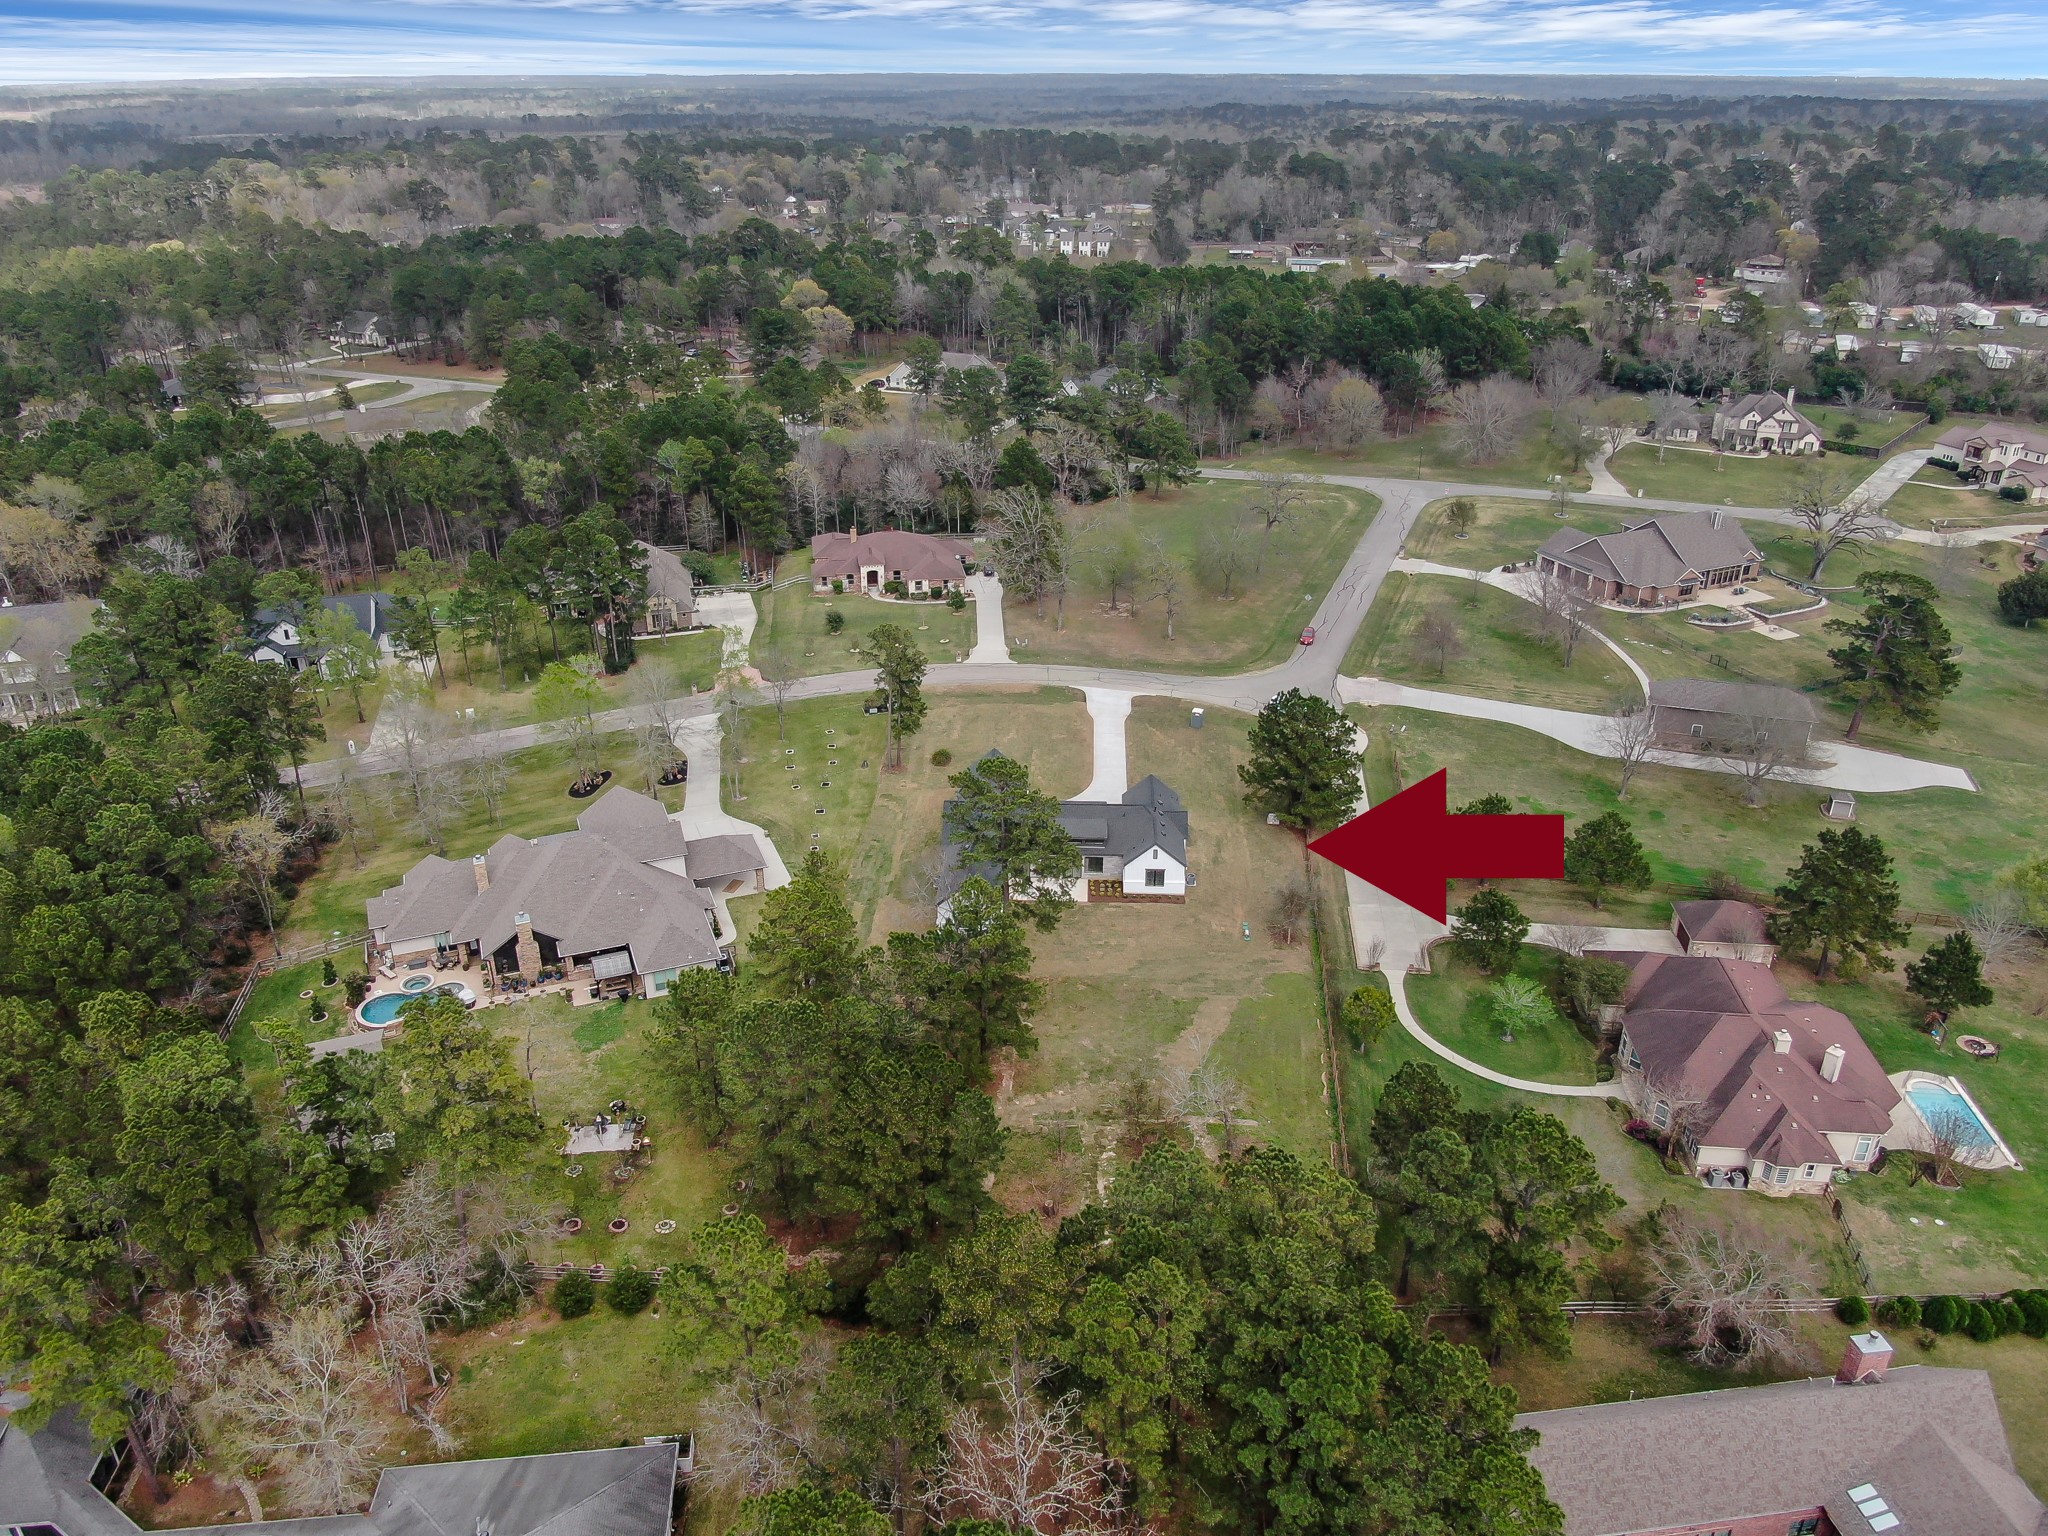
Rear aerial perspective highlighting the home’s architectural design, covered patio area, and the generous backyard space.
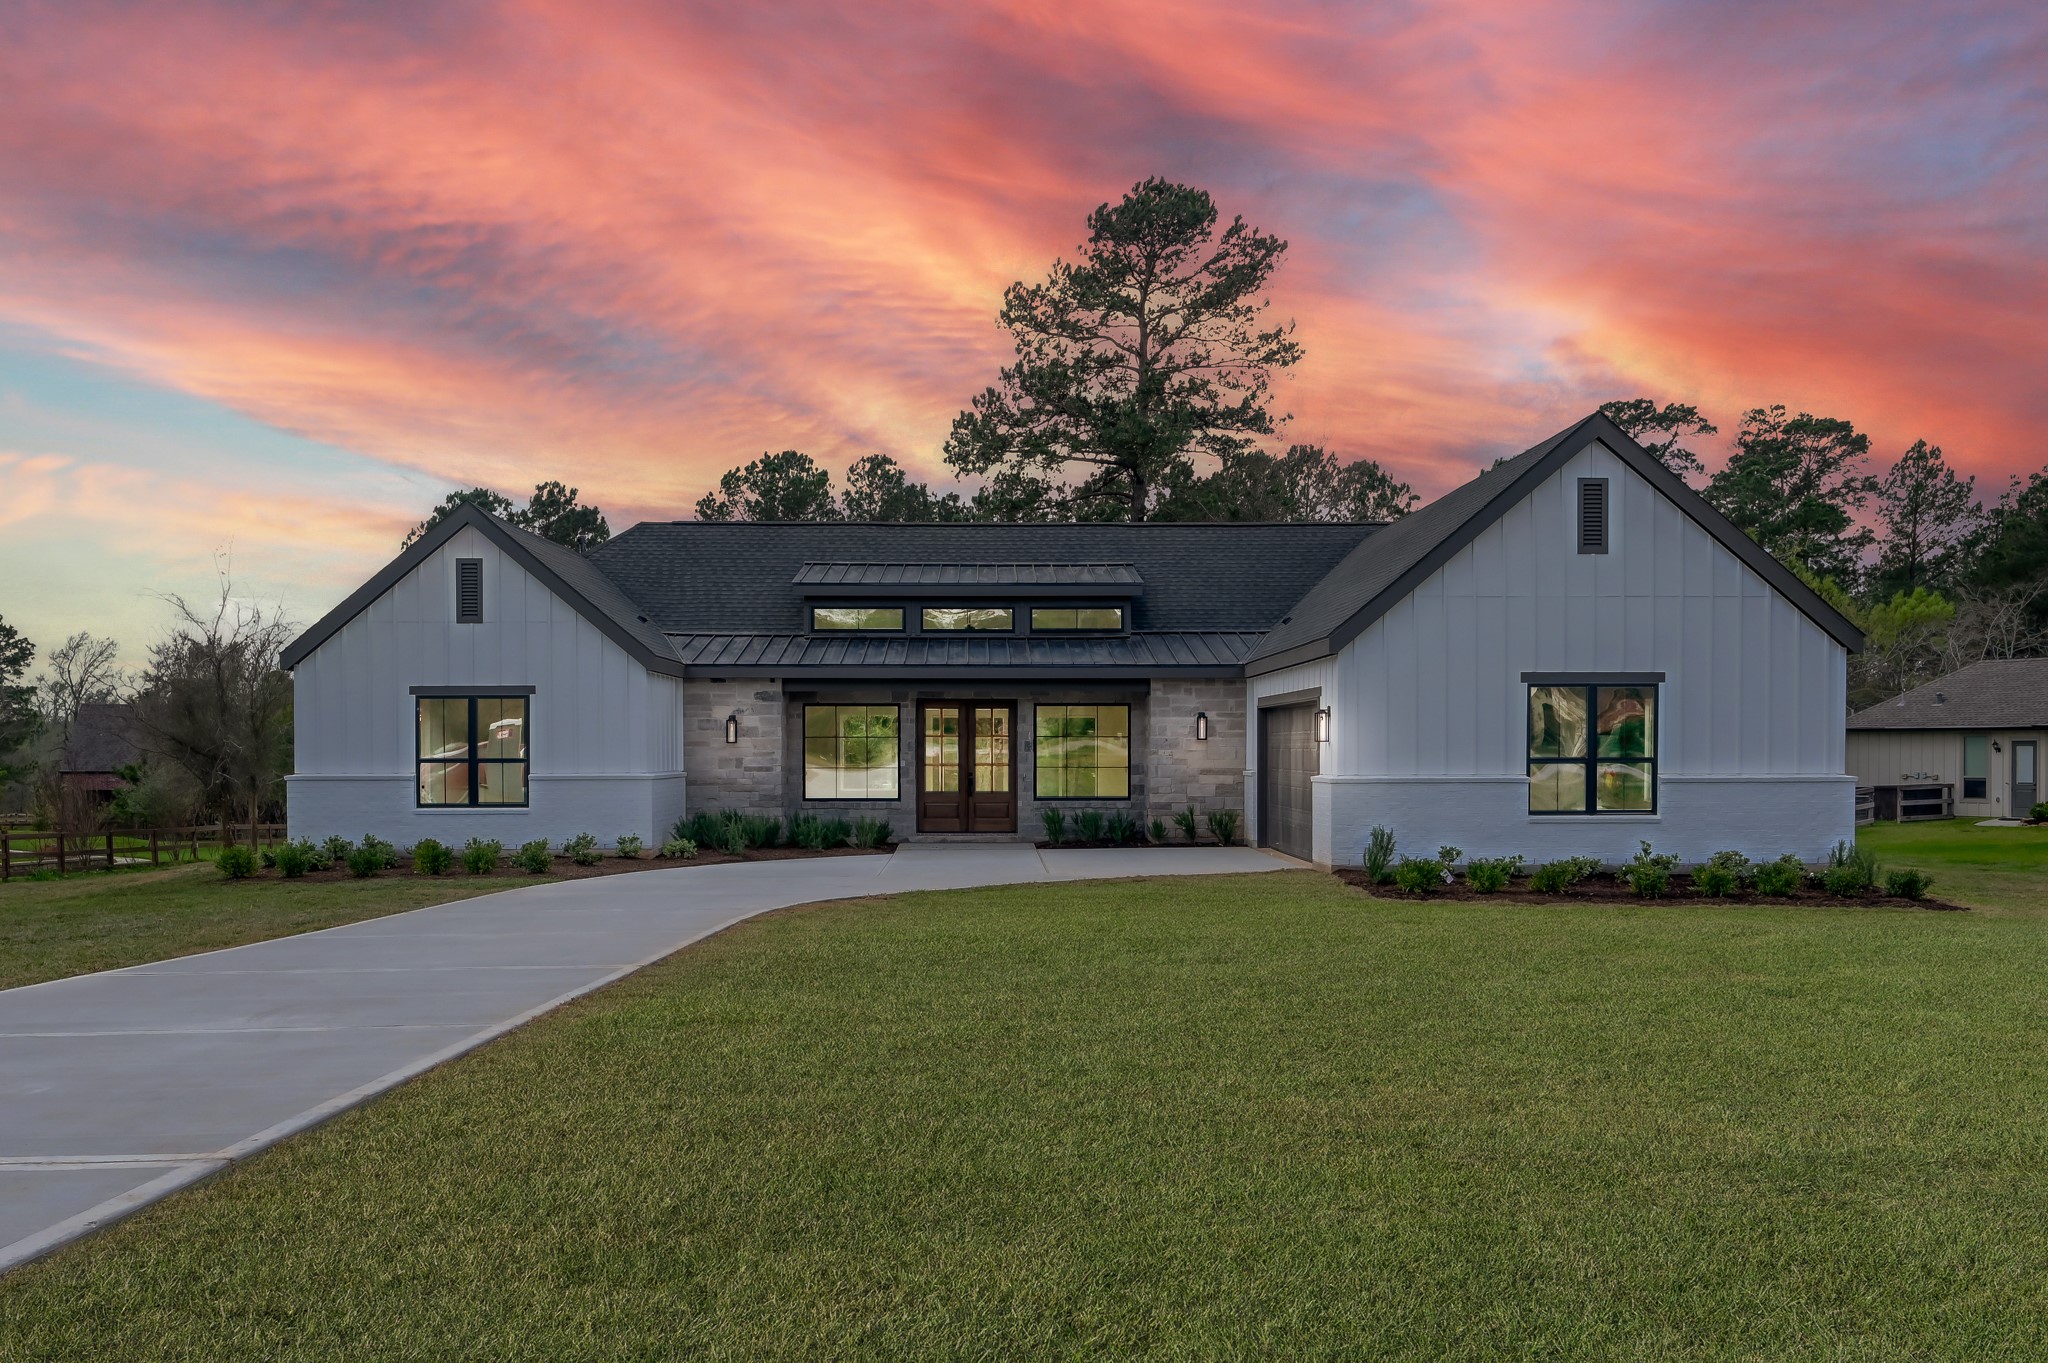
Beautiful twilight view highlighting the home’s dramatic rooflines and warm exterior lighting. The evening sky provides a striking backdrop for this thoughtfully designed custom residence.
Stunning custom modern farmhouse situated on a spacious 1.04-acre lot with clean architectural lines, board-and-batten exterior, and stone accents. The long concrete drive and lush landscaping create a welcoming first impression.
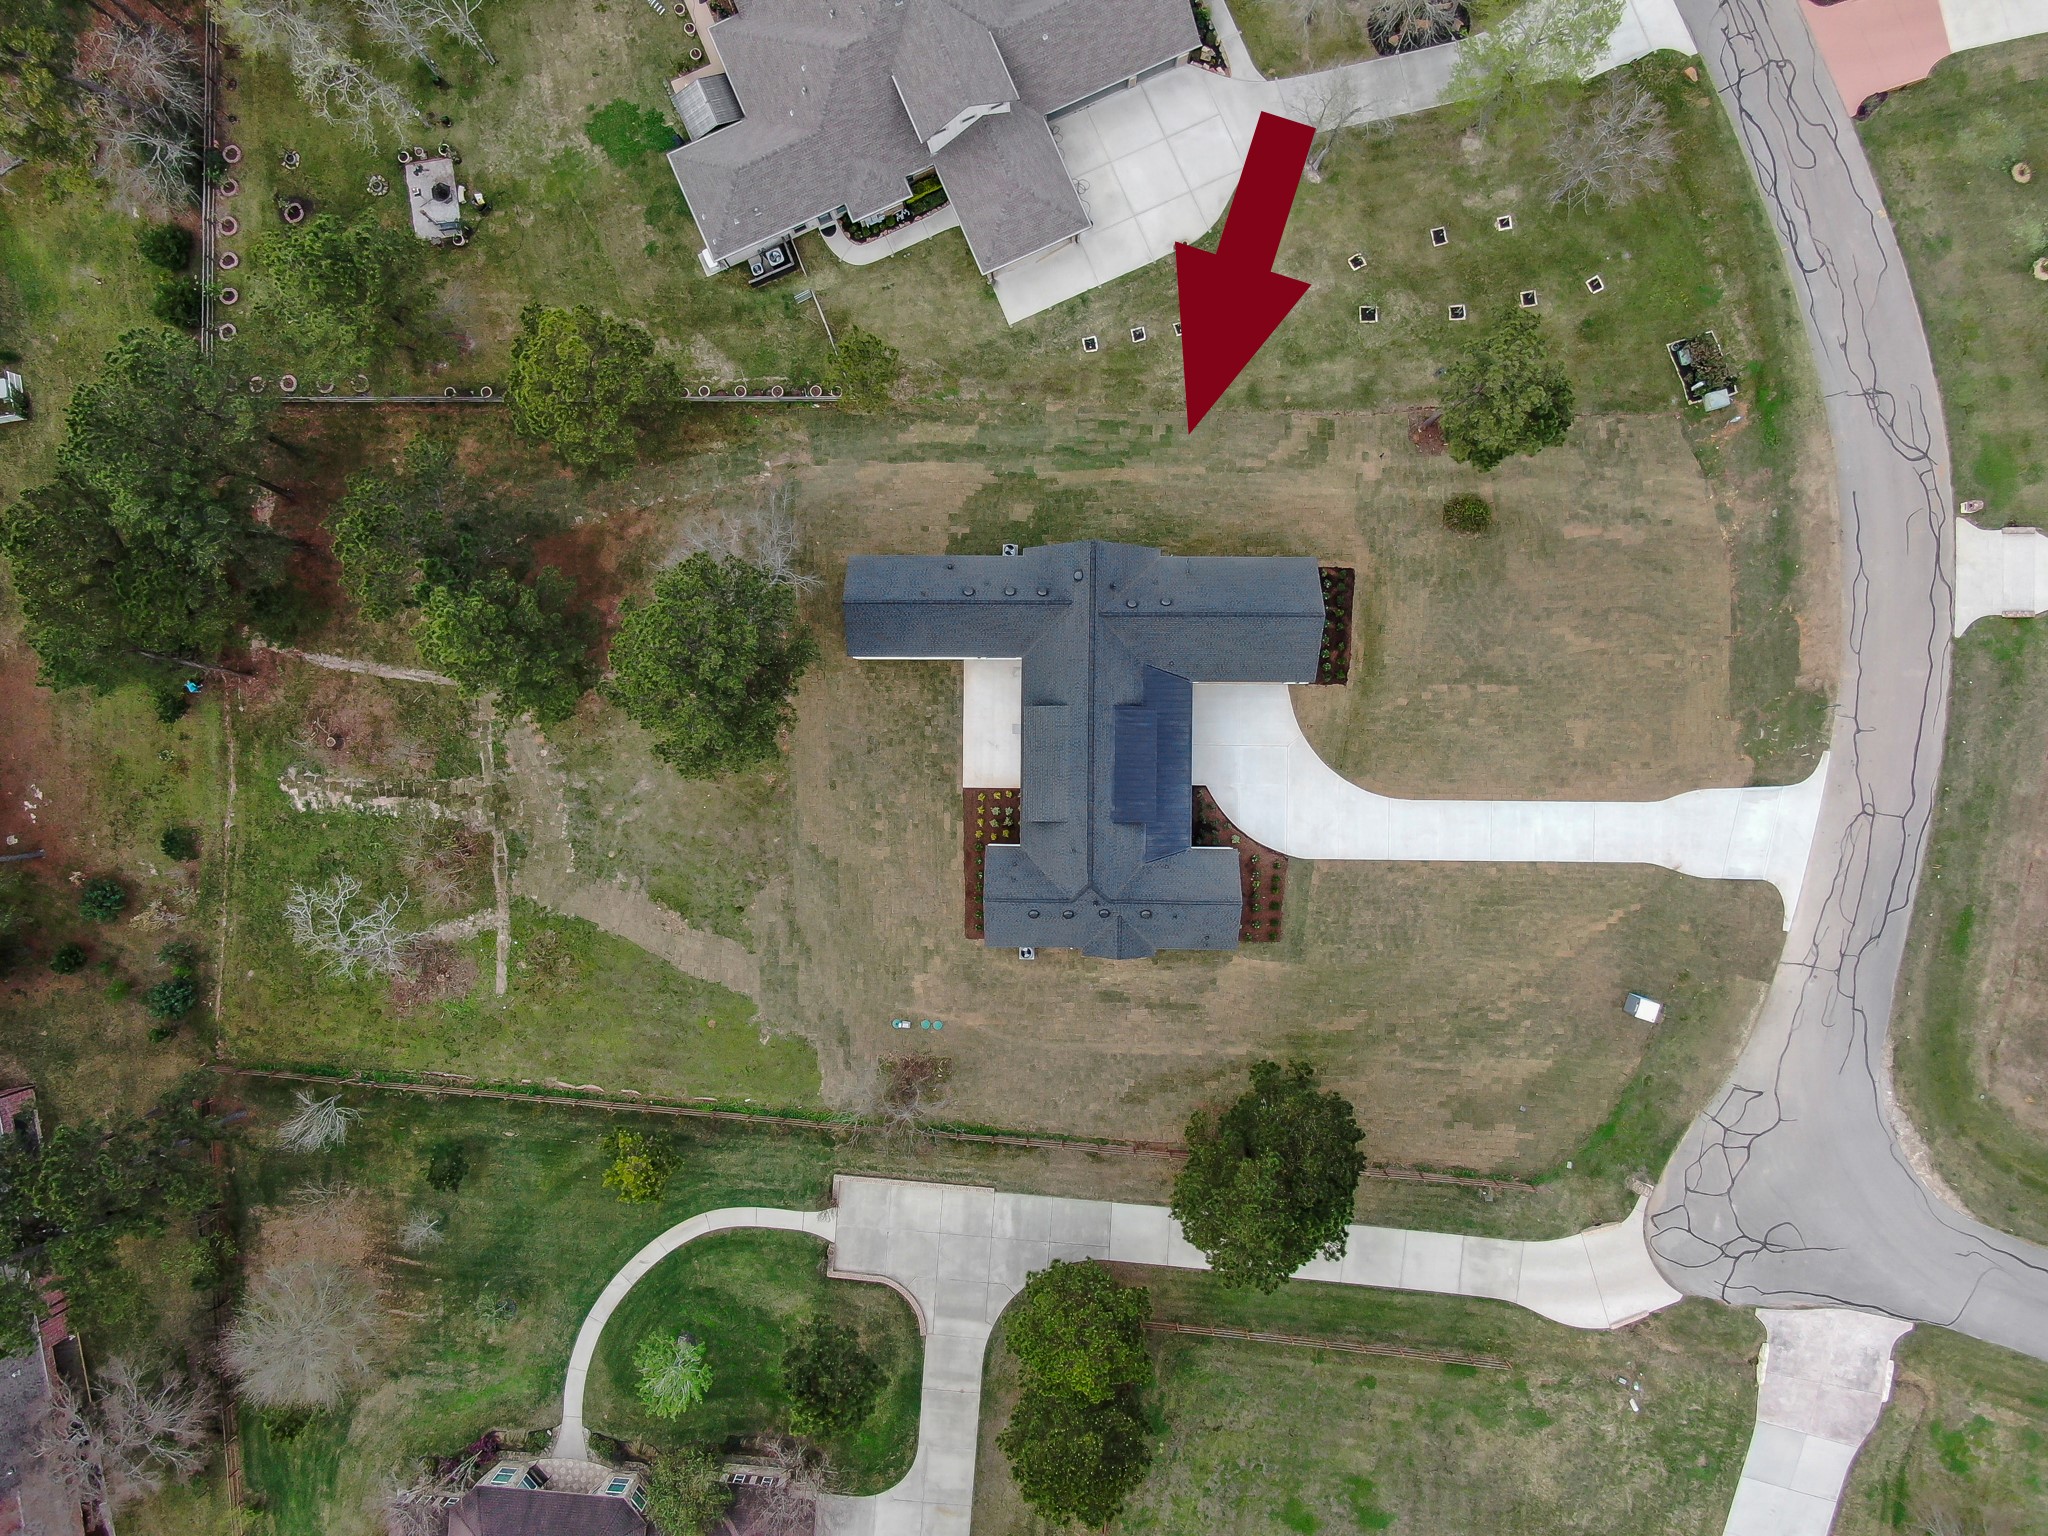
Bird’s-eye view of the property clearly illustrating the home’s footprint, curved driveway, and expansive lot layout.
Wide aerial view showing the beautiful acreage community with large homesites, mature trees, and peaceful surroundings.
Expanded aerial perspective capturing the surrounding neighborhood and spacious estate-style properties that define the area.



.jpg)

