Welcome to 14714 Sandy Creek Dr! 2-story pool home offers 4 beds & 3.5 baths with a 2-car detached garage with a layout designed for everyday living & entertaining.
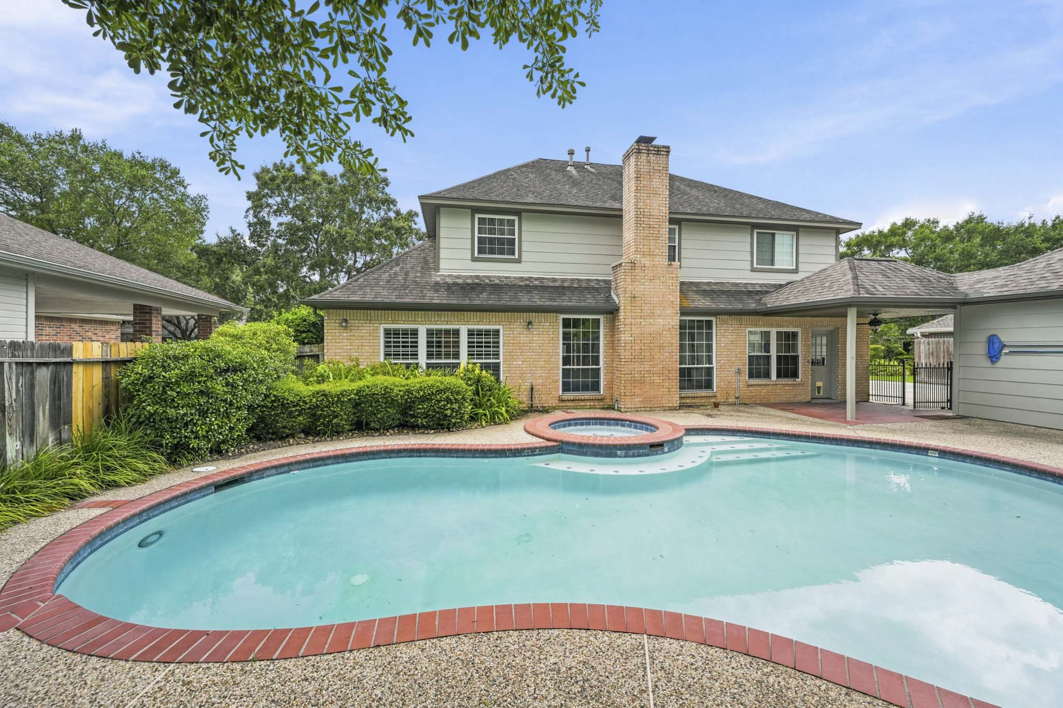
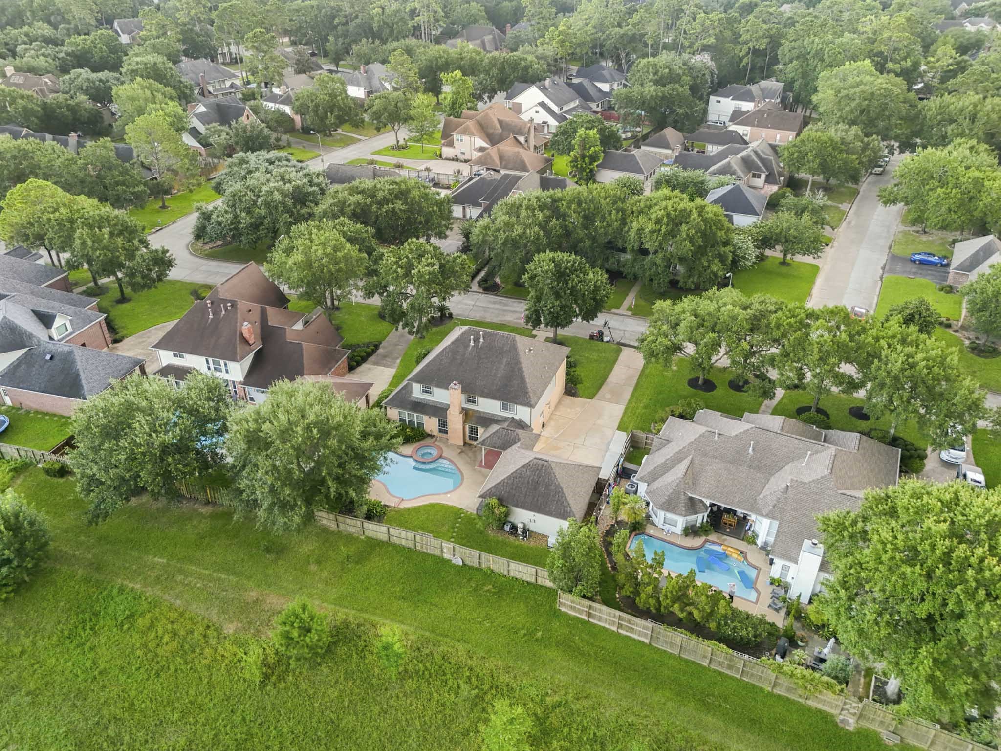
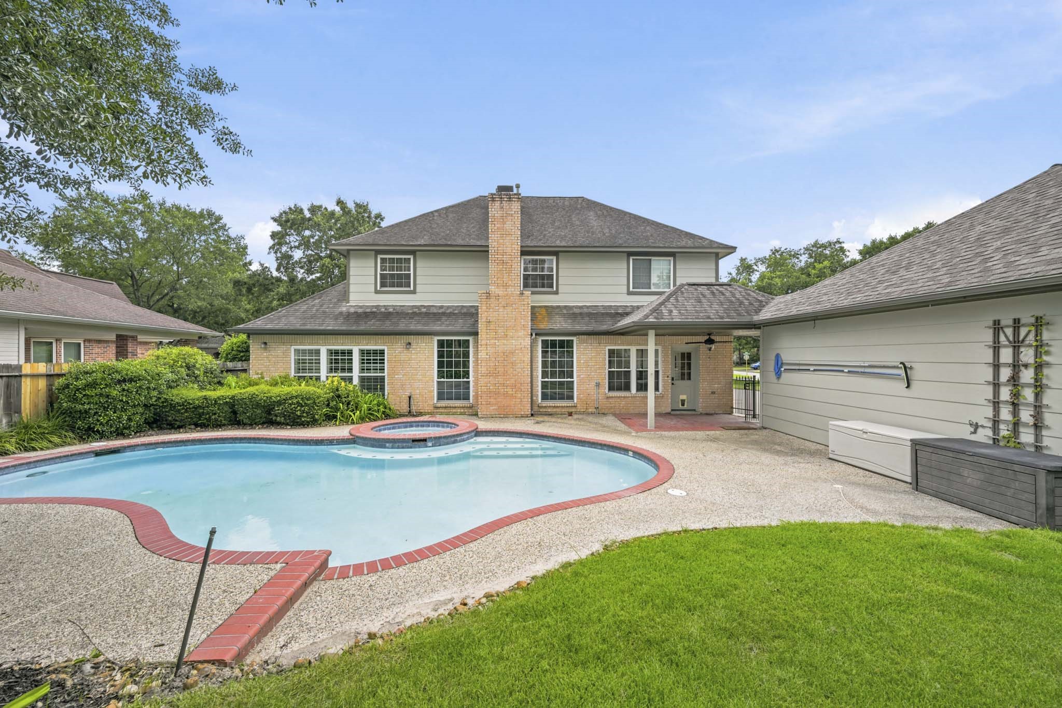
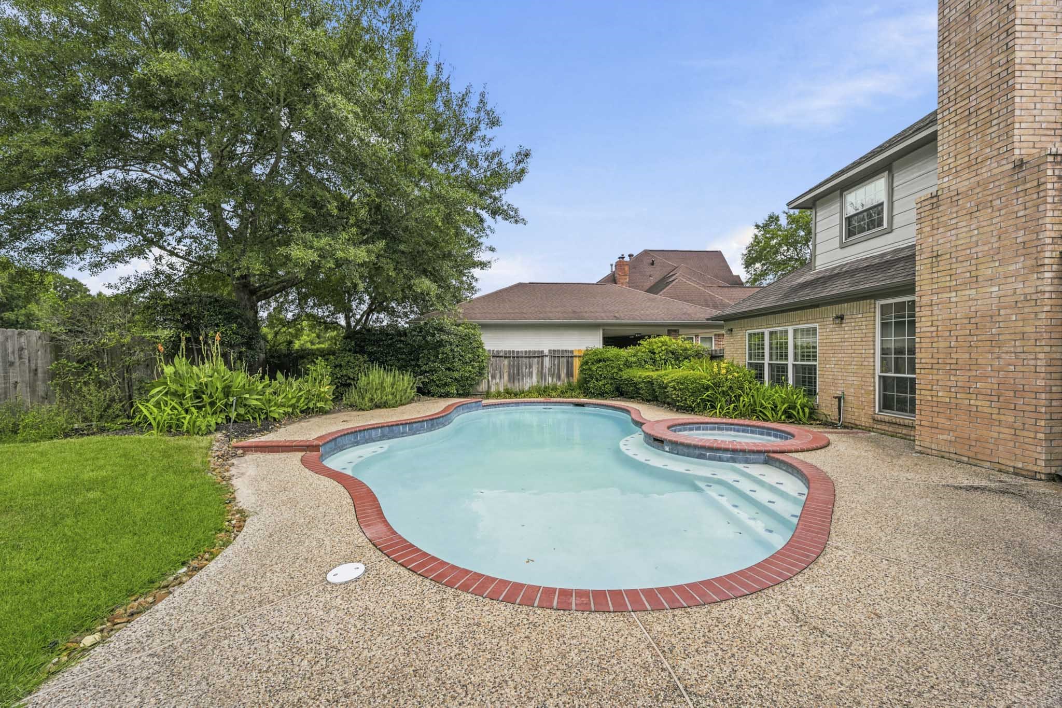
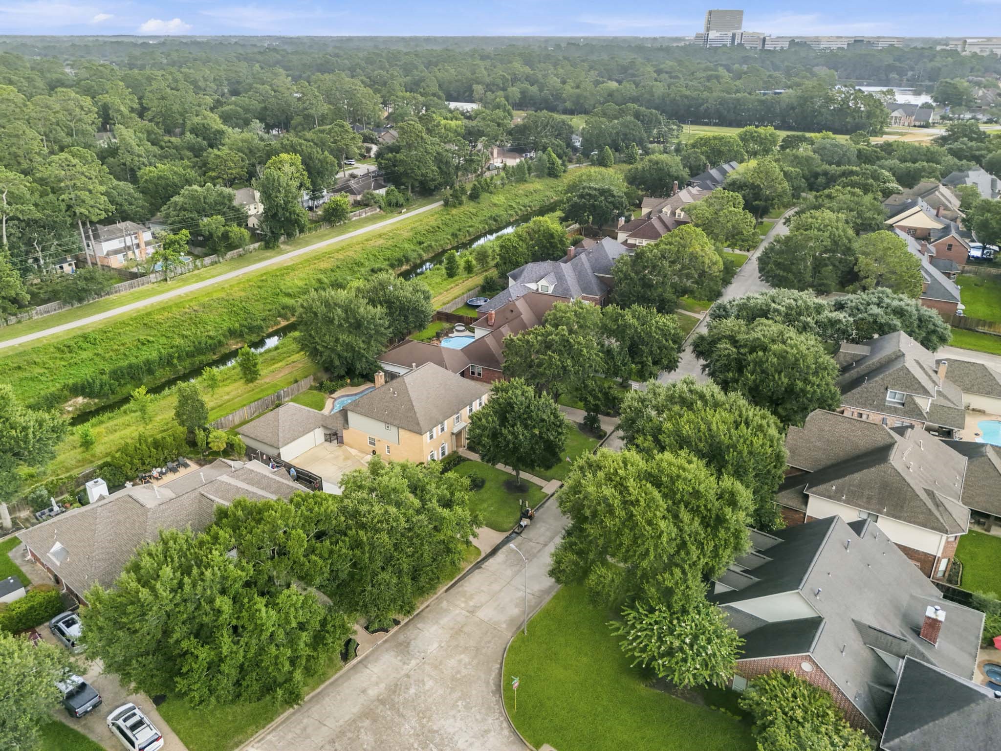
Enjoy exceptional privacy with no back neighbors, a refreshing pool, and beautifully landscaped surroundings.
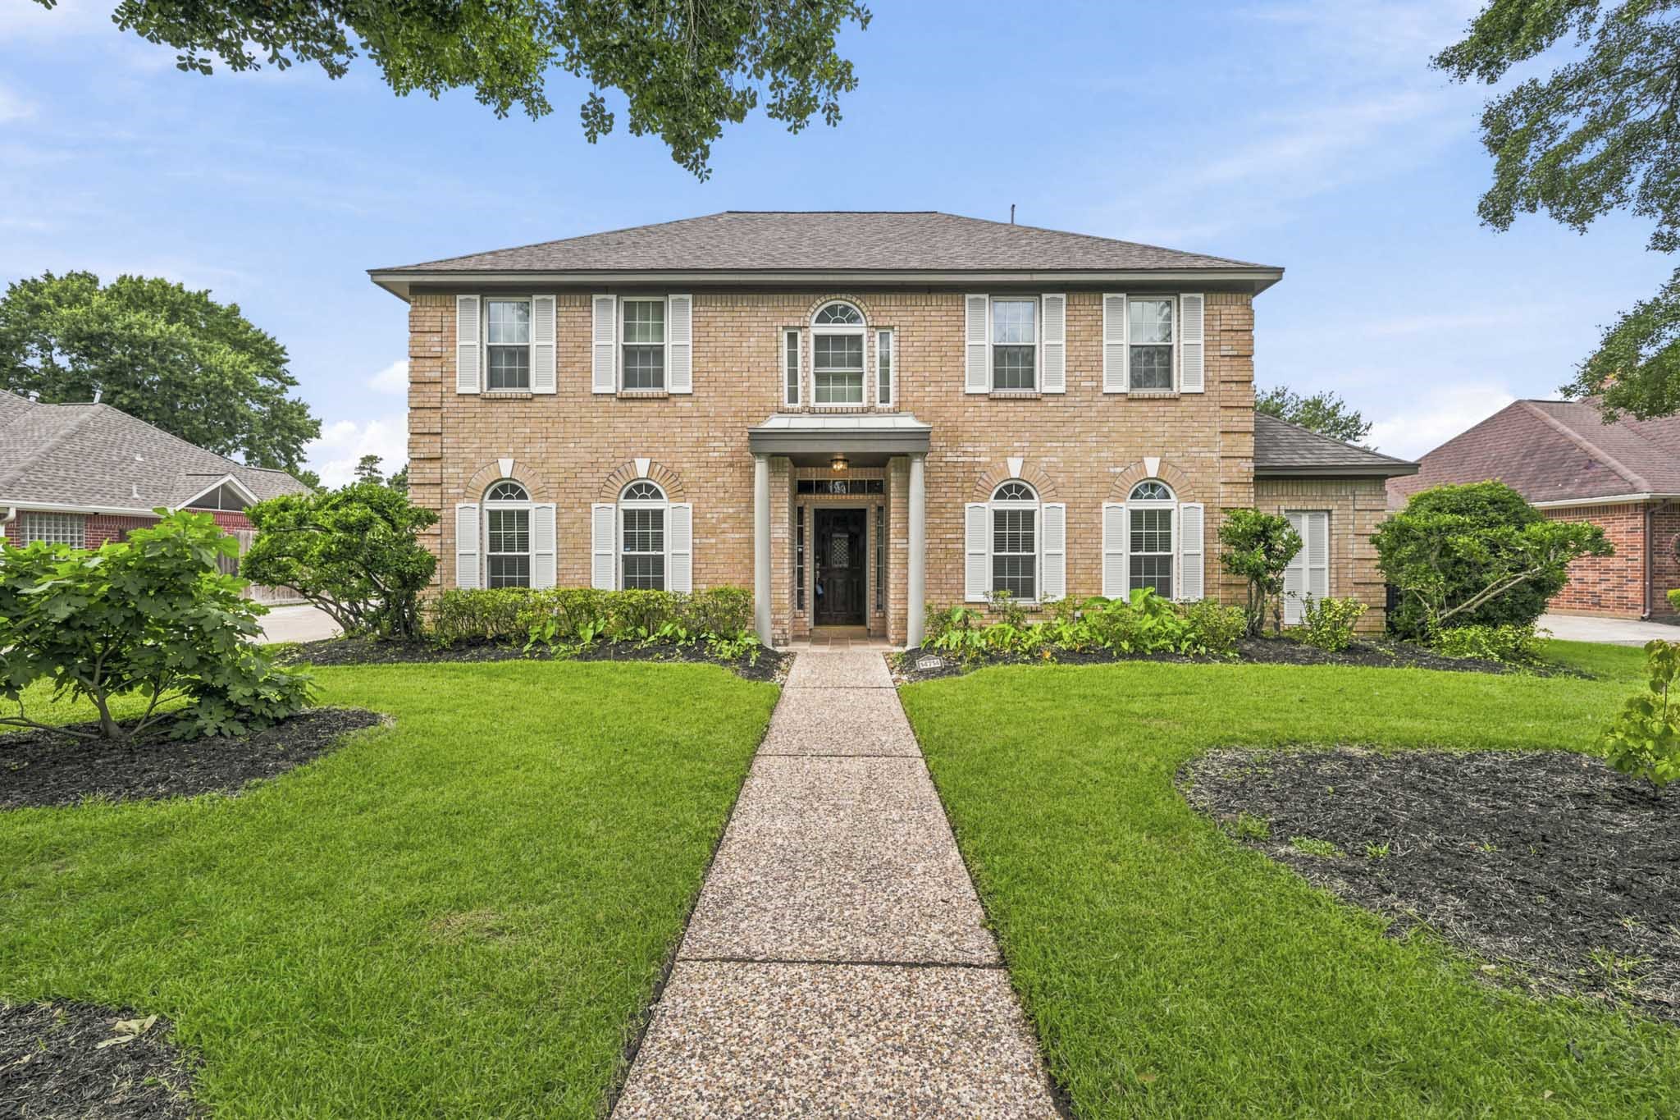
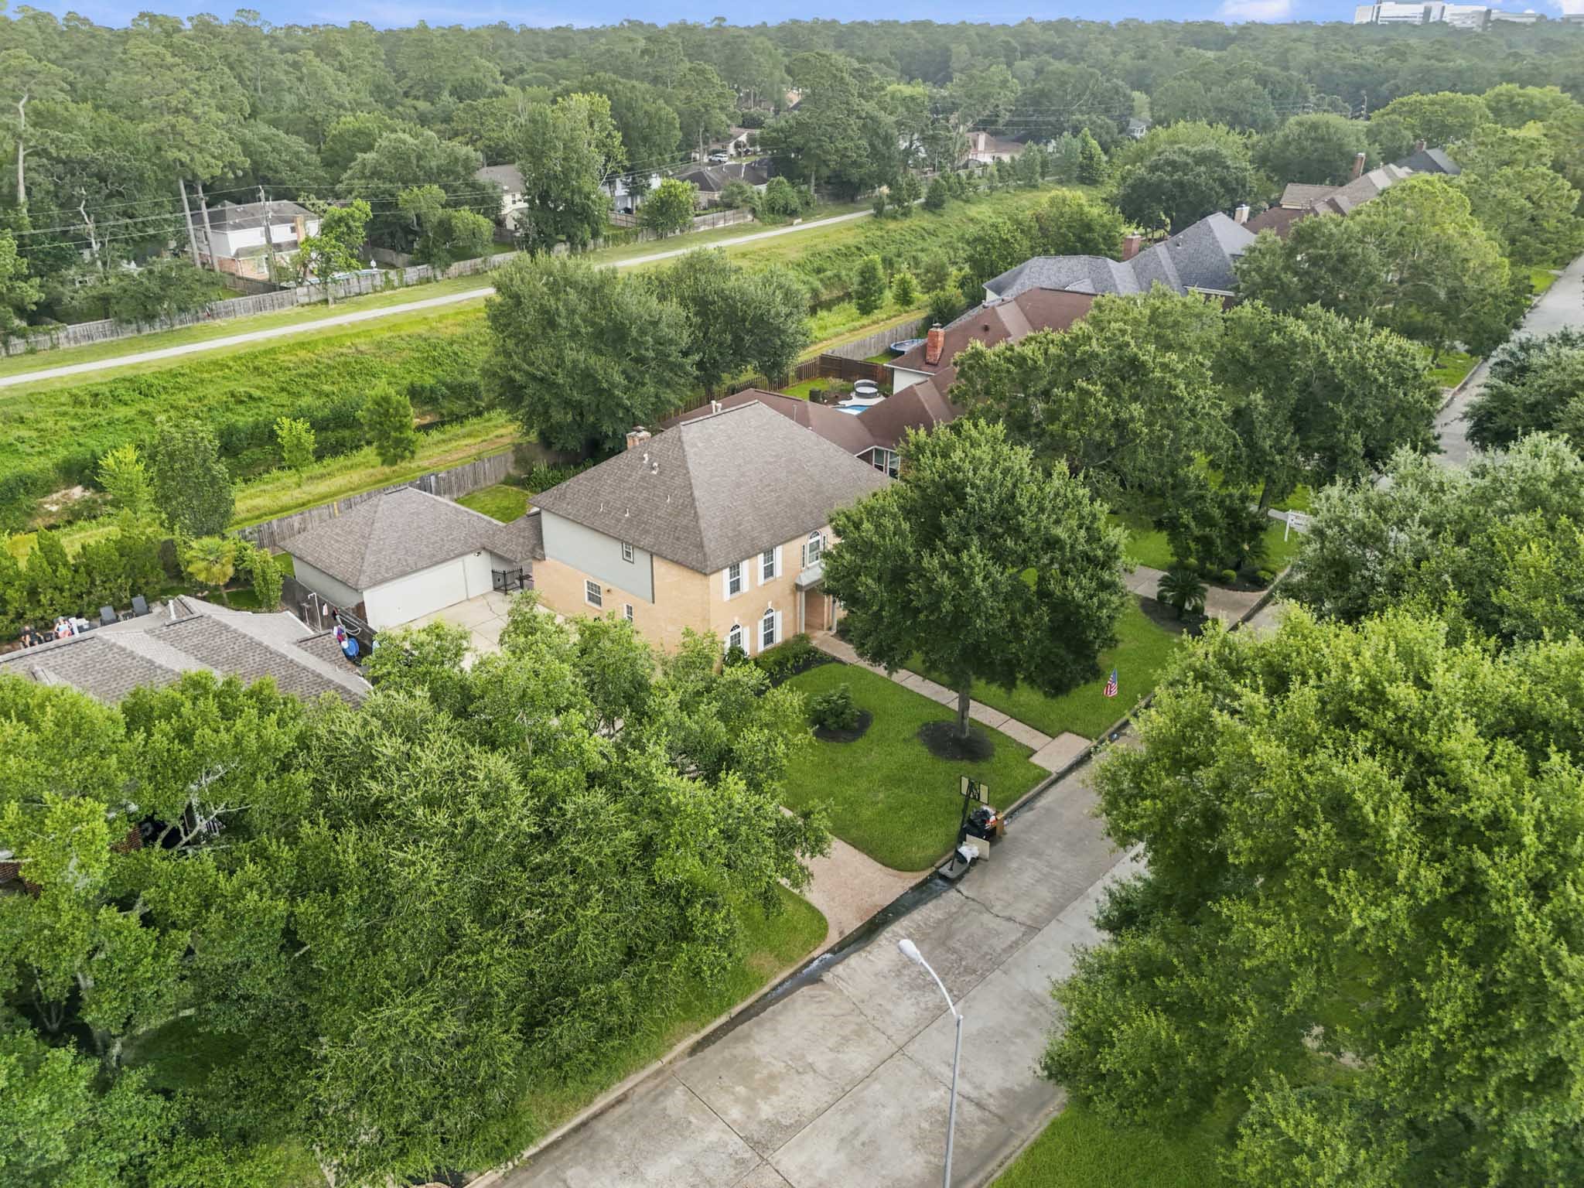
Timeless two-story brick home with exceptional curb appeal and mature landscaping.
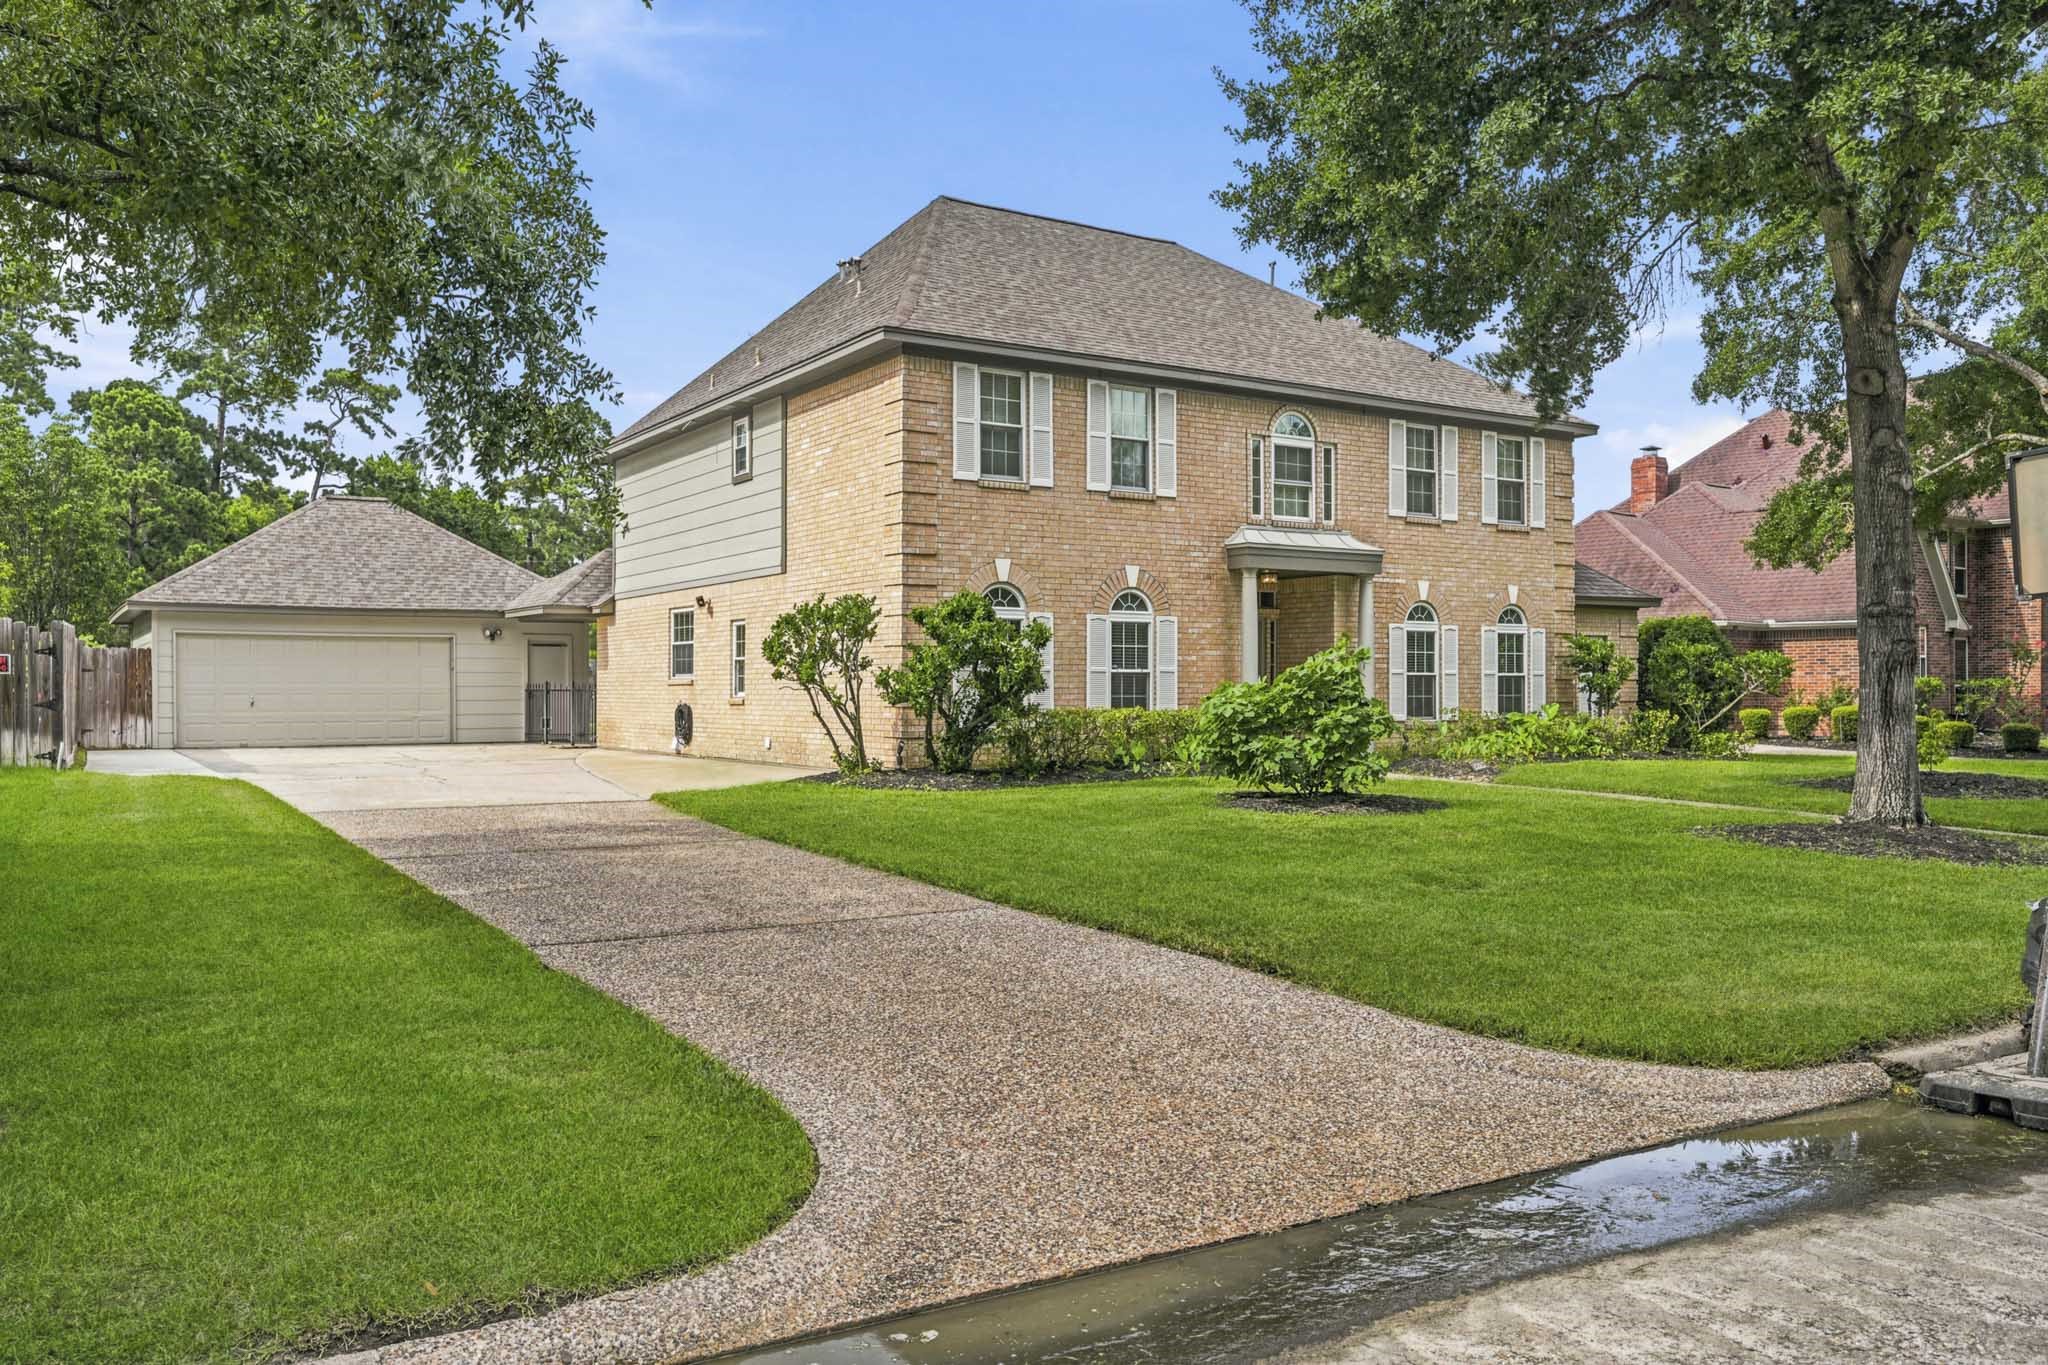
Long driveway offers ample guest parking and leads to a detached two-car garage.
Relax in your backyard oasis with no rear neighbors and beautiful green space beyond.
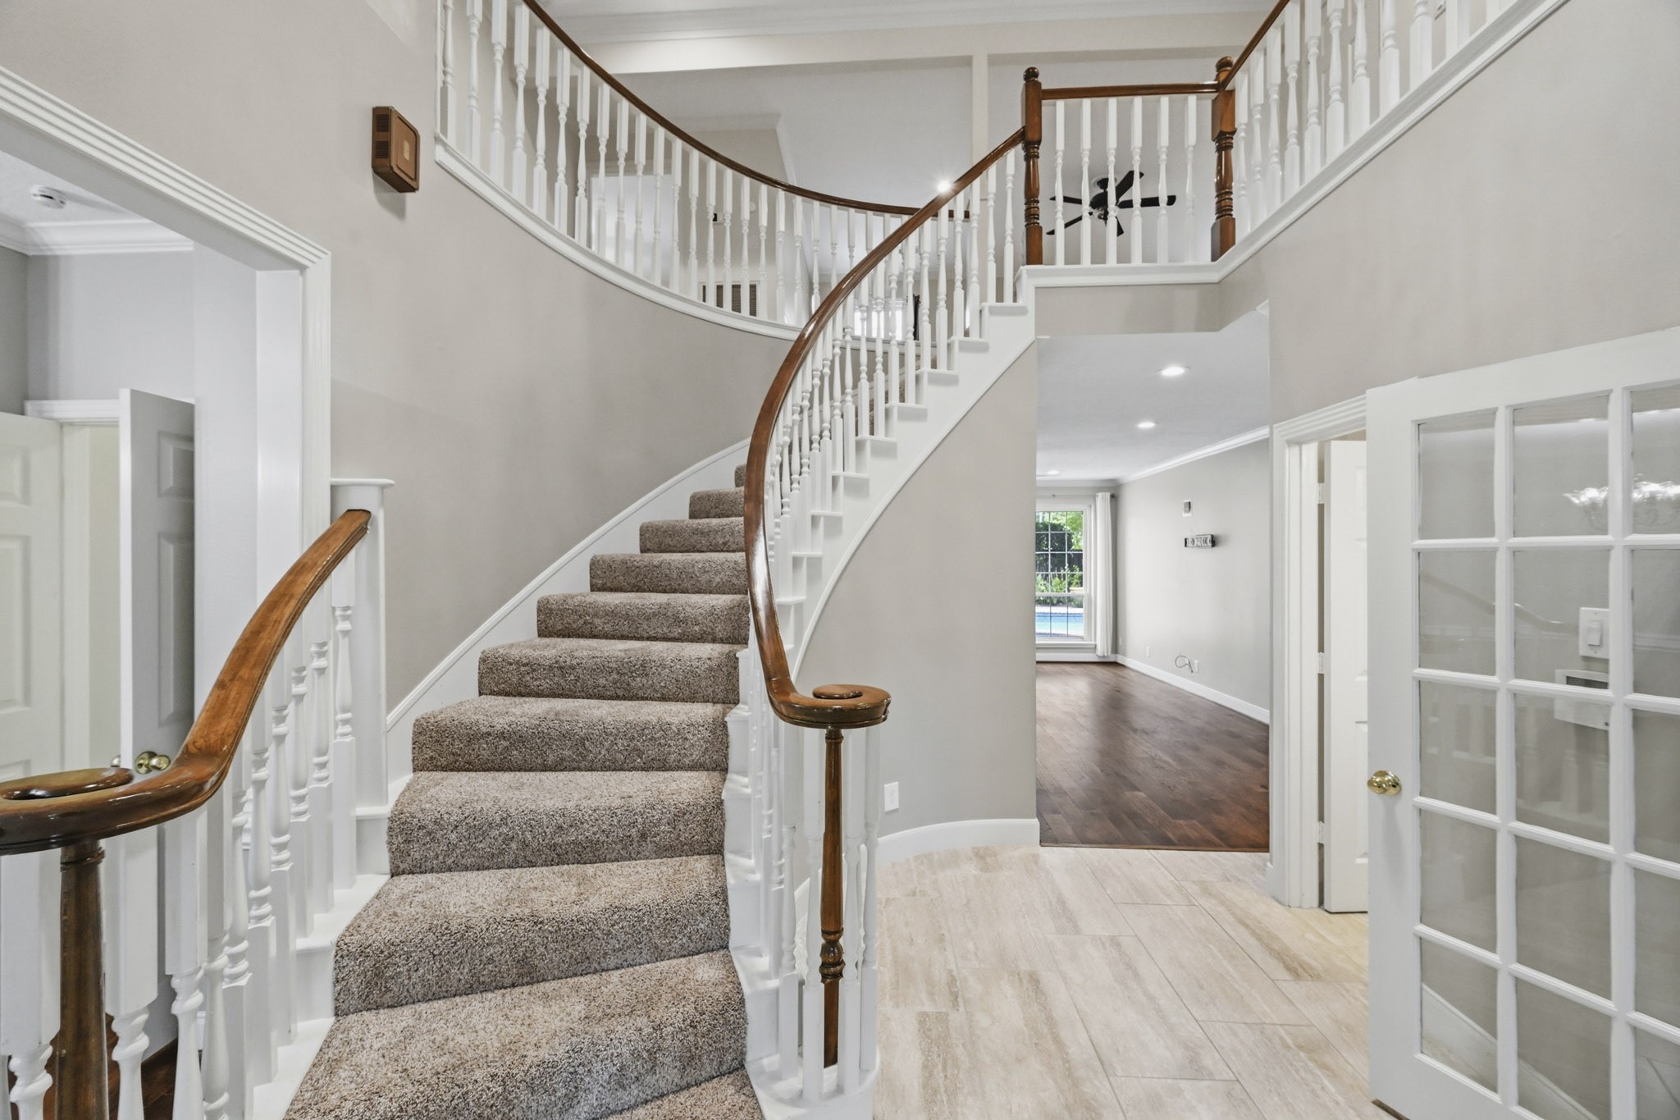
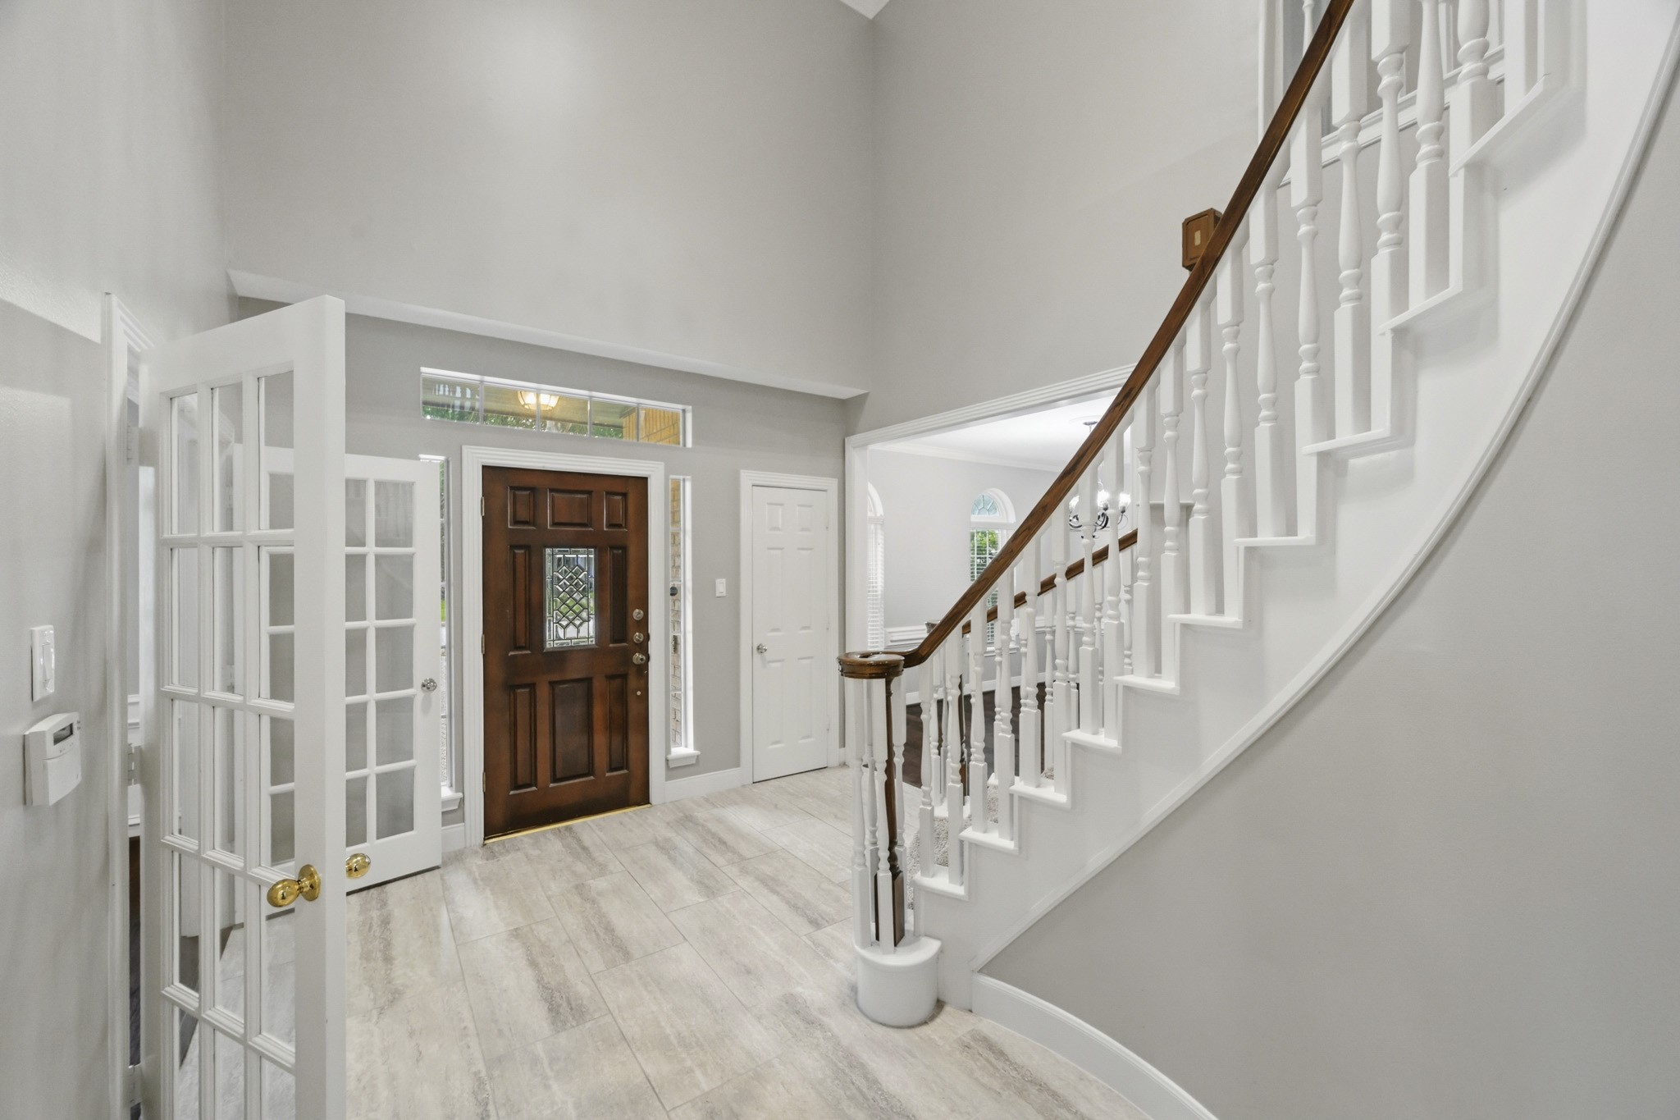
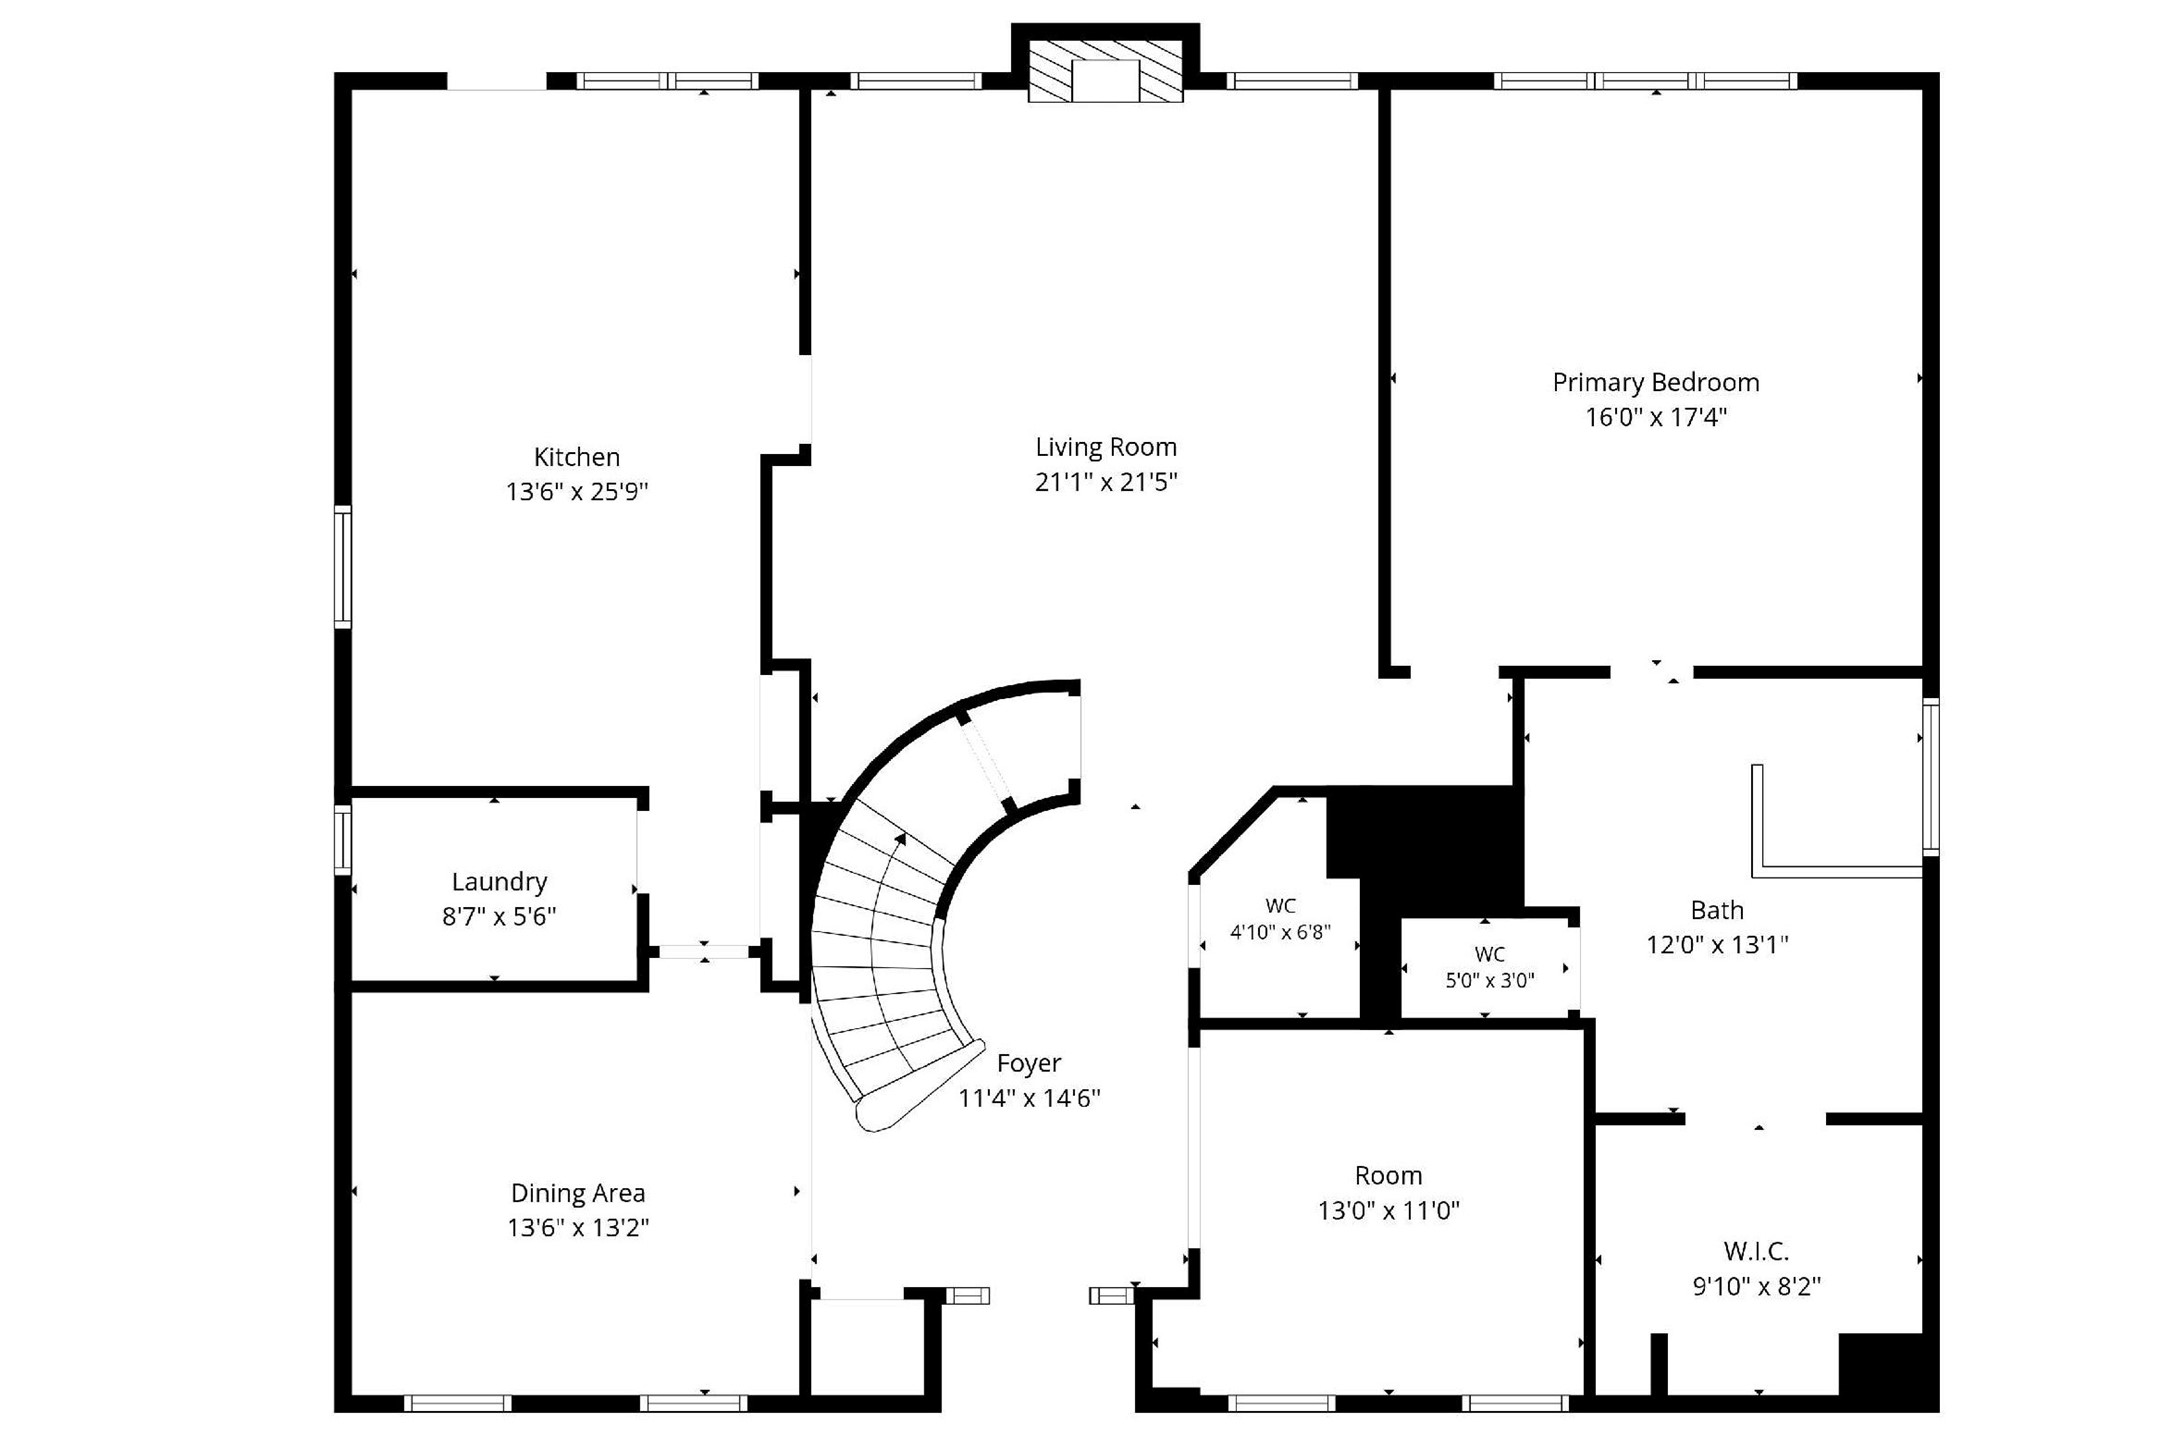
Welcome guests with a grand foyer and elegant curved staircase.
Step into a grand two-story foyer where a formal dining room and private office frame the elegant entrance.
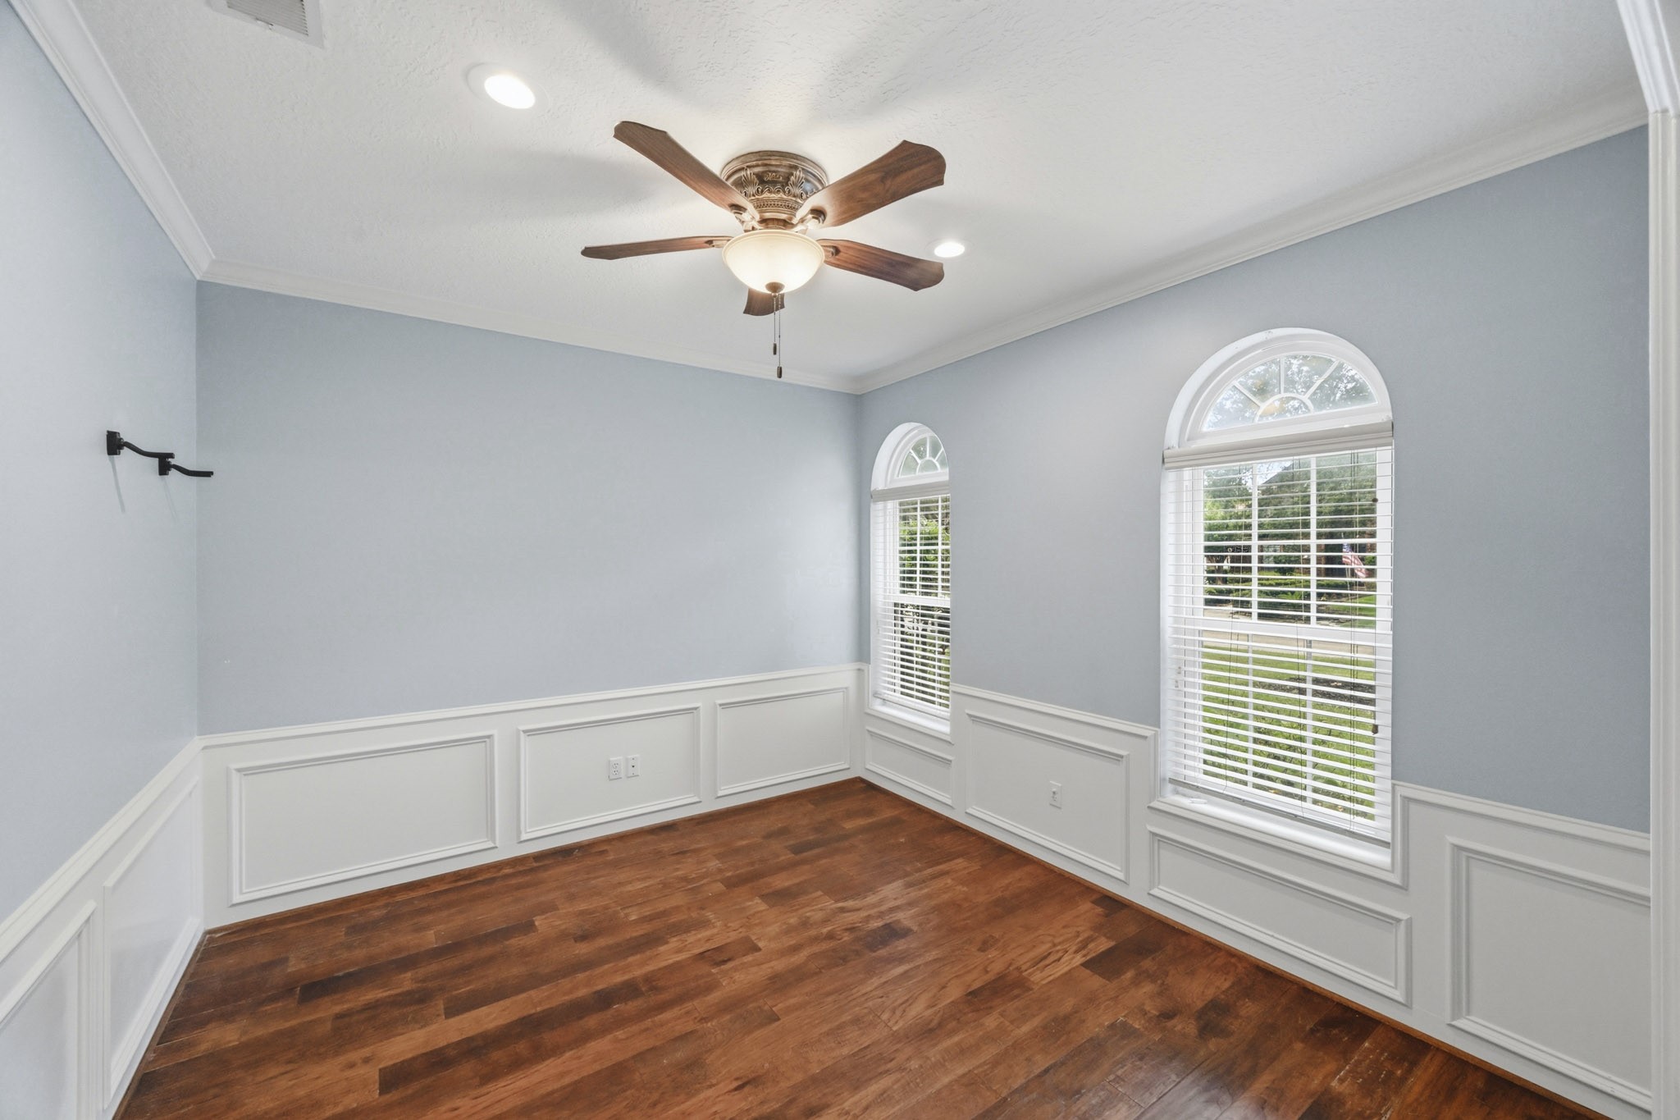
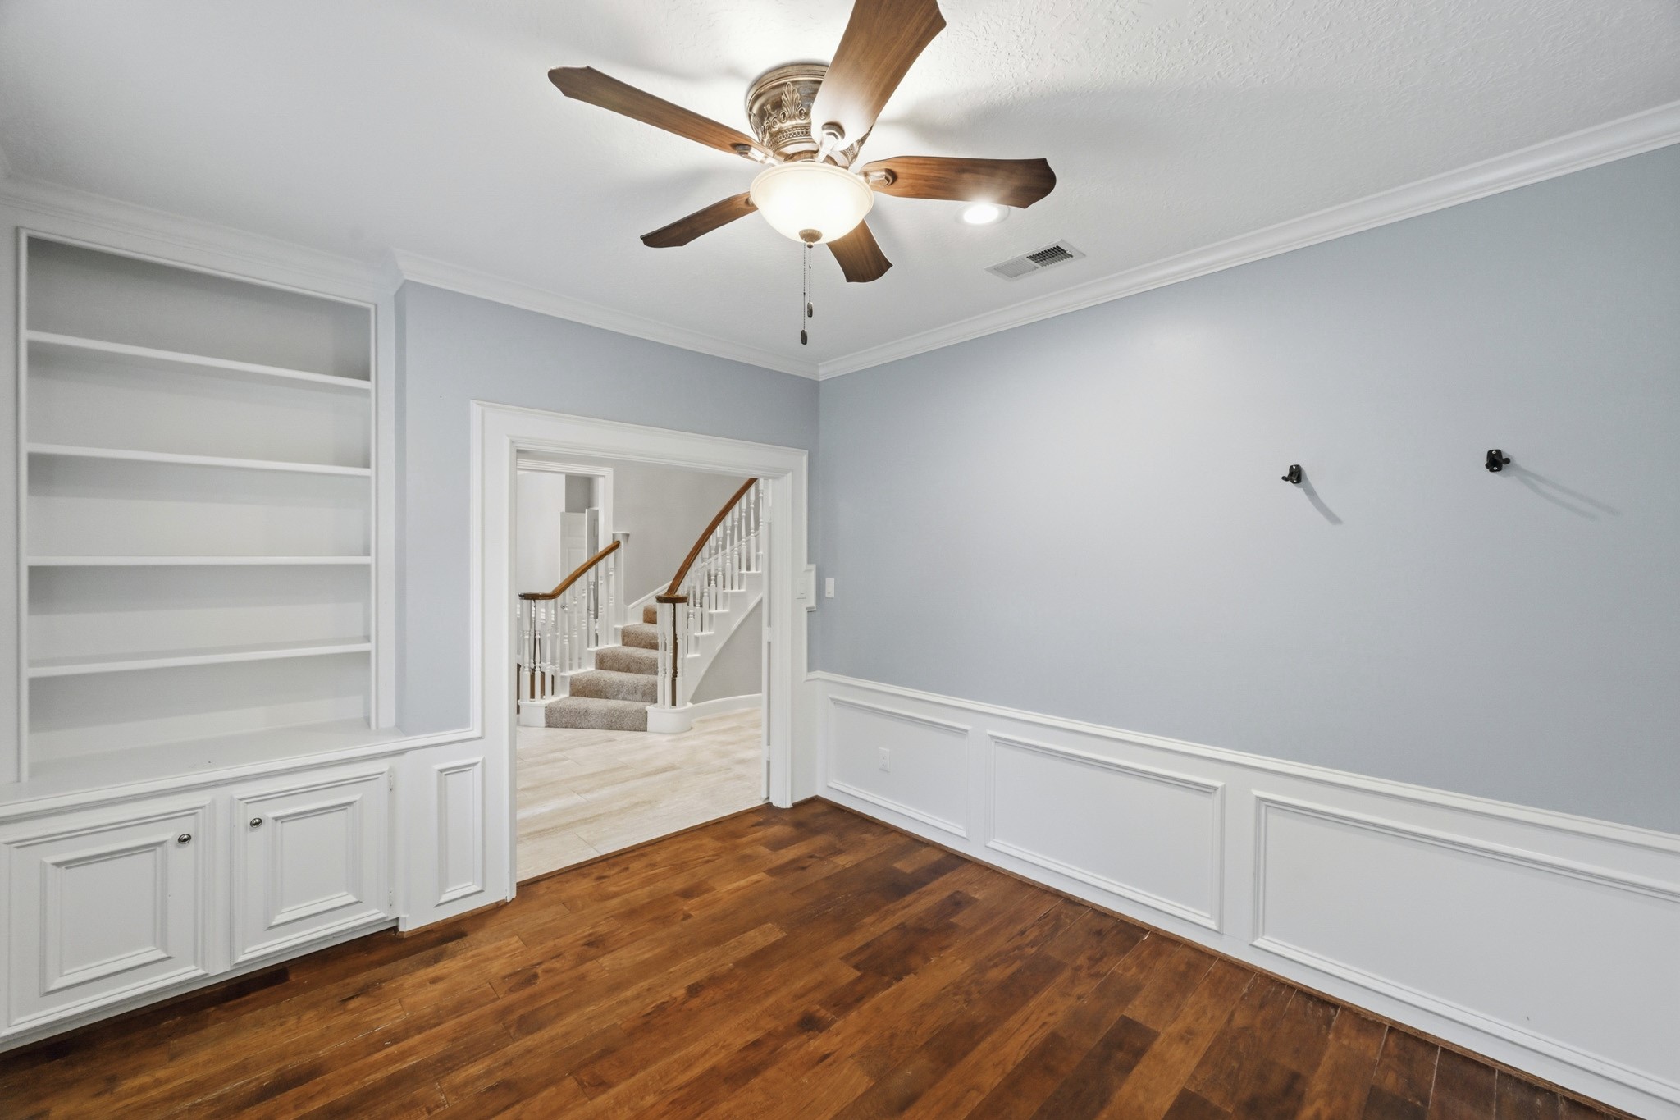
Dedicated home office with hardwood floors, decorative wainscoting, crown molding, and abundant natural light.
Designed for productivity, this private office offers custom built-ins and ample space for work, meetings, or study.
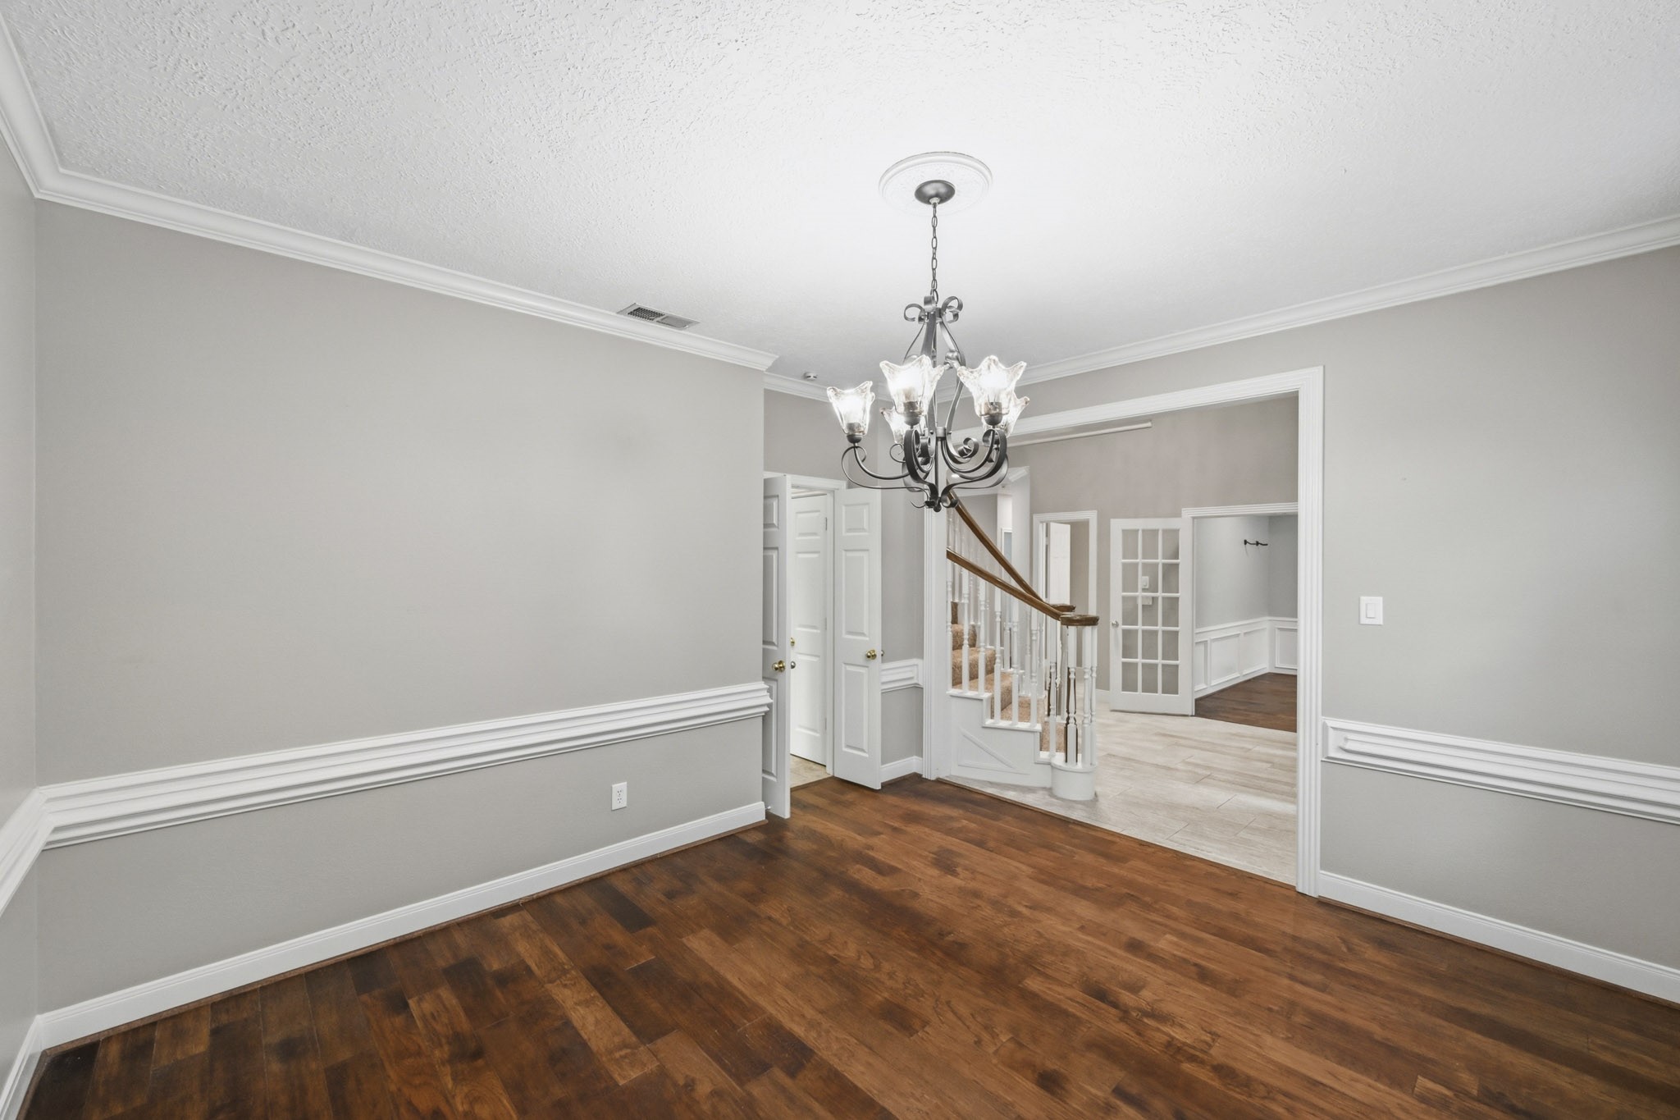
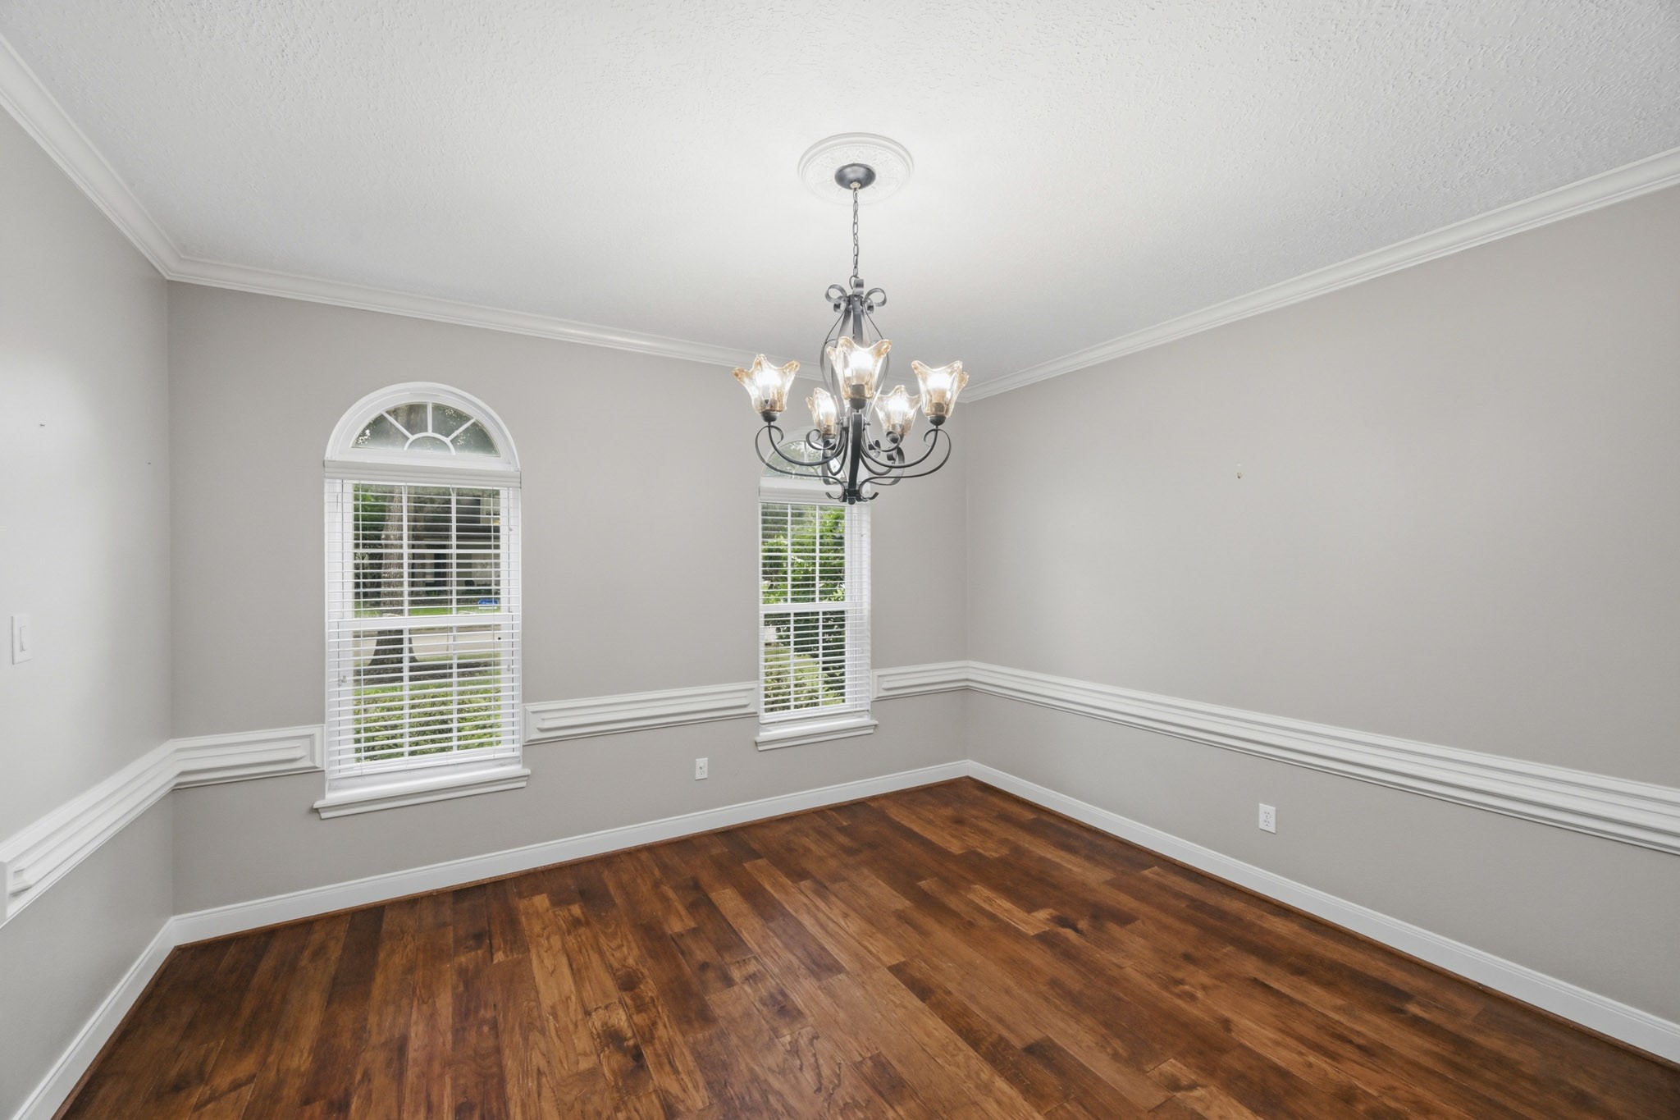
Formal dining room is located just off the entryway and is positioned across from the home office.
Elegant formal dining room with crown molding, abundant natural light, and seamless access to the kitchen for effortless entertaining.
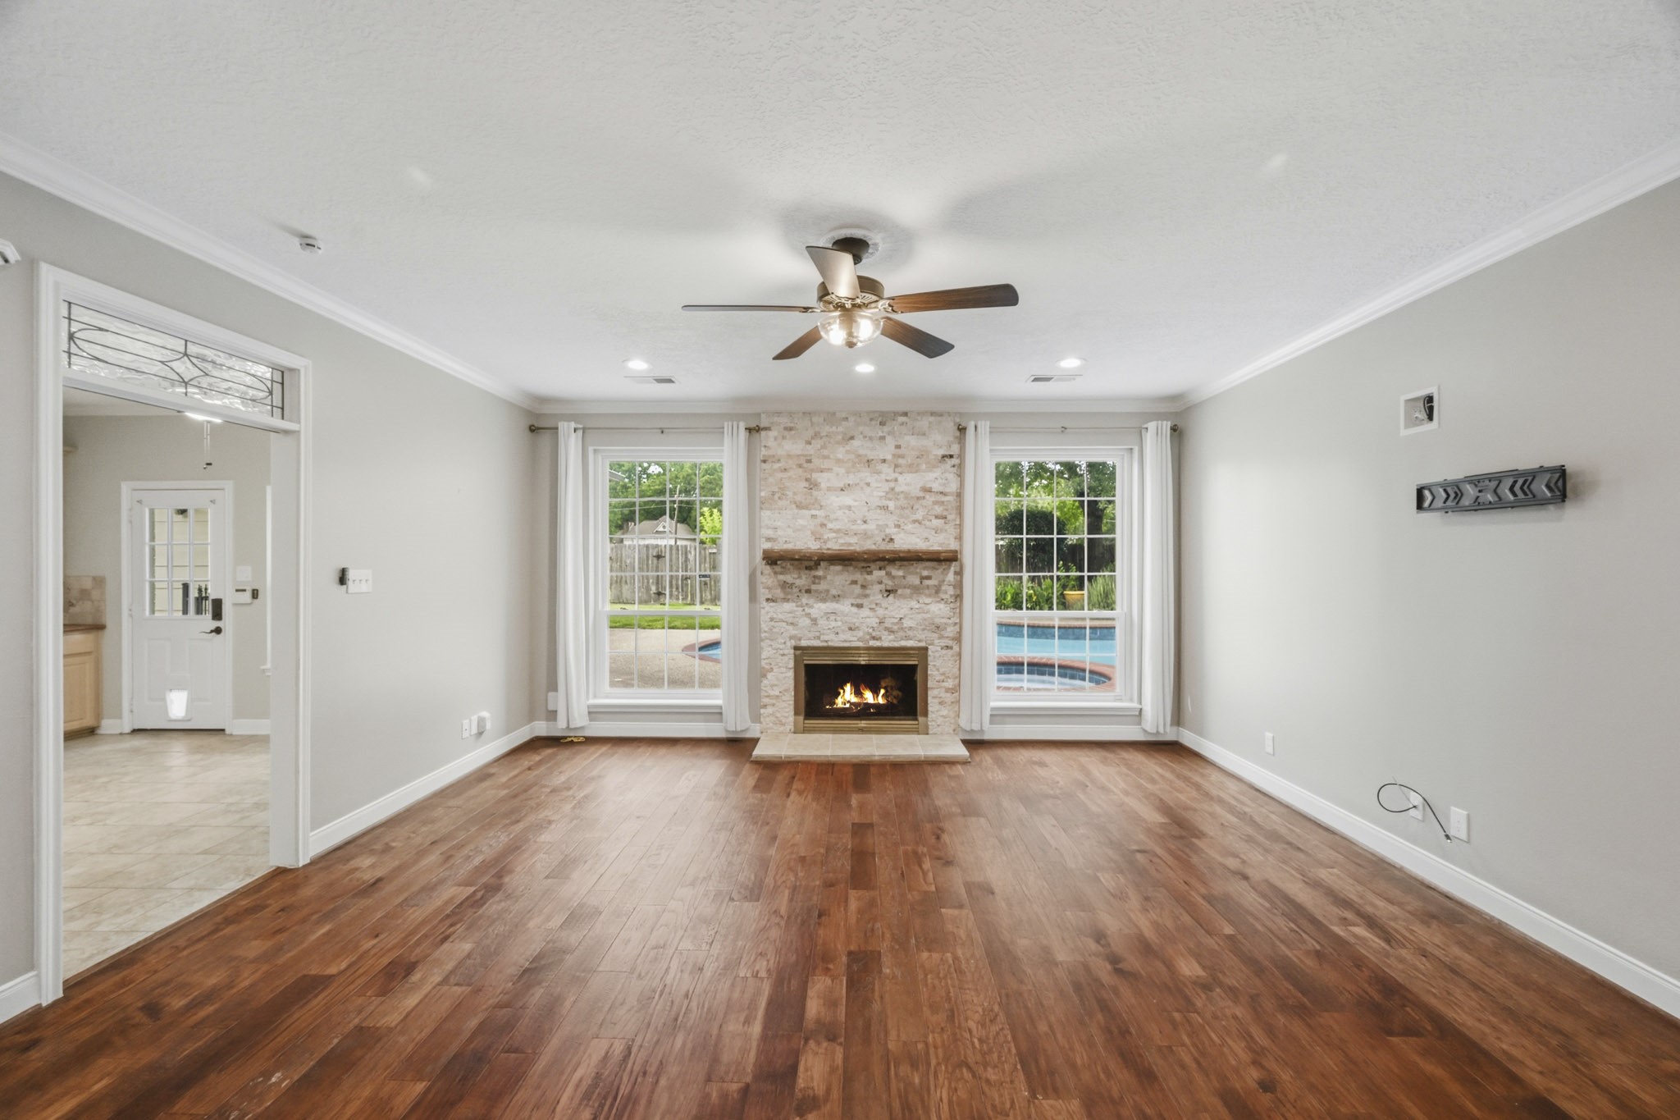
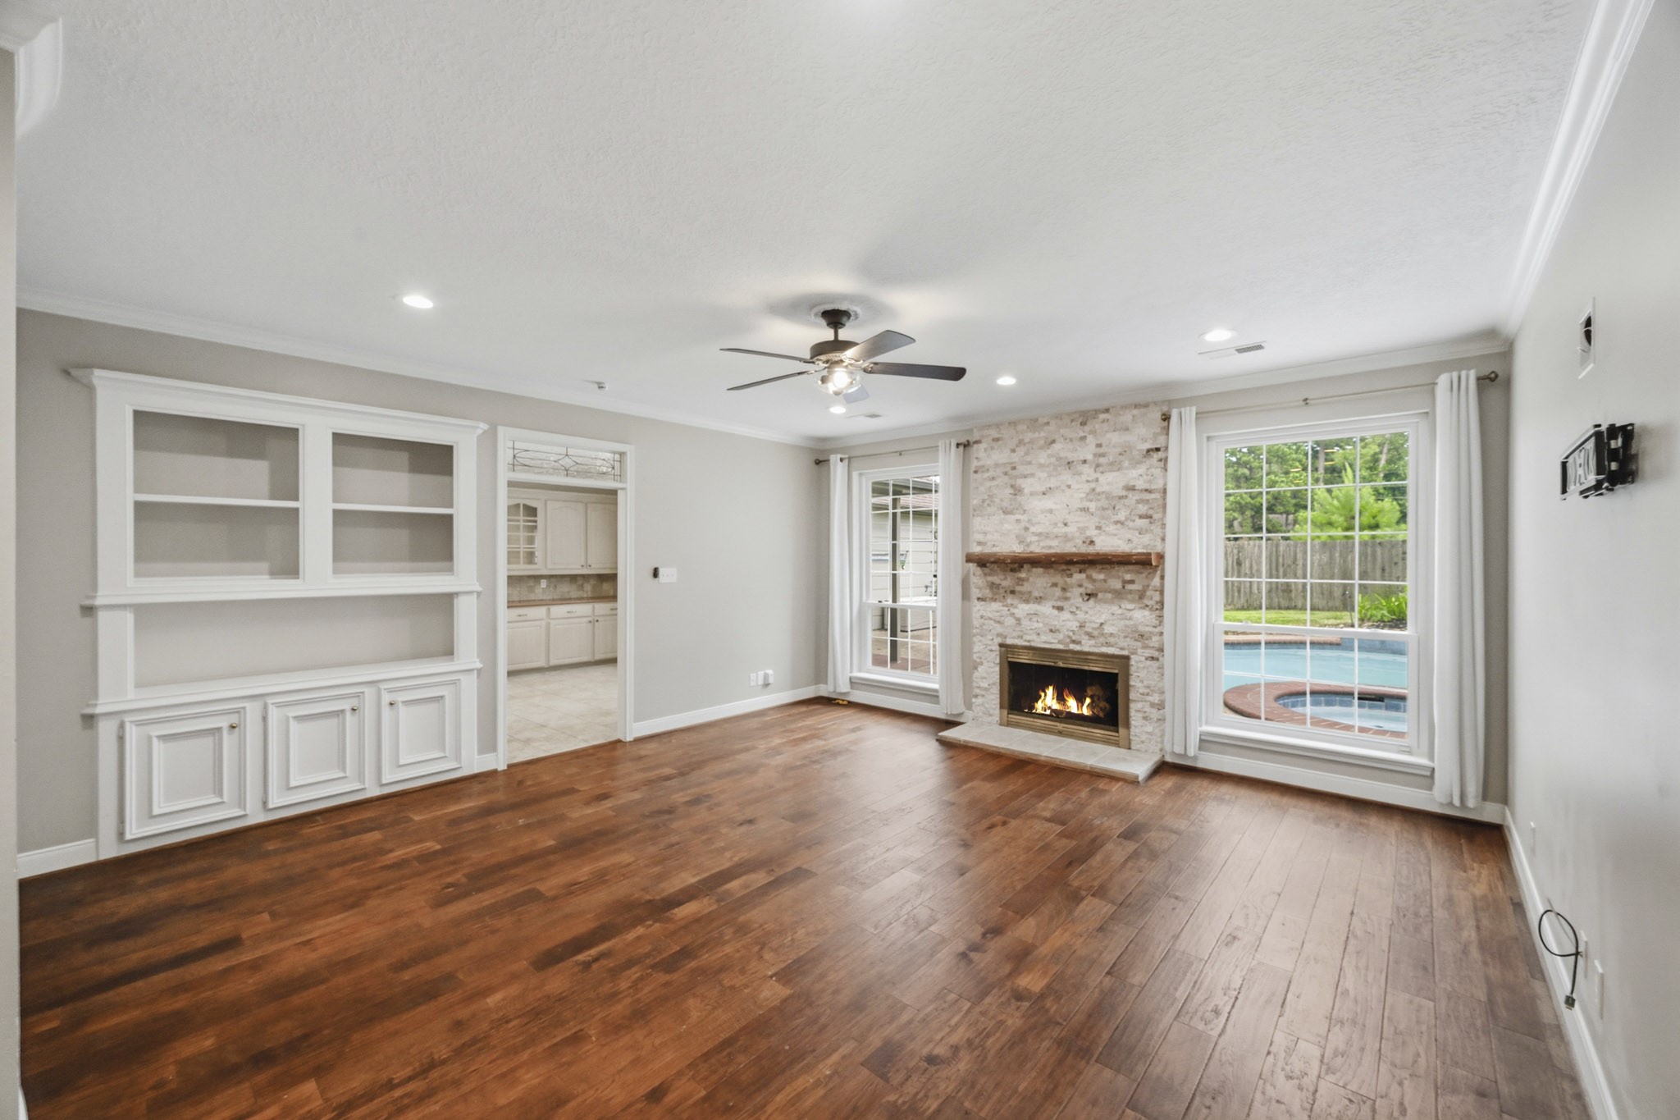
Gather in the expansive family room with a stunning stone fireplace and beautiful backyard views.
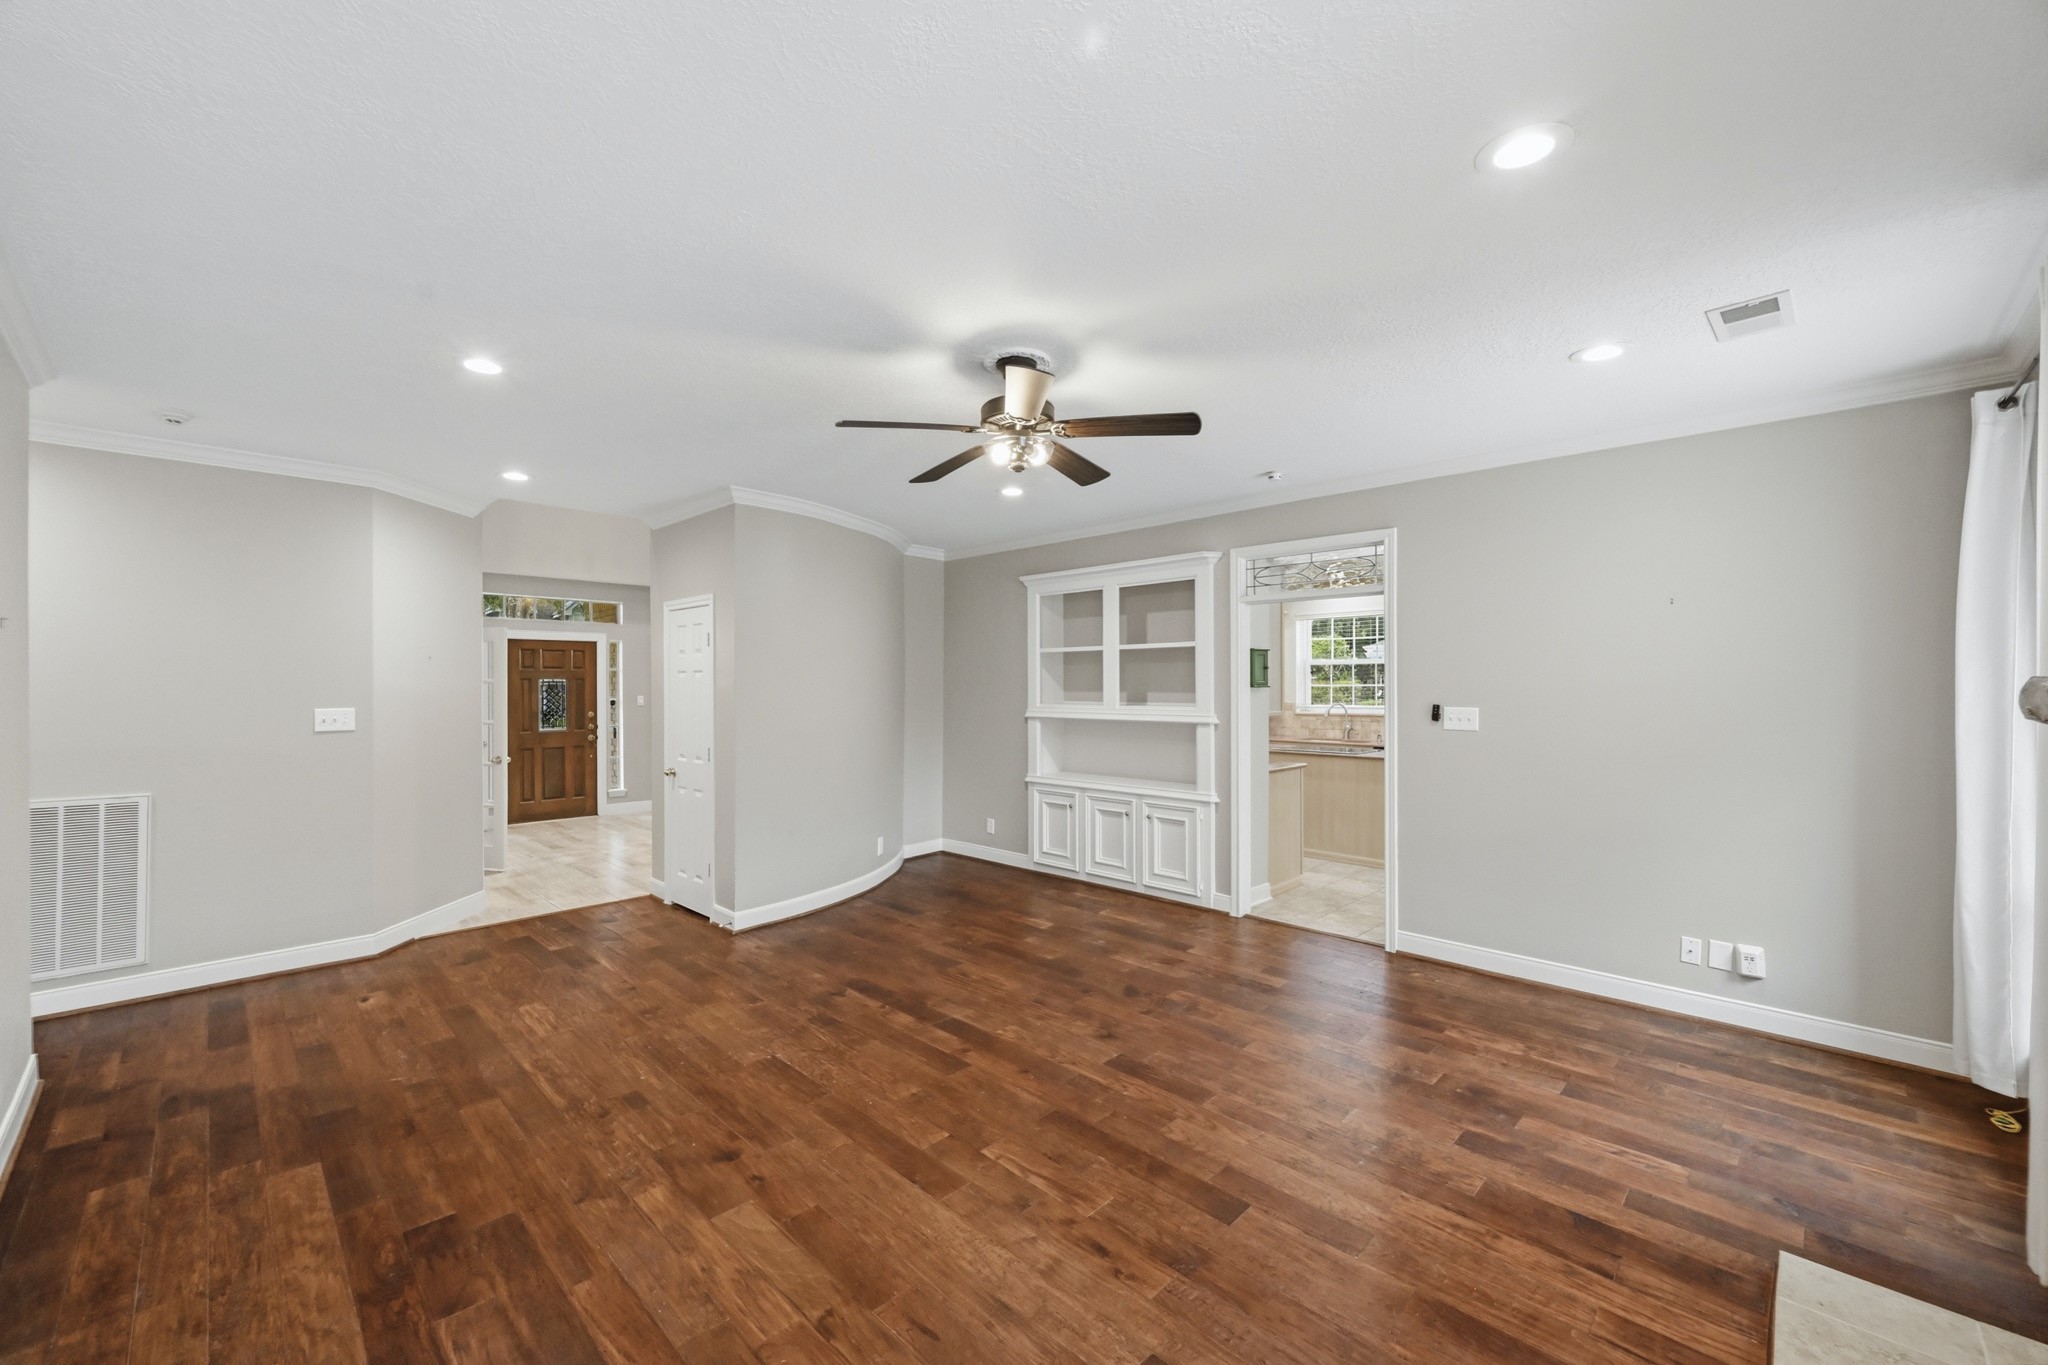
Inviting family room with custom built-ins and a layout that flows effortlessly into the kitchen.
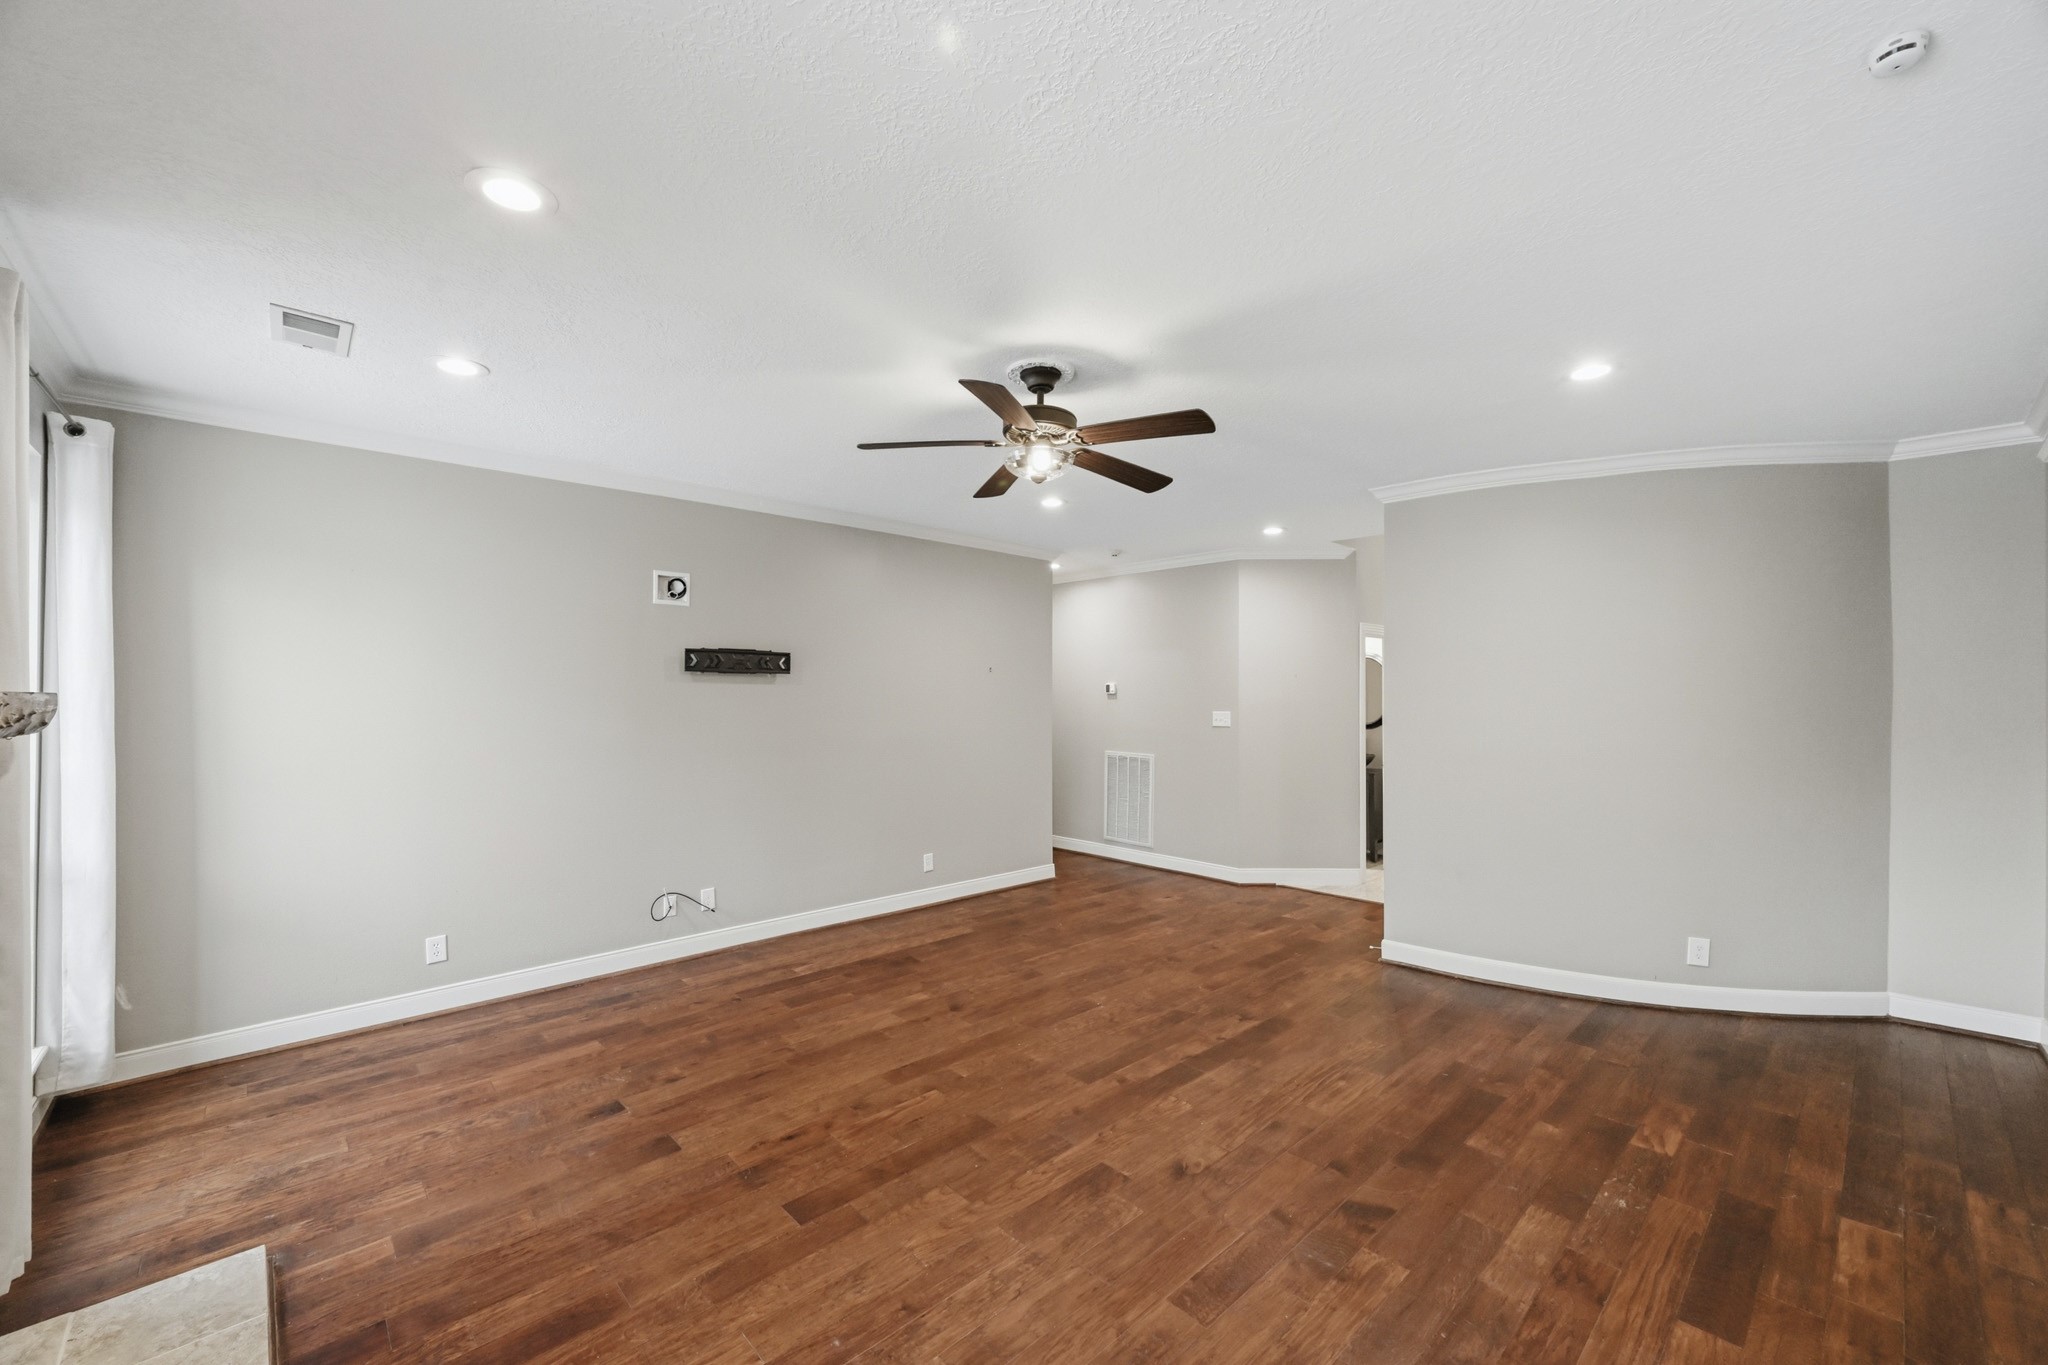
Bright family room with hardwood floors, recessed lighting, and ceiling fan ideal for everyday living and entertaining.
A welcoming family room with plenty of space to gather, relax, and make everyday moments feel special.
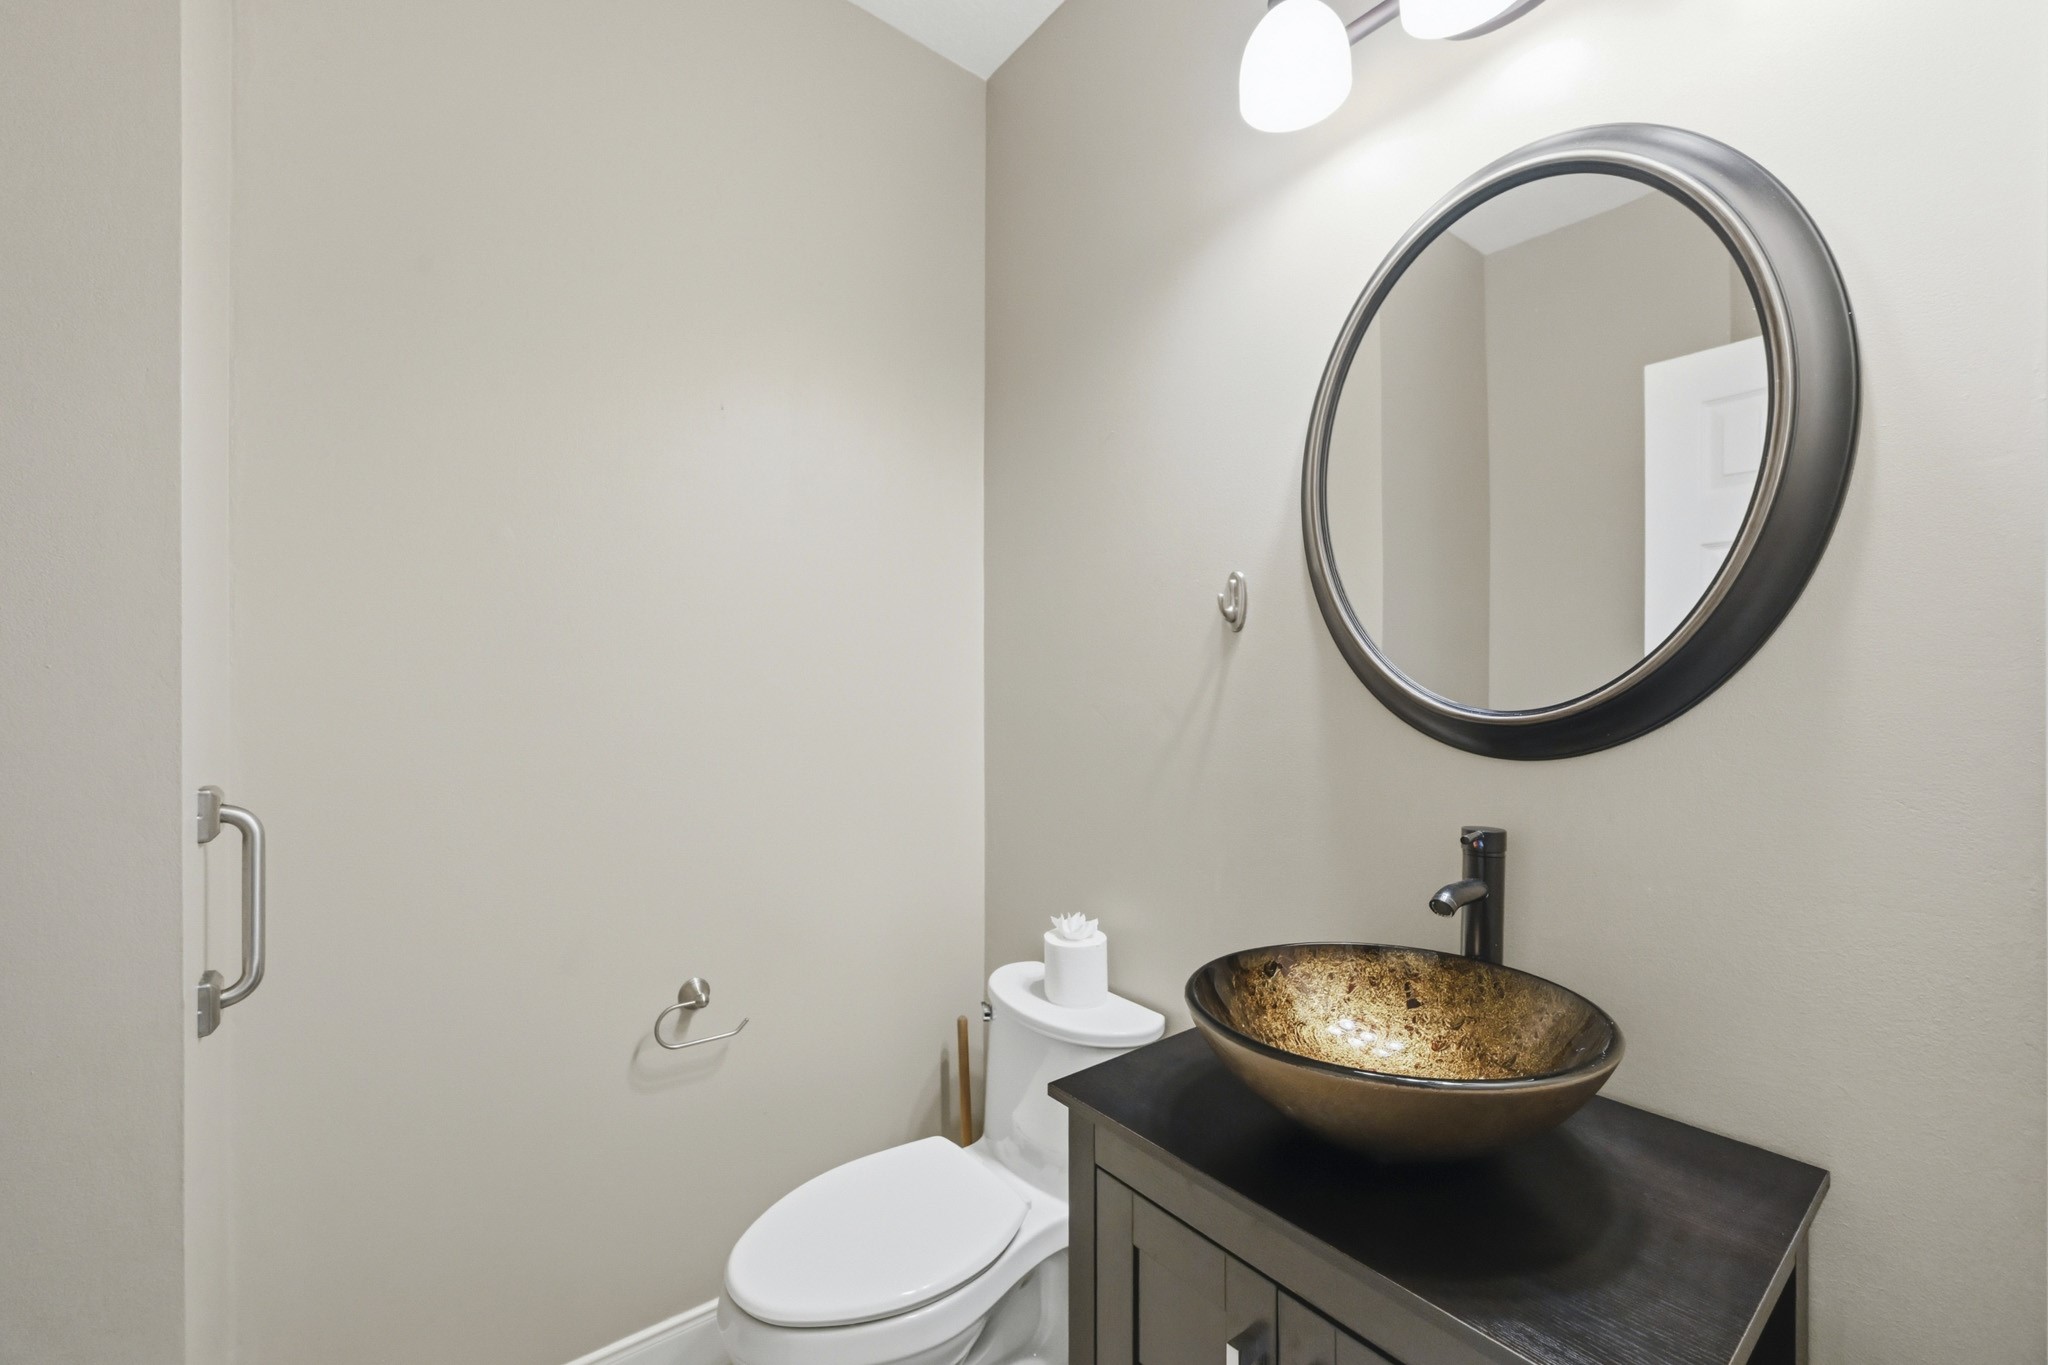
Convenient first-floor half bath featuring a stylish vessel sink, modern vanity, and designer finishes.
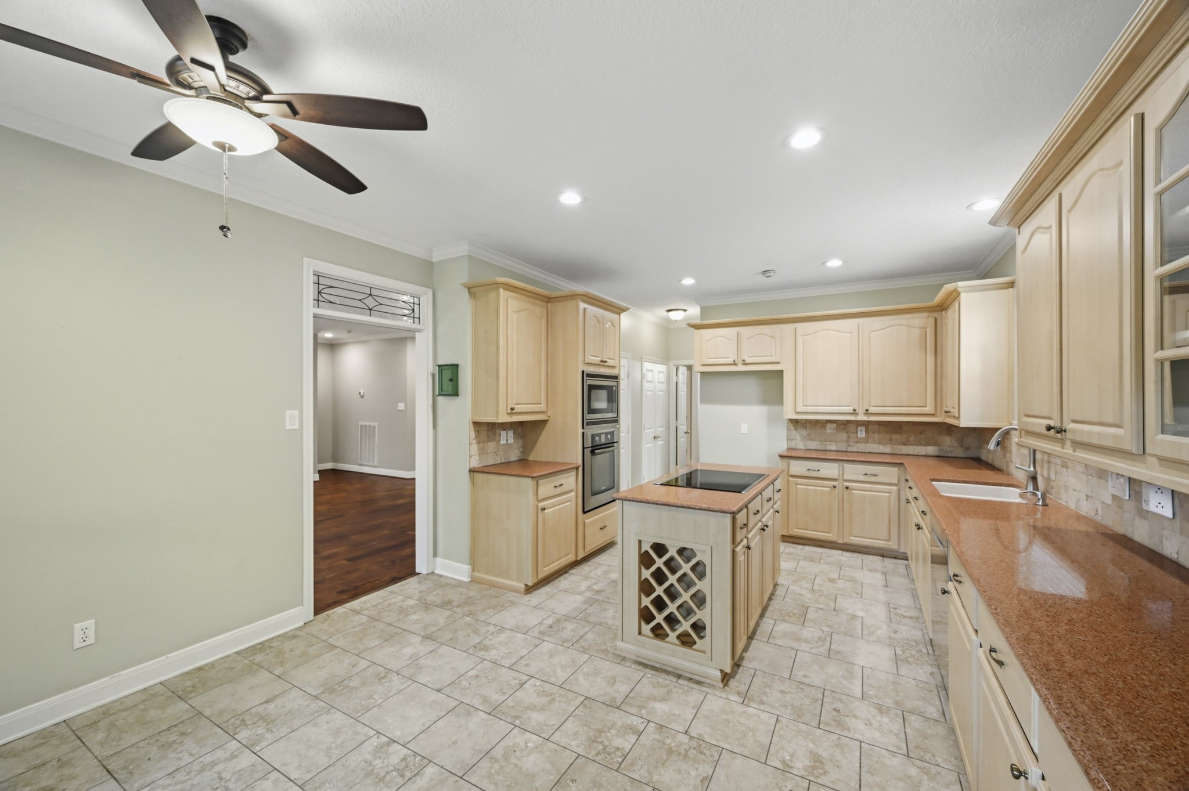
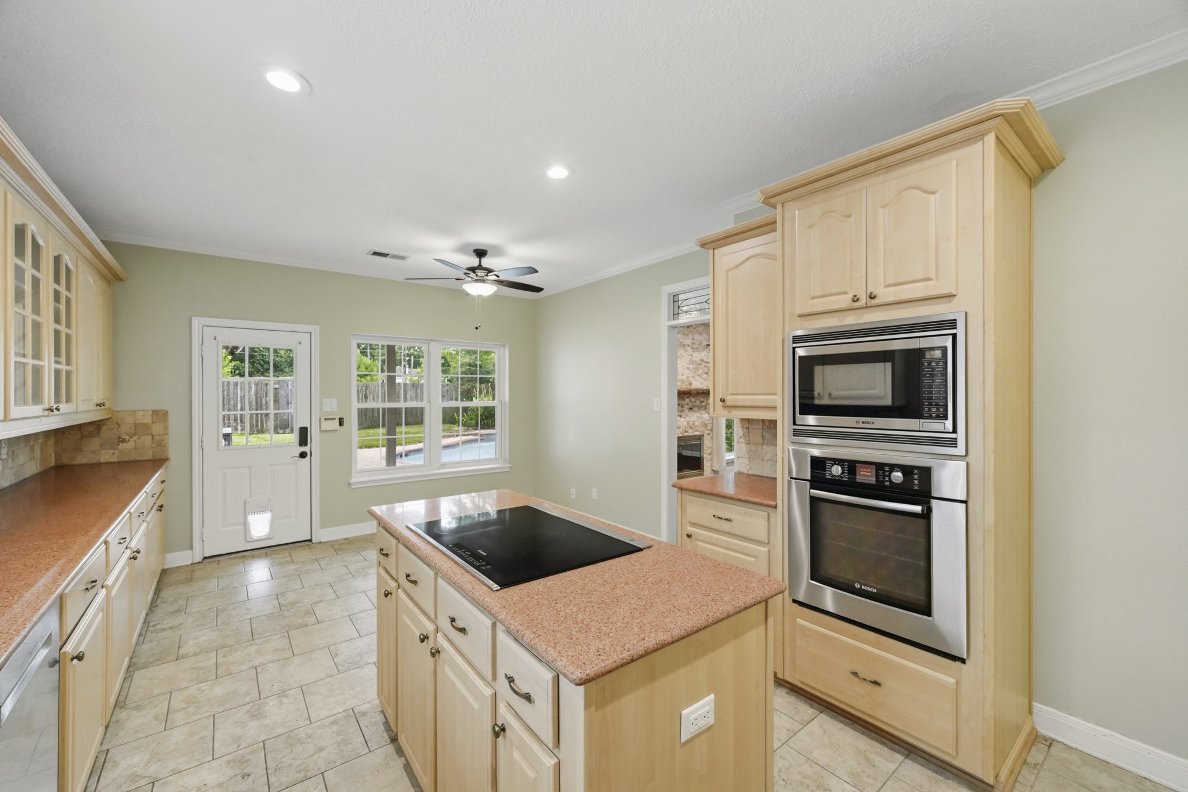
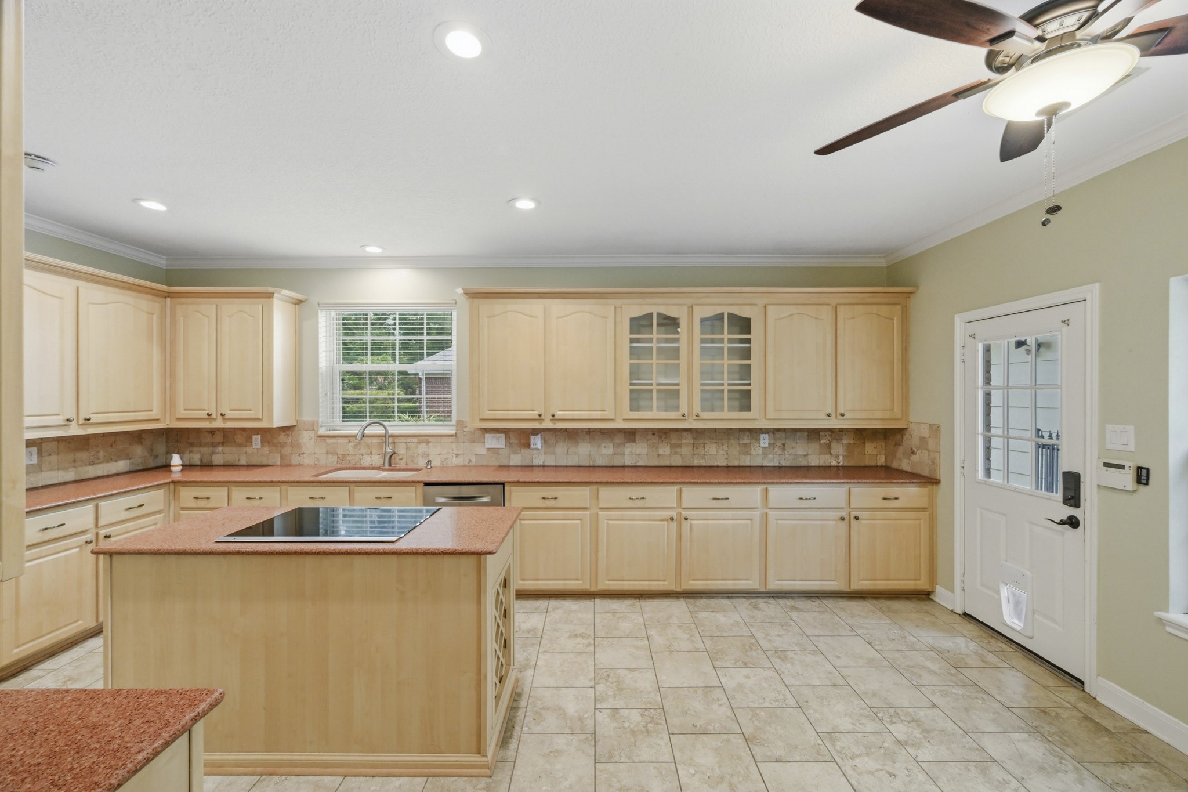
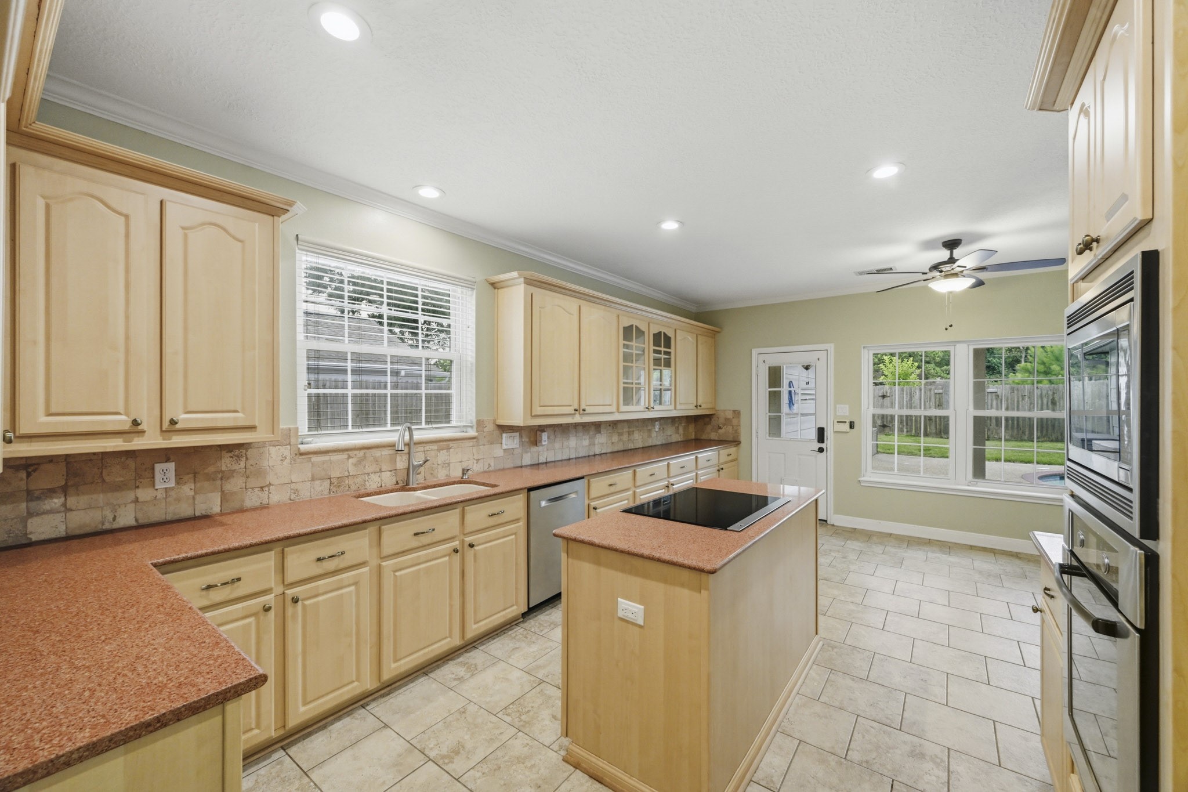
Kitchen updated approximately 2.5 years ago with Bosch appliances, a center island with built-in wine rack, and seamless flow to the living spaces.
Spacious kitchen with abundant cabinetry, a center island, and direct access to the backyard pool—perfect for effortless indoor-outdoor entertaining.
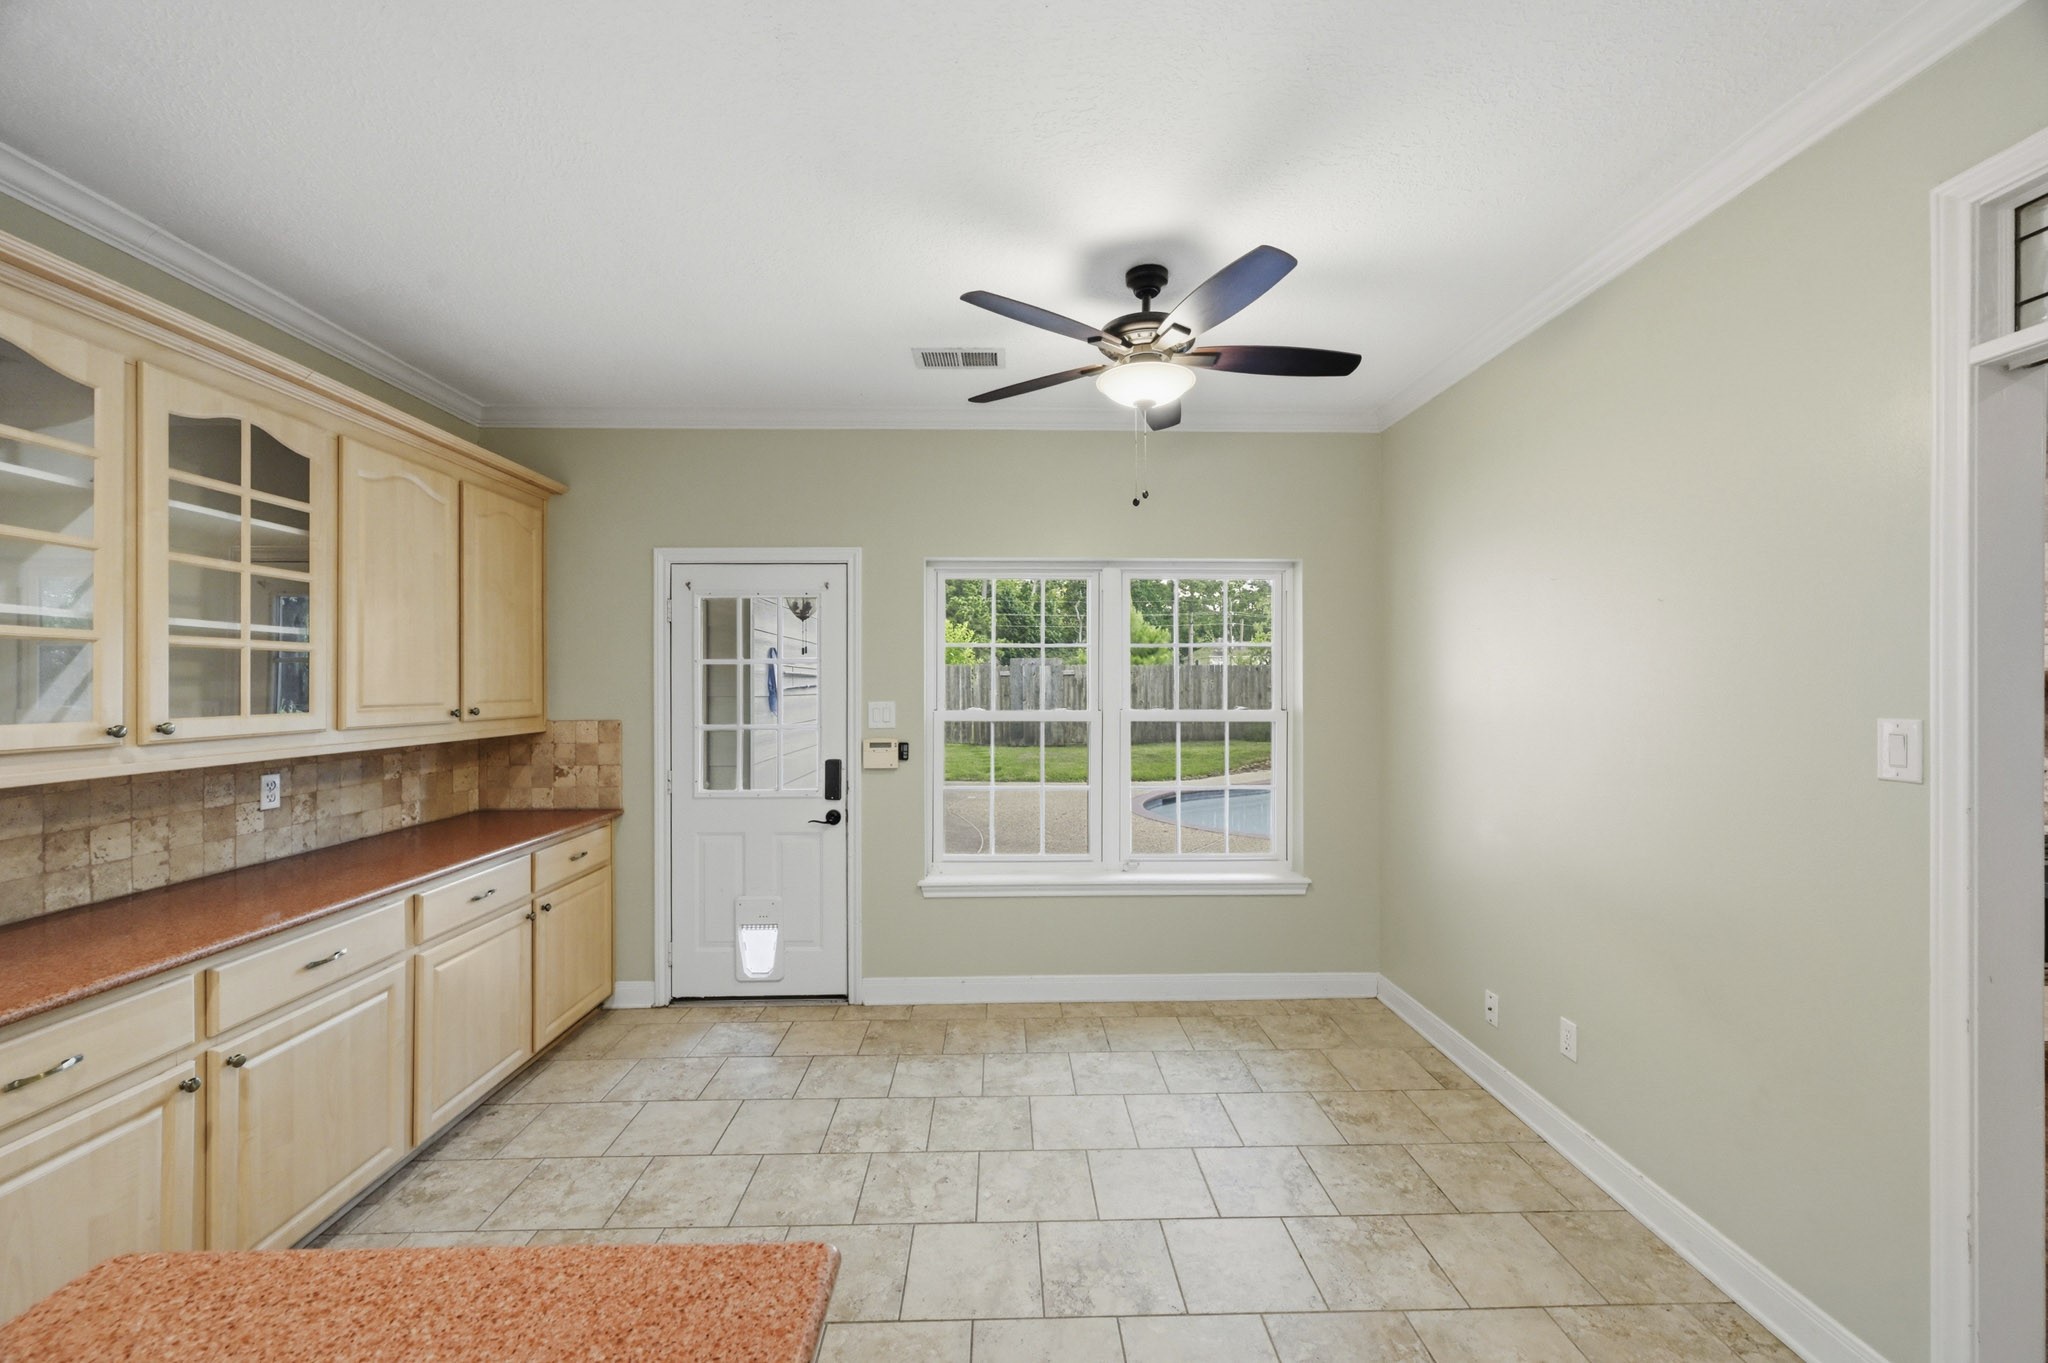
Take in relaxing backyard views while cooking or dining in the breakfast area. This spacious kitchen offers a functional island, plentiful cabinet storage, and expansive counter space.
Enjoy casual meals in the bright breakfast area, thoughtfully positioned next to the kitchen with views of the backyard and pool.
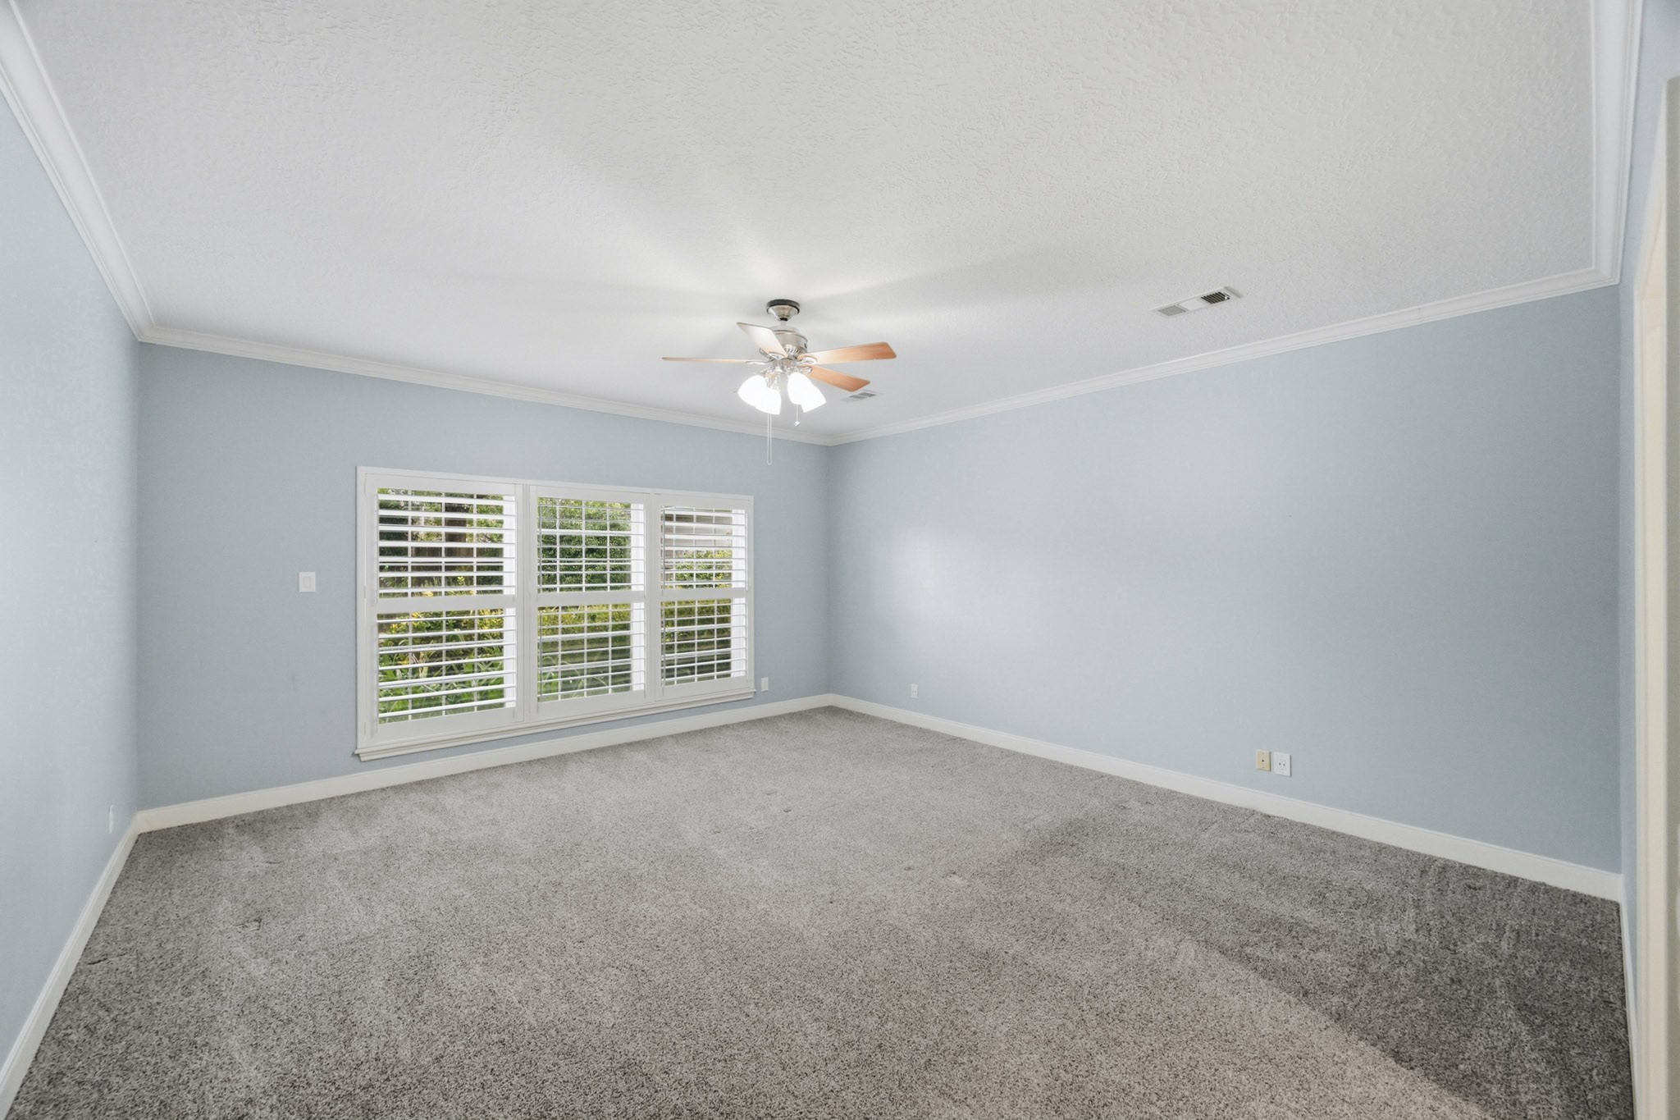
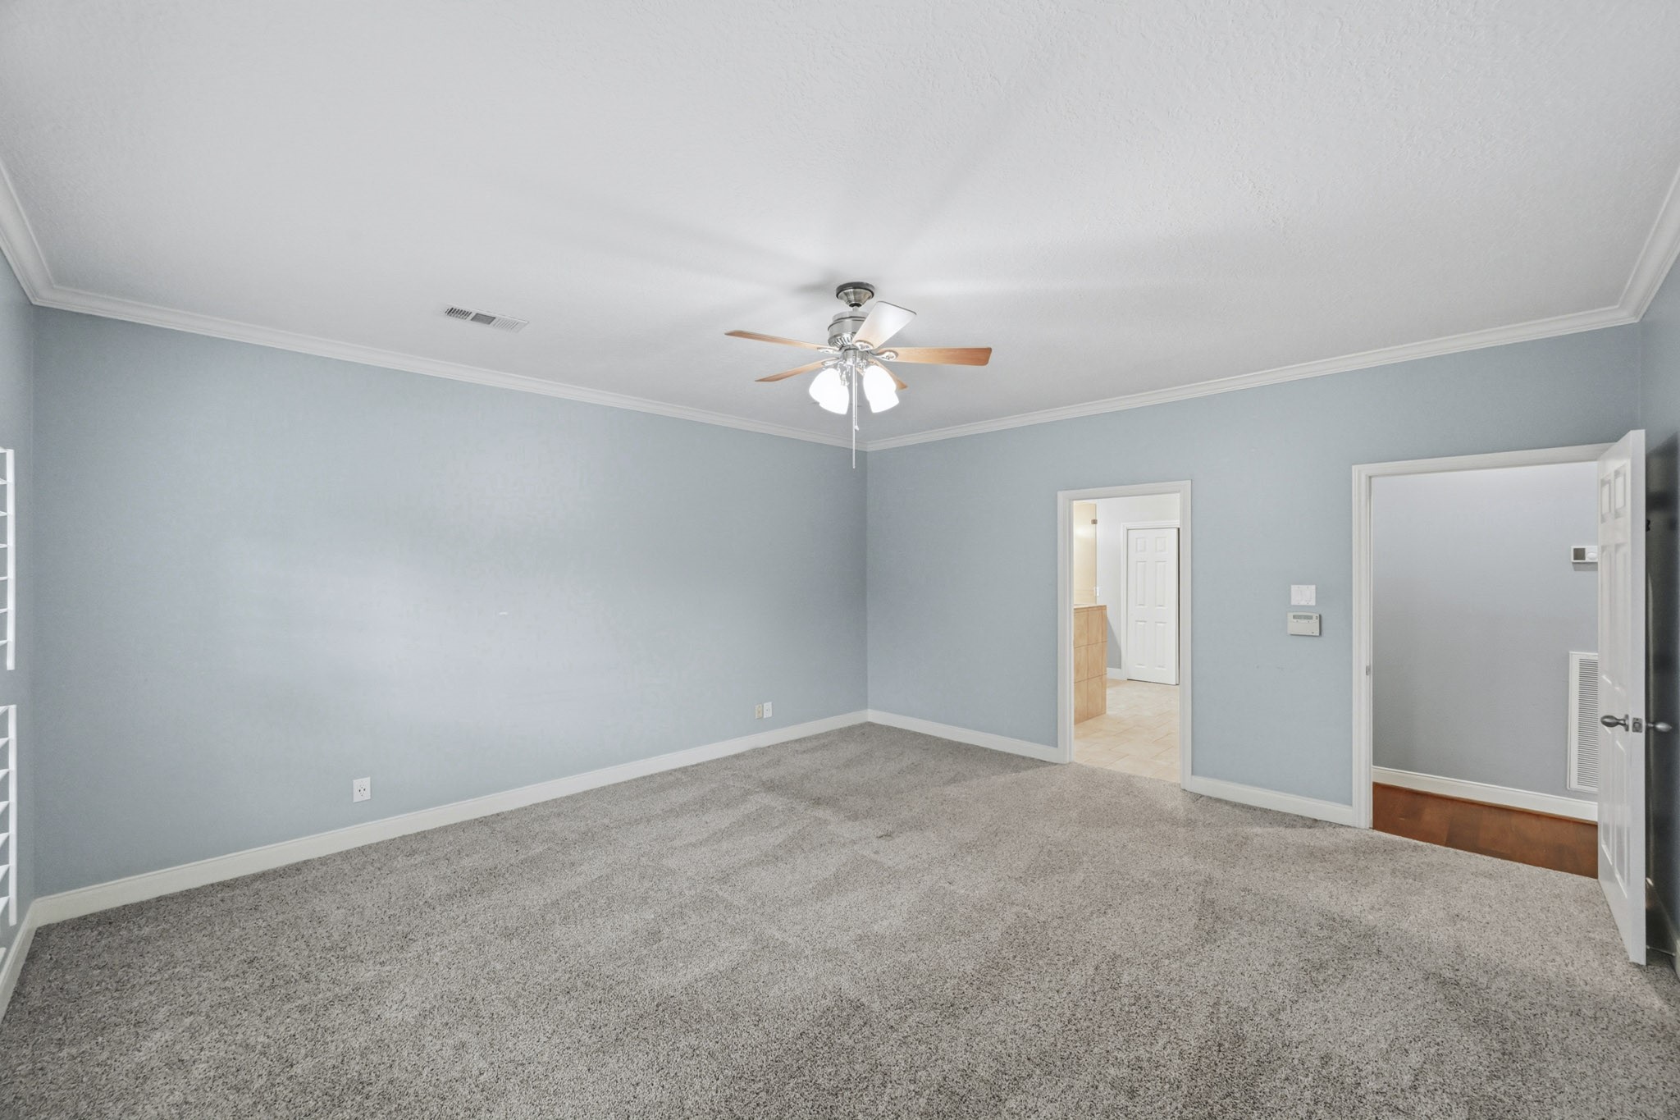
Spacious primary suite featuring crown molding, plantation shutters, serene views of the backyard oasis, plush carpeting, and a ceiling fan.
Retreat to this spacious primary suite, featuring an airy layout, plenty of room for oversized furnishings, and private access to the ensuite bath.
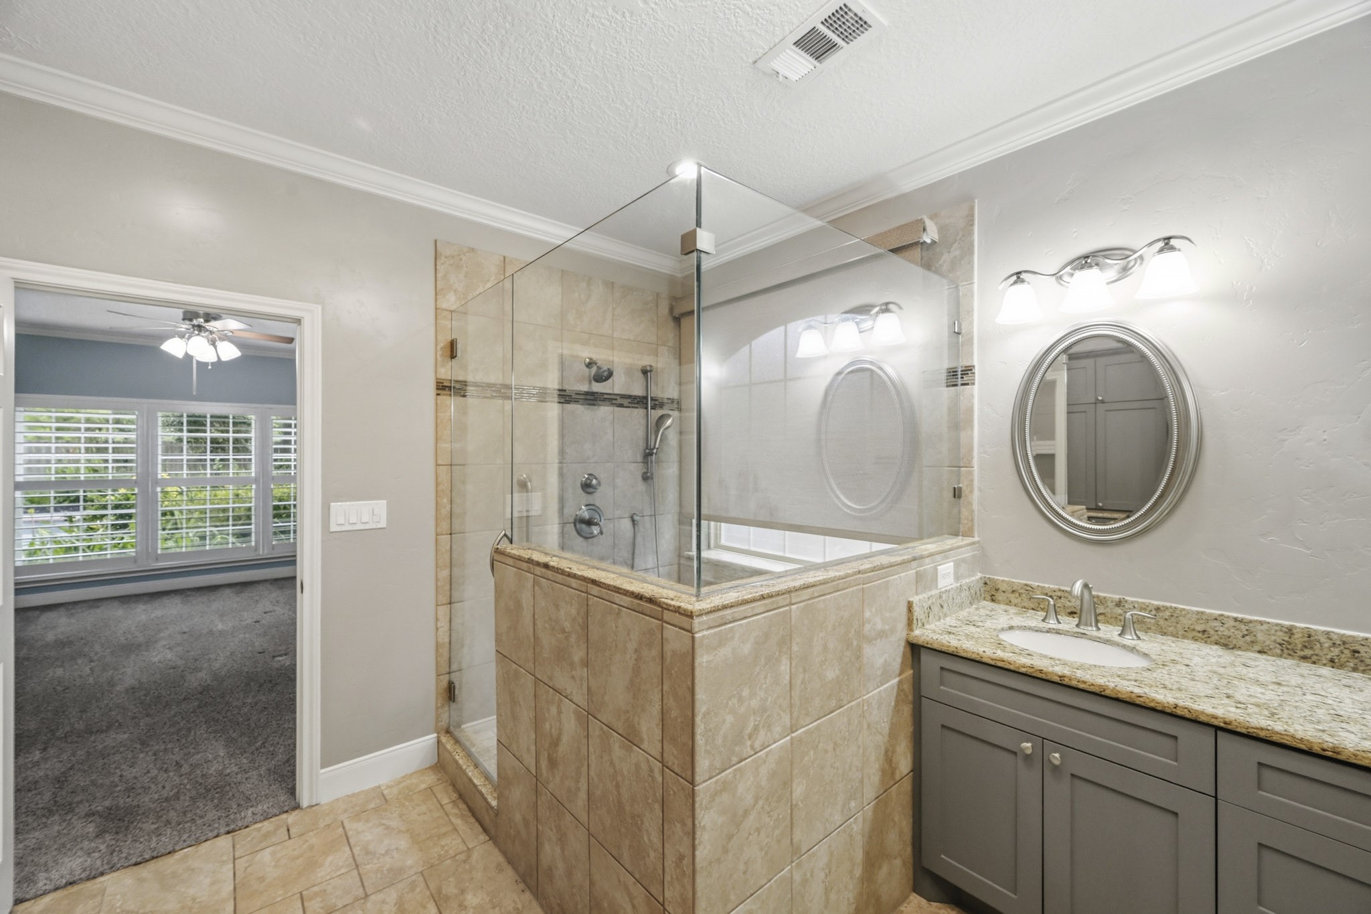
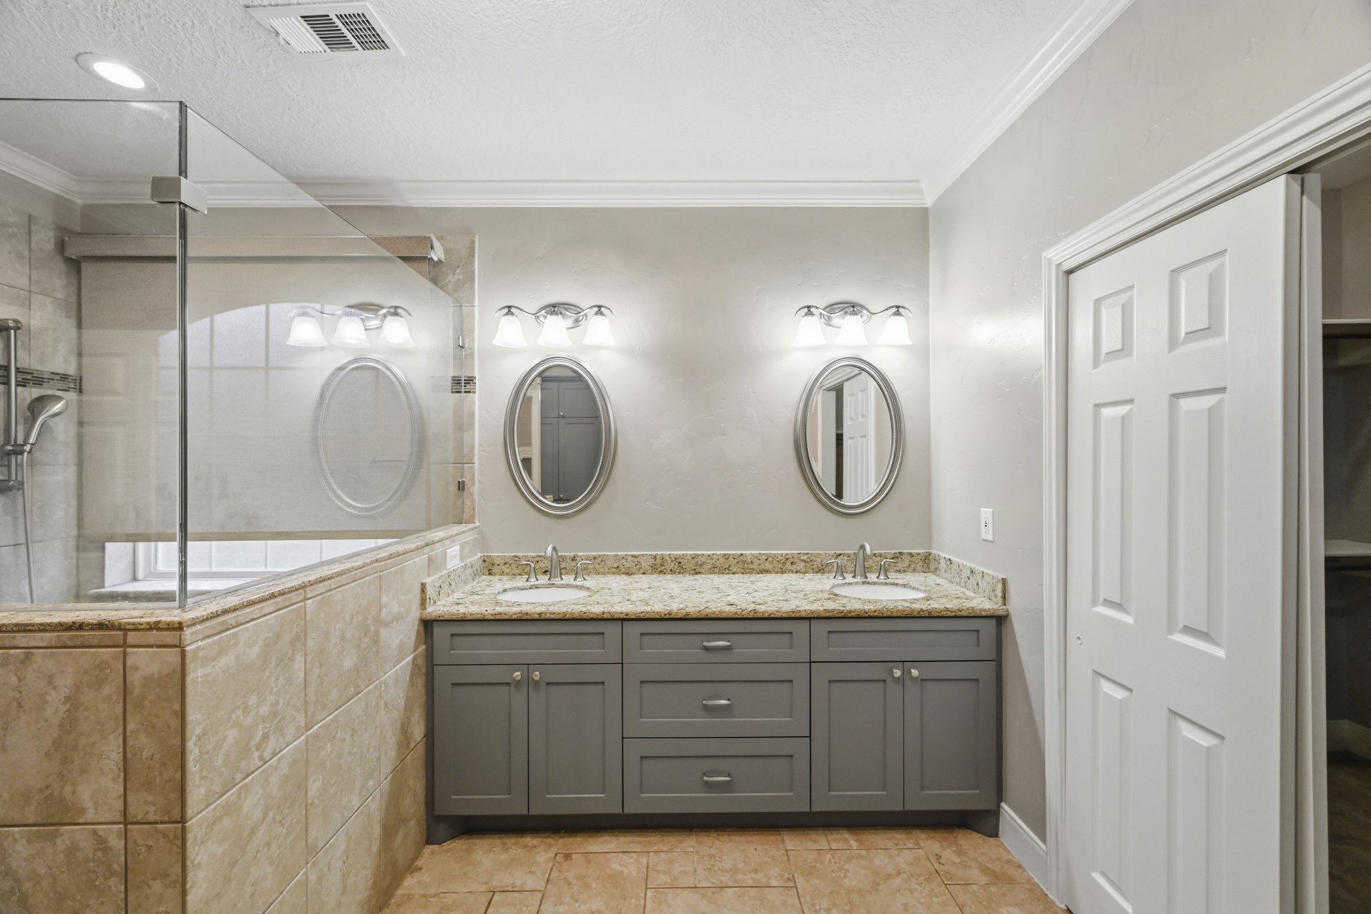
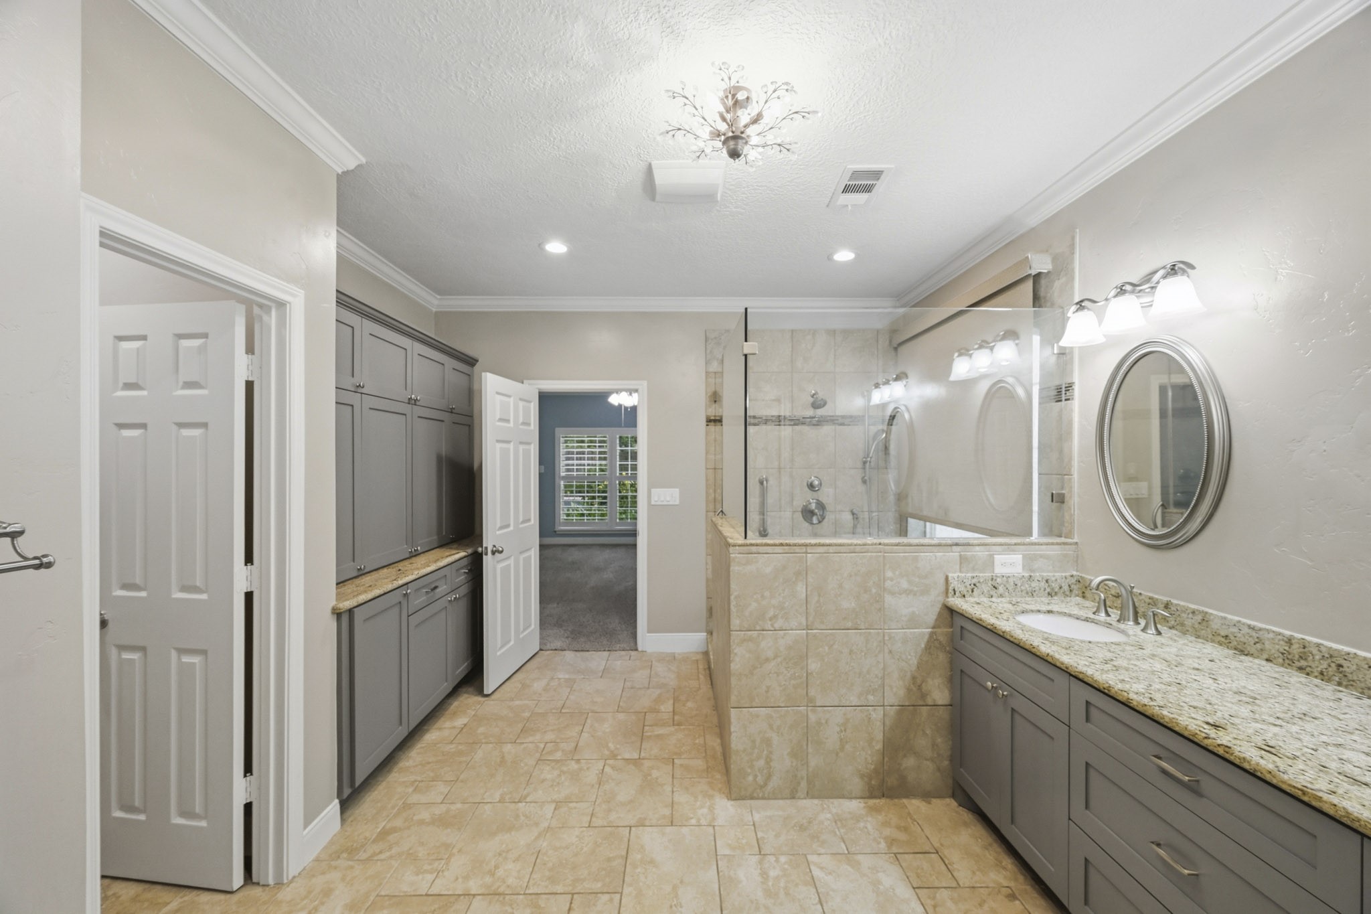
Enjoy a spa-like experience in the primary bath with a frameless glass walk-in shower, dual sinks, crown molding, and an expansive layout.
Enjoy a bright, open primary bathroom featuring a custom-tiled walk-in shower, granite-topped vanity, and timeless finishes throughout.
The spacious dual-sink vanity features granite countertops, updated cabinetry, and ample storage for everyday convenience.
The primary bath offers impressive built-in cabinetry, generous storage, and a convenient adjoining private water closet.
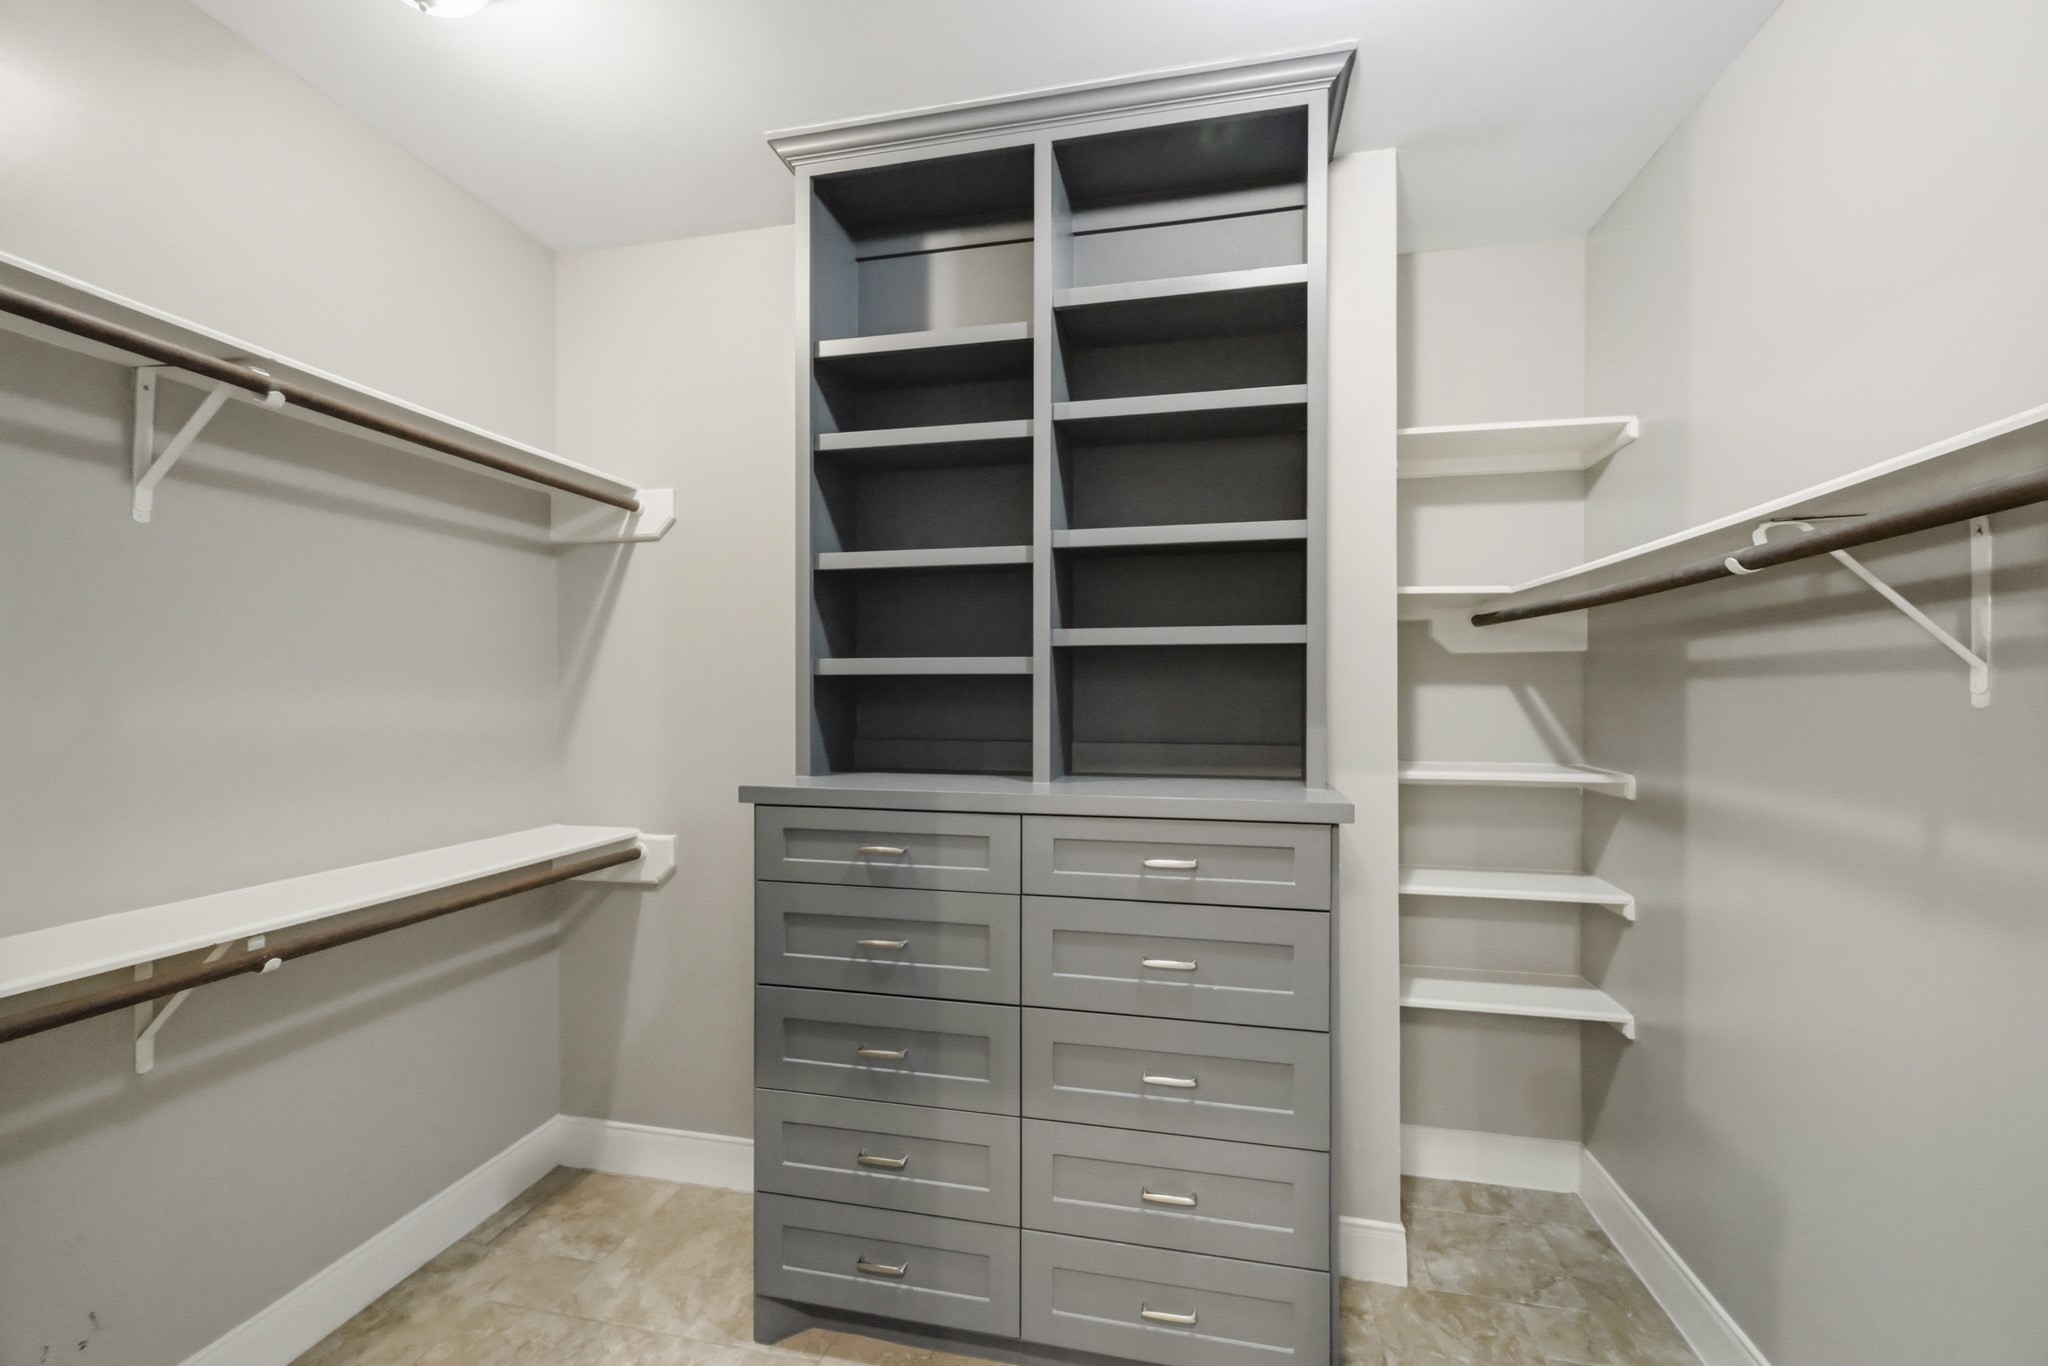
A custom-designed walk-in closet provides dedicated space for clothing, shoes, and accessories with built-in shelving and drawers.
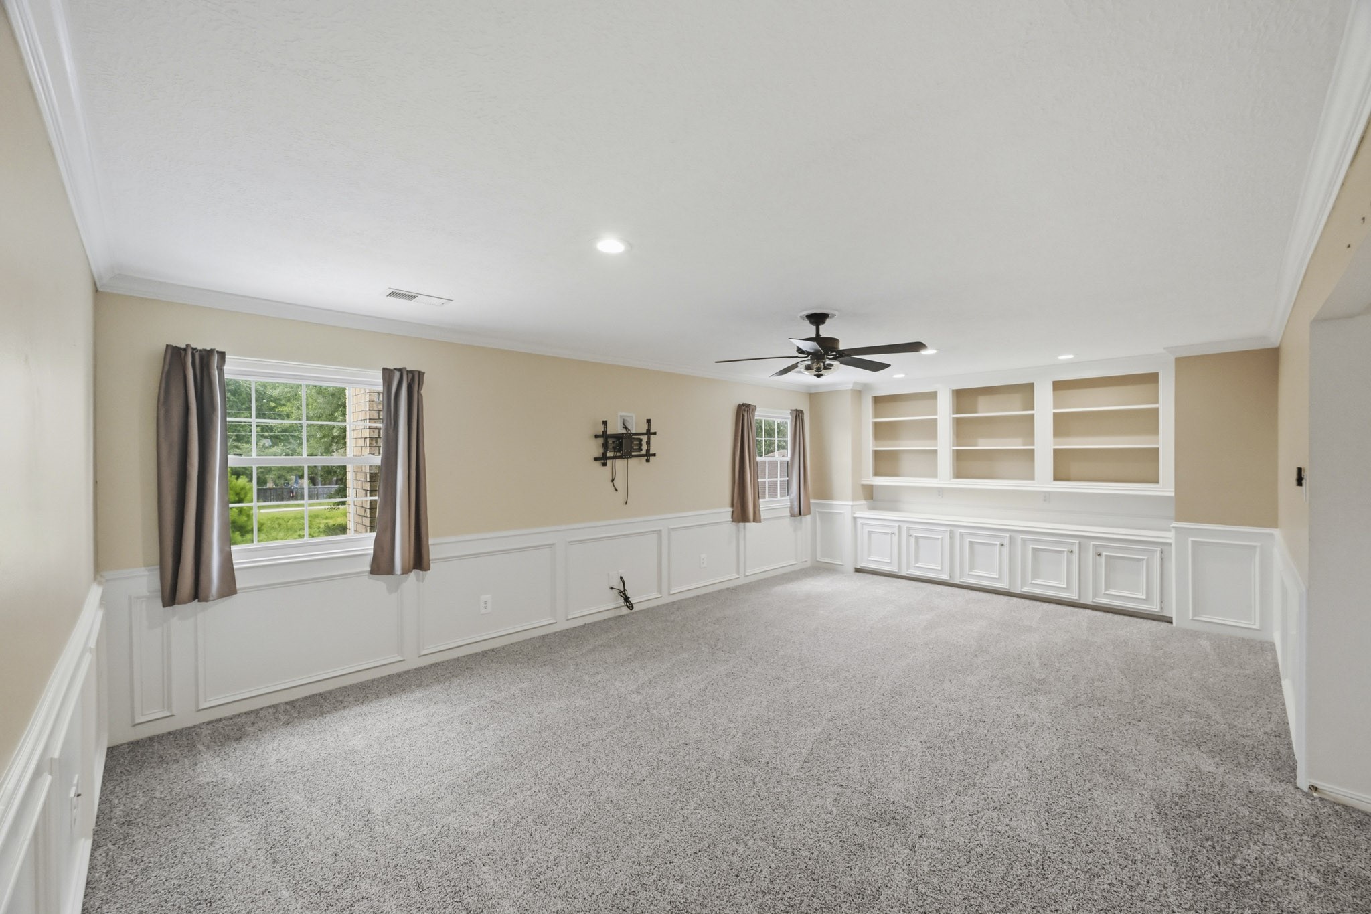
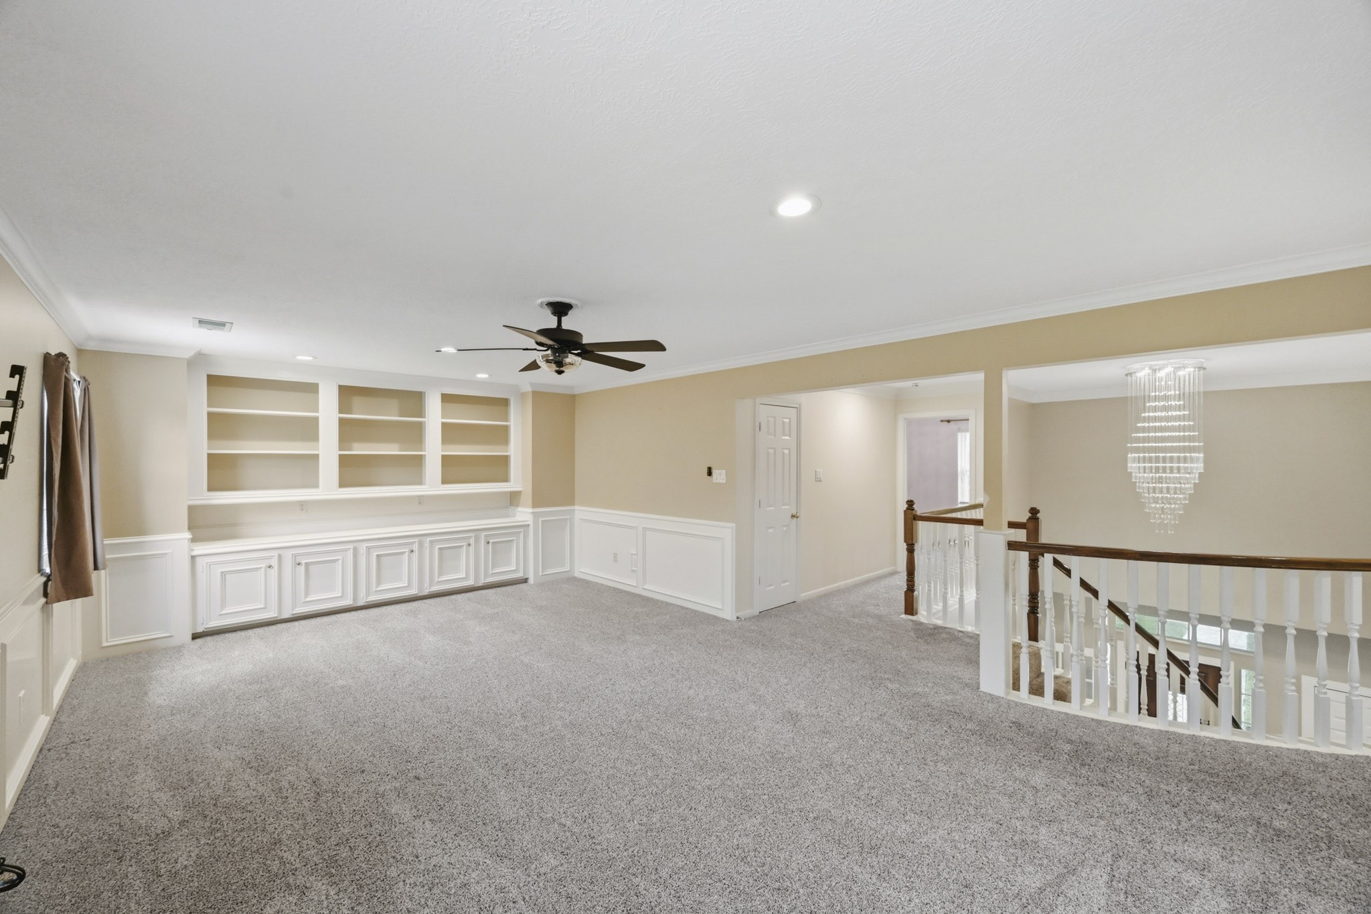
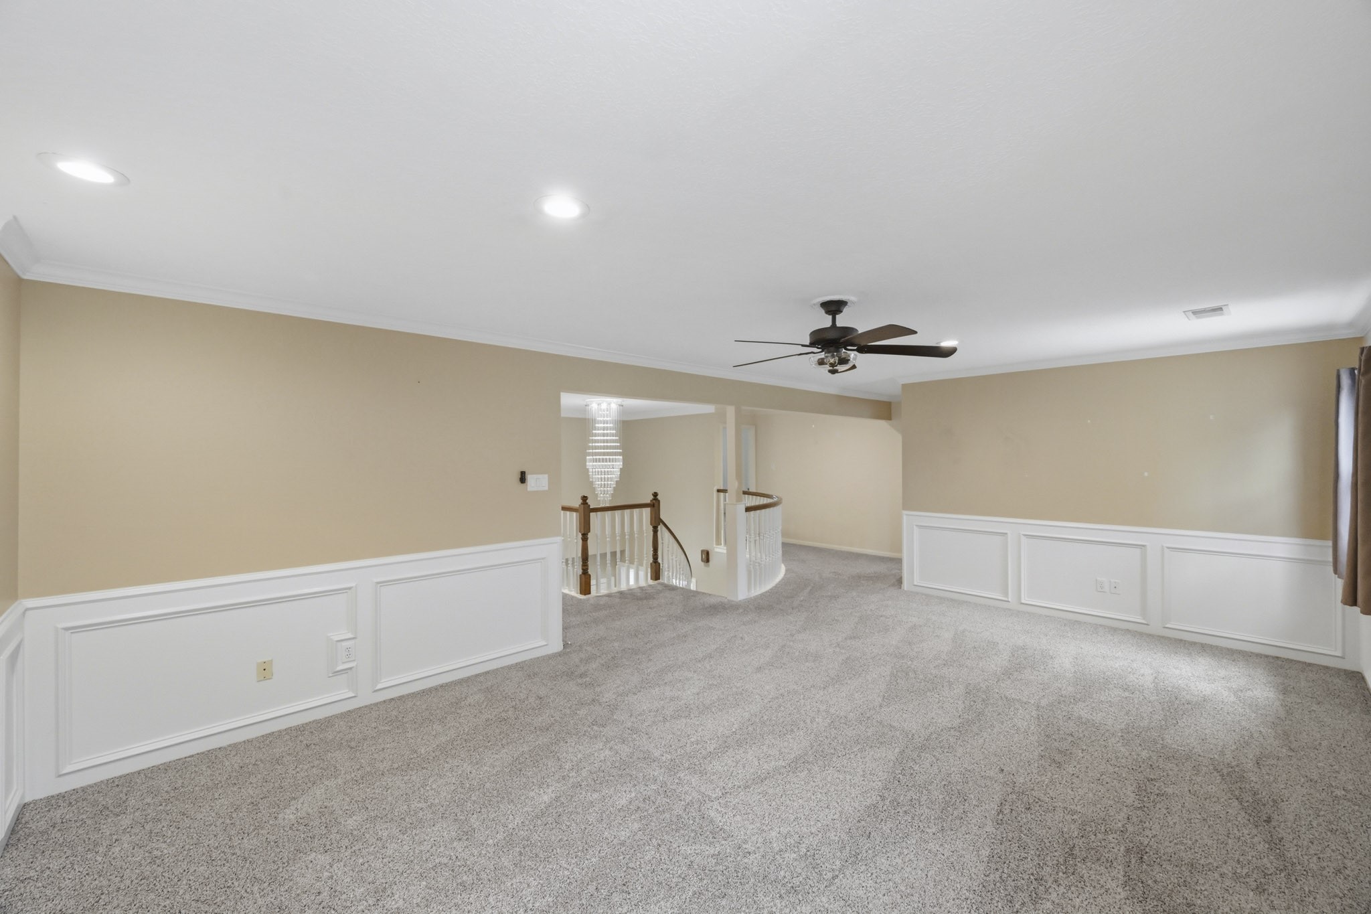
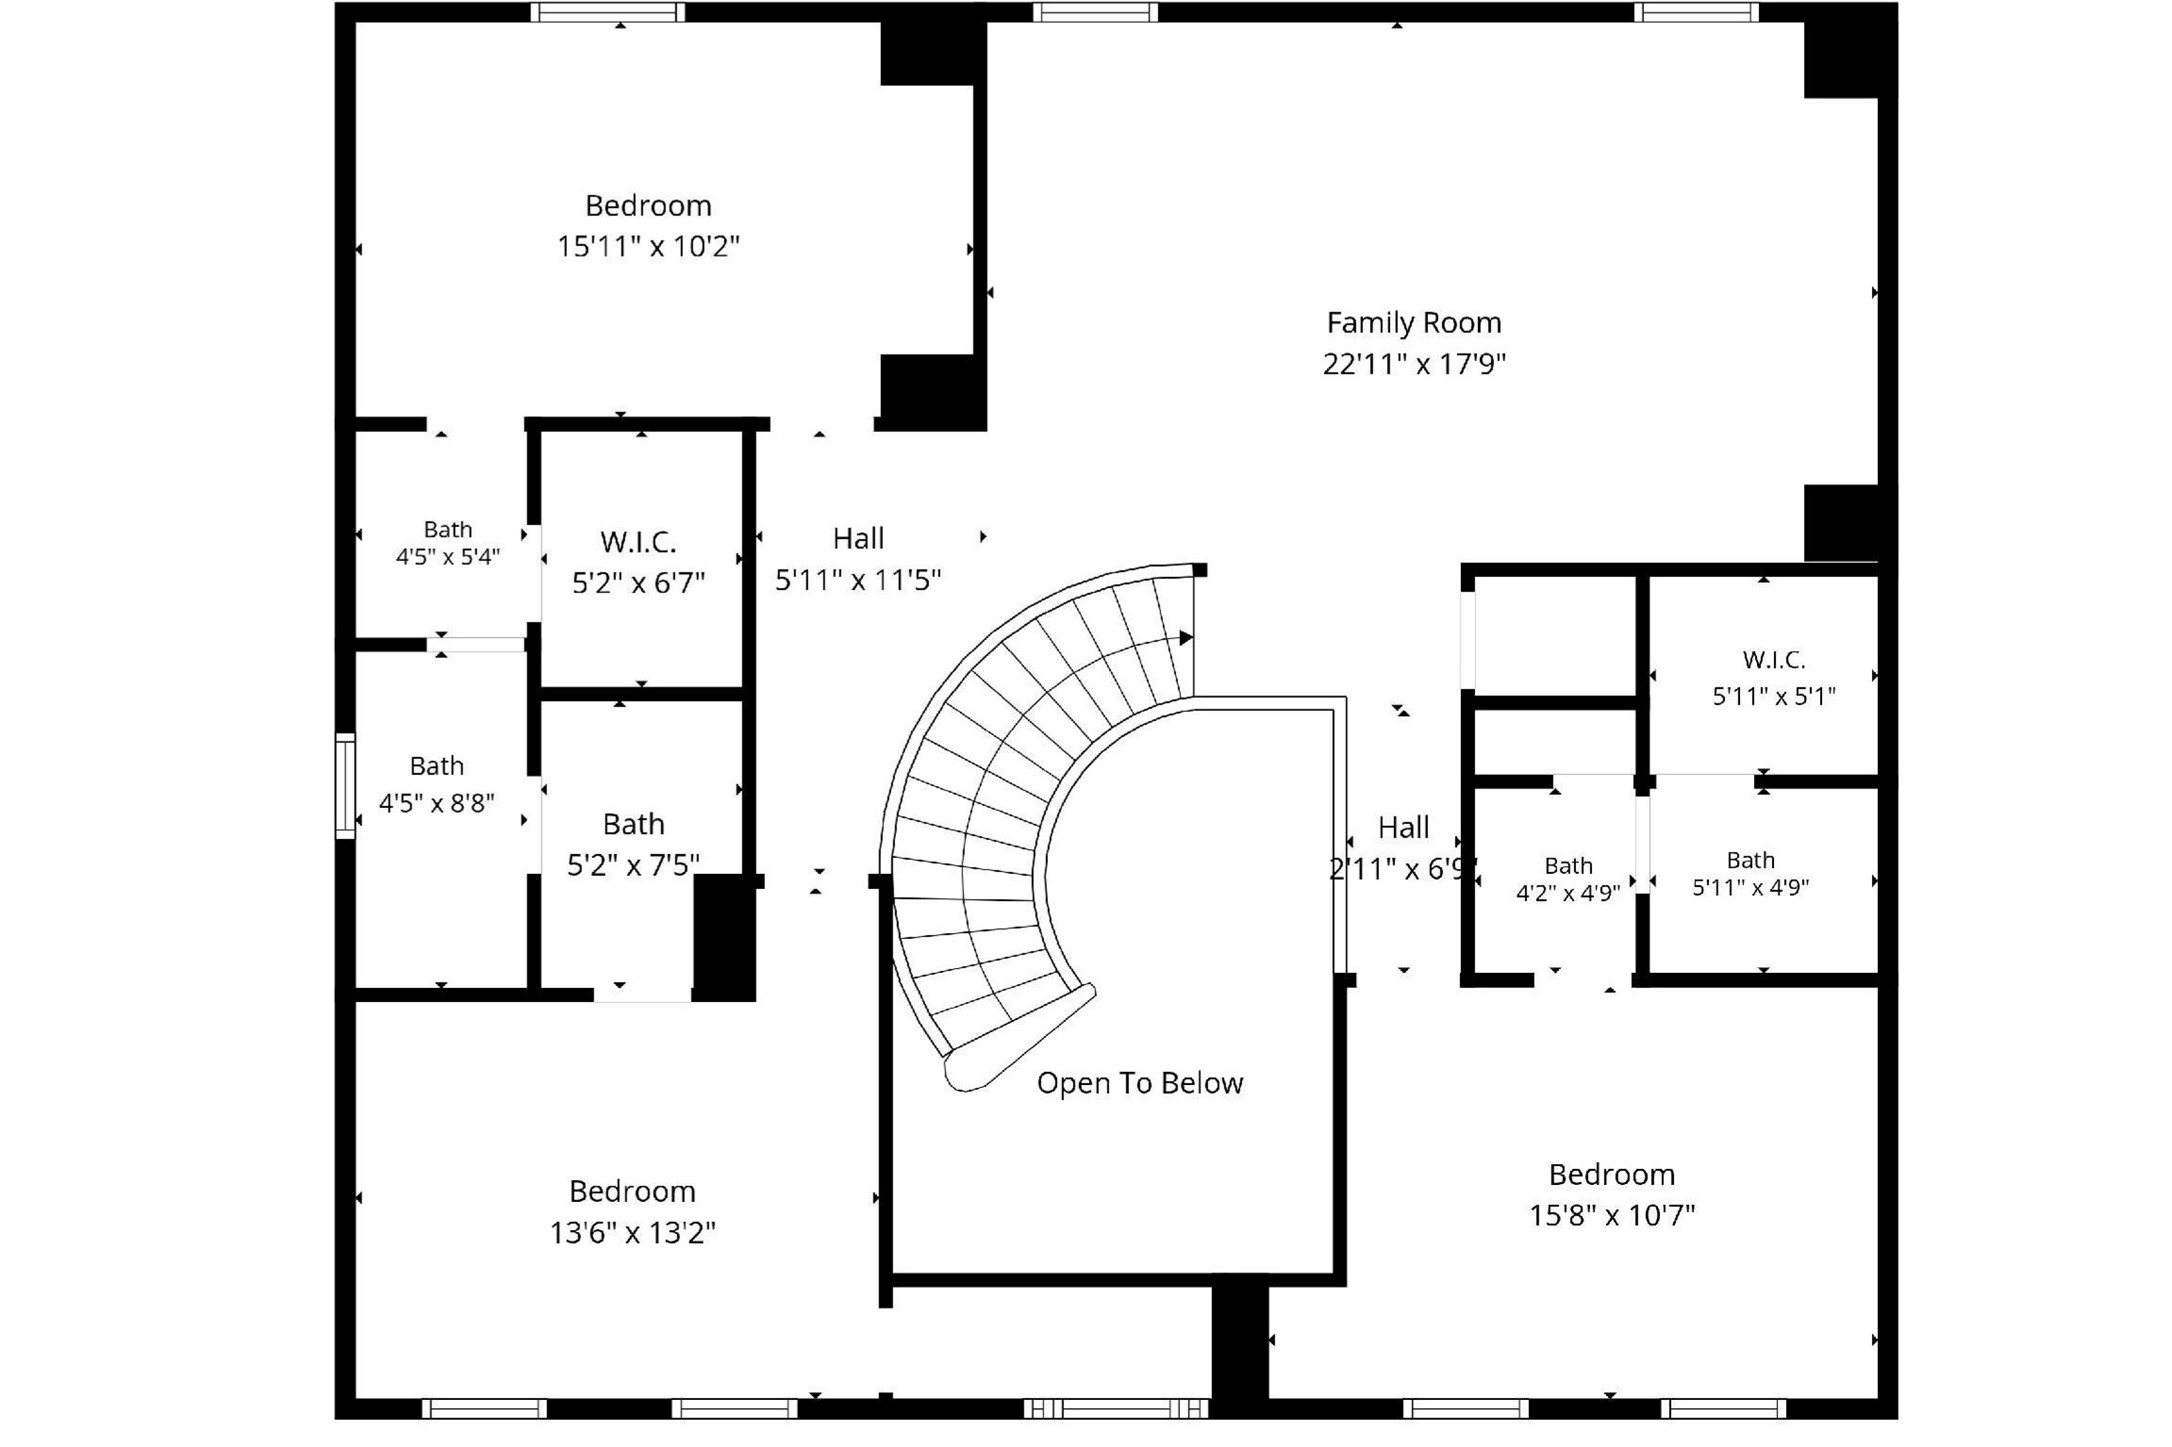
Spacious game room with custom built-ins, elegant wainscoting, crown molding, and peaceful views of the private backyard retreat.
An open railing overlooks the impressive two-story foyer, adding architectural interest, while a convenient hallway closet provides additional storage.
Oversized game room features an open-concept design with ample room for both recreation and comfortable seating.
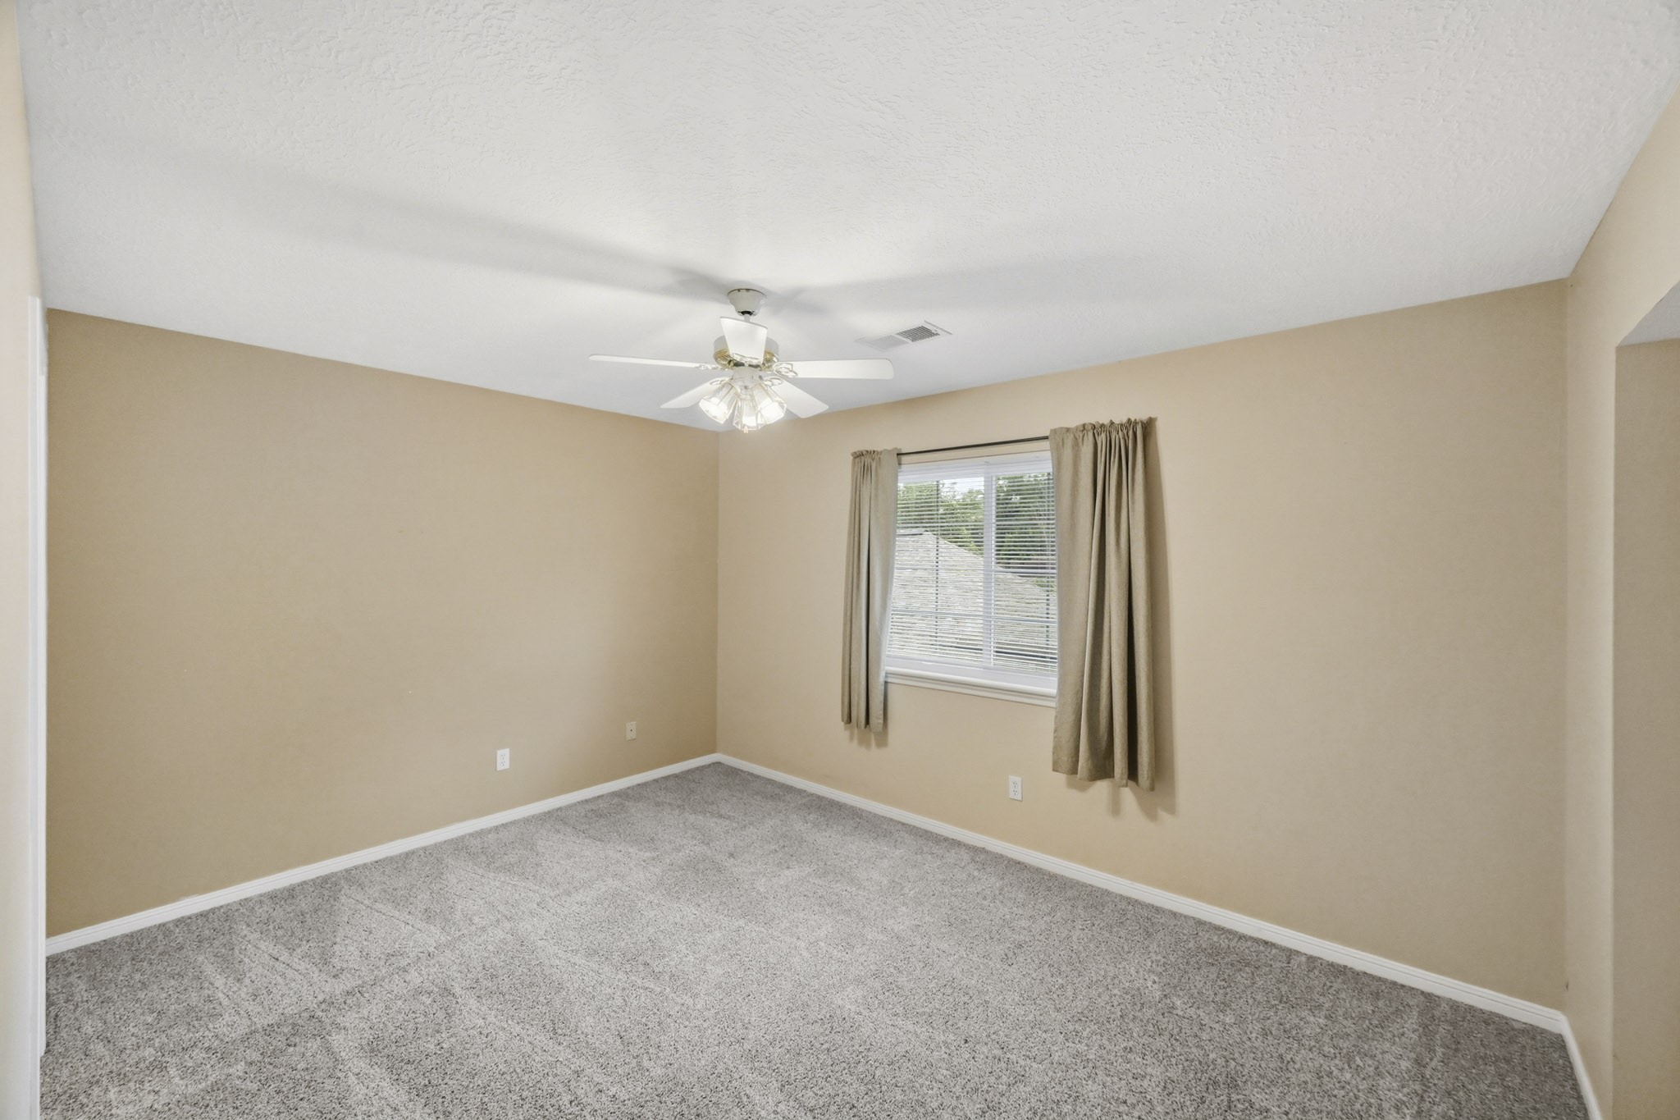
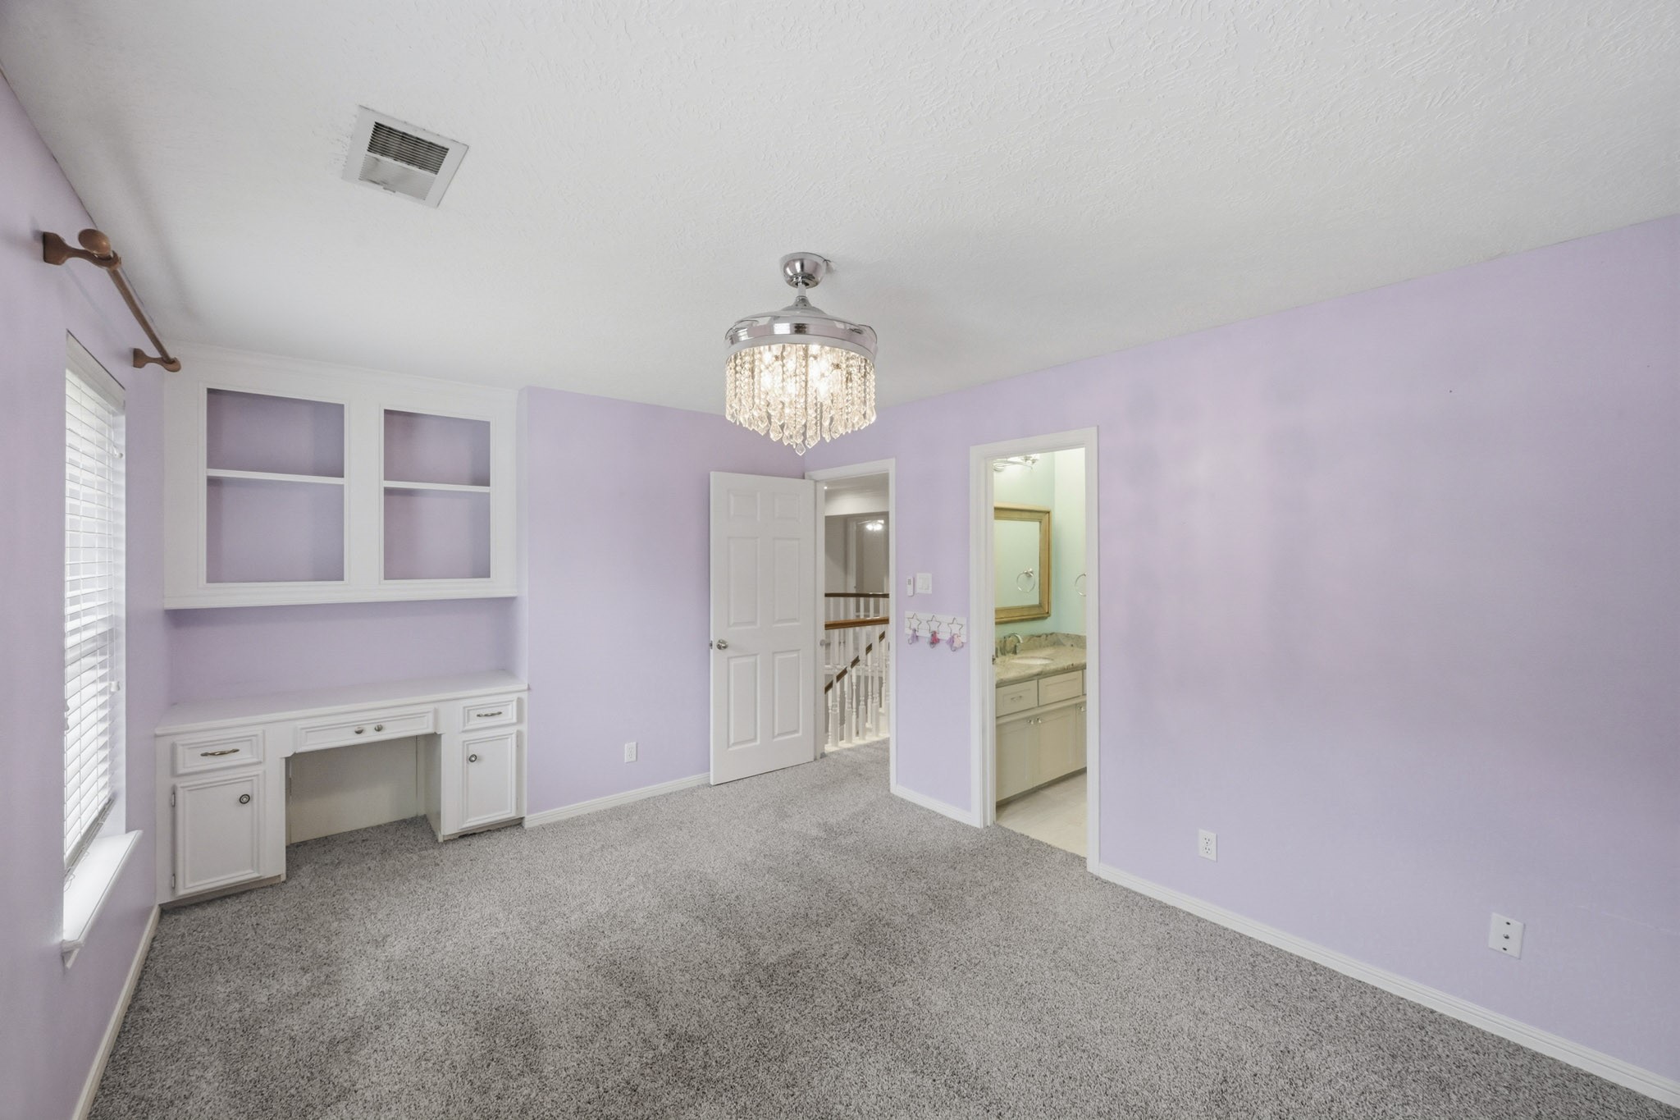
Bright and inviting bedroom #2 upstairs, featuring neutral tones, plush carpeting, and a large window overlooking the neighborhood.
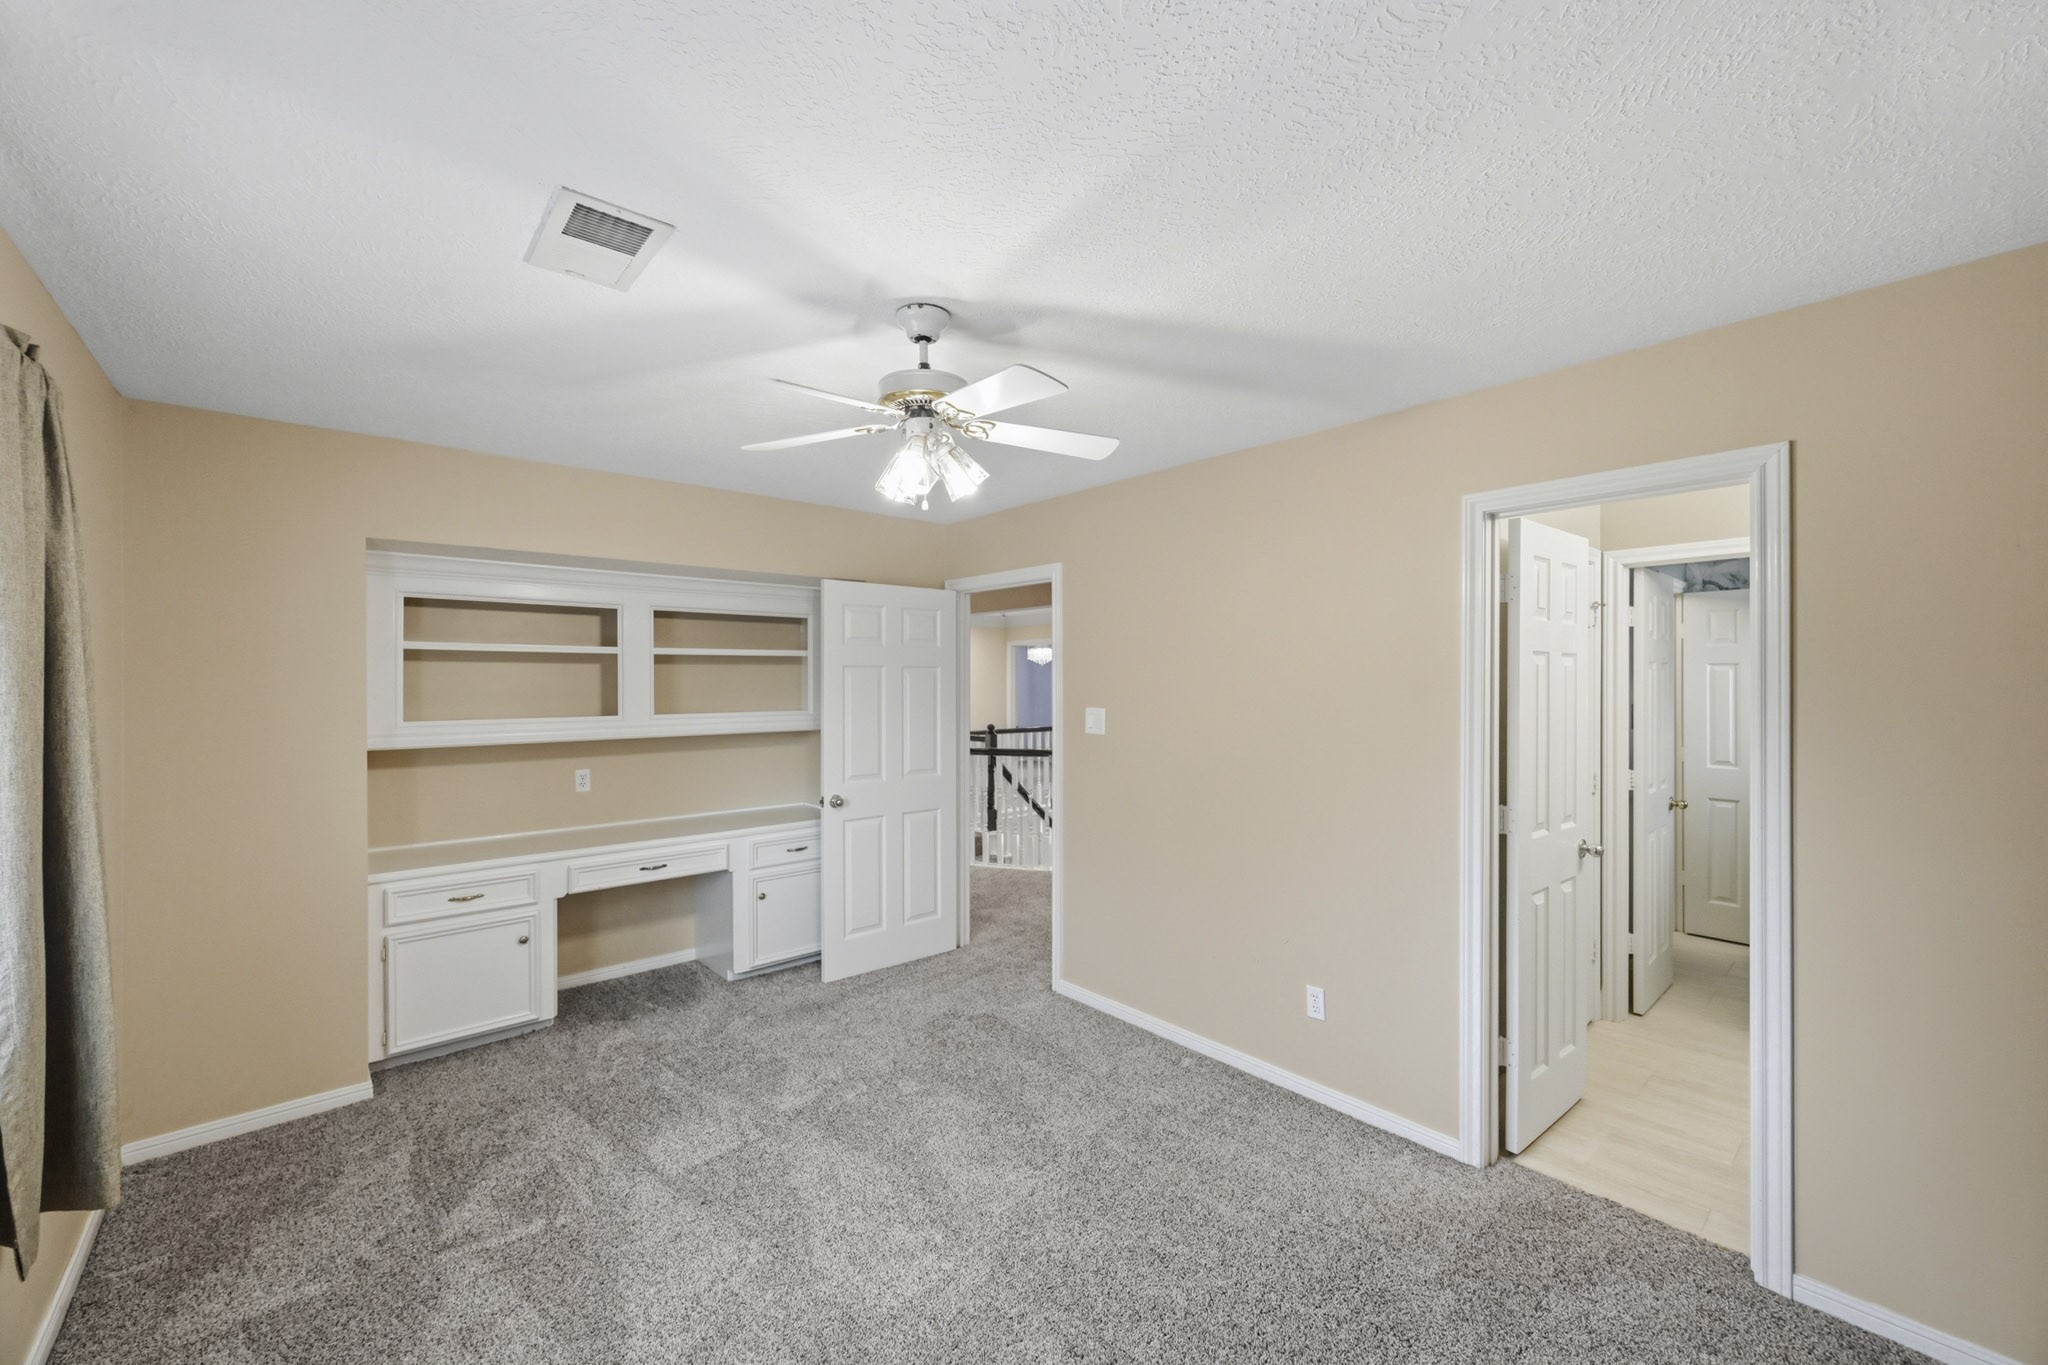
Functional upstairs bedroom #2 complete with built-in workspace, abundant storage, and direct access to the shared Jack-and-Jill bathroom.
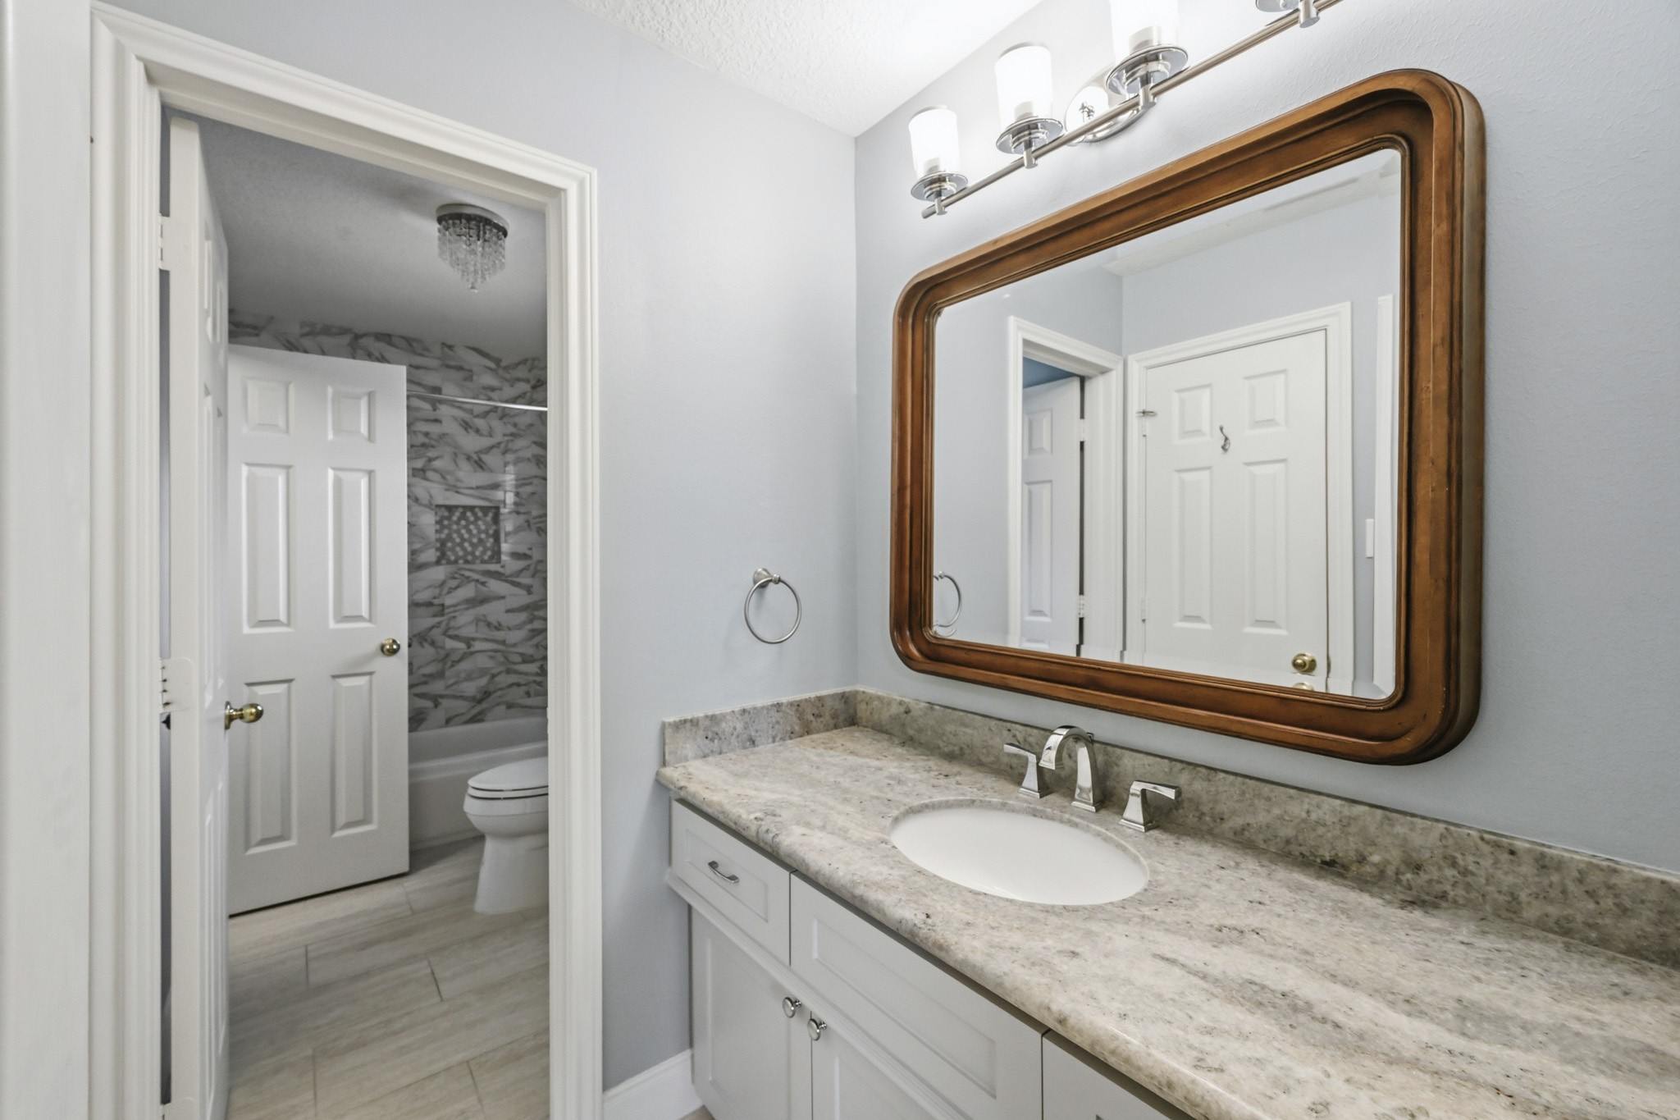
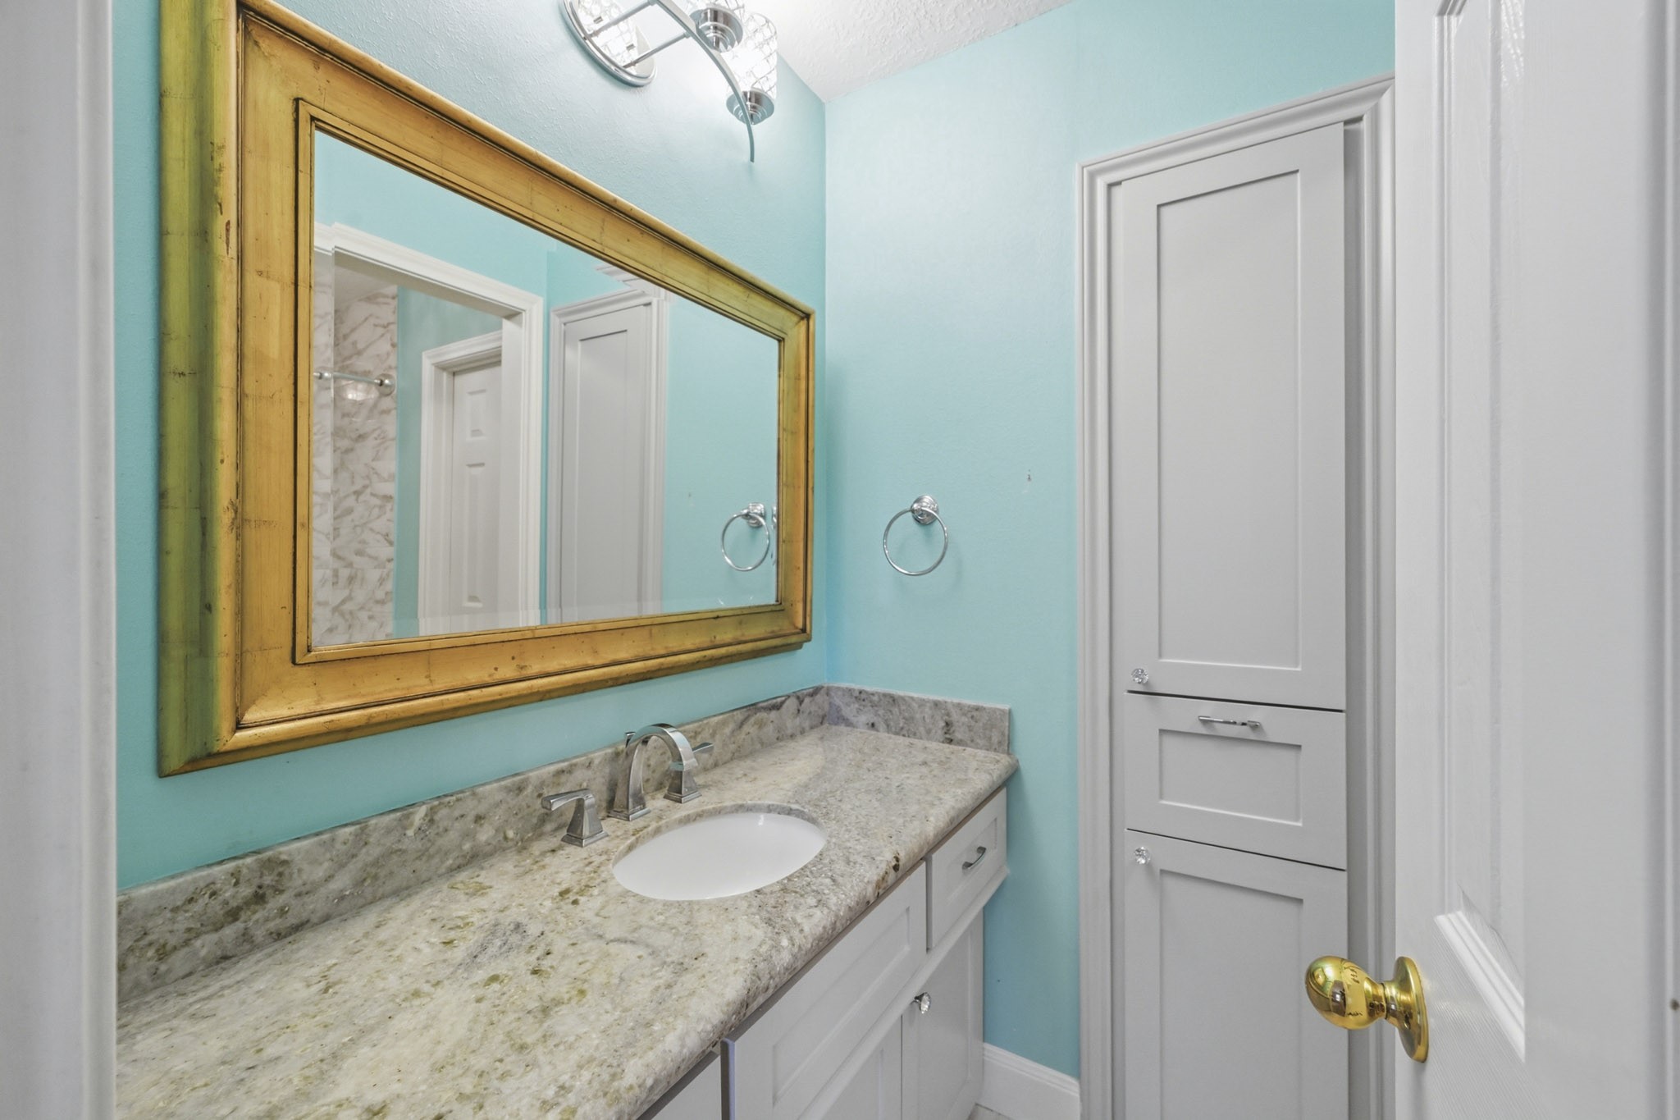
Well-appointed shared bathroom offering an updated vanity, modern fixtures, and direct access to the adjoining tub and shower area.
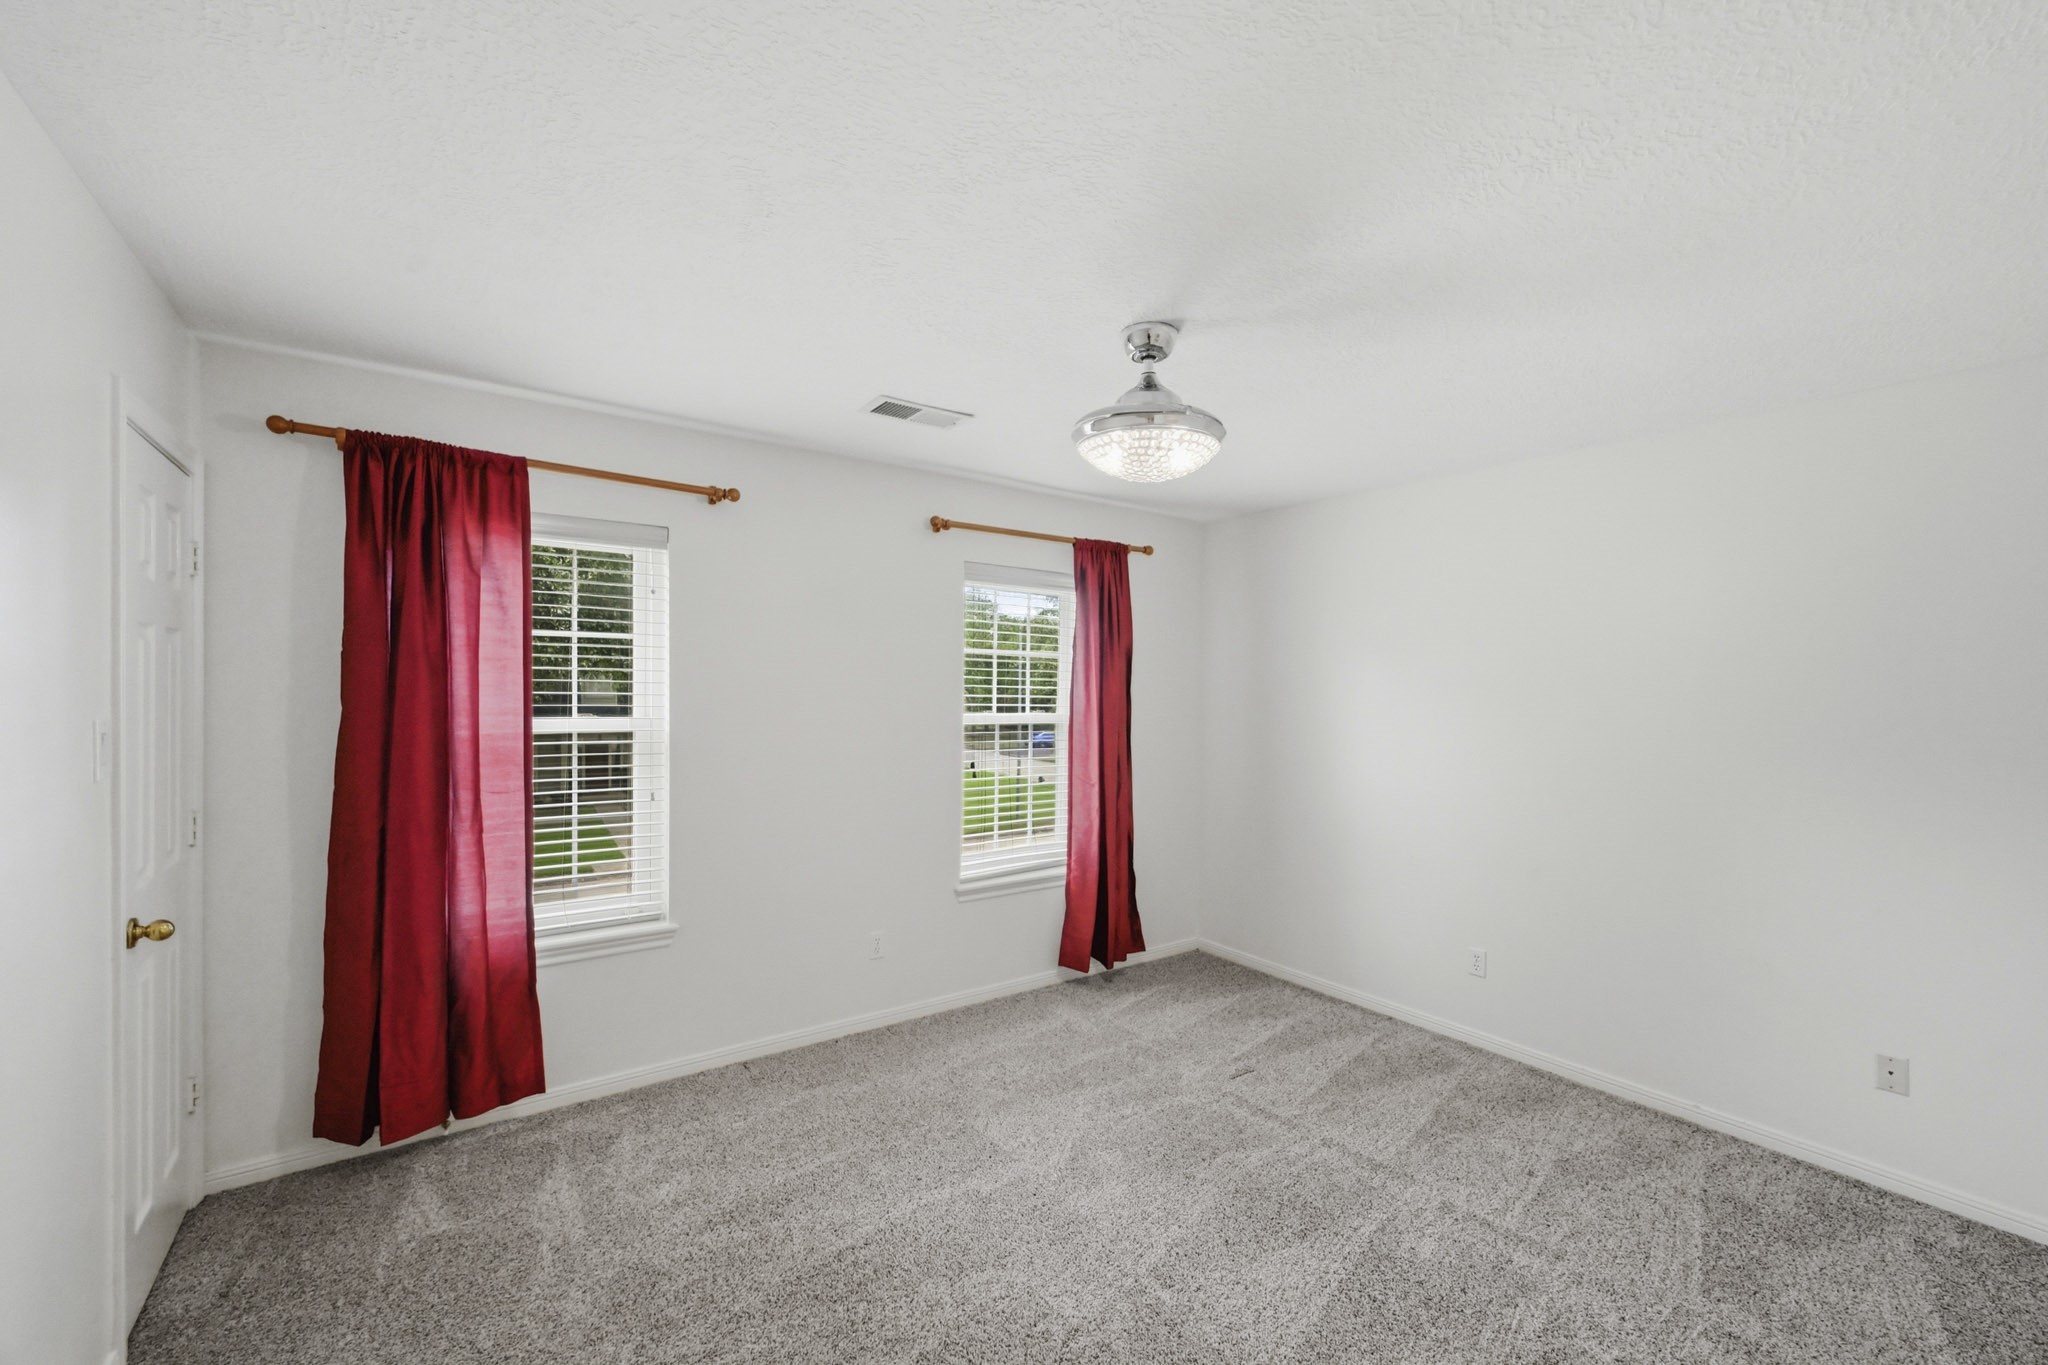
Light-filled upstairs bedroom #3 offering two large windows, cozy carpeting, and a versatile layout to fit your needs.
Comfortable bedroom #3 featuring neutral finishes, ample space, and private access to the shared Jack-and-Jill bathroom.
Private vanity area features an updated countertop, abundant storage, and direct access to the adjoining Jack-and-Jill bath.
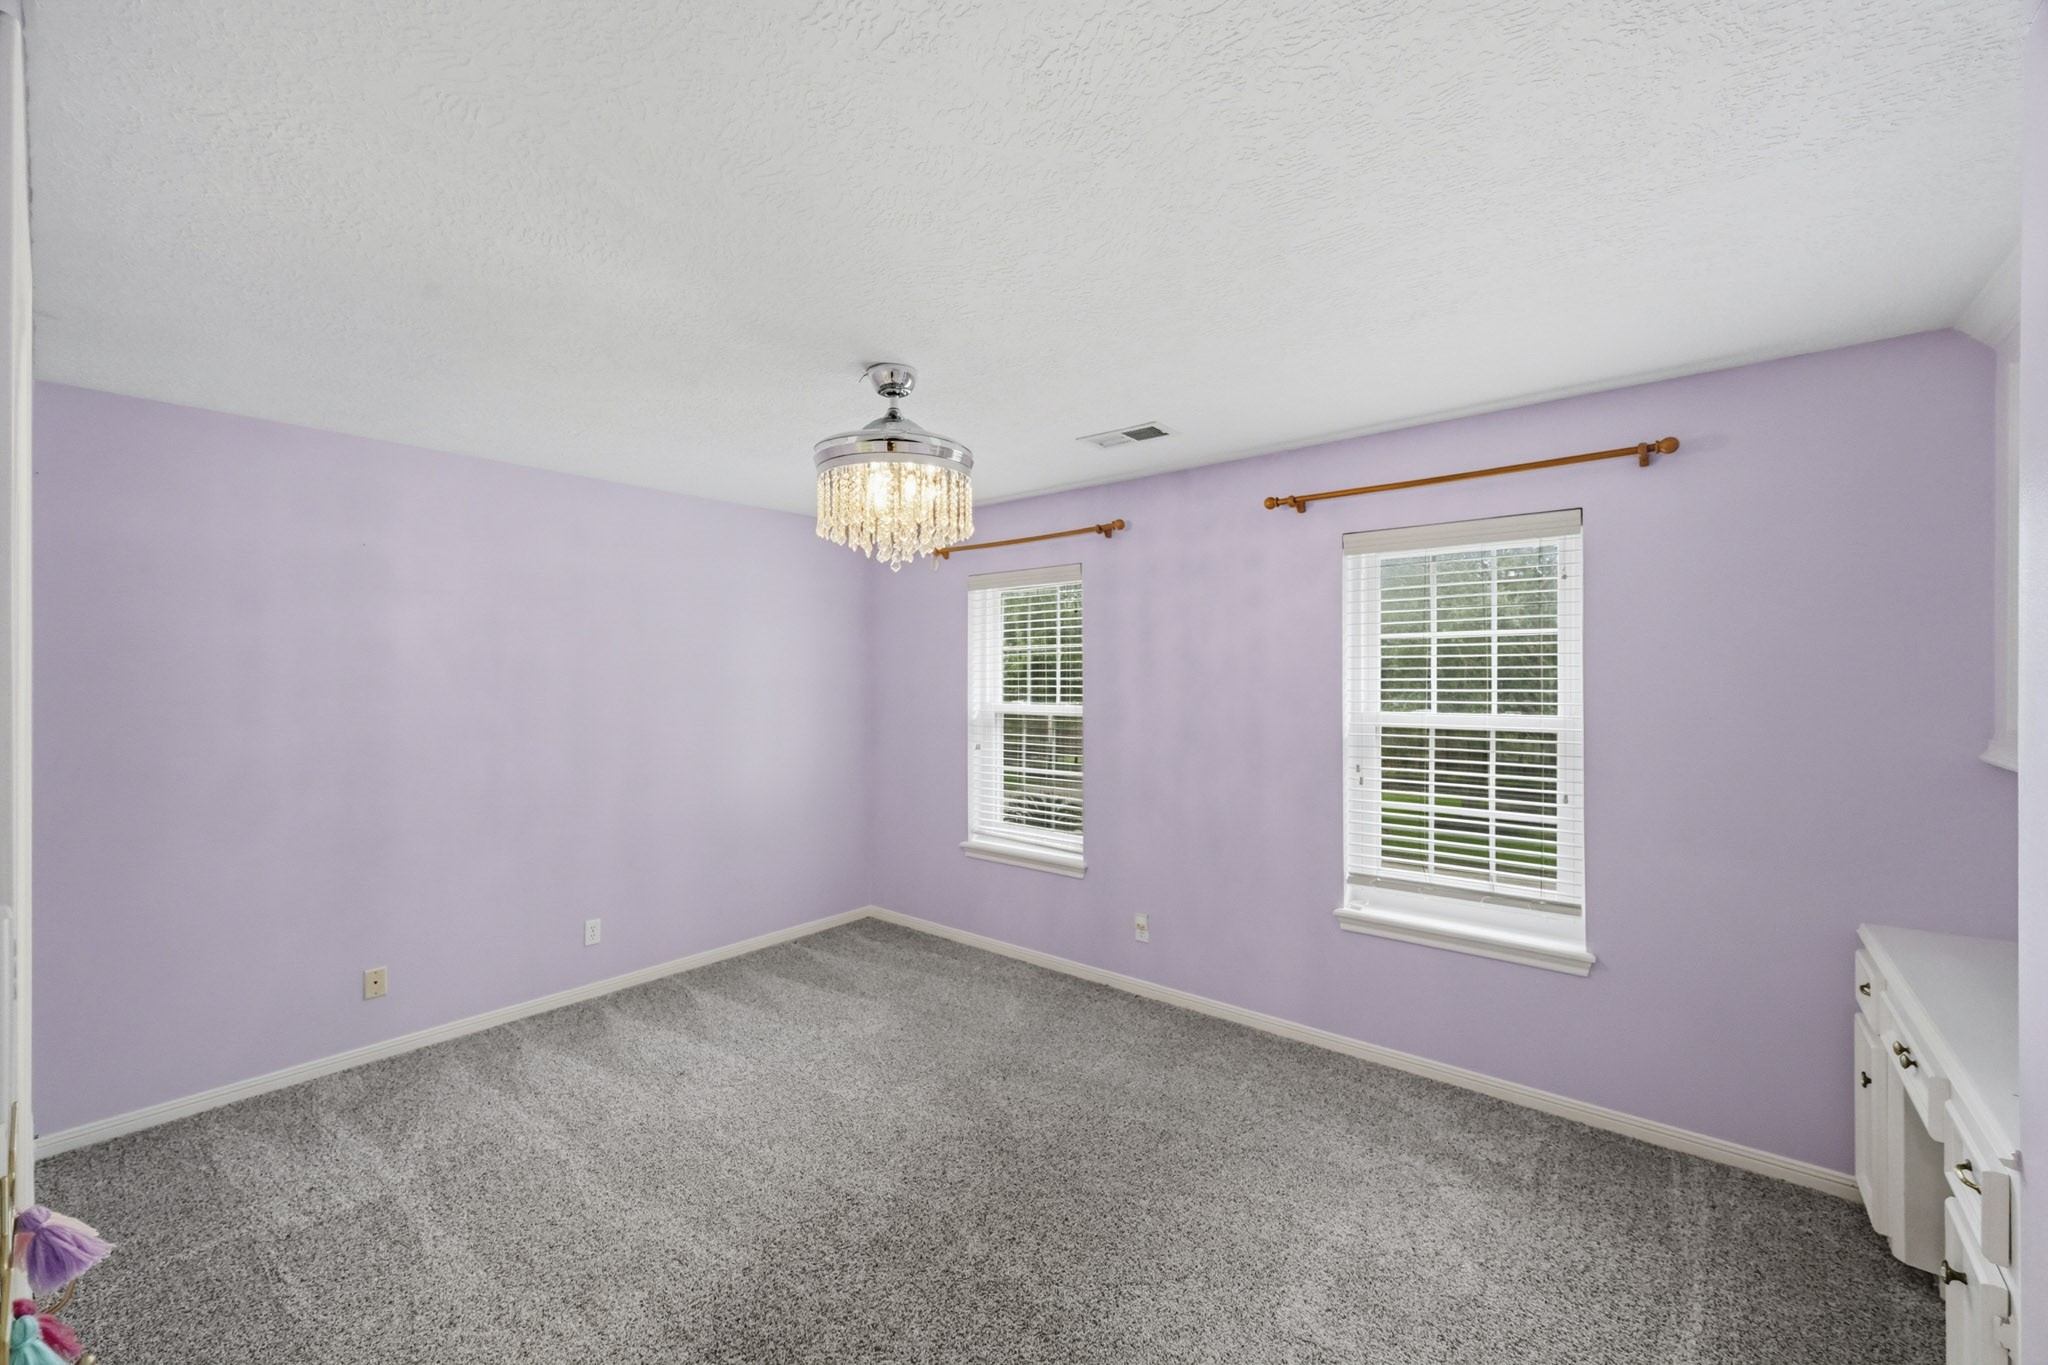
Bedroom #4 is inviting with abundant natural light, plush carpeting, and ample space for a growing household or guests.
Bedroom #4 offers a built-in desk with shelving and the convenience of a private ensuite bathroom.
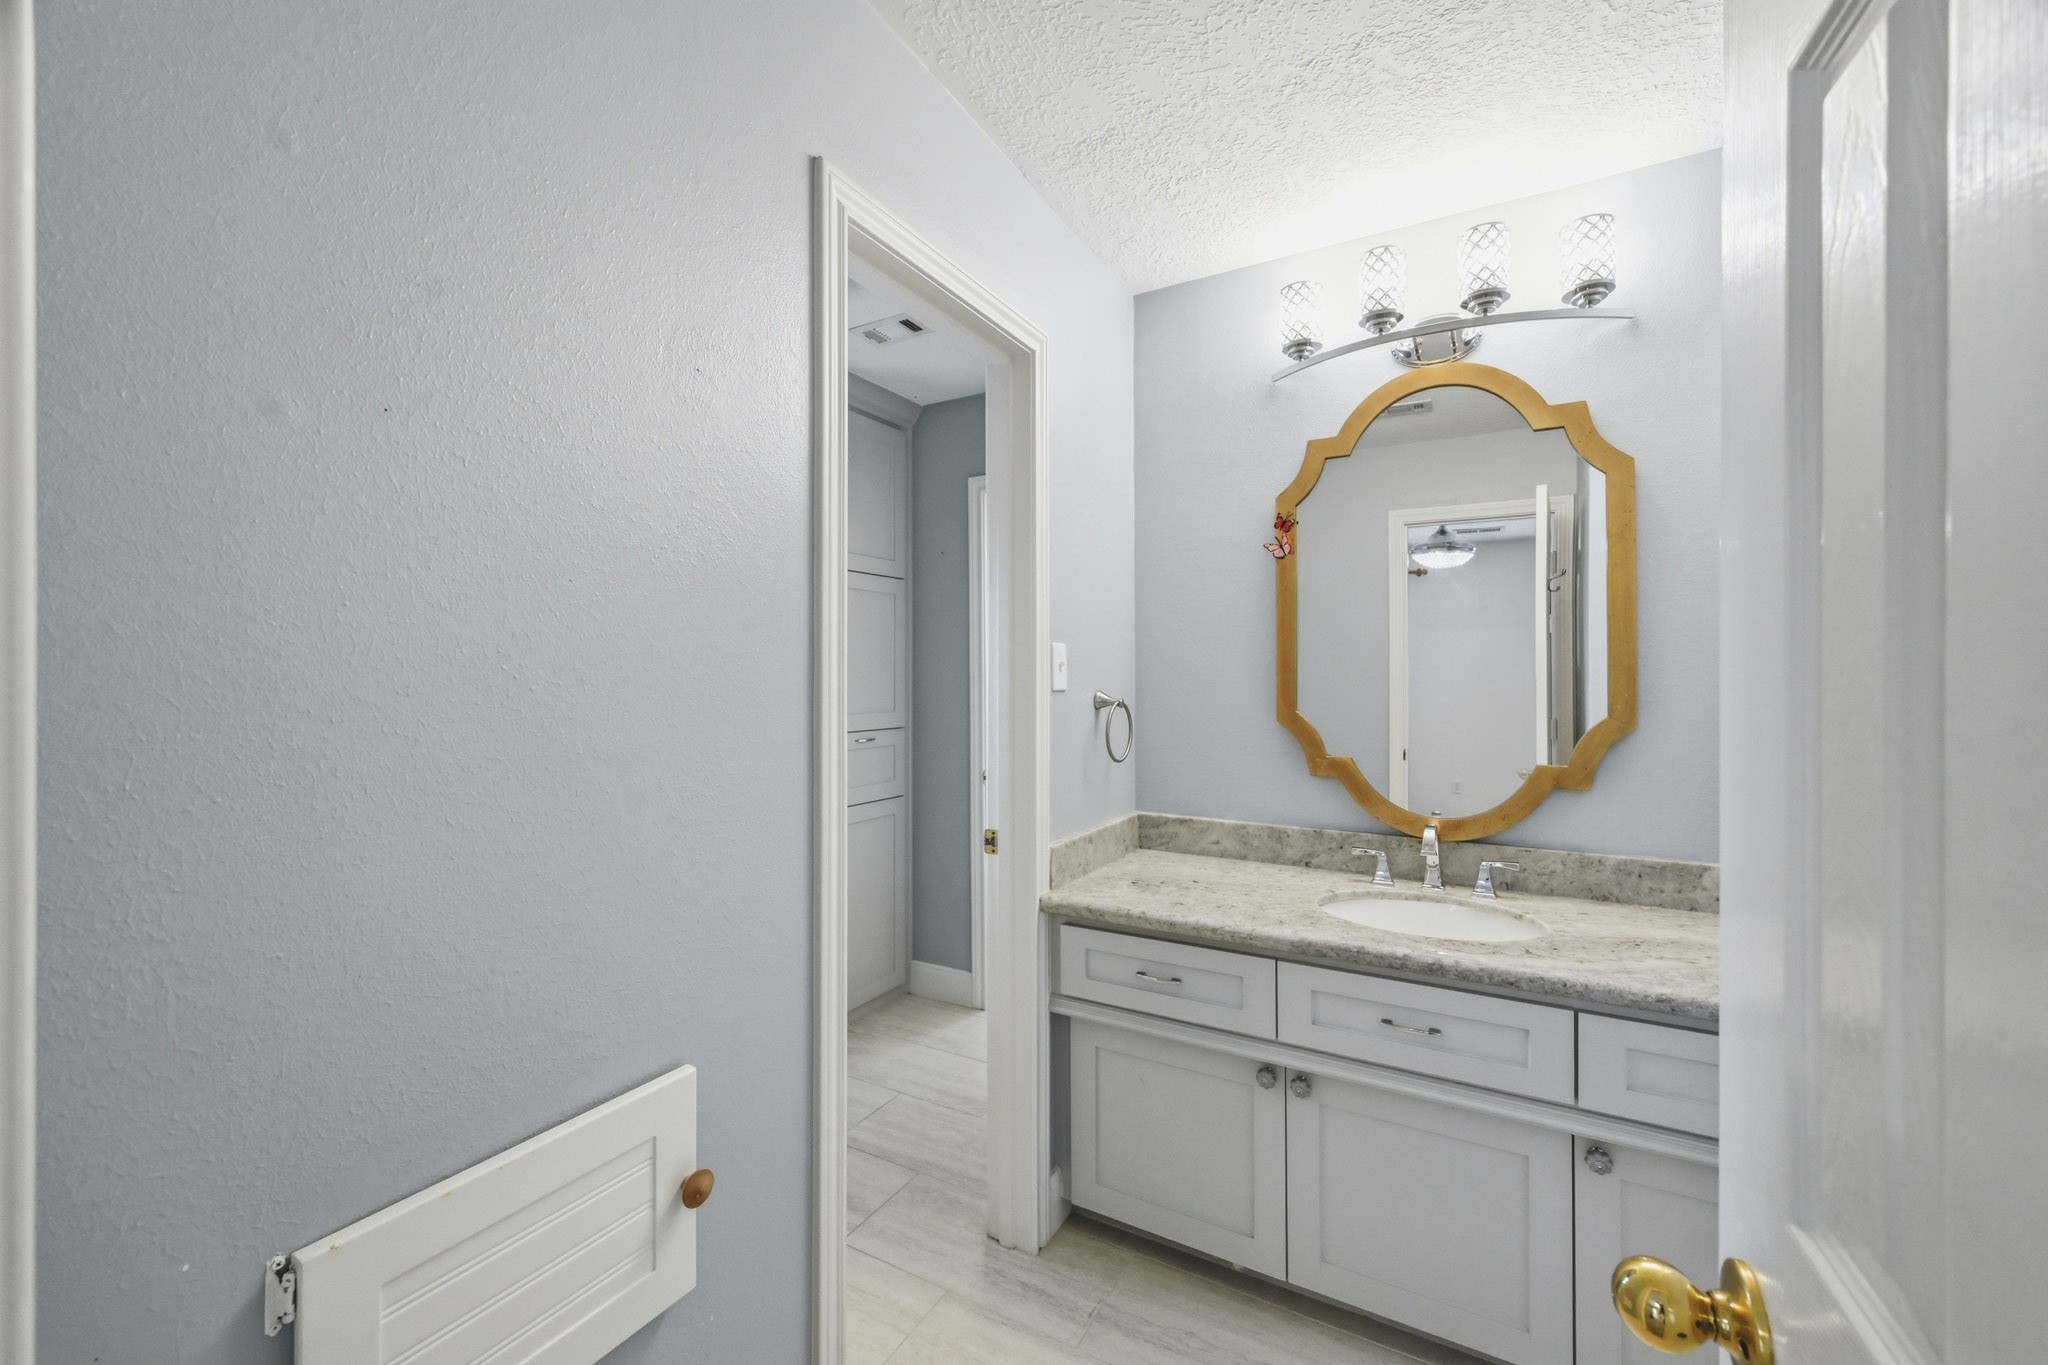
Bedroom #4 enjoys its own private bathroom with an updated vanity, generous counter space, and a convenient linen closet.
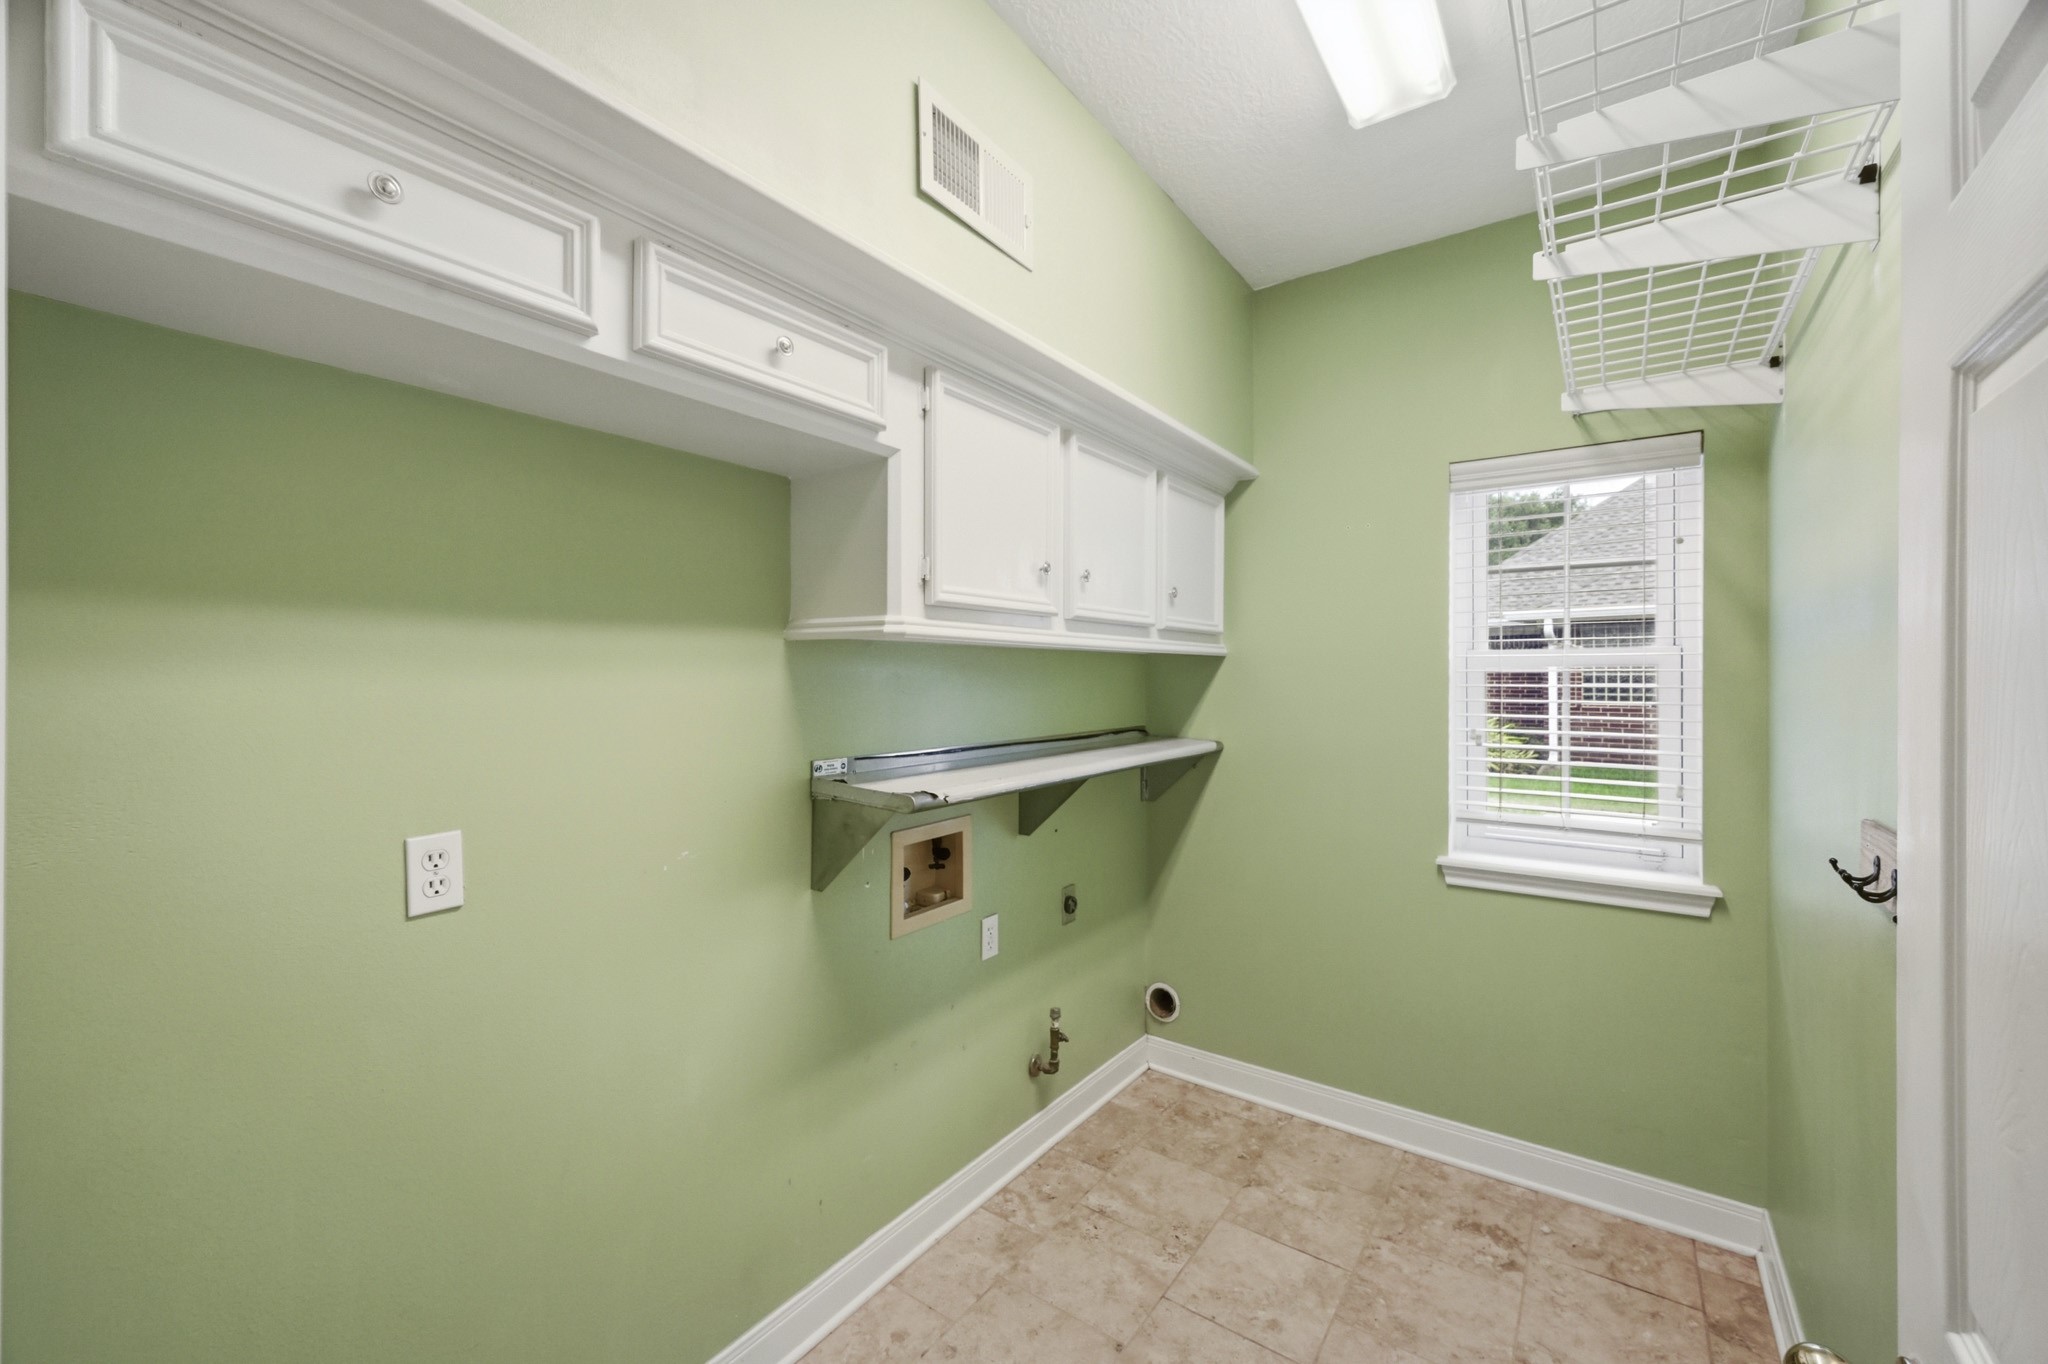
Spacious utility room featuring built-in cabinets, wire shelving, and plenty of room for laundry organization and storage.
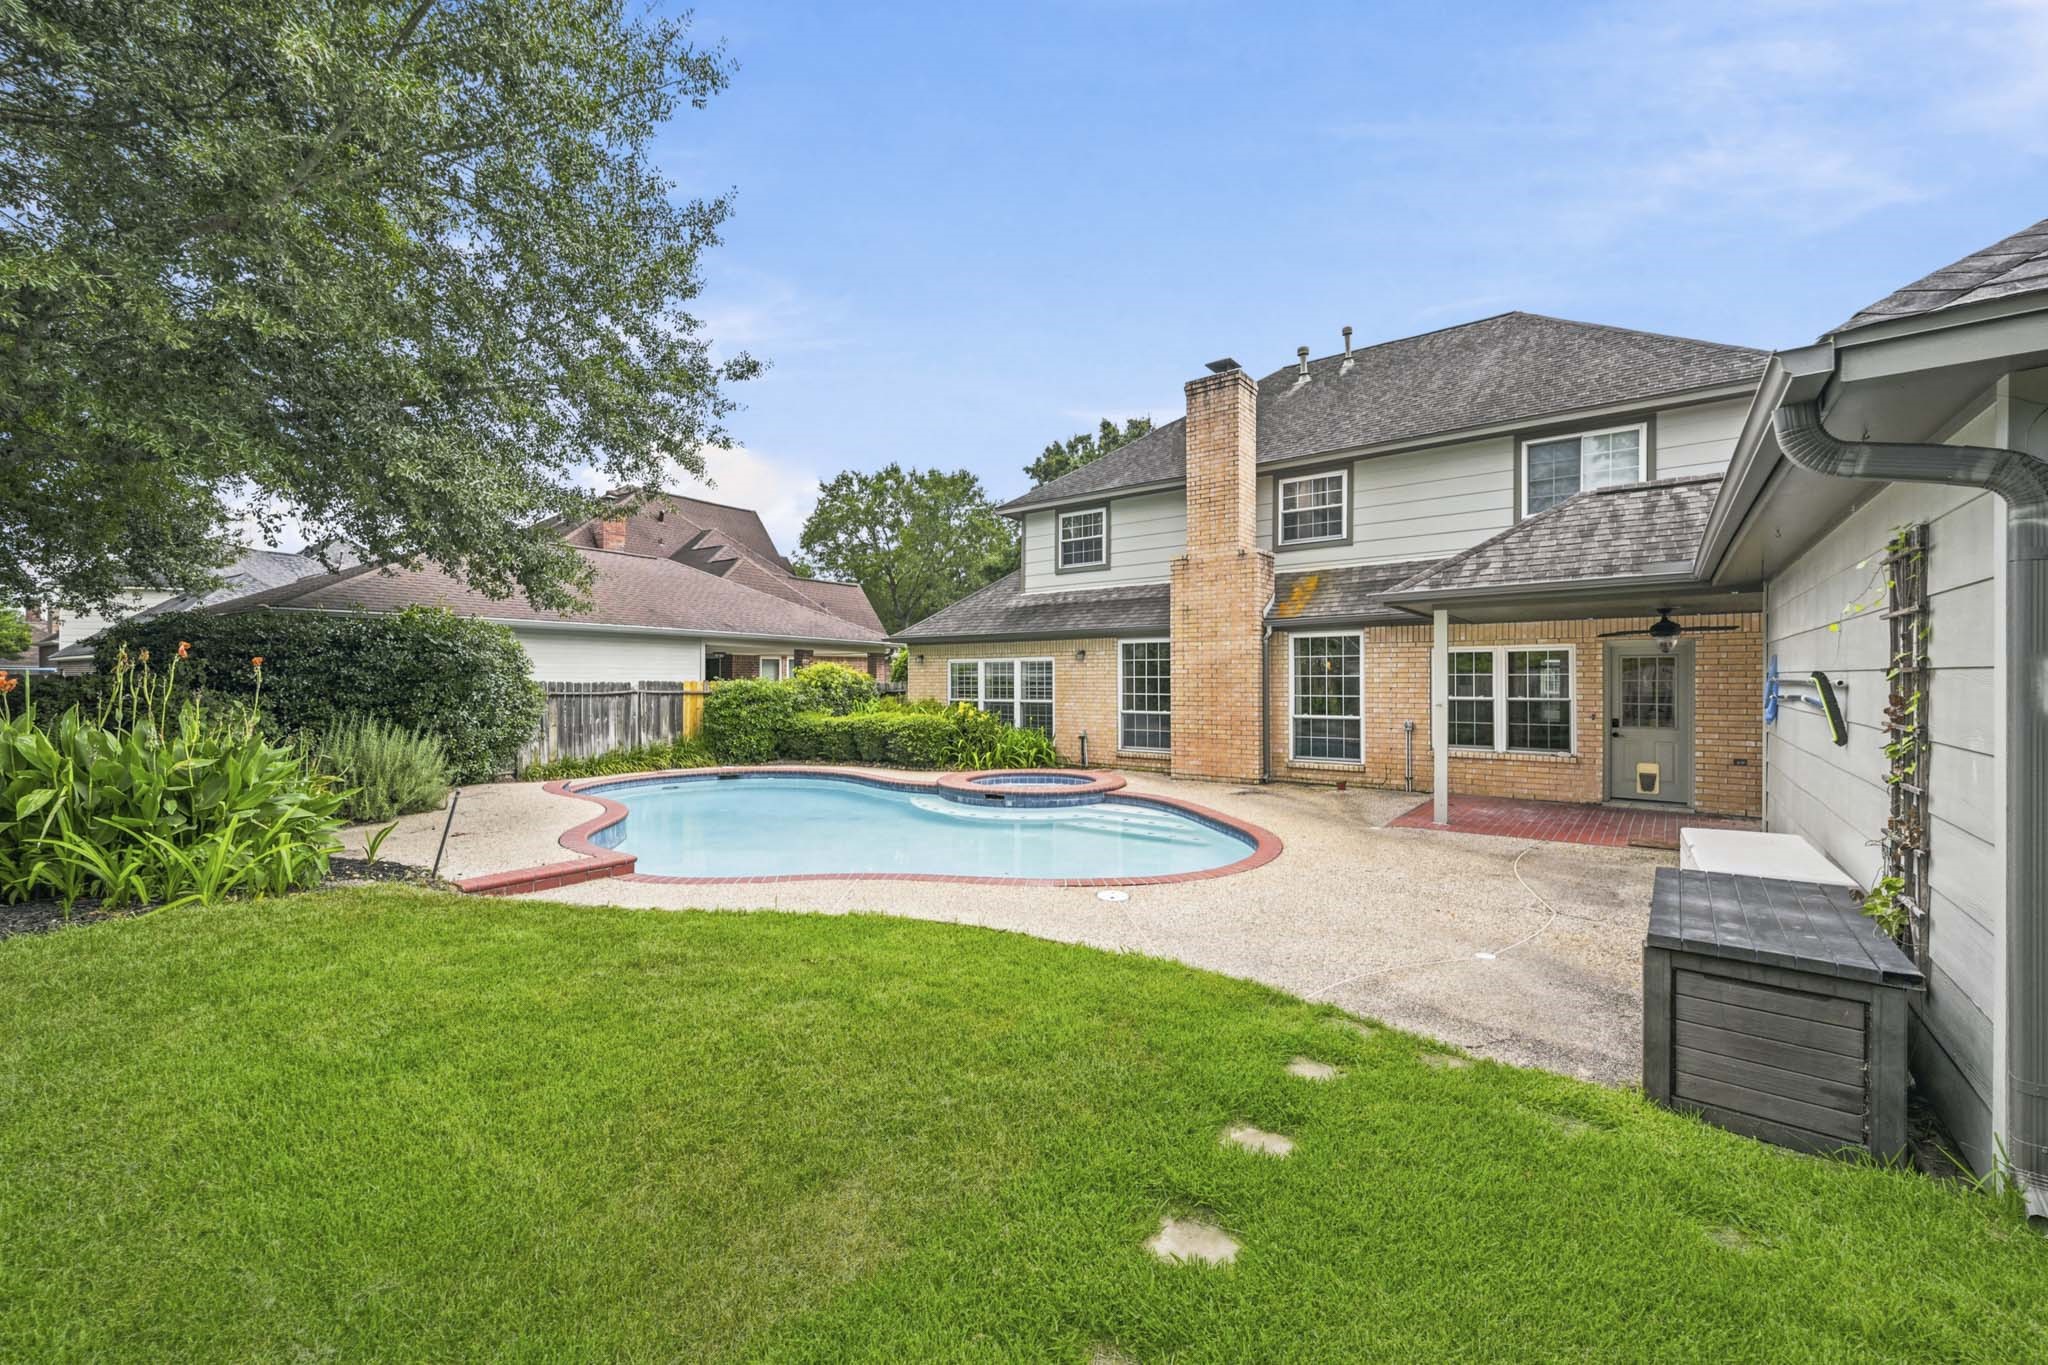
Your private backyard retreat features a sparkling pool and spa, covered patio, and plenty of green space for outdoor enjoyment.
Enjoy seamless indoor-outdoor living with easy access to covered patio, sparkling pool and spa, and spacious backyard.
Take a refreshing dip in the freeform pool, unwind in the attached spa, and enjoy the peaceful setting surrounded by mature landscaping.
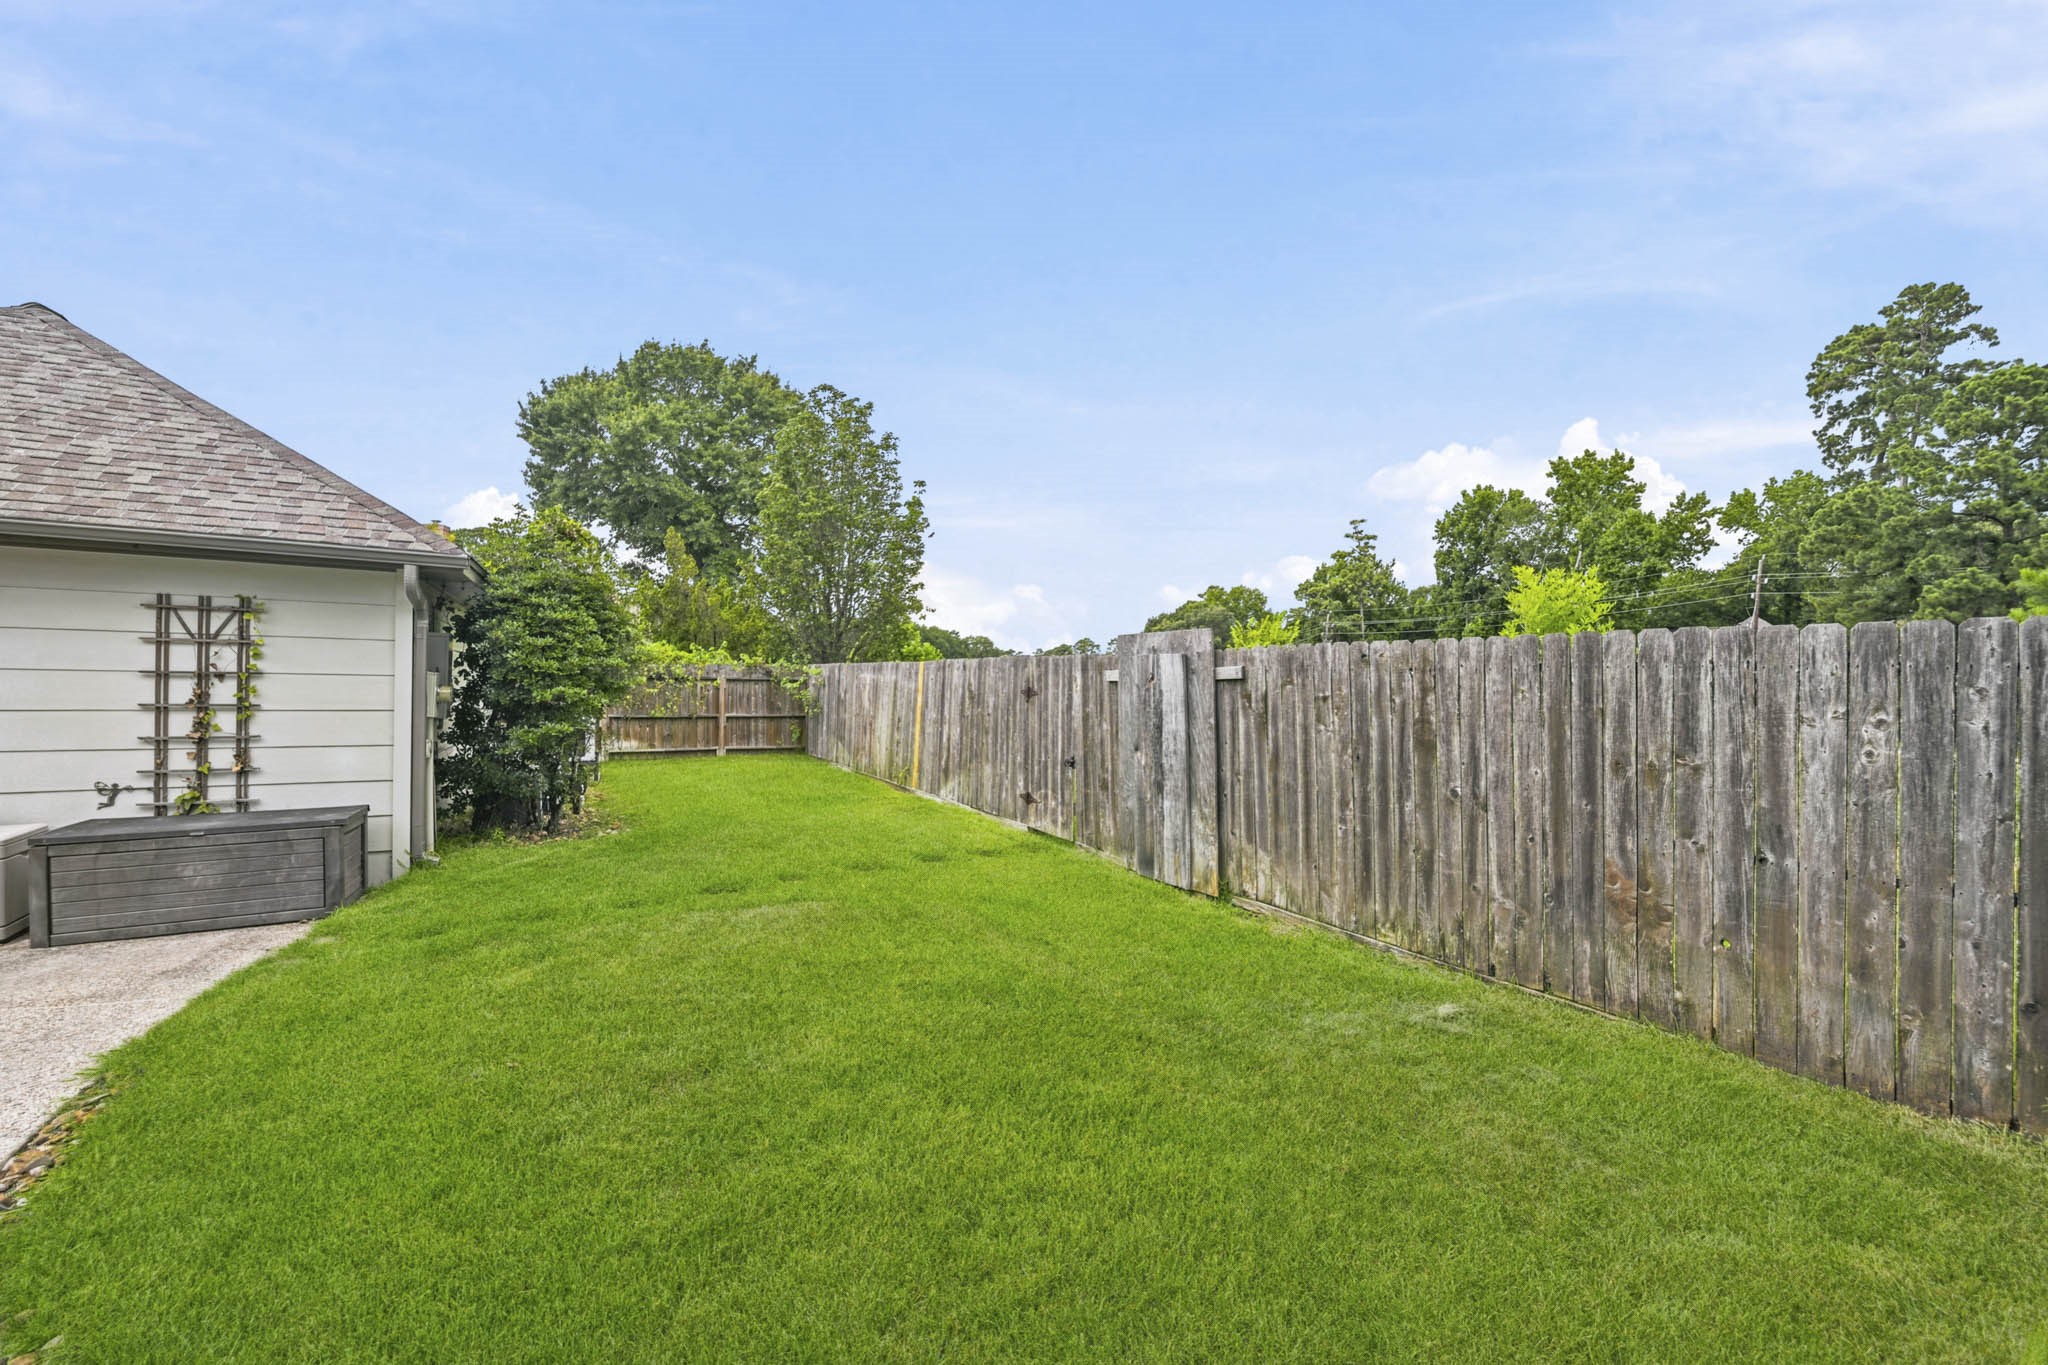
Generous fenced side yard offers endless possibilities for recreation, gardening, or extra outdoor storage.
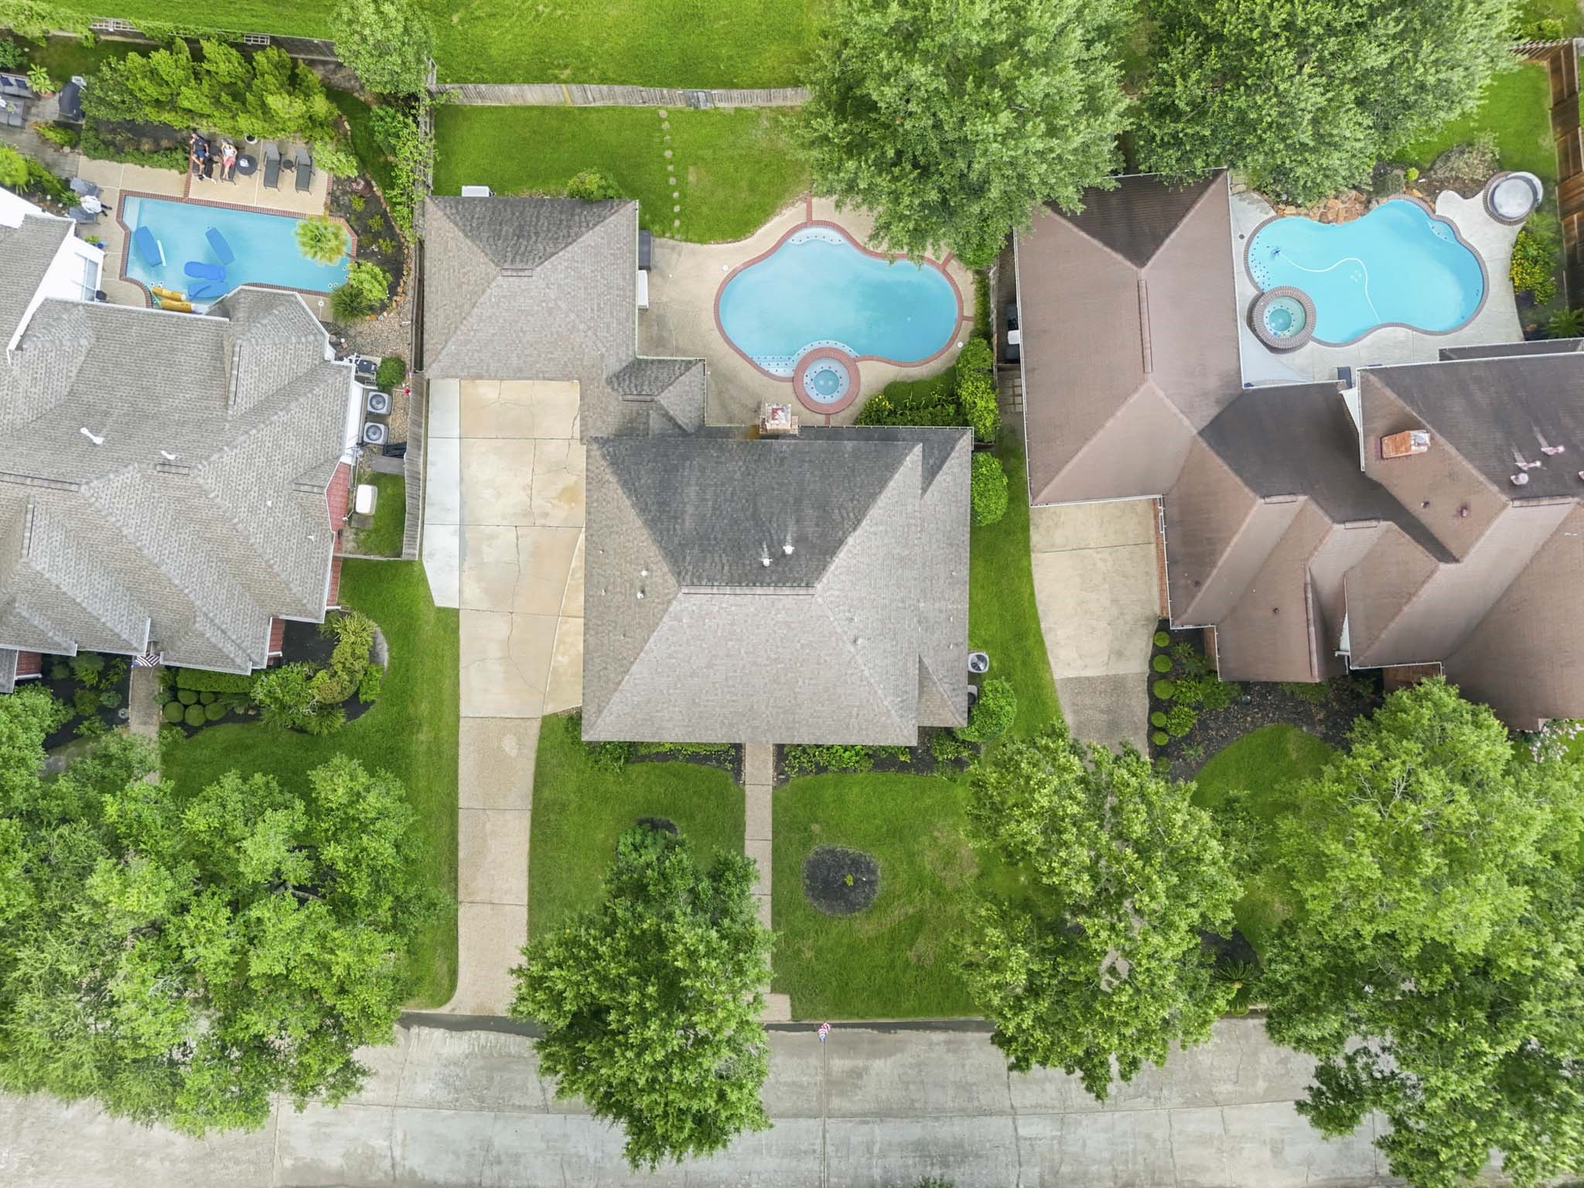
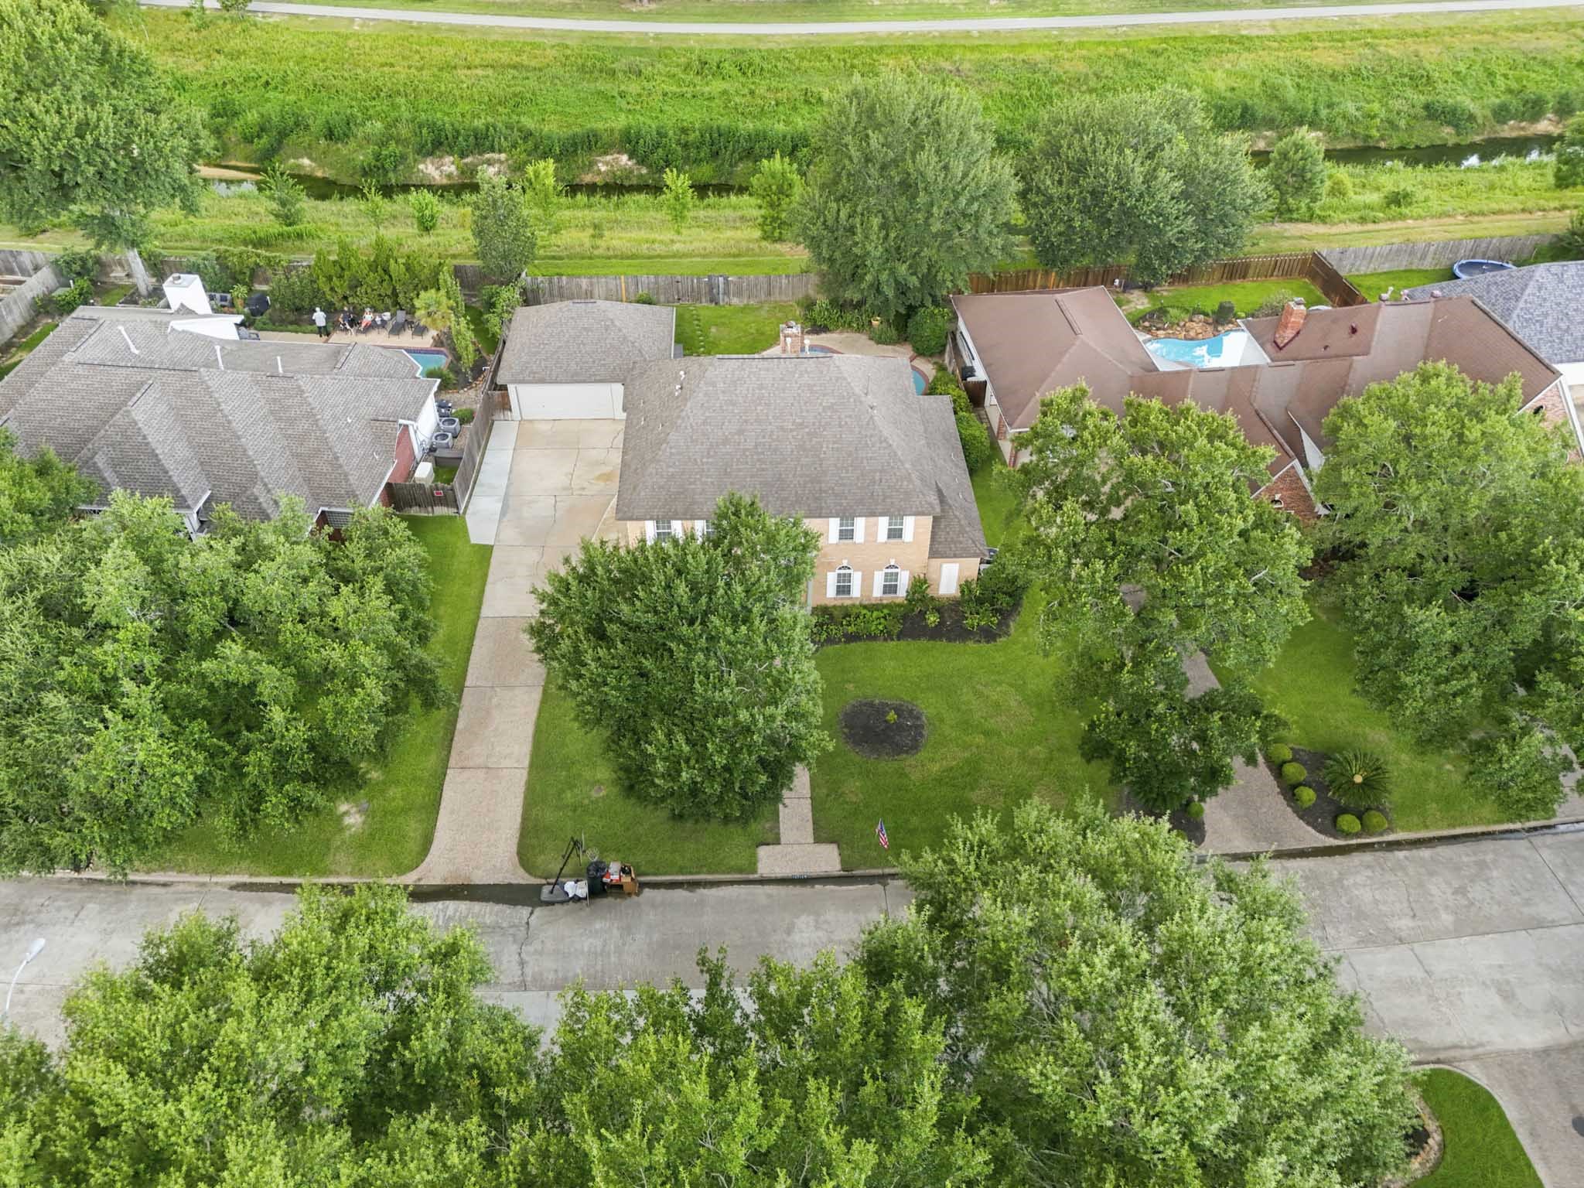
Perfectly positioned on a generously sized lot, this home offers a spacious backyard, detached garage, and a peaceful setting backing to a greenbelt.
Aerial view highlights the home's prime location and a tranquil setting where the neighborhood meets open green space, offering a rare blend of privacy and natural beauty.
An elevated view highlights the home's impressive footprint, manicured landscaping, and desirable location within this established community.





.jpg)

