147 Sunnyvale W,Montgomery, TX 77356
Montgomery, TX 77356

Description
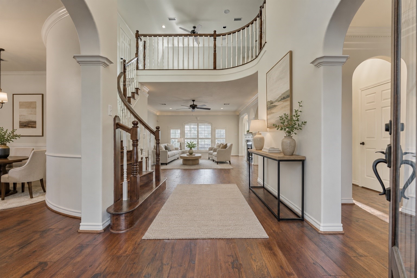
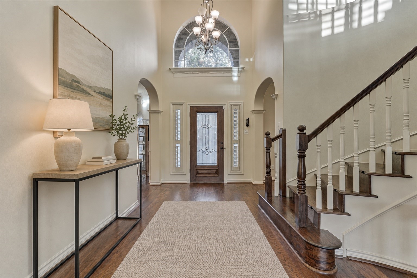
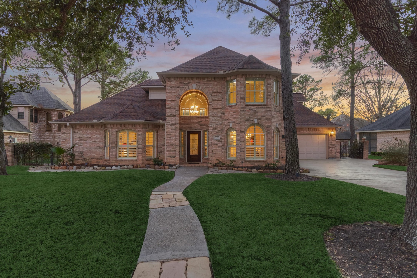
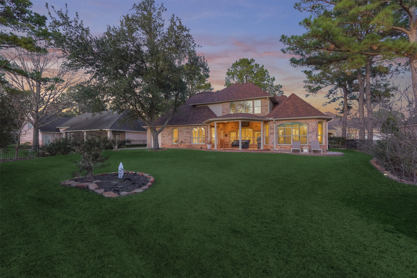
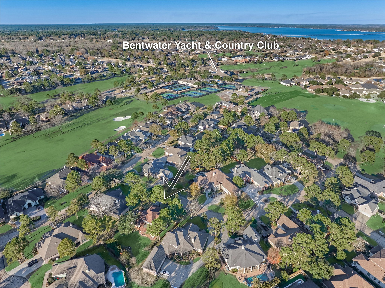
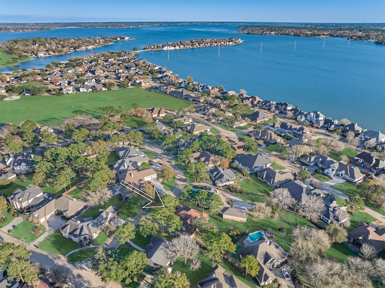
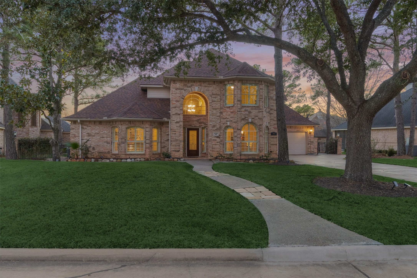
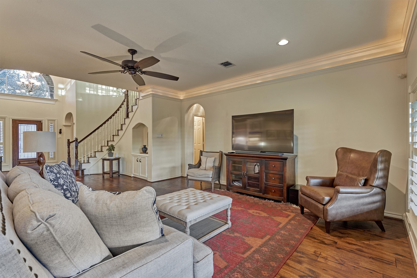
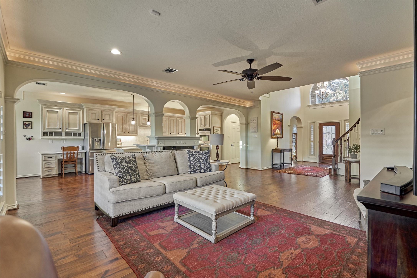
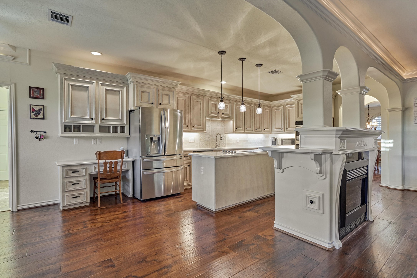
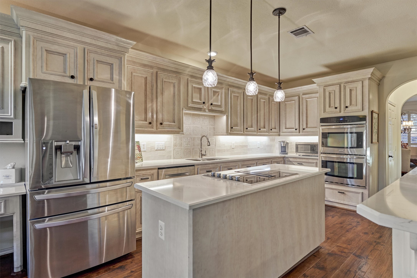
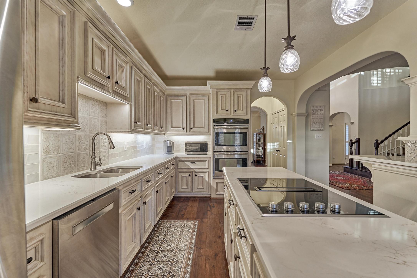
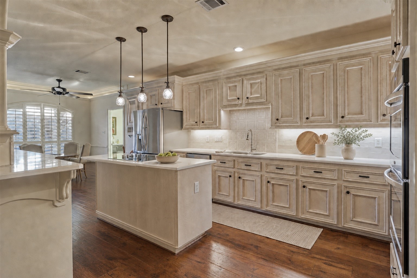
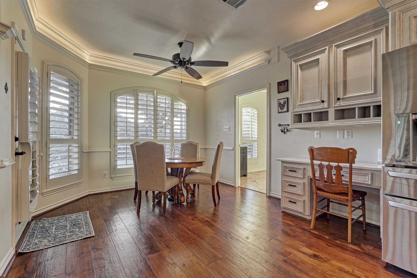
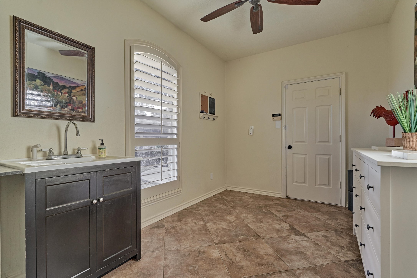
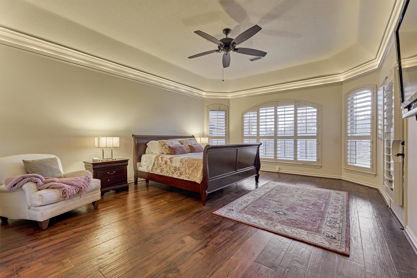
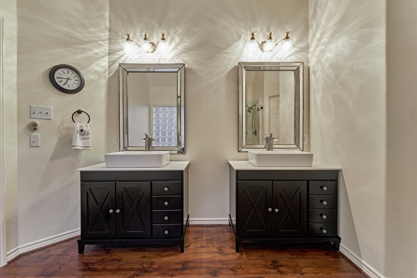
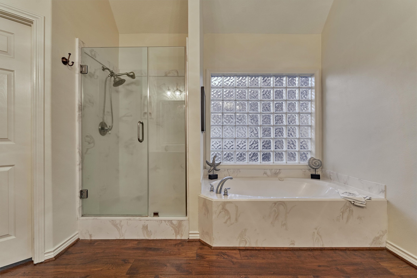
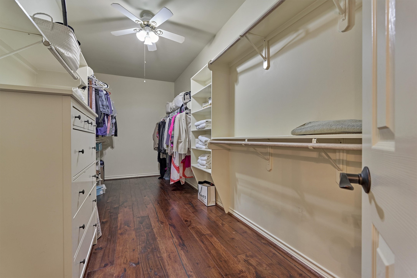
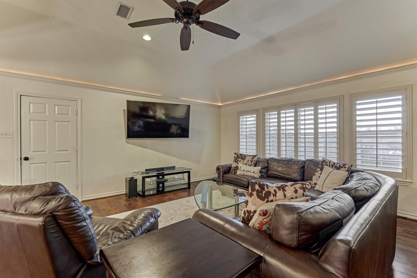
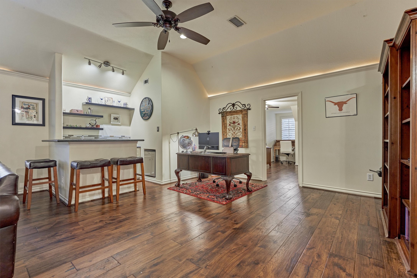
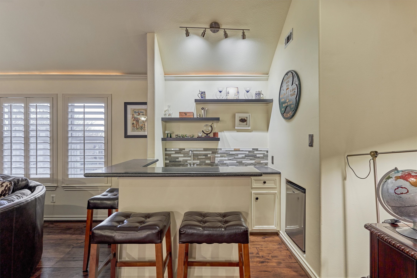
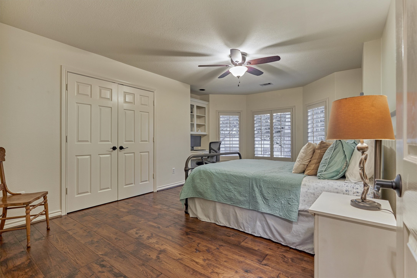
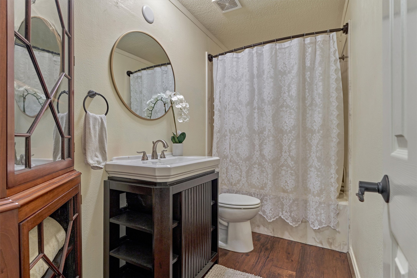
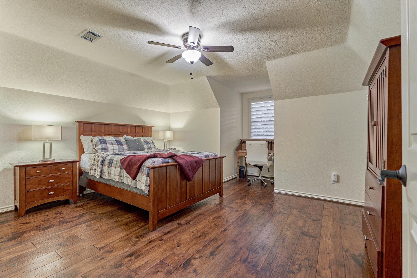
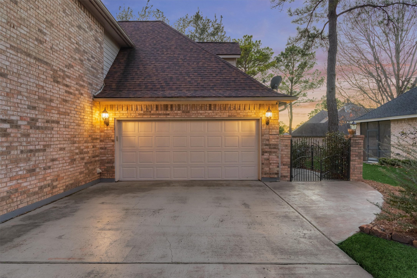
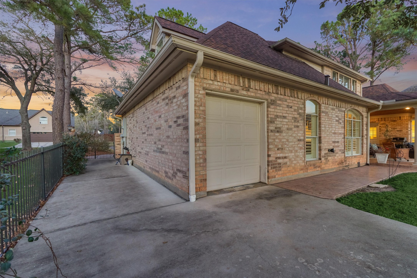
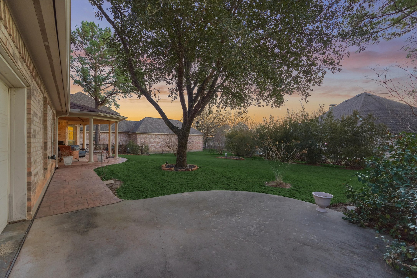
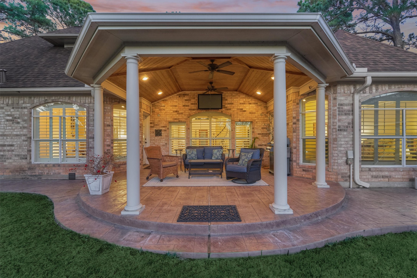
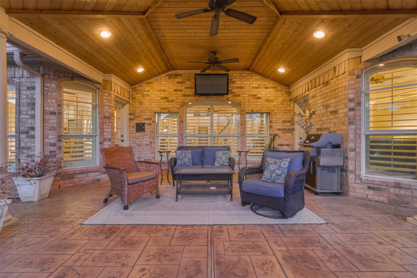
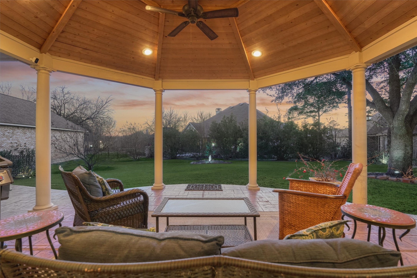
Located on a spacious 1/3-acre lot in the premier golf course community of Bentwater on Lake Conroe, this beautifully maintained home offers the perfect blend of comfort and space. The open floor plan features rich wood floors, custom shutters, crown molding with accent lighting, quartz countertops, and both formal living and dining rooms for entertaining or everyday living. Upstairs, the expansive game room with wet bar creates the perfect space for game day watch parties or movie nights. Step outside to the covered patio overlooking a generous backyard with room for a pool, play area, or garden. Recent updates include a 2024 A/C and a 14-zone irrigation system. The oversized garage includes two car PLUS golf cart parking! Transferable sports club membership available! Enjoy Bentwater's championship golf, tennis, pickleball, marina, pools, fitness center, day spa, dining, and highly acclaimed Montgomery ISD schools!
Details
| MLS # | 53296802 |
|---|---|
| Listing Type | For Sale |
| Style | House |
| HOA Dues | $1,190 |
| Sub-Type | Resale |
| Status | Active |
| Year | 1998 |
| Days On Site | 73 |
| Listing Provided By | The McKellar Group | Medina McKellar |
Features
| Bed(s) | 3 |
|---|---|
| Bath(s) | 3 Total |
| SQ Feet | 3,521 |
| Garage | 2 |
| Pool | Yes |
| Story(s) | 2 |
| Acreage | 0.33 |
| Golf Course | Yes |
Exterior
| Lot Features | Near Golf Course, Subdivision, Pond On Lot |
|---|
Parking
| Garage Yes / No | Yes |
|---|---|
| Parking Features | Attached, Driveway, Garage, Golf Cart Garage, Garage Door Opener, Oversized |
Taxes
| Tax Annual Amount | 10281 |
|---|
Location
| Community Features | Community Pool, Master Planned Community, Curbs, Golf, Gutters |
|---|
Area Information
| State | TX |
|---|---|
| County | Montgomery |
| City | Montgomery |
| Zip Code | 77356 |
| Area | 39 |
| Subarea | Lake Conroe Area |
| Community Name | Bentwater |
| Listing VS Median (in Bentwater) | |
Price: $585,000 low | high Med: $615,000 sqft: 3,521 low | high Med: 3,723 $ / sqft: $166 low | high Med: $165 On site: 73 low | high Med: 33 | |
Request a showing
Request a showing
Contact
Learn More About This Property

| State | TX |
|---|---|
| County | Montgomery |
| City | Montgomery |
| Zip Code | 77356 |
| Area | 39 |
| Subarea | Lake Conroe Area |
| Community Name | Bentwater |
| Listing VS Median (in Bentwater) | |
Price: $585,000 low | high Med: $615,000 sqft: 3,521 low | high Med: 3,723 $ / sqft: $166 low | high Med: $165 On site: 73 low | high Med: 33 | |


.jpg)

Land & Ranch 210.483.7500 | Bandera 830.850.6700 | Global Luxury 210.483.5700 | Coldwell Banker Commercial Alamo City 210.483.6250
North Central San Antonio / Stone Oak 210.483.7070 | Harper Property Management 210.483.7040 | Relocation Services 210.483.7121
North West San Antonio 210.483.0000 | Laredo 956.722.4822 | Coldwell Banker Commercial International Gateway 956.937.2867
