14658 Stirrup Trce,Elmendorf, TX 78112
Elmendorf, TX 78112

Description
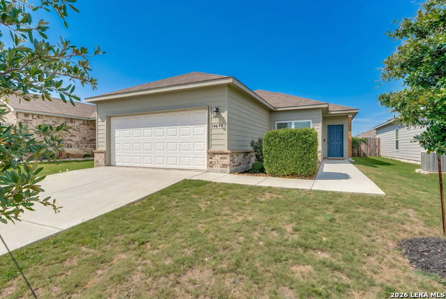
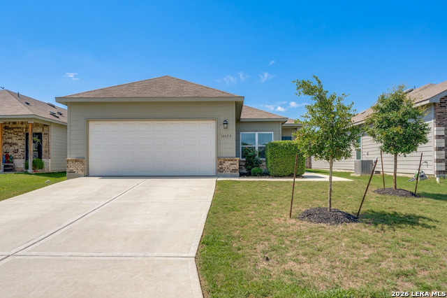
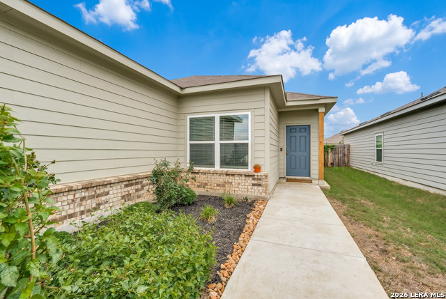
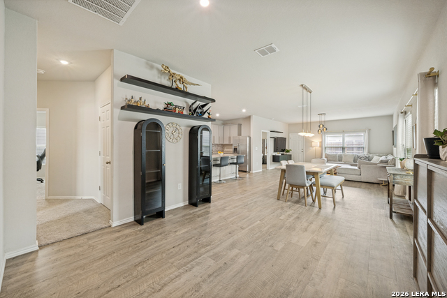
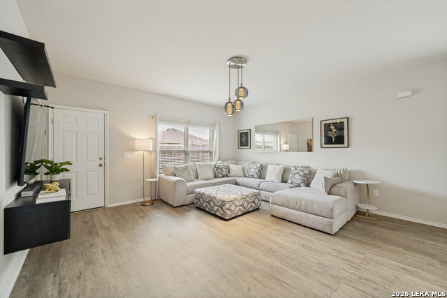
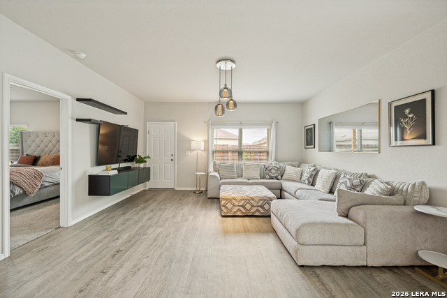
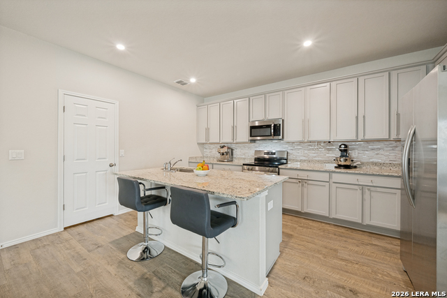
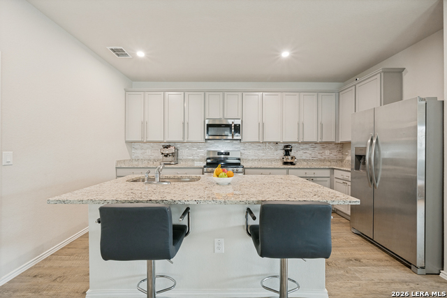
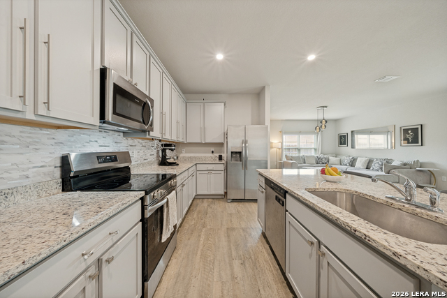
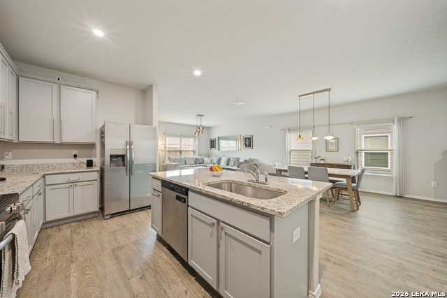
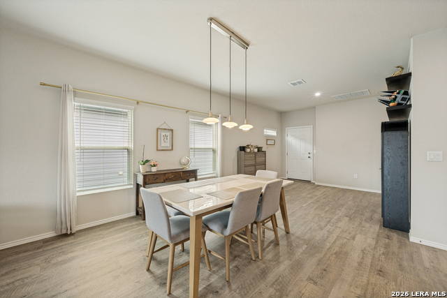
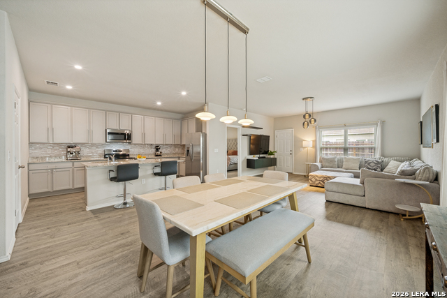
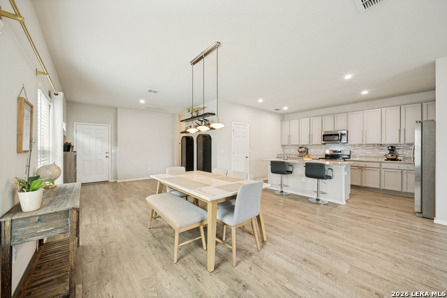
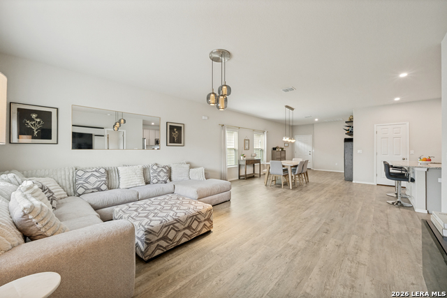
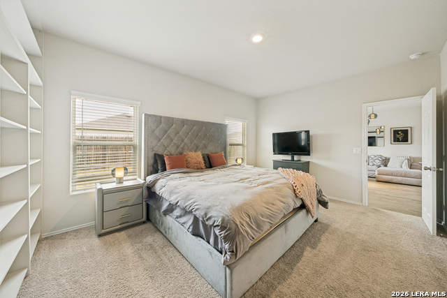
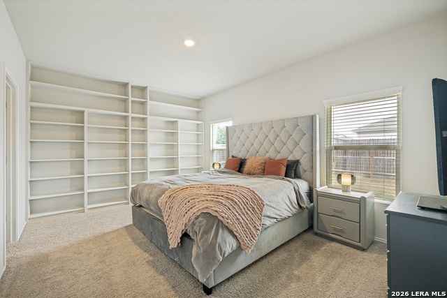
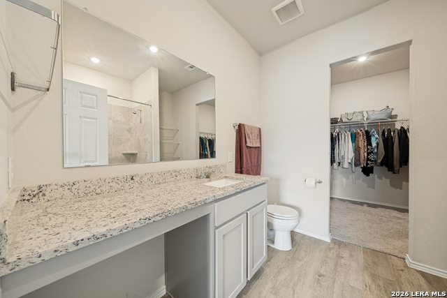
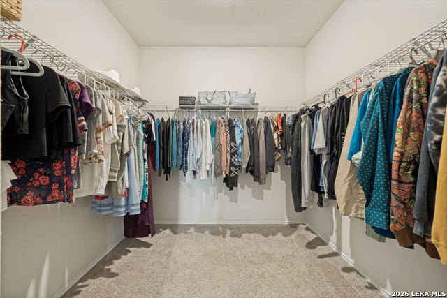
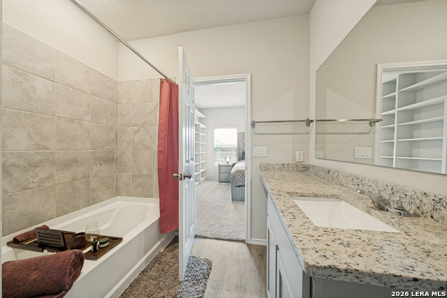
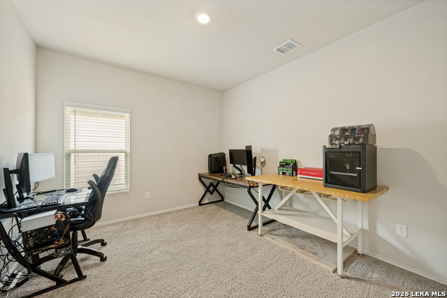
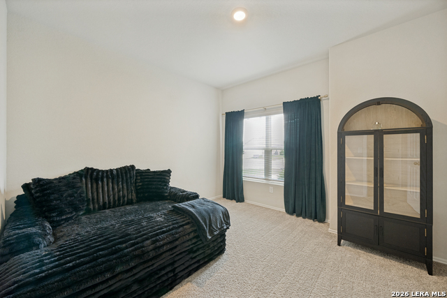
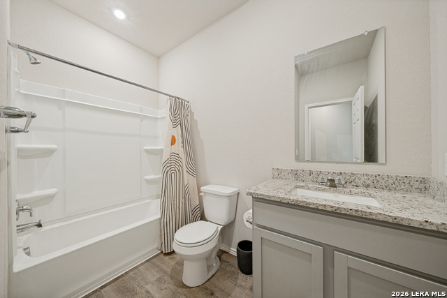
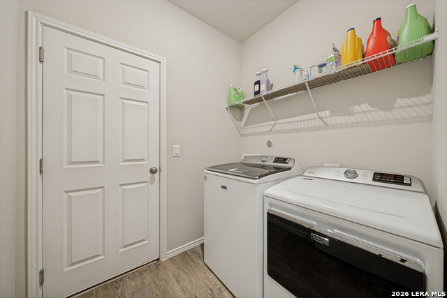
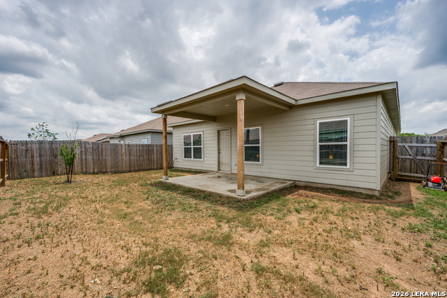
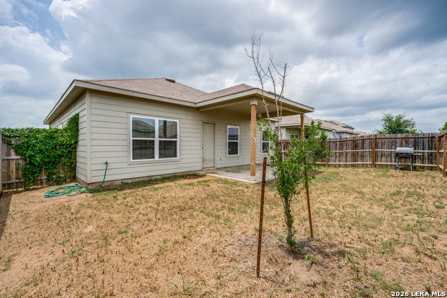
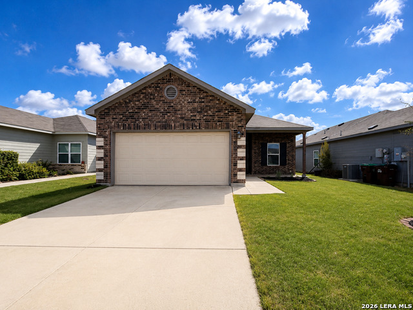
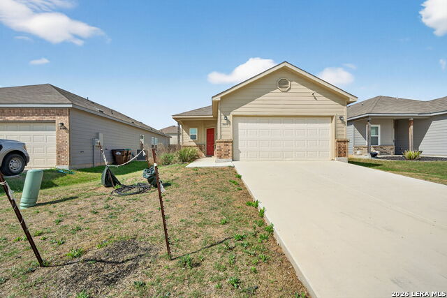
Welcome to 14658 Stirrup Trace in Elmendorf, Texas a nearby suburb of San Antonio- a beautifully designed single-story home with 3 bedrooms and 2 bathrooms offering the perfect blend of modern comfort, energy efficiency, and functional living space. The highly sought-after RC Pinehurst floor plan delivers exceptional curb appeal with its inviting front entry, attractive exterior details, and professionally designed front yard landscaping that creates a warm first impression from the moment you arrive. Inside, you'll find an open-concept layout designed for today's lifestyle, featuring 3 spacious bedrooms, 2 full bathrooms, and an expansive living and dining area ideal for both everyday living and entertaining guests. The heart of the home is the stylish island kitchen, thoughtfully equipped with energy-efficient appliances, abundant cabinet and counter space, and a generous walk-in pantry that makes organization effortless. Natural light fills the main living areas, enhancing the home's bright and airy feel while creating seamless flow between the kitchen, dining, and family room spaces. The private primary suite offers a relaxing retreat with ample space to unwind at the end of the day, while the secondary bedrooms provide flexibility for family, guests, or a home office setup. Located in growing Elmendorf, TX, this move-in ready home offers convenient access to San Antonio, major highways, shopping, dining, and area employers while maintaining the peaceful charm of suburban living. Whether you're a first-time homebuyer, growing household, investor, or someone searching for an energy-efficient home near San Antonio, 14658 Stirrup Trace delivers outstanding value, modern features, and everyday comfort.
Details
| MLS # | 1968783 |
|---|---|
| Listing Type | For Sale |
| Style | House |
| Status | Active |
| Year | 2023 |
| Days On Site | 99 |
| Listing Provided By | Better Homes and Gardens Winans | Stephen Perry |
Features
| Bed(s) | 3 |
|---|---|
| Bath(s) | 2 Total |
| SQ Feet | 1,650 |
| Garage | 2 |
| Story(s) | 1 |
| Acreage | 0.12 |
Interior
| Interior | One Living Area, Liv/Din Combo, Island Kitchen, Walk-In Pantry, Utility Room Inside, 1st Floor Lvl/No Steps, Open Floor Plan, Cable TV Available, High Speed Internet, All Bedrooms Downstairs, Laundry Main Level, Laundry Room, Walk in Closets |
|---|---|
| Heating | Central |
| Heating Fuel | Electric |
| Fireplace | Not Applicable |
| Number Of Fireplaces | 0 |
Exterior
| Exterior | Brick, Siding |
|---|---|
| Exterior Features | Patio Slab, Covered Patio, Privacy Fence |
| Roof | Composition |
| Foundation | Slab |
Parking
| Garage Parking | Two Car Garage, Attached |
|---|
Utilities
| Waterorsewer | Water System, Sewer System |
|---|
Taxes
| Tax Property Id | 040089070220 |
|---|---|
| Taxed By Mltpl Counties | No |
| Total Tax | 5255.4 |
Area Information
| State | TX |
|---|---|
| County | Bexar |
| City | Elmendorf |
| Zip Code | 78112 |
| Area | Bexar |
| Community Name | Homewood Place |
| School District | East Central I.S.D |
| Elementary School | Harmony |
| High School | East Central |
| Listing VS Median (in Homewood Place) | |
Price: $225,000 low | high Med: $225,000 sqft: 1,650 low | high Med: 1,650 $ / sqft: $136 low | high Med: $136 On site: 99 low | high Med: 99 | |
Request a showing
Request a showing
Contact
Learn More About This Property

| State | TX |
|---|---|
| County | Bexar |
| City | Elmendorf |
| Zip Code | 78112 |
| Area | Bexar |
| Community Name | Homewood Place |
| School District | East Central I.S.D |
| Elementary School | Harmony |
| High School | East Central |
| Listing VS Median (in Homewood Place) | |
Price: $225,000 low | high Med: $225,000 sqft: 1,650 low | high Med: 1,650 $ / sqft: $136 low | high Med: $136 On site: 99 low | high Med: 99 | |


.jpg)

Land & Ranch 210.483.7500 | Bandera 830.850.6700 | Global Luxury 210.483.5700 | Coldwell Banker Commercial Alamo City 210.483.6250
North Central San Antonio / Stone Oak 210.483.7070 | Harper Property Management 210.483.7040 | Relocation Services 210.483.7121
North West San Antonio 210.483.0000 | Laredo 956.722.4822 | Coldwell Banker Commercial International Gateway 956.937.2867
