









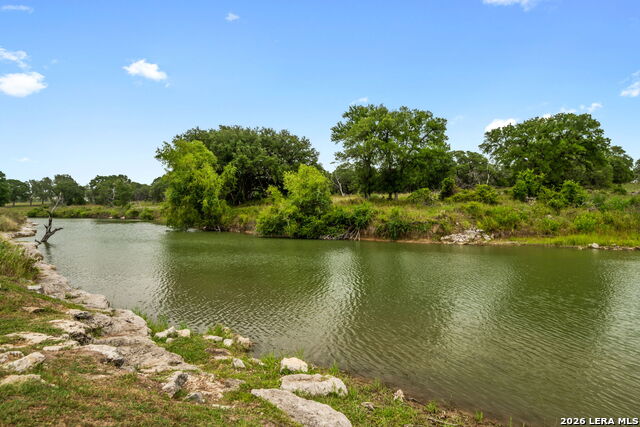

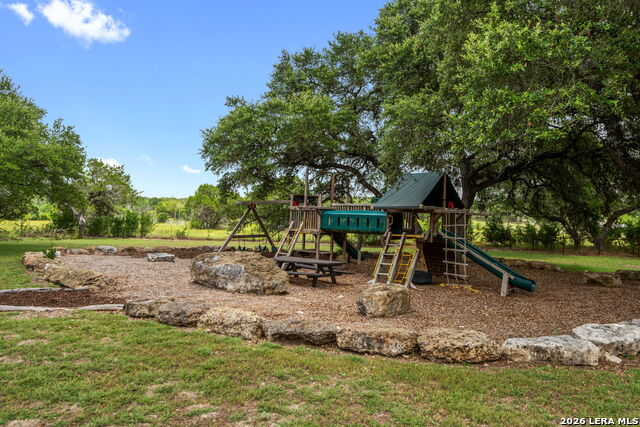


Description
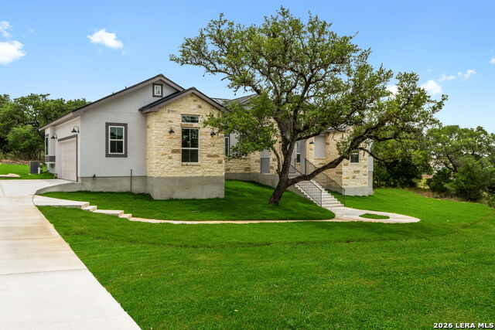
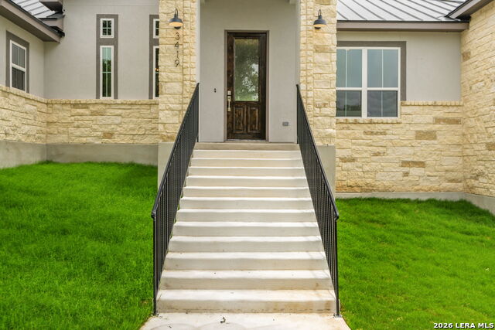
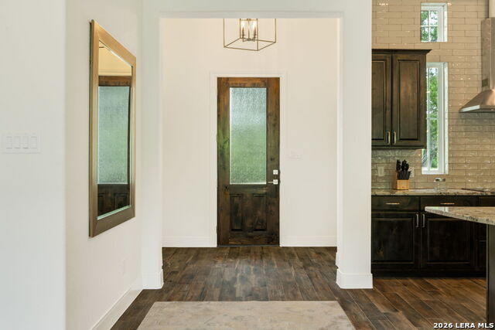
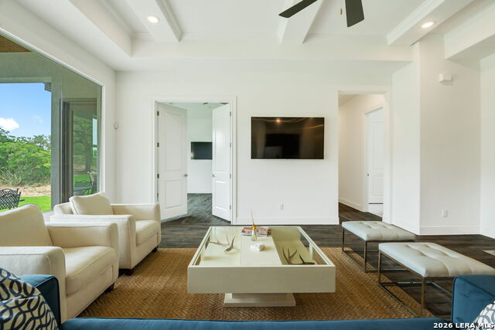
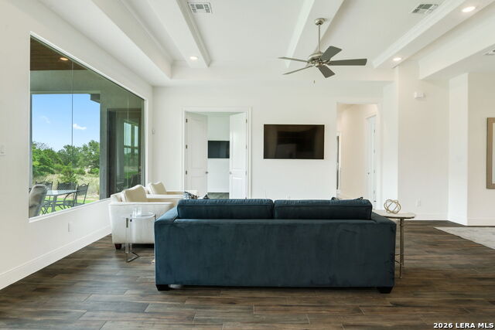
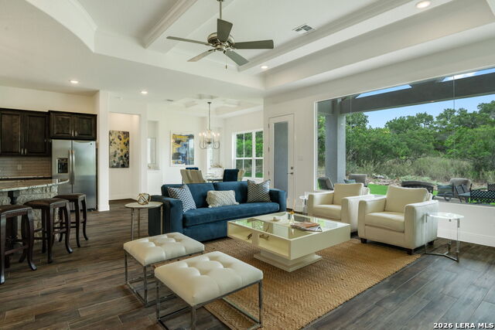
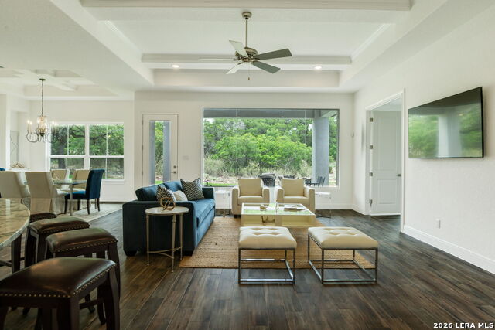
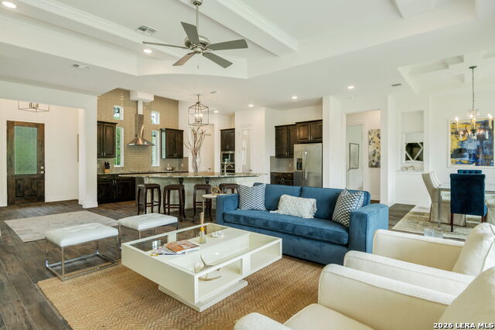
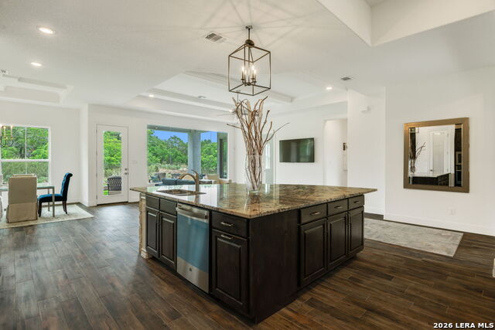
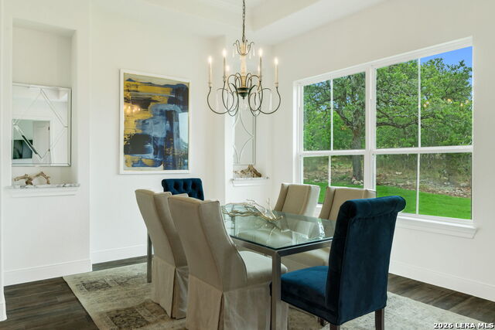
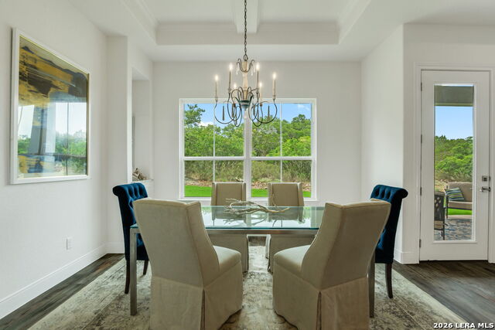
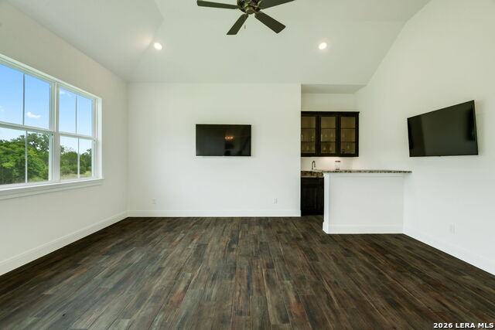
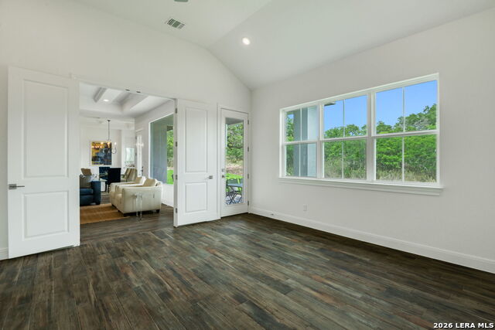
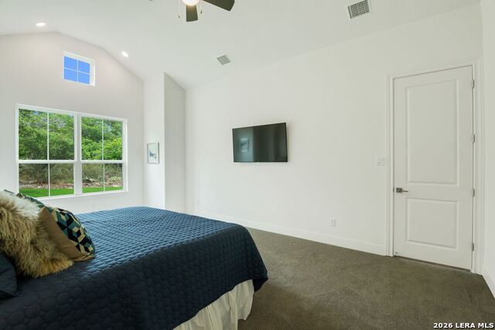
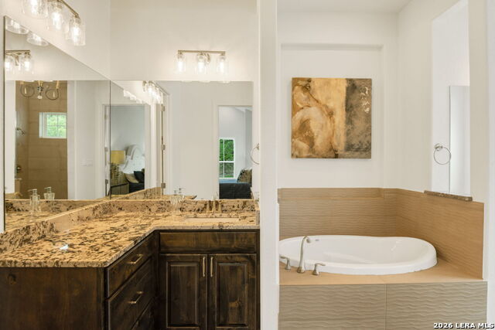
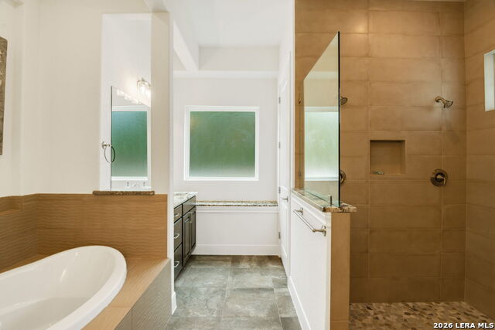
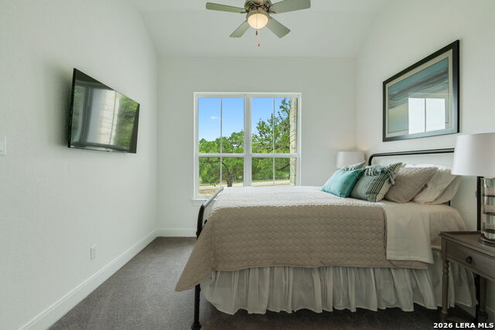
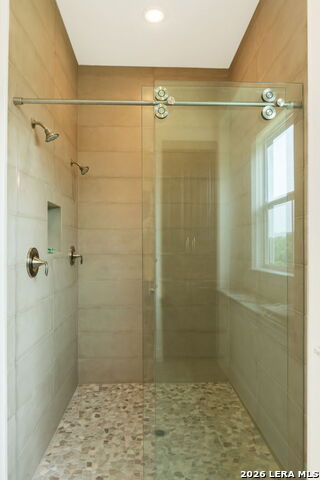
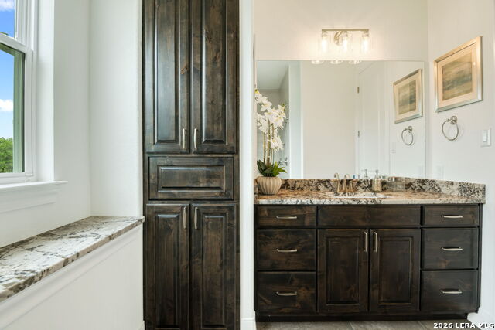
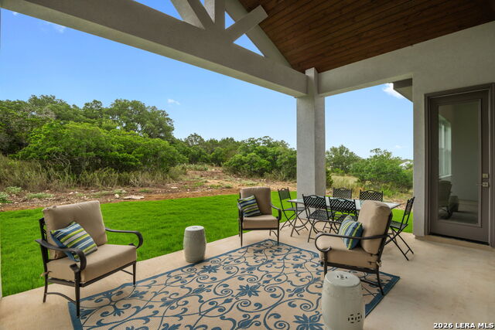
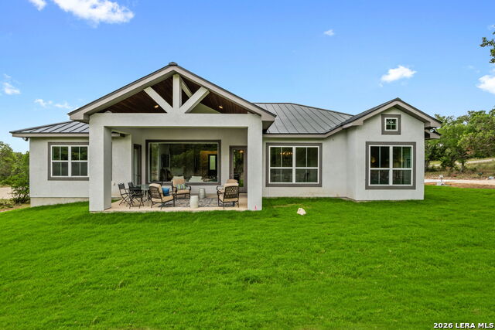
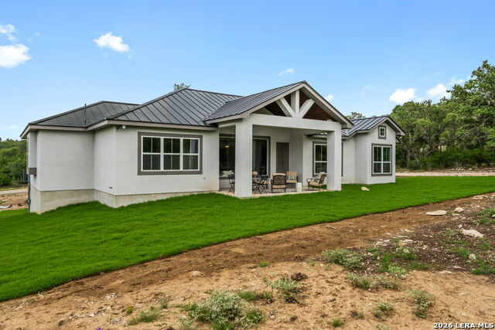
Awesome Cul-de-Sac Lot - Oversized 0.69 Acres! New Everview Homes Custom Build - To Be Built Discover your dream home on this rare oversized 0.69-acre cul-de-sac lot with Everview Homes. This stunning new 2,567 sq ft single-story home features 3 bedrooms + a spacious game room, perfect for families who want room to play and grow. Step inside to a huge center living room that flows seamlessly into a gourmet corner kitchen complete with granite countertops, stainless steel built-in appliances, a massive walk-in pantry, and a beautiful radius granite island - ideal for entertaining and everyday living. The game room is a standout, with double doors, a wet bar, and direct patio access. Thoughtful details throughout include architectural niches, elegant ceiling treatments, crown molding, oversized baseboards, 8-foot doors, and a dramatic butt-glass window in the living room. The luxurious primary suite offers a private sitting area, an enormous walk-in closet, and a spa-inspired bathroom with a huge walk-in shower, separate vanities, a relaxing drop-in tub, ceiling treatments, and a chandelier. Outside, enjoy the vaulted tongue-and-groove 21' x 10' back patio - perfect for morning coffee or evening gatherings. The home boasts energy-efficient Low-E windows, stick-built construction, and premium standard features including a dog wash station and custom pantry cabinetry. Too many upgrades to list! Additional highlights: Oversized 25' x 22' garage with windows Plenty of room for a future pool, shop, or backyard oasis on this large lot This is a true custom-to-be-built opportunity with Everview Homes' quality craftsmanship. Don't miss your chance to personalize and build exactly what you want on this fantastic lot! Schedule a meeting and start designing your perfect home.
Details
| MLS # | 1959446 |
|---|---|
| Listing Type | For Sale |
| Style | House |
| Status | Active |
| Year | 2026 |
| Days On Site | 134 |
| Listing Provided By | Boss Real Estate | Adam Smith |
Features
| Bed(s) | 3 |
|---|---|
| Bath(s) | 2 Total |
| SQ Feet | 2,567 |
| Garage | 2 |
| Story(s) | 1 |
| Acreage | 0.70 |
Interior
| Interior | Two Living Area, Eat-In Kitchen, Two Eating Areas, Island Kitchen, Breakfast Bar, Walk-In Pantry, Game Room, Utility Room Inside, High Ceilings, Open Floor Plan, Pull Down Storage, Cable TV Available, High Speed Internet, Laundry Main Level, Walk in Closets, Attic - Pull Down Stairs, Attic - Radiant Barrier Decking |
|---|---|
| Heating | Central |
| Heating Fuel | Electric |
| Fireplace | Not Applicable |
| Number Of Fireplaces | 0 |
Exterior
| Exterior | Stone/Rock, Stucco |
|---|---|
| Exterior Features | Covered Patio, Sprinkler System, Double Pane Windows, Mature Trees |
| Roof | Heavy Composition |
| Foundation | Slab |
Parking
| Garage Parking | Two Car Garage |
|---|
Utilities
| Waterorsewer | Sewer System, Septic |
|---|
Taxes
| Tax Property Id | 450100033200 |
|---|---|
| Taxed By Mltpl Counties | No |
| Total Tax | 11500 |
Area Information
| State | TX |
|---|---|
| County | Comal |
| City | Fischer |
| Zip Code | 78623 |
| Area | Comal |
| Community Name | RANCHO DEL LAGO WEST |
| School District | Comal |
| Elementary School | Rebecca Creek |
| High School | Canyon Lake |
| Listing VS Median (in RANCHO DEL LAGO WEST) | |
Price: $639,395 low | high Med: $485,612 sqft: 2,567 low | high Med: 1,789 $ / sqft: $249 low | high Med: $272 On site: 134 low | high Med: 218 | |
Market Activity 78623
Request a showing
Request a showing
Contact
Learn More About This Property

| State | TX |
|---|---|
| County | Comal |
| City | Fischer |
| Zip Code | 78623 |
| Area | Comal |
| Community Name | RANCHO DEL LAGO WEST |
| School District | Comal |
| Elementary School | Rebecca Creek |
| High School | Canyon Lake |
| Listing VS Median (in RANCHO DEL LAGO WEST) | |
Price: $639,395 low | high Med: $485,612 sqft: 2,567 low | high Med: 1,789 $ / sqft: $249 low | high Med: $272 On site: 134 low | high Med: 218 | |
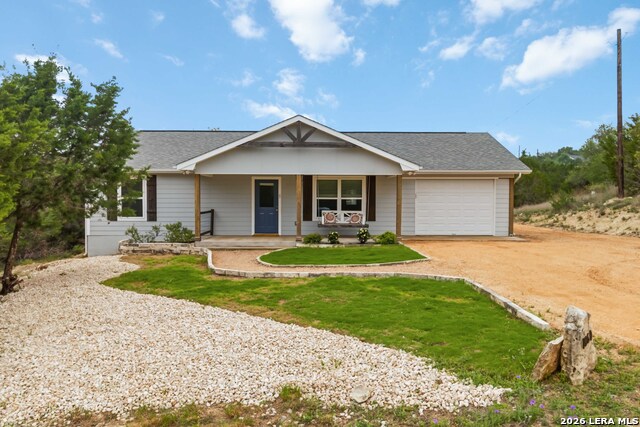 | $368,9001060 Poplar CtFischer, TX 78623 |


.jpg)

Land & Ranch 210.483.7500 | Bandera 830.850.6700 | Global Luxury 210.483.5700 | Coldwell Banker Commercial Alamo City 210.483.6250
North Central San Antonio / Stone Oak 210.483.7070 | Harper Property Management 210.483.7040 | Relocation Services 210.483.7121
North West San Antonio 210.483.0000 | Laredo 956.722.4822 | Coldwell Banker Commercial International Gateway 956.937.2867
