
14618 Porterhouse,San Antonio, TX 78248
San Antonio, TX 78248






















Description
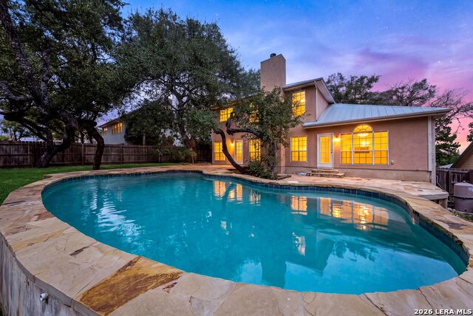
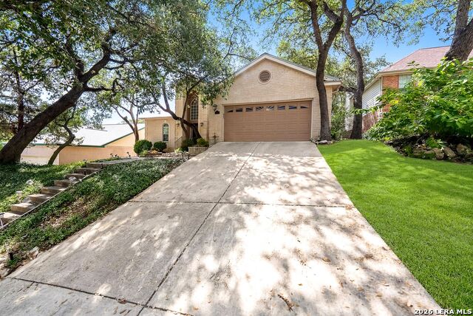
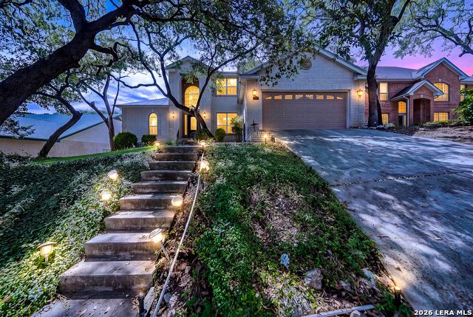
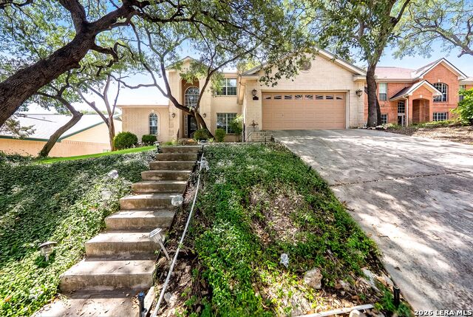
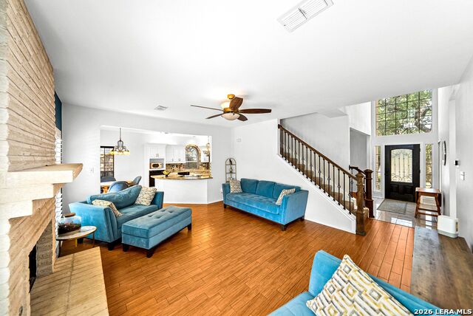
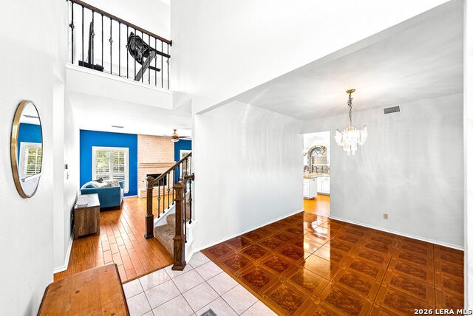
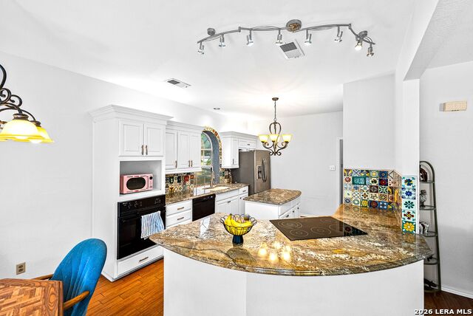
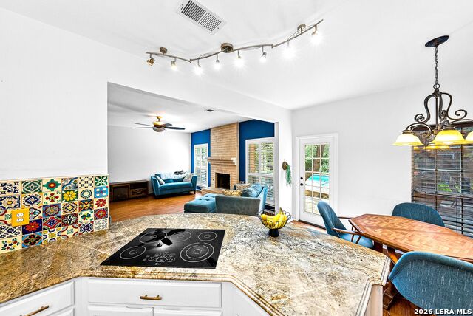
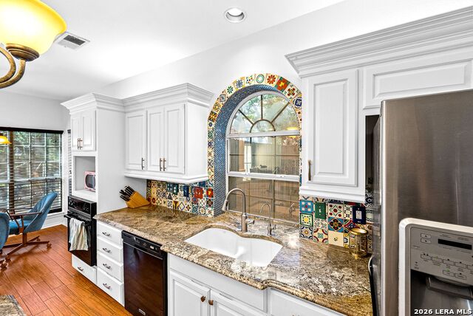
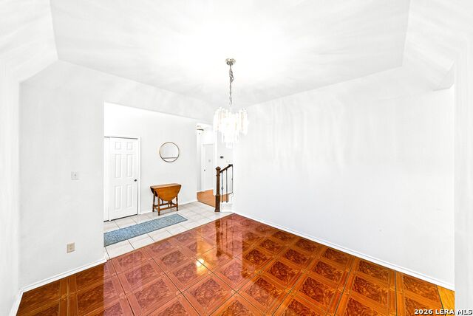
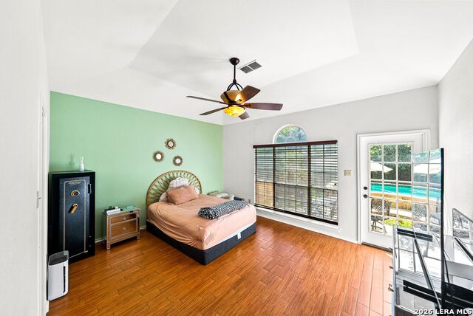
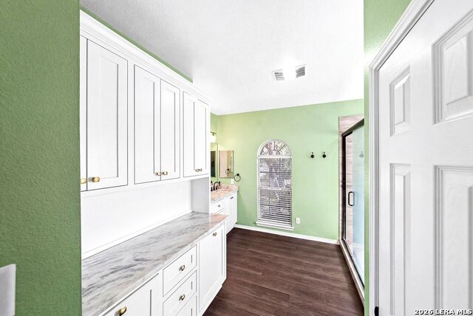
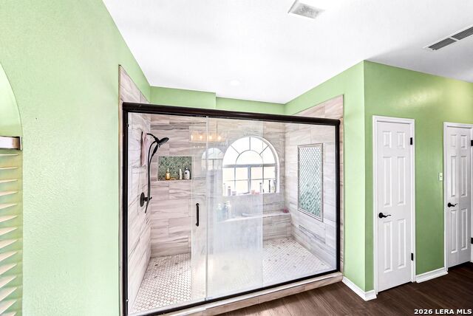
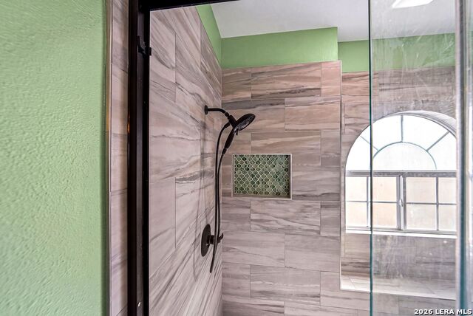
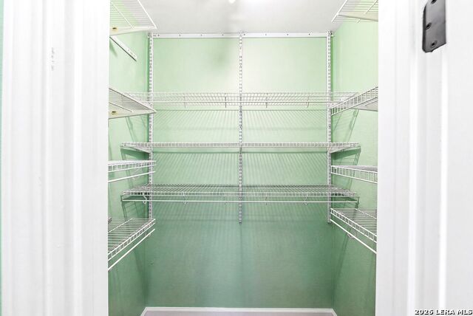
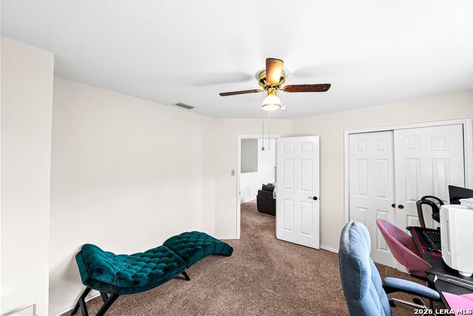
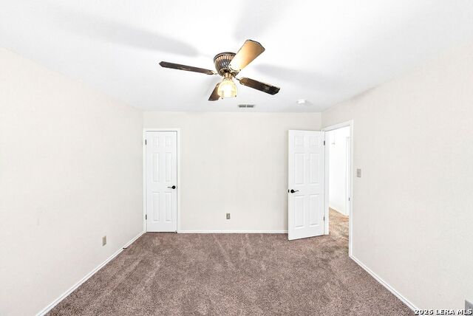
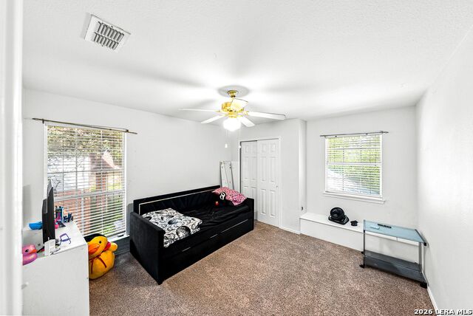
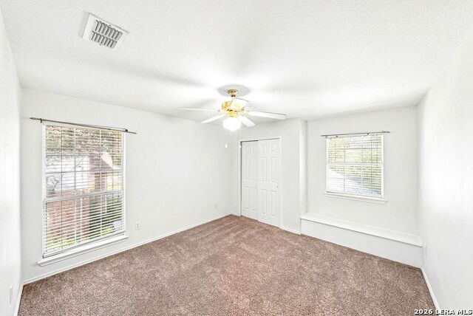
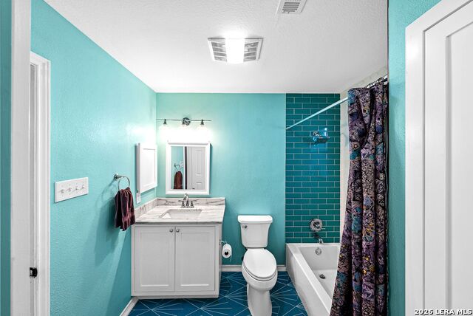
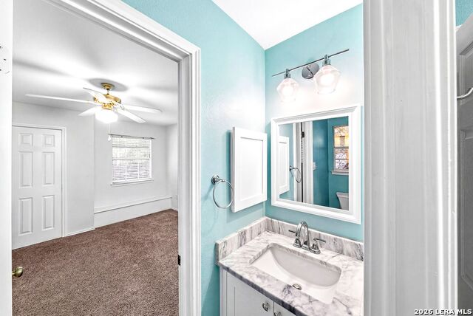
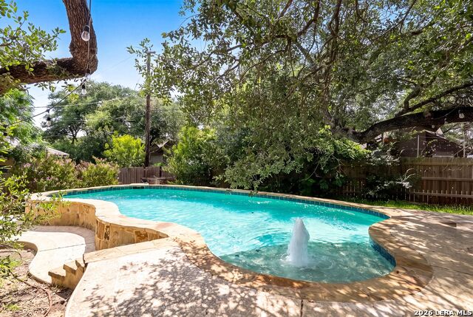
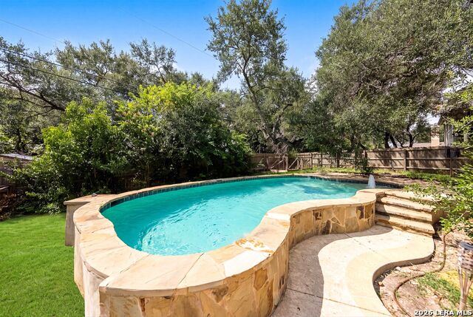
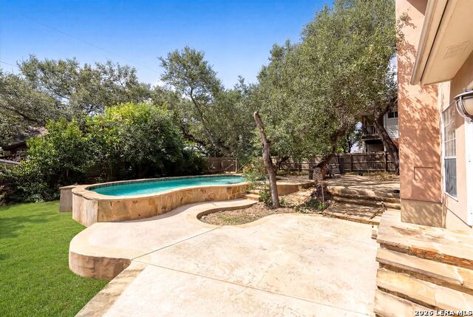
Welcome to this stunning home in the highly sought-after Churchill Estates community, offering modern charm, this gem invites you in with an open, inviting layout featuring multiple living areas, ideal for a big or growing family. As you step outside, you're mesmerized by the majestic oaks and top-quality pool installed by the well-known Blue Haven Pools, allowing you to maximize your backyard space and truly have a slice of paradise right in your own backyard for your next family BBQ, birthday party, holiday gatherings and the list goes on. A home that truly has it all, you're greeted with 4 spacious bedrooms, 2.5 bathrooms, and a thoughtfully designed floor plan, this stunning residence seamlessly blends elegance, comfort, and functionality. The private primary suite is conveniently located on the main level, creating a peaceful retreat away from the secondary bedrooms, and it includes private access to the backyard. Rich wood flooring flows throughout the open-concept first floor, where the spacious living areas connect effortlessly to a beautifully appointed kitchen featuring updated granite countertops, a smooth cooktop, and an oversized butler's pantry that provides exceptional storage and prep space. Upstairs, you'll find three generously sized bedrooms, a beautifully designed Jack-and-Jill bathroom, and a large bonus room that can easily serve as a game room, media room, home gym, or additional living space. Residents of Churchill Estates also enjoy outstanding community amenities including a neighborhood pool and tennis courts. Combining timeless craftsmanship, spacious living, and an unbeatable location, this exceptional home is one you won't want to miss. Schedule your showing TODAY!
Details
| MLS # | 1999391 |
|---|---|
| Listing Type | For Sale |
| Style | House |
| Status | Active |
| Year | 1994 |
| Days On Site | 52 |
| Listing Provided By | eXp Realty | Shane Neal |
Features
| Bed(s) | 4 |
|---|---|
| Bath(s) | 3 Total |
| SQ Feet | 2,484 |
| Garage | 2 |
| Pool | Yes |
| Story(s) | 2 |
| Acreage | 0.19 |
Interior
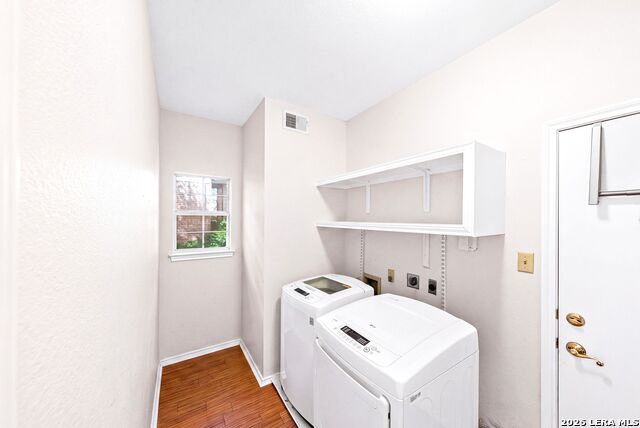
| Interior | Two Living Area, Separate Dining Room, Eat-In Kitchen, Two Eating Areas, Island Kitchen, Walk-In Pantry, Open Floor Plan, Cable TV Available, High Speed Internet, Laundry Main Level, Laundry Room, Walk in Closets |
|---|---|
| Heating | Central |
| Heating Fuel | Electric |
| Fireplace | One, Living Room |
| Number Of Fireplaces | 1 |
Exterior
| Exterior | Brick, 3 Sides Masonry |
|---|---|
| Exterior Features | Patio Slab, Privacy Fence, Mature Trees |
| Roof | Metal |
| Foundation | Slab |
Parking
| Garage Parking | Two Car Garage |
|---|
Utilities
| Waterorsewer | Water System, City |
|---|
Taxes
| Tax Property Id | 174910200320 |
|---|---|
| Taxed By Mltpl Counties | No |
| Total Tax | 10255.78 |
Area Information
| State | TX |
|---|---|
| County | Bexar |
| City | San Antonio |
| Zip Code | 78248 |
| Area | Bexar |
| Community Name | CHURCHILL ESTATES |
| School District | North East I.S.D. |
| Elementary School | Huebner |
| High School | Churchill |
| Listing VS Median (in CHURCHILL ESTATES) | |
Price: $527,000 low | high Med: $432,500 sqft: 2,484 low | high Med: 1,888 $ / sqft: $212 low | high Med: $233 On site: 52 low | high Med: 65.5 | |
Market Activity 78248
Request a showing
Request a showing
Contact
Learn More About This Property

| State | TX |
|---|---|
| County | Bexar |
| City | San Antonio |
| Zip Code | 78248 |
| Area | Bexar |
| Community Name | CHURCHILL ESTATES |
| School District | North East I.S.D. |
| Elementary School | Huebner |
| High School | Churchill |
| Listing VS Median (in CHURCHILL ESTATES) | |
Price: $527,000 low | high Med: $432,500 sqft: 2,484 low | high Med: 1,888 $ / sqft: $212 low | high Med: $233 On site: 52 low | high Med: 65.5 | |


.jpg)

Land & Ranch 210.483.7500 | Bandera 830.850.6700 | Global Luxury 210.483.5700 | Coldwell Banker Commercial Alamo City 210.483.6250
North Central San Antonio / Stone Oak 210.483.7070 | Harper Property Management 210.483.7040 | Relocation Services 210.483.7121
North West San Antonio 210.483.0000 | Laredo 956.722.4822 | Coldwell Banker Commercial International Gateway 956.937.2867
