Welcome to 14618 N. Eldridge Parkway, where convenience and community come together. Nestled in Hunterwood, you'll enjoy easy access to shopping, restaurants, top-rated Cy-Fair ISD schools, Vintage Park, Willowbrook Mall, and neighborhood favorites like the swimming pool, tennis courts, playground, and more. Whether it's a quick coffee run, soccer practice, or dinner with friends, everything you need is just minutes away. Now...let's go see the house where your family's next chapter could begin.
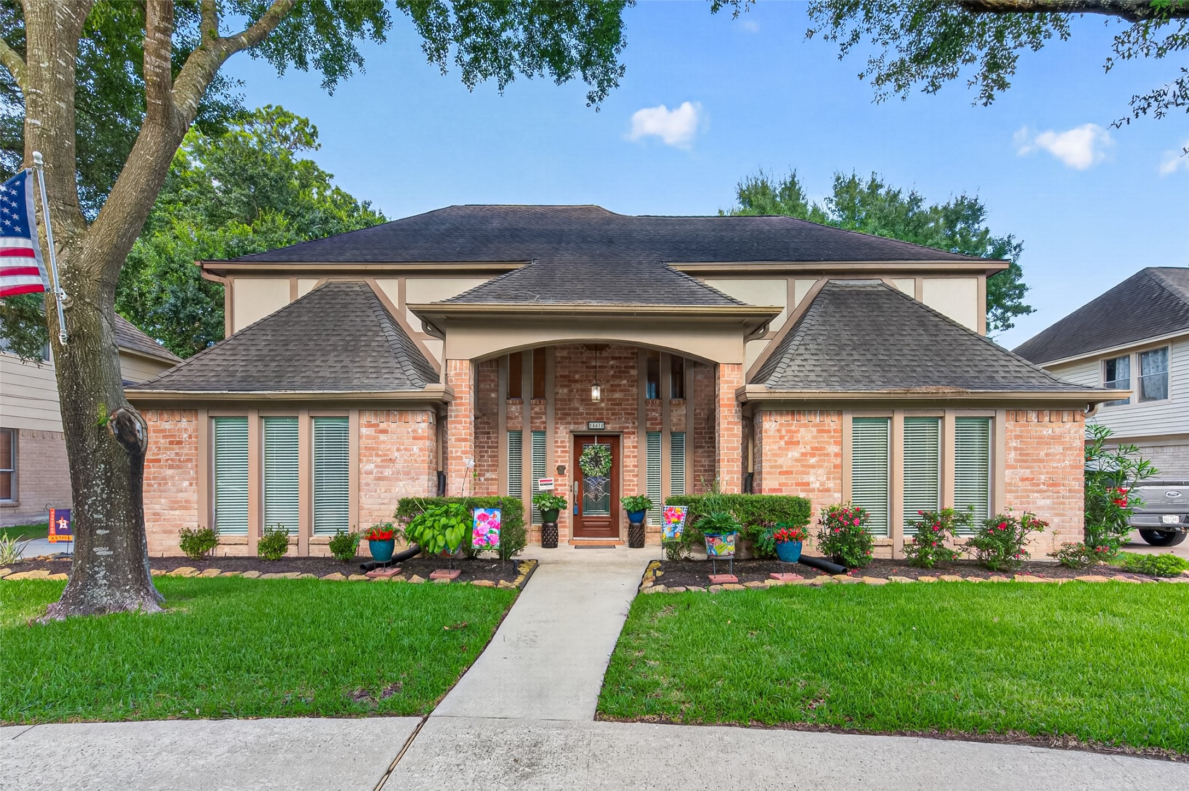
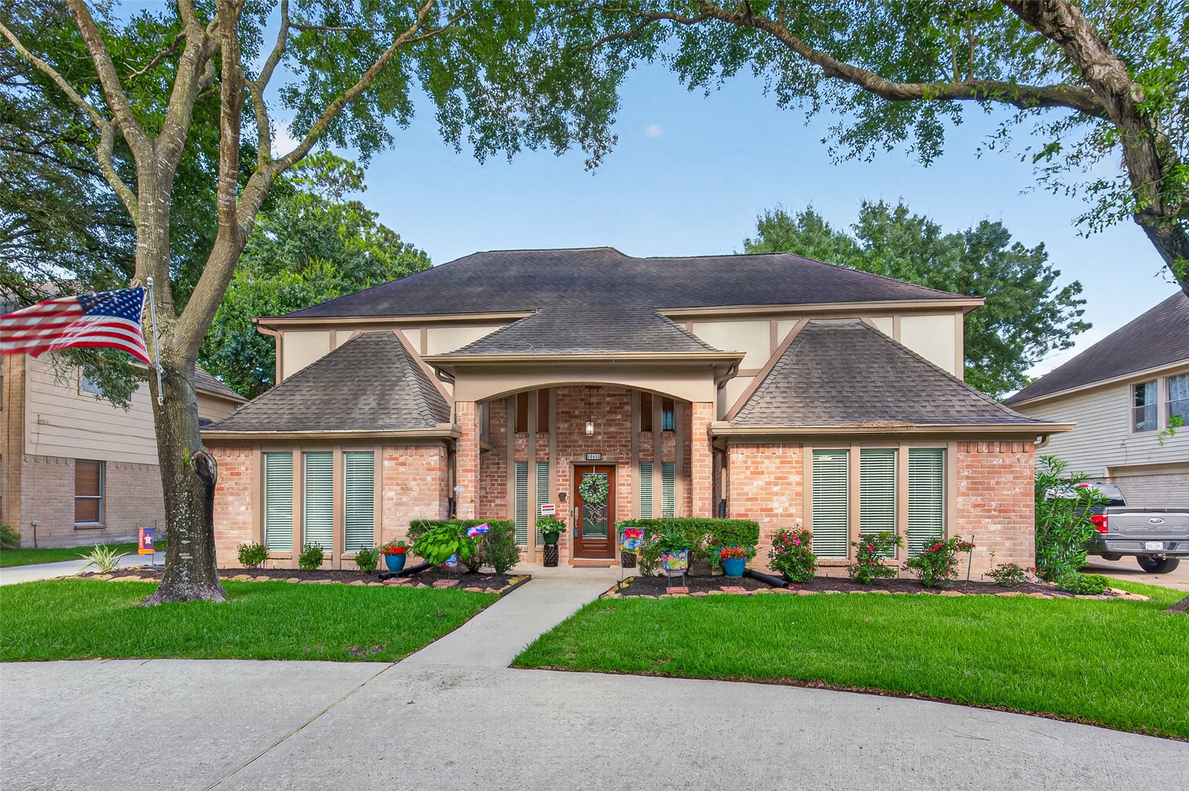
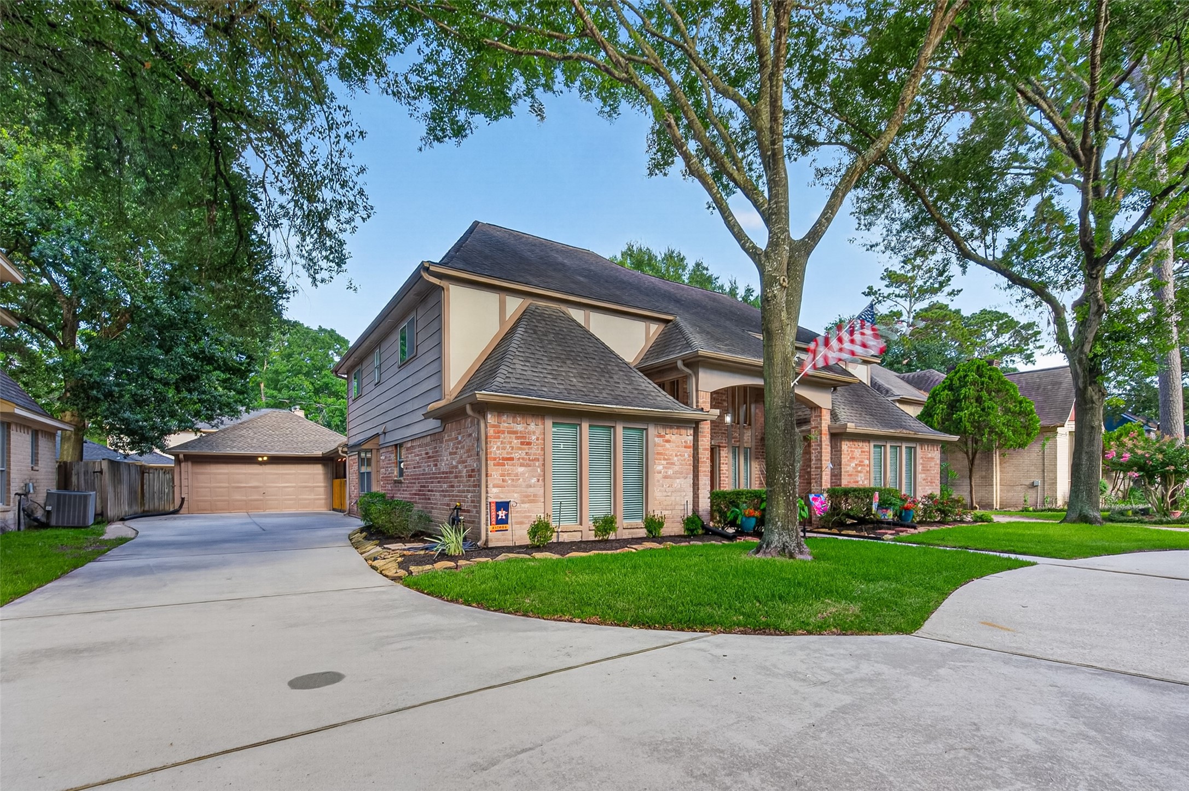
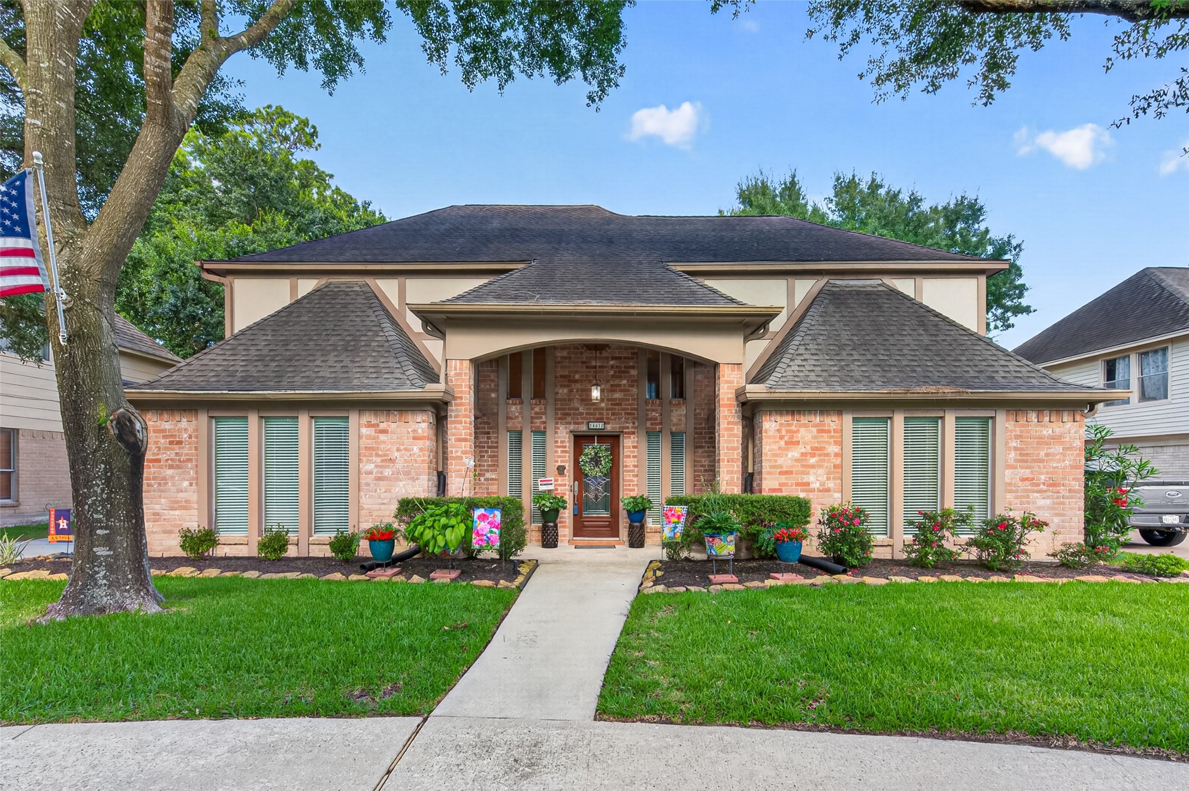
And what a beautiful home it is. Timeless French-inspired architecture, mature shade trees, colorful landscaping, and a welcoming covered entry create a first impression that's equal parts elegant and inviting. Lovingly cared for over the years, this classic home offers peace of mind, too, with a roof replaced in 2015. And thanks to the circular drive, coming and going is a whole lot easier—even on those mornings when everyone seems to be headed in a different direction!
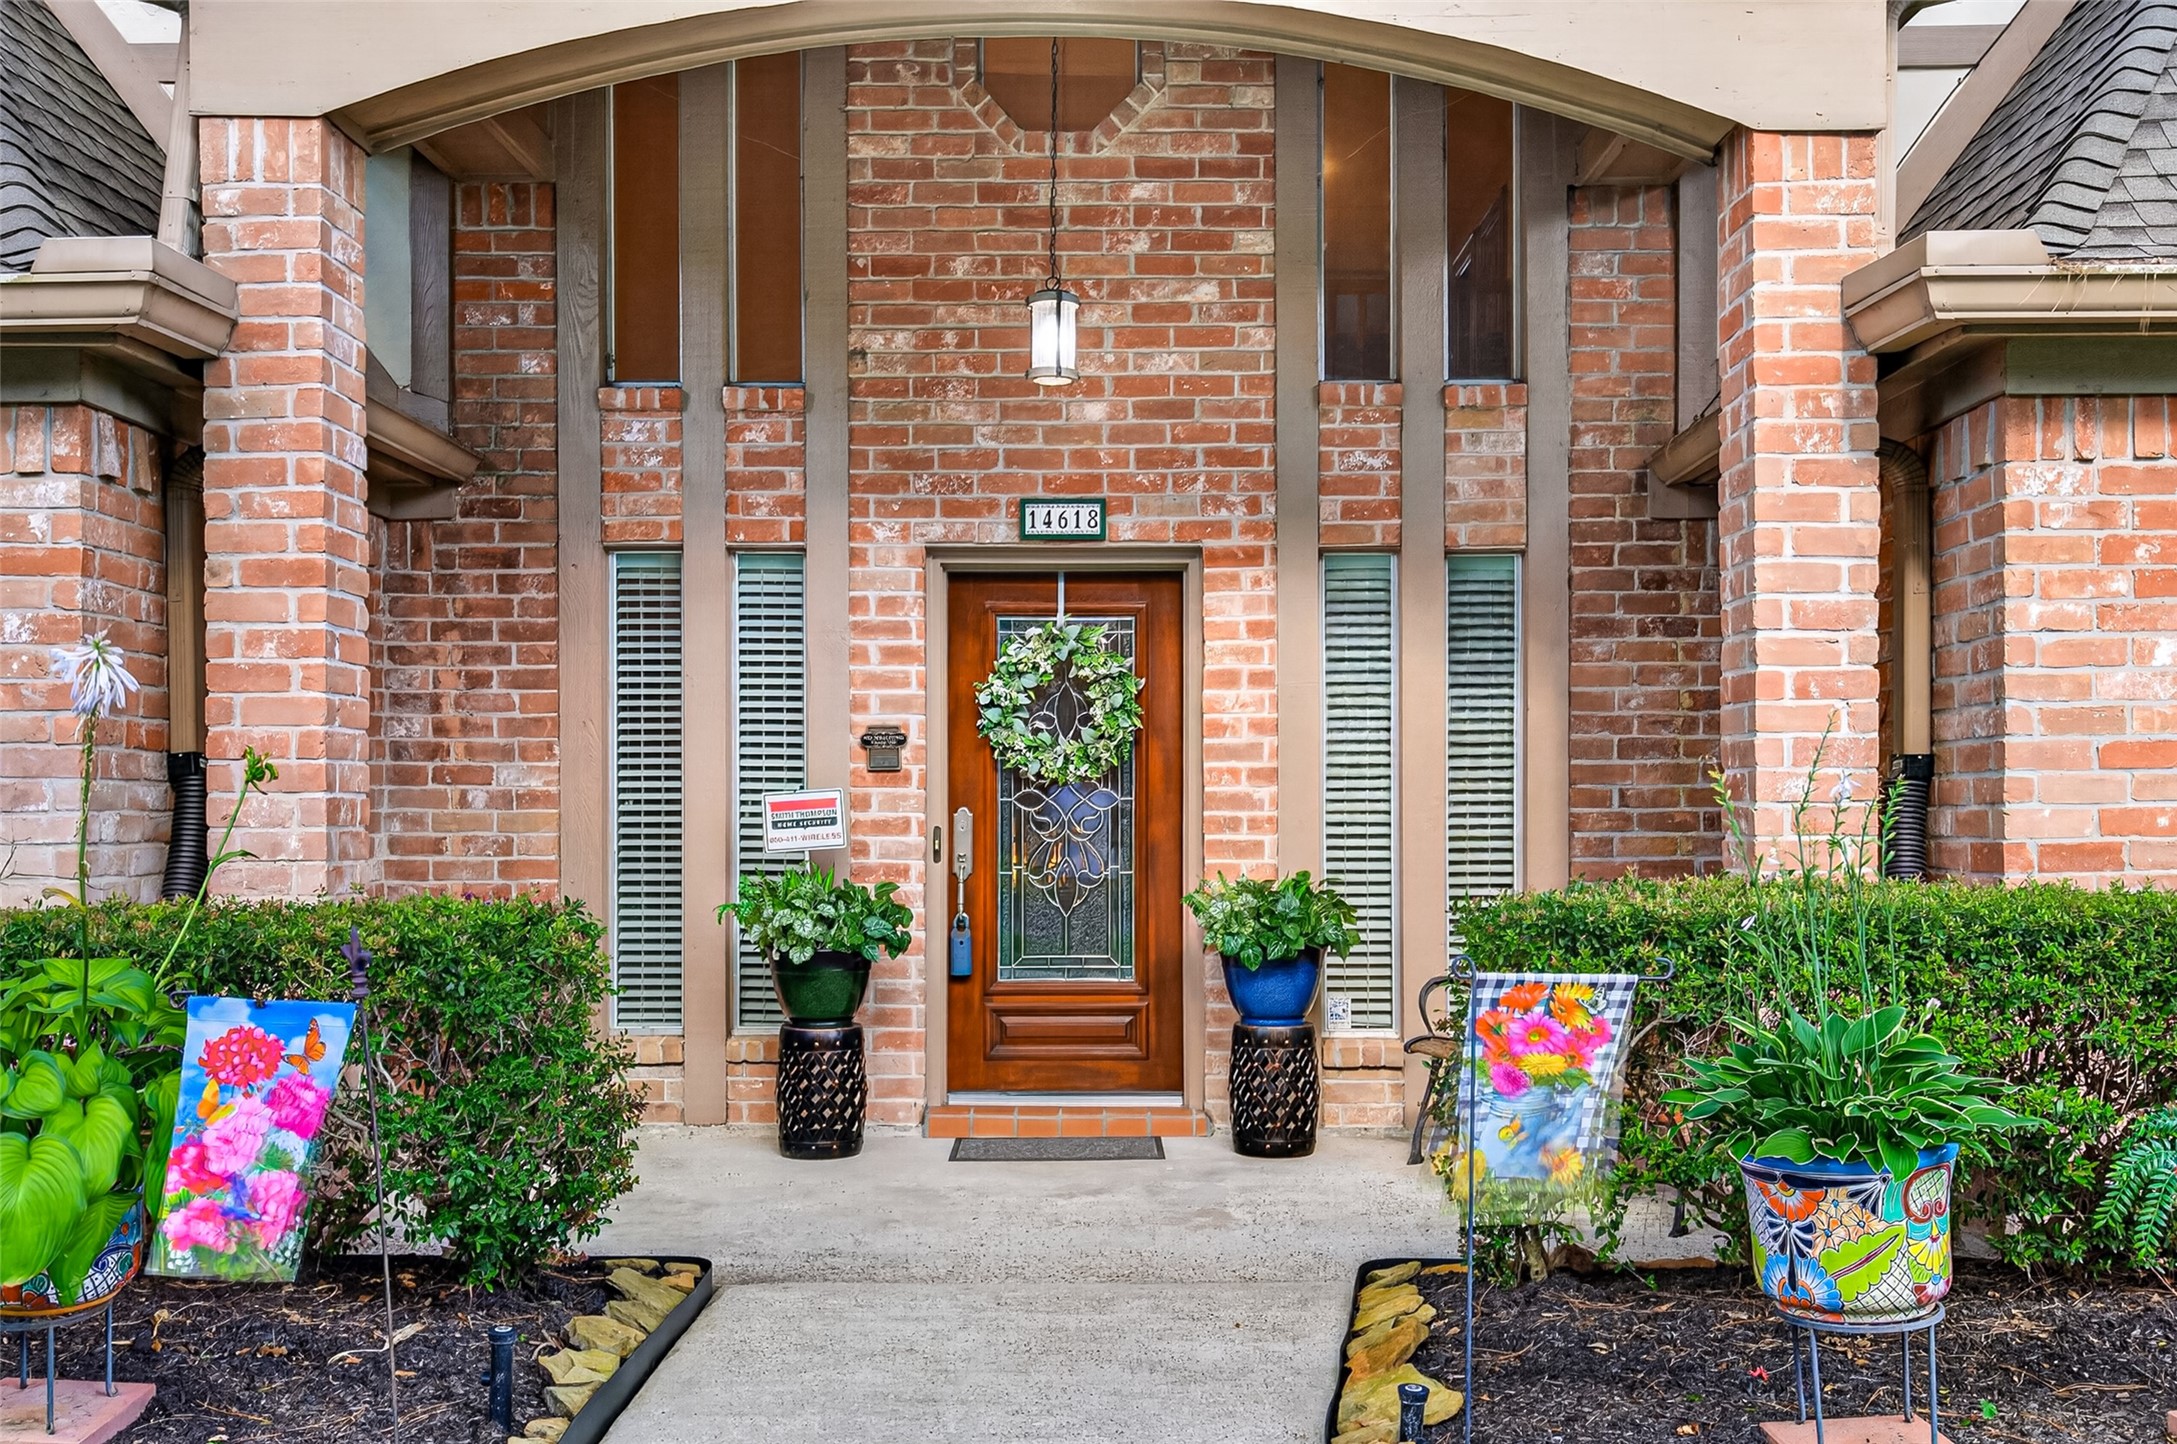
A front porch should do more than simply welcome you home...it should make a lasting first impression. With its soaring ceiling, classic pendant lighting, and room for rockers, a porch swing, or a welcoming bench, this covered entry invites you to add seasonal décor and create a warm welcome for guests—and maybe a few trick-or-treaters, too. Fair warning...you just might become THAT house everyone remembers at Halloween!
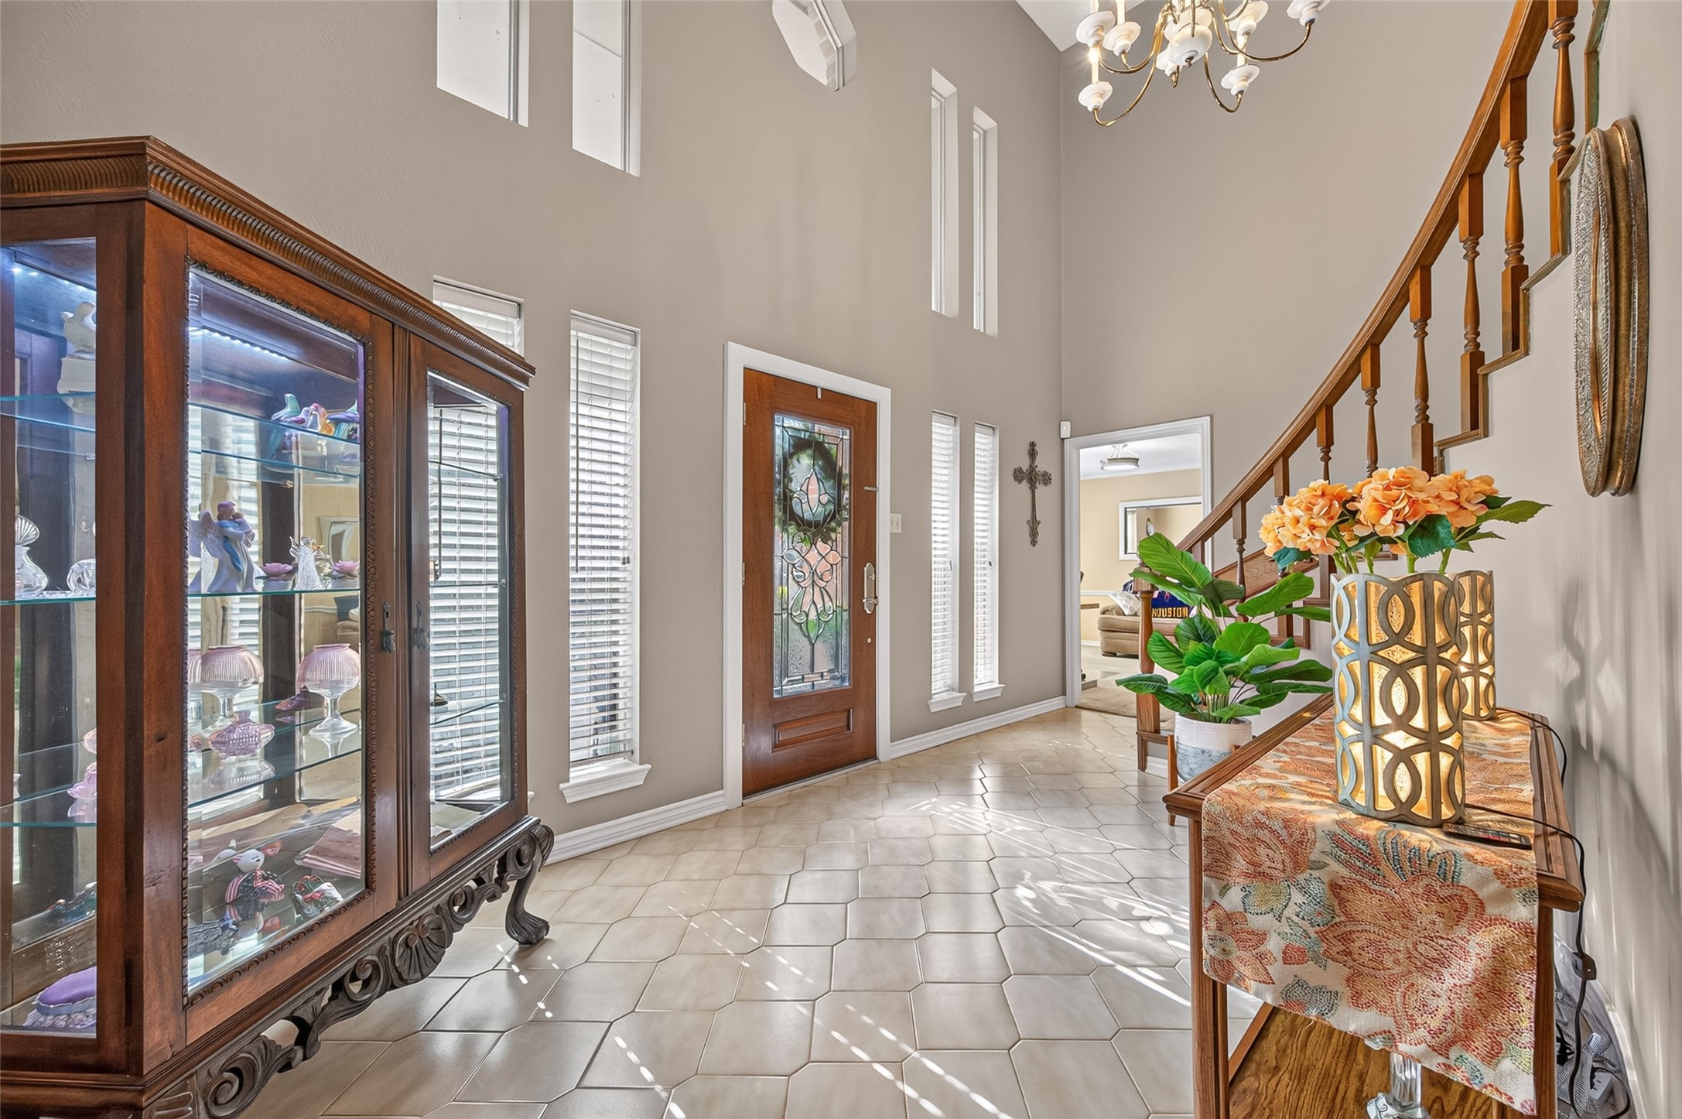
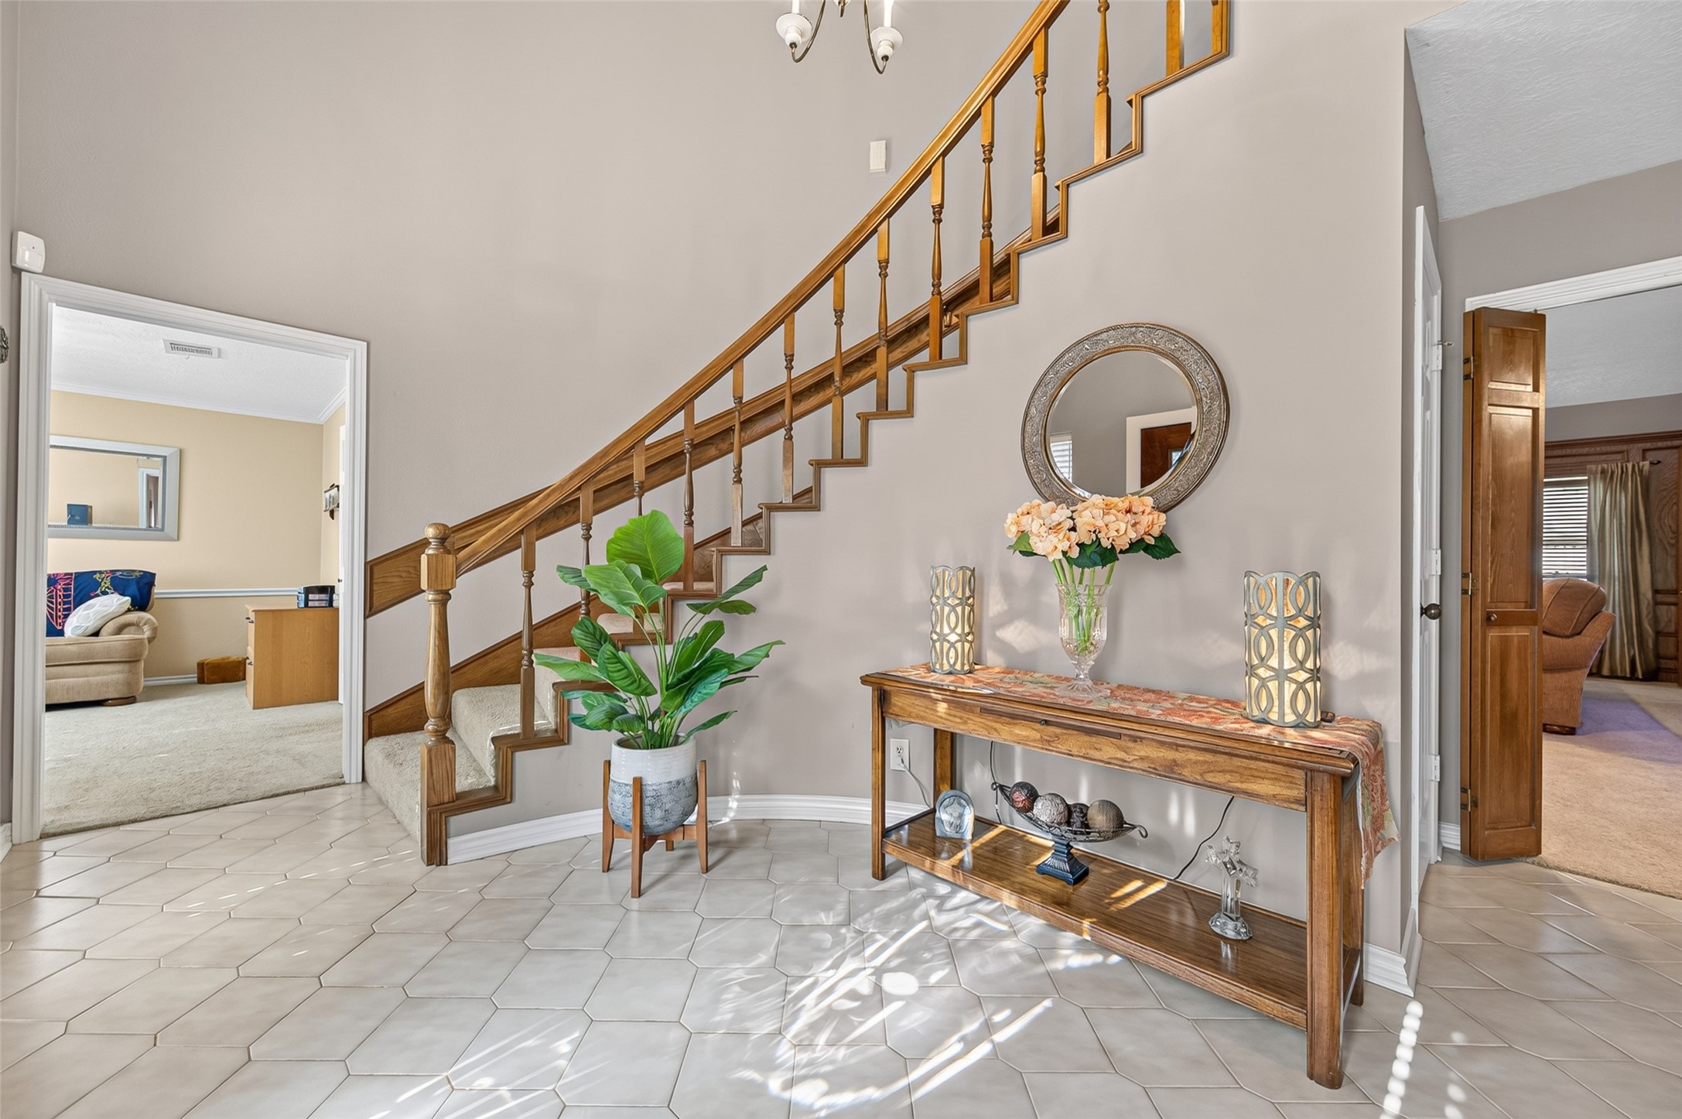
Step inside, and the story continues. Bathed in natural light, the soaring two-story foyer makes an unforgettable first impression, while the graceful staircase invites you to discover what awaits around every corner. Spacious yet welcoming, this grand entry strikes the perfect balance between timeless elegance and everyday comfort.
The graceful sweeping staircase is a beautiful focal point, setting the tone for the timeless elegance found throughout the home. A spacious wall is ready for your favorite credenza, console, or entry table, while the nearby coat closet keeps everyday life organized. And just imagine the holidays...a soaring Christmas tree twinkling beside the staircase with garland winding along the banister. It's easy to picture new family traditions beginning from the moment you walk through the door.
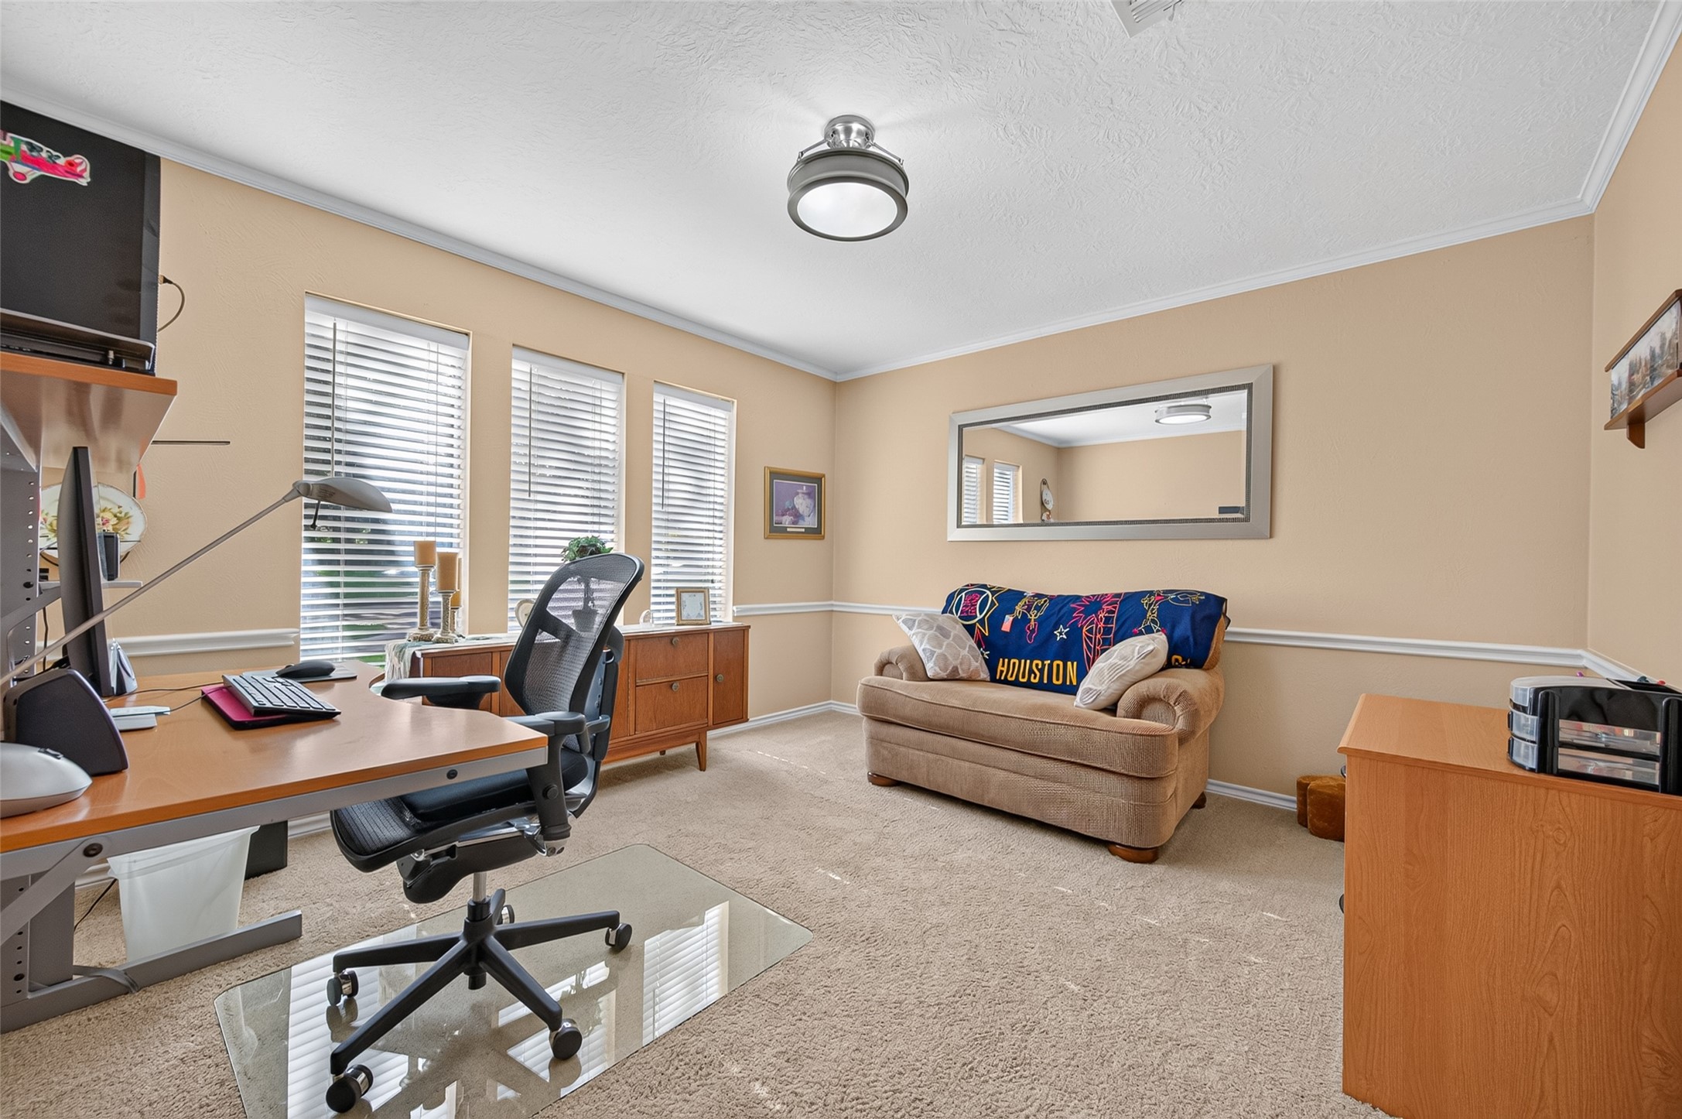
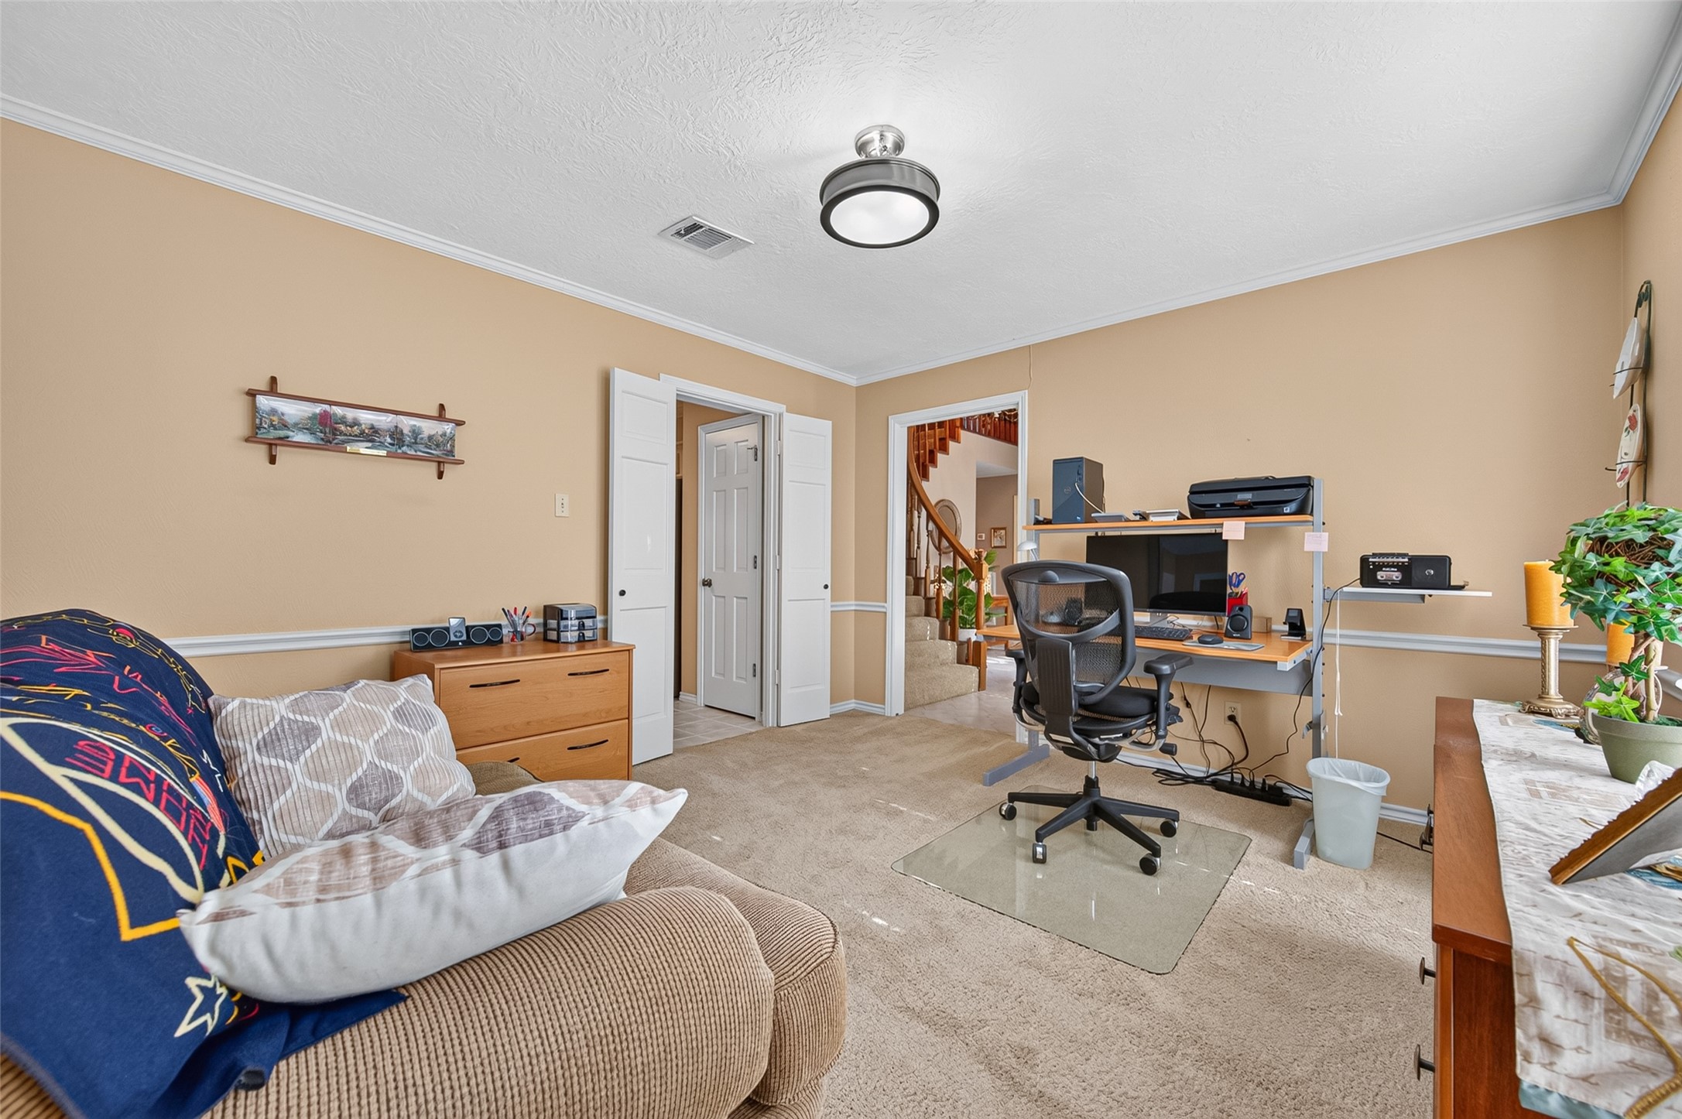
One of the best features of this home is its flexibility. Although originally designed as a formal dining room, the current owners chose to use it as a second home office—while still enjoying a separate, designated study elsewhere in the home. Whether you need dual workspaces, a playroom, homeschool room, music room, or prefer a traditional dining room, this spacious room is ready to fit your family's lifestyle.
Working from home? This room is perfectly positioned just off the foyer, making it easy to envision adding French or stylish glass doors for extra privacy during conference calls or Zoom meetings. With a designated study just off the family room, you'll have the flexibility to create two separate workspaces—or simply transform this room back into the elegant dining room it was designed to be.
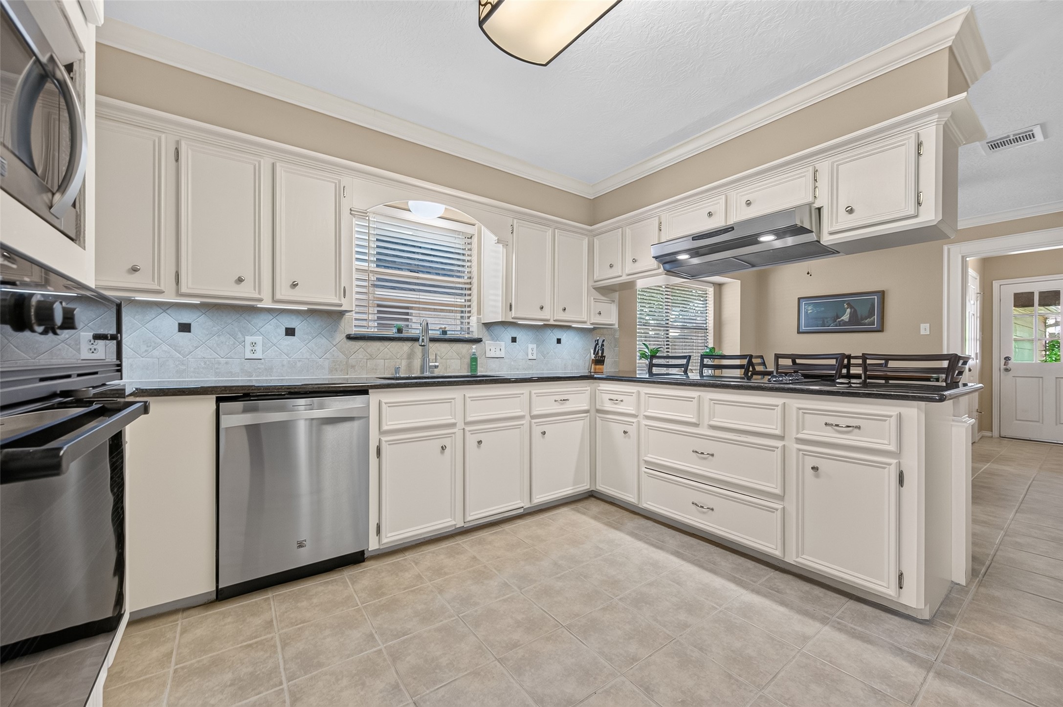
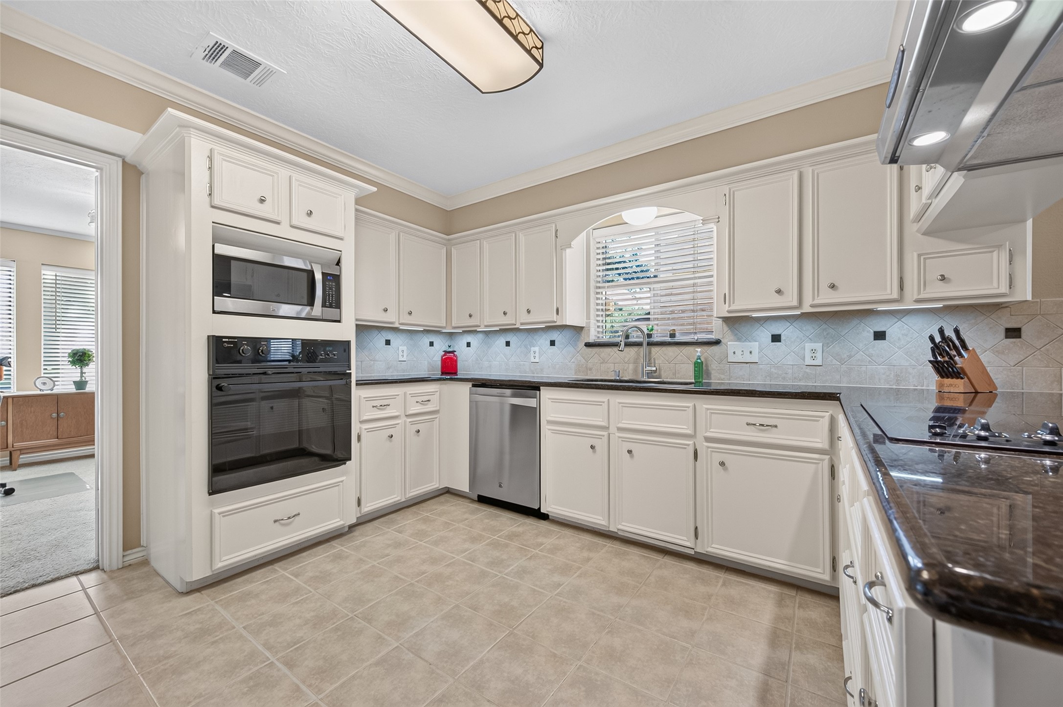
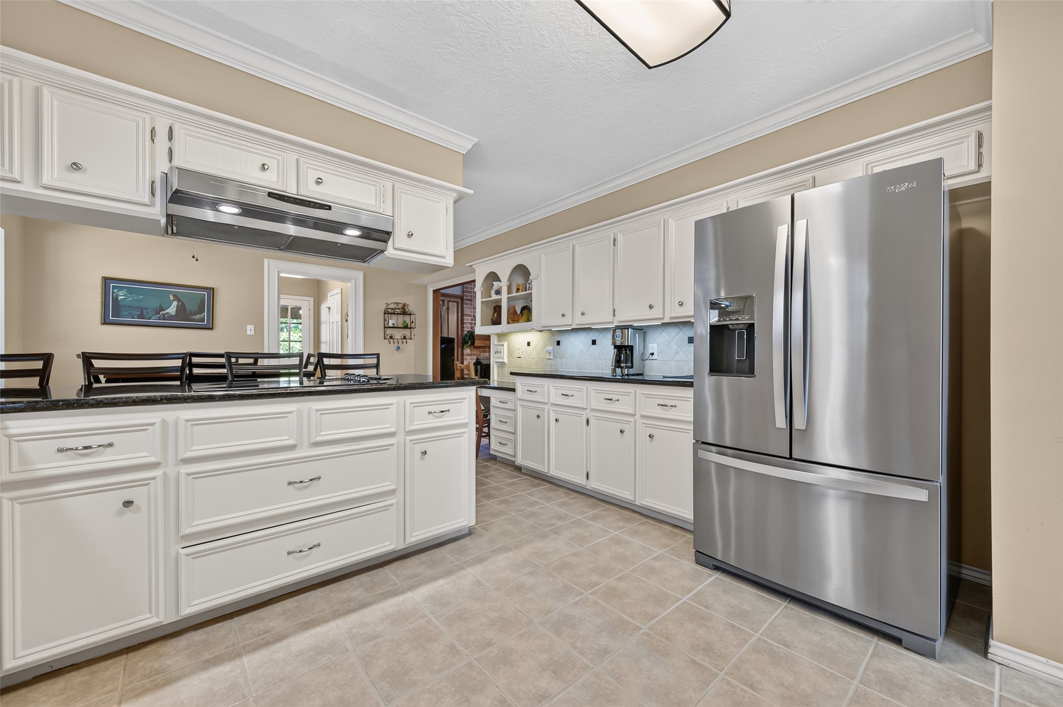
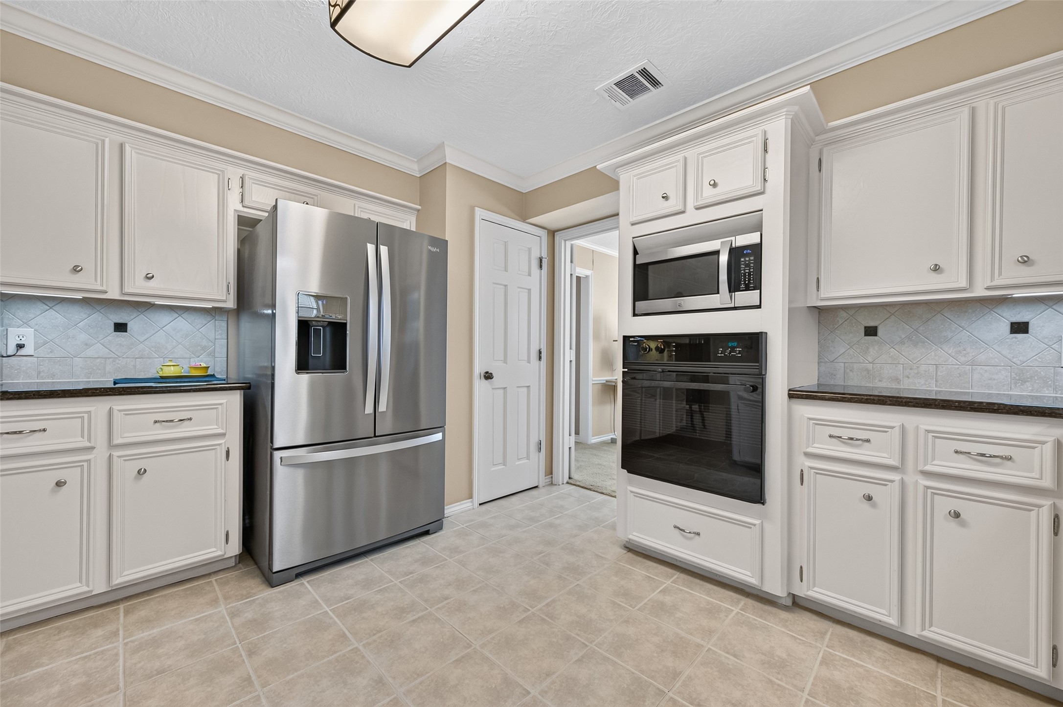
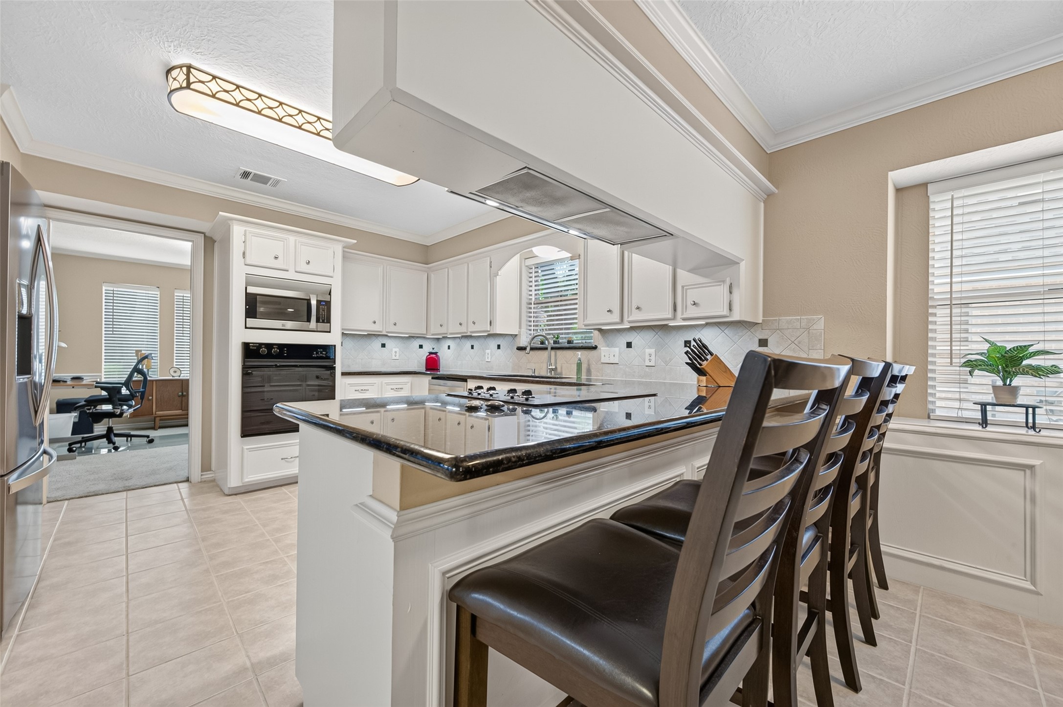
Step into the bright white kitchen where timeless style meets everyday functionality. Easy-care tile flooring, granite countertops with a decorative granite inlay, tile backsplash, crown molding, and a plate ledge create a classic look. Motion-activated, rechargeable under-cabinet lighting adds convenience and ambiance, while the breakfast bar keeps you connected to family and guests while preparing meals.
Designed with everyday living in mind, this kitchen connects seamlessly to the formal dining room, making everything from weeknight dinners to holiday gatherings easier to serve. The Jenn-Air convection oven delivers even baking and roasting, while the Kenmore microwave and Kenmore Elite dishwasher help make meal prep and cleanup effortless. Dual sinks beneath a sunlit window overlook the driveway, filling the workspace with natural light and a pleasant view.
Thoughtful design makes this kitchen as practical as it is inviting. The easy-to-clean Kenmore glass cooktop is complemented by convenient pot-and-pan drawers below, keeping cookware right where you need it. Additional cabinetry and countertop workspace beside the refrigerator provide extra room for serving pieces, small appliances, or meal prep, while the built-in desk creates the perfect spot to drop your purse, sort the mail, charge devices, or keep the family calendar within easy reach.
A well-designed kitchen isn't just about looks—it's about having a place for everything. A conveniently located pantry sits beside the refrigerator, while abundant cabinetry and generous countertop space keep groceries, cookware, small appliances, and serving pieces neatly organized and within easy reach. It's a thoughtful layout that simply makes everyday life easier.
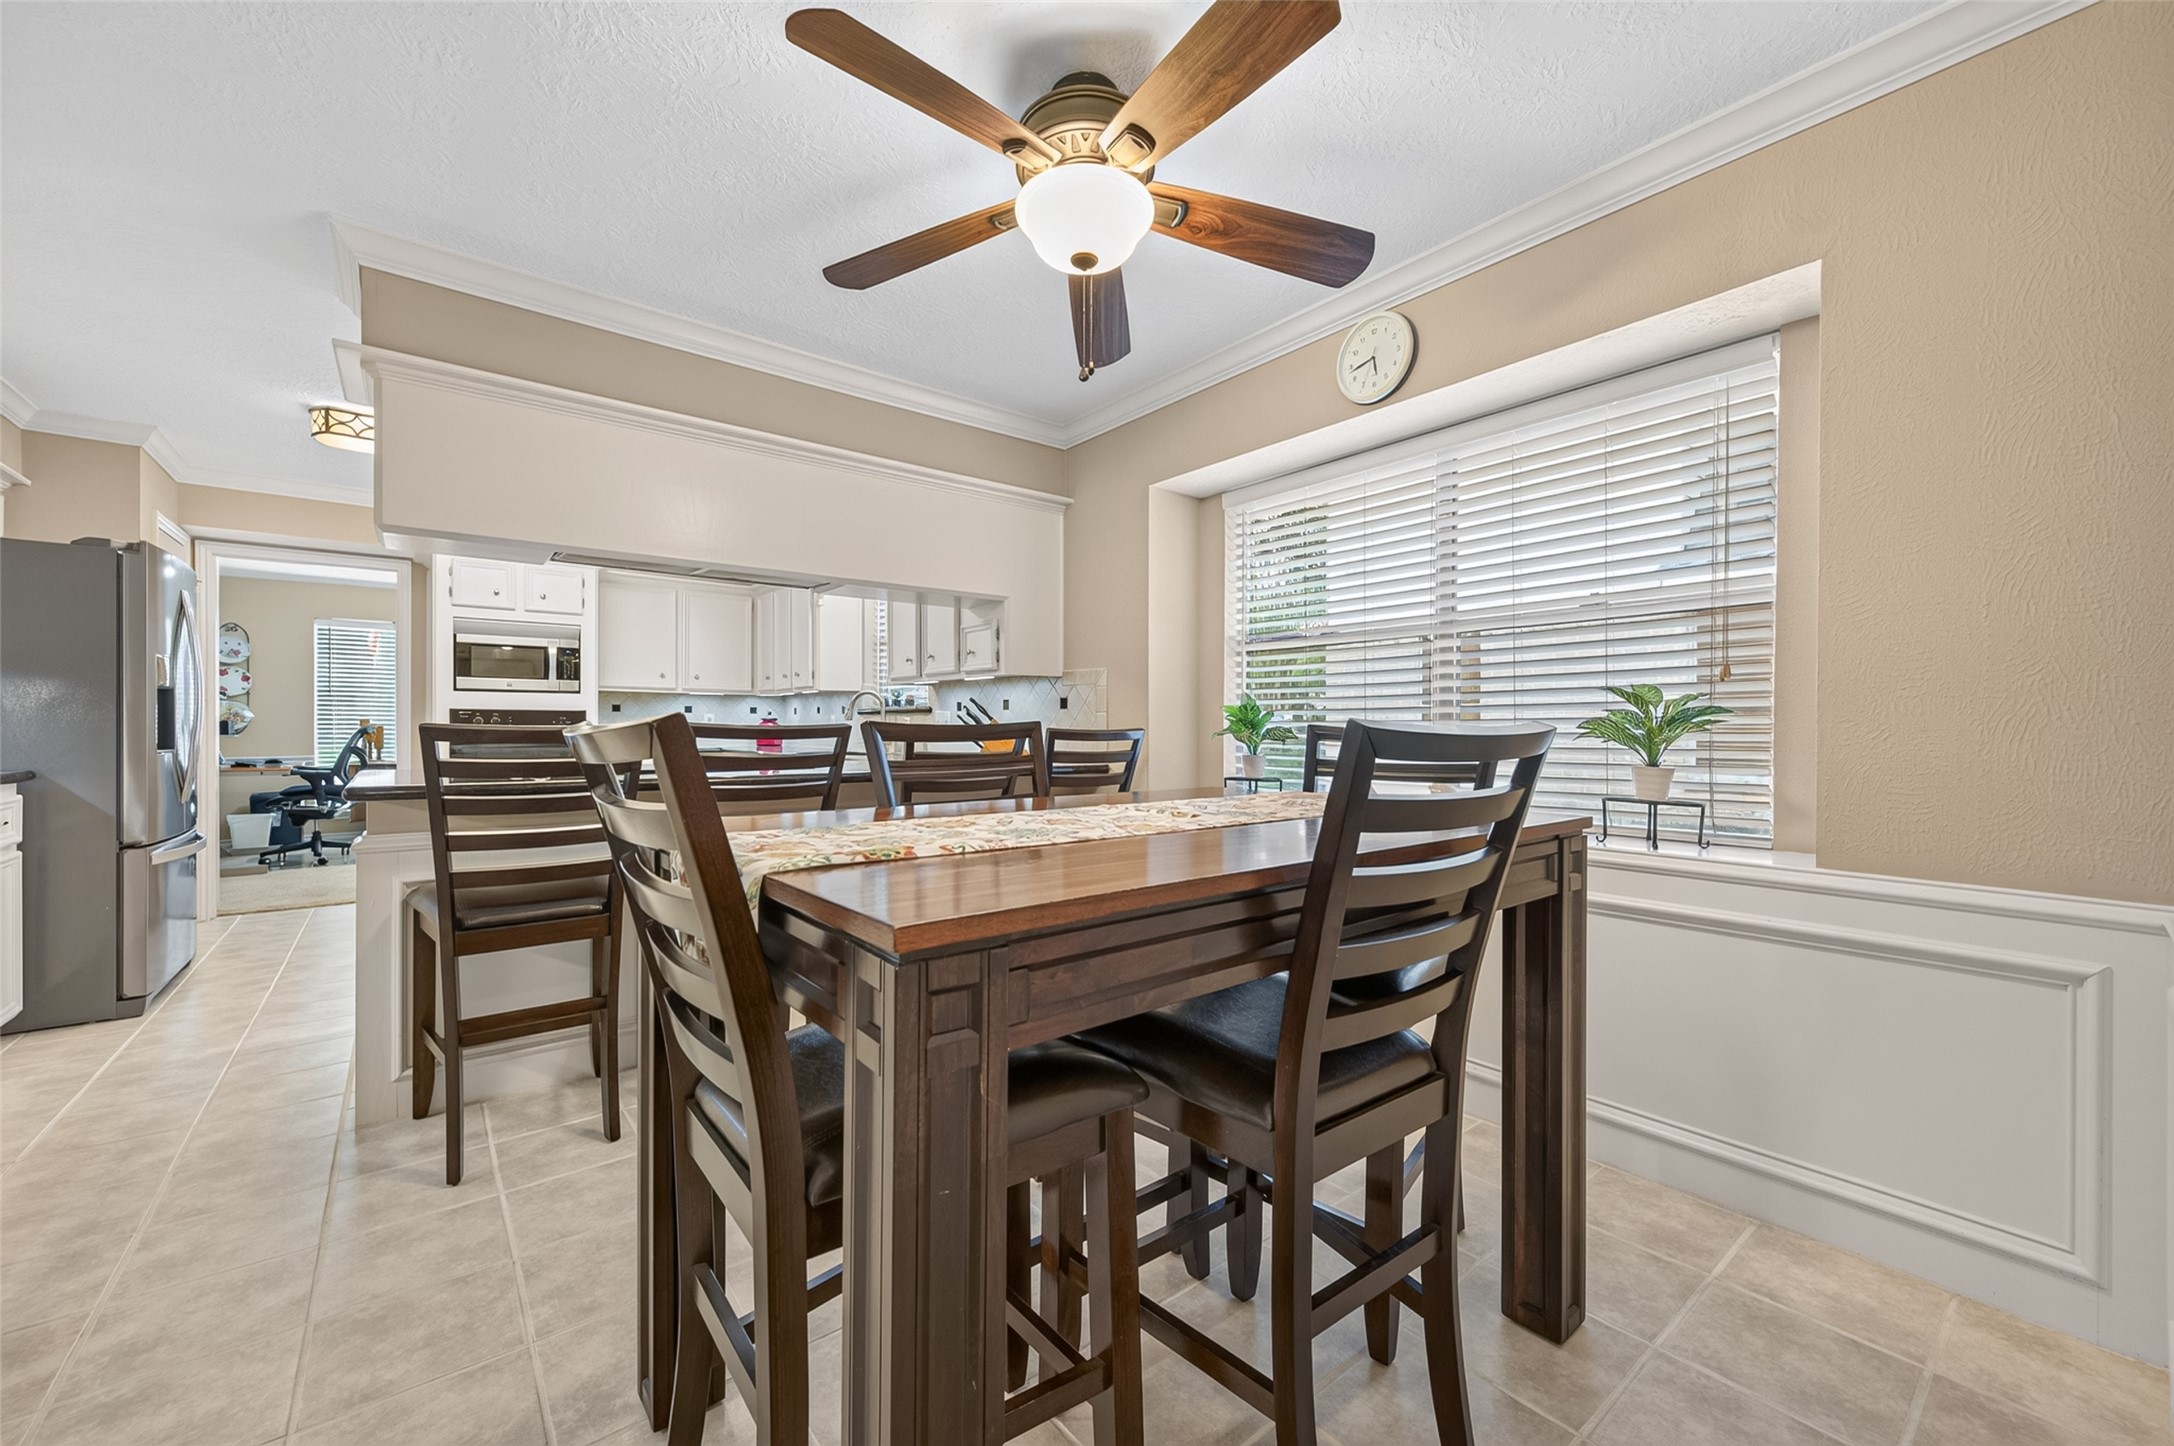
The breakfast bar creates a natural gathering place between the kitchen and breakfast room. There's plenty of seating for family and friends to pull up a bar stool, enjoy a casual meal, or chat with the cook. It's also an ideal setup for buffet-style entertaining, keeping guests connected while allowing everyone to serve themselves with ease.
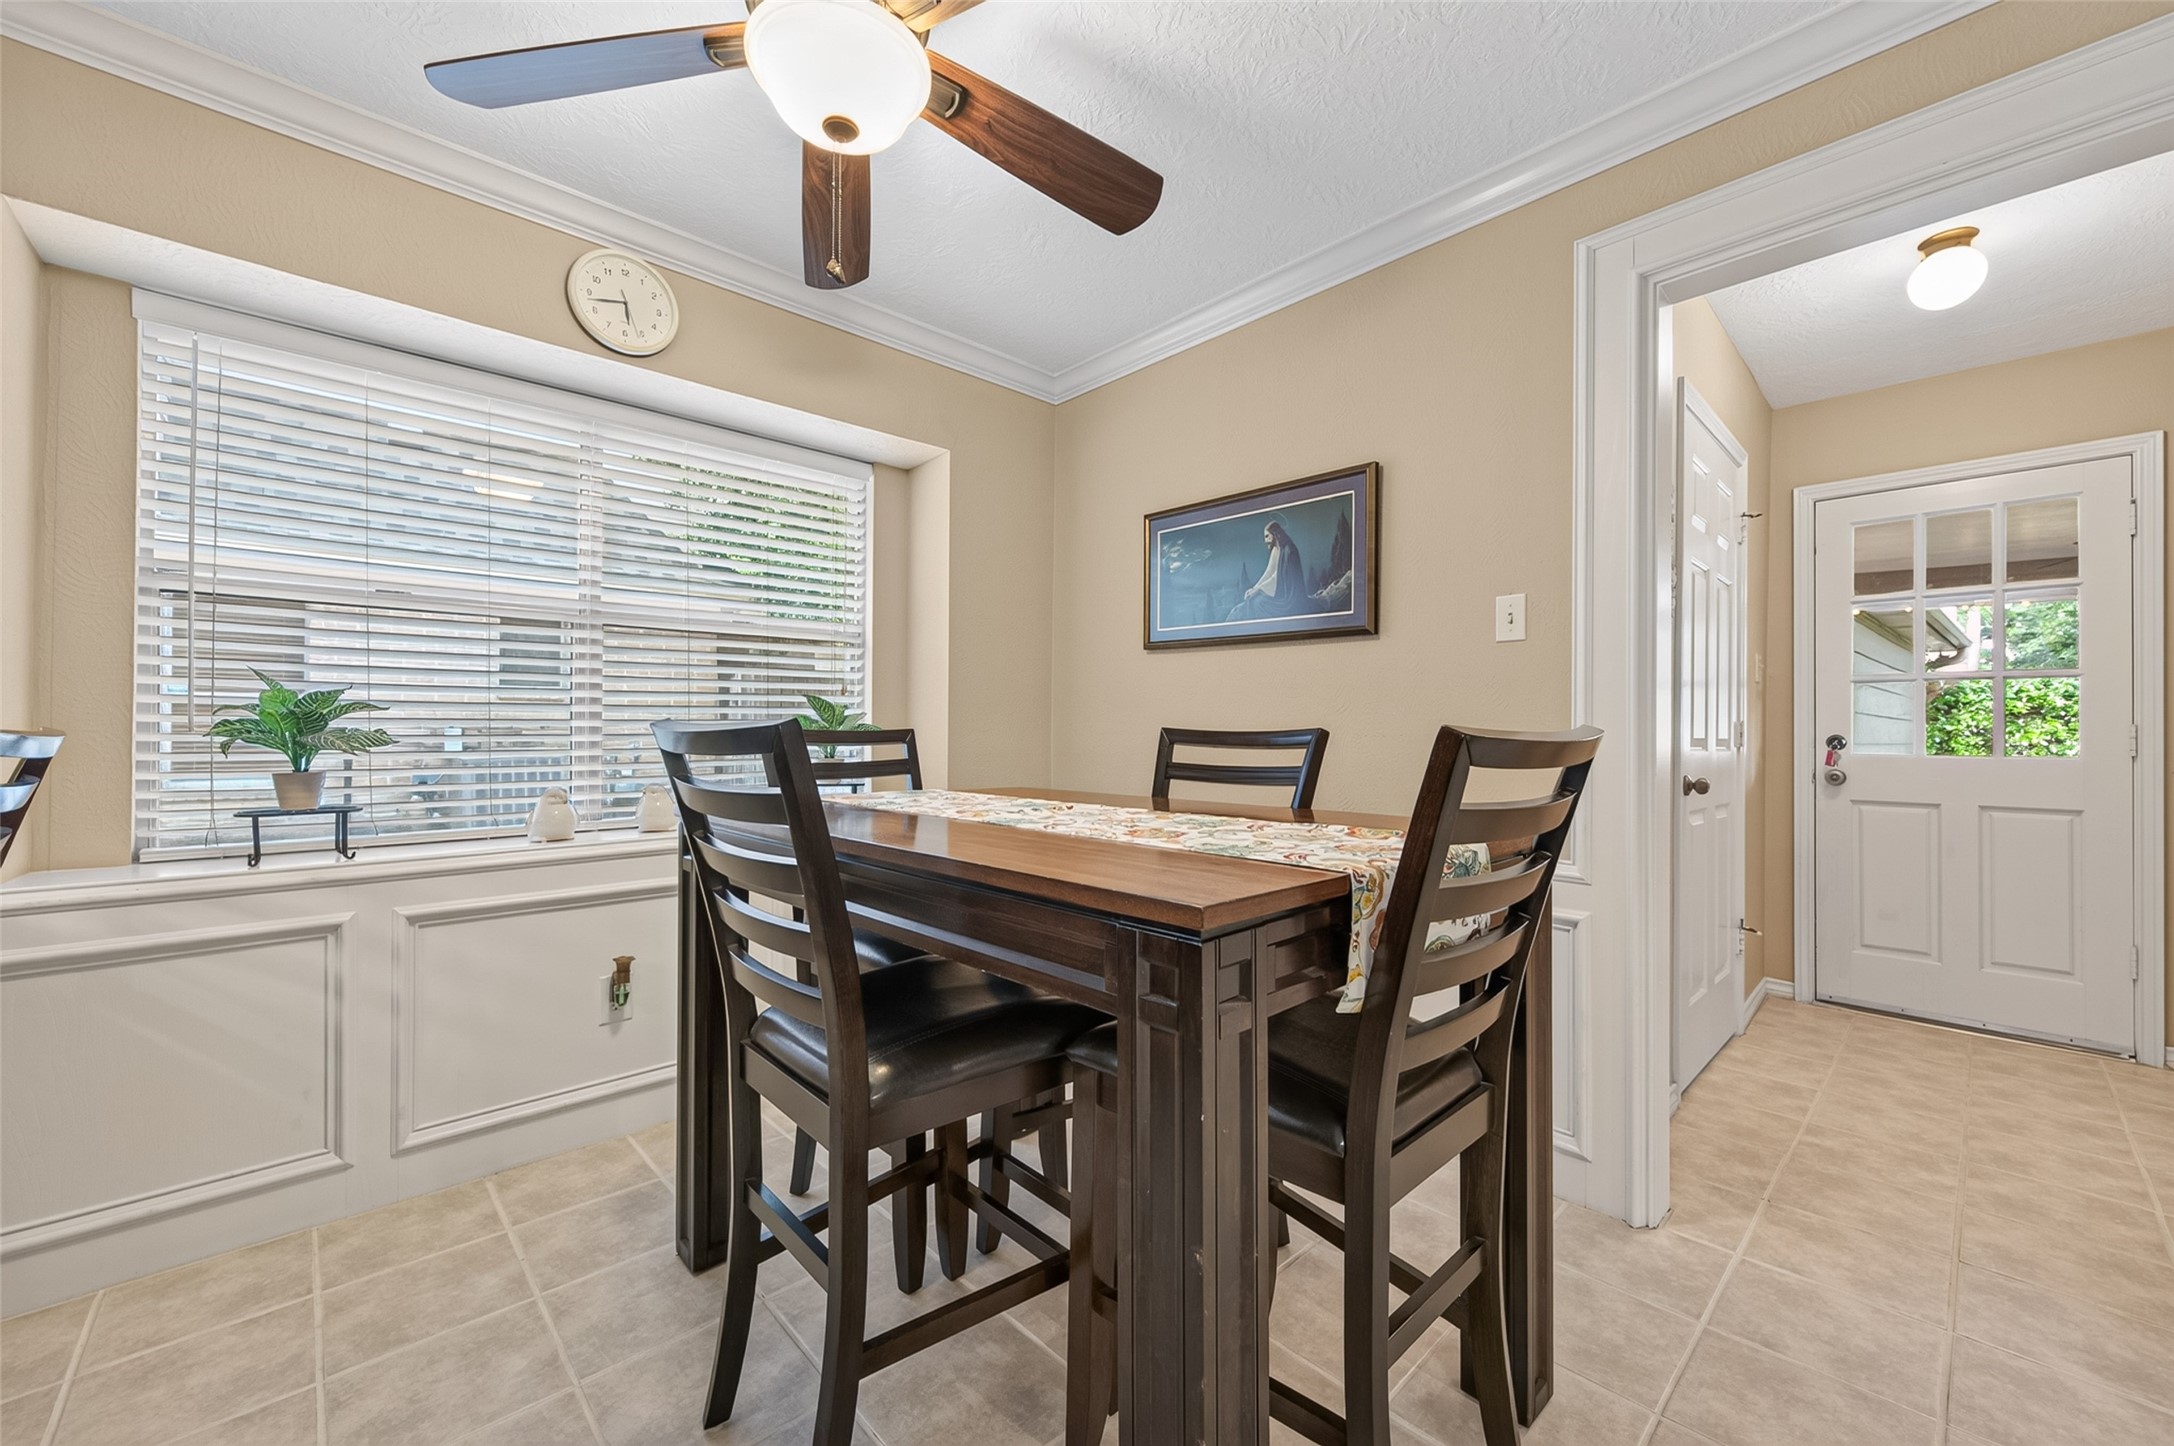
This is where everyday life naturally comes together. Open to the kitchen and breakfast bar, the breakfast room keeps everyone connected—whether you're enjoying a quick weekday breakfast, helping with homework while dinner simmers nearby, or catching up on the day's events before everyone heads in different directions. It's a comfortable gathering space designed for real life.
Natural light pours through the large picture window, creating a bright, cheerful space to start your morning. Tile flooring continues seamlessly through the breakfast room to the utility room, half bath, and back door for easy everyday maintenance. Whether you're enjoying a quiet cup of coffee or gathering for family meals, this comfortable space is ready to become part of your daily routine.
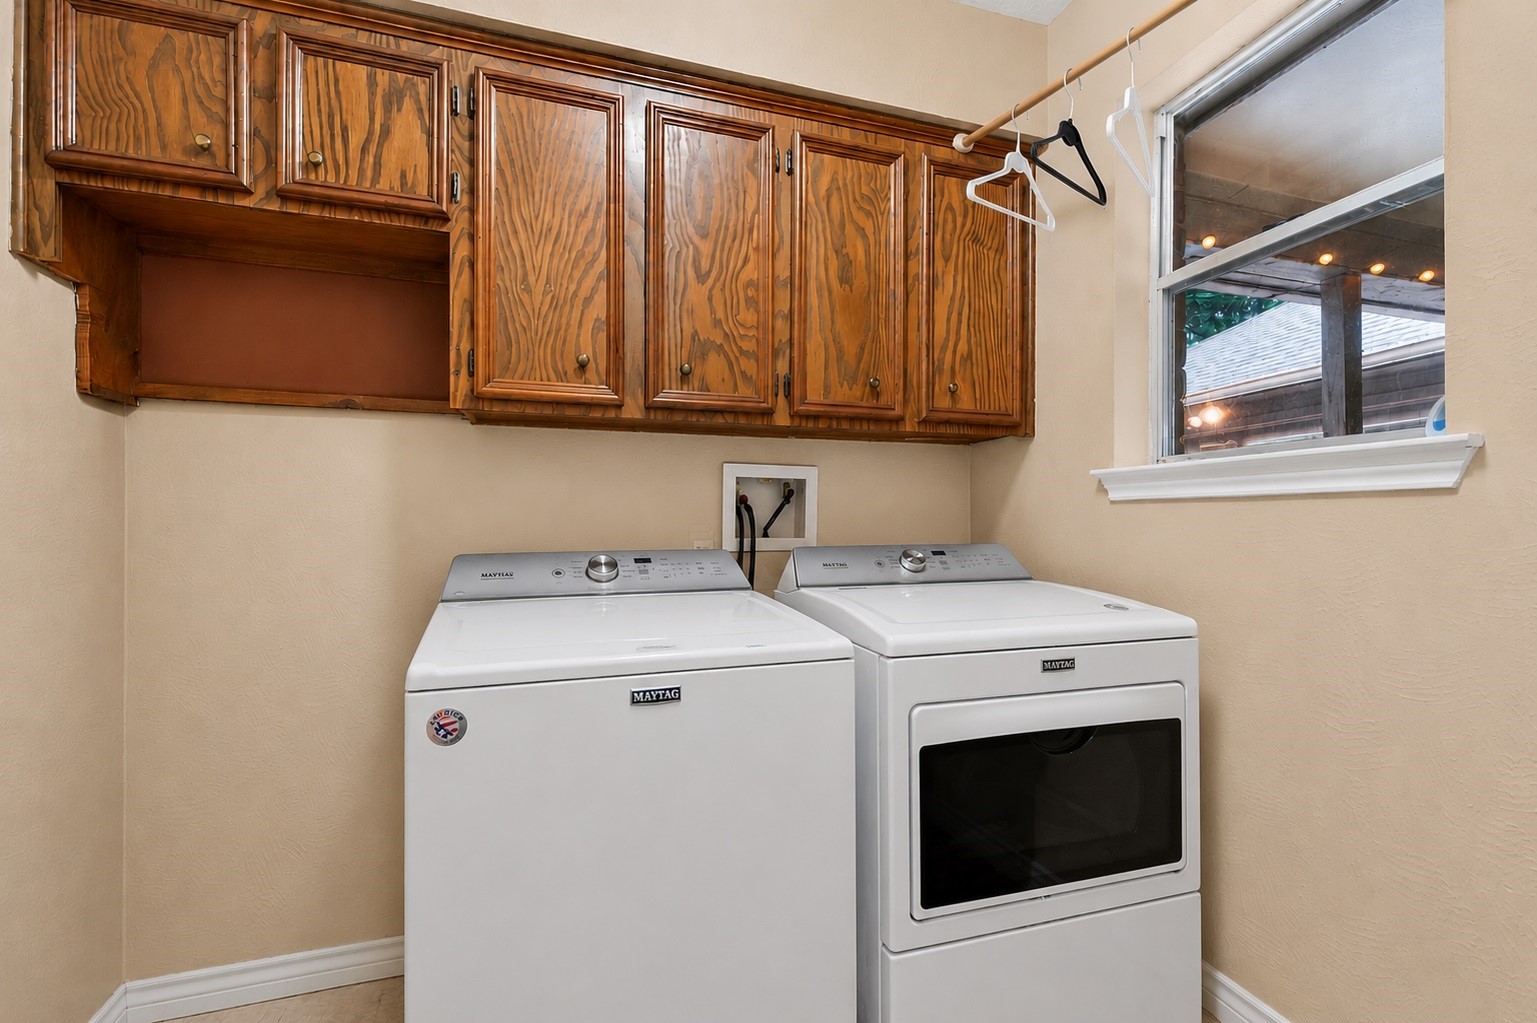
Laundry day is a little easier when everything has its place. Conveniently located near the back door, this sizeable utility room offers upper cabinets for storage, a hanging rod for air-drying or organizing freshly laundered clothes, plus both gas and electric dryer connections for added flexibility. The space beside the washer is ideal for a second refrigerator or upright freezer, with room to add shelving or a folding station to customize the space for your family's needs.
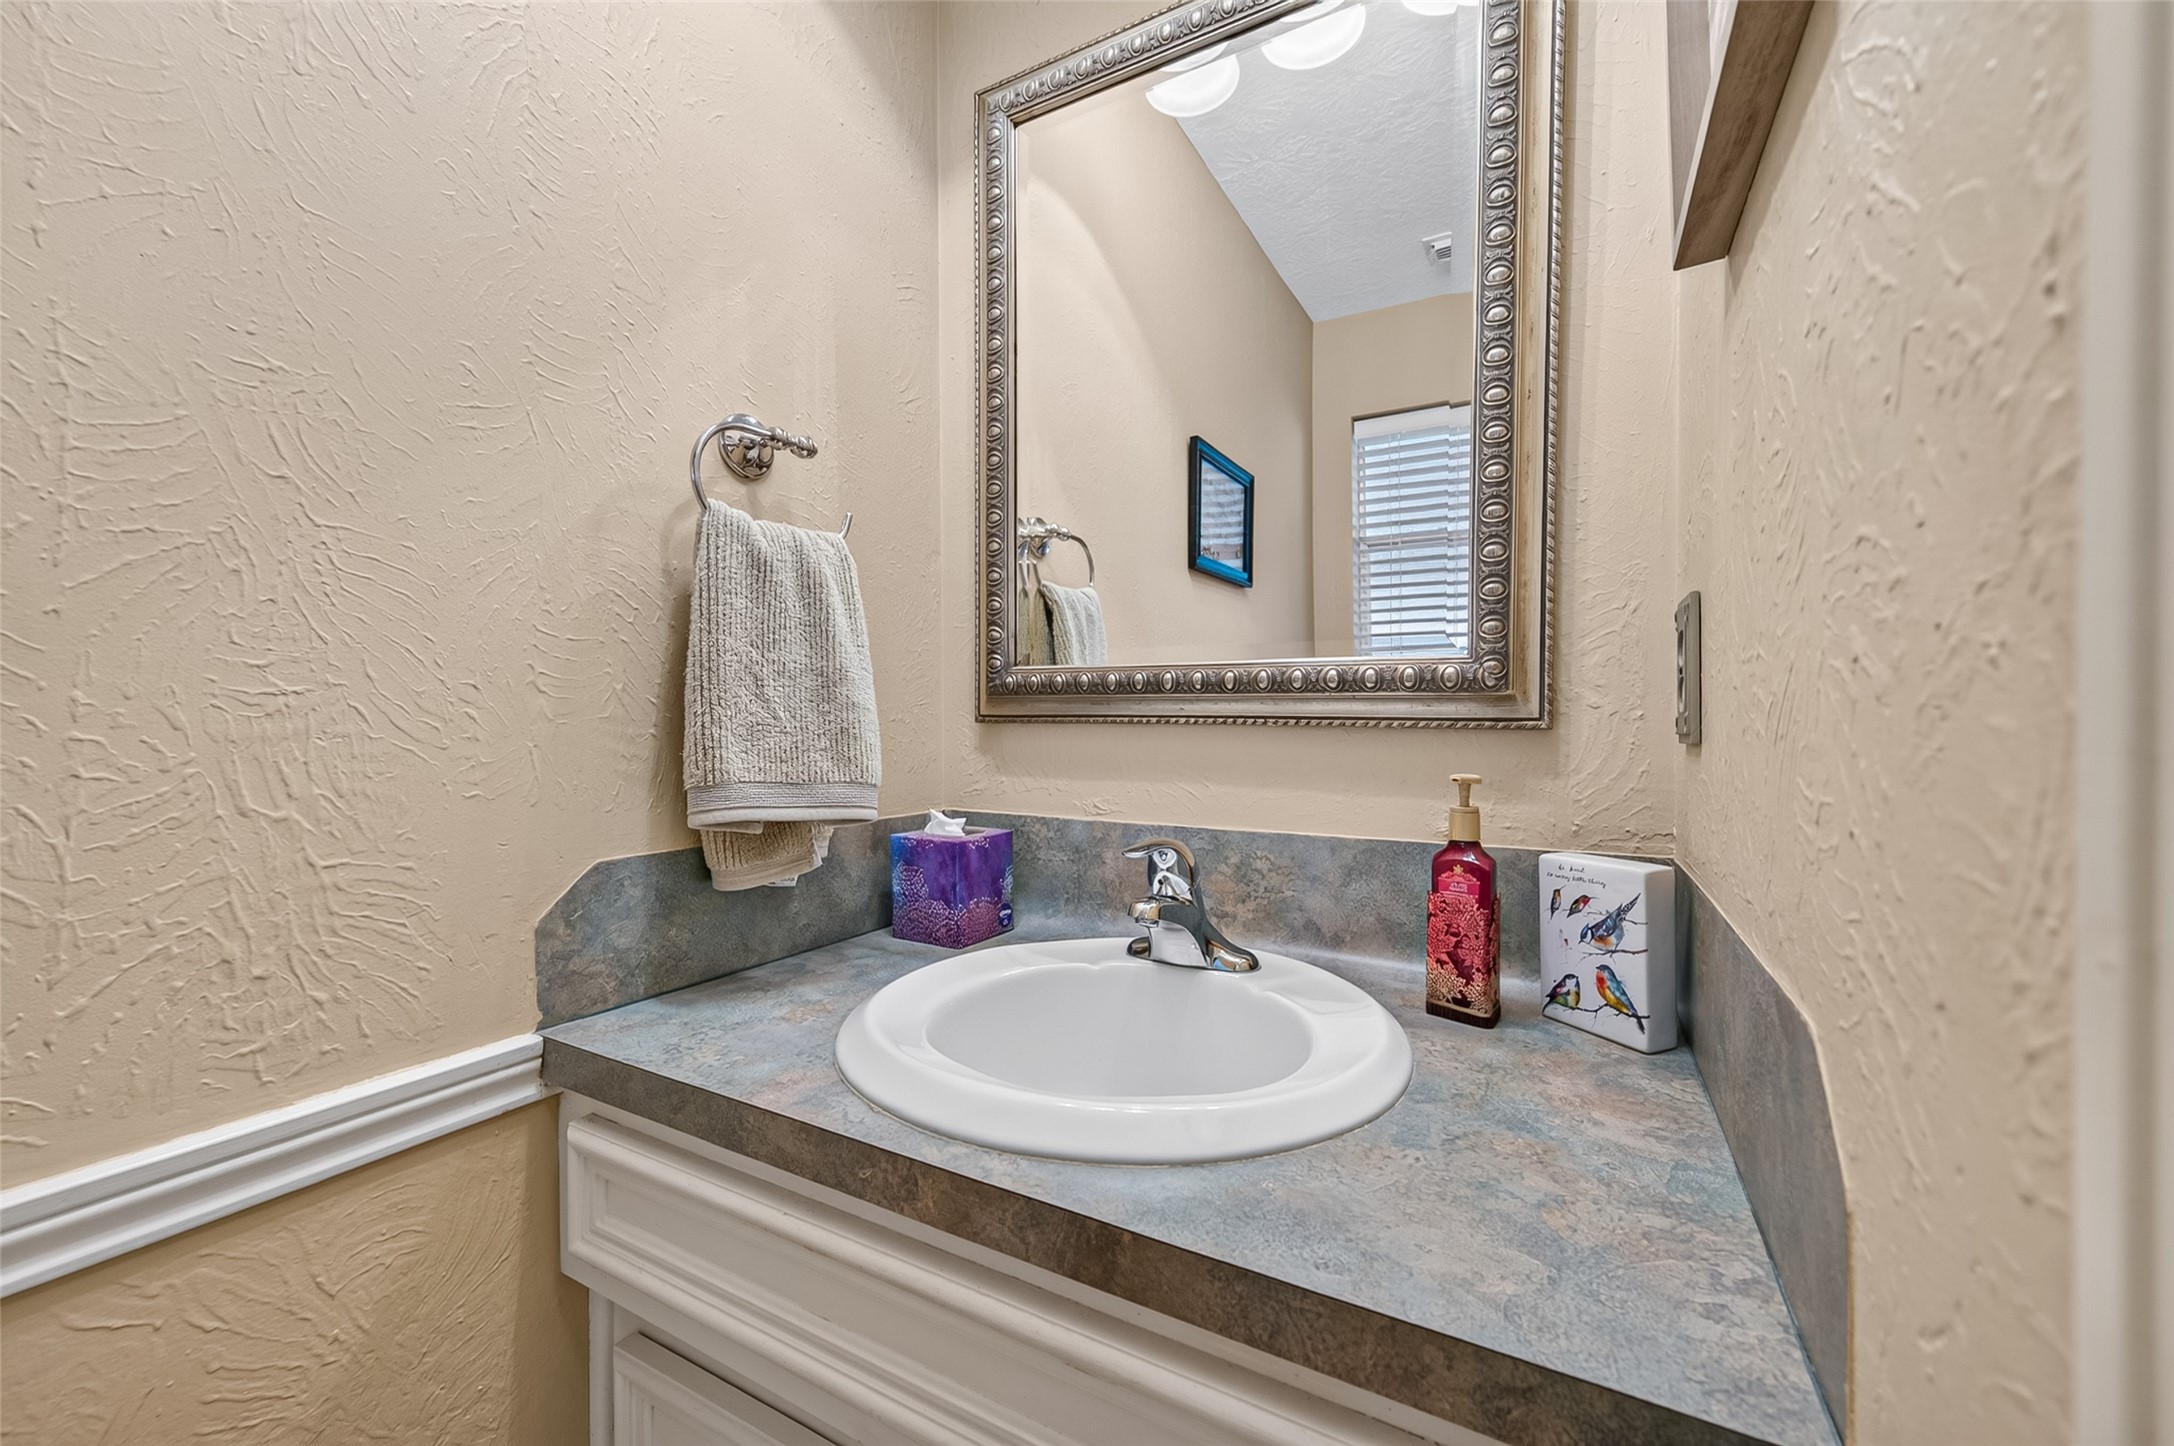
A well-placed half bath is one of those everyday conveniences you'll appreciate more than you expect. Located just inside the back door, it's perfect for cleaning up after gardening, weekend projects, or outdoor play, while also serving as the first-floor powder room for family and guests alike.
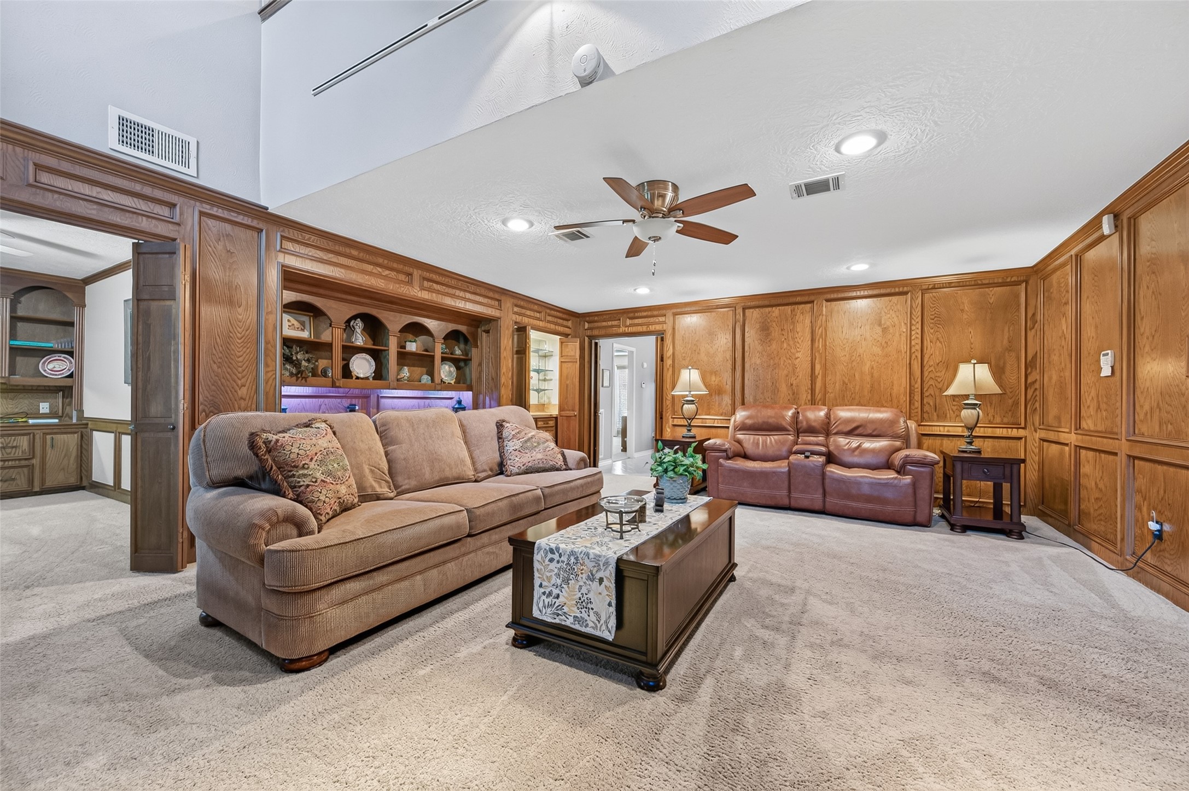
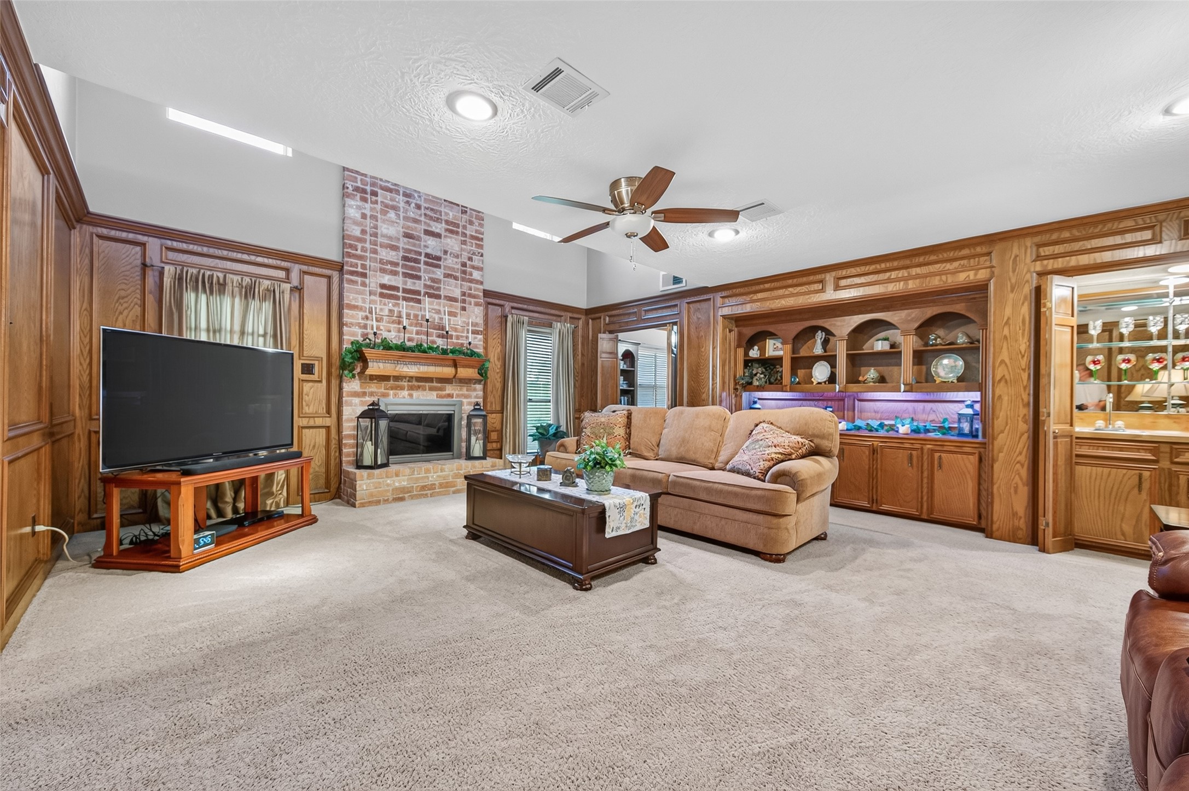
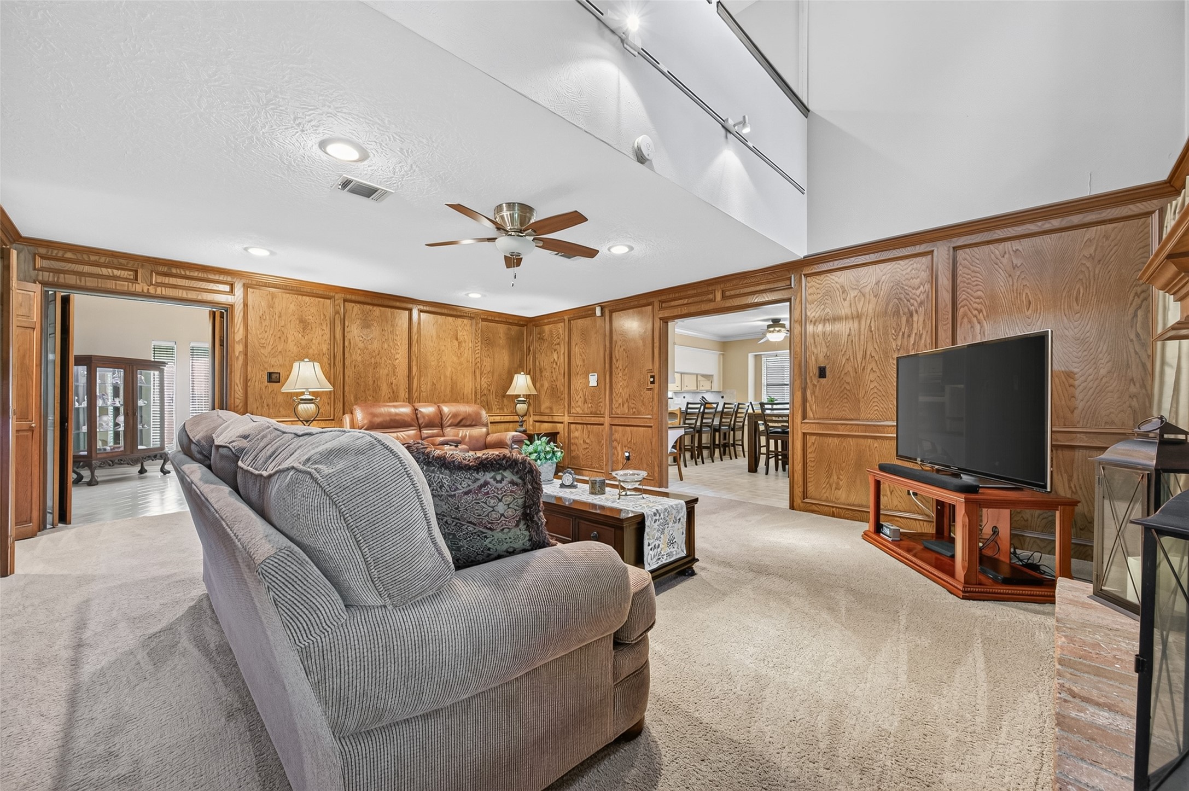
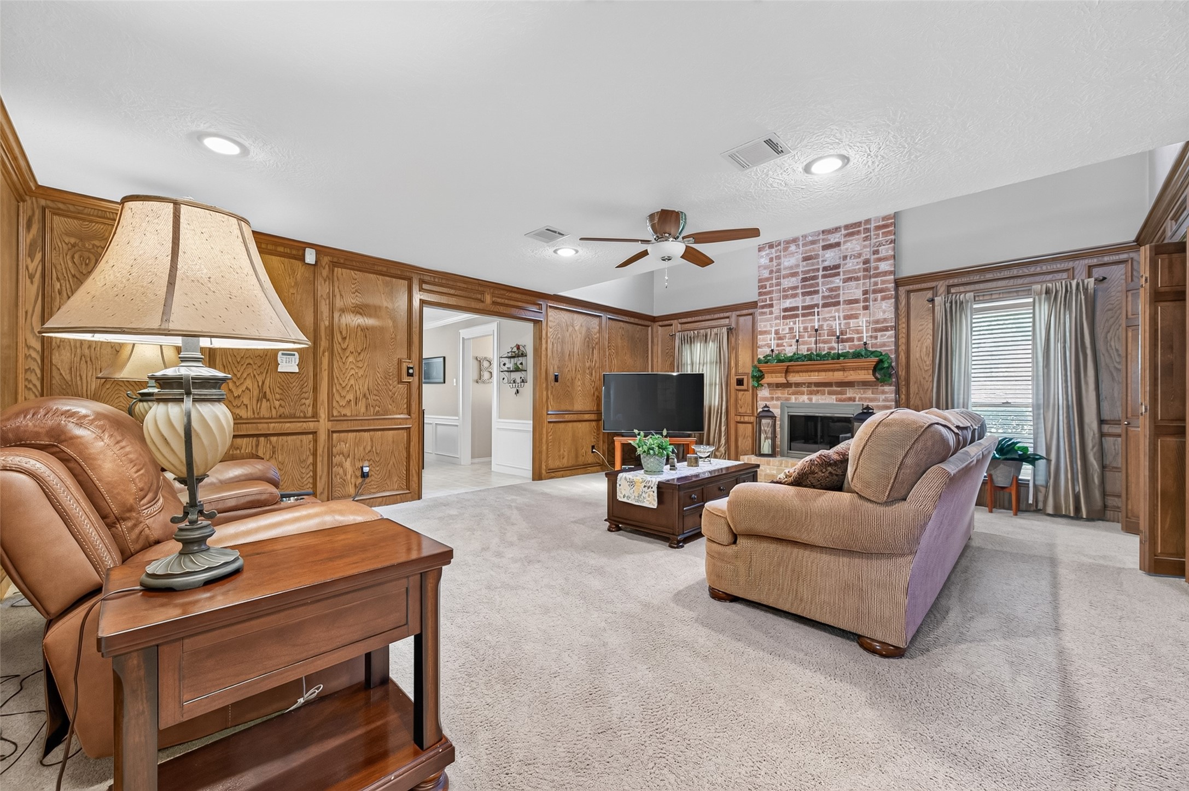
This is where life happens. Measuring an impressive 21' x 17', the spacious family room offers plenty of room for oversized furniture, lively family gatherings, and cozy evenings at home. Rich custom wood paneling creates a warm, inviting atmosphere, while recessed lighting and a ceiling fan add comfort for everyday living. Whether hosting holiday celebrations or settling in for movie night, there's room here for everyone to relax together.
The dramatic floor-to-ceiling brick gas log fireplace creates a striking focal point, filling the room with warmth and timeless character. Complete with a classic wood mantel and raised brick hearth, it's the kind of gathering place where family stories are shared, holidays are celebrated, and memories are made. During the holidays, it's easy to picture stockings hanging from the mantel with a beautifully decorated Christmas tree glowing nearby.
Another look at the impressive scale of the family room reveals just how easily it accommodates large furnishings while maintaining an open, comfortable feel. The wide opening to the kitchen keeps everyone connected, making it easy to entertain whether you're hosting game day, holidays, or casual get-togethers.
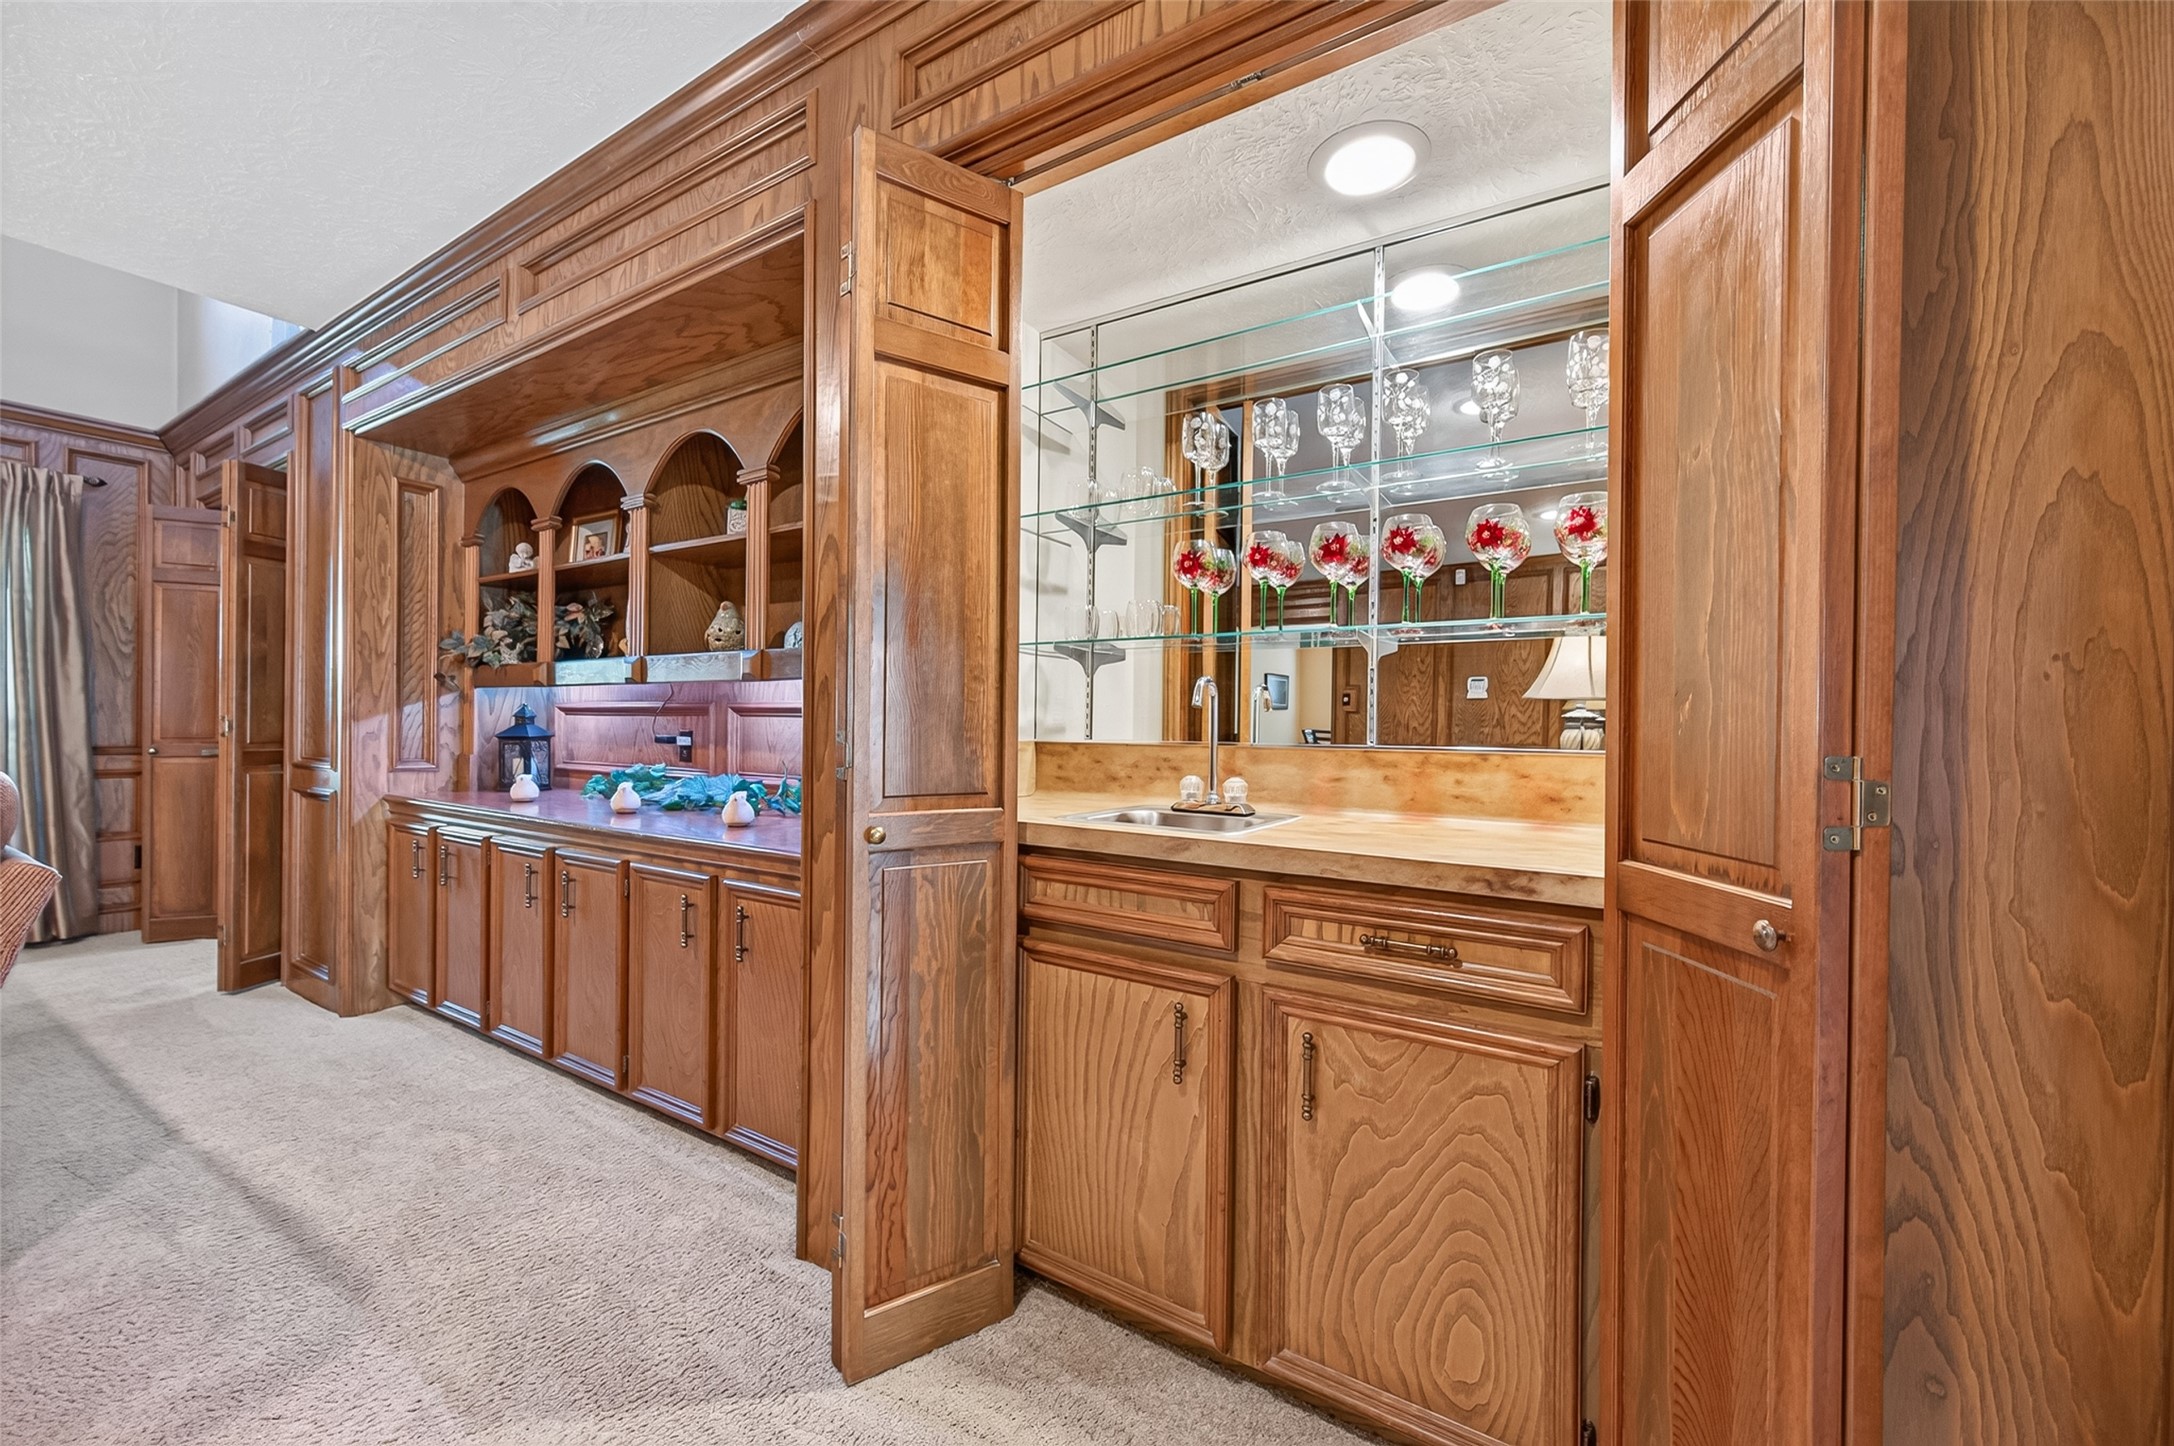
Custom built-ins add both character and function to the family room. Open display shelves are perfect for family photos, treasured keepsakes, or collectibles, while the lower cabinets provide extra storage. Behind the bi-fold doors, you'll discover a hidden wet bar with mirrored shelving, a sink, and space for entertaining essentials.
The soaring ceiling and second-floor overlook give this family room an impressive sense of volume and architectural character. The open connection to the kitchen and breakfast room keeps everyone together, while the rich wood paneling adds warmth and timeless appeal to this inviting gathering space.
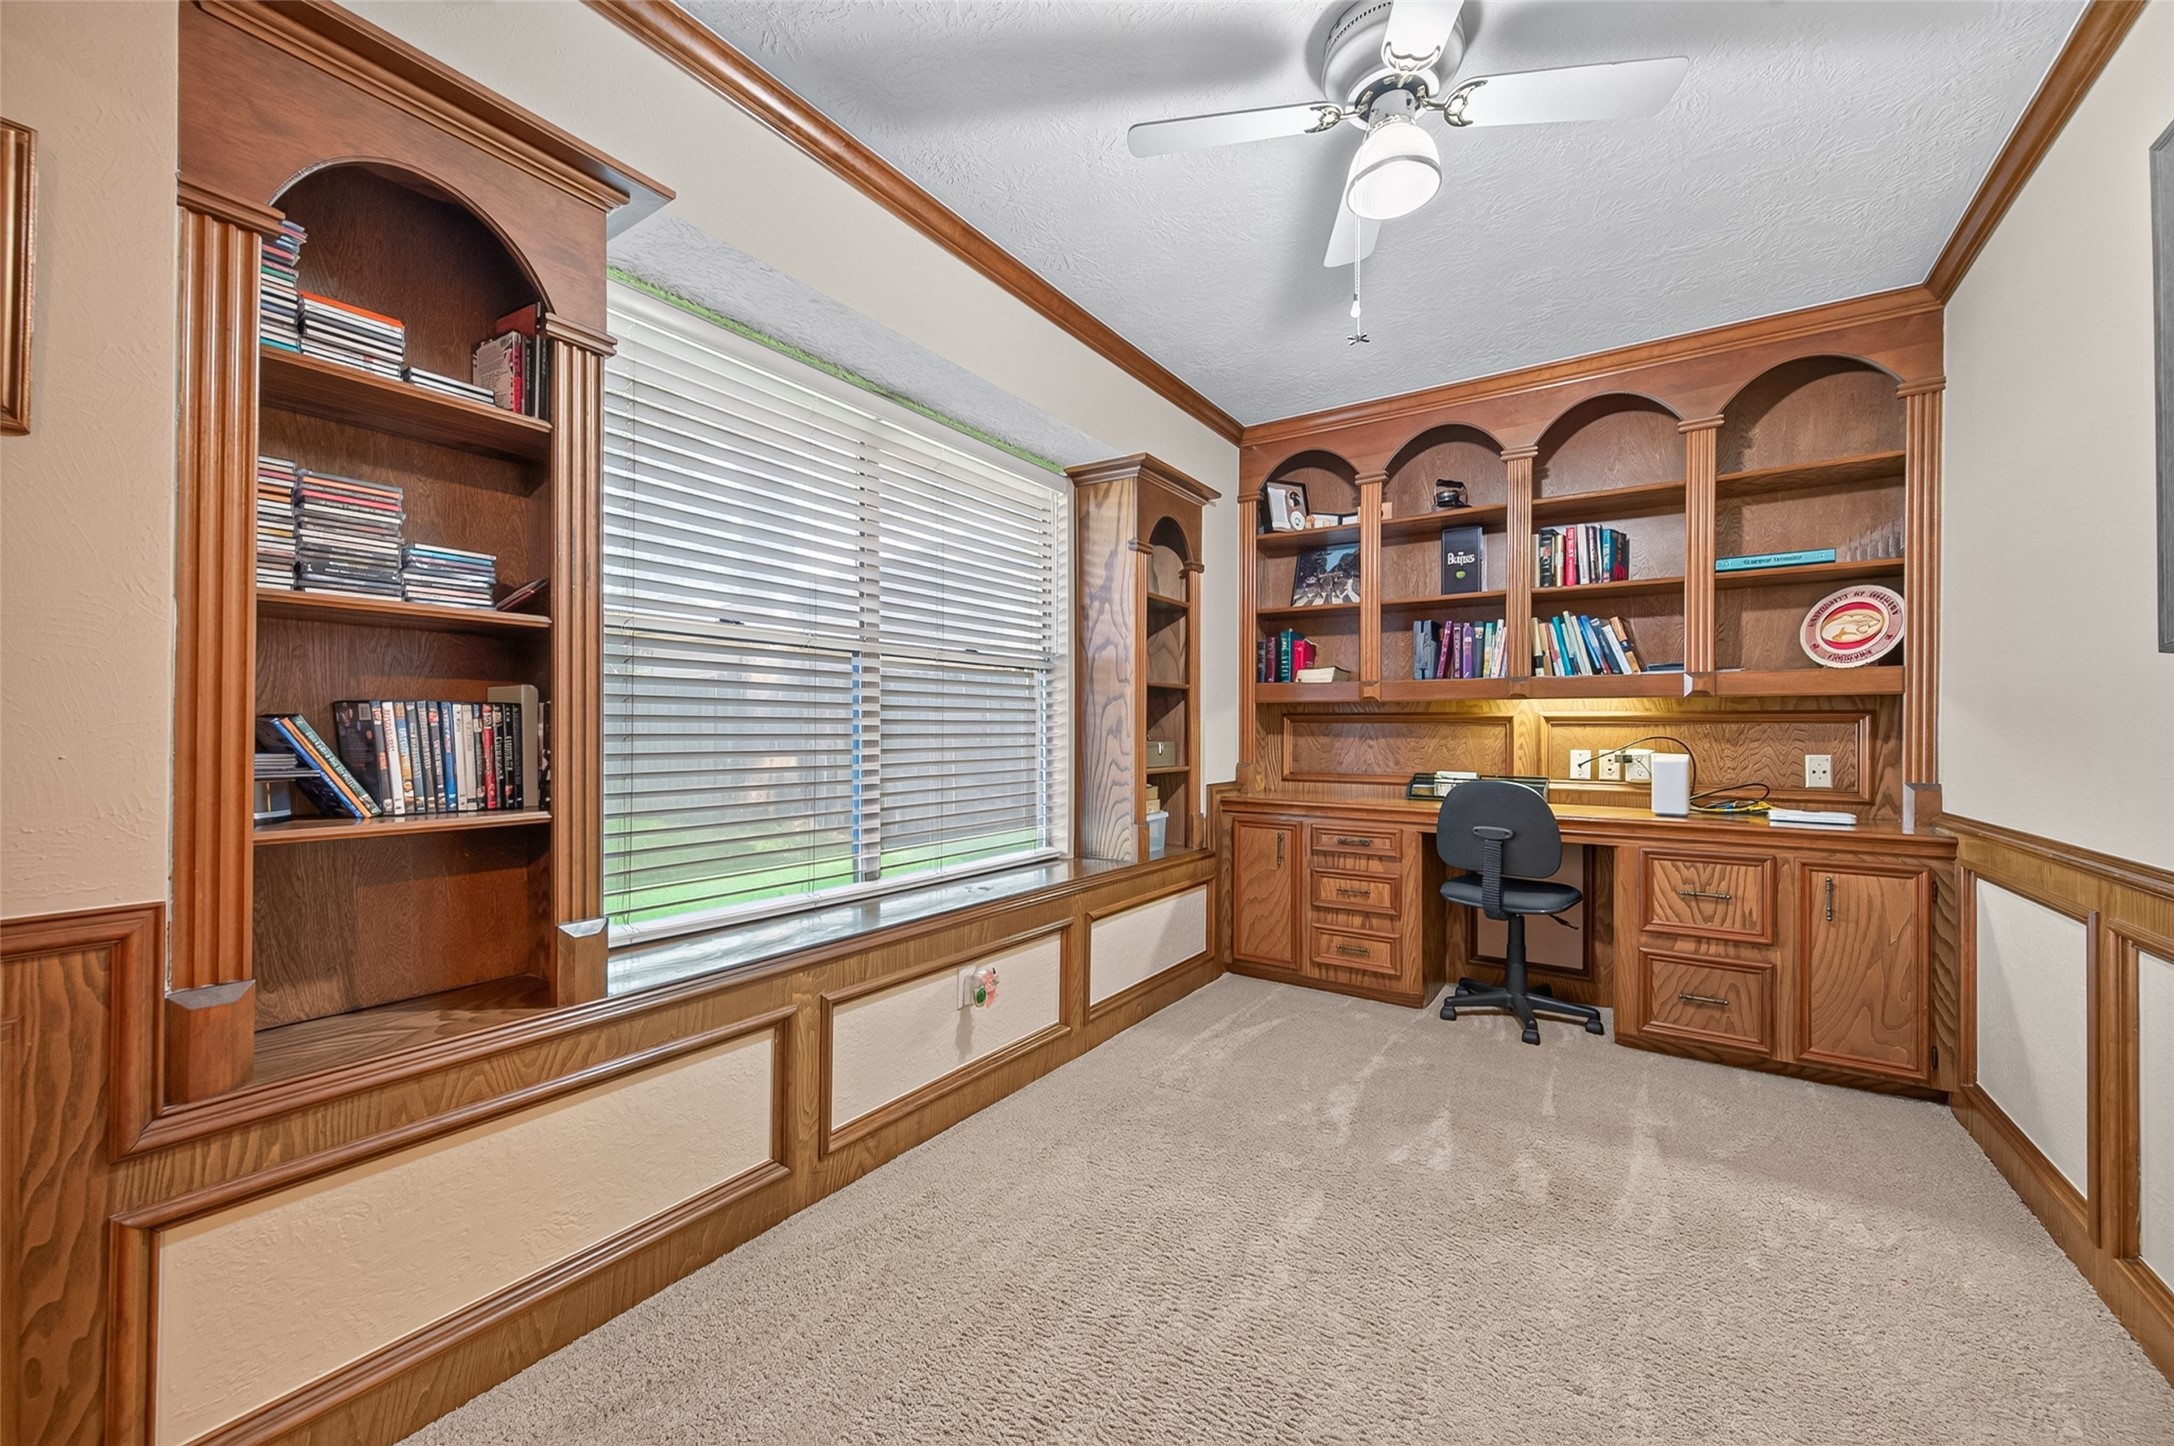
Working from home has never looked so good. This dedicated study features an entire wall of custom built-ins, including a spacious desk, abundant shelving, display niches, and generous cabinetry to keep everything organized. A large window fills the room with natural light, while the ceiling fan keeps the space comfortable for long workdays, studying, or managing household tasks. With a dedicated study already in place, the front flex room offers the rare opportunity to create a second home office if needed
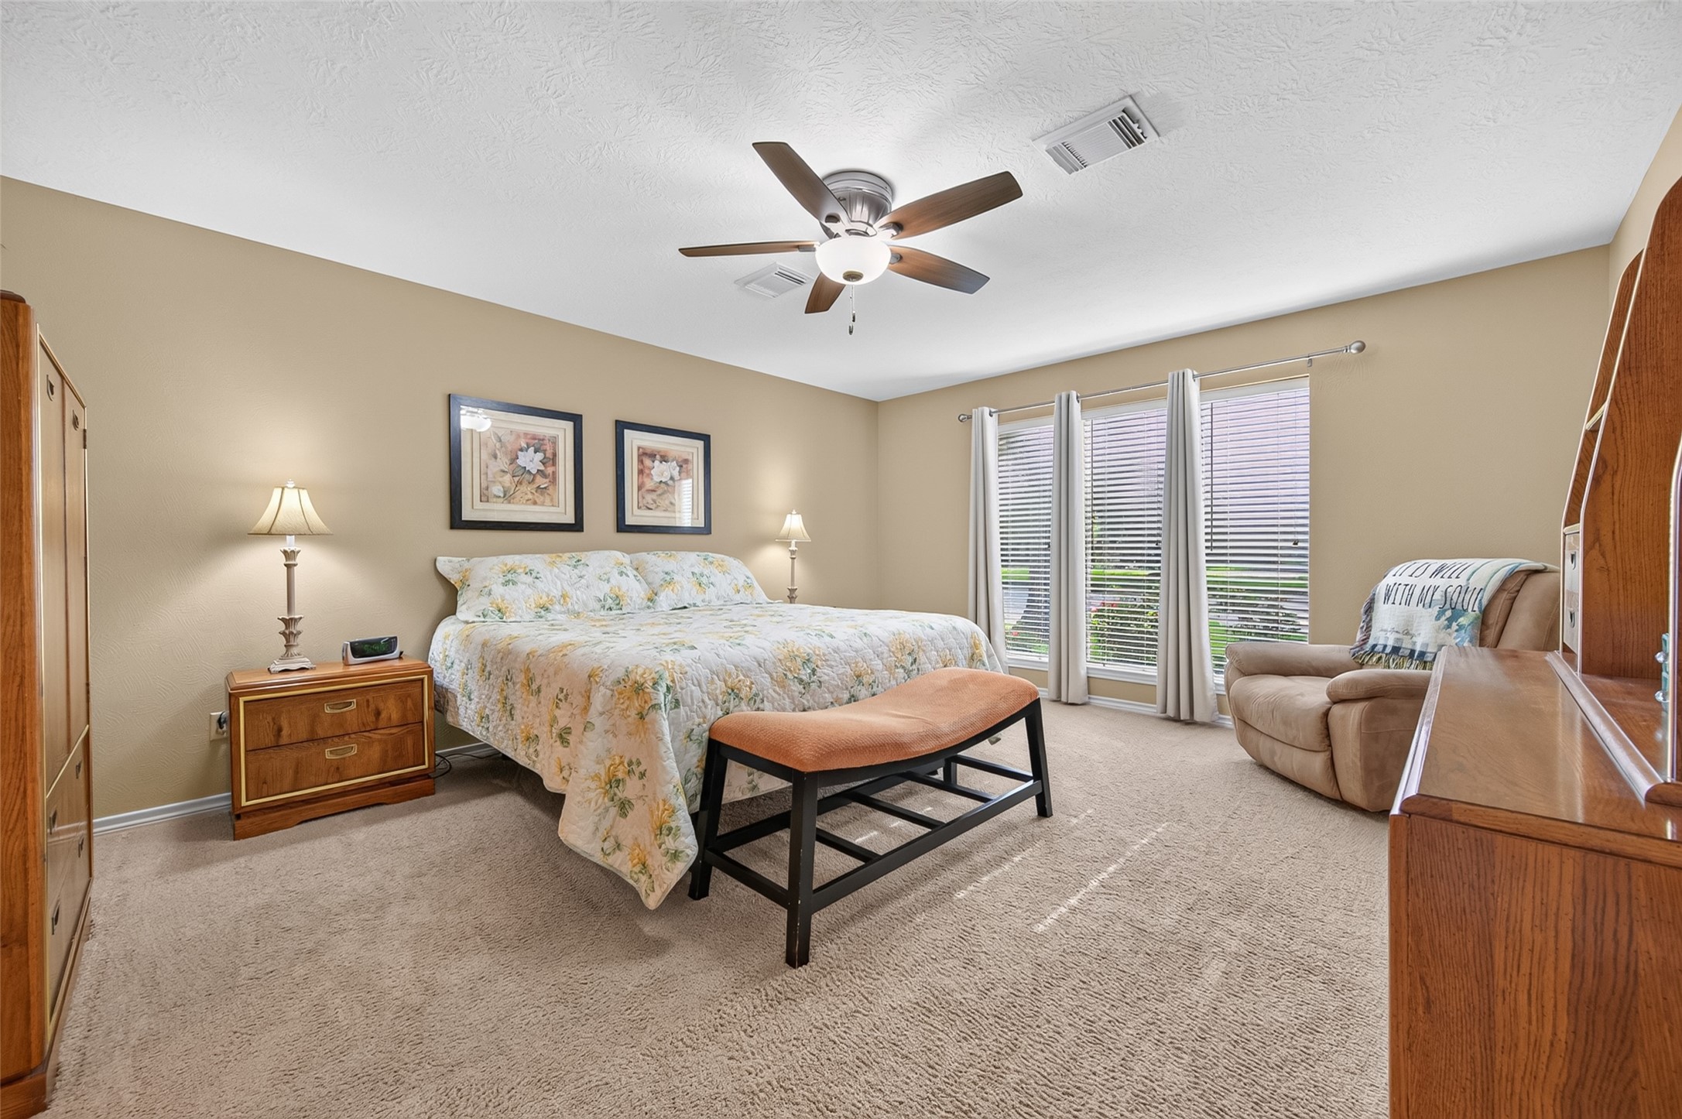
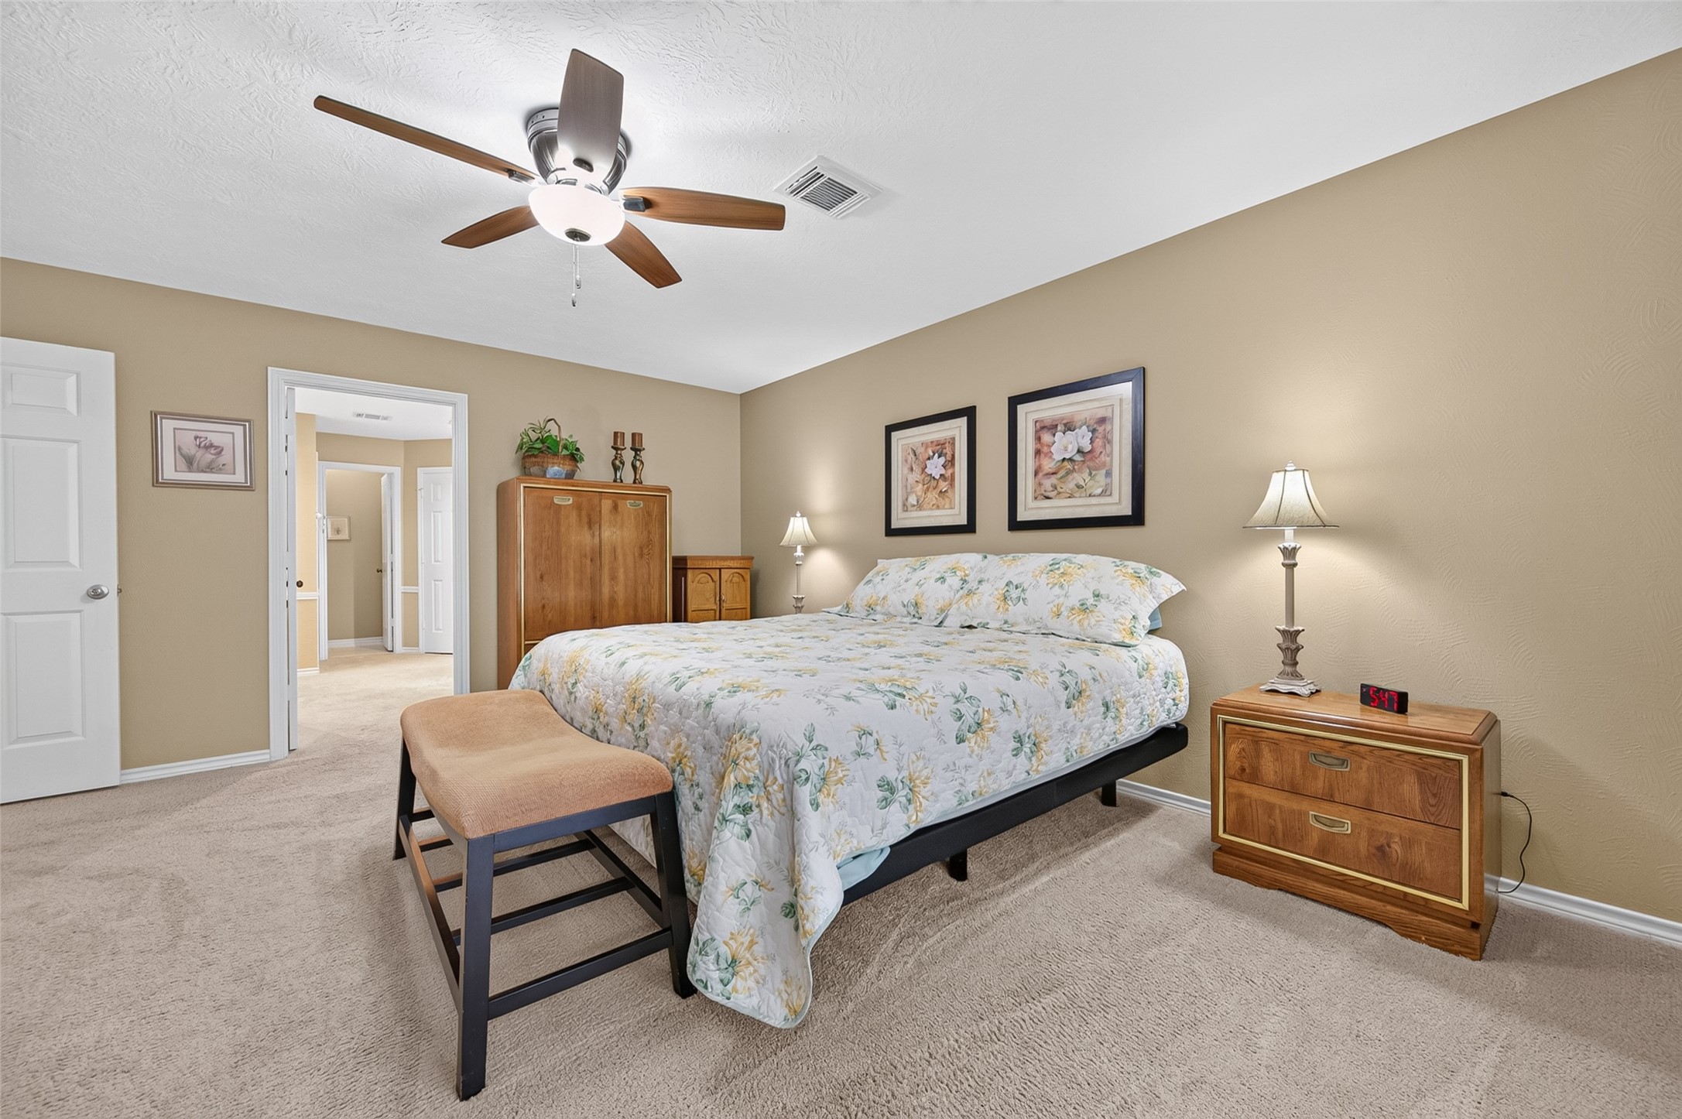
The 1st floor owner's suite is its own spacious private retreat, offering a true sanctuary at the end of the day. Thoughtfully designed with generous wall space for furniture placement, the room easily accommodates oversized pieces without feeling crowded. Large windows fill the room with abundant natural light, while there's still plenty of space to create a cozy sitting area for reading or relaxing. A ceiling fan adds year-round comfort to this peaceful retreat.
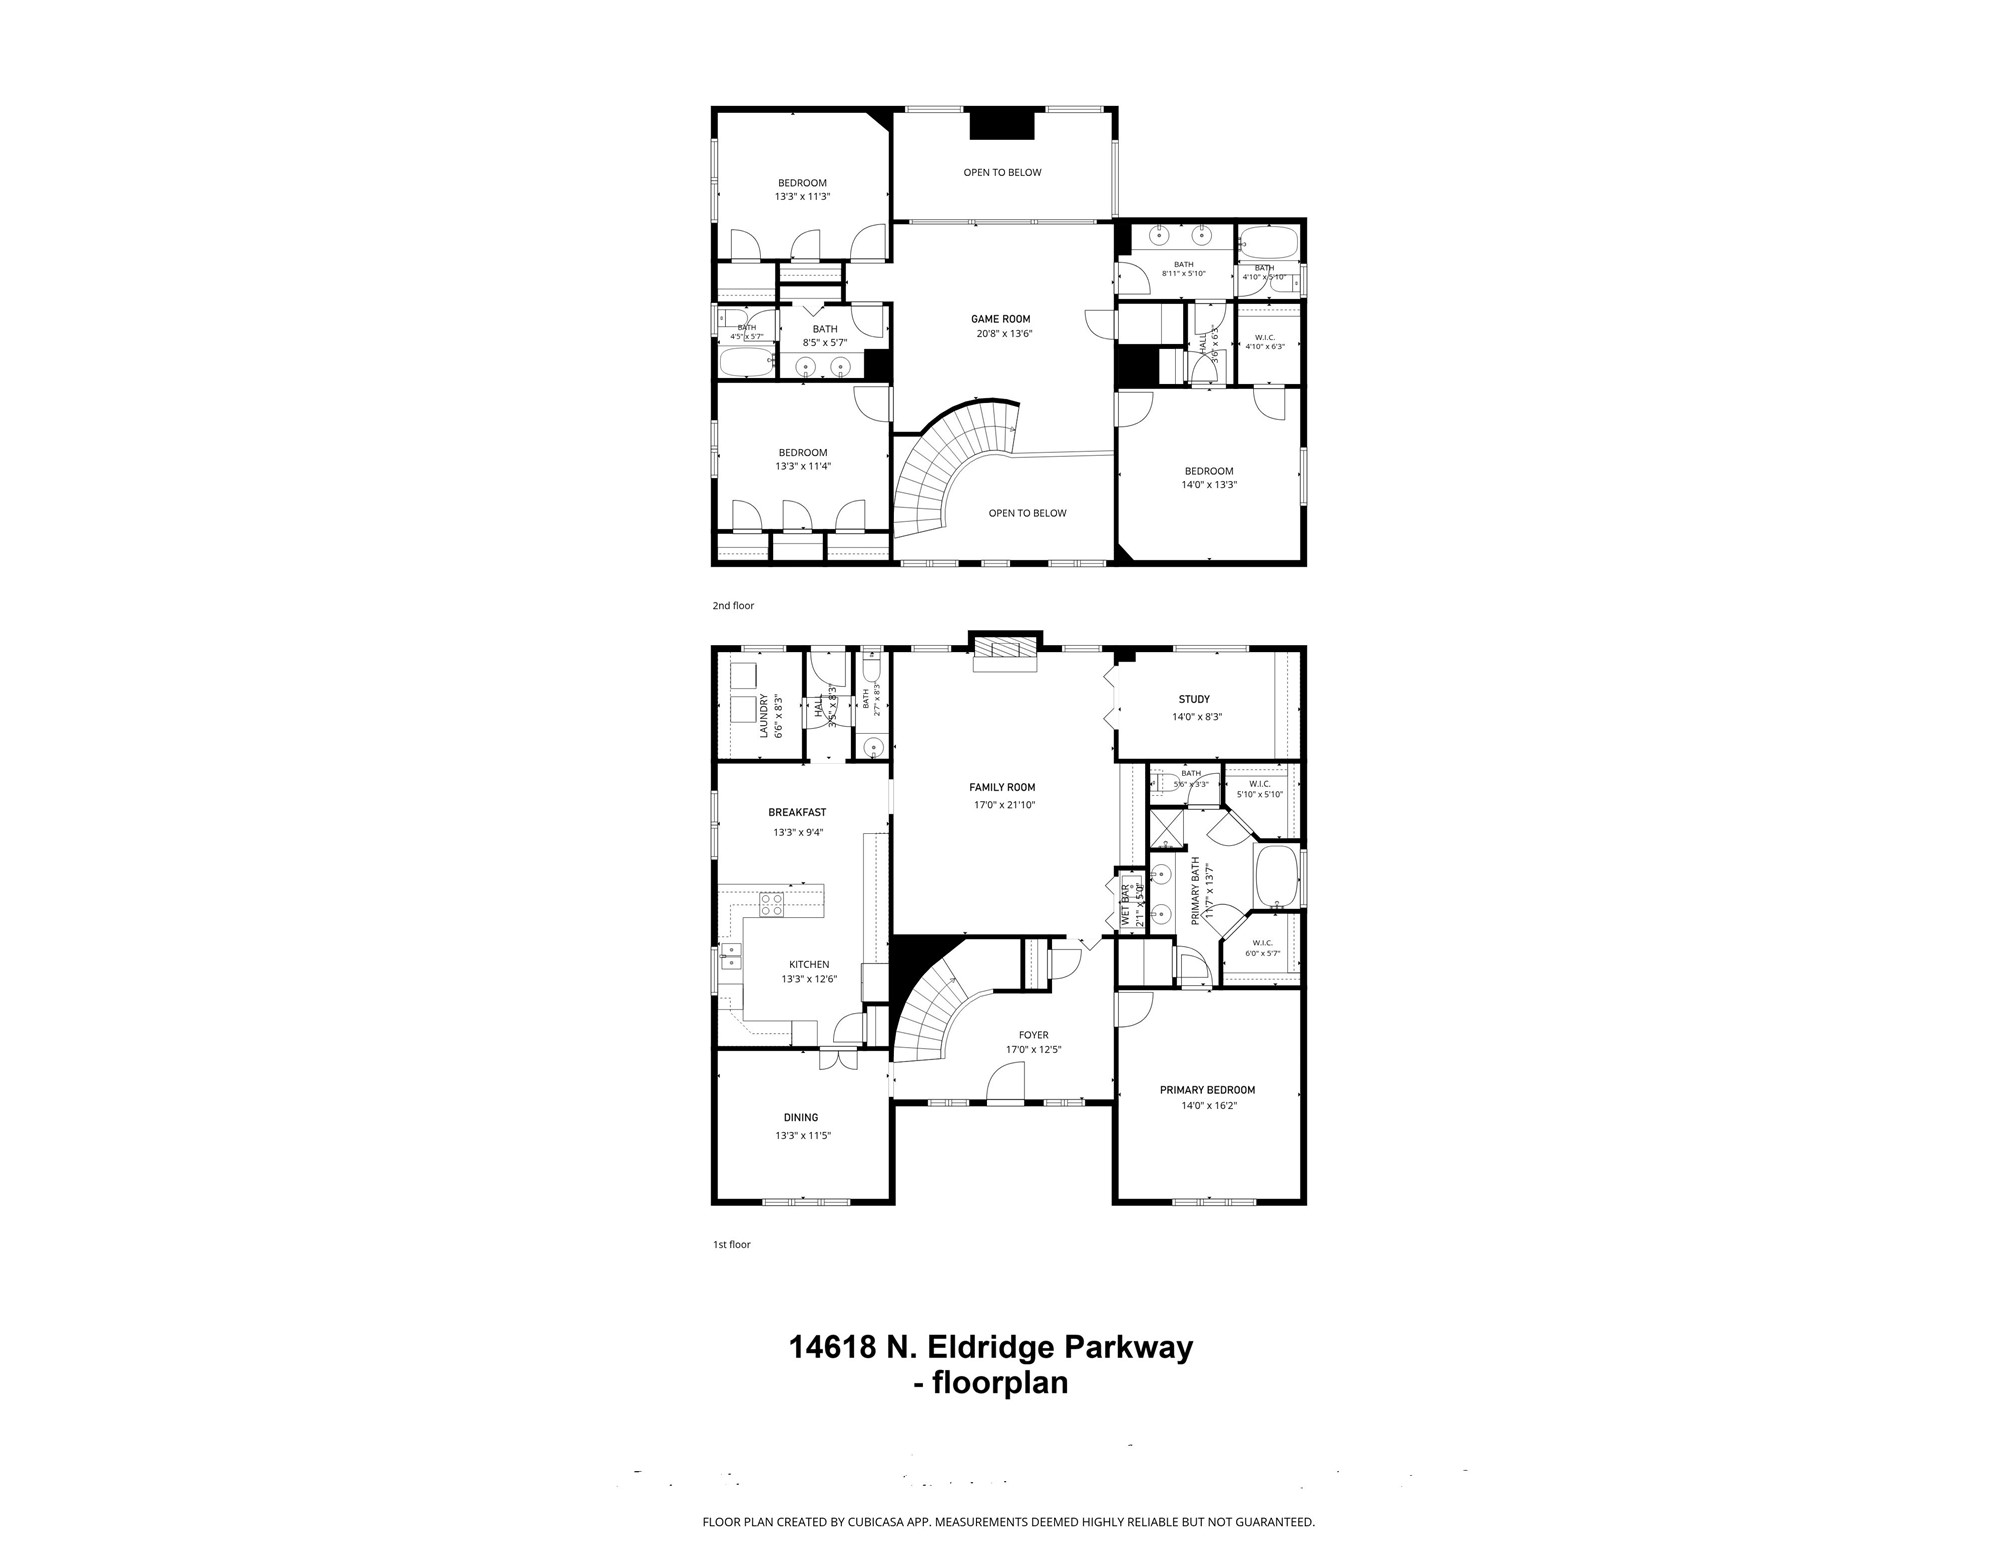
Enjoy the privacy of a split-bedroom floor plan, with the first-floor owner's suite thoughtfully tucked away from the secondary bedrooms upstairs. It's a layout many families love, giving parents and children their own space while still keeping everyone connected. The private ensuite bath completes this relaxing retreat, providing the perfect place to unwind at the end of the day and start each morning refreshed.
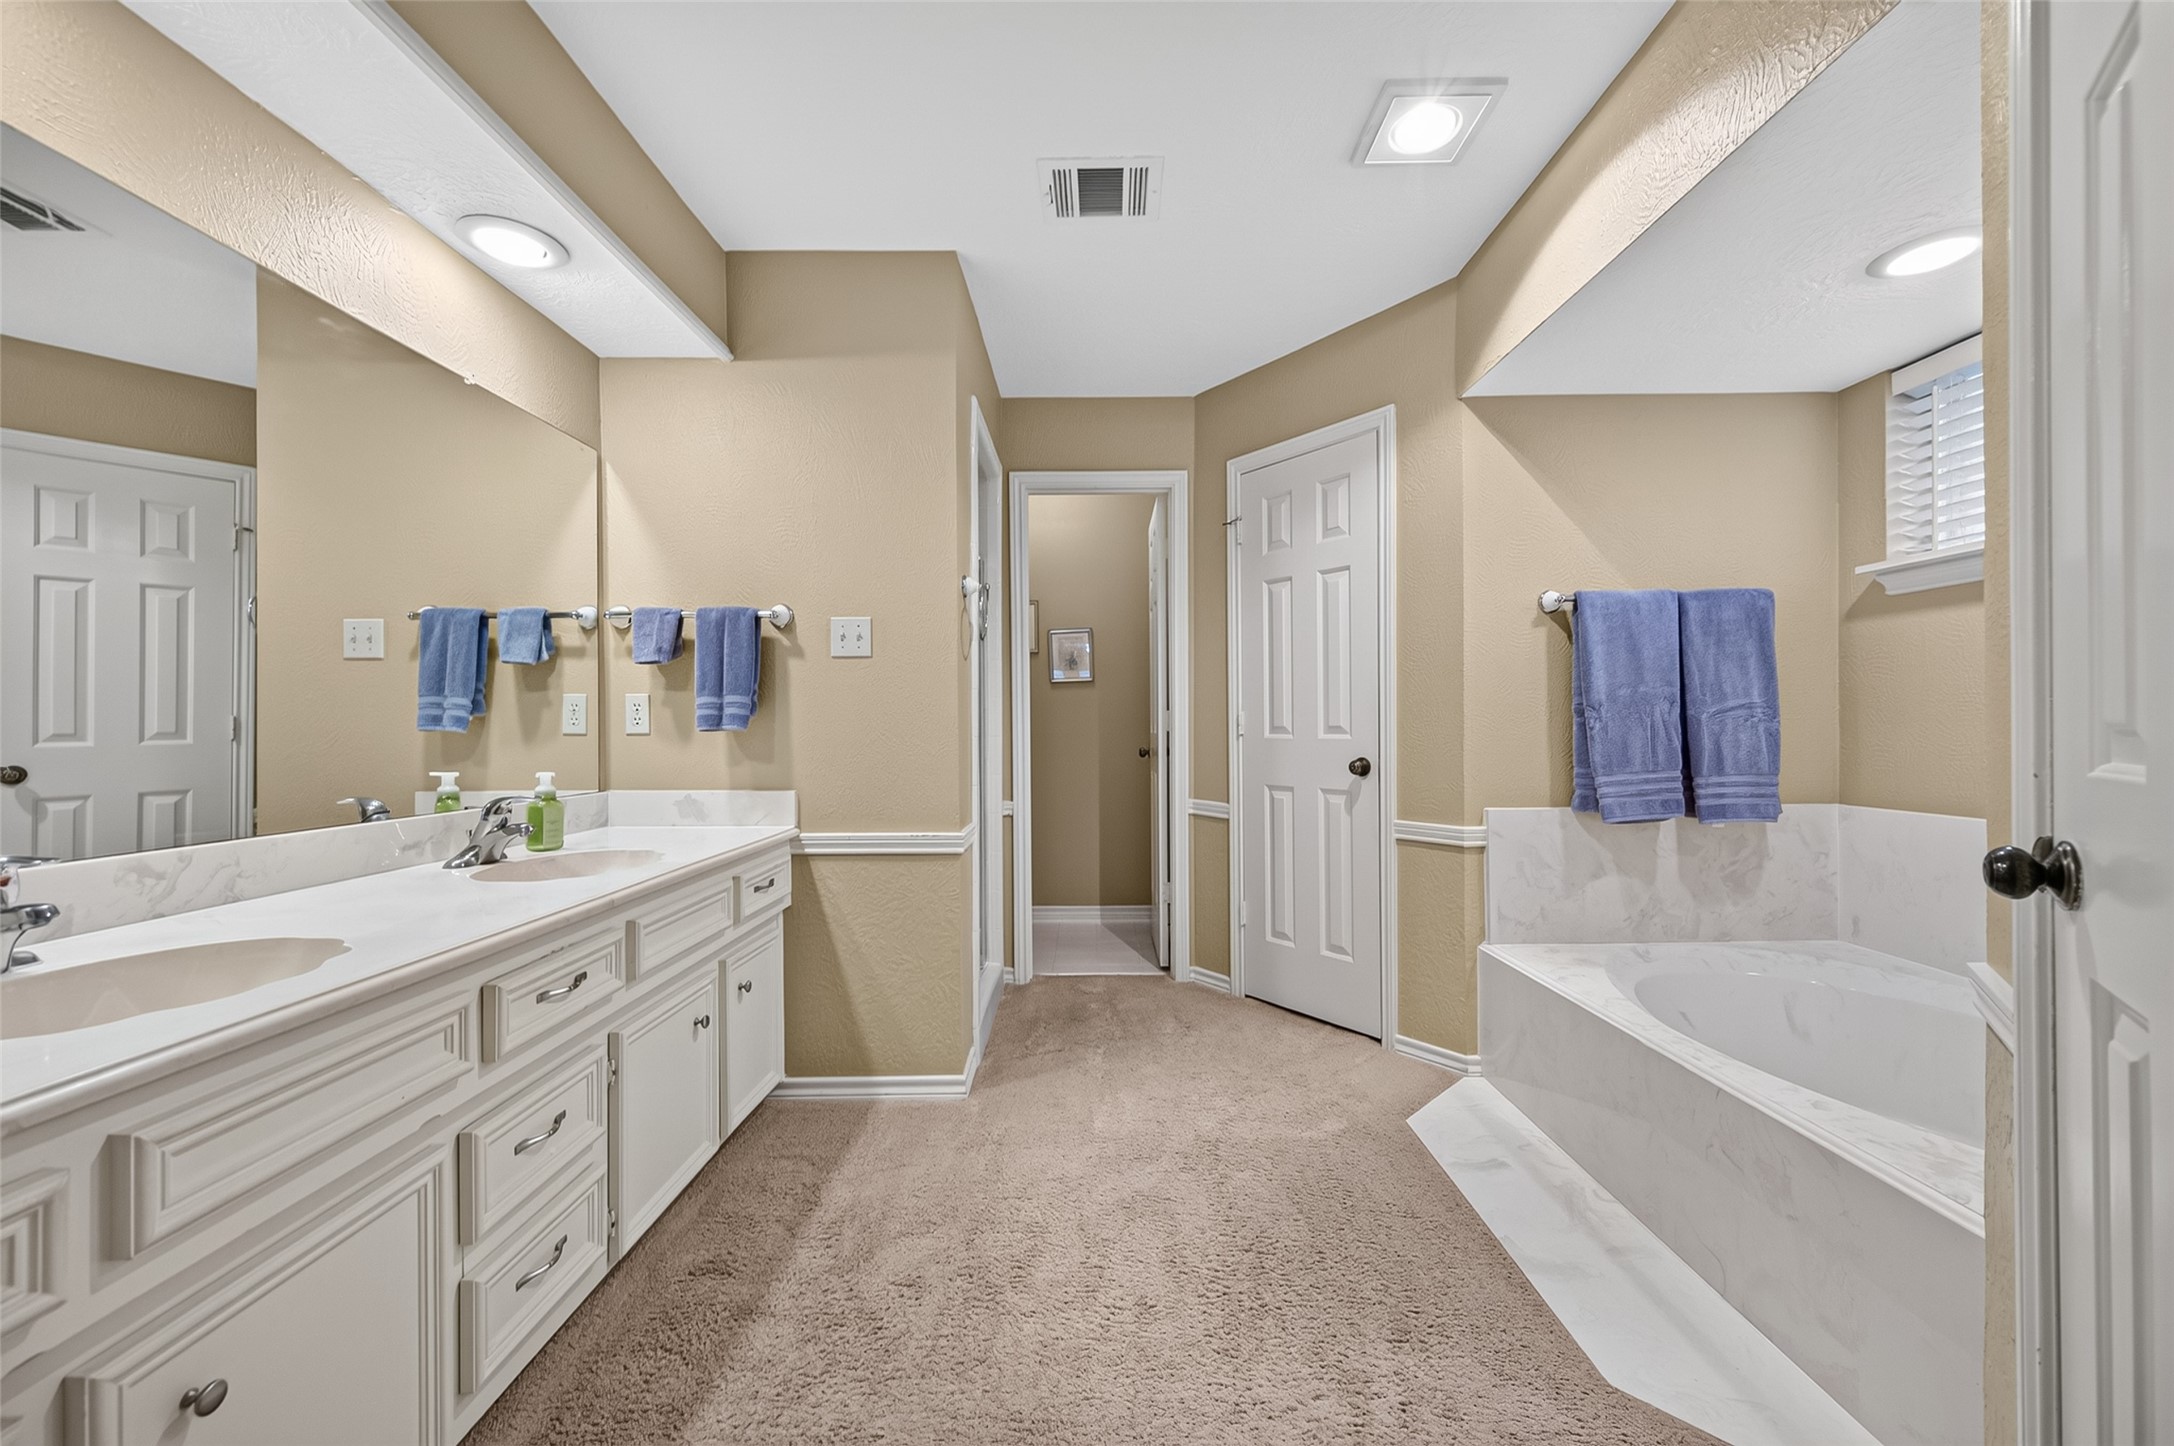
Designed with everyday comfort in mind, the spacious ensuite bath offers room to spread out and enjoy your daily routine. The thoughtful layout includes a long dual-sink vanity, soaking tub, separate shower, private water closet, and two lighted walk-in closets, creating an owner's retreat that's as functional as it is comfortable.
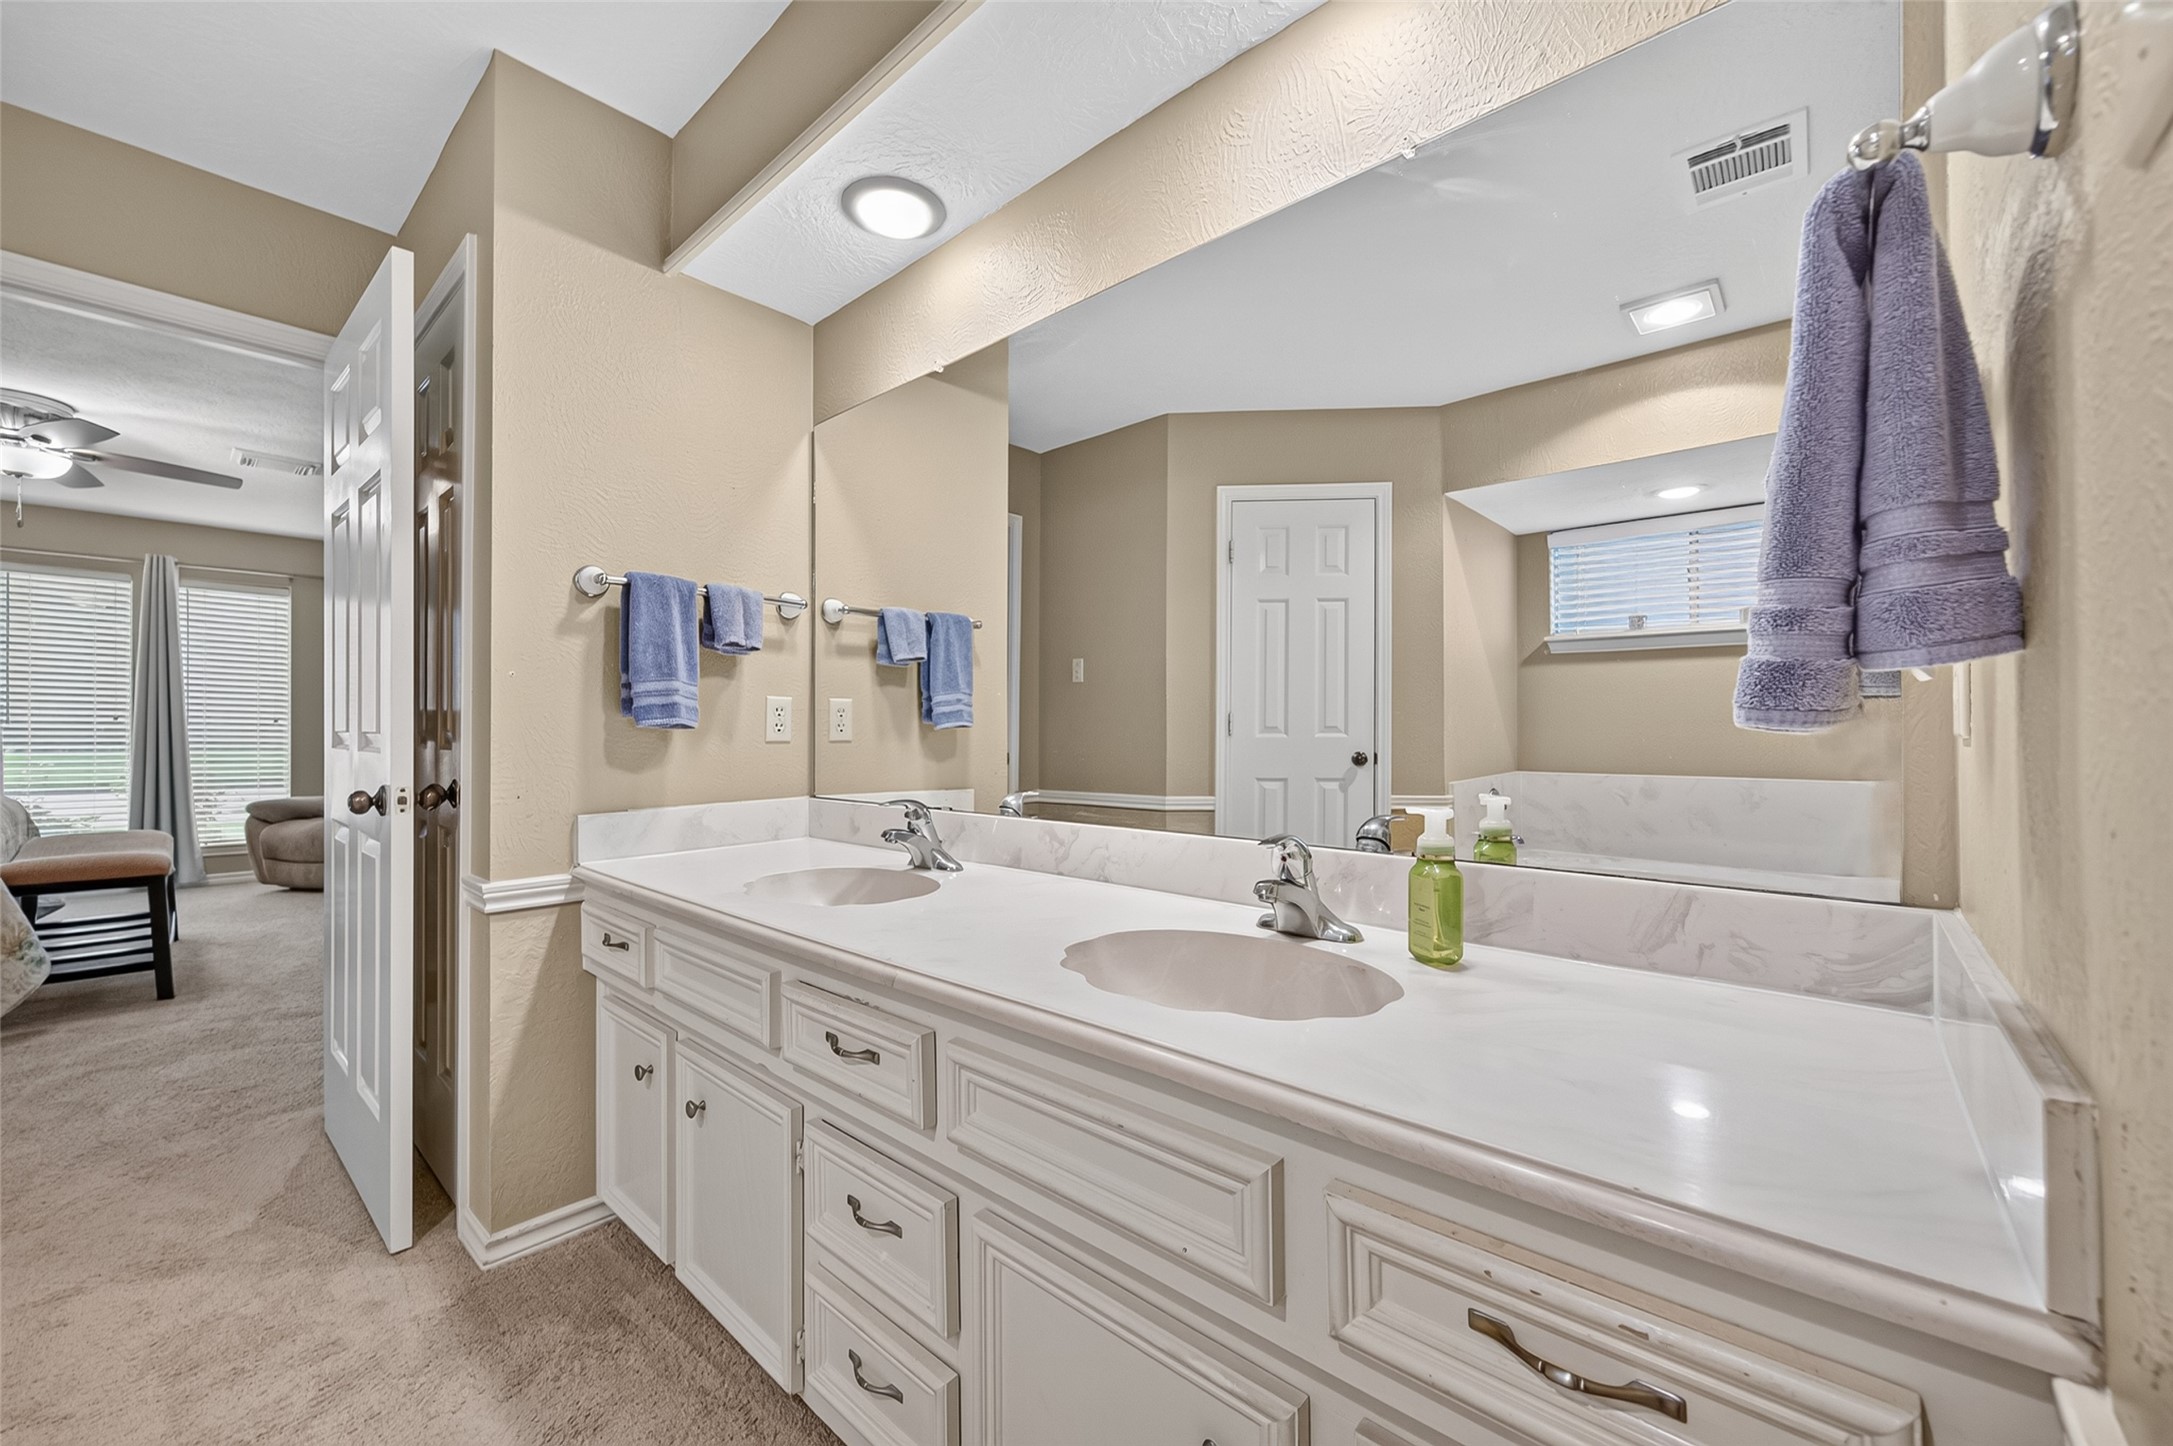
The long dual-sink vanity makes busy mornings a little easier, offering generous counter space, abundant drawer storage, a full wall mirror, recessed lighting, and a convenient linen closet just steps away. There's plenty of room for two to get ready without feeling crowded.
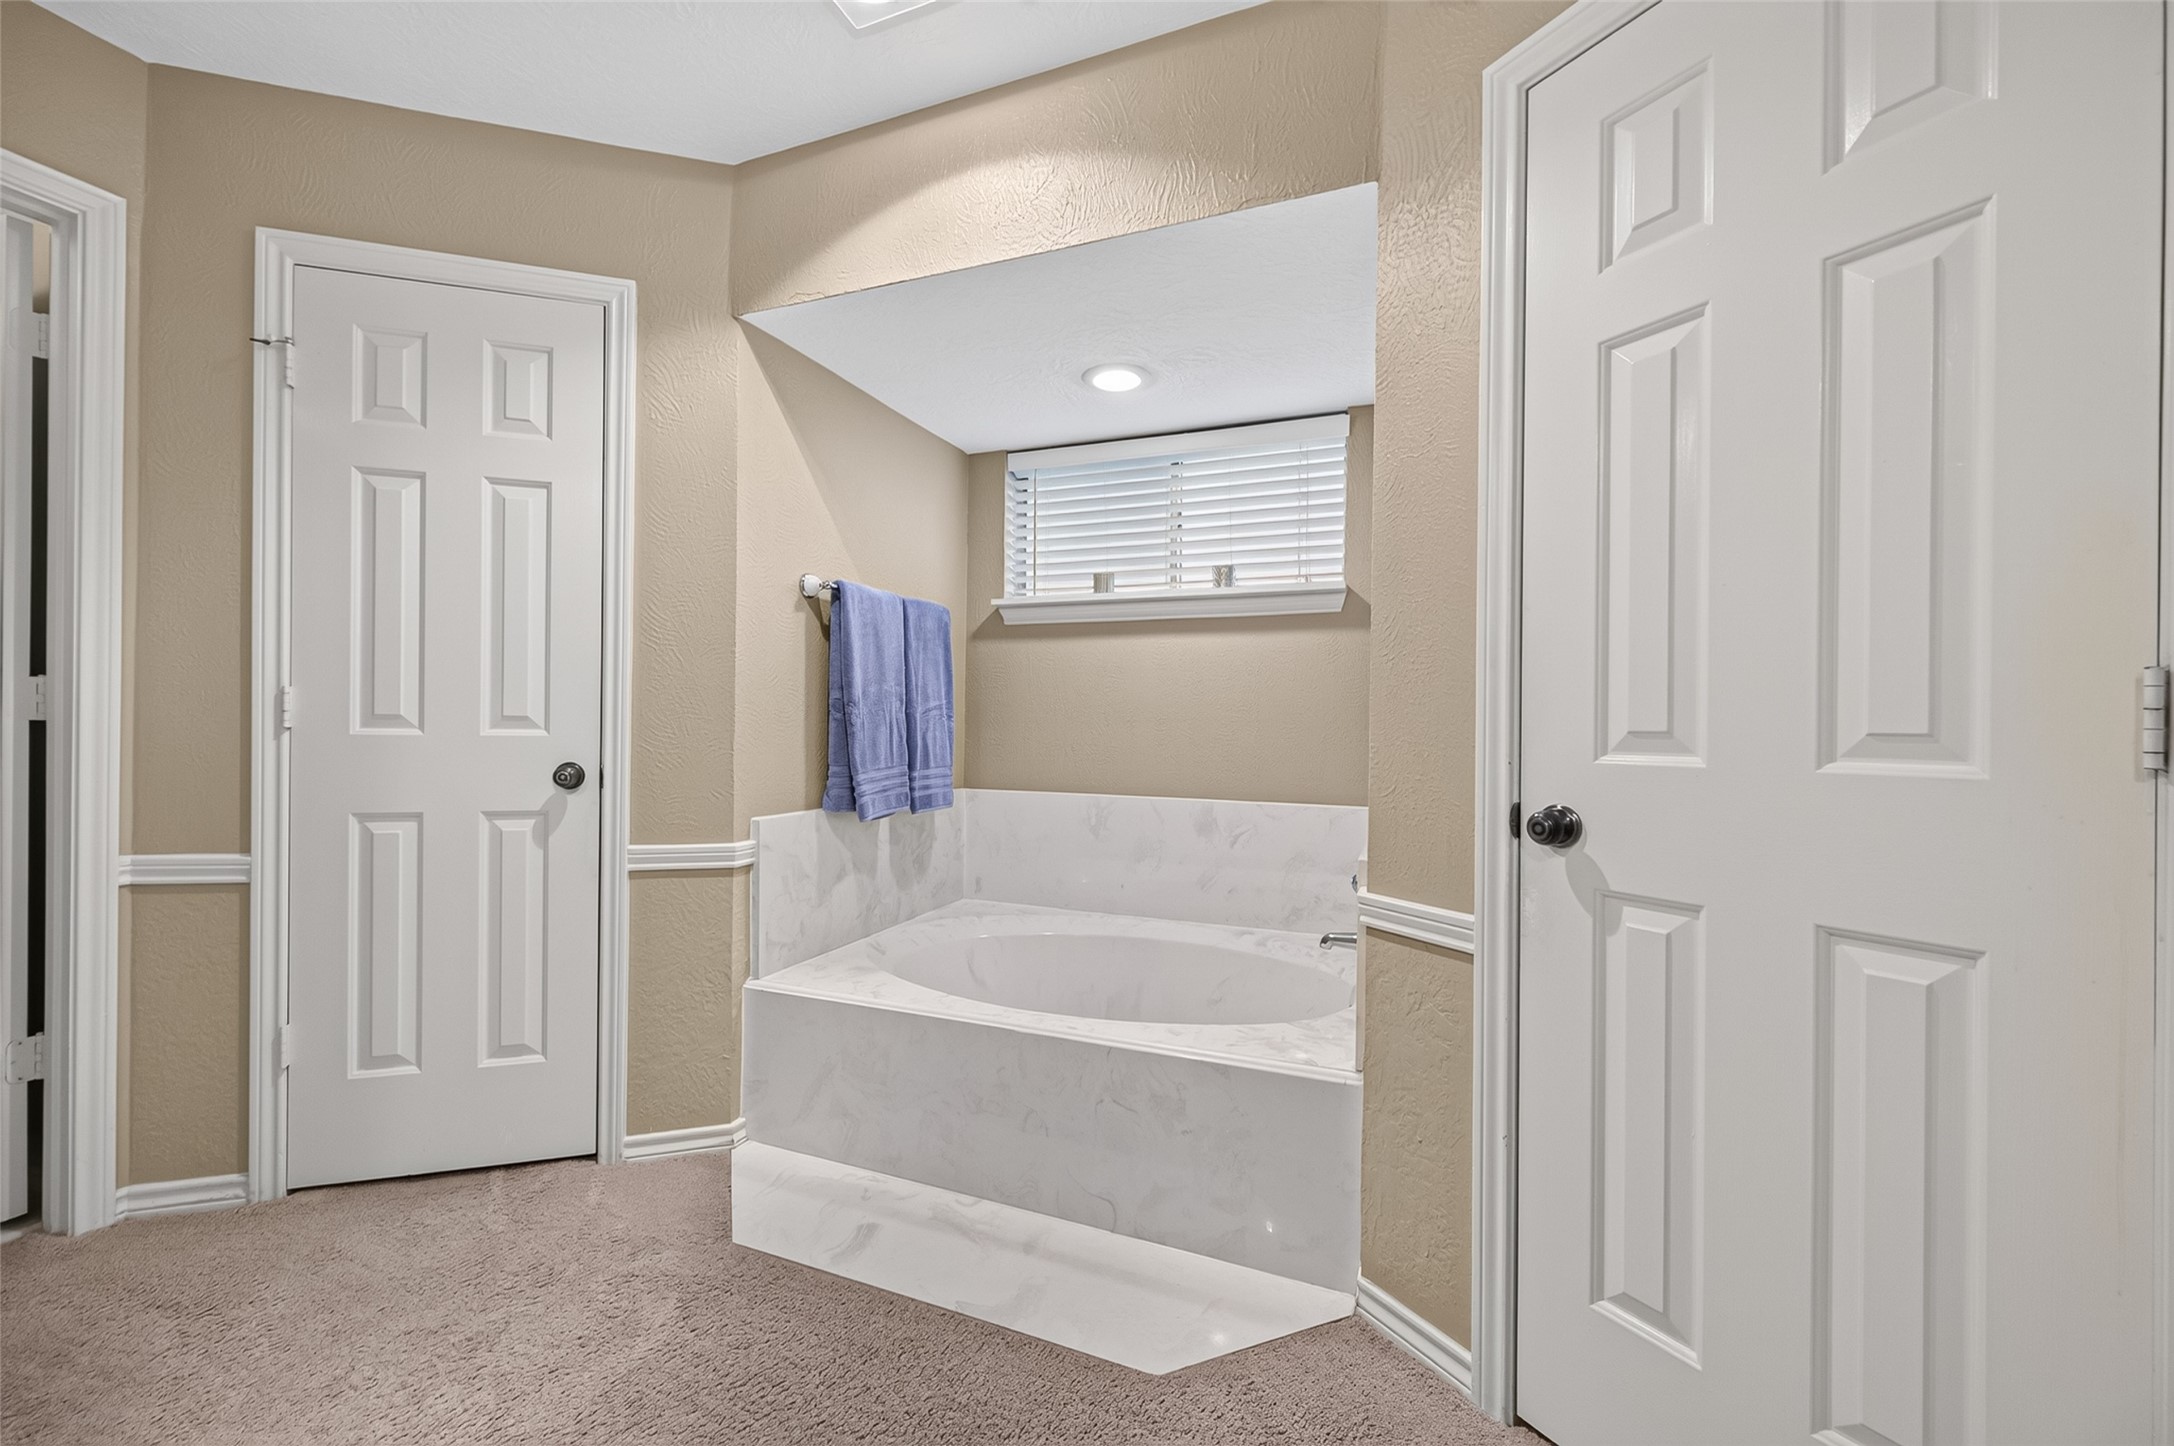
Slip away from the day in the oval soaking tub, perfectly positioned beneath a window that fills the space with soft natural light while maintaining privacy. Lighted walk-in closets on either side add both convenience and exceptional storage to this thoughtfully designed owner's retreat.
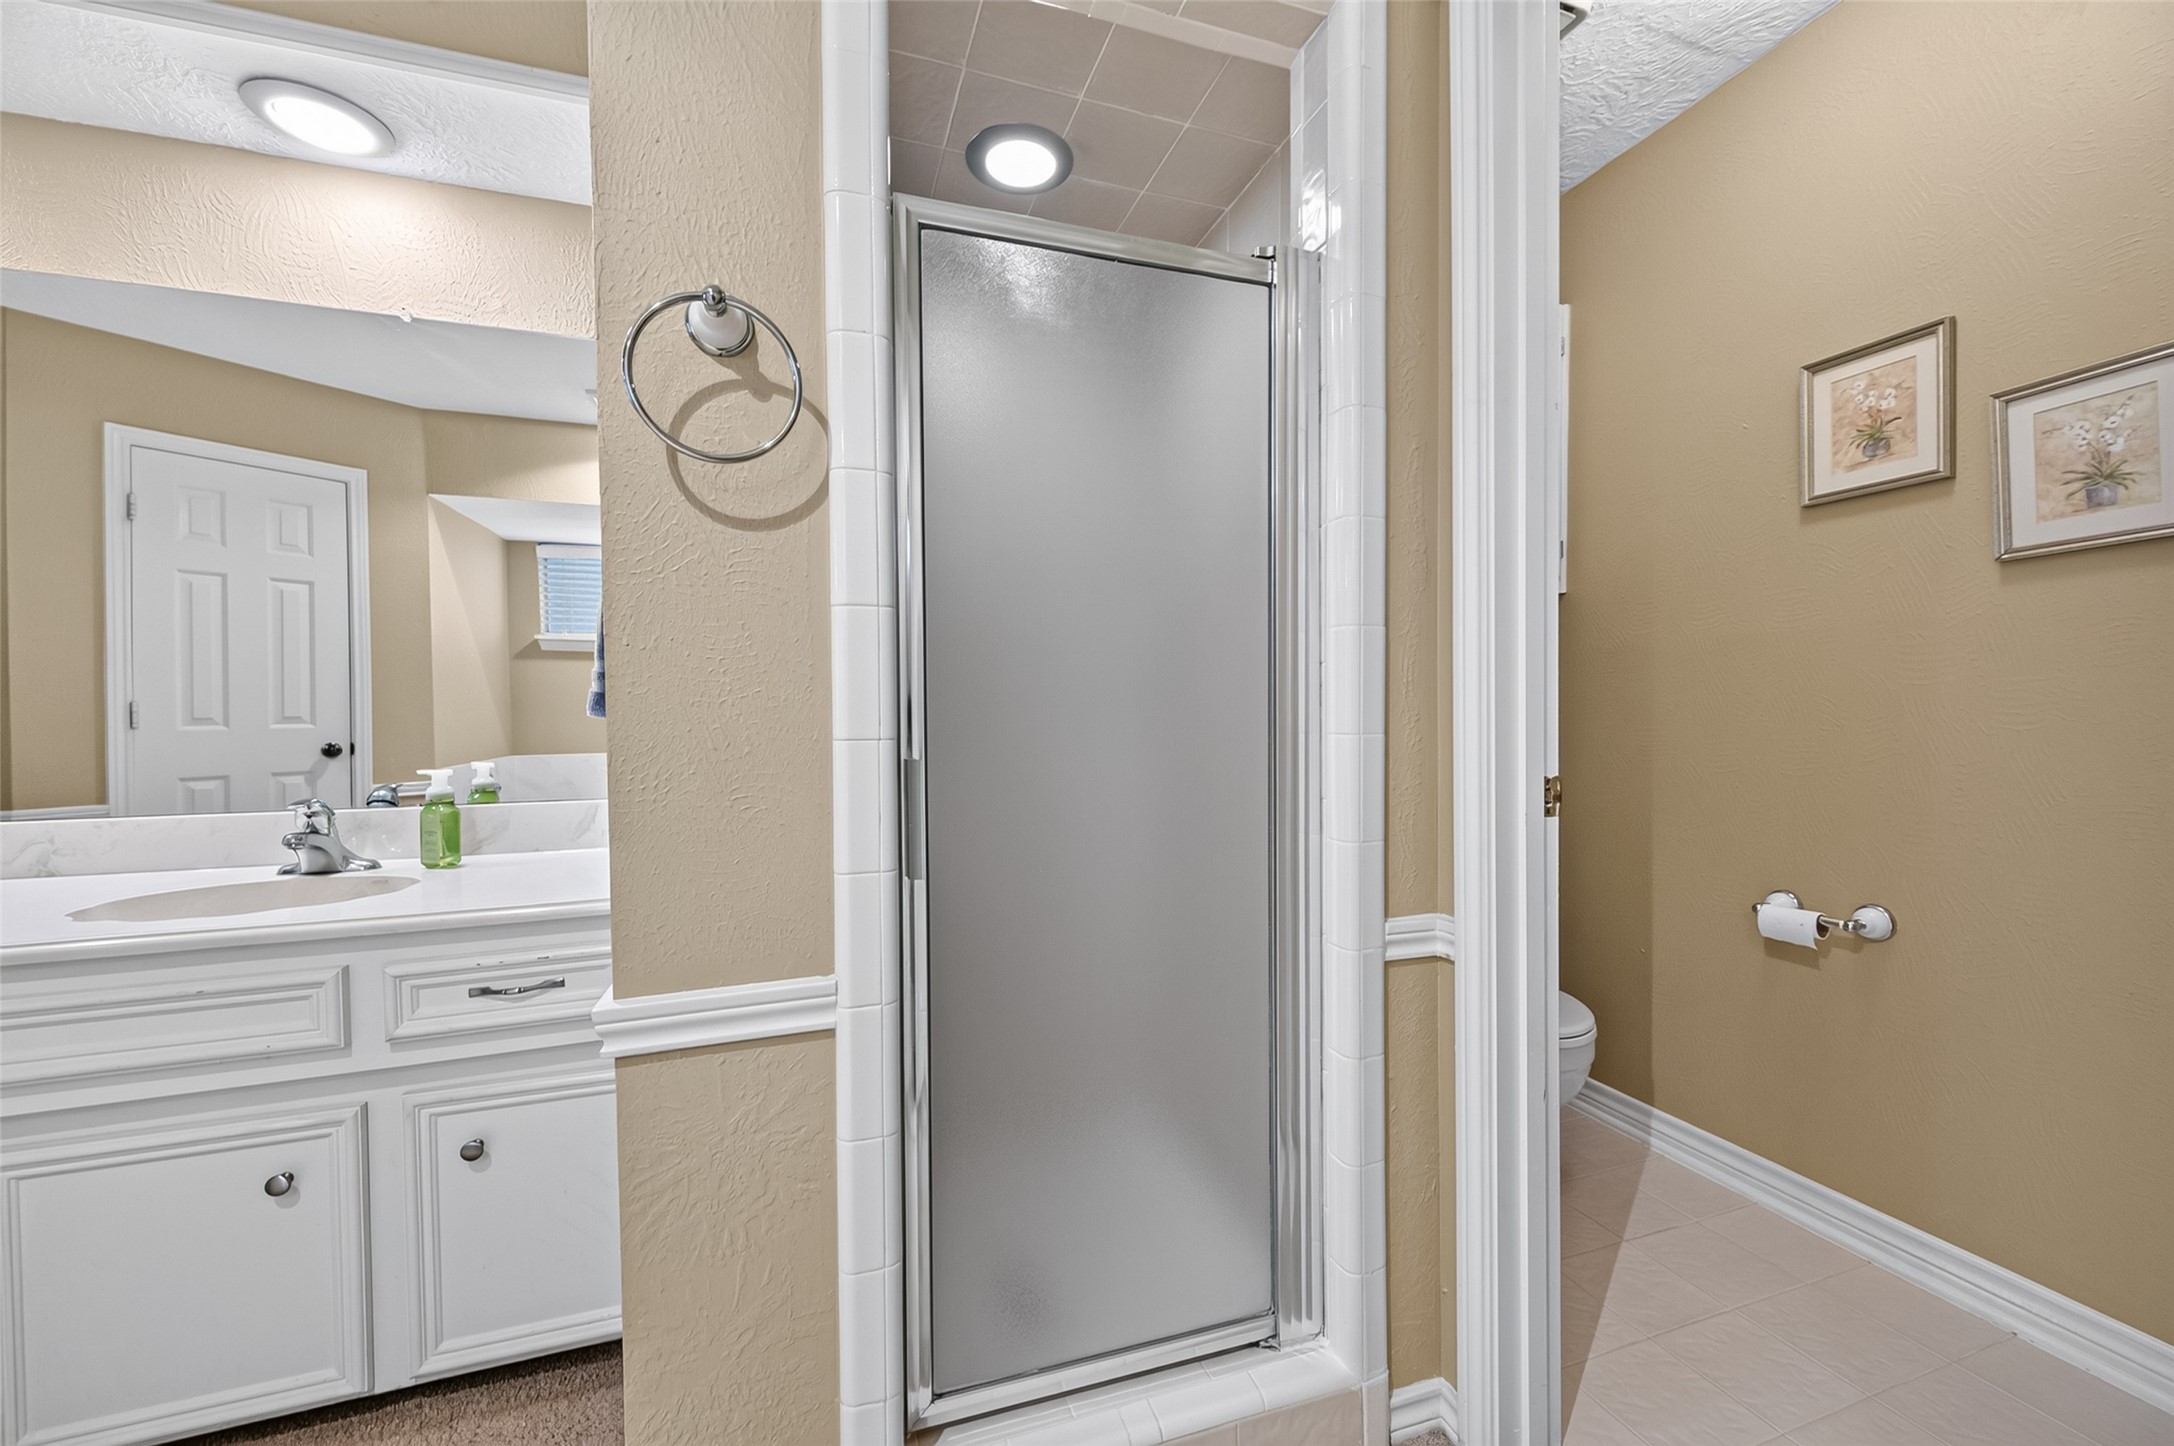
The separate shower and private water closet complete the thoughtful layout of the owner's ensuite, offering both comfort and convenience. Equally reassuring are the behind-the-scenes improvements, including a whole-house PEX re-pipe (2016) and a 2025 water heater—providing added peace of mind for years to come.
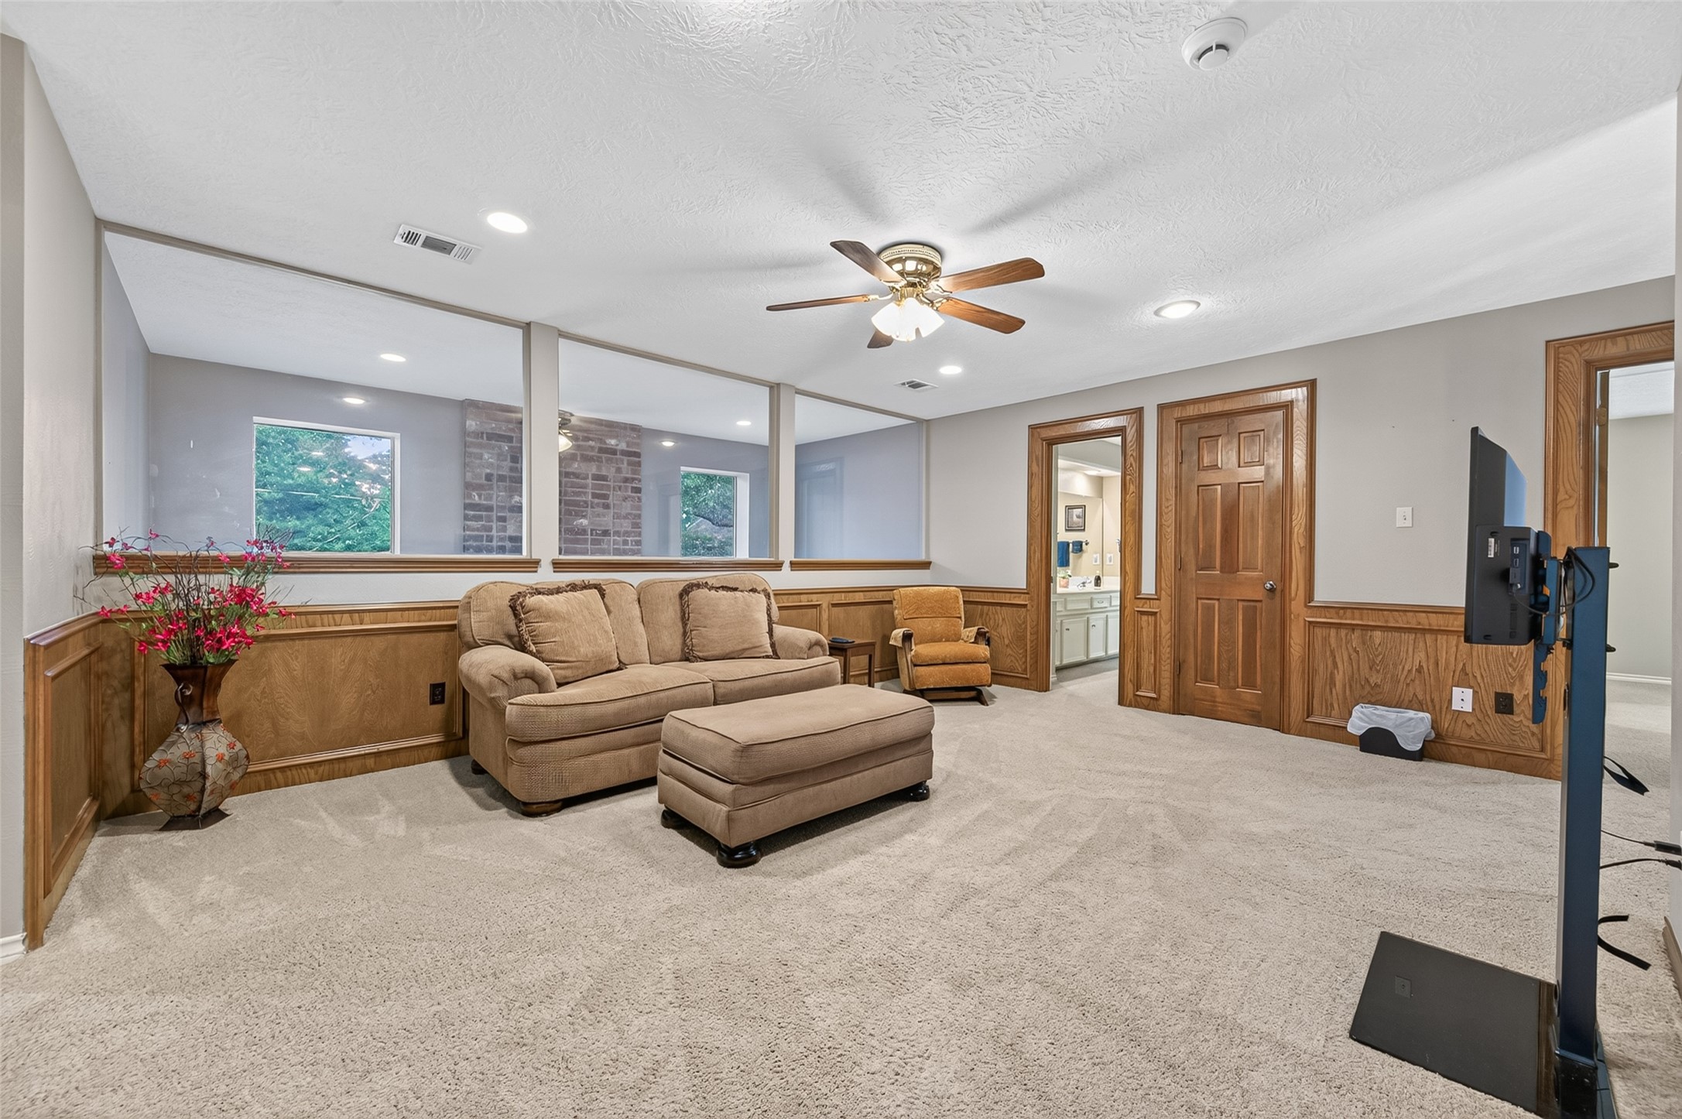
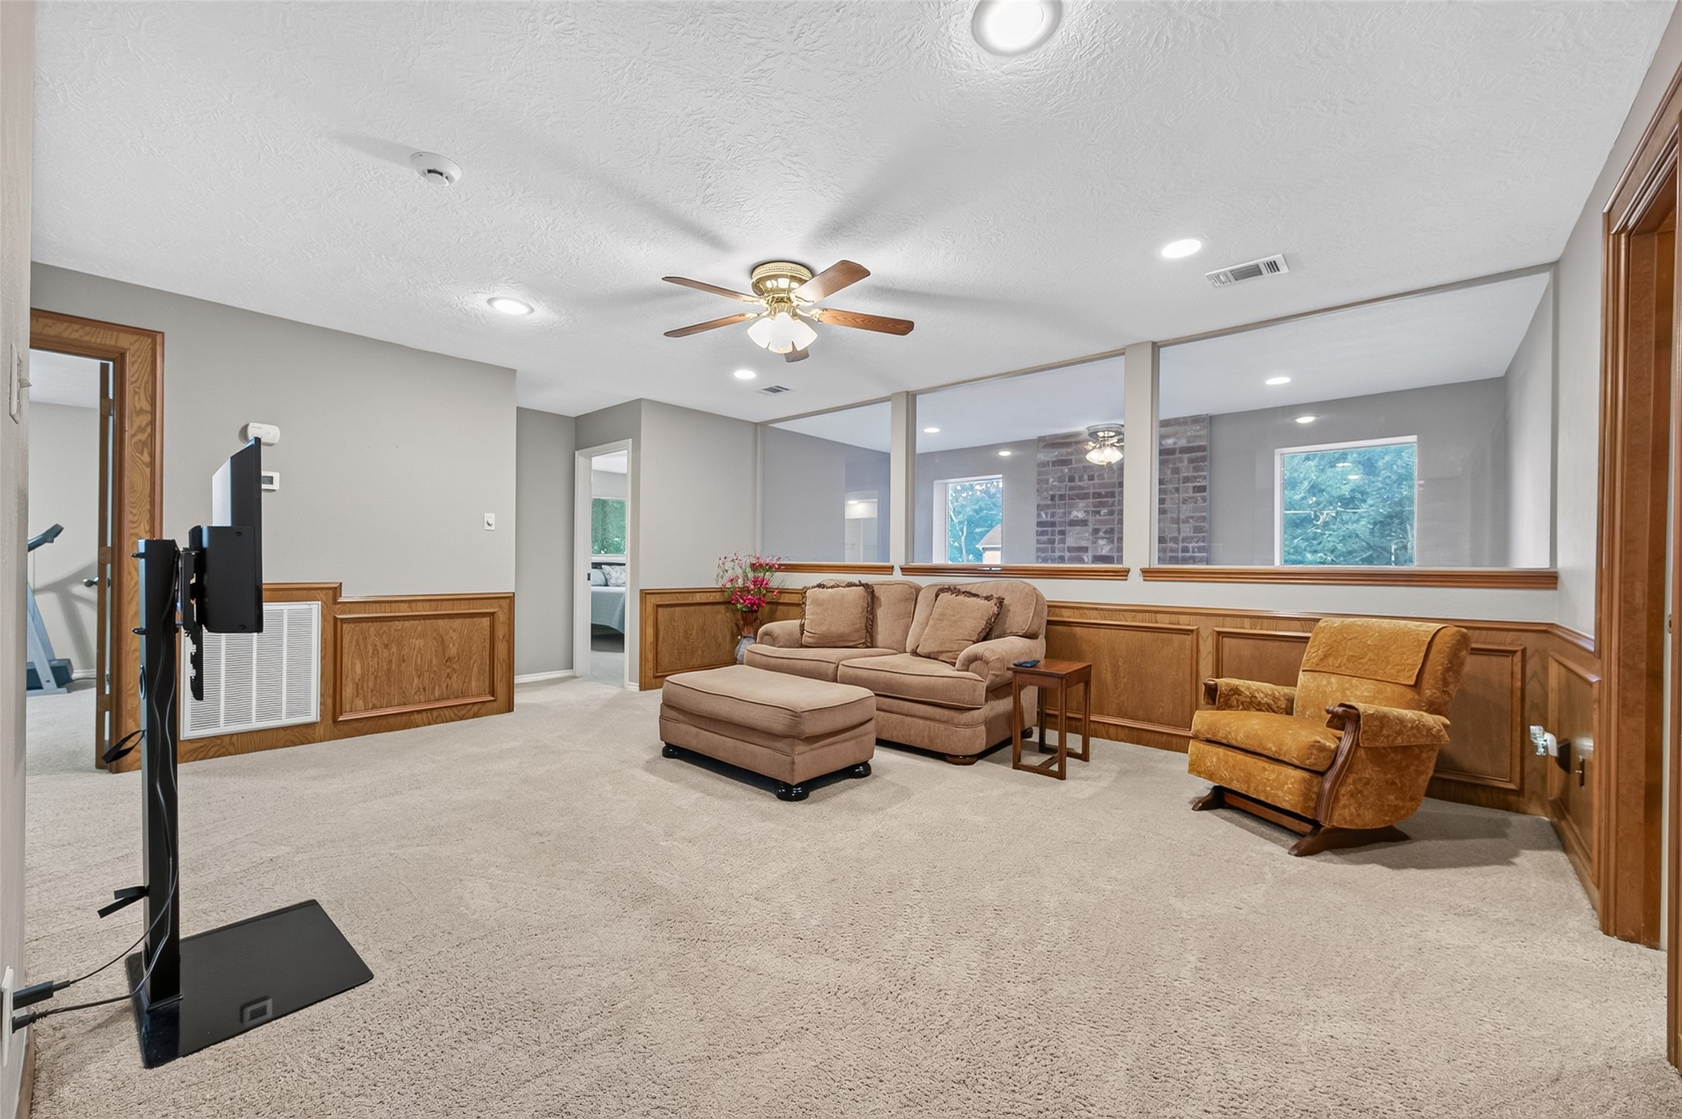
The 2nd floor offers a spacious game room, 3 bedrooms, and 2 full bathrooms—creating a comfortable retreat for family and guests alike. Everyone deserves a place to unwind, and this versatile game room is ready for movie nights, game days, homework sessions, or simply relaxing with family and friends. Recessed lighting, a ceiling fan, and the open overlook to the family room below create a bright, welcoming space that naturally becomes the heart of the 2nd floor.
Thoughtfully positioned between the upstairs bedrooms, the game room creates a natural gathering space while still giving everyone their own private retreat. The plexiglass overlook preserves the home's open architectural design while enhancing safety and helping with climate control. Dual HVAC systems (both furnaces and A/C units replaced in 2008), paired with digital thermostats, help maintain year-round comfort throughout the home.
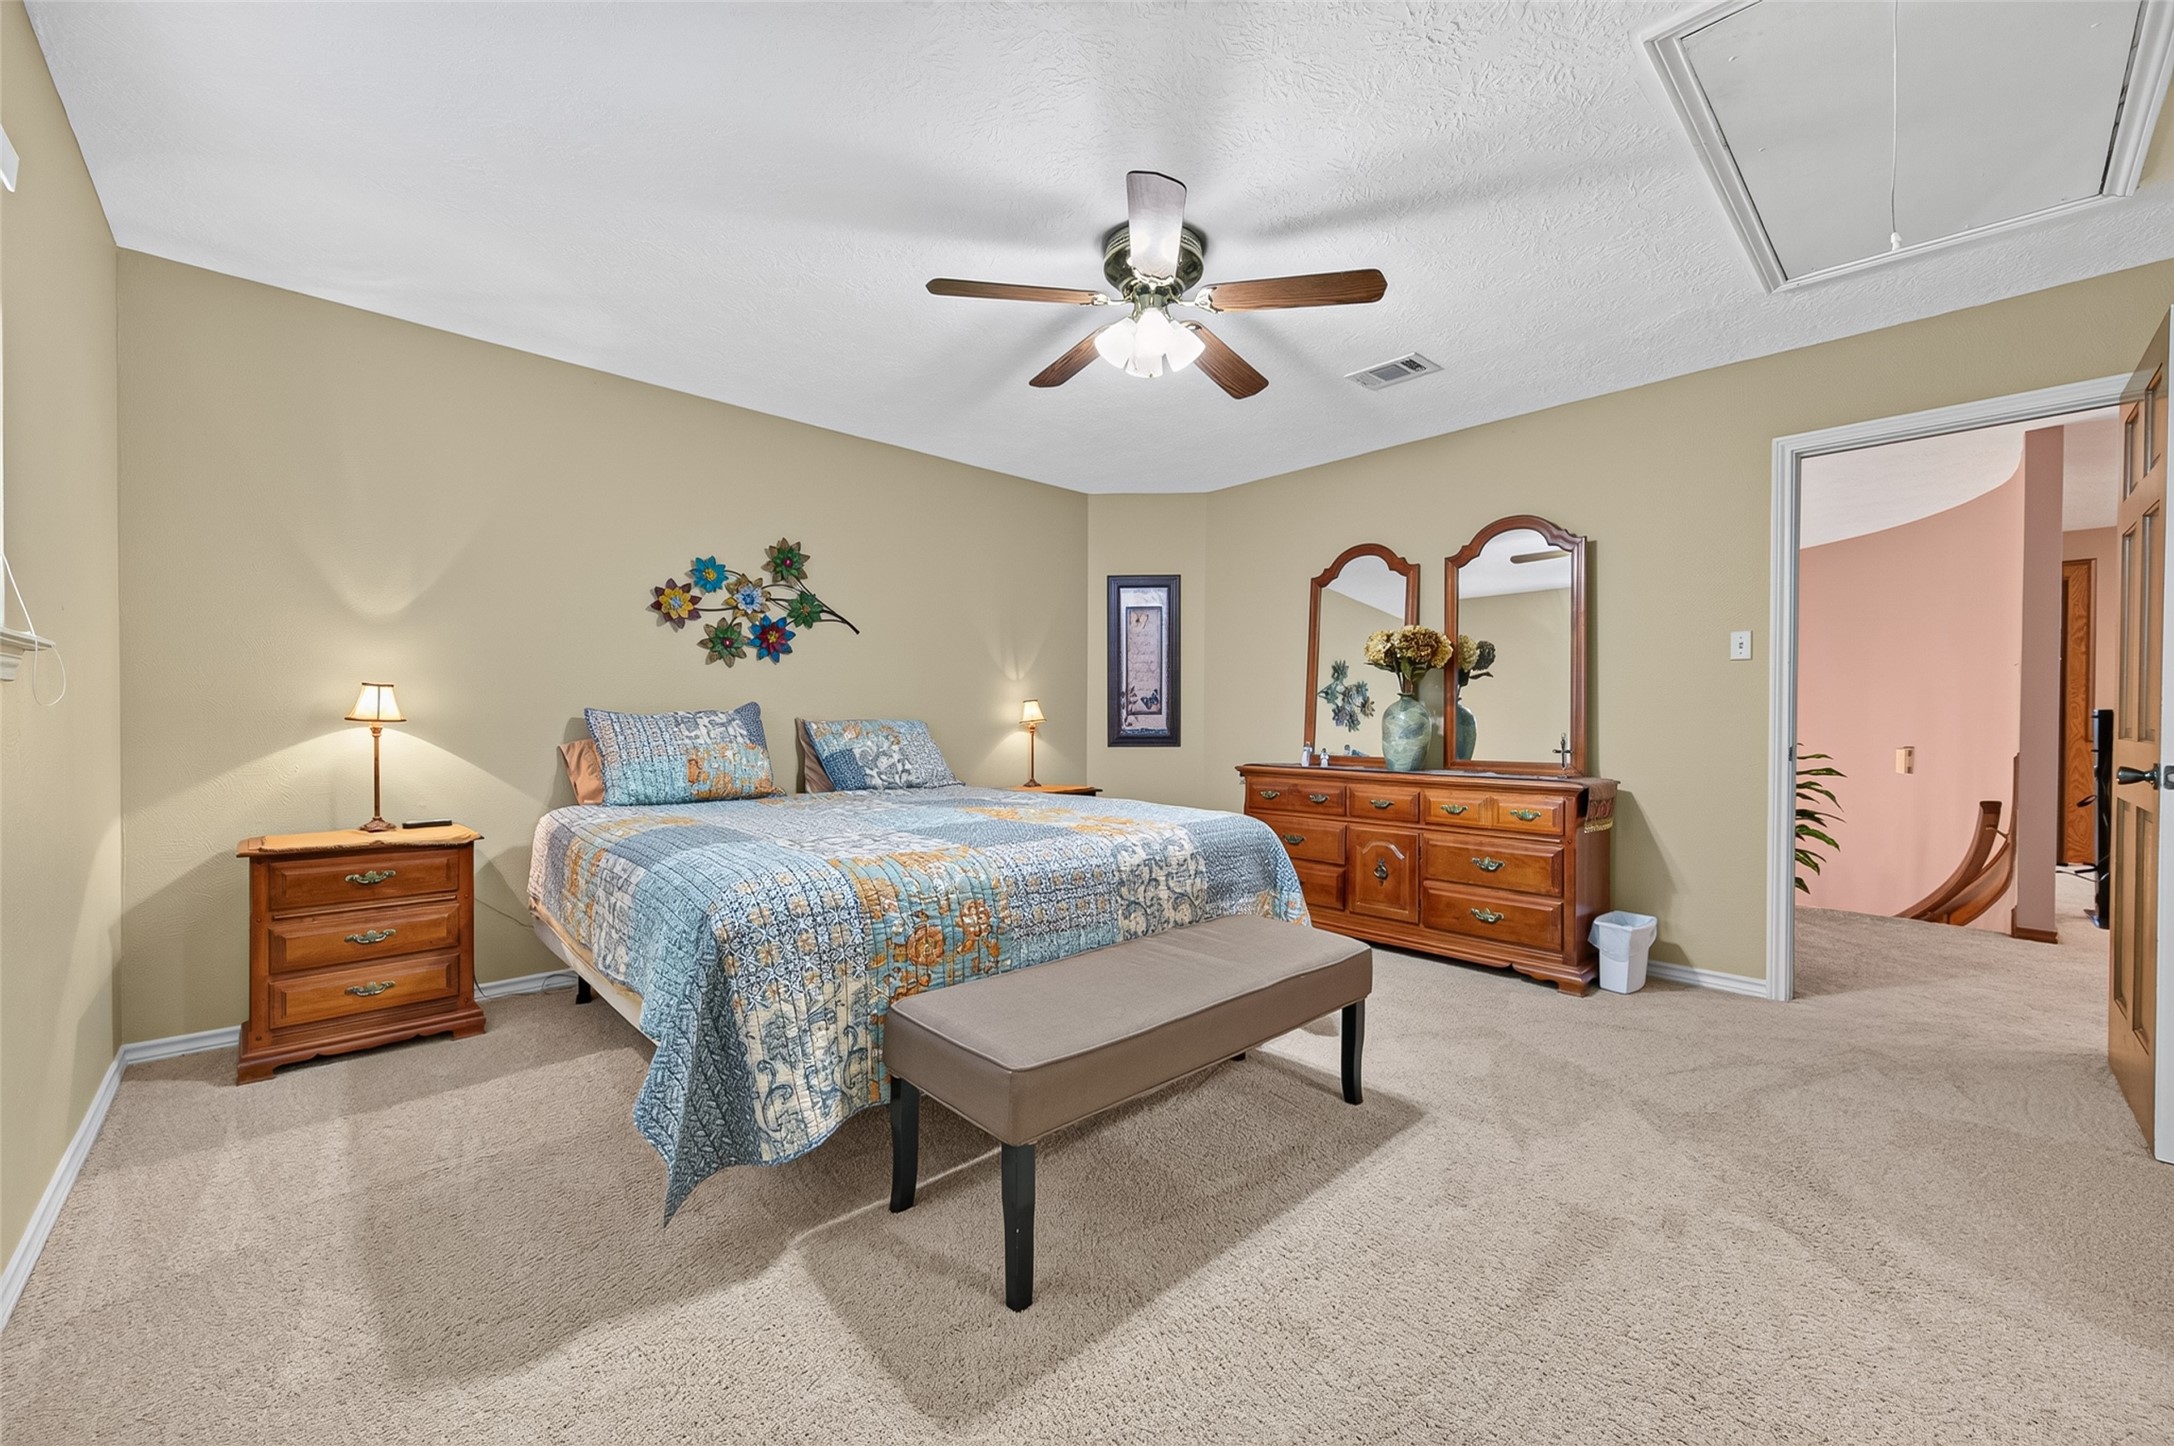
The largest of the secondary bedrooms, this spacious retreat offers the comfort and privacy of its own ensuite bath, a lighted walk-in closet, and ample wall space for a variety of furniture arrangements. Whether used as a guest suite, a private haven for an older child, or a quiet retreat for long-term visitors, the generous proportions make it easy to feel right at home.
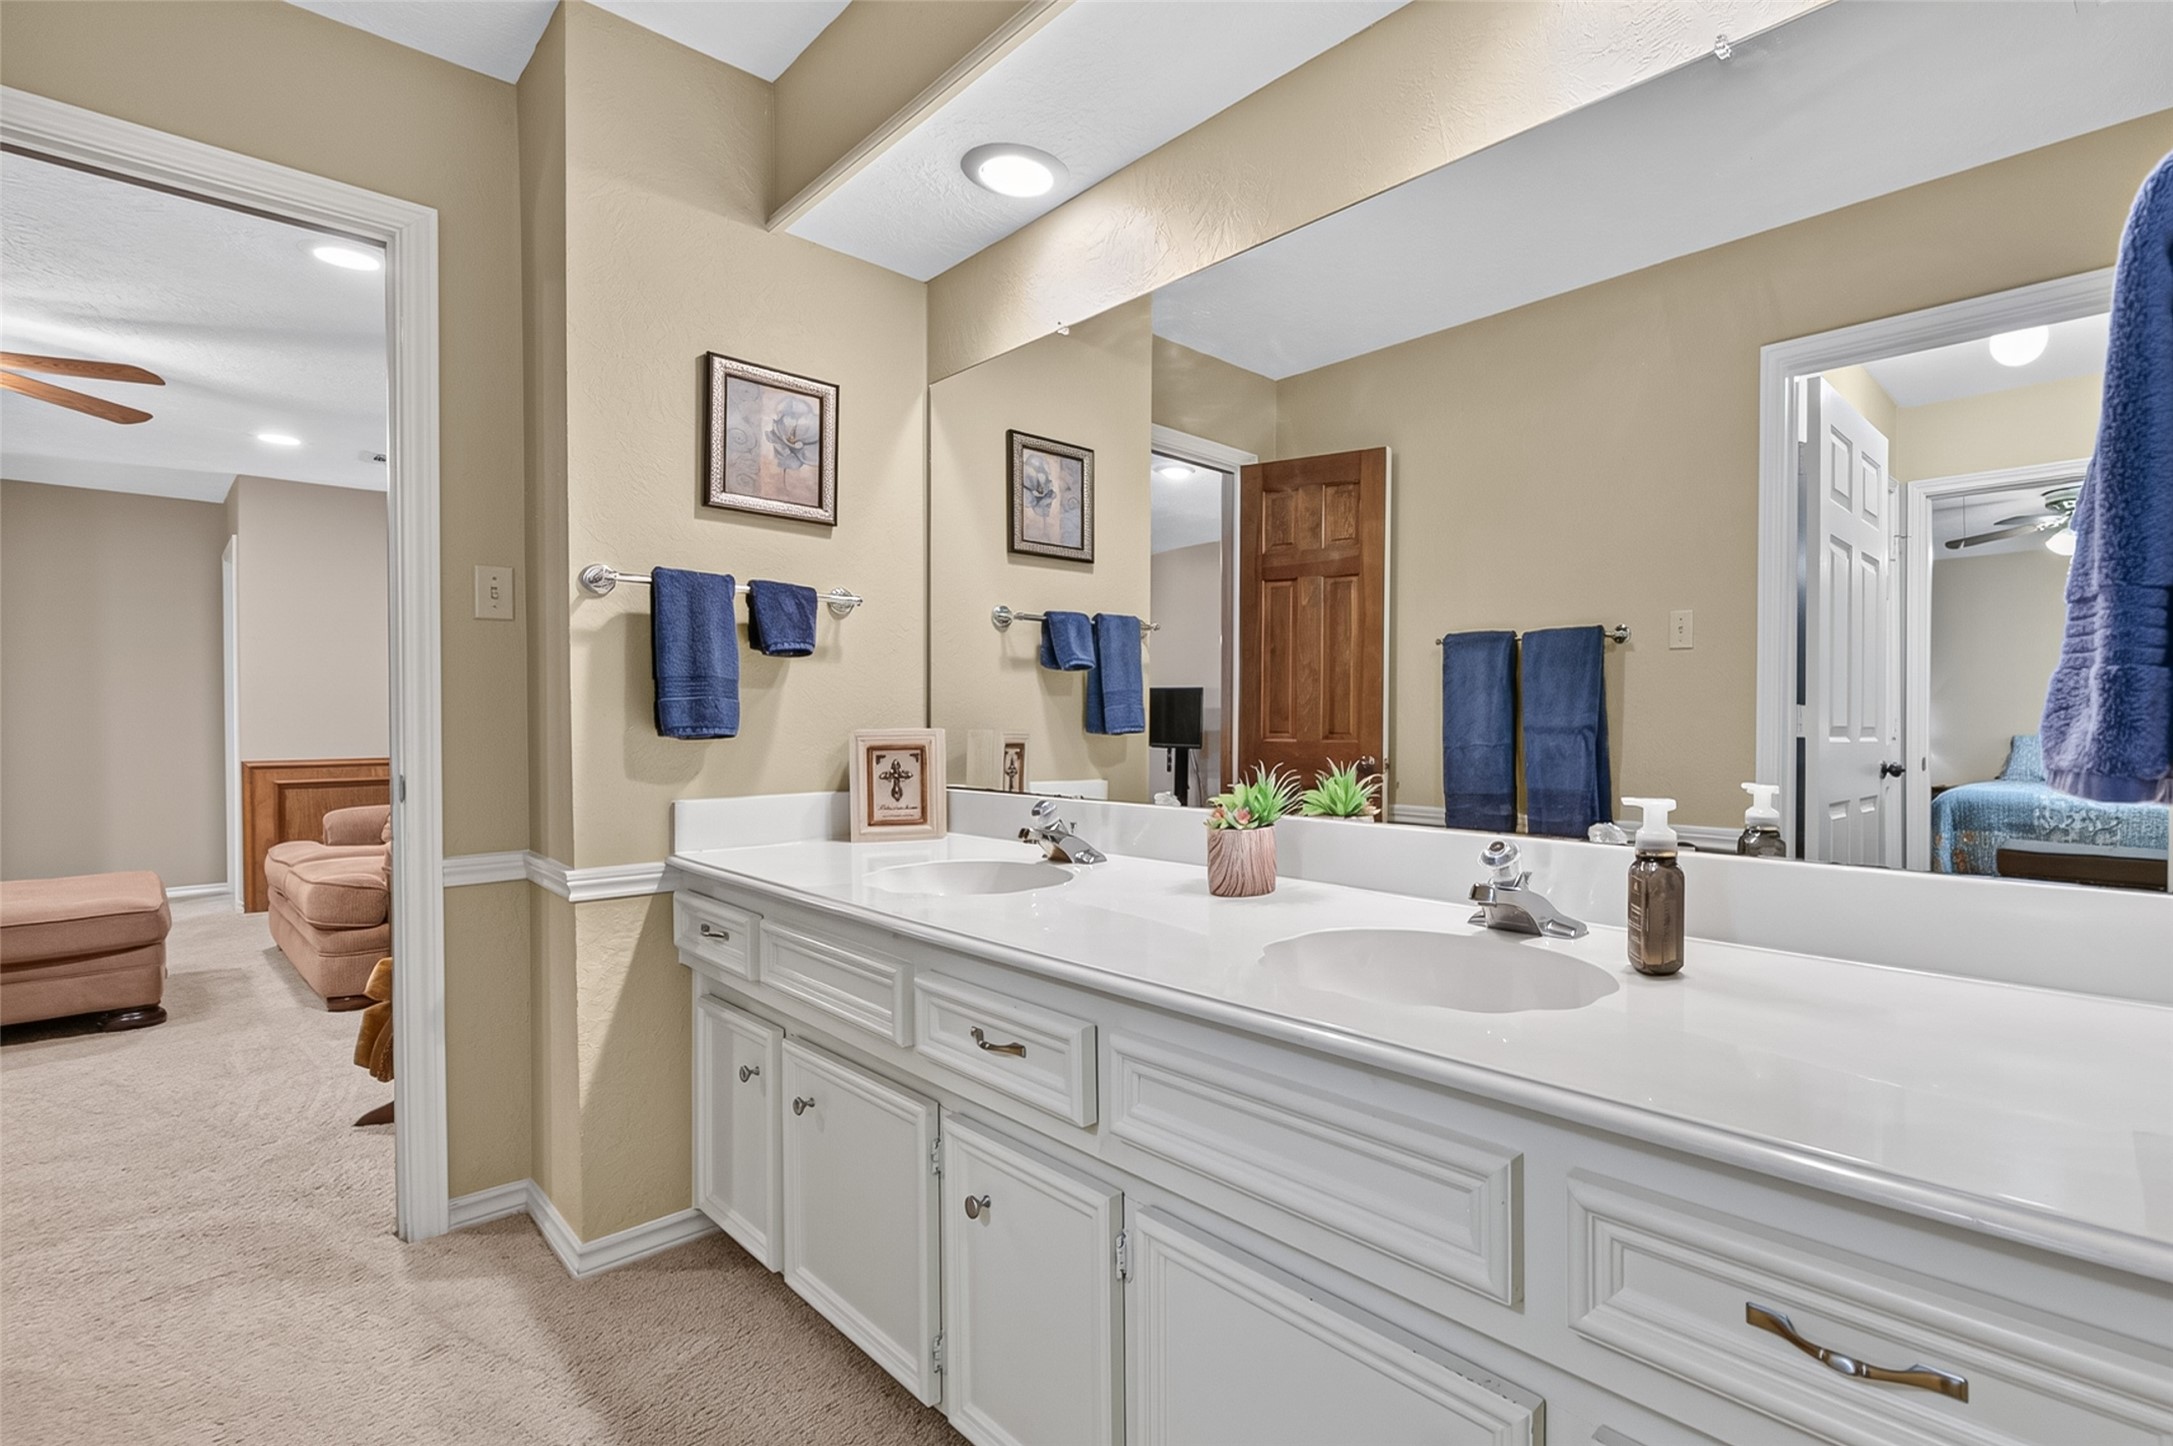
Designed with convenience in mind, the ensuite bath features a long dual-sink vanity, expansive wall mirror, recessed lighting, and a linen closet. The private bathing area with a tub/shower combination and commode allows to shower while another gets ready, making busy mornings run a little more smoothly.
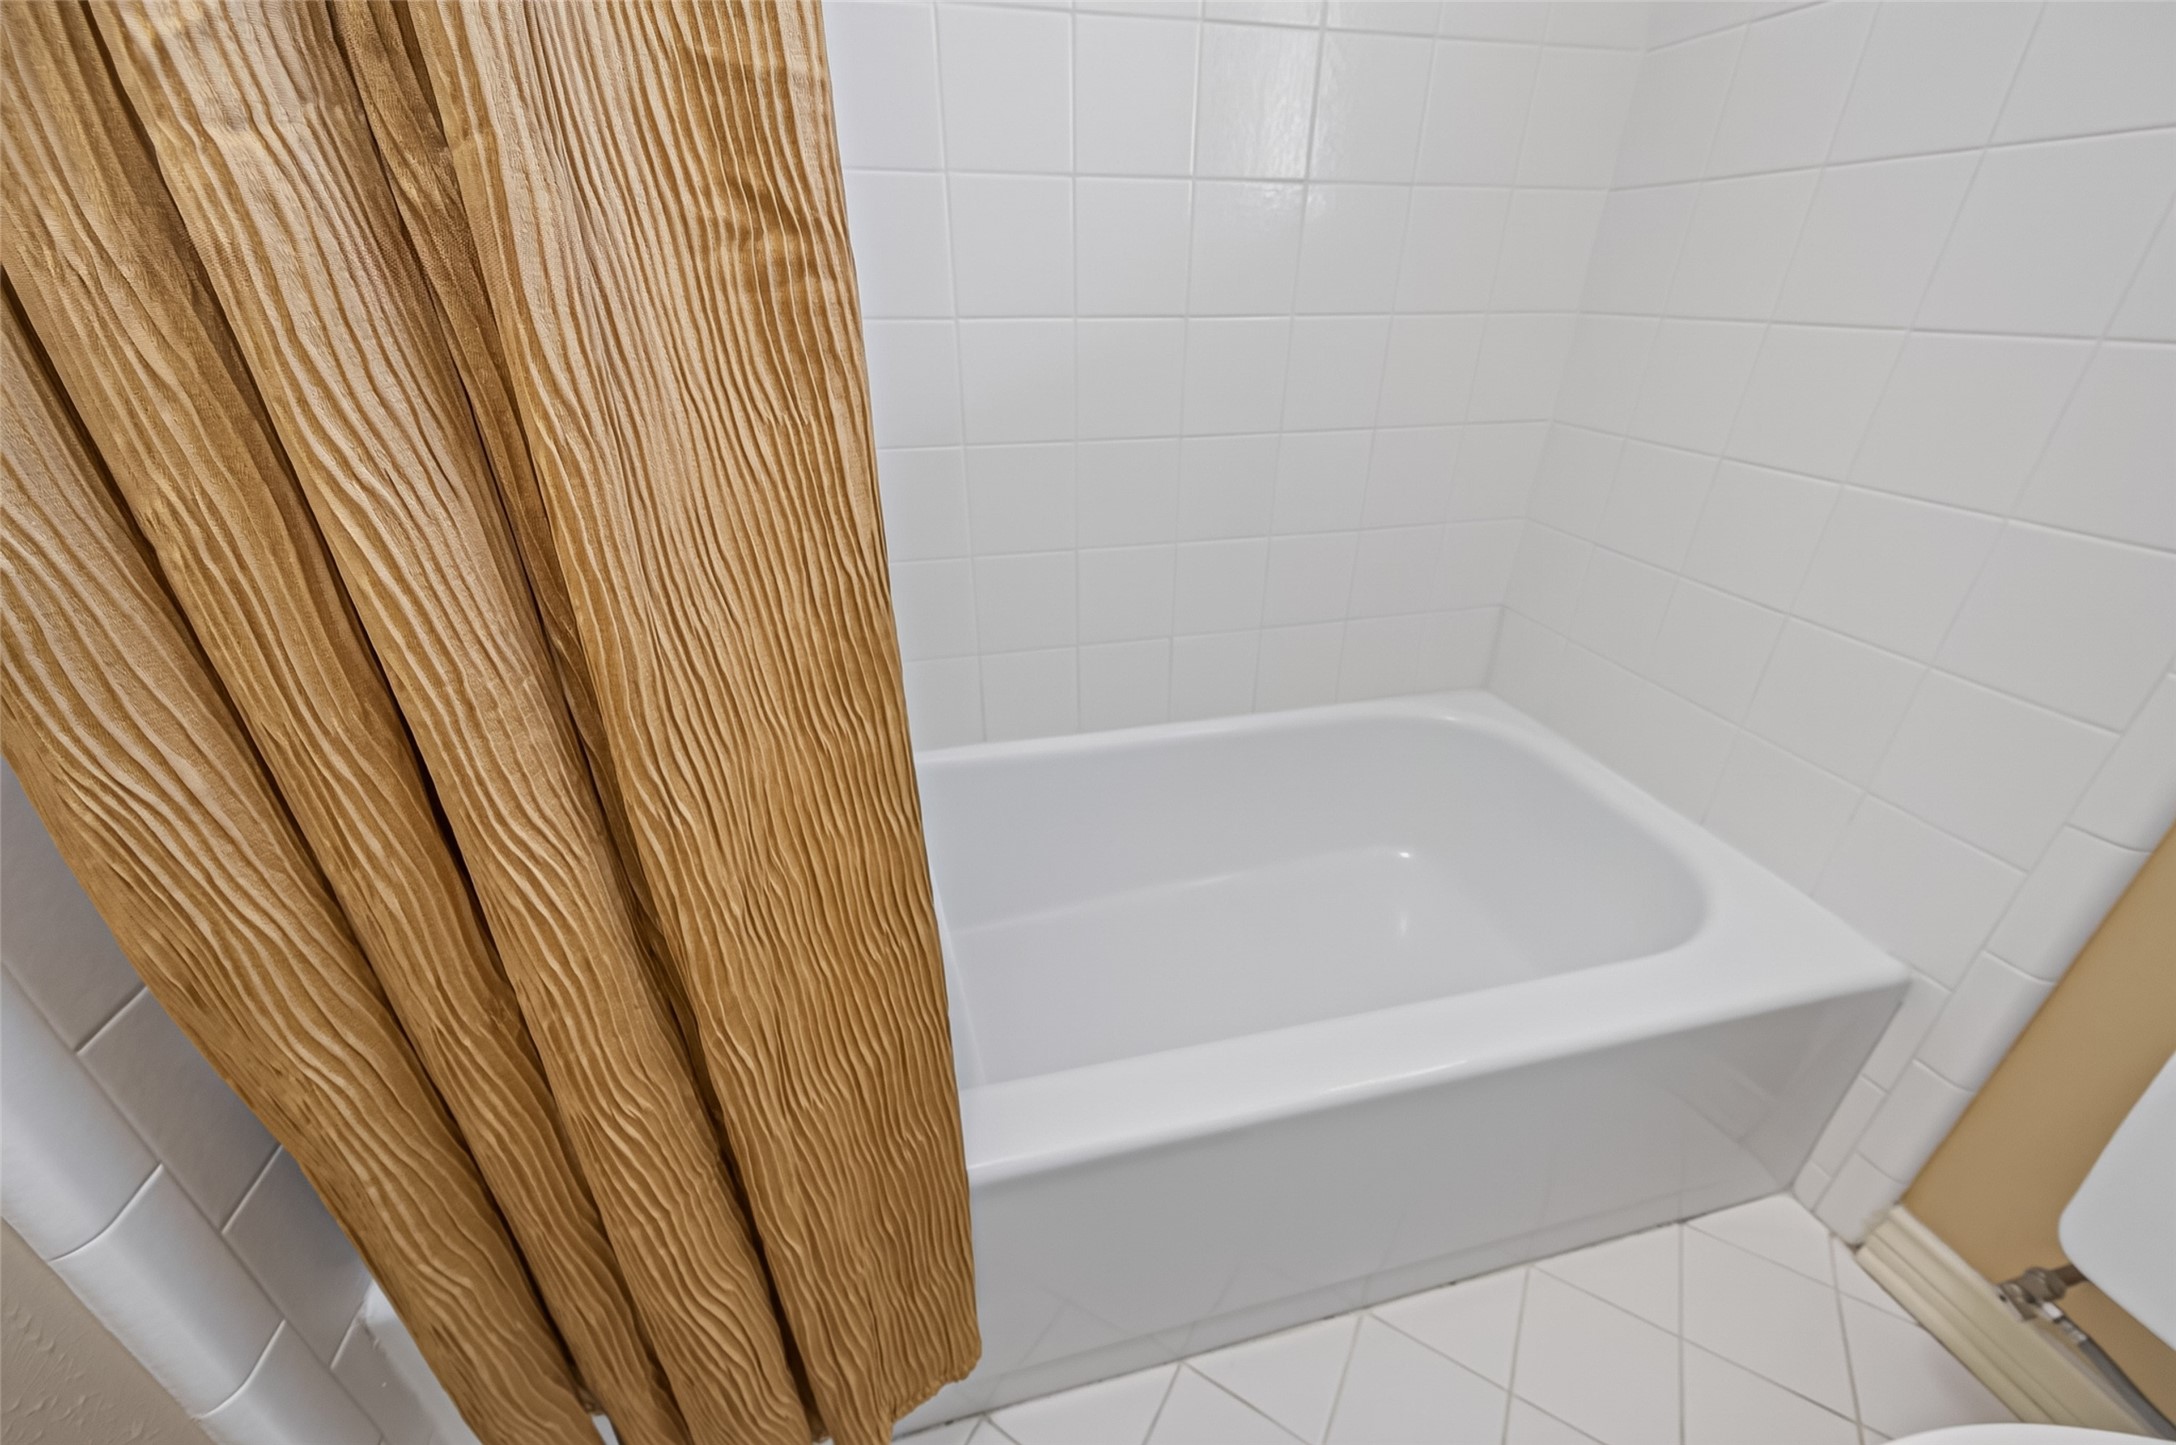
The private bathing area features a tub/shower combination with tiled surround, tile flooring, a frosted privacy window that welcomes natural light, and a heat lamp for added comfort on cooler mornings.
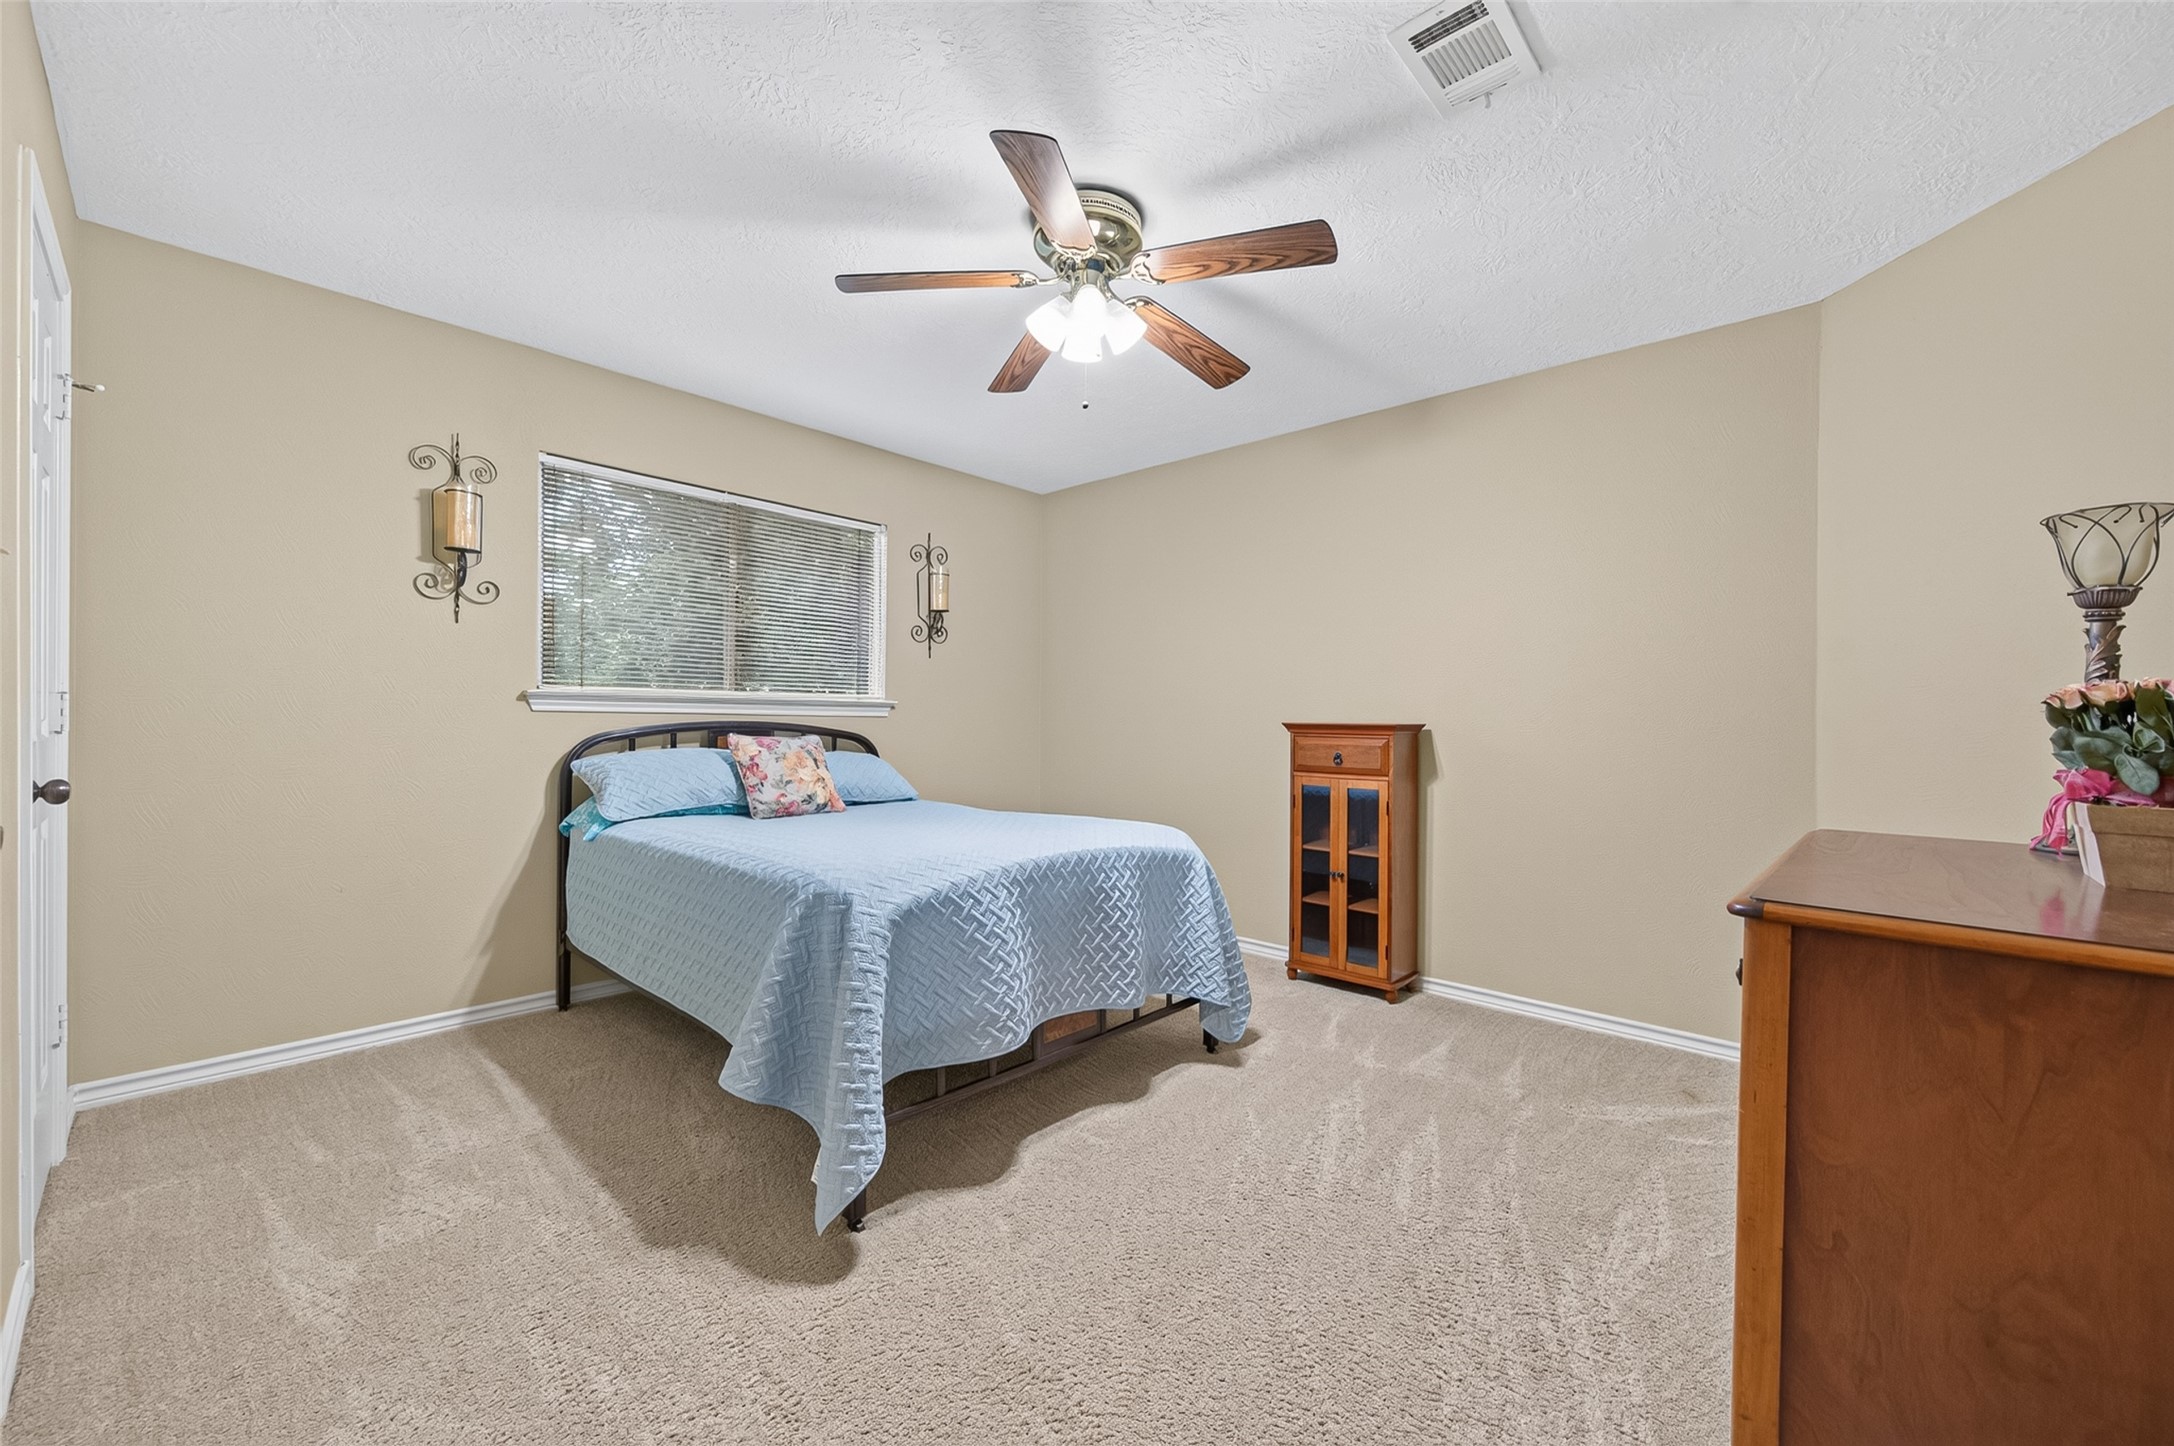
Spacious Bedroom #3 offers room to grow, with generous proportions, two lighted closets, and ample wall space for furniture placement. The shorter "pony wall" window brings in natural light while preserving valuable wall space—making it easy to position a bed, dresser, desk, or crib without sacrificing the room's layout. A ceiling fan adds year-round comfort.
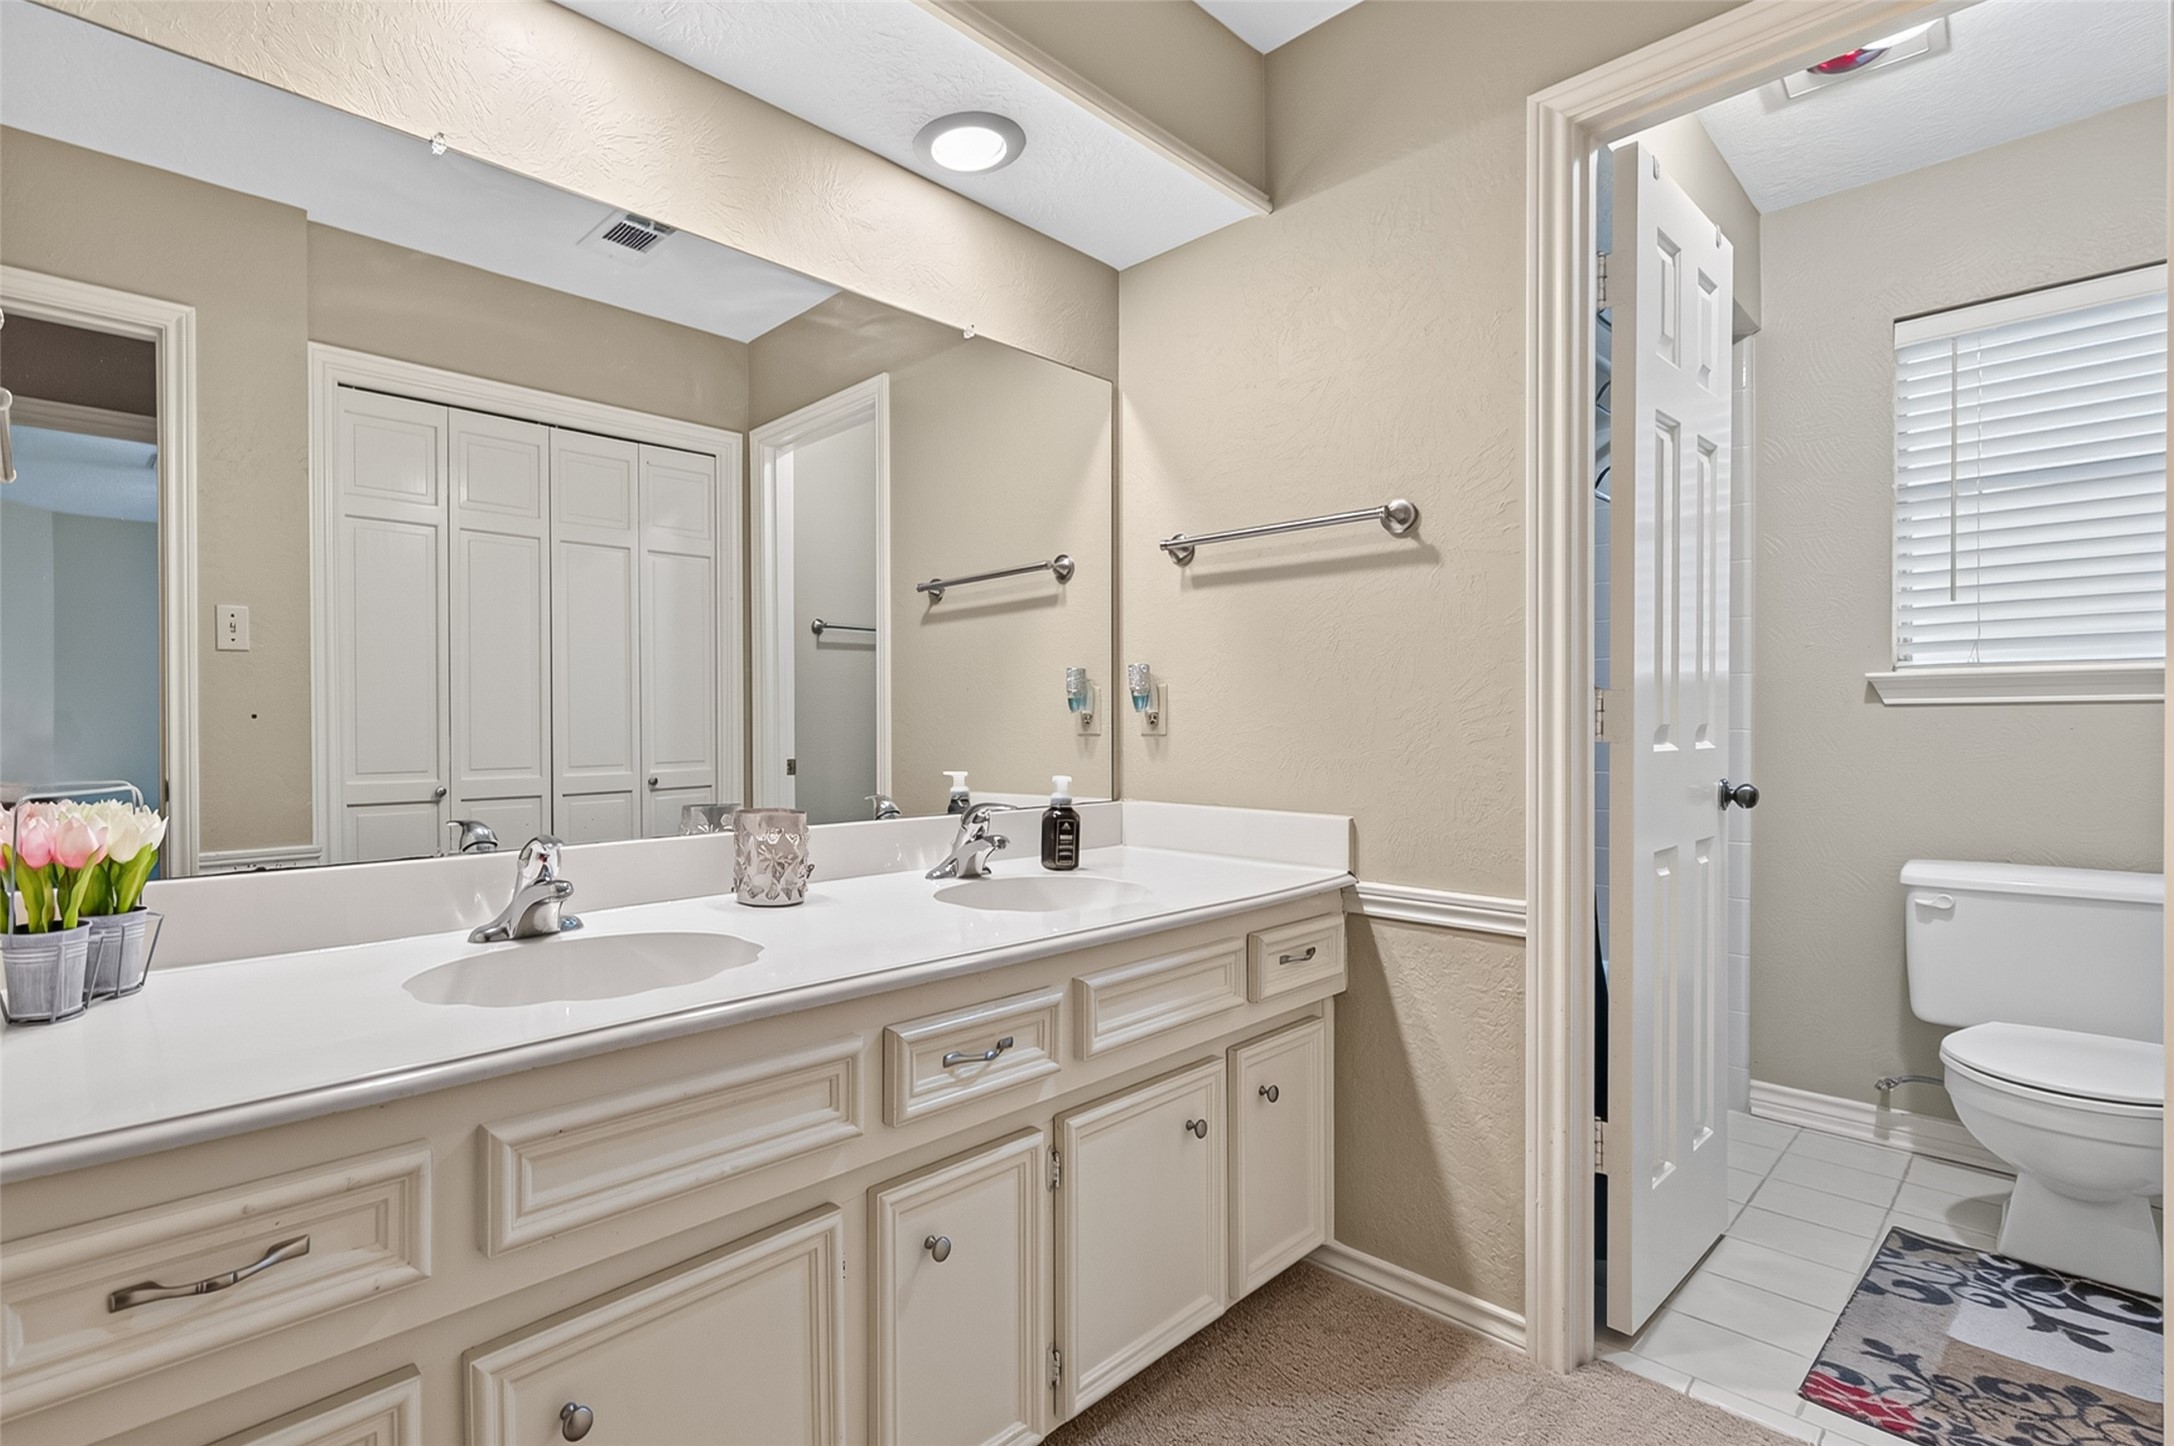
Conveniently located between Bedrooms #3 and #4, this well-designed bath features a long dual-sink vanity, expansive wall mirror, recessed lighting, and a bi-fold linen closet for additional storage. The private bathing area with tub/shower and commode allows to shower while another gets ready, helping busy mornings run a little more smoothly.
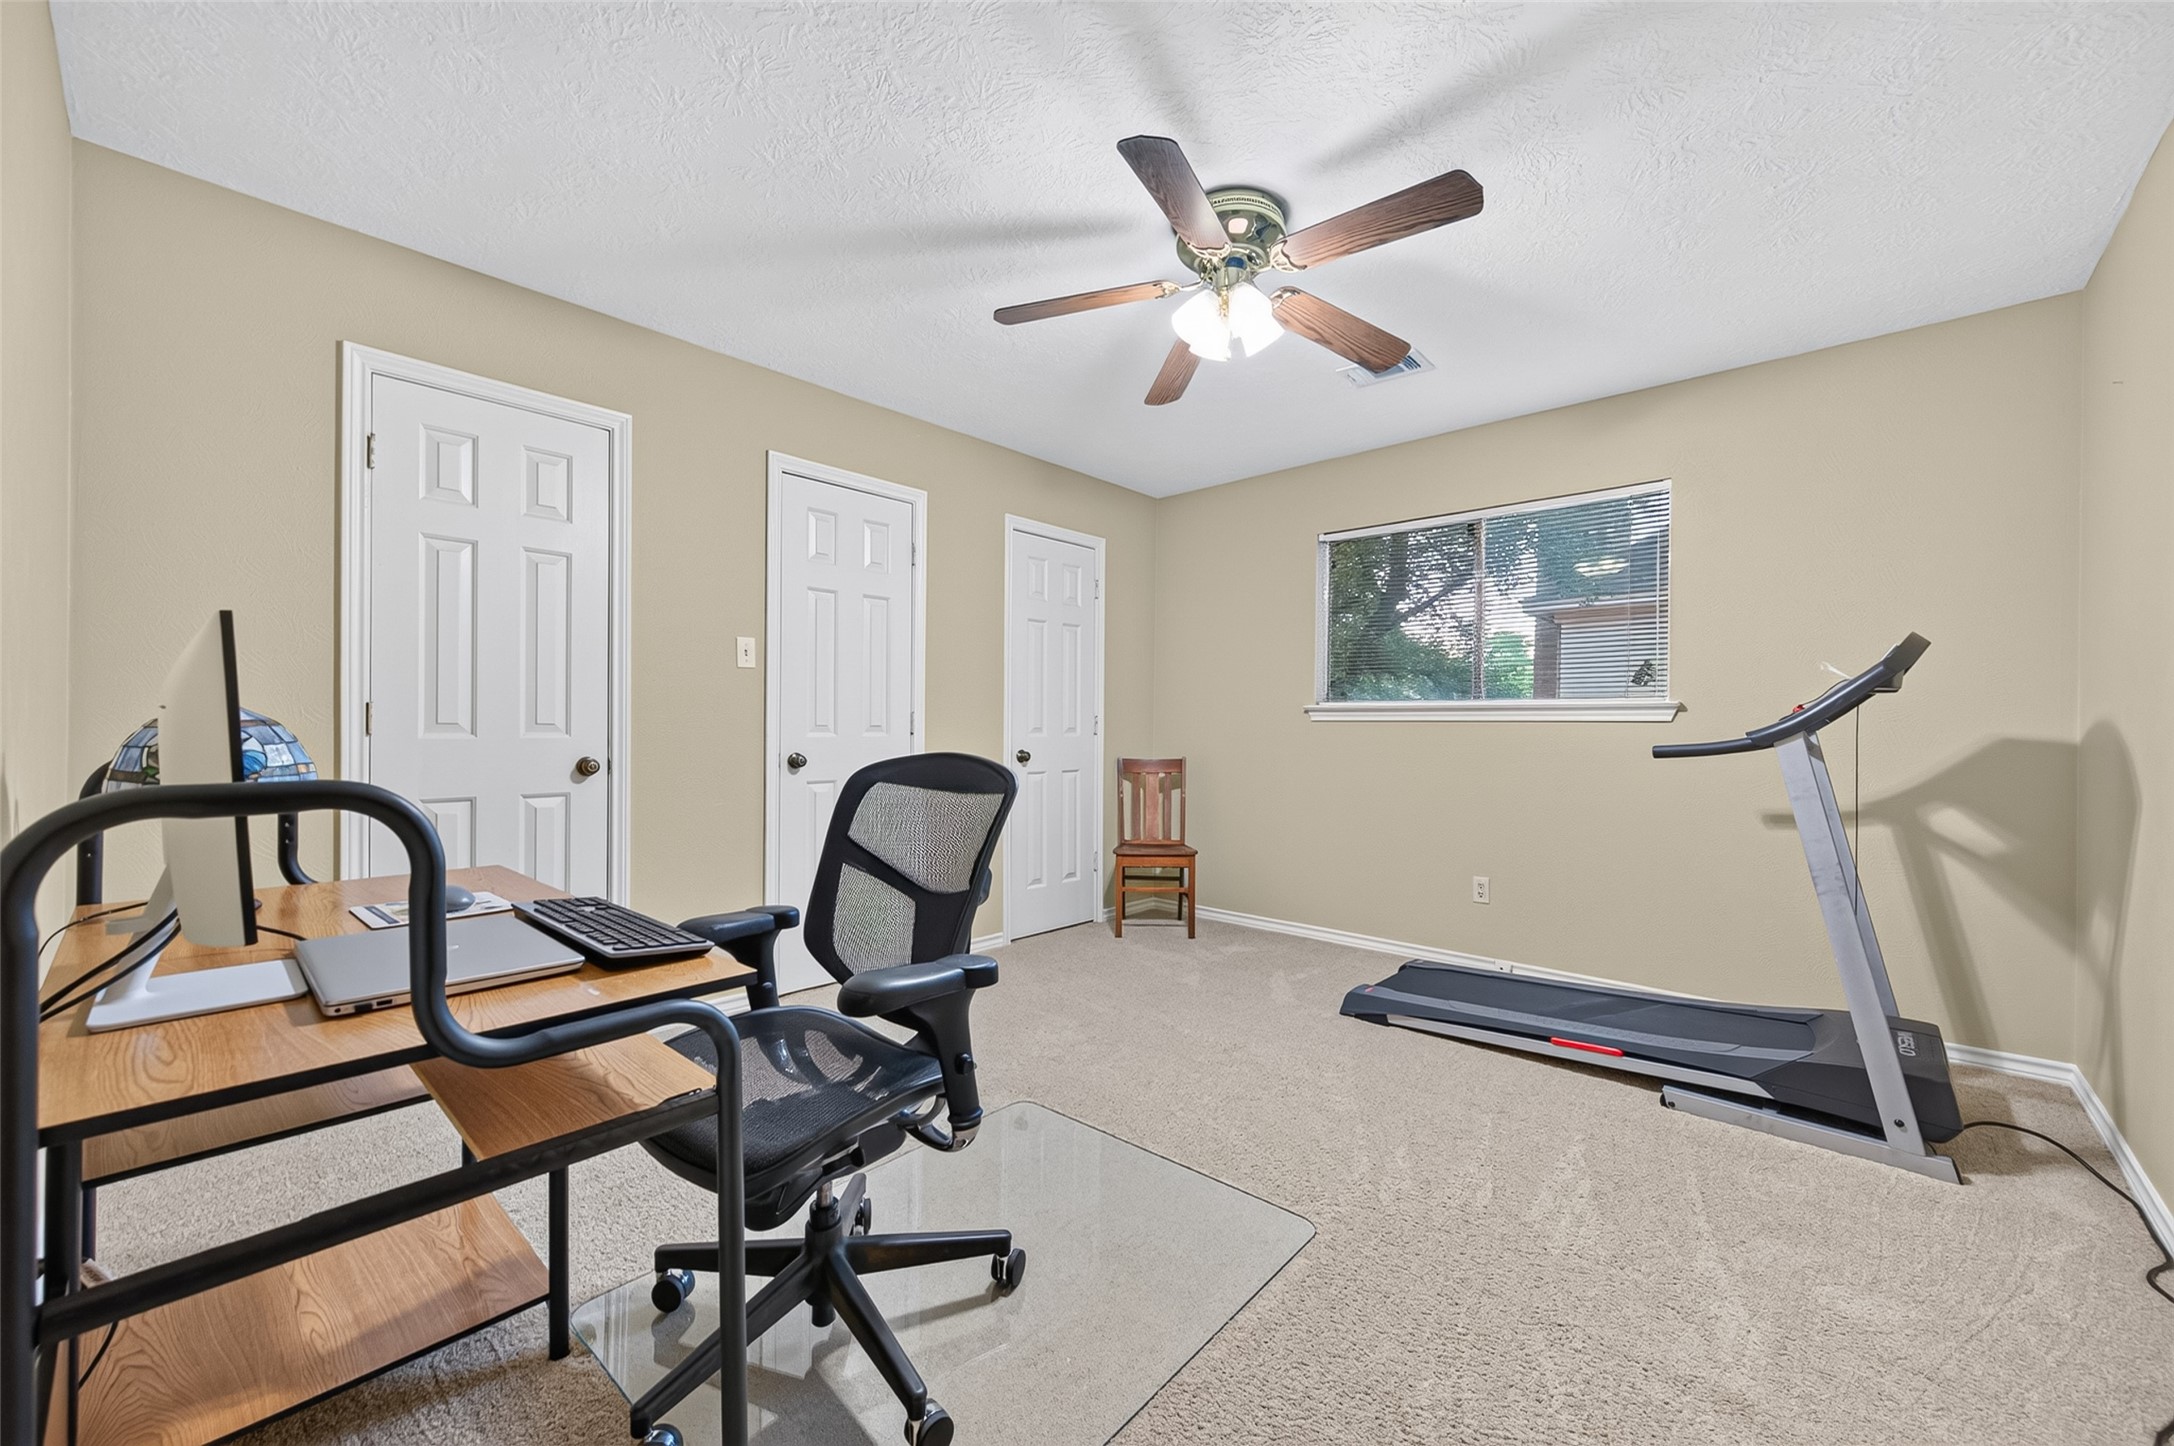
At 13'8" x 11'7", Bedroom #4 proves that "smallest" doesn't mean small. Its dimensions compare favorably to many secondary bedrooms found in today's homes. Three lighted closets provide exceptional storage, while the thoughtfully placed pony wall window fills the room with natural light without sacrificing valuable wall space—making it easy to arrange a bed, dresser, desk, or hobby area. A ceiling fan adds year-round comfort.
14618 N. Eldridge Parkway - floorplan
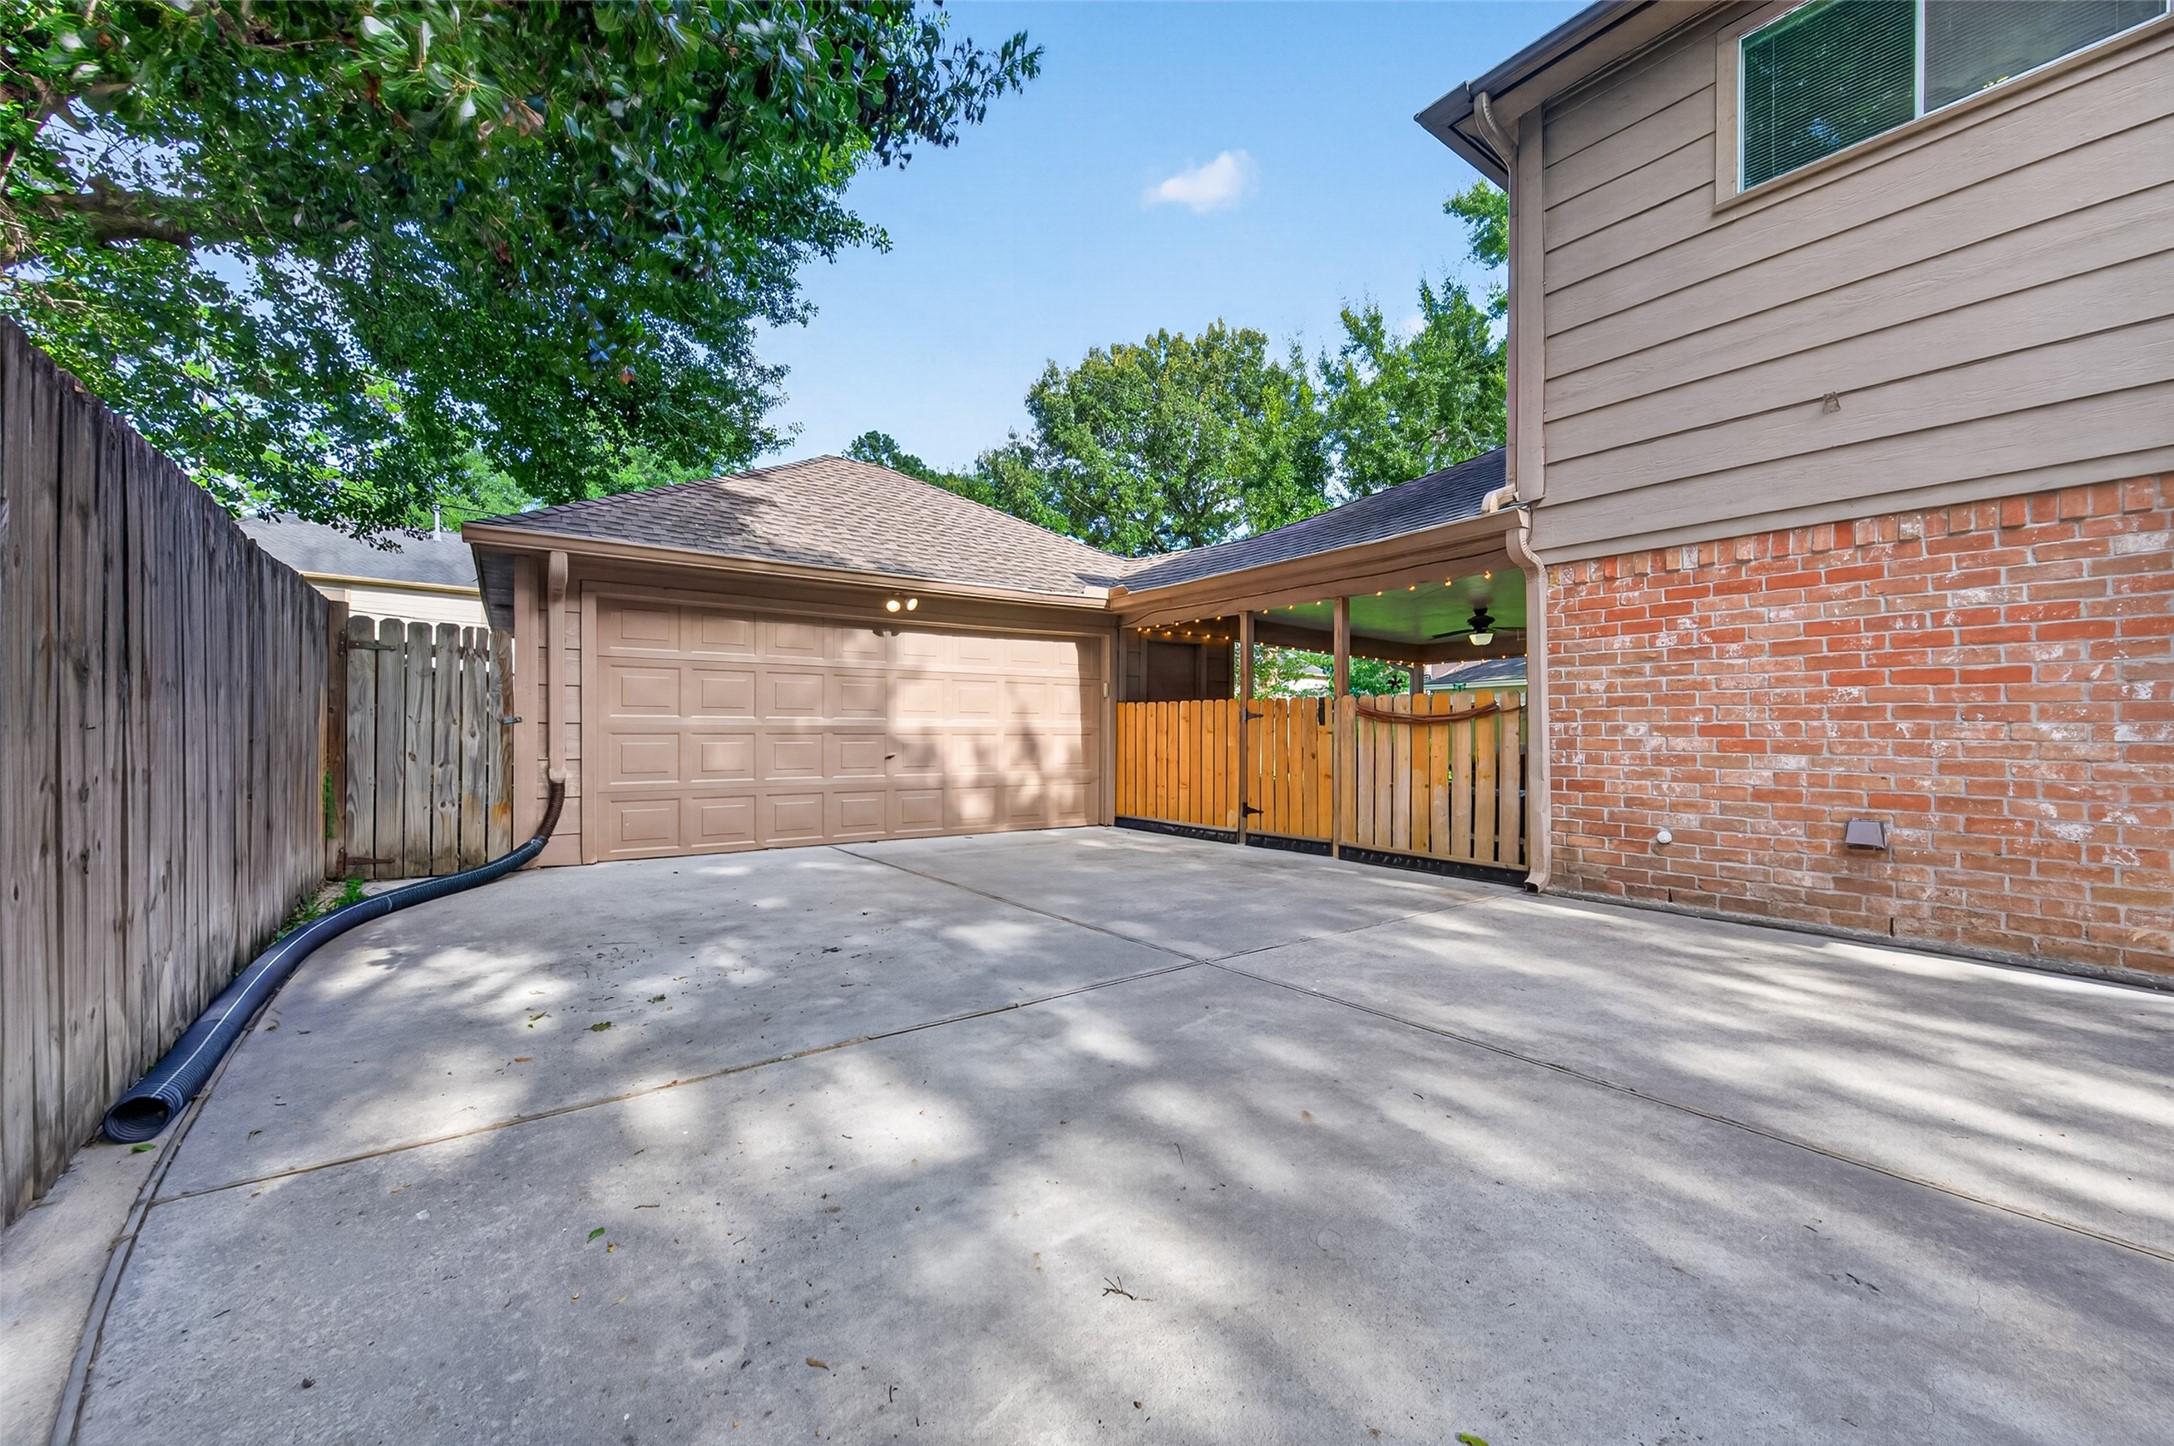
From the circular front drive to the long driveway leading to the detached two-car garage, this home is designed to accommodate busy households and guests with ease. Repoured in 2017, the driveway provides abundant off-street parking, making everyday arrivals, departures, and entertaining that much more convenient.
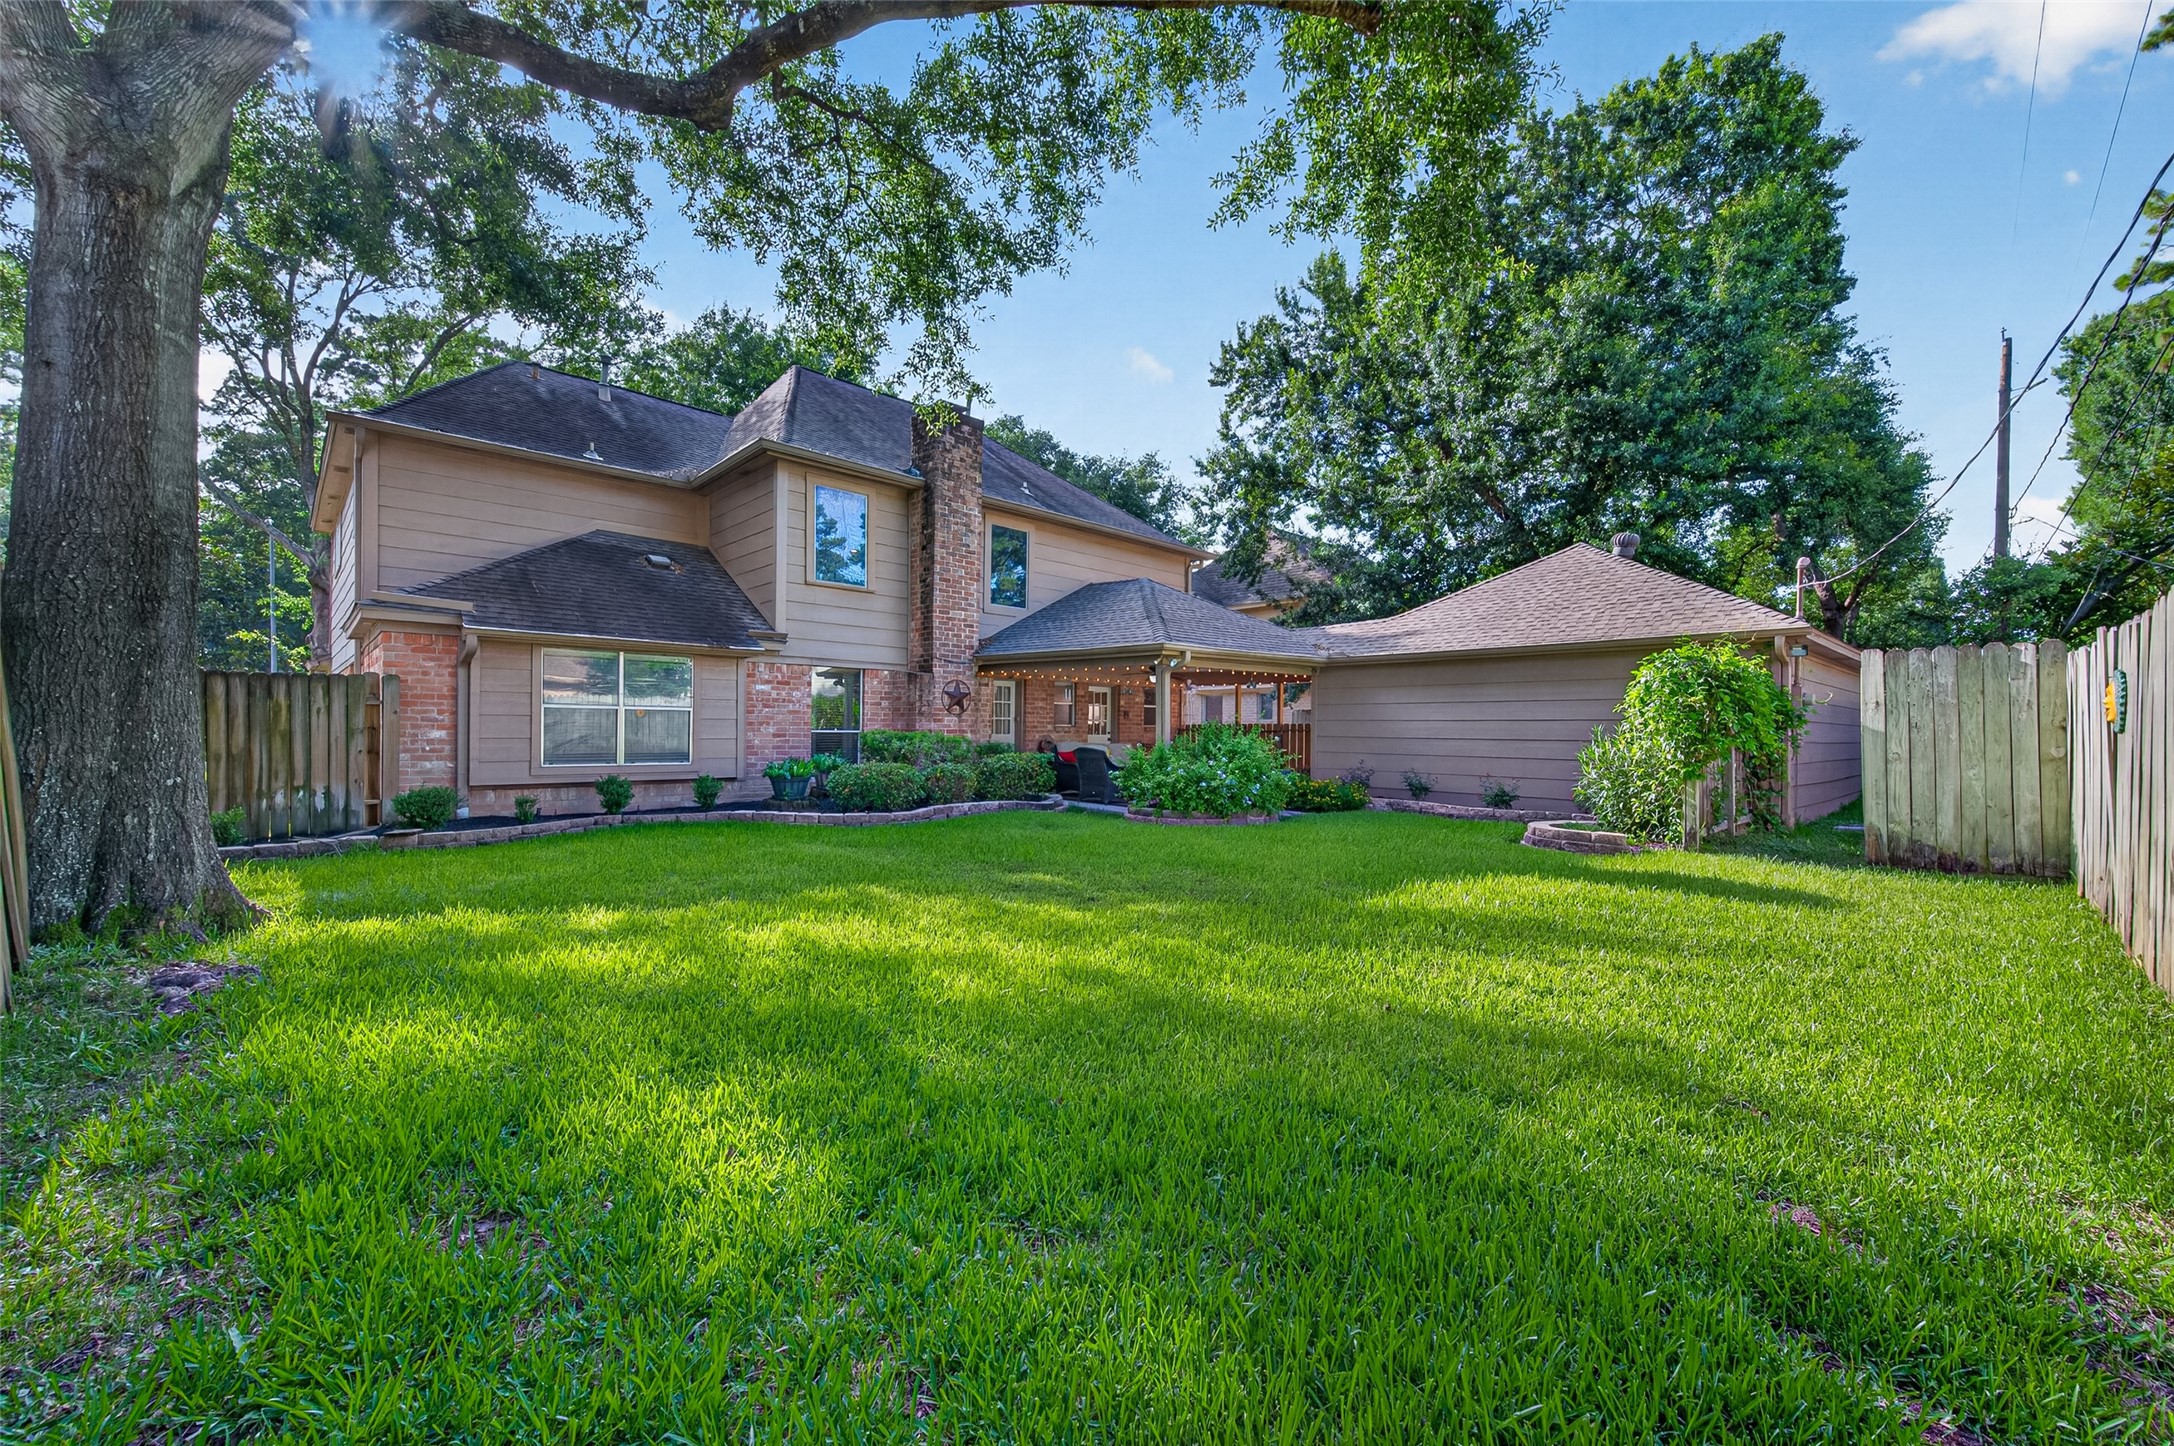
The detached two-car garage is tucked behind the home, creating an attractive streetscape while adding privacy. Equipped with an automatic garage door opener, it's easily accessed by the long driveway, which provides abundant off-street parking for family and guests alike. Beyond parking, the garage offers plenty of room for storage, hobbies, or weekend projects. A gated entrance between the garage and covered patio provides convenient, secure access to the backyard.
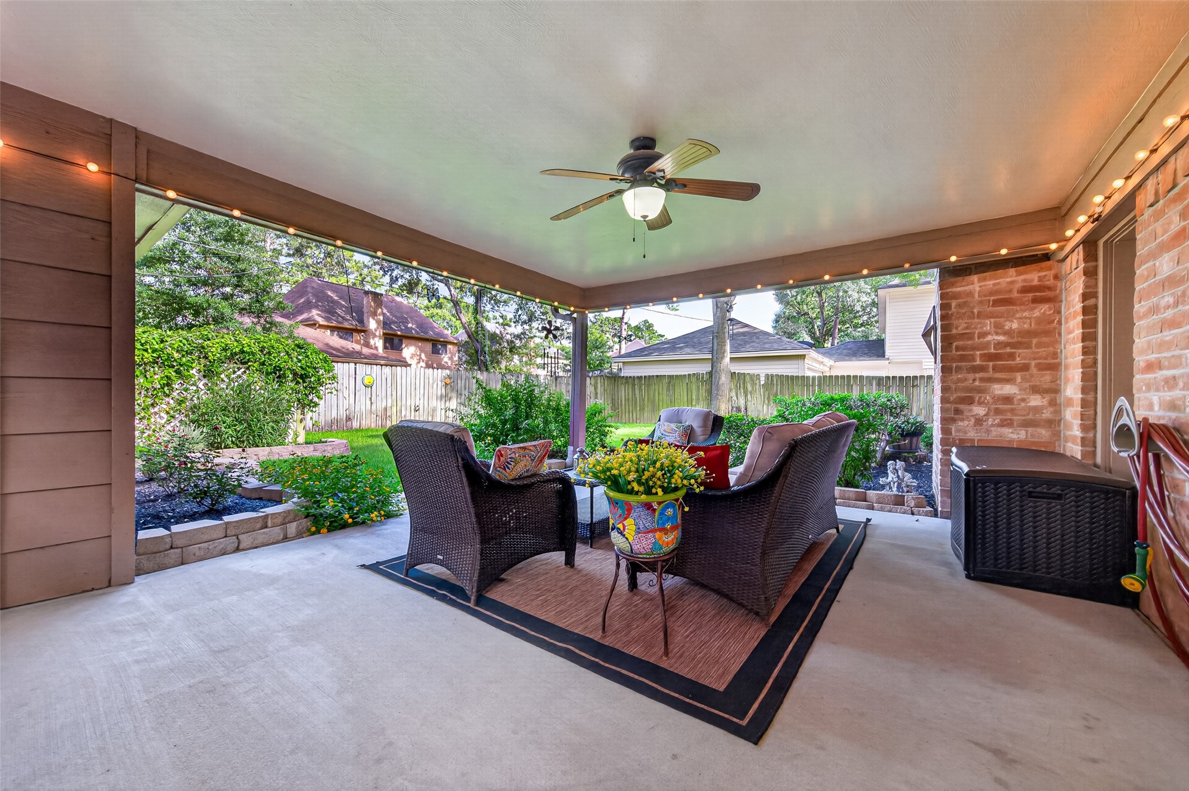
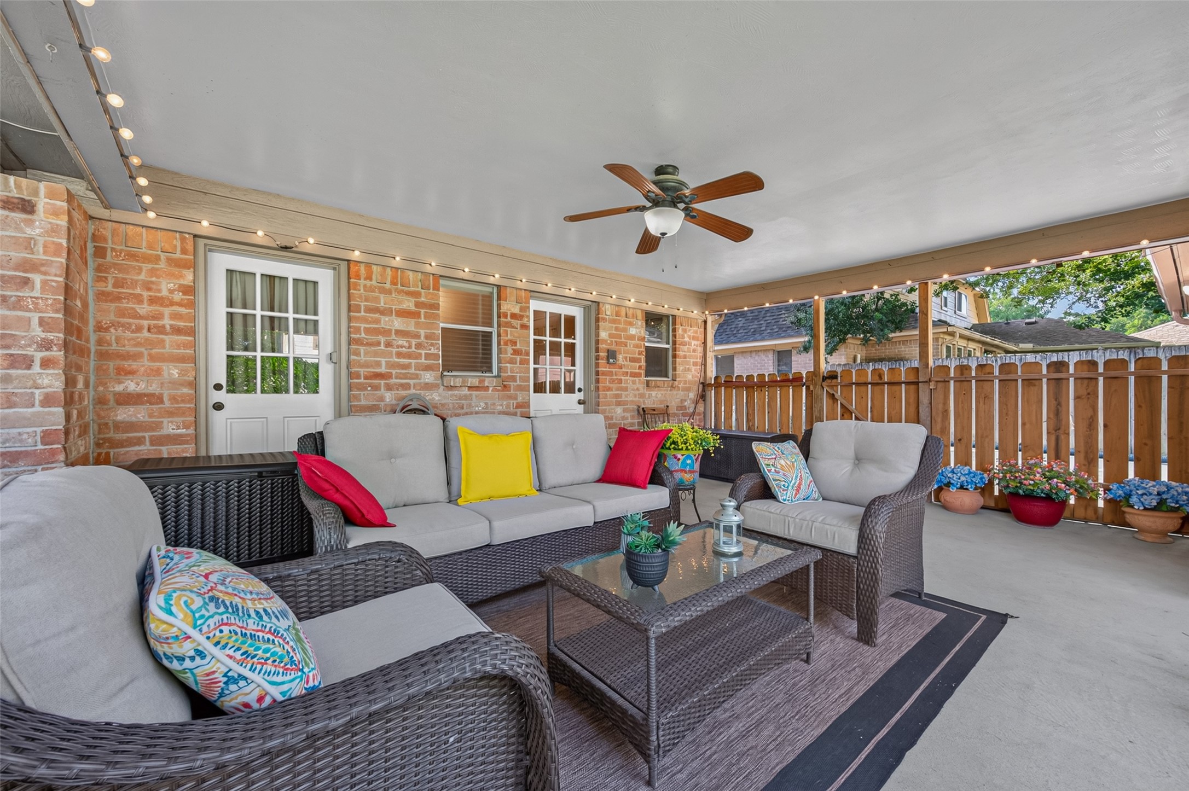
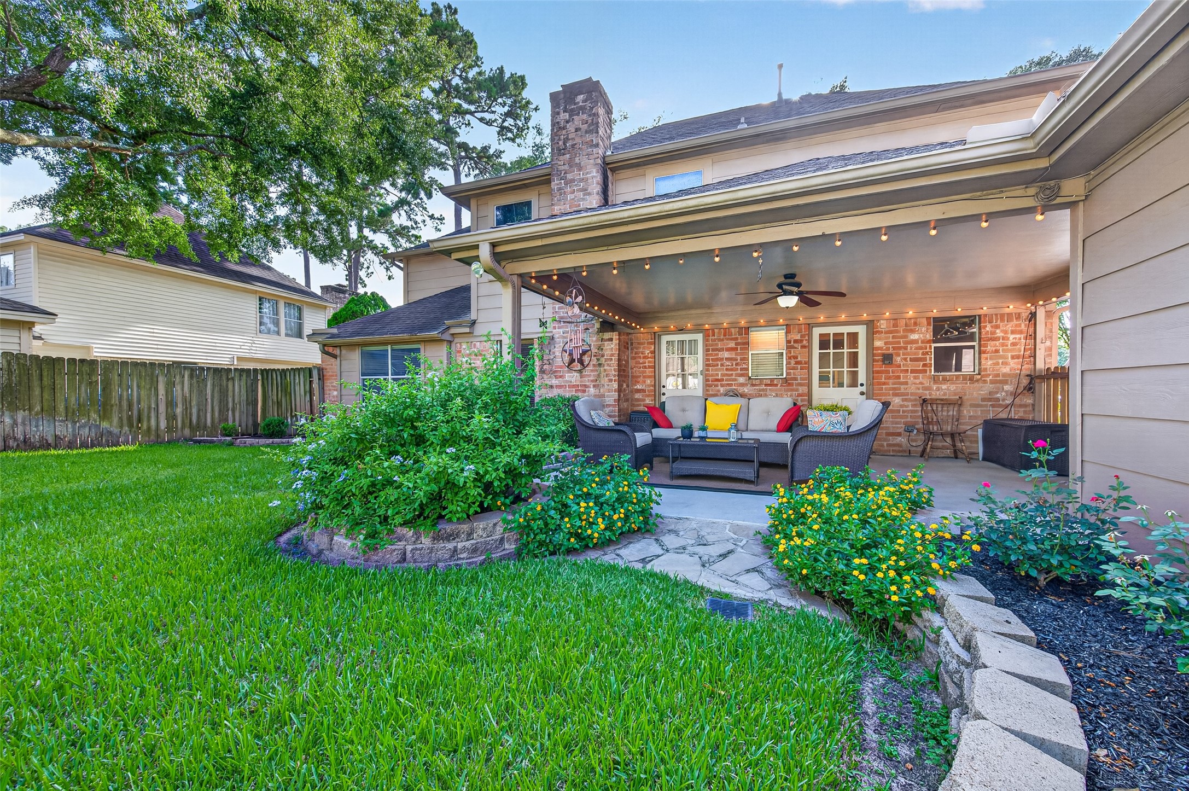
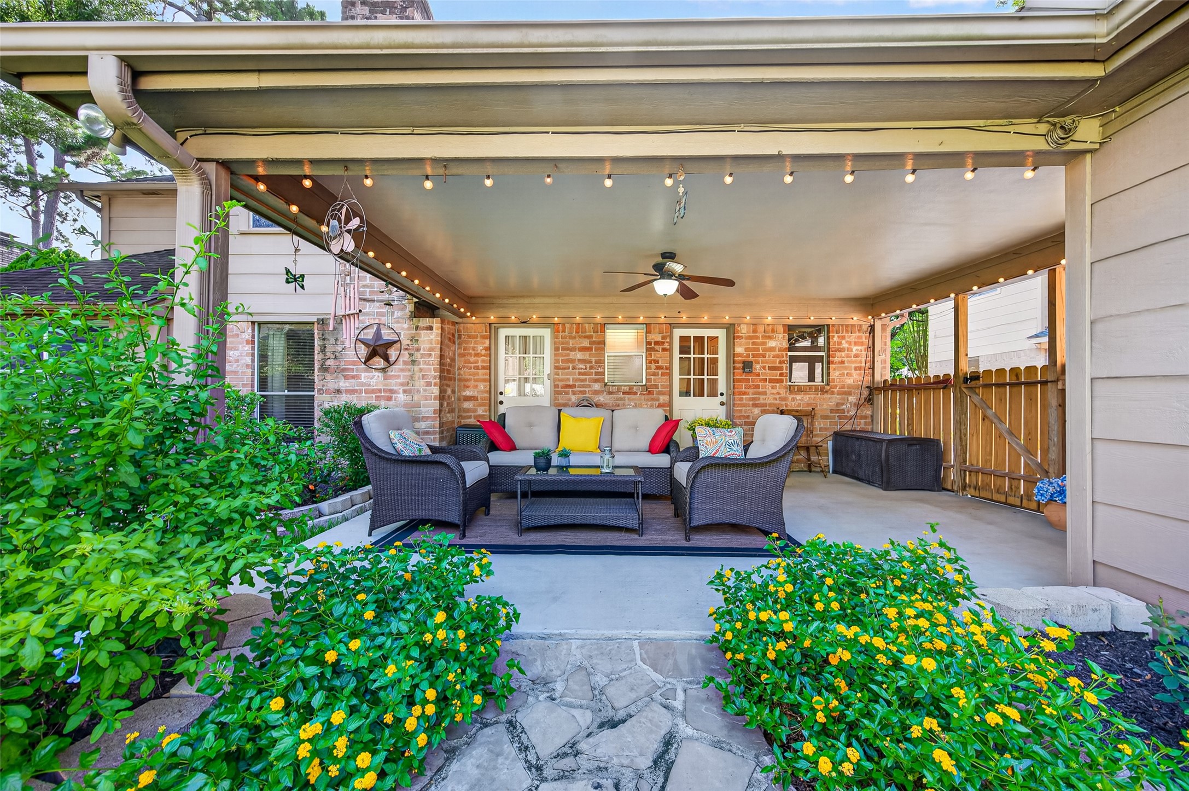
Step outside to your own private outdoor living room. The expansive covered patio is large enough for both conversation and dining areas, making it the perfect place to entertain, watch the kids play, or simply relax with your morning coffee. A ceiling fan, ambient string lighting, and peaceful backyard views create an inviting space you'll enjoy year-round—rain or shine.
Designed as a true extension of the home, the covered patio comfortably accommodates plenty of seating while maintaining easy access to both the family room and garage. Whether hosting a barbecue or gathering with friends for the big game, this space was made for making memories.
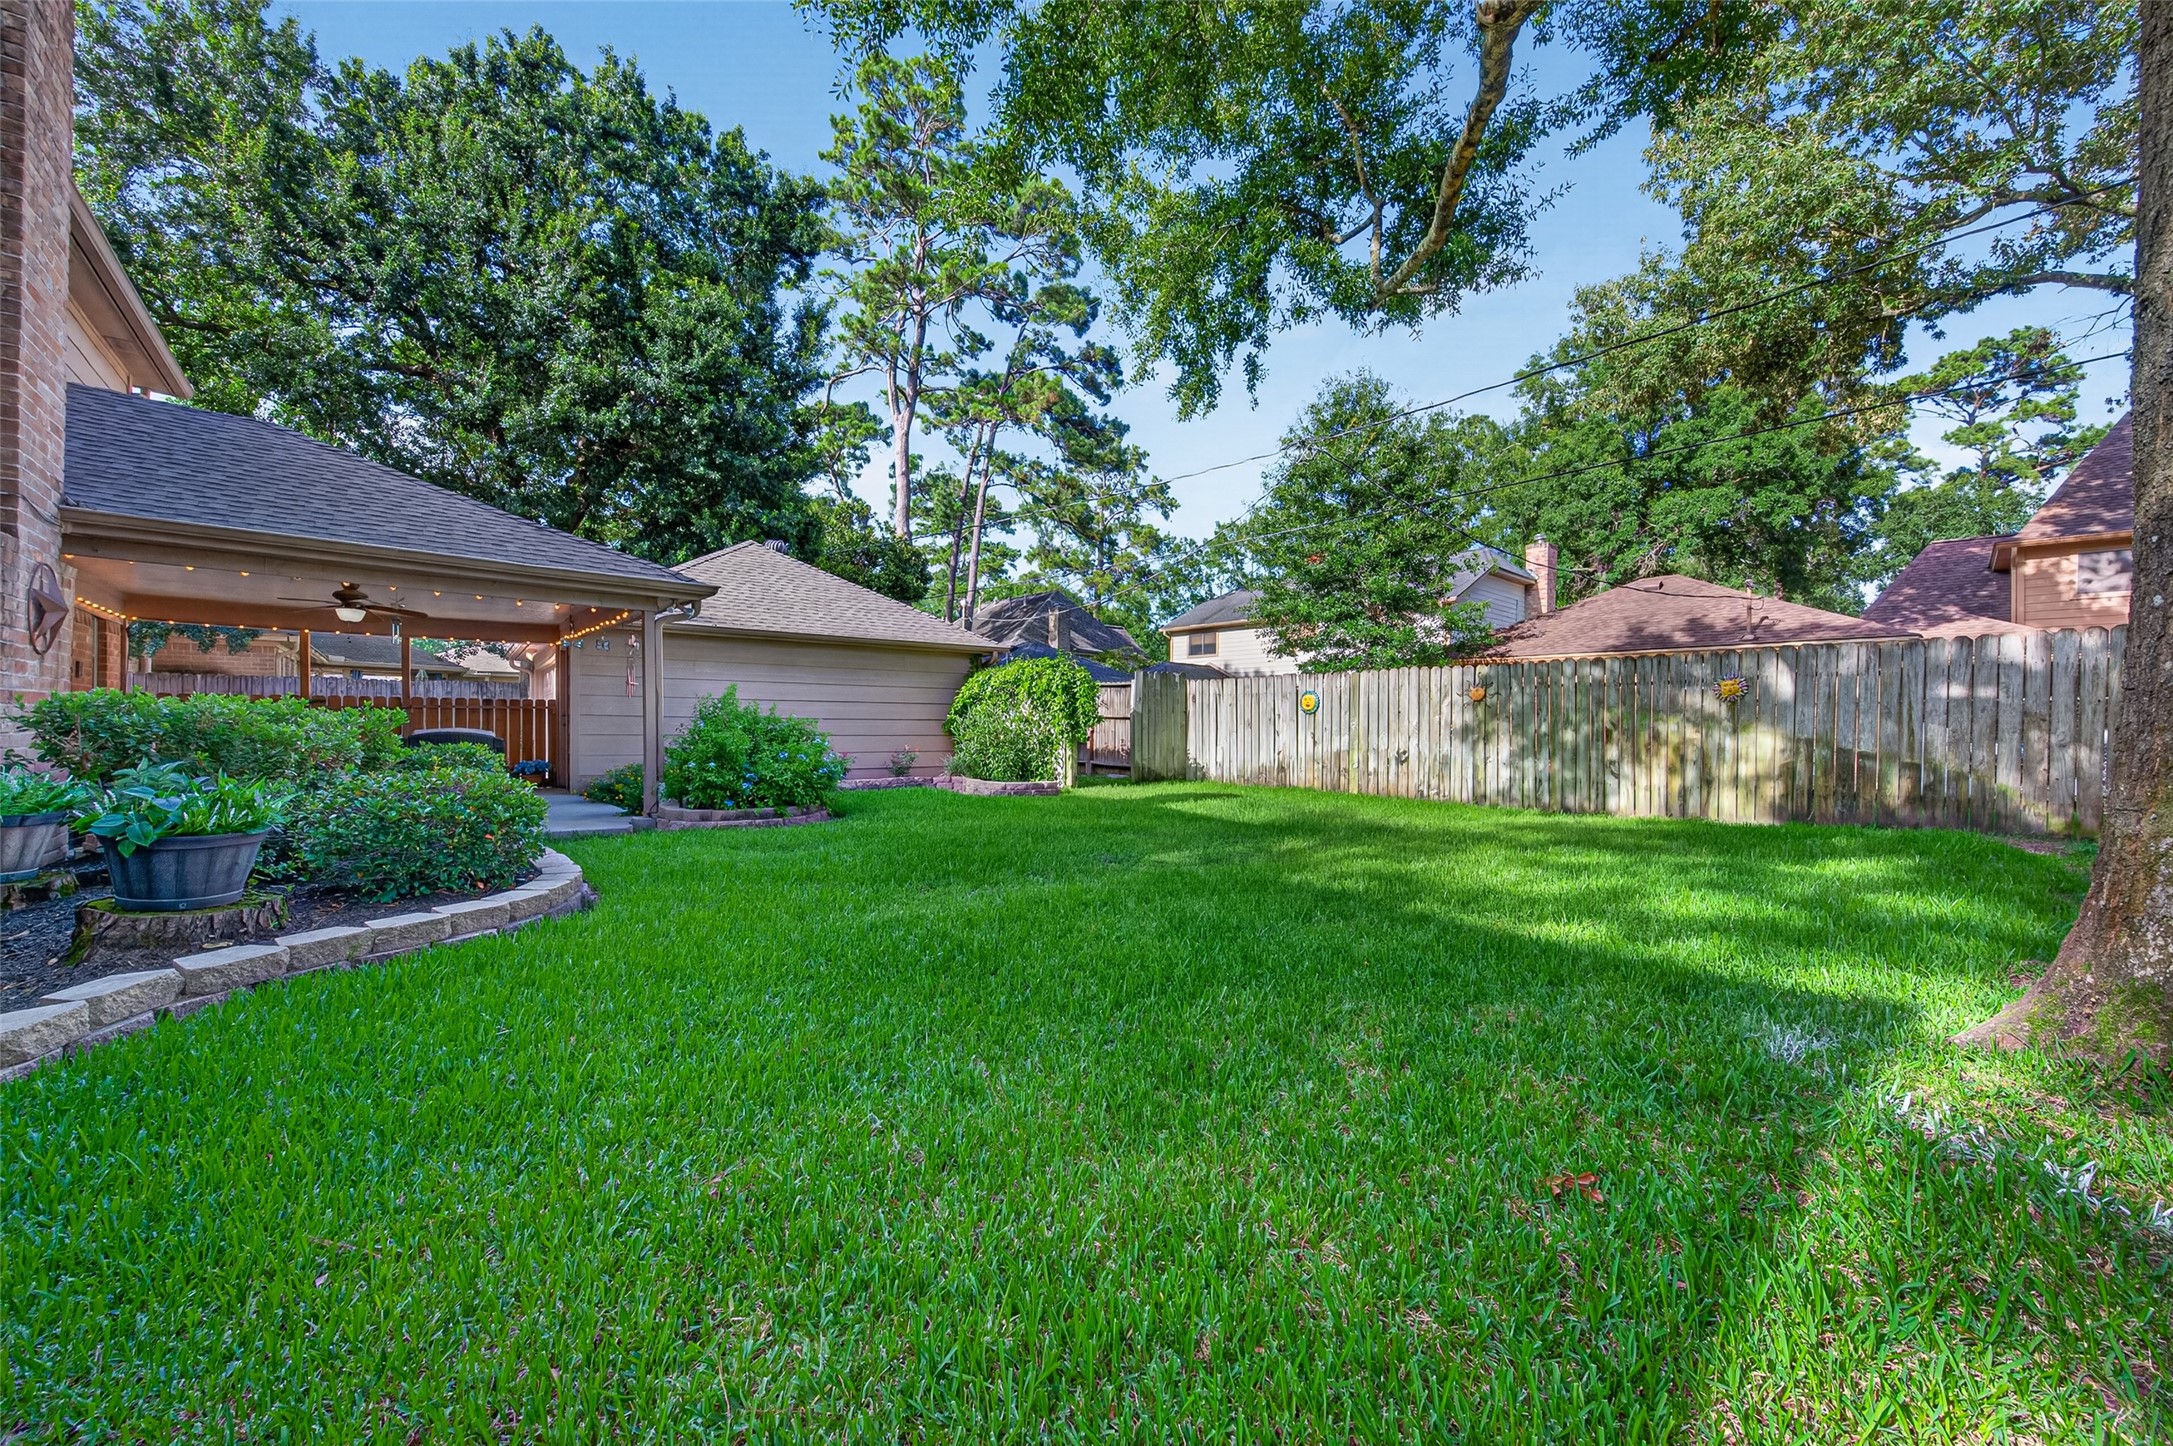
Beyond the patio, you'll find a spacious, fully fenced backyard with plenty of room for children, pets, gardening, or outdoor games. Mature shade trees and established landscaping create a peaceful setting that's surprisingly private.
Looking back toward the home, it's easy to appreciate how the covered patio and open lawn work together for everyday living. The full sprinkler system helps keep the yard looking its best while giving you more time to simply enjoy it.
Colorful flowering beds, mature shrubs, and winding landscape borders soften the outdoor spaces and provide year-round curb appeal from every angle. It's a backyard that feels welcoming, established, and ready to enjoy.
Whether you're hosting family celebrations, enjoying a quiet evening outdoors, or escaping with a favorite book, this covered patio offers the kind of comfortable outdoor living that's increasingly hard to find.
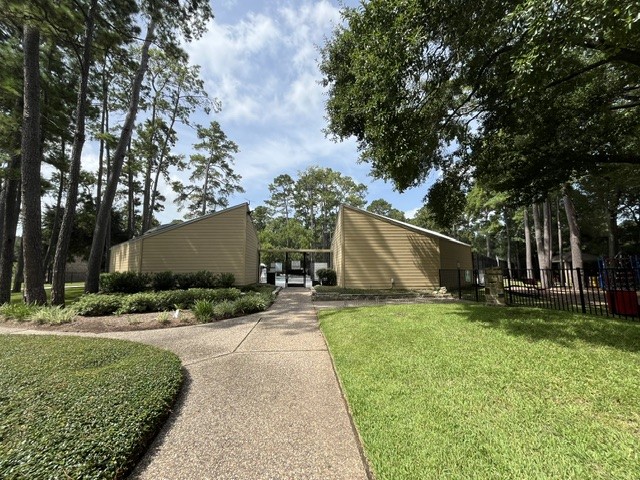
Hunterwood residents enjoy a private Recreation Center just a short stroll from home. Conveniently located on N. Eldridge Parkway, it offers a neighborhood gathering place with a swimming pool, tennis courts, playground, and picnic areas for year-round enjoyment.
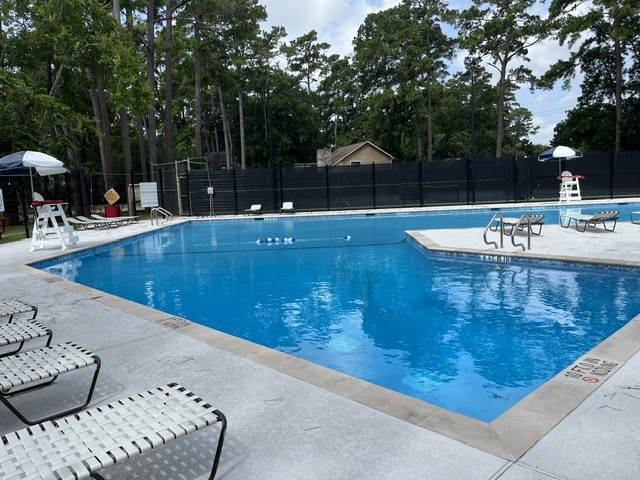
Hunterwood's neighborhood pool offers something for every age. A shallow kiddie pool provides a safe place for little ones to splash and play, while the larger pool invites older children and adults to cool off during Houston's long summer months. Plenty of loungers and shaded seating make it easy to spend the day relaxing with neighbors and friends.
Whether you're swimming laps, soaking up the sunshine, or relaxing under the covered pavilion, Hunterwood's Recreation Center is a favorite gathering place for residents. It's just one of the many amenities that make this established neighborhood such a wonderful place to call home.
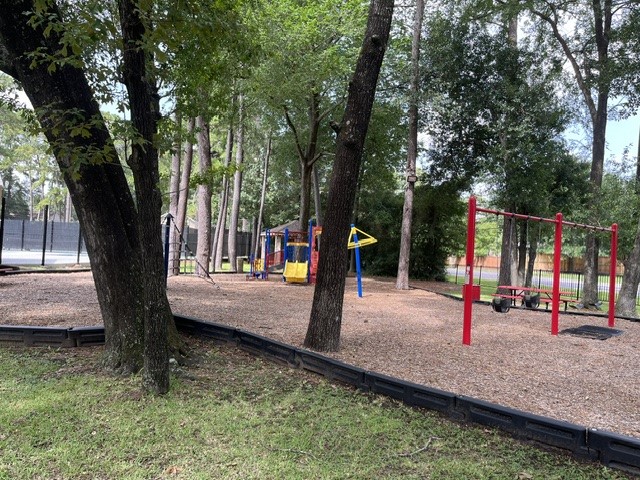
The neighborhood playground offers swings, climbing equipment, picnic tables, and plenty of room for little ones to burn off energy while parents relax nearby. Tennis courts are also part of the Recreation Center amenities.
More than just a beautiful house, this is a home thoughtfully designed for the way families truly live. Spacious gathering areas, private retreats, abundant storage, extensive updates, and an inviting backyard all come together to create a home that's as functional as it is welcoming. Beautifully maintained and well loved, it's ready for its next chapter. Perhaps that chapter begins with you.




.jpg)

