Stunning & spacious flat with 4 large bedrooms, 3 full baths, dedicated home office and a 3 car oversized garage and elongated driveway.
Gorgeous entry foyer is welcomed with elevated ceilings, art niche, subtle rounded sheetrock corners and arches. The spacious width of this home is immediate upon entry.
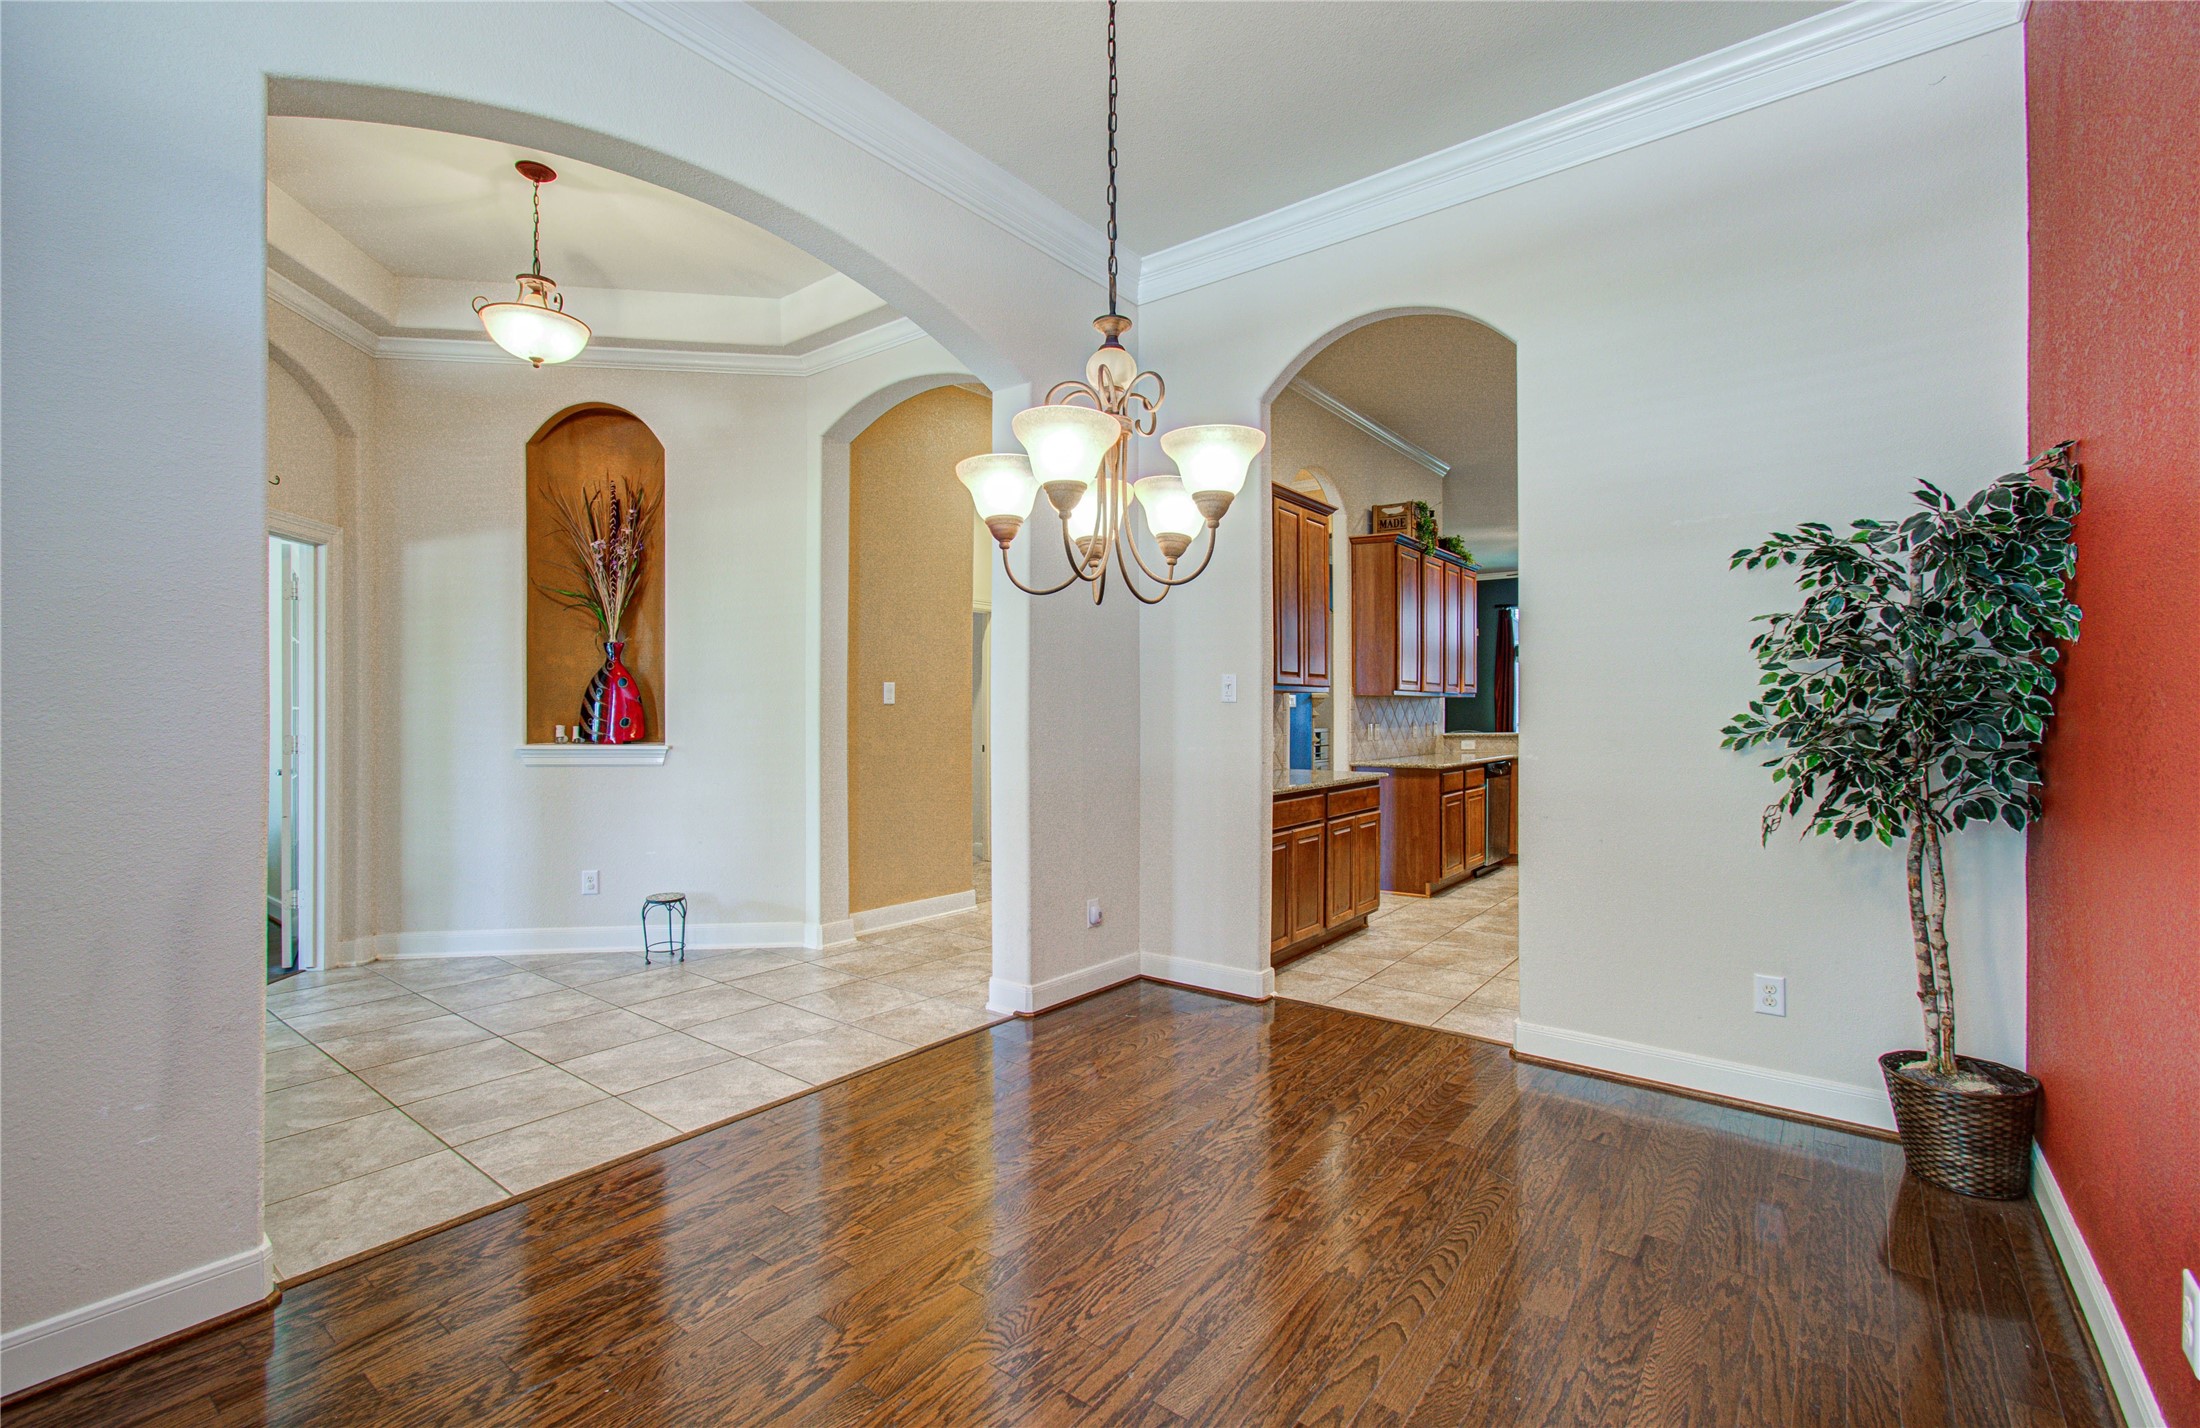
Formal dining can double as a flex-use area complimented with hardwood flooring, elevated ceilings arches and very nice crown molding.
Family functional floorplan with spacious kitchen open to family.
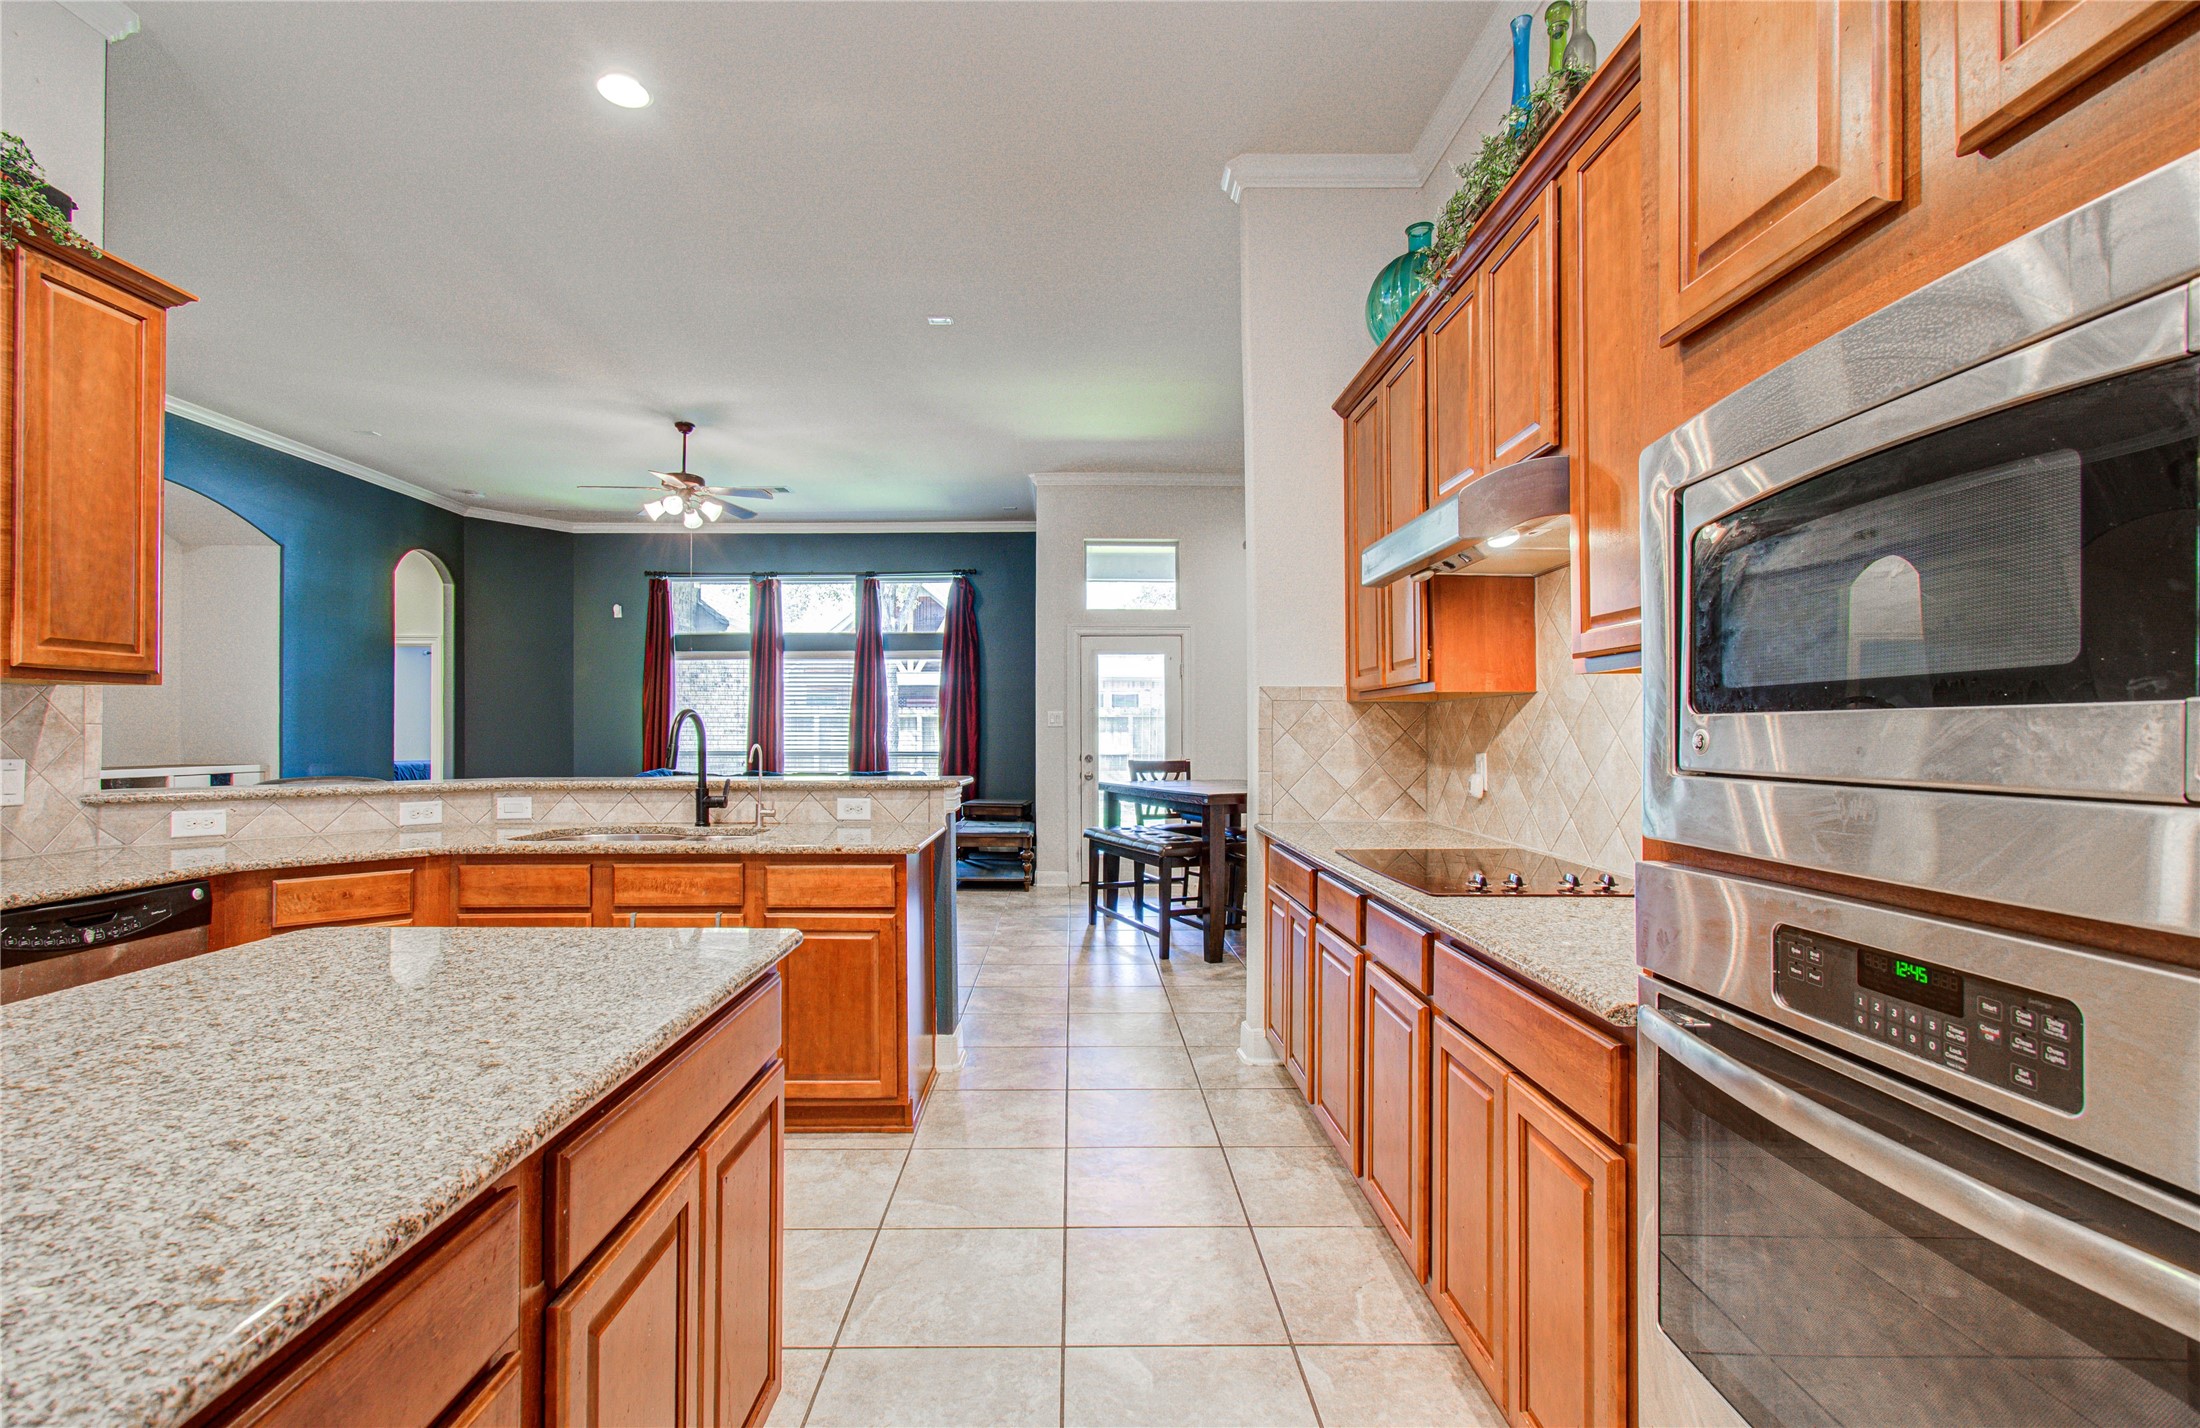
Elegant granite island kitchen providing ample counterspace; a lovely kitchen for entertaining and all things culinary.
The kitchen is exquisite and please note the cooktop is electric however does have a gas connection if natural gas cooktop is your desire, it is here.
Kitchen provides easy access to a large welcoming formal dining area with hardwood, elevated ceiling, surrounded by tasteful arched entries and a wonderful set of dual windows with above fixed transoms providing that additional natural lighting we all love.
Spacious kitchen with multiple access points to family, dining, breakfast and hall.
Spacious family room with a host of tall windows with overhead fixed transoms giving the spaces very nice warm natural lighting.
Large kitchen perfect for family and entertaining.
Another view of kitchen, again there is a natural gas option if you choose to want a natural gas cooktop.
Super spacious family room with elevated ceilings.
Dedicated study includes ceiling fan with lighting.
Another angle of the spacious home office.
Home has ample space for all of you and your family's needs.
An abundant primary bedroom with elevated ceilings, host of tall windows with custom fixed transoms providing that comfortable airiness that makes this space feel so inviting.
The primary gives and gives with plenty of space for that California king bed, both end tables, chest of drawers and even more space for a sitting area.
Dual French door entry in to a light filled well-proportioned primary bath that has split vanities, a large cornered soaking tub with separate shower enclosure, all coming together to offer the ultimate primary bath.
Generous primary bath with an oversized obscured glass window overseeing the upgraded cornered soaking tub and very stunning elevated ceilings making this area welcoming and relaxed.
Another angle of the primary bath, you will see the split vanities and the well appointed???????????????????????????????? counterspace.
Another viewpoint of the primary bedroom, another nice feature is the privacy entry to the primary bedroom and it includes an art niche; well thought out and nice.
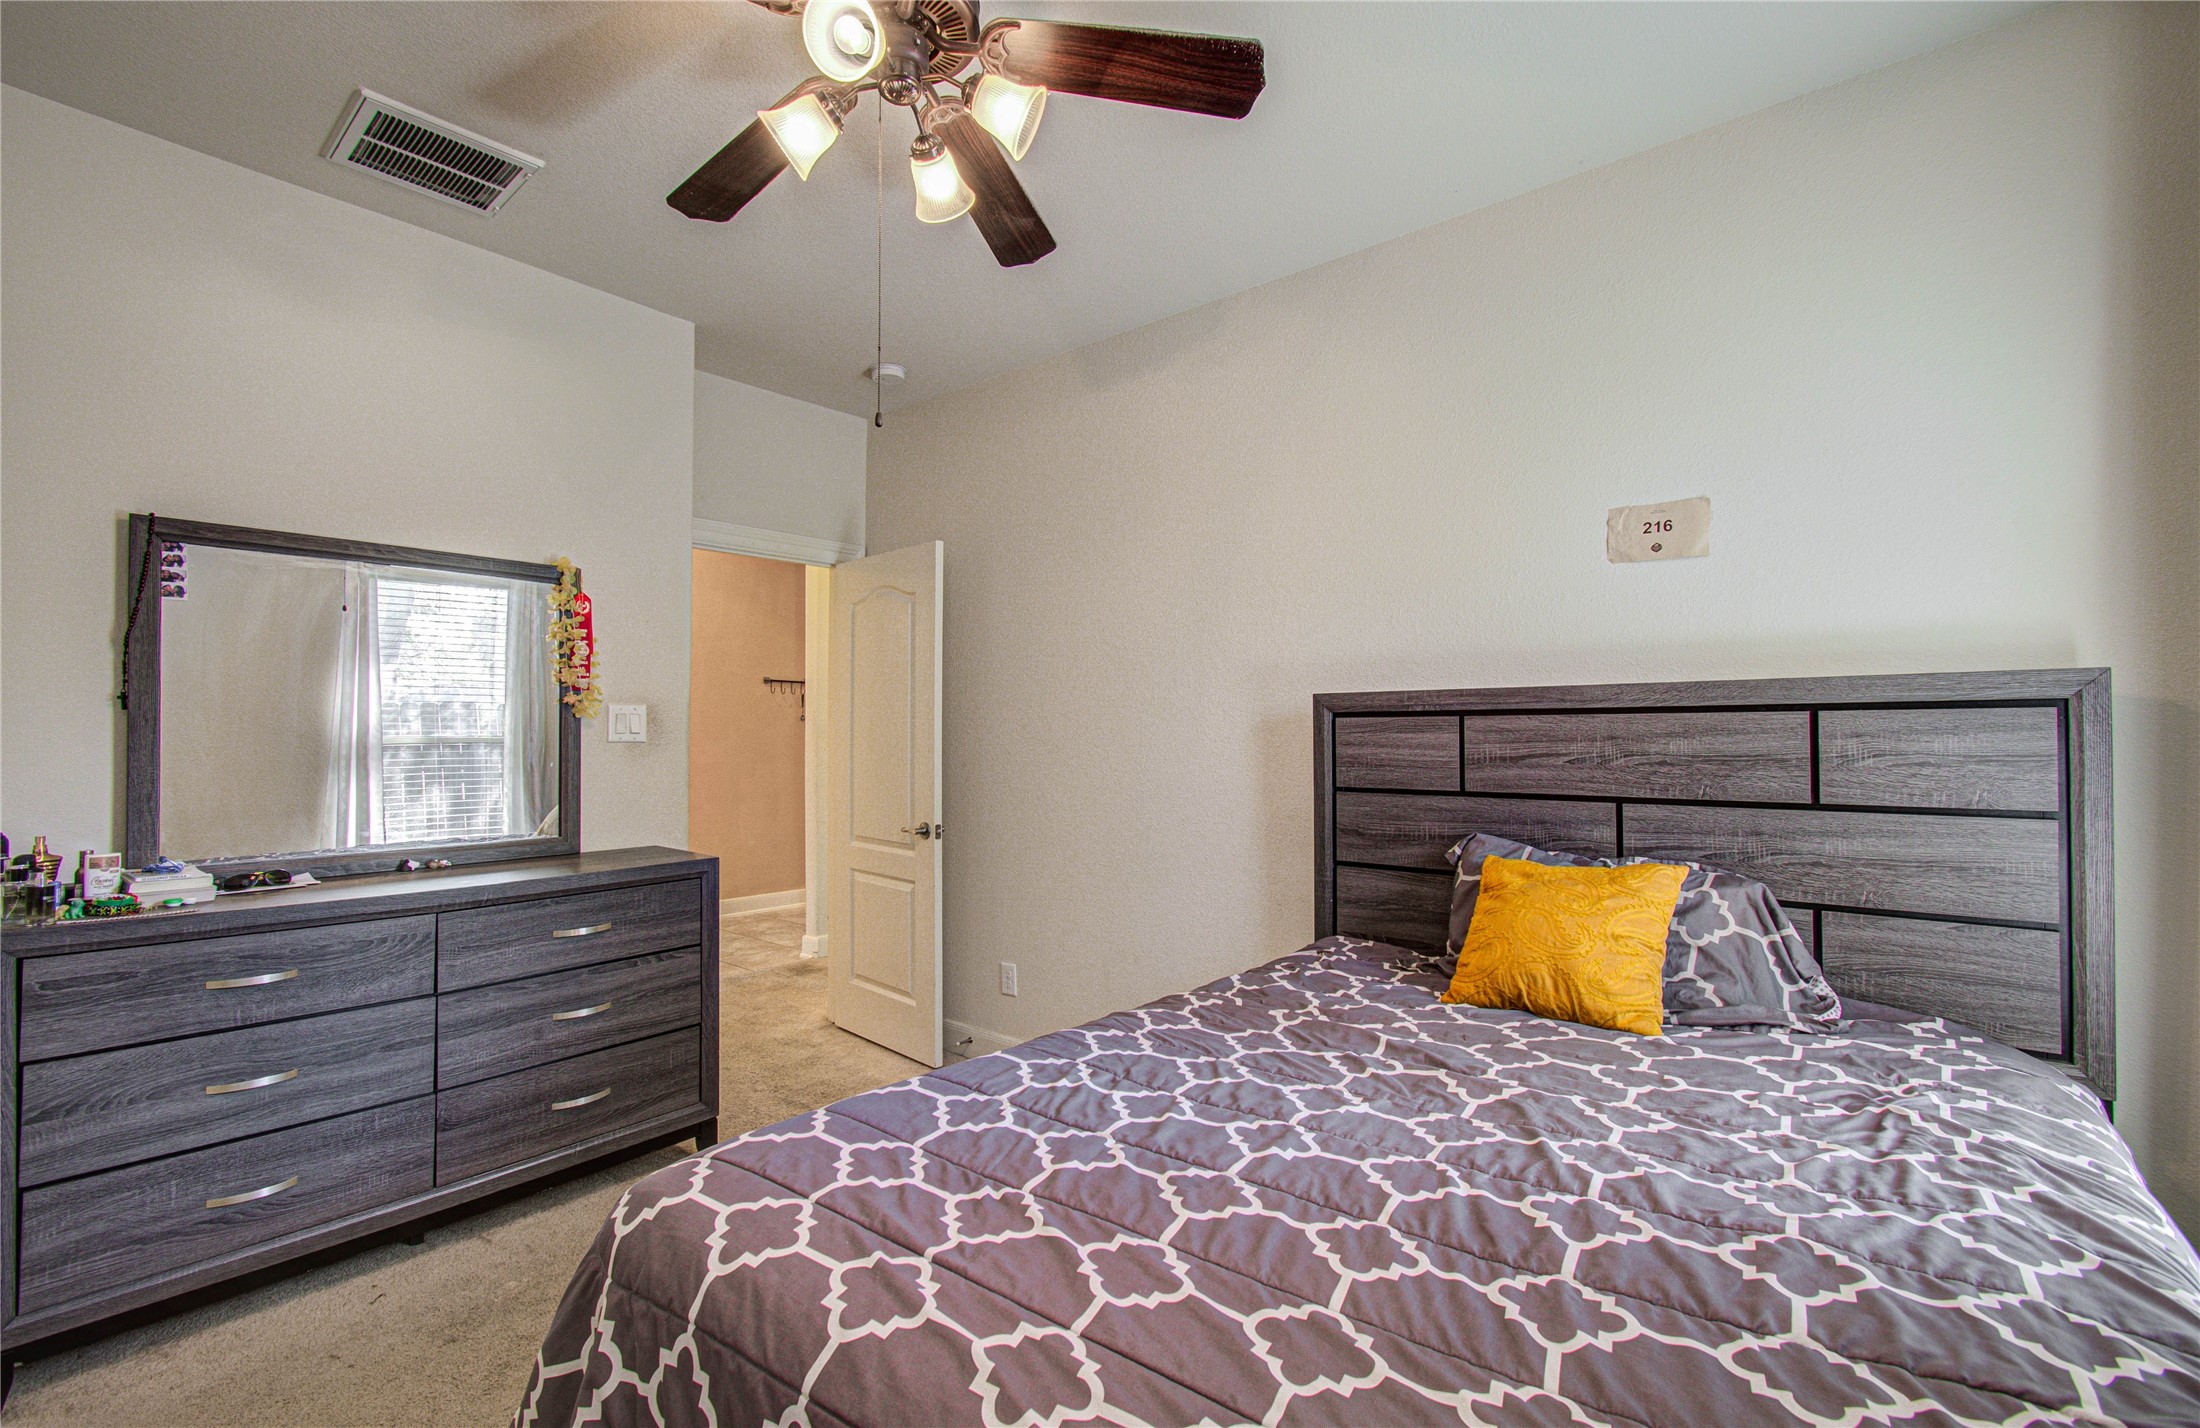
Spacious bedroom #2, very nice that this home features well separated bedrooms which adds to the family functionality of this expansive home. Also includes a well proportioned oversized walk-in closet with closet orginizational functionality.
Another view of the generous second bedroom which is excellent for a younger child as this bedroom is located towards the rear of the home and not far away in the front; another key aspect to this room; it is hosted by an adjacent full bath which makes this entire cooridor of the home super private.
This full bath is great for guests however even better due to it's proximity to bedroom #2, making this entire area it's own exclusive residential quarters.
Spacious full sized in-home laundry room, with above shelving with clothes rod and split cabinetry, also plenty of space for a folding table.
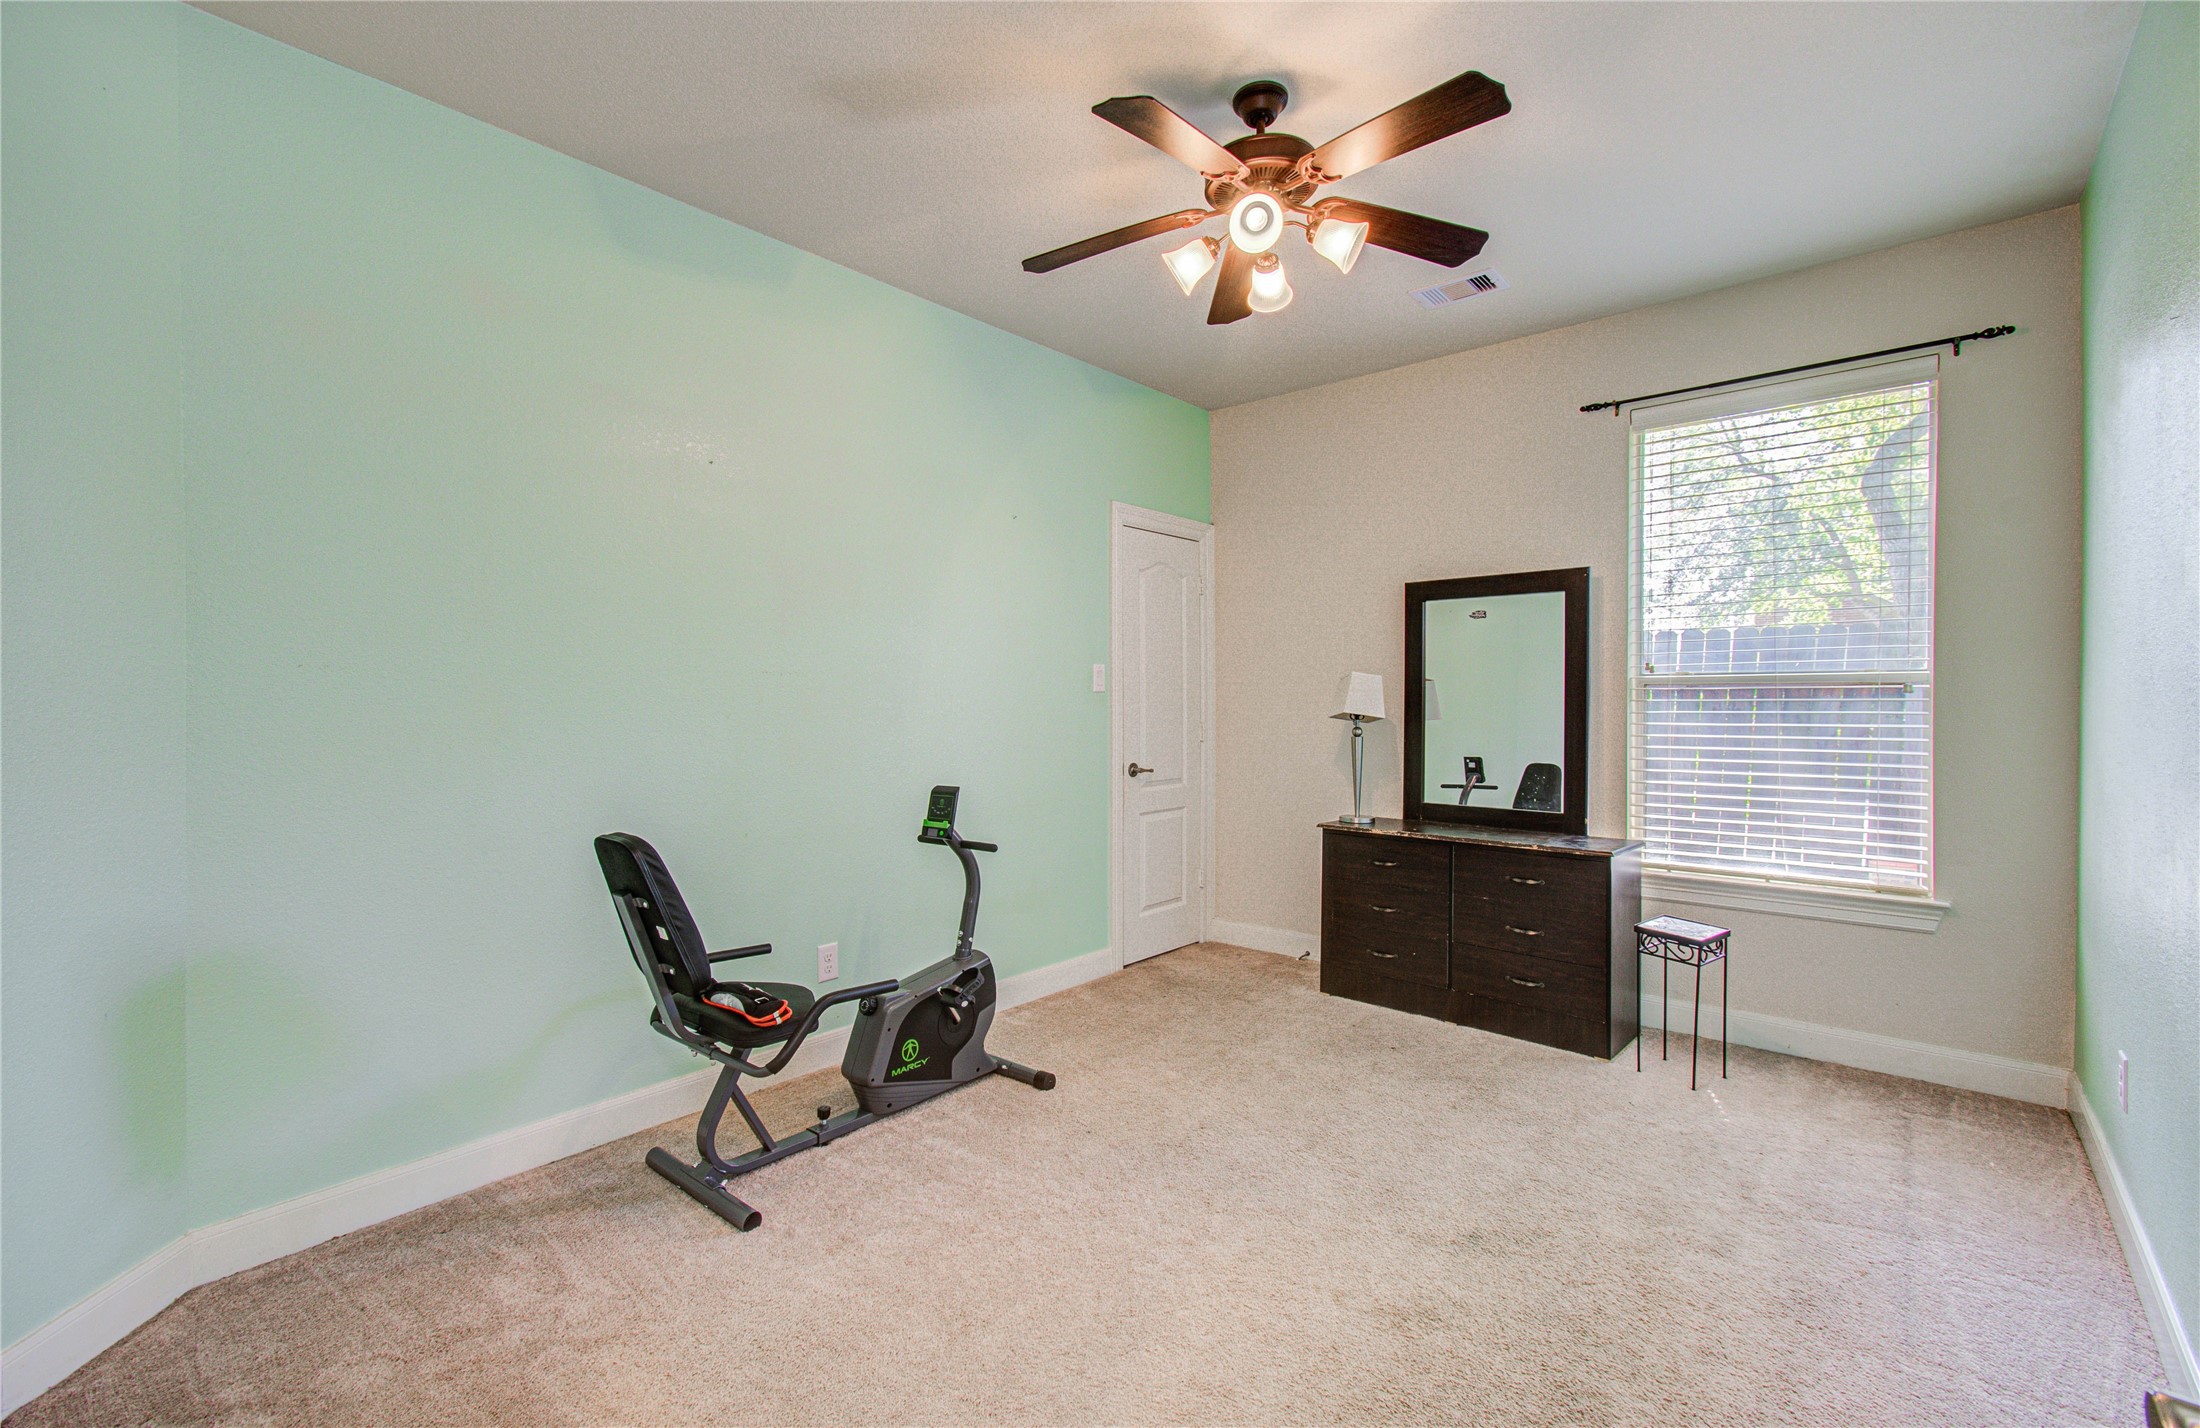
Spacious bedroom #3 with ceiling fan w/lighting.
Another view point of bedroom #3, it's an open large bedroom.
Third full bath that services bedrooms 3 and 4.
Bedroom # 4, very spacious with ceiling fan w/lighting.
Spacious bedroom #4 another viewpoint angle.
Cannot say enough of a home that has a dedicated private office, this one includes dual windows for good natural lighting, hardwood floors and elevated ceilings all to promote healthy thinking to ignite a higher level of innovation.
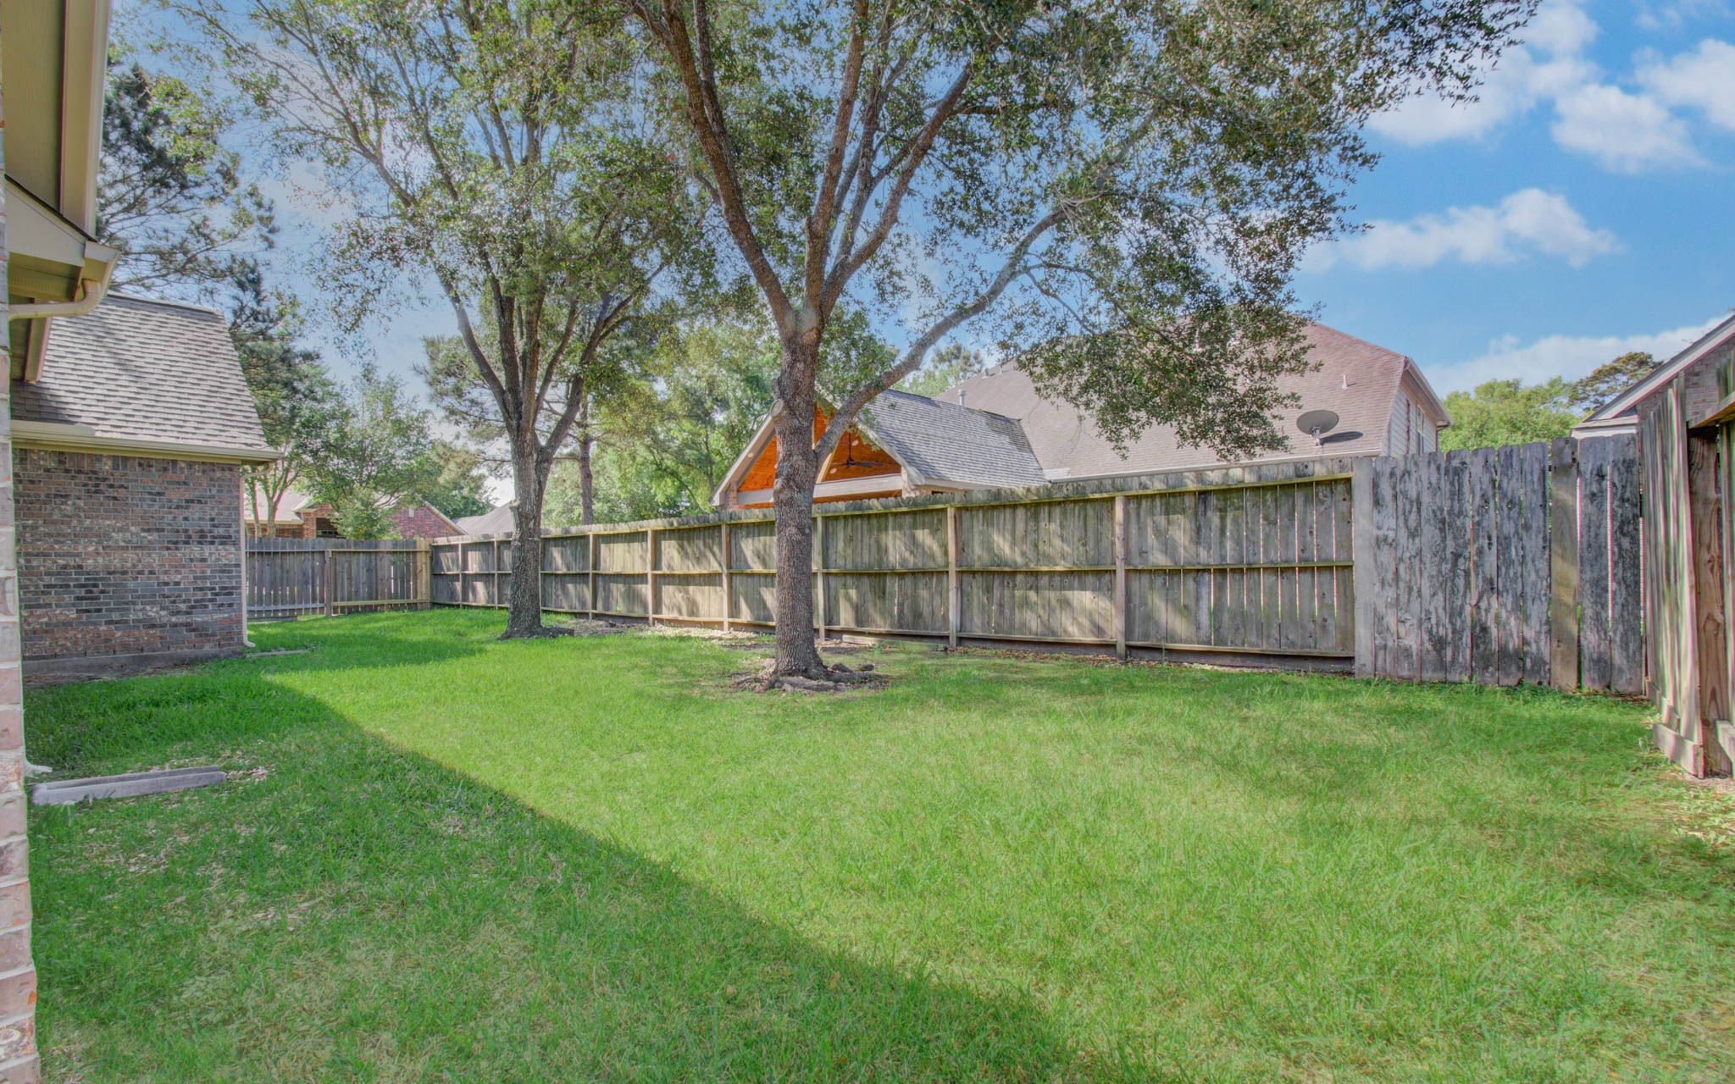
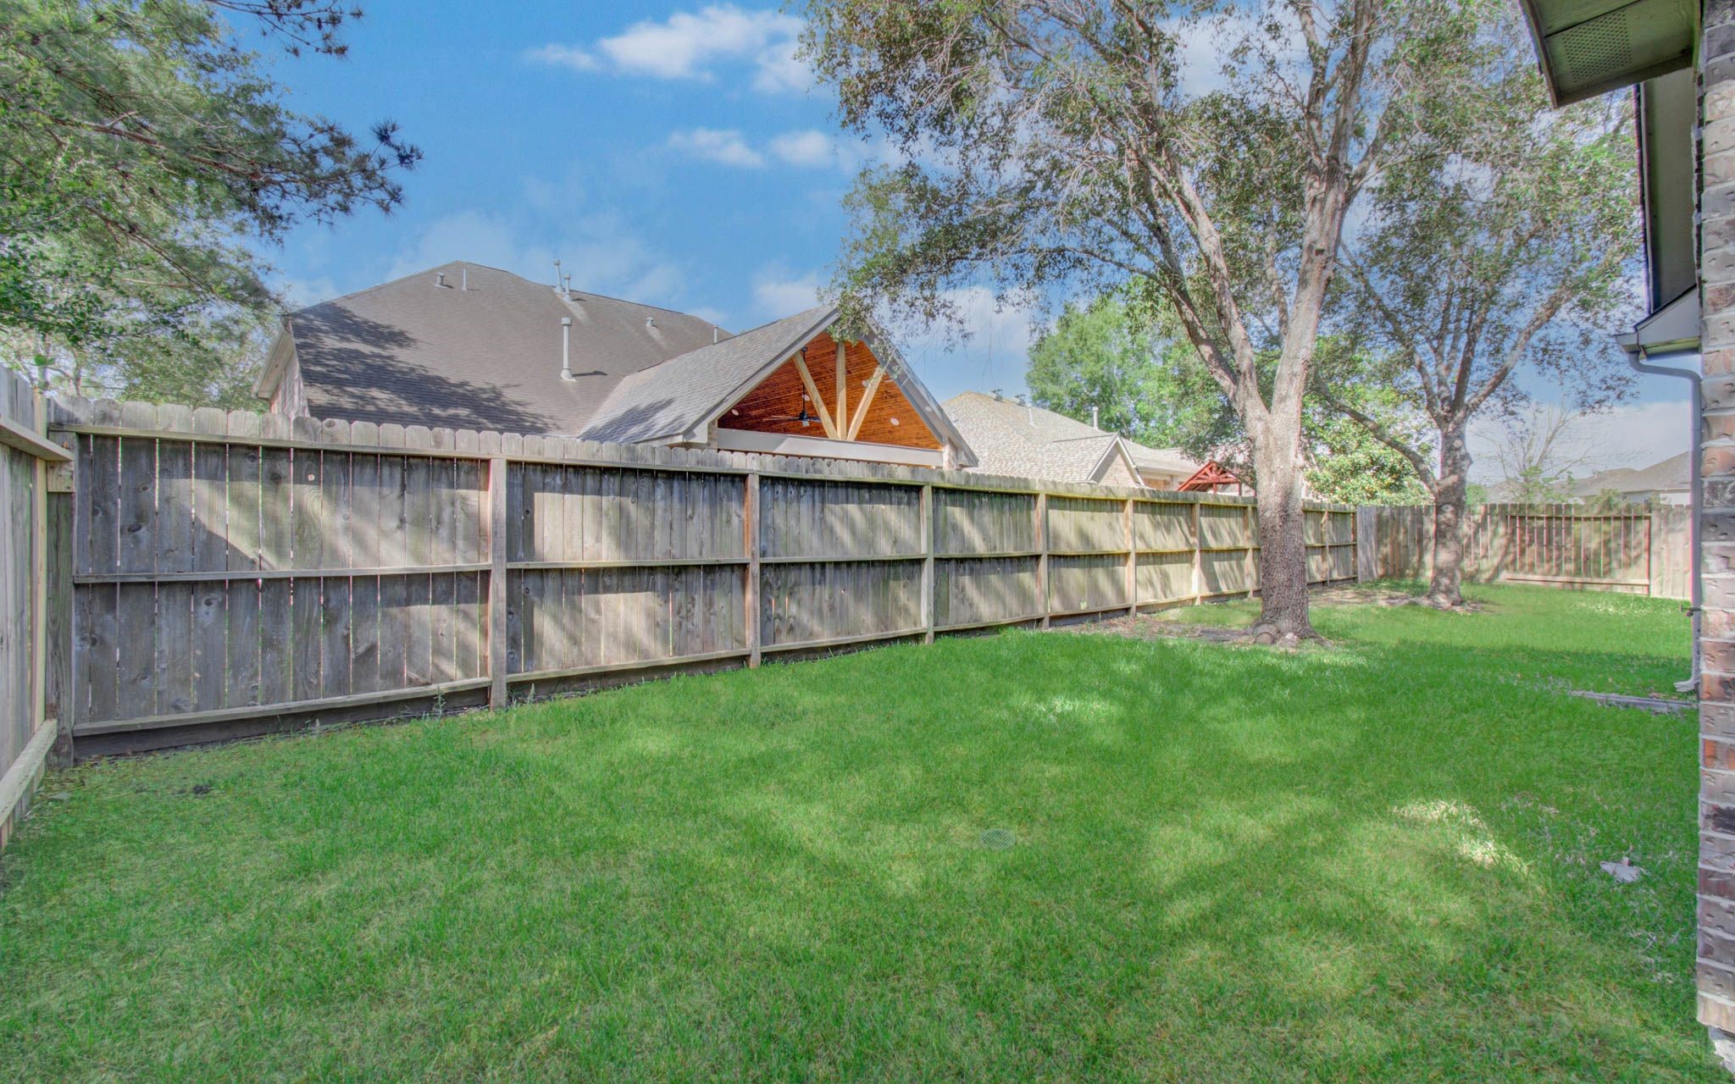
Ample backyard, ready for all of your outdoor activities, hosting and entertaining.
Another view of the spacious backyard, you will also notice NO neighbors windows looking down at you, providing additional privacy to your rear yard.
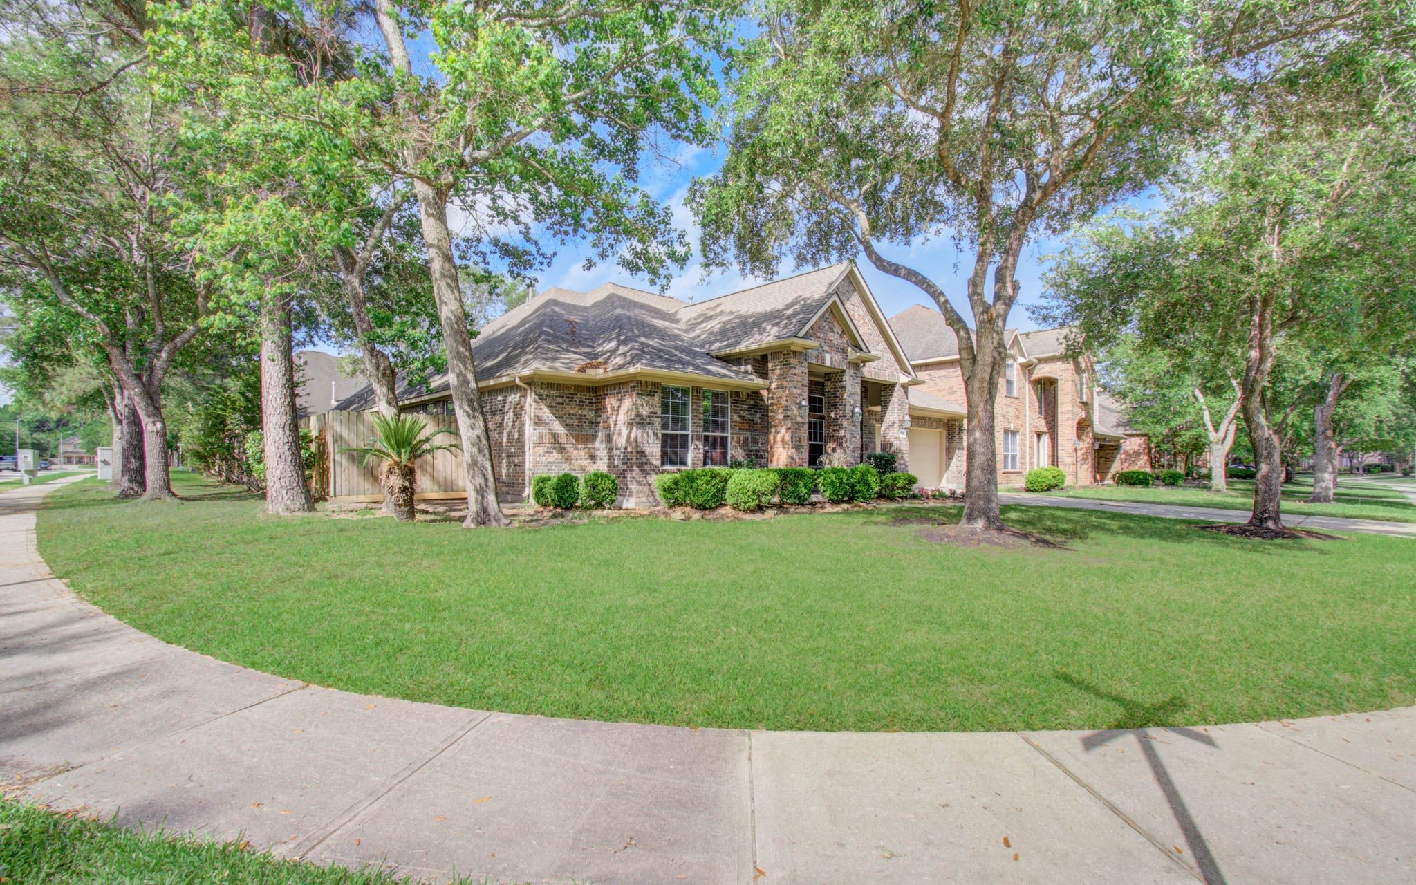
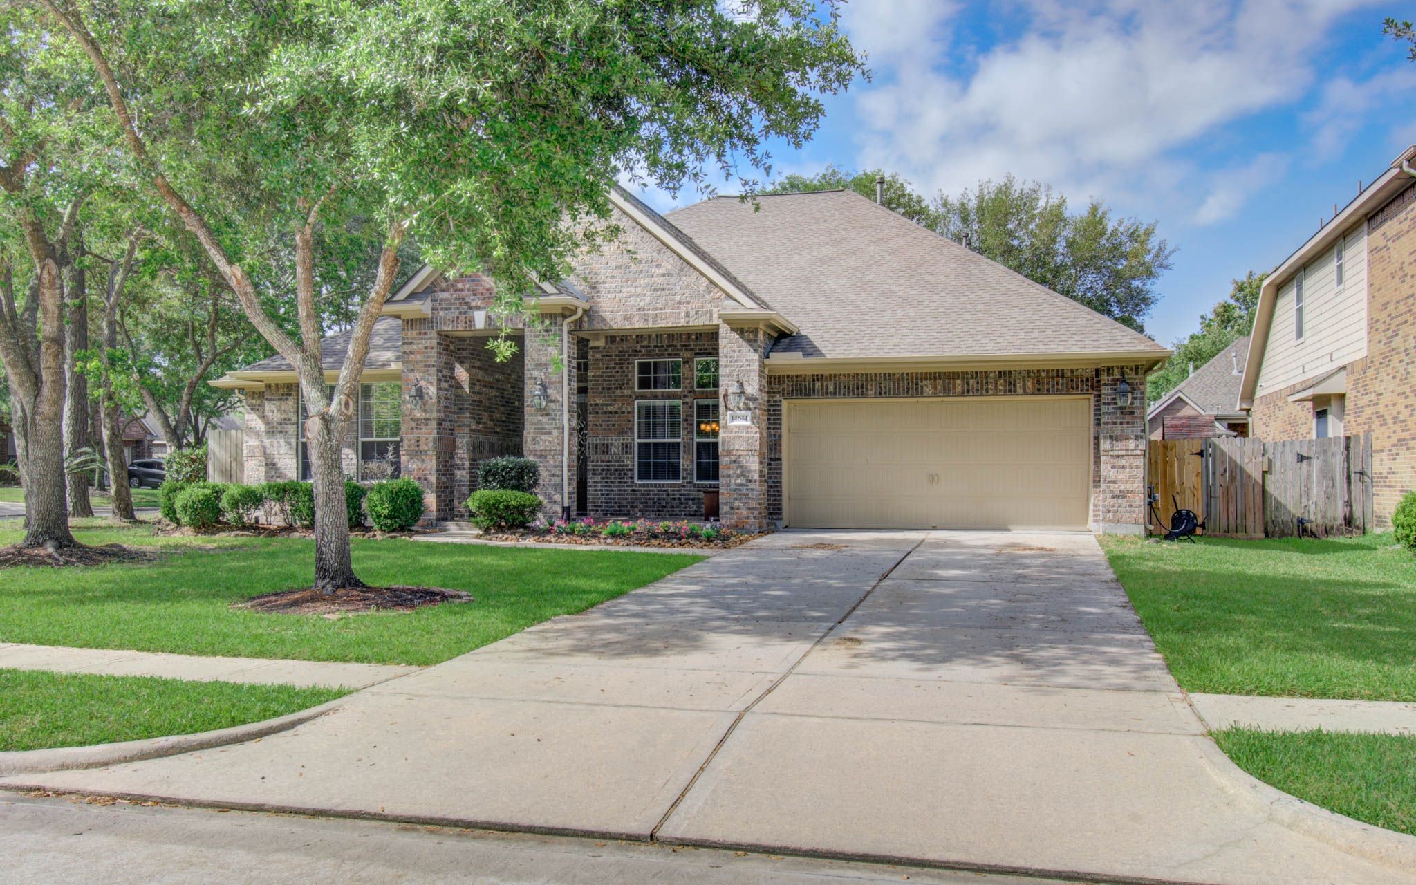
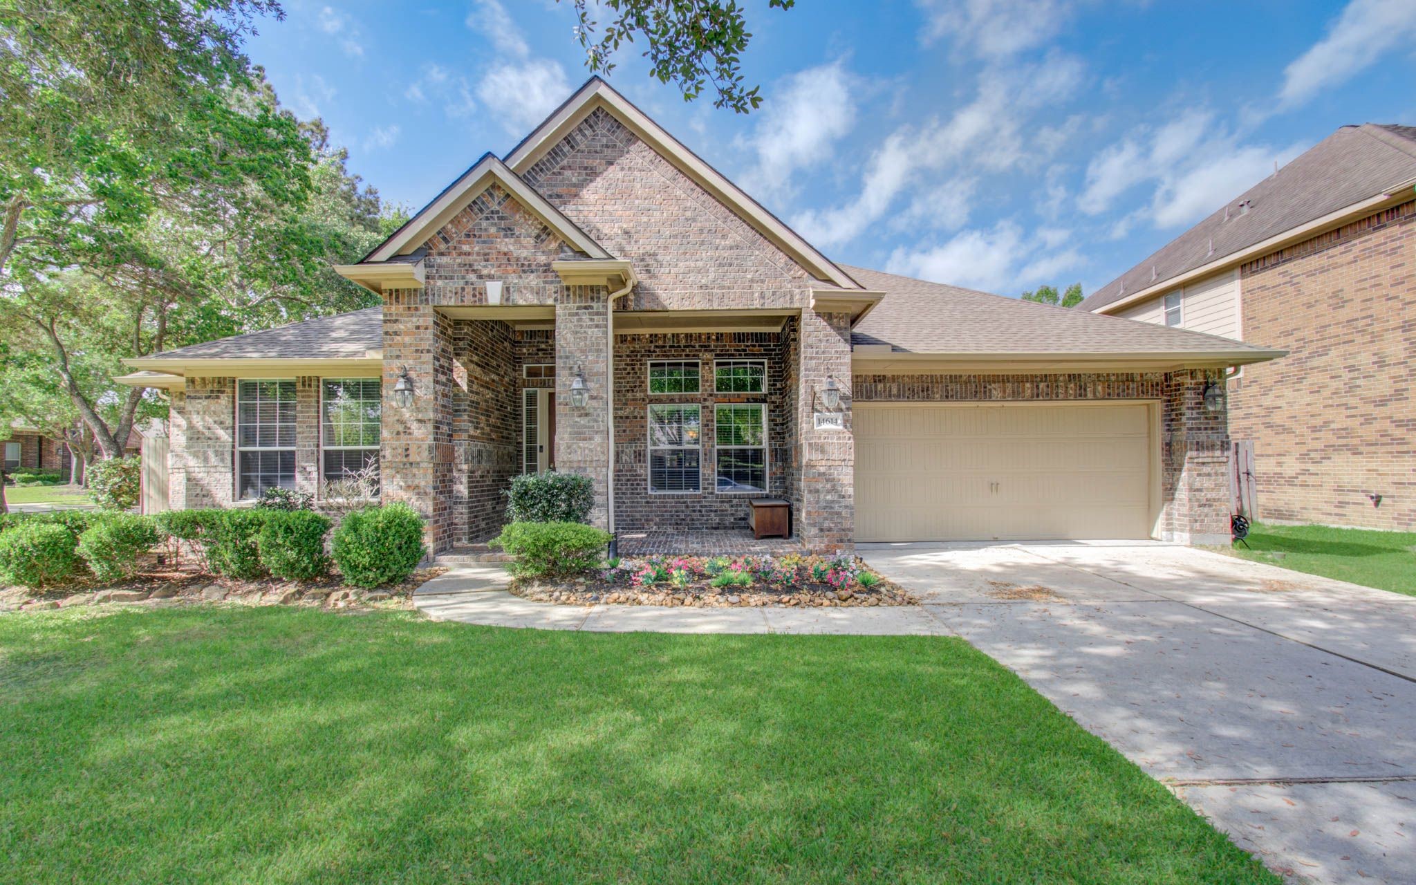
This home features upgraded 4 sided aesthetically pleasing brick; also good amounts of side yards with NO neighbors to the right of this property.
Home features a rear covered patio area and good amounts of space on both sides providing very nice side yards.
Summerwood is a very elegant community with sidewalks and wide streets.
Summerwood in itself is an awesome master planned community with many amenities such as pools, parks, walking trails and lakes. The location of the community being off of the Sam Houston Parkway is great for travel to I10, Highway 59/69 and also not far from FM1960; stores, grocery, activities are all close and surrounding, great area.
The home is approximately a block away from an amazing park, literally walking distance, cannot emphasize how fantastic this is; great for healthy living.
The large park close to the home also includes a kid's park with slides, swings and other play equipment; fun, fun and more fun.
Another view of the very close park.
Summerwood offers wonderful amenities providing plenty of aquatic fun with a large pool, shaded relaxing areas poolside, a splash pool for the kiddos; actually a great destination if you have guests; also the community has beautiful lakes with hiking trails; all an upgrade to you, your family's and guest's life.
The Summerwood community does also include tennis courts.
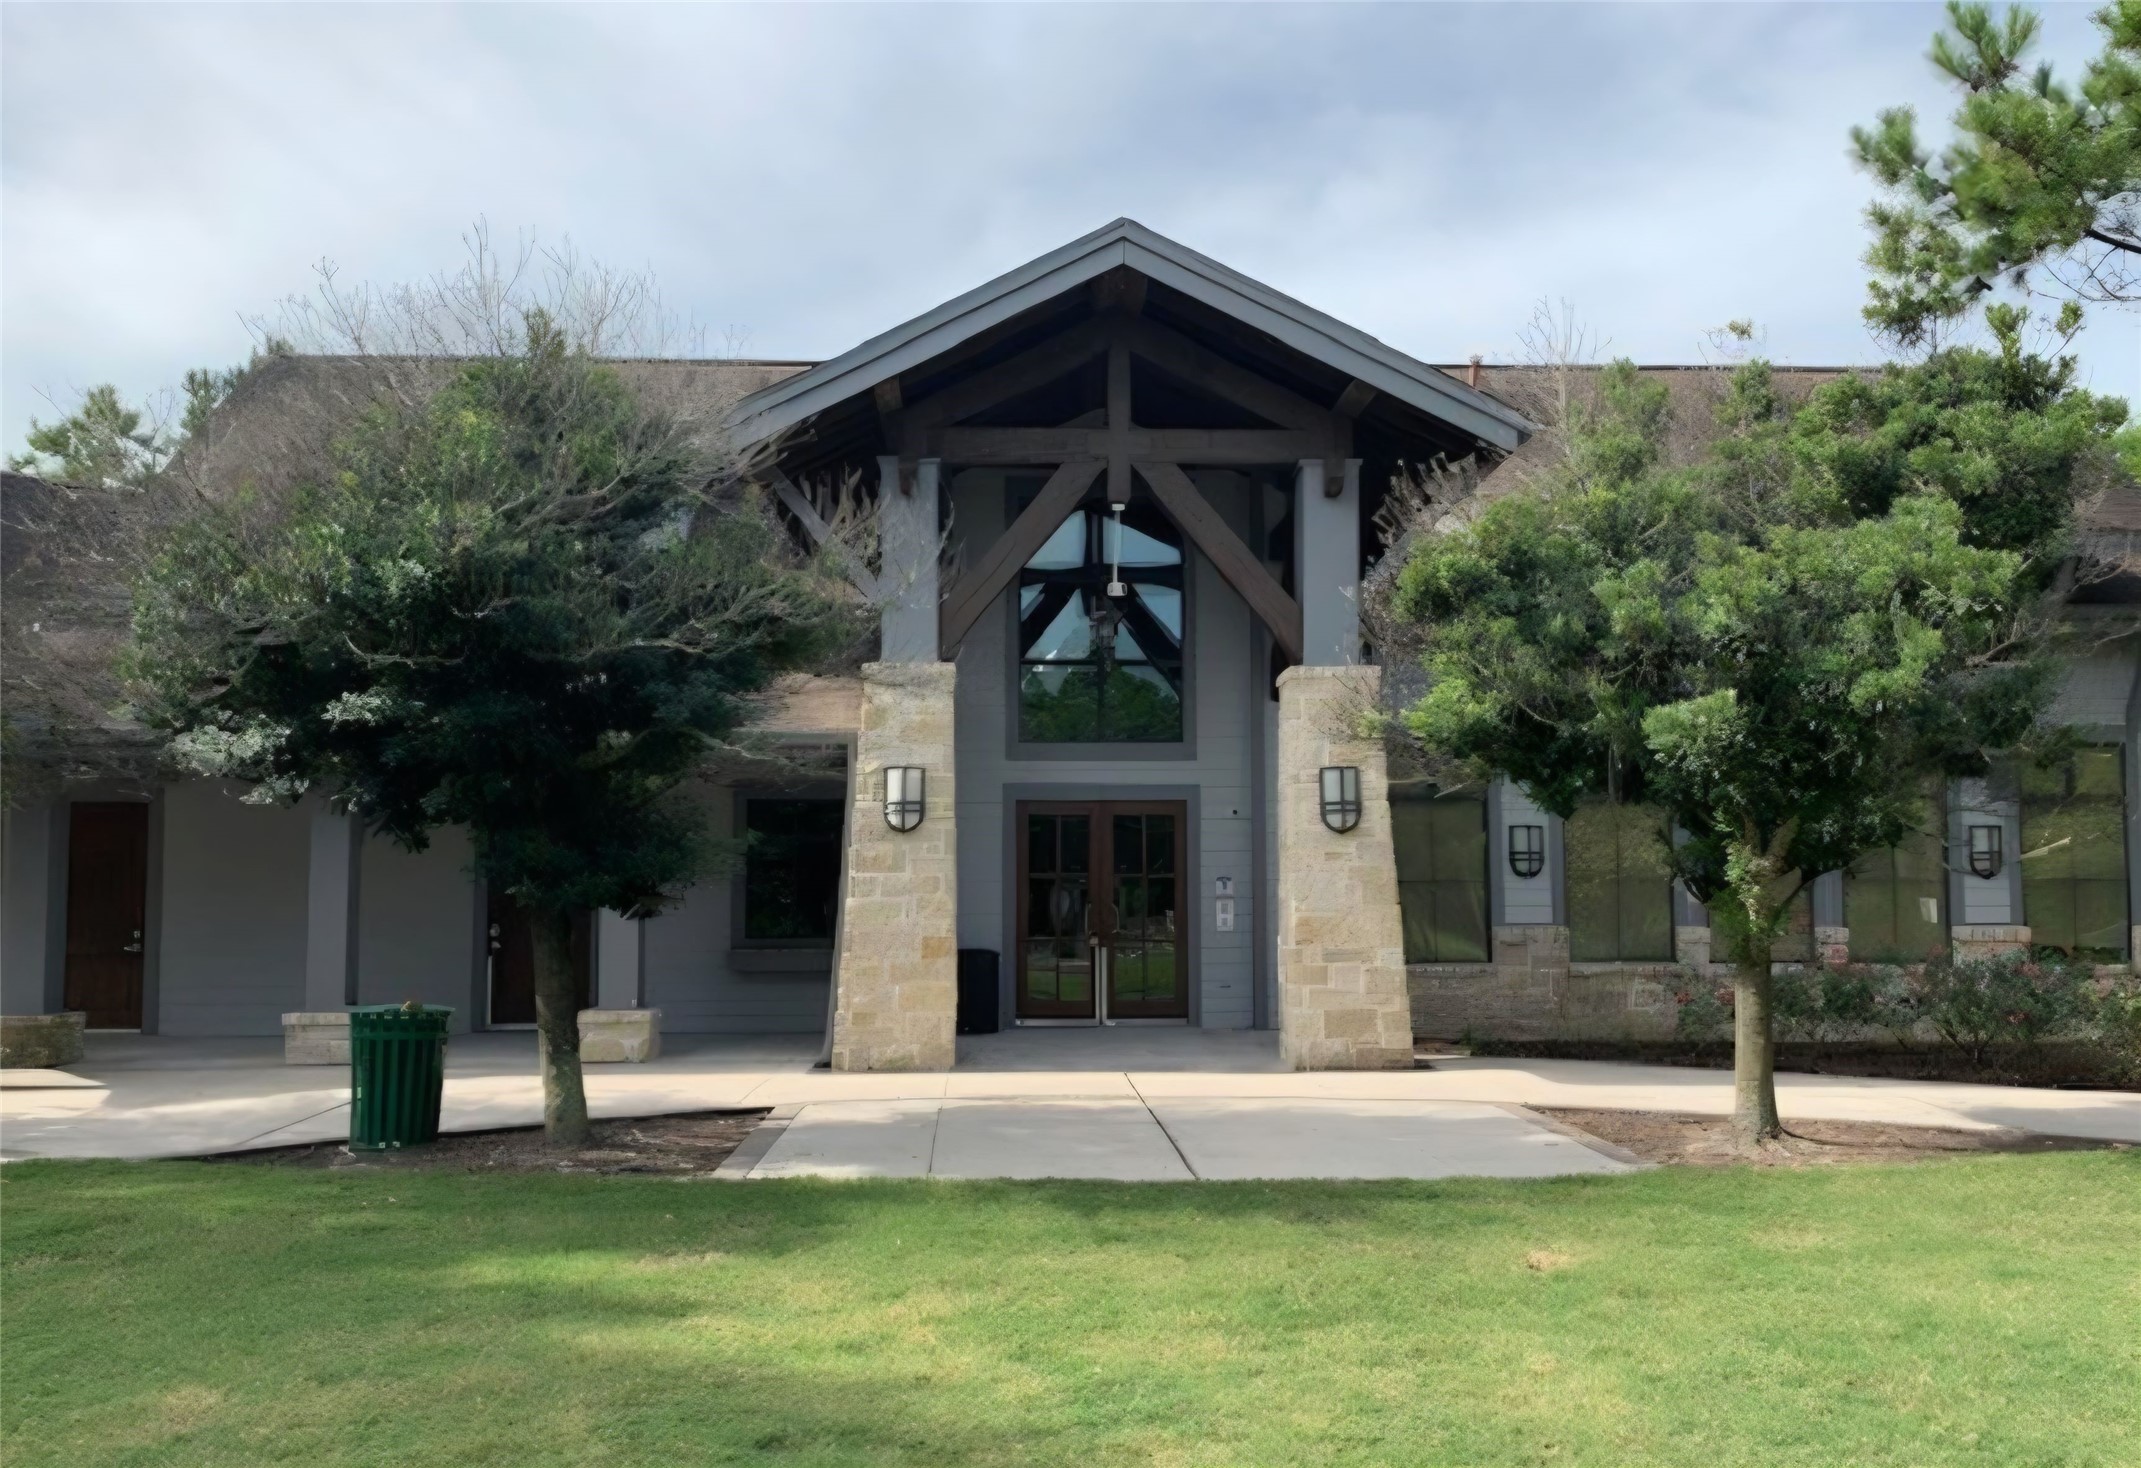
Summerwood includes a family recreation clubhouse.
The home is nestled on a great interior corner lot, away from traffic, and allows for good amounts of space between neighbors with NO neighbors to the right providing this home with additional privacy; really nice location.
Home has a newer 2023 roof providing additional peace of mind.
















.jpg)

