
146 Canyon Oaks,Hollywood Park, TX 78232
Hollywood Park, TX 78232







Description
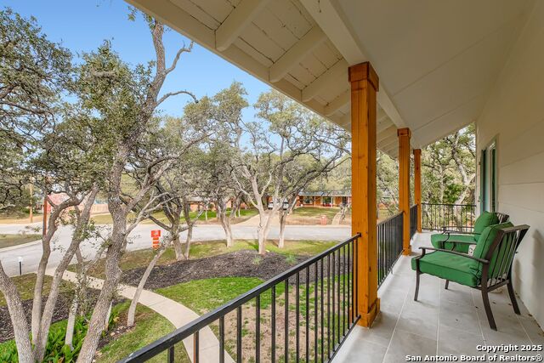
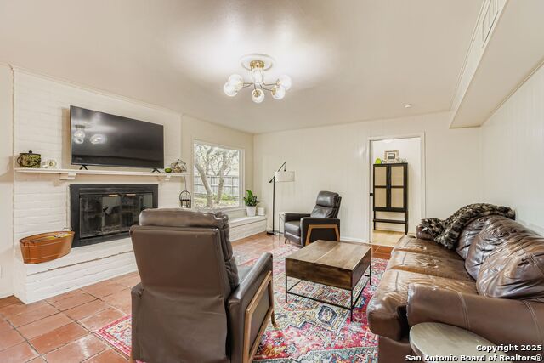
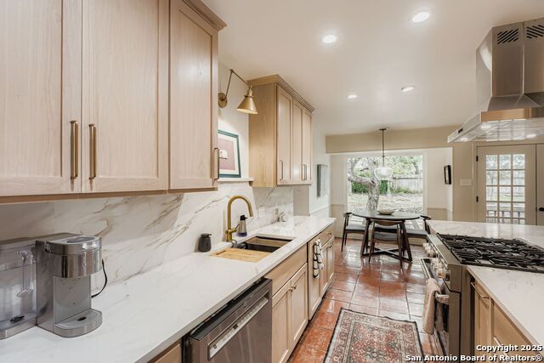
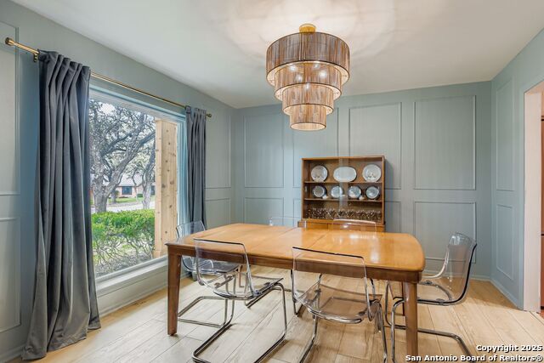
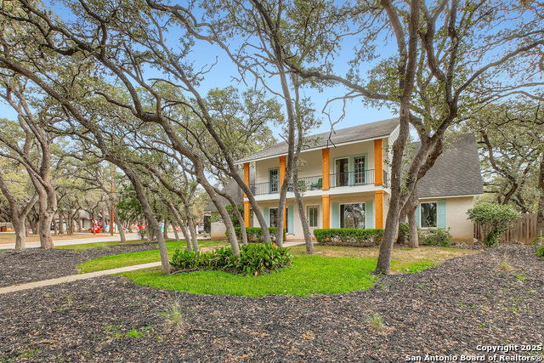
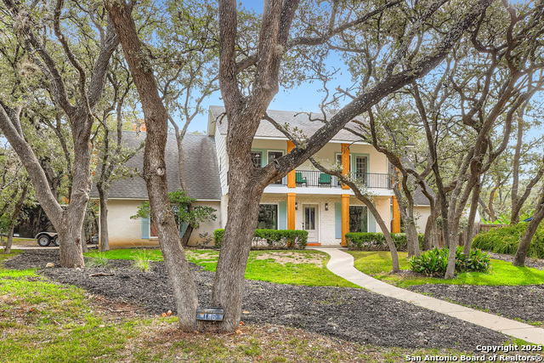
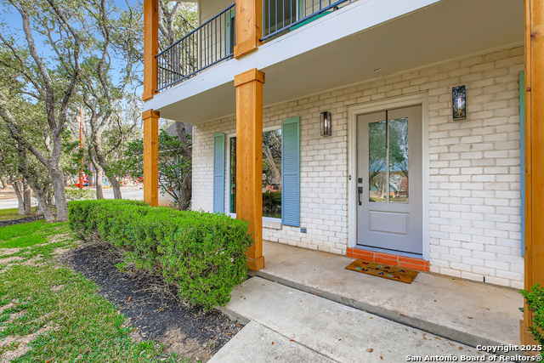
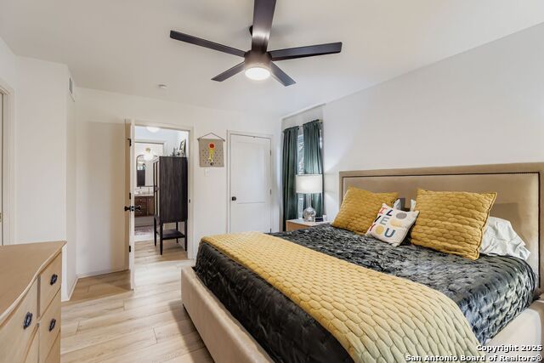
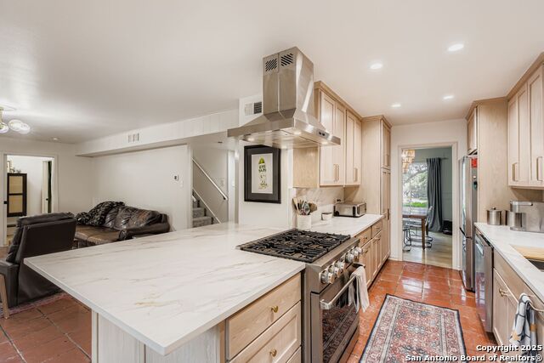
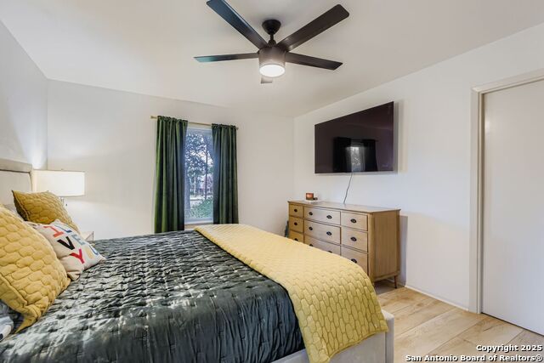
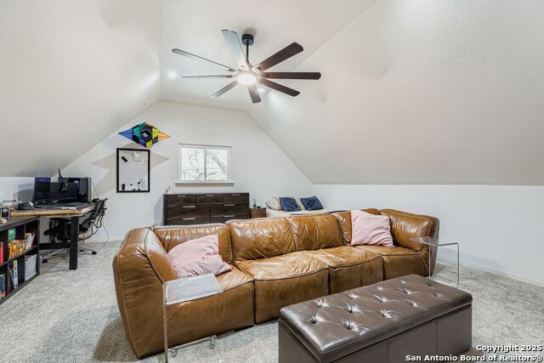
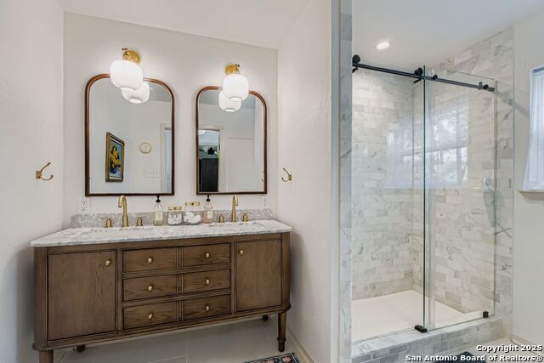
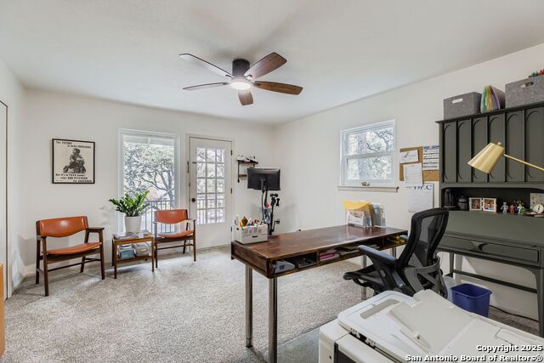
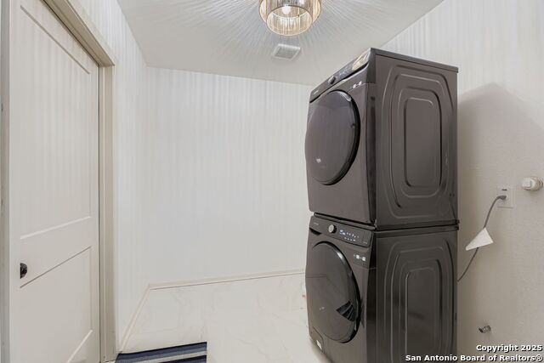
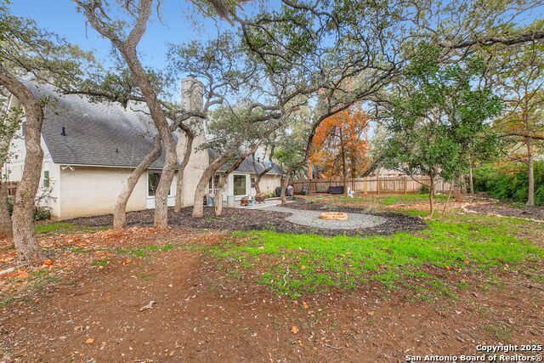
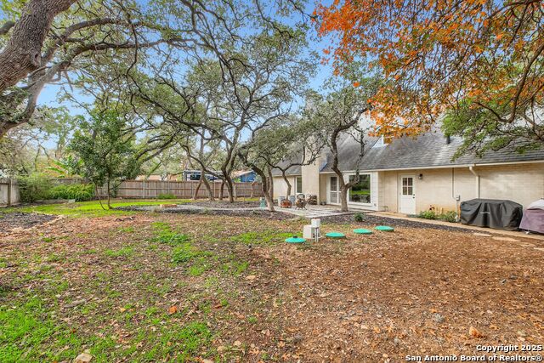
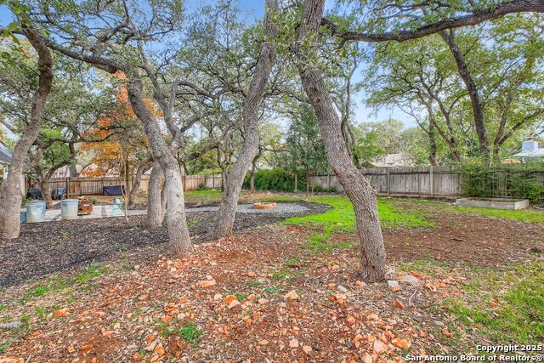
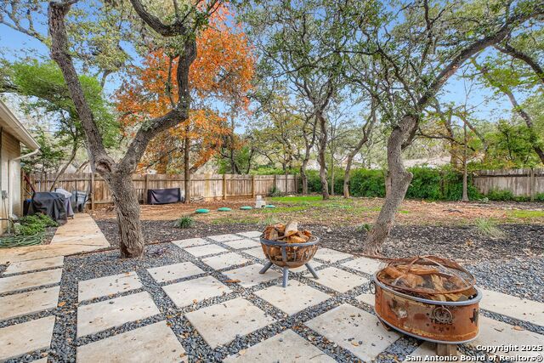
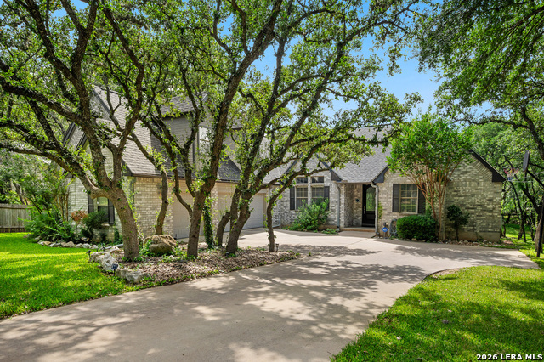
Completely renovated with exceptional attention to detail, this stunning home is located in the highly sought-after Hollywood Park community-offering the perfect blend of modern luxury, thoughtful design, and long-term peace of mind. Set on a spacious corner lot, the home has been extensively updated from top to bottom, including new plumbing, electrical, lighting, flooring, insulation, energy-efficient windows, and a new aerobic septic system. At the heart of the home is a chef-inspired kitchen featuring a 6-burner gas range, custom white oak cabinetry, quartz countertops and backsplash, and an oversized island ideal for gathering and entertaining. A newly added half bath and dedicated laundry room enhance everyday functionality, while both the primary and secondary bathrooms have been beautifully redesigned with elegant finishes, custom vanities, and timeless tile work. The primary suite also includes a thoughtfully upgraded closet system and abundant storage throughout the home. Upstairs, an oversized flex space offers endless versatility, perfect as a media room, game room, home office, or secondary living area. Additional features include a private balcony, generous storage, and a layout designed to adapt to a variety of lifestyles. Major system upgrades, transferable window warranties, appliance warranties, and a maintained aerobic septic system provide added confidence for today's buyer. Ideally located near shopping, dining, and major corridors, this home offers a rare opportunity to own a fully reimagined property in one of San Antonio's most desirable neighborhoods.
Details
| MLS # | 1931484 |
|---|---|
| Listing Type | For Sale |
| Style | House |
| Status | Active |
| Year | 1964 |
| Days On Site | 237 |
| Listing Provided By | All City San Antonio Registered Series | Meghan Pelley |
Features
| Bed(s) | 4 |
|---|---|
| Bath(s) | 3 Total |
| SQ Feet | 2,966 |
| Garage | 2 |
| Story(s) | 2 |
| Acreage | 0.38 |
Interior
| Interior | Two Living Area, Separate Dining Room, Eat-In Kitchen, Island Kitchen, Game Room, Media Room, Utility Room Inside, Open Floor Plan, Laundry Main Level, Walk in Closets |
|---|---|
| Heating | Central |
| Heating Fuel | Electric |
| Fireplace | Not Applicable |
Exterior
| Exterior | 4 Sides Masonry, Siding |
|---|---|
| Roof | Composition |
| Foundation | Slab |
Parking
| Garage Parking | Two Car Garage |
|---|
Utilities
| Waterorsewer | Septic |
|---|
Taxes
| Tax Property Id | 059790200120 |
|---|---|
| Taxed By Mltpl Counties | No |
| Total Tax | 8125 |
Area Information
| State | TX |
|---|---|
| County | Bexar |
| City | Hollywood Park |
| Zip Code | 78232 |
| Area | Bexar |
| Community Name | HOLLYWOOD PARK |
| School District | North East I.S.D. |
| Elementary School | Hidden Forest |
| High School | Churchill |
| Listing VS Median (in HOLLYWOOD PARK) | |
Price: $648,999 low | high Med: $625,000 sqft: 2,966 low | high Med: 3,211 $ / sqft: $219 low | high Med: $195 On site: 237 low | high Med: 53 | |
Market Activity 78232
Request a showing
Request a showing
Contact
Learn More About This Property

| State | TX |
|---|---|
| County | Bexar |
| City | Hollywood Park |
| Zip Code | 78232 |
| Area | Bexar |
| Community Name | HOLLYWOOD PARK |
| School District | North East I.S.D. |
| Elementary School | Hidden Forest |
| High School | Churchill |
| Listing VS Median (in HOLLYWOOD PARK) | |
Price: $648,999 low | high Med: $625,000 sqft: 2,966 low | high Med: 3,211 $ / sqft: $219 low | high Med: $195 On site: 237 low | high Med: 53 | |


.jpg)

Land & Ranch 210.483.7500 | Bandera 830.850.6700 | Global Luxury 210.483.5700 | Coldwell Banker Commercial Alamo City 210.483.6250
North Central San Antonio / Stone Oak 210.483.7070 | Harper Property Management 210.483.7040 | Relocation Services 210.483.7121
North West San Antonio 210.483.0000 | Laredo 956.722.4822 | Coldwell Banker Commercial International Gateway 956.937.2867
