14550 Vintage Preserve Parkway,Houston, TX 77070
Houston, TX 77070





Description
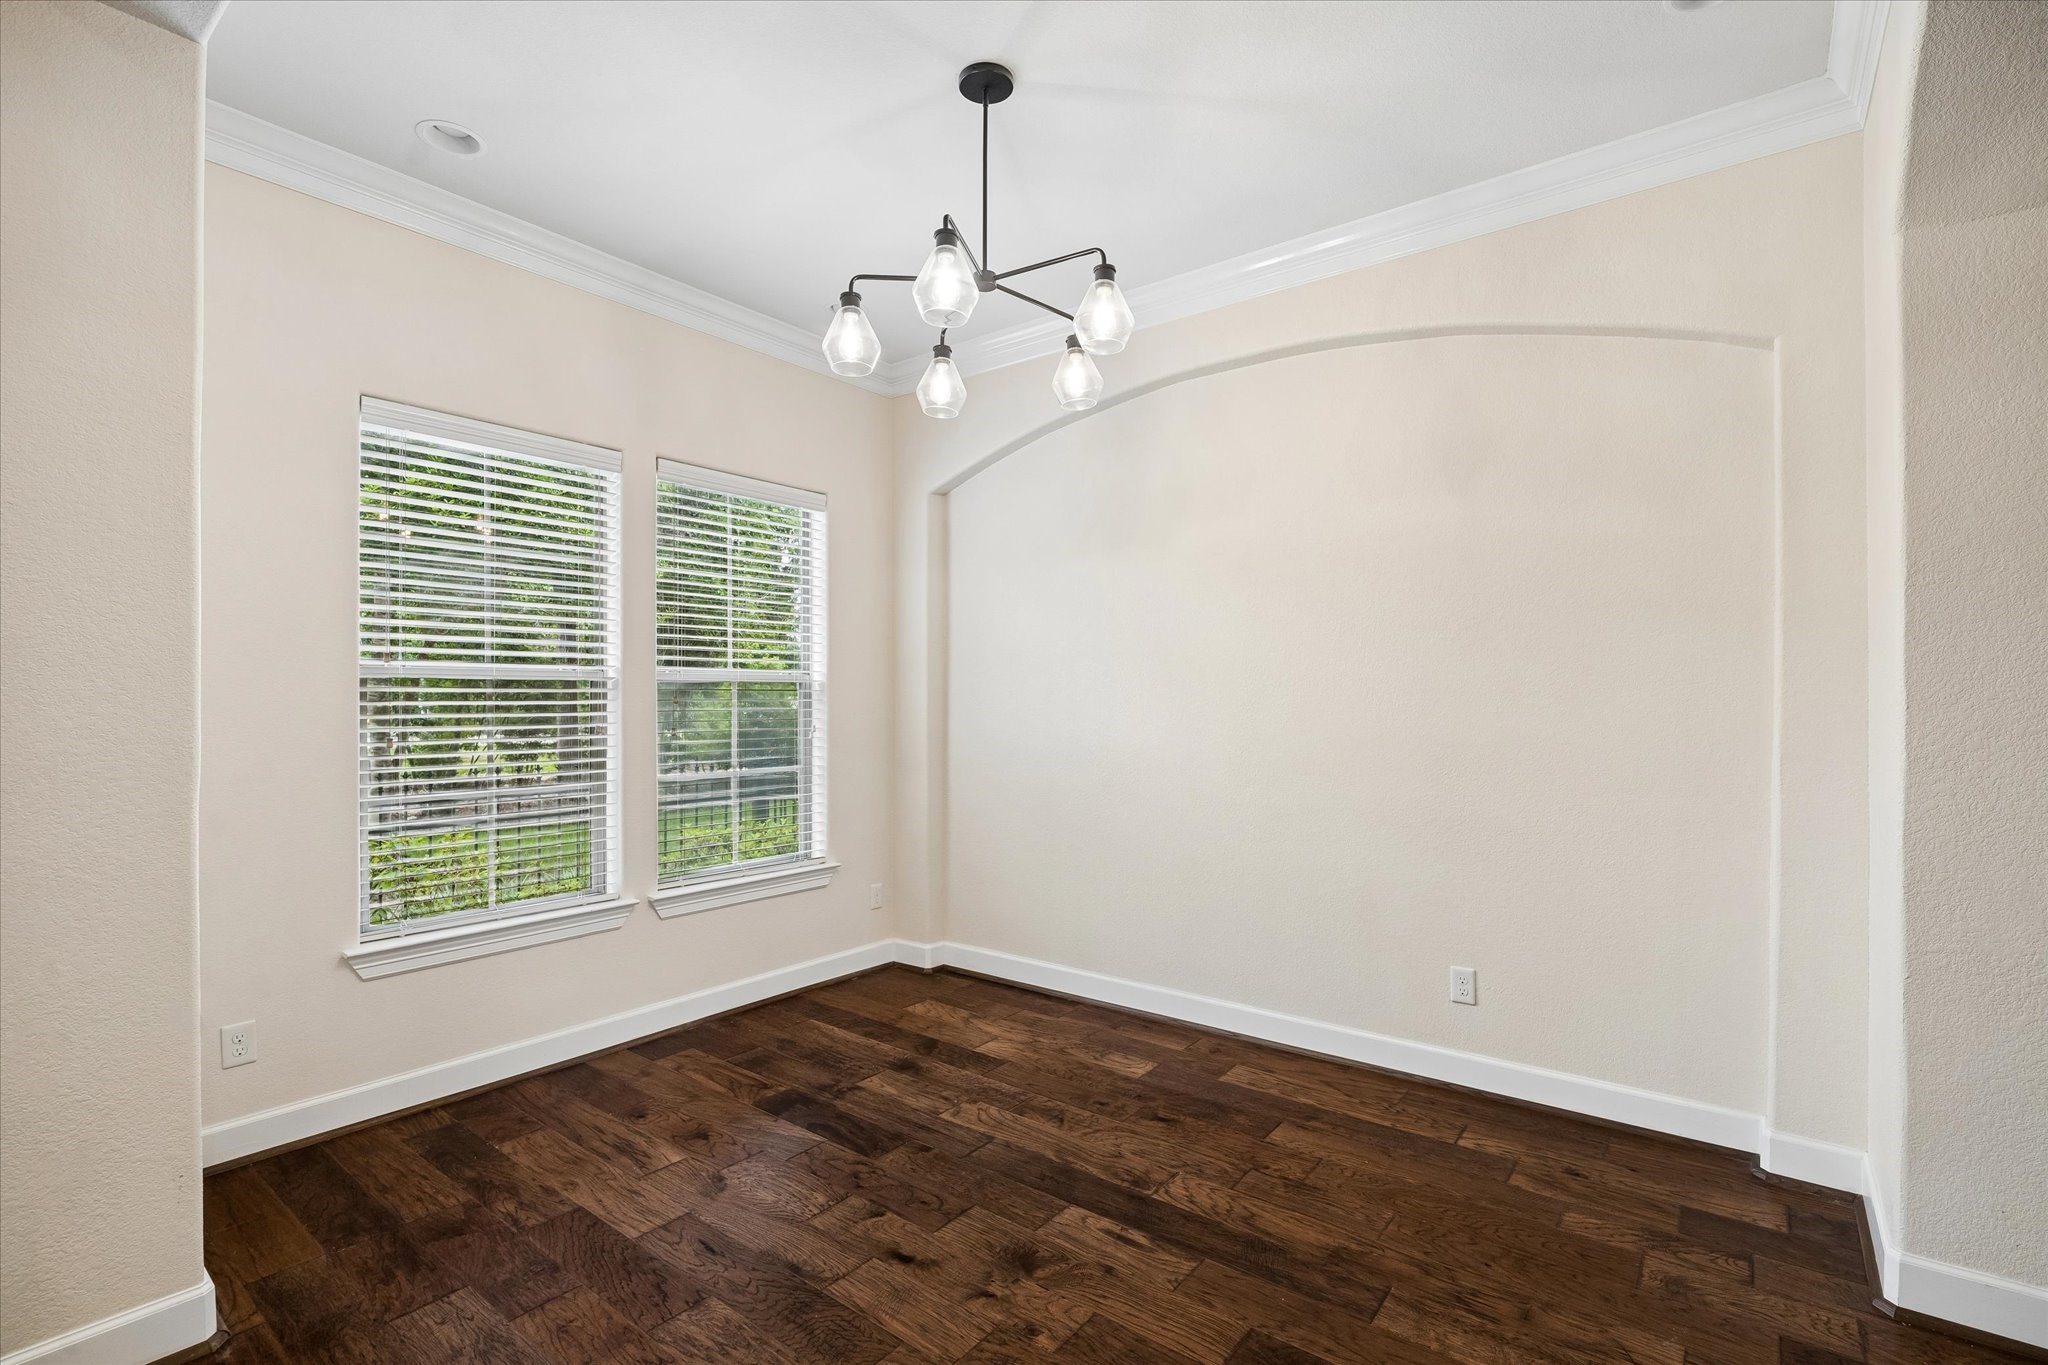
Thoughtfully updated and ideally located in the gated Vintage Di Vita, this two story residence offers a functional layout and walkable lifestyle near Vintage Park. Positioned in a private section with direct street access, guests enjoy convenient parking without entering the gates. The main level has been reimagined for improved flow, featuring an expanded island, stainless appliances with double oven, and two large pantries. The living area is anchored by a gas fireplace. Wood flooring extends throughout living areas and bedrooms with tile in baths, creating a clean carpet free interior. Upstairs includes a spacious primary suite with soaking tub and glass enclosed shower, plus a versatile game room and adjoining home office. Additional highlights include zoned climate control, epoxy garage with storage, upgraded utility space, and a decked attic. Enjoy direct access to Kickerillo Mischer Preserve with easy access to Highway 249 and Beltway 8.
Details
| MLS # | 95869099 |
|---|---|
| Listing Type | For Sale |
| Style | Town House |
| HOA Dues | $5,250 |
| Sub-Type | Resale |
| Status | Active |
| Year | 2011 |
| Days On Site | 121 |
| Listing Provided By | Martha Turner Sotheby's International Realty | William Finnorn |
Features
| Bed(s) | 3 |
|---|---|
| Bath(s) | 3 Total |
| SQ Feet | 2,638 |
| Garage | 2 |
| Pool | Yes |
| Story(s) | 2 |
| Acreage | 1991.00 |
| Property View | North |
Parking
| Garage Yes / No | Yes |
|---|---|
| Parking Features | Additional Parking, Attached, Controlled Entrance, Electric Gate, Garage, Garage Door Opener, Oversized |
Taxes
| Tax Annual Amount | 7980 |
|---|
Location
| Community Features | Community Pool |
|---|
Area Information
| State | TX |
|---|---|
| County | Harris |
| City | Houston |
| Zip Code | 77070 |
| Area | 13 |
| Subarea | Champions Area |
| Community Name | Vintage Twnhms Pt Rep 1 |
| Listing VS Median (in Vintage Twnhms Pt Rep 1) | |
Price: $385,000 low | high Med: $385,000 sqft: 2,638 low | high Med: 2,638 $ / sqft: $146 low | high Med: $146 On site: 121 low | high Med: 121 | |
Request a showing
Request a showing
Contact
Learn More About This Property

| State | TX |
|---|---|
| County | Harris |
| City | Houston |
| Zip Code | 77070 |
| Area | 13 |
| Subarea | Champions Area |
| Community Name | Vintage Twnhms Pt Rep 1 |
| Listing VS Median (in Vintage Twnhms Pt Rep 1) | |
Price: $385,000 low | high Med: $385,000 sqft: 2,638 low | high Med: 2,638 $ / sqft: $146 low | high Med: $146 On site: 121 low | high Med: 121 | |


.jpg)

Land & Ranch 210.483.7500 | Bandera 830.850.6700 | Global Luxury 210.483.5700 | Coldwell Banker Commercial Alamo City 210.483.6250
North Central San Antonio / Stone Oak 210.483.7070 | Harper Property Management 210.483.7040 | Relocation Services 210.483.7121
North West San Antonio 210.483.0000 | Laredo 956.722.4822 | Coldwell Banker Commercial International Gateway 956.937.2867
