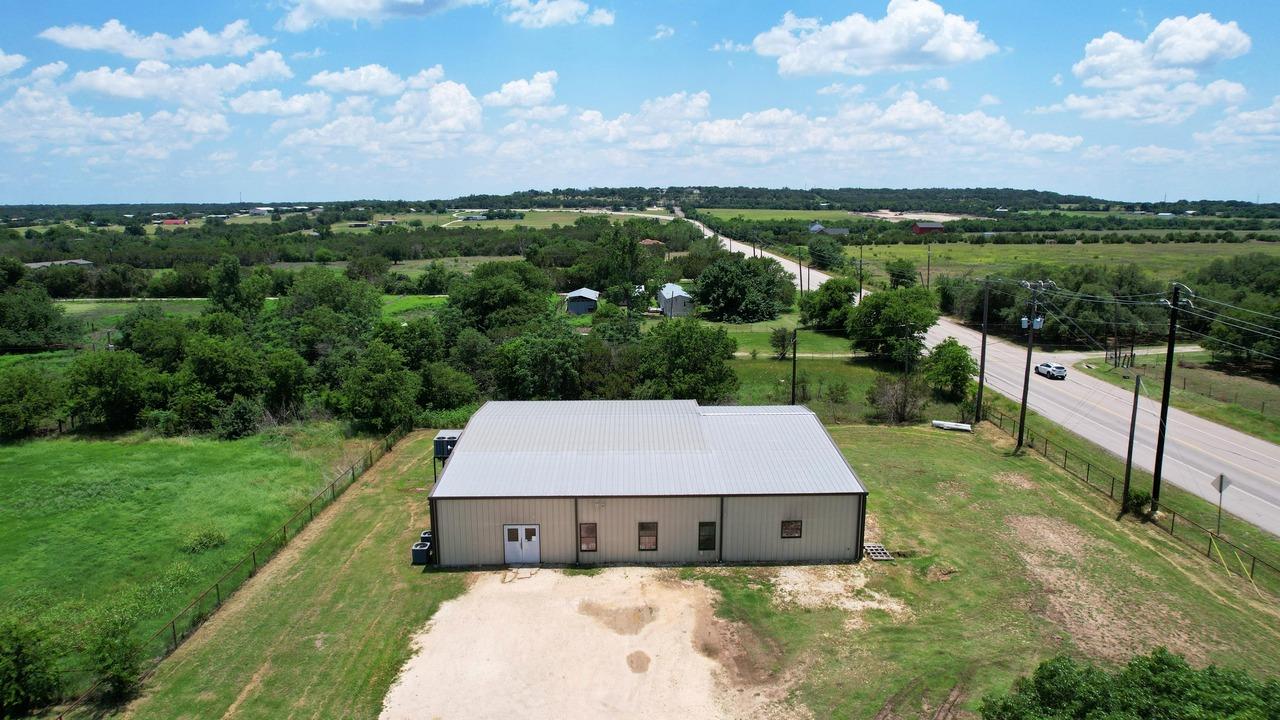
Aerial view of commercial building and roadway frontage
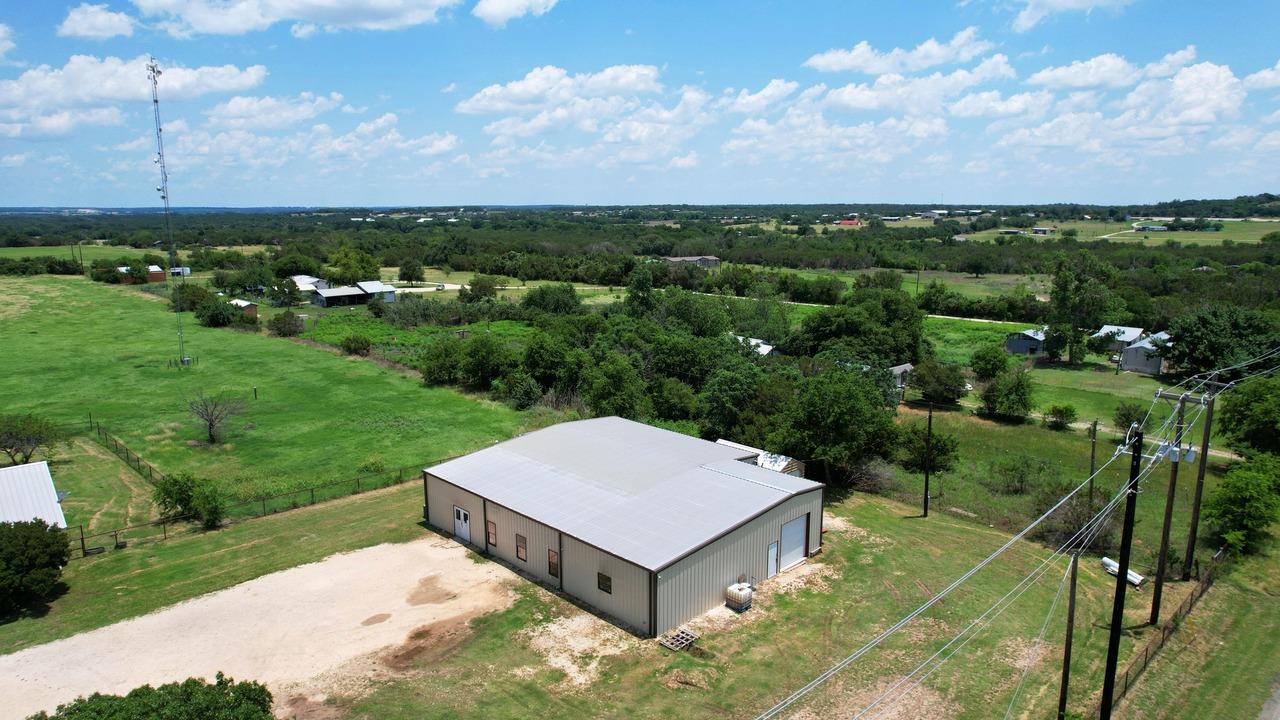
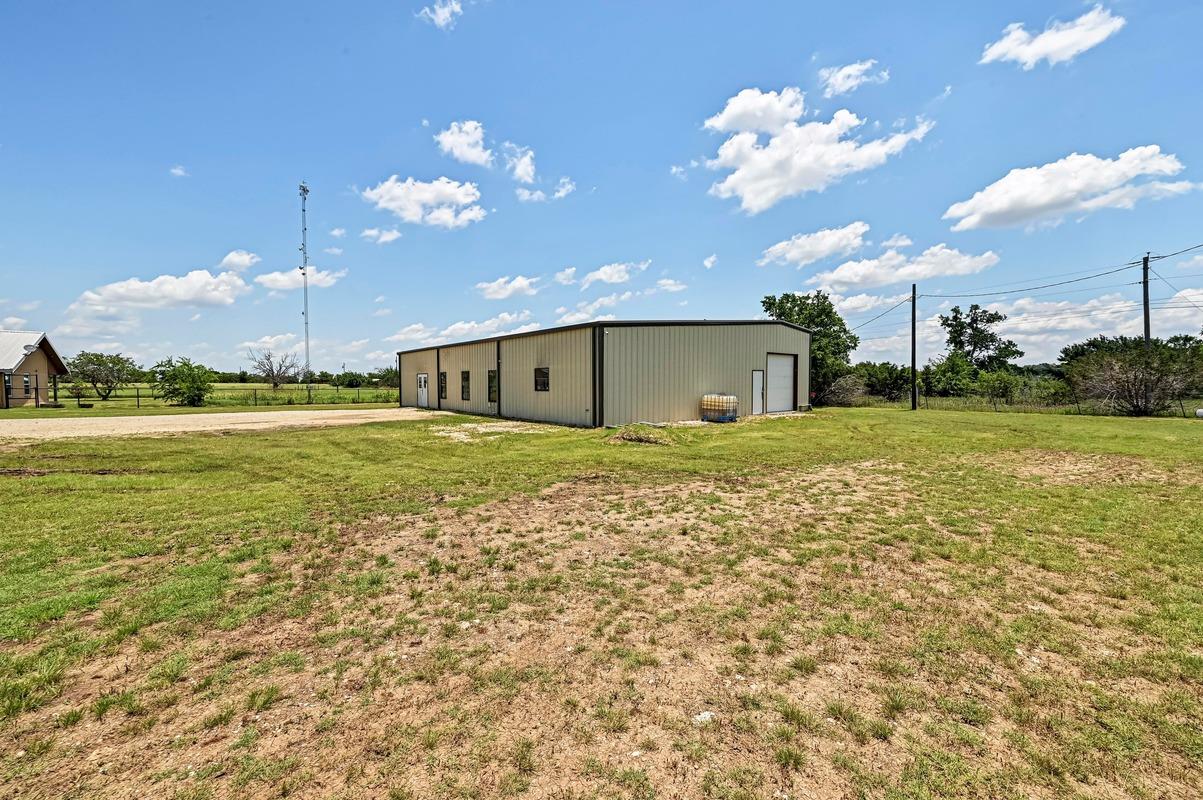
Overview of commercial building
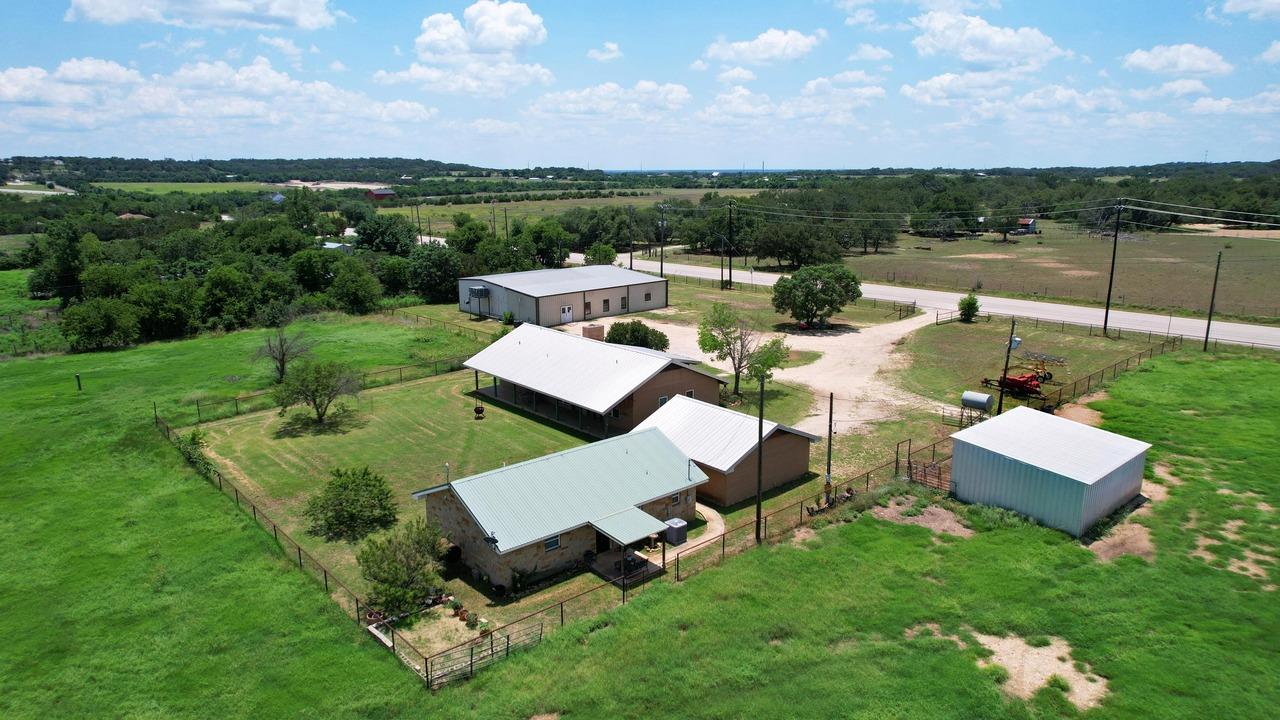
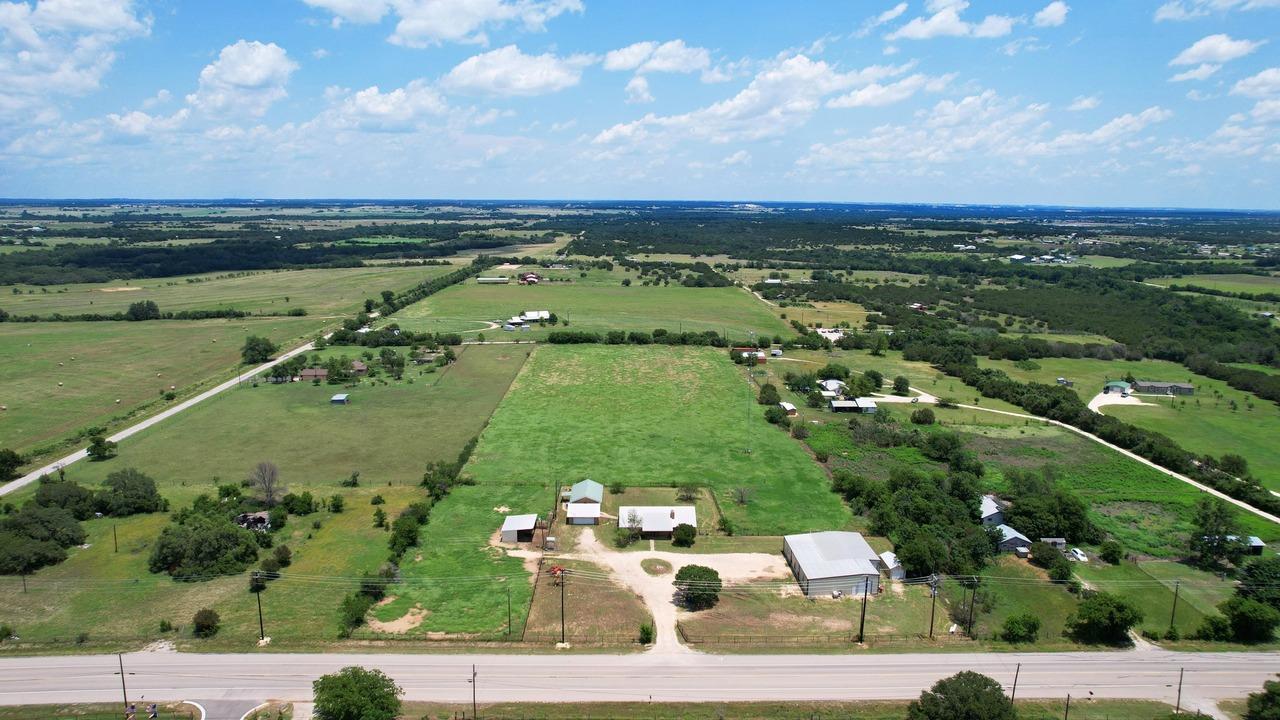
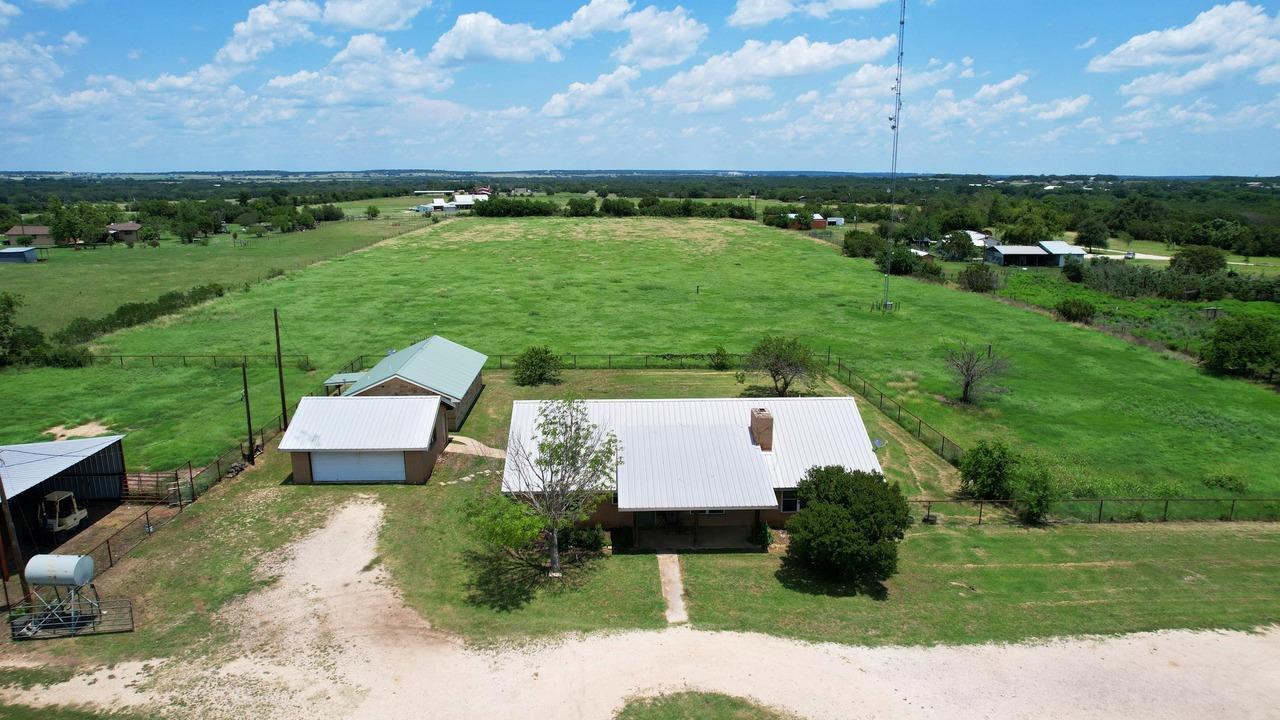
Aerial view of the 2 homes, detached garage, pole barn and commercial warehouse
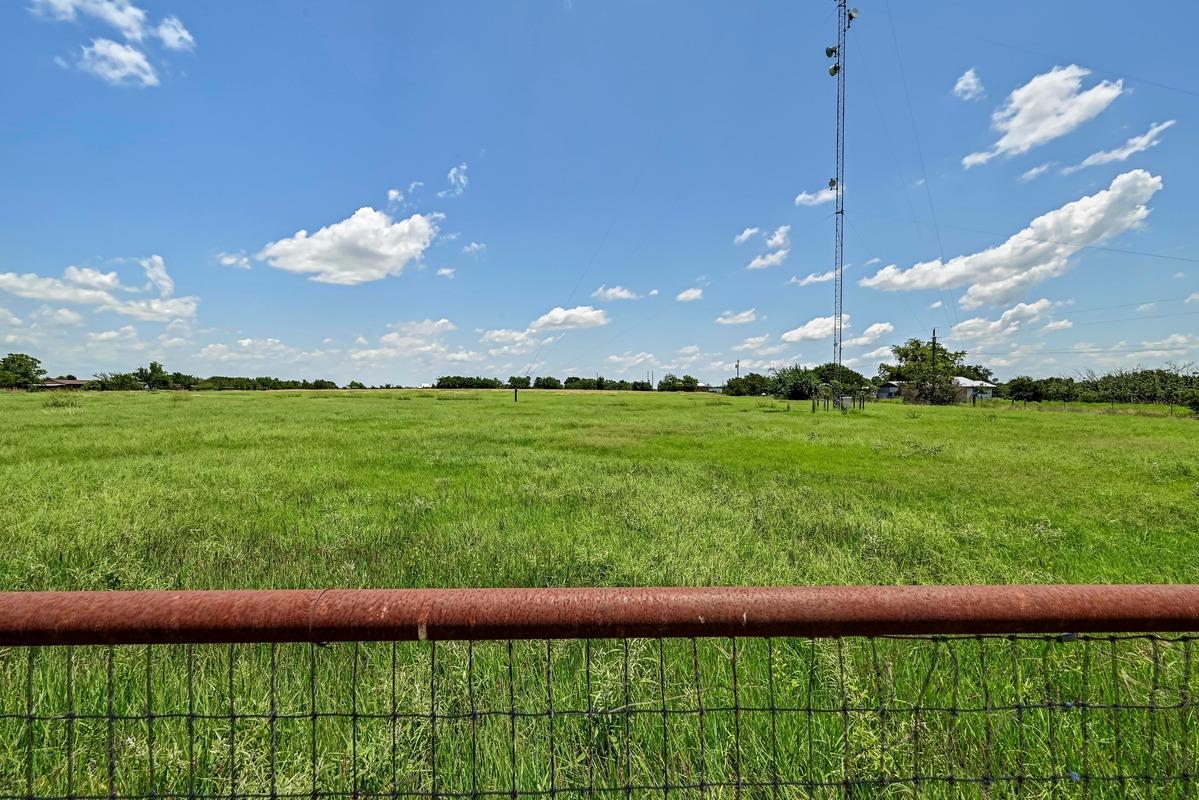
View of property location with rural landscape
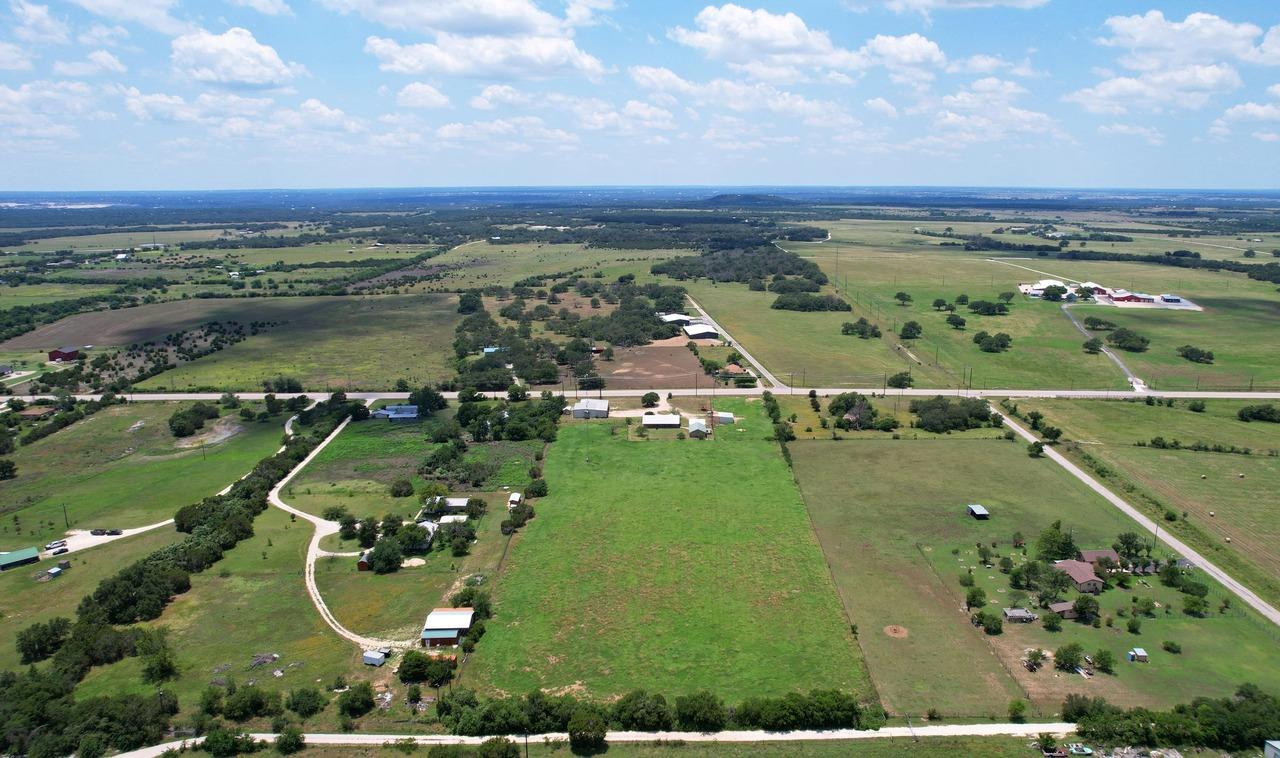
Aerial view of property's location with rural landscape and a pastoral area
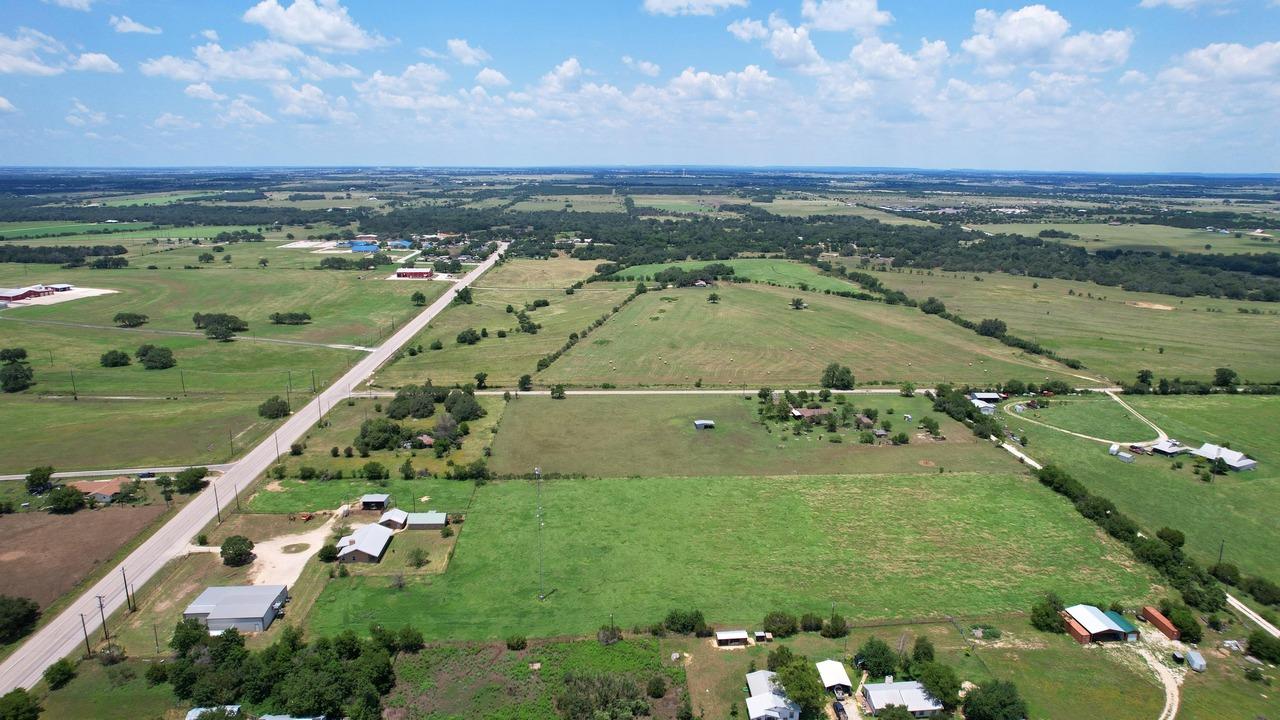
Aerial view of sparsely populated area with agricultural land
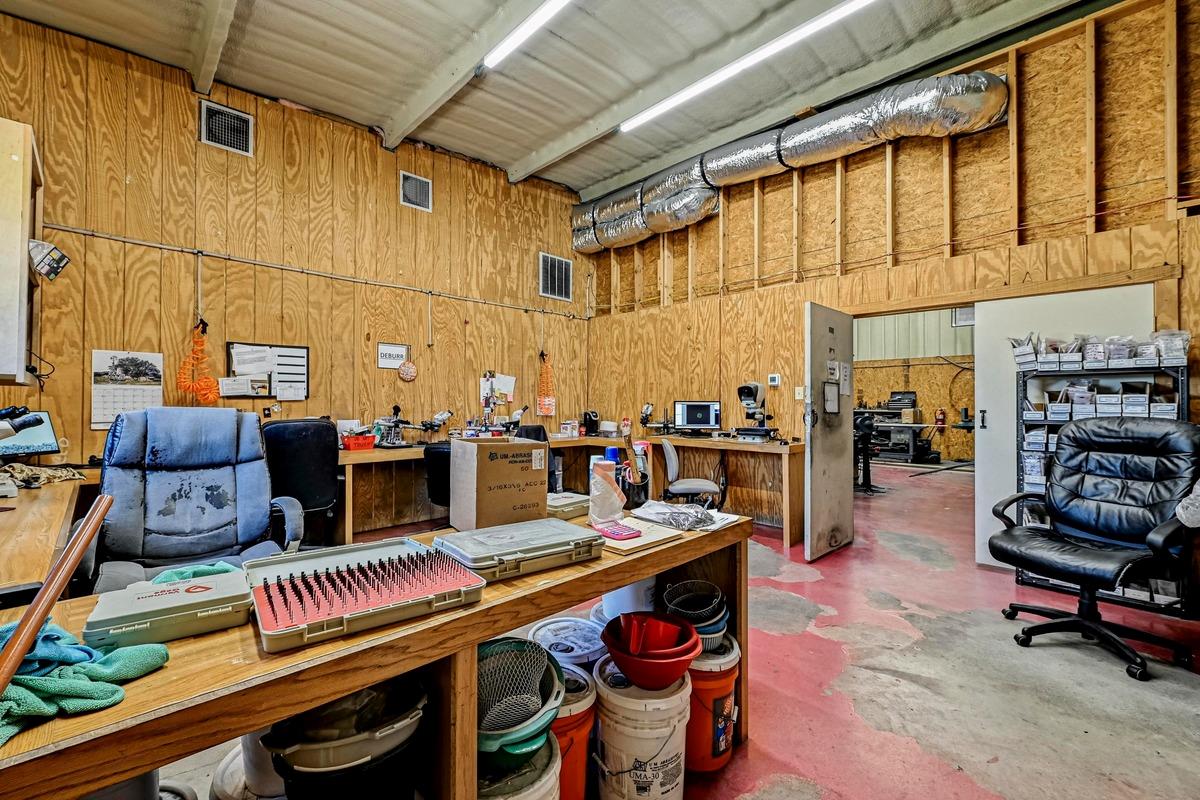
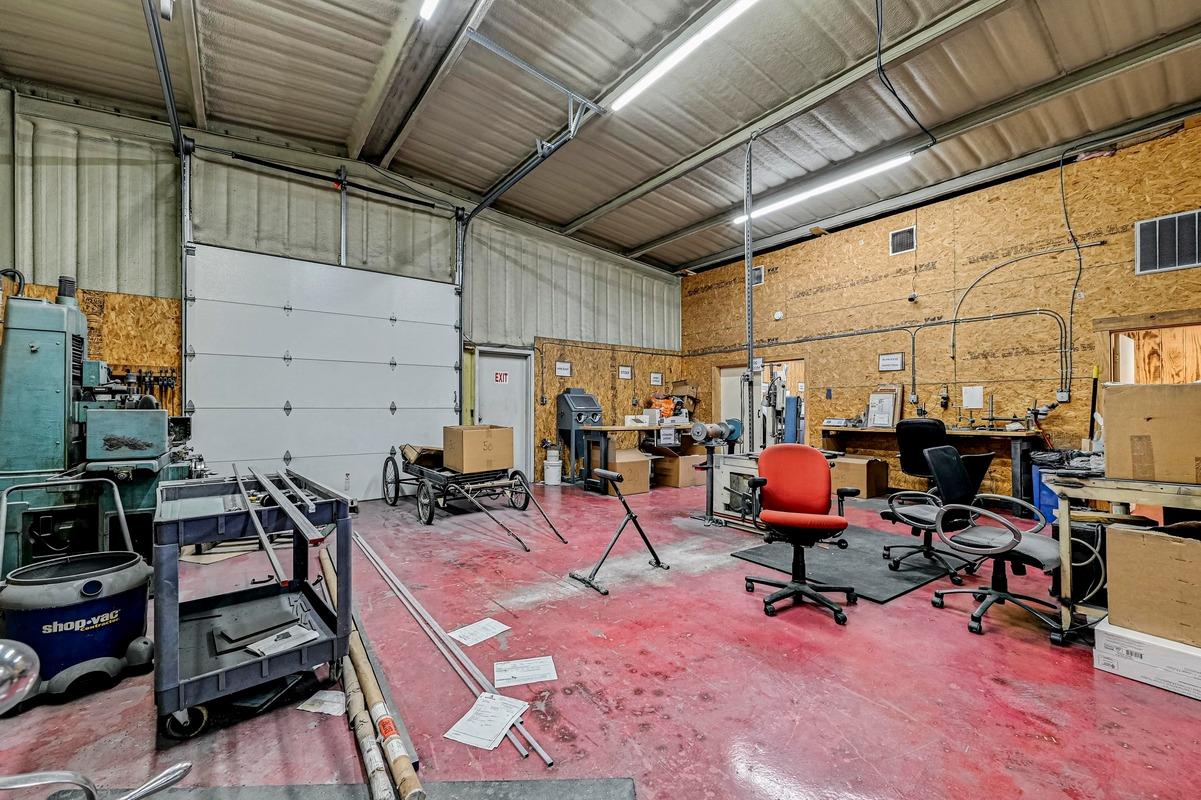
Misc room with a workshop area, concrete flooring, wood walls, and a high ceiling
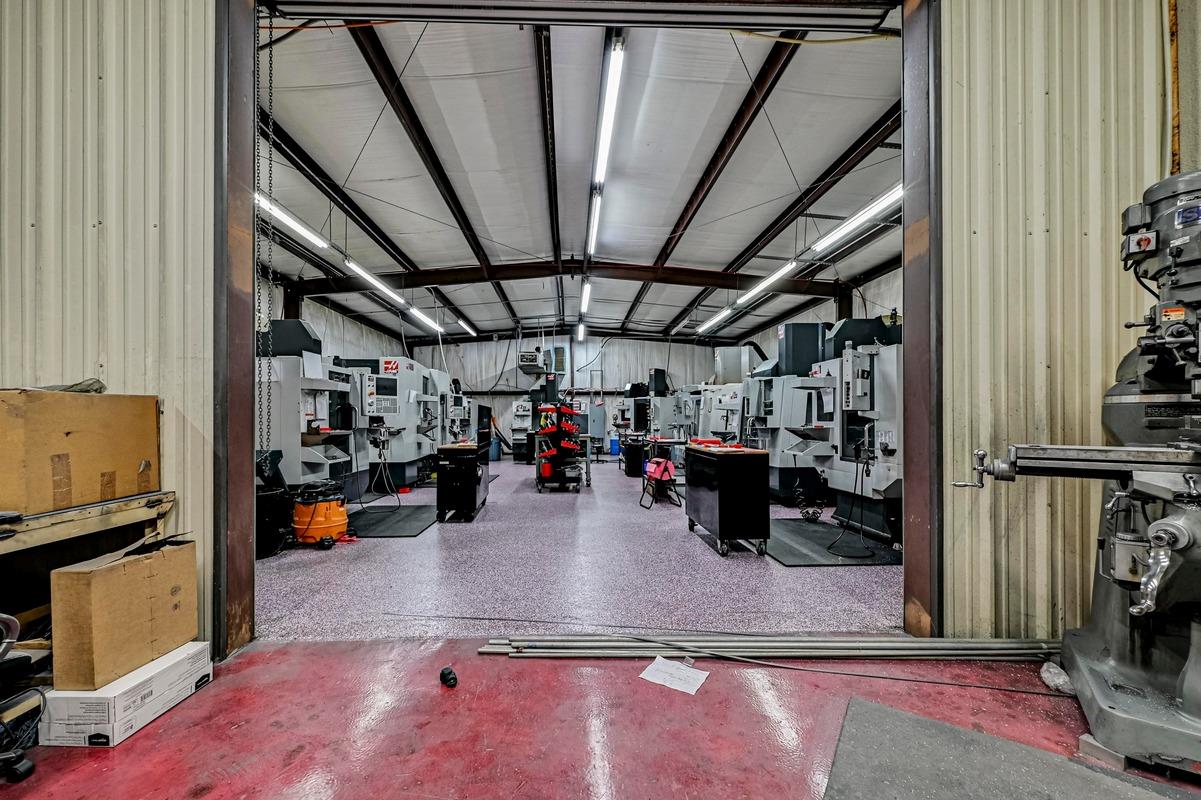
Commercial workshop area with big bay door
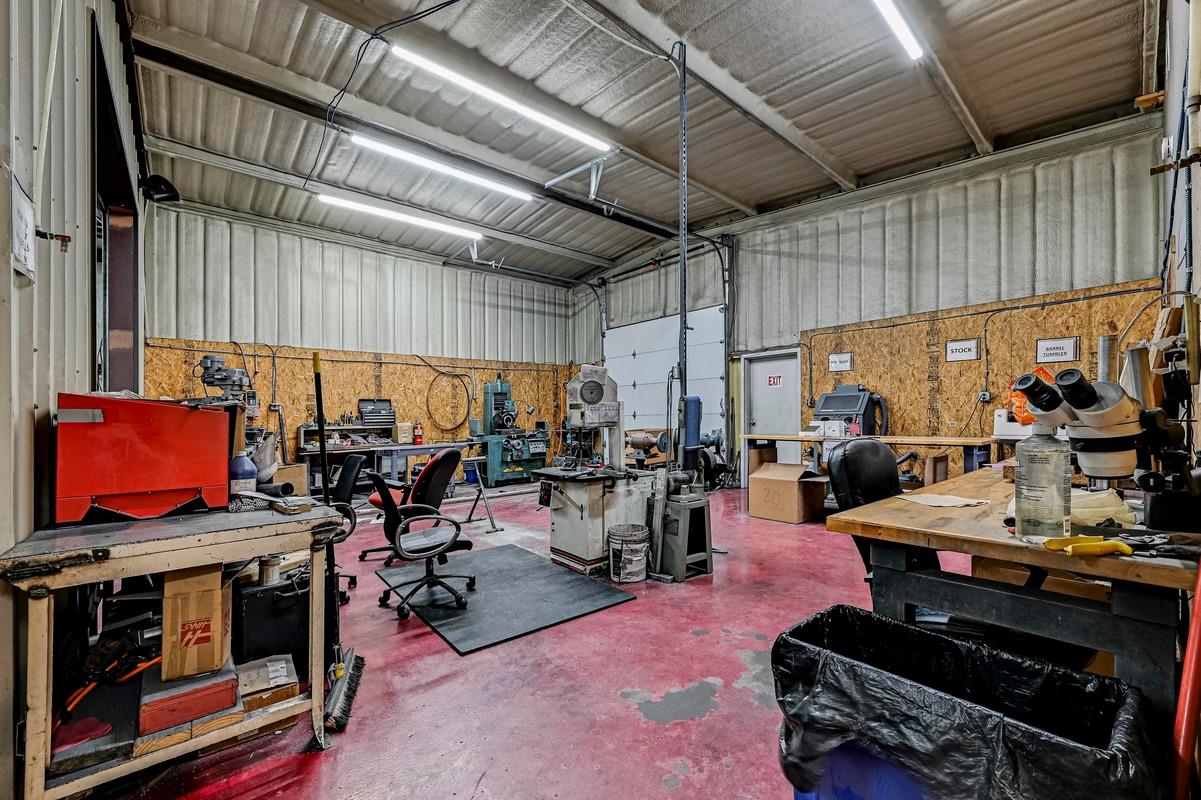
Commercial workshop with high metal walls
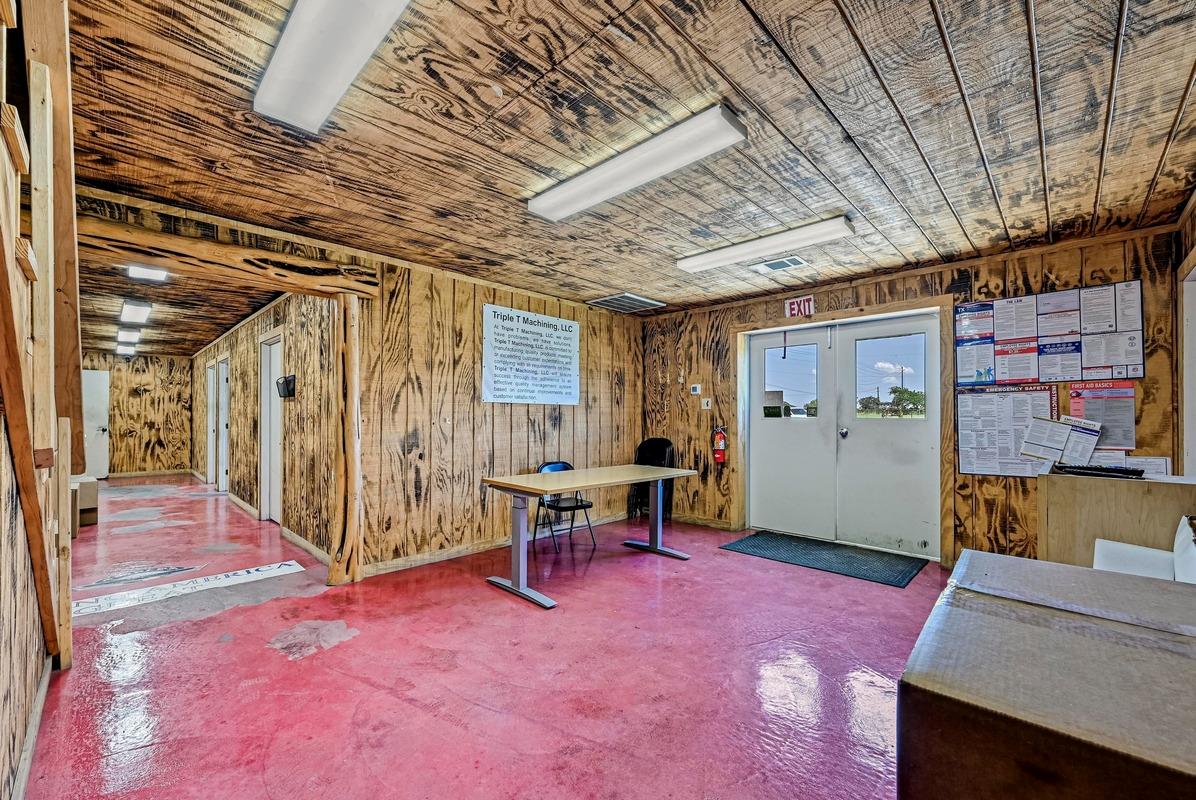
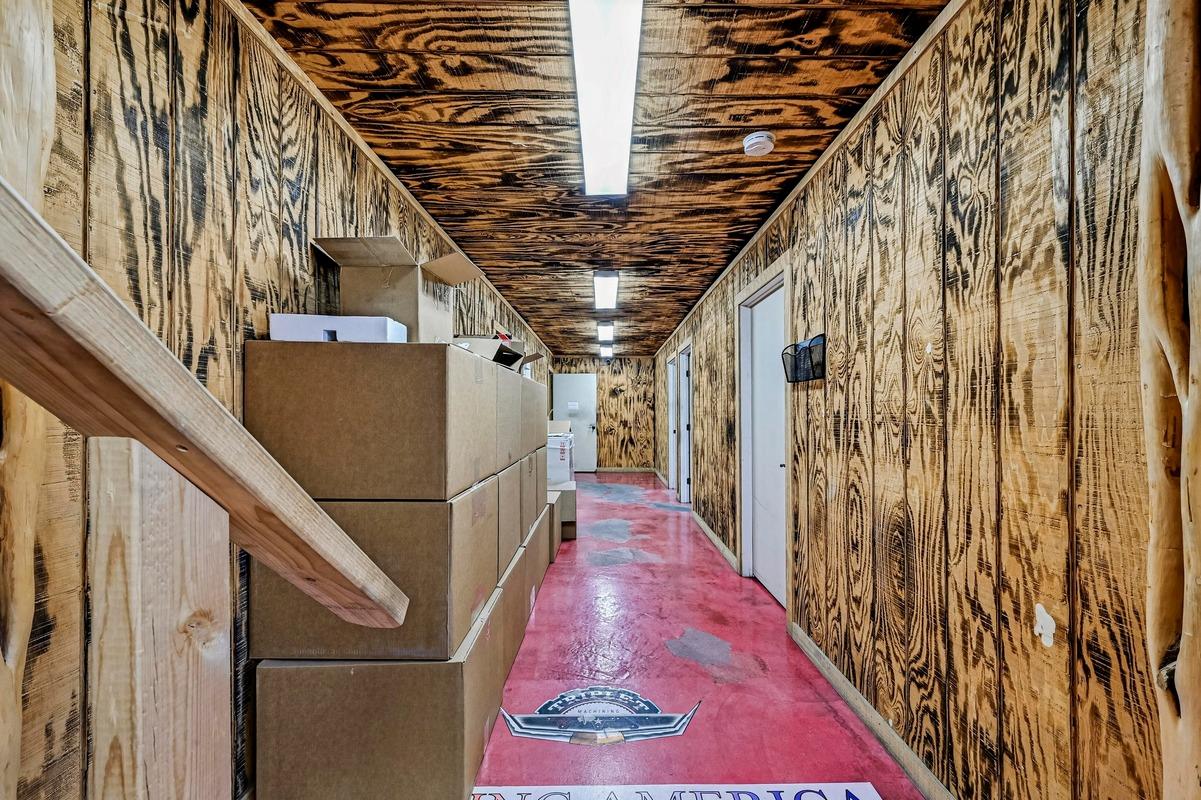
lobby area, hall to offices
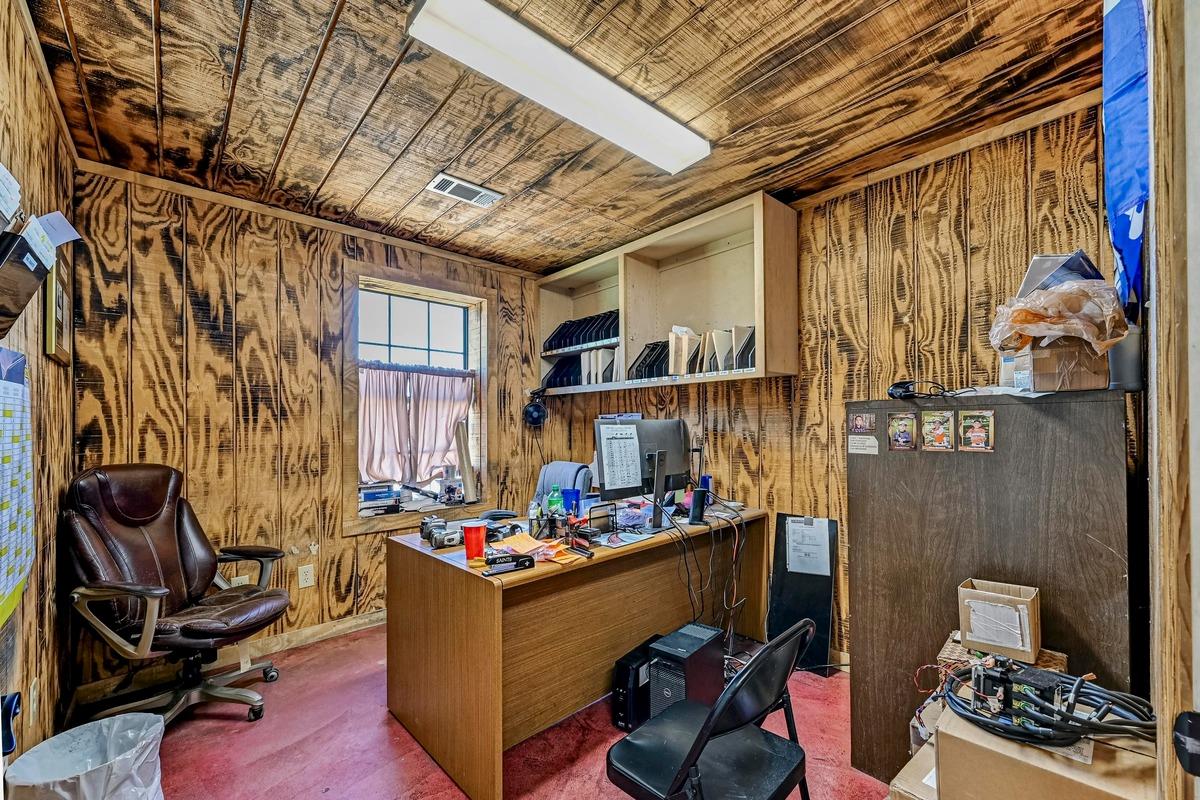
One of the offices with wood ceiling, wooden walls, and cement flooring
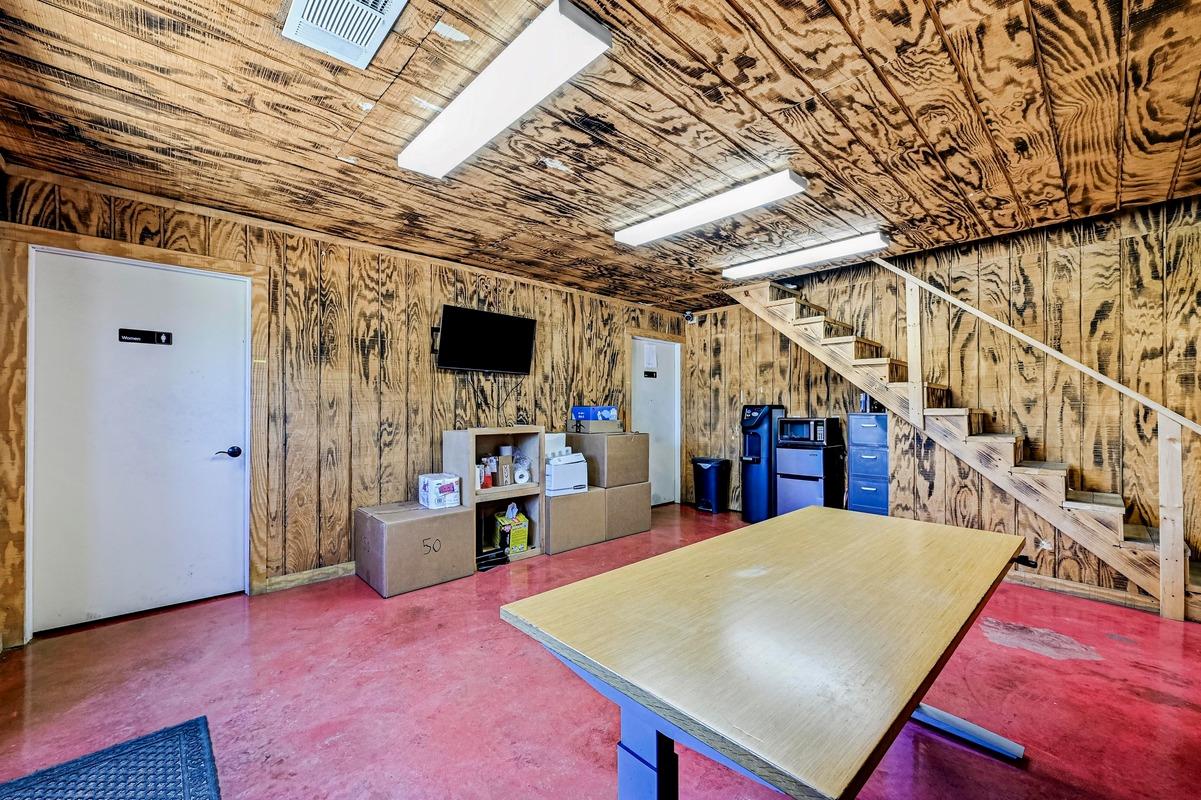
Lobby area featuring public restrooms, wooden walls, stairway, and wood ceiling and cement floors
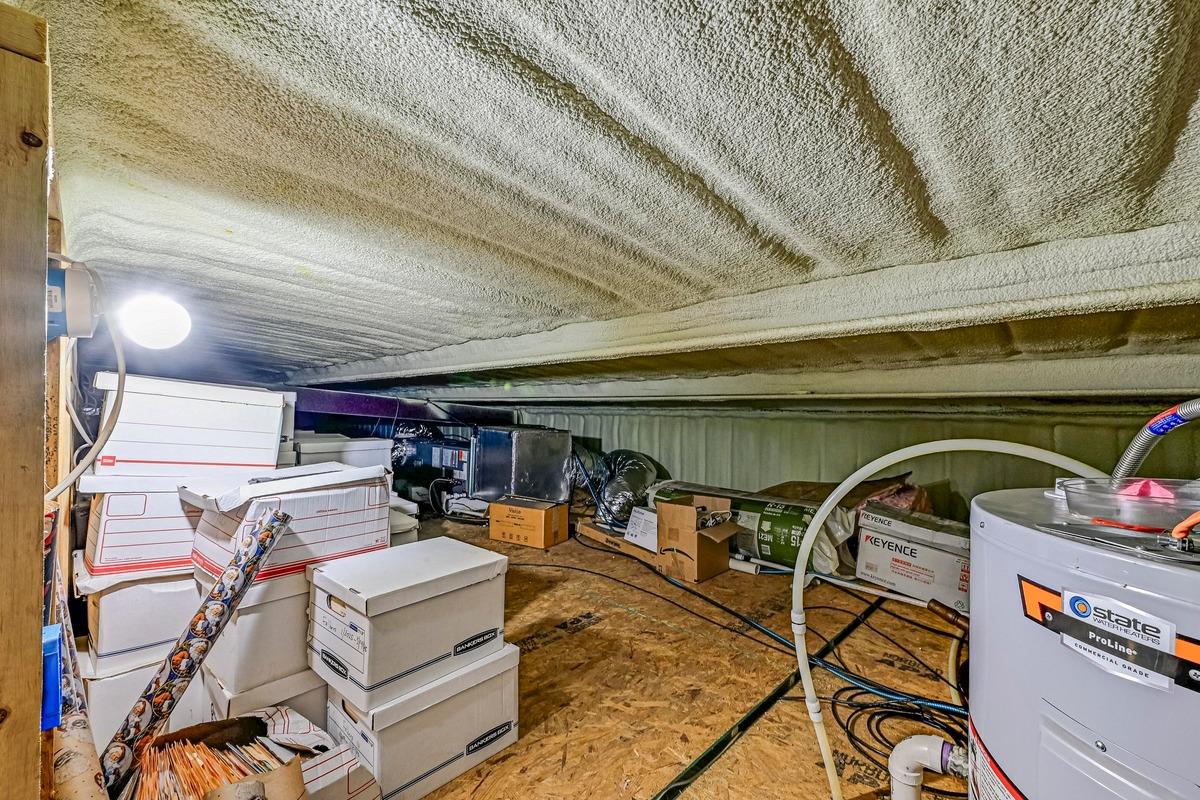
ample attic storage in commercial building
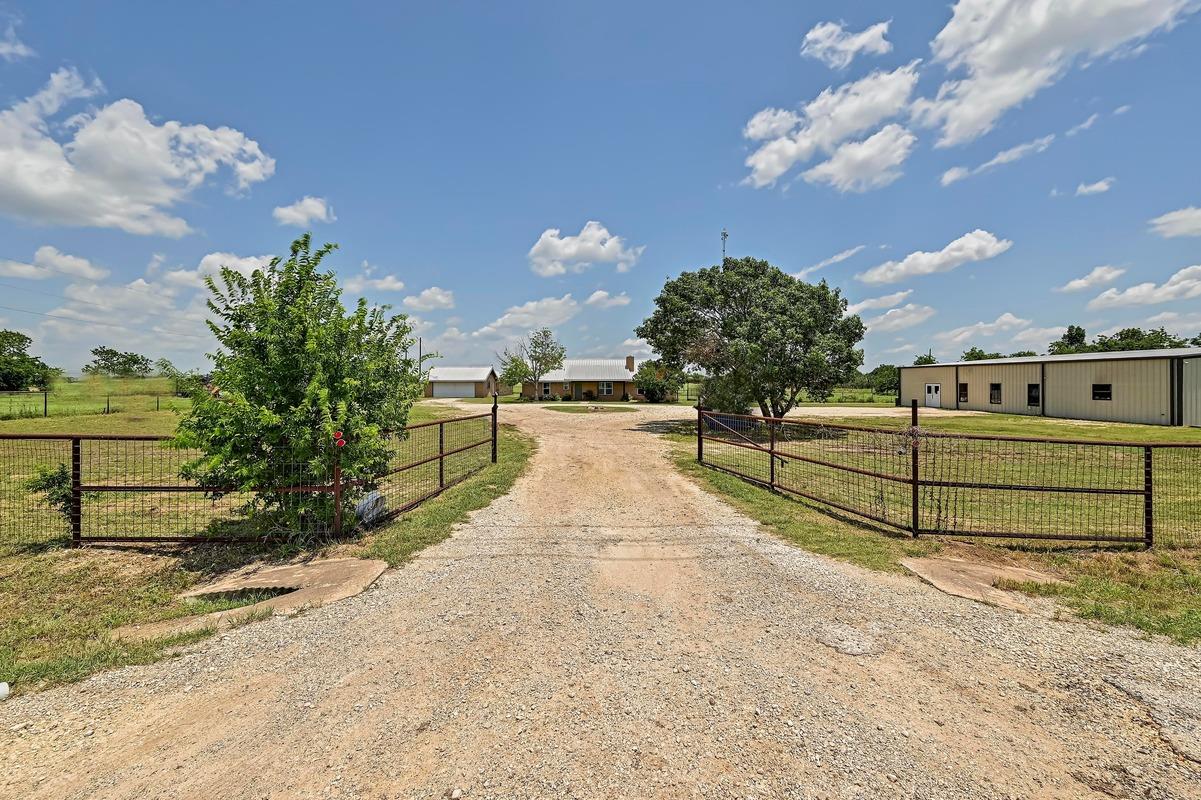
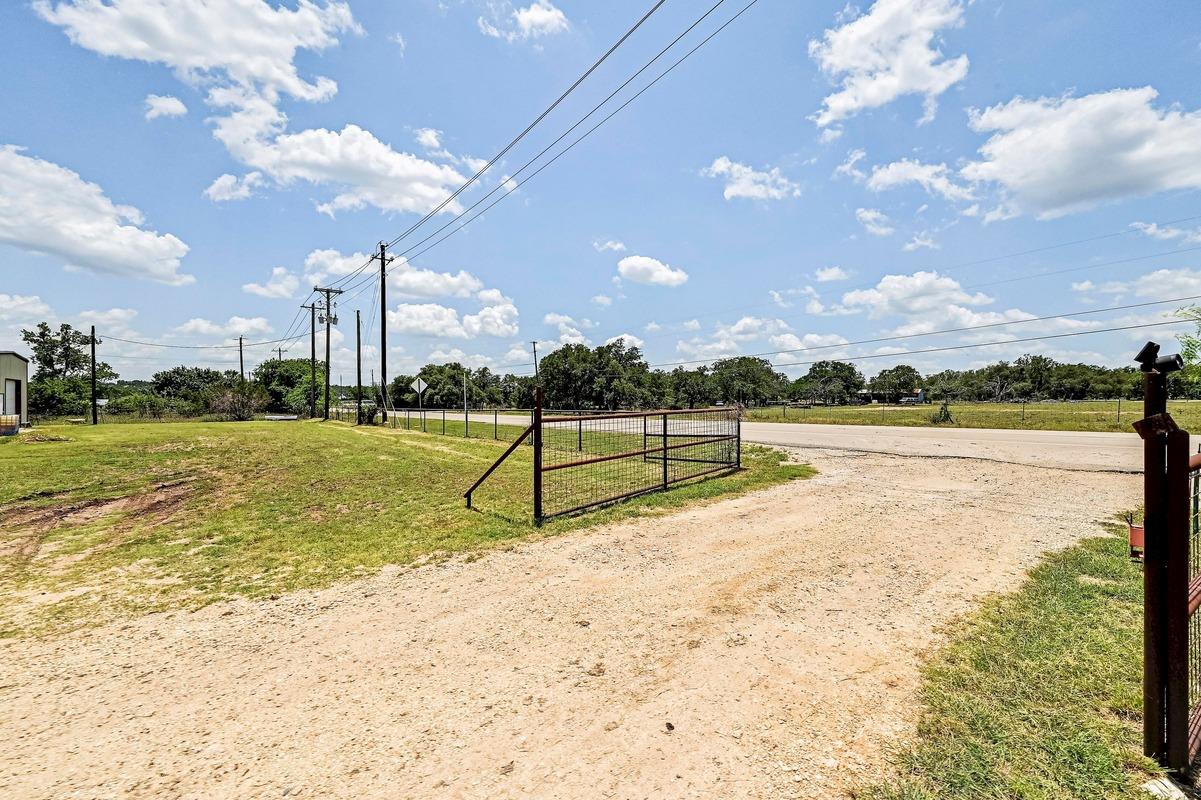
View of entrance/dirt / gravel road featuring area and a gated entry
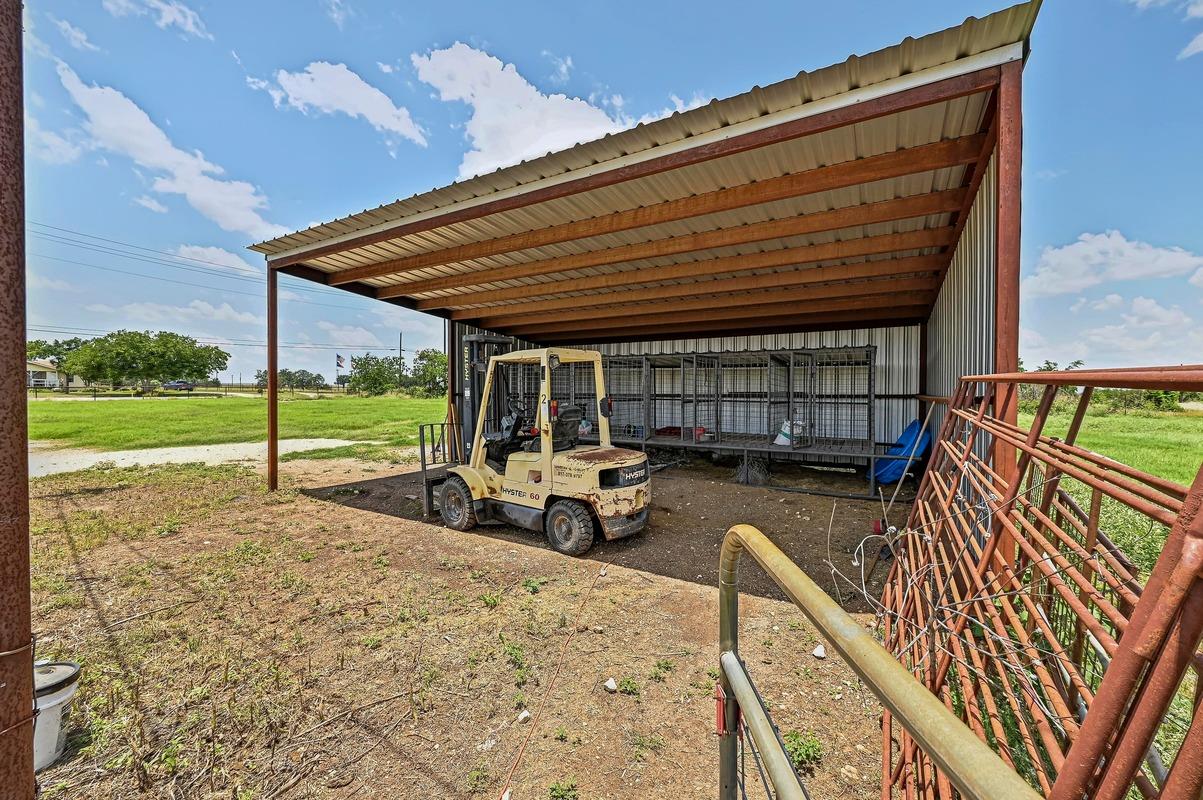
View of commercial building, an outdoor structure
View of paved roadway frontage and dirt / gravel driveway with a gated entry
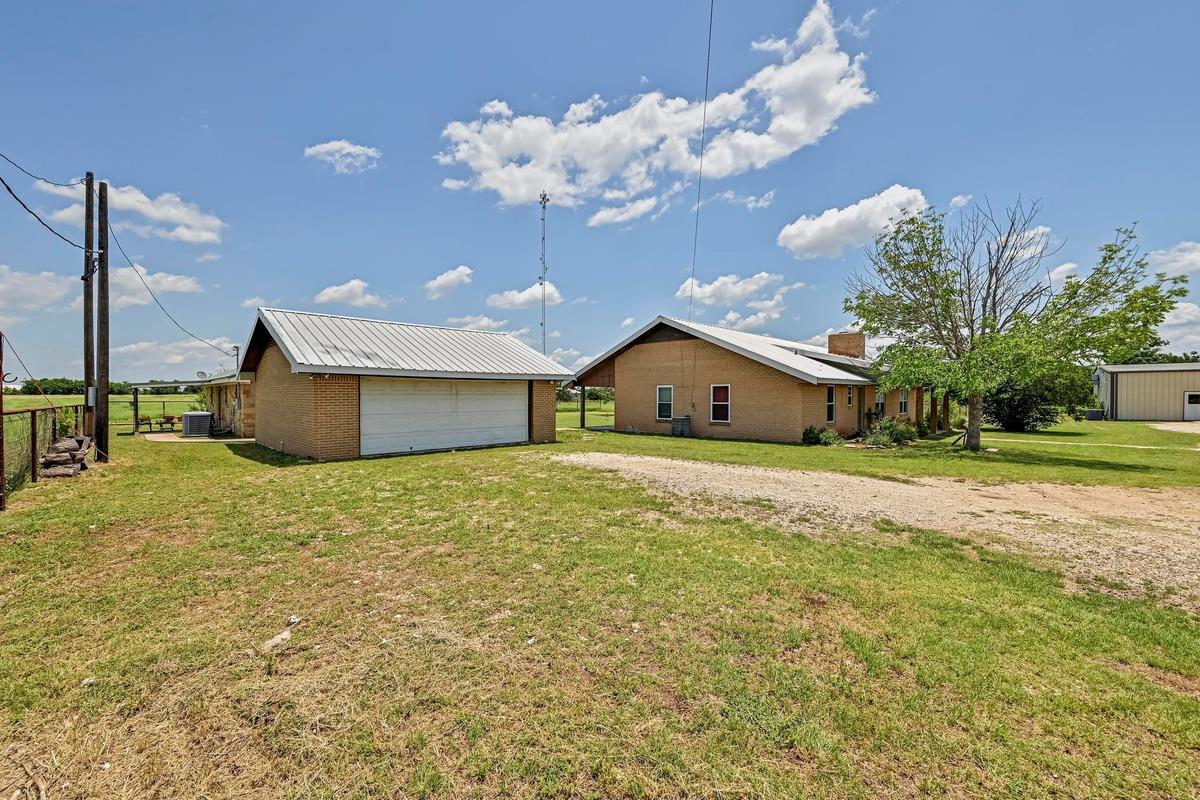
house with brick siding, and a garage
featuring a view of well-maintained coastal producing field
Overview of homes, garage, pole barn featuring a maintained coastal producing field
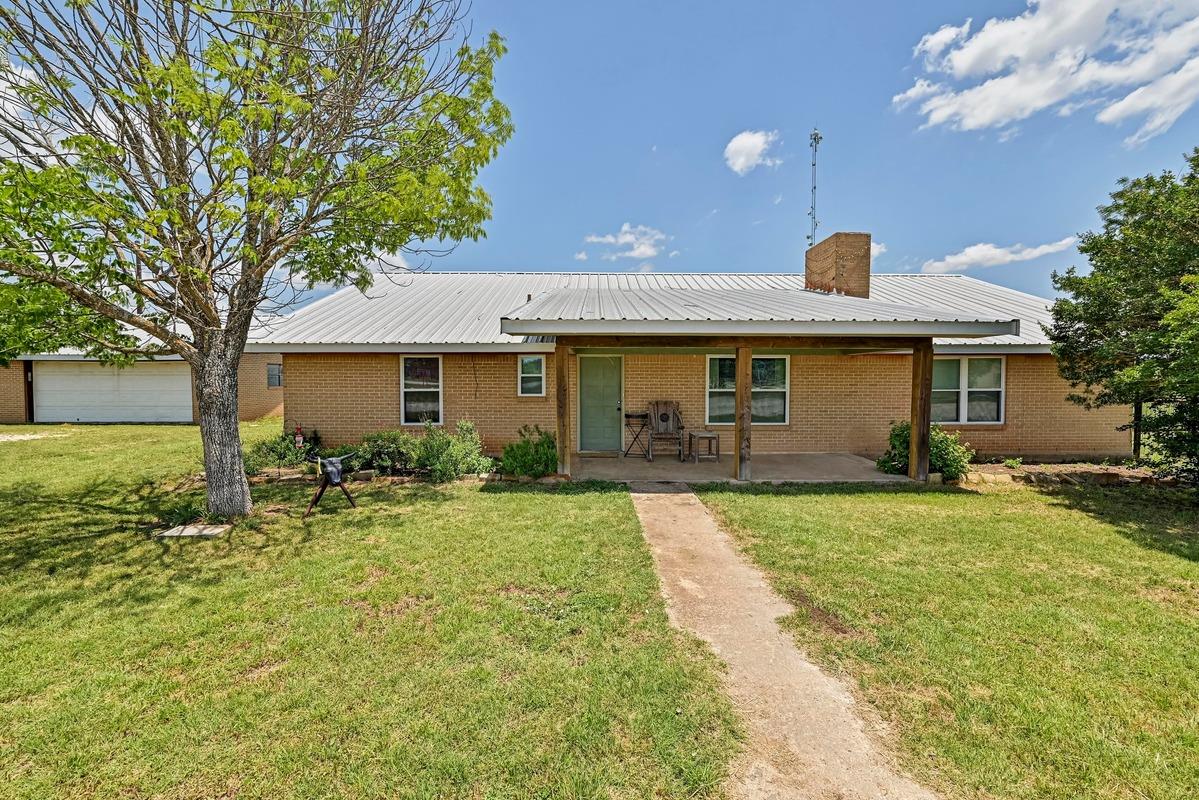
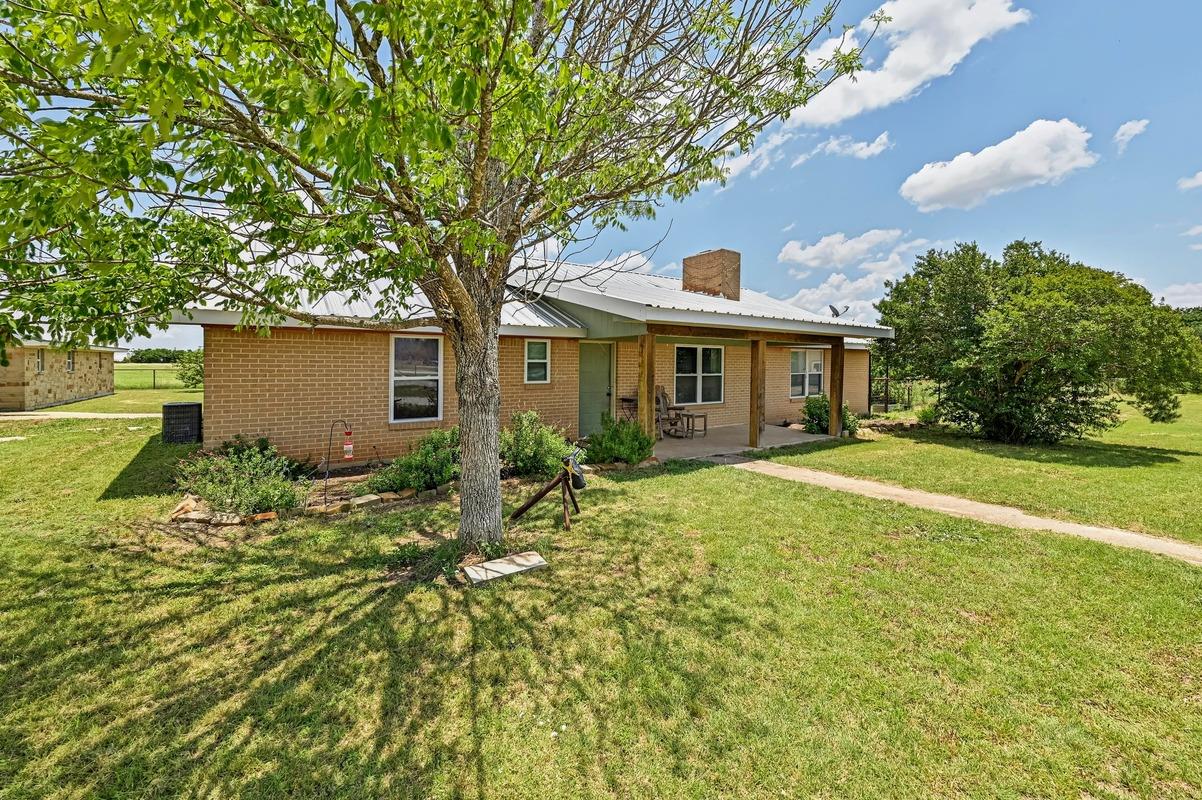
View of front facade featuring brick siding, a front yard, a patio, and a chimney
Single story home featuring a chimney, brick siding, a patio, and a front lawn
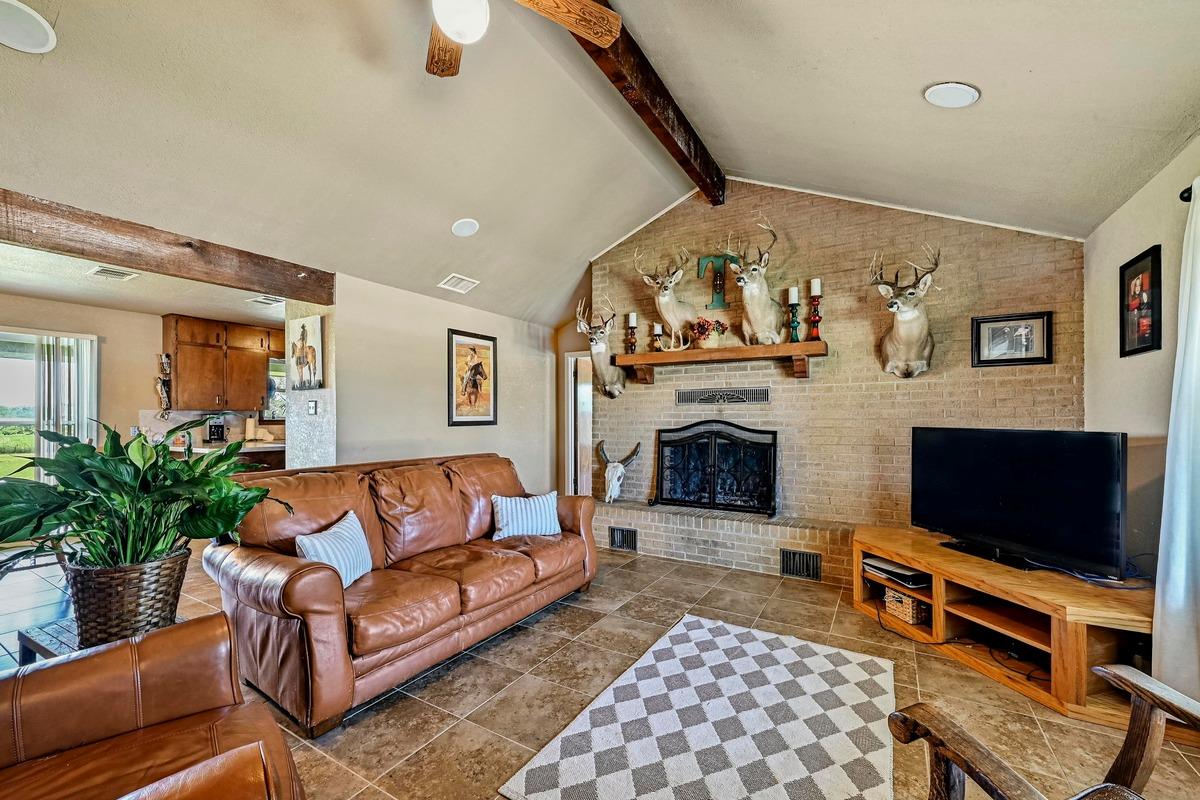
Living room featuring a fireplace, tile patterned floors, a ceiling fan, and brick wall
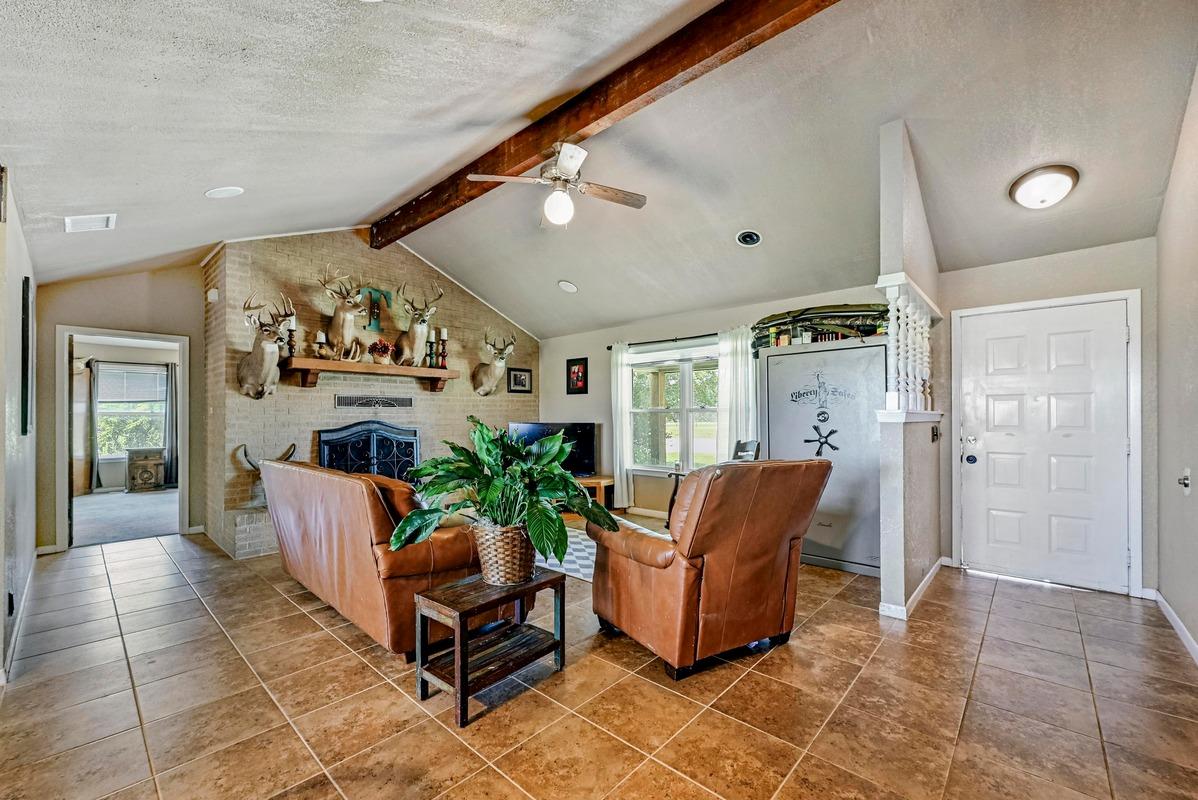
Living area with plenty of natural light, a ceiling fan, tile patterned flooring, a textured ceiling, and a brick fireplace
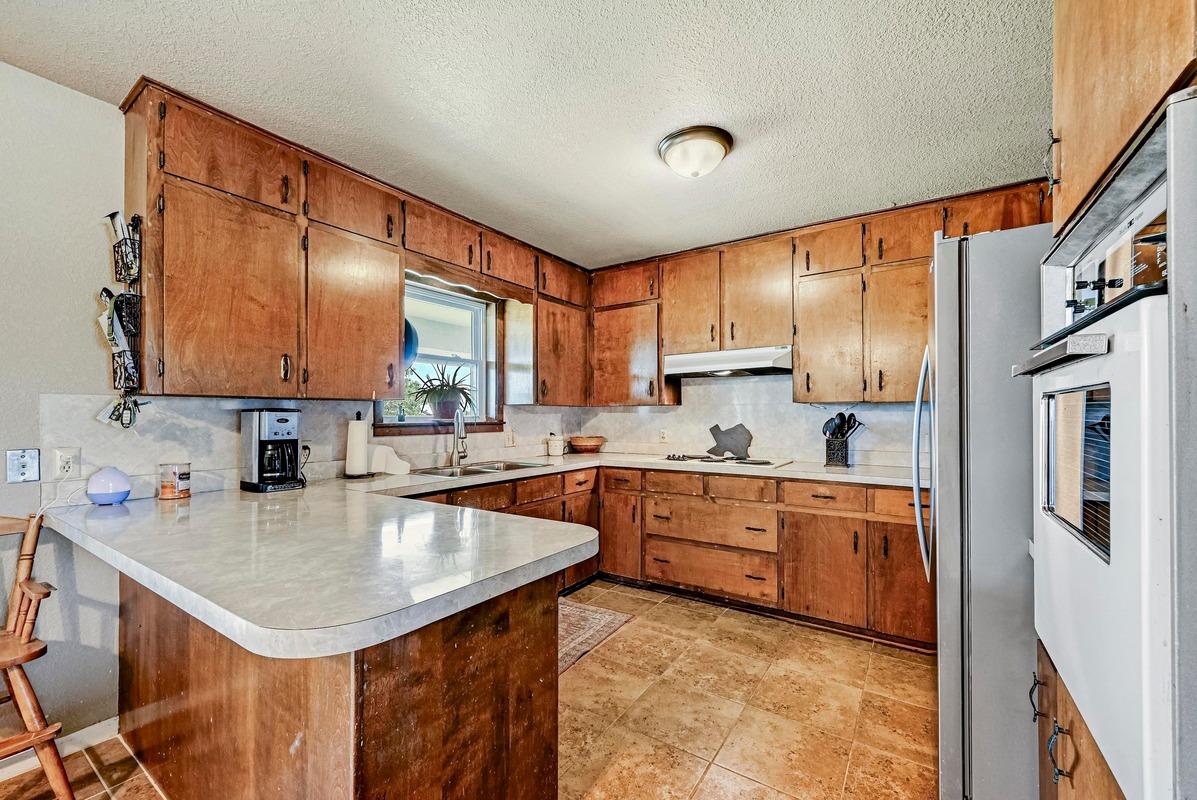
Kitchen with a peninsula, appliances, tasteful backsplash, and light countertops
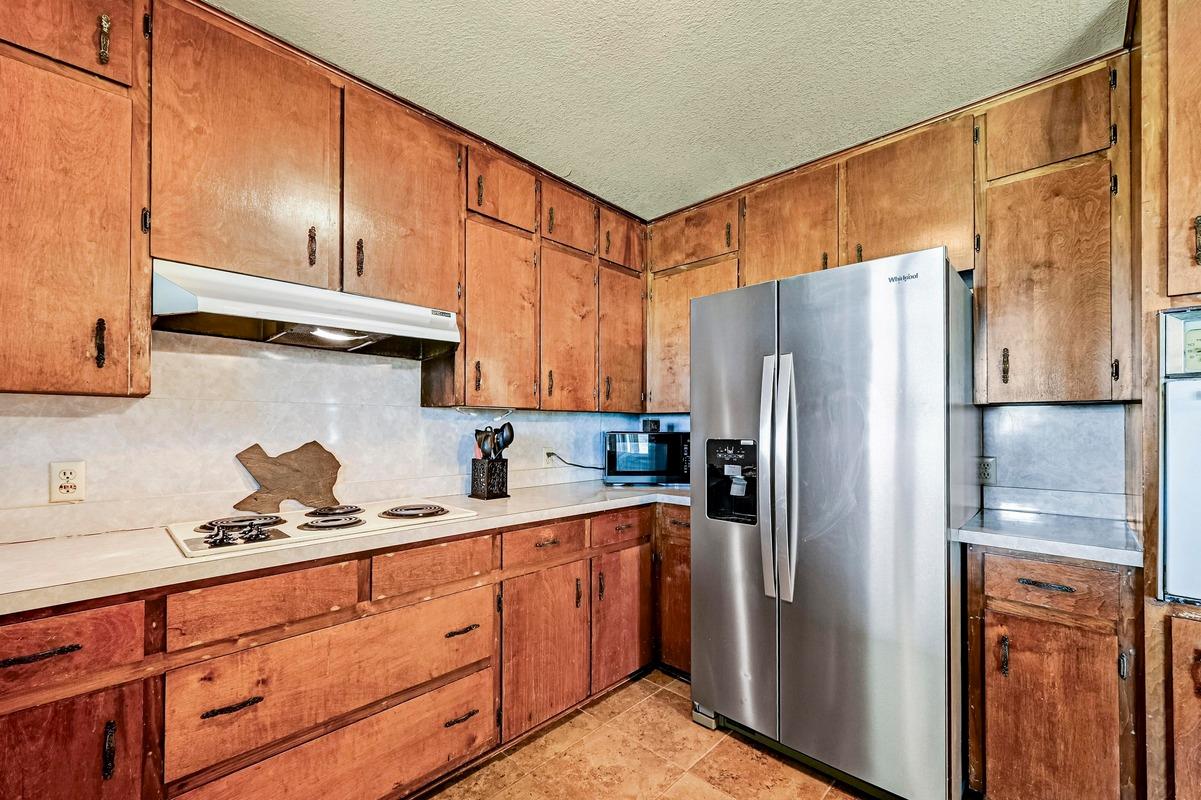
Kitchen featuring stainless steel refrigerator with ice dispenser, black microwave, backsplash, and white electric cooktop
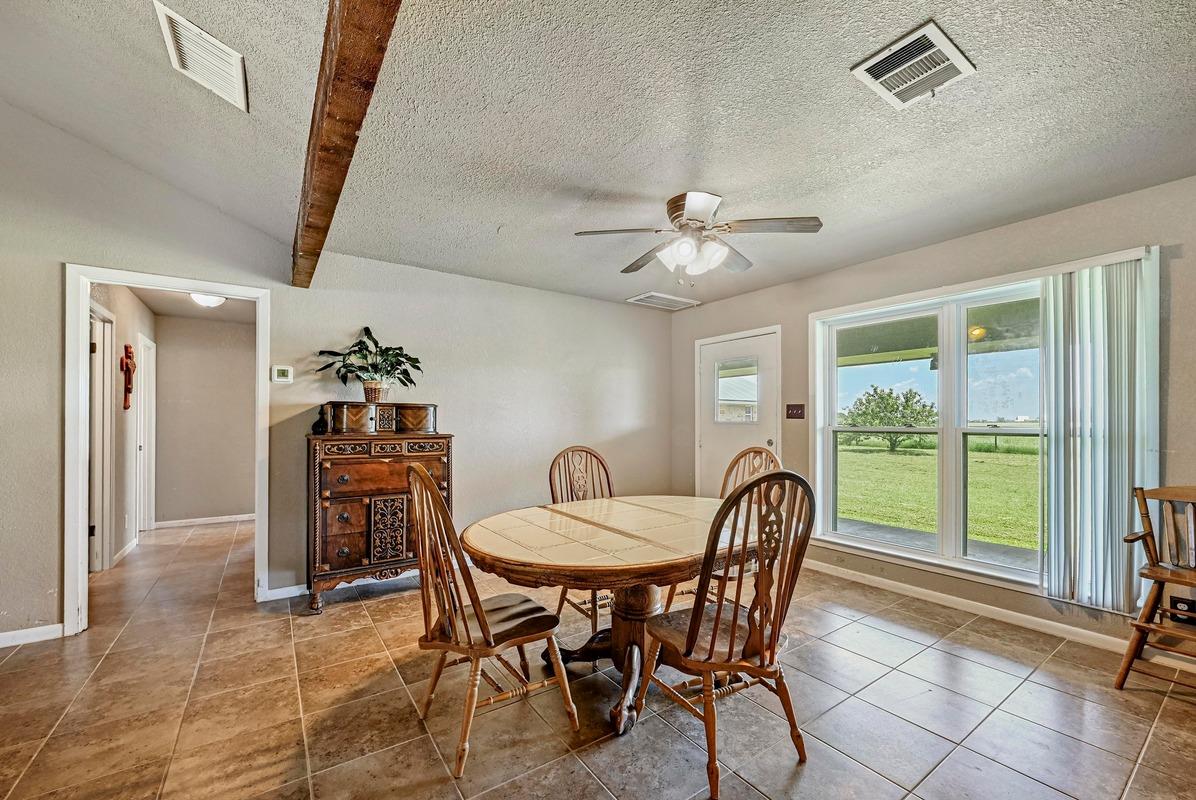
Dining room with a textured ceiling, ceiling fan, tile patterned floors, and vaulted ceiling
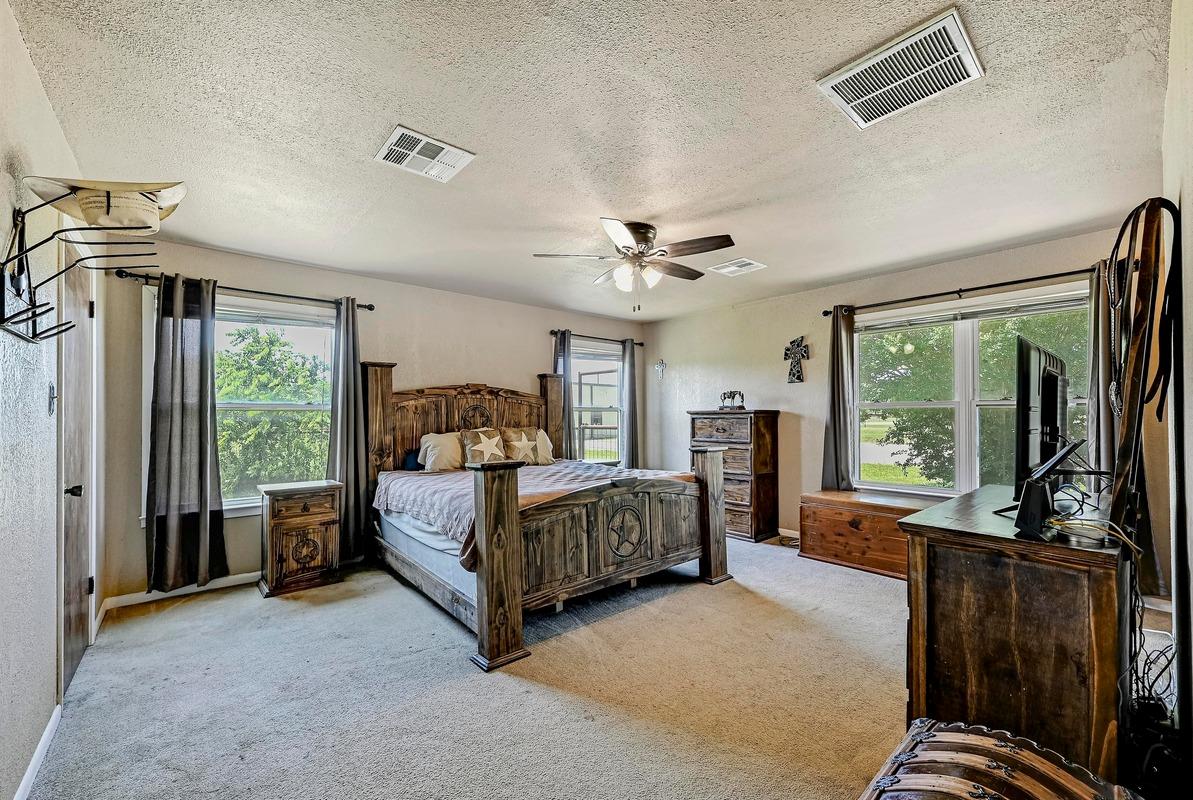
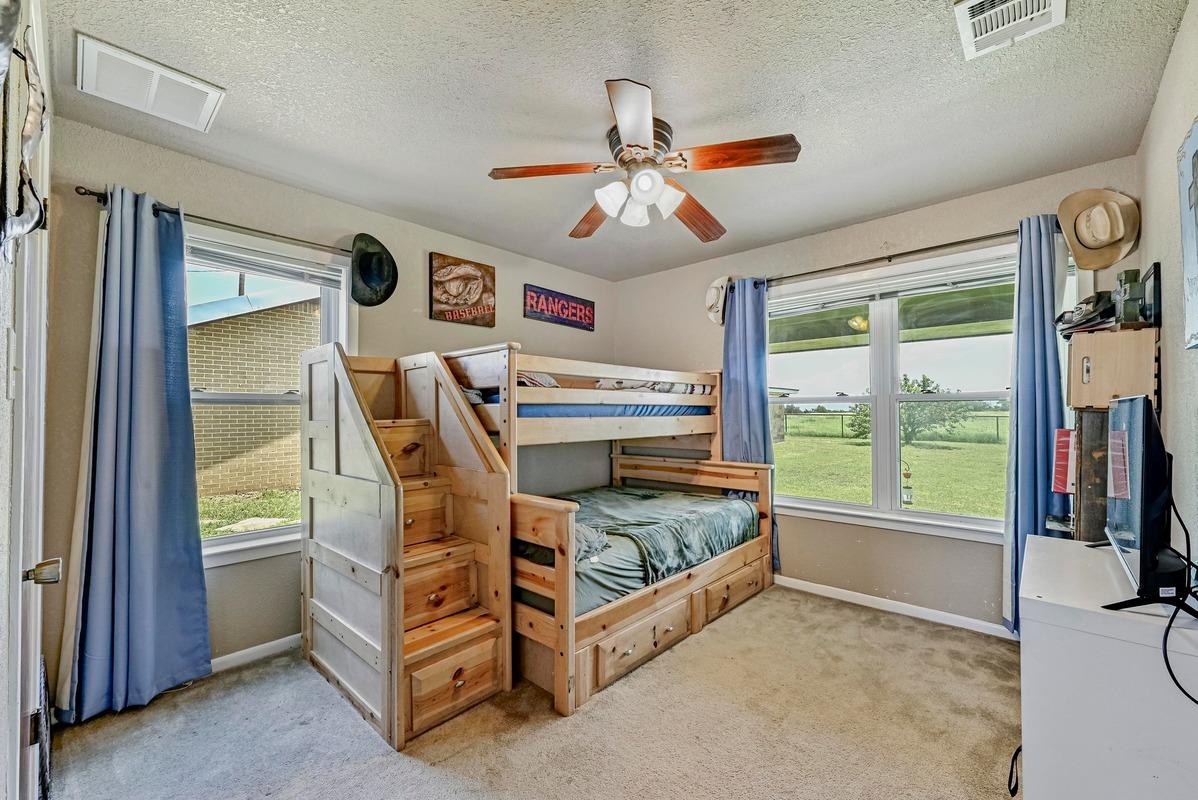
Bedroom with multiple windows, a textured ceiling, light colored carpet, and a ceiling fan
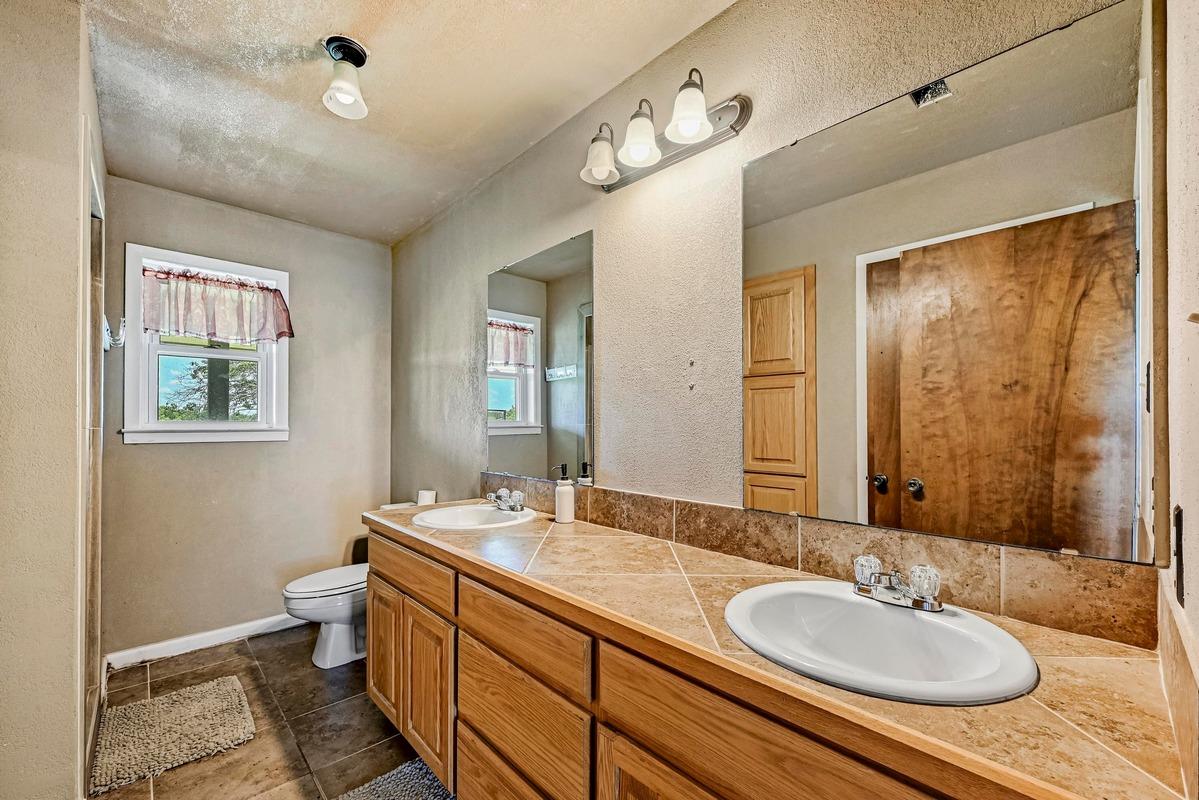
Bathroom featuring double vanity and tile patterned floors
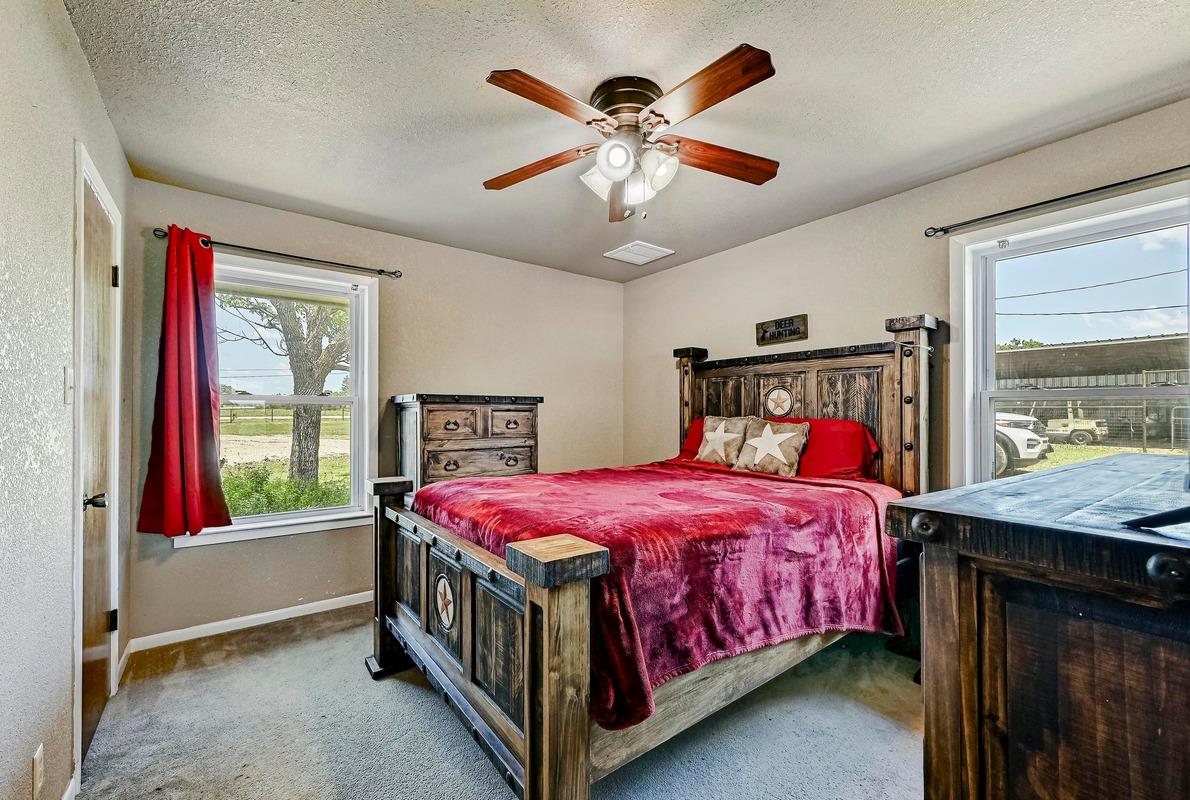
Bedroom with carpet flooring, a textured ceiling, and a ceiling fan
Bedroom with carpet flooring, a textured ceiling, and ceiling fan
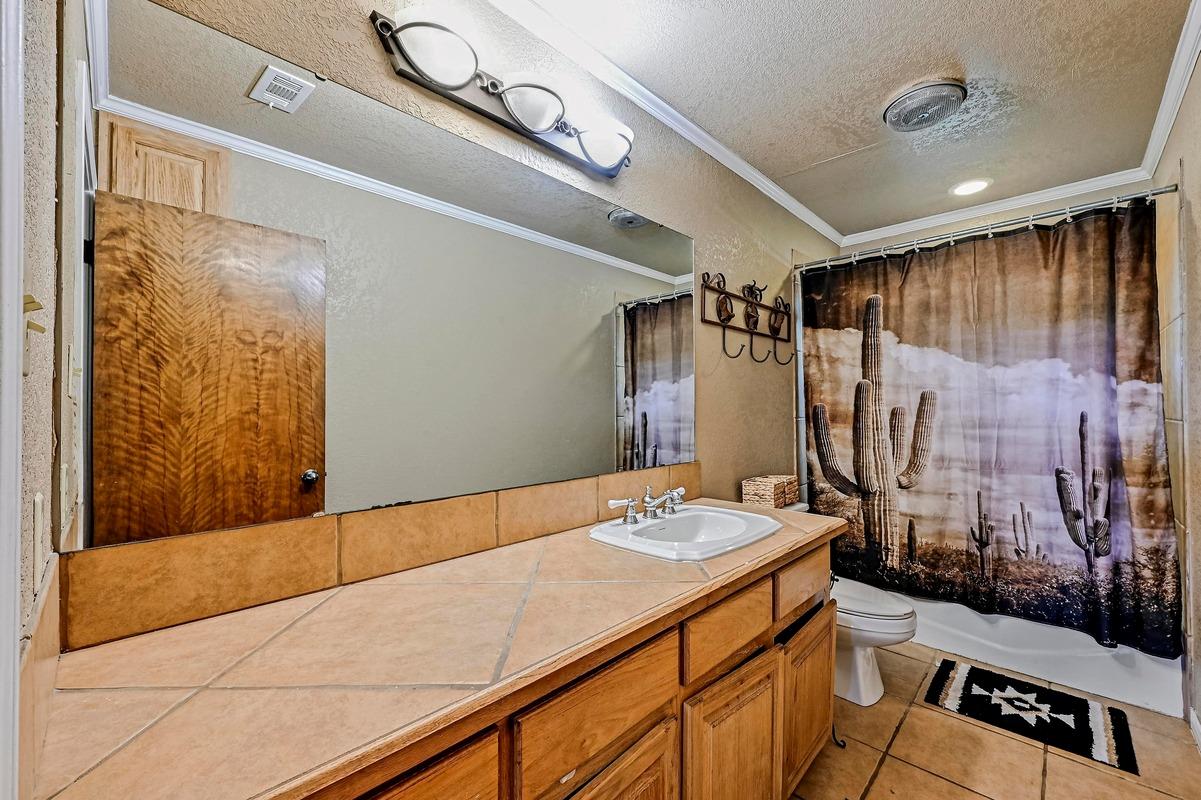
Bathroom featuring a textured ceiling, vanity, tile patterned flooring, a textured wall, and shower / bath combo
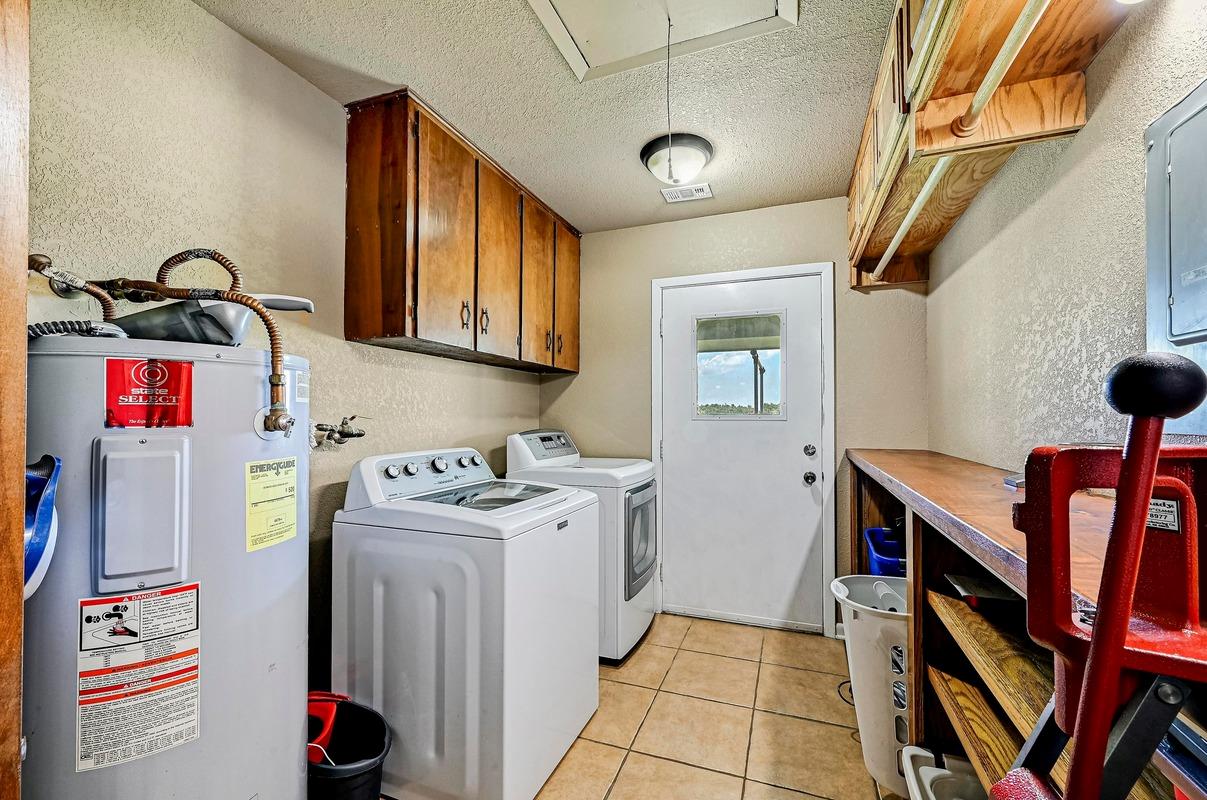
Laundry area with electric water heater, attic access, a textured wall, cabinet space
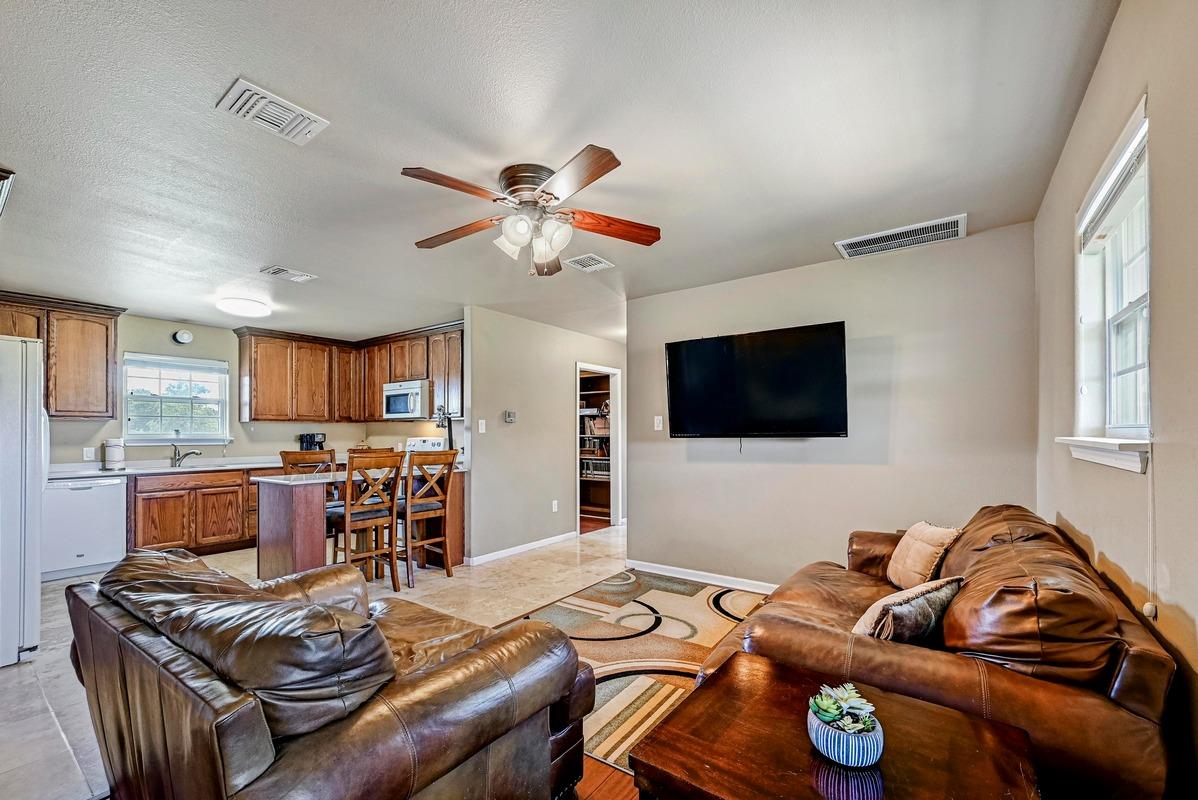
Living room featuring ceiling fan and baseboards
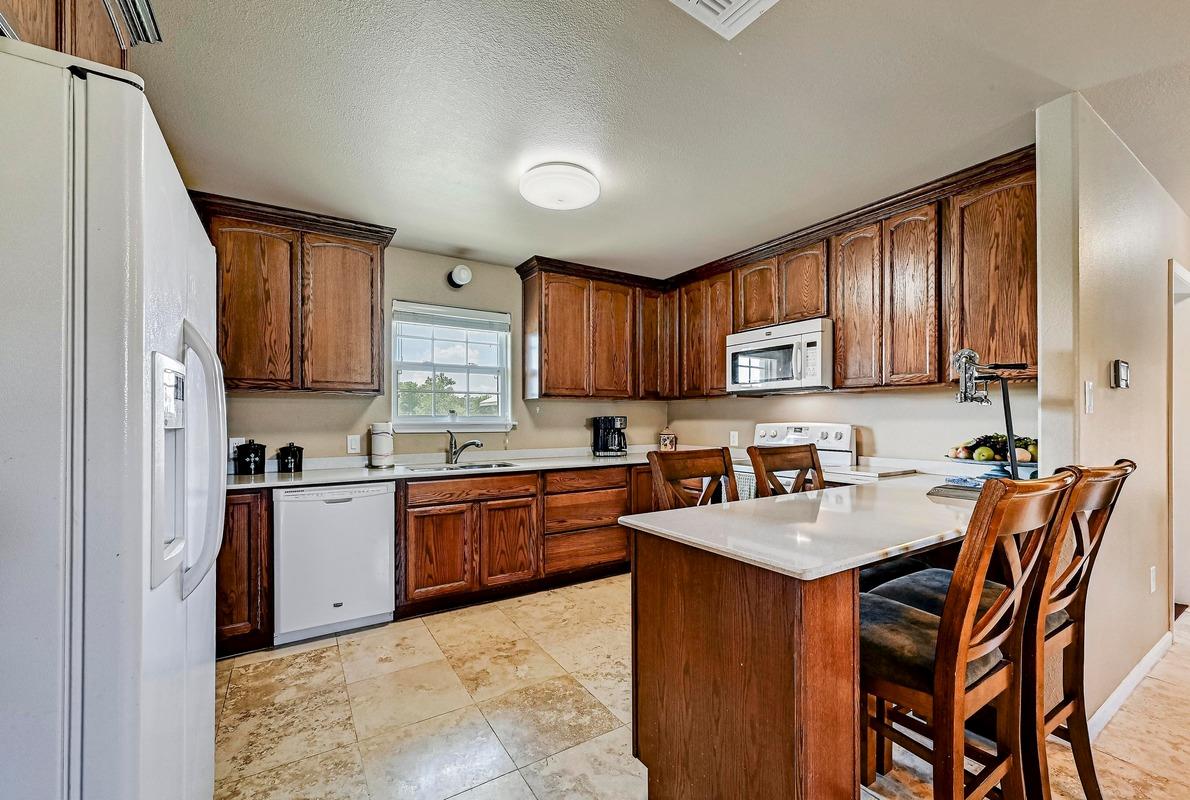
Kitchen with white appliances, a breakfast bar, light countertops, brown cabinets, and a peninsula
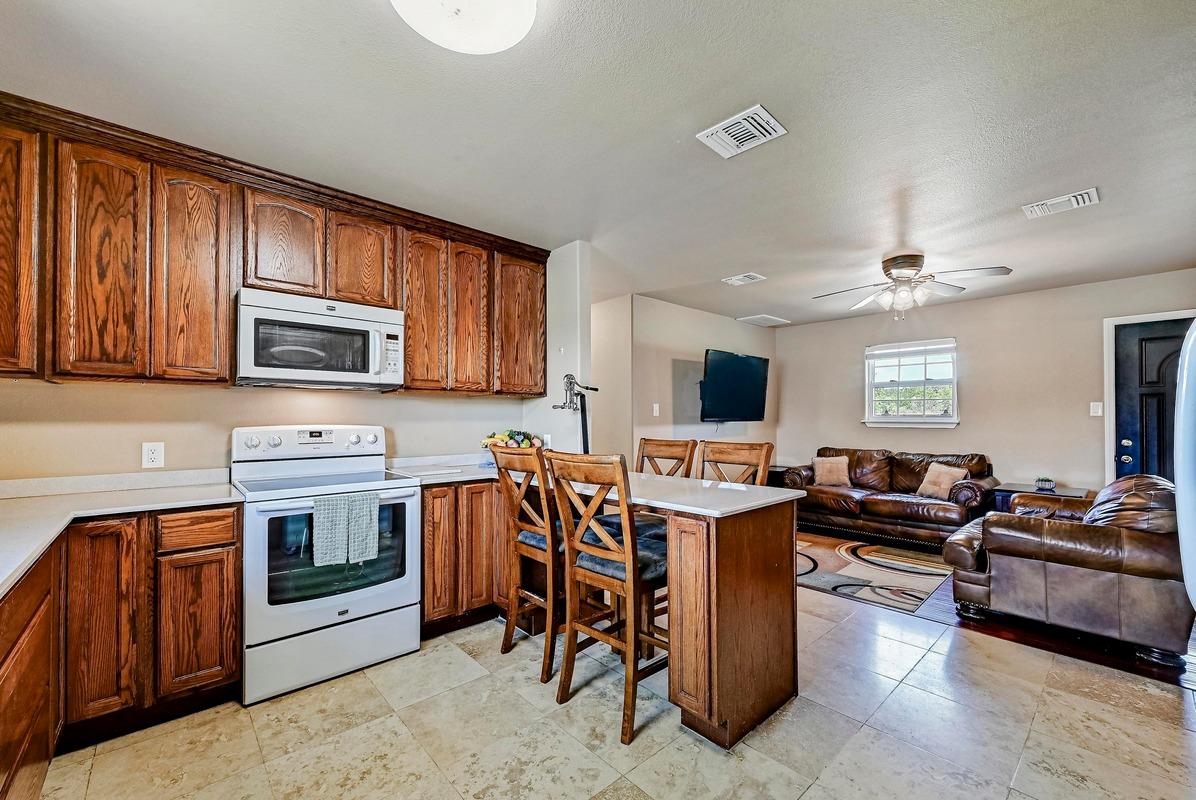
Kitchen featuring white appliances, open floor plan, brown cabinetry, a peninsula, and ceiling fan
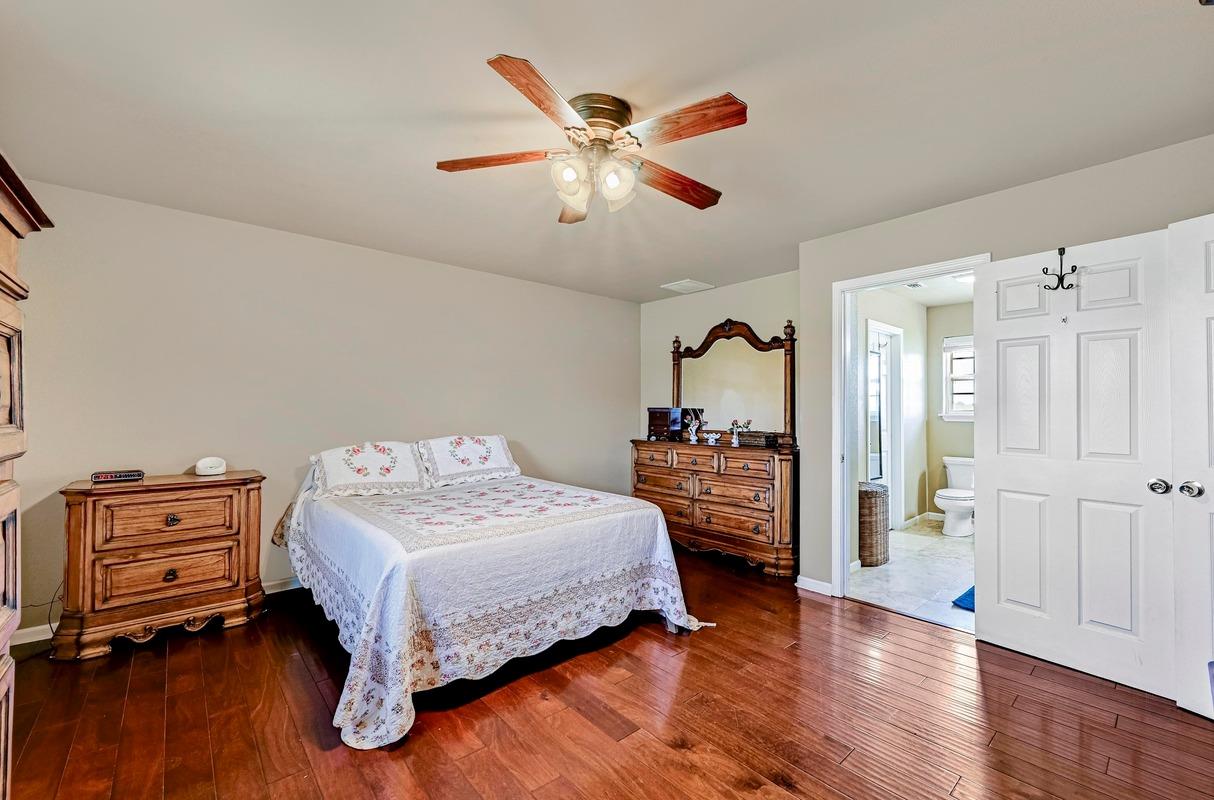
Bedroom with wood finished floors, connected bathroom, and a ceiling fan
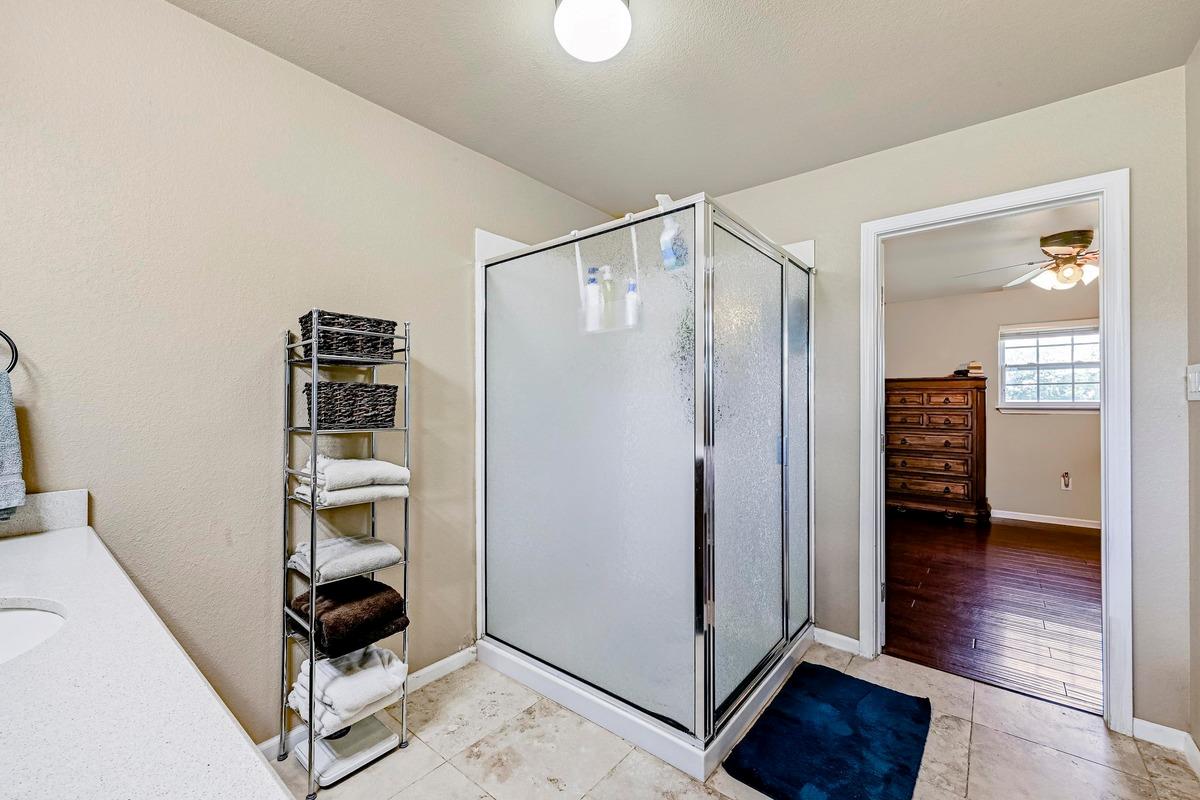
Bathroom featuring a stall shower, tile patterned flooring, a ceiling fan, and vanity

 Listings courtesy of Austin Board of REALTORS® MLS as distributed by MLS GRID.


.jpg)

