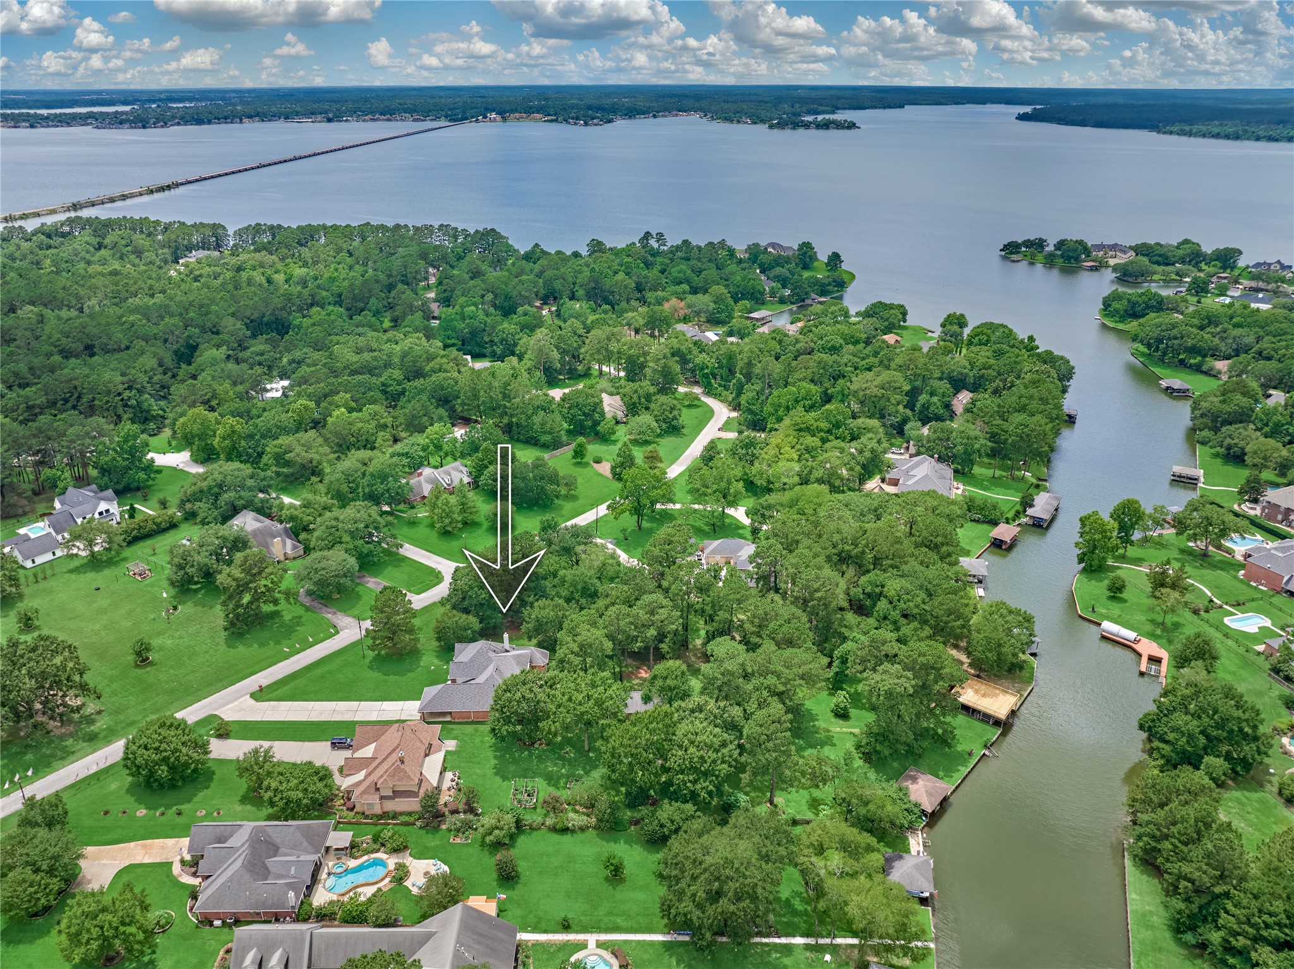
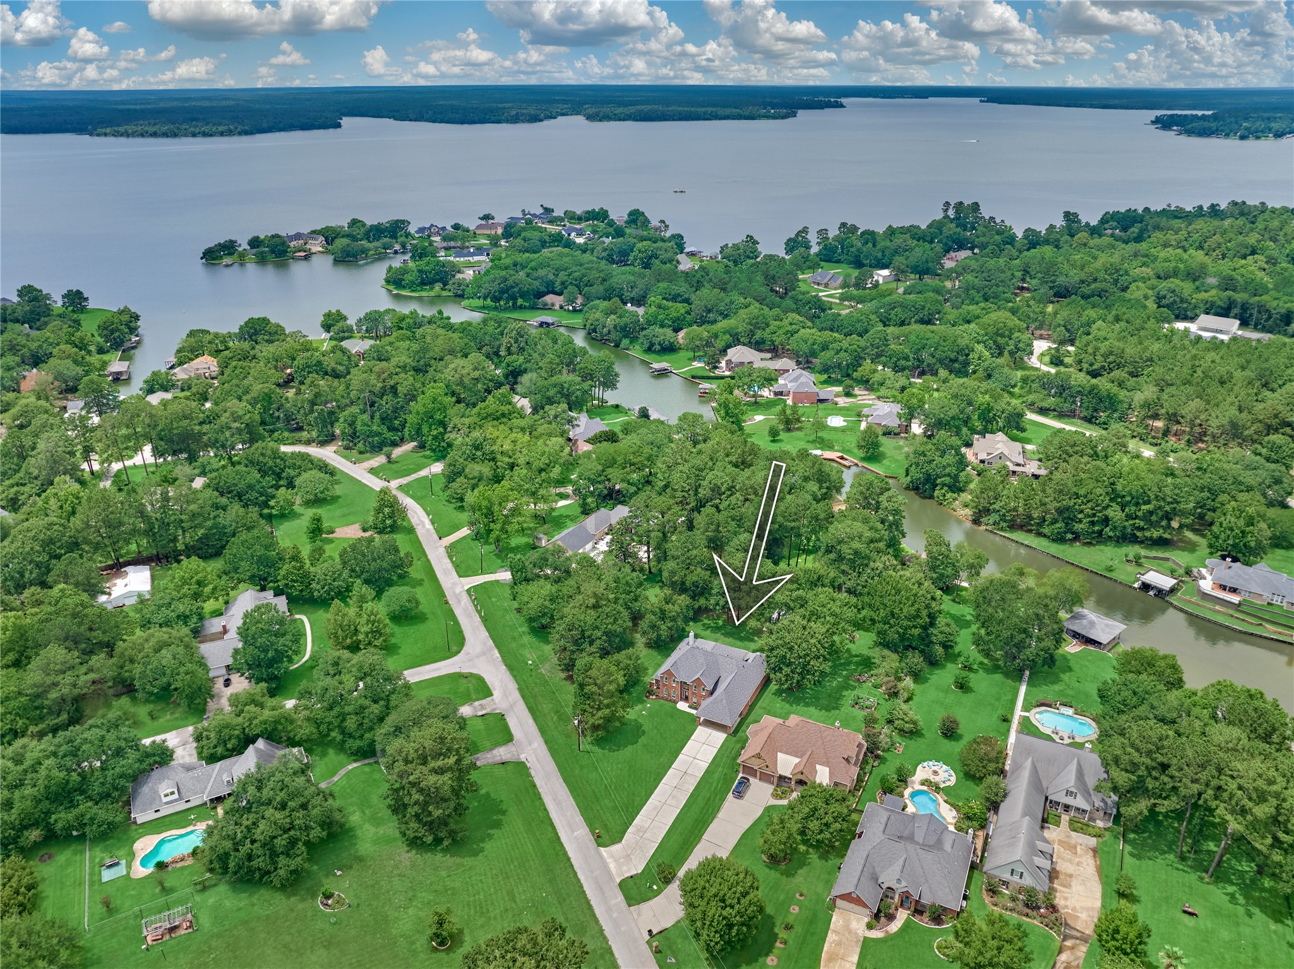
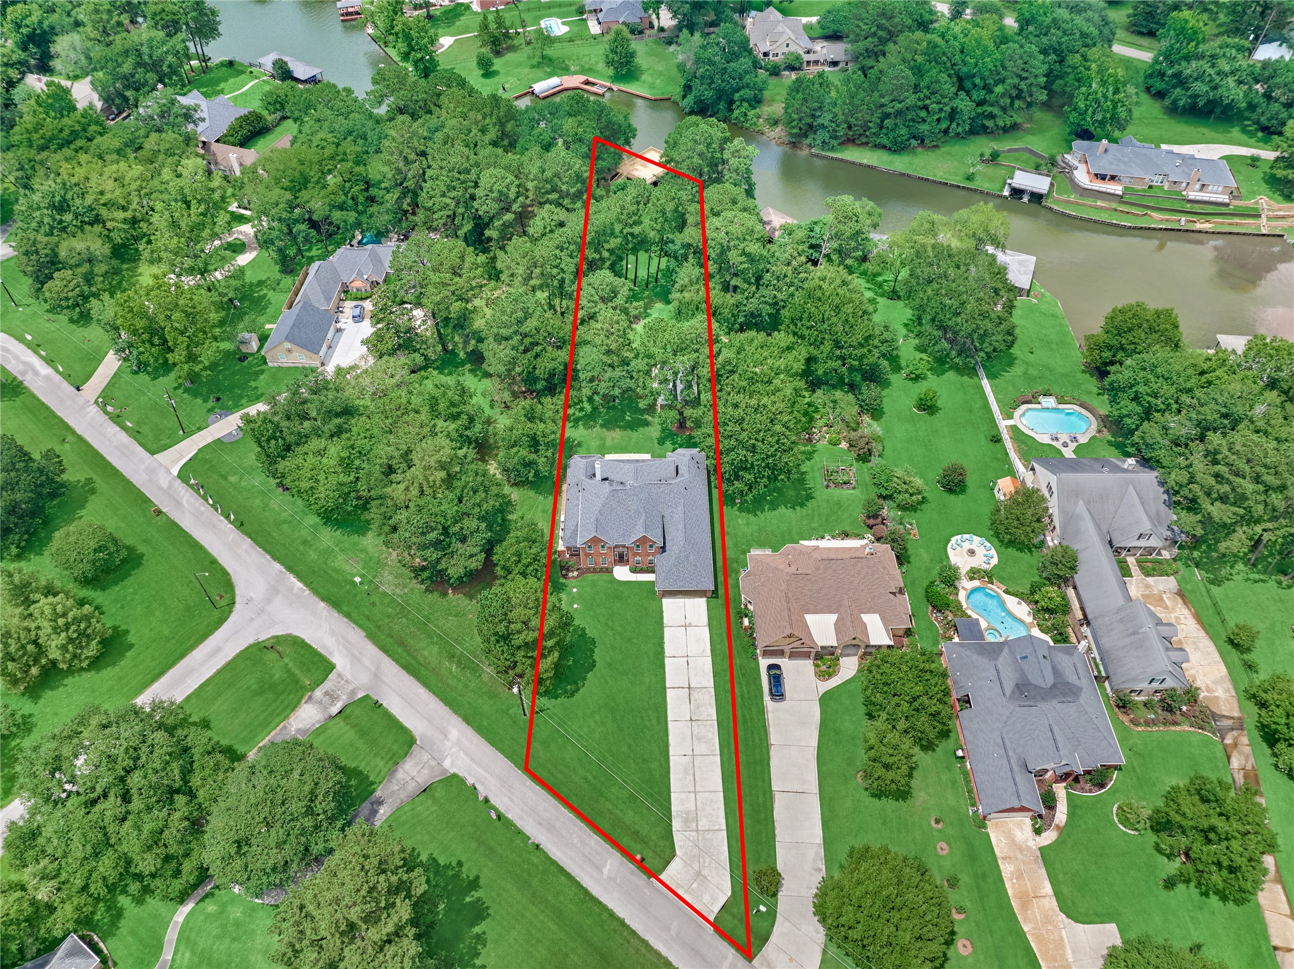
Situated on a spacious waterfront homesite in the quiet Bridgepoint neighborhood, 14538 Hillshire Dr. offers the perfect blend of privacy, mature surroundings, and waterfront living
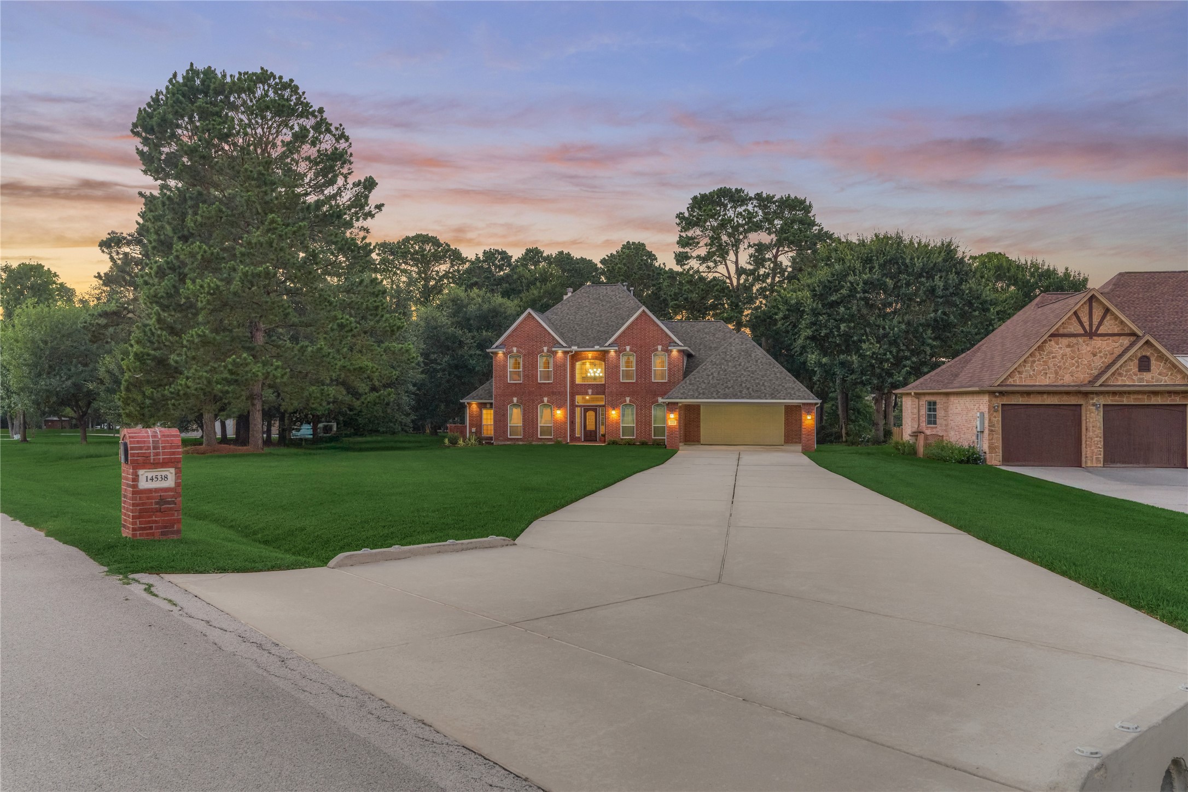
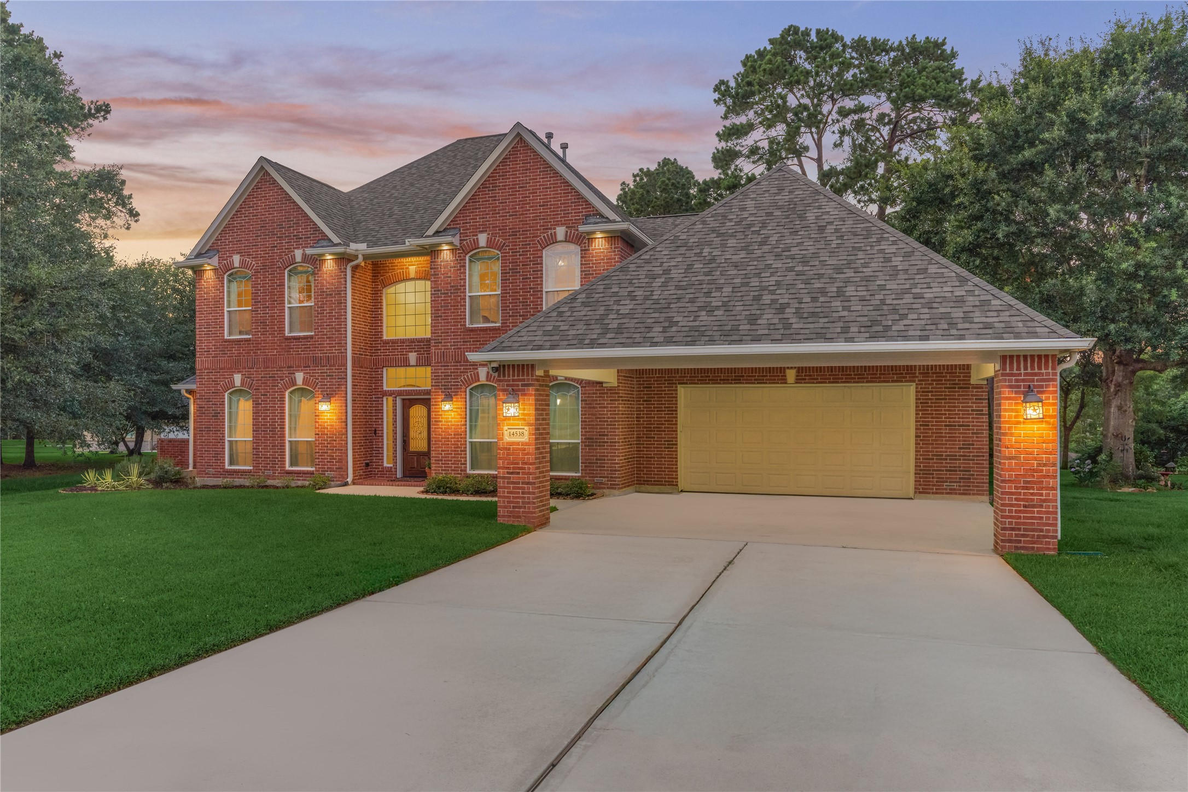
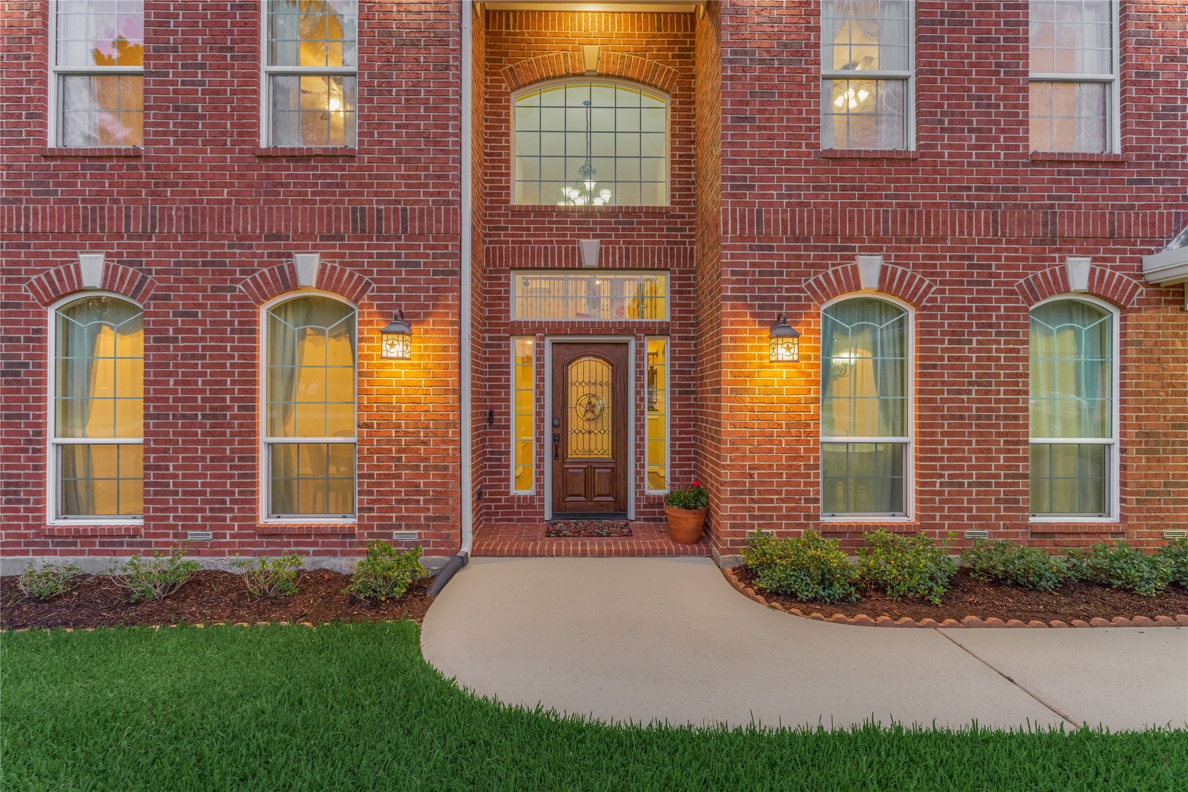
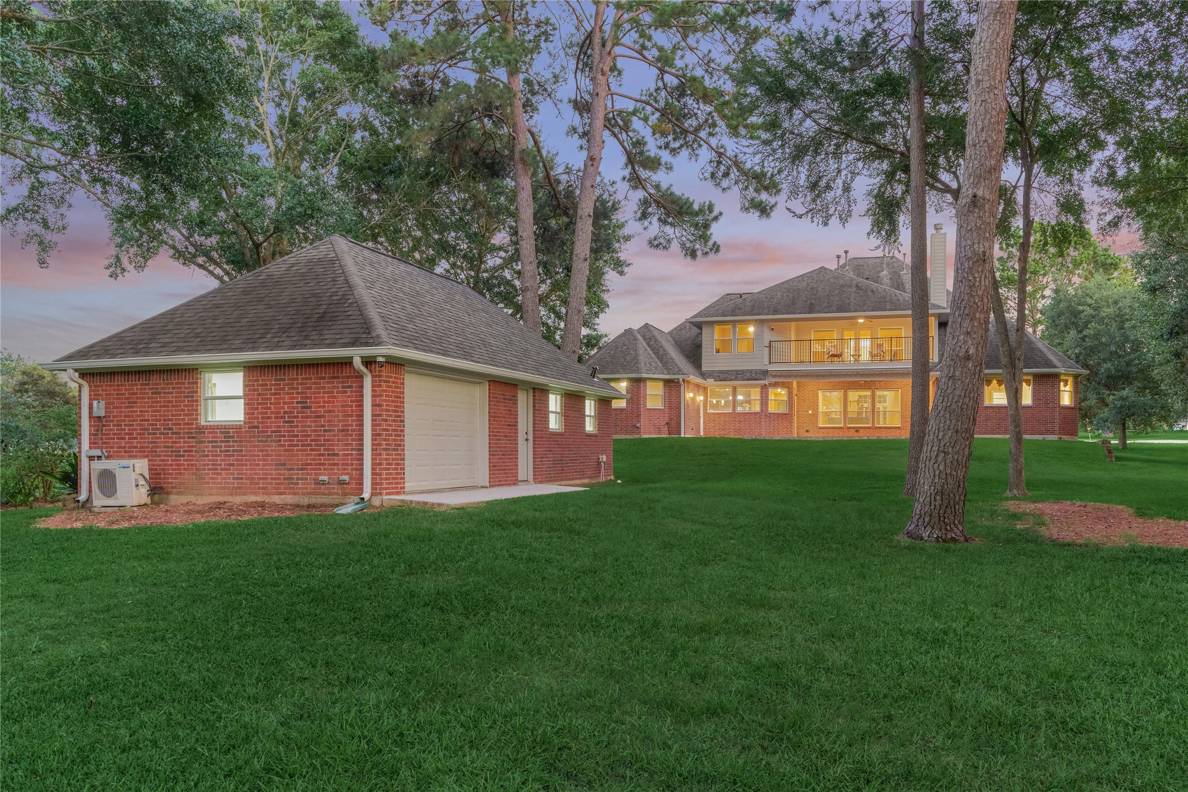
This stunning custom waterfront home is perfectly situated on a beautiful tree-filled acre. Meticulously landscaped grounds and an attractive brick façade provide outstanding curb appeal. *Photo has been digitally staged*
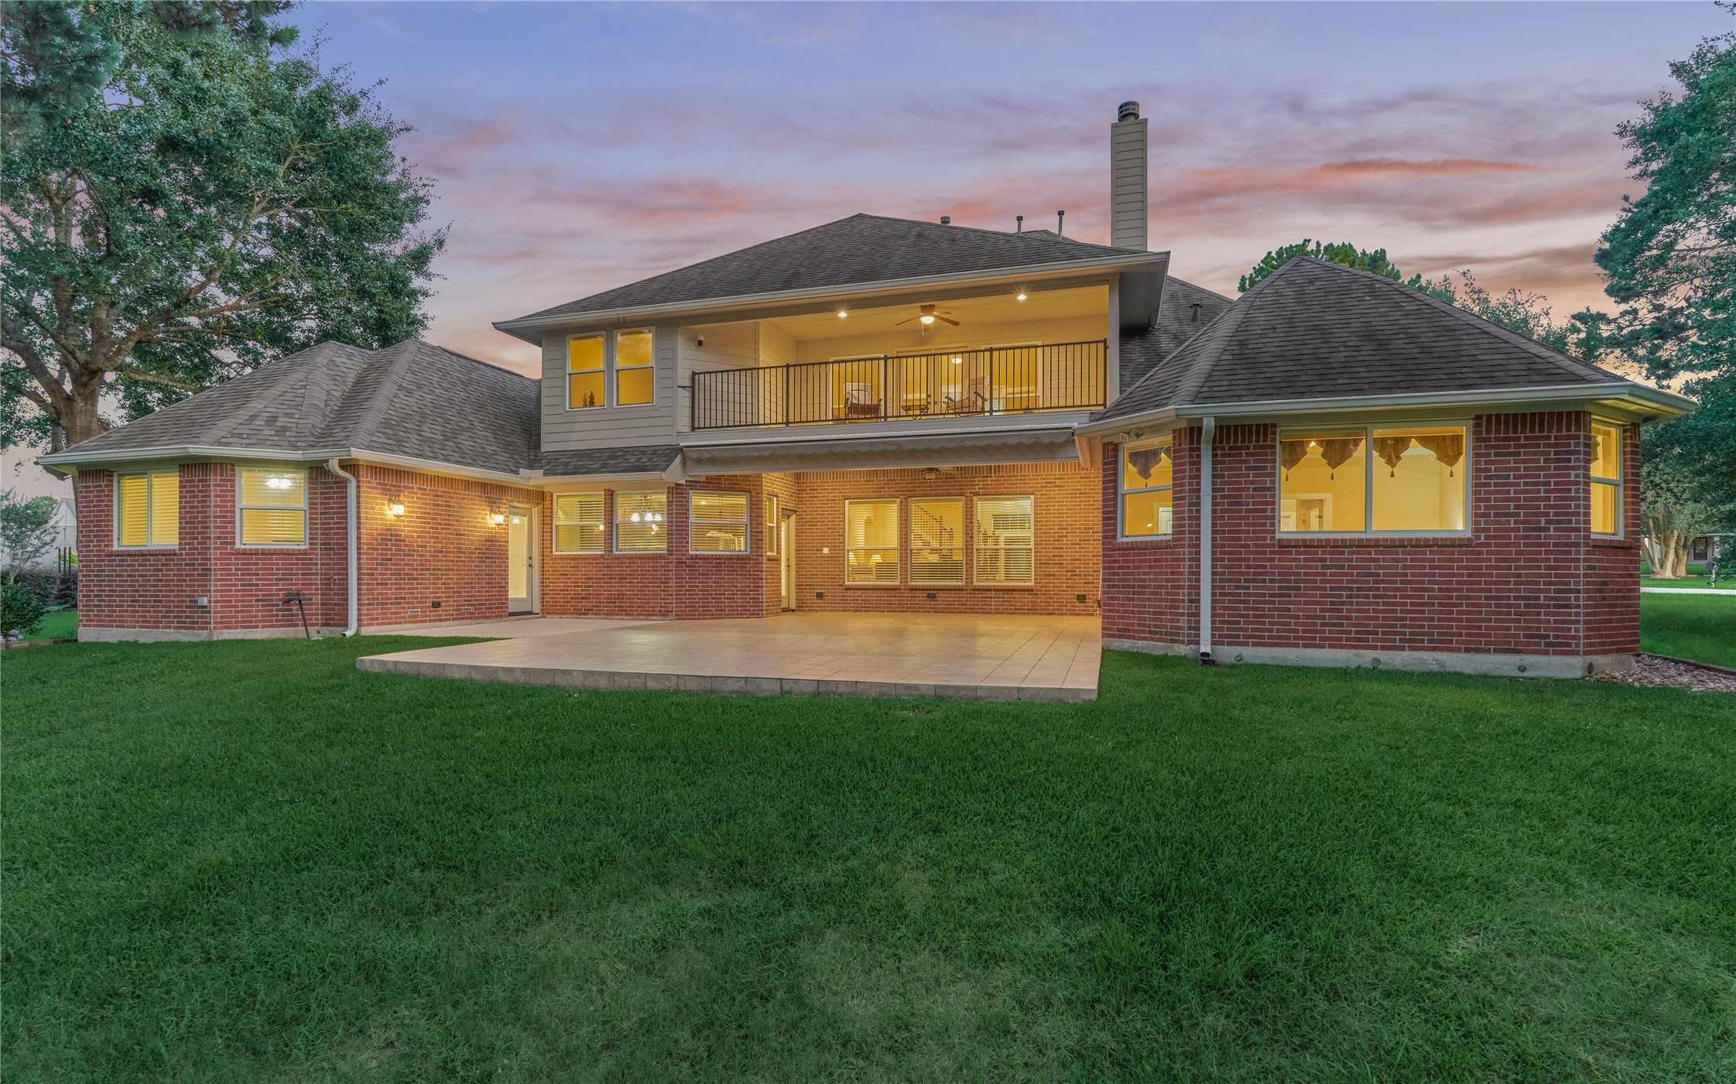
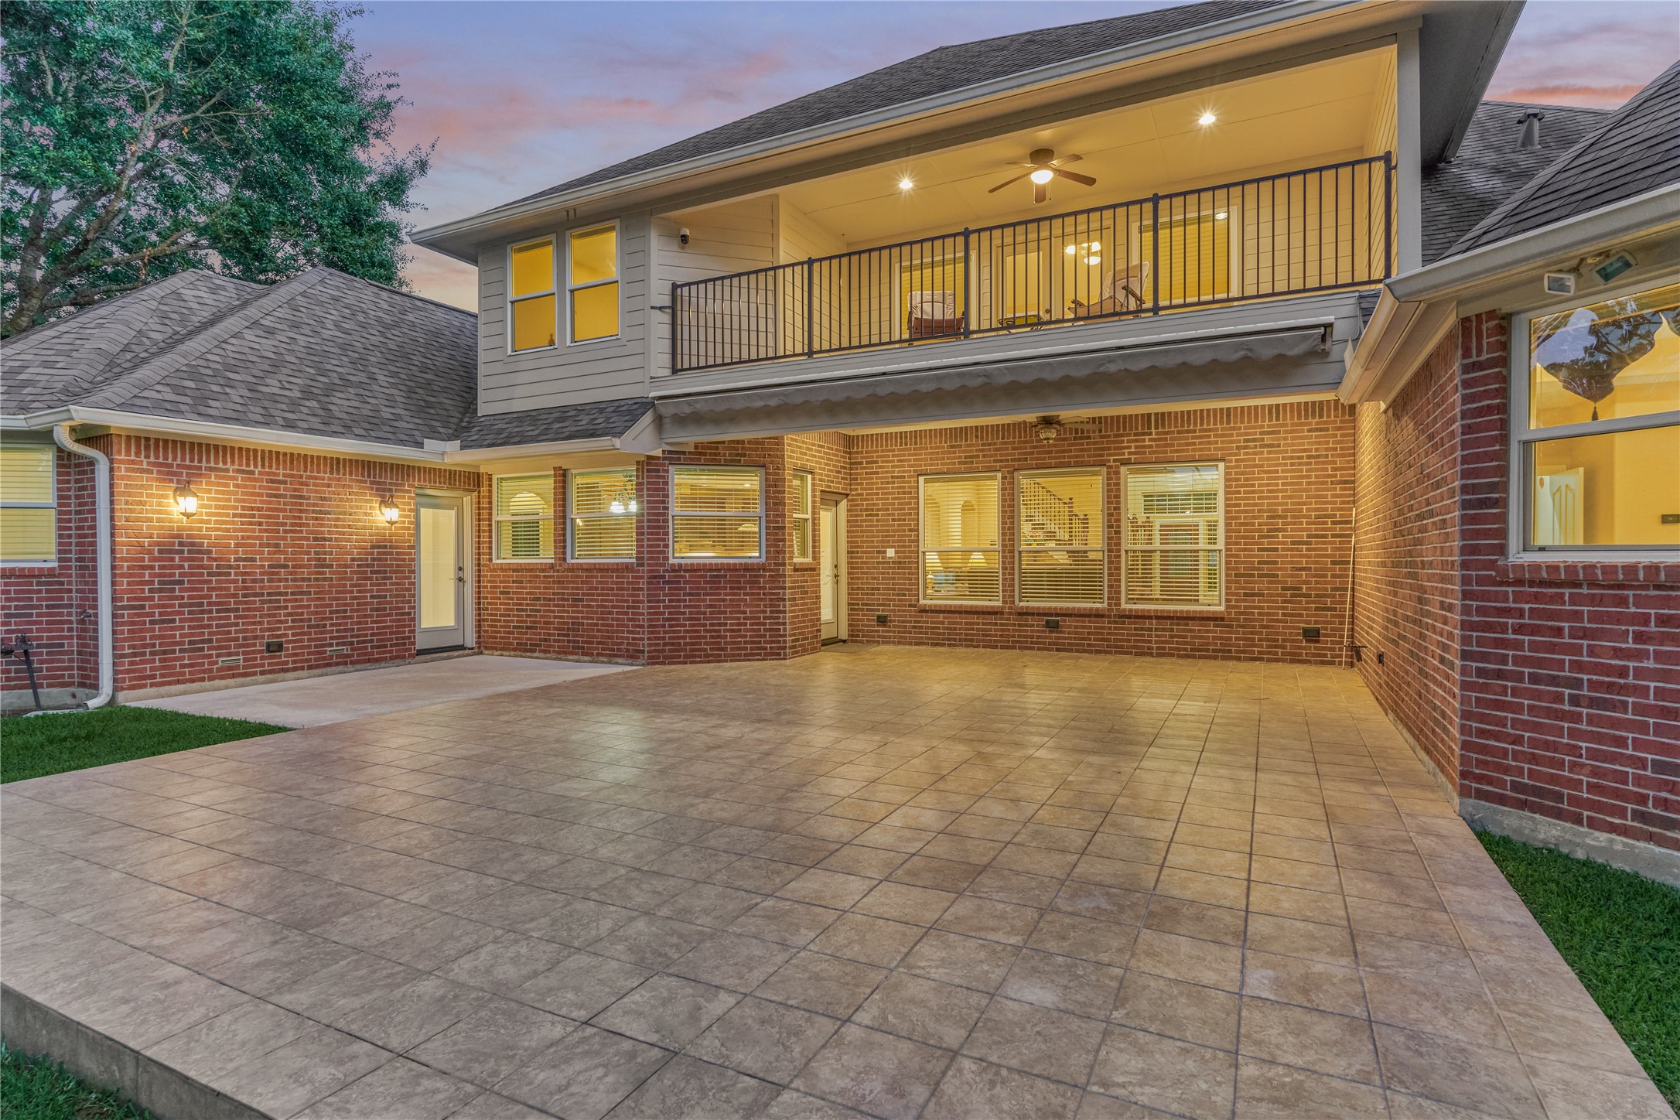
Designed for outdoor enjoyment, the home features a spectacular top-floor balcony and a generous ground-level patio, both ideal for entertaining and relaxation.
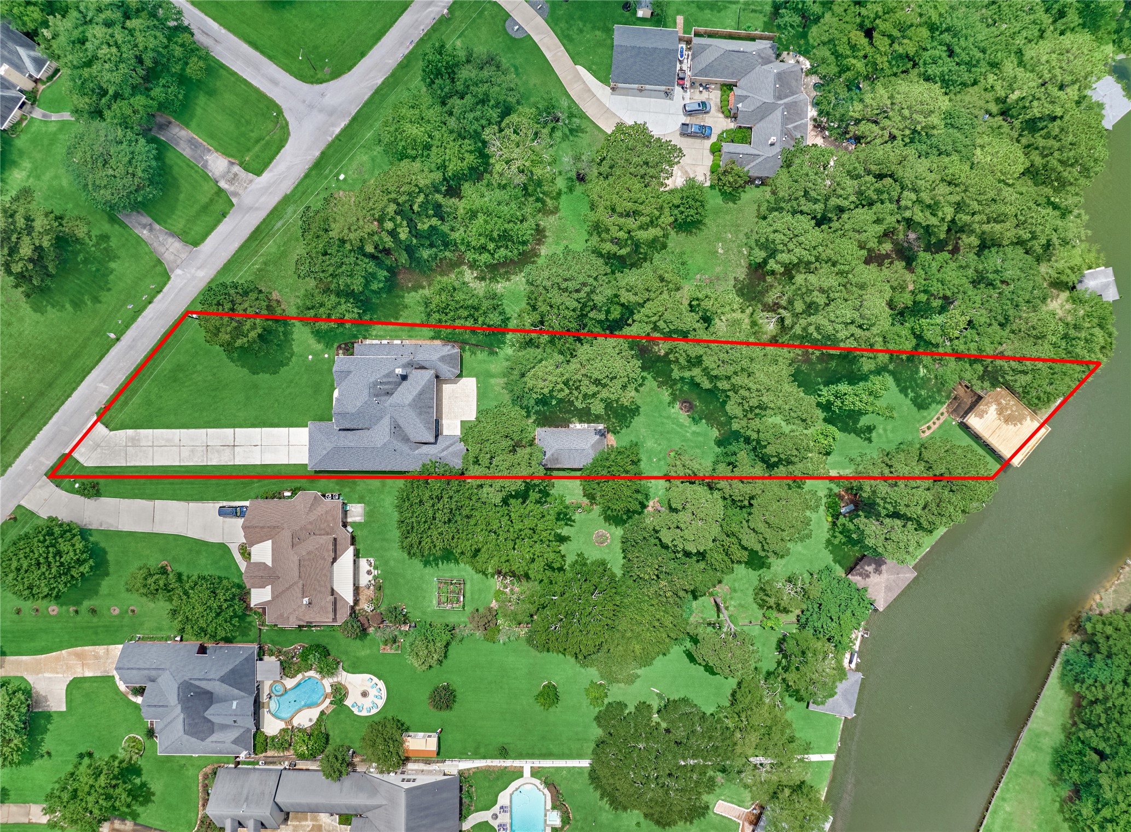
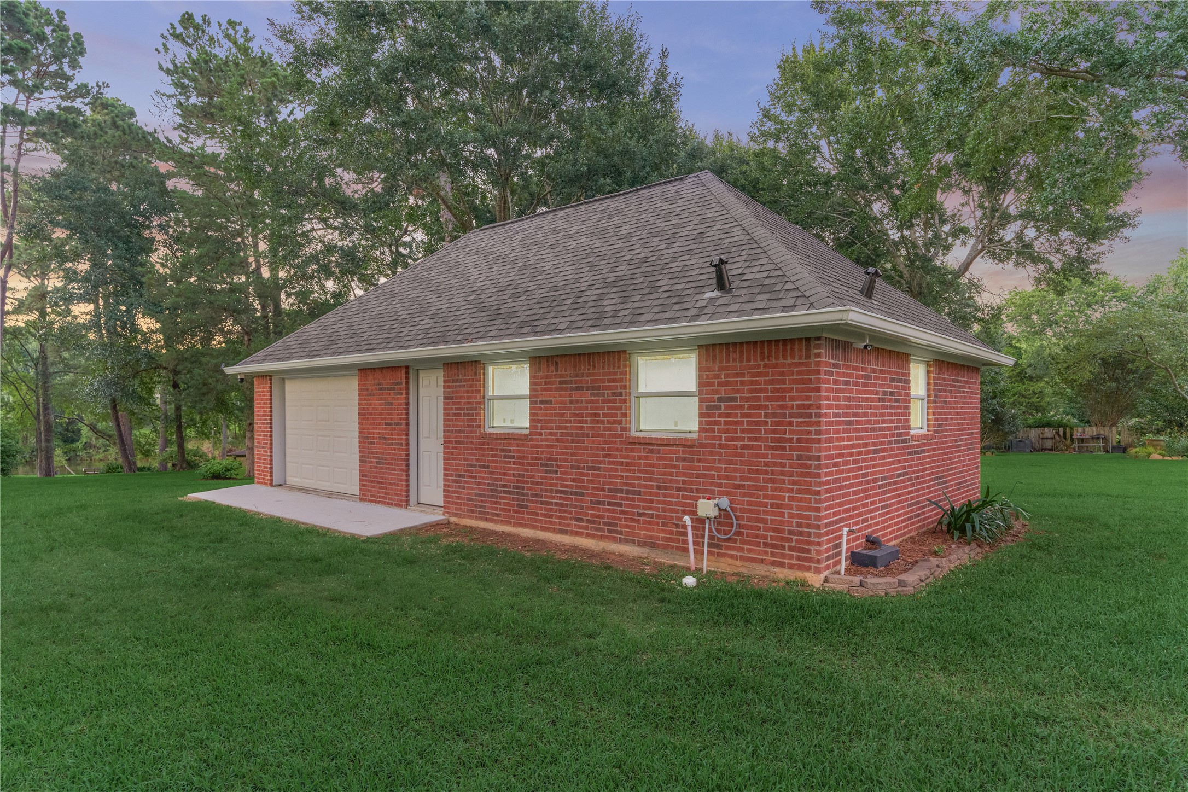
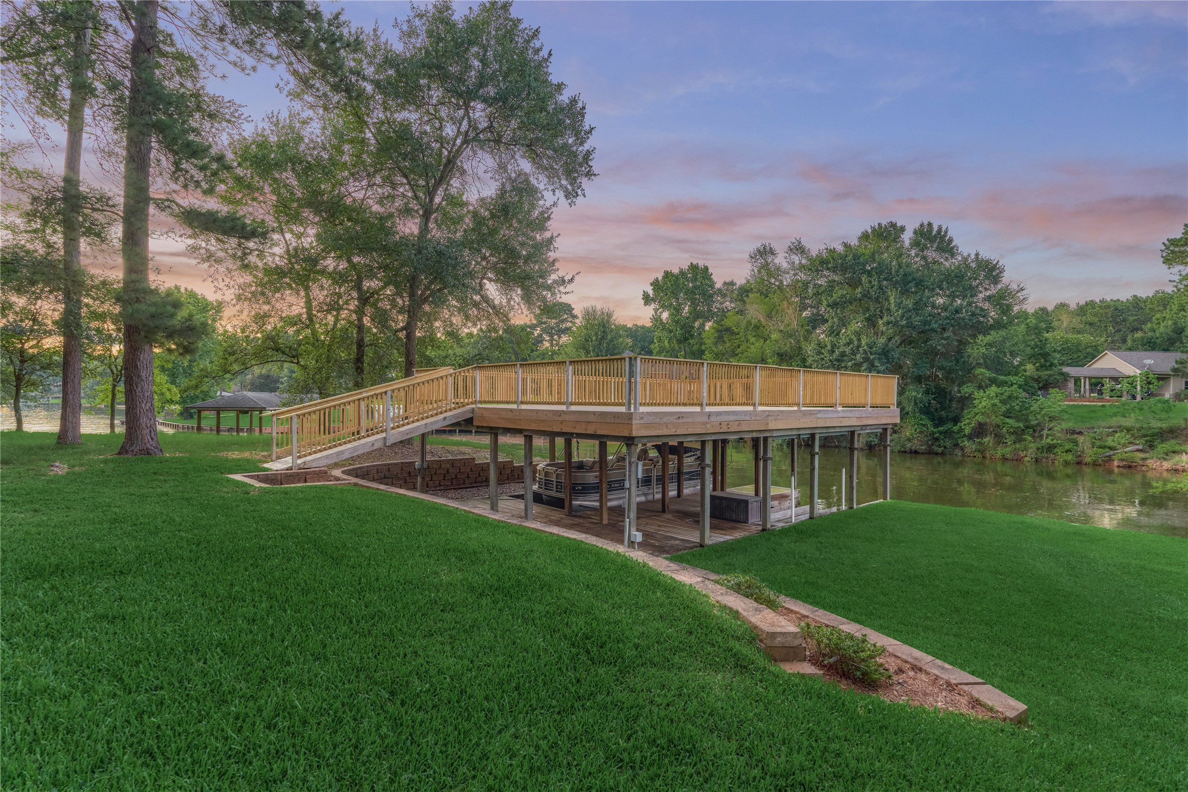
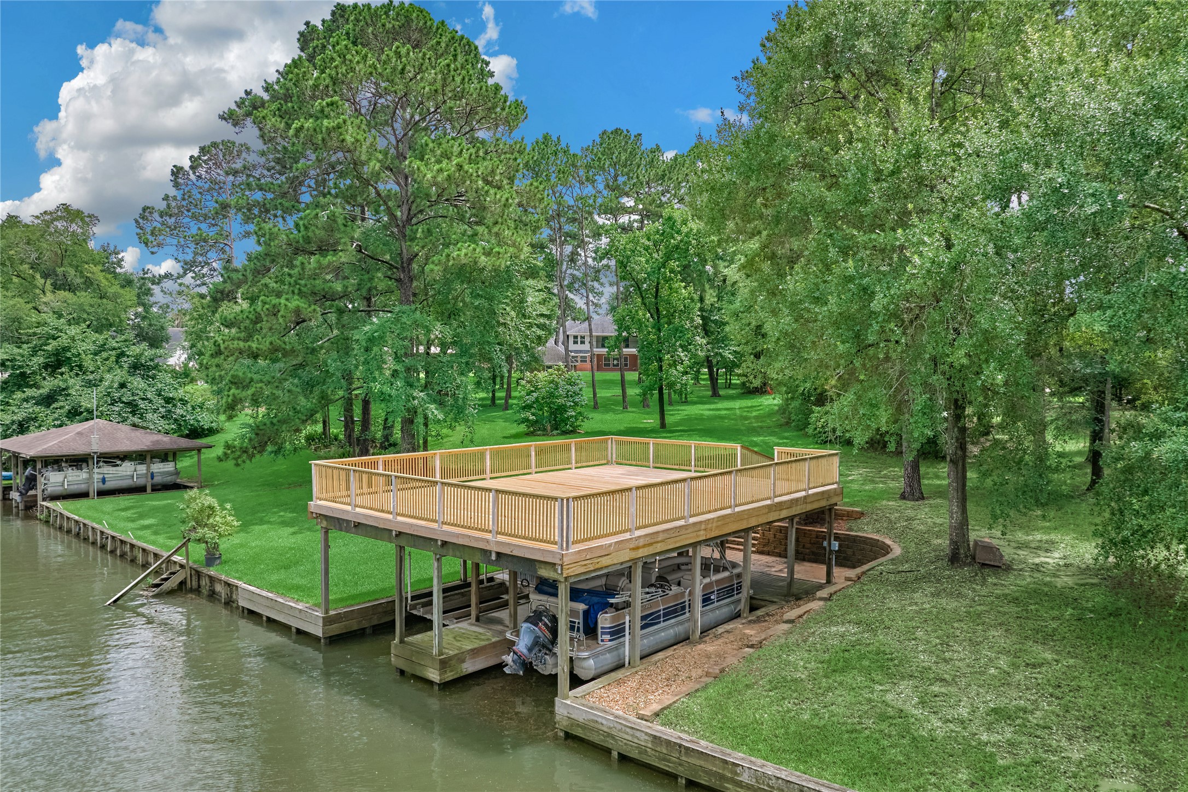
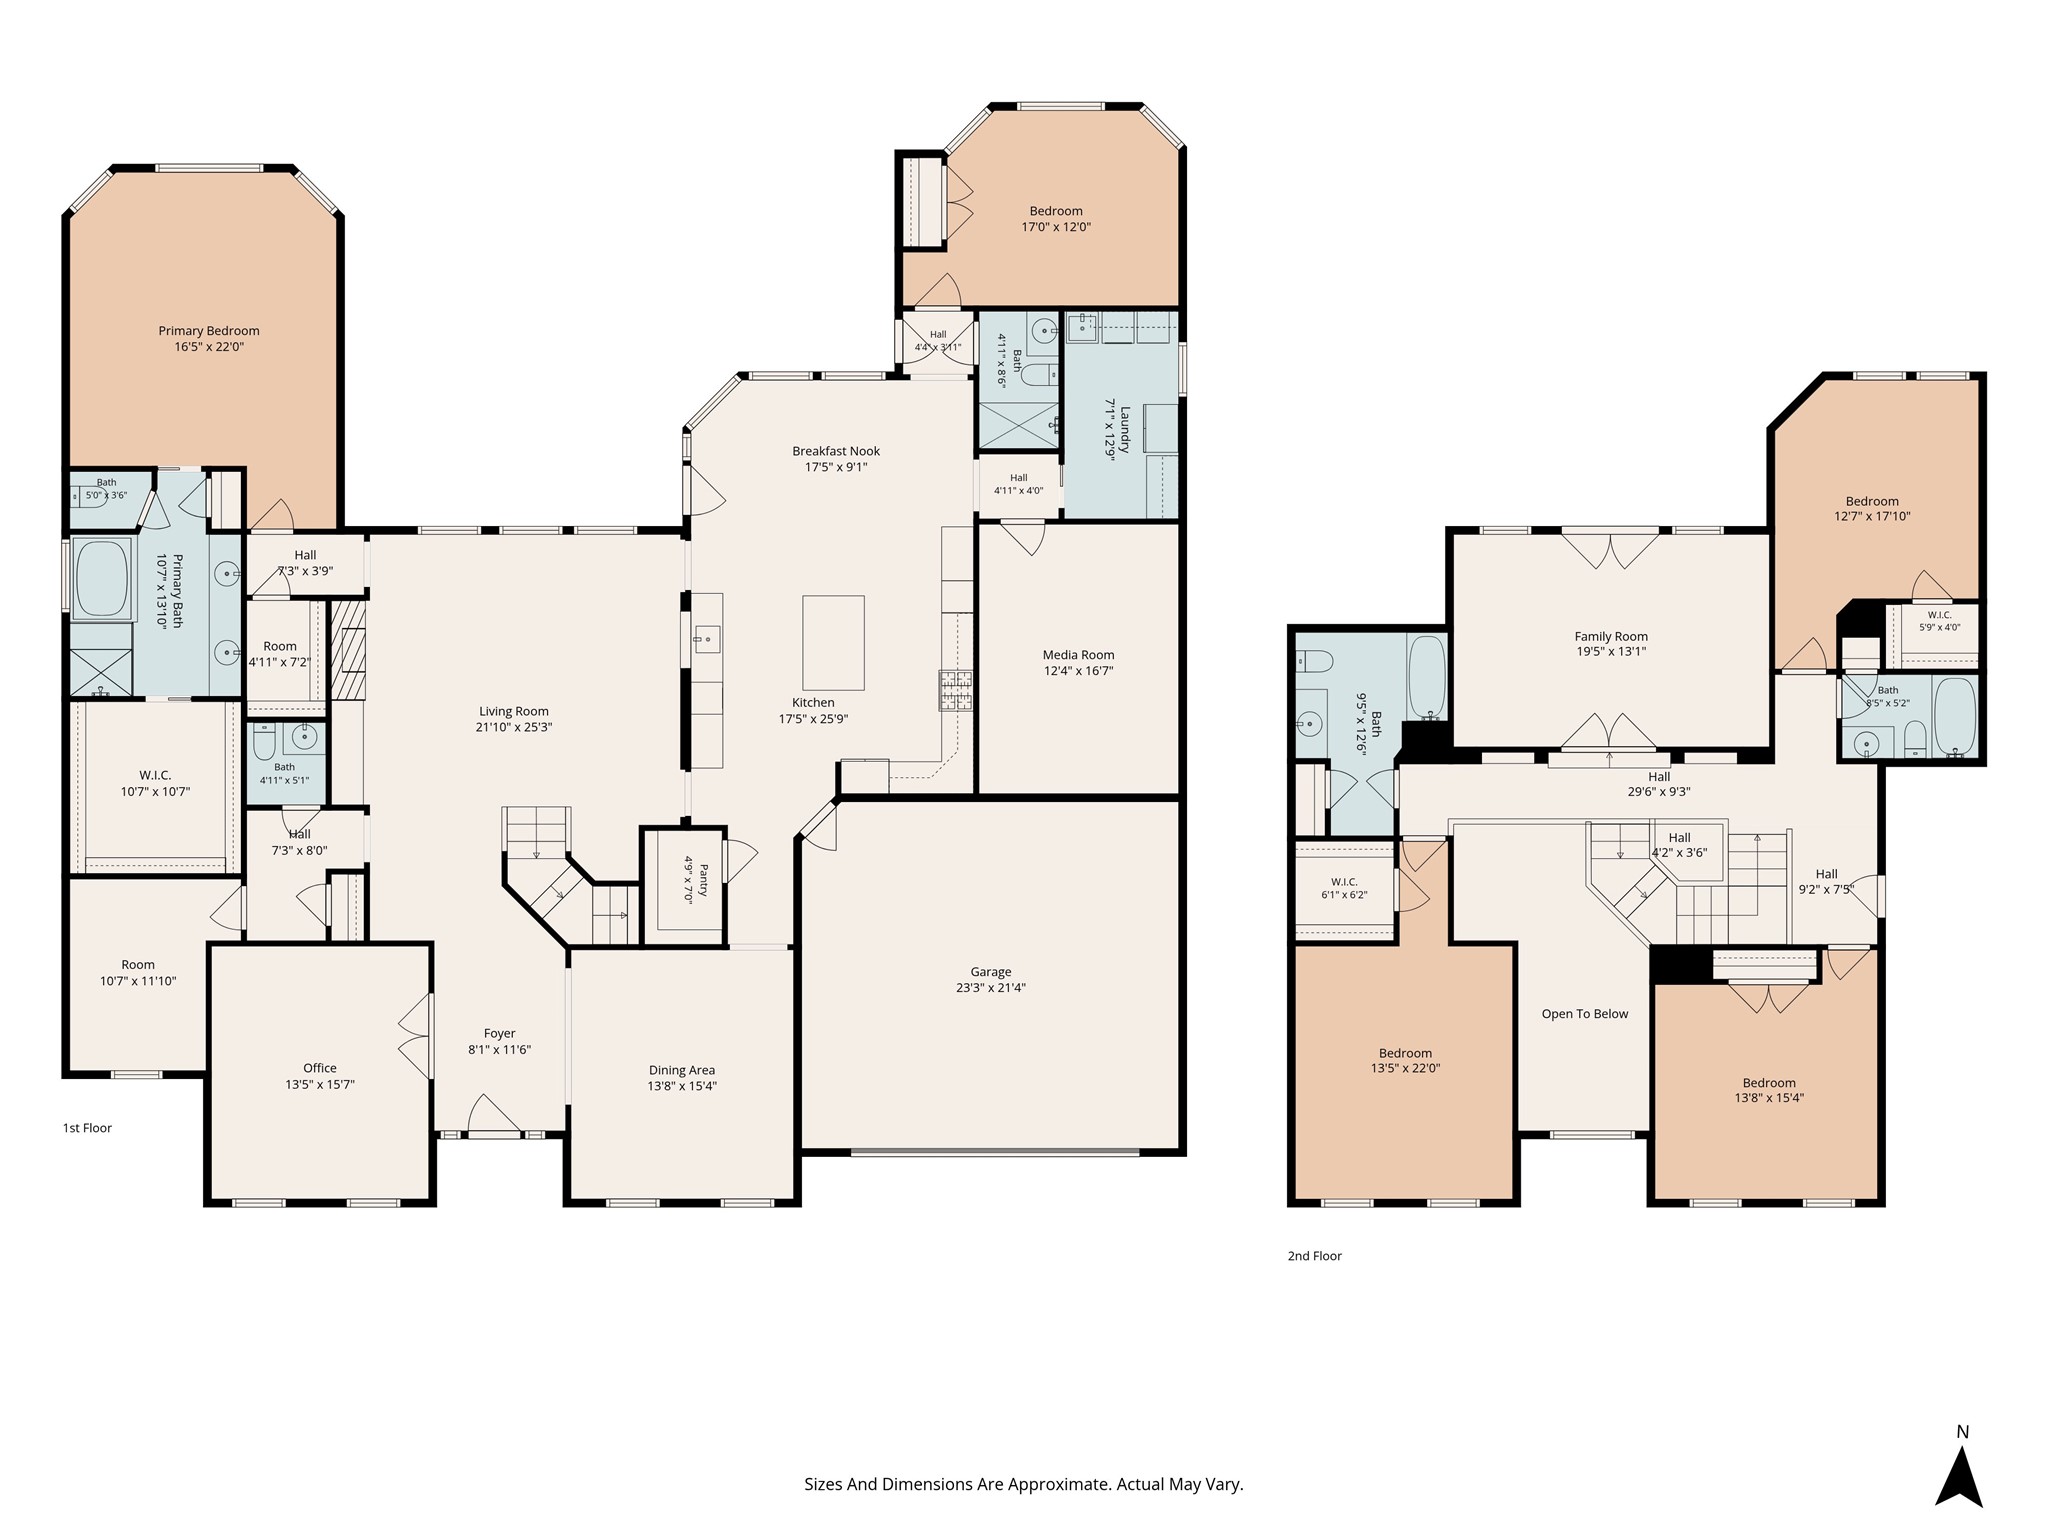
This amazing one-acre property features a 5,017 sq. ft., 5-bedroom, 4.5-bath home, a 650 sq. ft. workshop, and a 1,200 sq. ft. deck atop the boathouse.
The oversized 2-car garage and the covered carport provides convenient extra parking for guests, recreational vehicles, or everyday use.
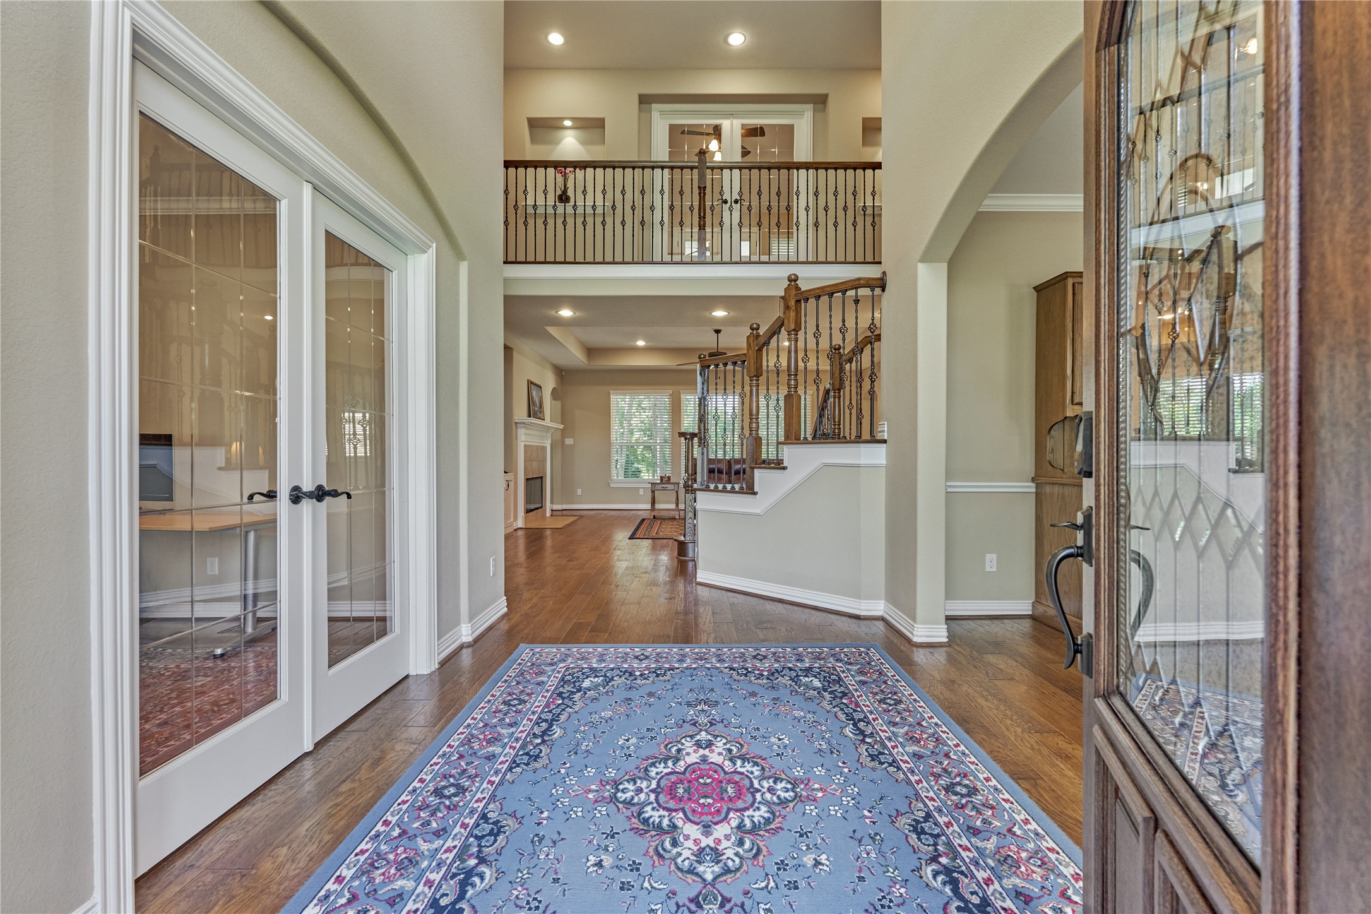
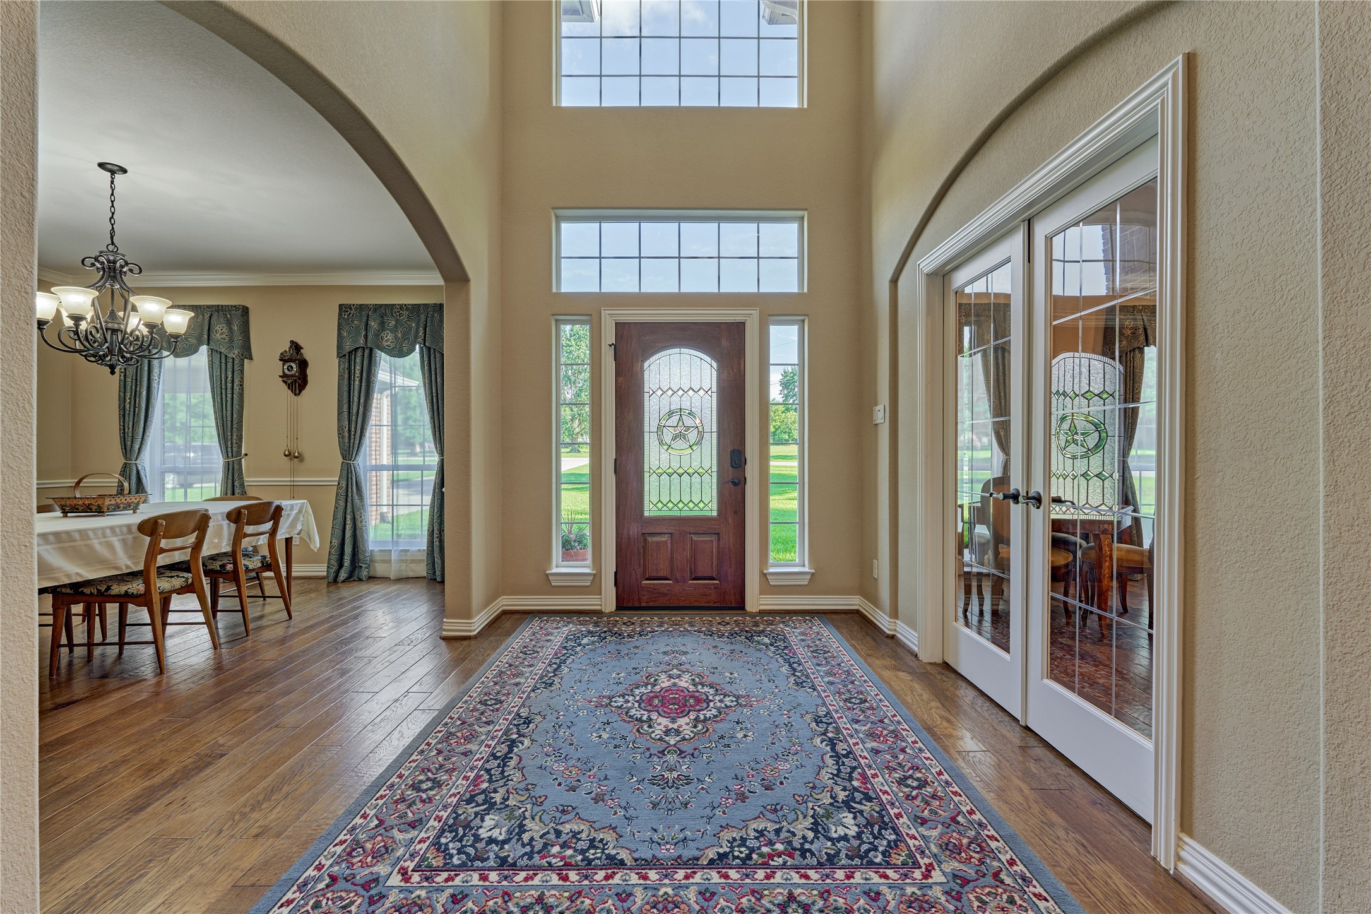
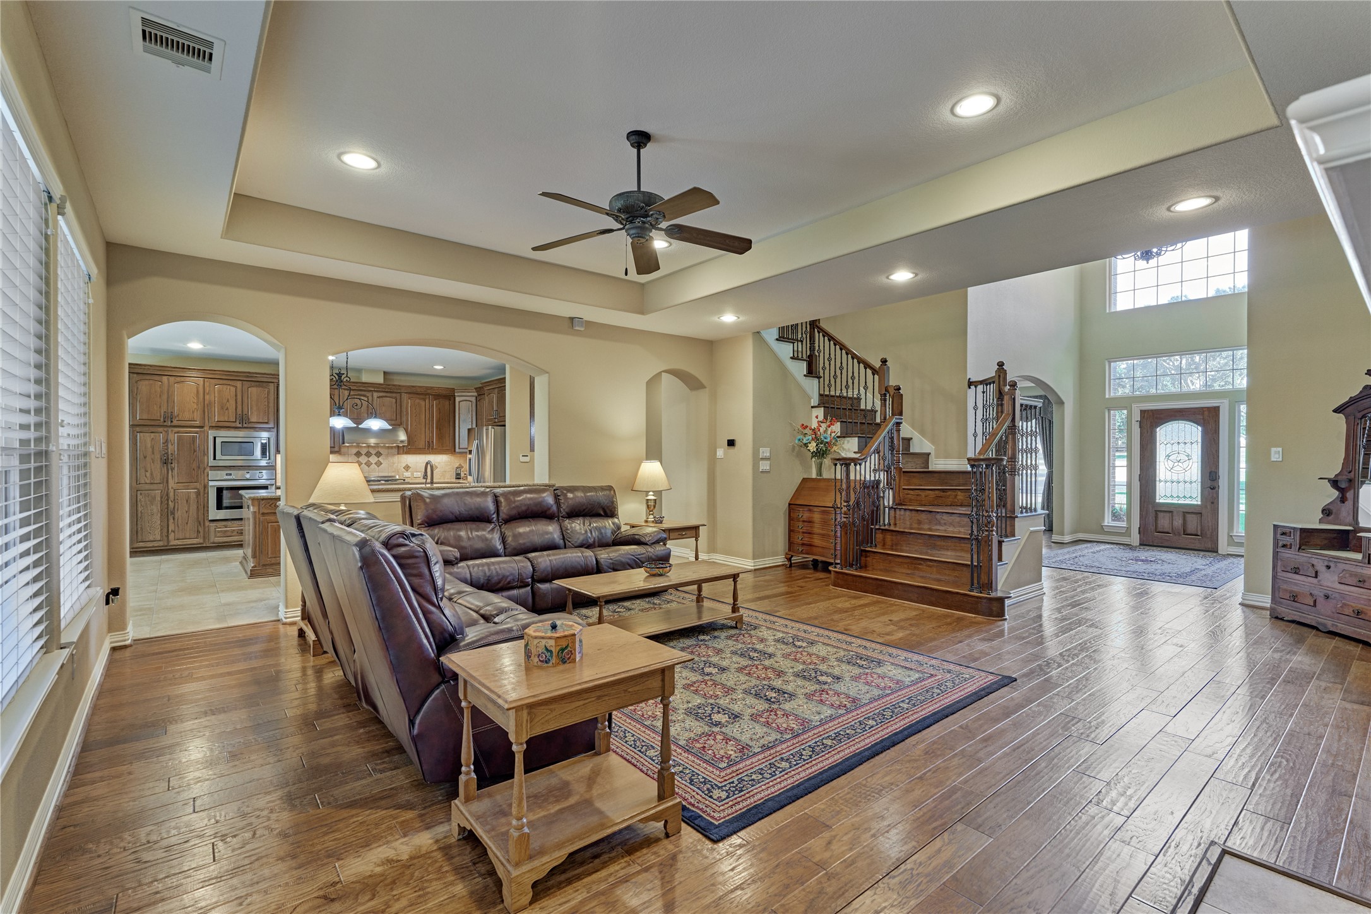
The impressive two-story foyer makes a statement from the moment you enter and is flanked by the dining room and the home office/study.
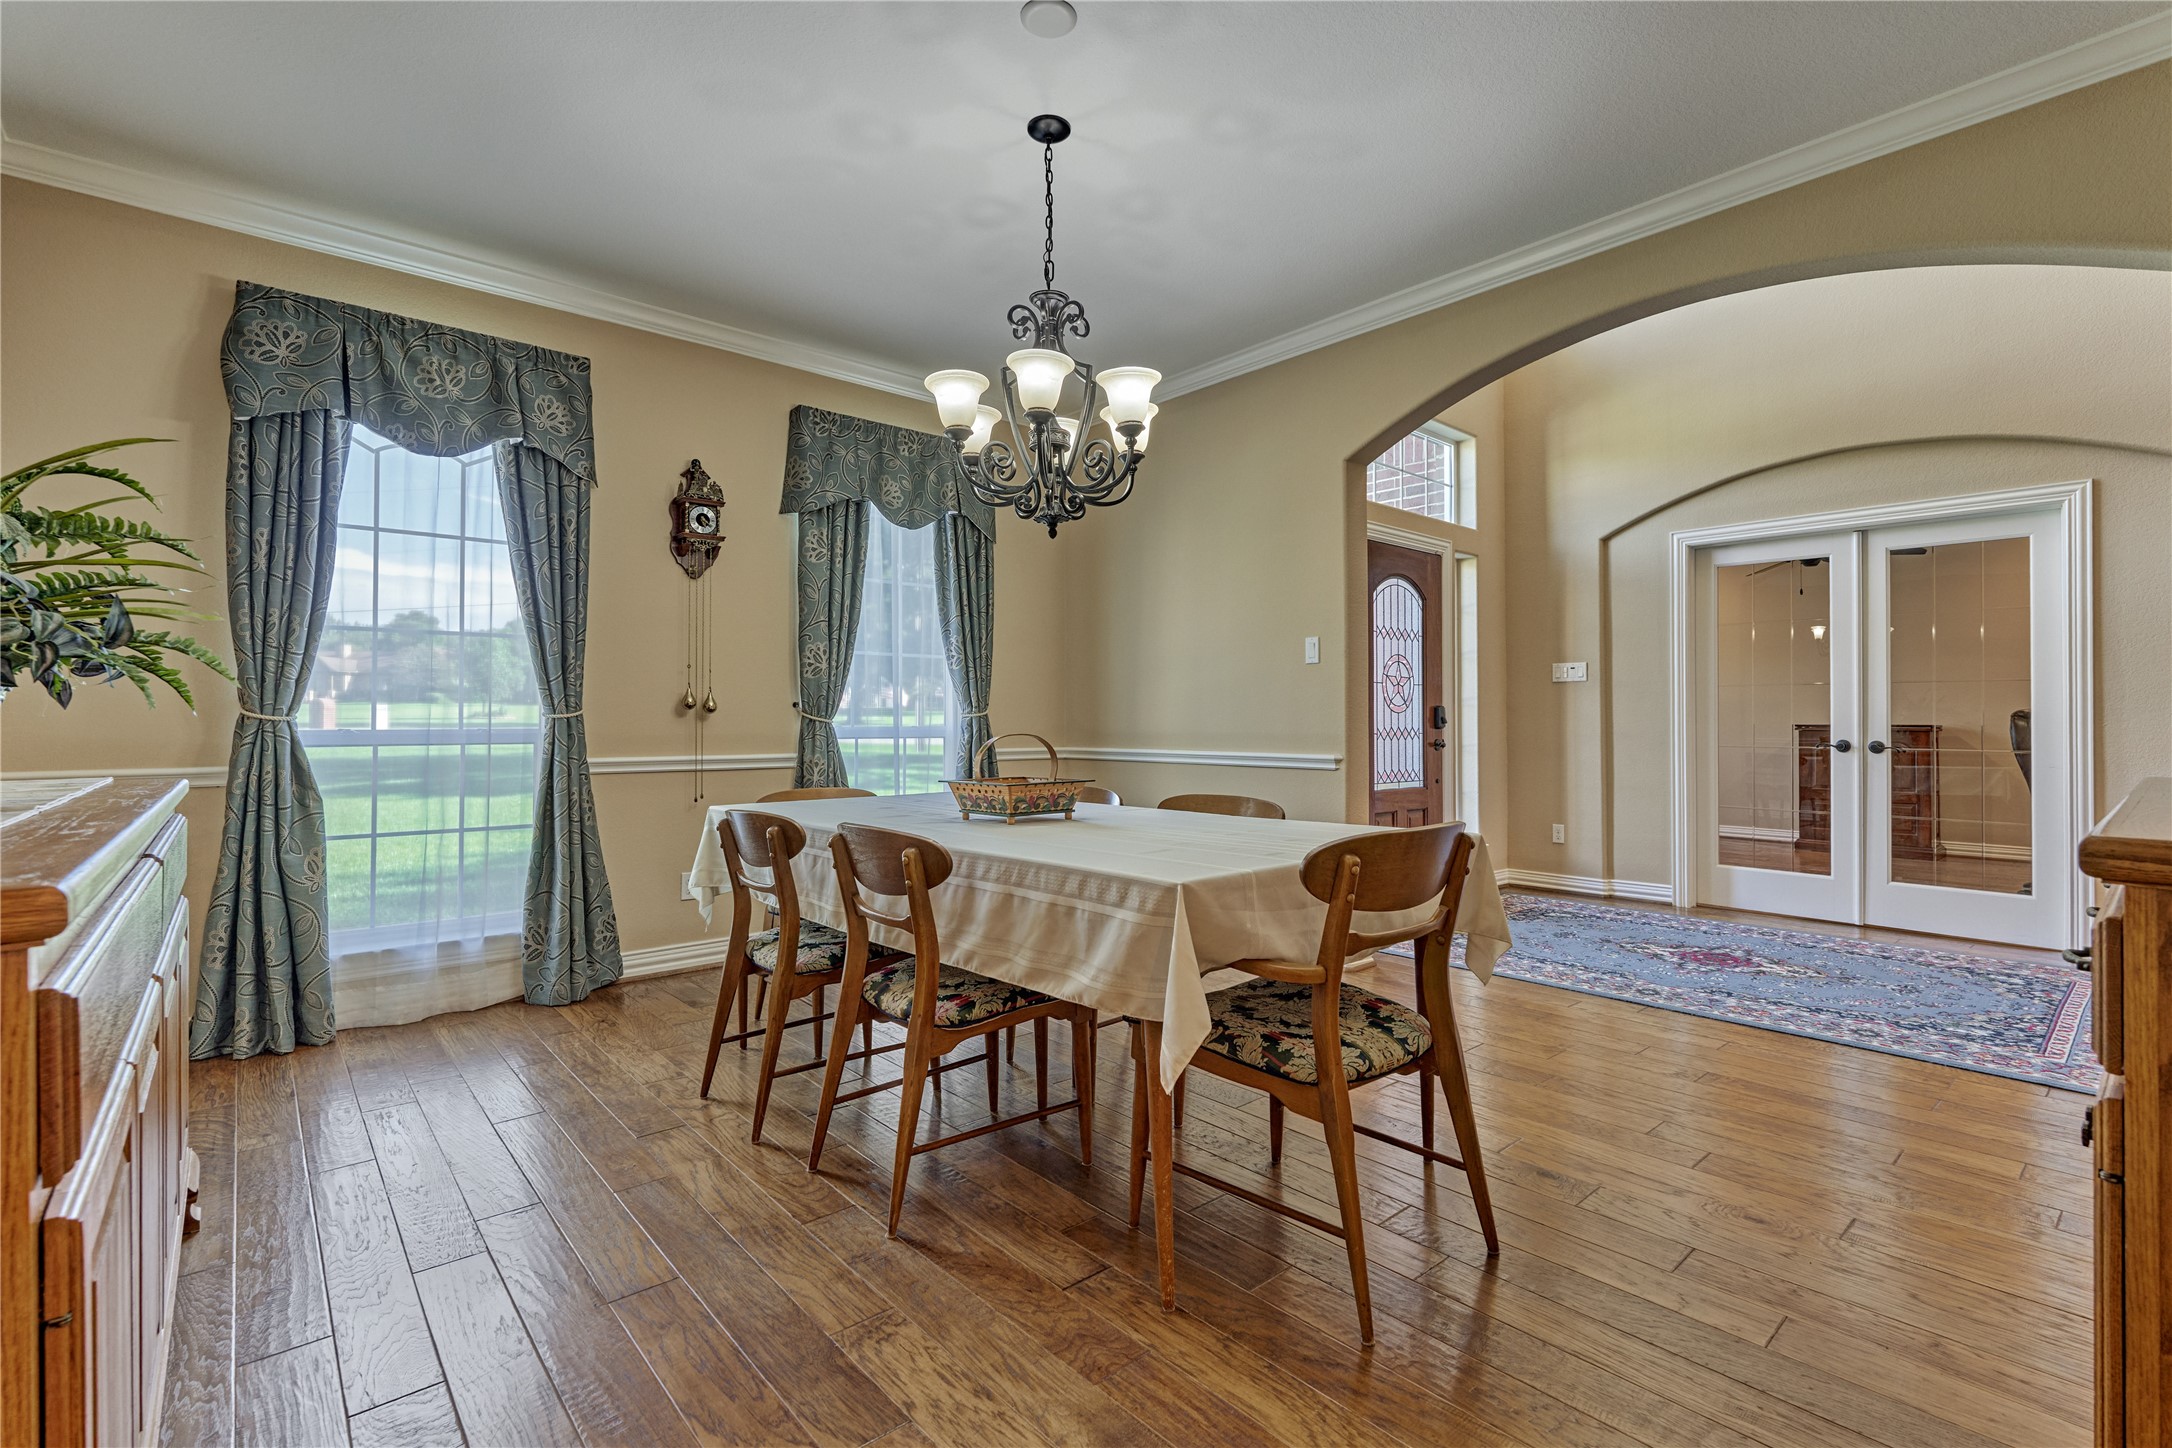
The formal dining room comfortably accommodates large gatherings and showcases crown molding, and an elegant chandelier that add timeless charm and sophistication.
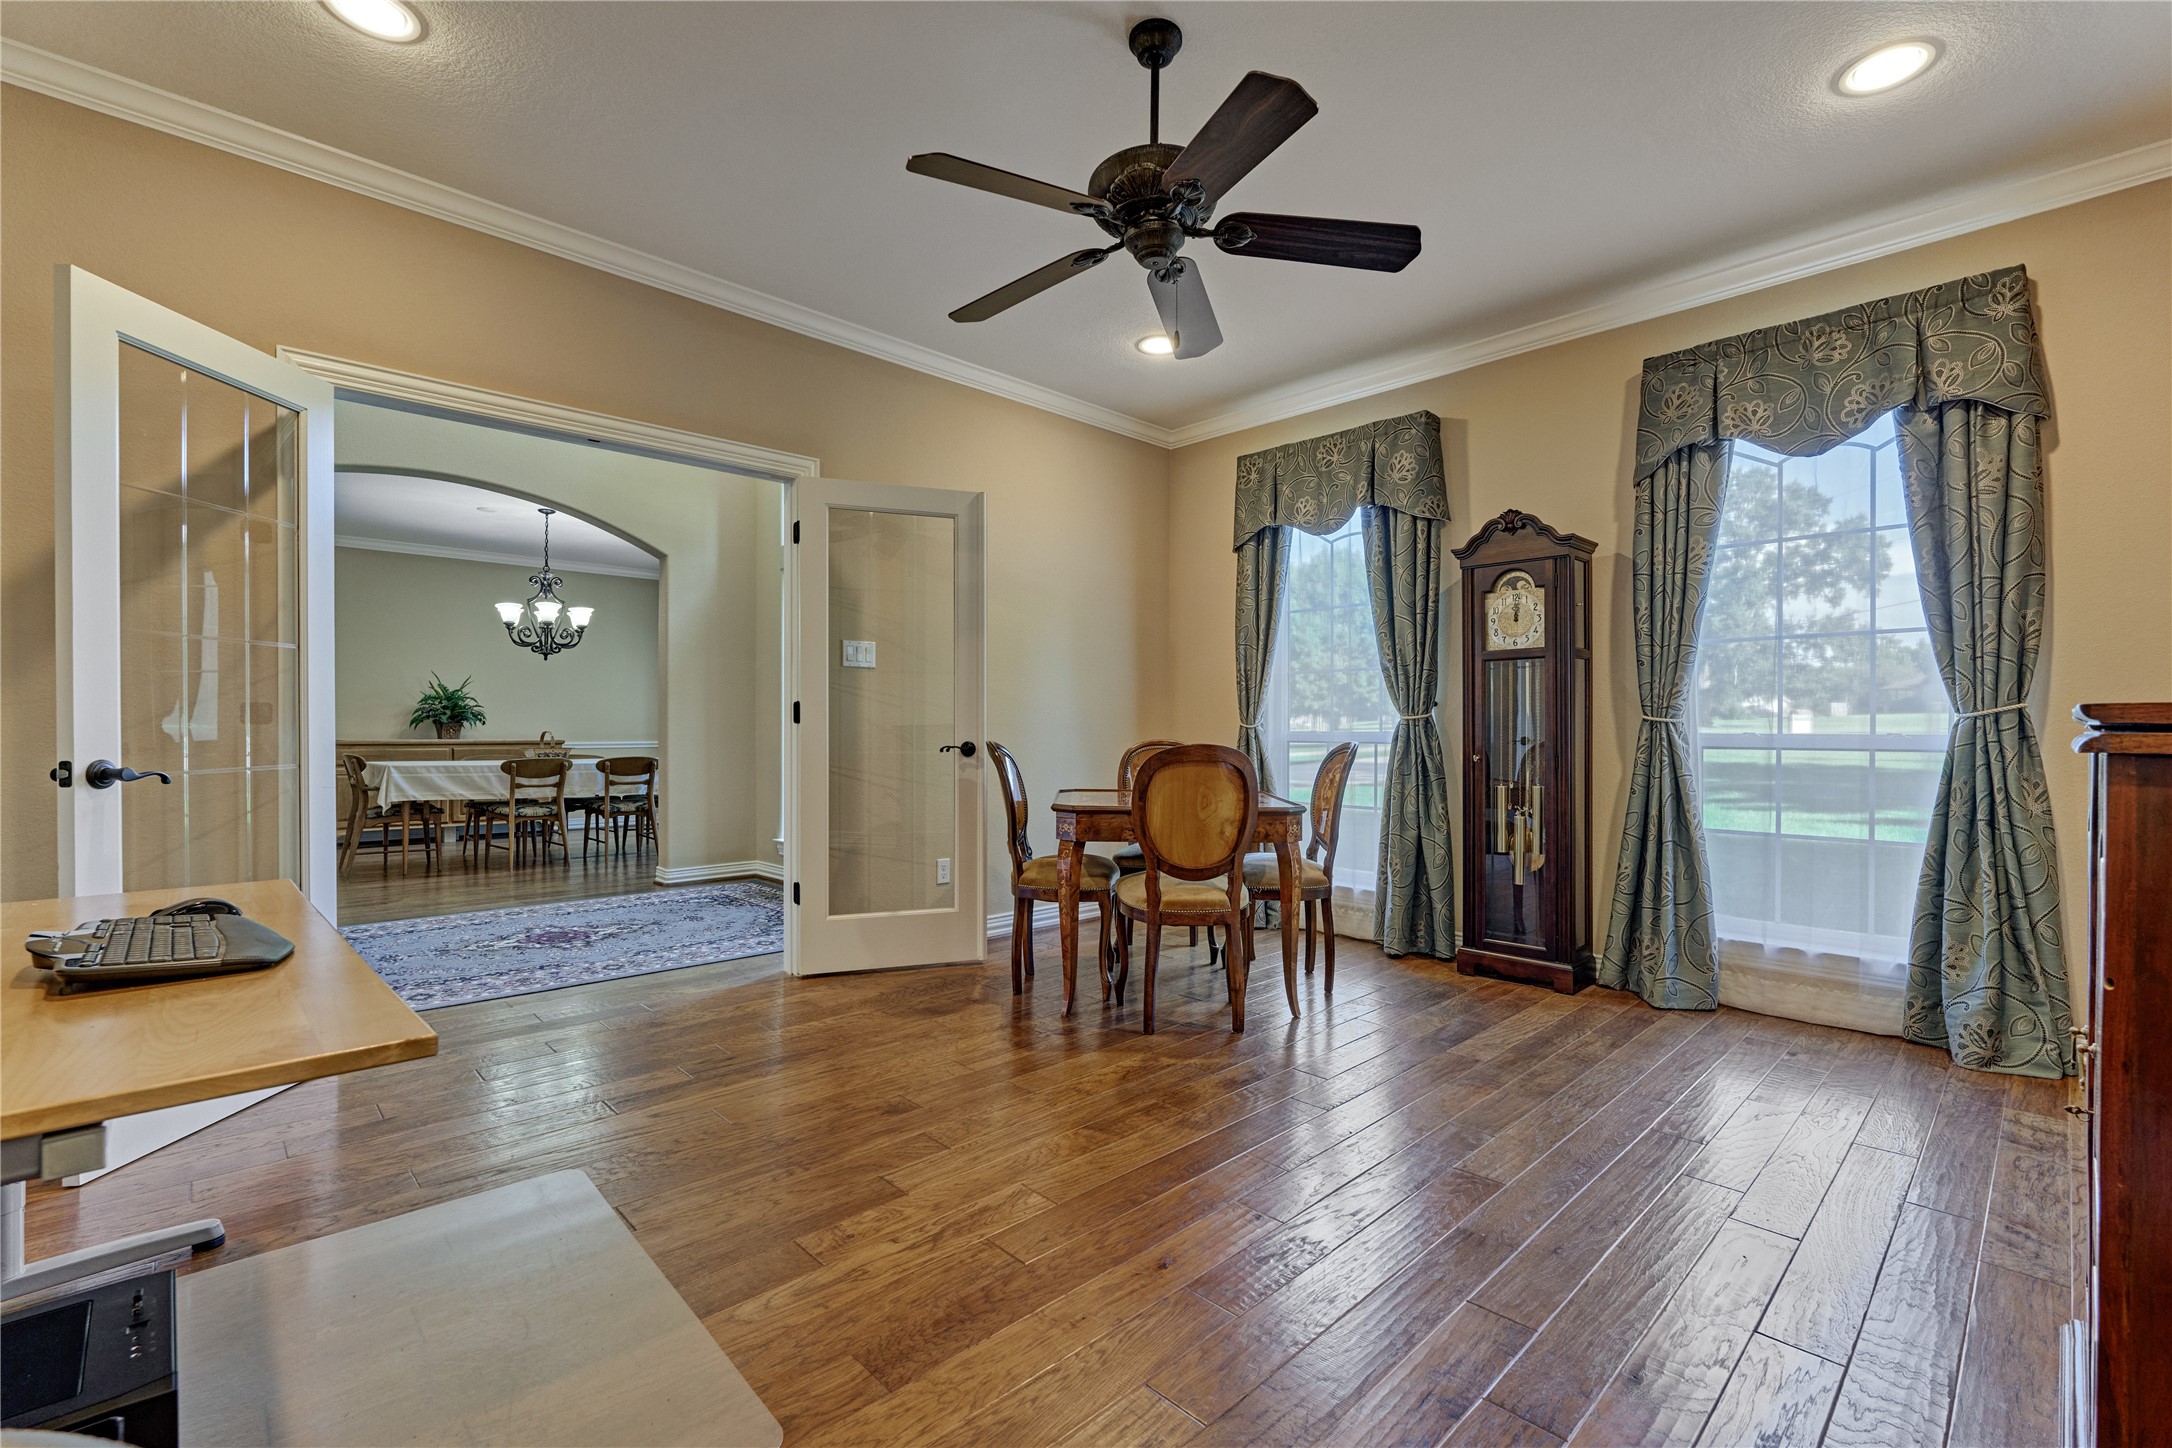
French doors open to a spacious study/home office, creating a quiet and inviting space for work, study, reading, or simply relaxing with a favorite book. This versatile room could also function as a sitting area.
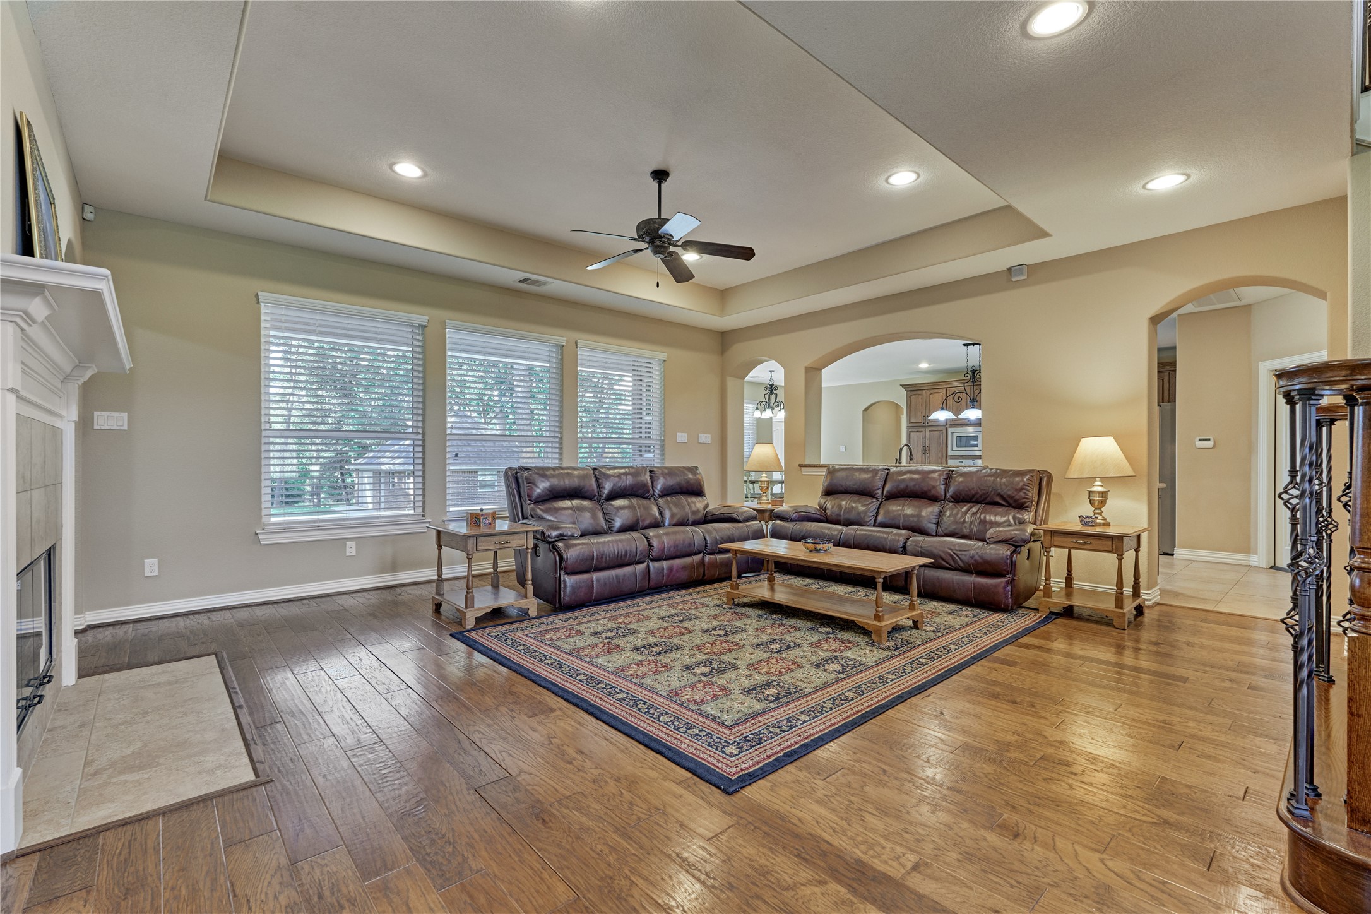
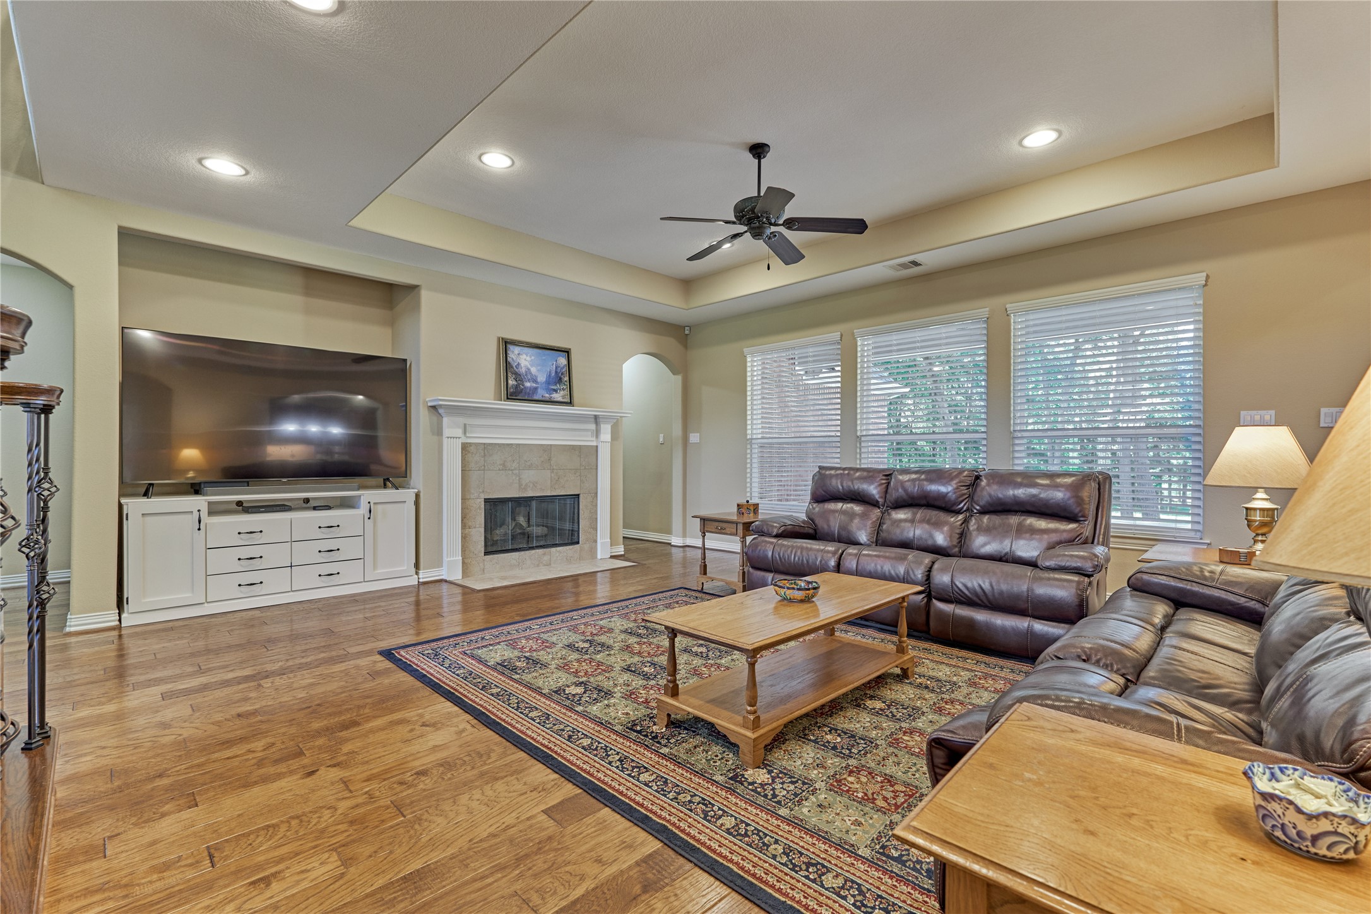
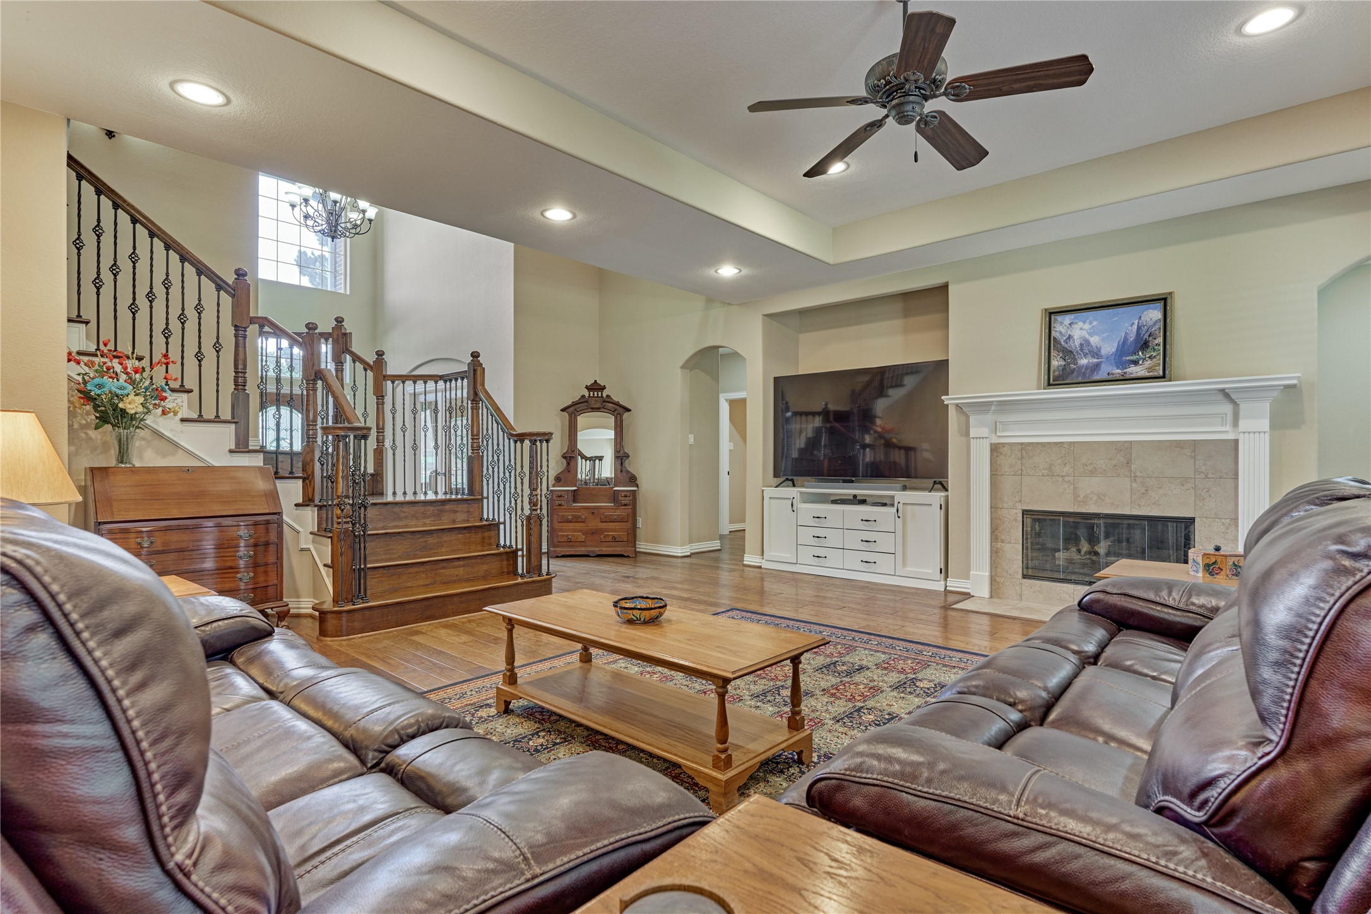
The spacious living room is bathed in natural light from a wall of windows overlooking the backyard and is enhanced by a lighted recessed ceiling and a cozy fireplace for added warmth and ambiance.
A TV outlet above the fireplace allows for a wall-mounted installation. Plumbing located behind the TV is currently located offers the potential to create a stylish wet bar for entertaining.
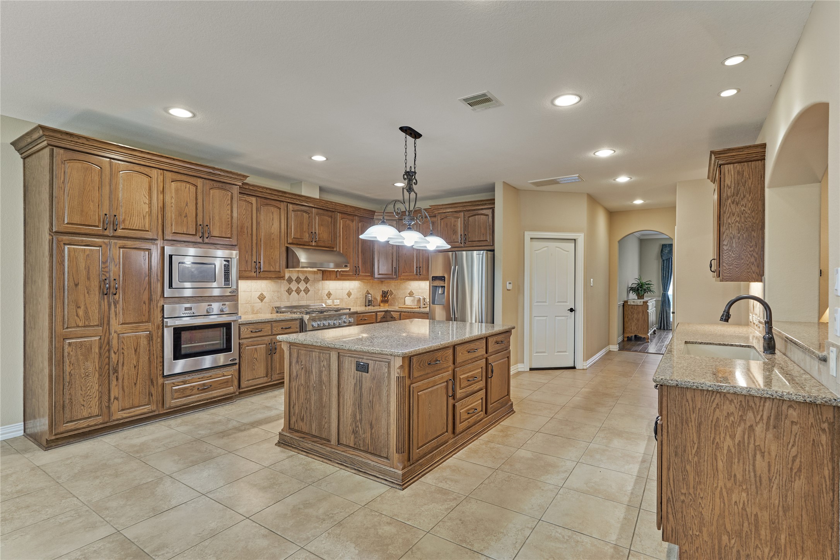
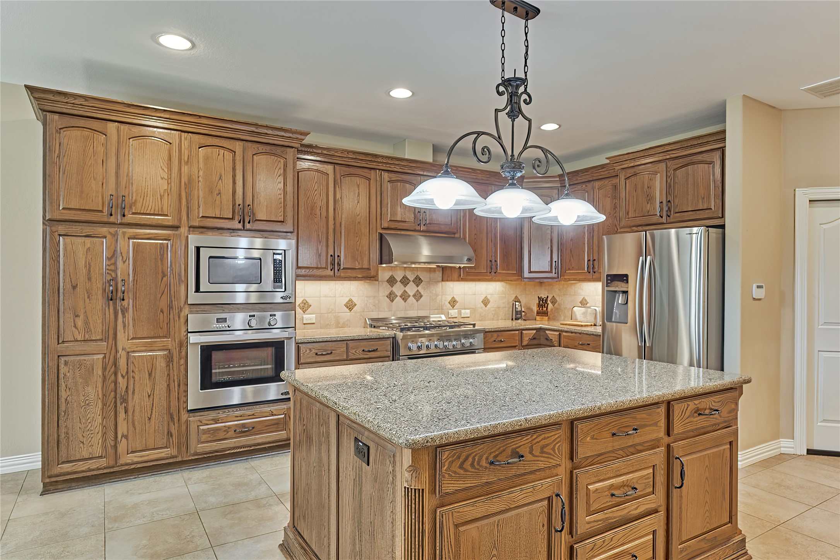
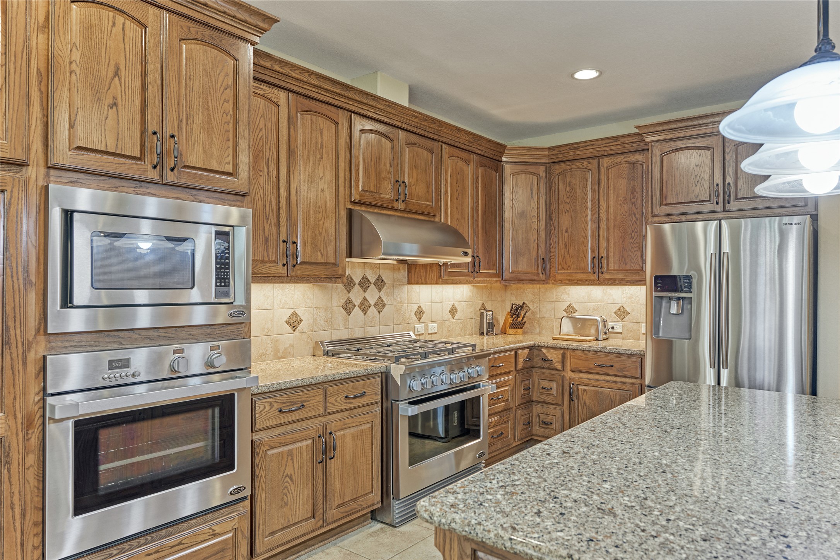
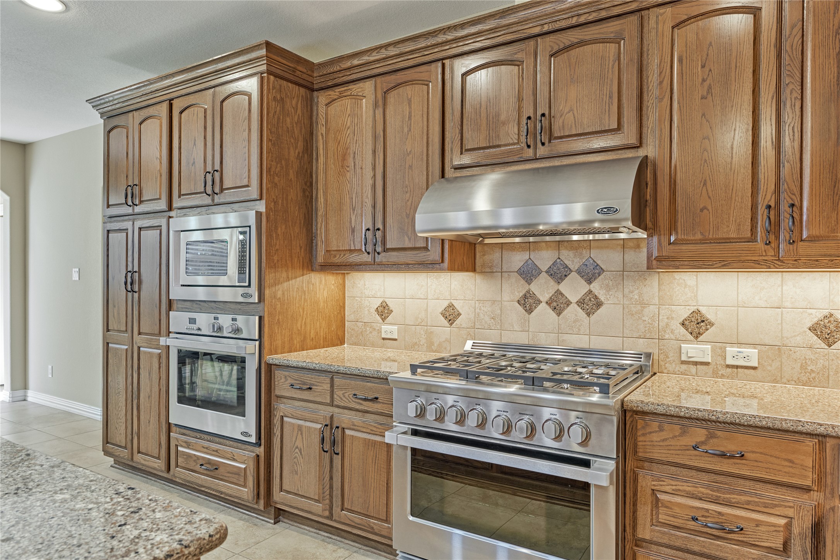
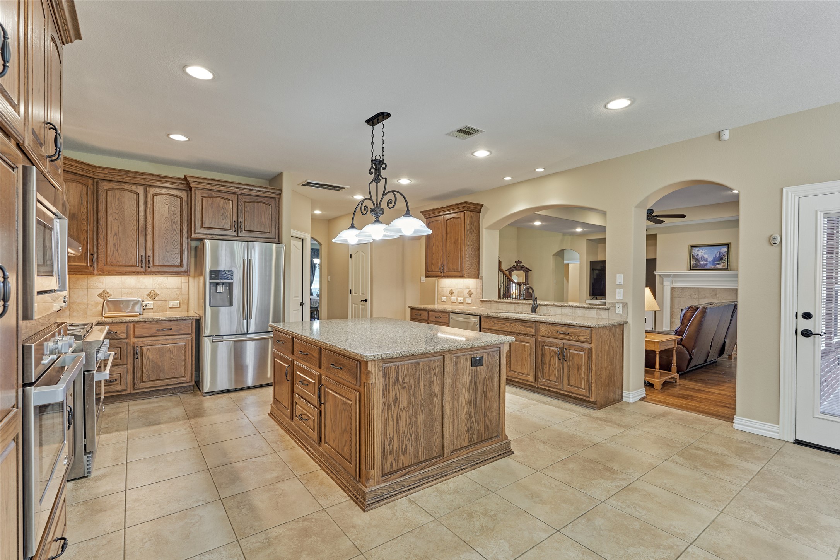
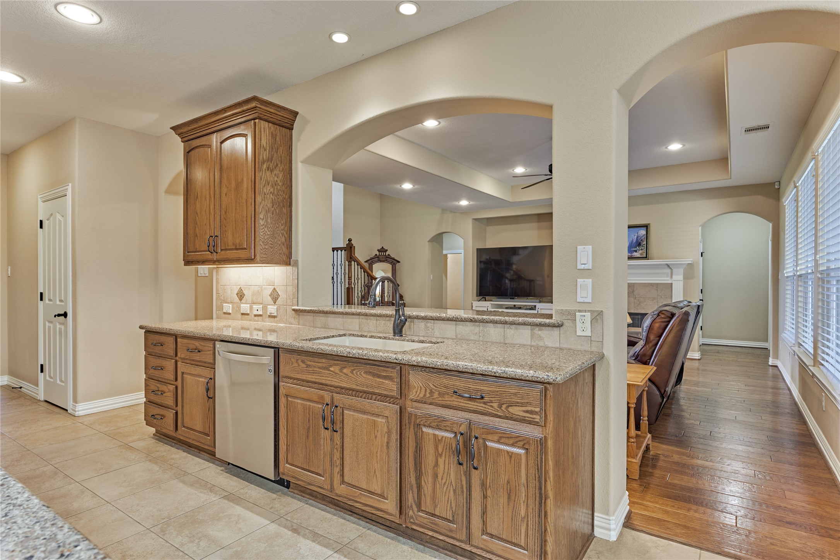
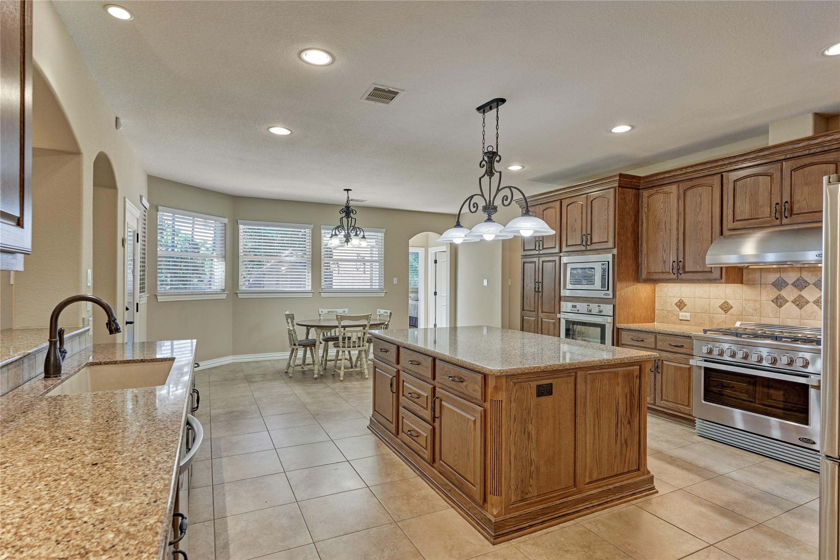
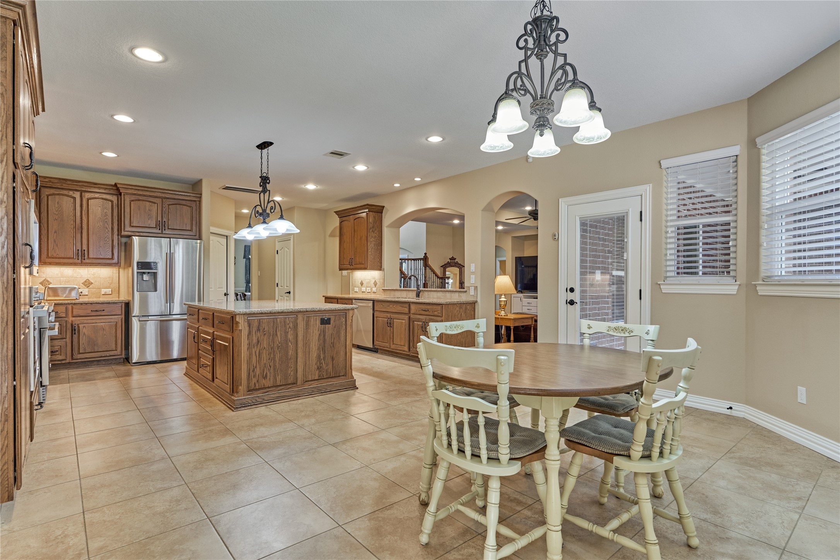
Chef’s dream kitchen offers an abundance of cabinetry, including pull-out drawers and thoughtfully designed corner cabinets that maximize storage and functionality. Additional pantry storage is conveniently located in the floor-to-ceiling cabinetry adjacent to the wall oven and microwave.
Highlights include Silestone countertops, a large sink, an oversized center island, and a spacious walk-in pantry.
The chef's dream kitchen combines beauty and functionality, highlighted by premium DCS appliances that include a 6-burner gas range with oven, a second wall oven, microwave, and vent hood for effortless cooking and baking.
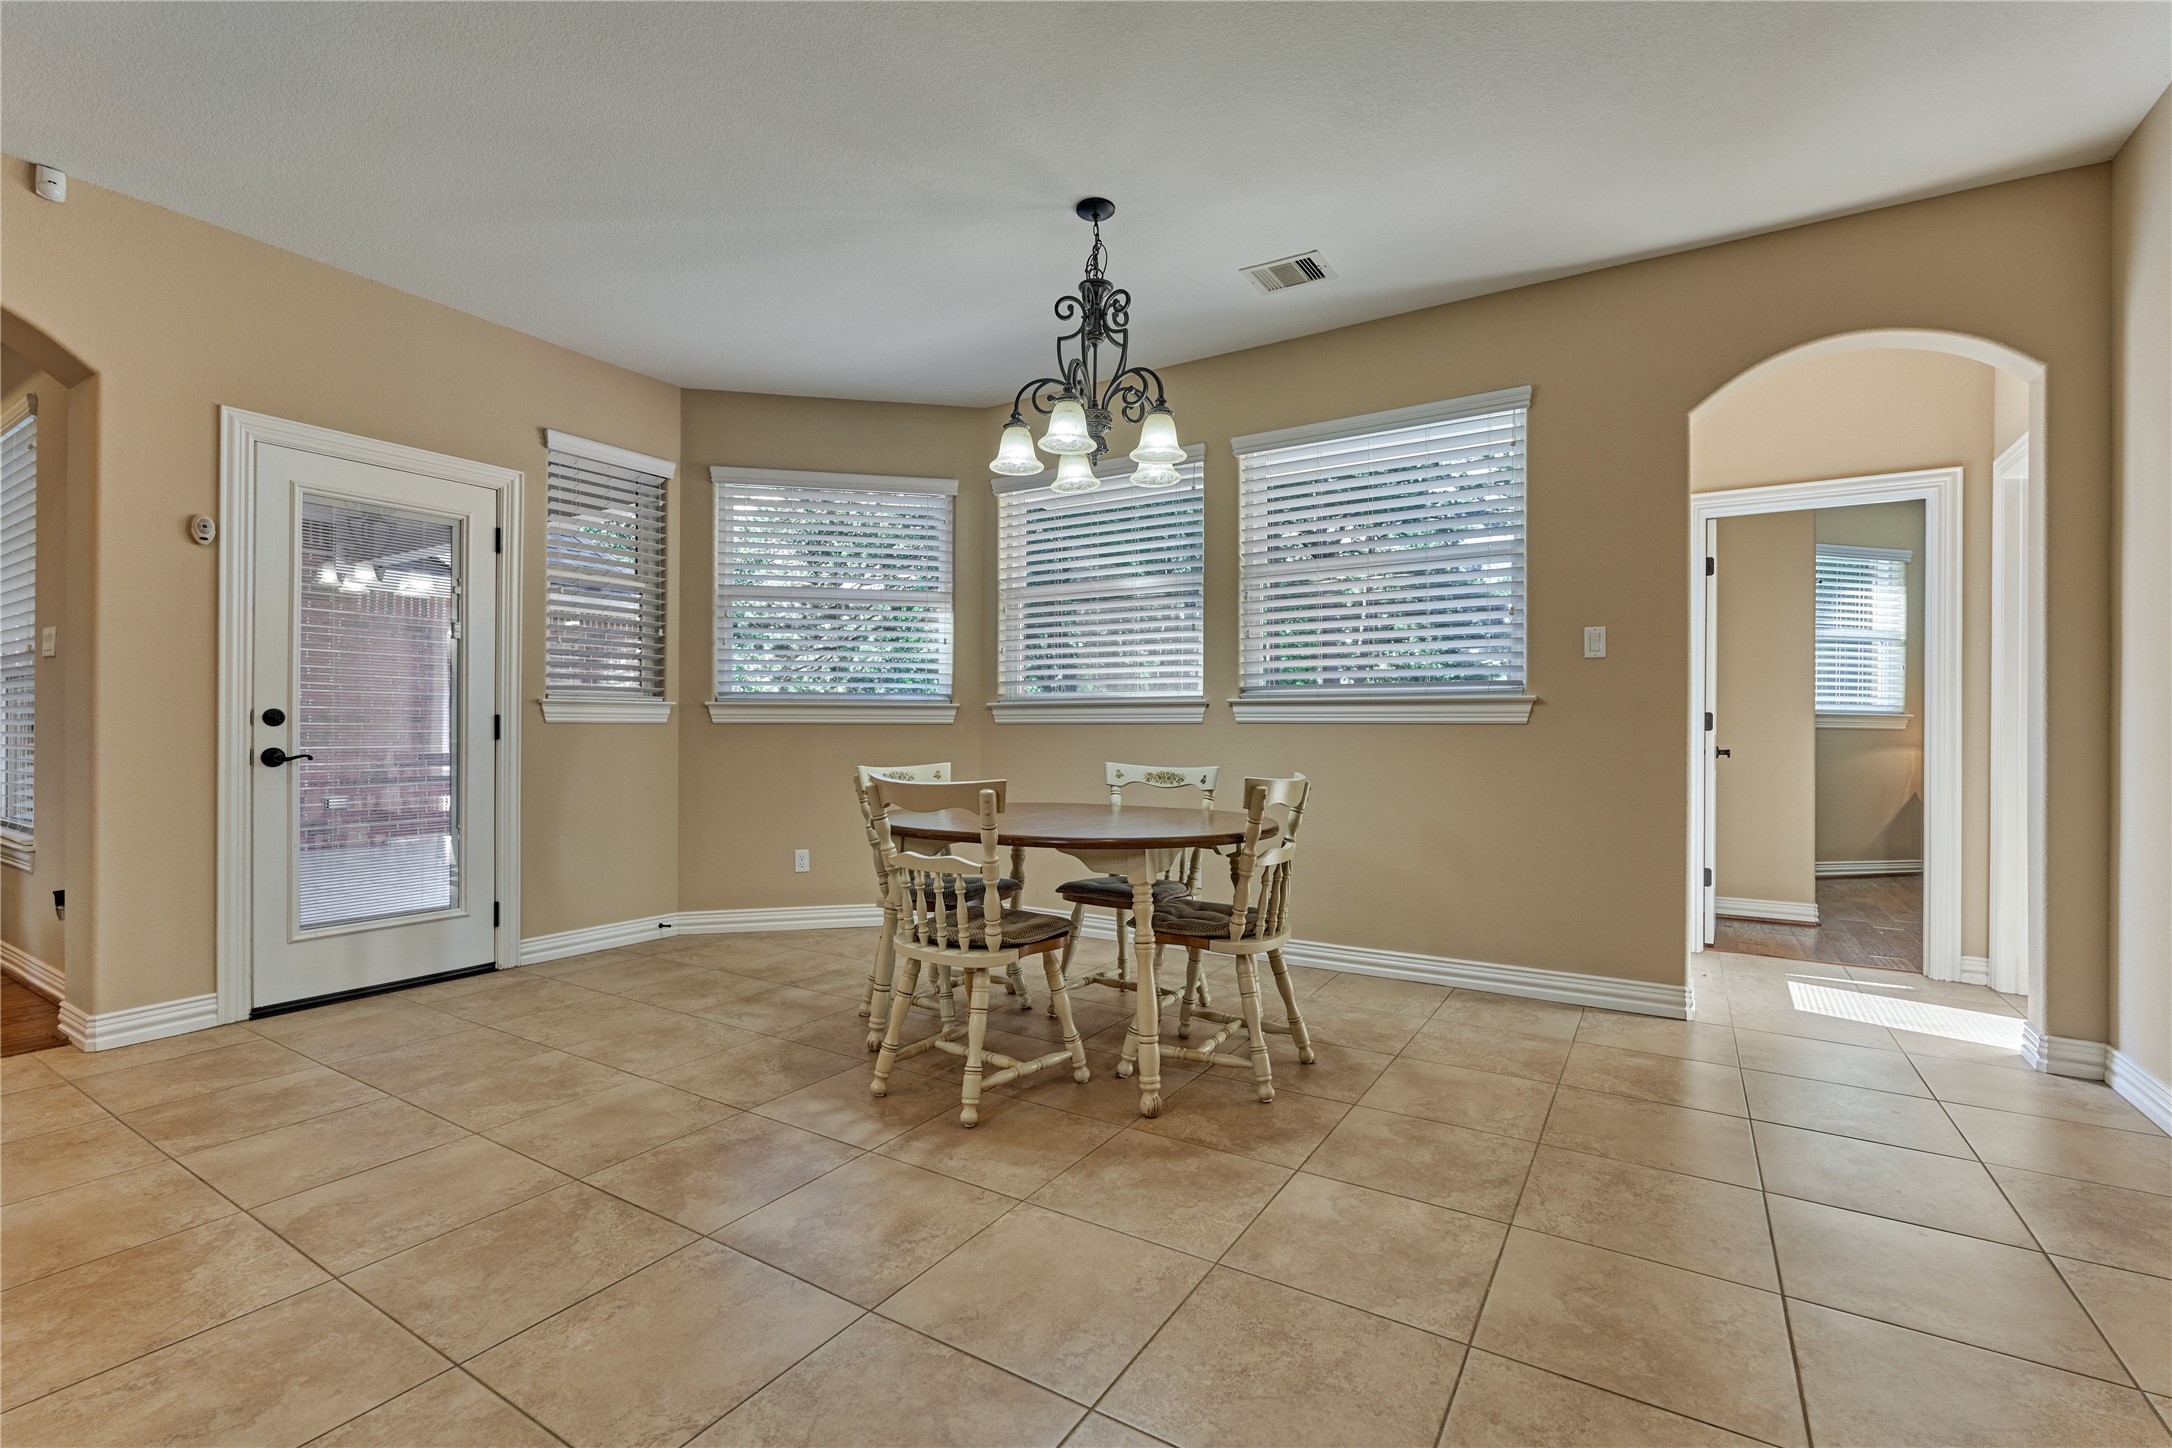
The sunlit breakfast room provides a bright and inviting space for casual dining, with seamless access to the backyard and outdoor living areas.
The thoughtfully designed laundry room features rich built-in wood cabinetry, a utility sink, and convenient space for an additional refrigerator.
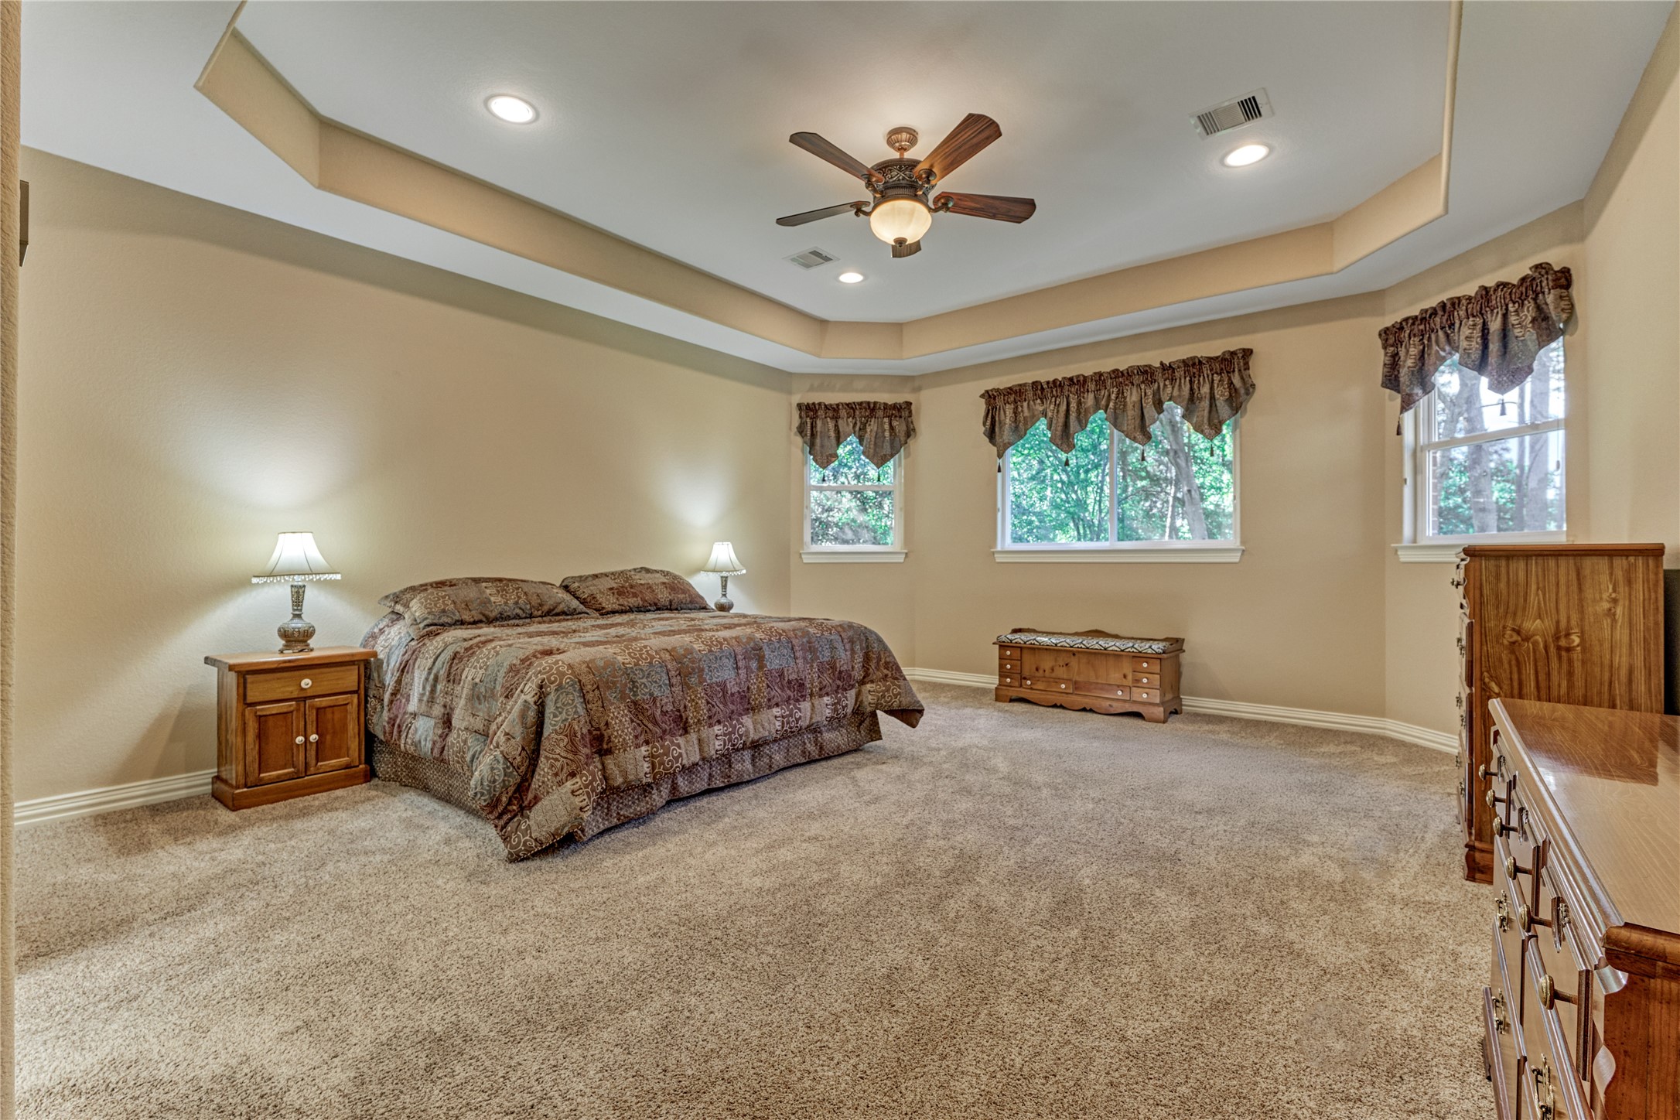
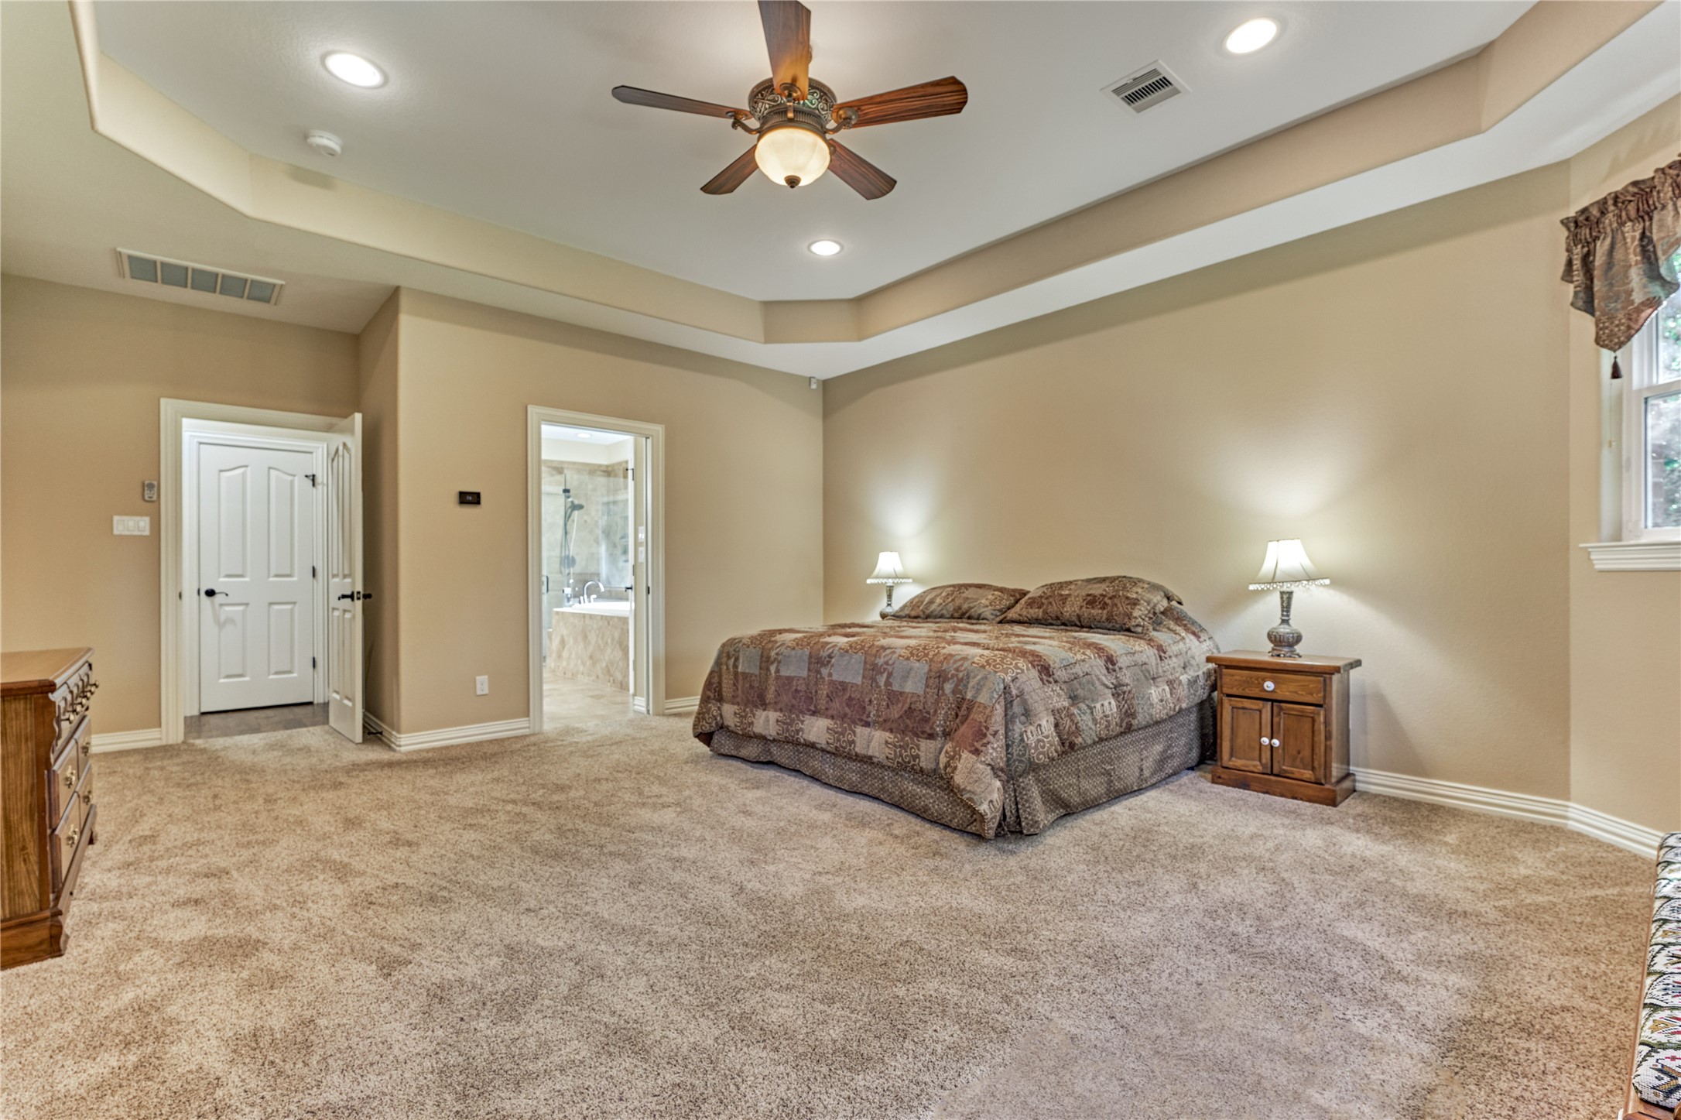
Private owner’s suite features a recessed ceiling, generous space for a sitting area, and Hunter Douglas blackout shades for comfort and privacy. Thoughtfully designed window placement allows for furniture beneath while enhancing privacy.
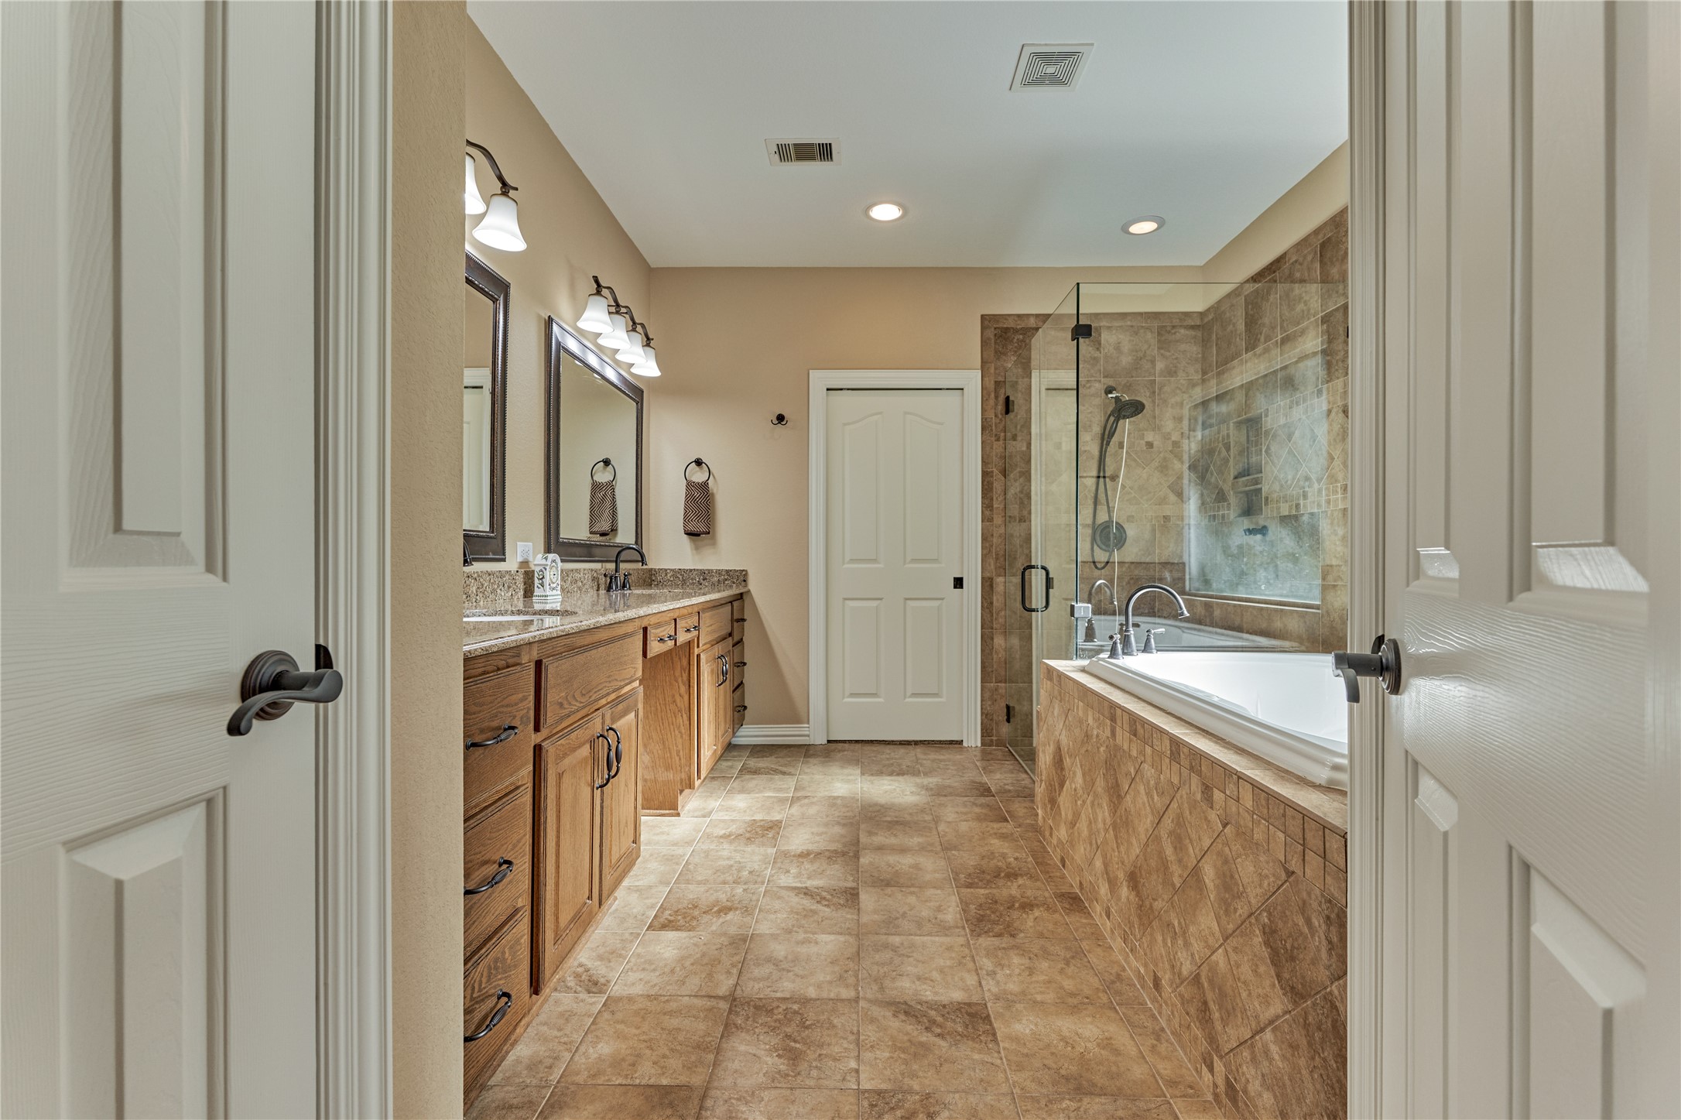
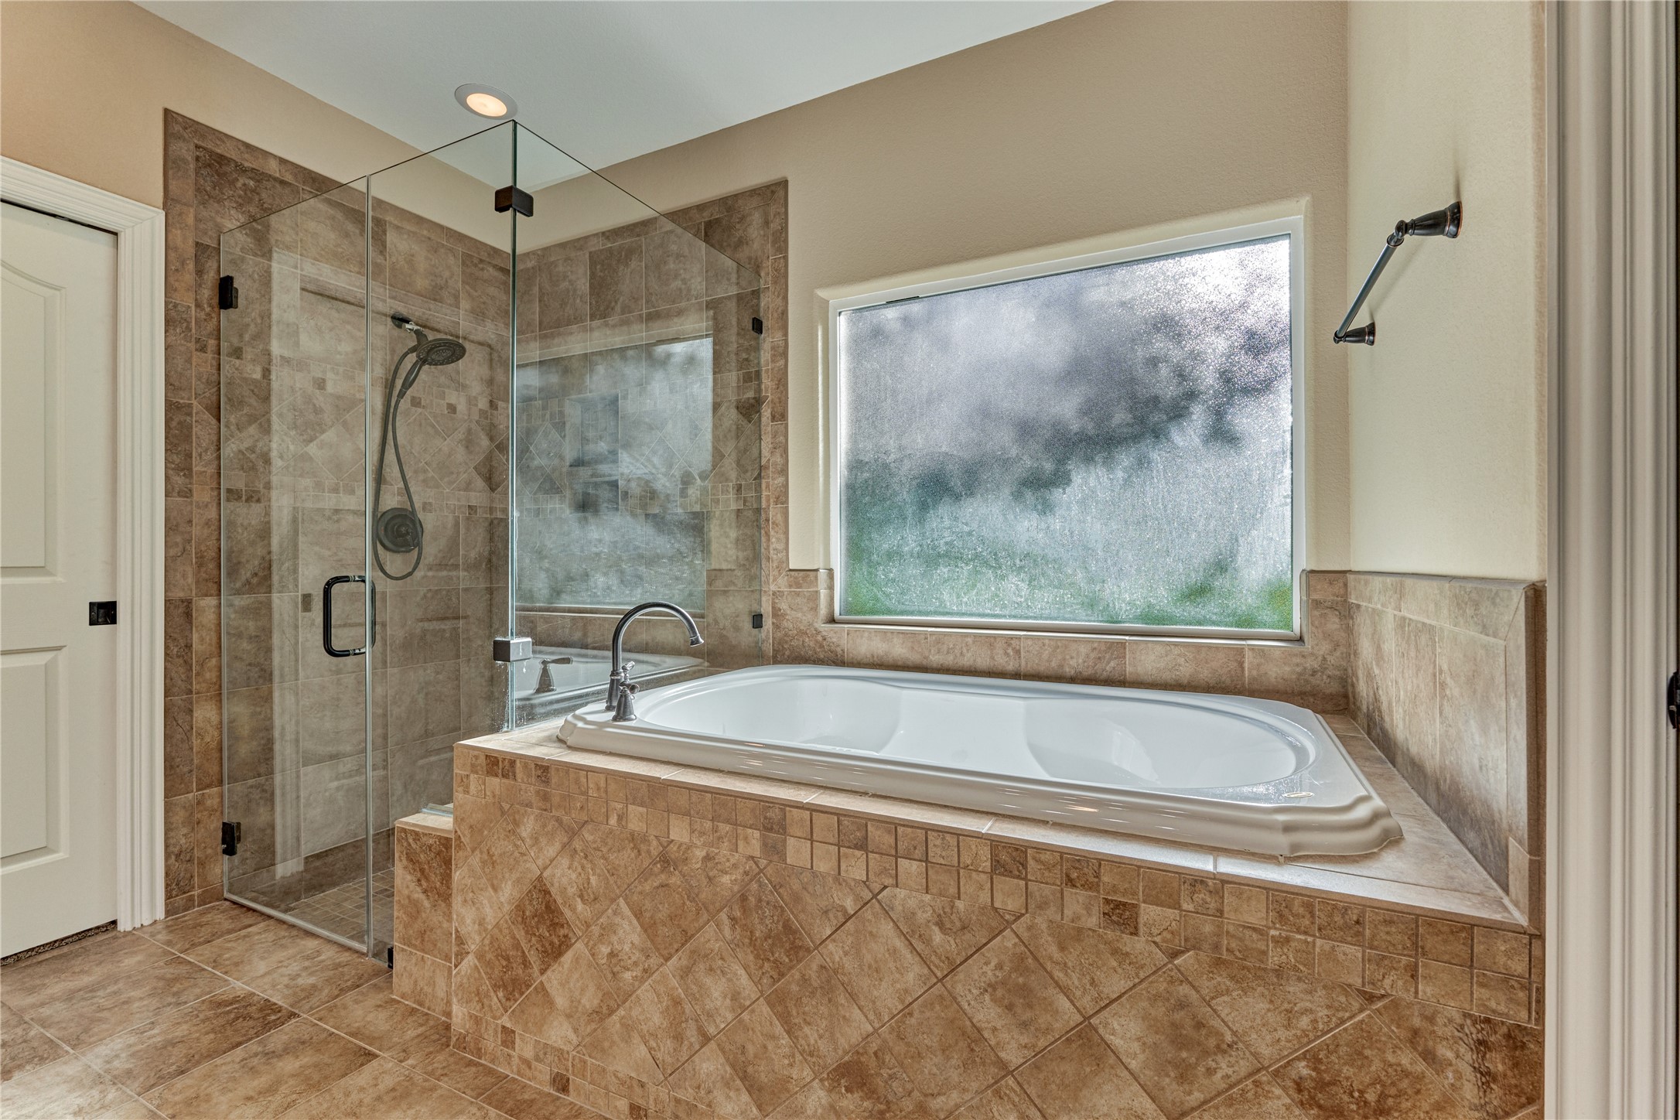
Spa-like ensuite bath features granite counters, dual sinks, a walk-in shower, and a soaking tub for relaxation. The spacious primary walk-in closet offers exceptional storage and is conveniently accessed through a pocket door.
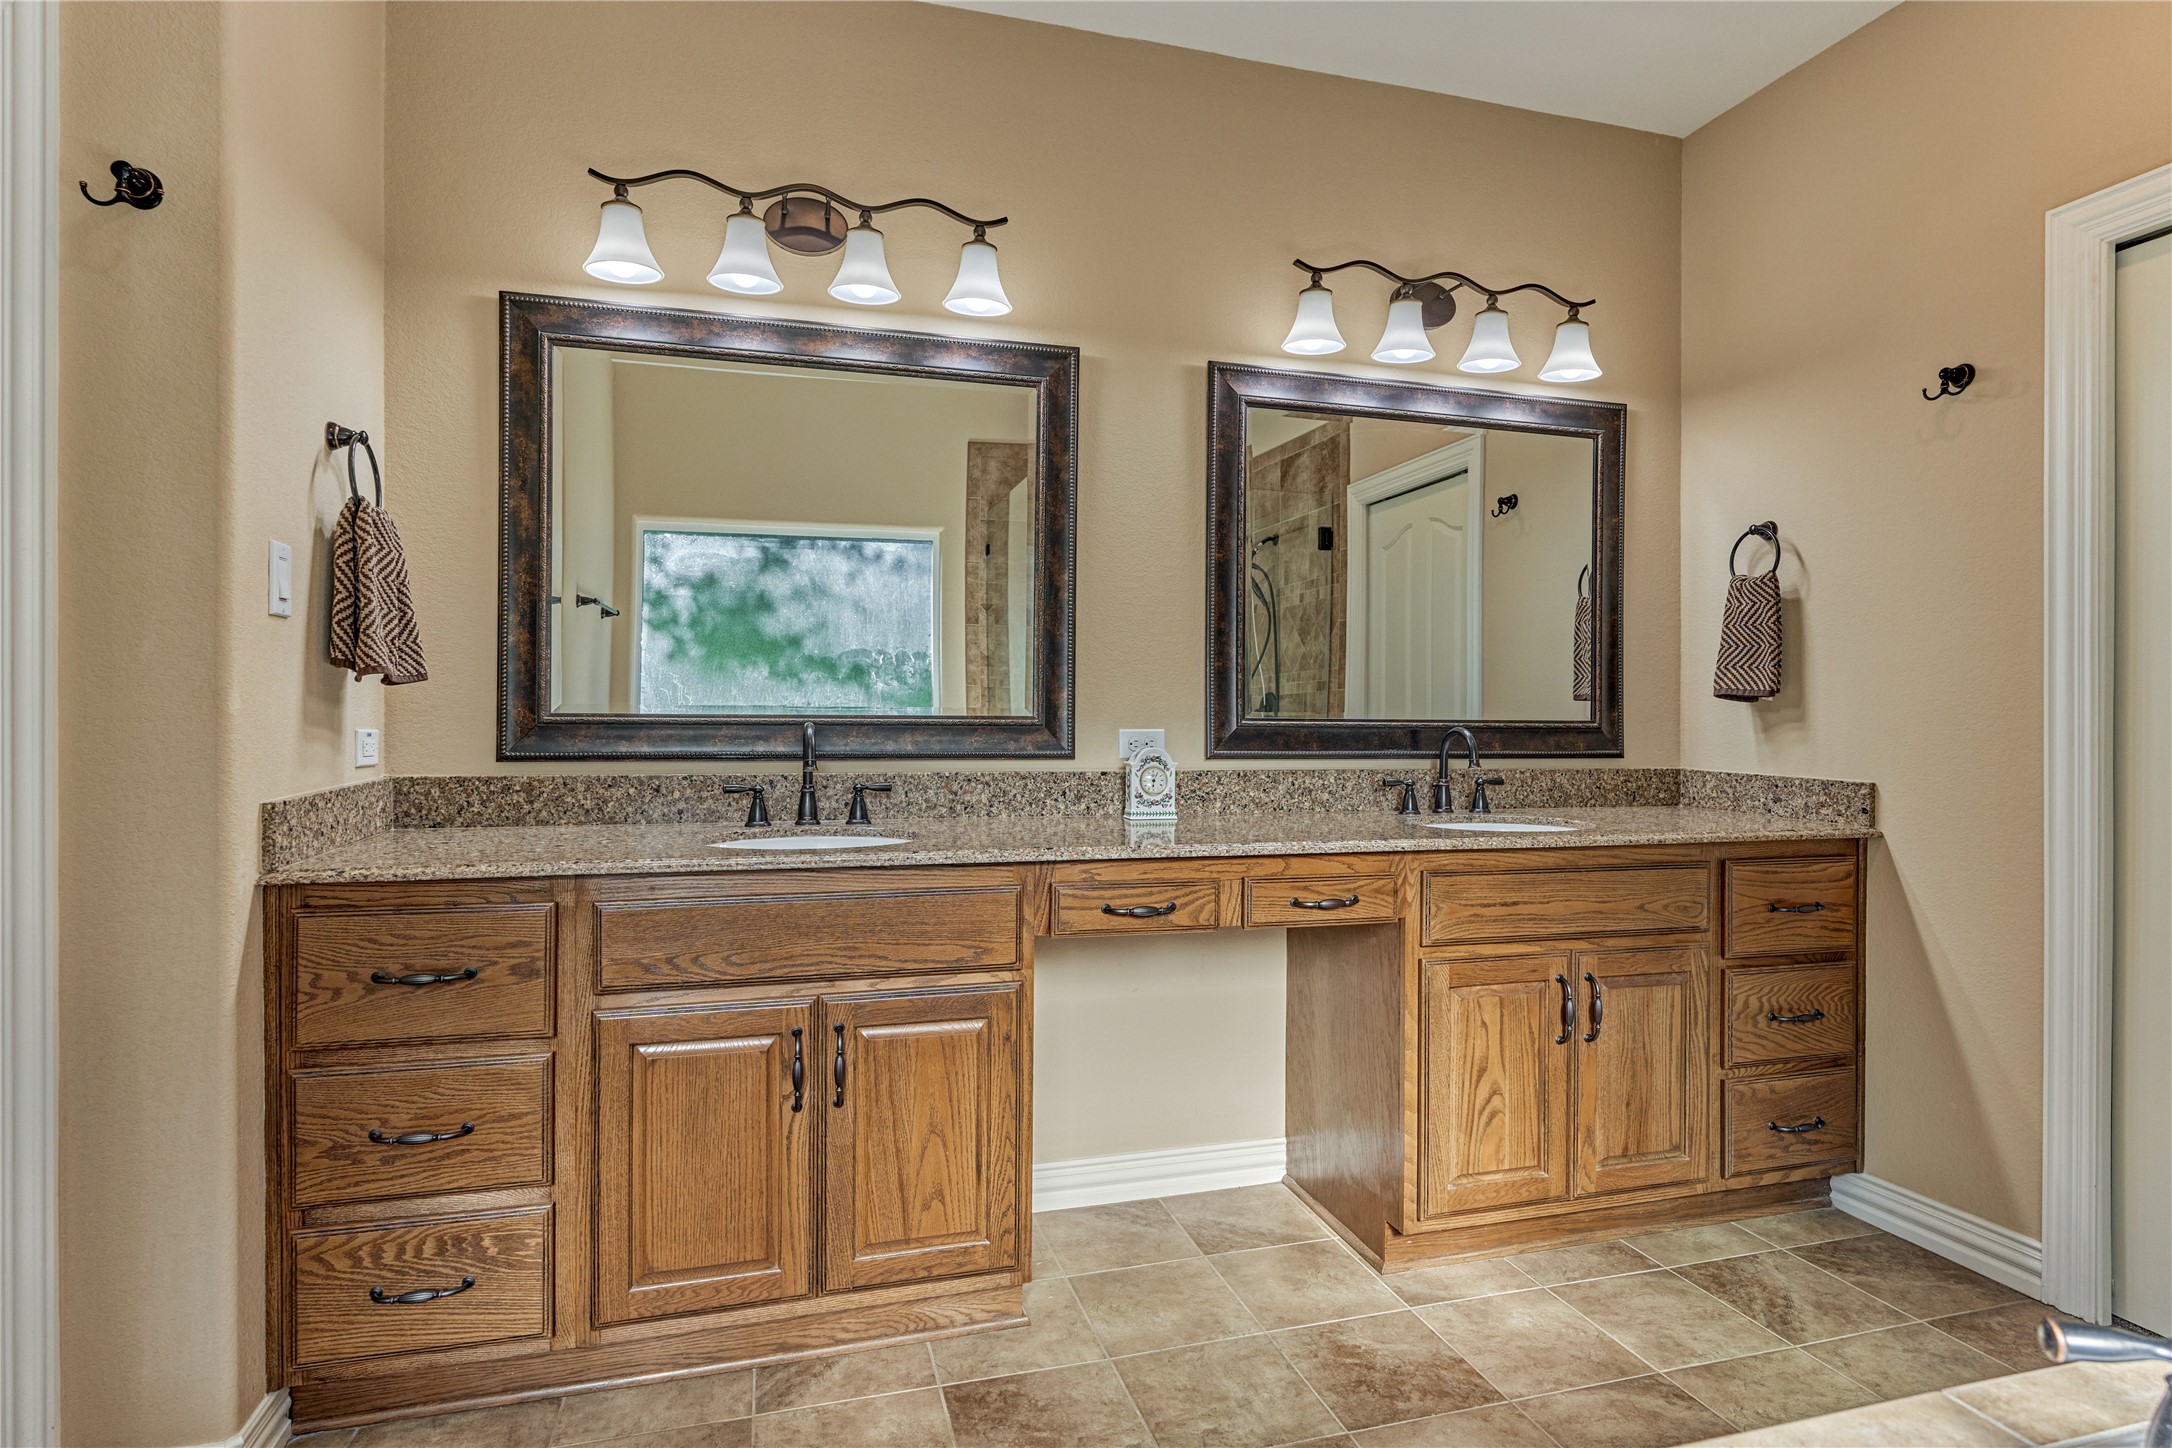
Granite countertops with dual sinks, a dedicated vanity station.
The deep soaking tub offers a relaxing retreat with adjustable lighting for added ambiance.
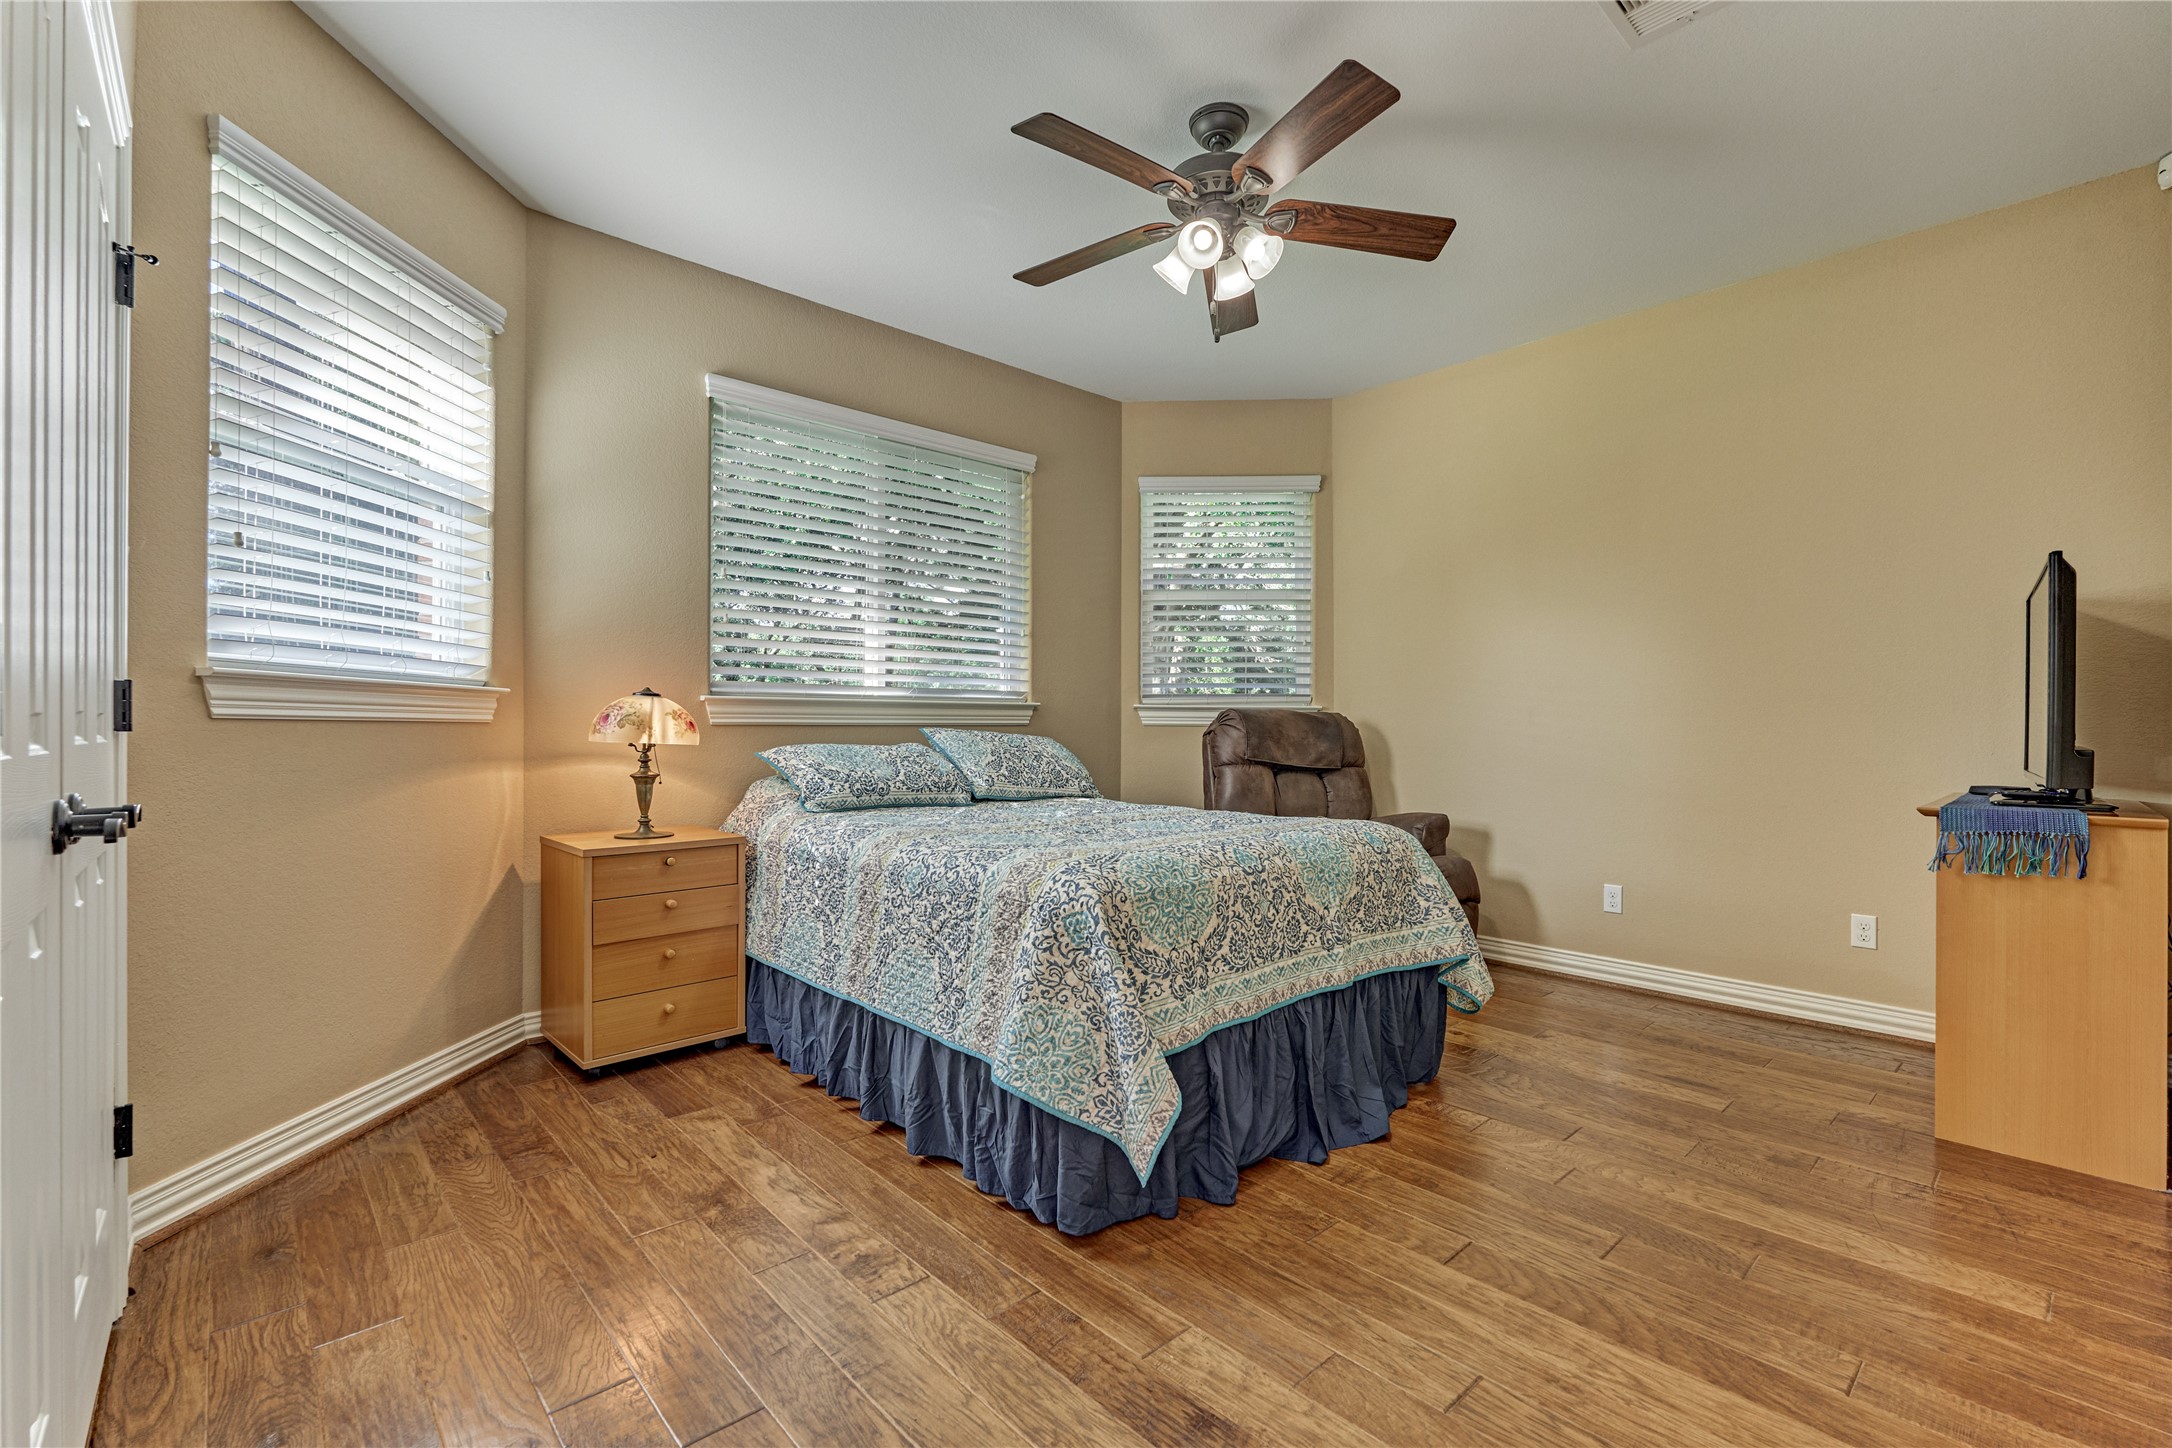
Enjoy the privacy of a downstairs secondary bedroom and full bath located just off the kitchen, ideal for guests who prefer easy, stair-free access.
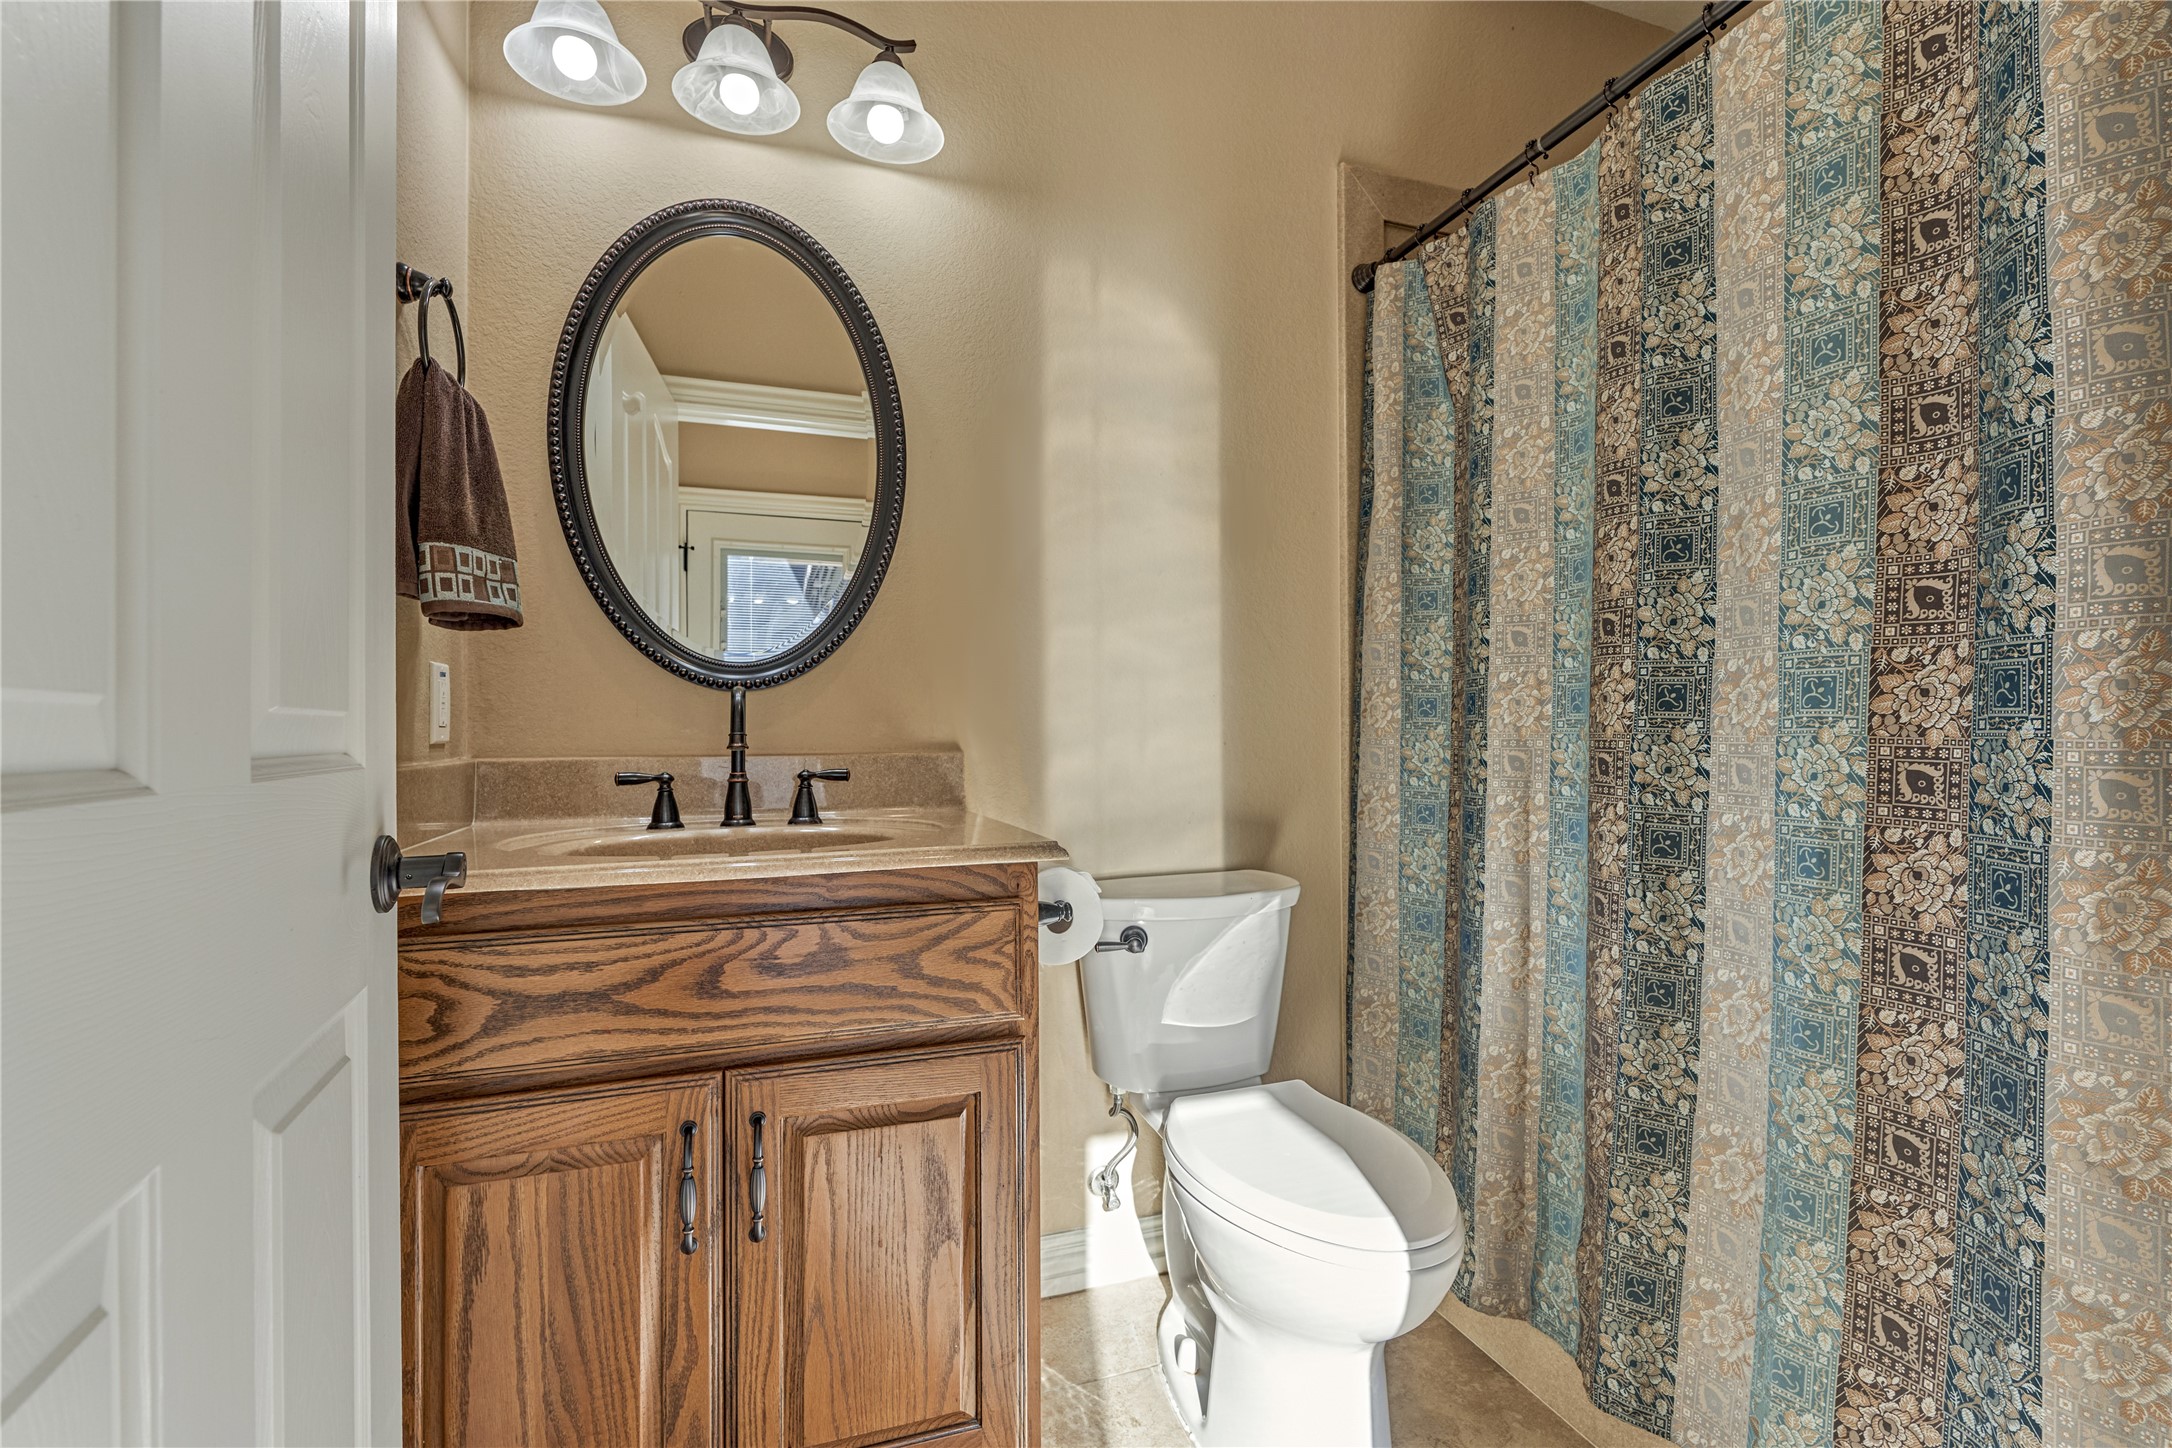
Serving the downstairs guest bedroom, this hall bath features a full-size shower and enjoys a convenient location near the backyard access door, ideal for guests coming and going from the outdoor living areas.
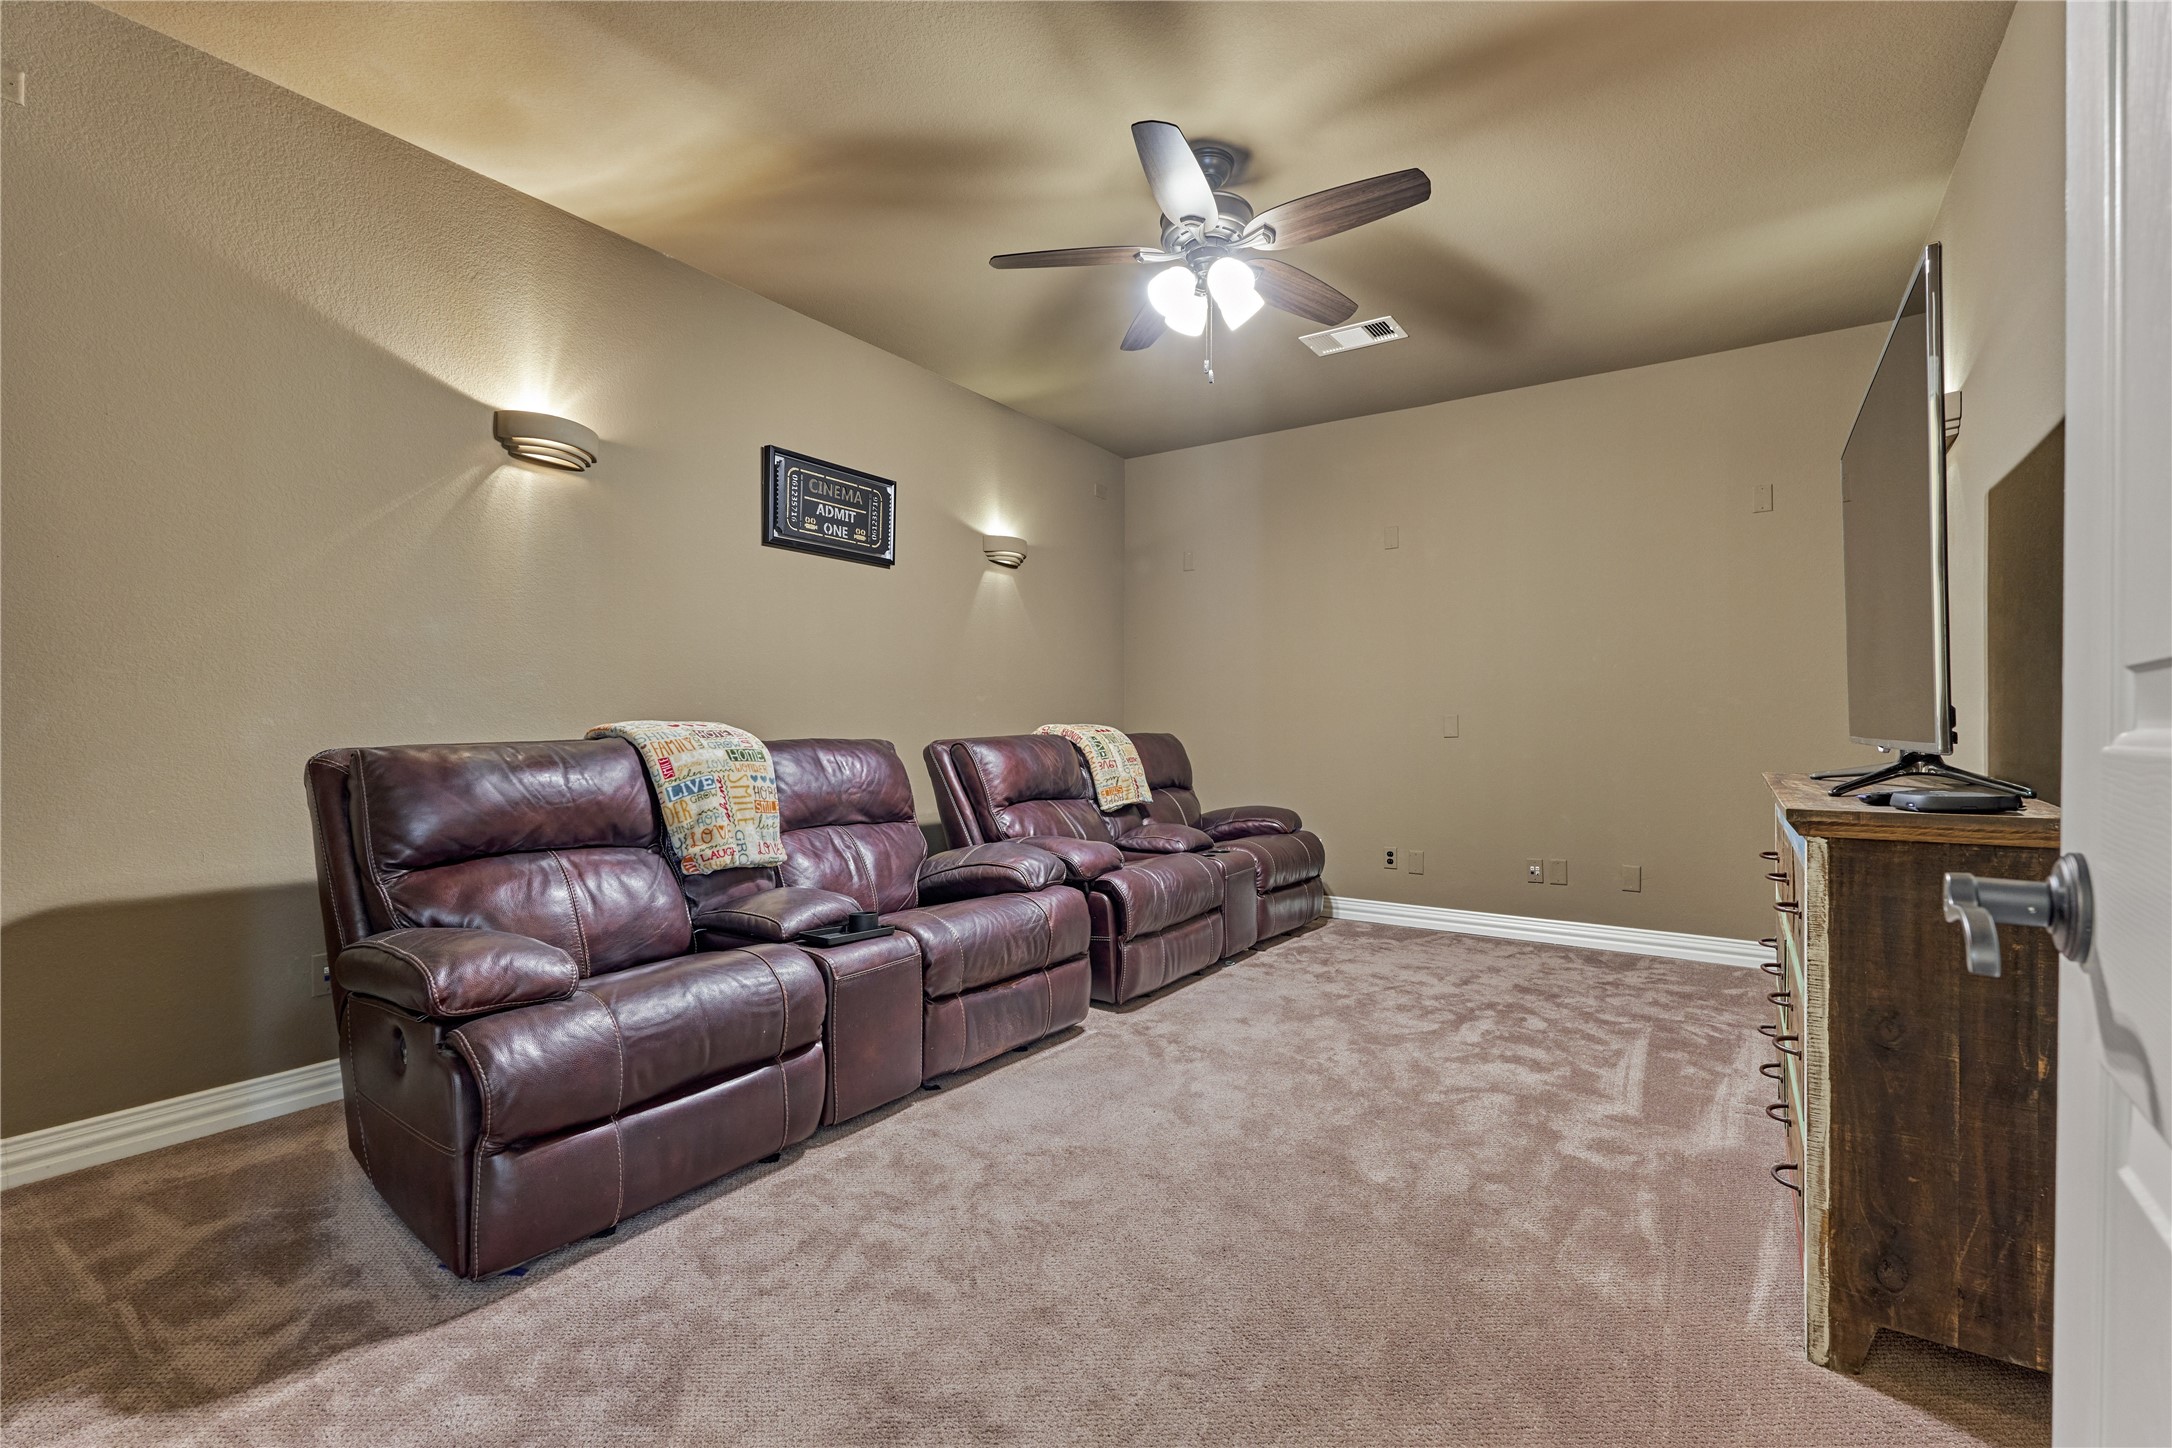
The media room is equipped with wireless electronics and theater lighting that is thoughtfully wired for dual-direction control.
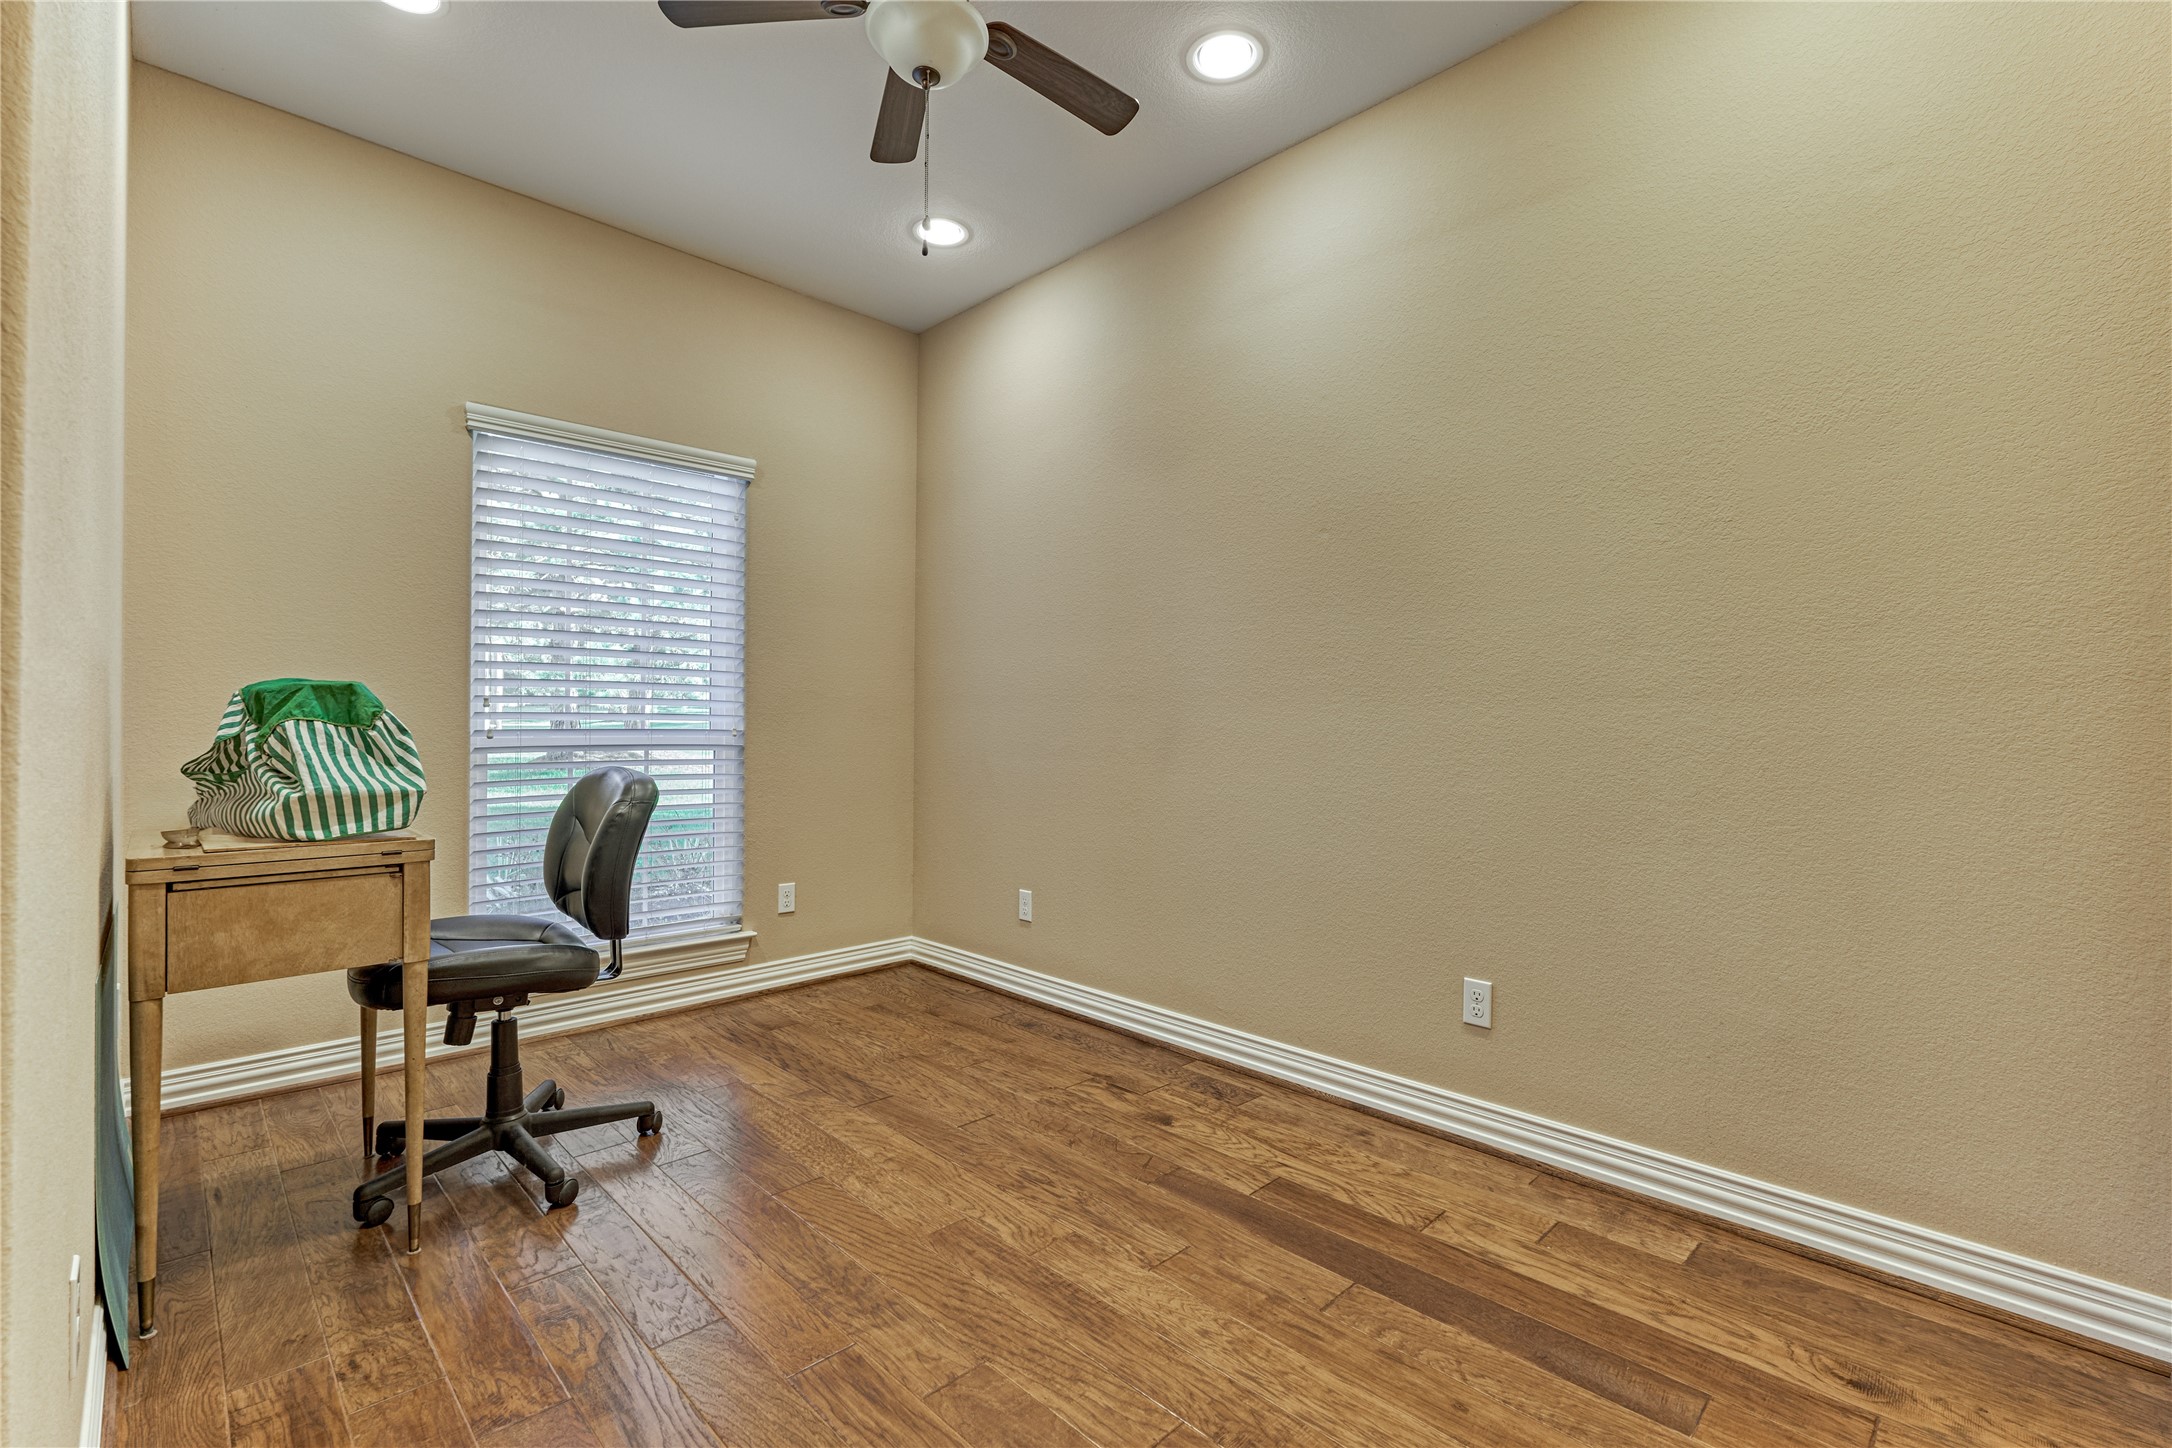
Conveniently located off a private hallway at the front of the home, this versatile flex room overlooks the front yard and offers endless possibilities. Currently used as a craft room, it could easily function as a second office, sewing room, exercise room, library, or any space that suits your lifestyle.
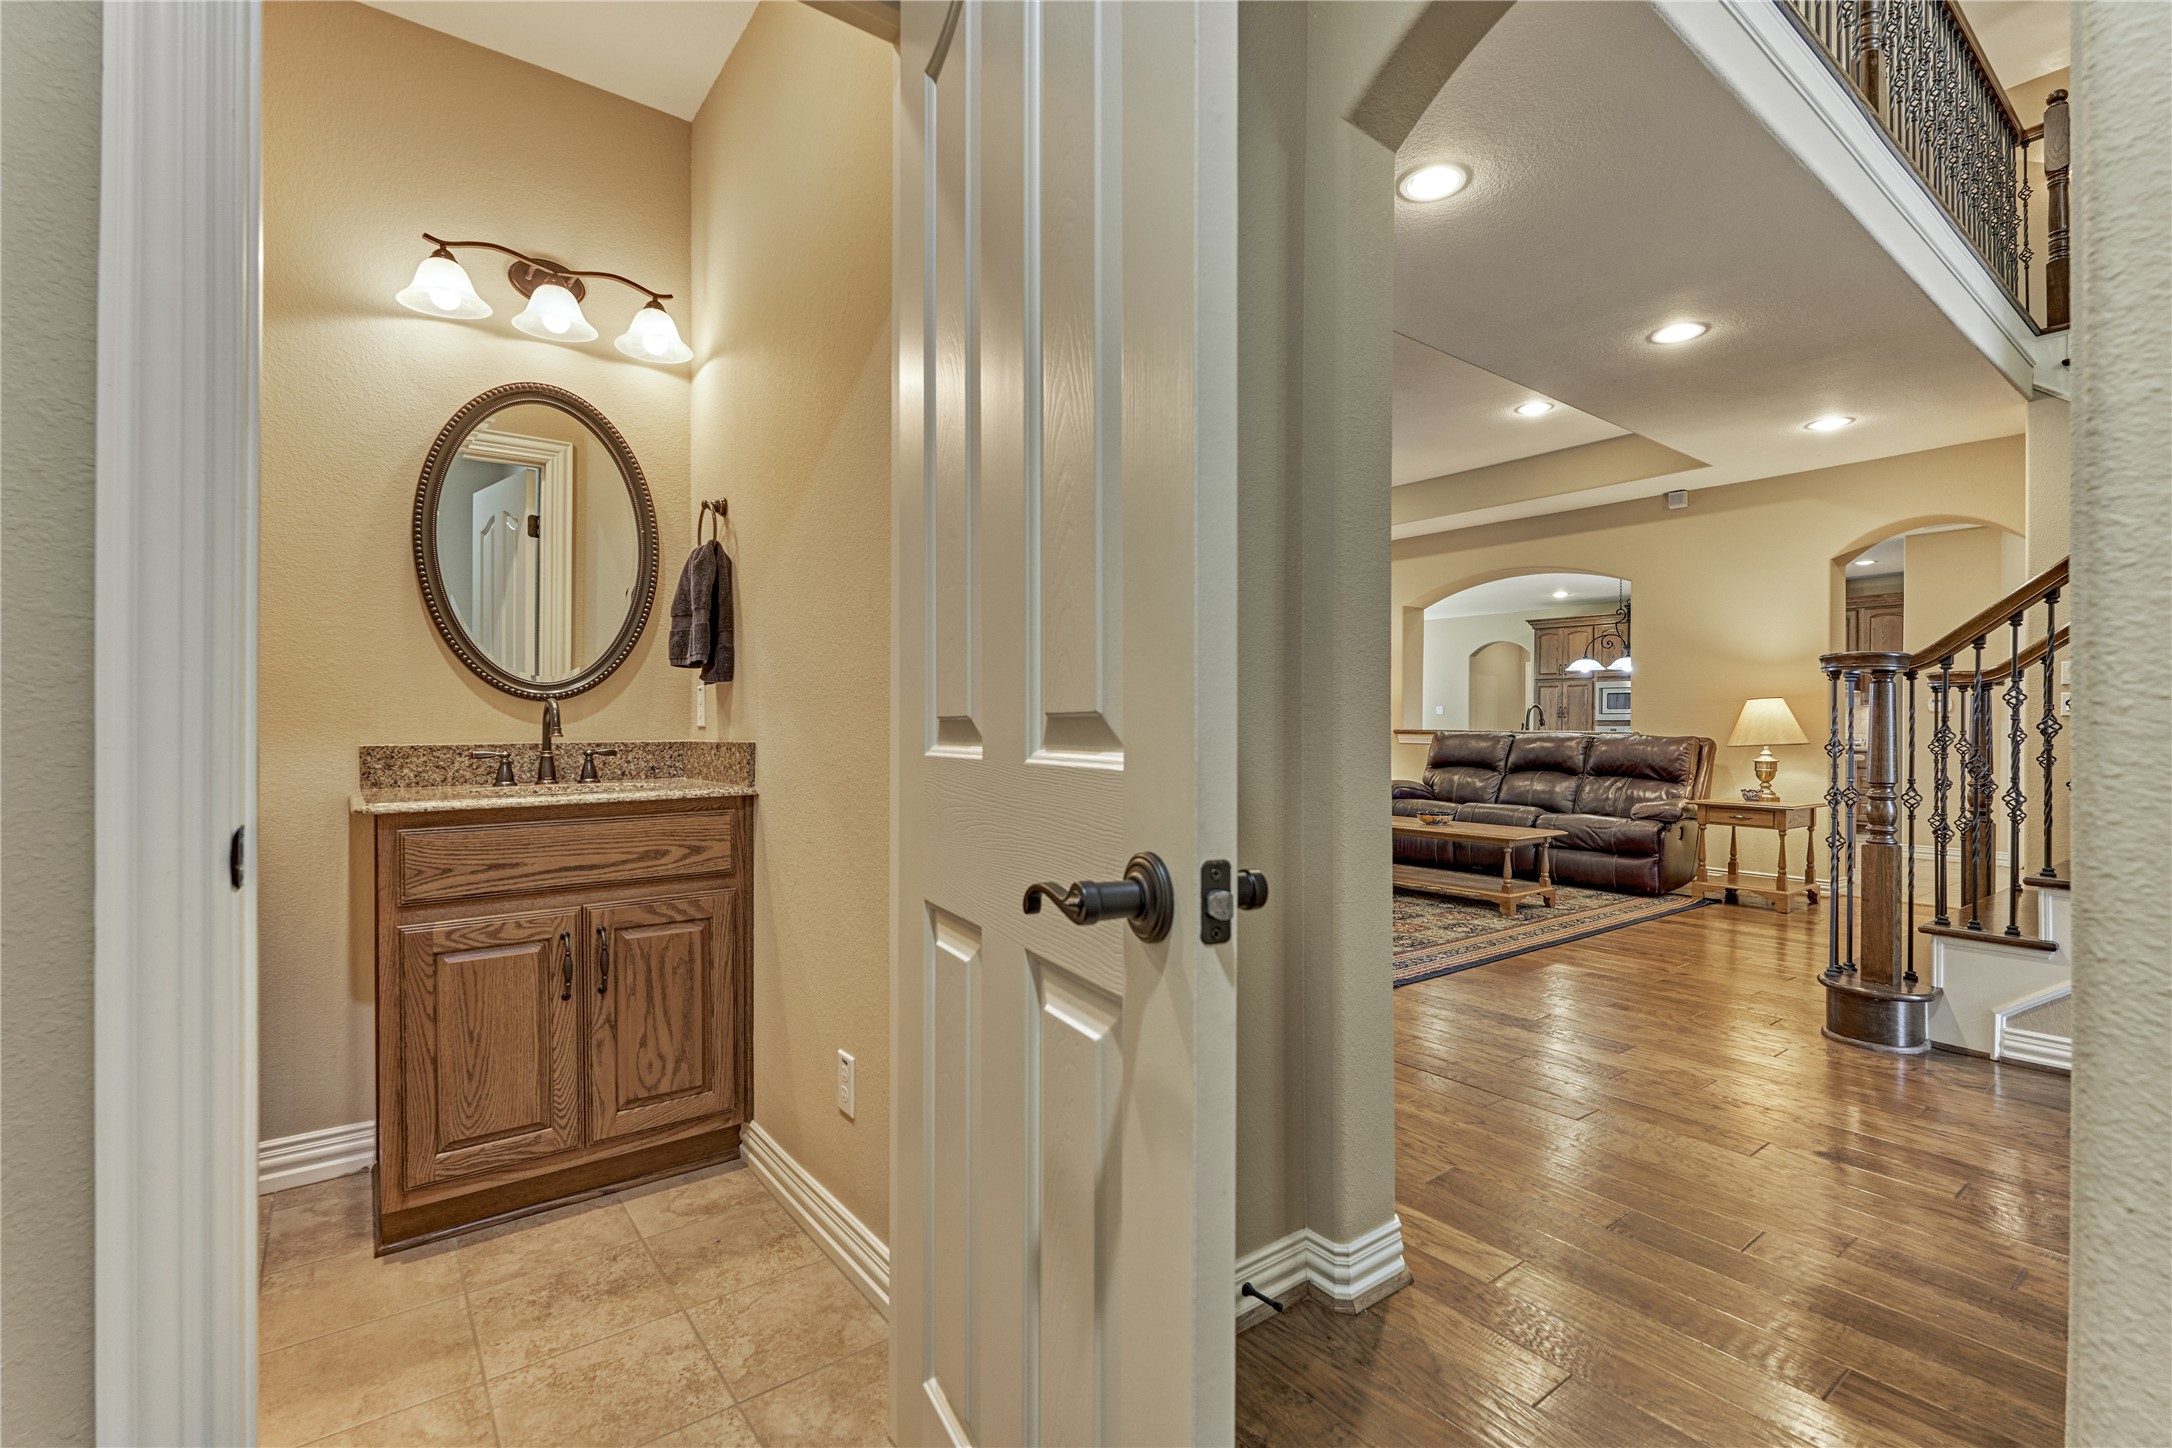
Guests will appreciate the private powder bath discreetly positioned in a hallway off the entry and living area.
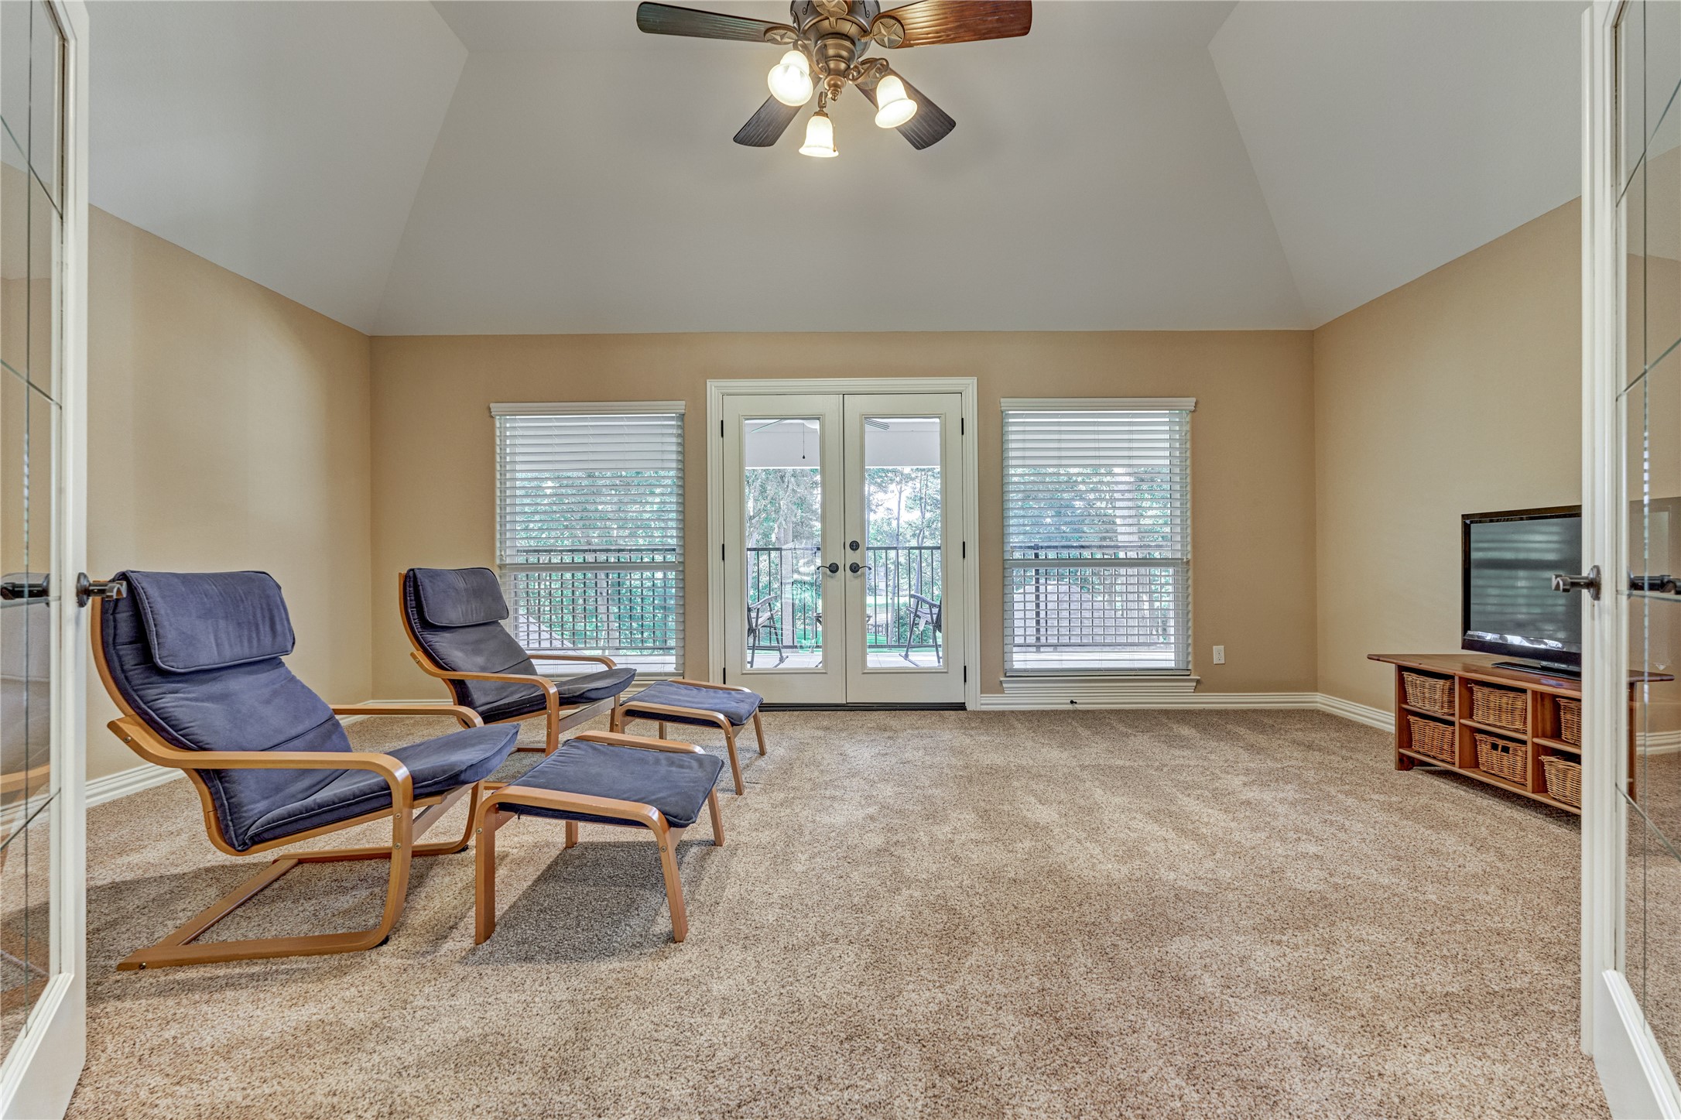
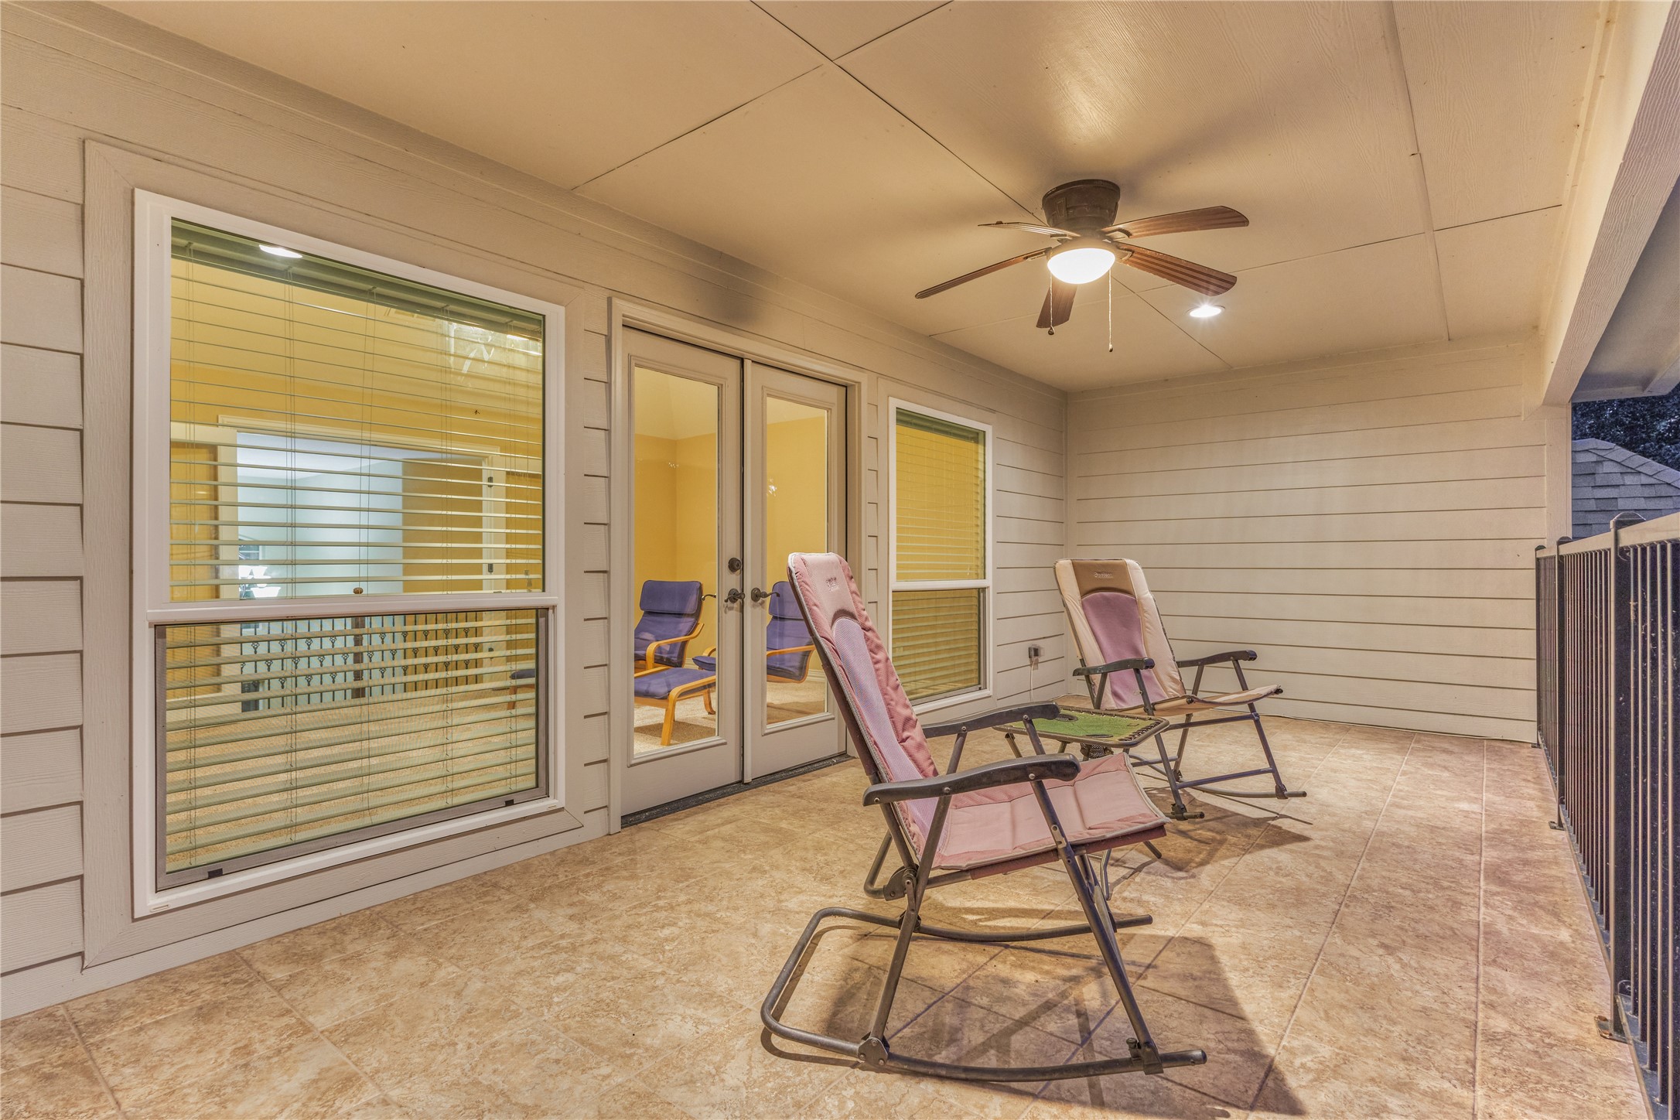
The second floor features an expansive gameroom/TV lounge for guests and entertaining. French doors open to a private balcony, offering a quiet escape to enjoy gentle breezes and the picturesque surroundings.
Unwind on the balcony while enjoying the privacy and tranquility of the backyard setting.
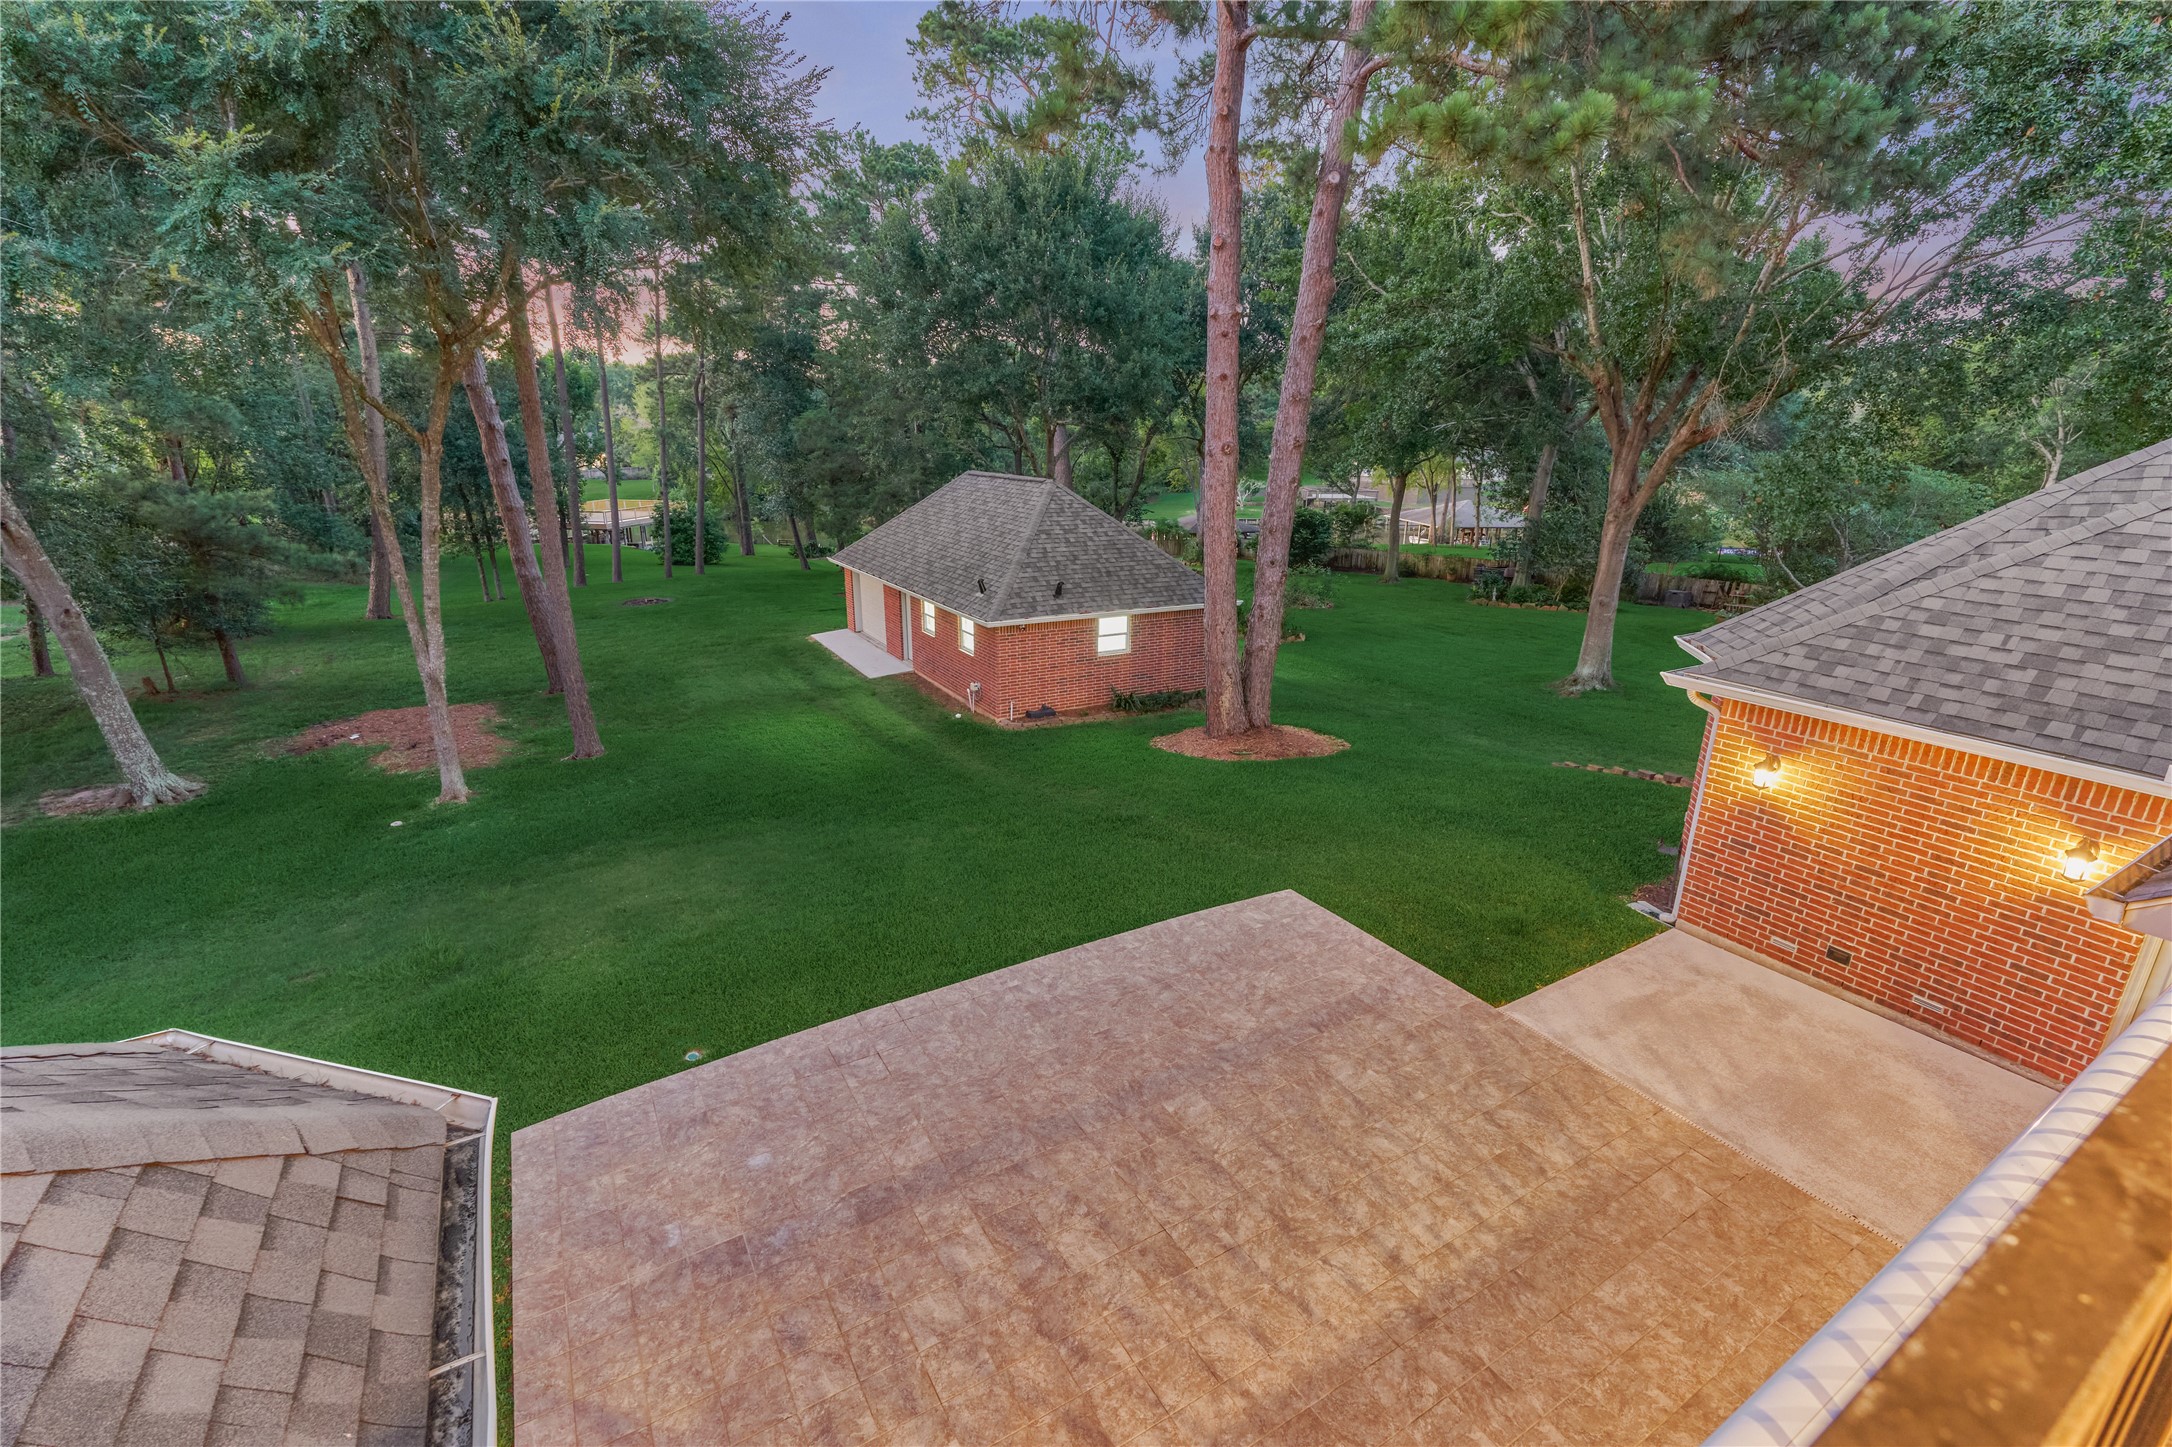
Take in the calming backyard views from the balcony, an ideal place for morning coffee or evening relaxation.
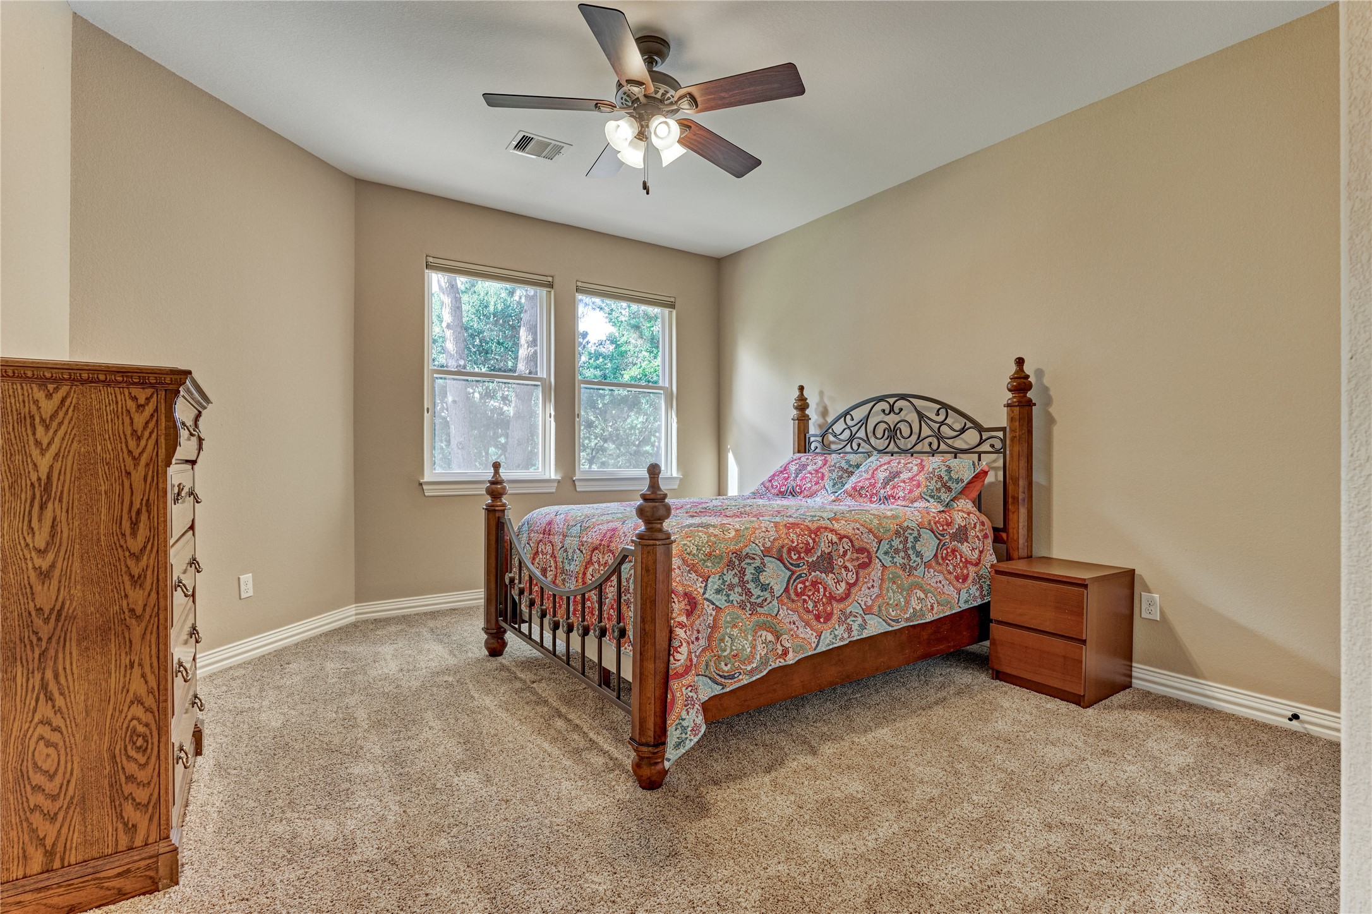
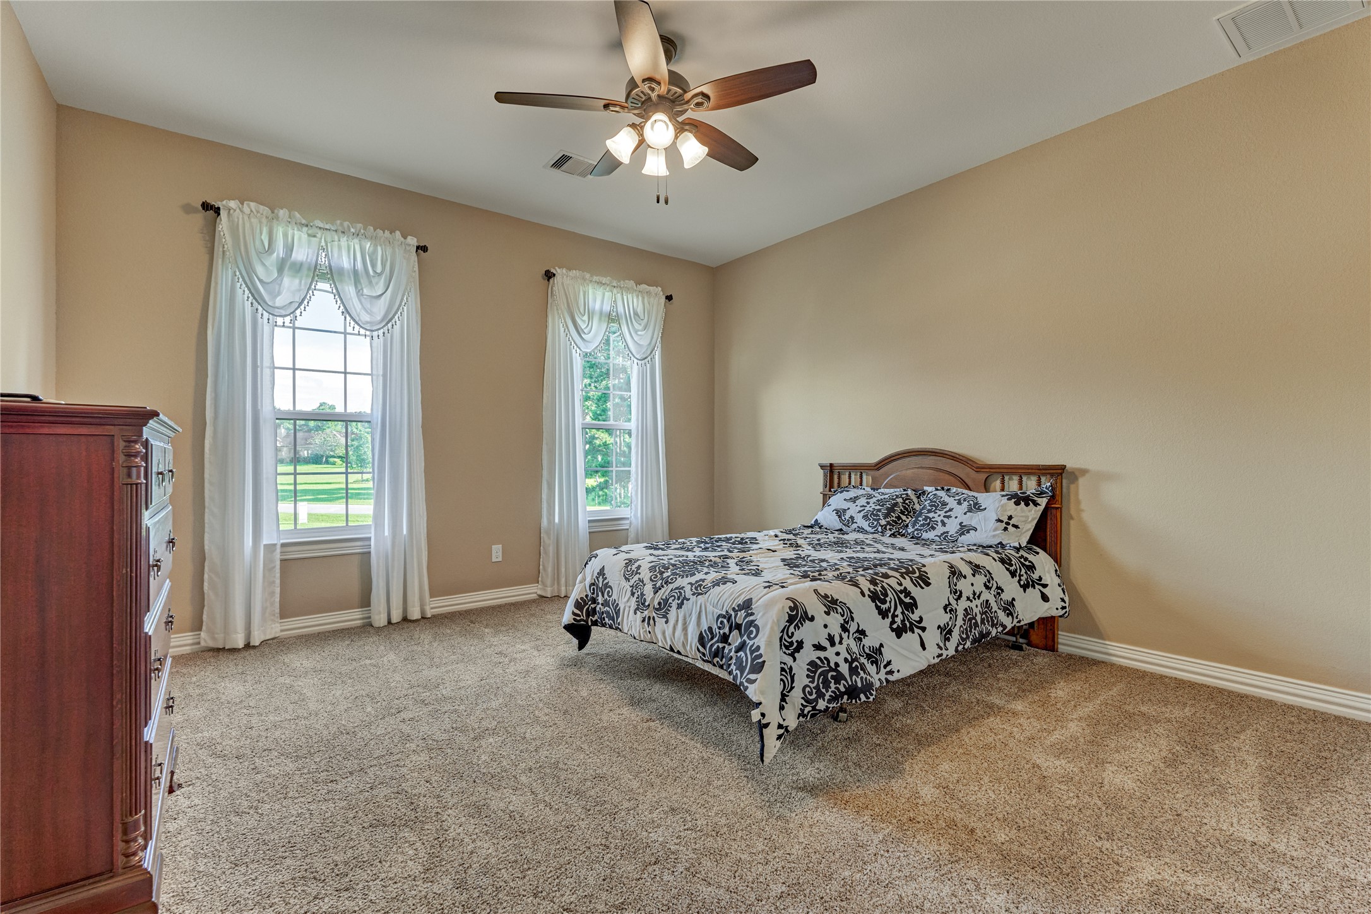
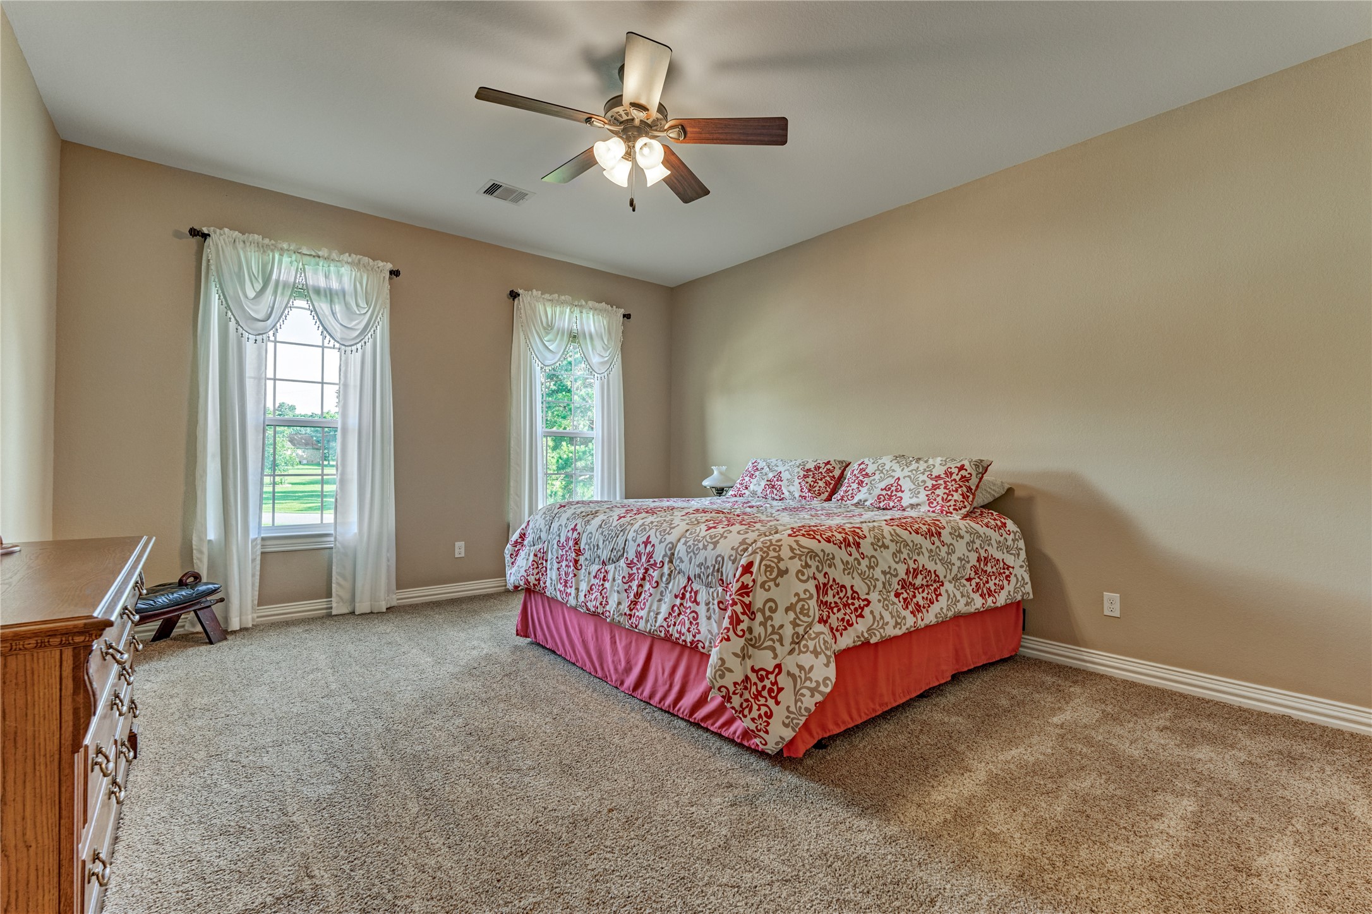
Upstairs bedroom #3 enjoys backyard views, a walk-in closet and a full hall bath that is shared with bedroom #4.
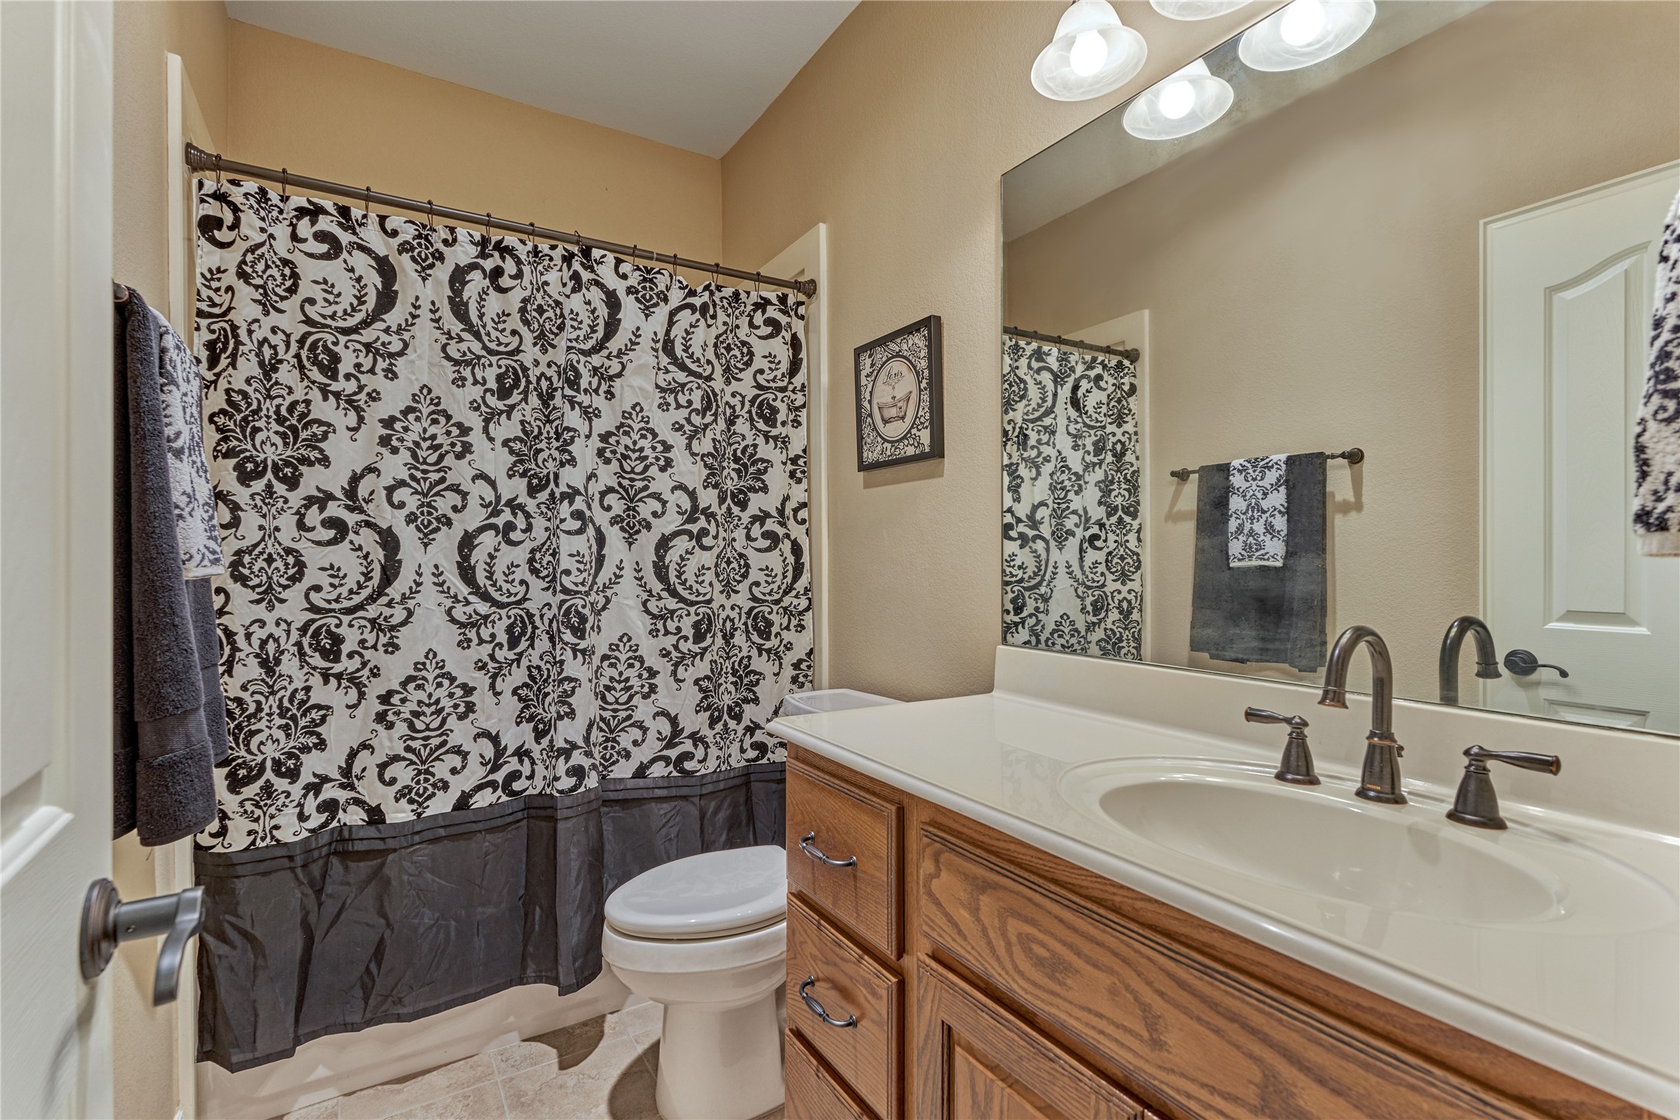
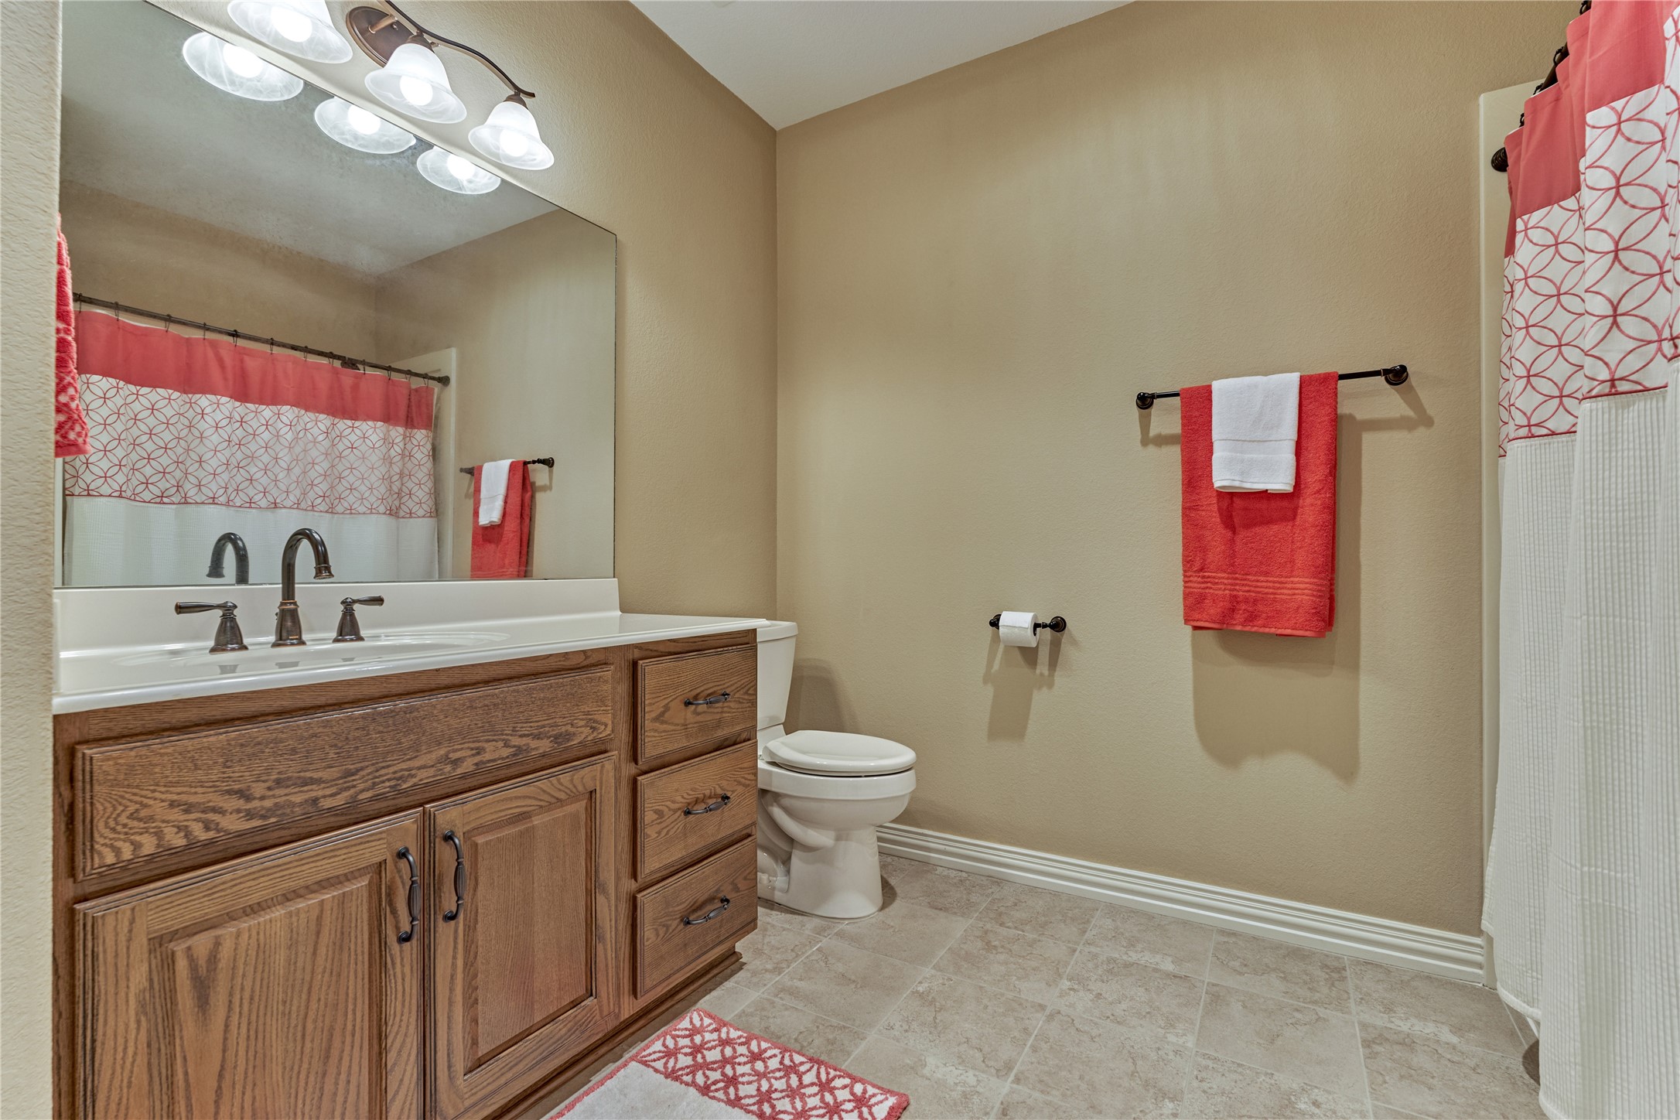
Full bath for bedrooms #3 & #4
Bedroom #4 enjoys front yard views.
Another full-sized hall bath.
Bedroom #5 enjoys front yard views and a huge walk in closet.
The 650 sq. ft. workshop features a mini-split A/C, epoxy flooring, a sink, and a toilet. This could be man cave, hobby space or could be finished out to serve as a guest house. So many possibilities!
Extend entertaining outdoors on the spacious back porch featuring tile flooring, a gas line for a BBQ grill, and an awning for added shade and comfort. A separate side area is already wired for a hot tub, creating the perfect future spa retreat. An exterior door provides convenient access to a nearby bath, making indoor-outdoor living effortless for guests and everyday enjoyment.
Extend outdoor living to the 1200 sq. ft. upper deck above the boathouse, offering ample space for gatherings, sunbathing, or simply unwinding while enjoying spectacular waterfront views.
Waterfront living at its finest with a boathouse, boat slip, and dual jet ski lifts, perfect for lake days made easy.




.jpg)

