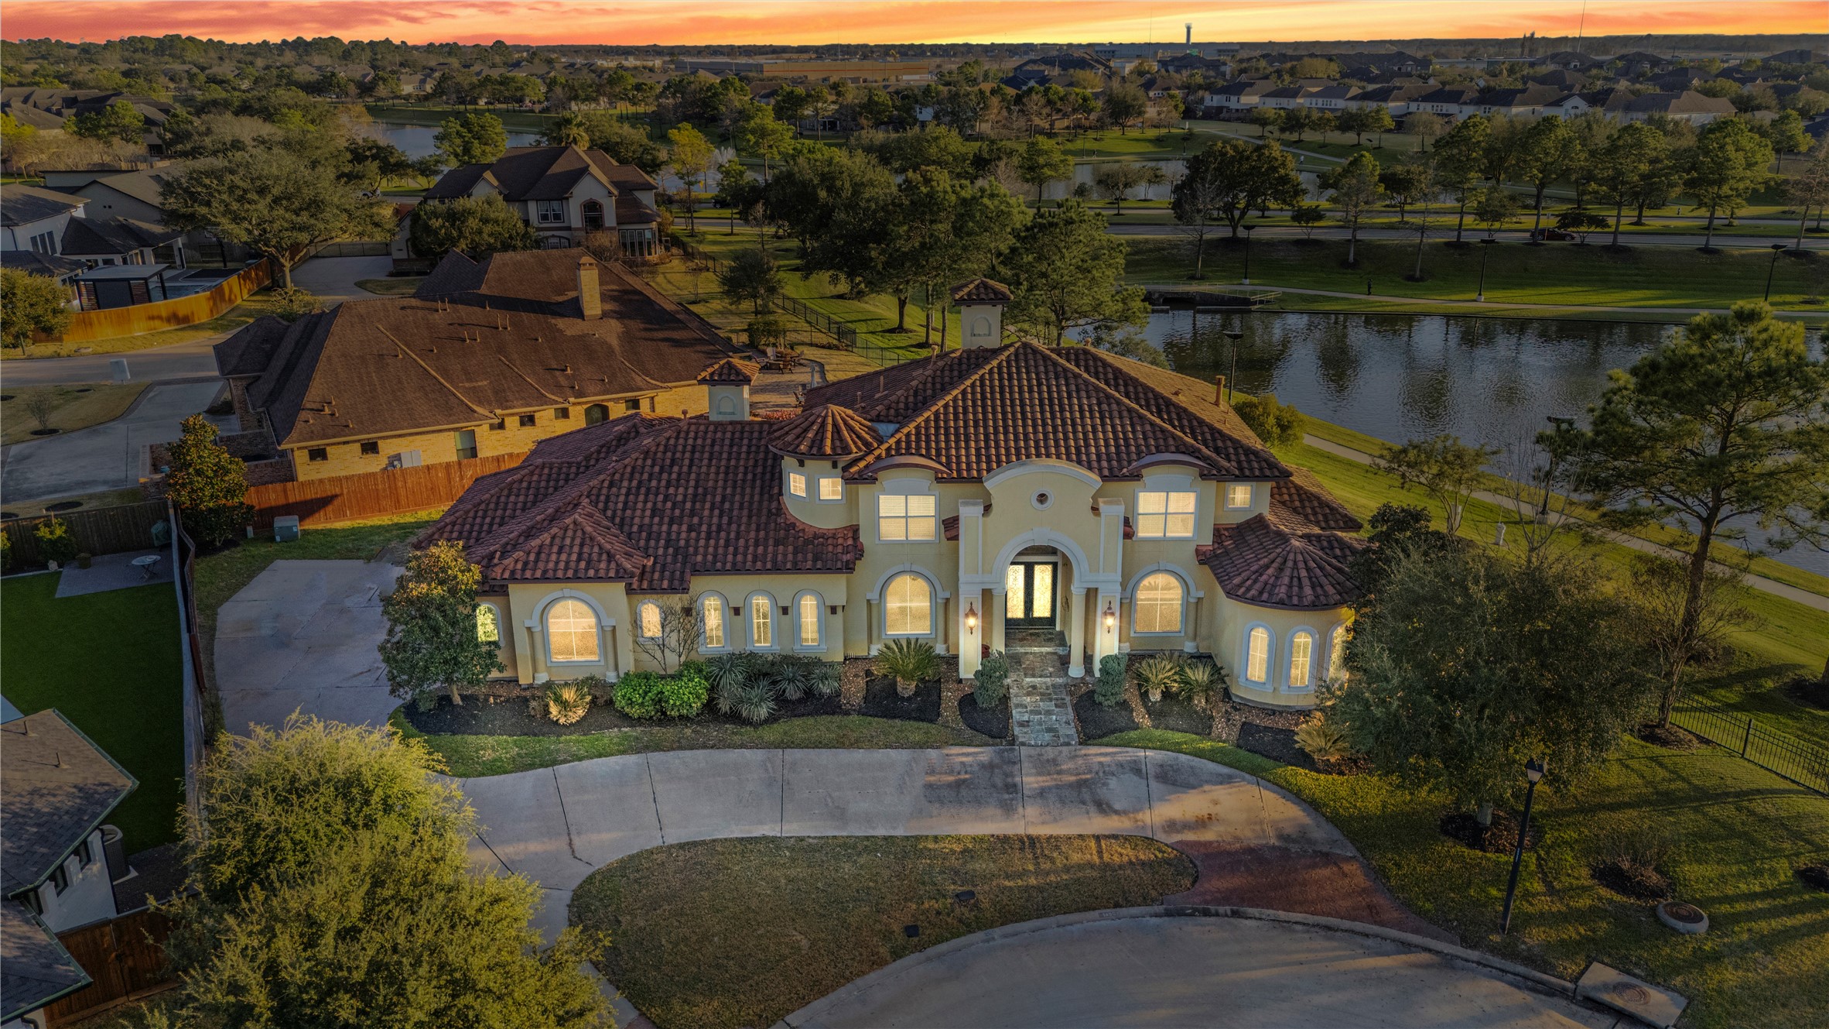
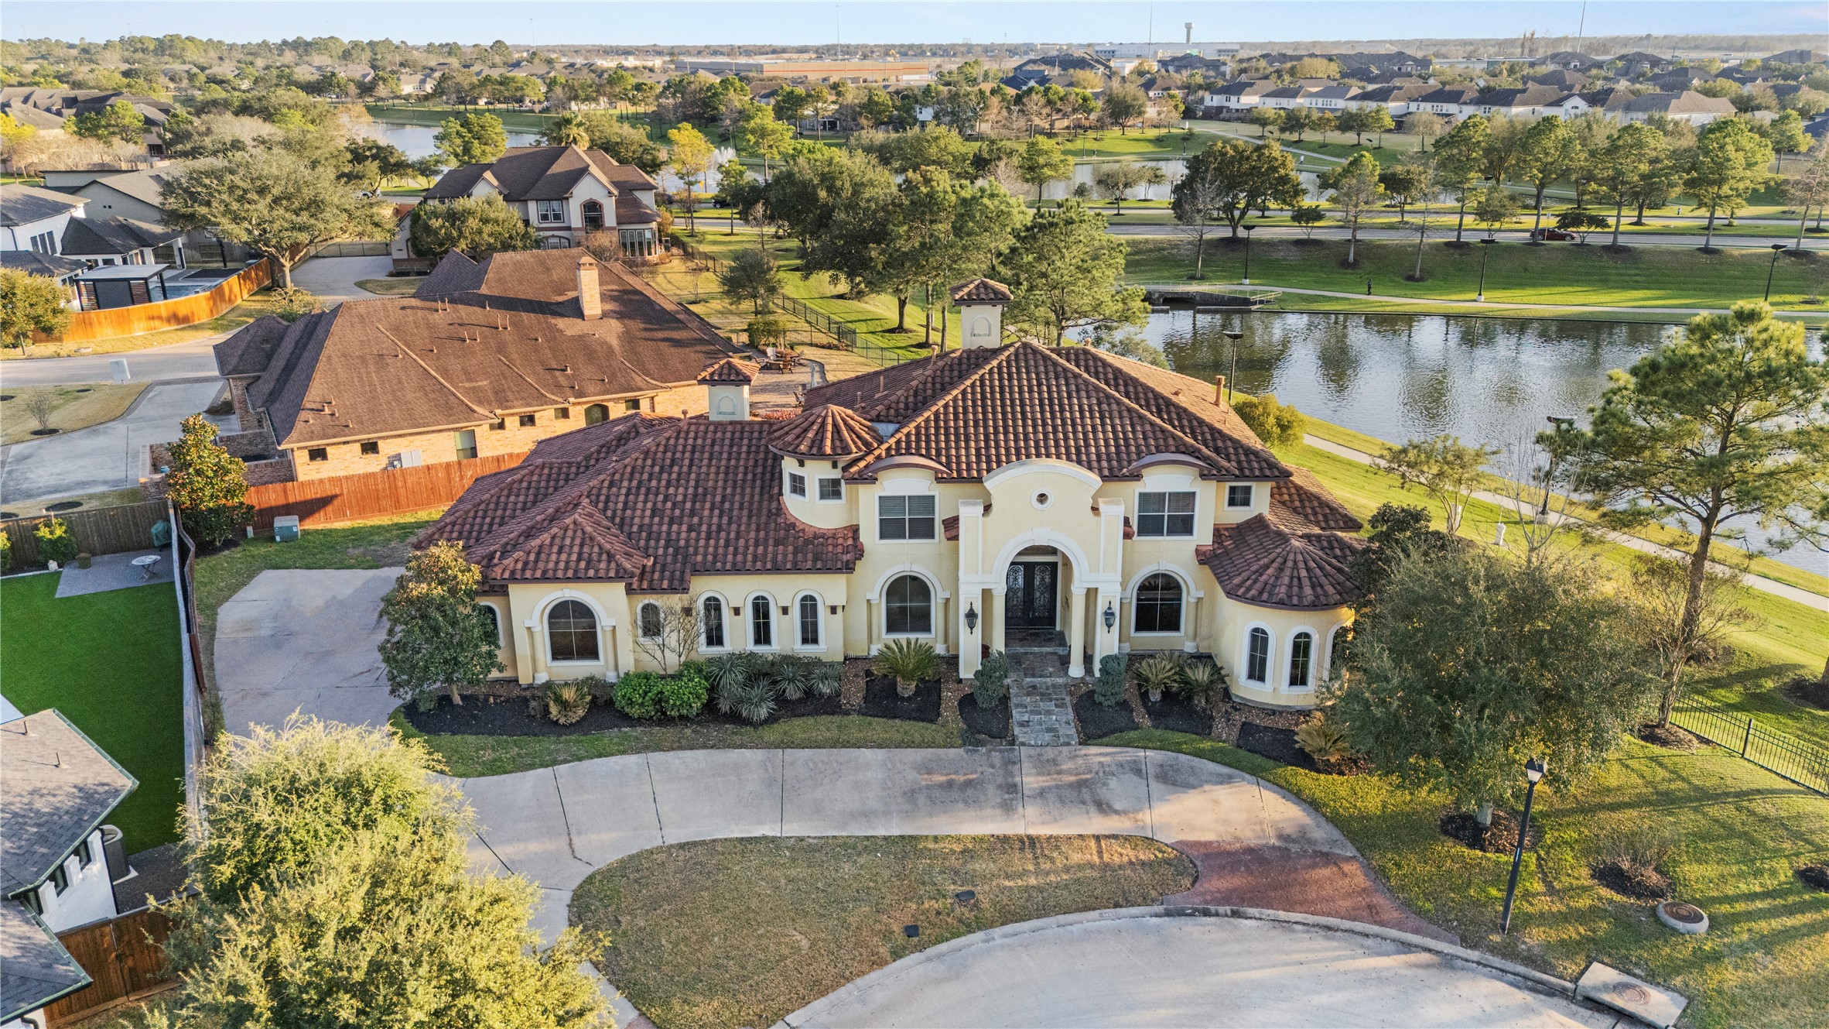
Welcome to 14502 Packard Falls Court in Cypress! This impressive residence features four bedrooms, three and one half baths, an oversized garage, and sits on a spacious quarter acre cul-de-sac lot that overlooks the water.
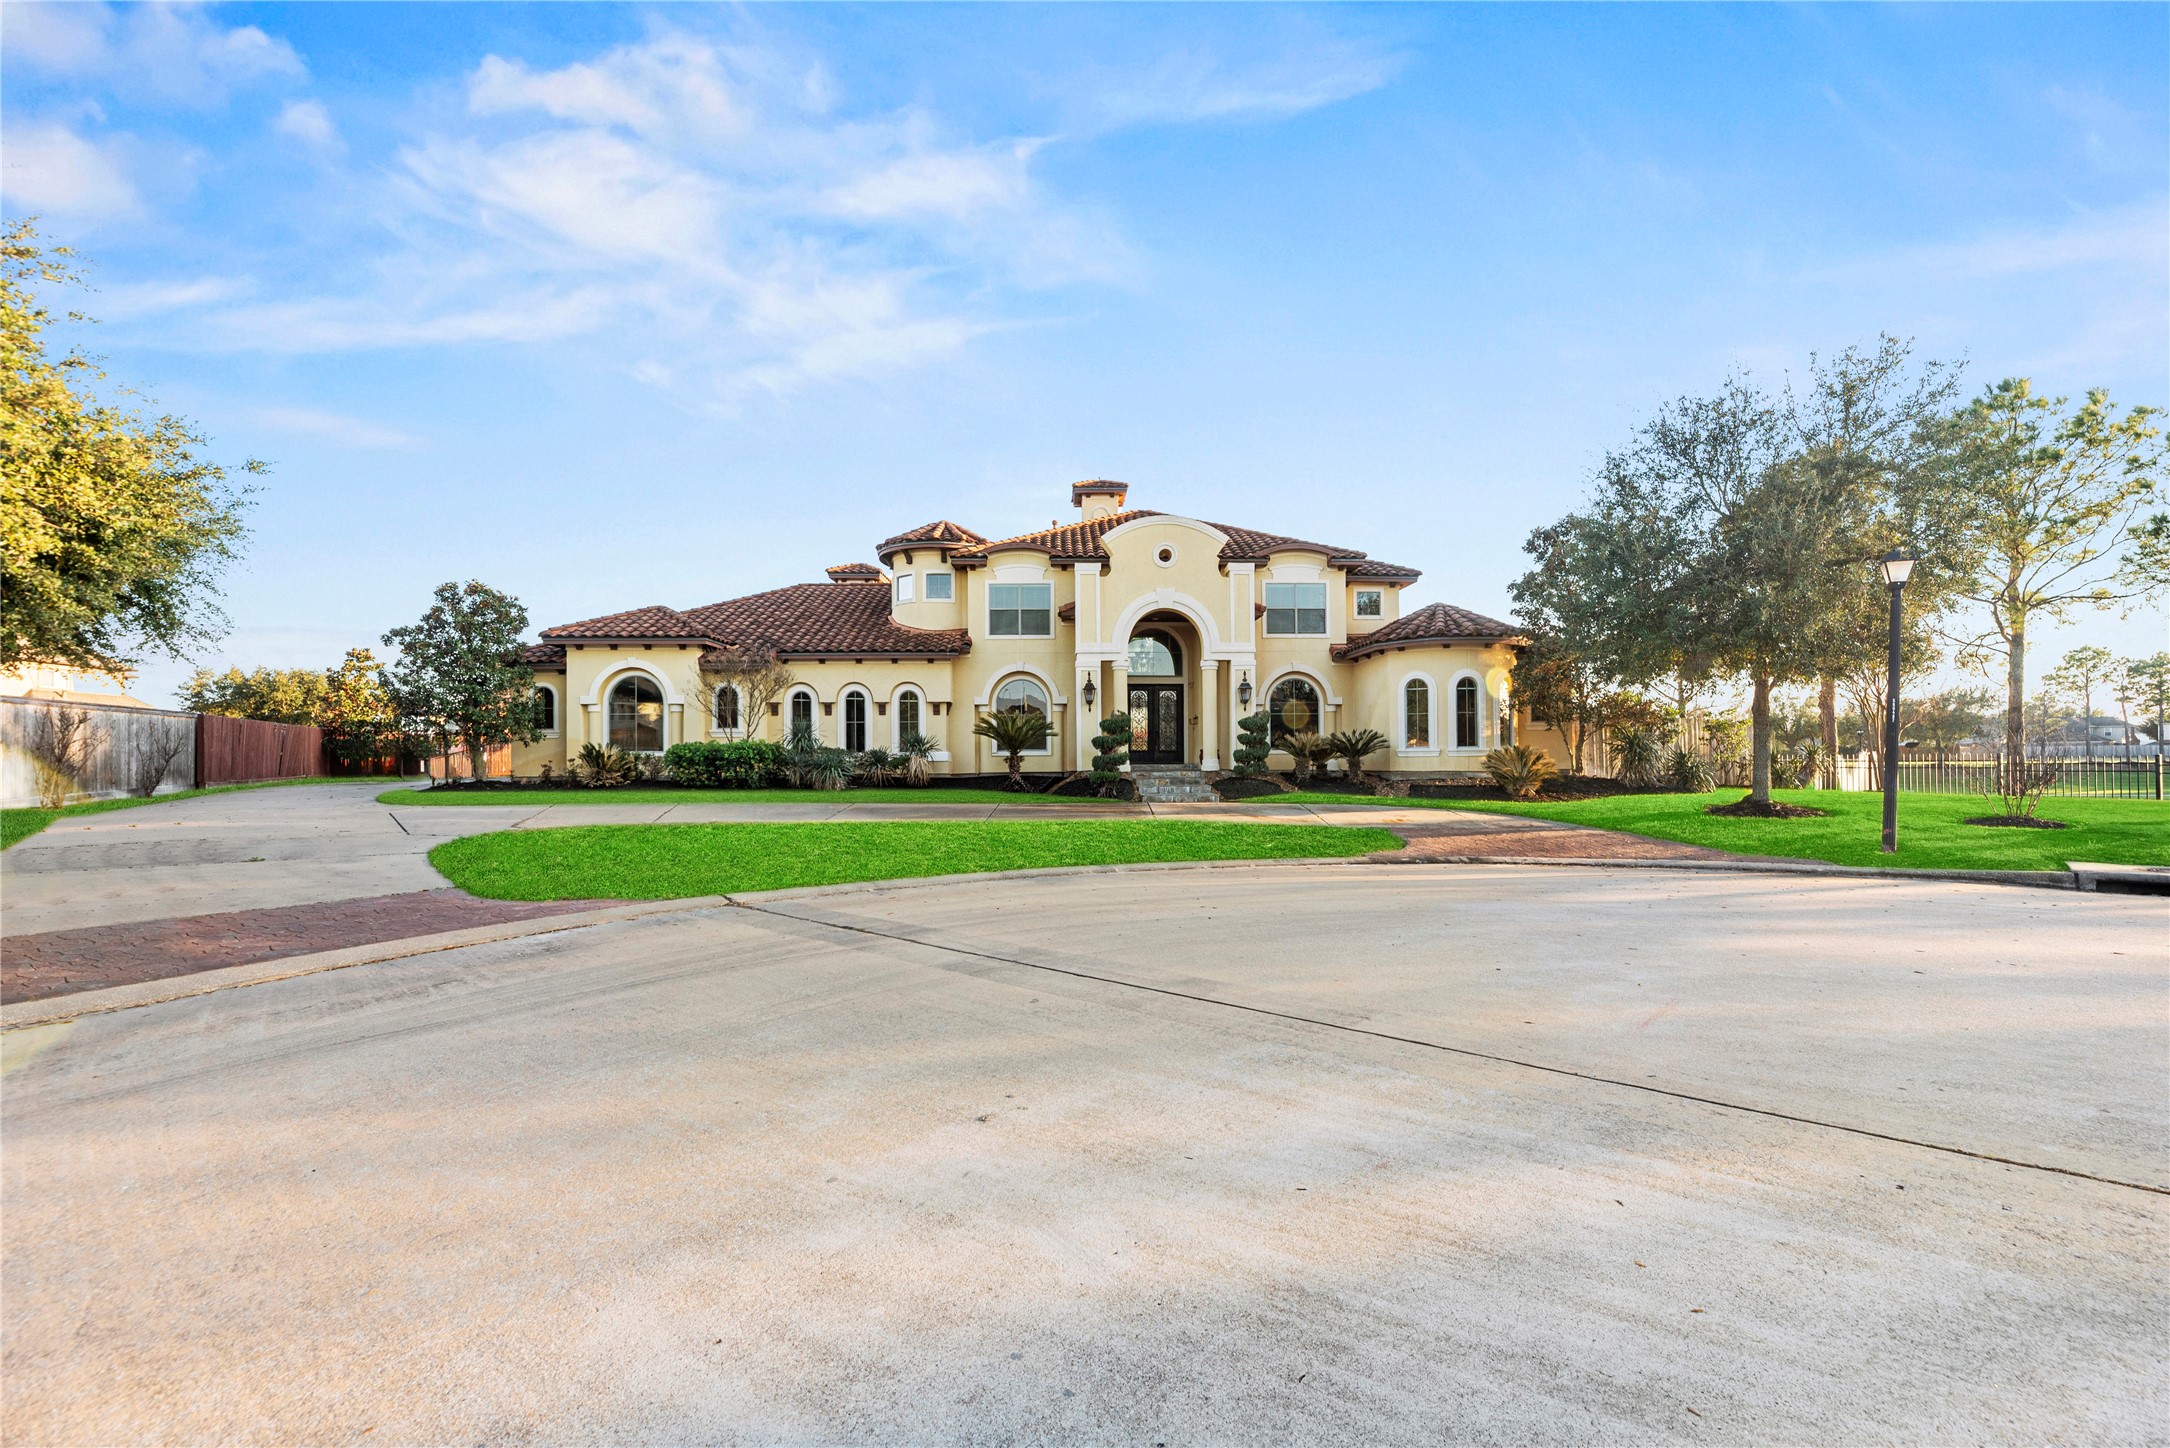
This stunning front elevation showcases Mediterranean inspired architecture, a tile roof, arched windows, and a grand entry framed by mature landscaping.
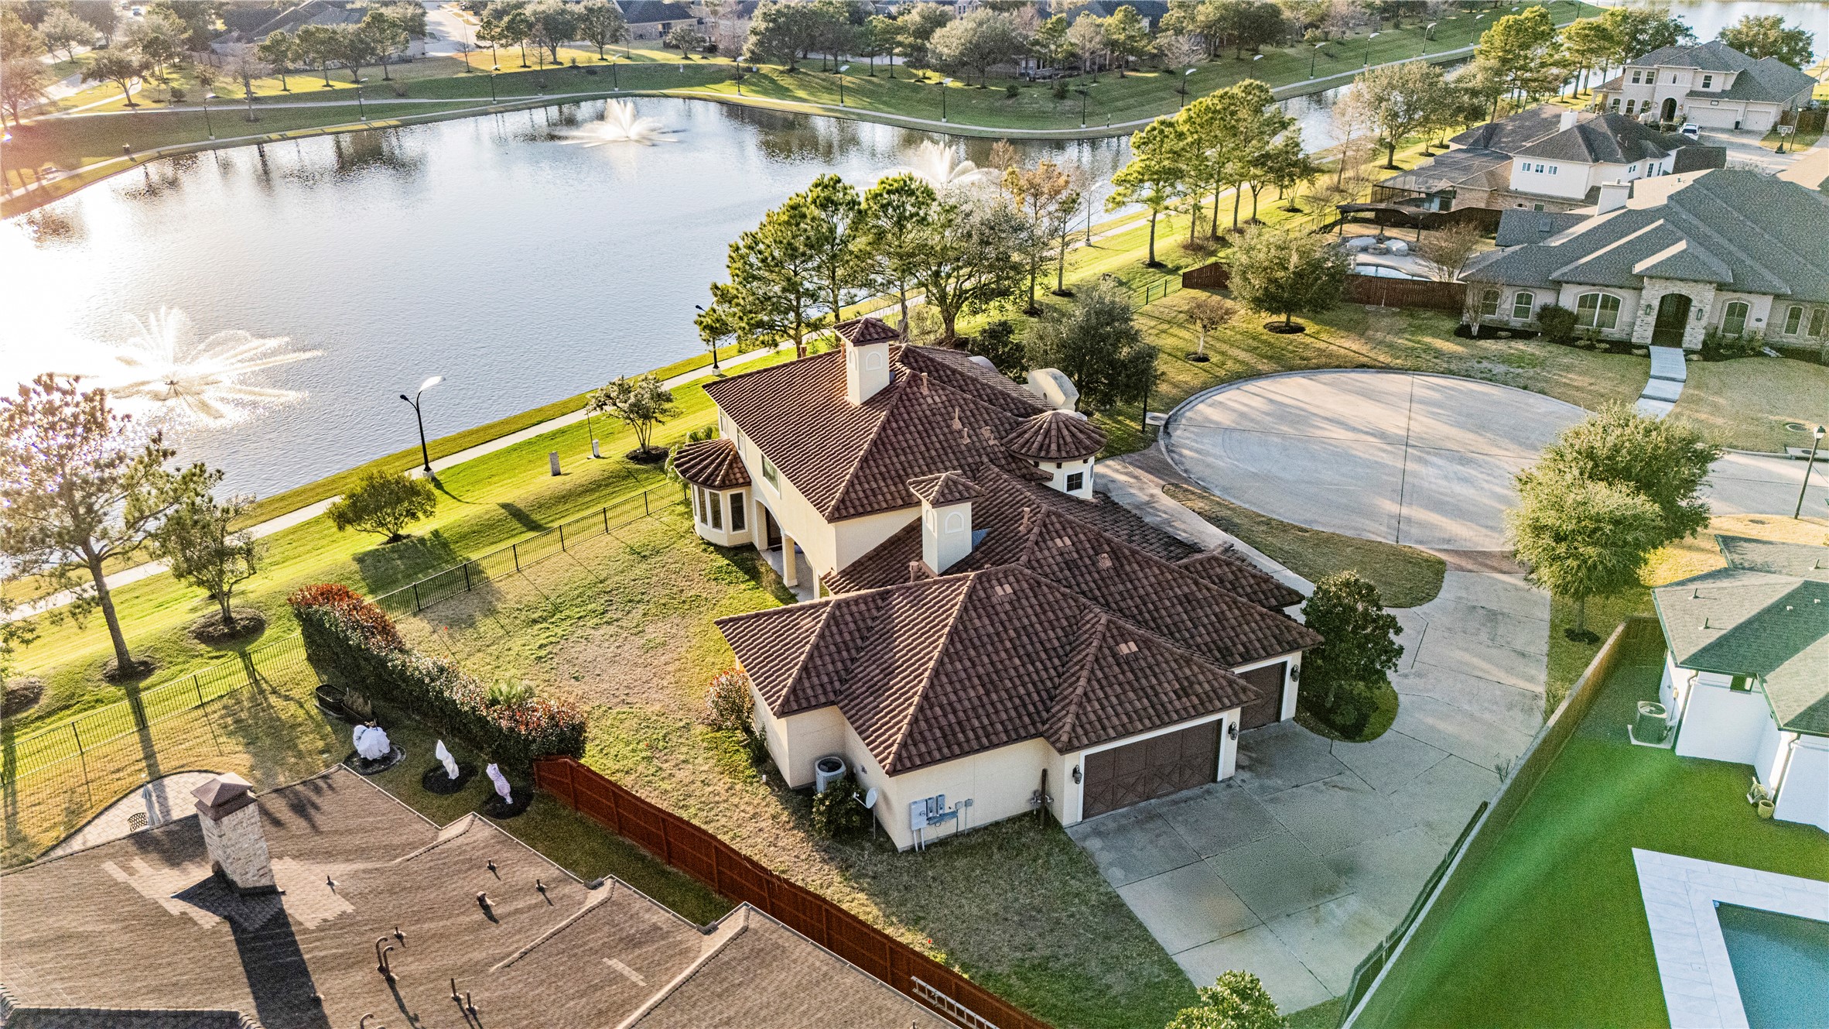
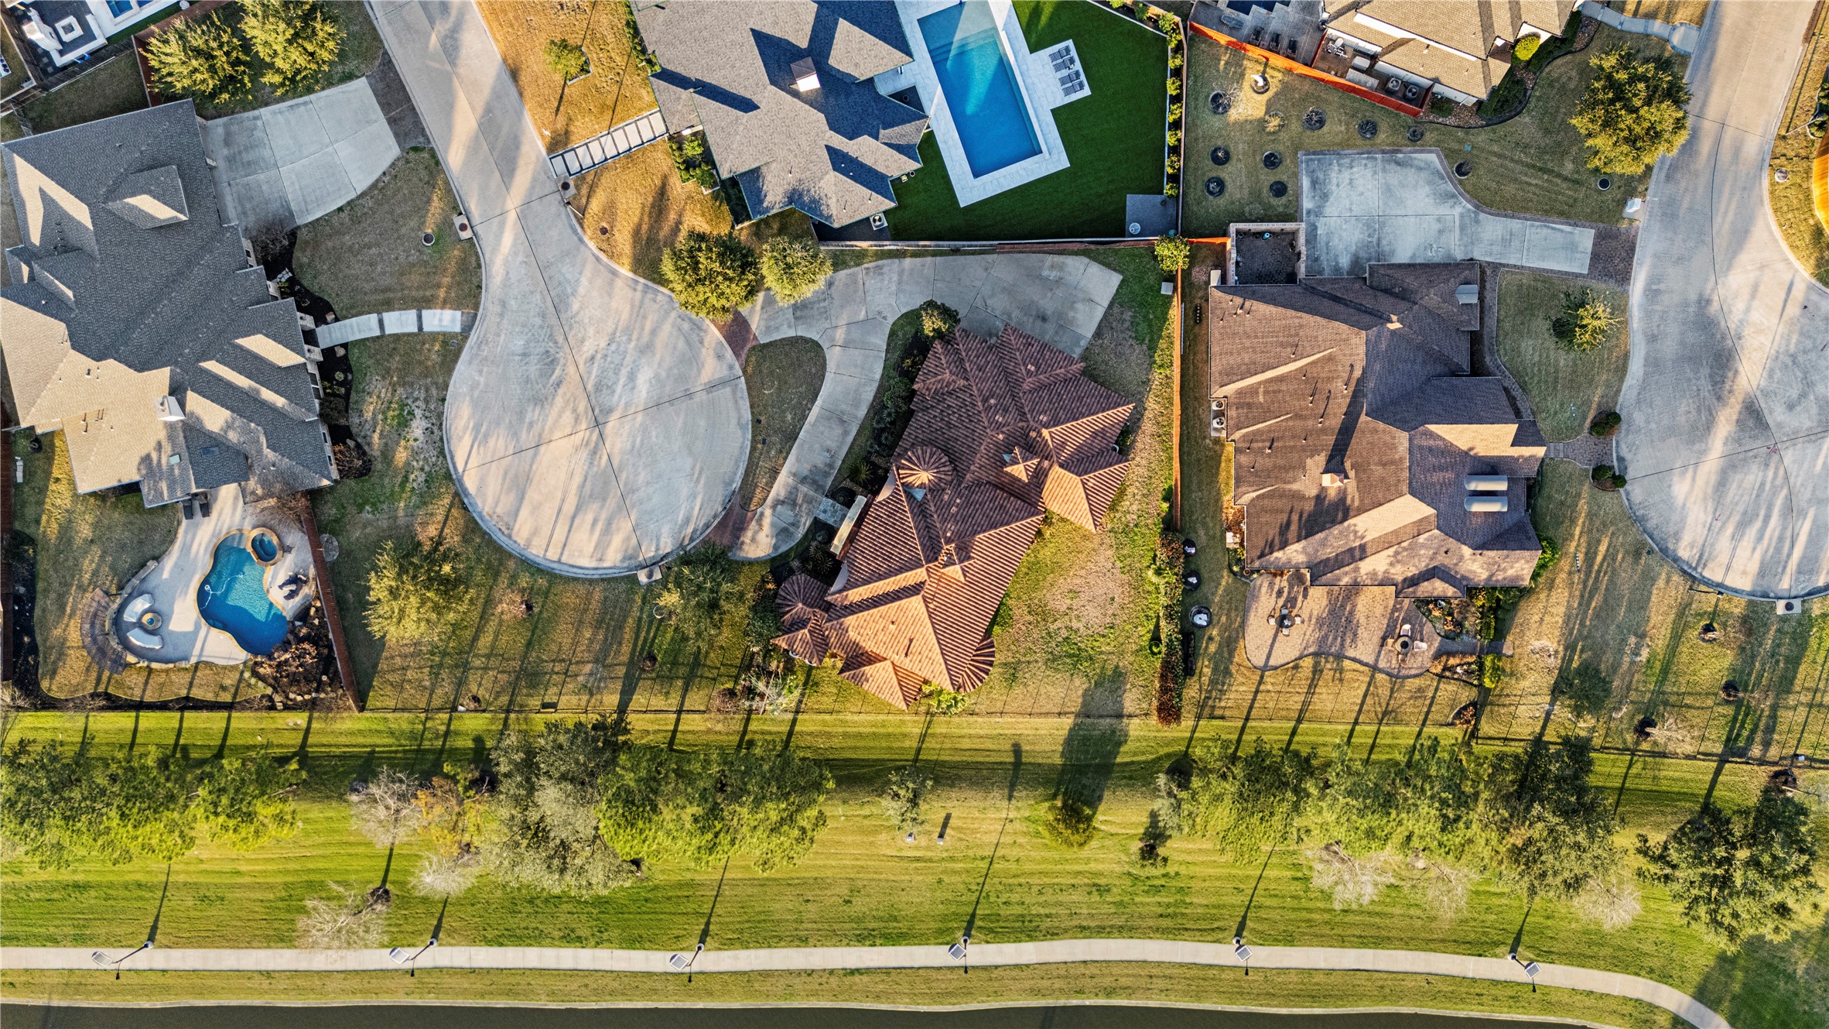
The rear elevation highlights the oversized three car garage, extended driveway, and spacious lot positioned along the water.
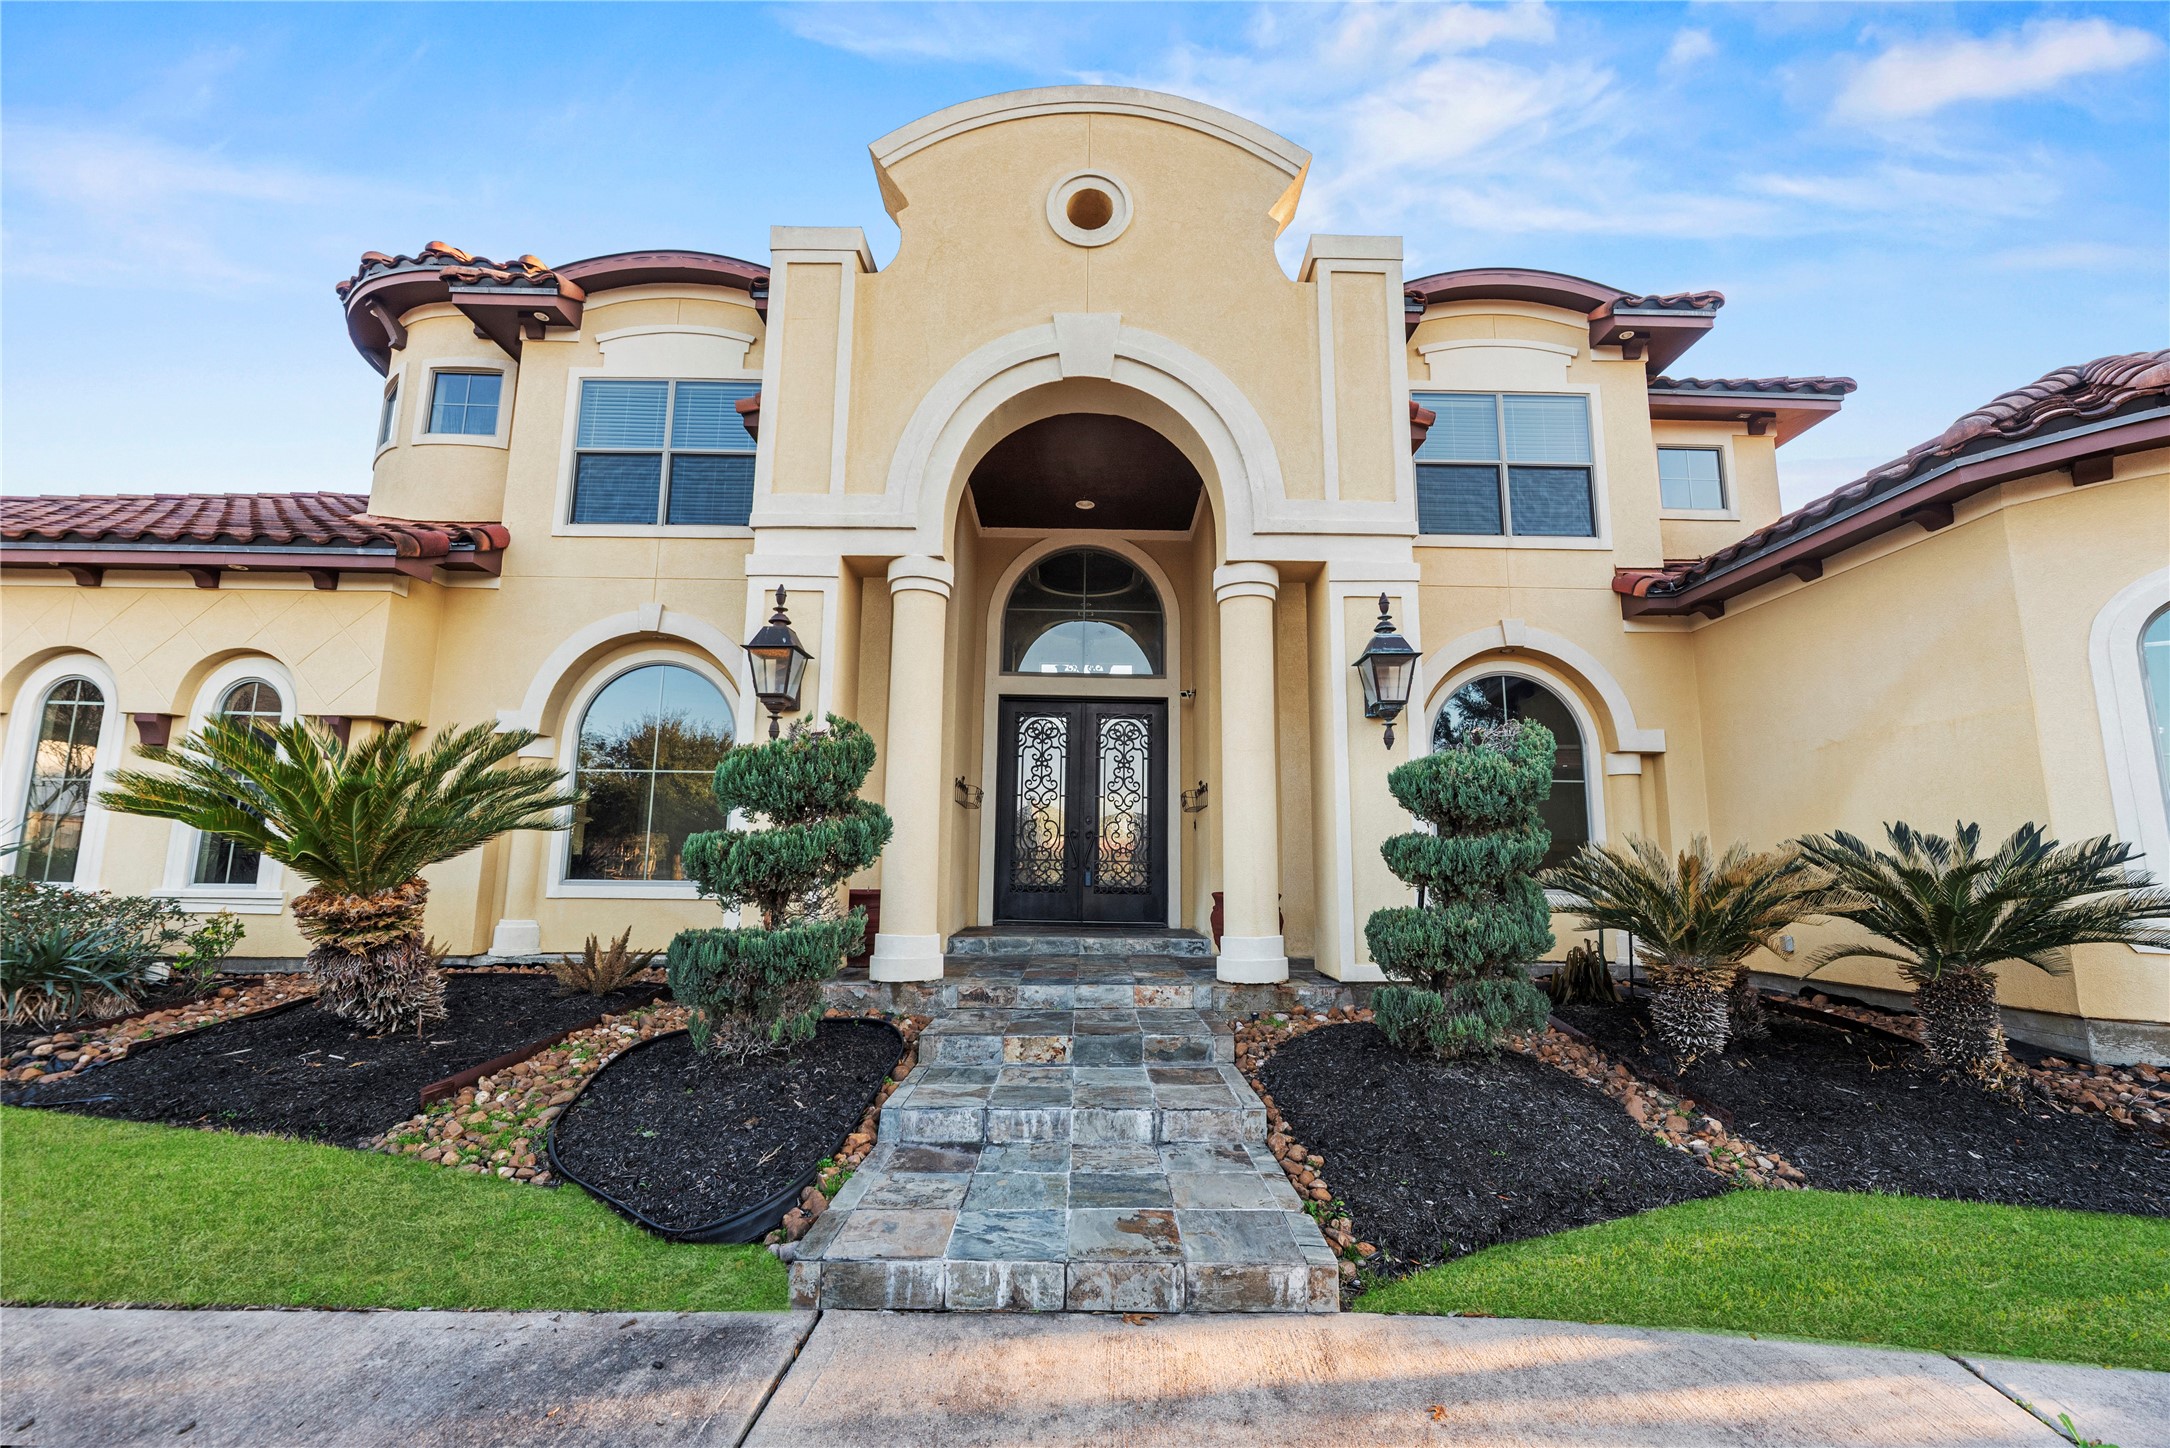
Check out this grand covered entry that features a dramatic arched portico, double doors, and manicured landscaping creating a striking first impression.
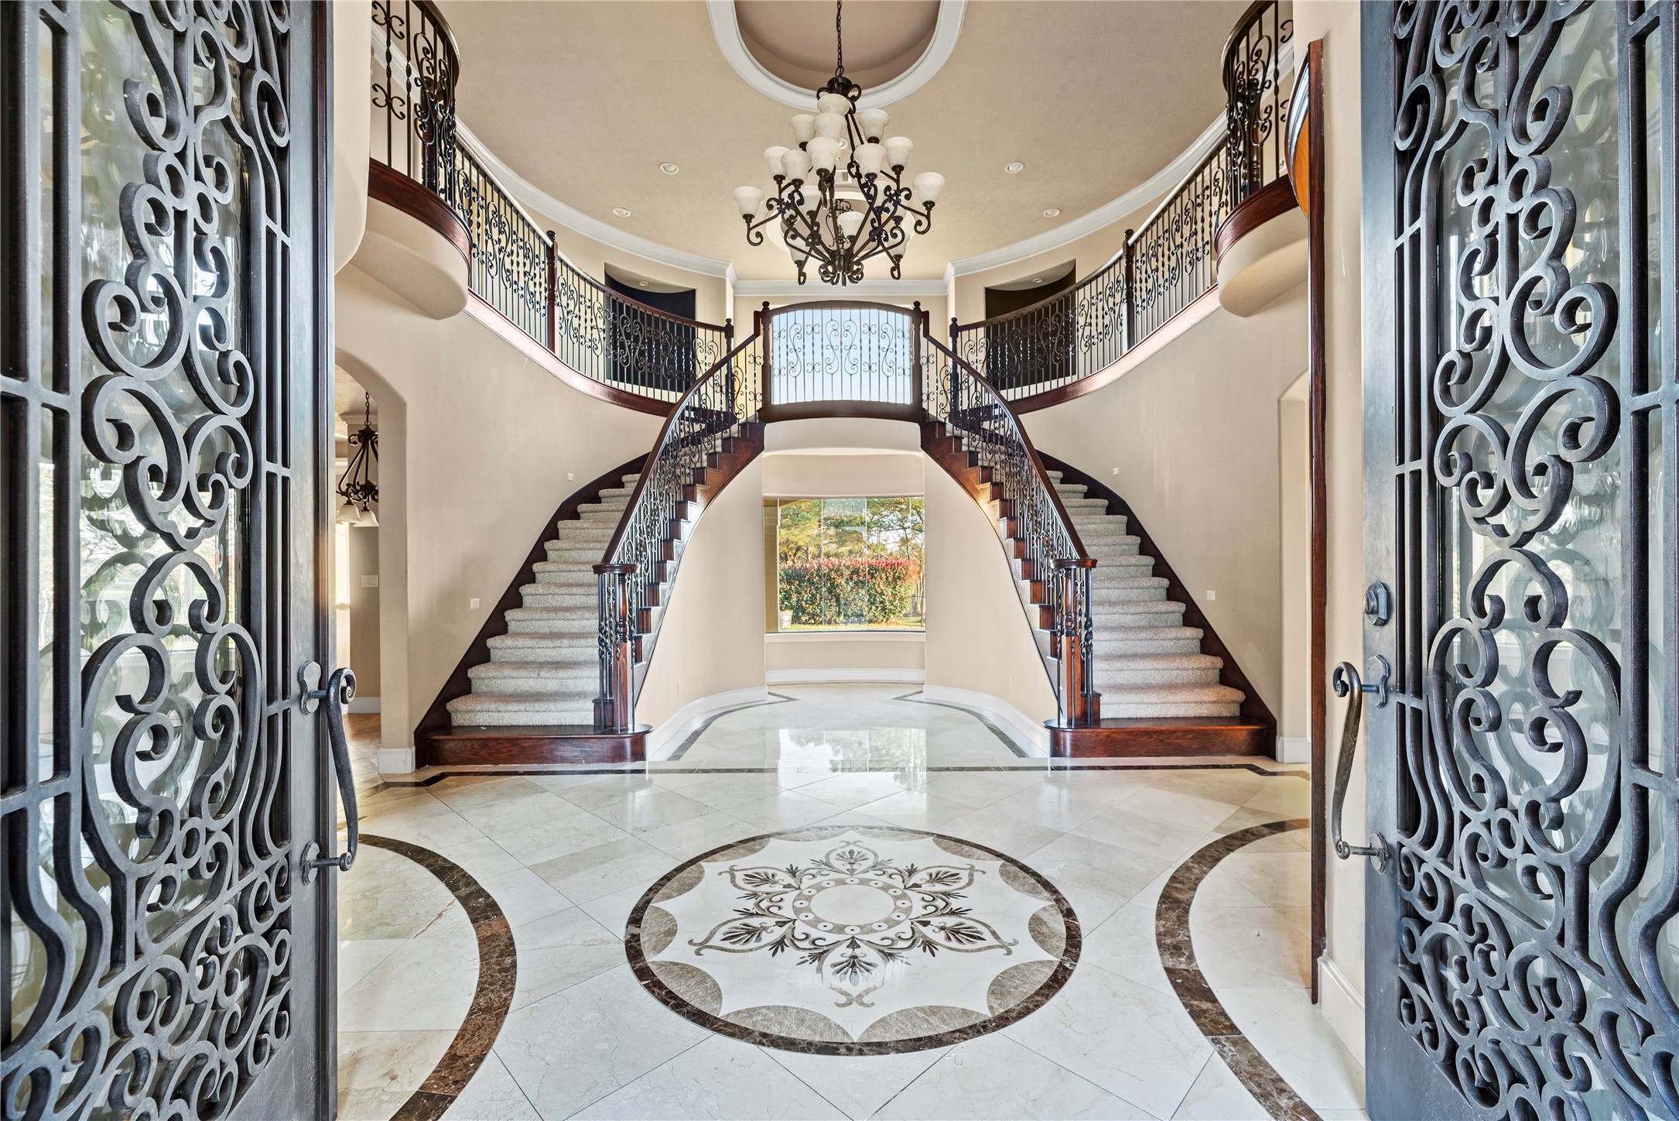
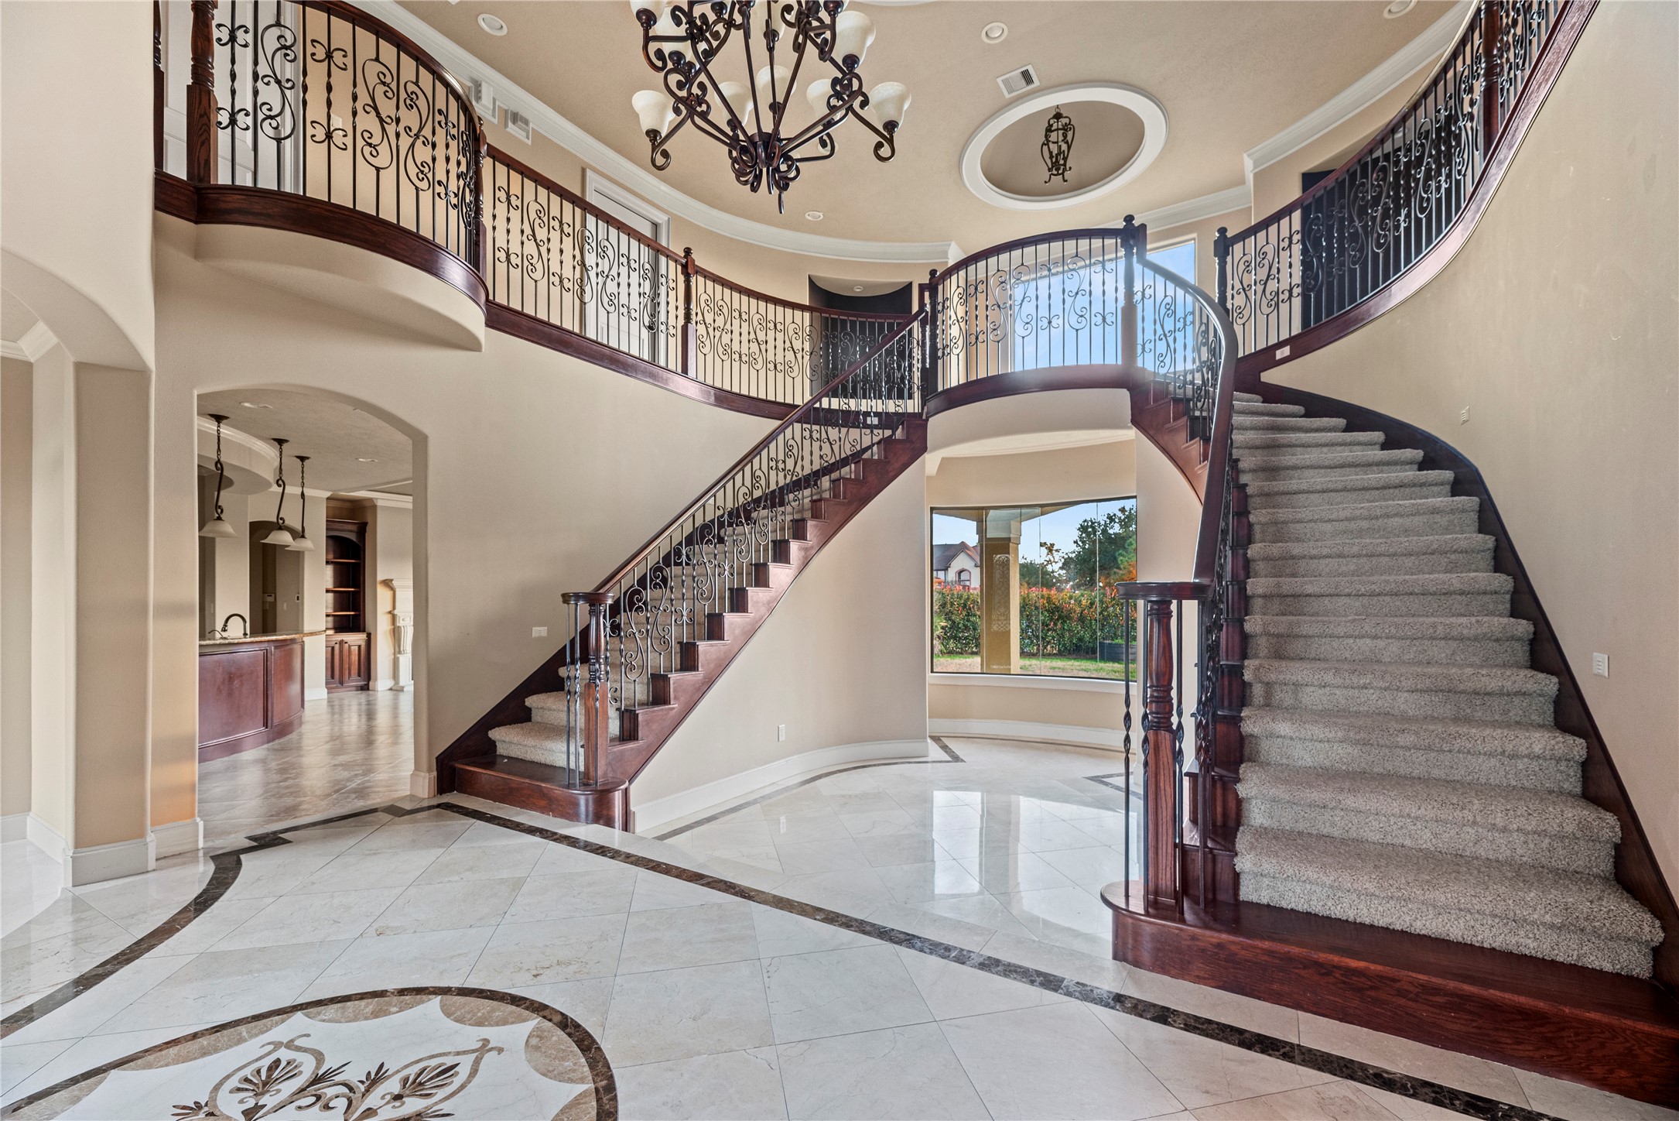
Welcome in! Step inside and you will fall in love with this impressive two story foyer that showcases a sweeping double staircase, wrought iron railings, and decorative tile flooring beneath an elegant chandelier.
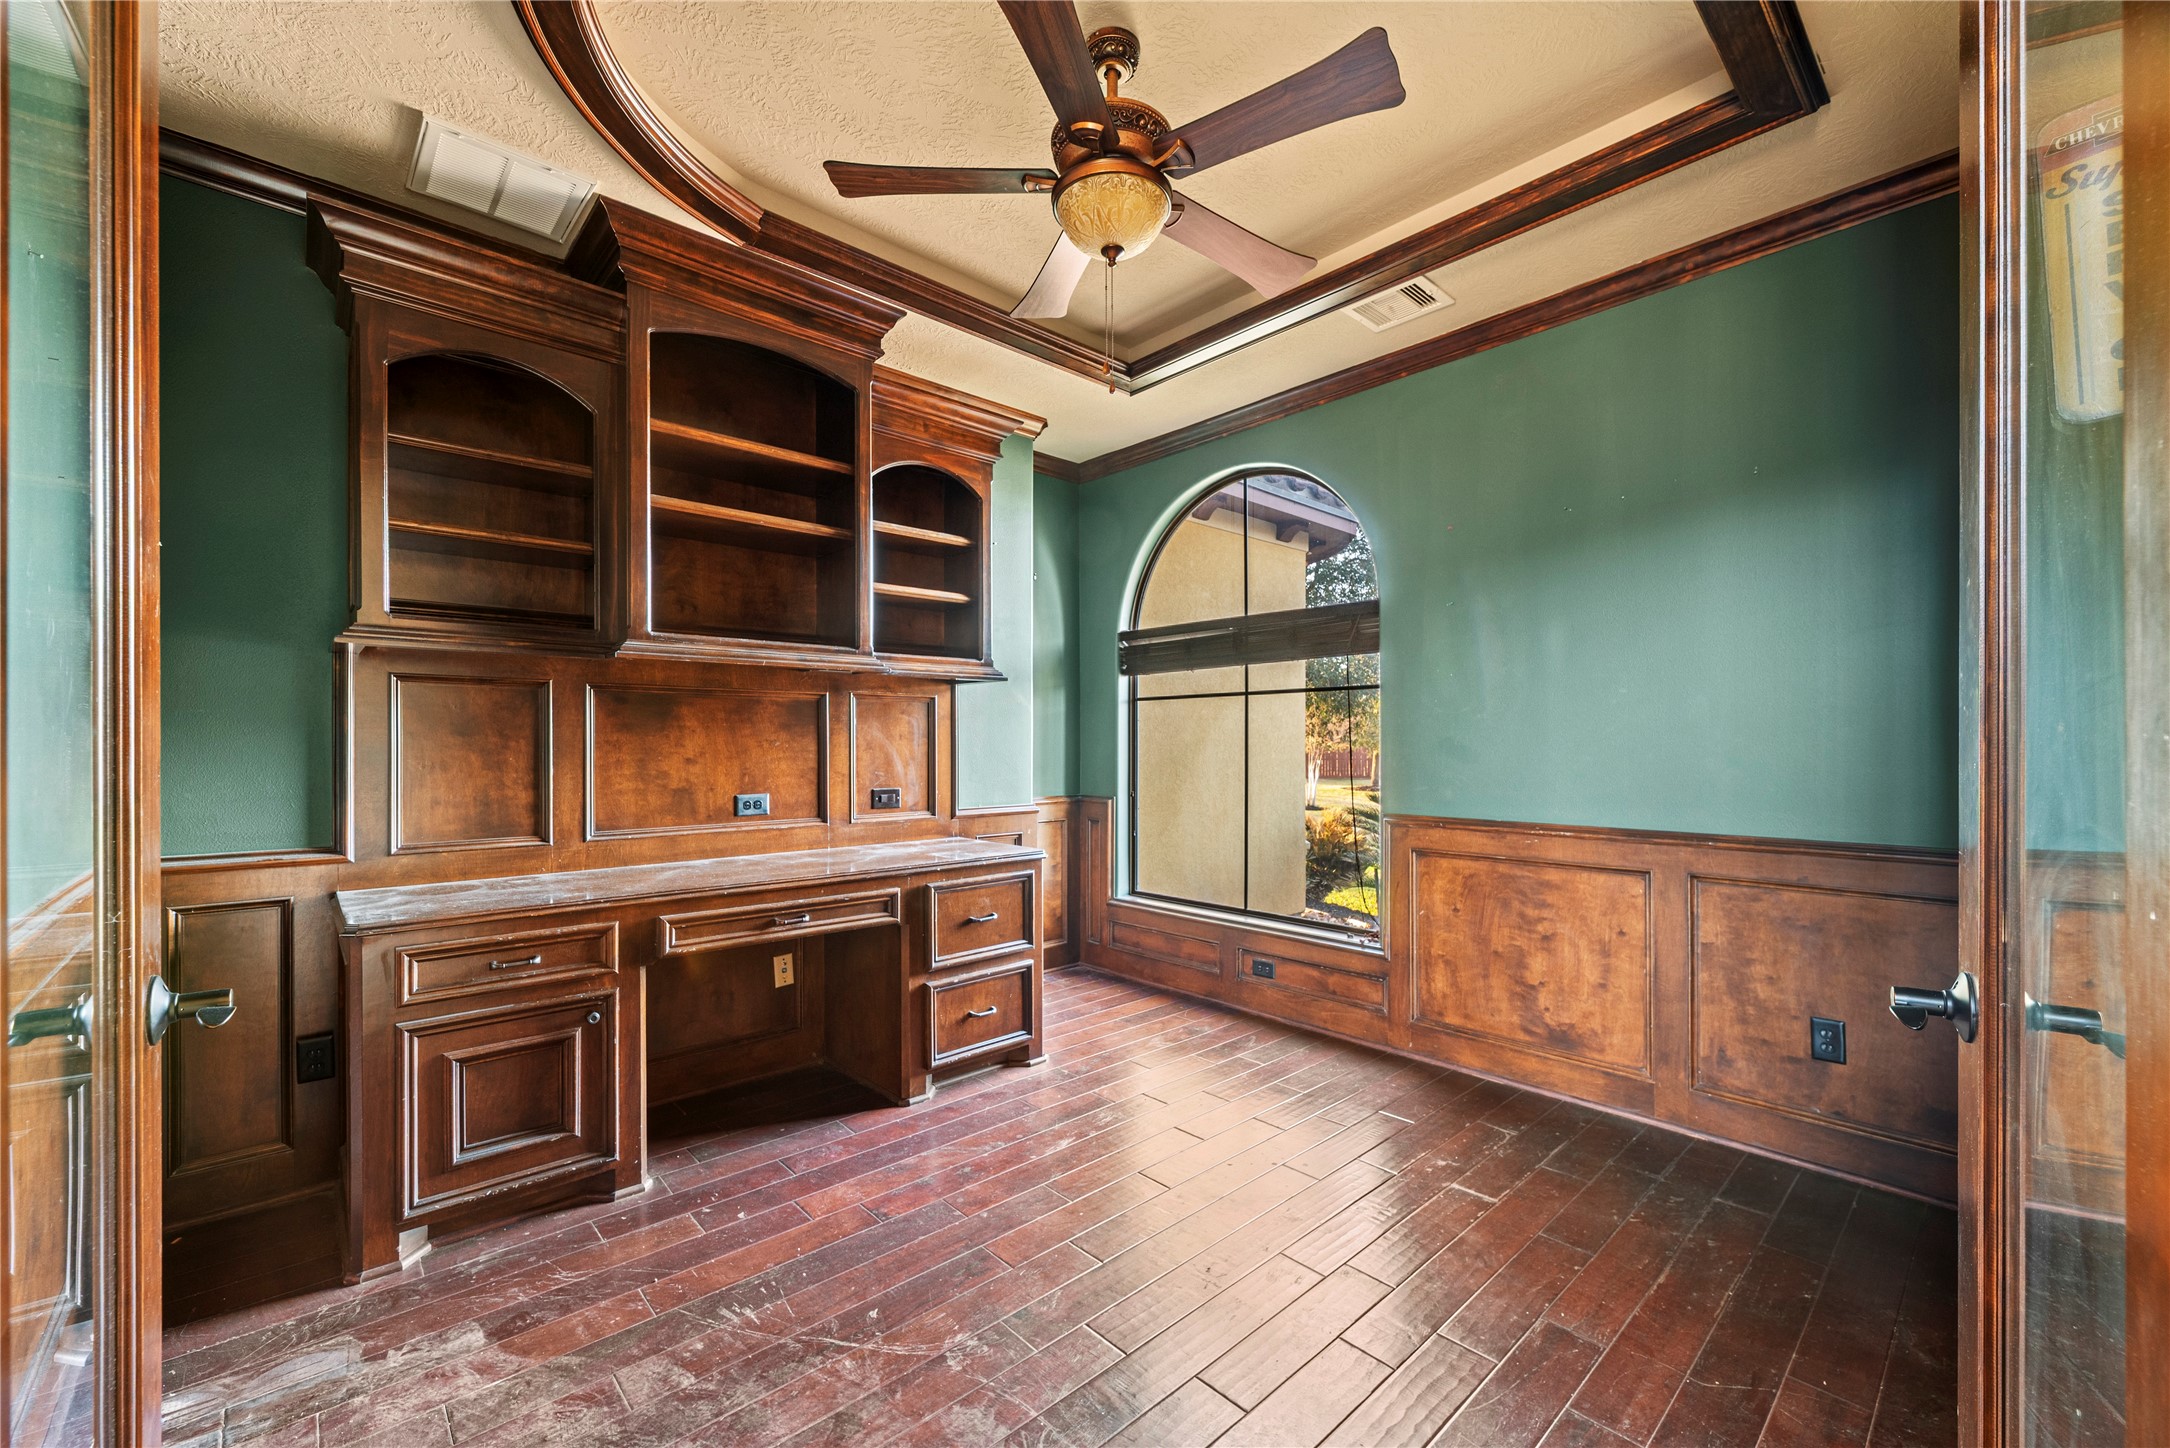
Your private study features rich wood built ins, a coffered ceiling with crown molding, and a large arched window providing natural light.
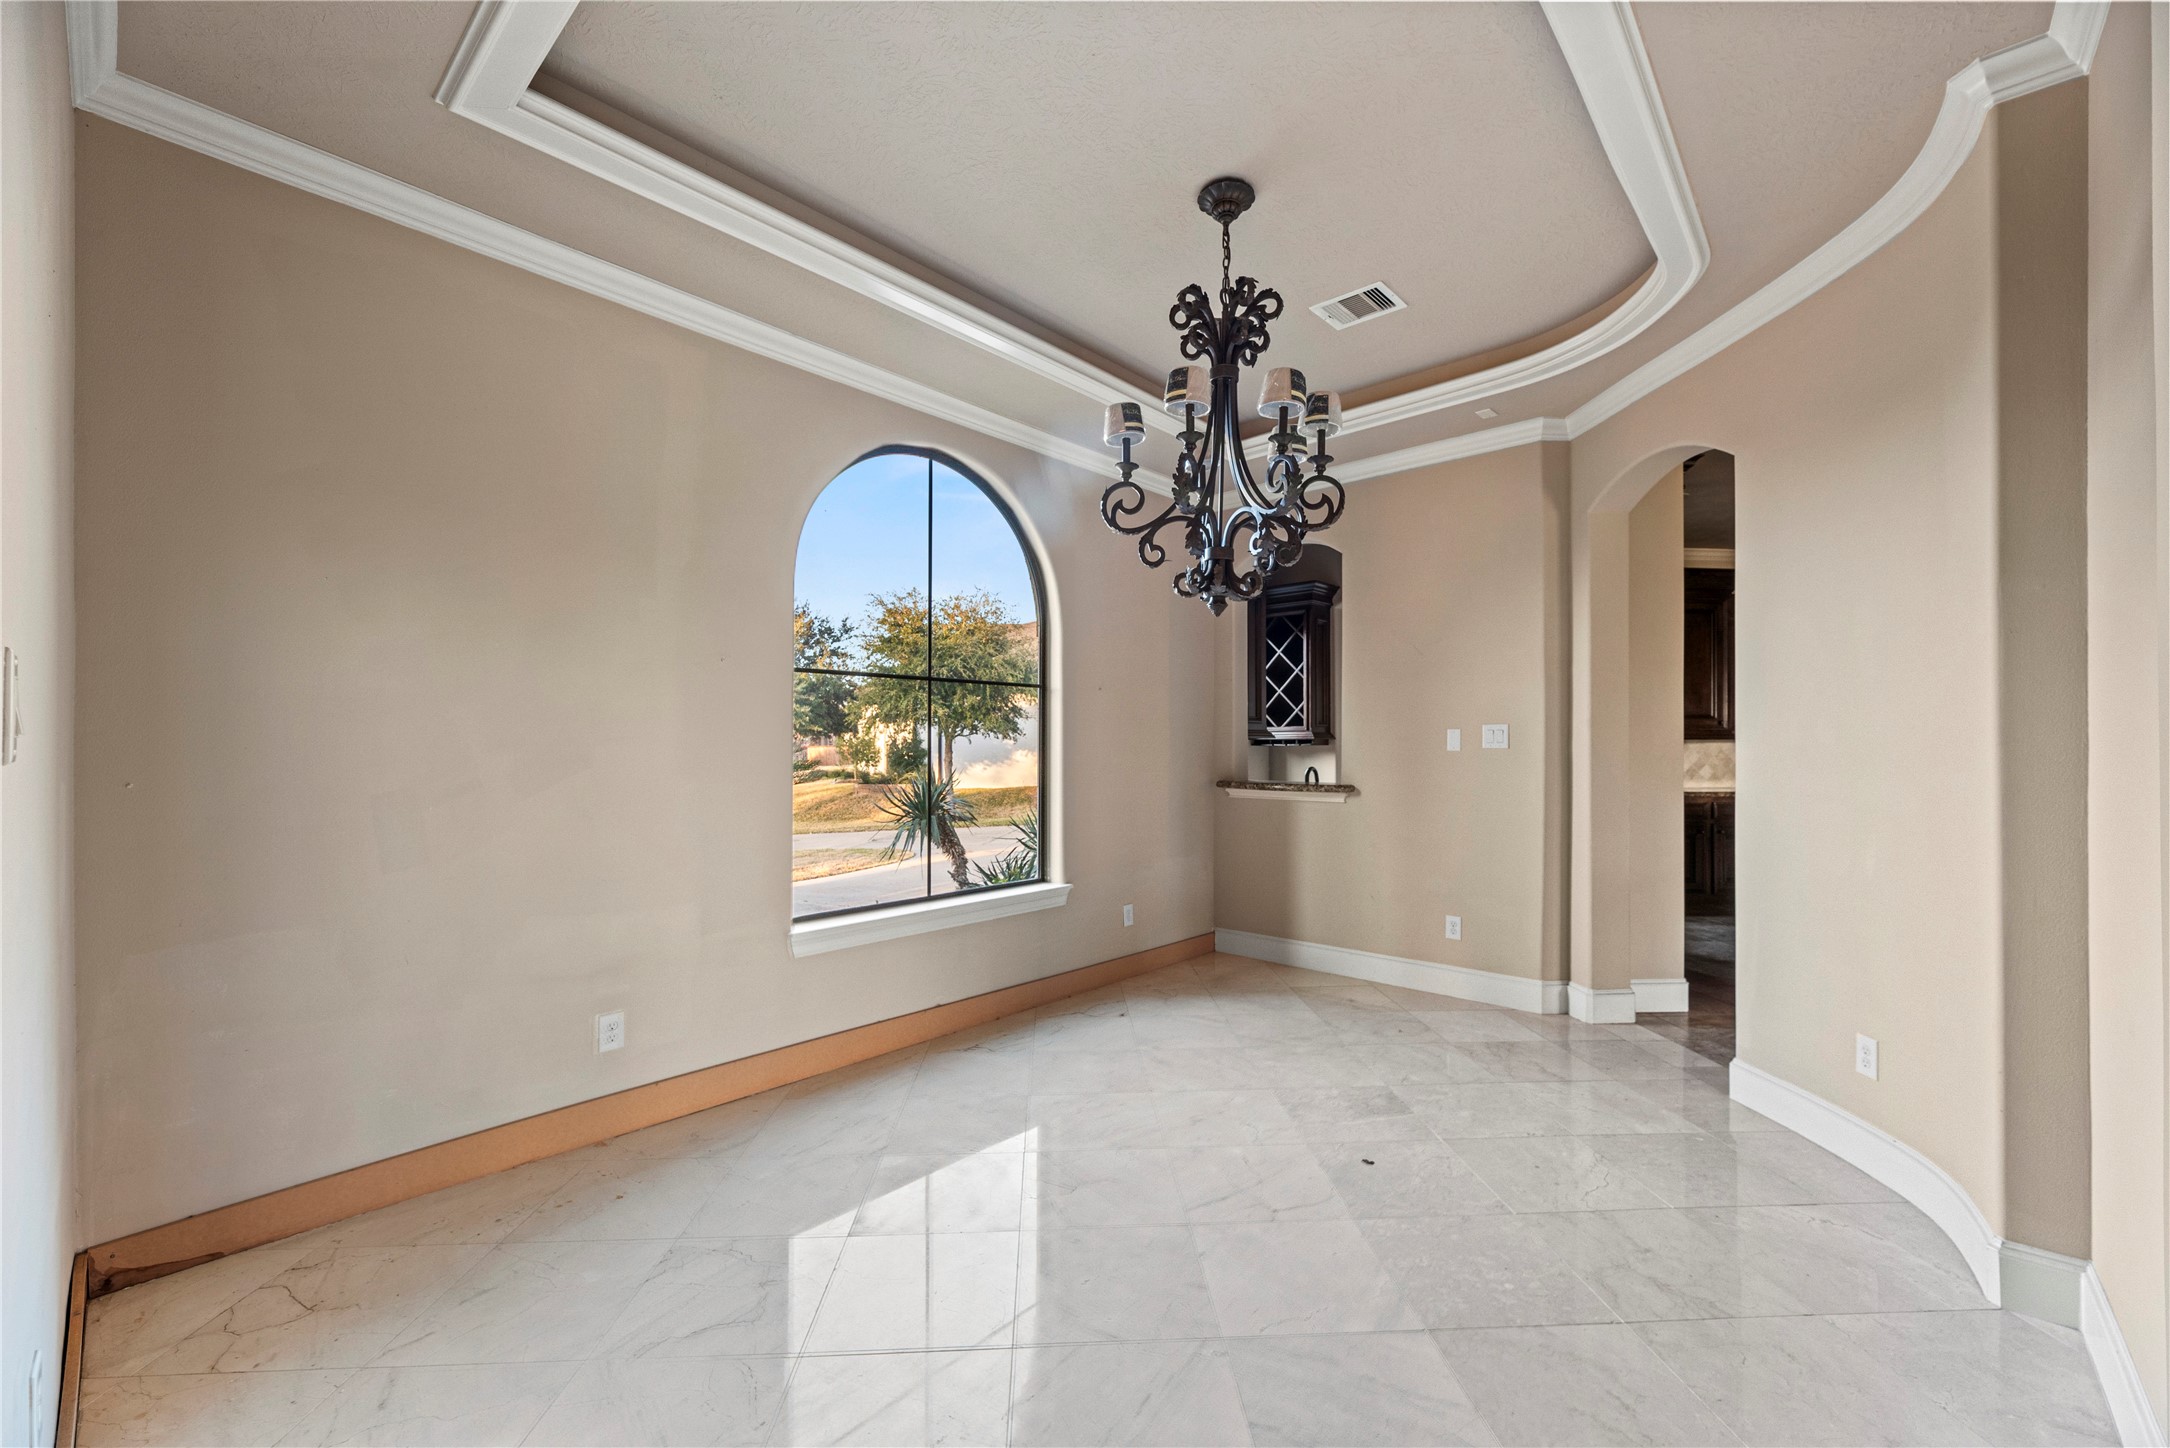
The formal dining room features a tray ceiling with crown molding, elegant chandelier, and a large arched window that fills the space with natural light. This space is perfect for entertaining!
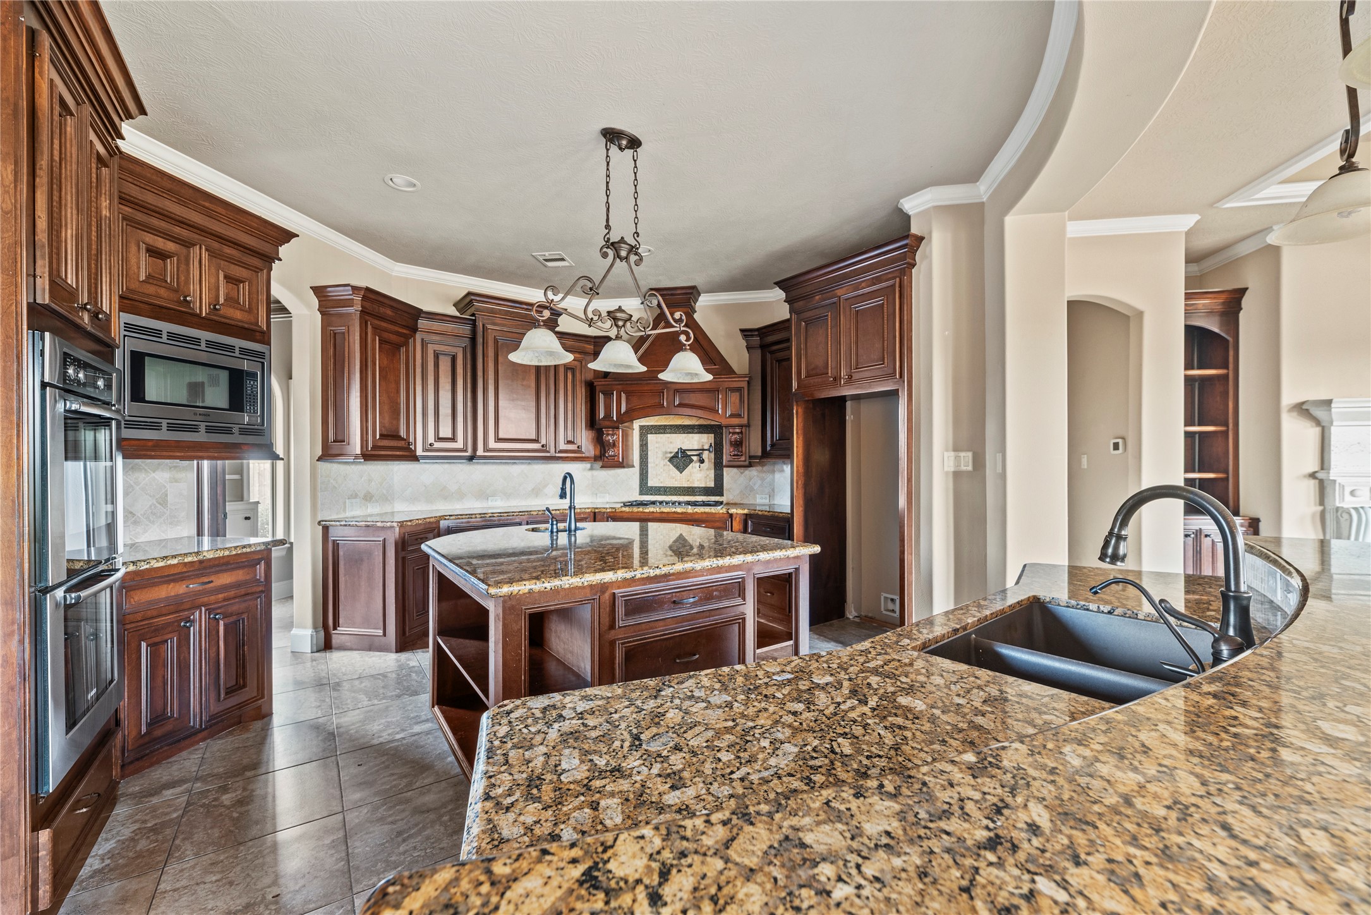
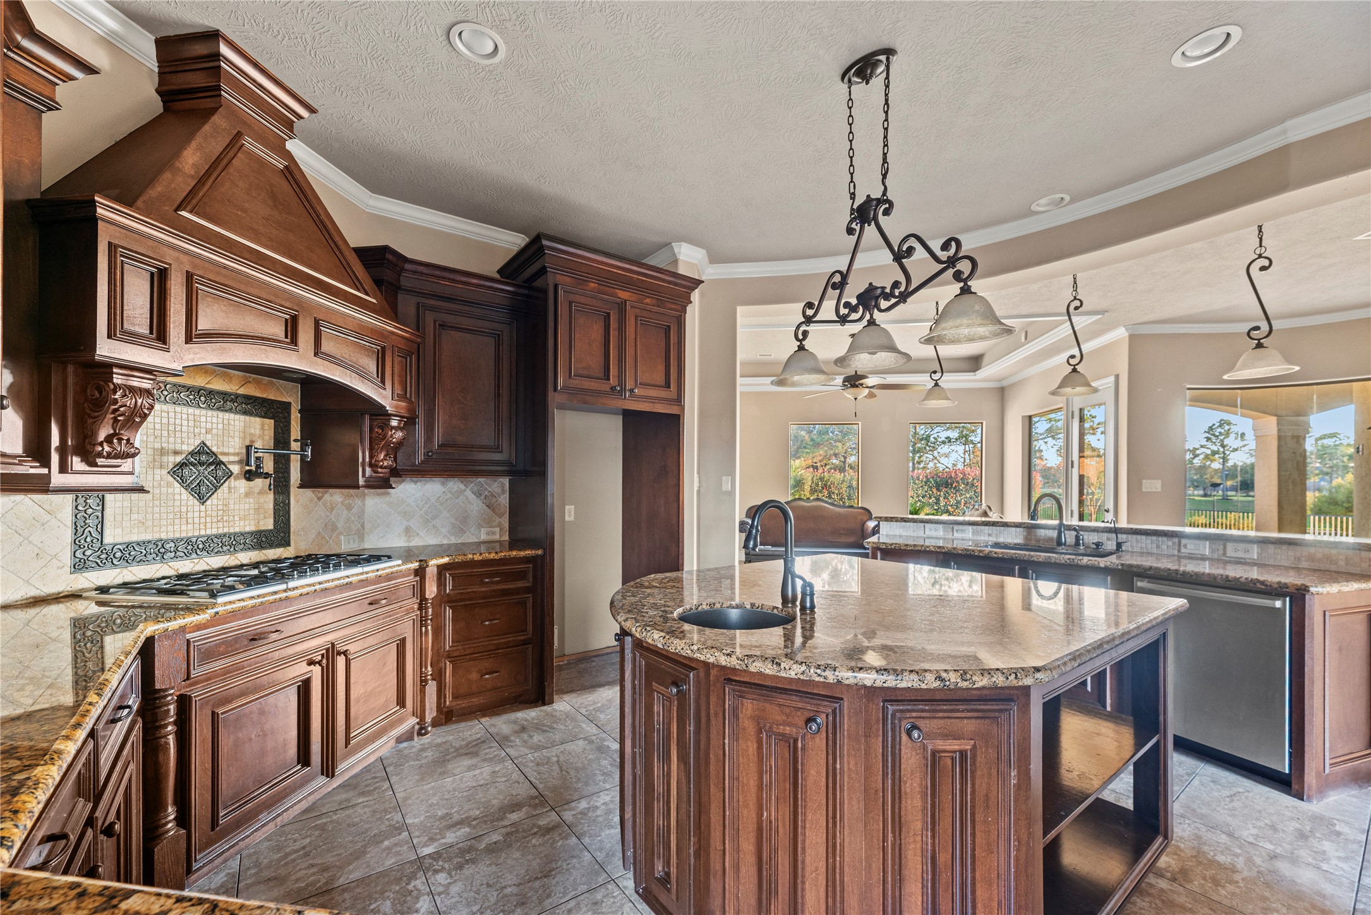
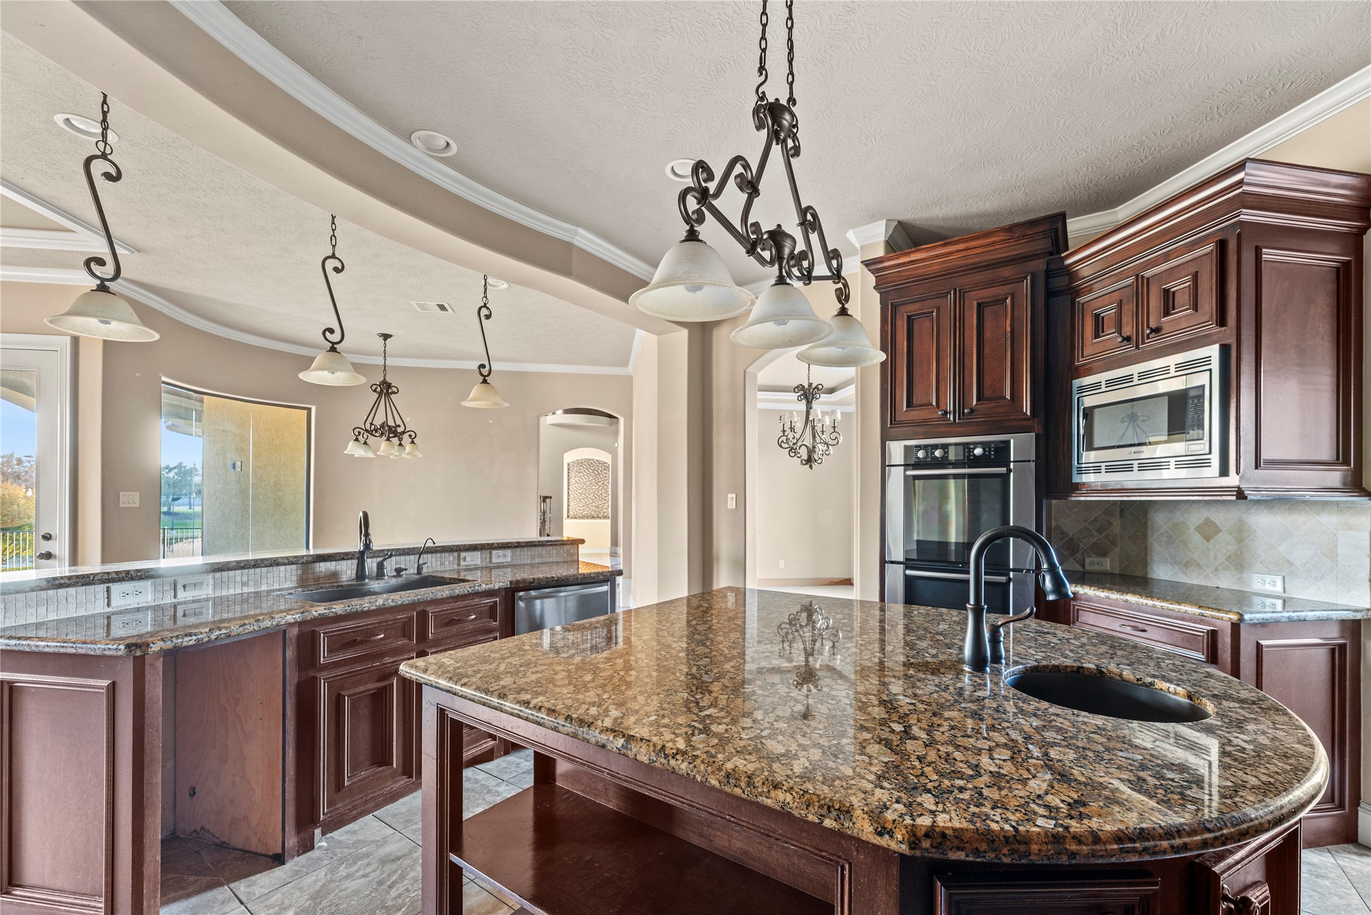
Welcome to your chef inspired kitchen! Features include custom cabinetry, granite countertops, a center island with prep sink, and built in appliances.
Take note of the statement range framed by a custom vent hood and decorative tile backsplash, complemented by granite countertops and rich cabinetry. There is plenty of room in this space for meal prep and hosting!
The spacious breakfast bar offers seating beneath pendant lighting and includes a sink with adjacent dishwasher. You also have double ovens and a built in microwave to complete the kitchen space.
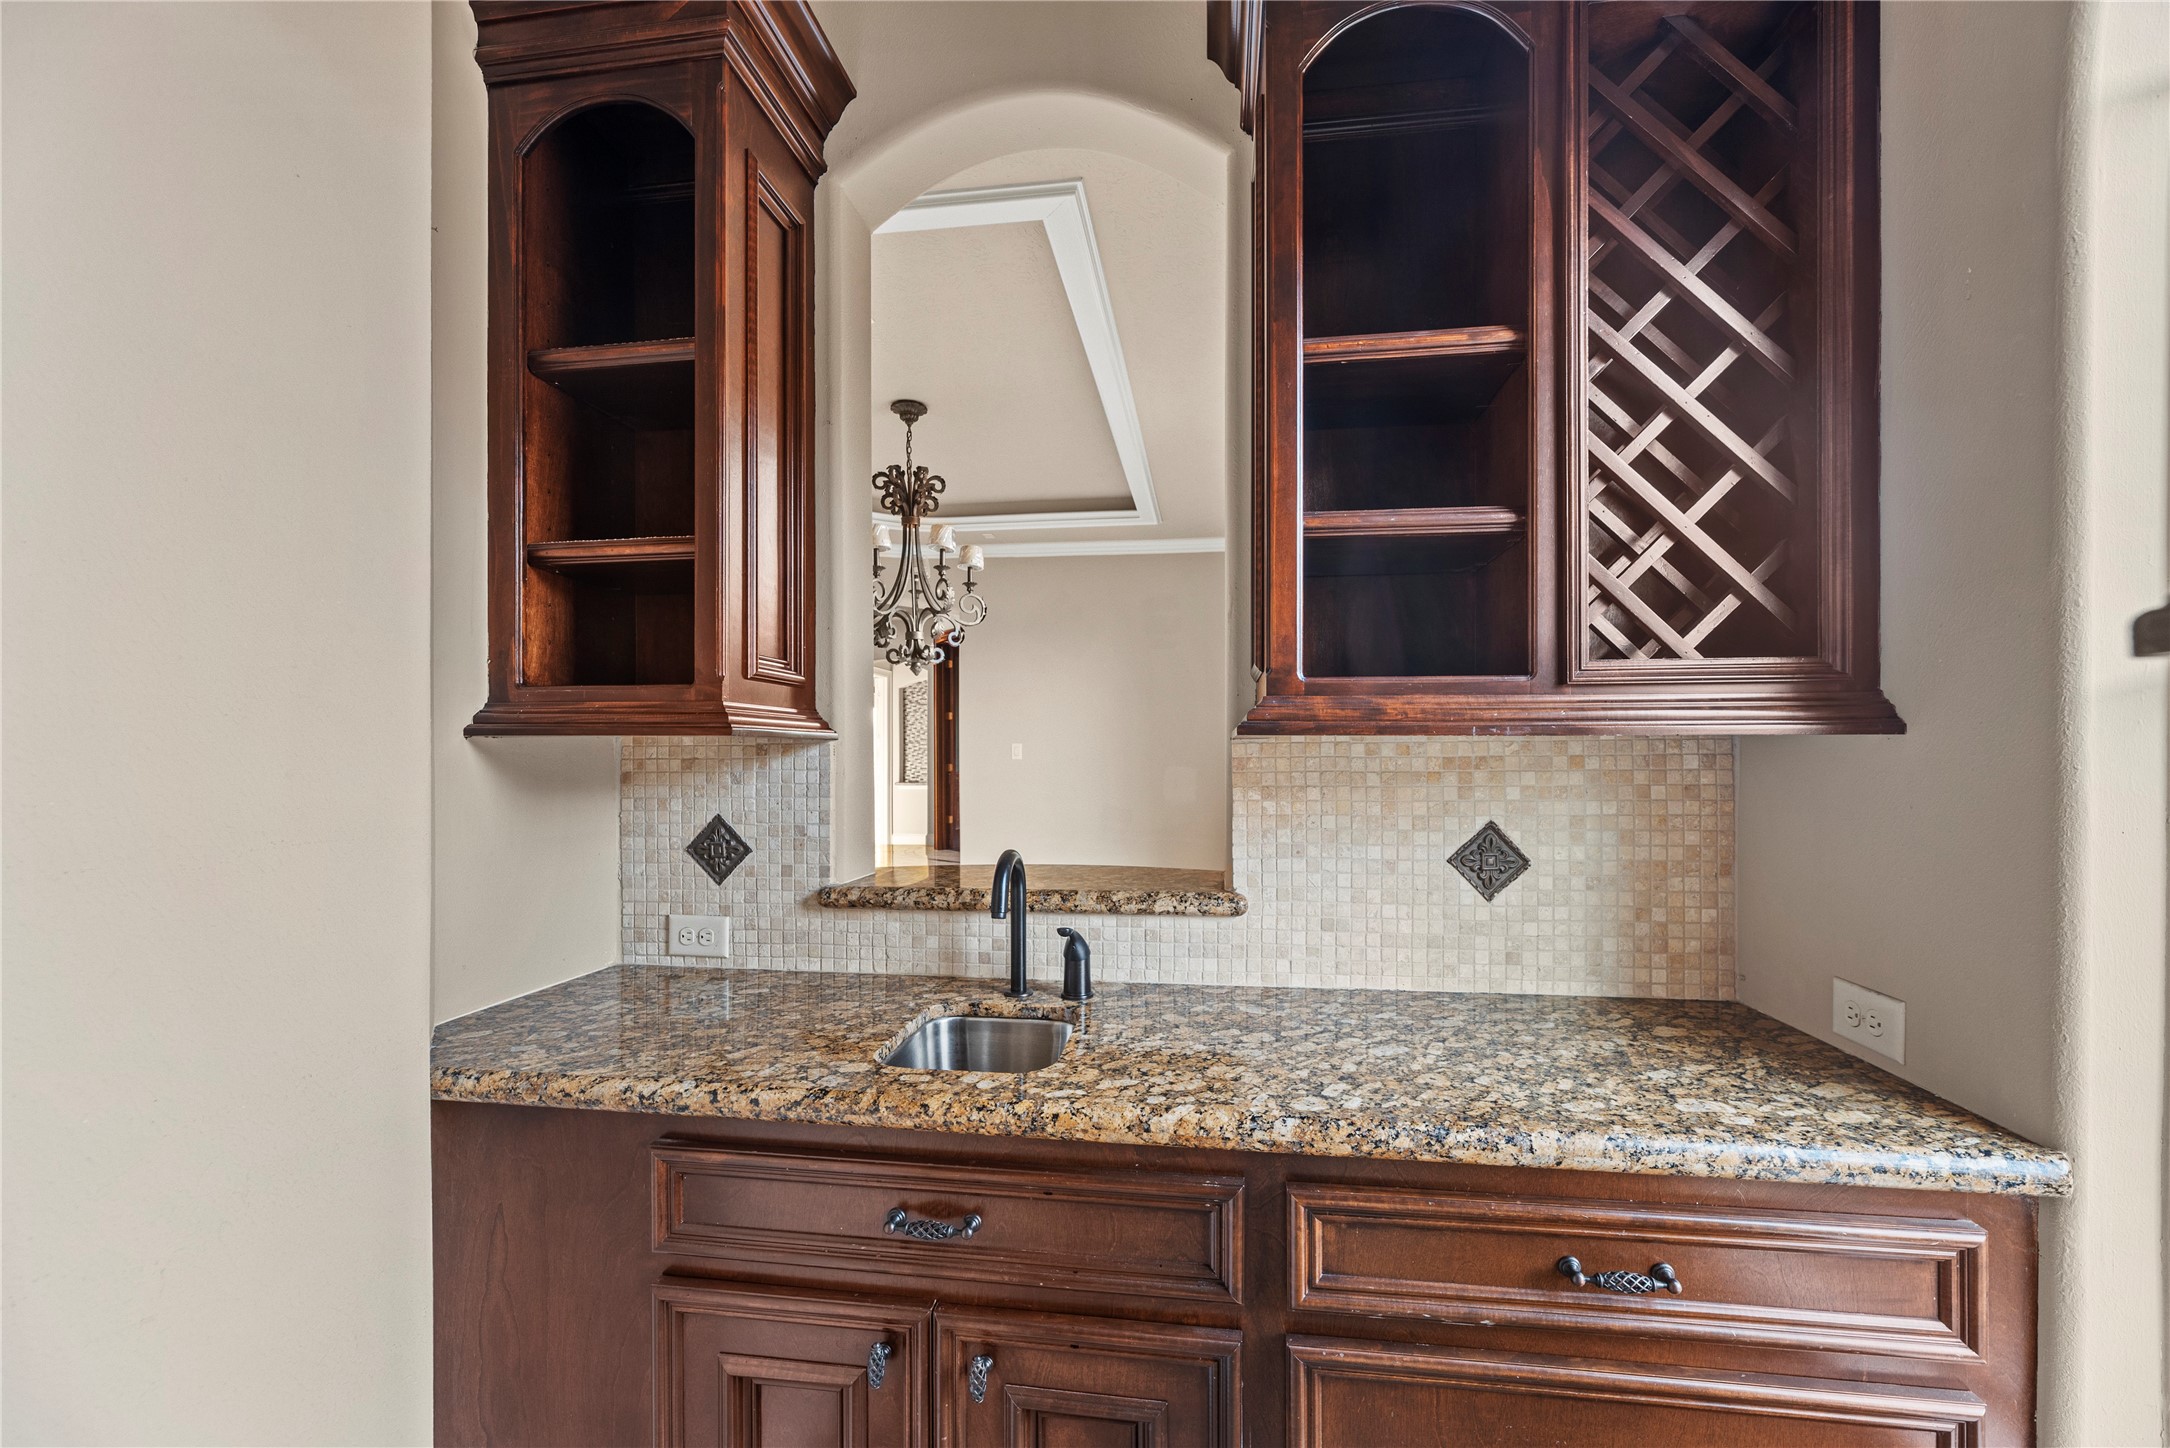
The butler’s pantry/wet bar features granite countertops, a prep sink, custom cabinetry, and a built in wine rack for convenient entertaining.
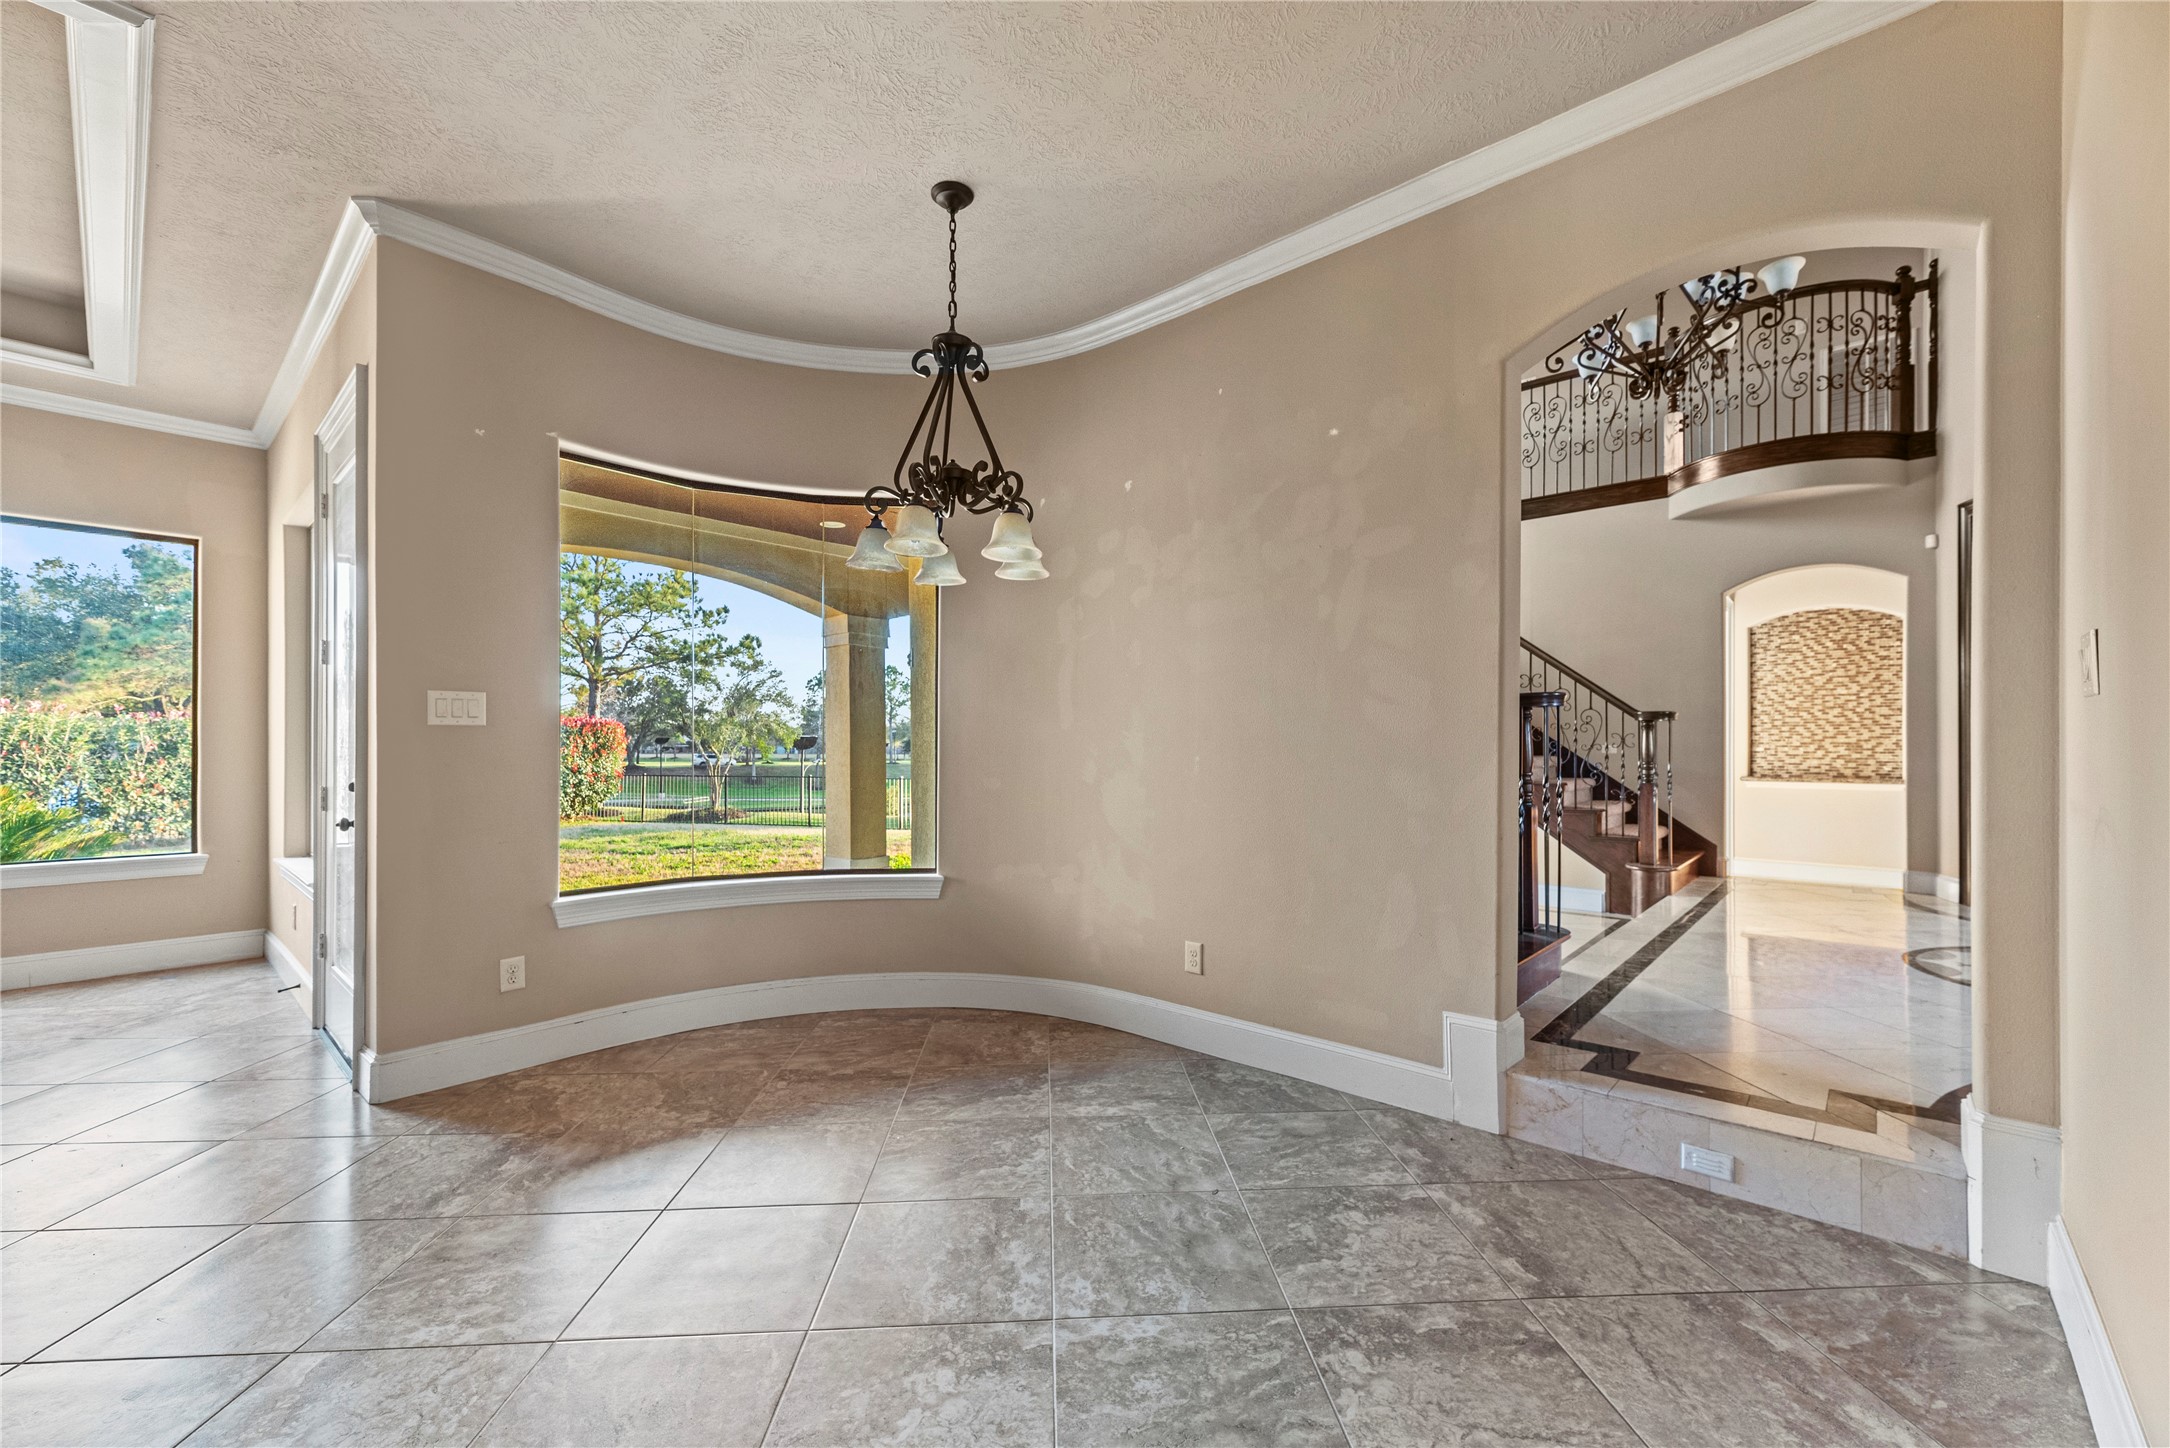
Just off of the kitchen you will find this breakfast area that features a curved wall of windows, tile flooring, and views toward the backyard and covered patio.
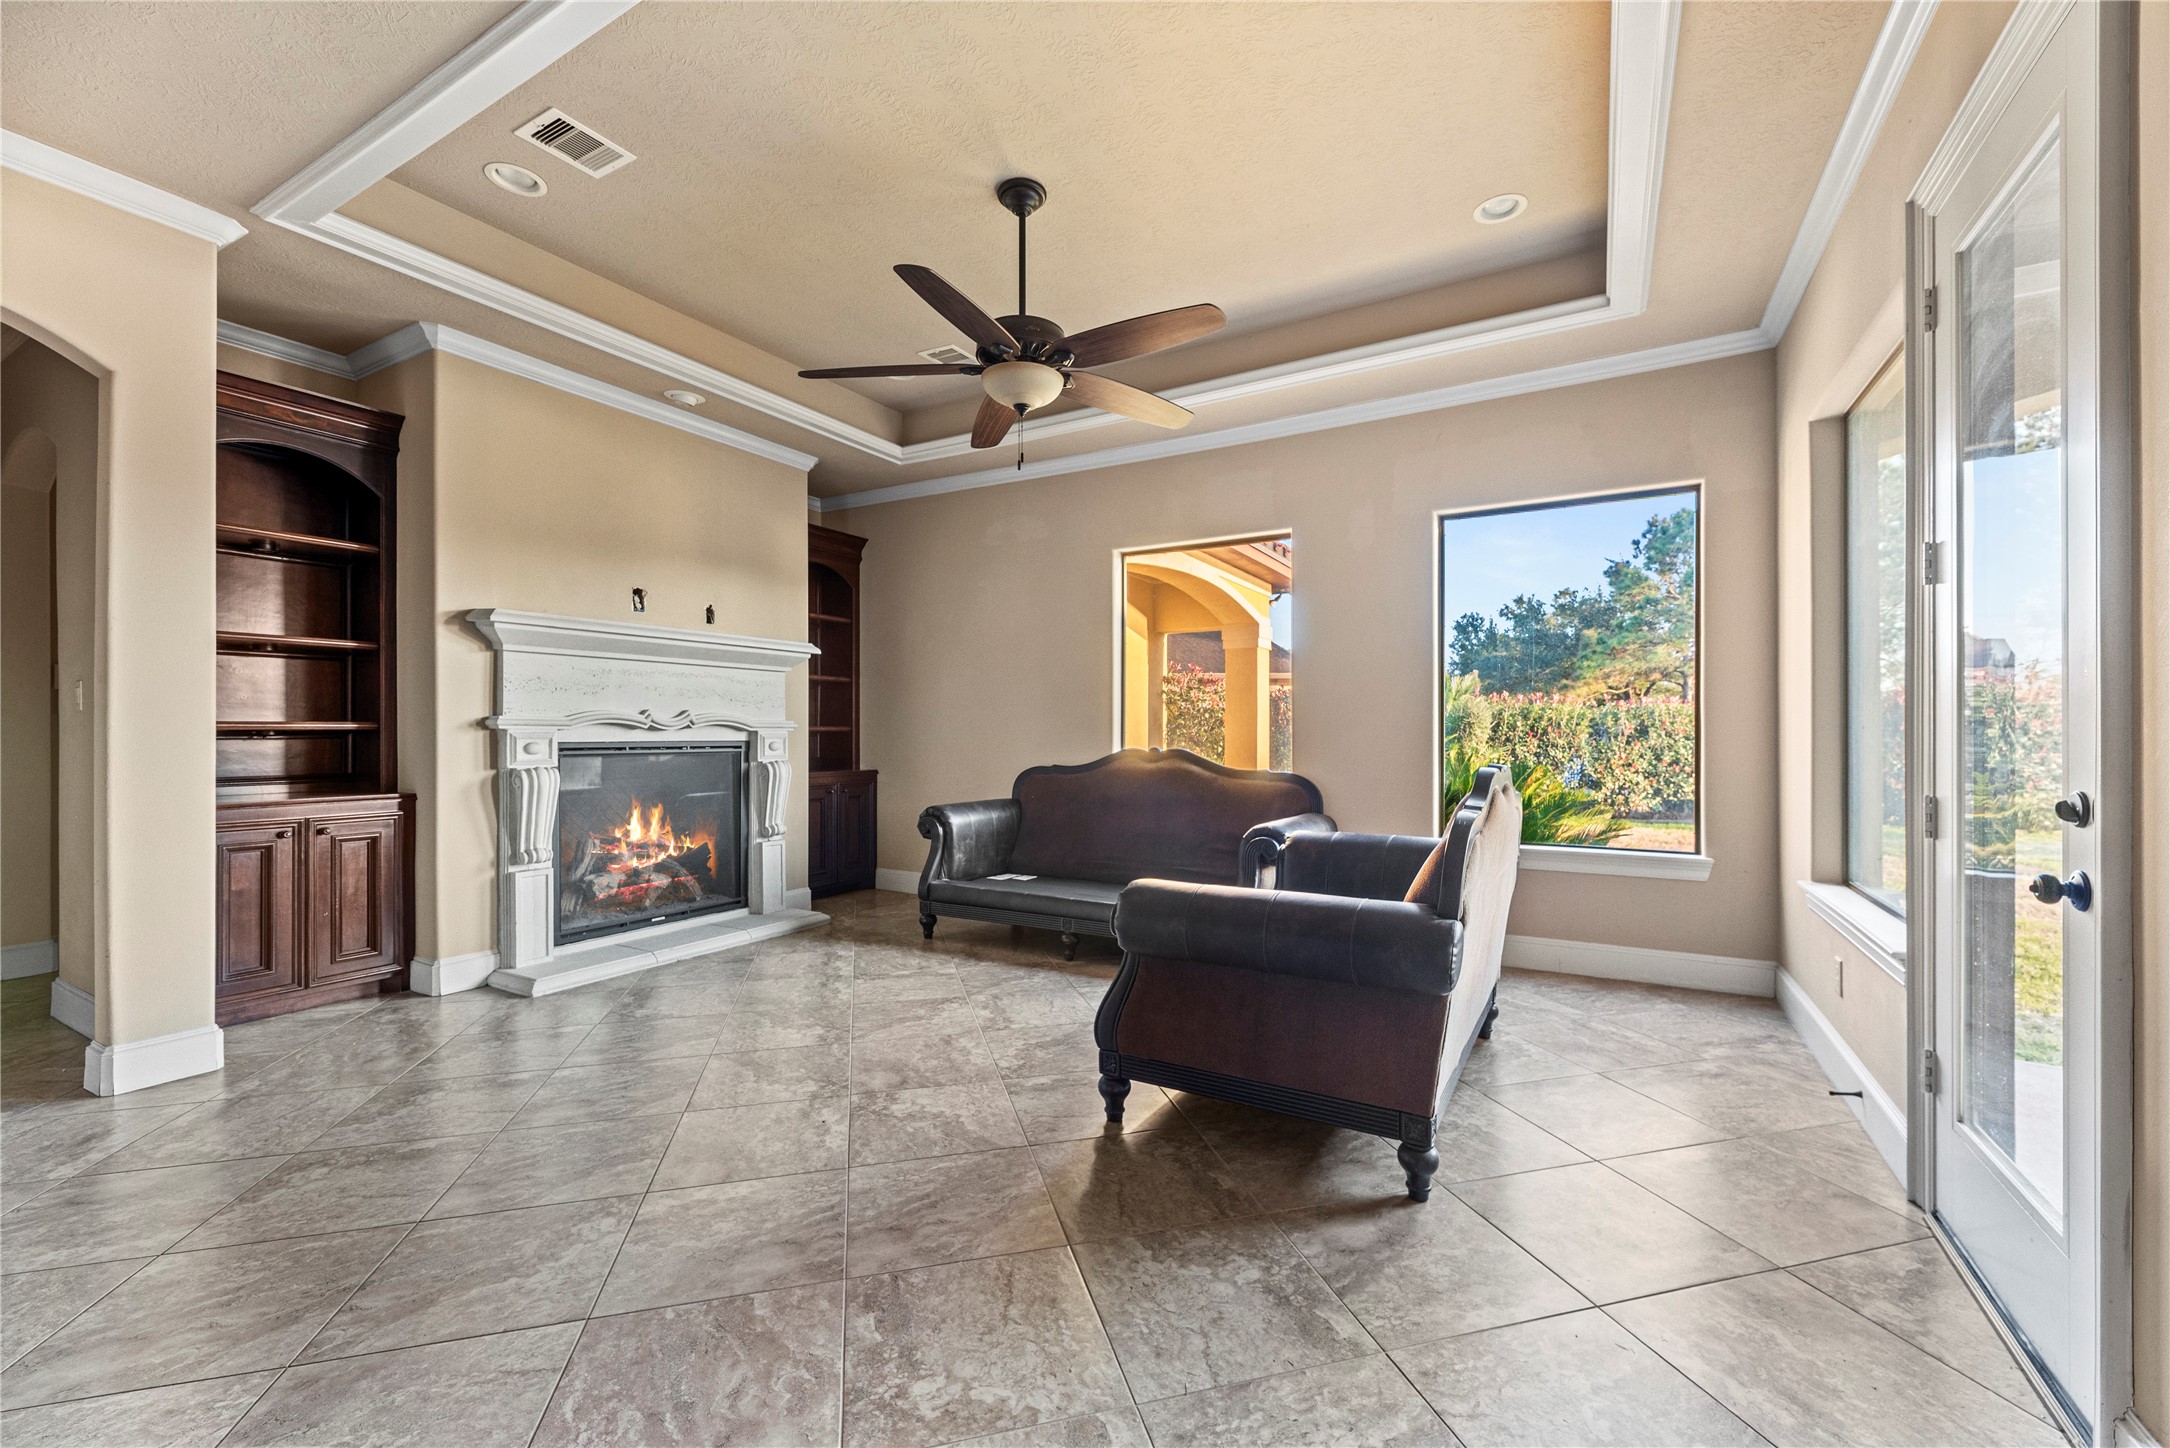
Welcome to your spacious family room that offers a fireplace with a detailed surround, built in shelving on each side of the fireplace, tray ceiling with recessed lighting, and large windows providing backyard views and access to the covered patio.
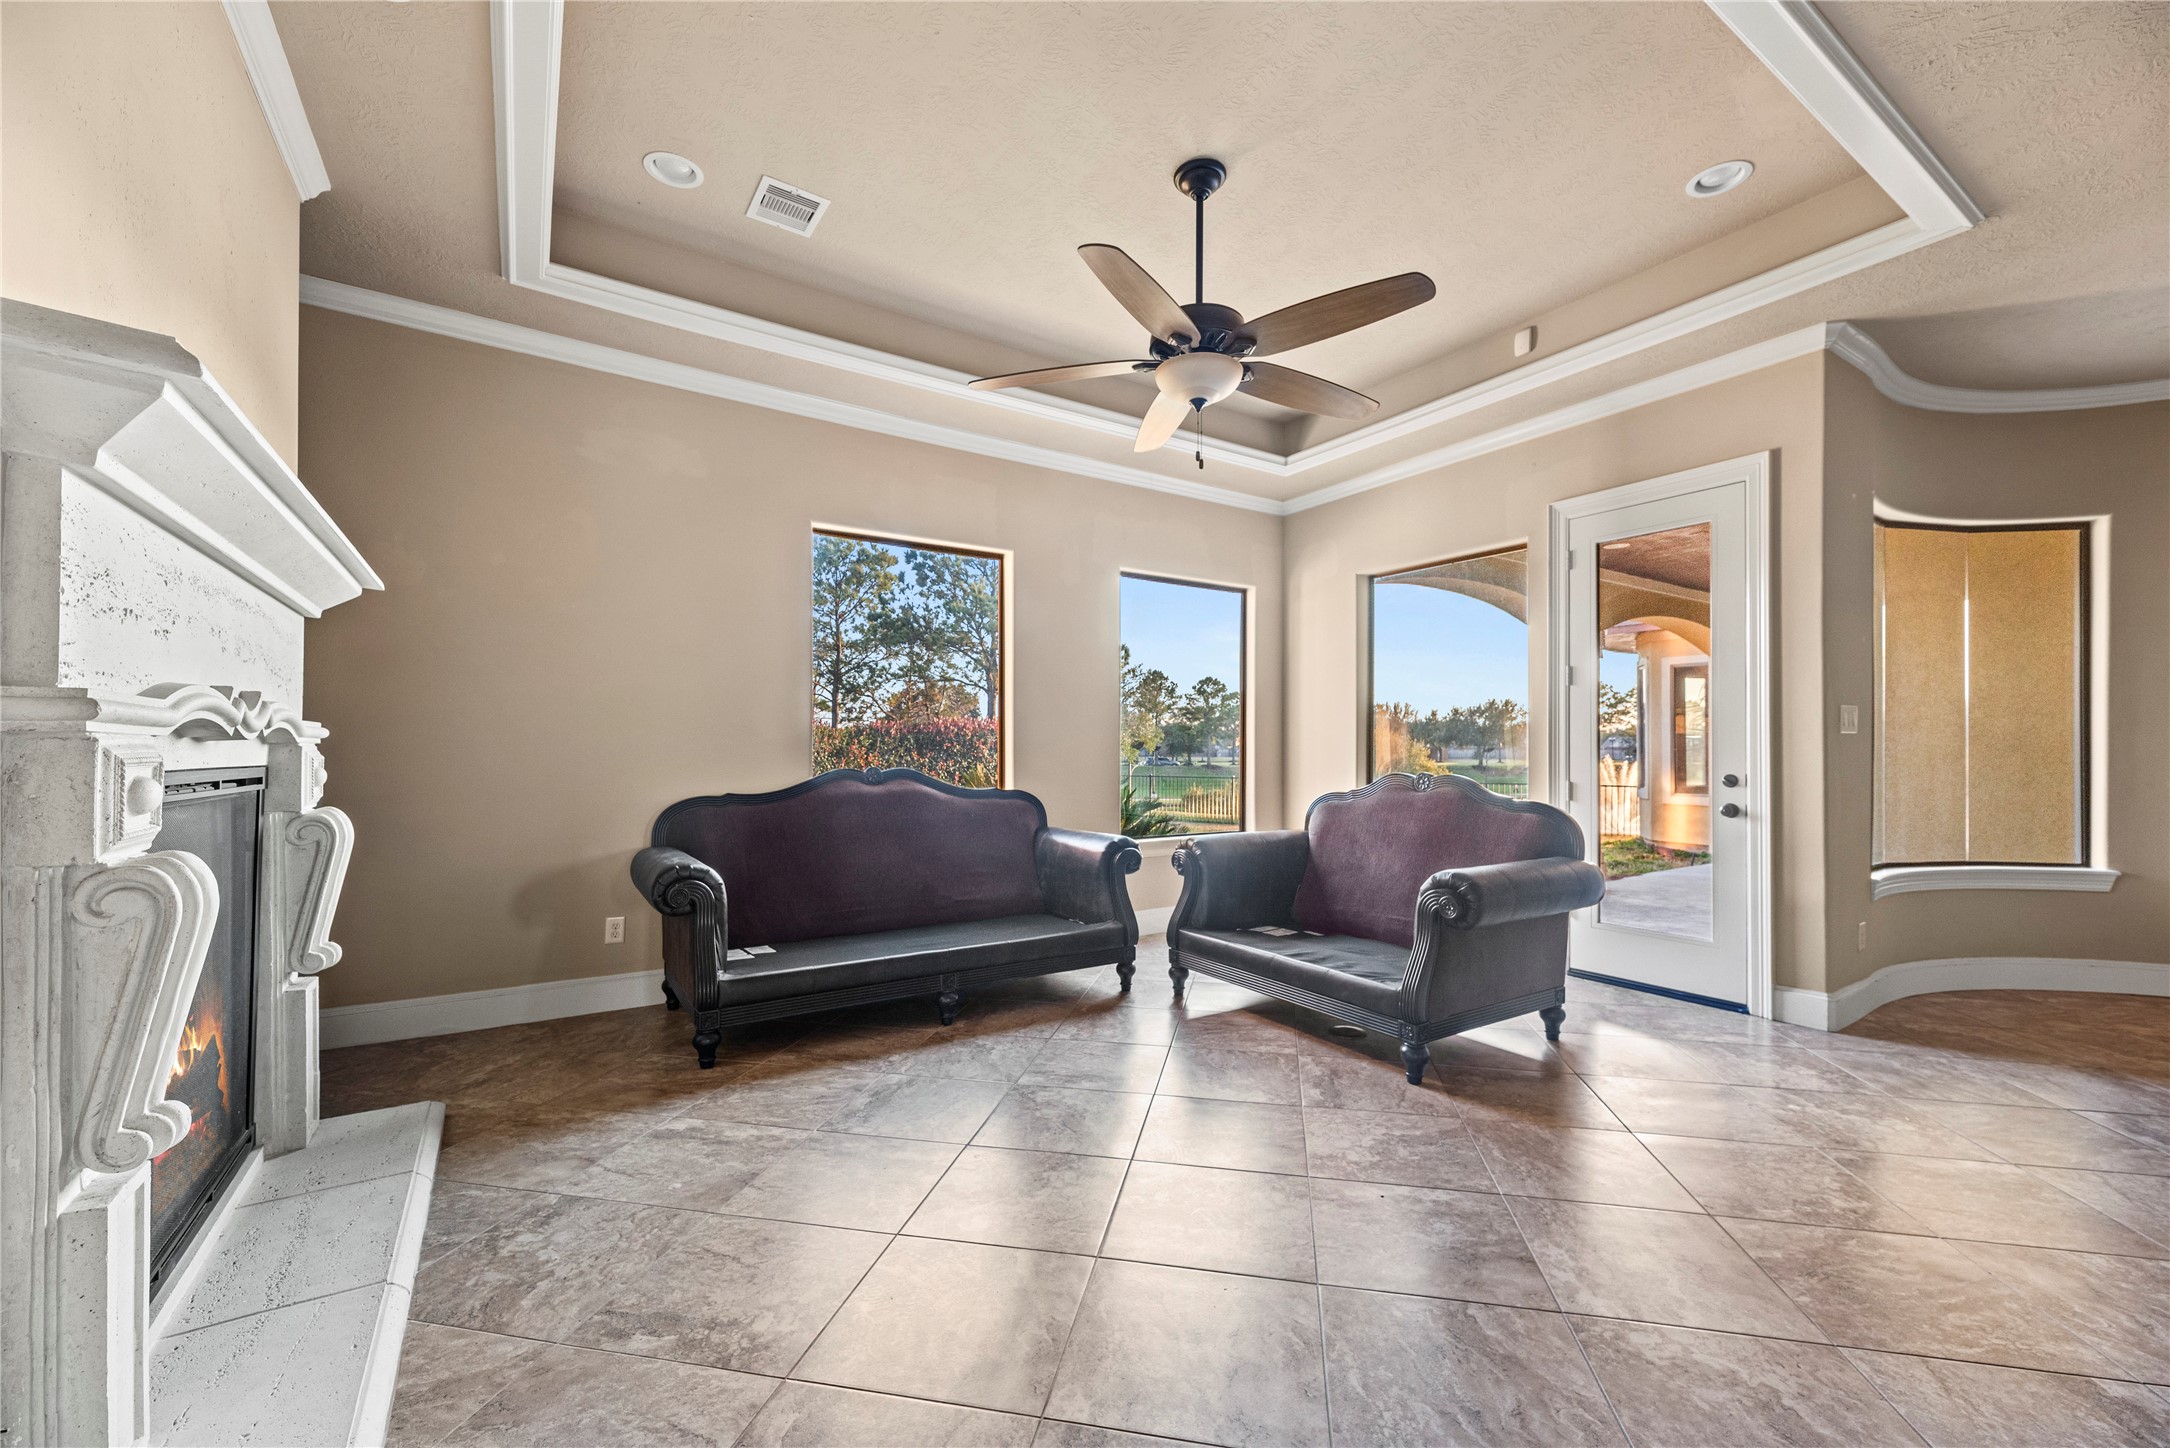
A wall of picture windows frameserene views of the backyard, filling the living areawith natural light. Additionalfeatures include diagonally laidneutral tile flooring, a tray ceiling, crown molding, and a ceiling fan. Thegenerous layout provides ampleroom for a large sectional or athoughtfully arranged seatingarea to suit your lifestyle.
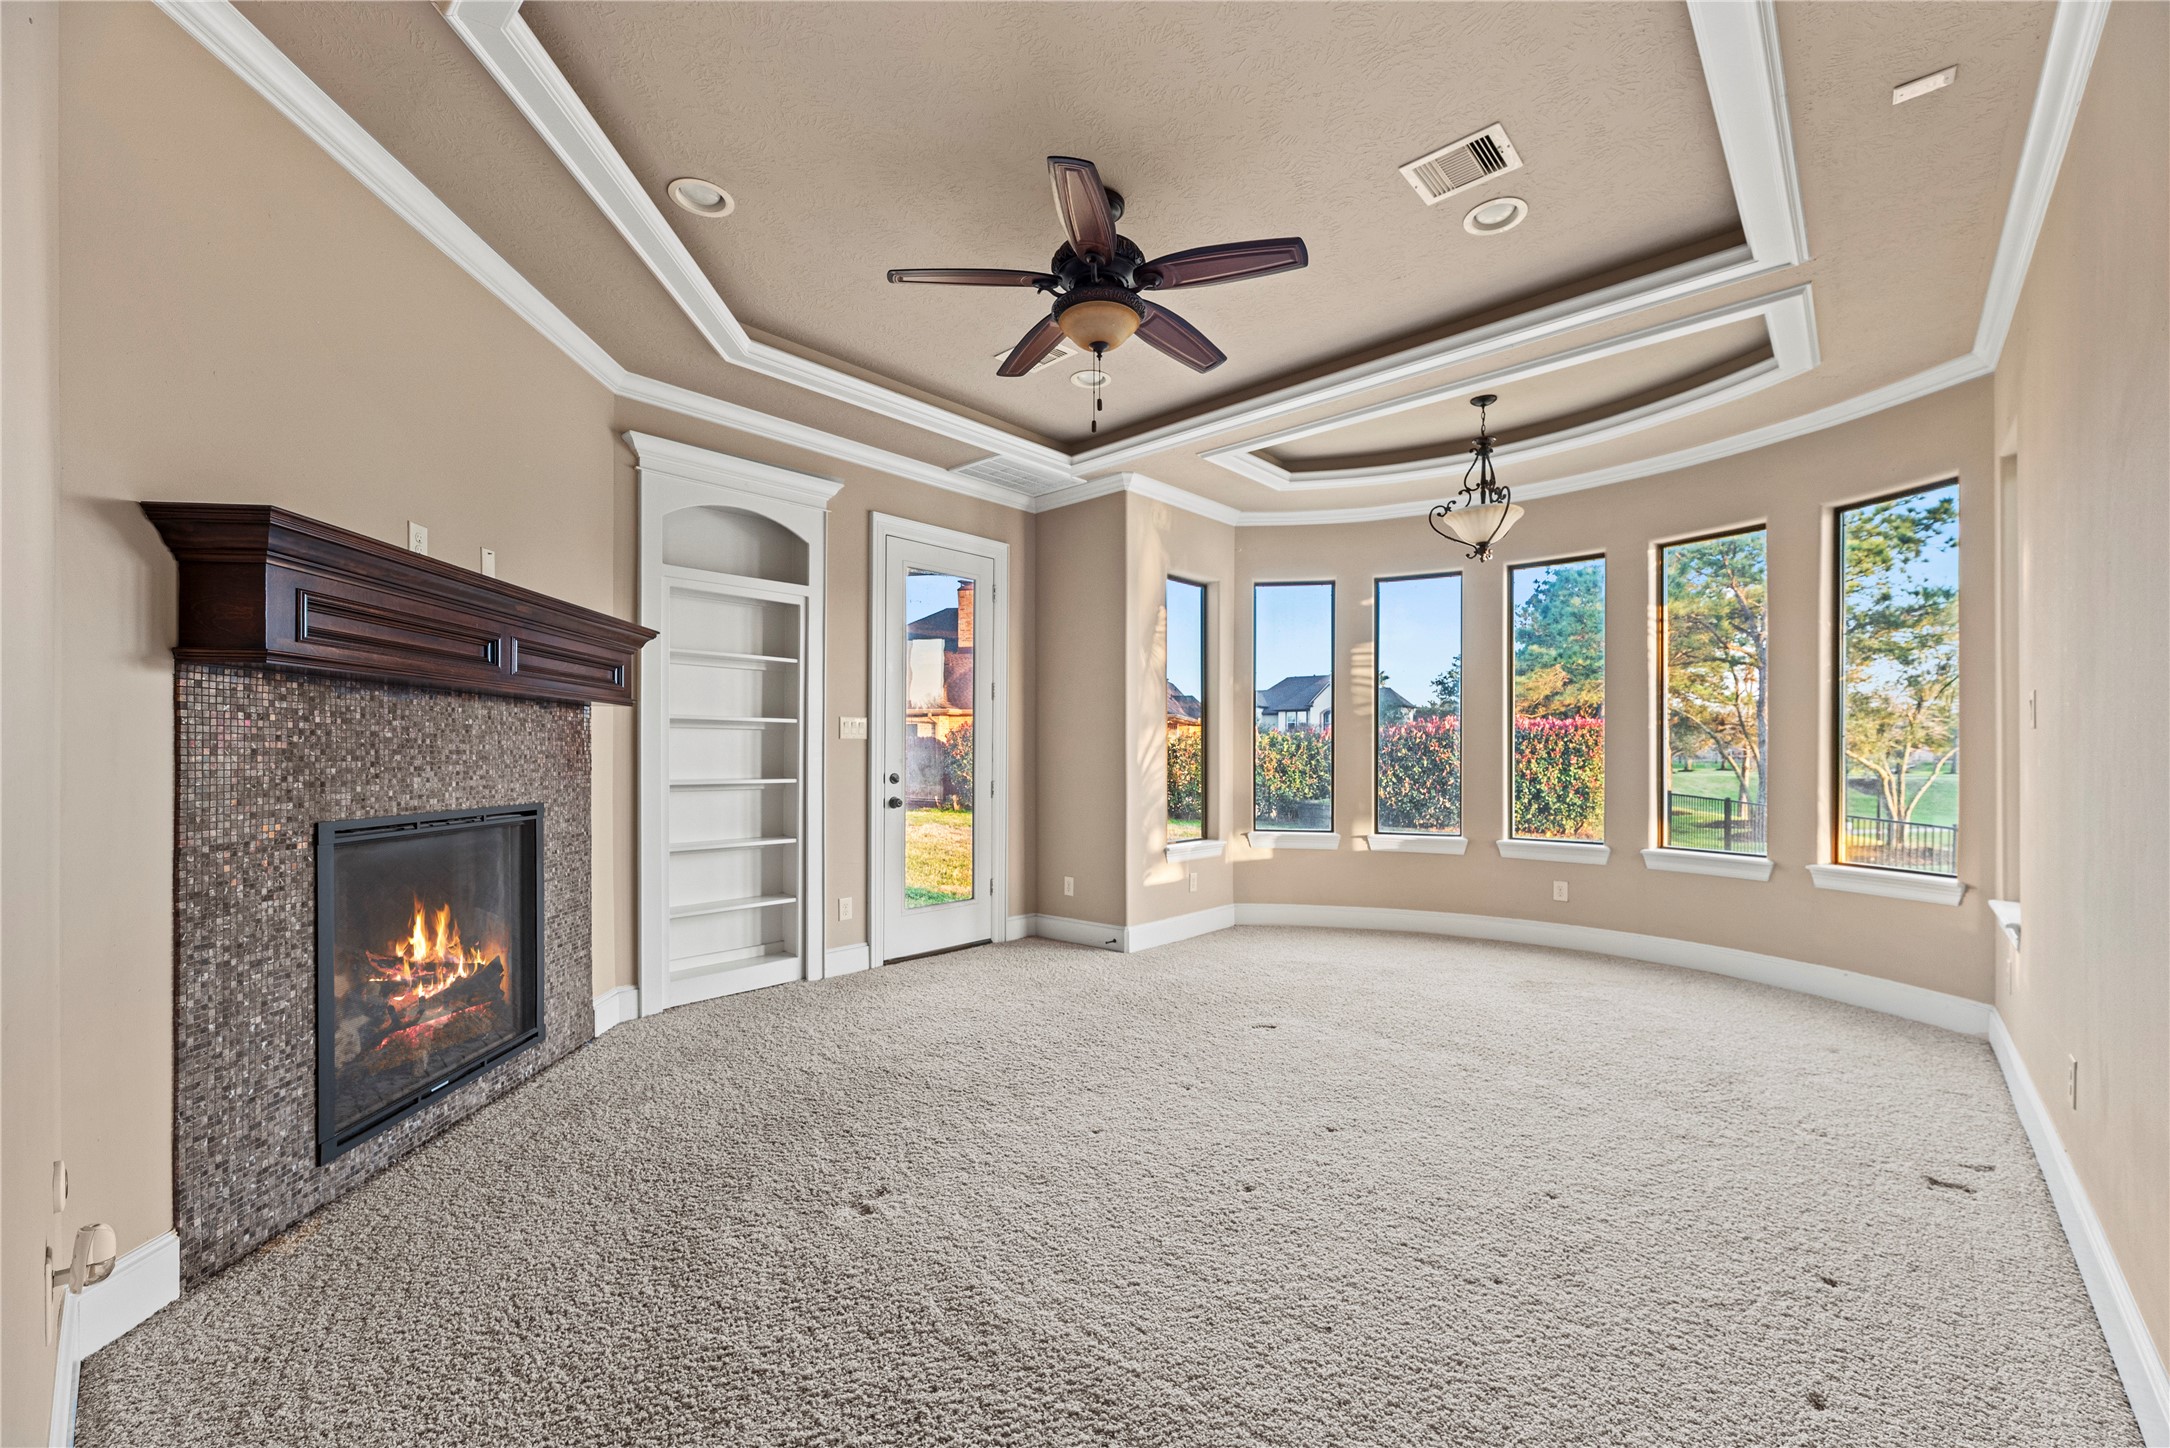
Retreat to your primary suite that offers a tray ceiling, fireplace, built in shelving, and a seating area with a wall of windows overlooking the backyard.
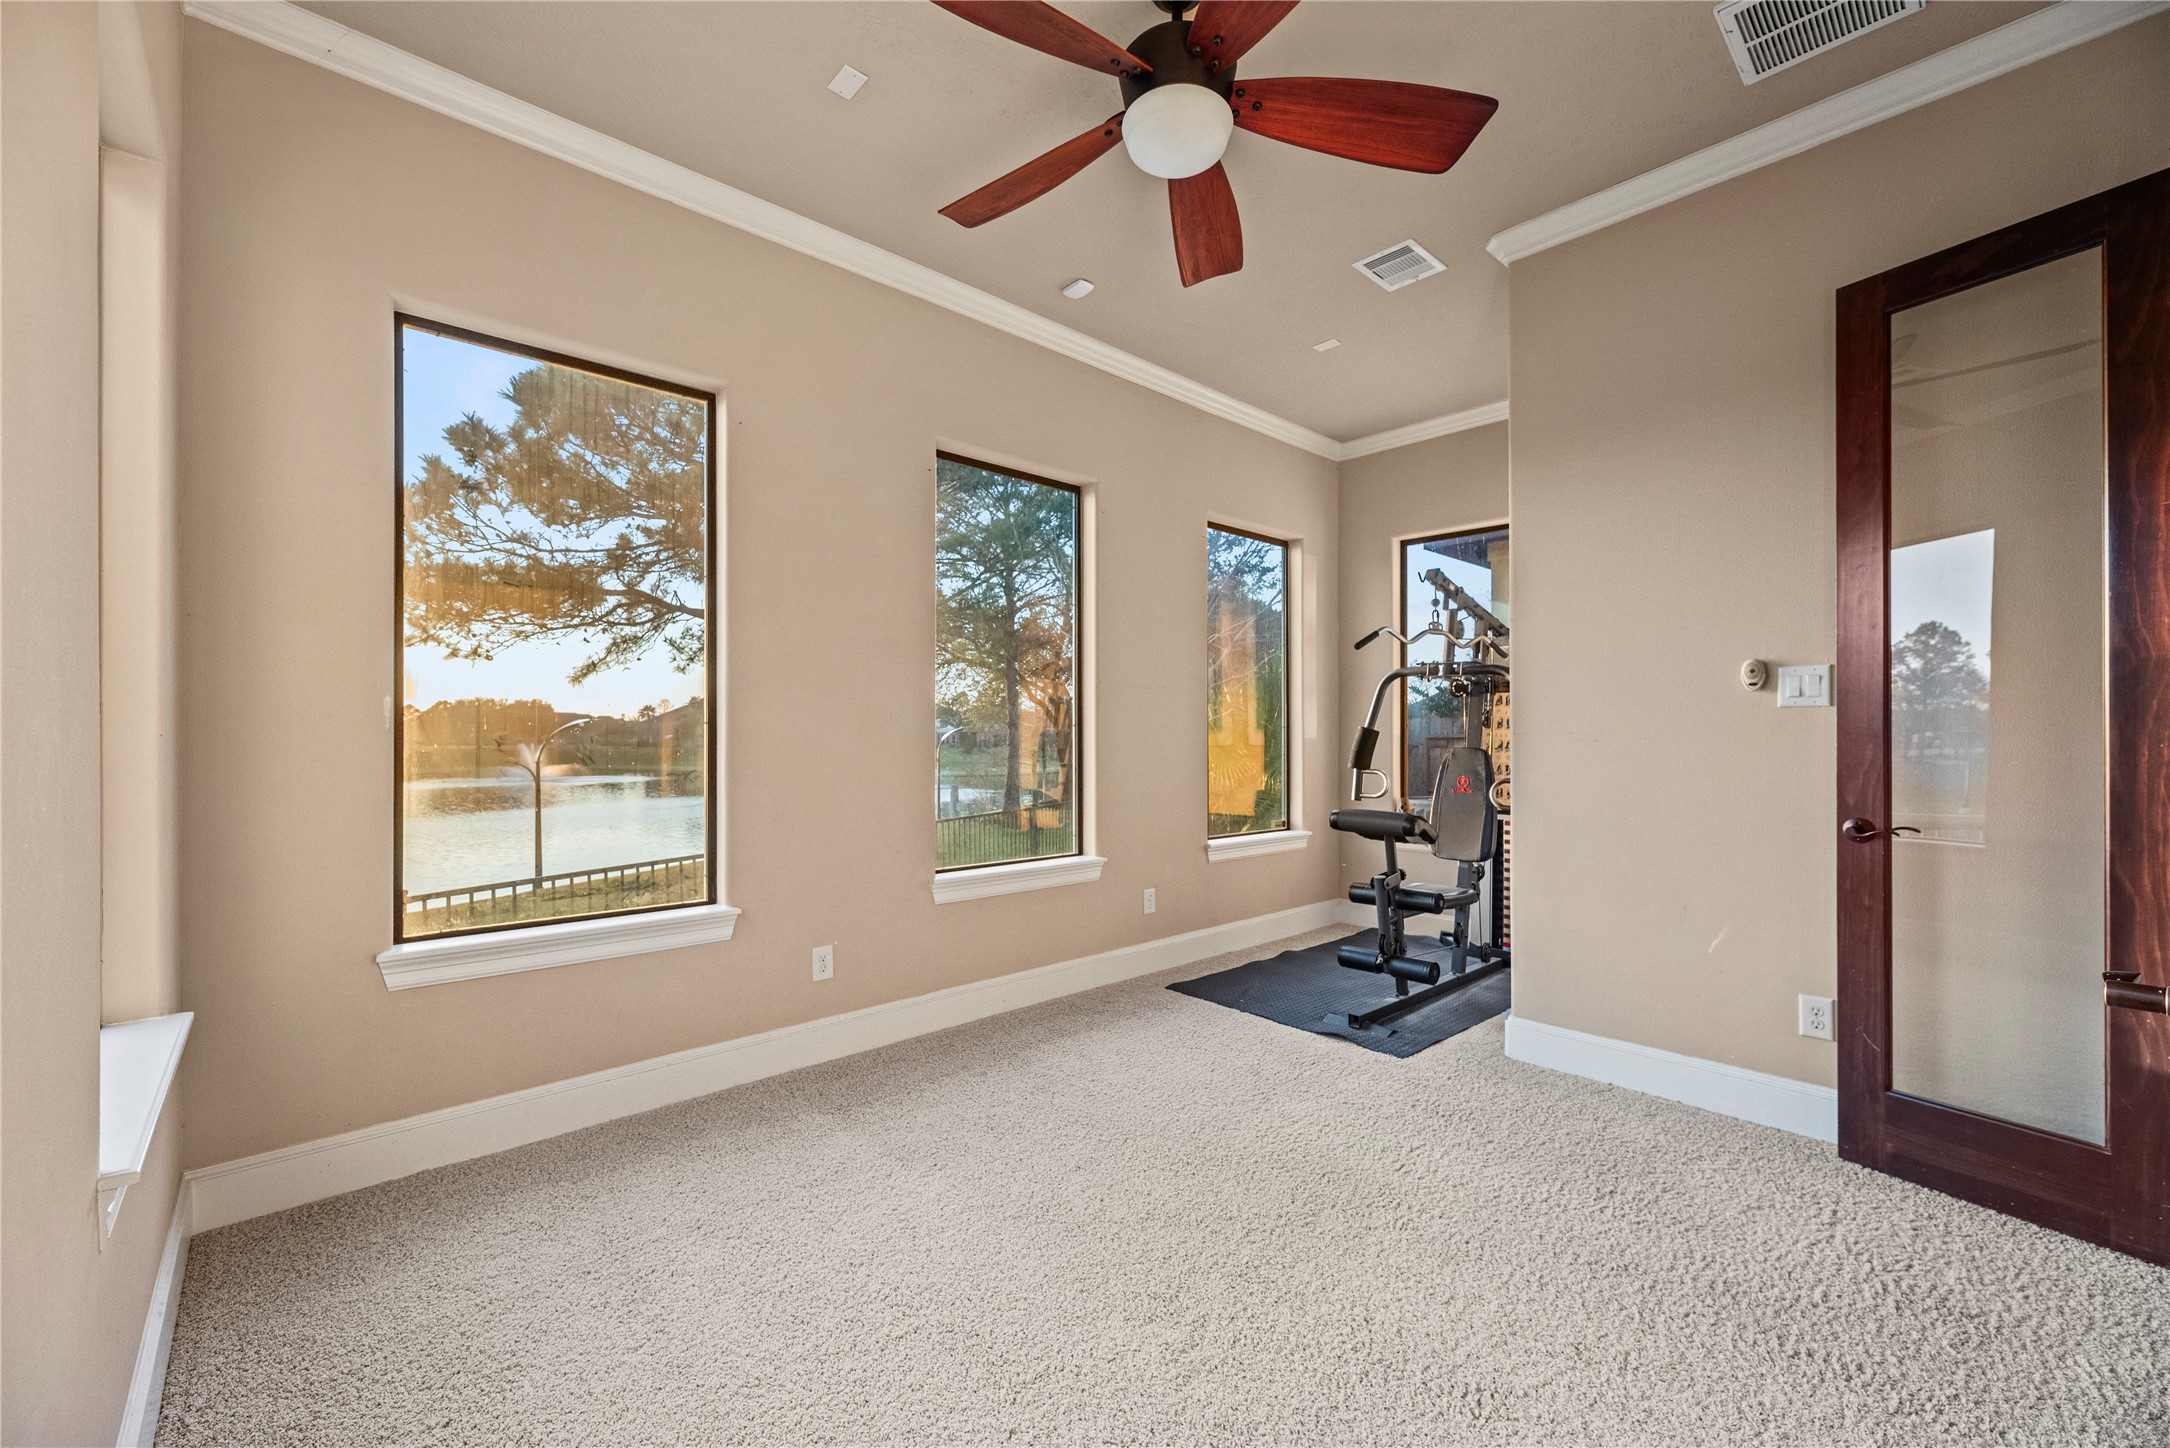
The versatile exercise room offers multiple windows with water views and flexible space for fitness equipment or a hobby room. This room is located just off the hallway from the primary bedroom.
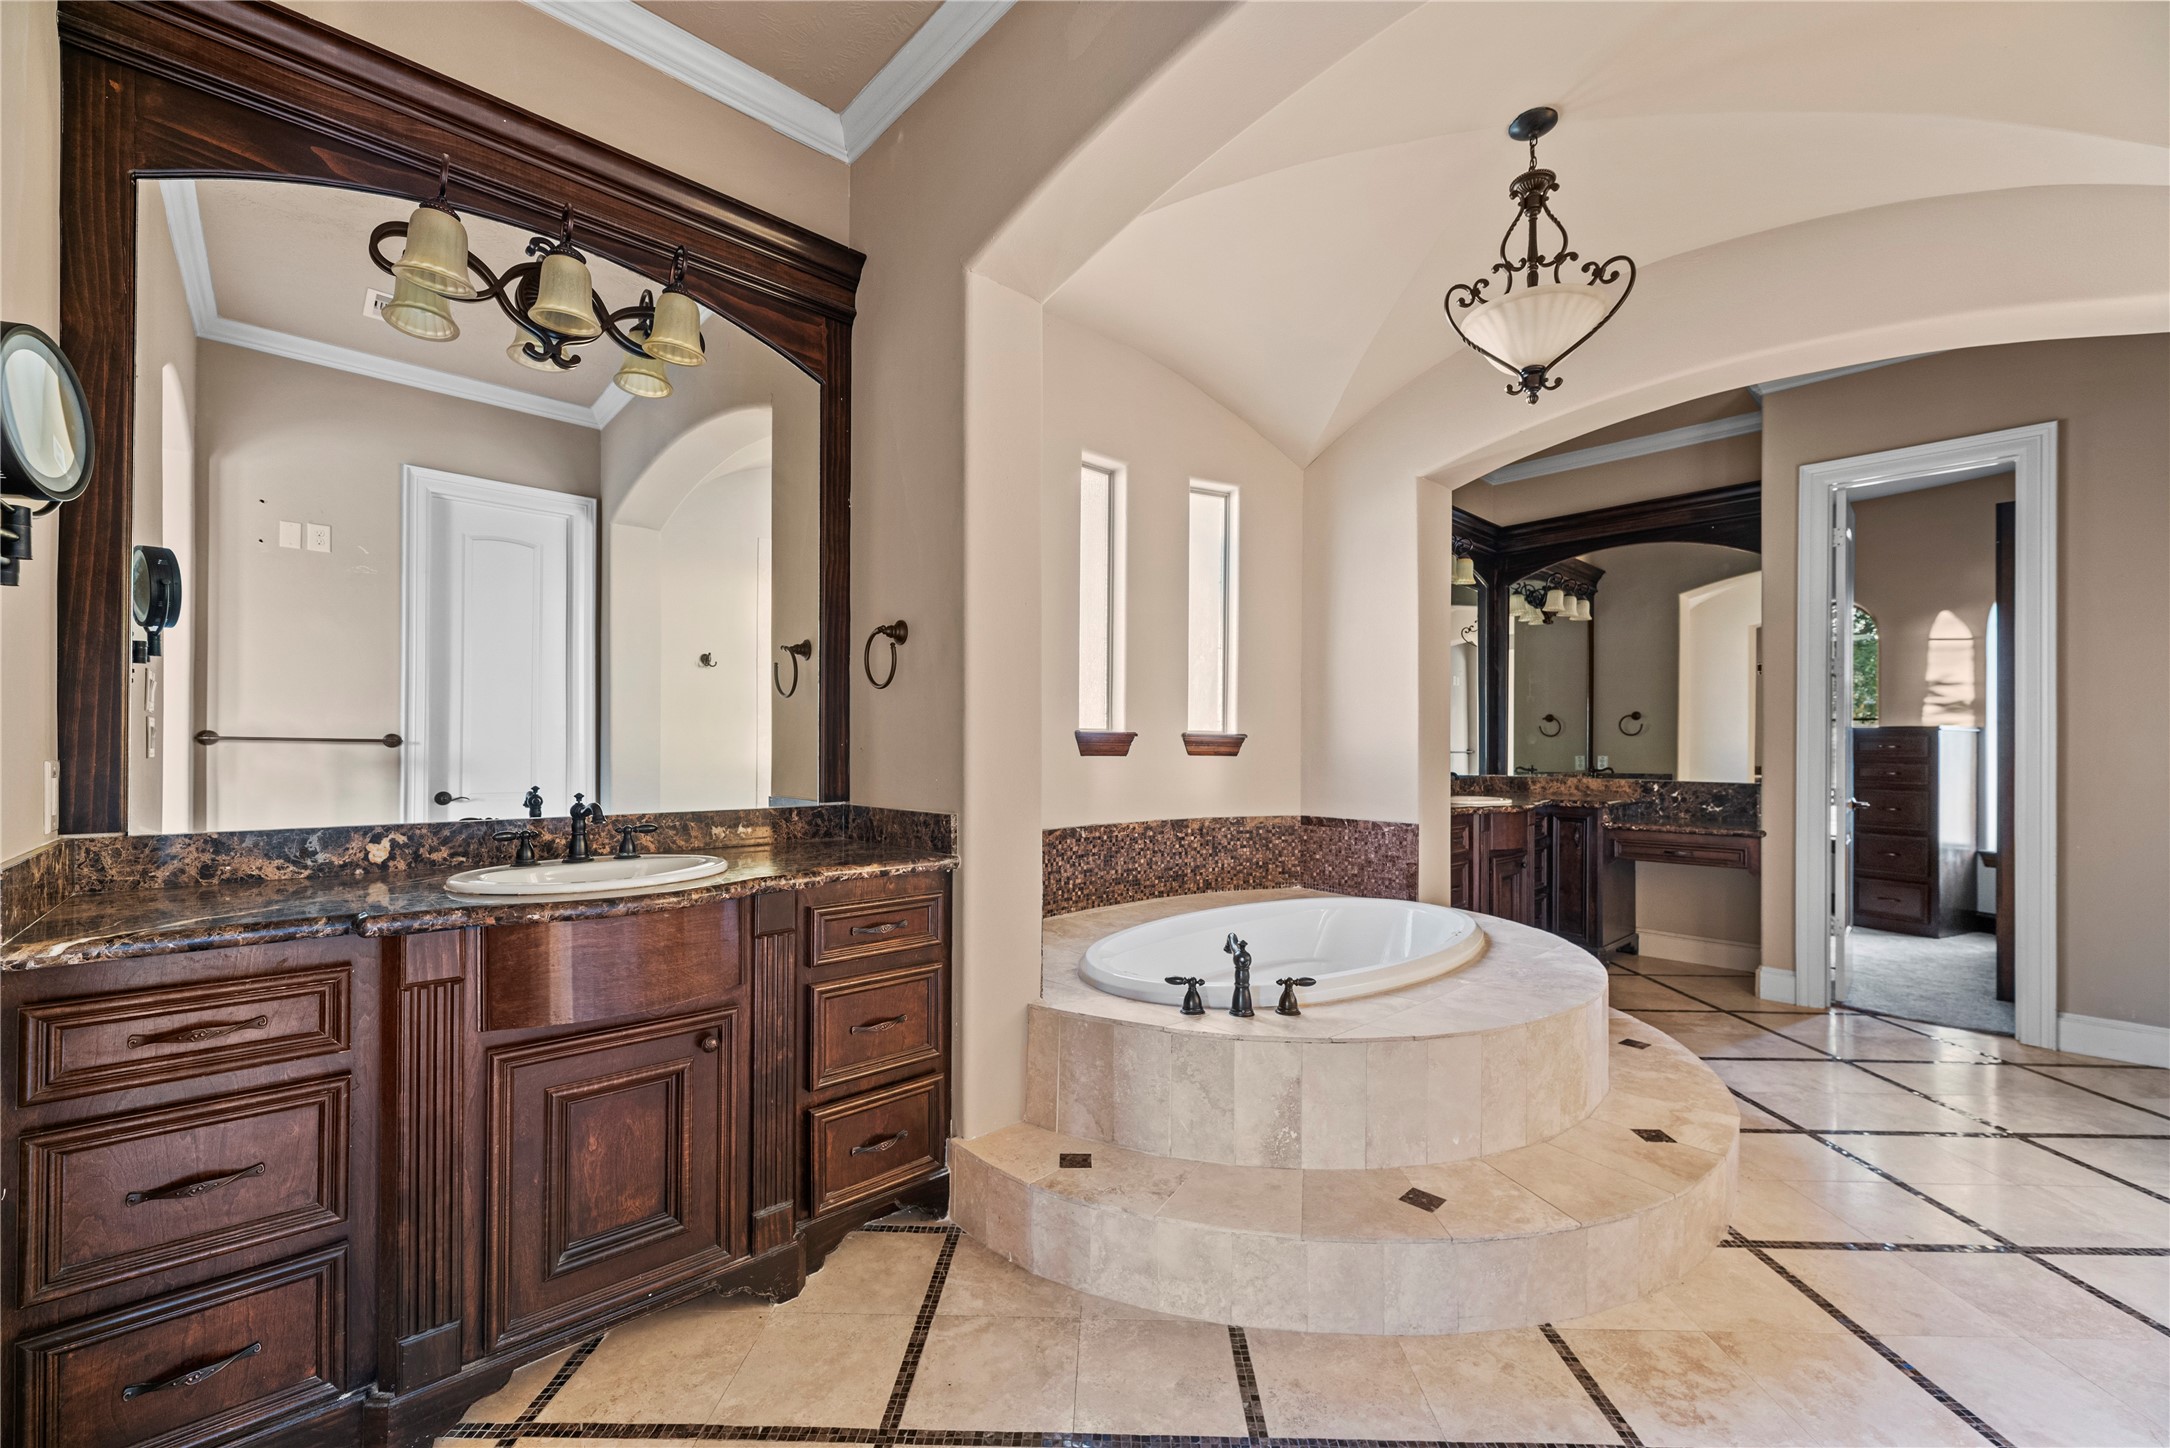
Wow! Take in this luxurious primary bath that features a raised soaking tub, granite vanity with custom cabinetry, and an expansive layout with elegant architectural details.
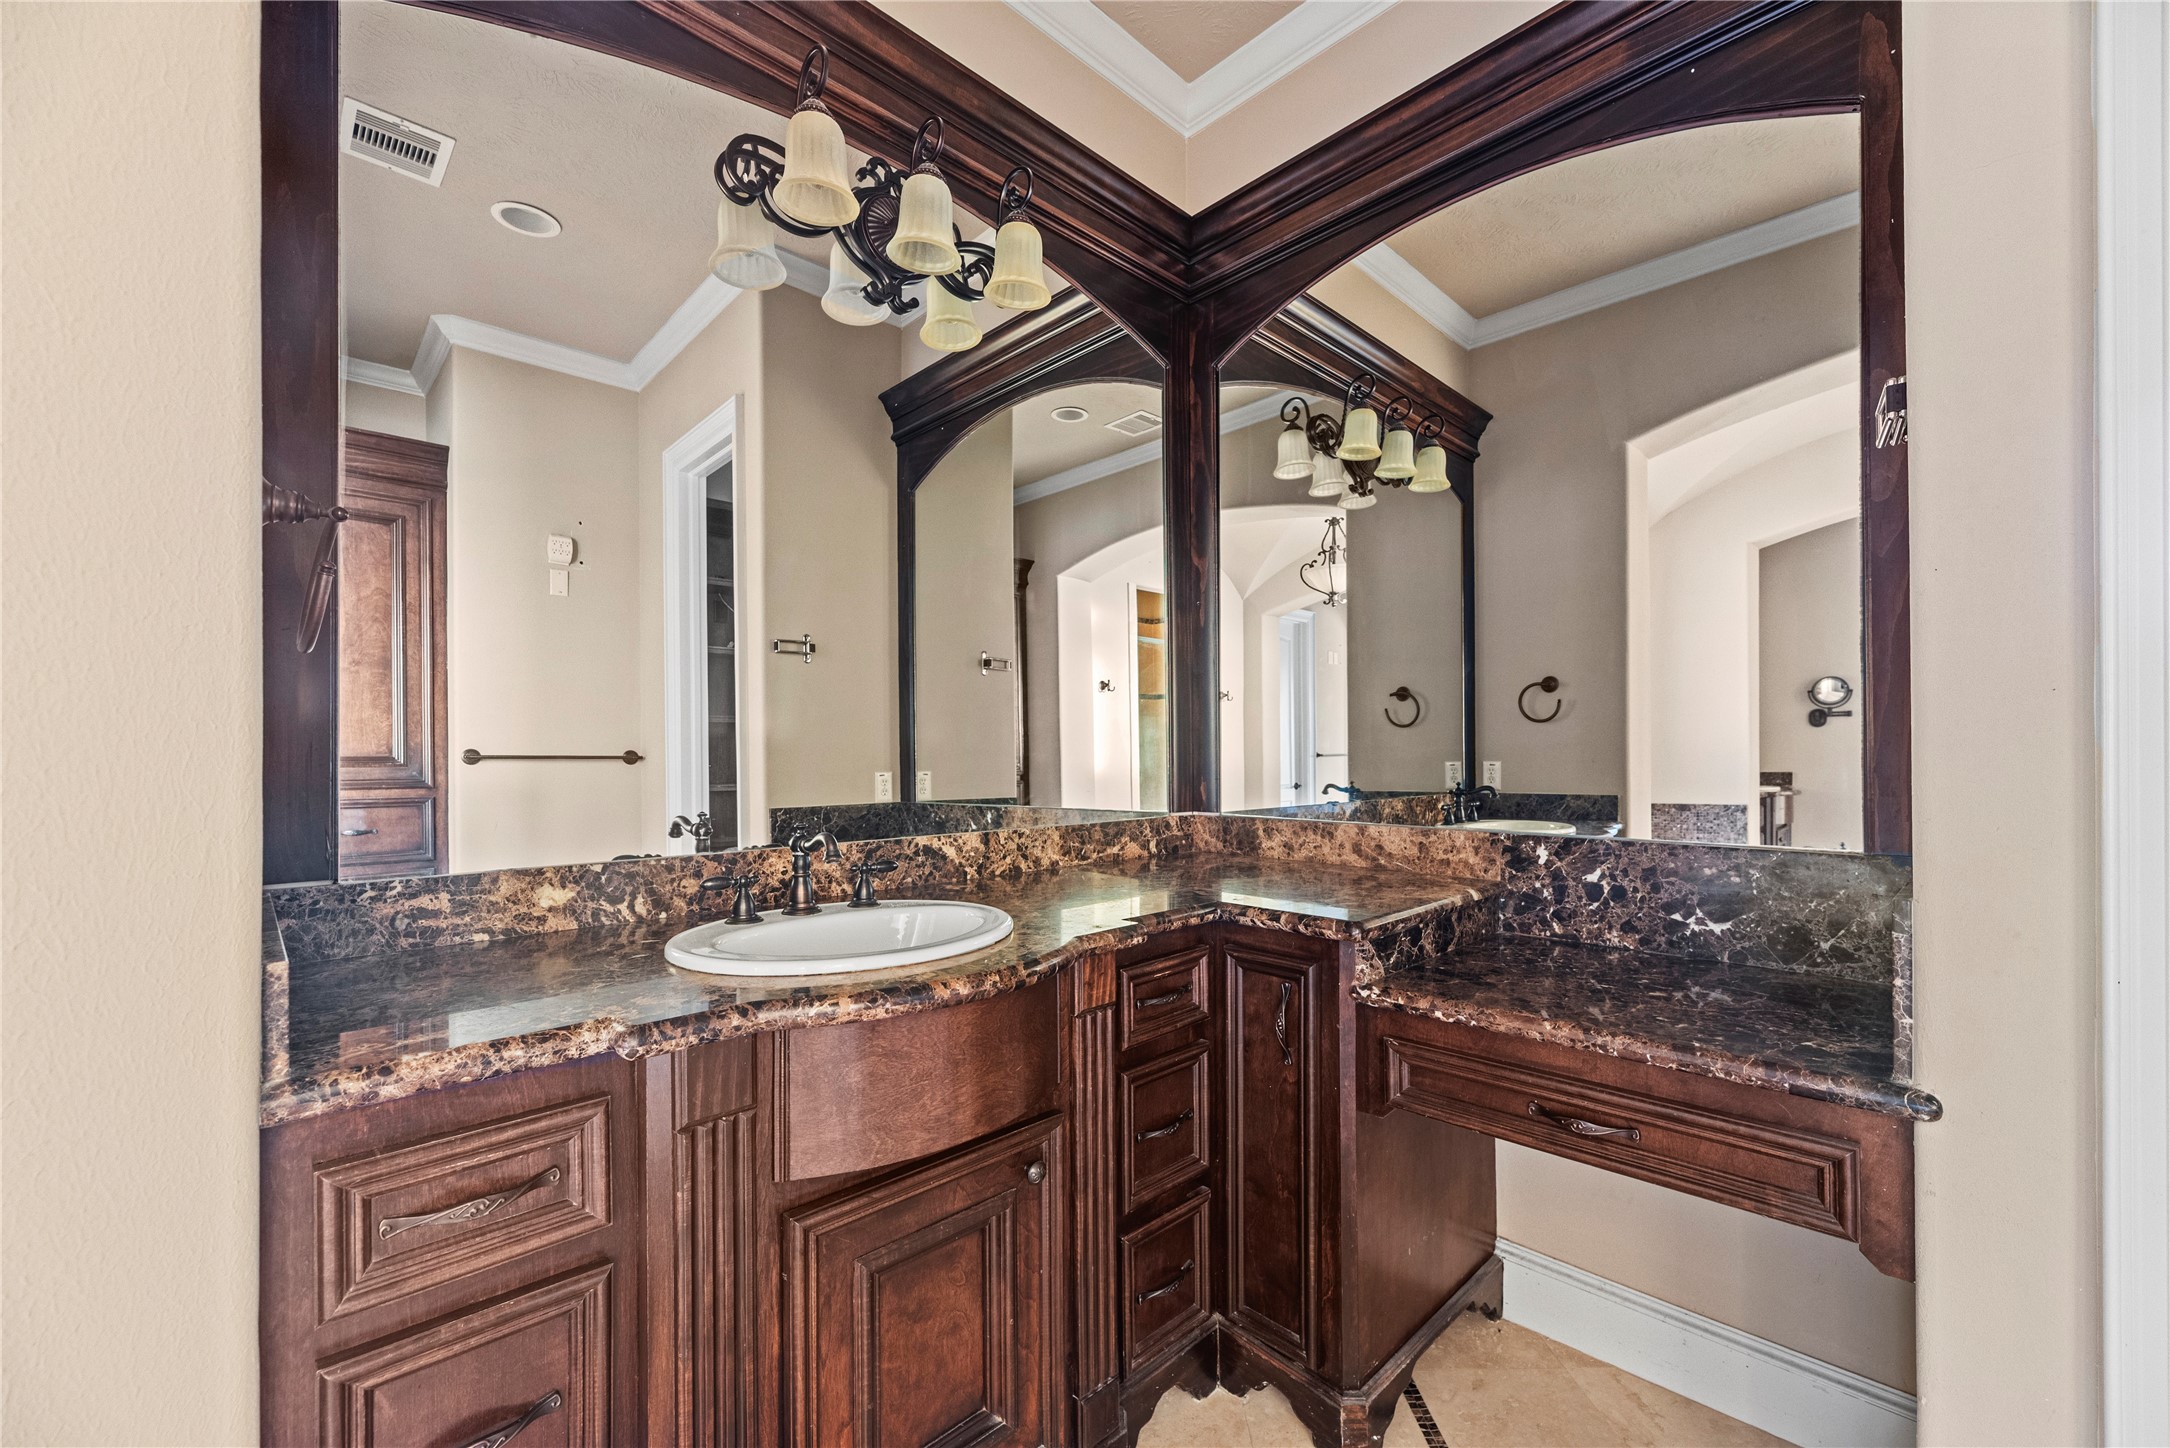
The other vanity in this bathroom includes custom cabinetry, framed mirrors, and a dedicated makeup area.
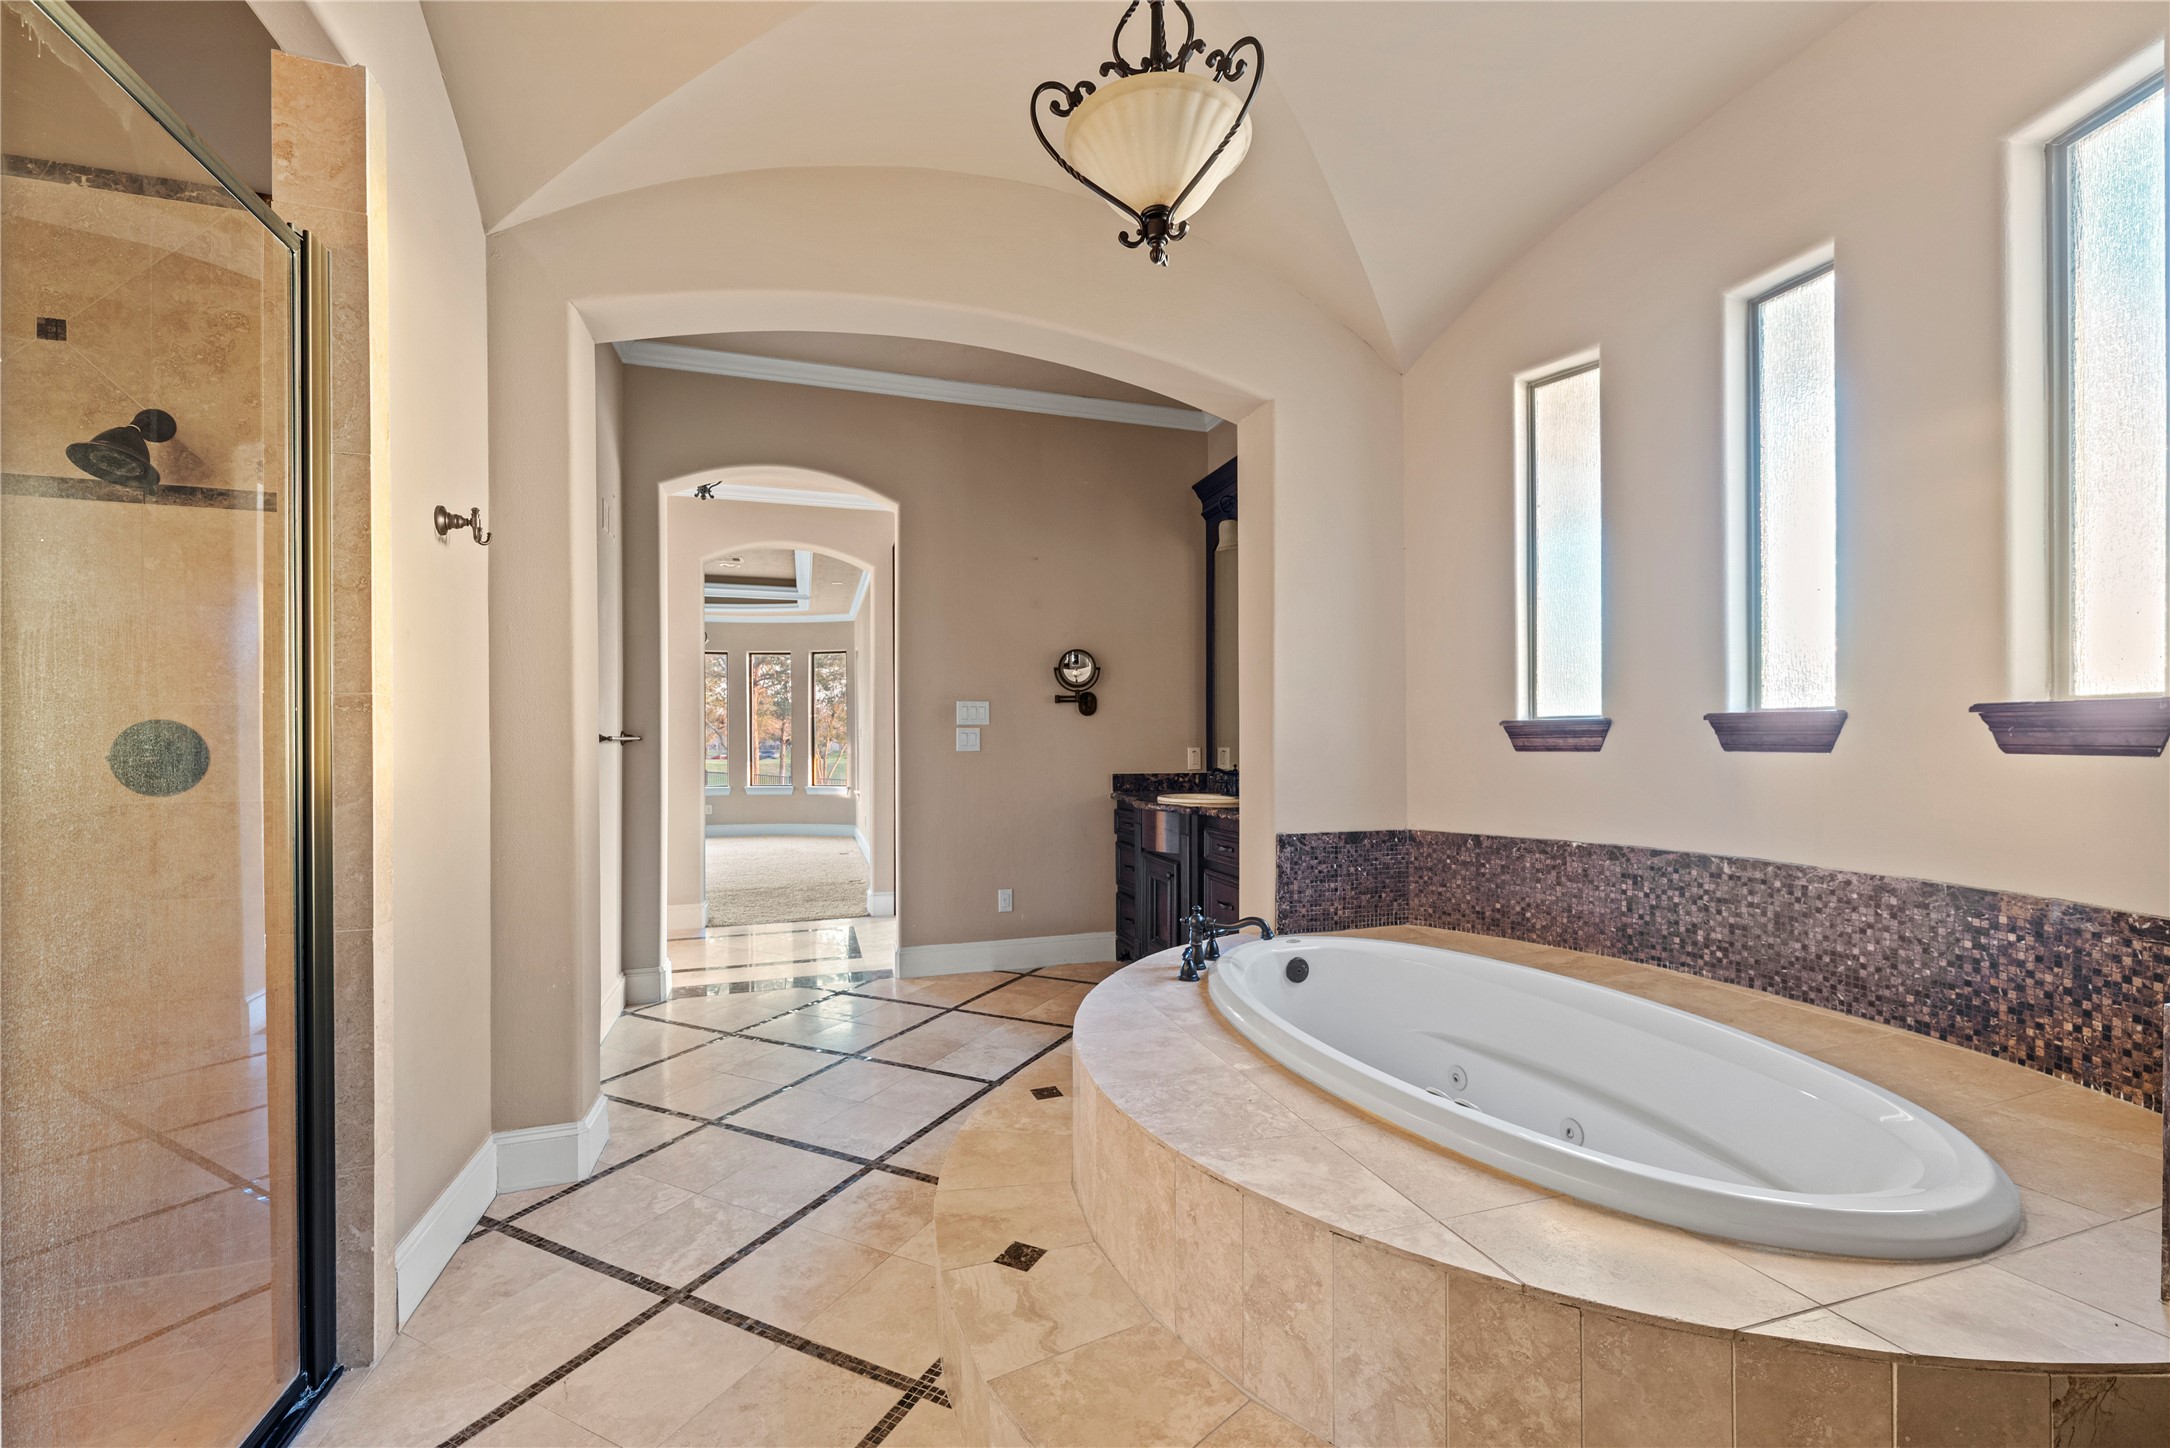
The jetted soaking tub is positioned beneath privacy glass windows that provide natural light, with a walk in shower located just across from the bath.
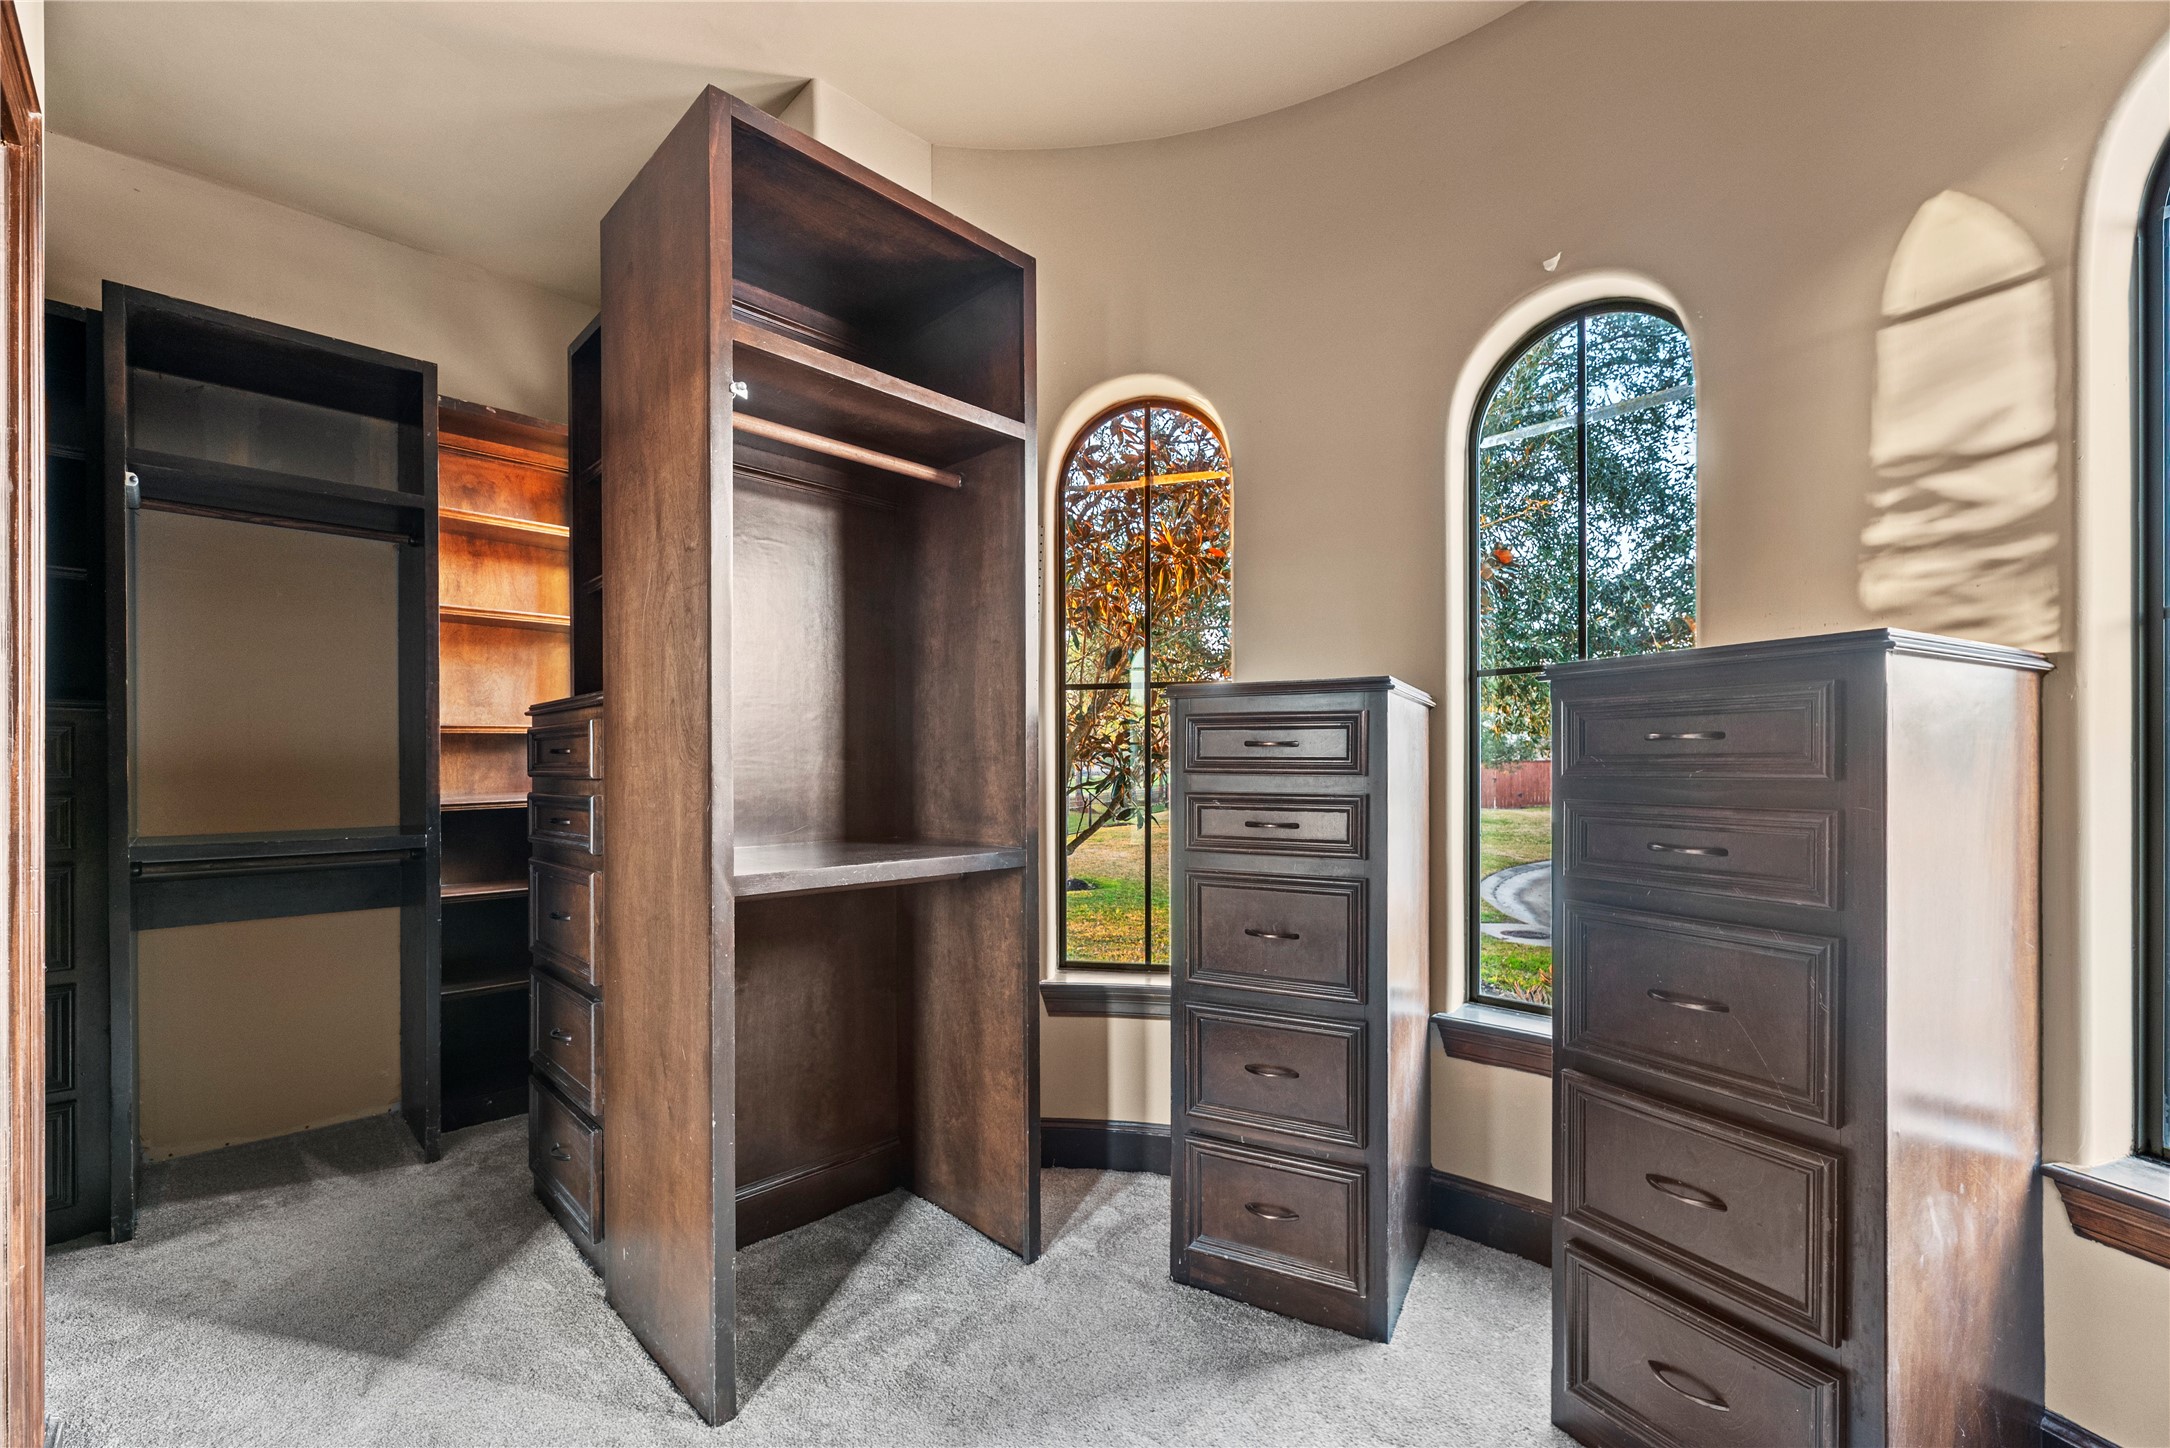
This dream walk in closet offers custom built in storage, shelving, and drawer units with natural light from arched windows.
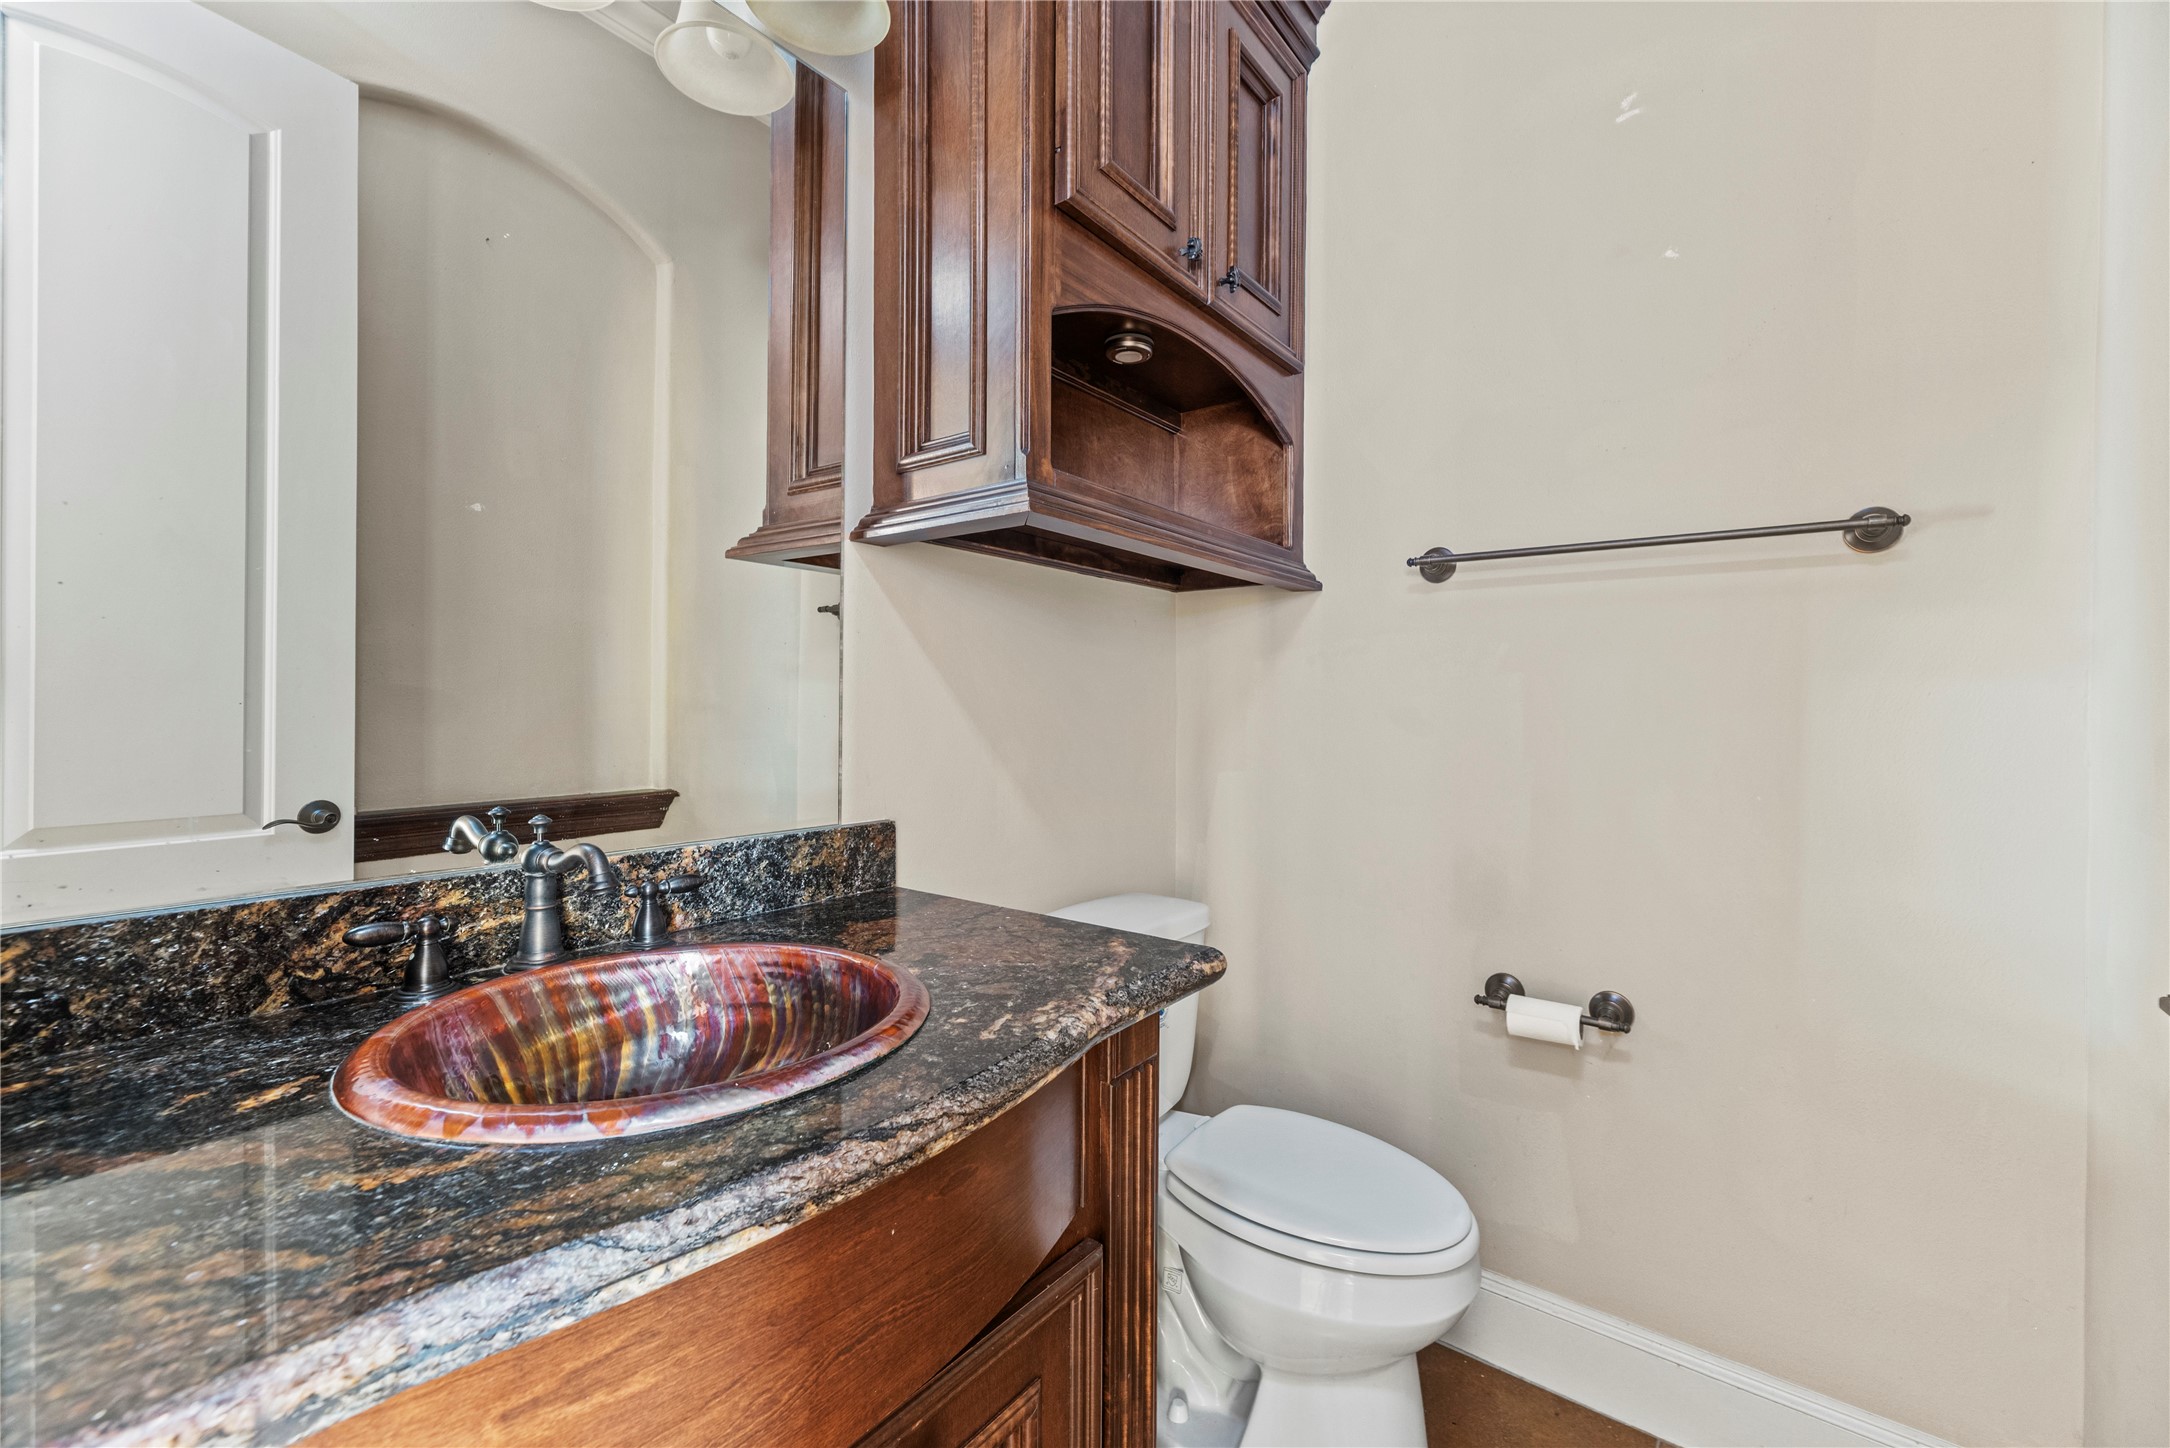
The conveniently located powder bath features a granite vanity, vessel sink, and custom cabinetry with elegant finishes.
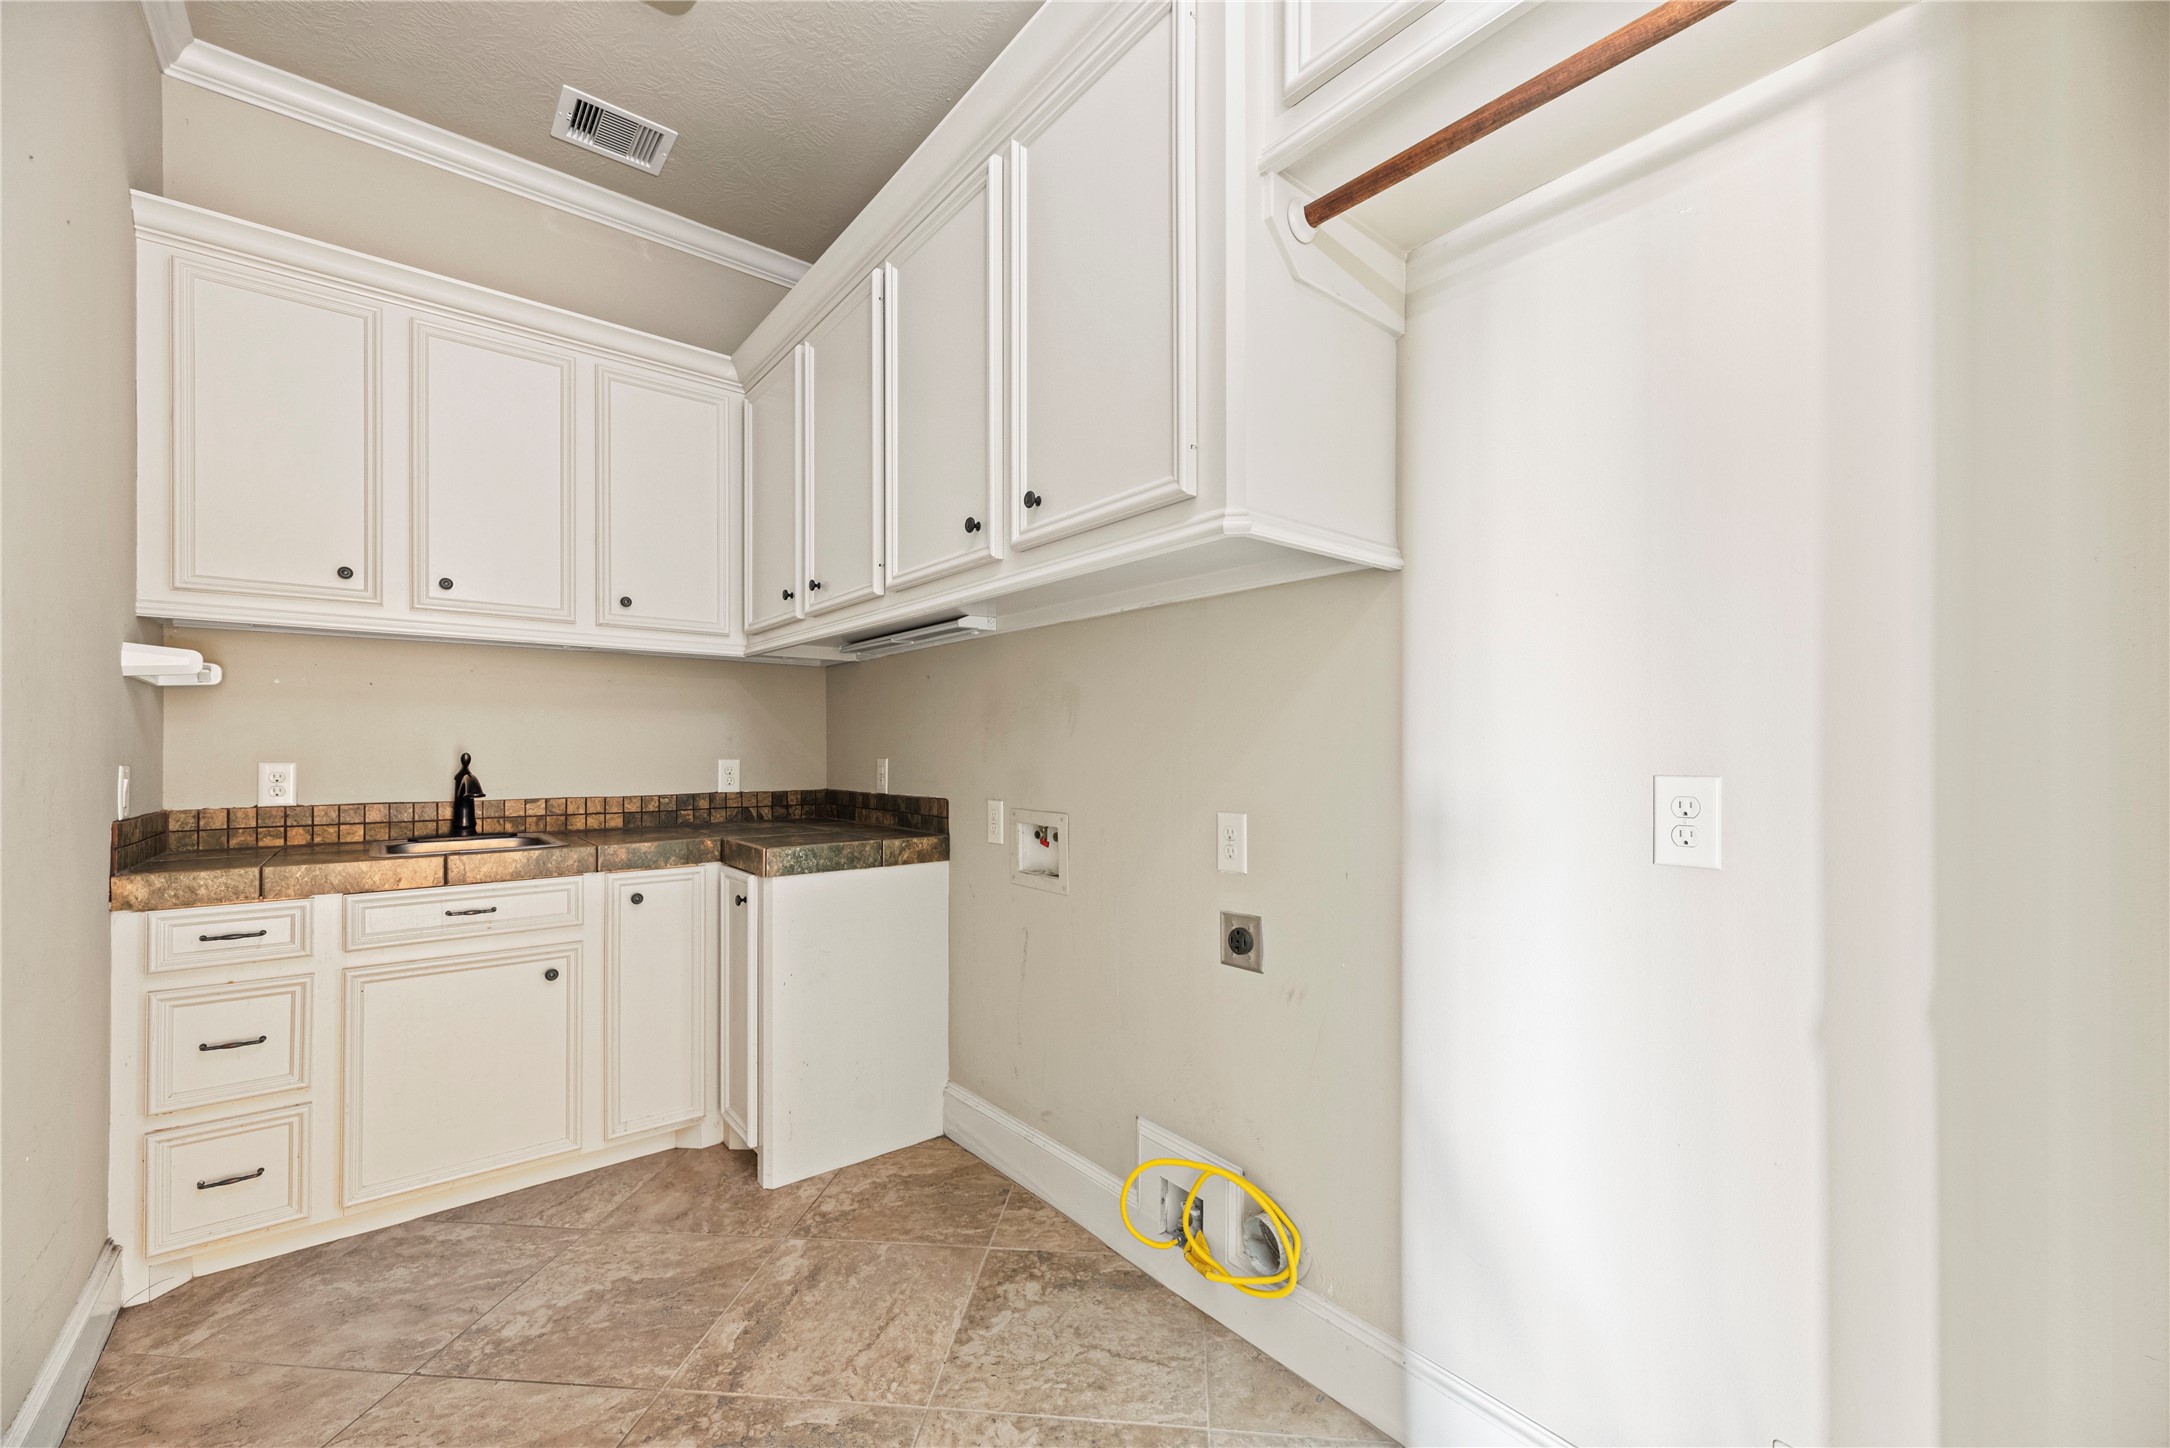
The spacious utility room offers abundant cabinetry and counter space, a utility sink, and dedicated washer and dryer connections. You even have room for a spare refrigerator if desired!
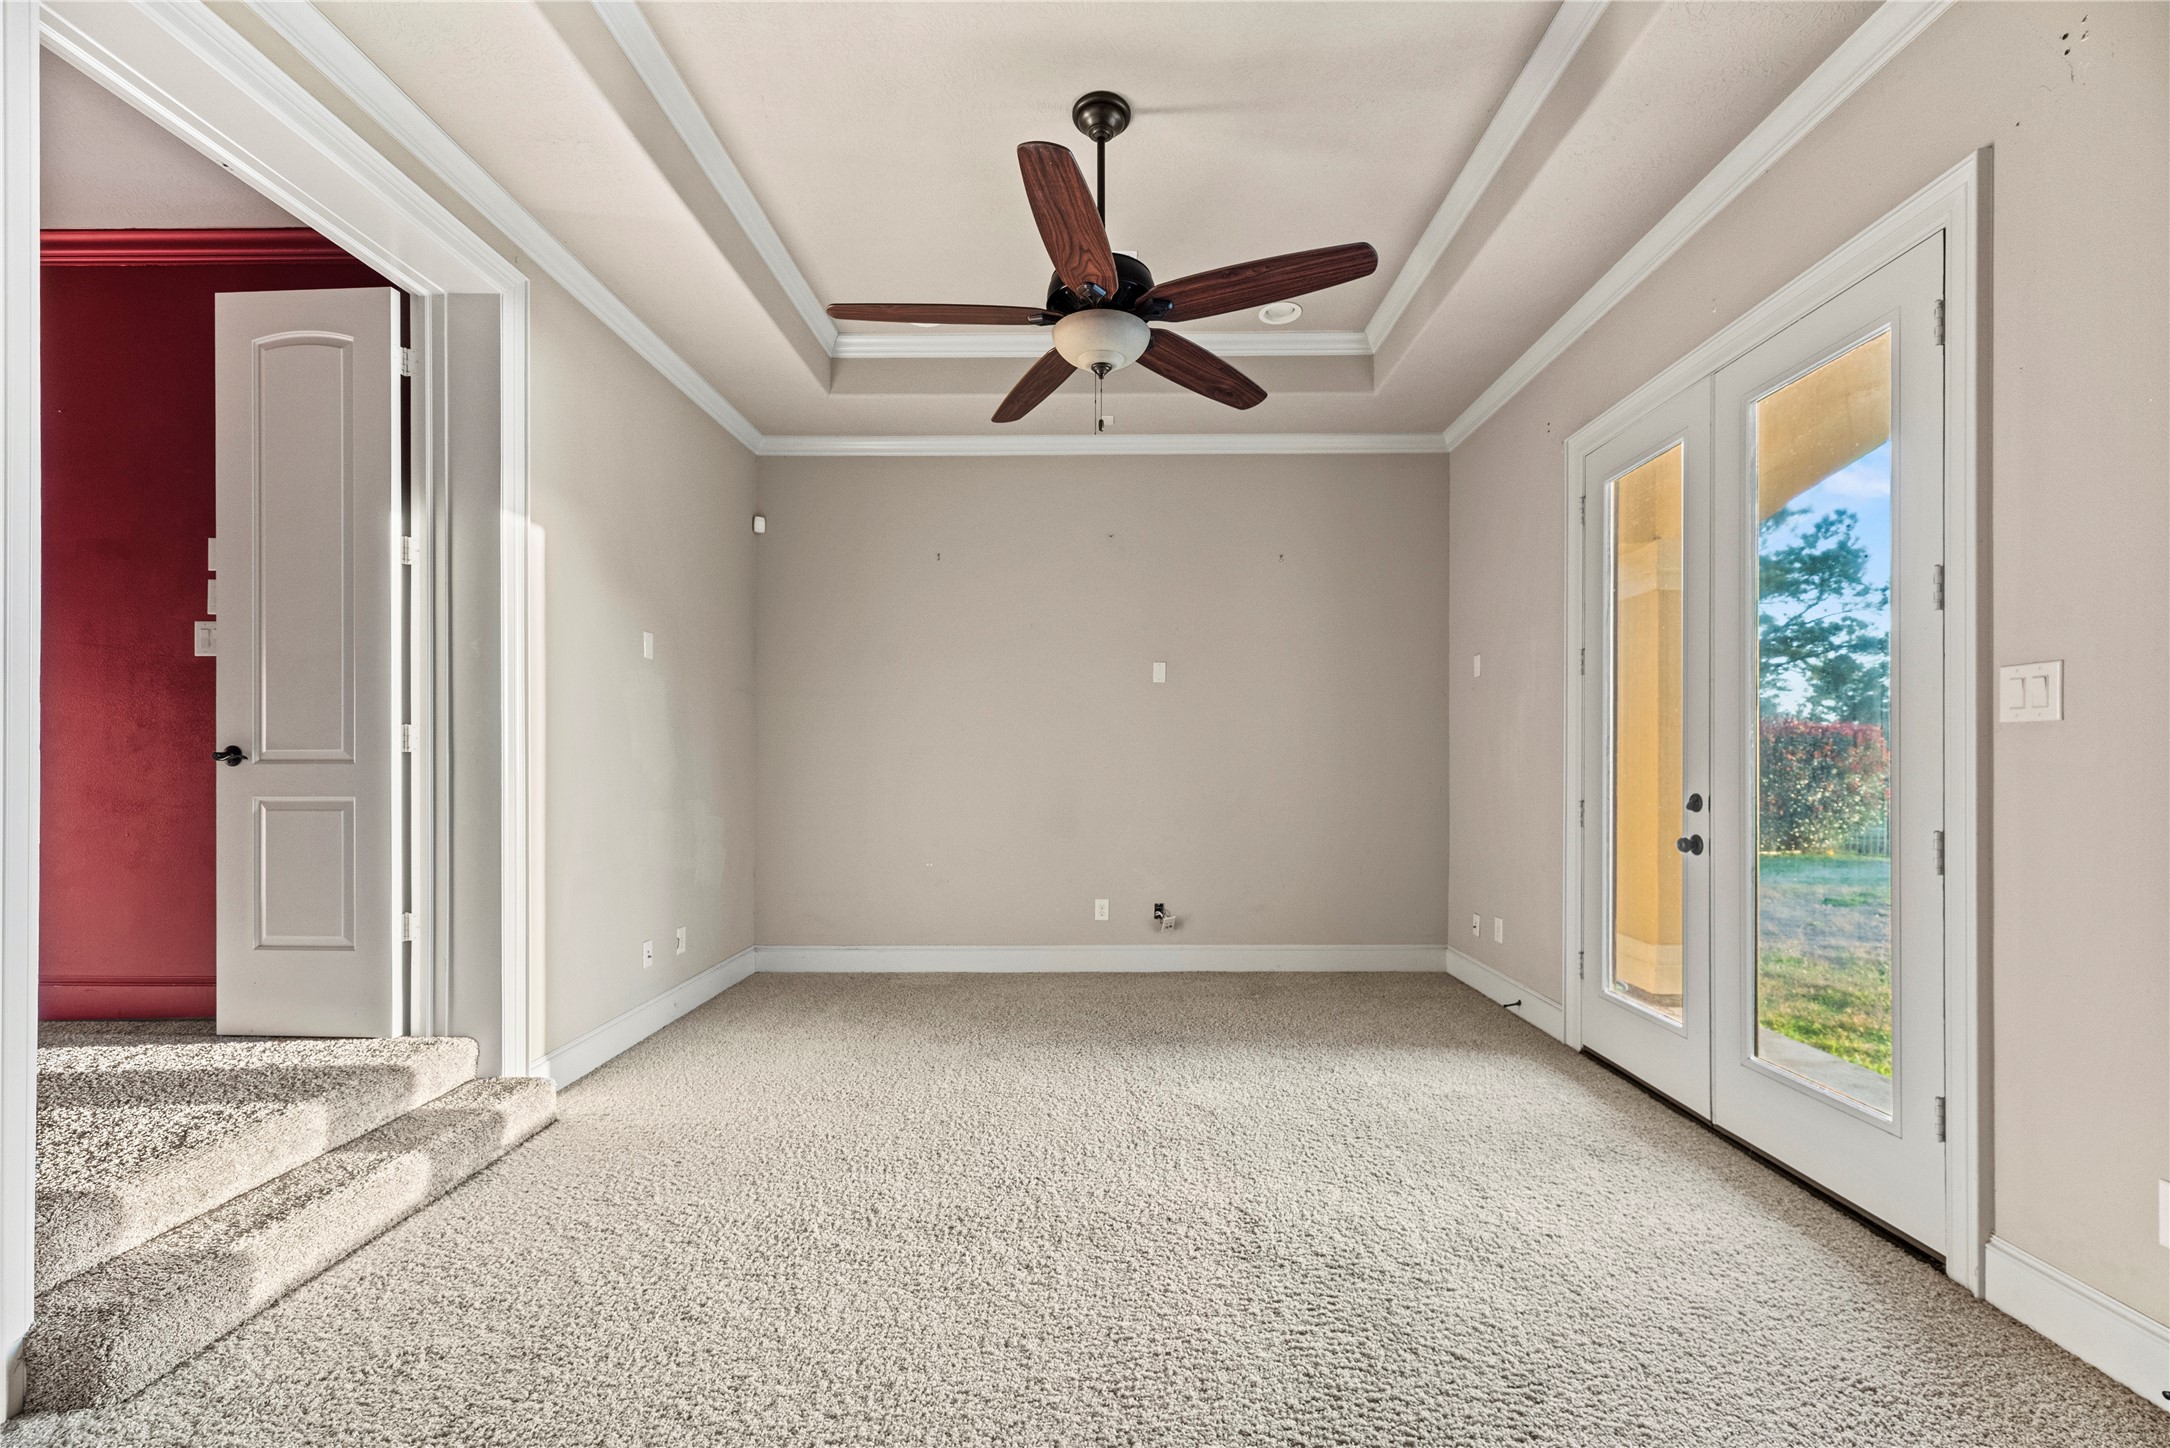
The private sitting area features plush carpet, a tray ceiling with ceiling fan, and French door access to the exterior of the home.
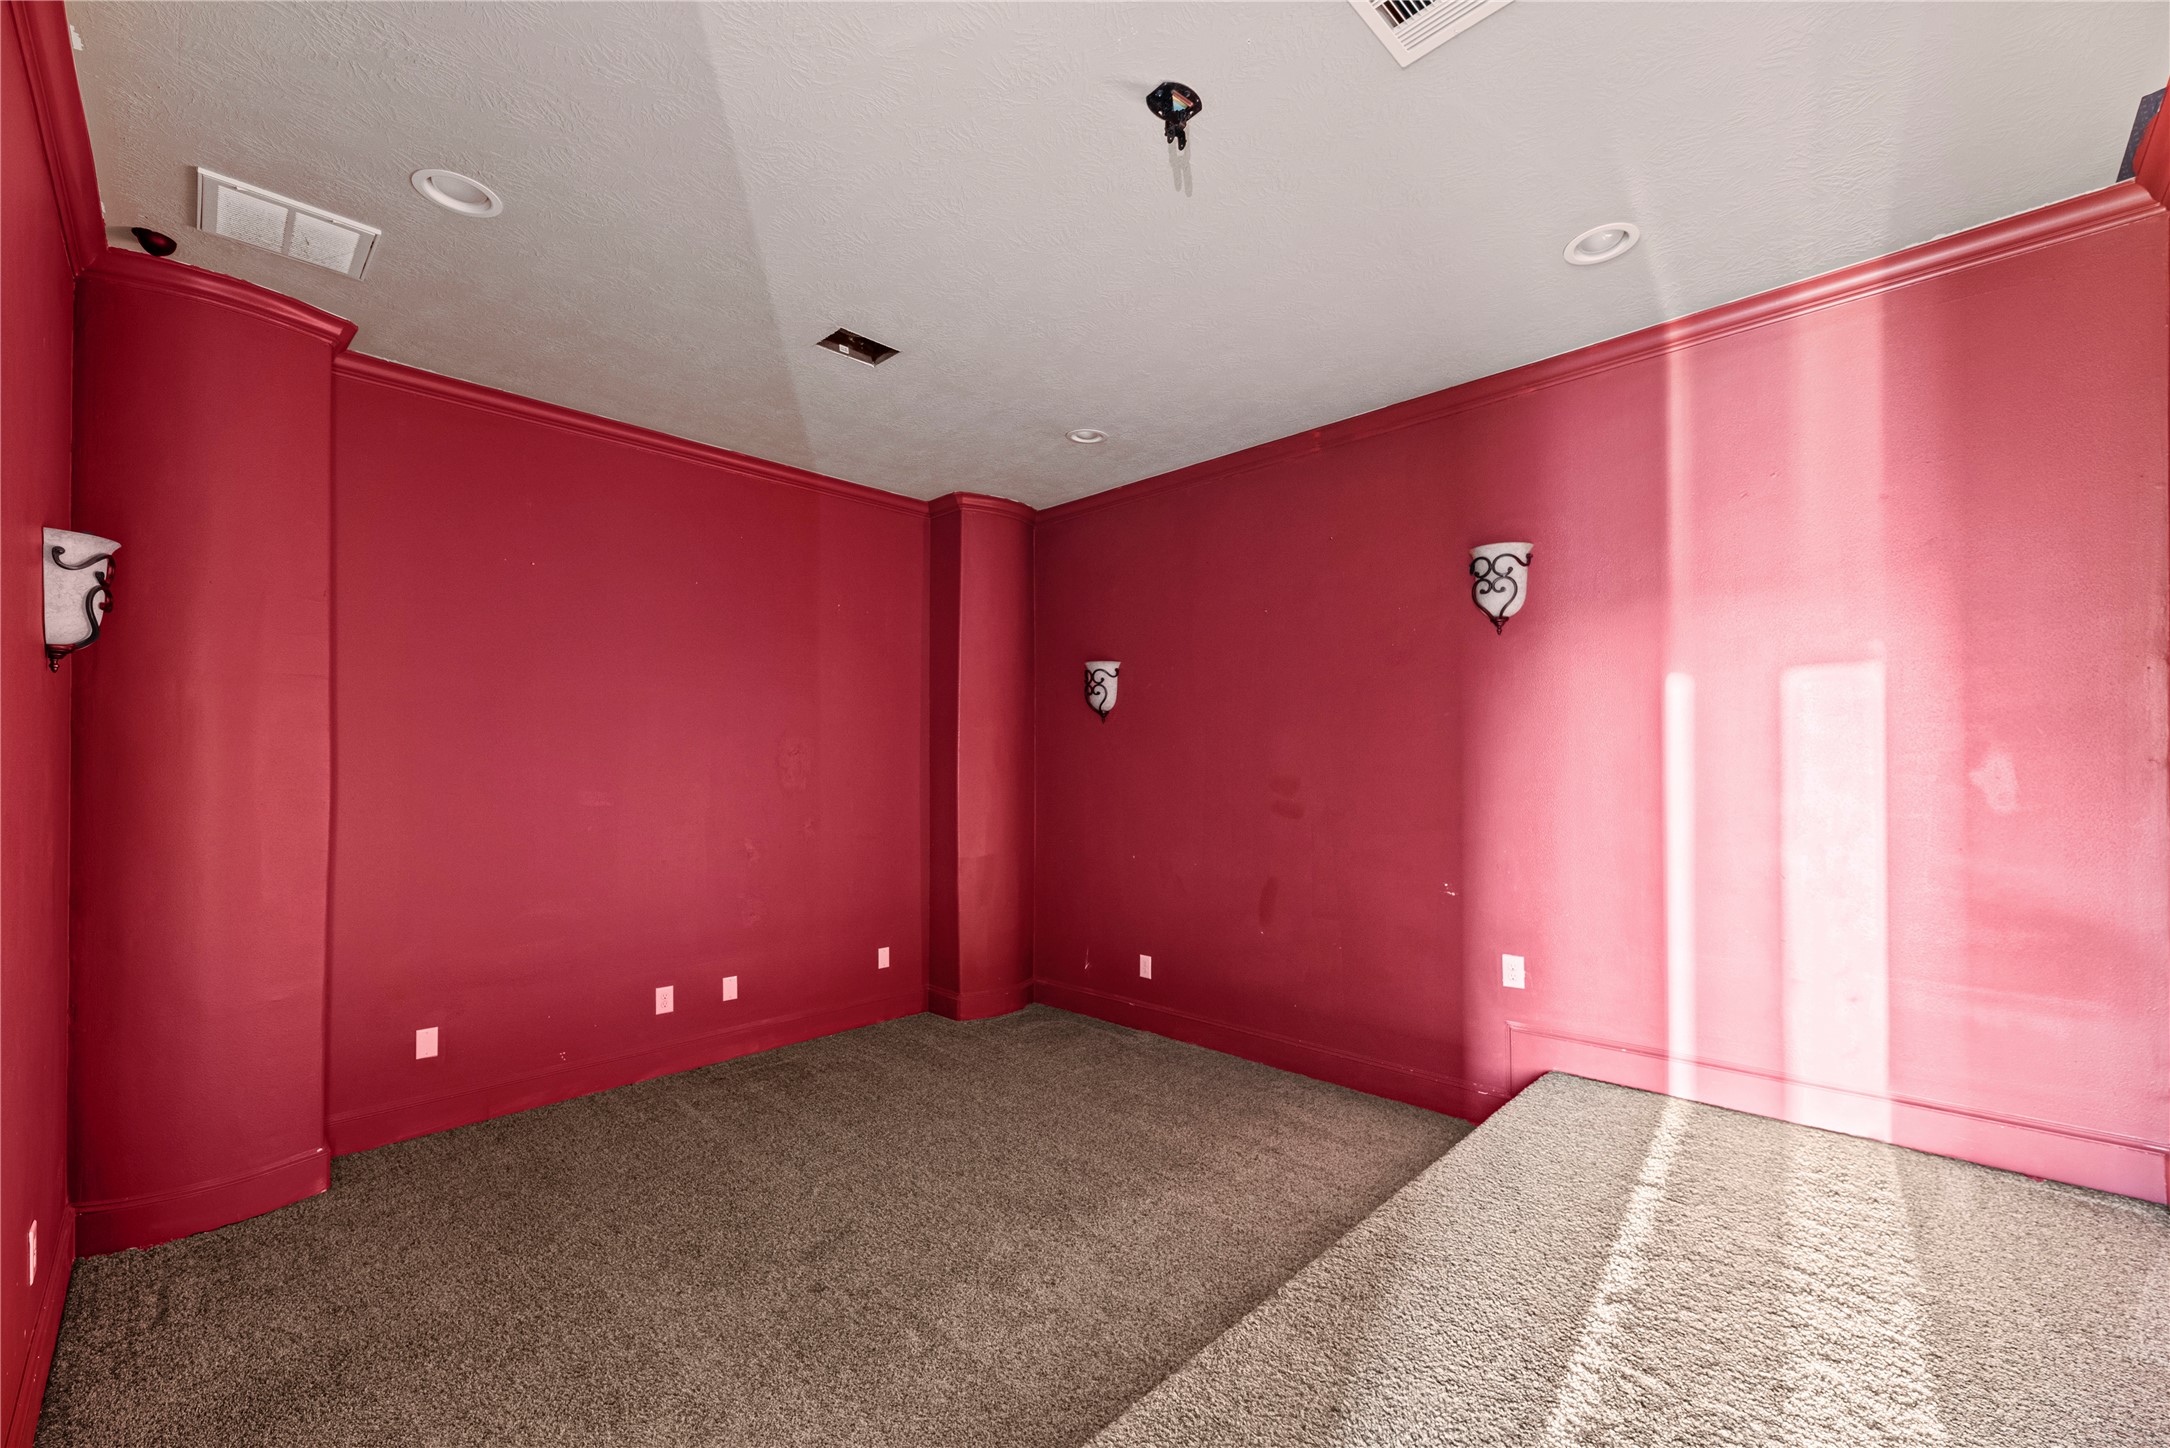
The dedicated media room located just off the sitting area offers a great space for movie nights or a game room setup, complete with wall sconces, recessed lighting, and plush carpet.
Follow the sweeping double staircase to the second level, where you will find the secondary bedrooms and bathrooms thoughtfully arranged for comfort and privacy.
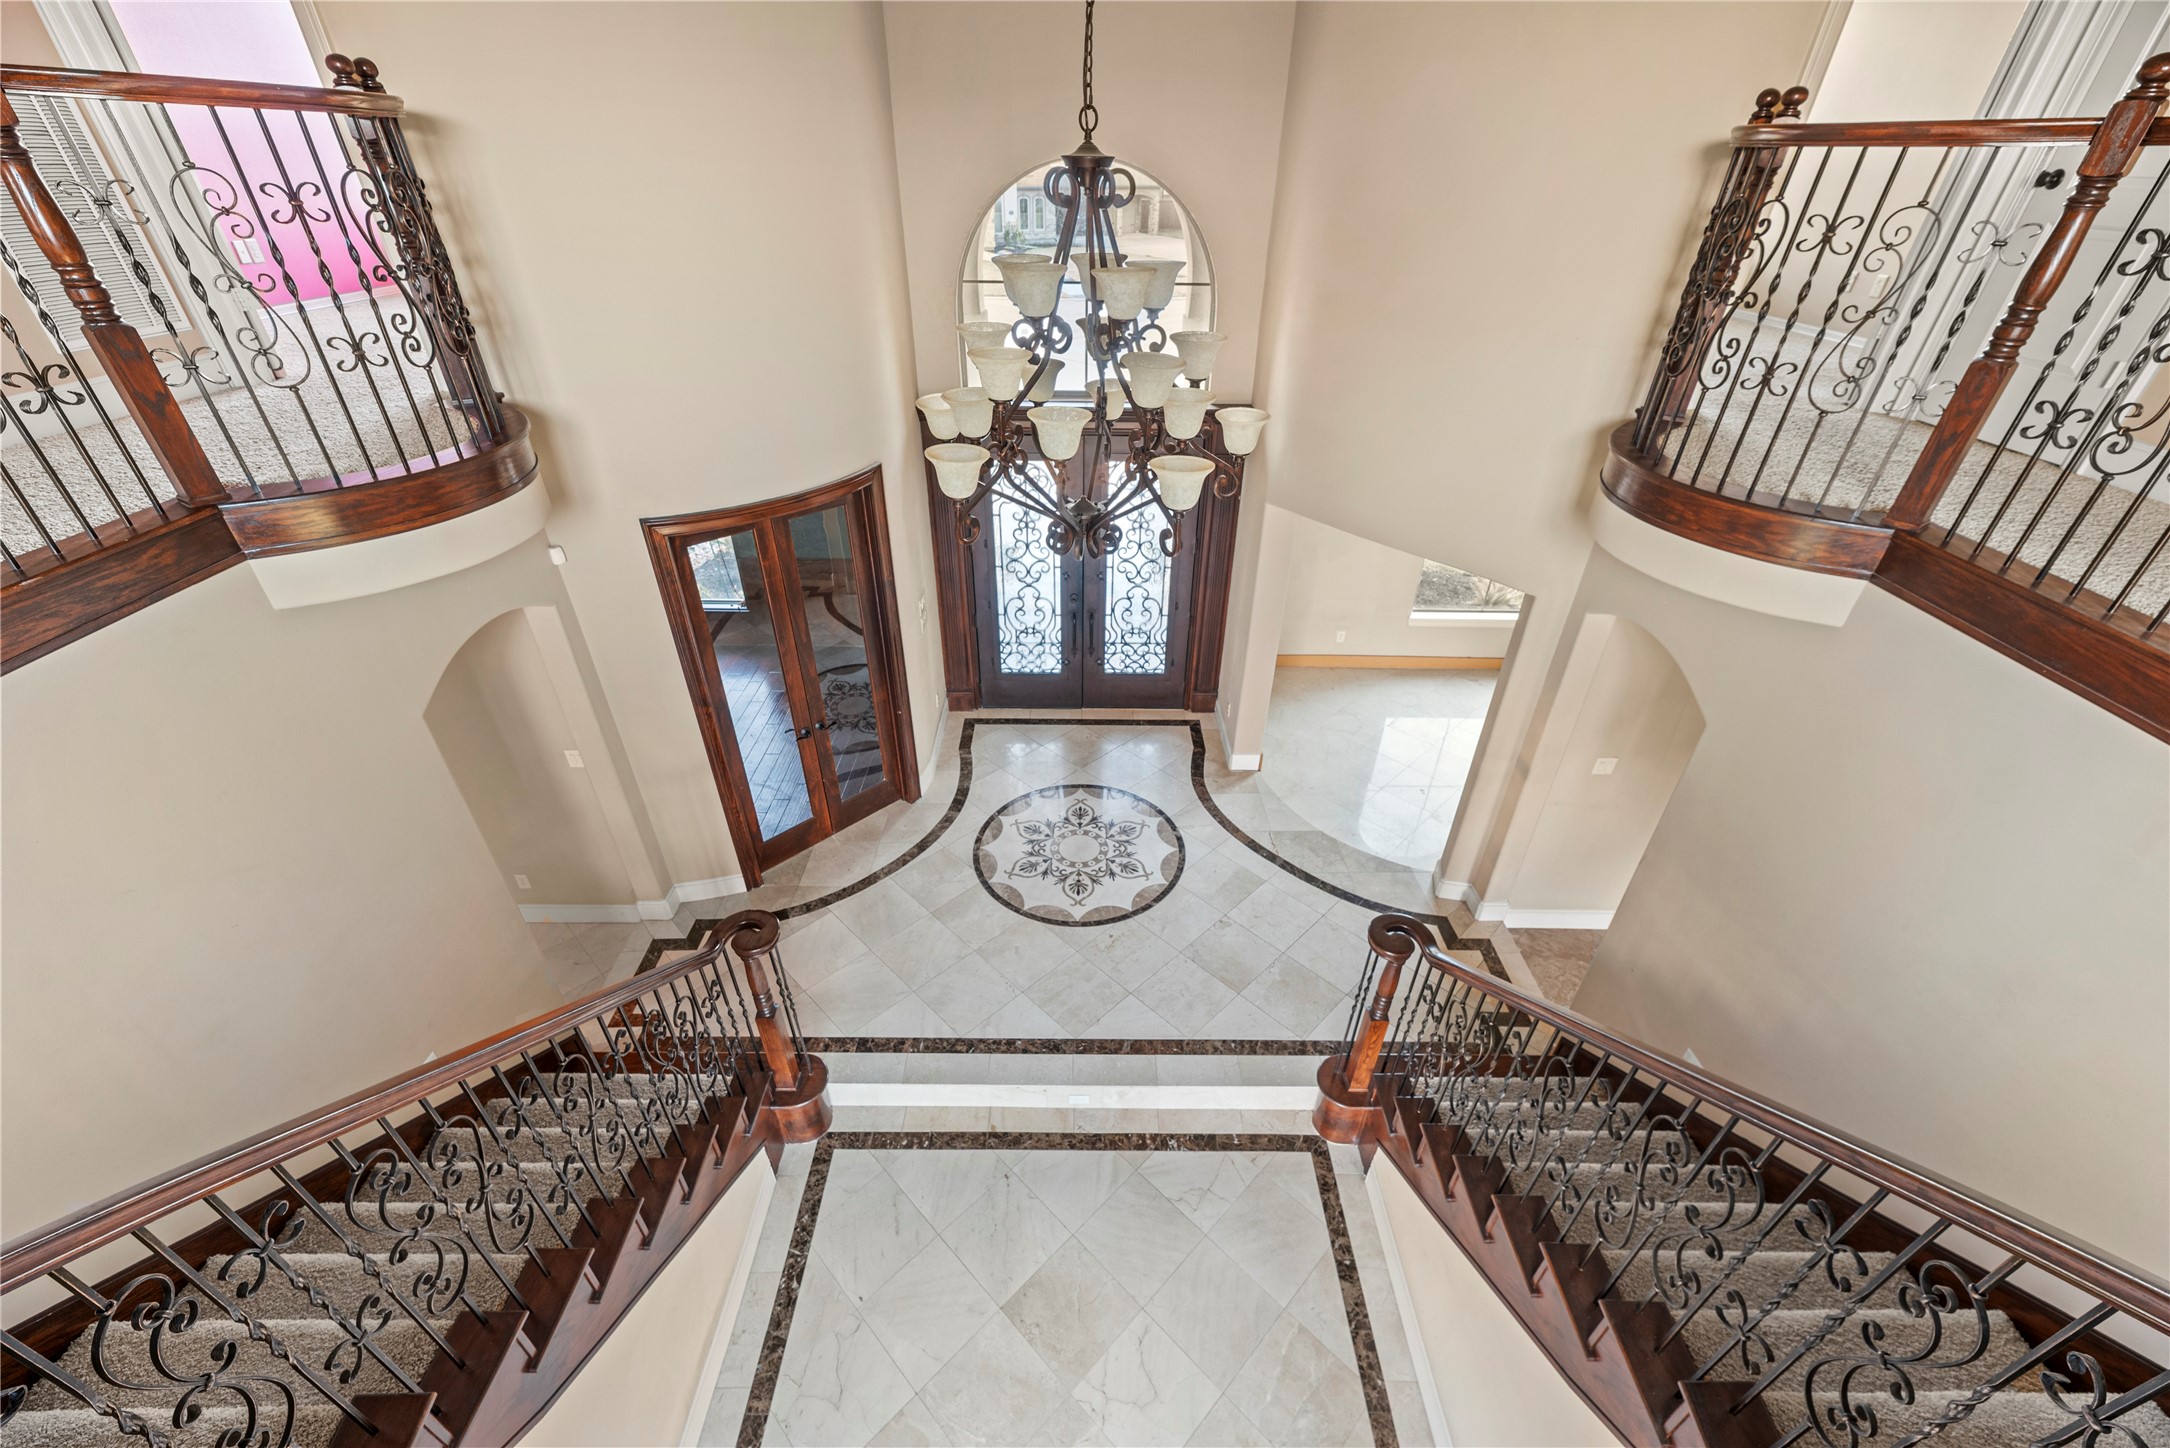
A dramatic overlook highlights the home’s architectural design, featuring dual curved staircases with wrought iron balusters, rich wood railings, and an elegant chandelier suspended above the marble inlay foyer. Arched openings, Juliet balconies, and custom iron front doors create a striking focal point and showcase the home’s grand scale and craftsmanship.
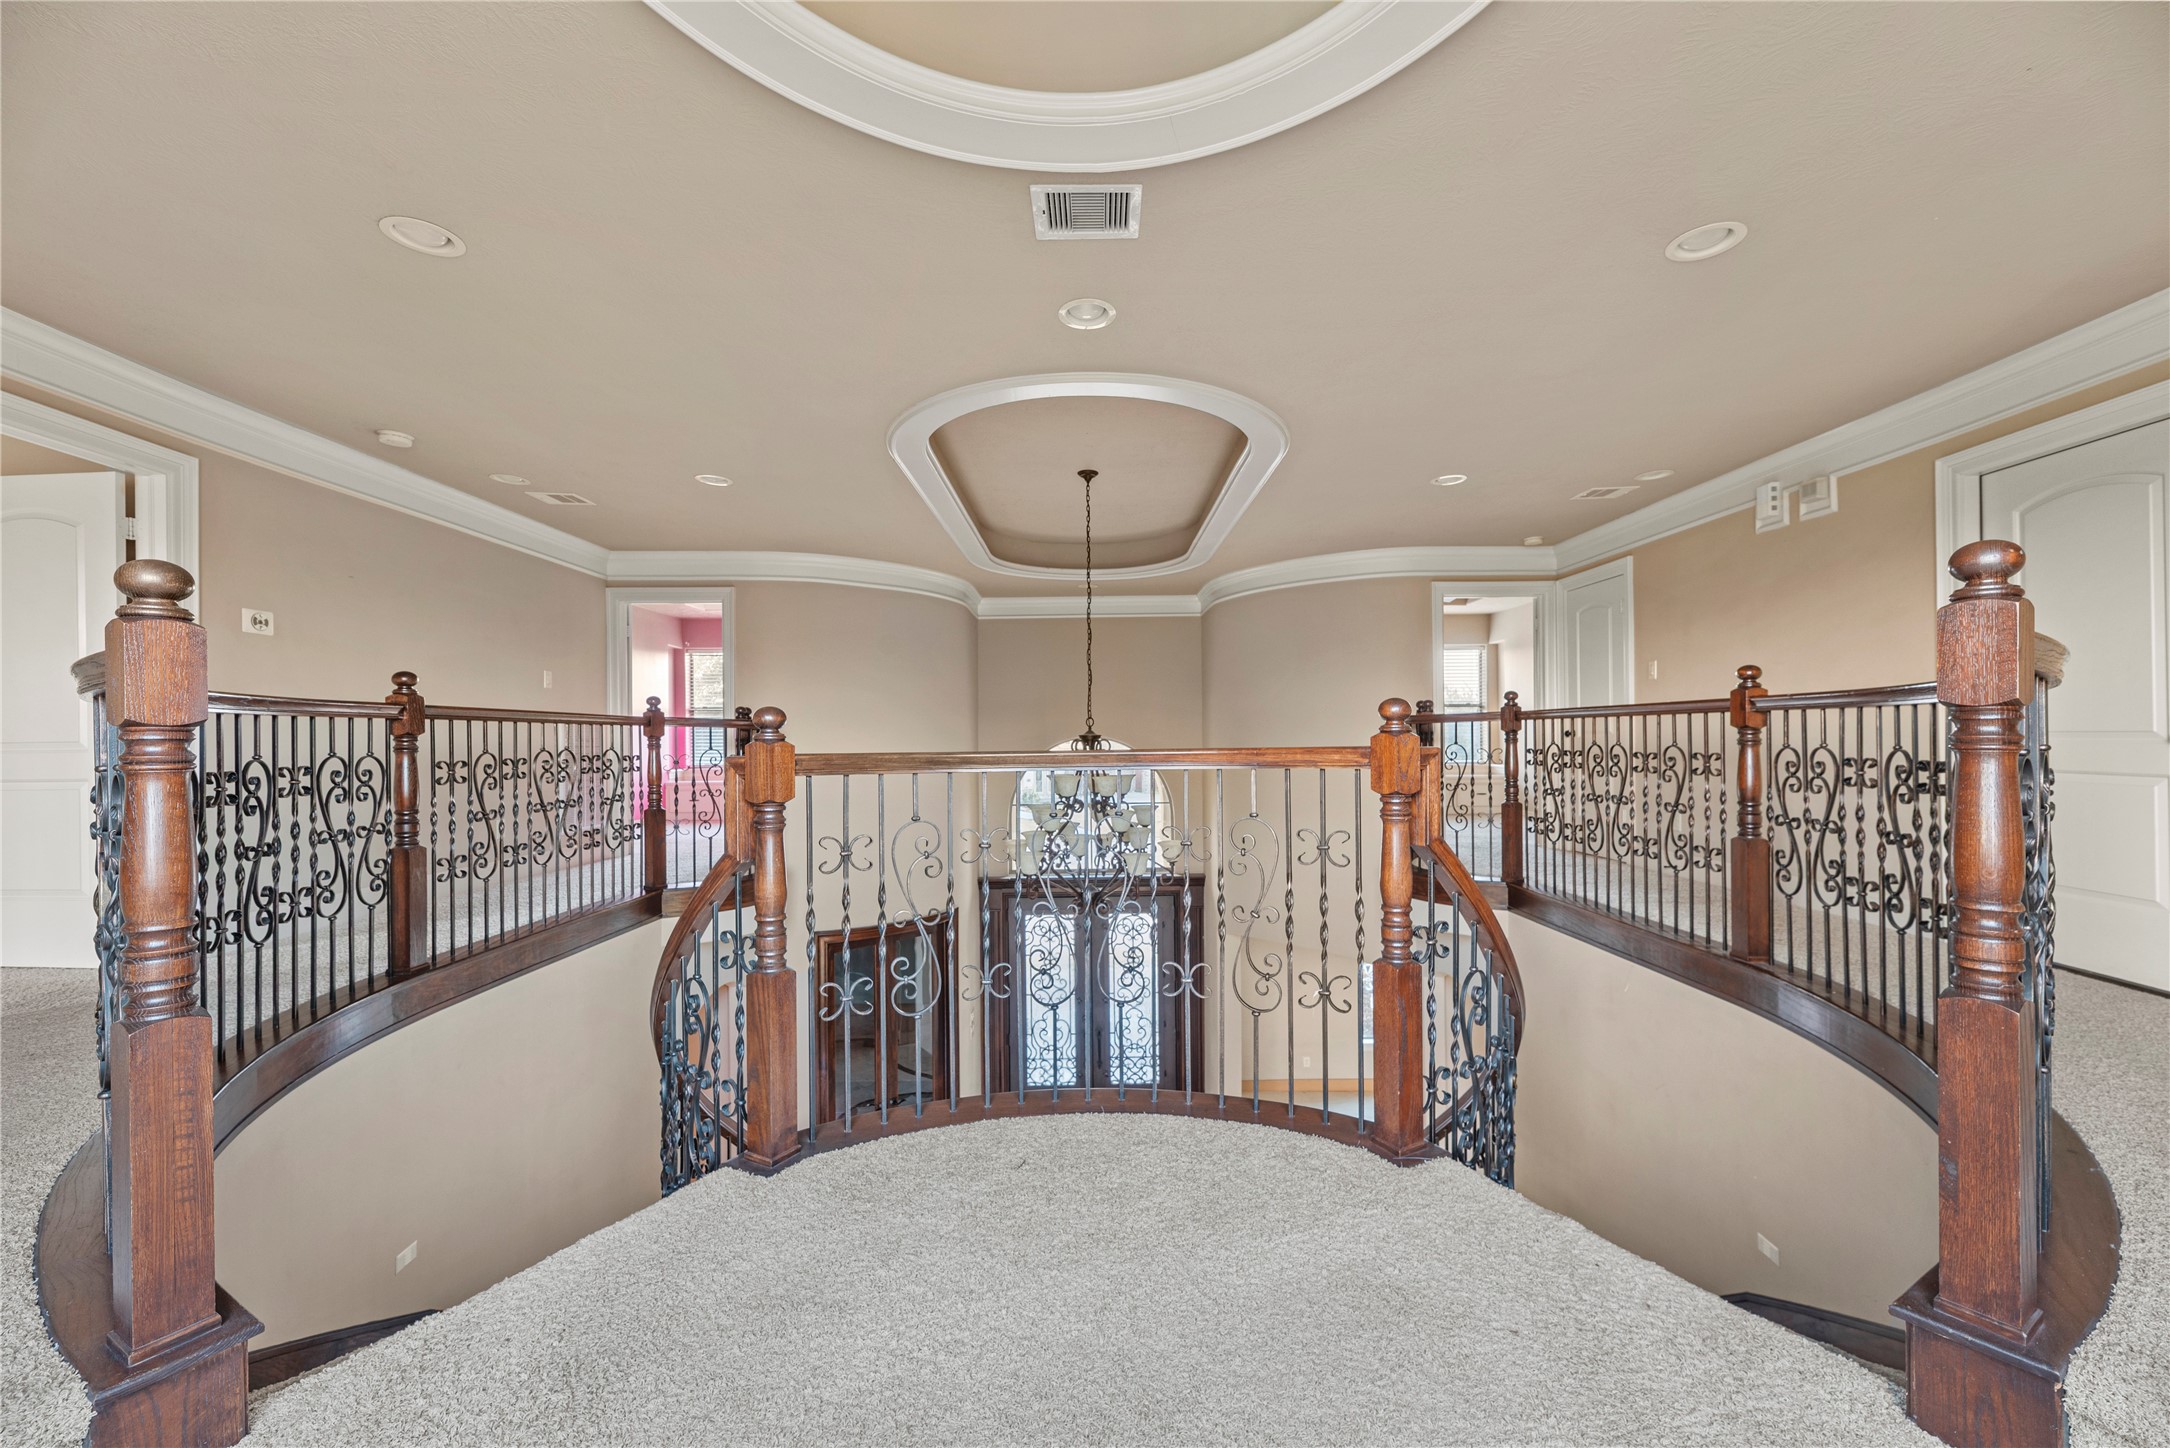
The upstairs landing overlooks the grand foyer below and features elegant wrought iron railing and architectural ceiling detail, creating a bright and open transition to the secondary bedrooms and bathrooms.
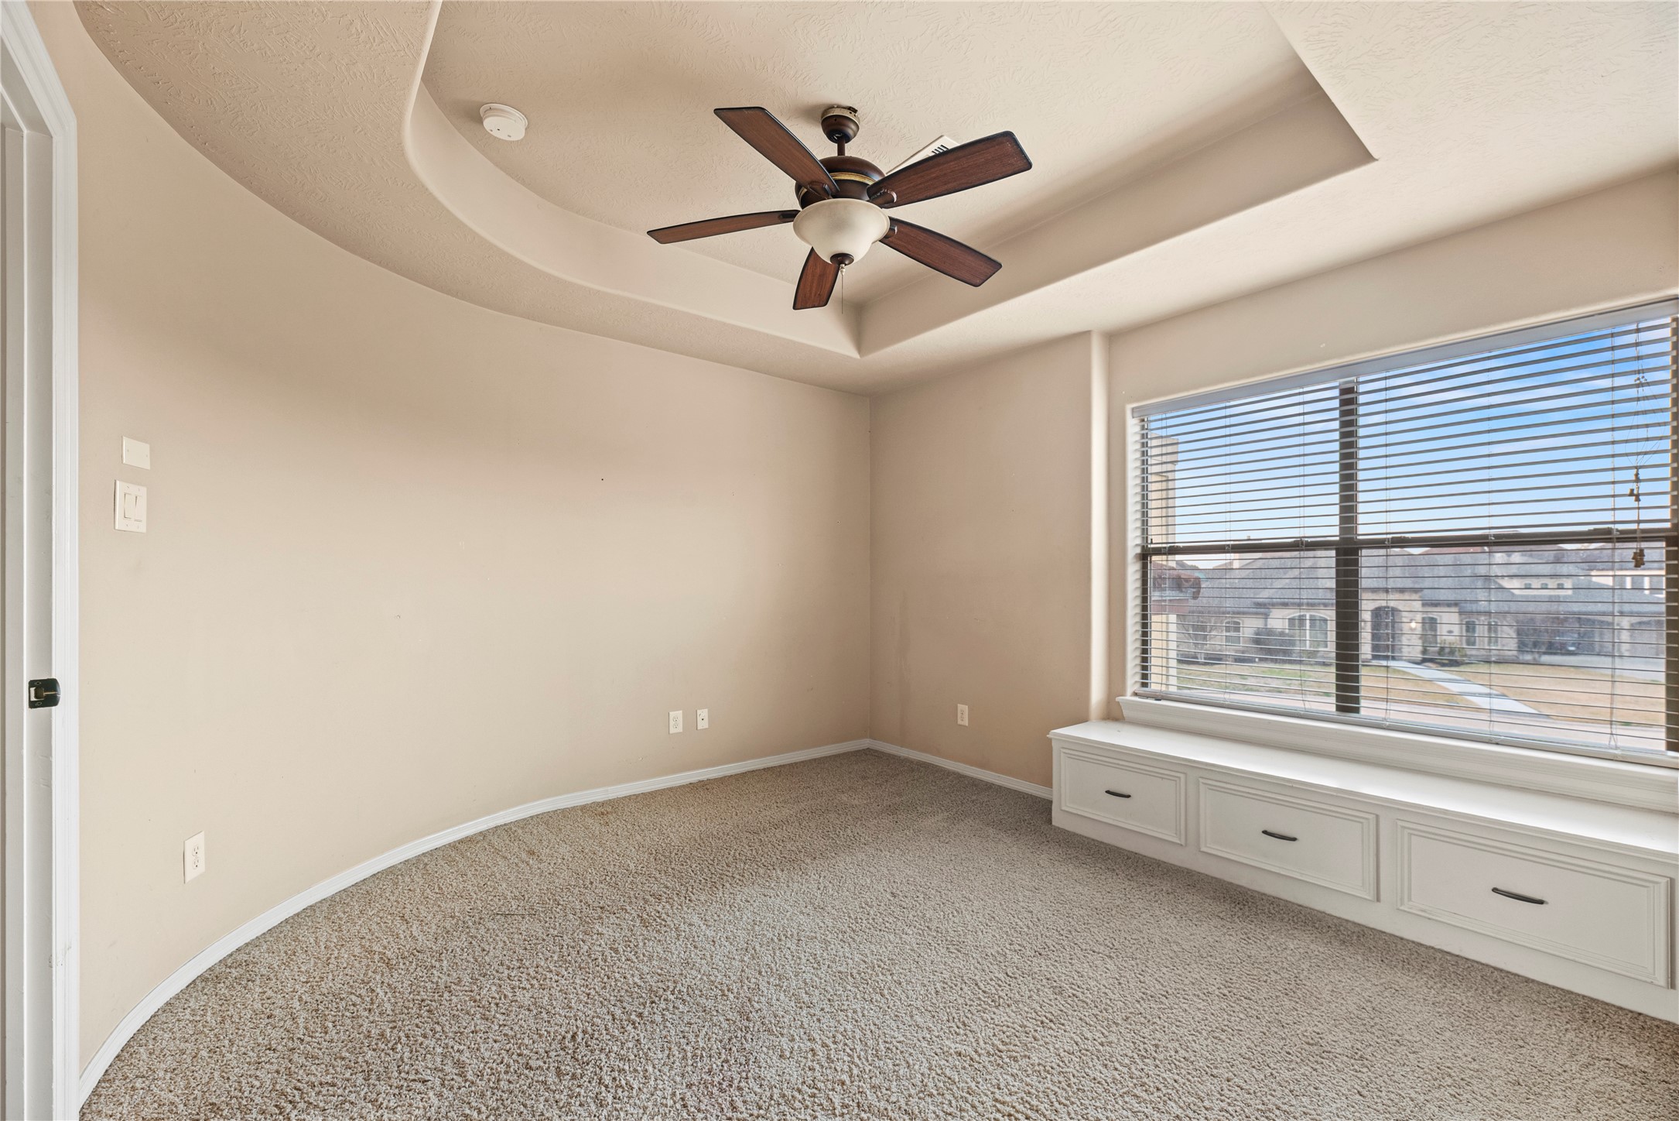
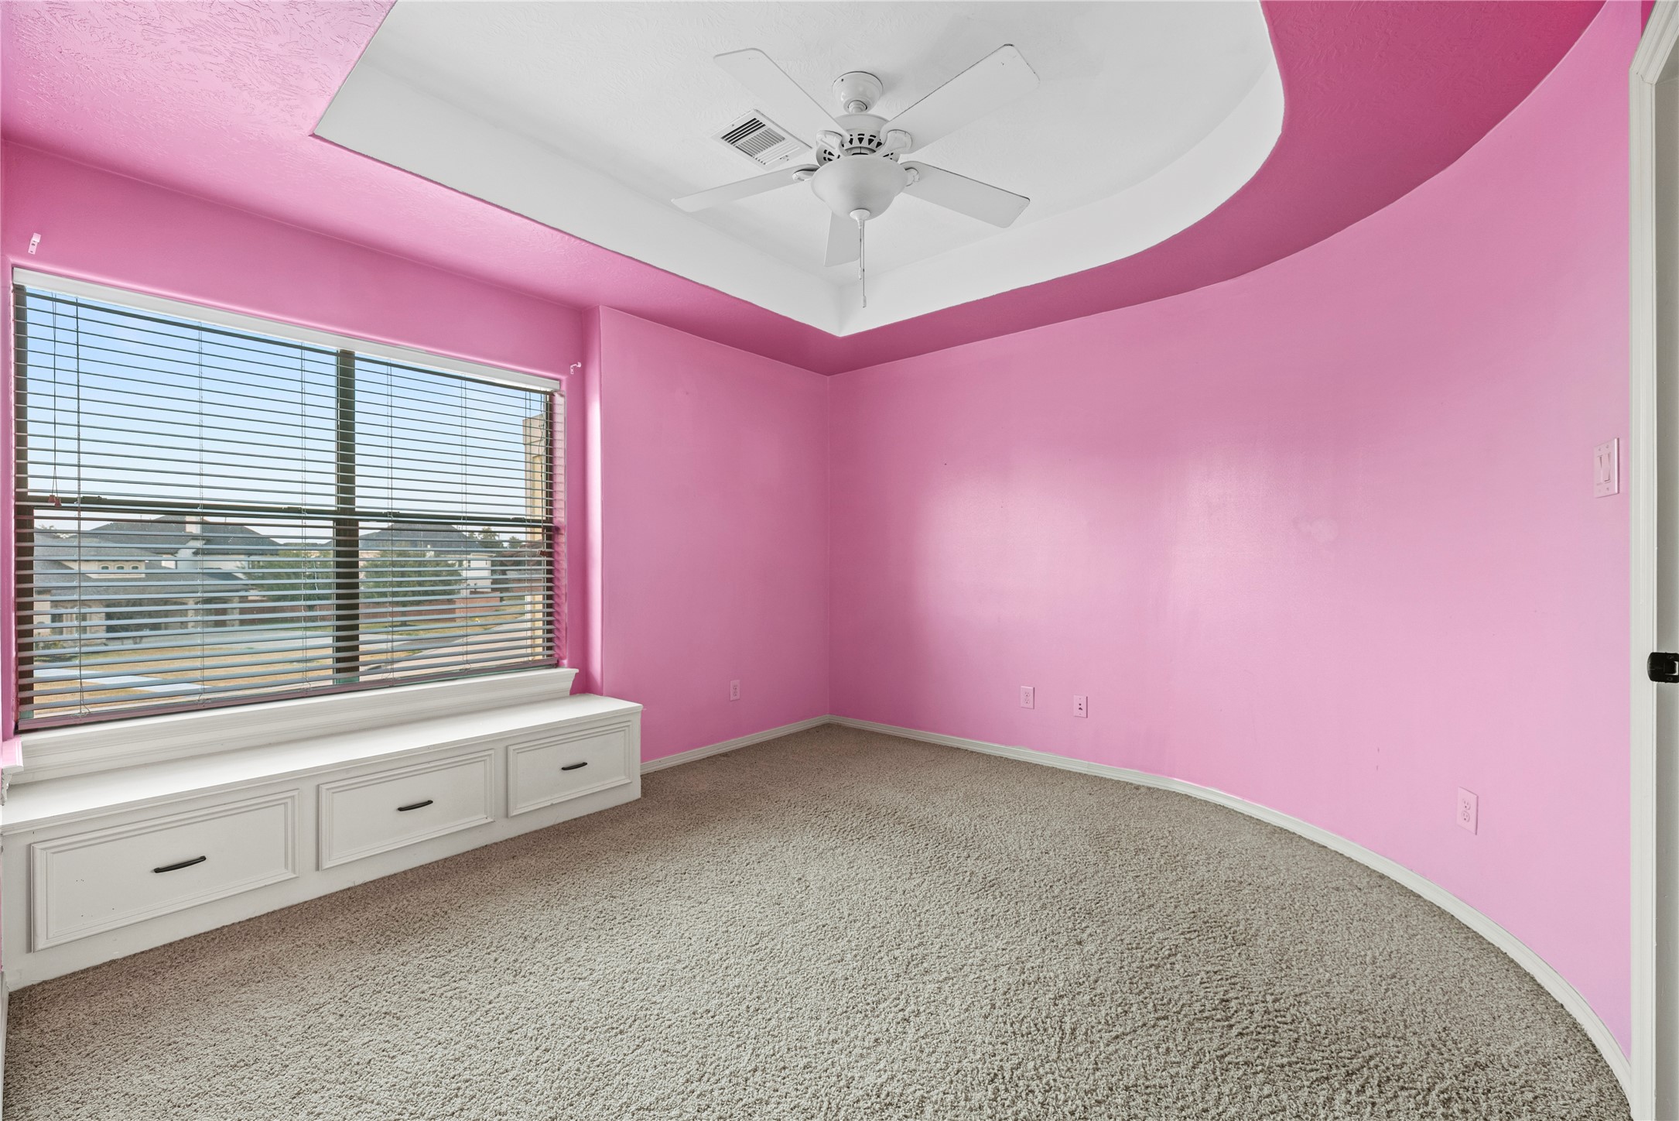
This secondary bedroom features plush carpet, a ceiling fan, and a tray ceiling with elegant detailing. A large window fills the room with natural light, and the built-in window seat with storage drawers adds charm.
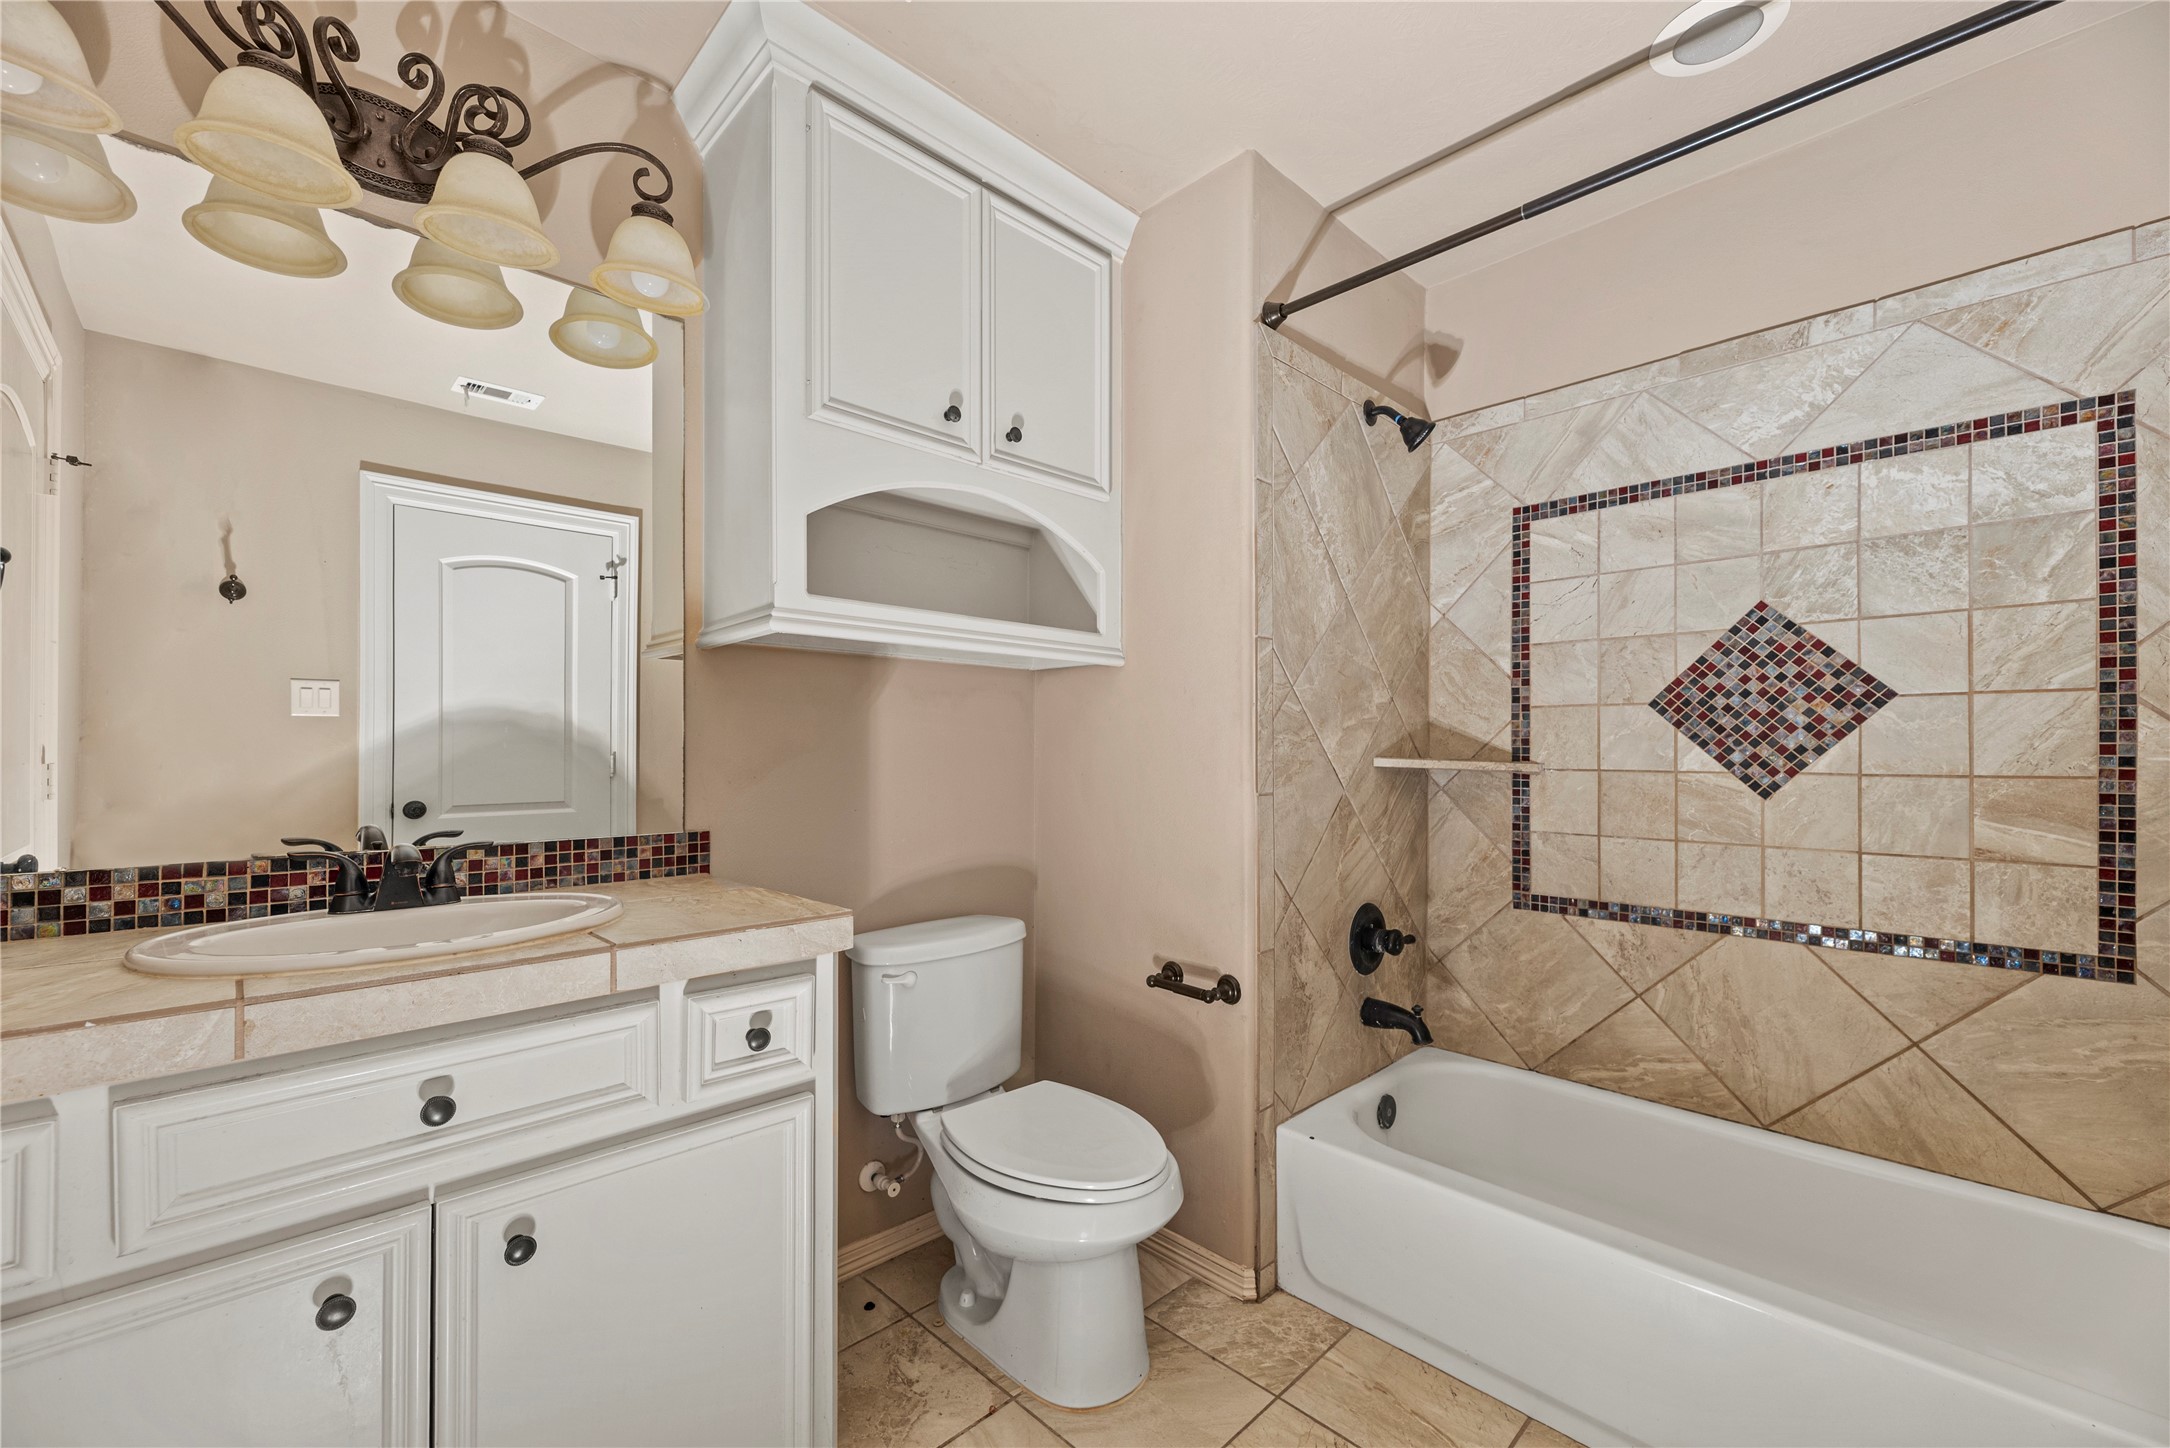
This secondary ensuite bathroom offers a spacious vanity with cabinet storage, along with overhead lighting. The tub and shower combination features an upgraded tile surround with decorative accent inlay and built-in shelving, creating a clean and functional space for guests or family members.
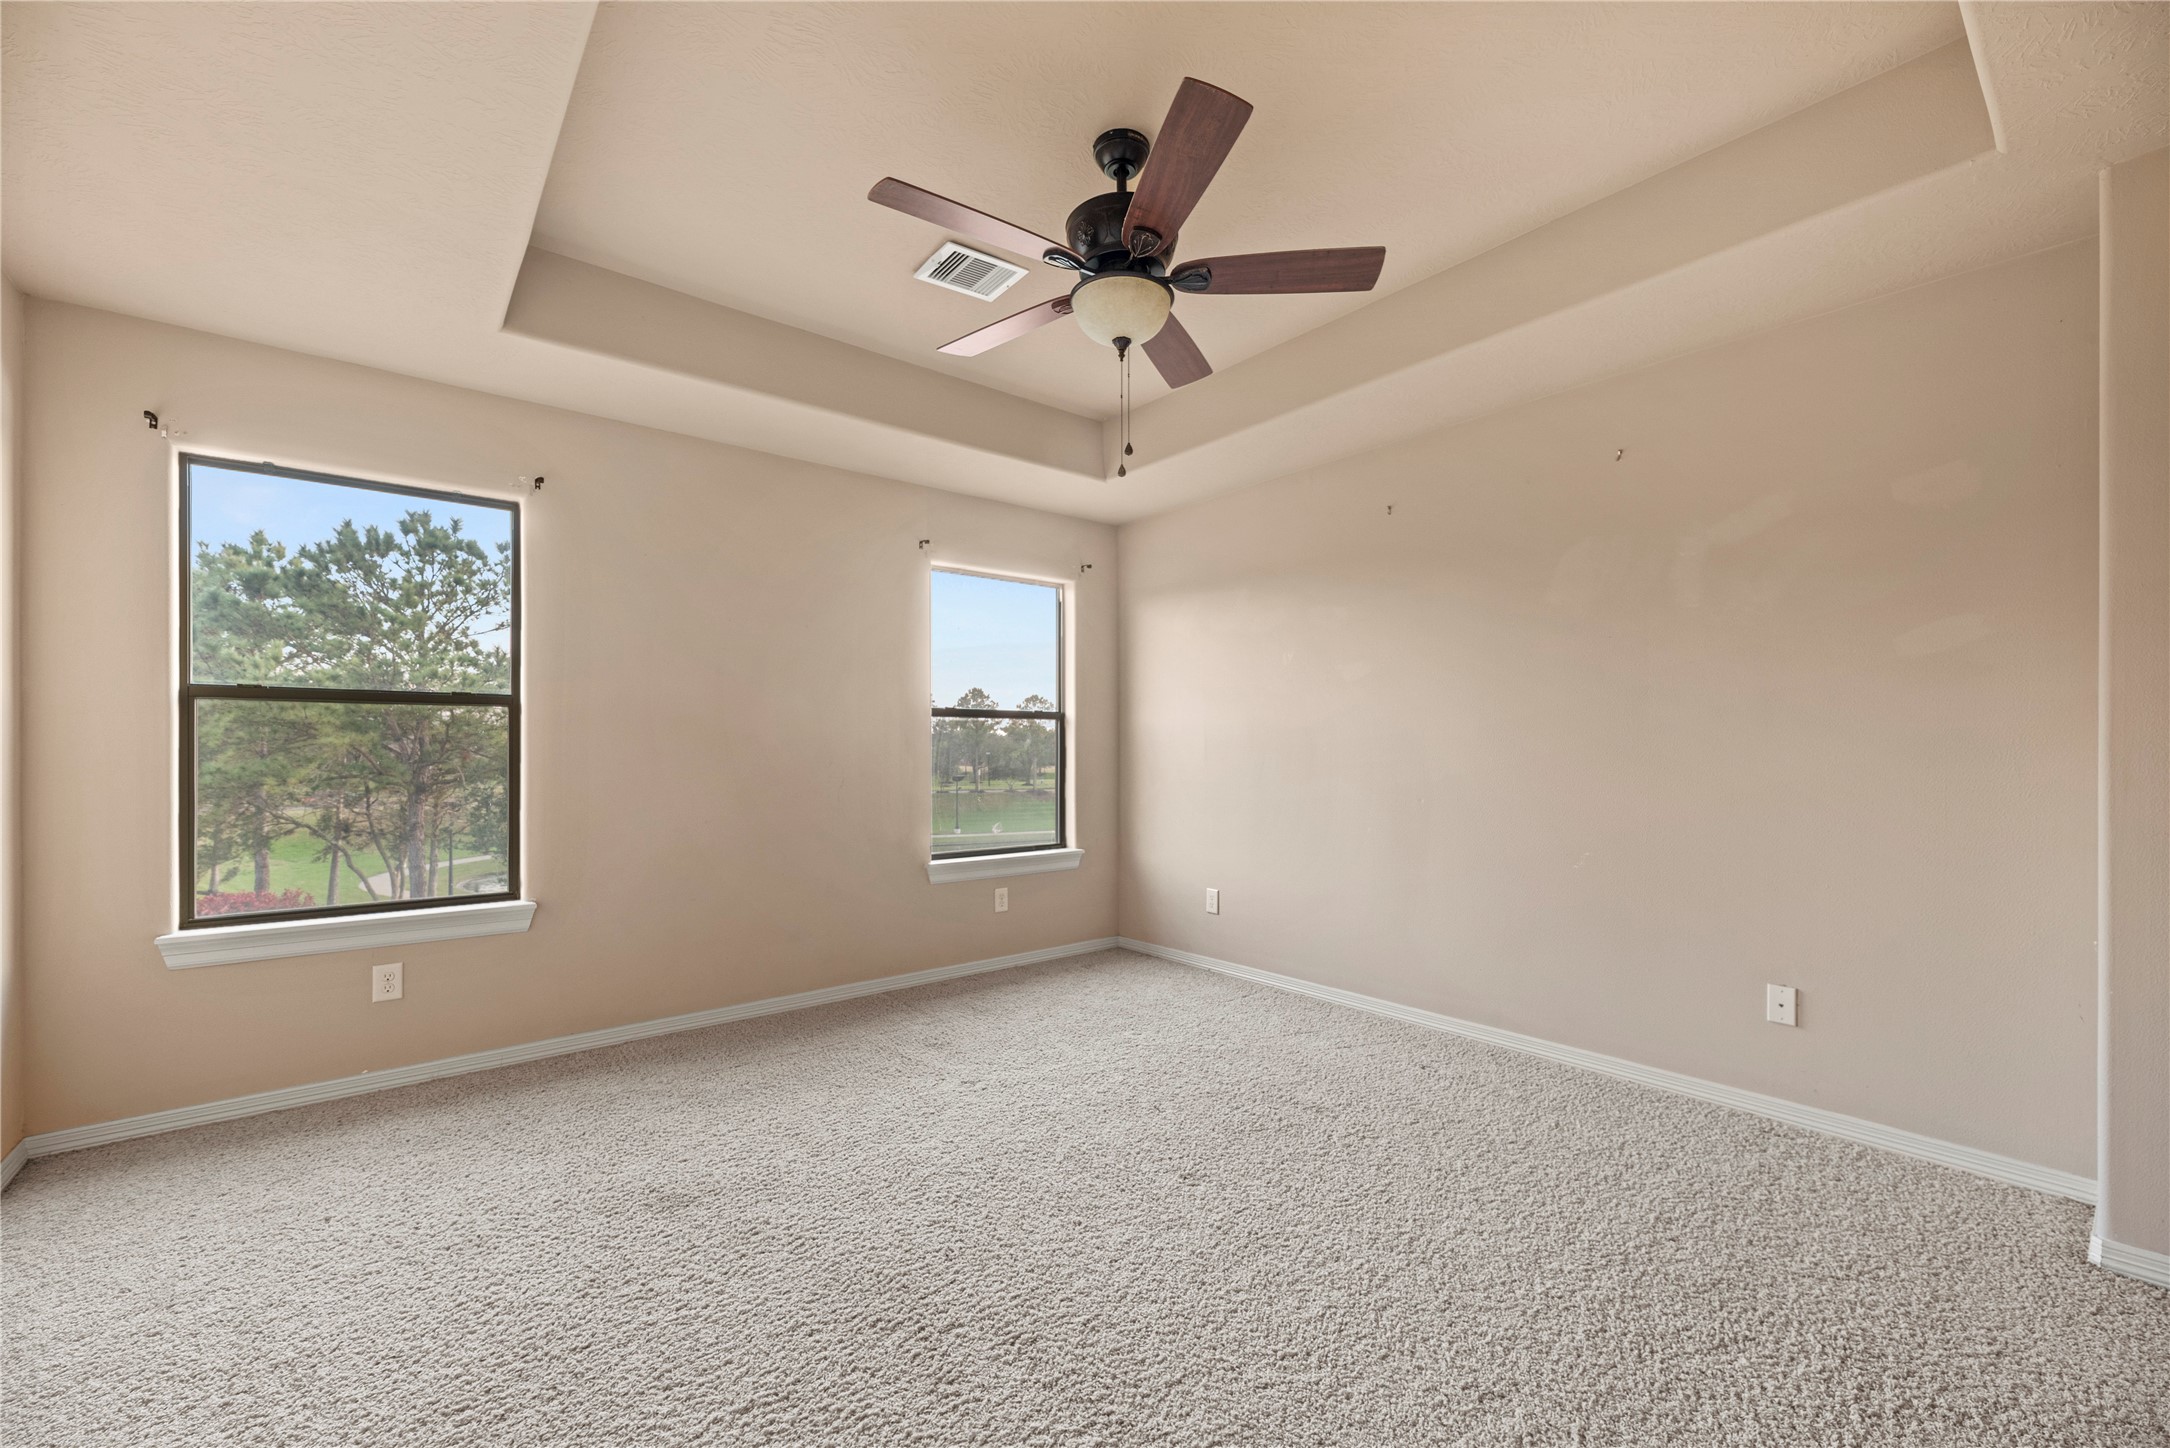
Another spacious secondary bedroom offers plush carpet, a tray ceiling, and a ceiling fan for comfort. Multiple windows provide abundant natural light and pleasant views, while the neutral finishes make it easy to personalize the space.
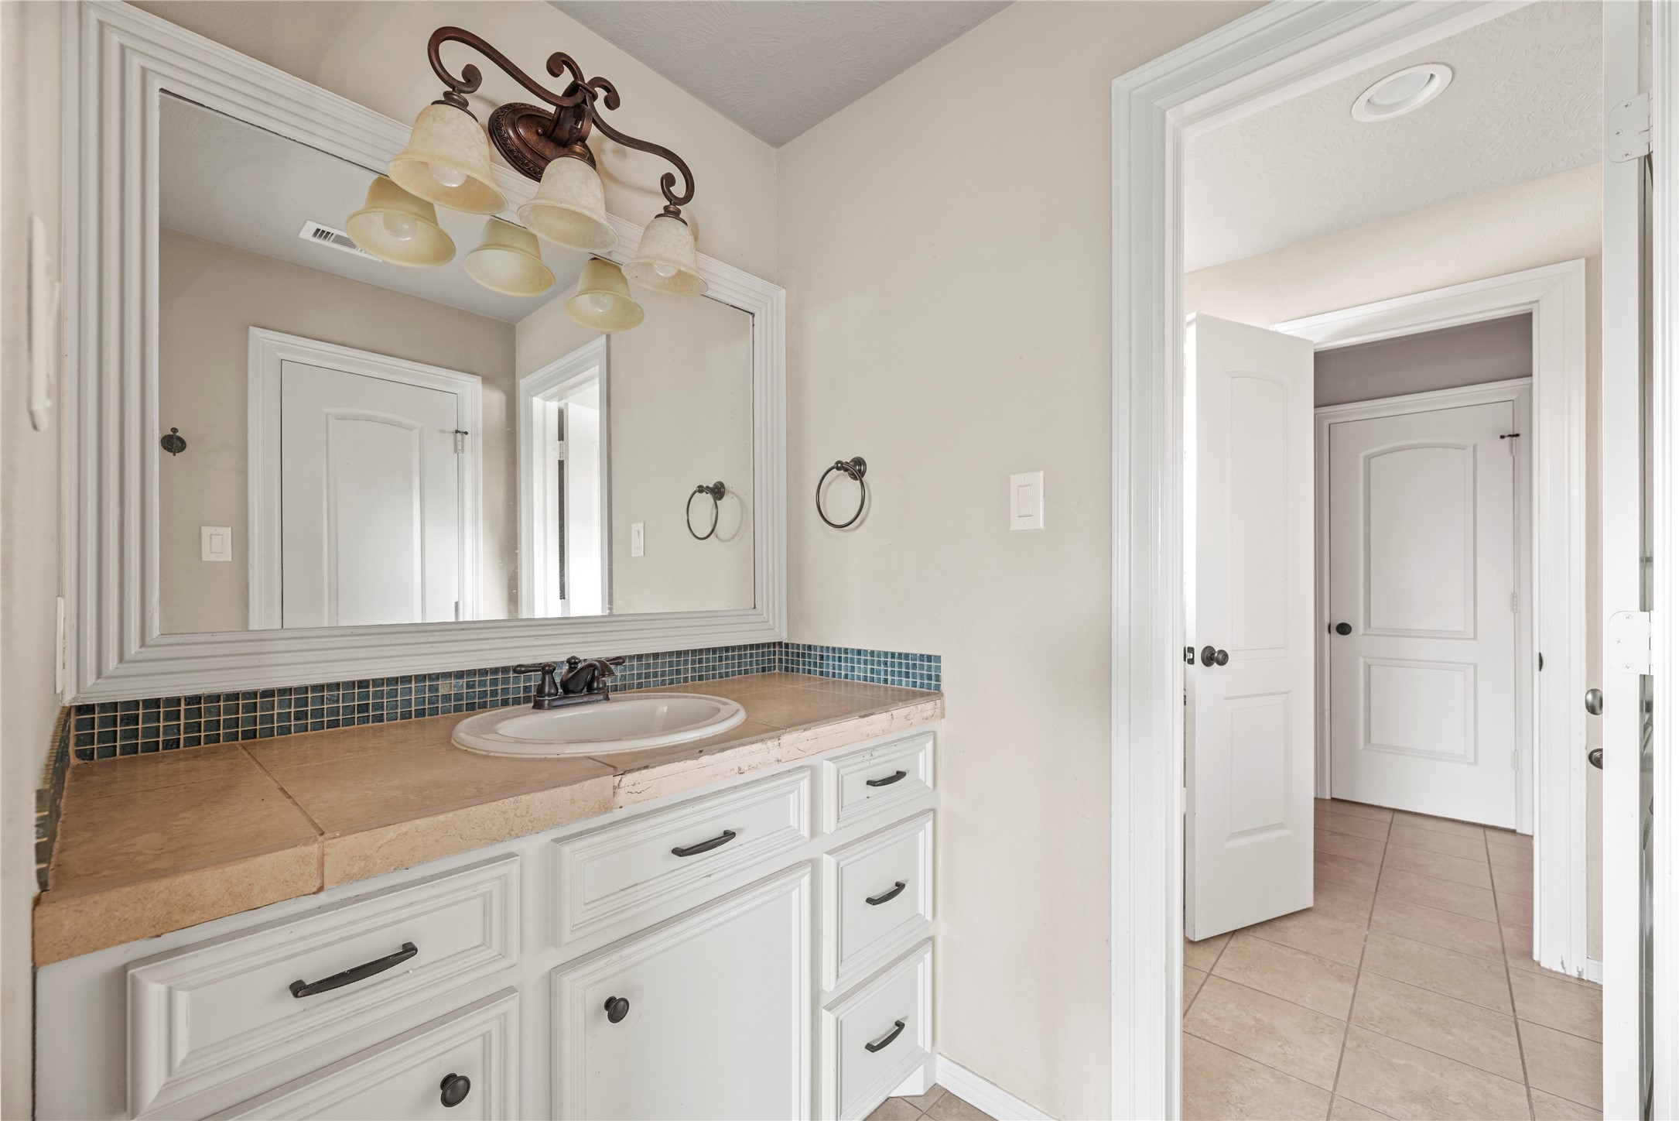
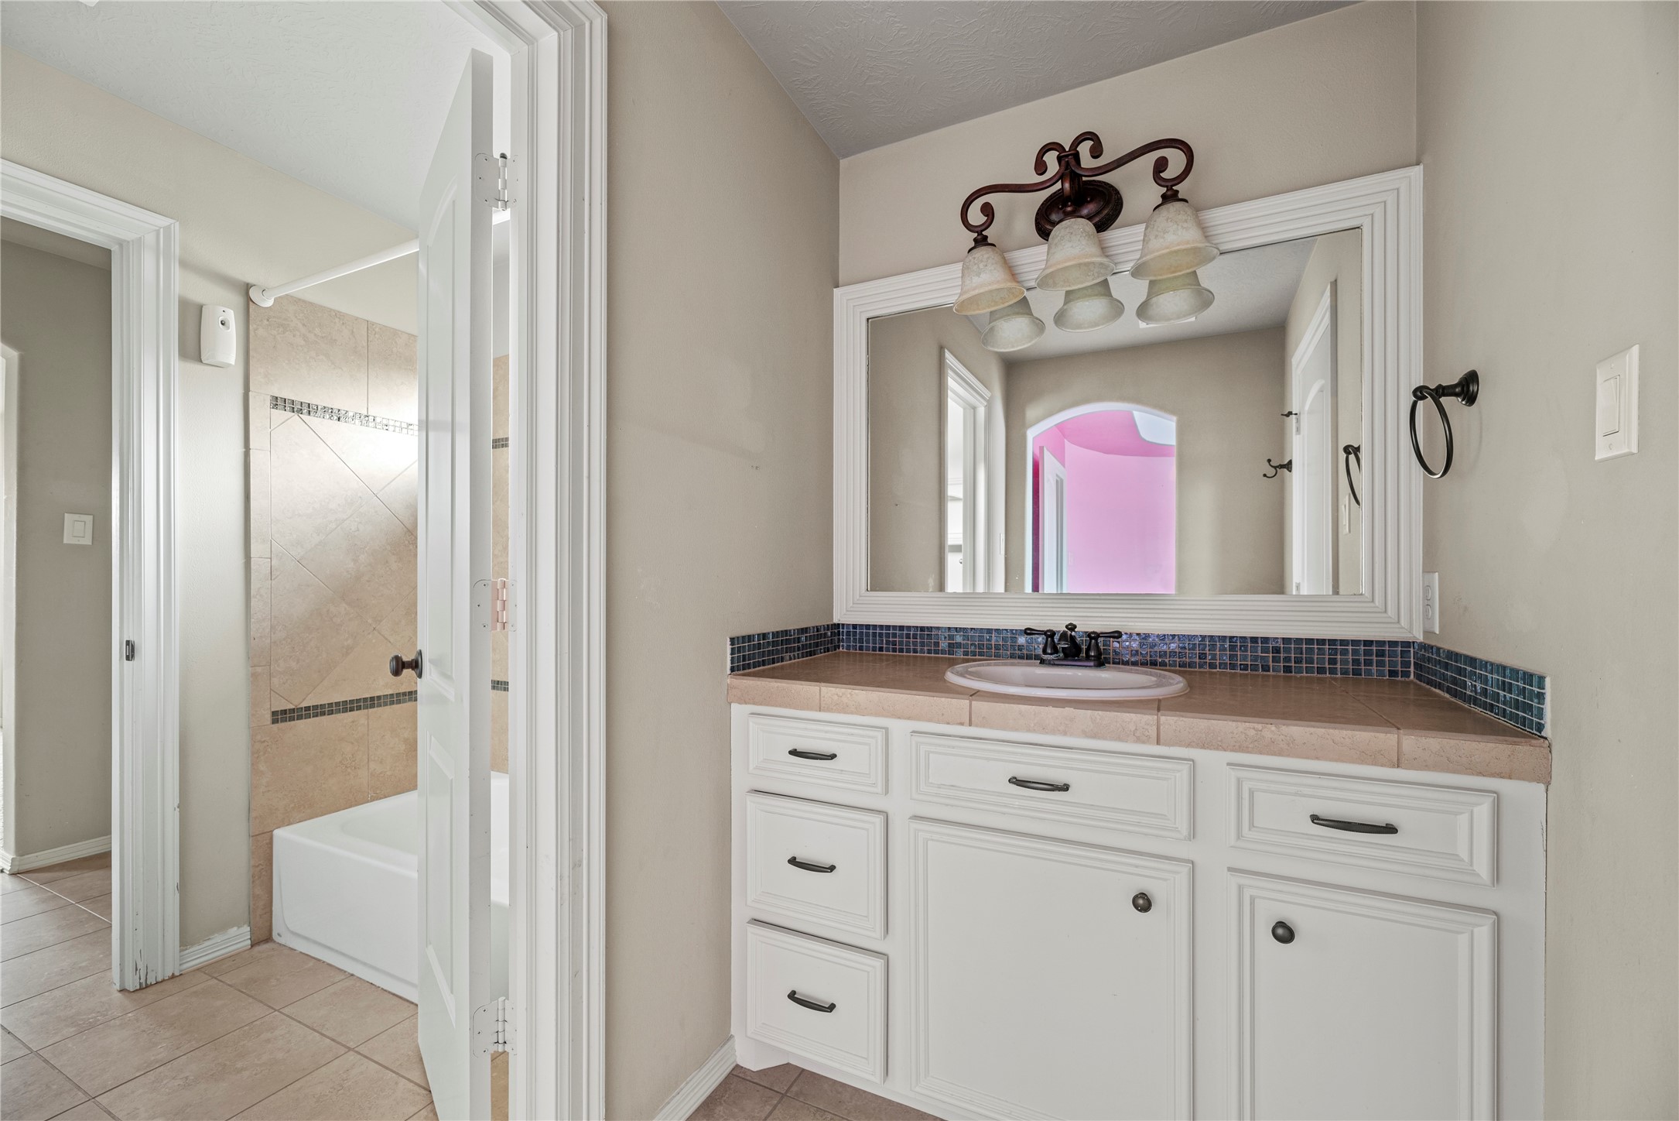
The first vanity of the Hollywood-style bath features a spacious counter, framed mirror, and overhead lighting, along with ample cabinet and drawer storage.
Another secondary bedroom features a tray ceiling with ceiling fan, plush carpet, and a large window that brings in natural light. Built-in window seating with storage drawers adds to the functionality.
The second vanity in the Hollywood-style bath provides additional counter space, a framed mirror, and overhead lighting with generous cabinet storage below. Just beyond, the shared tub and shower combination features a tiled surround.
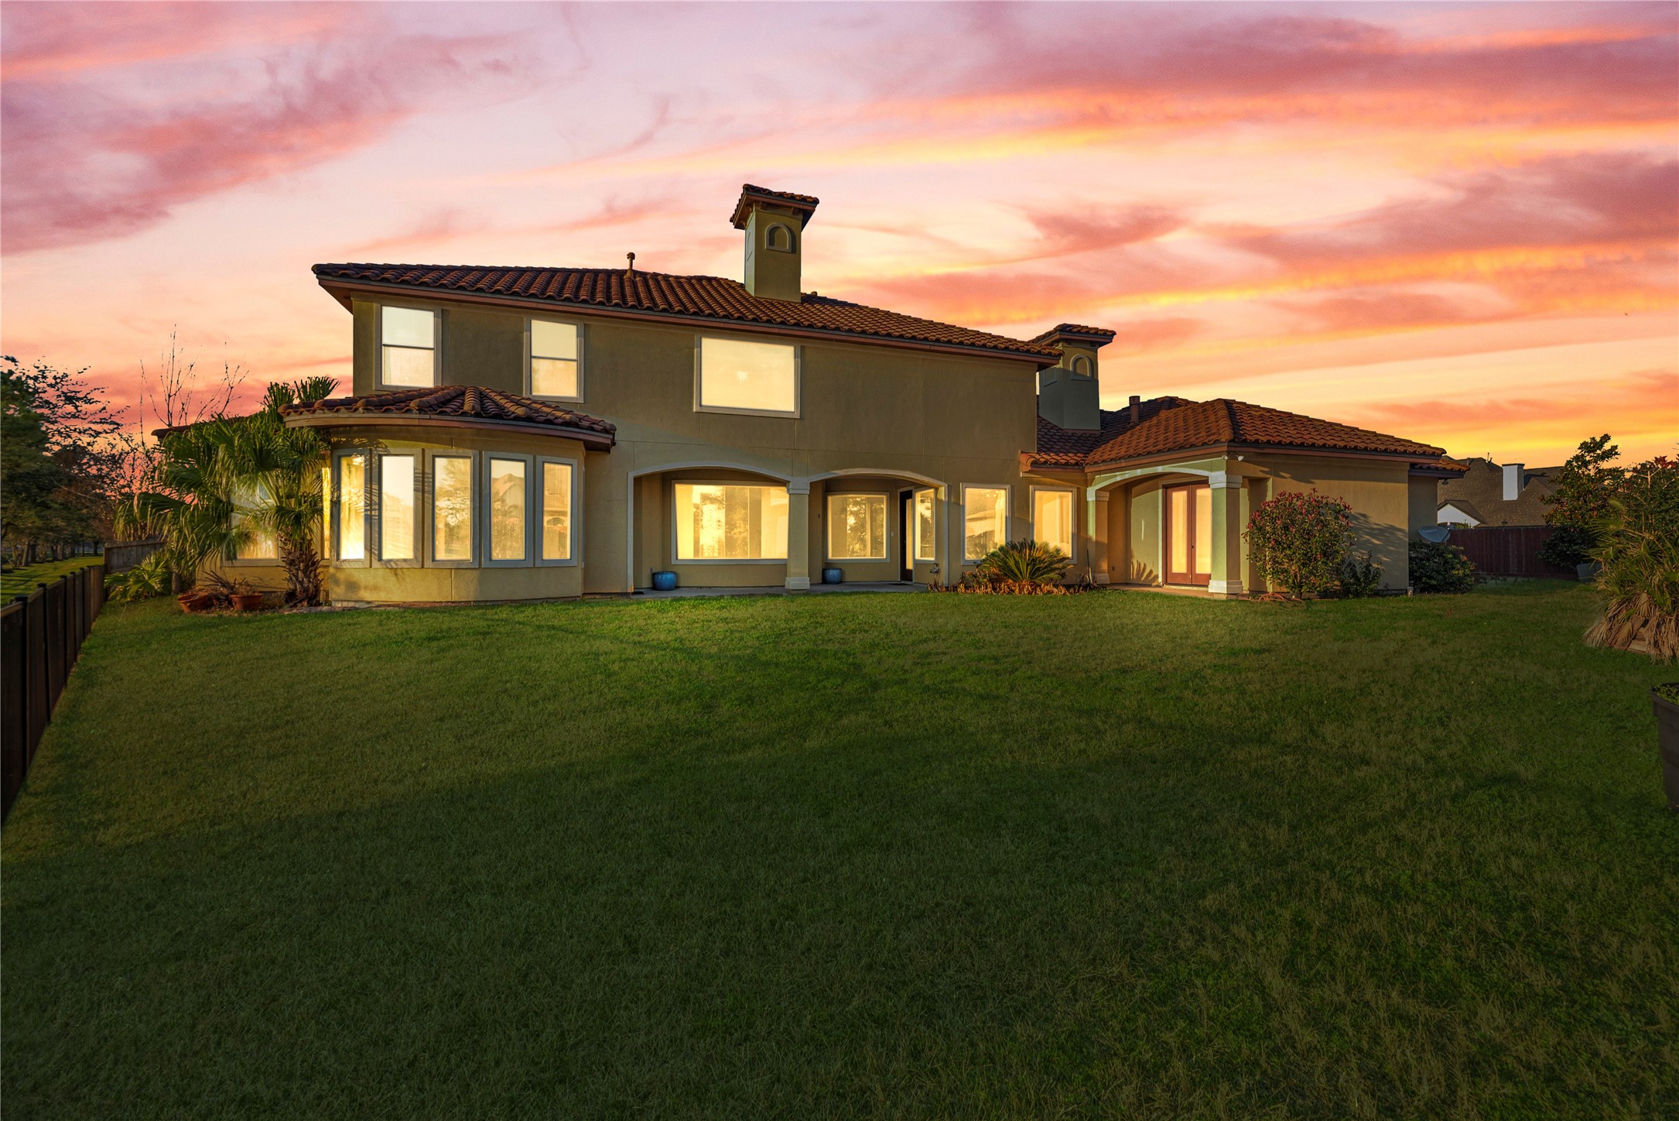
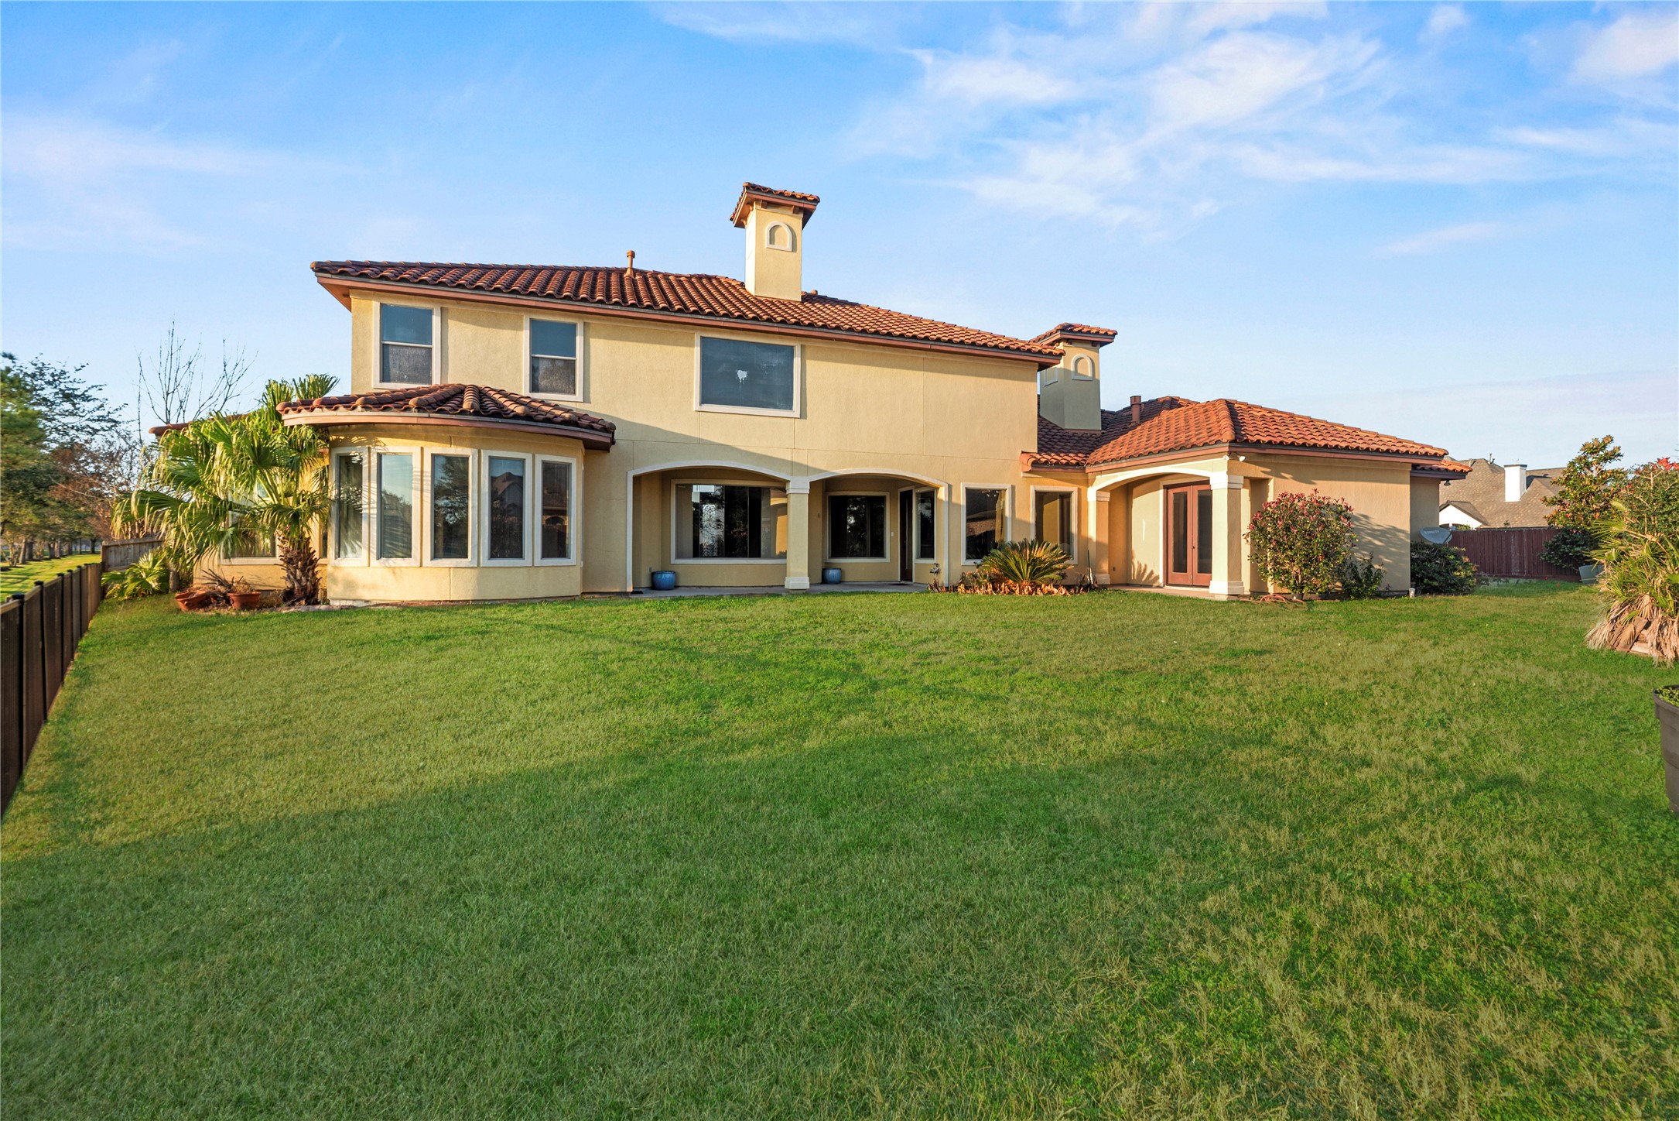
Step outside to enjoy the expansive outdoor living with a spacious backyard and covered patio areas, offering plenty of room for recreation, entertaining, or future enhancements, all framed by the home’s elegant rear elevation.
The expansive backyard offers ample green space and the ideal setting to design your own private outdoor oasis, with plenty of room to accommodate a future pool and entertaining areas.
Relax and unwind in the backyard while taking in peaceful lake views, creating a serene outdoor setting perfect for entertaining or everyday enjoyment.
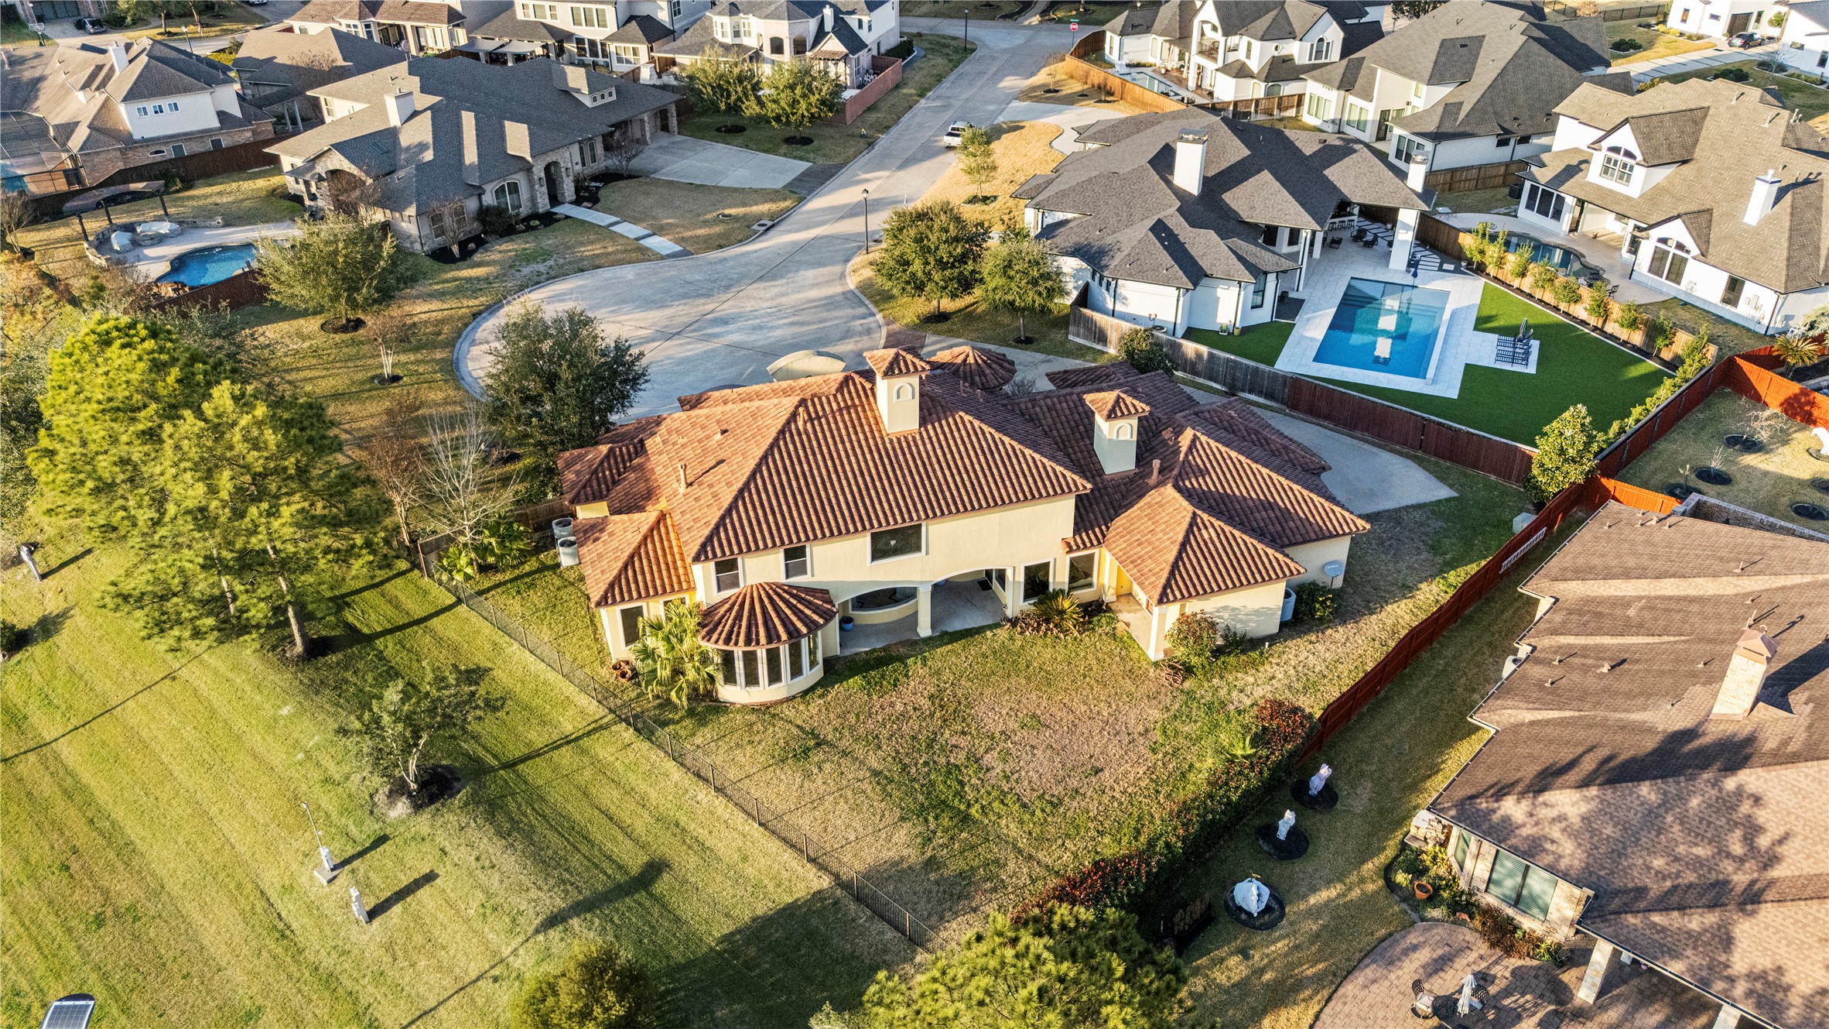
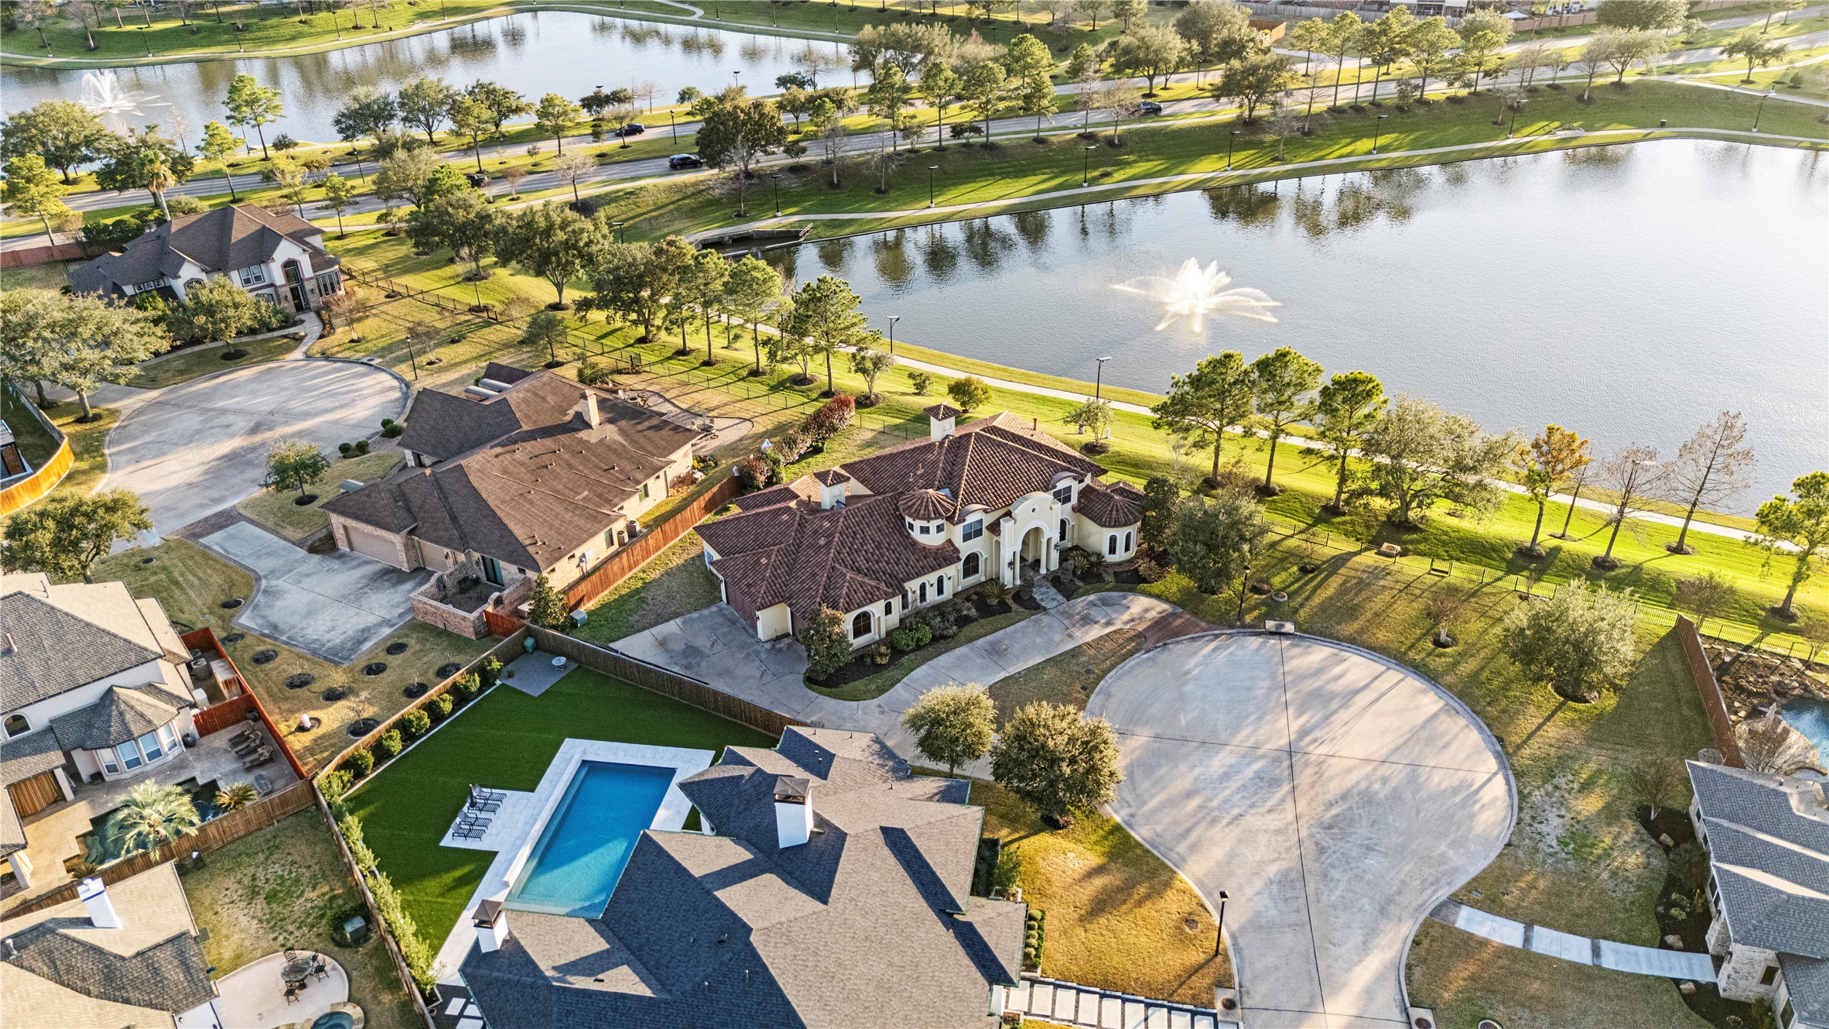
An aerial view showcases the generous lot size, rear elevation, and prime positioning within the neighborhood, highlighting the expansive backyard and desirable lakeside setting.
Ideally positioned near the lake, this home enjoys scenic water views, tree lined walking paths, and a peaceful setting with added privacy and minimal neighboring homes.
This aerial view highlights the impressive circular driveway that enhances curb appeal while providing convenient access, additional parking, and a grand arrival experience for residents and guests.
14502 Packard Falls Court is ready to welcome its next owners! Contact us today to schedule your private showing.




.jpg)

