Enjoy the perfect blend of open green space, mature trees, and a scenic stocked pond—all on a beautifully maintained property.
Beautiful curb appeal welcomes you home with a stately front porch, mature shade trees, and an expansive concrete driveway leading to an oversized detached garage. The charming farmhouse-inspired exterior, lush manicured lawn, and covered breezeway create a warm and inviting first impression, offering both timeless character and exceptional functionality. Perfectly situated on a spacious homesite, this property combines privacy, convenience, and standout curb appeal.
A long circular driveway welcomes you home, offering ample parking and a grand approach to this stunning property. The expansive drive leads to an oversized three-car garage, while the charming front porch and mature trees create exceptional curb appeal on this beautifully maintained acreage estate.
Stretch out and unwind on the expansive covered front porch, designed for year-round enjoyment. Complete with multiple ceiling fans and plenty of room for rocking chairs or outdoor seating, this inviting space is the perfect place to enjoy your morning coffee, relax in the evening, and take in the peaceful views of the surrounding property.
Step into a grand two-story foyer featuring soaring ceilings, abundant natural light, and beautiful wood-look flooring. The open entry showcases an elegant staircase with wood accents, an upstairs overlook, and a flexible space perfect for a home office or reading nook. This impressive entrance creates a warm and welcoming first impression while providing seamless access to the home's main living areas.
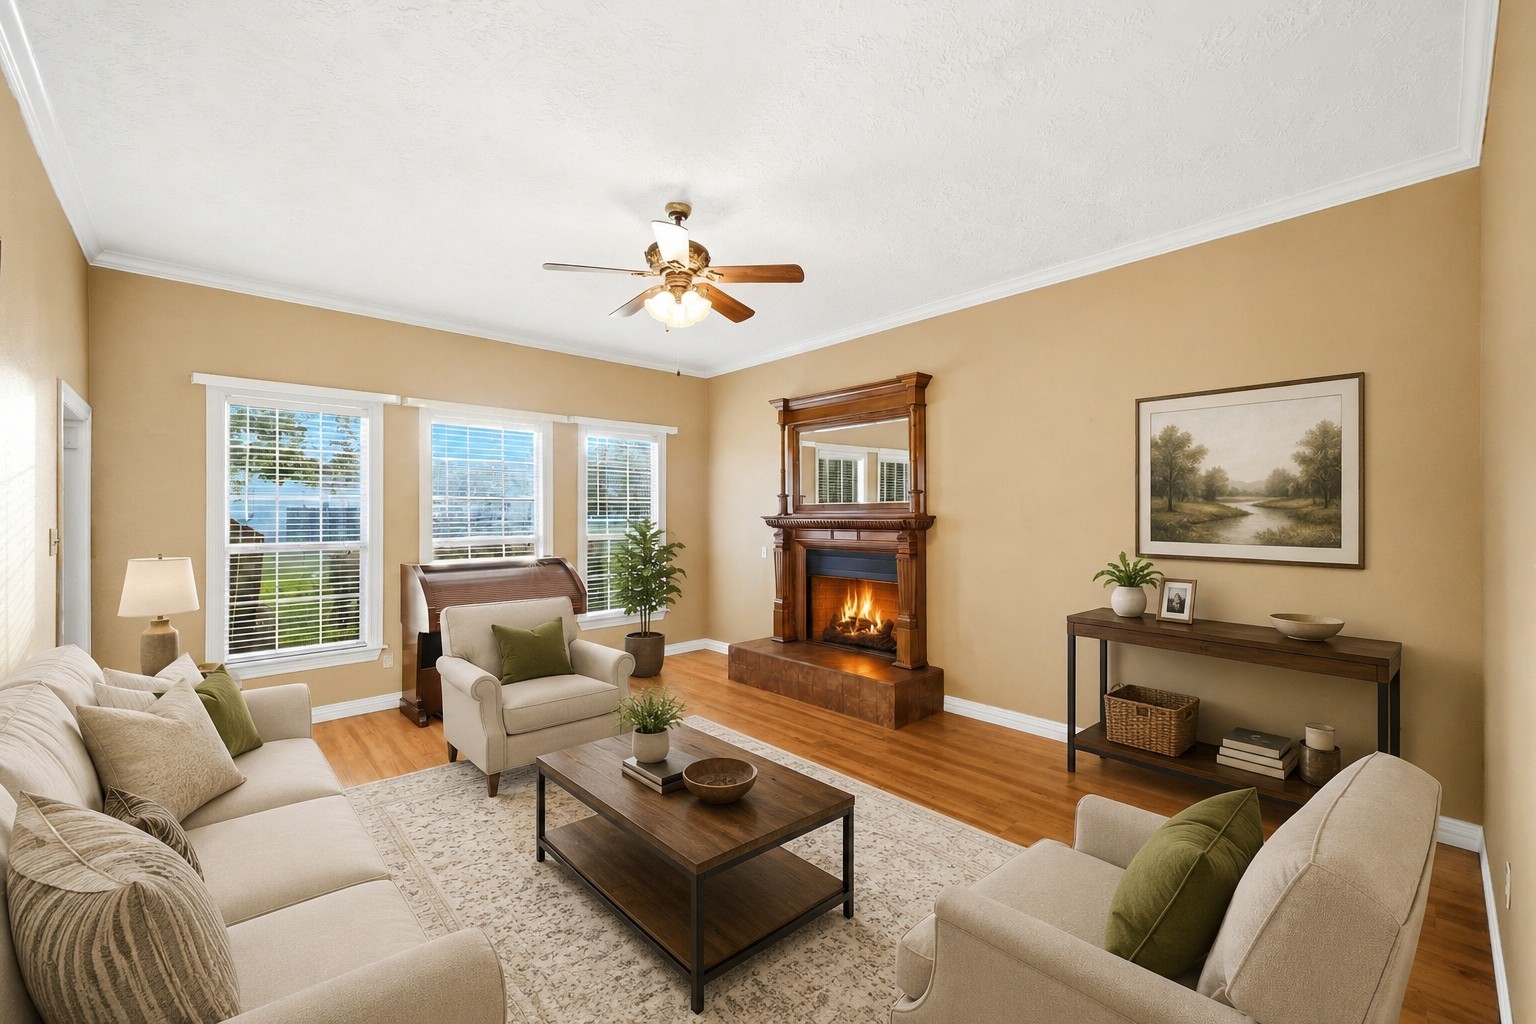
Virtually staged formal living room
An elegant formal living room ready for entertaining, featuring rich wood-look flooring, abundant natural light from oversized windows, and a beautiful fireplace with a classic wood mantel that creates a warm, inviting atmosphere for memorable gatherings.
Virtually staged living room
The impressive family room features soaring ceilings and an expansive wall of windows that fill the space with natural light. Overlooking the extended covered patio, sparkling pool, and tranquil pond—perfect for relaxing or entertaining year-round.
Virtually staged formal dining room
An elegant formal dining room featuring warm wood-look flooring, crown molding, and abundant natural light from oversized windows. The spacious layout offers plenty of room for entertaining and is conveniently located just off the kitchen for seamless gatherings.
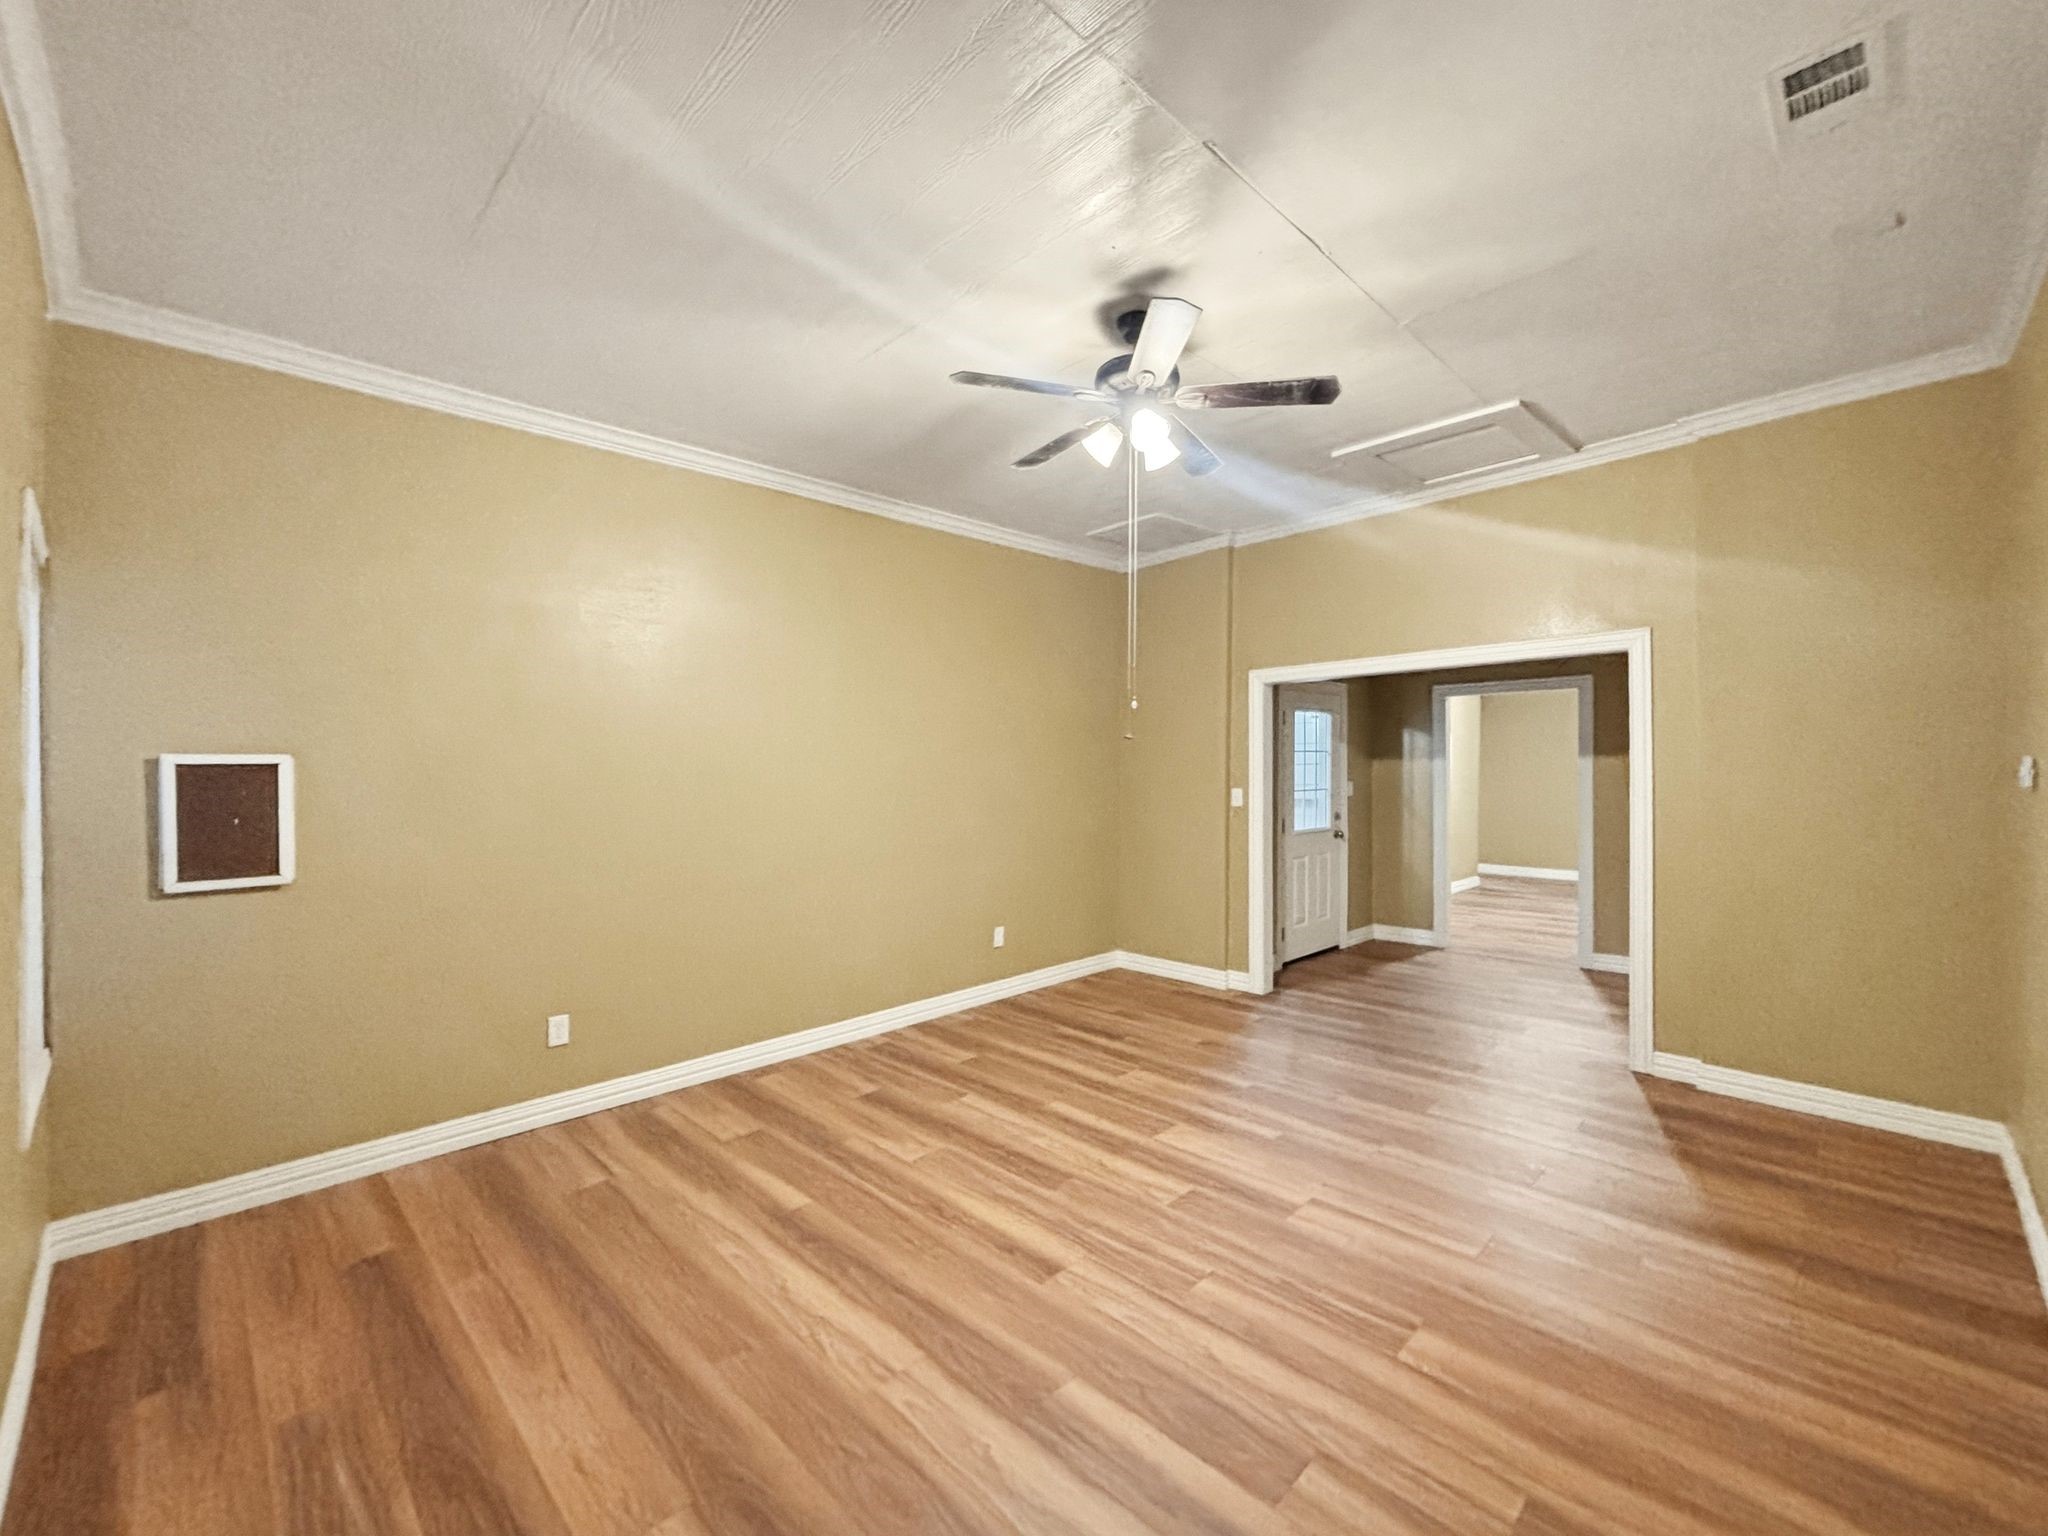
Virtually staged family room
Spacious family room featuring durable wood-look flooring, crown molding, and a ceiling fan for year-round comfort. The open layout offers plenty of flexibility for multiple seating arrangements and flows seamlessly into the adjoining living areas, making it ideal for everyday living and entertaining.
Virtually stagged kitchen
The heart of the home features a spacious kitchen with abundant custom wood cabinetry, generous counter space, and a large breakfast bar that opens to the breakfast area. An adjacent built-in desk provides the perfect space for a home office or organization center. French doors fill the room with natural light and offer seamless access to the covered patio, creating an ideal setting for everyday living and effortless indoor-outdoor entertaining.
This spacious kitchen features abundant custom wood cabinetry, generous countertop space, a large center island with additional storage, stainless steel appliances, and a beautiful tile backsplash. Natural light pours in through the window above the sink, creating a warm and inviting atmosphere. The open layout provides easy flow to the adjoining living areas, making it ideal for everyday living and entertaining alike.
A warm and inviting kitchen featuring rich wood cabinetry, granite countertops, stainless steel appliances, a center island with additional storage, and a decorative tile backsplash. Abundant cabinet space includes glass-front display cabinets and a built-in desk/workstation, creating the perfect blend of functionality and style. The open layout flows seamlessly into the adjacent living areas, making it ideal for everyday living and entertaining.
Retreat to this spacious primary suite featuring soaring ceilings, abundant natural light, and private French doors that open directly to the covered patio, pool, and peaceful pond views. The generous layout easily accommodates large furniture while offering a relaxing sitting area, creating a true private retreat. Crown molding, a ceiling fan, and an en-suite bath complete this inviting owner's suite.
Unwind in the spacious primary bathroom featuring soaring ceilings, a relaxing garden soaking tub beneath a large picture window, and a separate walk-in tiled shower. The dual-sink vanity provides ample space for busy mornings, while the neutral finishes and abundant natural light create a bright, spa-like retreat connected directly to the primary suite.
Escape to your own private spa retreat in the luxurious primary bath. The oversized soaking tub, framed by elegant tilework and a large picture window overlooking peaceful green space, creates the perfect place to relax and unwind after a long day. Abundant natural light, high ceilings, and timeless finishes enhance the tranquil, resort-like atmosphere.
An incredible bonus space, this oversized custom second closet was thoughtfully added by the owners and offers exceptional versatility. Whether you need abundant wardrobe storage, a dressing room, hobby space, or a fun playroom for younger children, this flexible room adapts to your lifestyle while adding valuable space.
Conveniently located just off the family room, this spacious secondary bedroom offers flexibility for guests, children, or a home office. Featuring durable wood-look flooring, neutral paint, and abundant natural light, it's a comfortable and versatile space ready to fit your needs.
Functional laundry room doubles as a mud room with direct access to the back patio, making pool days and outdoor entertaining a breeze.
Abundant built-in cabinetry provides exceptional storage in the spacious laundry room, keeping household essentials neatly organized.
Open upstairs landing with hardwood-style flooring overlooks the grand foyer below and provides easy access to the secondary bedrooms
Spacious upstairs secondary bedroom with soft carpeting, ceiling fan, and generous natural light for a comfortable retreat
Comfortable secondary bedroom featuring vaulted ceilings, distinctive angled walls, a ceiling fan, and cozy carpeted flooring.
Expansive secondary bedroom with vaulted ceilings, neutral finishes, and an open layout creates a comfortable retreat for family or guests
Spacious upstairs game room offers endless possibilities for a media room, playroom, home office, or recreation space
Convenient full bathroom upstairs serves the secondary bedrooms and game room with a functional layout and plenty of natural light.
Spacious flex room above the garage designed for entertainment with custom finishes—perfect for a game room, media space, or private retreat.
Expansive flex space attached the garage addition with endless possibilities for fitness, recreation, or hobby use.
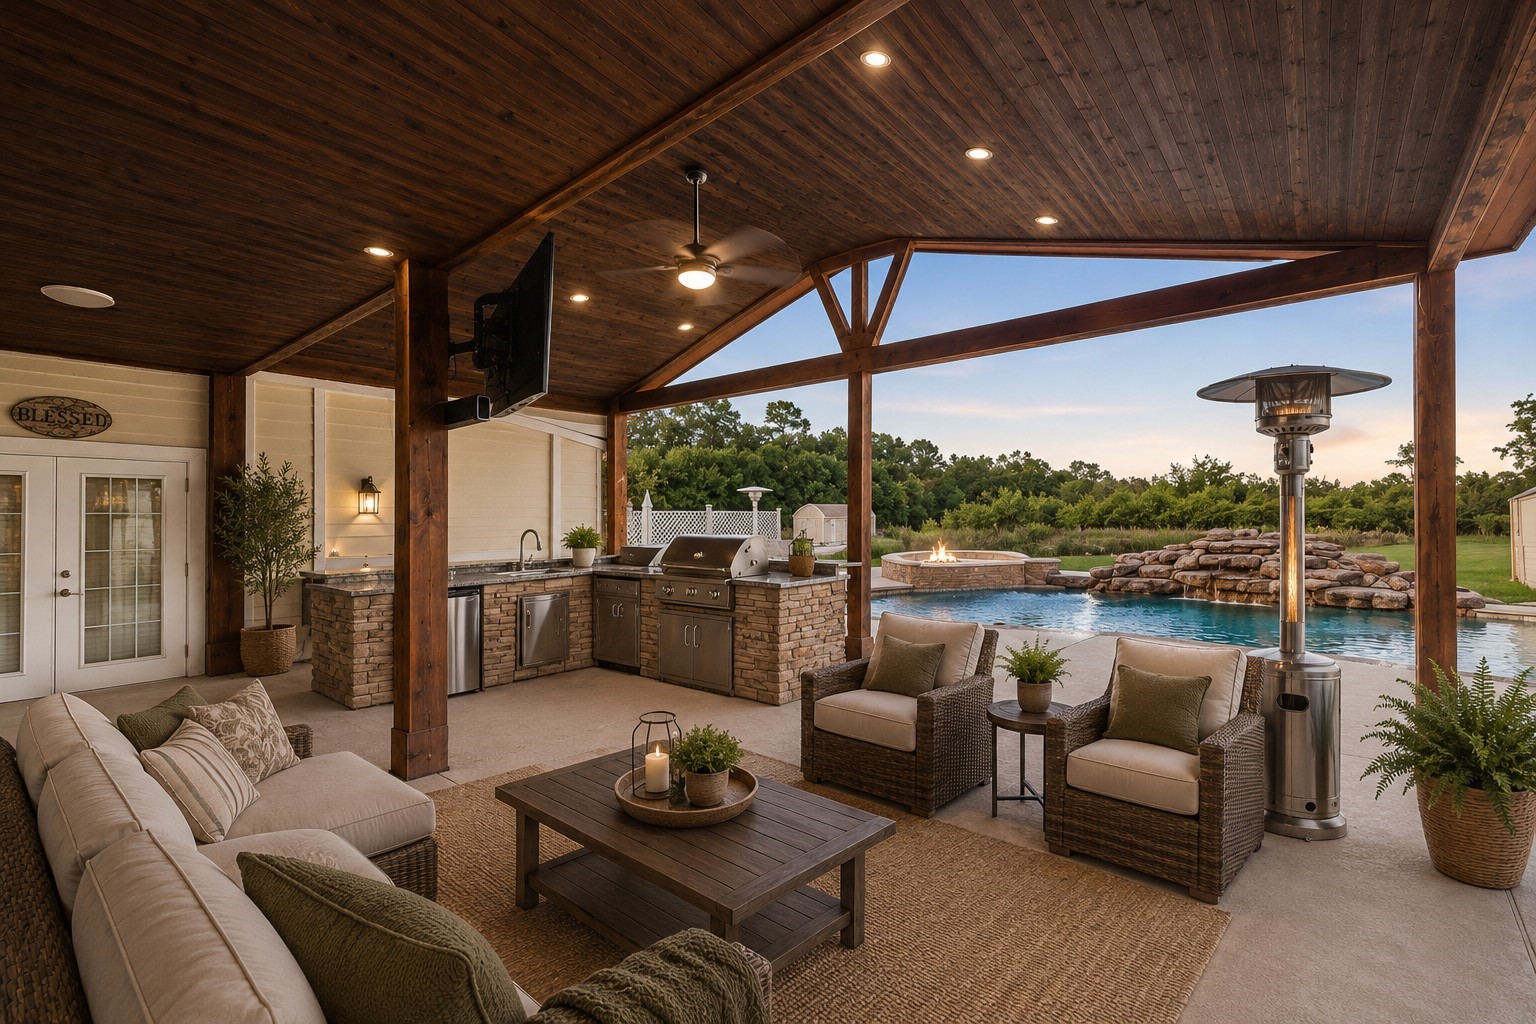
Relax or entertain year-round under the spacious covered patio complete with an outdoor kitchen, built-in grill, sink, TV, and stunning pool and pond views.
Custom outdoor kitchen with dual built-in grills, sink, refrigerator, and expansive granite countertops—all overlooking the resort-style pool and private pond
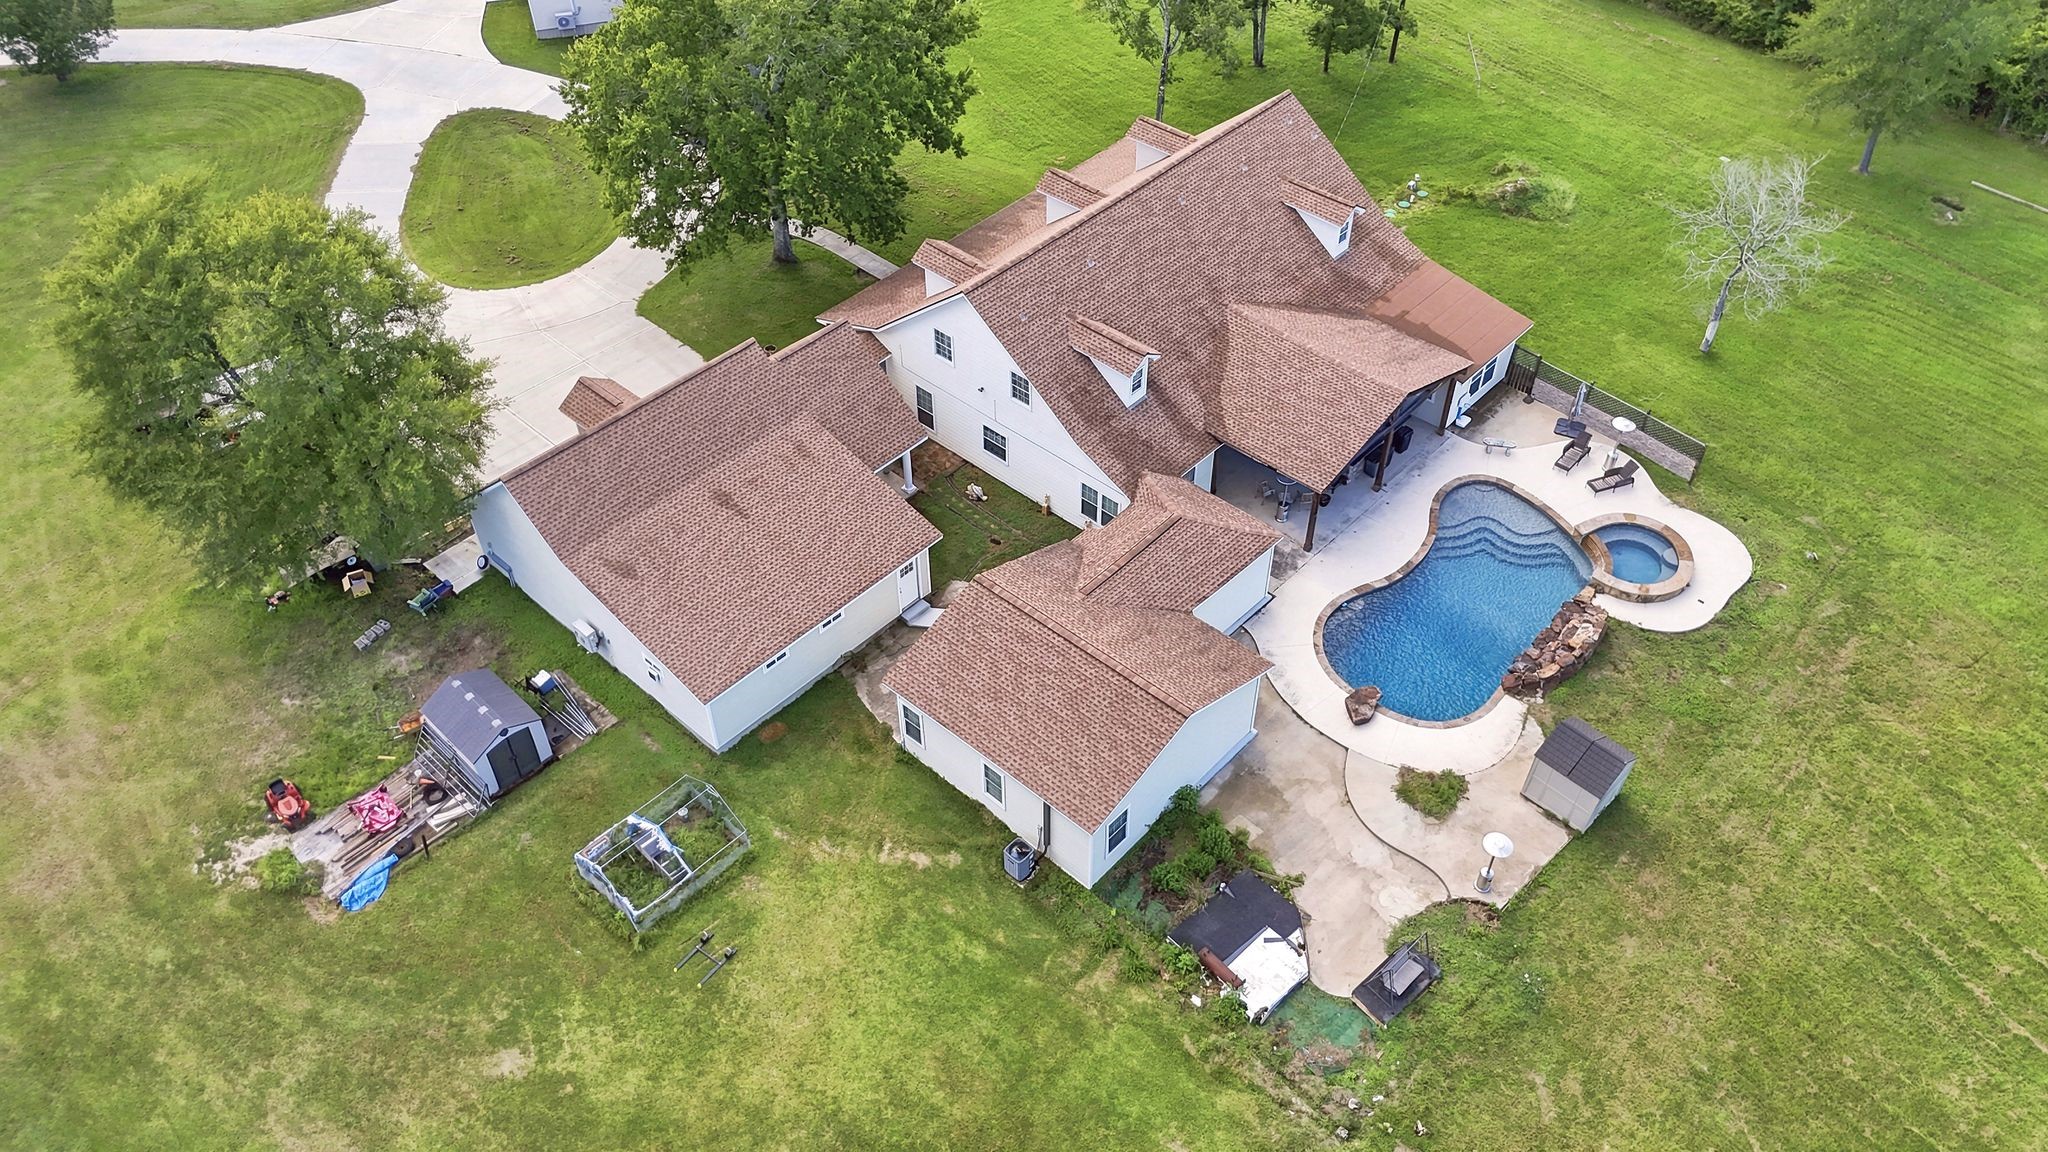
Designed for unforgettable gatherings, this backyard boasts a luxurious pool and spa, outdoor kitchen, covered entertainment area, and peaceful views of the surrounding acreage.
This custom pool showcases a beautiful rock waterfall and expansive deck space, all surrounded by peaceful country views and open green space
This exceptional acreage provides endless possibilities with open pasture, a private pond, and beautiful mature trees creating a peaceful retreat
Picturesque private pond creates a peaceful setting, complete with a storage cabin and scenic wooded backdrop
 Price Reduced Listing













.jpg)

