14334 Stewart Road,Galveston, TX 77554
Galveston, TX 77554




Description
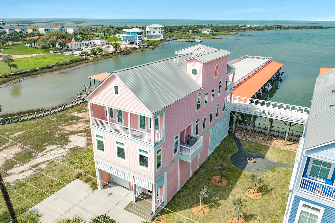
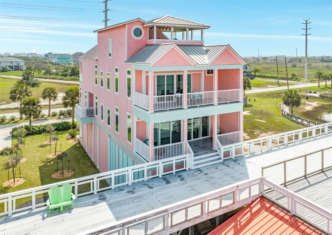
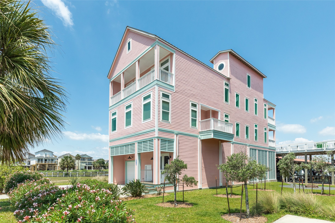
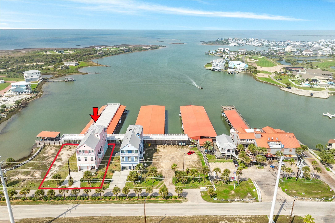
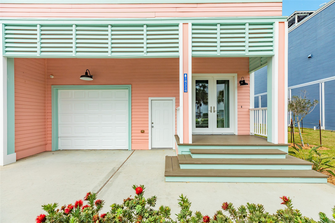
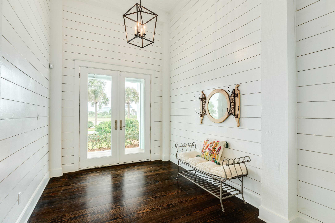
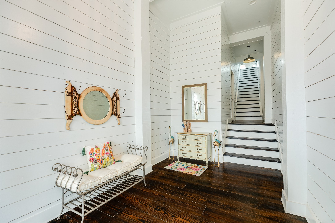
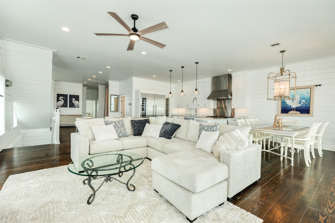
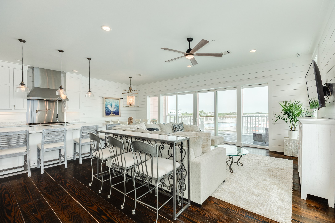
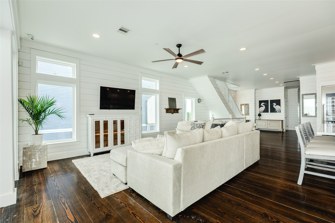
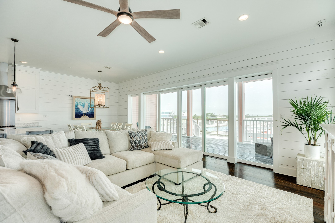
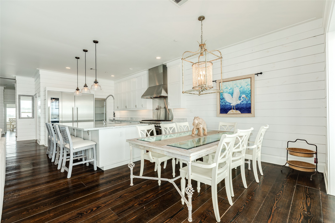
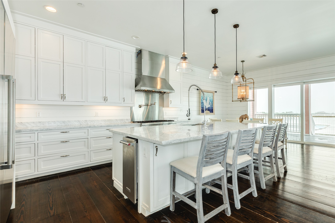
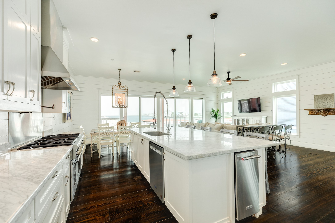
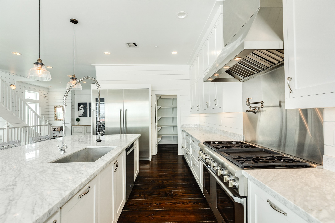
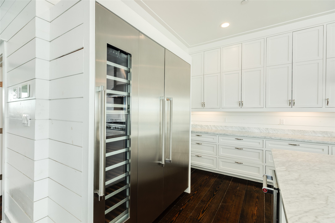
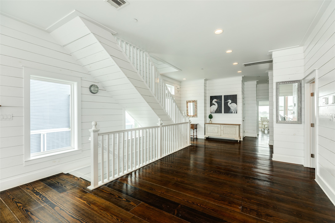
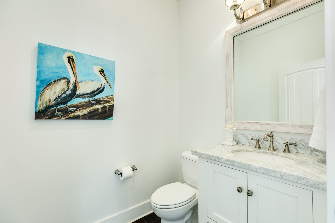
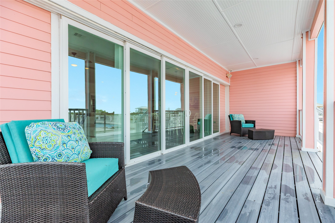
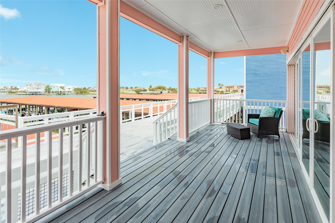
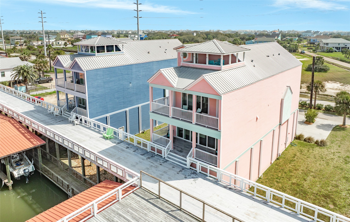
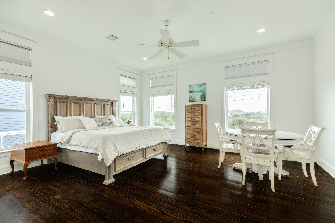
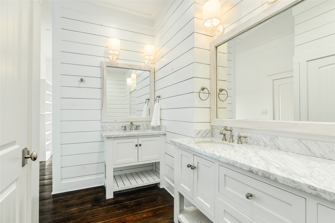
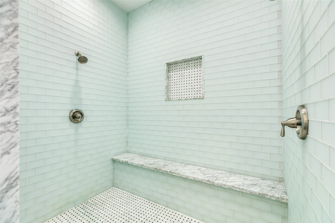
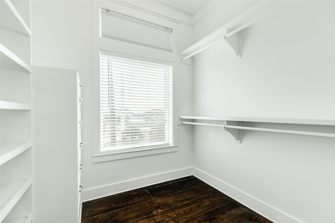
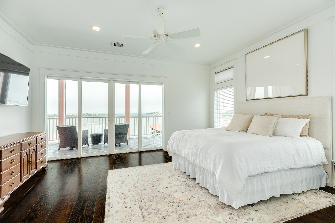
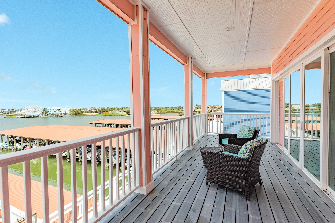
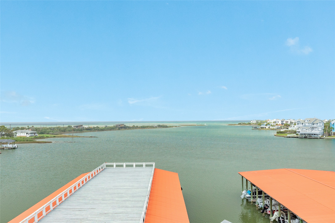
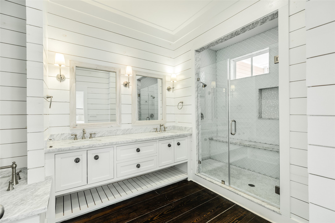
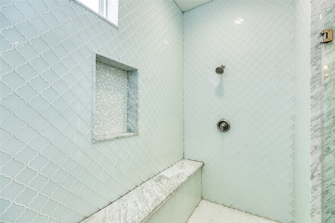
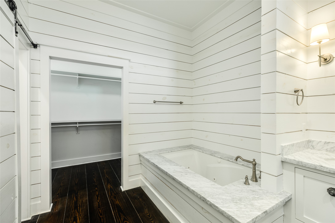
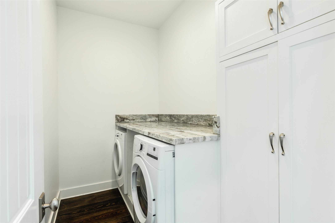
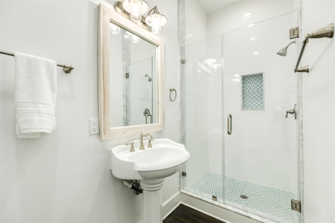
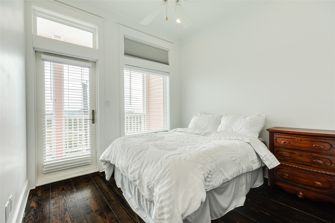
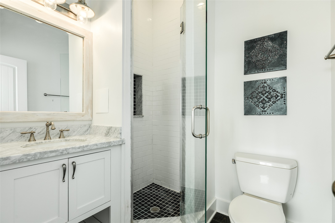
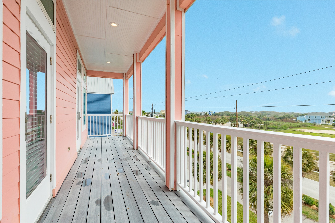
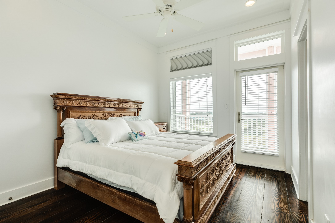
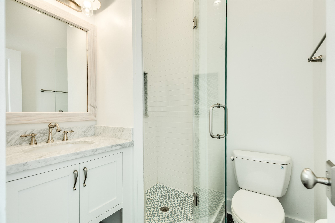
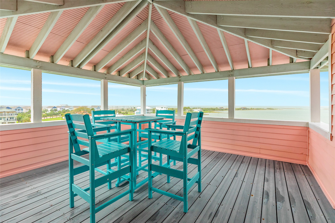
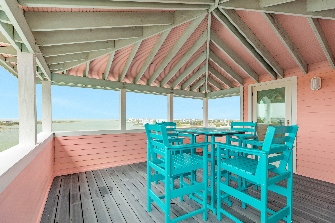
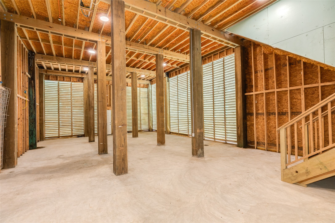
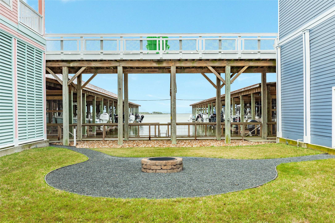
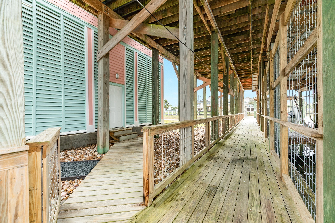
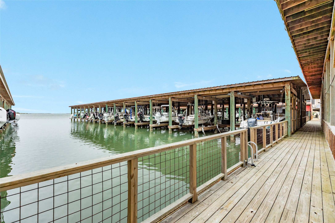
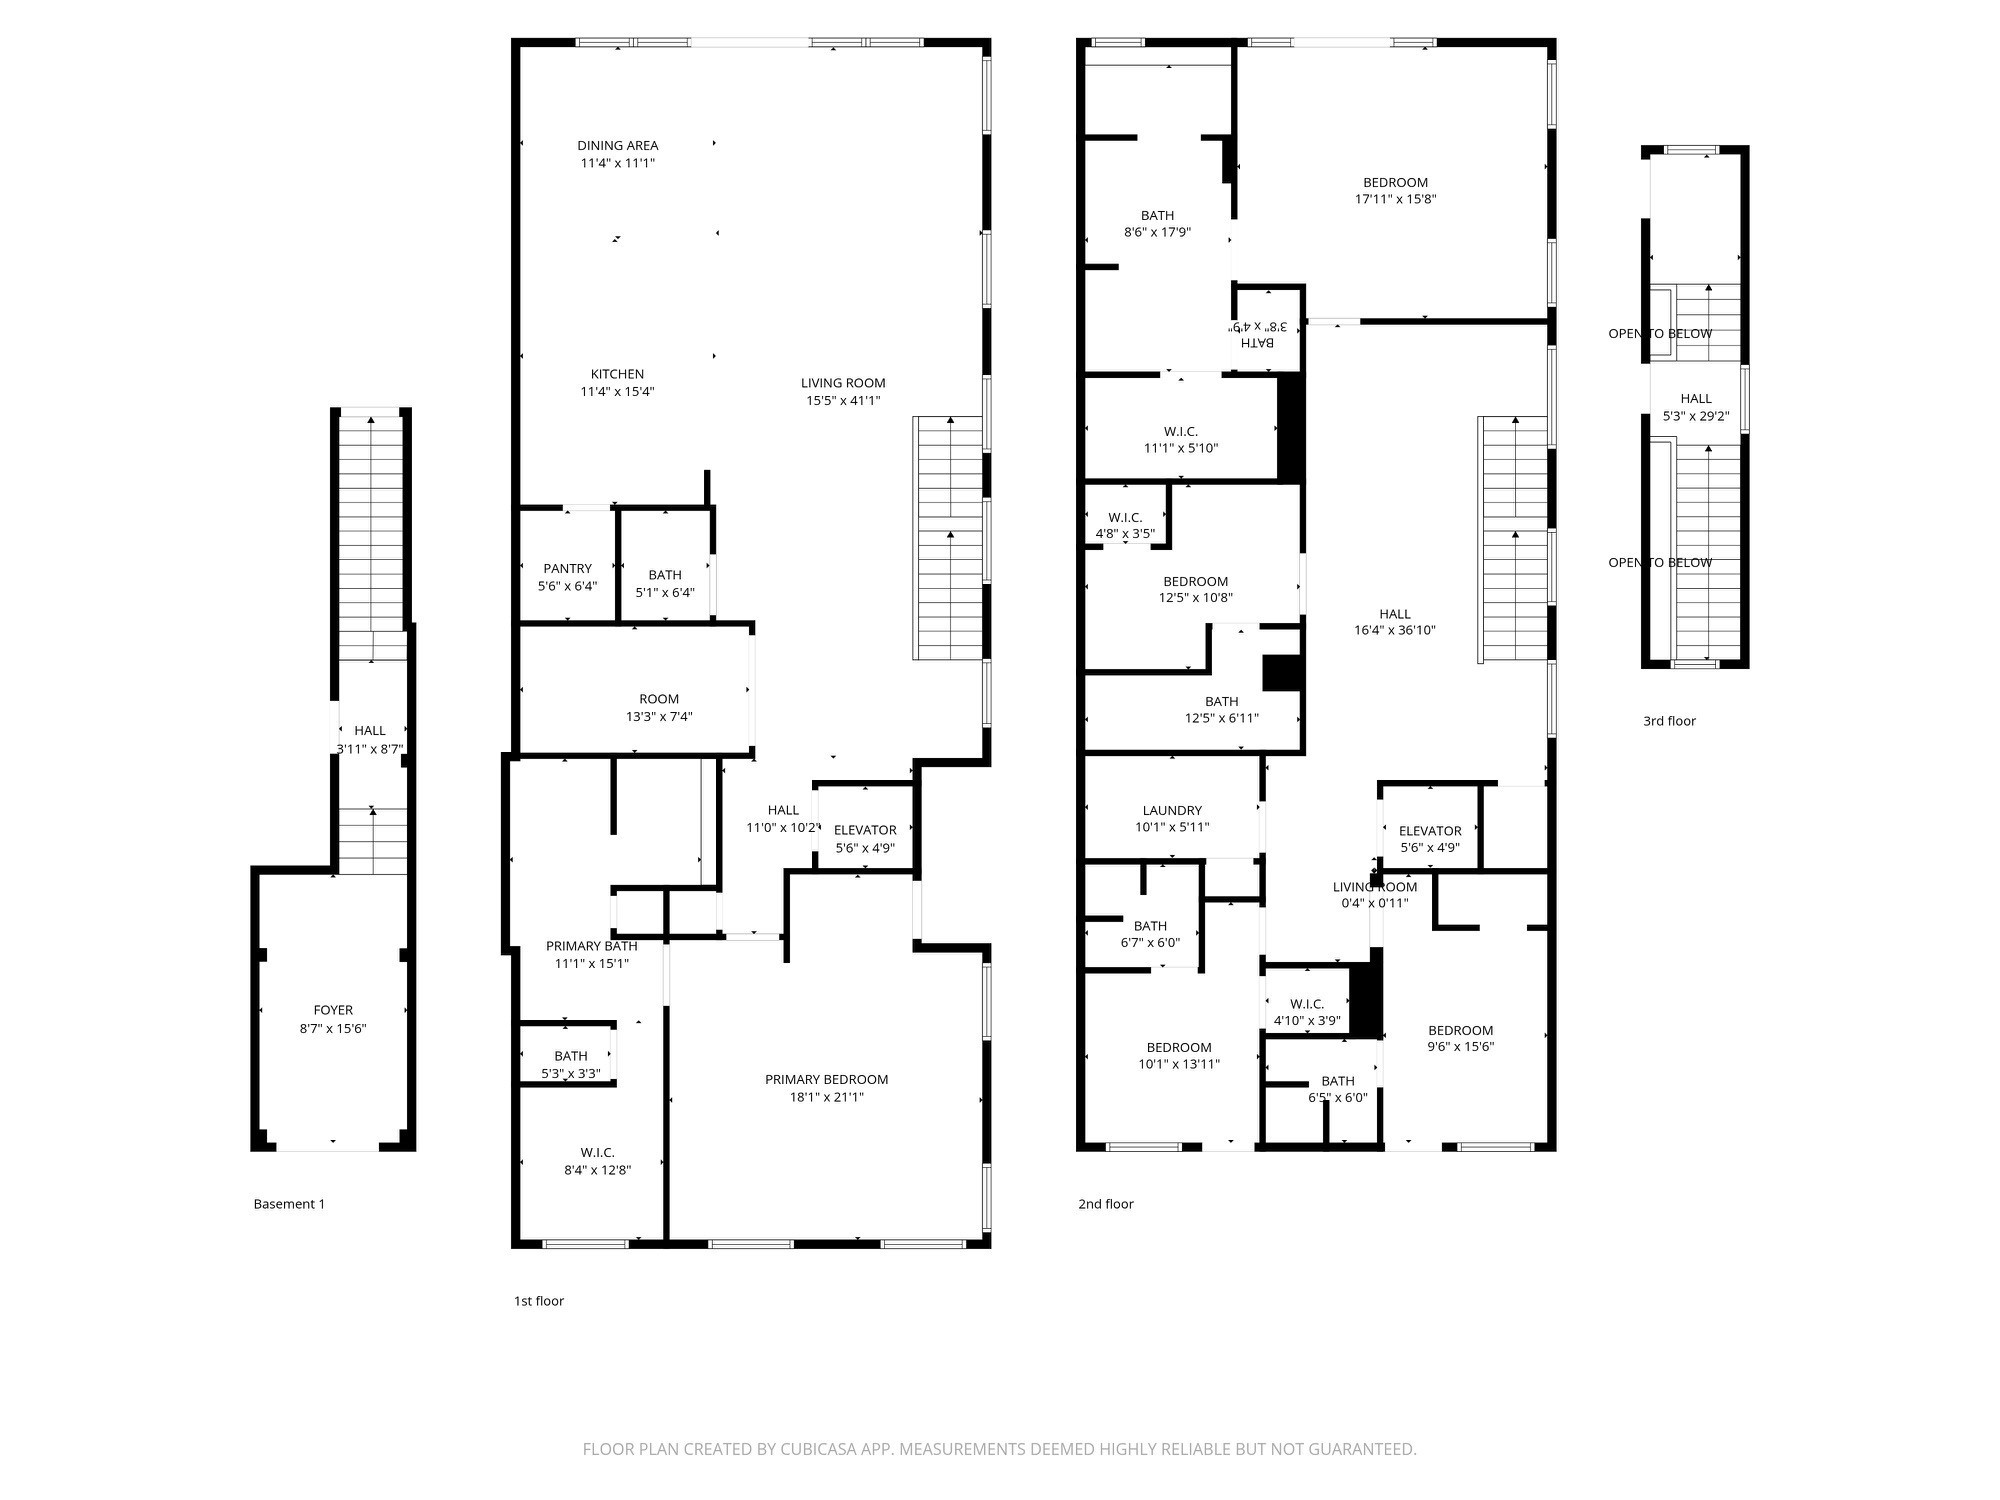
Luxury coastal living awaits in this stunning 5-bedroom, 5.5-bath Bayfront estate on Galveston Island. Designed with high-end finishes throughout, the home features elegant marble countertops, commercial appliances, solid wood flooring, and a professional sprinkler system! Breathtaking, unobstructed sunsets over the bay from four expansive decks, perfect for entertaining or relaxing while taking in the incredible views. Sitting on two and a half lots, the property offers room for a pool or a casita. Cast a line directly from your waterfront boardwalk and fish right from your backyard. Located near fishing, boat storage, dining, the Galveston Country Club, and just minutes from everything Galveston Island has to offer. The oversized garage easily accommodates three vehicles plus ample space for toys, storage, or a full workshop. Whether you're searching for a luxury short-term rental investment, second home, or forever coastal retreat, this remarkable property truly has it all. NO PID!
Details
| MLS # | 13571250 |
|---|---|
| Listing Type | For Sale |
| Style | House |
| Sub-Type | Resale |
| Status | Active |
| Year | 2014 |
| Days On Site | 184 |
| Listing Provided By | Sand N Sea Properties, LLC | Stacey Weber-Rubio |
Features
| Bed(s) | 5 |
|---|---|
| Bath(s) | 6 Total |
| SQ Feet | 4,123 |
| Garage | 2 |
| Story(s) | 2 |
| Acreage | 0.24 |
| Water Front | Yes |
| Property View | Yes |
Exterior
| Lot Features | Waterfront, Side Yard |
|---|
Parking
| Garage Yes / No | Yes |
|---|---|
| Parking Features | Additional Parking, Attached, Boat, Circular Driveway, Driveway, Garage, Garage Door Opener, Oversized, Tandem |
Taxes
| Tax Annual Amount | 31504 |
|---|
Area Information
| State | TX |
|---|---|
| County | Galveston |
| City | Galveston |
| Zip Code | 77554 |
| Area | 33 |
| Subarea | West End |
| Community Name | Laffites Harbor Rep 2010 |
| Listing VS Median (in Laffites Harbor Rep 2010) | |
Price: $1,575,000 low | high Med: $1,575,000 sqft: 4,123 low | high Med: 4,123 $ / sqft: $382 low | high Med: $382 On site: 184 low | high Med: 184 | |
Request a showing
Request a showing
Contact
Learn More About This Property

| State | TX |
|---|---|
| County | Galveston |
| City | Galveston |
| Zip Code | 77554 |
| Area | 33 |
| Subarea | West End |
| Community Name | Laffites Harbor Rep 2010 |
| Listing VS Median (in Laffites Harbor Rep 2010) | |
Price: $1,575,000 low | high Med: $1,575,000 sqft: 4,123 low | high Med: 4,123 $ / sqft: $382 low | high Med: $382 On site: 184 low | high Med: 184 | |


.jpg)

Land & Ranch 210.483.7500 | Bandera 830.850.6700 | Global Luxury 210.483.5700 | Coldwell Banker Commercial Alamo City 210.483.6250
North Central San Antonio / Stone Oak 210.483.7070 | Harper Property Management 210.483.7040 | Relocation Services 210.483.7121
North West San Antonio 210.483.0000 | Laredo 956.722.4822 | Coldwell Banker Commercial International Gateway 956.937.2867
