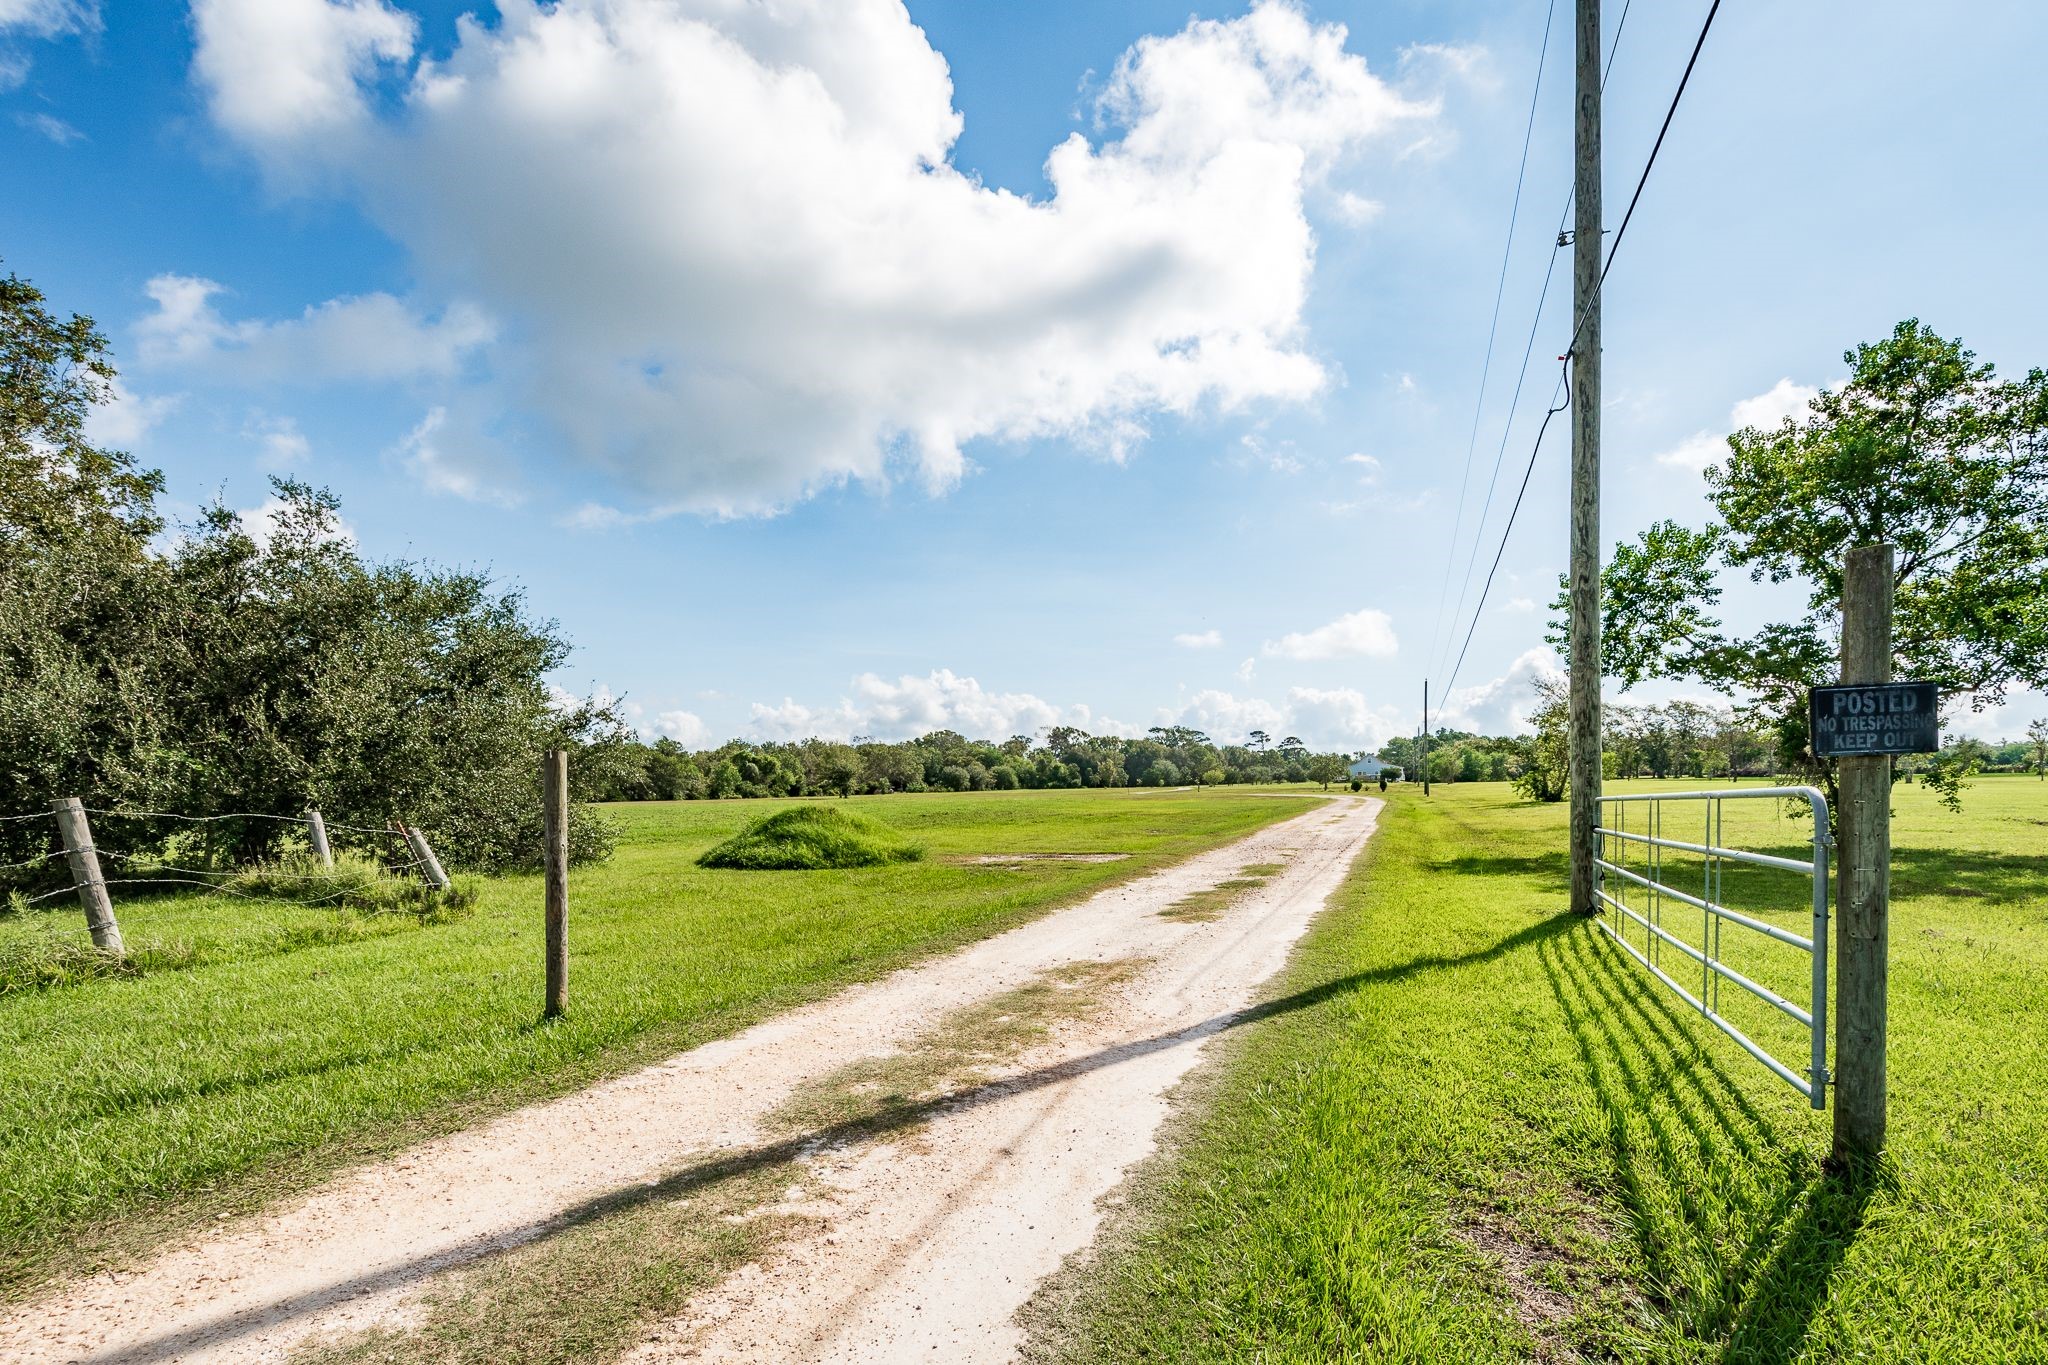
Gated entry into this paradise.
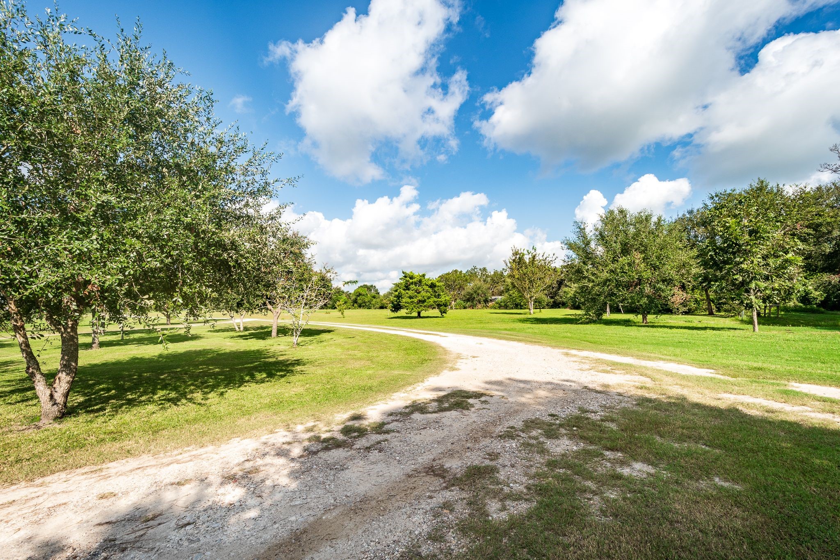
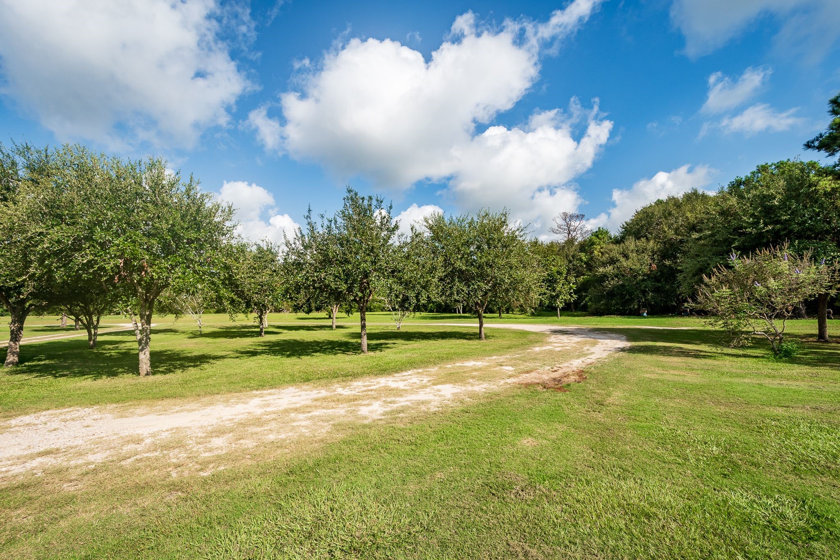
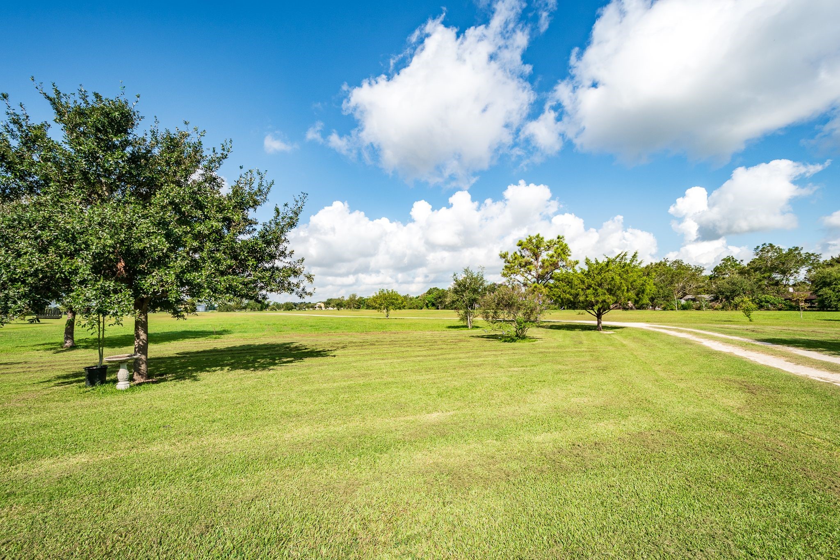
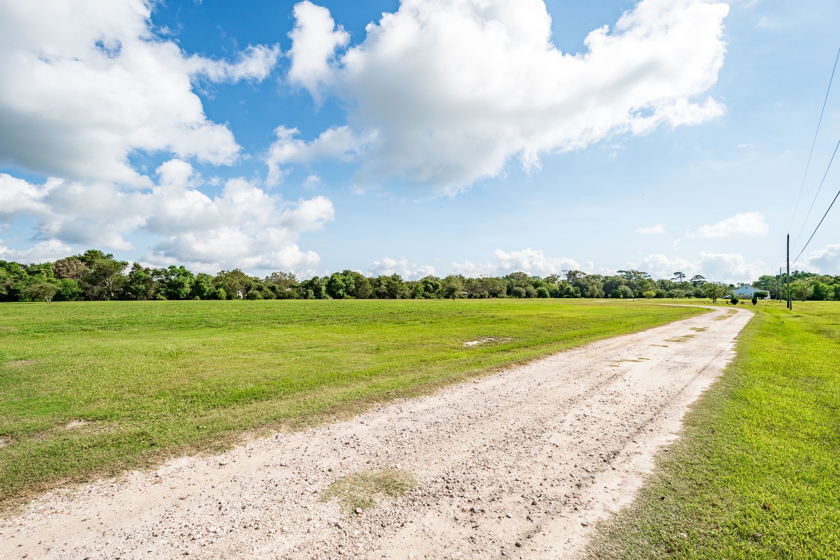
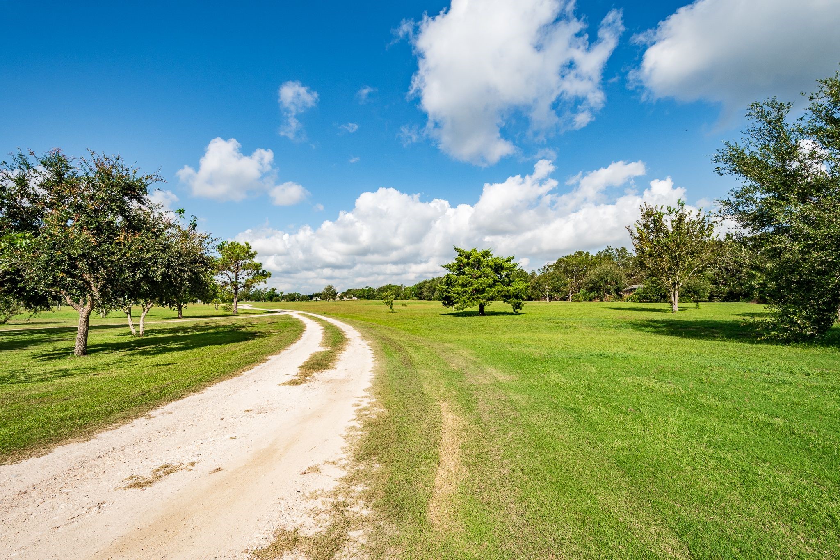
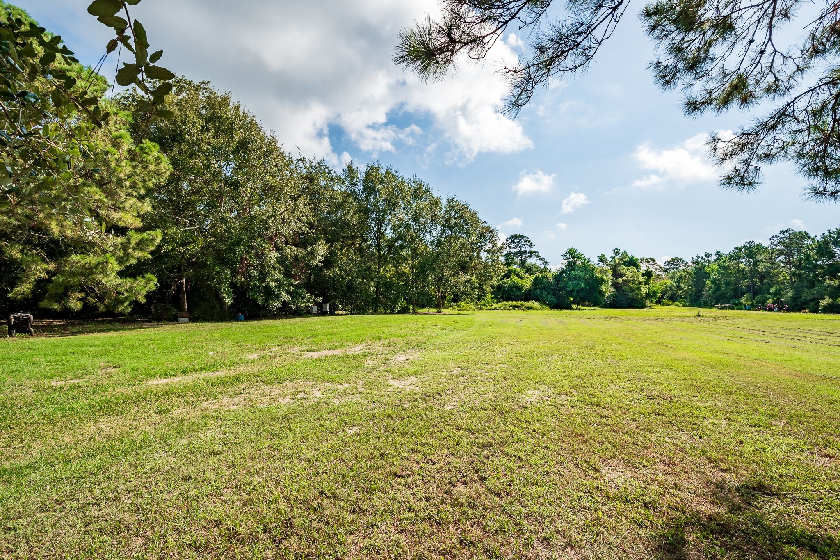
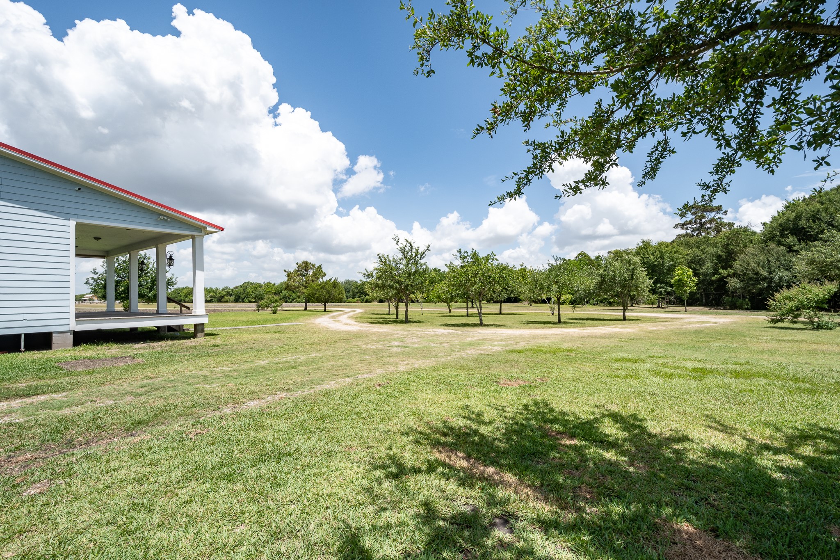
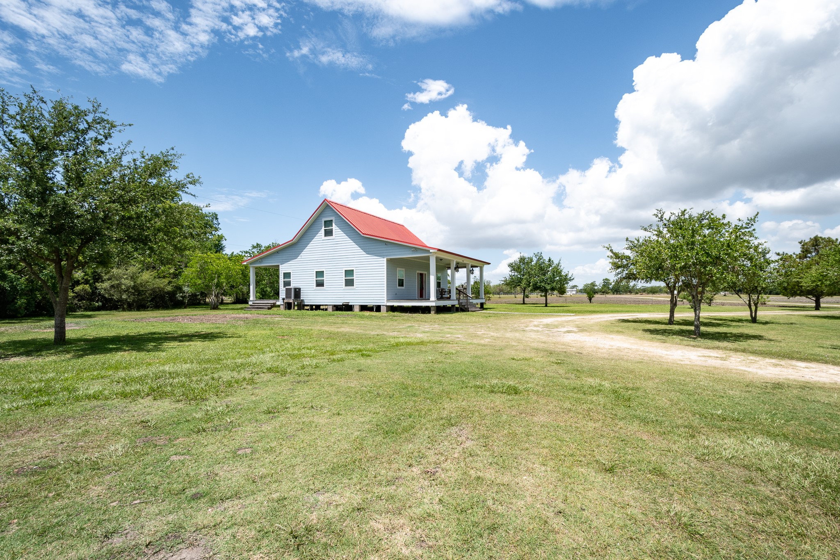
Green grass, blue skies, fluffy clouds, LOTS of trees = peace and quiet
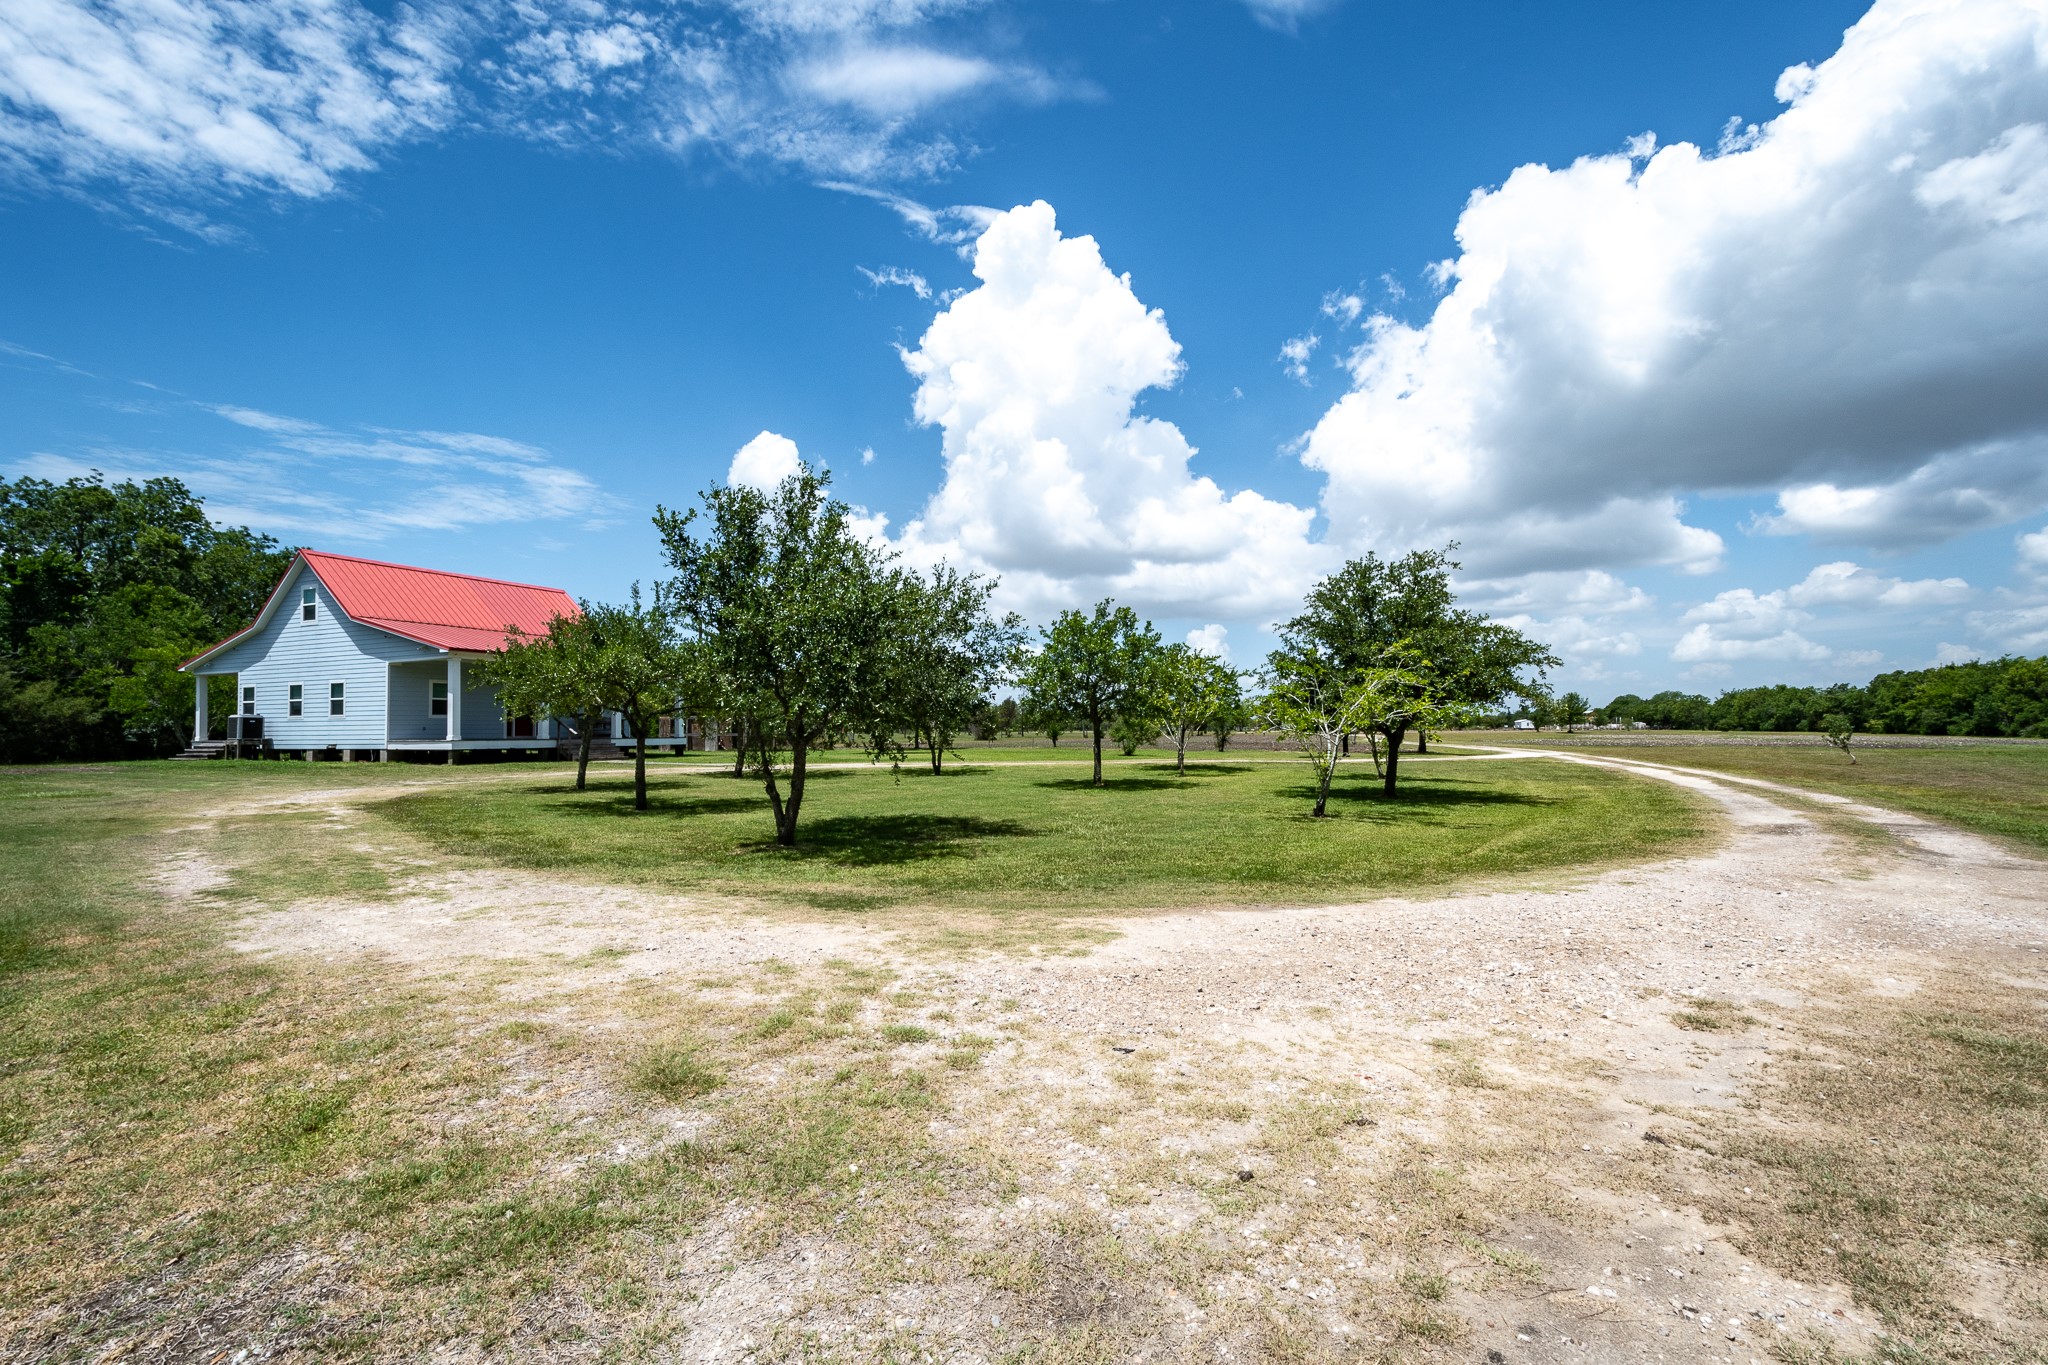
Circular drive for ease of turning around.
Who wouldn't want to wake up to this view, start your day out on a happy note.
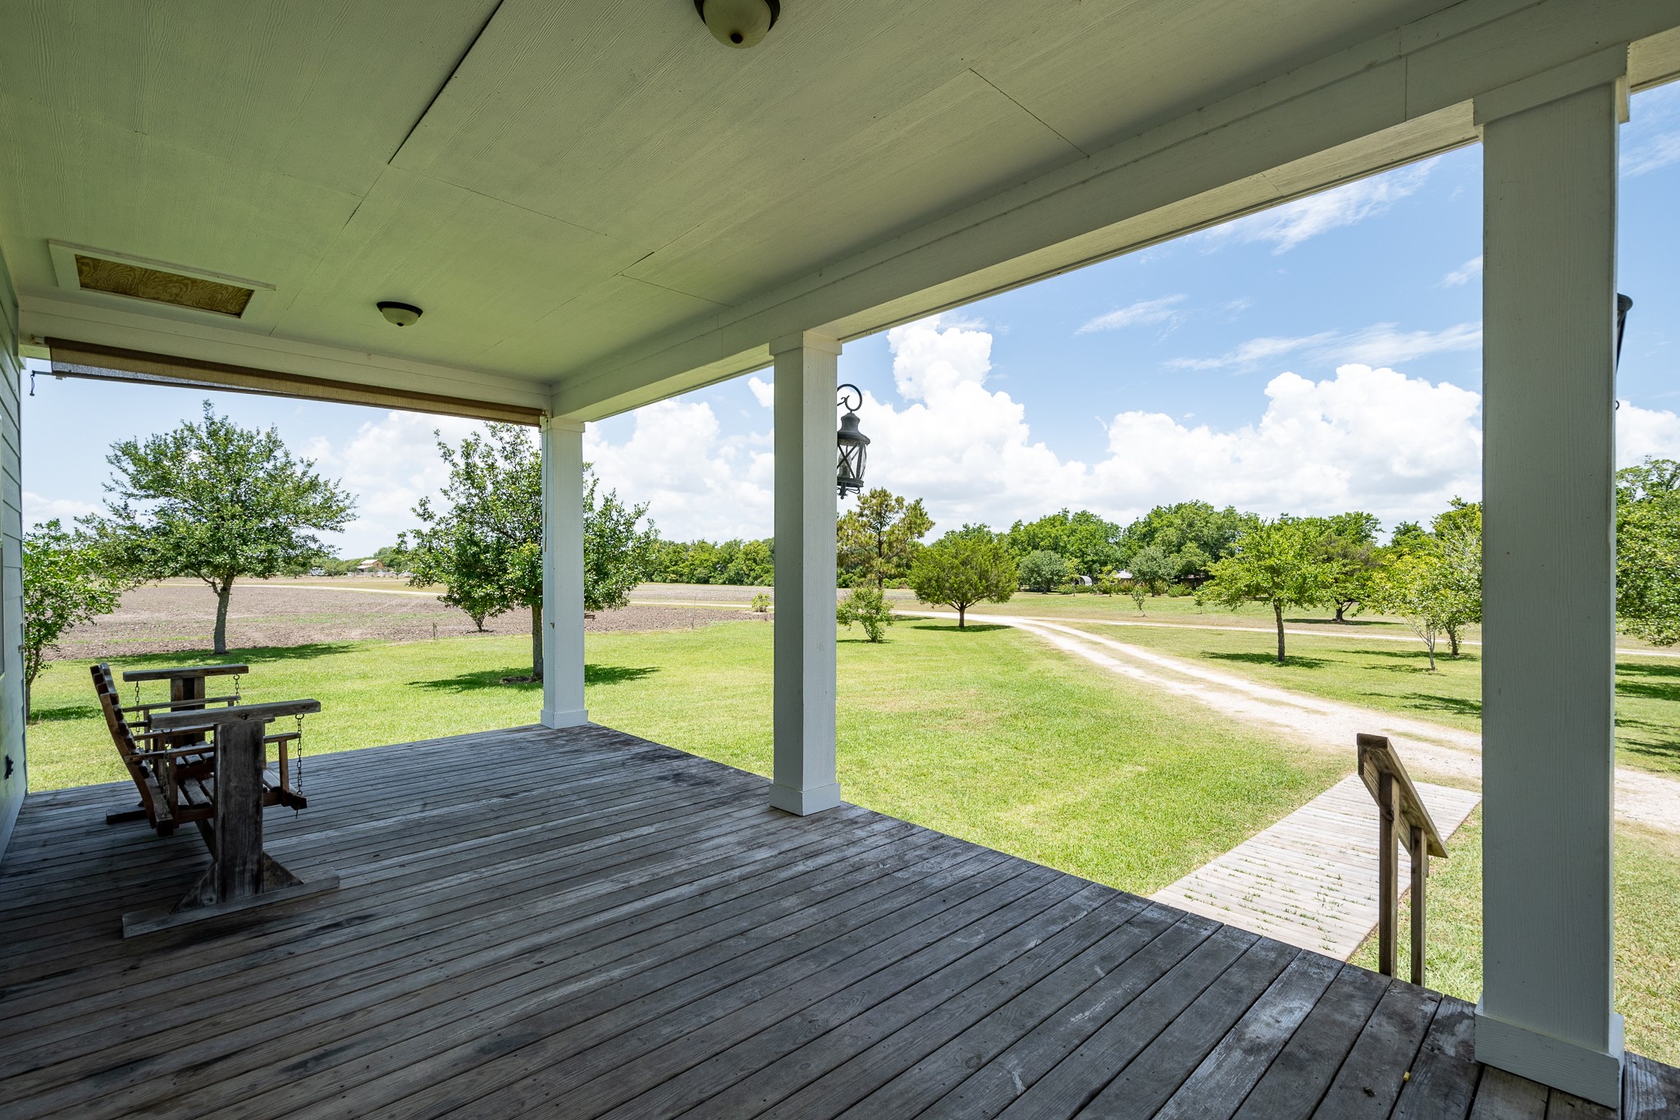
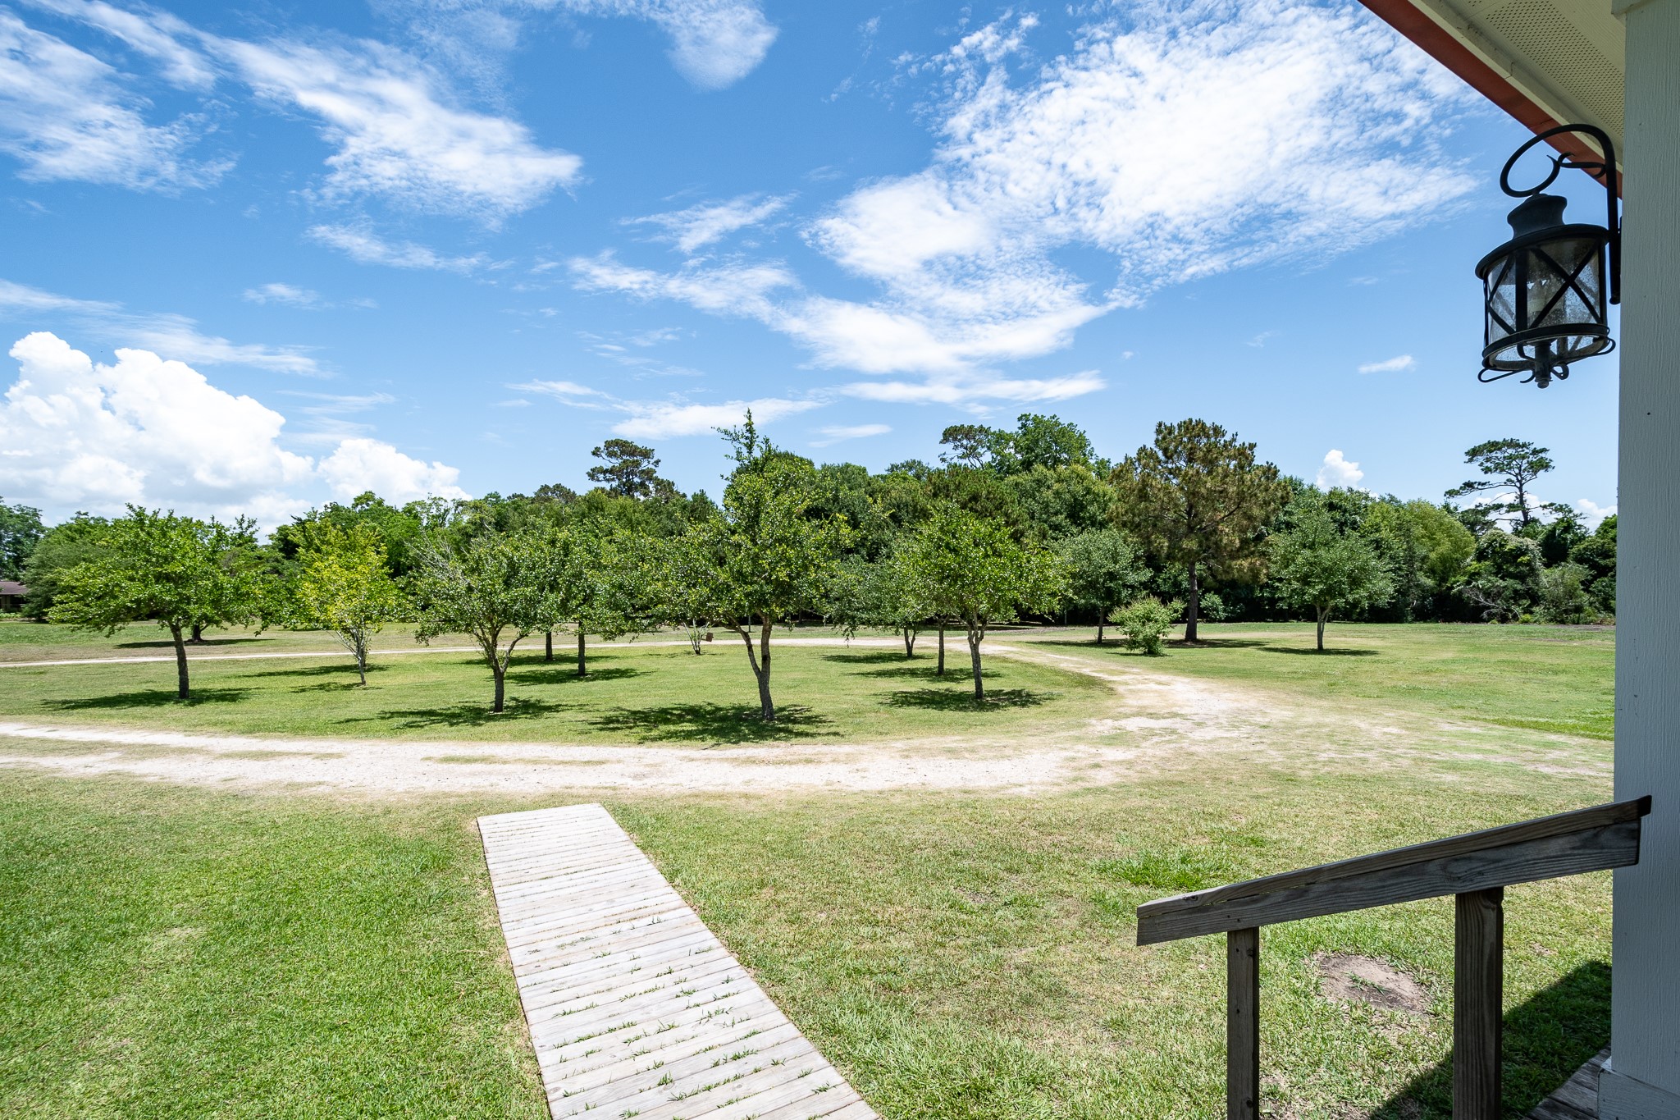
Front porch view...can you hear the peace and quiet?
Drive into your own serenity
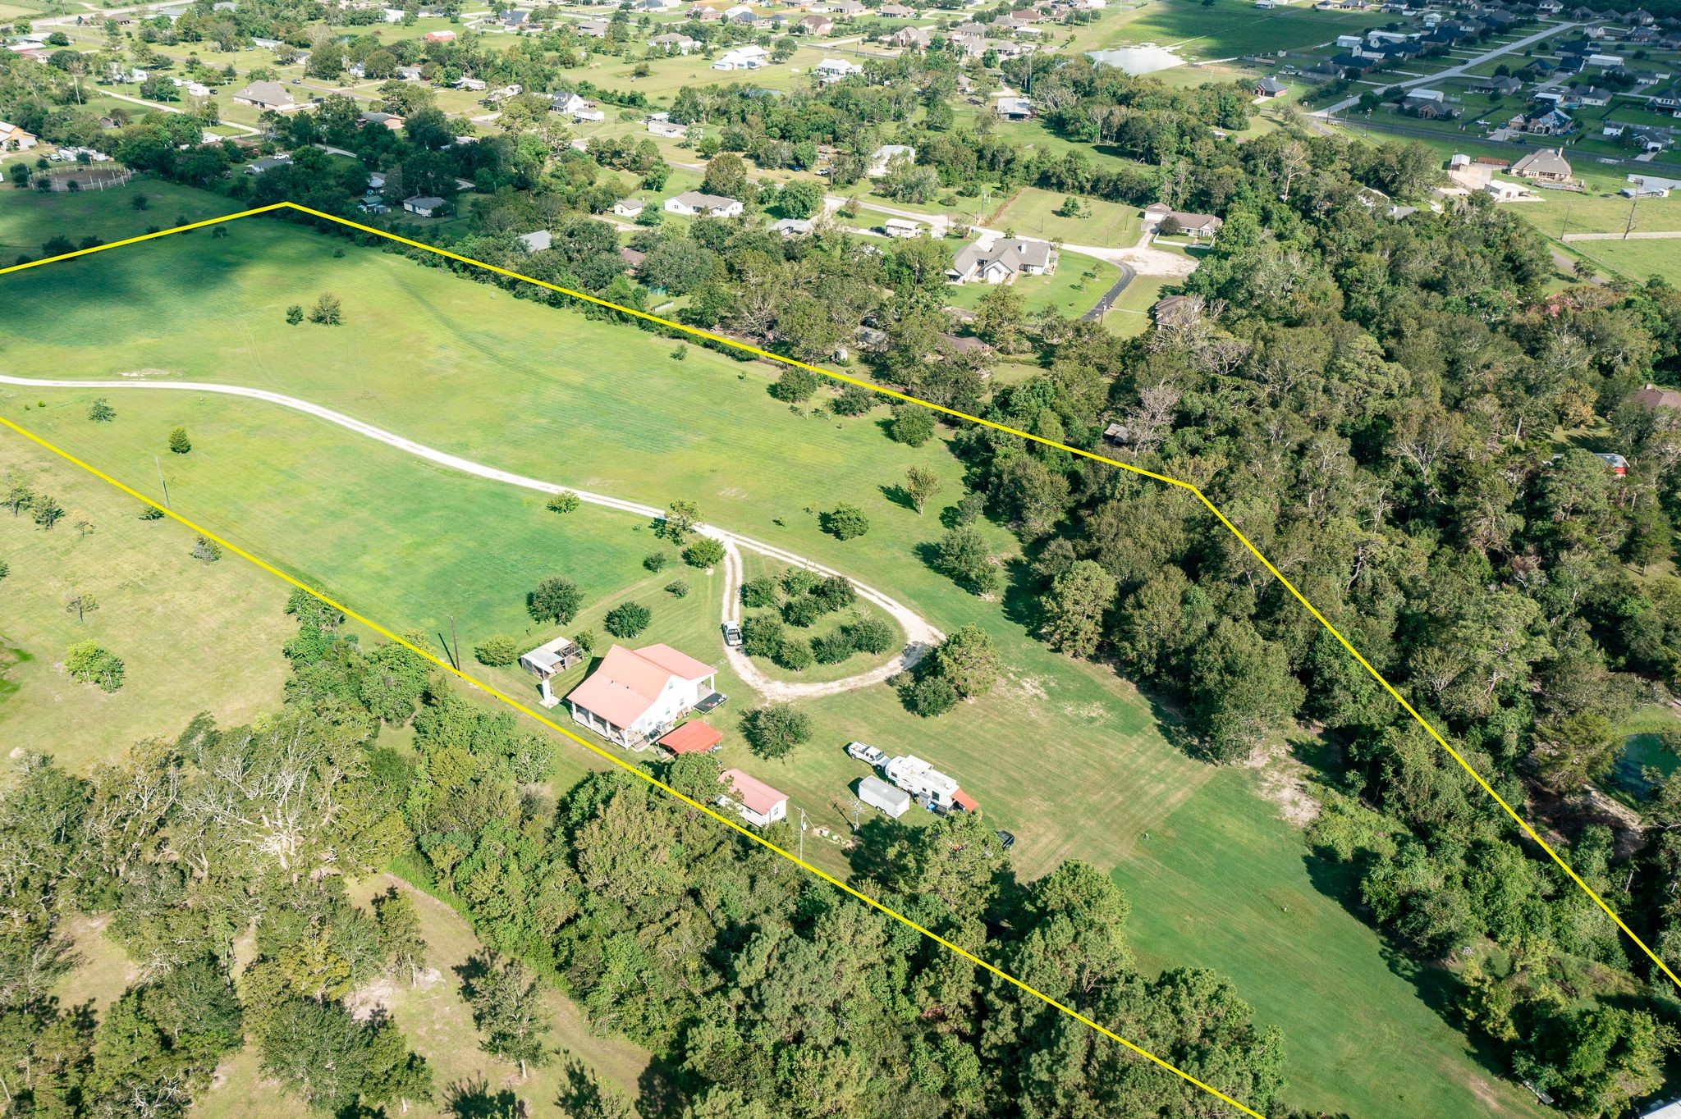
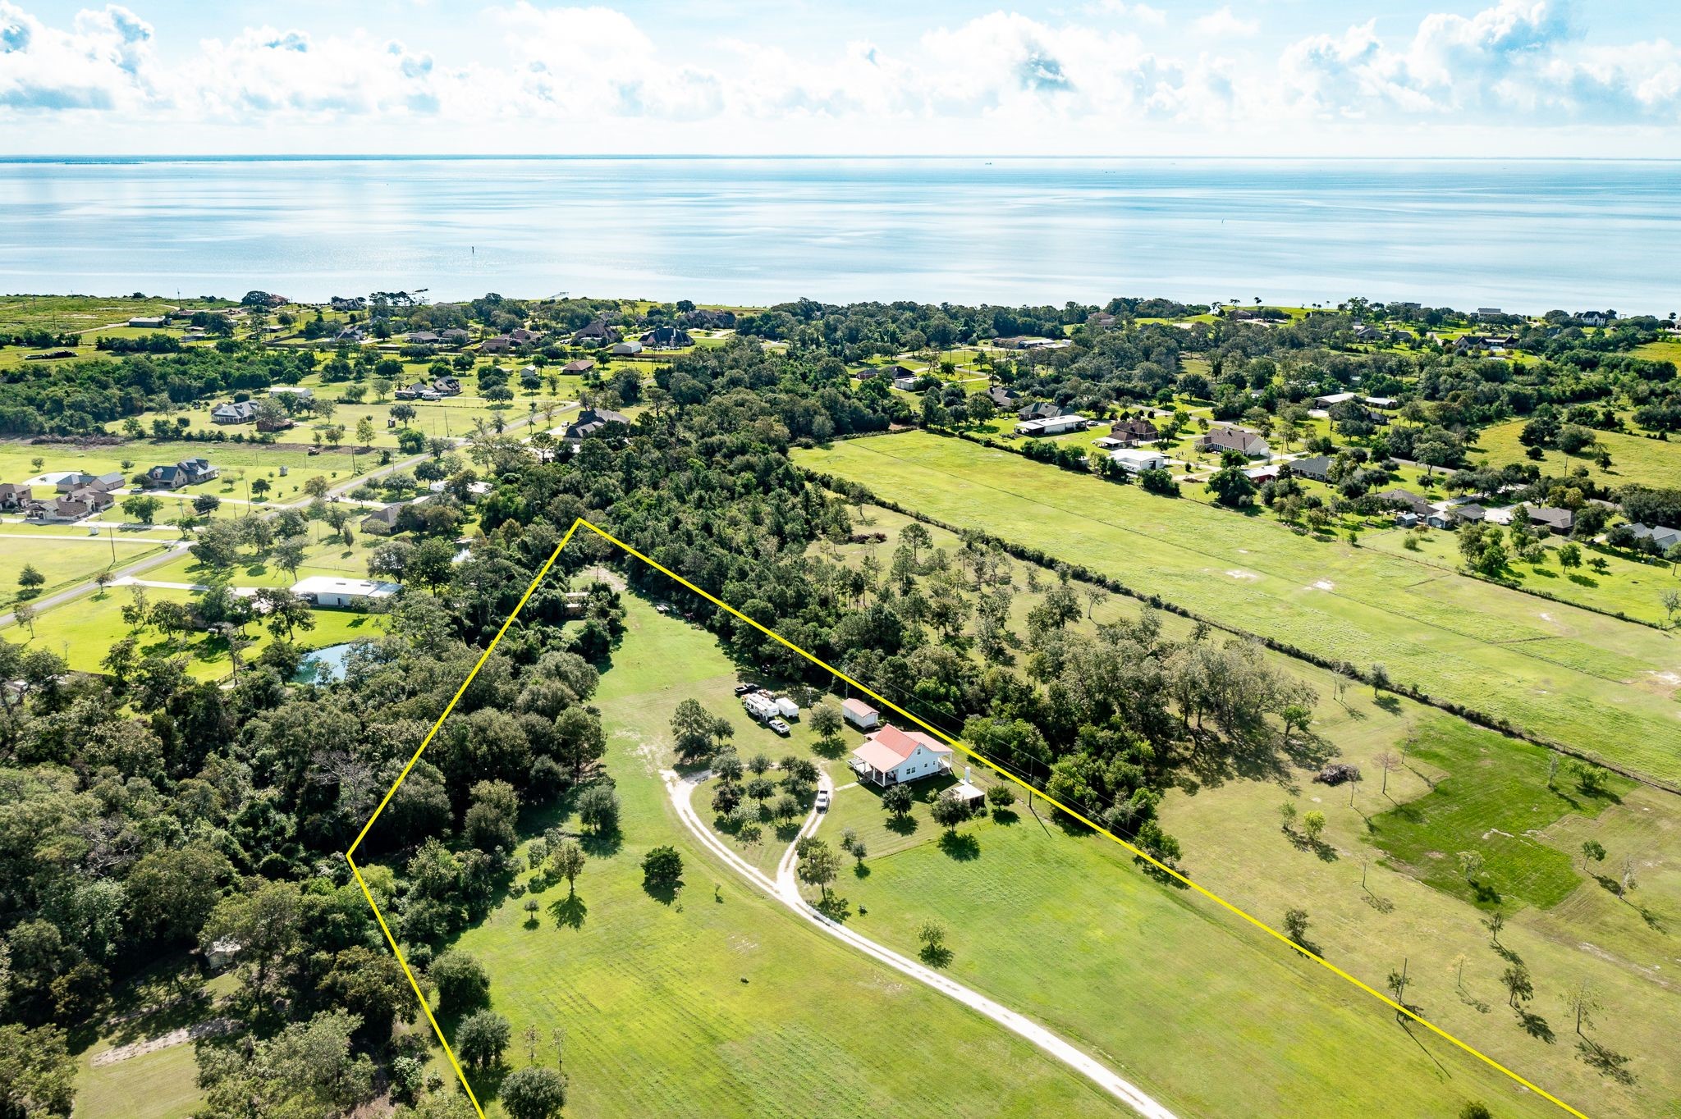
Looking at the east, southeast end of the property, toward the home, rv hookups, detached garage/shop/storage building. **Lines are estimates only, not indicative of actual property lines.
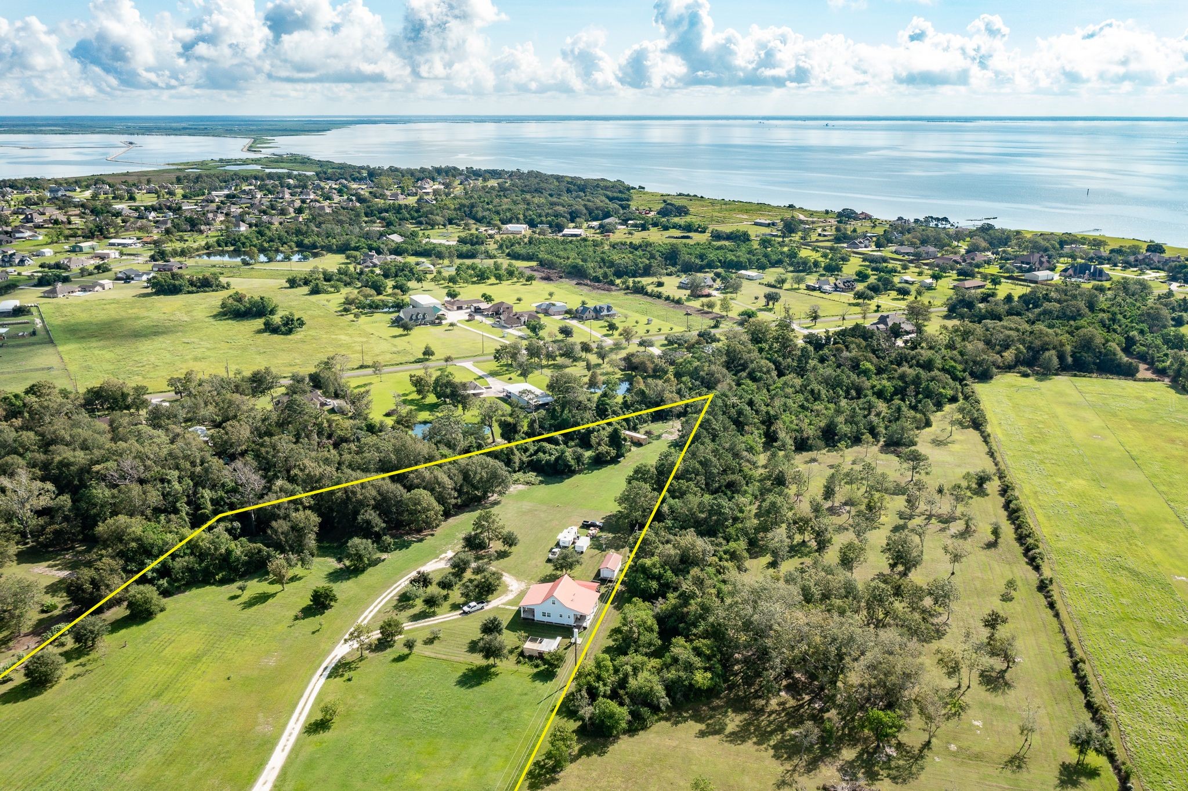
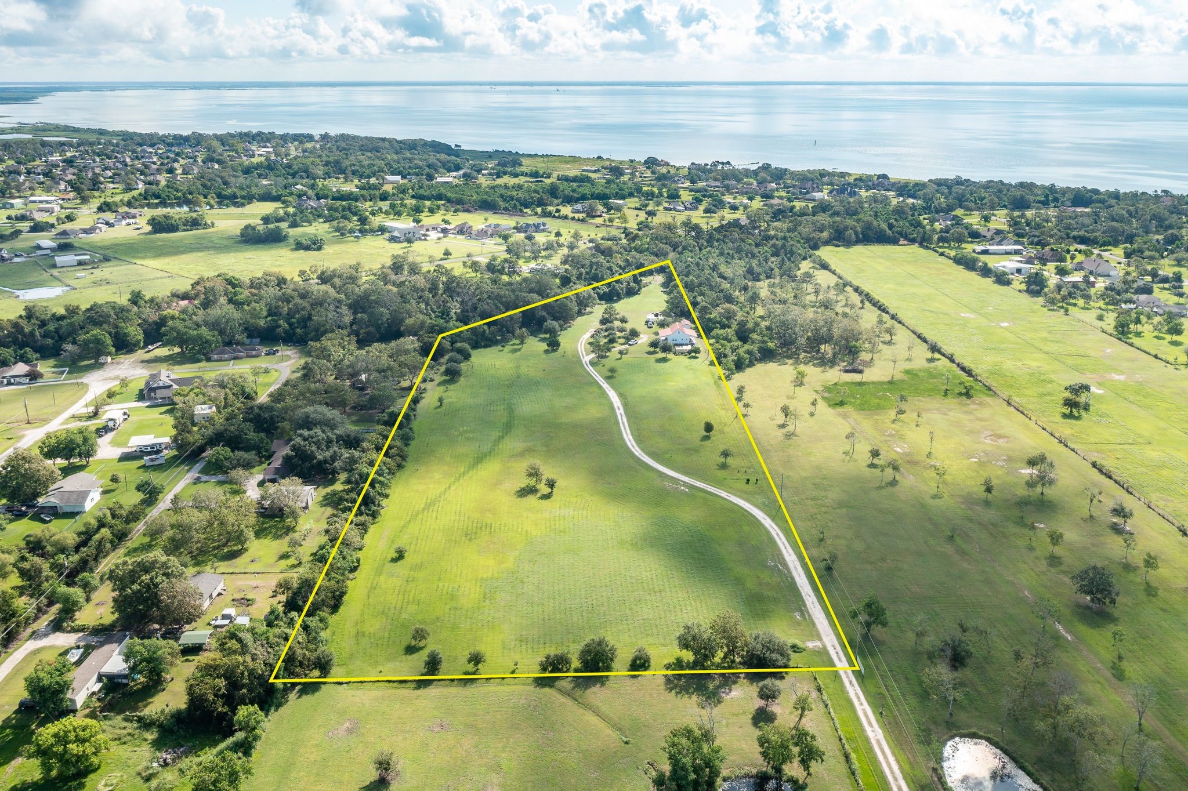
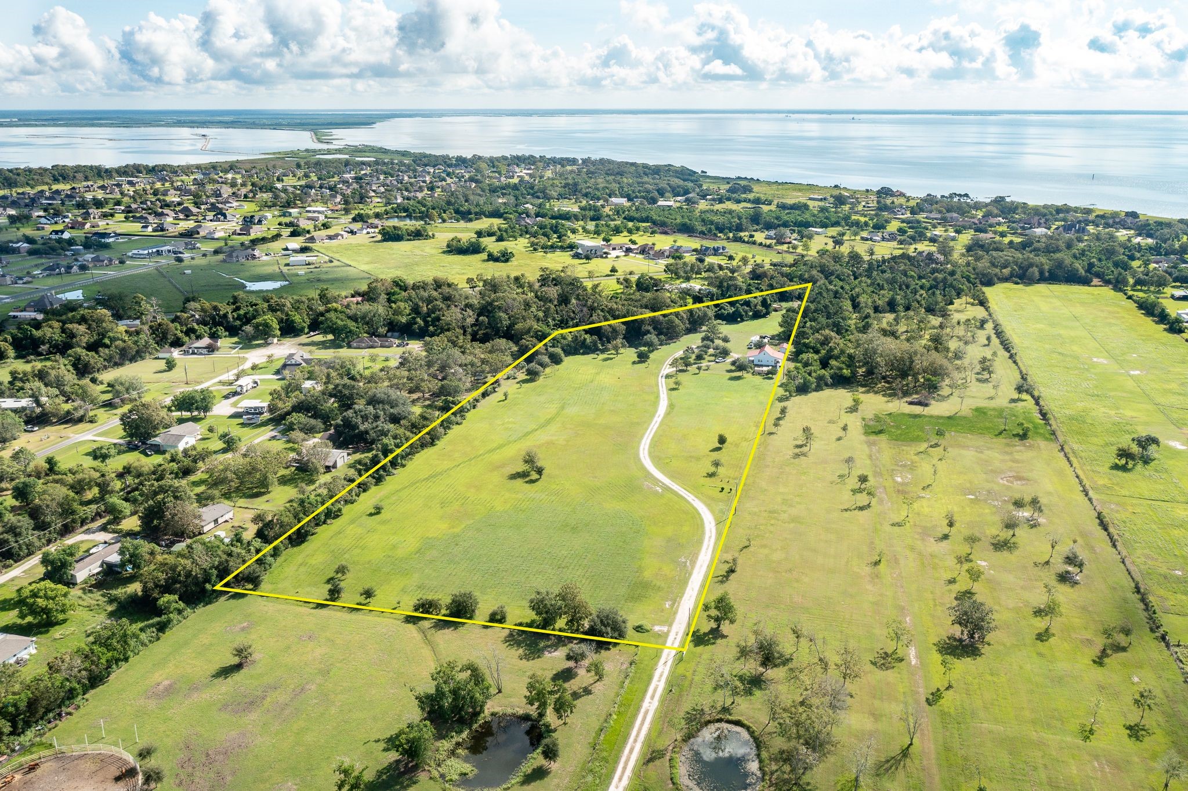
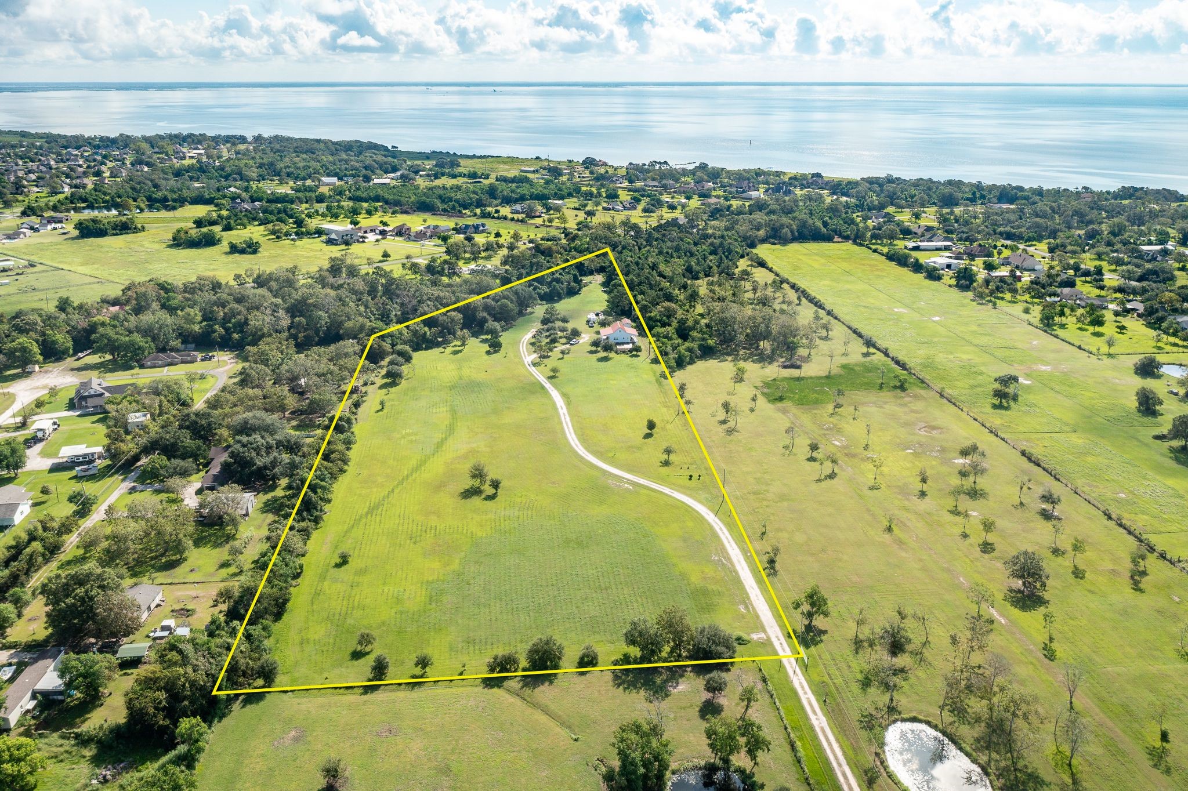
12 Acres of paradise ** Note drawn lines do not represent actual property lines, they are estimated only.
Picture postcard perfect, check out the close proximity to the gorgeous bay. Drawn lines are not indicative of actual property lines, they are only estimations.
Green and lush ready for your new home, or new homes. What a perfect place for a family to grow. **Lines are not accurate indicators of property lines, only estimations.
View looking back toward the west or FM 2354
What would you like to do with this corner of paradise?
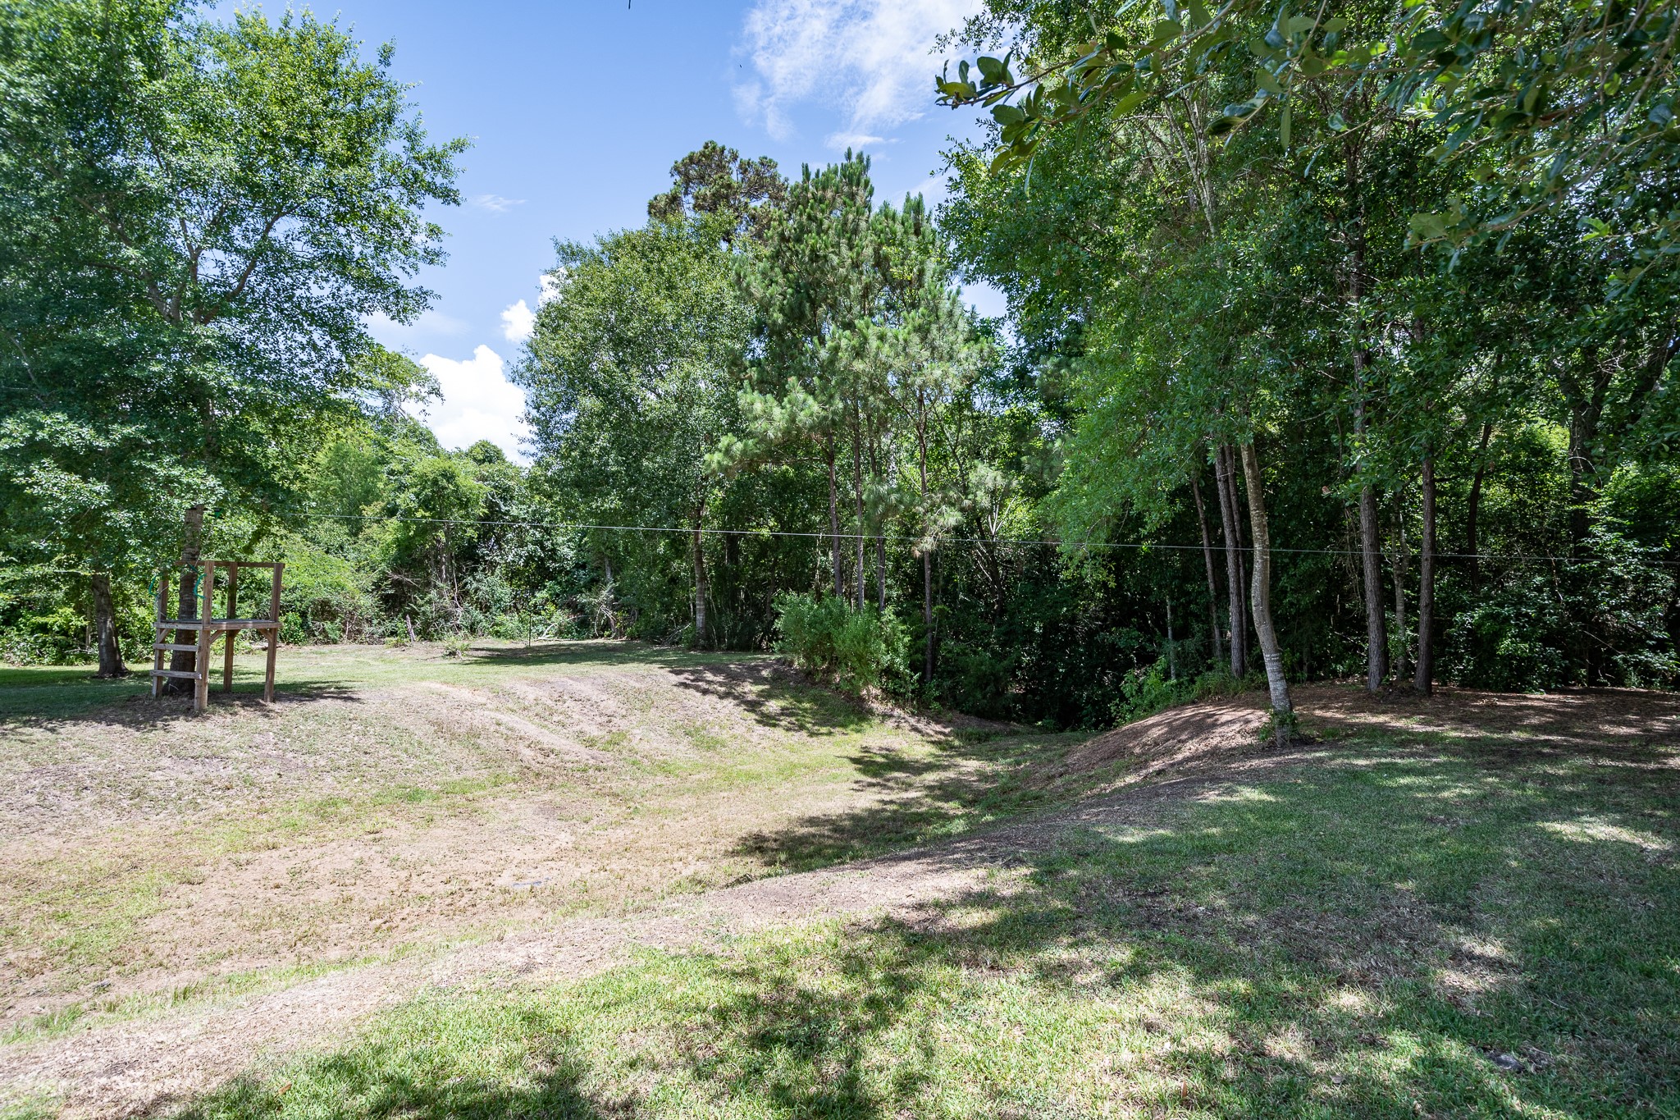
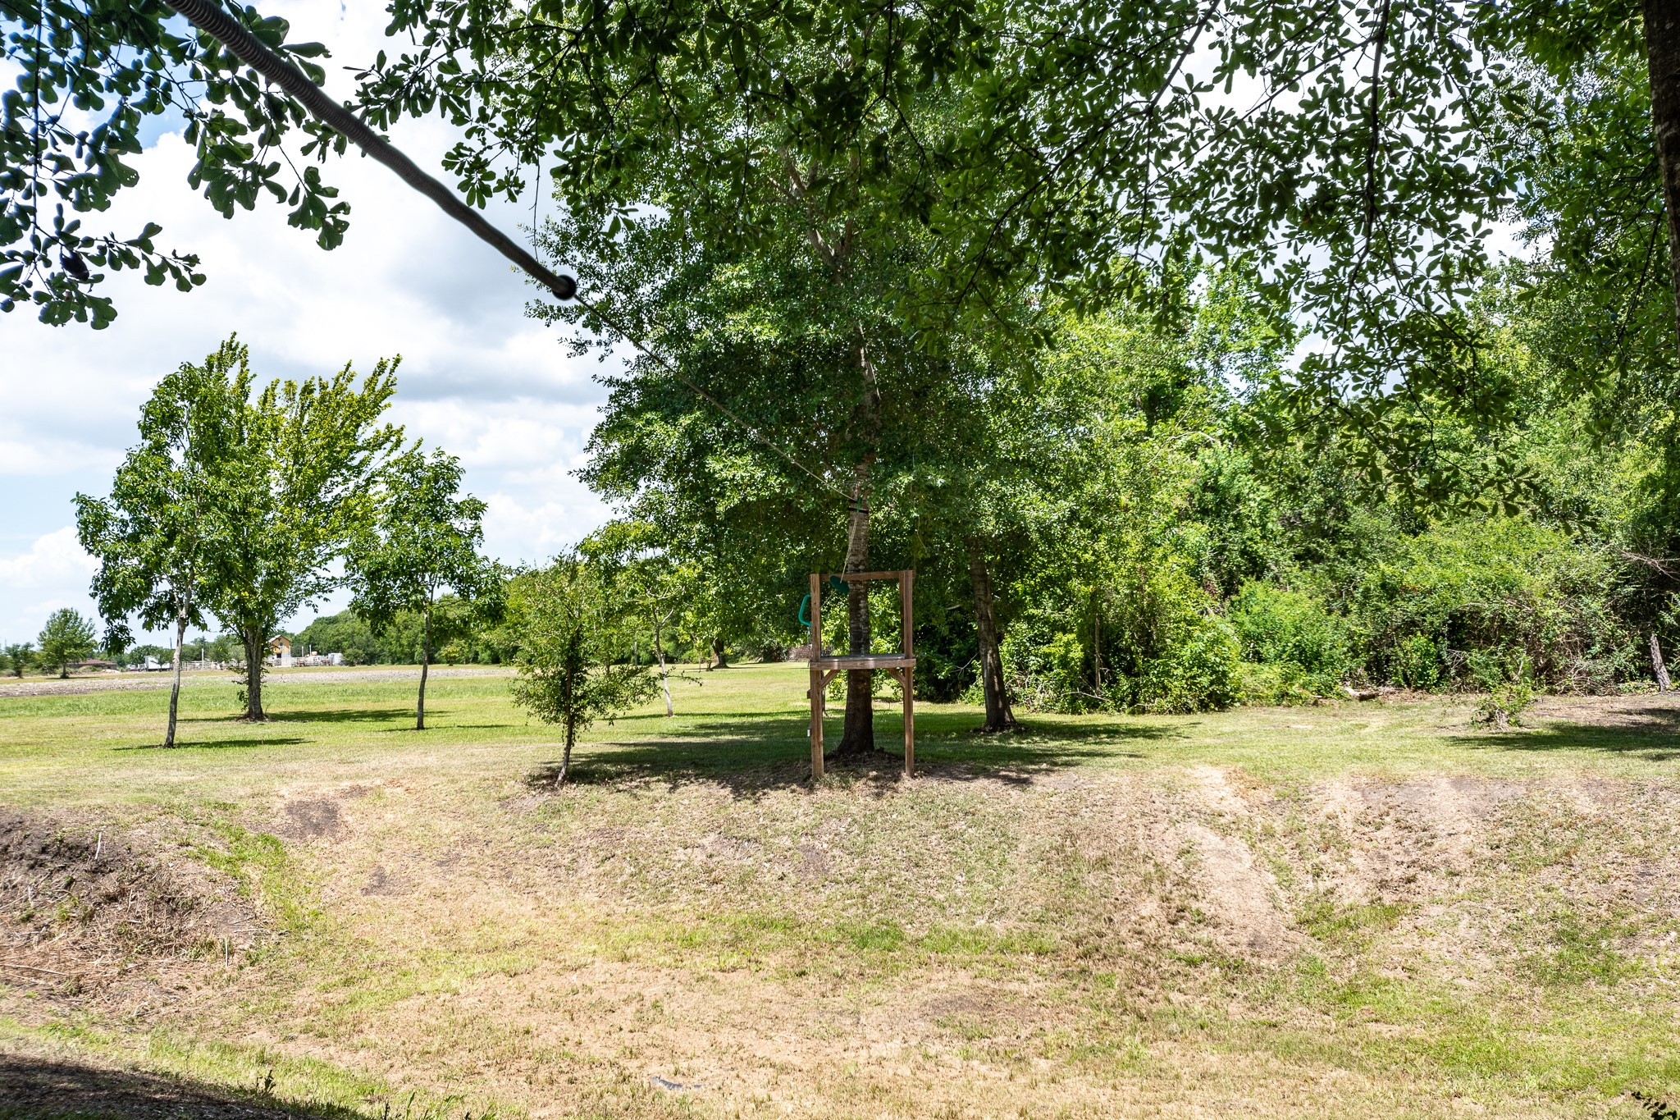
Another view of the location of the zip-line as well as some of the many, mature hardwood trees.
Zip-line built for the kiddos.
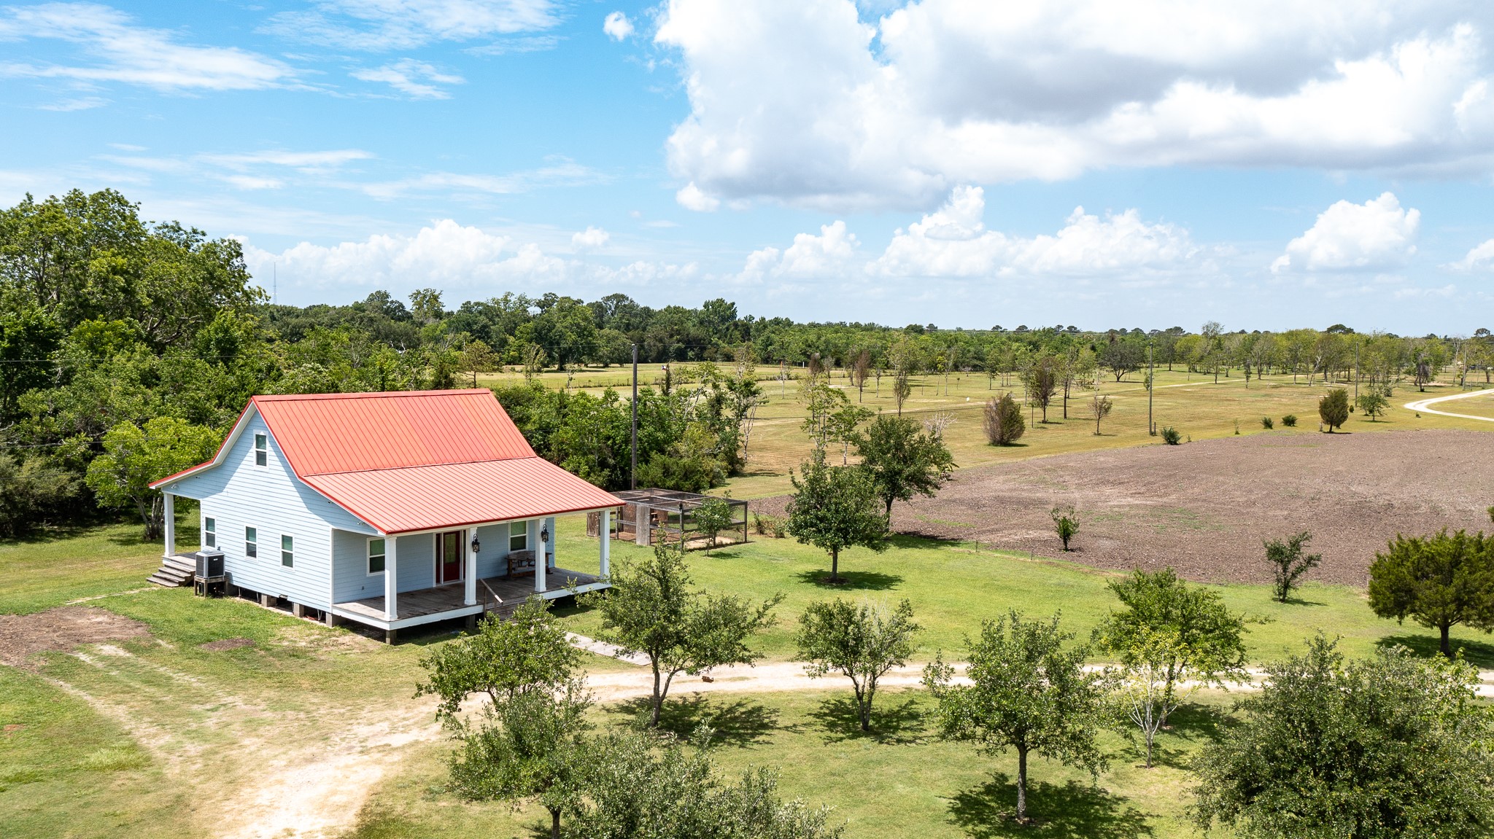
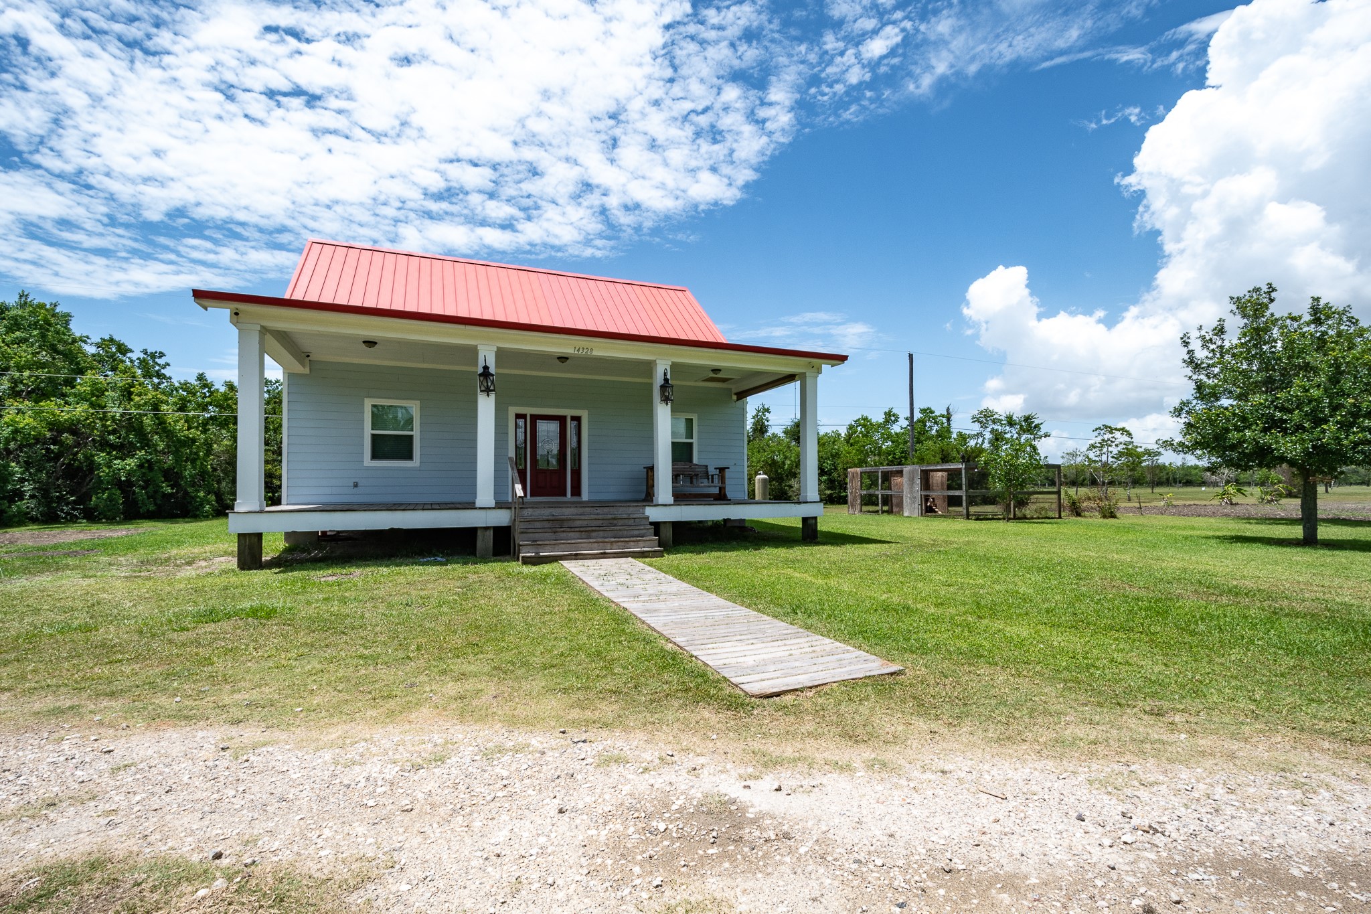
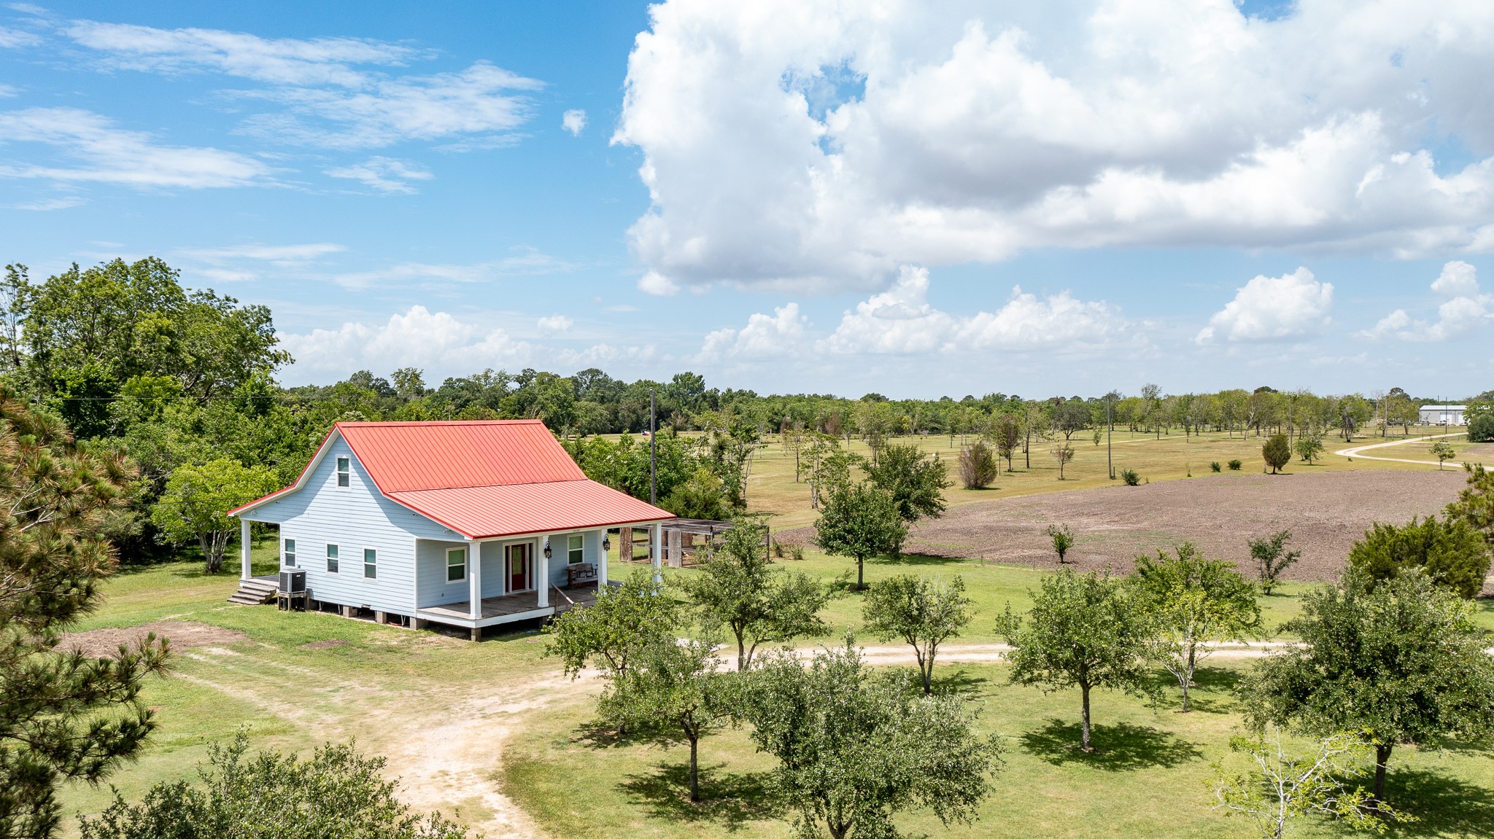
Aerial view looking at the front of this charming home with its red metal roof.
Circular driveway with the start of a gorgeous park-like view from the large, covered front porch.
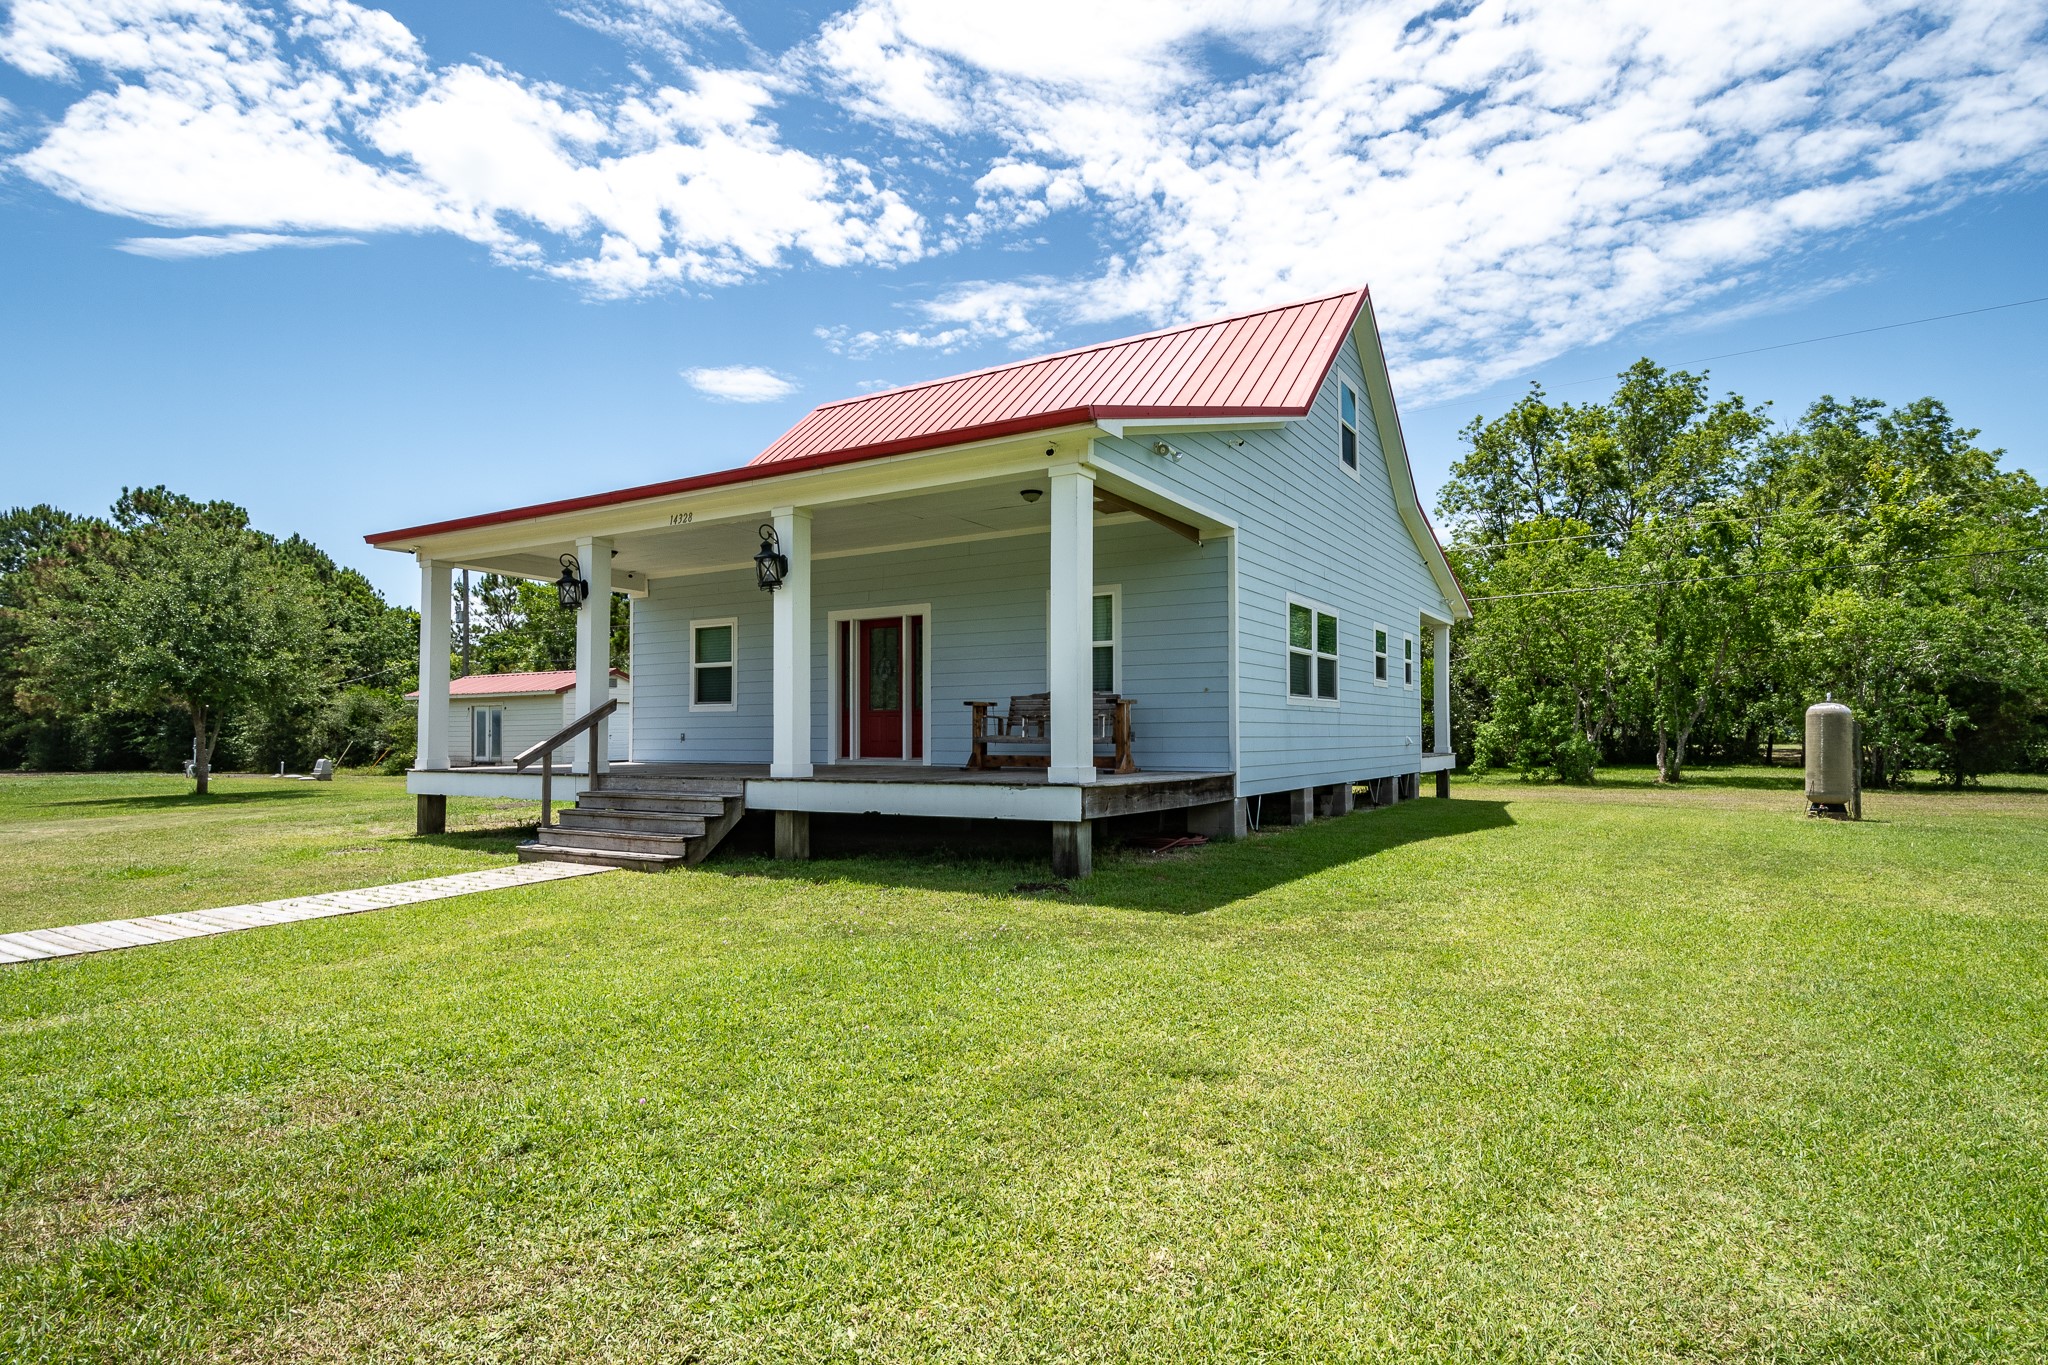
Precious farm-house appeal, and the views from this big front, covered porch are serene.
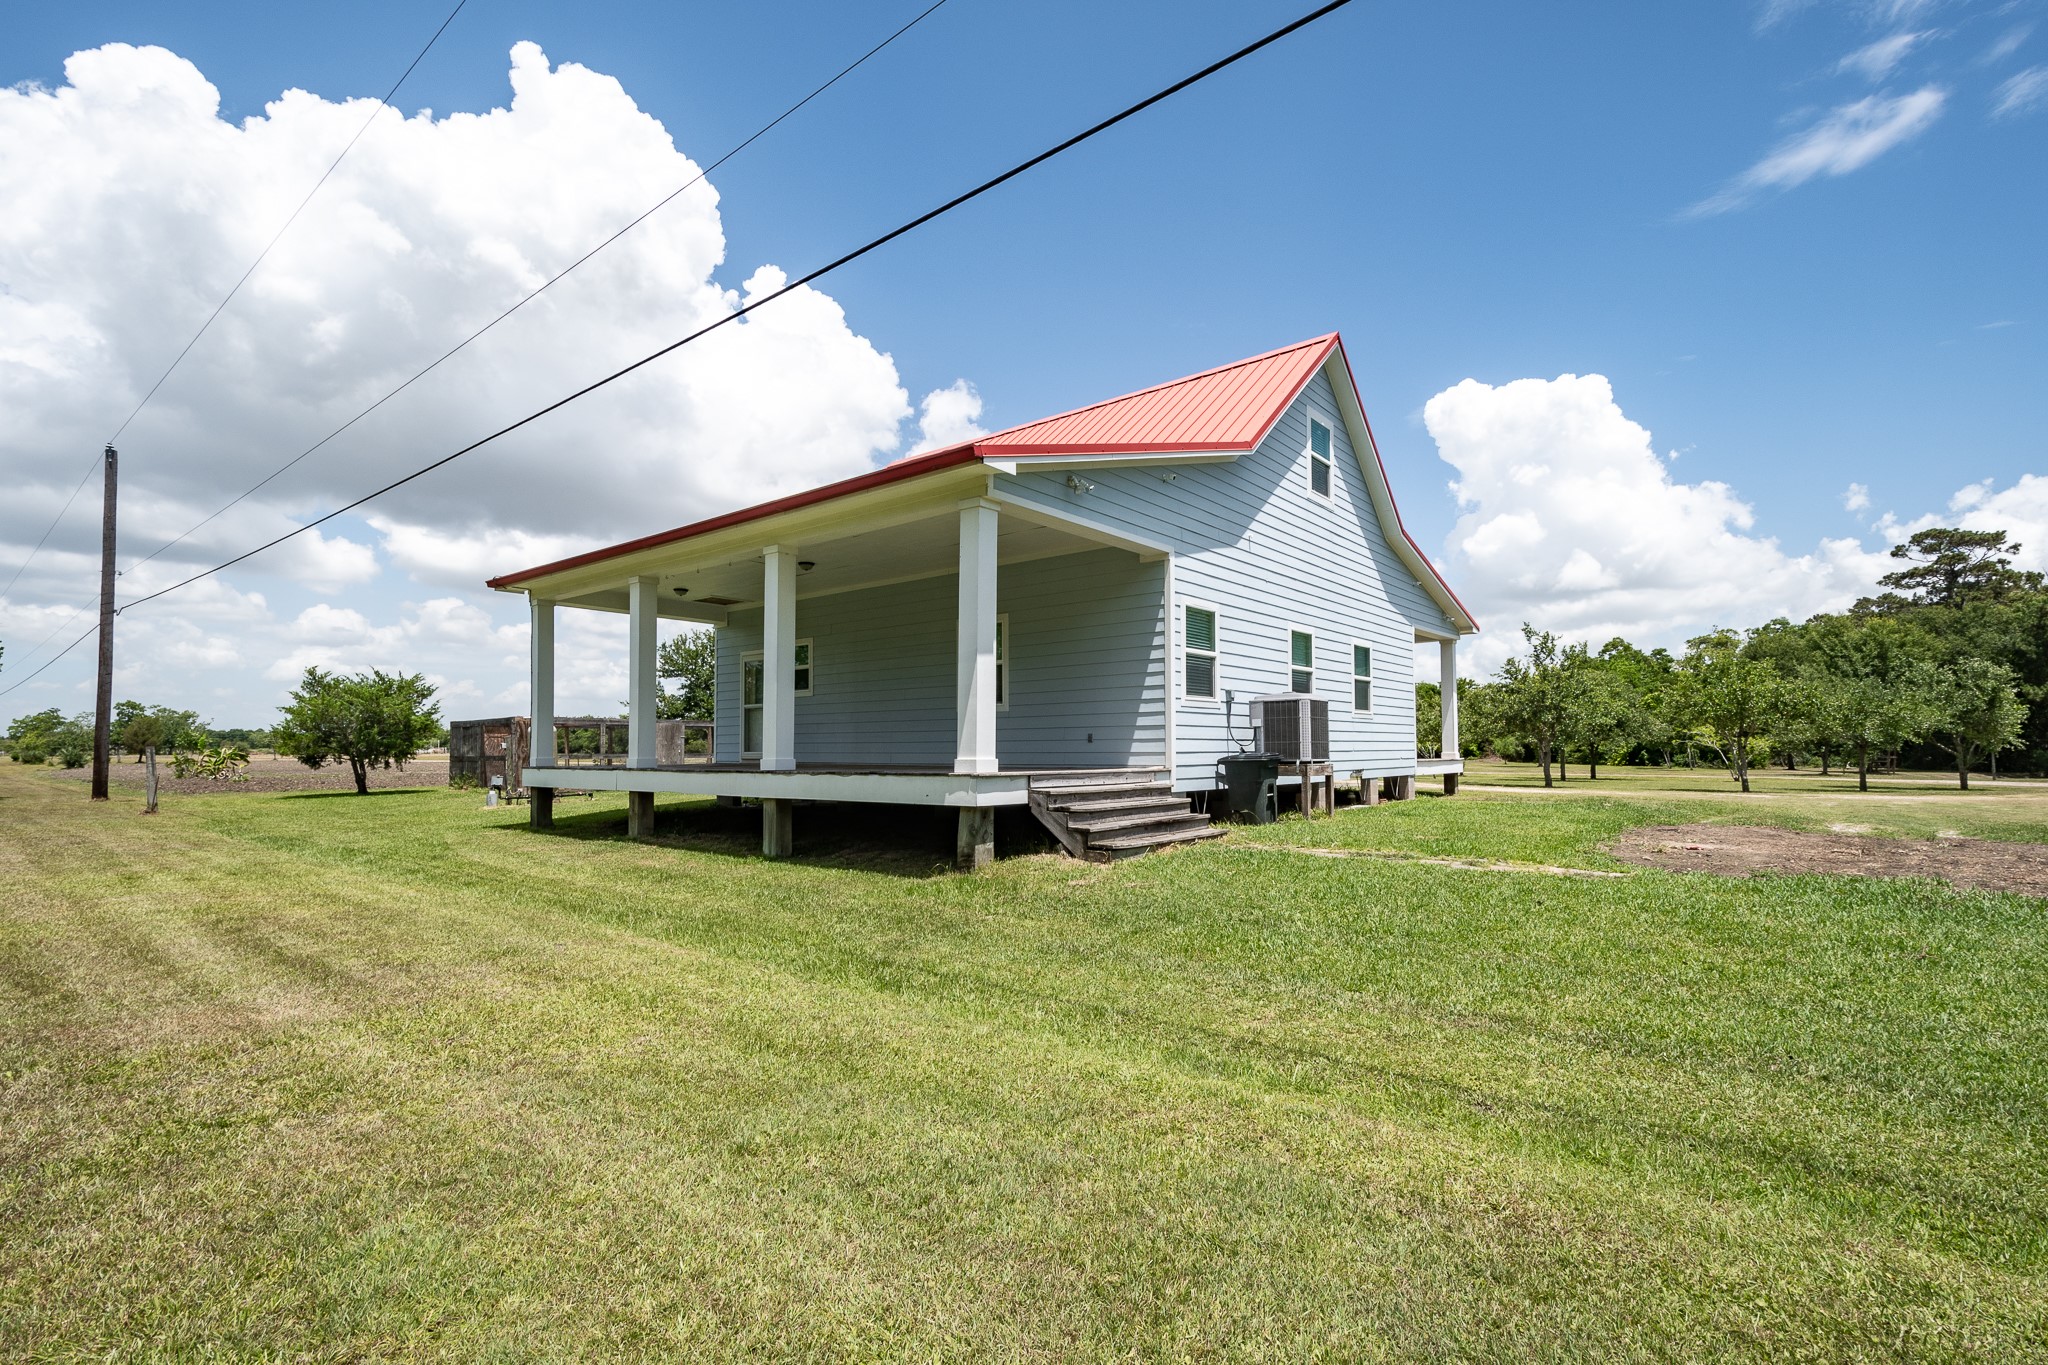
Side view of the front porch.
Imagine your morning coffee from this front porch view.
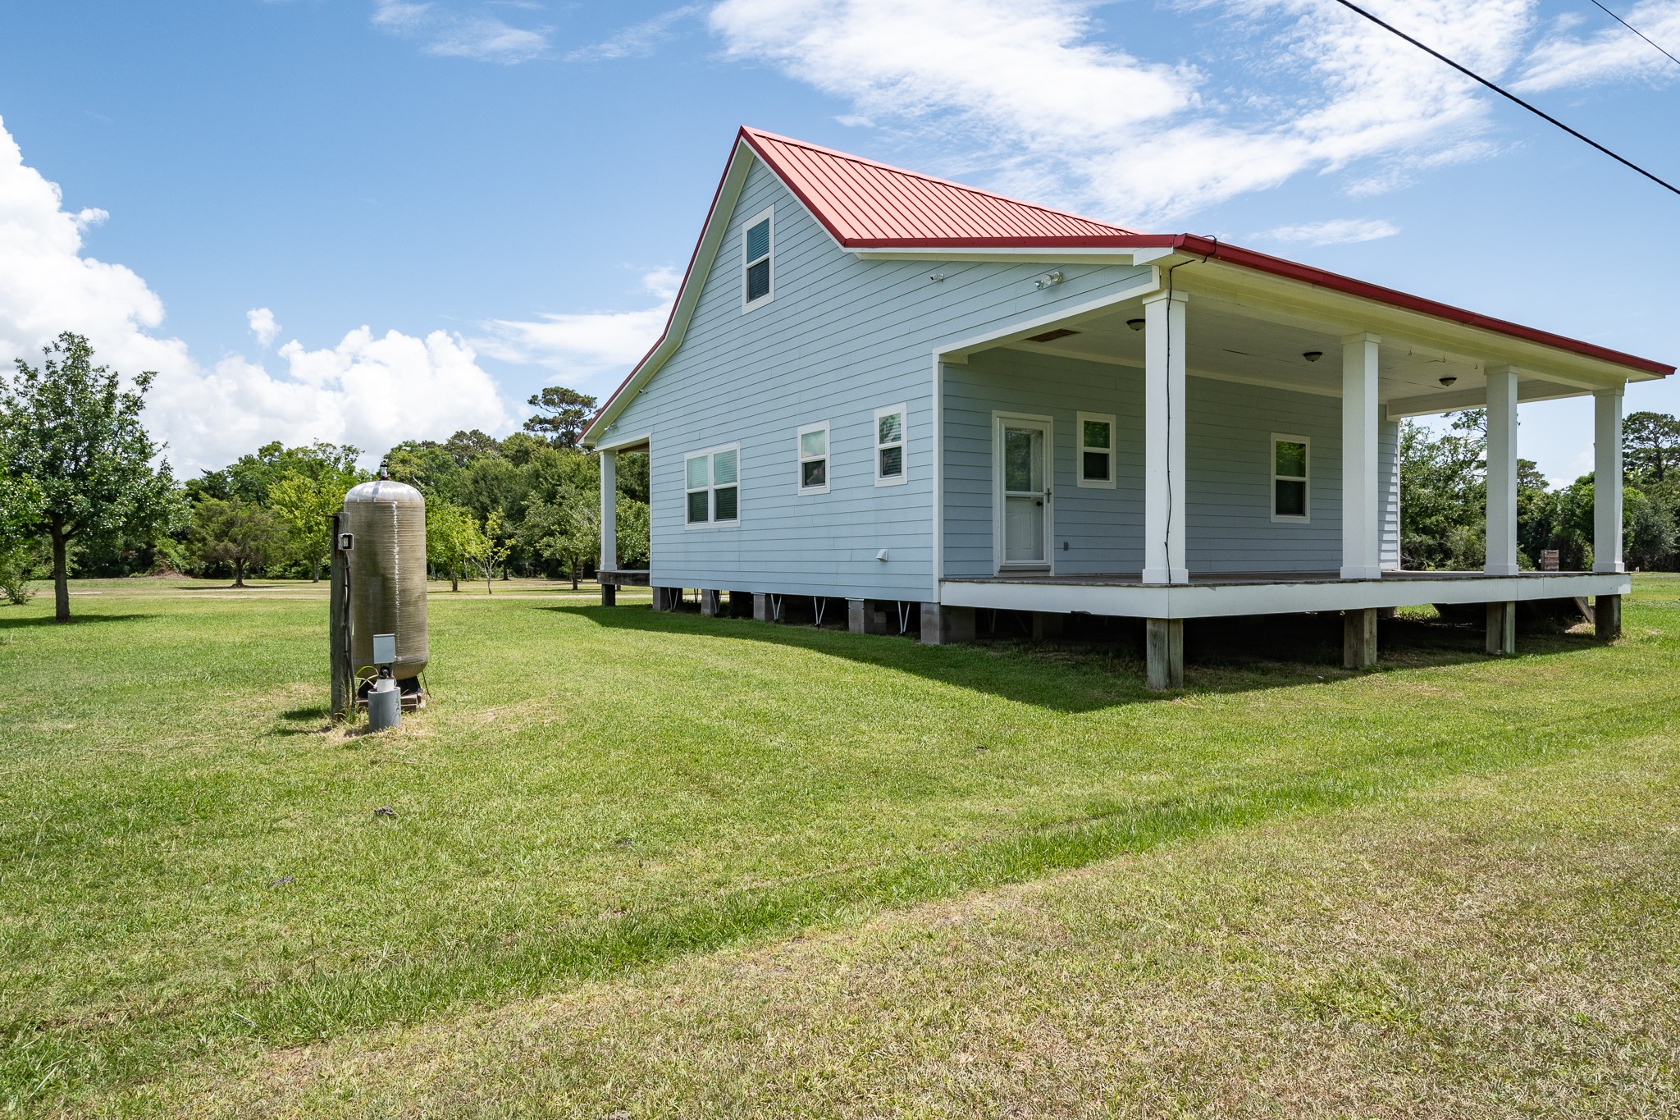
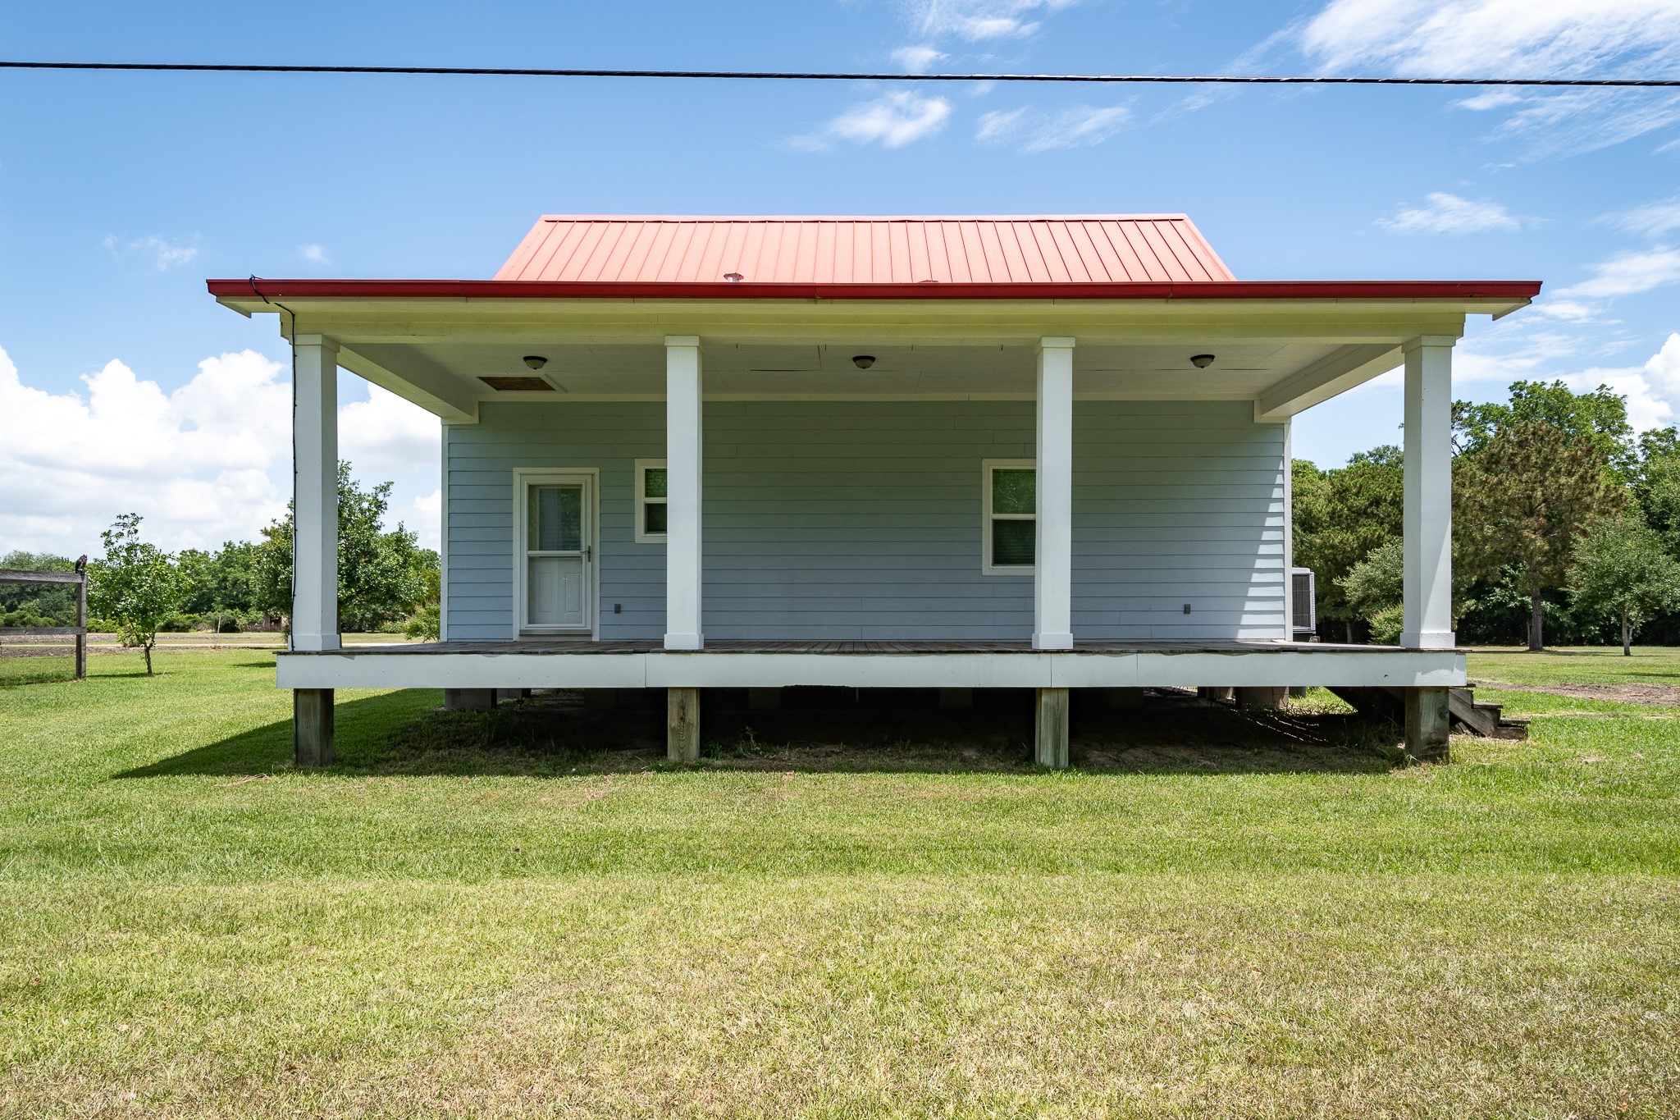
There is also a great big back porch on this charmer as well.
Possibilities are endless for this large, covered porch.
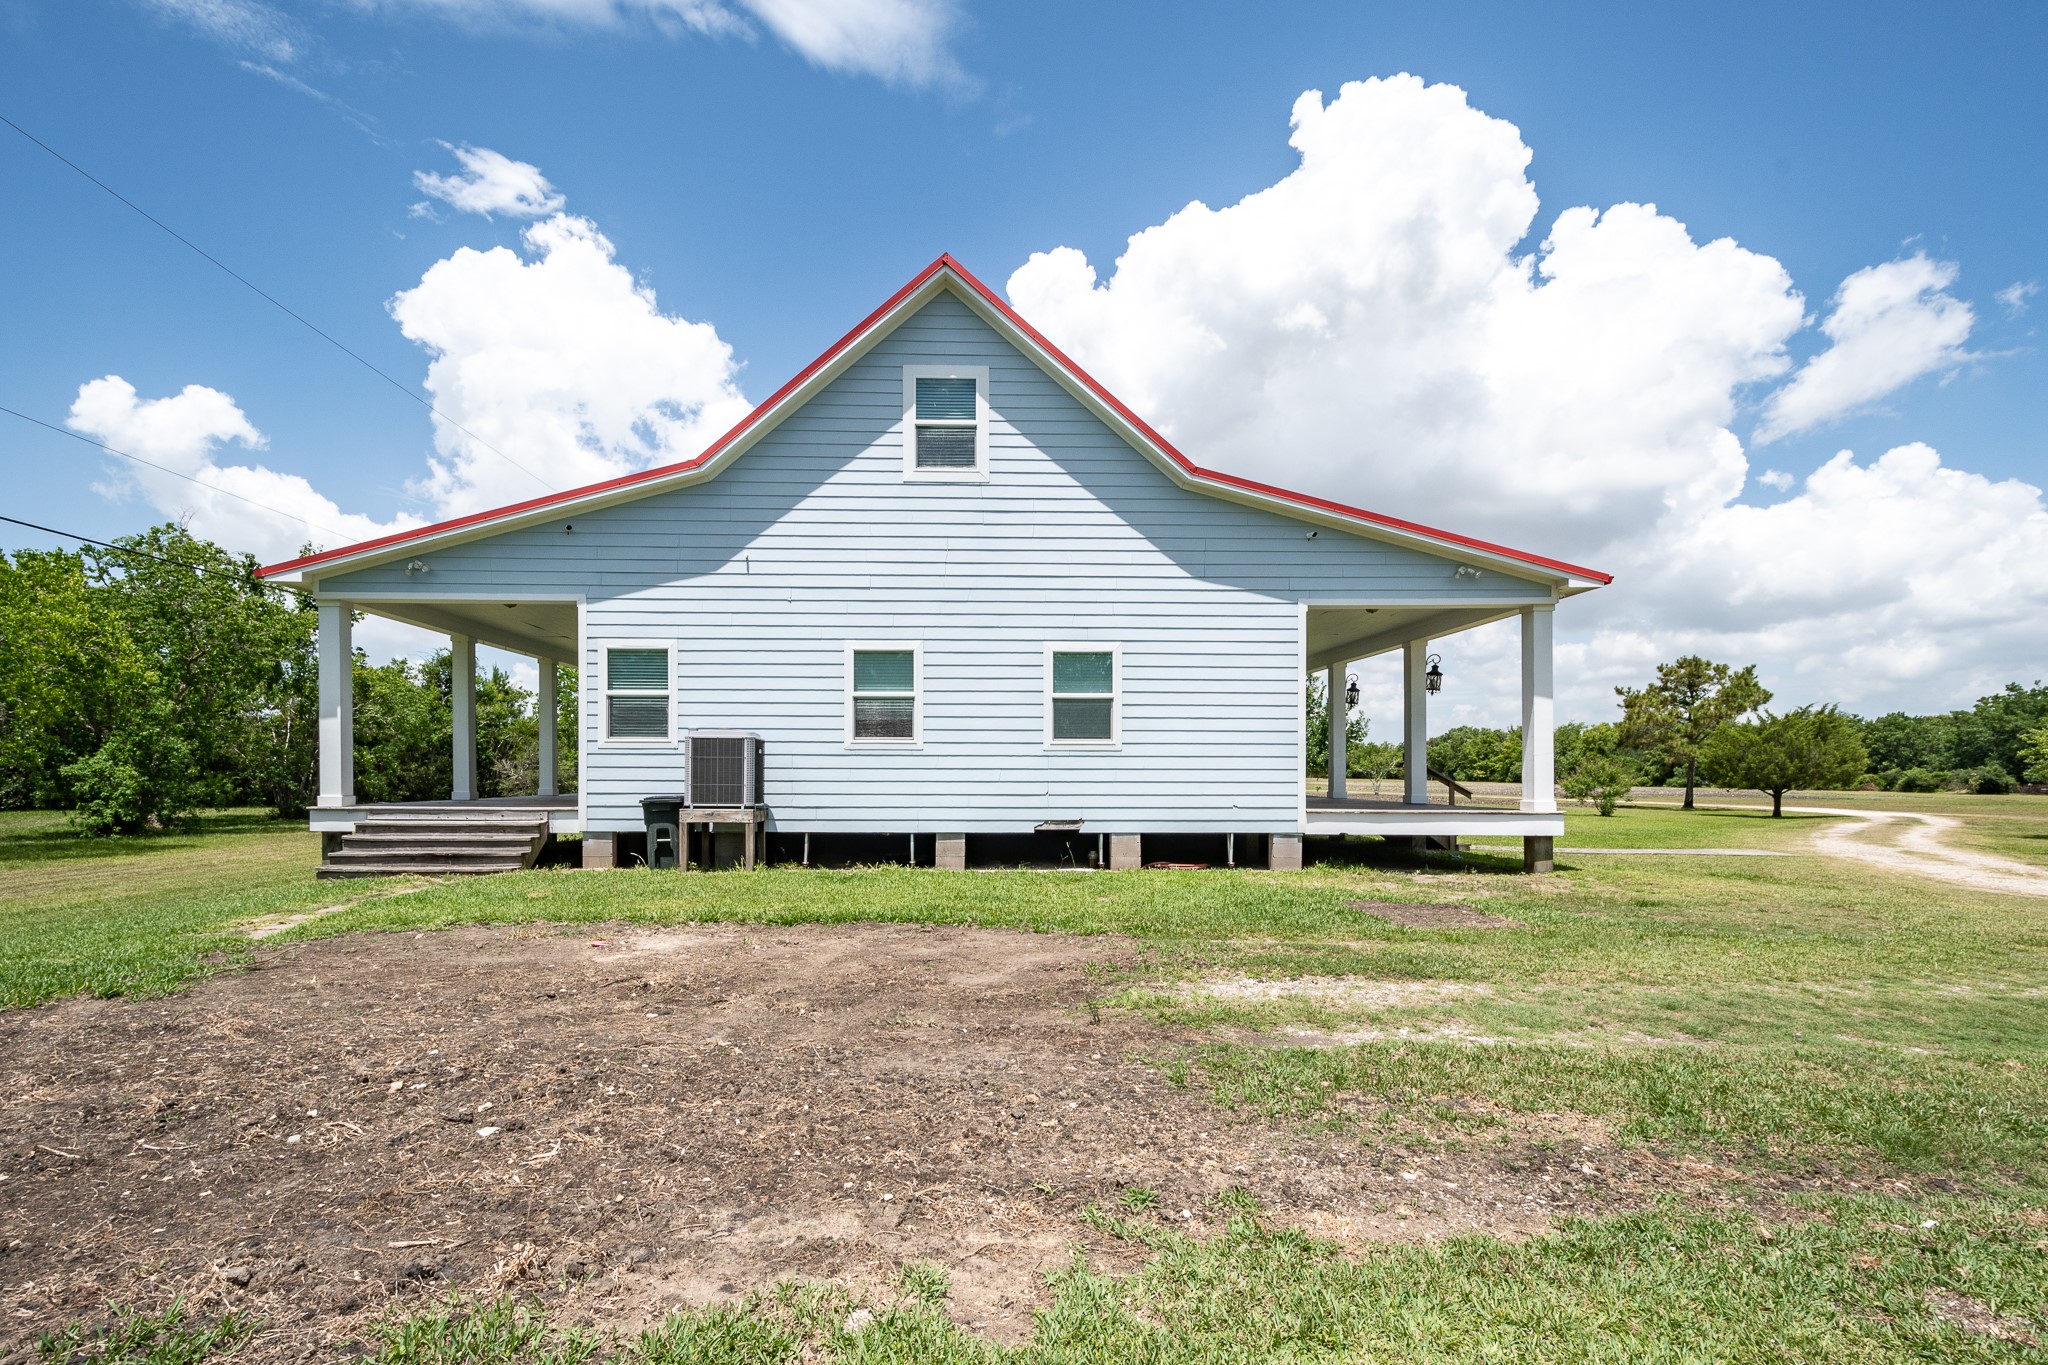
View of the east side of the home looking back towards the front.
Great view showing the depth of the front and back covered porches.
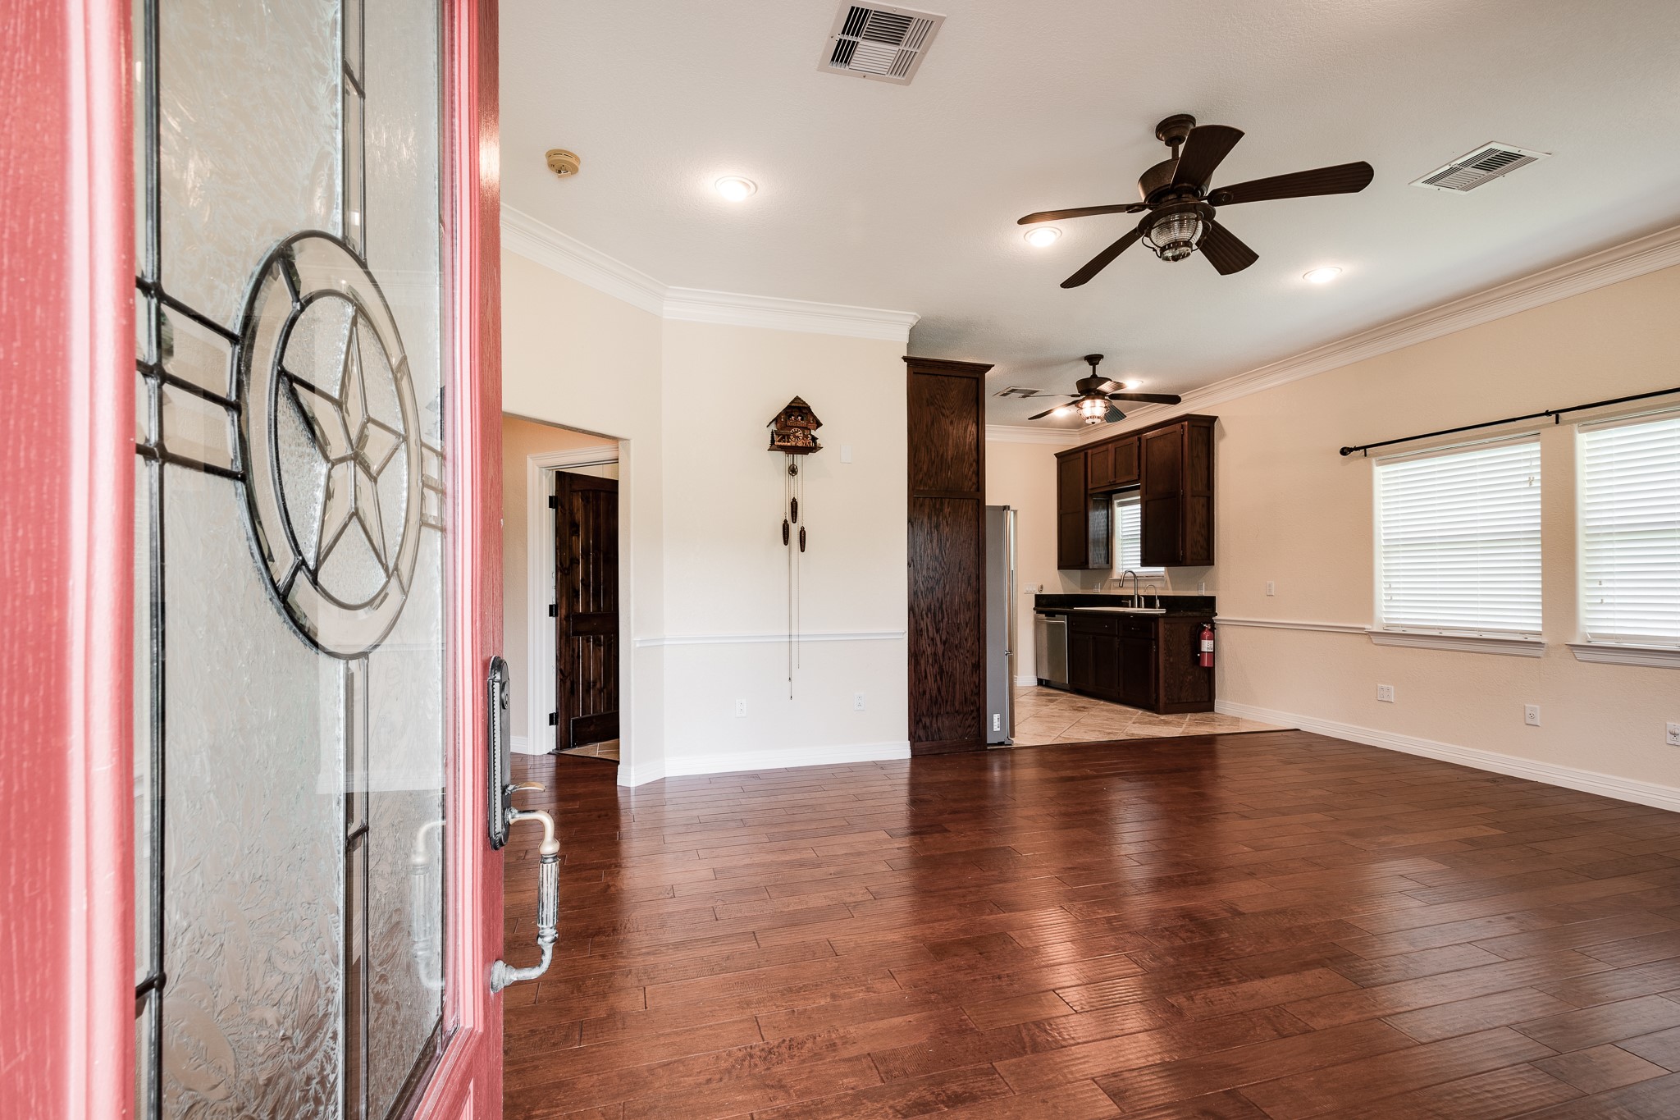
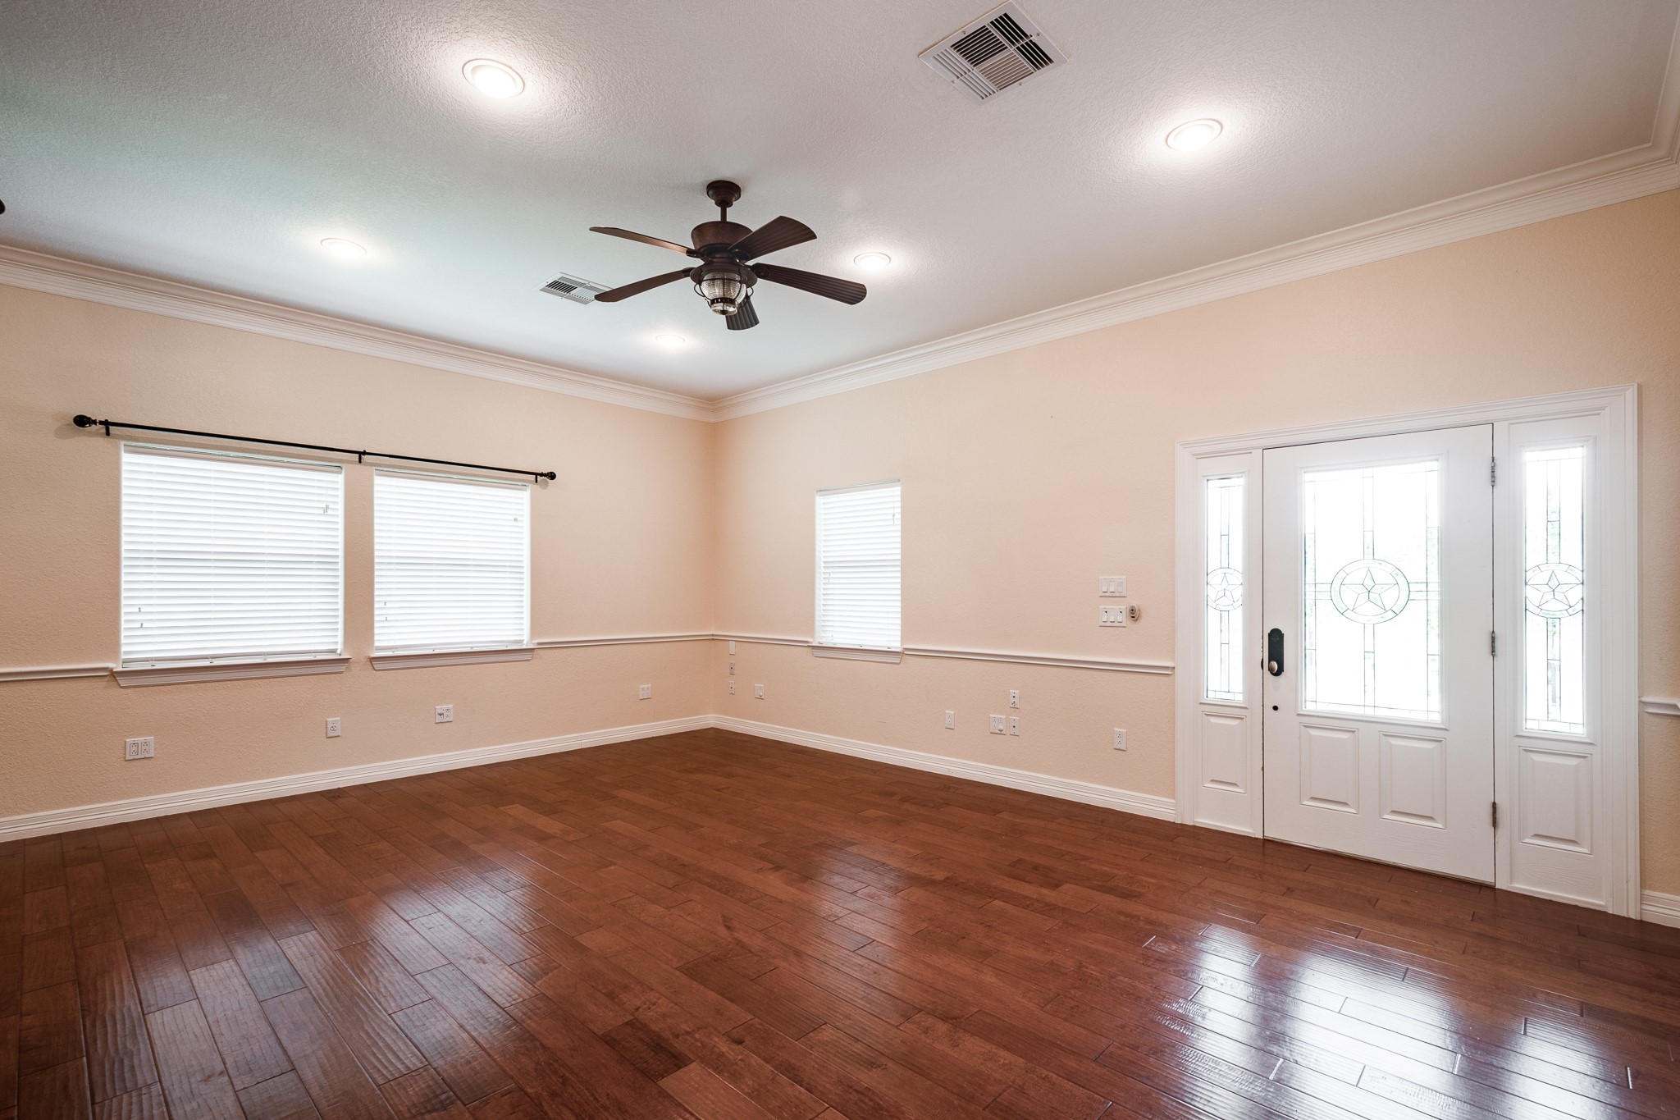
Warm & welcoming entrance with this happy red door entry leading into this well-built home. Home was constructed with 2x6 exterior walls, and built to windstorm specifications.
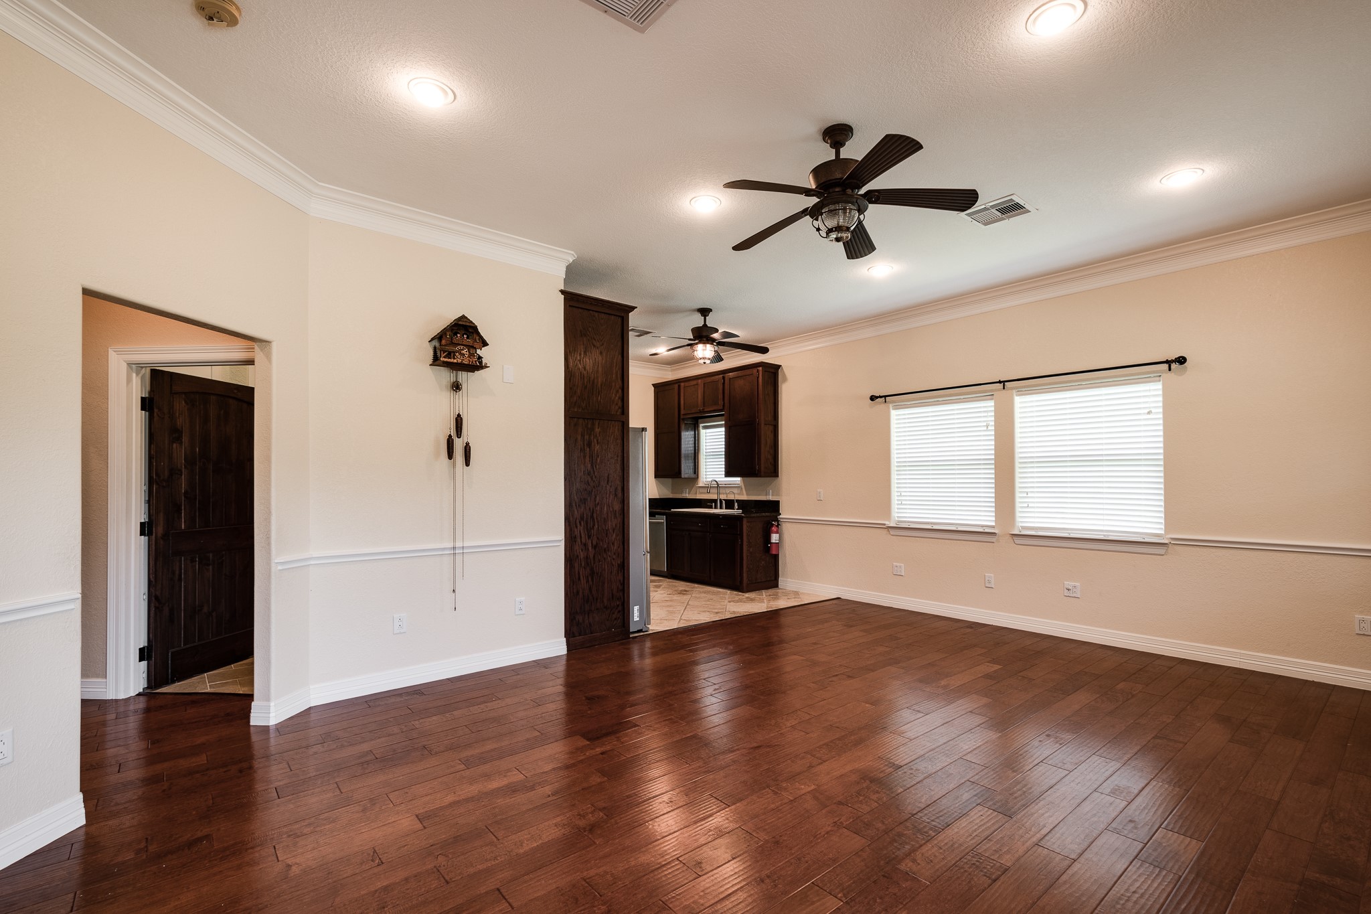
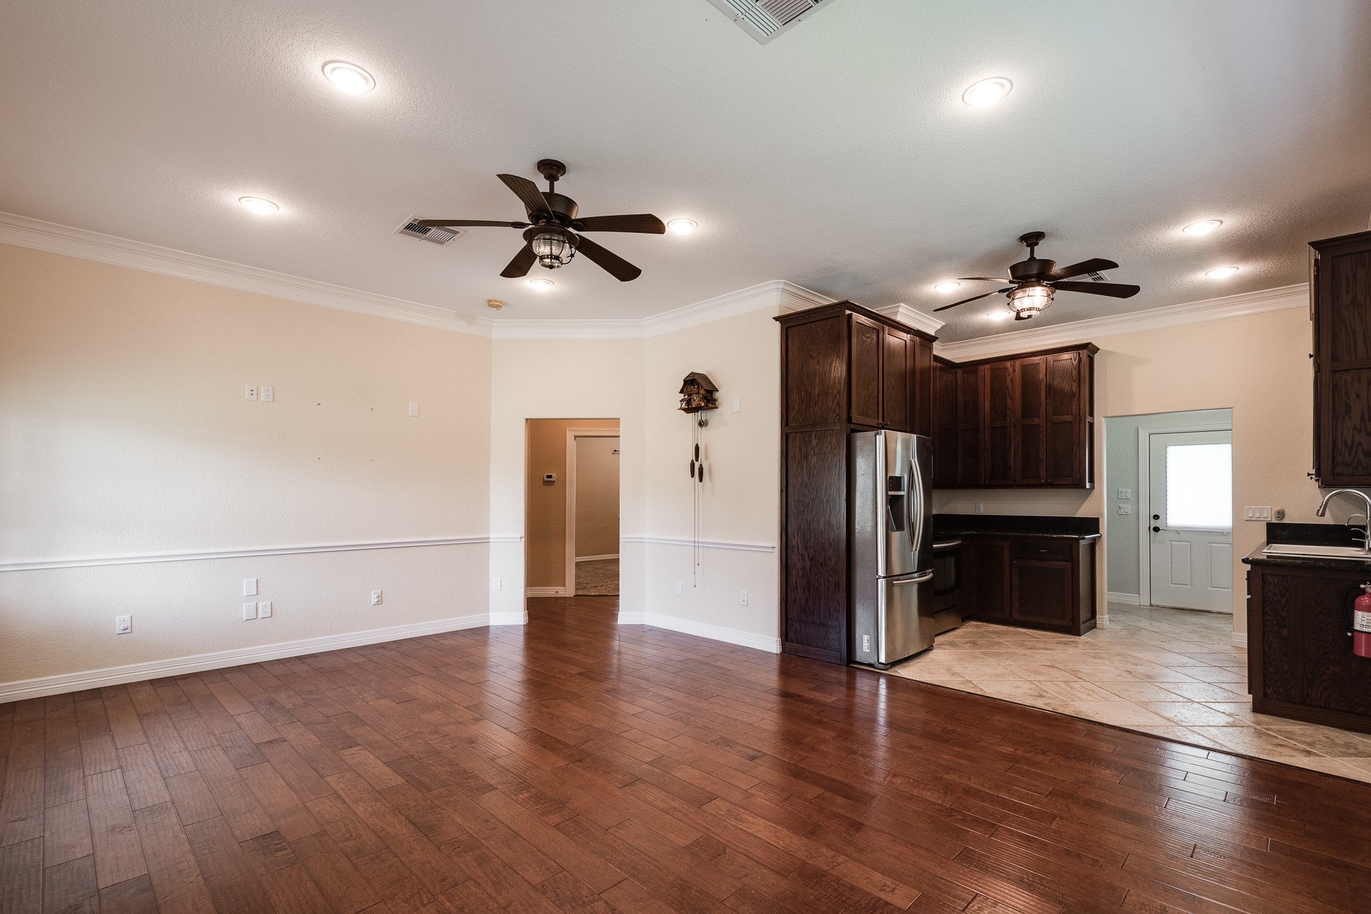
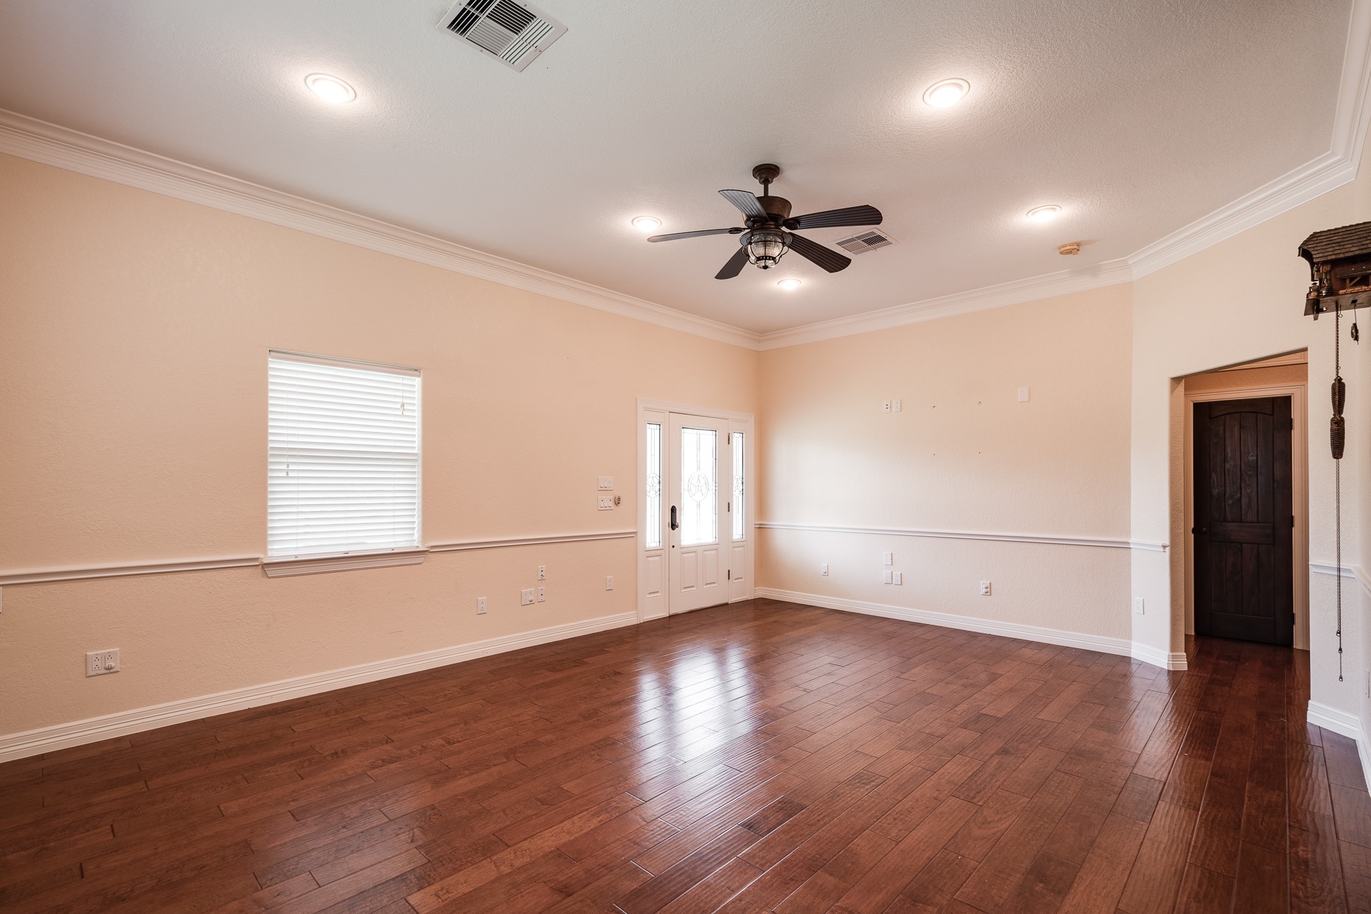
Upon entry you see the gorgeous hand-scraped wood floors in this large living area.
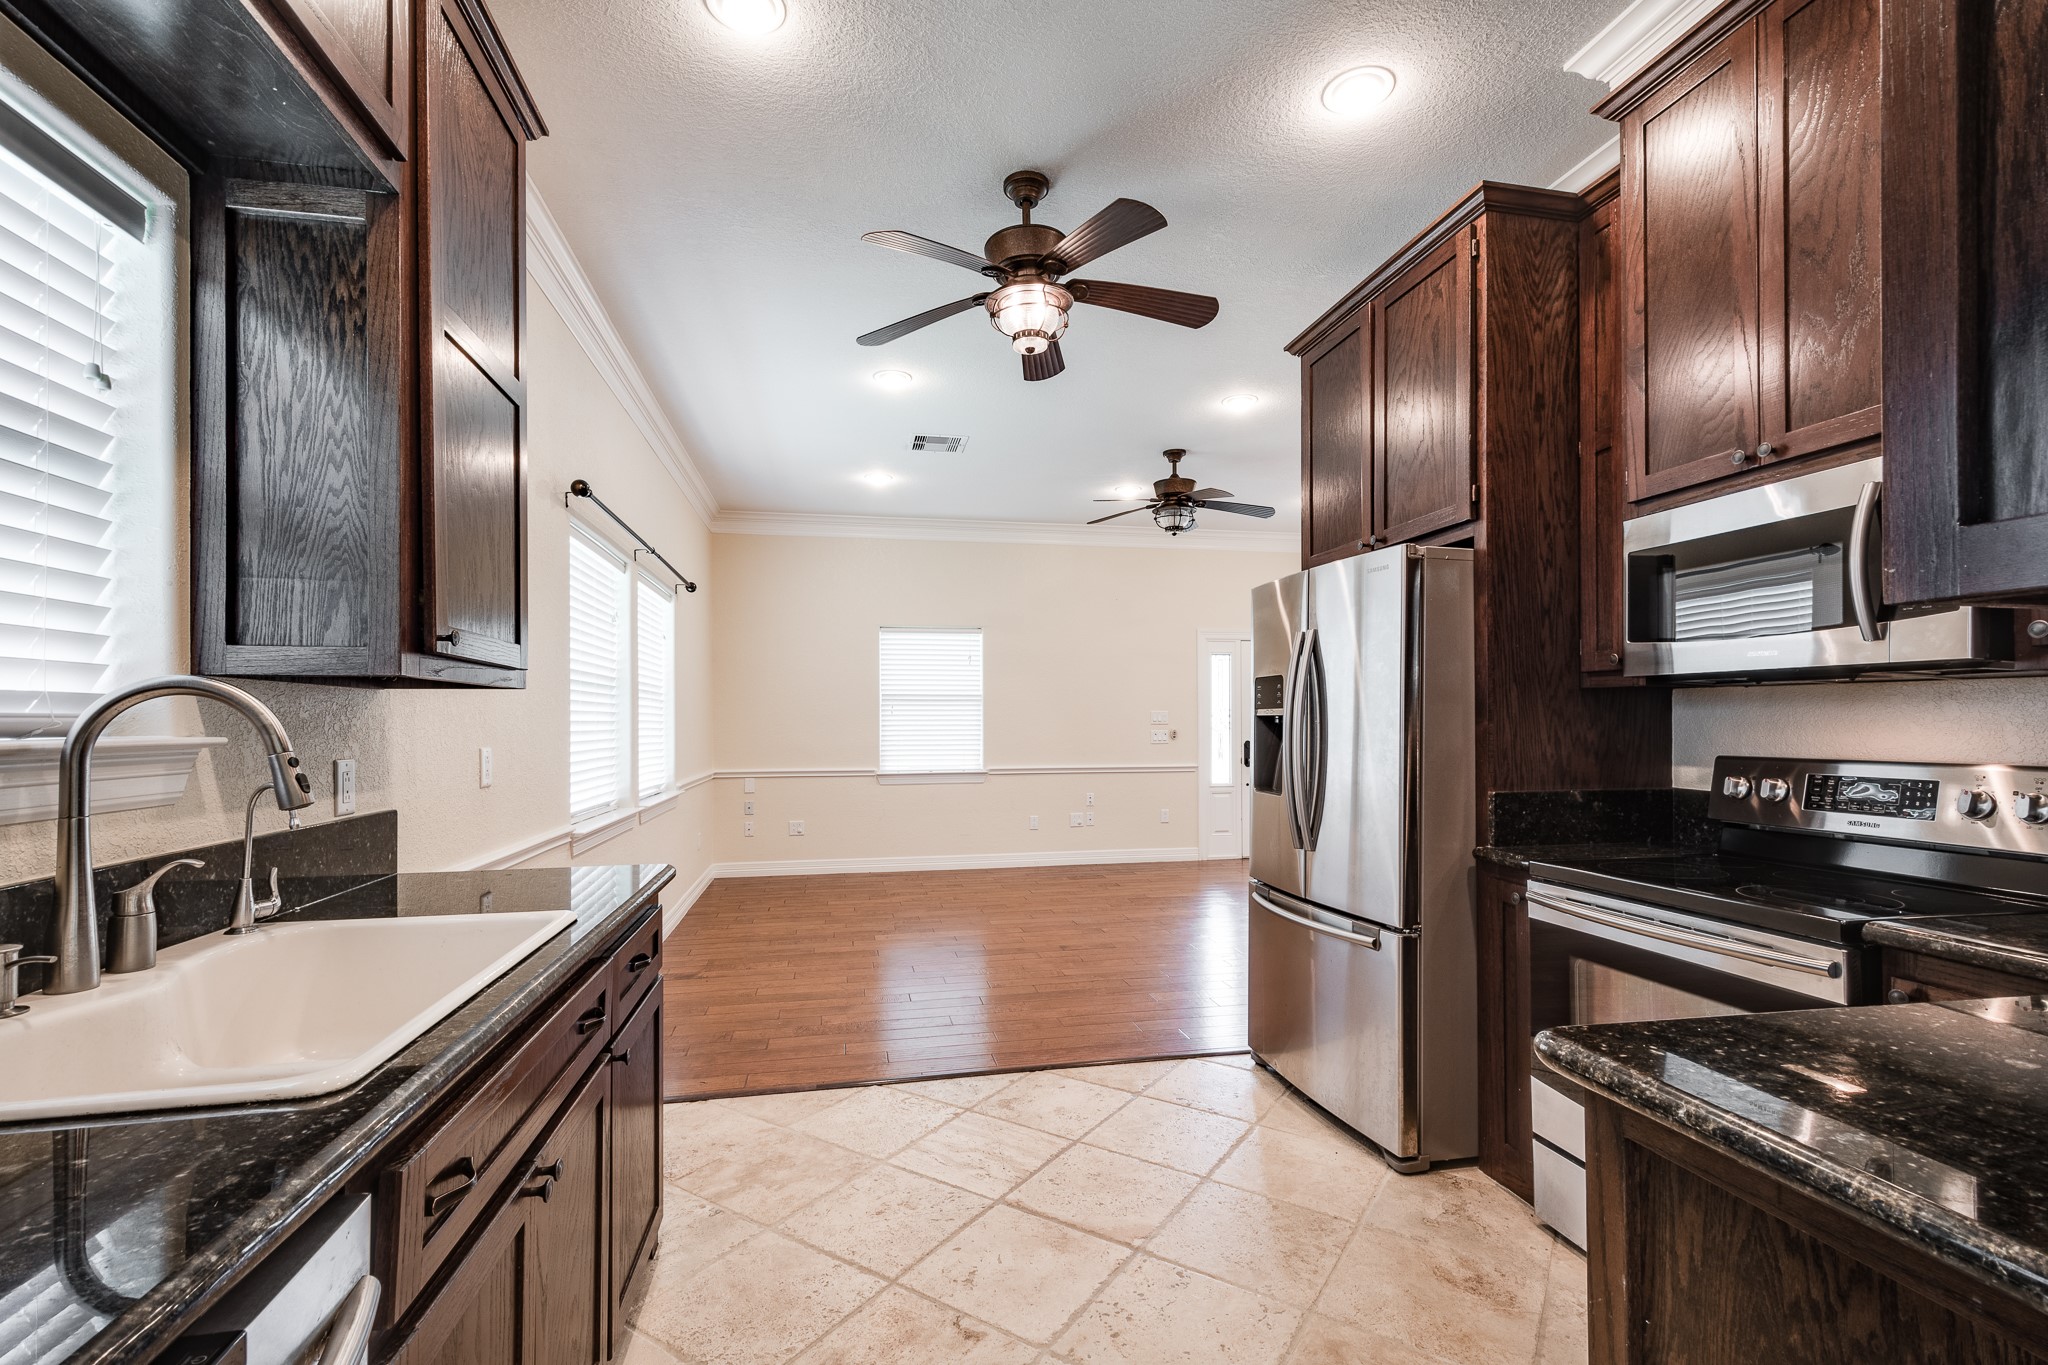
Another view of the living area looking into the kitchen.
view in living area looking toward the hallway which leads to the bedrooms & bathroom.
View of living area looking back toward the front entry. Note the gorgeous crown molding, chair railing, and again these beautiful floors.
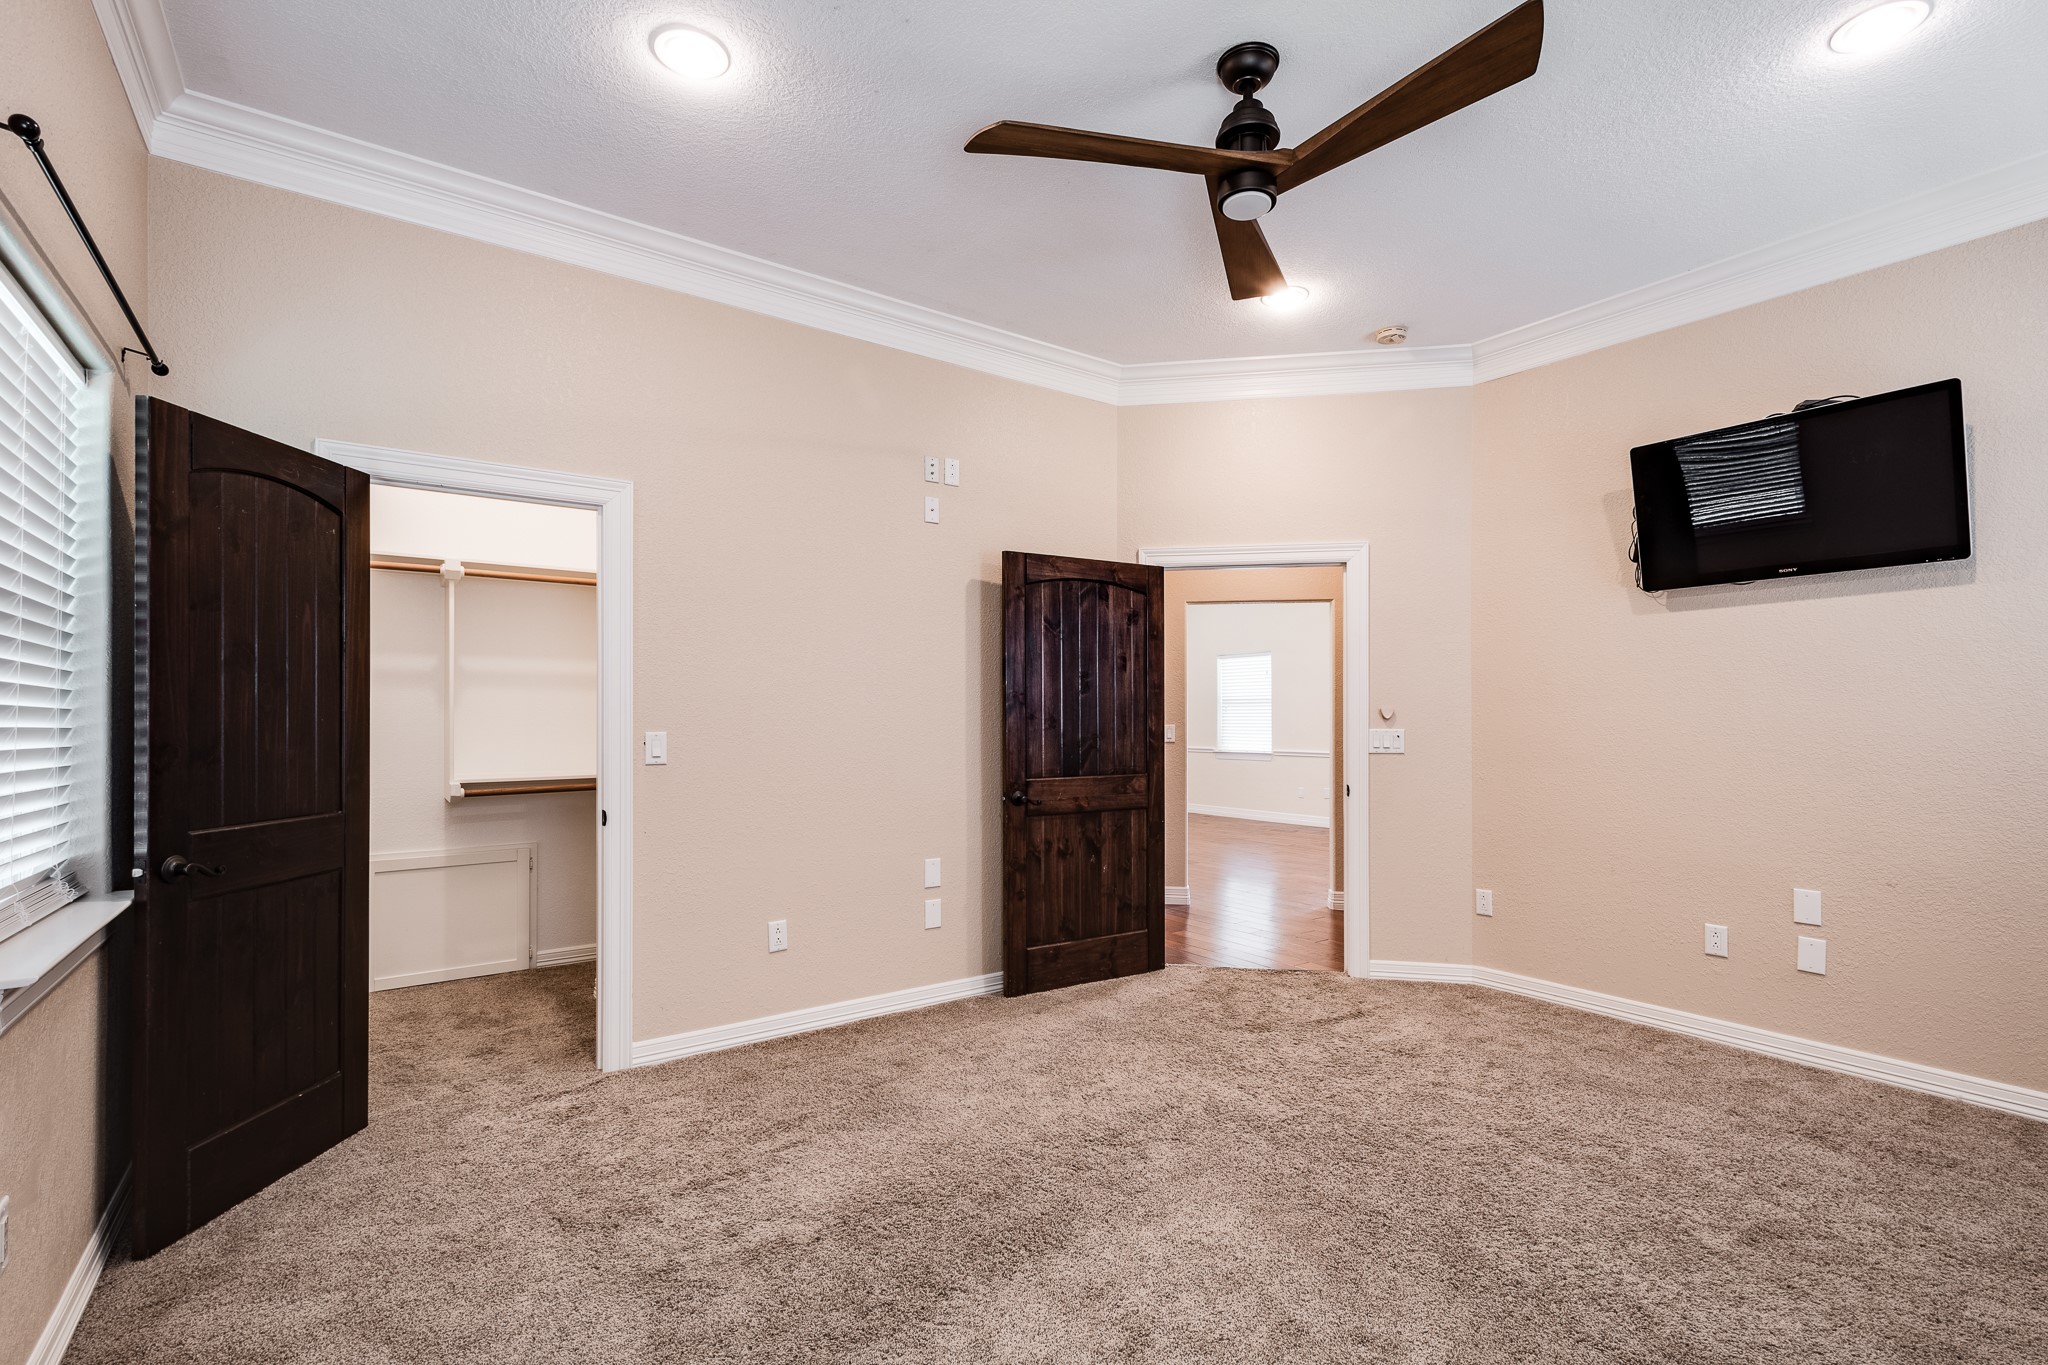
Lots of detail added to this home which boasts 36" doors to the bedrooms and bath.
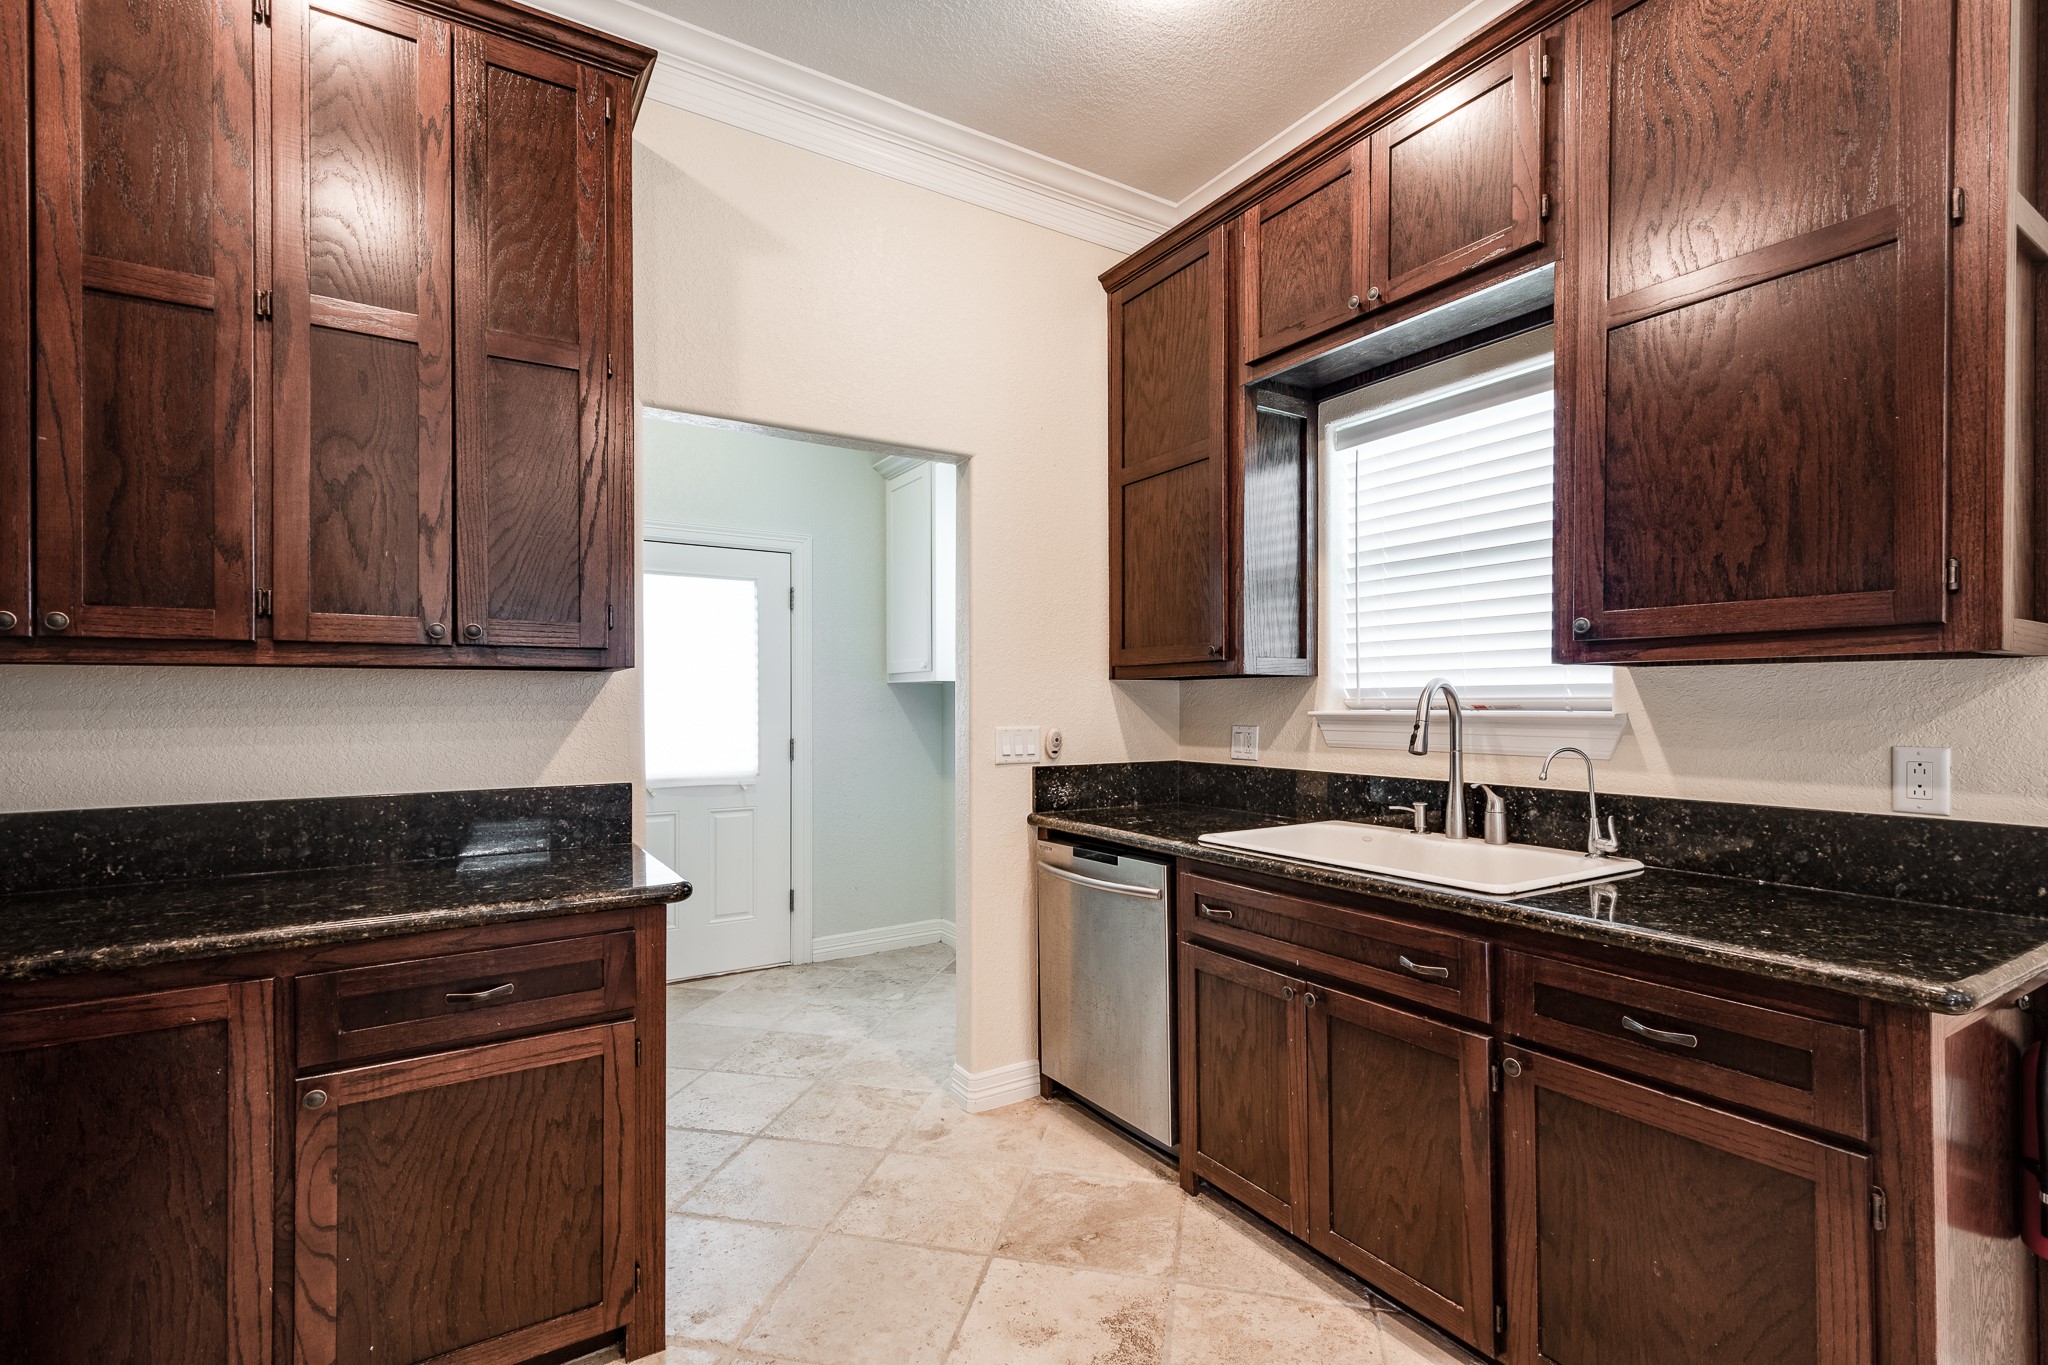
Well-planned space for this kitchen with includes stainless appliances, refrigerator included, custom cabinets, granite countertops and over-sized farmhouse like sink with in-sink divider.
Great view out the window over the sink. Doorway leading to laundry room, and back entry door.
View from laundry room looking through the kitchen to the living area.
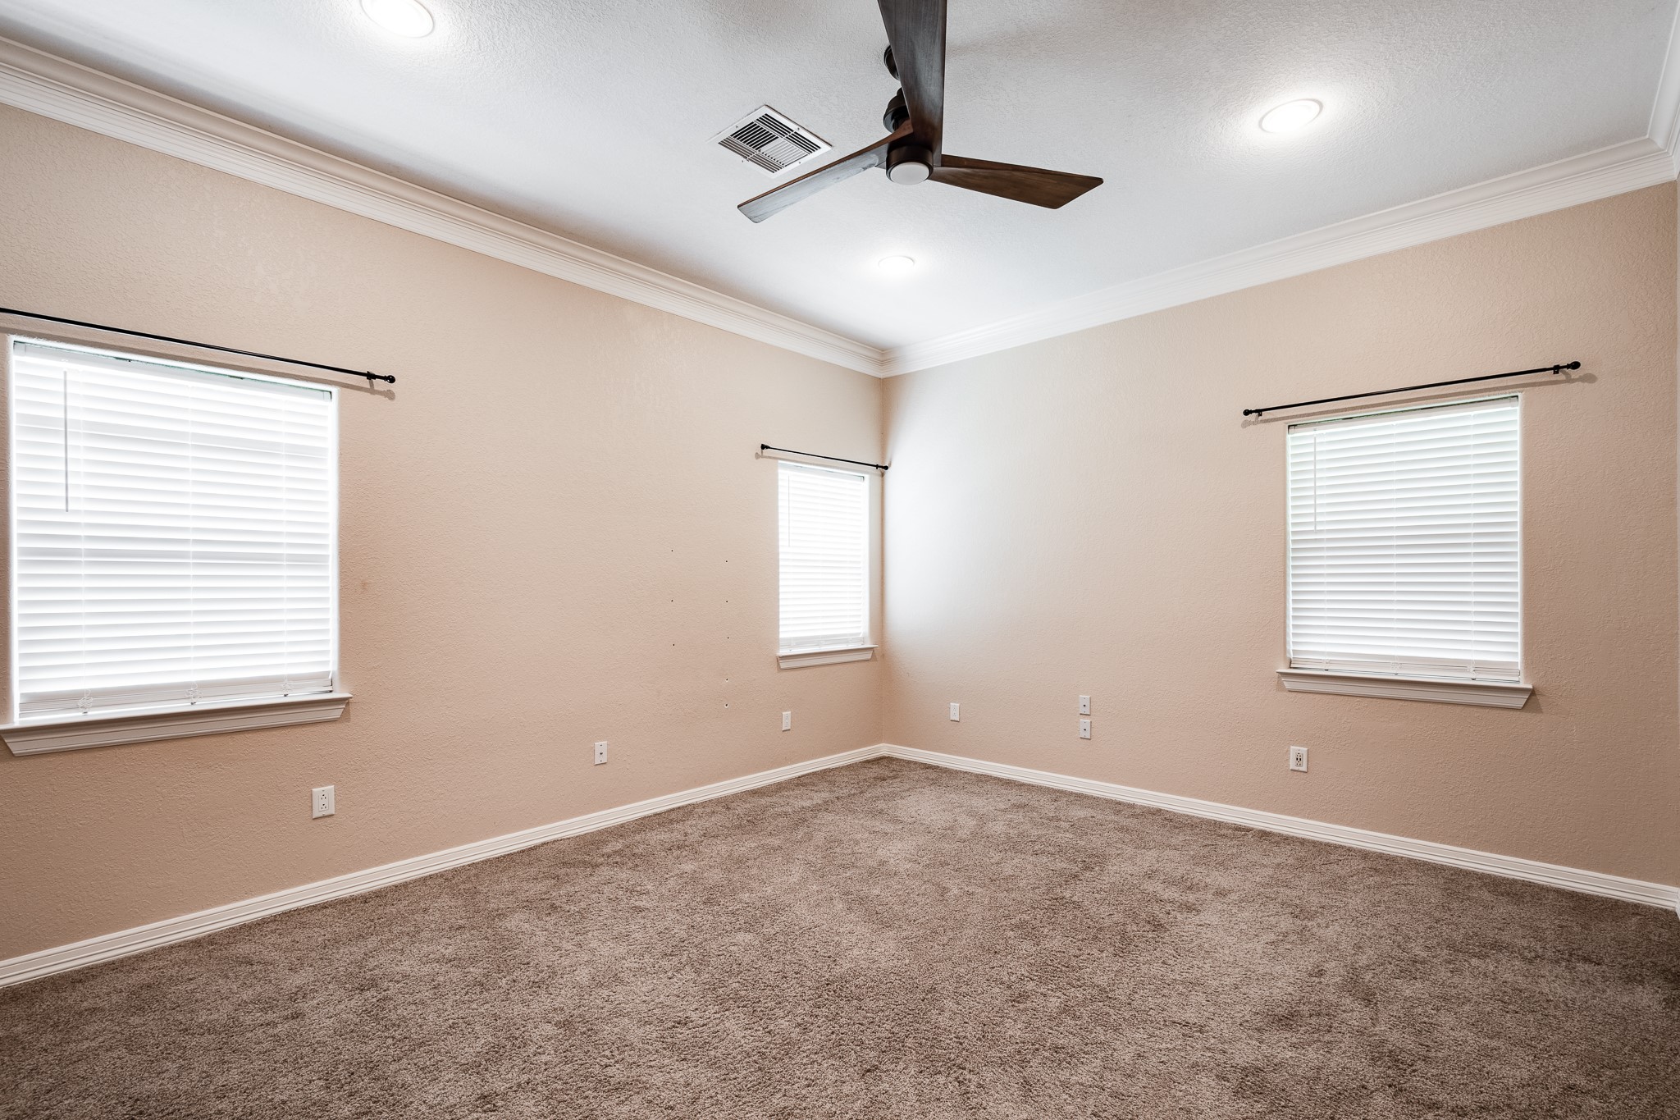
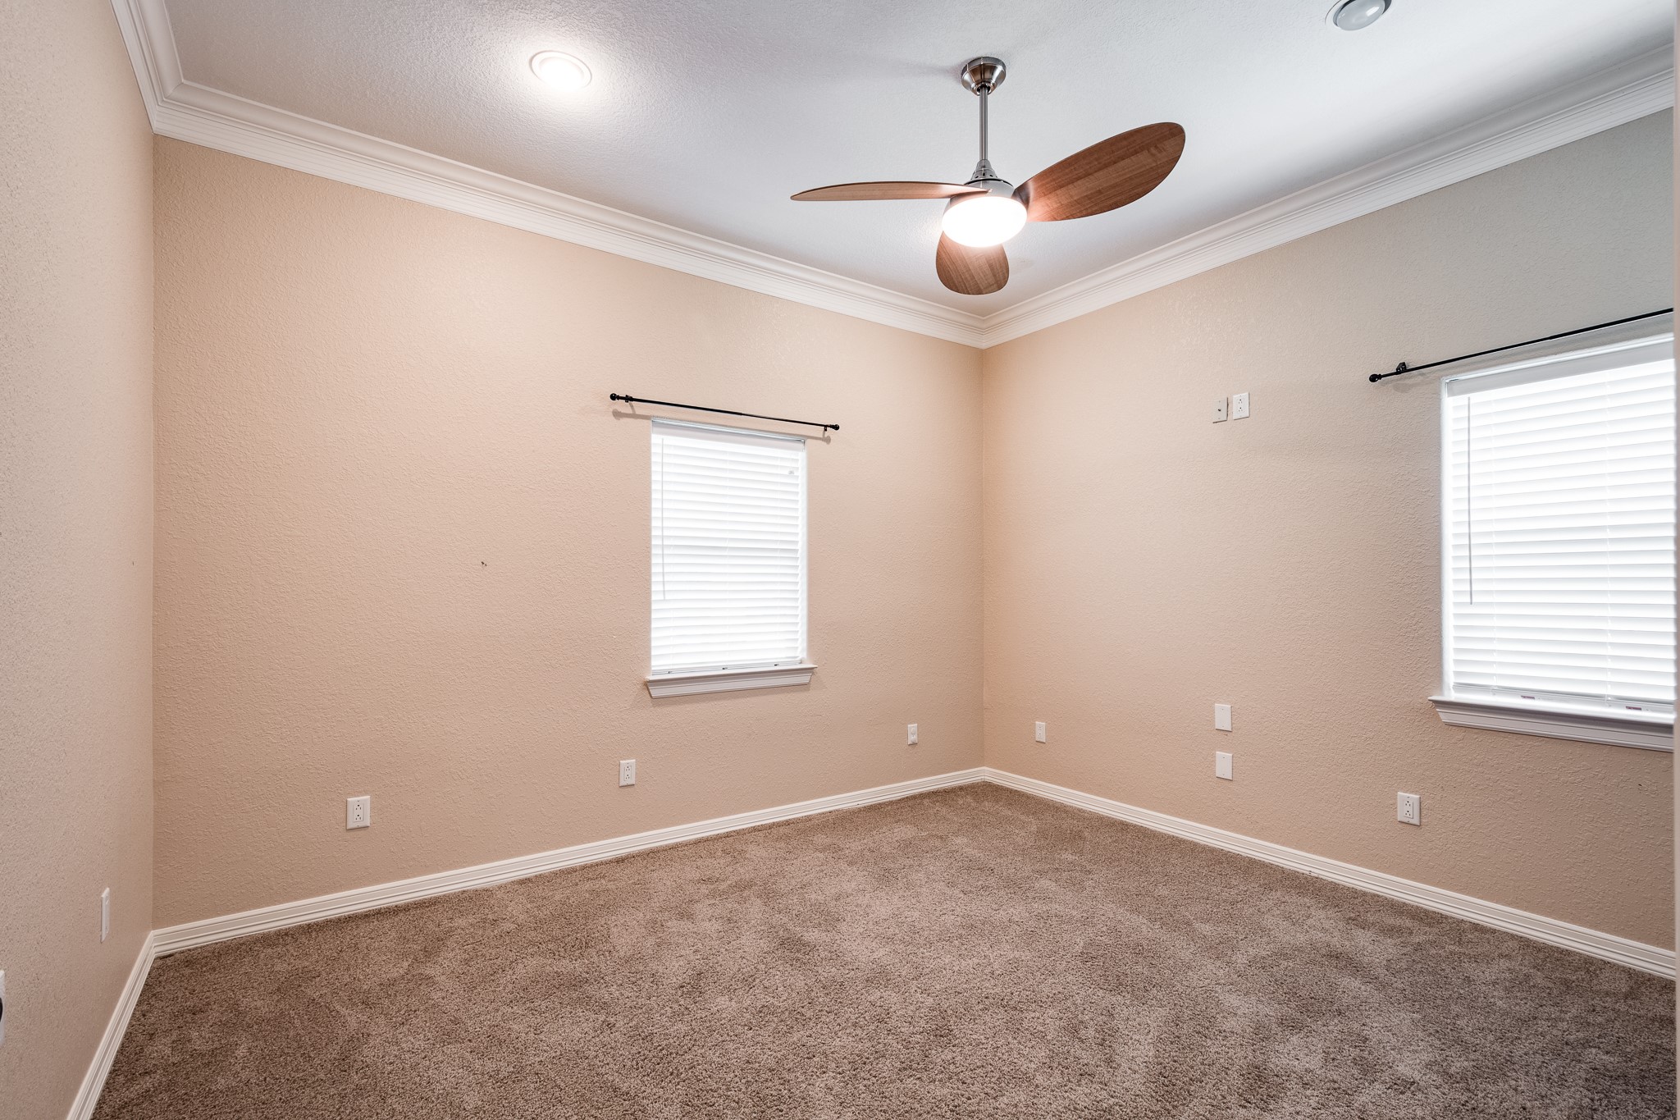
Good sized walk-in closet includes built-ins in the 14'x16' primary bedroom.
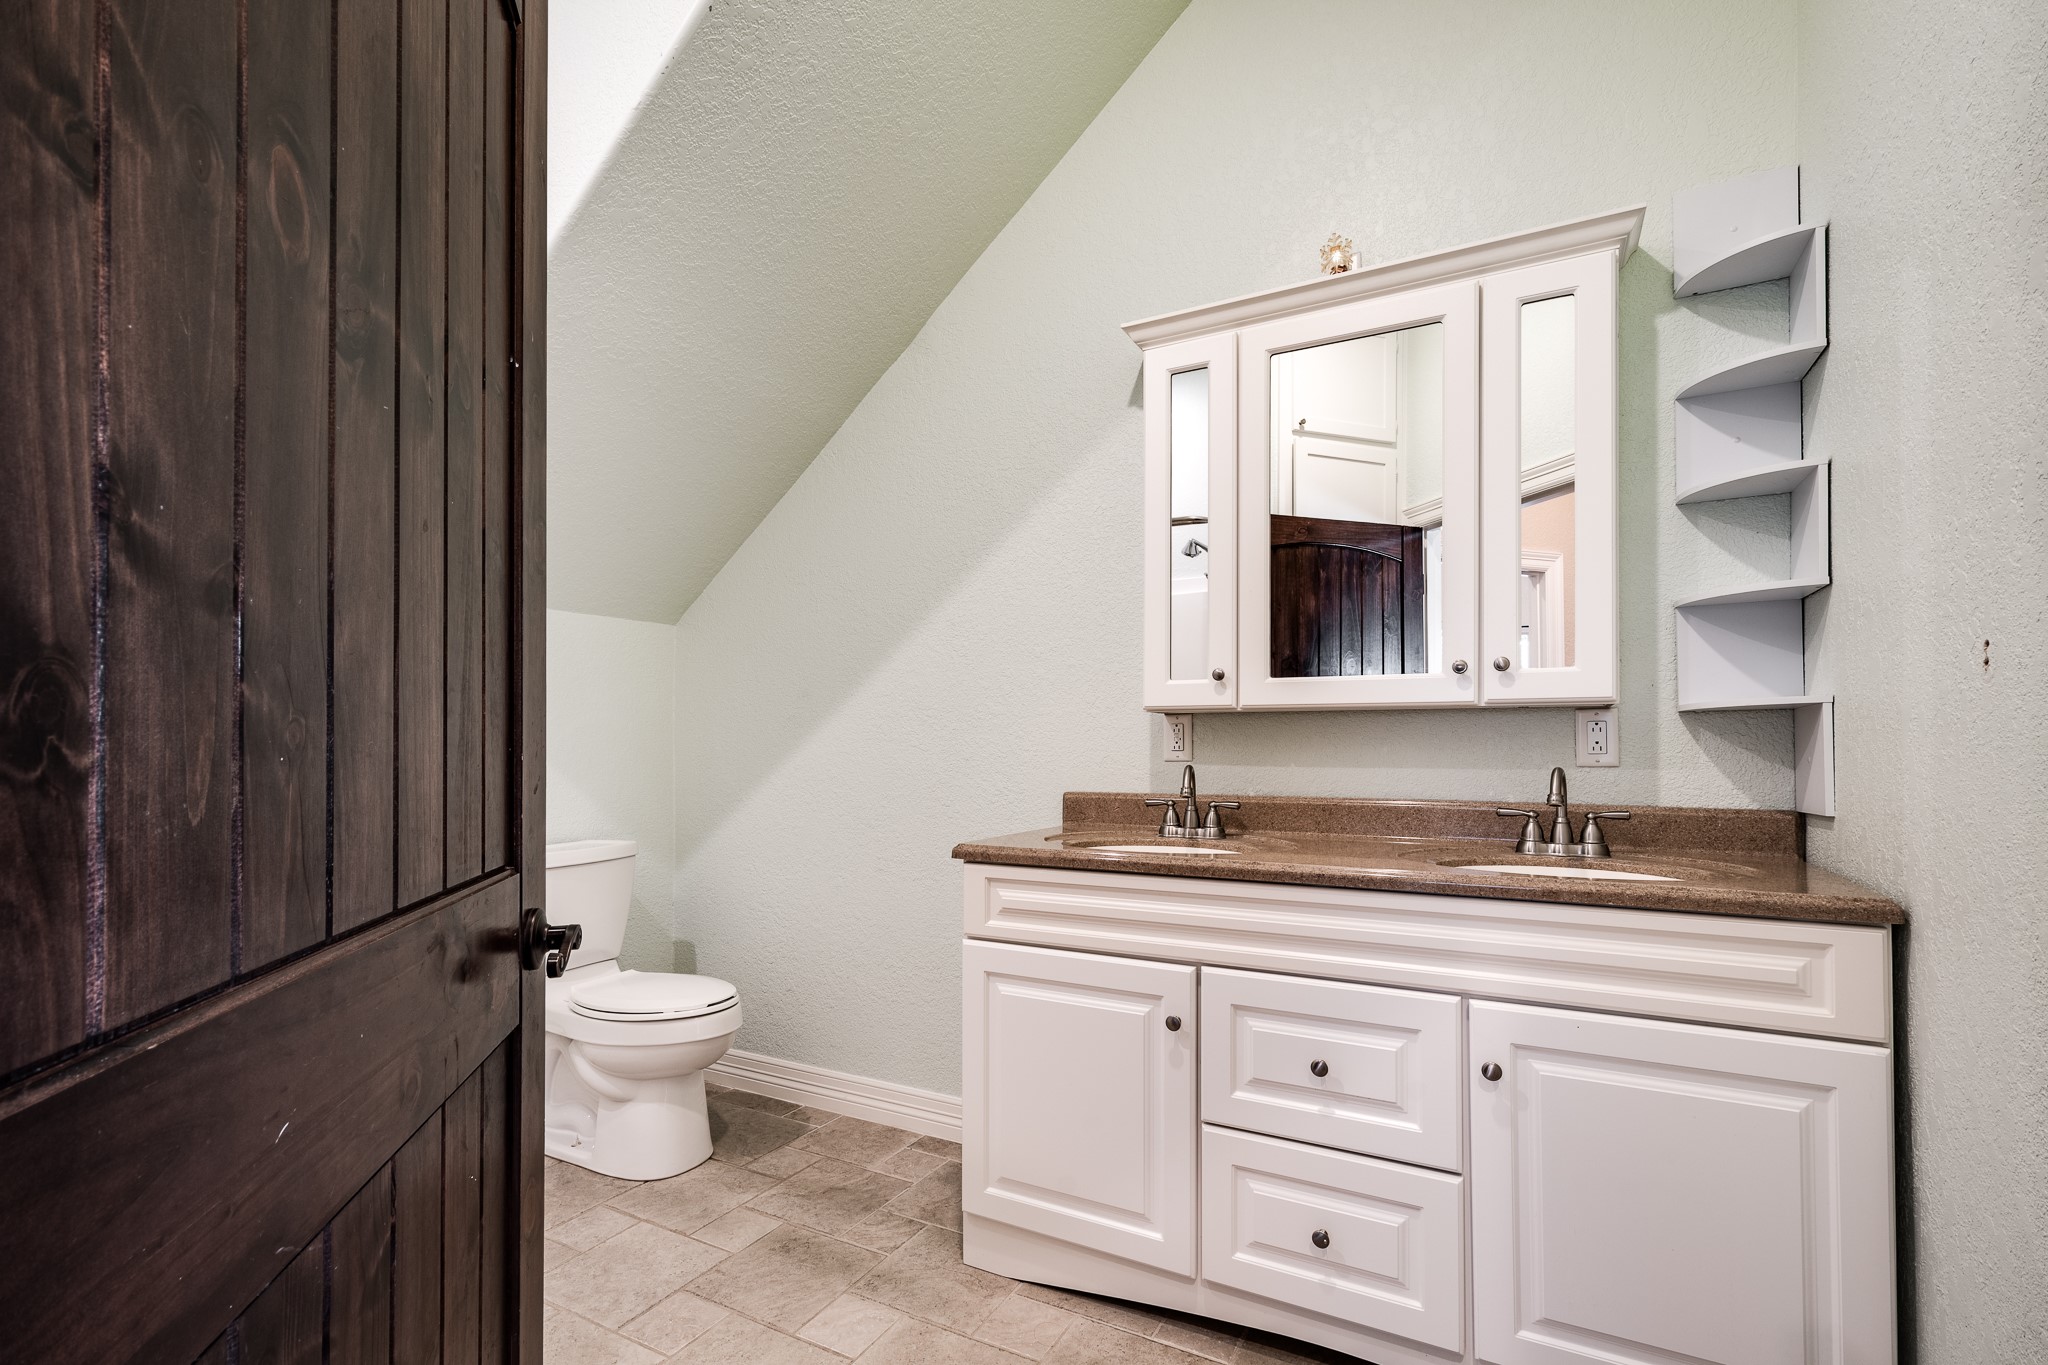
36' doorway leading into the large bathroom with double-sink vanity, triple-mirrored cabinet over sinks, and corner shelf for extra storage.
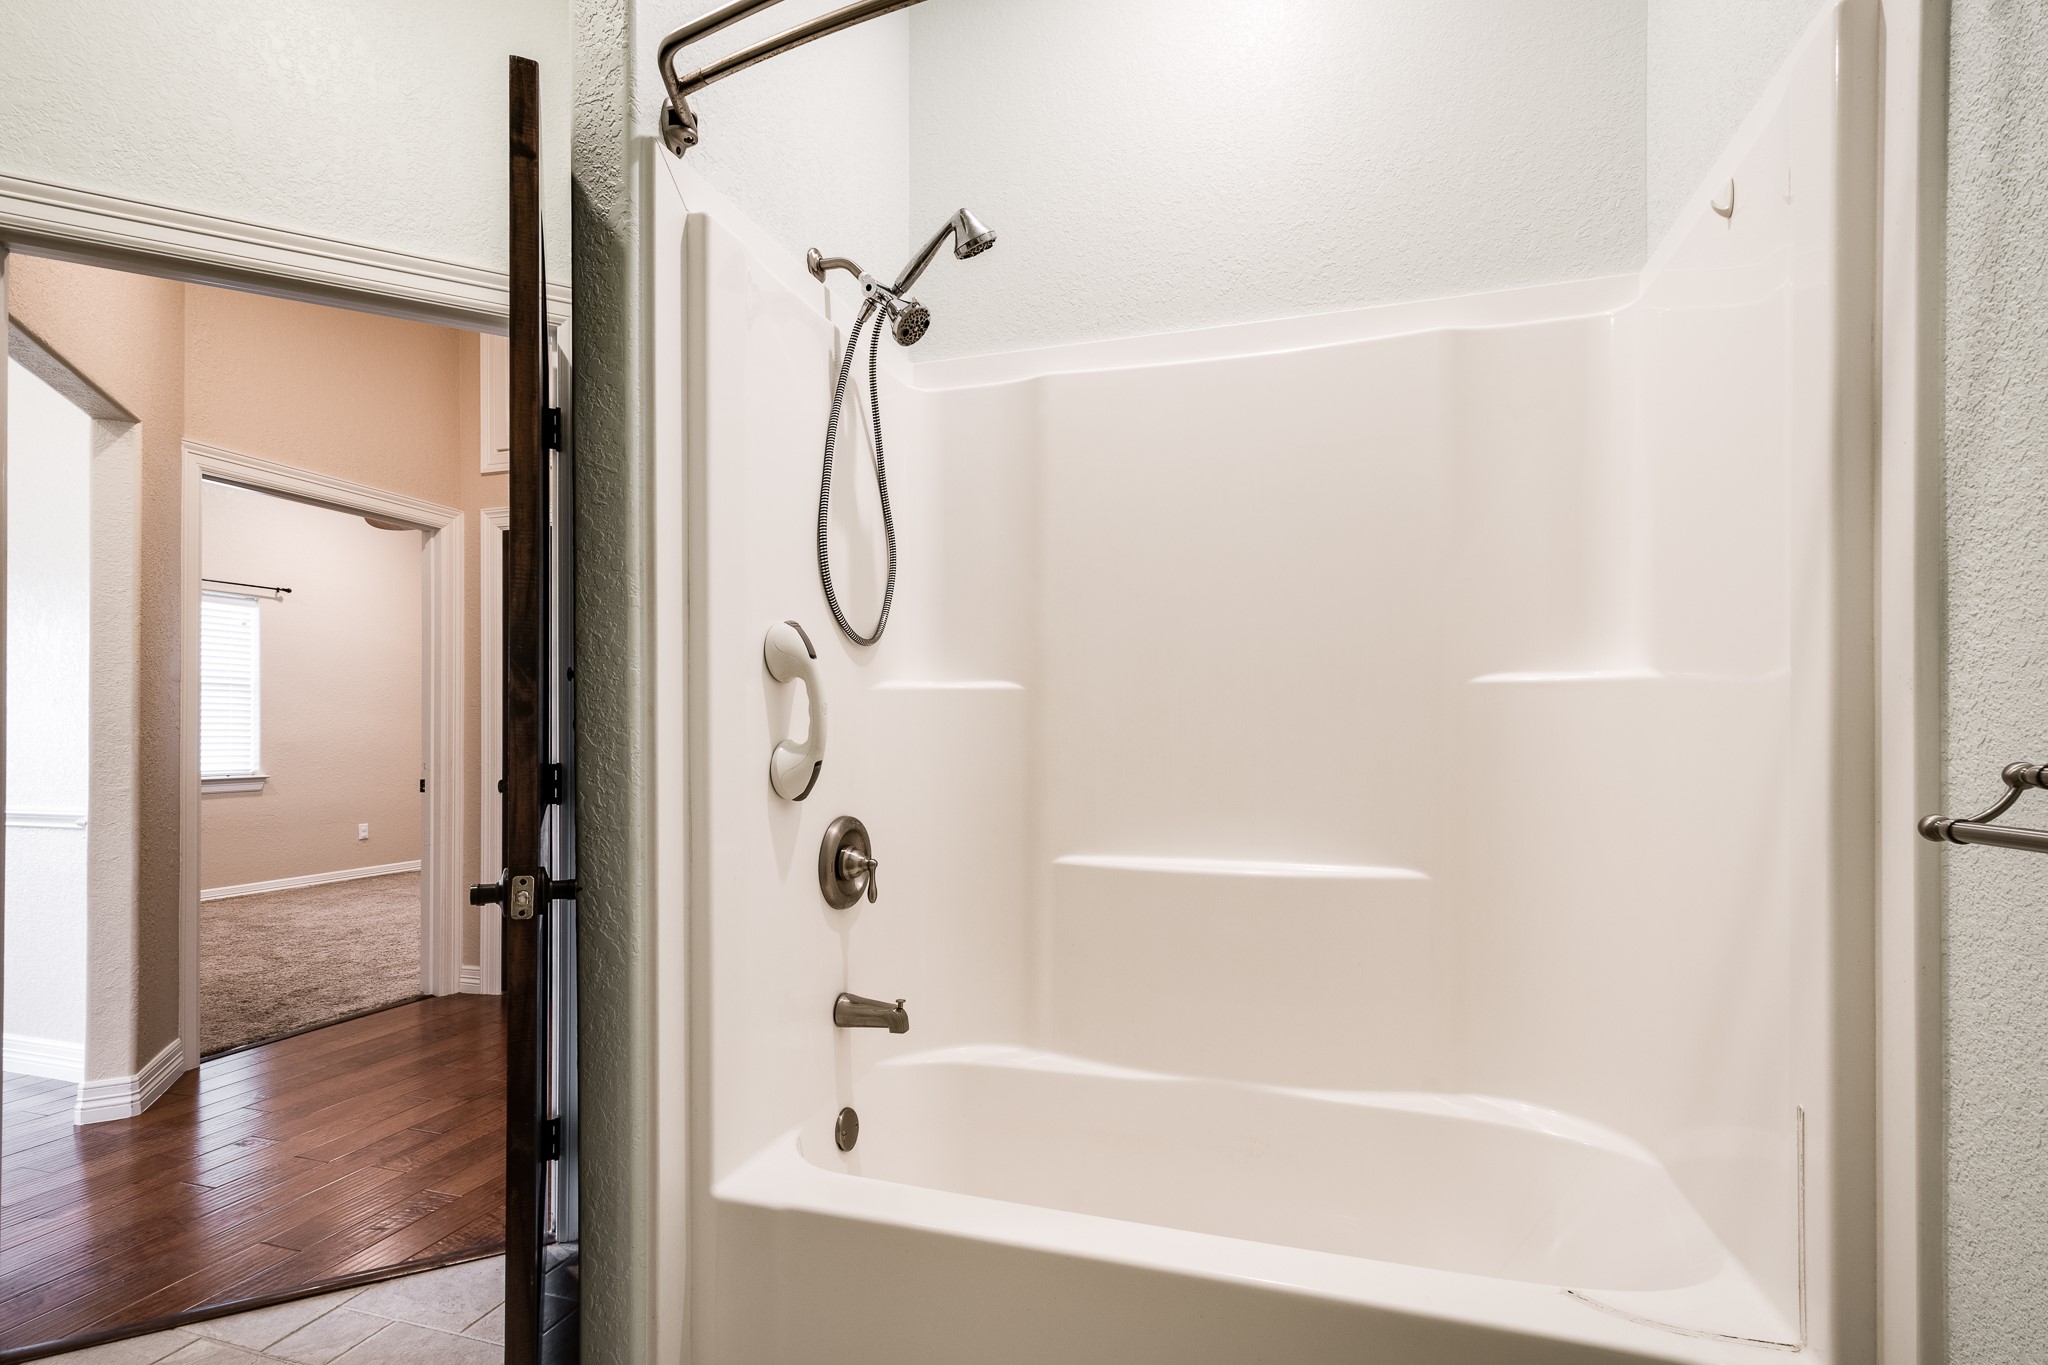
Large tub/shower combo has stationary shower head, as well as detachable shower head.
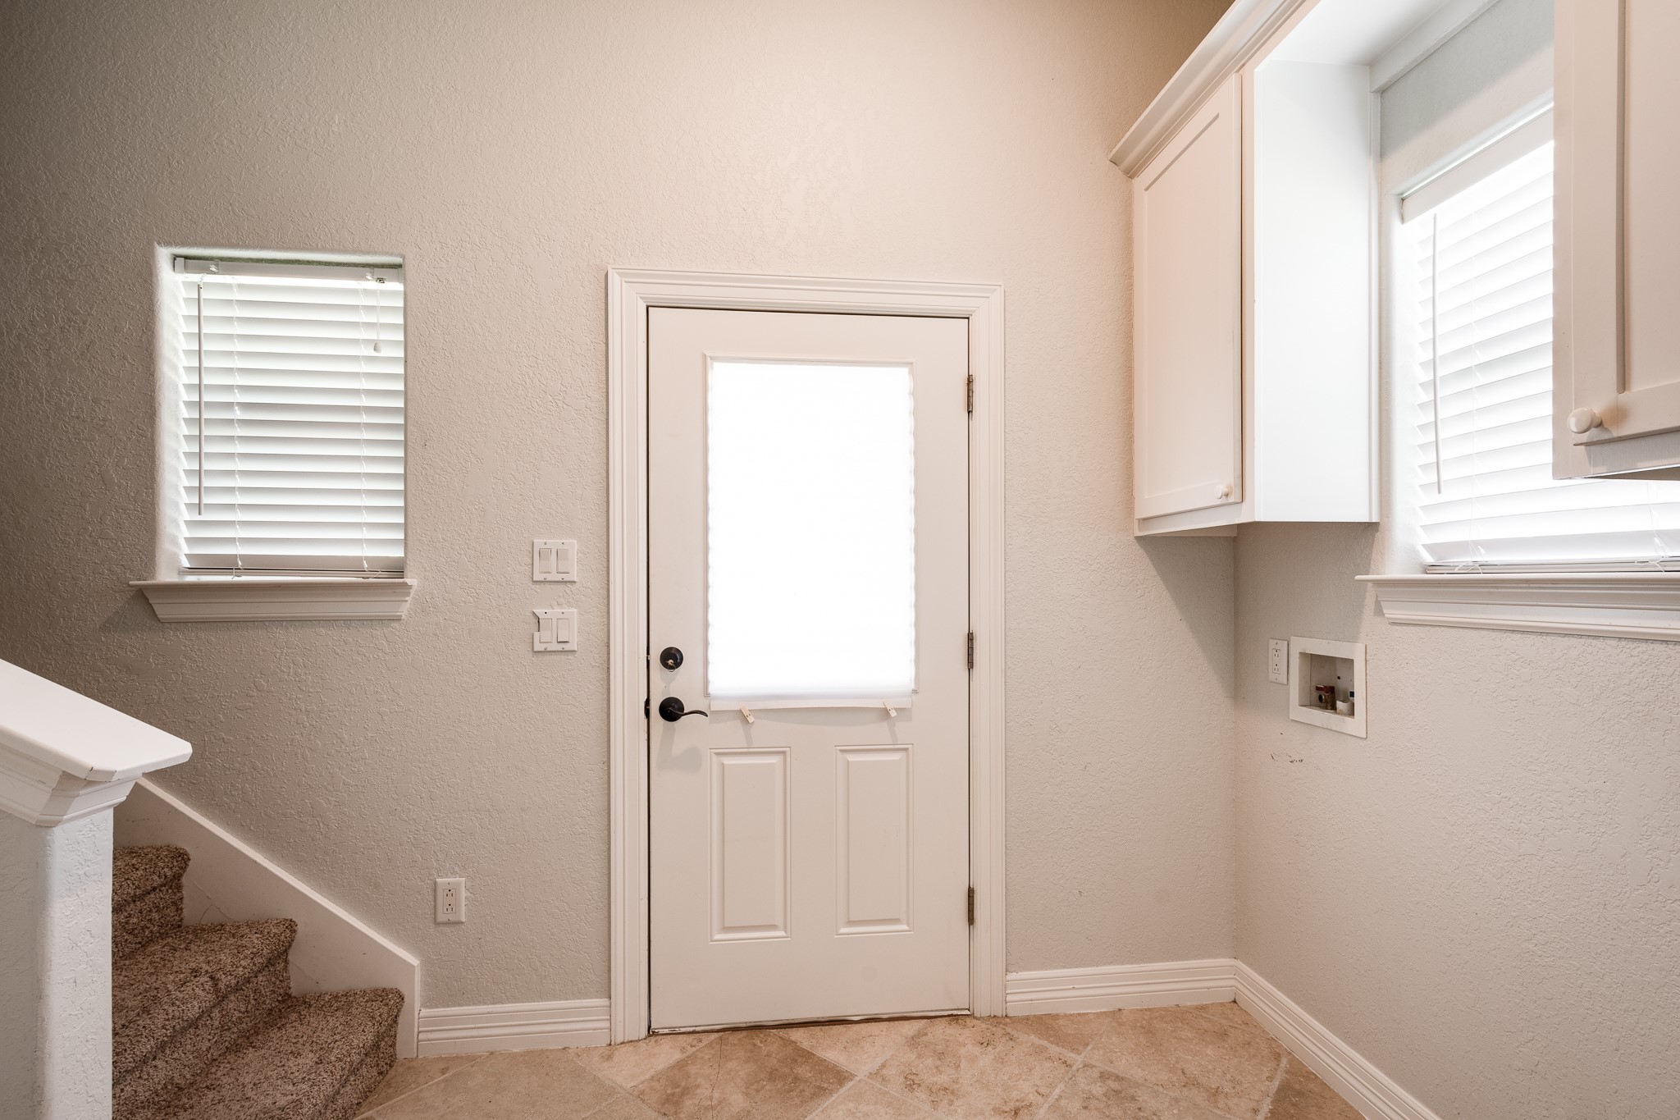
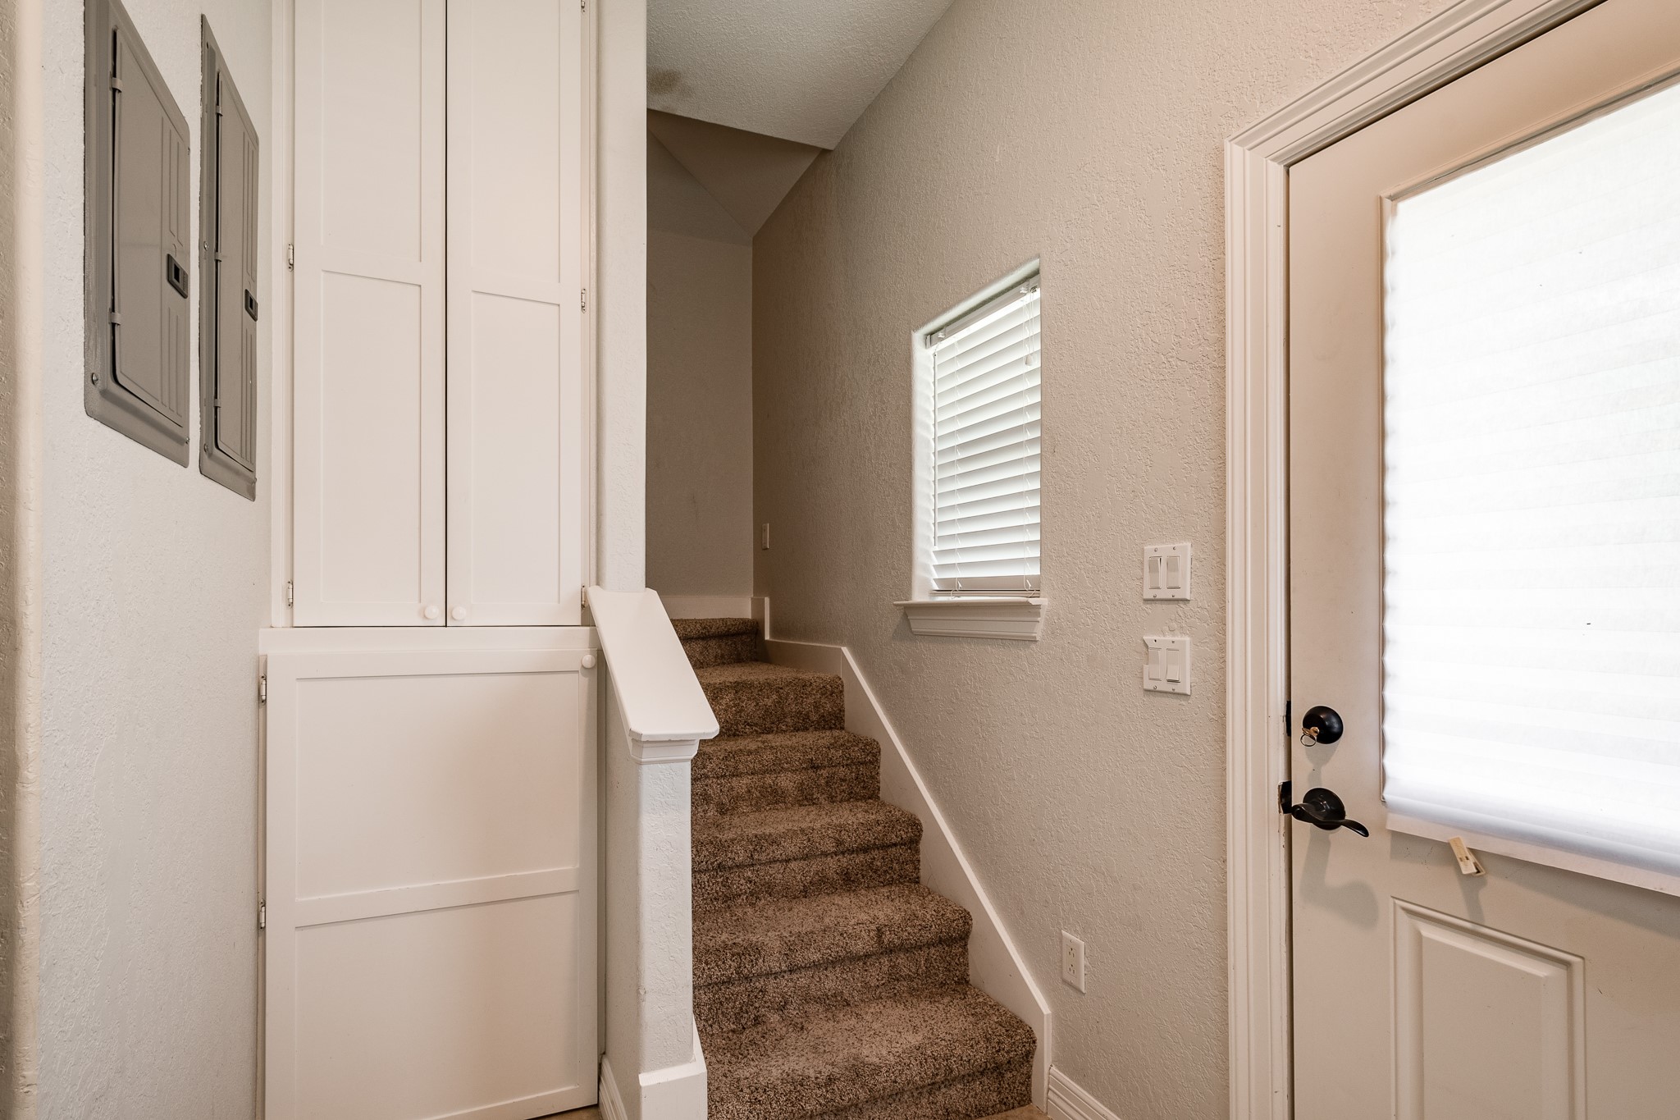
View through laundry room looking at back entry door, to the left are stairs leading to the upstairs gameroom.
Owners added two electrical boxes in the event they wanted to do additions later on, ie; generator etc. You also can see more of the multitude of storage options this home offers.
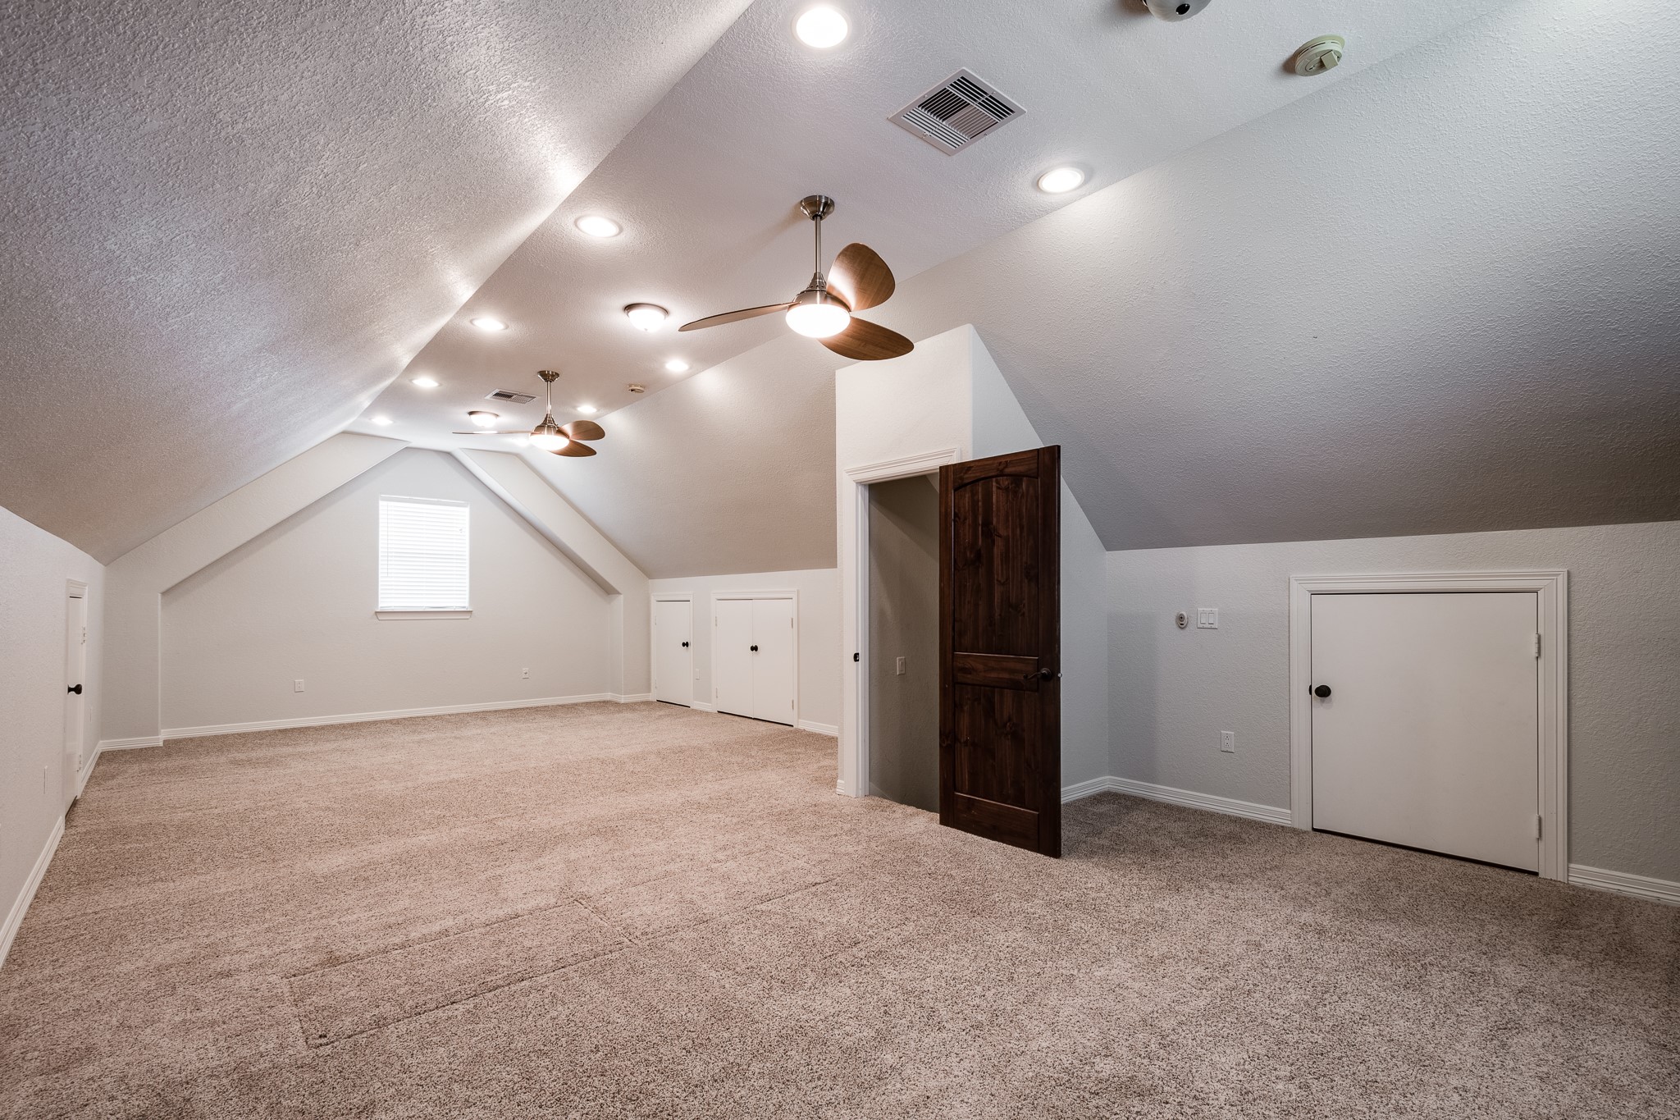
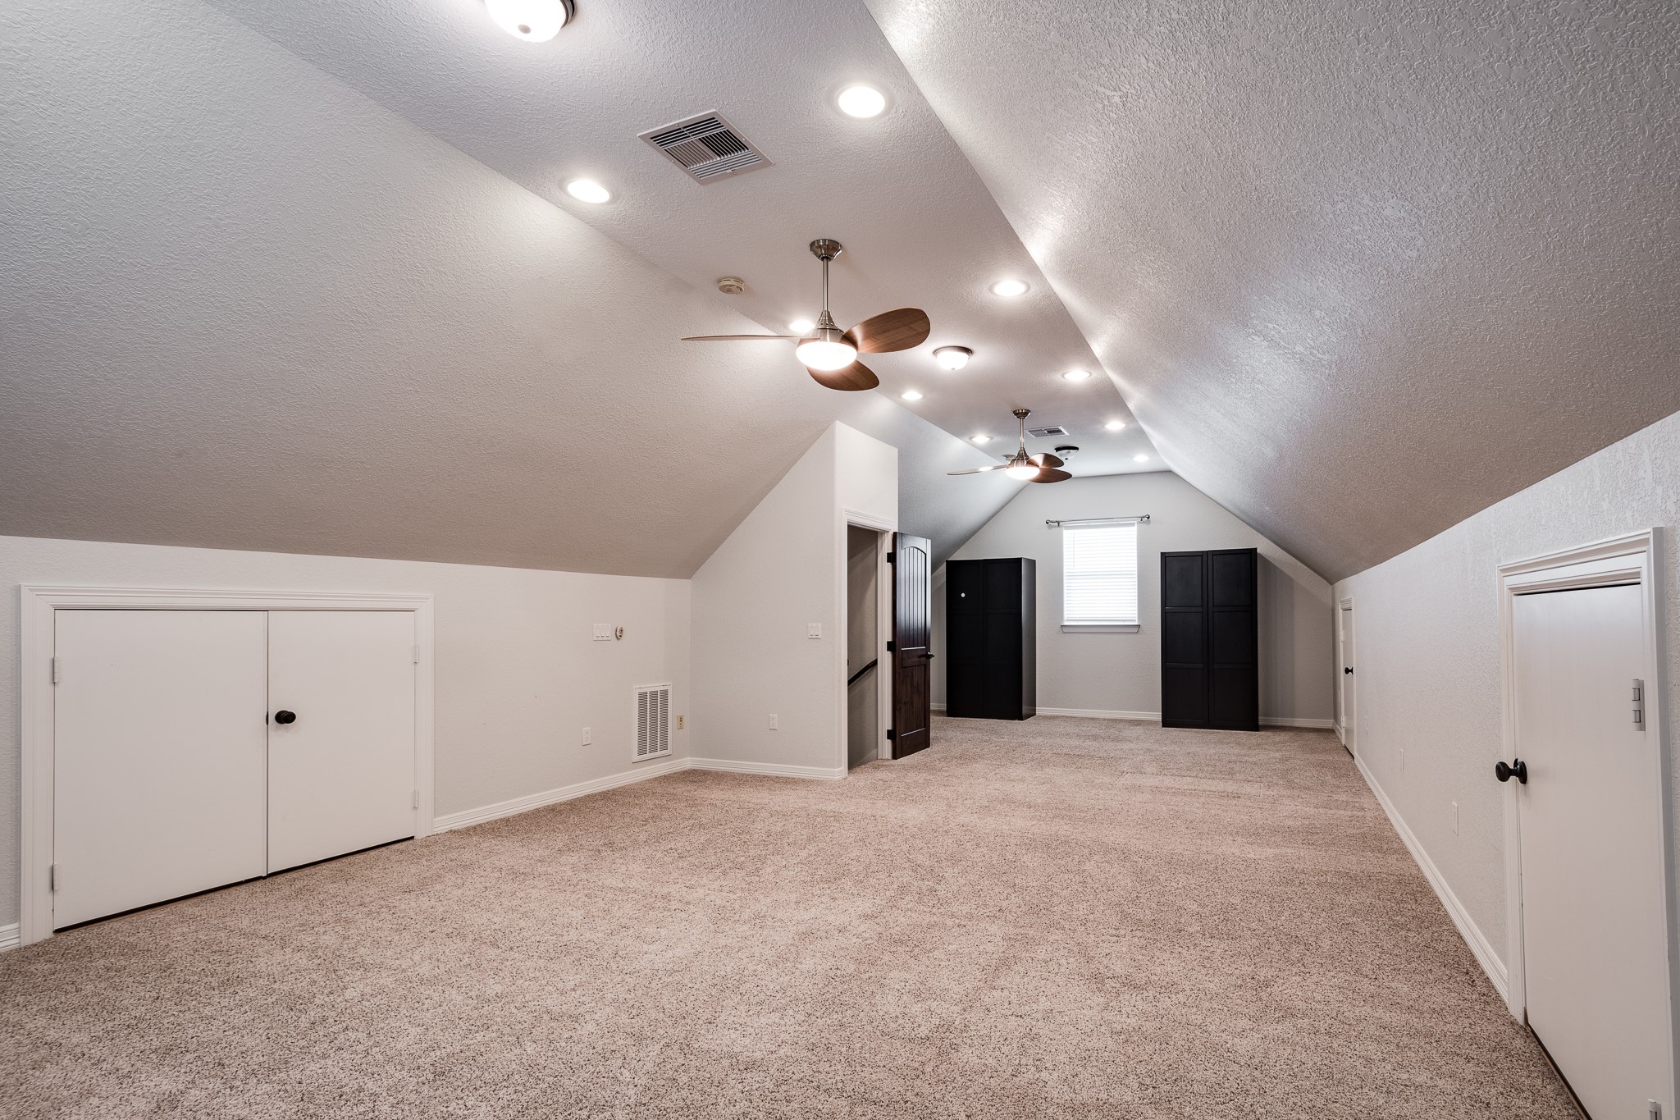
Fantastic upstairs gameroom measures approximately 17X34. Room has Lots of built-in storage options, added carpeting for soundproofing, a door that closes this room off for additional privacy and soundproofing.
Another view of this large gameroom.
To the east of this home is an RV hook.
Plenty of space to the east of this home to build your dream home while living onsite. Make this your mini-ranch, bring your livestock, horses, chickens, plant a huge garden. Bring all of the family and build several homes!!






.jpg)

