14323 Buffalo Street,Needville, TX 77461
Needville, TX 77461












Description
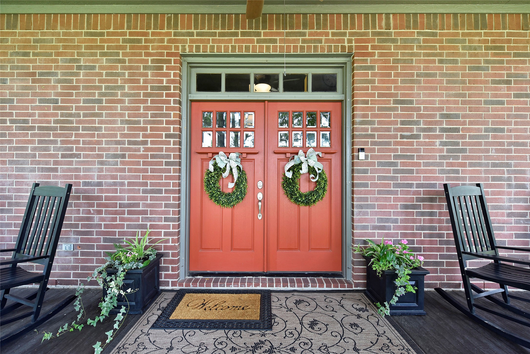
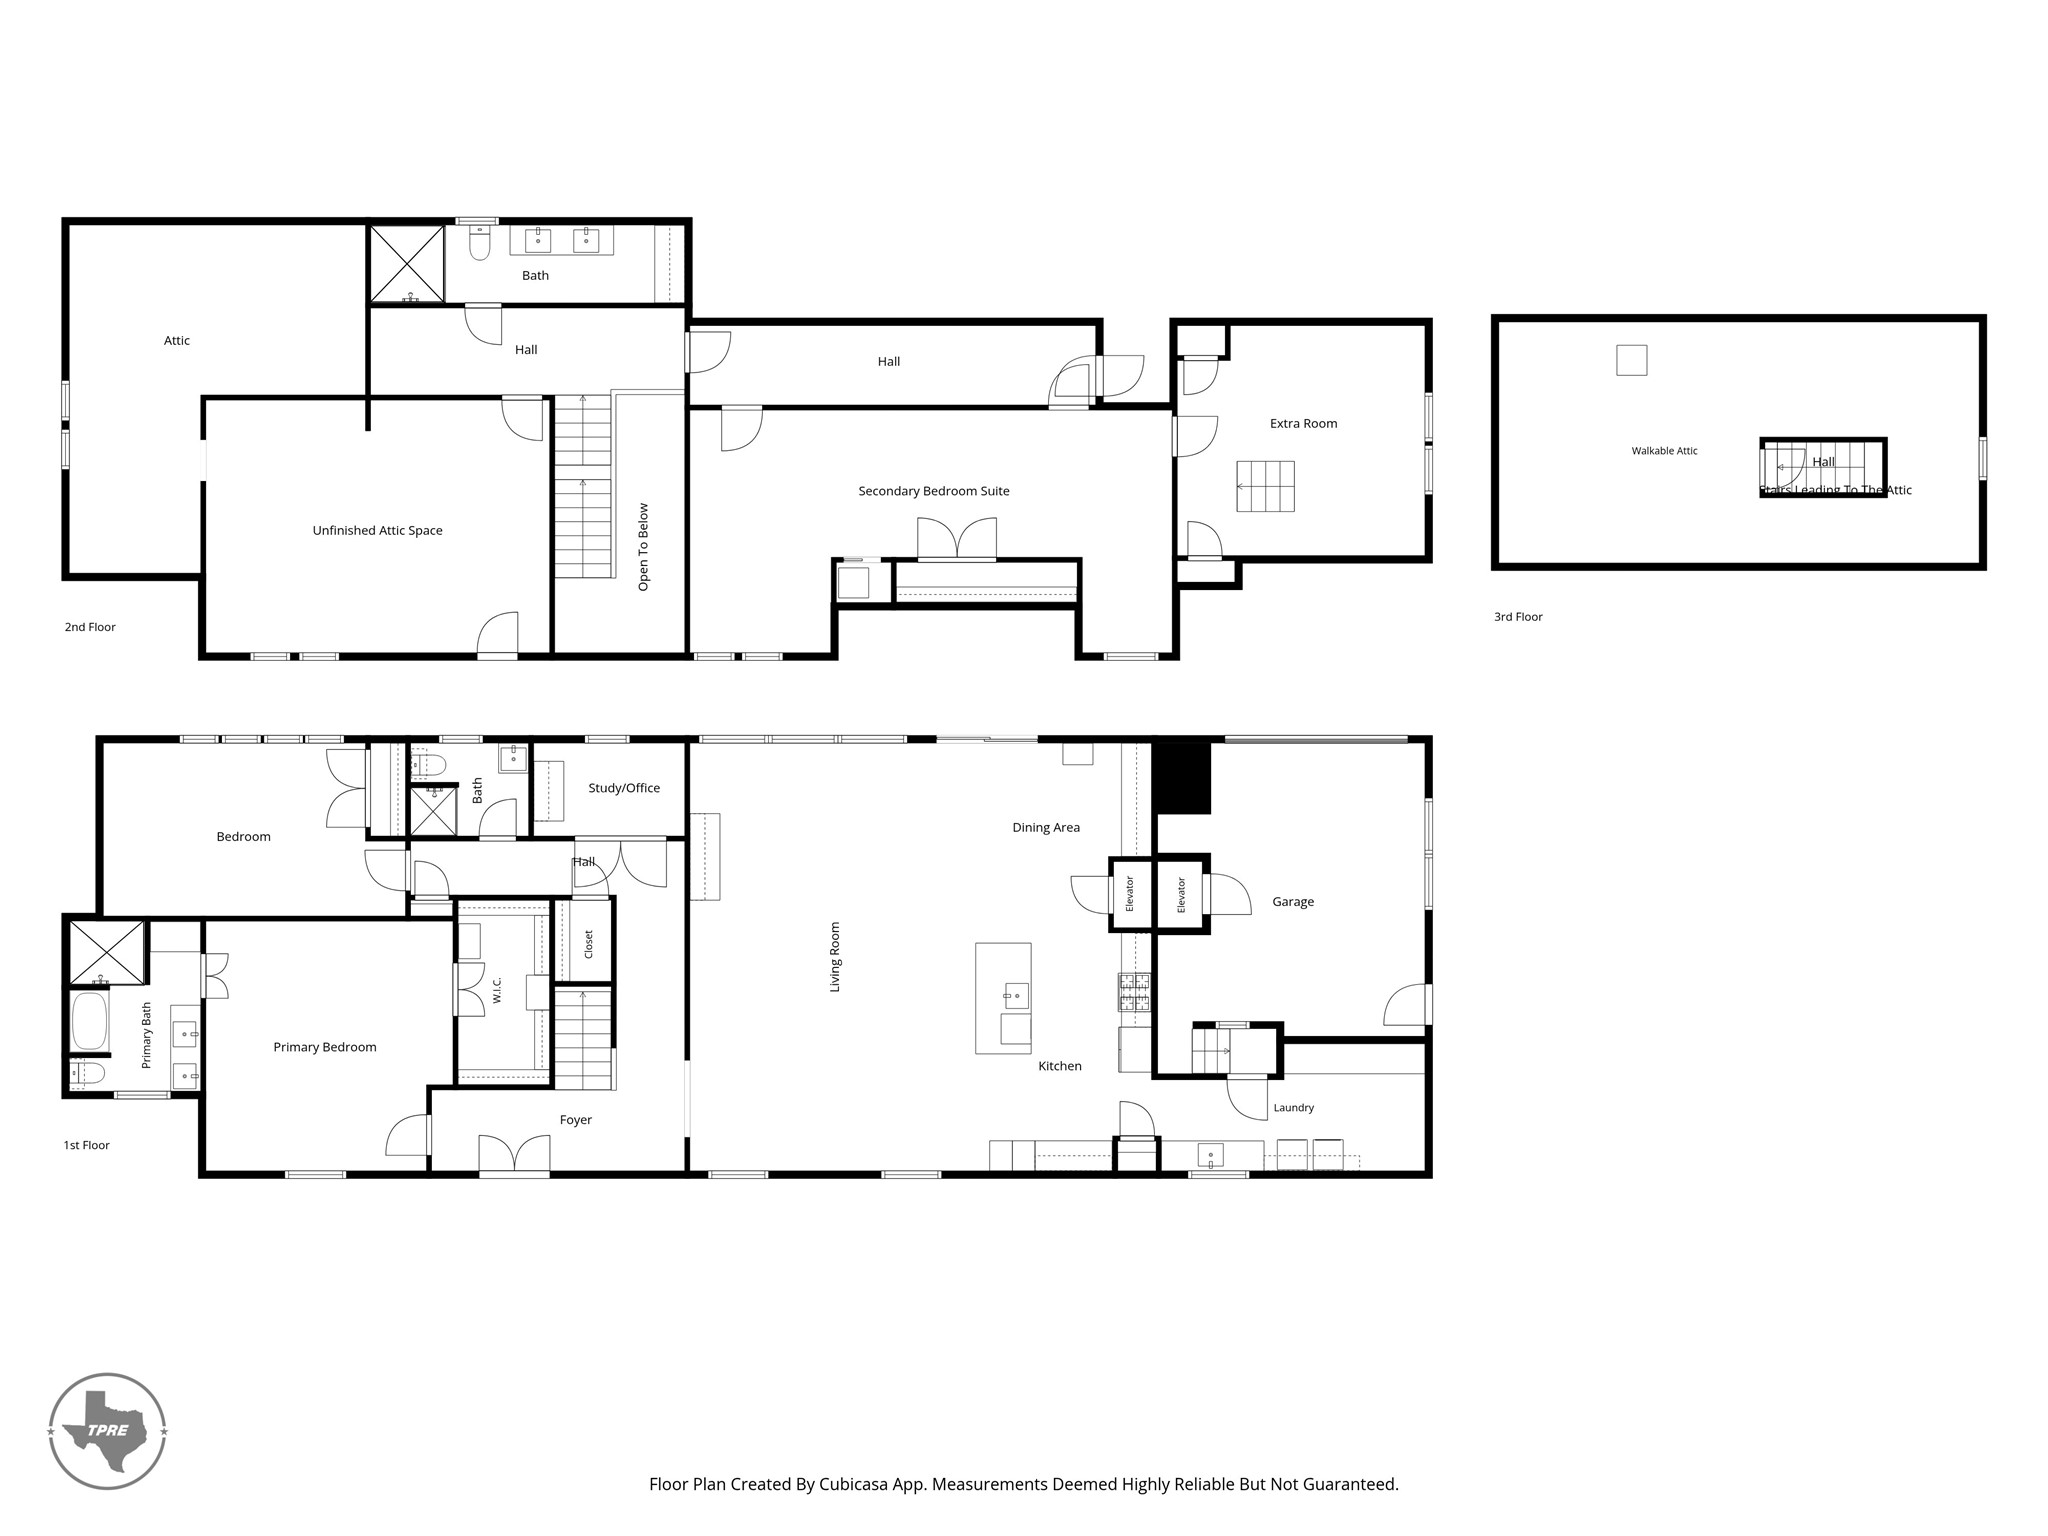
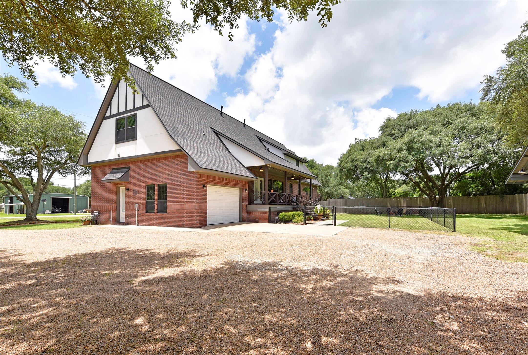
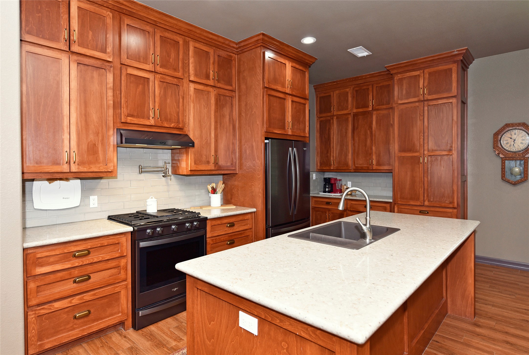
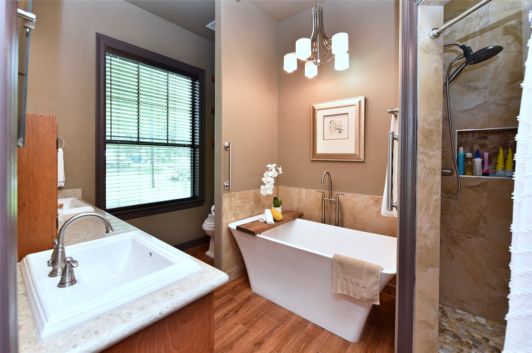
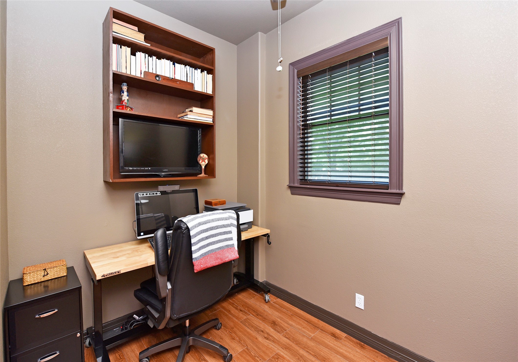
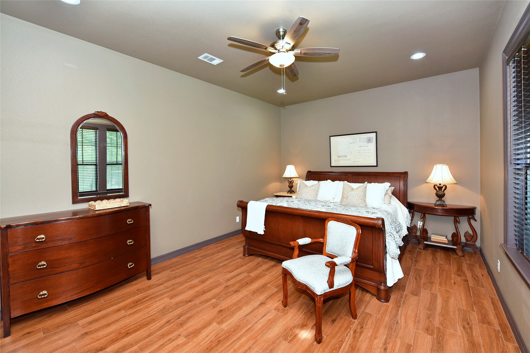
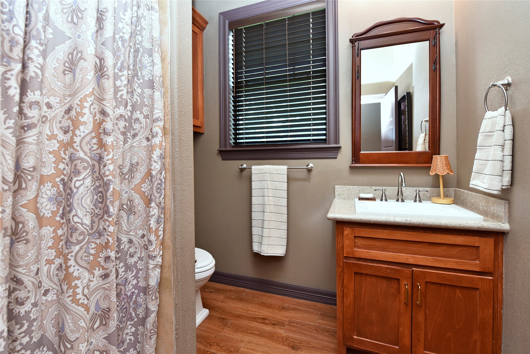
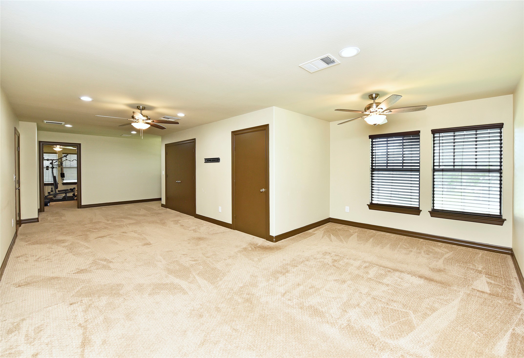
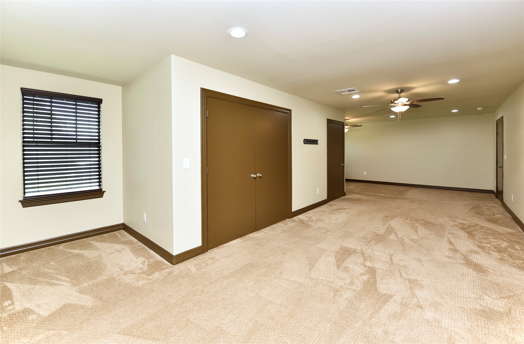
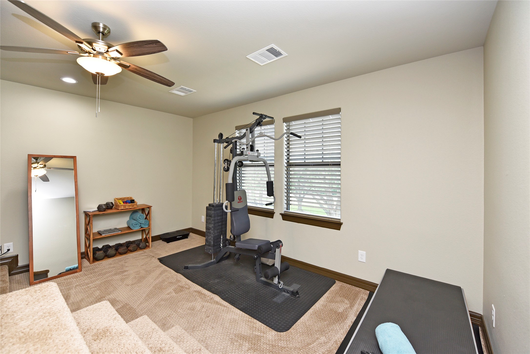
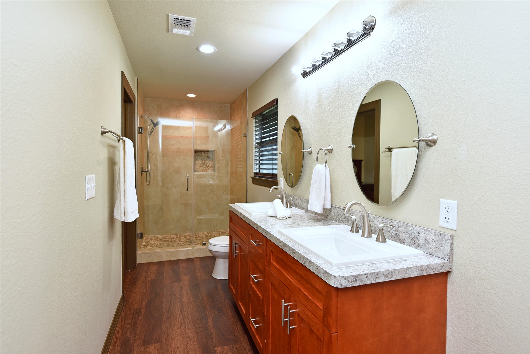
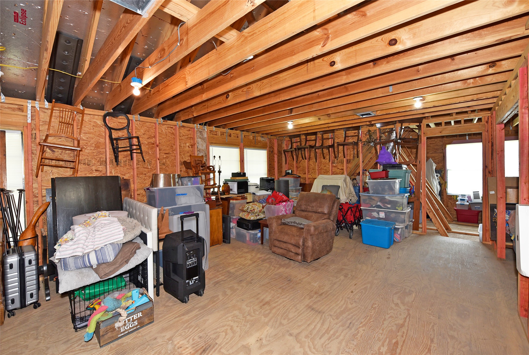
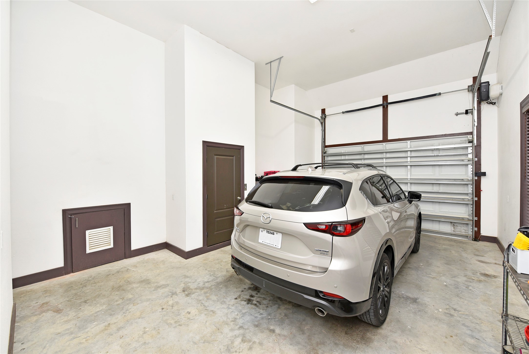
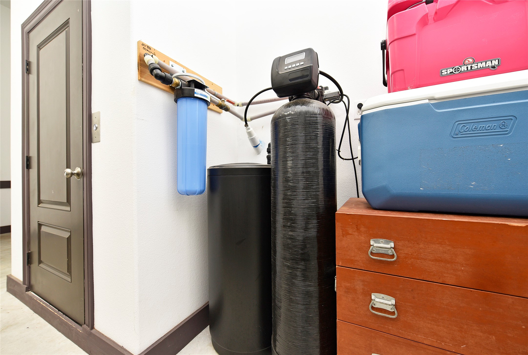
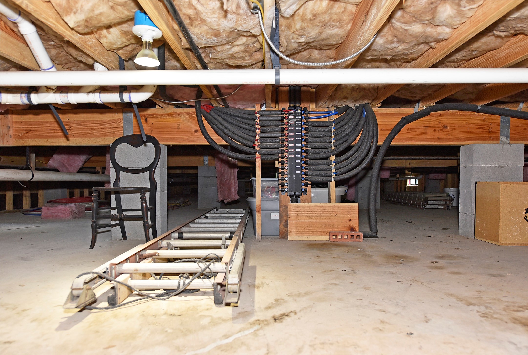
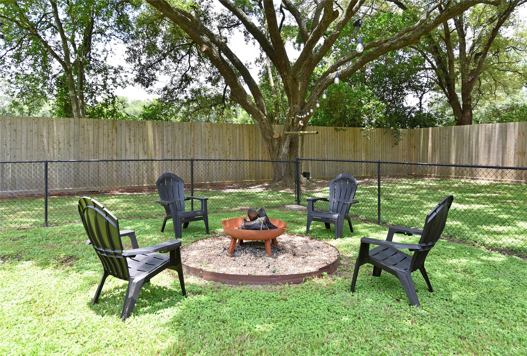
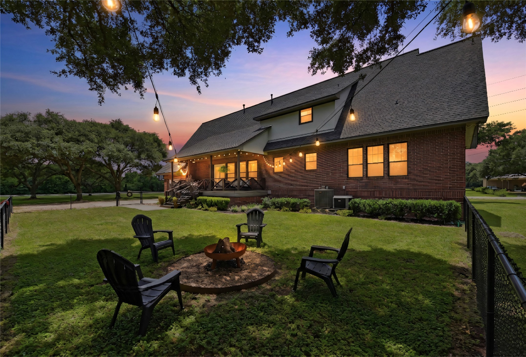
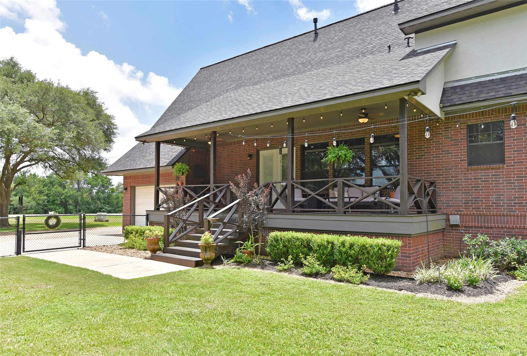
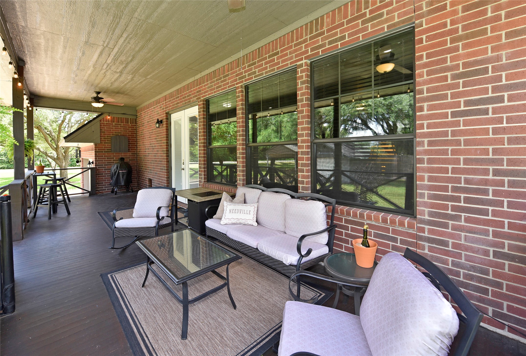
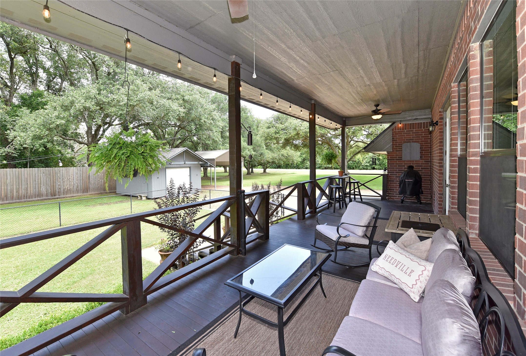
Custom beauty on a little over an acre. Please review the photos for more information. There is just too much to tell in this short space. This home was designed and built with such care. This is one you have to see to truly appreciate the extras. The elevator goes from the garage to the main floor and to the 2nd floor. Walk up the substantial steps to the oversized covered front porch and into the foyer. You will immediately notice the solid oak staircase, oversized baseboards, oversized door and window casings. The family room is completely open to the kitchen. There is a dry bar on one side of the kitchen with a dining space and a butler's pantry on the other side. The quartz counters, solid wood cabinets, pot filler and so much more give you a glimpse of the care in this kitchen. The laundry room offers a sink, and massive storage. The primary suite, secondary suite, and study are on the mail floor. The upstairs is filled with possibilities. Check the Virtual Tour and Floorplan.
Details
| MLS # | 71822874 |
|---|---|
| Listing Type | For Sale |
| Style | House |
| Sub-Type | Resale |
| Status | Active |
| Year | 2019 |
| Days On Site | 63 |
| Listing Provided By | Texas Power Real Estate | Diana Power |
Features
| Bed(s) | 4 |
|---|---|
| Bath(s) | 3 Total |
| SQ Feet | 3,334 |
| Garage | 1 |
| Car Port | Yes |
| Story(s) | 2 |
| Acreage | 1.15 |
Exterior
| Lot Features | Corner Lot, Side Yard |
|---|
Parking
| Garage Yes / No | Yes |
|---|---|
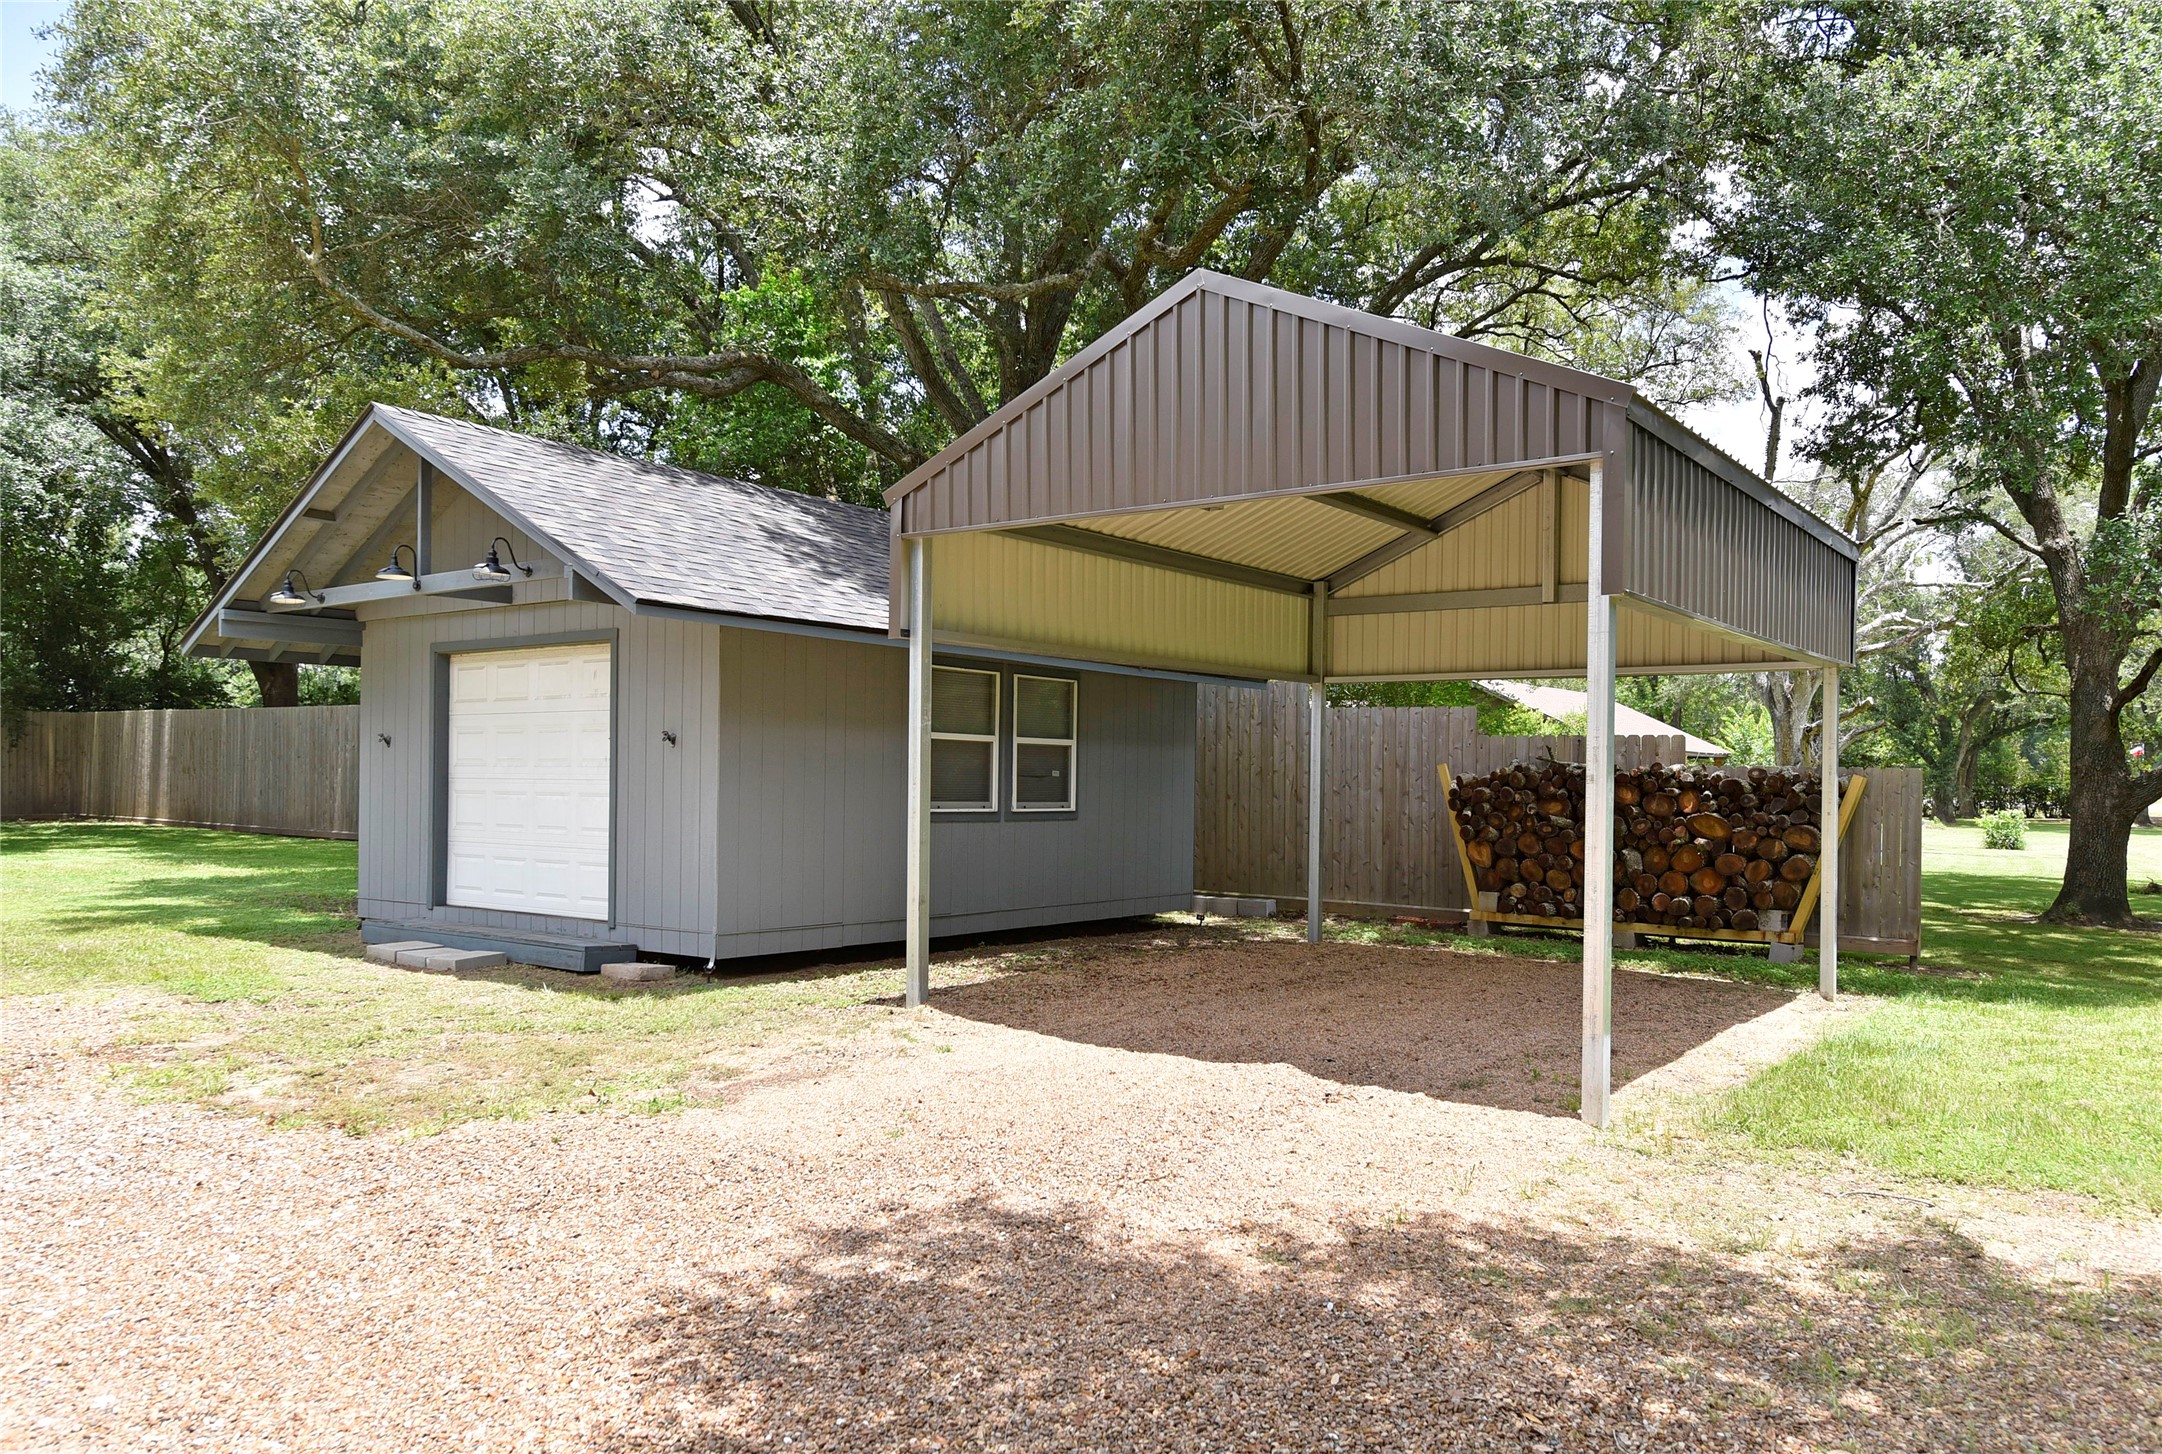
| Parking Features | Additional Parking, Attached, Detached Carport, Garage, Garage Door Opener, Rv Access Parking, Workshop In Garage |
Taxes
| Tax Annual Amount | 11421 |
|---|
Location
| Community Features | Community Pool |
|---|
Area Information
| State | TX |
|---|---|
| County | Fort Bend |
| City | Needville |
| Zip Code | 77461 |
| Area | 30 |
| Subarea | Needville Area |
| Community Name | S T Kneitz Acres |
| Listing VS Median (in S T Kneitz Acres) | |
Price: $725,000 low | high Med: $725,000 sqft: 3,334 low | high Med: 3,334 $ / sqft: $217 low | high Med: $217 On site: 63 low | high Med: 63 | |
Request a showing
Request a showing
Contact
Learn More About This Property

| State | TX |
|---|---|
| County | Fort Bend |
| City | Needville |
| Zip Code | 77461 |
| Area | 30 |
| Subarea | Needville Area |
| Community Name | S T Kneitz Acres |
| Listing VS Median (in S T Kneitz Acres) | |
Price: $725,000 low | high Med: $725,000 sqft: 3,334 low | high Med: 3,334 $ / sqft: $217 low | high Med: $217 On site: 63 low | high Med: 63 | |


.jpg)

Land & Ranch 210.483.7500 | Bandera 830.850.6700 | Global Luxury 210.483.5700 | Coldwell Banker Commercial Alamo City 210.483.6250
North Central San Antonio / Stone Oak 210.483.7070 | Harper Property Management 210.483.7040 | Relocation Services 210.483.7121
North West San Antonio 210.483.0000 | Laredo 956.722.4822 | Coldwell Banker Commercial International Gateway 956.937.2867
