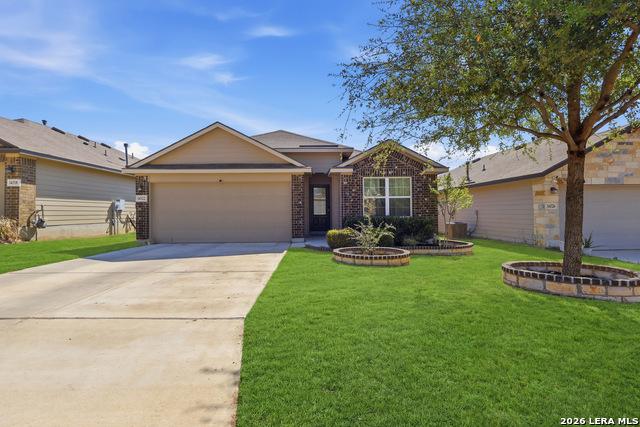
14322 Flint Path,San Antonio, TX 78253
San Antonio, TX 78253

Description
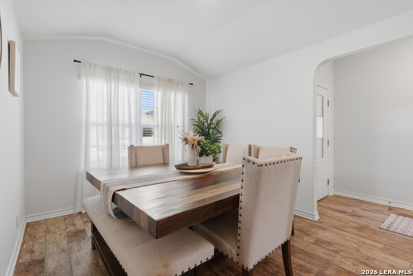
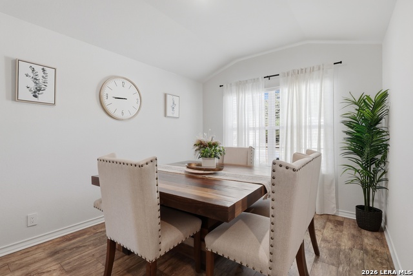
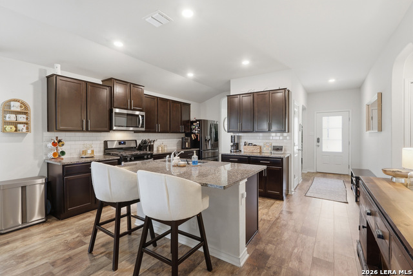
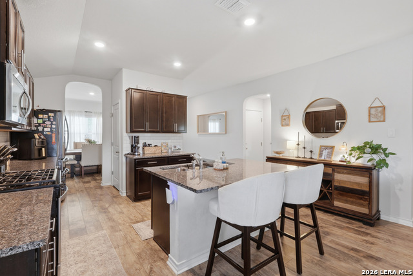
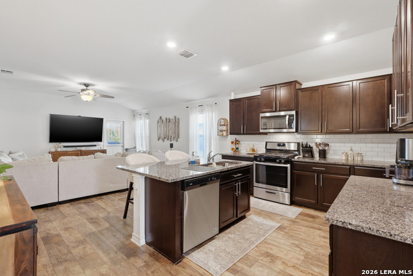
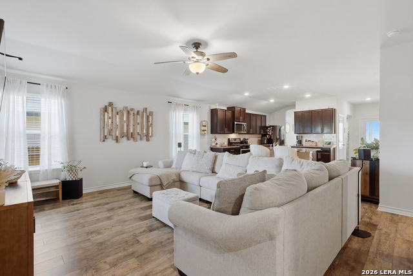
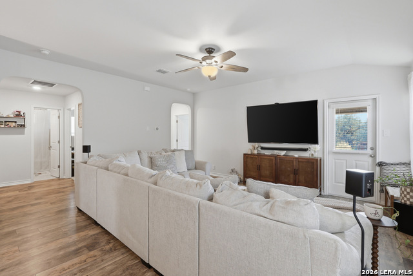
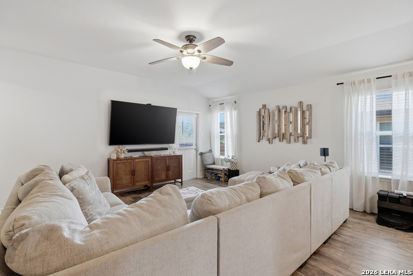
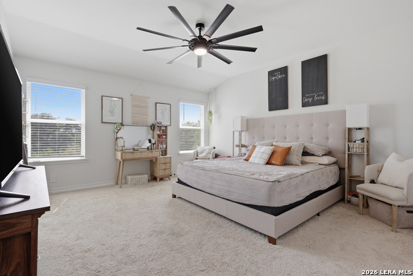
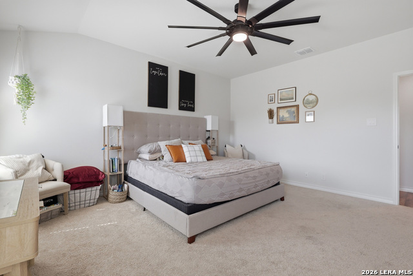
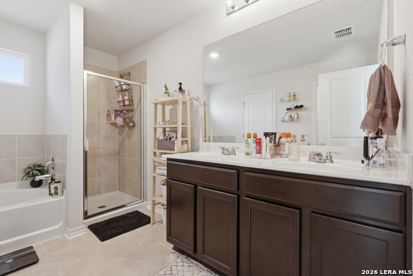
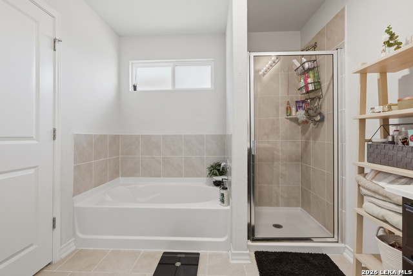
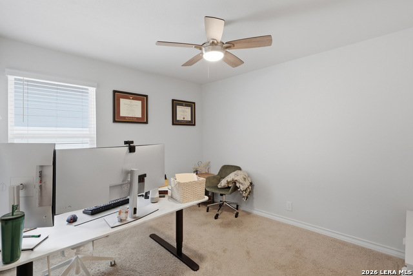
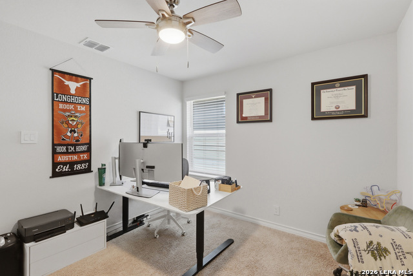
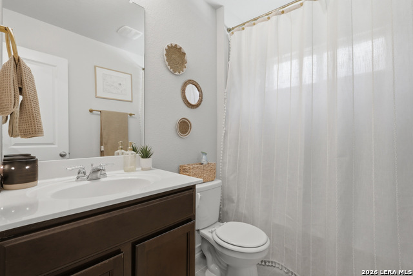
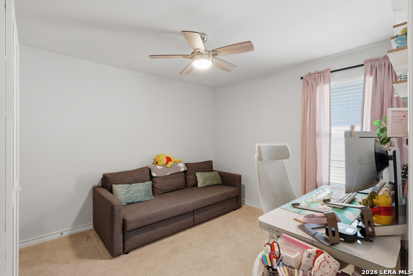
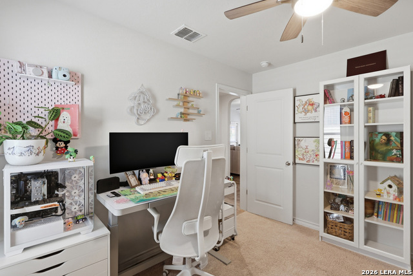
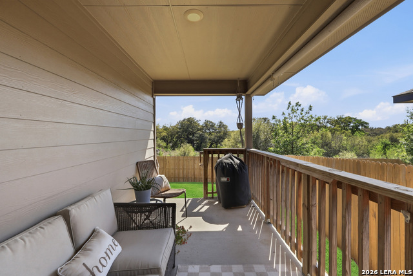
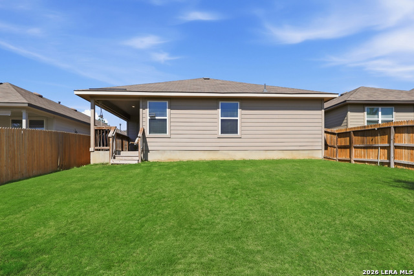
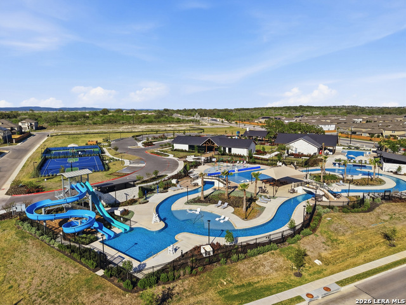
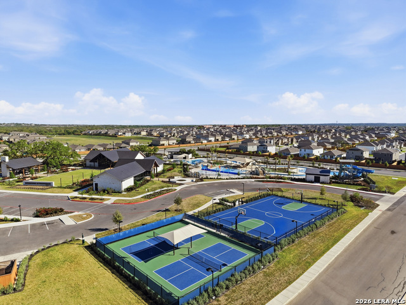
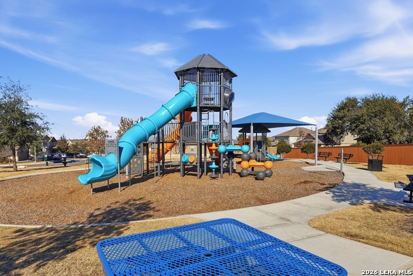
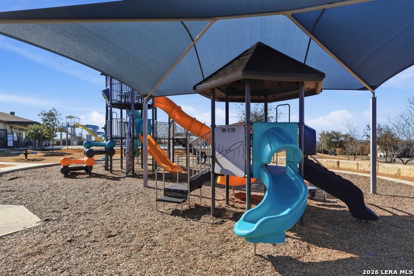
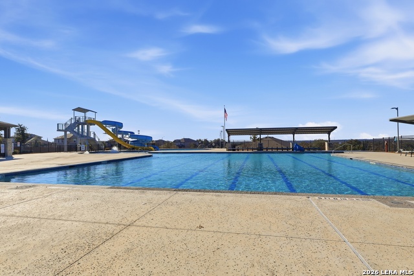
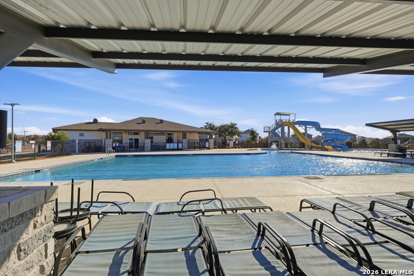
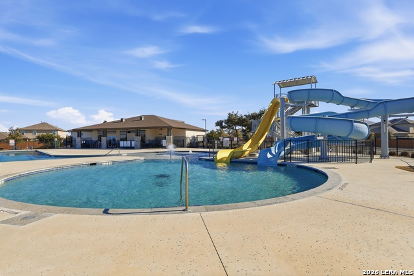
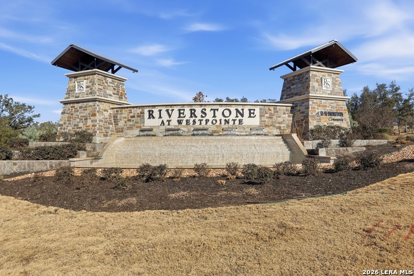
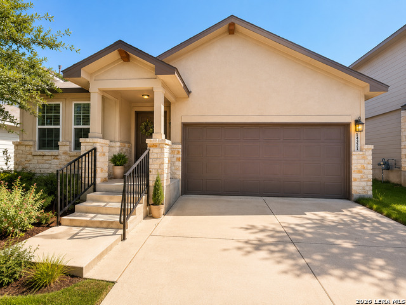
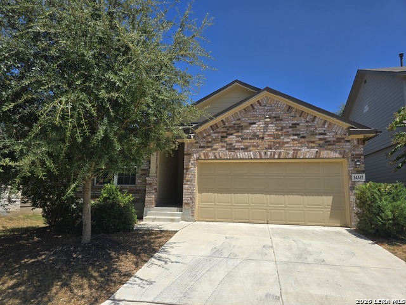
Welcome to 14322 Flint Path, a beautifully updated home nestled in the desirable Riverstone Community of San Antonio featuring 2 large neighborhood amenity centers with pools, water slides, and a lazy river! This move-in-ready property showcases modern finishes and thoughtful upgrades throughout, making it perfect for today's buyers. Step inside to an inviting open-concept layout filled with natural light, complemented by stylish flooring and a neutral color palette. The spacious living area flows seamlessly into the kitchen, featuring sleek countertops, updated cabinetry, and ample space for entertaining. The primary suite offers a relaxing retreat with a well-appointed ensuite bathroom, while additional bedrooms provide flexibility for family, guests, or a home office. Outside, enjoy a generously sized backyard ideal for gatherings, pets, or future customization all while enjoying your own greenbelt view with no neighbors behind you! This home is equipped with impressive smart home features, including a Nest smart thermostat, Google smart home integration, Nest doorbell, Nest smart deadbolt lock, Nest camera above the garage, and a Rachio smart sprinkler system for added convenience and efficiency. The garage is also outfitted with a J1772 electric vehicle charger, making it ideal for EV owners. Located in between Potranco and Culebra road, and near the Alamo Ranch community makes this home conveniently located near shopping, dining, and entertainment. This home combines comfort, style, and modern technology. Don't miss your opportunity to own this beautifully updated San Antonio gem!
Details
| MLS # | 1952271 |
|---|---|
| Listing Type | For Sale |
| Style | House |
| Status | Active |
| Year | 2020 |
| Days On Site | 155 |
| Listing Provided By | All City San Antonio Registered Series | Tony Ruiz |
Features
| Bed(s) | 3 |
|---|---|
| Bath(s) | 2 Total |
| SQ Feet | 1,651 |
| Garage | 2 |
| Story(s) | 1 |
| Acreage | 0.13 |
Interior
| Interior | One Living Area, Separate Dining Room, Eat-In Kitchen, Island Kitchen, Utility Room Inside, 1st Floor Lvl/No Steps, Open Floor Plan, Pull Down Storage, Cable TV Available, High Speed Internet, All Bedrooms Downstairs, Laundry Main Level, Laundry Room, Walk in Closets, Attic - Pull Down Stairs |
|---|---|
| Heating | Central, 1 Unit |
| Heating Fuel | Natural Gas |
| Fireplace | Not Applicable |
| Number Of Fireplaces | 0 |
Exterior
| Exterior | Brick, Cement Fiber, 1 Side Masonry |
|---|---|
| Exterior Features | Patio Slab, Covered Patio, Privacy Fence, Sprinkler System, Double Pane Windows |
| Roof | Composition |
| Foundation | Slab |
Parking
| Garage Parking | Two Car Garage, Attached |
|---|
Utilities
| Waterorsewer | Water System, Sewer System |
|---|
Taxes
| Tax Property Id | 043881070130 |
|---|---|
| Taxed By Mltpl Counties | No |
| Total Tax | 6658 |
Area Information
| State | TX |
|---|---|
| County | Bexar |
| City | San Antonio |
| Zip Code | 78253 |
| Area | Bexar |
| Community Name | RIVERSTONE UT |
| School District | Northside |
| Elementary School | Cole |
| High School | Harlan HS |
| Listing VS Median (in RIVERSTONE UT) | |
Price: $289,000 low | high Med: $242,500 sqft: 1,651 low | high Med: 1,411 $ / sqft: $175 low | high Med: $172 On site: 155 low | high Med: 125 | |
Market Activity 78253
Request a showing
Request a showing
Contact
Learn More About This Property

| State | TX |
|---|---|
| County | Bexar |
| City | San Antonio |
| Zip Code | 78253 |
| Area | Bexar |
| Community Name | RIVERSTONE UT |
| School District | Northside |
| Elementary School | Cole |
| High School | Harlan HS |
| Listing VS Median (in RIVERSTONE UT) | |
Price: $289,000 low | high Med: $242,500 sqft: 1,651 low | high Med: 1,411 $ / sqft: $175 low | high Med: $172 On site: 155 low | high Med: 125 | |


.jpg)

Land & Ranch 210.483.7500 | Bandera 830.850.6700 | Global Luxury 210.483.5700 | Coldwell Banker Commercial Alamo City 210.483.6250
North Central San Antonio / Stone Oak 210.483.7070 | Harper Property Management 210.483.7040 | Relocation Services 210.483.7121
North West San Antonio 210.483.0000 | Laredo 956.722.4822 | Coldwell Banker Commercial International Gateway 956.937.2867
