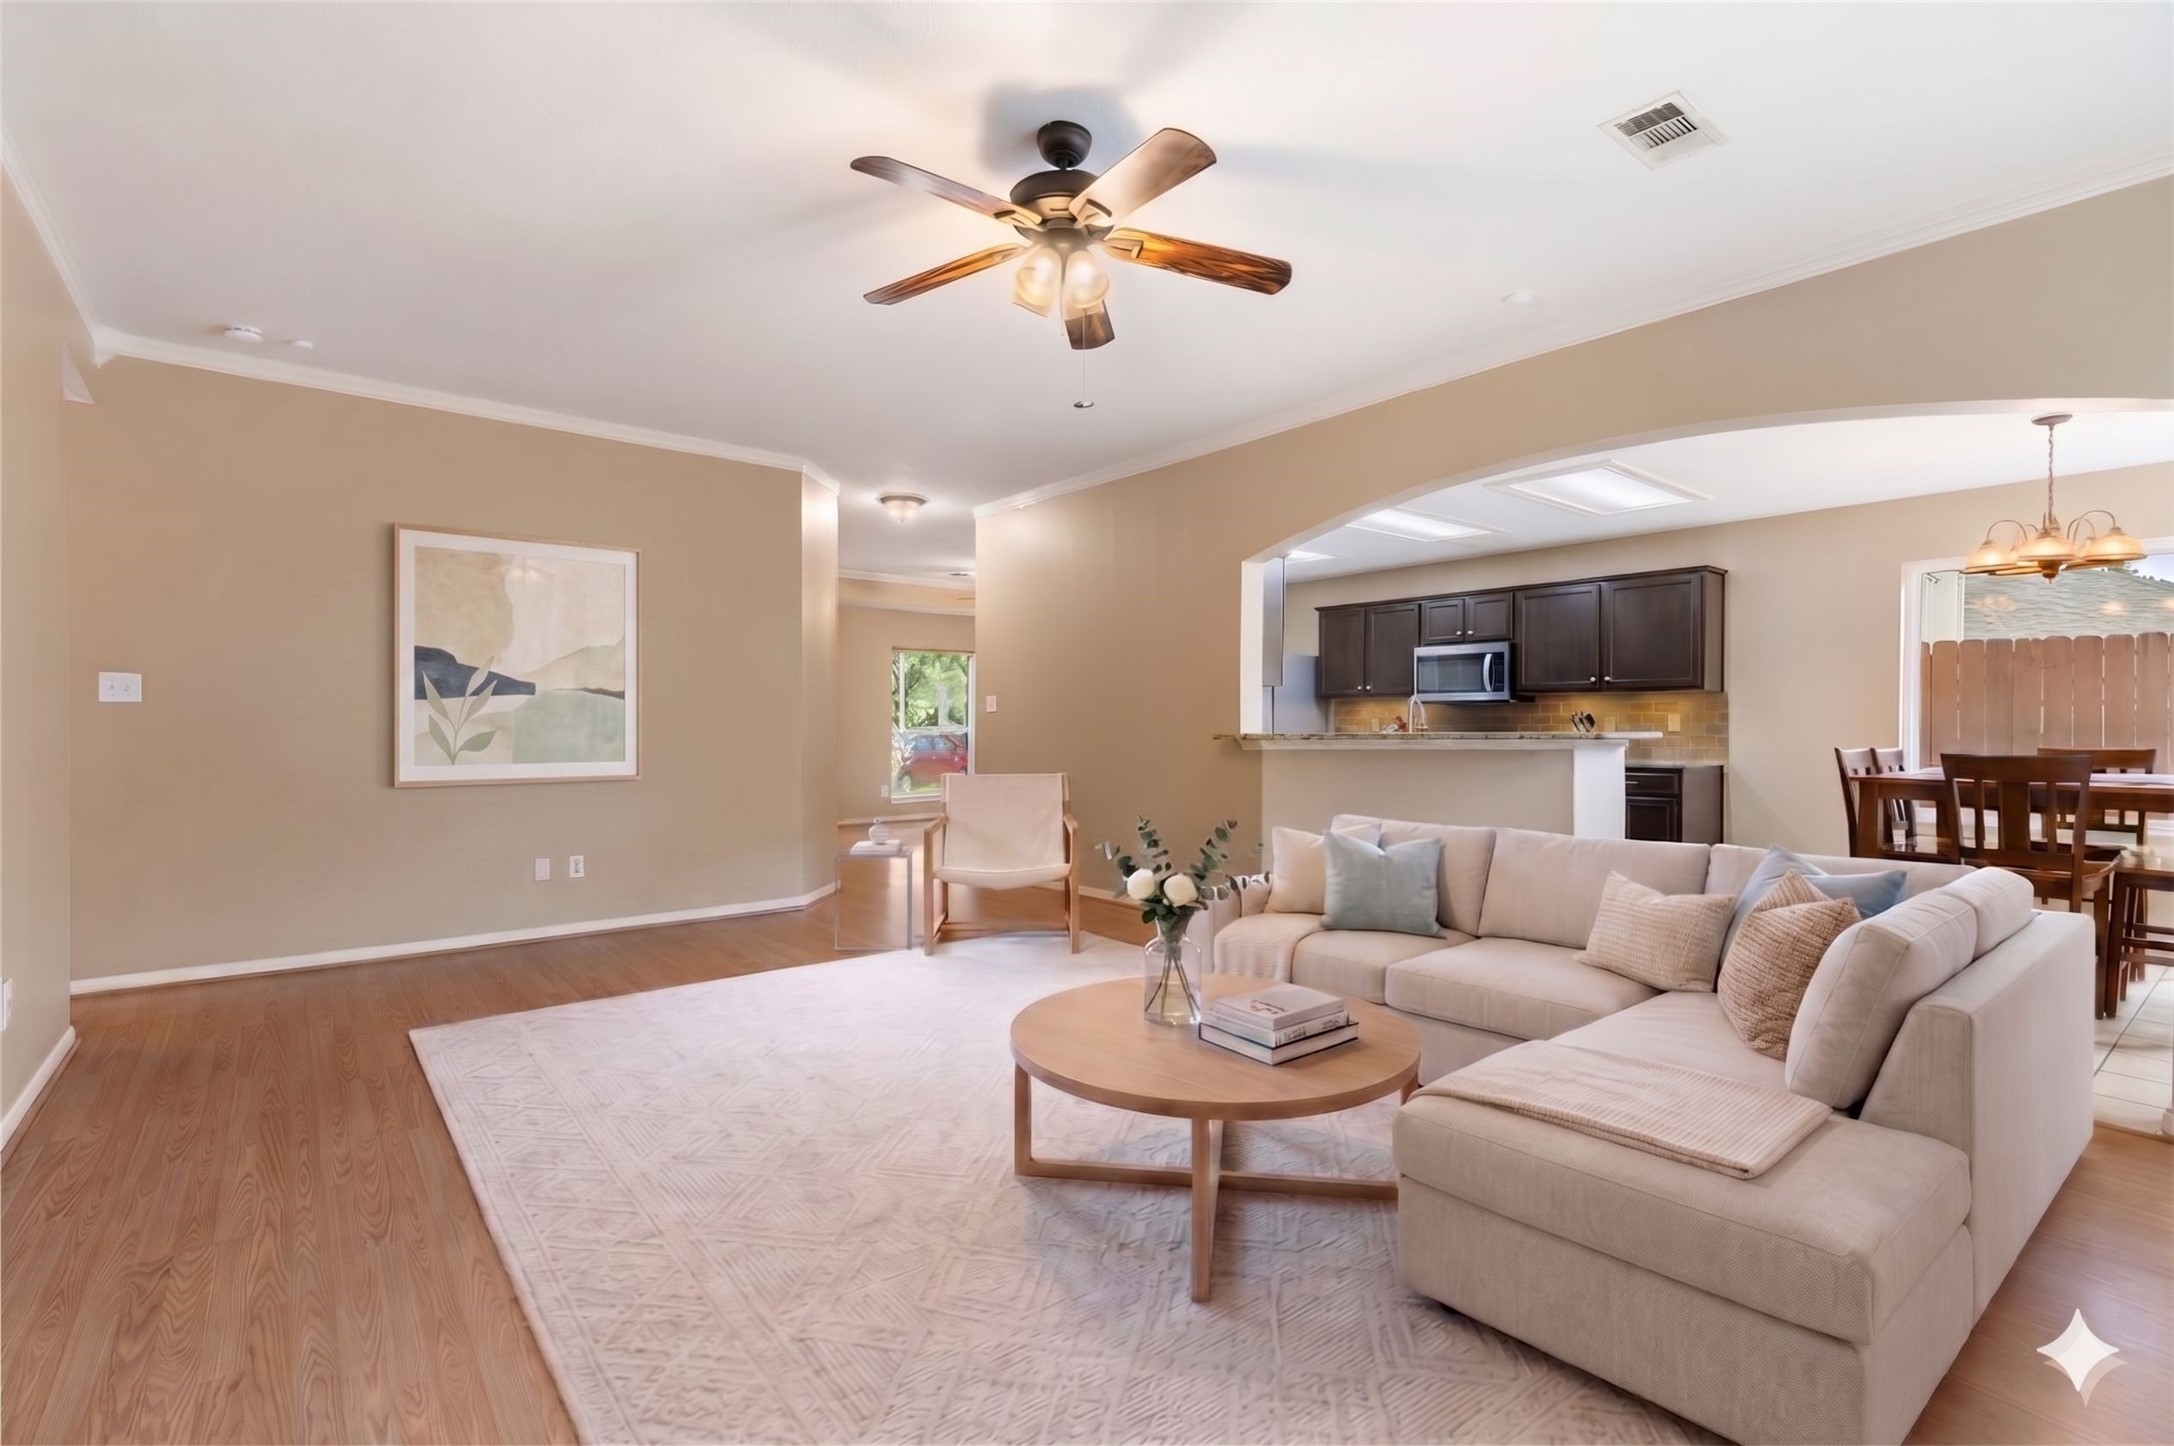
The heart of the home. Centrally located, this spacious family room is designed for both relaxation and entertaining. Large floor-to-ceiling windows provide a view of the backyard while flooding the interior with soft, natural light. *This photo has been virtually staged.
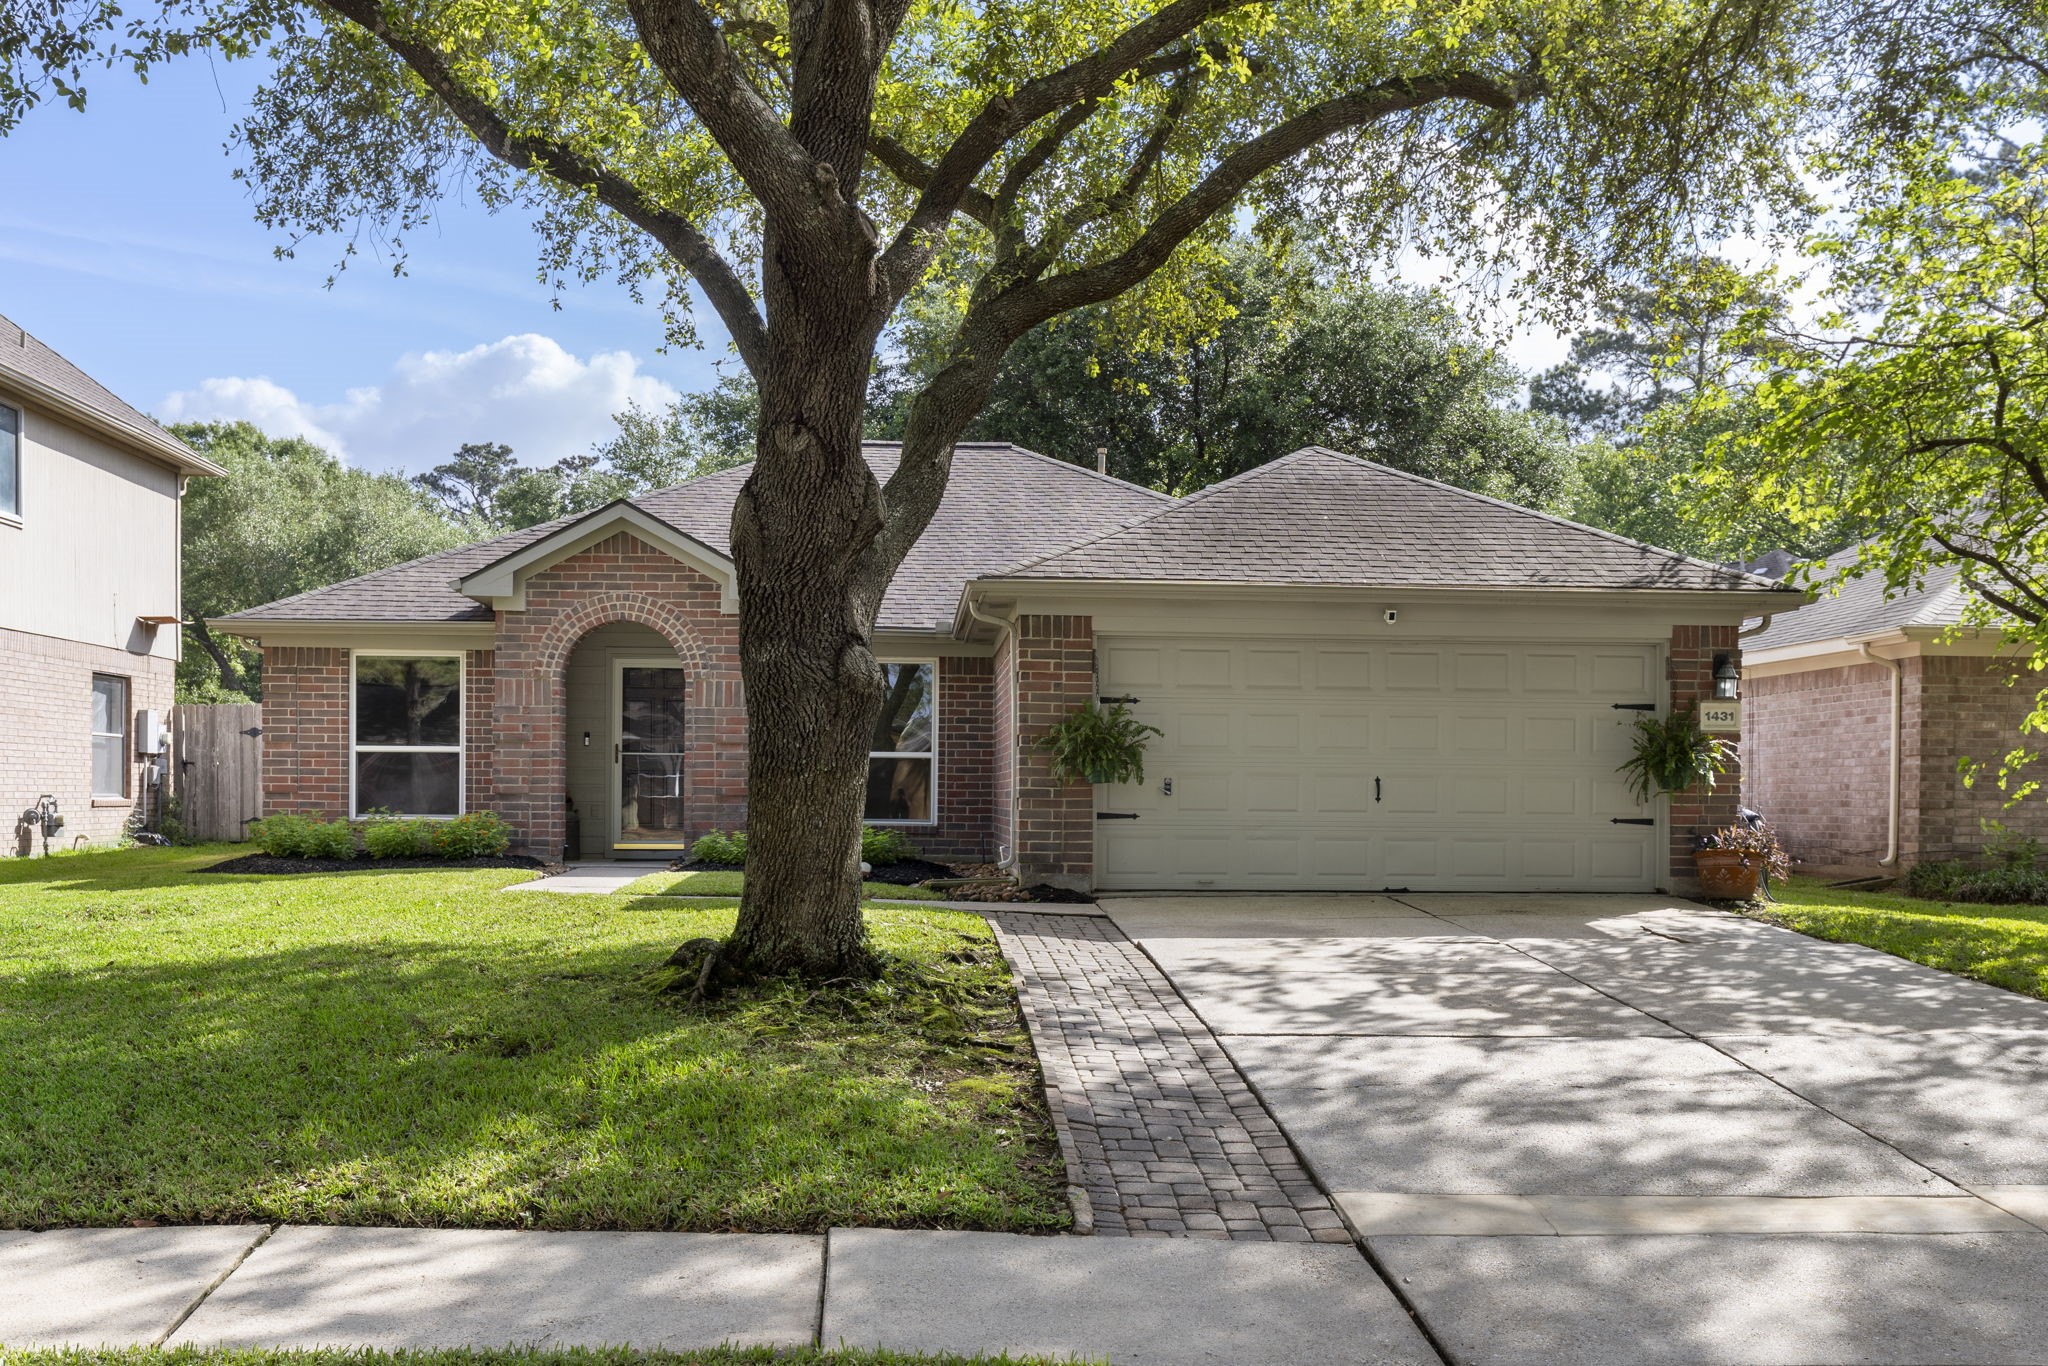
Welcome to this beautifully maintained single-story brick home, where classic architecture meets modern comfort. Nestled under the shade of a mature oak tree, this property offers exceptional curb appeal and a gorgeously green lawn.
Maximize your parking options with this thoughtful property upgrade! In addition to the standard two-car garage, this home features a professional paver driveway extension, providing the extra width needed for additional vehicles, guests, or easier maneuvering.
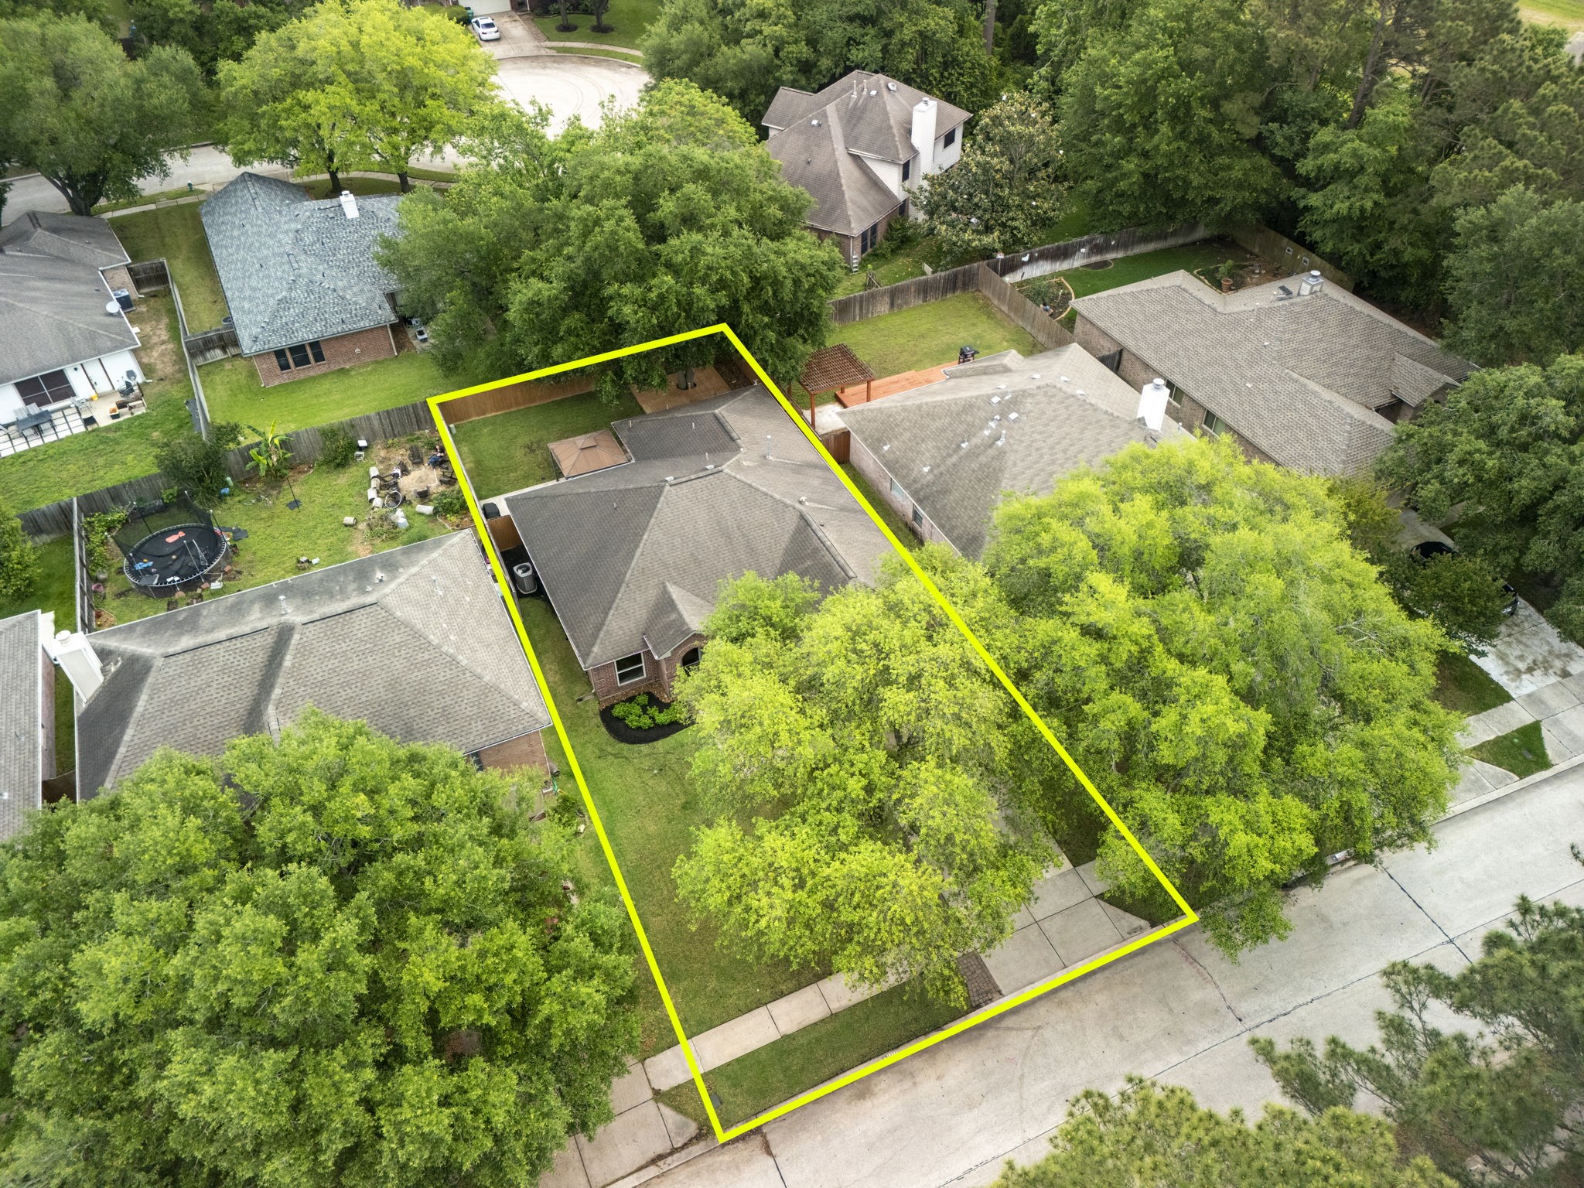
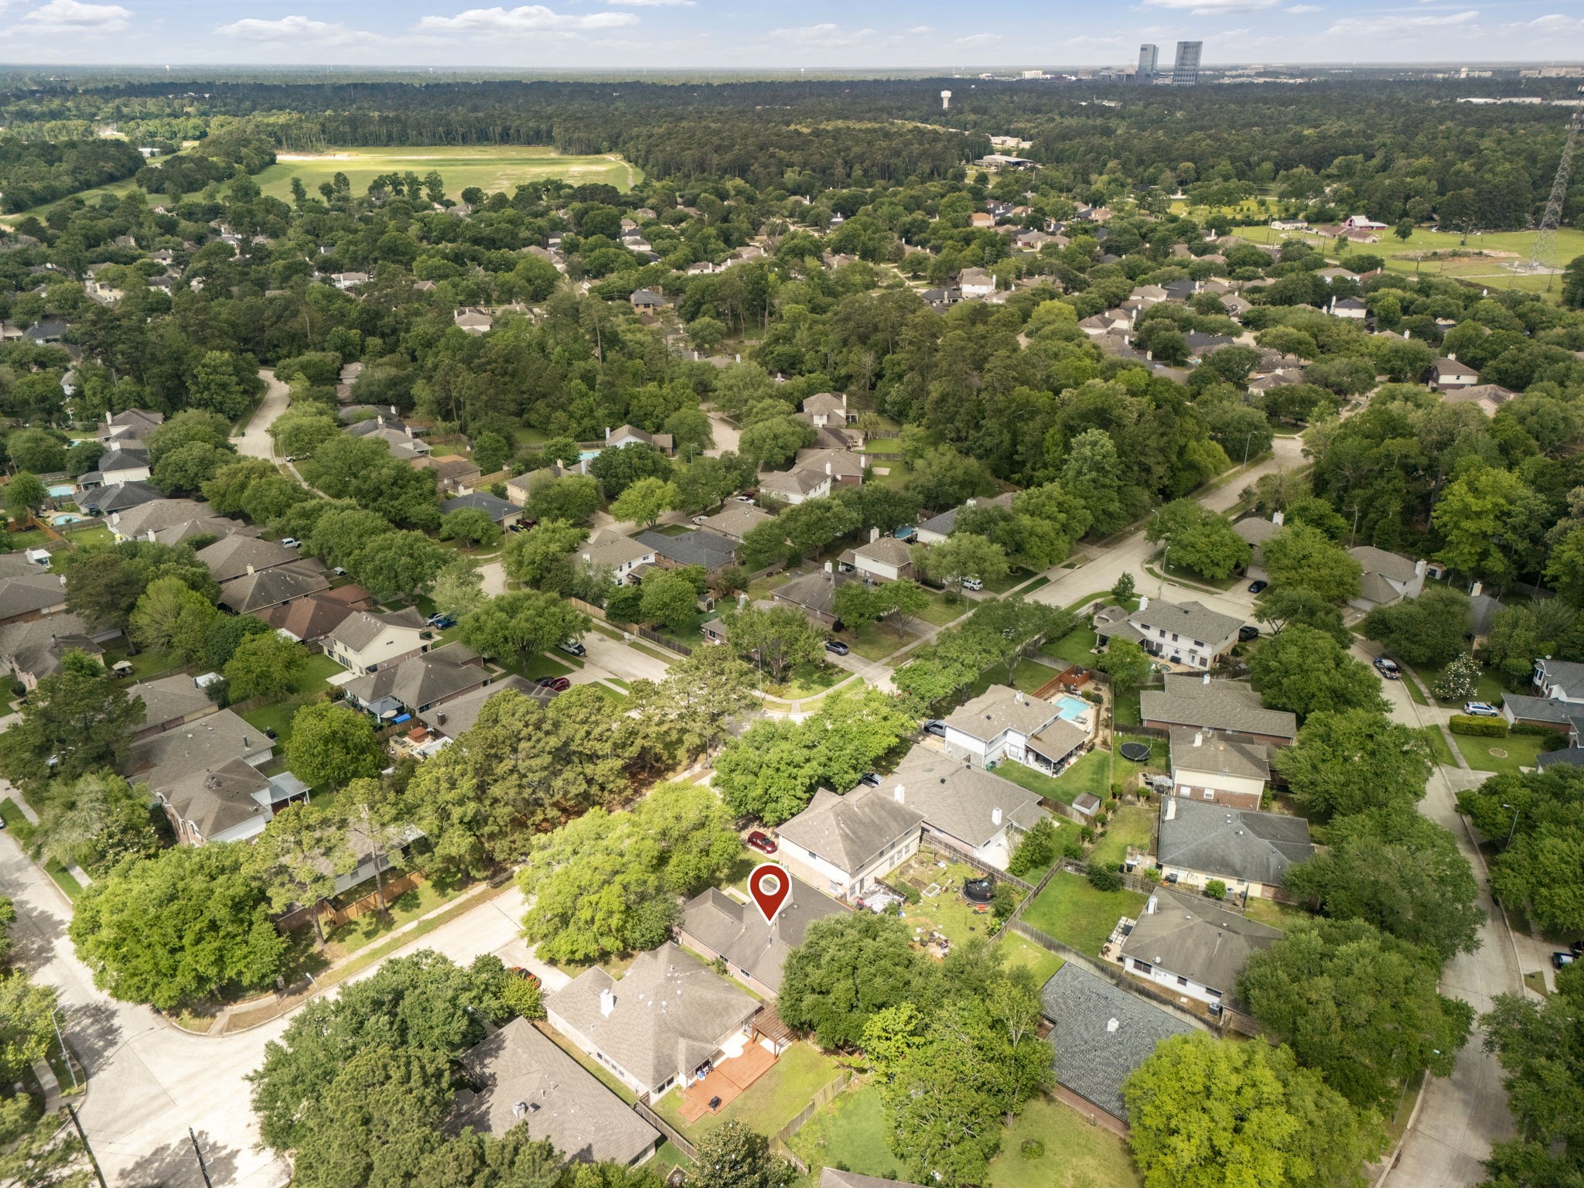
A bird's-eye view of your next chapter. This aerial perspective highlights the home’s exceptional curb appeal and its enviable position within a well-established, tree-lined community. From this vantage point, you can truly appreciate the generous size of the lot and the privacy provided by the mature canopy.
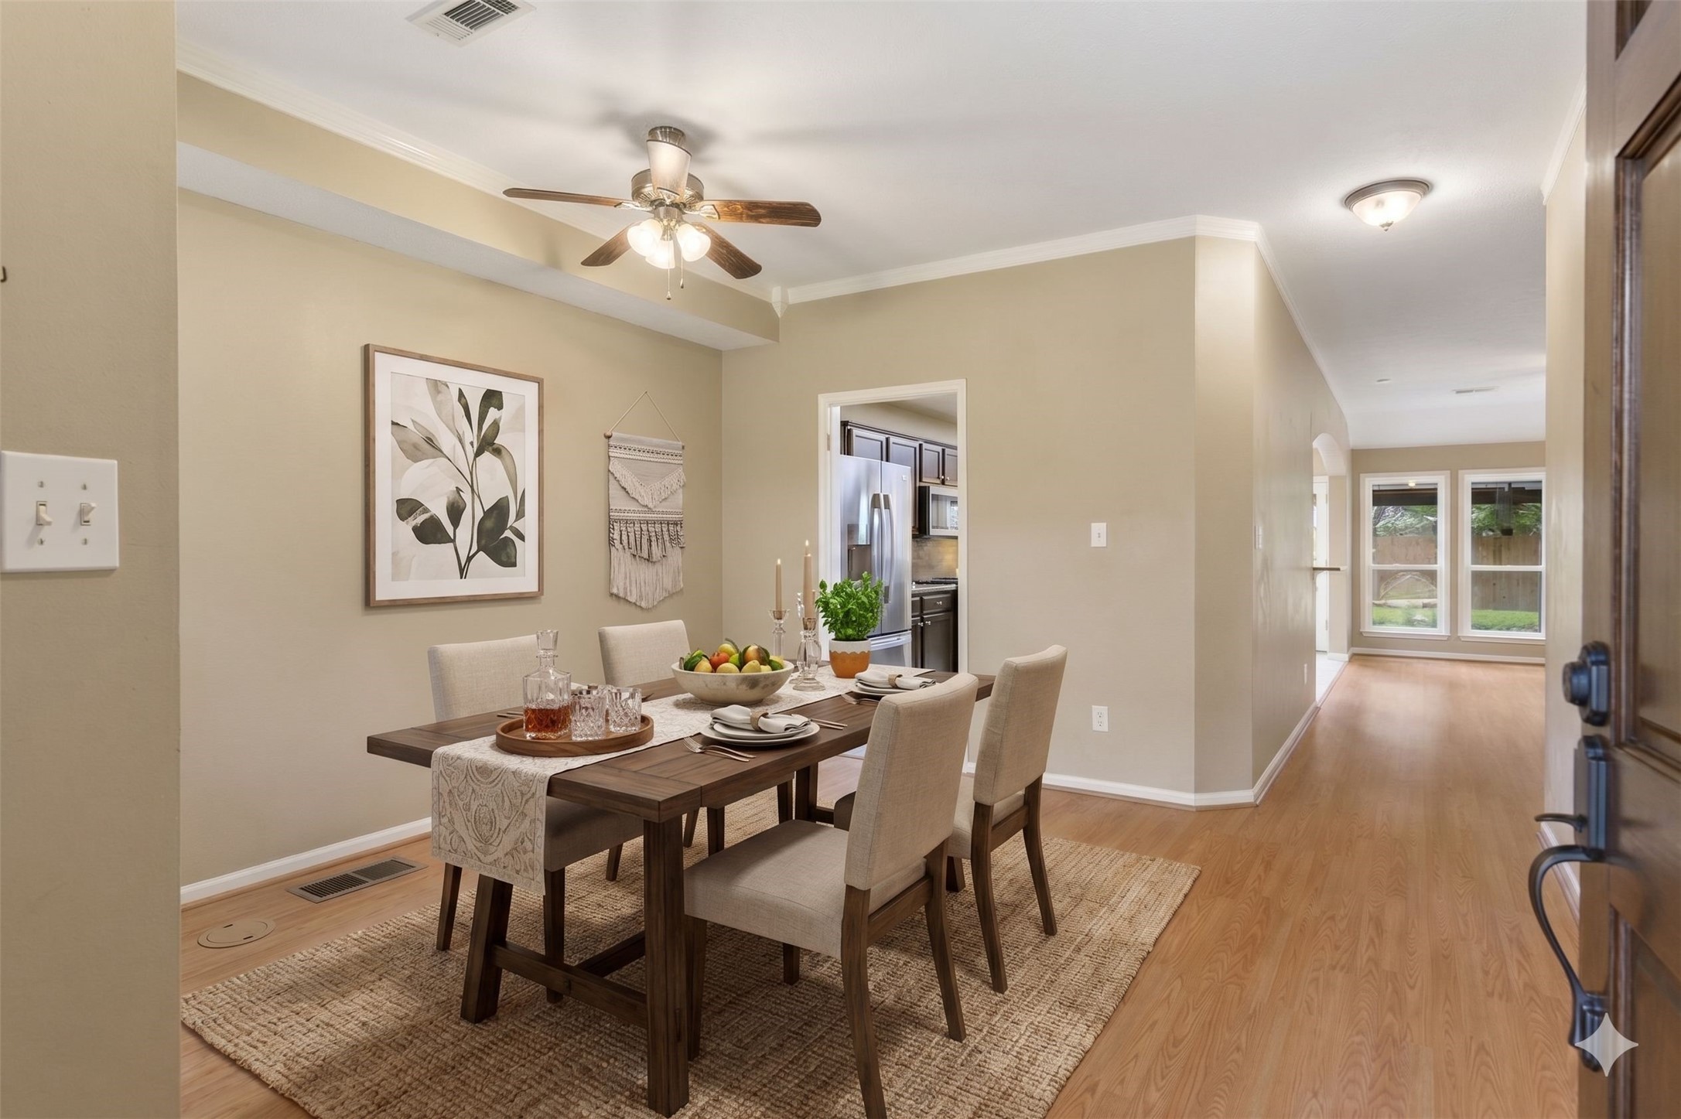
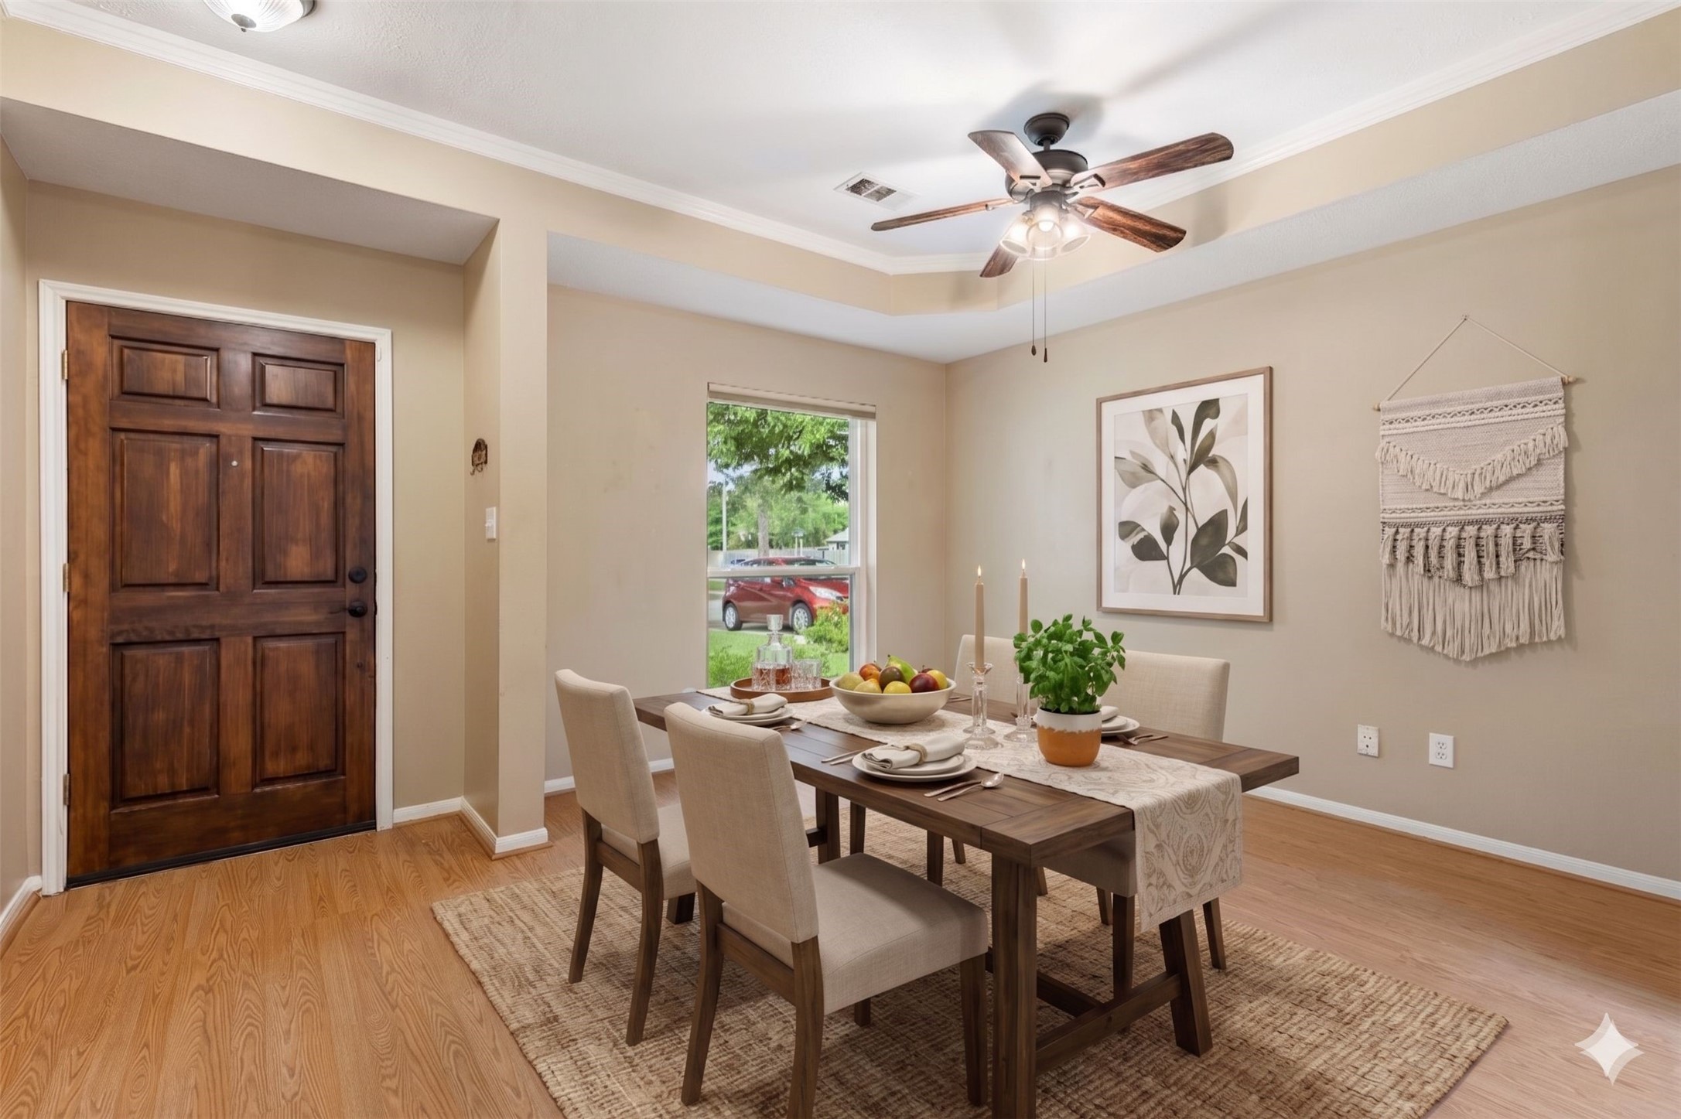
Step inside to a bright and airy flex space that adapts perfectly to your lifestyle. Whether you envision an elegant formal dining room for hosting dinner parties or a cozy secondary living area, this inviting room offers the flexibility you need. *This photo has been virtually staged.
Whether you envision an elegant formal dining area or a cozy second living space, this room effortlessly adapts to your lifestyle. *This photo has been virtually staged.
This view of the family room perfectly illustrates the home’s true open-concept design. From the comfort of the sofa, you remain fully connected to the kitchen and dining areas, making it easy to engage with guests or keep an eye on the action while preparing meals. *This photo has been virtually staged.
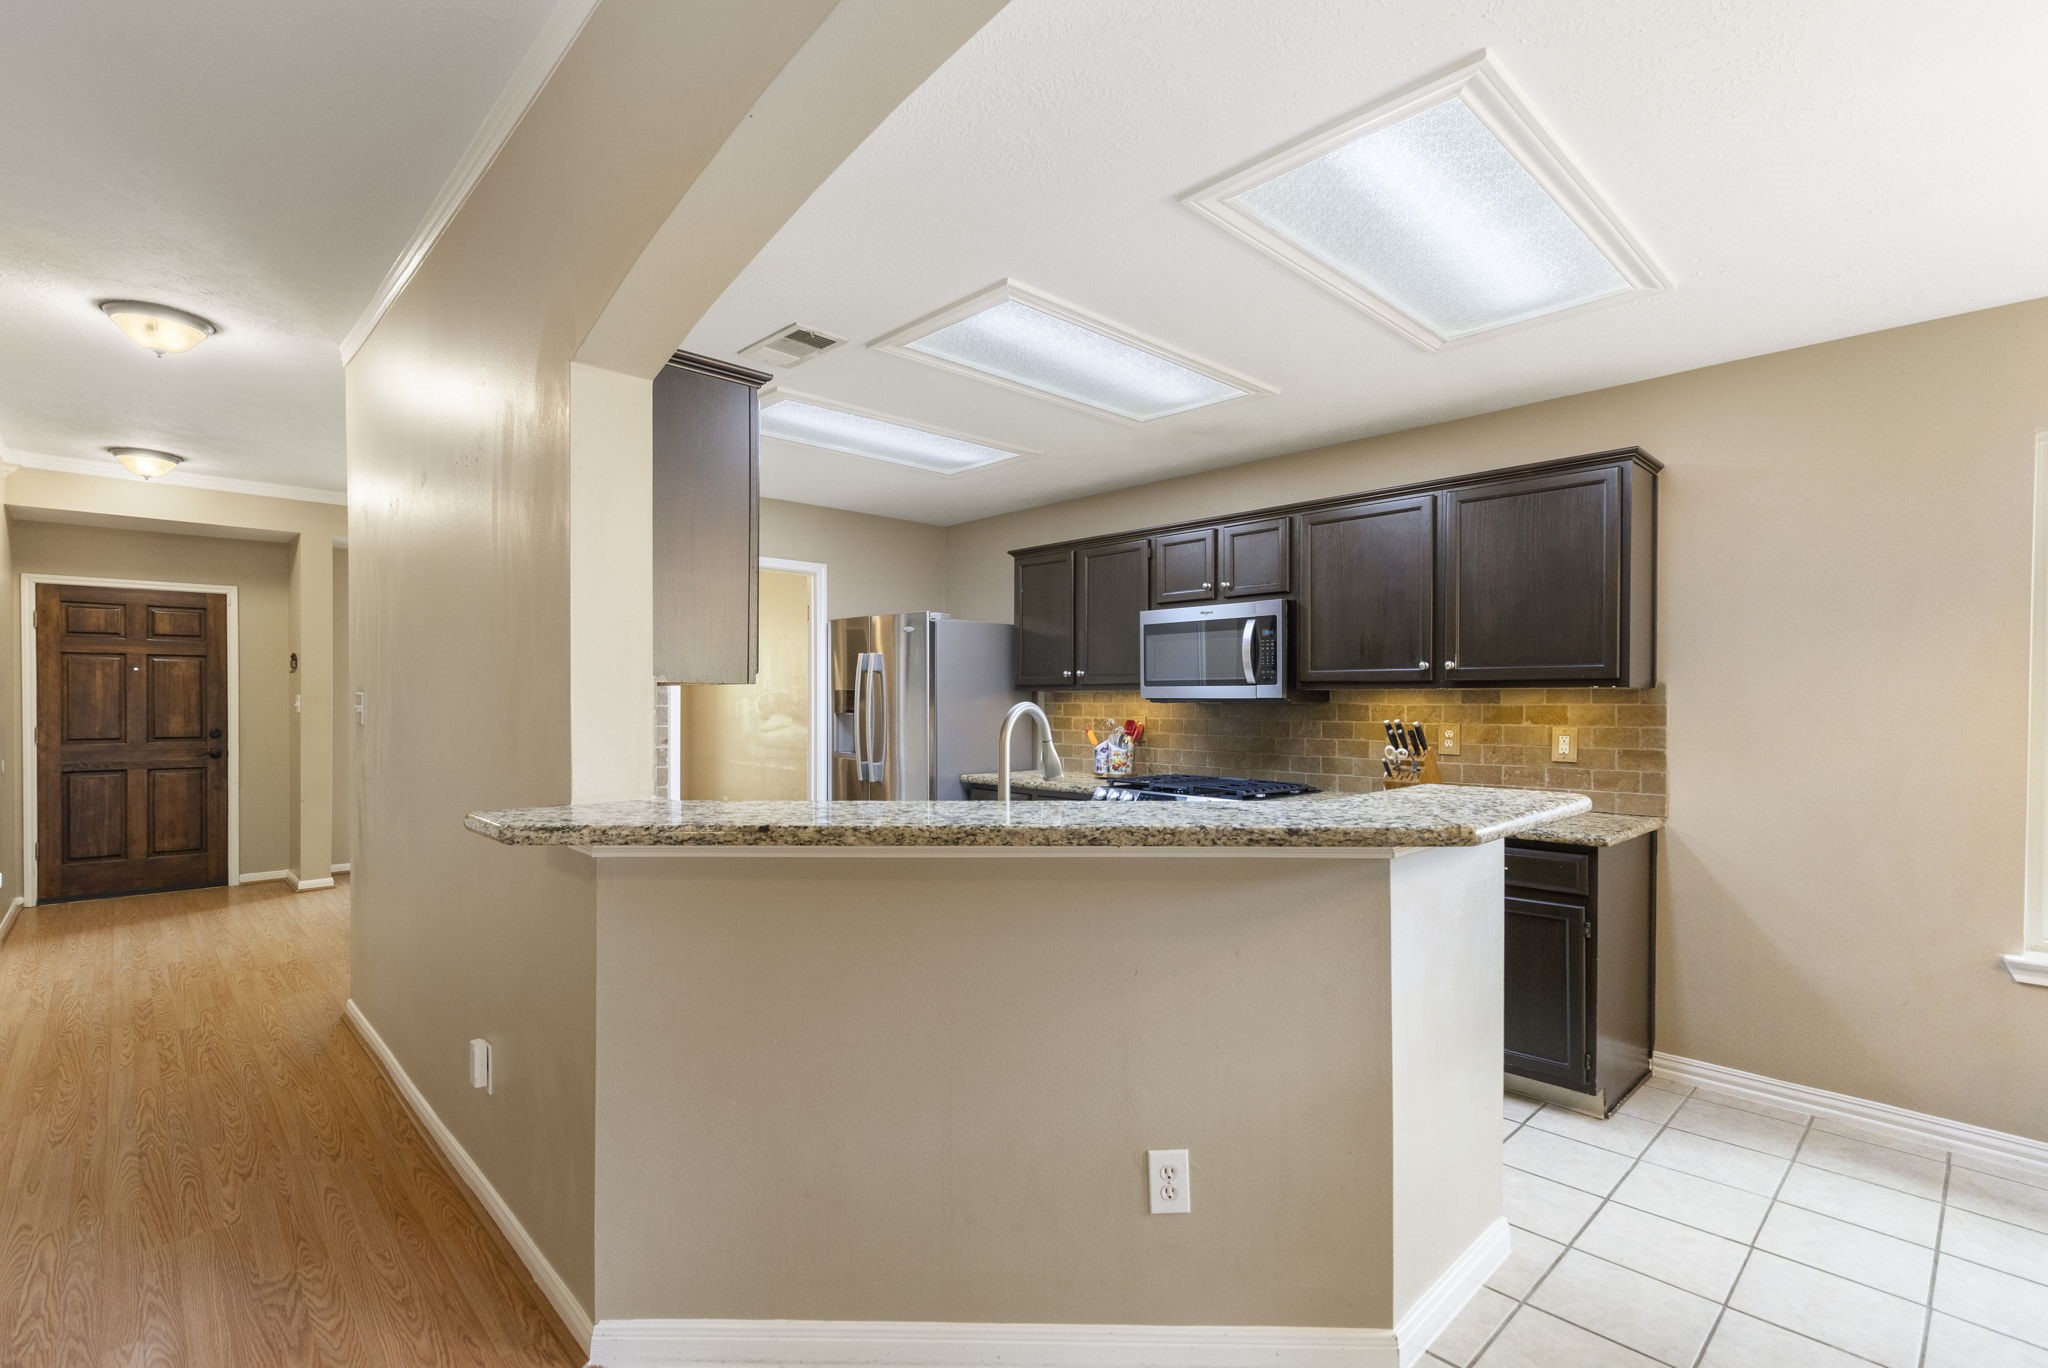
Seamlessly connected for modern living. View the kitchen from the perspective of the family room, highlighting the expansive raised granite breakfast bar. This setup is ideal for casual morning coffee, quick weeknight meals, or keeping the conversation flowing while entertaining.
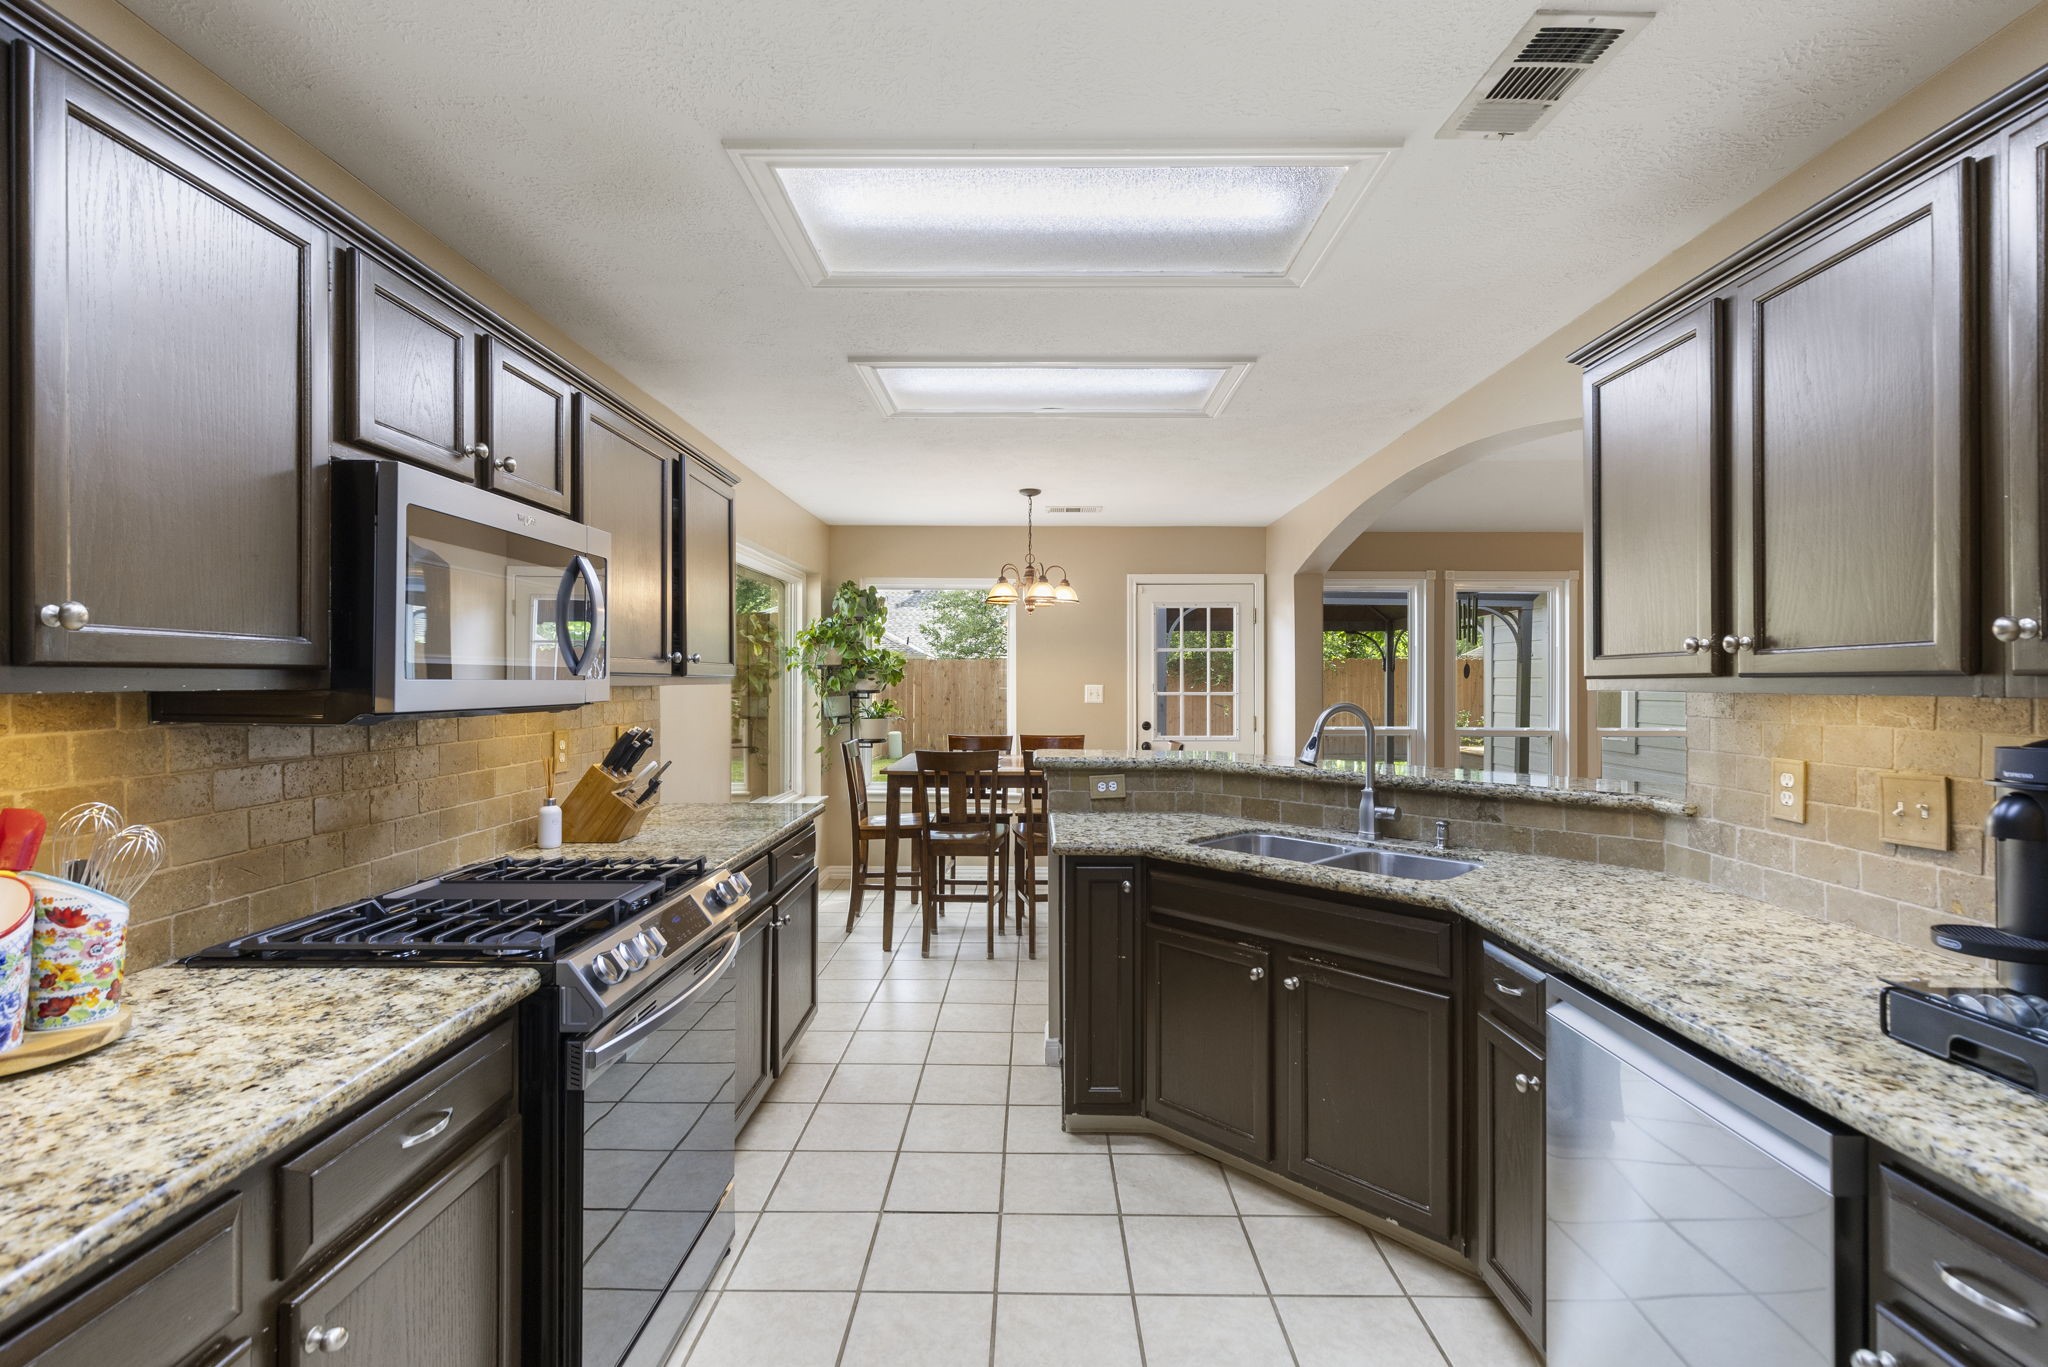
Efficiency meets style in this beautifully updated galley kitchen. This view showcases the sleek granite countertops and a full suite of high-end appliances, including a new Samsung oven/stove and dishwasher, along with a Whirlpool refrigerator and built-in microwave.
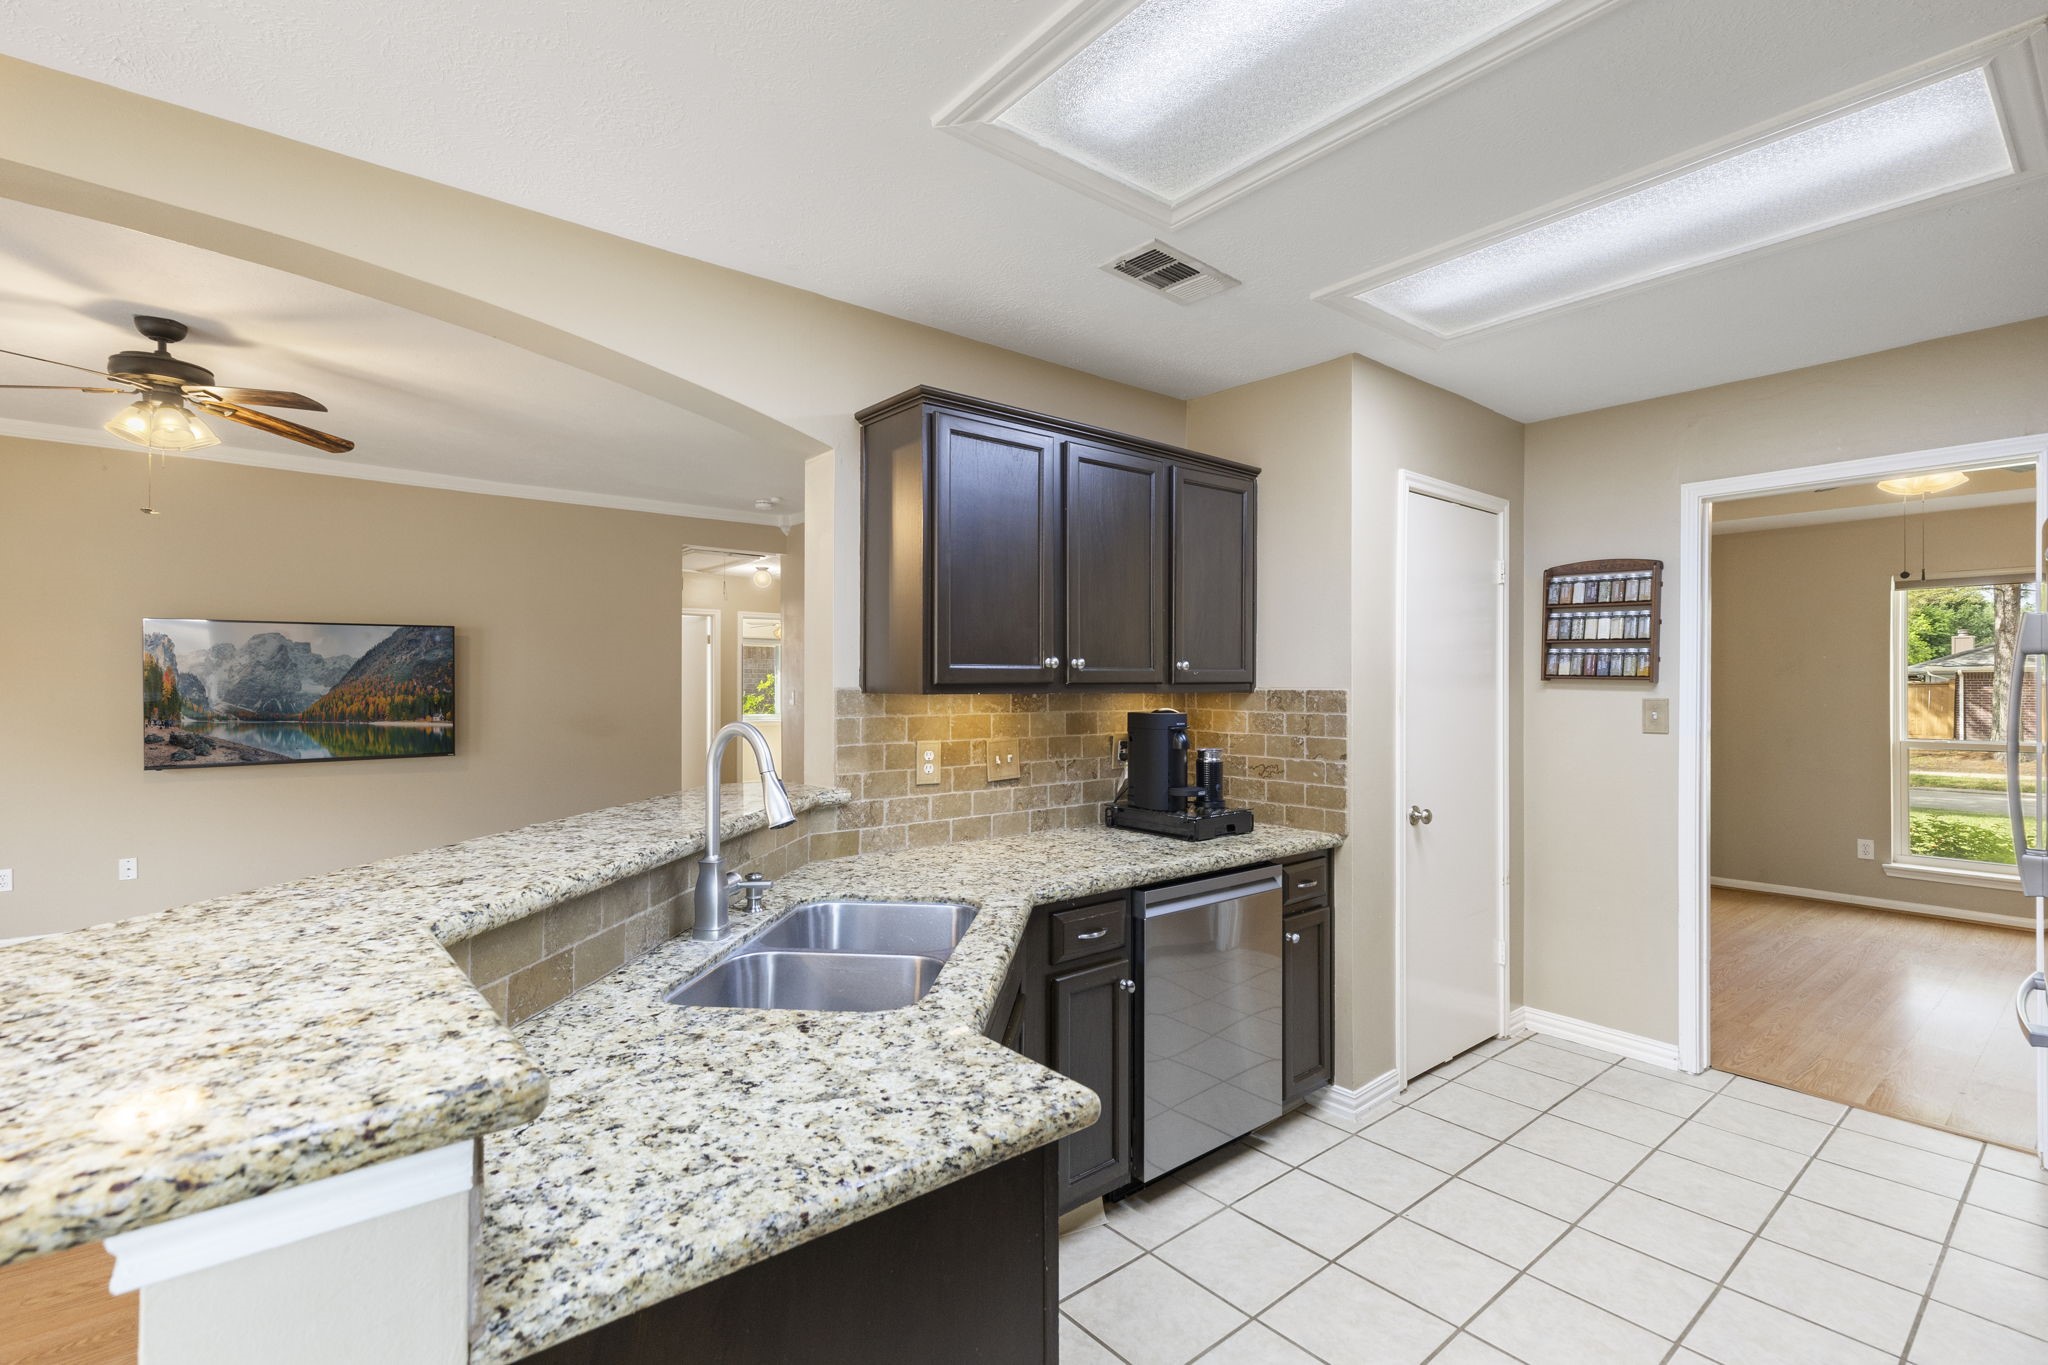
This angle highlights the effortless flow between the kitchen and the family room, anchored by the sleek undermount double sink and a contemporary pull-out faucet.
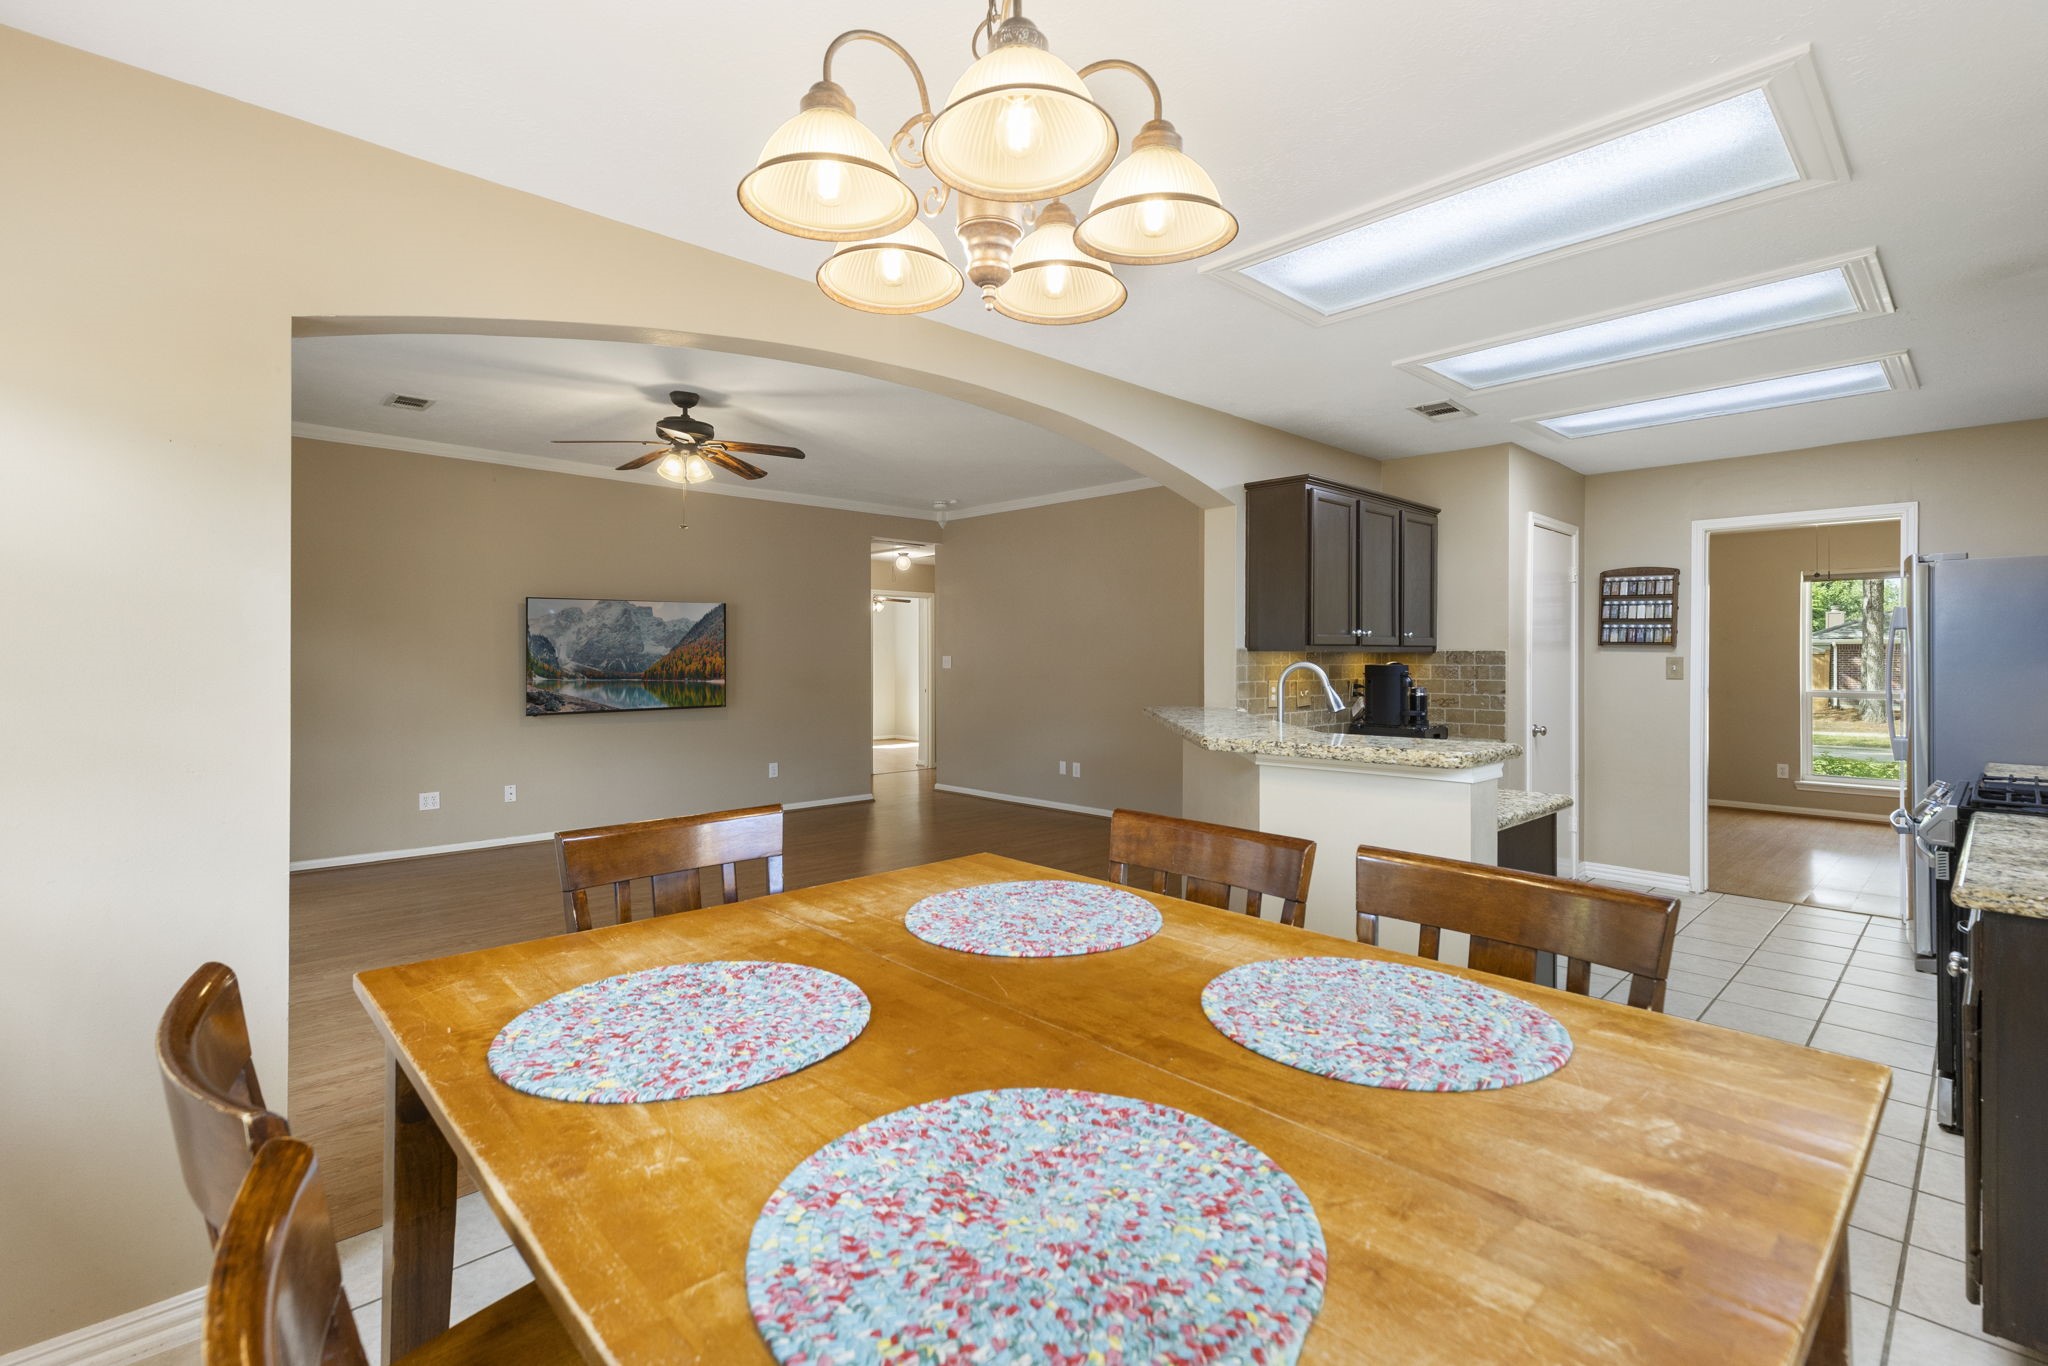
Enjoy morning sunshine with every meal. This comprehensive view reveals the spacious eat-in kitchen area, perfect for casual dining. The space feels incredibly open and airy, with a direct view and access through the French-style door to the backyard, making indoor-outdoor entertaining a breeze.
This generously sized eat-in kitchen area is spacious enough for a full-sized dining table, making it the perfect setting for everything from casual morning coffee to lively family dinners.
This perspective from the breakfast nook captures the true essence of the home’s open floor plan. An elegant arched entryway provides a graceful transition from the dining area into the expansive family room.
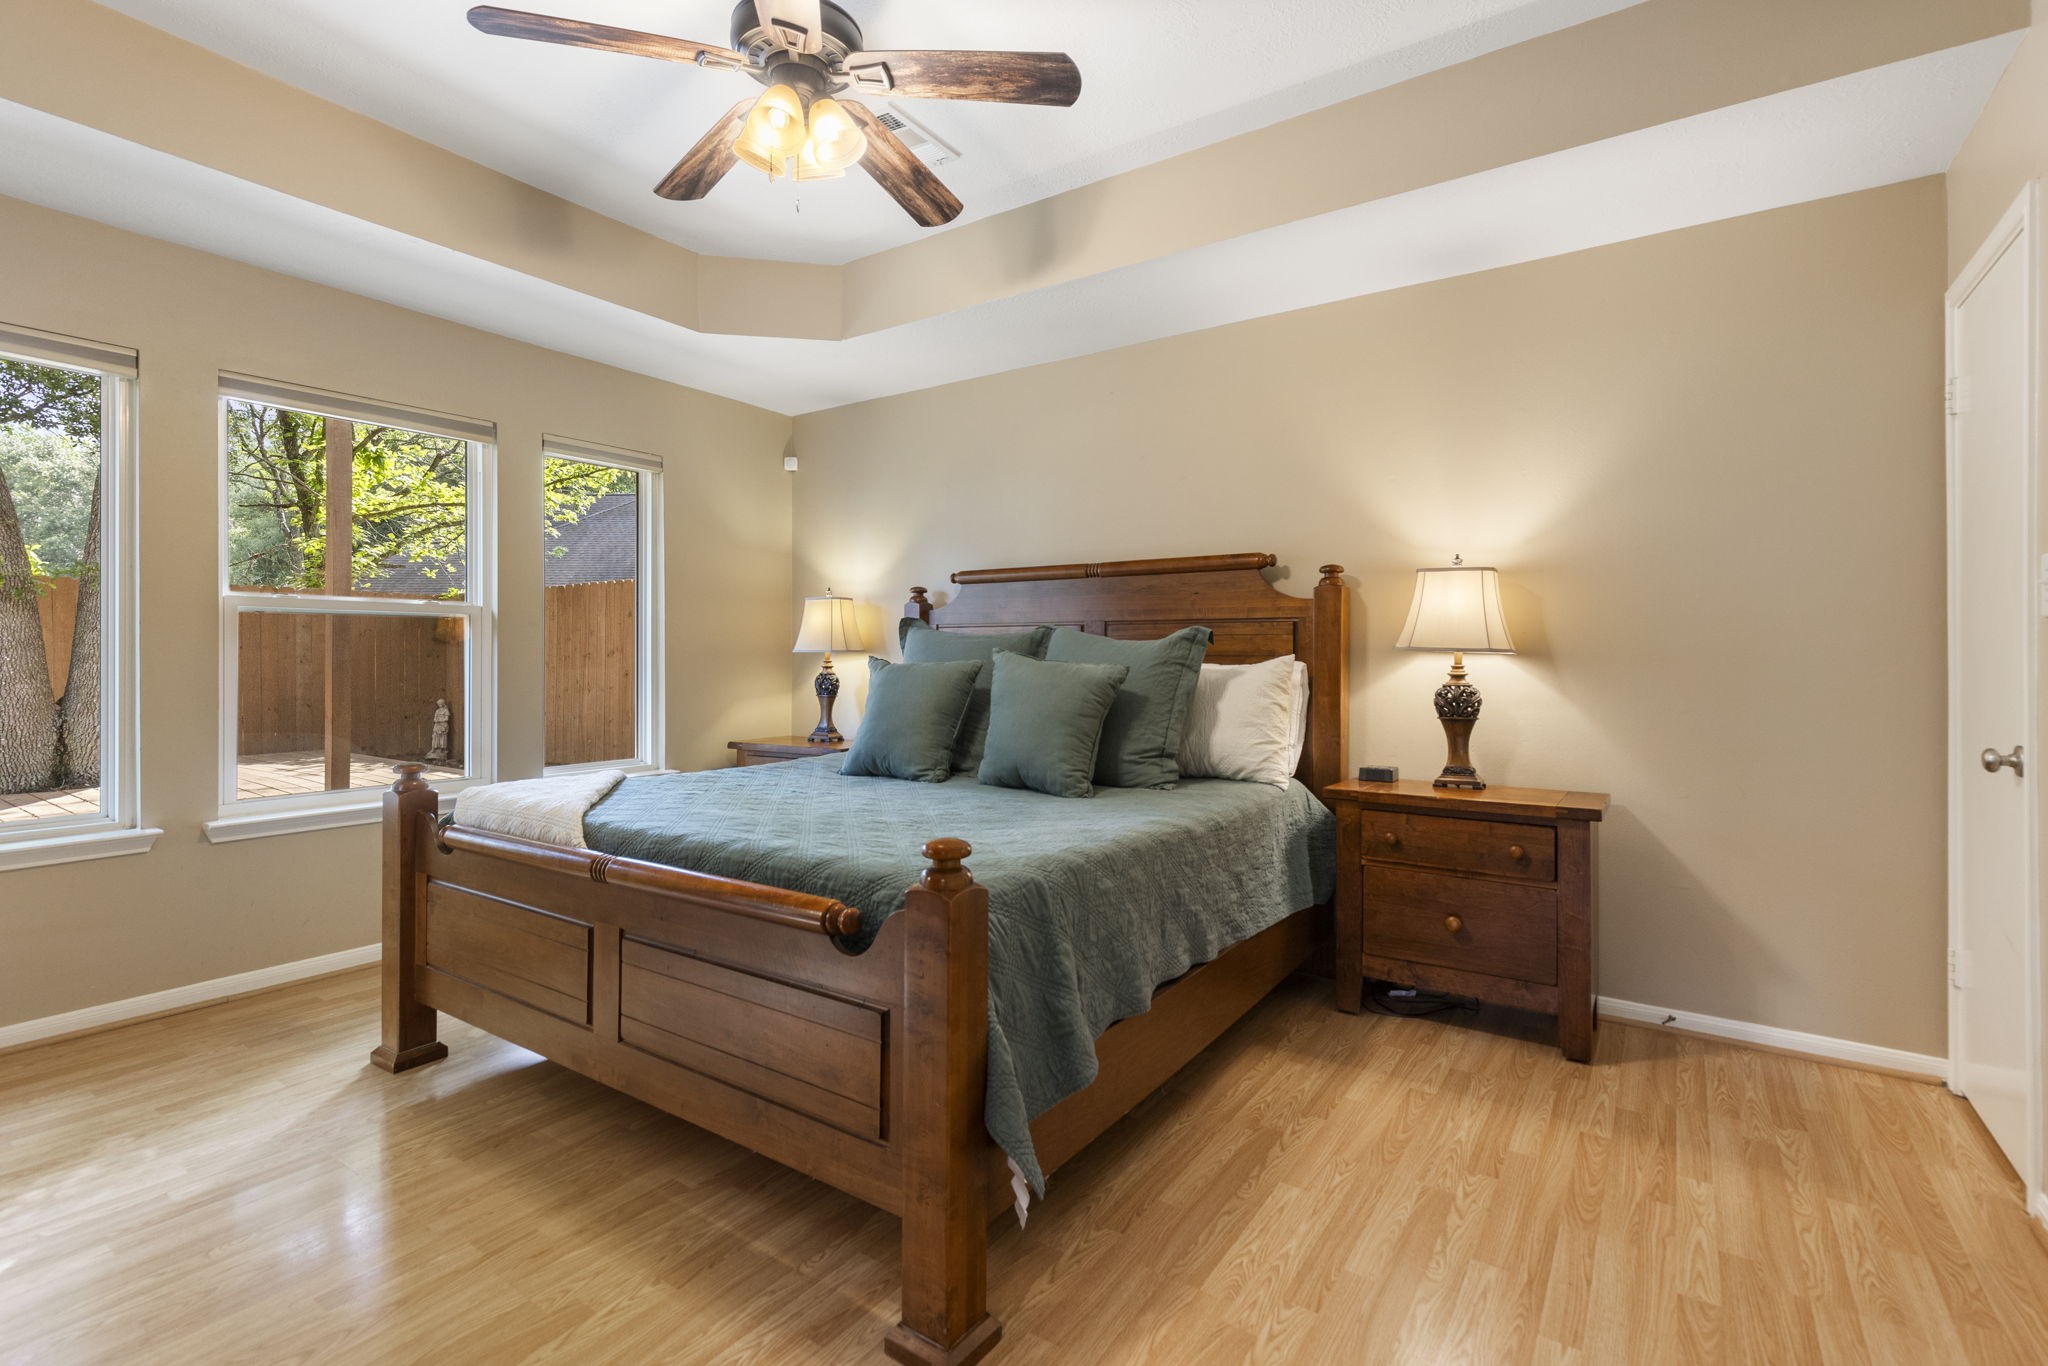
The spacious primary bedroom features an elegant tray ceiling and ceiling fan, creating an upscale, airy feel. Large windows offer a peaceful view of the backyard, filling the room with natural light.
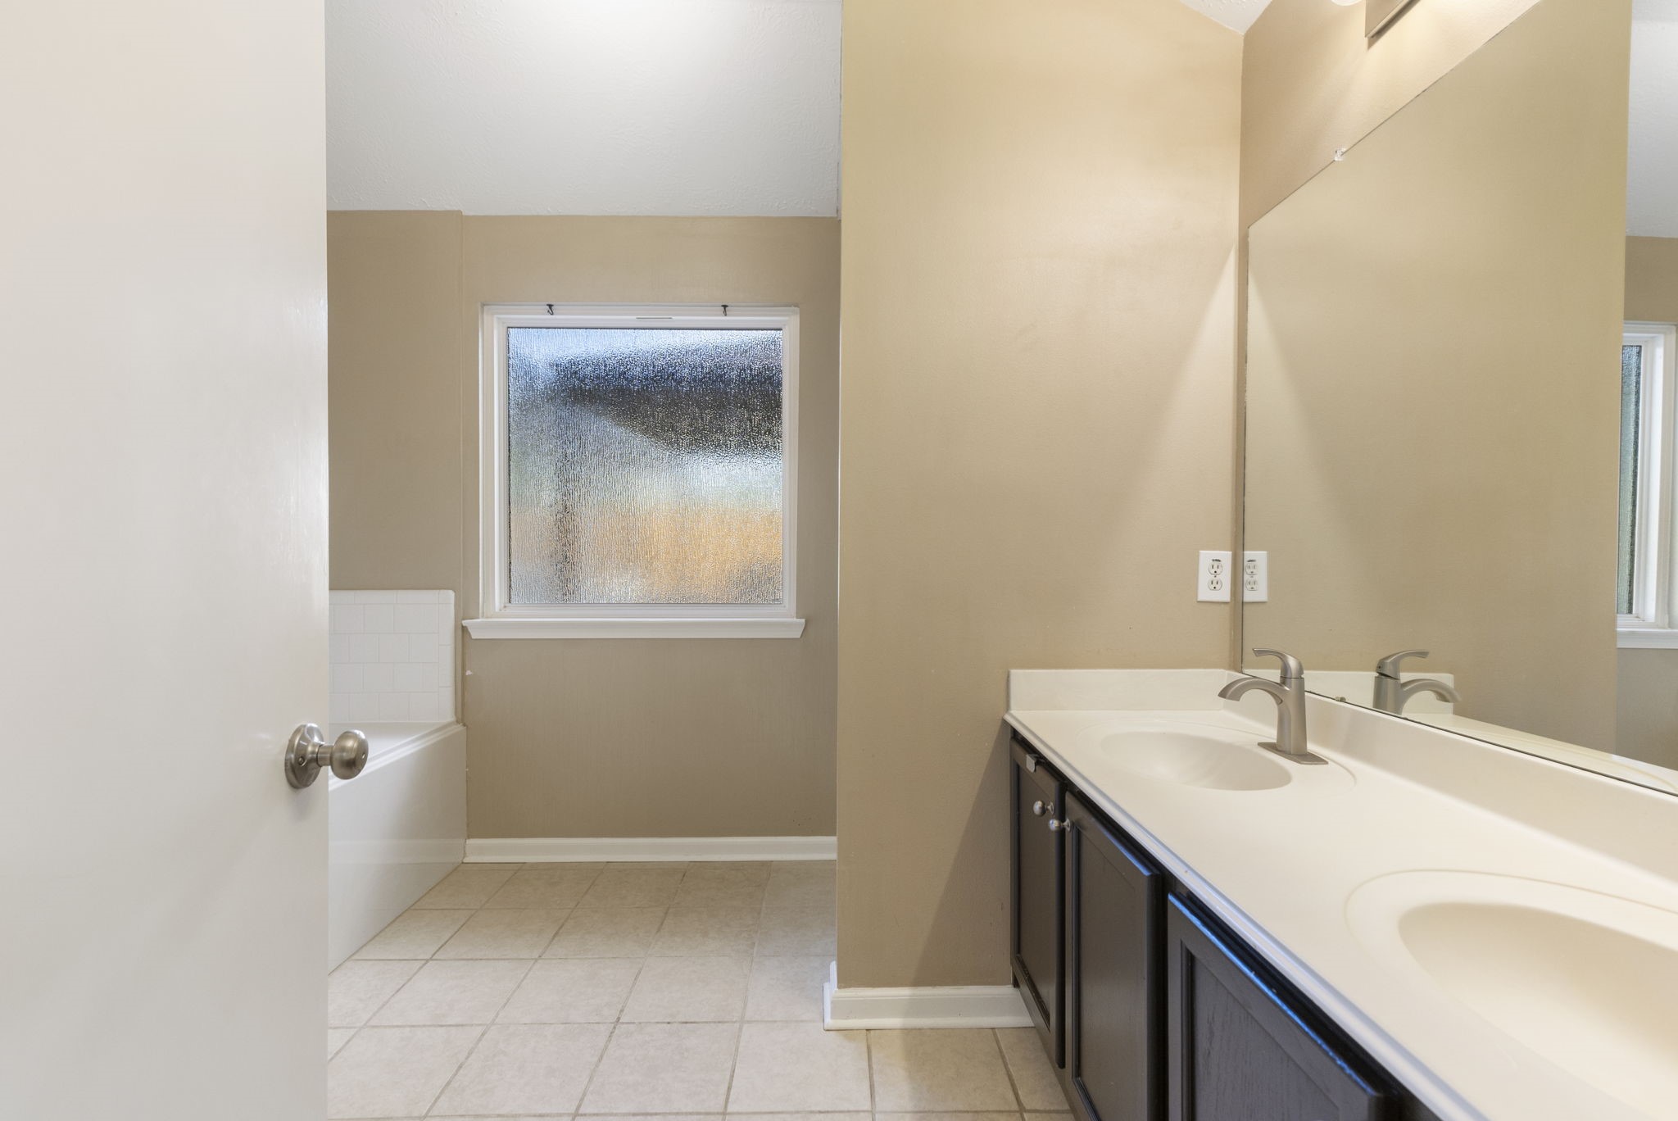
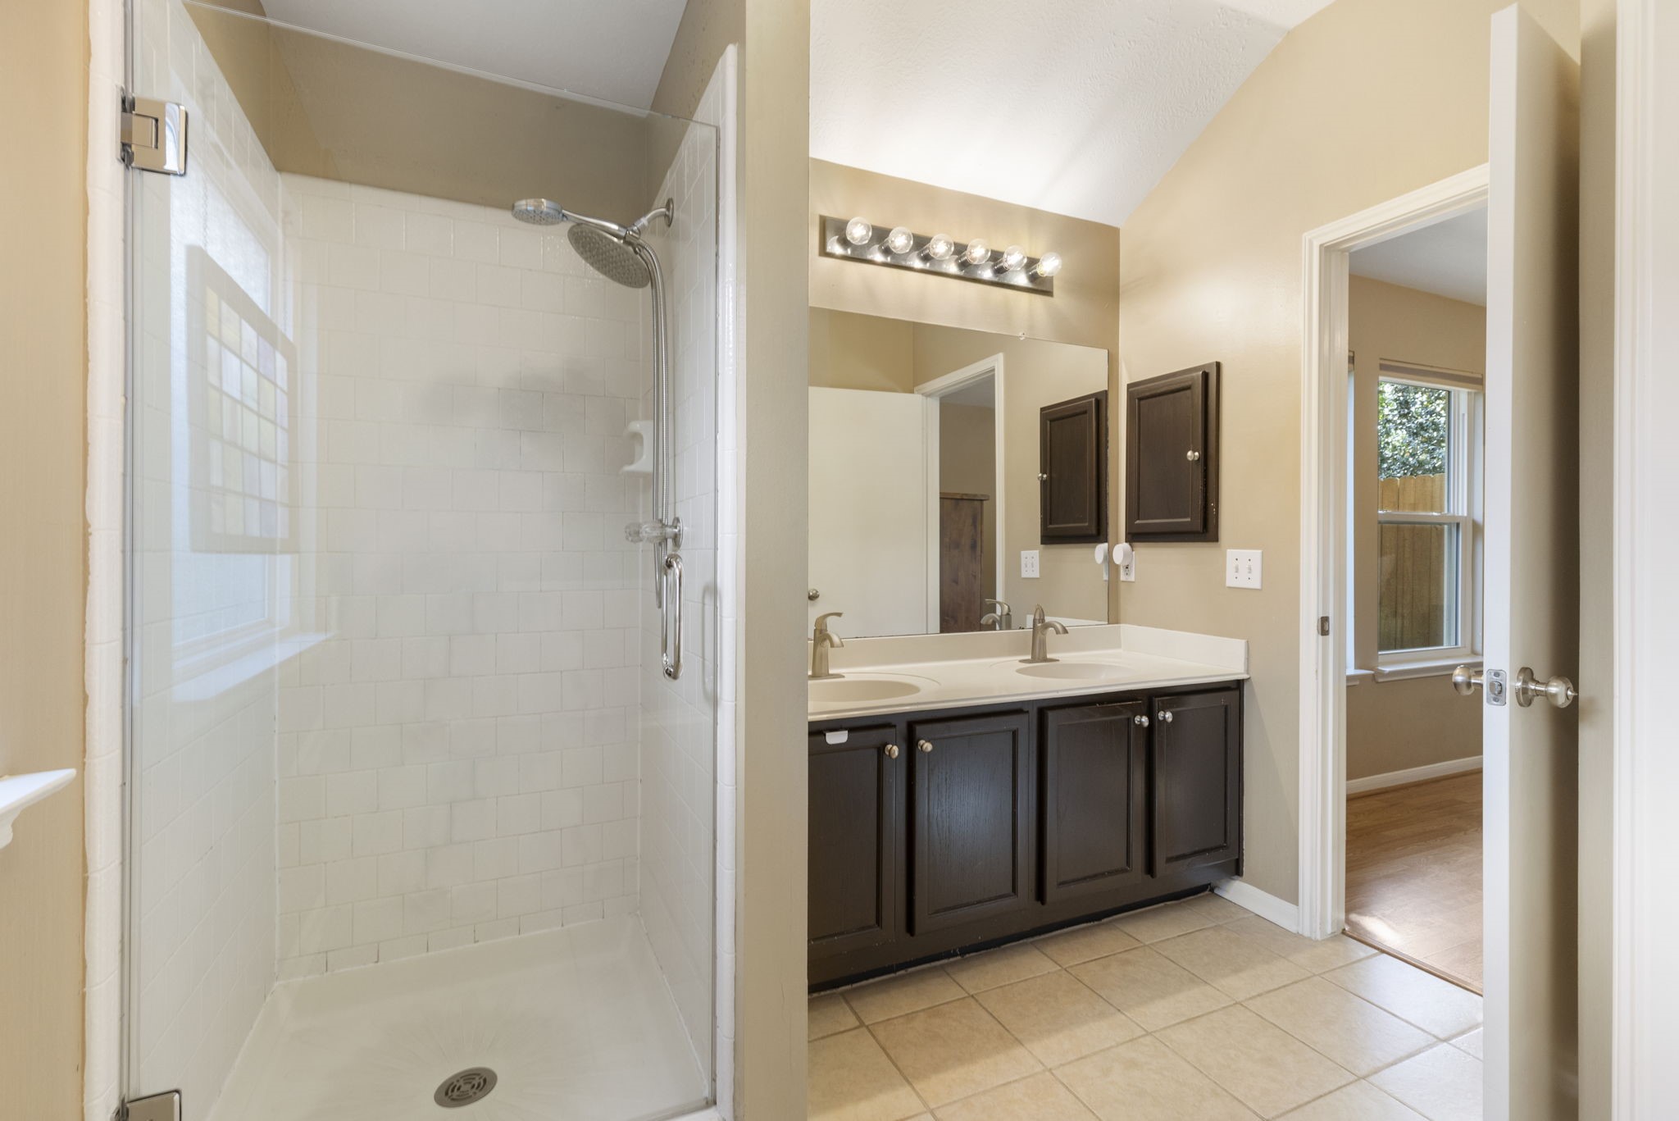
The primary bathroom is a model of convenience and comfort, featuring a spacious double-sink vanity that makes morning routines a breeze. The rich, dark cabinetry provides a sophisticated contrast to the clean white countertops and brushed nickel fixtures.
This view of the primary ensuite highlights the beautifully updated walk-in shower, featuring a brand-new glass shower door. The shower boasts dual shower heads, including a large rainfall-style head for ultimate relaxation.
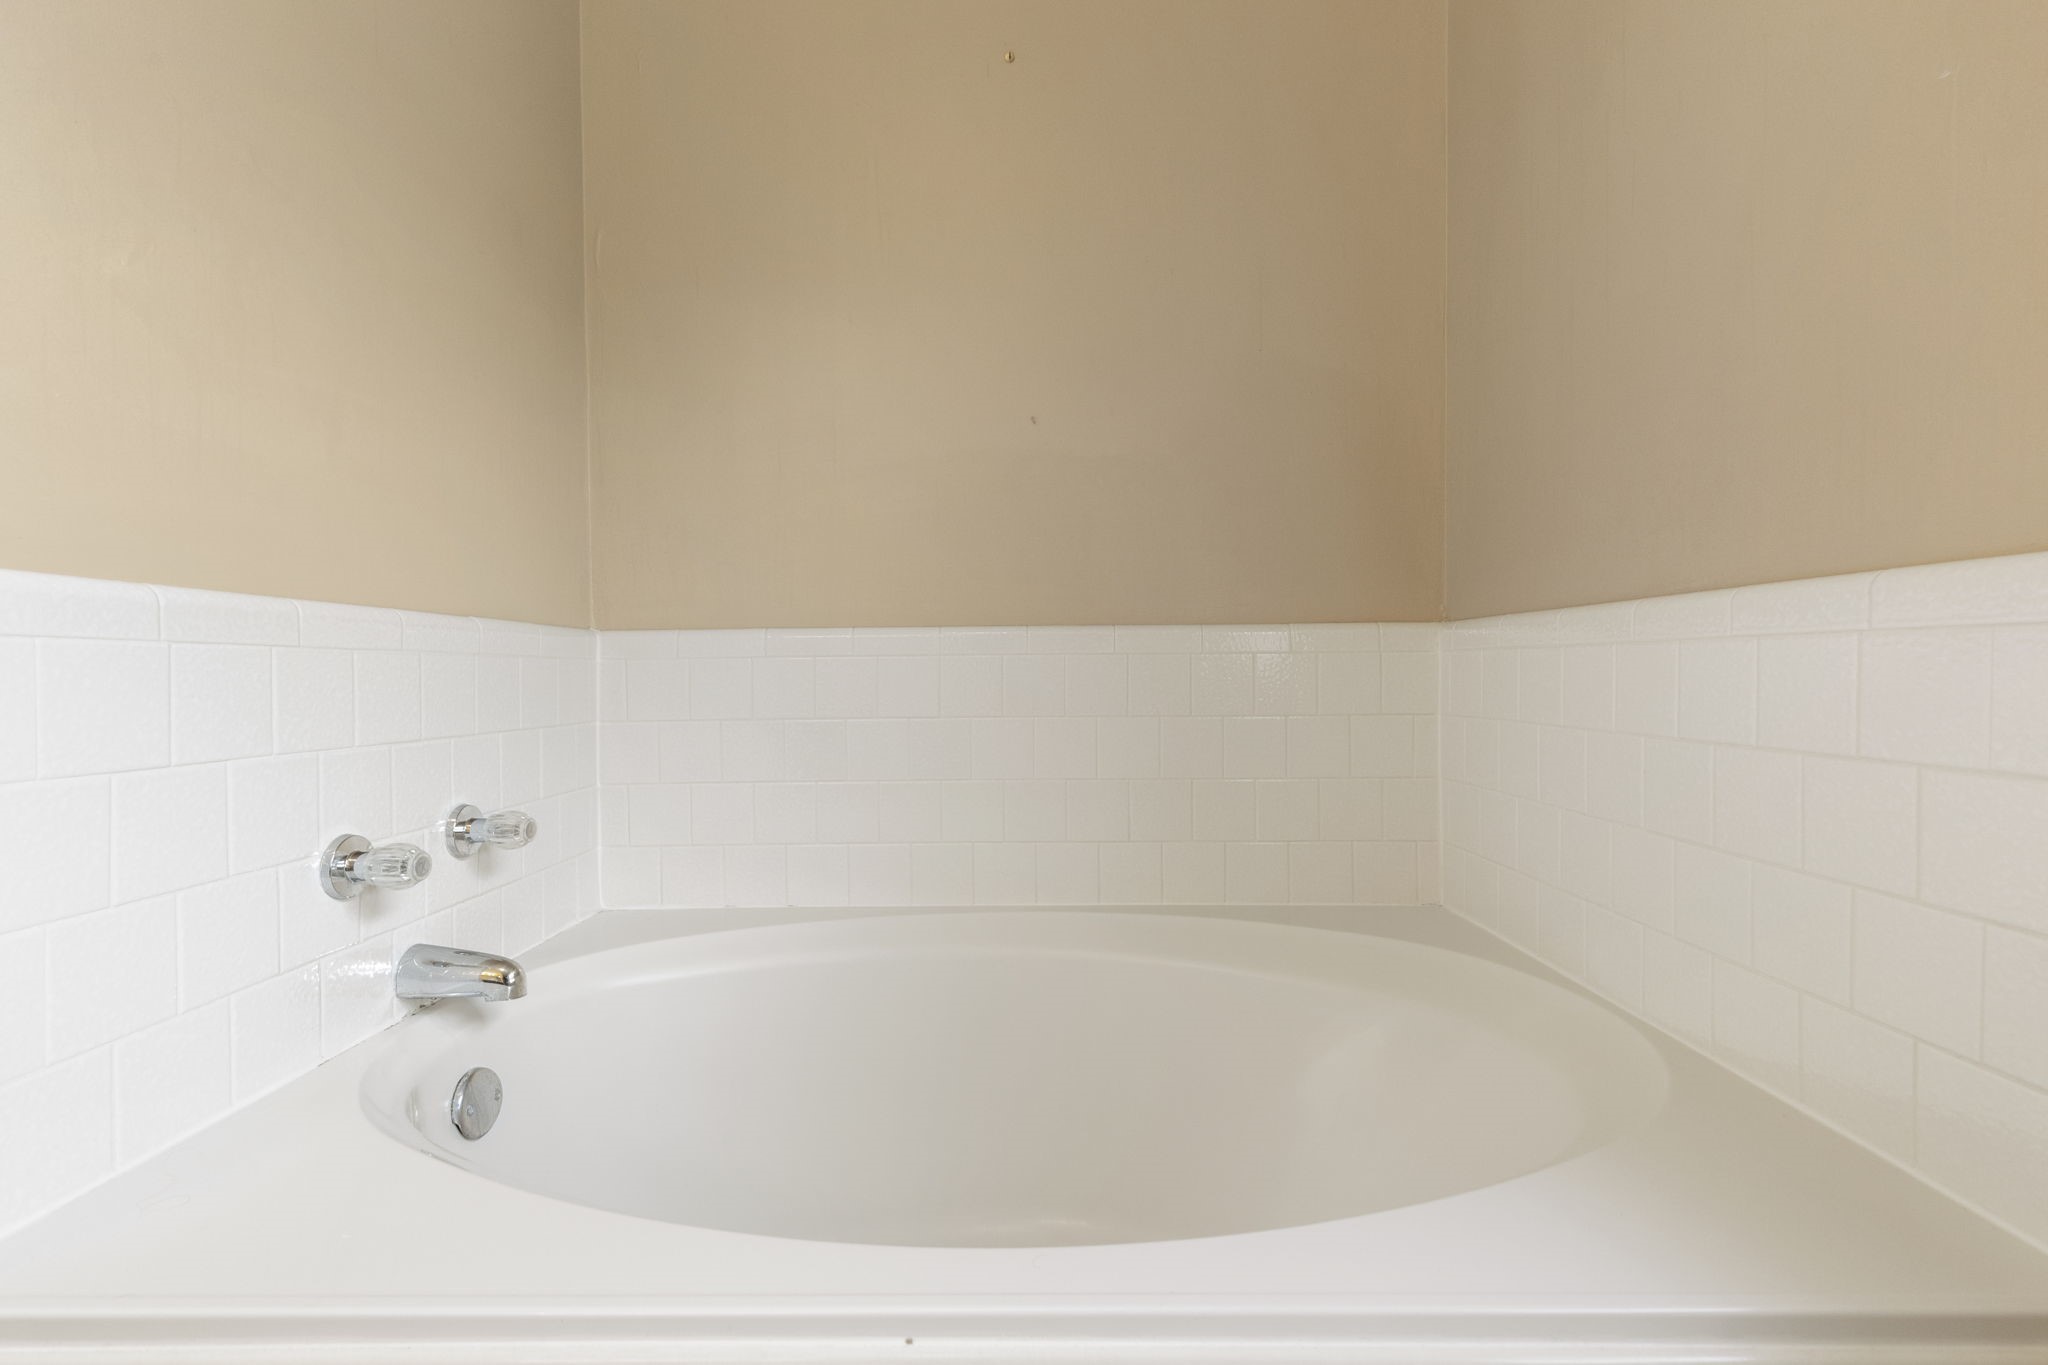
In addition to the walk-in shower, the primary ensuite features this oversized soaking tub.
This walk-in closet—one of two private closets in the primary suite—is a dream for anyone who values order. Featuring custom-built-in shelving and multi-level hanging rods, it provides a dedicated place for everything.
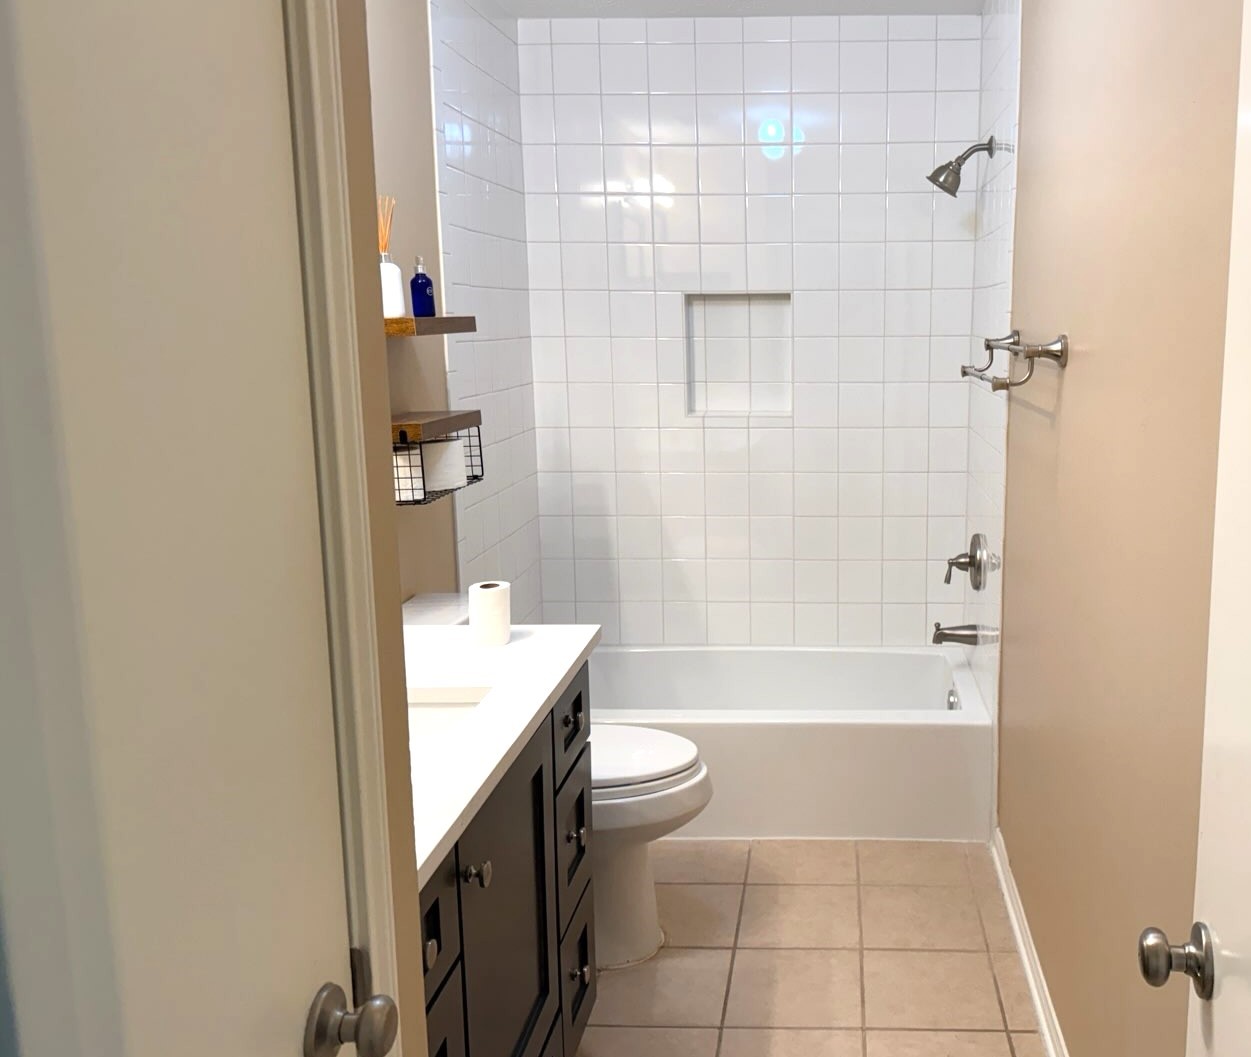
Secondary bathroom with brand new sink/tub combo and vanity.
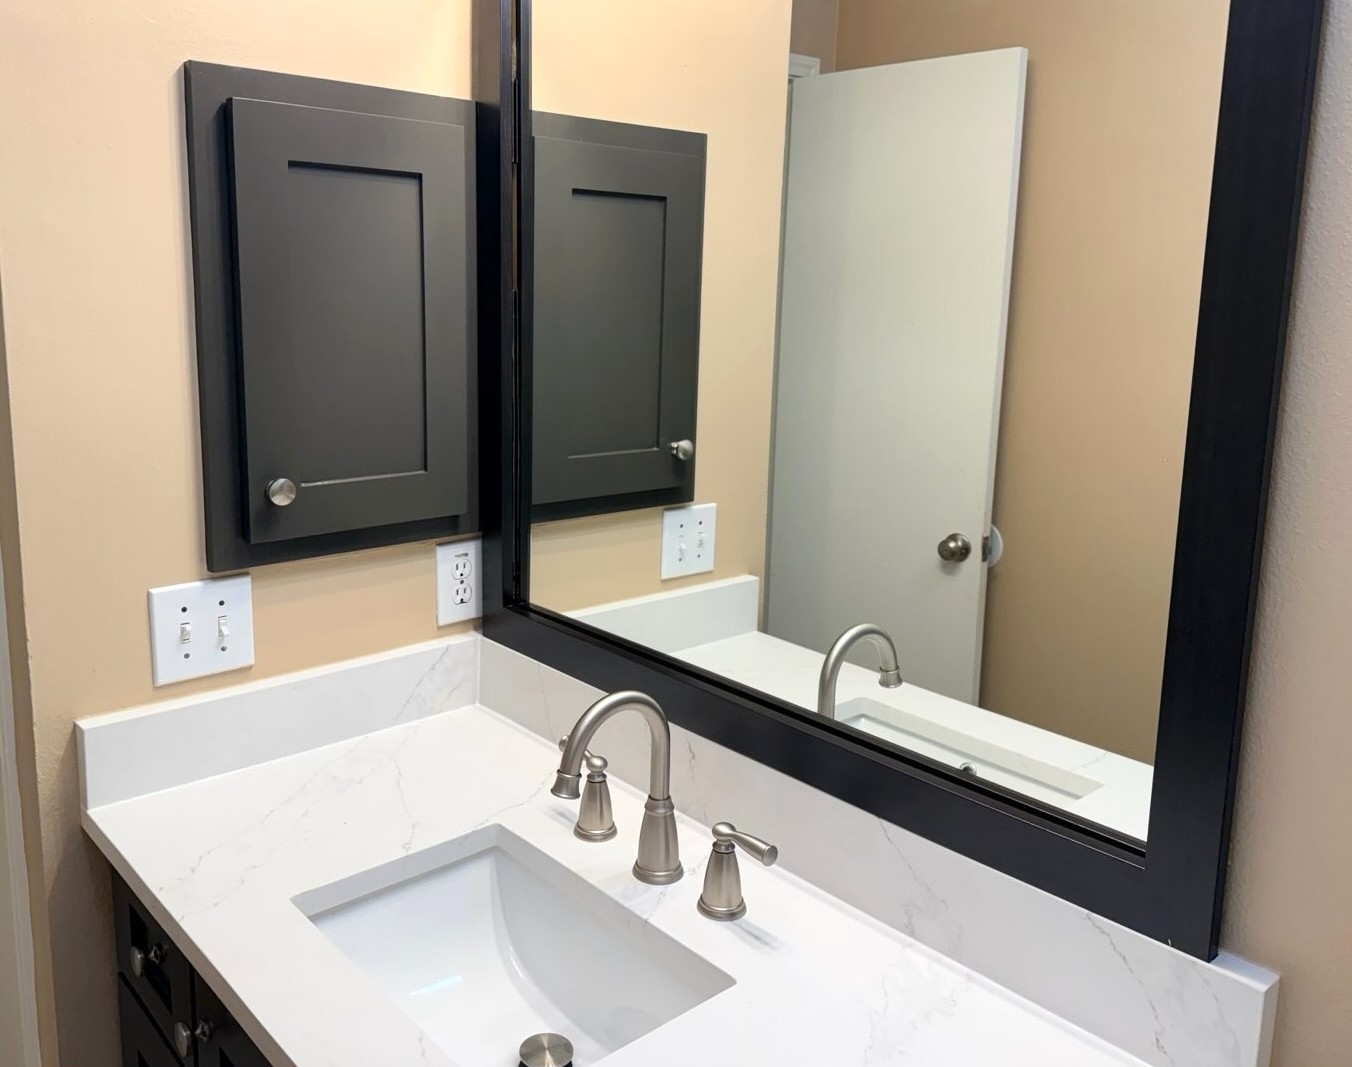
Brand new sink and vanity.
This charming bedroom is one of three located on the opposite side of the home, offering a highly desirable split floor plan for maximum privacy. Currently staged as a peaceful retreat, this bright space features easy clean laminate flooring and a ceiling fan.*This photo has been virtually staged.
This second guest bedroom continues the theme of light and airy living. With a large window framing a view of the lush front landscape. *This photo has been virtually staged.
The third guest bedroom completes the secondary wing of this thoughtful split floor plan. This room perfectly balances style and utility, featuring the same beautiful wood-look laminate flooring found throughout the rest of the home.*This photo has been virtually staged.
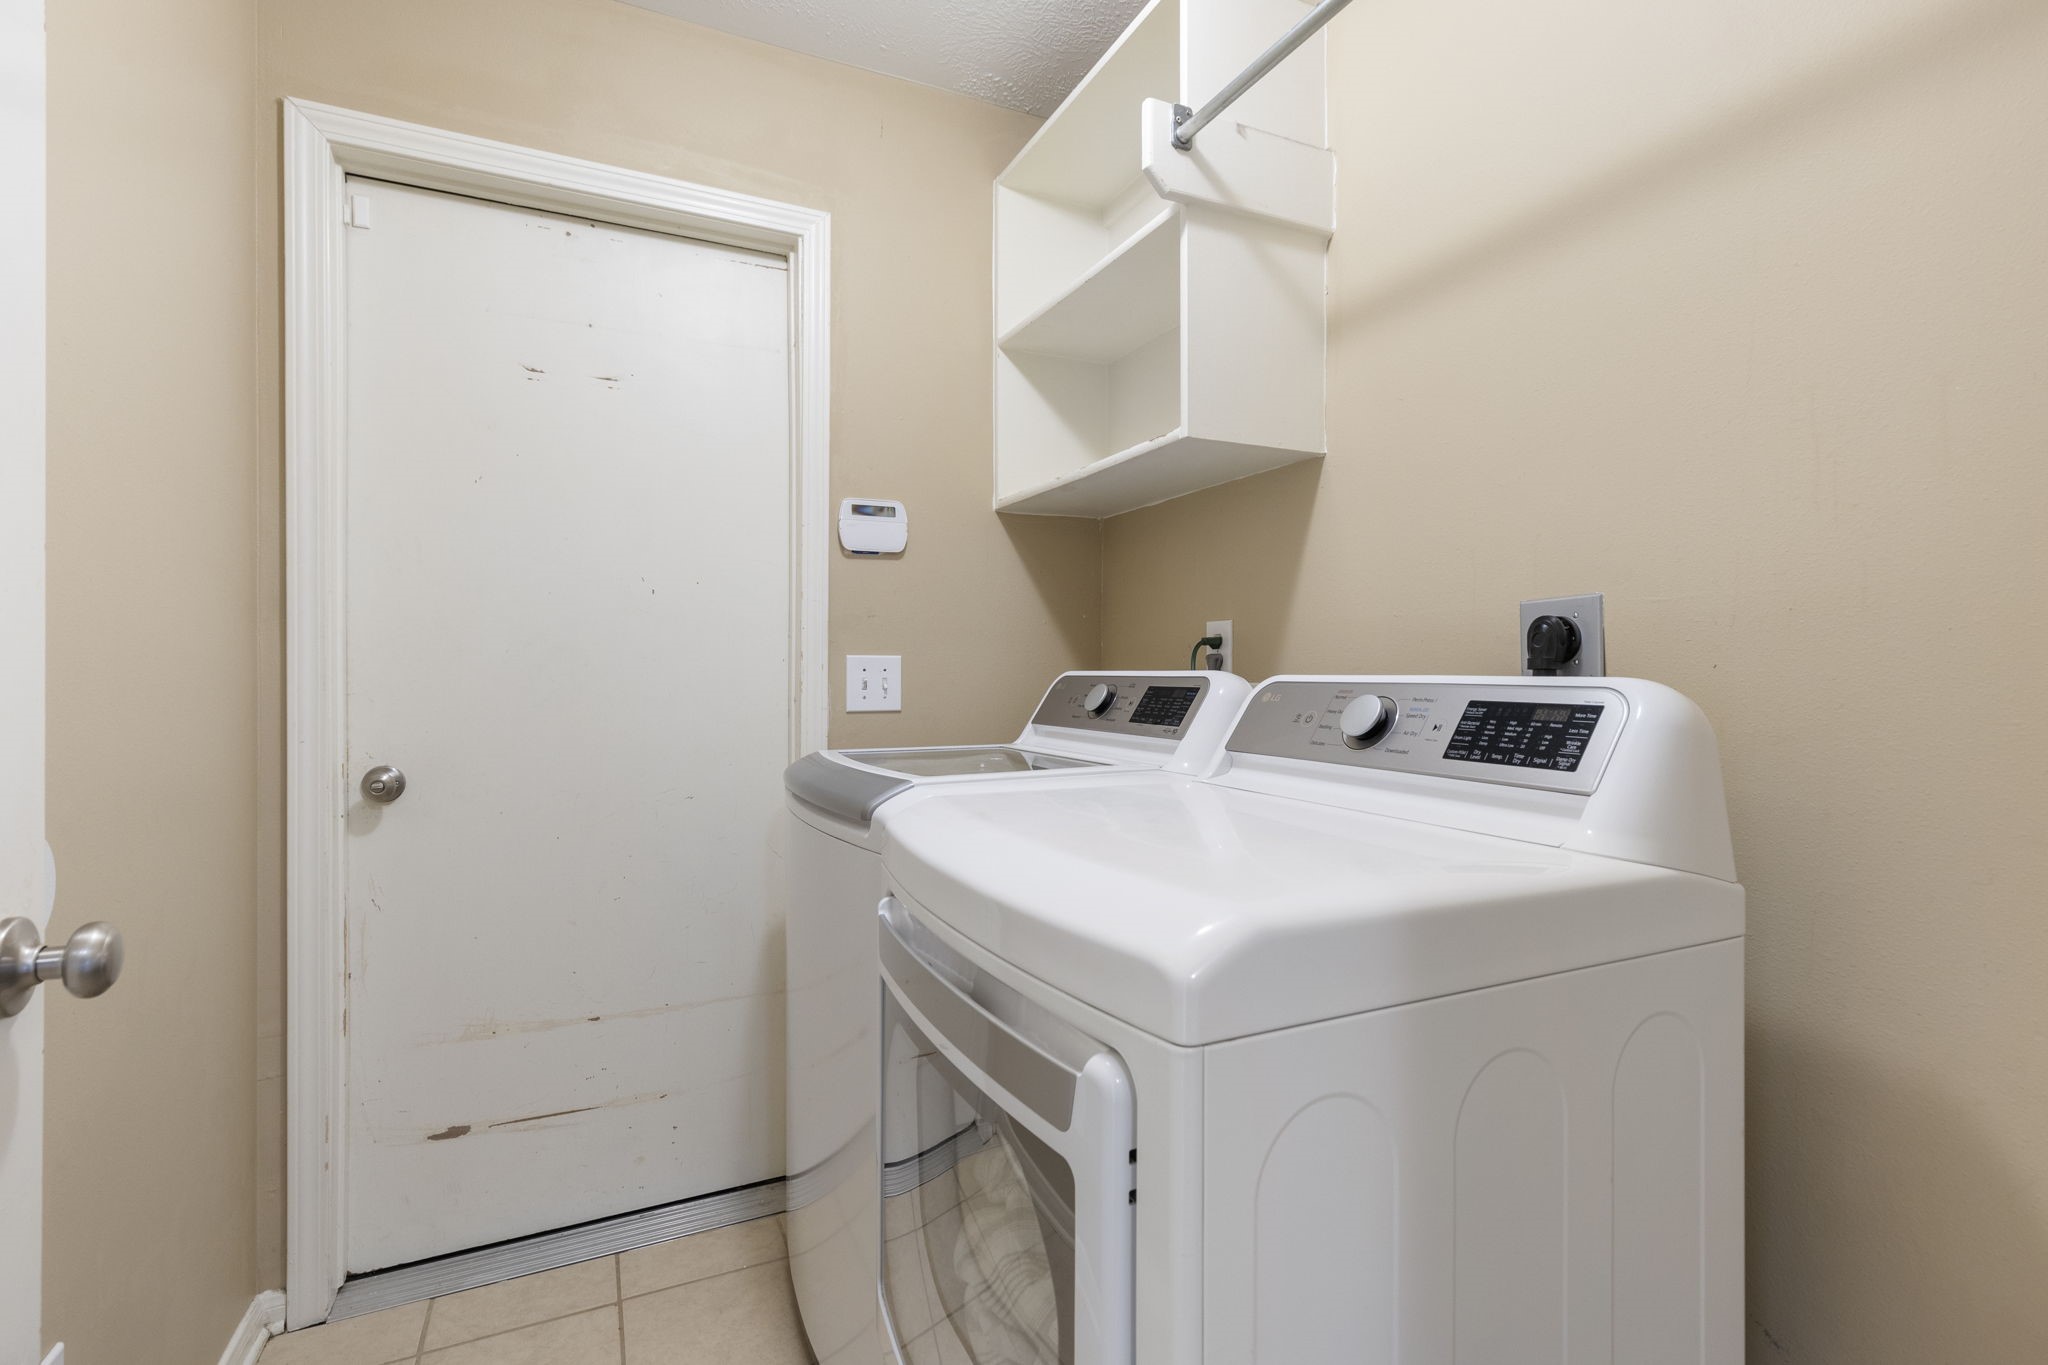
This dedicated laundry room is perfectly situated between the garage and the main living area, serving as a convenient mudroom transition.
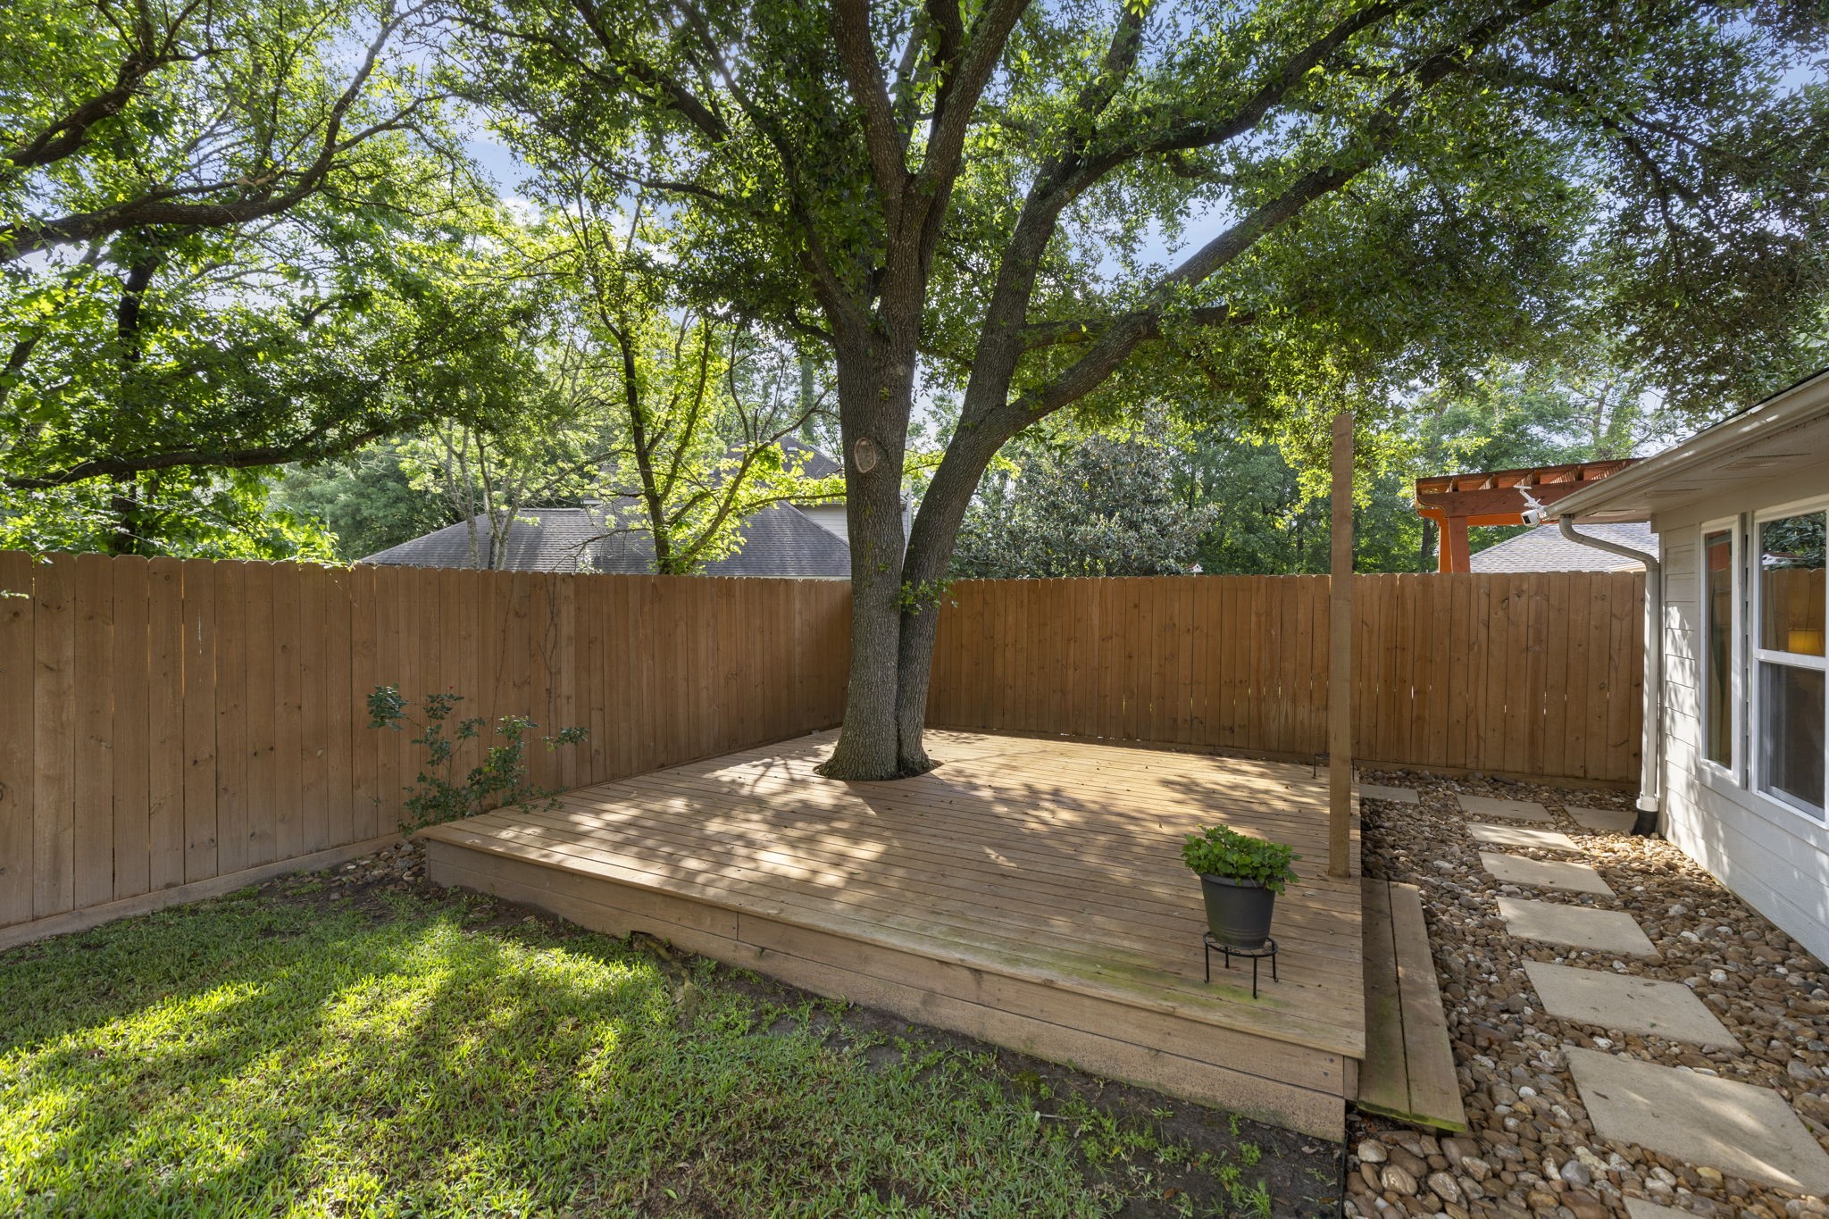
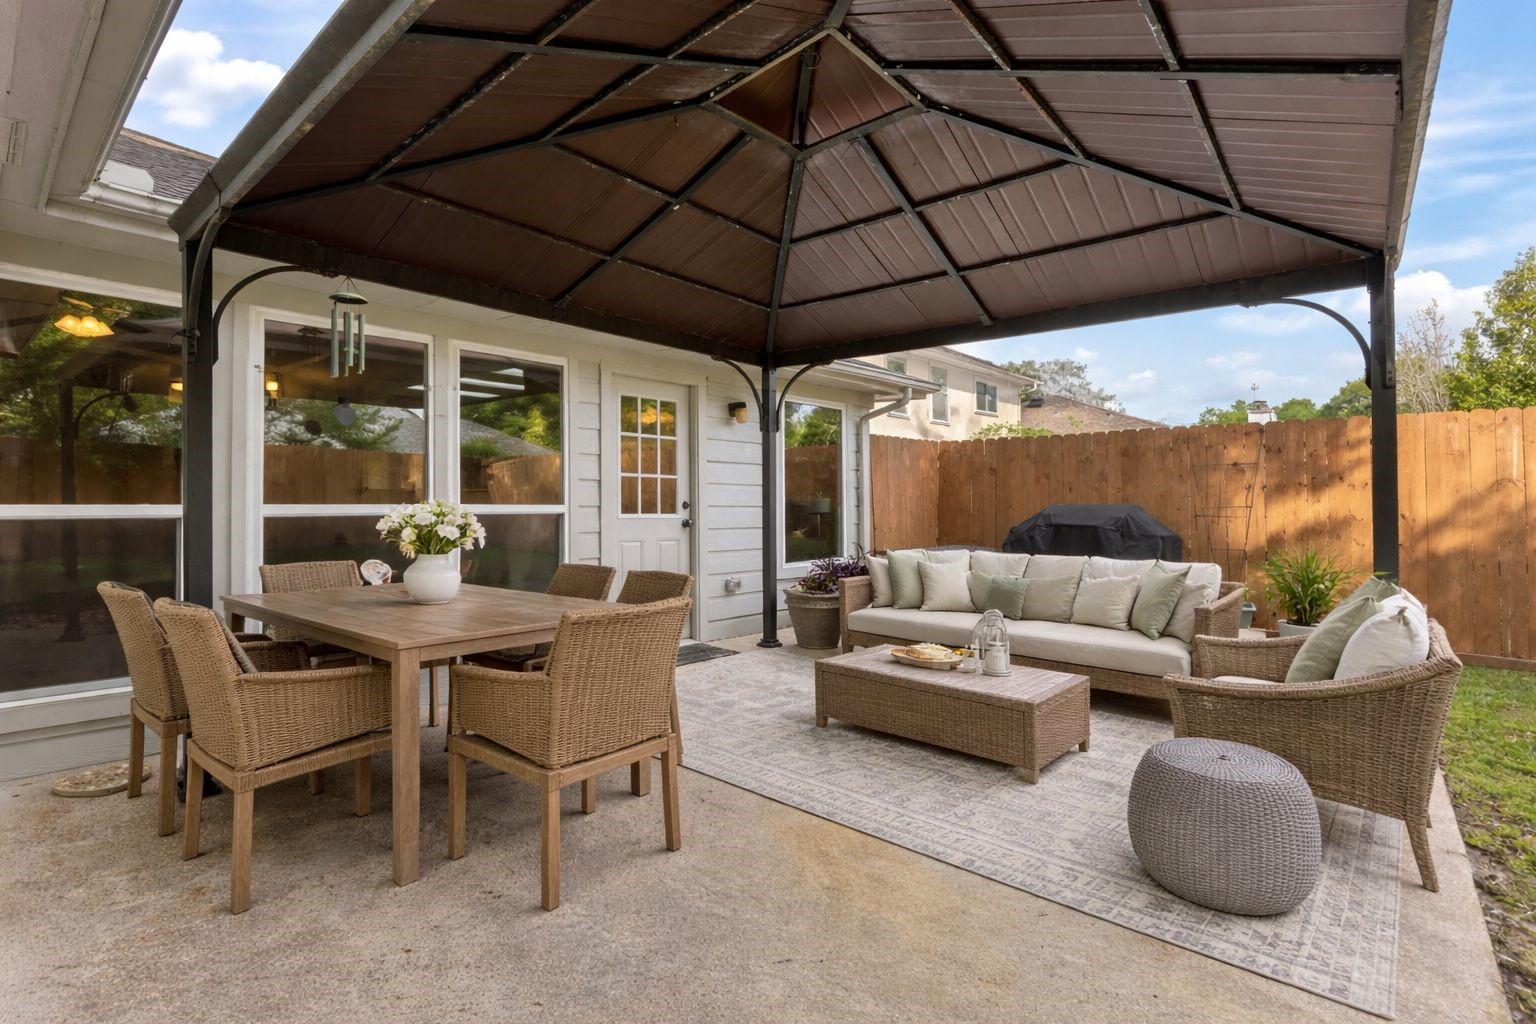
This fully fenced backyard is a true retreat, offering a perfect blend of lush lawn and versatile entertaining spaces. With its mature trees providing ample shade, it's the ideal spot for weekend BBQs, lounging, or safe play for pets and family.
Modern outdoor design at its finest. Added in 2023, this stunning new wood deck offers a unique architectural touch, built directly around the base of a majestic mature tree. It’s the ultimate spot for a shaded lounge area or an elevated dining space.
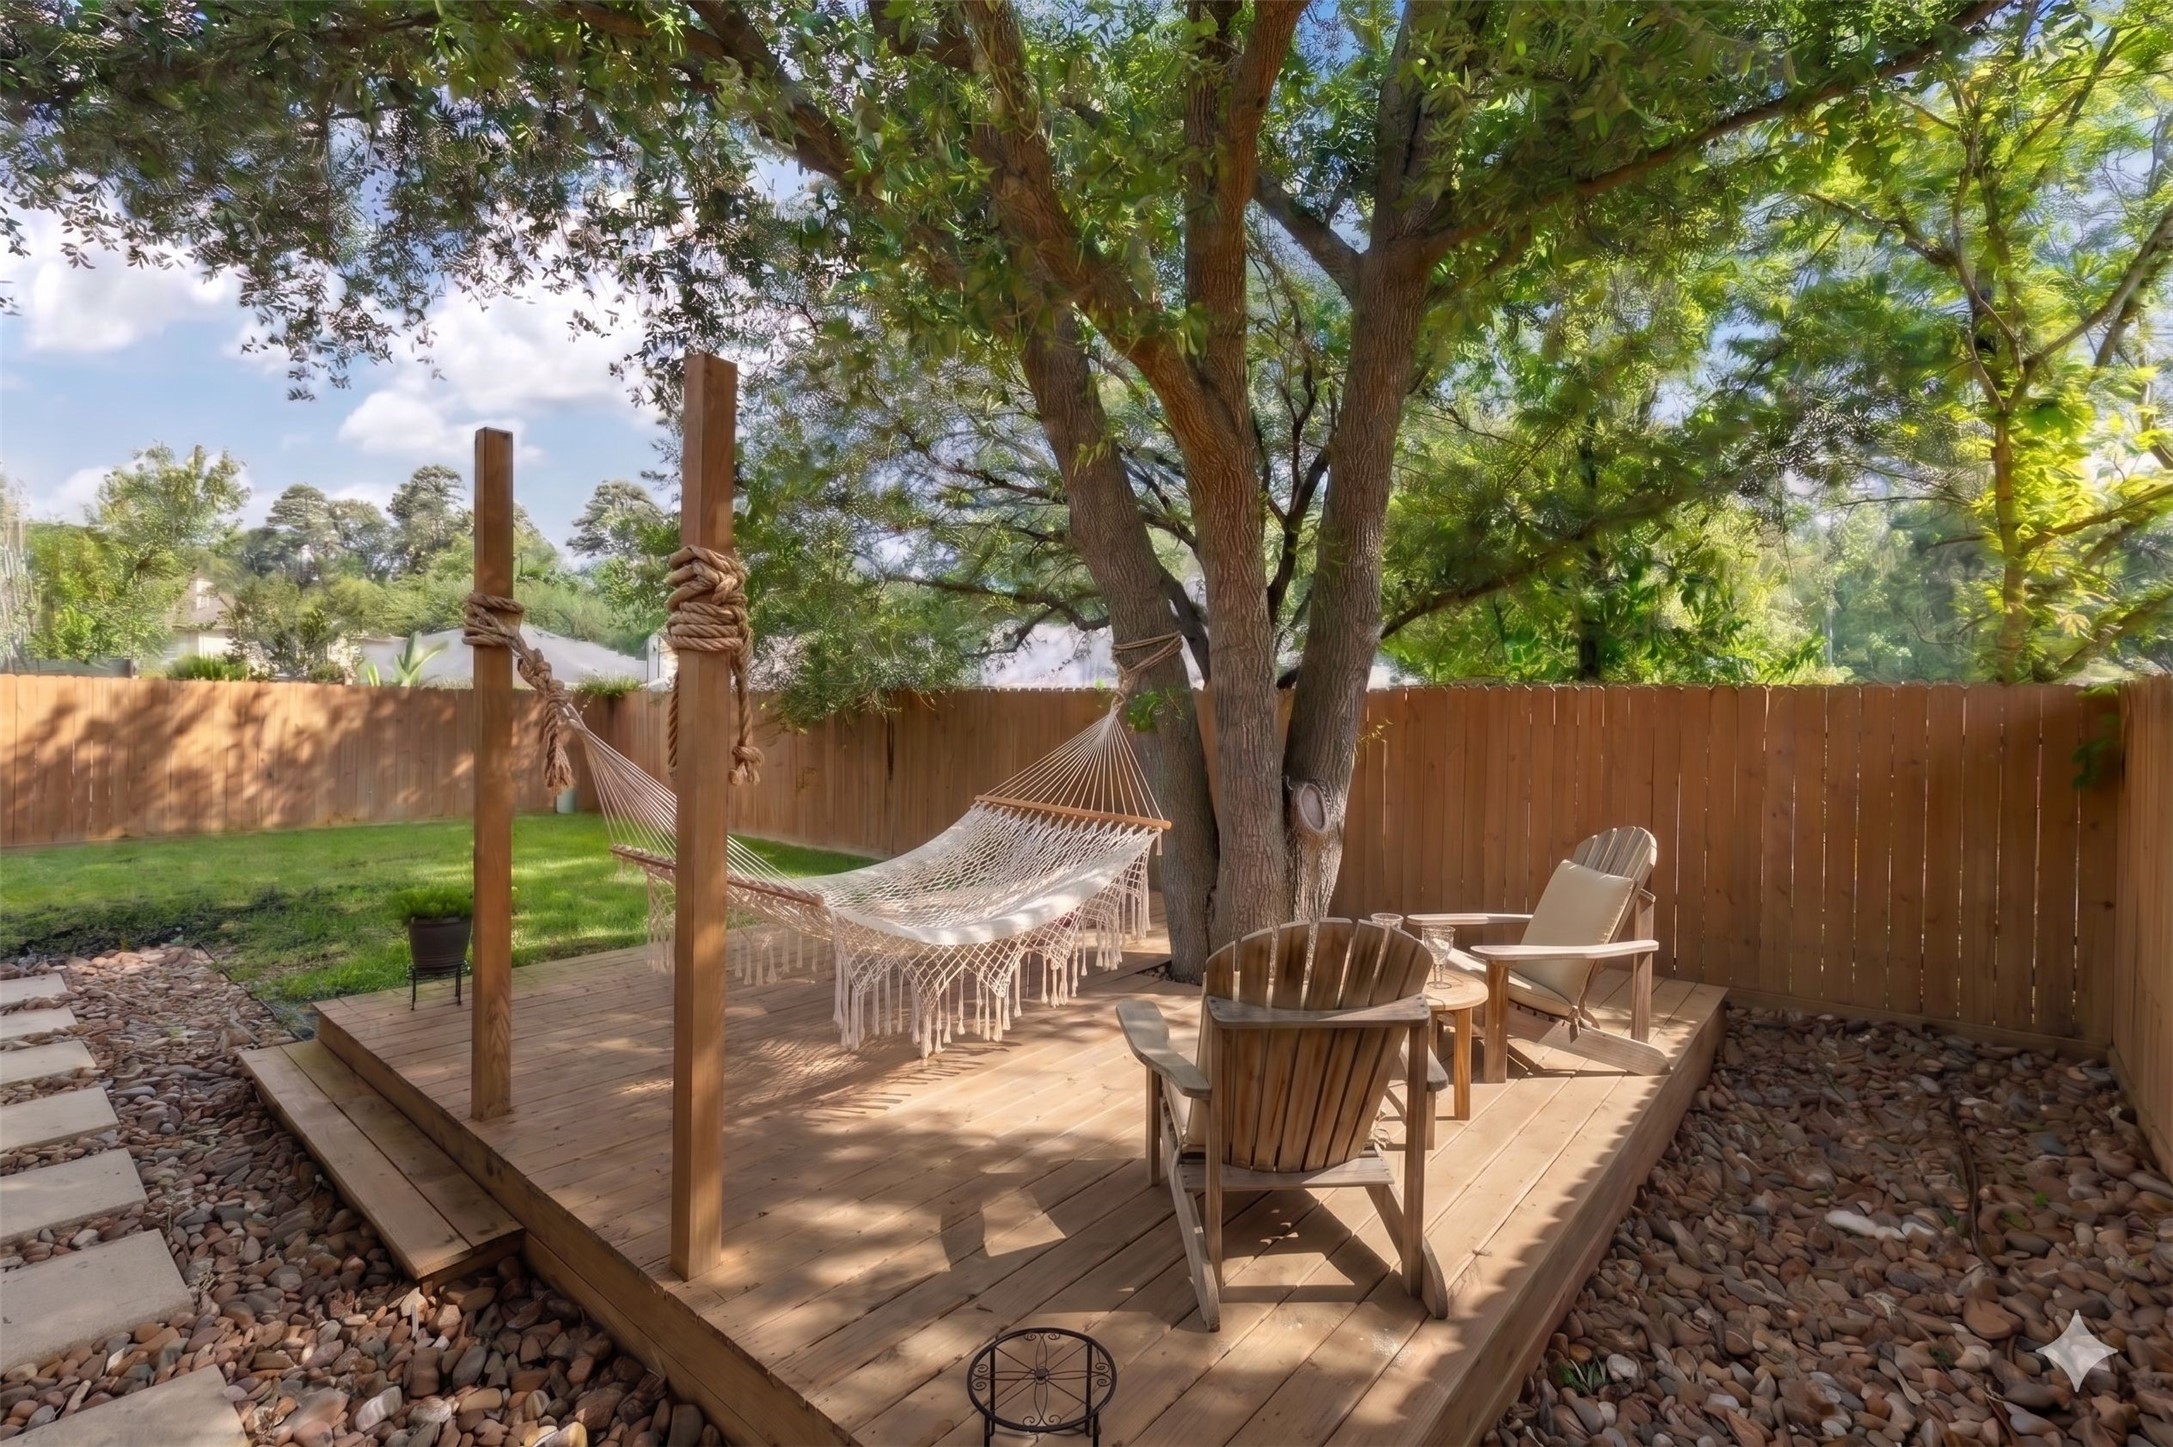
*This photo has been virtually staged.
Turn your backyard into a vacation destination. This virtually staged view demonstrates the incredible potential of the 2023 custom deck. The specialized tall posts were specifically designed to support a hammock, creating the ultimate shaded lounge spot. *This photo has been virtually staged.
This expansive aerial view showcases the incredible surroundings of this sought-after neighborhood. Residents enjoy unparalleled access to amenities, including an elementary school within the community, multiple parks, sparkling neighborhood pools, and a vast network of walking trails.
This aerial view highlights the home's premier location within a lush, mature neighborhood, while showcasing its incredible proximity to everything you need. You get the peace of a quiet, tree-lined street without sacrificing the convenience of city living.












.jpg)

