
Description
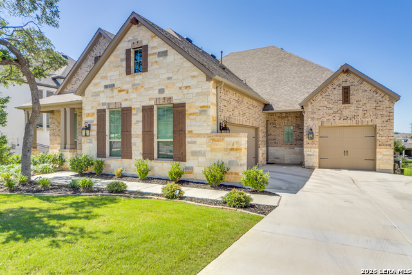
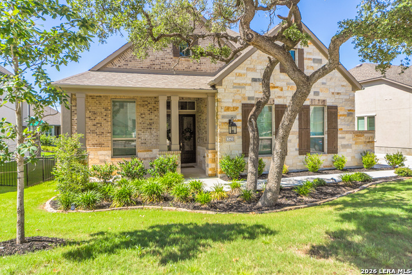
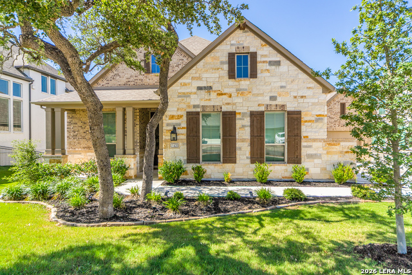
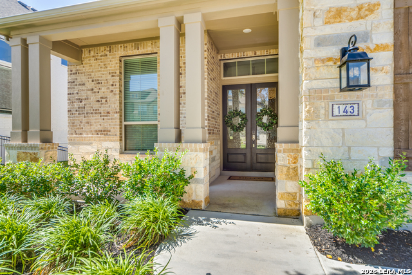
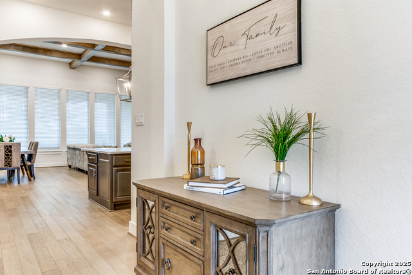
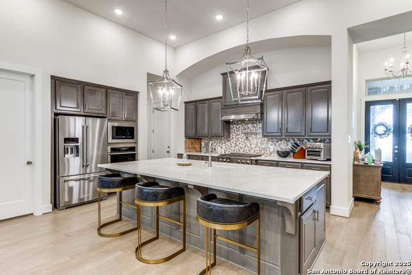
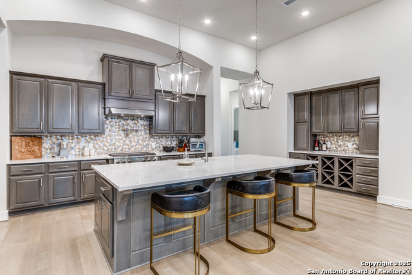
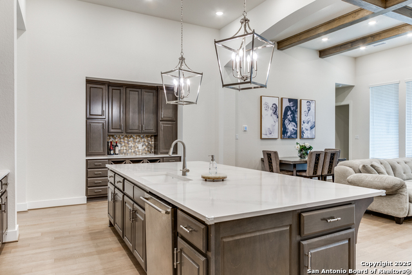
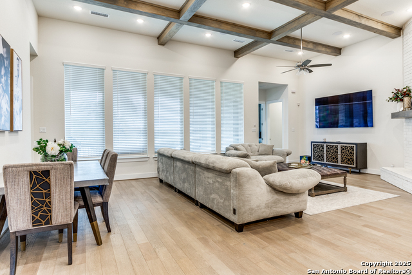
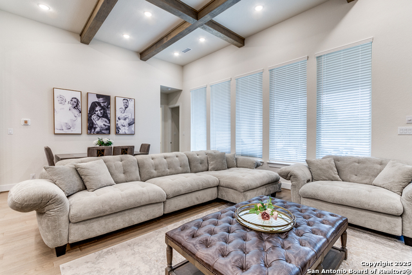
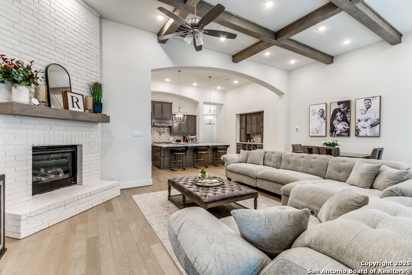
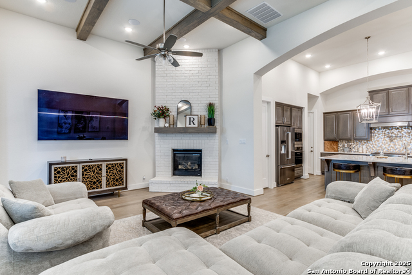
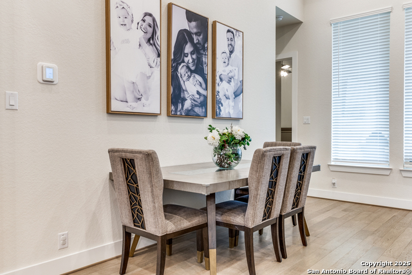
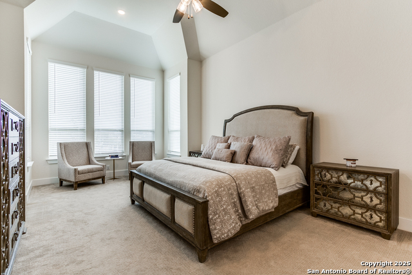
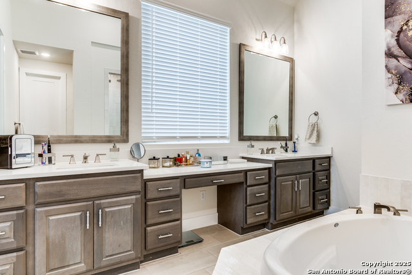
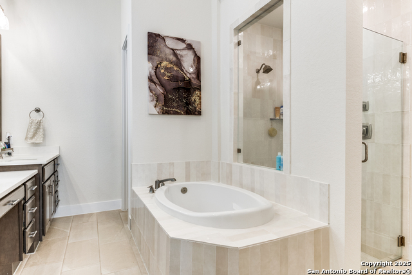
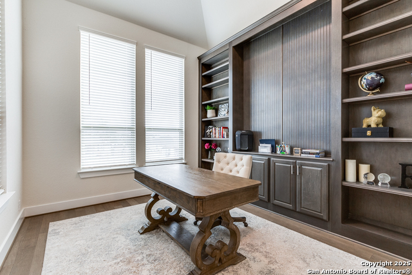
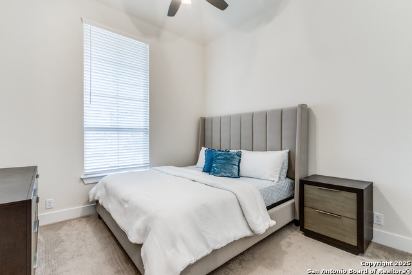
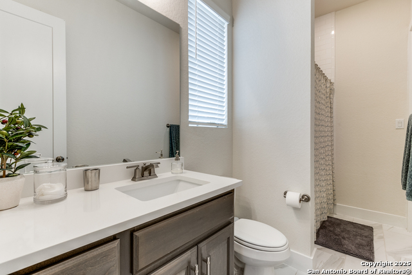
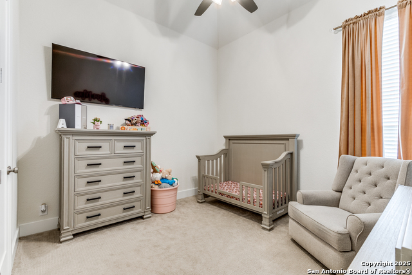
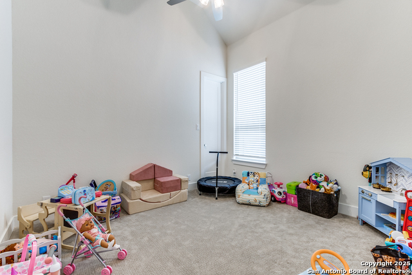
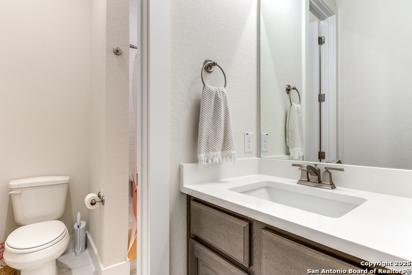
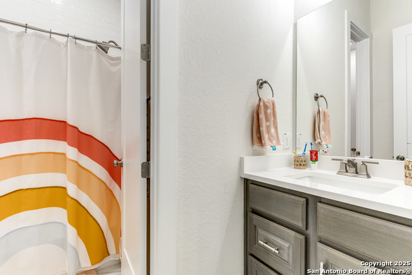
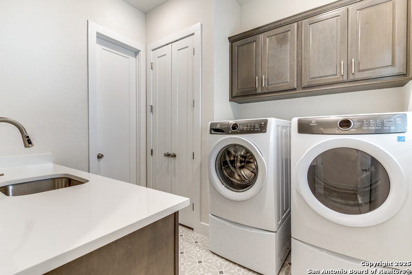
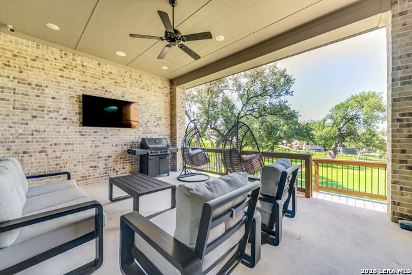
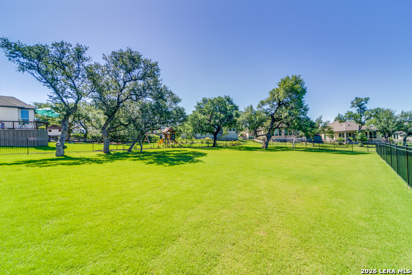
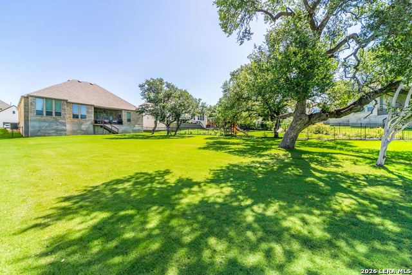
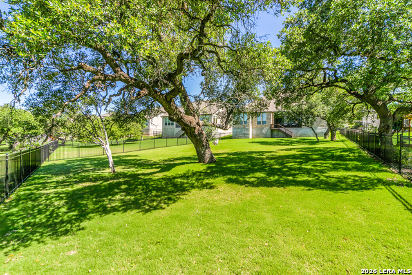
Welcome to this stunning Highland Homes masterpiece, built in 2023, nestled in the highly sought-after Esperanza neighborhood. This spacious 4-bedroom, 3-full-bath home boasts an open floor plan designed for modern living and entertainment. As you enter, you'll be greeted by a light-filled living and dining combo that effortlessly flows into the heart of the home. Adjacent is the island kitchen, featuring gas cooking, custom cabinetry, and a generous walk-in pantry, perfect for preparing meals and hosting guests. The inviting living room includes a cozy gas fireplace and a built-in surround sound system that enhances the atmosphere throughout the main living area, along with striking TicTacToe wooden ceiling beams. Work from home in style with a separate office featuring custom-built shelving. The oversized primary bedroom is a true retreat, complete with separate sitting room for added comfort. The spa-like primary bath offers separate vanities, a relaxing garden tub, and a glass walk-in shower. Step outside to enjoy the covered patio, which also has the surround sound system, ideal for relaxing in your spacious, fully fenced backyard. Additional features include a central vacuum system, a three-car tandem garage with epoxy flooring, and a separate laundry room with ample storage and a utility sink.
Details
| MLS # | 1949005 |
|---|---|
| Listing Type | For Sale |
| Style | House |
| Status | Active |
| Year | 2023 |
| Days On Site | 166 |
| Listing Provided By | San Antonio Portfolio KW RE | Kevin Best |
Features
| Bed(s) | 4 |
|---|---|
| Bath(s) | 3 Total |
| SQ Feet | 2,745 |
| Garage | 3 |
| Story(s) | 1 |
| Acreage | 0.39 |
Interior
| Interior | One Living Area, Liv/Din Combo, Eat-In Kitchen, Island Kitchen, Breakfast Bar, Walk-In Pantry, Study/Library, Utility Room Inside, 1st Floor Lvl/No Steps, High Ceilings, Open Floor Plan, Pull Down Storage, Cable TV Available, High Speed Internet, All Bedrooms Downstairs, Laundry Room, Walk in Closets |
|---|---|
| Heating | Central, 1 Unit |
| Heating Fuel | Natural Gas |
| Fireplace | One, Living Room, Gas Logs Included, Gas |
| Number Of Fireplaces | 1 |
Exterior
| Exterior | Brick, 4 Sides Masonry, Stone/Rock |
|---|---|
| Exterior Features | Patio Slab, Covered Patio, Wrought Iron Fence, Sprinkler System, Double Pane Windows, Has Gutters, Mature Trees |
| Roof | Composition |
| Foundation | Slab |
Parking
| Garage Parking | Three Car Garage, Attached, Tandem |
|---|
Utilities
| Waterorsewer | Water System, Sewer System, City |
|---|
Taxes
| Tax Property Id | 1520326140110 |
|---|---|
| Taxed By Mltpl Counties | No |
| Total Tax | 6966.75 |
Area Information
| State | TX |
|---|---|
| County | Kendall |
| City | Boerne |
| Zip Code | 78006 |
| Area | Kendall |
| Community Name | ESPERANZA |
| School District | Boerne |
| Elementary School | Herff |
| High School | Boerne |
| Listing VS Median (in ESPERANZA) | |
Price: $759,000 low | high Med: $674,900 sqft: 2,745 low | high Med: 2,919 $ / sqft: $277 low | high Med: $231 On site: 166 low | high Med: 122 | |
Market Activity 78006
Request a showing
Request a showing
Contact
Learn More About This Property

| State | TX |
|---|---|
| County | Kendall |
| City | Boerne |
| Zip Code | 78006 |
| Area | Kendall |
| Community Name | ESPERANZA |
| School District | Boerne |
| Elementary School | Herff |
| High School | Boerne |
| Listing VS Median (in ESPERANZA) | |
Price: $759,000 low | high Med: $674,900 sqft: 2,745 low | high Med: 2,919 $ / sqft: $277 low | high Med: $231 On site: 166 low | high Med: 122 | |
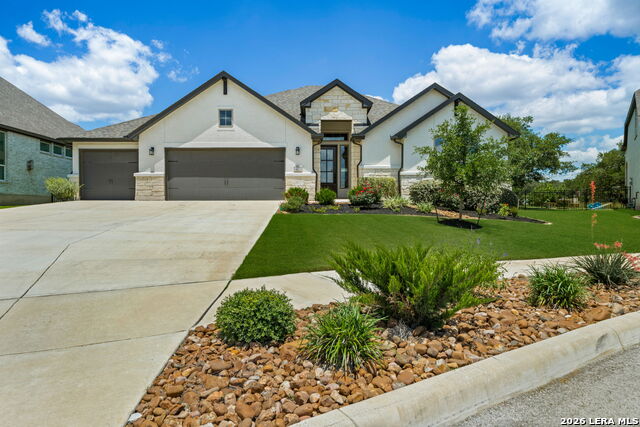 | $530,000477 VamanosBoerne, TX 78006 |
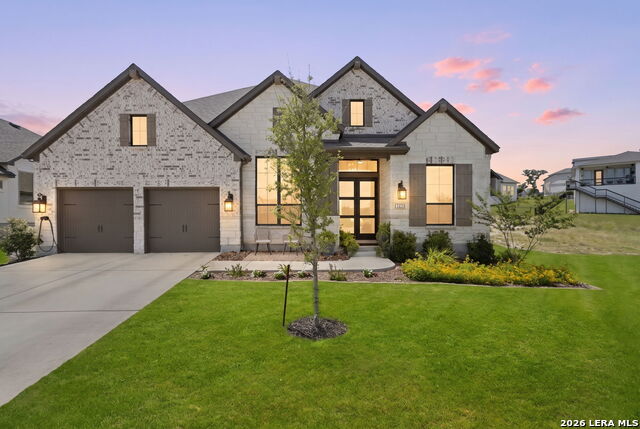 | $799,000101 CorazonBoerne, TX 78006 |


.jpg)

Land & Ranch 210.483.7500 | Bandera 830.850.6700 | Global Luxury 210.483.5700 | Coldwell Banker Commercial Alamo City 210.483.6250
North Central San Antonio / Stone Oak 210.483.7070 | Harper Property Management 210.483.7040 | Relocation Services 210.483.7121
North West San Antonio 210.483.0000 | Laredo 956.722.4822 | Coldwell Banker Commercial International Gateway 956.937.2867
