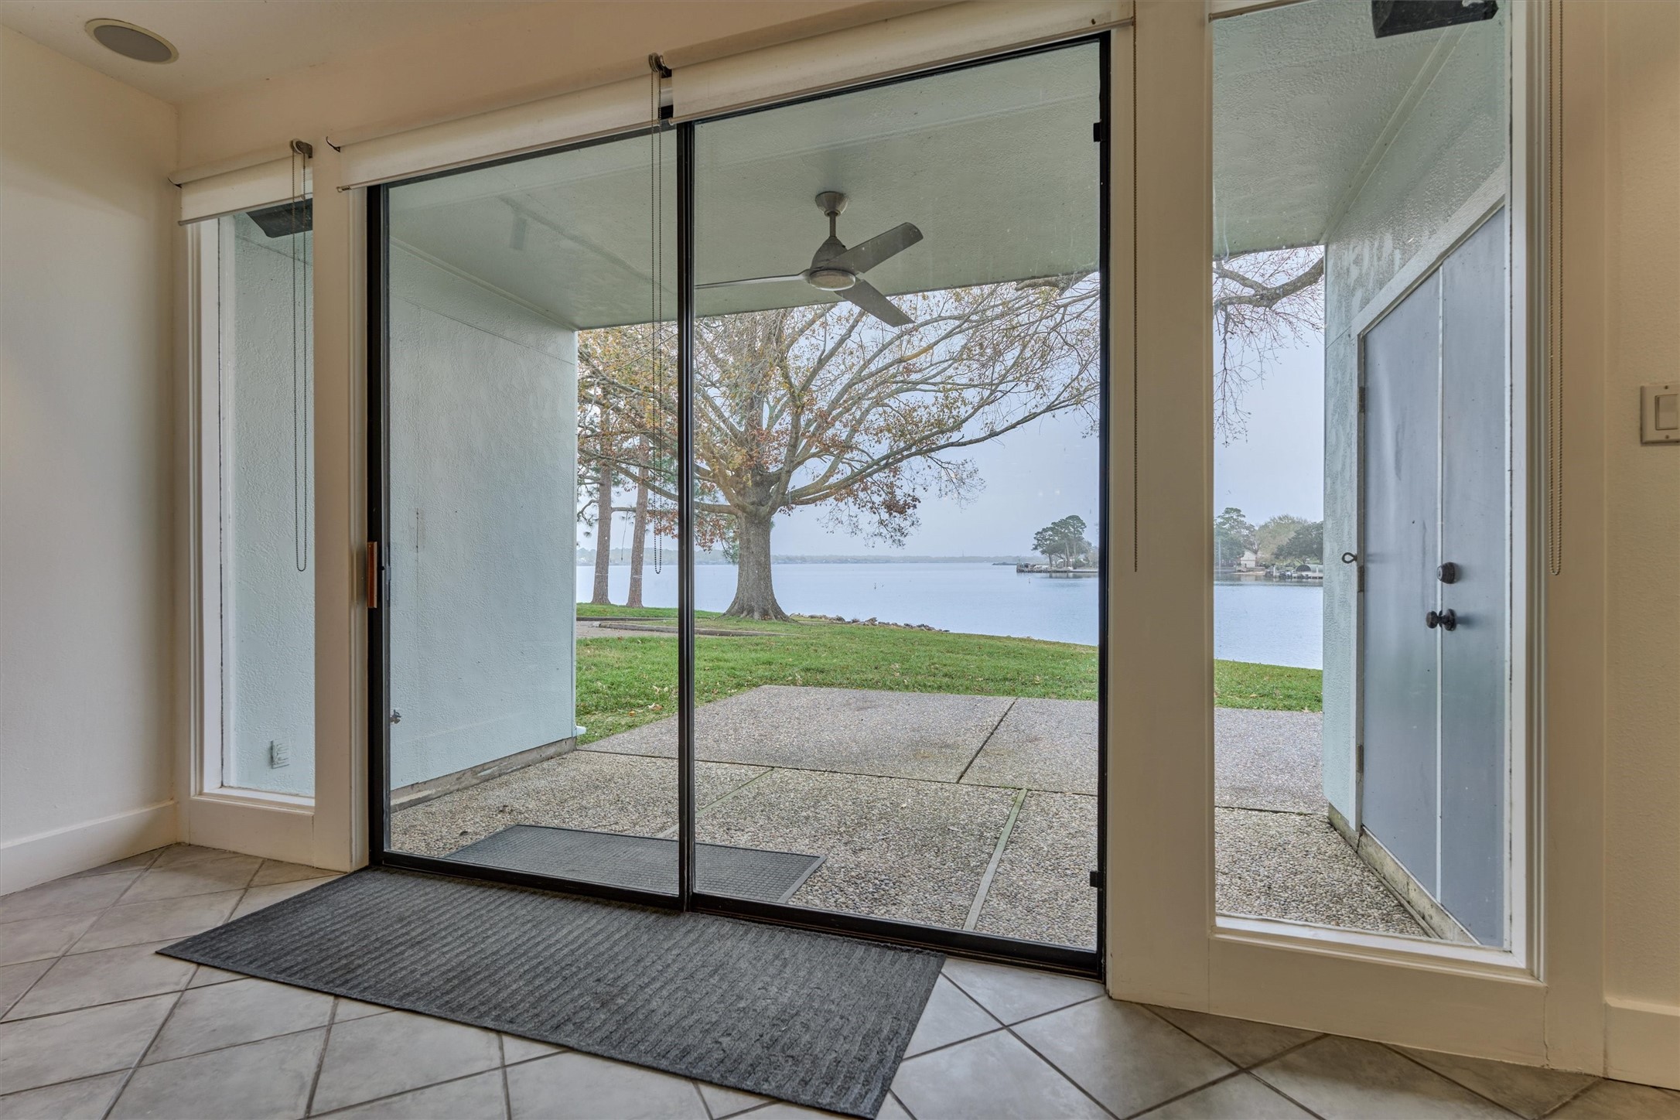
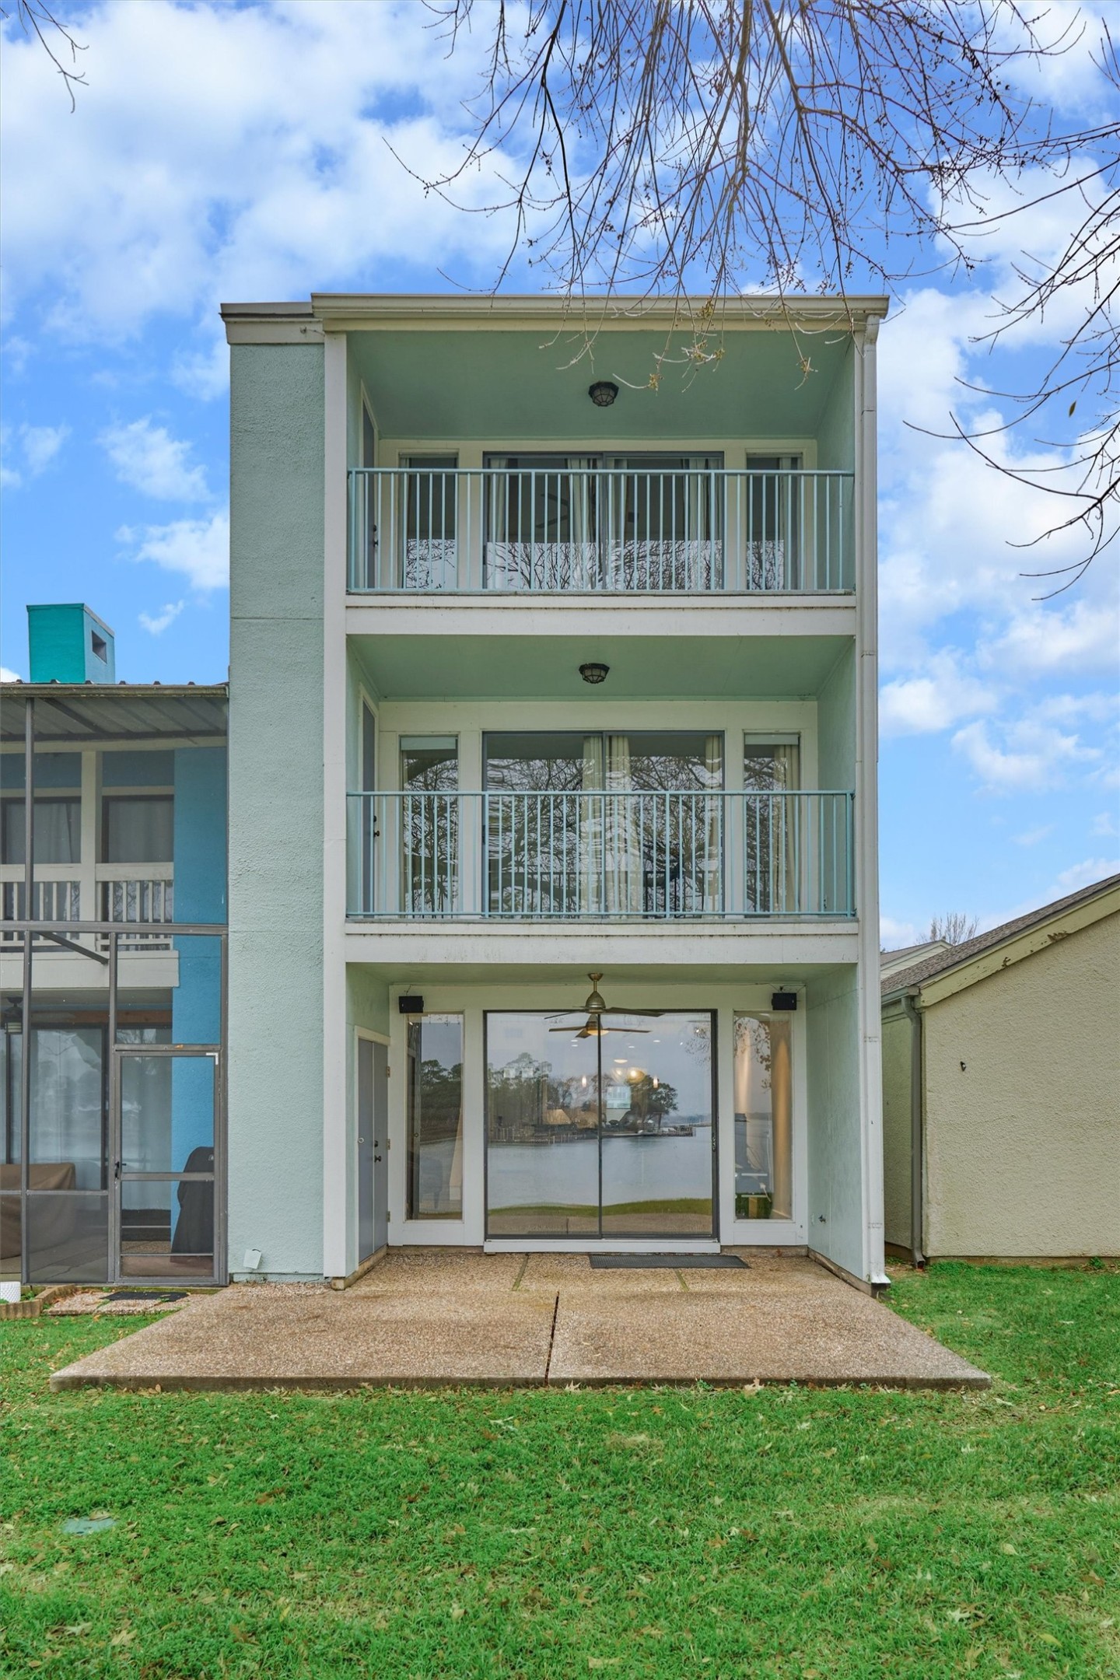
A closer look shows the covered porch and extended patio on the first floor. Double doors lead to a spacious storage closet.
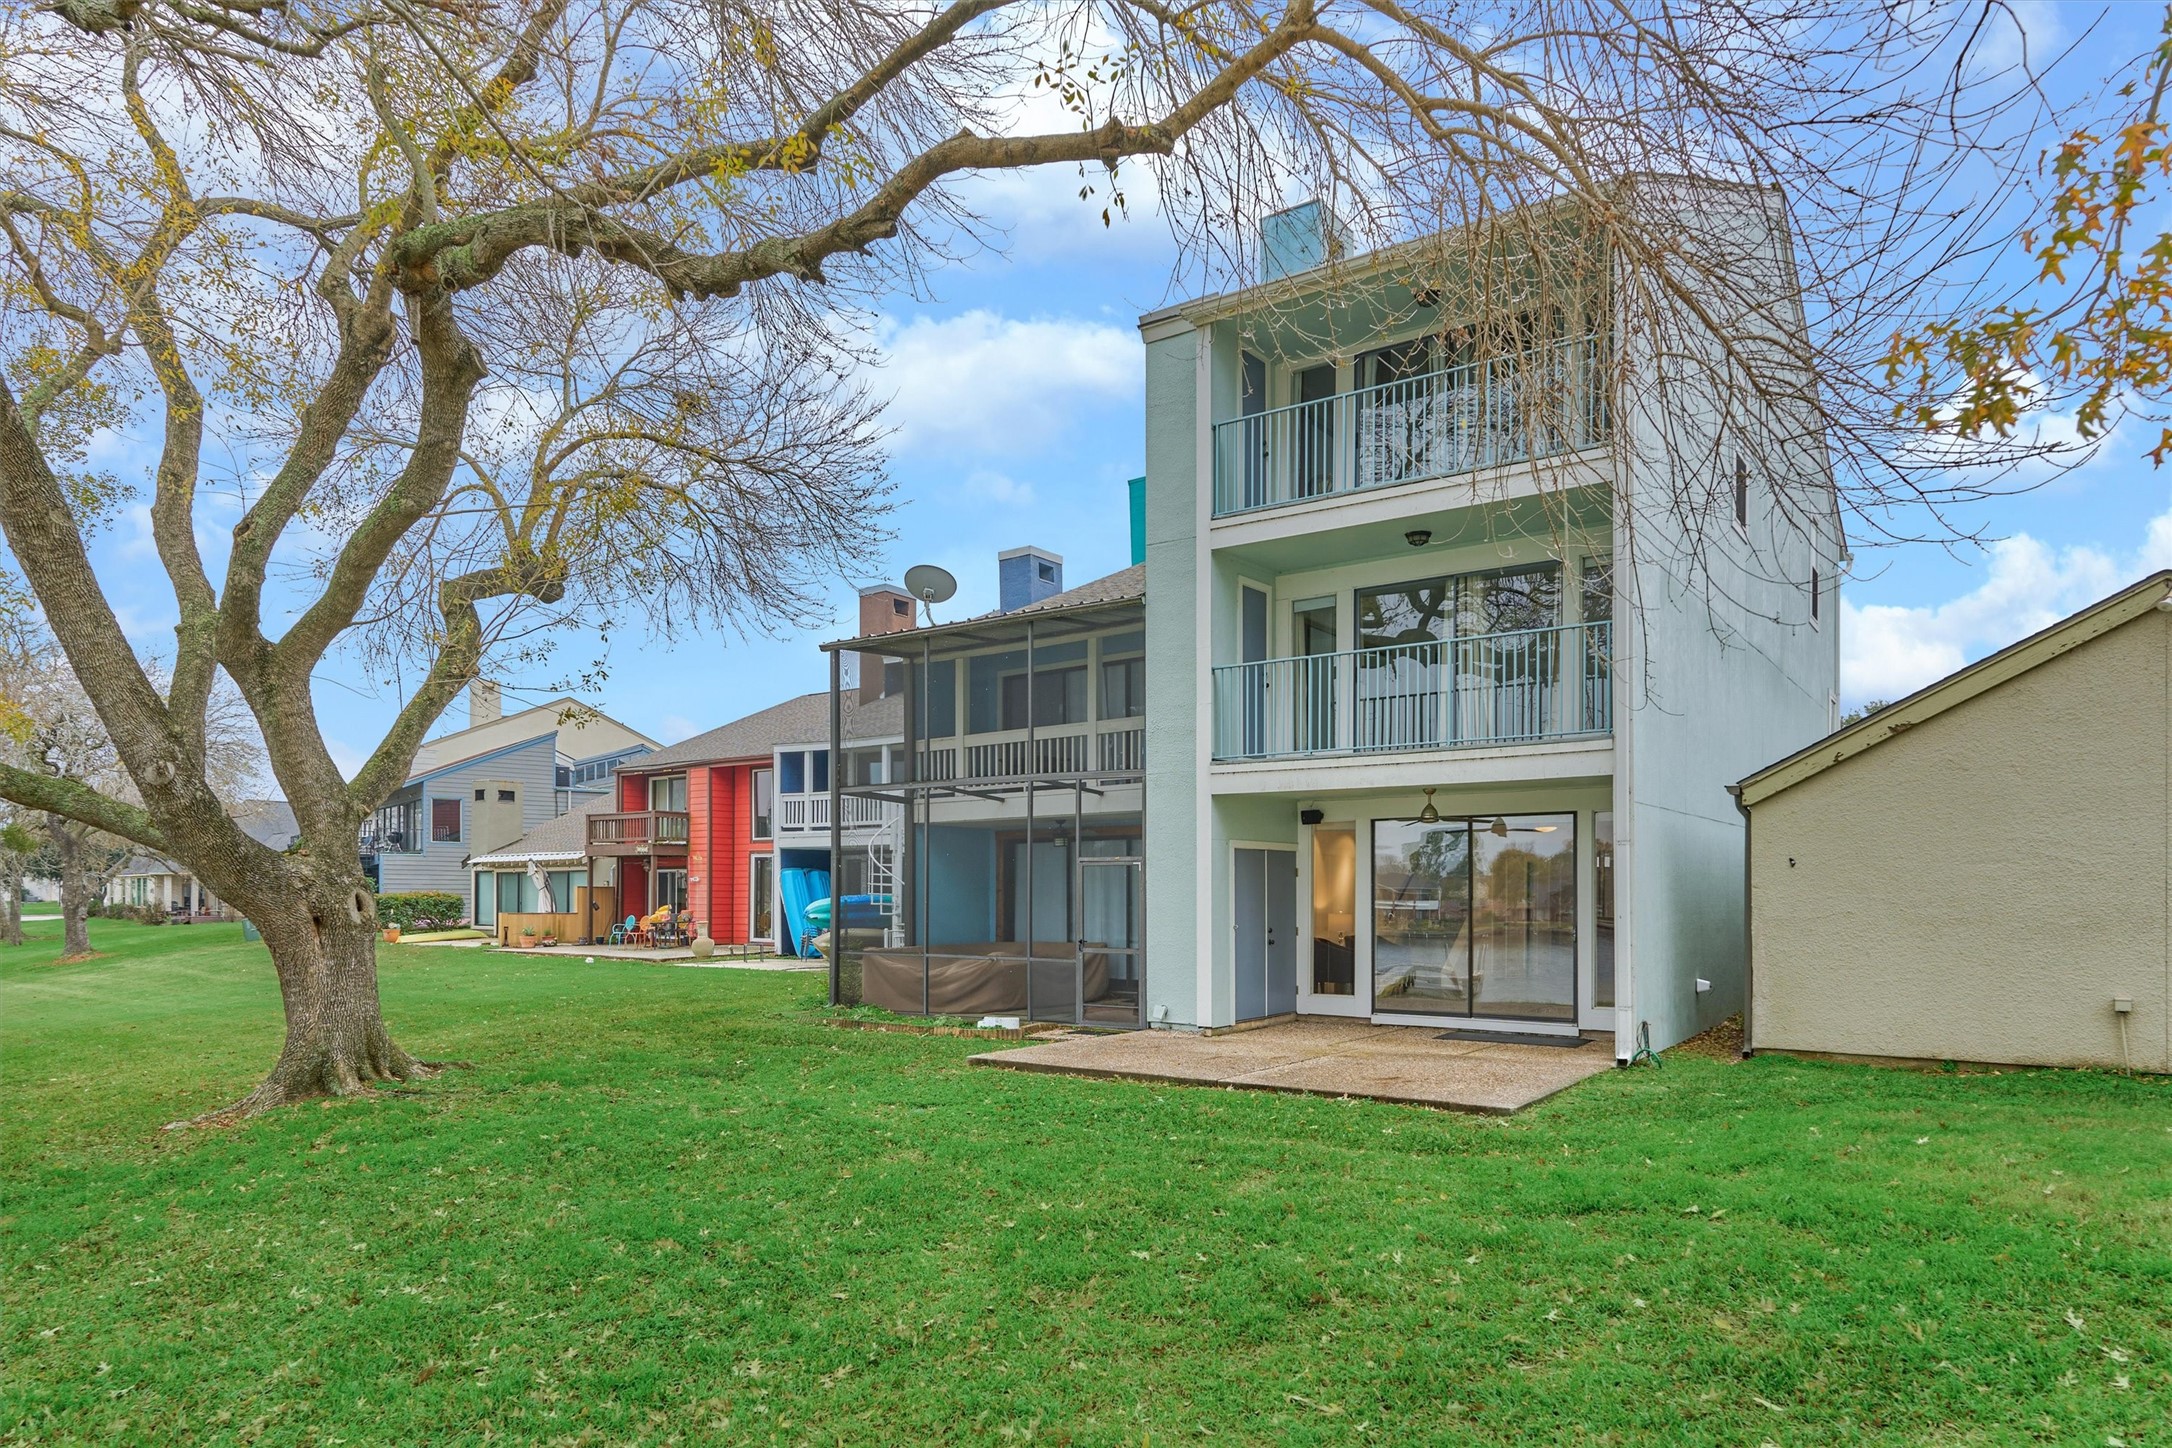
Welcome to 1427 Bowsprit. This townhouse sits along the shoreline of Lake Conroe with three levels of balcony space to enjoy the water views.
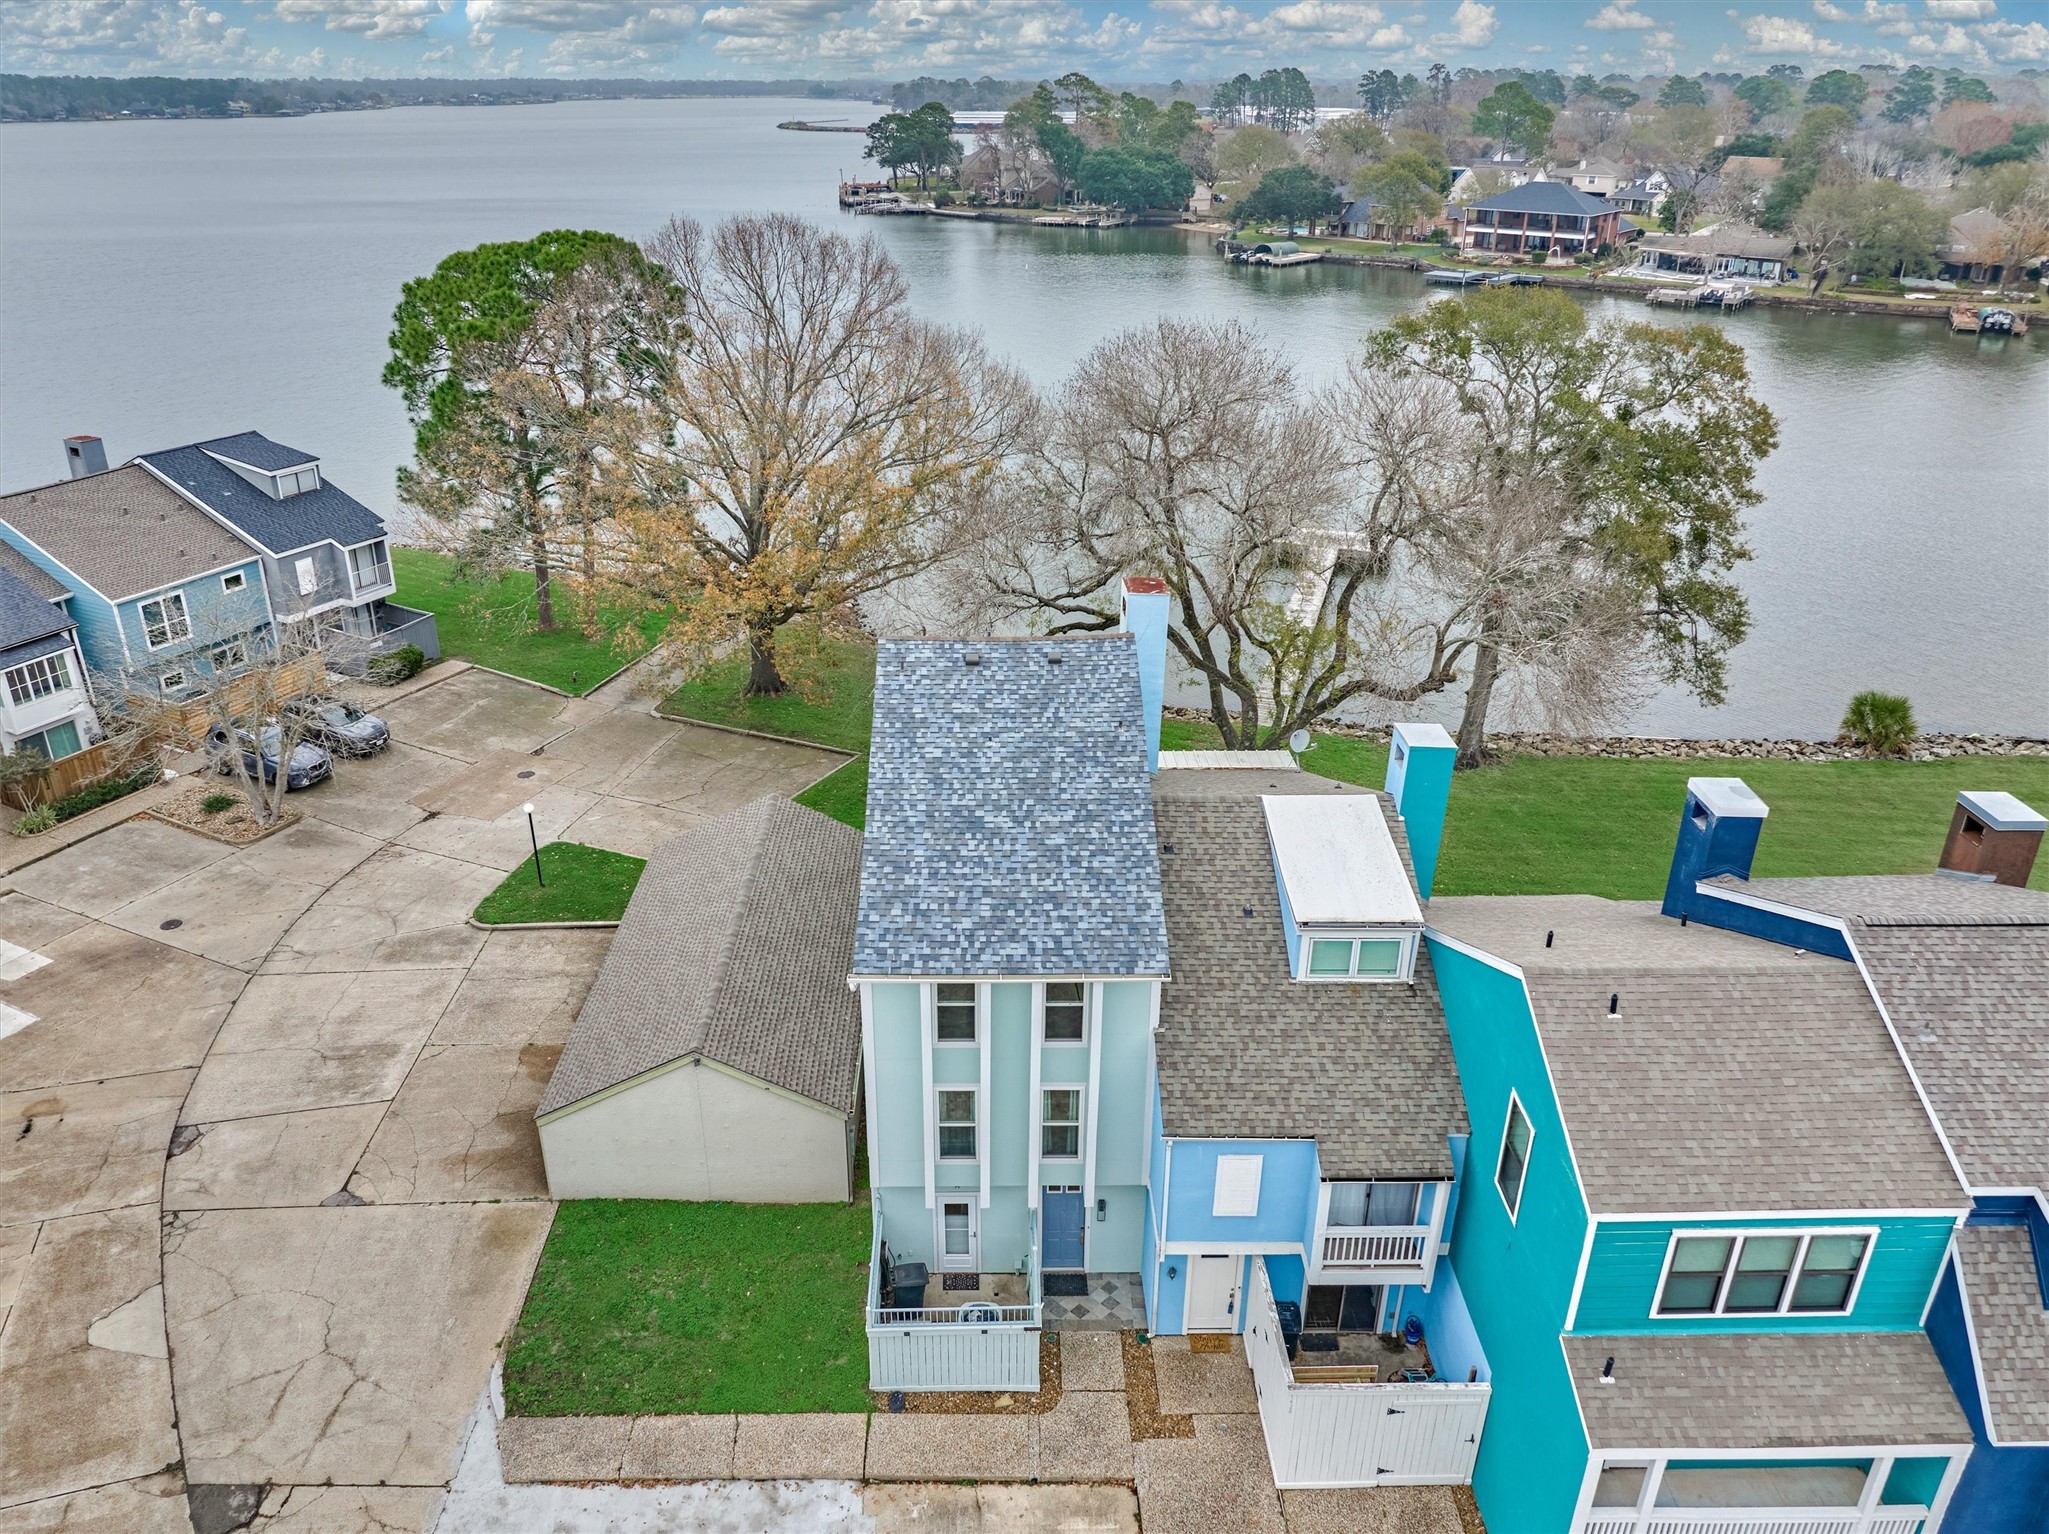
One of the two boat ramps in the neighborhood is adjacent to the townhome allowing for convenience to the lake and great people watching!
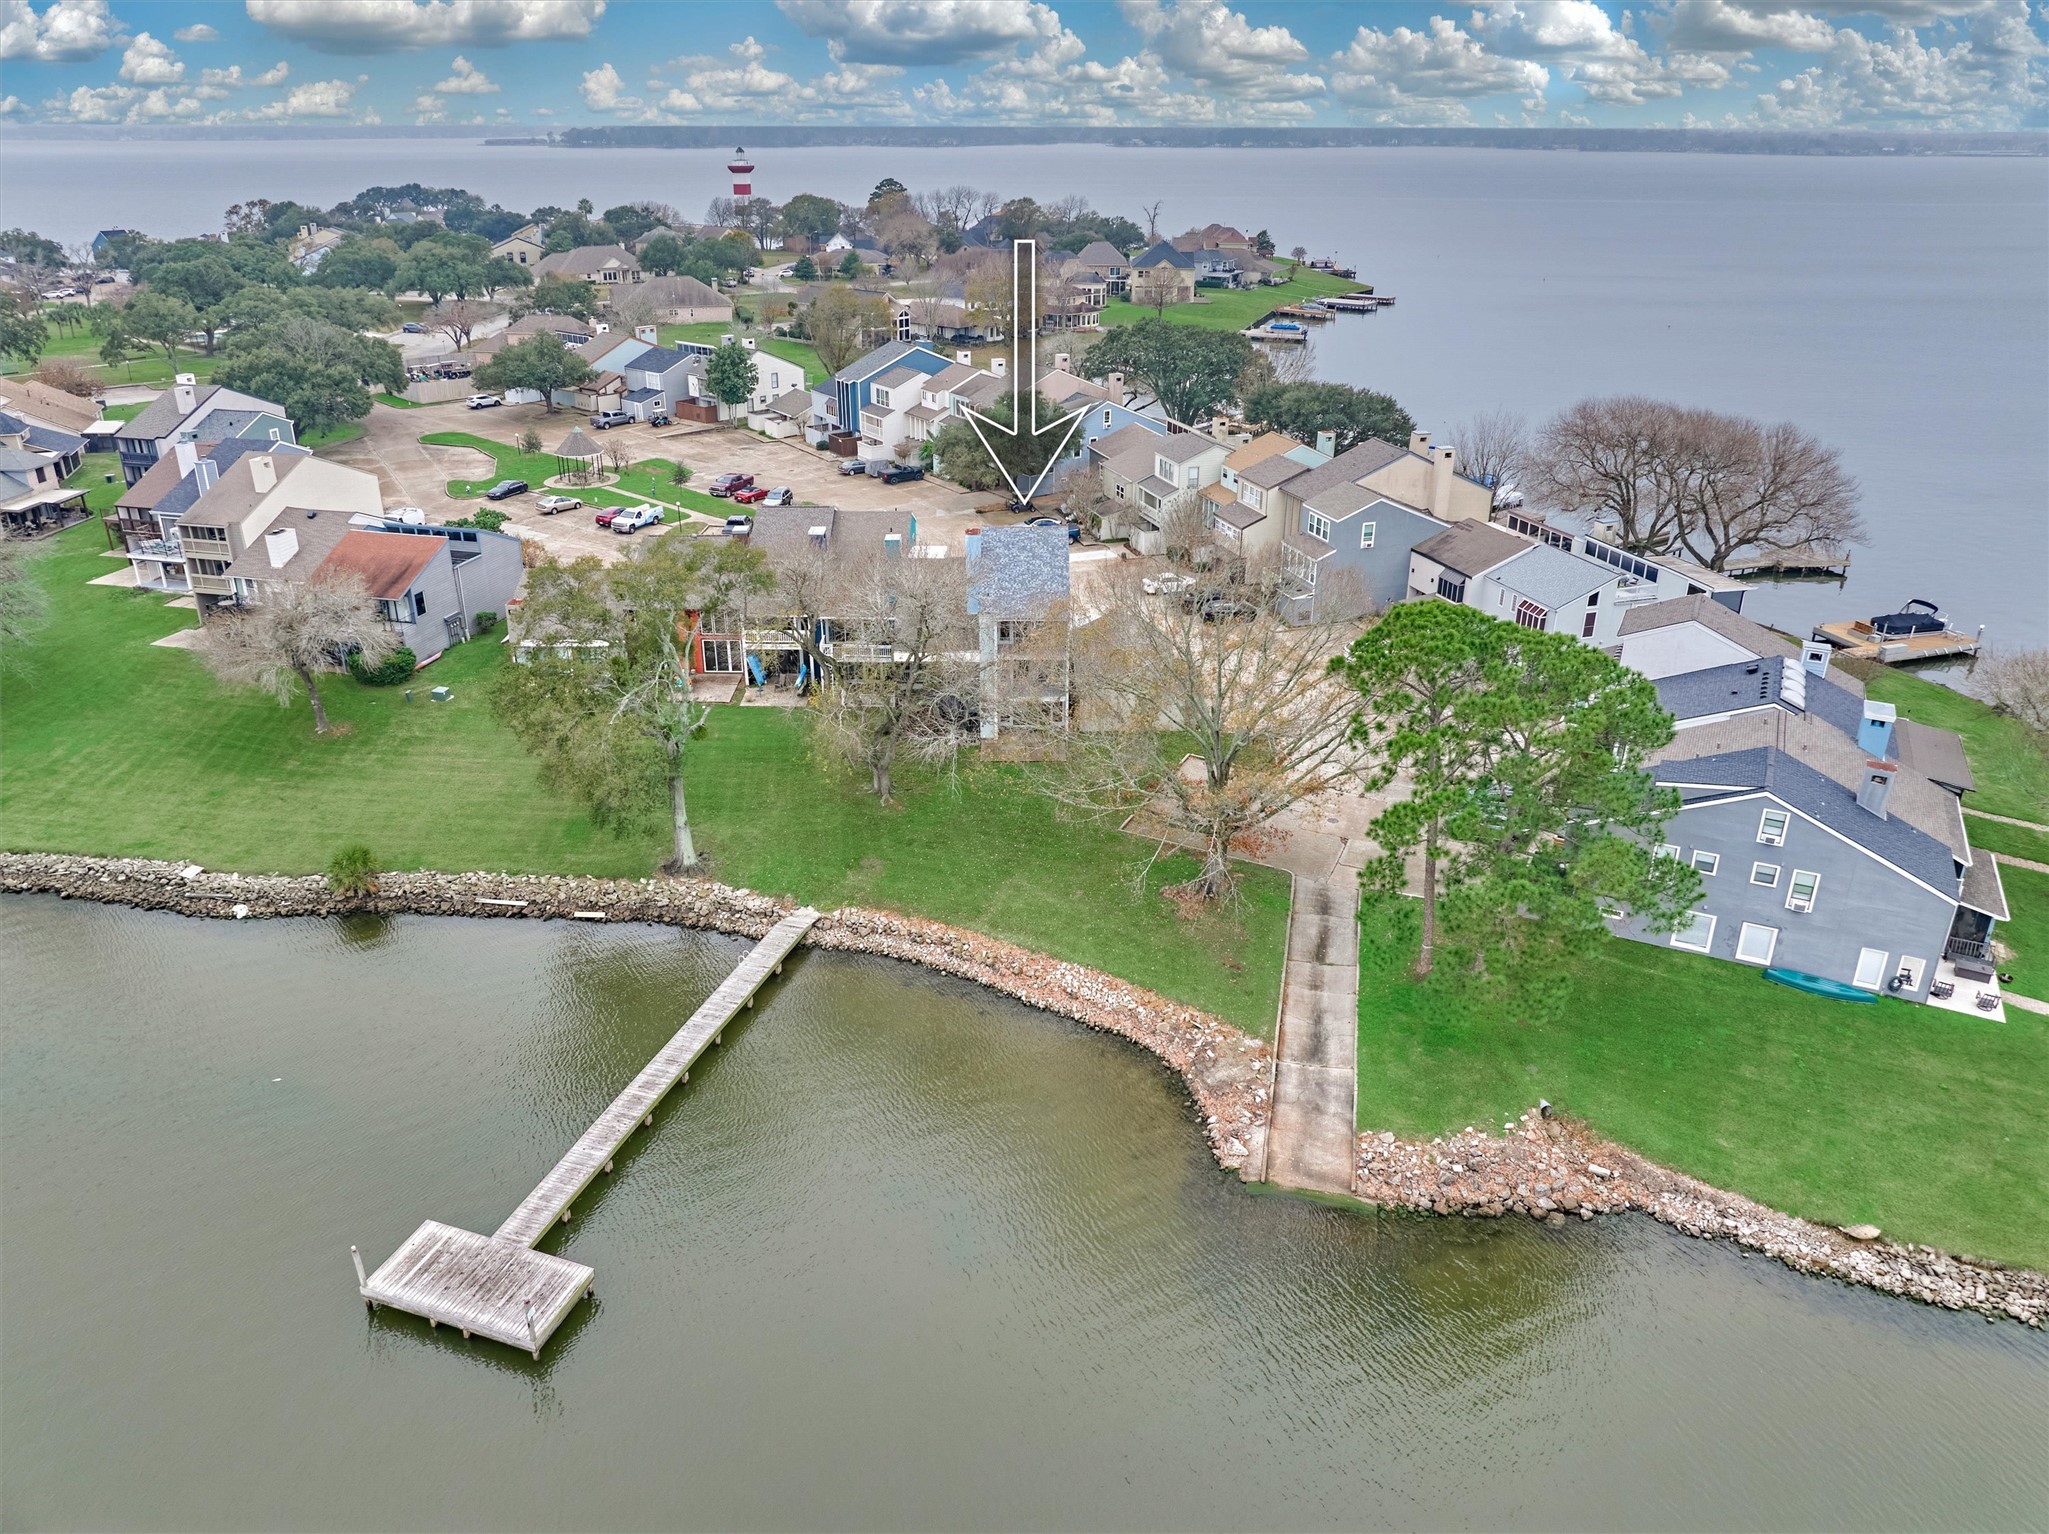
This home sits on a quiet street with other lakefront townhomes. Pictured here are the boat ramp to Lake Conroe and dock space just outside of the home.
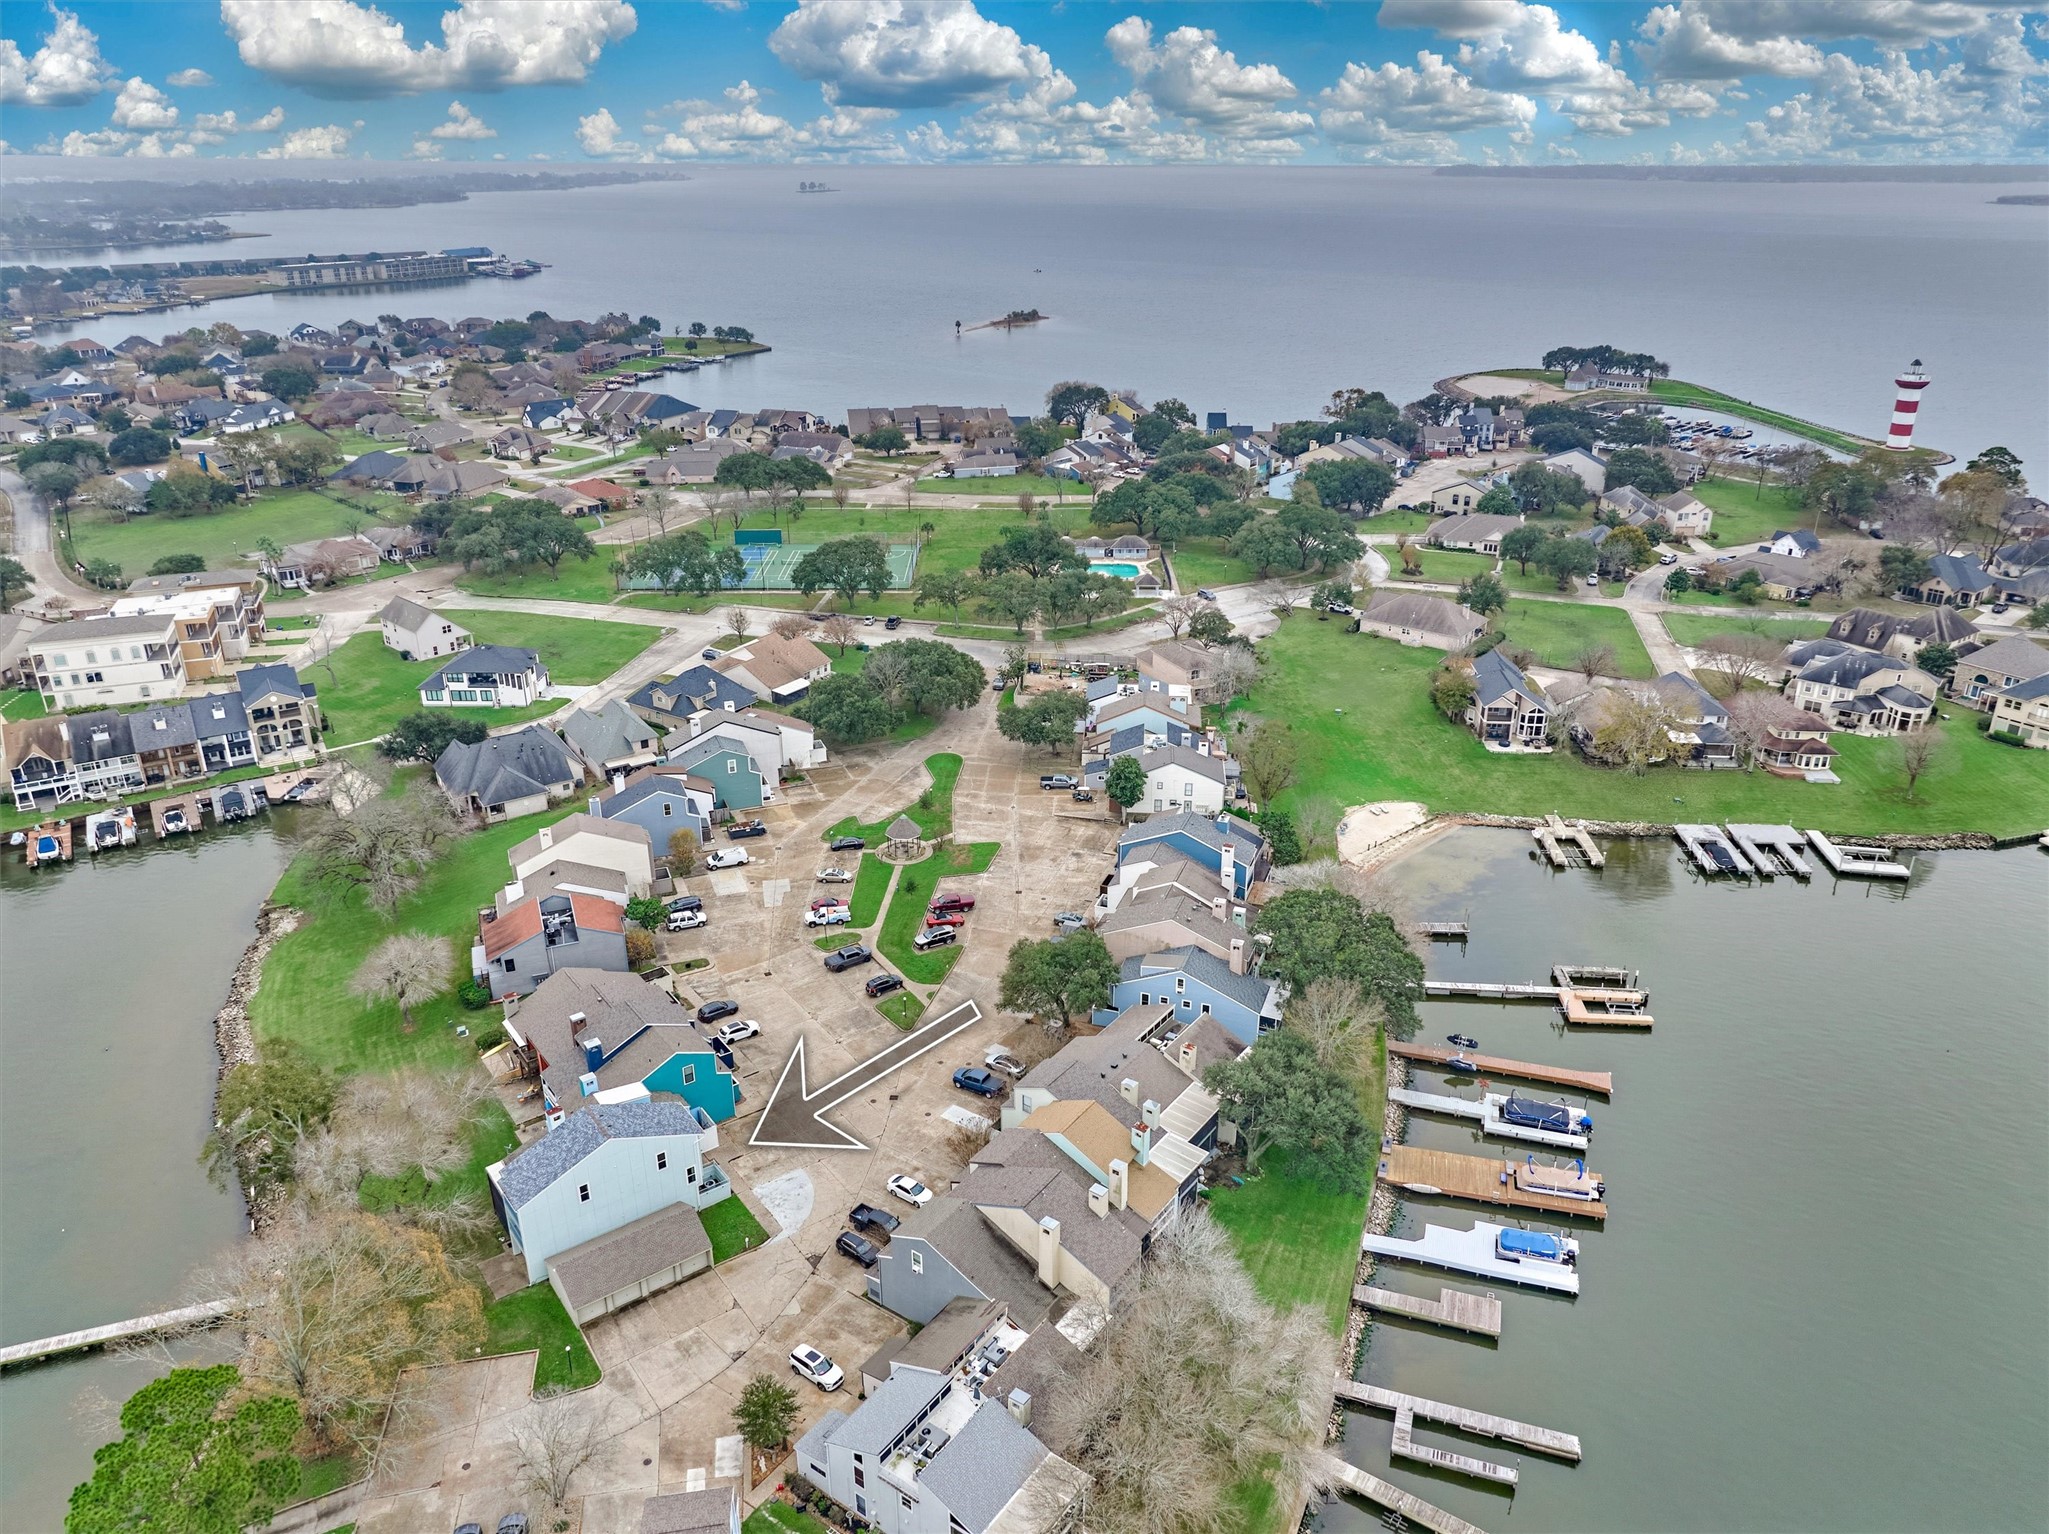
Just a short boat ride to the open waters of Lake Conroe, this home sits in a quiet cove of the lake for minimum boat traffic. The iconic Lake Conroe lighthouse can be seen above right and is close to the community marina for convenient boat storage.
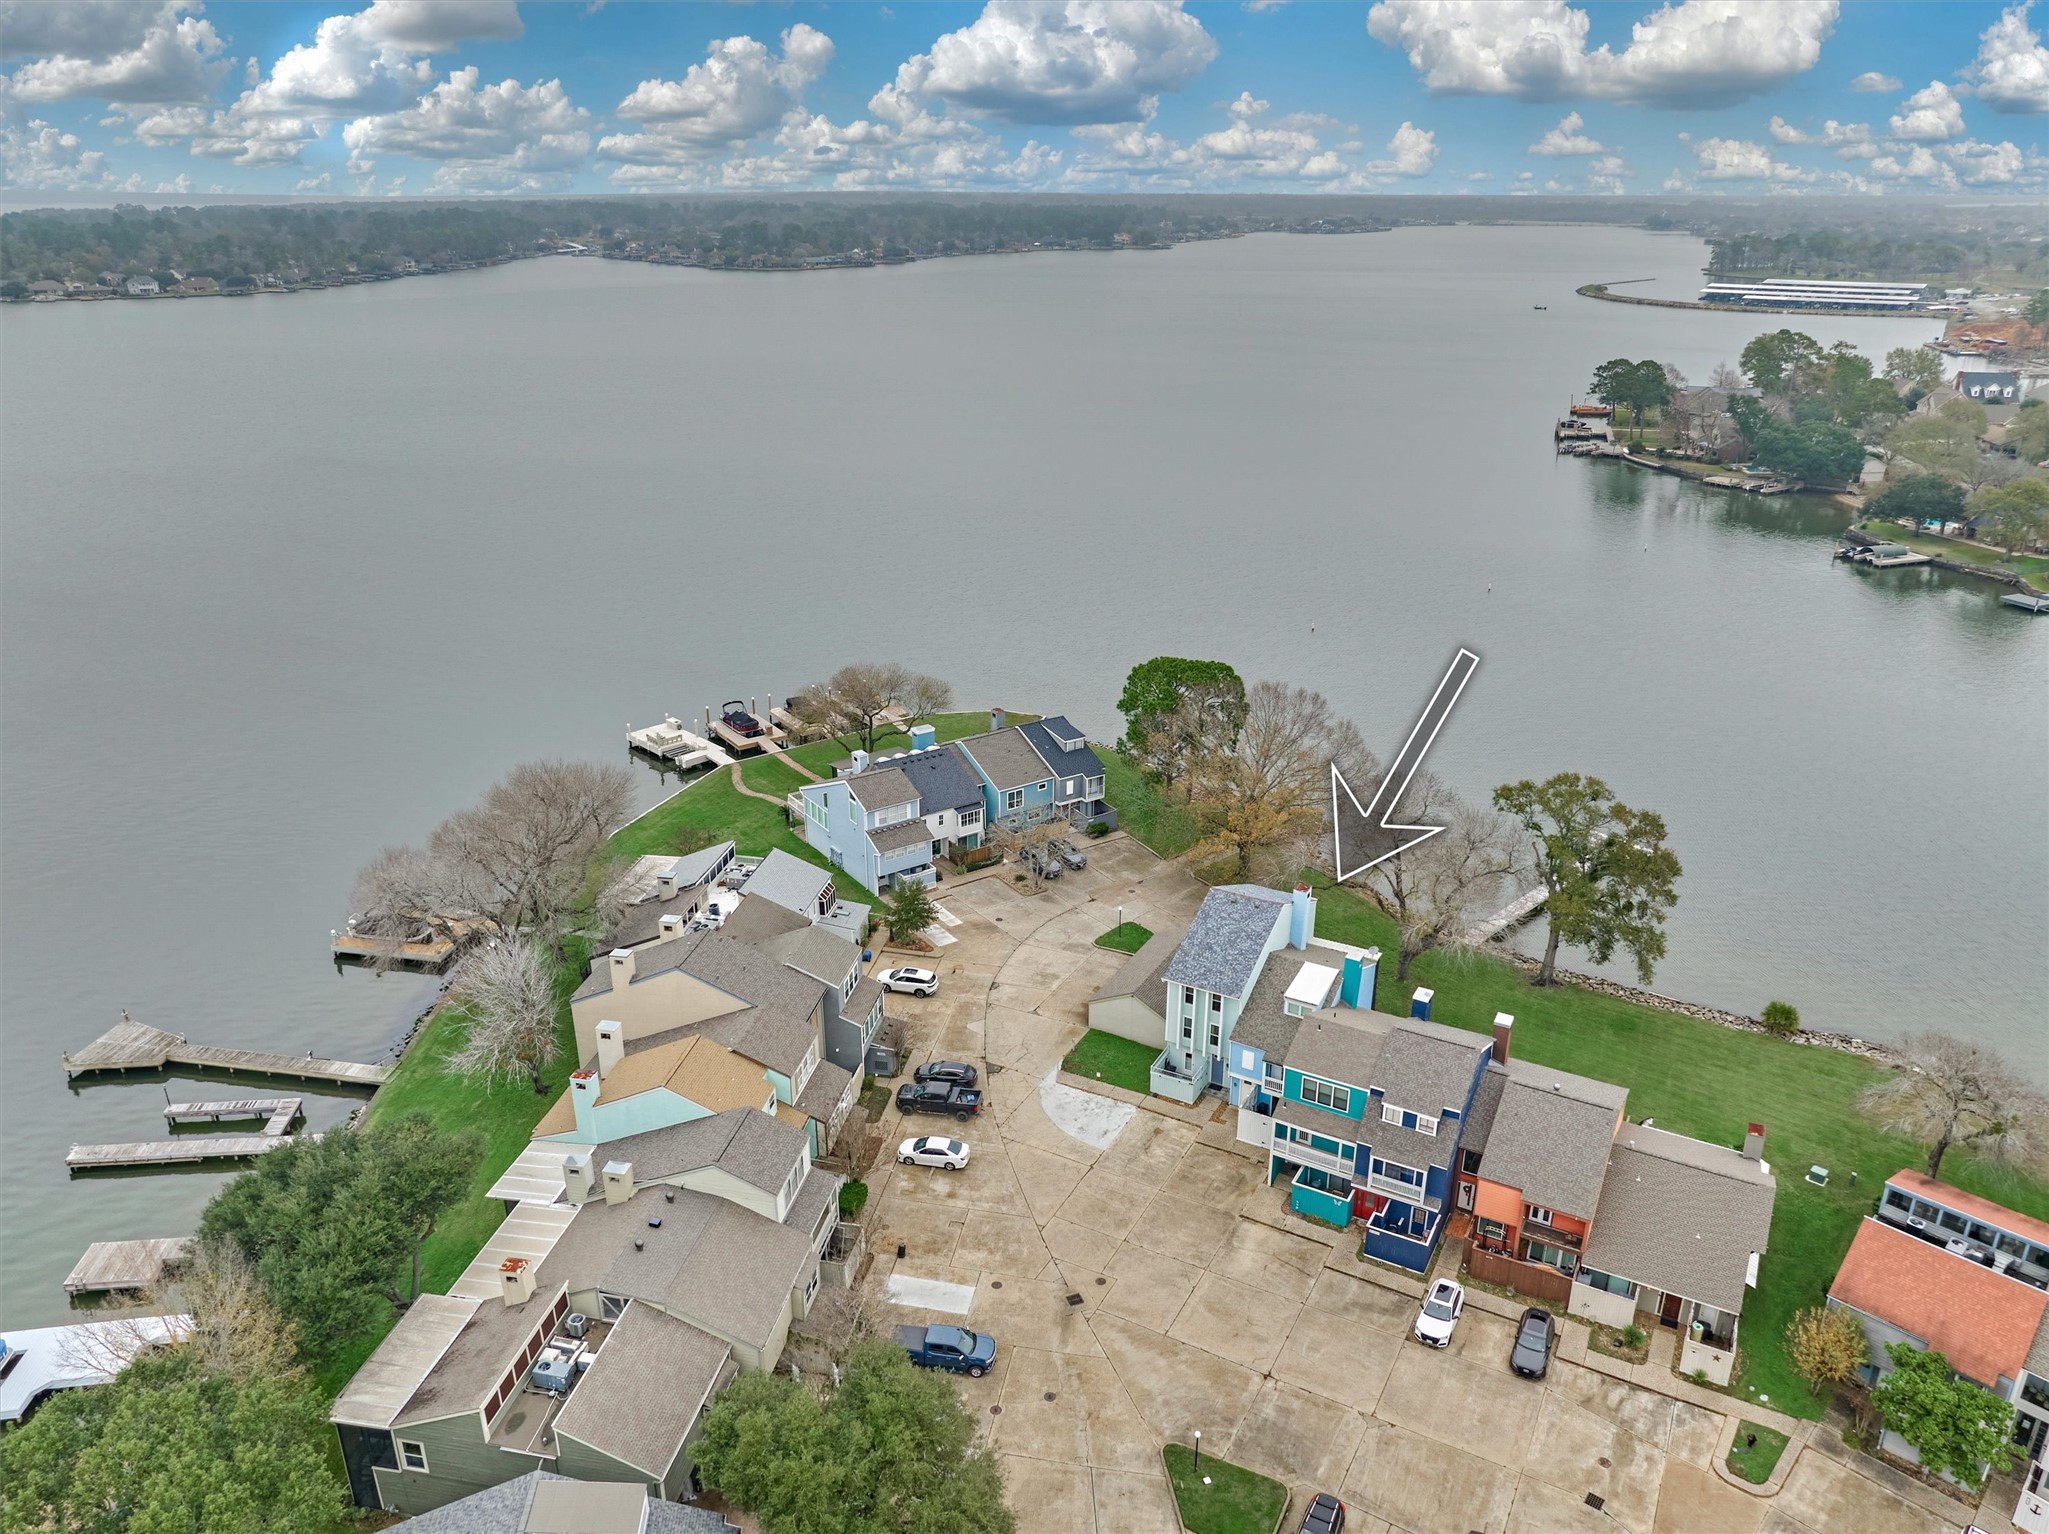
Another view of the cove where this home sits. Two parking spaces are provided in front of the home while guest parking is nearby across the street.
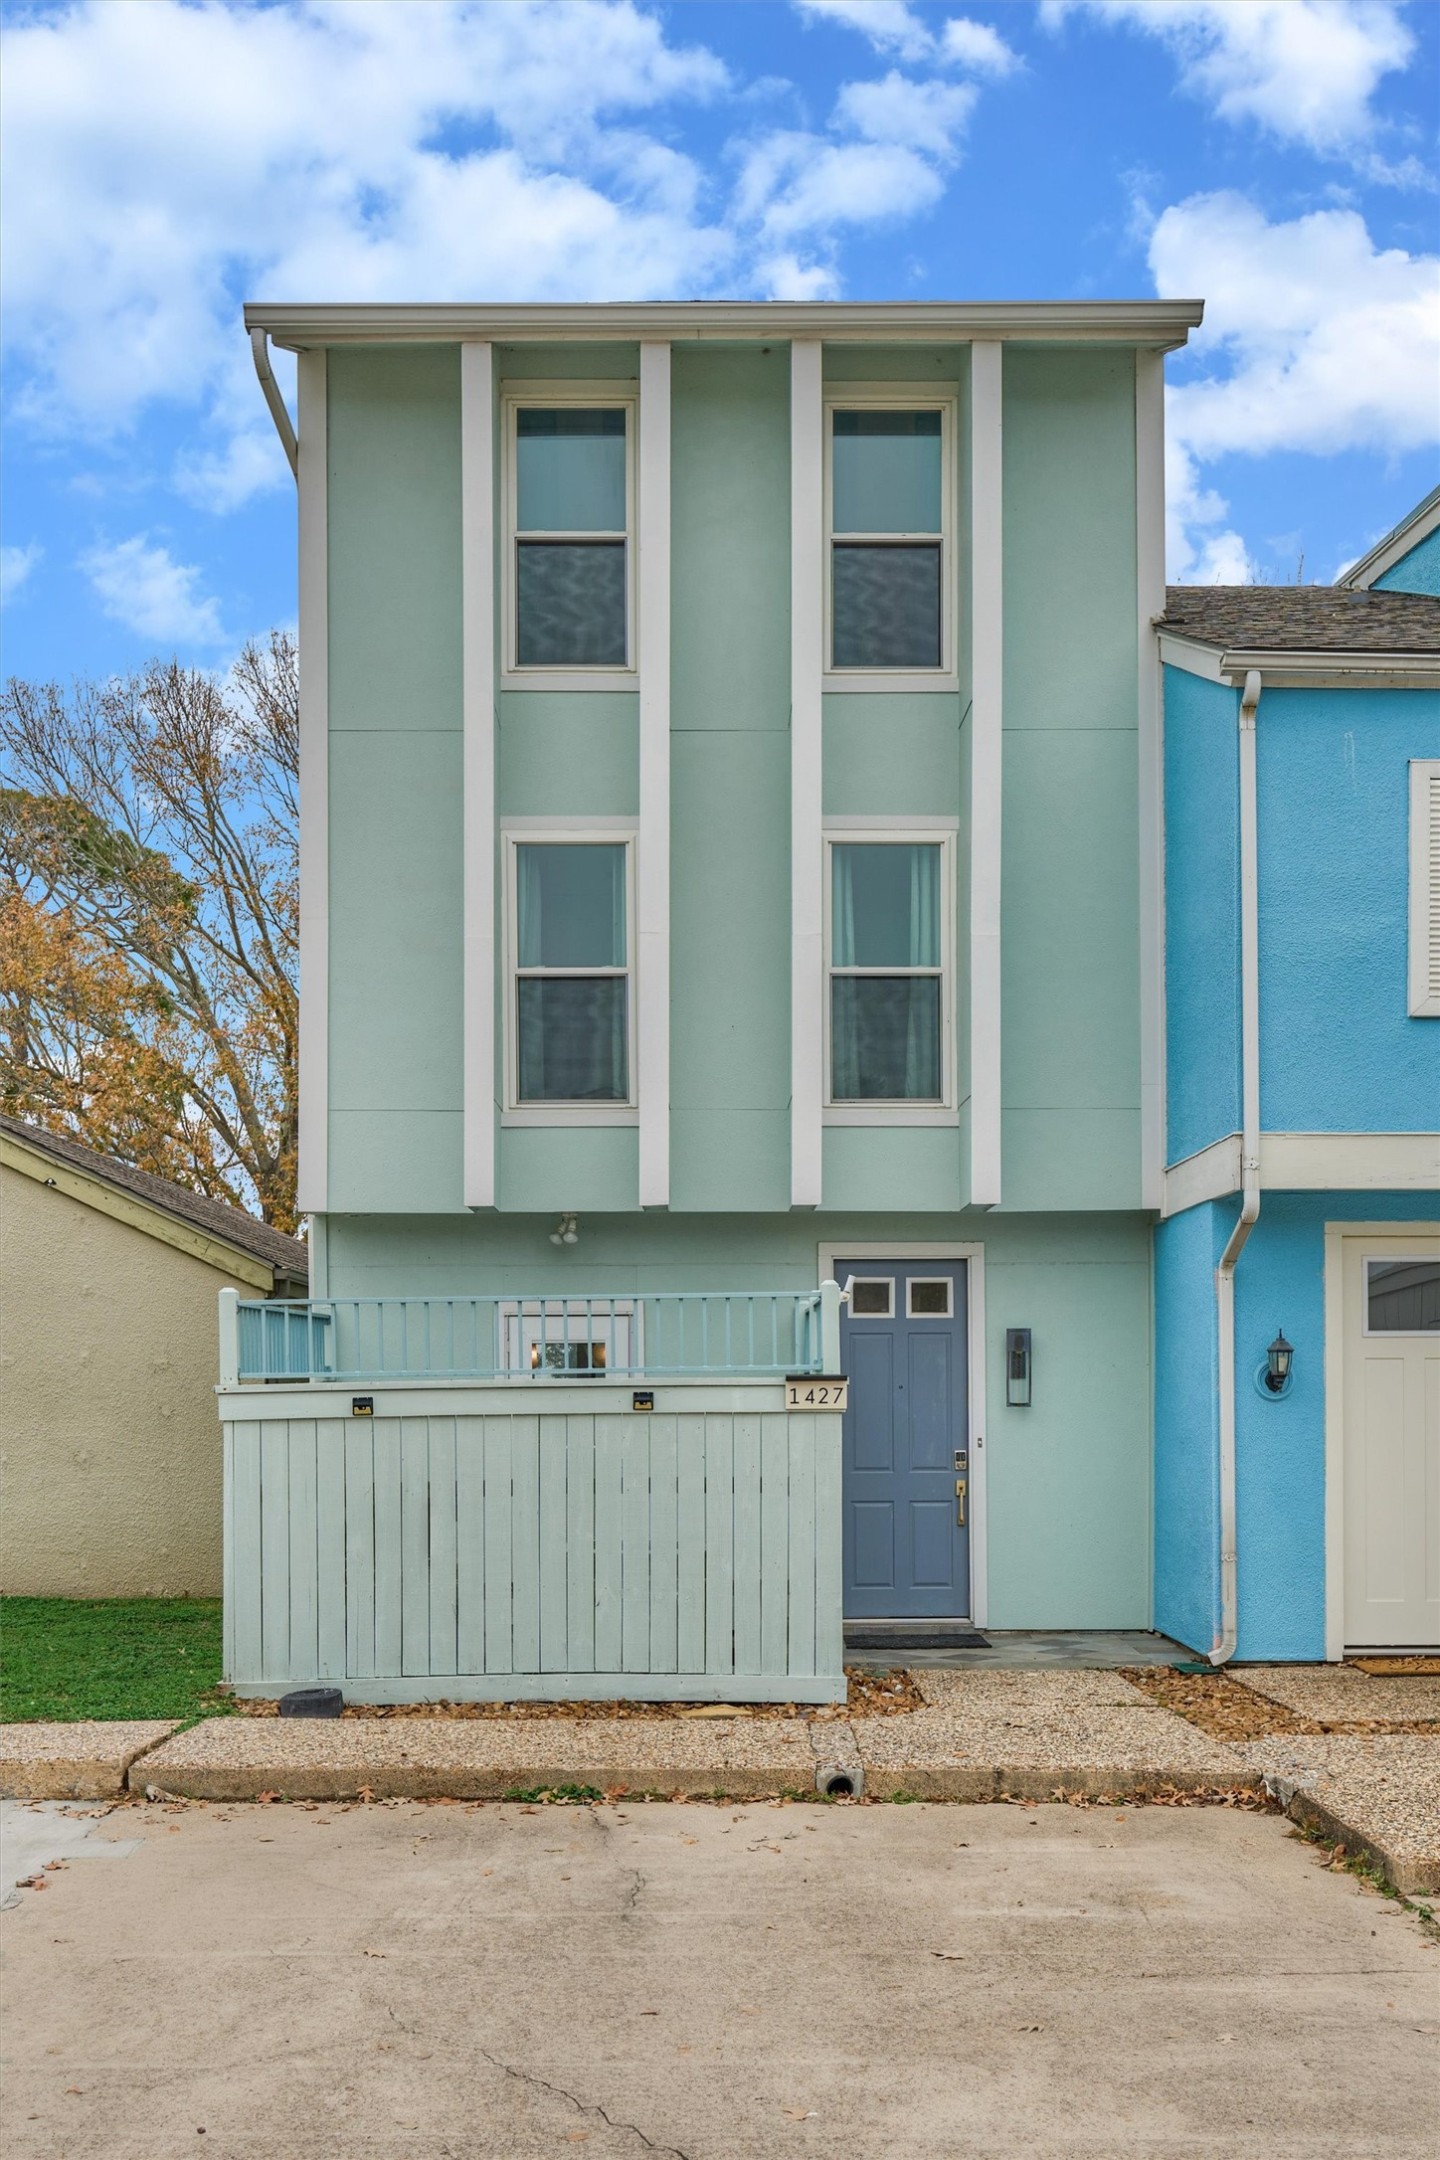
Welcome to Bowsprit Point in the gated community of Harbour Town!
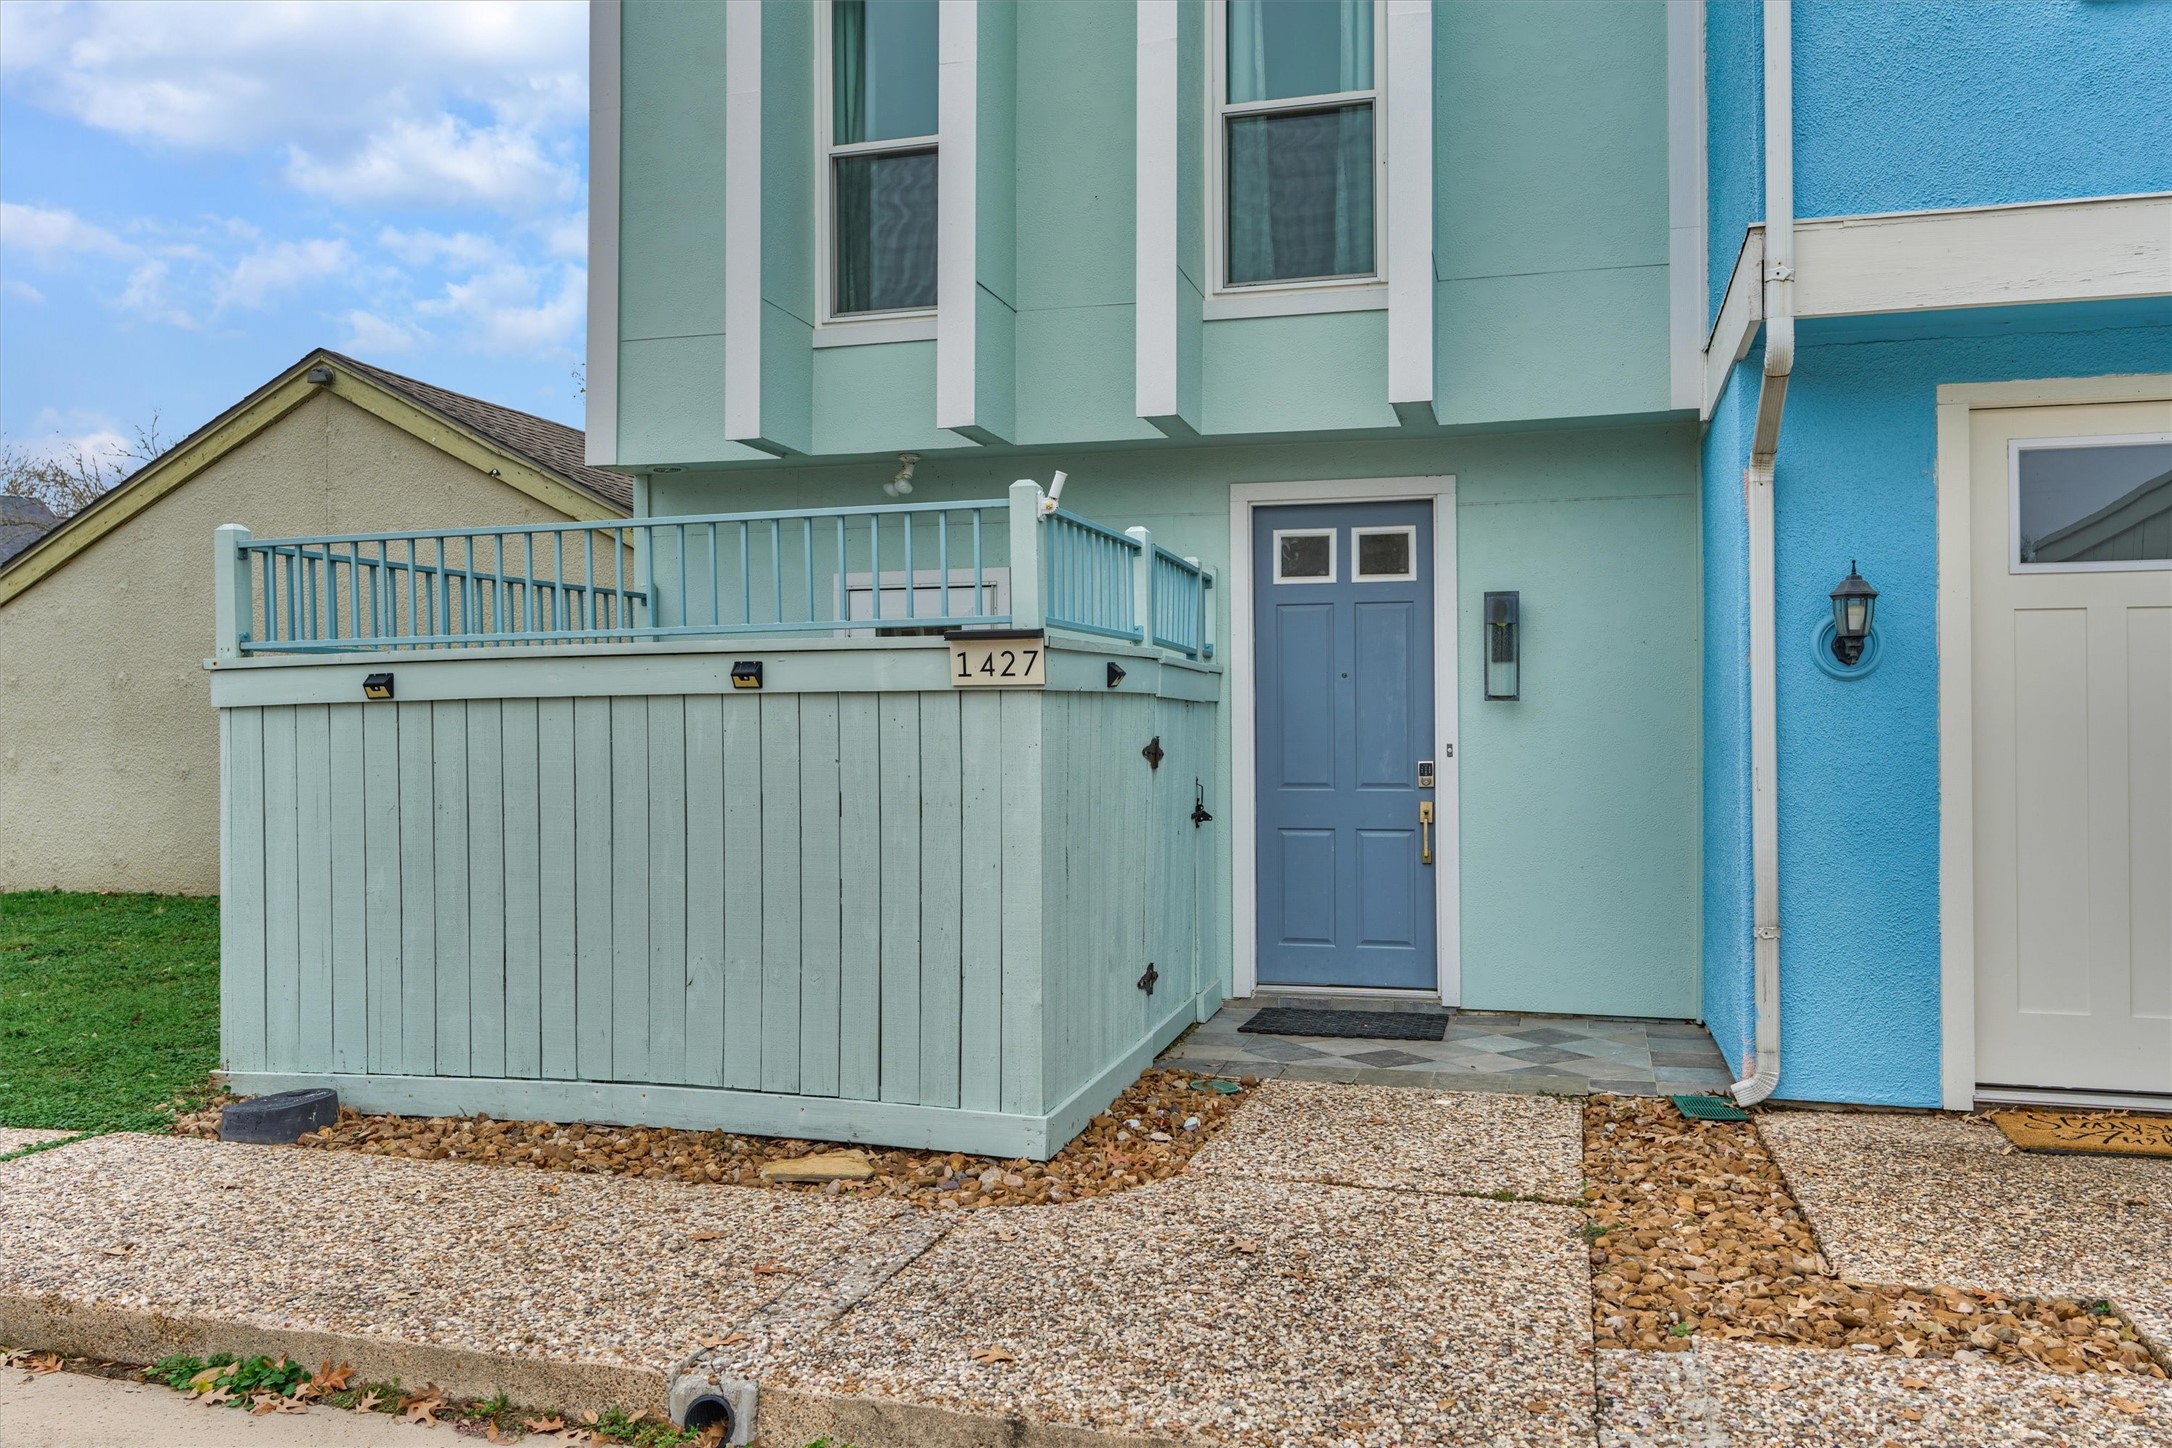
The striking blue tones on the exterior of the home give Key West vibes for a fun, vacation feel.
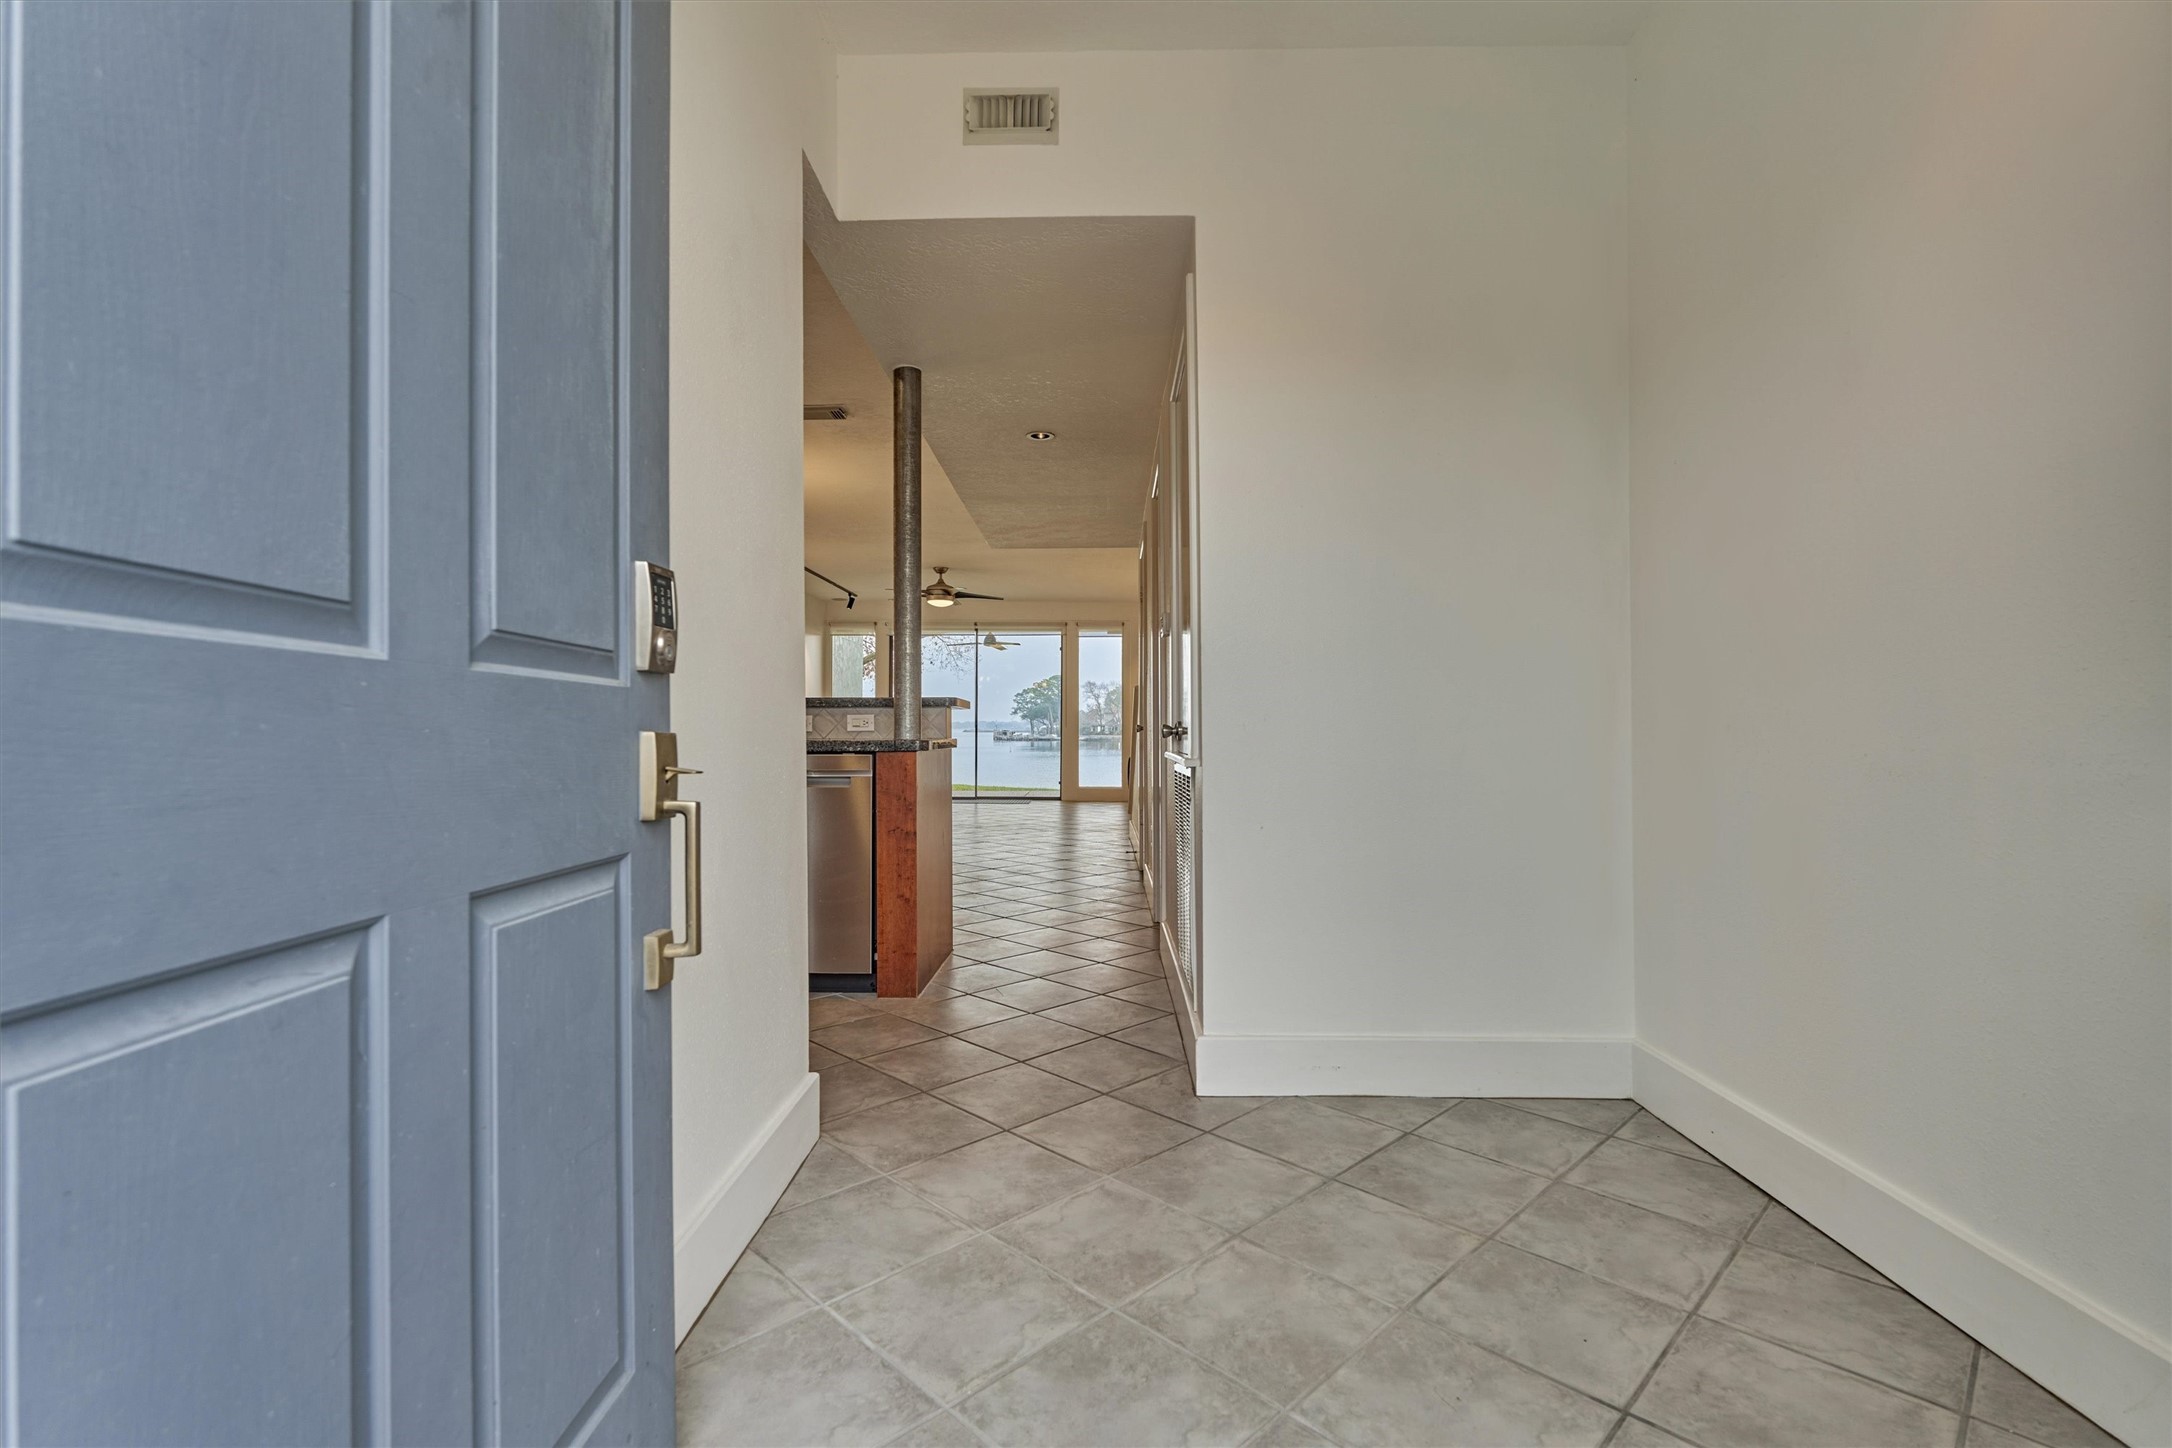
This townhome has a designated entry way with tile flooring, neutral paint and space for a bench, table, or your own mud room design..
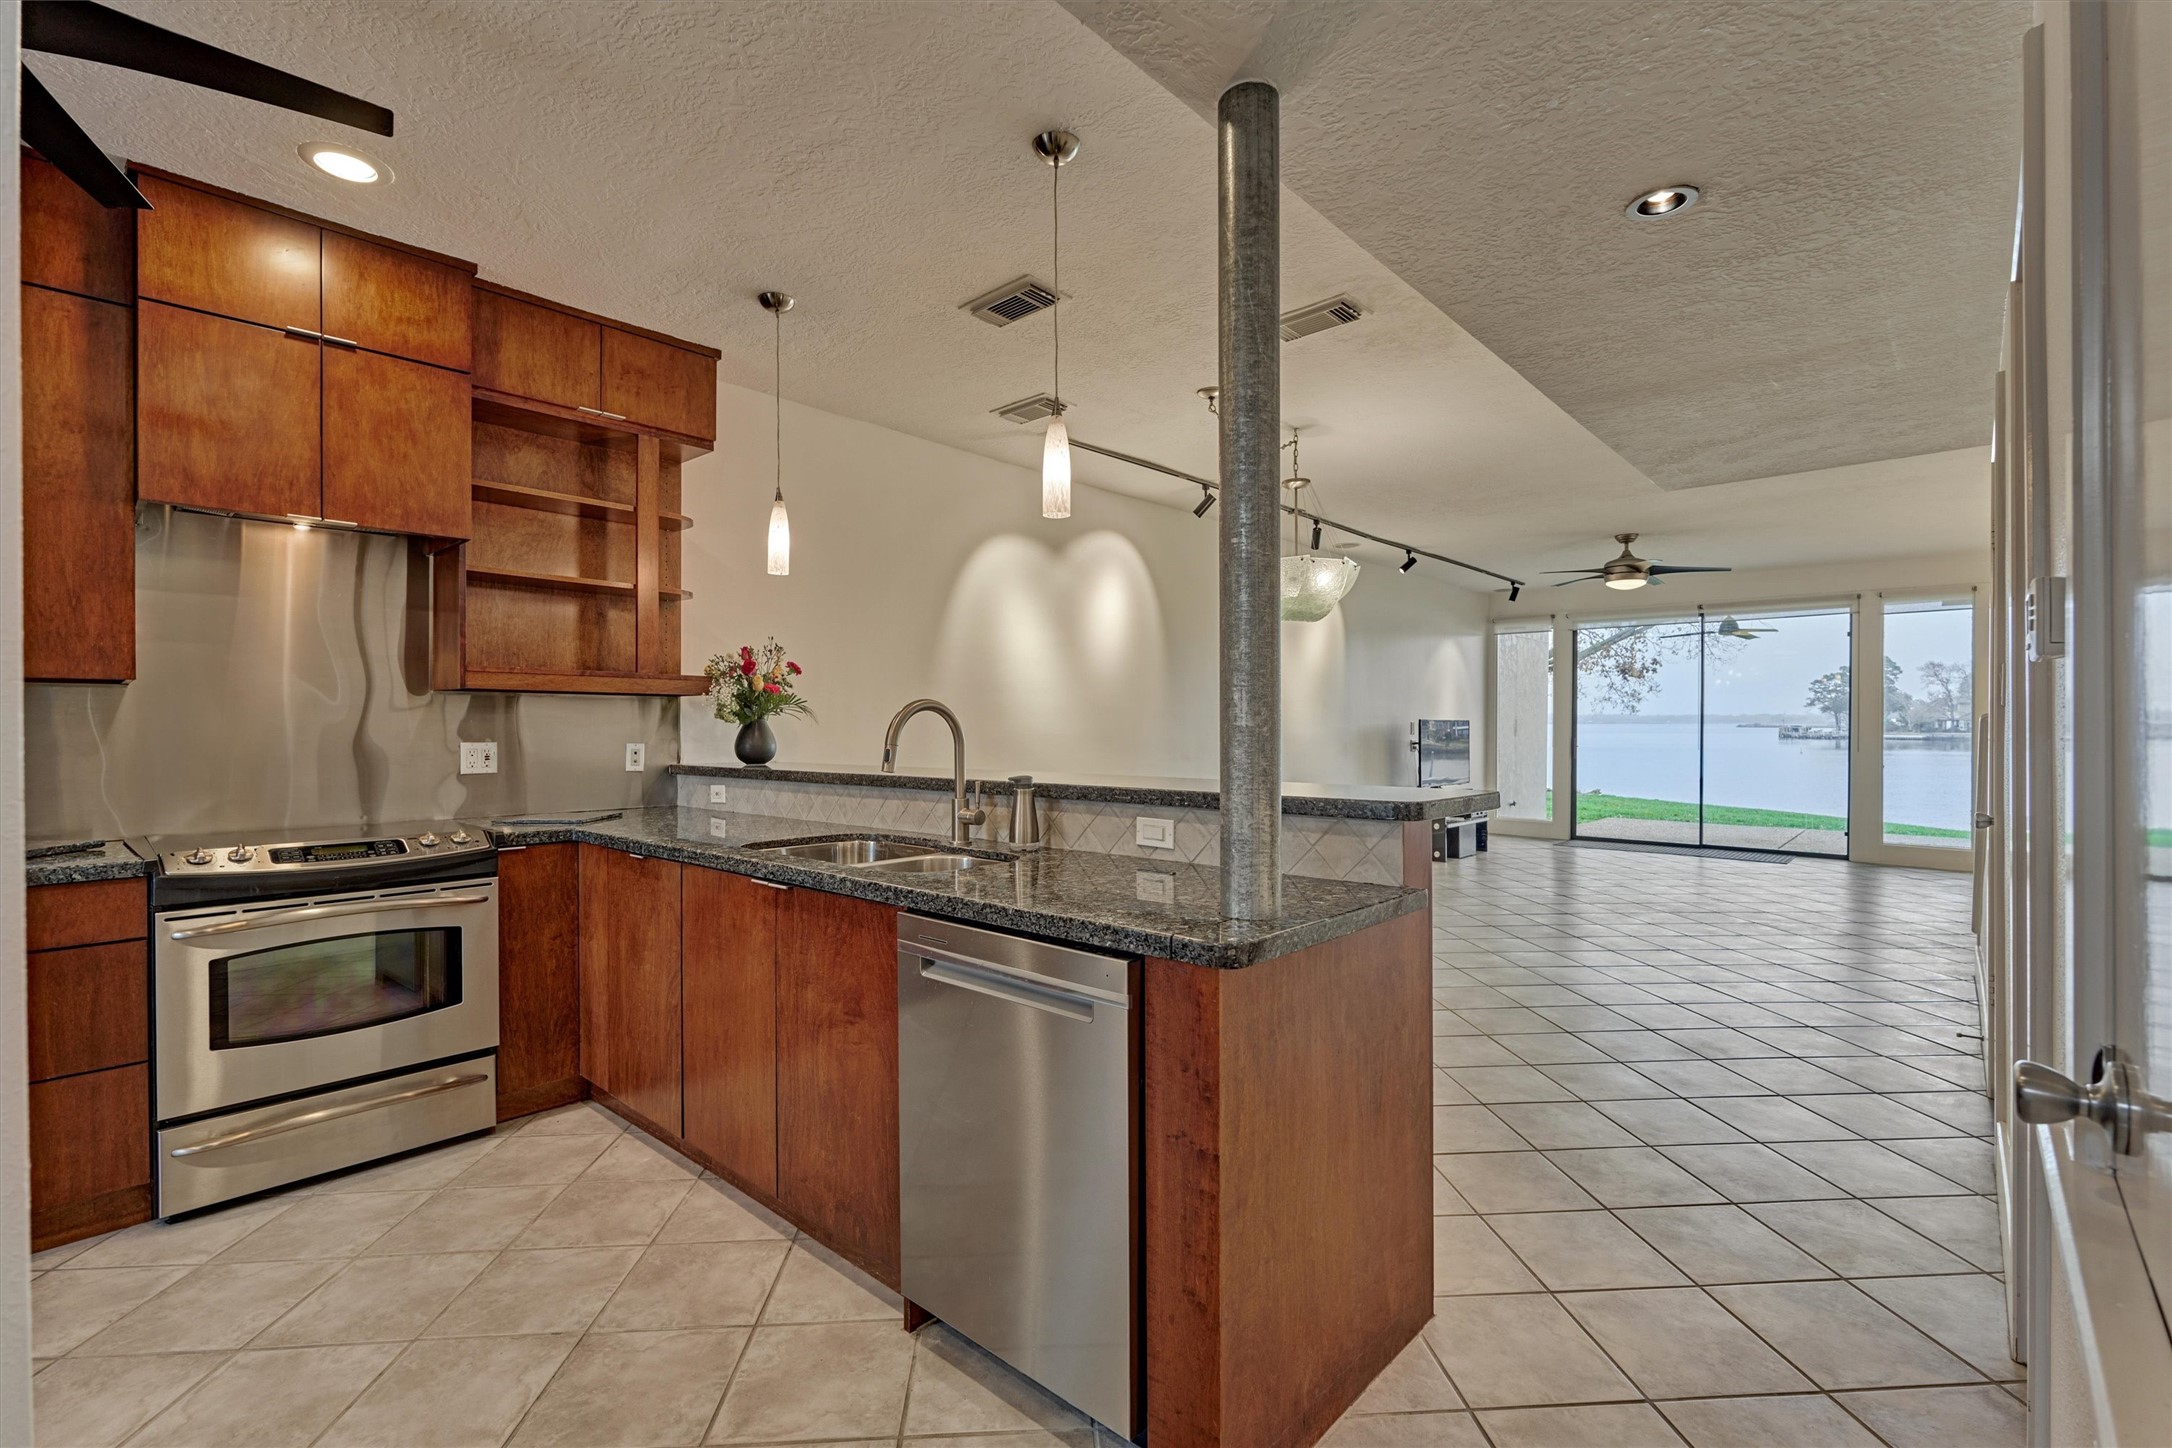
The first floor is an open concept living space for great family time and ease of entertaining. A view of the lake is immediately seen from the entry way!
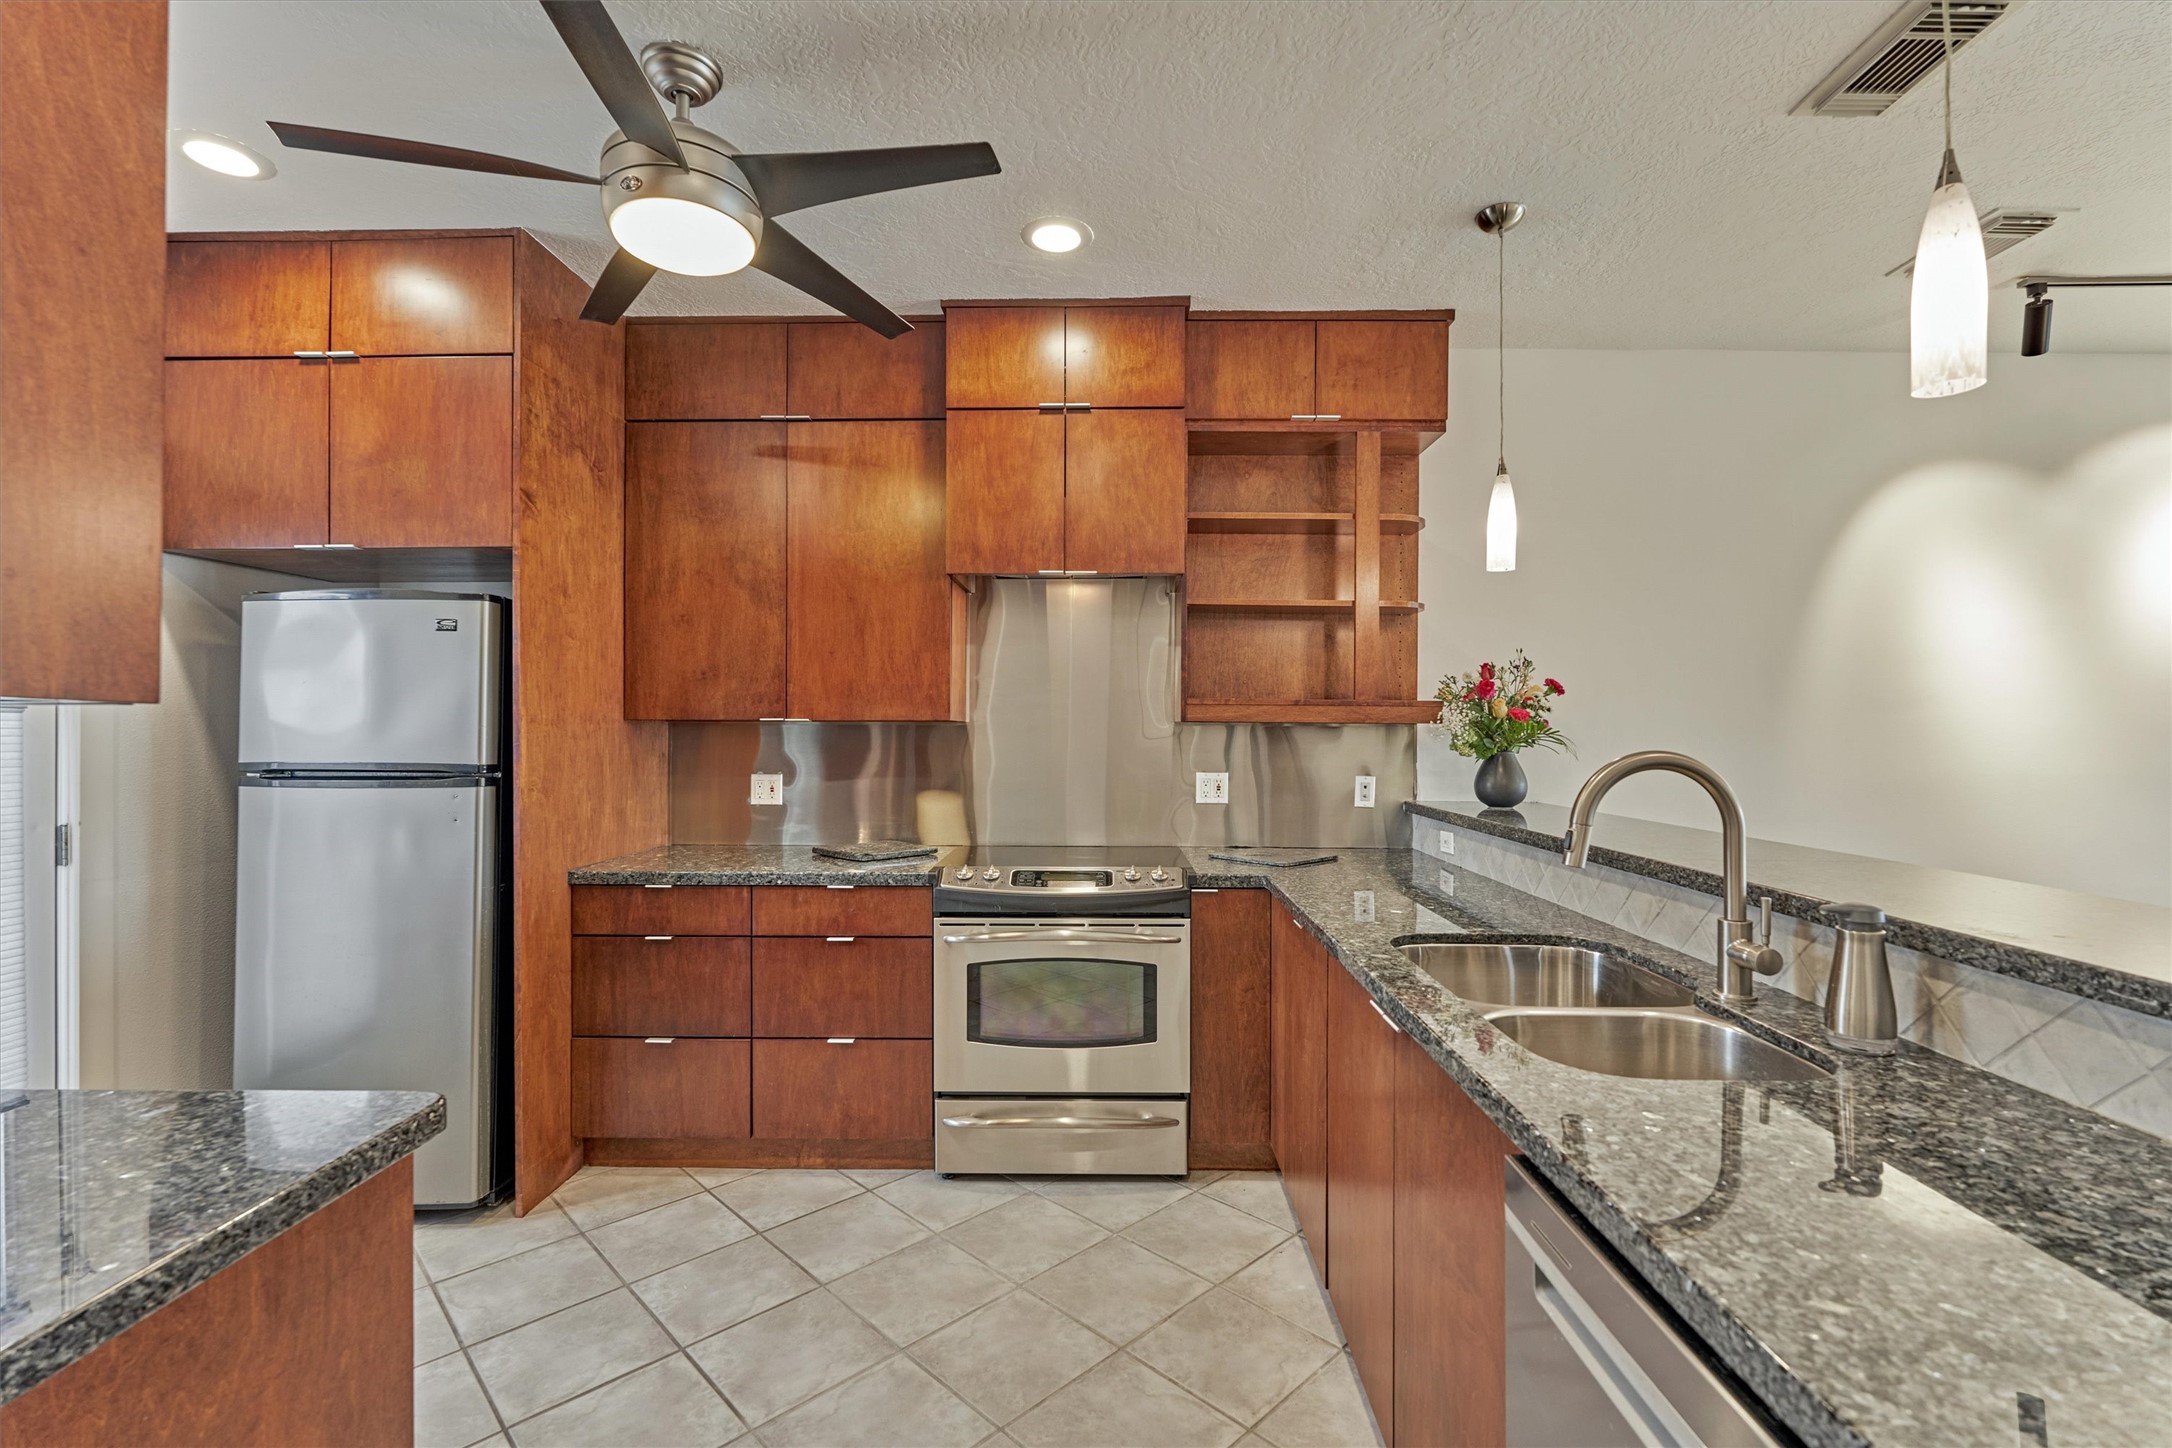
Custom built wood cabinetry and stainless backsplash provide a modern, classic style. The kitchen was redesigned to allow plenty of cabinet and counter space.
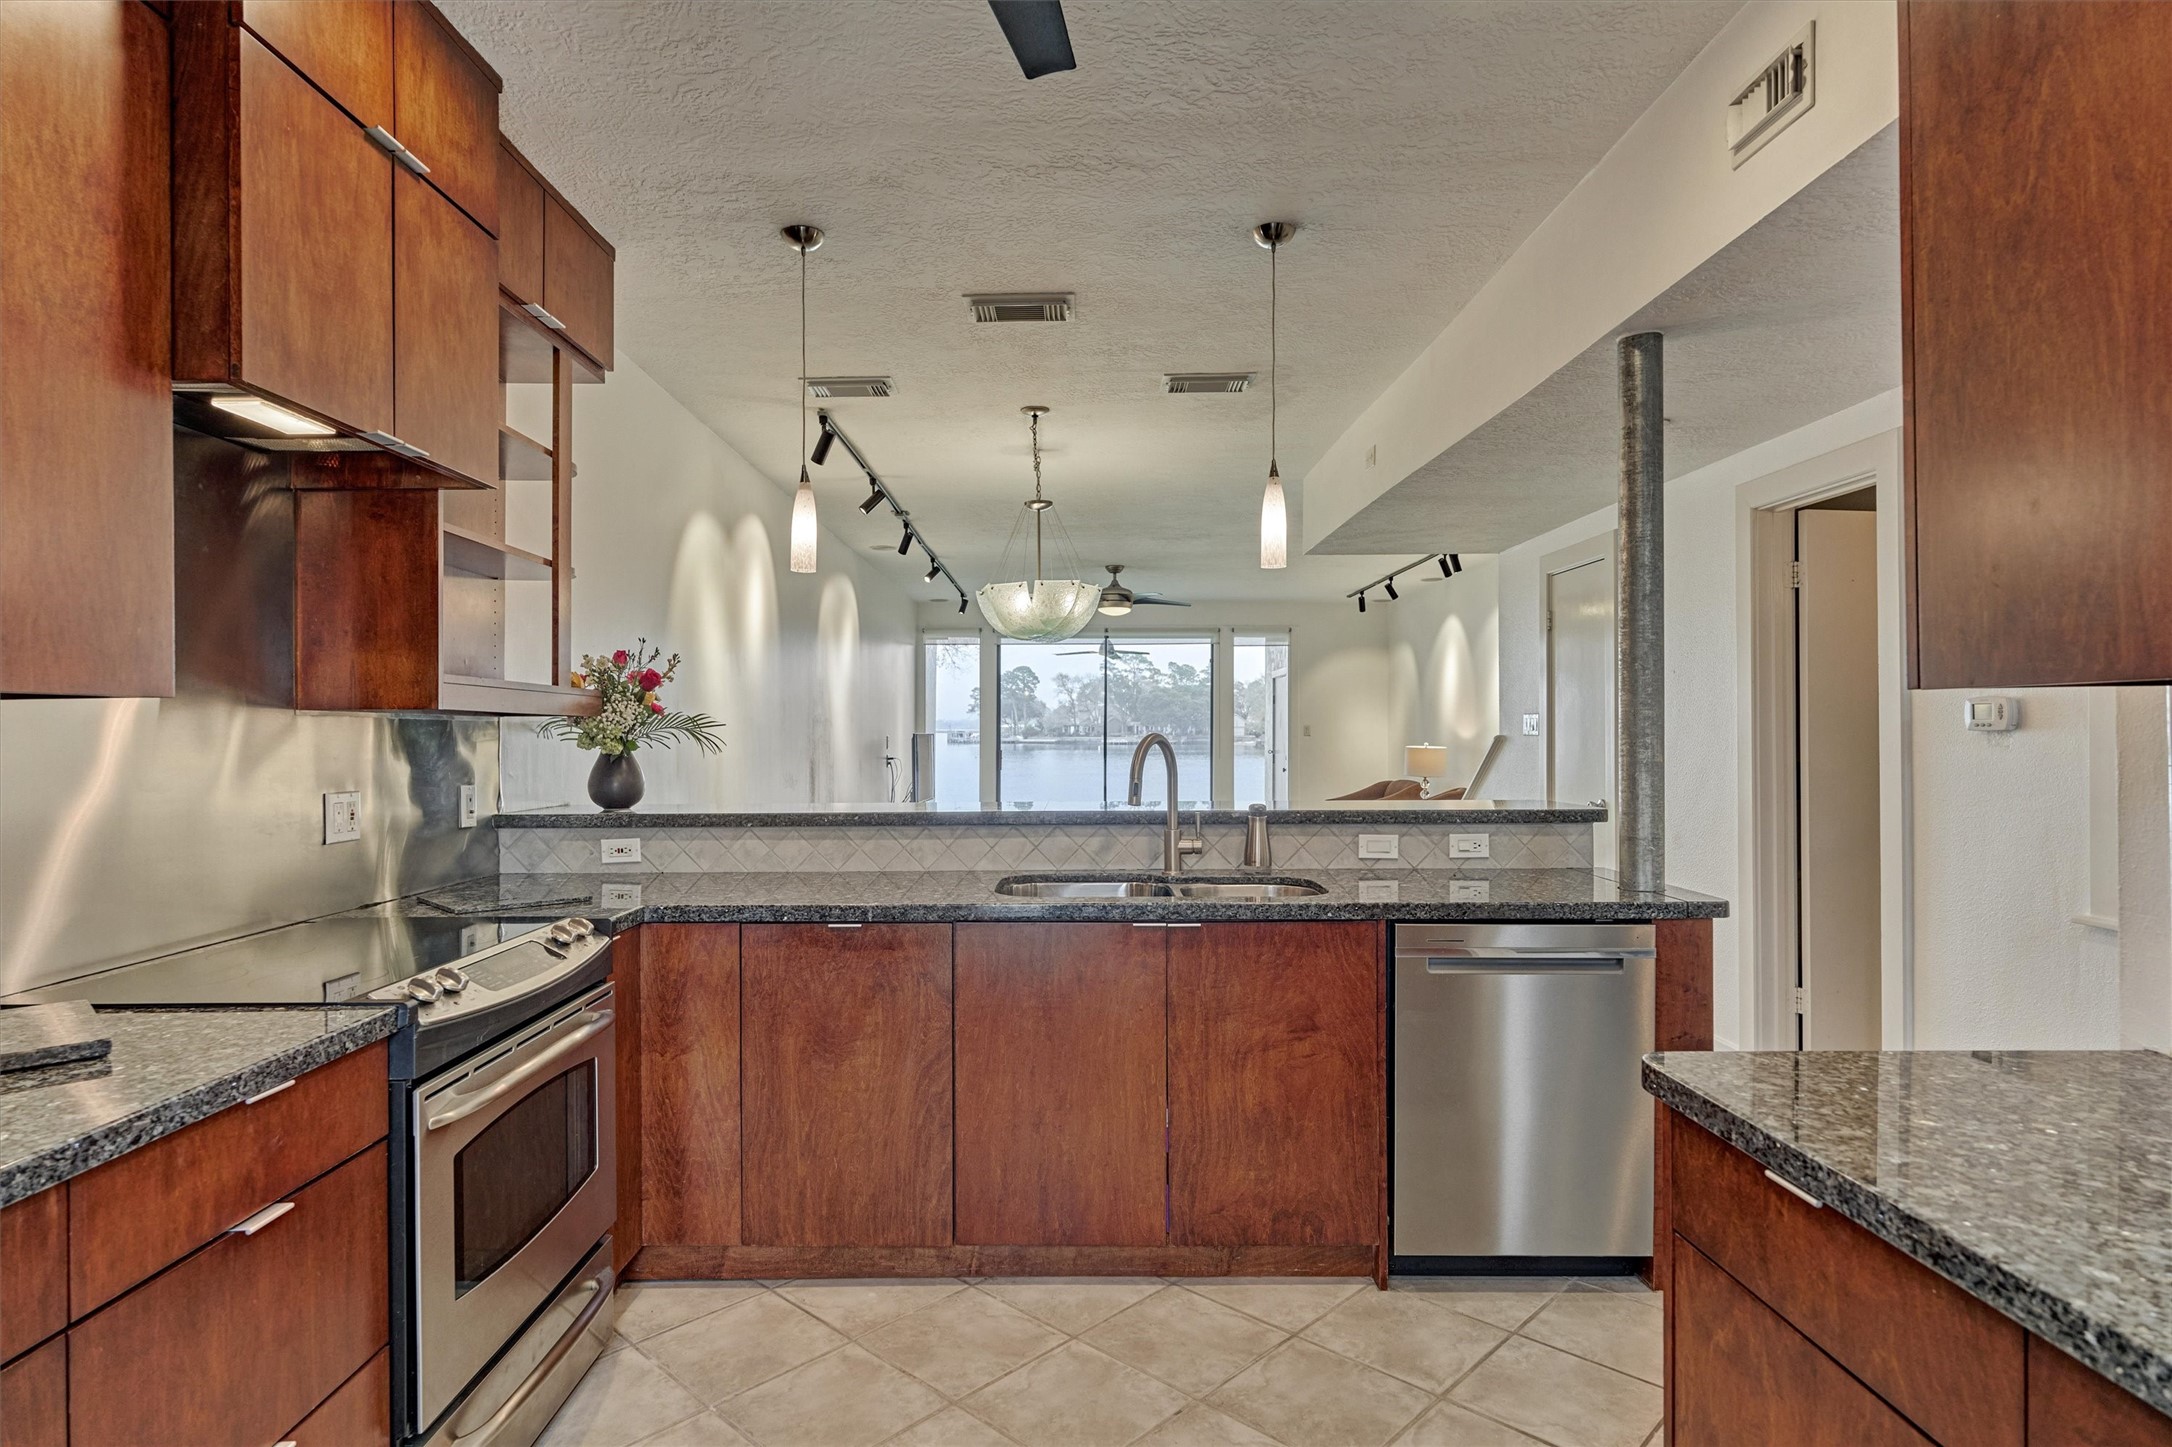
The kitchen used to be a closed in space with cabinets above the sink, but the owners opened up this space to maximize the lake views.
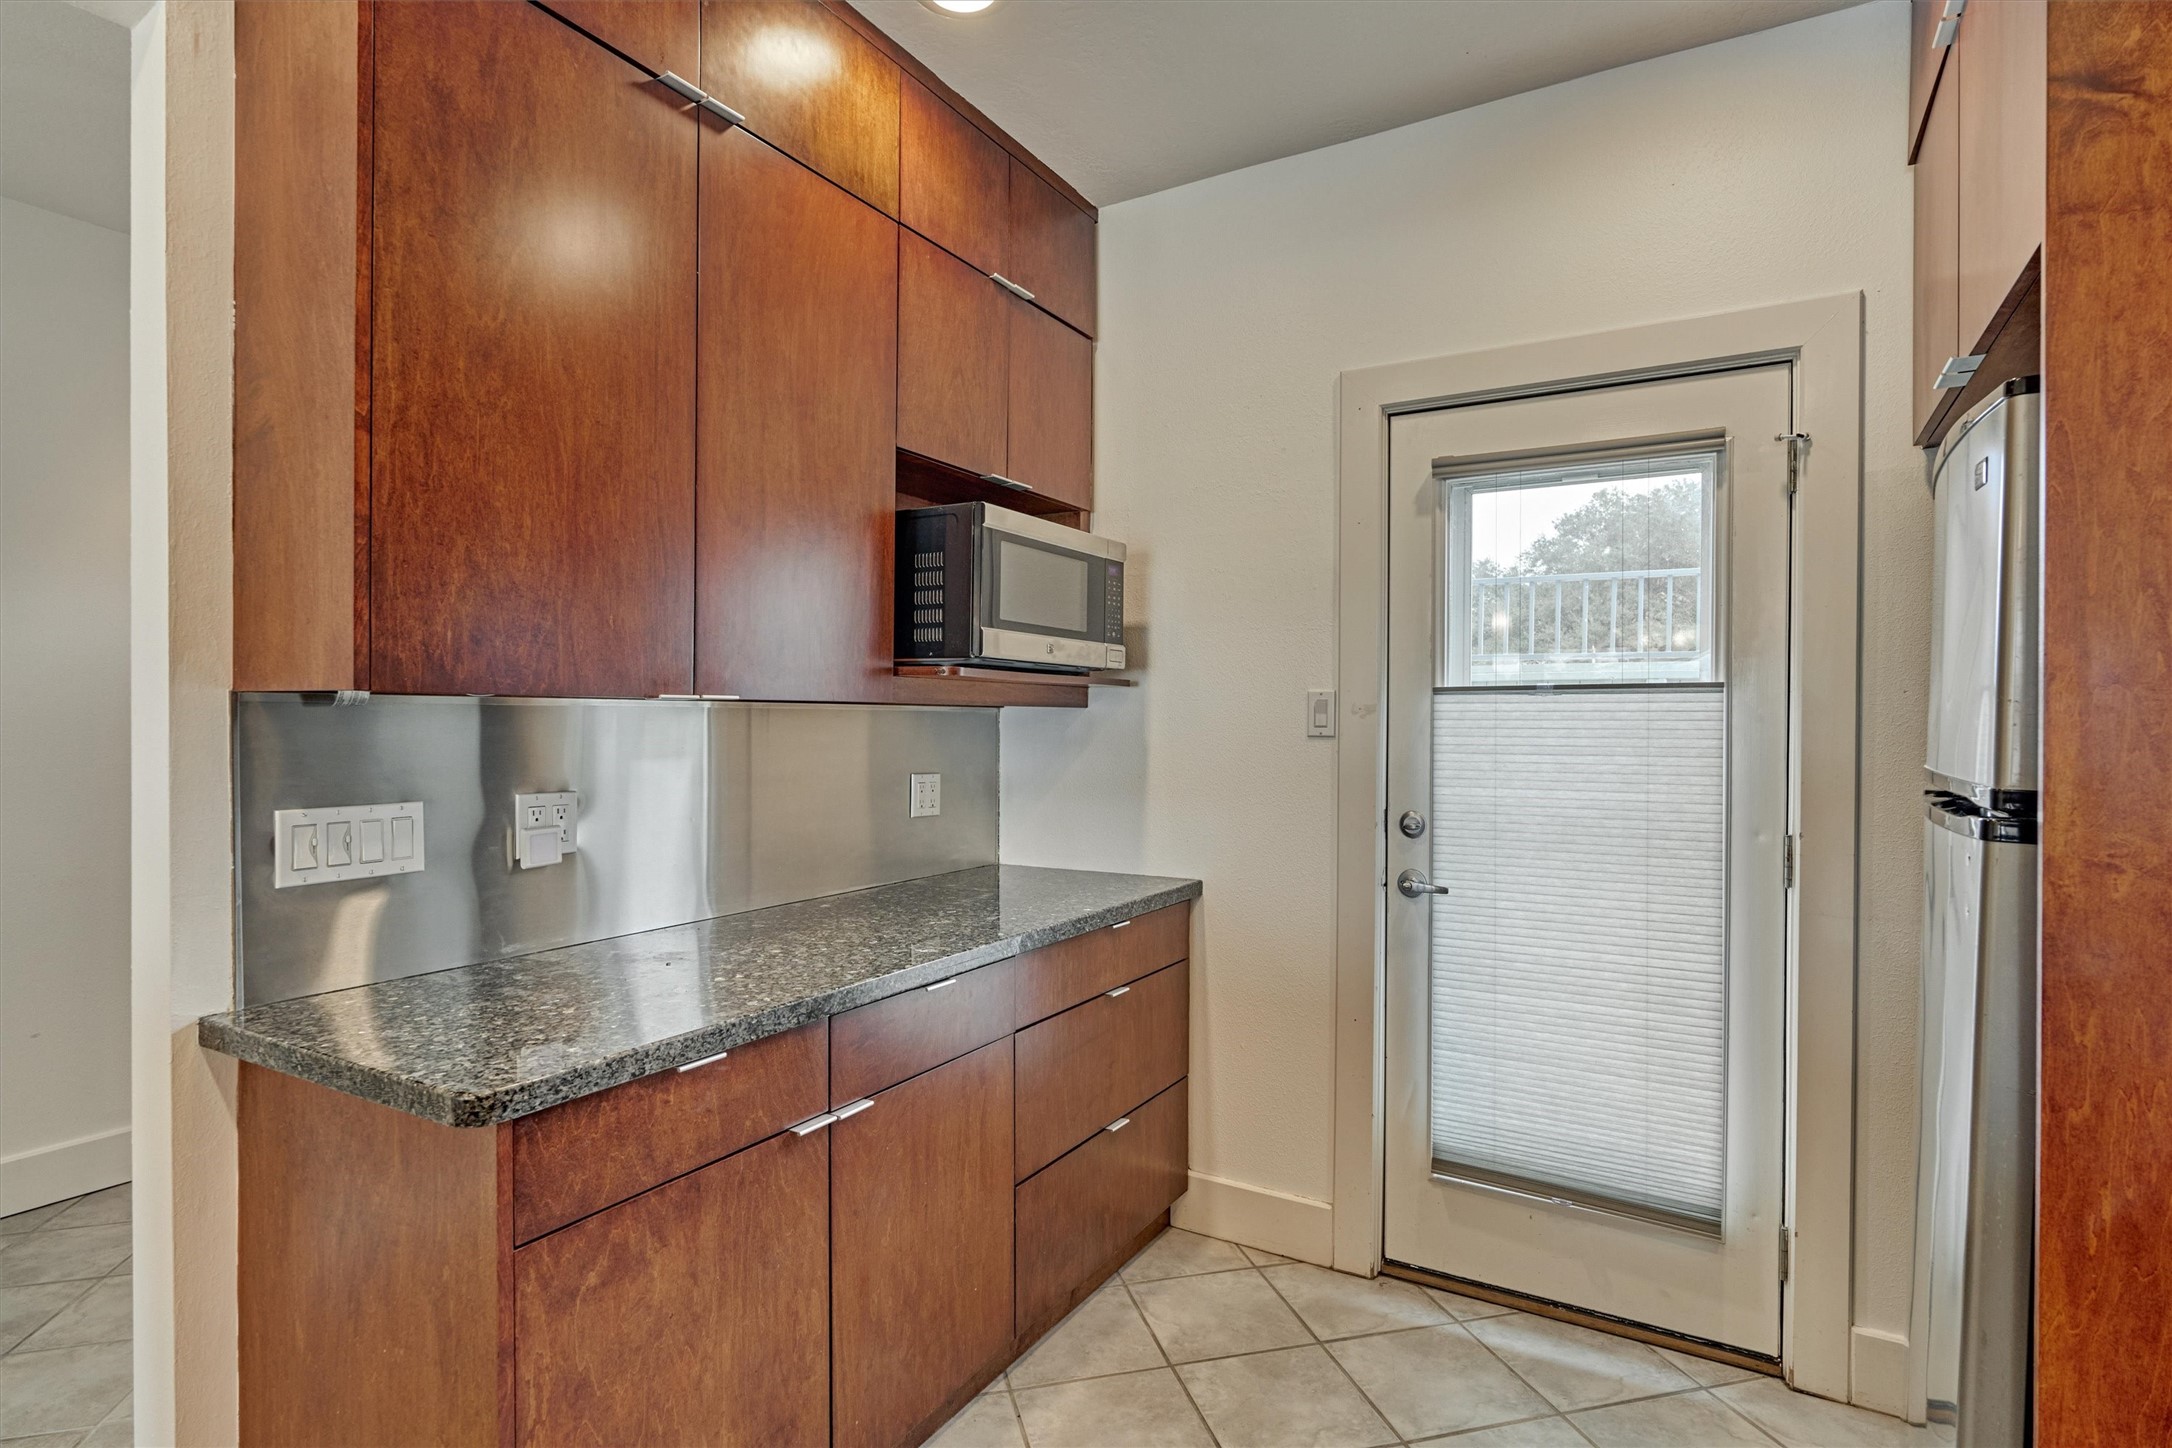
Additional cabinet and counter space on this side of the kitchen provides space for a coffee bar or serving area. Under cabinet lighting illuminates the space while cabinets to the ceiling provide an abundance of storage! A full length glass door leads to the fenced courtyard area which can be used for storage for lake toys or an outdoor dining space.
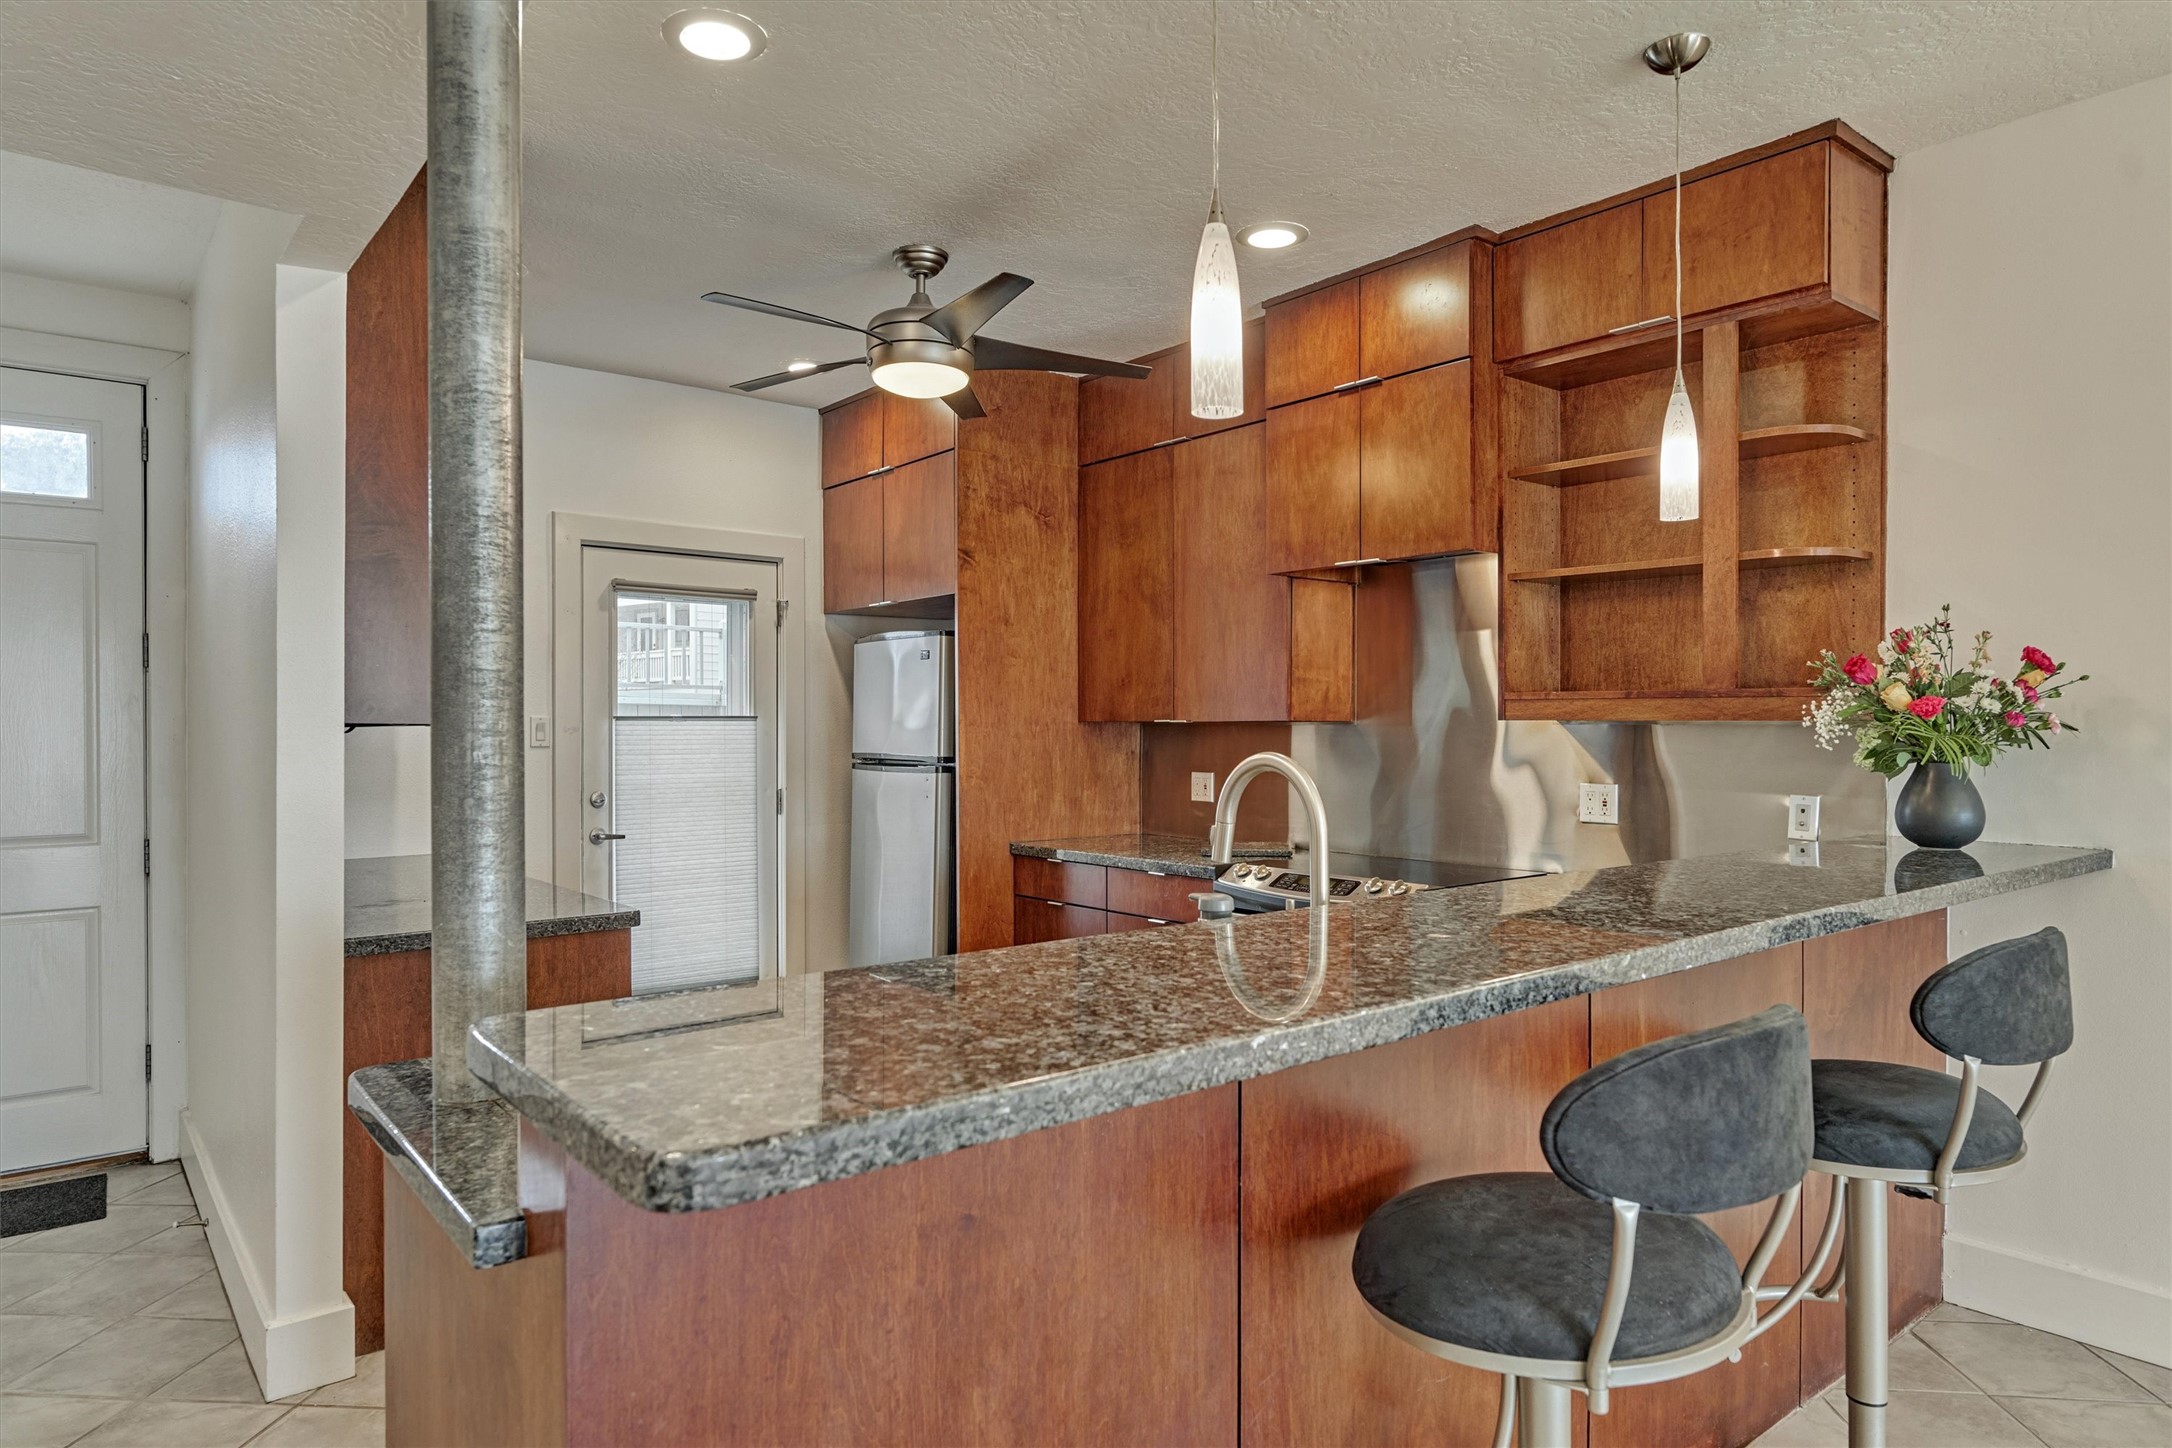
The long bar provides additional seating for up to four.
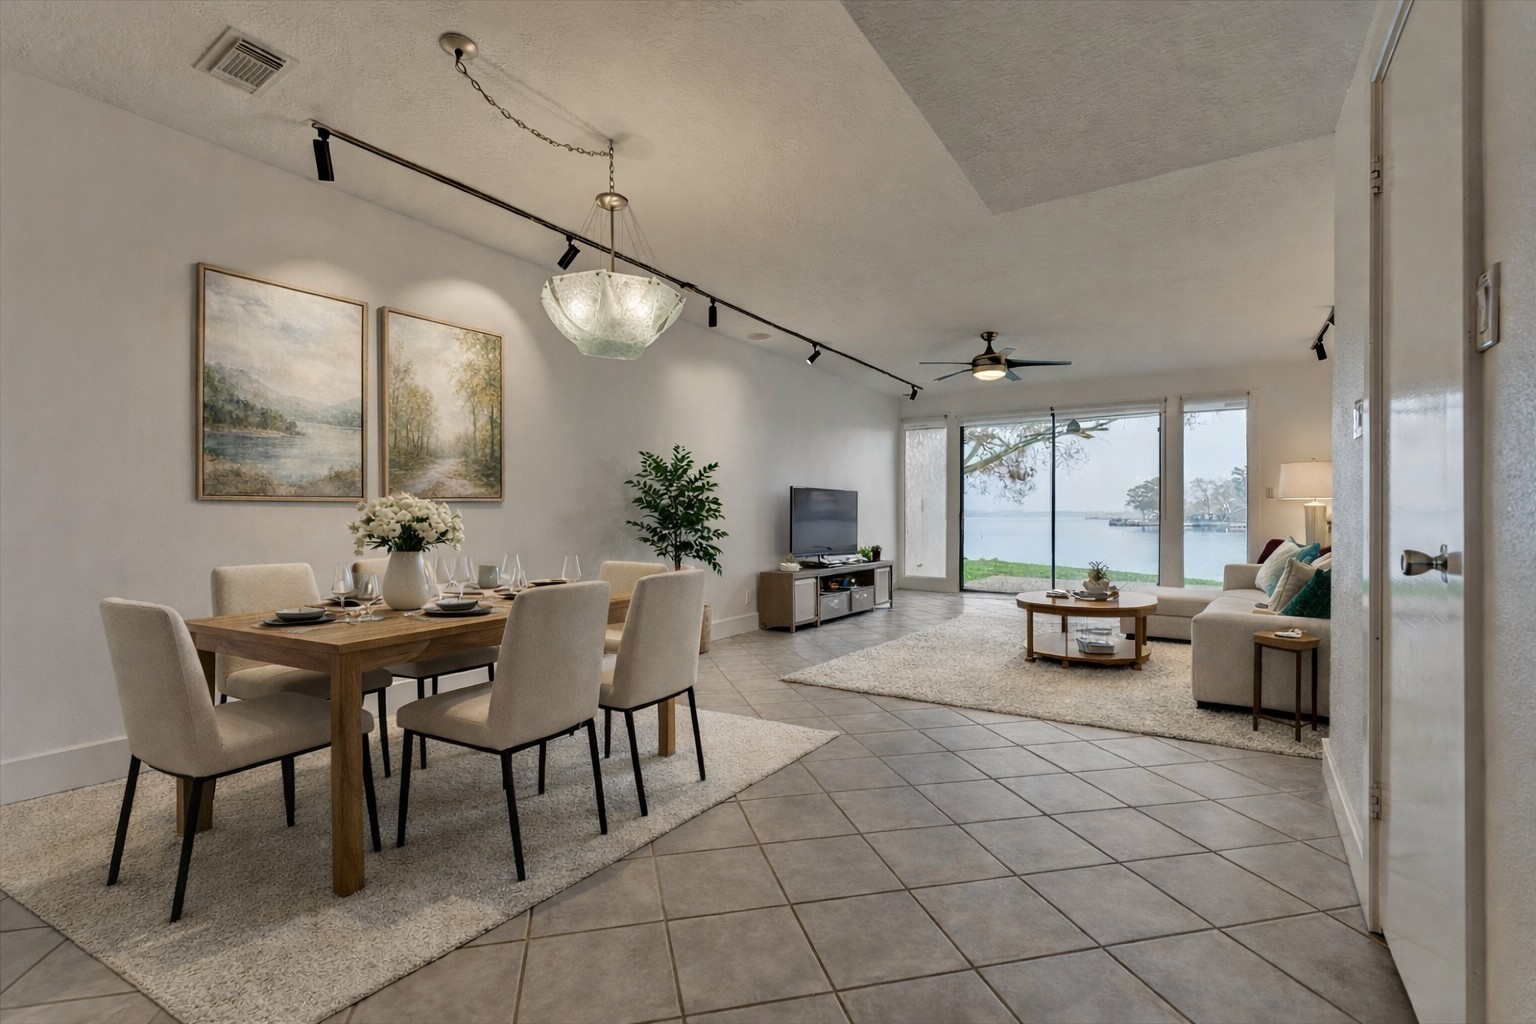
The open living and dining spaces seamlessly flow into one another. Virtually staged.
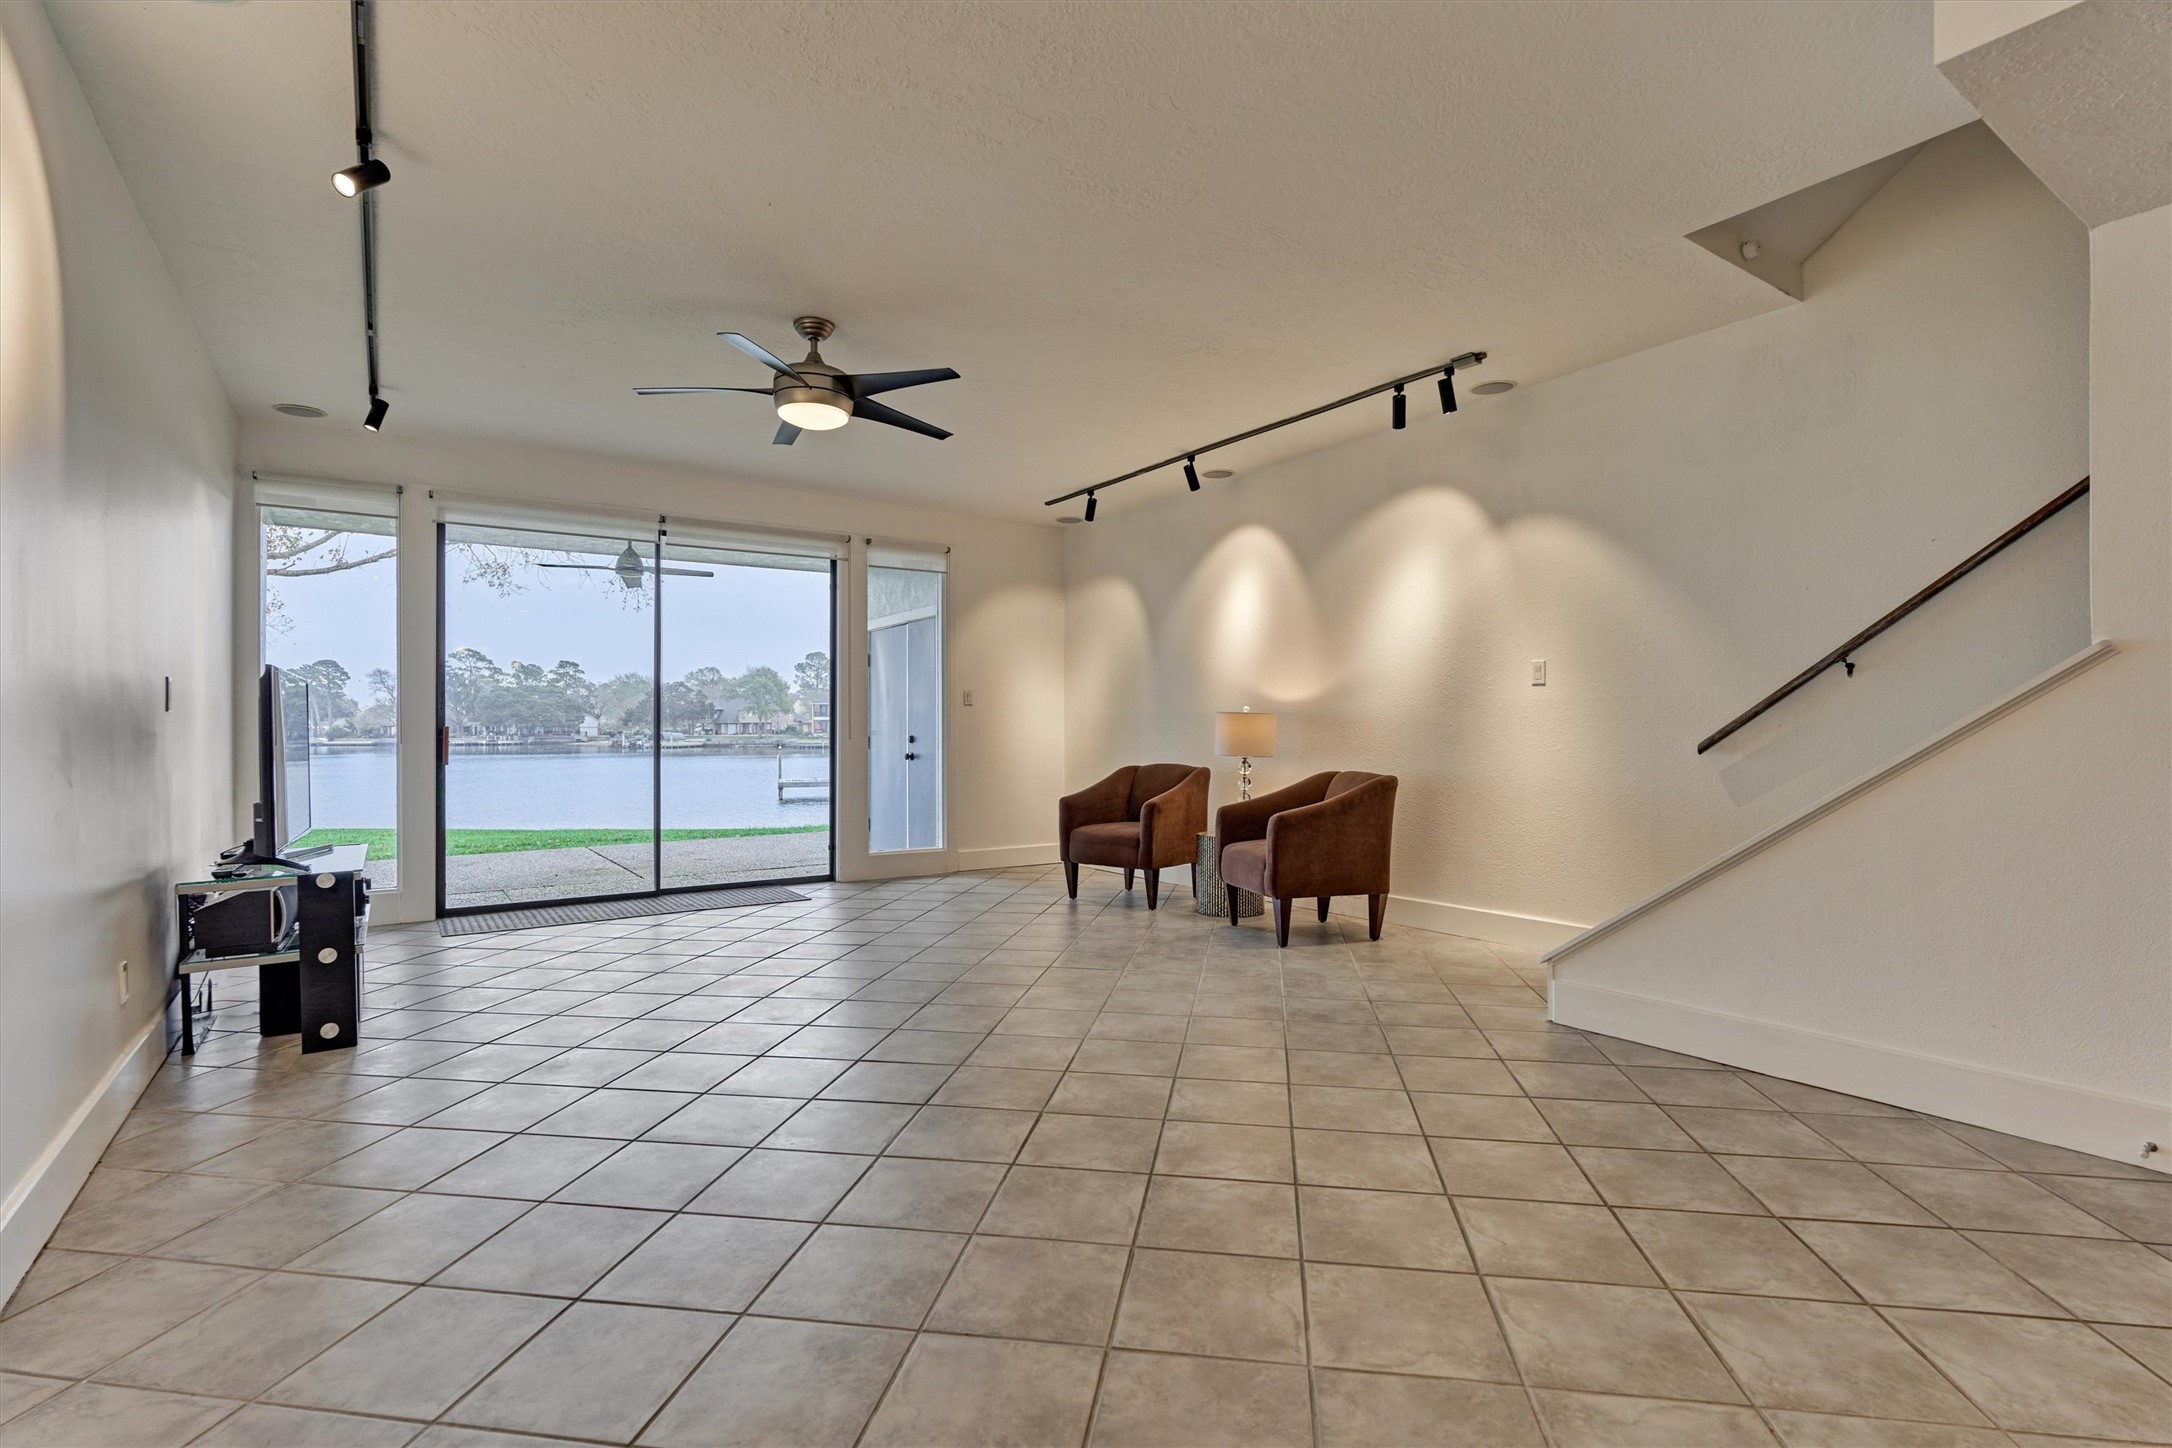
The living room features a large glass sliding door with sidelights for maximum views of the lake from the first floor.
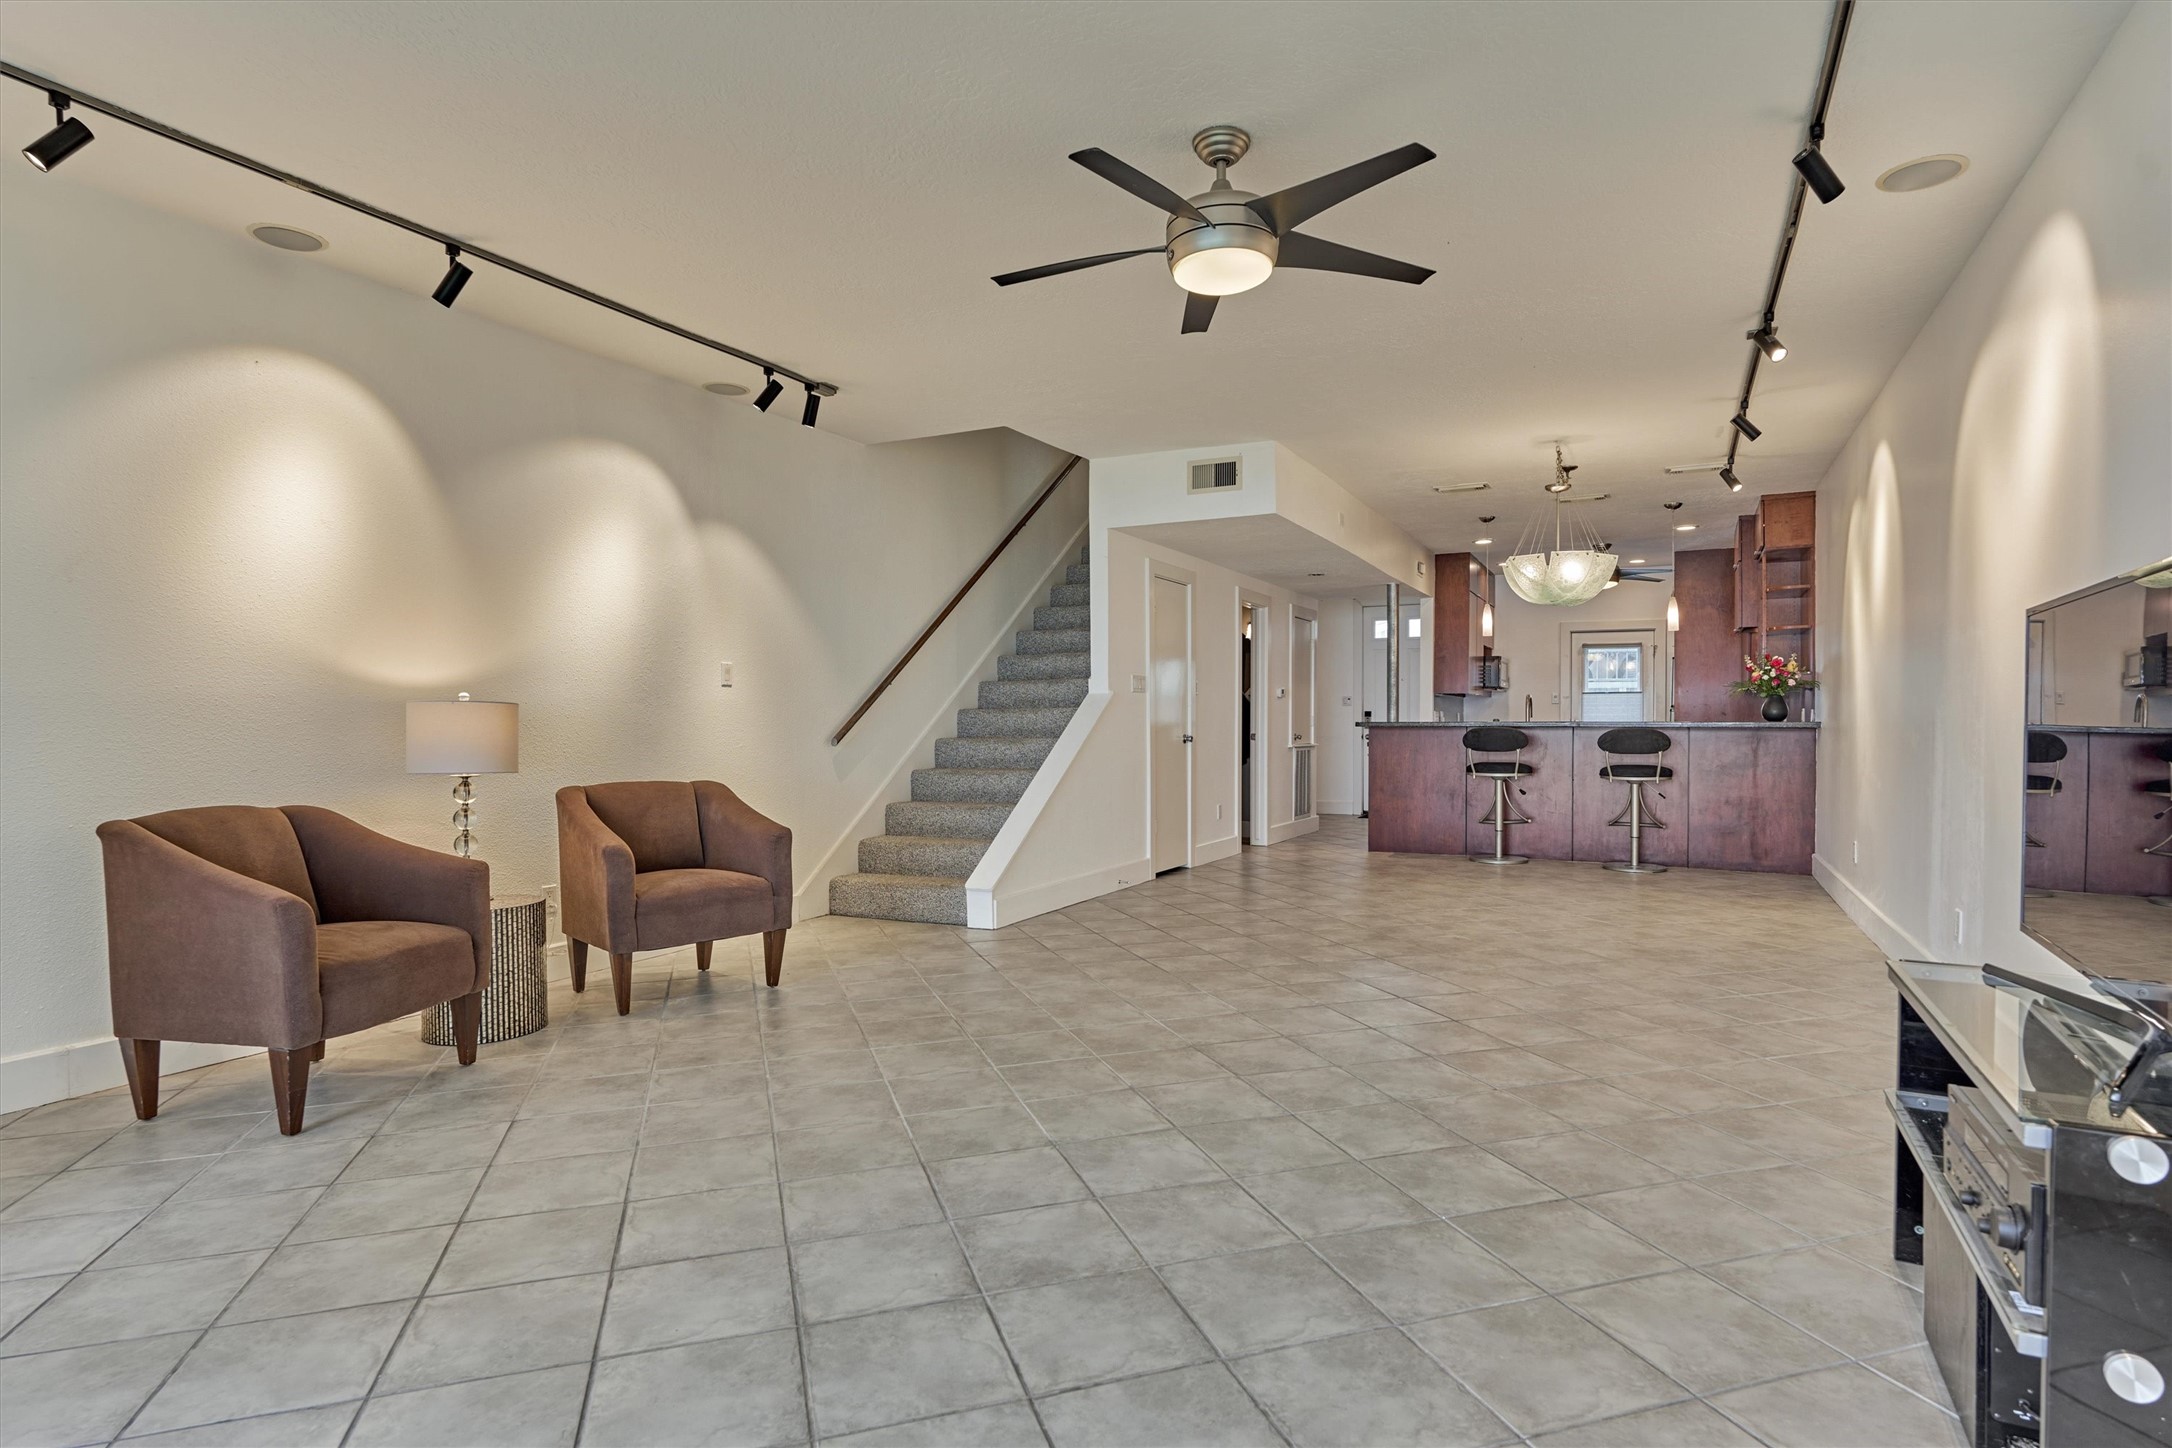
A look back at the living room, dining area and kitchen beyond. Under the stairs is a powder room and storage closet.
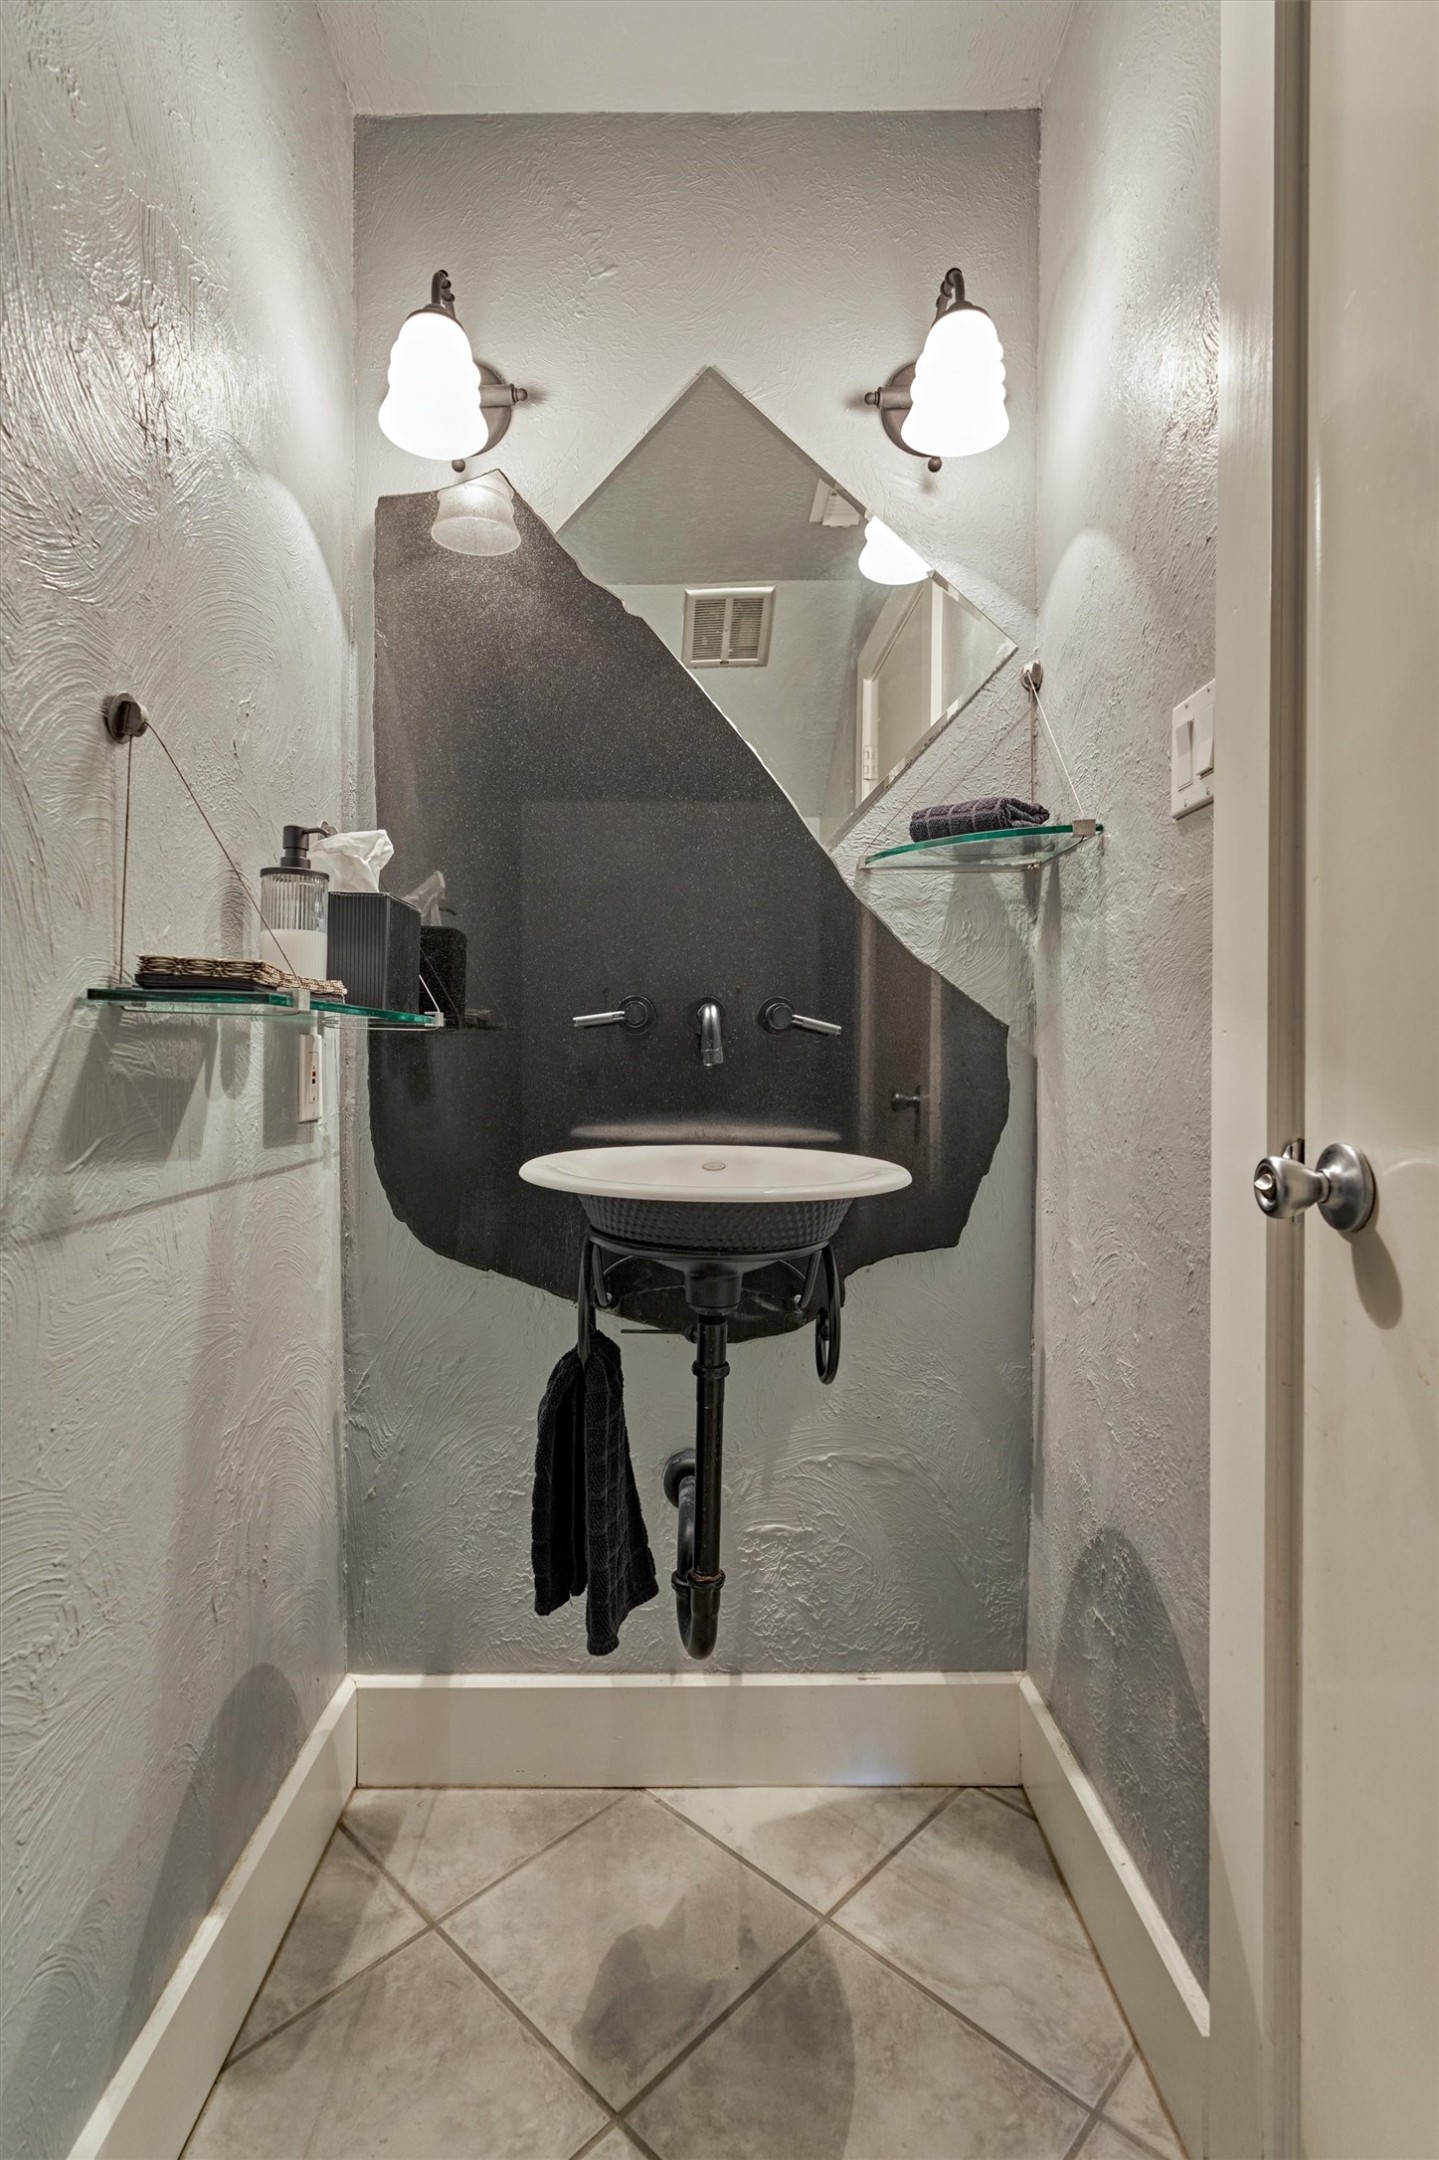
The half bath on the first floor has a unique piece of granite on the wall for a striking focal point.
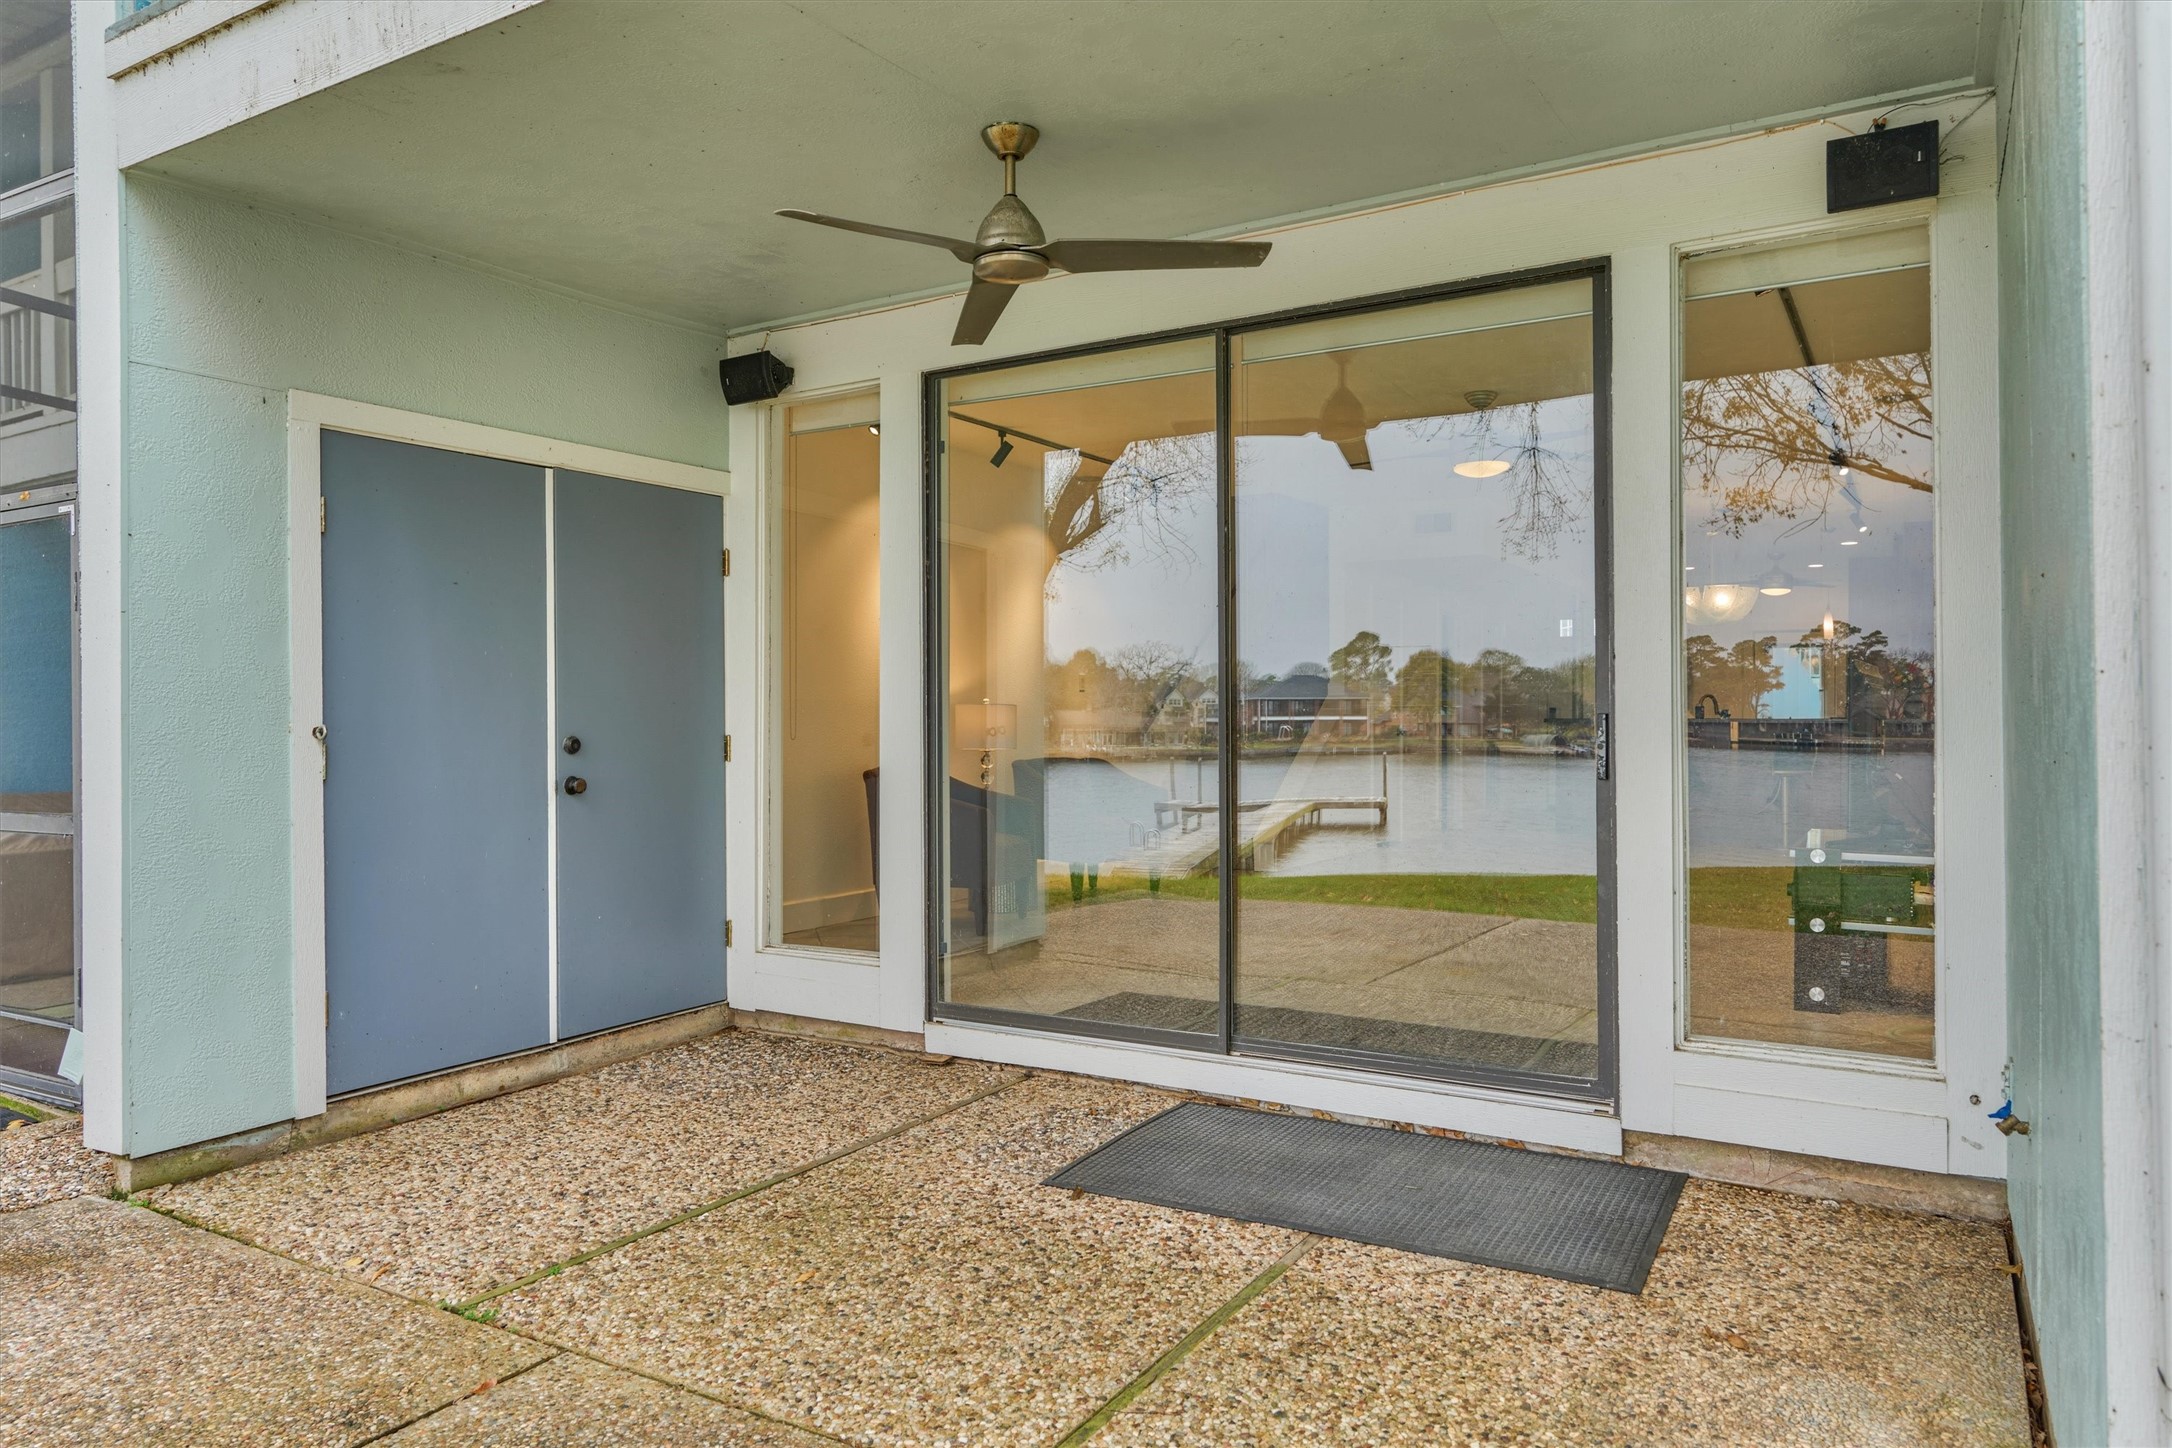
A view of the first floor covered porch shows a peaceful and relaxing setting. Inside the double doors is a storage closet w/ additional washer and dryer hook ups.
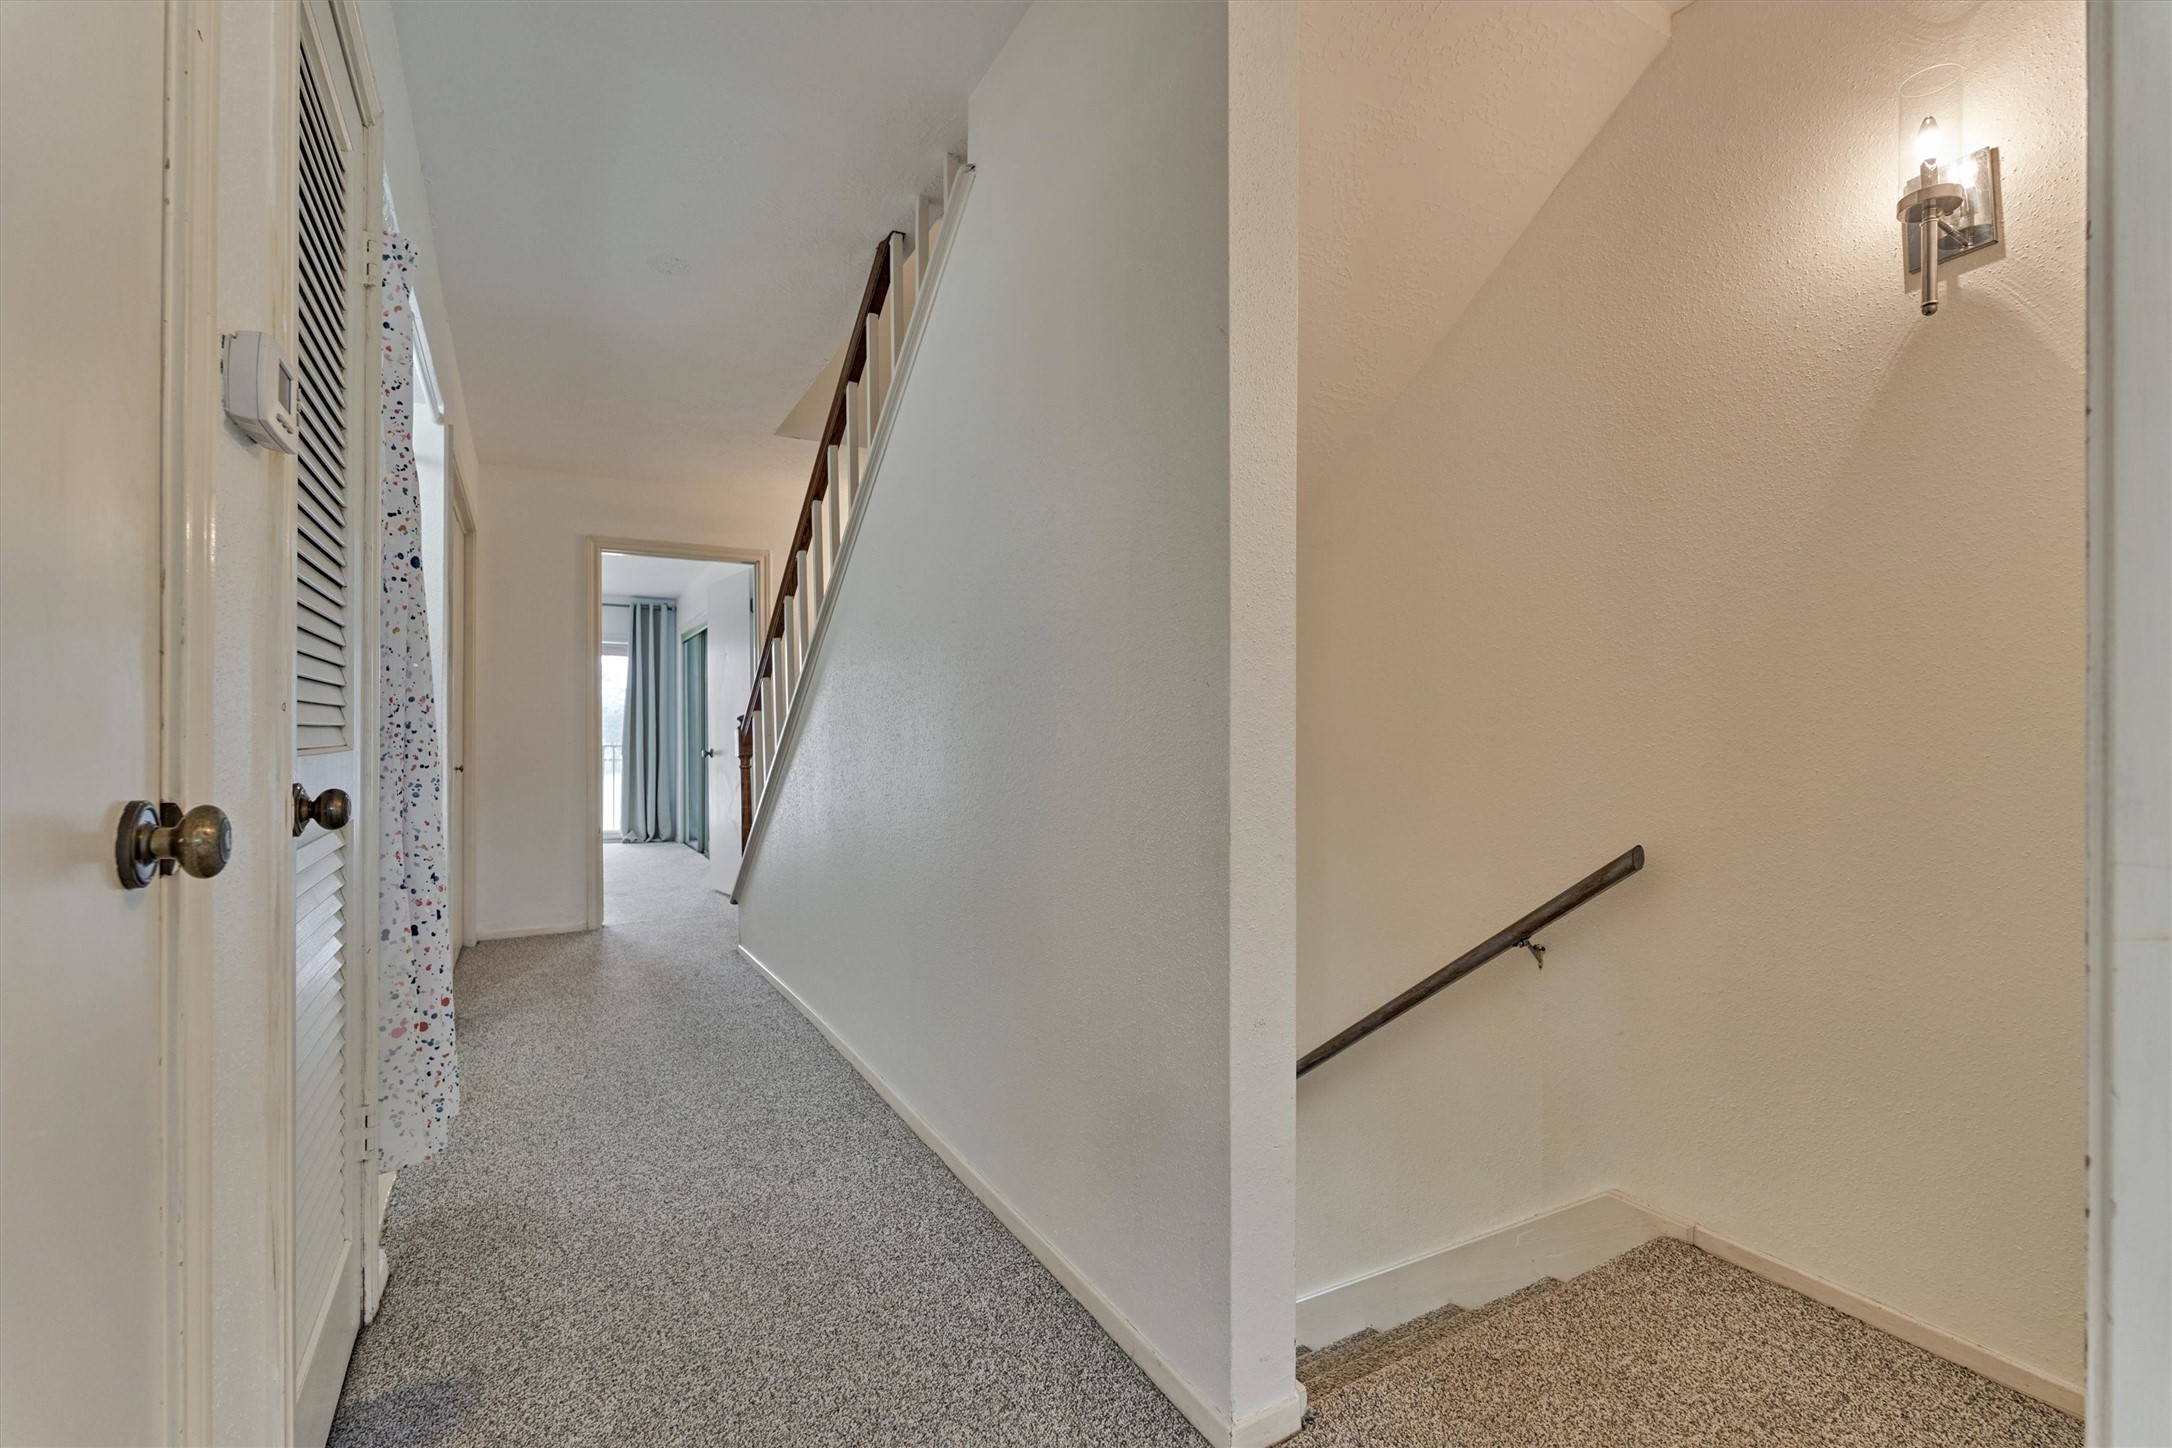
On the second floor are two bedrooms, each with their own ensuite bath, a laundry area and several storage closets along the hallway.
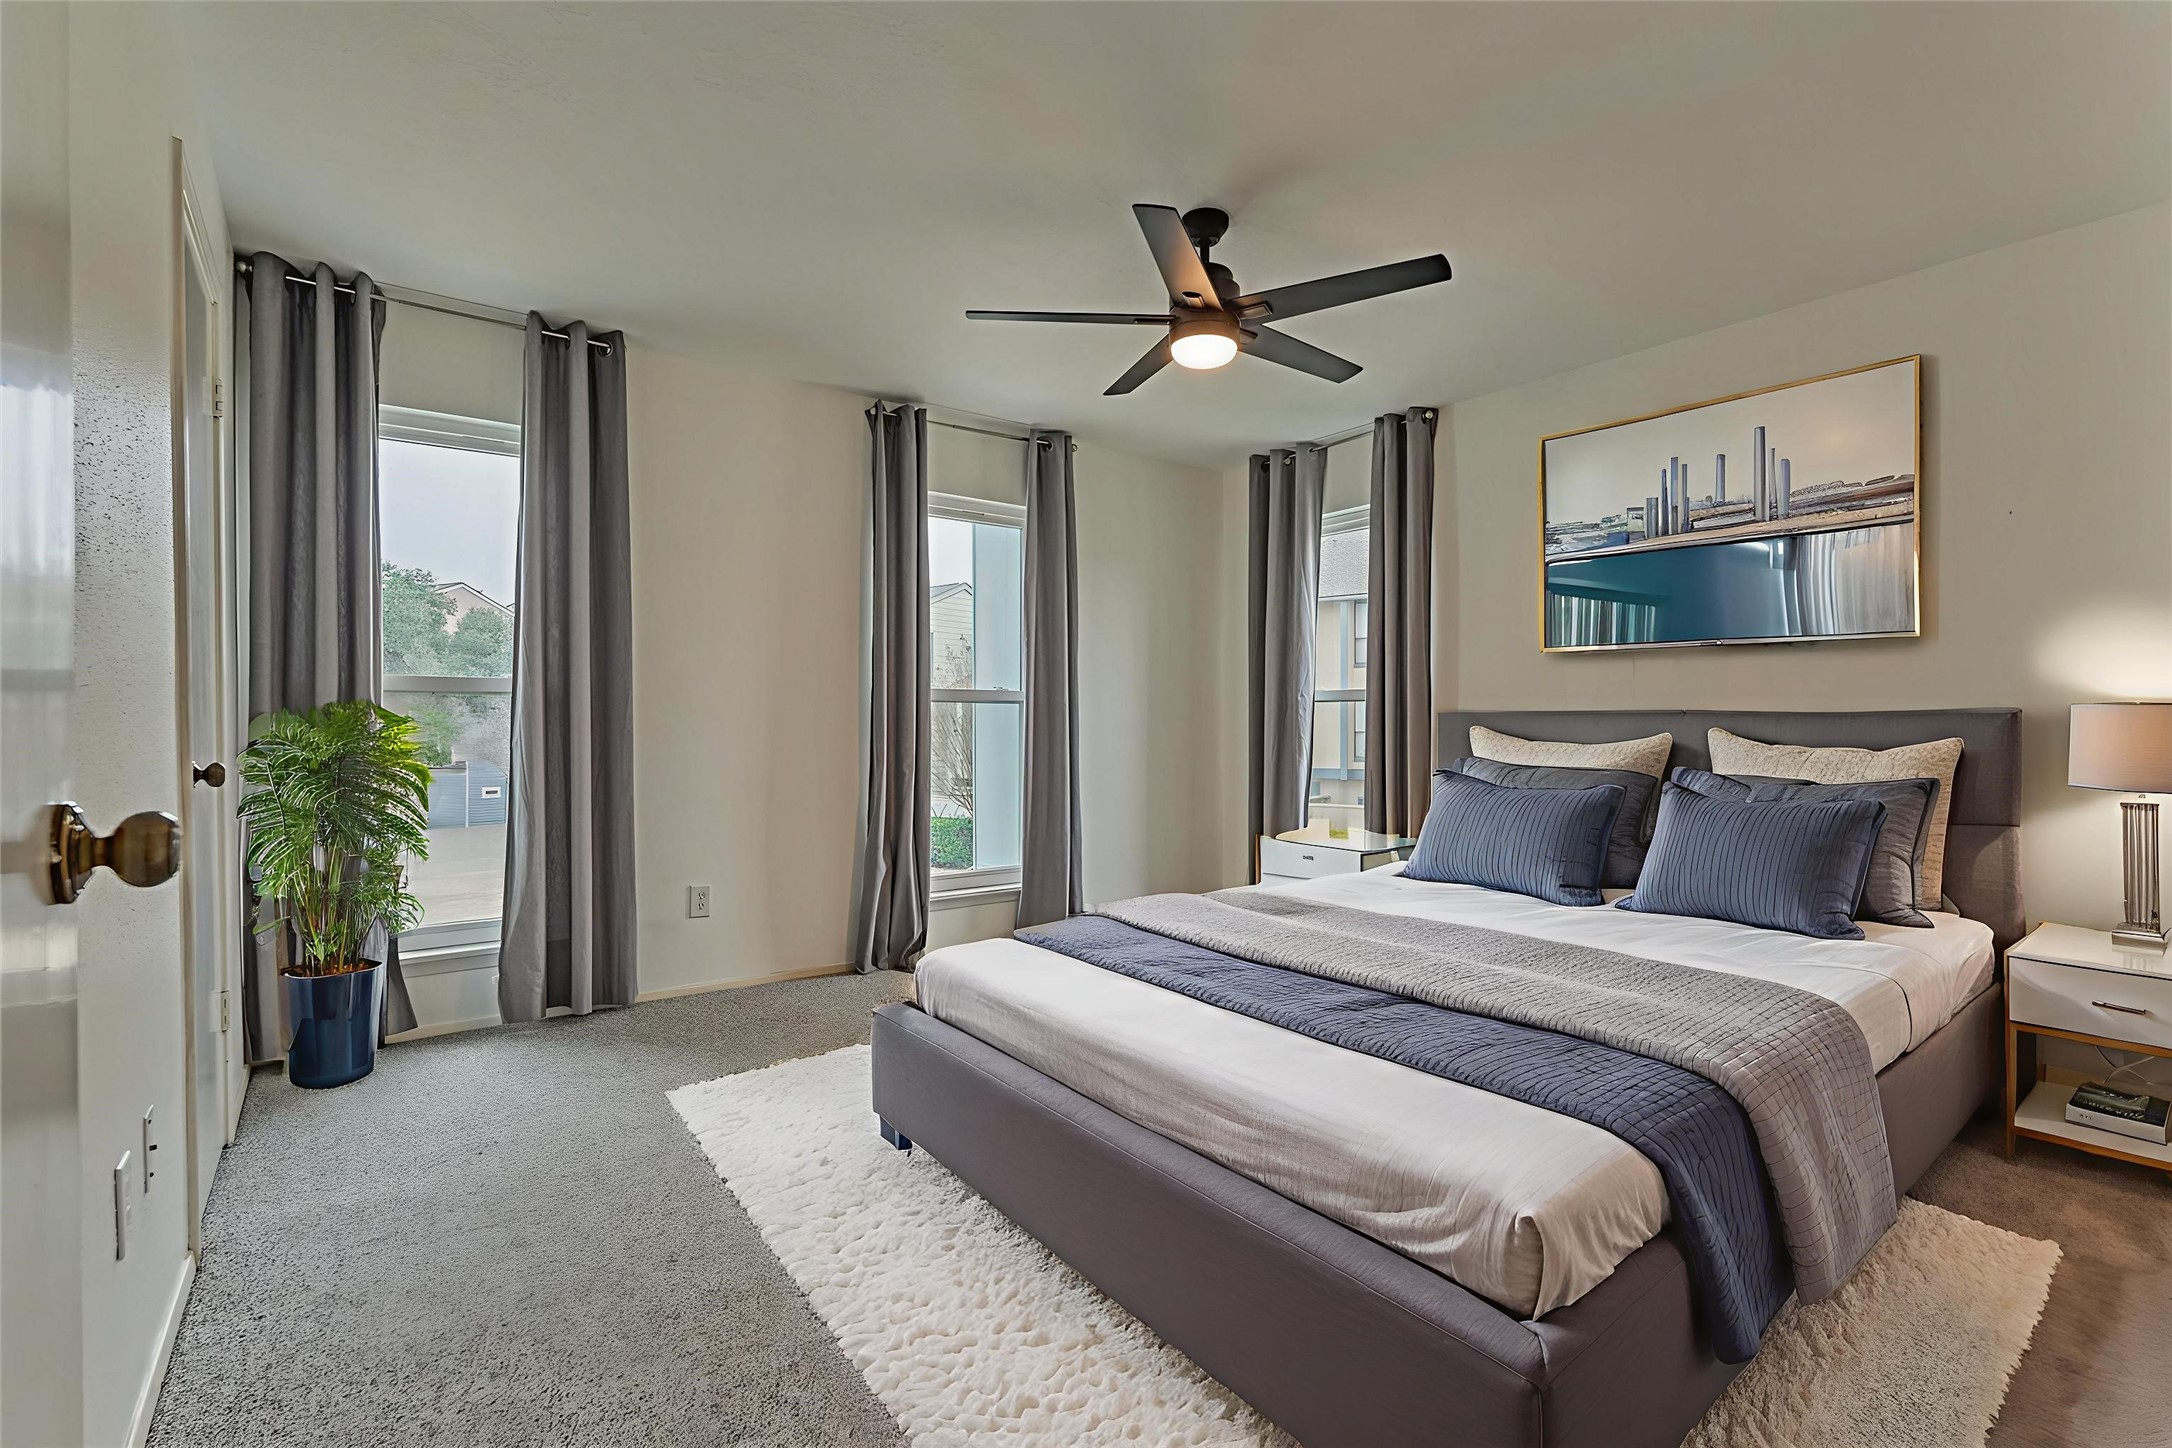
Guest bedroom #1 on the second level is filled with light from three large windows overlooking the front of the home. Virtually staged.
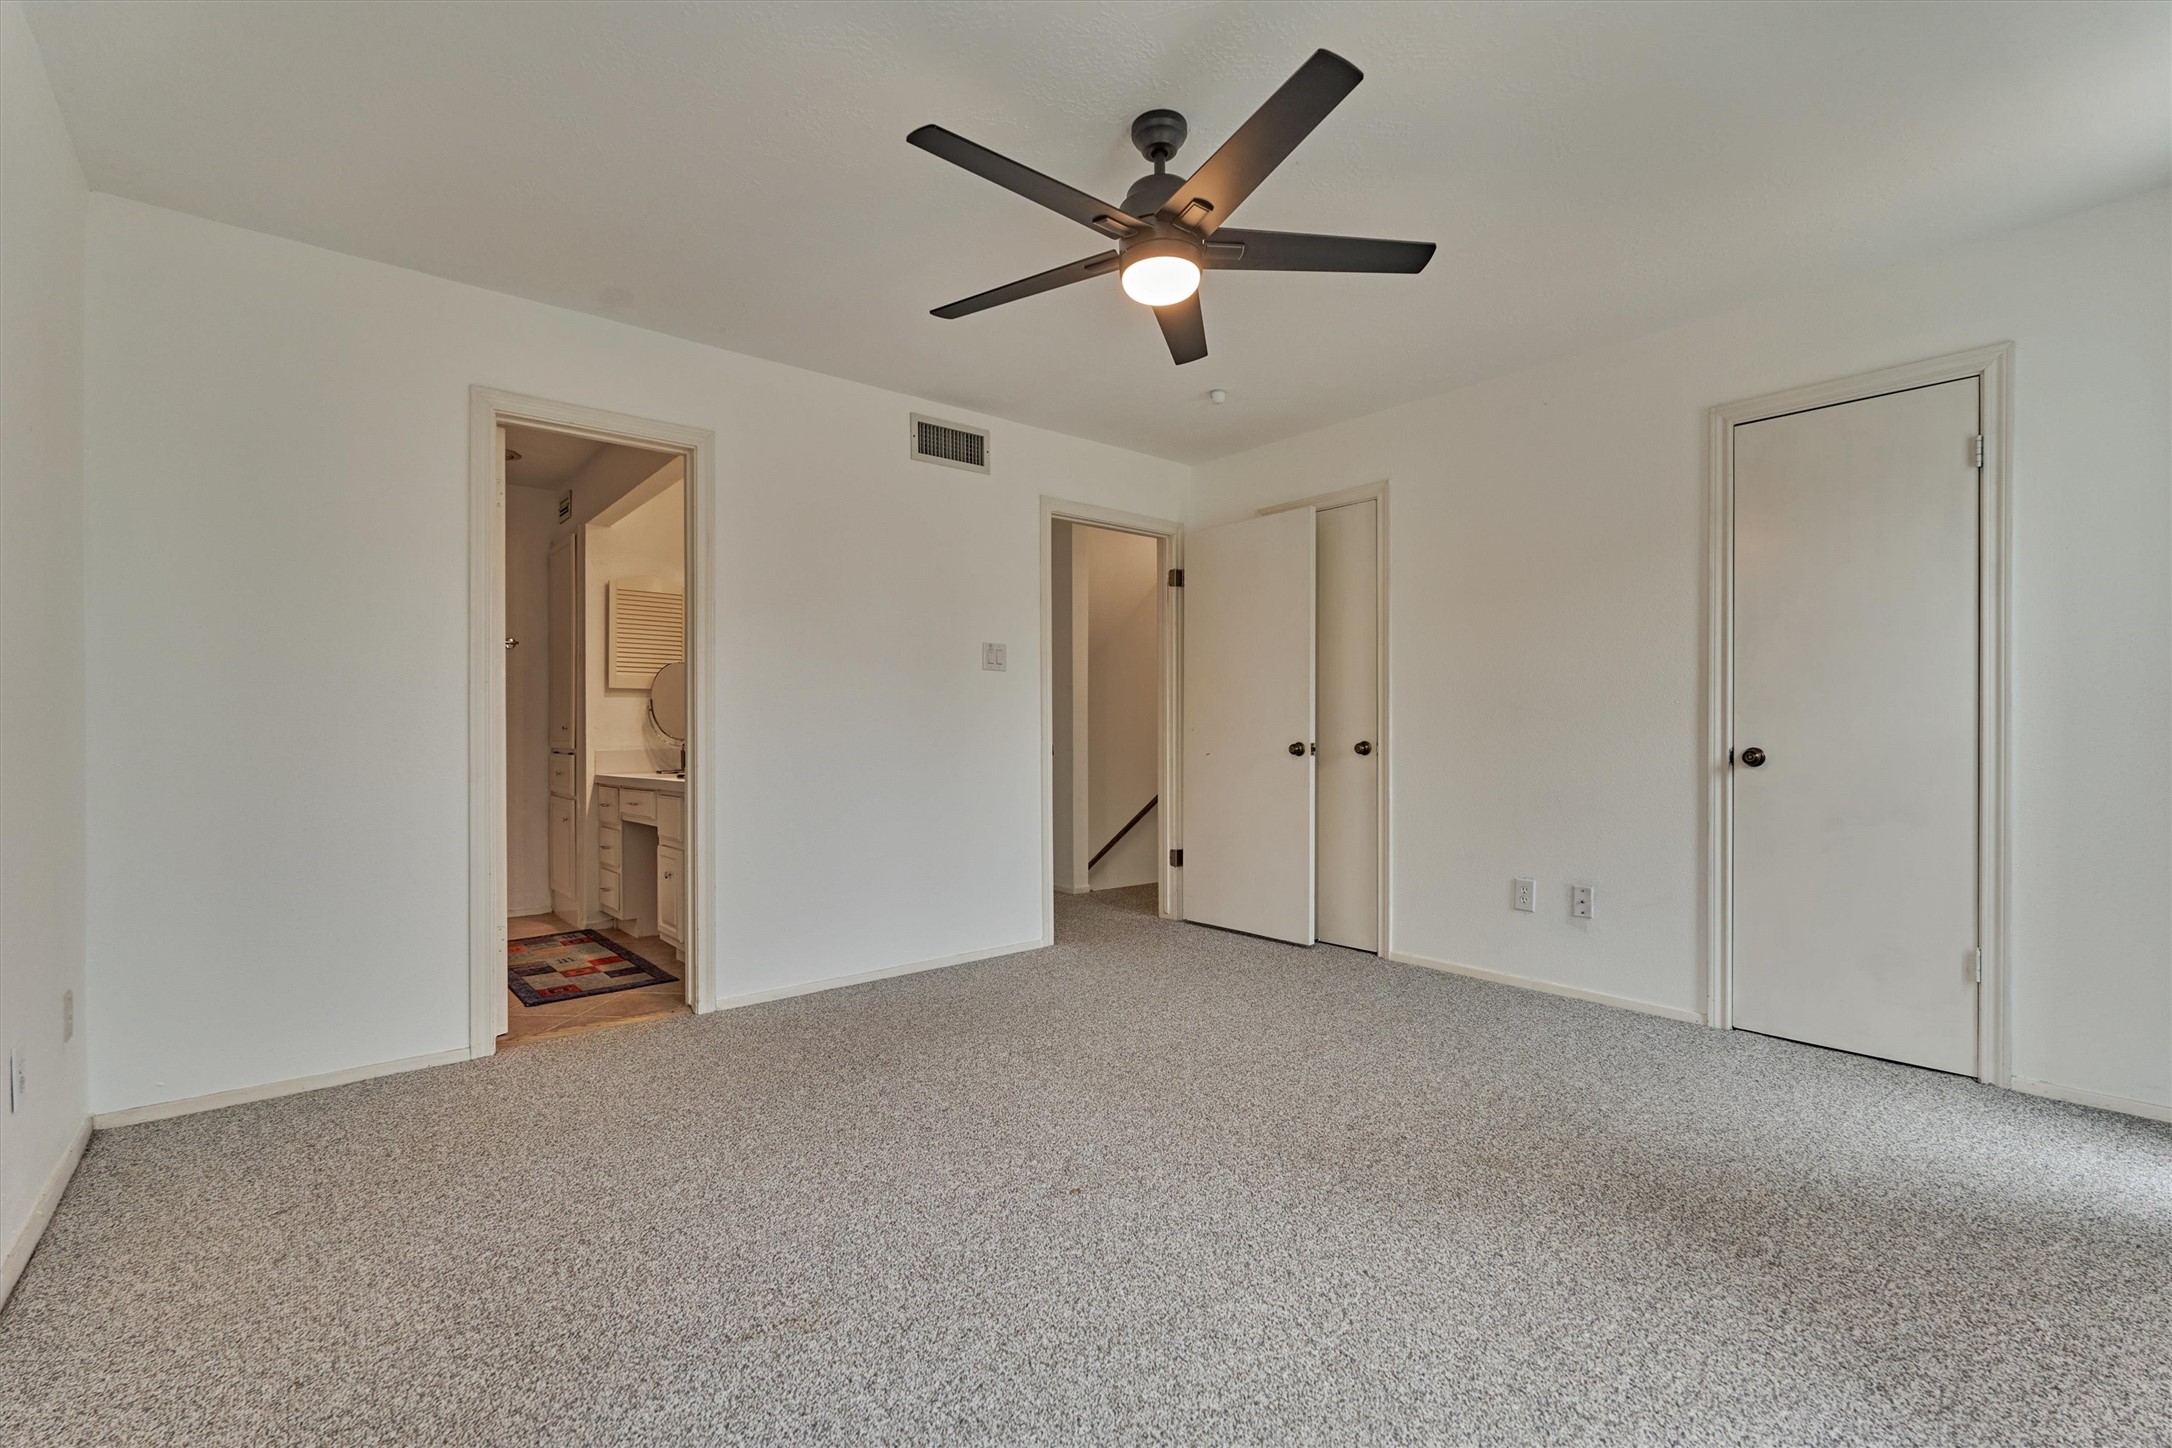
Two walk-in closets provide plenty of storage in this room and the ensuite bath provides privacy for guests.
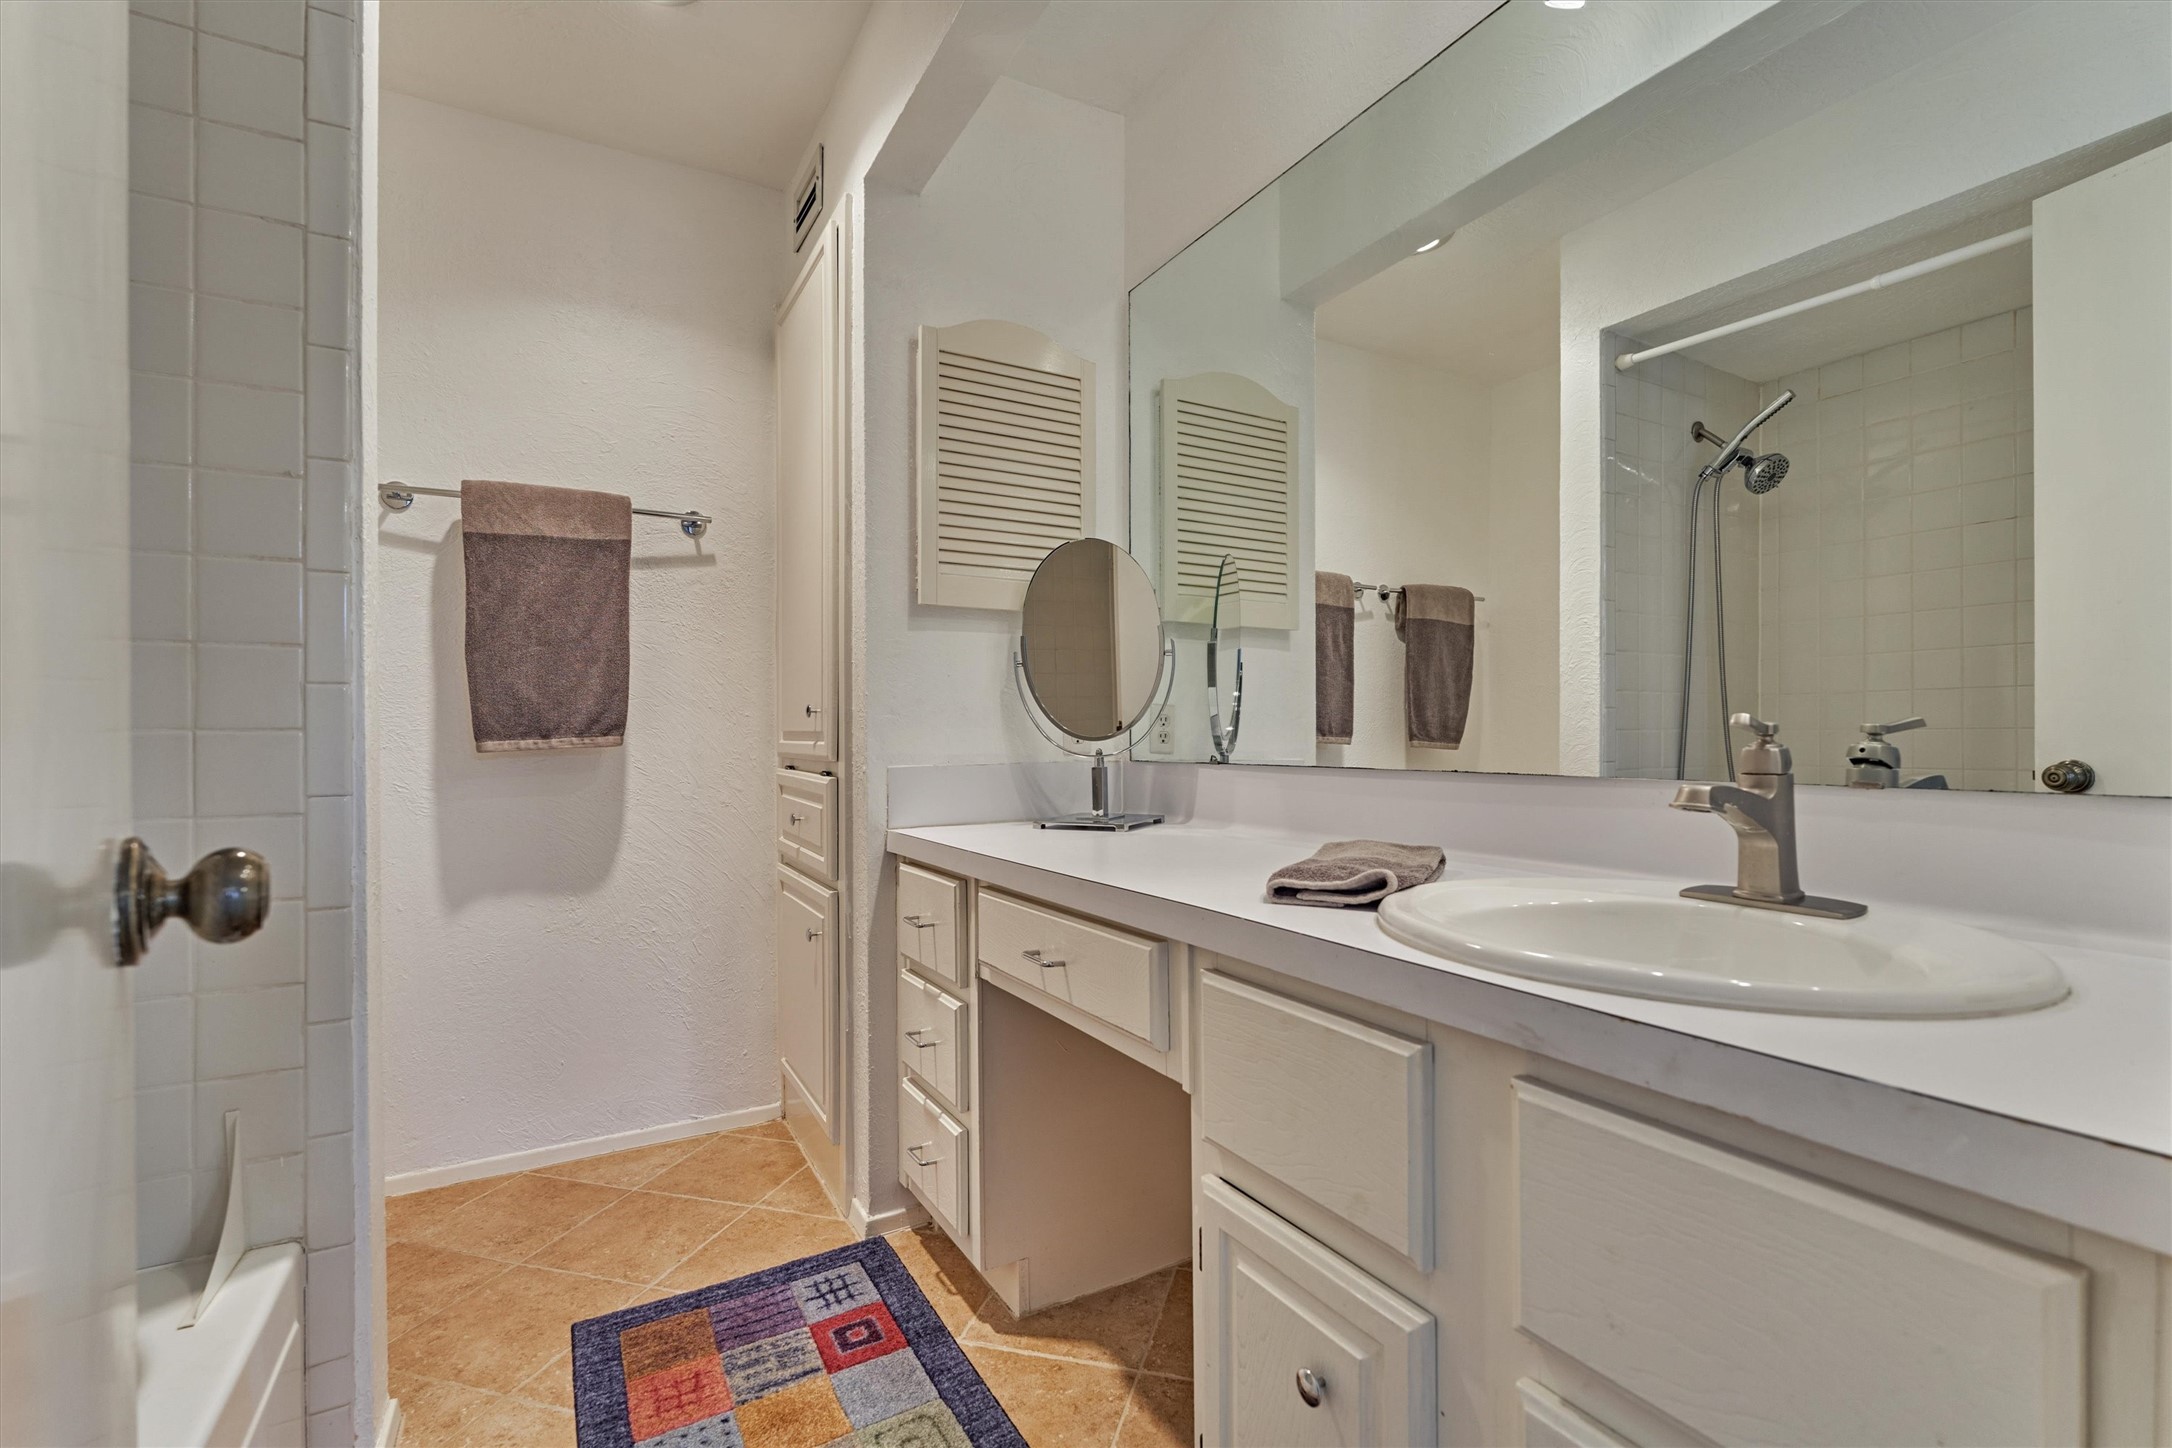
This ensuite bath features a sink with great counter space, a tub and shower, and built-in cabinets and drawers.
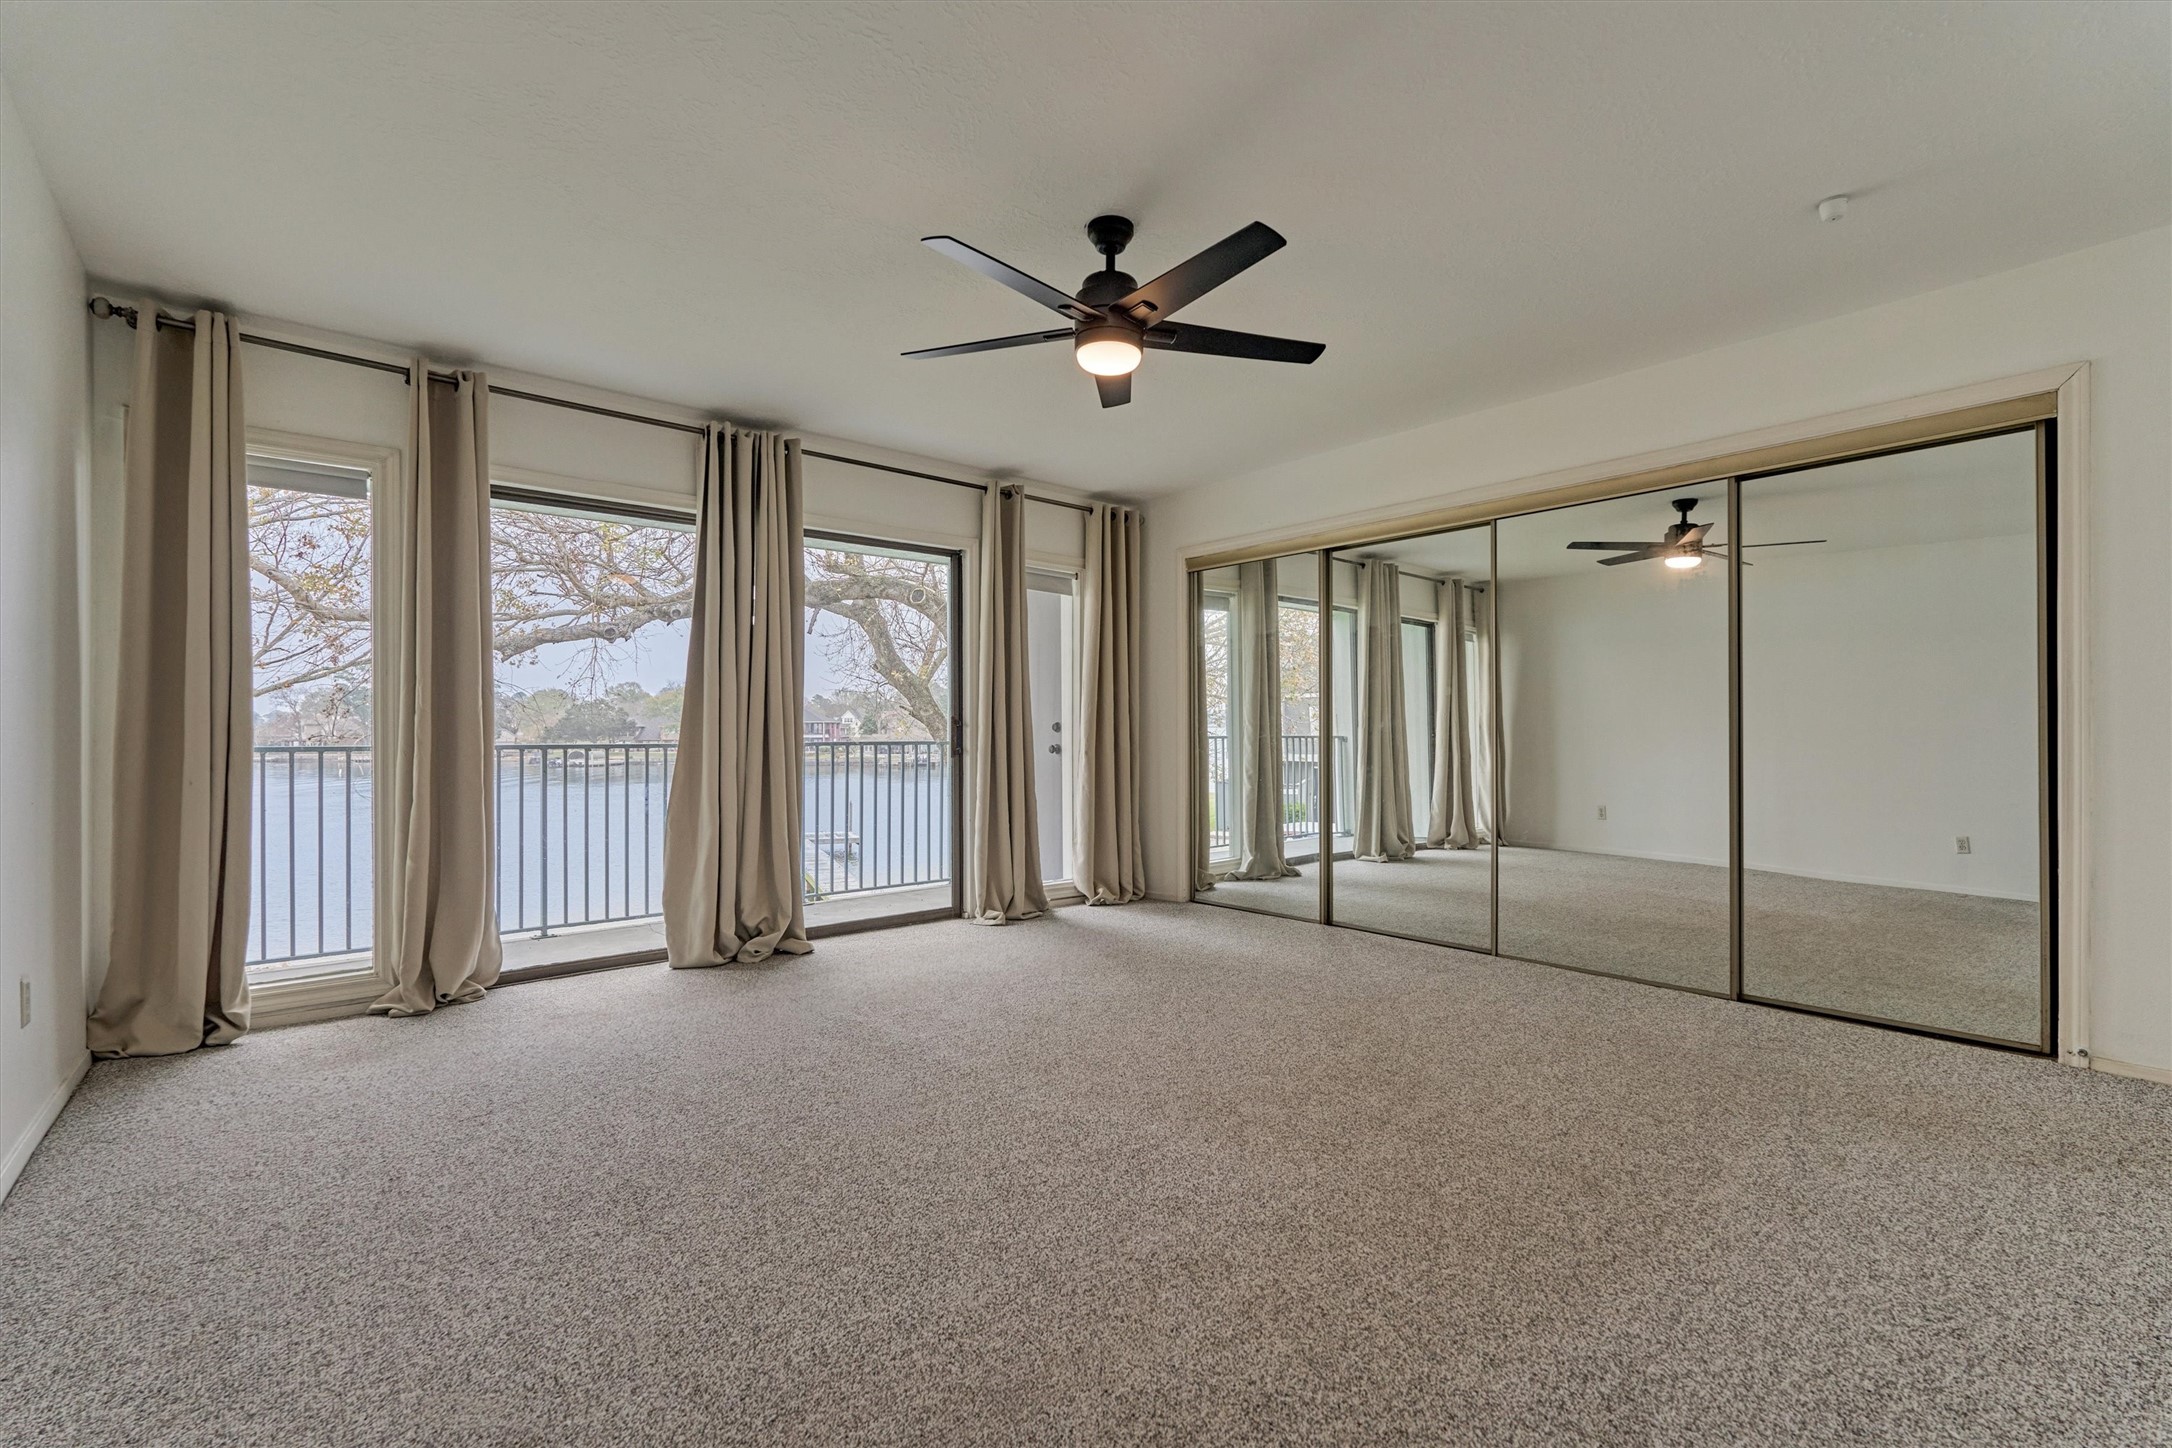
Guest bedroom #2 is on the second floor and features a wall of windows overlooking the lake and mirrored doors to a spacious closet.
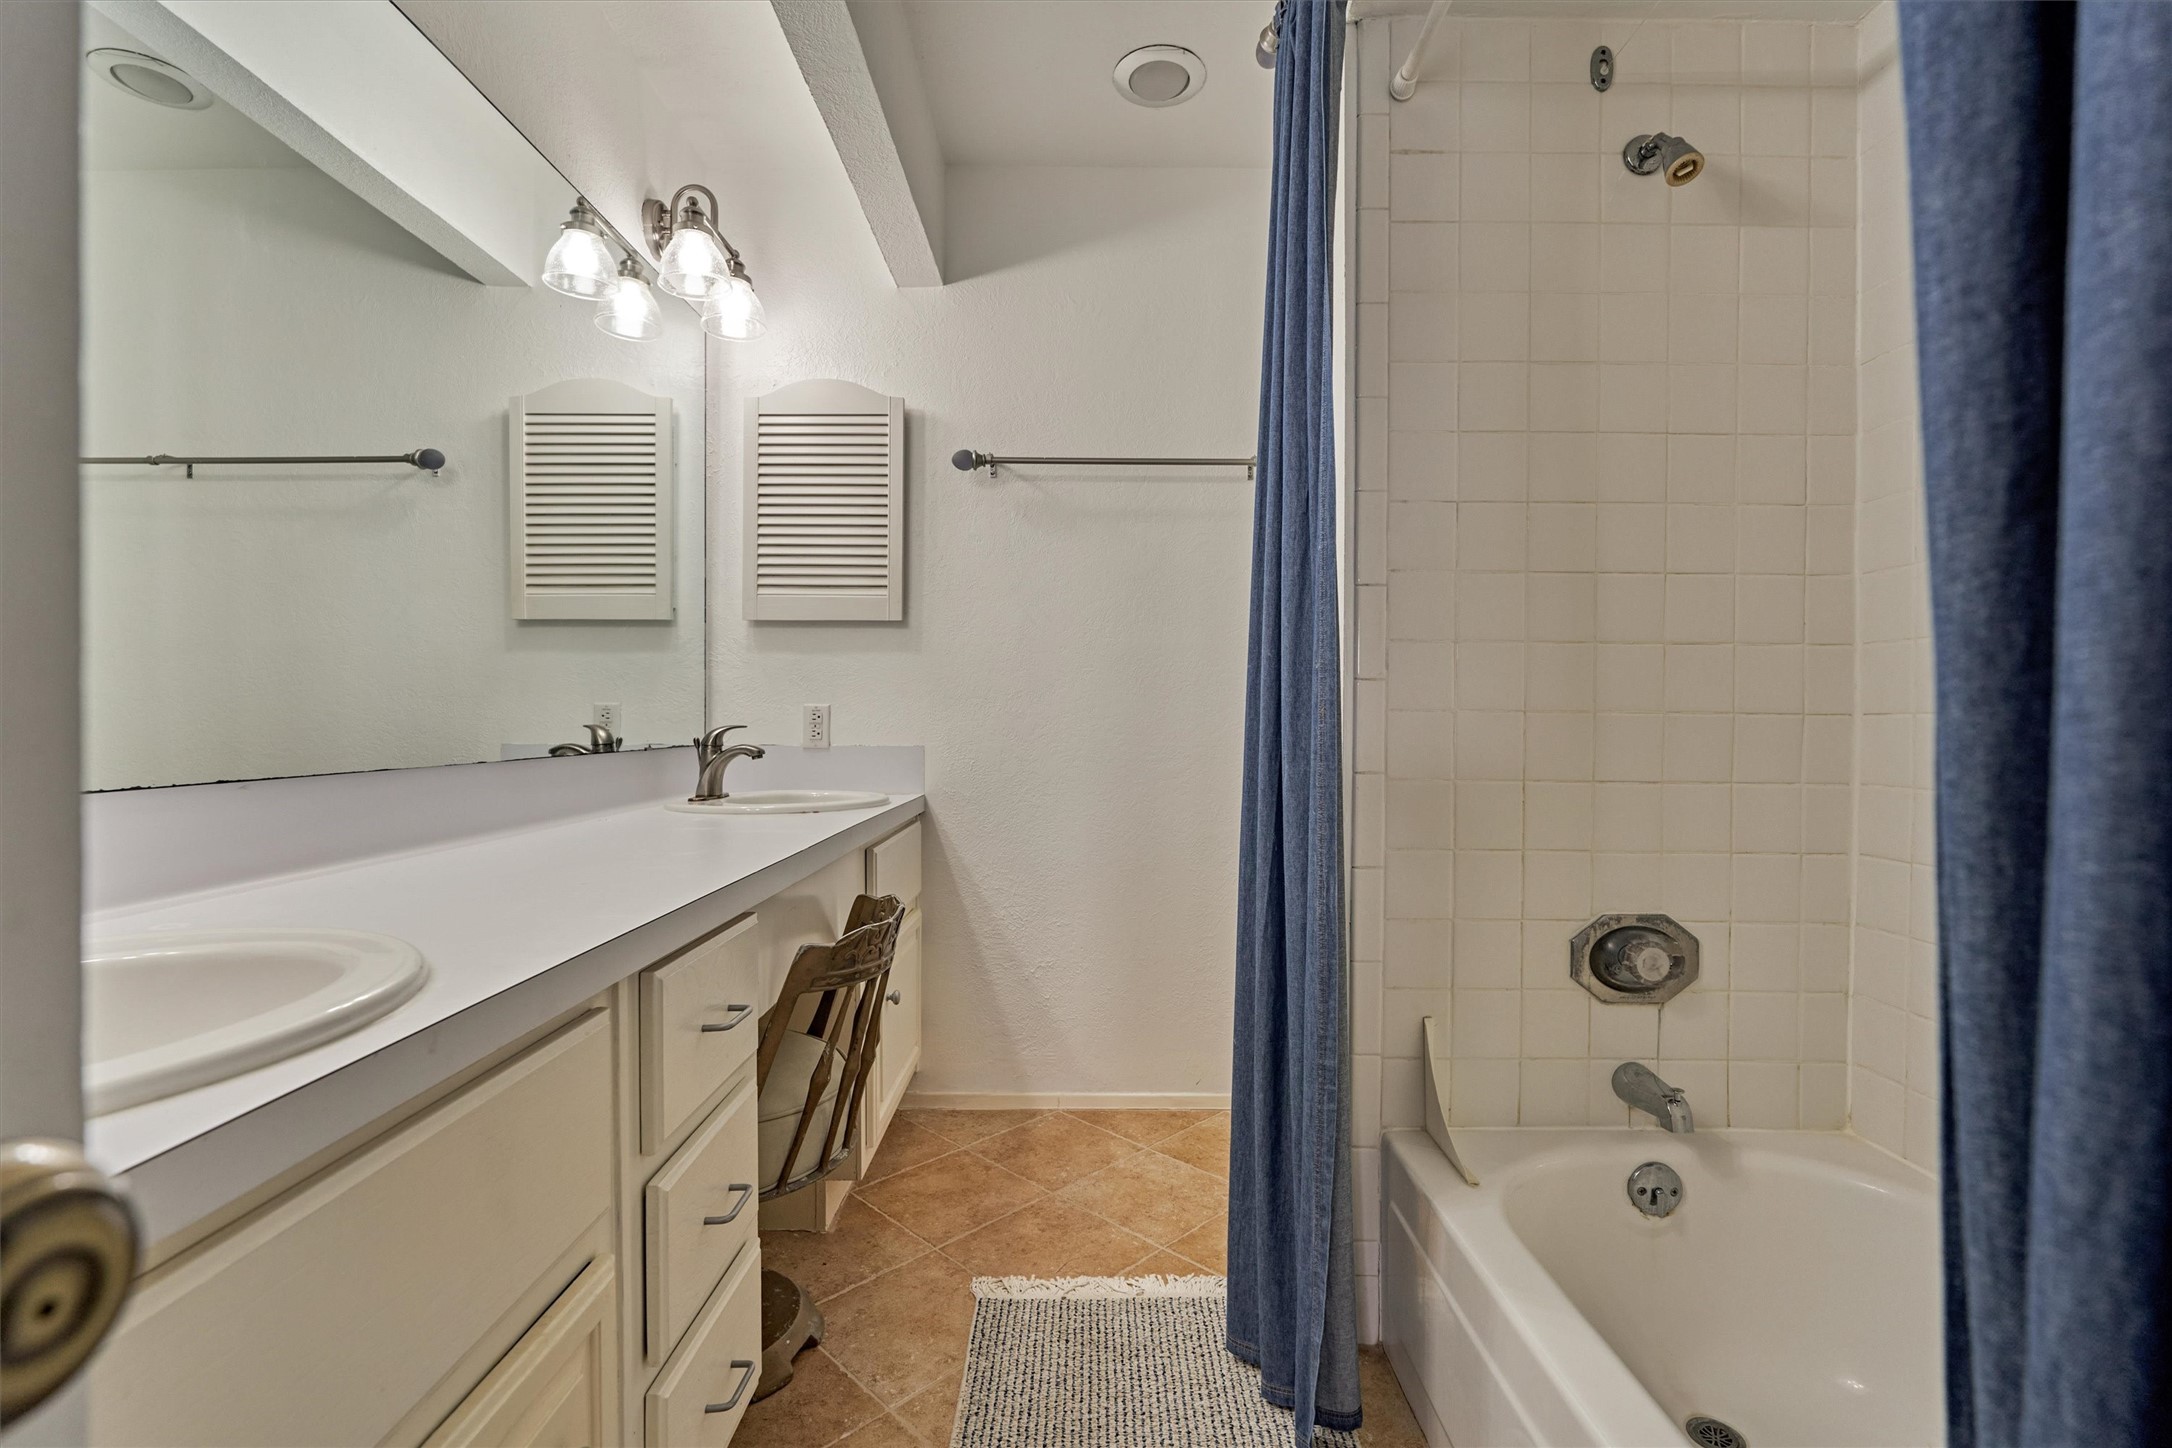
The ensuite for this room features two sinks, a nice vanity area and bath tub w/ shower.
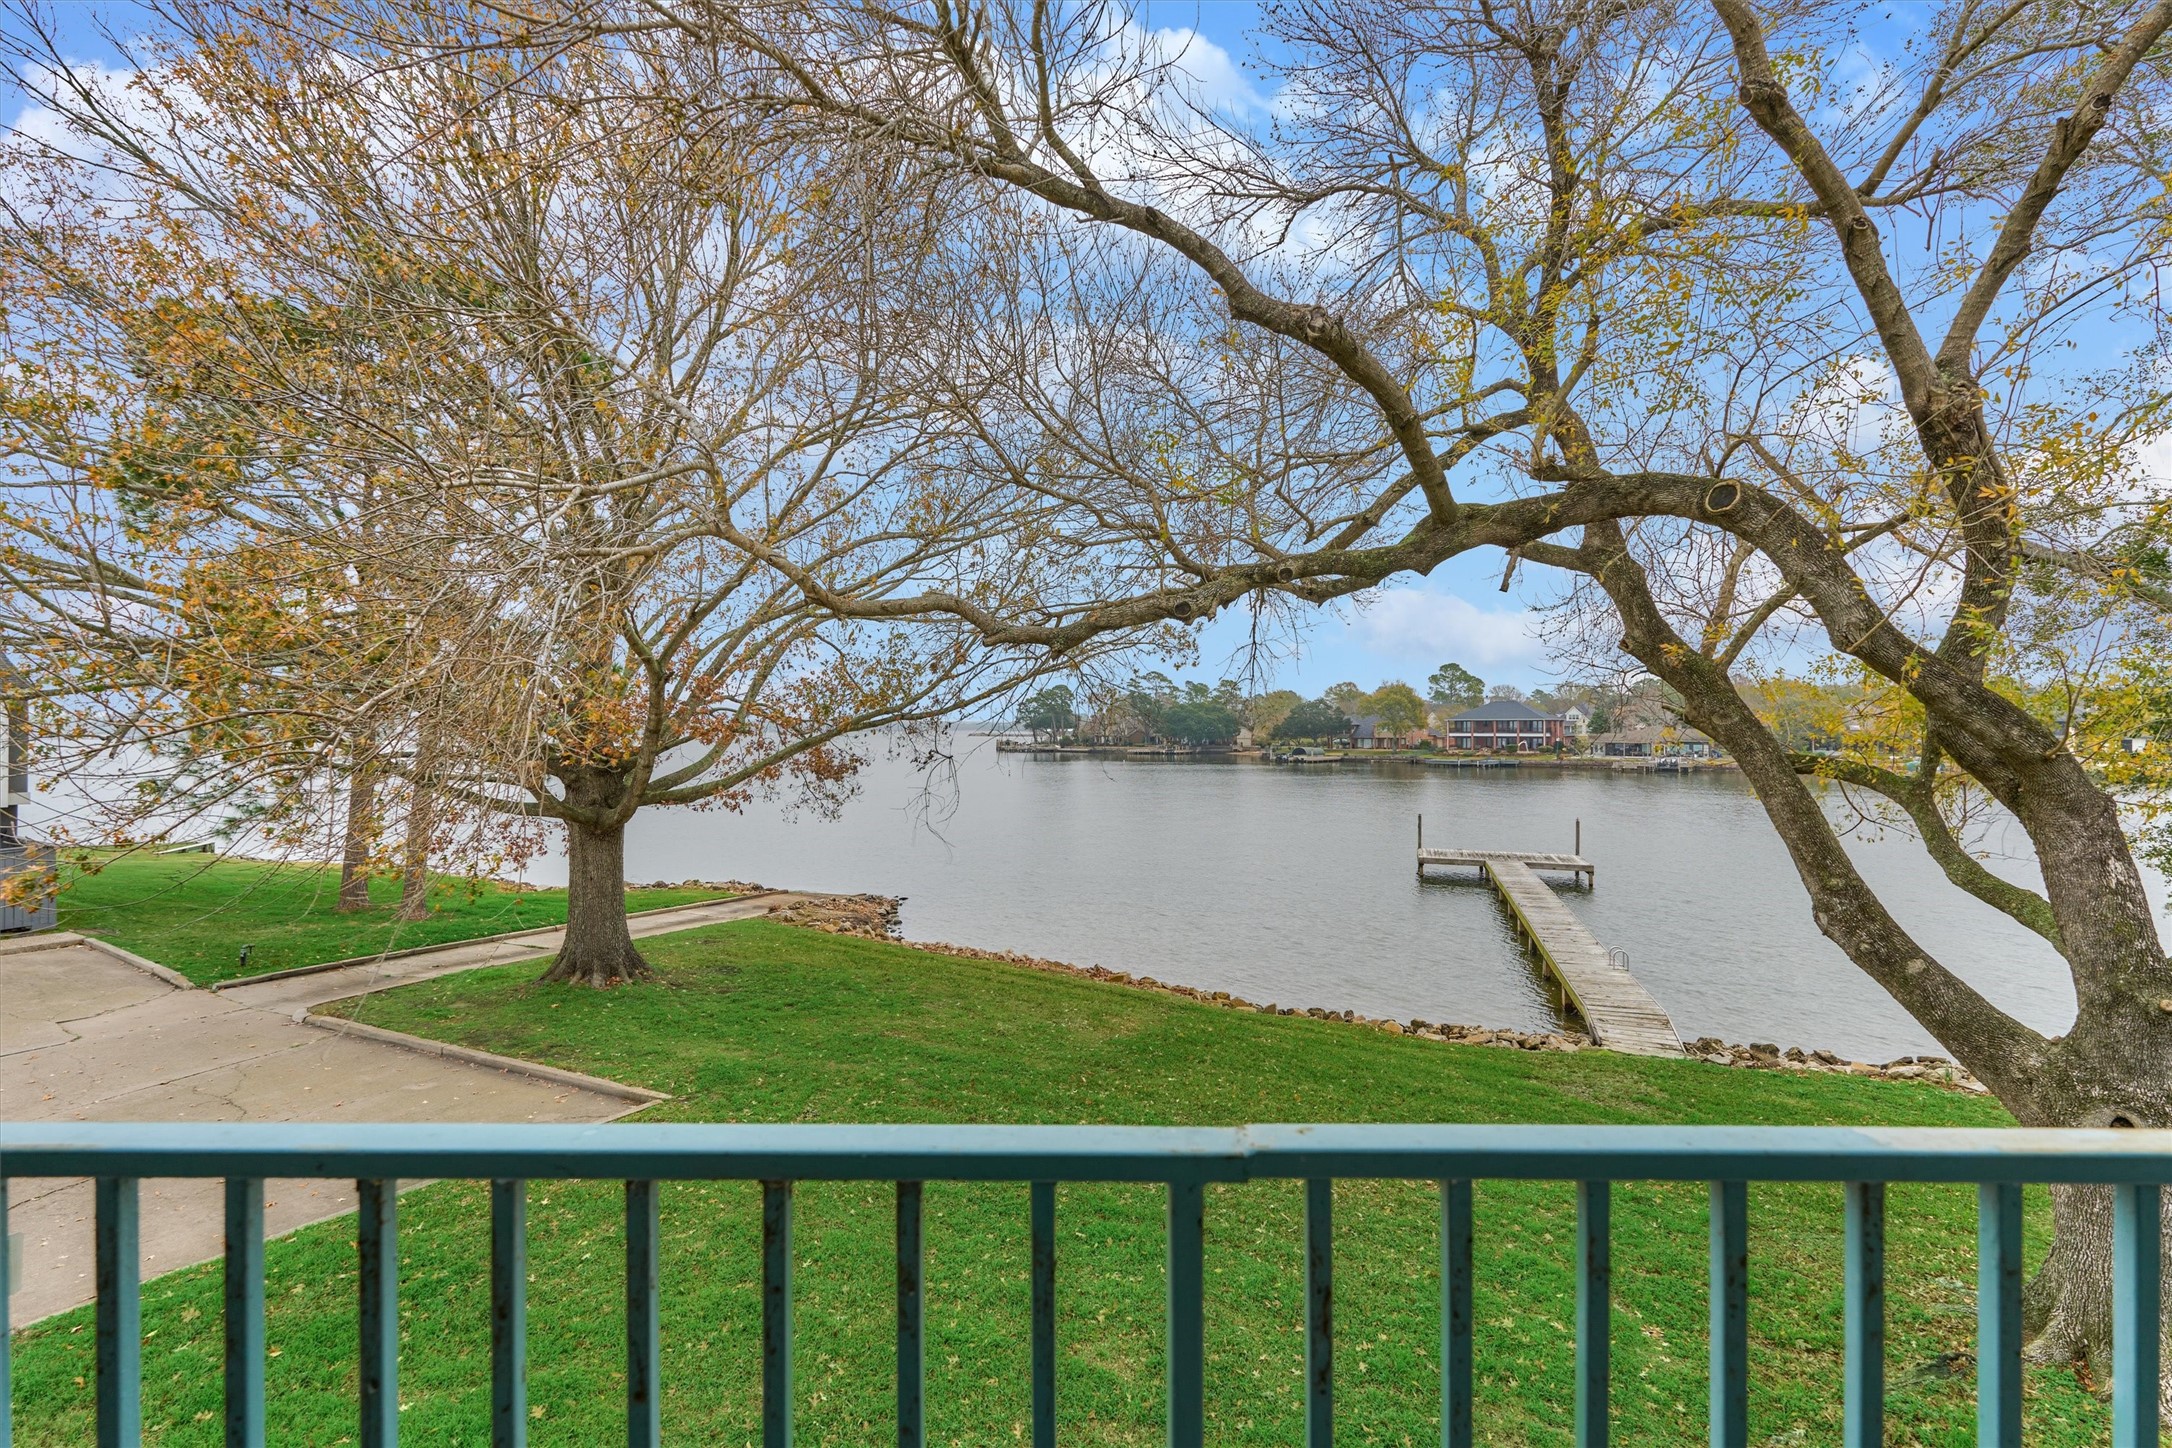
This is the second floor balcony view overlooking the green space and lake behind the home.
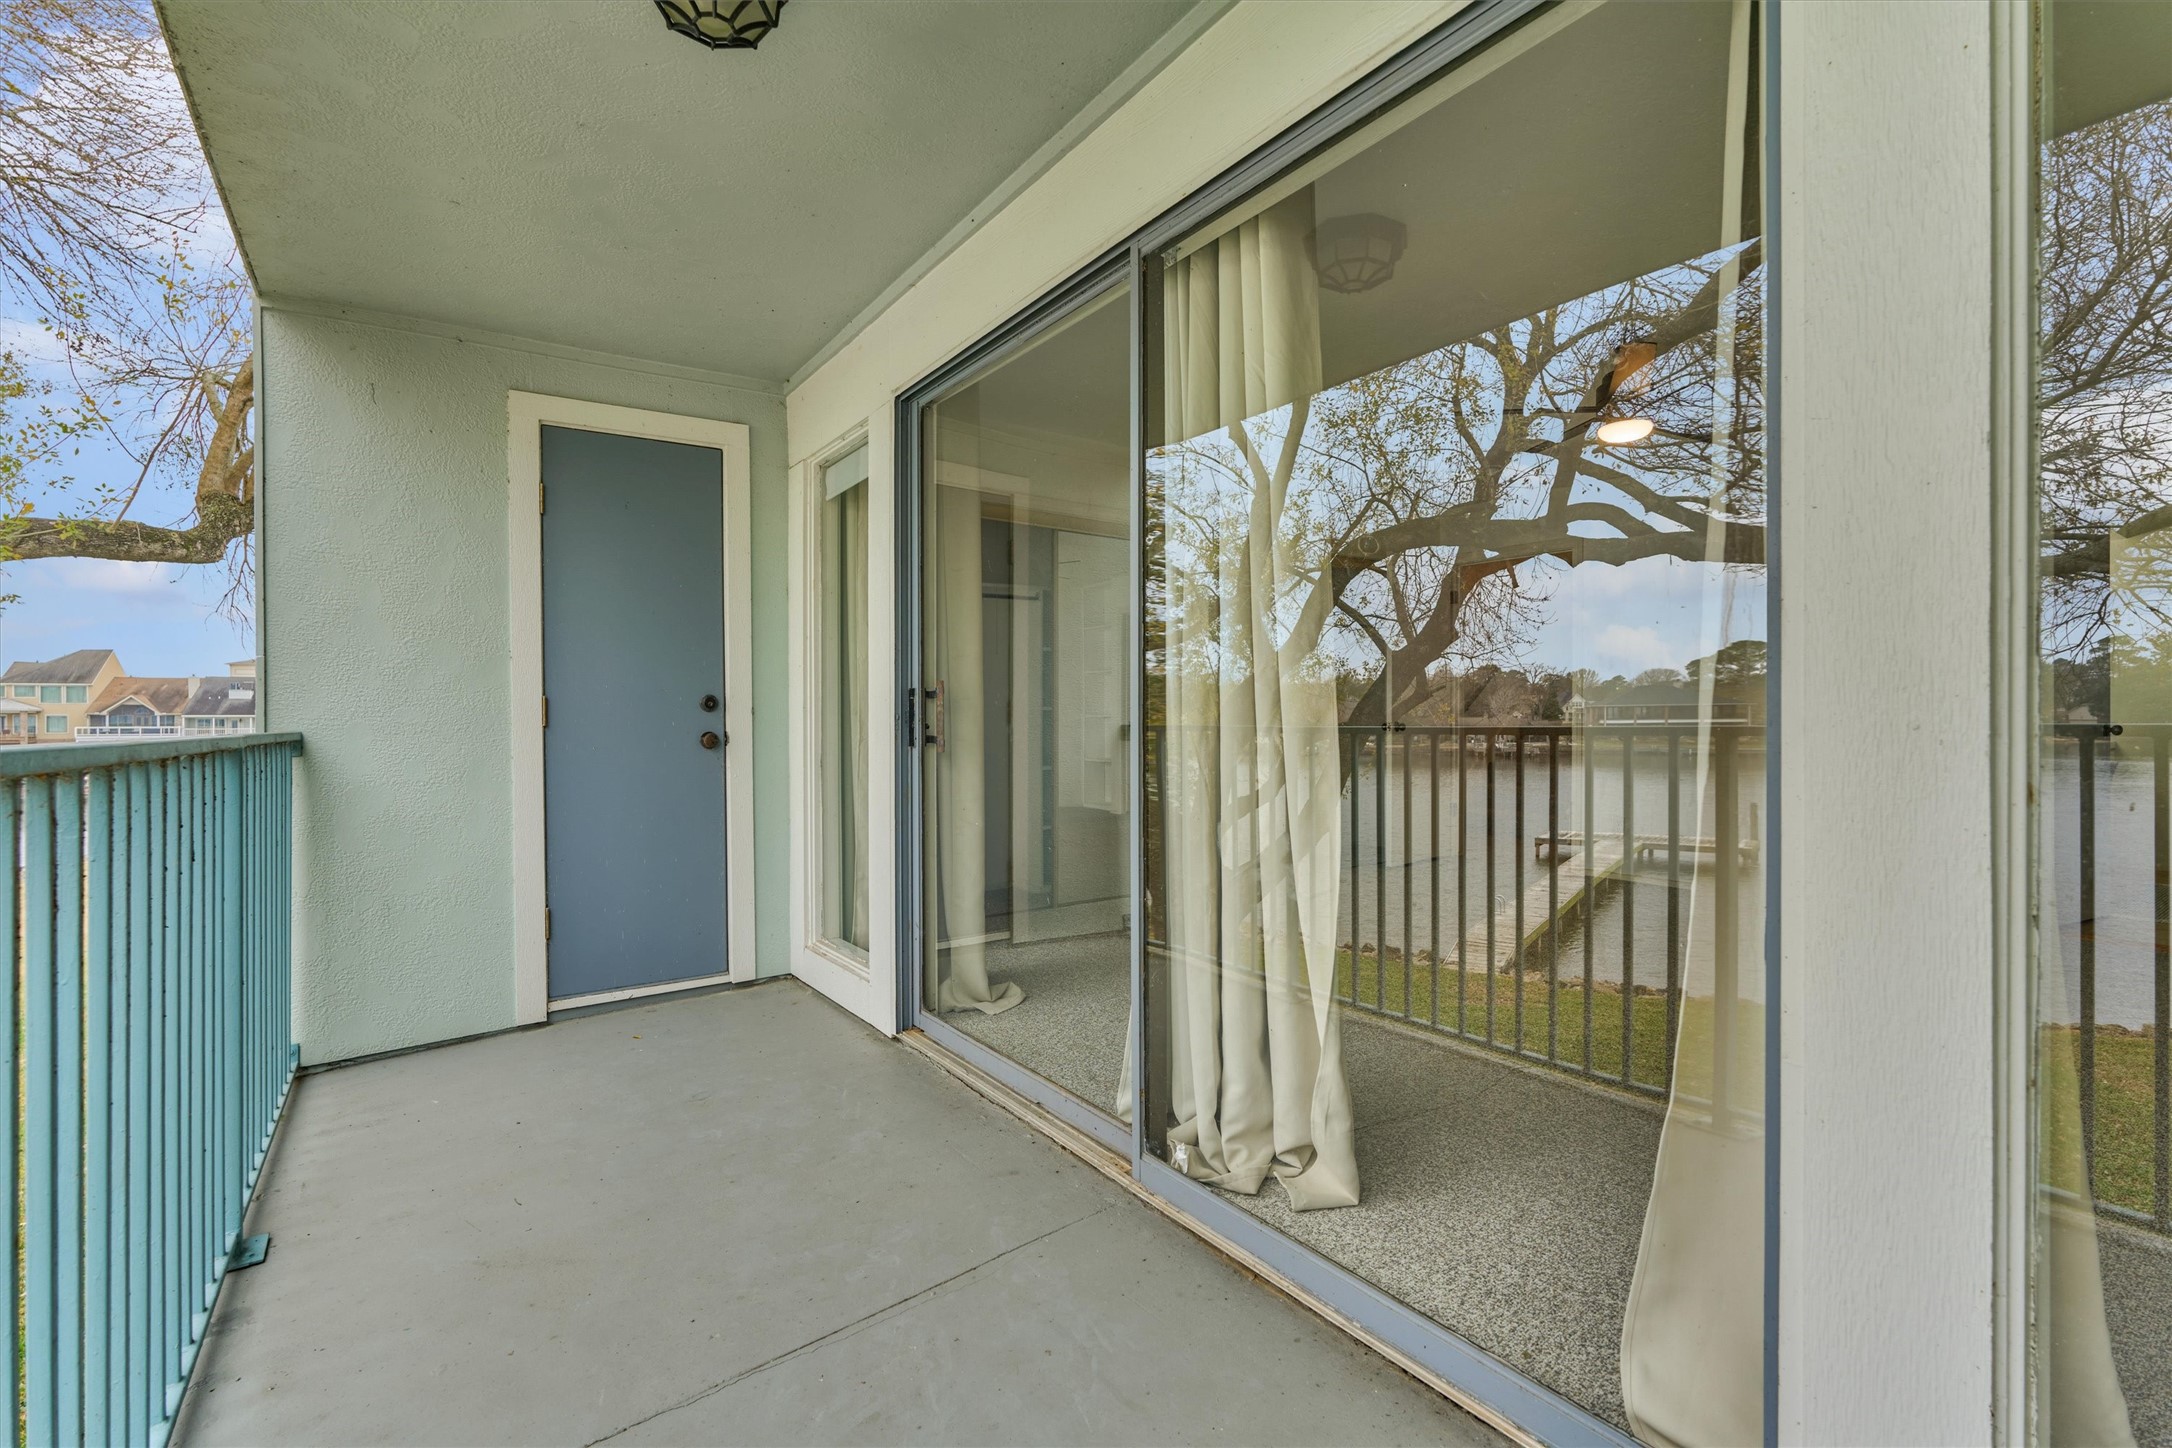
A closet adds extra storage space for outdoor toys or other items.
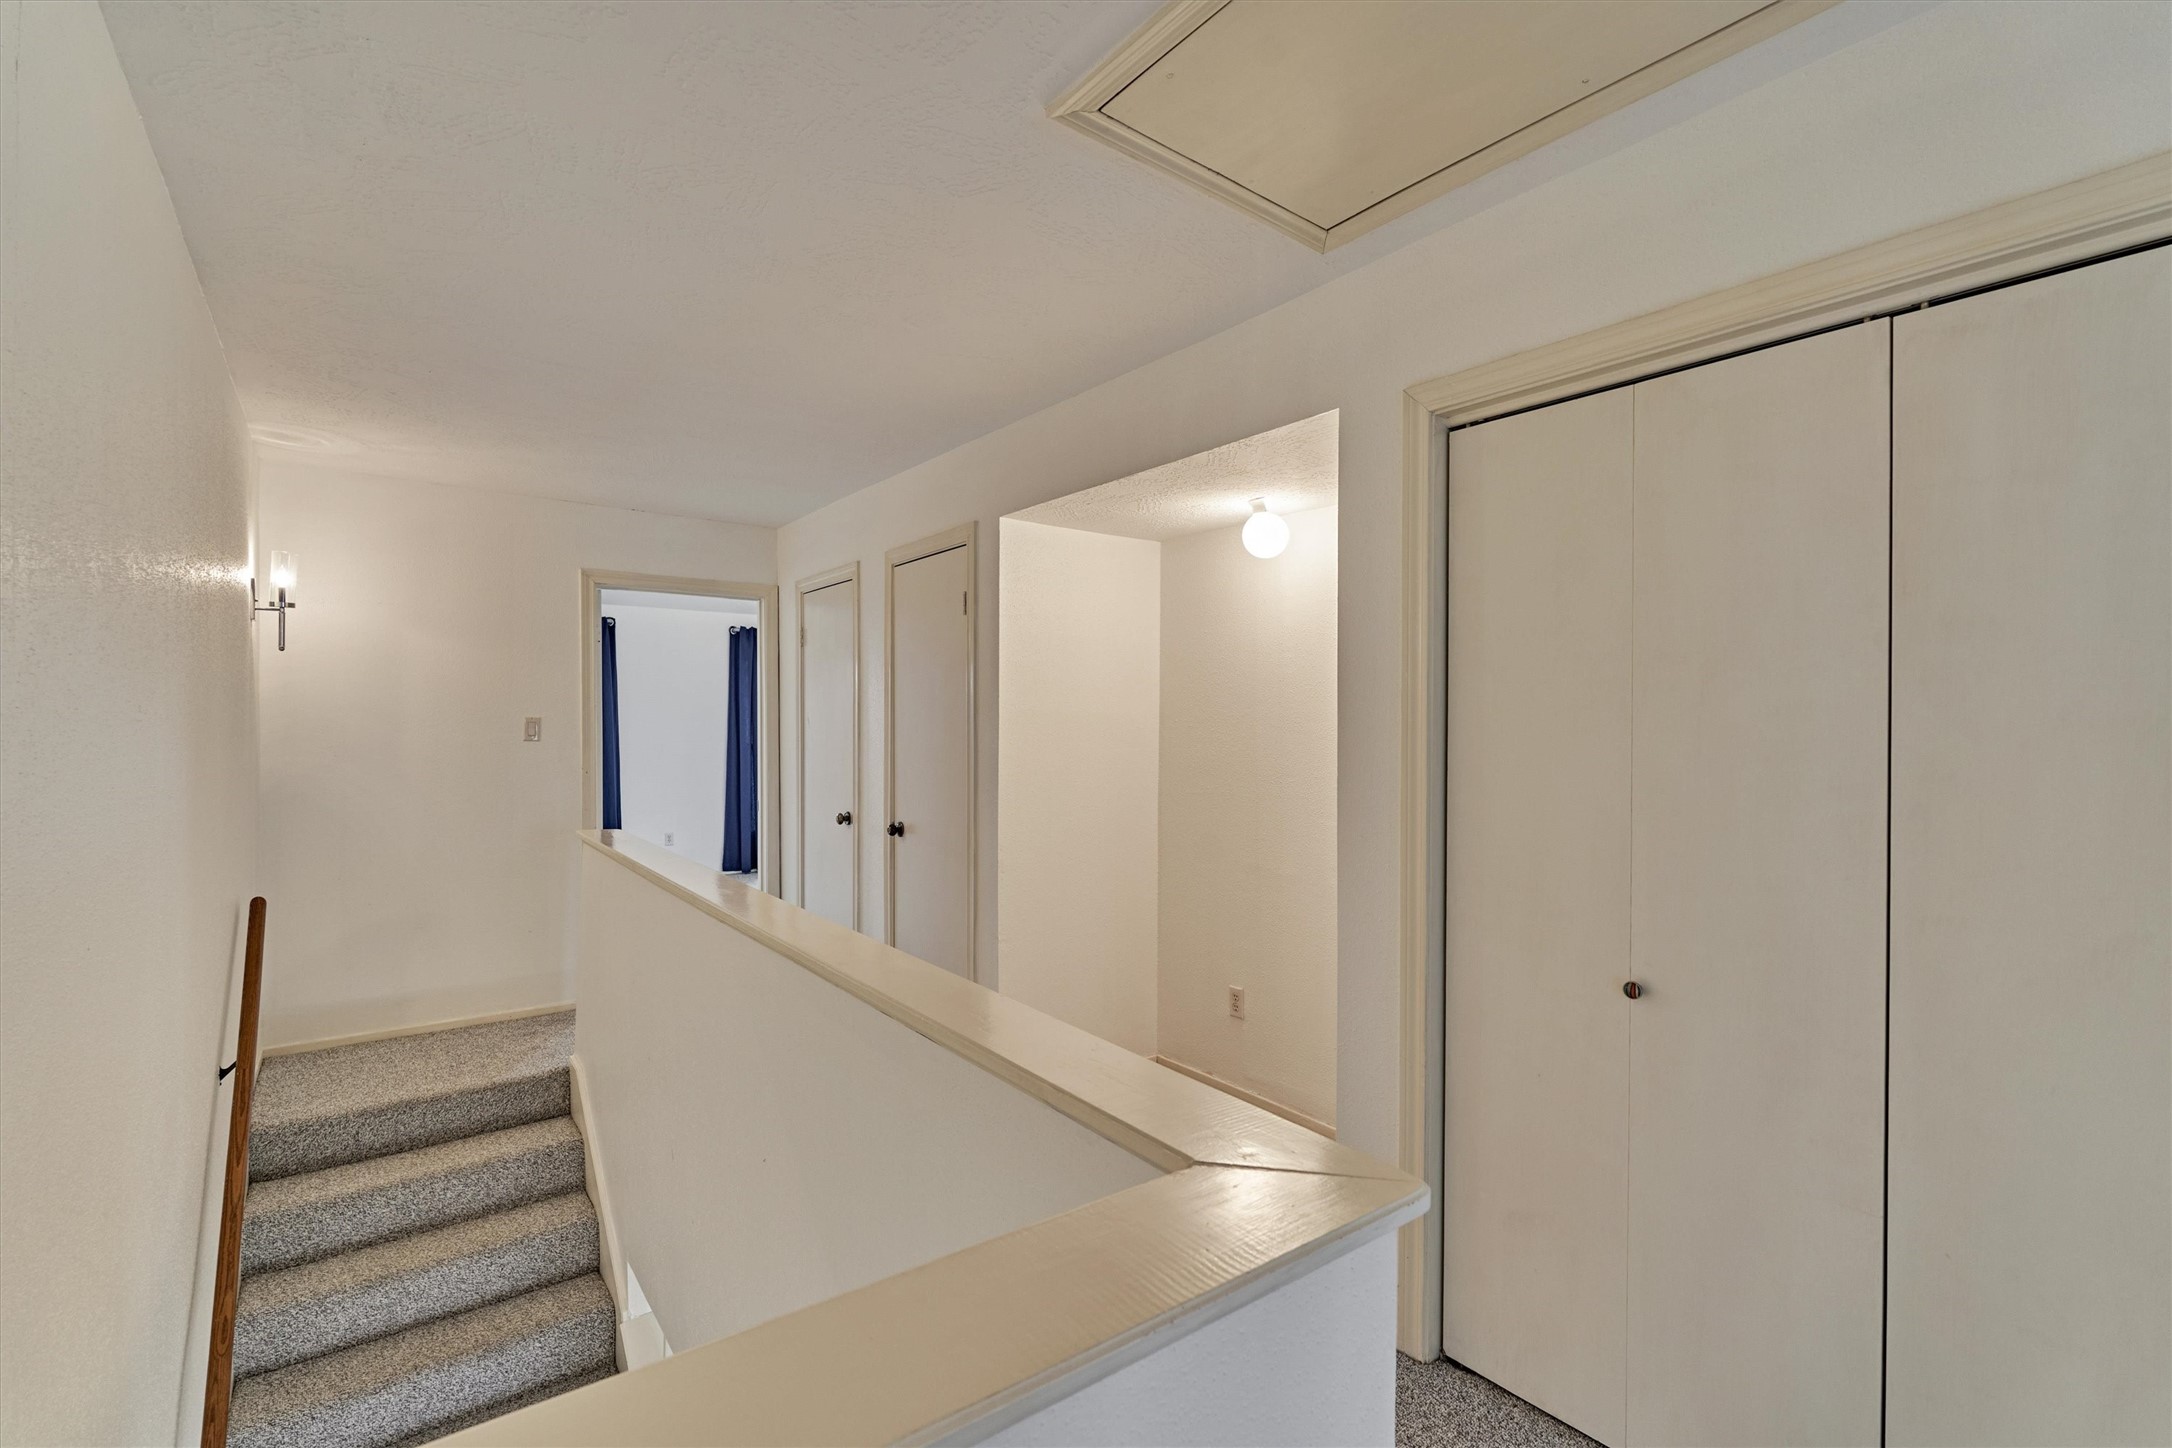
On the third level, there are more closets along the hallway along with a nook for a desk, shelving or table.
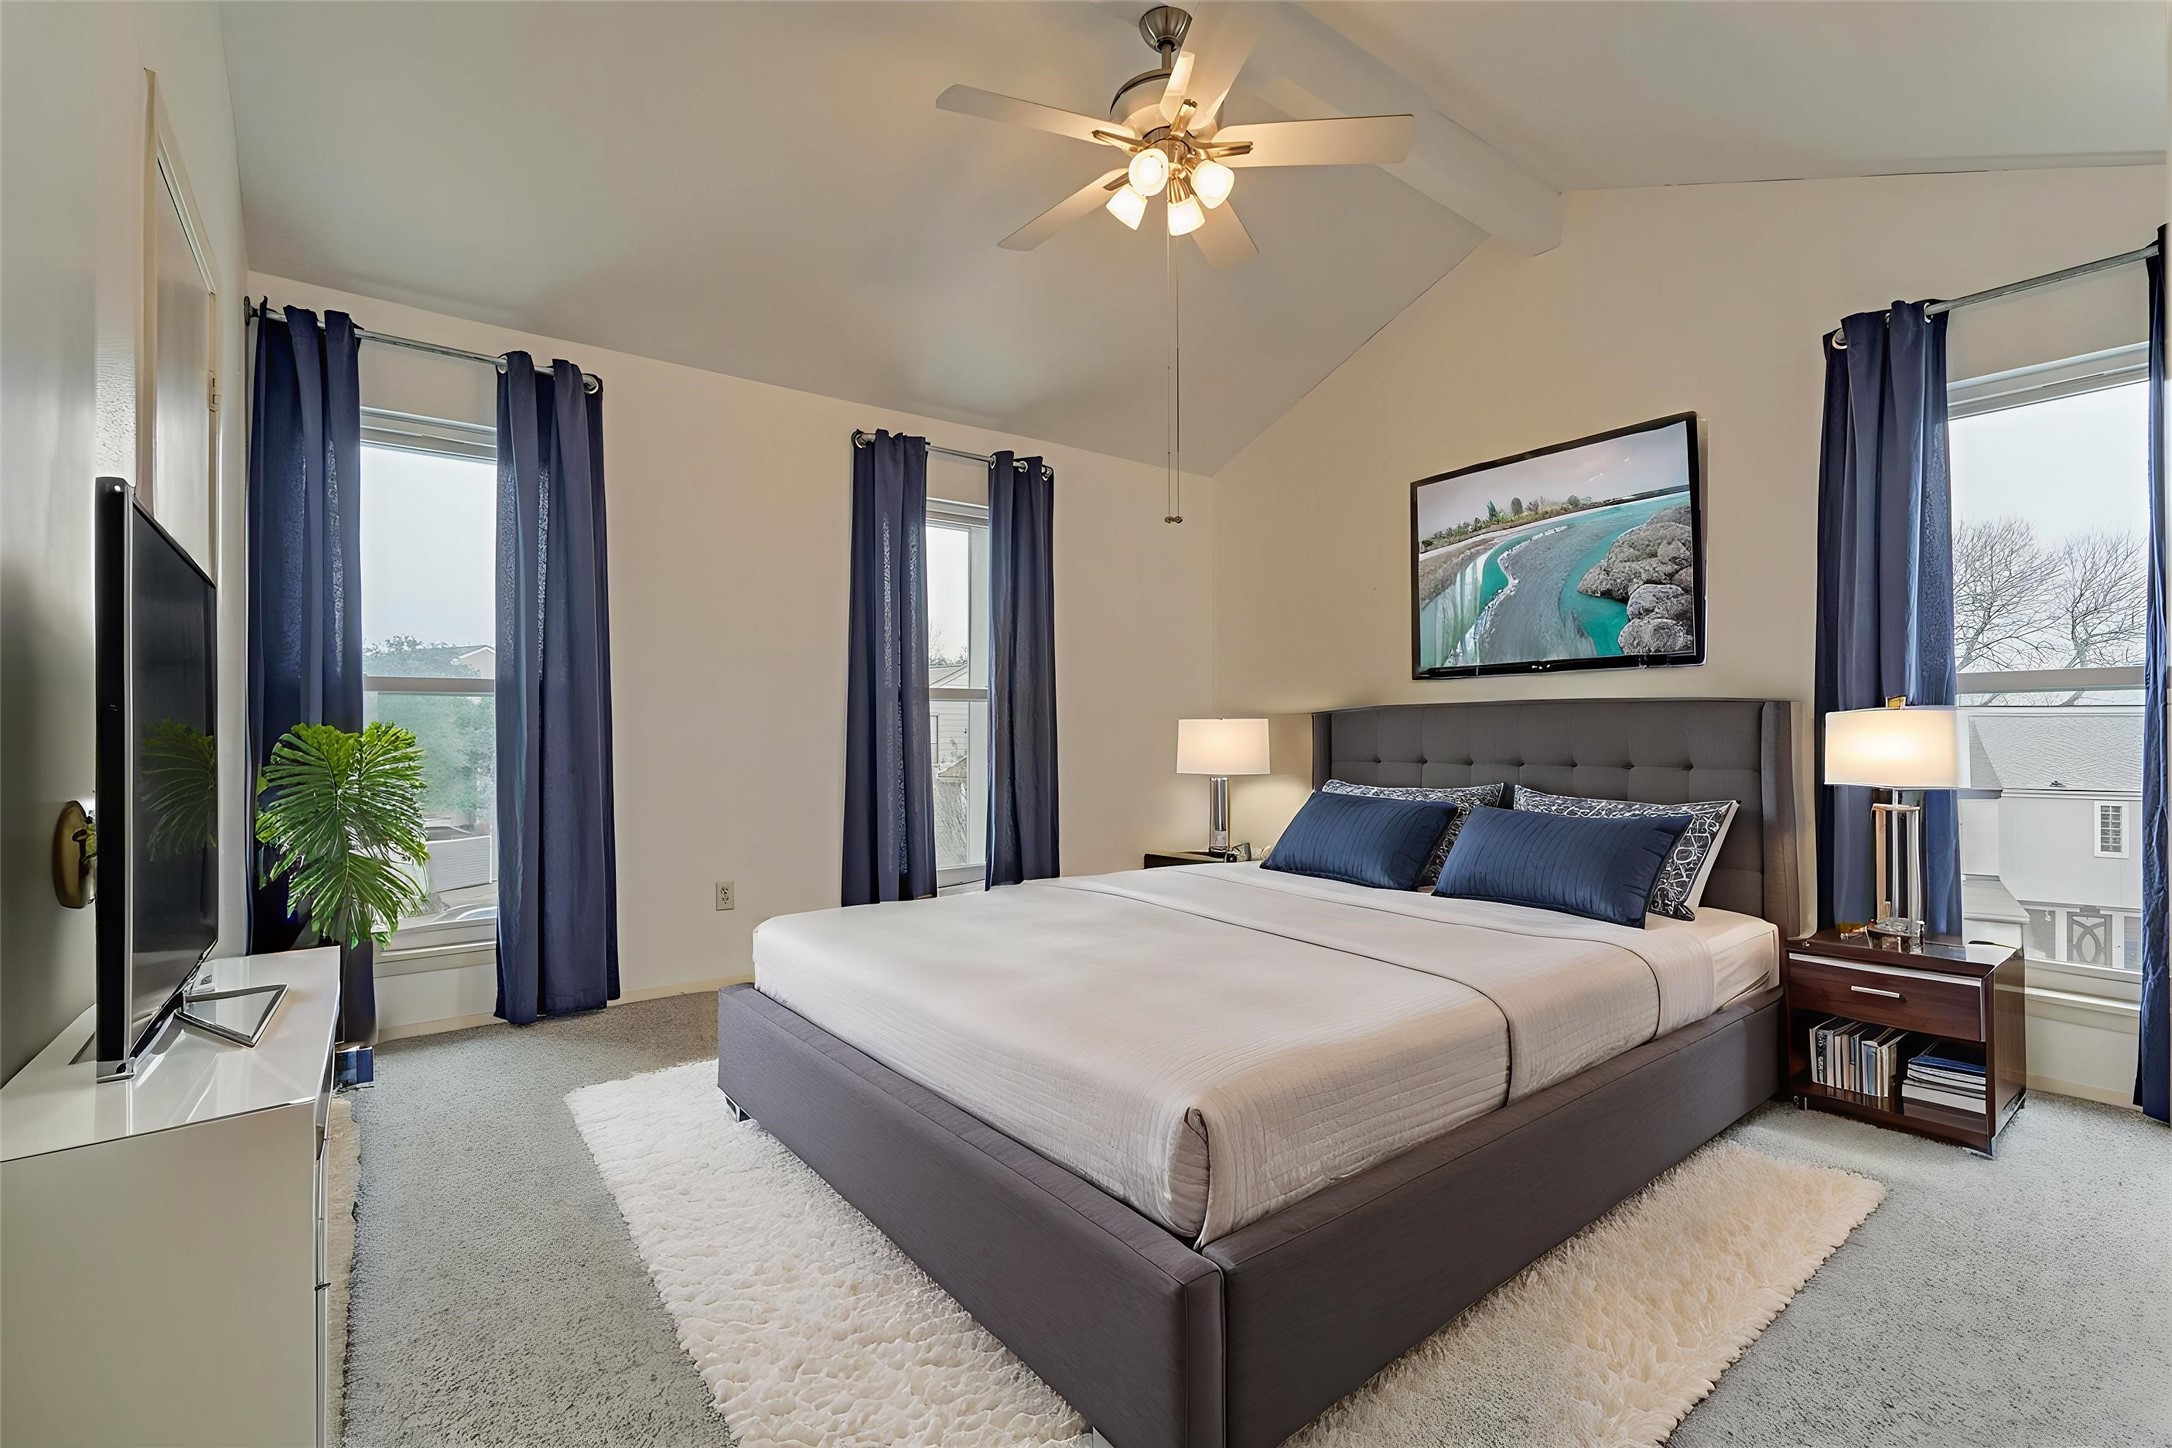
Guest bedroom #3 is on the third floor and features large windows overlooking the front and side of the home. A vaulted ceiling adds to the open feel of this room. Virtually staged.
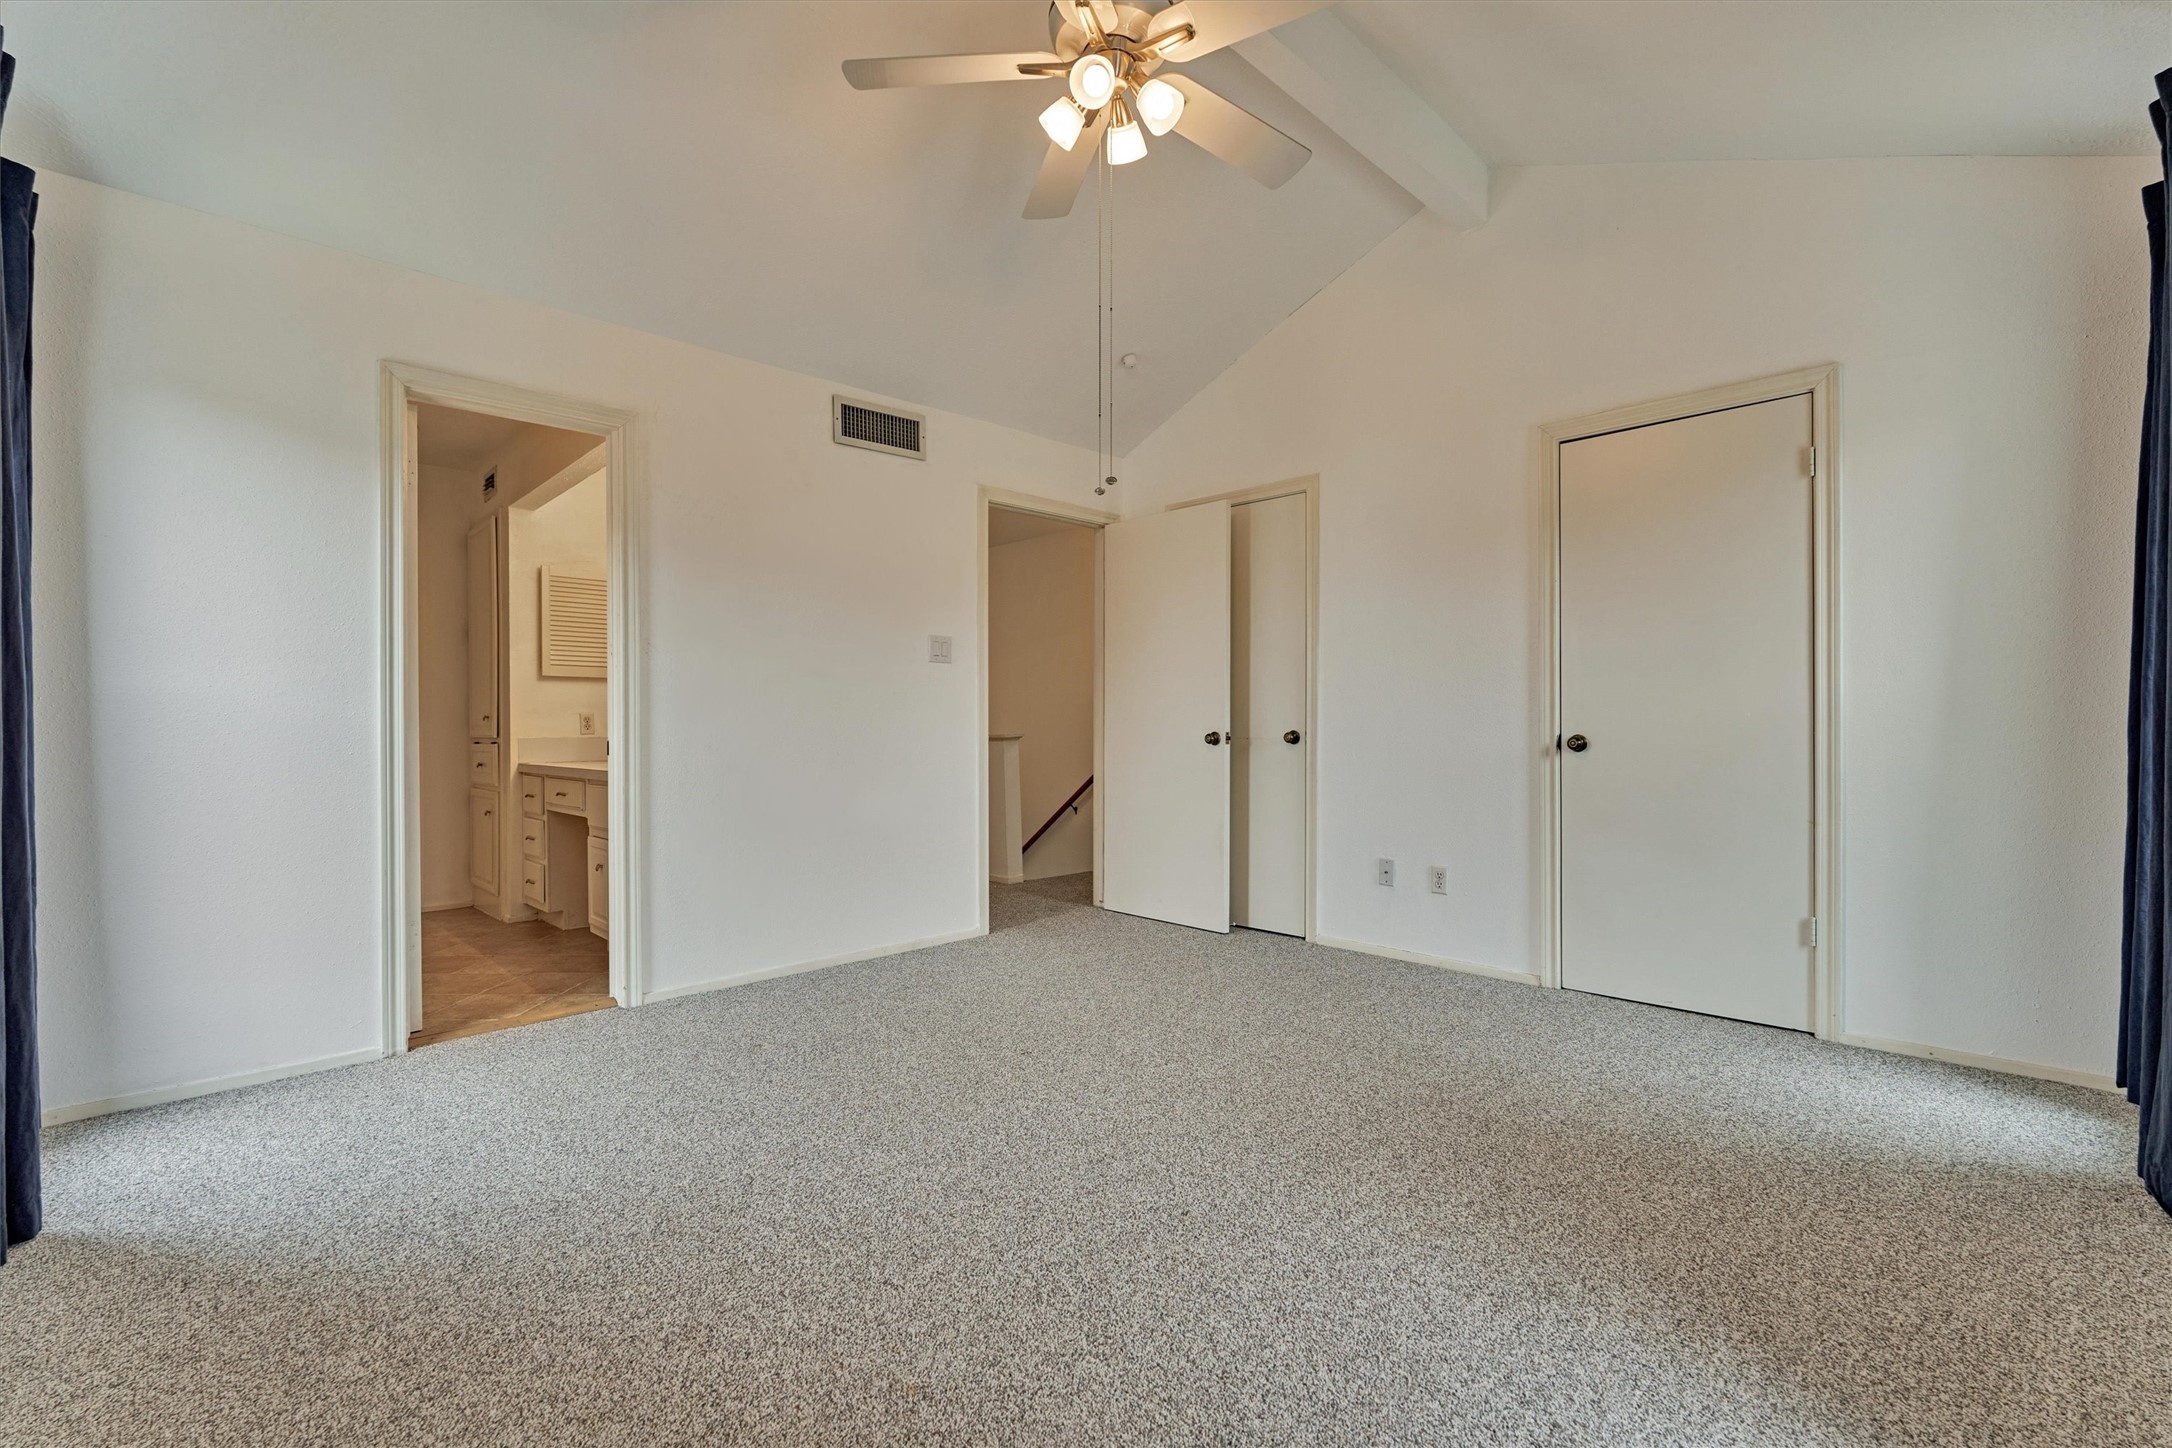
This room offers two walk-in closets and an ensuite bath.
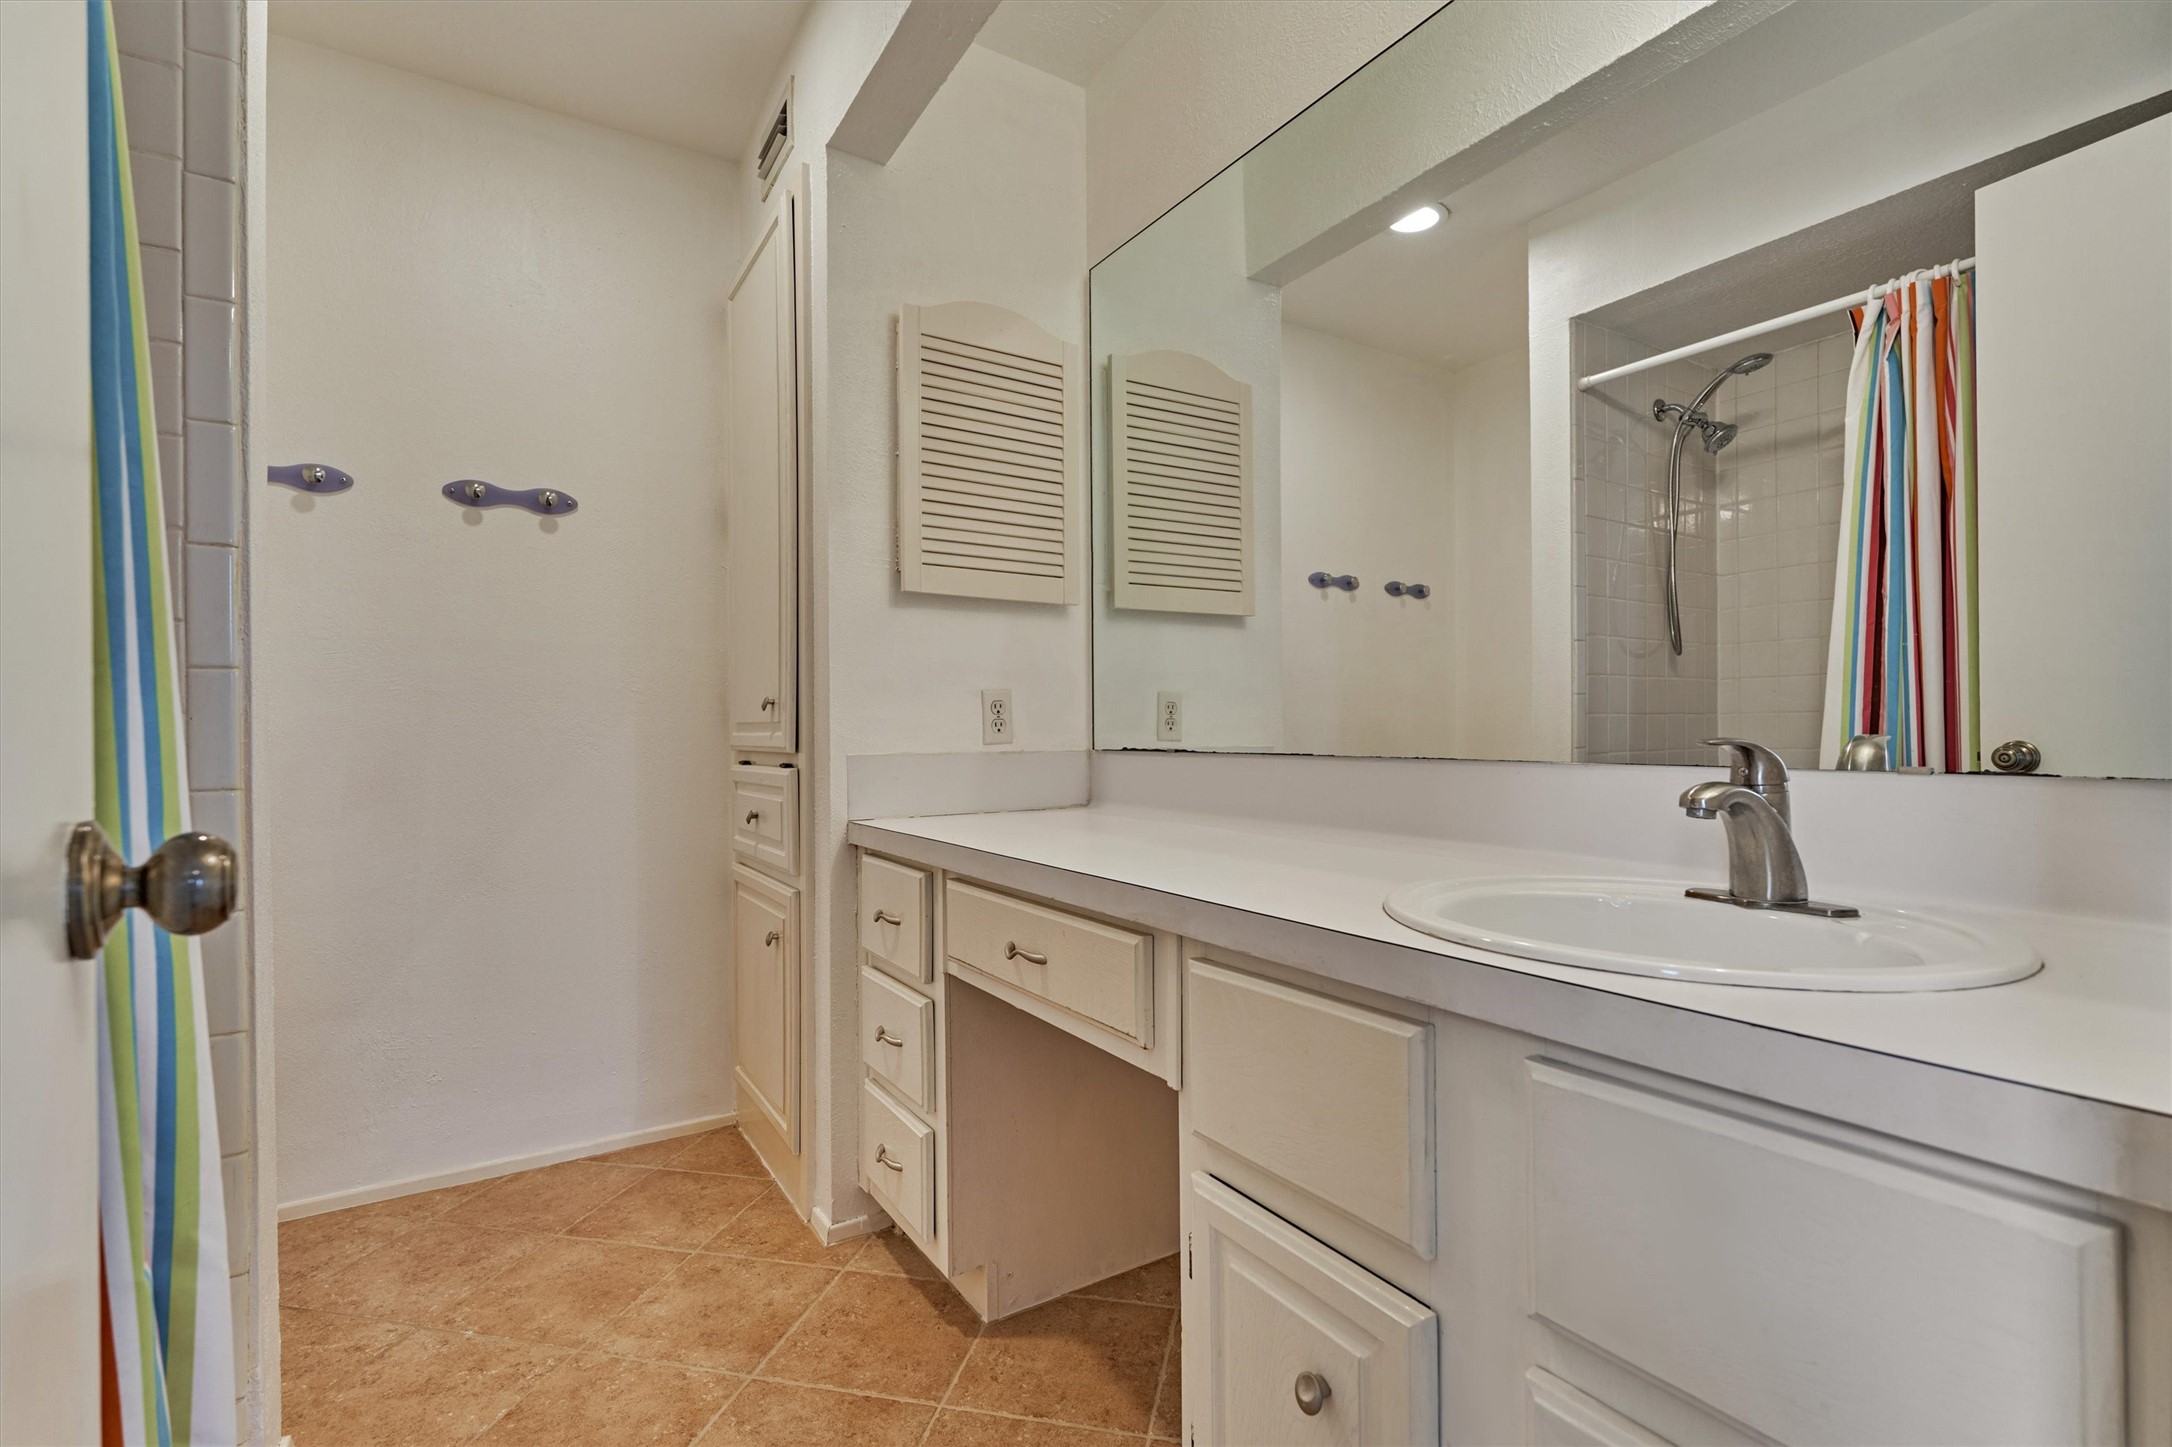
The ensuite bath has great counter space, a vanity area, built-in storage and a laundry hamper.
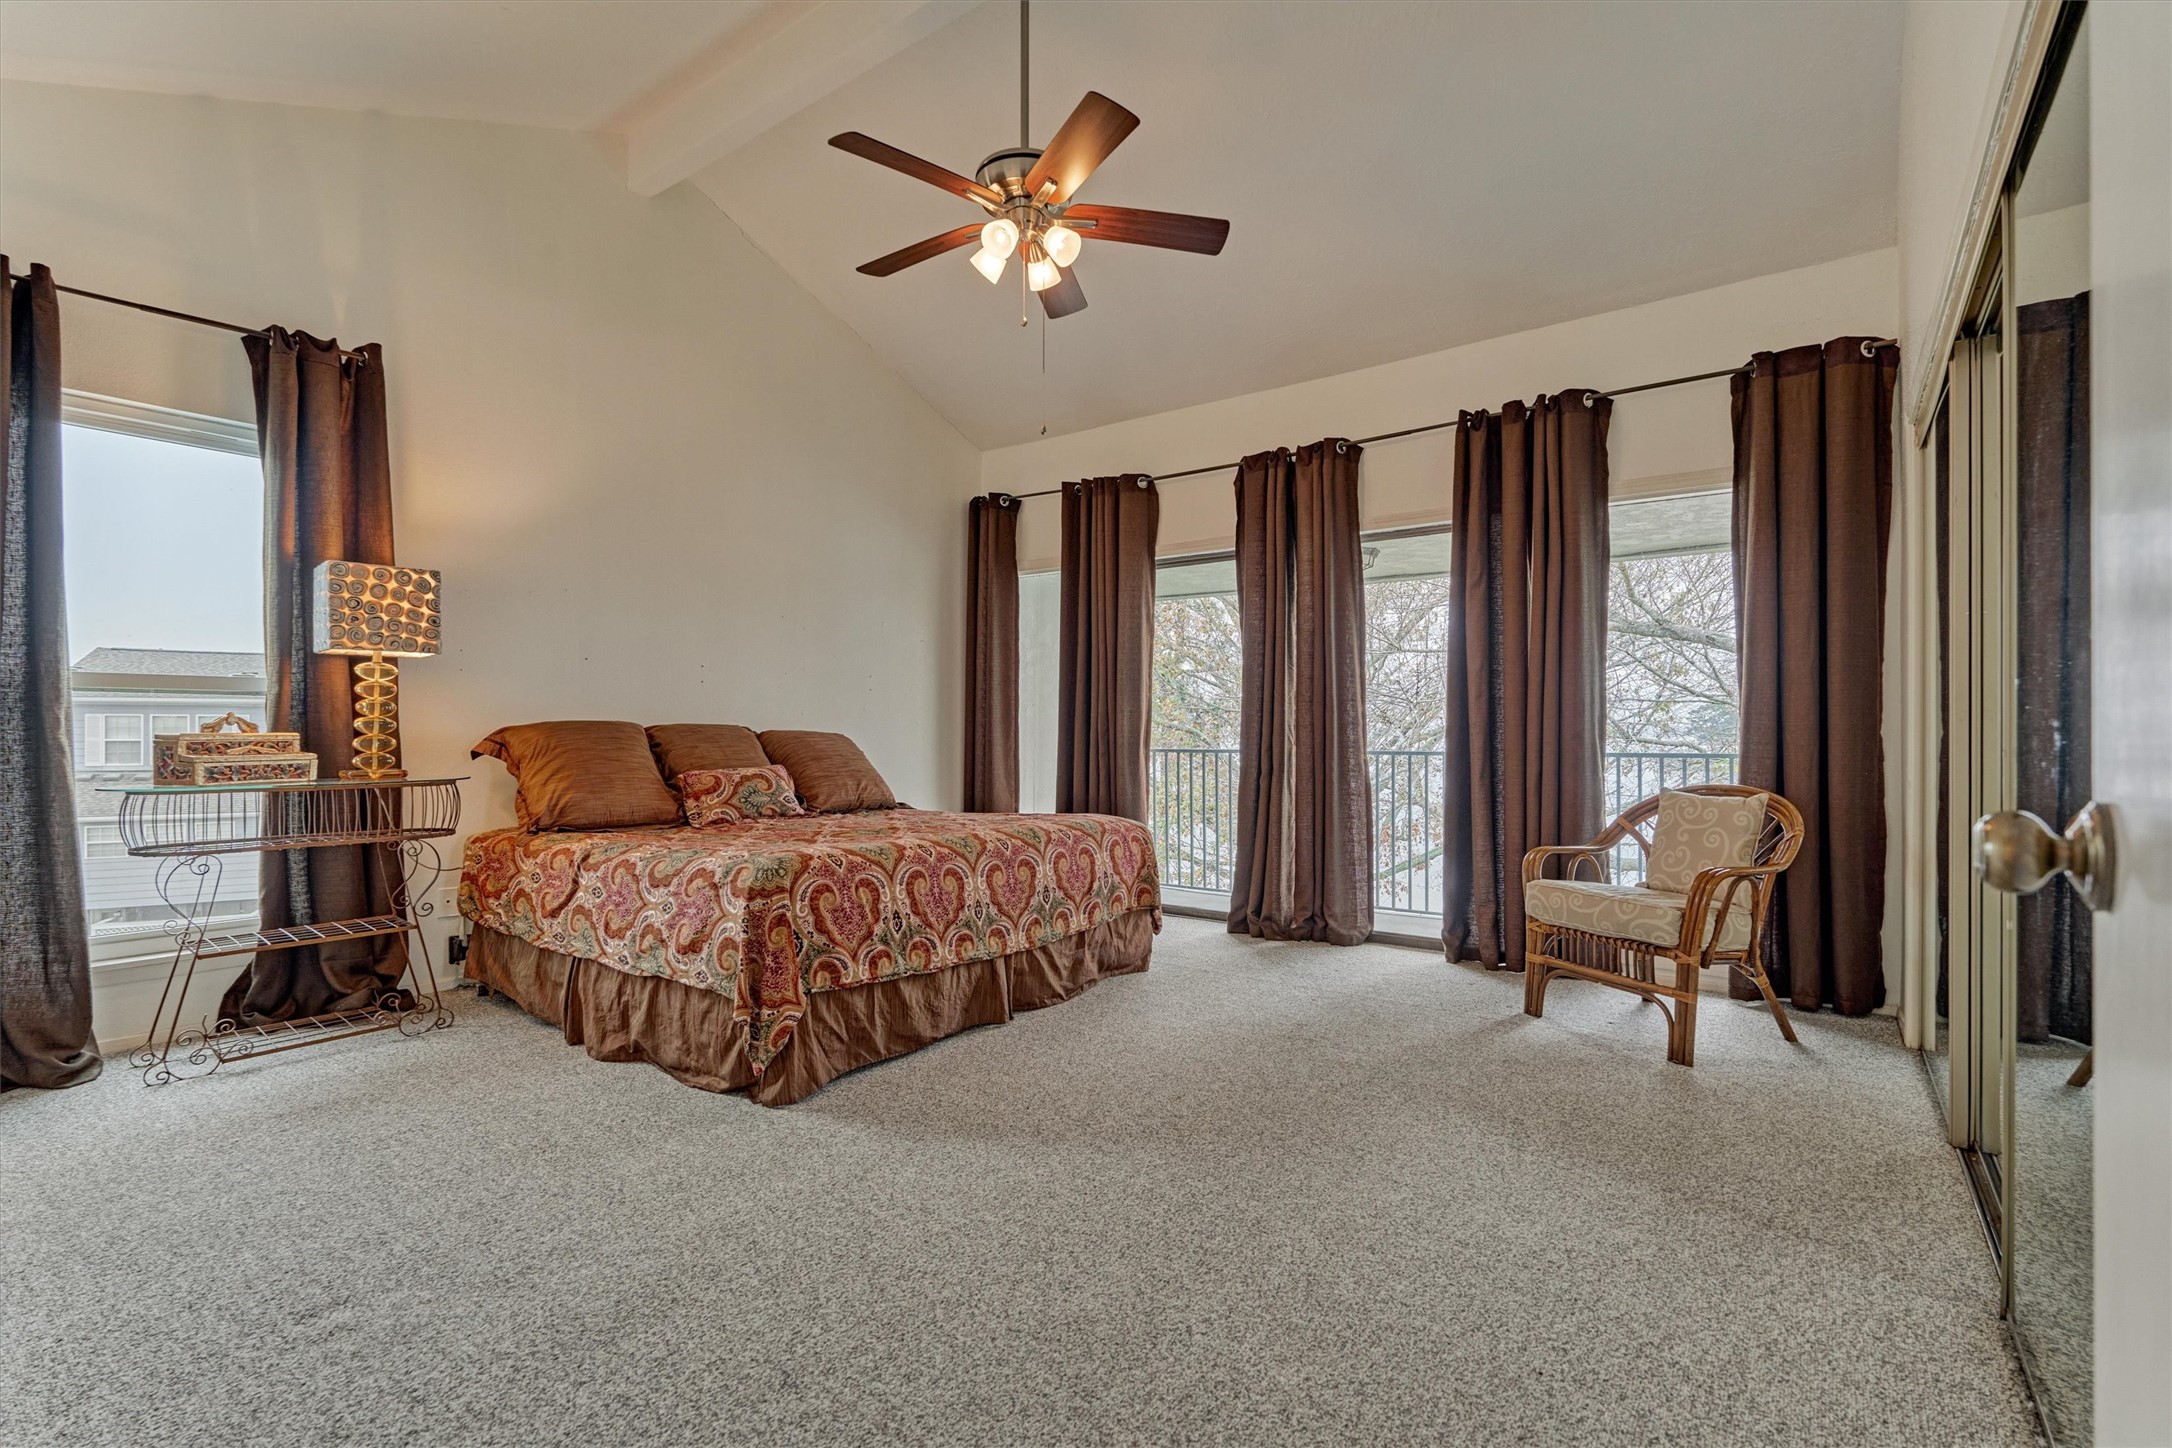
Bedroom #4 serves as the primary. It is located on the third floor and offers the best views of the lake.
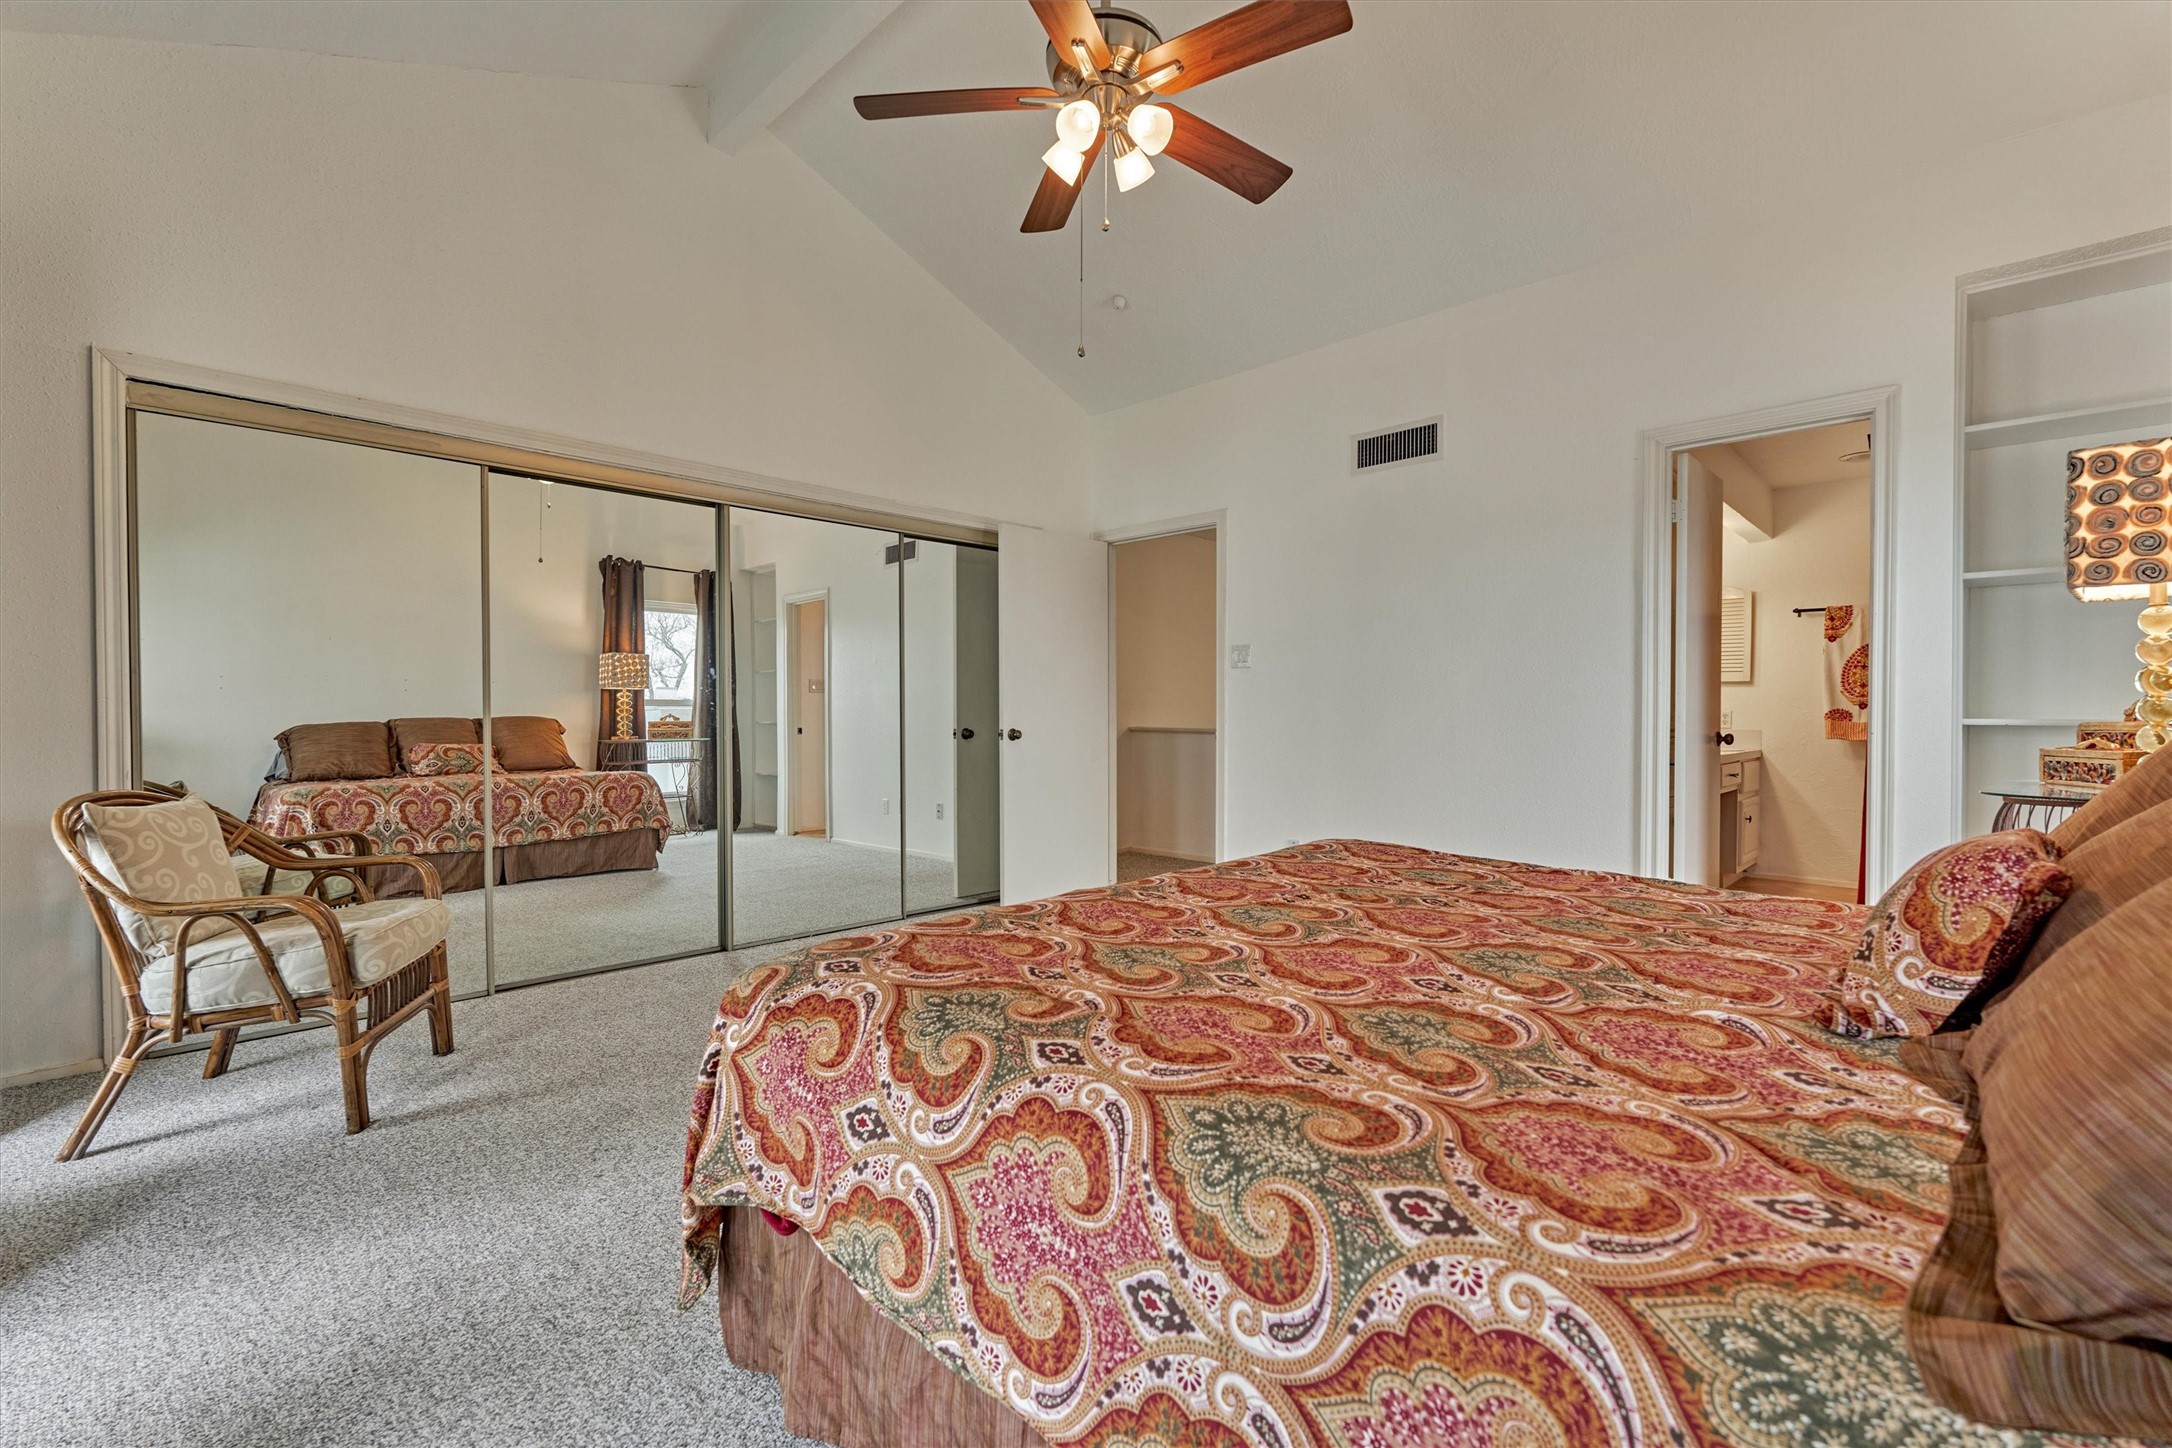
The vaulted ceiling makes for a grand and airy feel. A wall of sliding glass doors hides a closet with built-ins. An ensuite bath completes this primary bedroom.
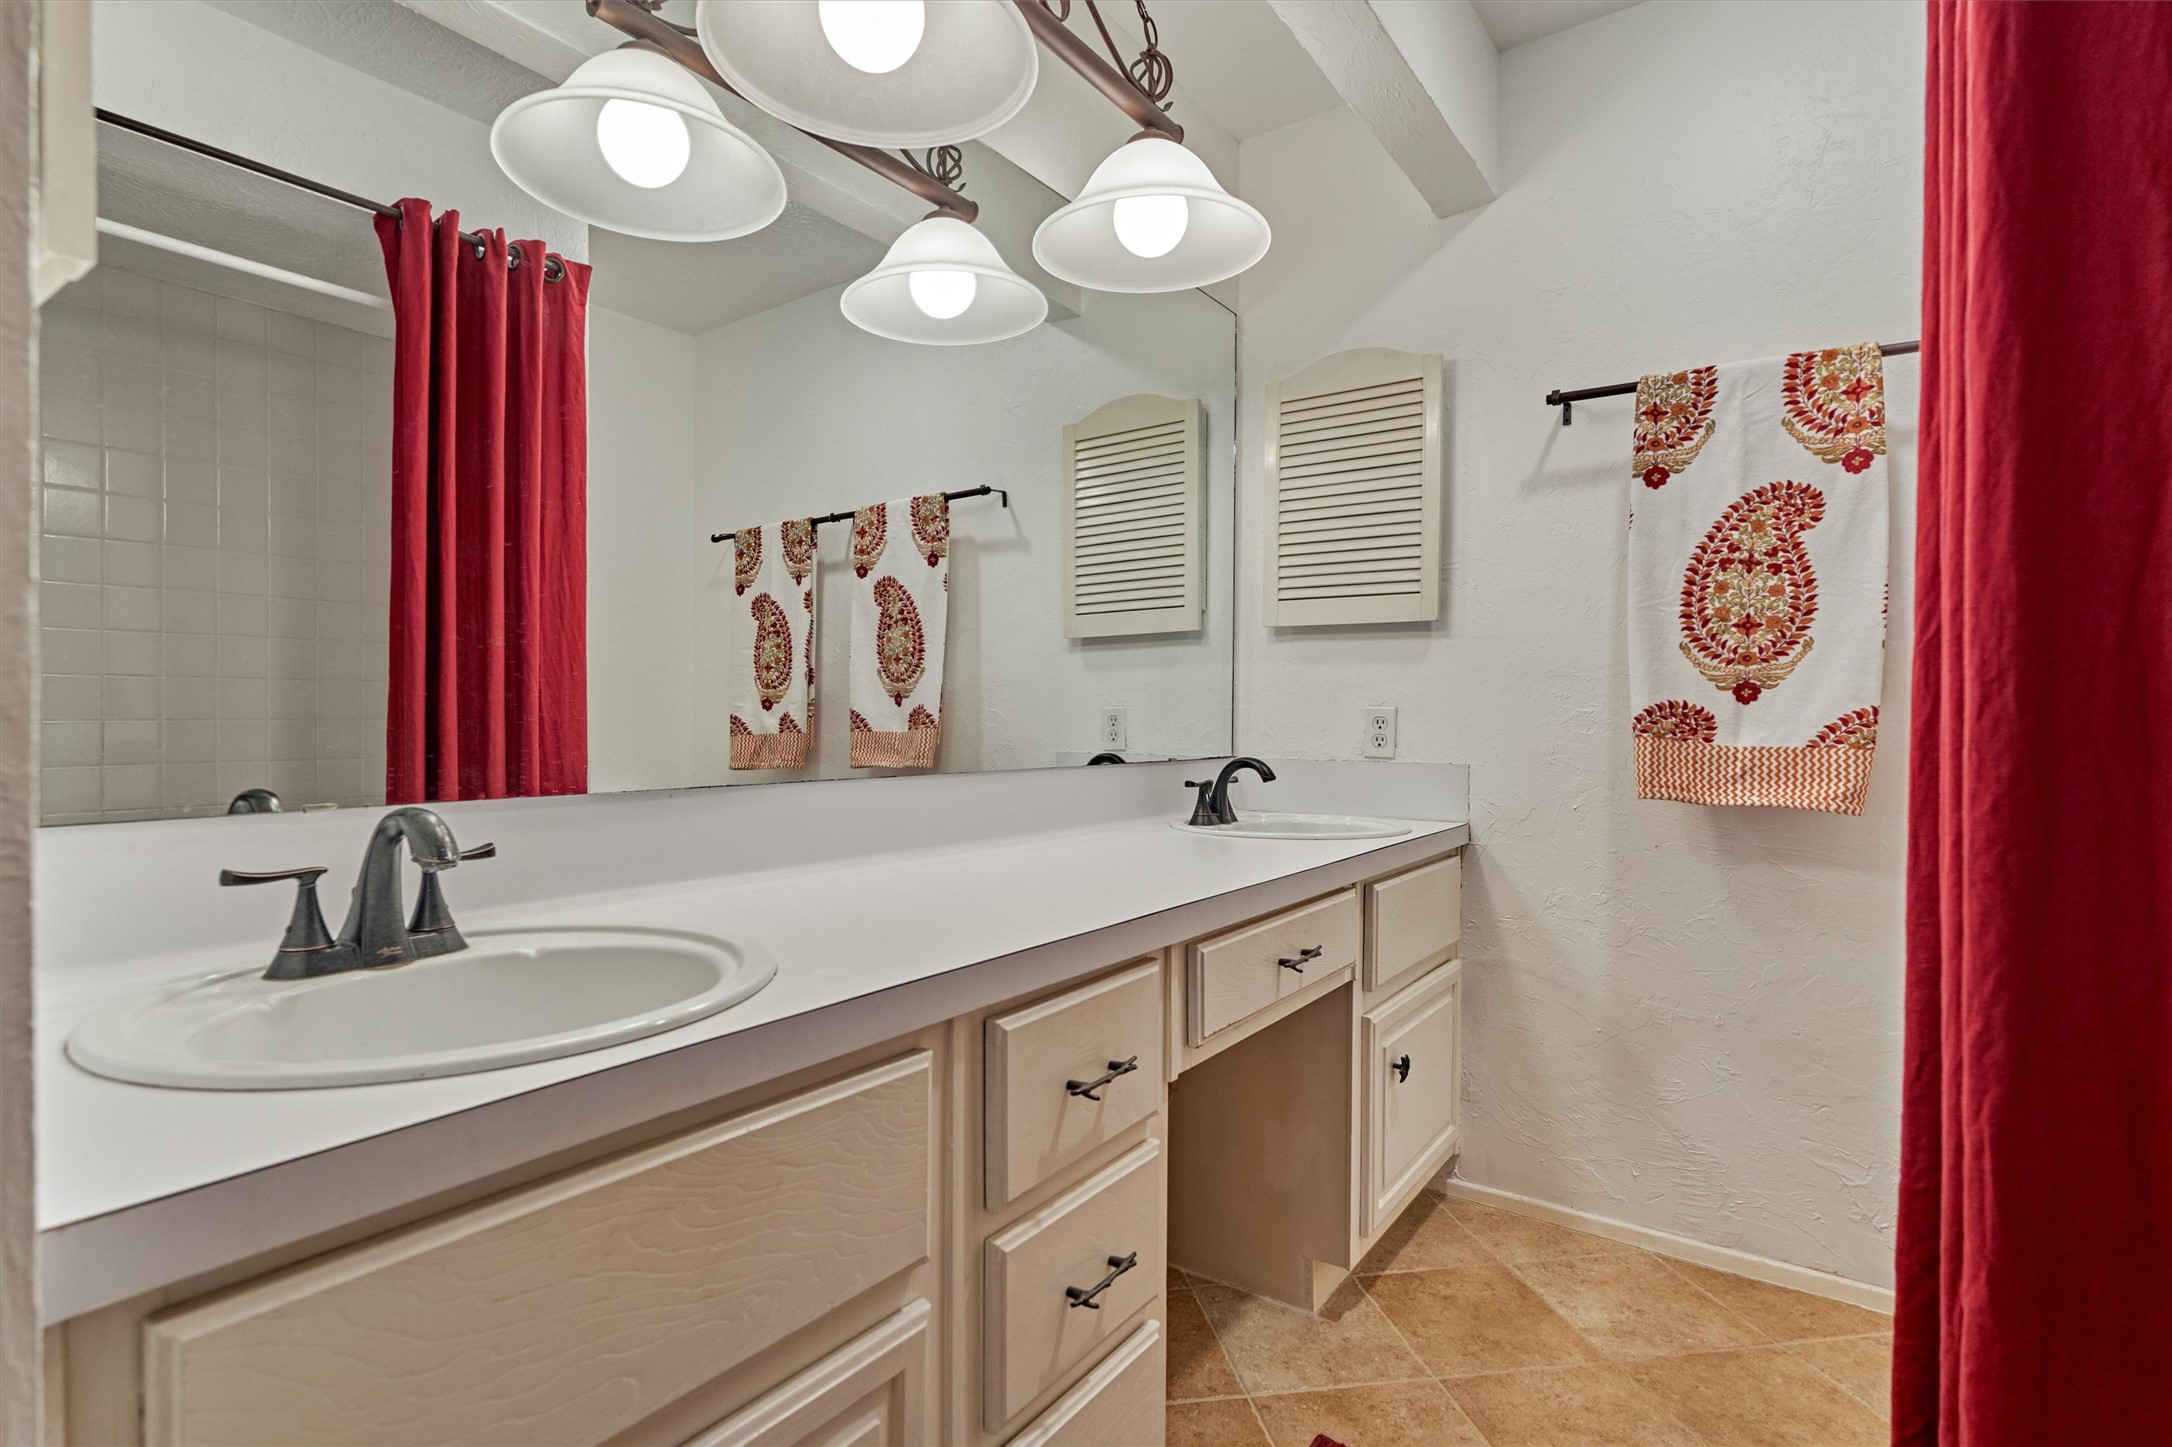
The primary ensuite bath offers double slinks, a vanity area, storage cabinets and drawers, and a bathtub with shower.
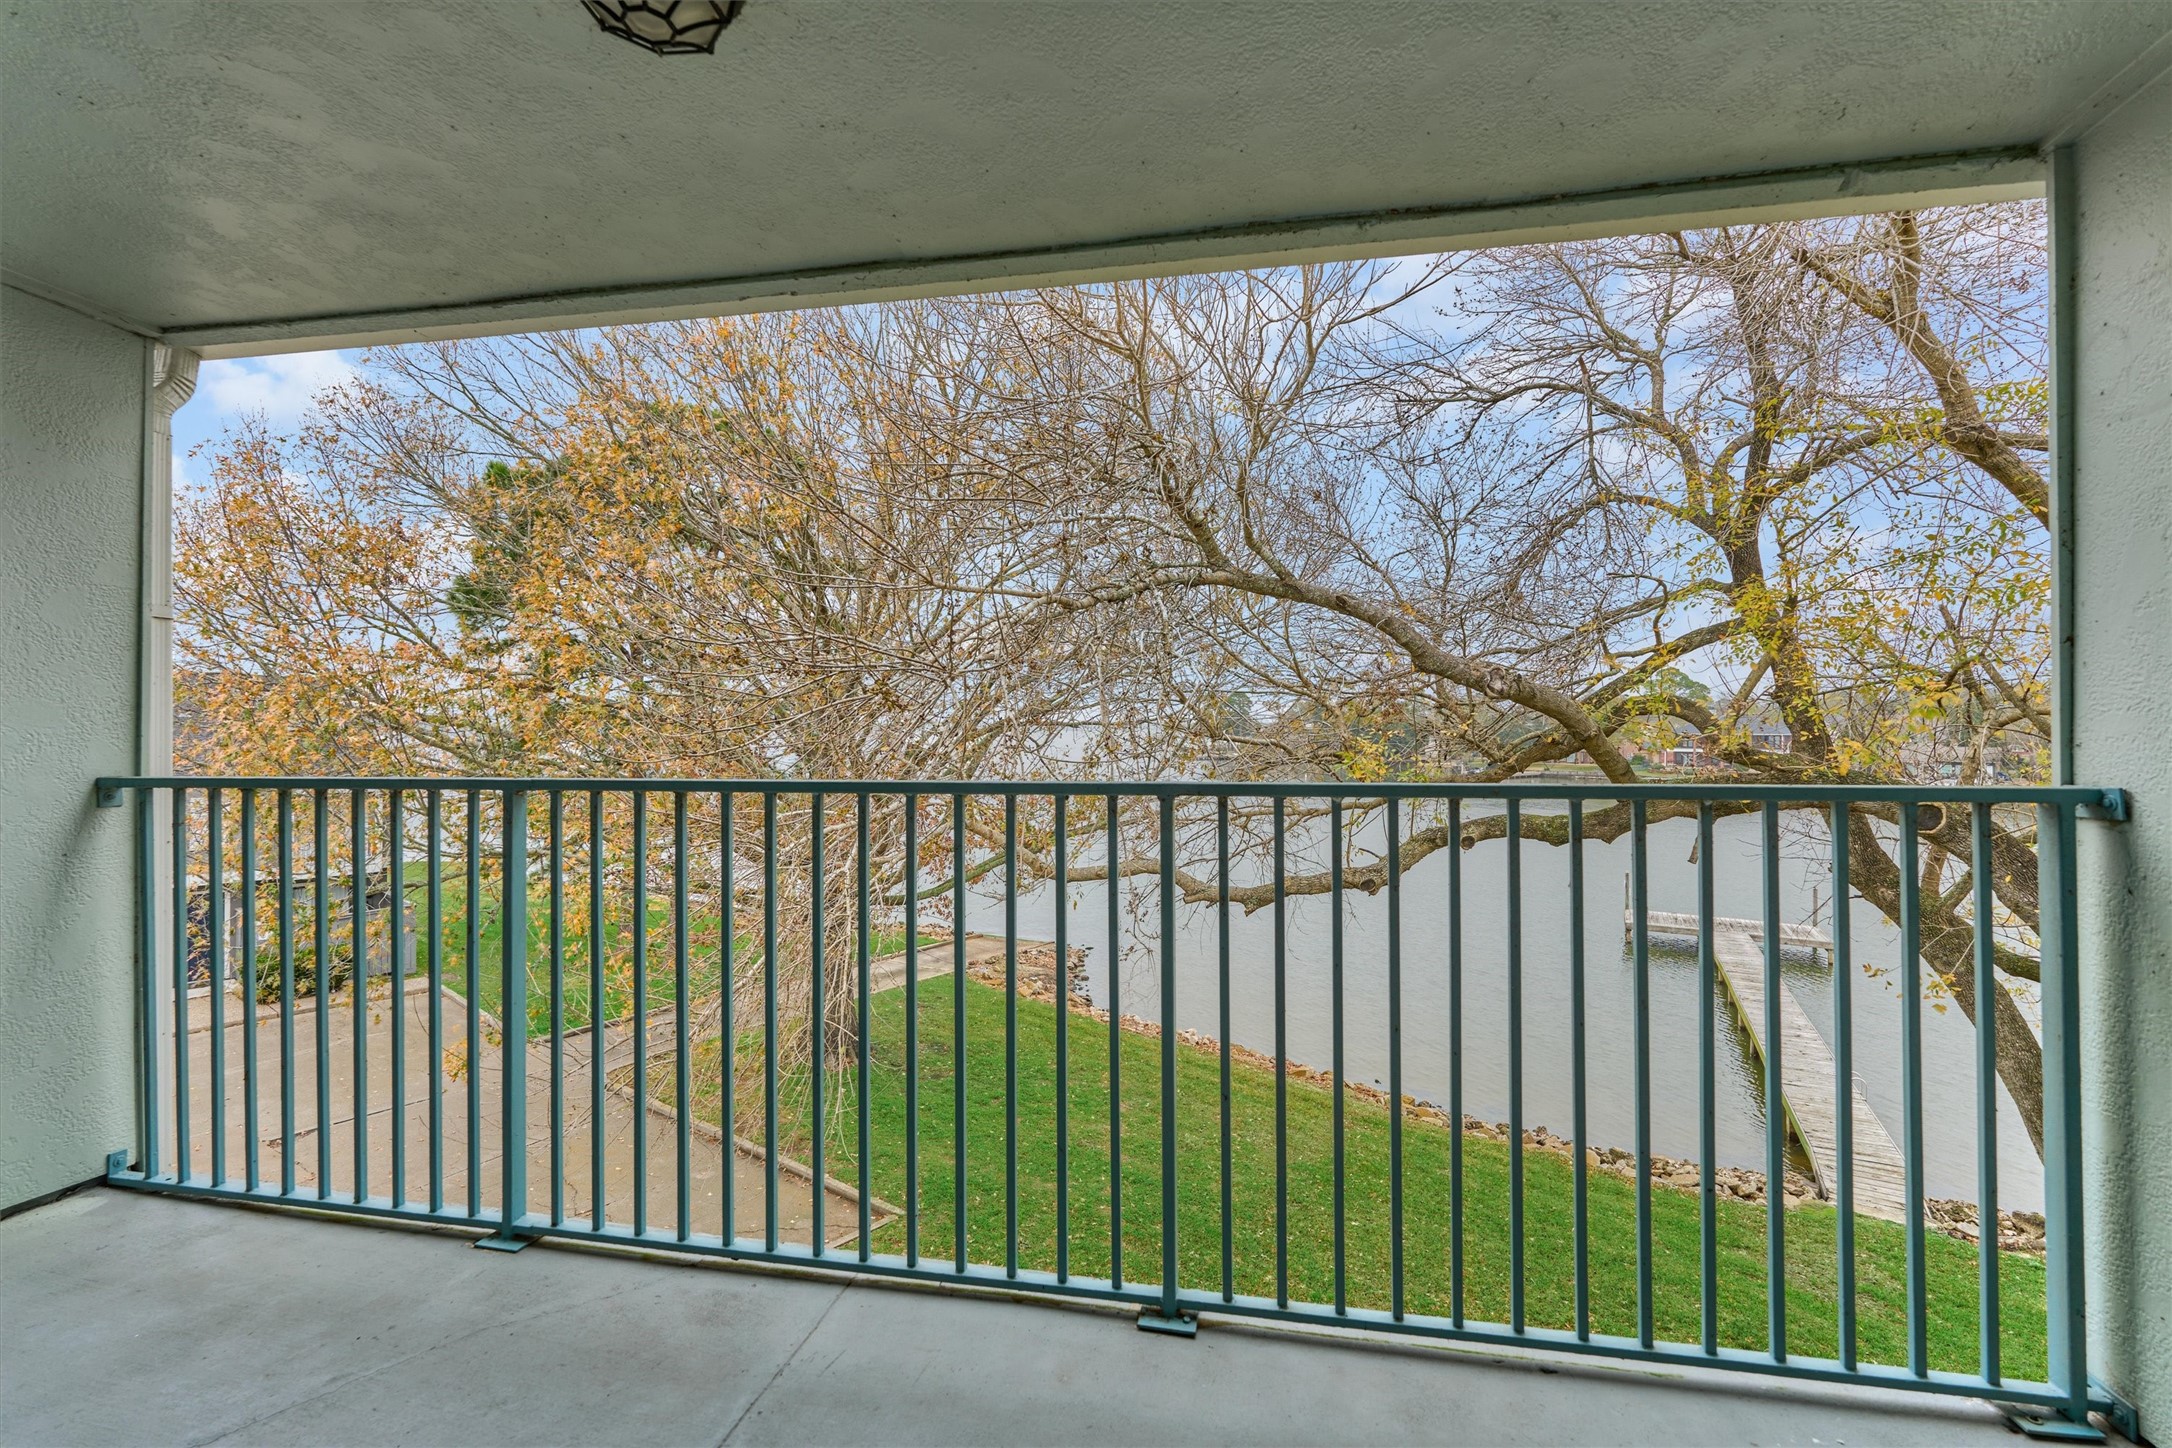
One feels as if they are in the treetops while on this balcony! Relax with open views of Lake Conroe.
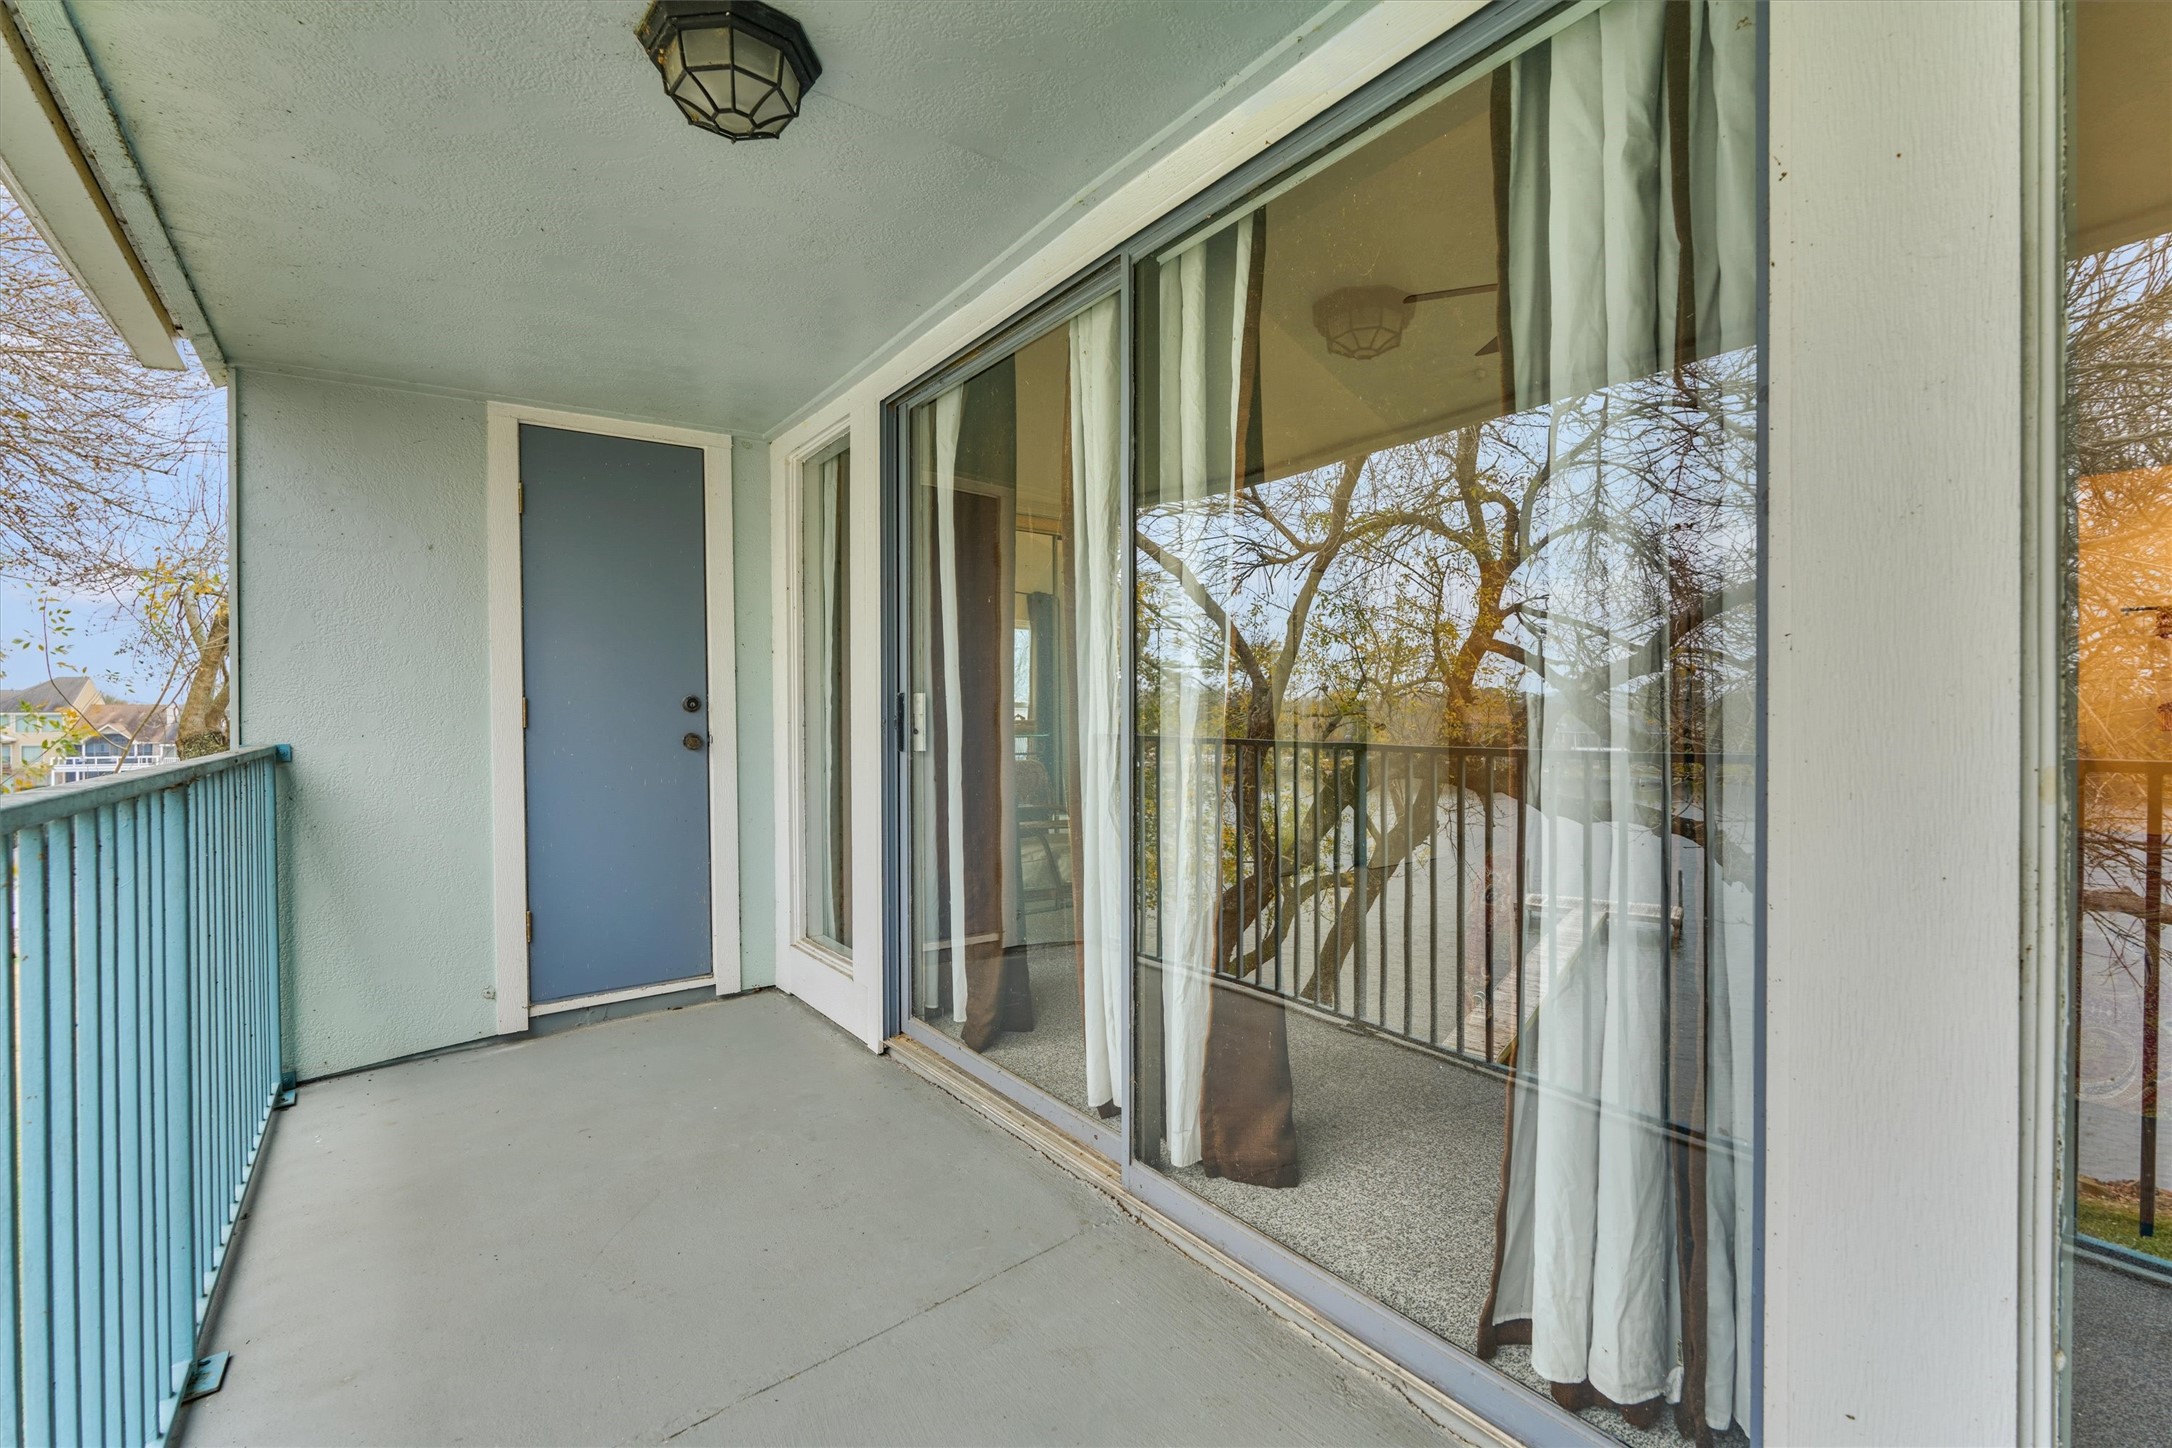
An outdoor storage closet completes this space on the third balcony.
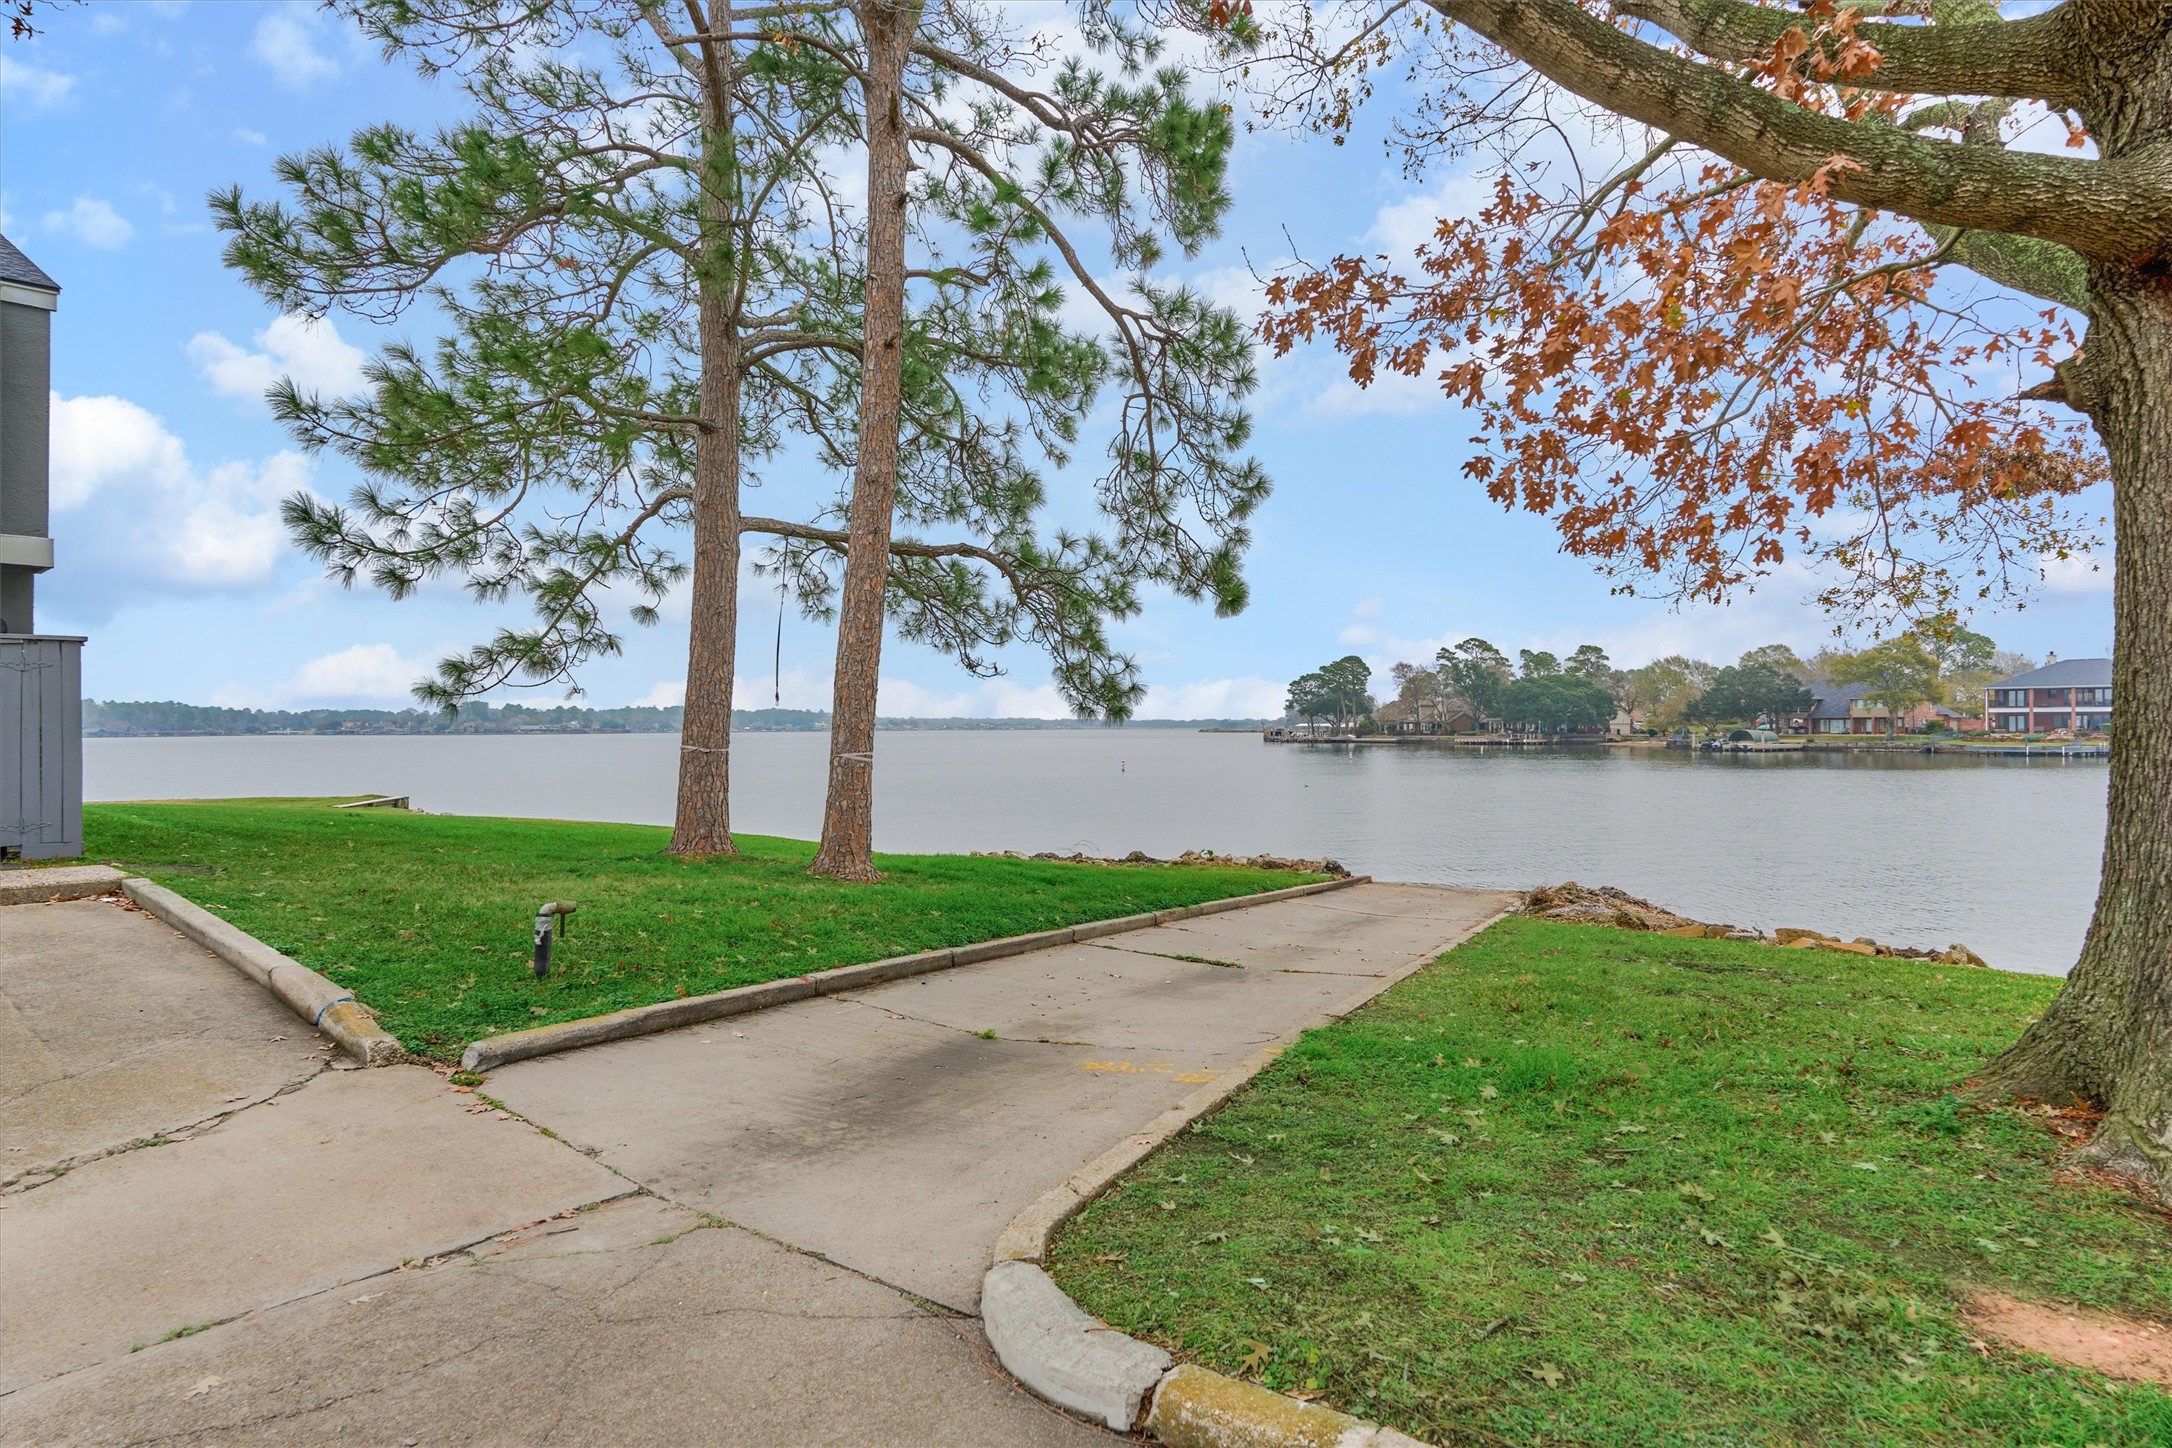
The boat ramp to Lake Conroe is adjacent to this home for convenience and entertainment!
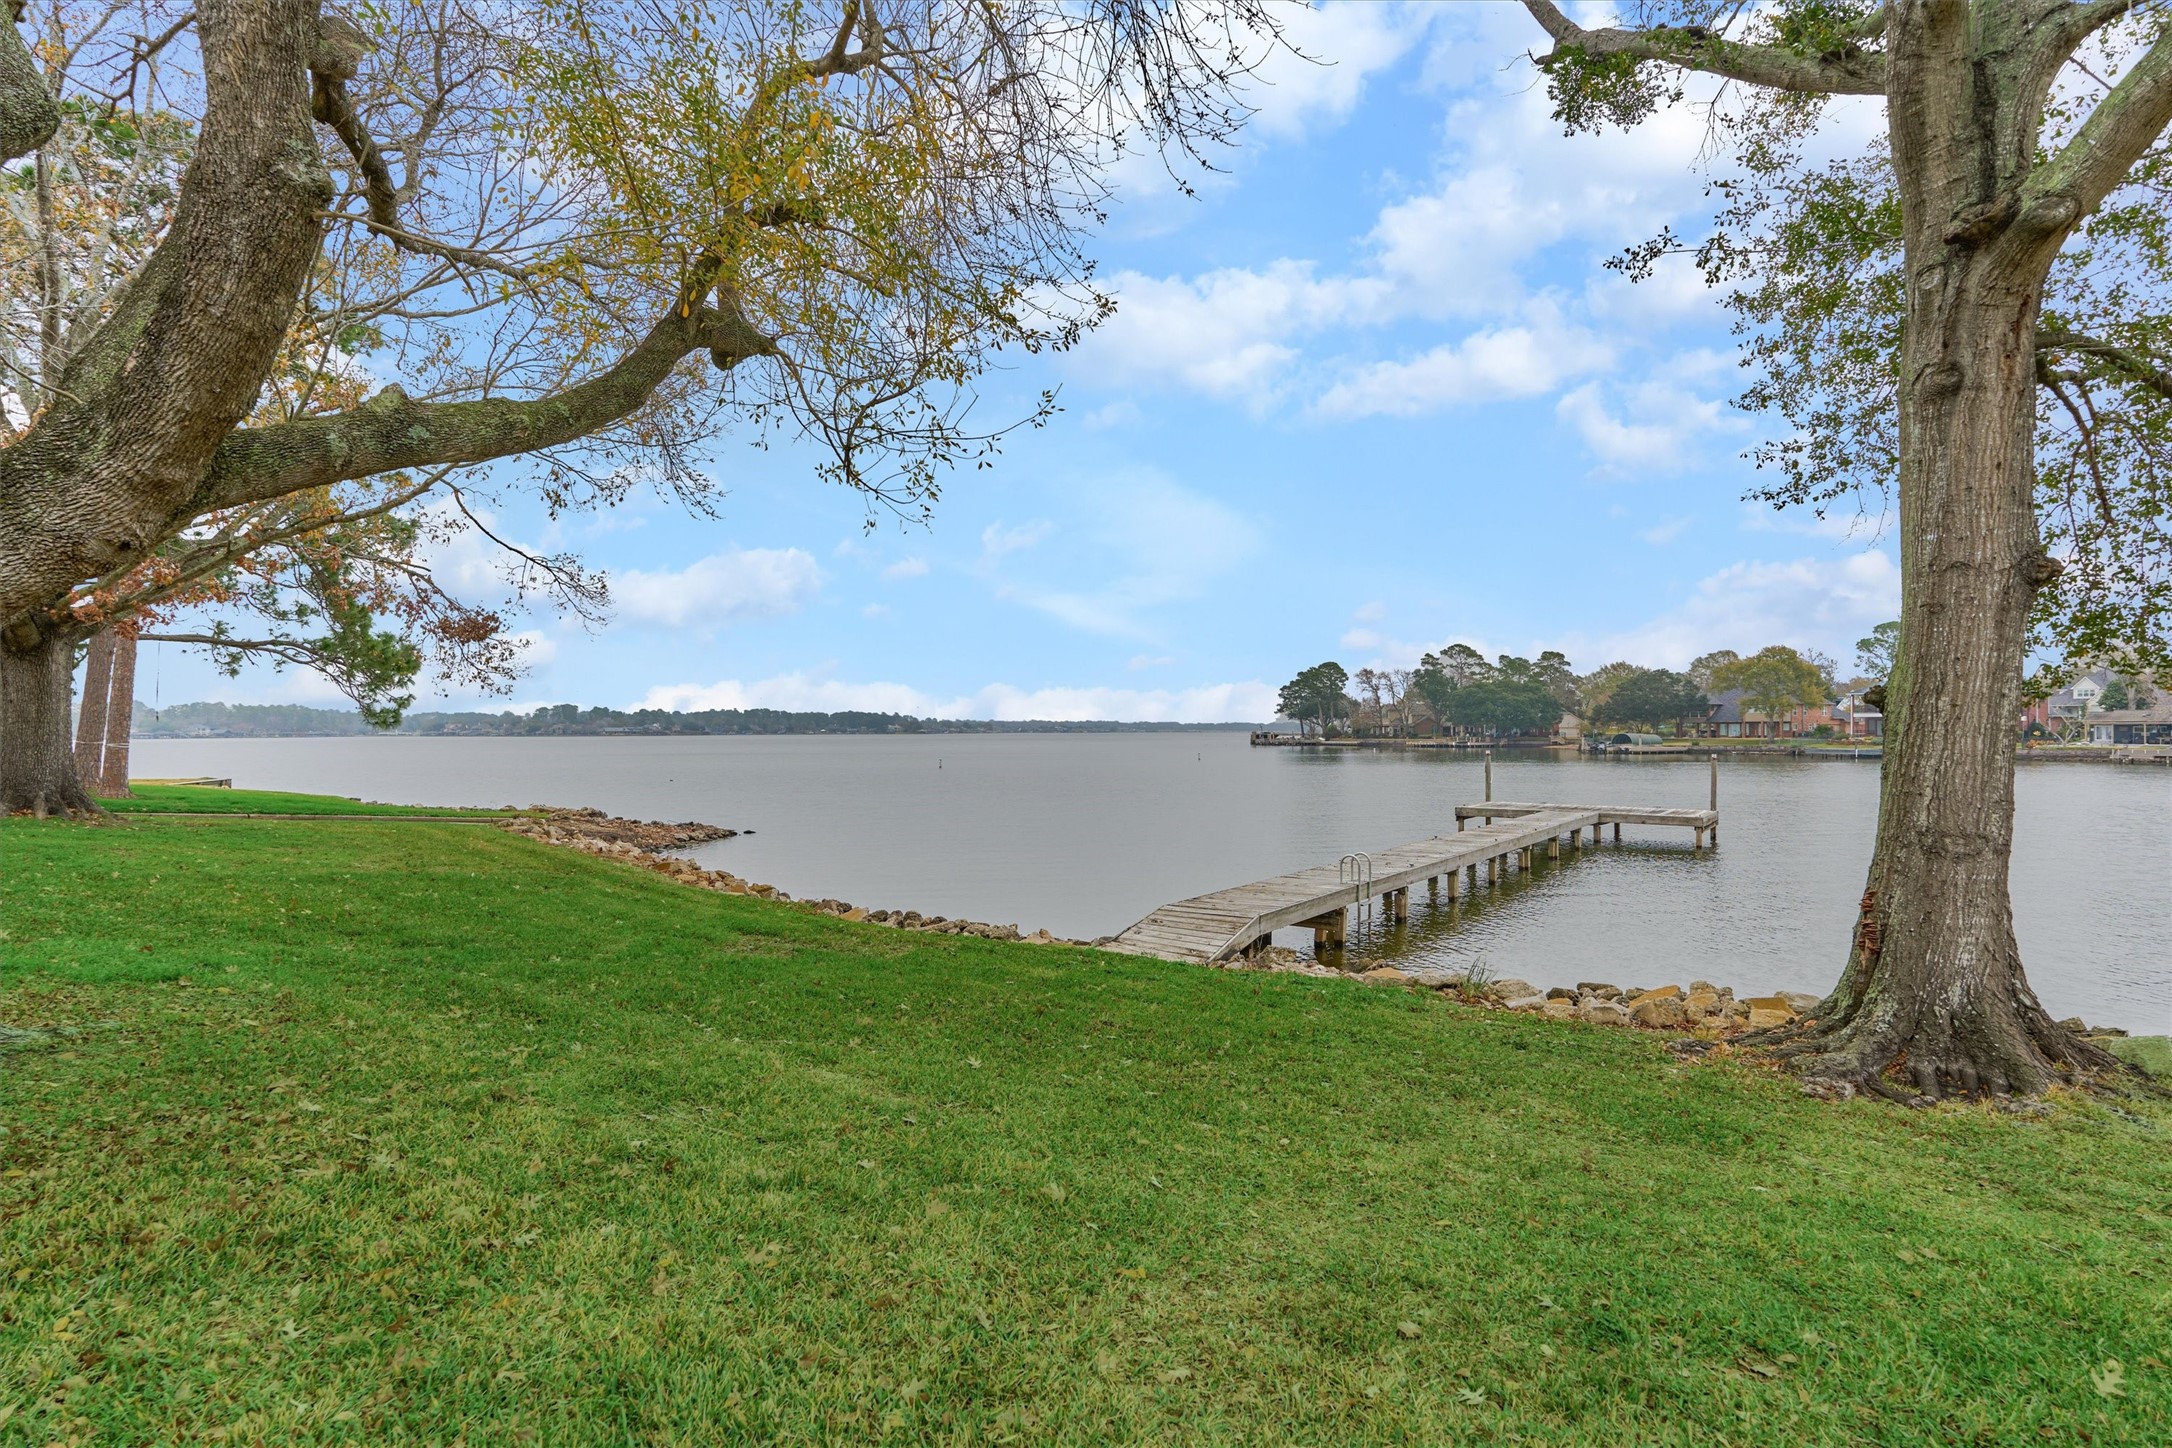
The wooden pier just outside of the home is a great place to tie up your boat temporarily or relax and enjoy a picnic by the water!
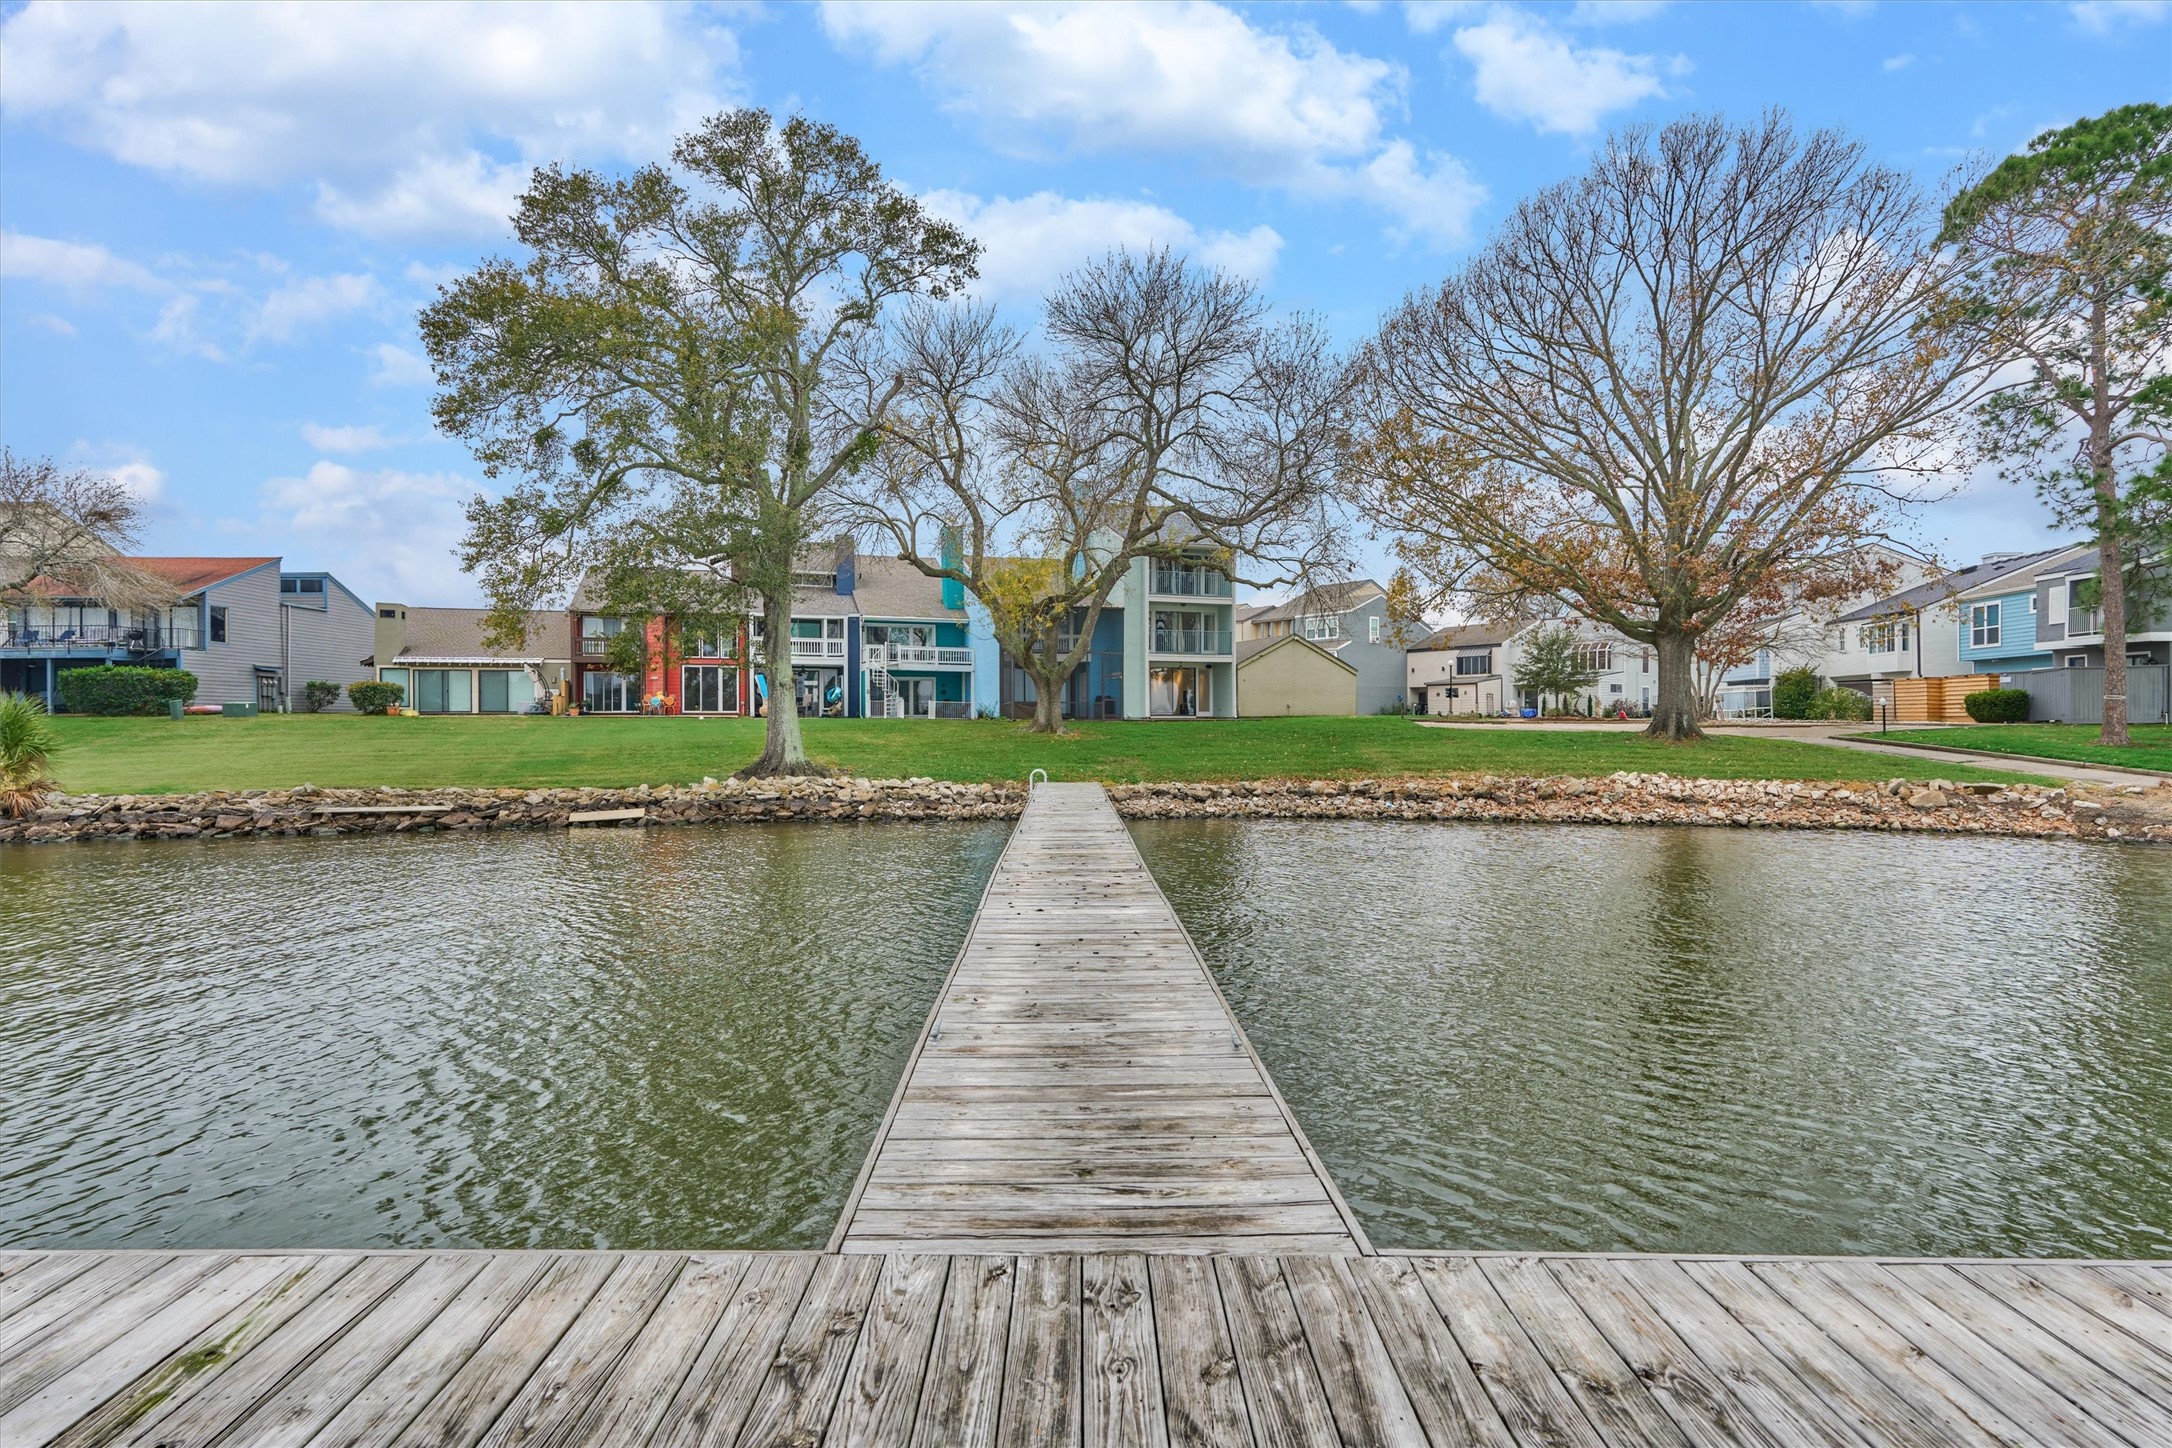
The view from the pier back toward the townhome.
There is enough grassy space behind the home for pets and yard games.
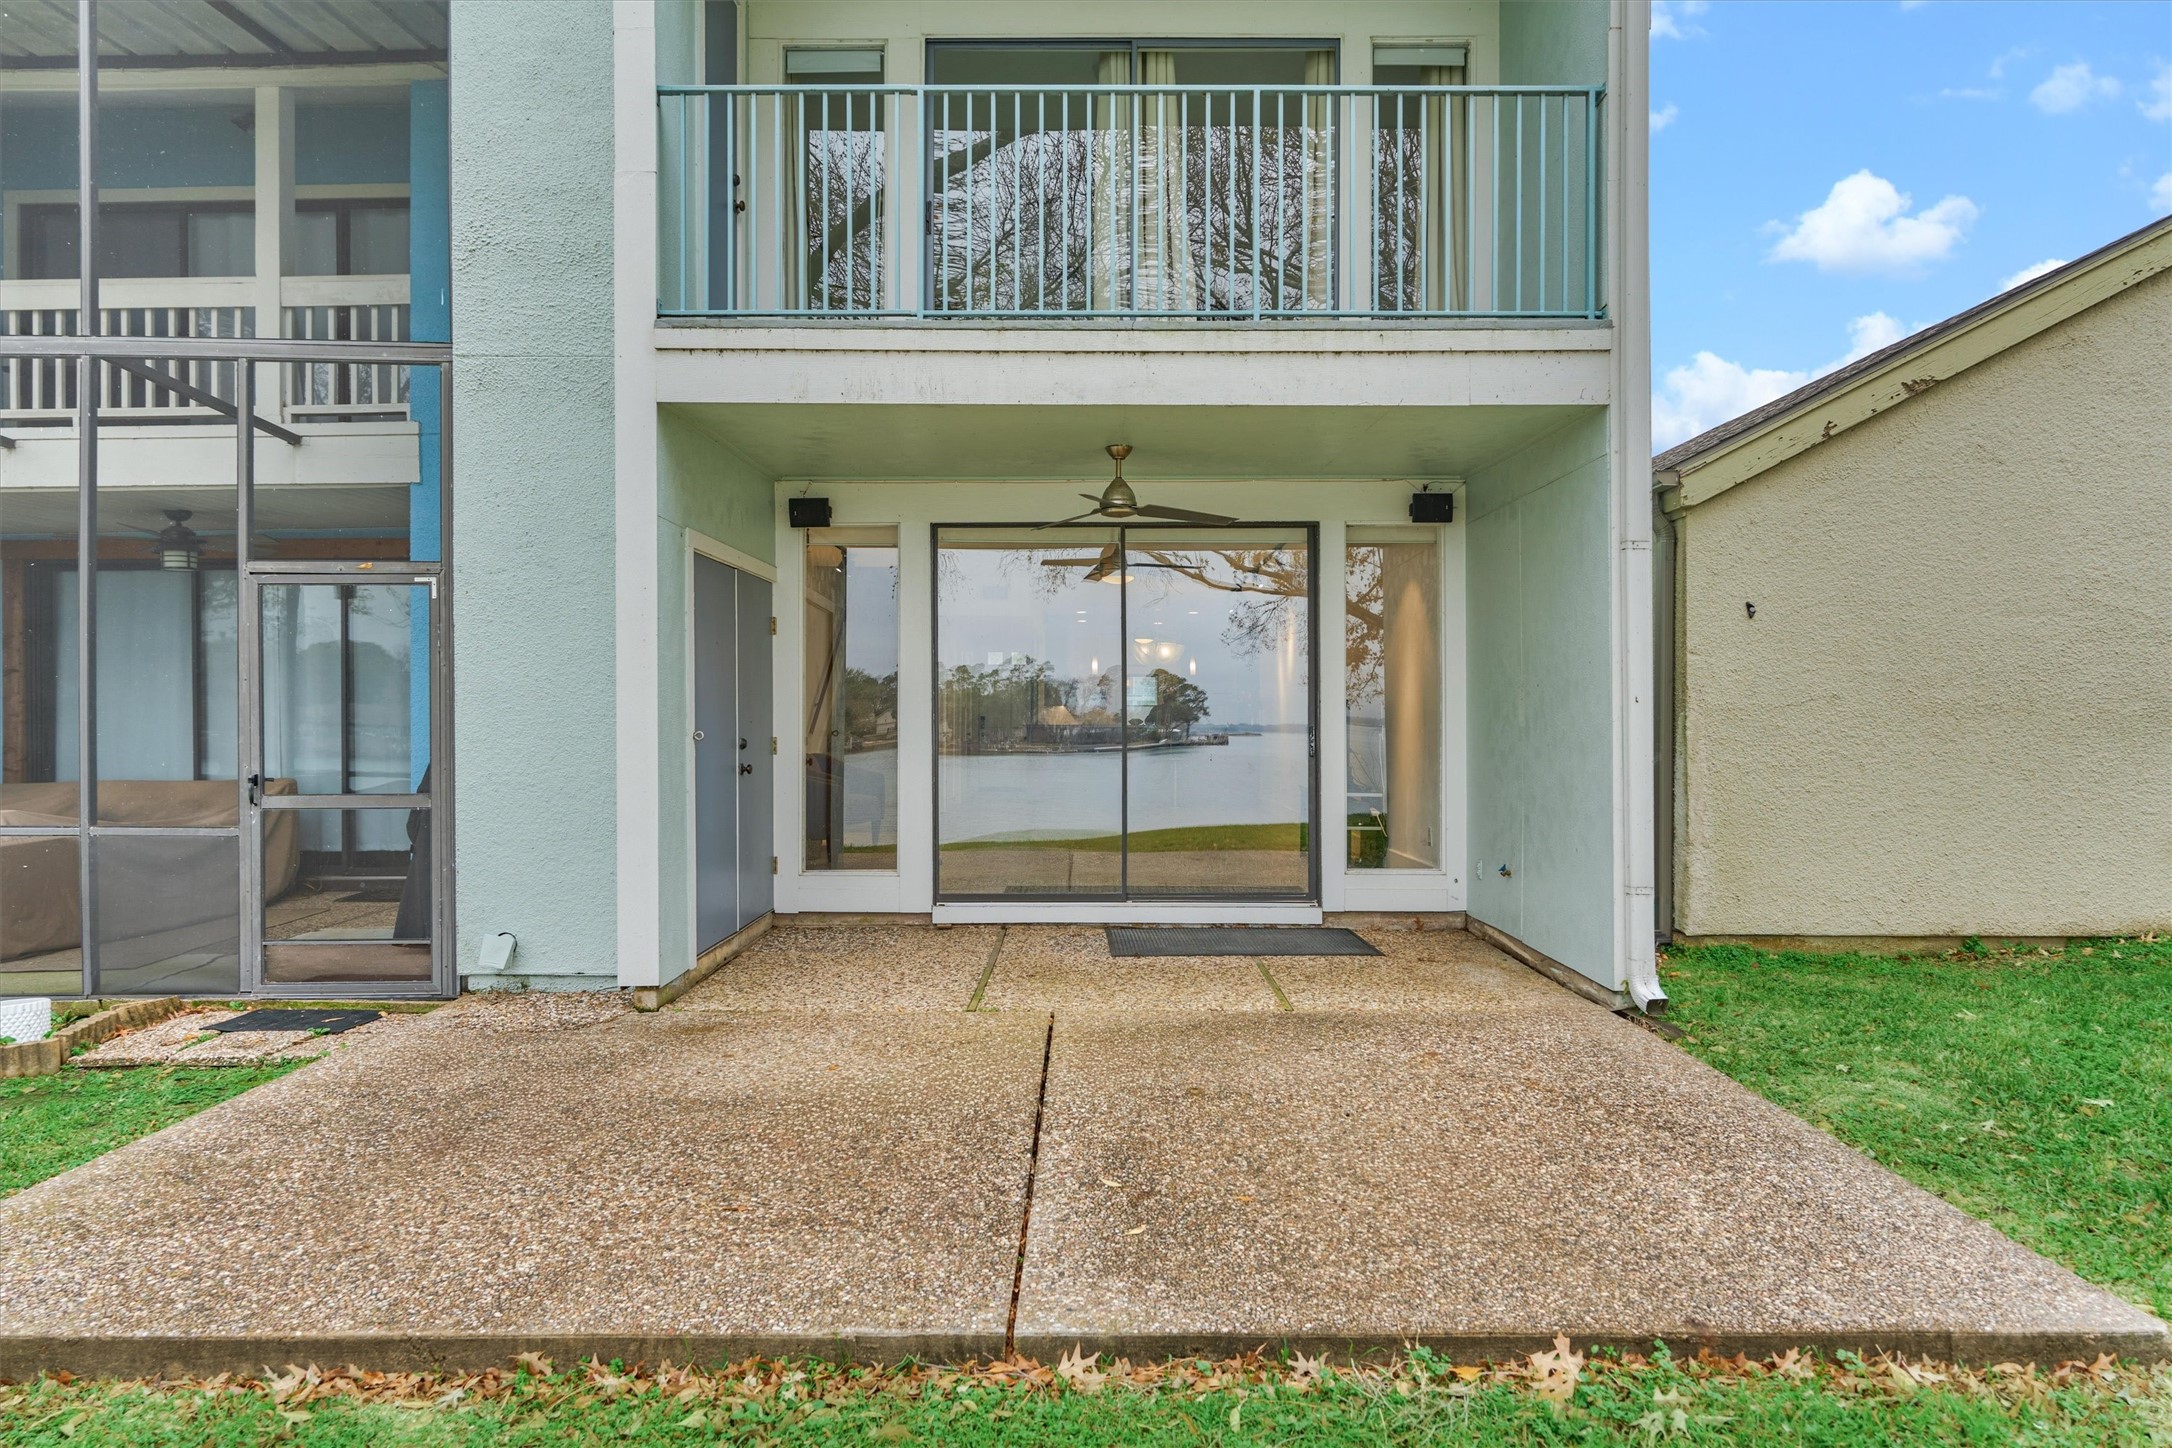
An extended patio on the first level adds extra space for outdoor enjoyment.
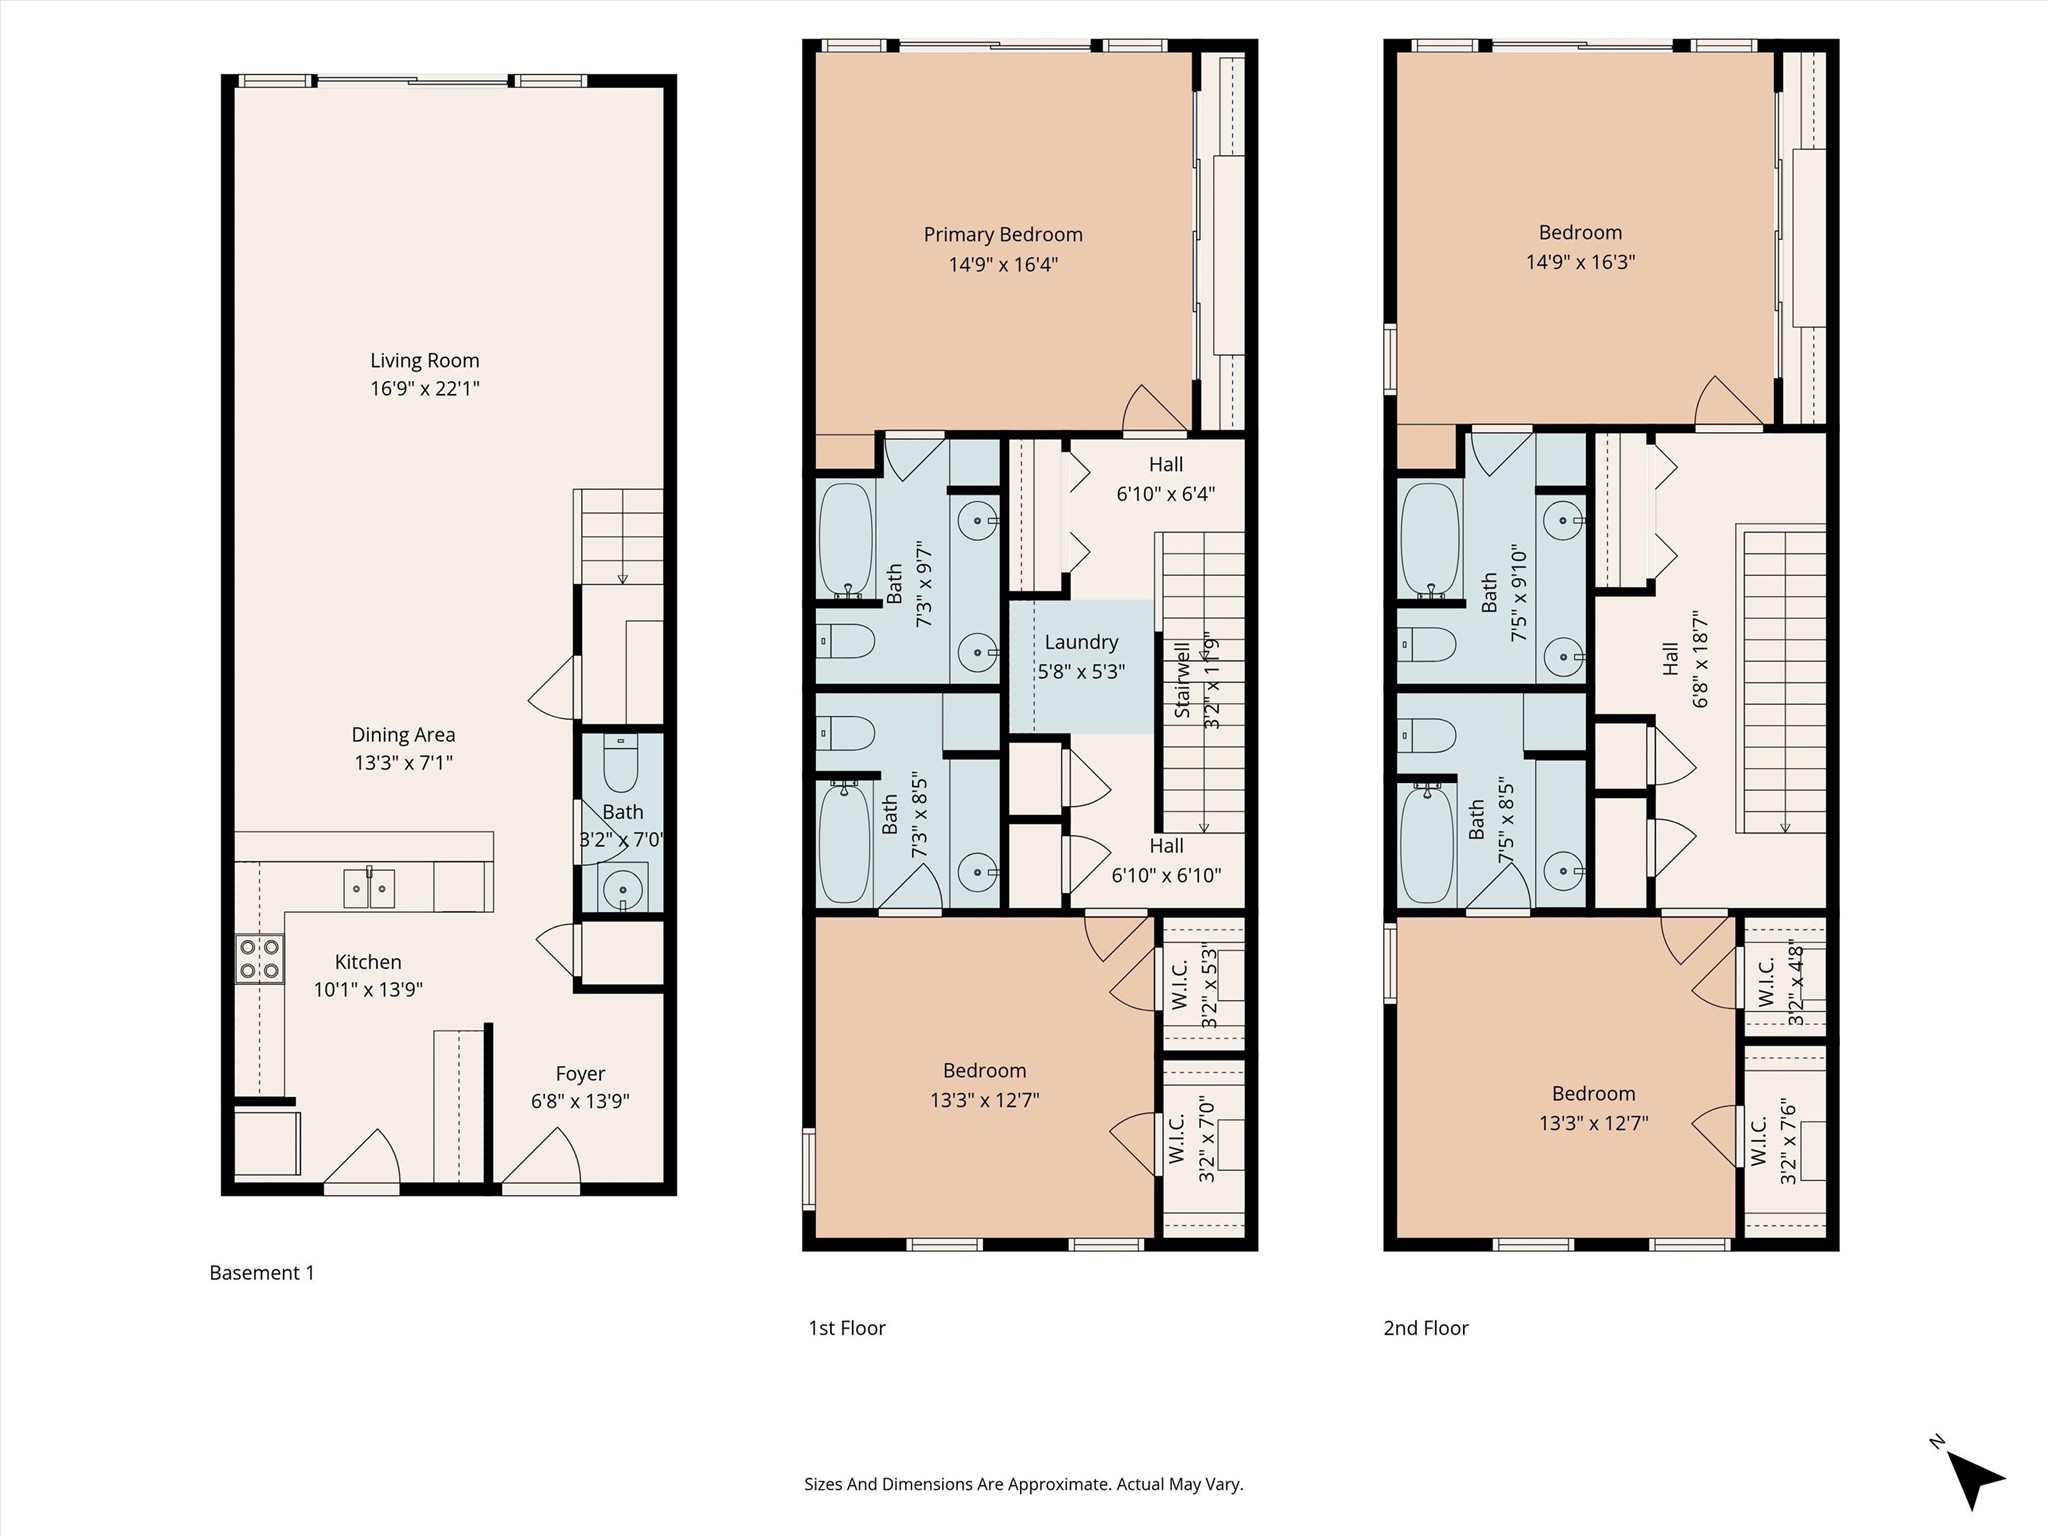
Floor plans of the home.
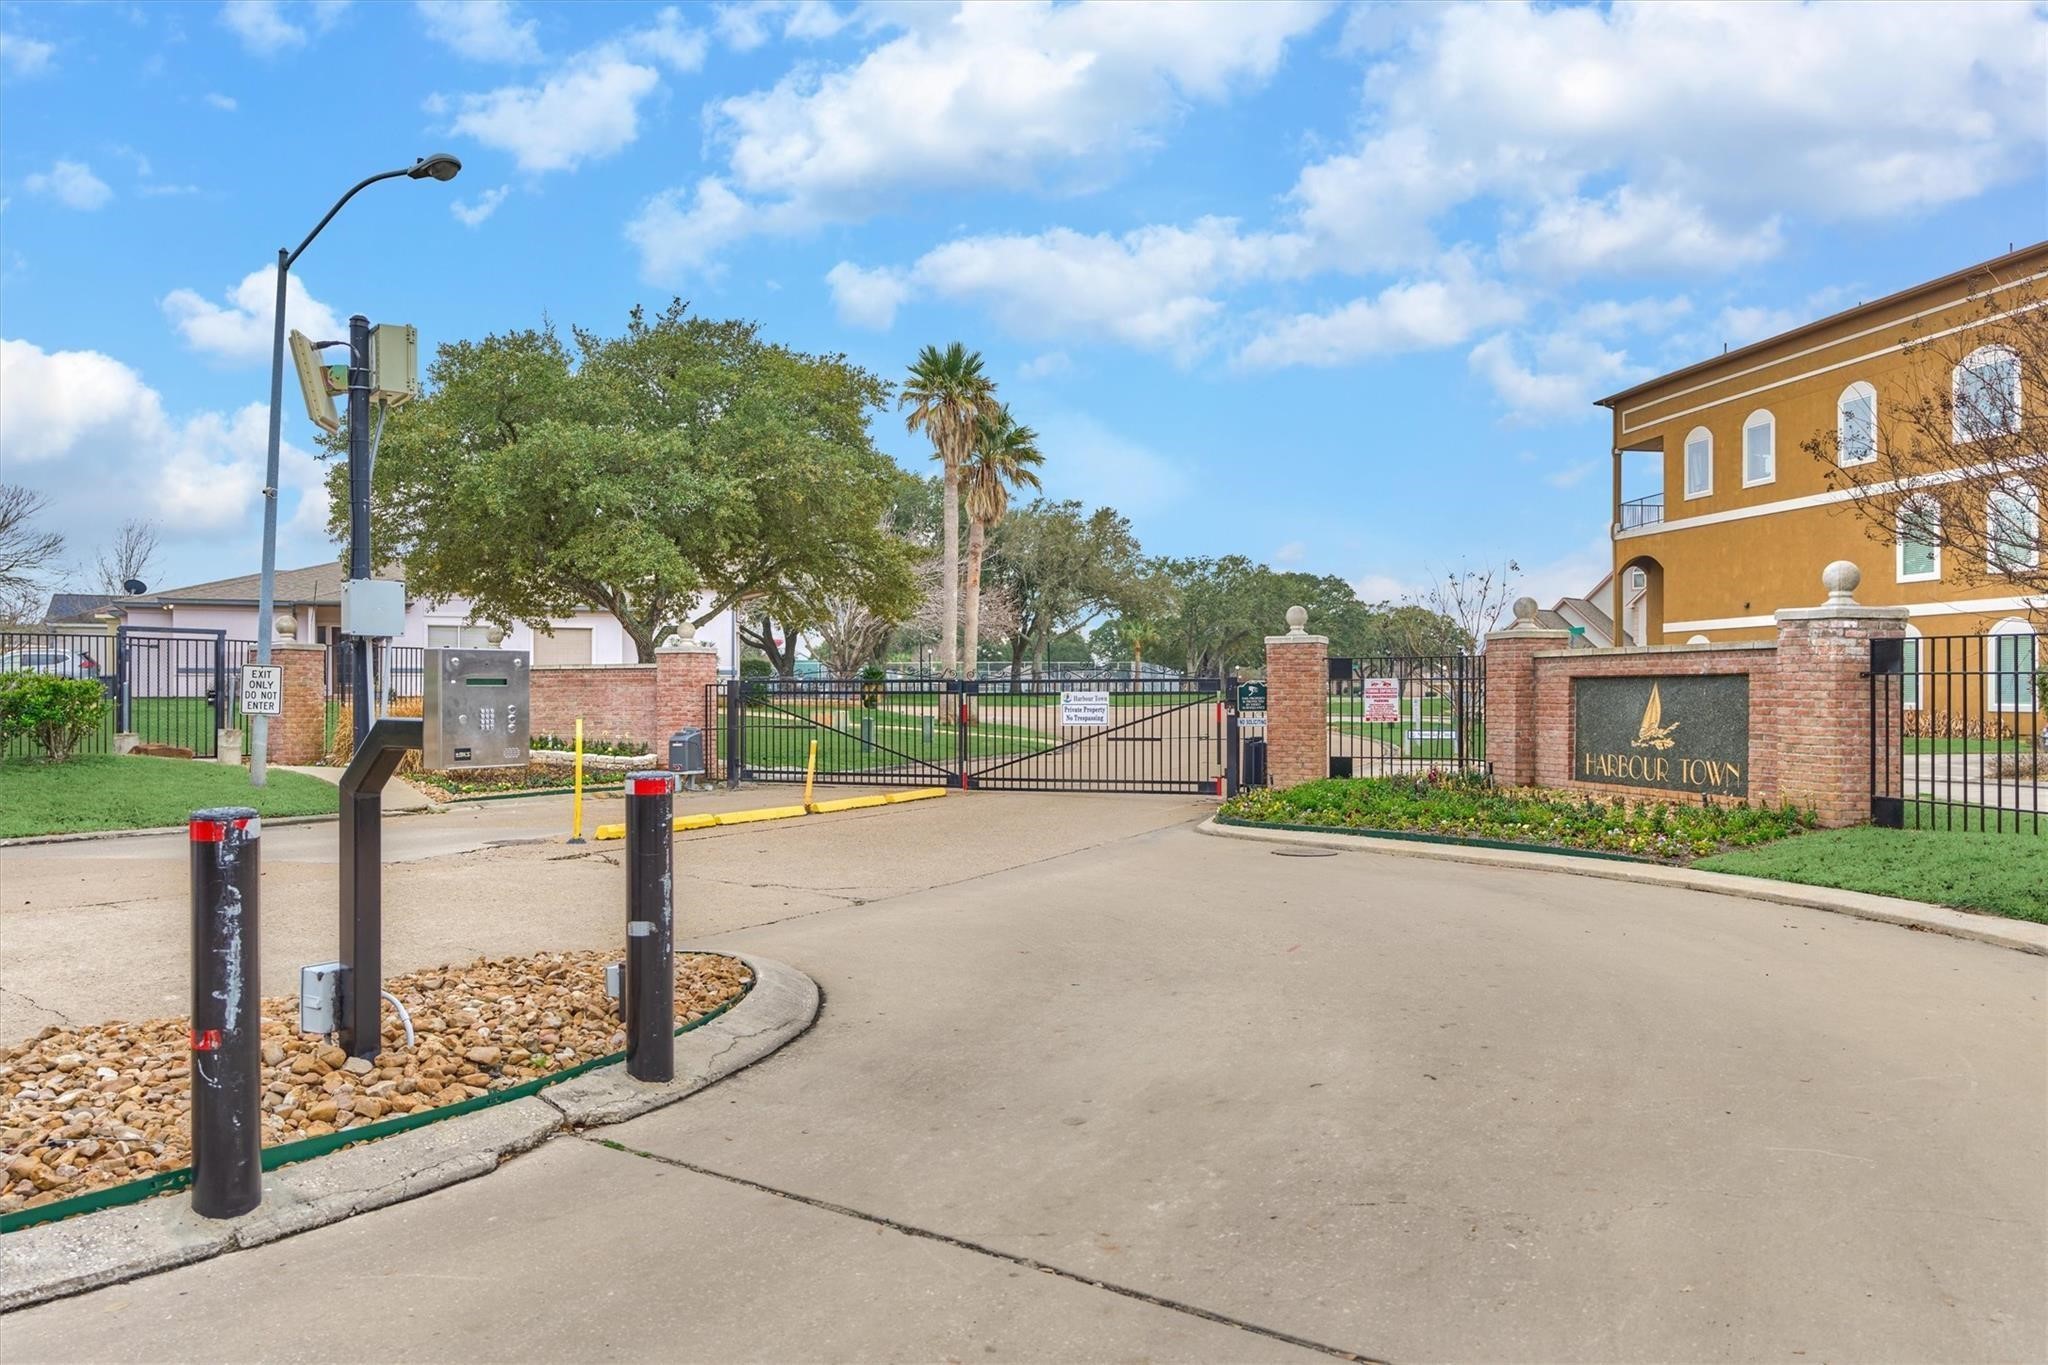
The gated entry to Harbour Town gives an extra level of privacy and security.
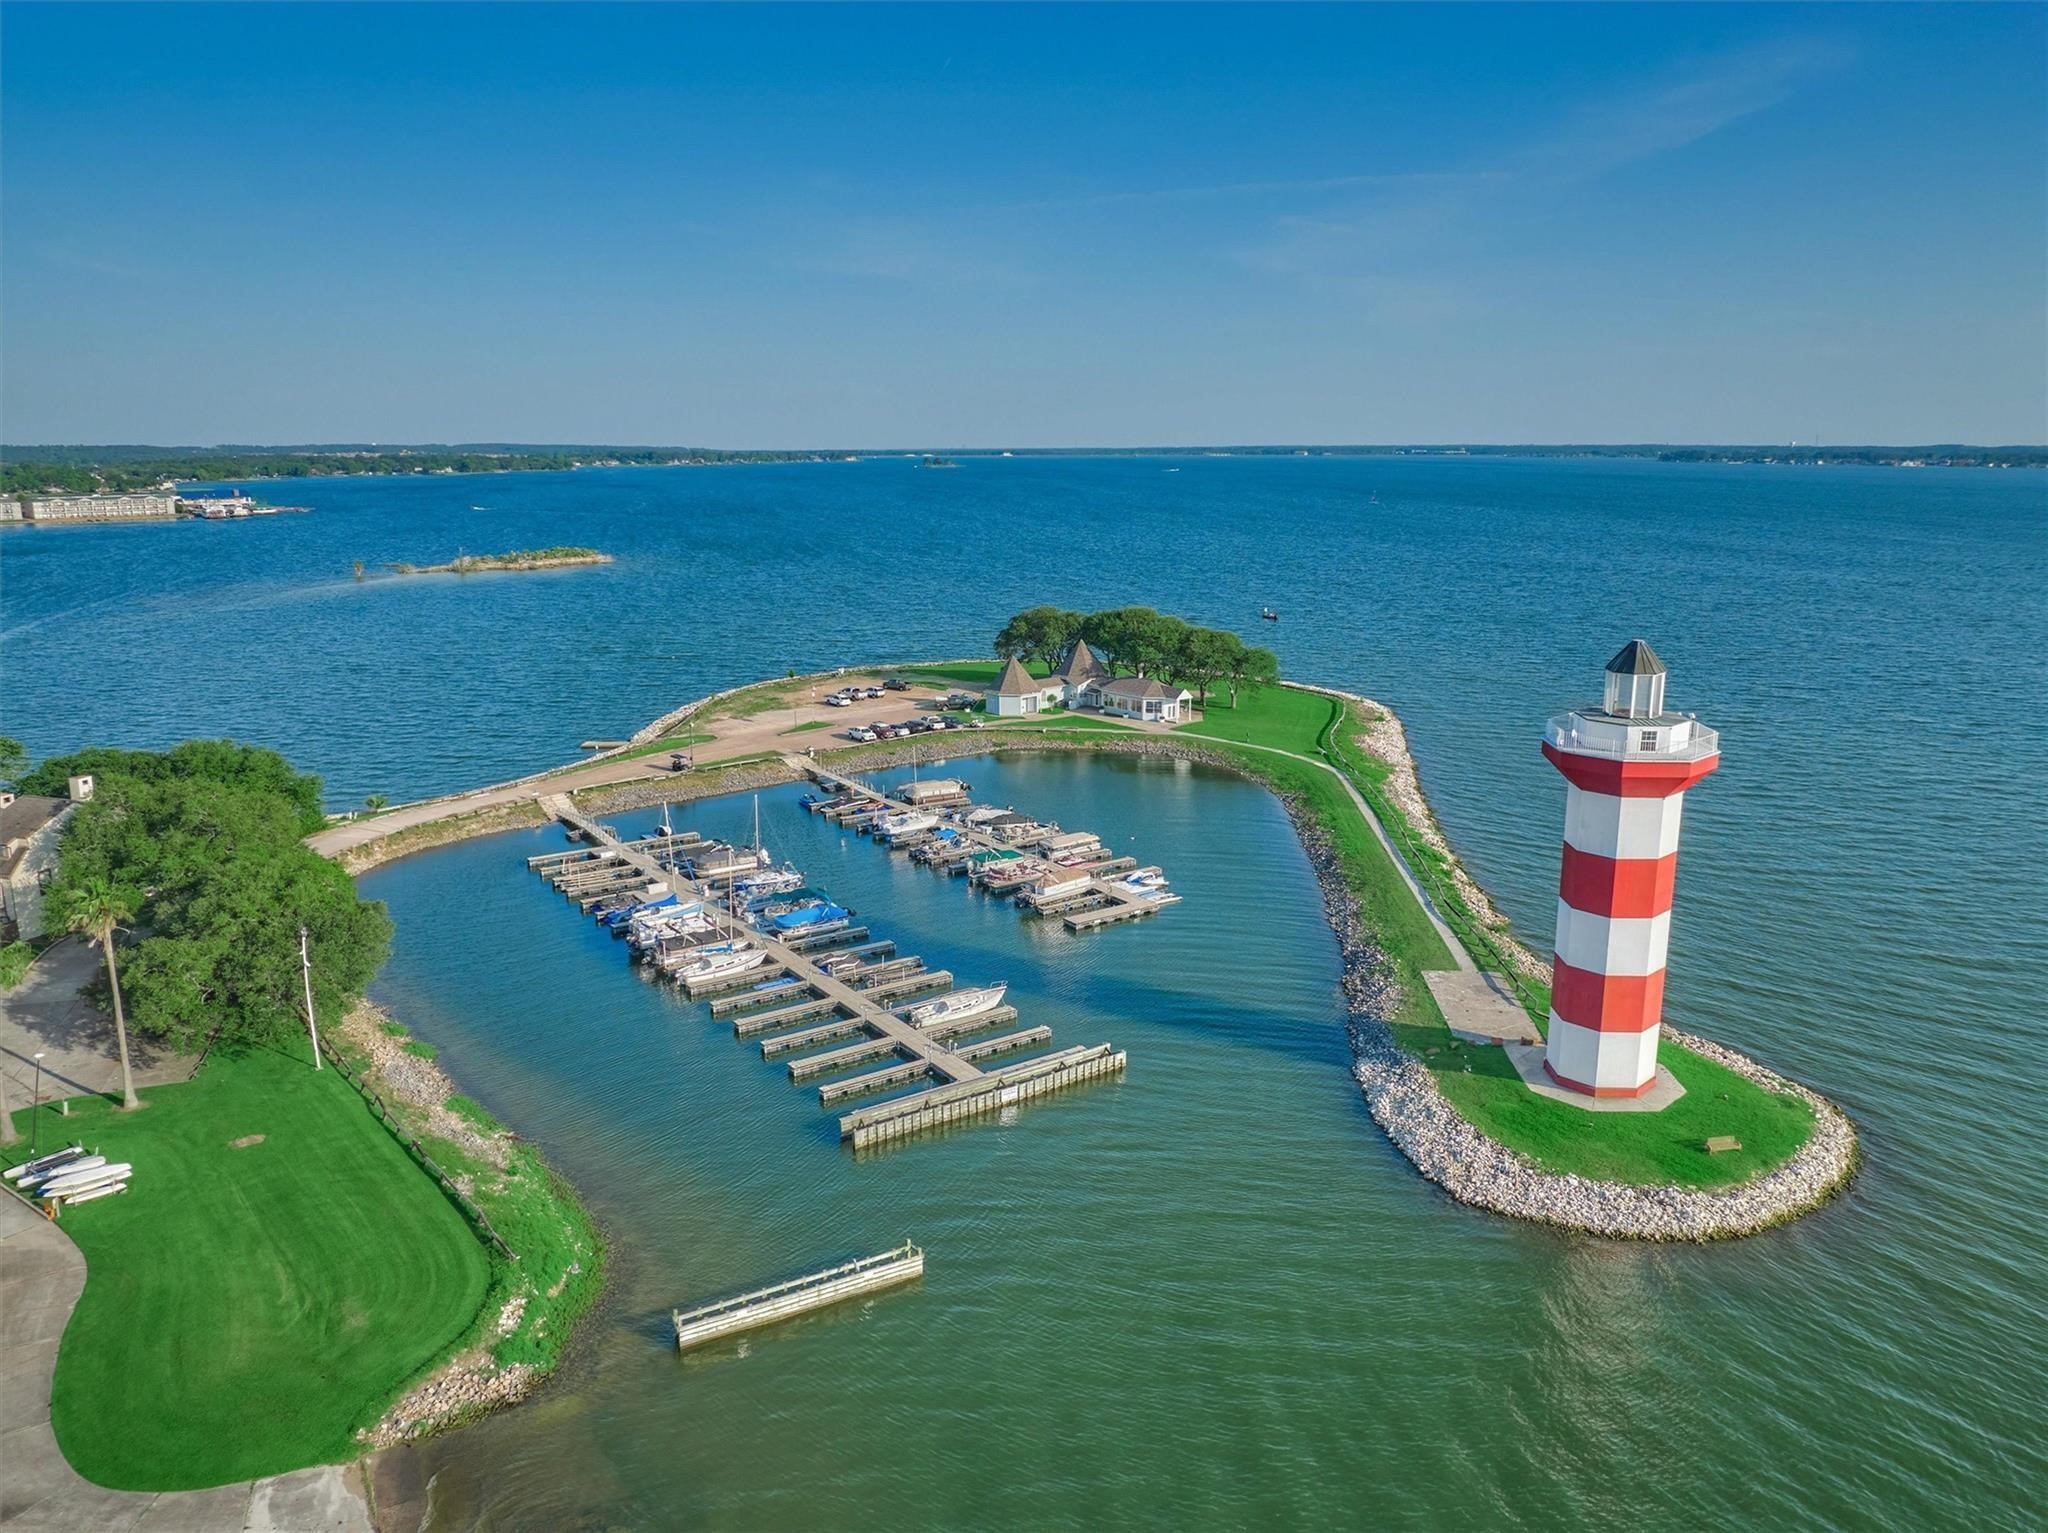
Harbour Town is home to the famous Lake Conroe lighthouse! The community marina and clubhouse is a short distance away.
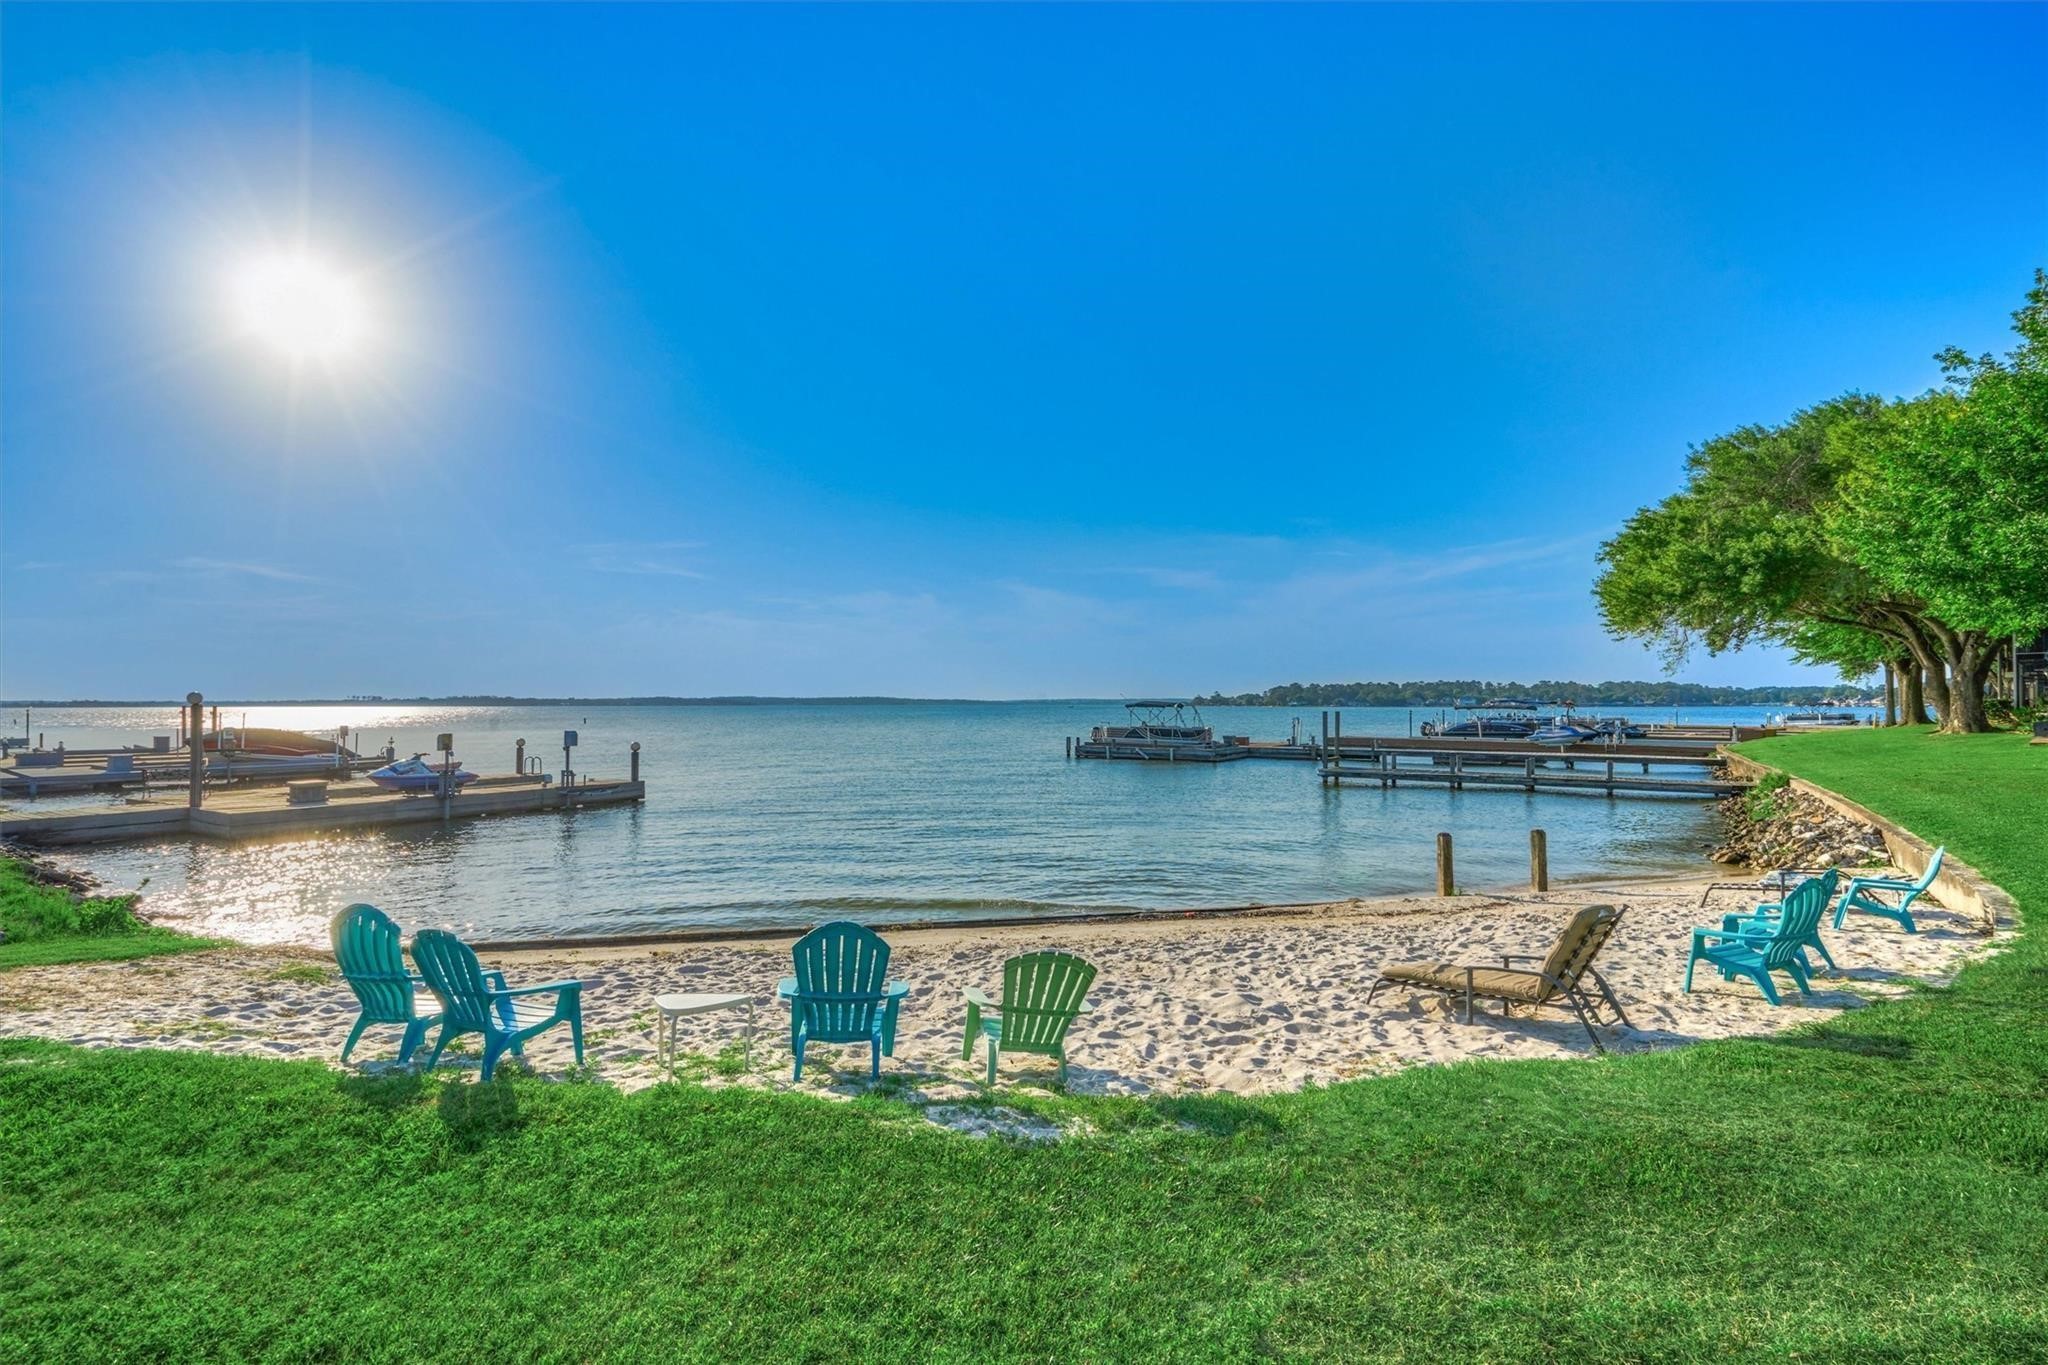
A beach area is here for residents to enjoy the sand and shoreline of the lake in a protected cove.
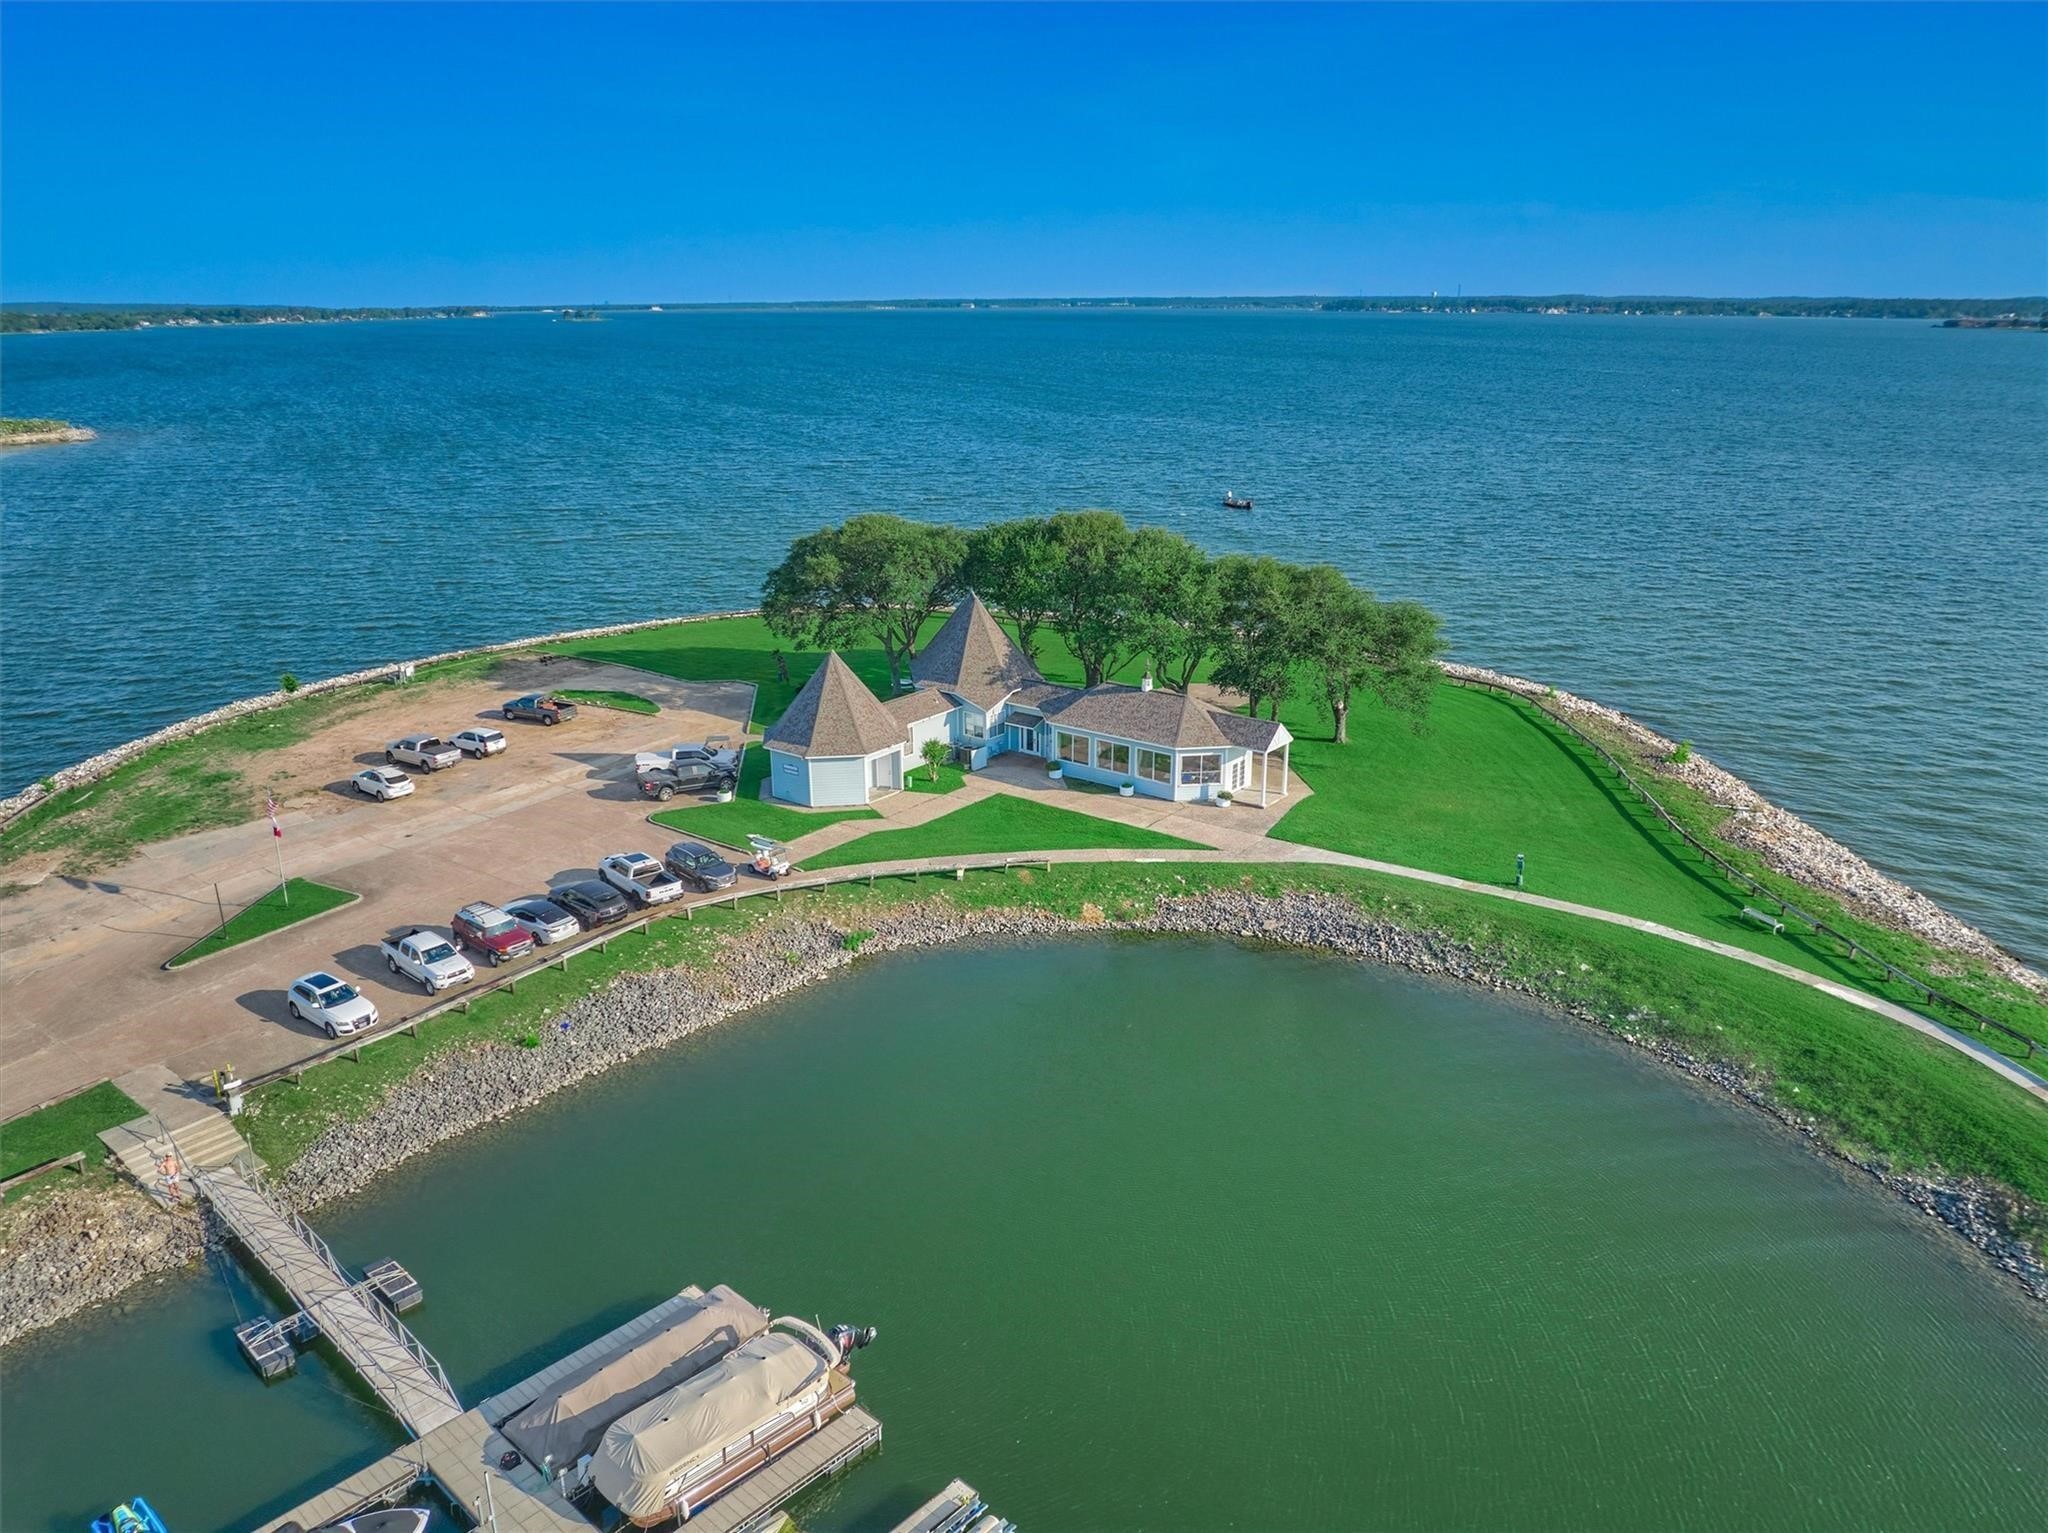
Here is a closer glance at the clubhouse in Harbour Town.
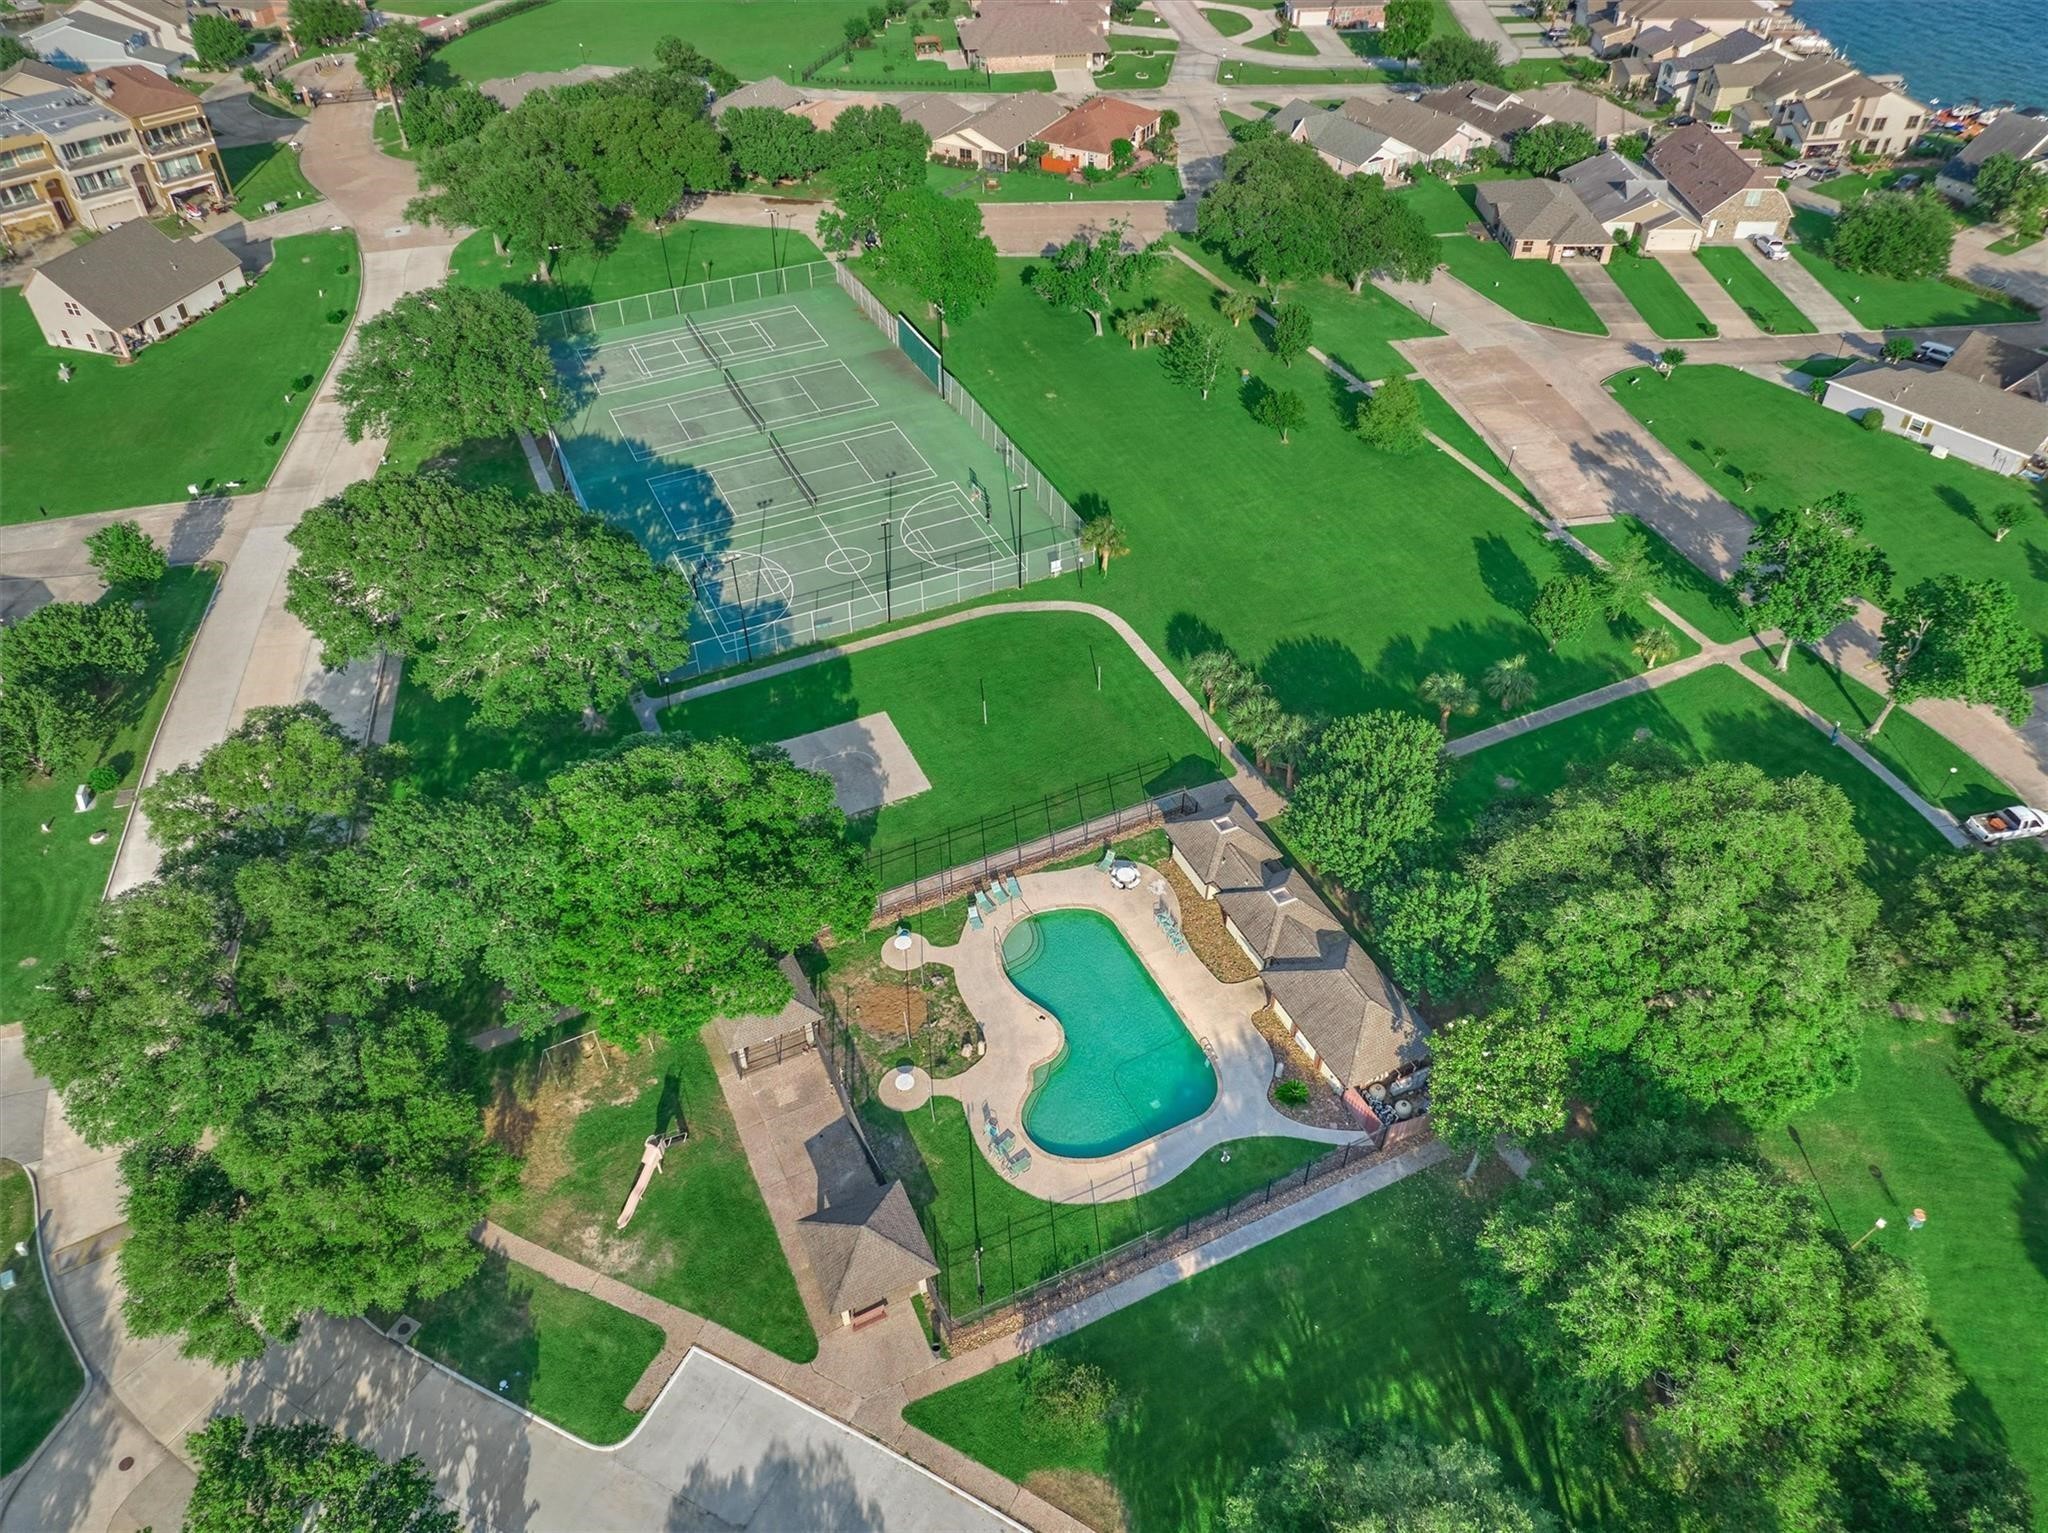
Neighborhood tennis courts, pool and sports courts are located in the heart of the community for residents of Harbour Town to enjoy.

Description
Beautifully renovated 4 bedroom, 4 bath townhome on Lake Conroe, perfectly positioned for sweeping open water views while tucked into a peaceful cove. Enjoy stunning lake views from the covered back patio and two private balconies. Generously sized bedrooms feature spacious closets, complemented by additional hallway storage for exceptional organization throughout the home. Stunning first-floor remodel with raised ceilings and new flooring. An extended back patio enhances outdoor living, with a shared pier just steps away for easy lake access. The nearby boat ramp and marina provide effortless launching and storage, making this the perfect lakefront retreat for relaxation and recreation!
Details
| MLS # | 62441182 |
|---|---|
| Listing Type | For Sale |
| Style | Town House |
| HOA Dues | $3,072 |
| Sub-Type | Resale |
| Status | Active |
| Year | 1979 |
| Days On Site | 213 |
| Listing Provided By | The McKellar Group | Medina McKellar |
Features
| Bed(s) | 4 |
|---|---|
| Bath(s) | 5 Total |
| SQ Feet | 2,448 |
| Story(s) | 3 |
| Acreage | 1259.00 |
| Water Front | Yes |
| Property View | Yes |
Exterior
| Lot Features | Backs To Greenbelt Park |
|---|
Parking
| Parking Features | Additional Parking, Assigned, None |
|---|
Taxes
| Tax Annual Amount | 7308 |
|---|
Location
| Community Features | Community Pool, Clubhouse |
|---|
Area Information
| State | TX |
|---|---|
| County | Montgomery |
| City | Willis |
| Zip Code | 77318 |
| Area | 39 |
| Subarea | Lake Conroe Area |
| Community Name | Harbour Town Club |
| Listing VS Median (in Harbour Town Club) | |
Price: $435,000 low | high Med: $401,500 sqft: 2,448 low | high Med: 1,920 $ / sqft: $178 low | high Med: $213 On site: 213 low | high Med: 61 | |
Request a showing
Request a showing
Contact
Learn More About This Property

| State | TX |
|---|---|
| County | Montgomery |
| City | Willis |
| Zip Code | 77318 |
| Area | 39 |
| Subarea | Lake Conroe Area |
| Community Name | Harbour Town Club |
| Listing VS Median (in Harbour Town Club) | |
Price: $435,000 low | high Med: $401,500 sqft: 2,448 low | high Med: 1,920 $ / sqft: $178 low | high Med: $213 On site: 213 low | high Med: 61 | |
Listing Updated: August 12, 2026 at 11:27:43 AM PDT
Back to top of page 


.jpg)


18756 Stone Oak Parkway Ste 300
San Antonio, TX 78258
Email: [email protected]
San Marcos 512.214.6600 | New Braunfels 830.608.5400 | Spring Branch 830.224.8430 | Boerne 830.816.7200
Land & Ranch 210.483.7500 | Bandera 830.850.6700 | Global Luxury 210.483.5700 | Coldwell Banker Commercial Alamo City 210.483.6250
North Central San Antonio / Stone Oak 210.483.7070 | Harper Property Management 210.483.7040 | Relocation Services 210.483.7121
North West San Antonio 210.483.0000 | Laredo 956.722.4822 | Coldwell Banker Commercial International Gateway 956.937.2867
Land & Ranch 210.483.7500 | Bandera 830.850.6700 | Global Luxury 210.483.5700 | Coldwell Banker Commercial Alamo City 210.483.6250
North Central San Antonio / Stone Oak 210.483.7070 | Harper Property Management 210.483.7040 | Relocation Services 210.483.7121
North West San Antonio 210.483.0000 | Laredo 956.722.4822 | Coldwell Banker Commercial International Gateway 956.937.2867
POWERED BY