
Description
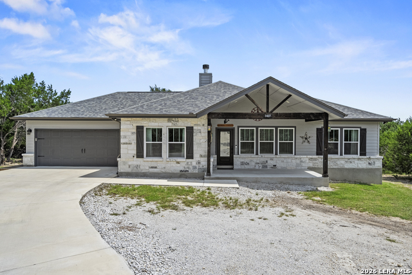
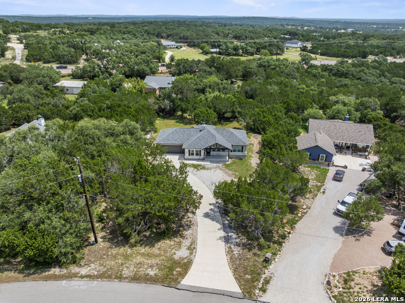
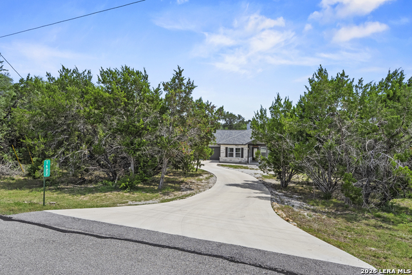
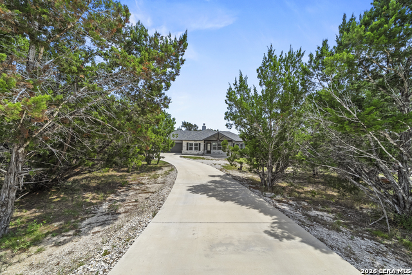
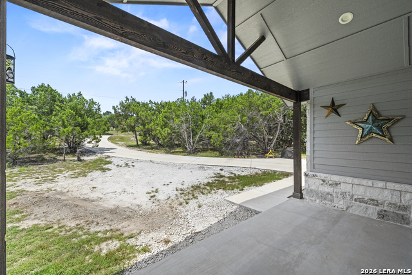
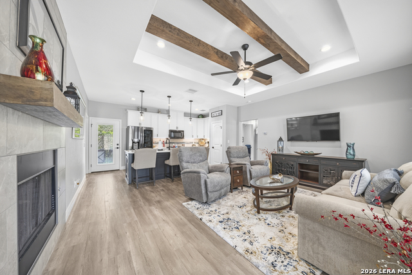
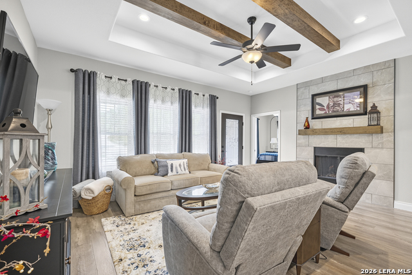
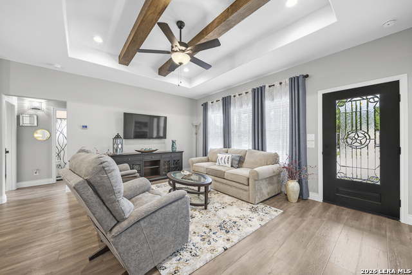
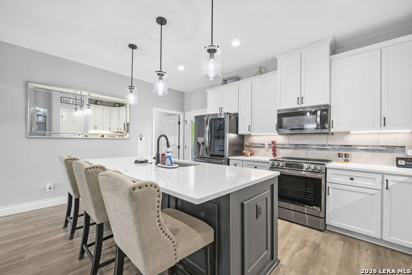
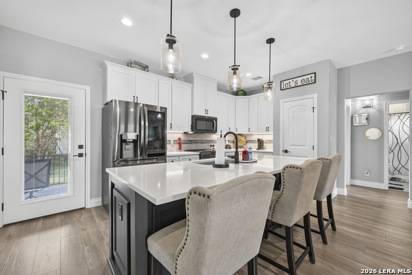
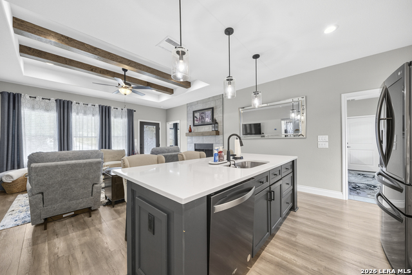
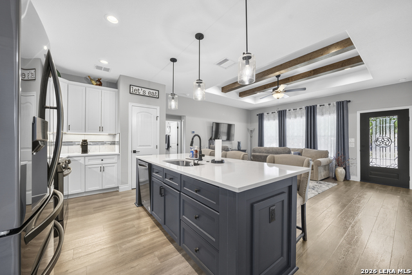
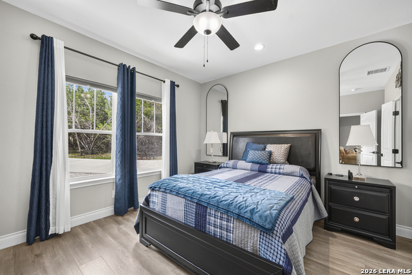
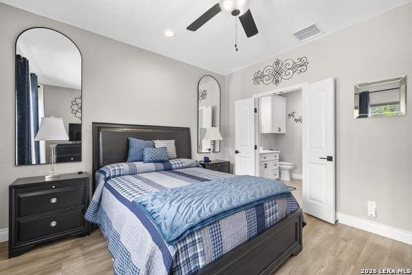
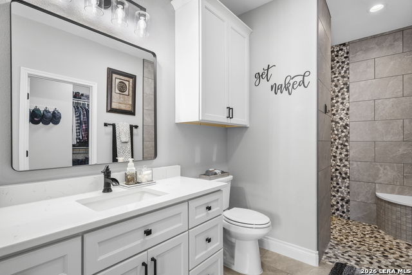
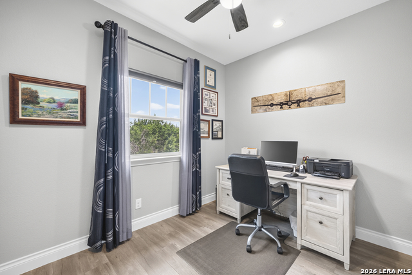
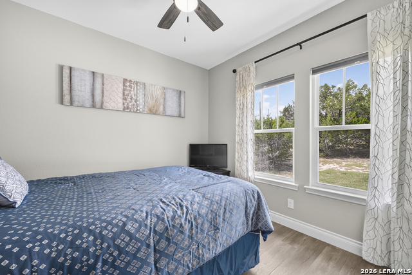
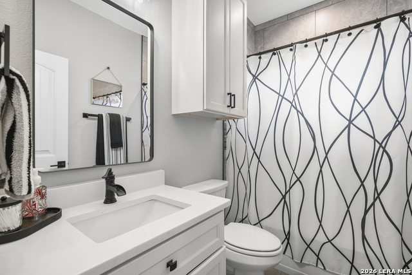
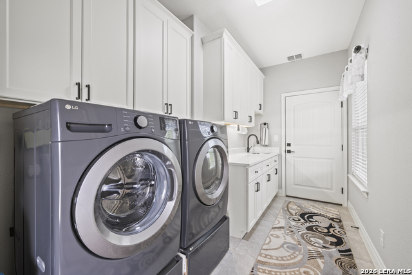
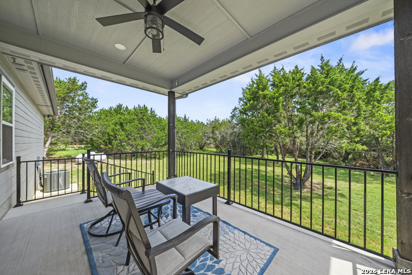
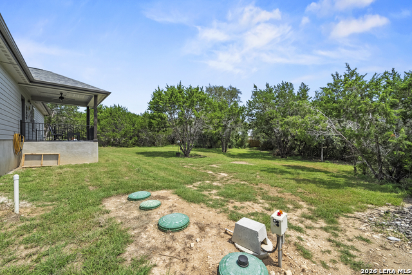
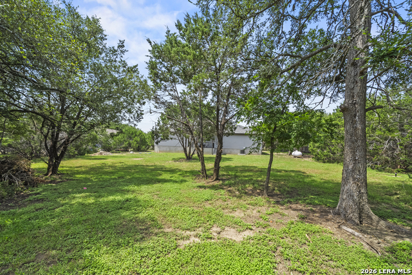
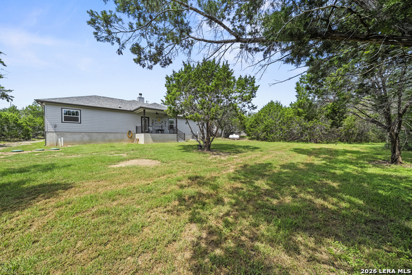
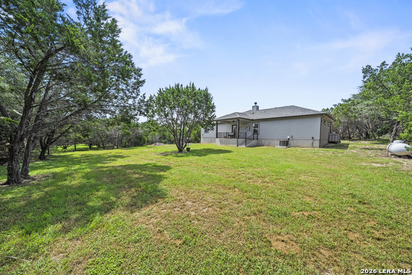
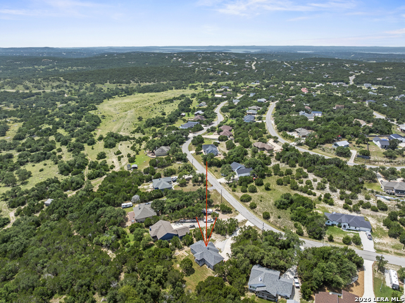
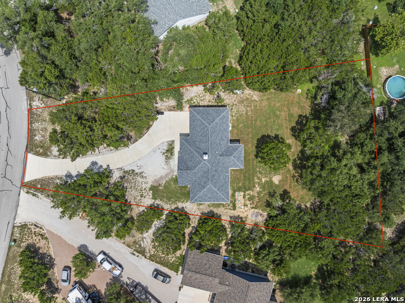
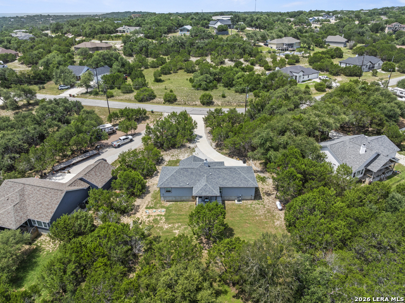
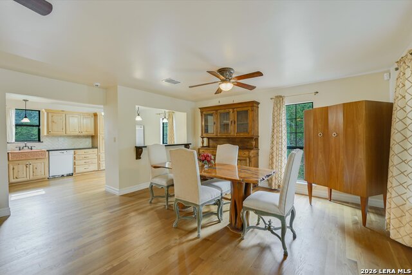
High-end custom craftsmanship in a smart, efficient footprint. This 2023 Texas Hill Country Cottages home delivers quality and thoughtful details rarely found in a 1,202 sq. ft. residence, set on a peaceful 0.60-acre lot in Rancho Del Lago Phase X. This home is designed for comfort and efficiency. The finished garage features fully insulated, textured and painted walls/ceiling with 5" baseboards plus a coated floor-ready for vehicles or a clean workspace. A 250-gallon propane tank has been added for convenience and run to the dryer, stove, fireplace (for lighter log), and tankless hot water heater. Inside, expect solid maple cabinetry with soft-close drawers, quartz counters, a stainless undermount sink and custom tile backsplash with mosaic accent. Bathrooms include a custom-tiled master shower and secondary bath with tiled surround, quartz countertop vanities, framed mirrors, and quality fixtures. Wood-look vinyl plank flooring runs through the main living areas and bedrooms, with tile in the baths. Recessed LED lighting, ceiling fans, and upgraded electrical complete the polished interior. A wood-burning fireplace and covered patio add warmth and outdoor living space. The site is prepared with proper drainage, a county-approved driveway/culvert, and septic system. Landscape-ready and situated in the Texas Hill Country near Canyon Lake, this home offers low-maintenance living with the quality of a larger custom build-ideal for those who value craftsmanship over excess square footage. A rare opportunity for a nearly new, well-appointed Hill Country cottage.
Details
| MLS # | 2003004 |
|---|---|
| Listing Type | For Sale |
| Style | House |
| Status | Pending |
| Year | 2023 |
| Days On Site | 37 |
| Listing Provided By | Cityscape Property Group | Erin Linn |
Features
| Bed(s) | 3 |
|---|---|
| Bath(s) | 2 Total |
| SQ Feet | 1,212 |
| Garage | 2 |
| Story(s) | 1 |
| Acreage | 0.60 |
Interior
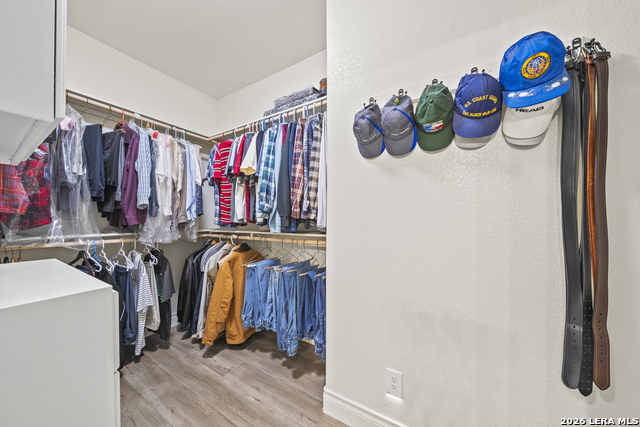
| Interior | One Living Area, Eat-In Kitchen, Island Kitchen, Utility Room Inside, 1st Floor Lvl/No Steps, High Ceilings, Open Floor Plan, High Speed Internet, Laundry Room, Walk in Closets, Attic - Pull Down Stairs |
|---|---|
| Heating | Heat Pump |
| Heating Fuel | Electric |
| Fireplace | One, Living Room, Gas |
| Number Of Fireplaces | 1 |
Exterior
| Exterior | Stone/Rock, Siding |
|---|---|
| Roof | Composition |
| Foundation | Slab |
Parking
| Garage Parking | Two Car Garage, Attached |
|---|
Utilities
| Waterorsewer | Aerobic Septic, City |
|---|
Taxes
| Tax Property Id | 450100025100 |
|---|---|
| Taxed By Mltpl Counties | No |
| Total Tax | 4958.55 |
Area Information
| State | TX |
|---|---|
| County | Comal |
| City | Fischer |
| Zip Code | 78623 |
| Area | Comal |
| Community Name | RANCHO DEL LAGO WEST |
| School District | Comal |
| Elementary School | Rebecca Creek |
| High School | Canyon Lake |
| Listing VS Median (in RANCHO DEL LAGO WEST) | |
Price: $330,000 low | high Med: $485,612 sqft: 1,212 low | high Med: 1,789 $ / sqft: $272 low | high Med: $272 On site: 37 low | high Med: 217 | |
Market Activity 78623
Request a showing
Request a showing
Contact
Learn More About This Property

| State | TX |
|---|---|
| County | Comal |
| City | Fischer |
| Zip Code | 78623 |
| Area | Comal |
| Community Name | RANCHO DEL LAGO WEST |
| School District | Comal |
| Elementary School | Rebecca Creek |
| High School | Canyon Lake |
| Listing VS Median (in RANCHO DEL LAGO WEST) | |
Price: $330,000 low | high Med: $485,612 sqft: 1,212 low | high Med: 1,789 $ / sqft: $272 low | high Med: $272 On site: 37 low | high Med: 217 | |
 | $354,900660 Possum TreeFischer, TX 78623 |


.jpg)

Land & Ranch 210.483.7500 | Bandera 830.850.6700 | Global Luxury 210.483.5700 | Coldwell Banker Commercial Alamo City 210.483.6250
North Central San Antonio / Stone Oak 210.483.7070 | Harper Property Management 210.483.7040 | Relocation Services 210.483.7121
North West San Antonio 210.483.0000 | Laredo 956.722.4822 | Coldwell Banker Commercial International Gateway 956.937.2867
