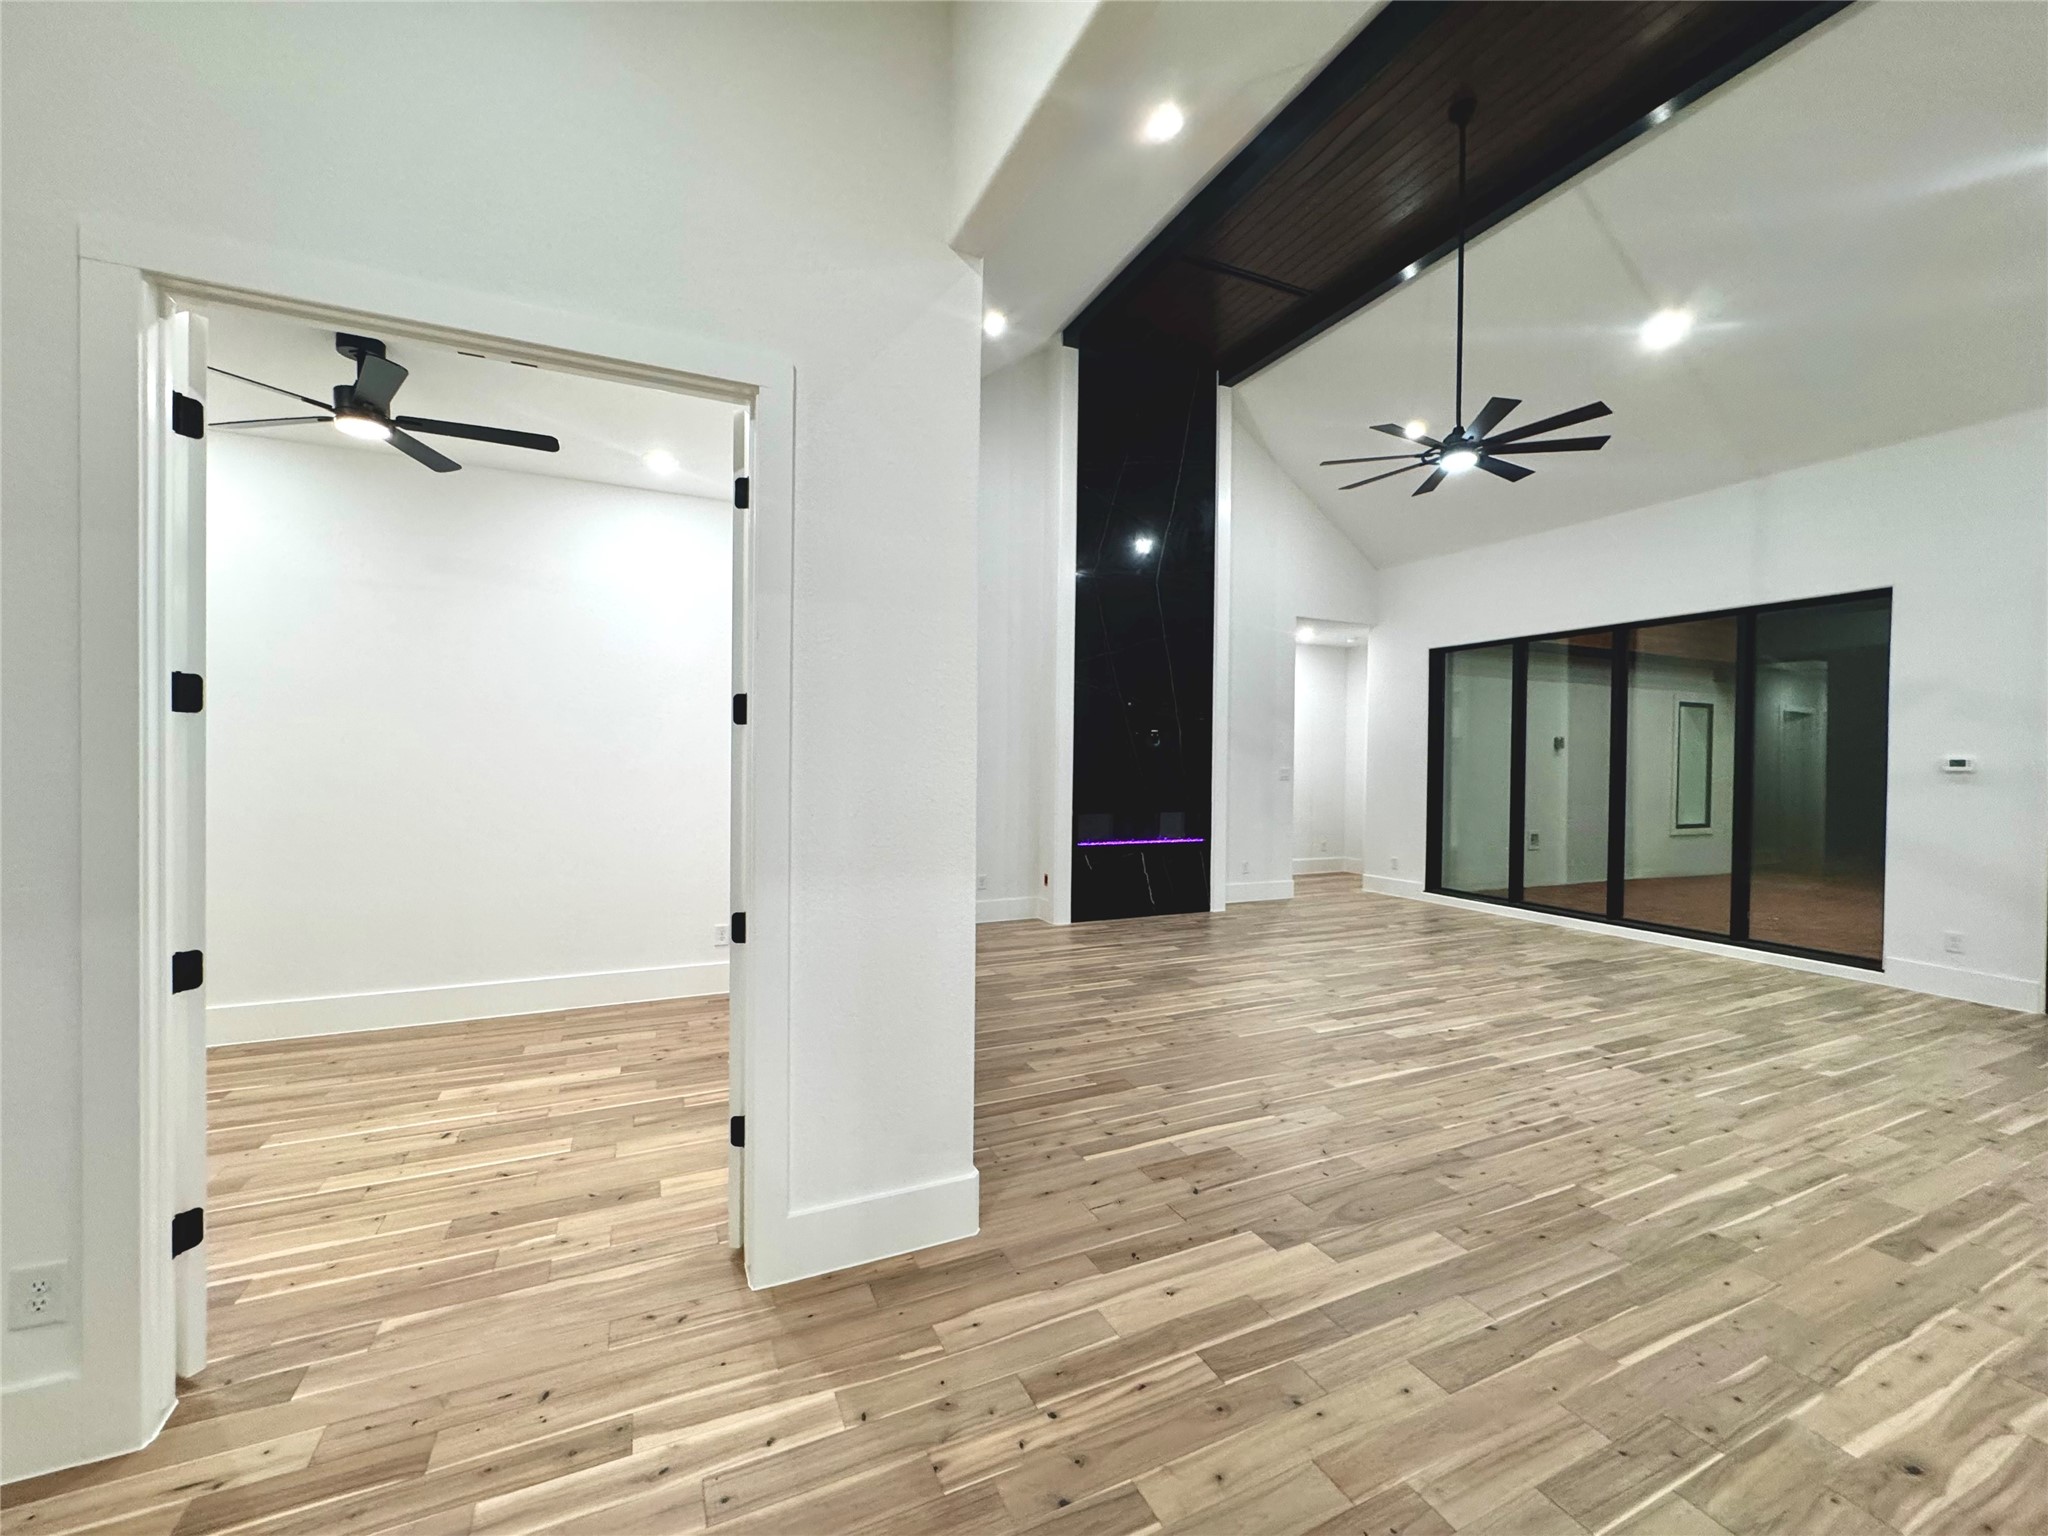
Dedicated office space with modern white-framed double French doors and matte black hardware, ceiling fan with dimmable light
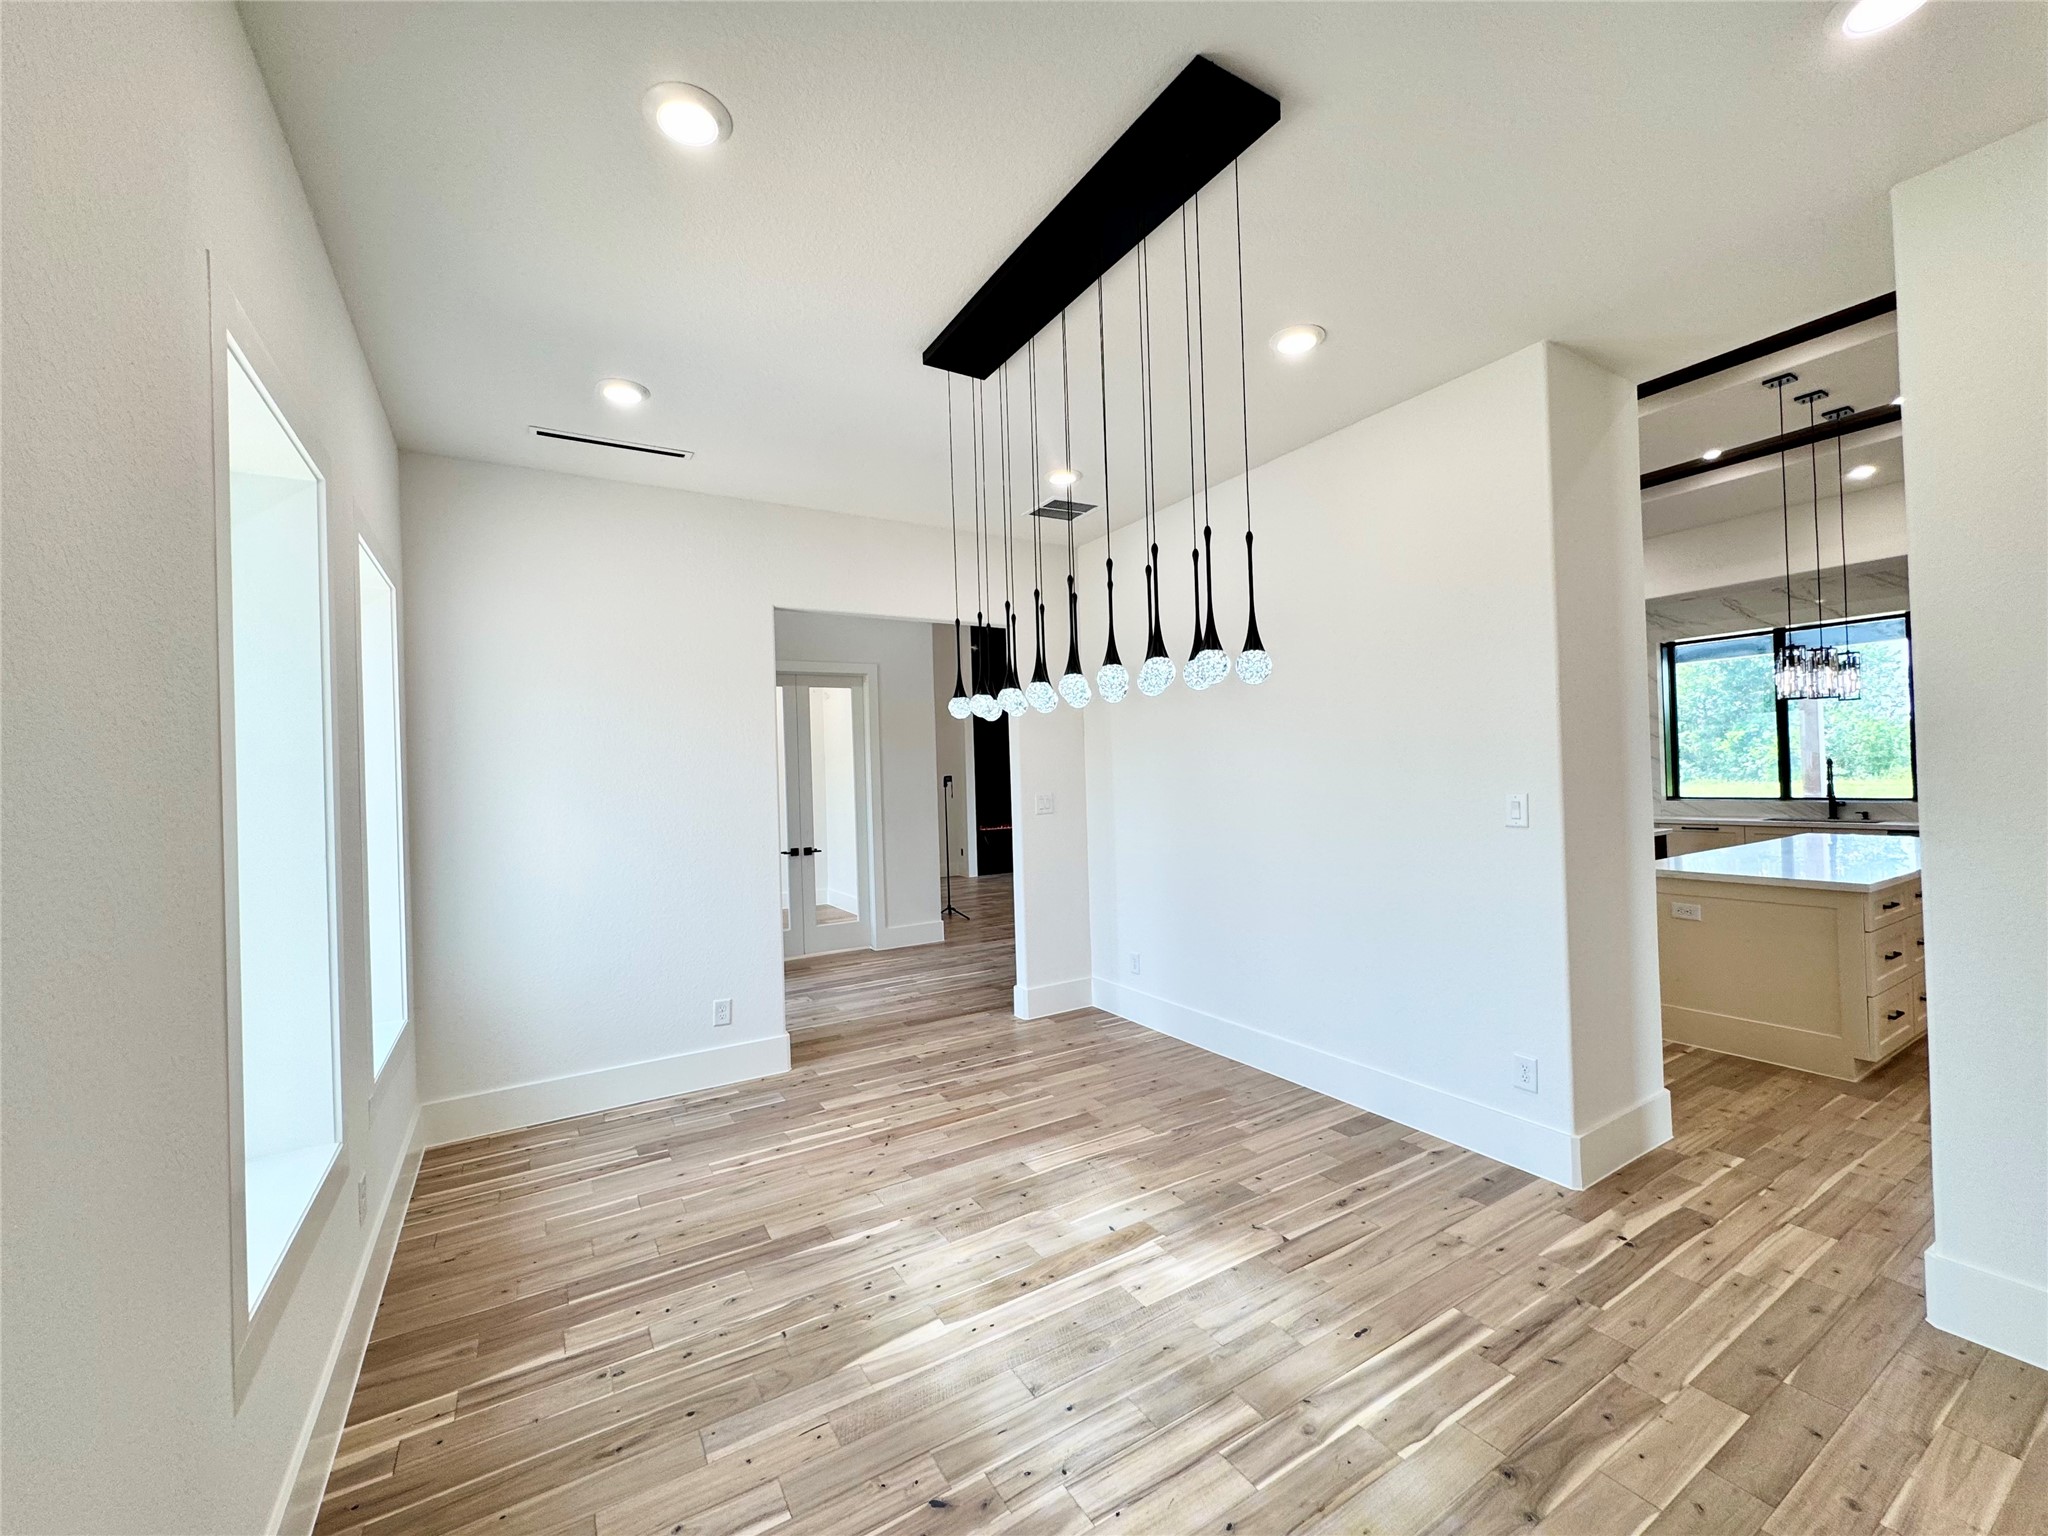
Conveniently located just off the gourmet kitchen, this spacious dining area is ideal for family dinners or large holiday gatherings.
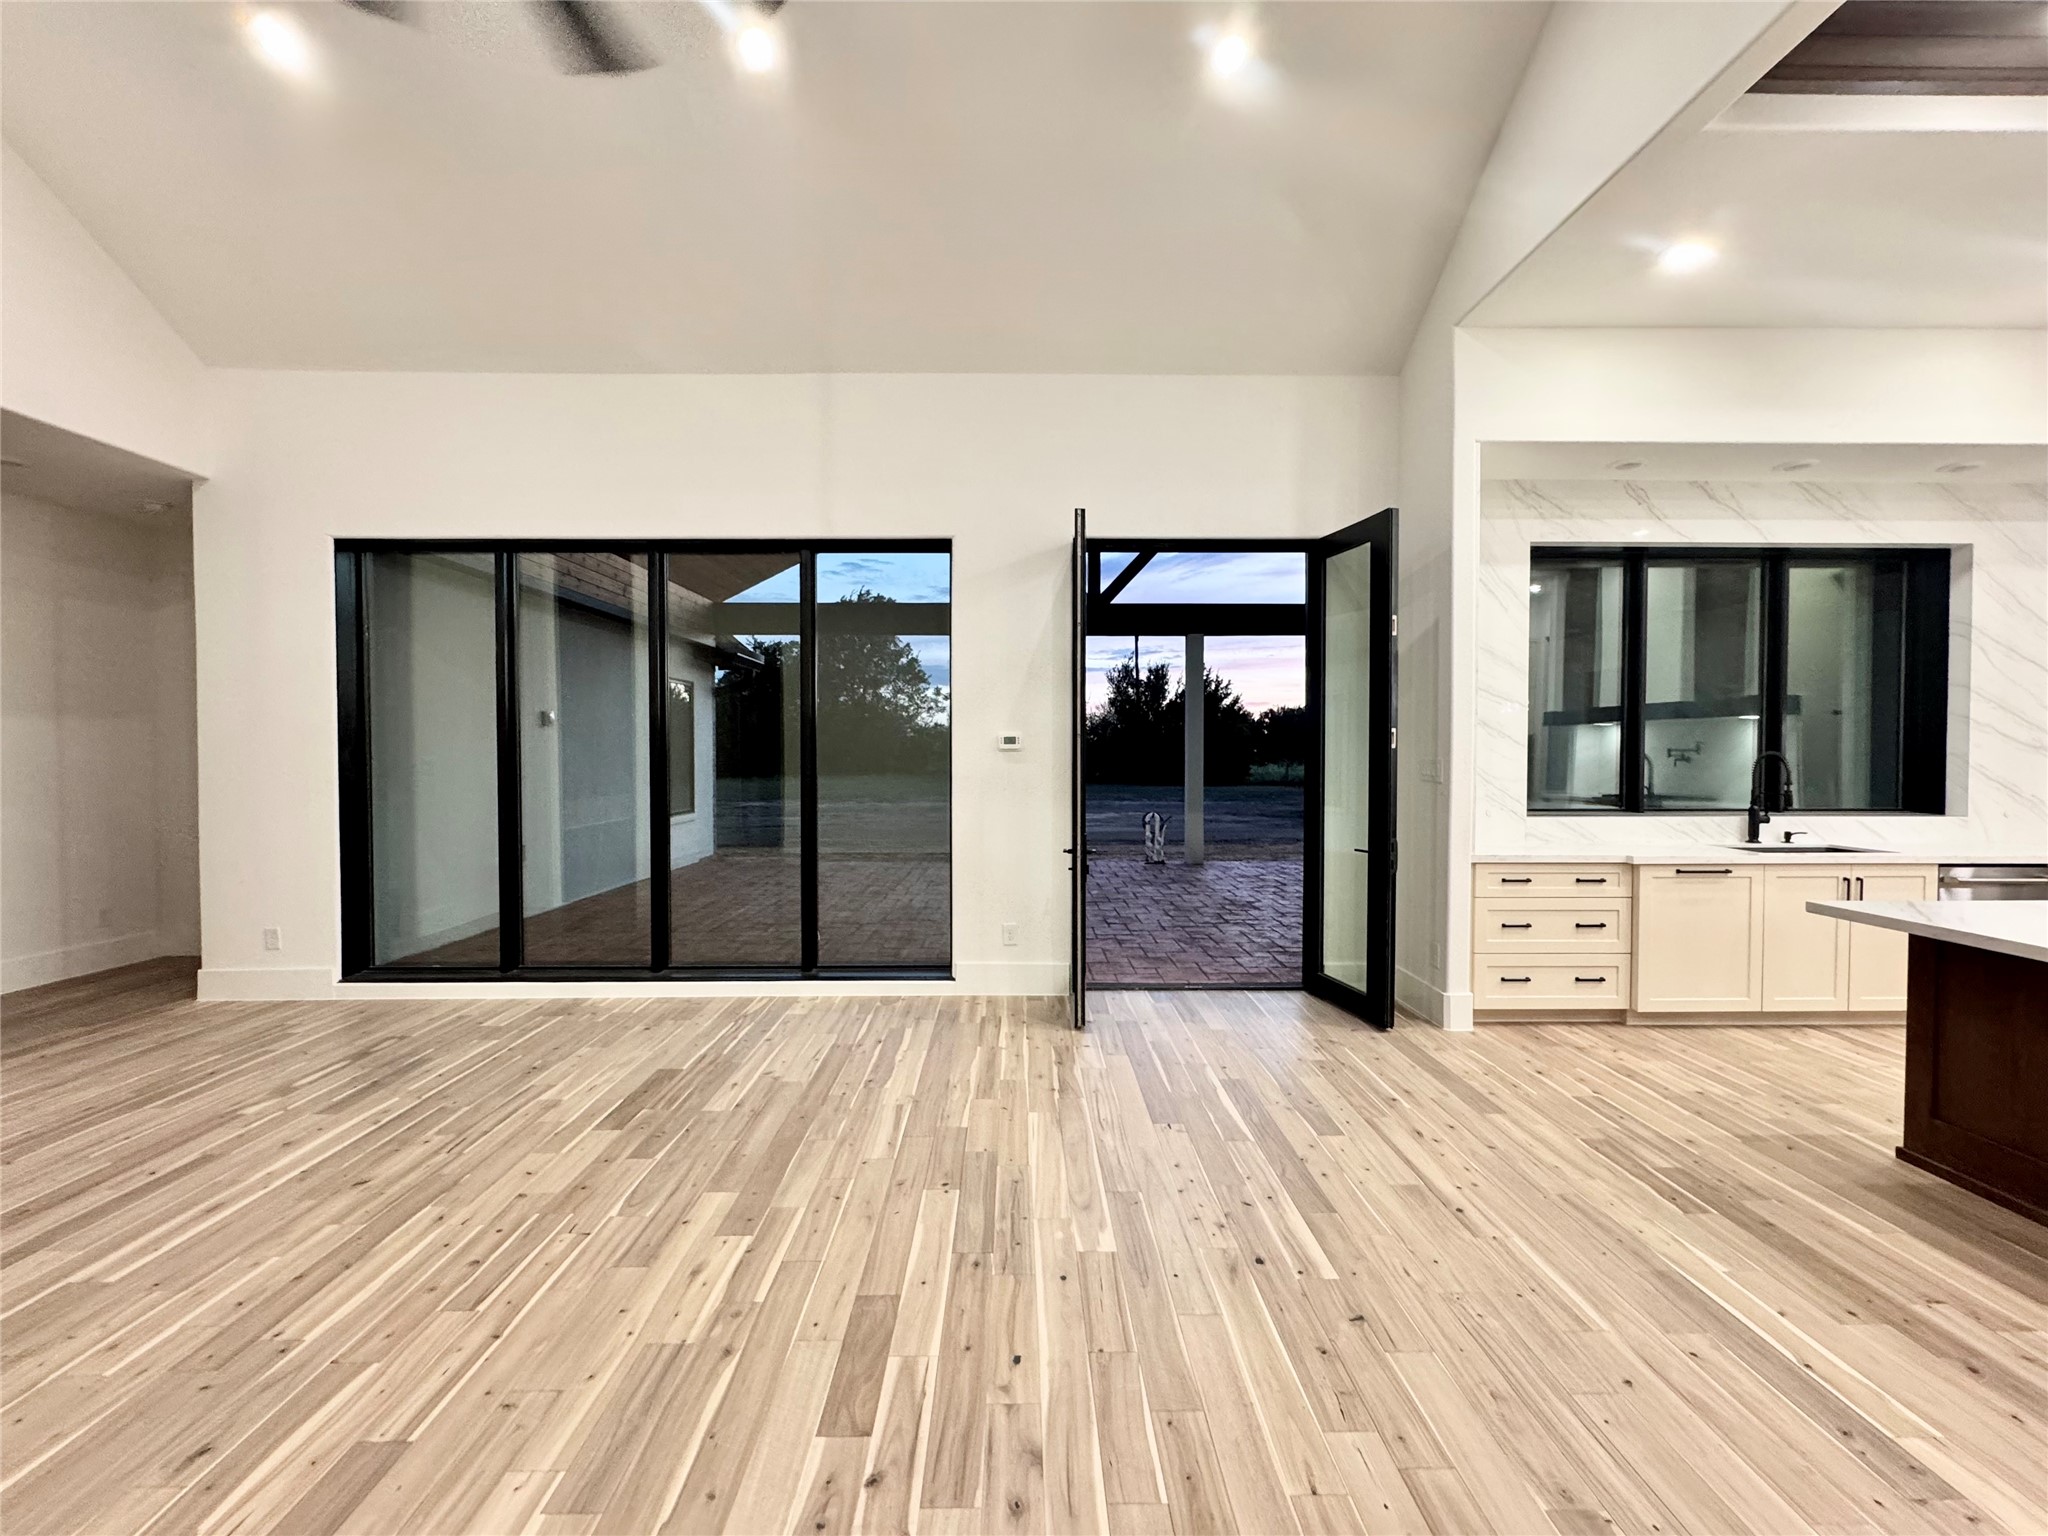
The stunning great room is the heart of the home, designed to impress with dramatic vaulted ceiling accented by rich stained wood planks and beams. A striking 60 inch linear electric fireplace is showcased with a floor to ceiling polished black quartz feature wall. Oversized black franed windows and a full wall of glass flood the room with light while offering seamless views
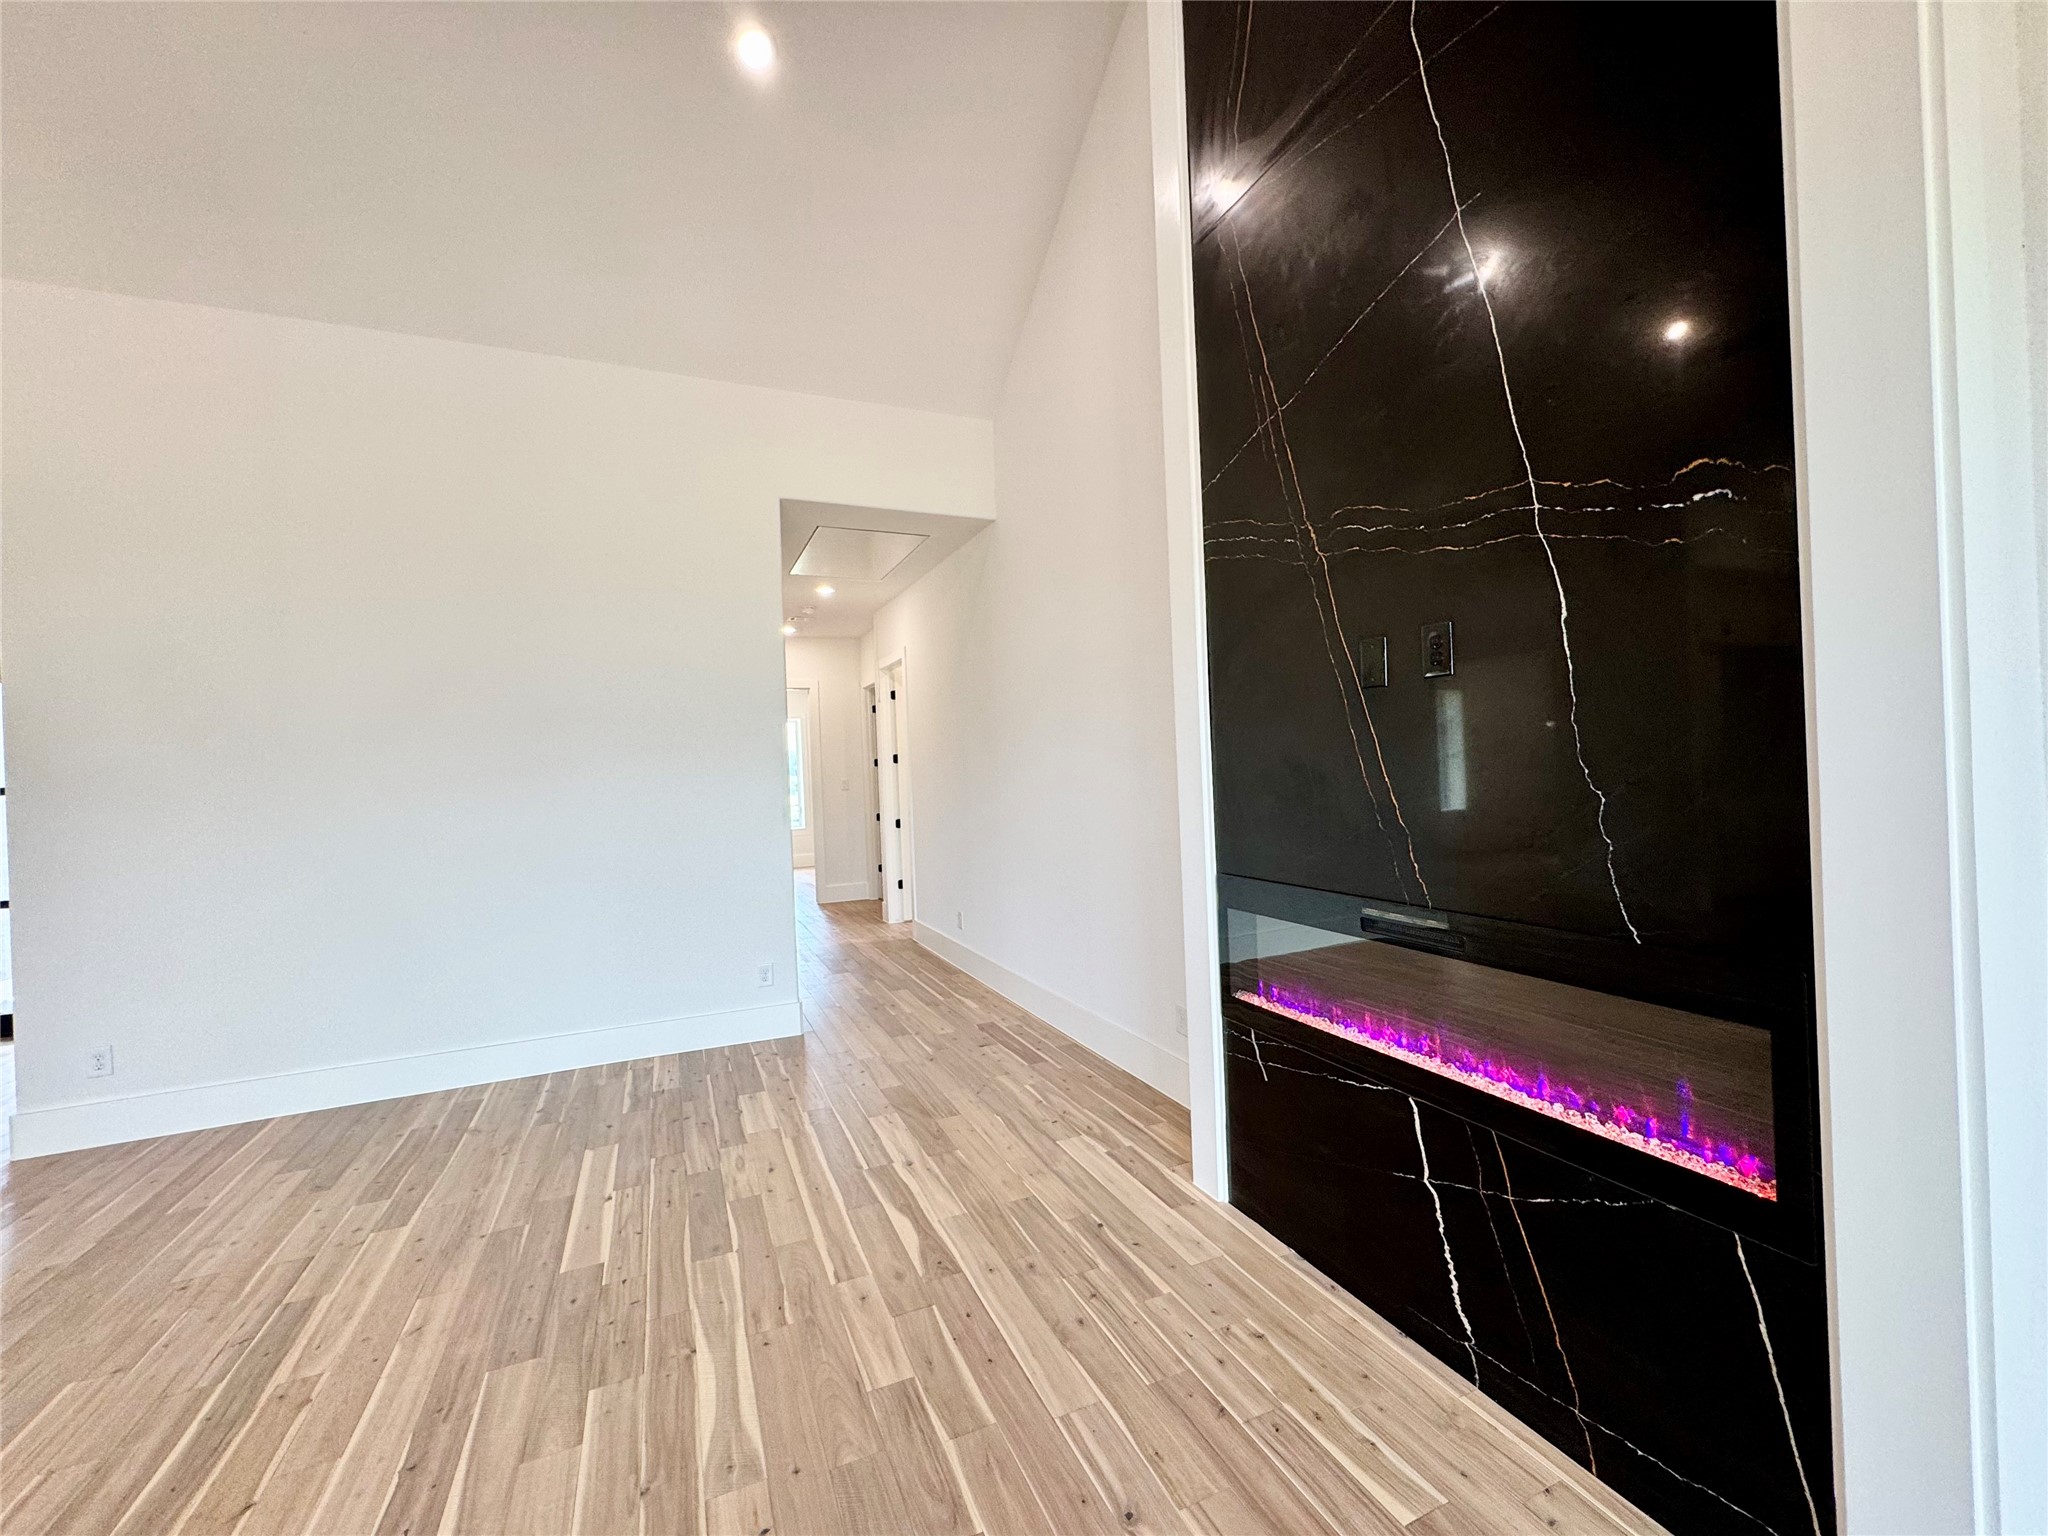
Close-up view of 60 inch fireplace with multiple lighting /heat options for comfort or just ambient lighting. Surrounded by a floor to ceiling slab of polished black quartz.
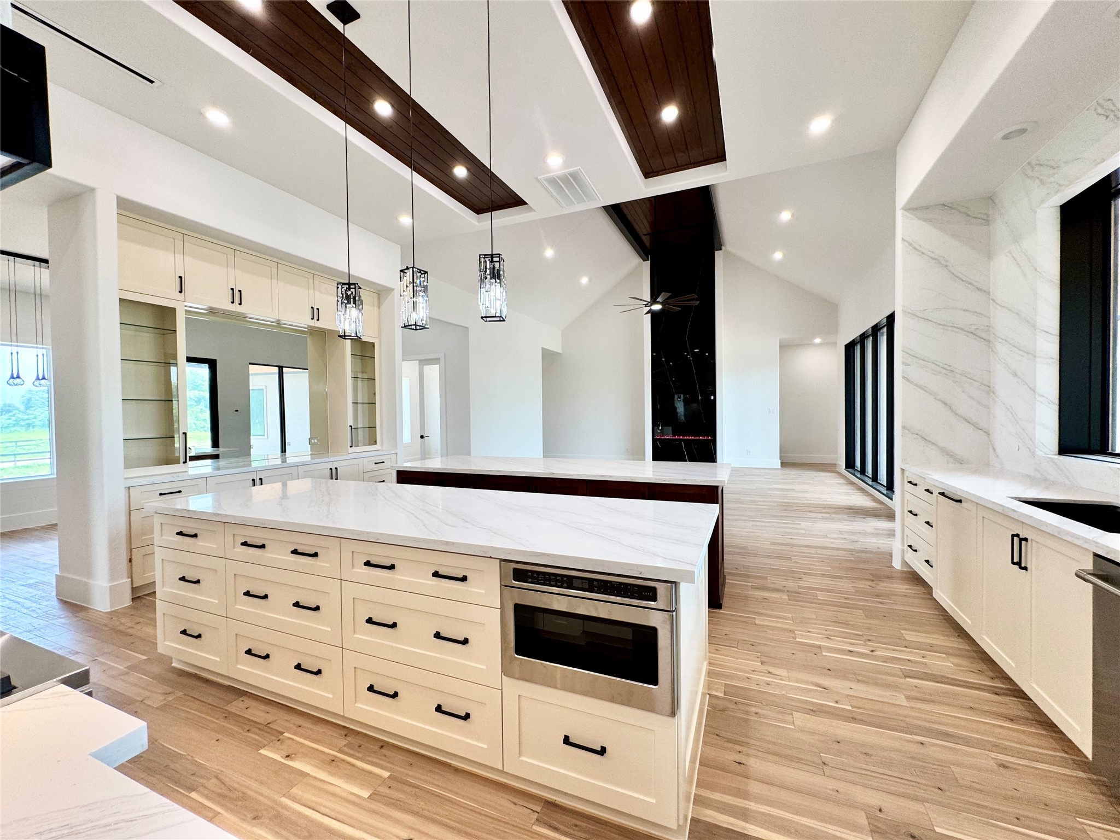
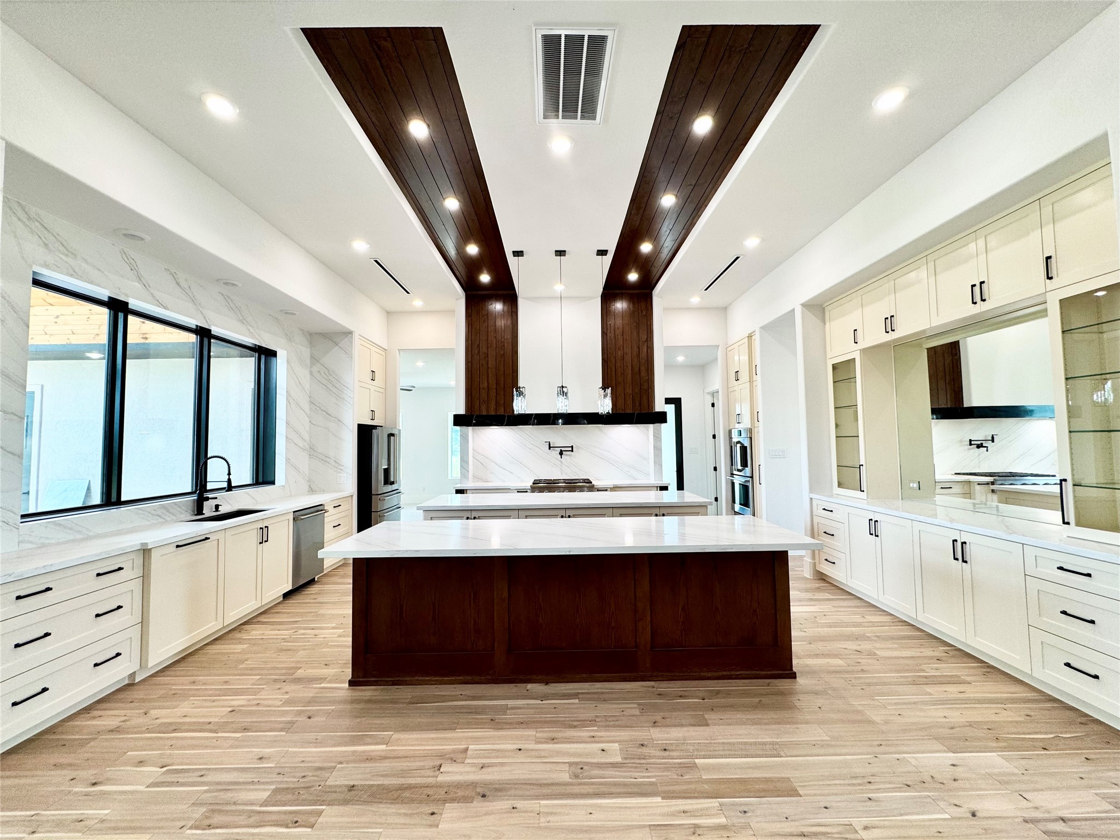
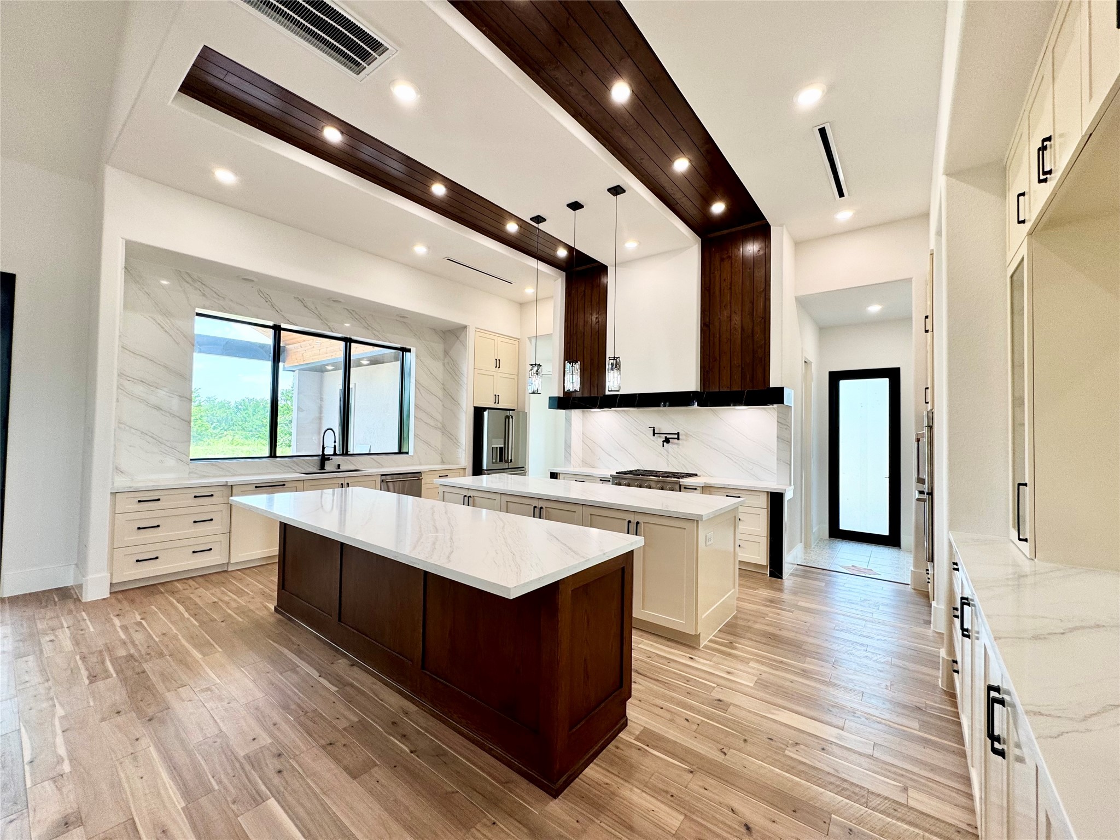
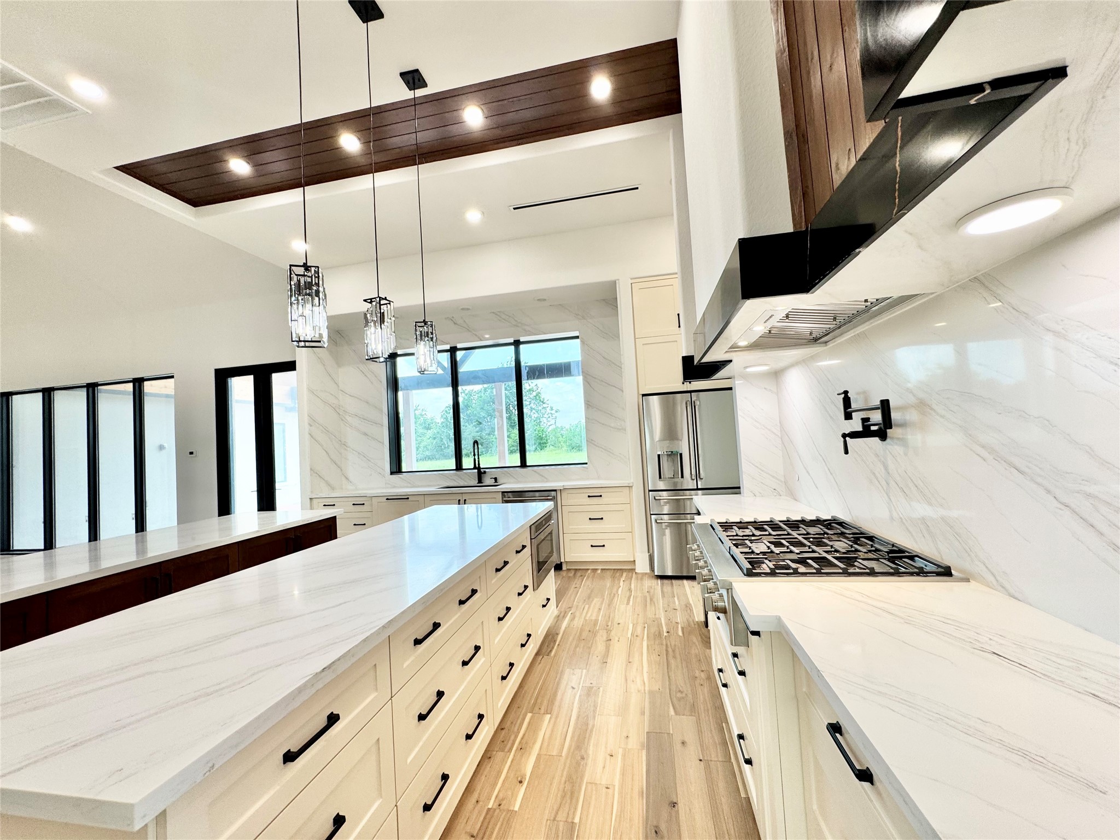
The kitchen is a true showpiece featuring dual oversized islands with quartz countertops, custom cabinetry, designer lighting, rich wood ceiling accents, and a stunning full-height quartz backsplash.
Outfitted with premium GE Cafe Series appliances, The seamless open concept design makes this space ideal for both everyday living and effortless entertaining.
Cafe Series built-in microwave drawer, and French-door refrigerator with bottom freezer, internal water dispenser, factory ice maker, adjustable glass shelving, dual crispers and signature design copper accents
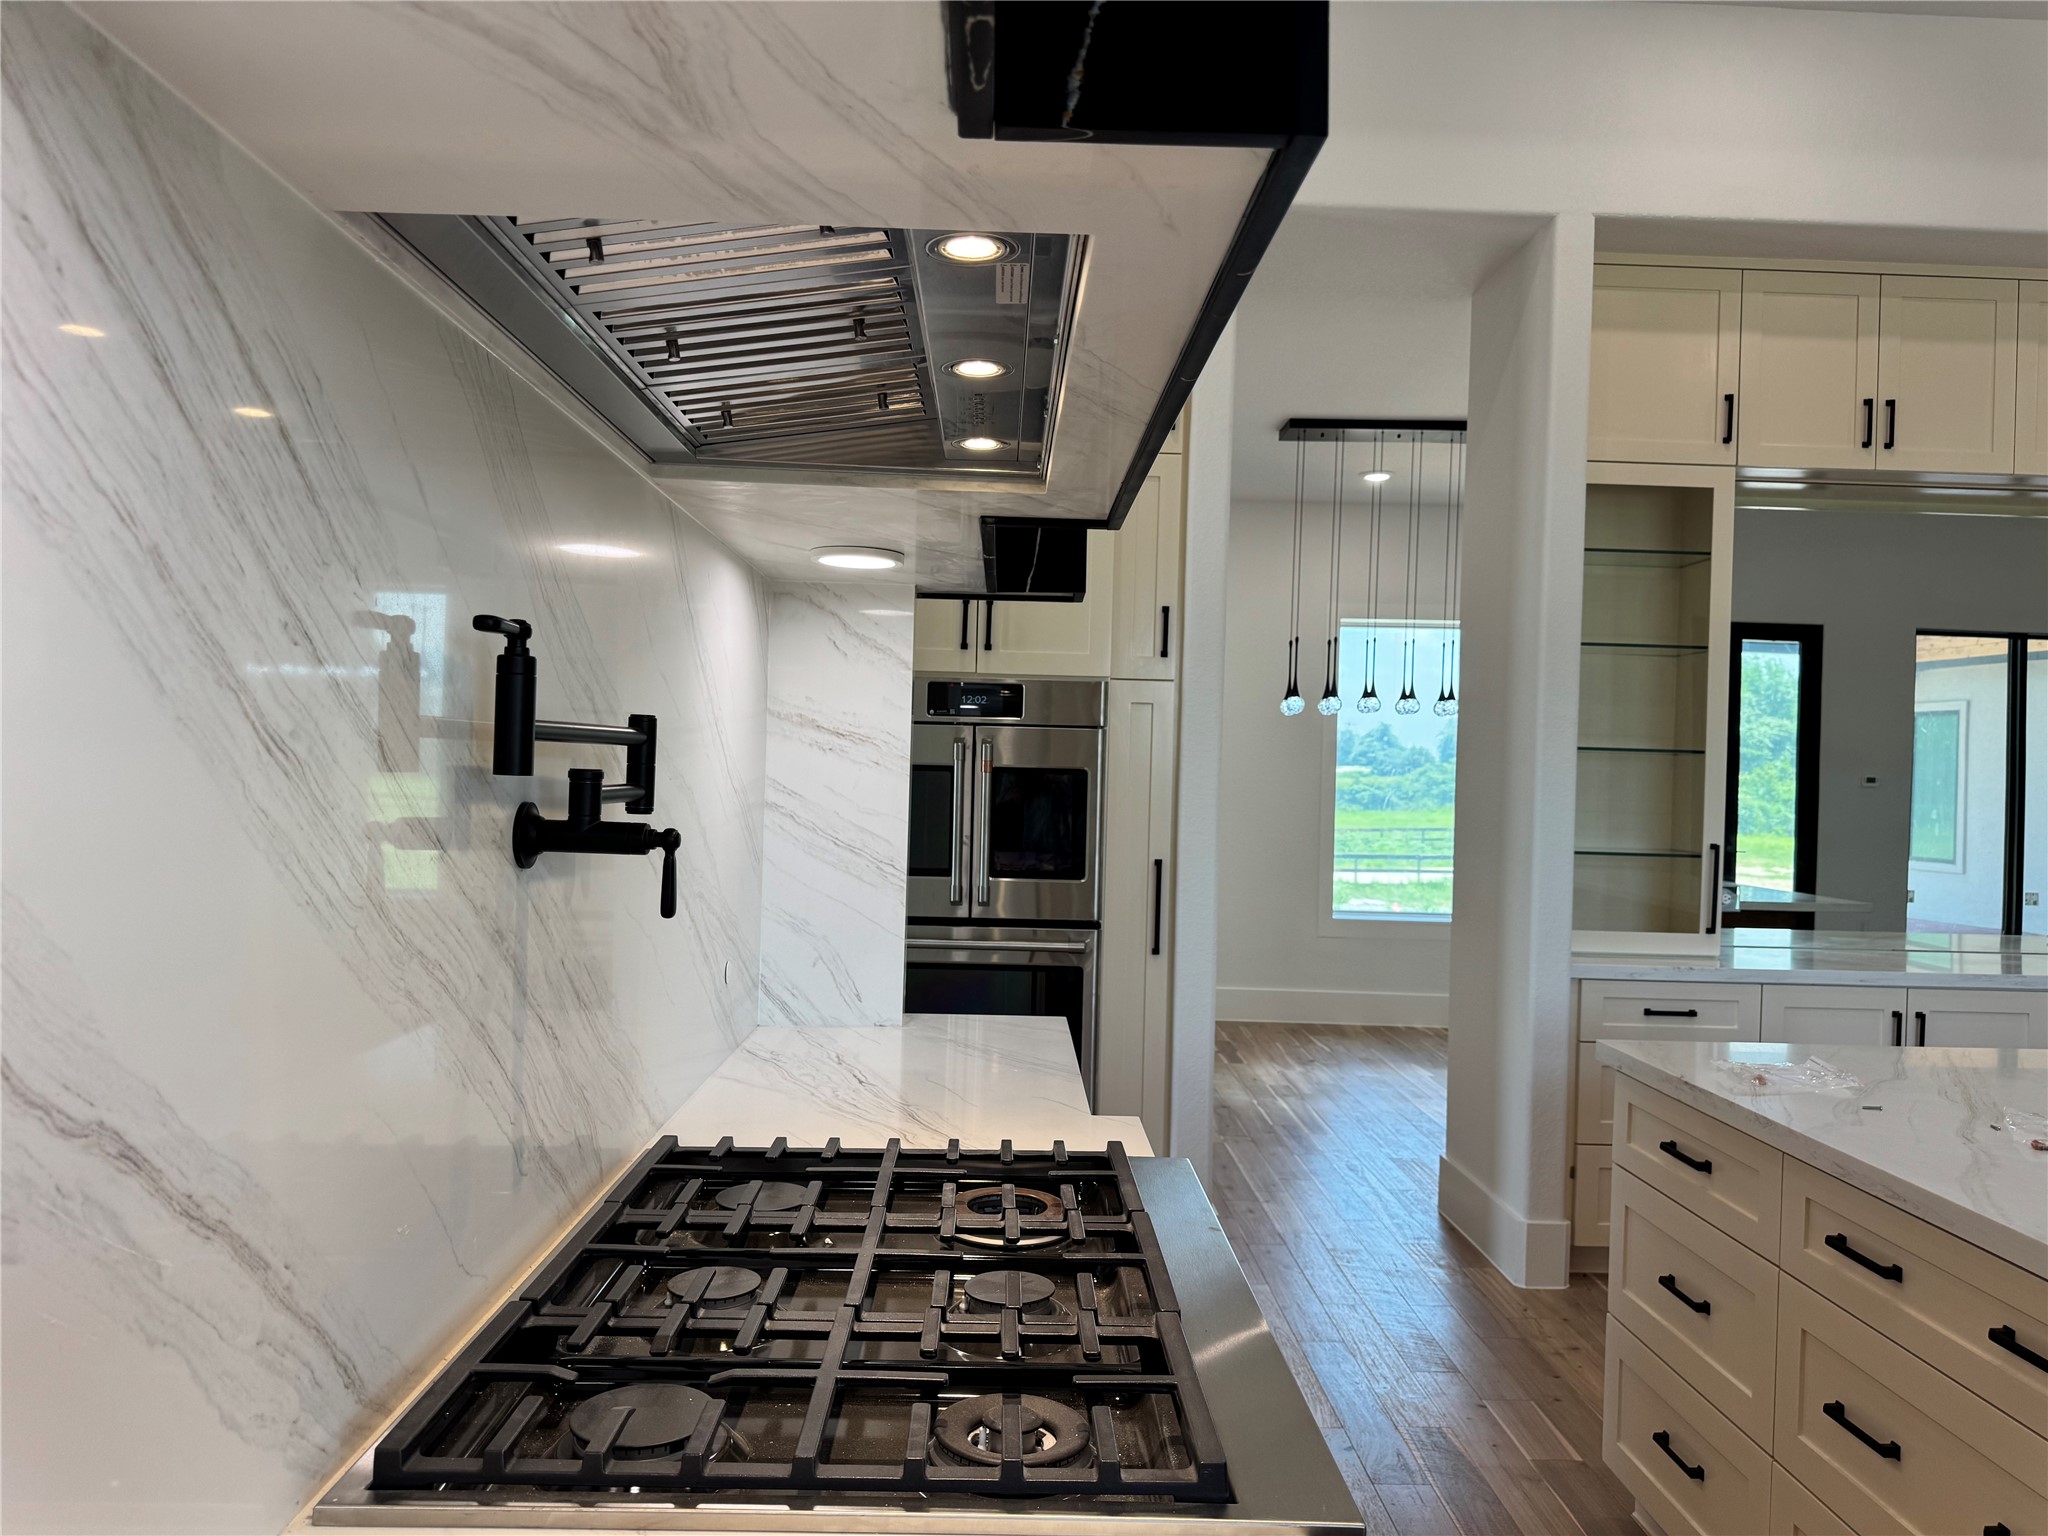
Pot Filler and 36 in Cafe Series six burner commercial-style gas cooktop for home chefs who want restaurant-quality cooking performance and a luxury kitchen aesthetic
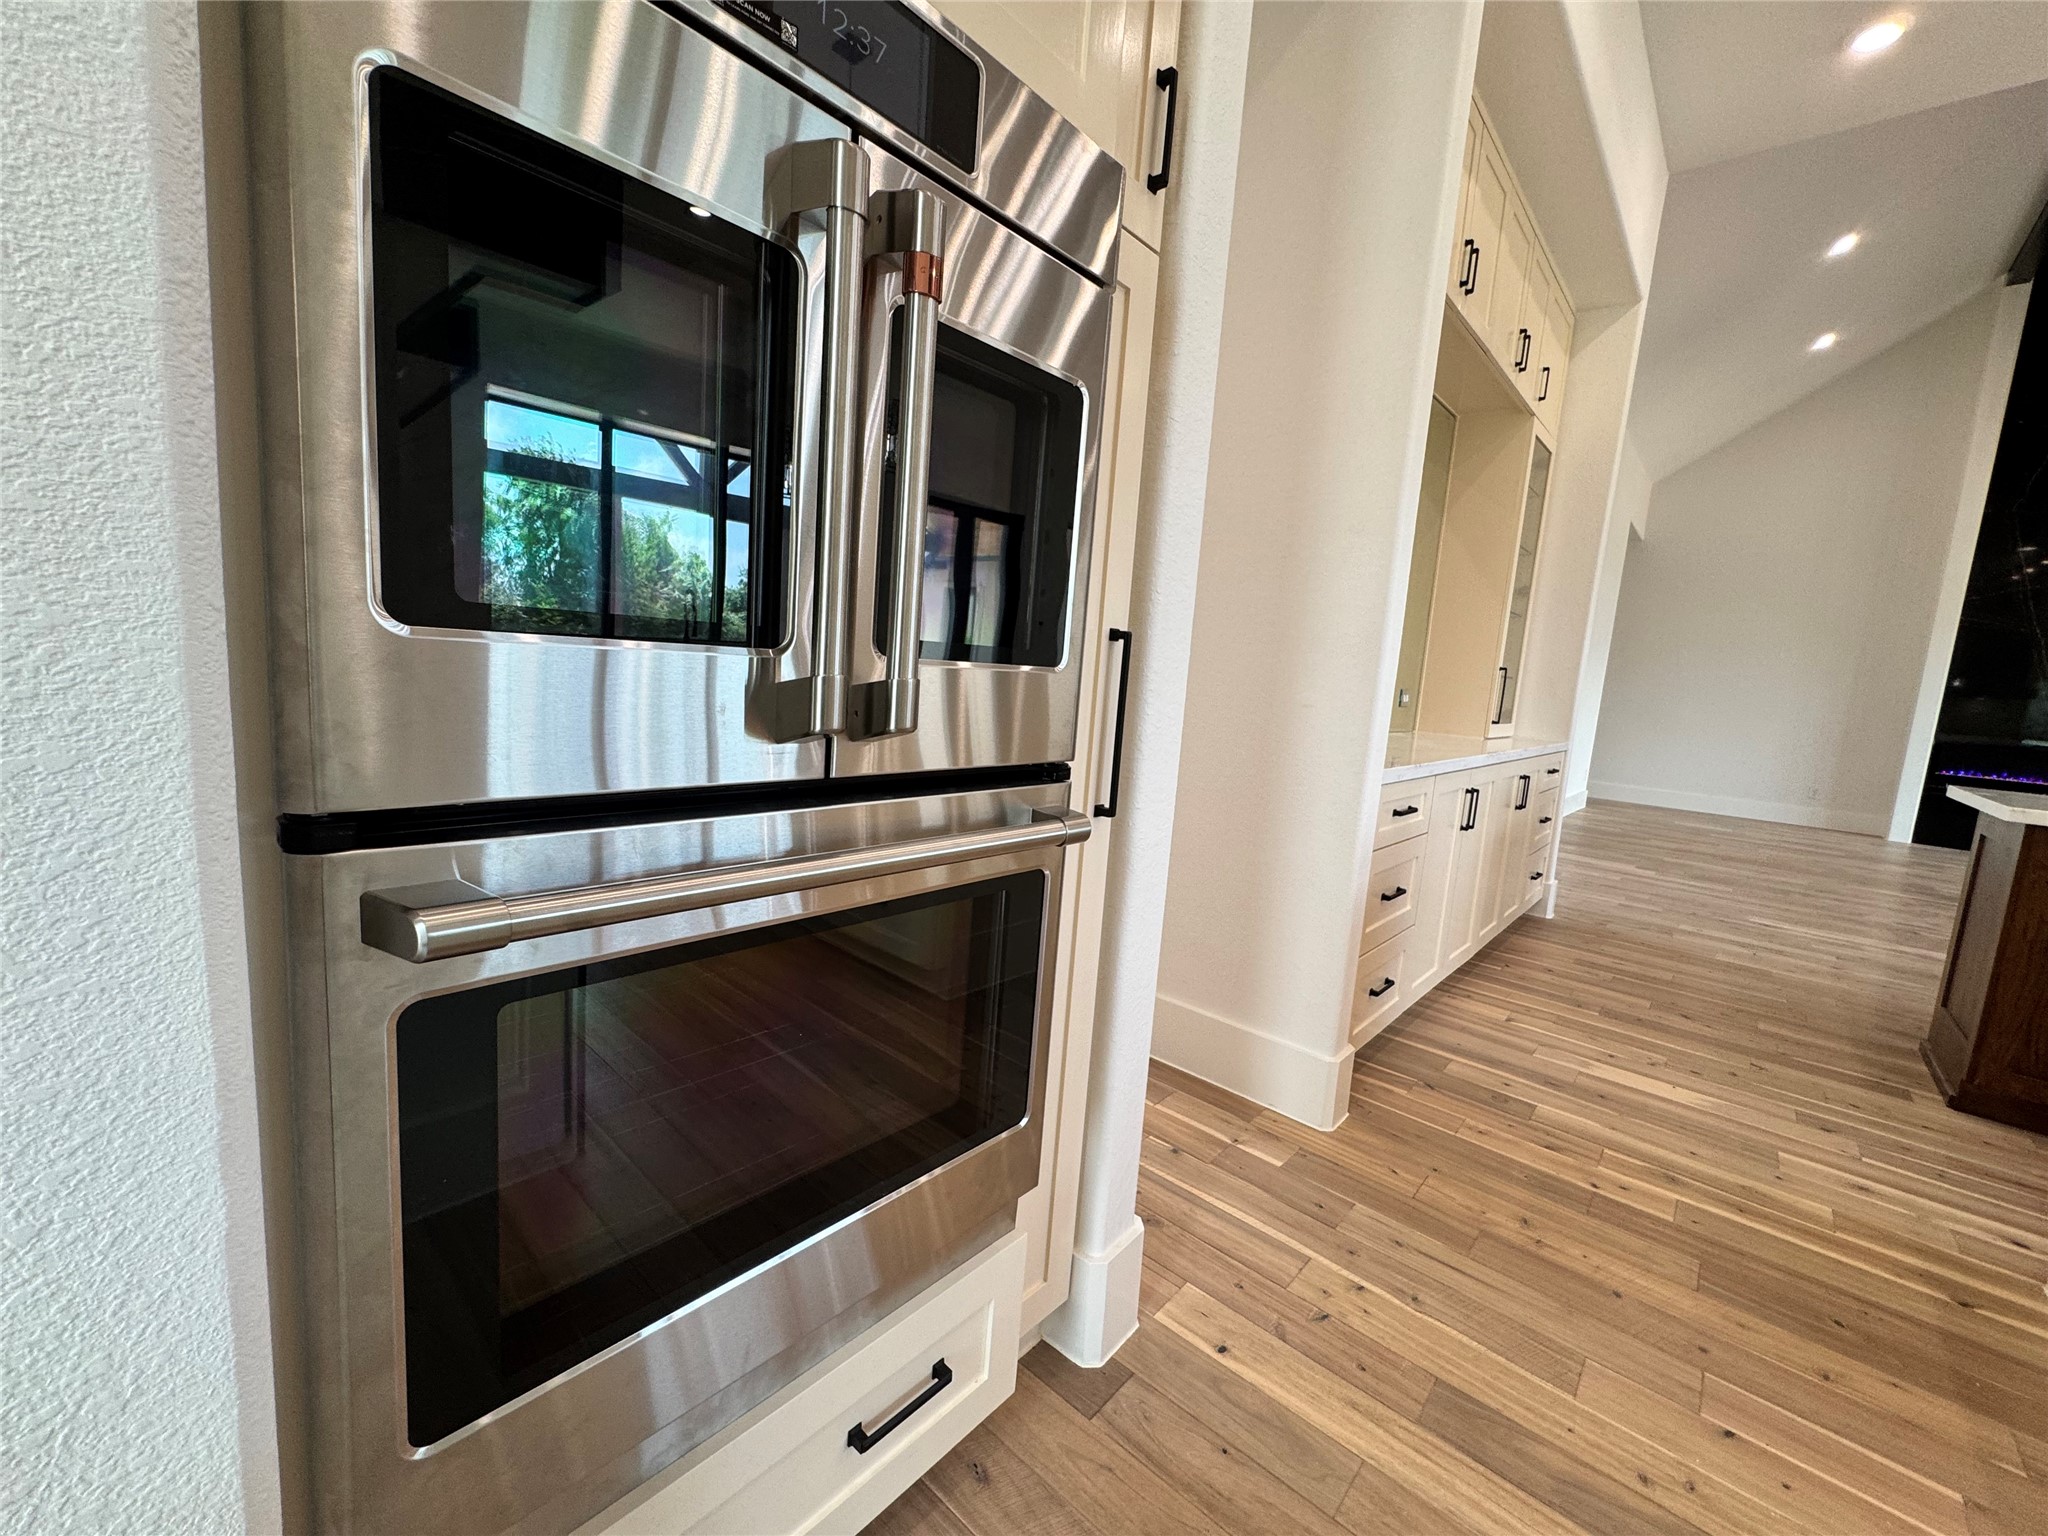
Matching Premium Cafe Series electric double wall oven featuring dual spacious ovens, true convection cooking, intuitive touch controls, and a professional-inspired stainless steel design. French-door upper oven opens both oven doors simultaneously by pulling a single handle
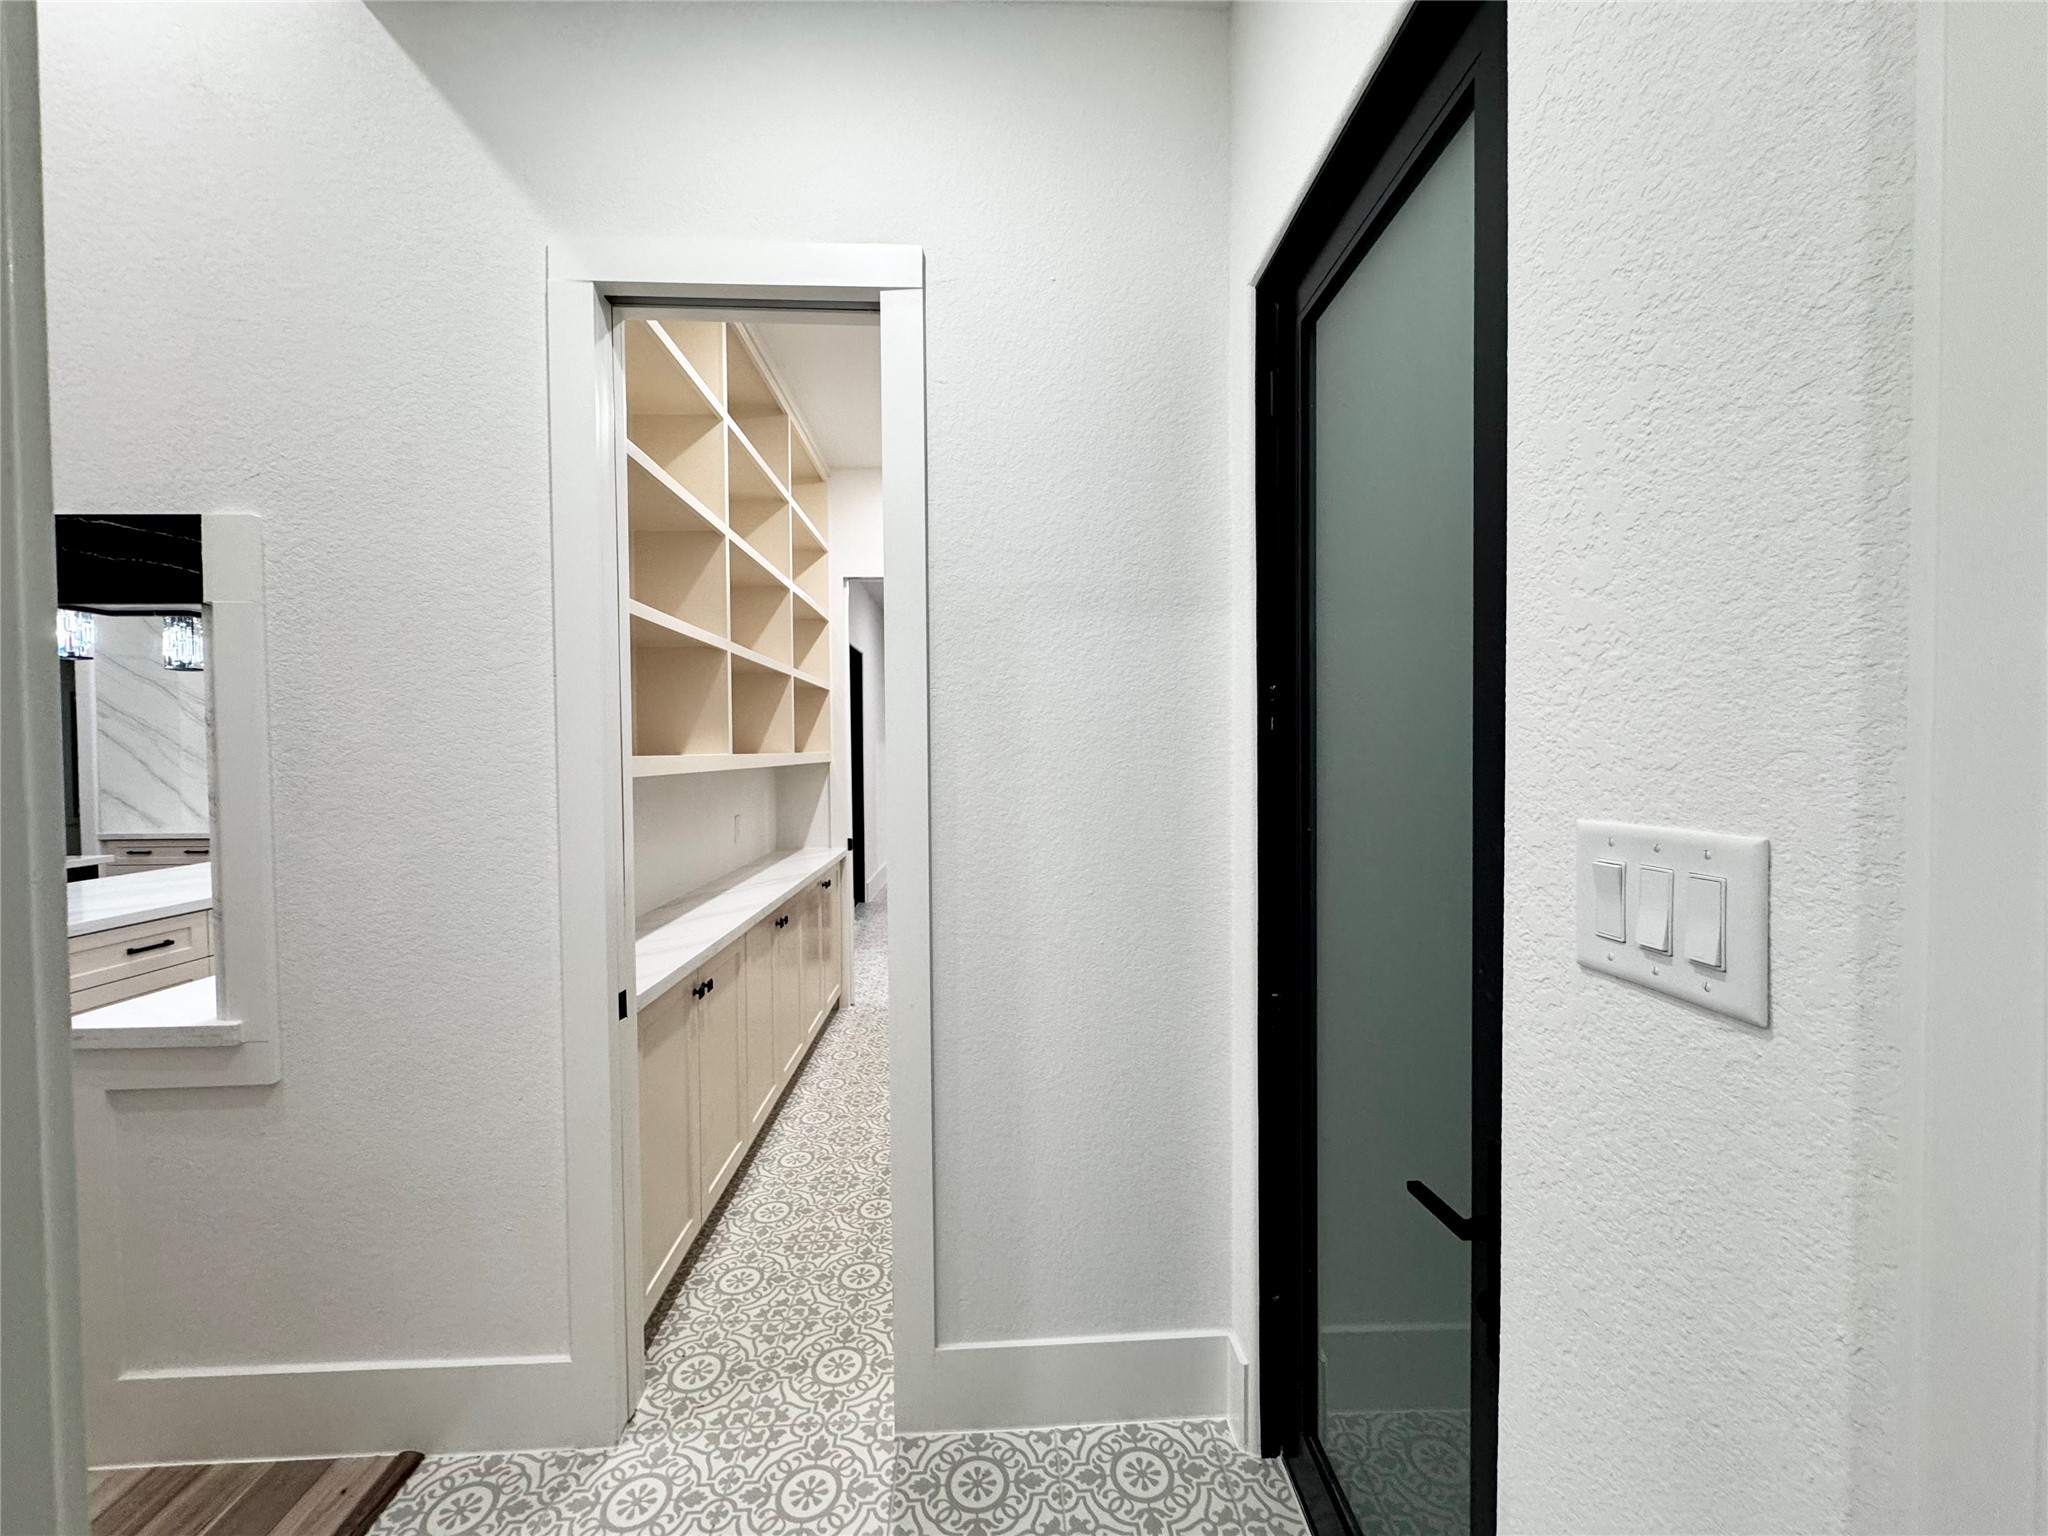
Spacious prep kitchen and pantry serves as the perfect extension of the gourmet chef's kitchen. Thoughtfully positioned behind the main kitchen, this dedicated workspace features extensive quartz countertops, custom cabinetry, open display shelving, a secondary sink, abundant storage, and ample prep space for entertaining. Ideal for meal preparation, serving, coffee station setup, or keeping small appliances tucked away
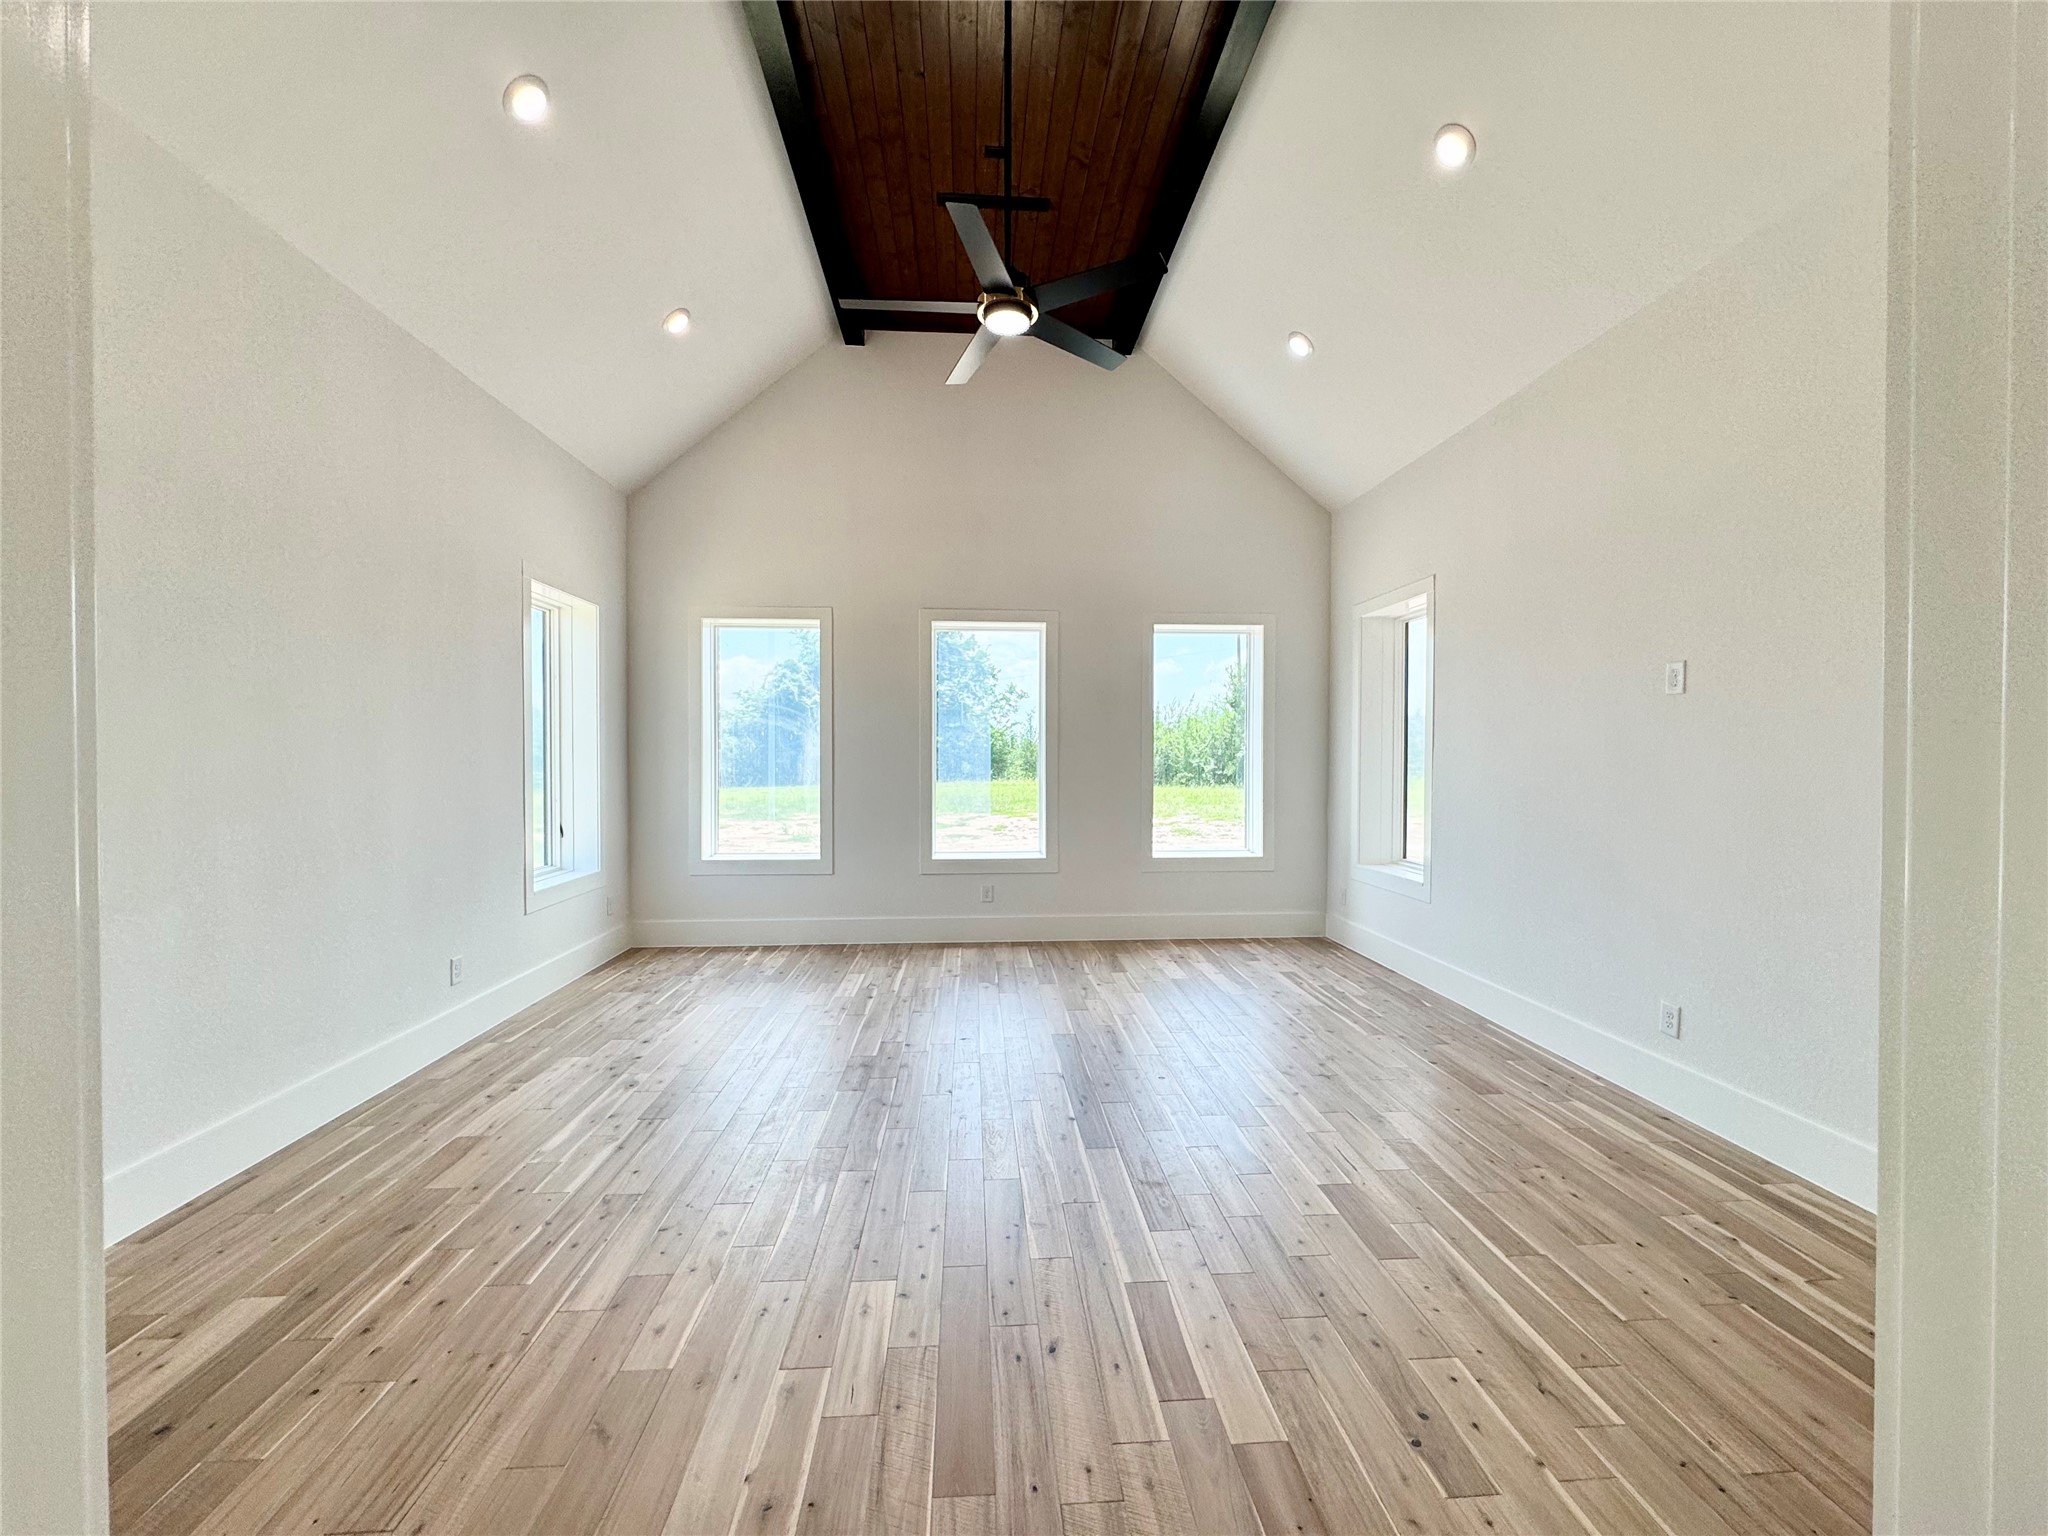
Super spacious primary bedroom with soaring vaulted ceiling and a rich wood-plank accent and beams creates a dramatic focal point. Oversized picture windows showcase peaceful views of the surrounding acreage. Pella casement window on one side which swings out vertically for clear open views and fresh air.
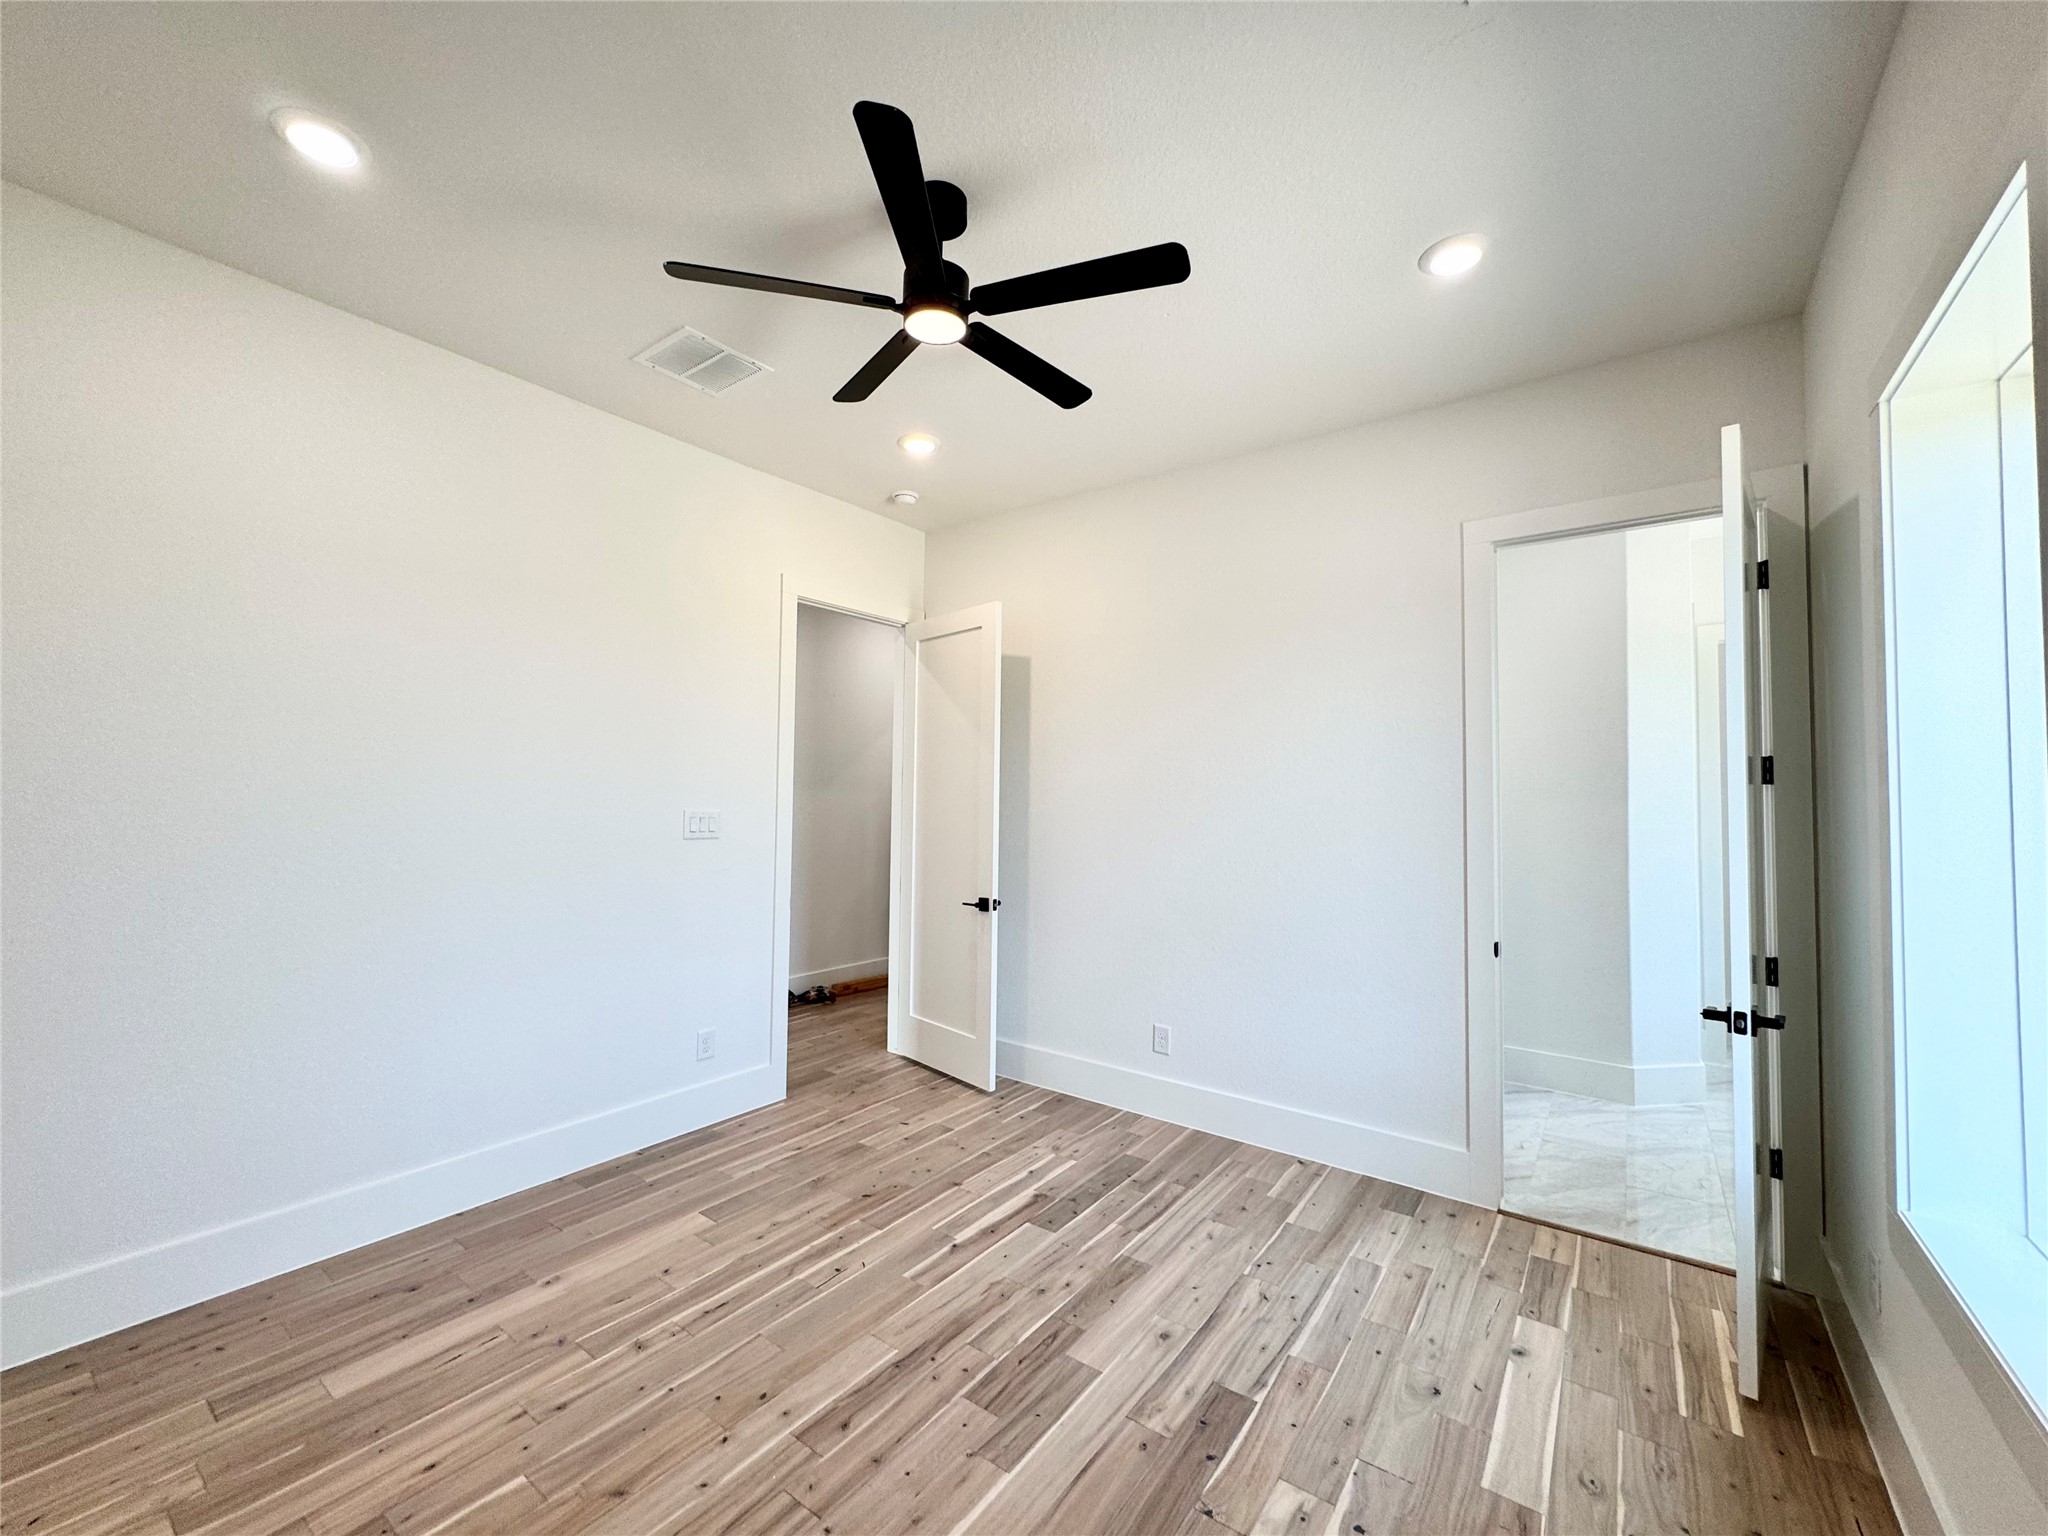
Another view of the owner's retreat. White Oak flooring, recessed lighting, and a modern ceiling fan with dimmable light. So much natural light through and through. Wired for sound.
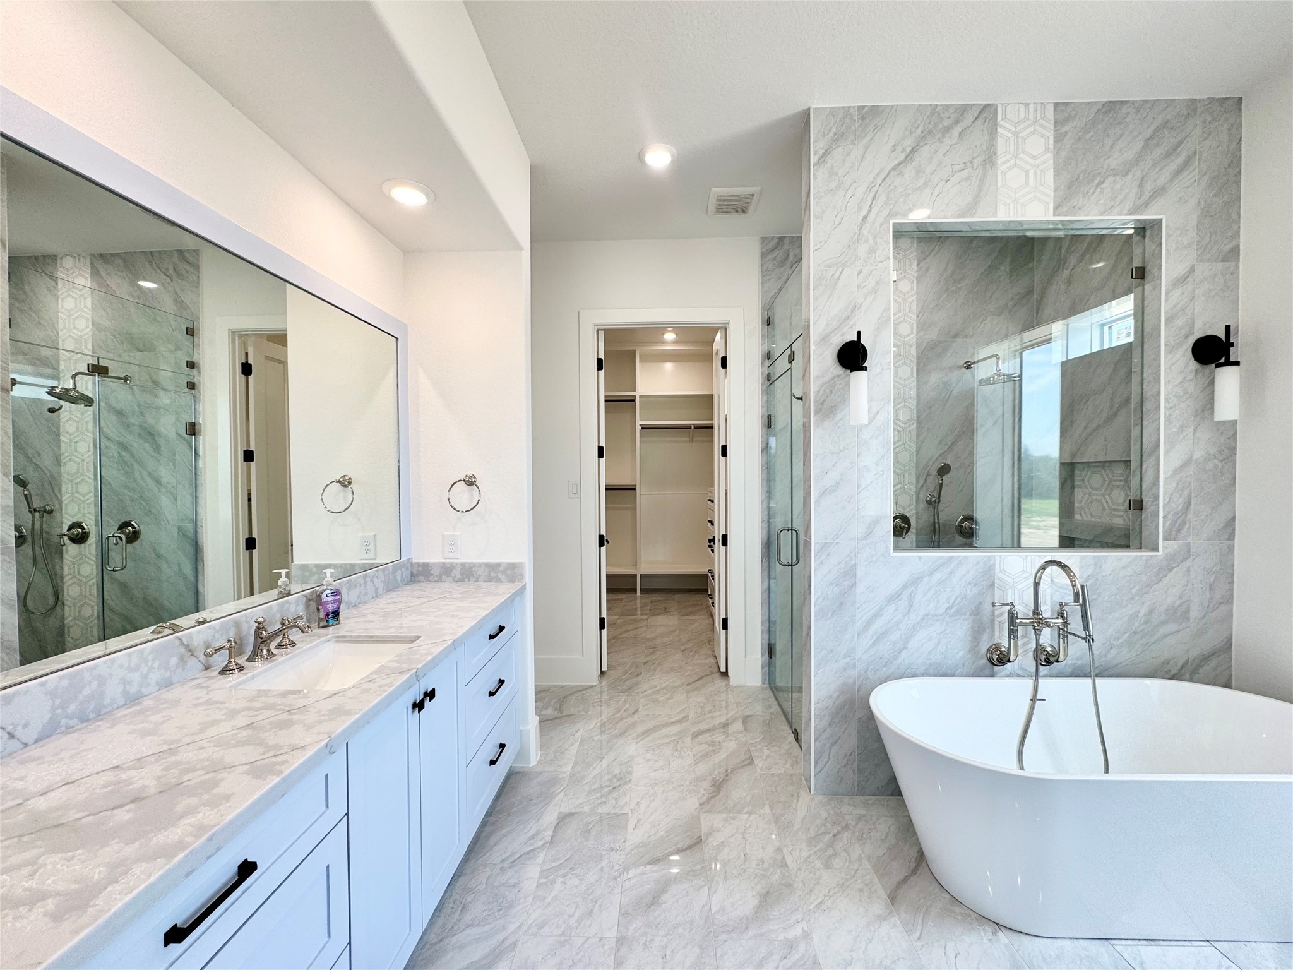
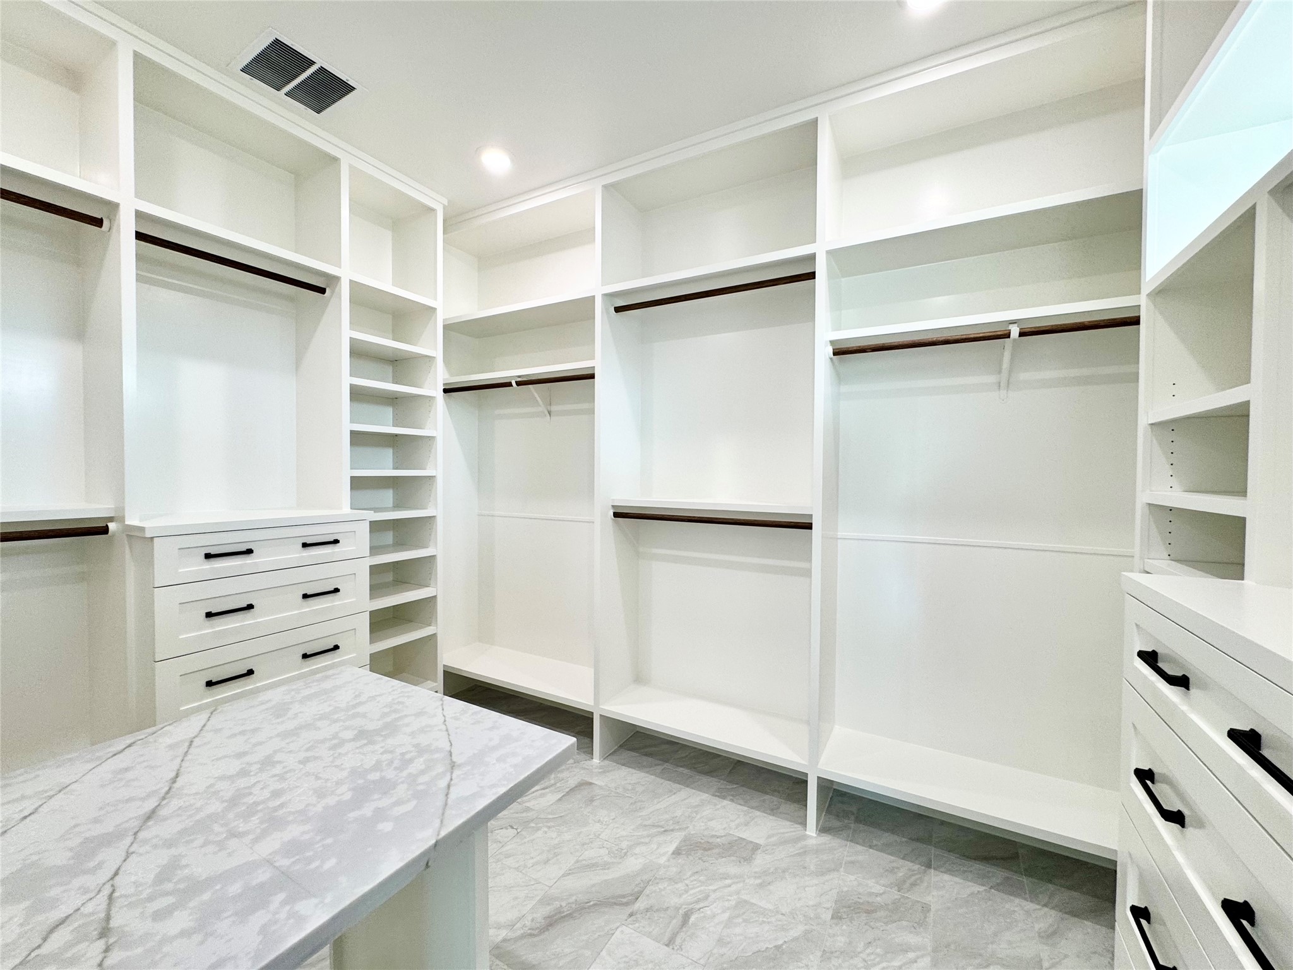
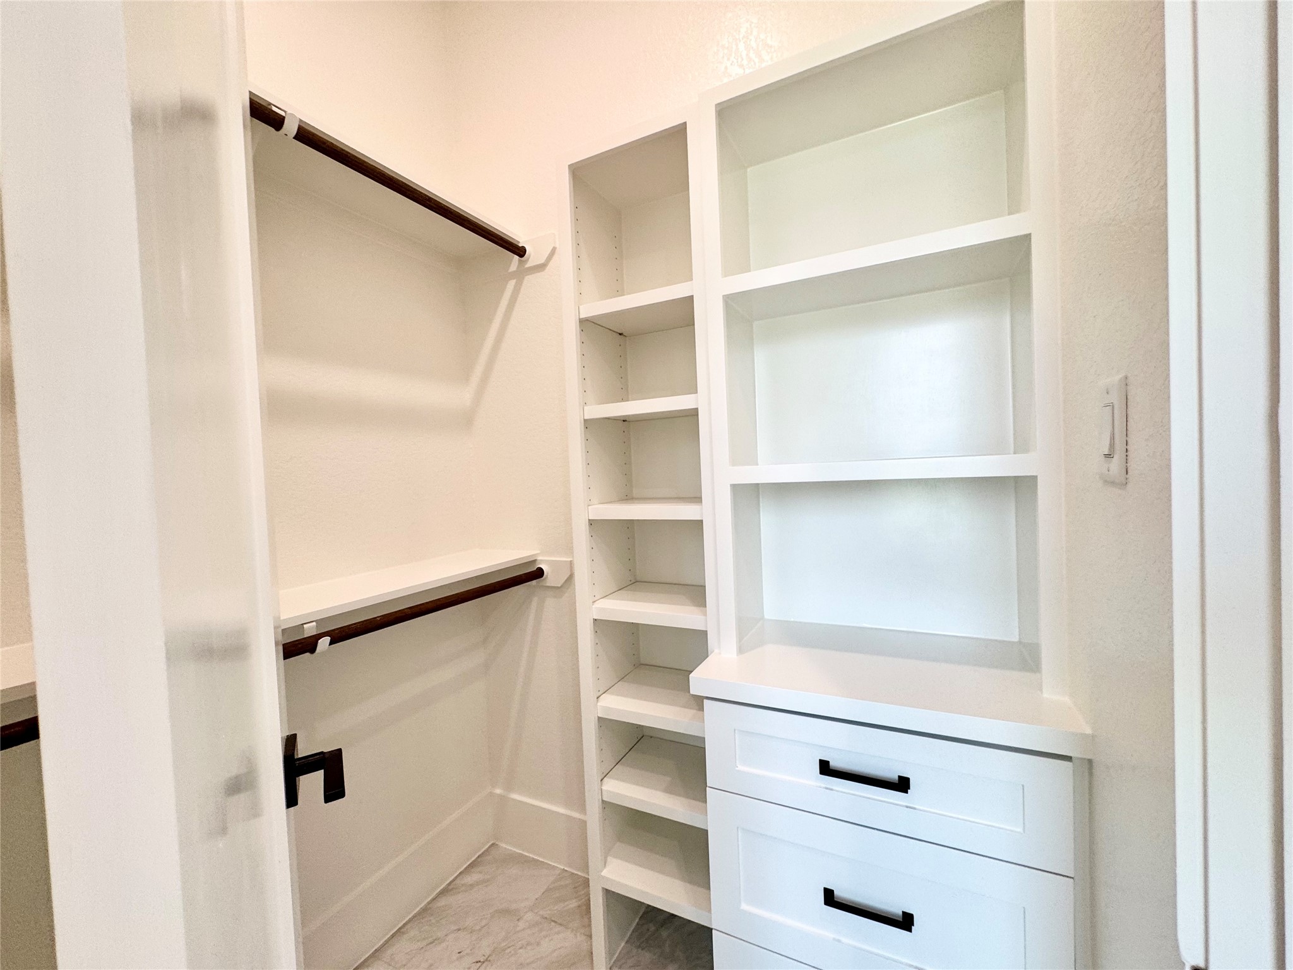
Boutique-style walk in closet is beautifully appointed with custom built in cabinetry, abundant hanging space, adjustable shelving, banks of drawers, and a center island topped with quartz for folding, organization, or displaying accessories. Designed to maximize storage while maintain an elegant aesthetic, this oversized dressing room offers exceptional organization and convenience.
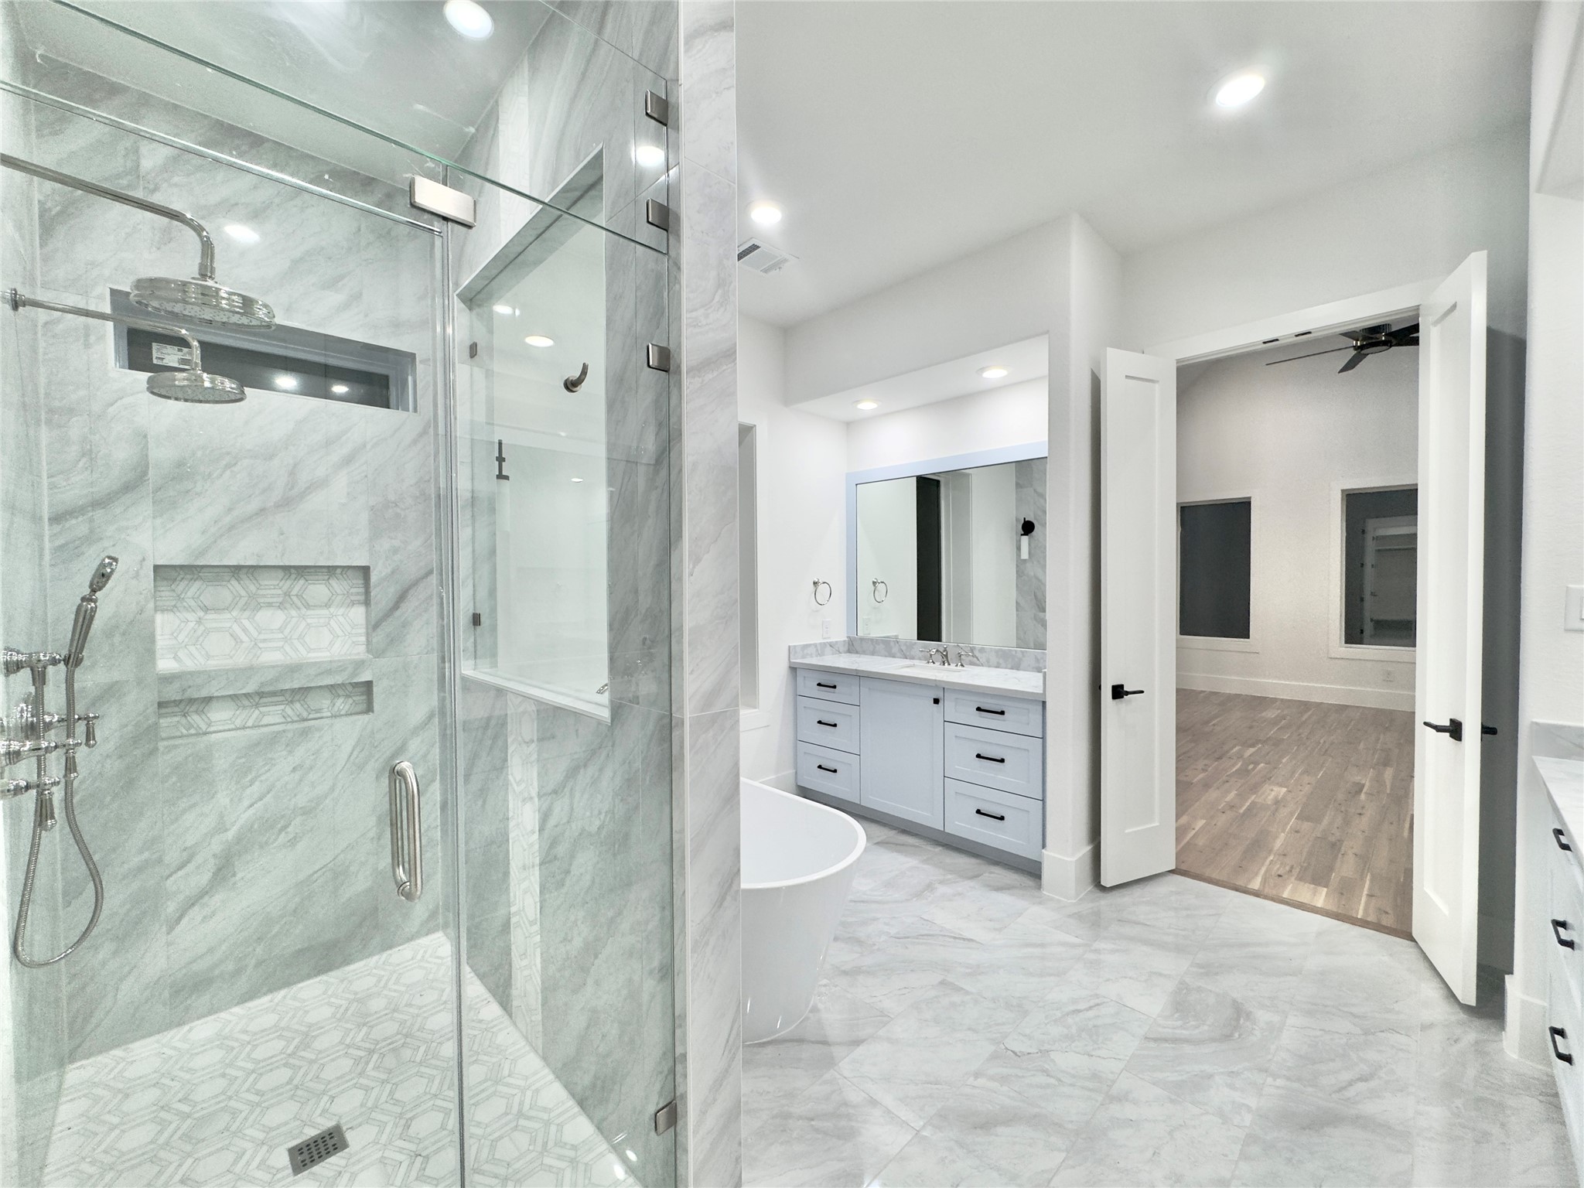
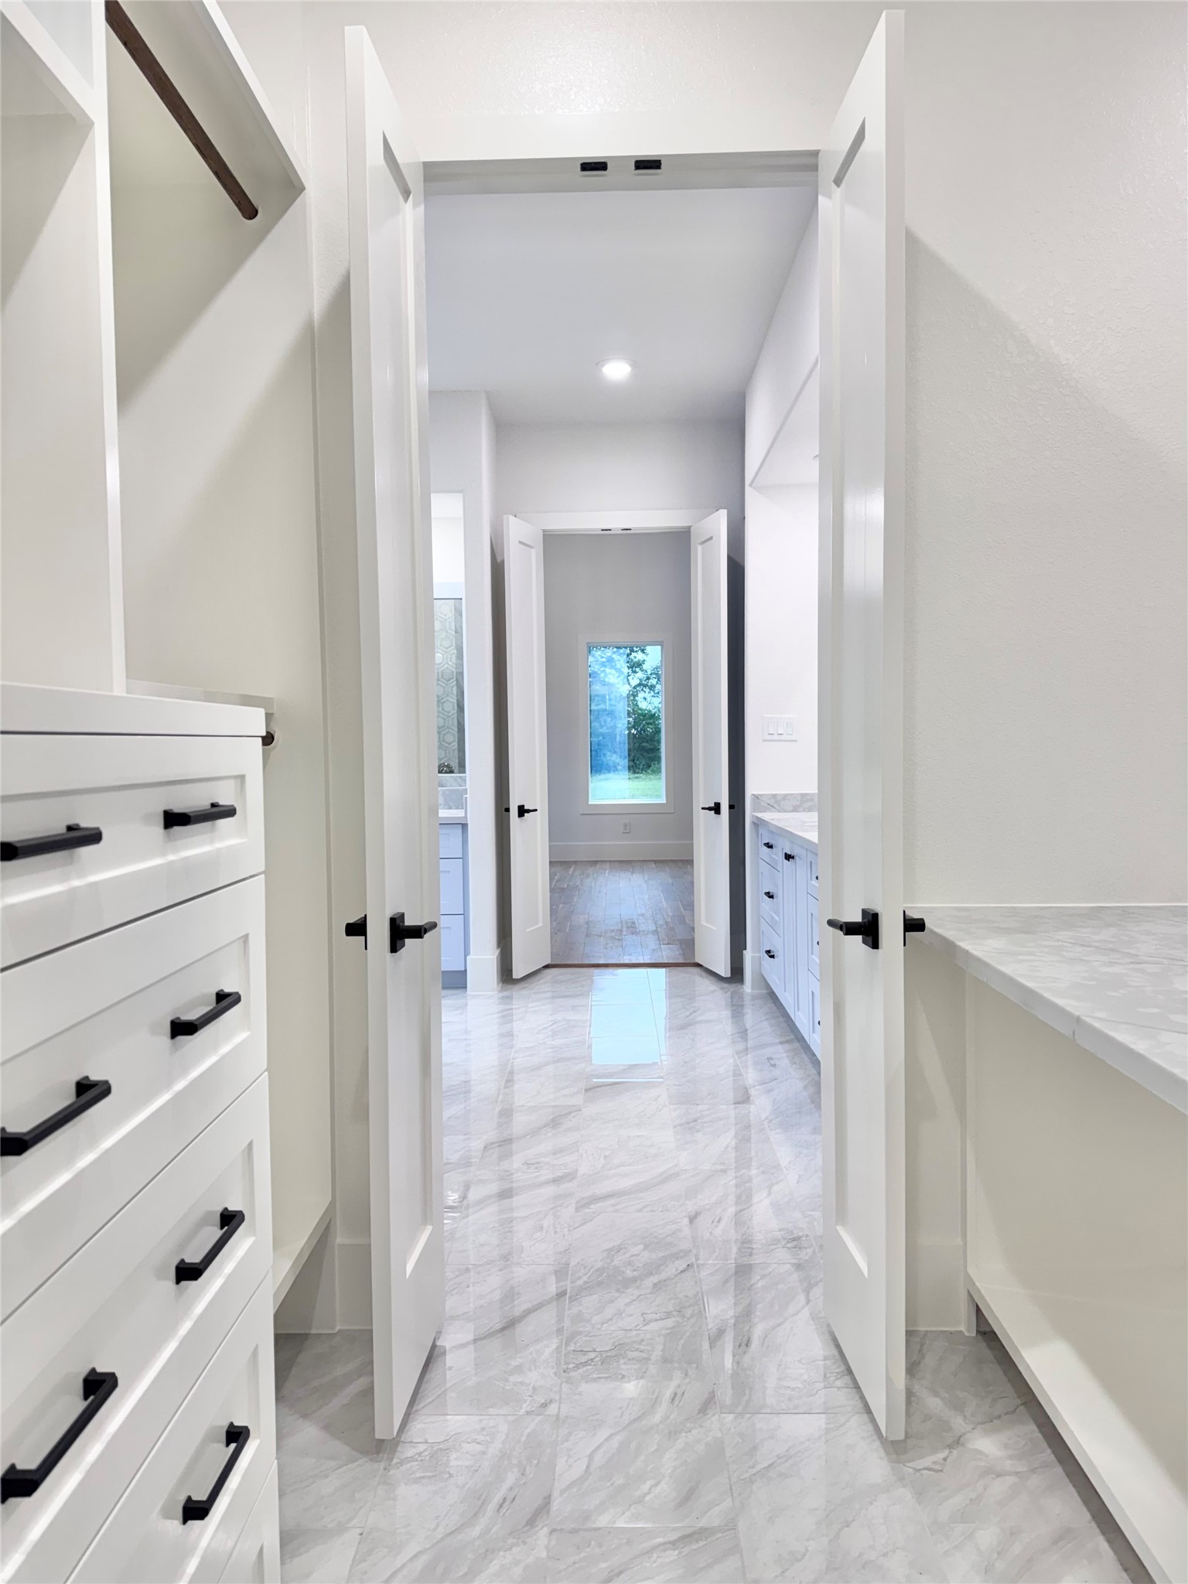
View from the primary closet through the en-suite bath and into the primary suite. Expansive sight lines and abundant natural light create a bright, balanced feel throughout.
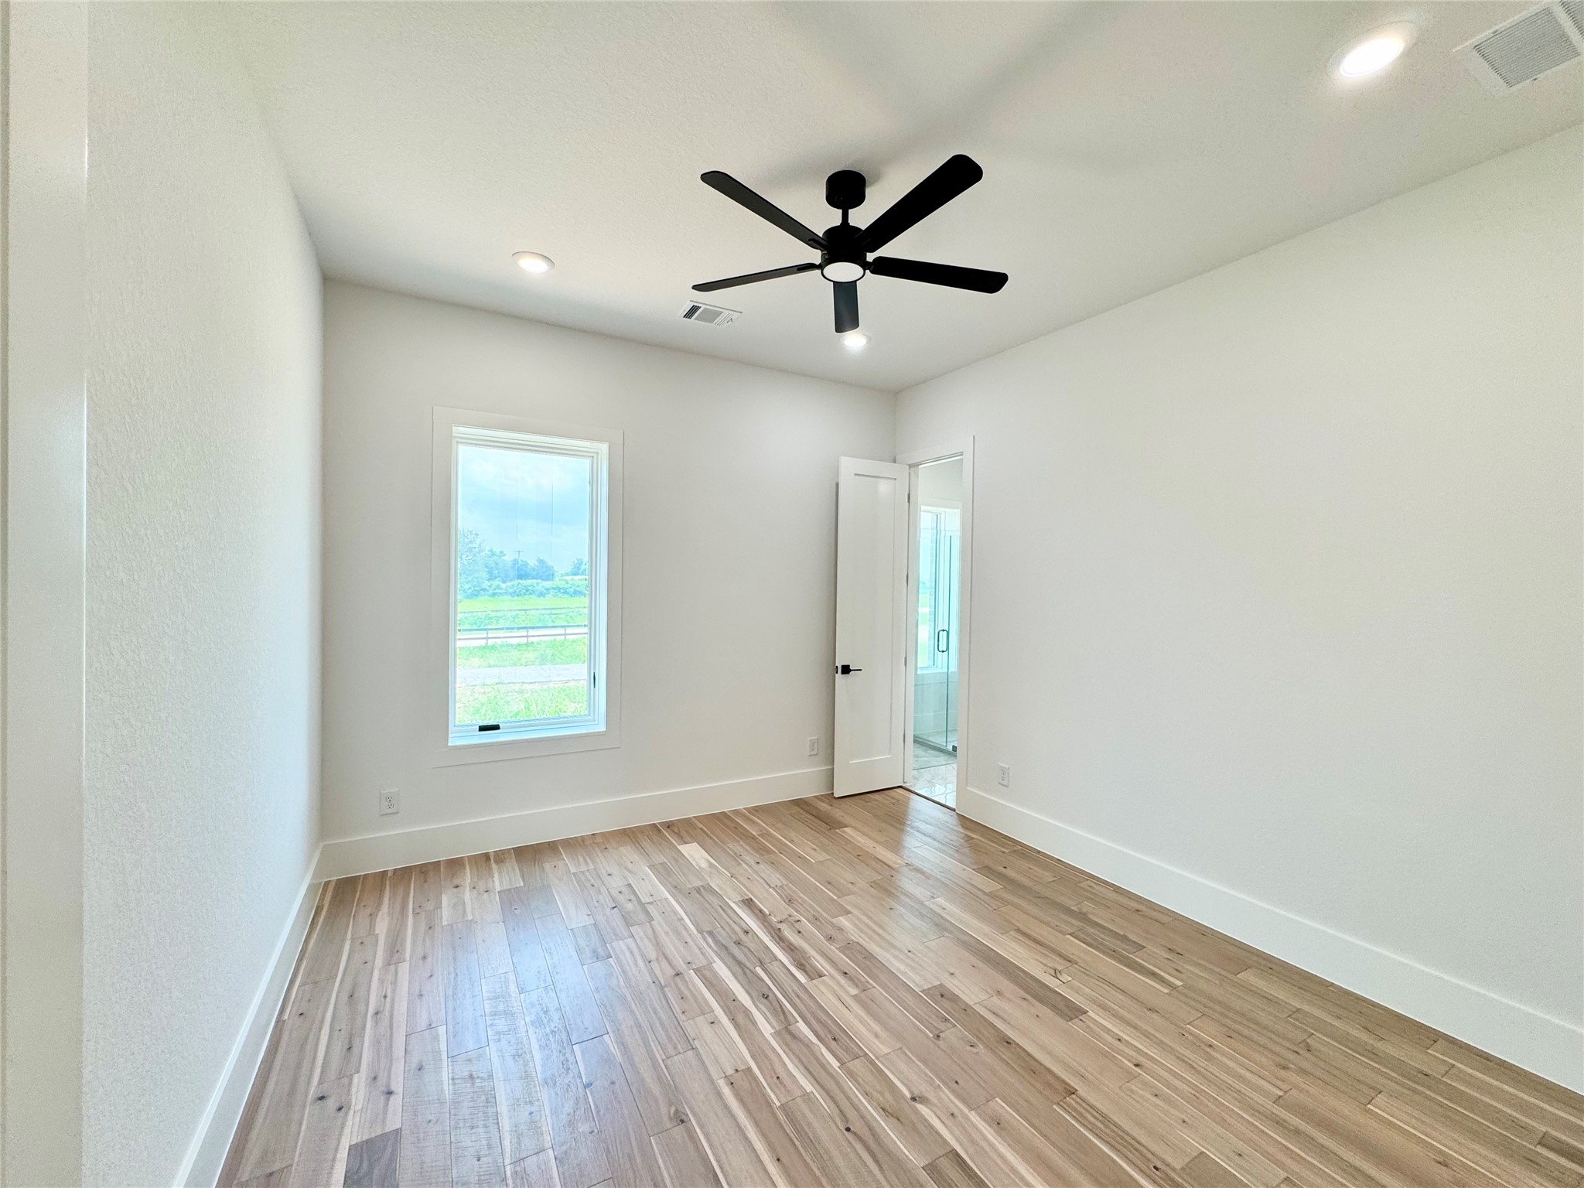
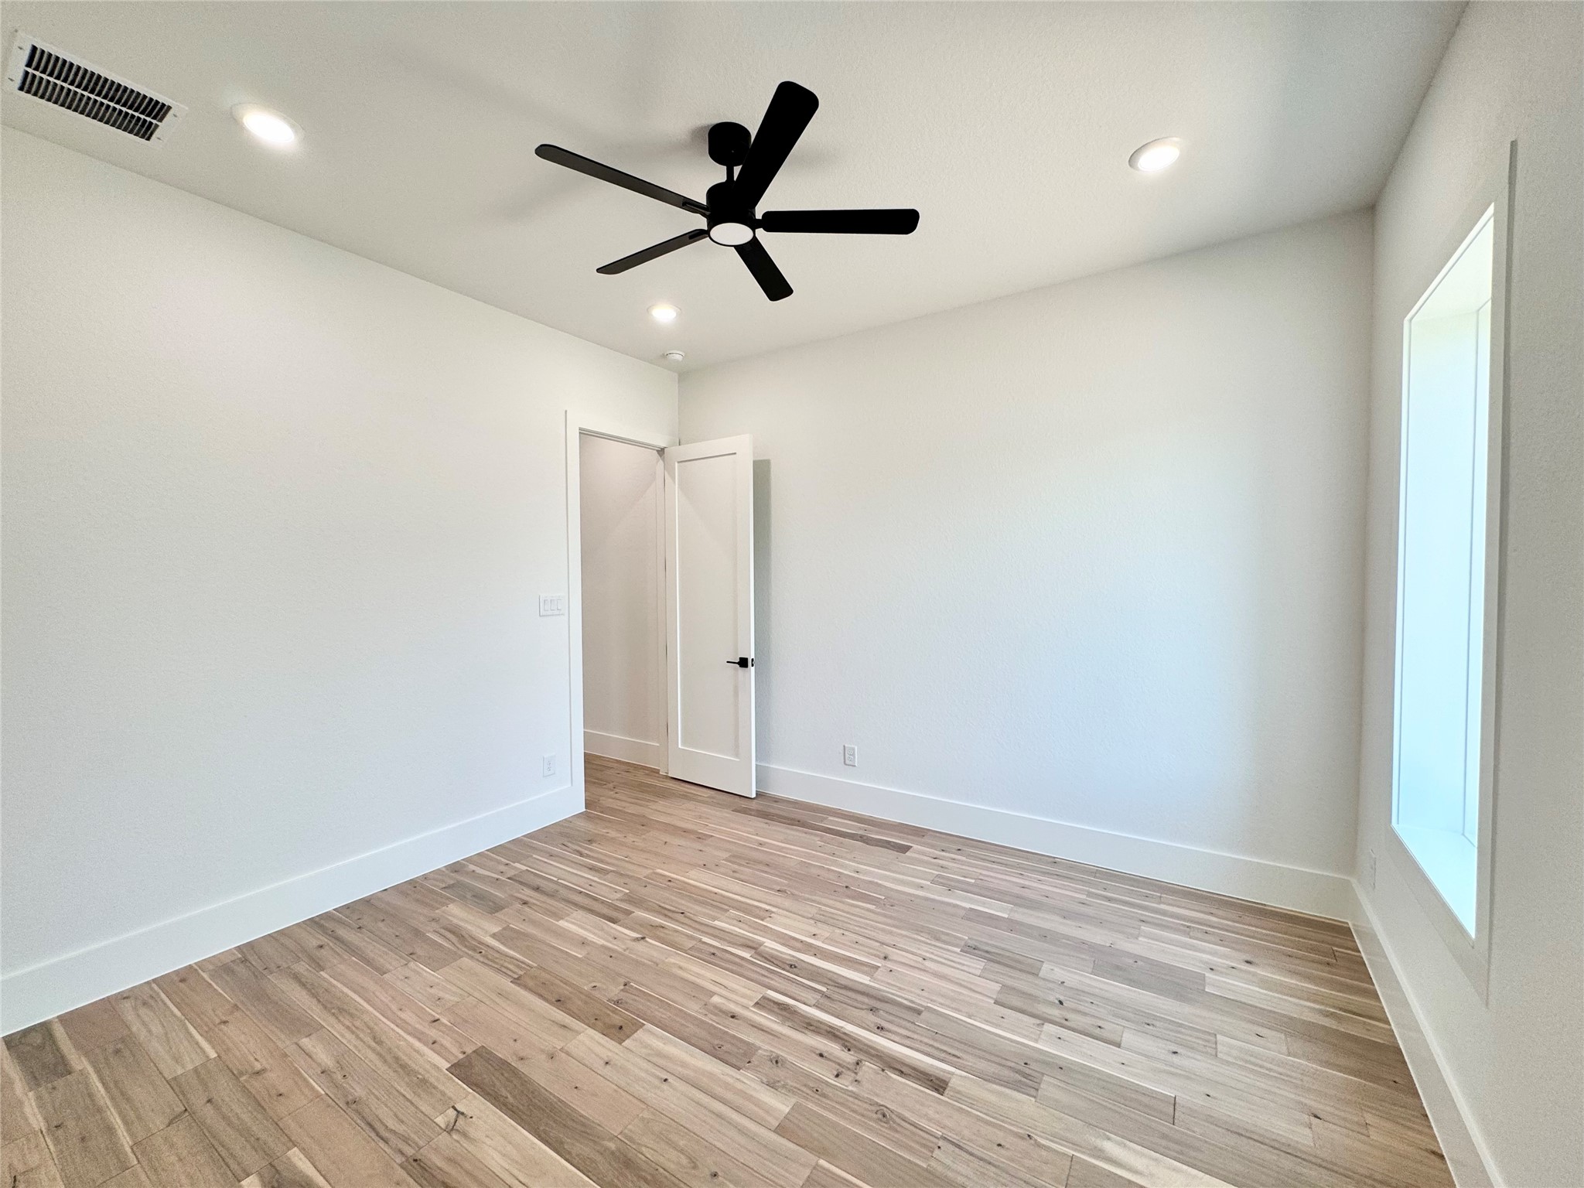
Secondary bedroom with private en-suite bath offers a bright, inviting retreat. Room has a Pella casement window which fills the space with light and provides excellent ventilation, creating a comfortable guest suite or ideal space for family members. Sleek, modern ceiling fan and led recessed lighting
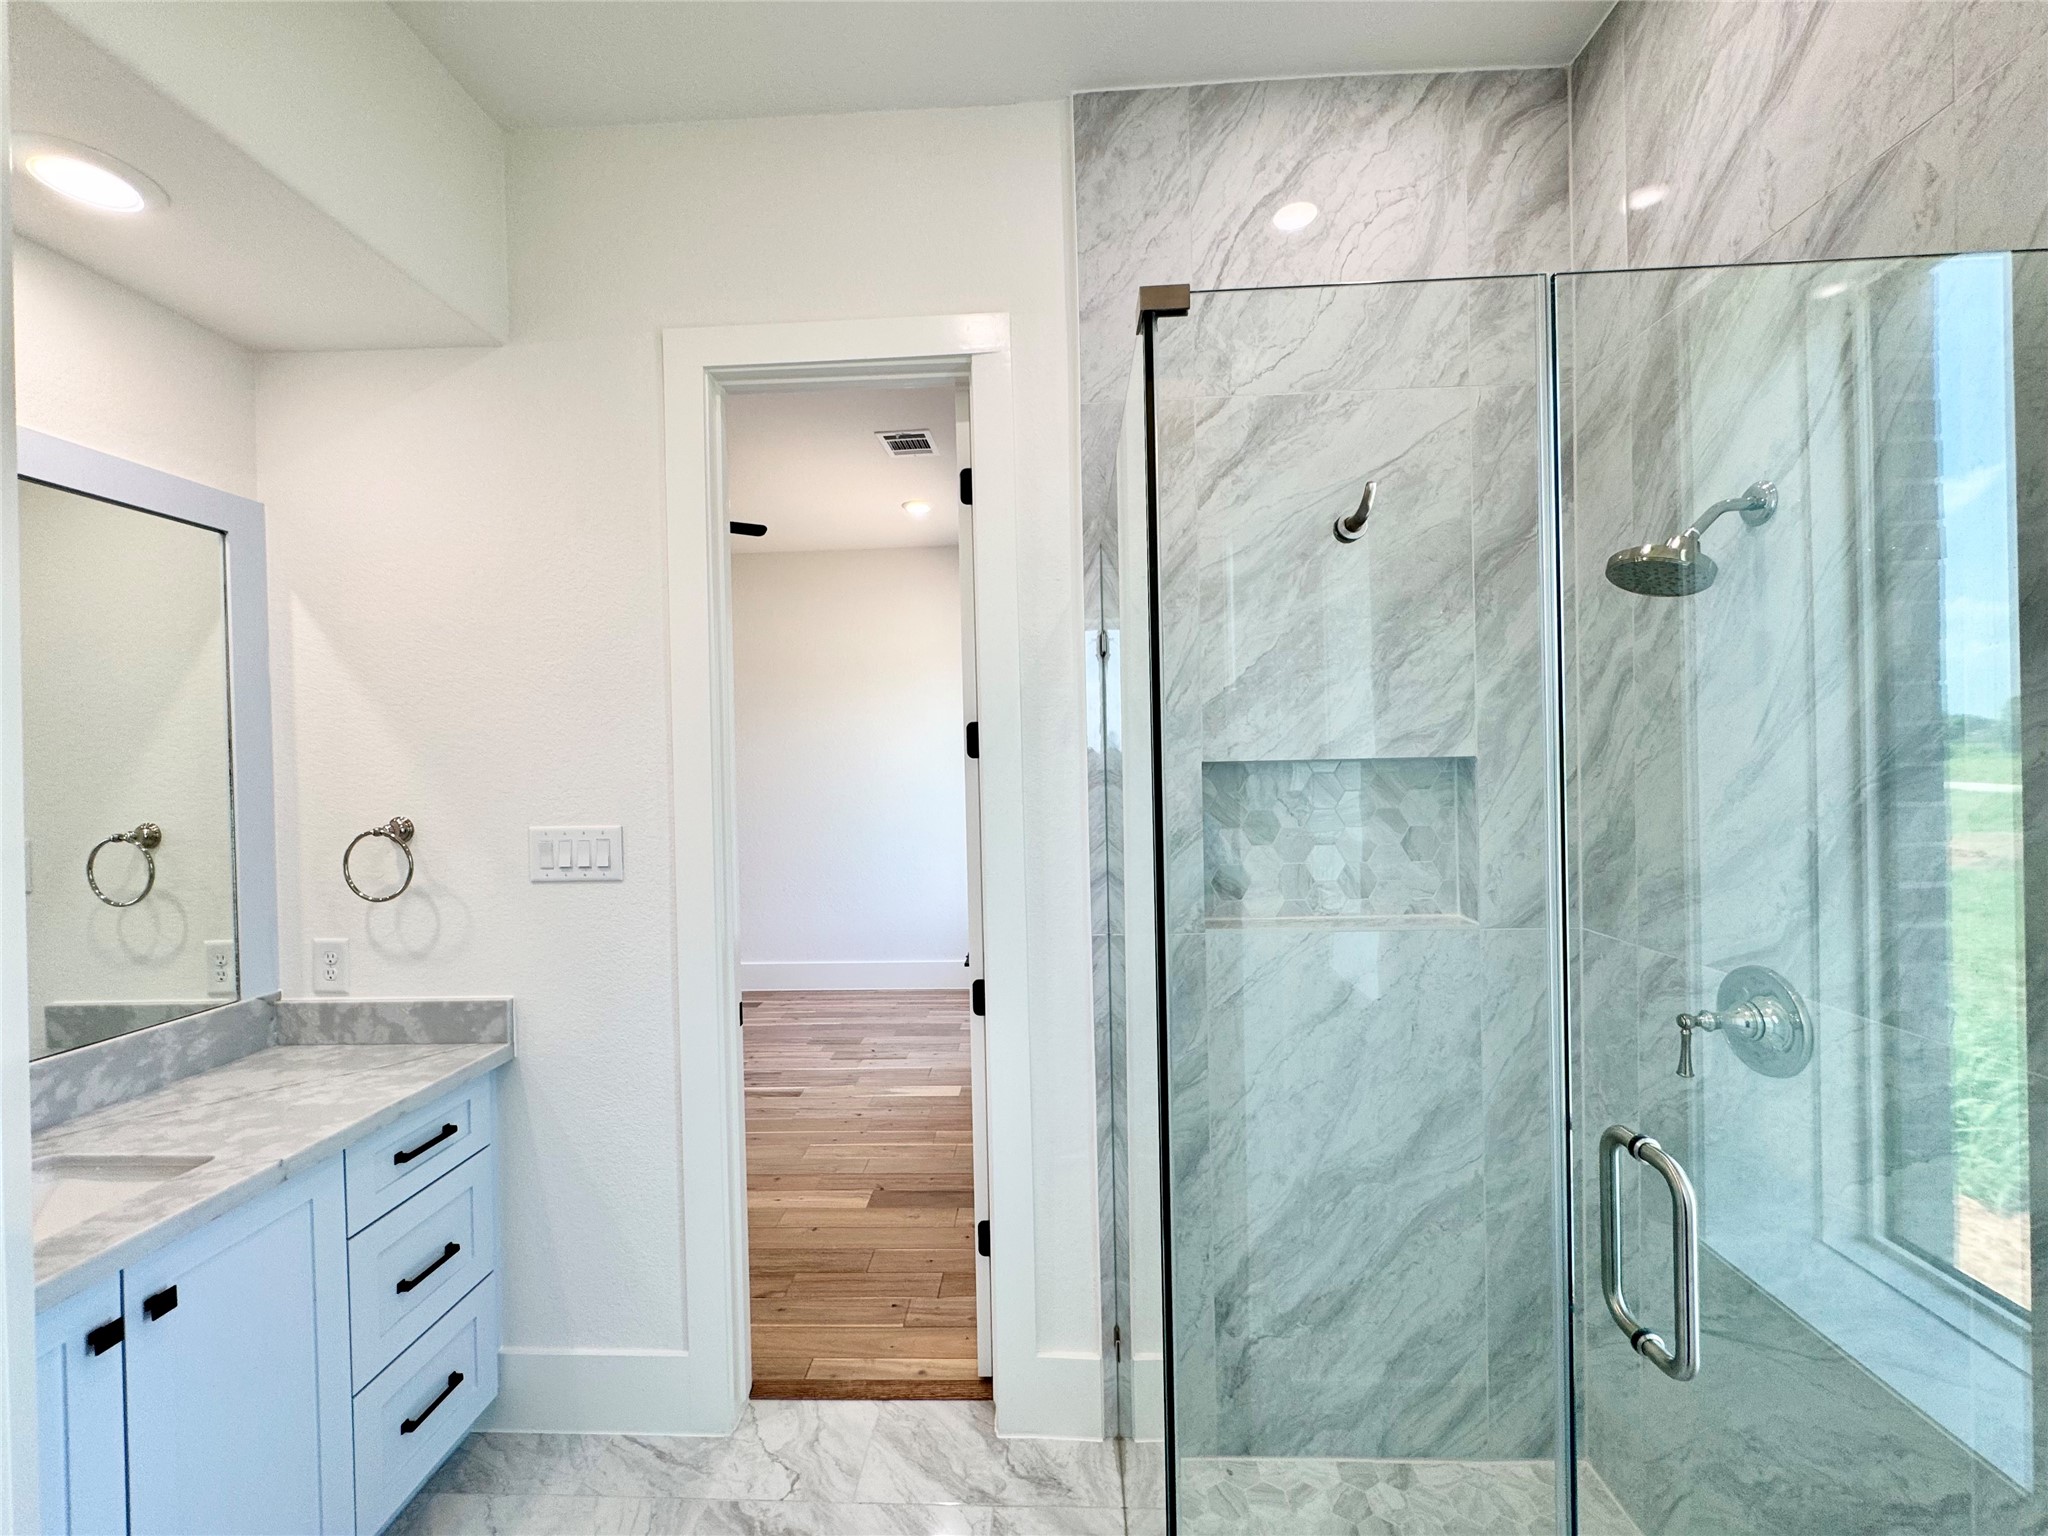
En-suite spa like bathroom with soaking tub and separate shower. Each bedroom feels like its own private retreat!
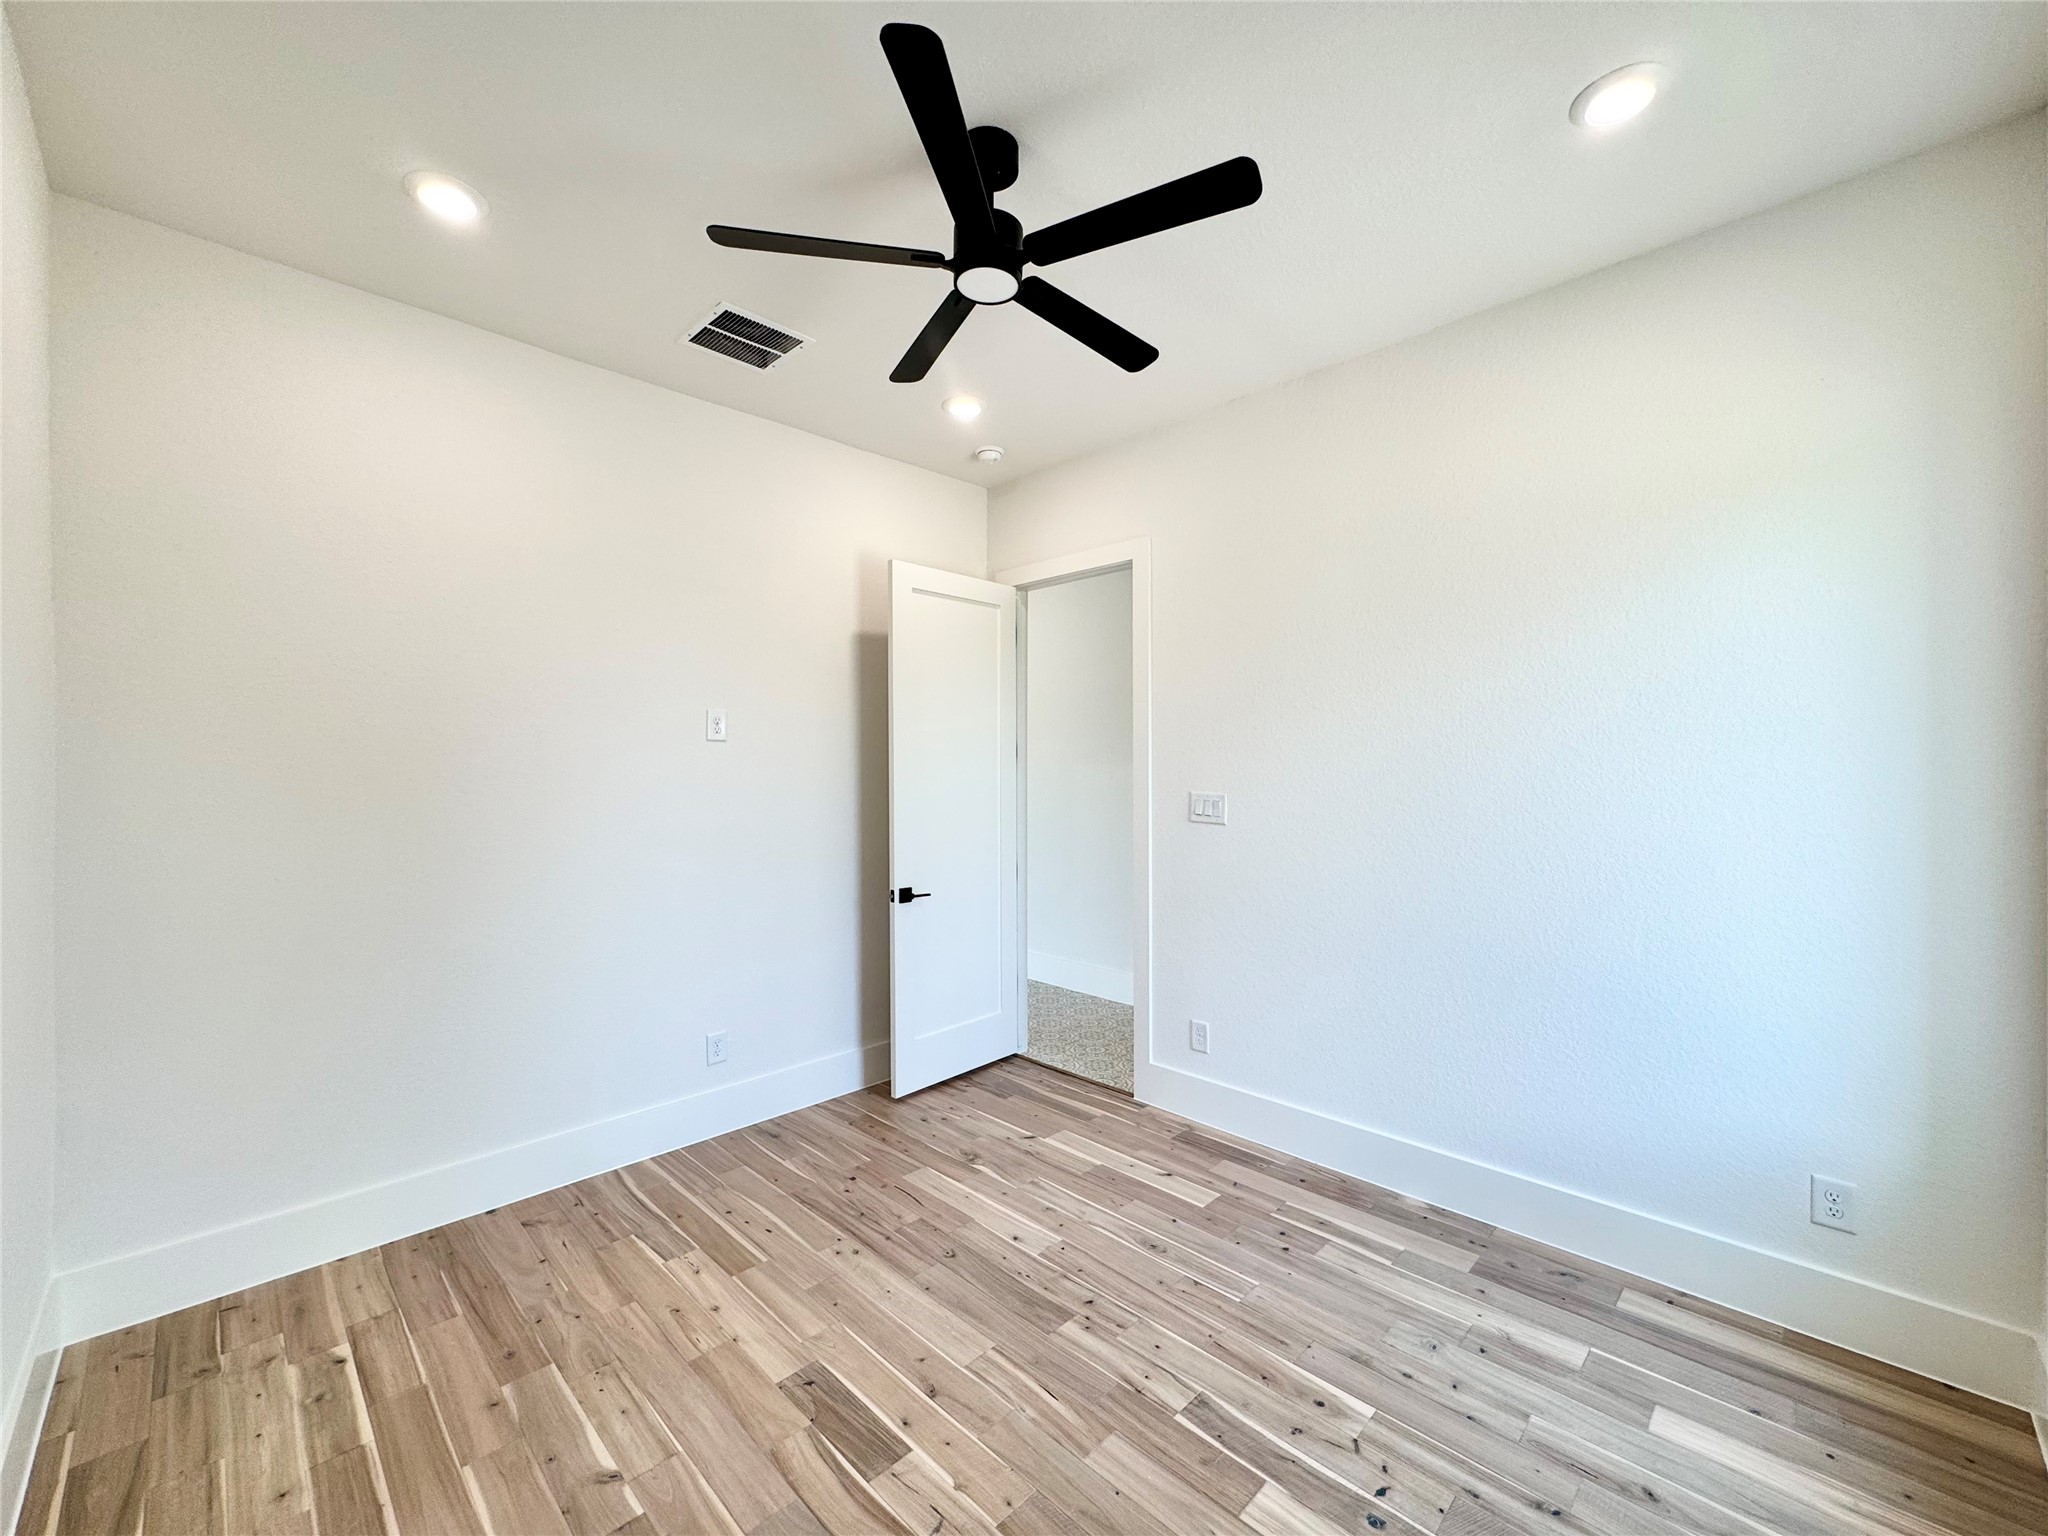
The third bedroom also features a Pella casement window and sleek ceiling fan with dimmable light as well as recessed led lighting. It has its own private bathroom as well.
Another view of third bedroom. Secondary bedrooms have 10ft ceilings.
In every bedroom there is a private en-suite bathroom
All of the bedroom closets have custom built ins for ease of organization
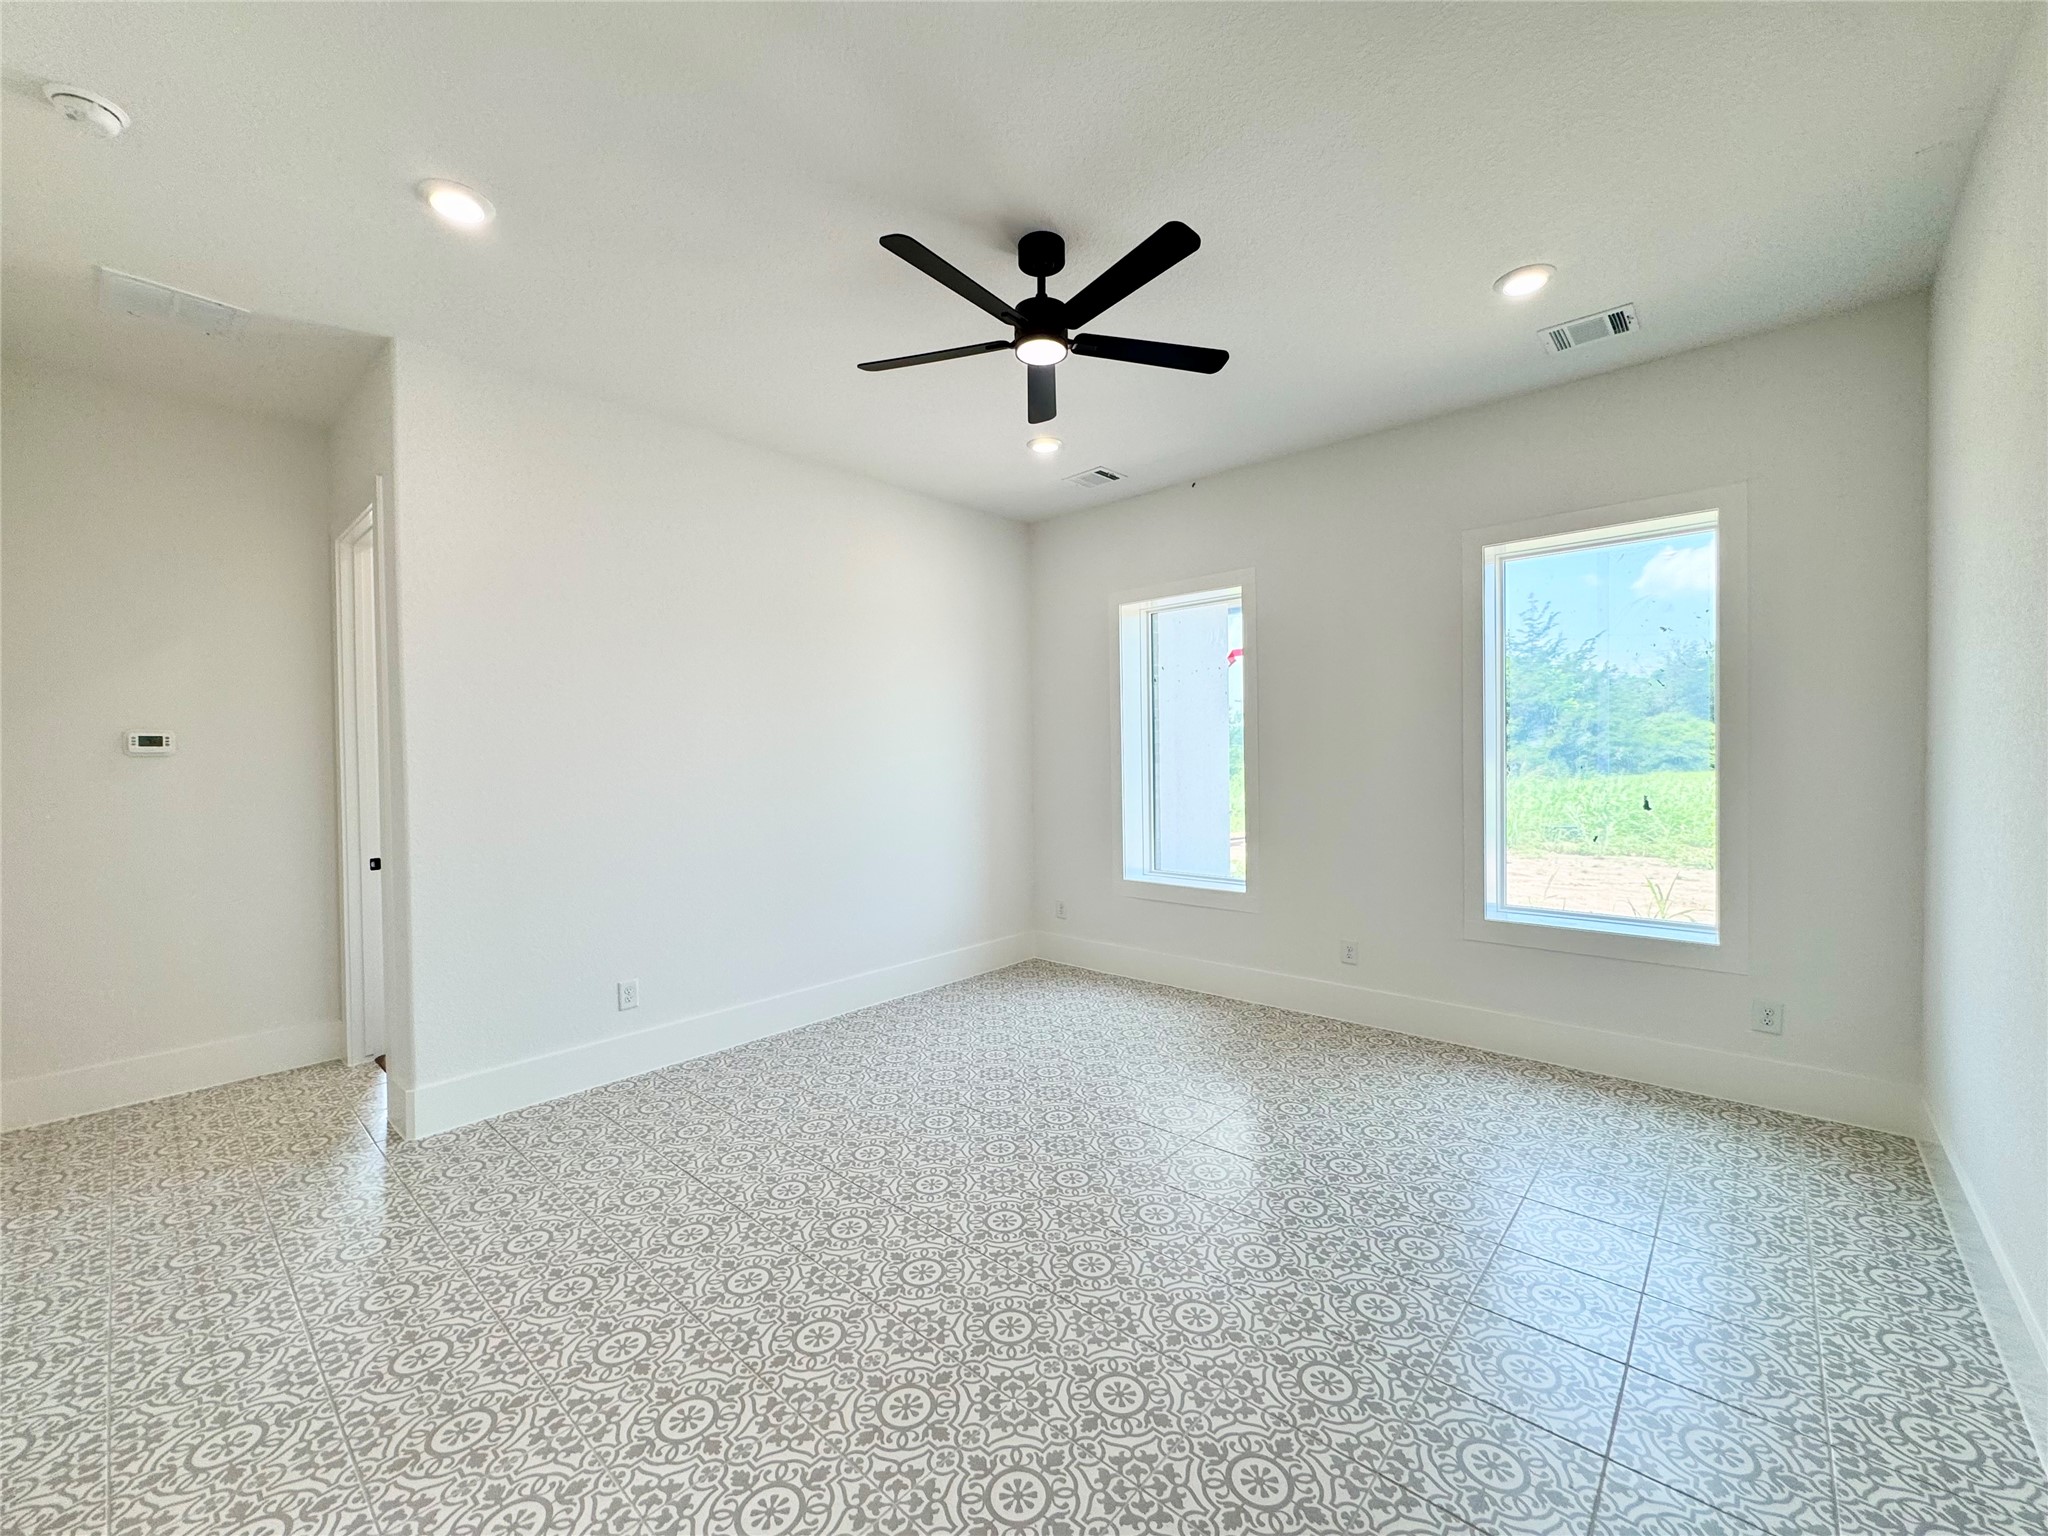
Thoughtfully positioned away from the main living area, this spacious flex room offers versatility and privacy. Located just beyond the gourmet kitchen and separated from the final secondary bedroom. it creates the perfect space for a media room, game room, second living area, home gym, playroom, or a private guest retreat.
This bedroom is ideal for those long term guests because of the location. It is off the back patio and bonus room.
Fourth and final bedroom is located just off of the flex room and also has its own private bath.
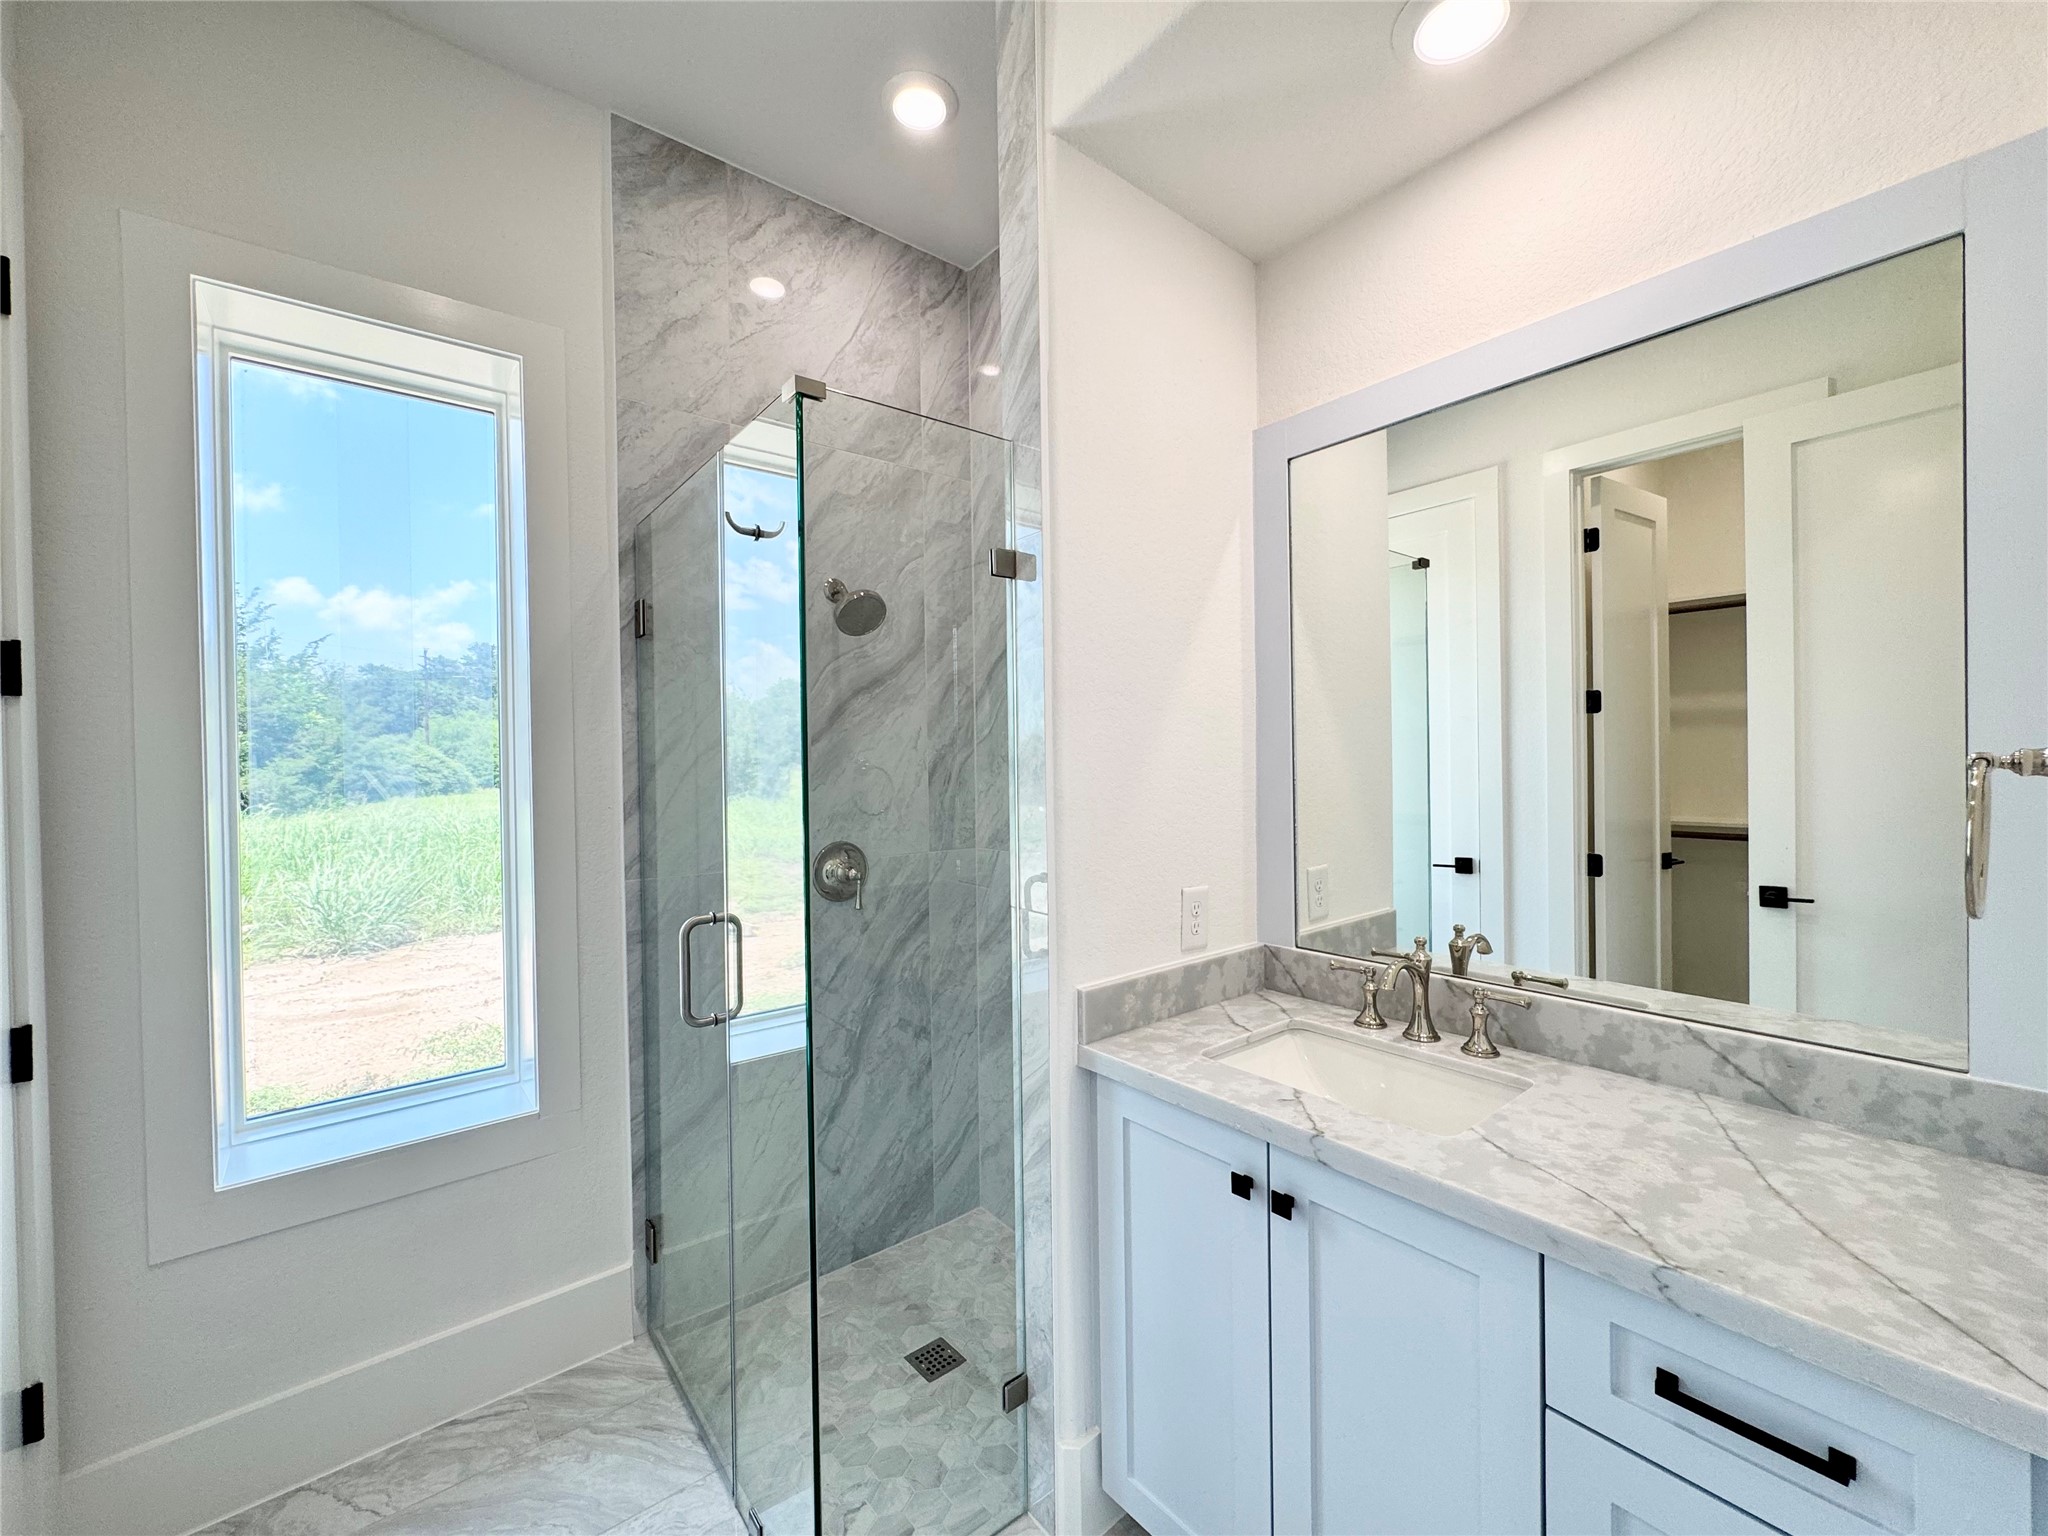
4th en-suite bath with modern finishes
Luxury fixtures and decorative built-in soap shelf in shower. Bathroom has a walk in closet with built-ins
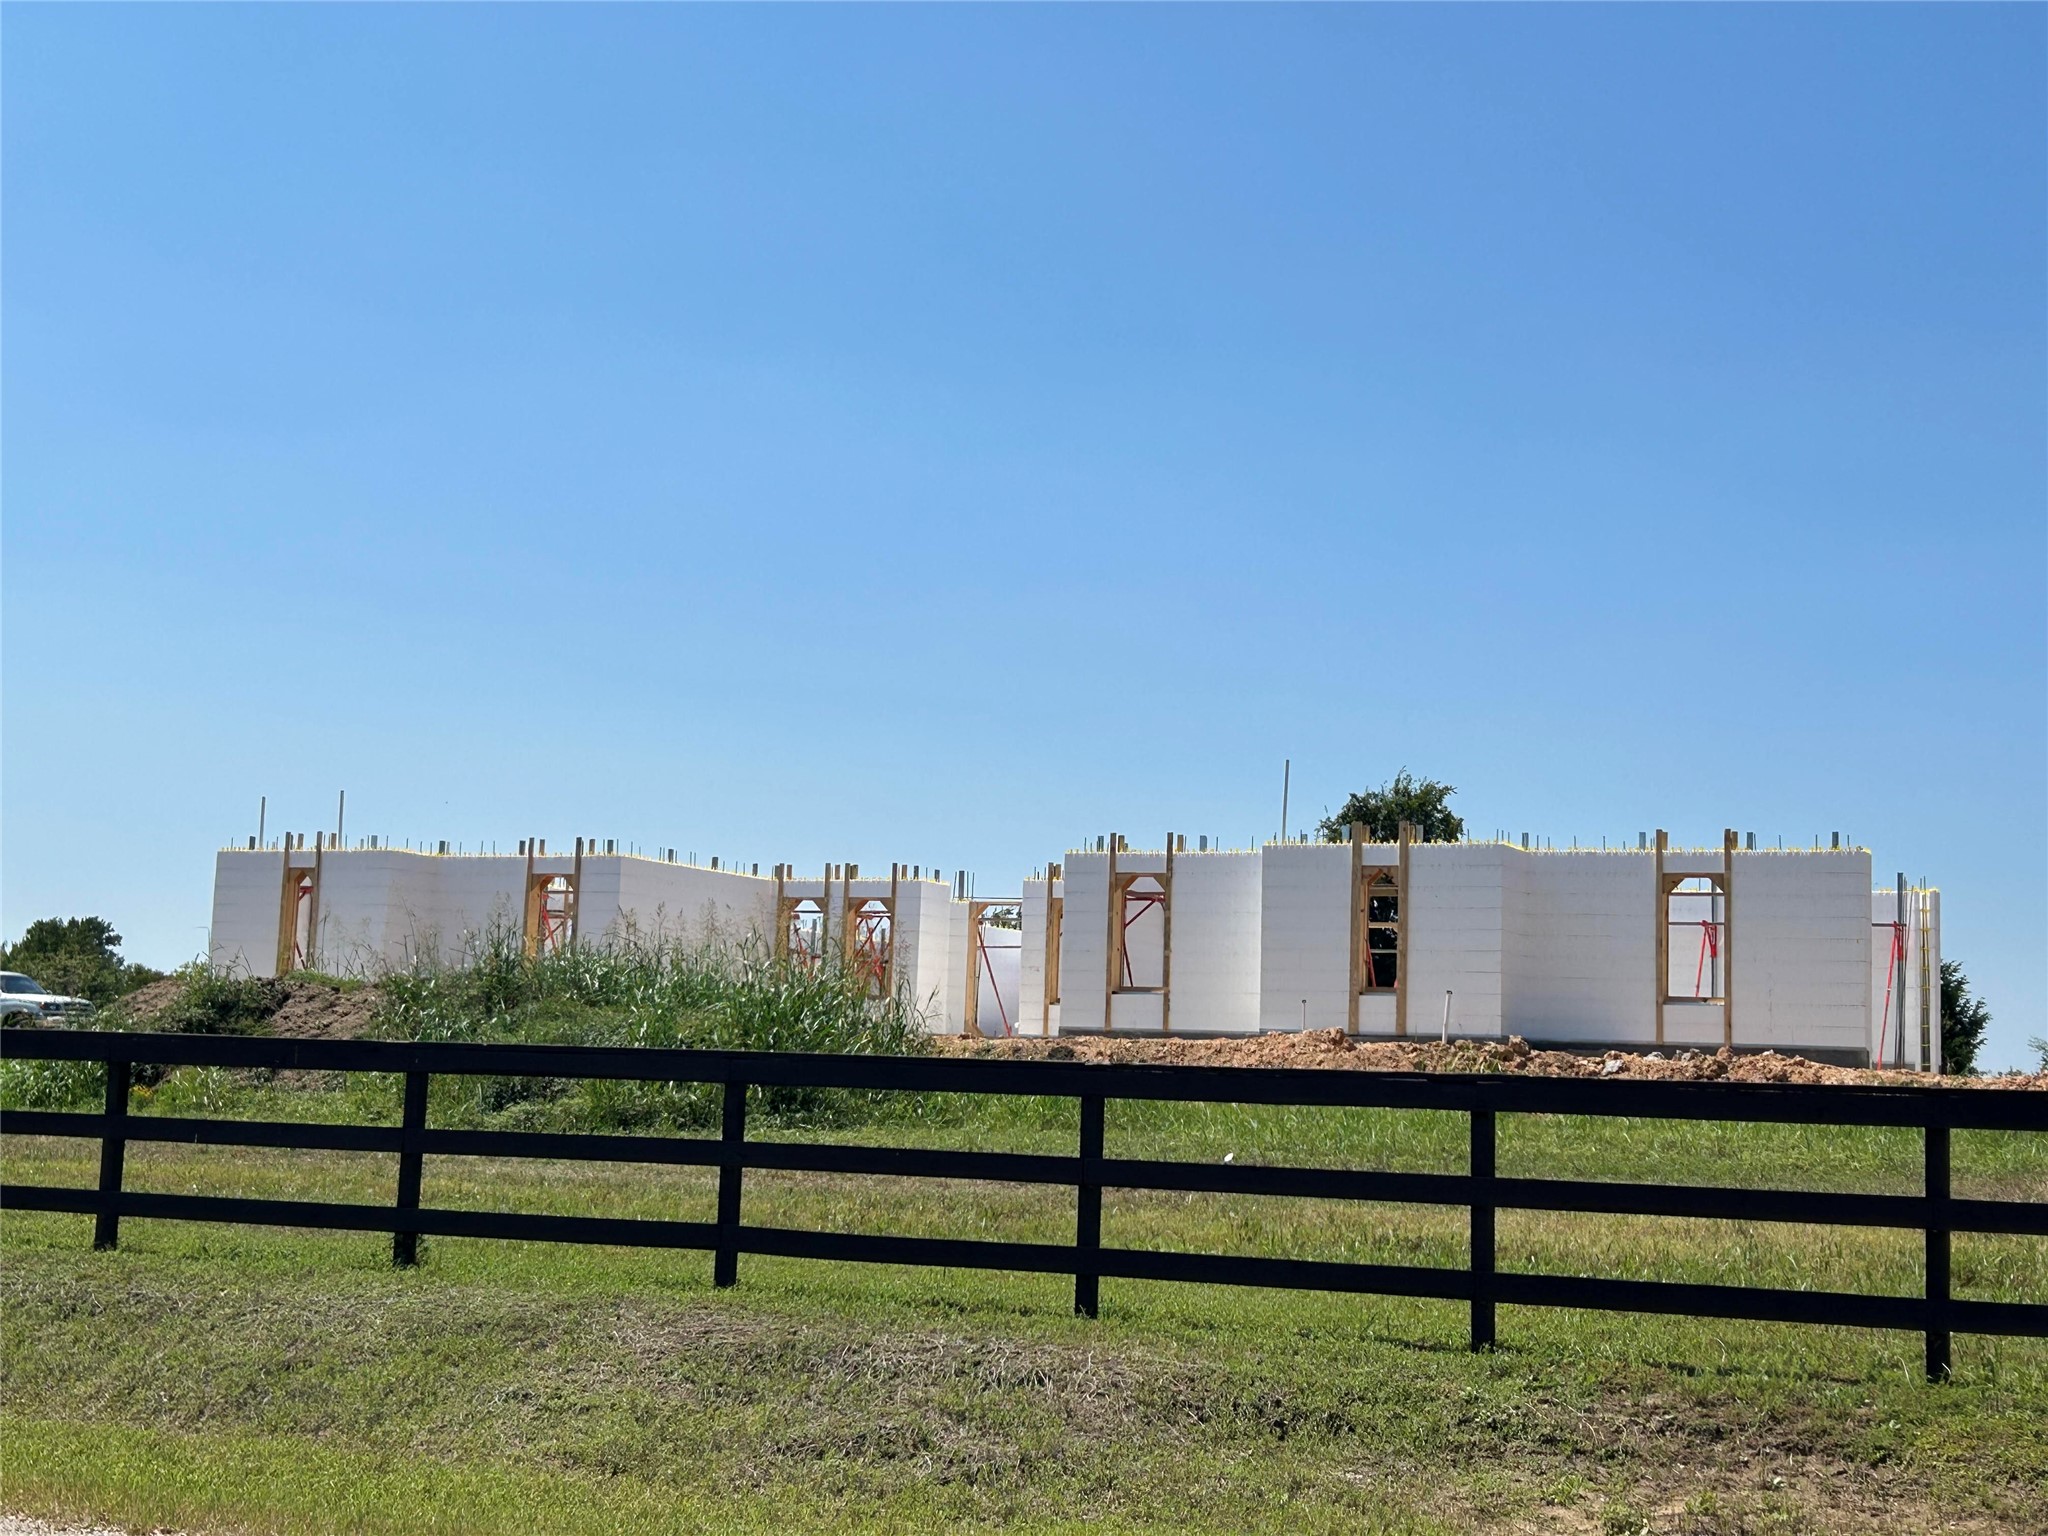
Photos taken during the construction process displays Insulated Concrete Forms.
Another view of the ICF Construction process
Home was built with Quad-Lock Insulated Concrete Forms for outstanding energy efficiency and durability in all weather conditions
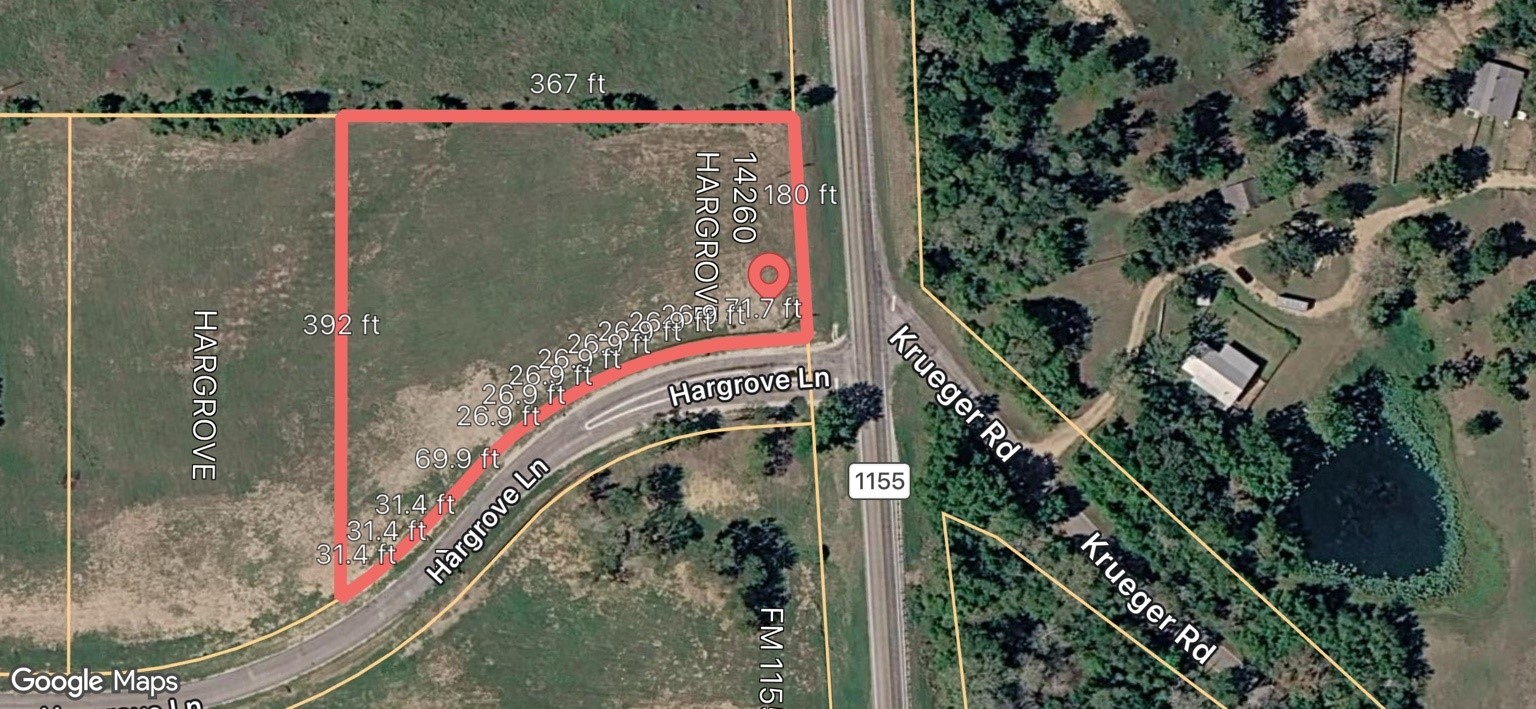
lot image just prior to construction
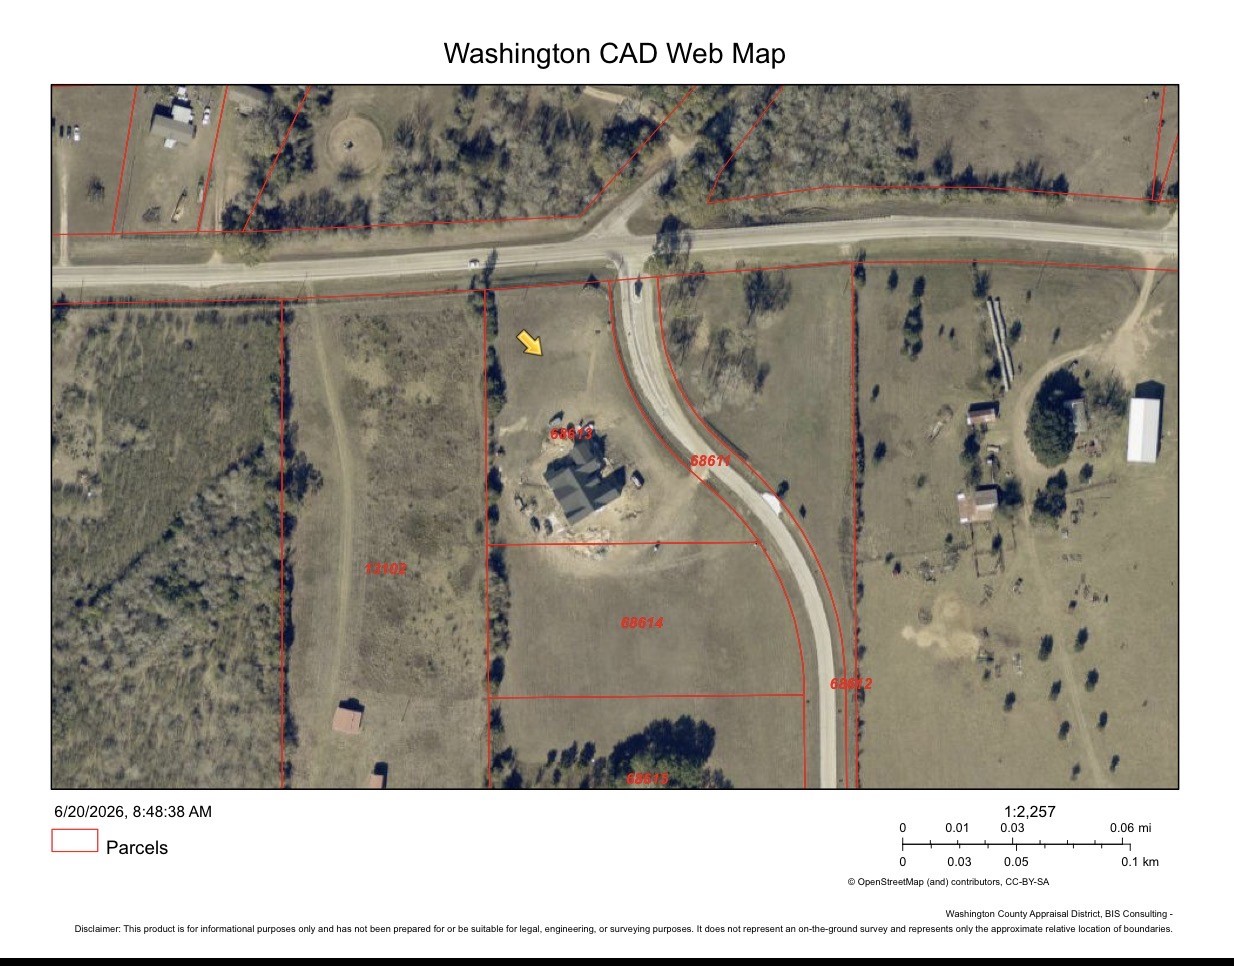
satellite view of new construction on the lot
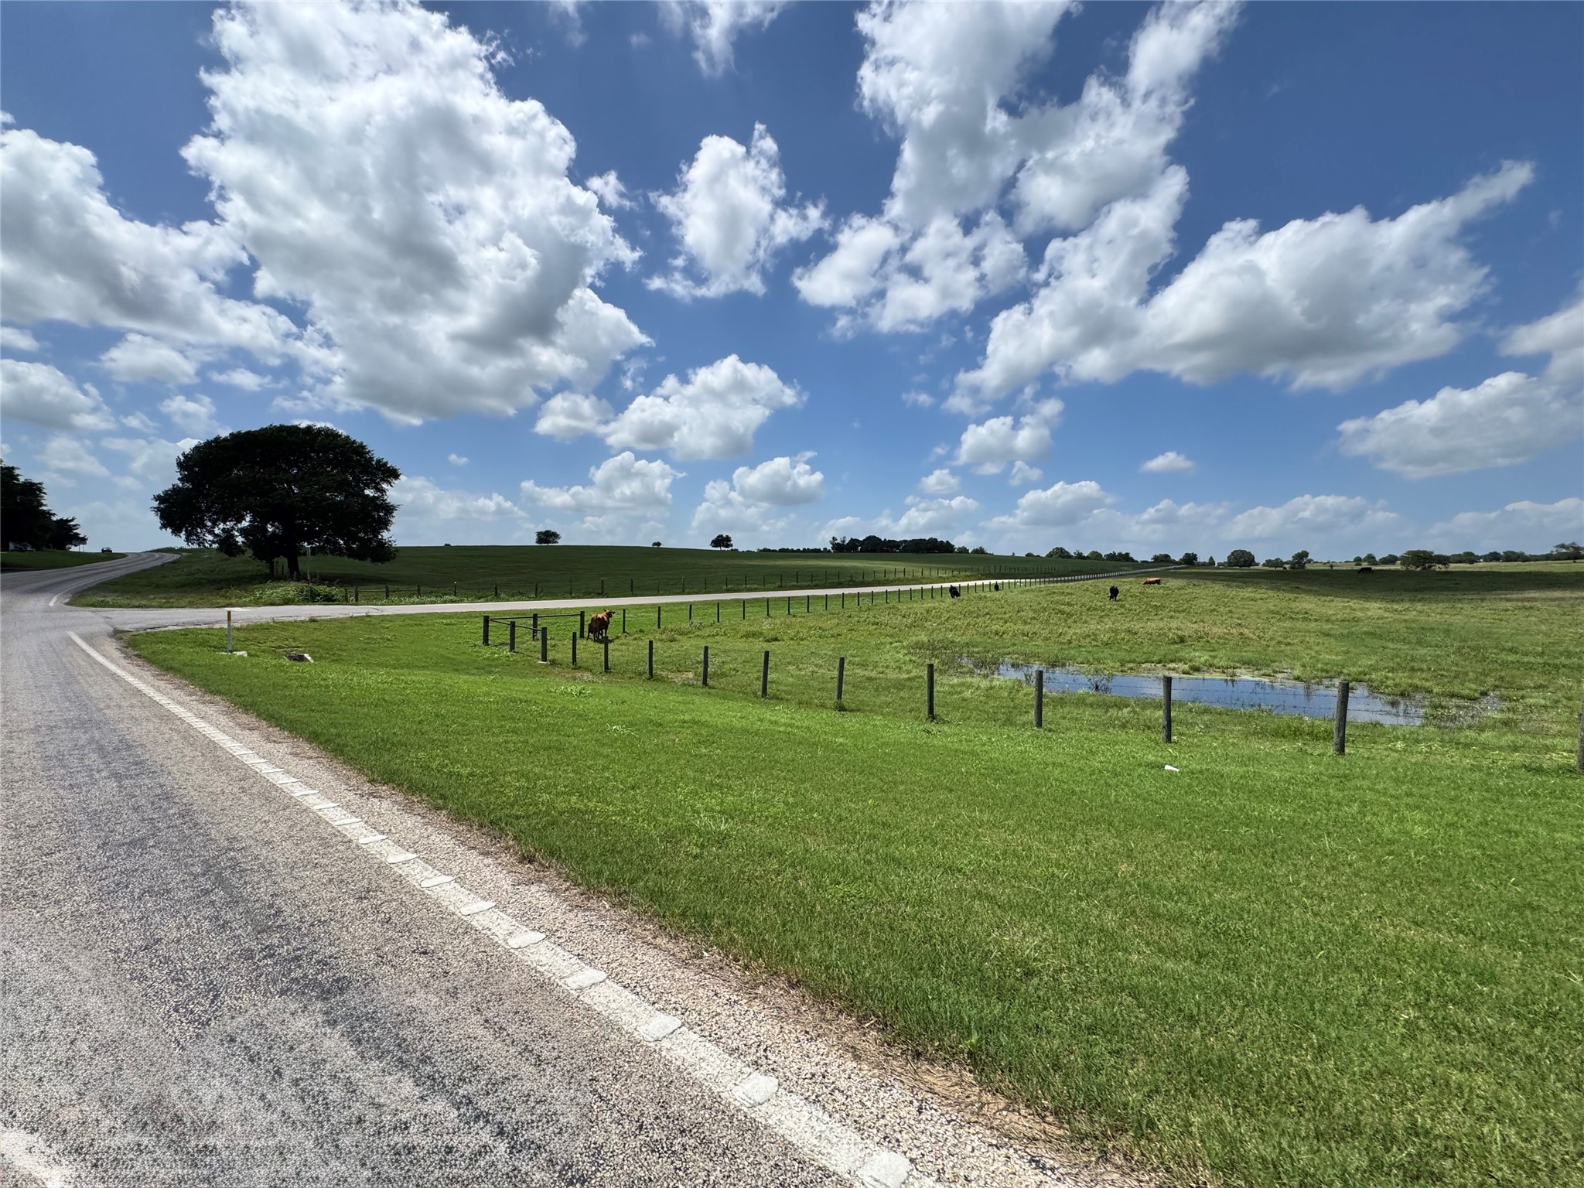
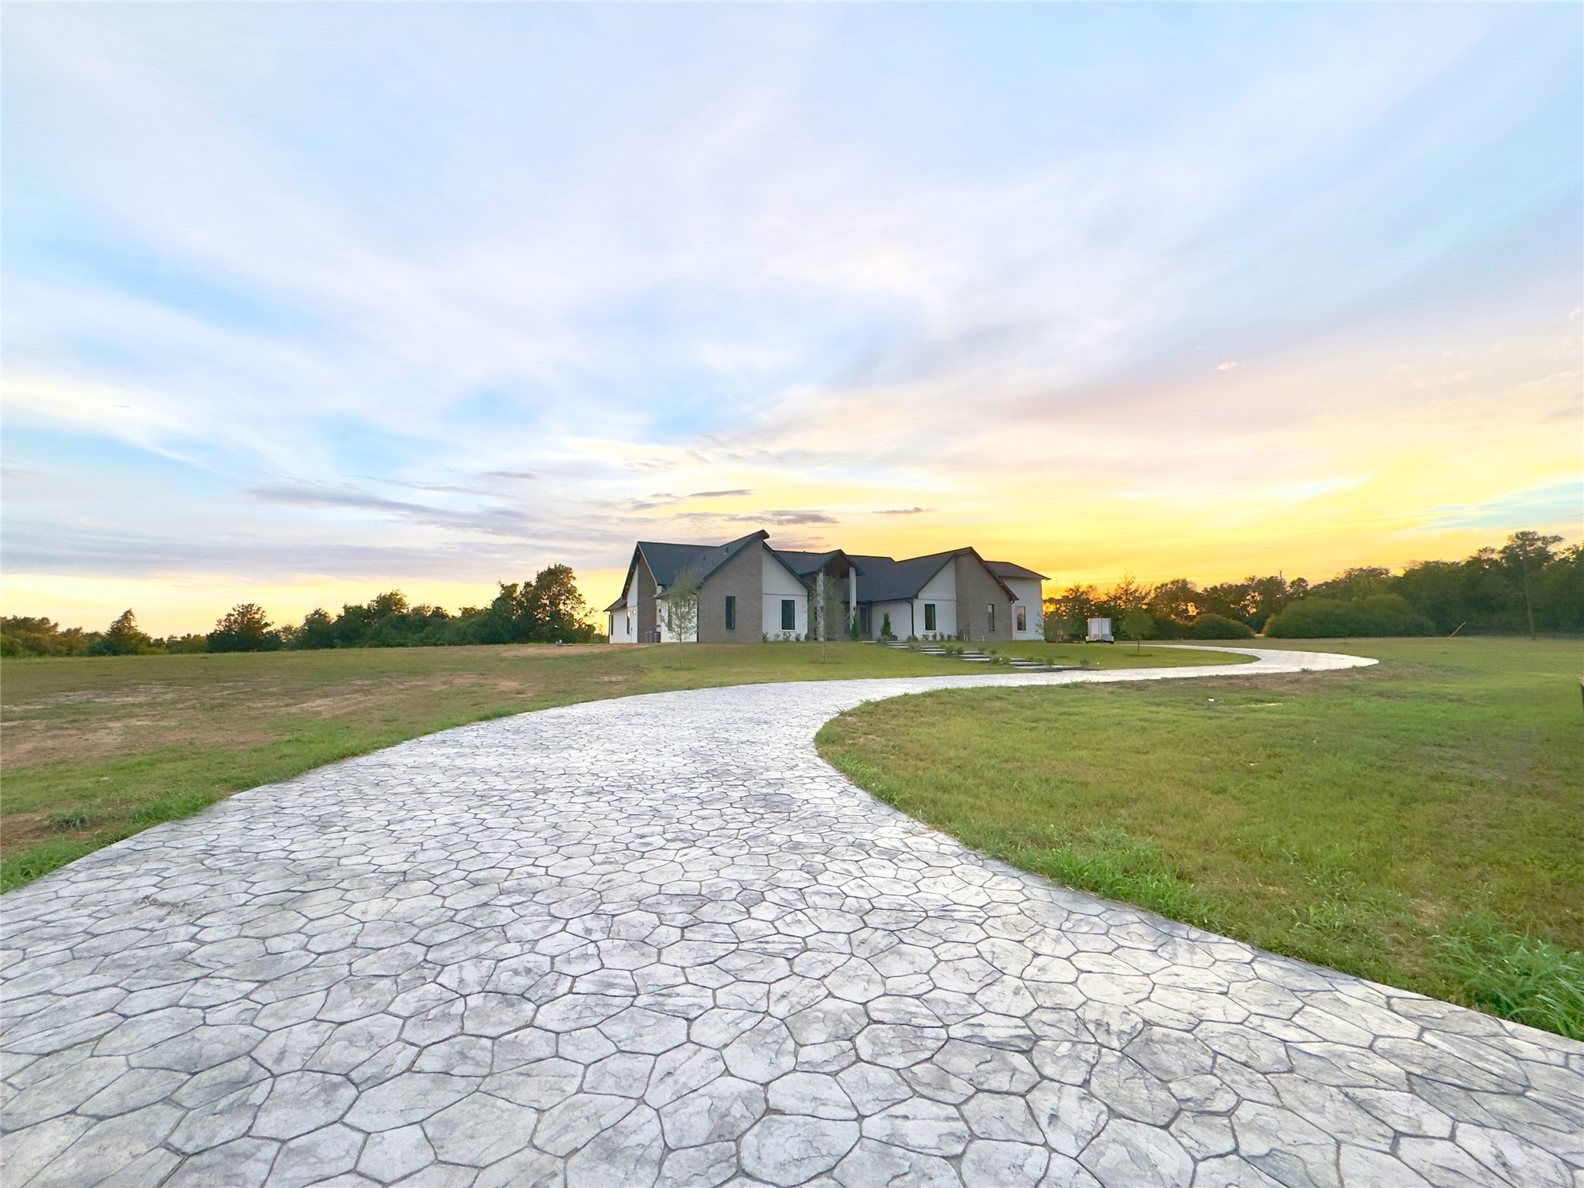
Gorgeous views on the drive in, showing the gentle rolling terrain all around
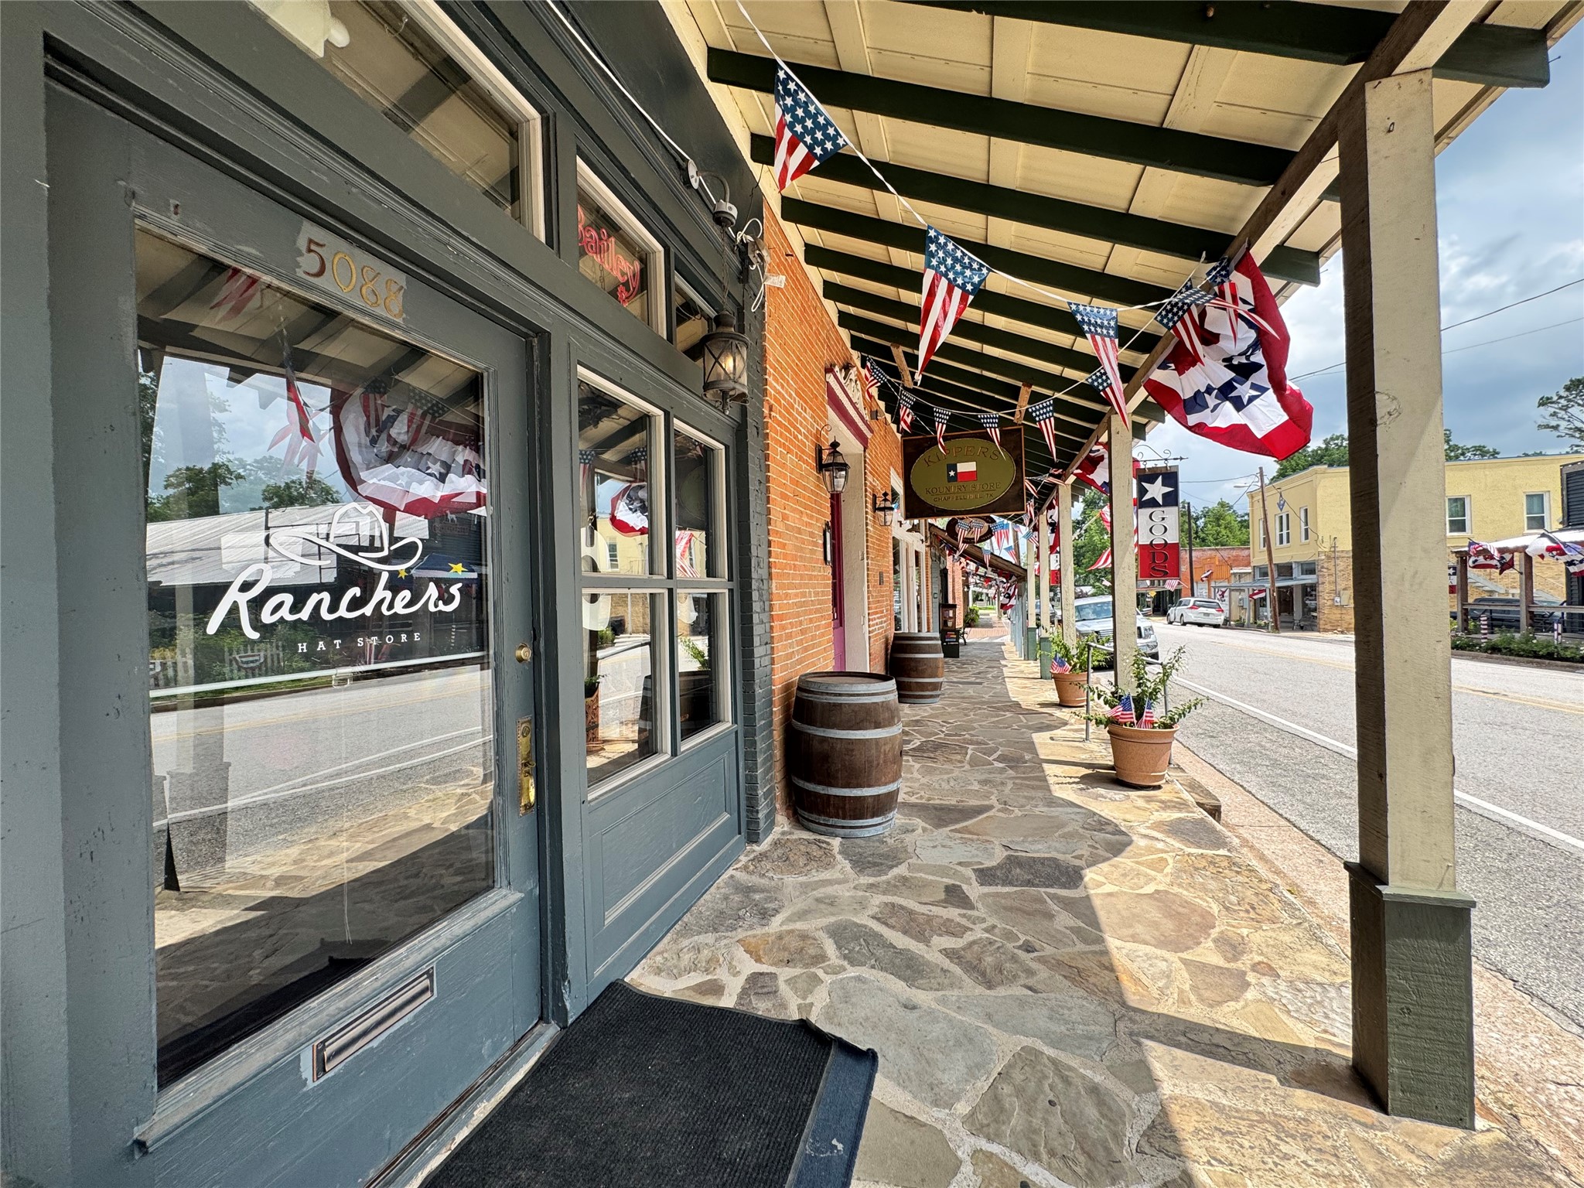
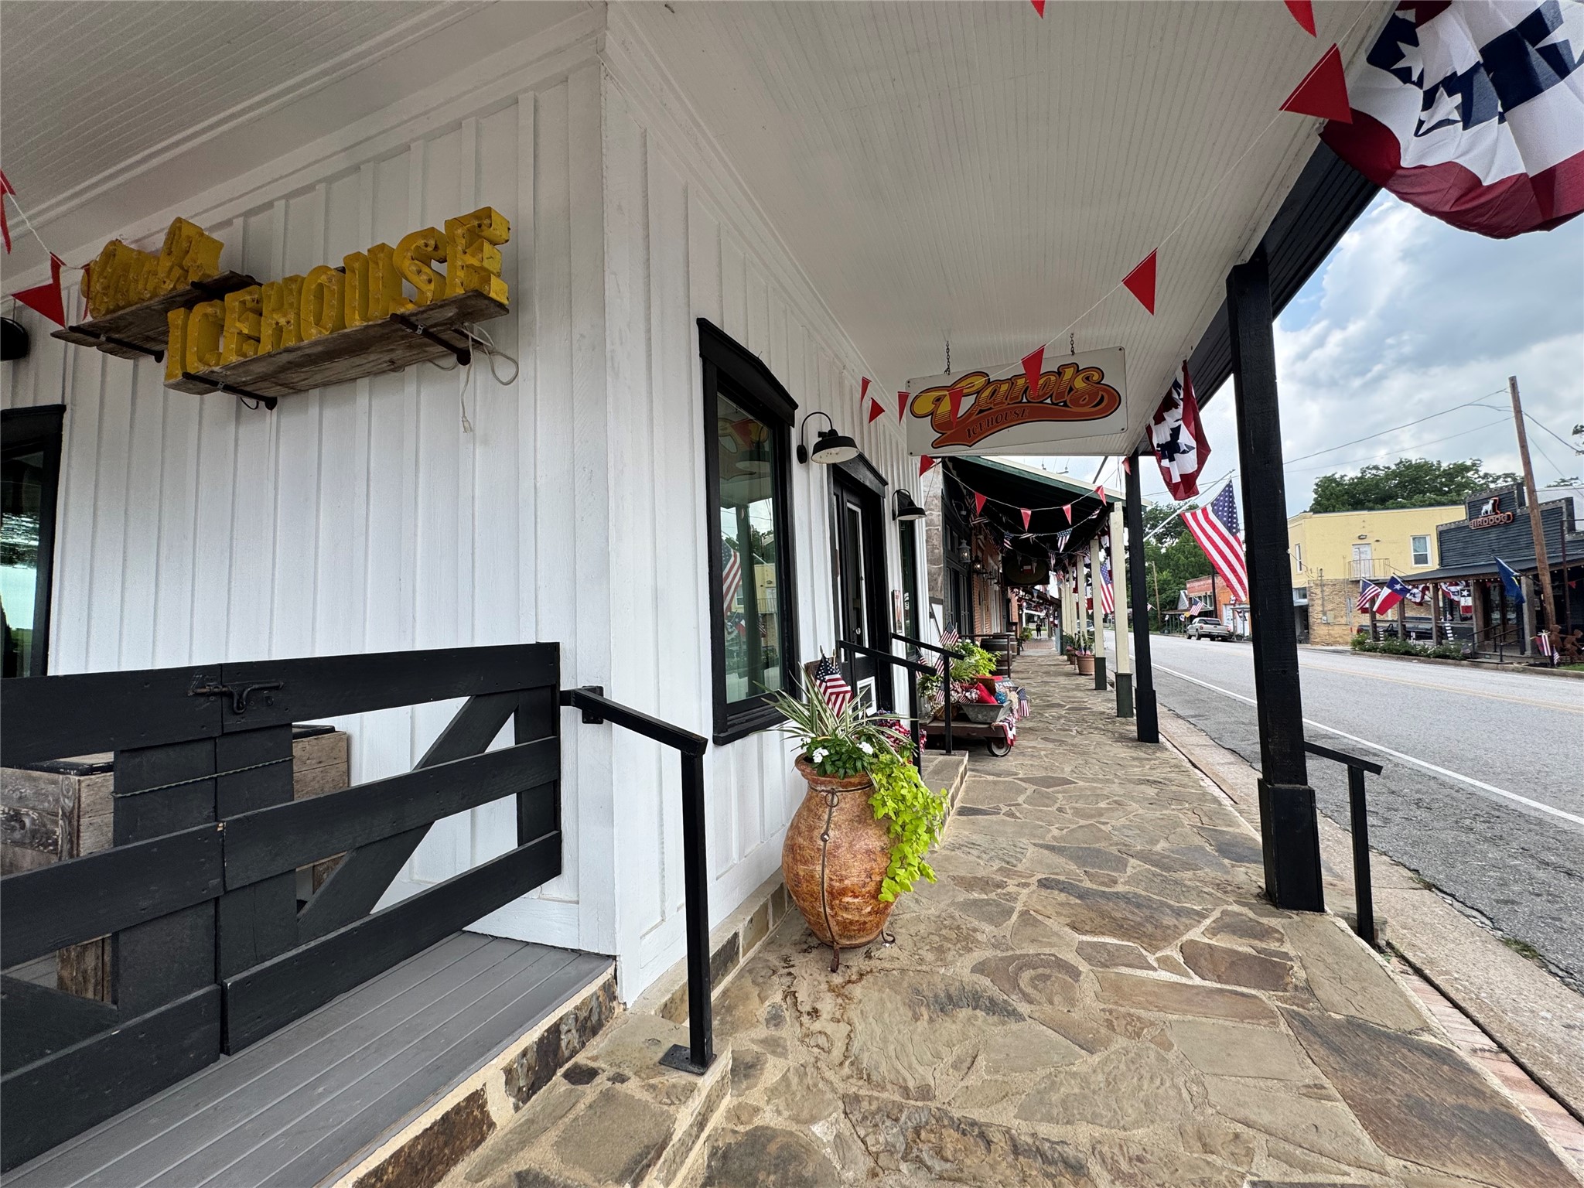
Enjoy the charm of Historic downtown Chappell Hill
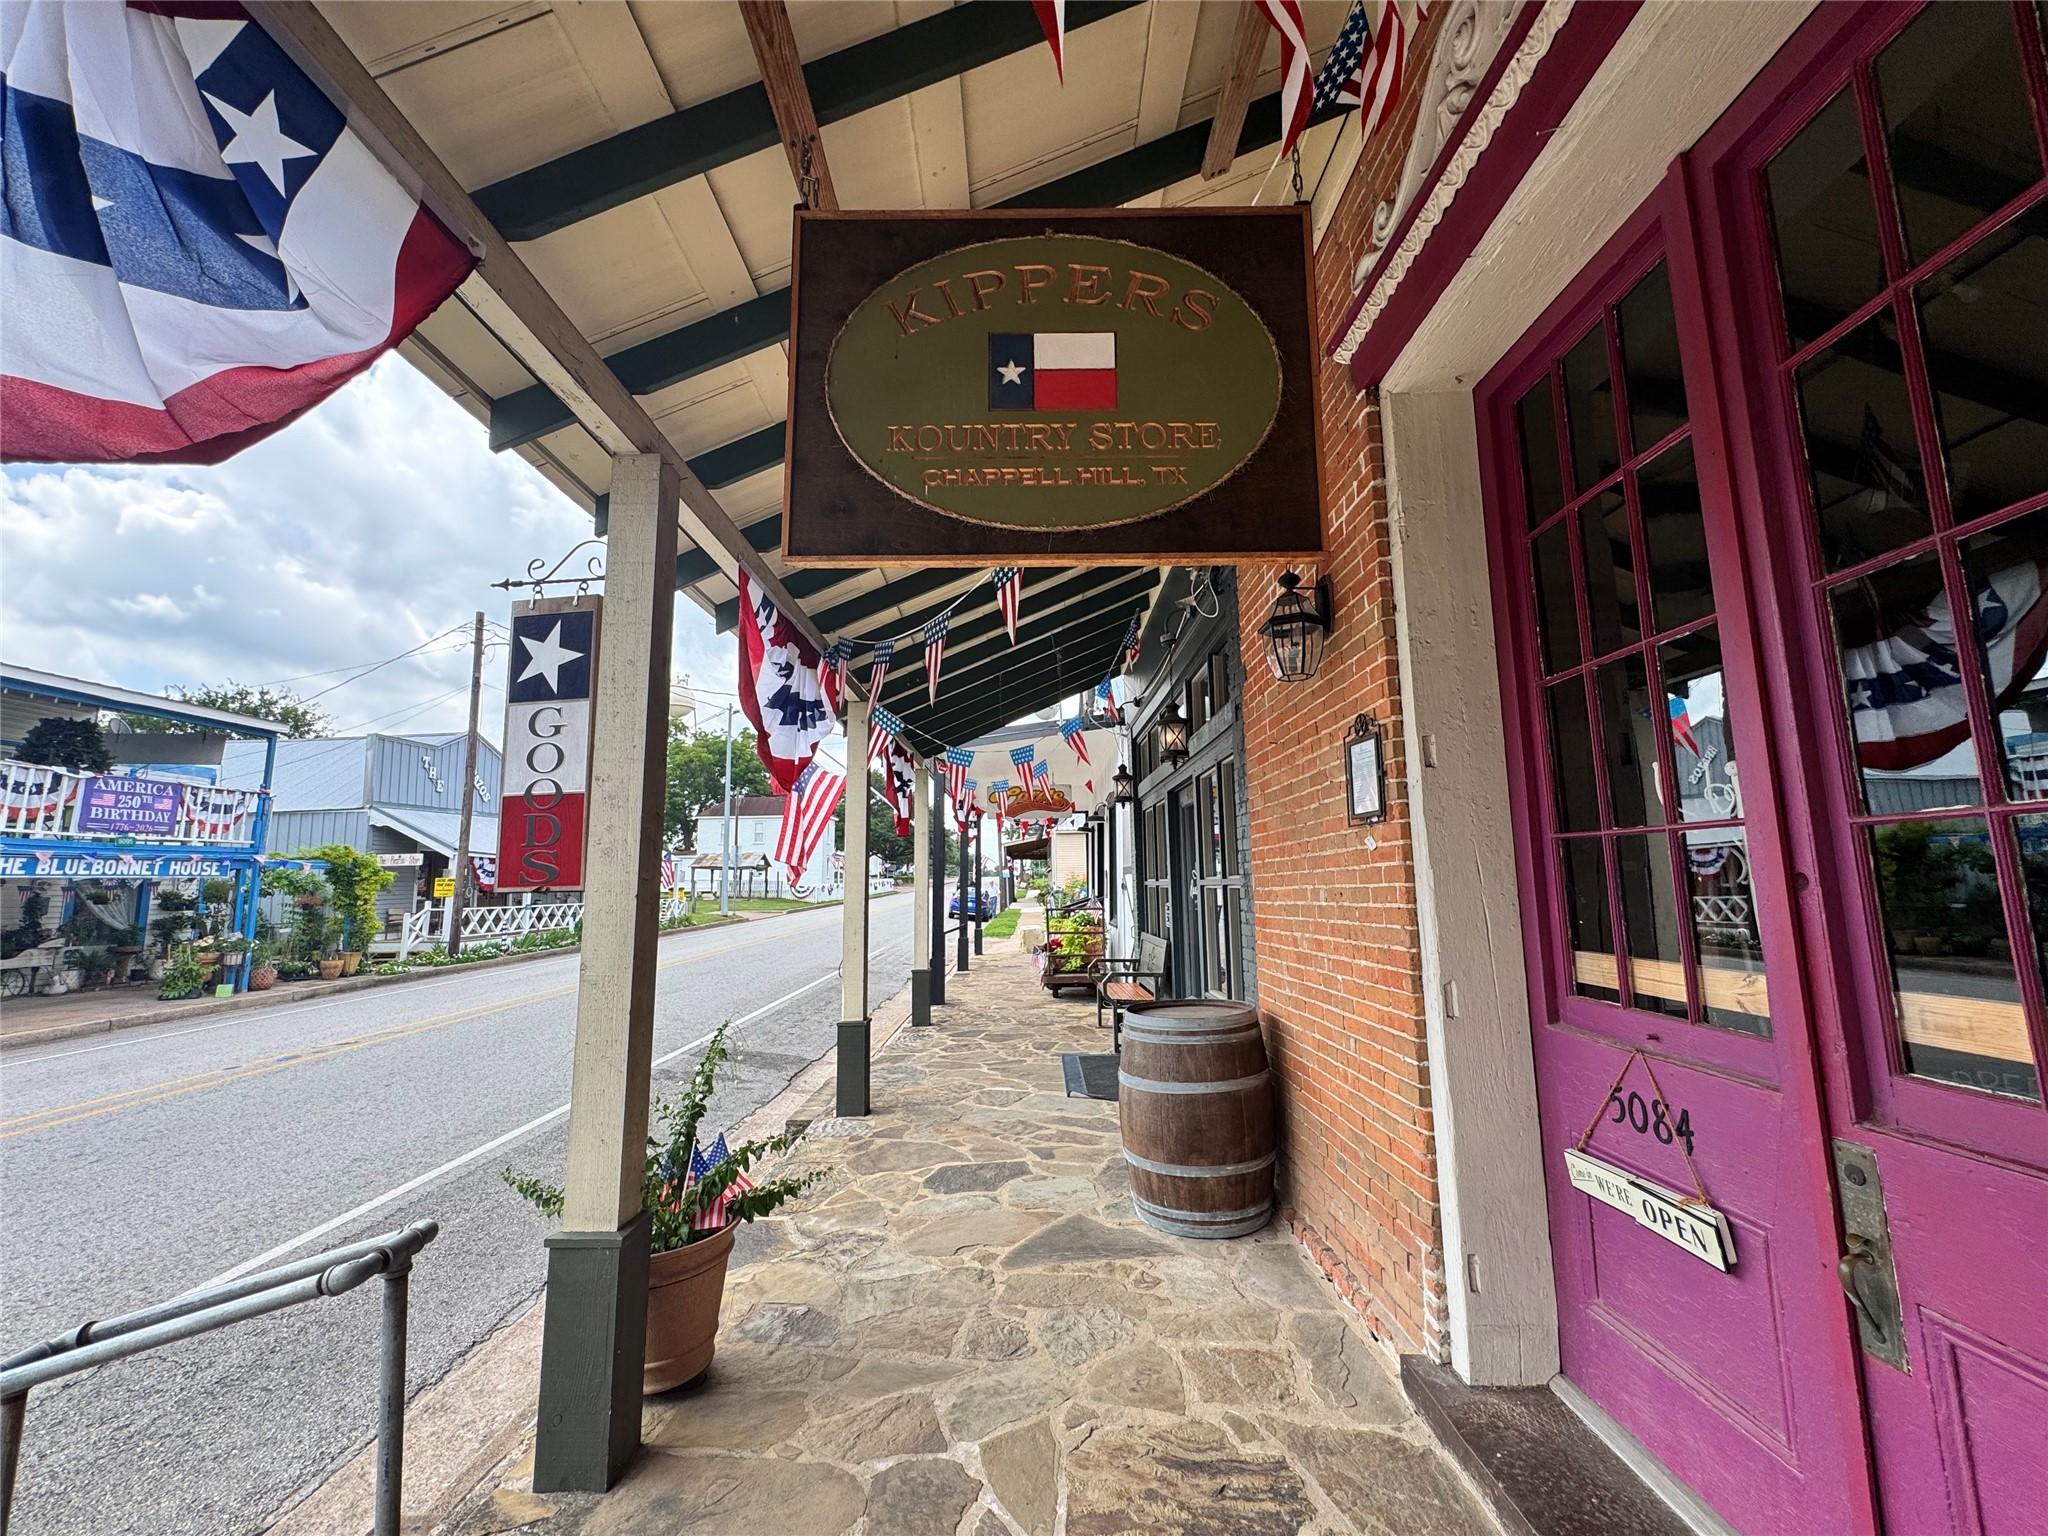
Shops and entertainment with a hometown feel
Plenty of nearby entertainment options













.jpg)

