
1426 Napier Ave,San Antonio, TX 78214
San Antonio, TX 78214








Description
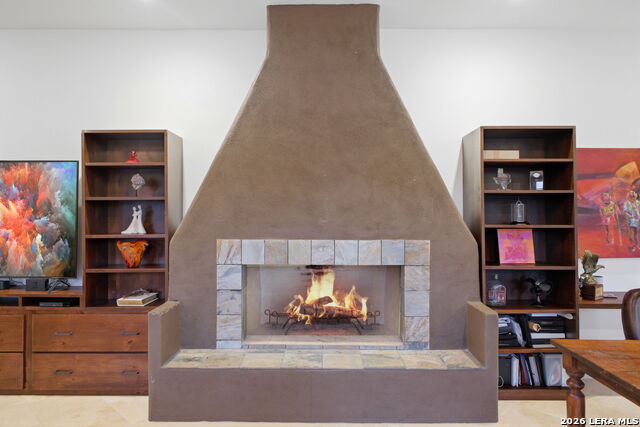
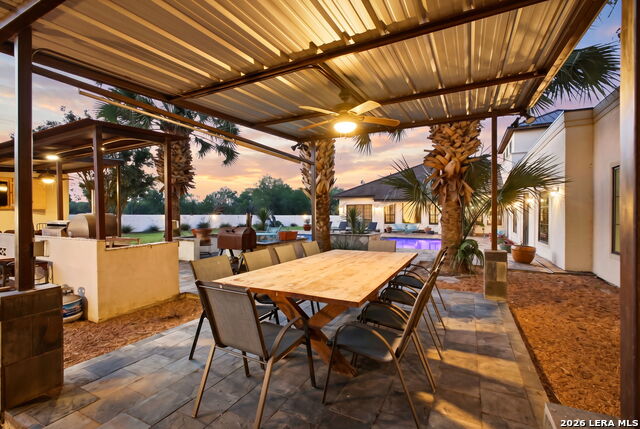
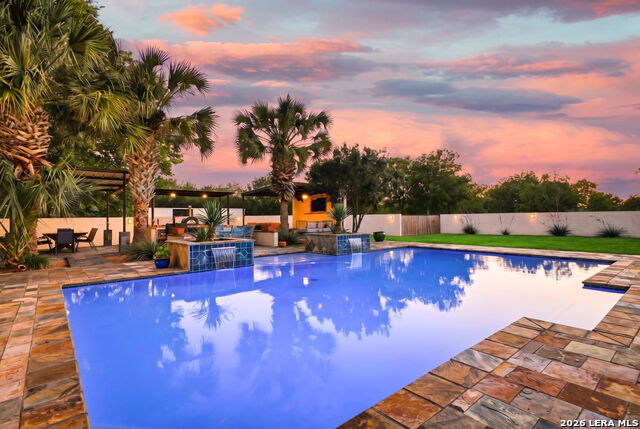
1426 Napier, a truly unique estate offering more than 4,500 square feet of beautifully designed living space on just over one acre, including two additional lots. Set across from protected government owned land within San Antonio Missions National Historical Park, this property offers a peaceful country style setting with the convenience of being only minutes from downtown San Antonio. Behind the large driveway, you will find an inviting home with a spacious layout, high ceilings, and a warm blend of timeless architecture and modern updates. The well appointed kitchen opens to multiple living and dining areas, creating an ideal space for both everyday living and entertaining. A private library, dedicated office, flexible bonus room, and generous primary suite provide exceptional versatility. Step outside to your own backyard retreat featuring covered patios, an outdoor cooking area, a large swimming pool, and abundant green space. The grounds offer remarkable privacy and plenty of room for recreational vehicles, equipment, or a future guest house. A substantial workshop adds even more functionality. Located within walking distance of Mission San Jose and just a few blocks from Mission Drive-In, this property combines historic charm, open space, and urban convenience. Rarely does a property offer this much space, privacy, and character in such a culturally rich and convenient location. 1426 Napier delivers a lifestyle that feels worlds away, yet close to everything San Antonio has to offer. The feel of ranch living just moments from all the shopping dining and entertainment San Antonio has to offer.
Details
| MLS # | 1967424 |
|---|---|
| Listing Type | For Sale |
| Style | House |
| Status | Active |
| Year | 2010 |
| Days On Site | 108 |
| Listing Provided By | Home Team of America | George Mercado |
Features
| Bed(s) | 3 |
|---|---|
| Bath(s) | 4 Total |
| SQ Feet | 4,481 |
| Garage | 2 |
| Pool | Yes |
| Story(s) | 1 |
| Acreage | 0.34 |
Interior
| Interior | Two Living Area, Separate Dining Room, Eat-In Kitchen, Two Eating Areas, Island Kitchen, Study/Library, Atrium, Utility Room Inside, High Ceilings, Open Floor Plan, Cable TV Available, High Speed Internet, All Bedrooms Downstairs, Laundry Room, Walk in Closets |
|---|---|
| Heating | Central |
| Heating Fuel | Electric |
| Fireplace | One |
| Number Of Fireplaces | 1 |
Exterior
| Exterior | Stucco, Other |
|---|---|
| Exterior Features | Patio Slab, Covered Patio, Bar-B-Que Pit/Grill, Wrought Iron Fence, Storage Building/Shed, Special Yard Lighting, Mature Trees, Outdoor Kitchen |
| Roof | Metal, Tile |
| Foundation | Slab |
Parking
| Garage Parking | Two Car Garage, Attached, Oversized |
|---|
Utilities
| Waterorsewer | Water System, Sewer System, City |
|---|
Taxes
| Tax Property Id | 076570010010 |
|---|---|
| Taxed By Mltpl Counties | No |
| Total Tax | 12252 |
Area Information
| State | TX |
|---|---|
| County | Bexar |
| City | San Antonio |
| Zip Code | 78214 |
| Area | Bexar |
| Community Name | HARLANDALE |
| School District | Harlandale I.S.D |
| Elementary School | Call District |
| High School | Call District |
| Listing VS Median (in HARLANDALE) | |
Price: $995,000 low | high Med: $140,000 sqft: 4,481 low | high Med: 926 $ / sqft: $222 low | high Med: $151 On site: 108 low | high Med: 294.5 | |
Request a showing
Request a showing
Contact
Learn More About This Property

| State | TX |
|---|---|
| County | Bexar |
| City | San Antonio |
| Zip Code | 78214 |
| Area | Bexar |
| Community Name | HARLANDALE |
| School District | Harlandale I.S.D |
| Elementary School | Call District |
| High School | Call District |
| Listing VS Median (in HARLANDALE) | |
Price: $995,000 low | high Med: $140,000 sqft: 4,481 low | high Med: 926 $ / sqft: $222 low | high Med: $151 On site: 108 low | high Med: 294.5 | |


.jpg)

Land & Ranch 210.483.7500 | Bandera 830.850.6700 | Global Luxury 210.483.5700 | Coldwell Banker Commercial Alamo City 210.483.6250
North Central San Antonio / Stone Oak 210.483.7070 | Harper Property Management 210.483.7040 | Relocation Services 210.483.7121
North West San Antonio 210.483.0000 | Laredo 956.722.4822 | Coldwell Banker Commercial International Gateway 956.937.2867
