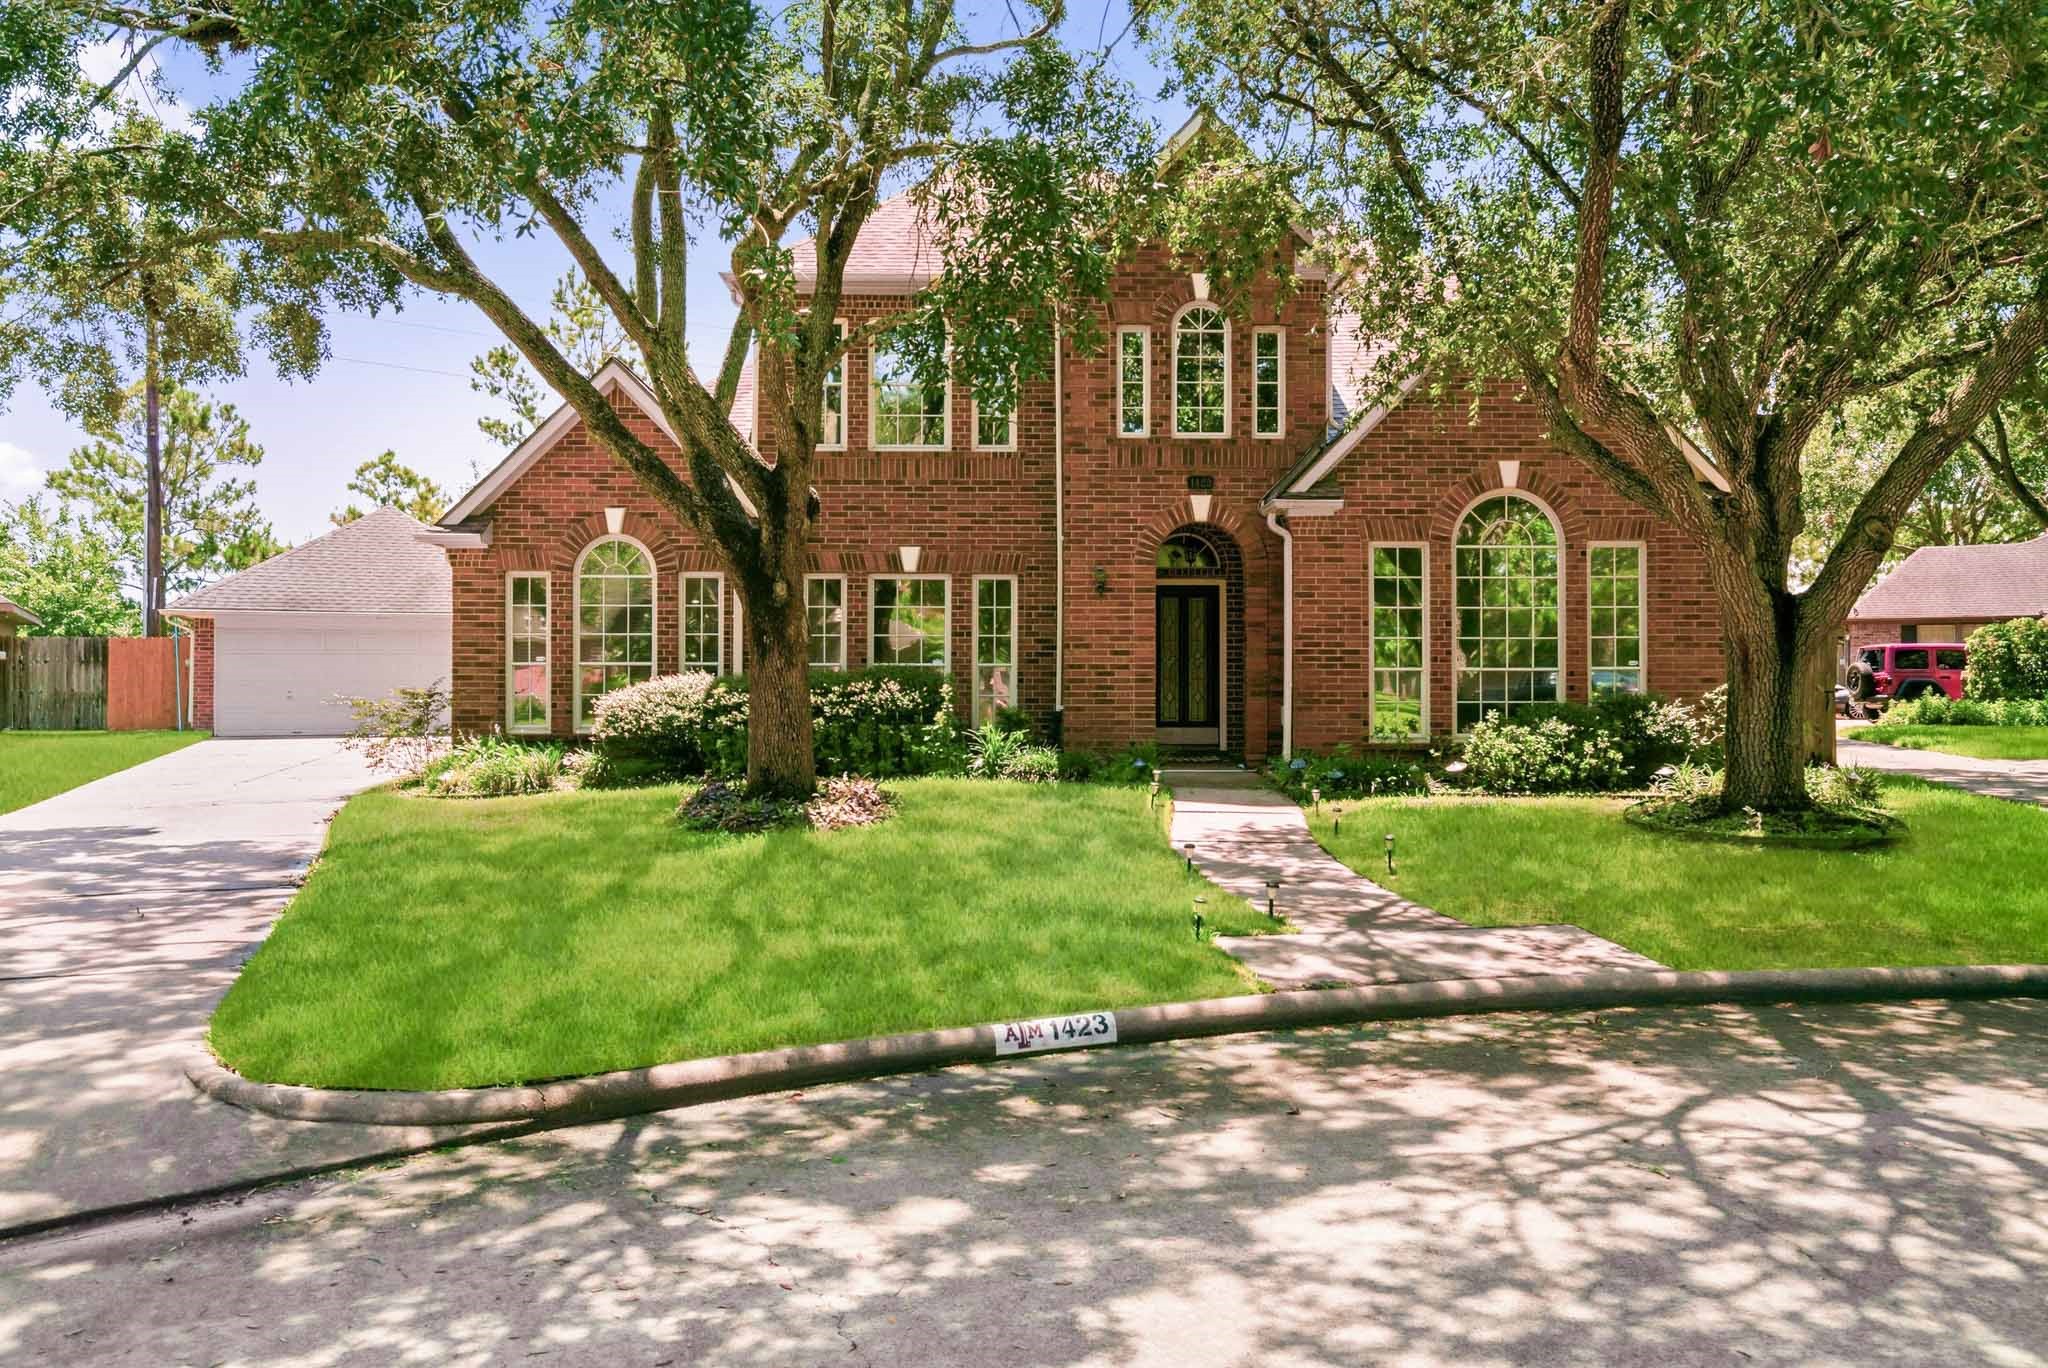
Welcome home to 1423 Clarkdale Court. A stunning and timeless brick elevation offers classic curb appeal and low-maintenance durability.
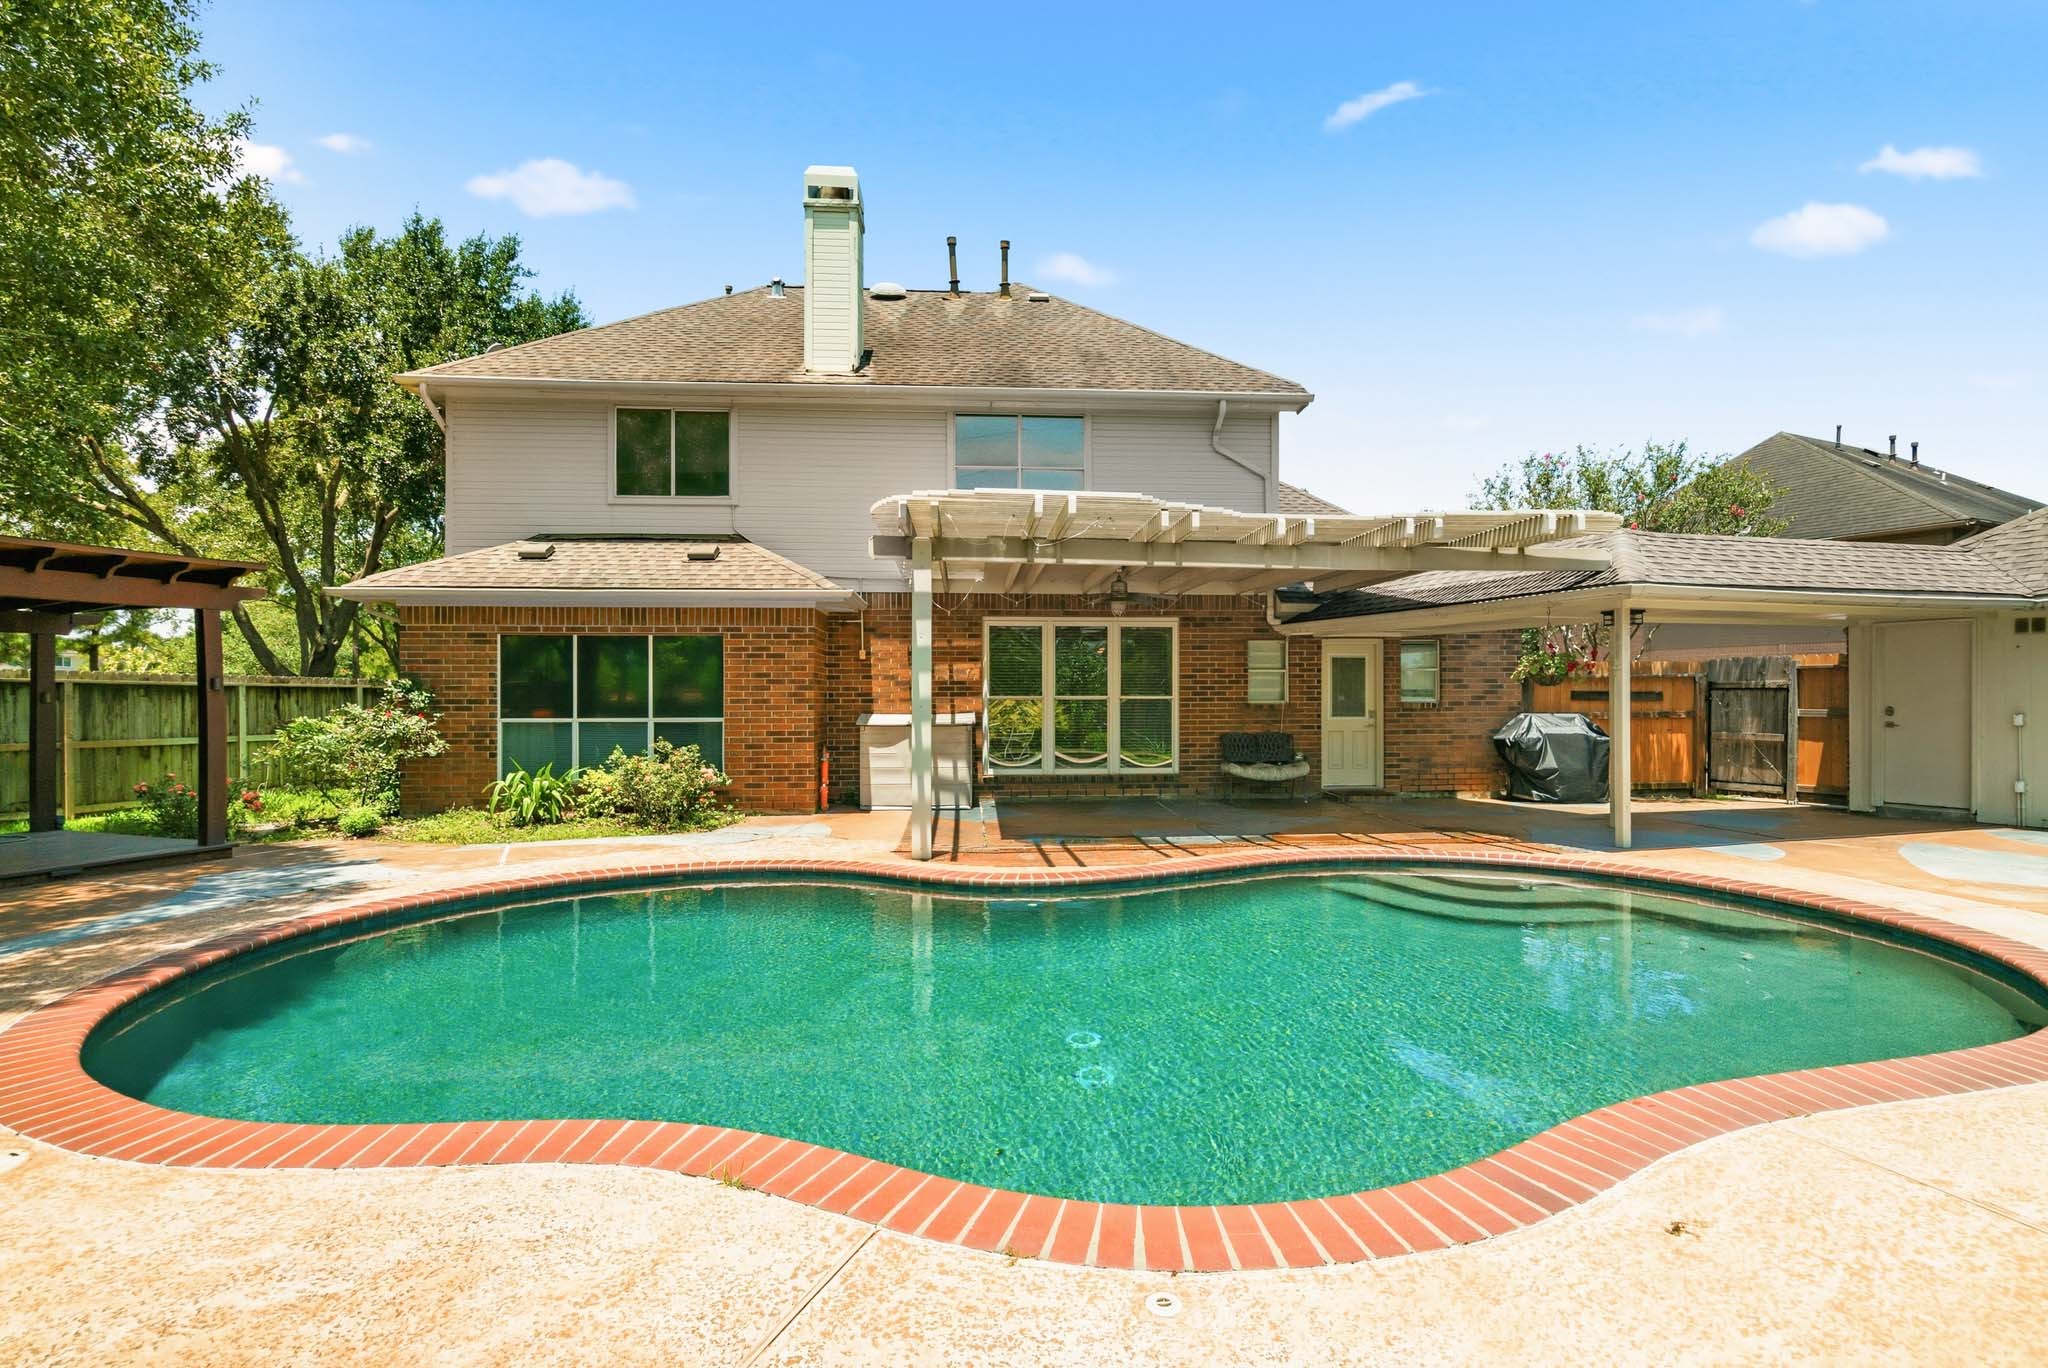
Dive into summer! The pristine pool serves as the perfect centerpiece for outdoor entertainment.
Aerial view highlighting the expansive lot and premium privacy with zero back neighbors—your own private oasis!
Birds-eye view of the massive backyard, sparkling pool, and peaceful, open surroundings with no rear neighbors.
Nestled quietly on a peaceful cul-de-sac with minimal traffic—perfect for peace of mind.
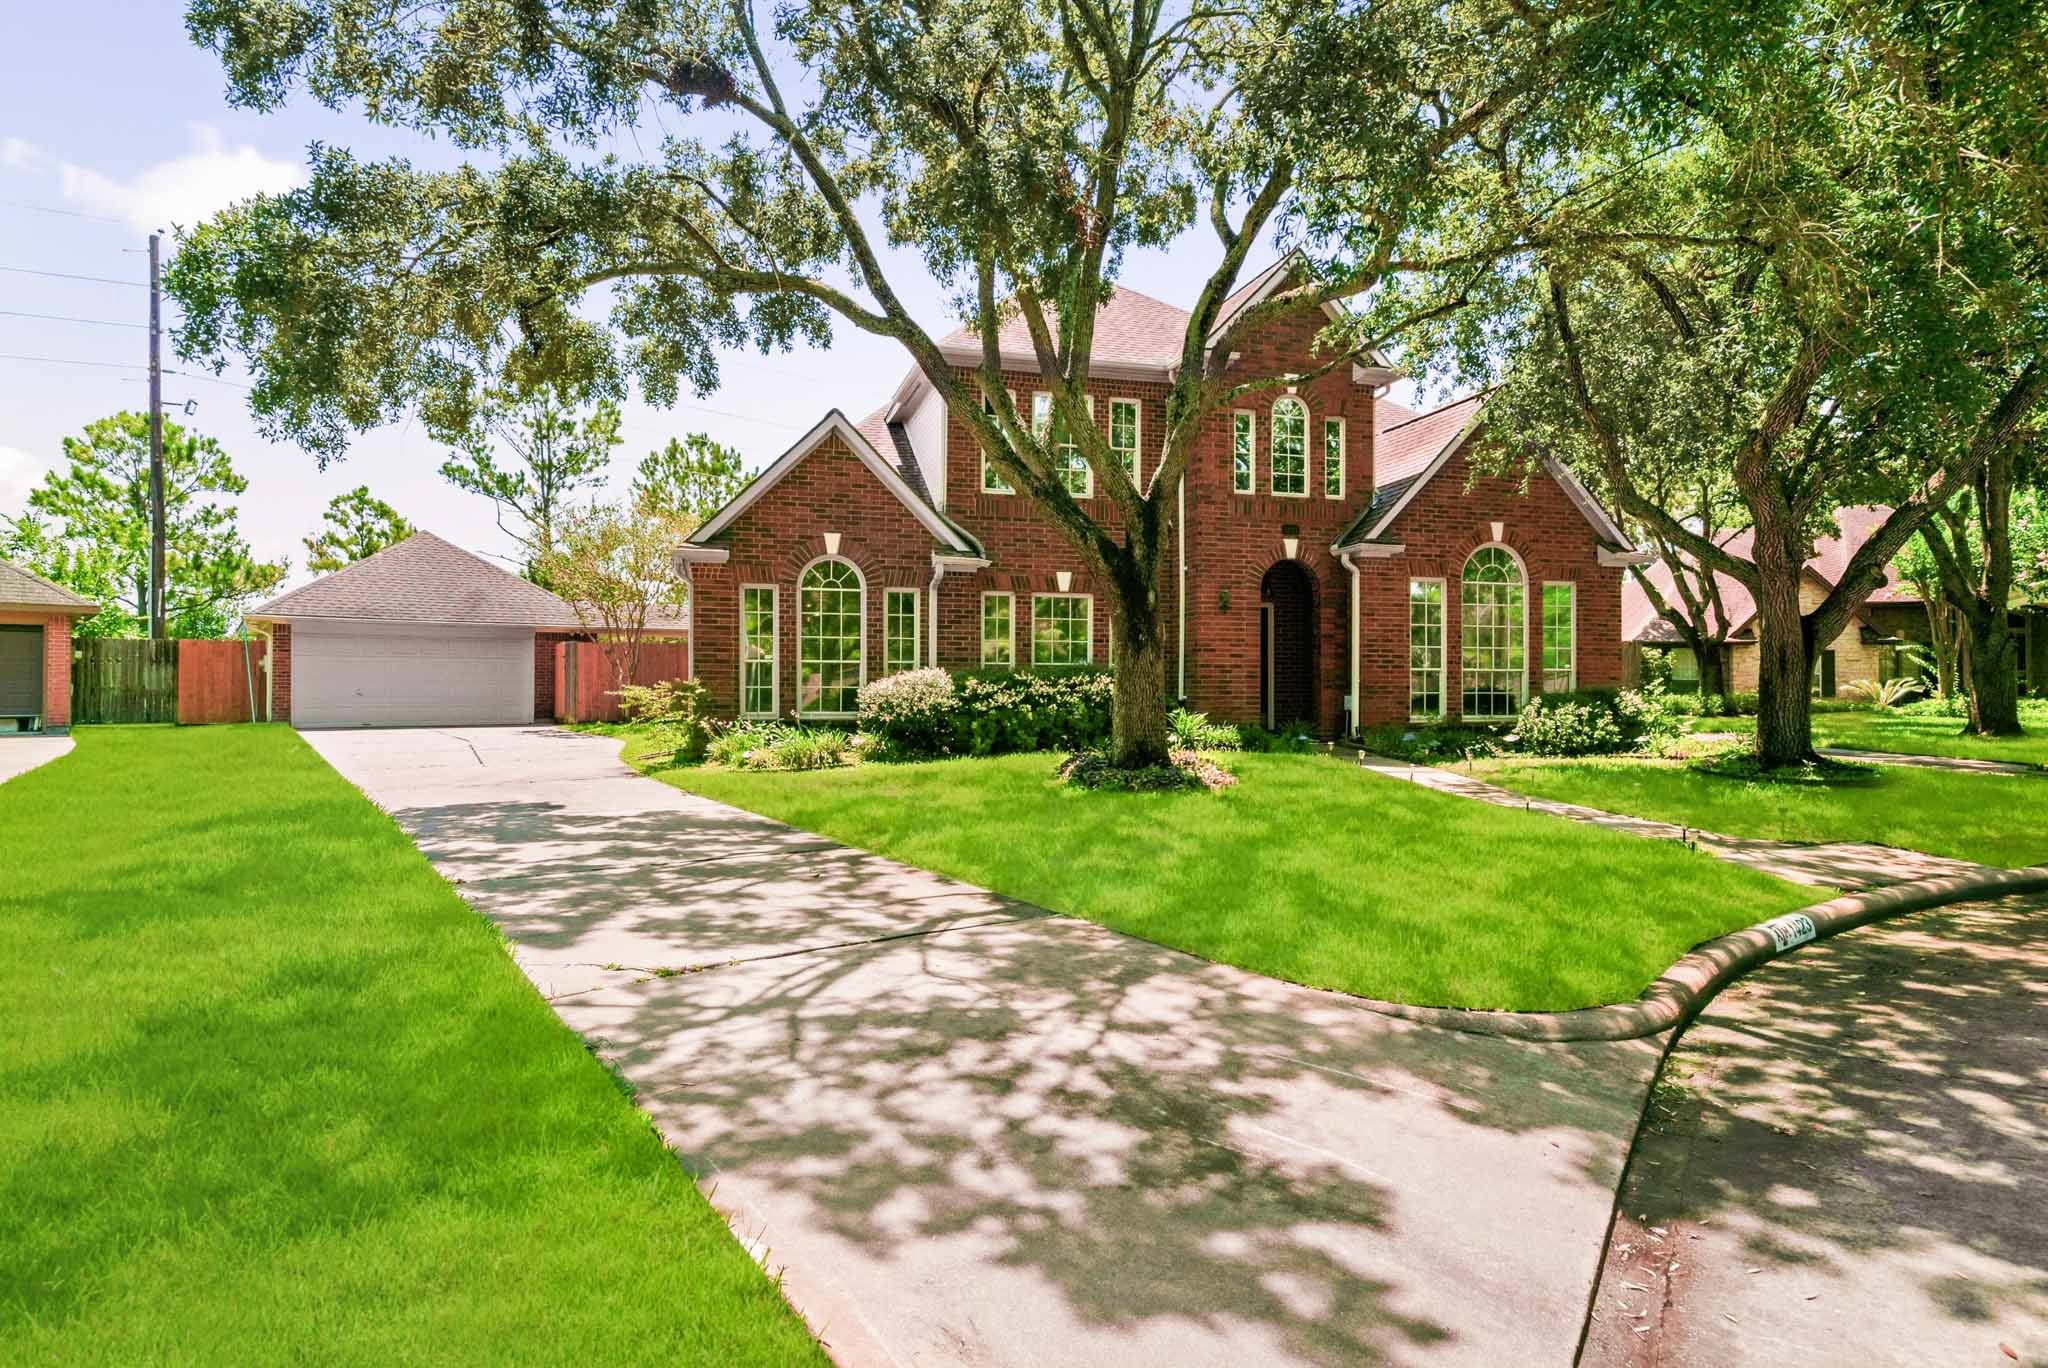
Beautifully landscaped and tucked away on a prime cul-de-sac lot, offering a commanding yet private presence.
A welcoming front view showcasing the long driveway leading to the private detached two-car garage.
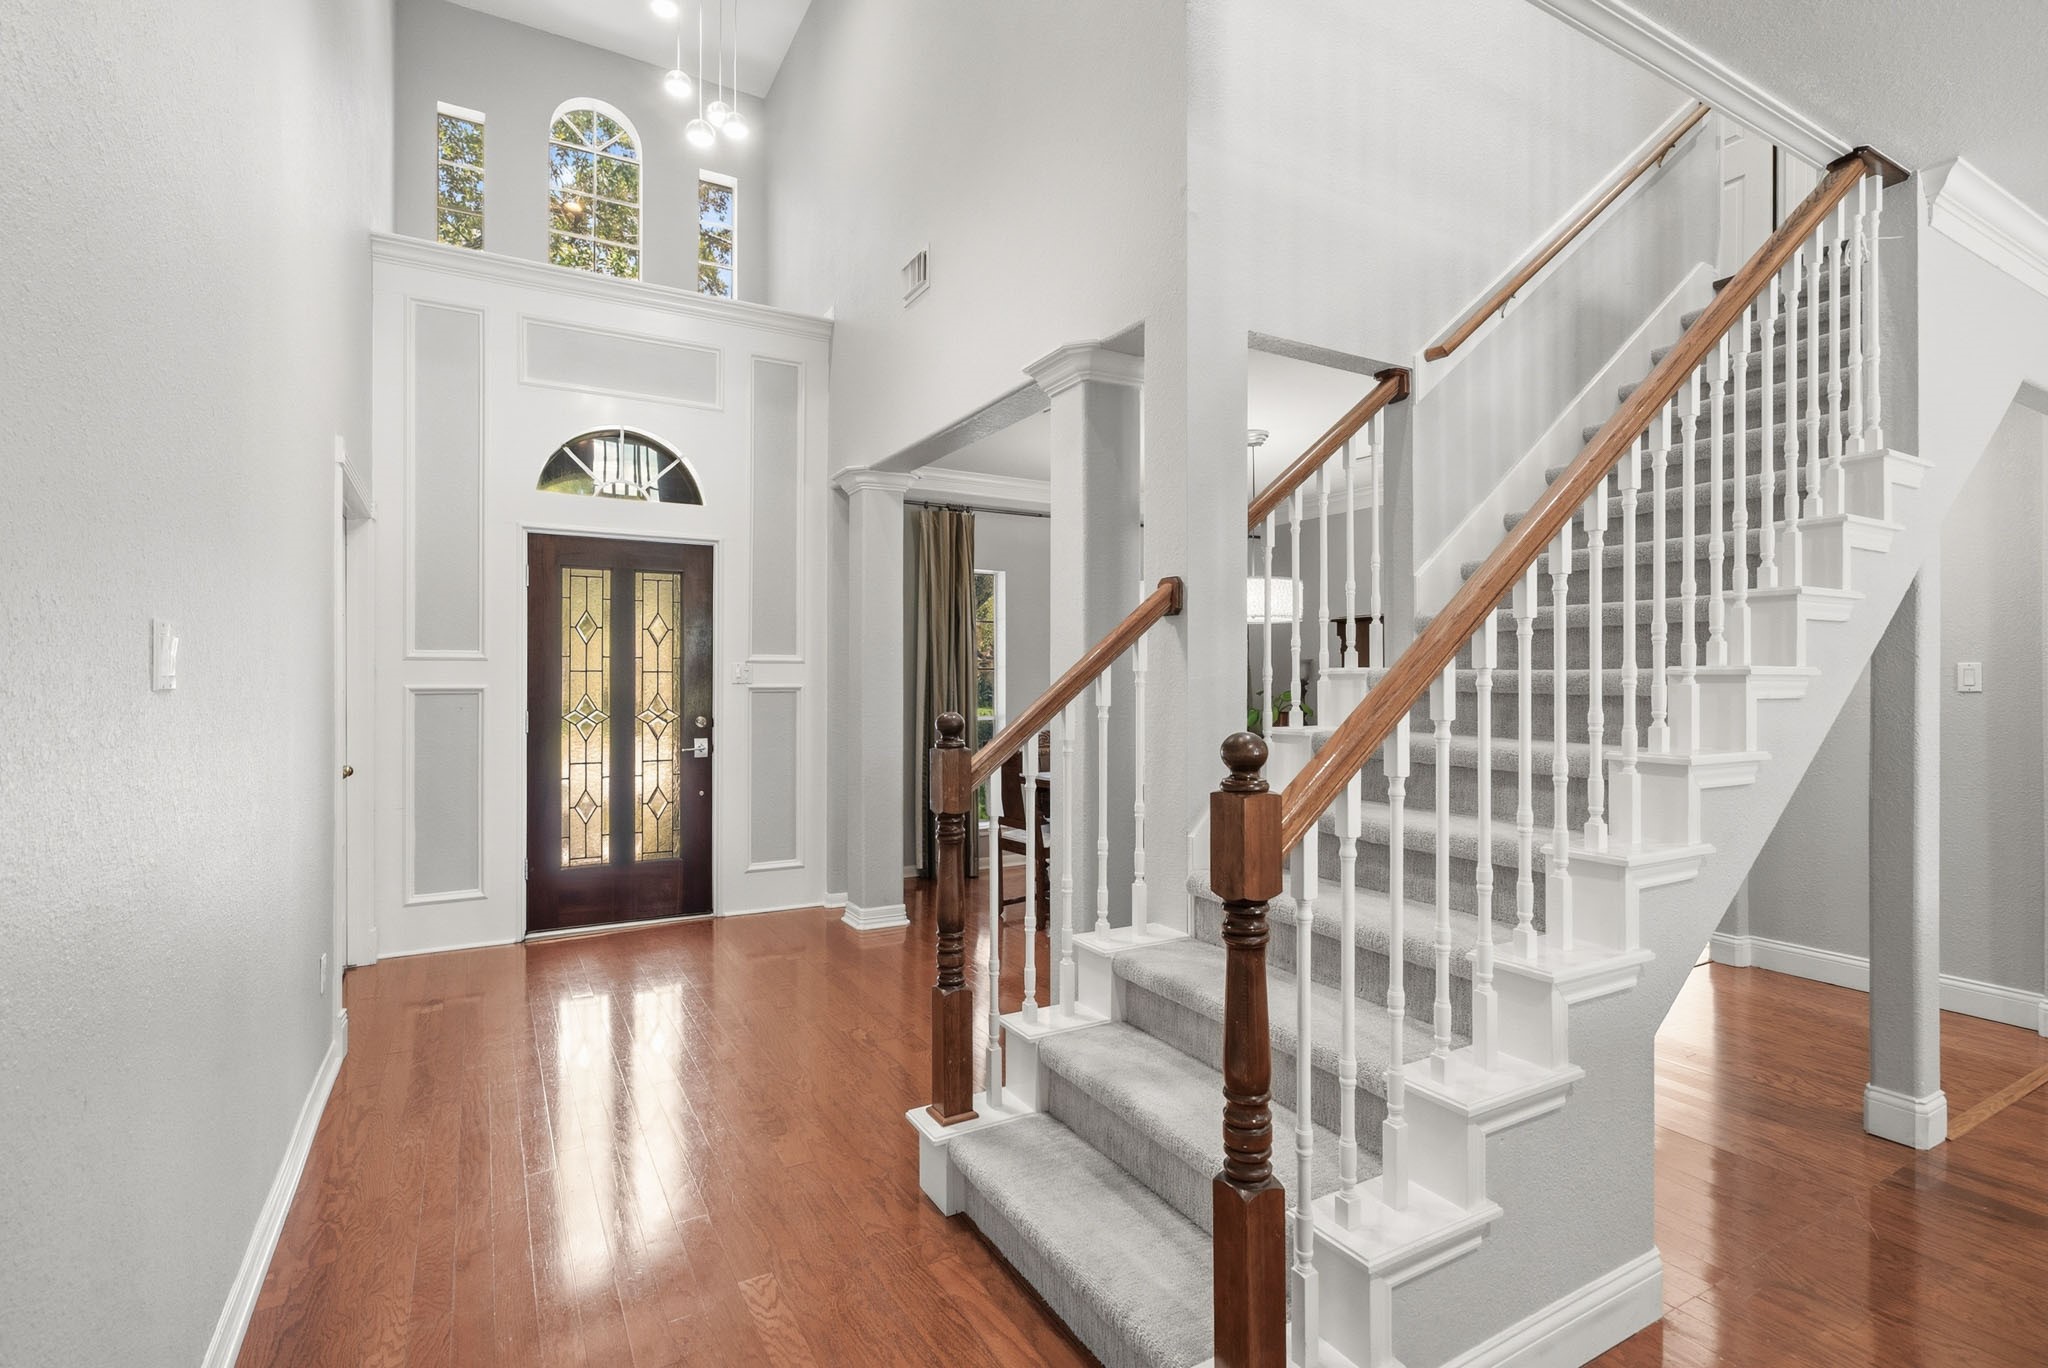
Welcome home! Elegant entry flanked by a private study to the right and a formal dining room to the left, opening up to the family room just beyond the staircase.
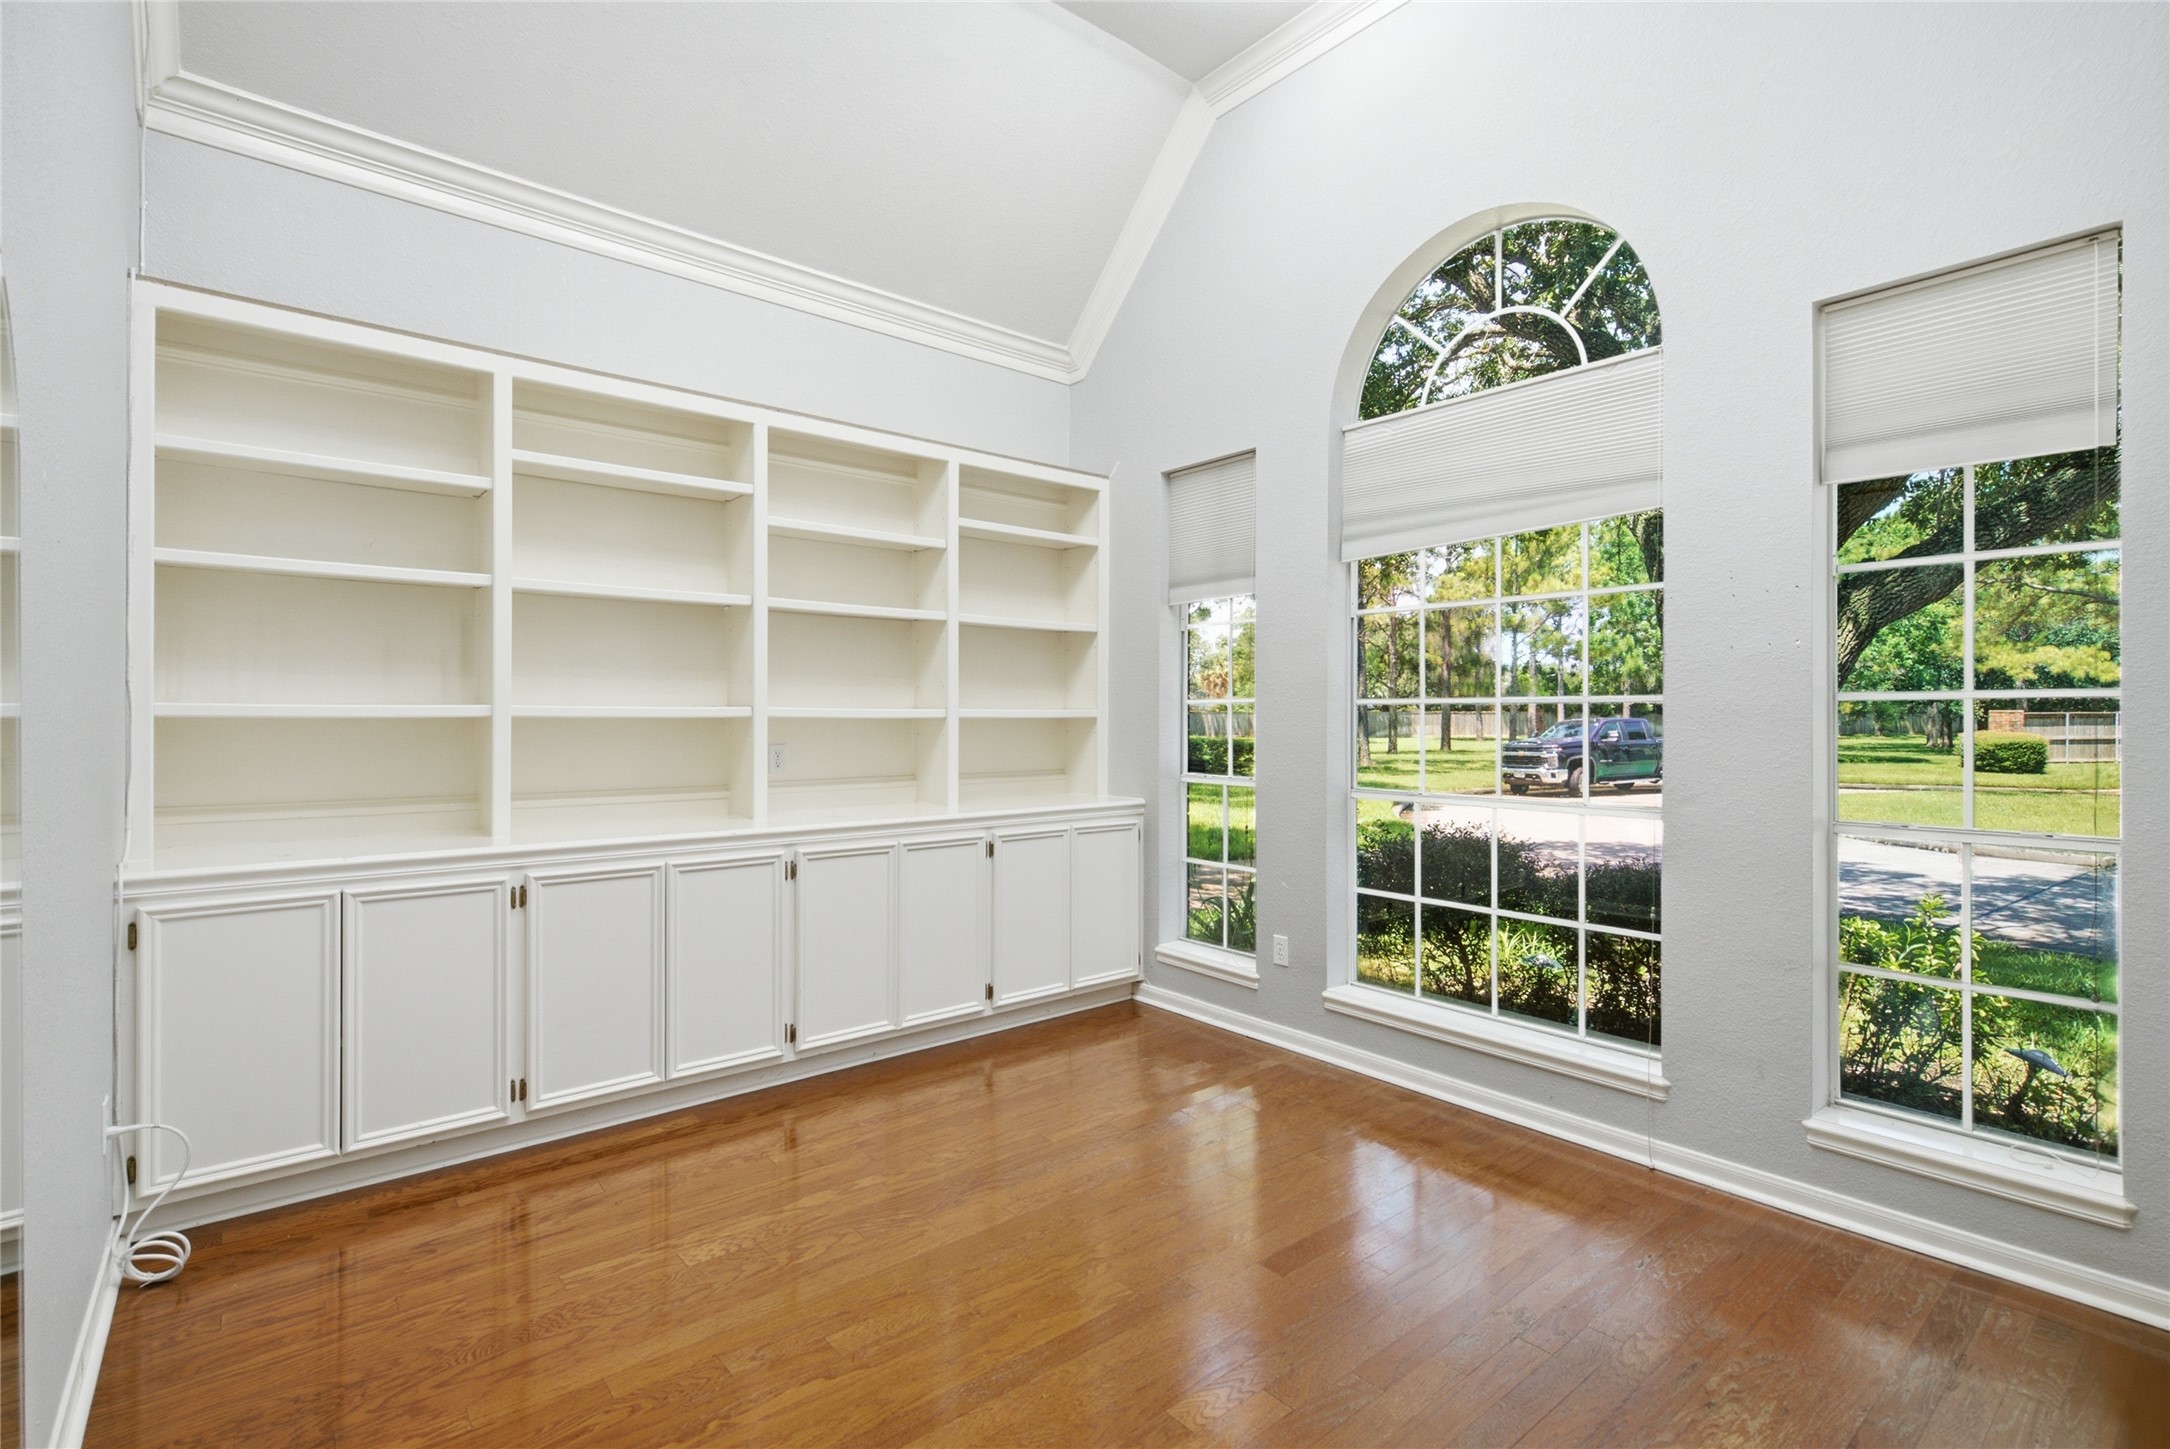
Work from home in style! This bright and spacious home office offers premium built-ins and architectural elegance.
Executive study boasting soaring vaulted ceilings, built-in shelving and cabinets, three large windows for ample natural light, and classic glass French doors.
(Virtually Staged) See the potential of this spectacular home office—perfectly scaled for a executive desk, cozy reading chairs, and your personal library.
Host unforgettable gatherings in the formal dining room, featuring elegant molding and easy access to the kitchen.
Sophisticated dining space perfect for holiday meals. Bonus: The dining set is available if the buyer desires!
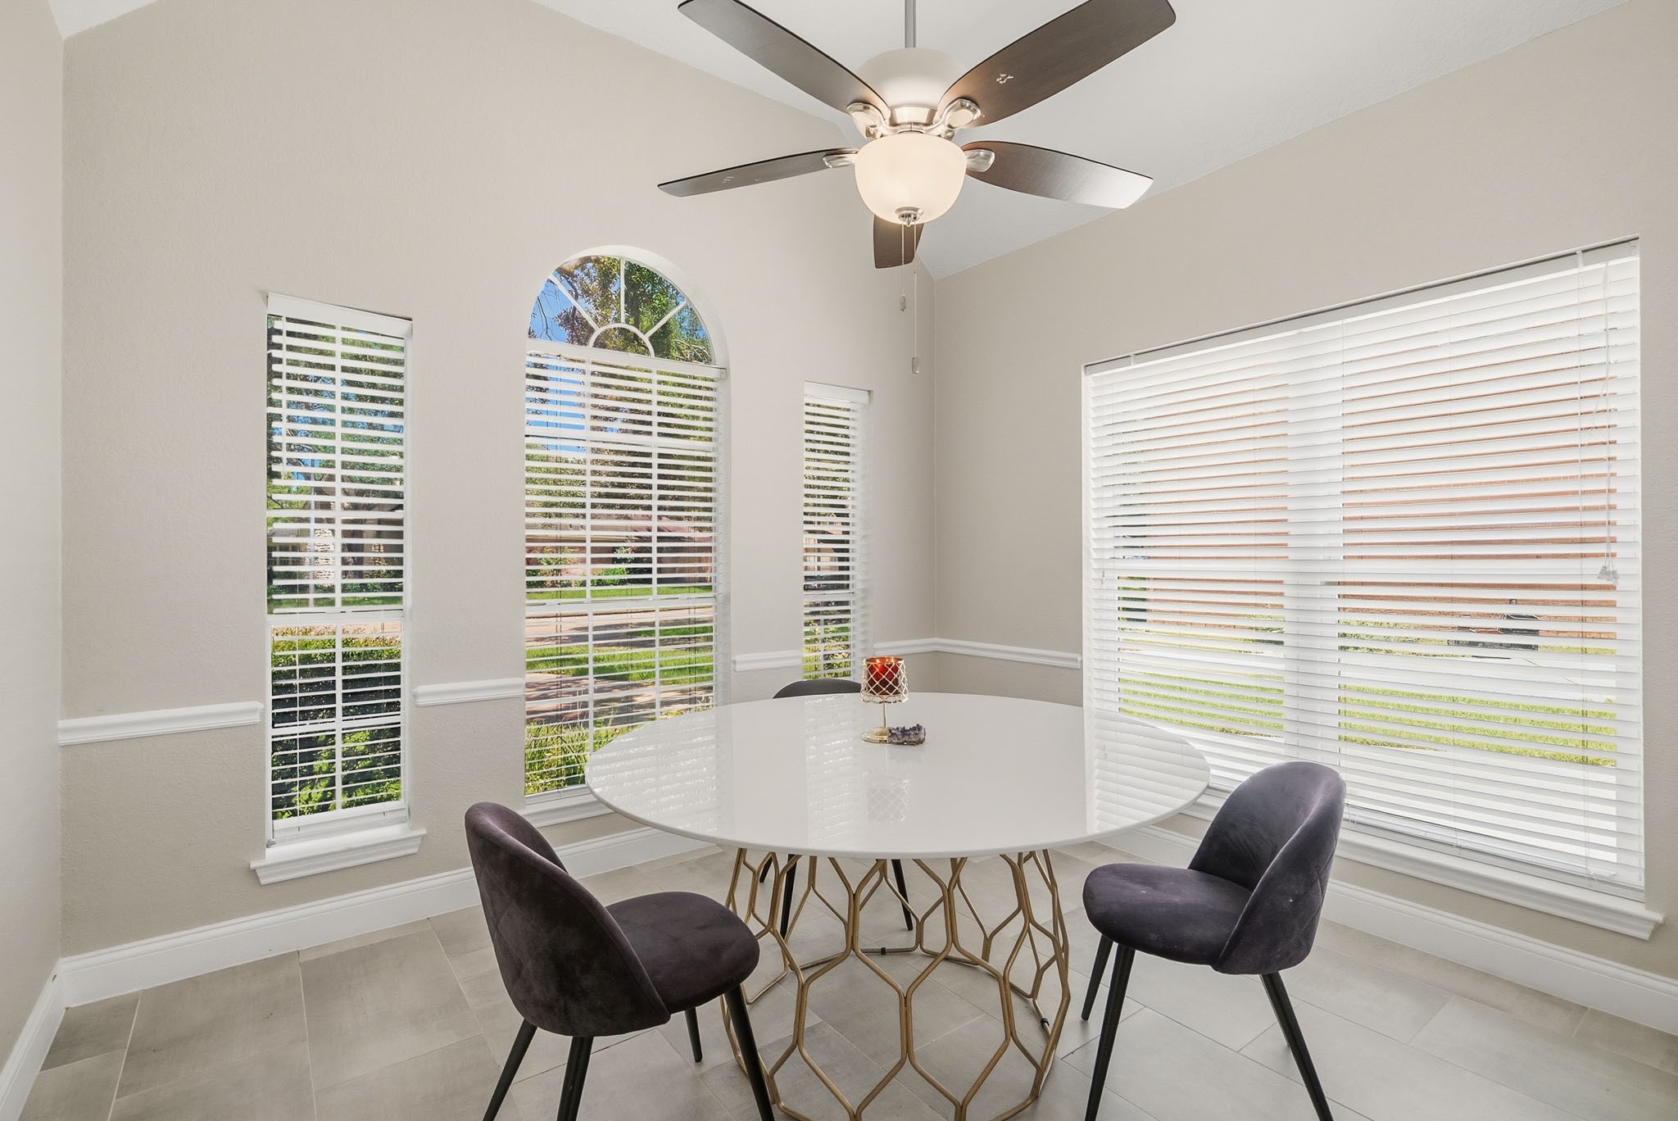
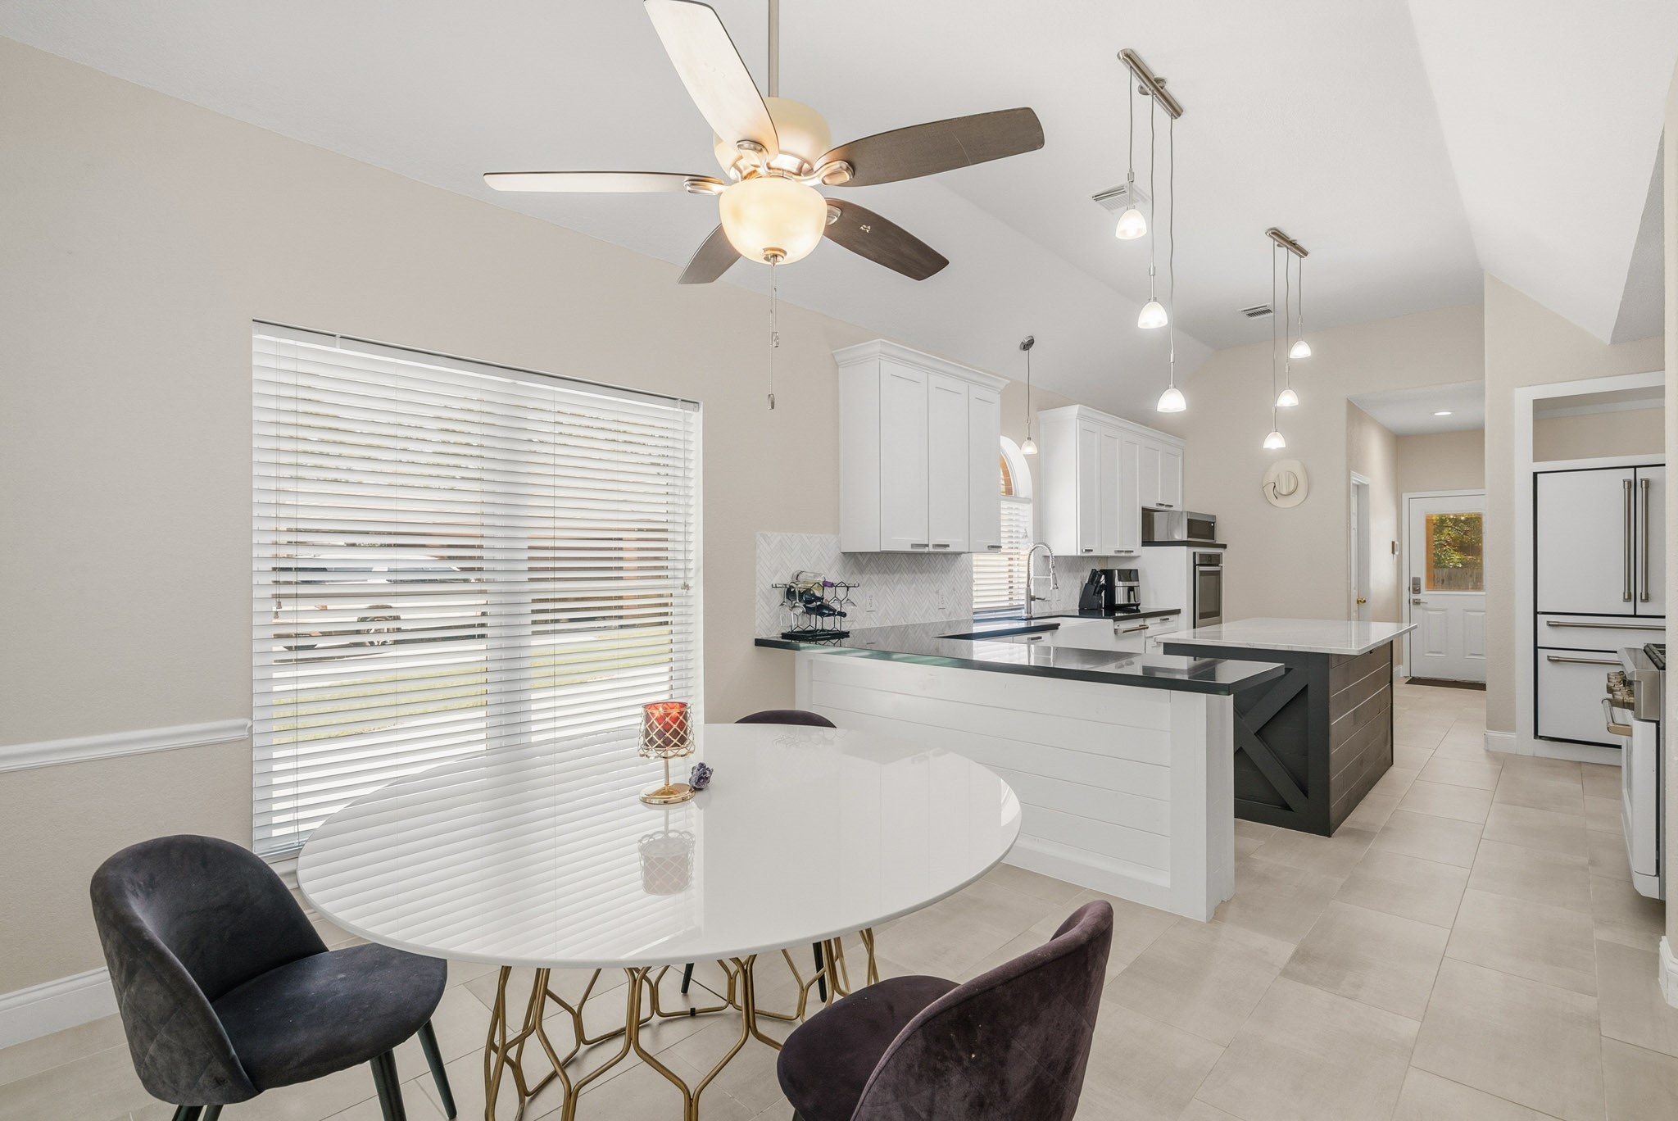
Sun-drenched breakfast room features windows on two sides, offering peaceful morning views of the property.
Bright and airy breakfast area transitions seamlessly into the chef's kitchen, making morning routines a breeze.
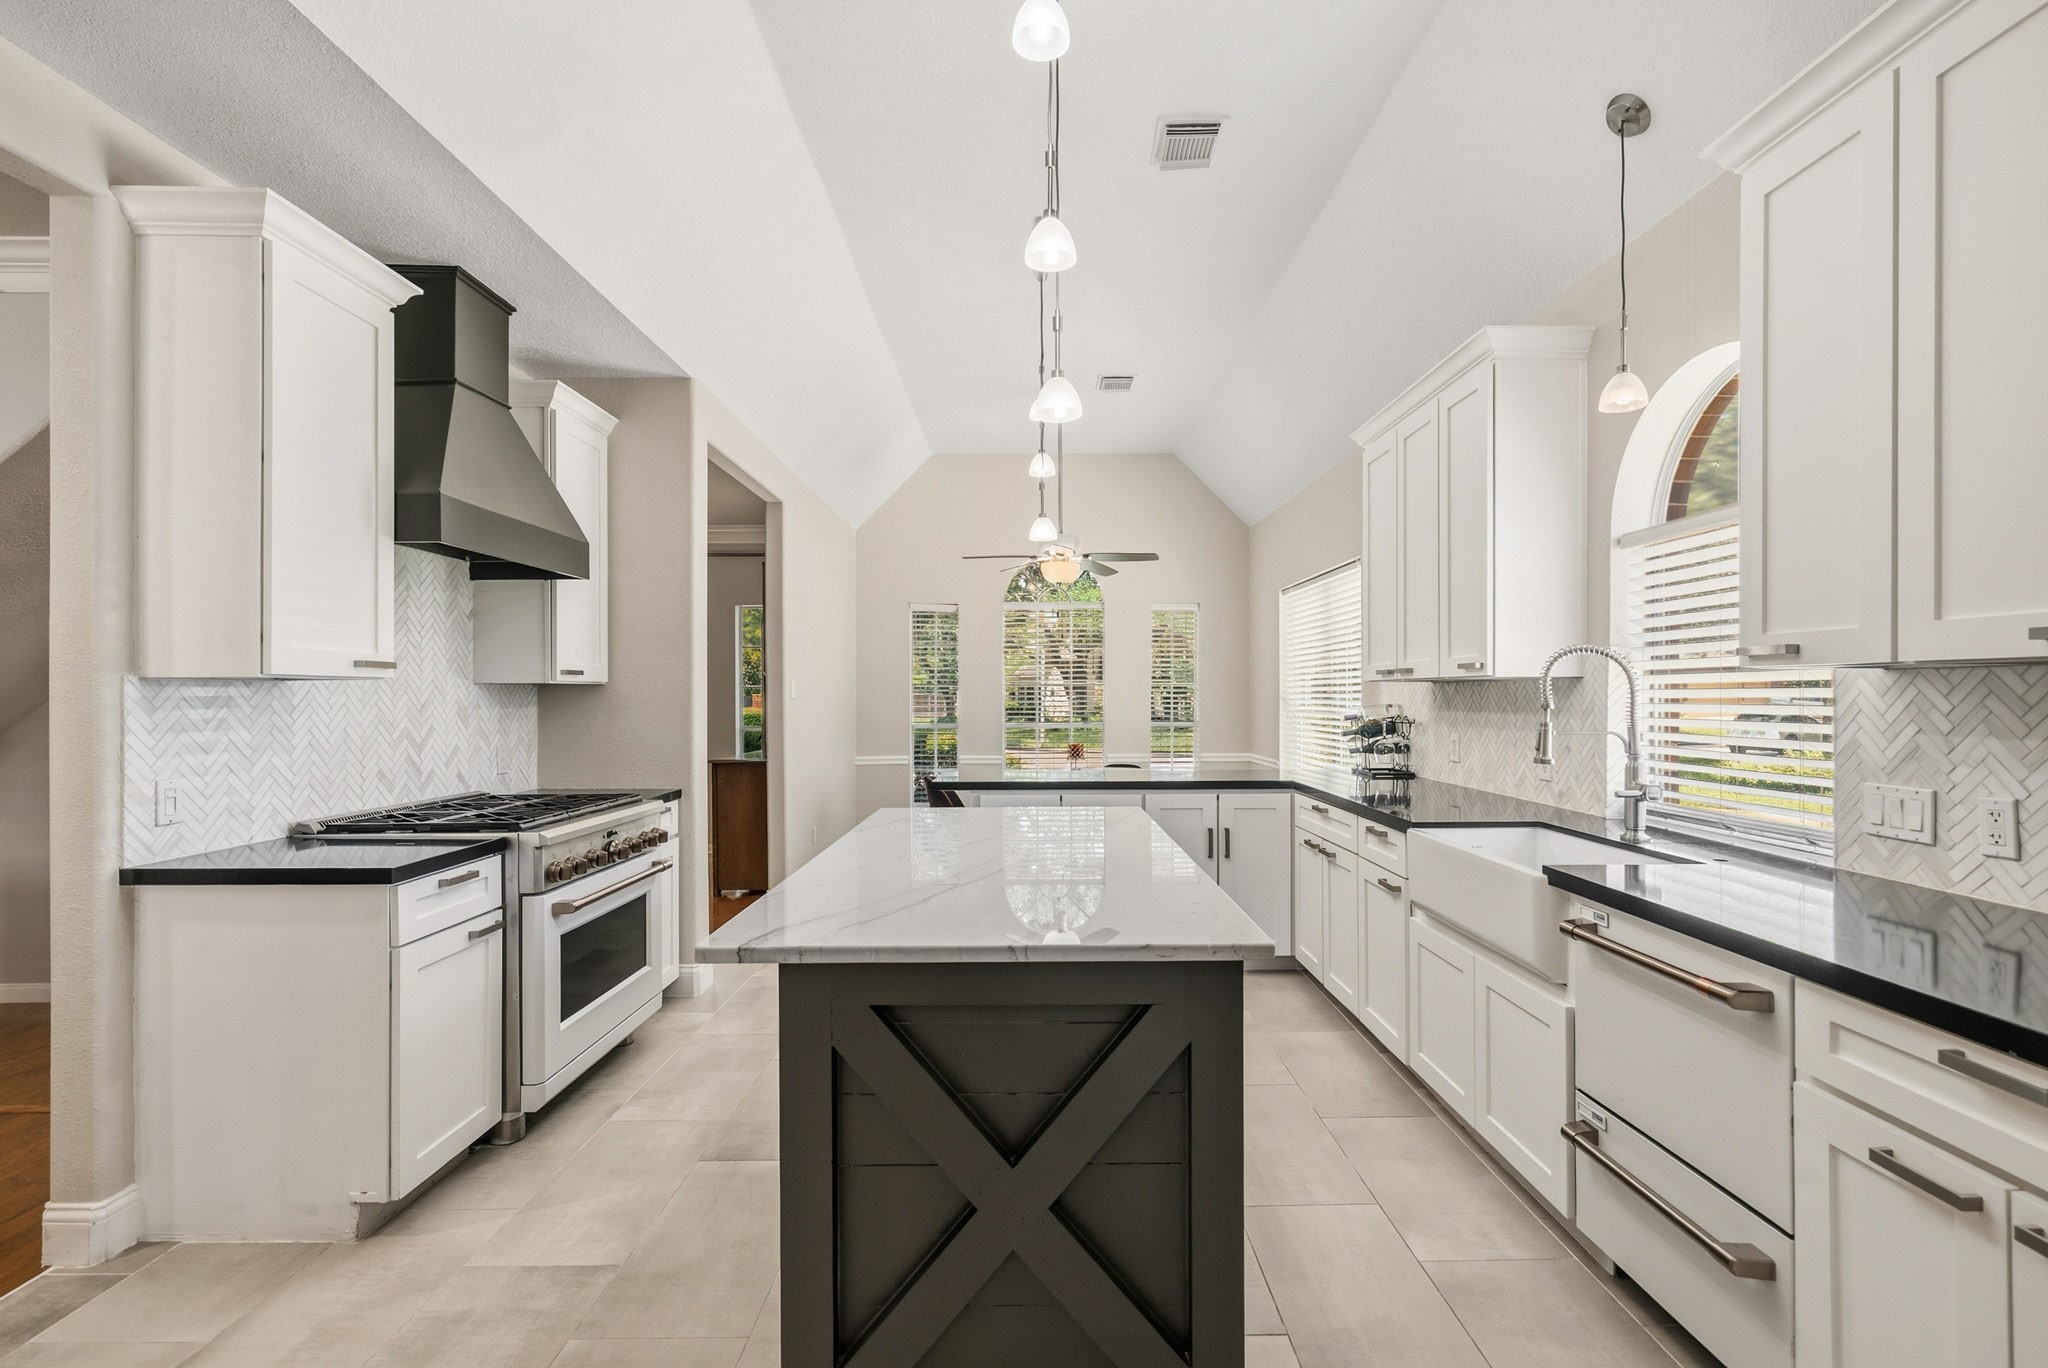
A true chef's dream! This gourmet kitchen was totally remodeled two years ago, featuring a striking, contemporary black-and-white color scheme and new shaker-style cabinetry.
Ultimate flexibility for the avid baker! Equipped with both gas and electric cooking, including double wall ovens plus an additional range oven for a pro-series culinary experience.
The heart of the home boasts premium, durable quartz countertops that provide endless meal preparation space and a sleek, modernized design.
Soaring vaulted ceilings make the entire space feel wonderfully bright, nice, and airy, offering the perfect canvas for future architectural beams or a custom barrel ceiling design.
Premium appliances—and yes, the refrigerator stays!
Take your cooking to the next level with this high-end 6-burner gas range, complete with a large statement hood vent!
Designed for modern living, this open-concept layout flows seamlessly from the kitchen into the main living areas, keeping you connected with family and guests.
The spacious living room features warm, elegant wood flooring and a cozy fireplace, with a wide, open entrance into the chef's kitchen and the dining room that makes entertaining effortless. Bonus: This couch and rug are available.
(Virtually Staged) See the incredible potential of this grand space! Virtually staged to showcase an alternative furniture arrangement, highlighting how easily the room accommodates multiple seating options.
Beautifully updated half-bath (remodeled just 2 years ago!) featuring a gorgeous custom cabinet and modern finishes.
(Virtually Staged) Virtually staged primary retreat demonstrates how beautifully a king-sized suite and sitting area fit into this massive space.
Generously sized primary bedroom features large windows overlooking the sparkling pool.
A peaceful escape: the primary bedroom offers a serene layout, ready for you to make it your own.
Spa-like primary ensuite, comprehensively for a sleek, modern aesthetic.
Features a luxurious modern standalone soaking tub and a separate, frameless glass shower.
A closer look at the stunning primary shower remodel, featuring a modern rolling glass door, a luxurious rain shower head, a convenient hand-held sprayer, and a built-in recessed niche for all your shower supplies.
The ultimate first-floor retreat, complete with excellent storage via the over sink cabinet and double walk-in closets.
The grand two-story entry showcases a stunning staircase with classic wooden spindles. Smartly designed, it features a convenient rear passageway tucked underneath, allowing seamless flow between the formal dining and living rooms.
Massive second-floor game room featuring high-durability luxury vinyl plank (LVP) flooring—completely carpet-free upstairs!
(Virtually Staged) Incredible versatility! This huge secondary living space works beautifully as a media room, play area, or homework hub.
(Virtually Staged) Bright and open game room layout that overlooks the peaceful backyard on one side and the grand front entryway on the other.
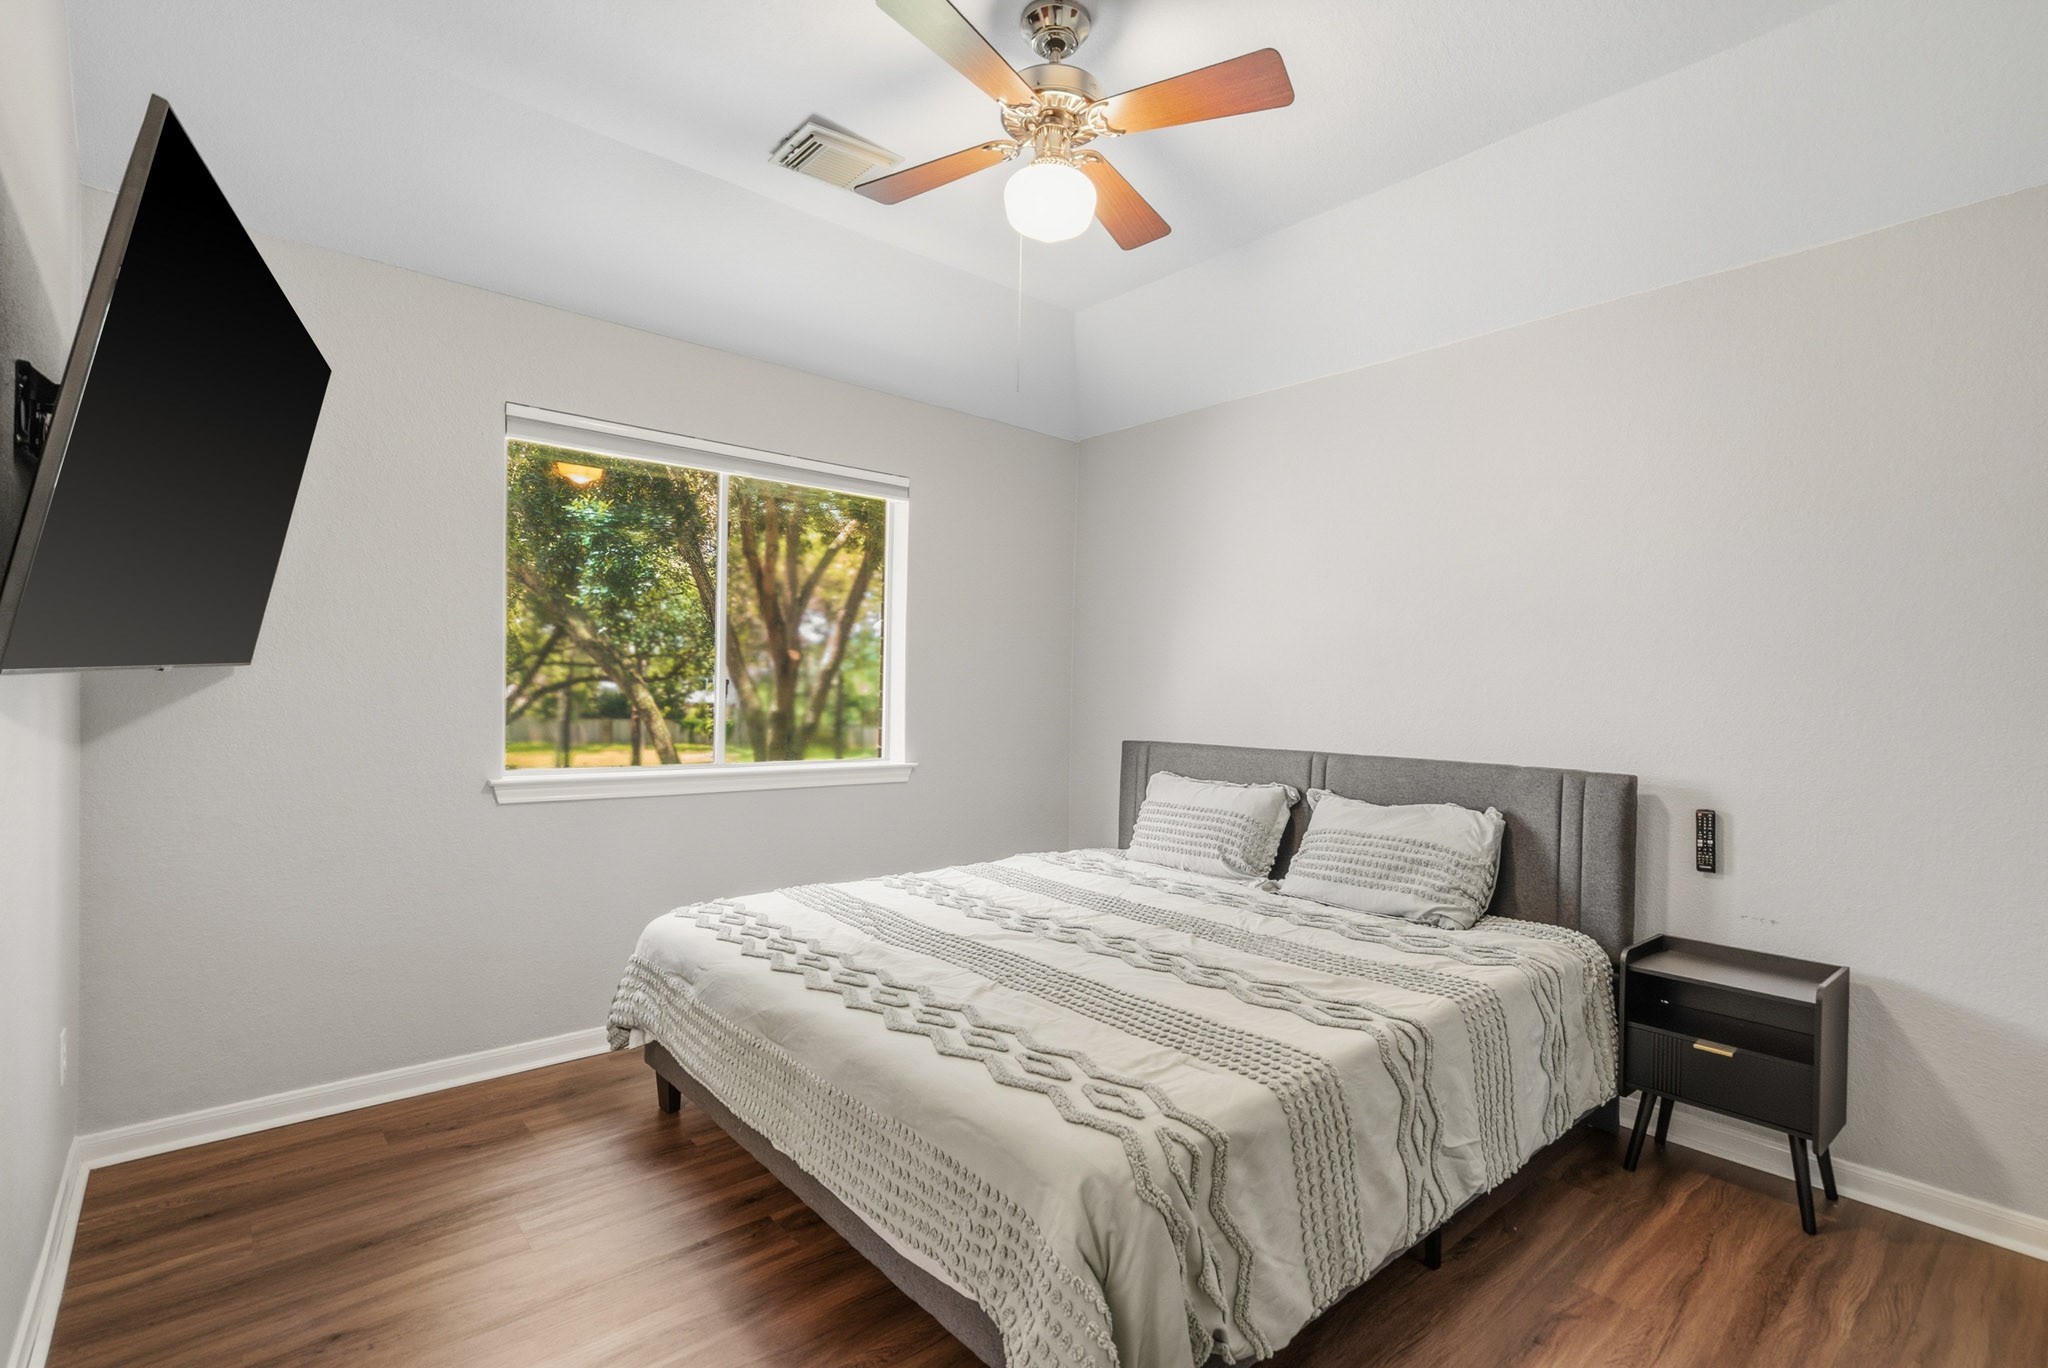
Secondary Bedroom 1: A large, sunlit secondary bedroom featuring durable LVP flooring and direct access an updated bath.
A closer look at the stunning secondary shower remodel, featuring a modern frameless glass door, a hand-held sprayer attachment, and a built-in recessed niche.
Upstairs Bathroom 1: Smartly designed remodeled bath, connected seamlessly on each side to a secondary bedroom.
Secondary Bedroom 2: A bright, spacious upstairs bedroom currently being utilized as a convenient second home office.
Upstairs Bathroom 2: Fully remodeled, featuring modern shower surround and updated floating cabinet and fixtures.
(Virtually Staged) Secondary Bedroom 3: Generously sized upstairs bedroom virtually staged to highlight the flexible layout and ample closet space.
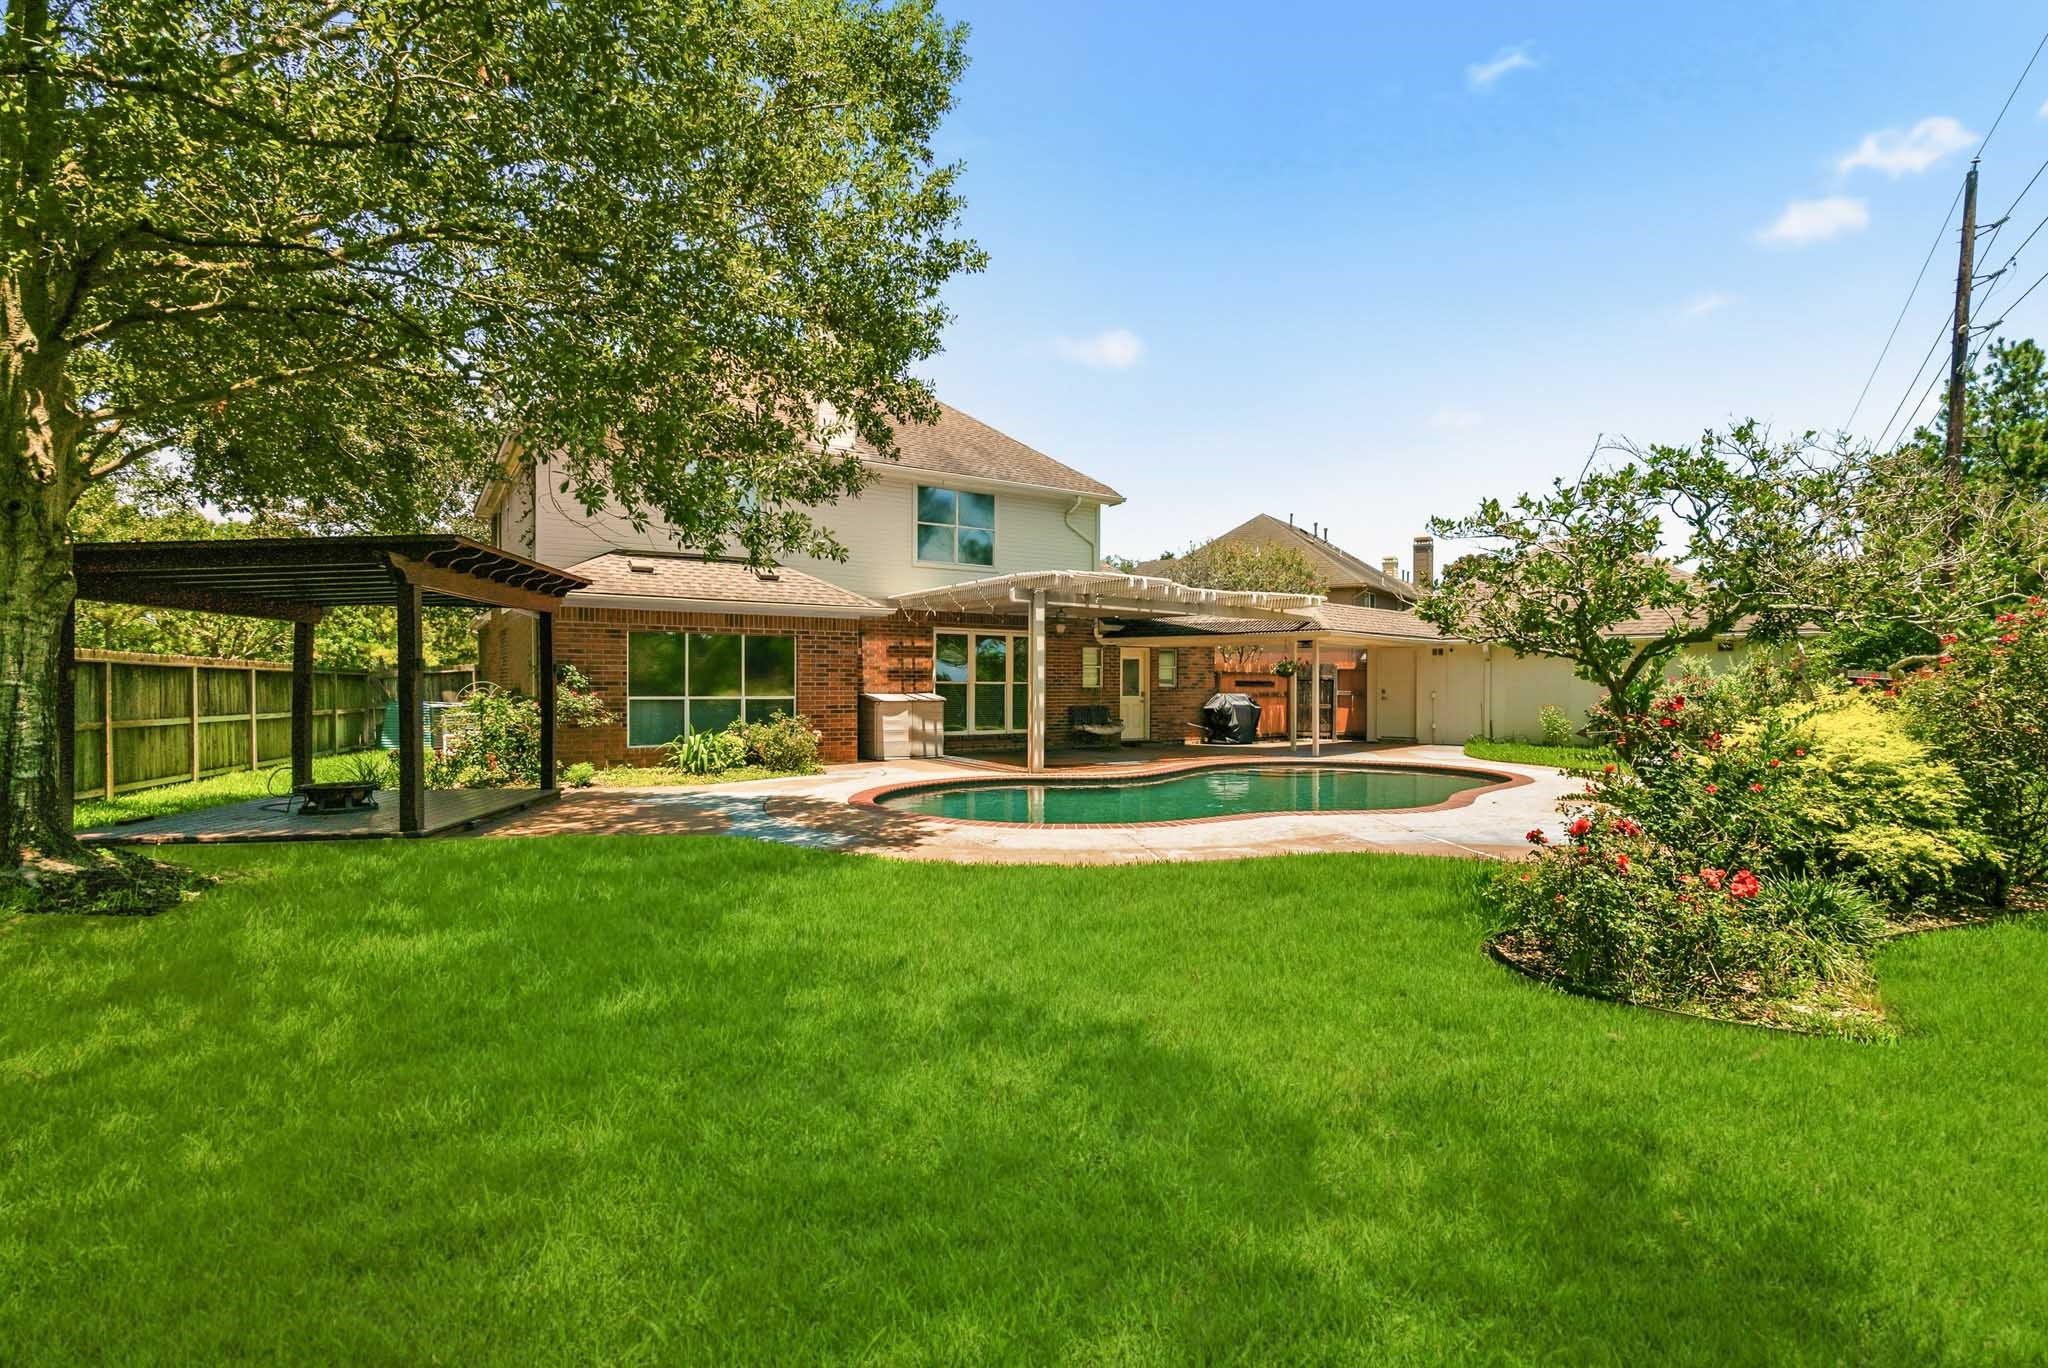
Your backyard paradise awaits! The sparkling swimming pool takes center stage in this view, beautifully framed by the covered patio, detached garage and gazebo and offering the ultimate setup for hot Texas summers.
Oversized lot provides endless space for play, gardening, or future outdoor additions.
The charming backyard gazebo offers a picturesque spot to unwind and enjoy the evening breeze while staying warm with the gas fire pit.
Enjoy ultimate seclusion with a scenic tree-lined view and no overlooking neighbors behind the property.
Relax in style under the covered patio, ideal for outdoor dining and lounging in the shade.
Floor Plan of the 1st Floor.
Floor Plan of the 2nd Floor.




















.jpg)

