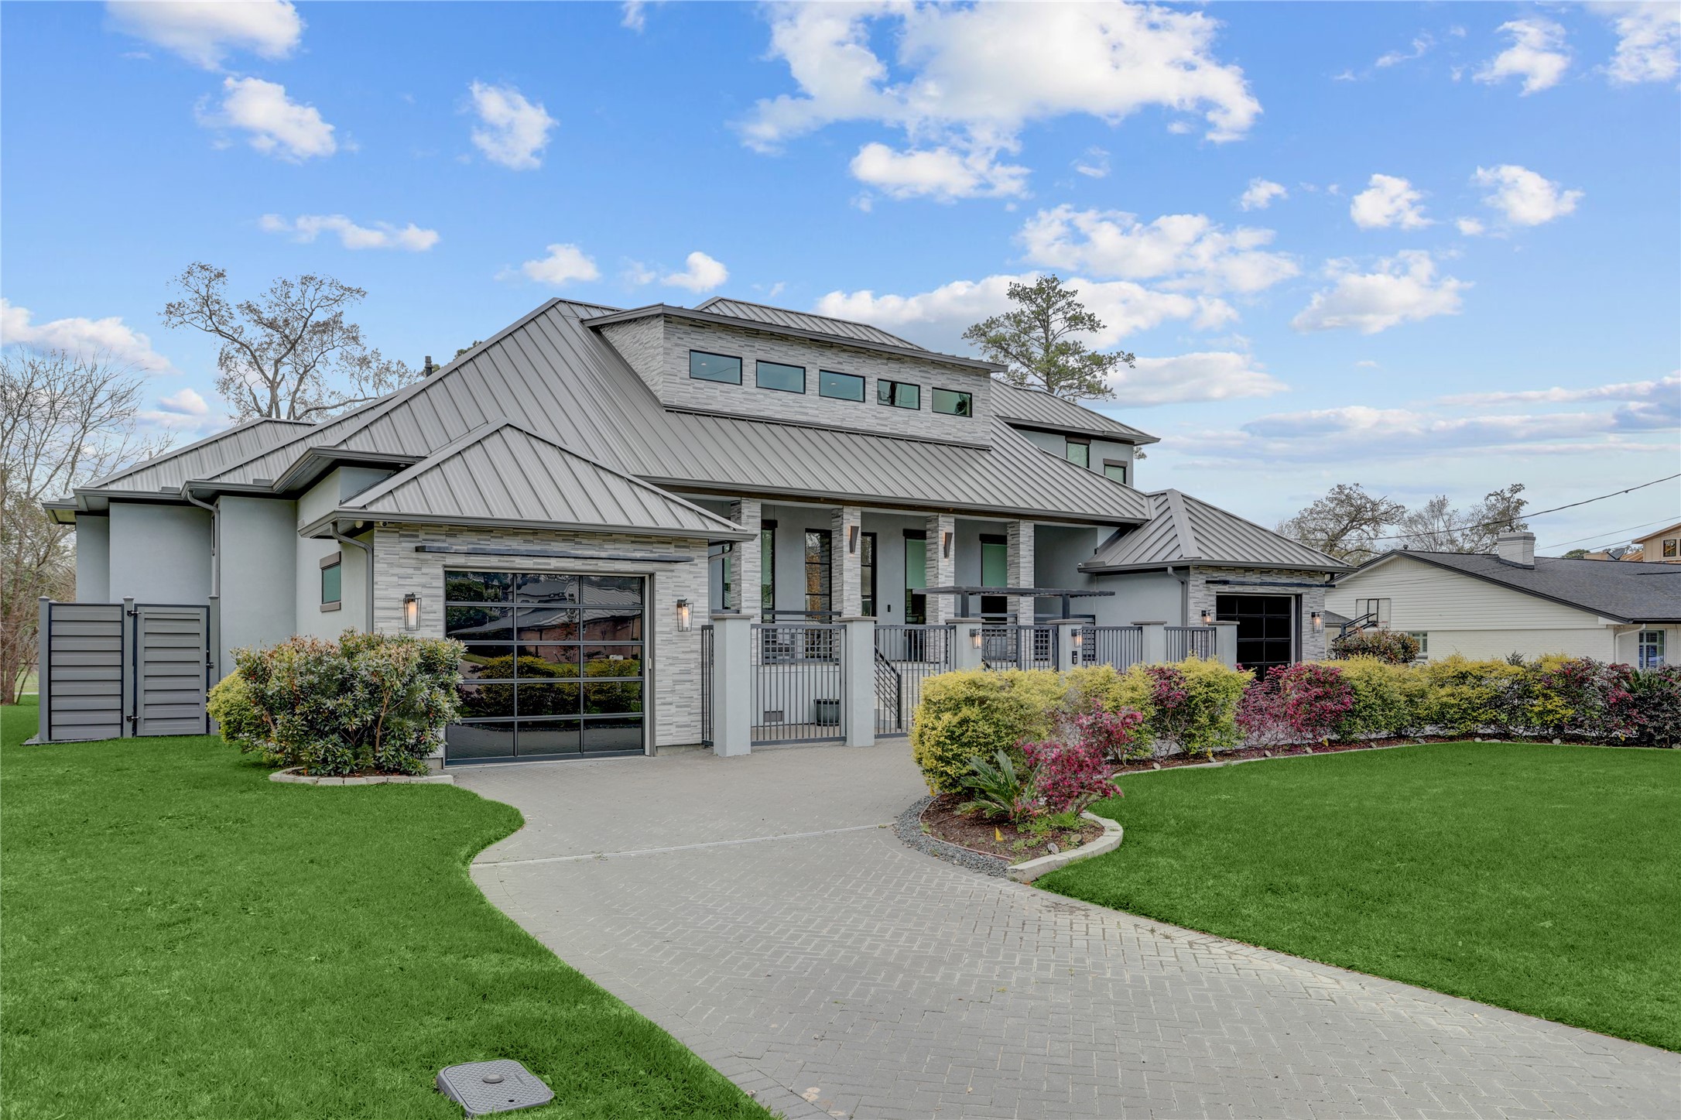
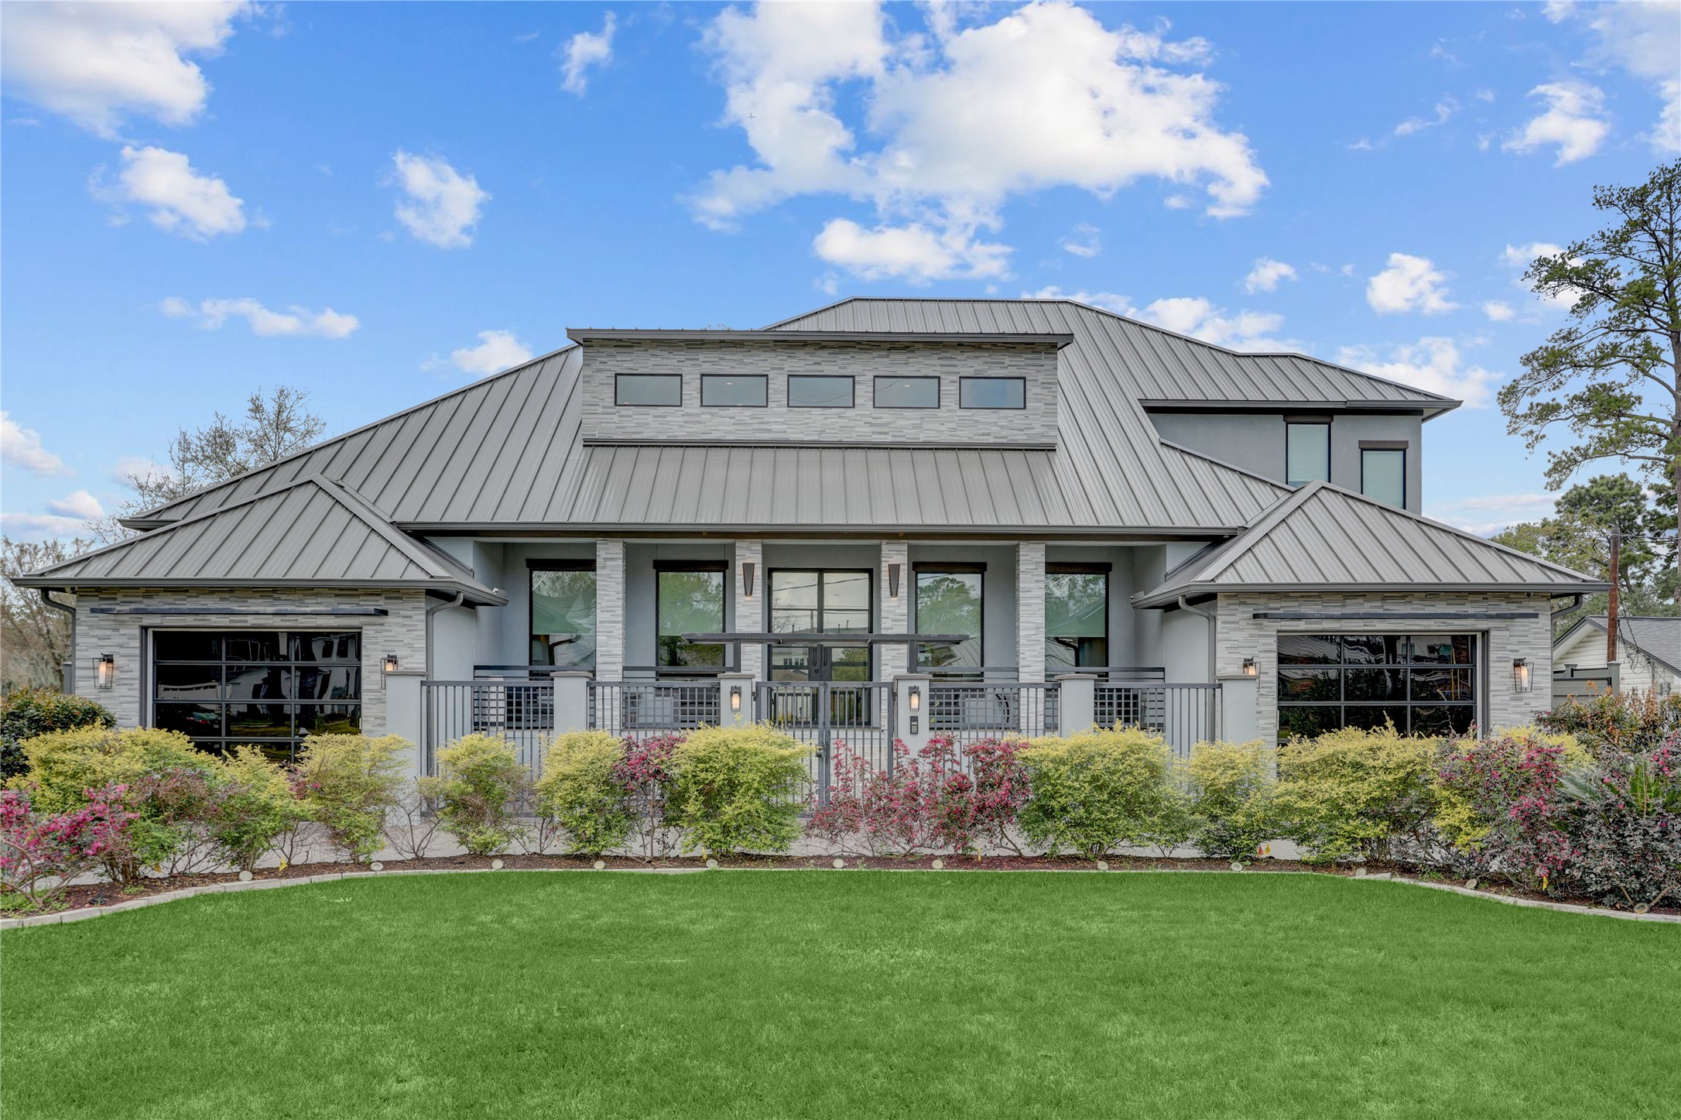
Modern two-story home with a sleek metal roof and large windows, surrounded by manicured landscaping and a lush green lawn.The landscaped front yard includes well-maintained shrubs and horseshoe driveway- each side leading to a garage entrance.
Welcome to 14223 Indian Wells Drive!
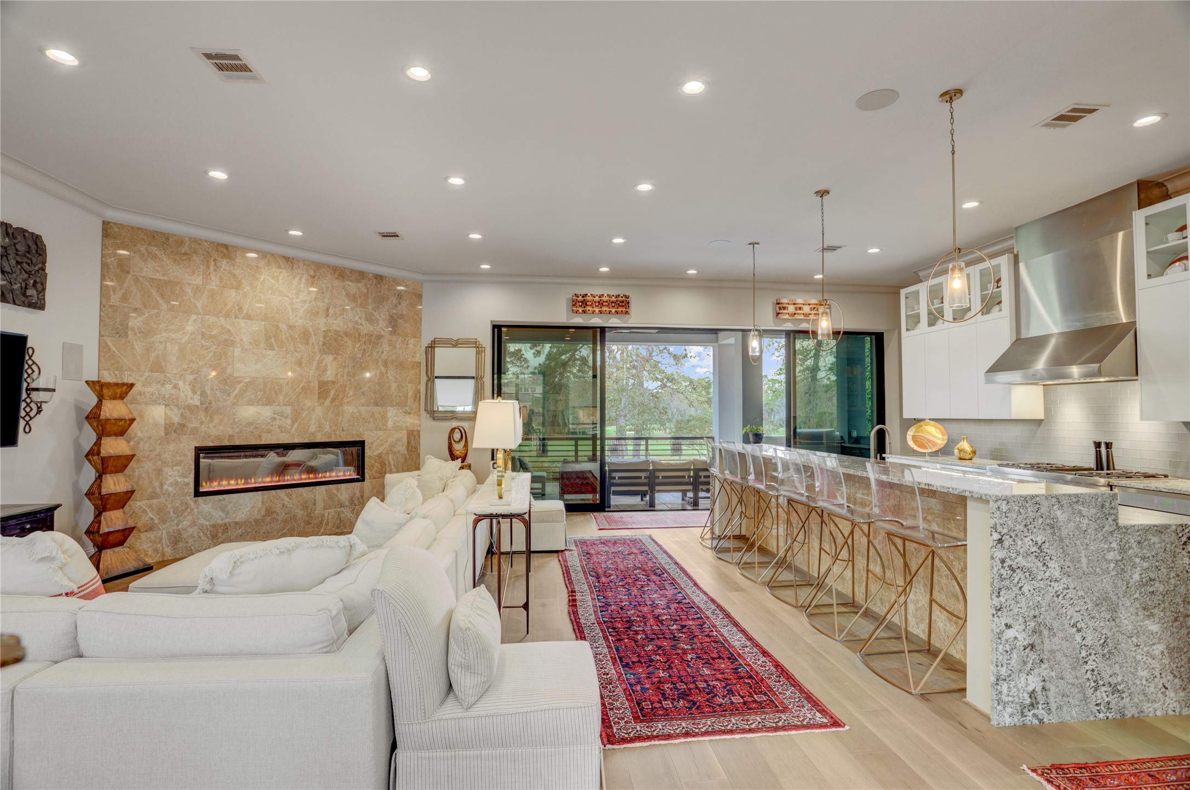
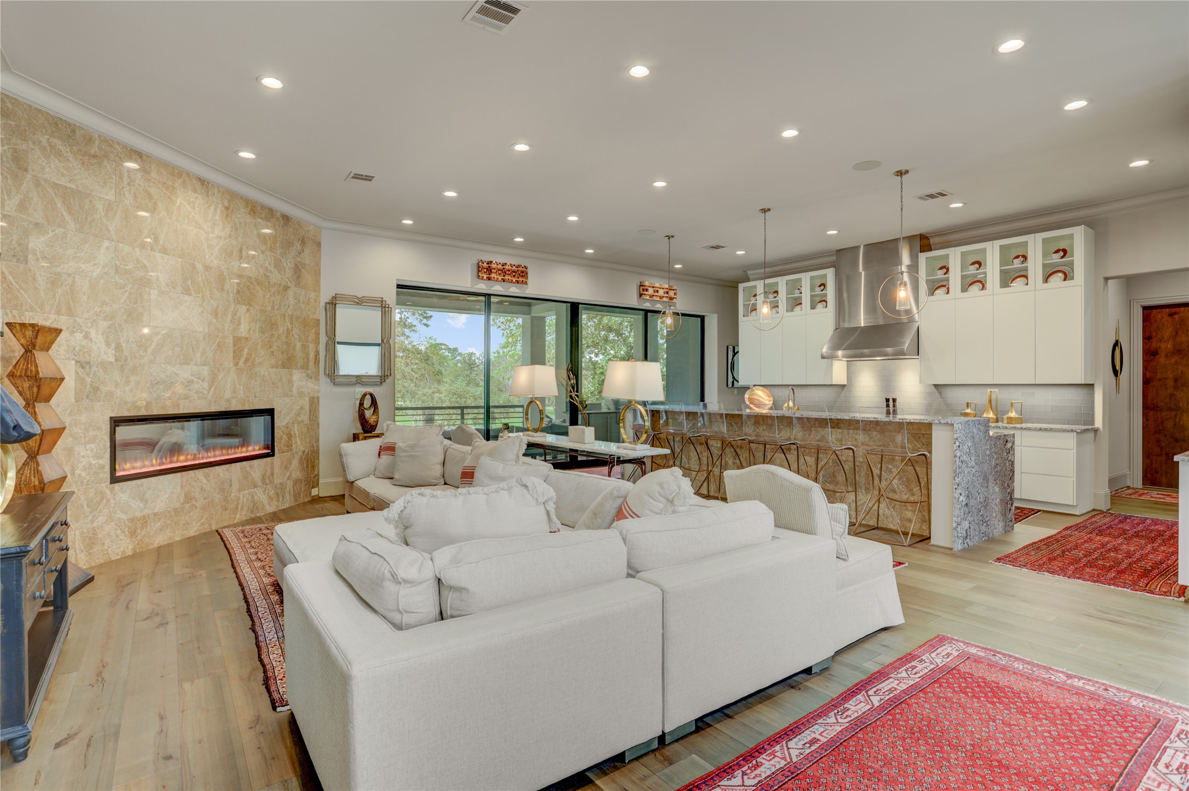
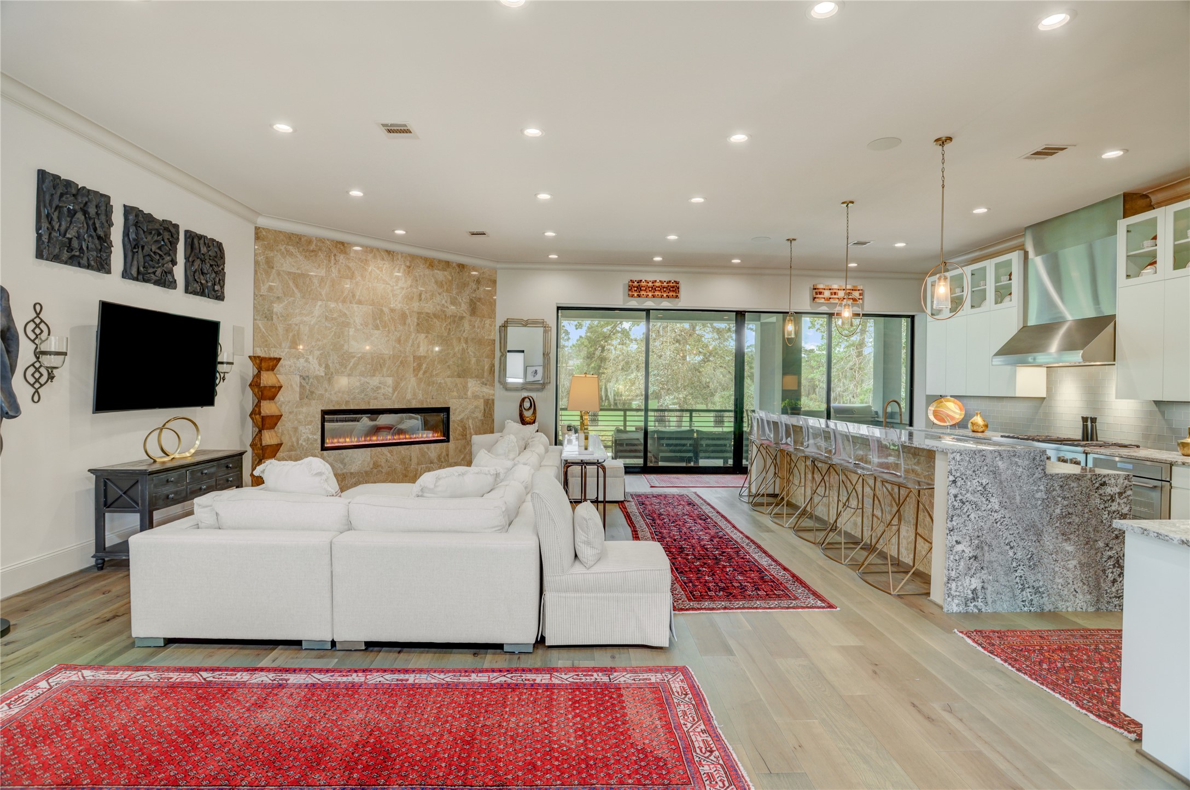
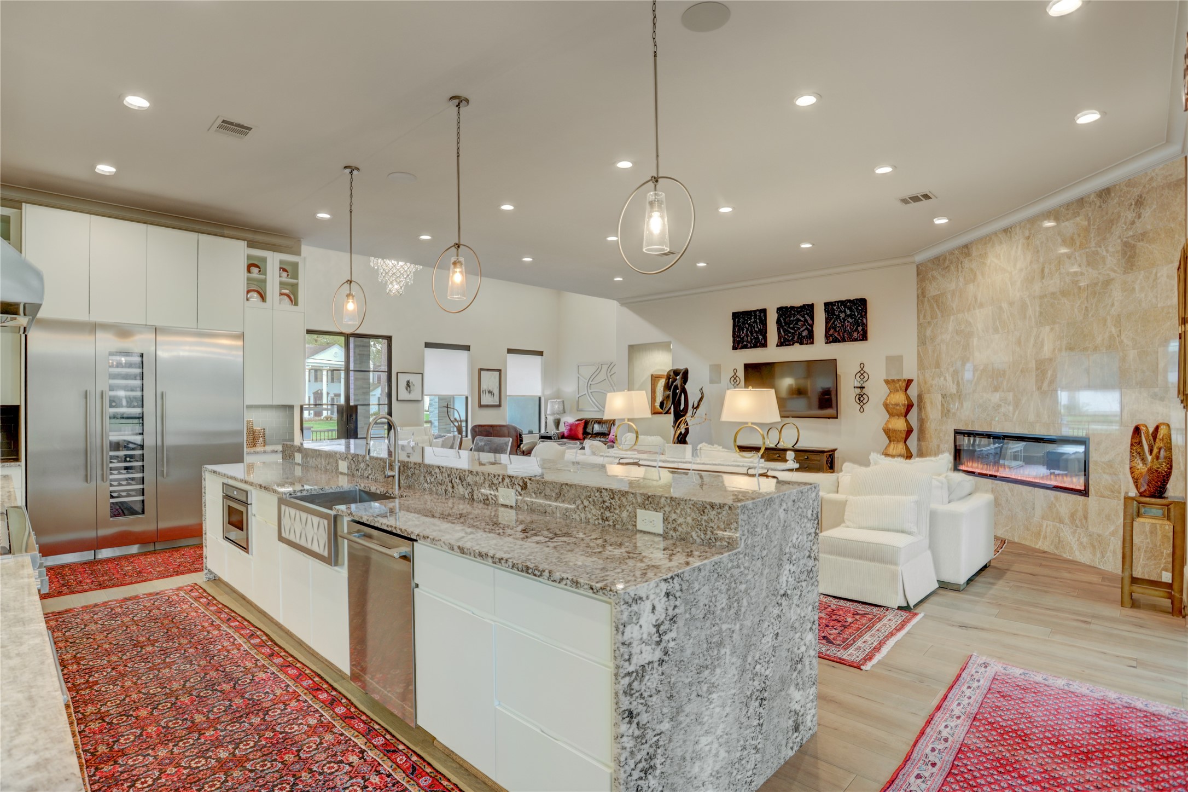
This open-concept living space features a modern kitchen with a long island and bar seating, a cozy living area with a sleek fireplace, and large sliding doors leading to a scenic outdoor view. The room is well-lit with recessed lighting and stylish fixtures, complemented by a marbled wall and elegant flooring.
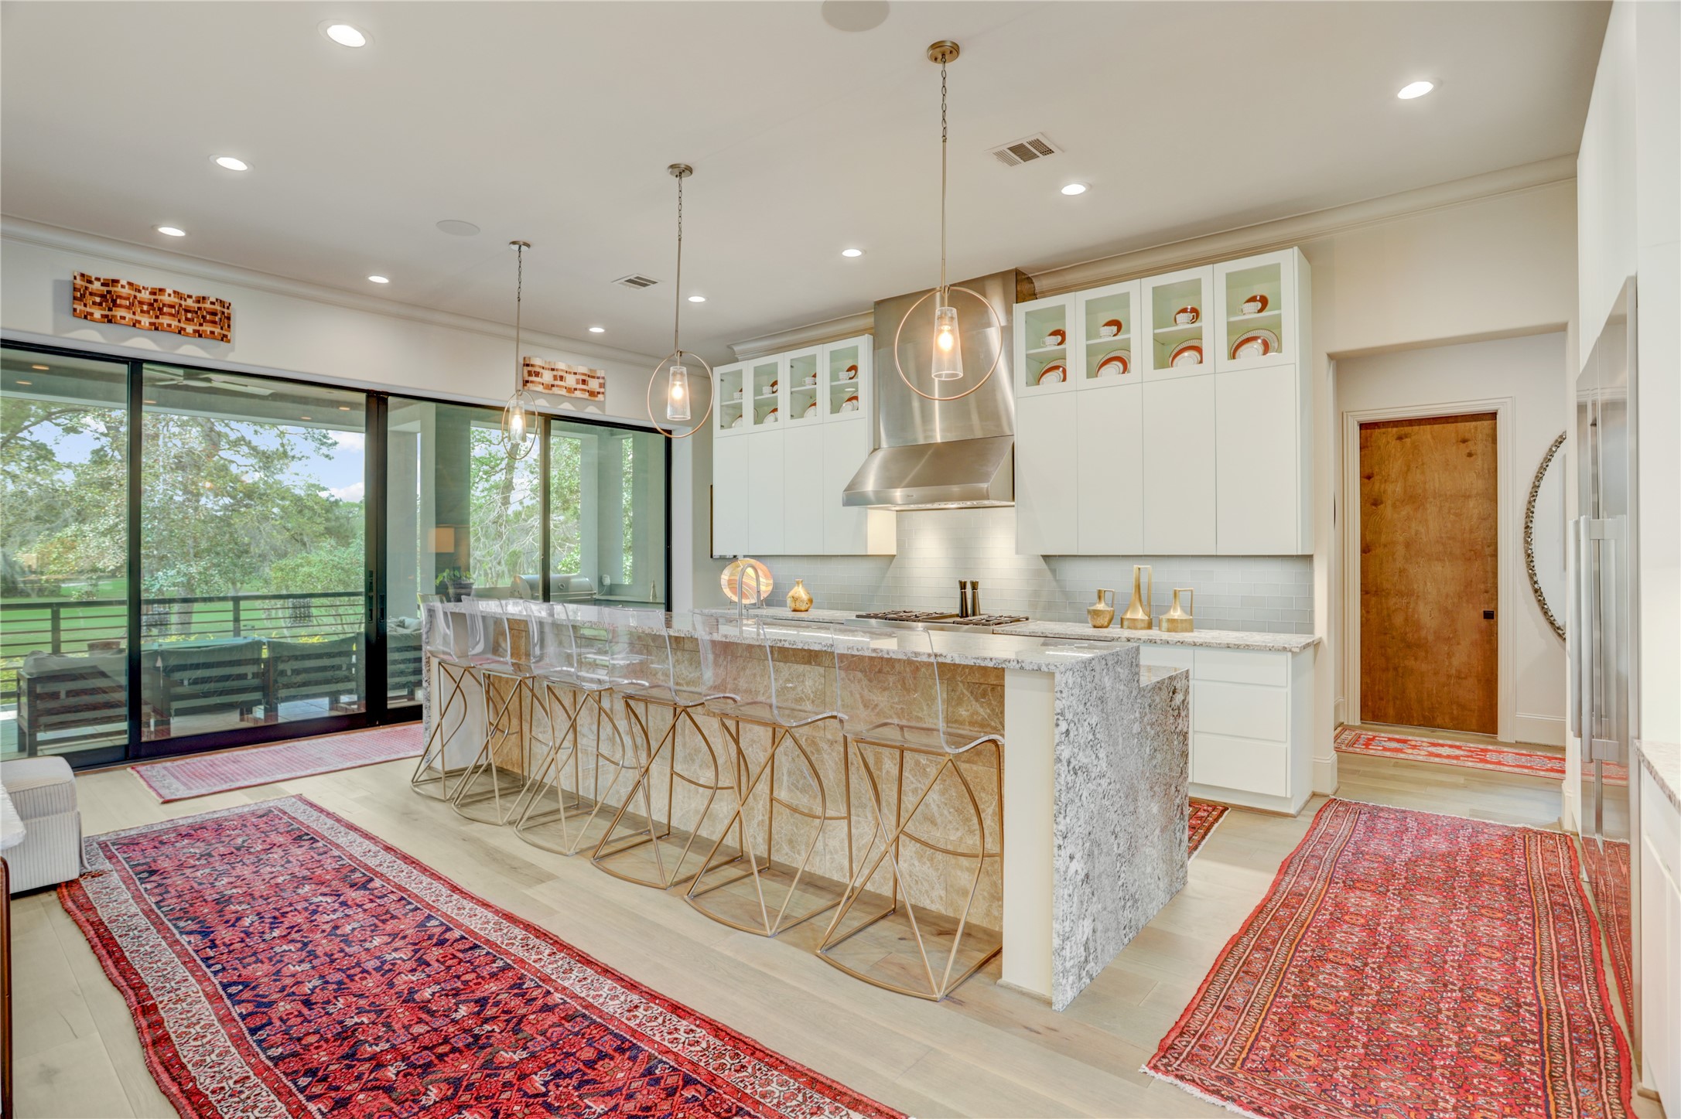
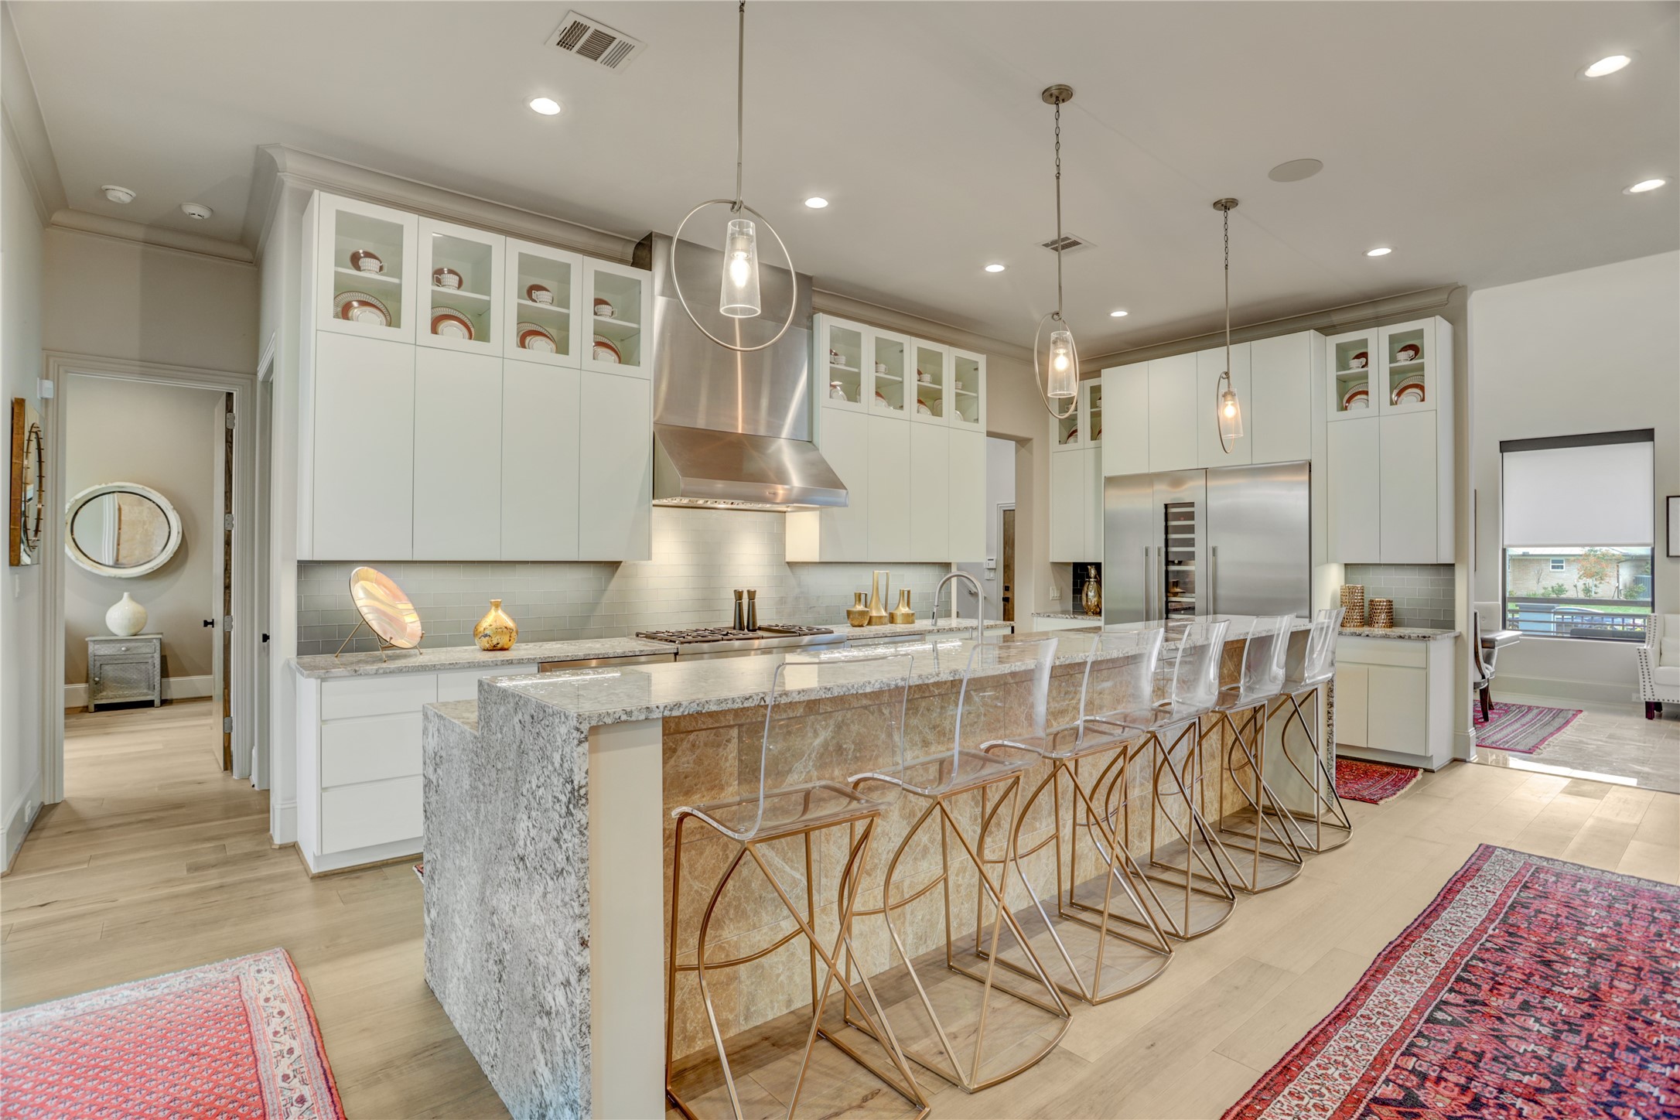
The kitchen features a large marble island with stylish seating, stainless steel appliances, and sleek white cabinetry. Floor-to-ceiling windows provide natural light and open to a scenic view.
This open-concept living area features a spacious, modern design with a cozy fireplace set in a marble accent wall. It includes a sleek, white kitchen with an expansive island and bar seating, complemented by stainless steel appliances. Large windows provide ample natural light, and the space is accented with elegant rugs and neutral-toned furnishings, creating a warm and inviting atmosphere.
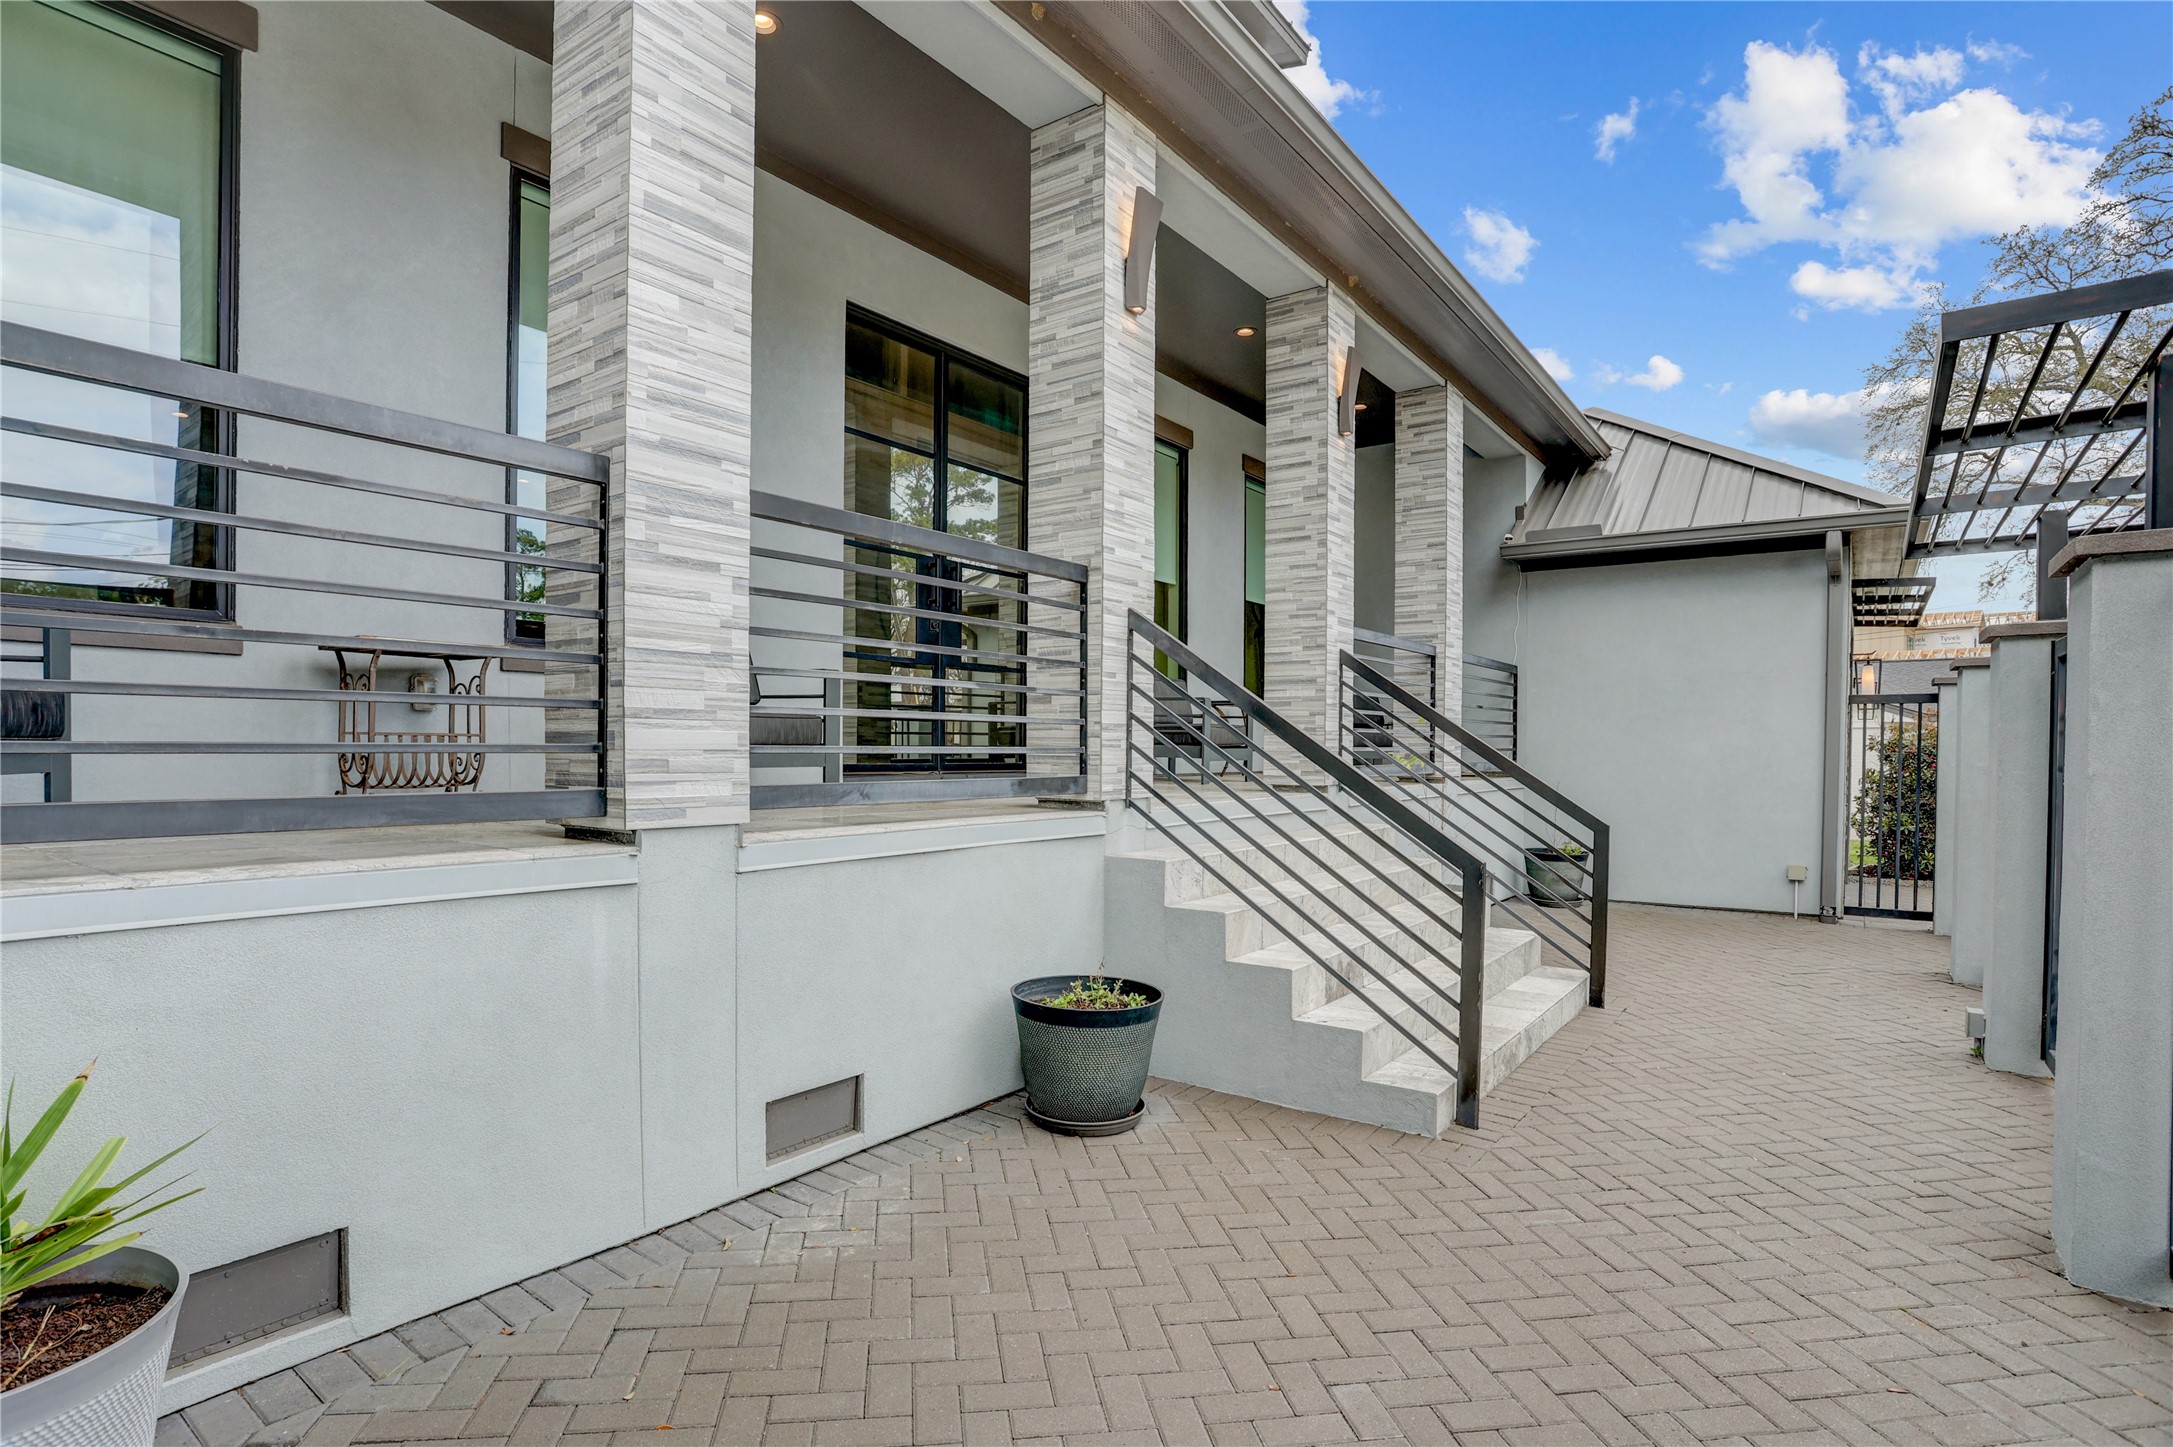
Spacious, elevated porch featuring metal railings and stone columns. The entryway is accessible via a short staircase, and the surrounding area is paved with a herringbone pattern, adding a touch of elegance.
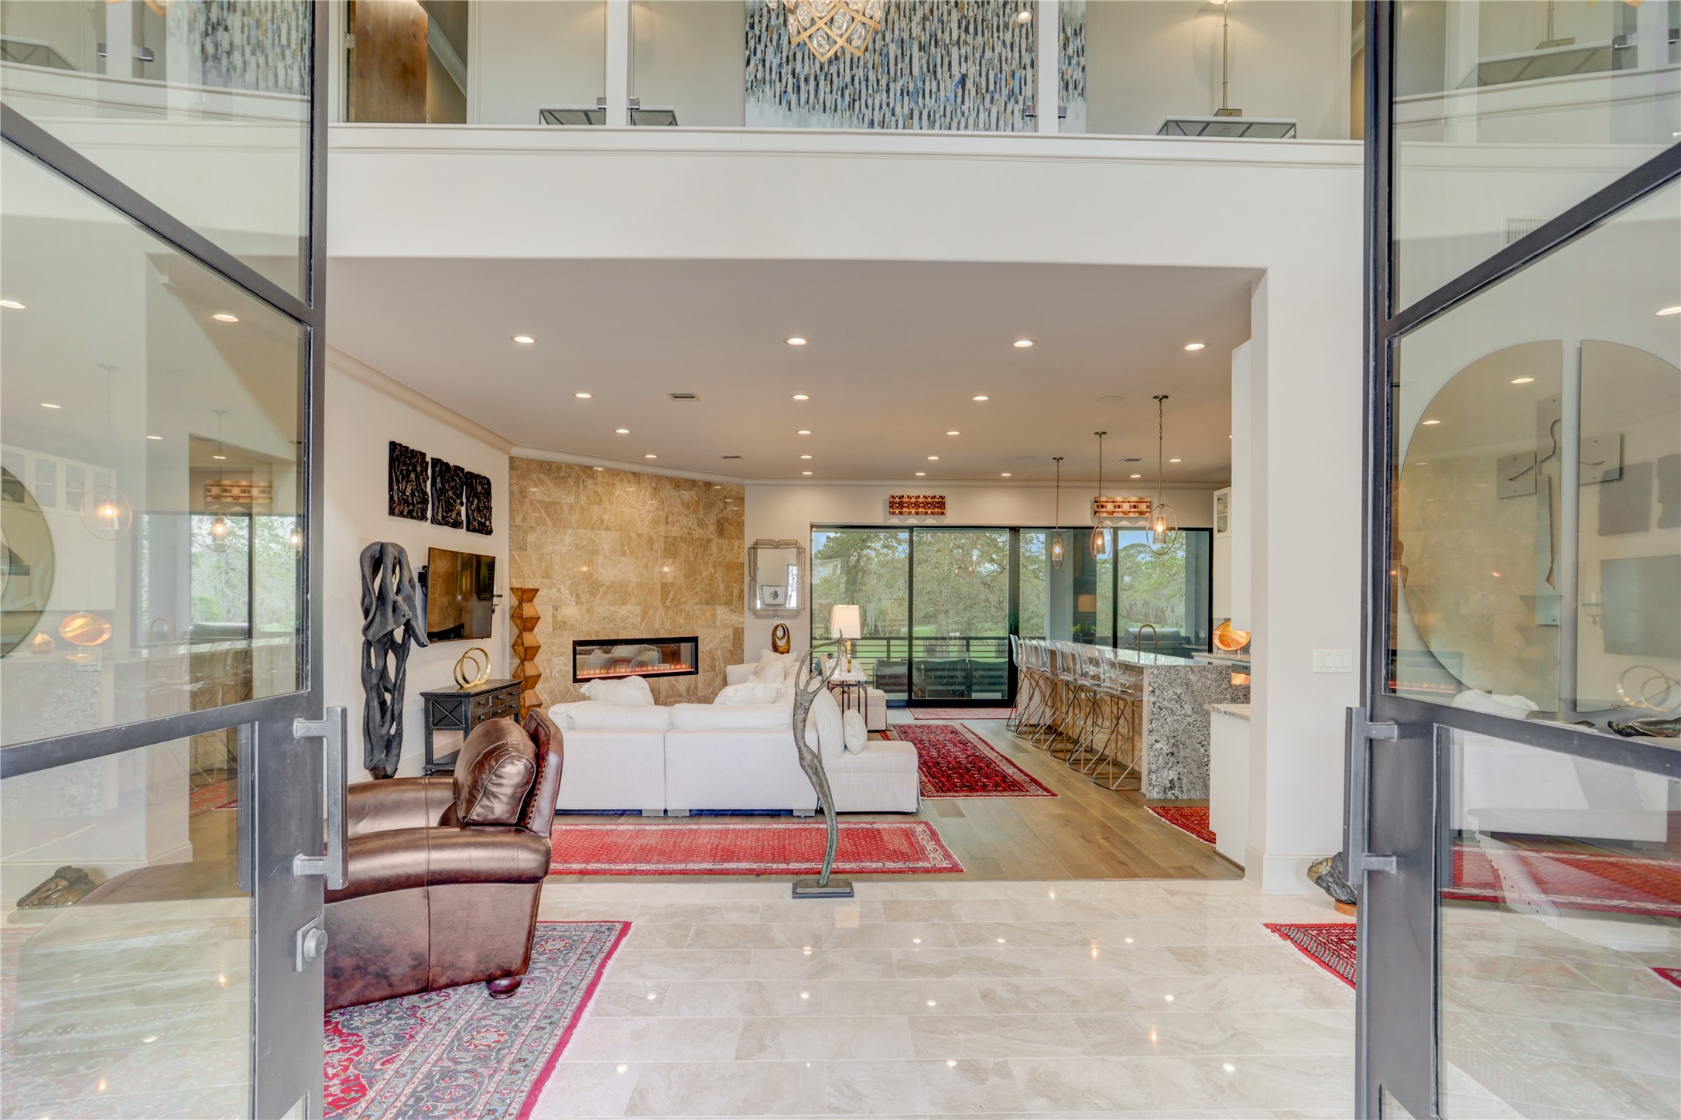
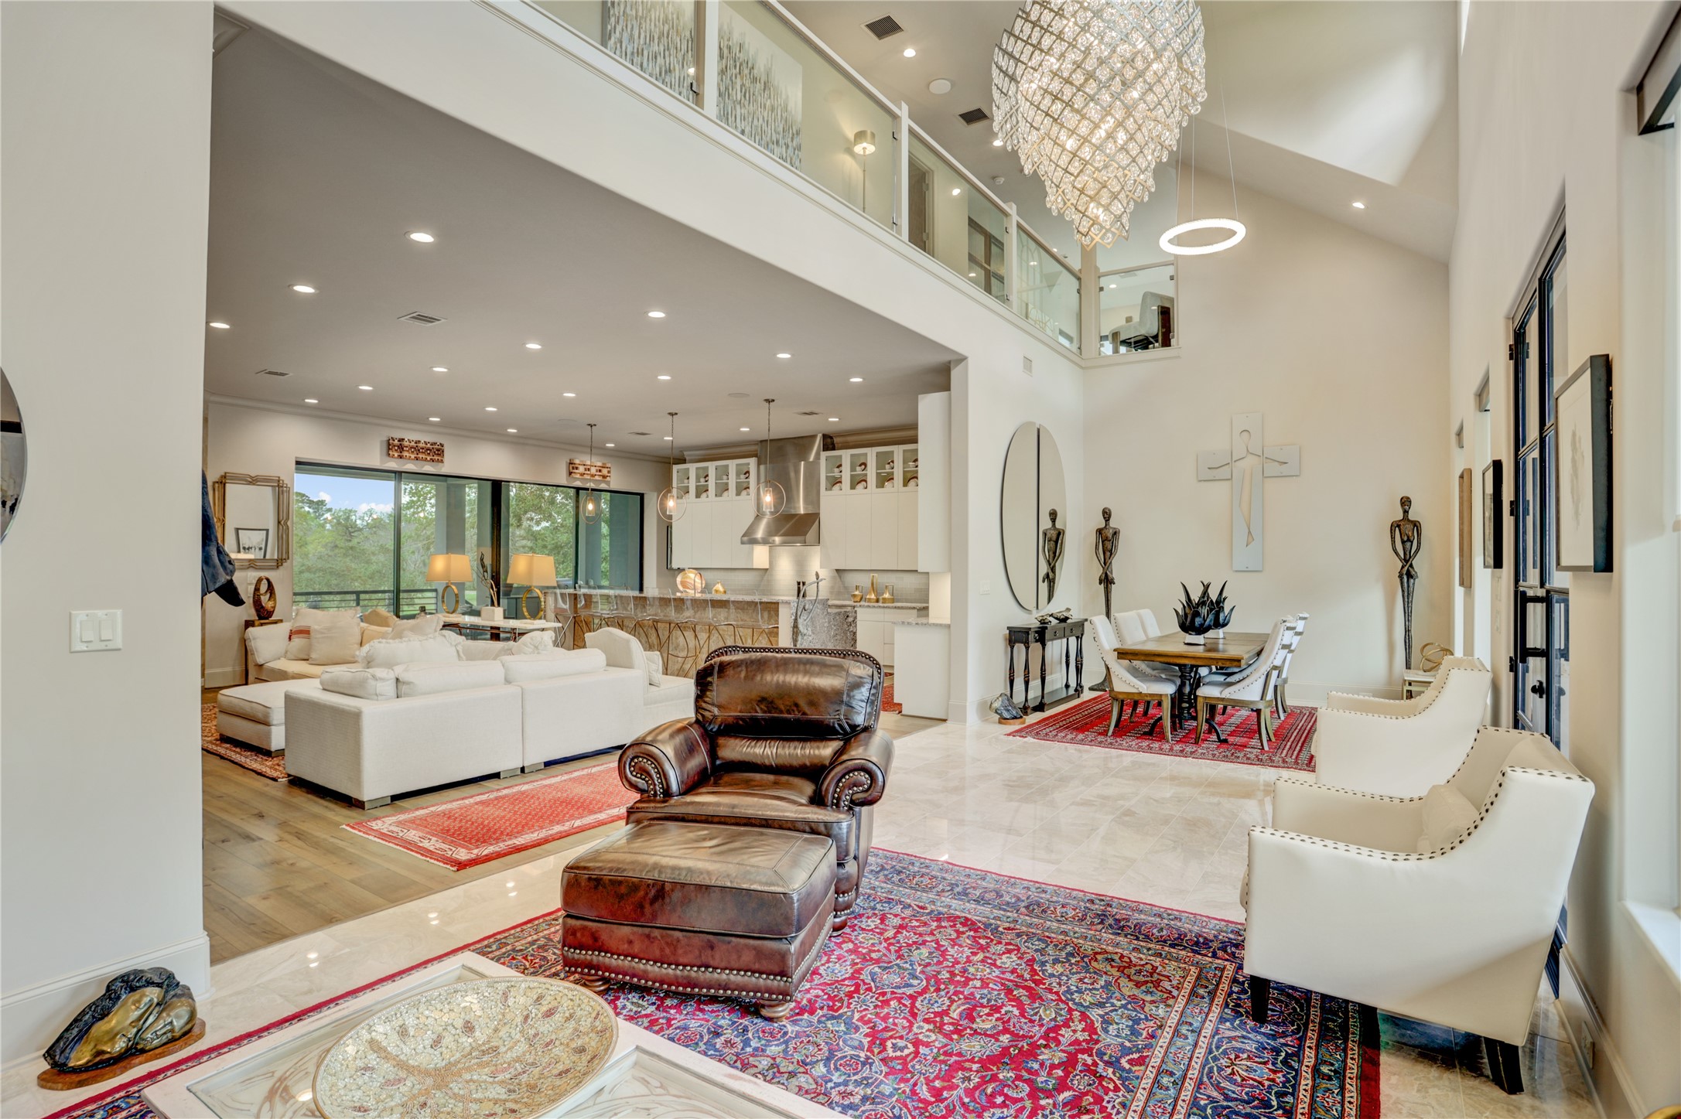
The living space features an open floor plan with high ceilings, a cozy fireplace, and elegant marble flooring. It includes a spacious kitchen with a large island, floor-to-ceiling windows offering plenty of natural light, and stylish decor throughout.
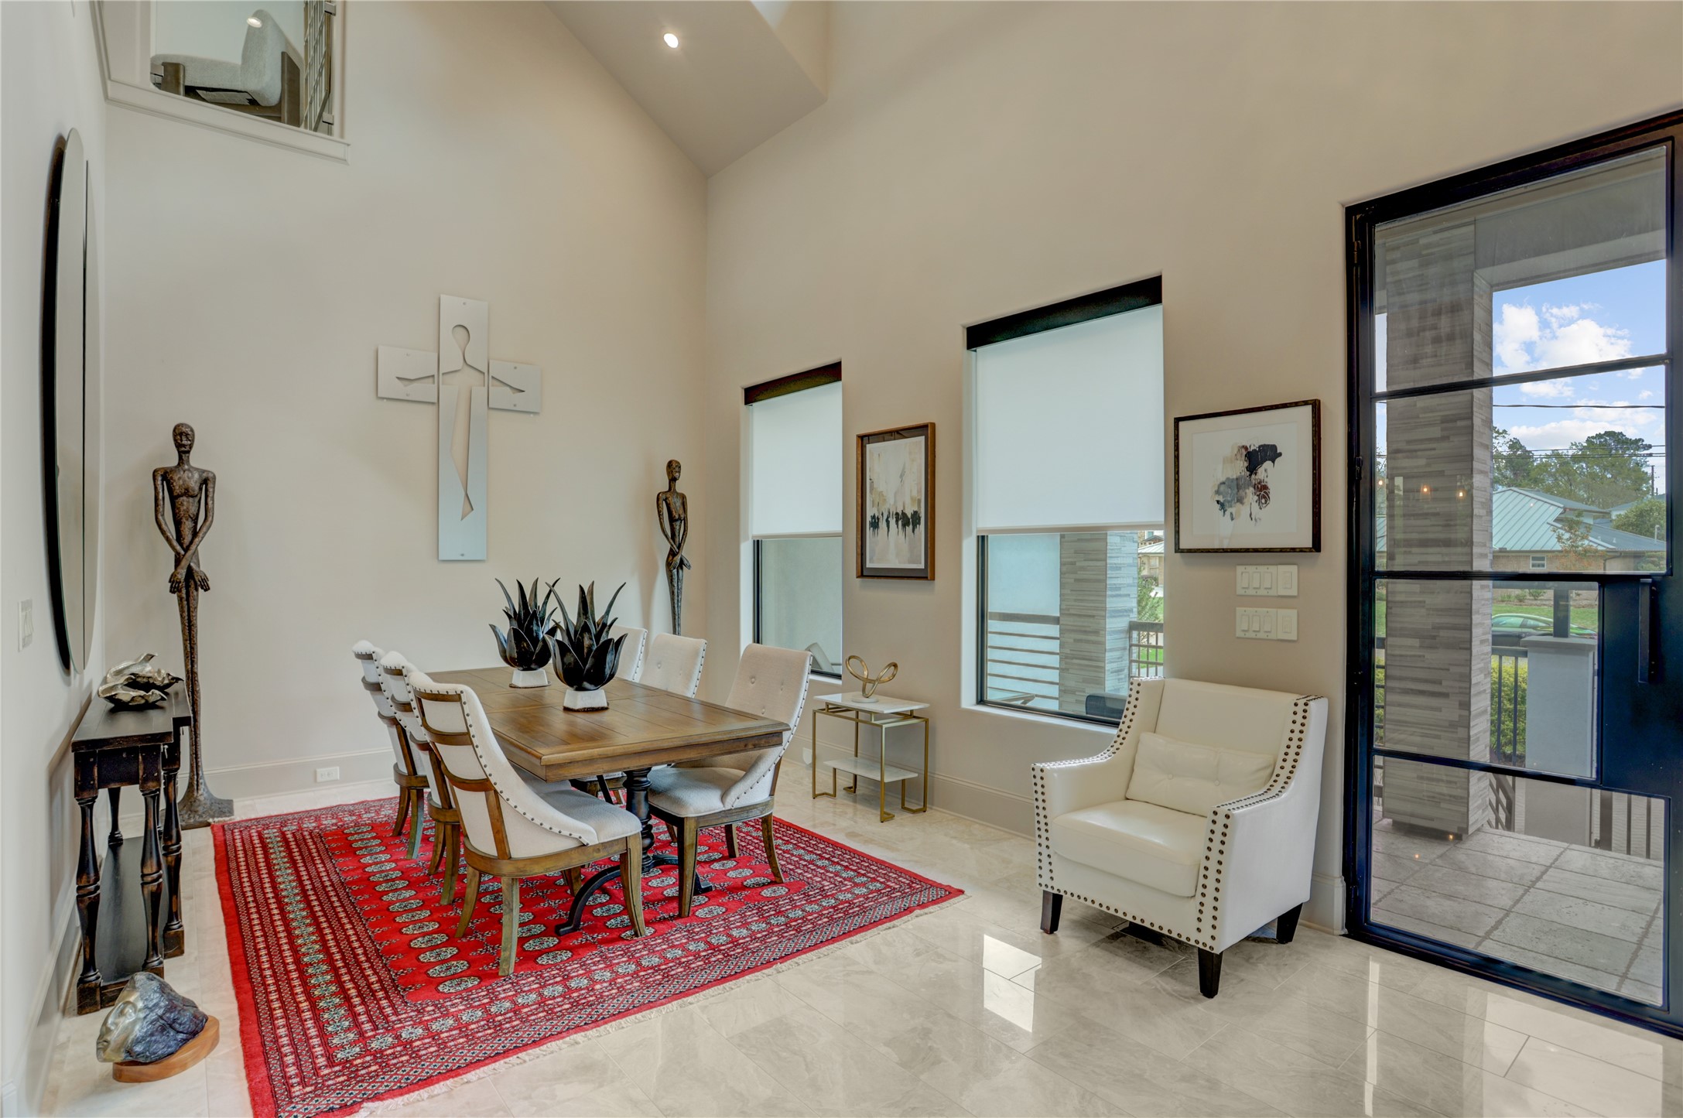
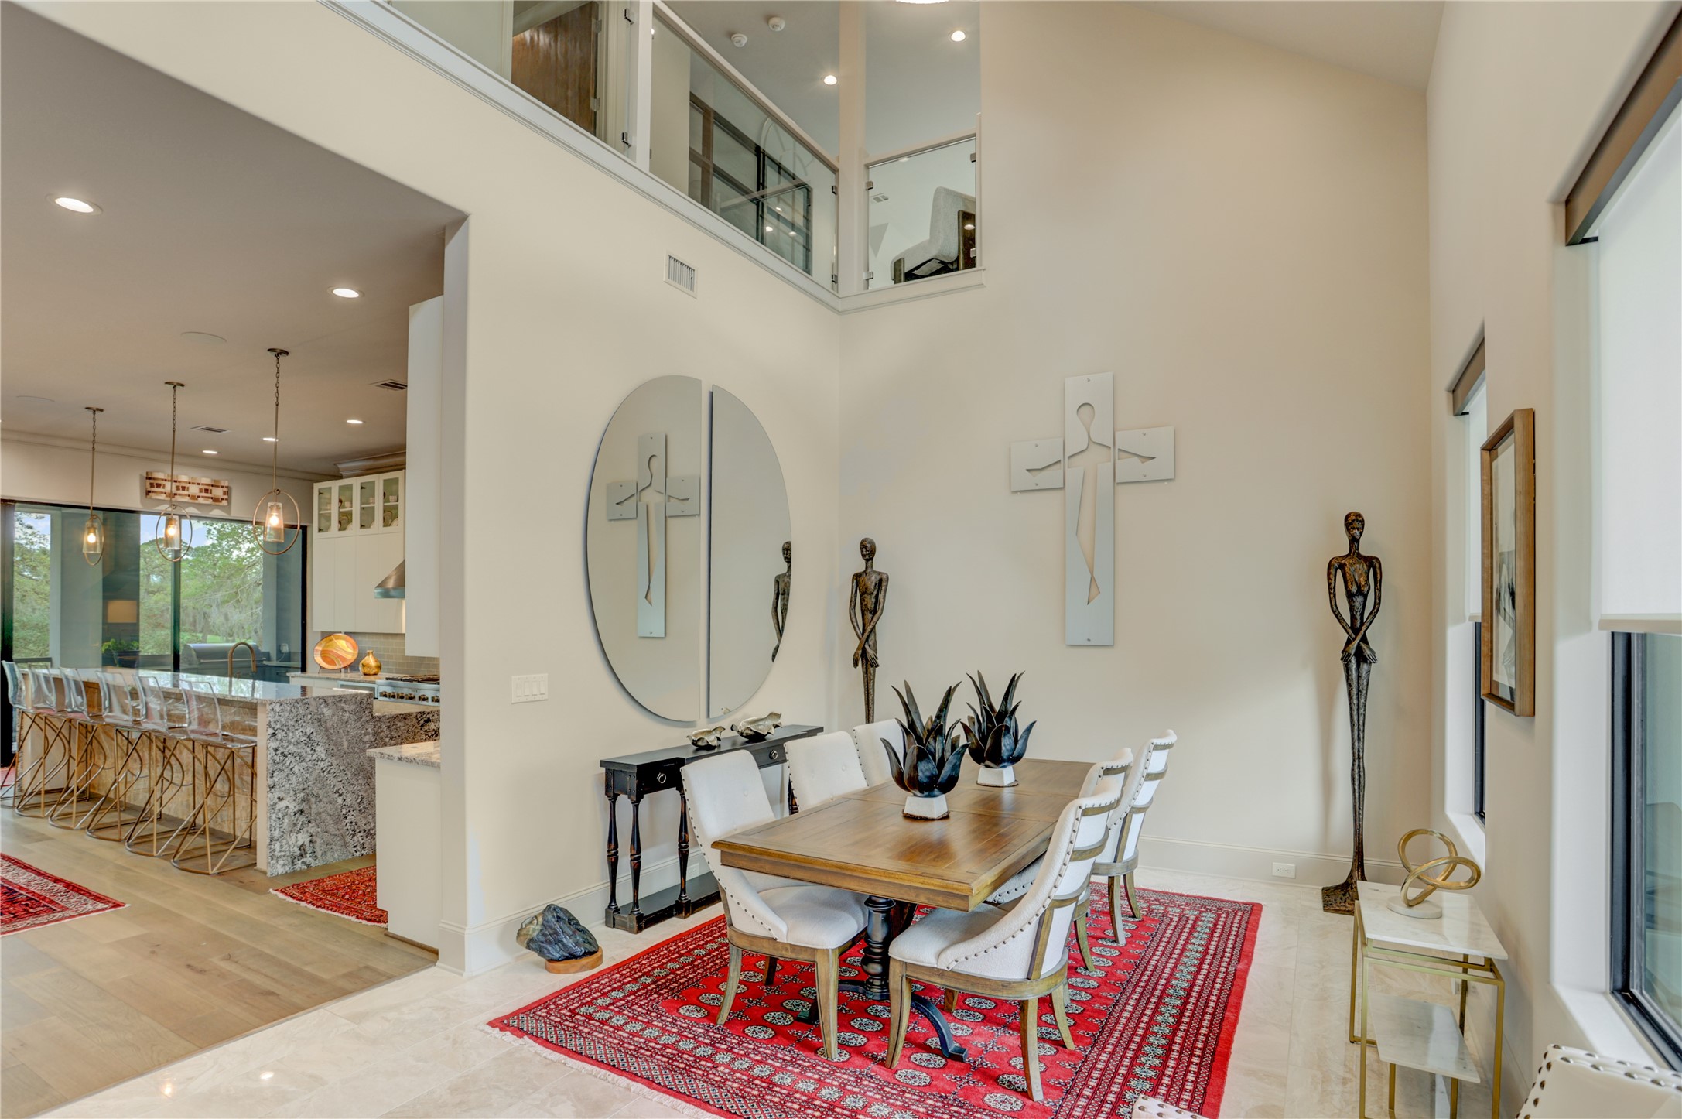
This elegant dining room features high ceilings, large windows for natural light, and sleek white walls.
Another view of the dining area.
Sitting room off the entrance, open to the living and dining room.
Natural light fills the great room space through expansive sliding doors leading to a scenic outdoor view.
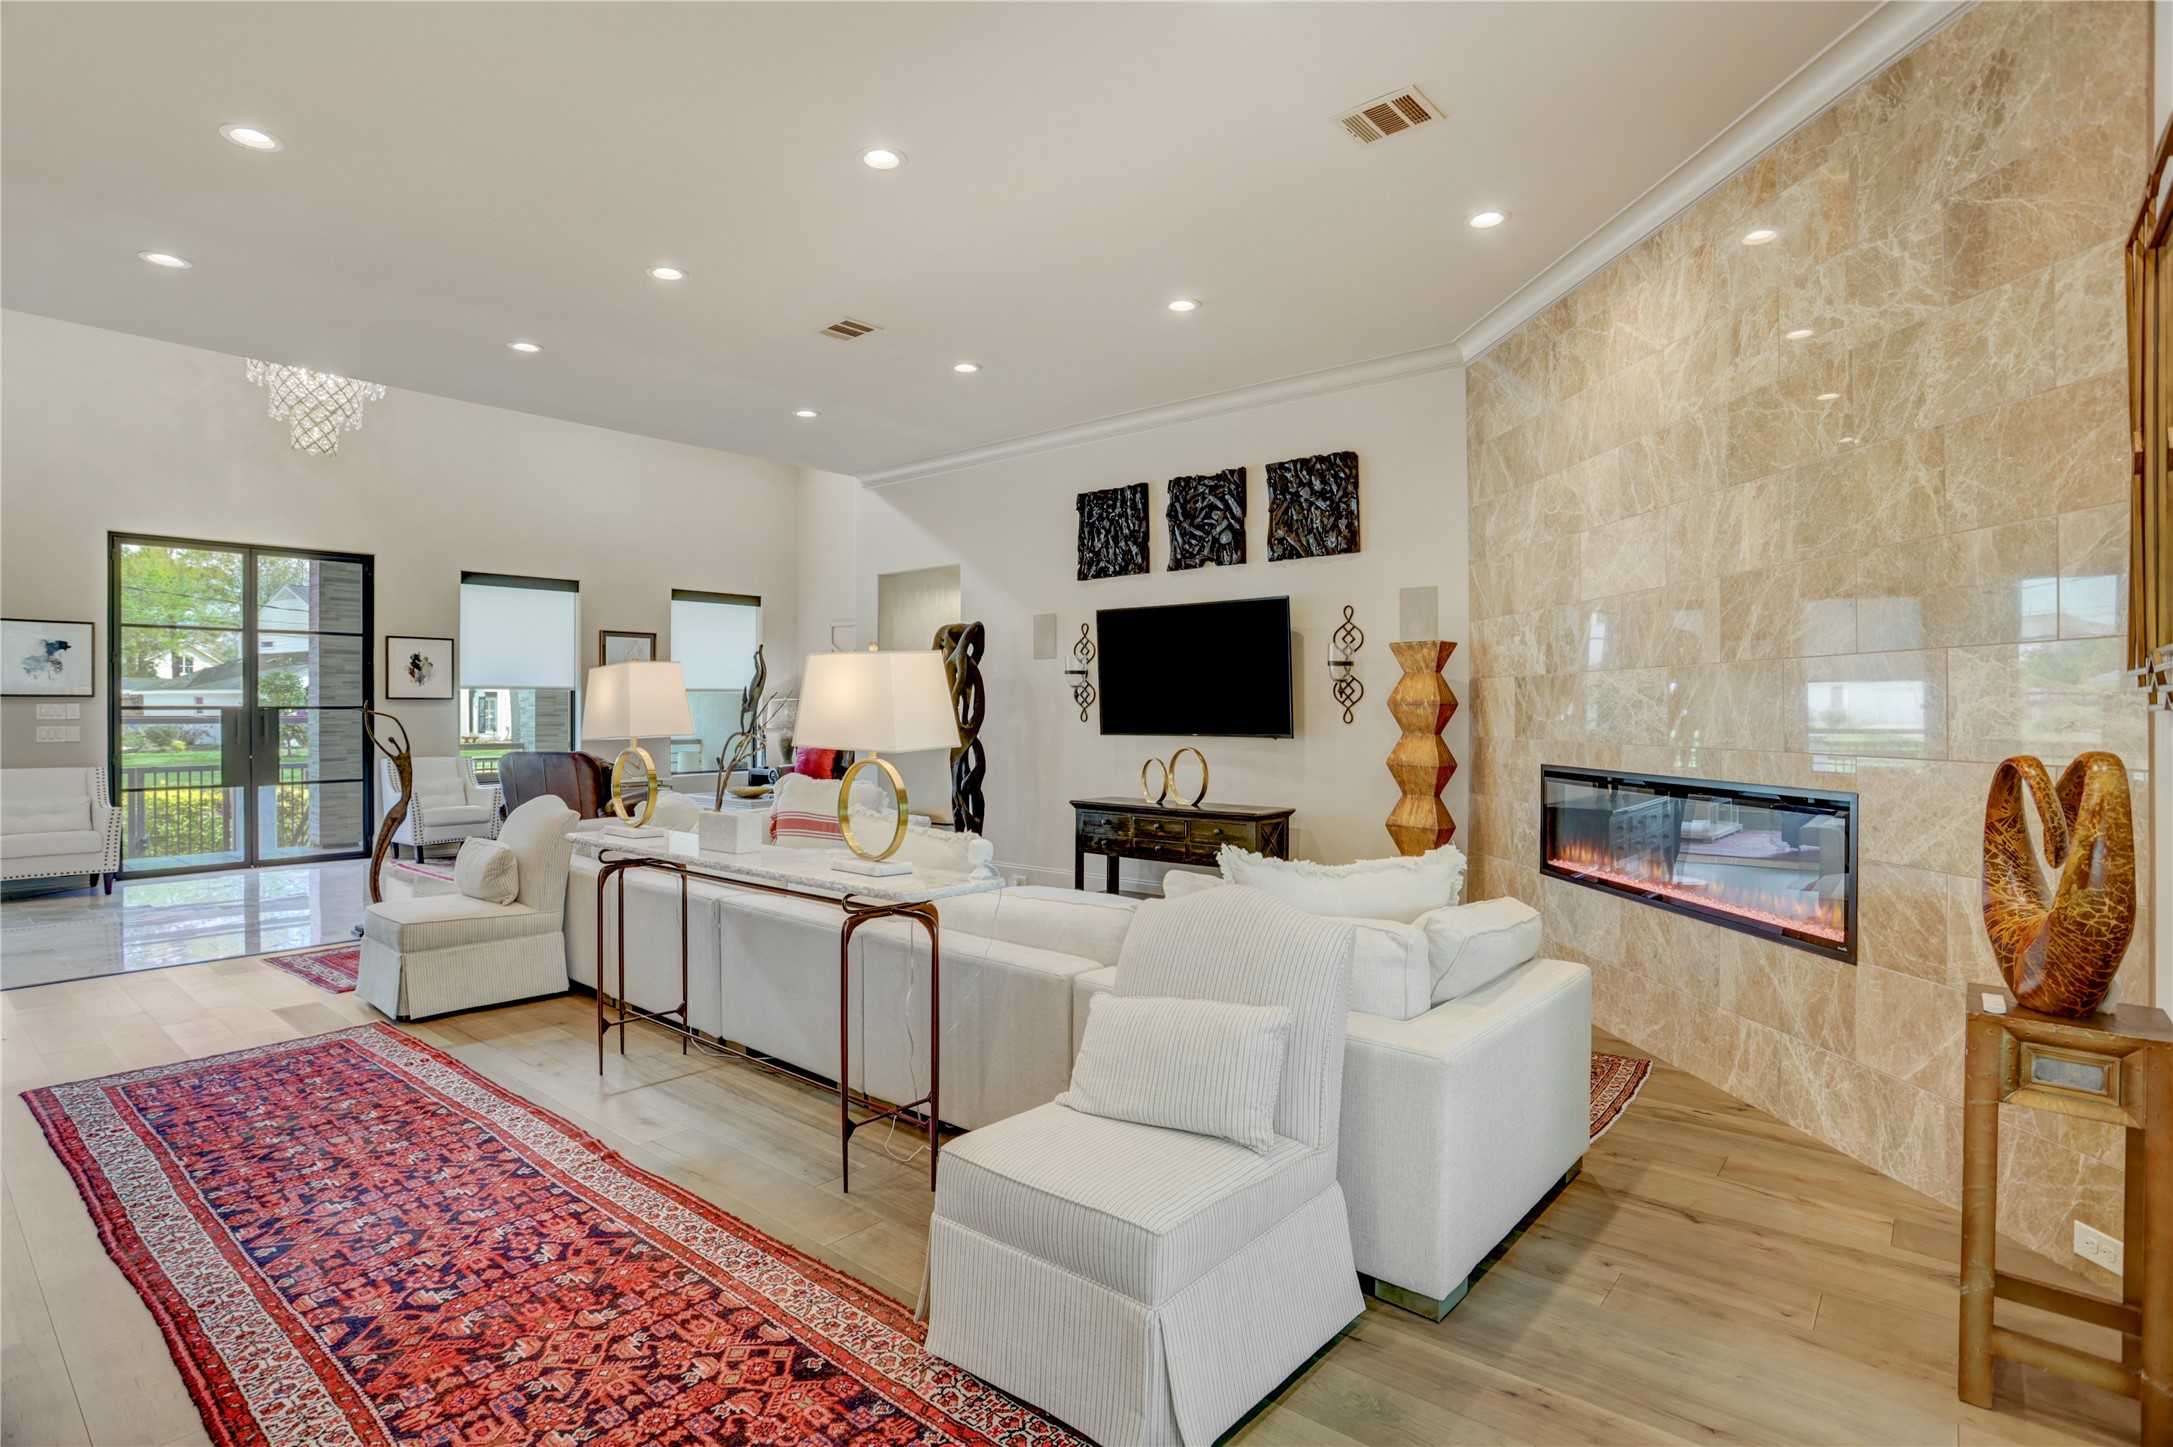
This living room also features a sleek fireplace, recessed lighting and a built in fireplace.
This photo showcases a modern, open-concept kitchen and living area. The kitchen features sleek white cabinetry, a large island with granite countertops, and stainless steel appliances. Elegant pendant lighting hangs above the island.
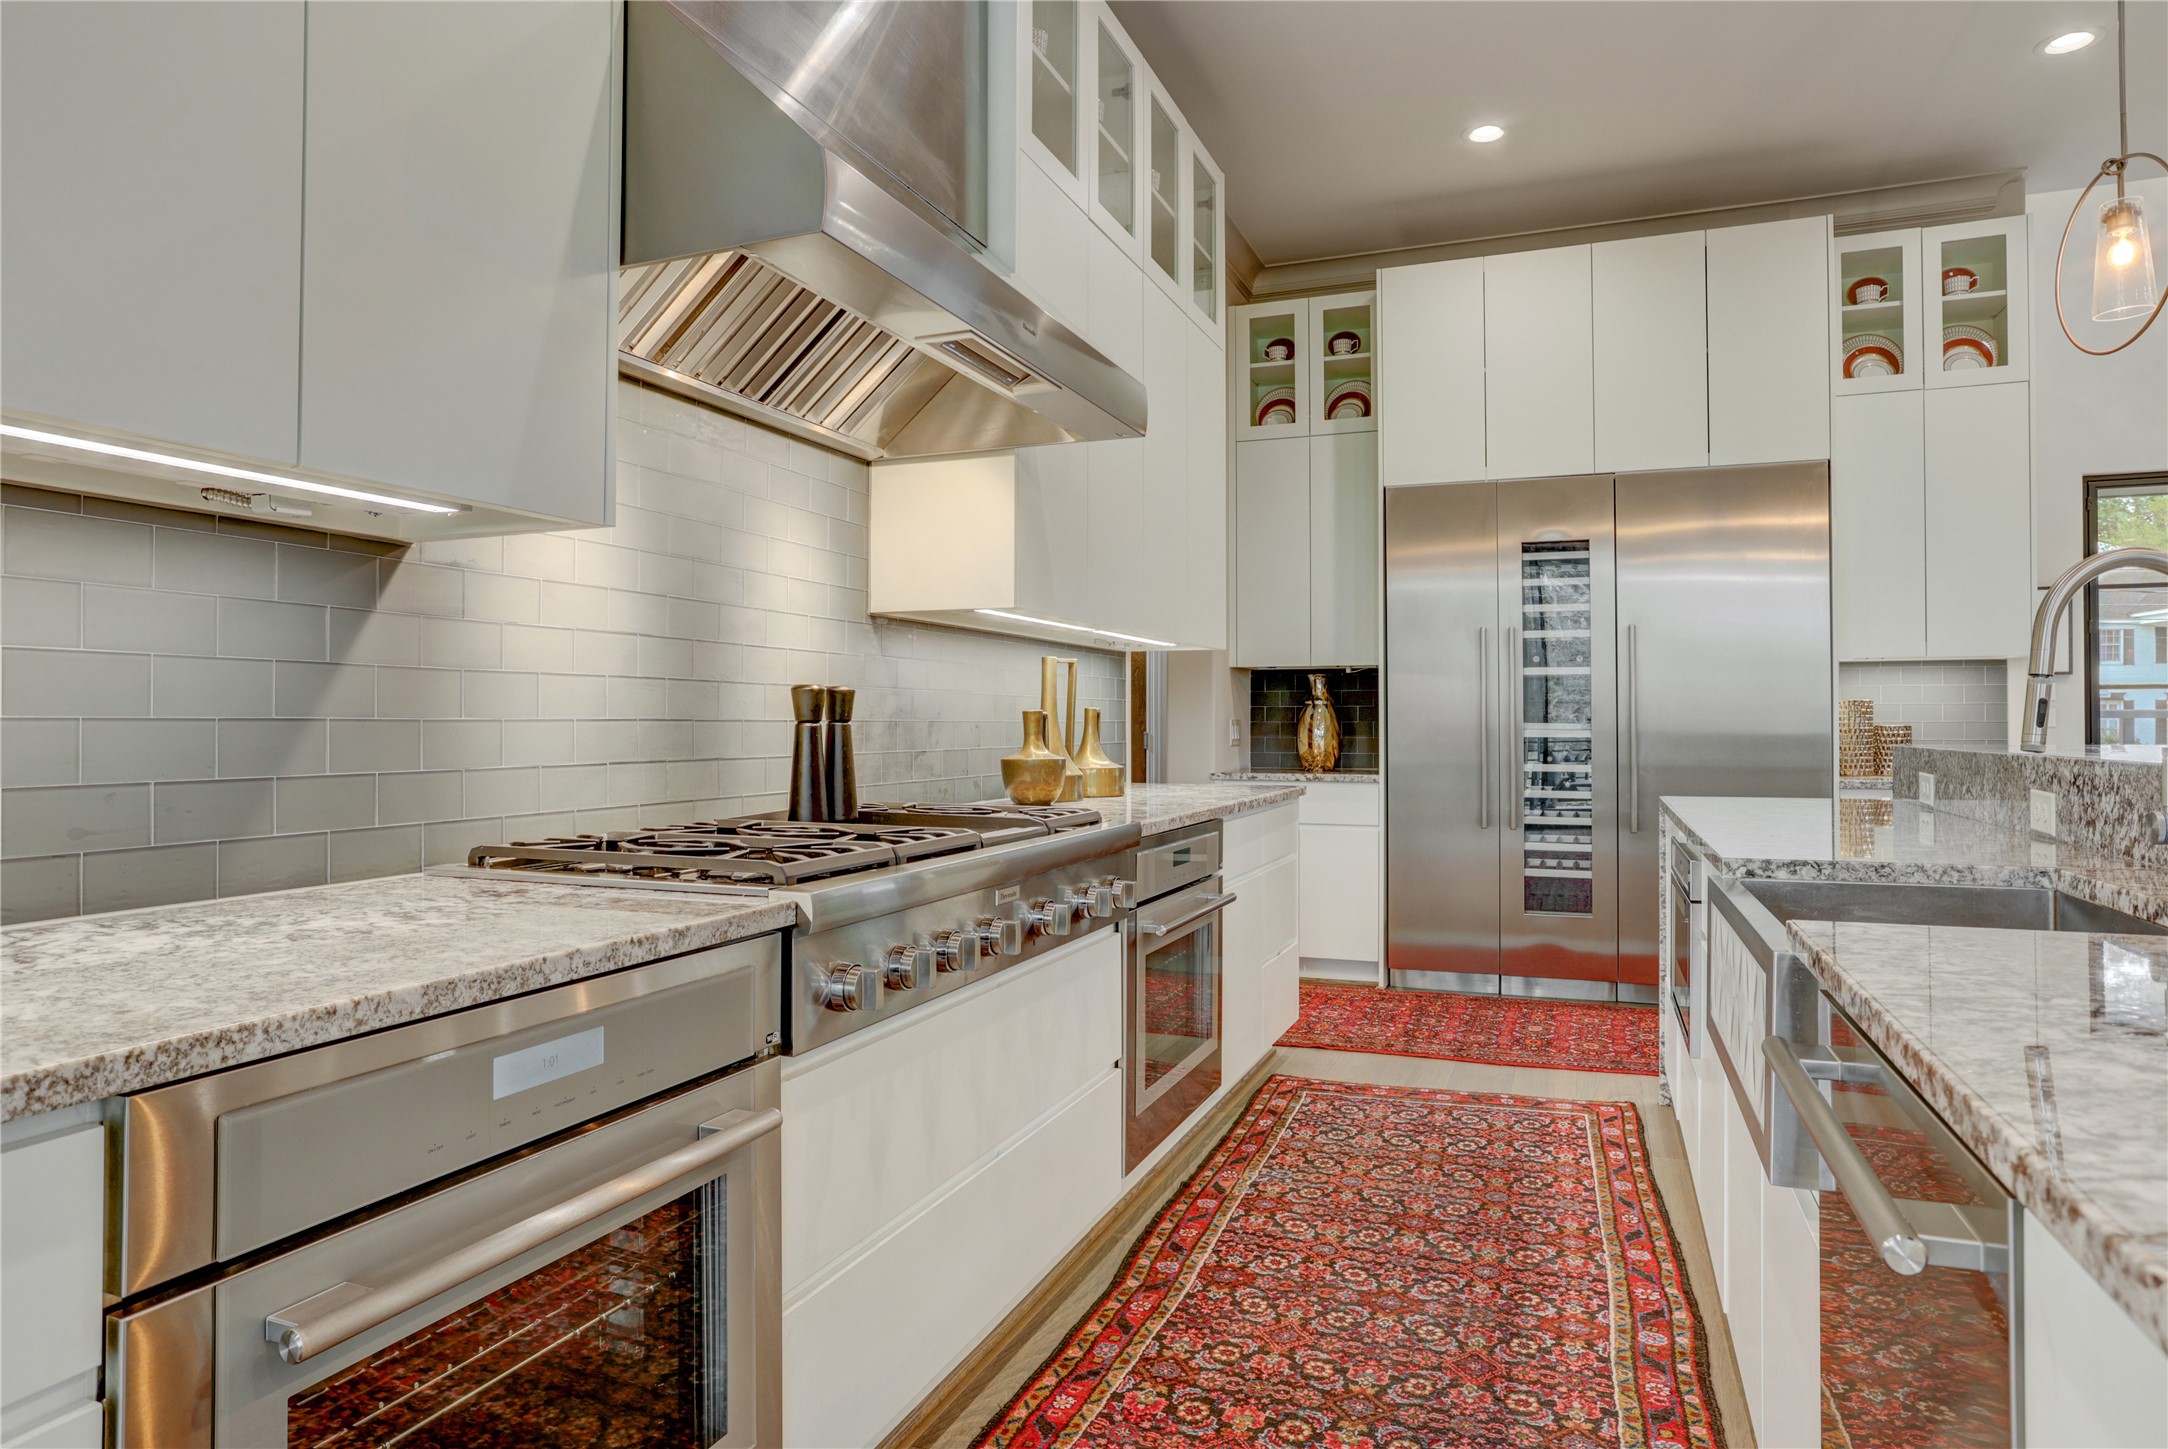
The kitchen features high-end Thermador appliances, including a double-door refrigerator and built-in oven.
The kitchen has ample cabinetry, and granite countertops. A wine fridge is incorporated in the design, and a stylish range hood complements the gas stove.
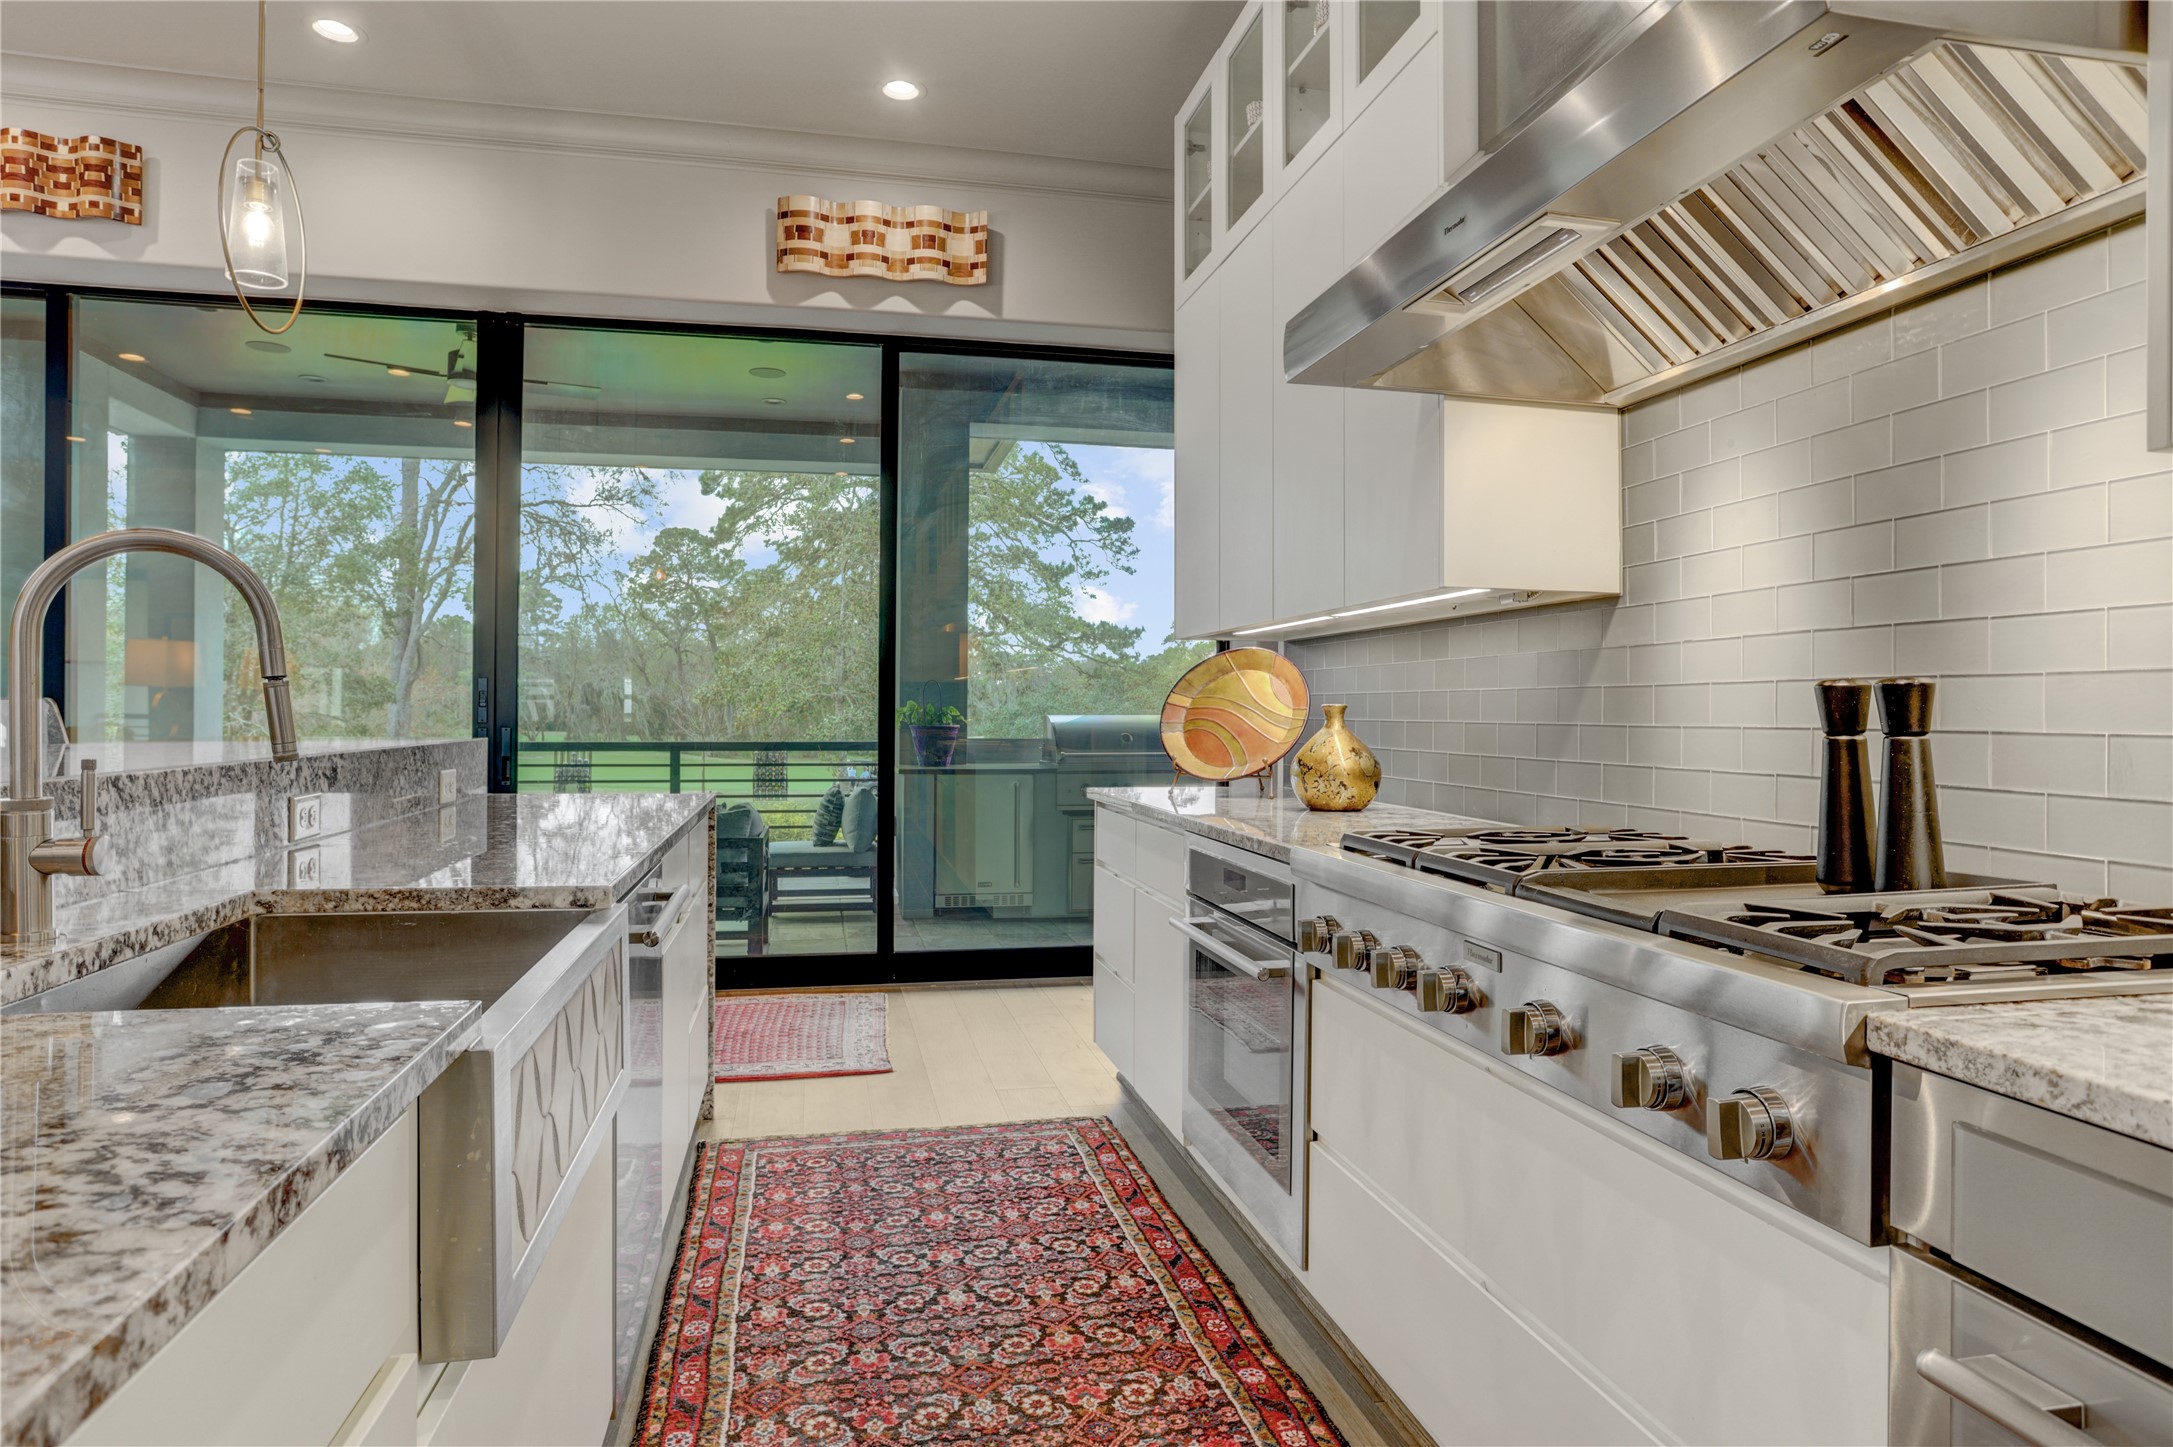
Modern kitchen featuring sleek stainless steel appliances and granite countertops. The space is bright with large sliding glass doors opening to a scenic view. A stylish rug adds warmth, and the layout is ideal for both cooking and entertaining.
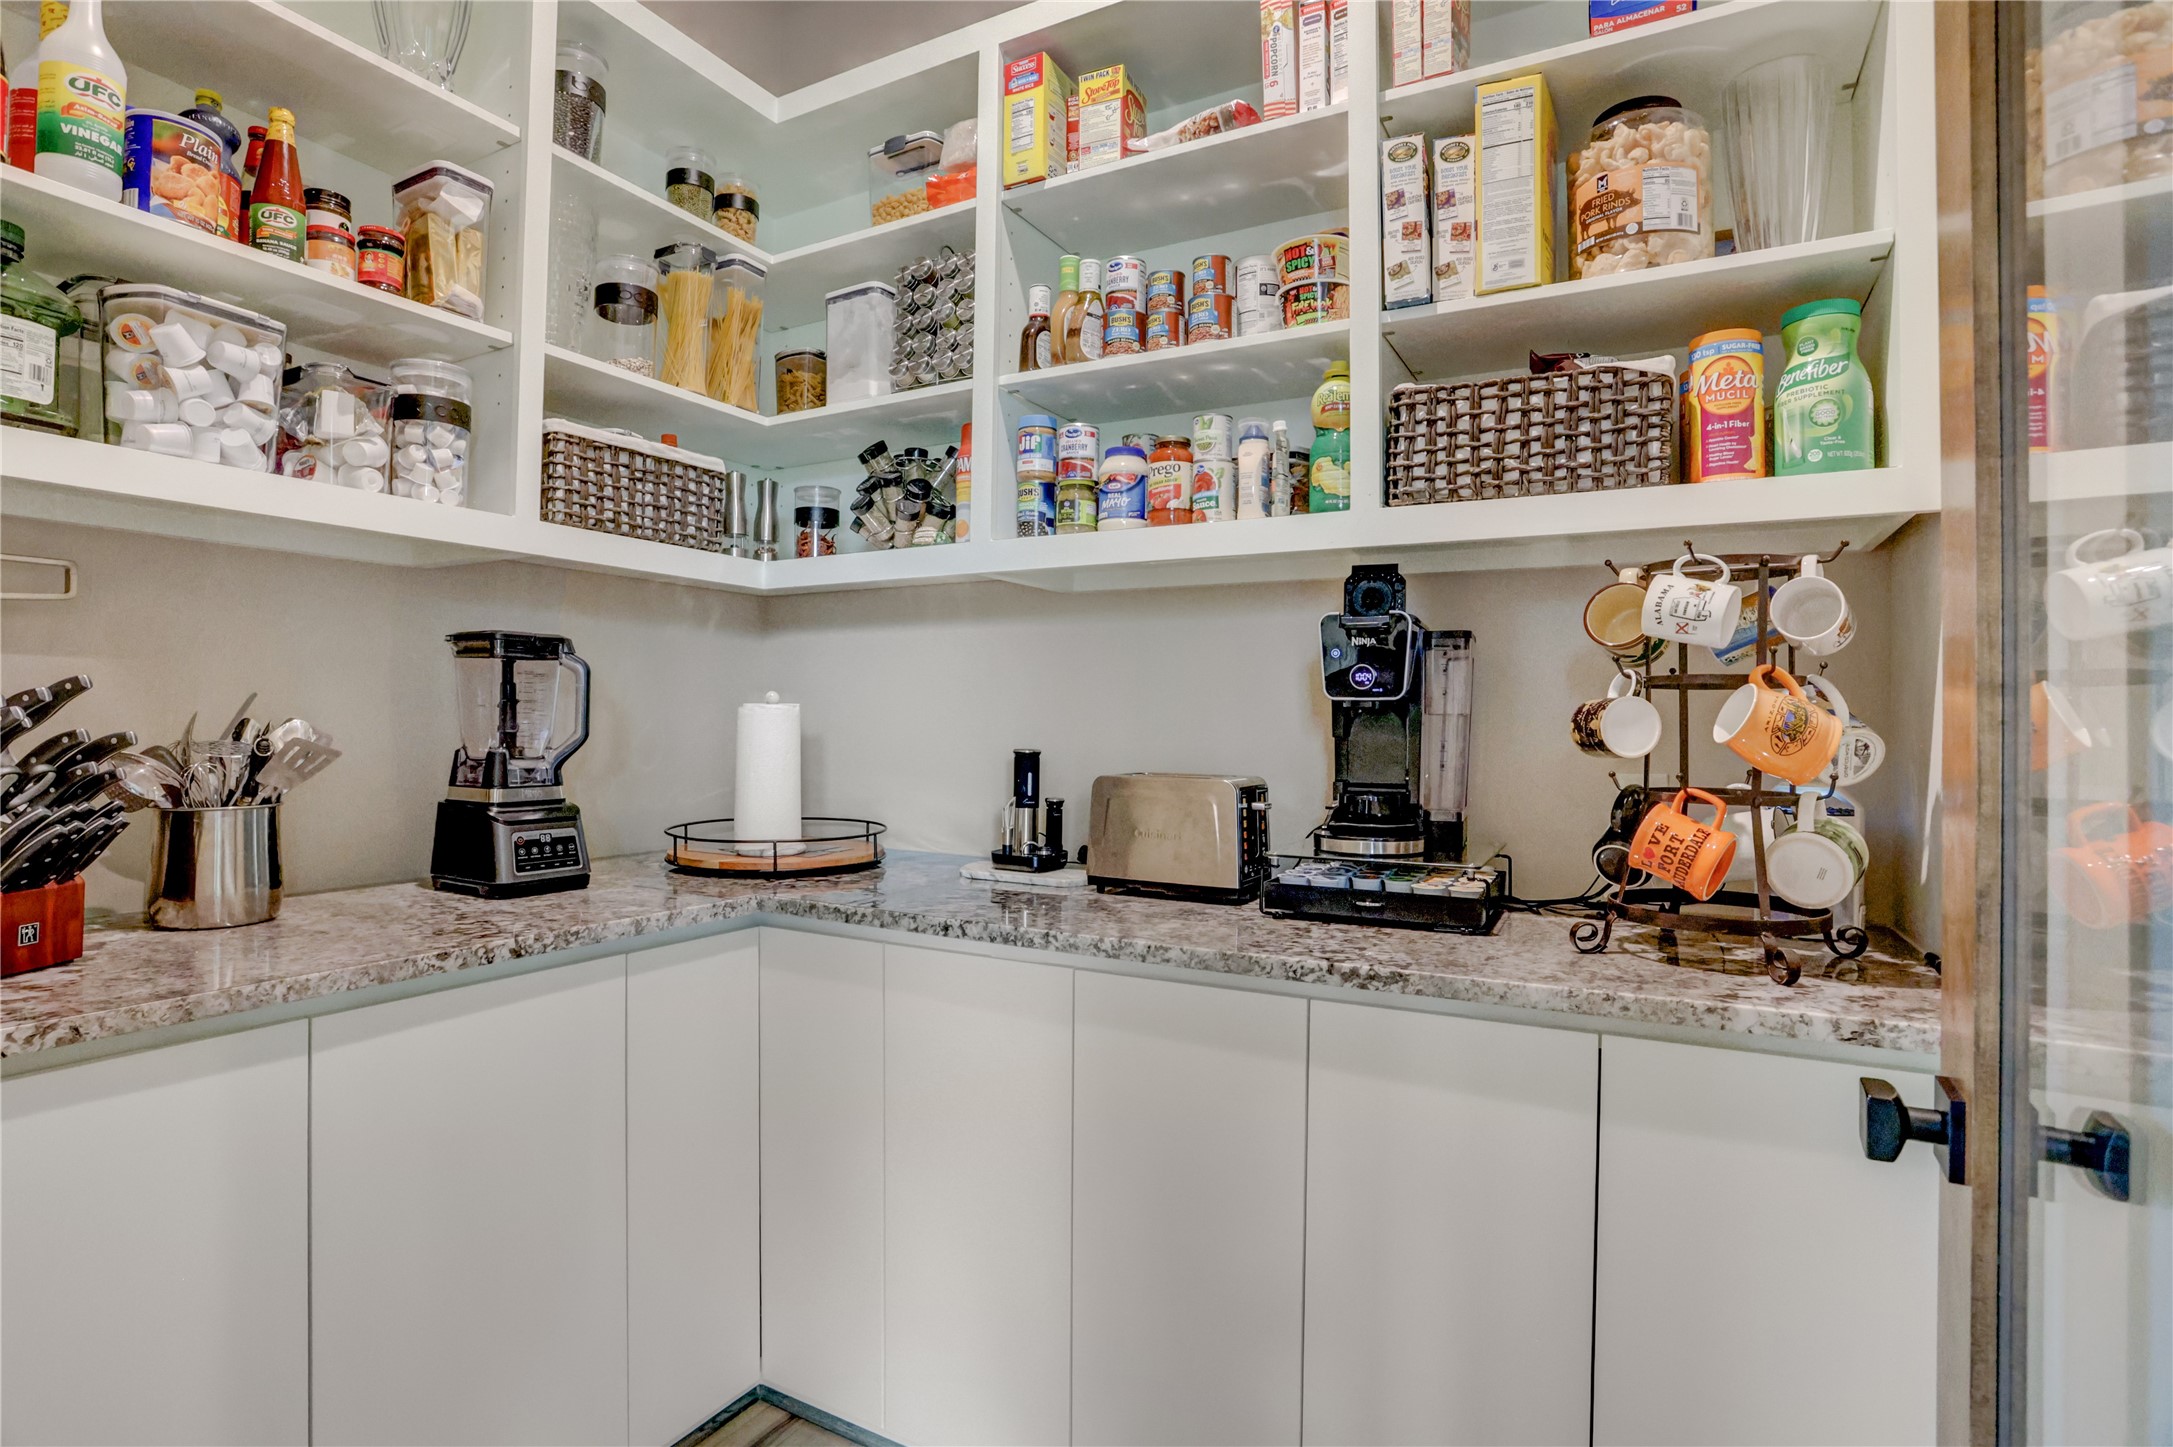
This photo shows a well-organized pantry with ample shelving filled with various food items and kitchen essentials. It features a countertop workspace providing both functionality and style.
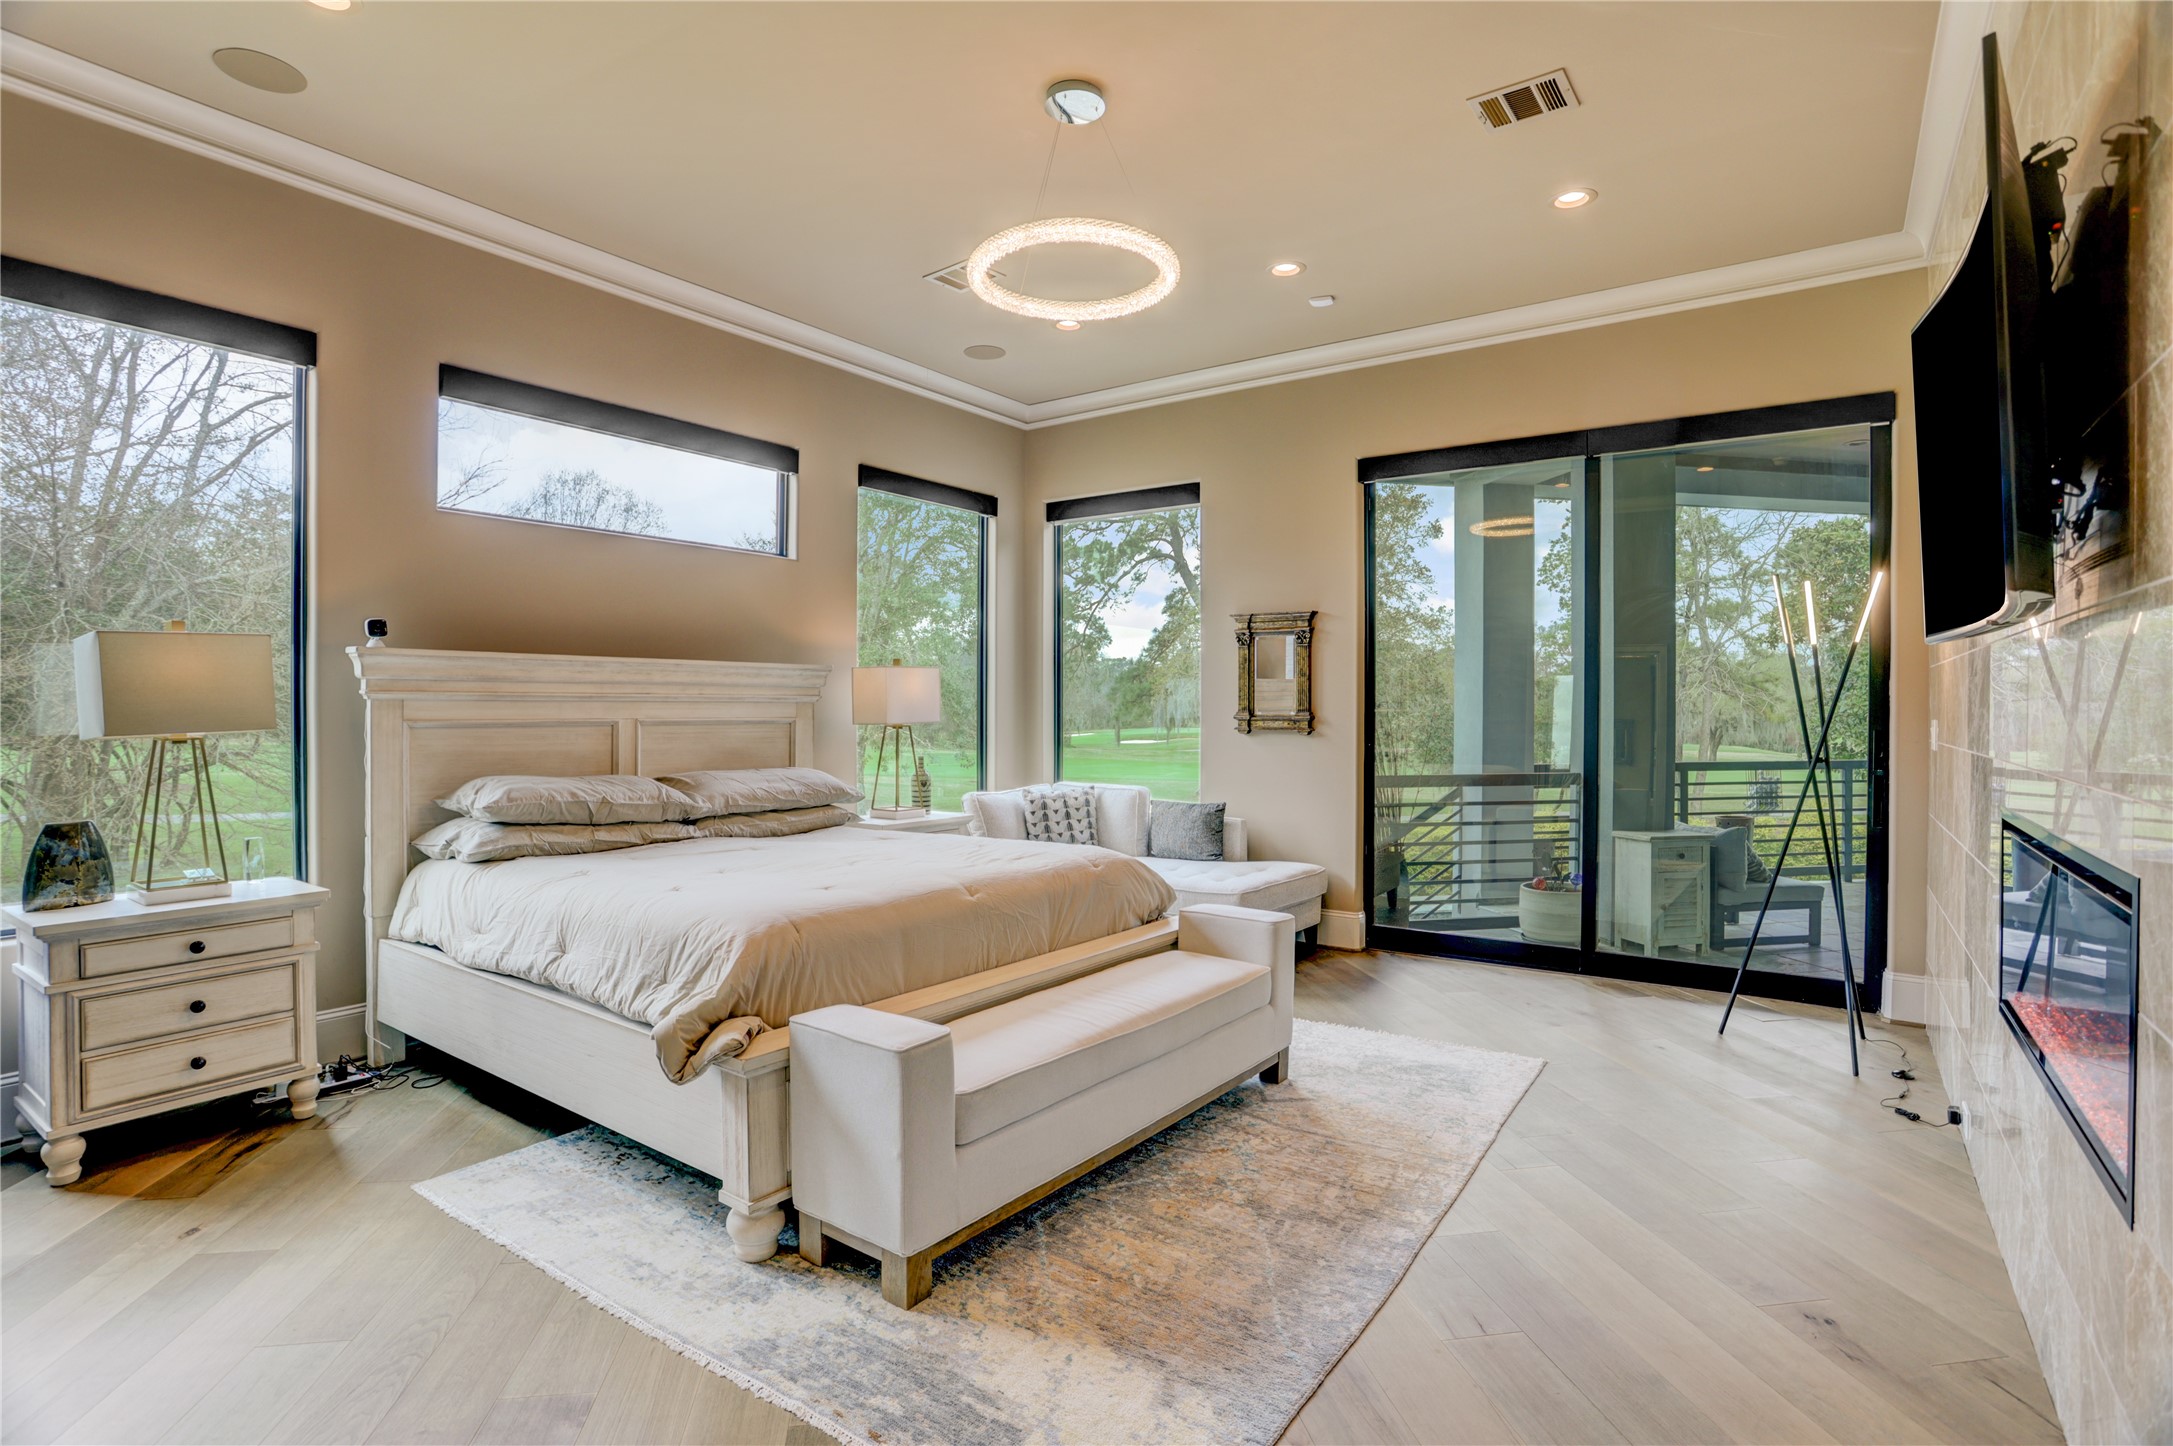
Serene primary suite with large windows and sliding glass doors opening to the covered porch for easy indoor-outdoor living.
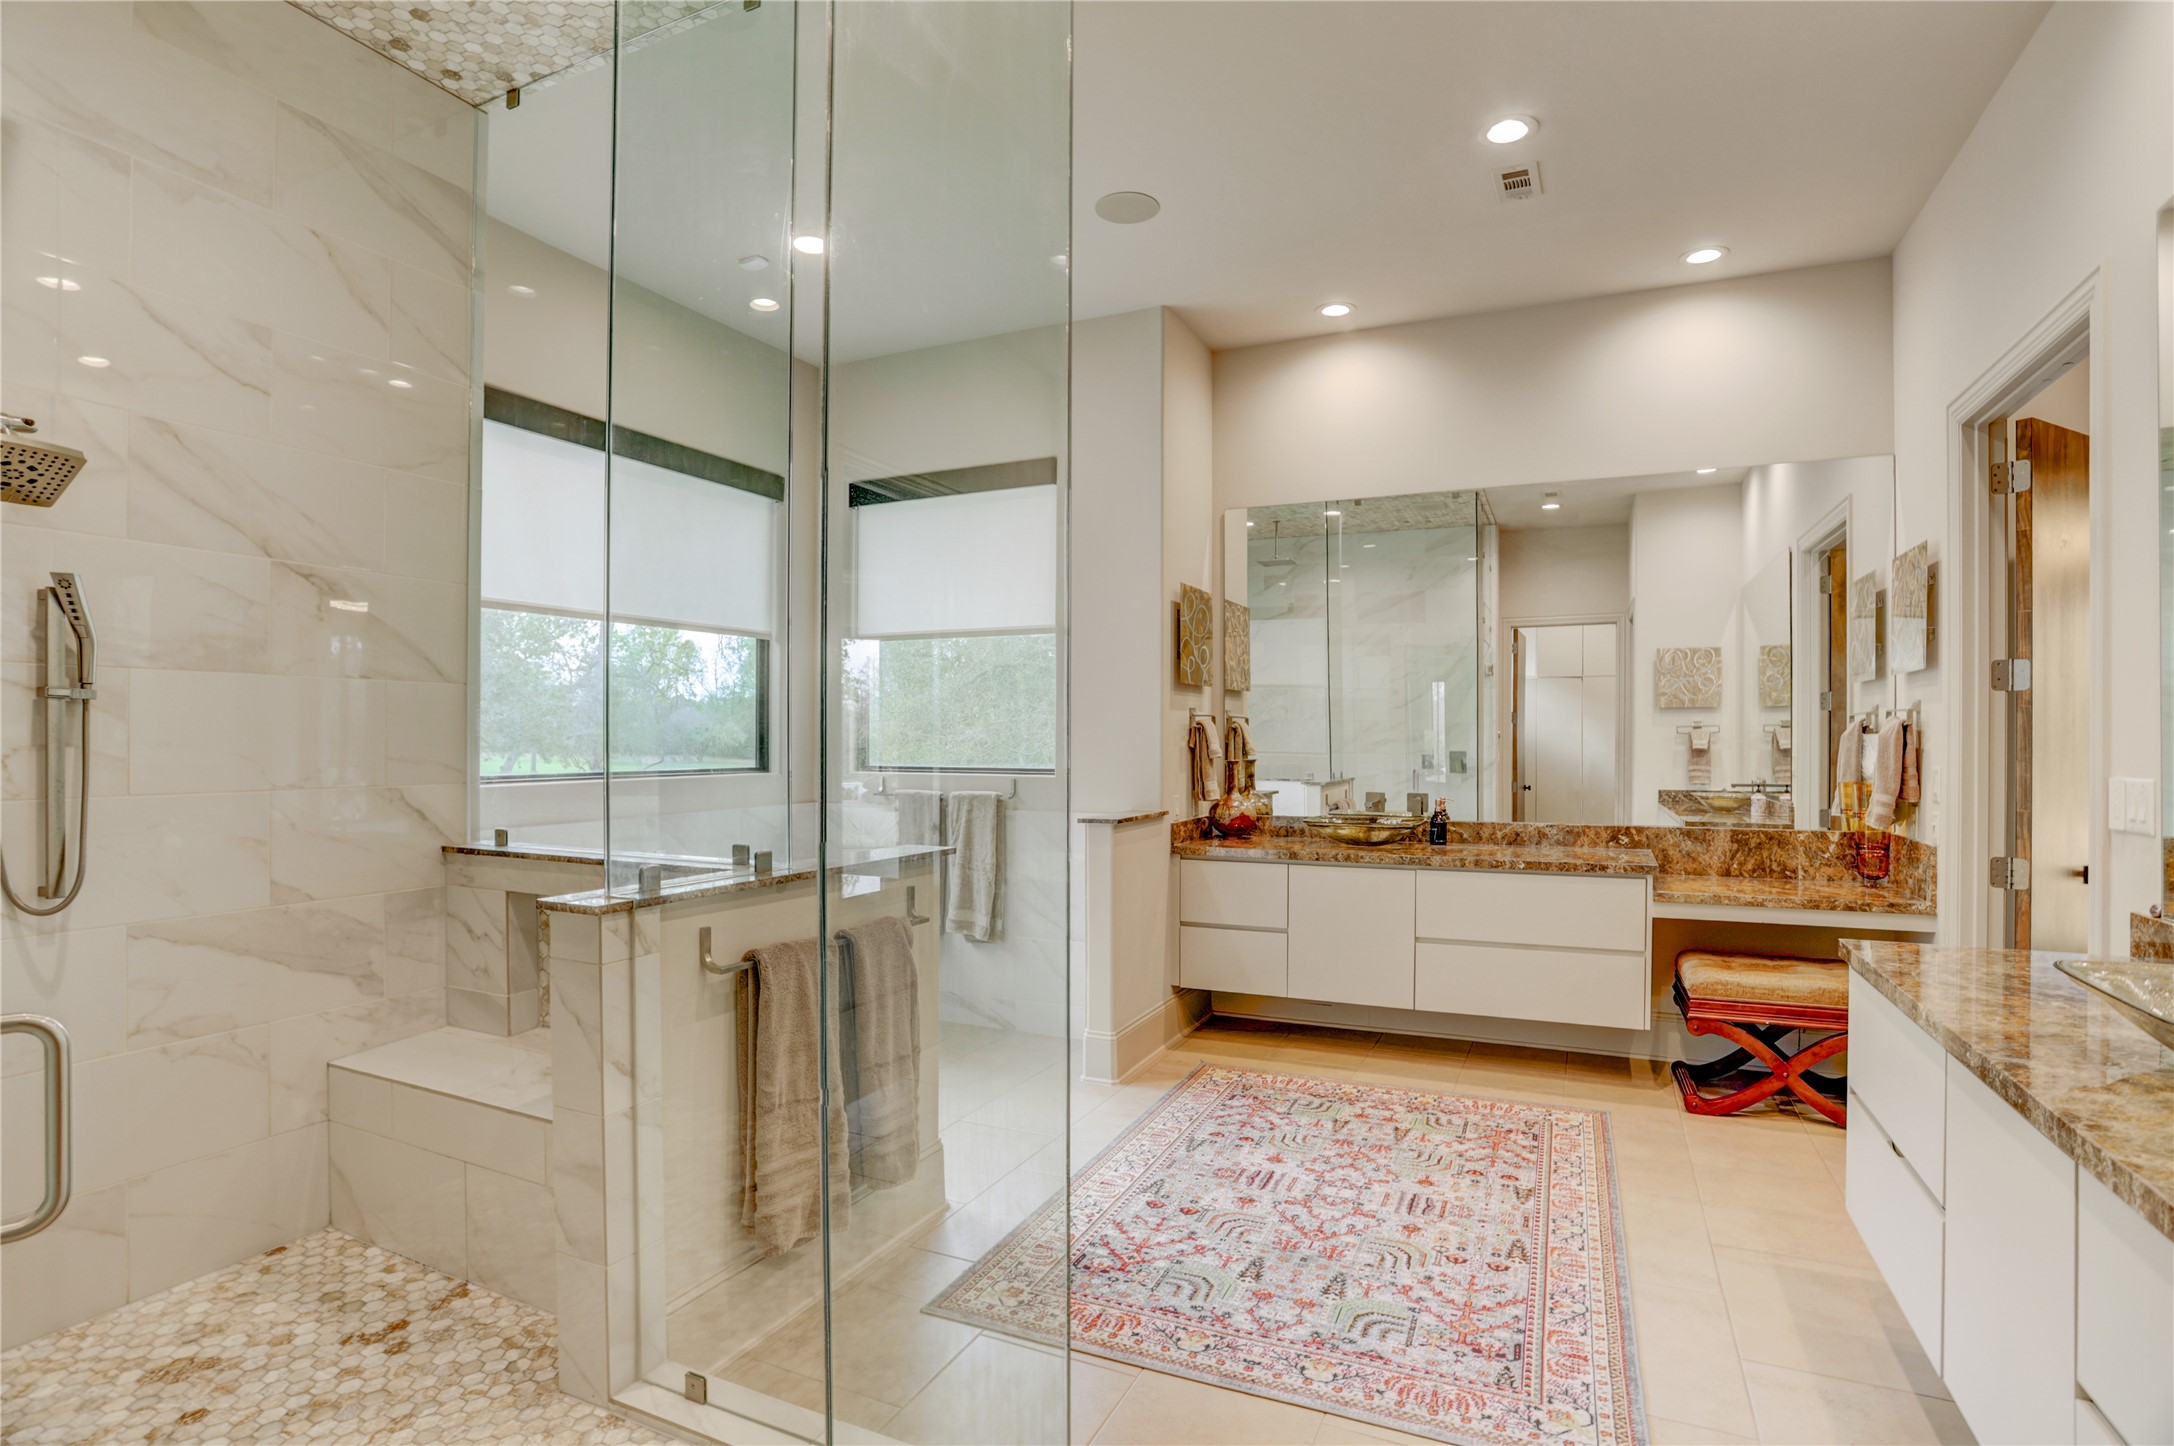
Warm-toned primary bathroom featuring dual sinks and plenty of space.
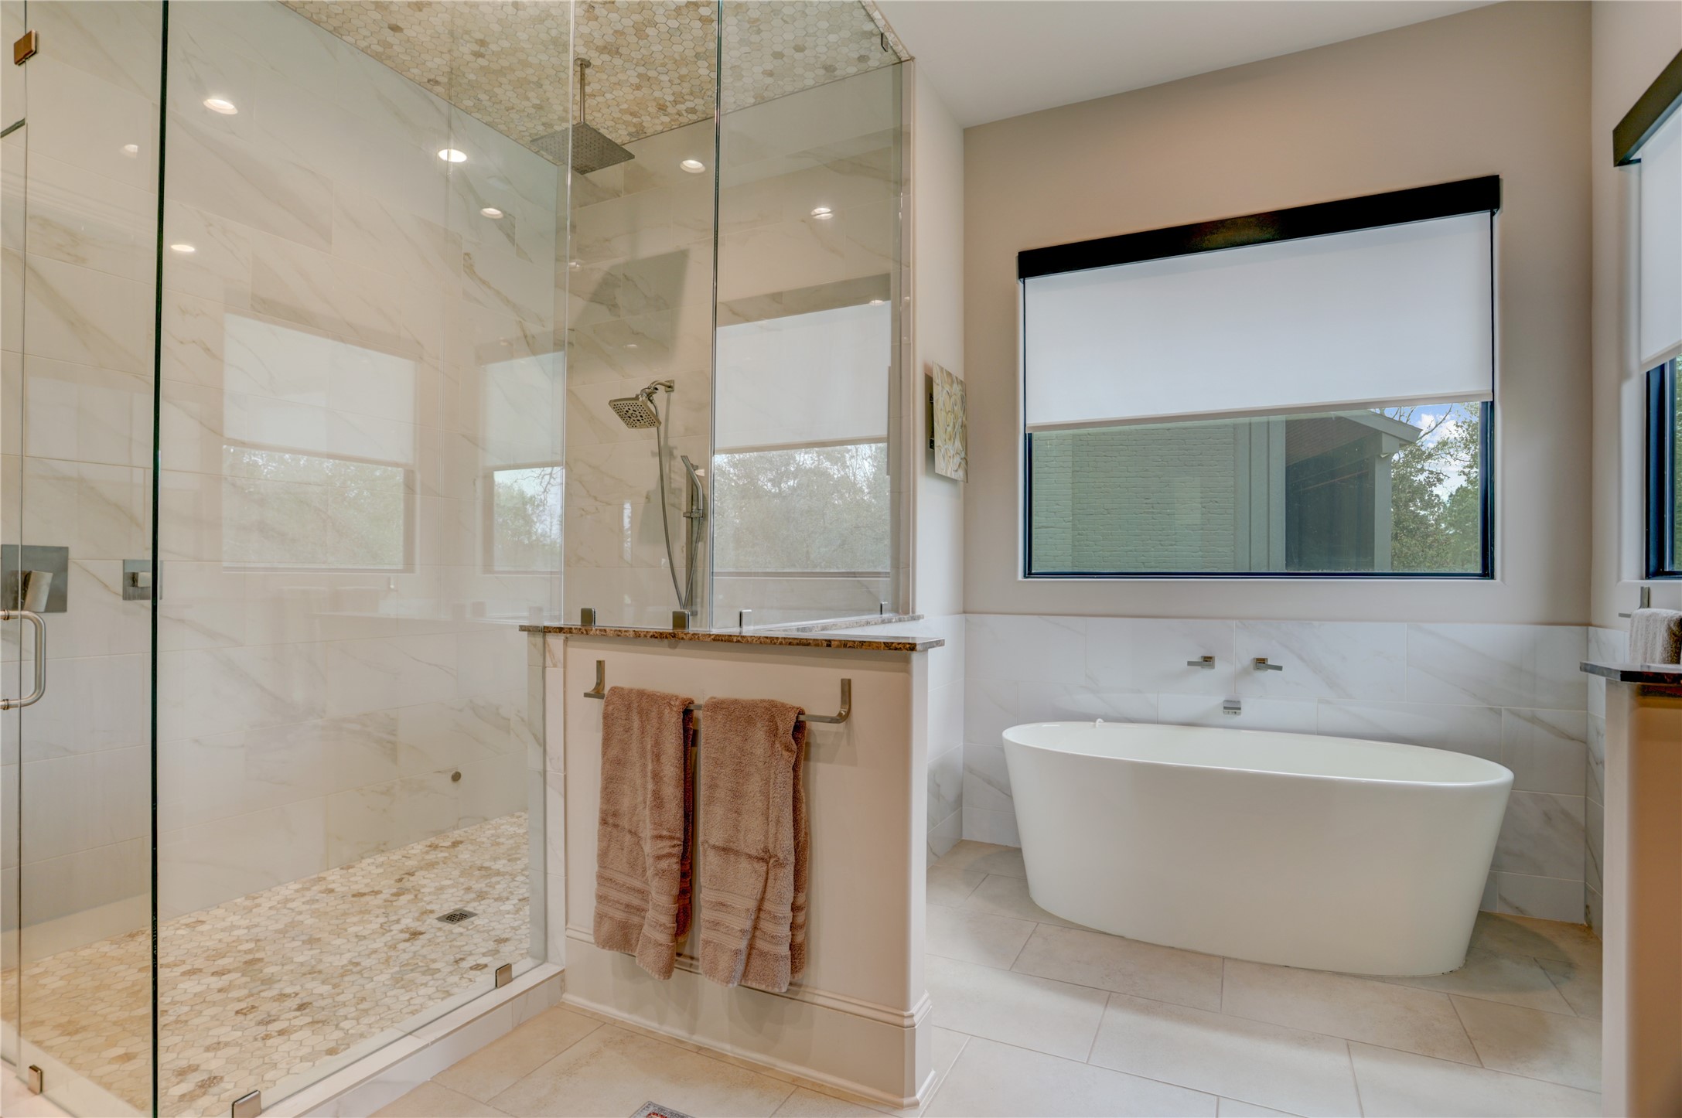
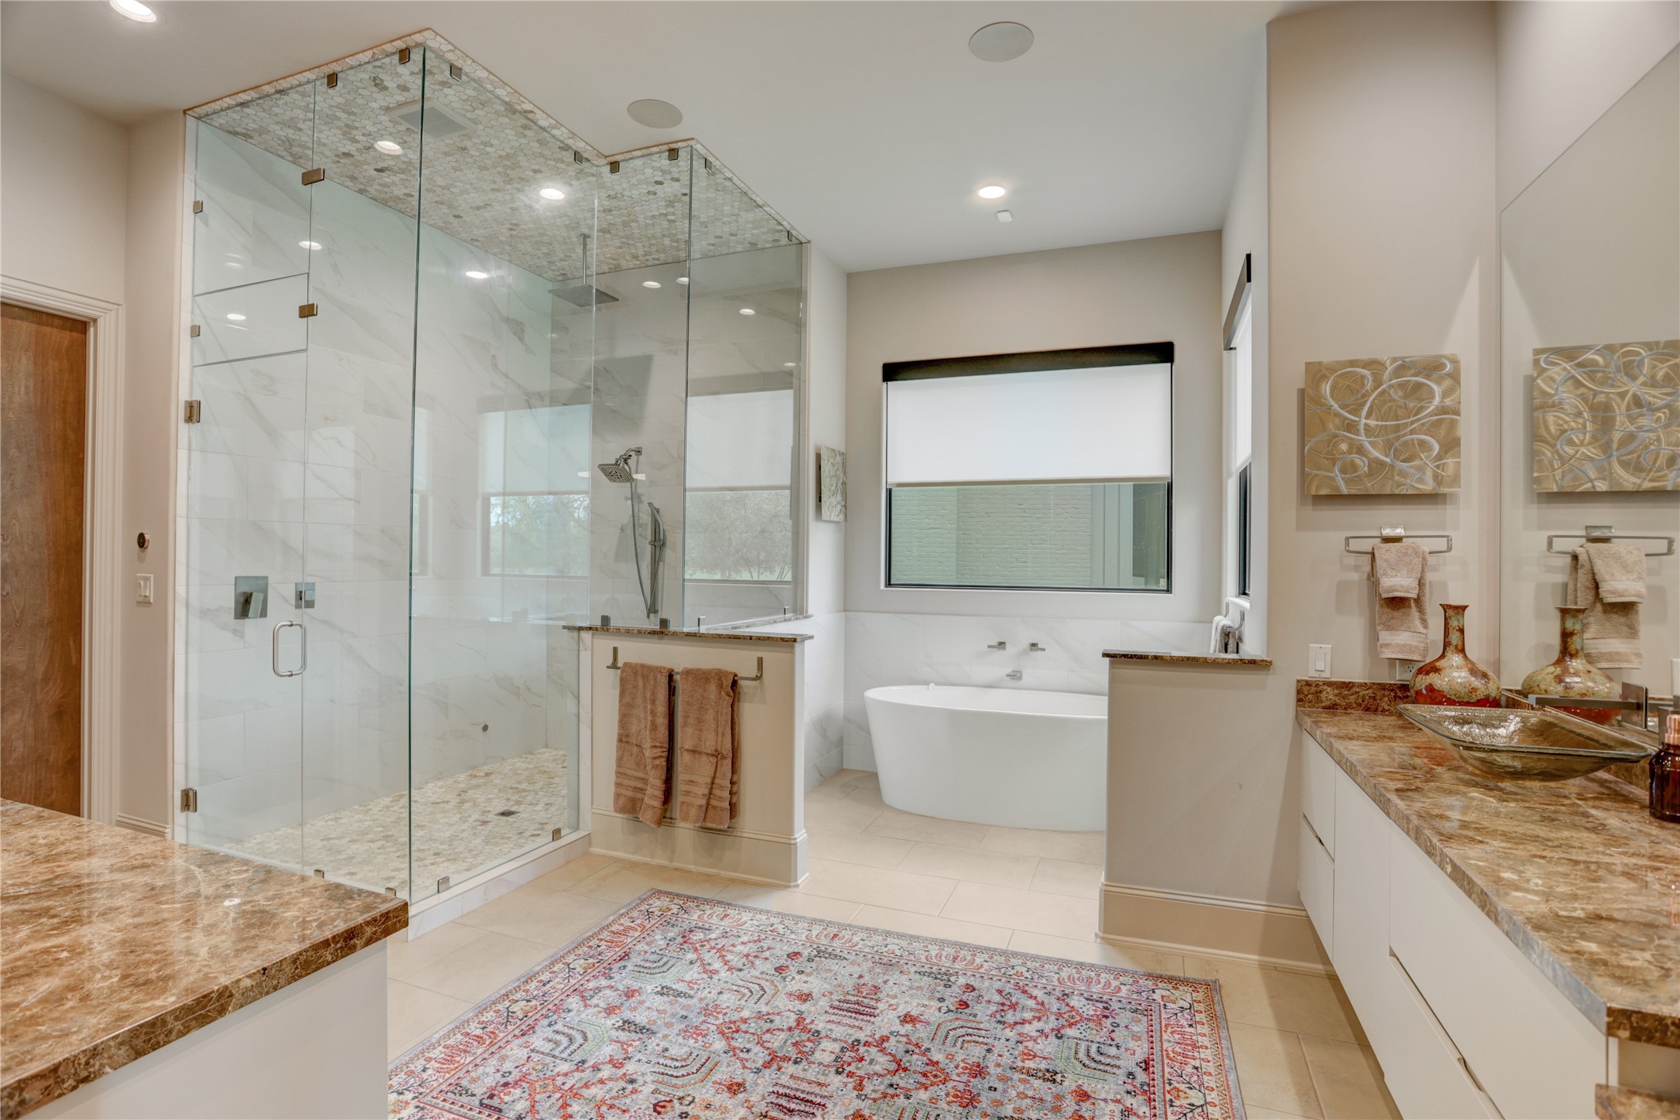
Relaxing primary bathroom with a walk-in shower, separate soaking tub, and picture window bringing in natural light.
Another view of the primary bathroom highlighting the warm finishes and thoughtful???????????????????????????????? layout.
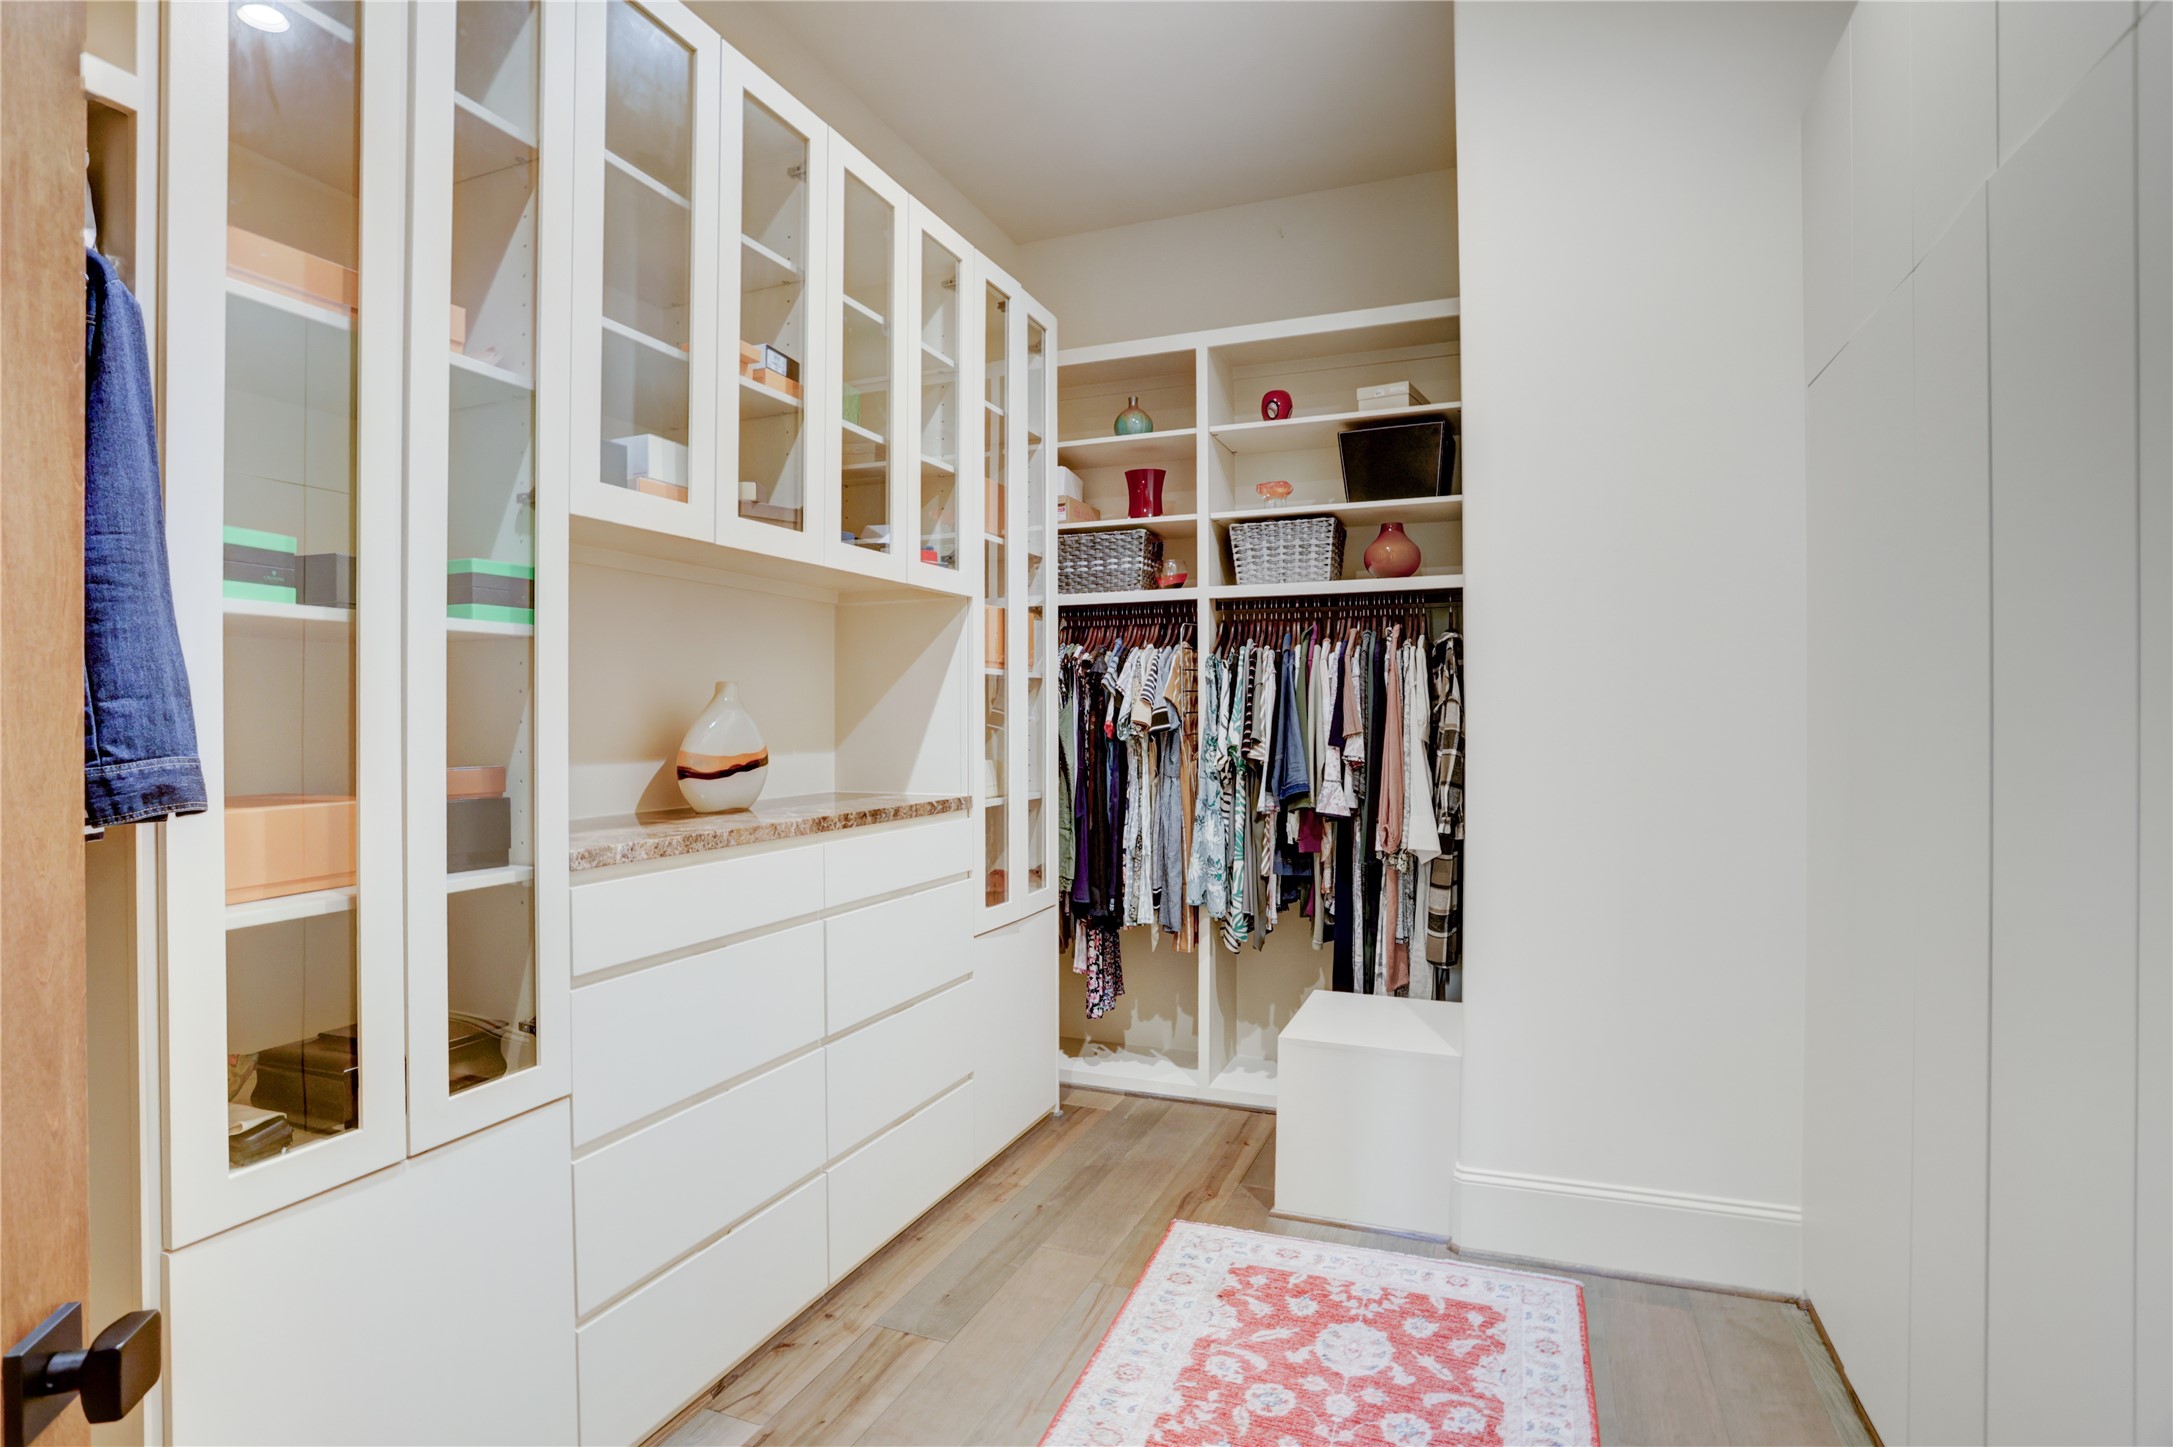
Generous primary walk-in closet offering plenty of storage and space to showcase wardrobe and accessories.

Additional primary closet featuring extensive built-in organization.
First-floor secondary bedroom that could serve as an additional bedroom or workout space, featuring a large window overlooking the golf course.
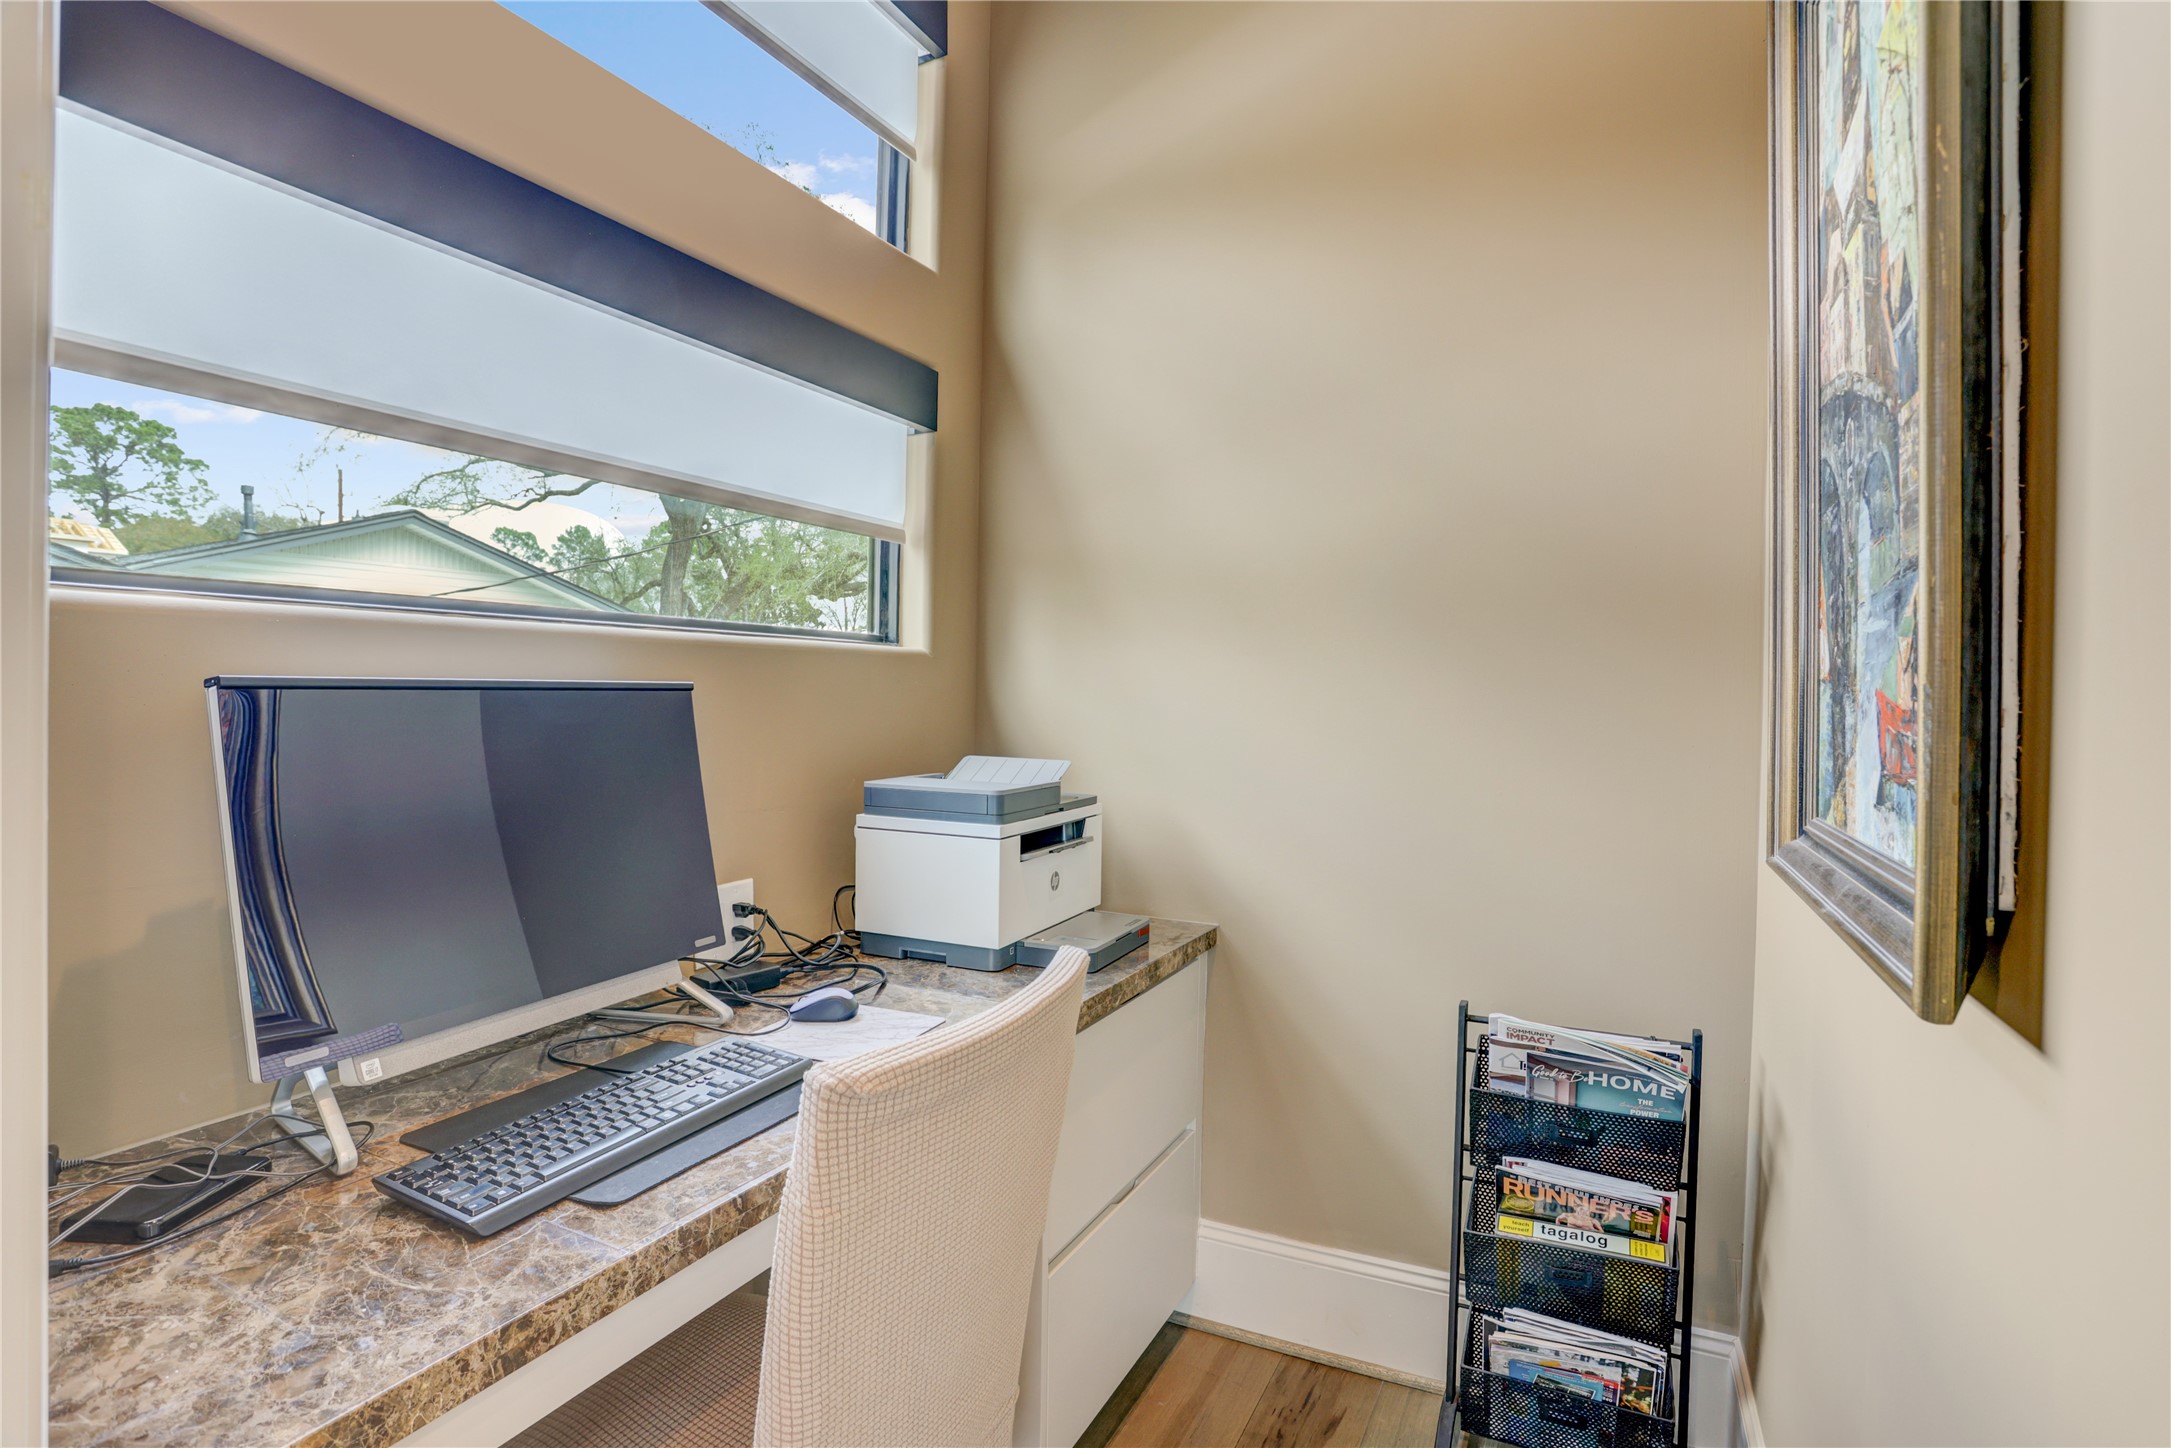
Functional home office nook with built-in desk and drawer storage, adjacent to the secondary first-floor bedroom.
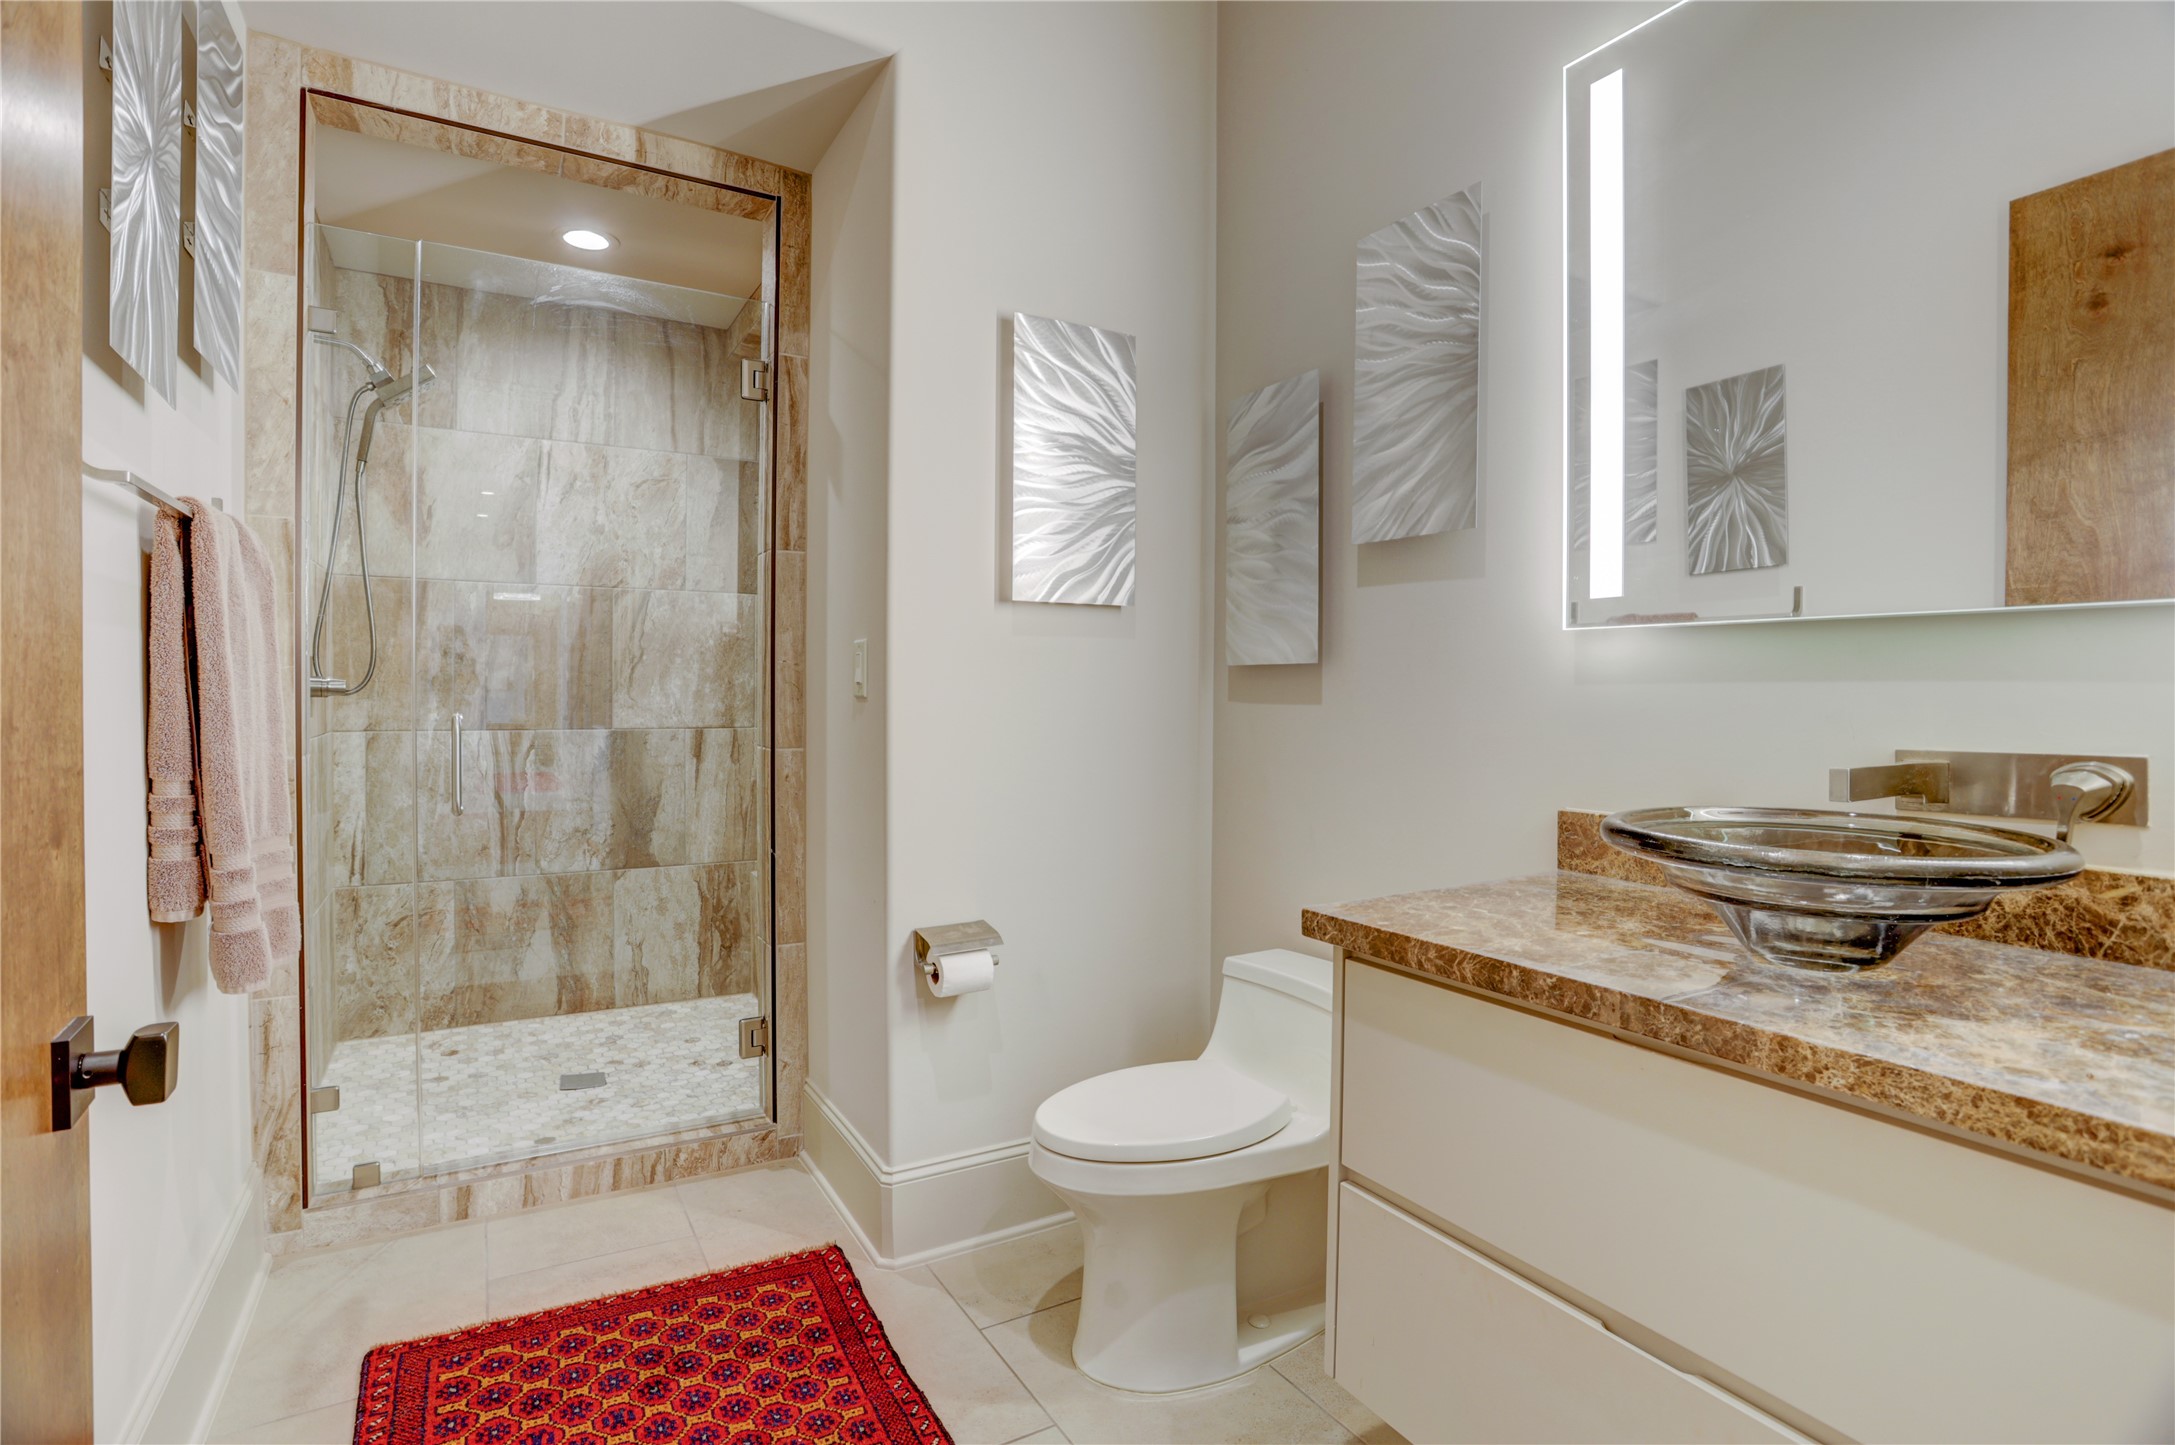
Full downstairs bathroom featuring a walk-in shower and sink with bowl-style basin.
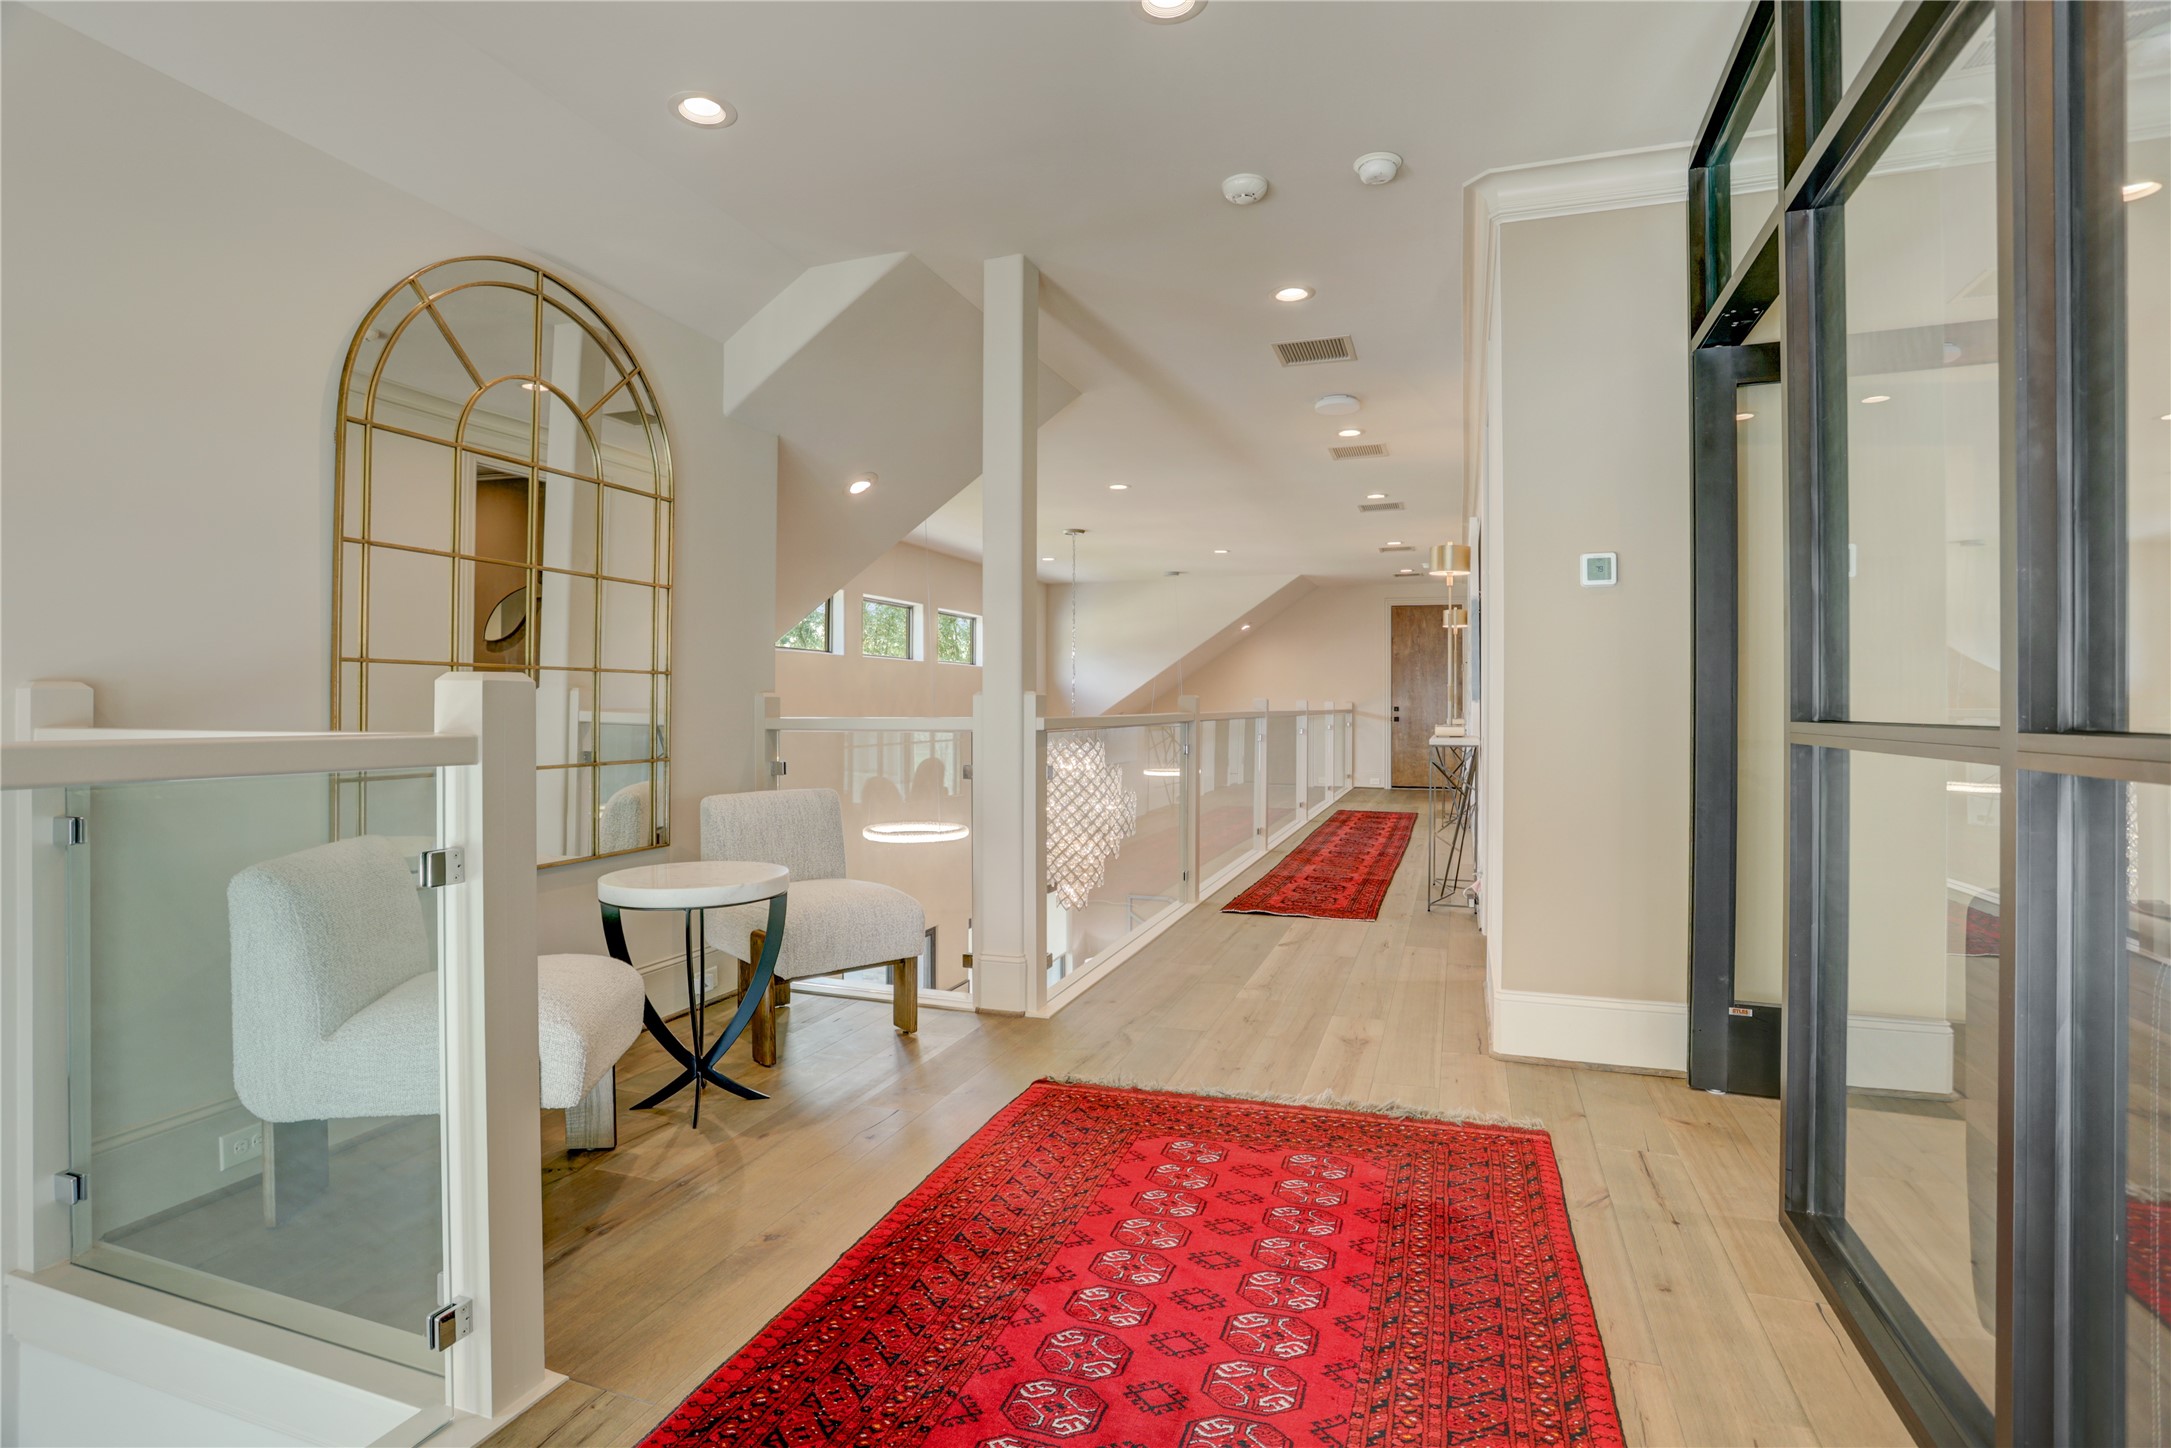
Bright upstairs hallway featuring glass-enclosed staircase and a cozy seating nook.
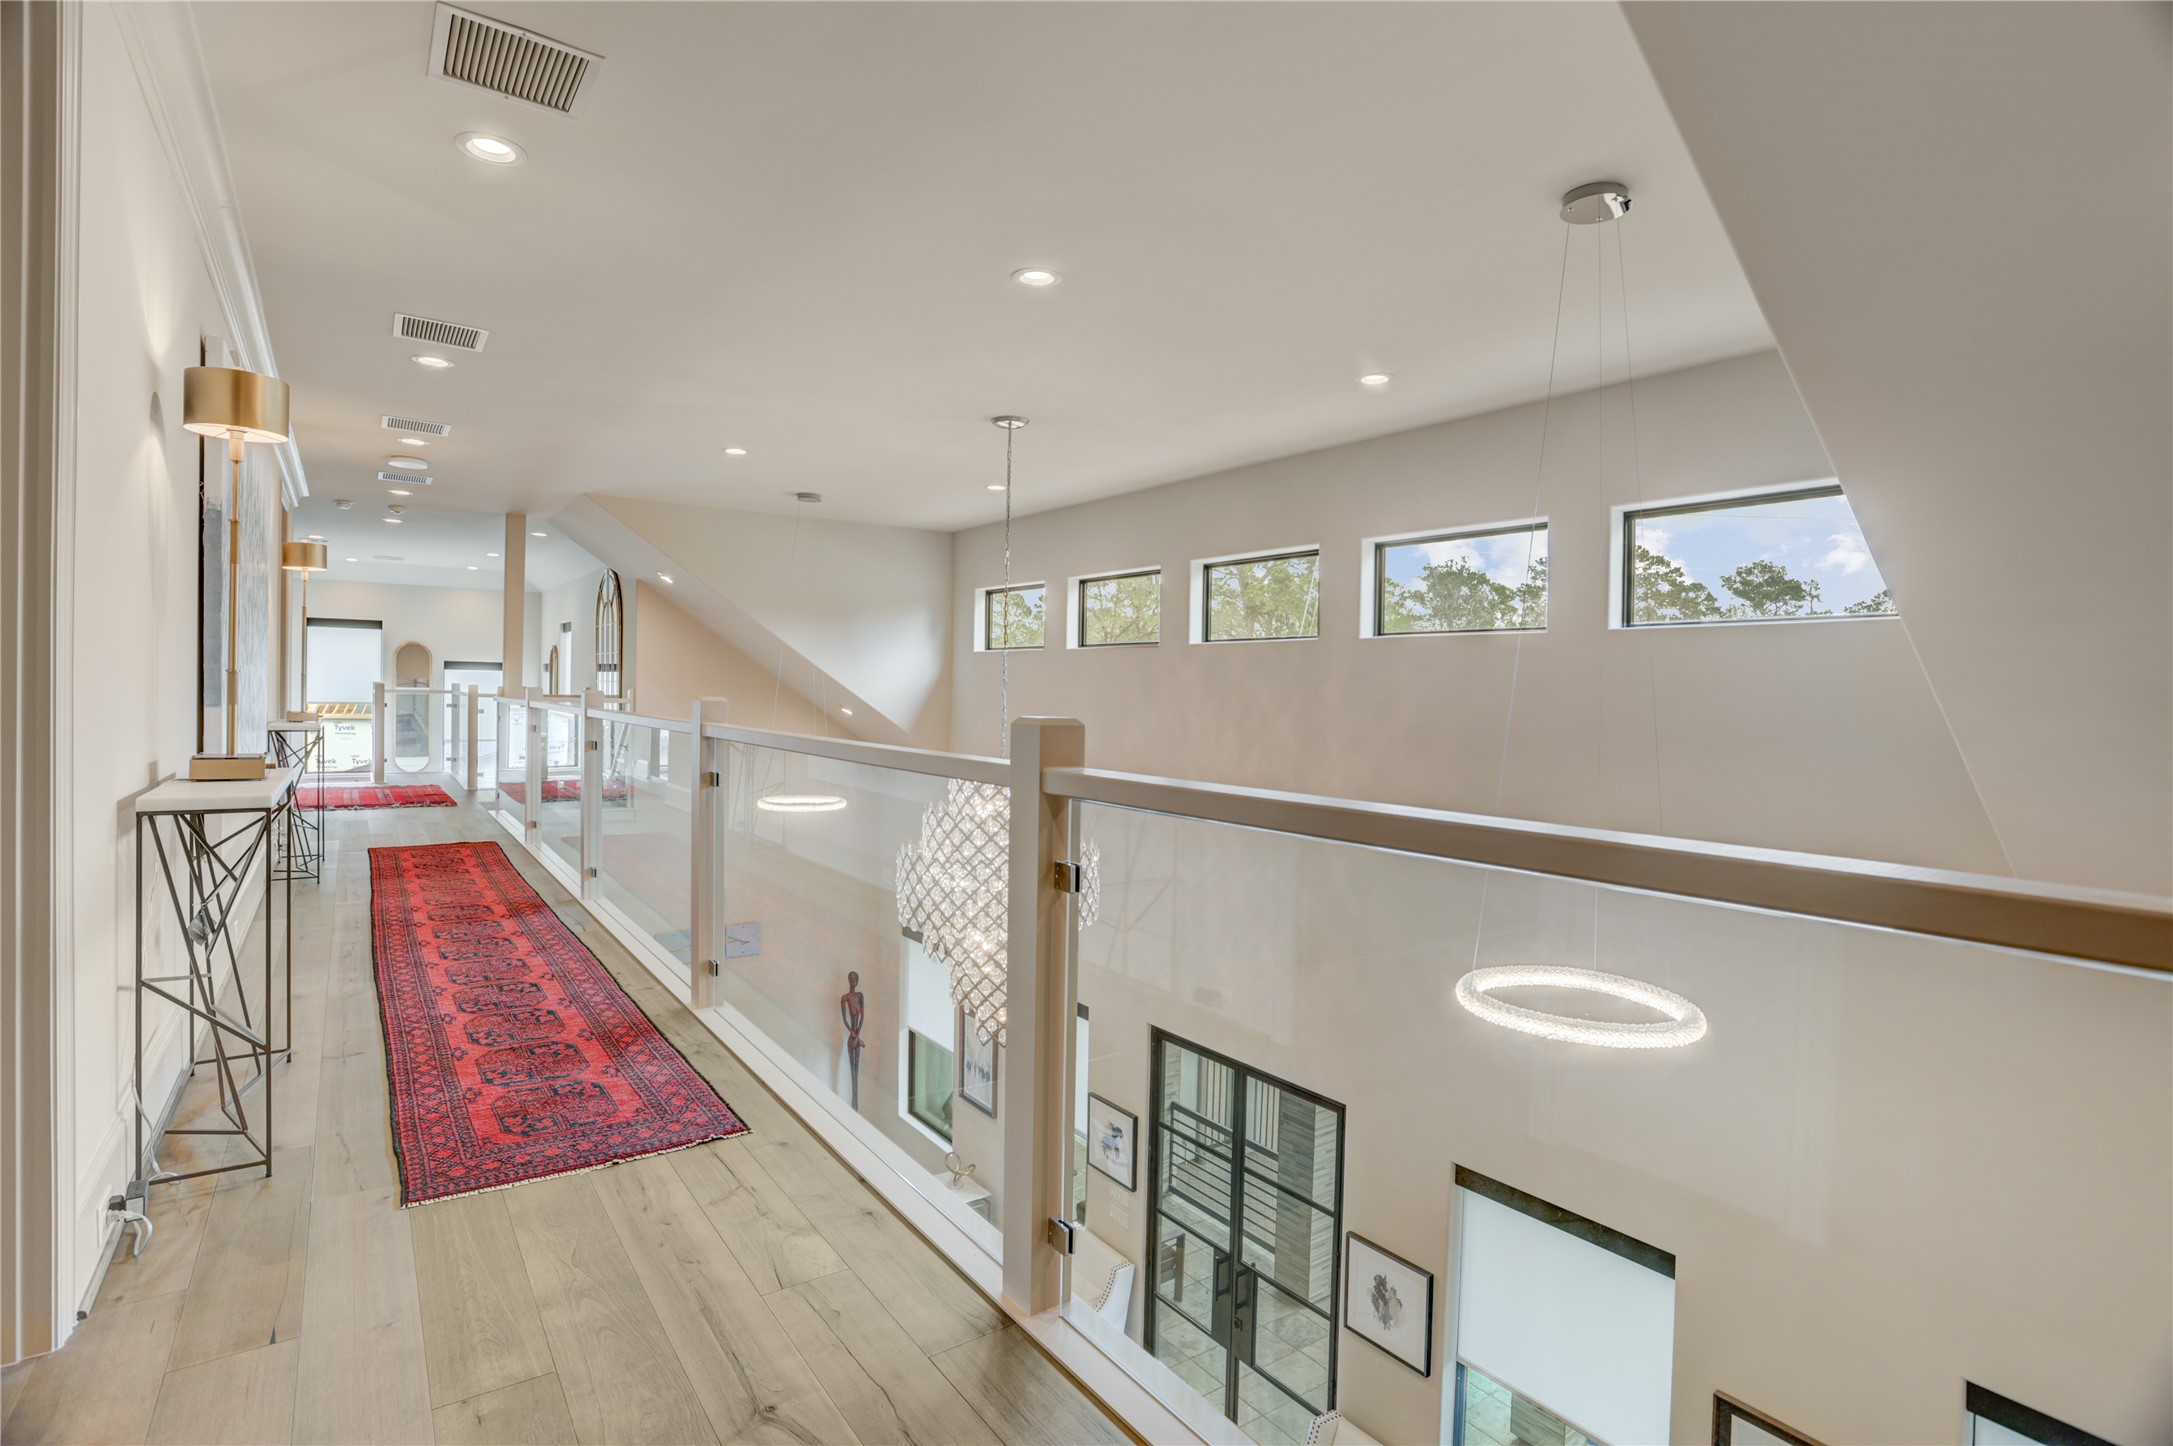
Airy upstairs hallway design that overlooks the main living space below.
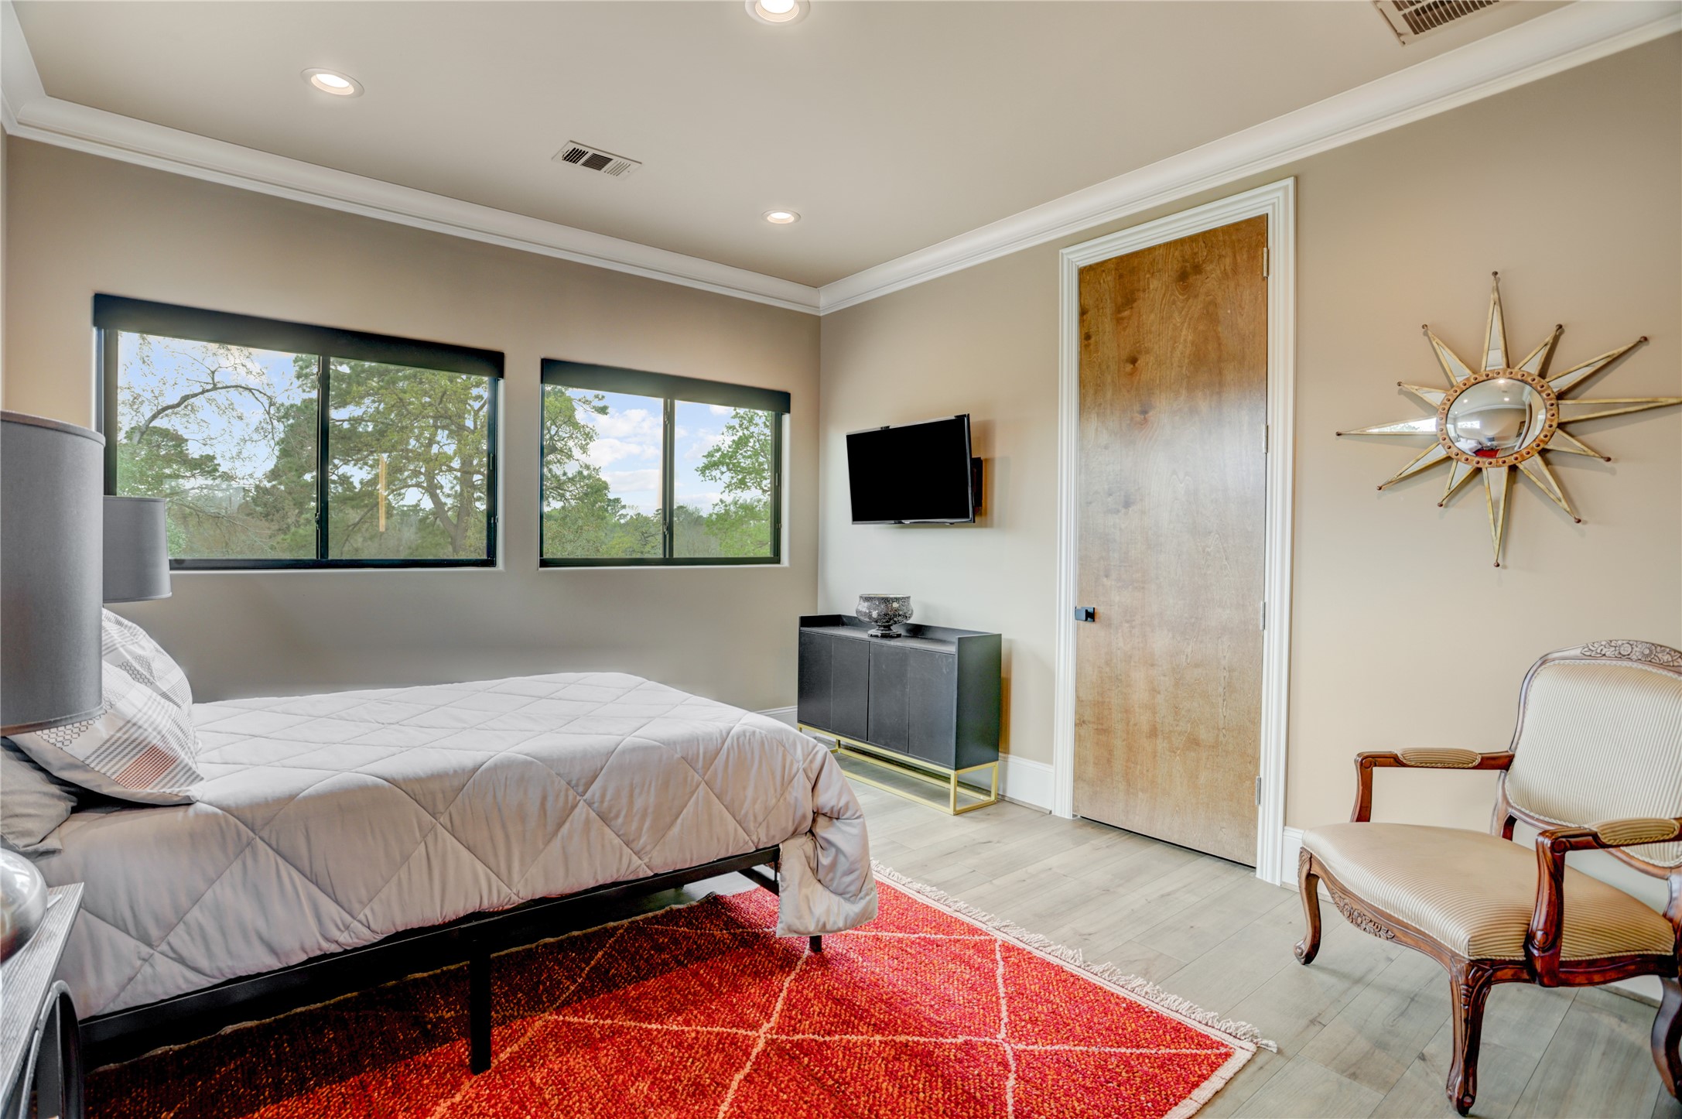
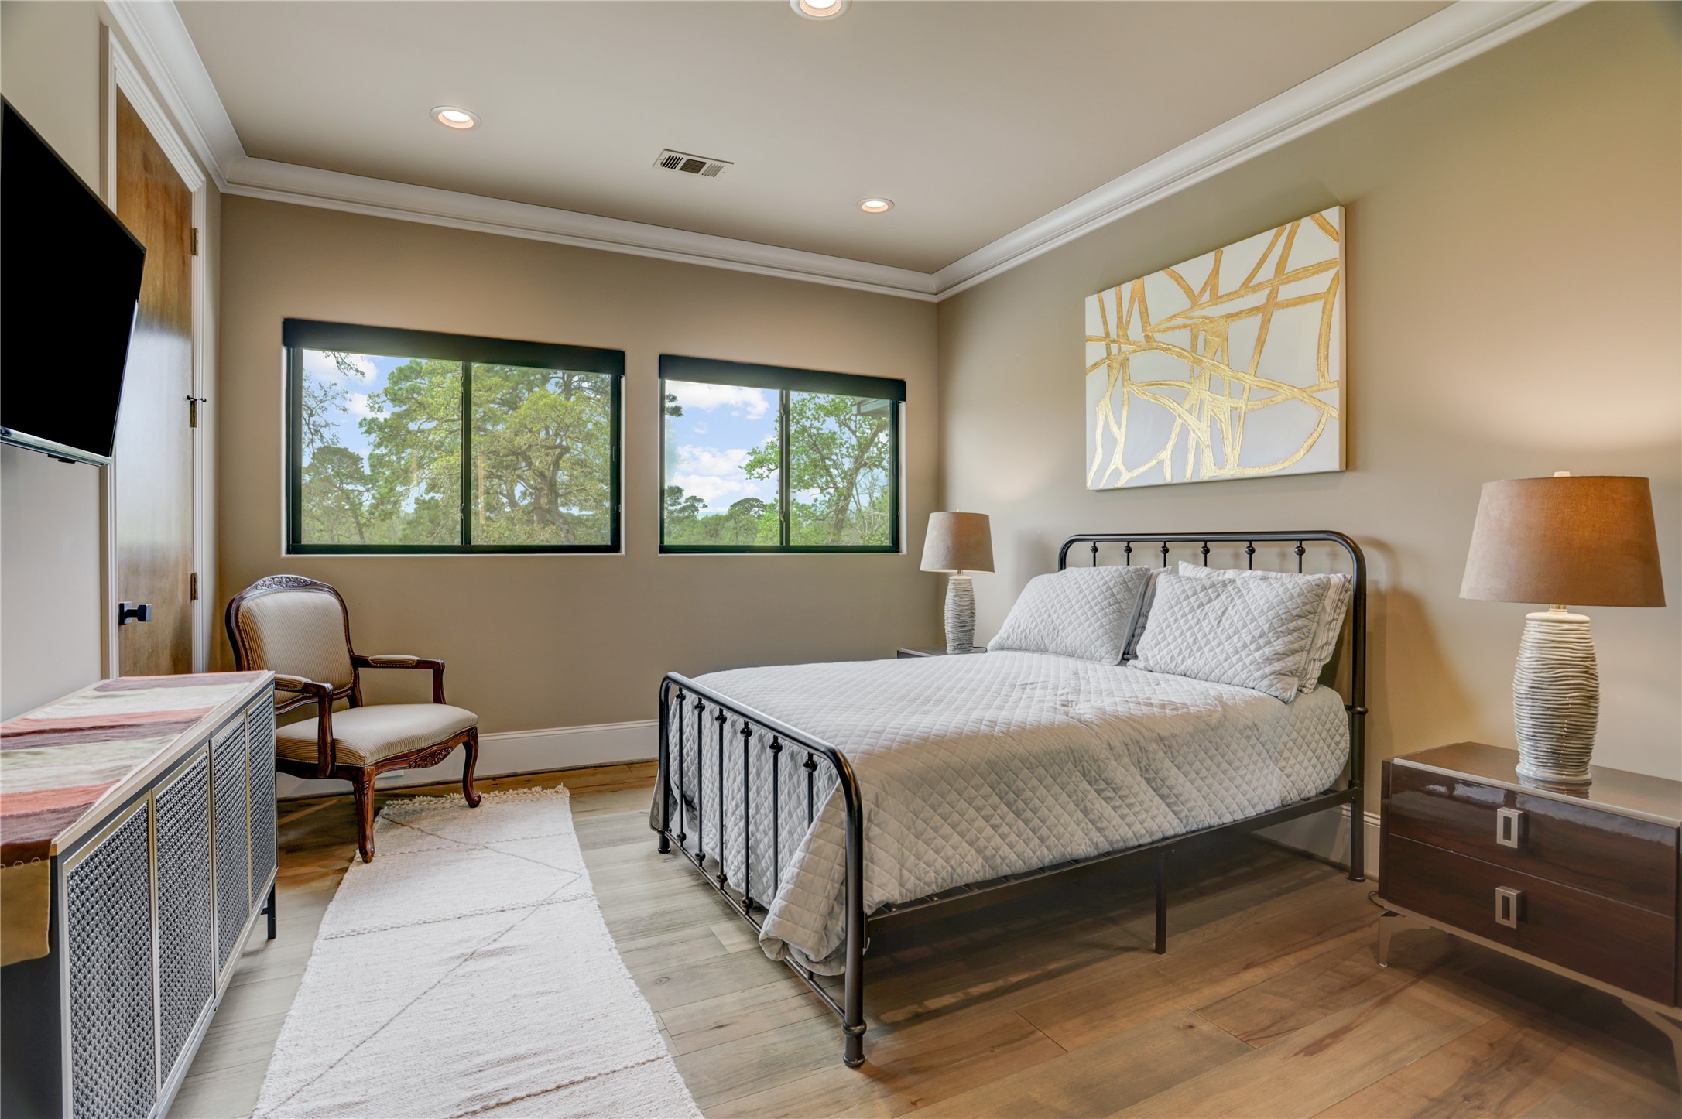
Secondary bedroom filled with natural light, showcasing golf course views and a generously sized closet with built-in shelving.
Upstairs Jack-and-Jill bathroom offering a soaking tub, walk-in shower, and functional layout connecting the secondary bedrooms.
Another Secondary bedroom filled with natural light, showcasing golf course views and a generously sized closet with built-in shelving.
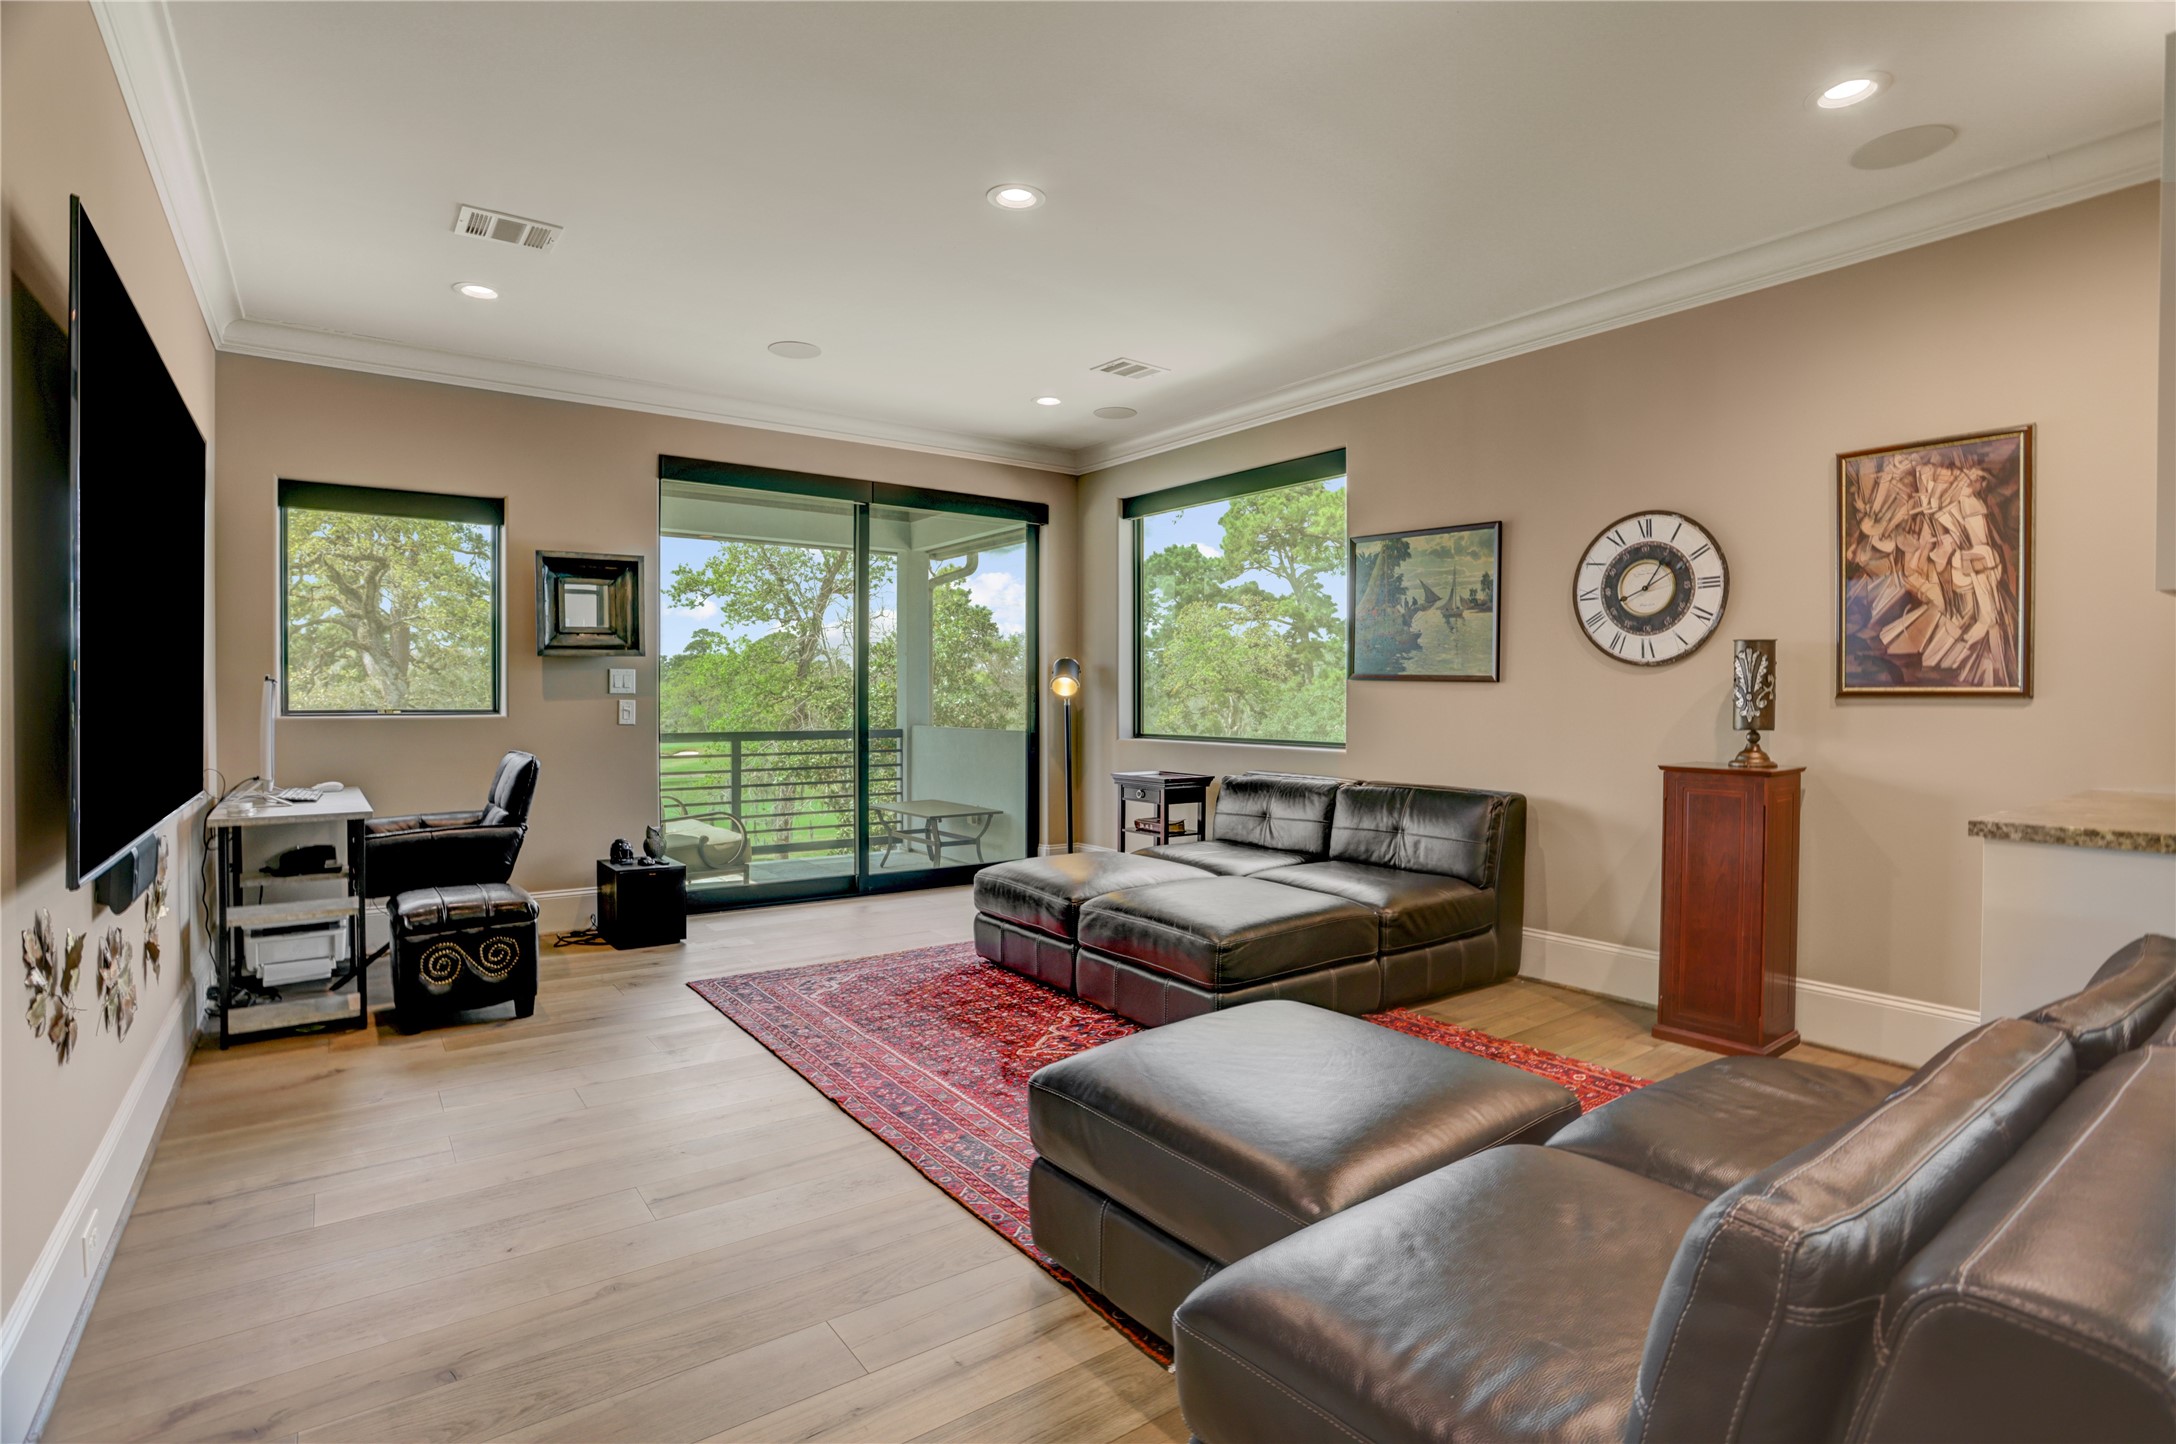
Enjoy entertainment in this roomy second-floor media room complete with a bar, beverage fridge, and balcony.
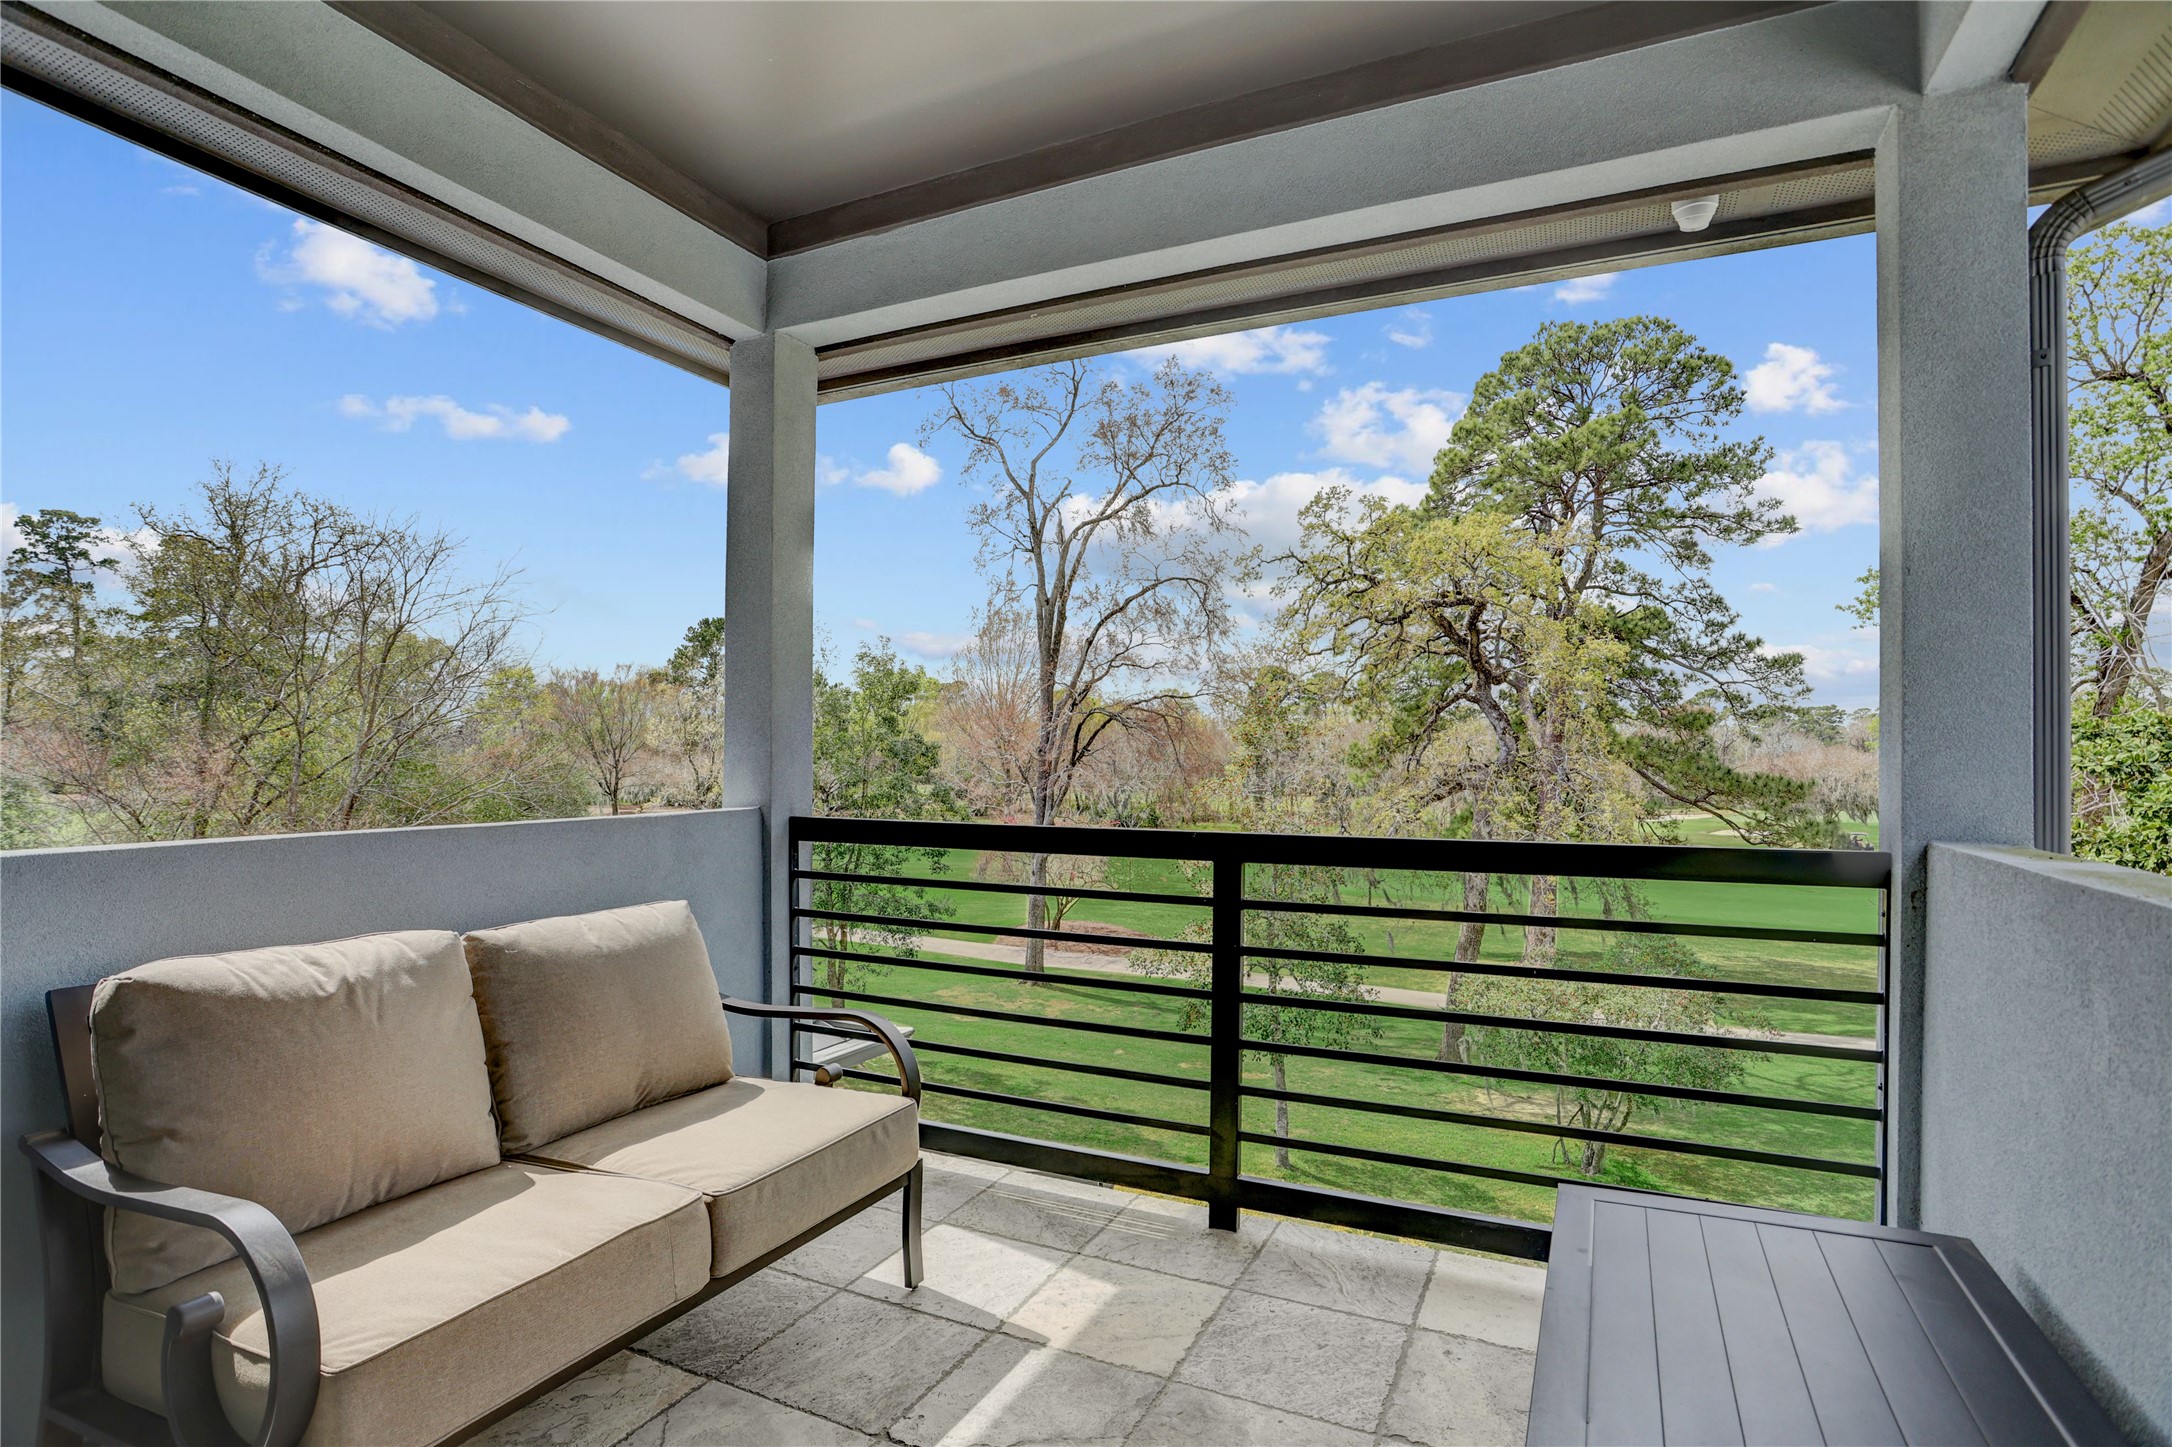
Private second-floor balcony accessed from the media room.
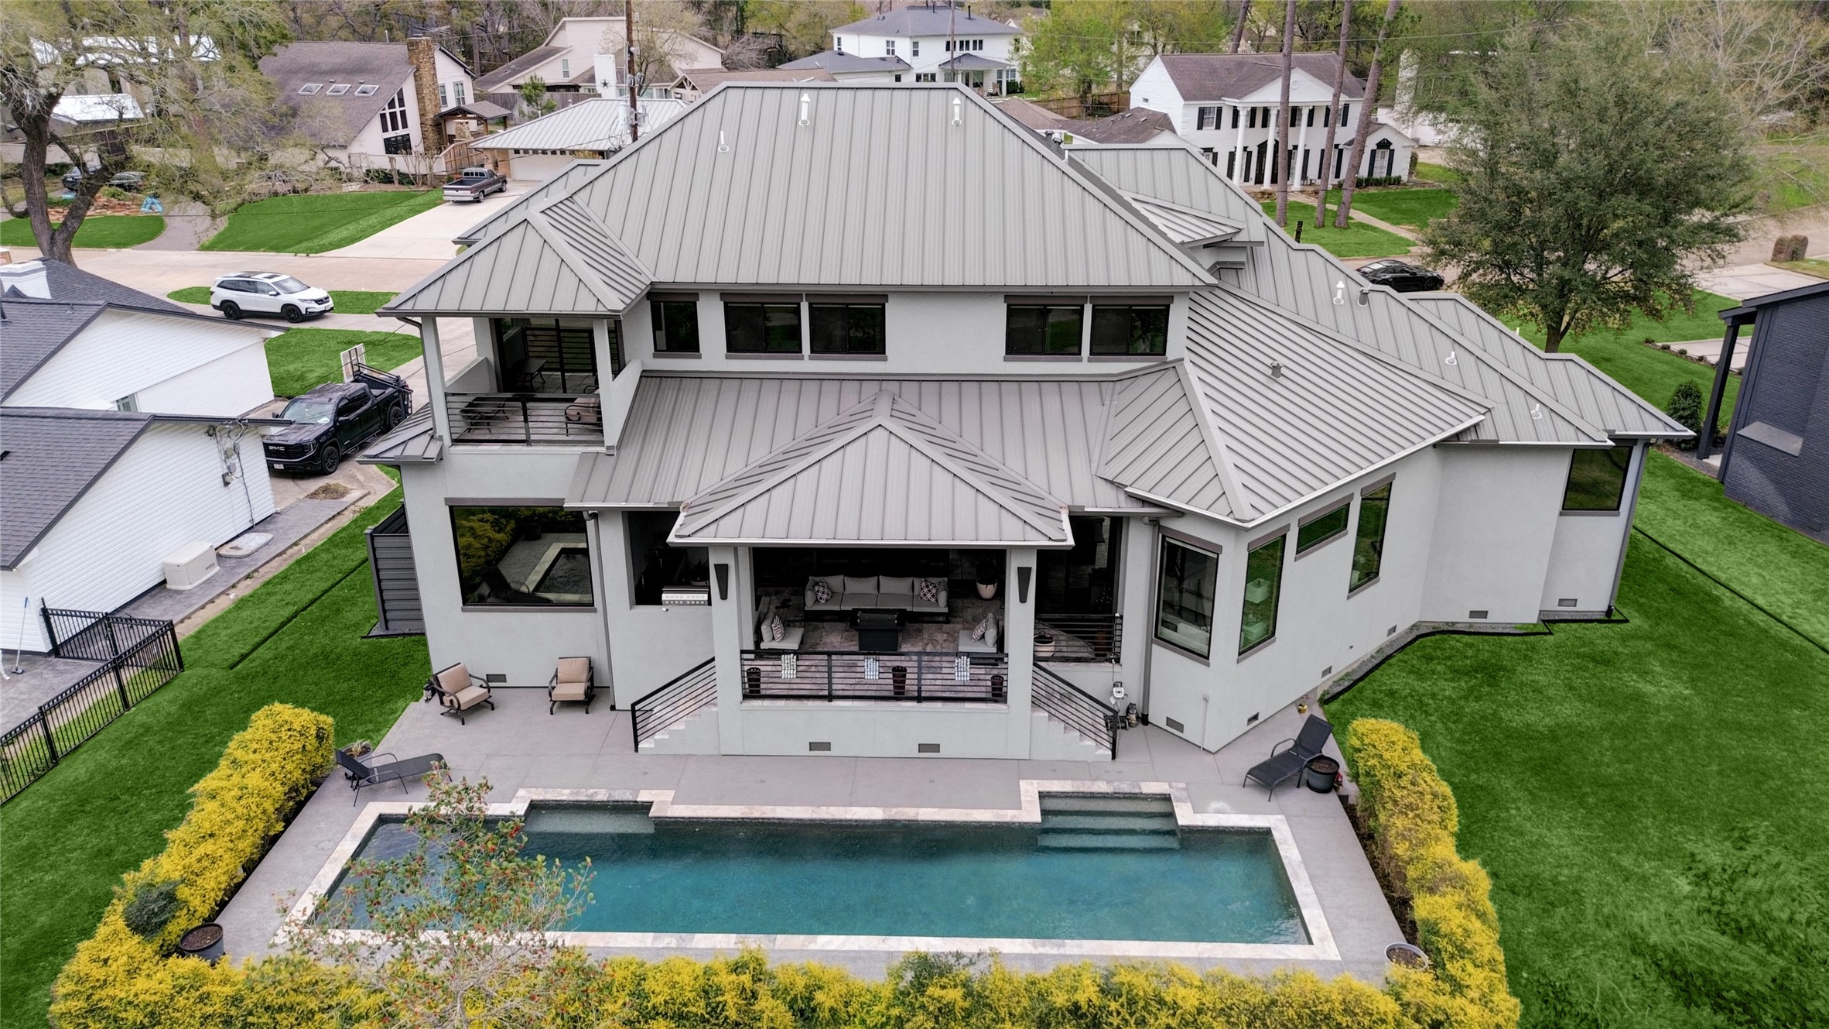
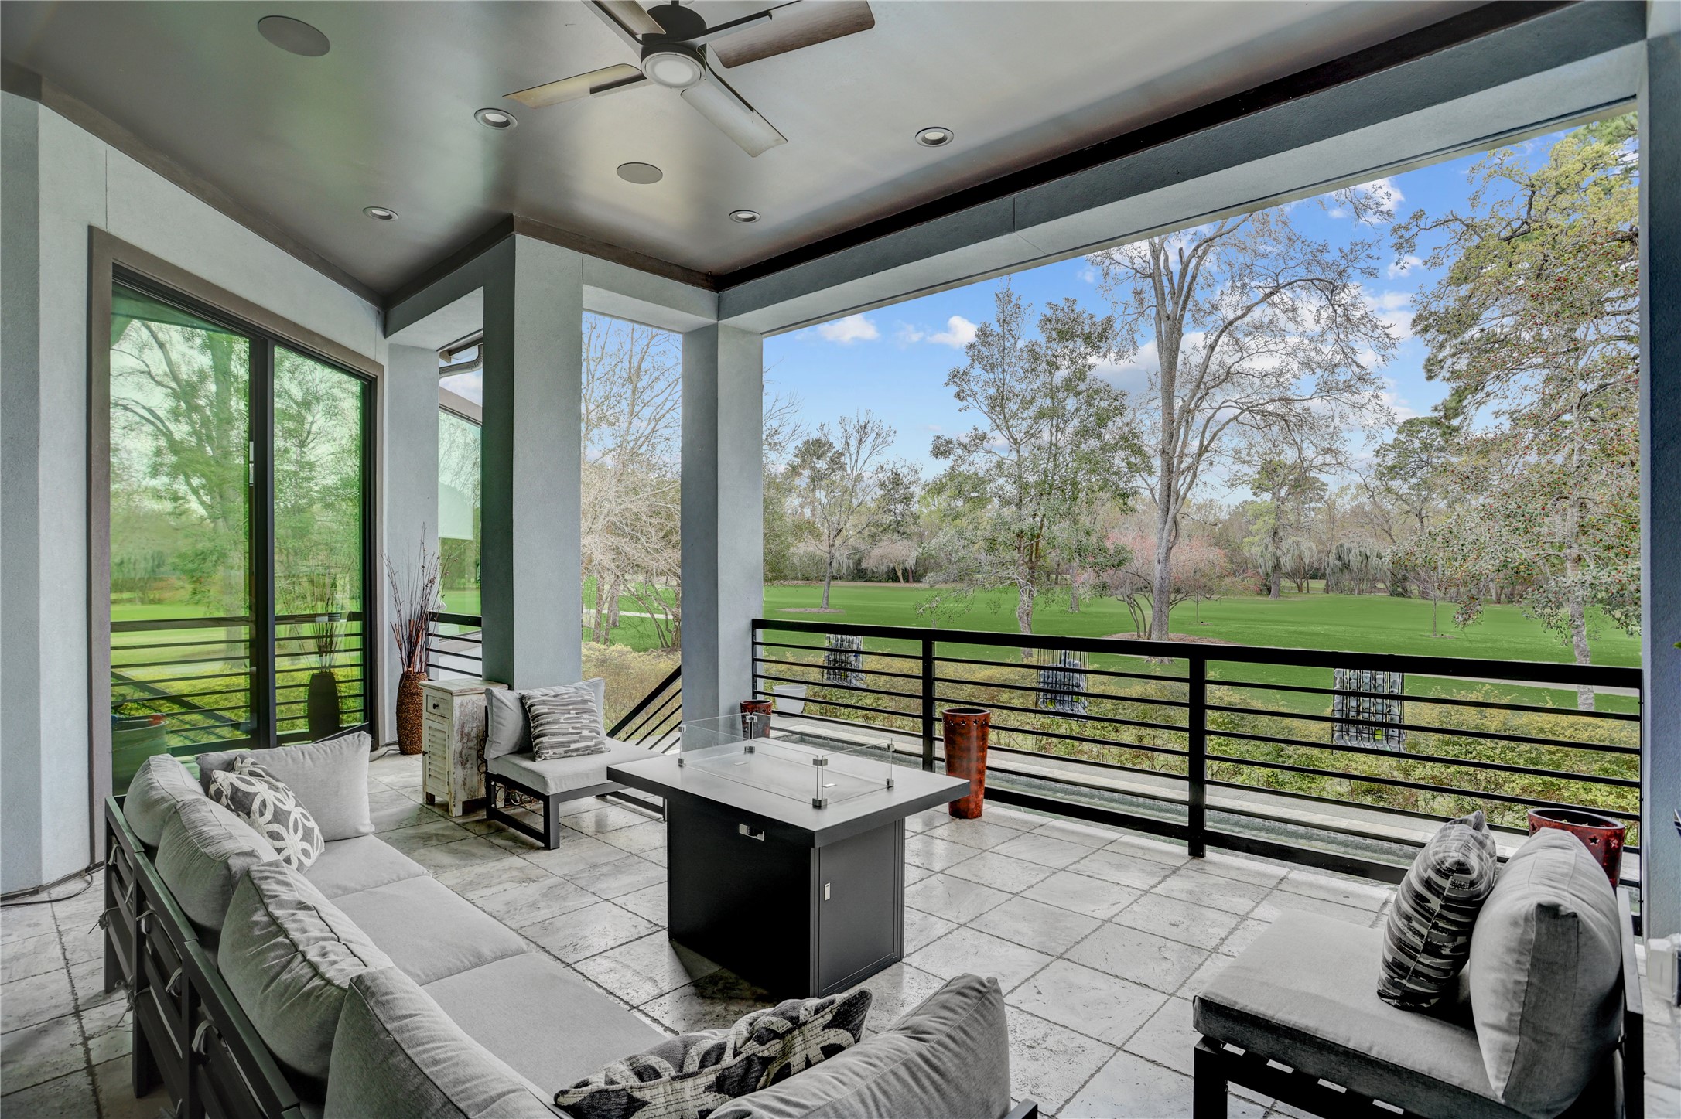
Covered porch overlooking the pool, perfect for outdoor entertaining or relaxation.
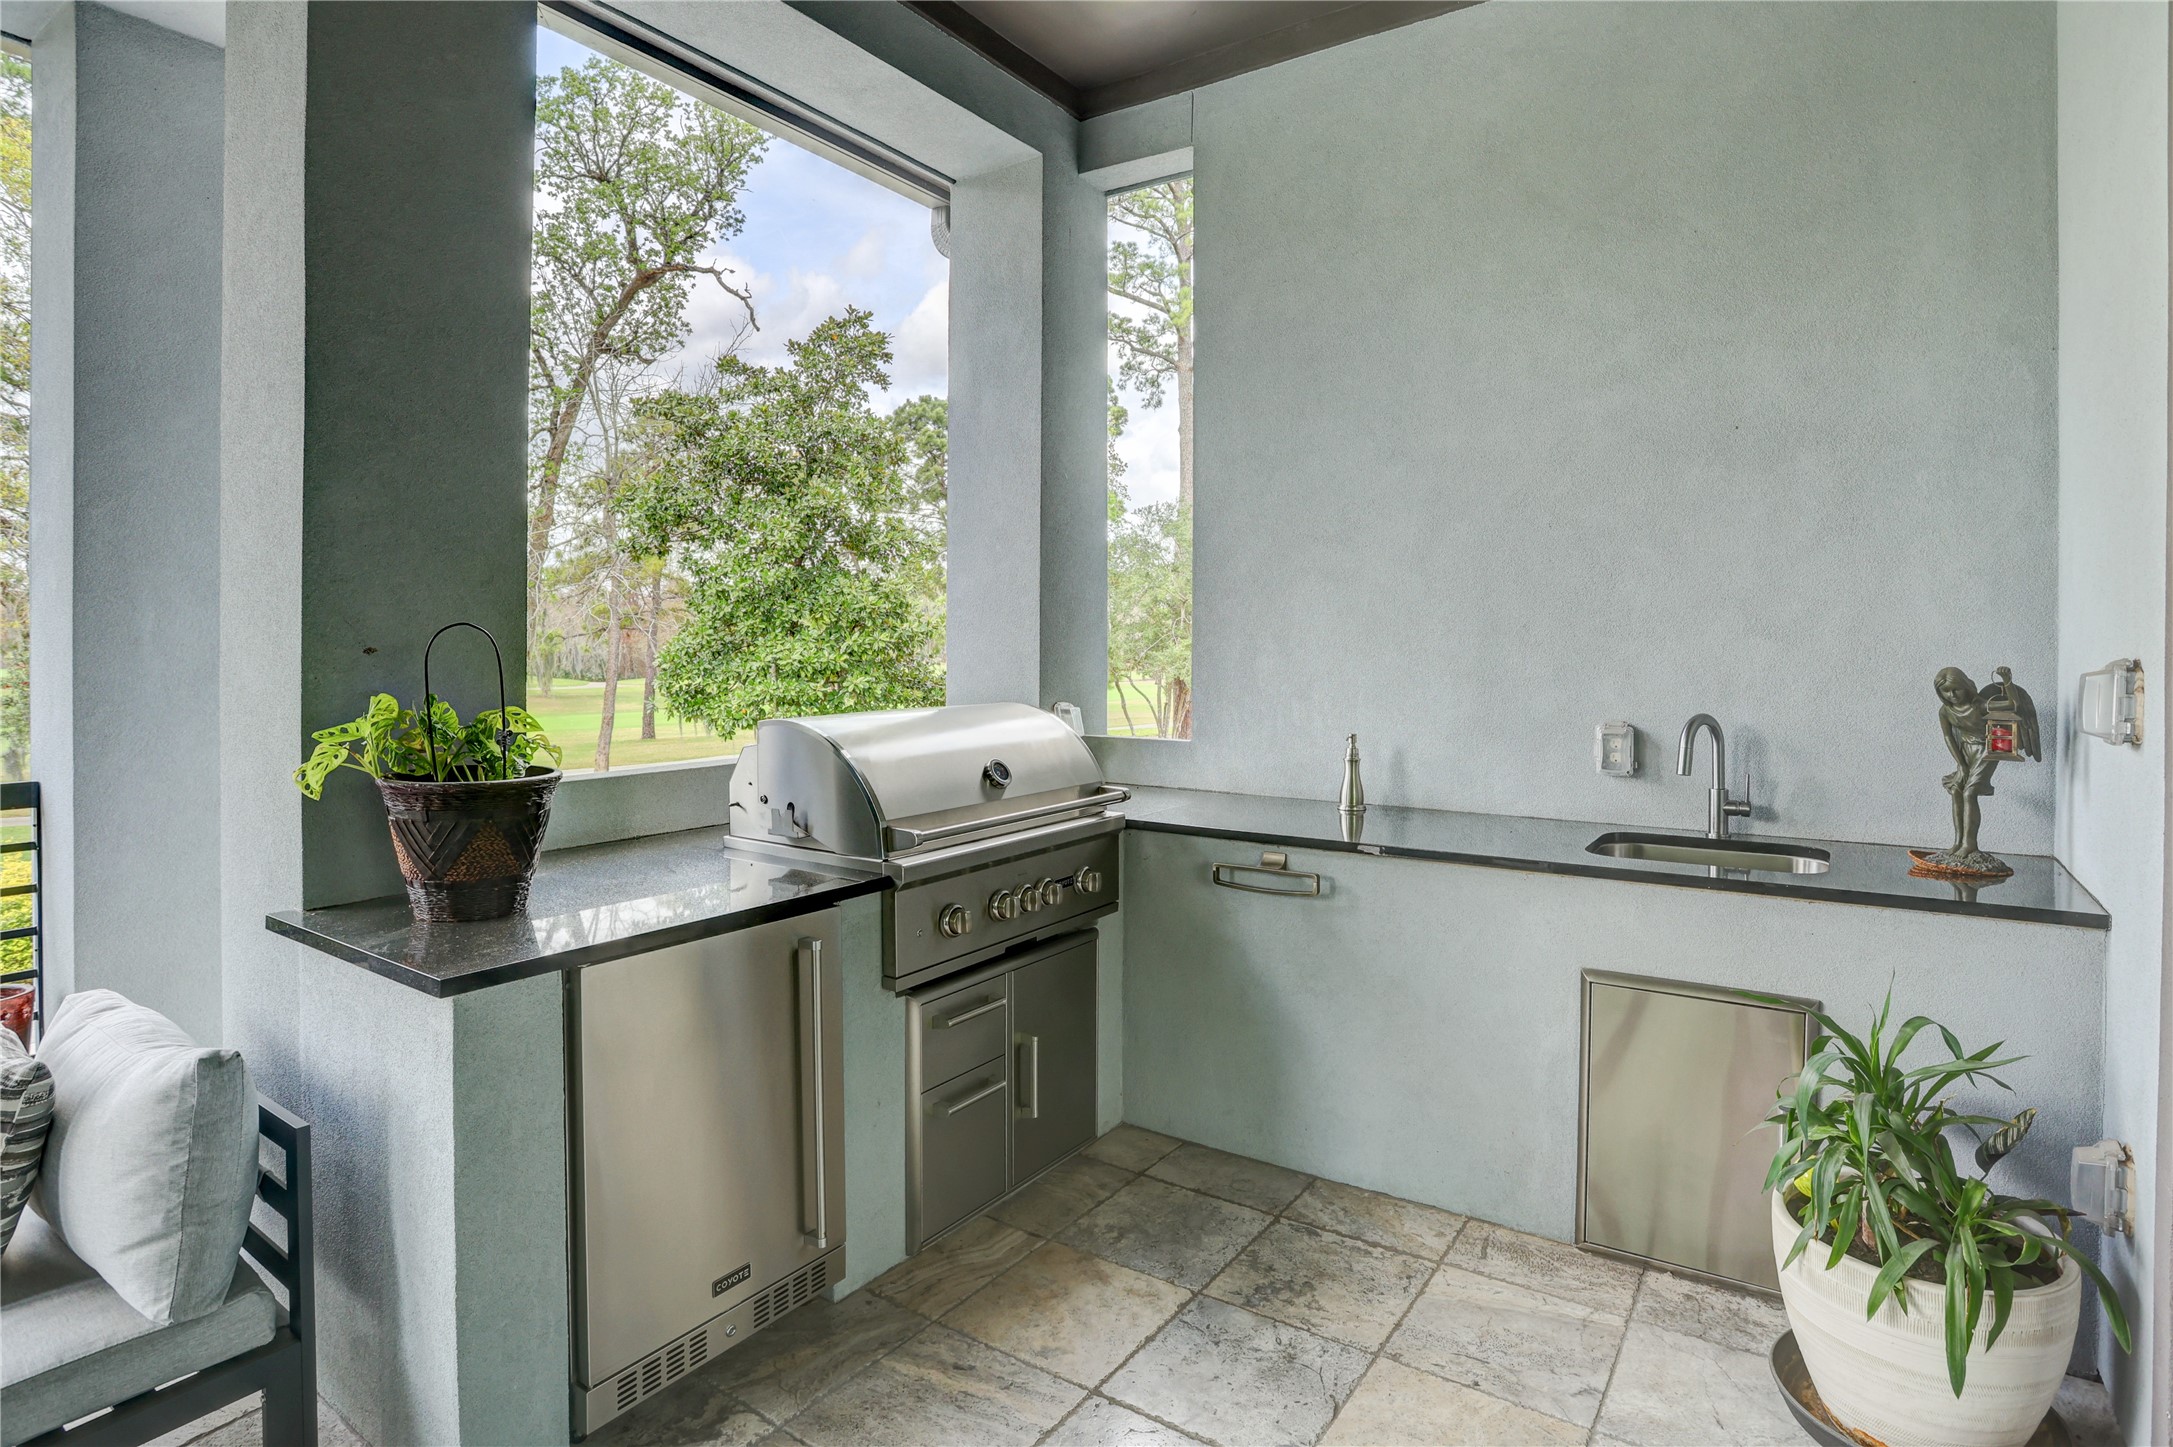
Convenient outdoor kitchen space with views of the pool and golf course.
Spacious laundry room featuring generous counter space and abundant cabinet storage.
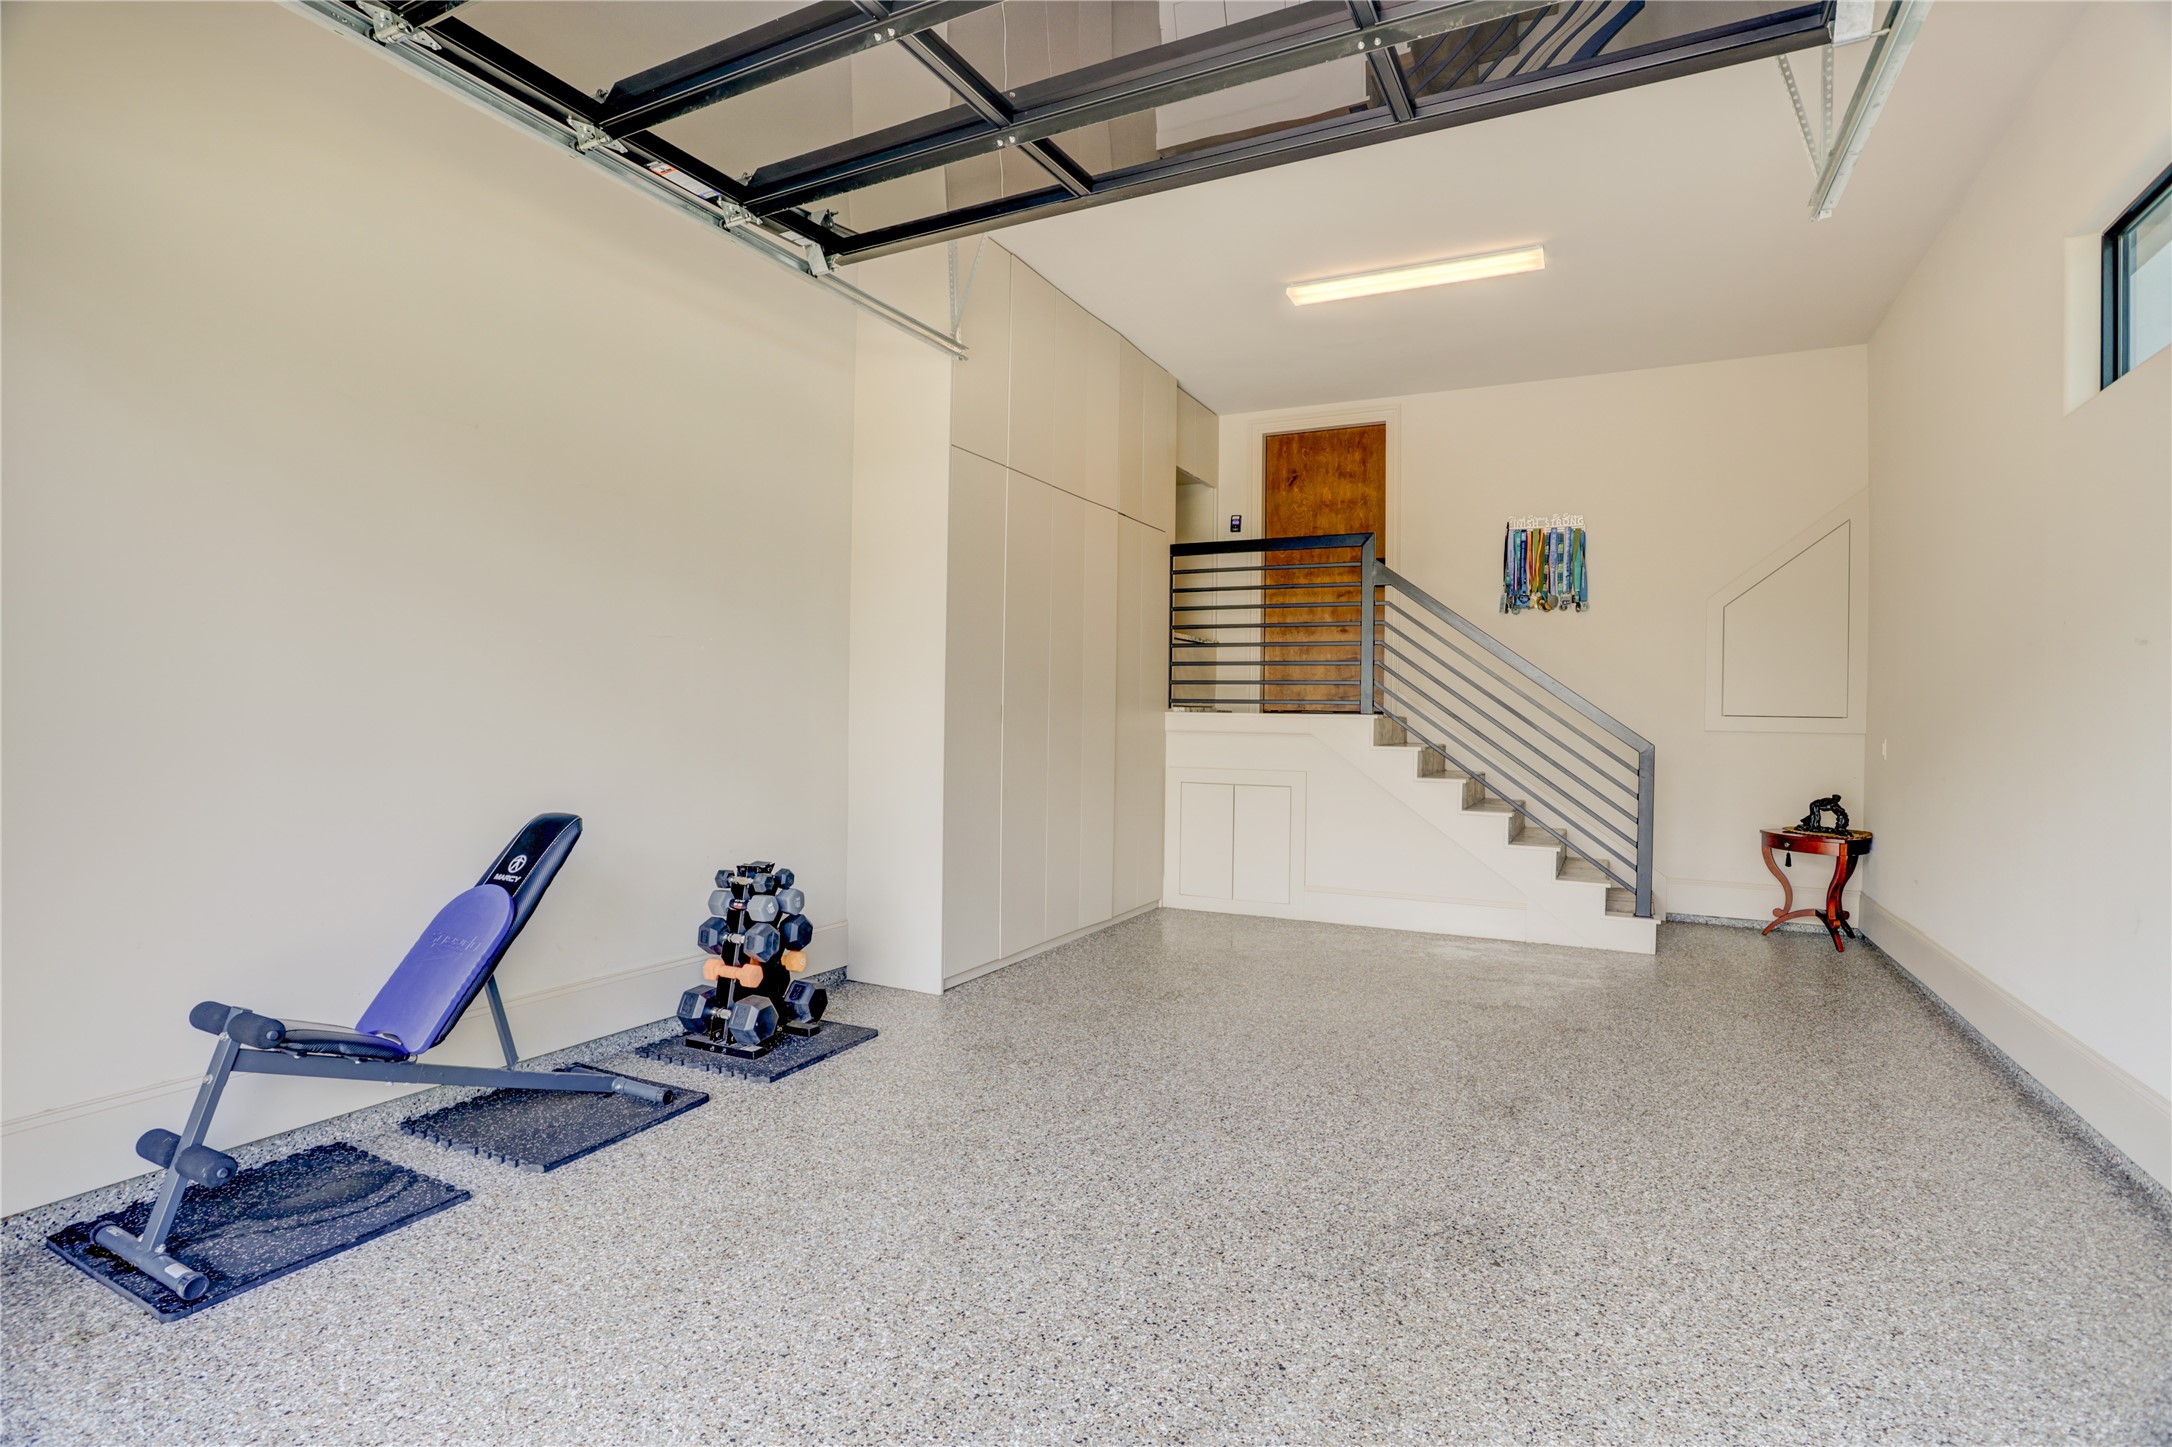
One of two single-car garages showcasing epoxy flooring and convenient built-in storage.
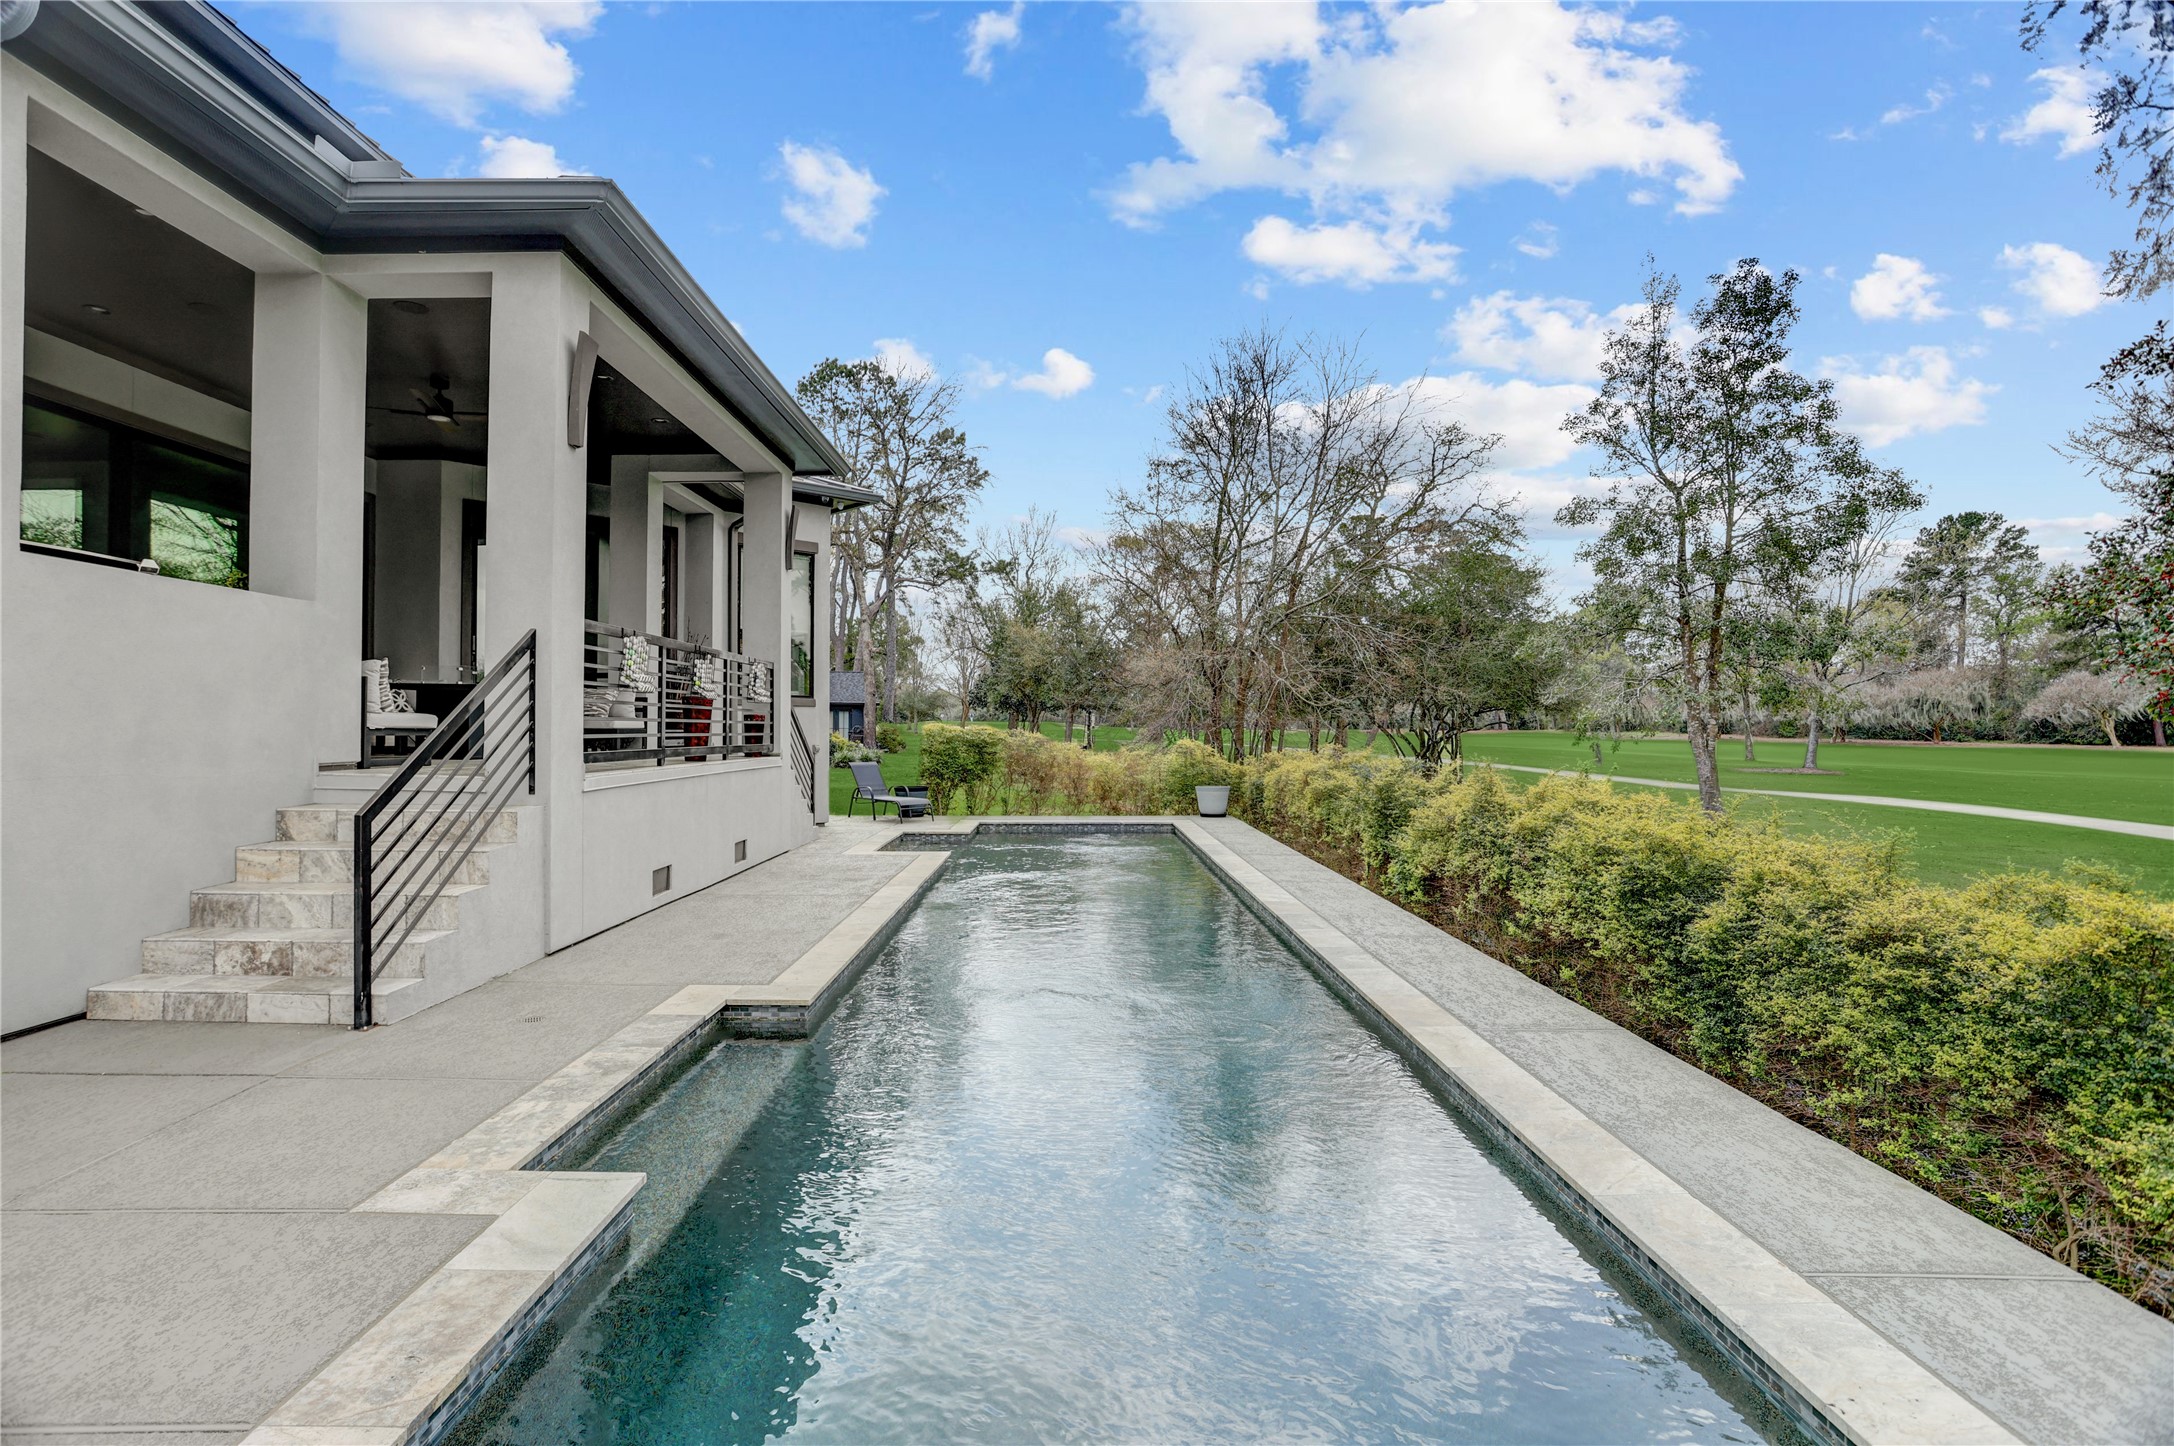
Generous-sized pool perfect for lap swimming, offering serene views and proximity to the golf course.
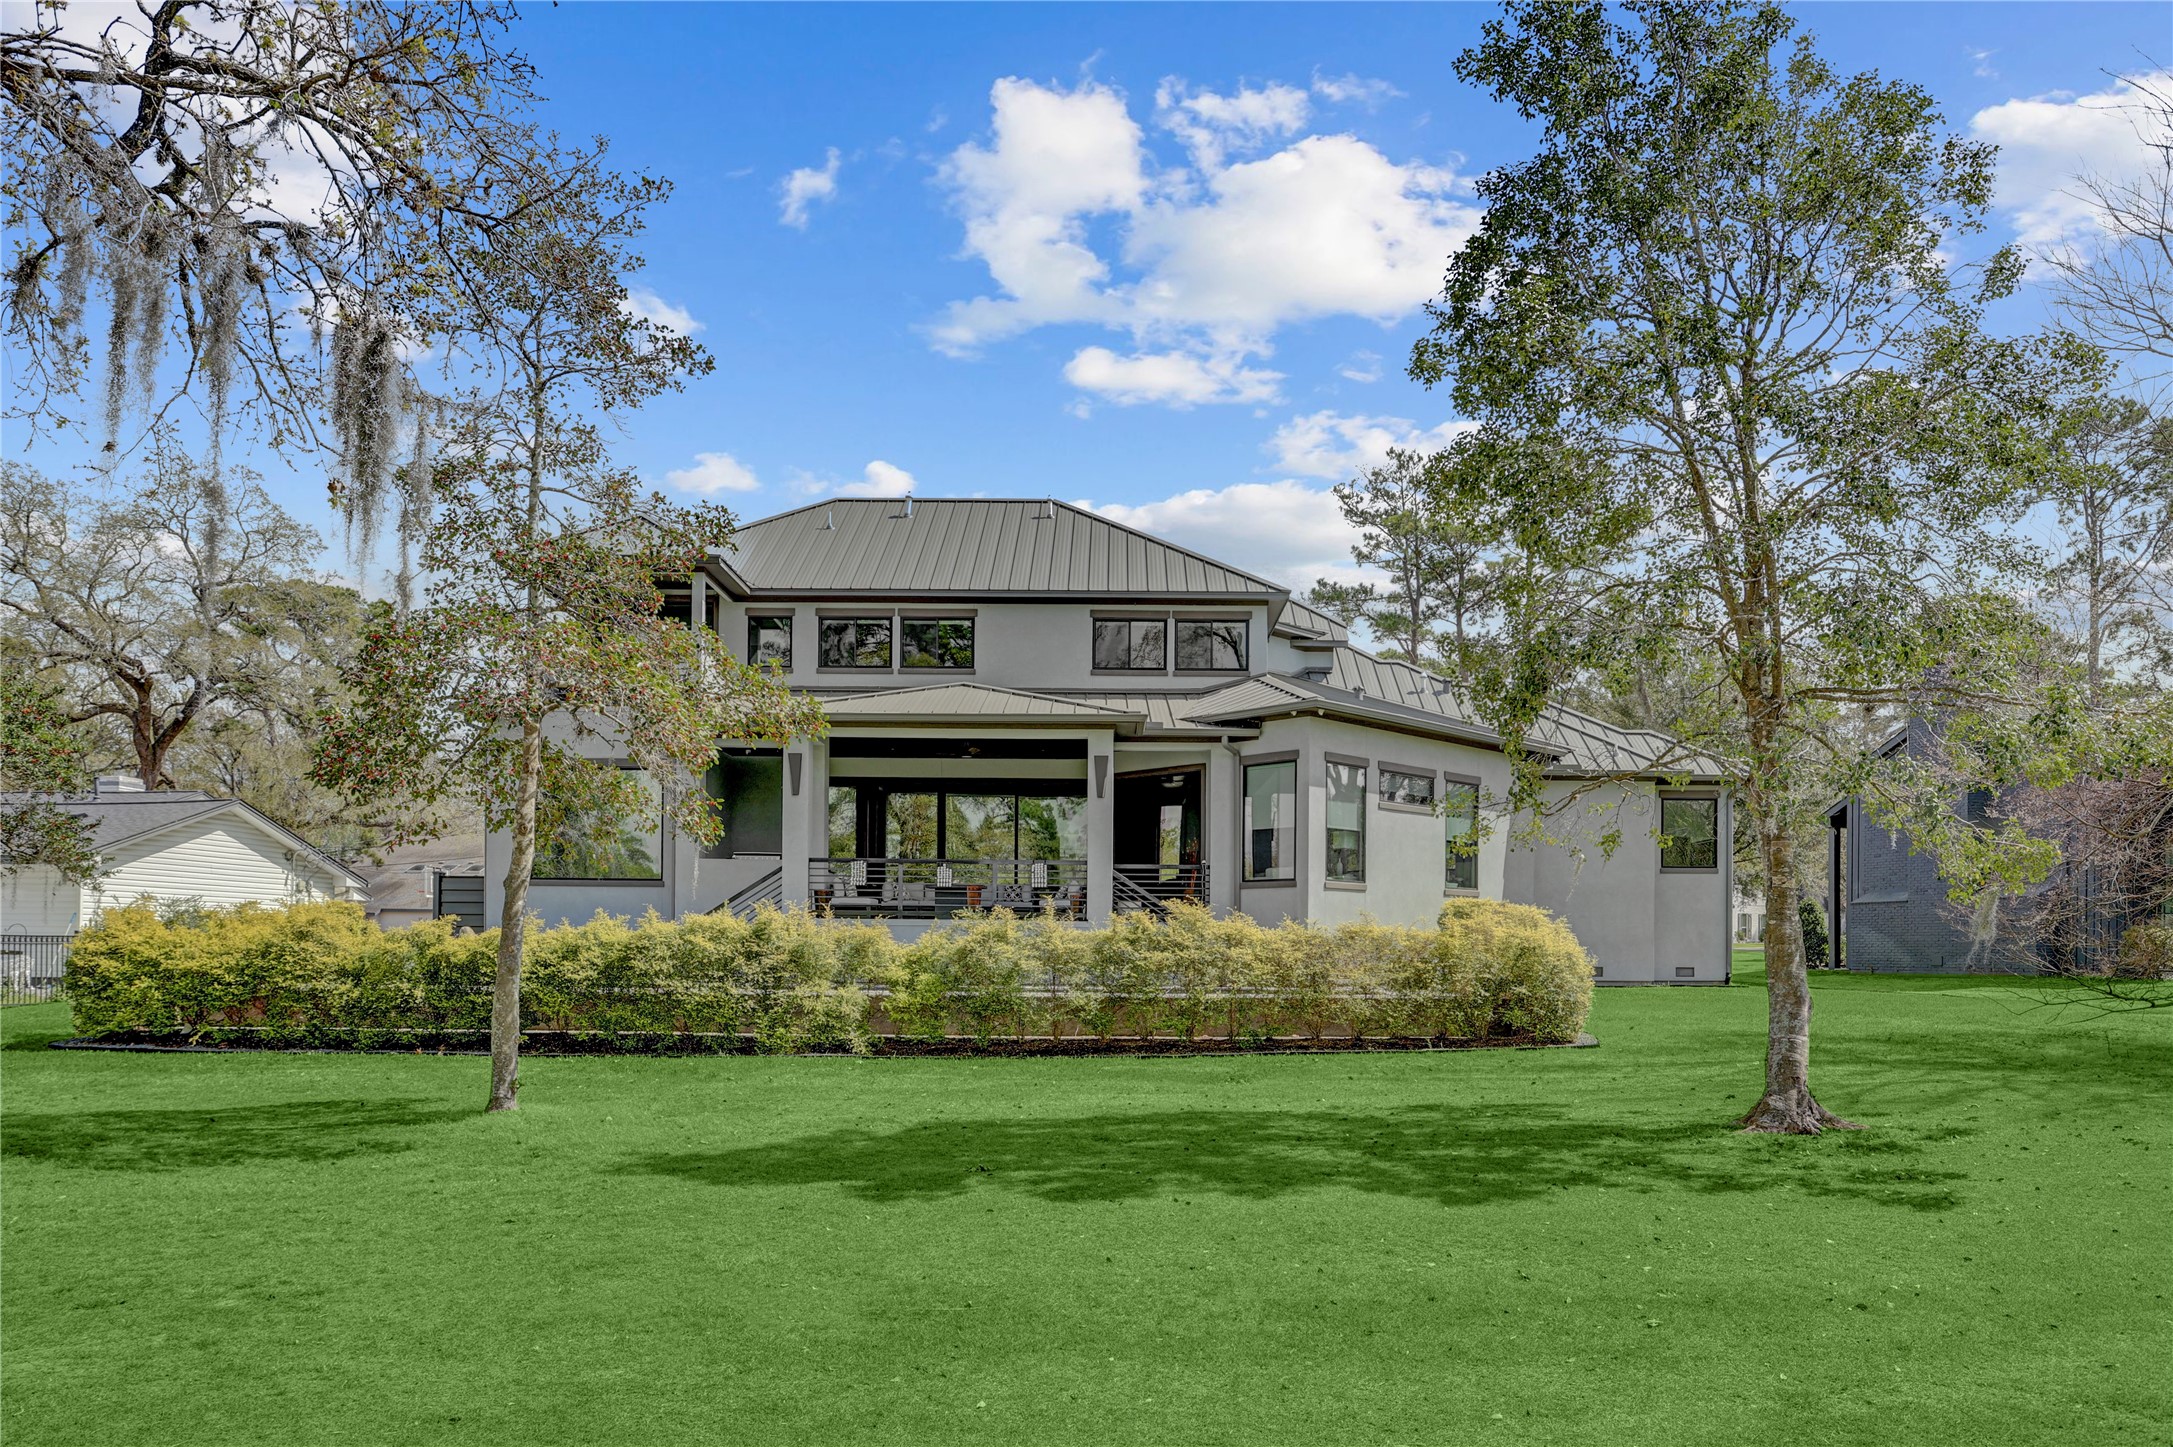
Stunning perspective of this elegant home showcasing its luxurious design from the golf course.
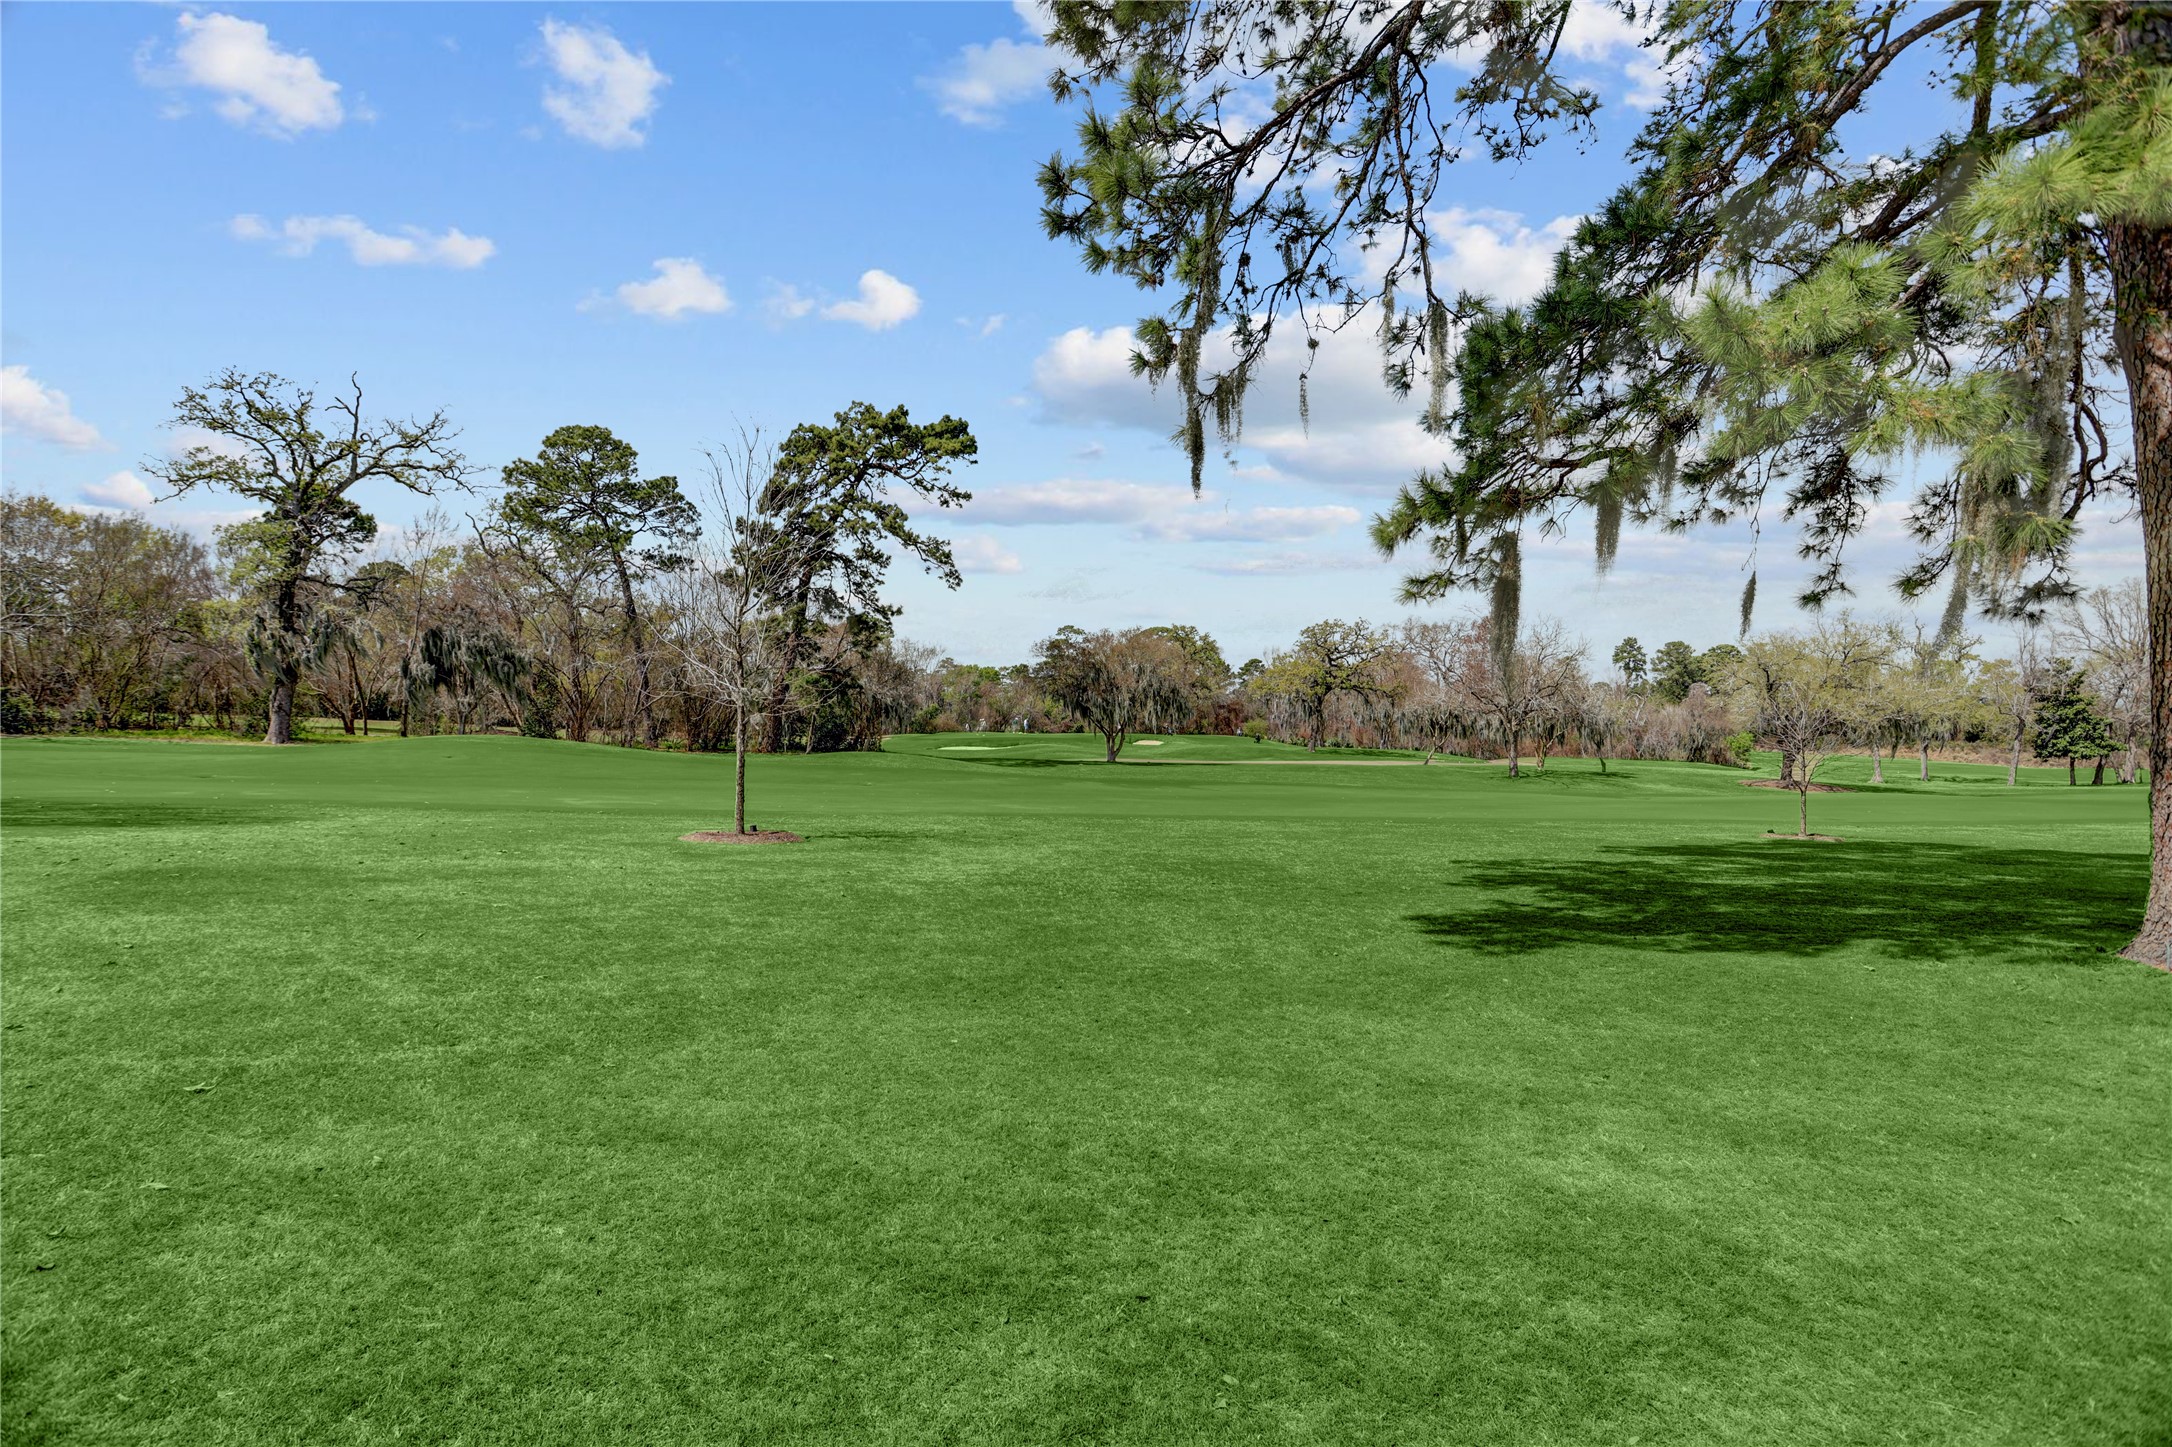
Beautiful golf course views enjoyed from the back of the property.
Modern two-story home with a sleek metal roof and large windows, surrounded by manicured landscaping and a lush green lawn.The landscaped front yard includes well-maintained shrubs and horseshoe driveway- each side leading to a garage entrance.






.jpg)

