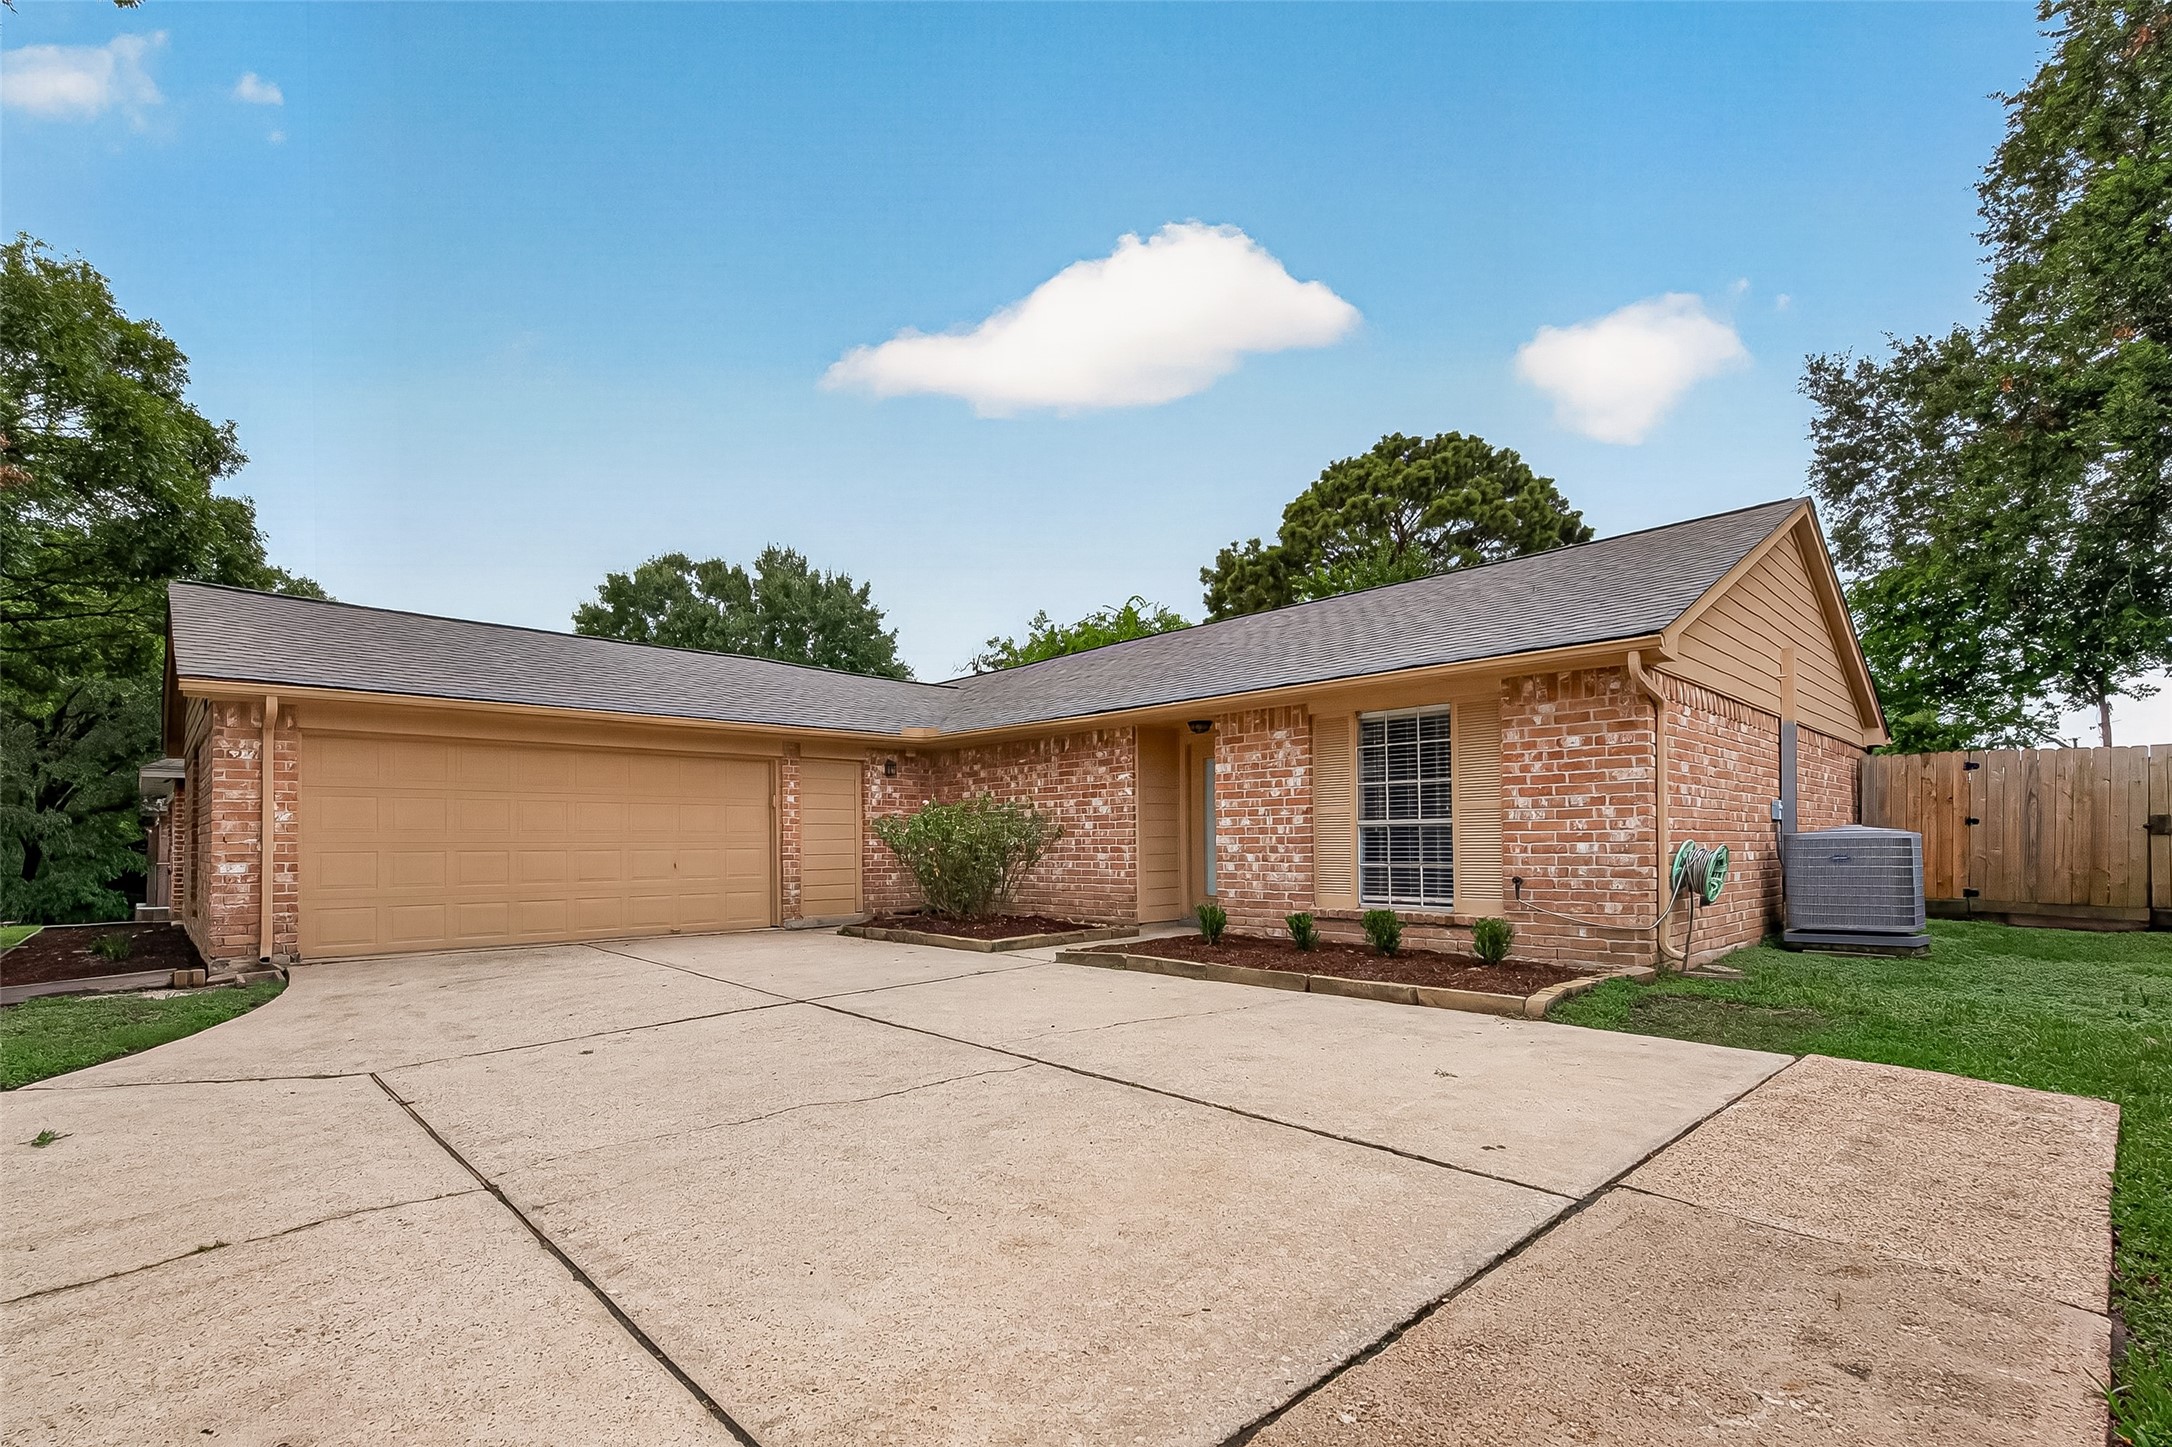
Single-story design featuring brick construction, an attached garage, mature trees, and low-maintenance???????????????????????????????? landscaping.
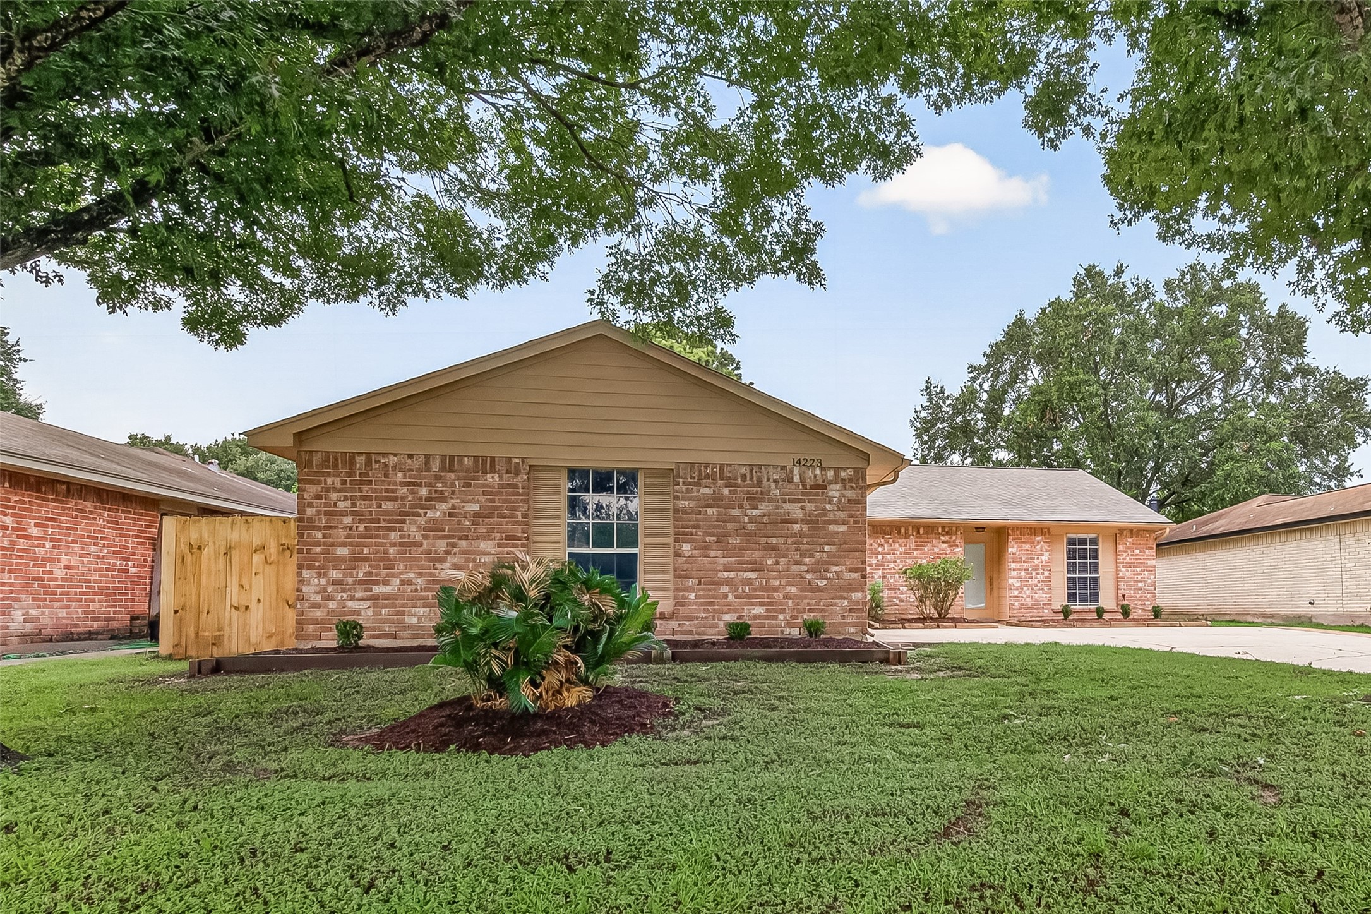
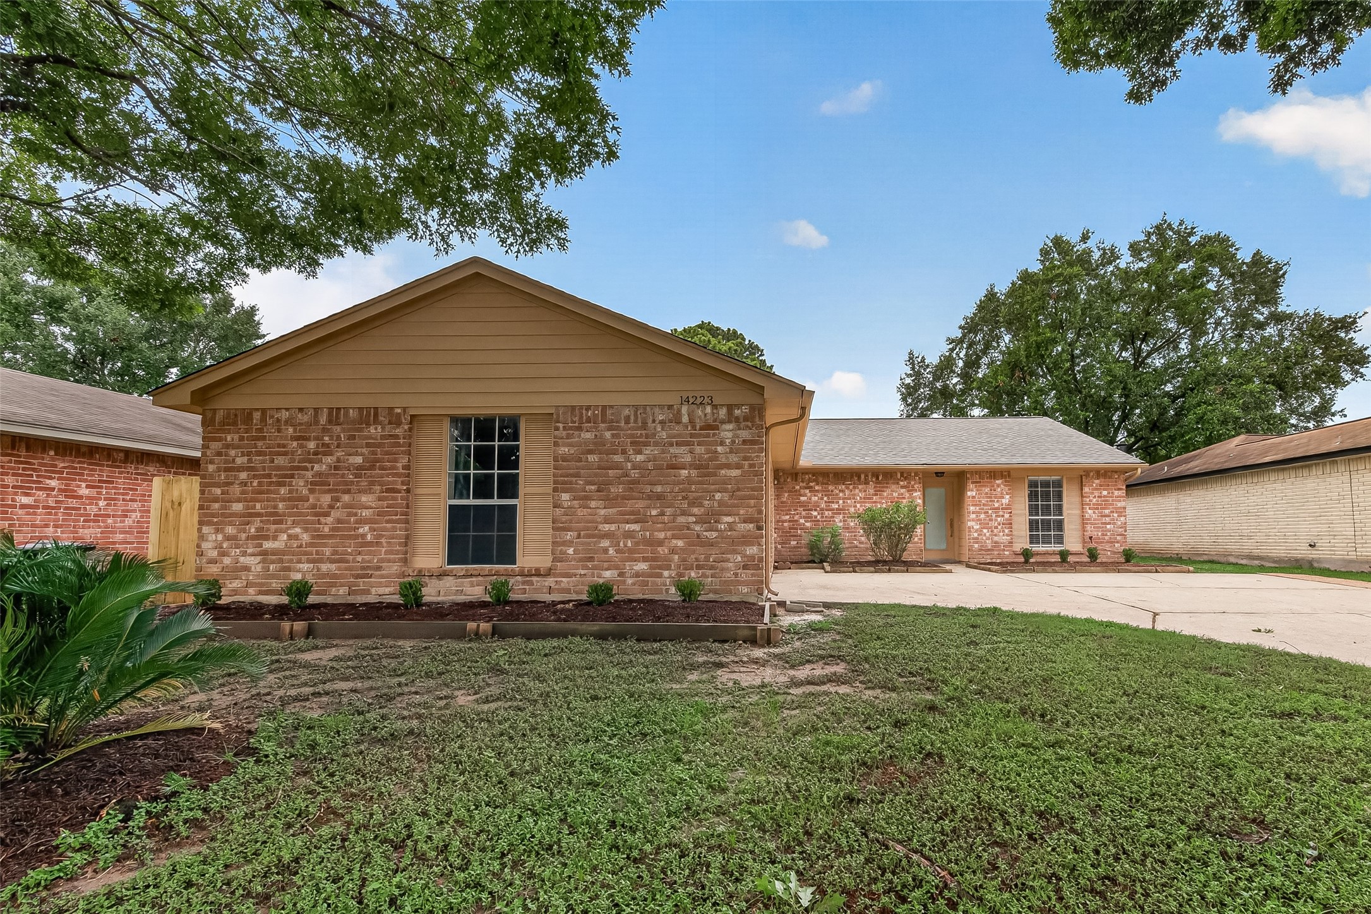
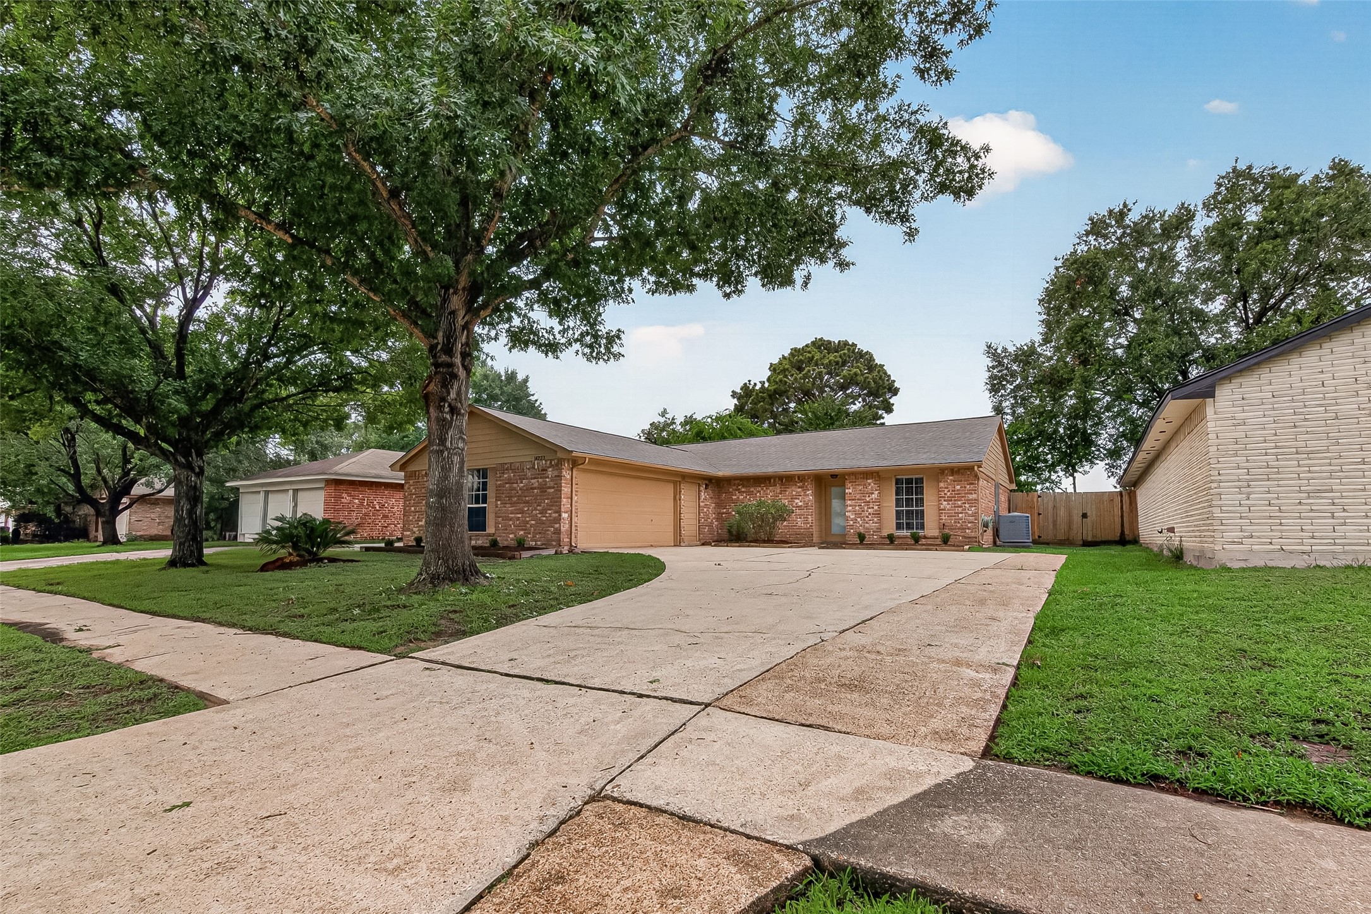
Brick home framed by mature shade trees, established landscaping, and a spacious front lawn.
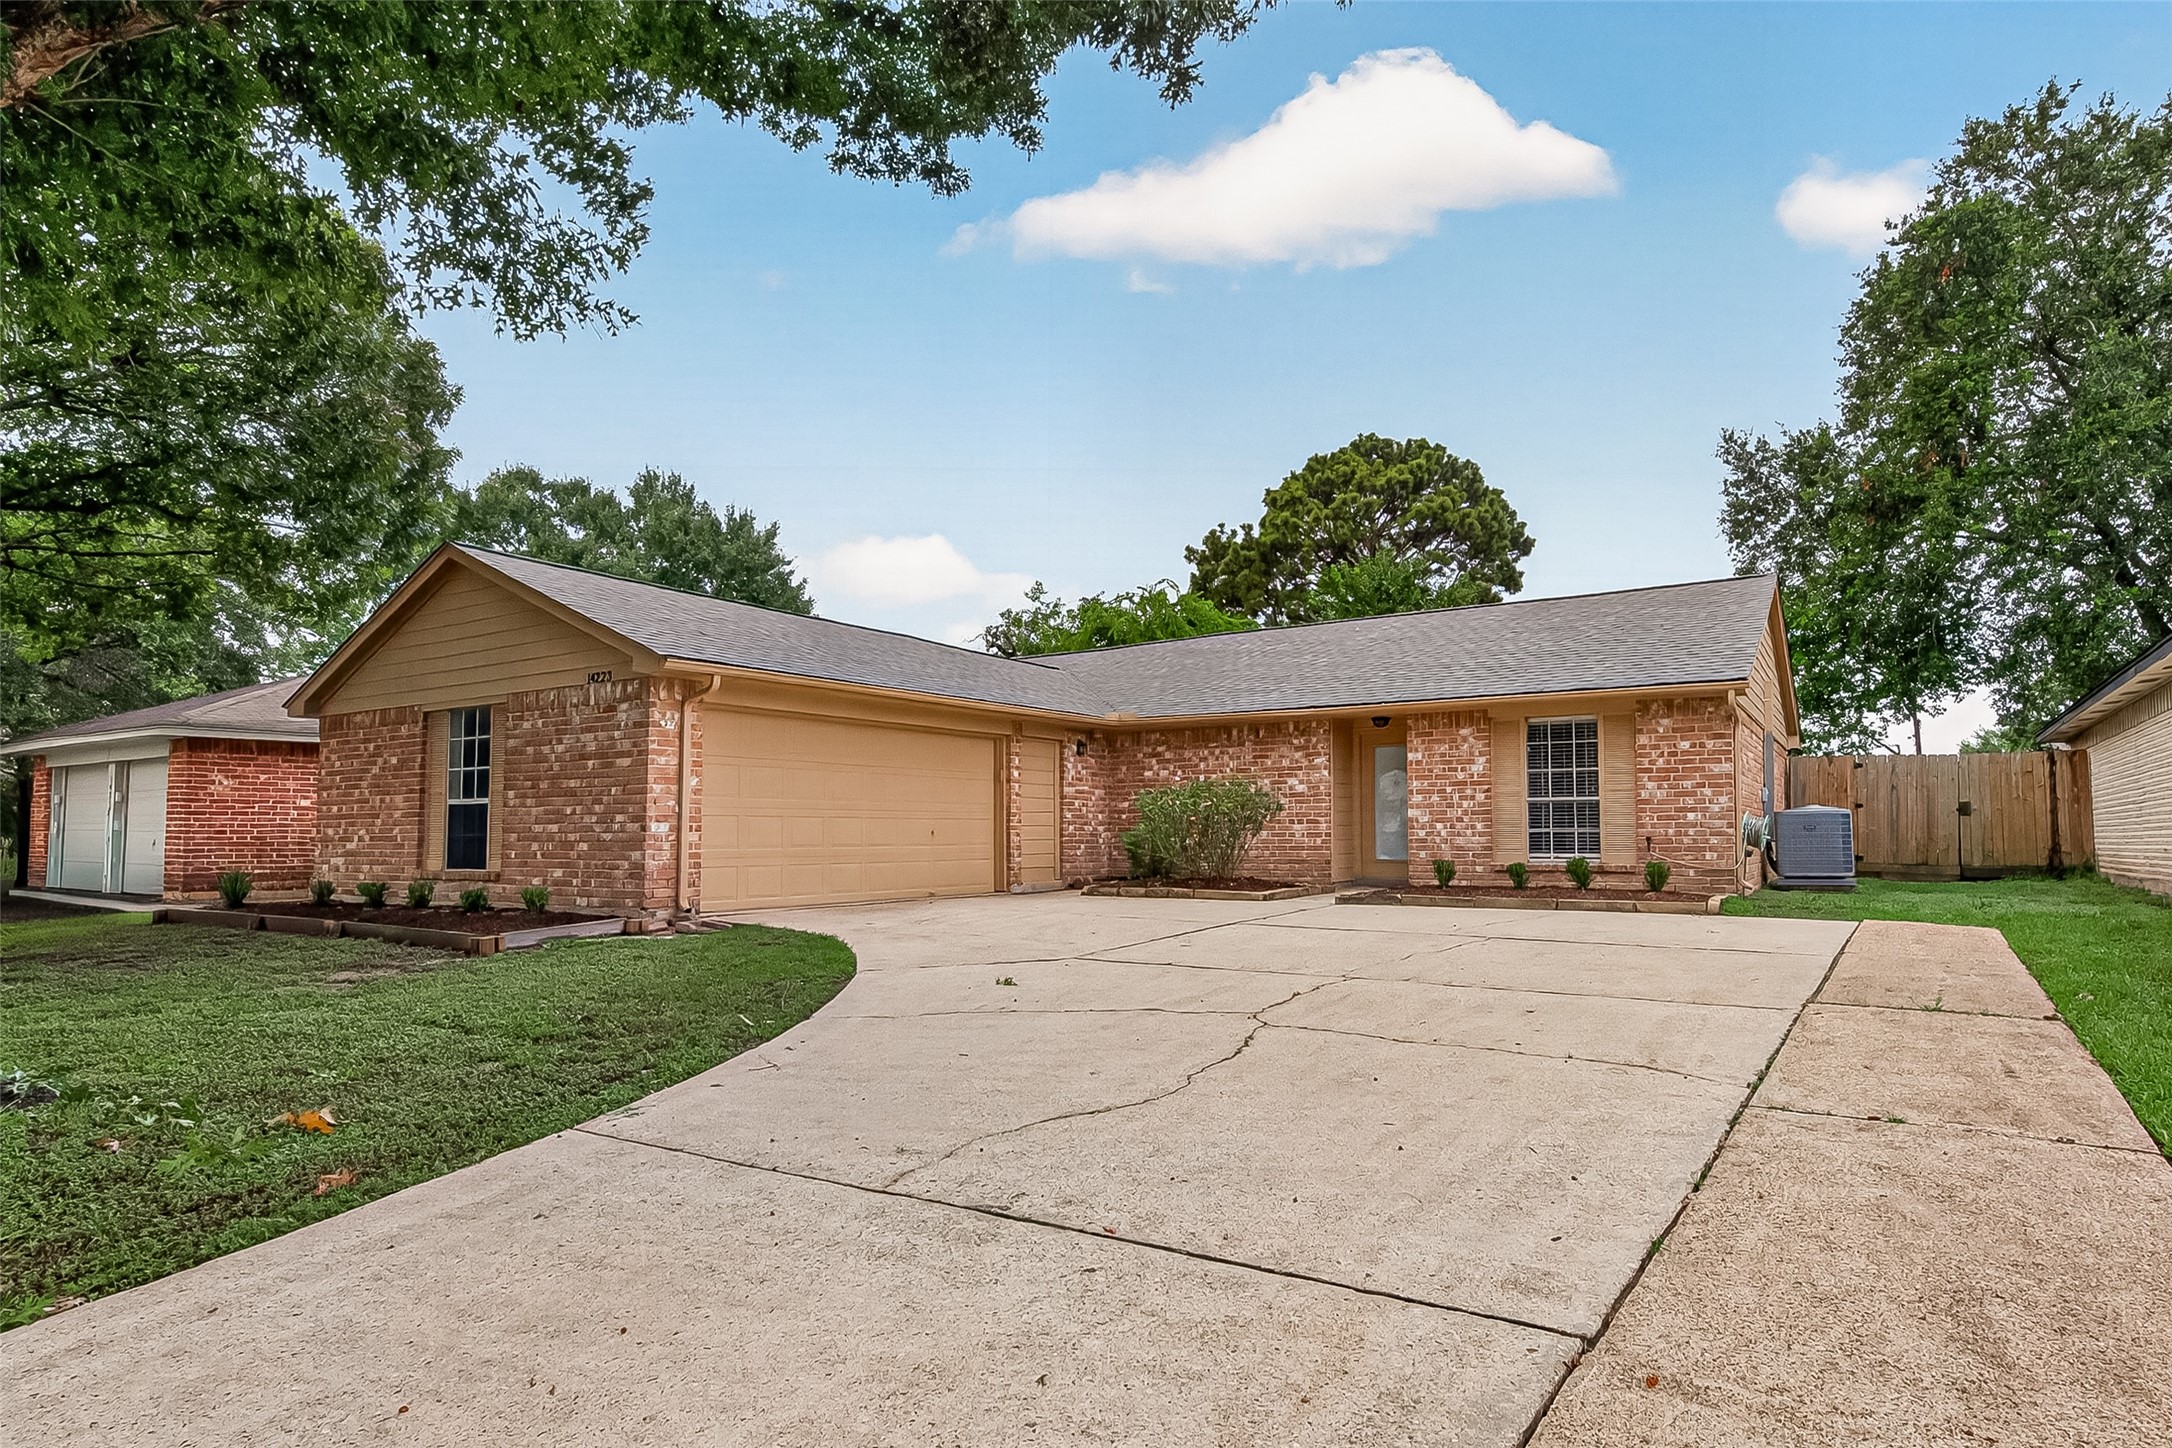
Full view highlights the attached two-car garage, wide driveway, covered entry, and fenced backyard access.
Attractive brick exterior with freshly mulched planting beds and an extended driveway.
Attached two-car garage and extended driveway provide ample off-street parking.
Mature shade trees, a broad driveway, and a welcoming single-story brick elevation create inviting curb???????????????????????????????? appeal.
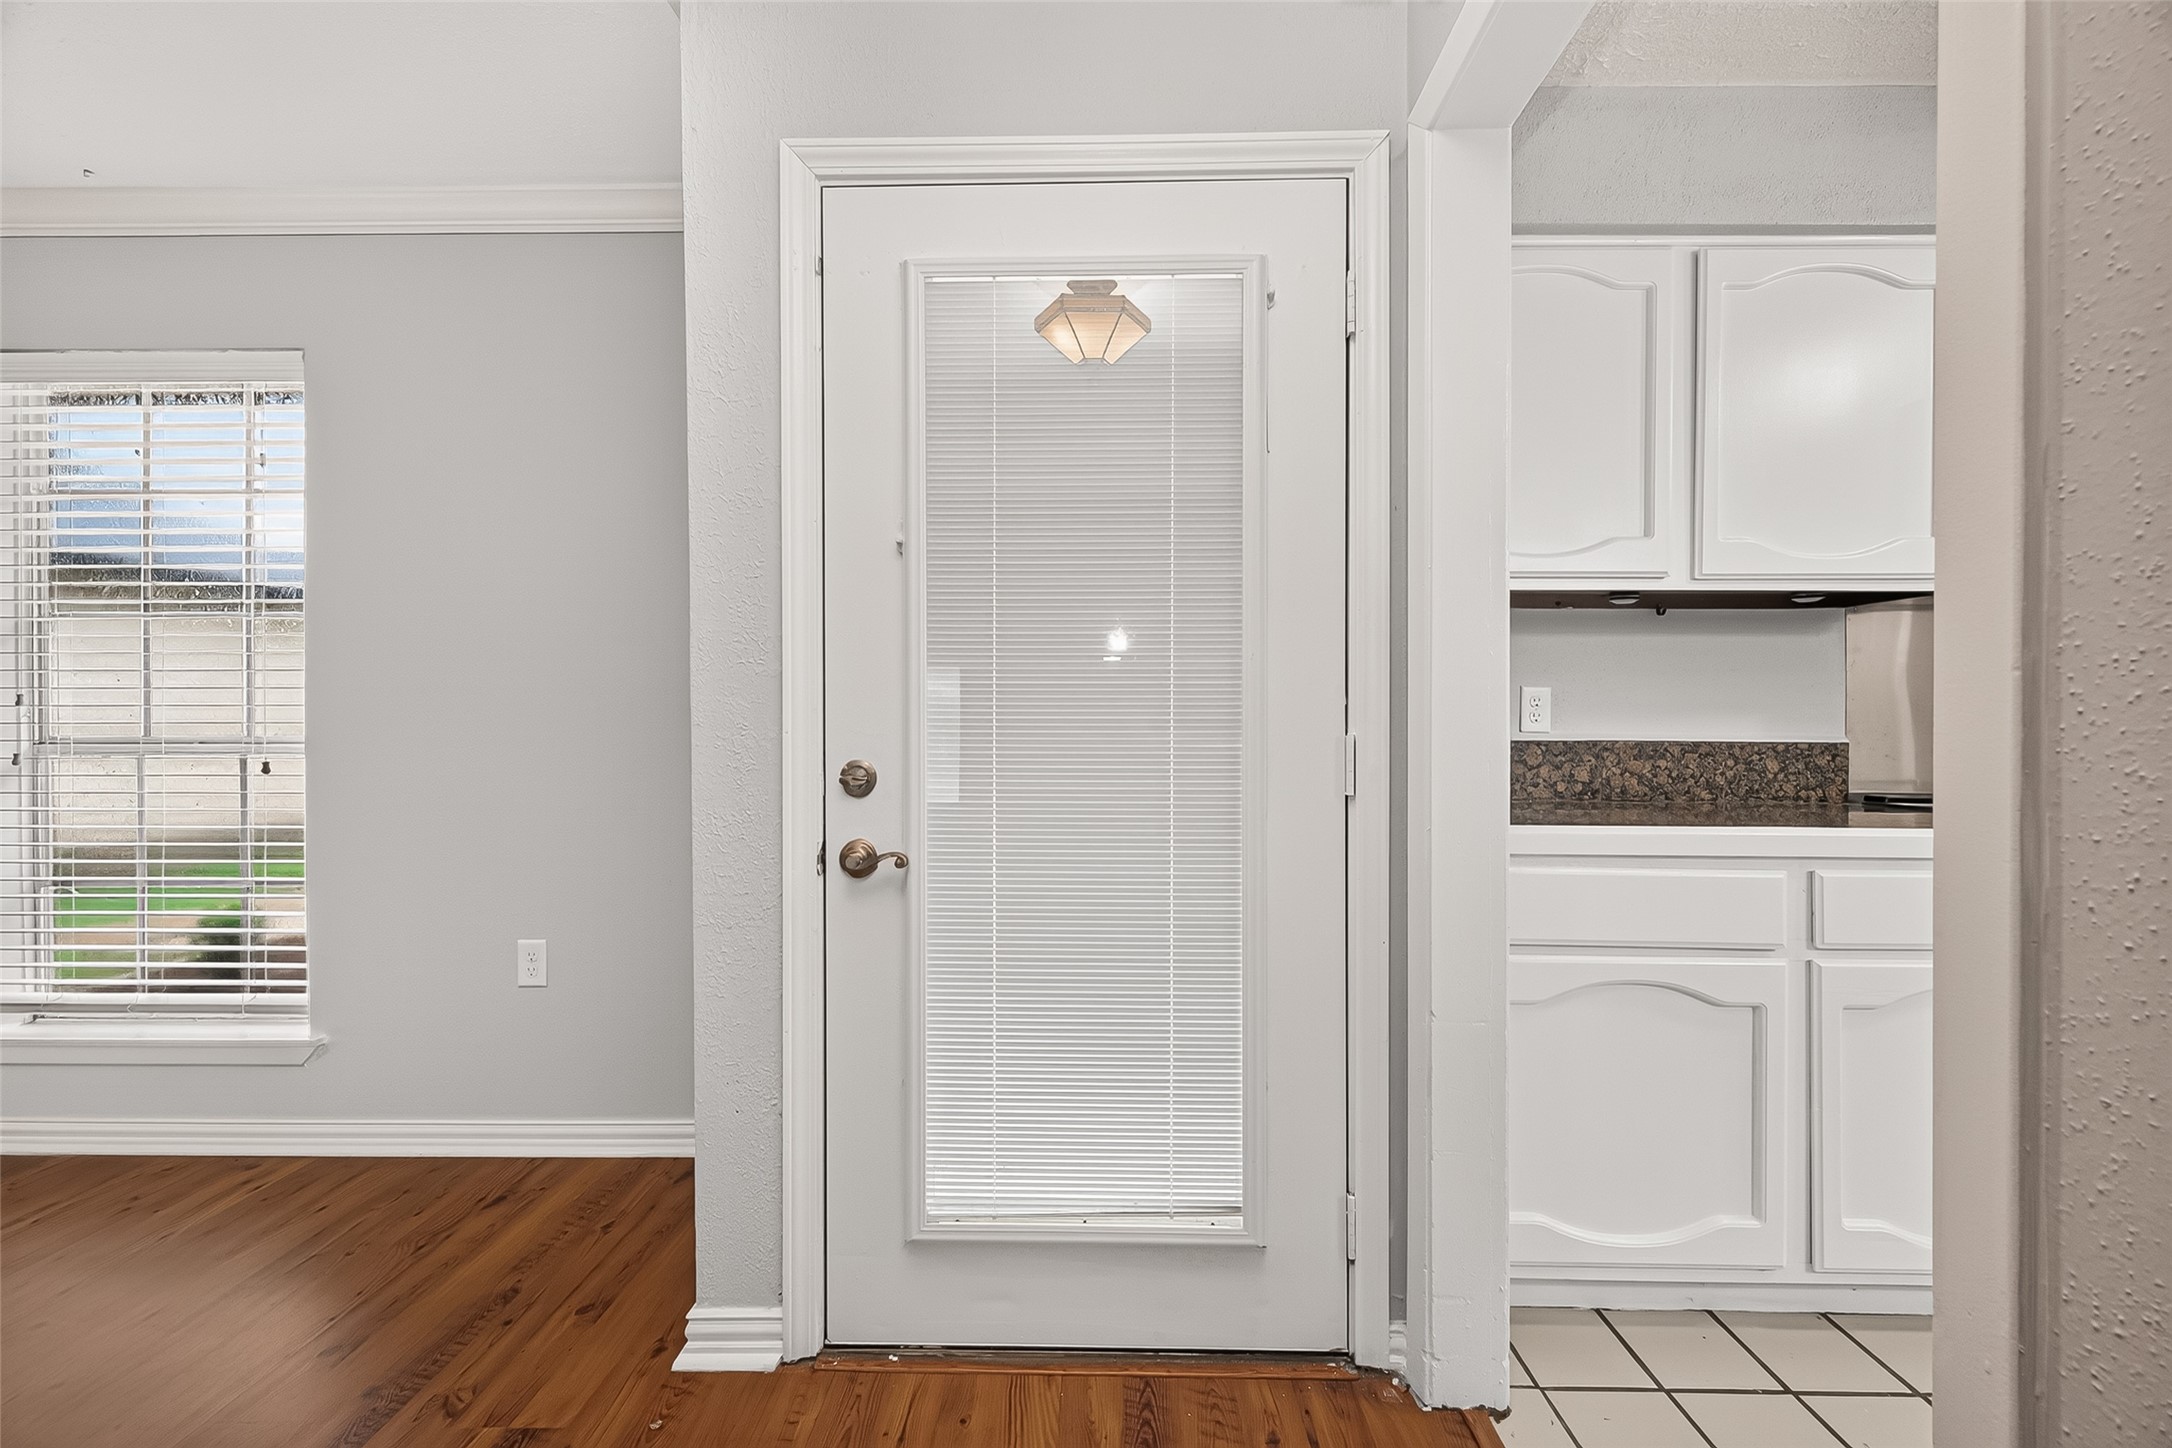
Glass-paneled entry door welcomes natural light and offers convenient access between the living area and kitchen.
Bright dining space featuring warm wood flooring, crown molding, a wood-paneled accent wall, and ceiling fan.
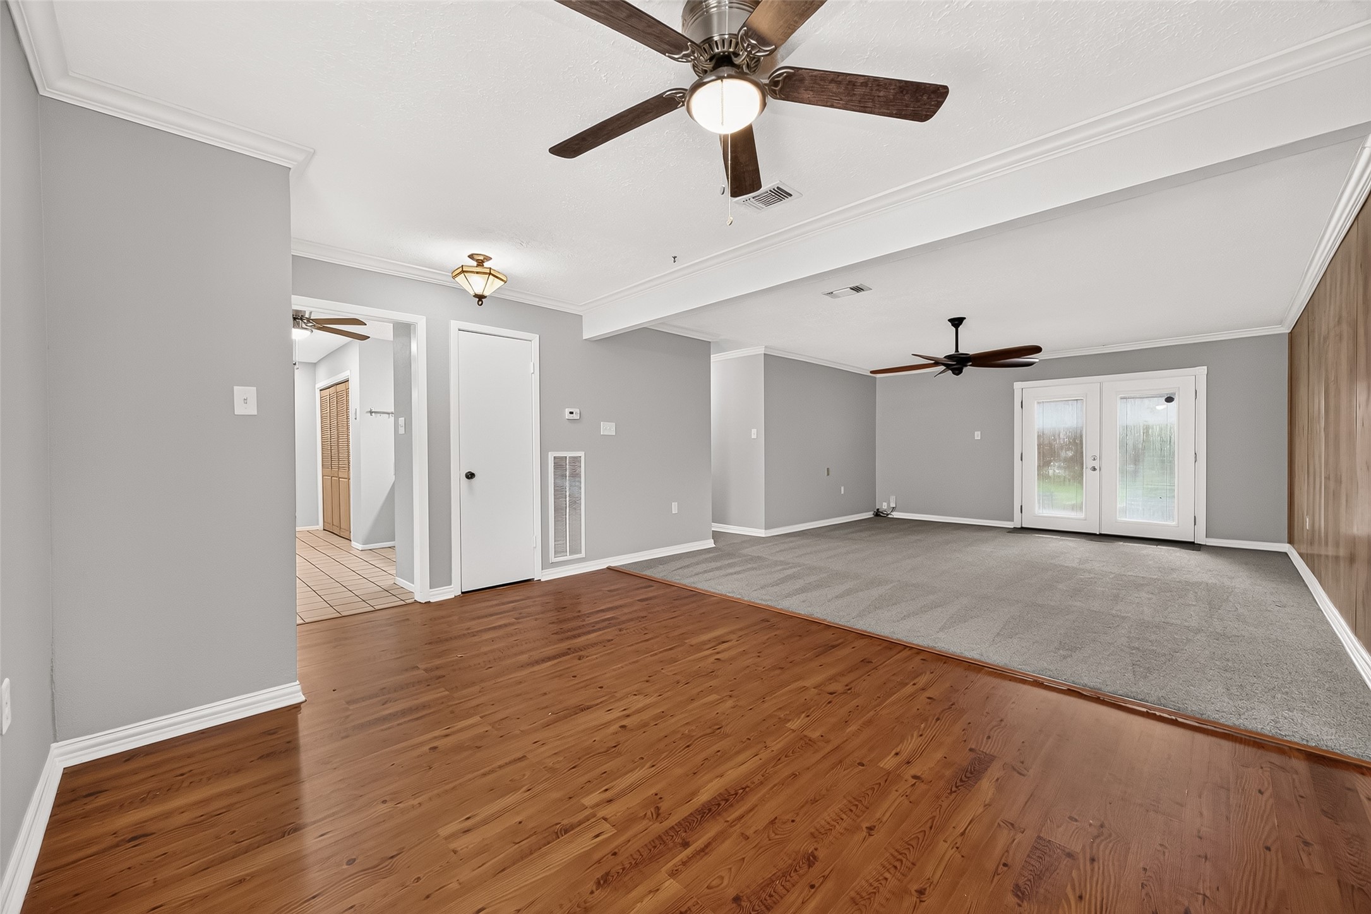
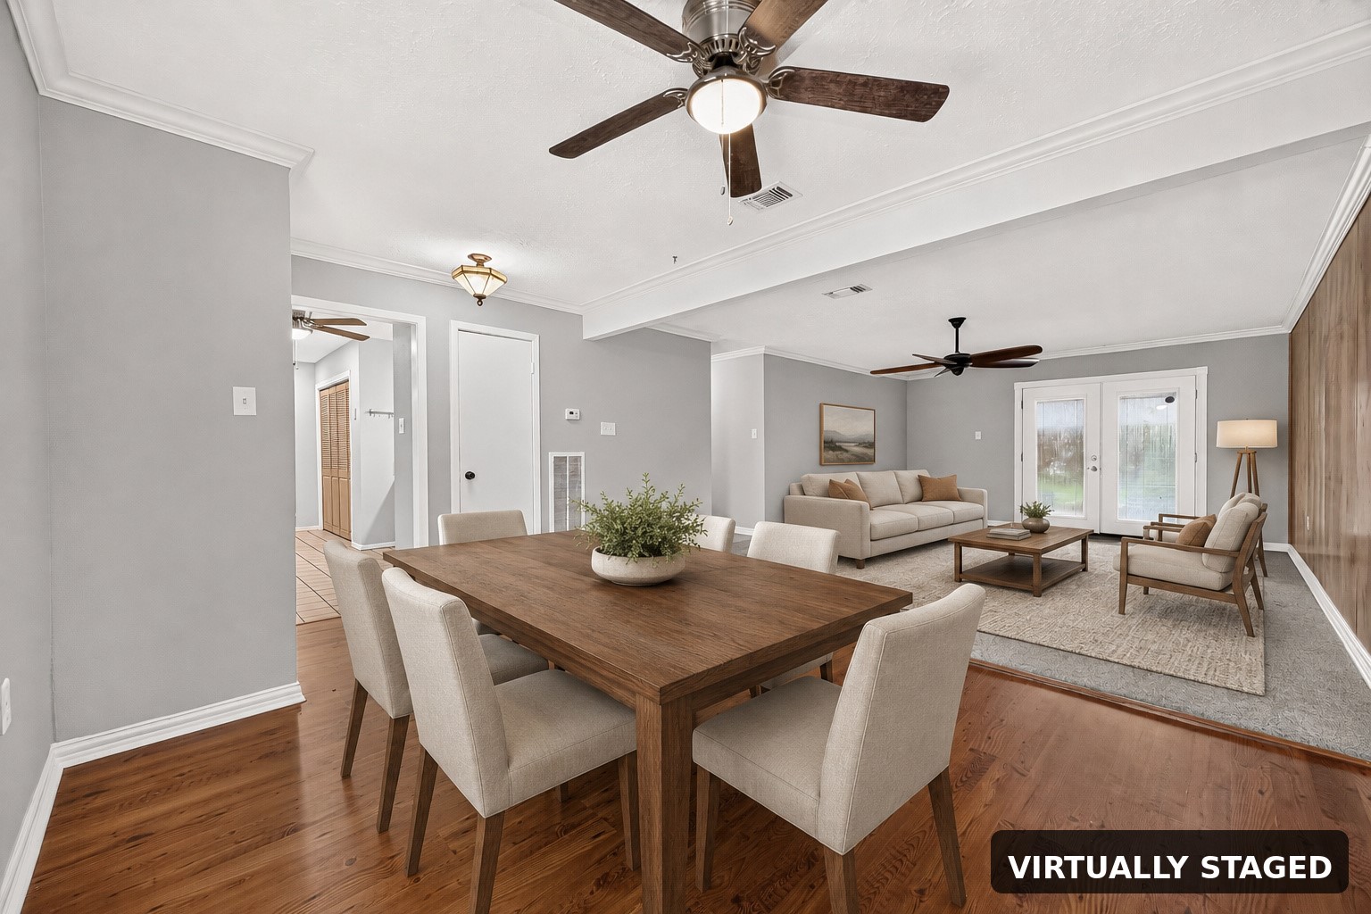
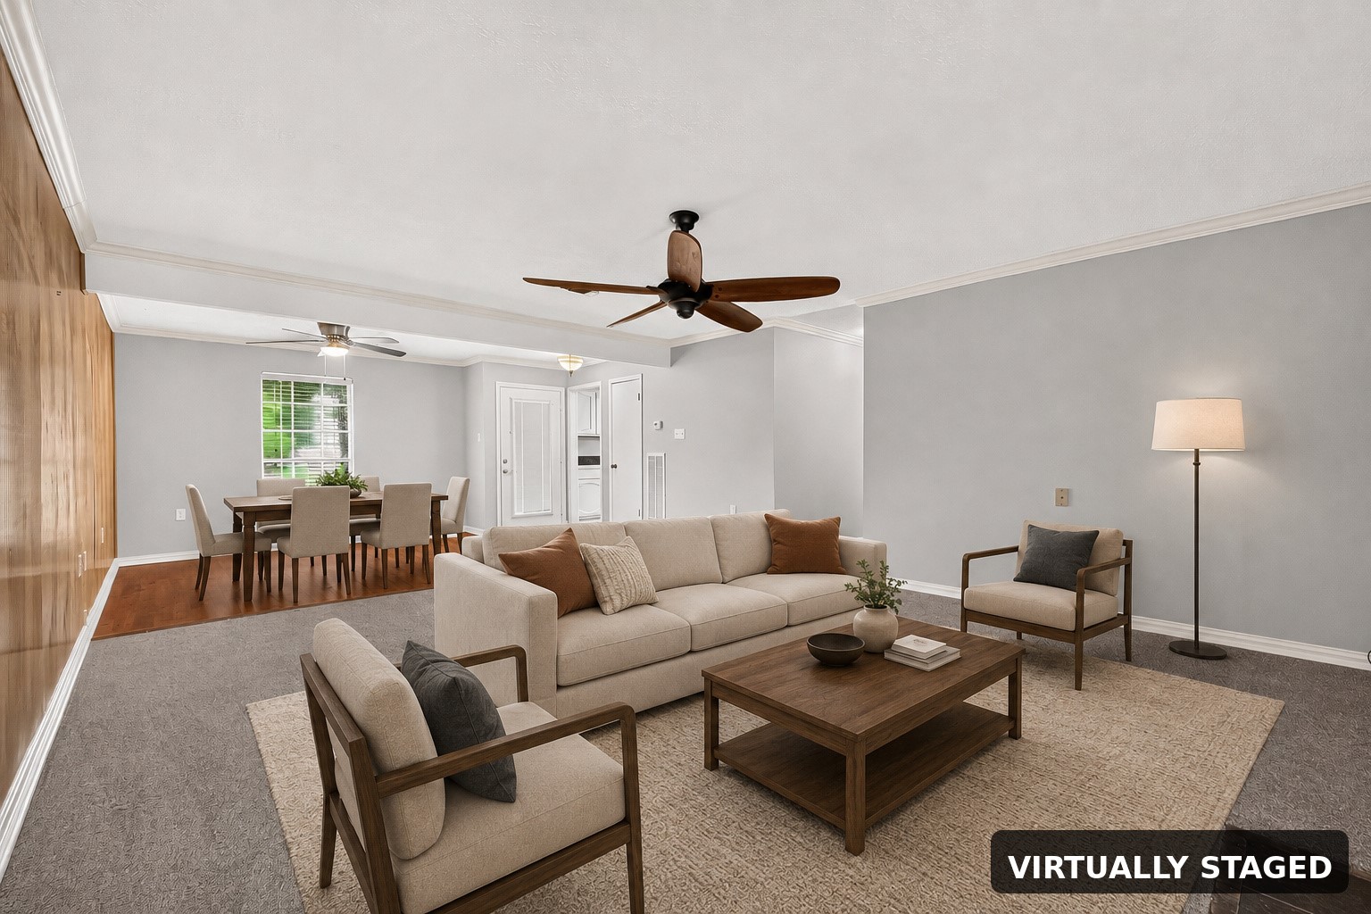
Flexible, open-concept layout with defined dining and living spaces, neutral paint, crown molding, and abundant room for entertaining.
Virtually Staged dining and living space
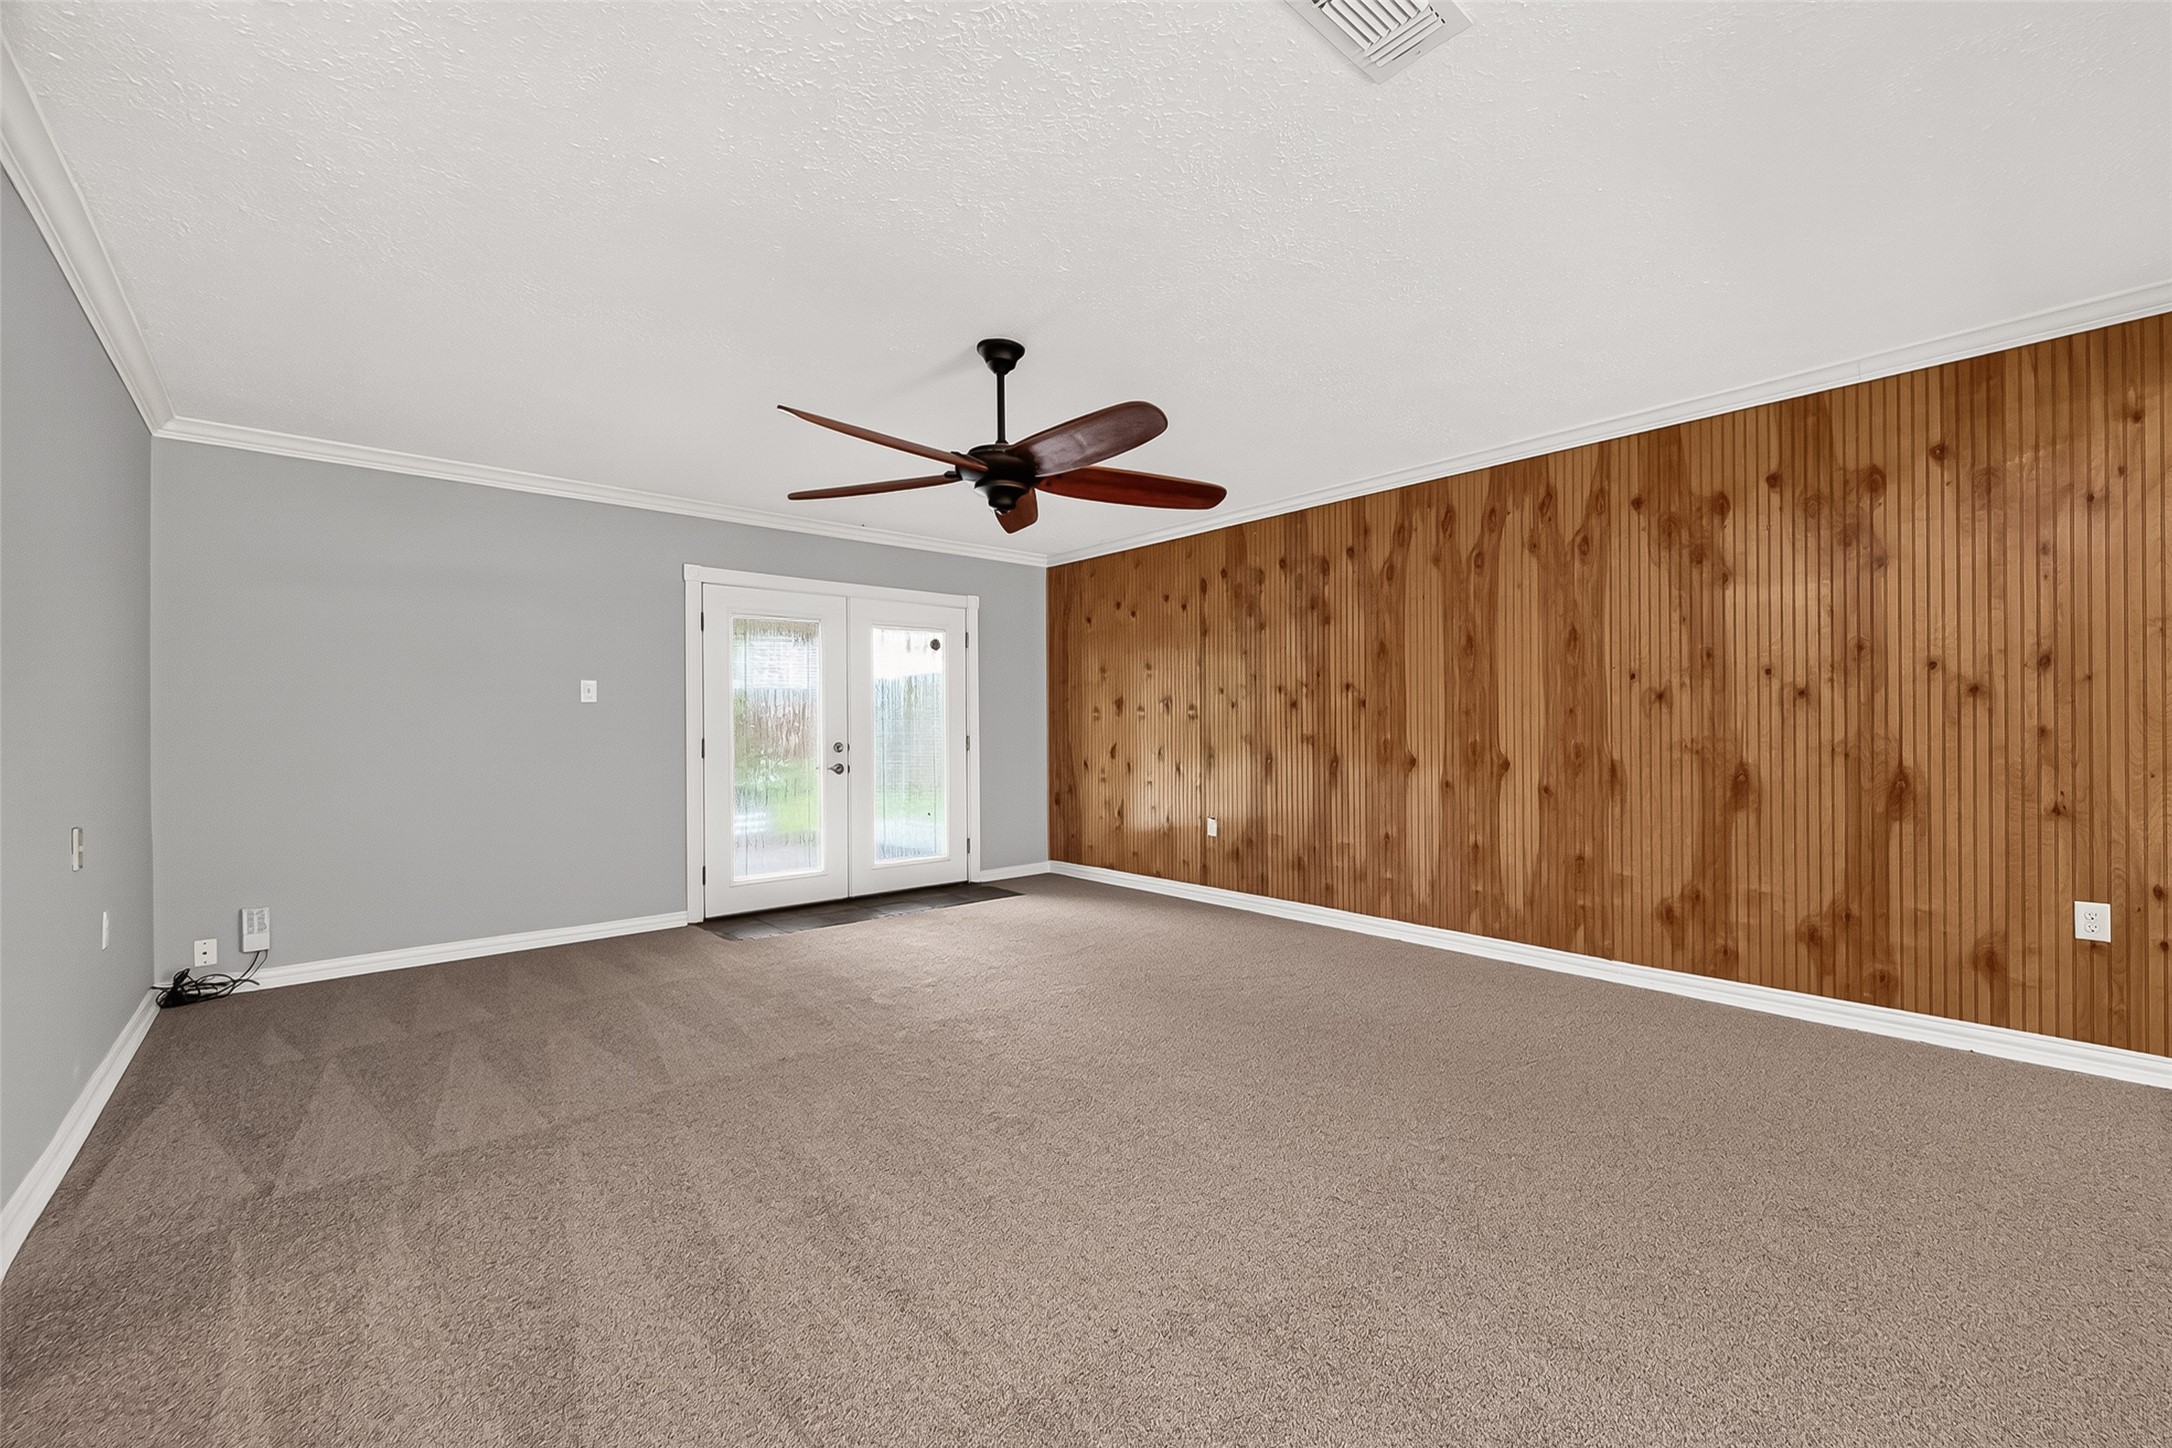
Spacious carpeted living area highlighted by a full wood-paneled accent wall and French doors leading outdoors.
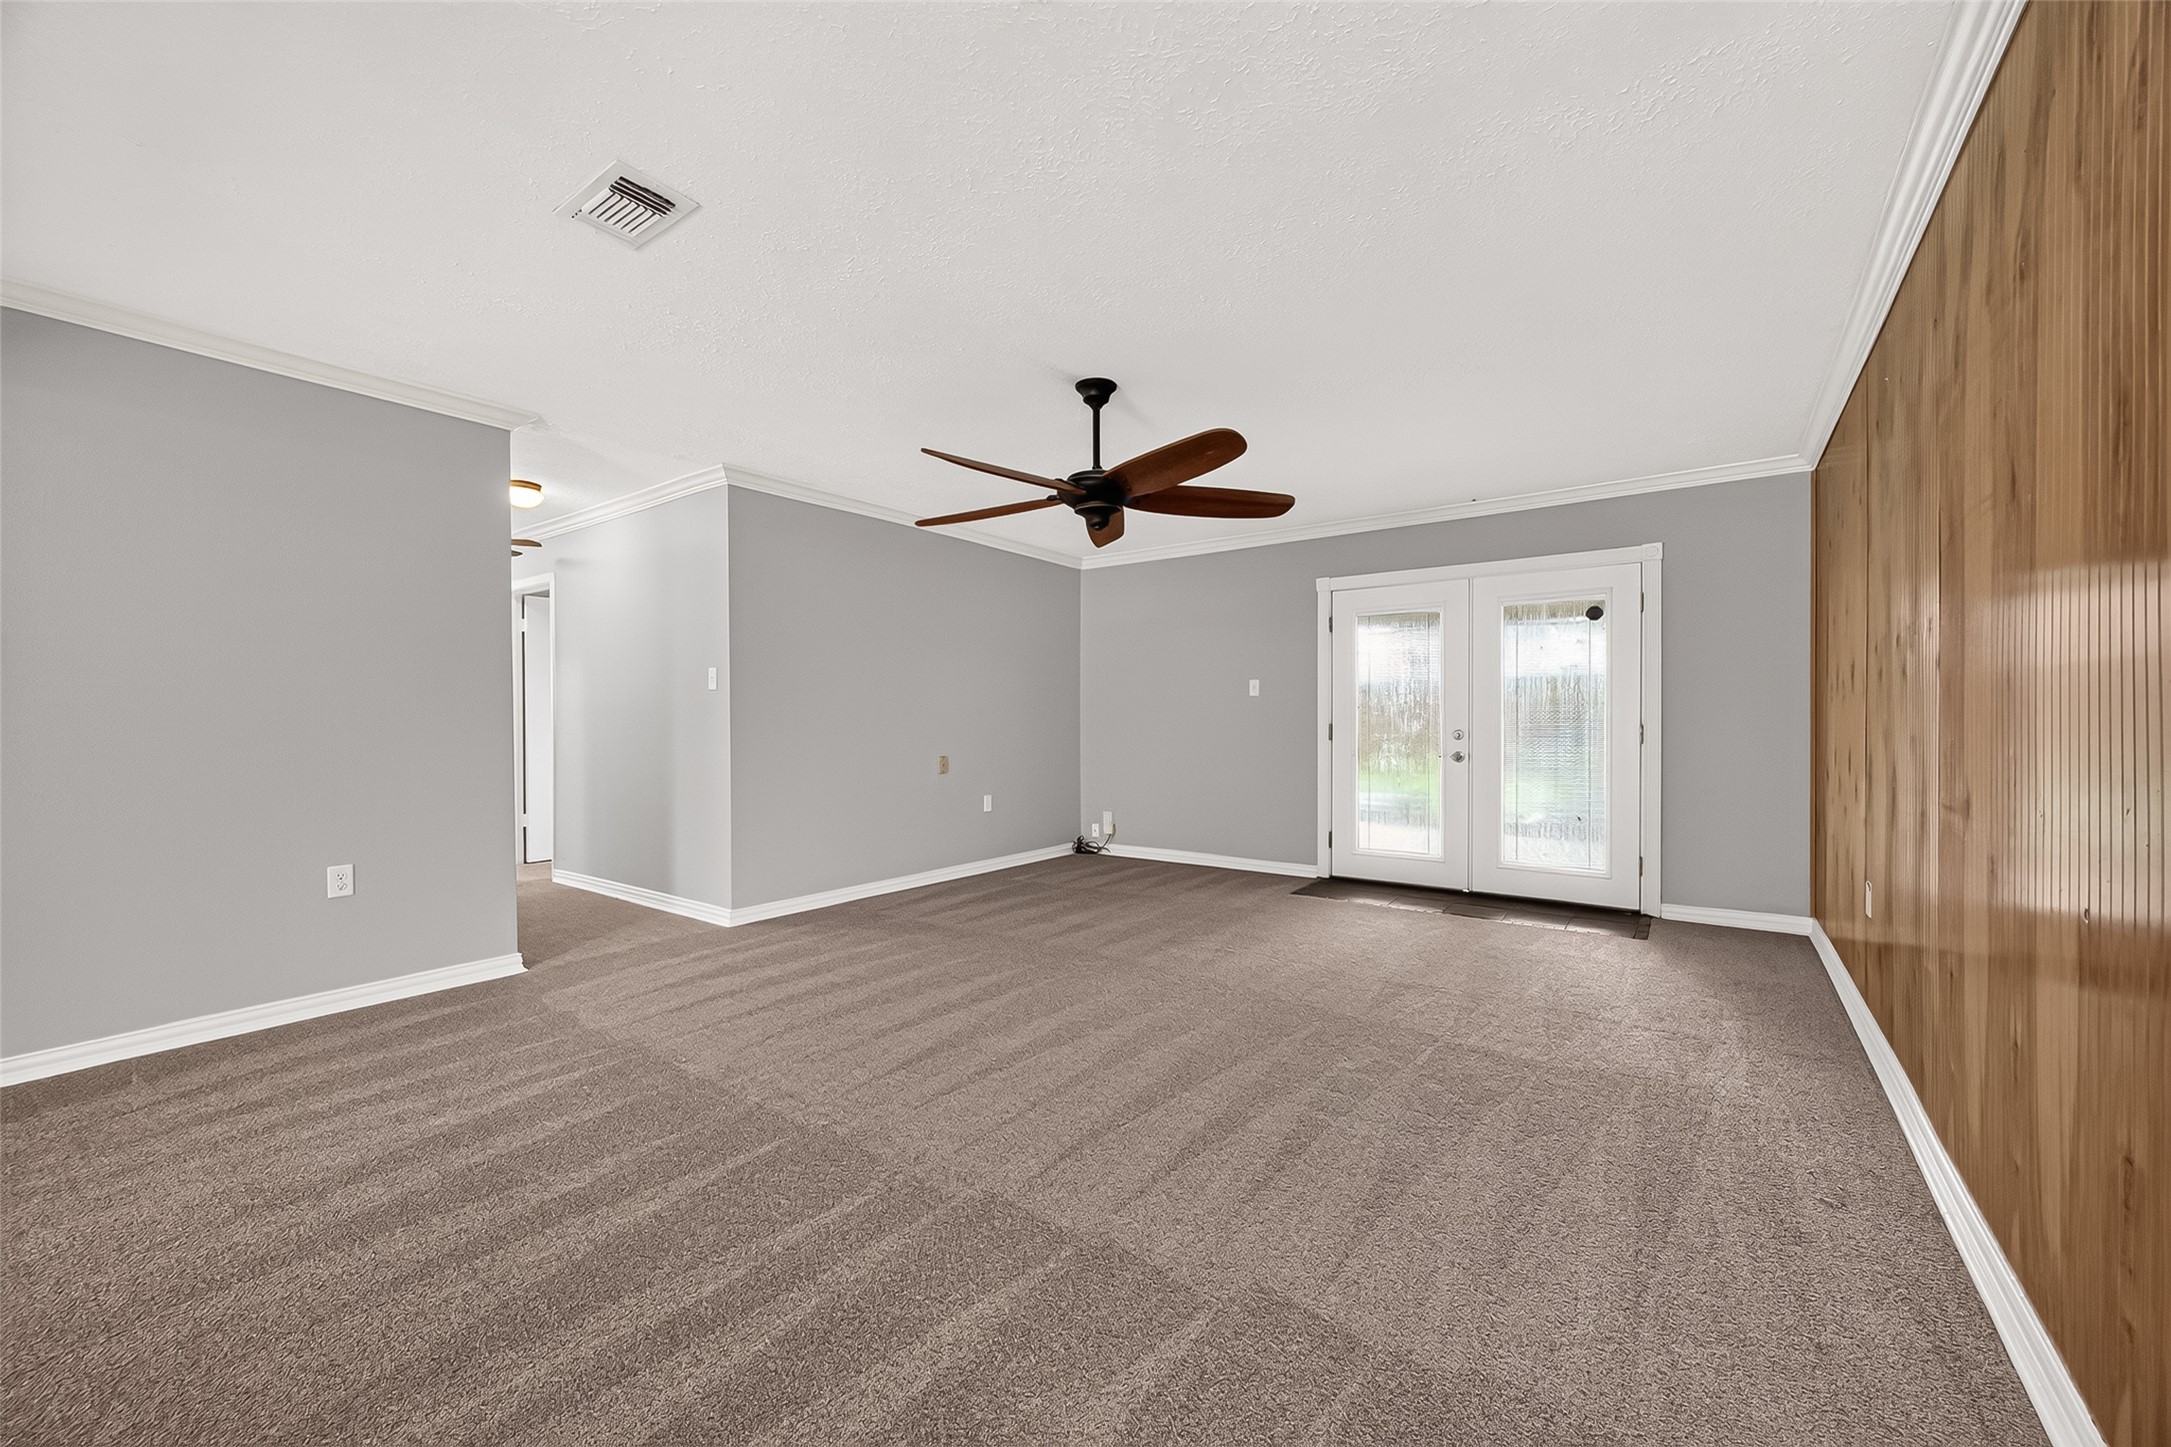
Alternate view showcases the generous proportions, neutral finishes, ceiling fan, and backyard access.
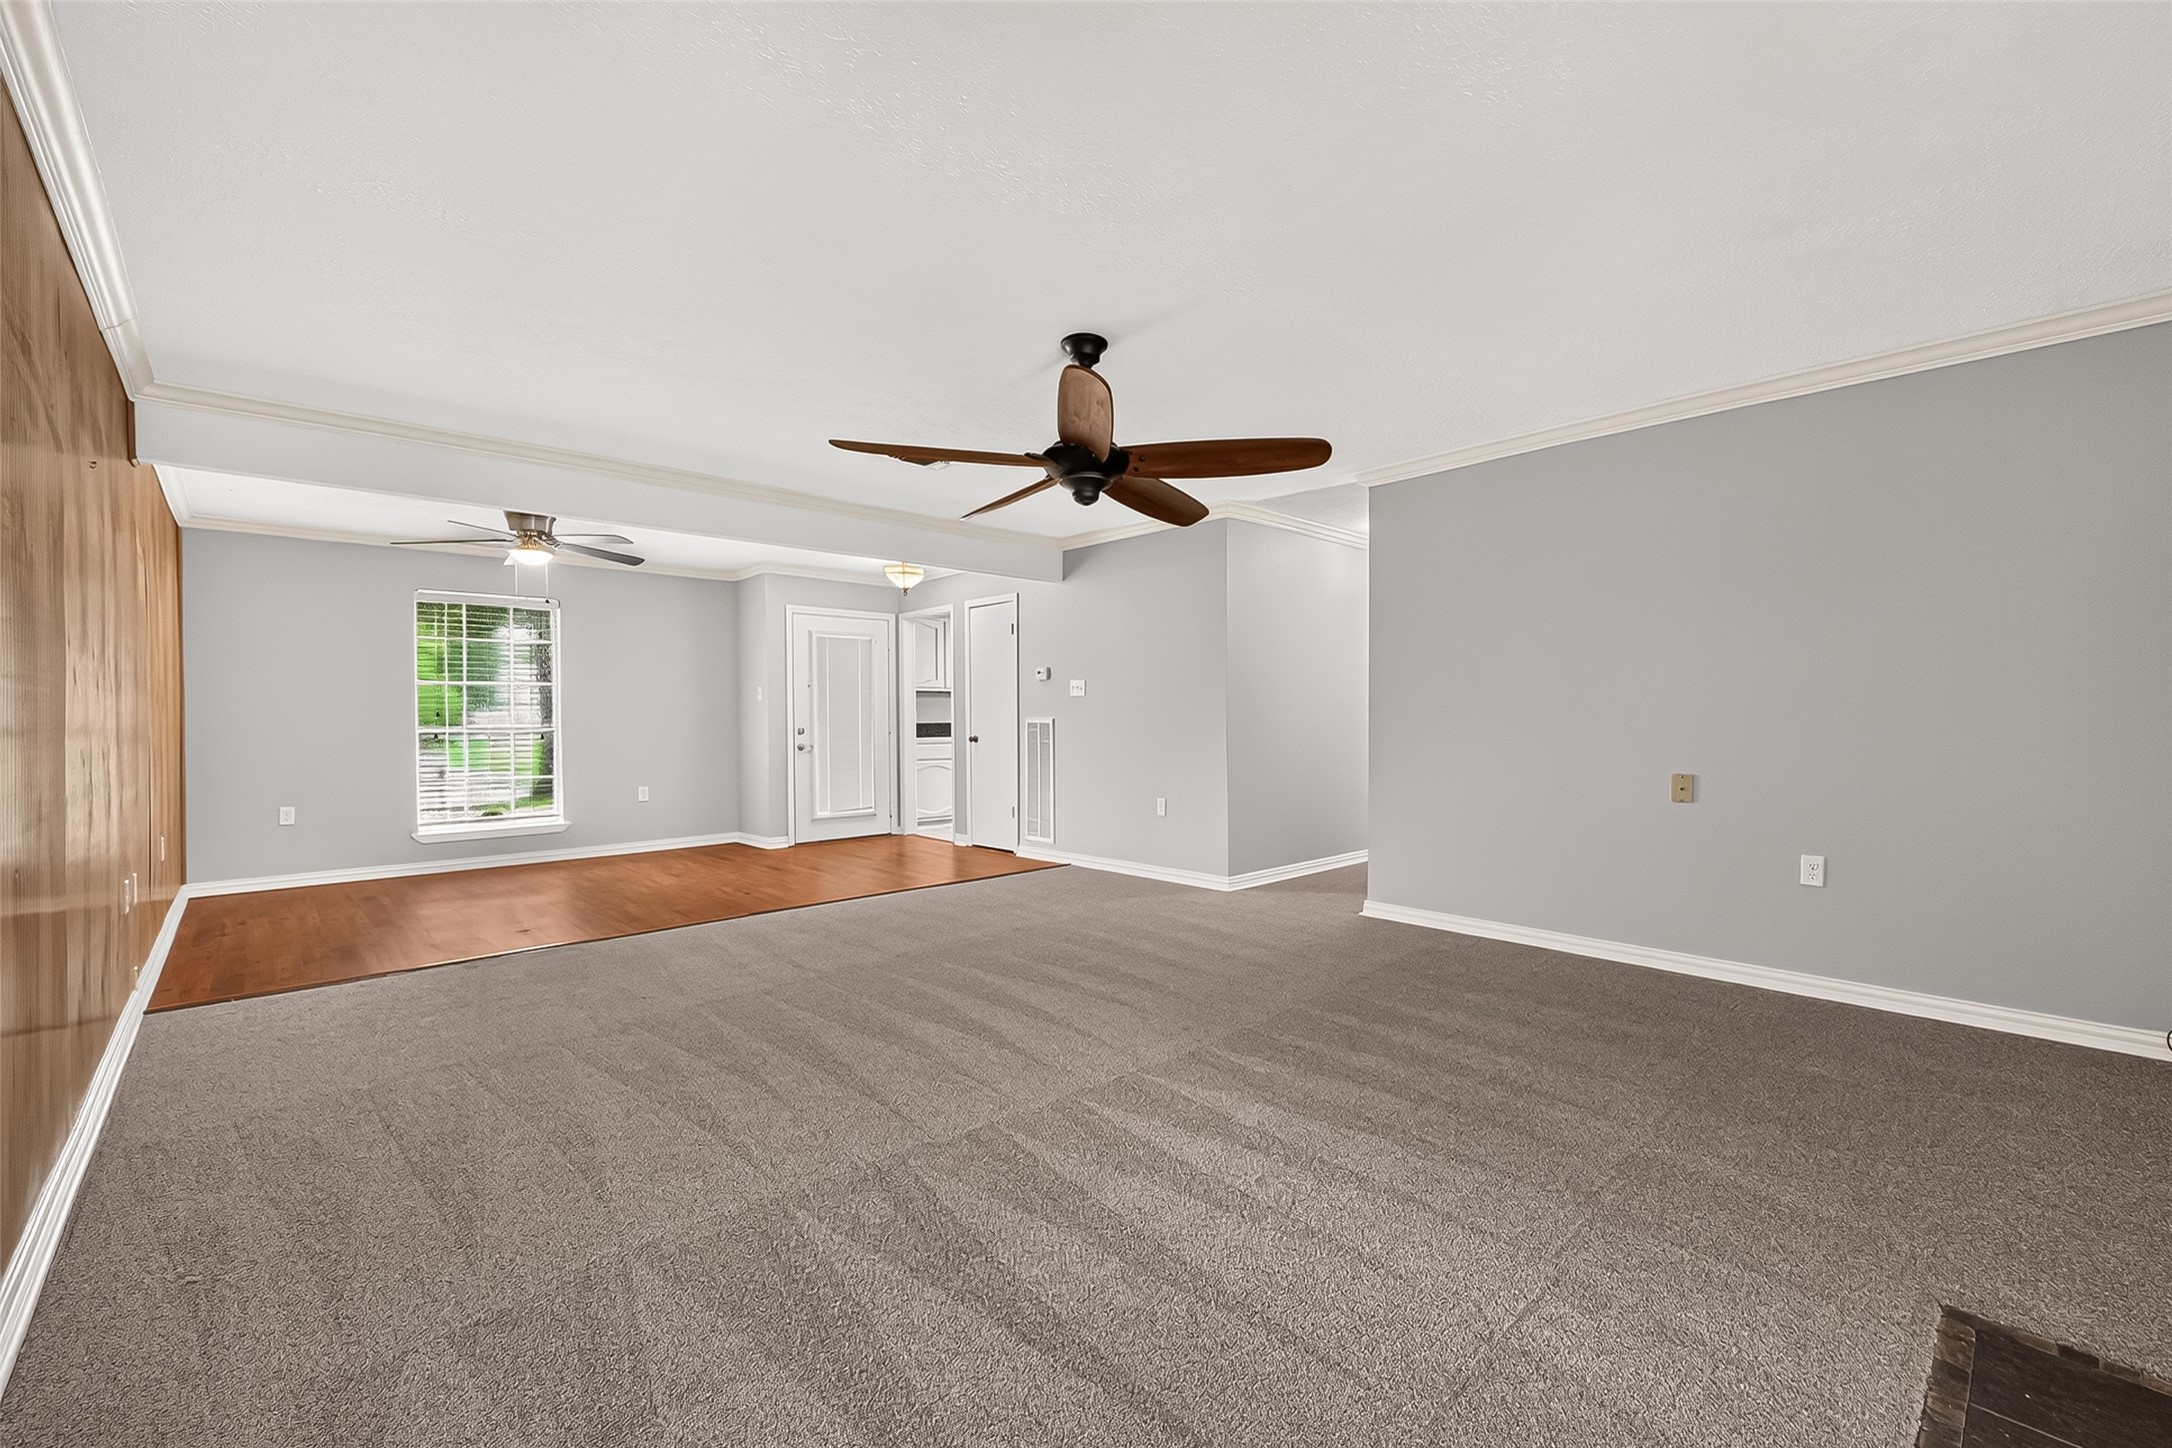
Expansive main living area offers a comfortable combination of carpet and wood flooring with multiple ceiling fans.
Virtually Staged main living area
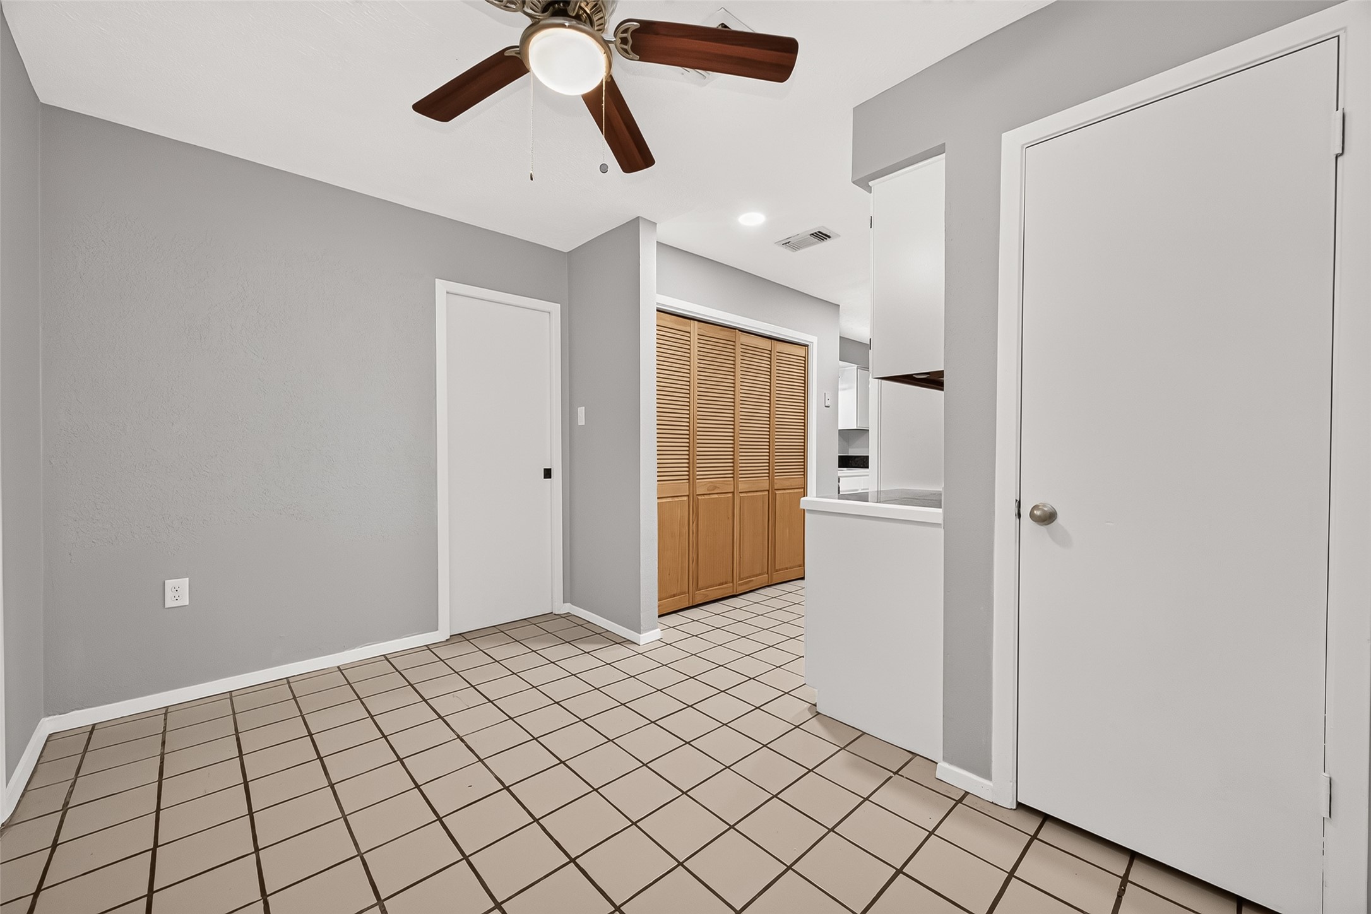
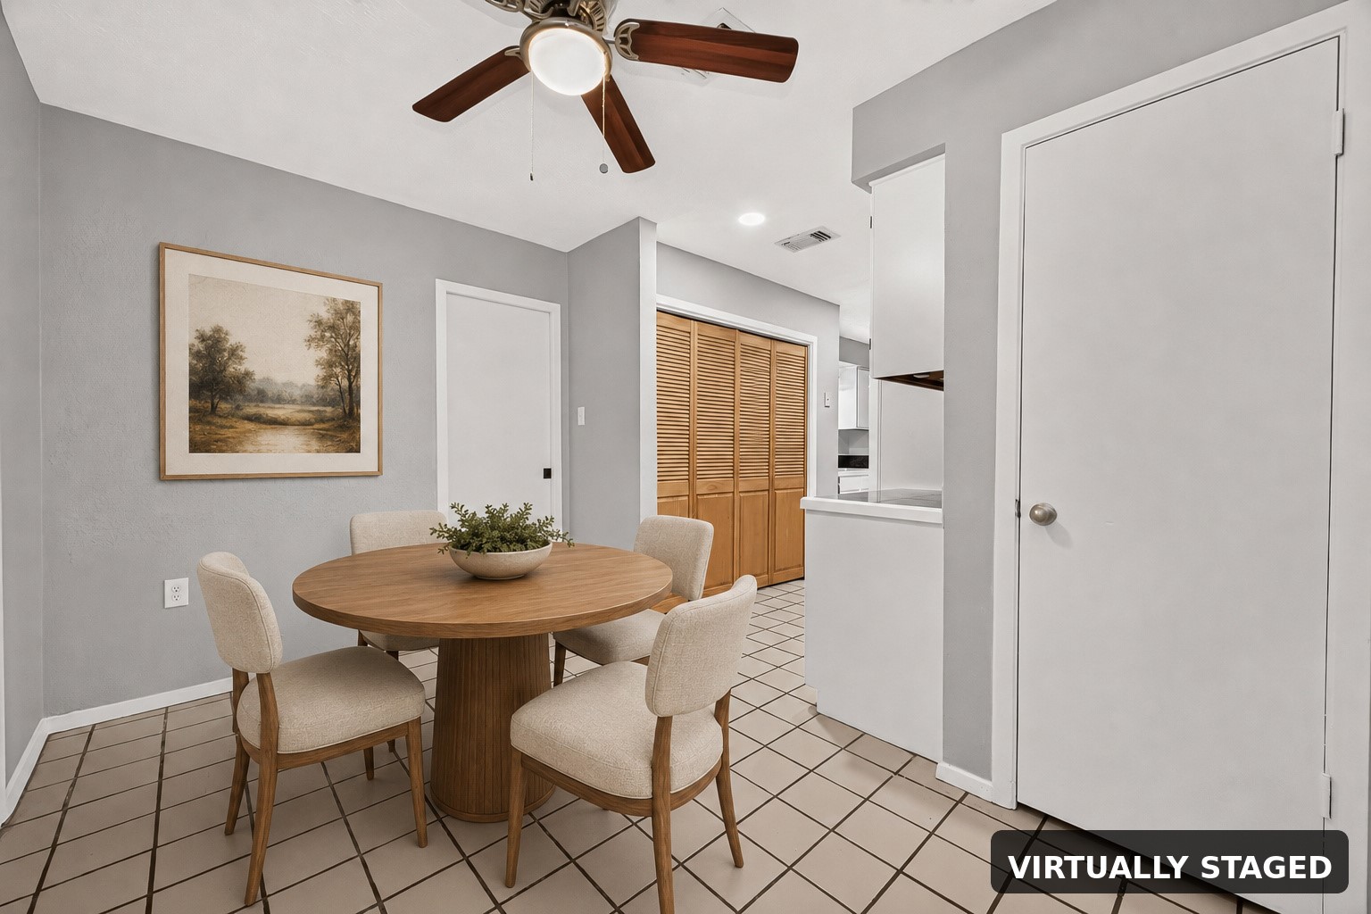
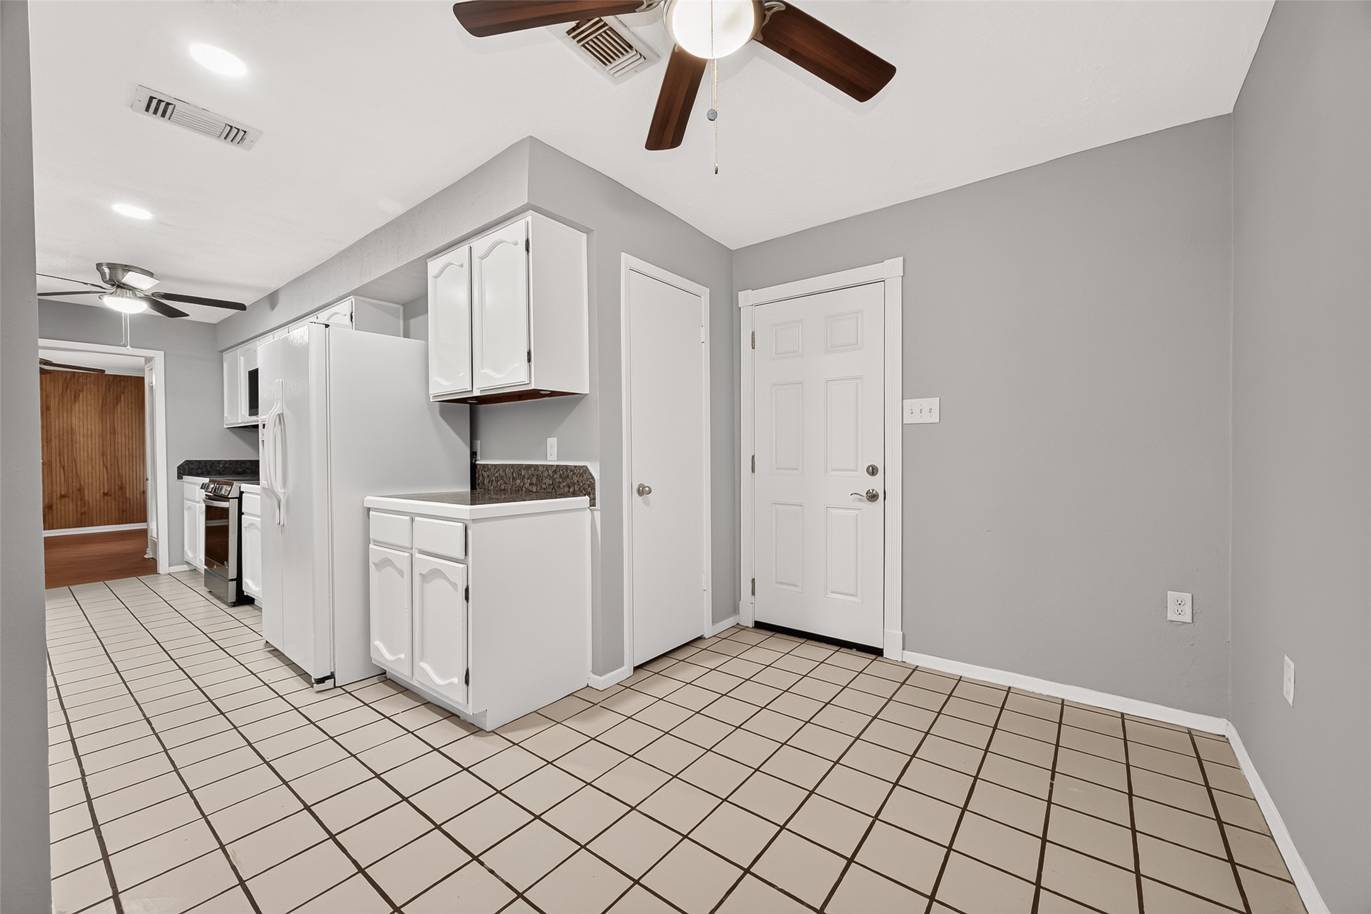
Versatile tiled breakfast nook with neutral paint, ceiling fan, and nearby storage.
Convenient dining space located beside the kitchen with tiled flooring, ceiling fan, and easy access to storage.
Virtually Staged dining area
Casual dining area adjoins the galley kitchen and includes tile flooring, recessed lighting, and exterior access.
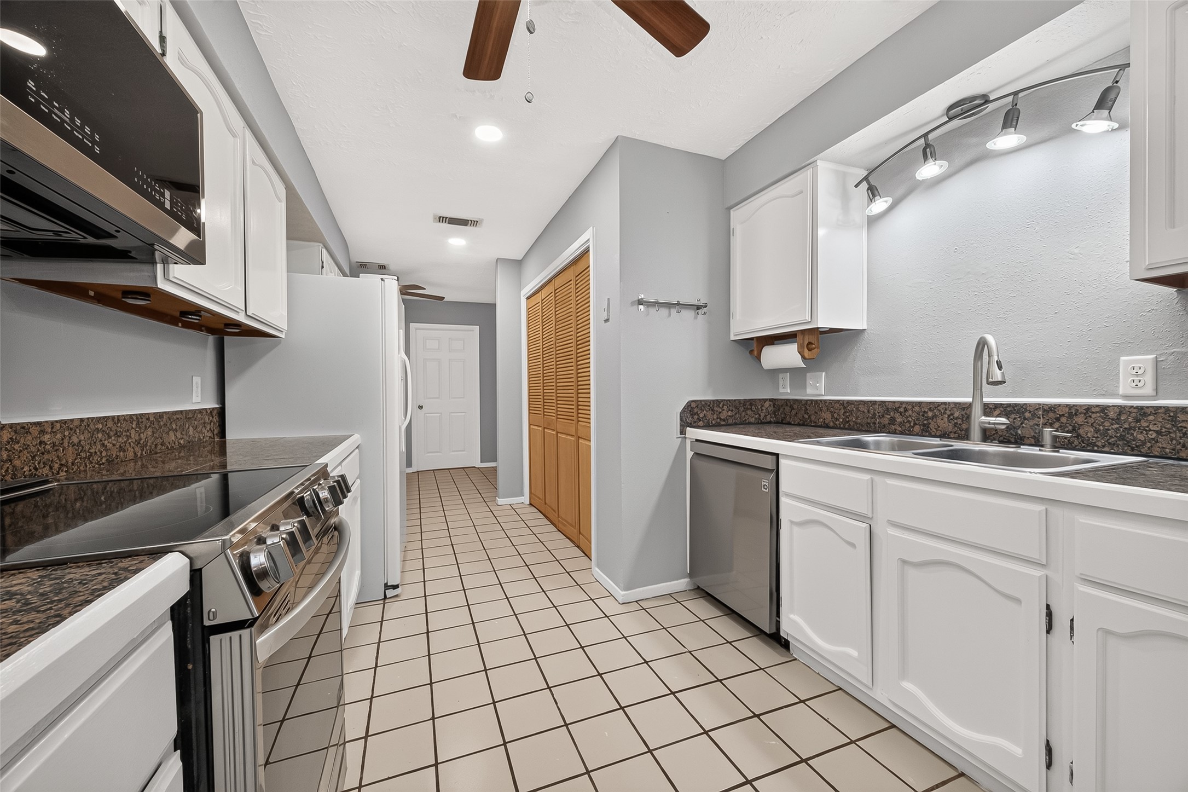
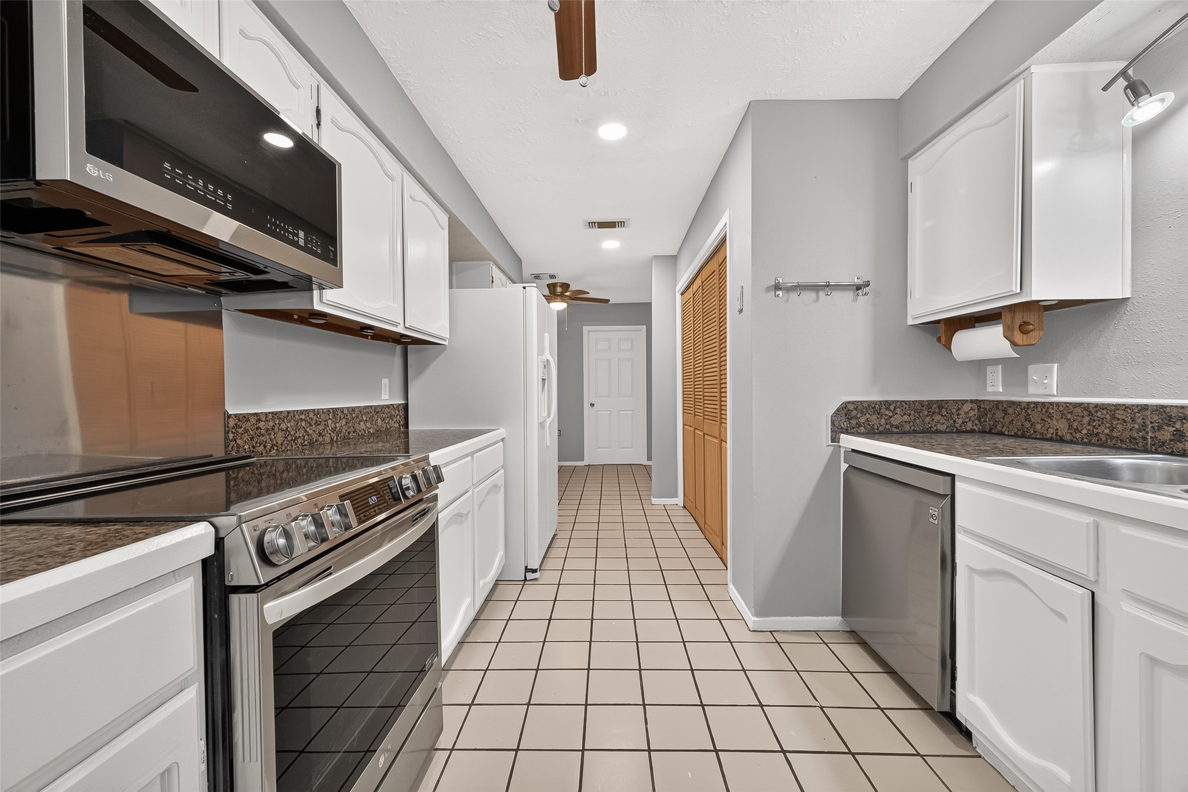
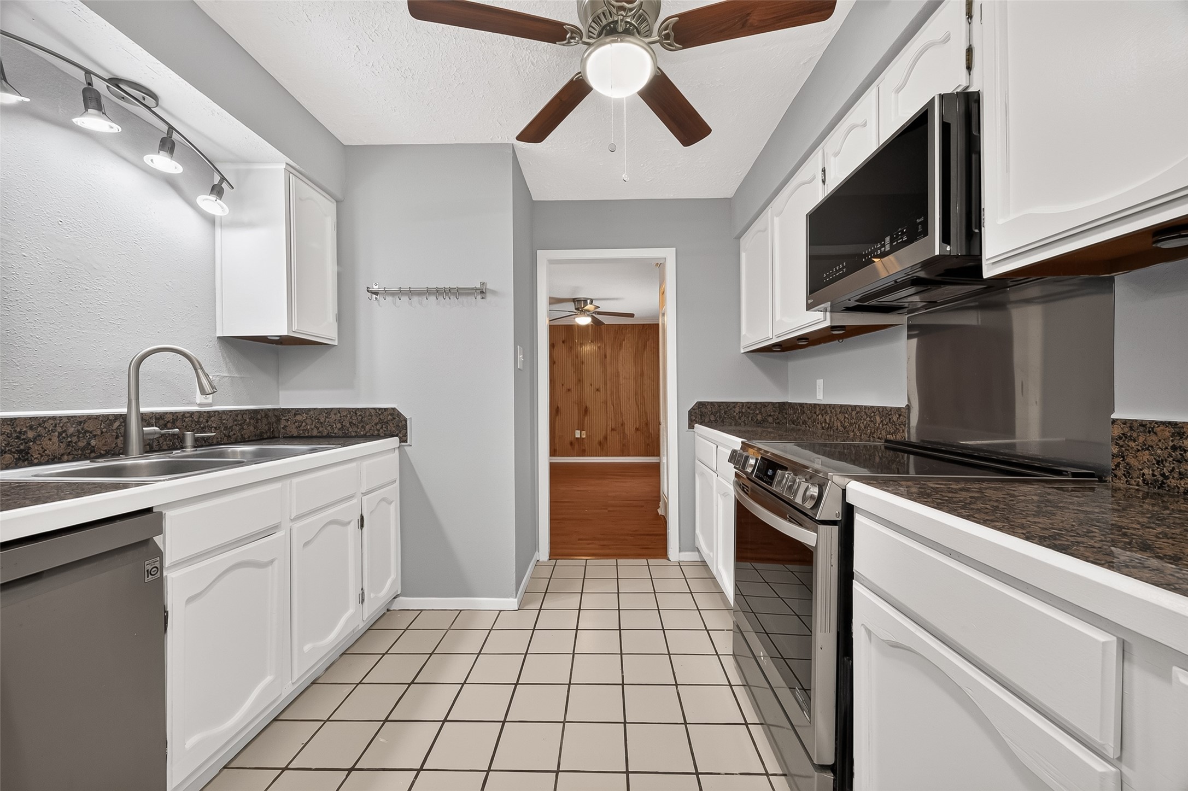
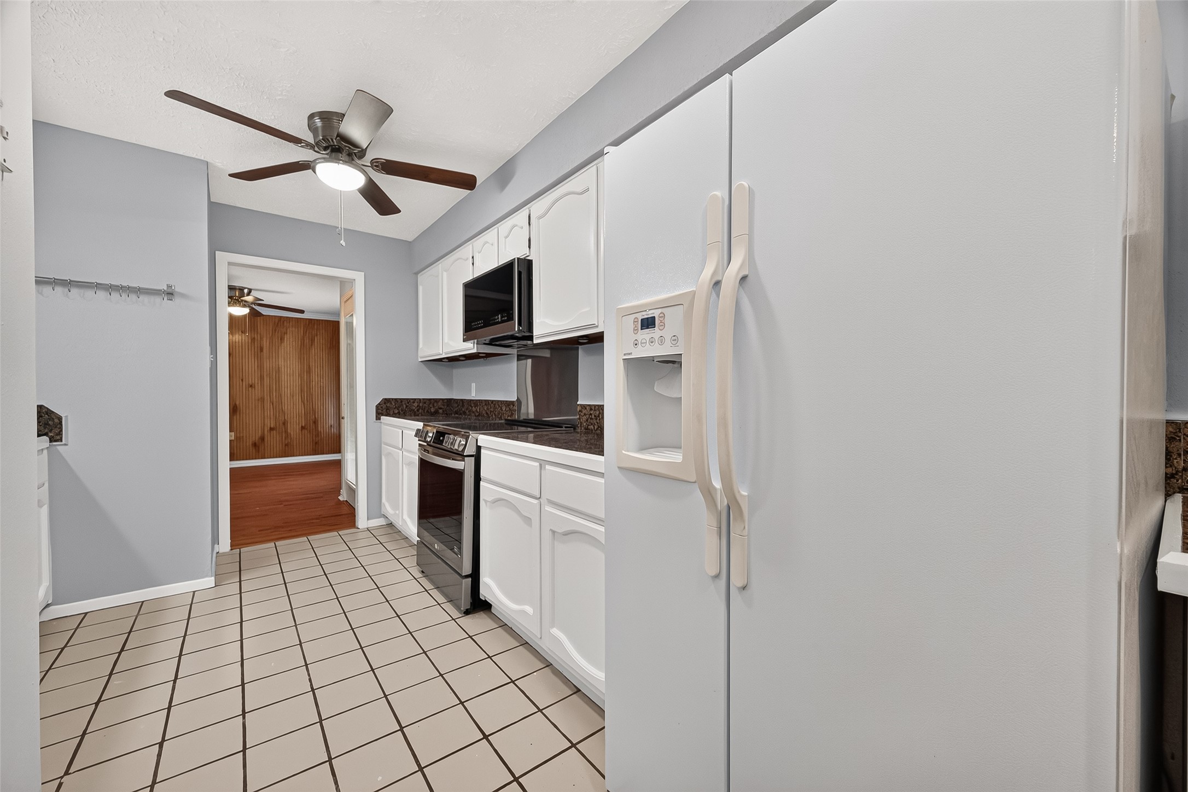
Functional galley kitchen featuring white cabinetry, generous counter space, double-basin sink, and stainless-steel appliances.
Efficient layout with abundant cabinetry, electric range, built-in microwave, dishwasher, and recessed lighting.
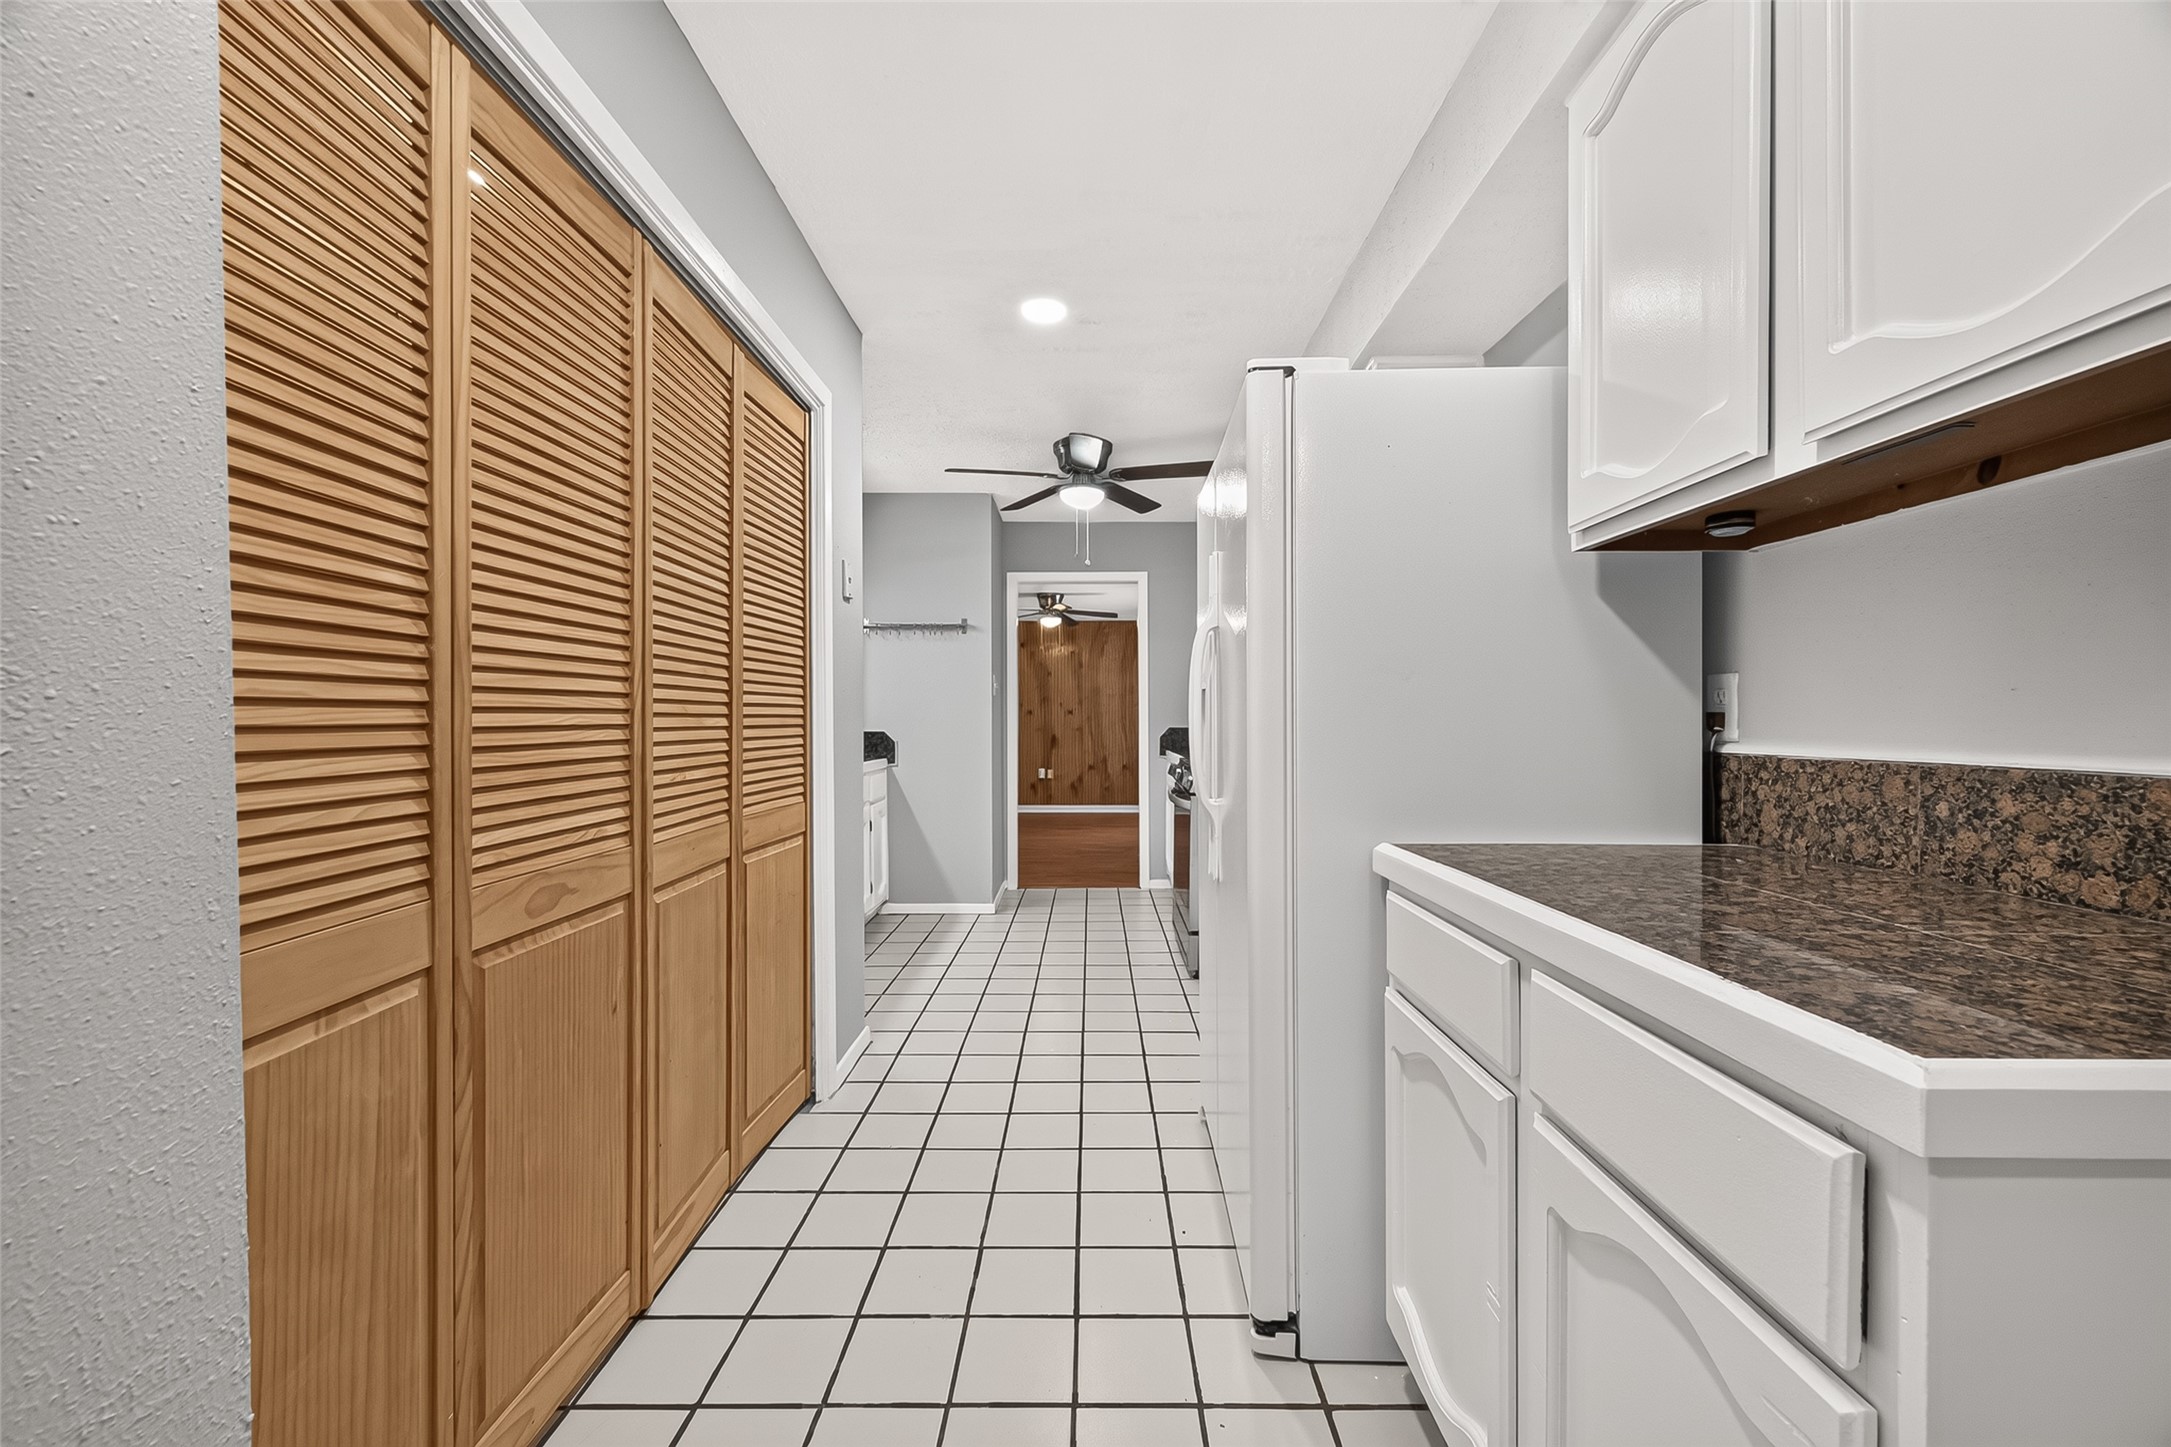
Hallway-style kitchen provides substantial pantry storage behind natural wood louvered doors.
Bright galley kitchen with white cabinets, tiled counters and backsplash, updated appliances, and ceiling fan.
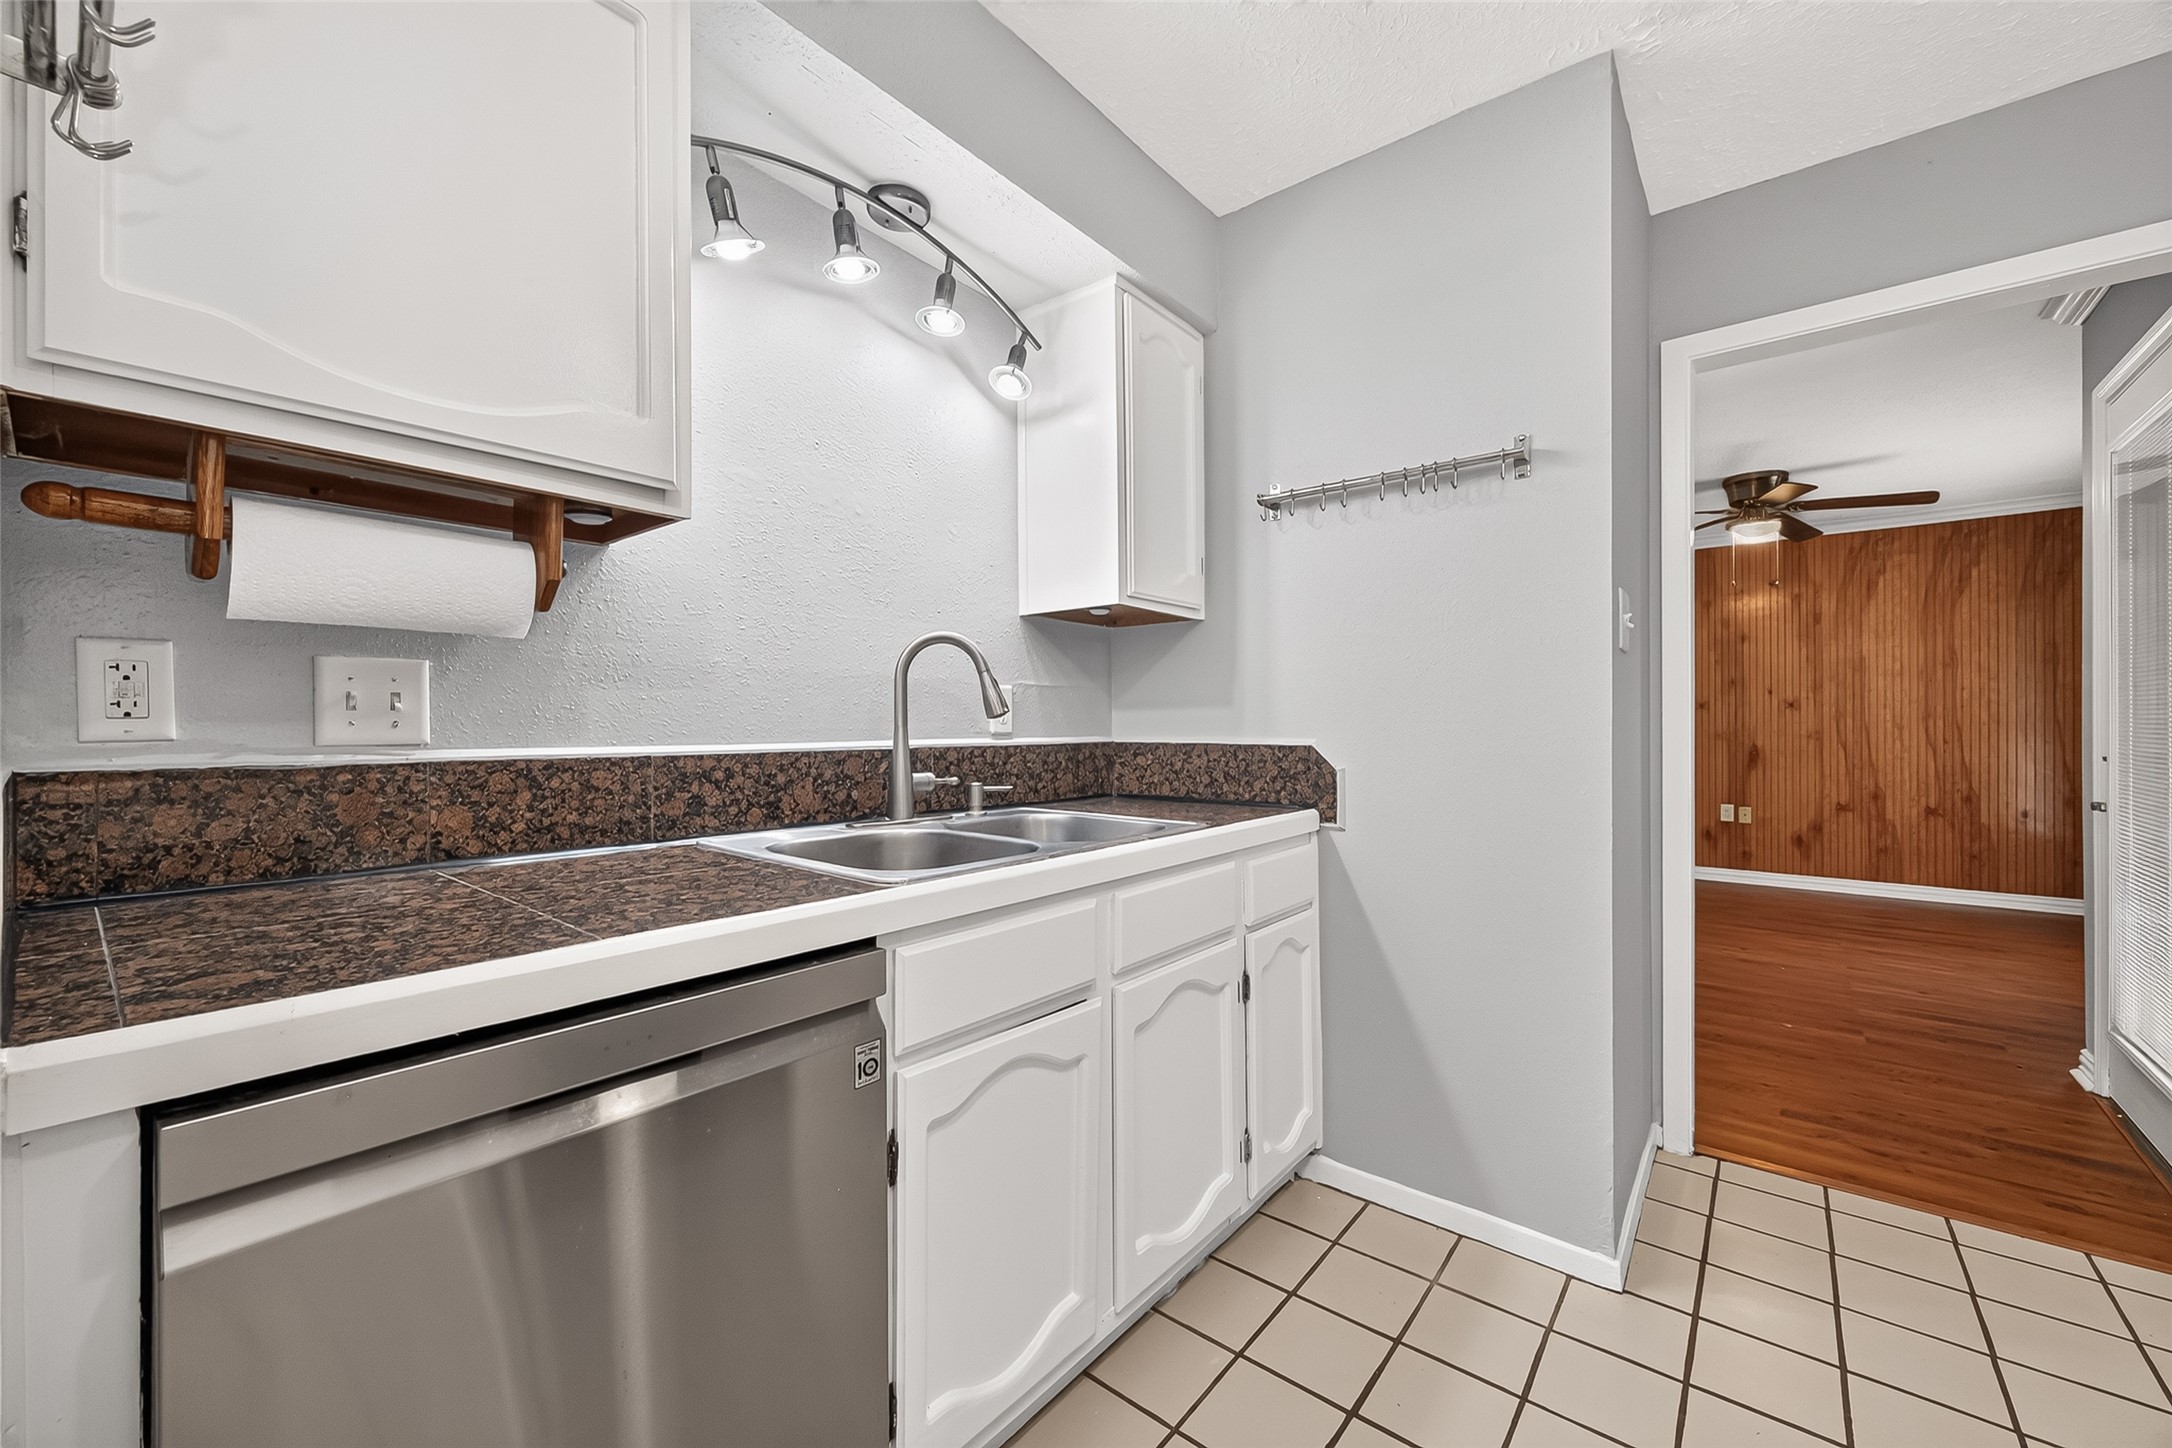
Double-basin sink, stainless-steel dishwasher, tiled countertops, and additional cabinetry provide practical workspace.
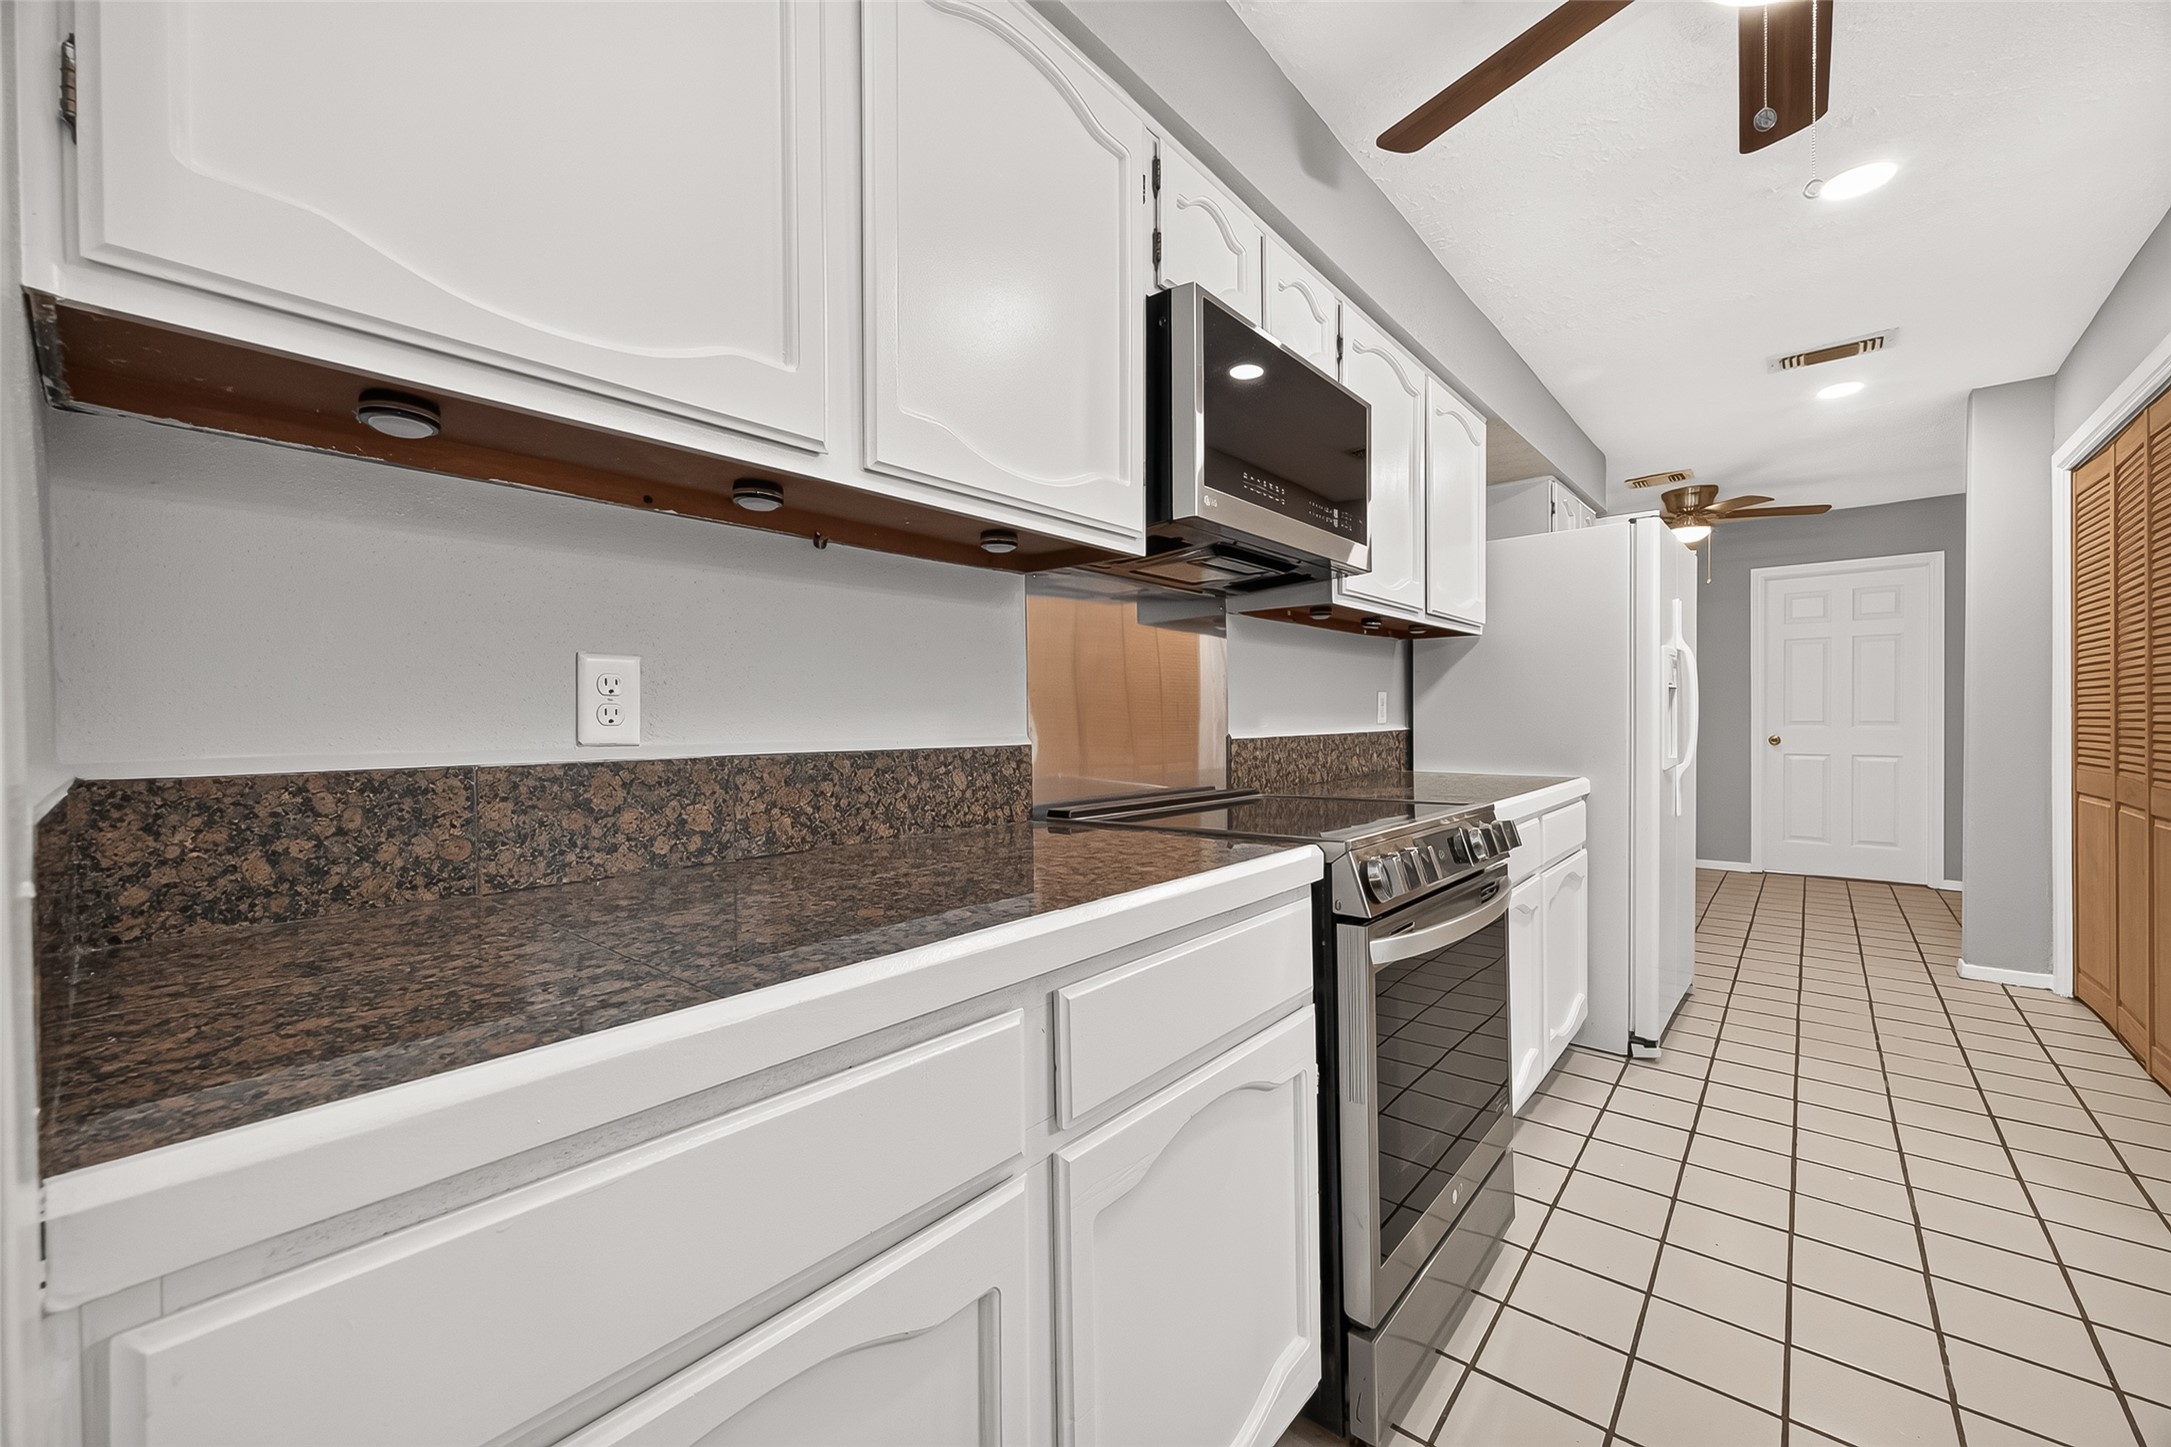
Ample countertop and cabinet space surround the electric range and built-in microwave.
Additional view highlights the refrigerator, plentiful cabinetry, ceiling fan, and direct connection to the adjacent living space.
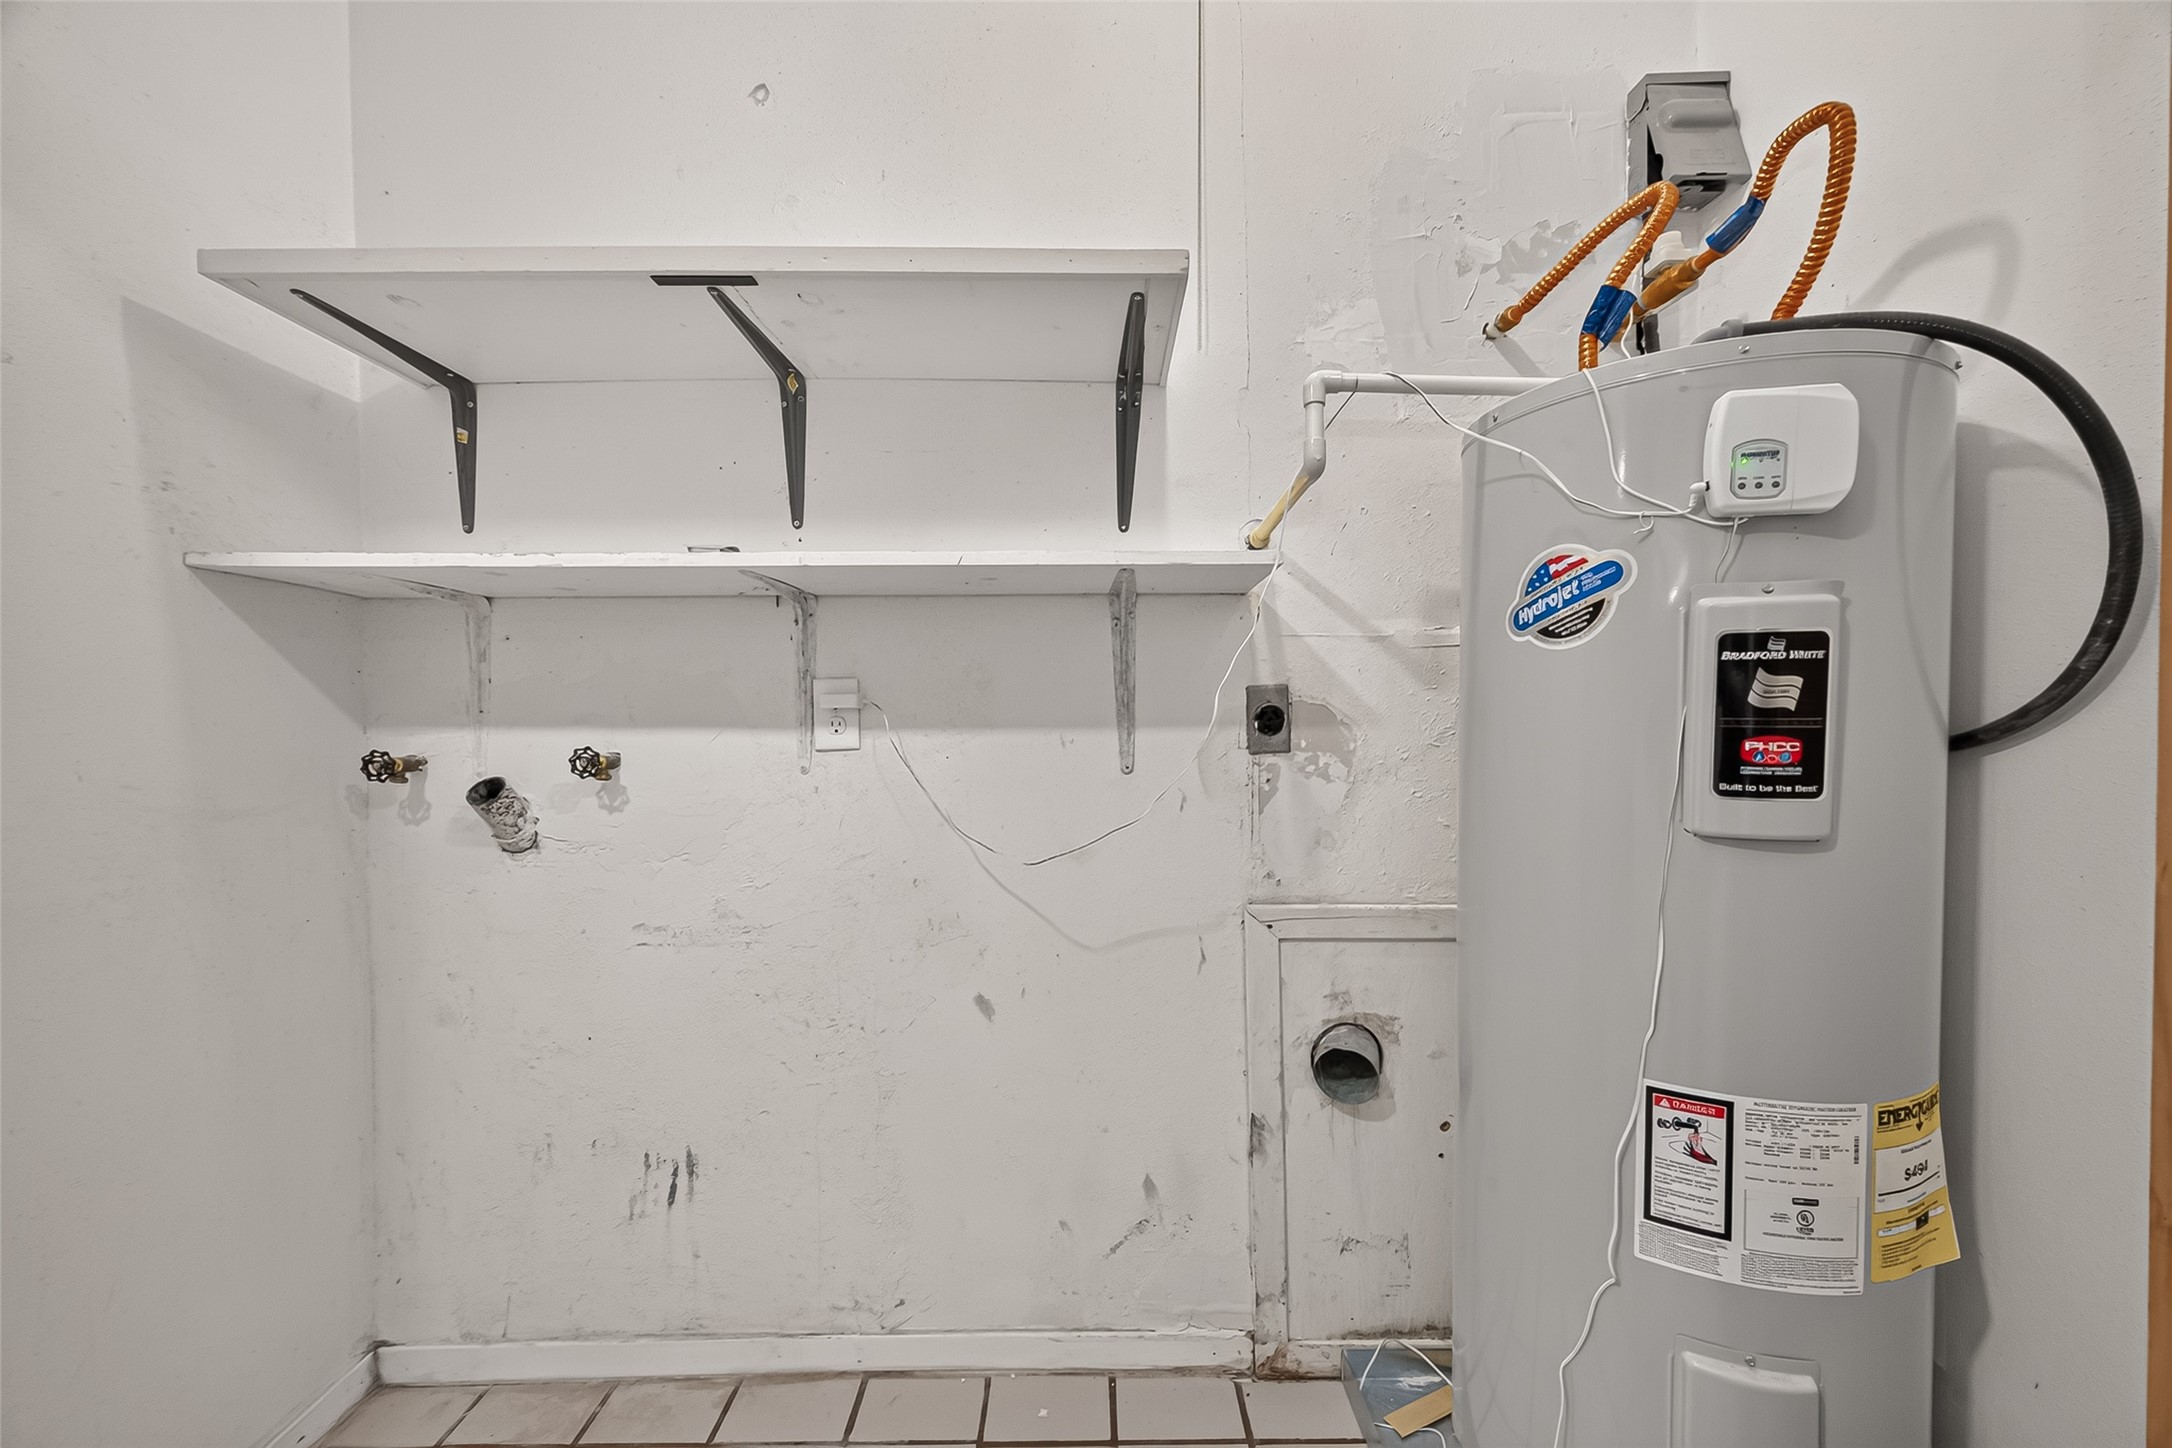
Dedicated indoor utility area includes washer and dryer connections, built-in shelving, and water heater.
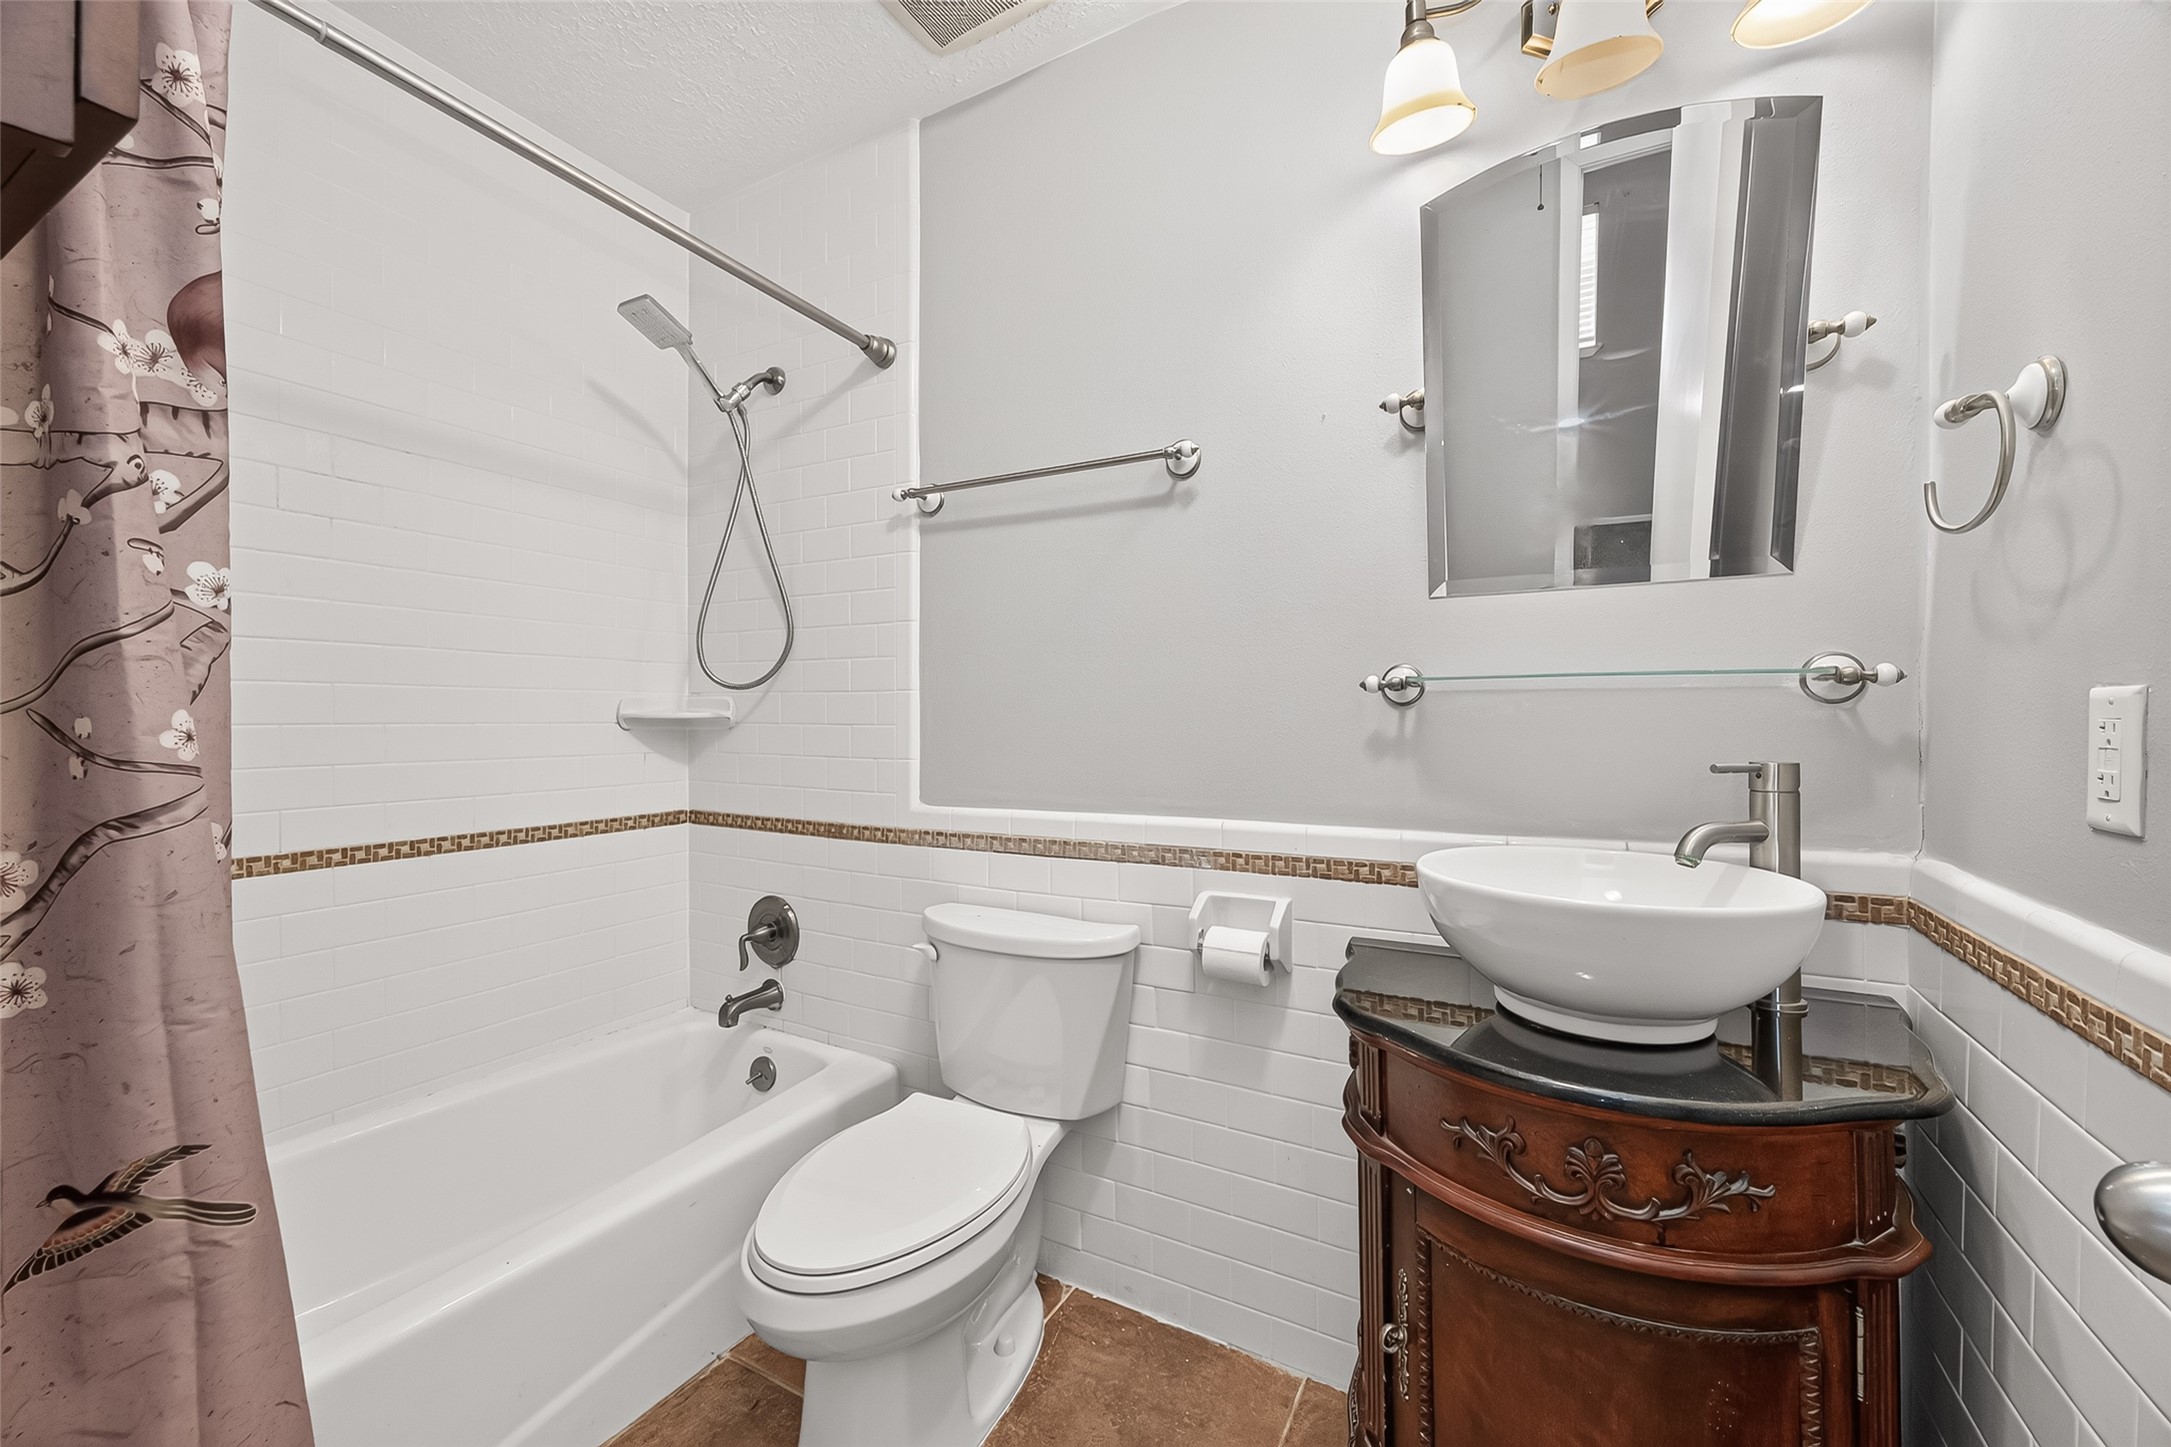
Full bathroom features a tub-and-shower combination with white tile surround, decorative accent tile, and vessel-sink vanity.
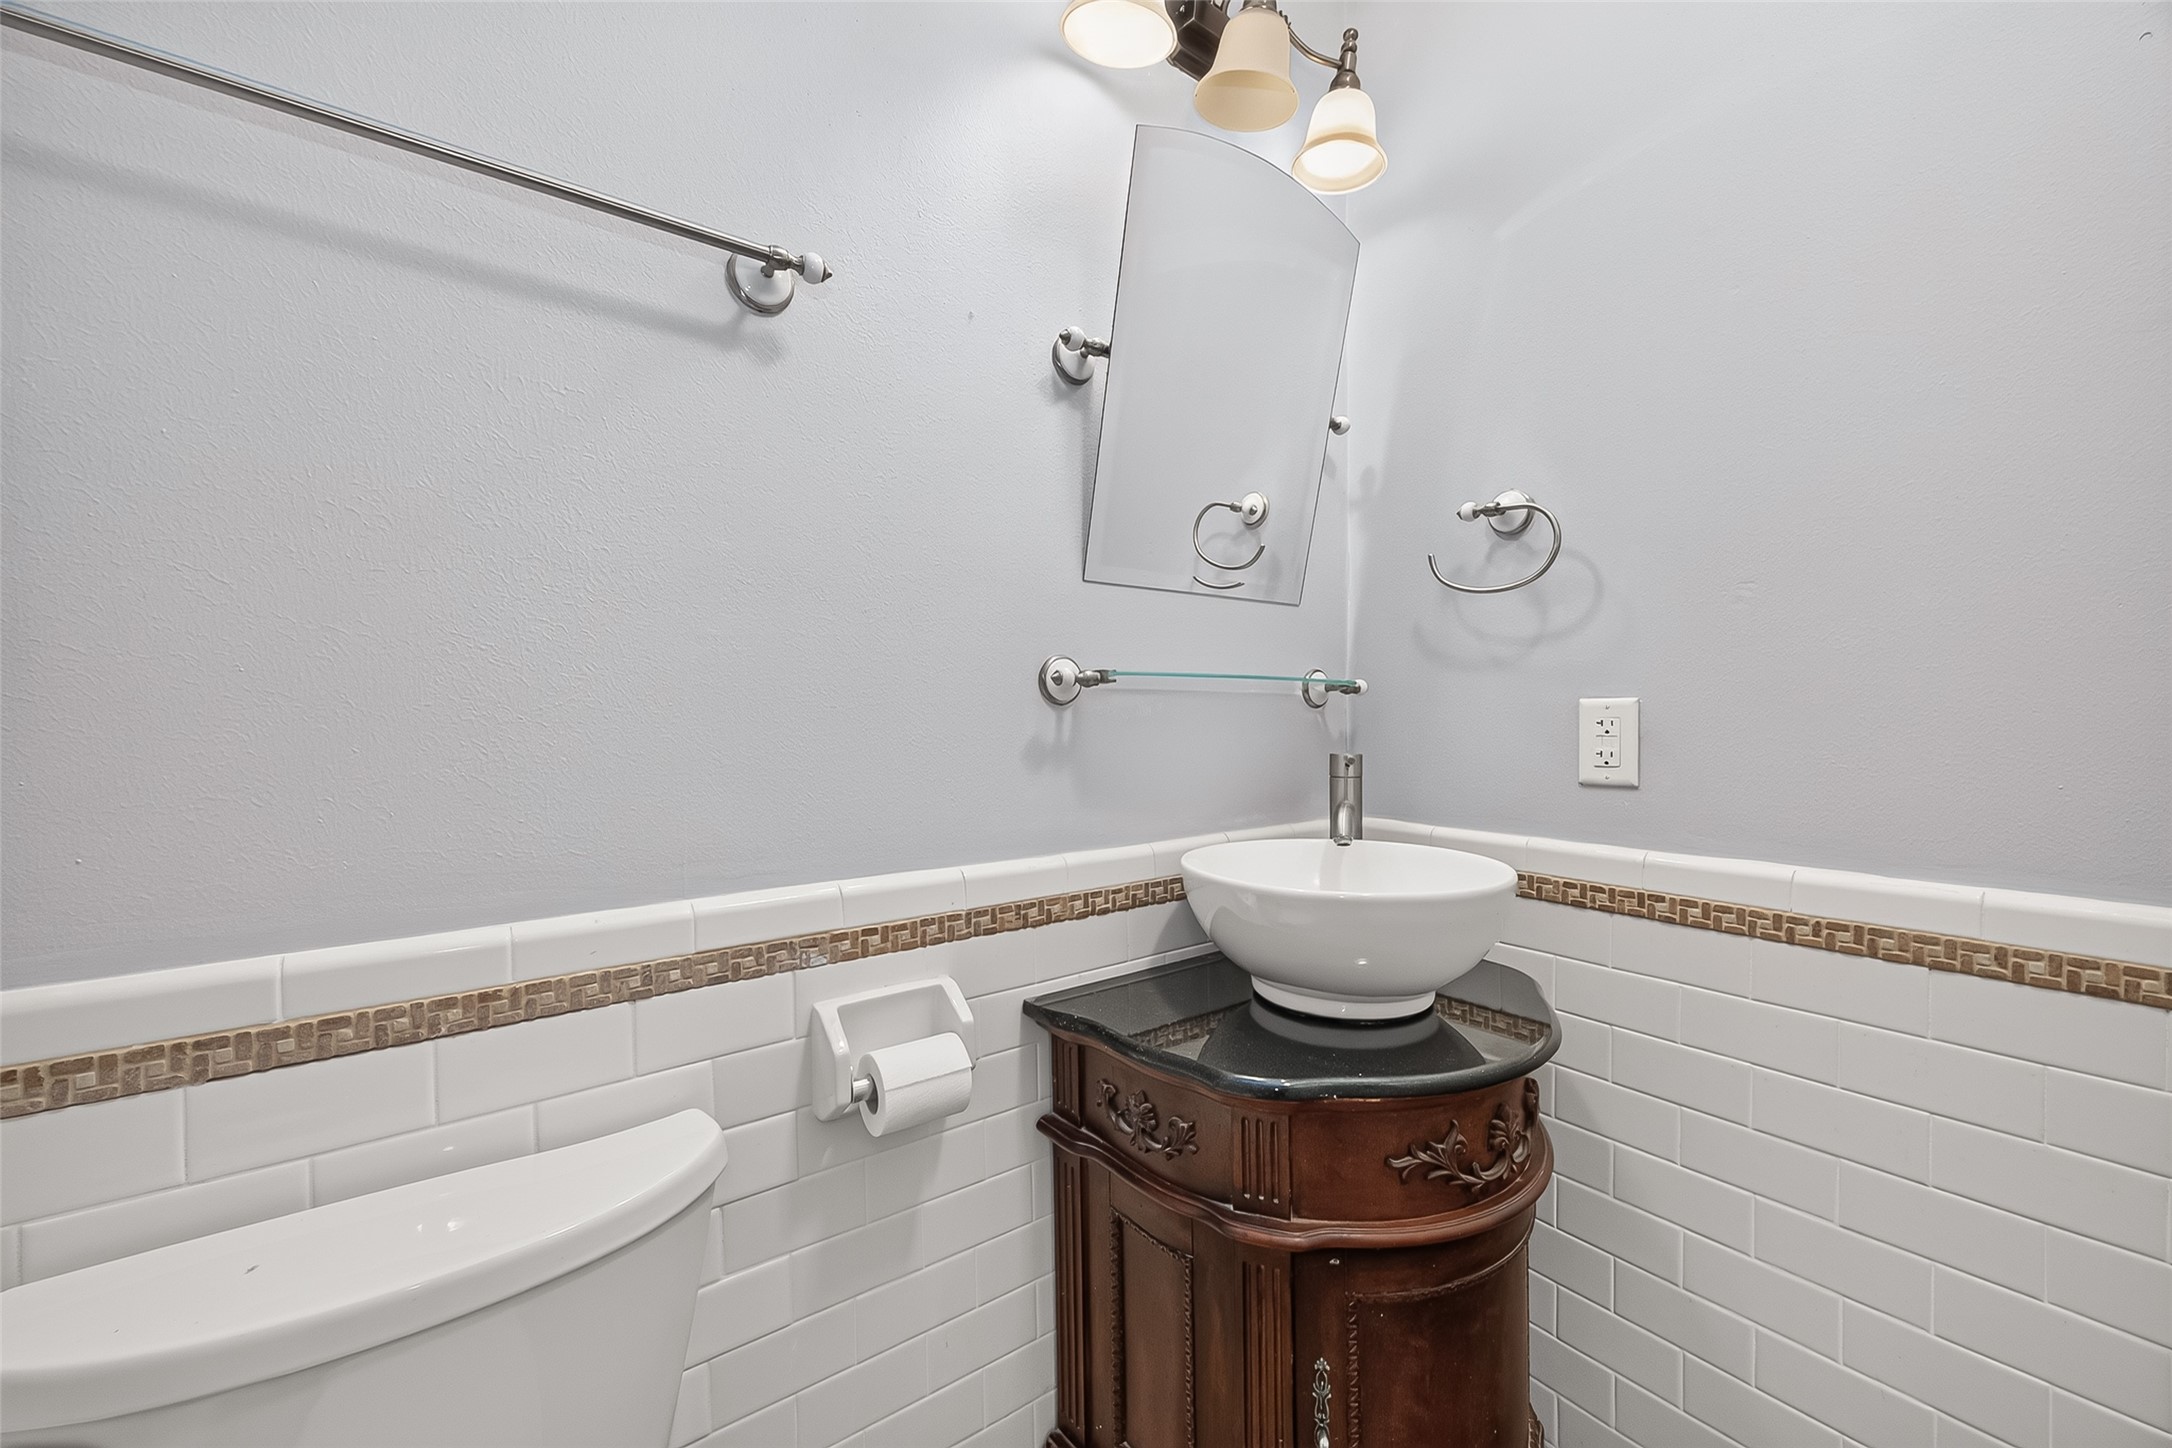
Distinctive vessel sink, decorative vanity, glass shelf, and tiled wainscoting add character to the full bath.
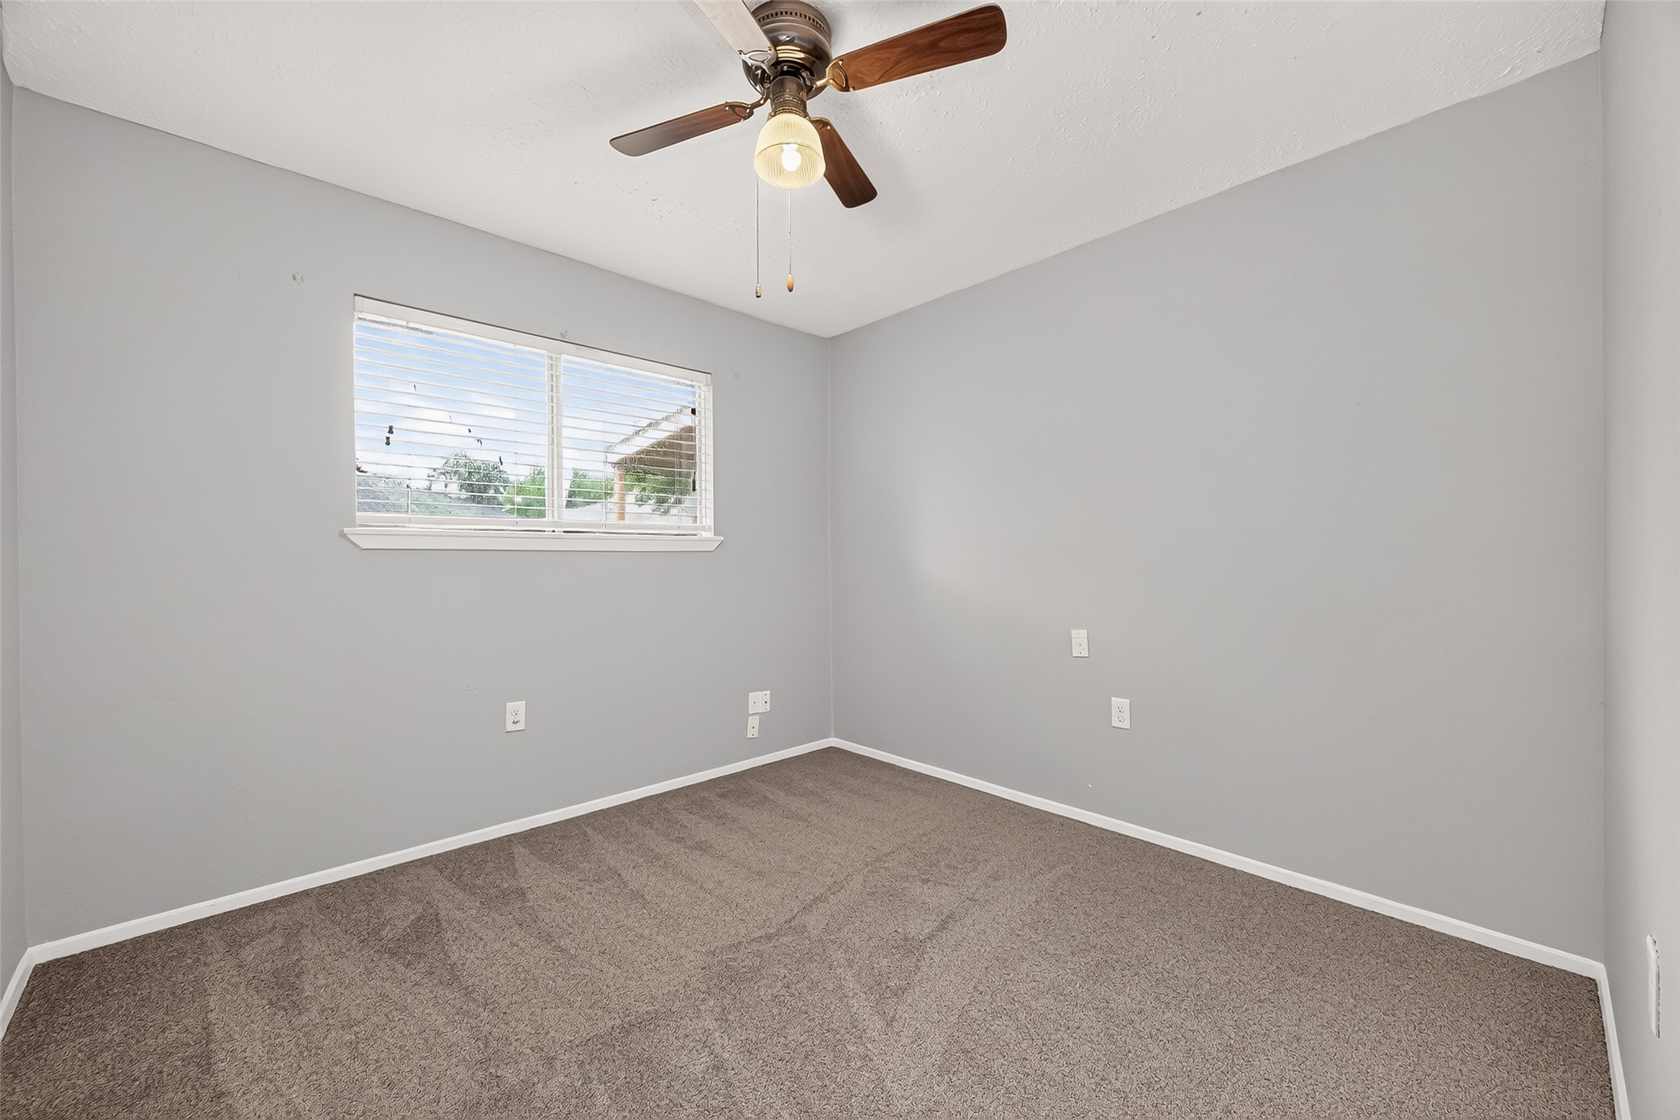
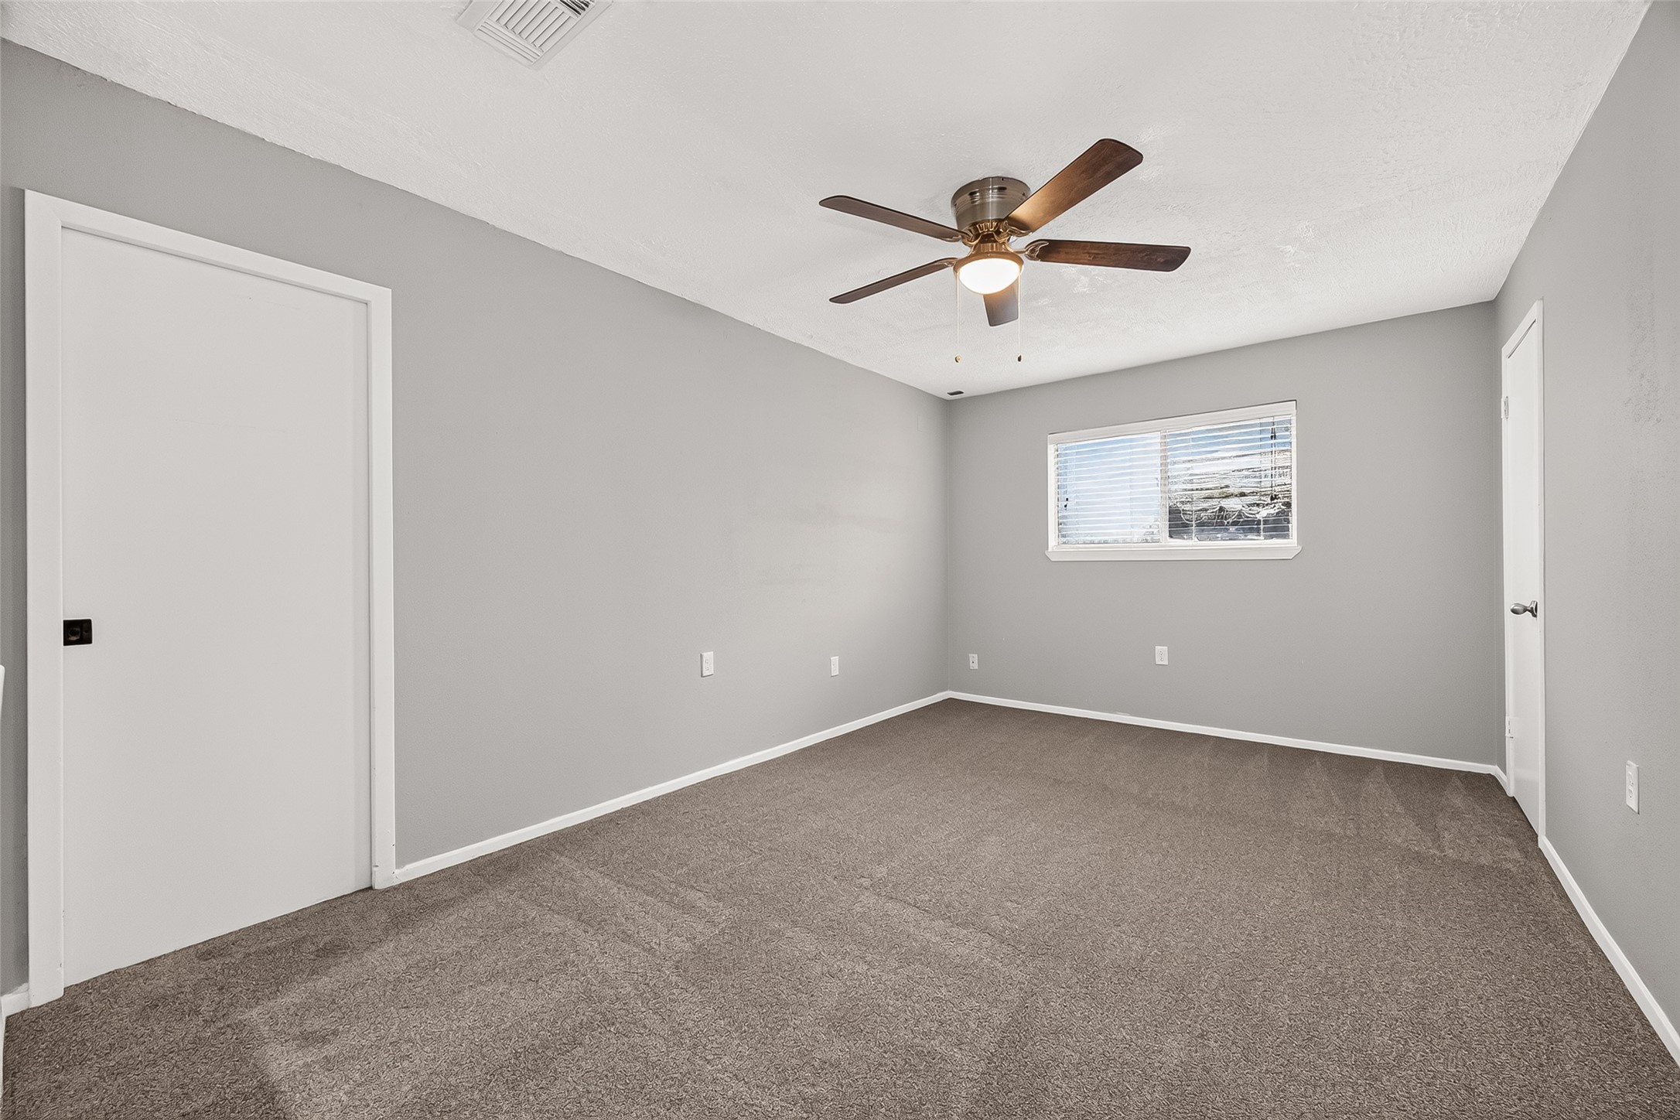
: Comfortable carpeted bedroom with neutral paint, ceiling fan, and a window providing natural light.
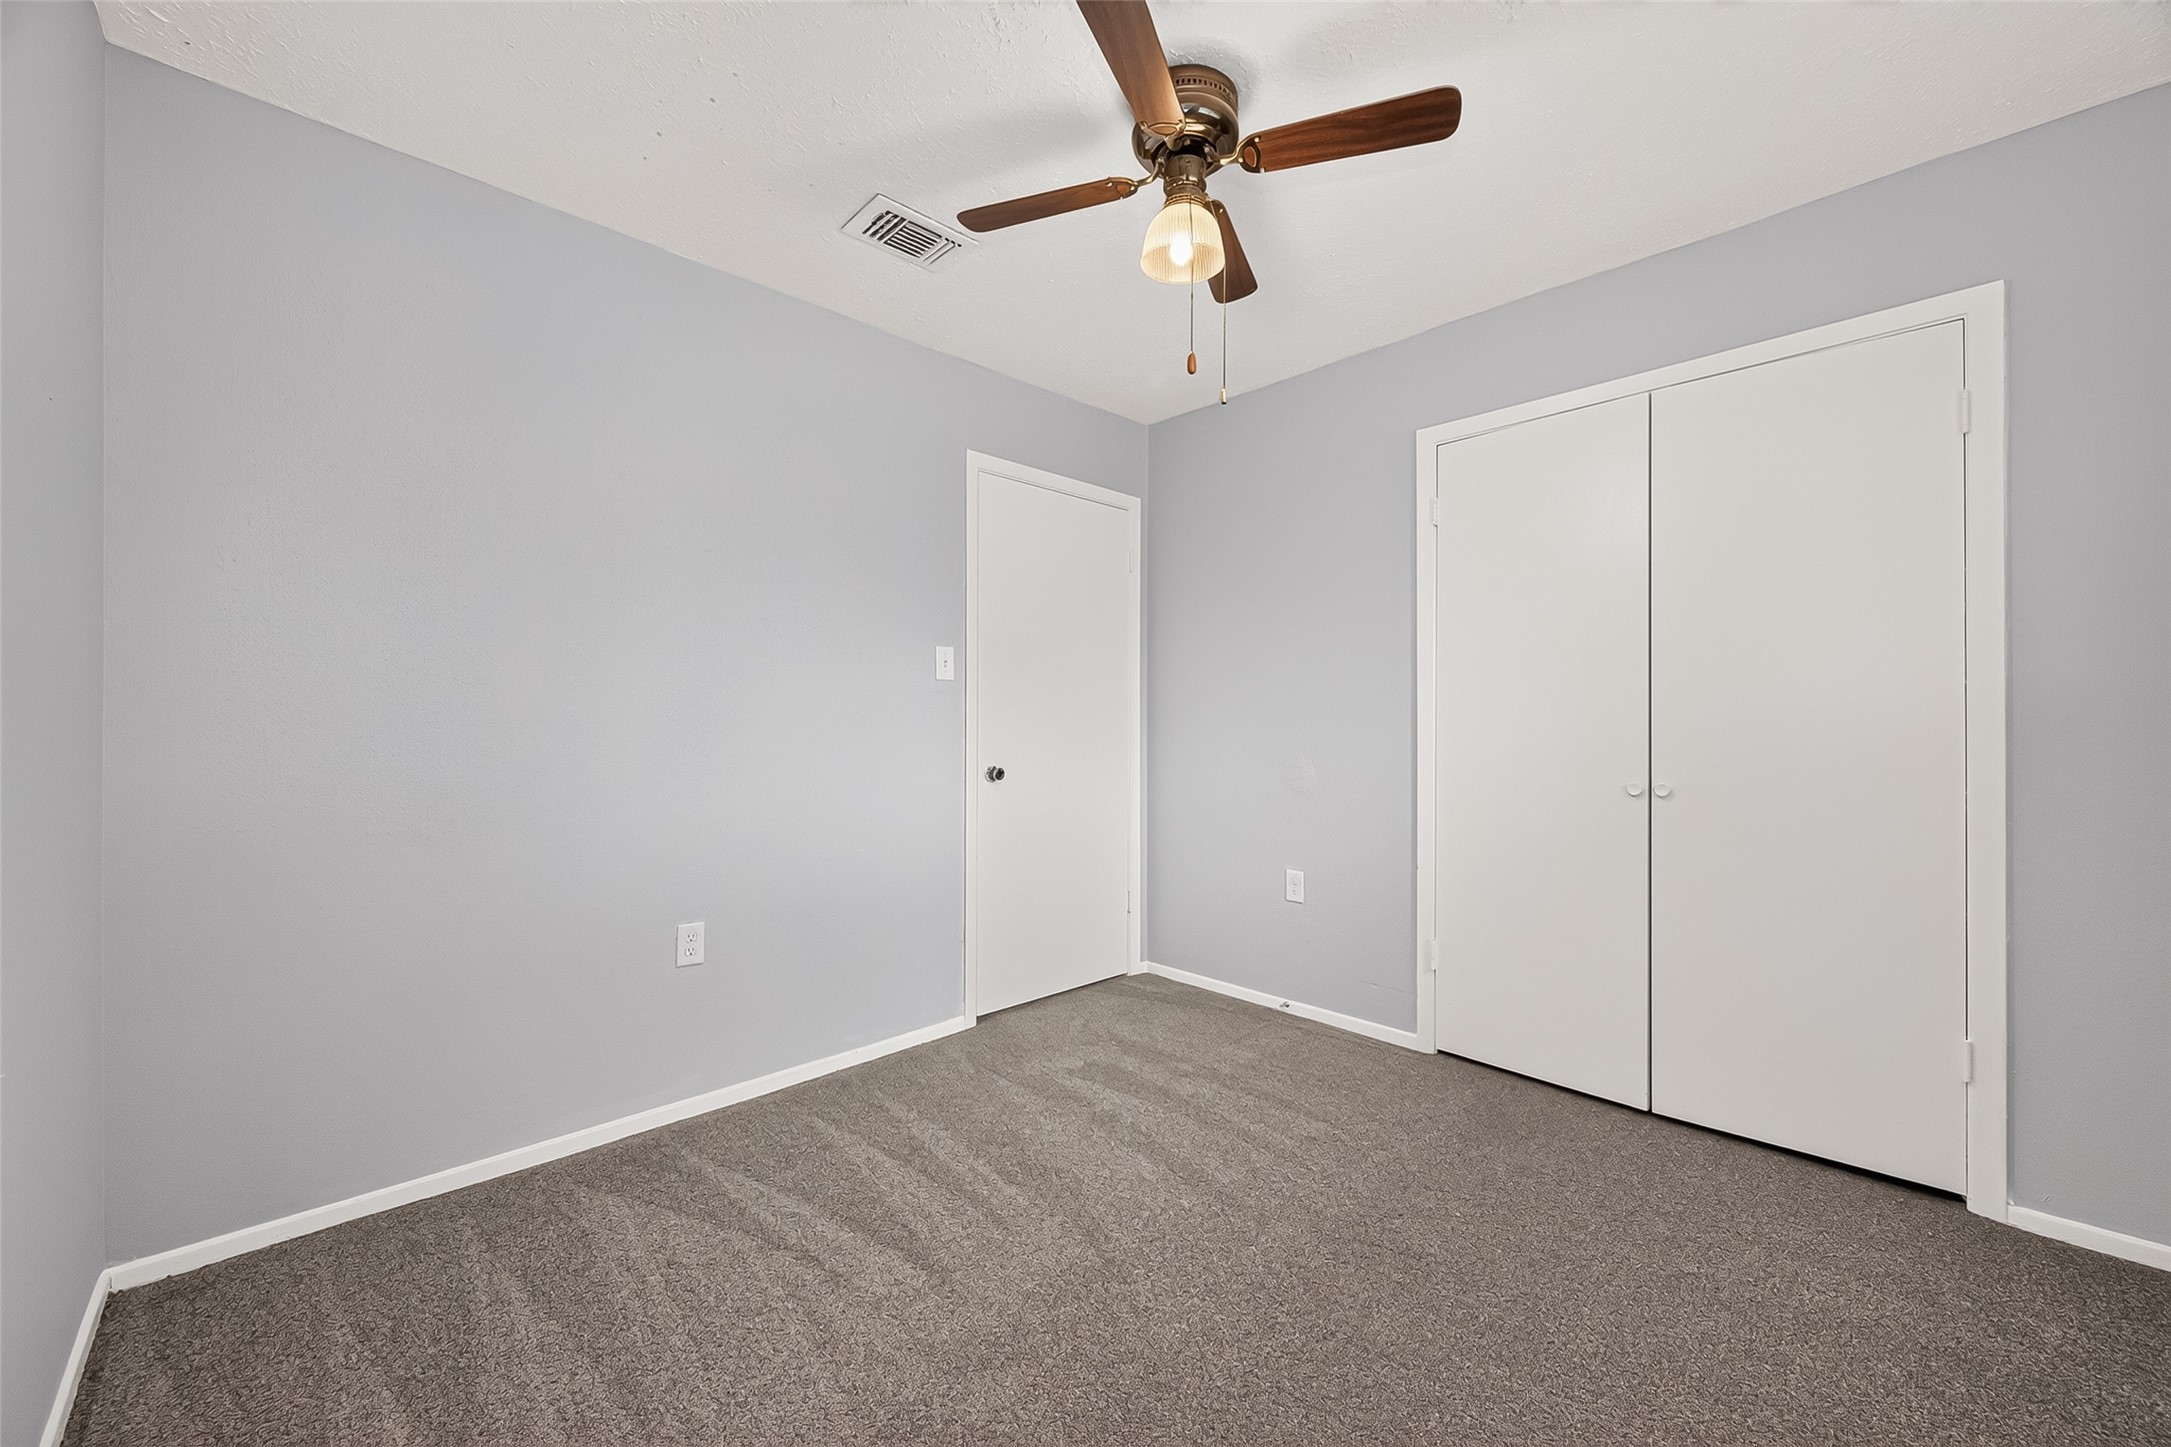
Carpeted secondary bedroom with neutral paint, ceiling fan, and double-door closet.
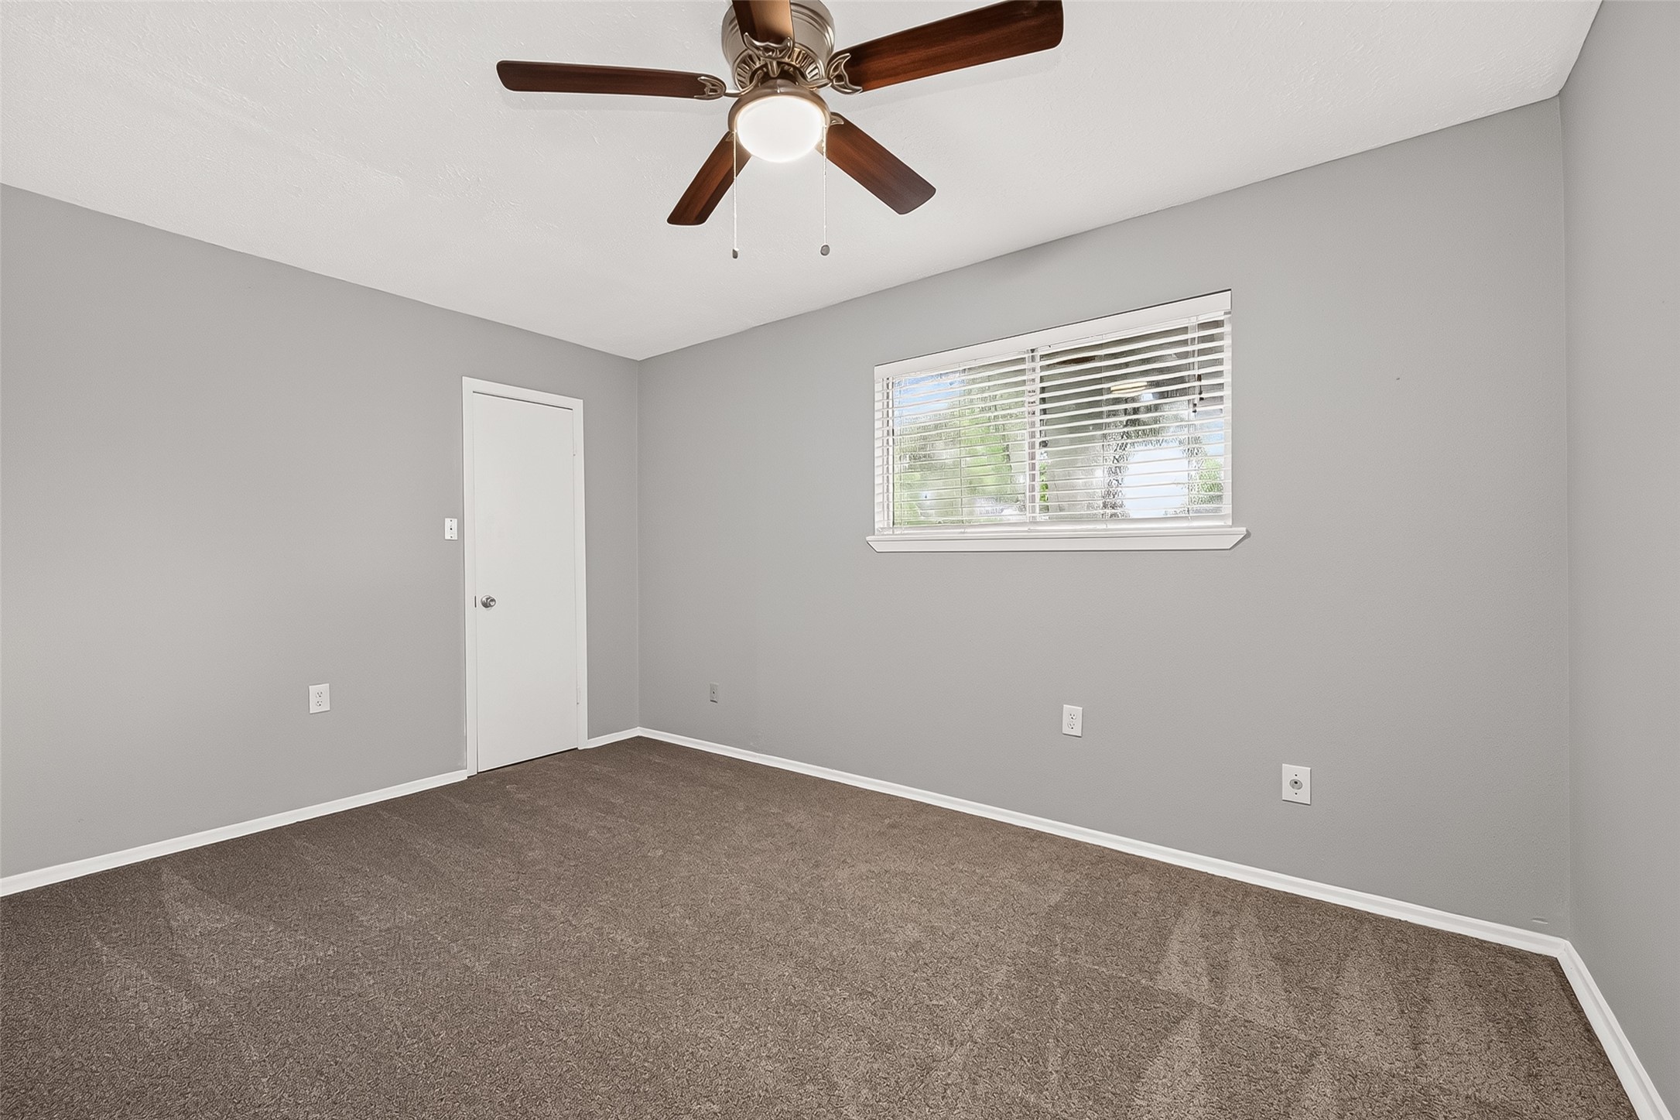
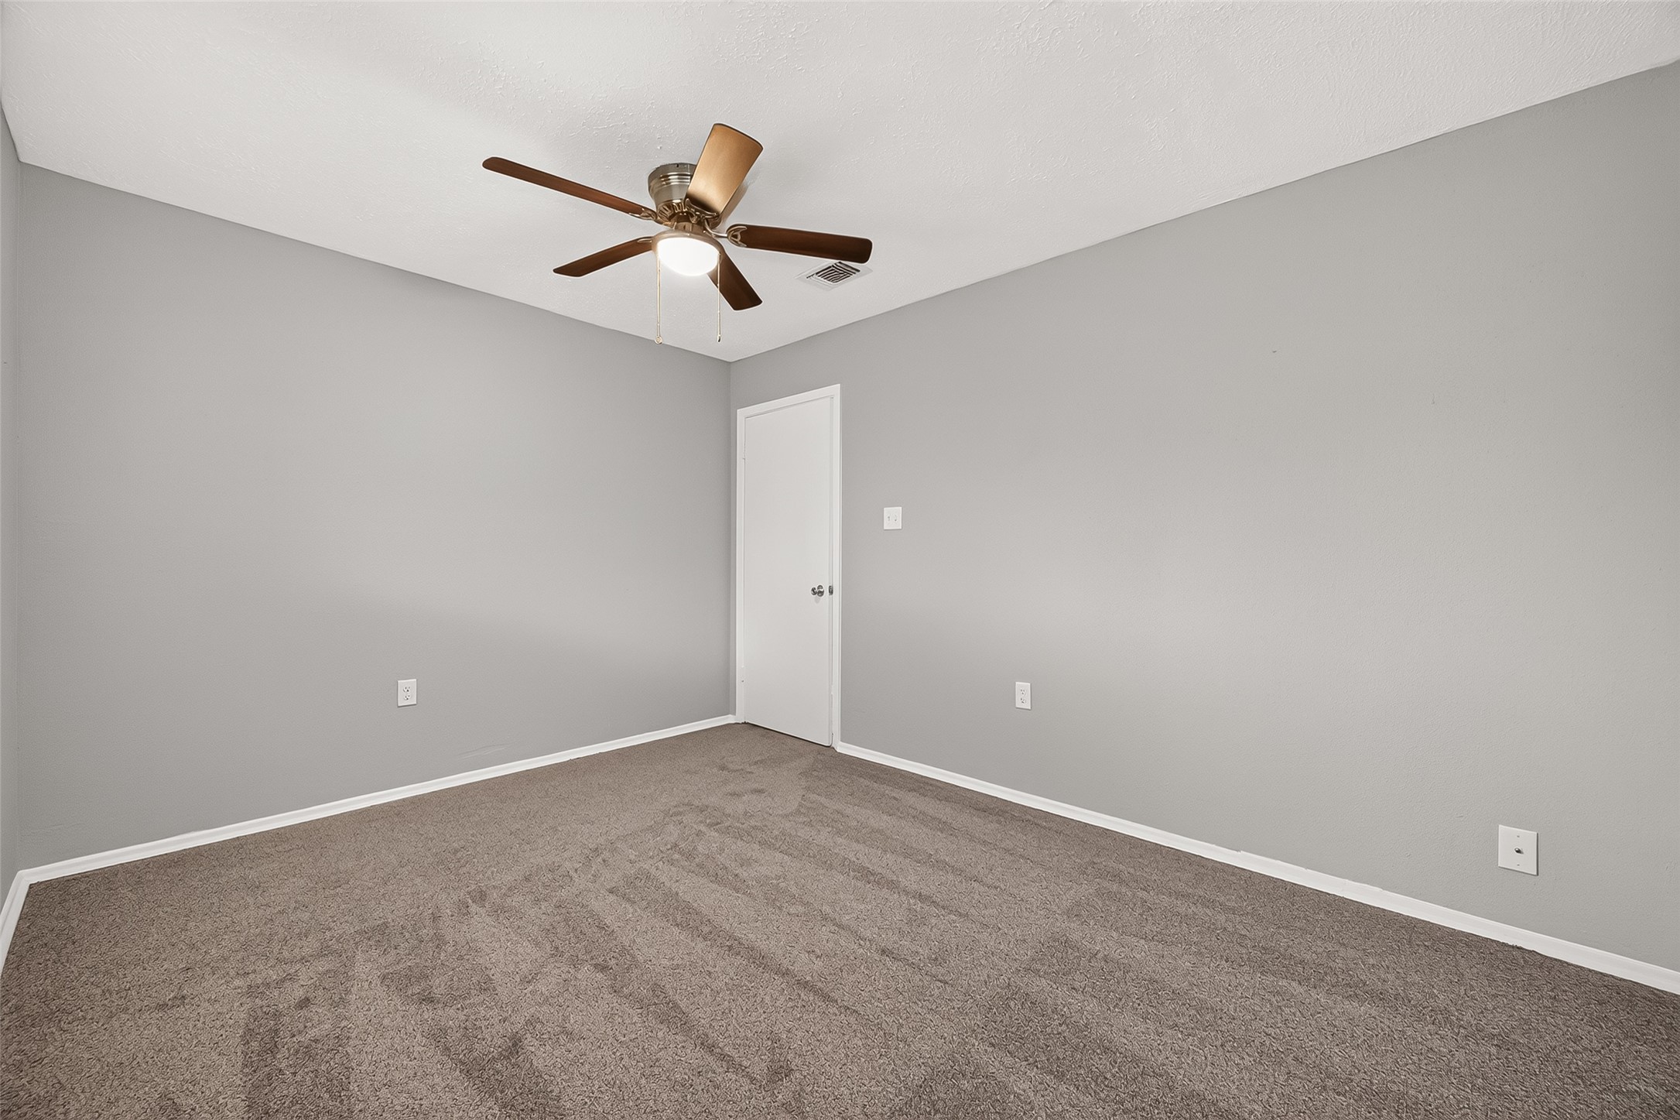
Bright secondary bedroom featuring neutral finishes, ceiling fan, and a window providing natural light.
Alternate view highlights the generous wall space, fresh neutral palette, and comfortable carpeting.
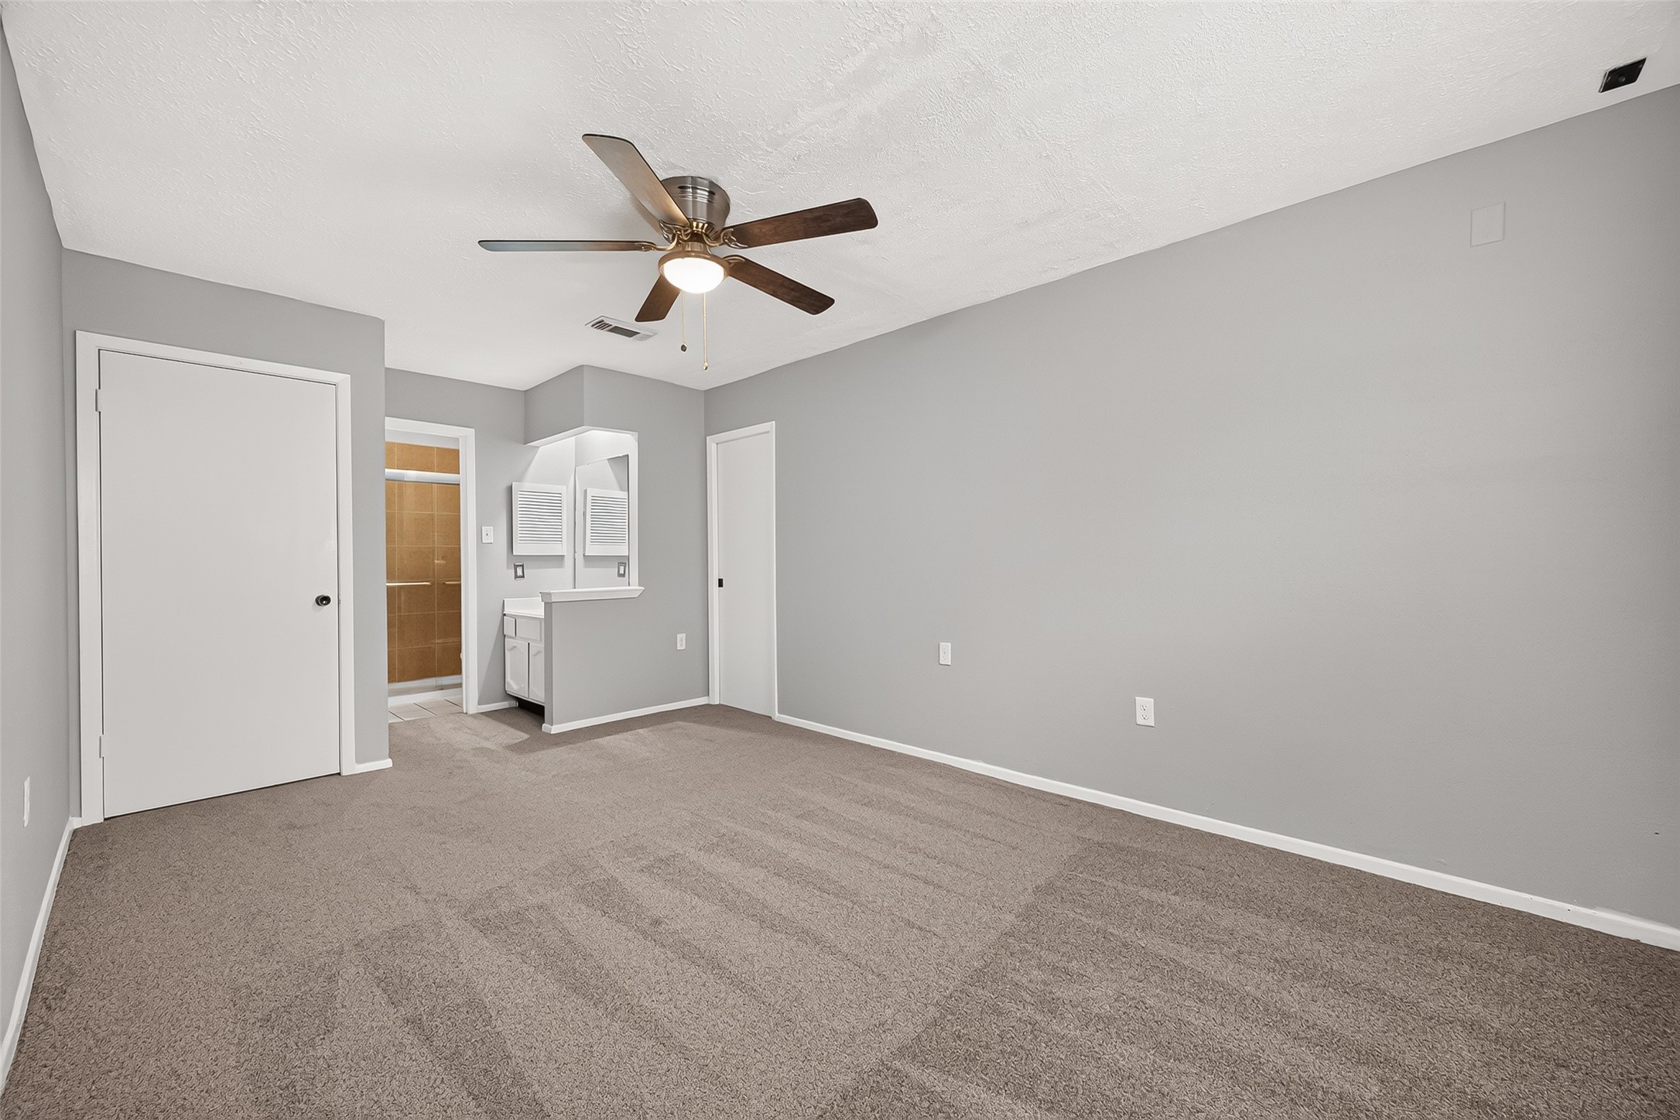
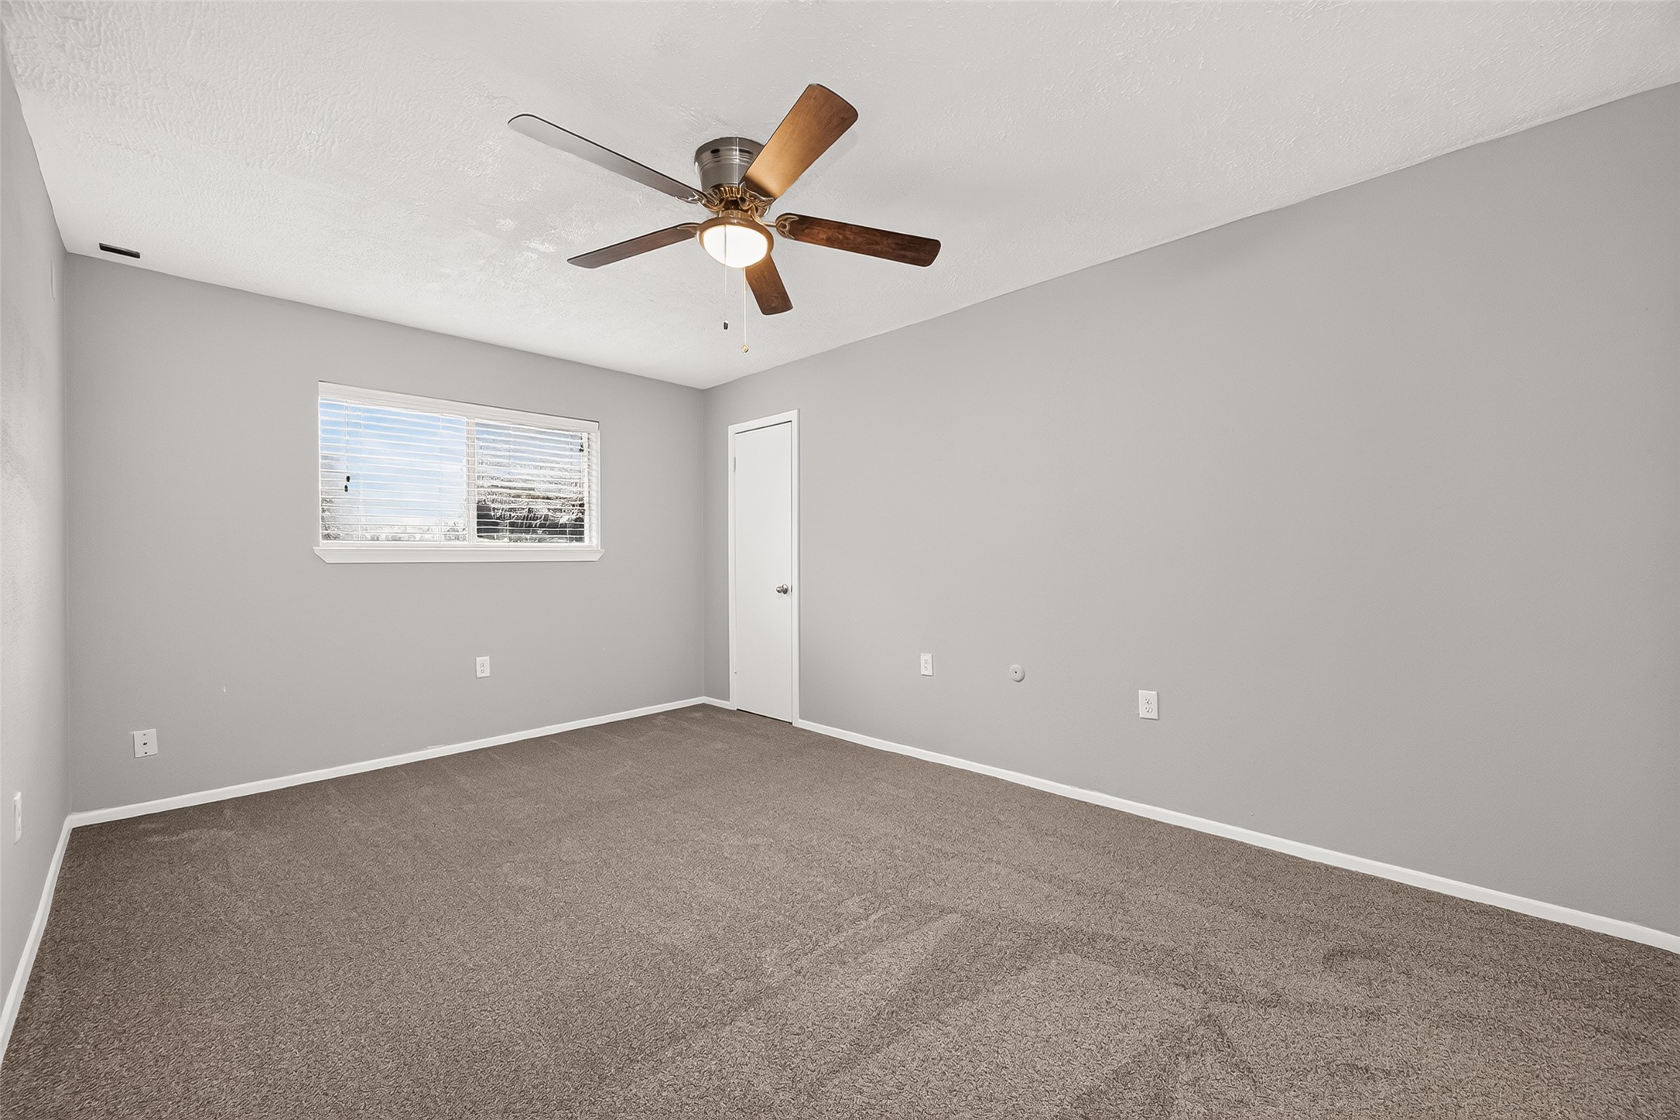
Spacious carpeted primary bedroom with ceiling fan, natural light, and convenient access to the adjoining bath.
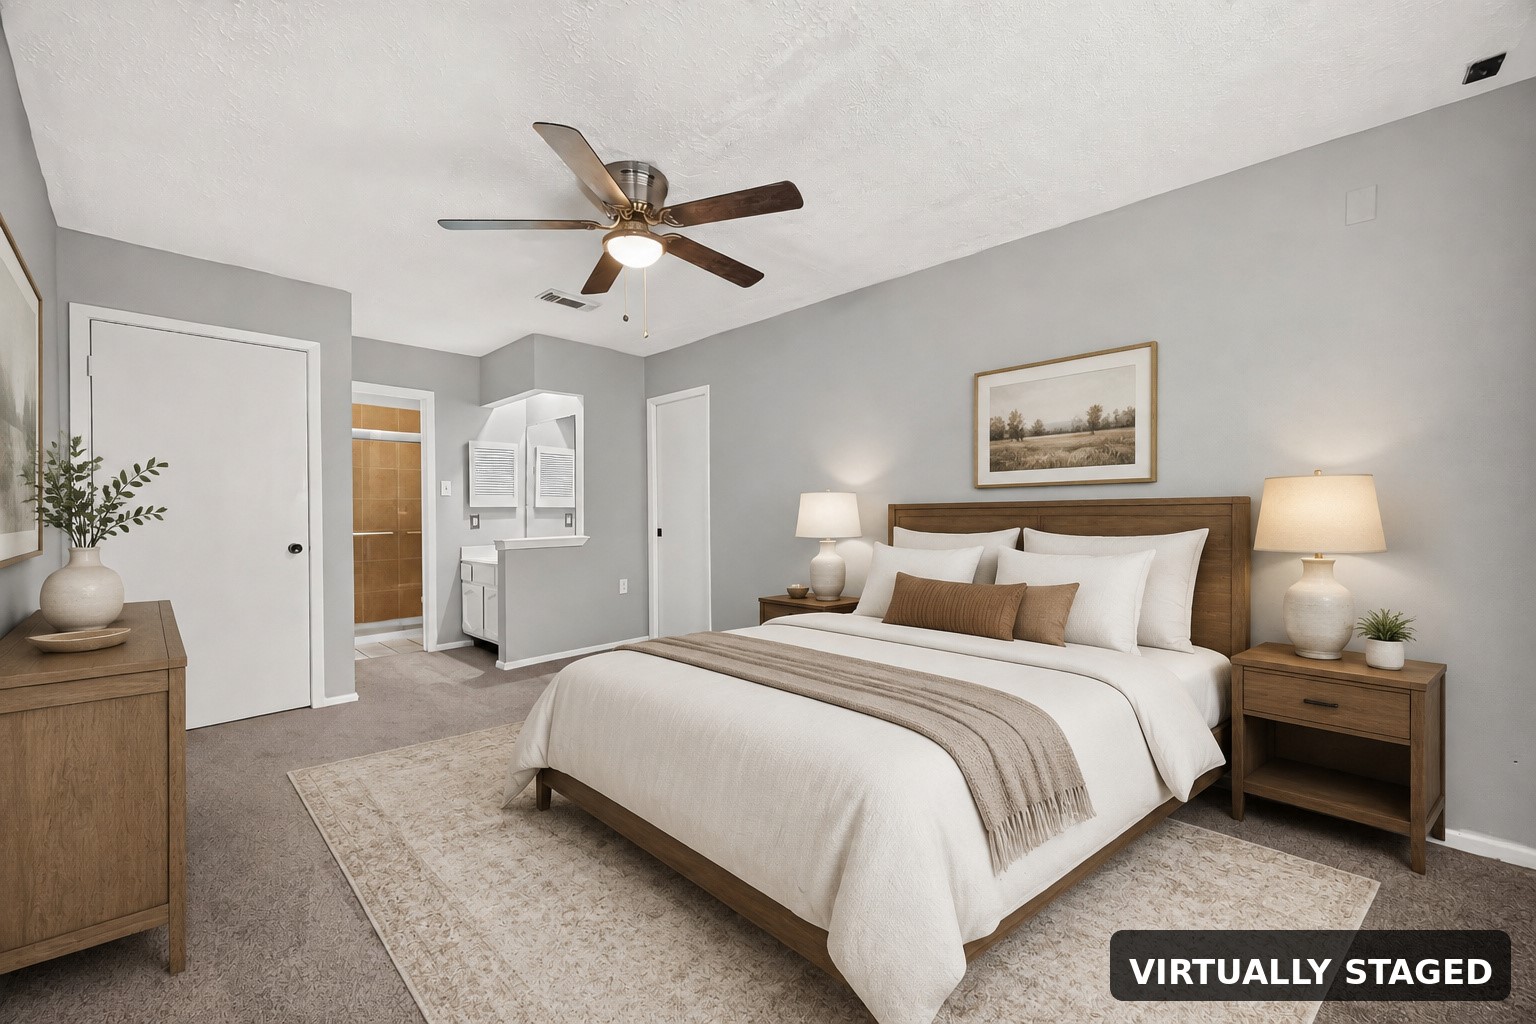
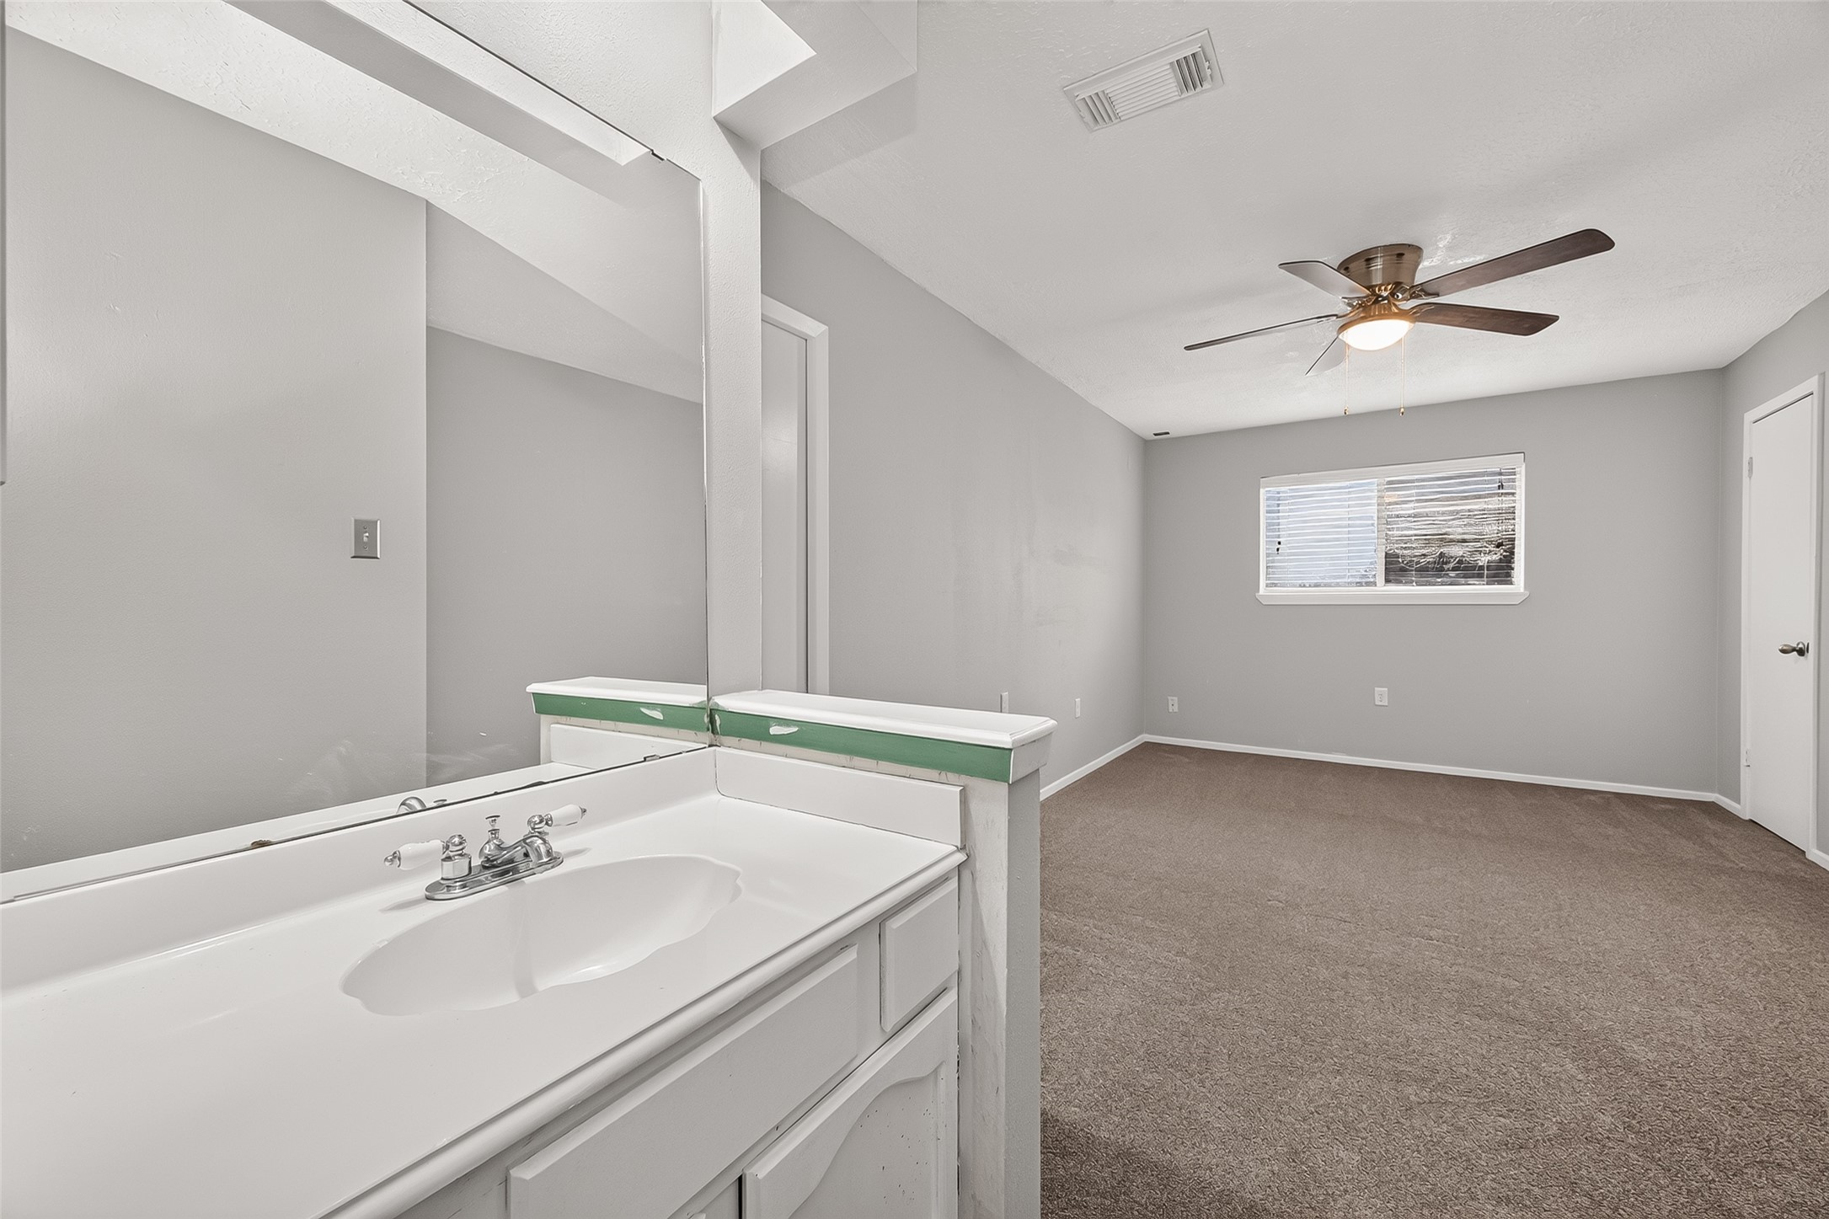
Generously sized primary bedroom featuring neutral finishes, ceiling fan, and a dedicated vanity area near the en-suite bath.
Virtually Staged primary bedroom
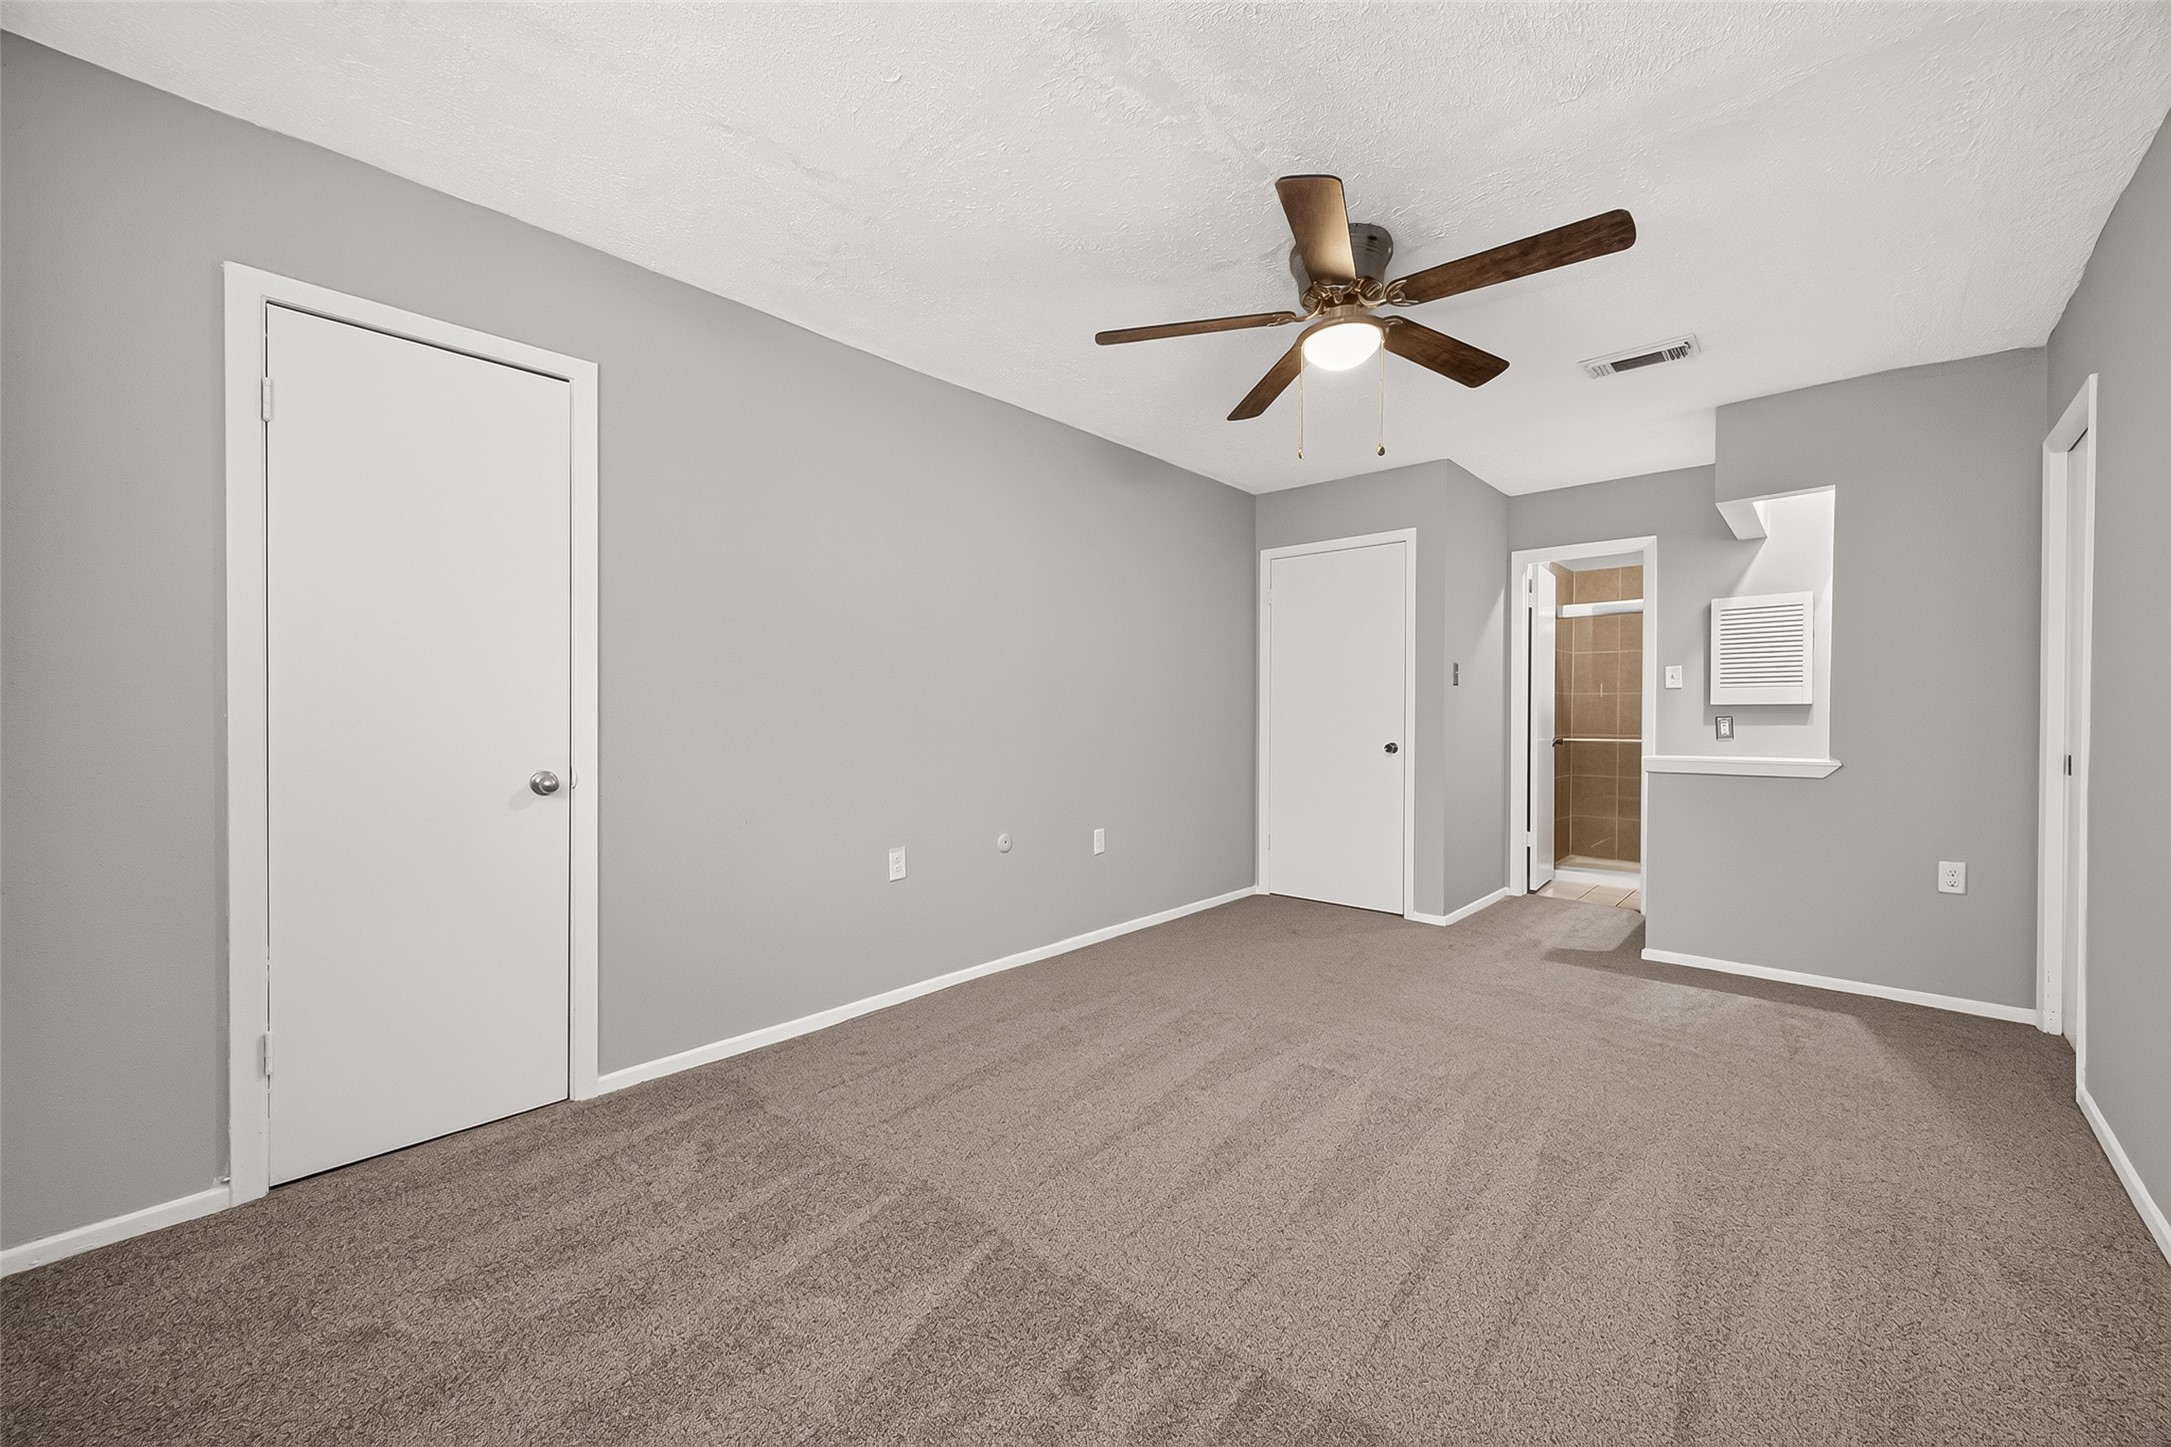
Alternate view showcases the room’s spacious layout, ample closet storage, and direct access to the bathroom.
: Bright primary retreat with neutral carpeting, ceiling fan, and a wide window for natural light.
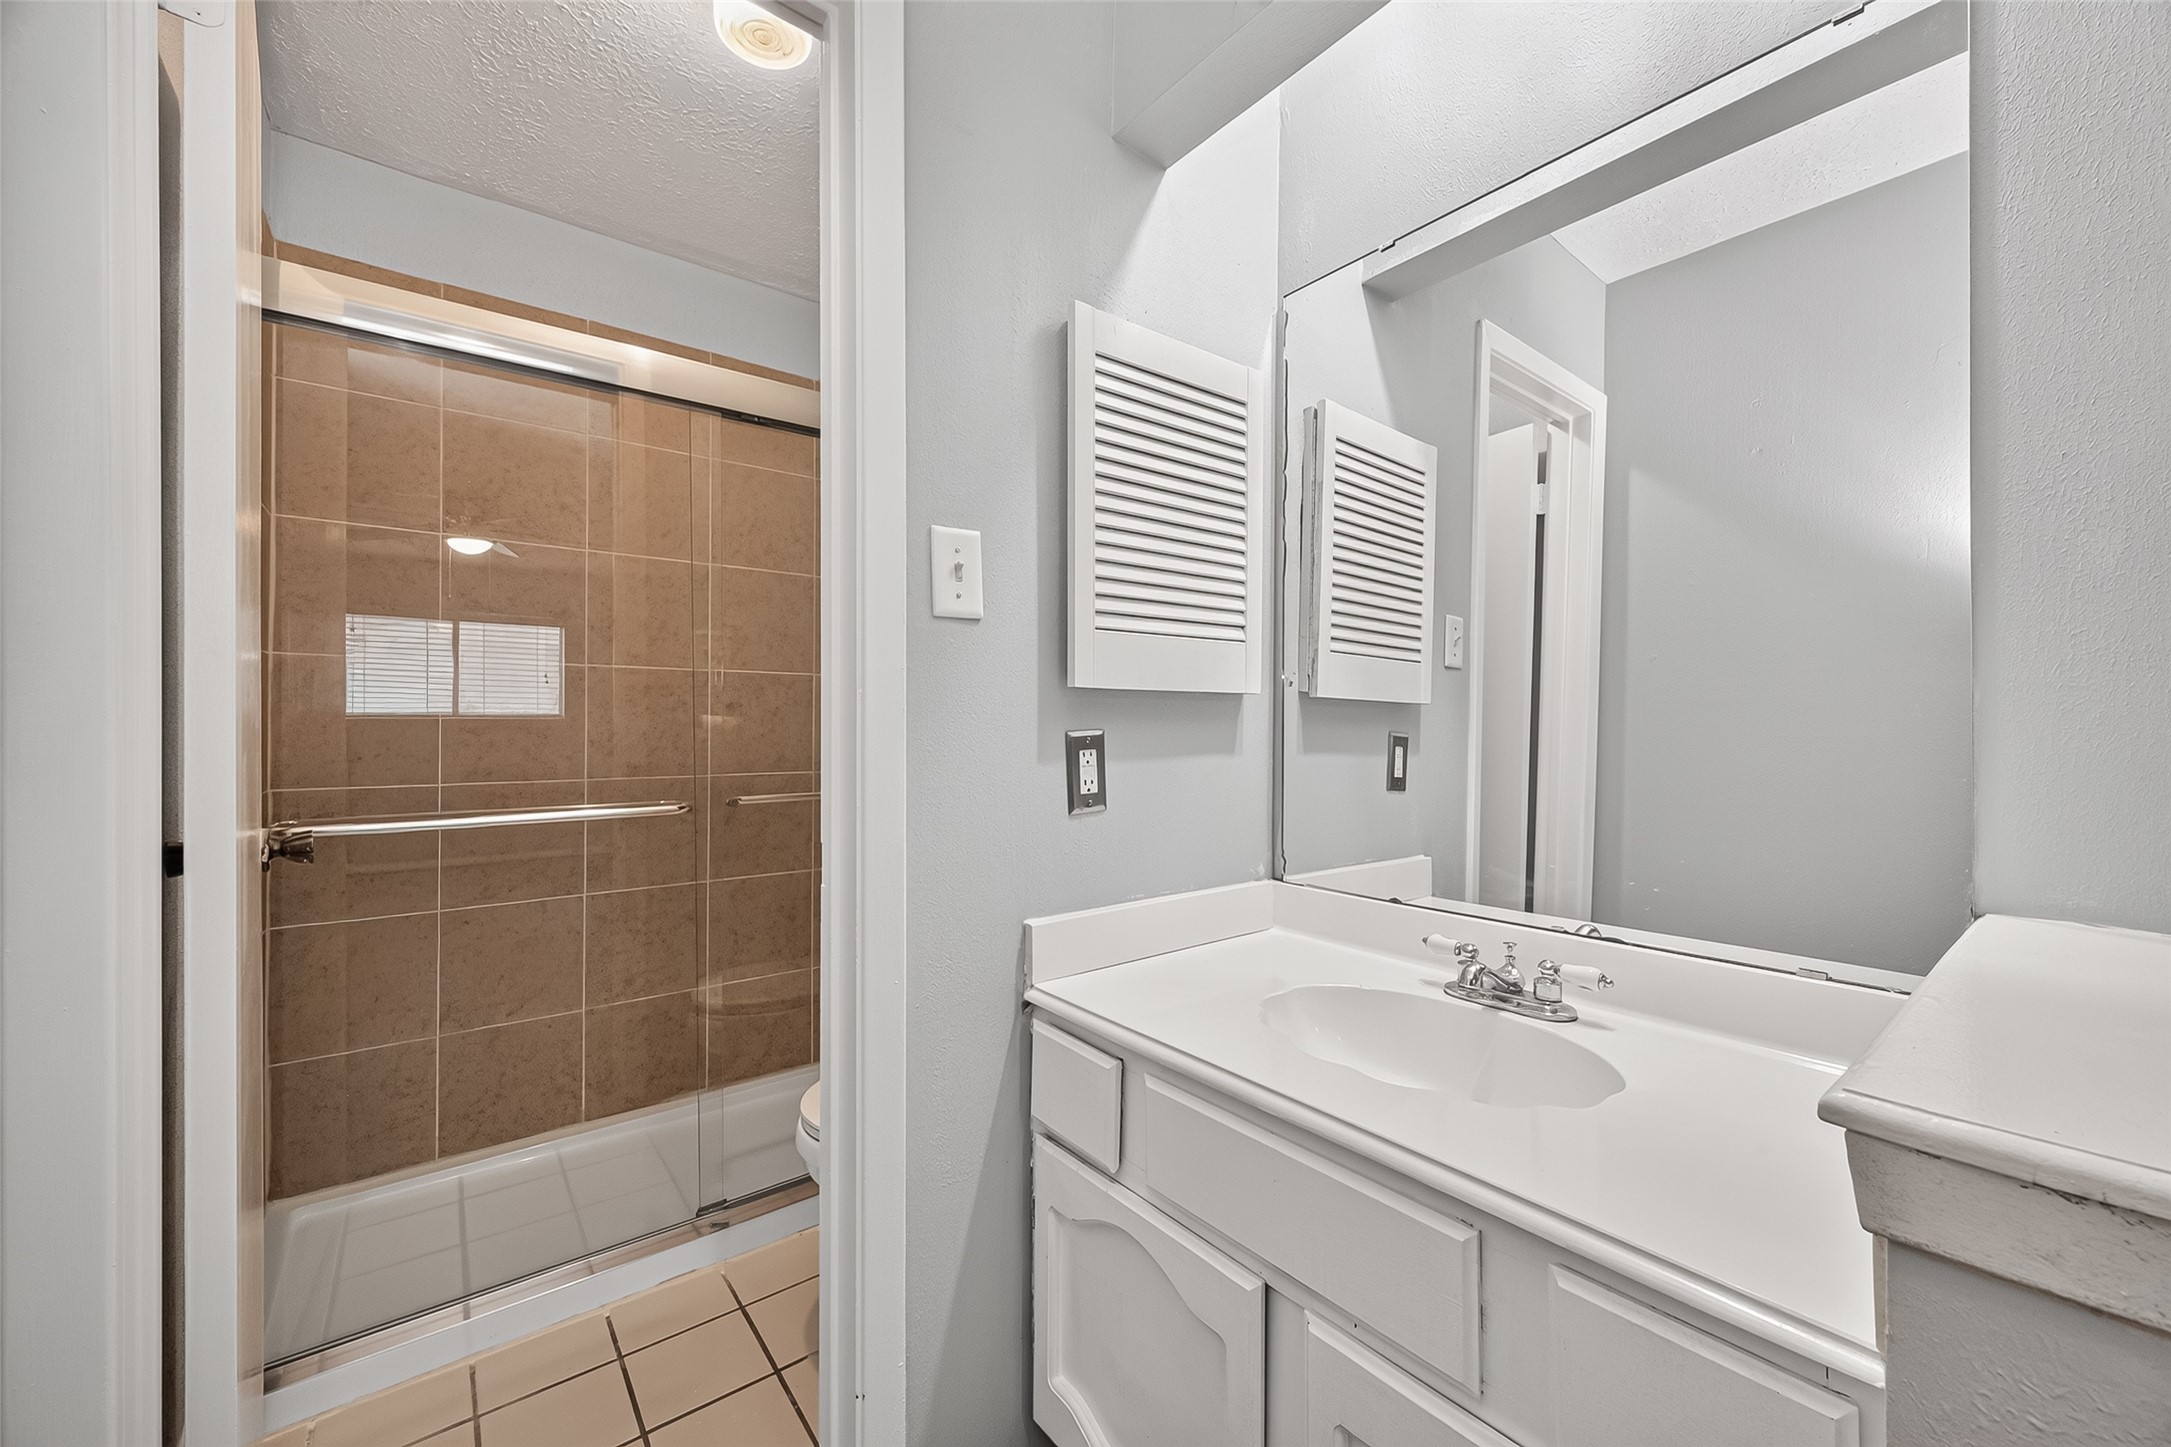
Dedicated vanity area features generous counter space, cabinetry, a large mirror, and access to the tiled shower.
Convenient in-room vanity area connects the spacious primary bedroom to the en-suite bathroom.
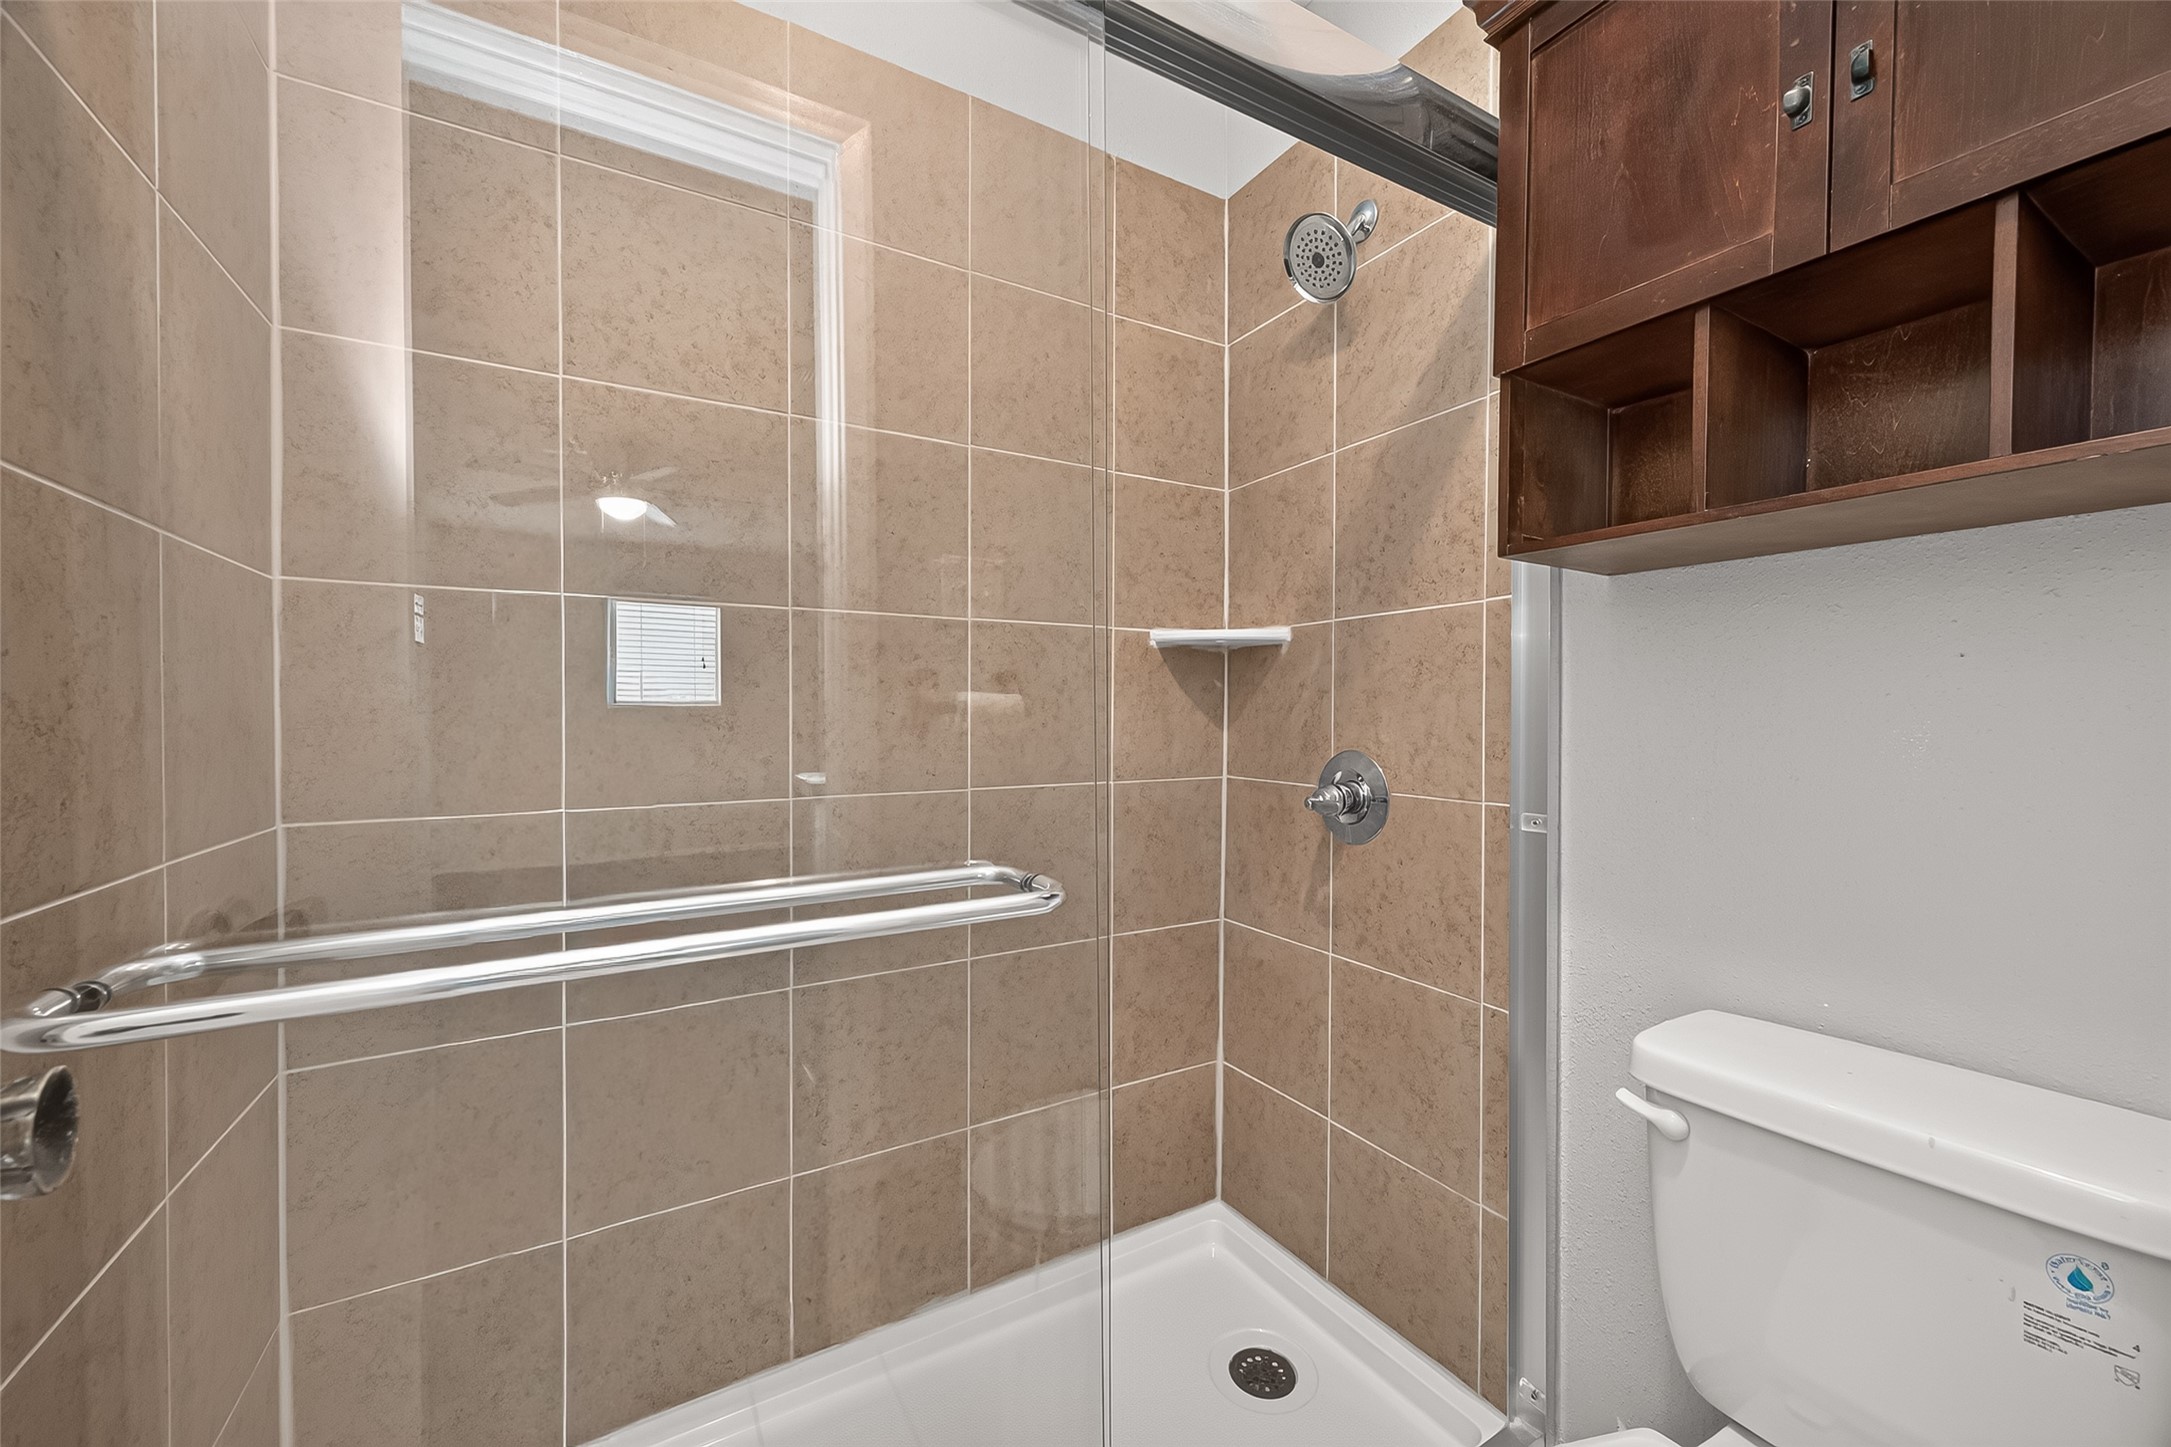
Tiled walk-in shower features a glass enclosure, corner shelf, and built-in grab bar.
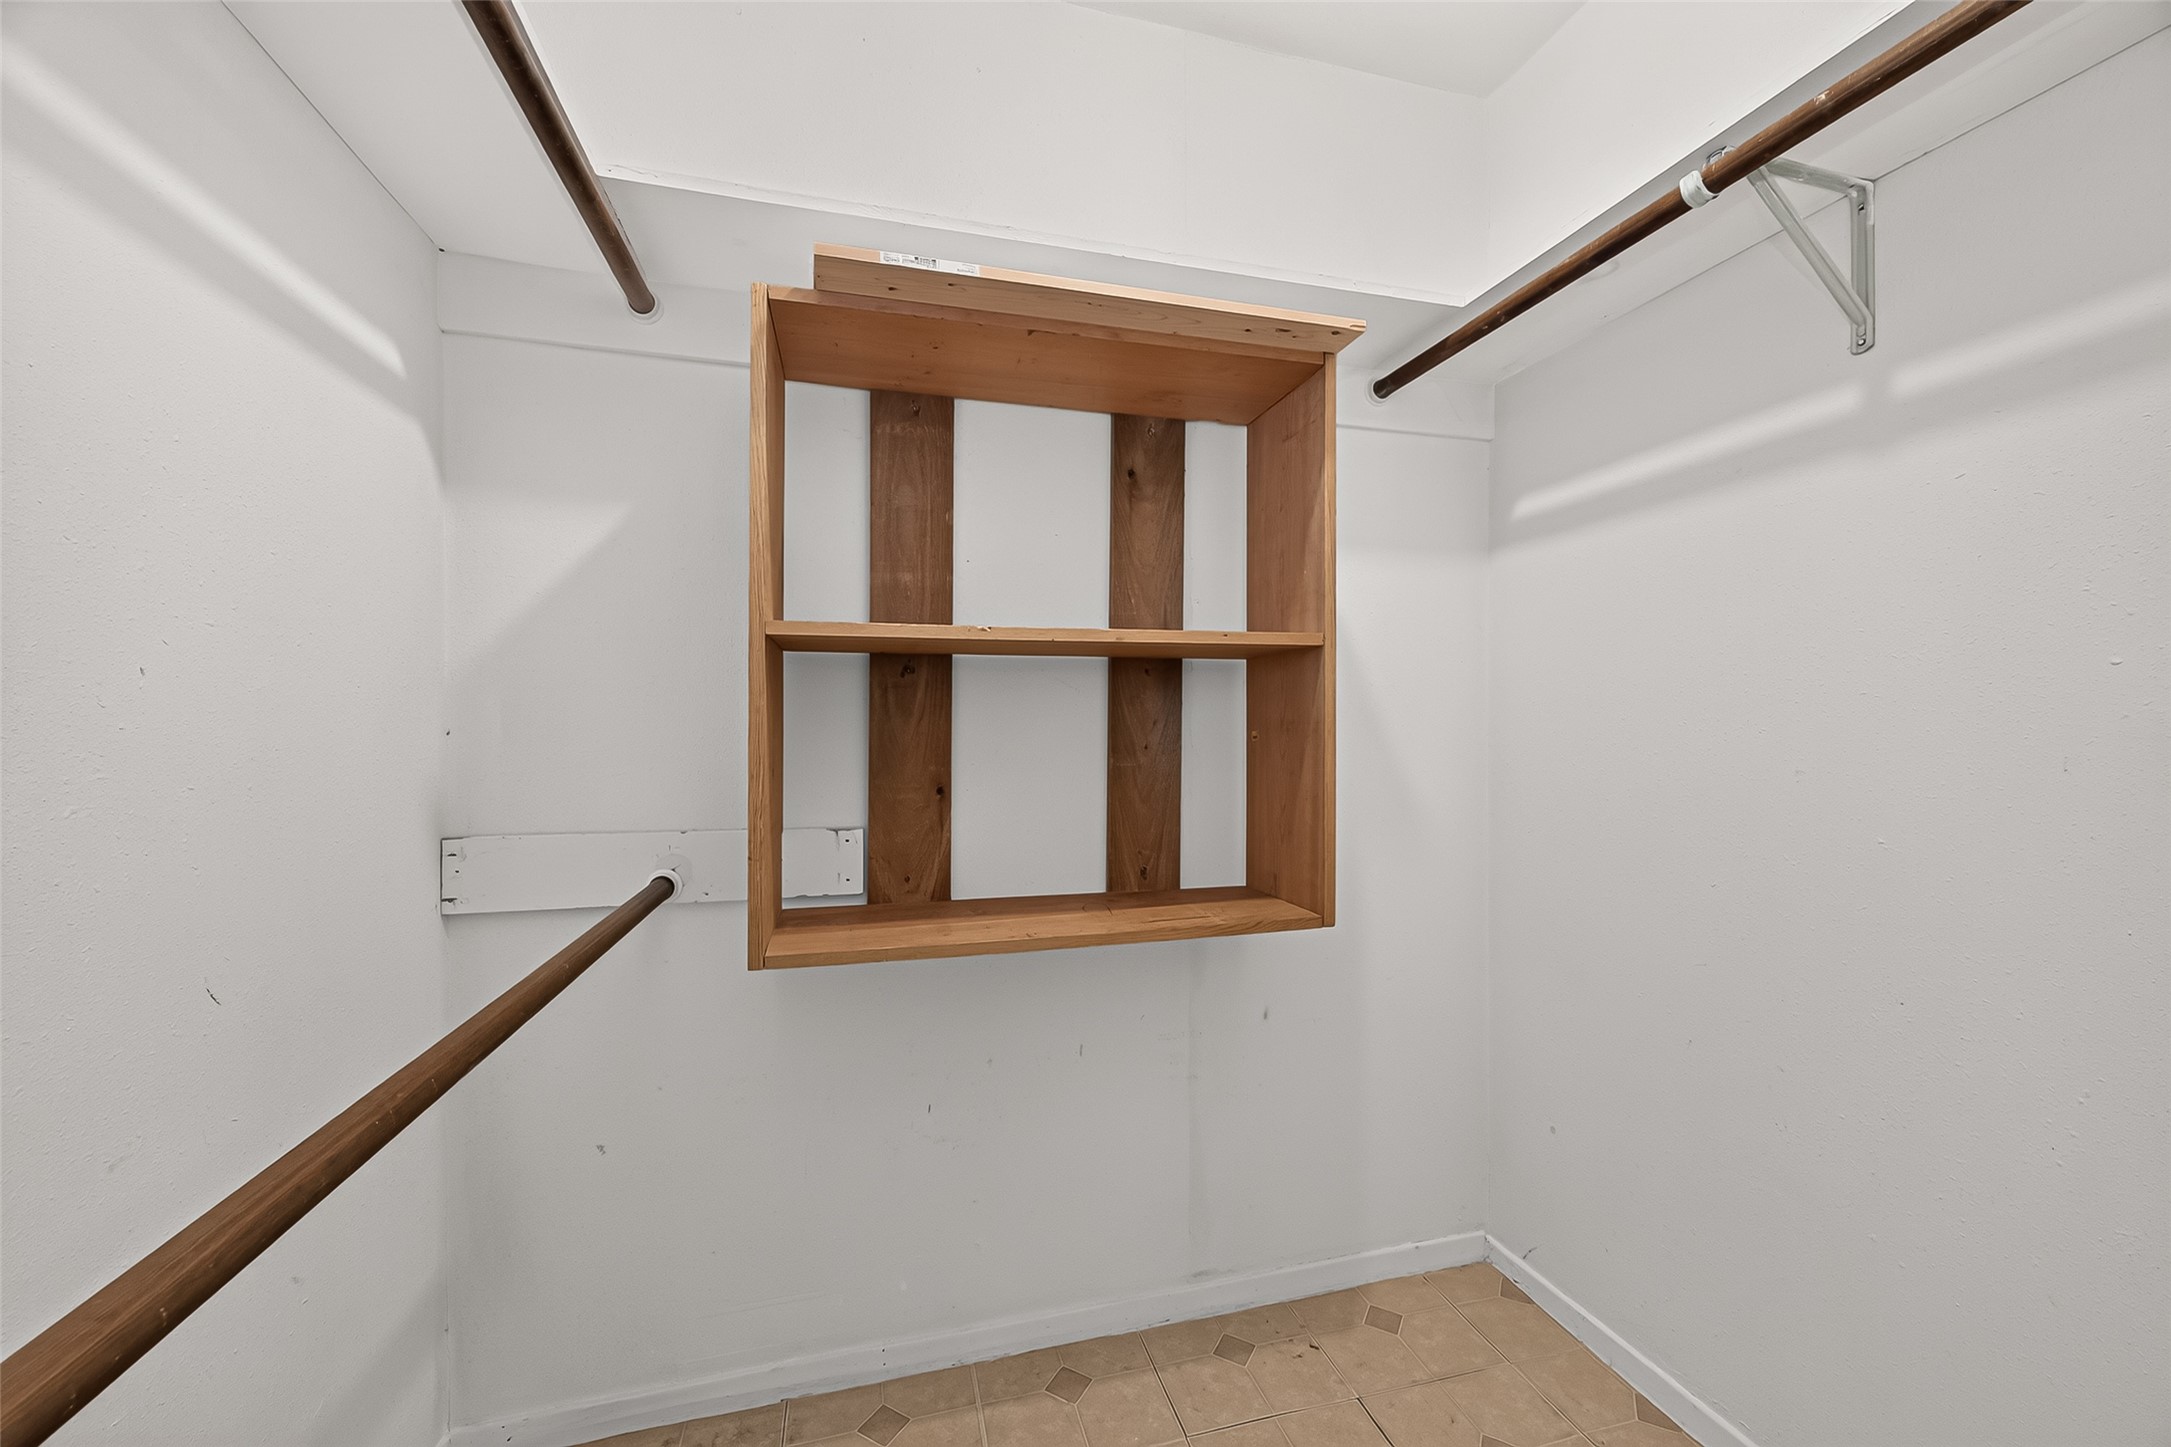
Spacious walk-in closet offers hanging rods on multiple walls and built-in shelving for organized storage.
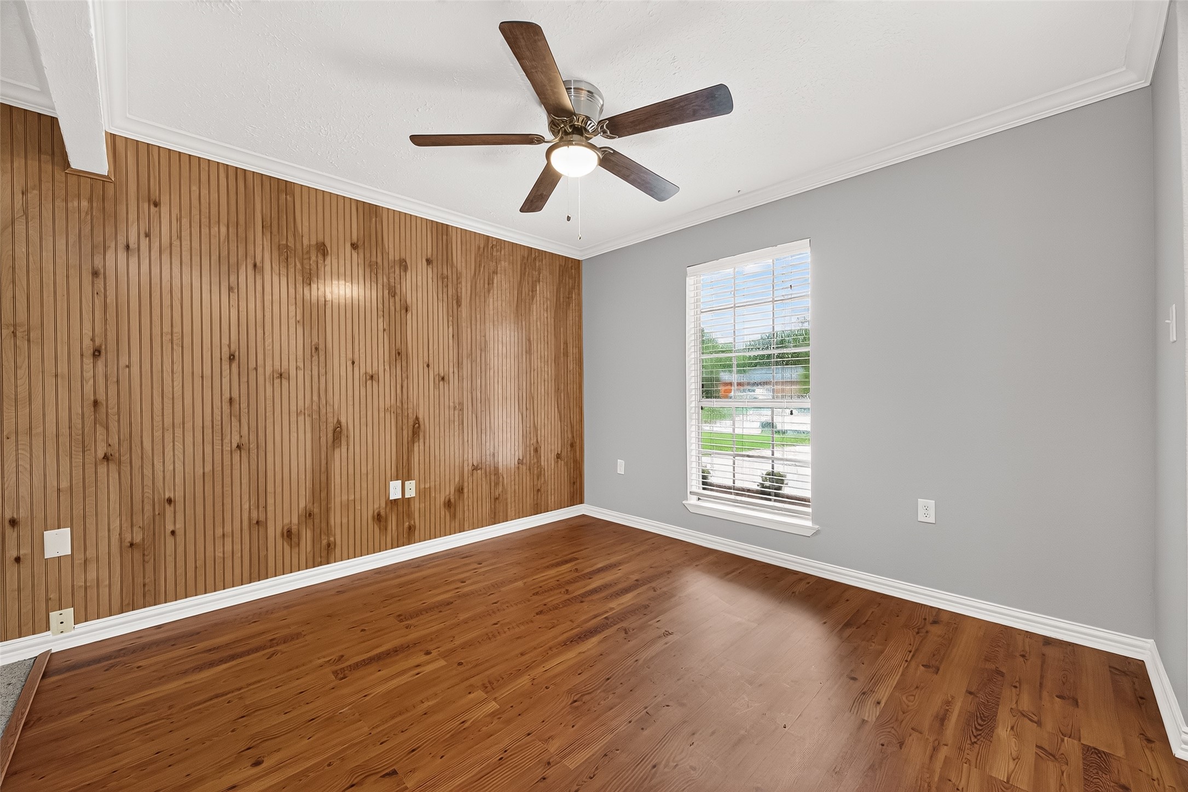
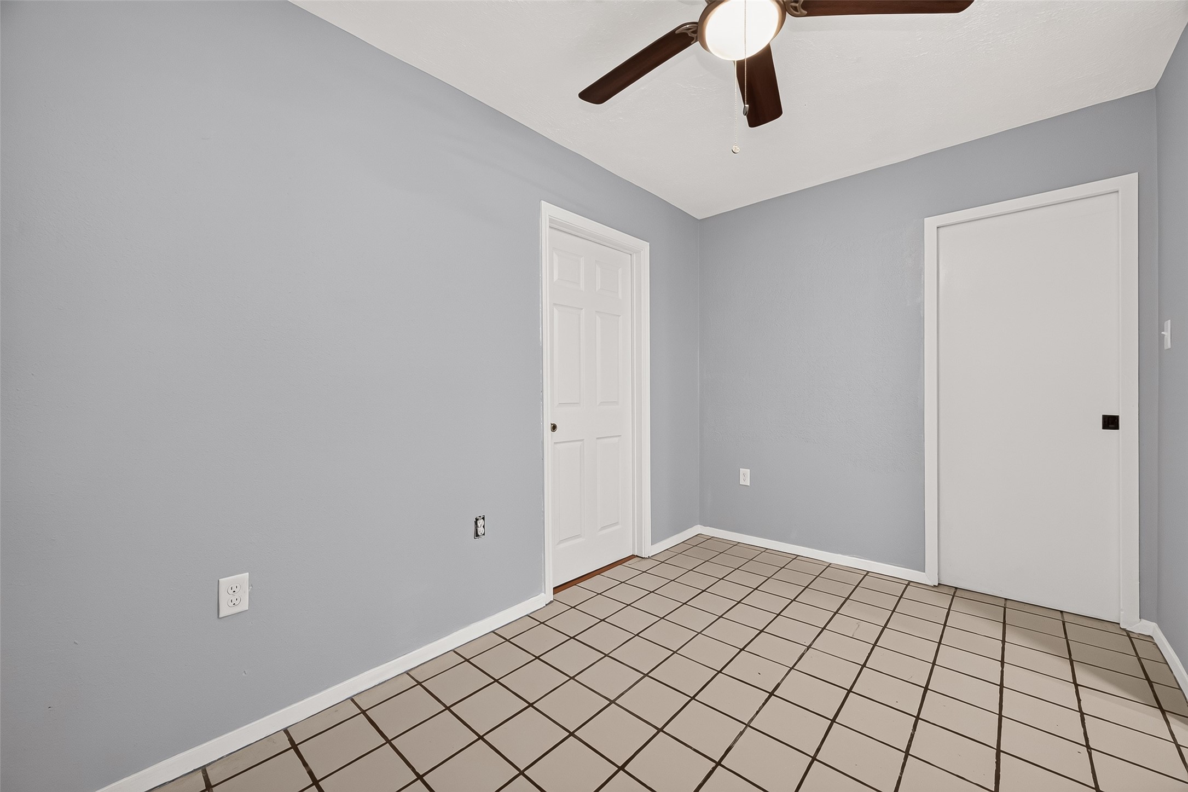
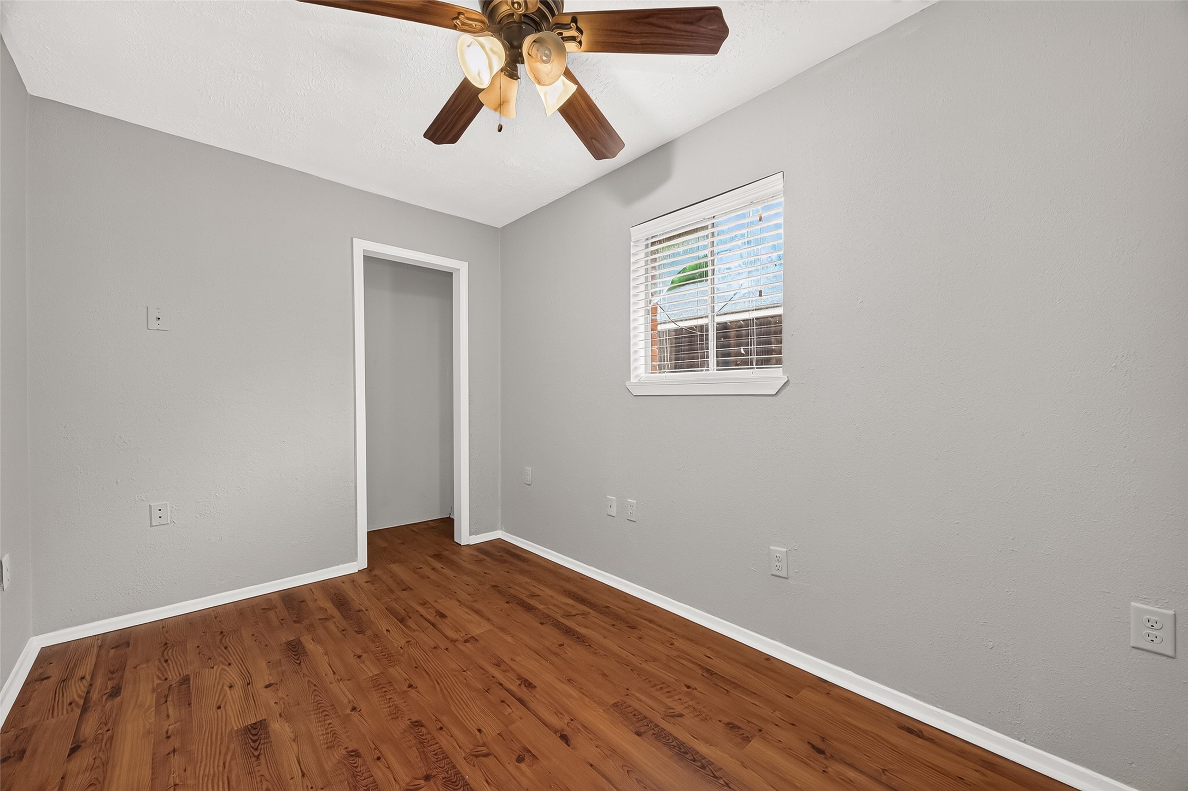
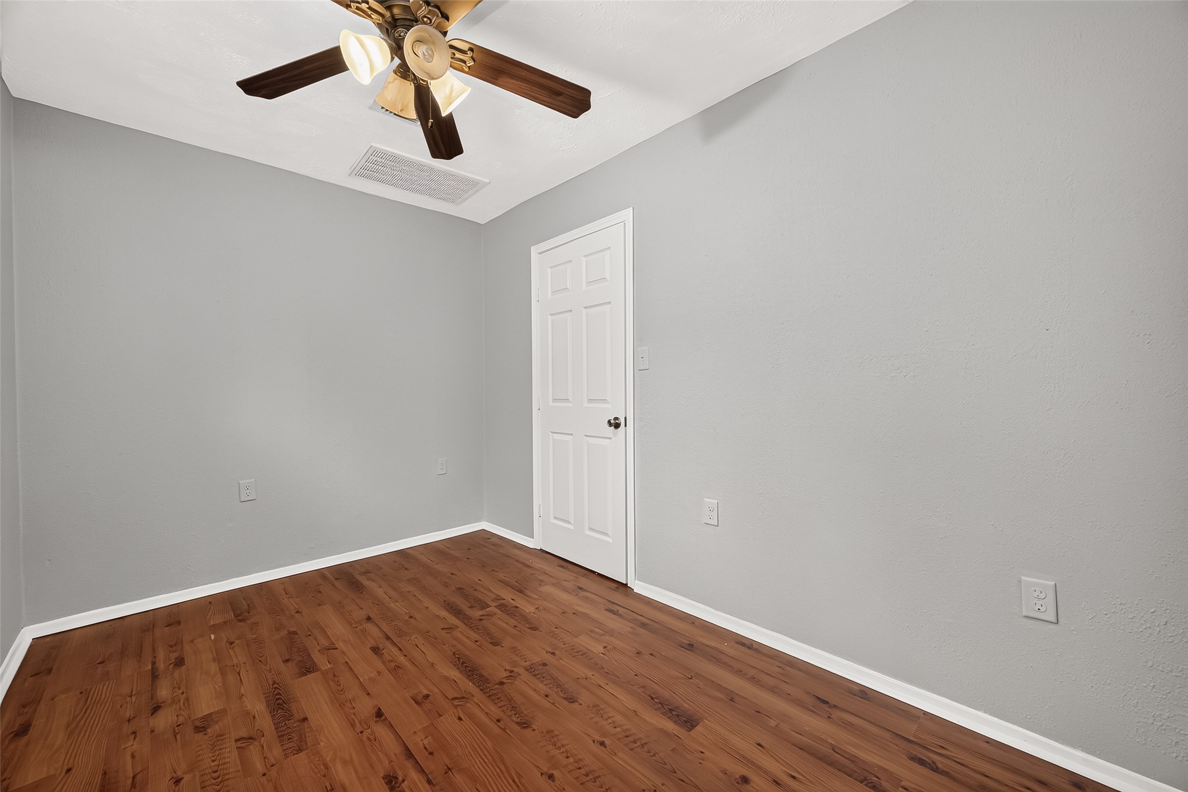
Flexible bedroom with warm wood flooring, neutral paint, ceiling fan, and natural light.
Alternate view highlights the wood flooring, neutral finishes, and ceiling fan with light fixture.
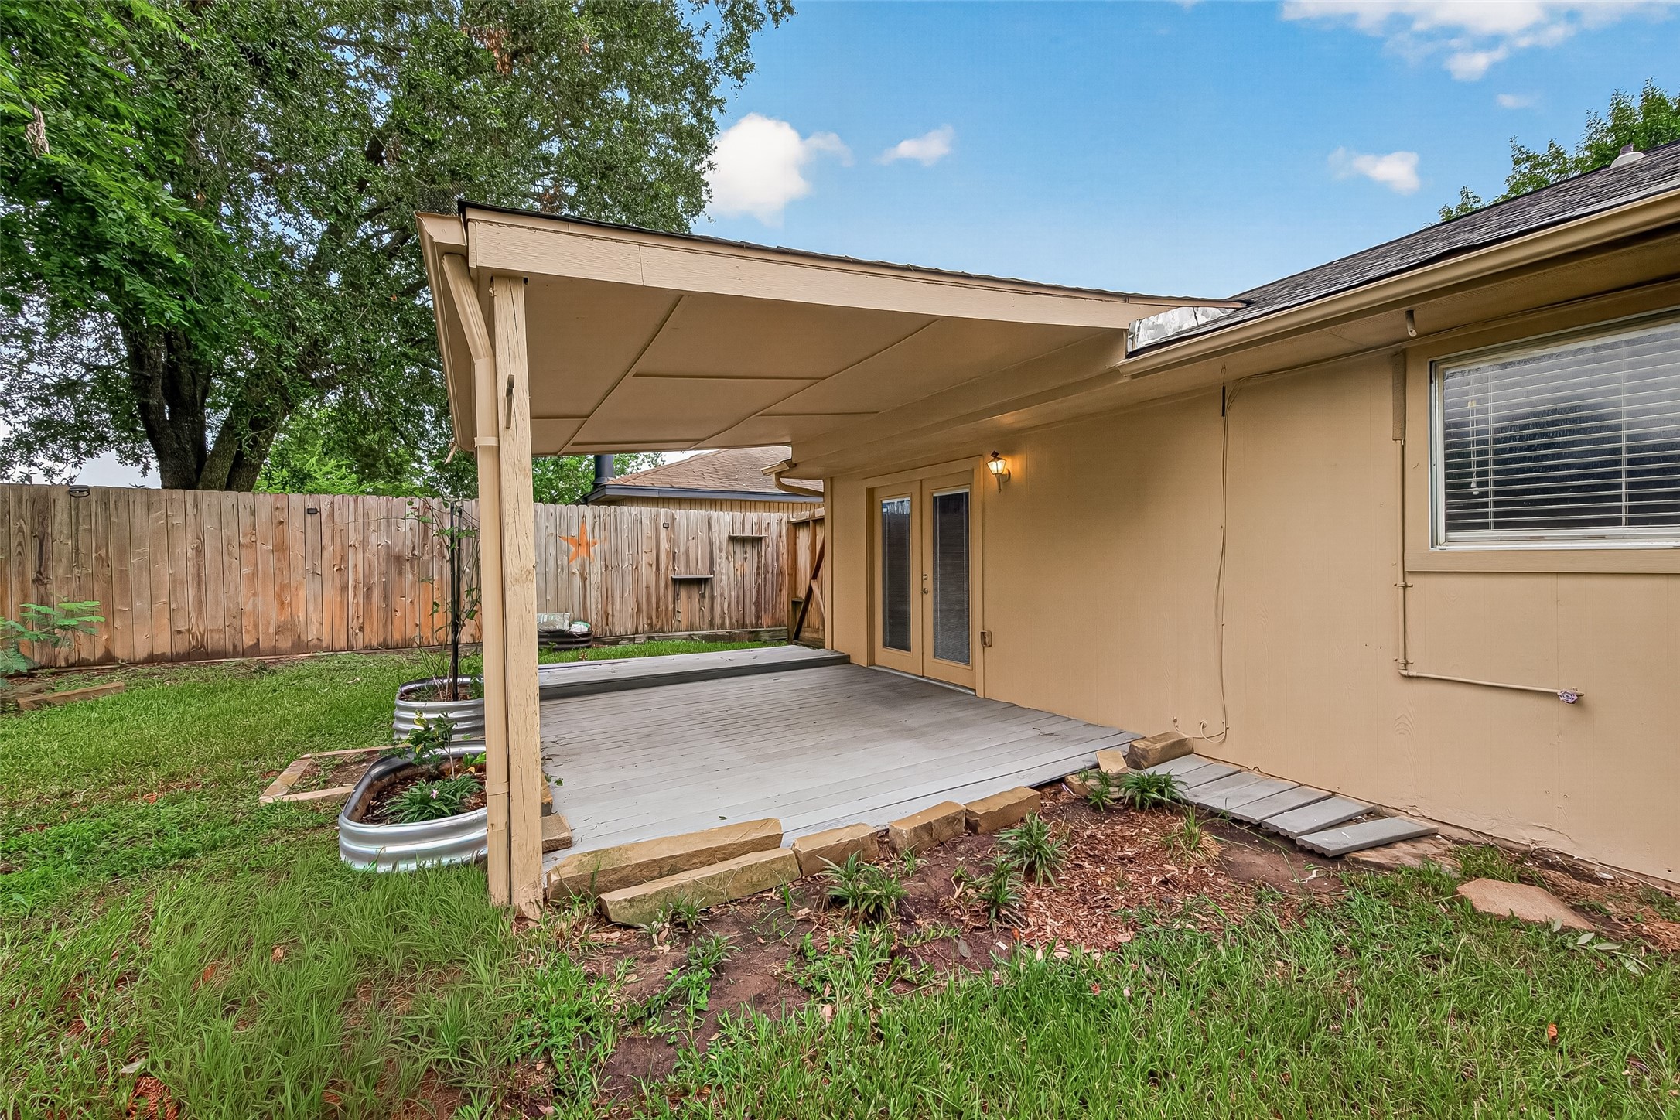
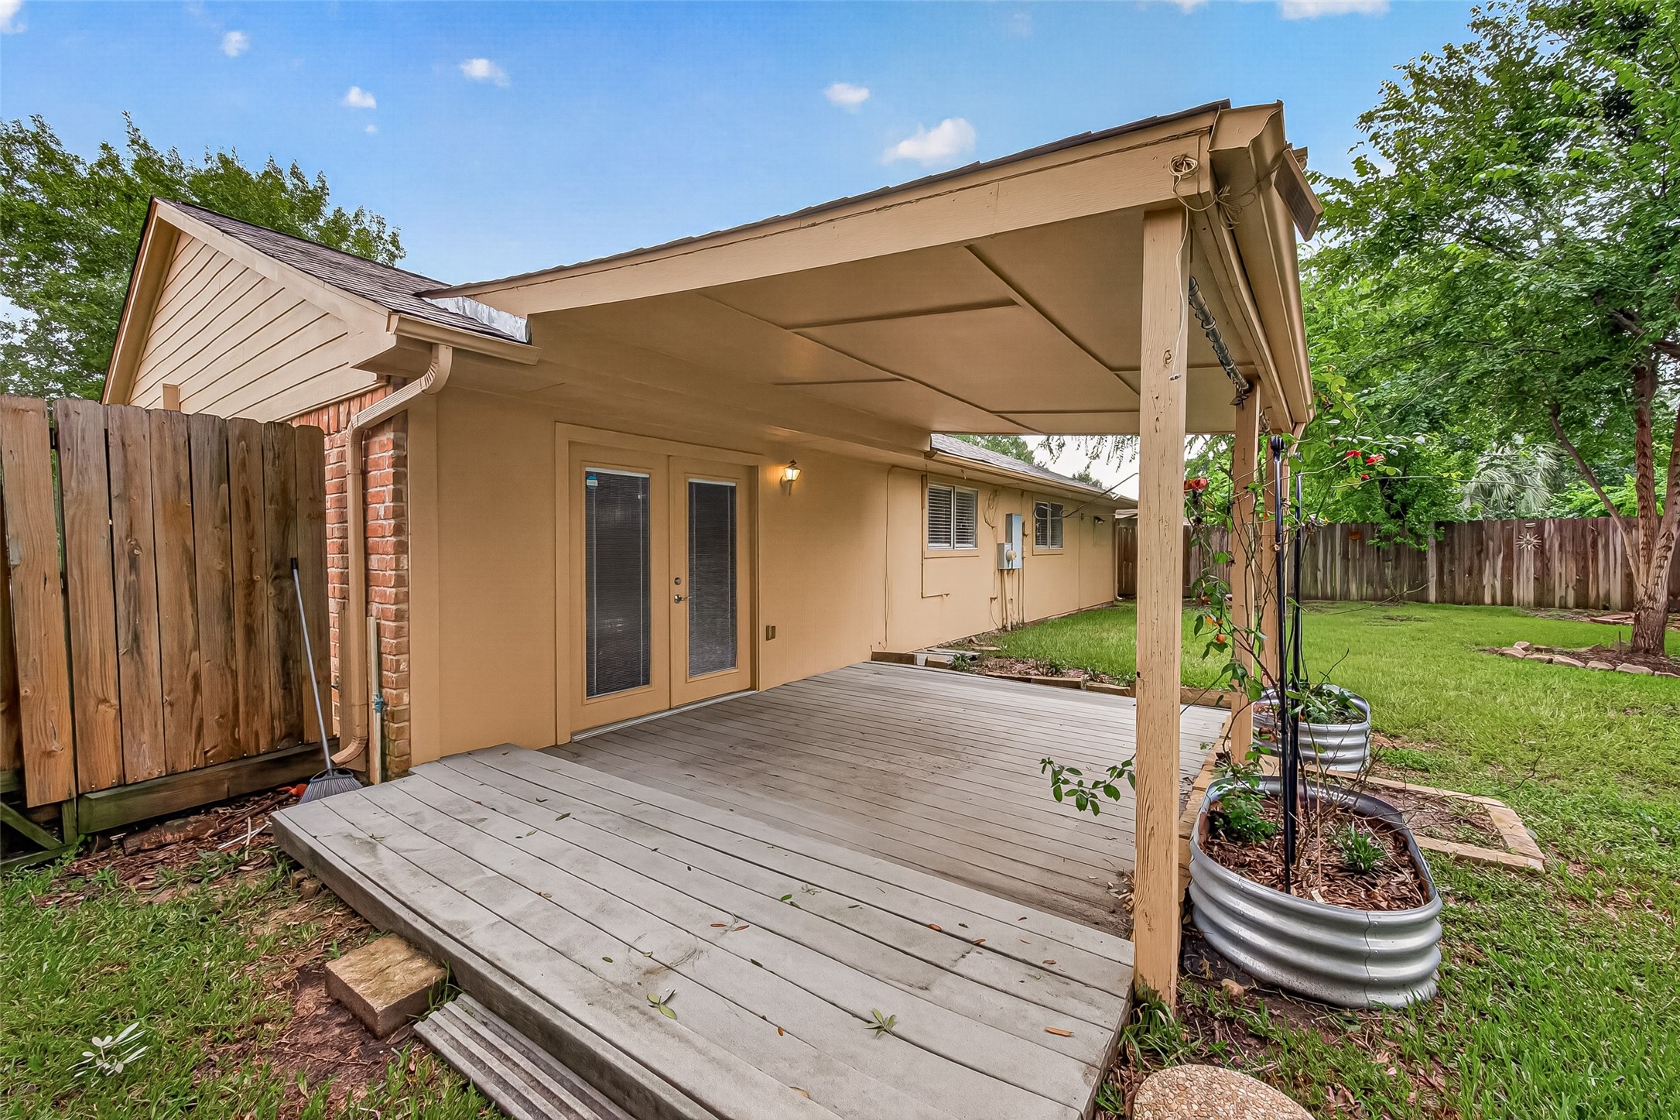
Backyard deck with a covered patio offers a comfortable space for outdoor seating and entertaining.
French doors open to the shaded backyard deck, creating an easy connection between indoor and outdoor living.
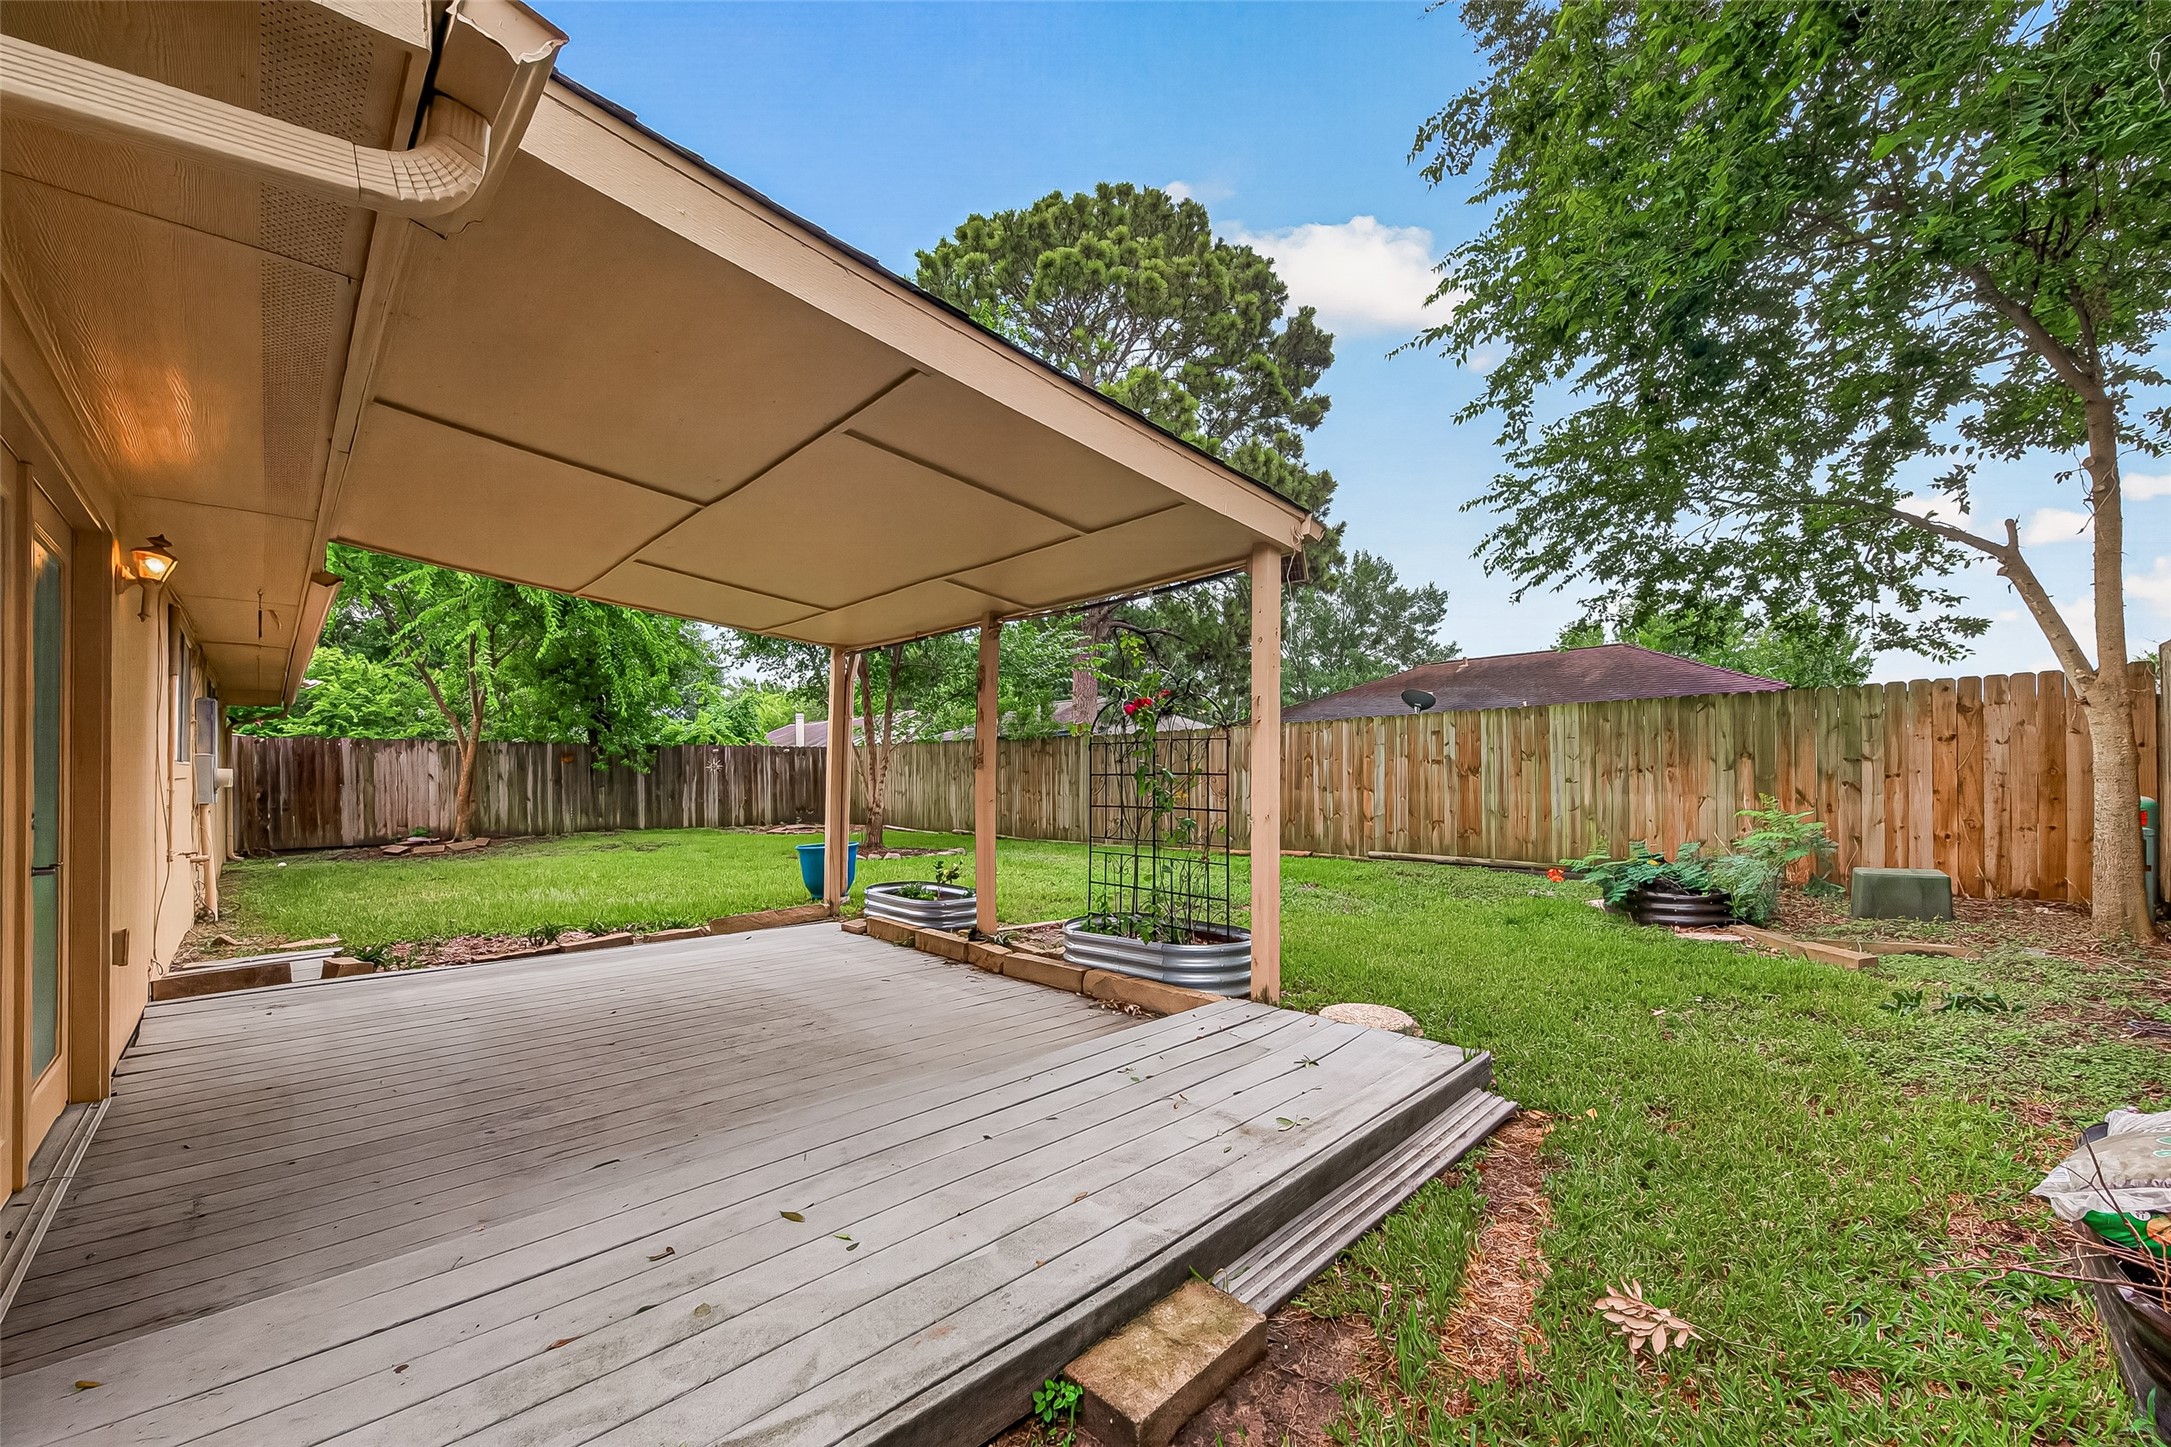
Spacious covered deck overlooks the fenced backyard and provides plenty of room for outdoor dining or relaxation.
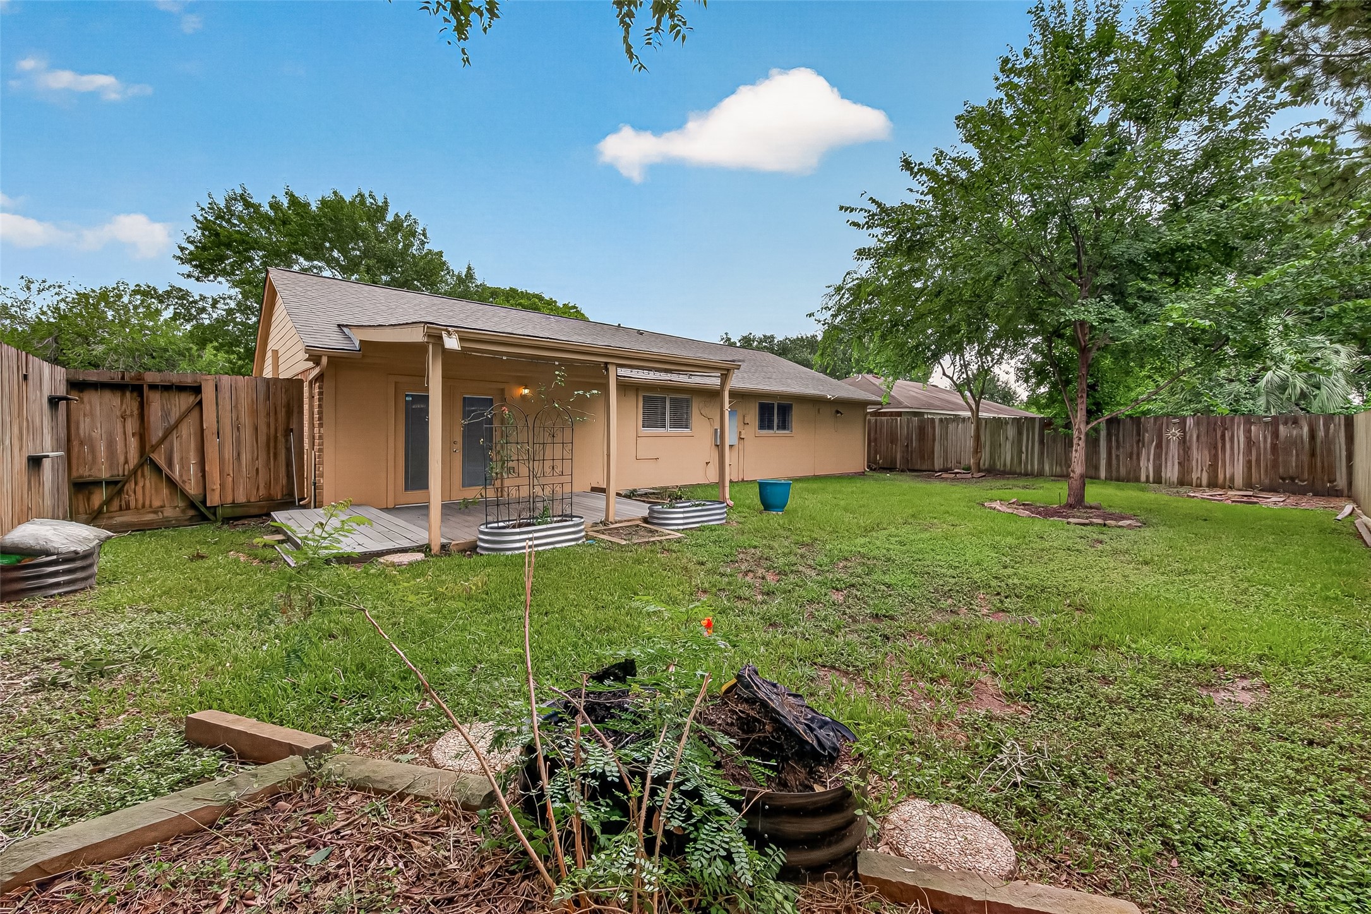
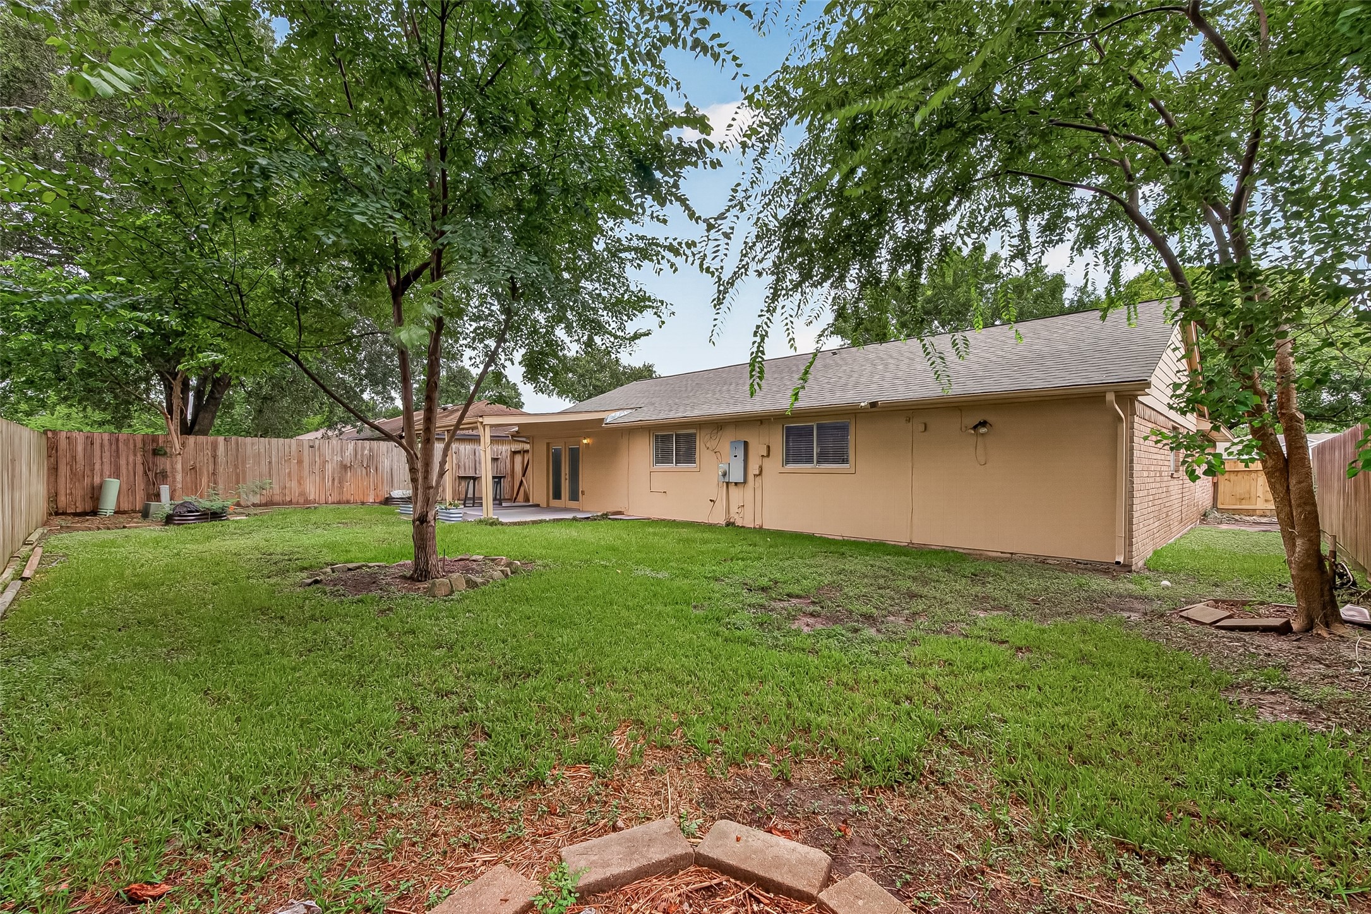
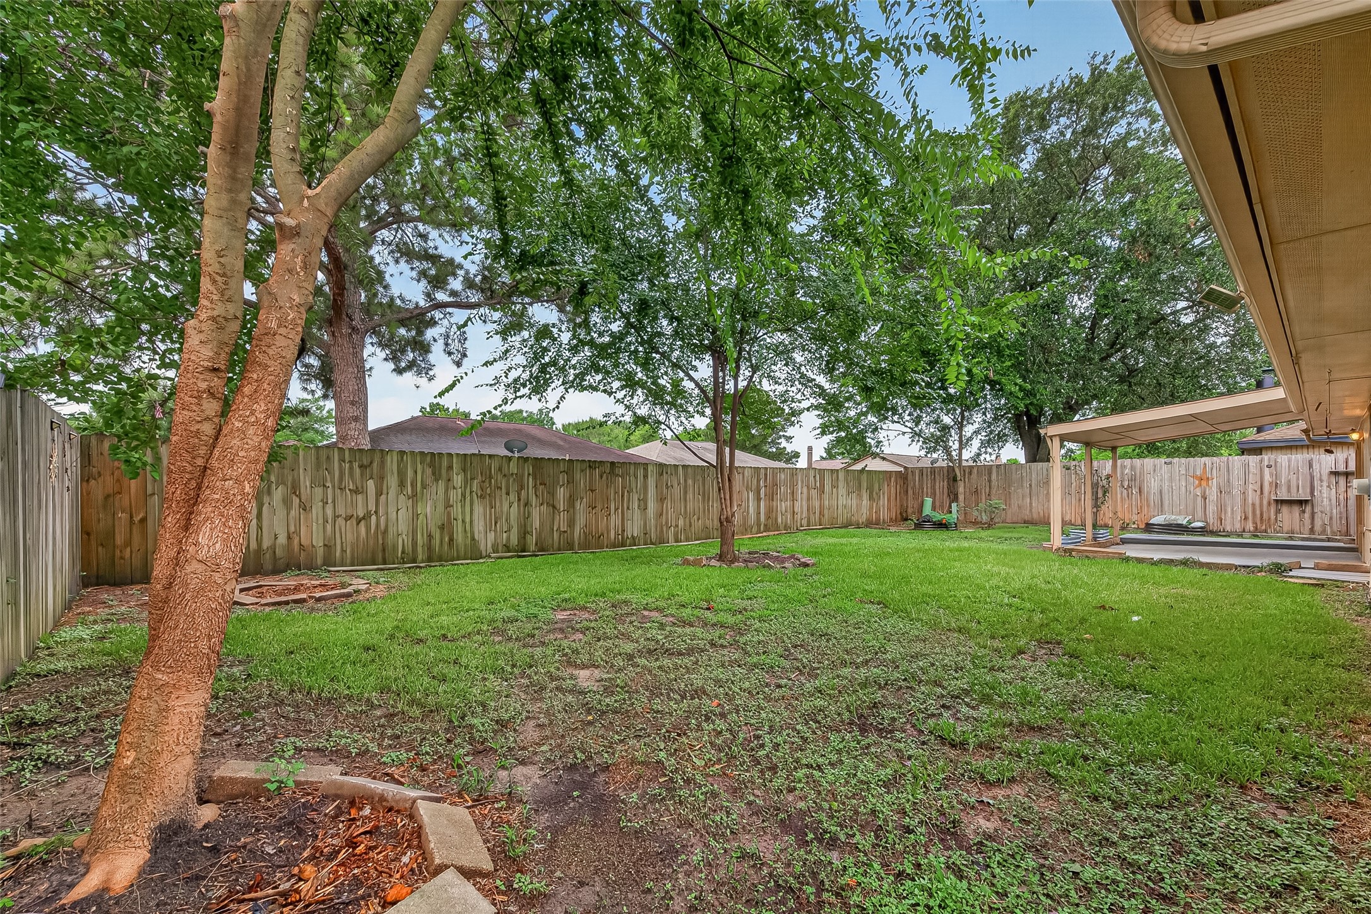
Generously sized fenced yard with mature trees, open lawn space, raised garden beds, and a covered deck.
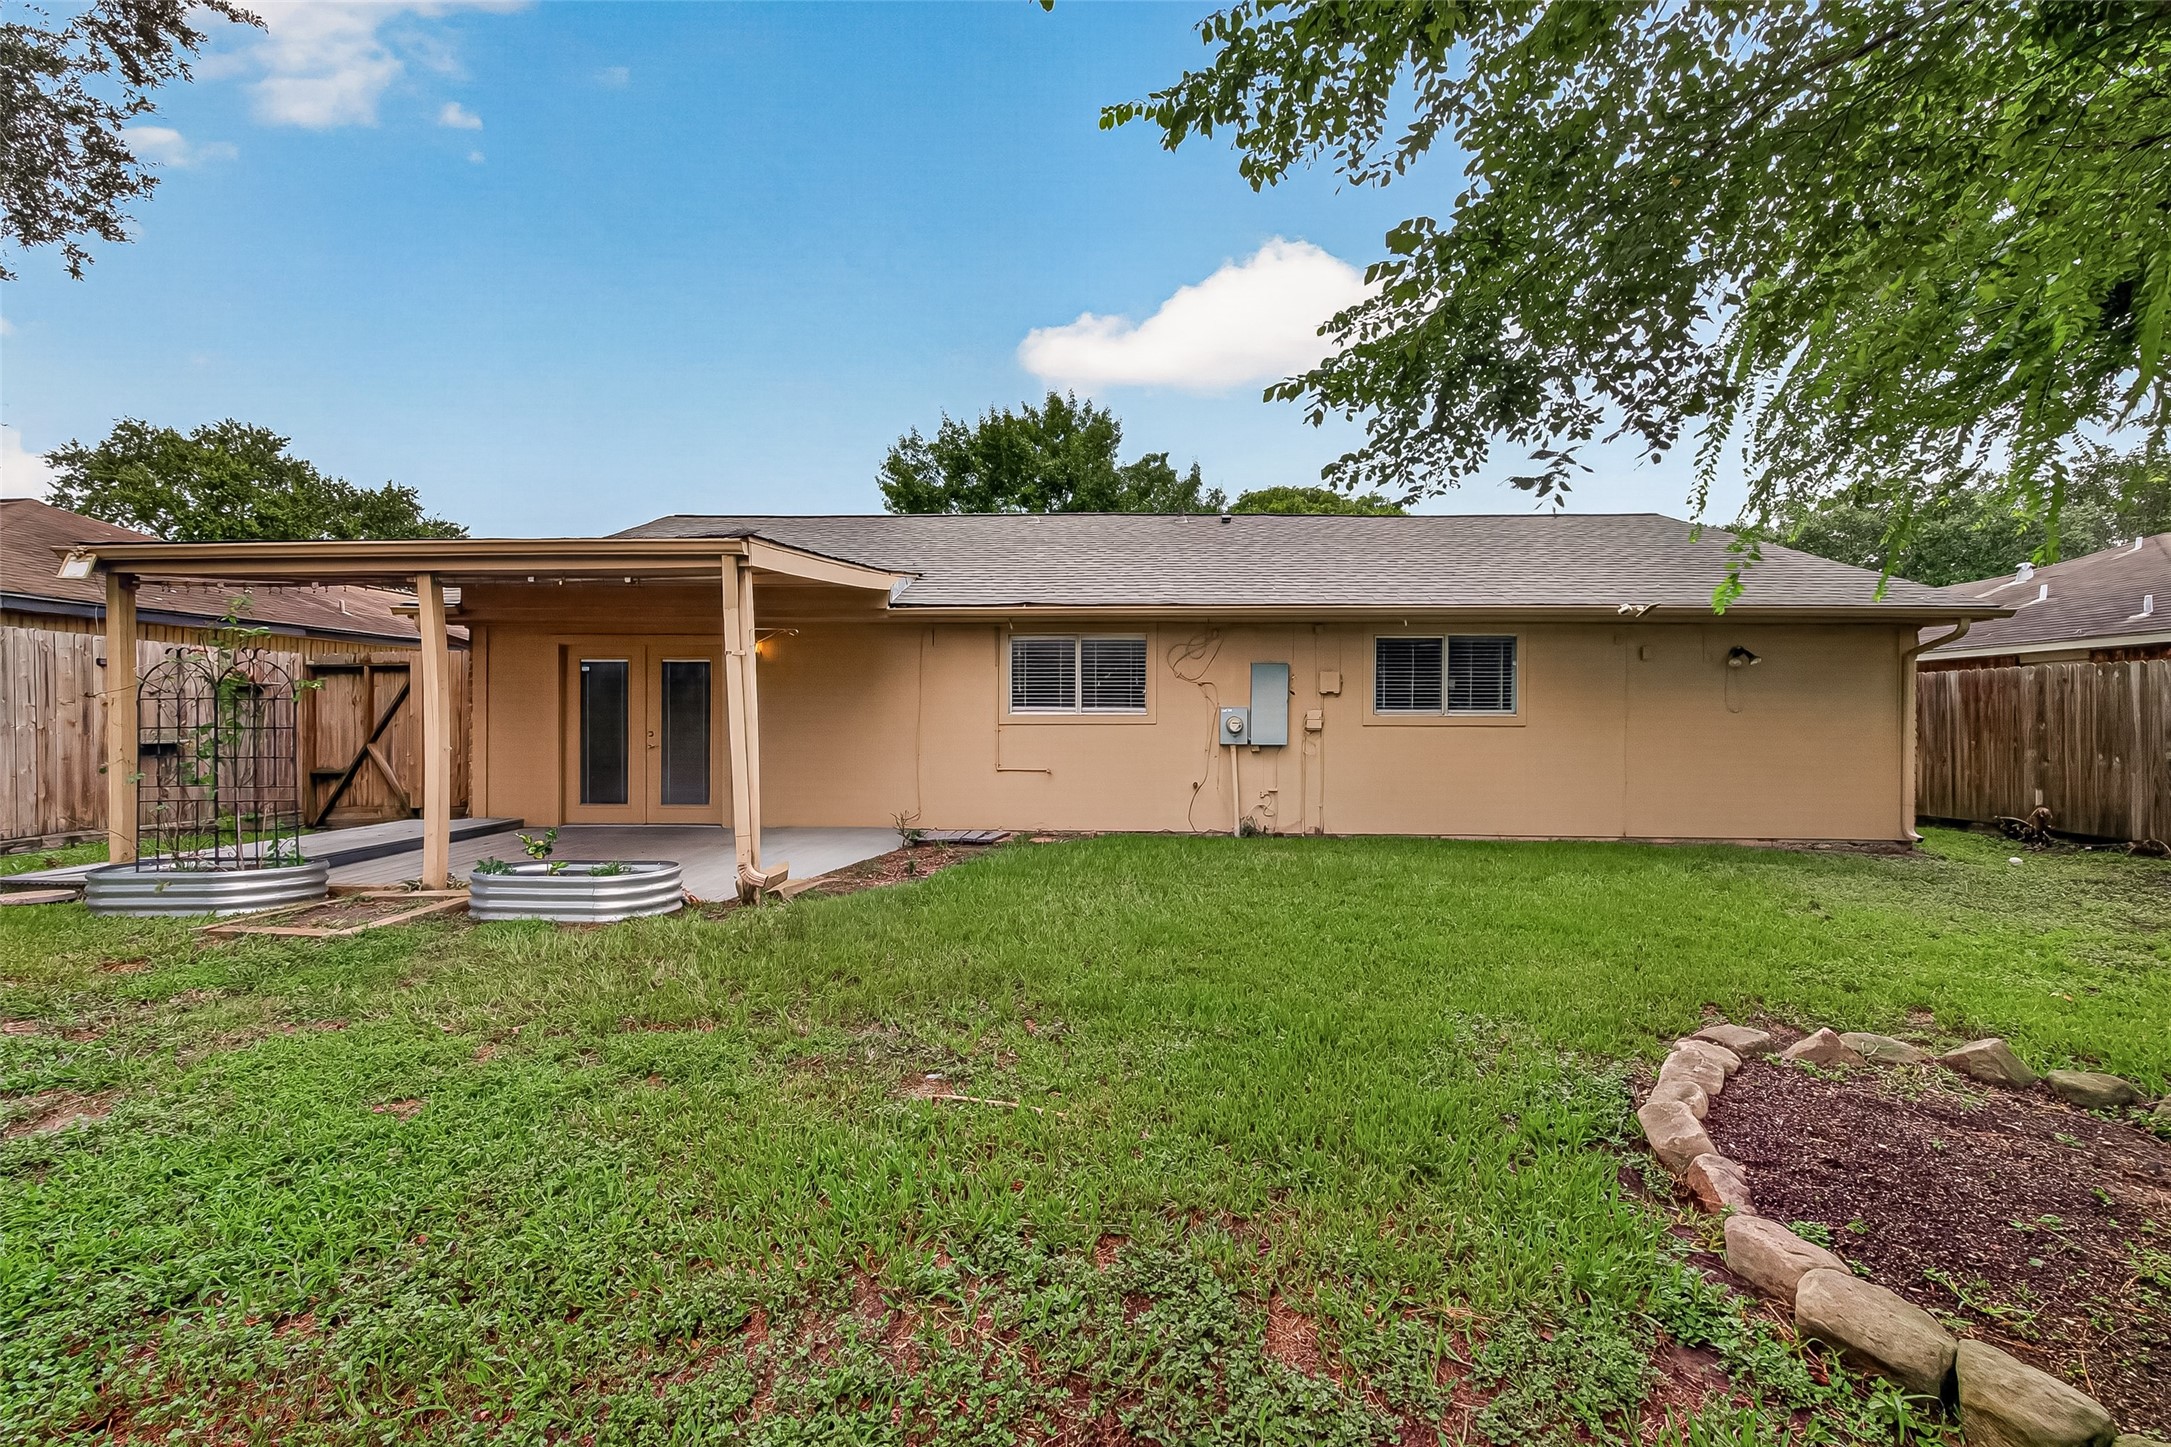
Wide view of the rear elevation showcases the covered patio, French doors, backyard lawn, and privacy fencing.
Fully fenced outdoor space with mature trees, established lawn, planting areas, and a covered deck.
Expansive backyard provides abundant room for gardening, recreation, pets, or future outdoor improvements.
 Price Reduced Listing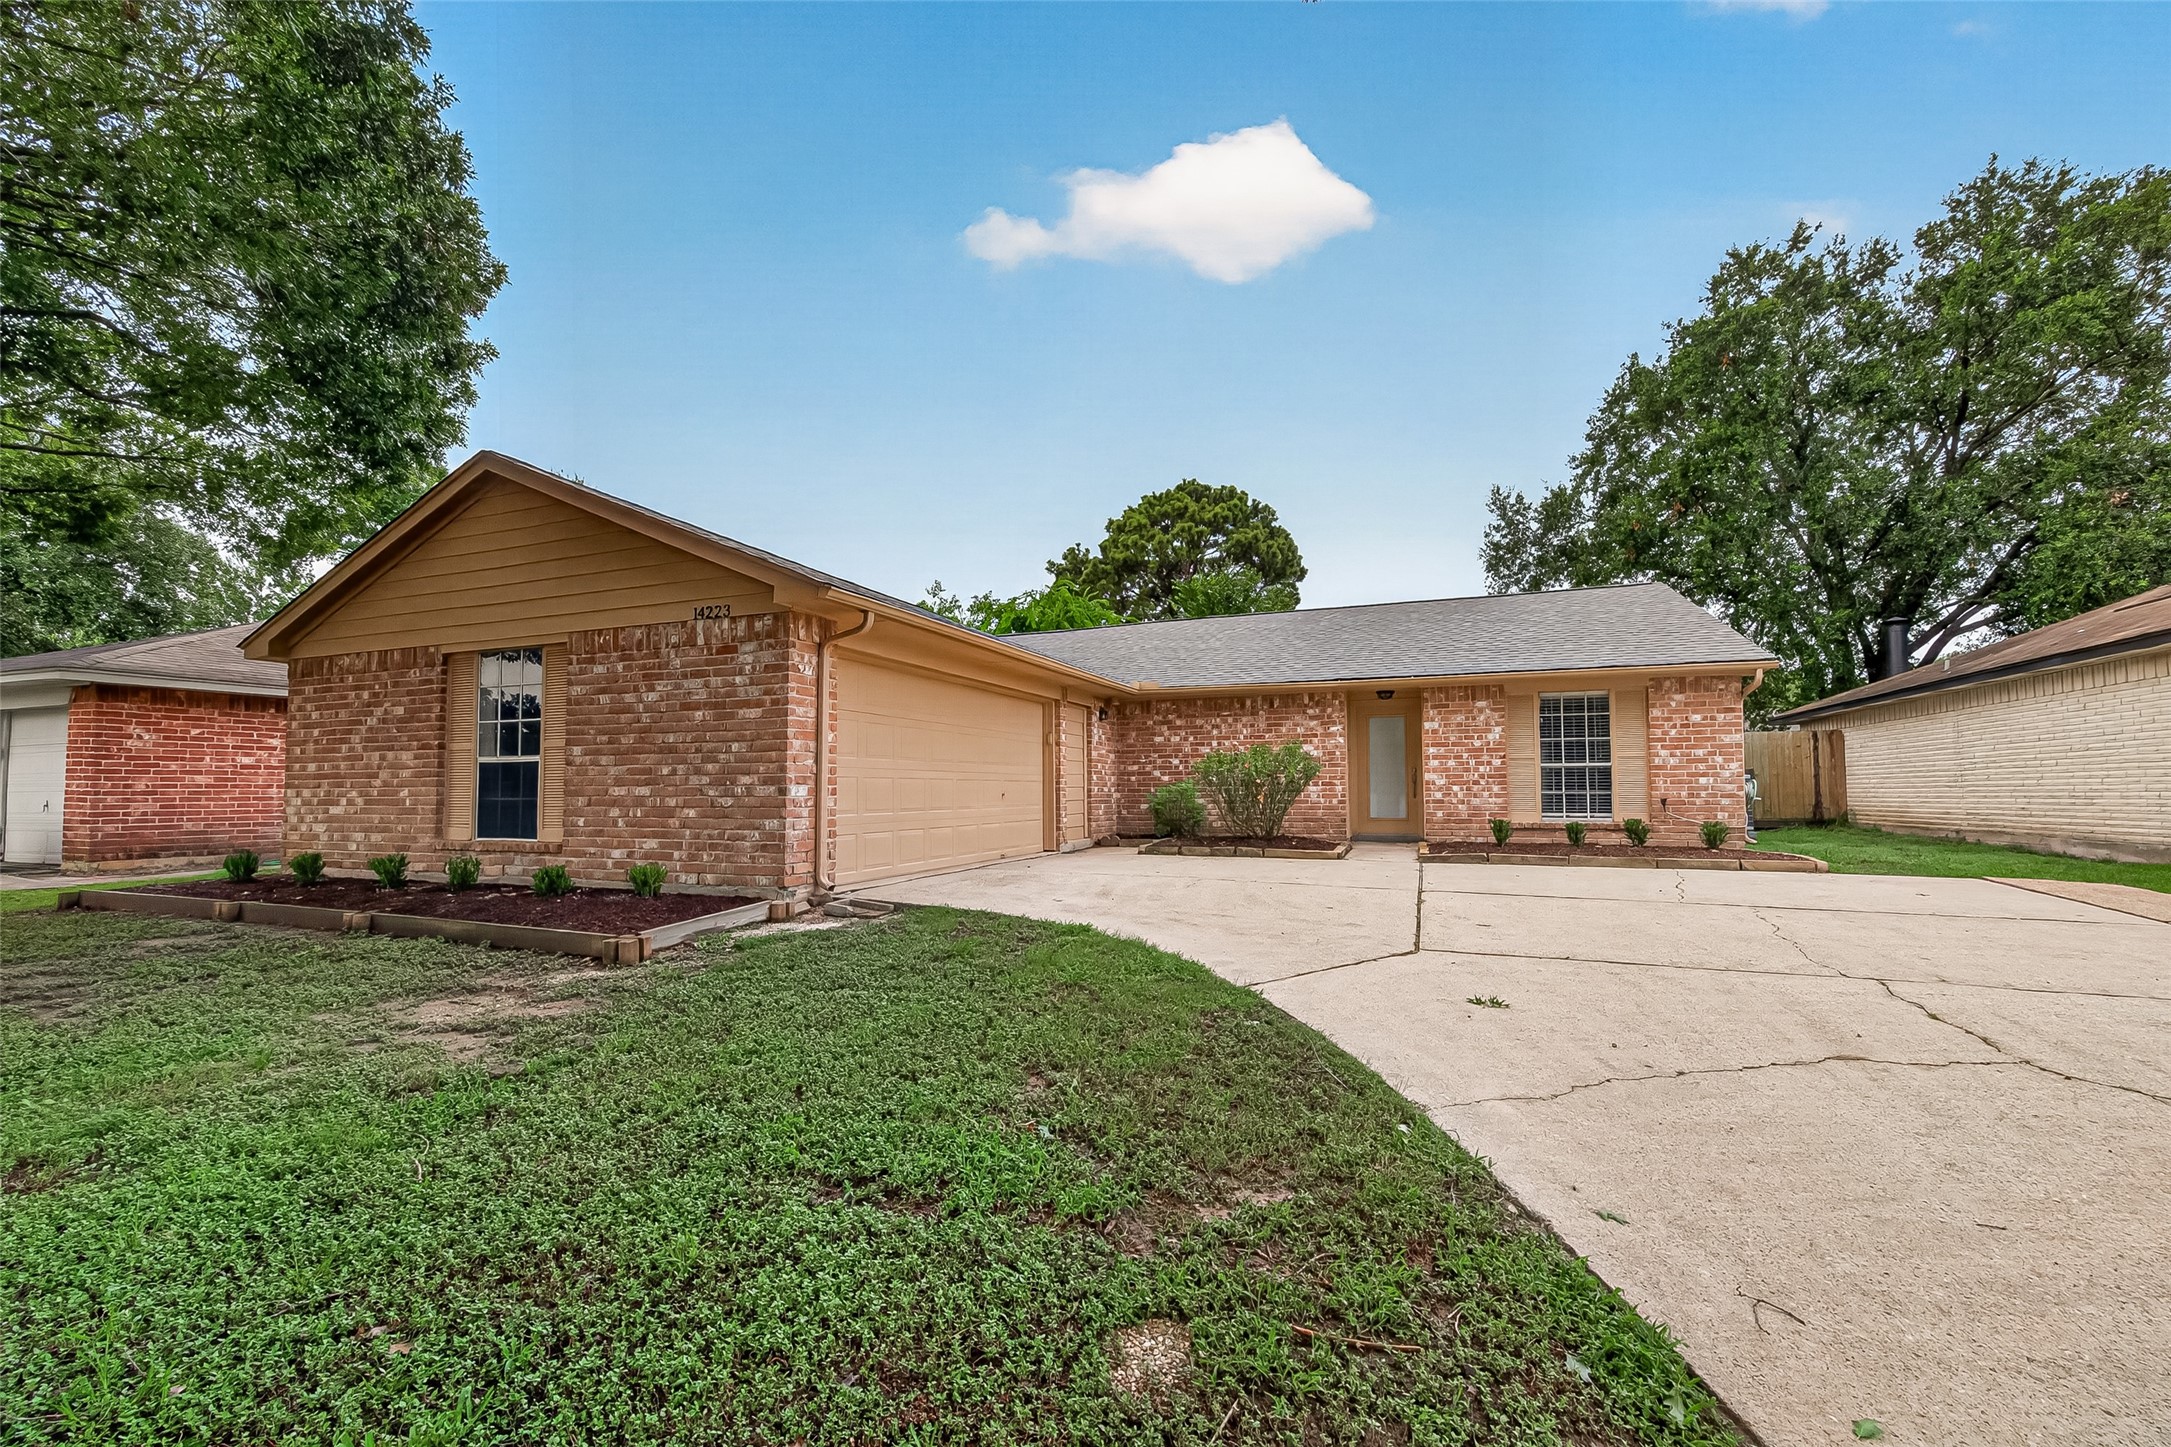



.jpg)

