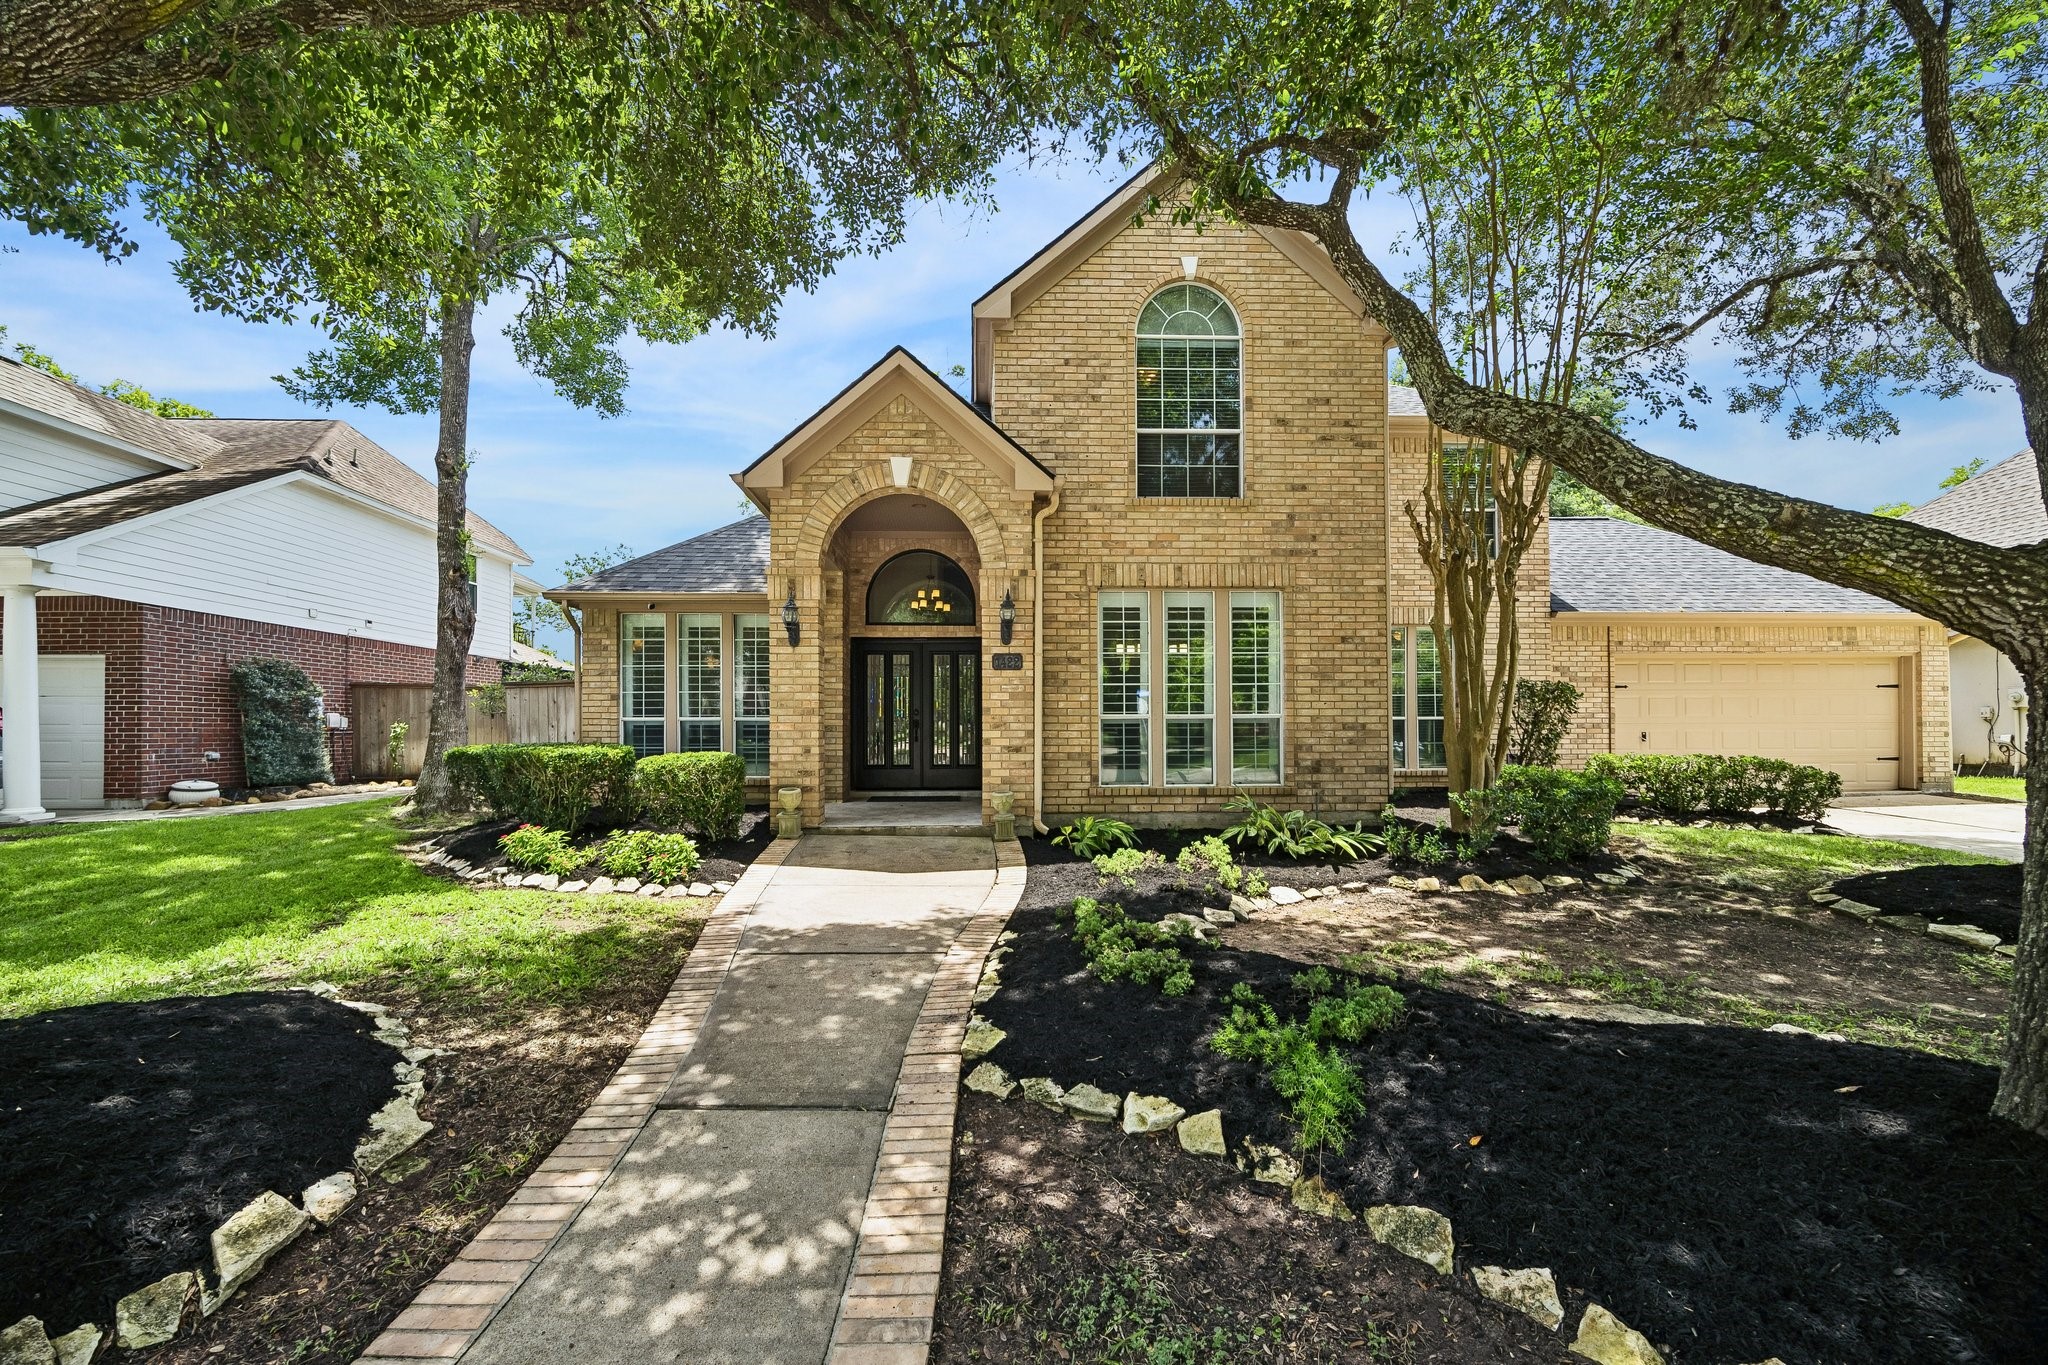
Welcome to 1422 Hillside Forest Drive in Greatwood Forest! This sought-after golf course home offers beautiful views, an exceptional location, and the lifestyle you've been waiting for.
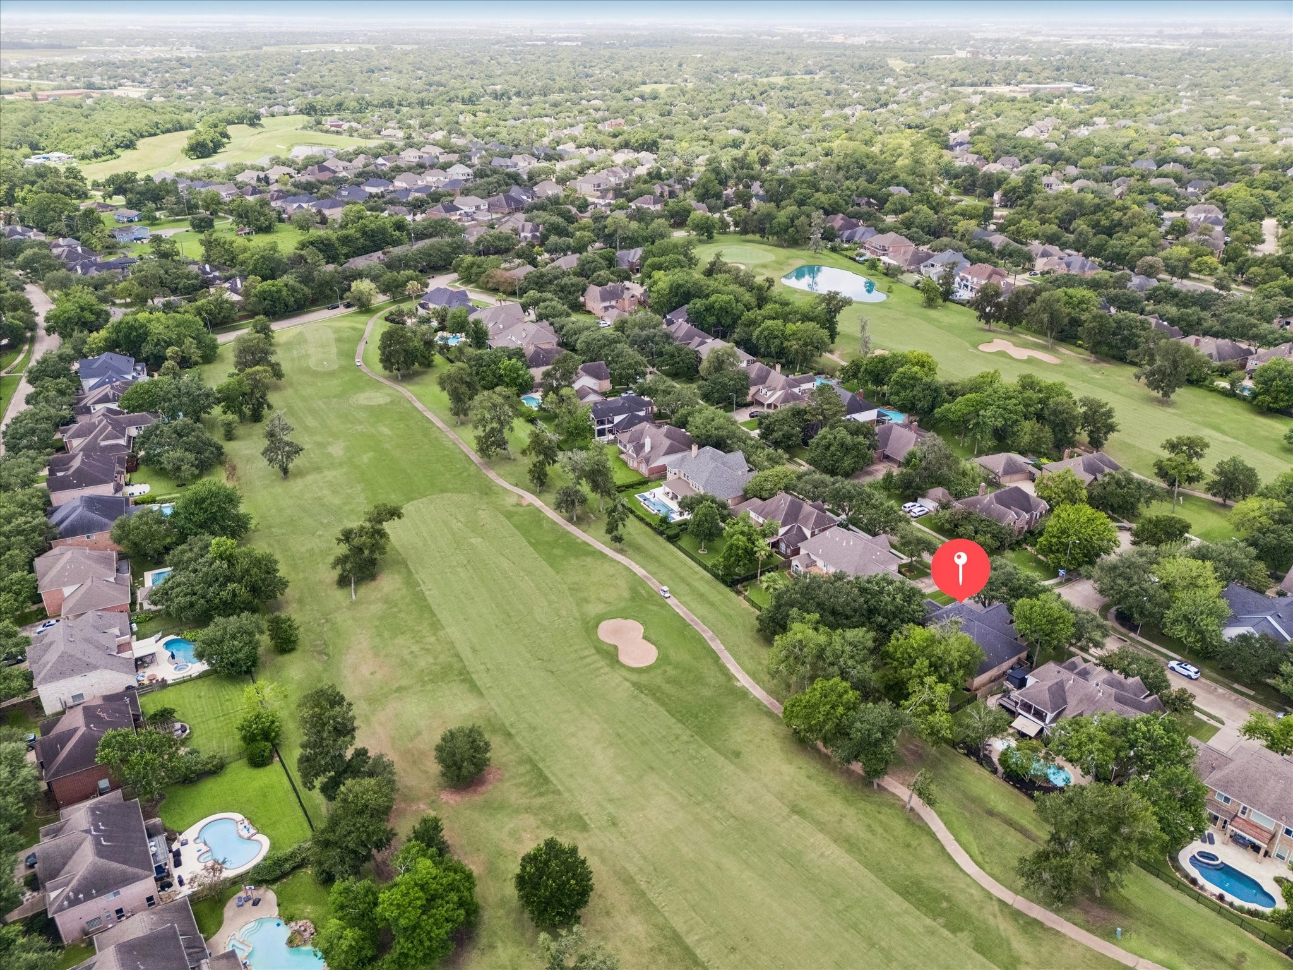
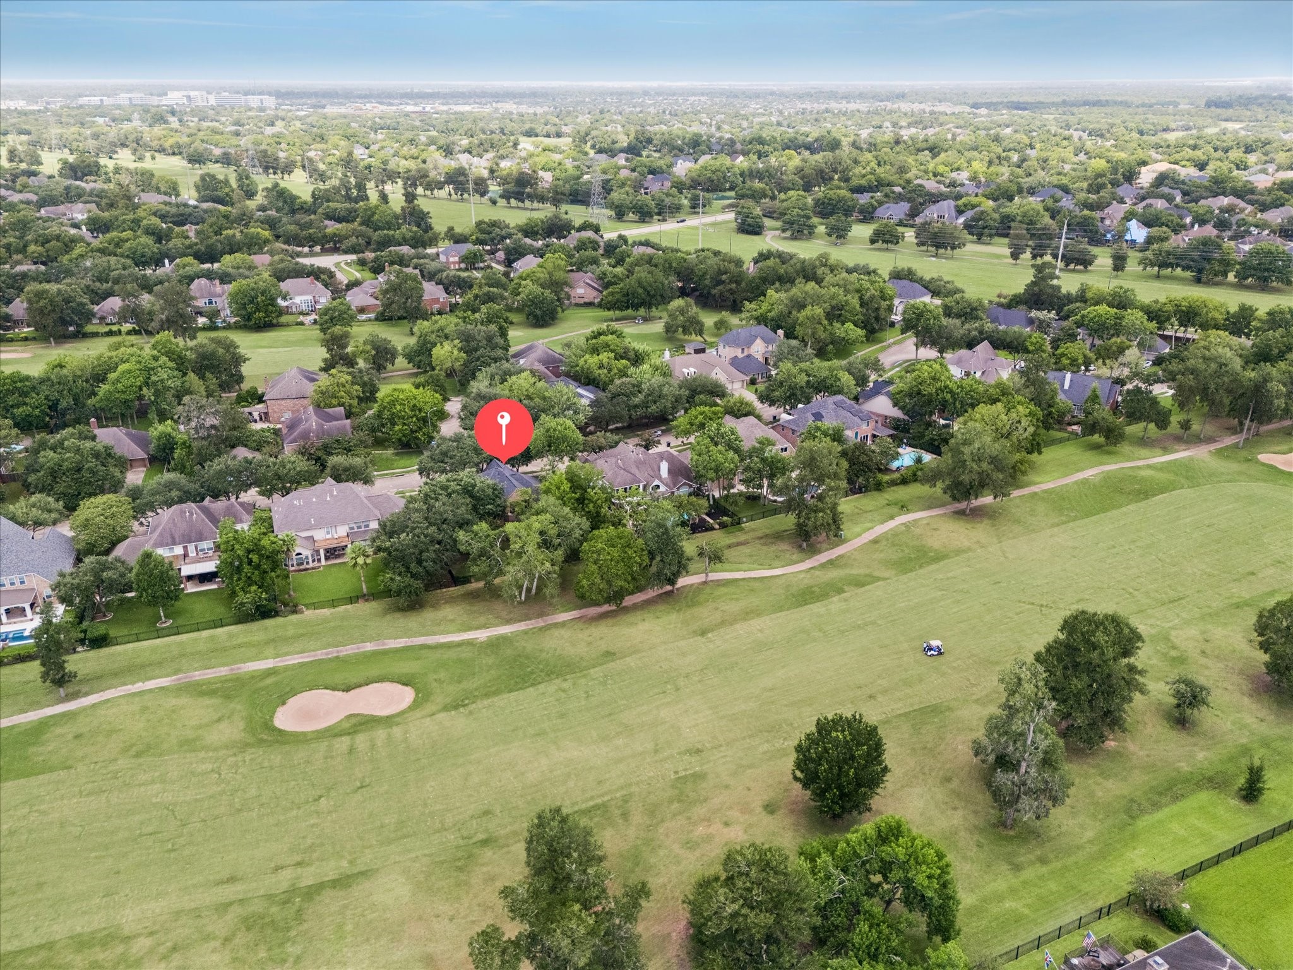
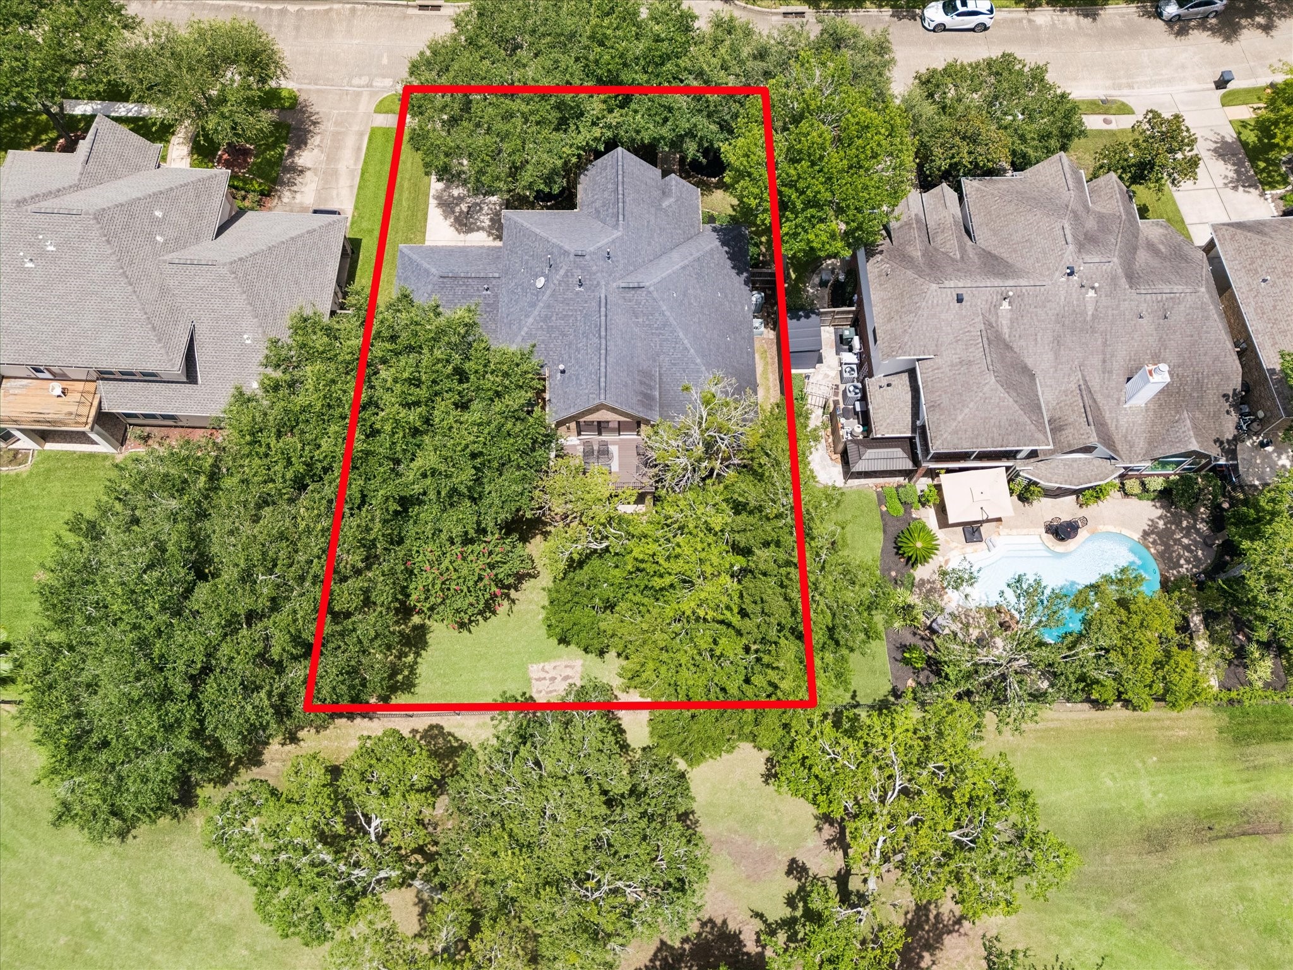
Experience the best of Greatwood from above—this aerial view showcases the home's premier golf course setting and location, lush green fairways, and exceptional convenience to Highway 59, shopping, dining, and top-rated schools.
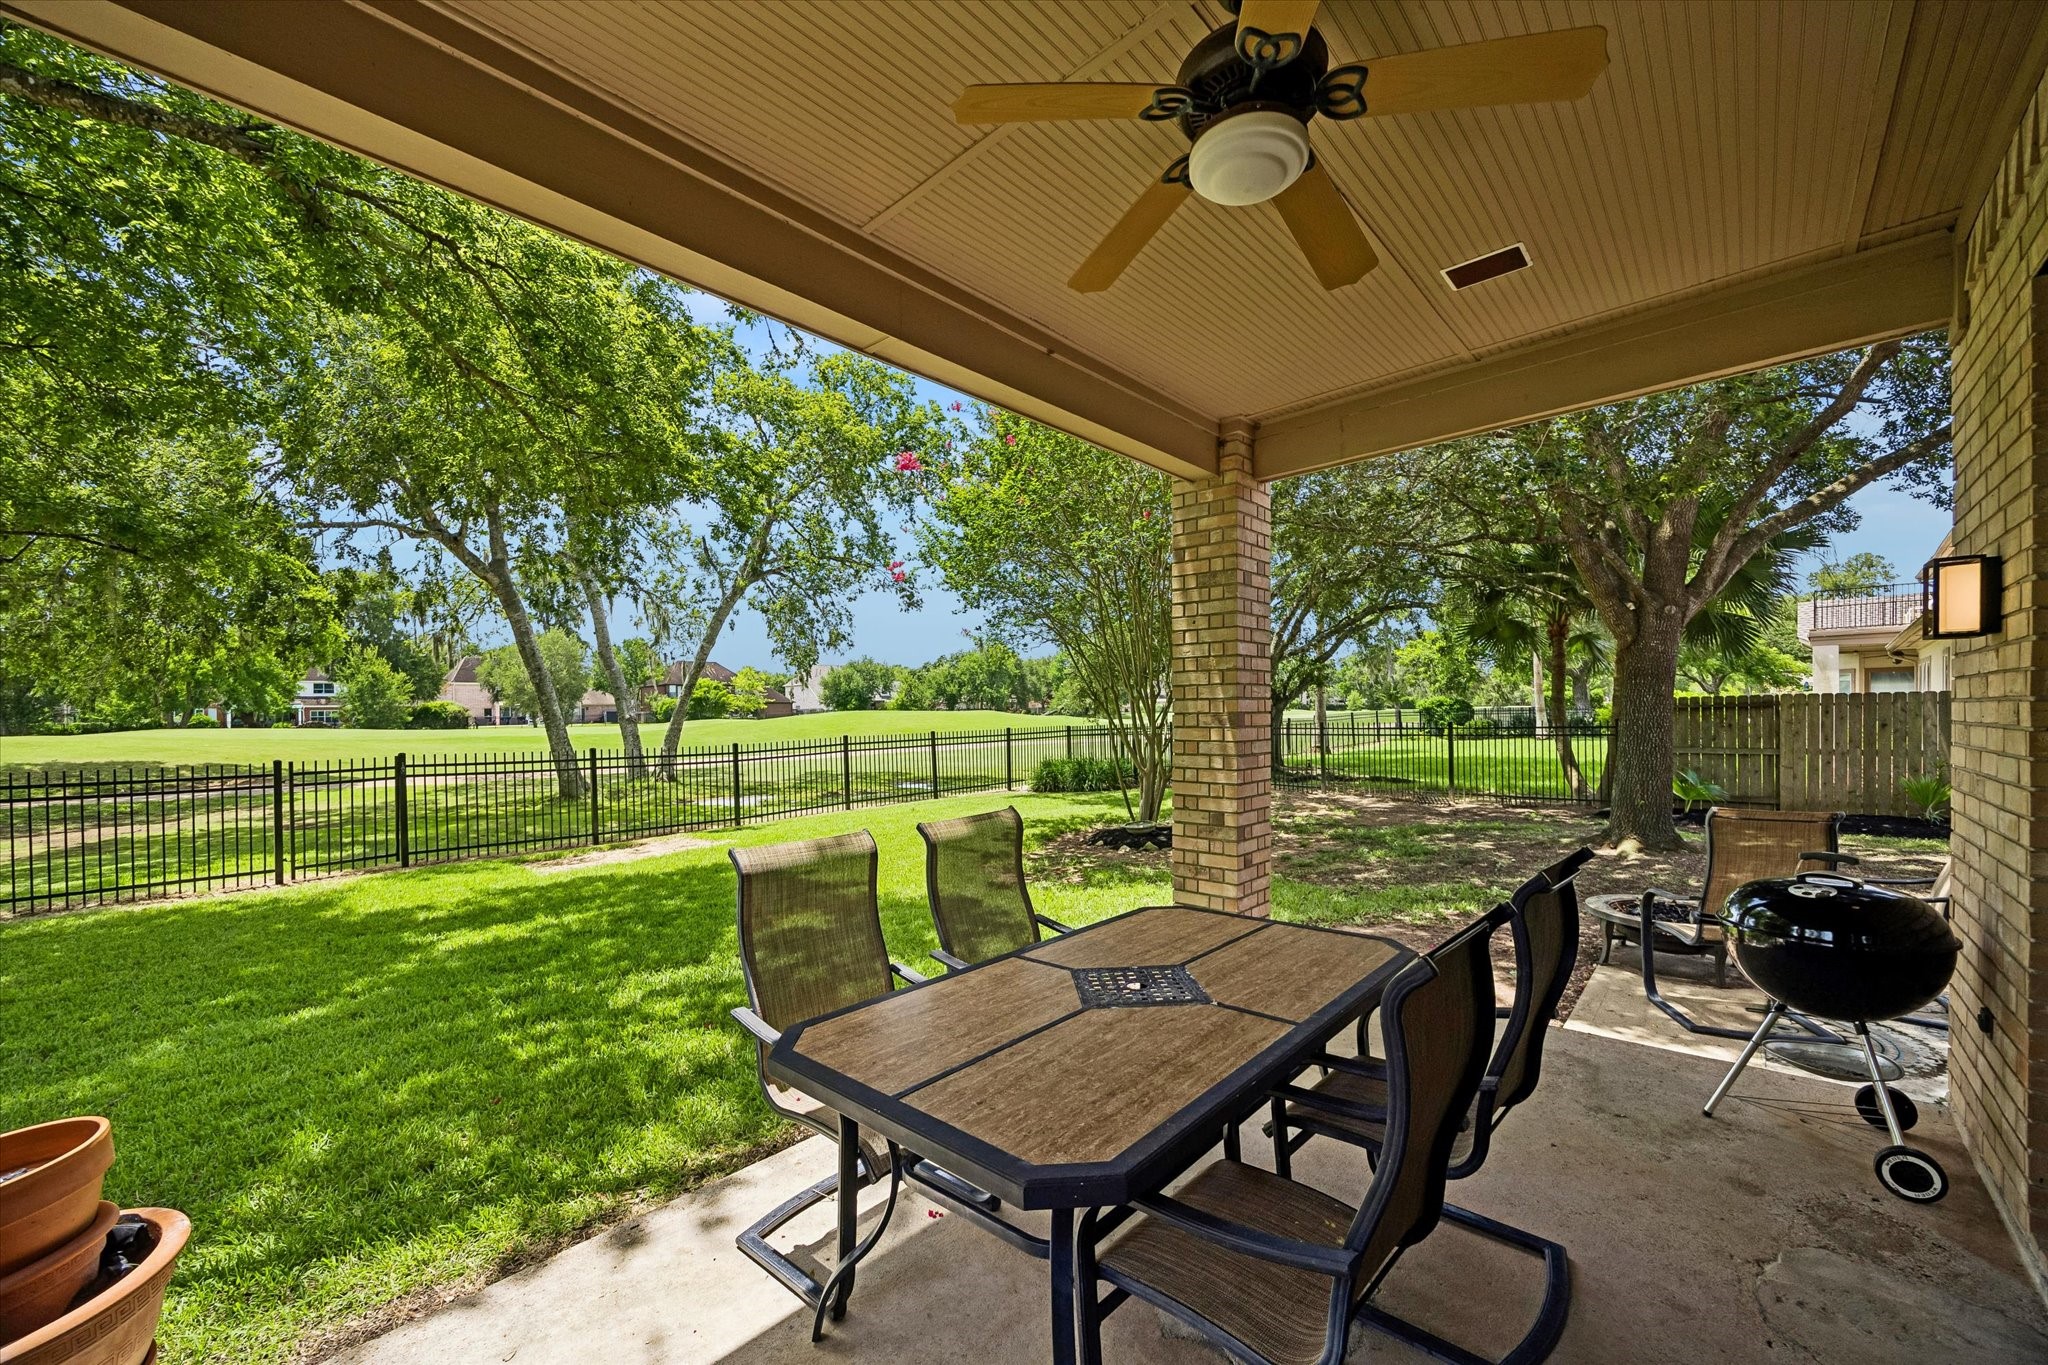
Golf course views from your own backyard! This home backs directly to the Greatwood Golf Course and is nestled in a quiet, tree-lined neighborhood.
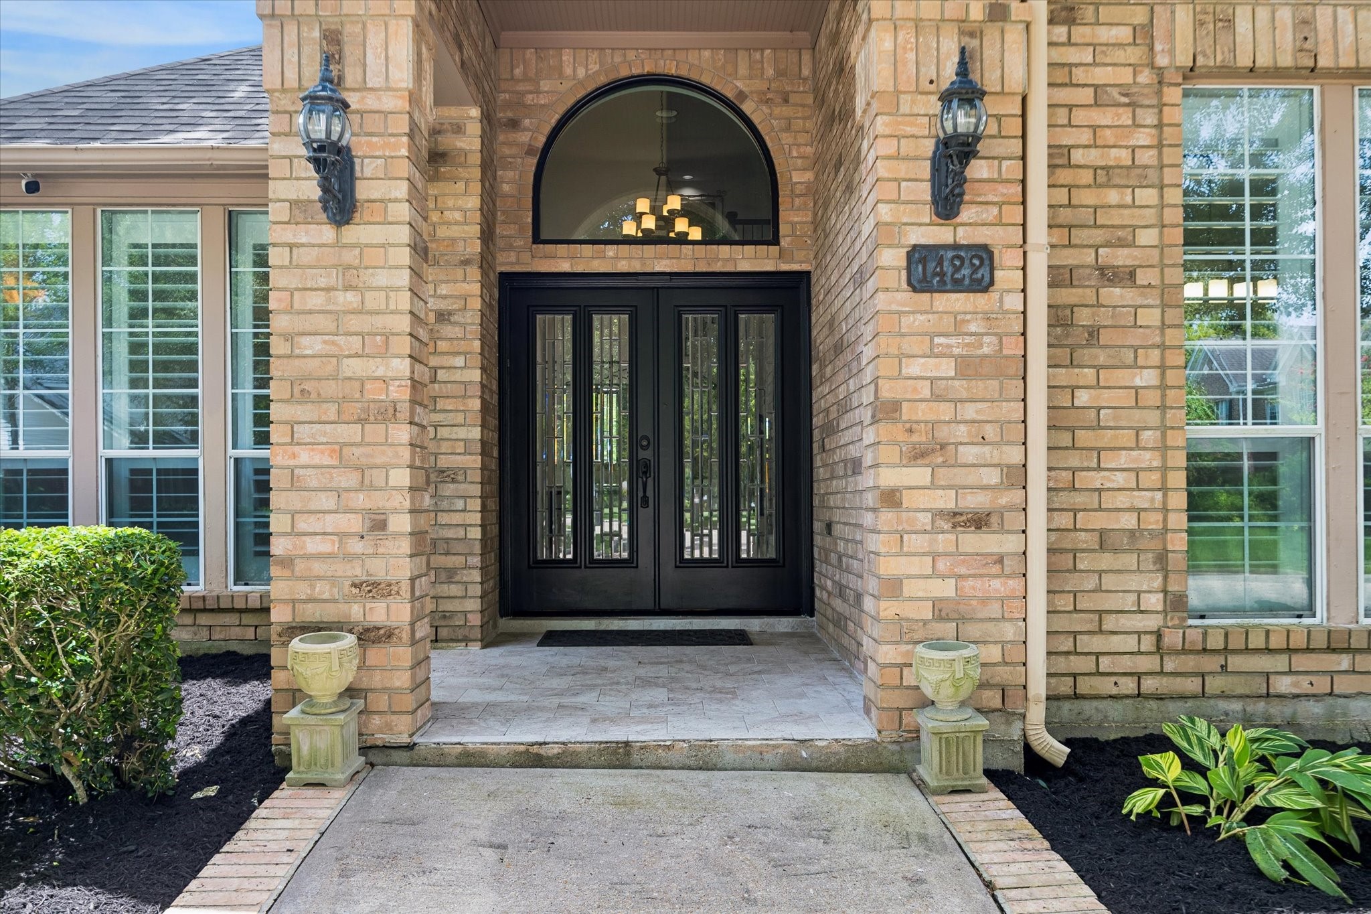
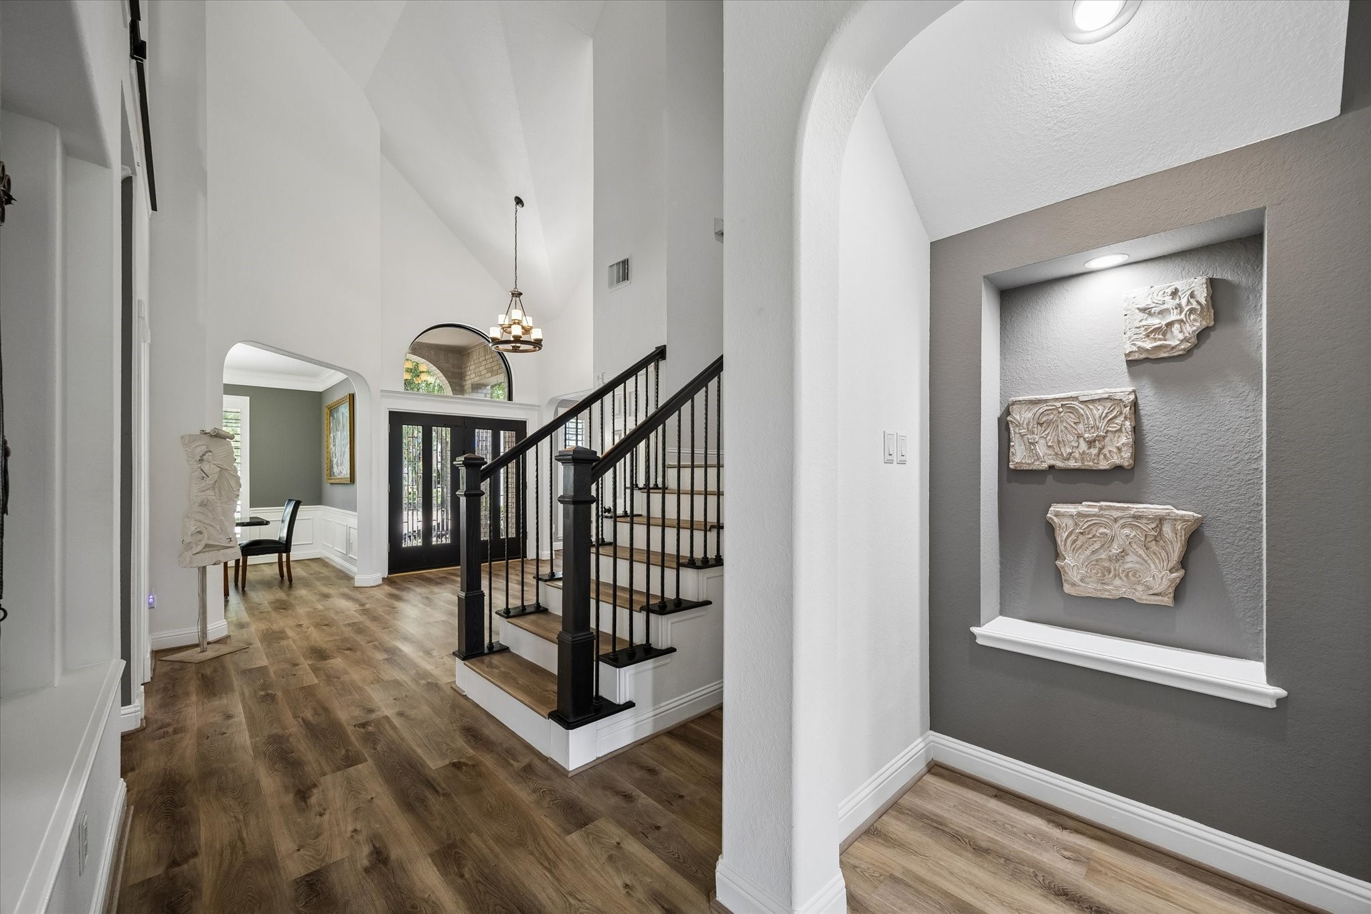
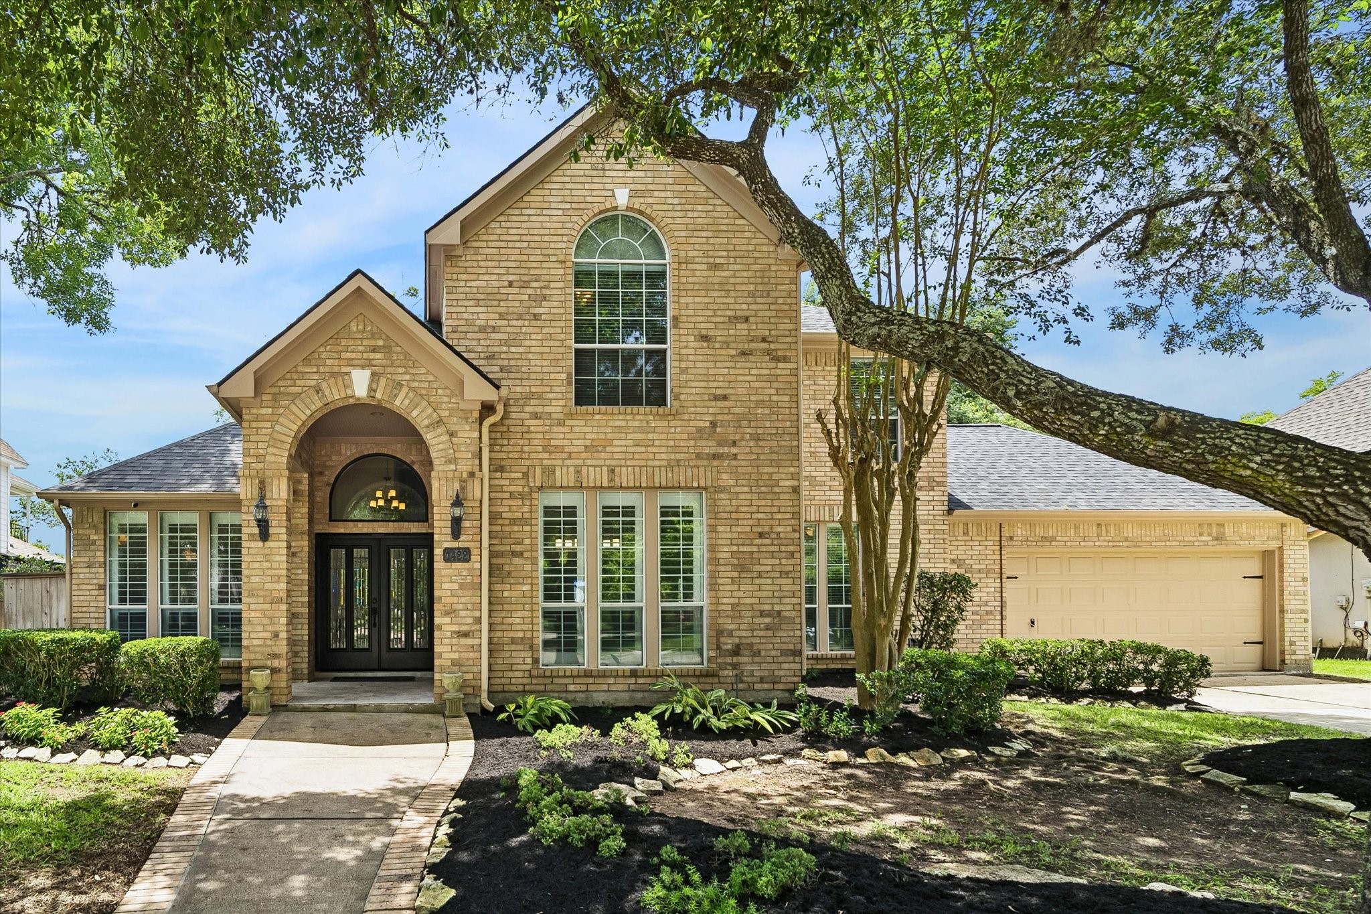
A striking leaded glass double-door entry creates a grand first impression and warmly welcomes family and friends.
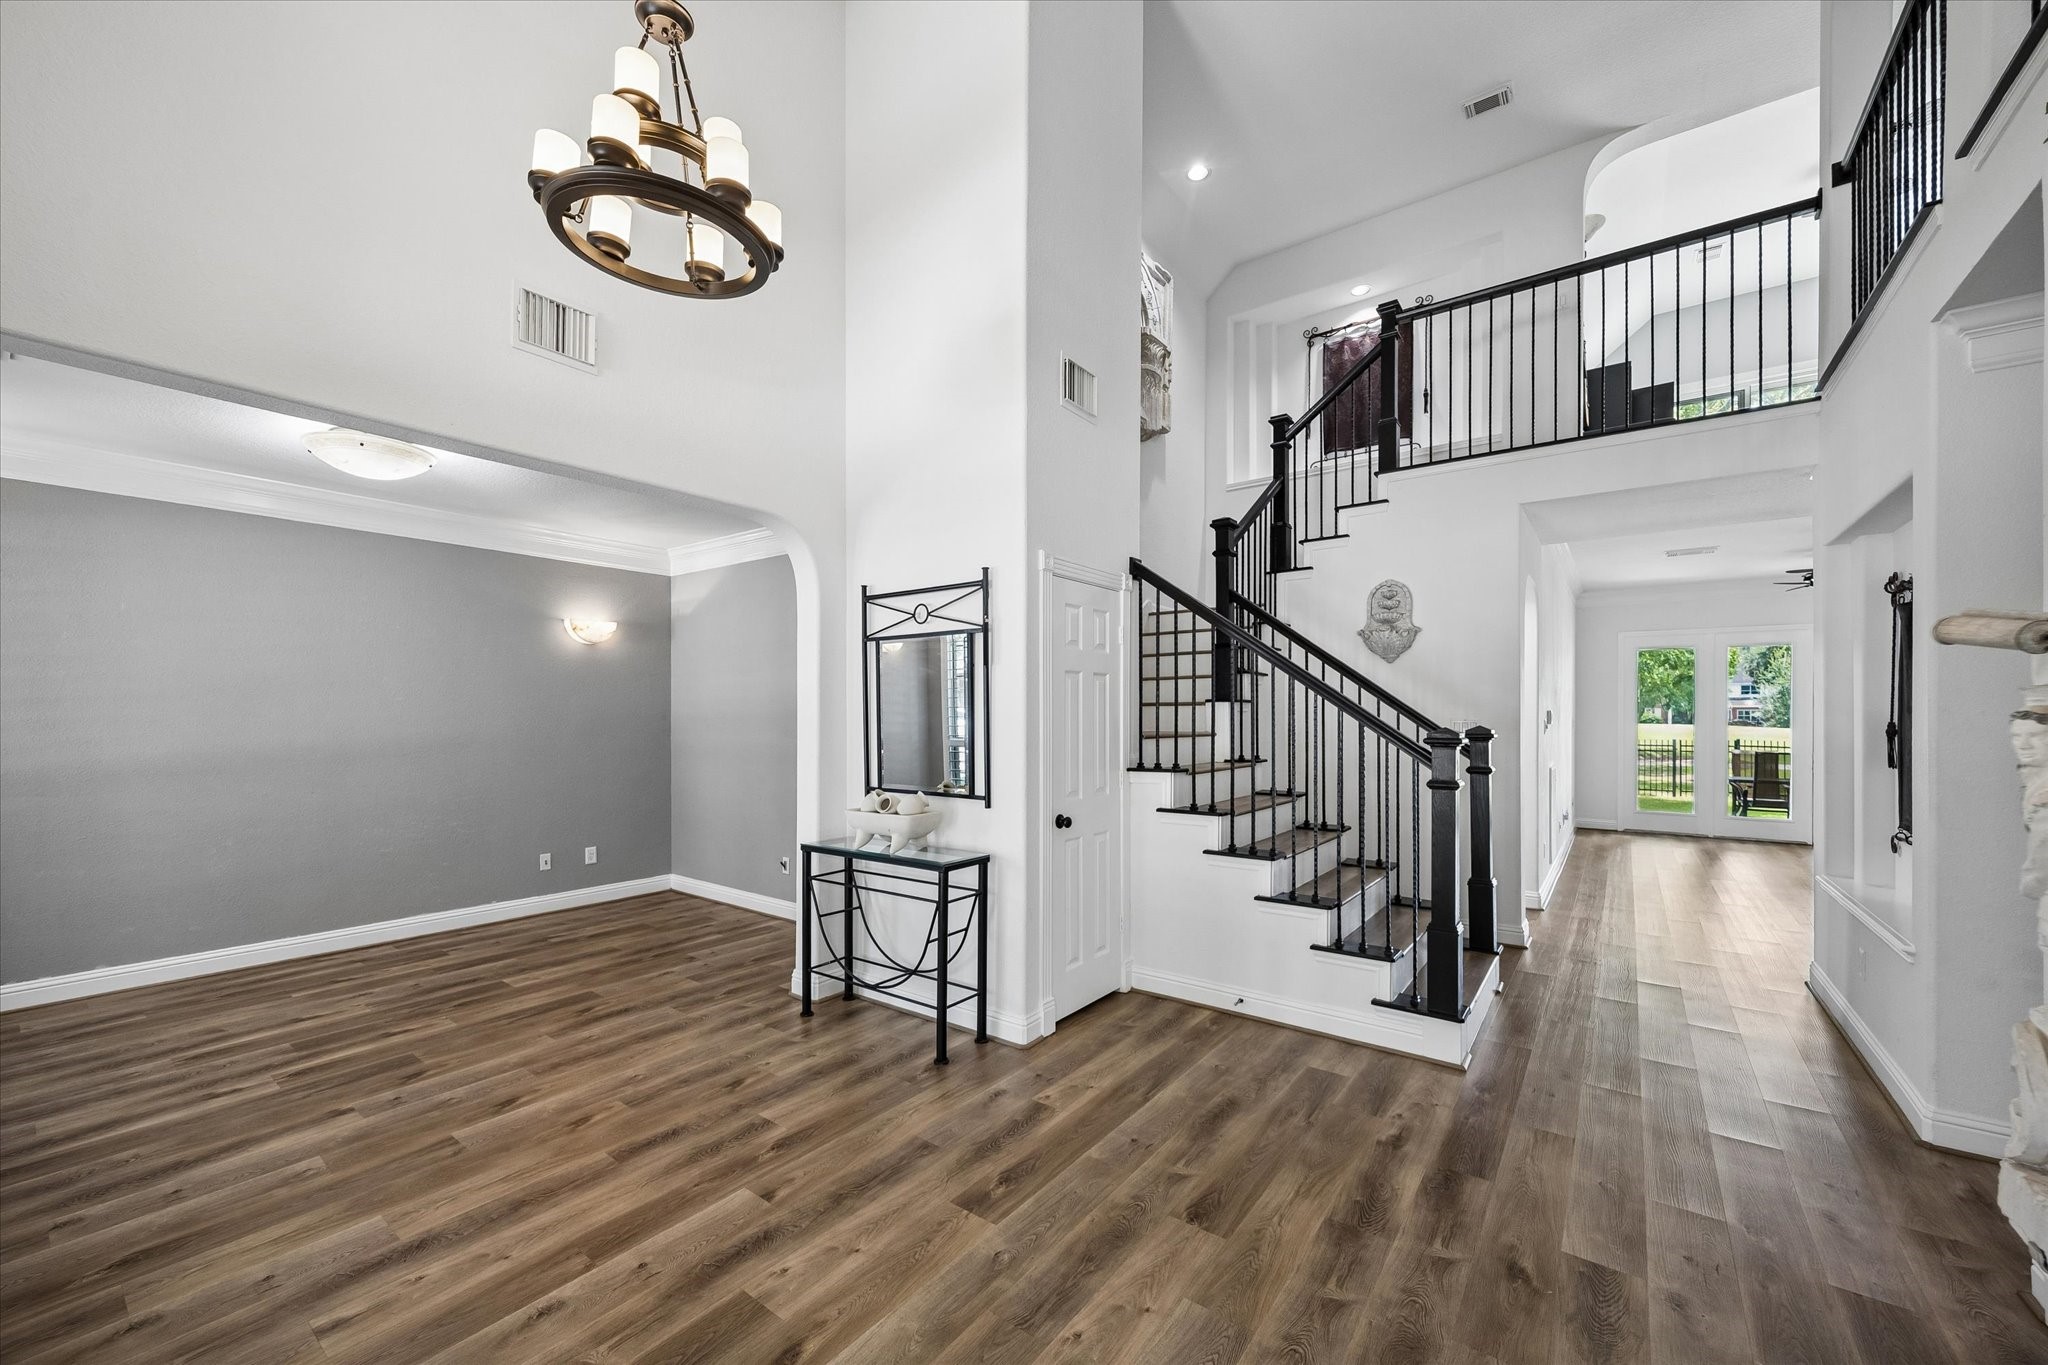
Step into a grand foyer that showcases the home's open-concept design, with a private home office or study to one side, an elegant formal dining room to the other, and custom plantation shutters adding timeless style throughout.
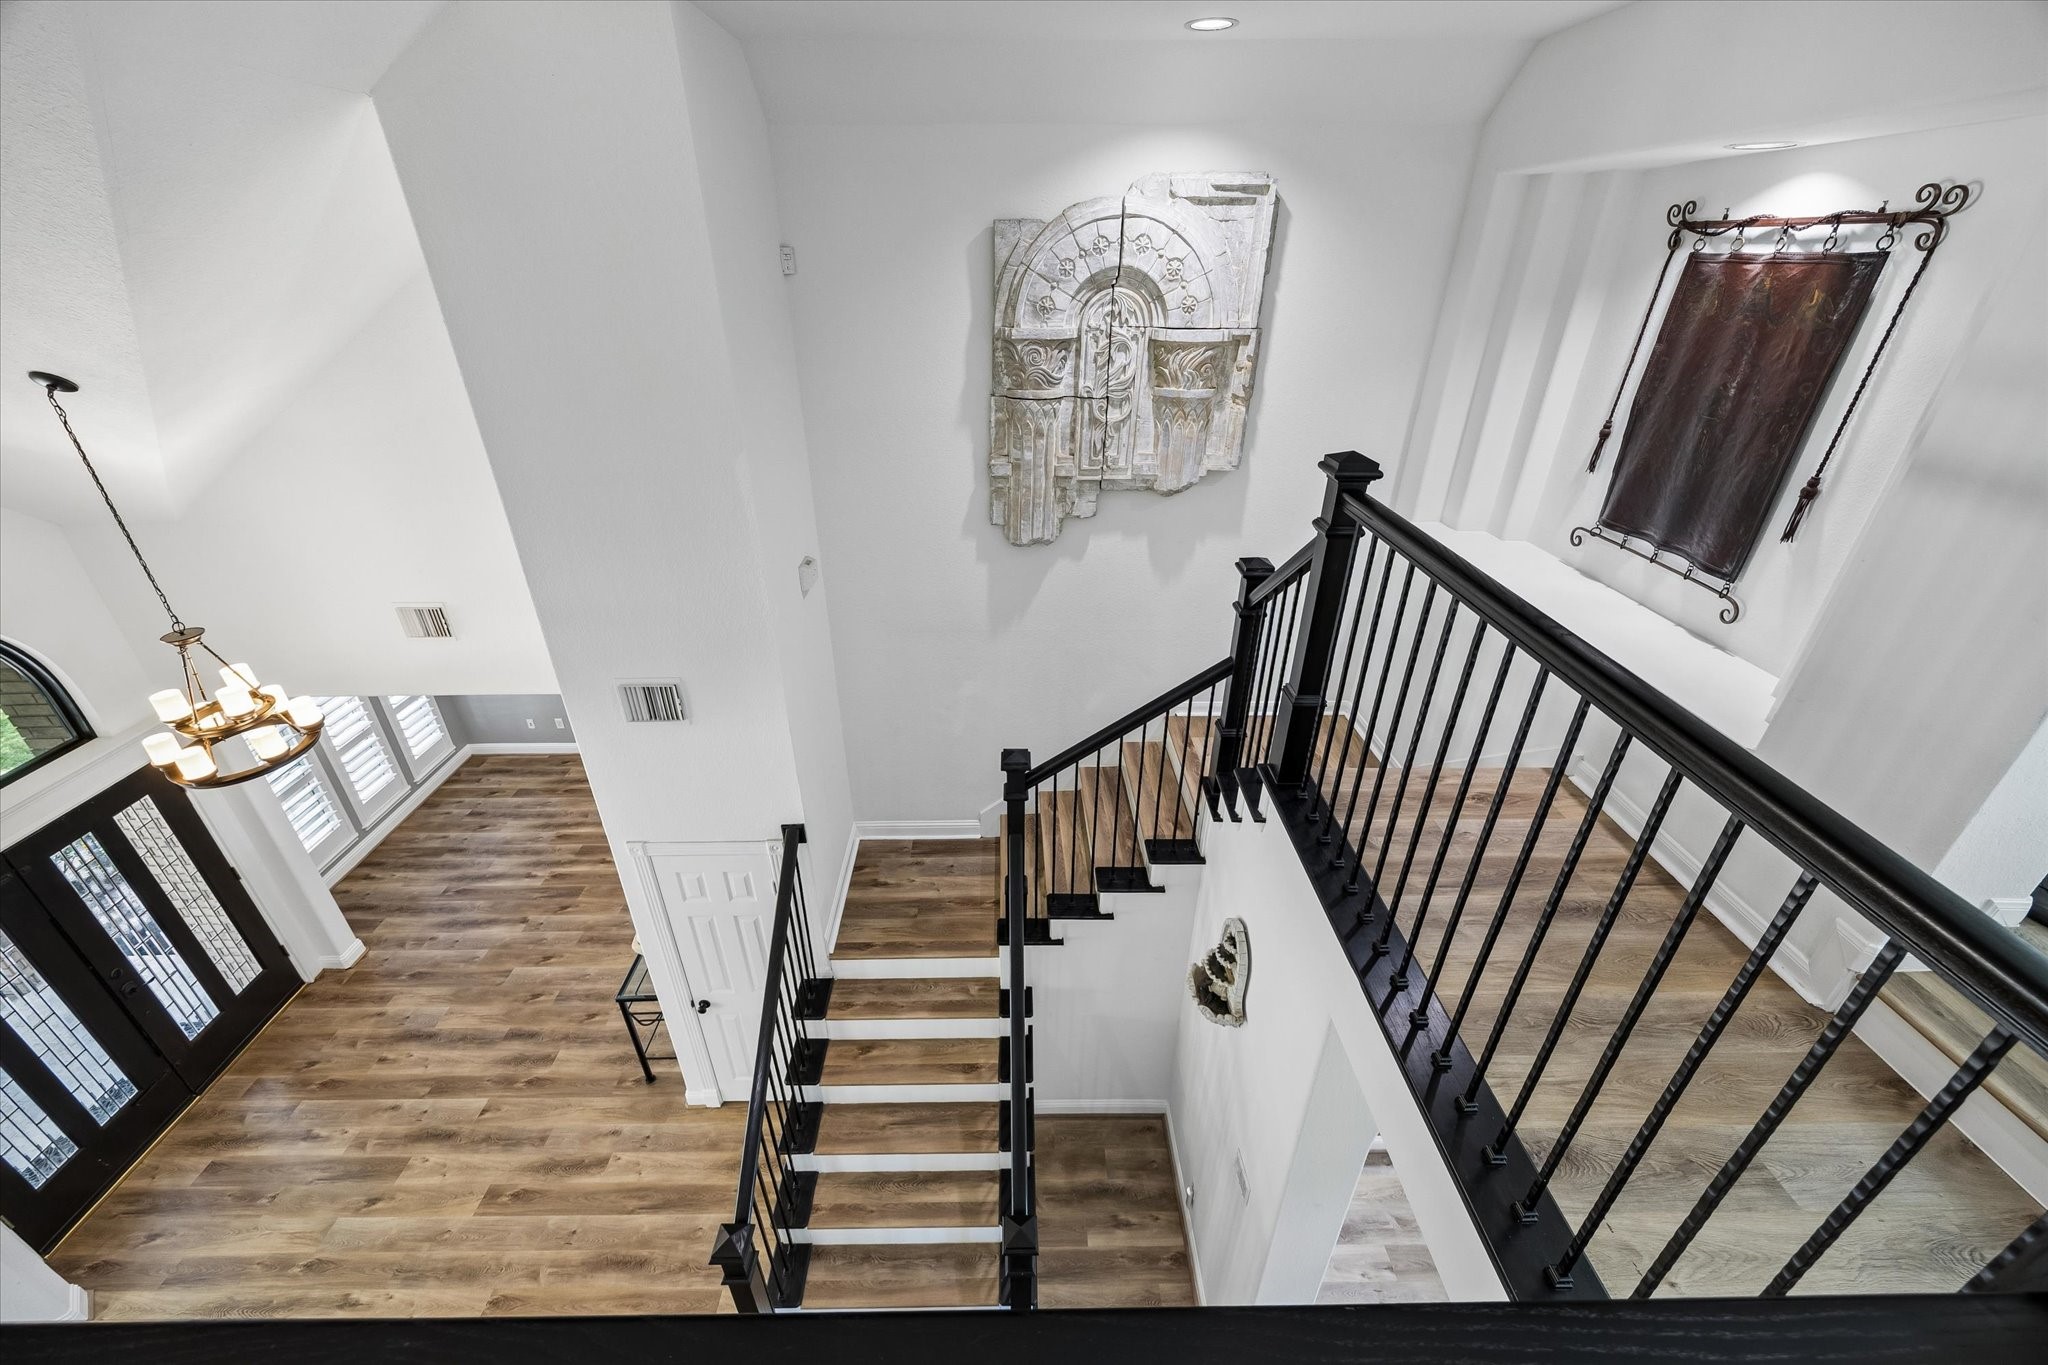
A dramatic staircase creates a stunning first impression, featuring beautifully updated balusters and handrails that enhance the home's timeless elegance.
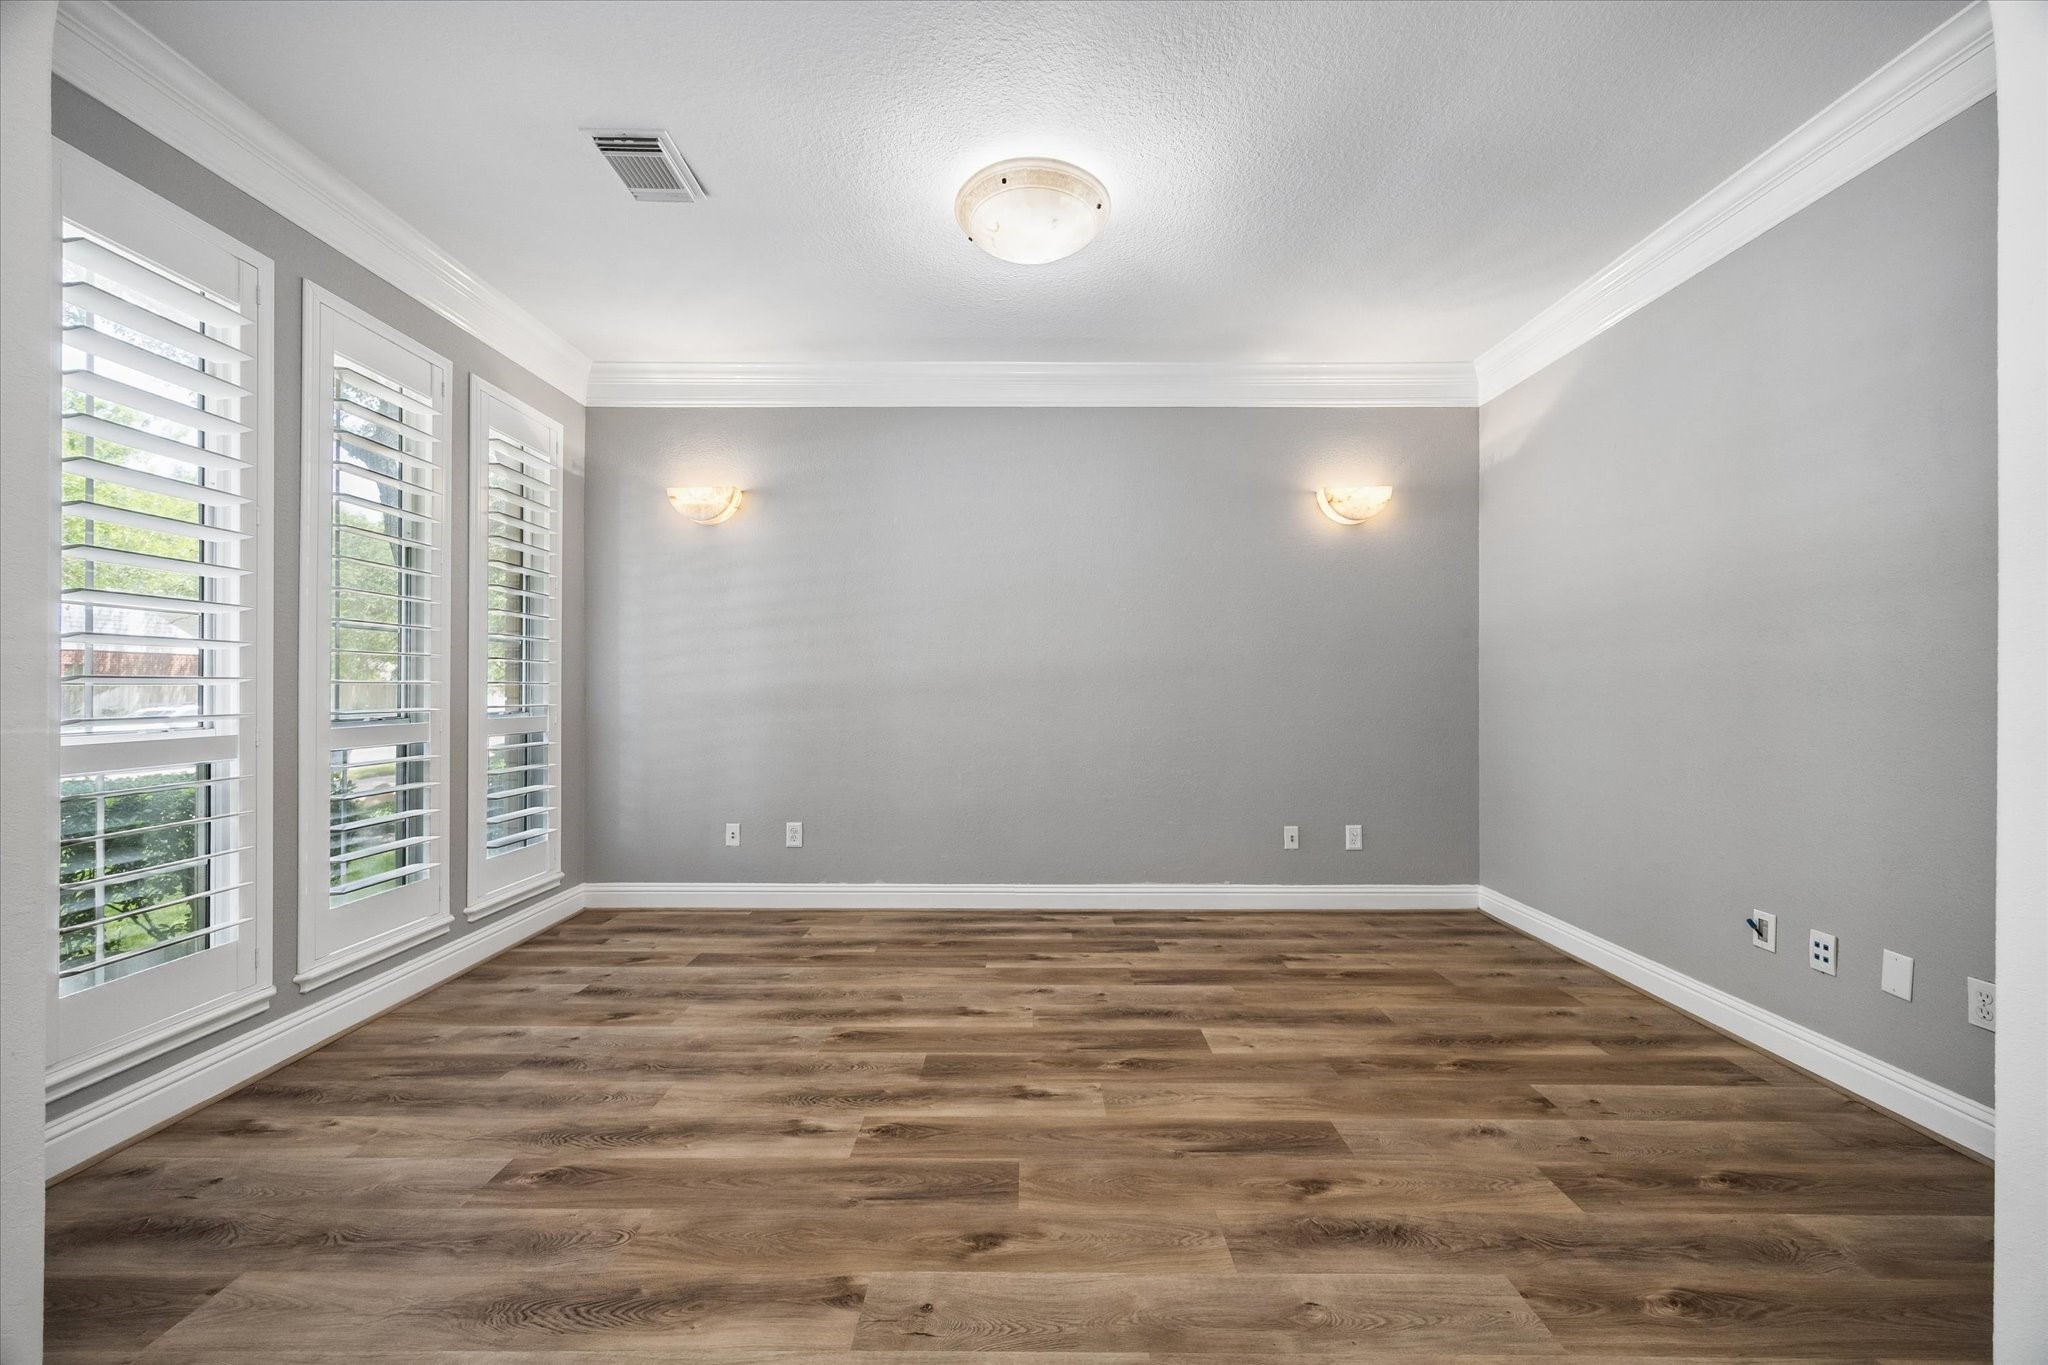
Versatile home office or formal living room featuring custom wood plantation shutters and elegant mounted stone accent lighting that conveys with the home.
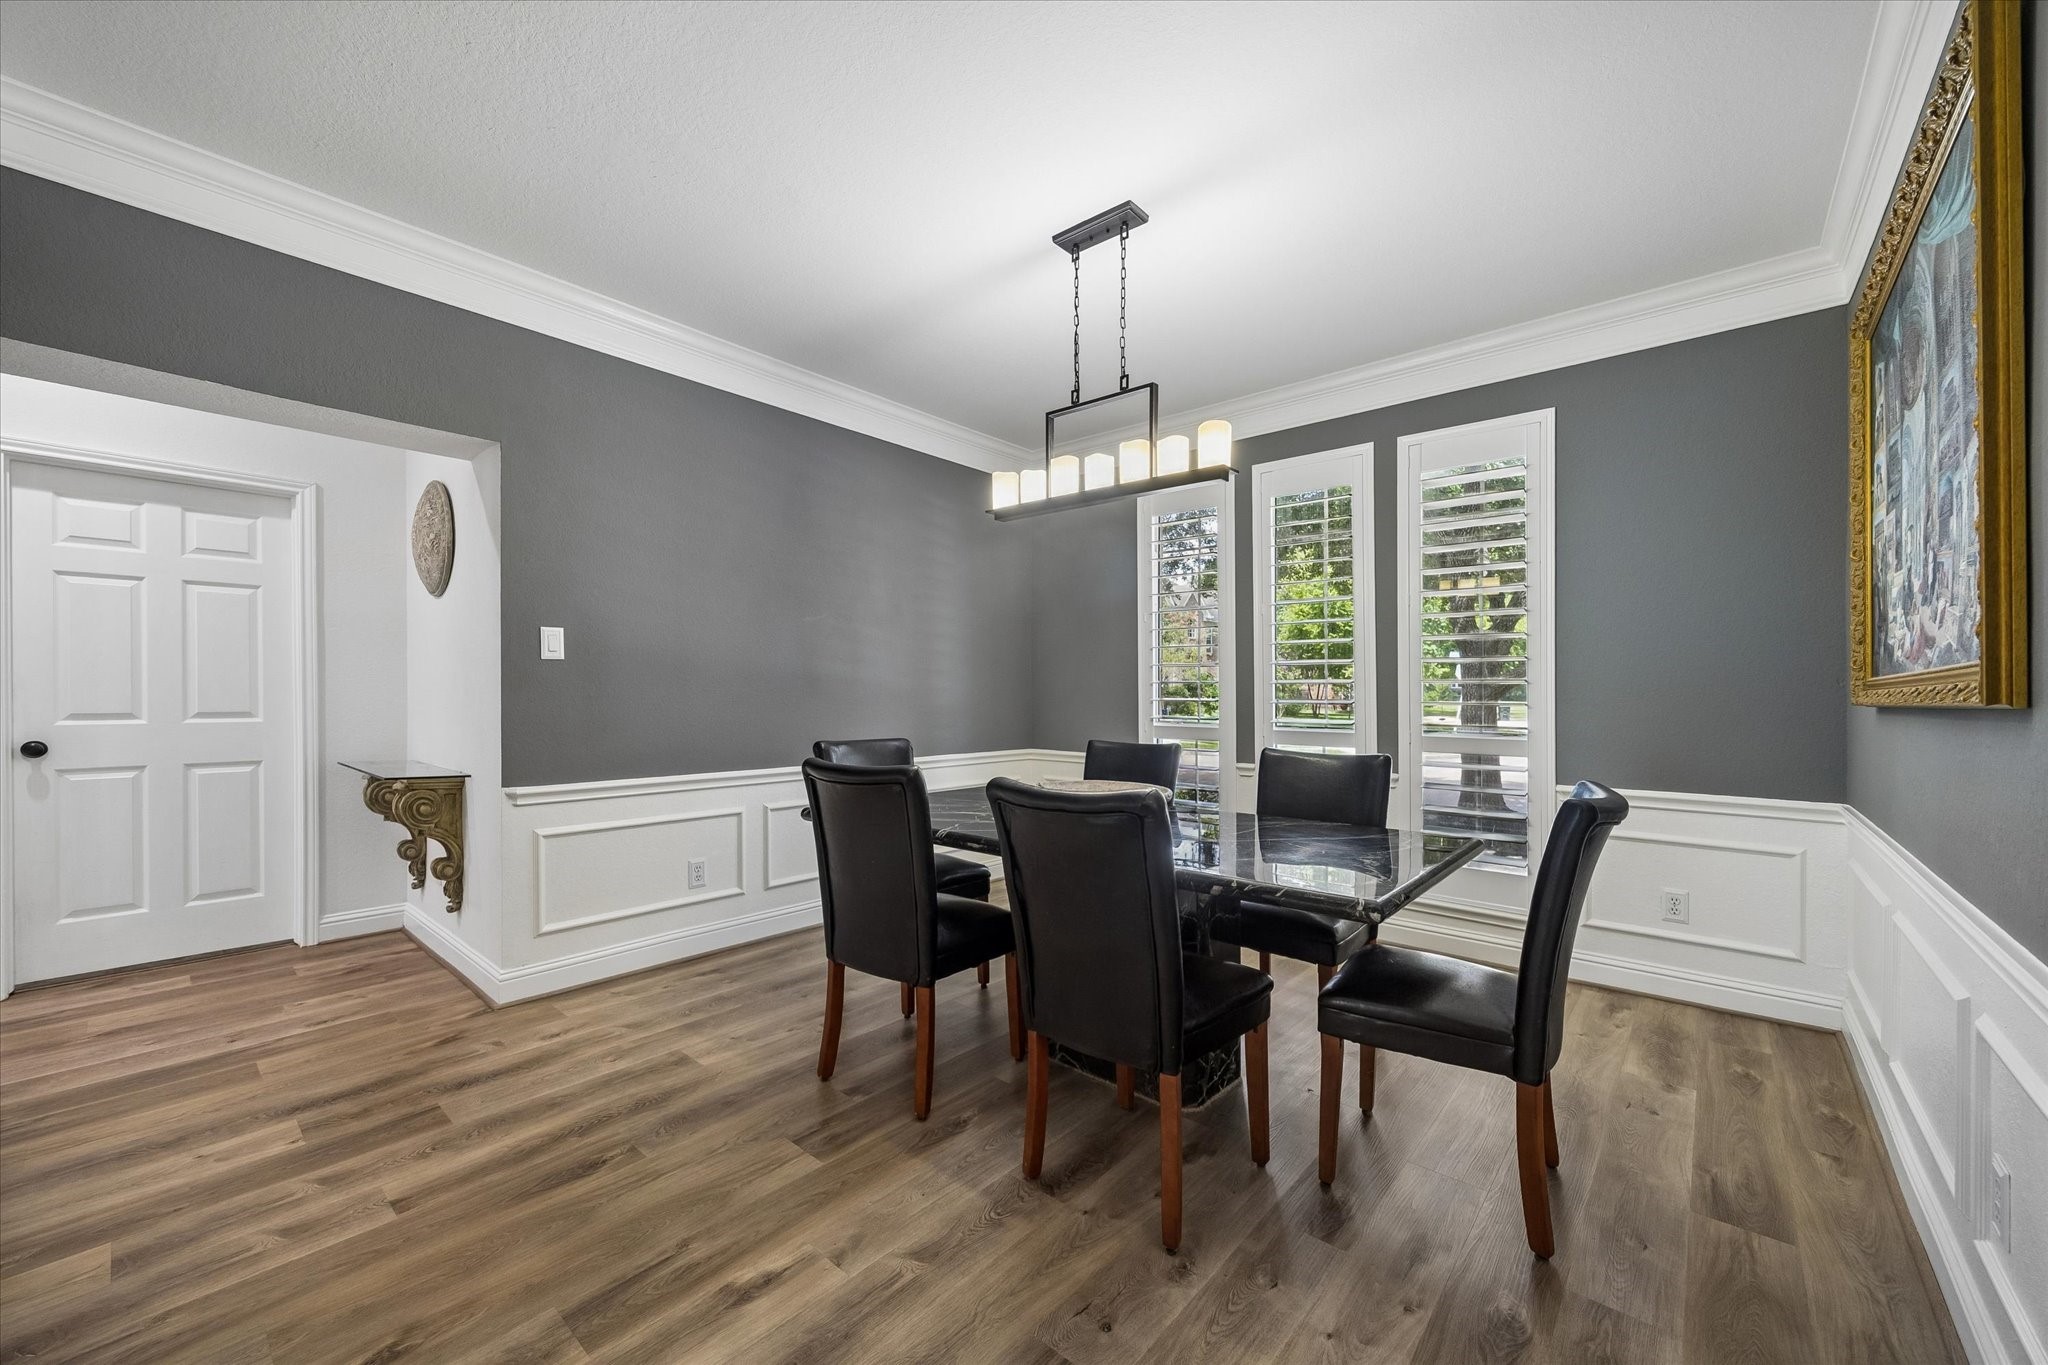
Perfectly positioned off the grand entry, the formal dining room features oversized windows, abundant natural light, and an elegant setting for memorable gatherings.
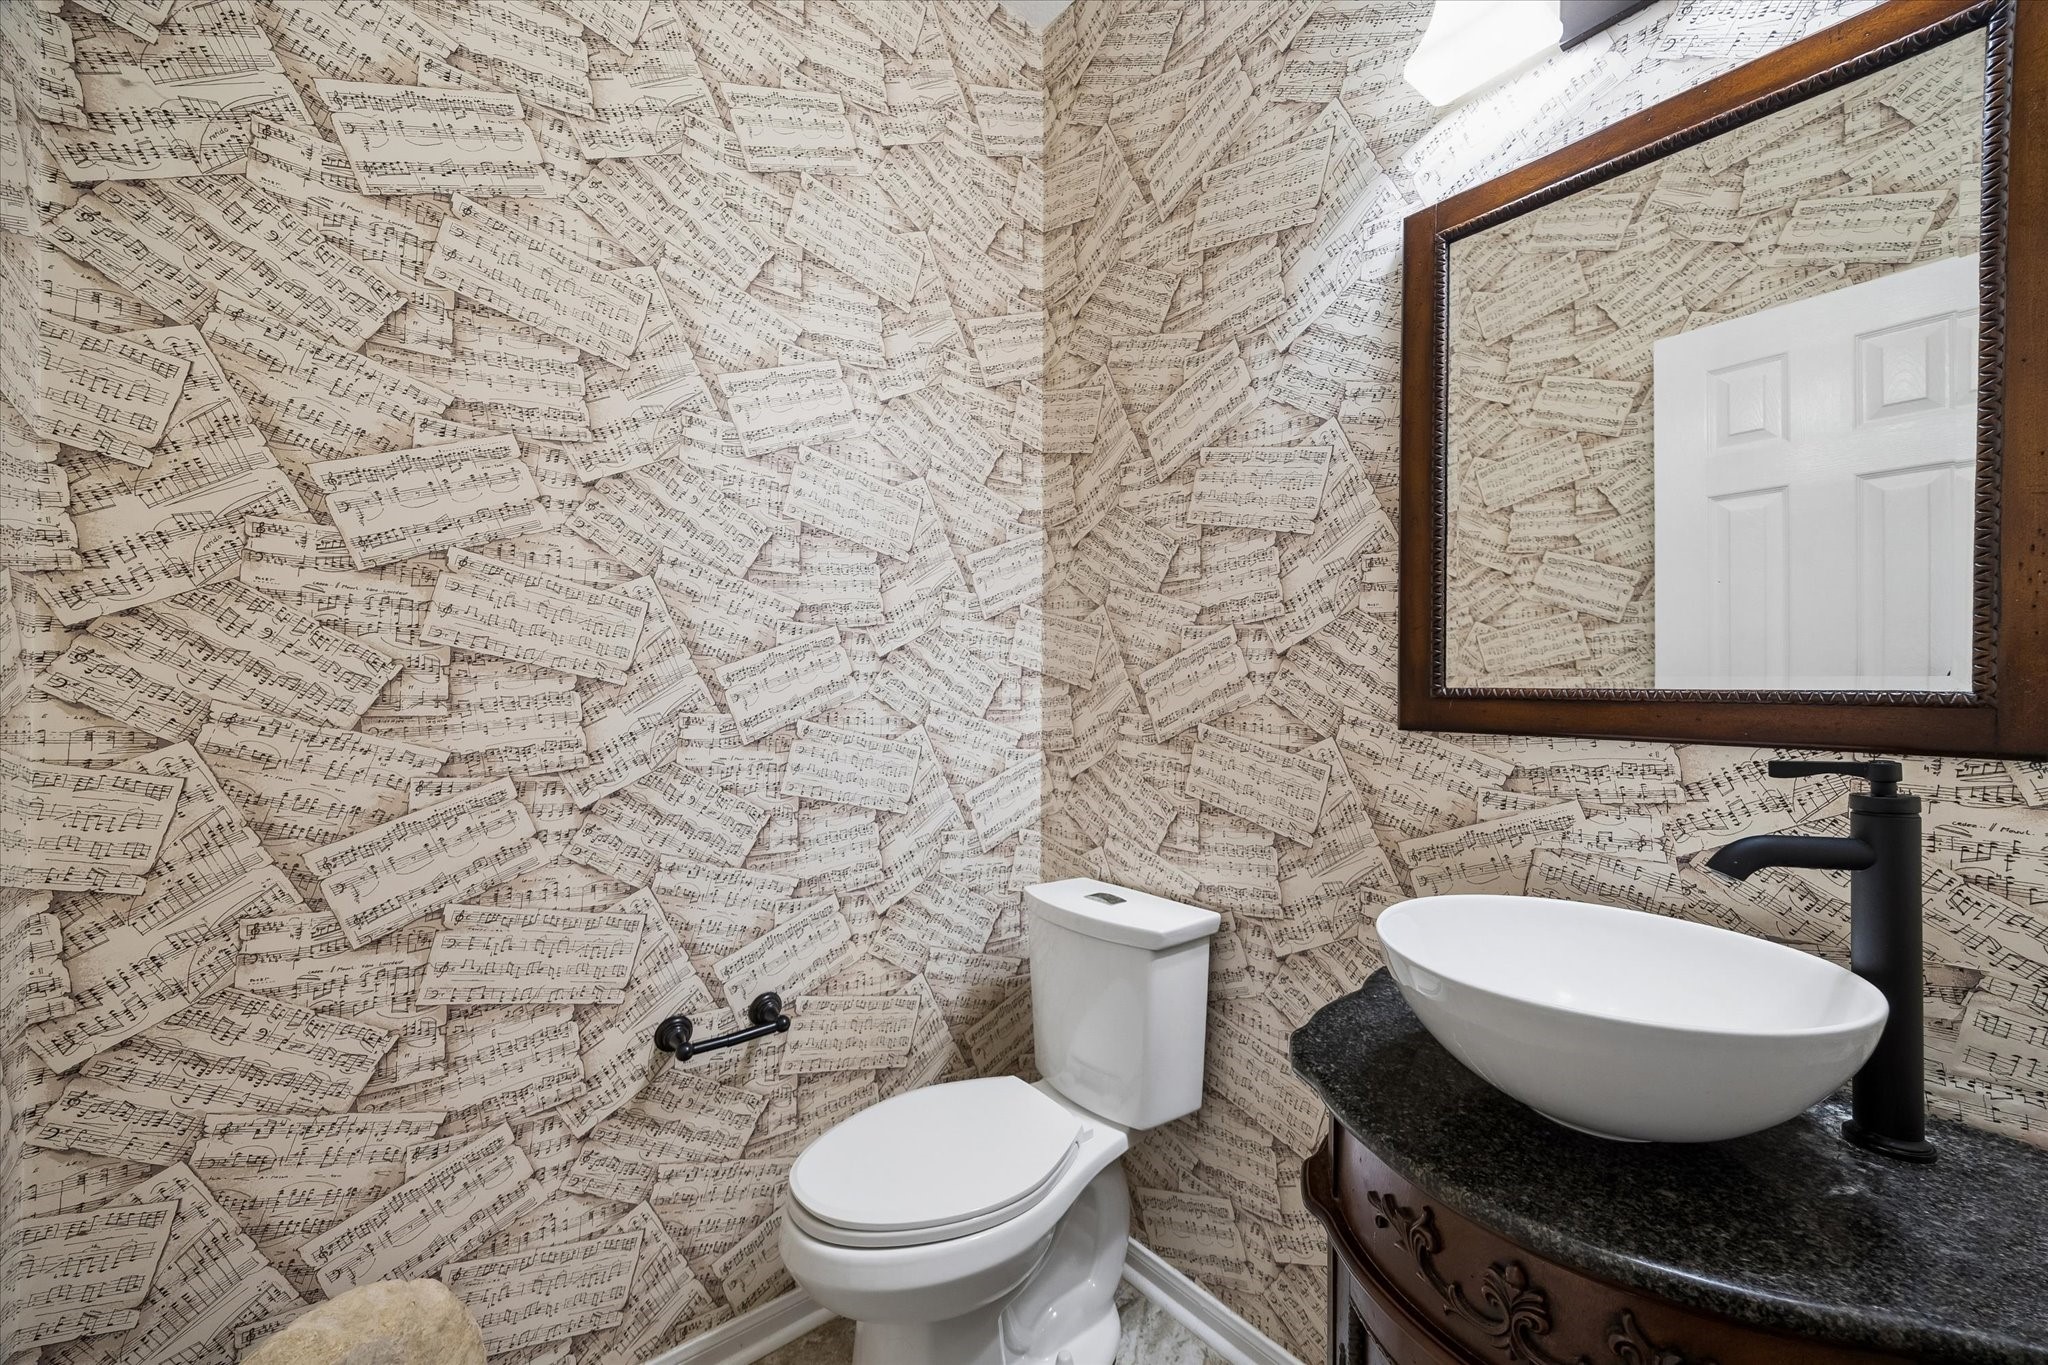
Conveniently located just off the entry, the elegant powder bath provides easy access for guests while offering both style and functionality.
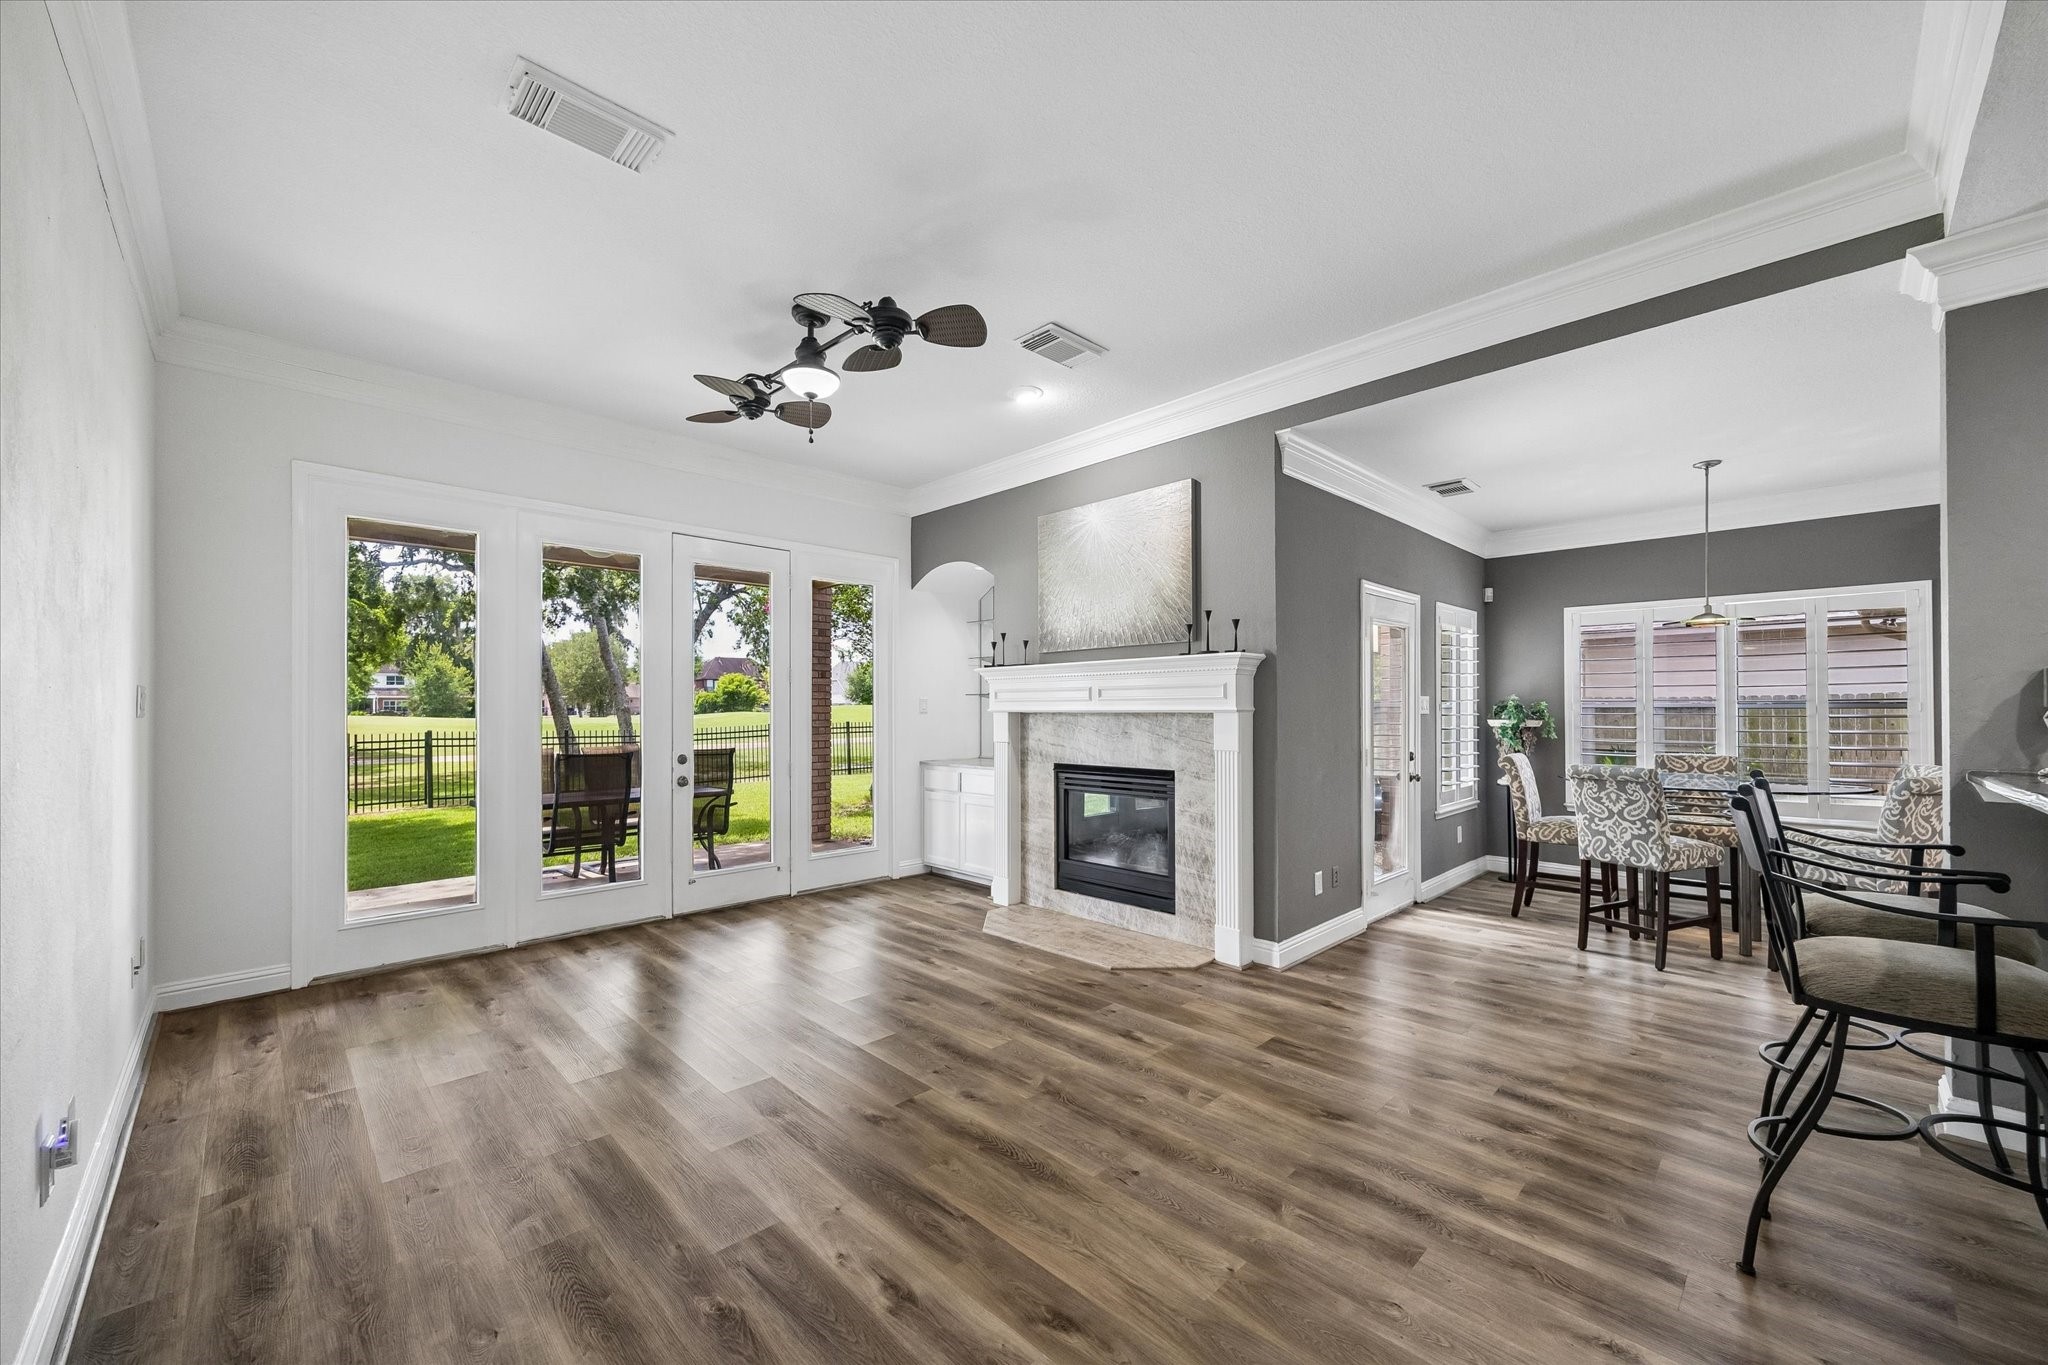
The light-filled family room is the heart of the home, featuring French doors, a stunning wall of windows, and breathtaking golf course views that create a warm, open, and inviting atmosphere.
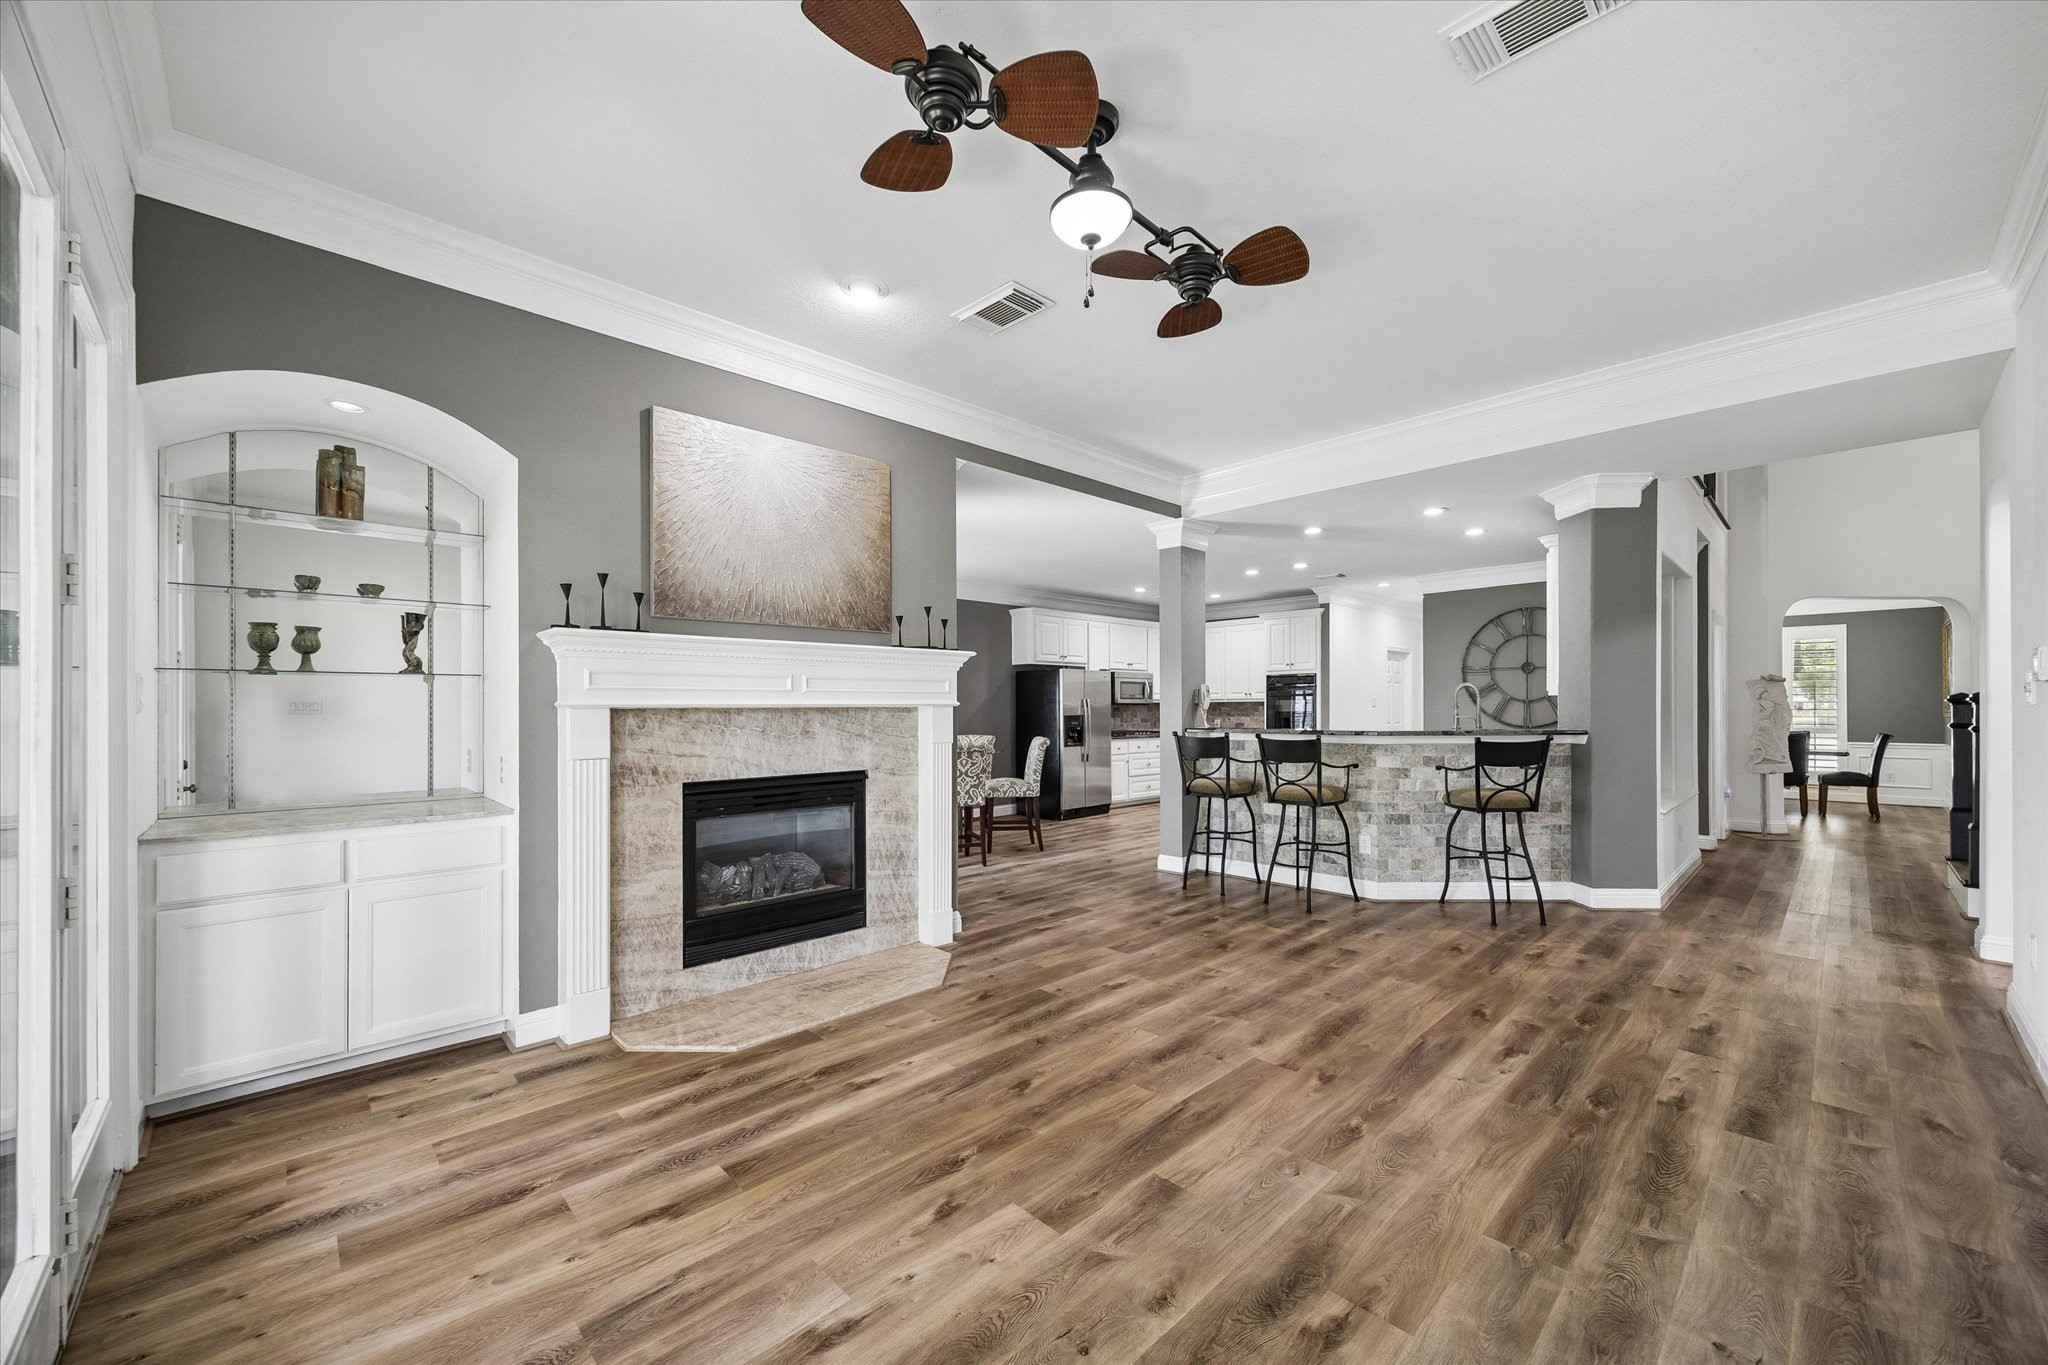
This open and inviting family room combines warmth and elegance with a gas fireplace, custom built-in shelving, and a breathtaking wall of windows that frames serene golf course views and creates a seamless connection to the outdoors.
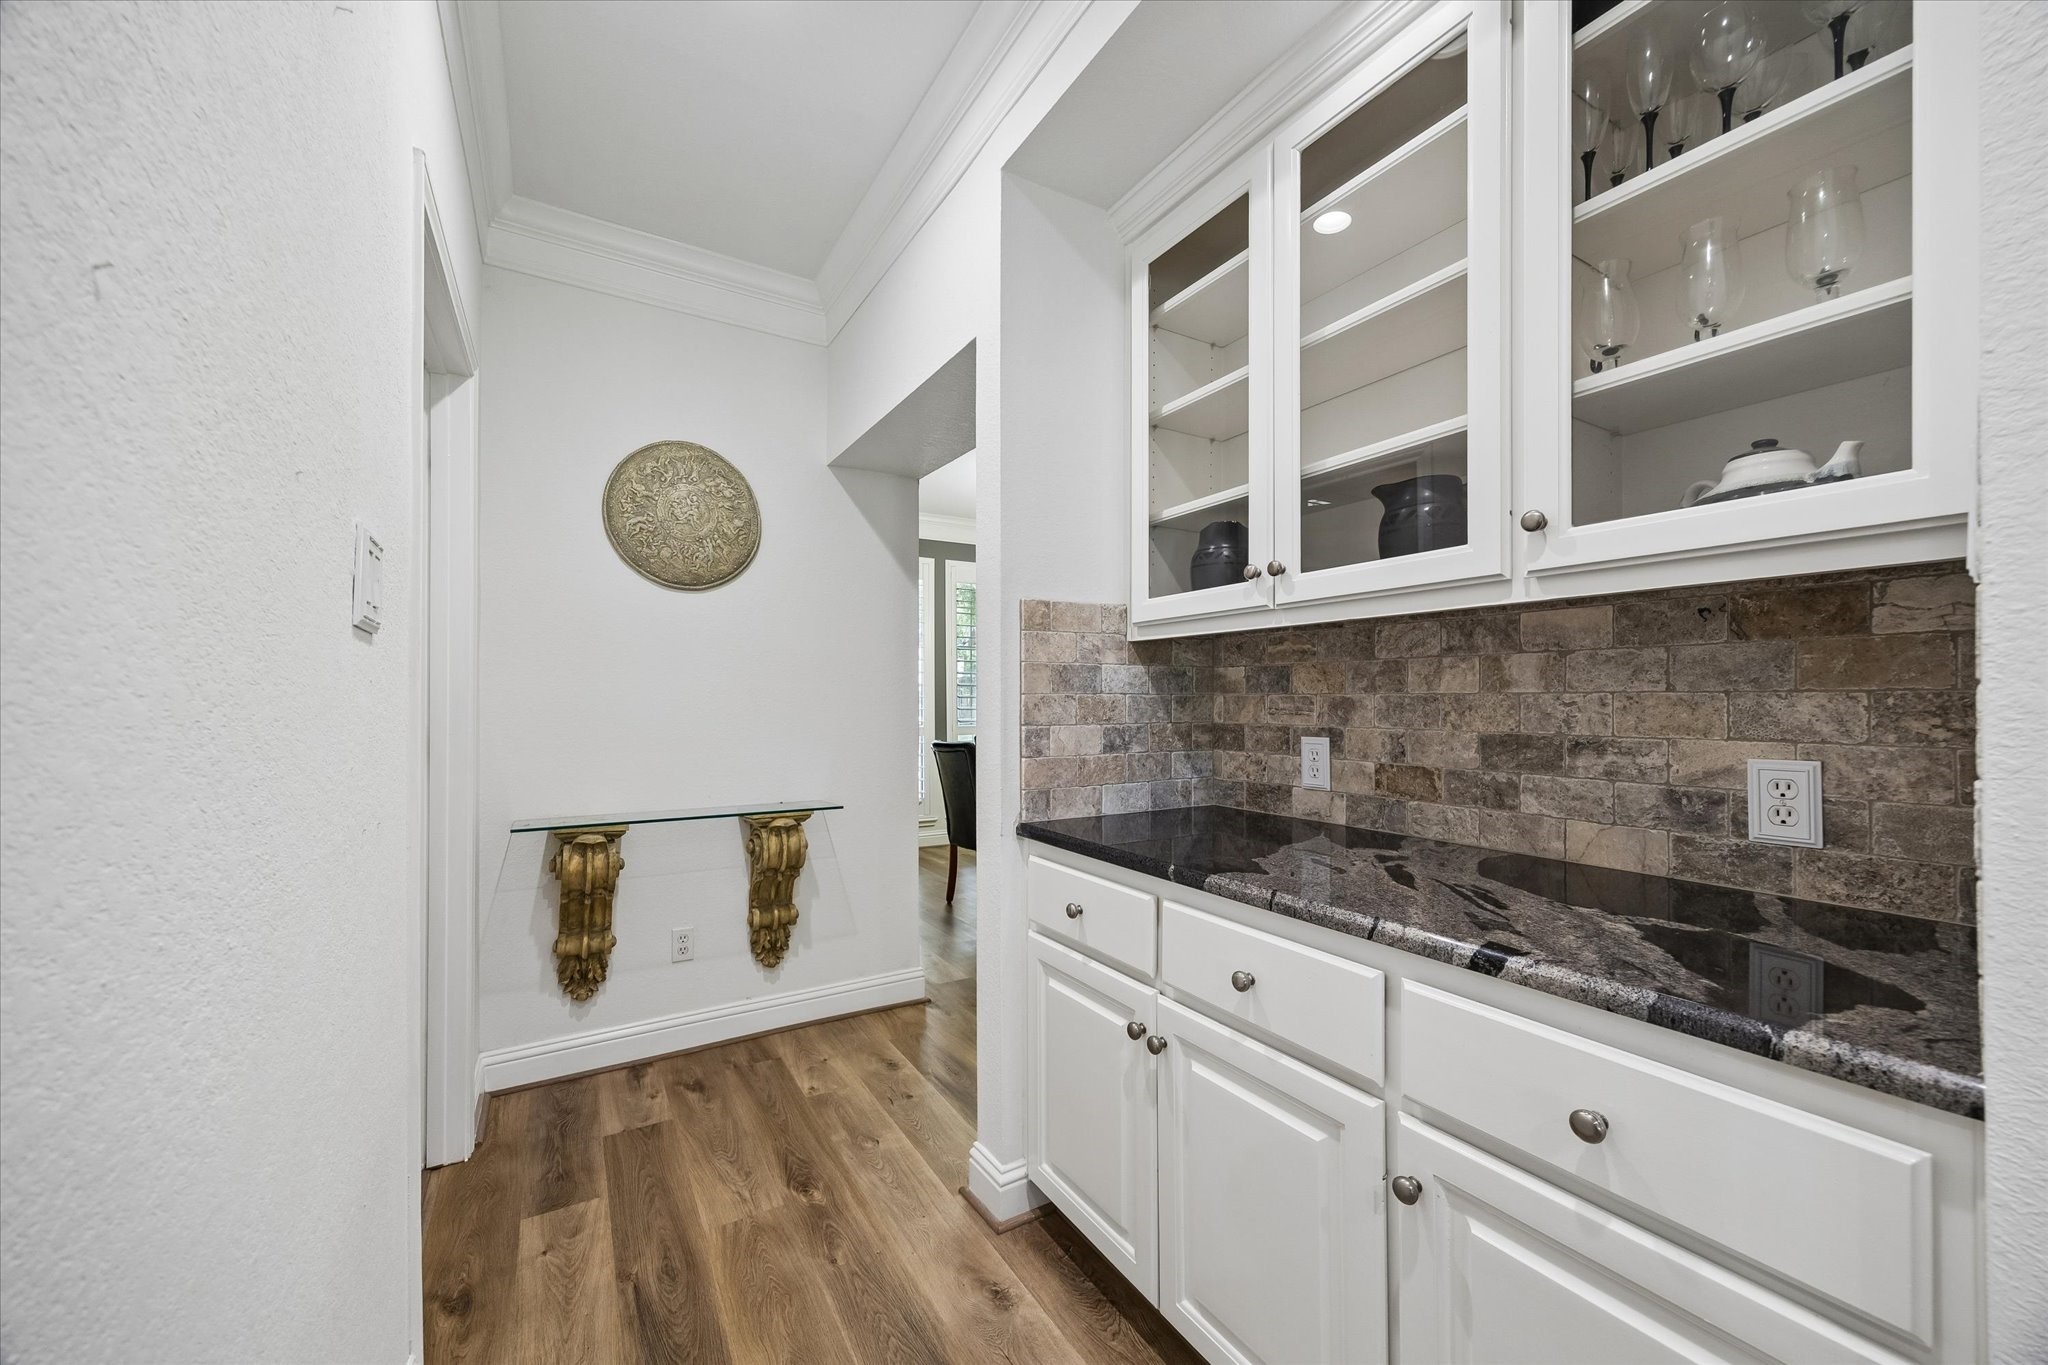
A convenient butler's pantry, located just off the kitchen, provides additional storage, prep space, and an elegant area for displaying serving pieces or entertaining essentials.
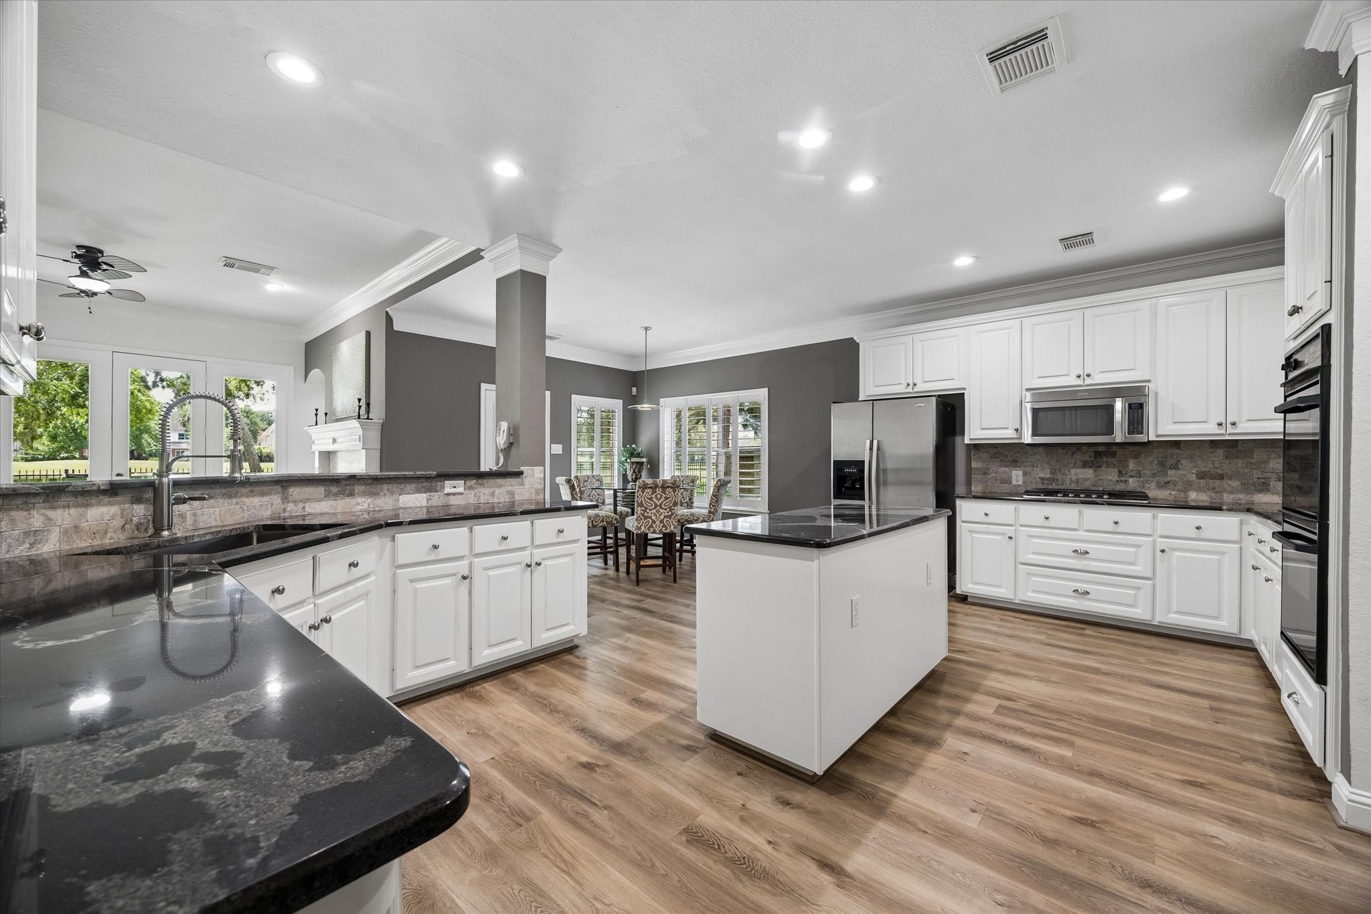
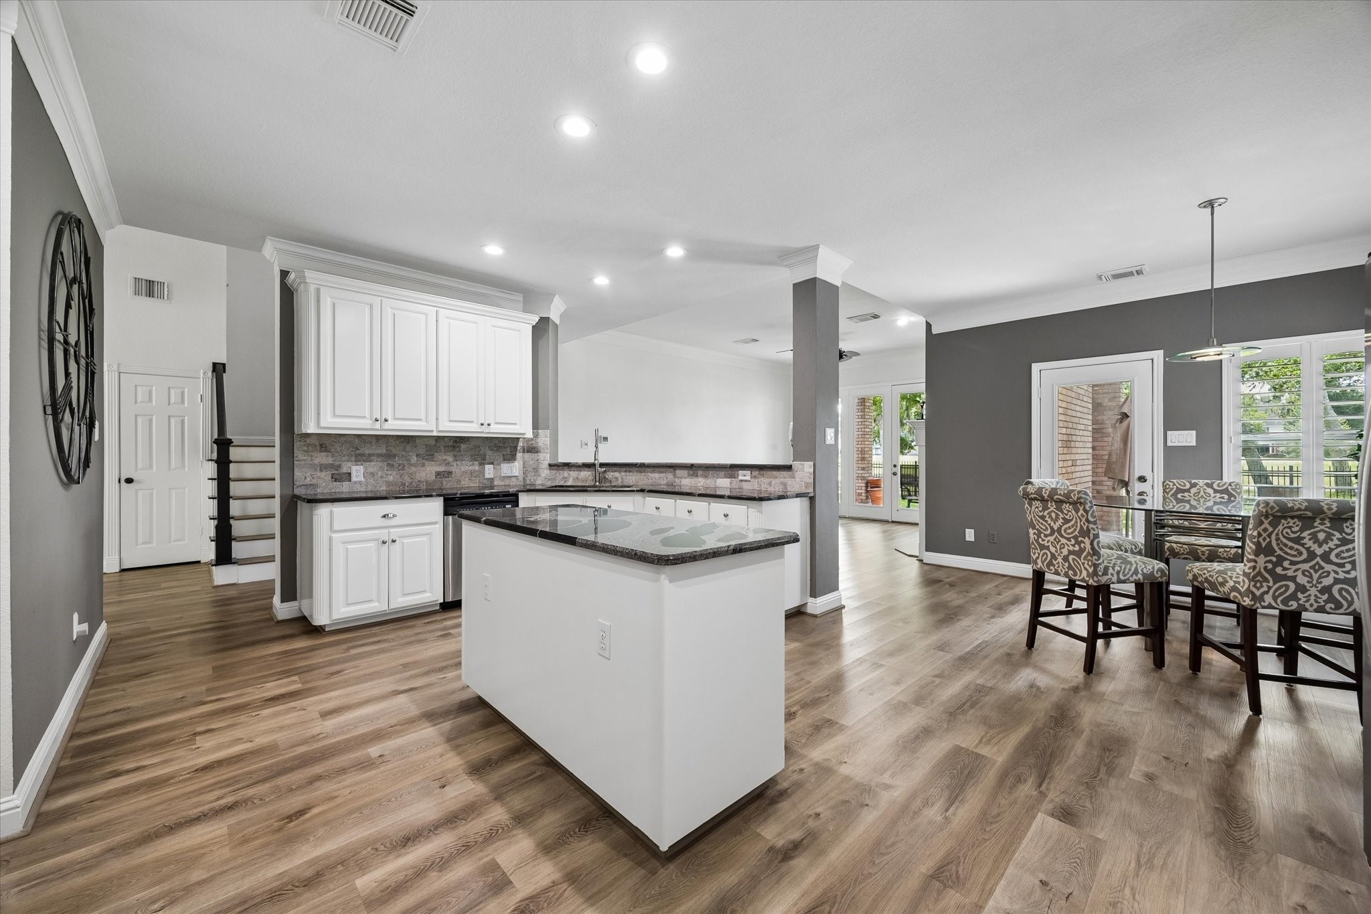
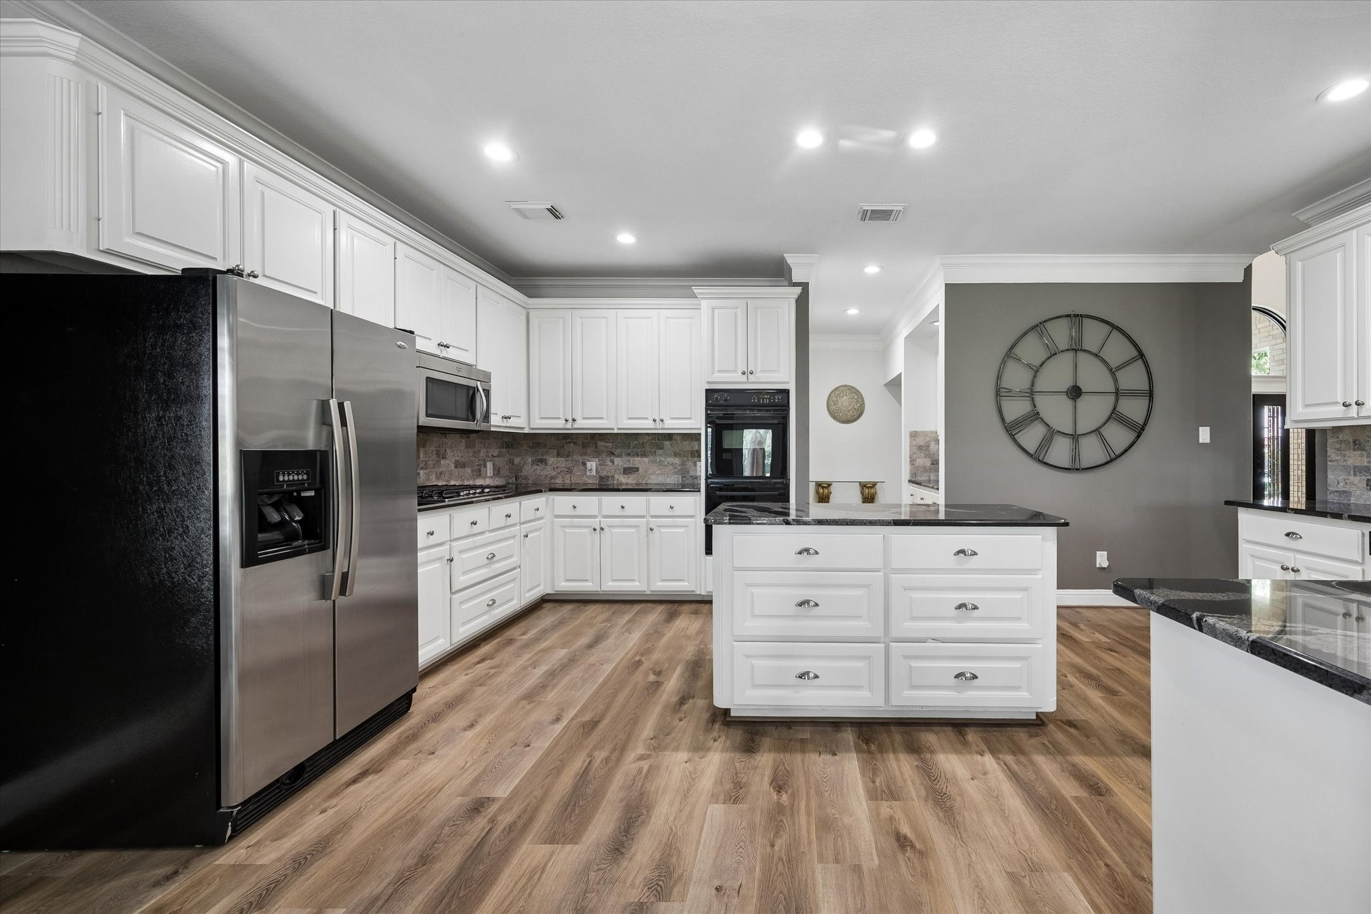
Designer finishes include stainless steel appliances, upgraded hardware and fixtures, a farmhouse sink, and a refrigerator that conveys—making this beautifully remodeled kitchen move-in ready.
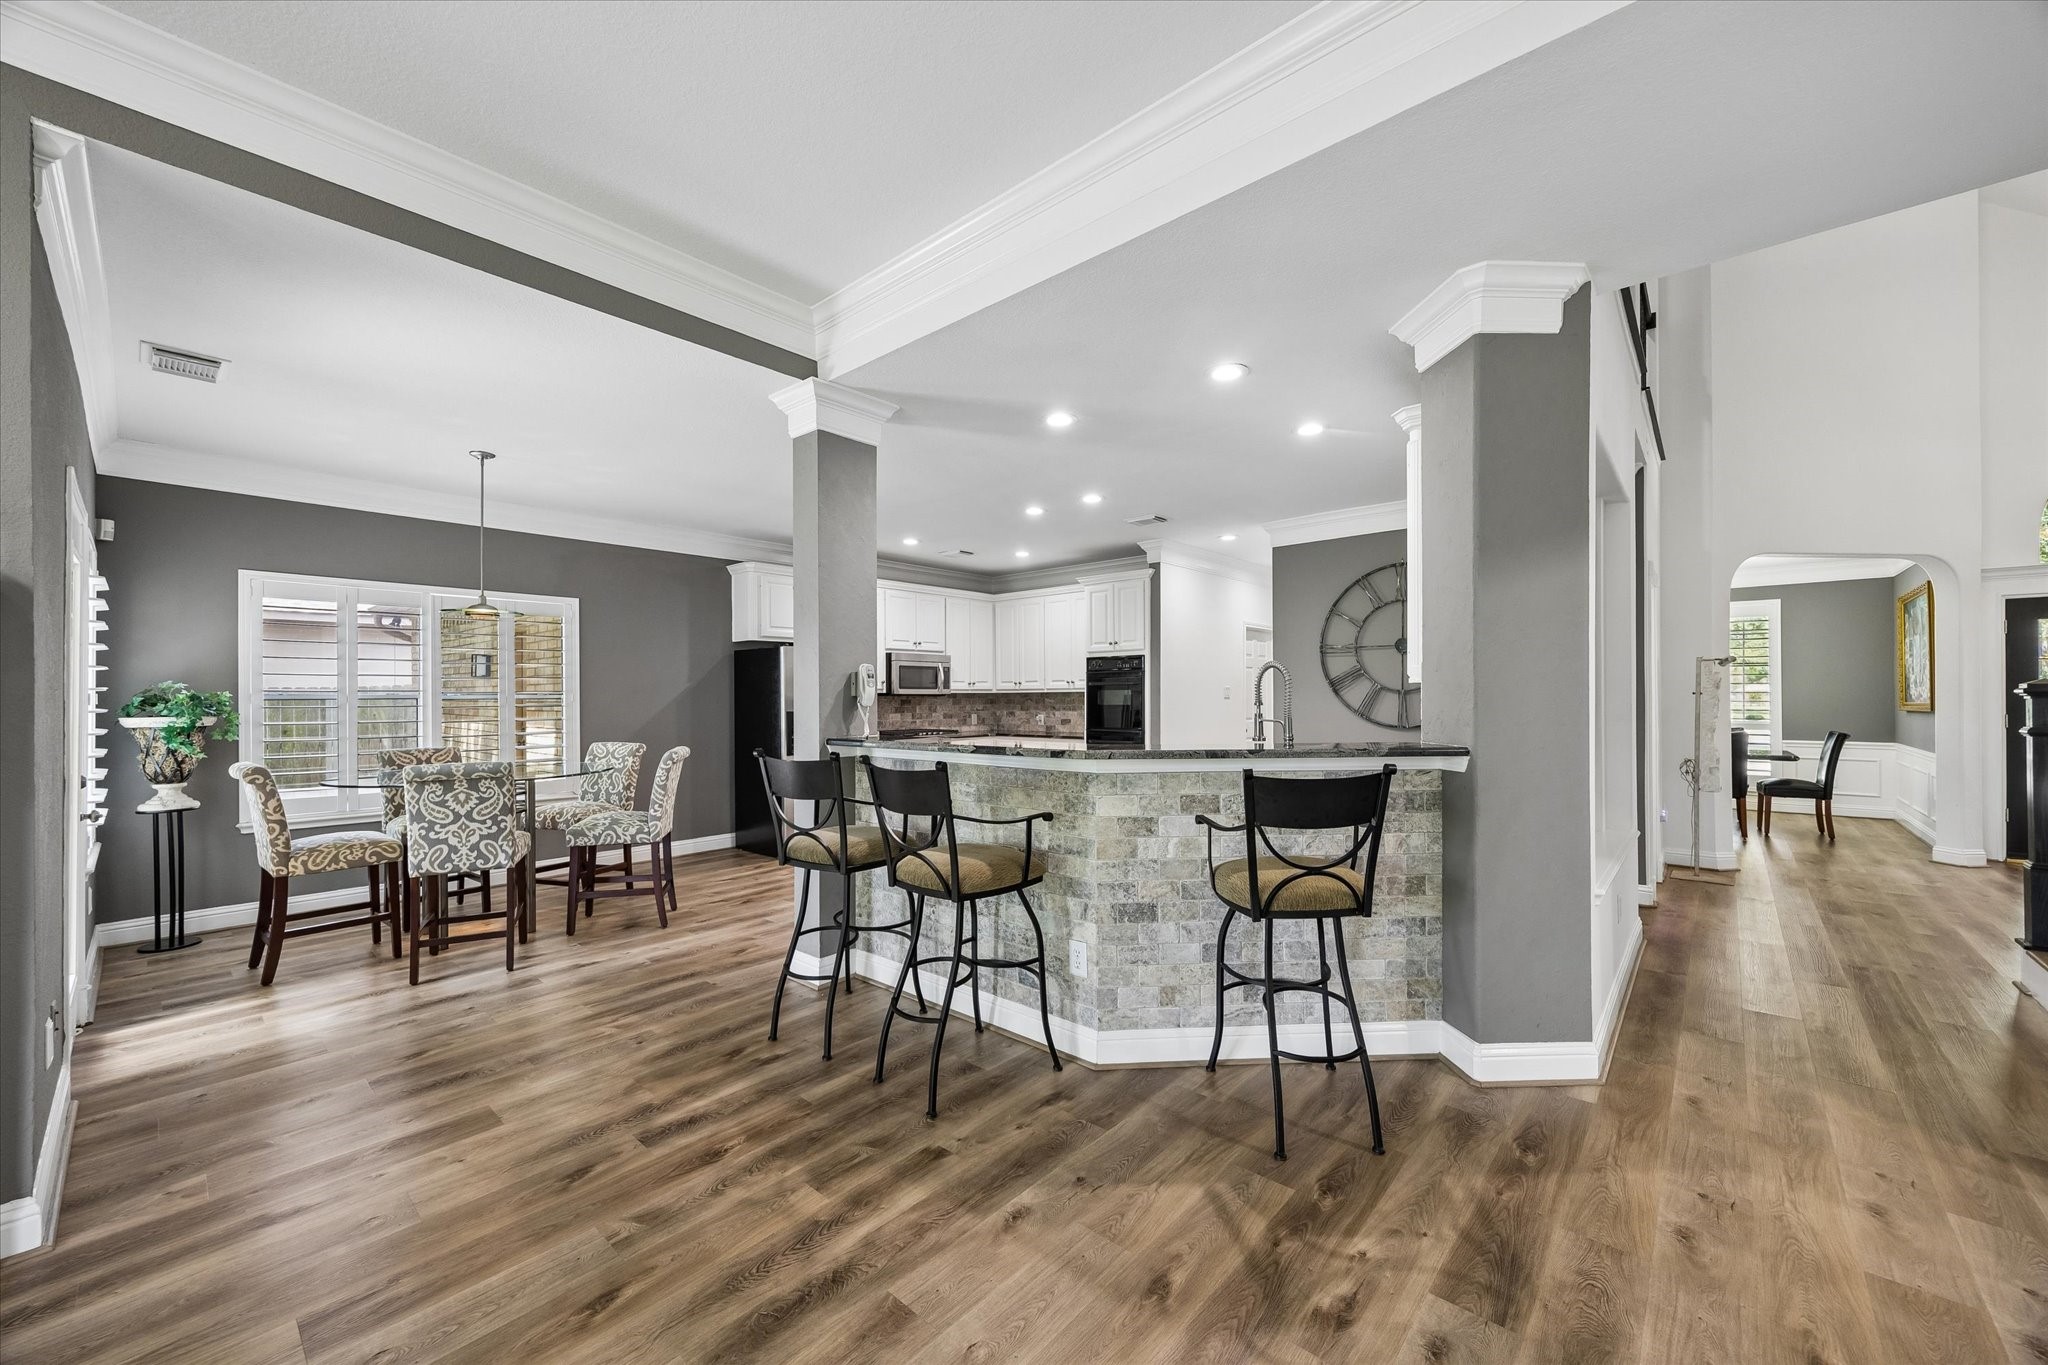
Thoughtfully remodeled, this stunning kitchen boasts an open-concept design, expansive bar seating, and effortless flow for entertaining while remaining connected to the family room and dining areas.
The kitchen features a large center island with a built-in gas cooktop, double ovens, natural stone countertops, and abundant cabinet and storage space.
The expansive open-concept living and kitchen areas provide effortless flow for entertaining. The oversized island bar offers abundant seating, making it the perfect place for guests to gather while meals are prepared.
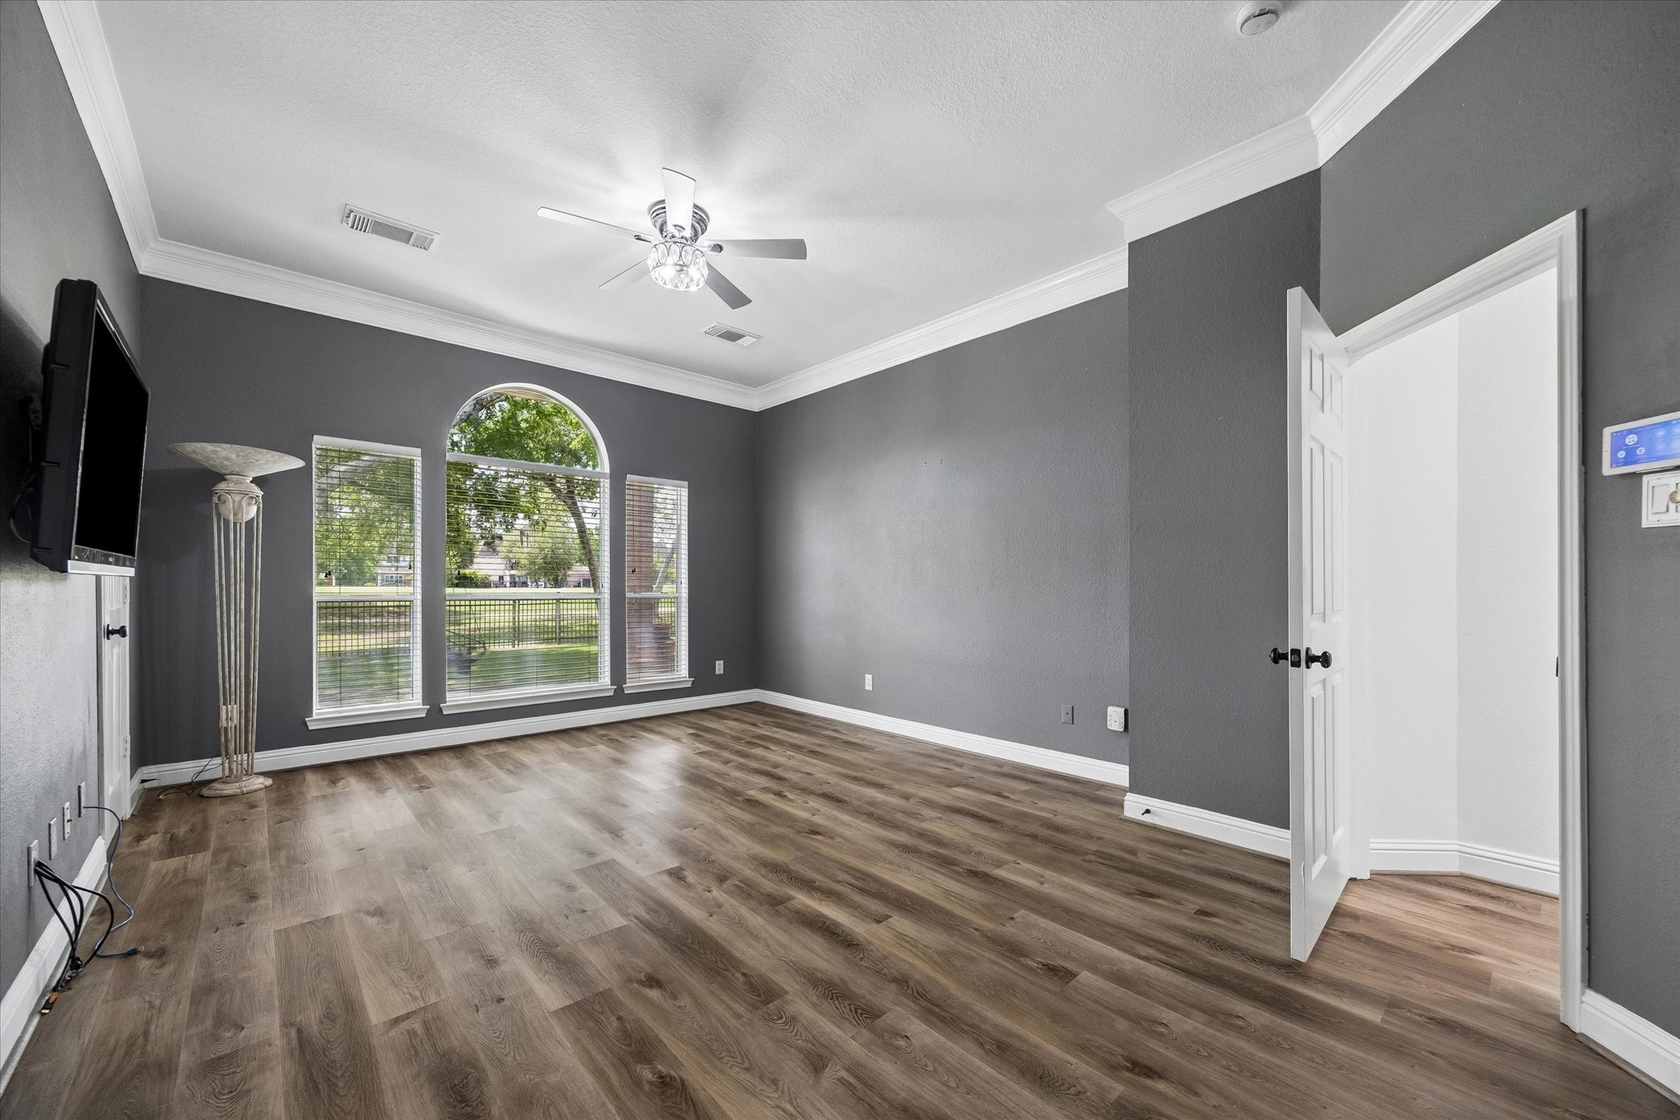
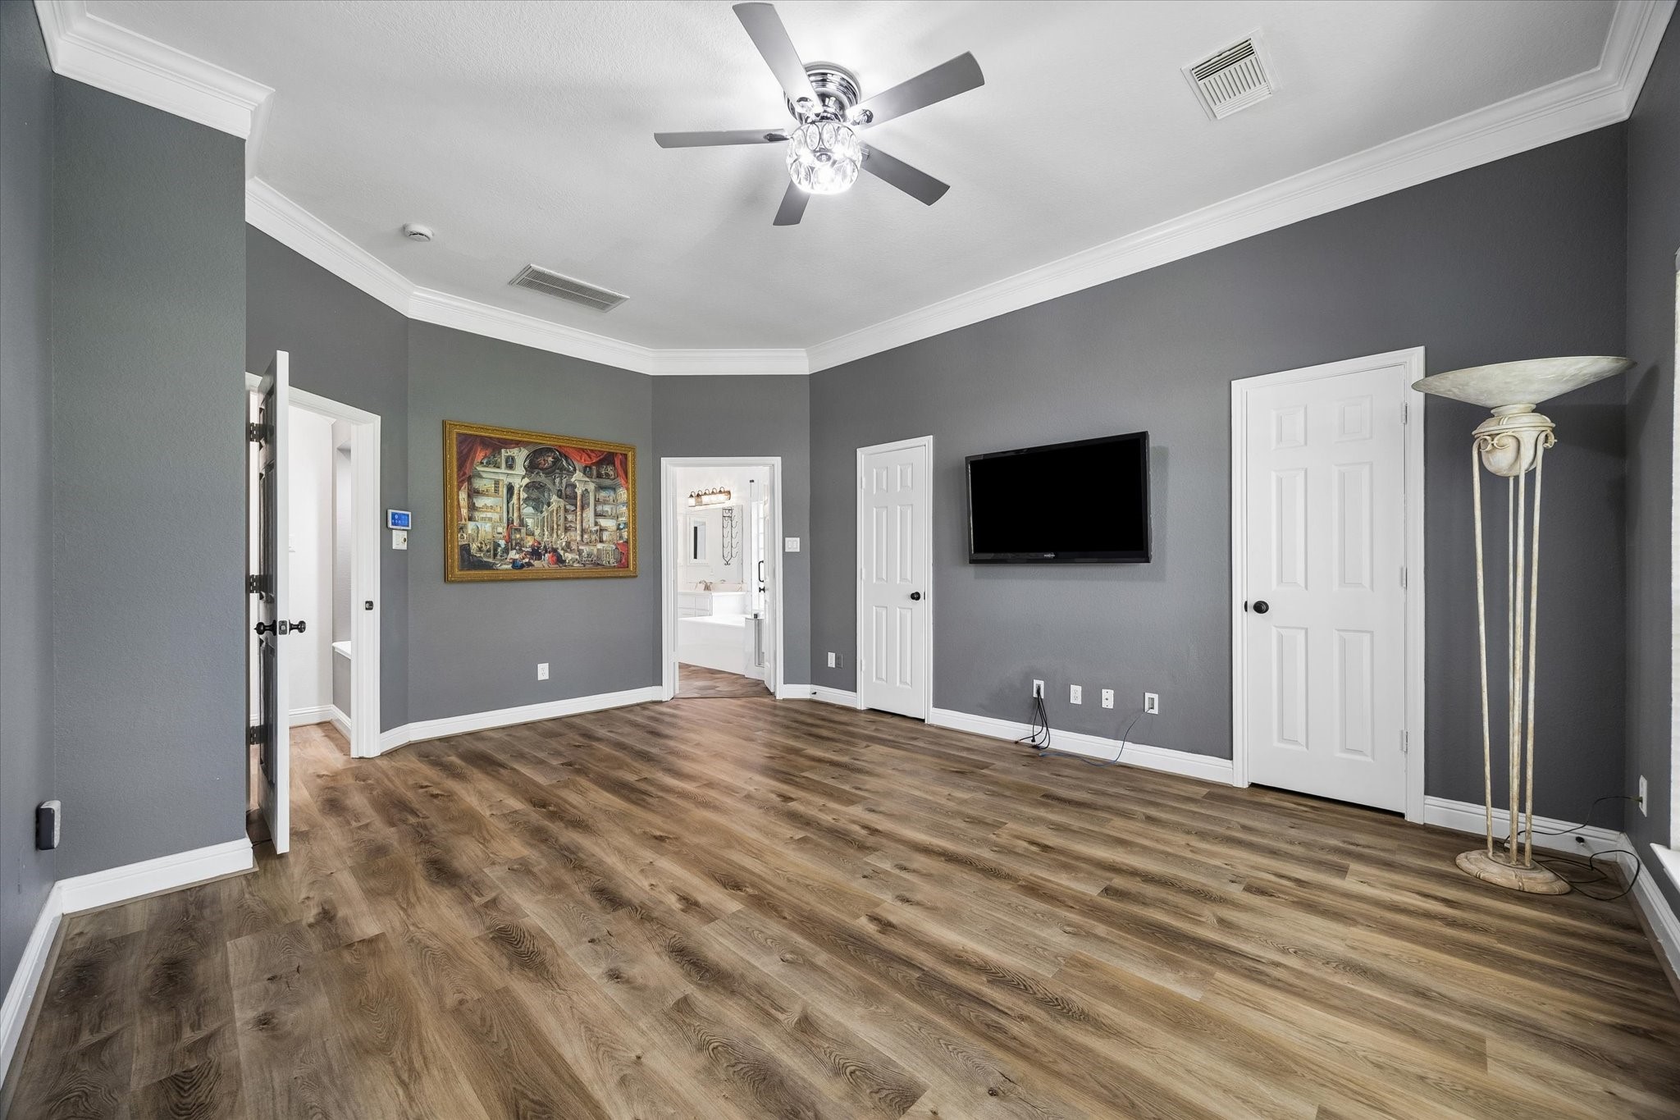
The spacious primary suite includes a well-appointed en suite bath, separate his-and-hers walk-in closets, and a mounted TV that conveys with the home. Thoughtfully updated with no carpet throughout, this home offers both style and easy maintenance.
The luxurious primary suite is bathed in natural light from a dramatic wall of windows and features separate his-and-hers walk-in closets, creating a private retreat that is both elegant and functional.
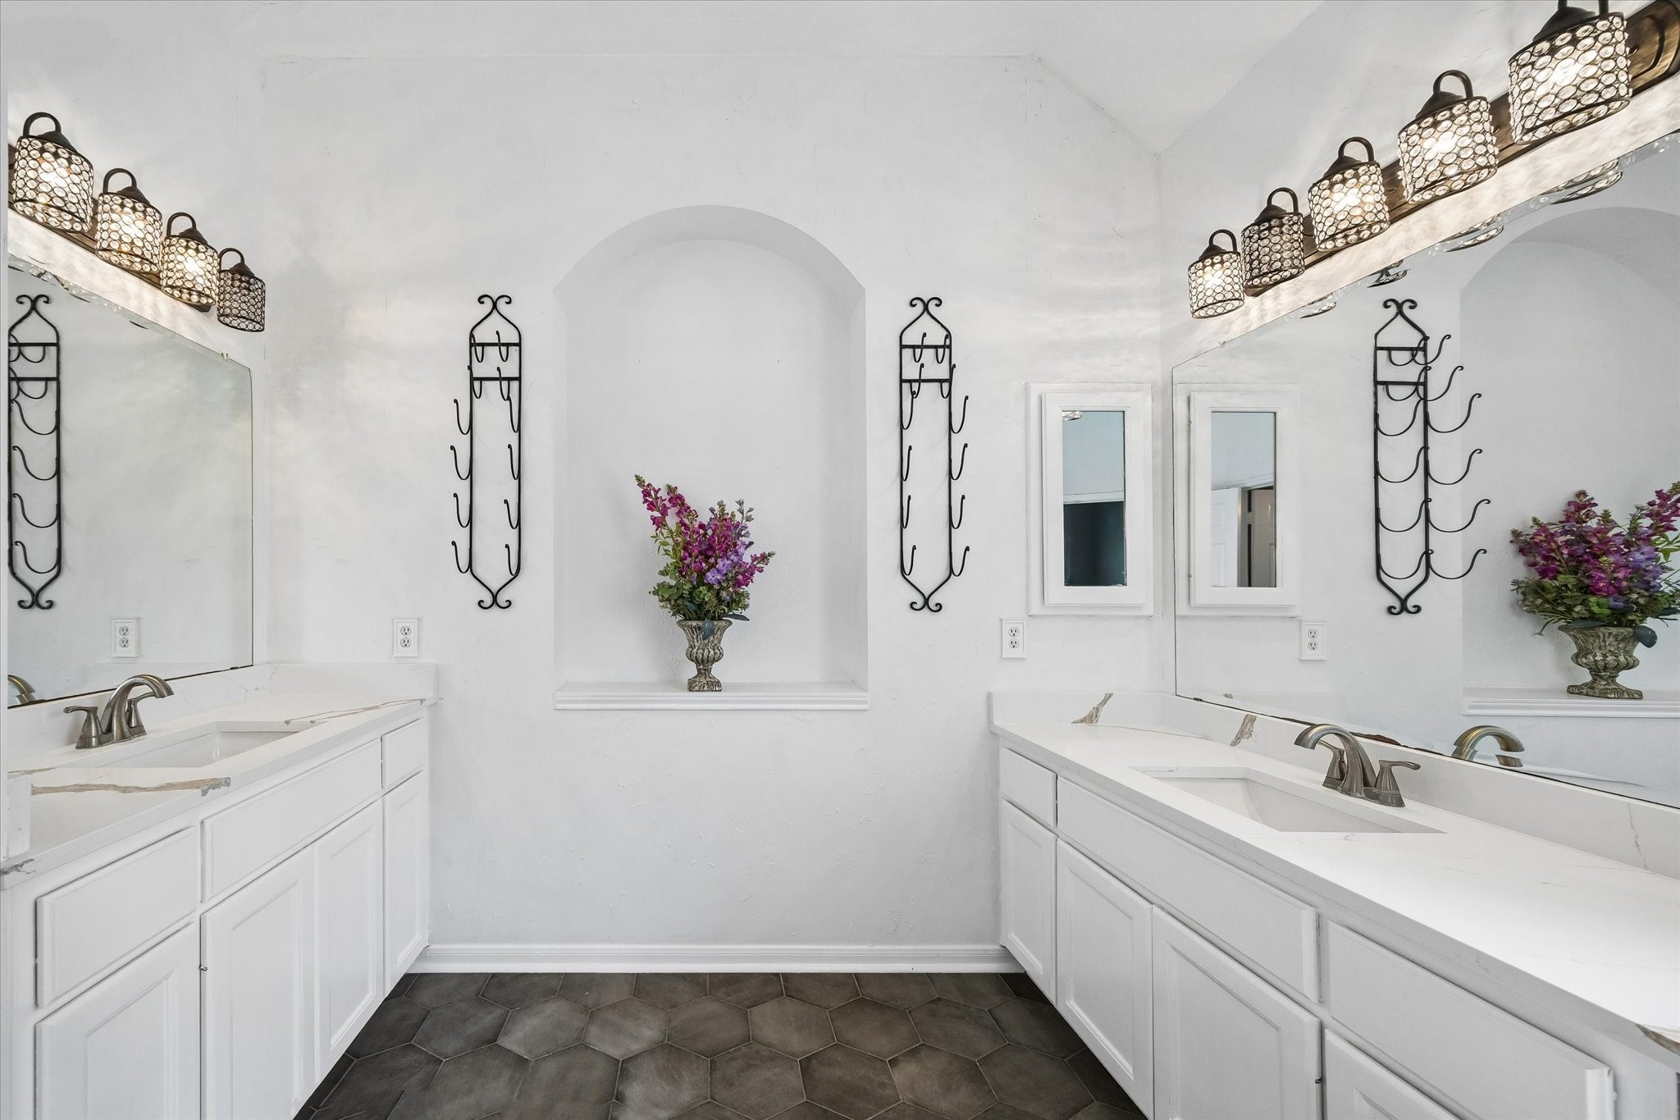
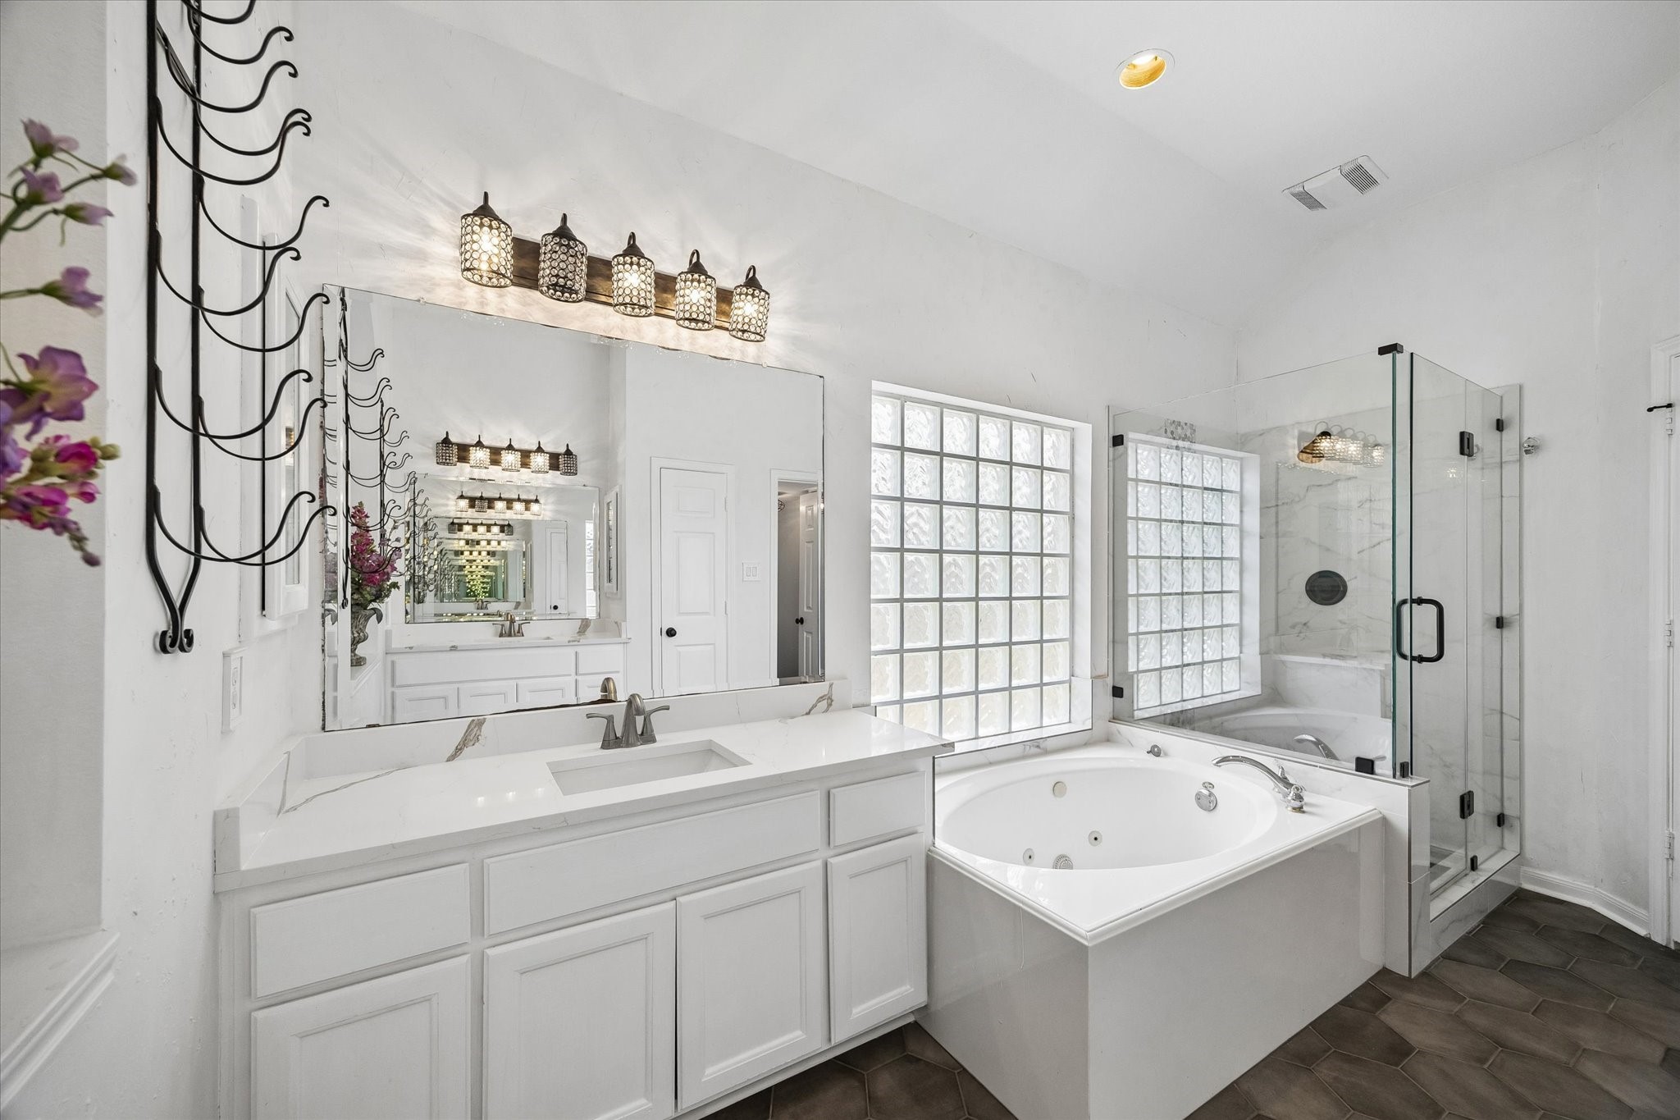
Enjoy the comforts of a private spa in the elegant primary en suite, featuring dual quartz vanities, a beautifully finished walk-in stone shower, and a relaxing jetted tub—perfect for beginning and ending your day in comfort.
The elegant en suite bathroom features dual quartz vanities, a spacious walk-in stone shower, and a relaxing jetted soaking tub, creating a spa-like retreat.
Dramatic staircase with updated balusters and handrails adds timeless style and architectural appeal.
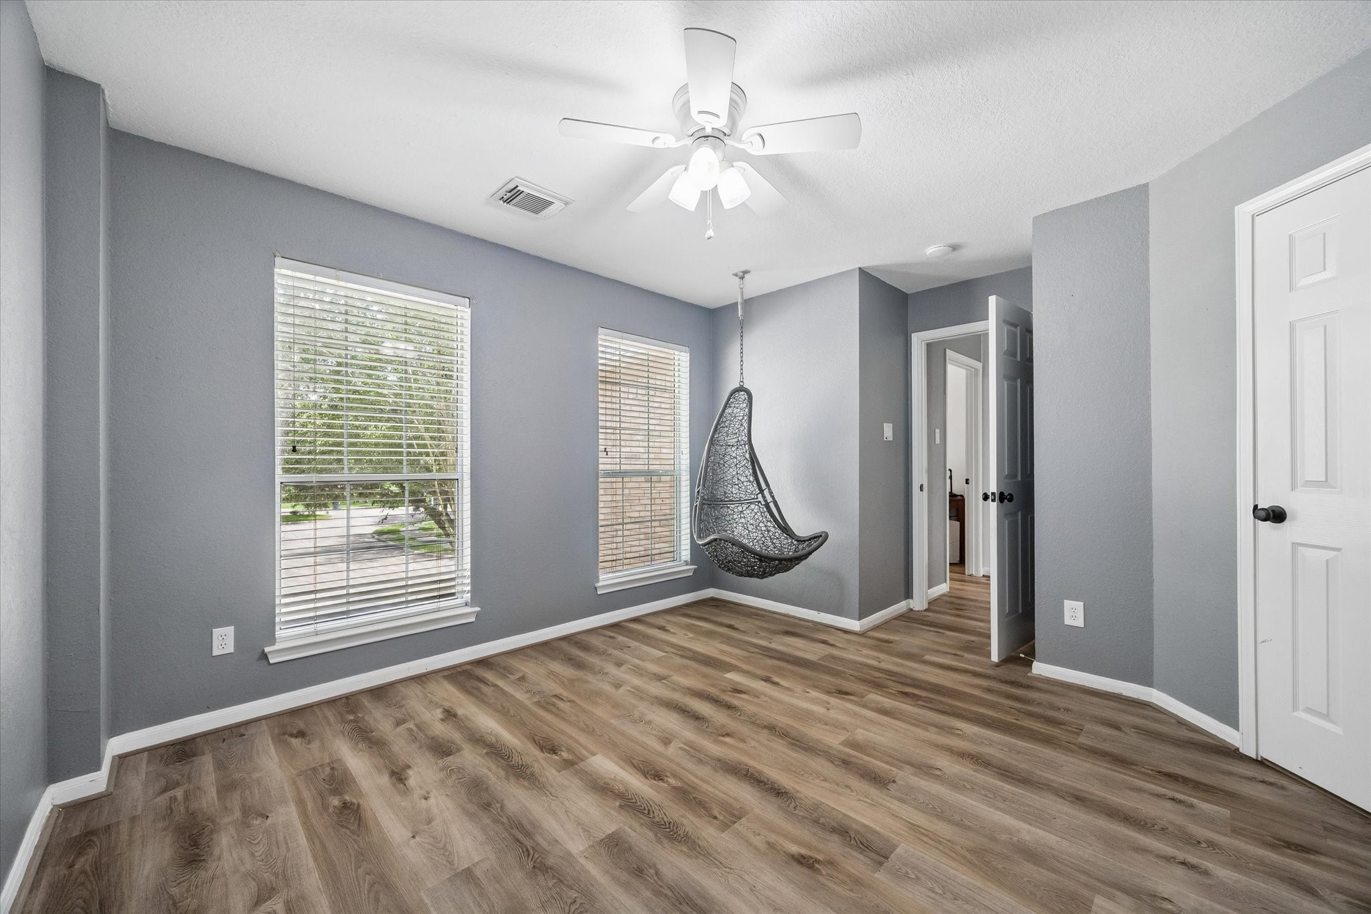
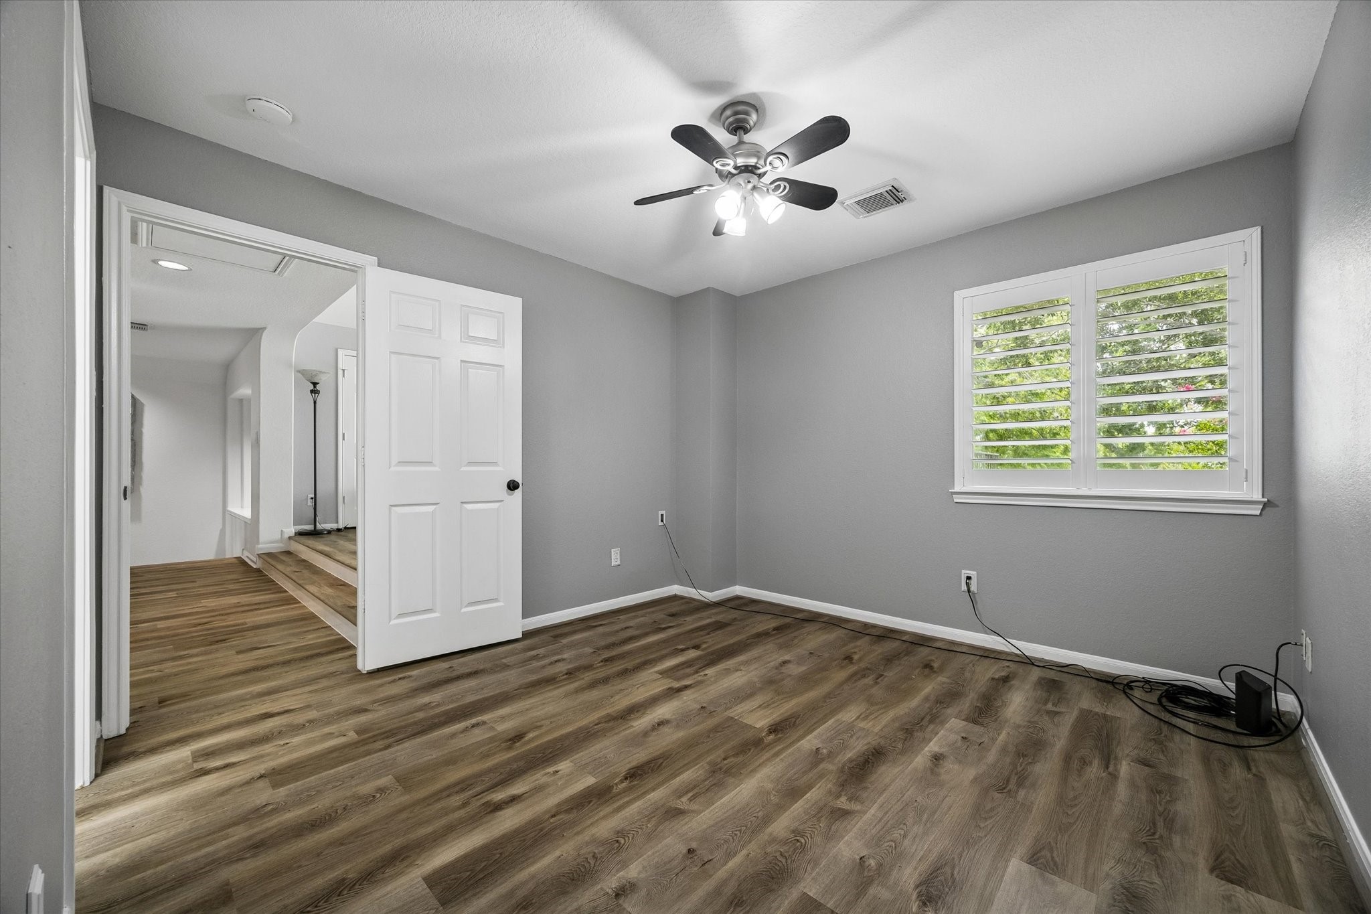
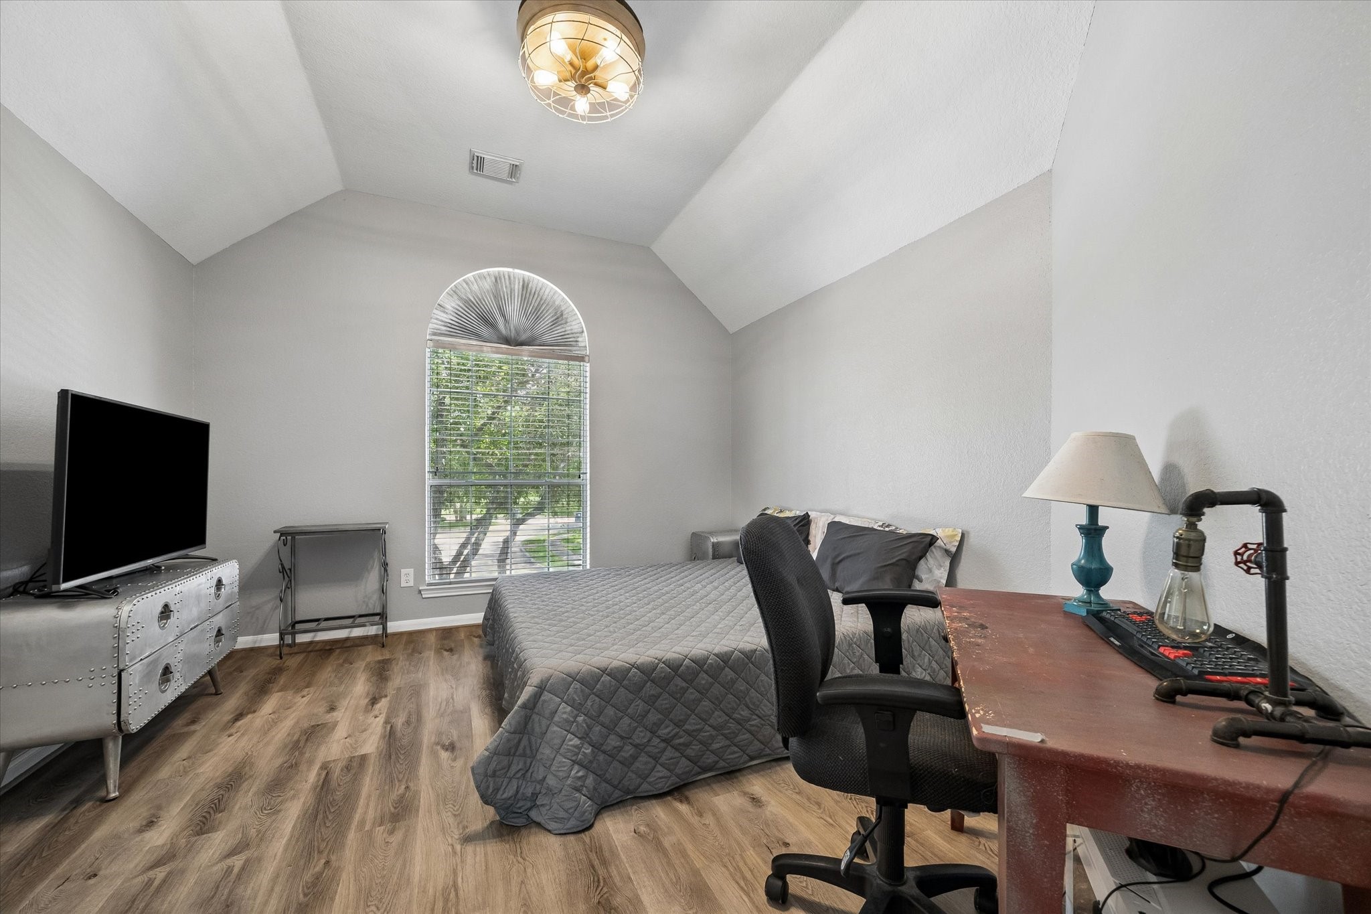
The generously sized secondary bedrooms feature durable luxury vinyl plank flooring, abundant natural light, and the convenience of no carpet throughout the home.
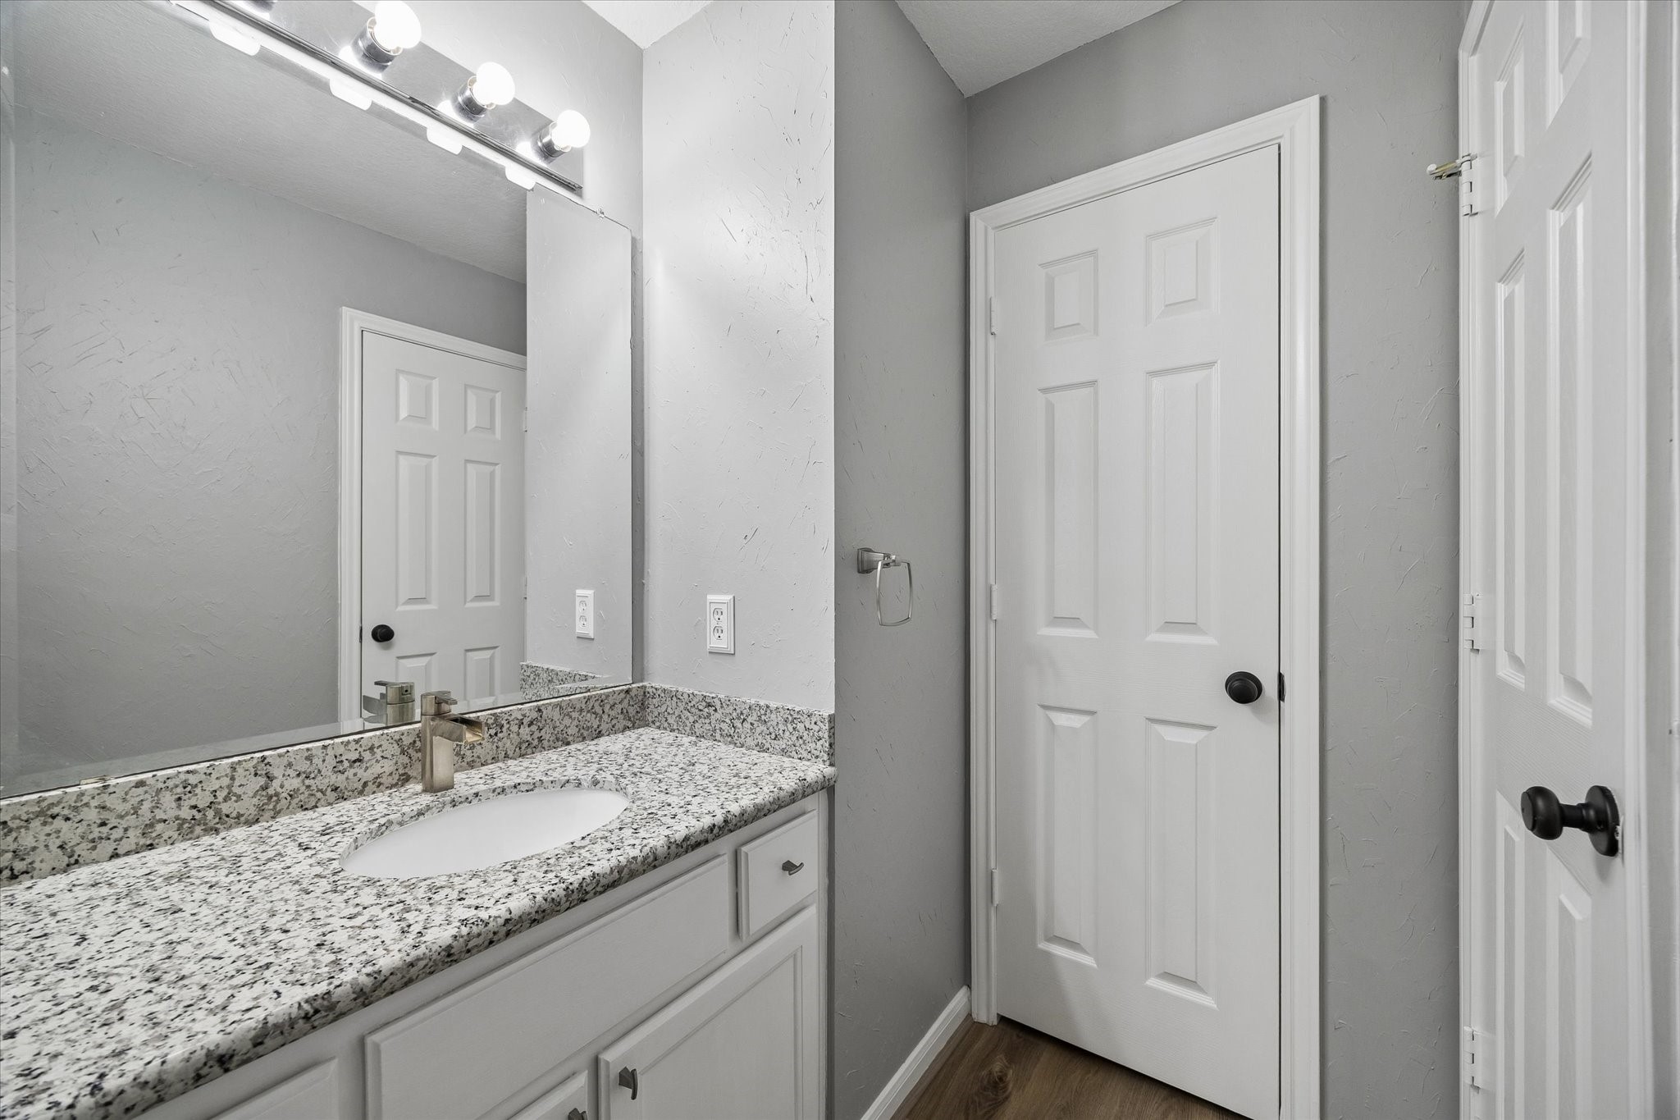
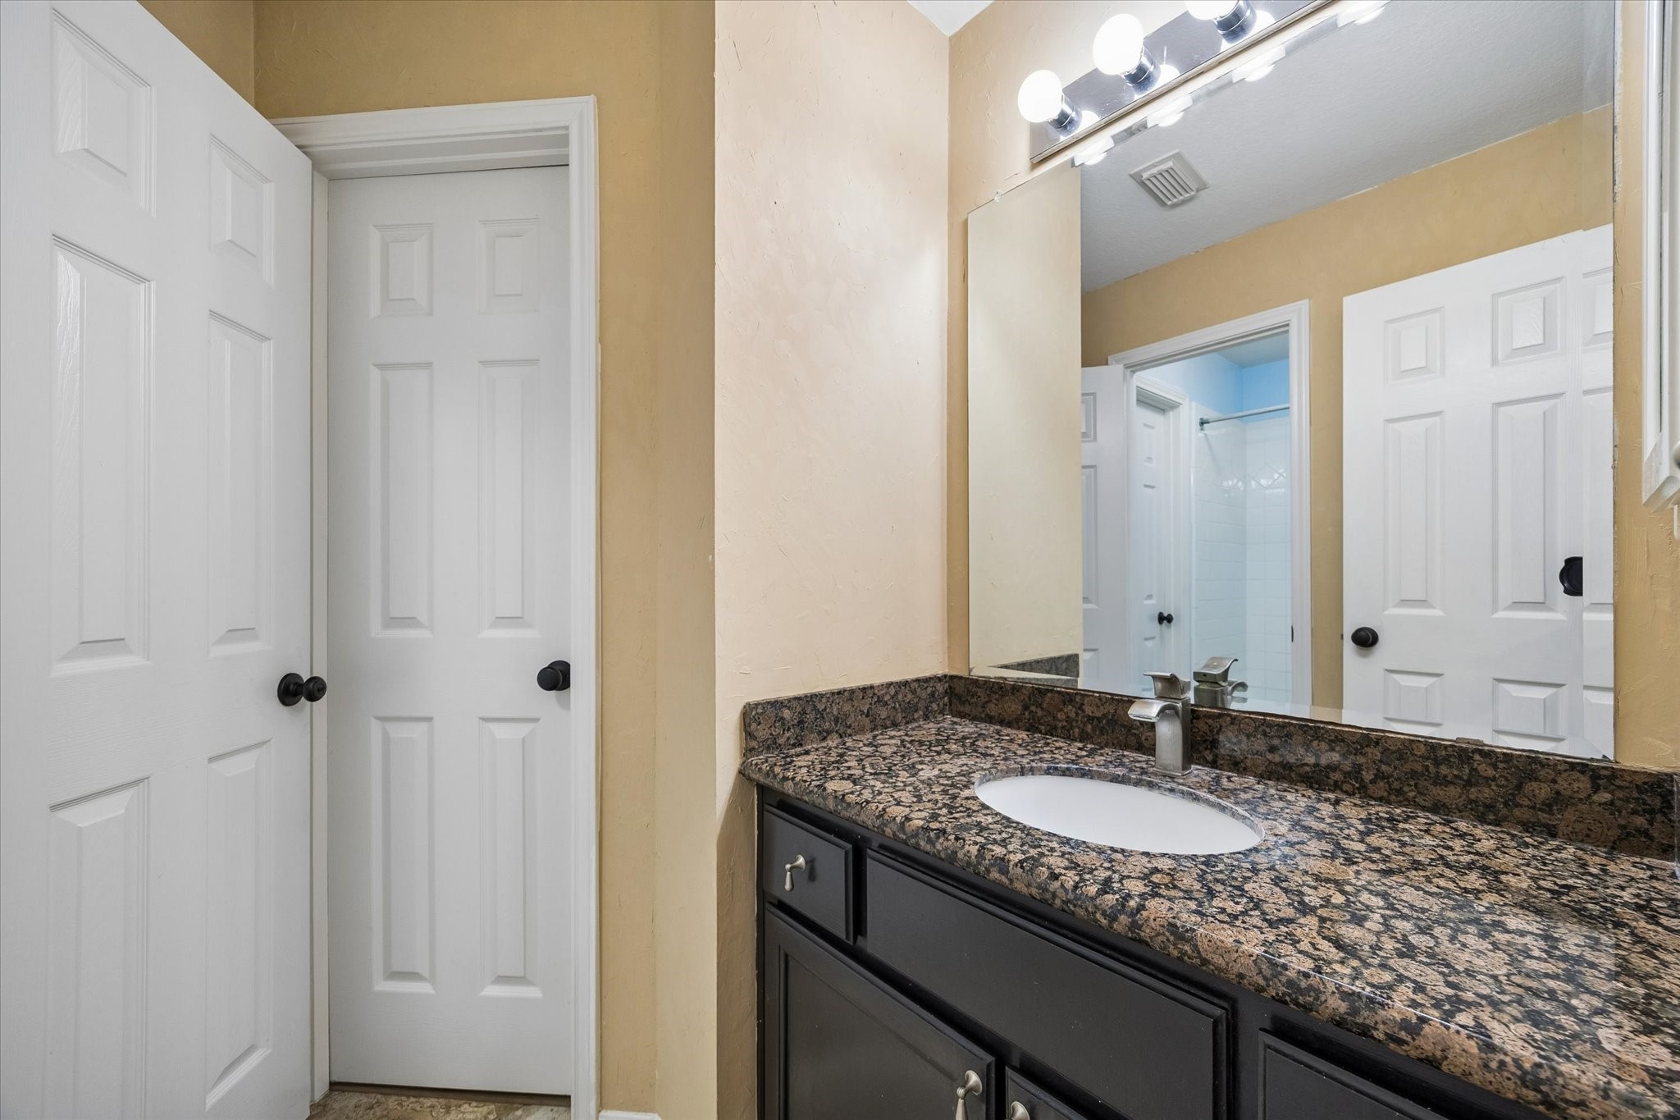
The thoughtfully designed Jack-and-Jill bathroom provides convenient shared access between the secondary bedrooms and features a tub/shower combination, making it ideal for family and guests.
This spacious secondary bedroom offers beautiful golf course views, luxury vinyl plank flooring, and convenient access to the shared Jack-and-Jill bathroom, creating a comfortable and inviting retreat.
Another generously sized secondary bedroom offers abundant natural light, luxury vinyl plank flooring, and a comfortable retreat for family or overnight guests.
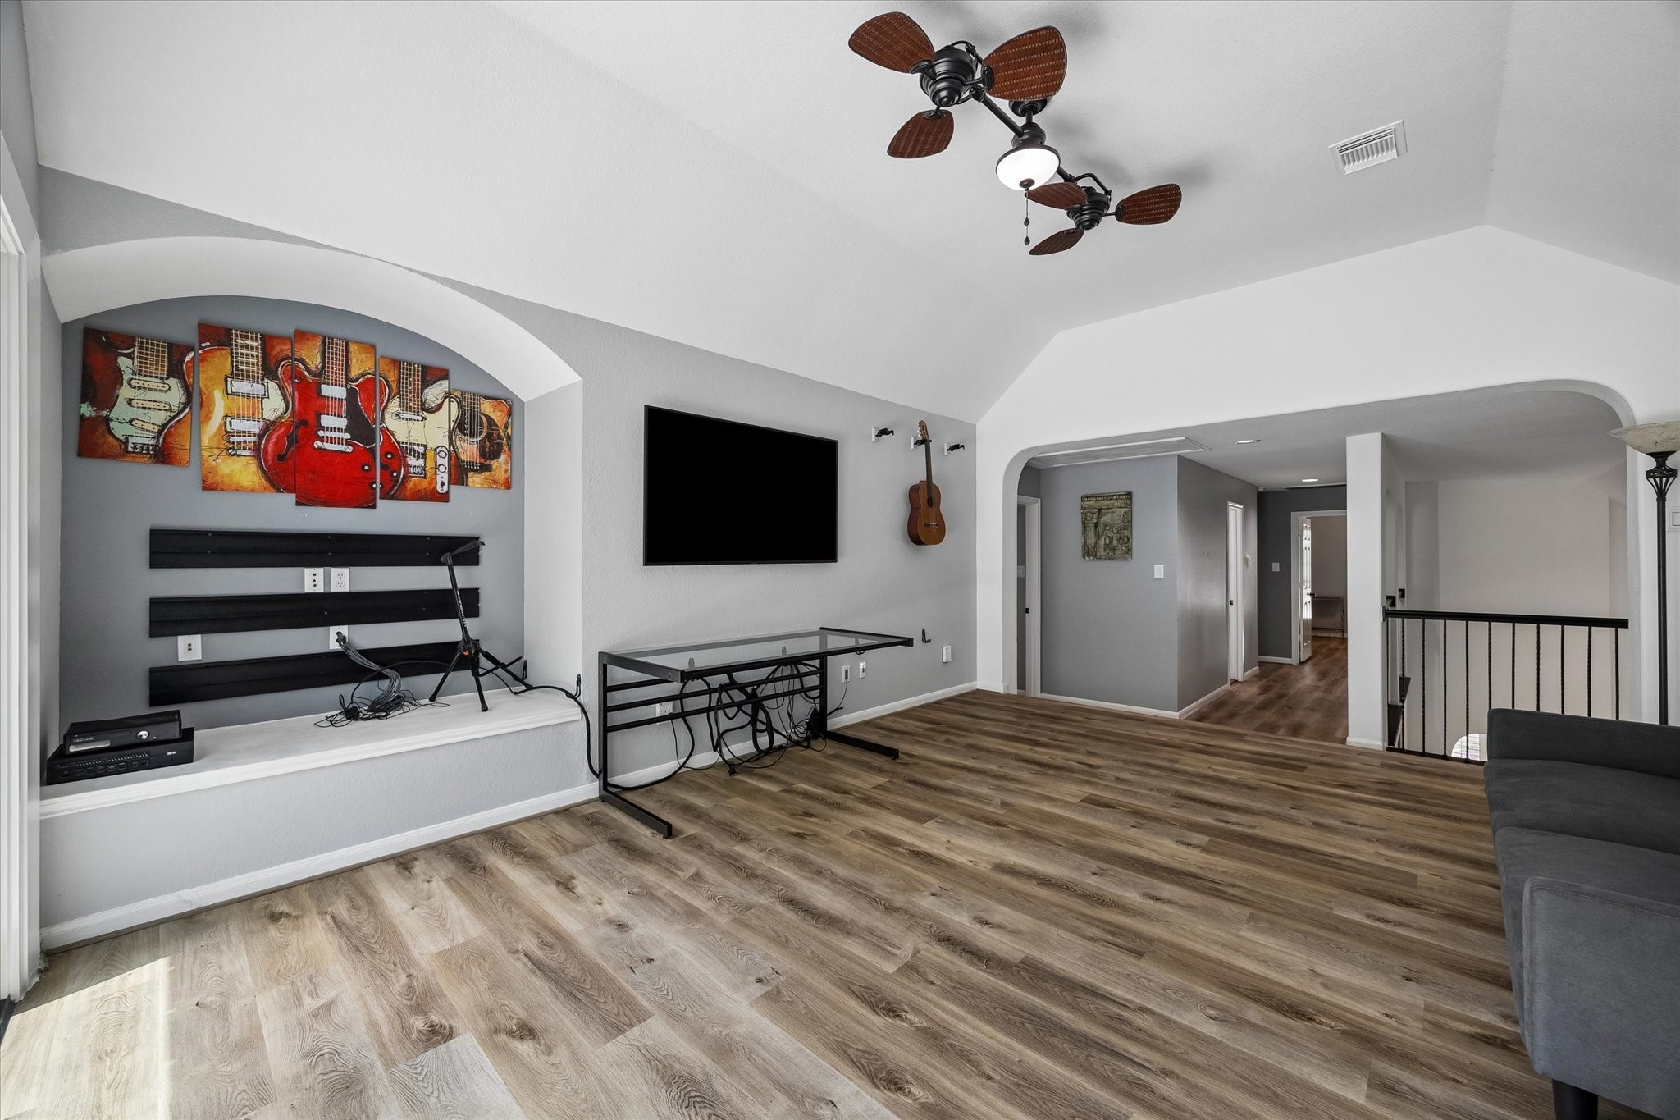
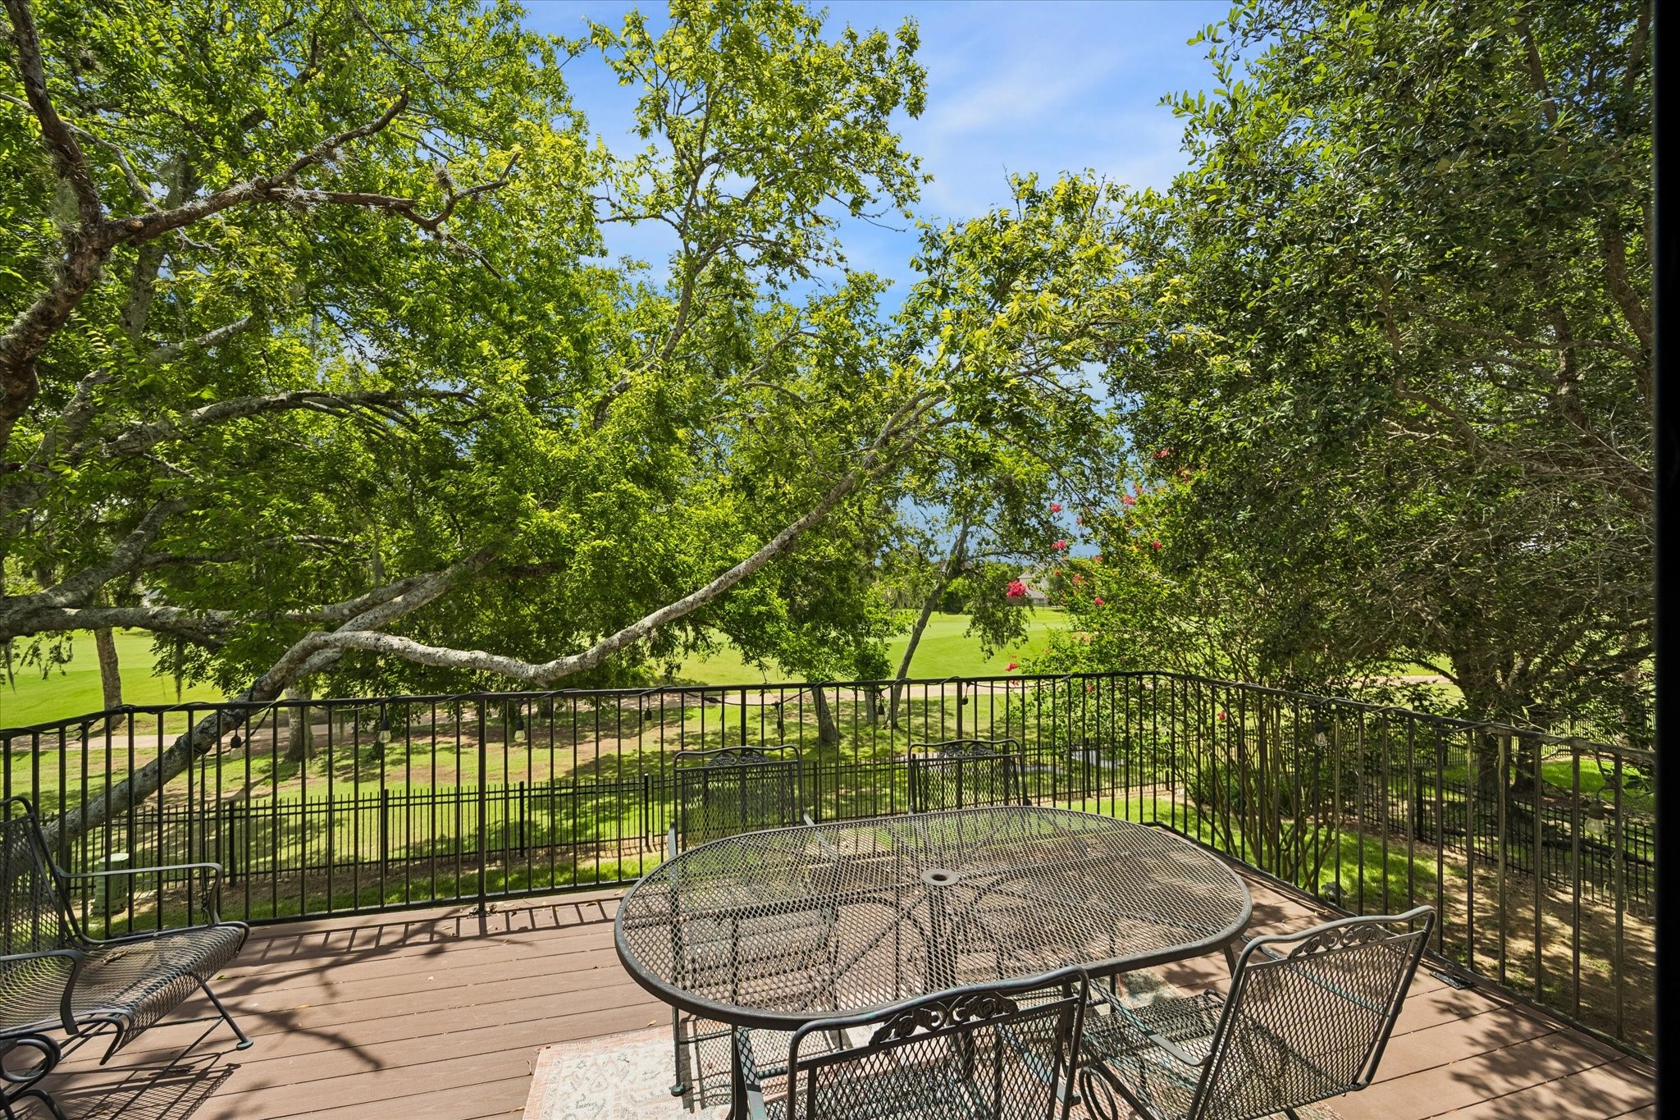
French doors from the raised game room lead to a generous balcony, creating an exceptional indoor-outdoor living space with breathtaking views of the Greatwood Golf Course.
Thoughtfully designed to serve the upstairs secondary bedrooms, the Jack-and-Jill bathroom features a spacious vanity area and a tub/shower combination, blending style with everyday convenience.
Aerial view showcasing the home's premier location overlooking the Greatwood Golf Course.
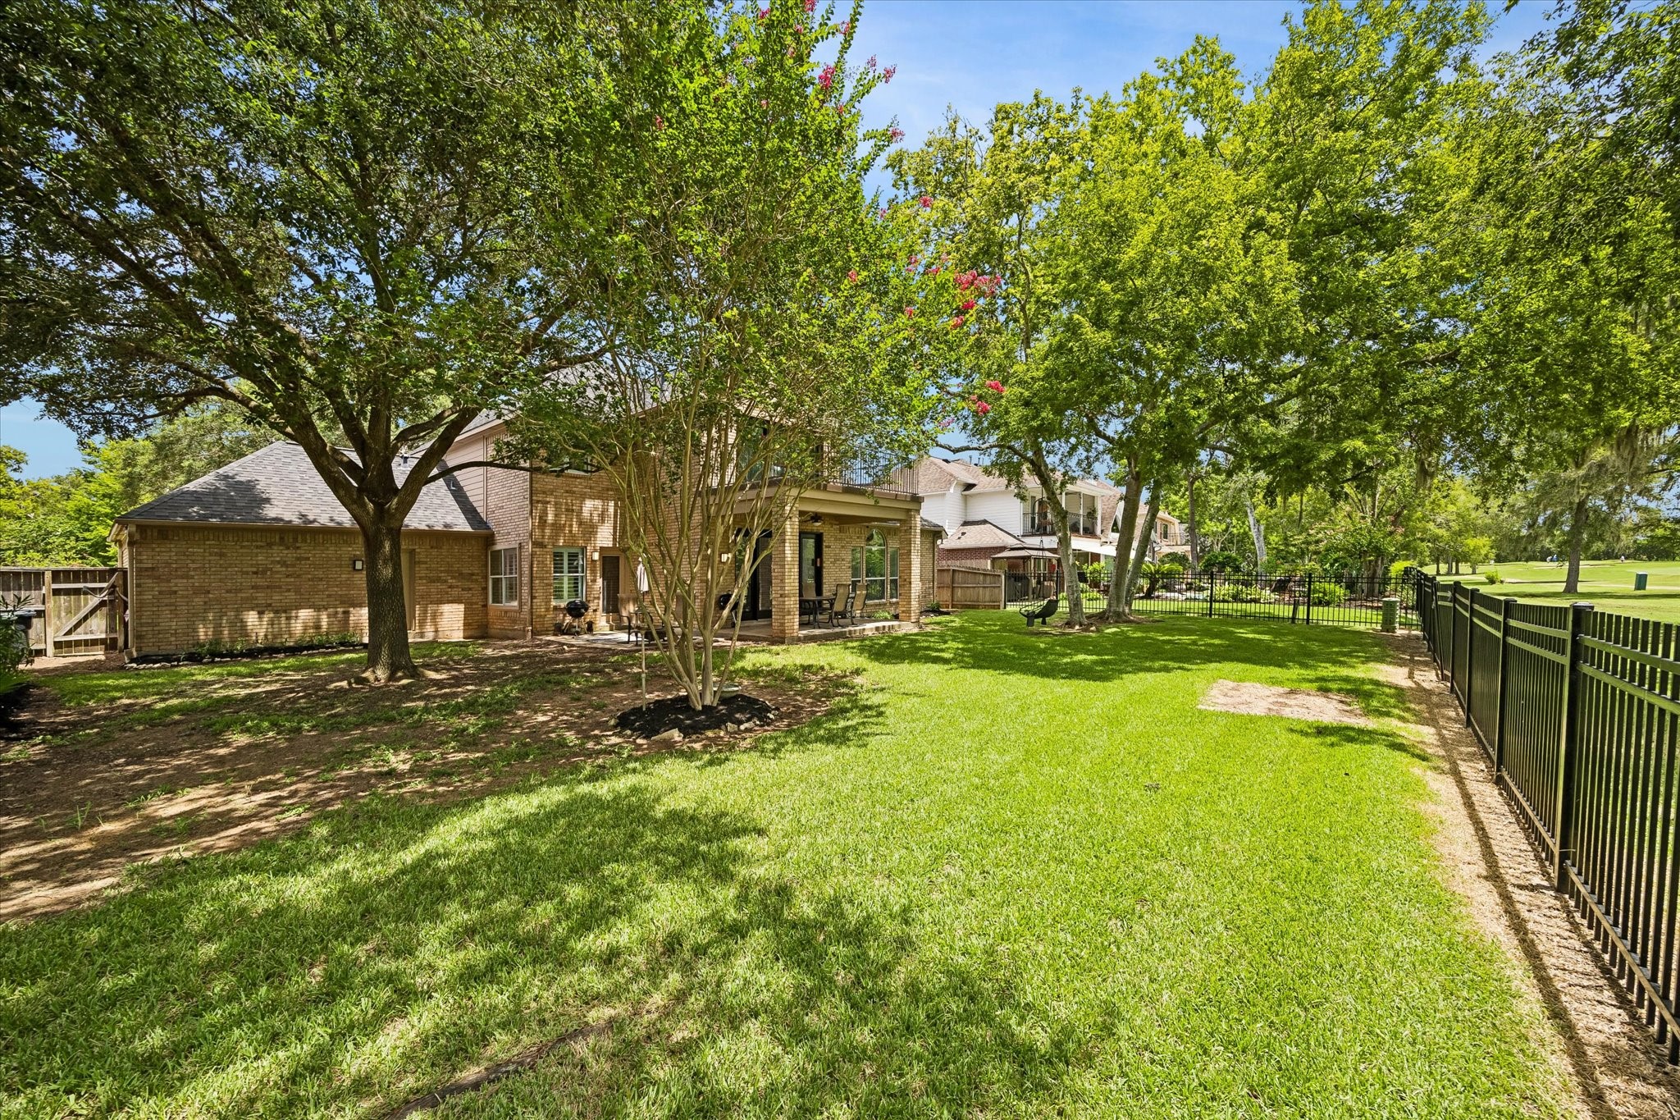
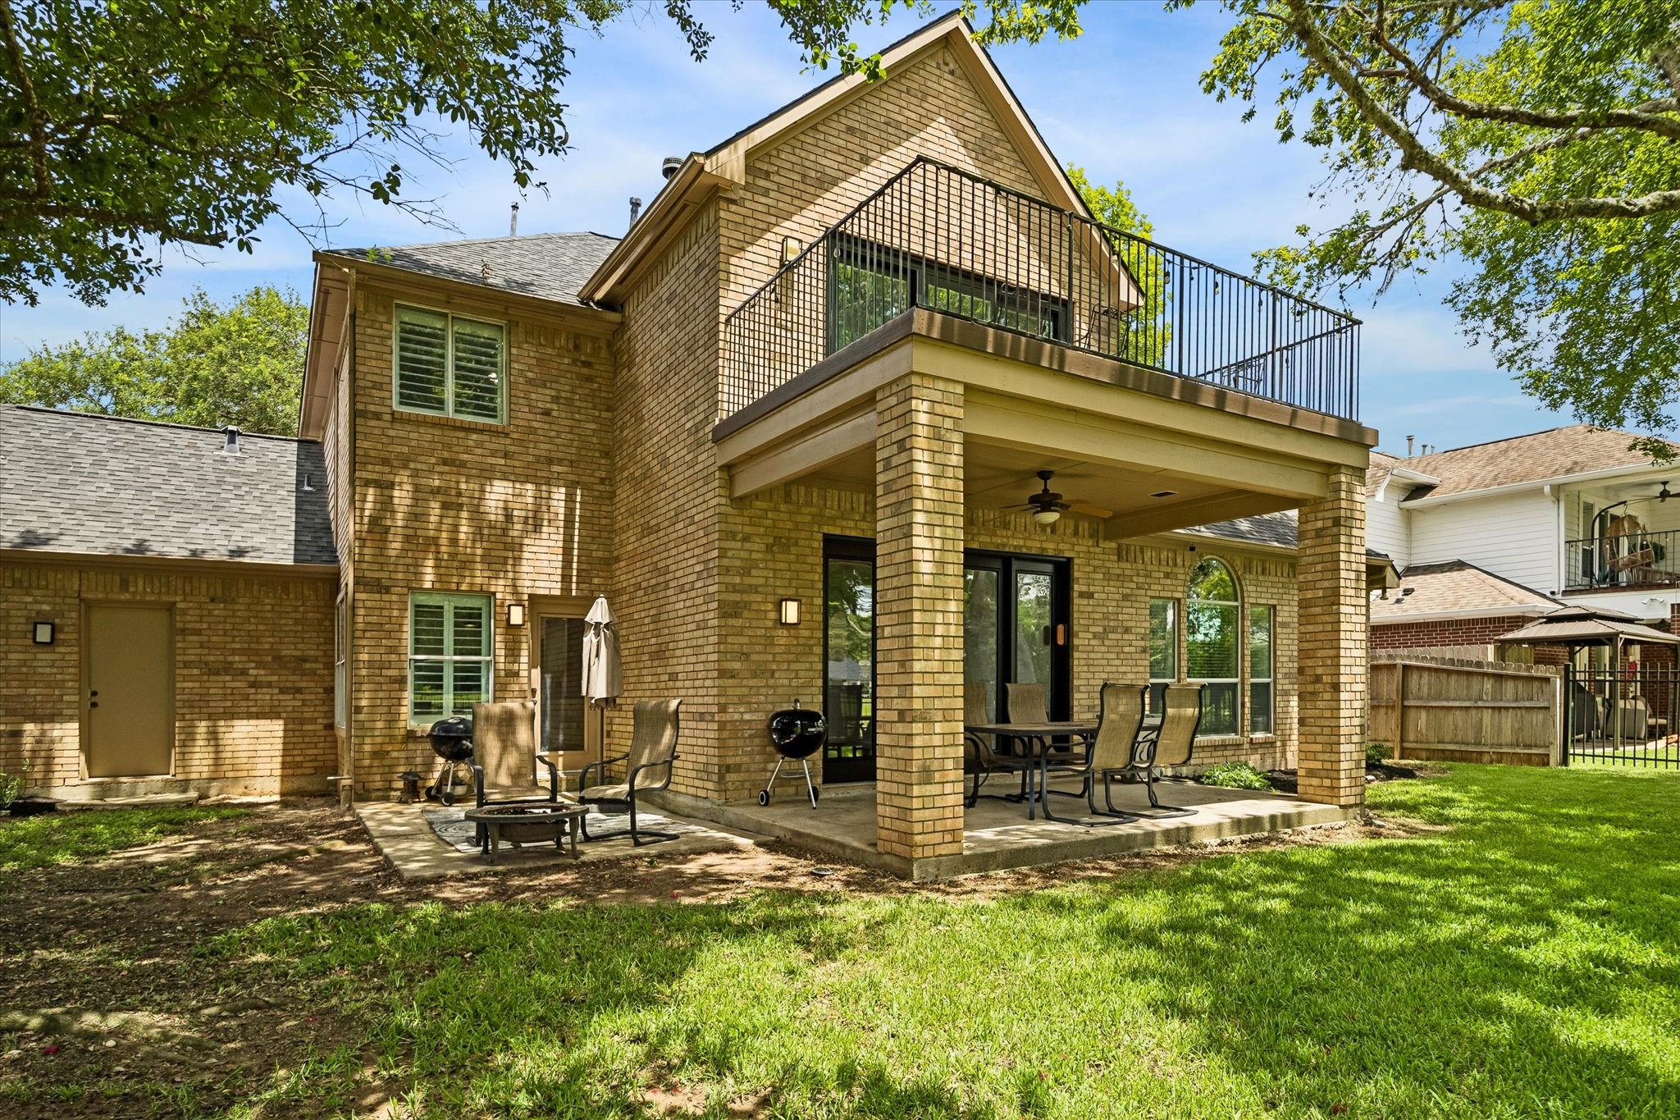
Designed for both relaxation and entertaining, the spacious backyard features an expansive patio, mature shade trees, and a wrought iron fence that frames picturesque golf course views.
An elevated balcony provides the perfect spot to enjoy your morning coffee or unwind while overlooking the lush fairways.
Backing directly to the Greatwood Golf Course, this exceptional property offers a rare combination of privacy, mature trees, and a serene golf course setting.
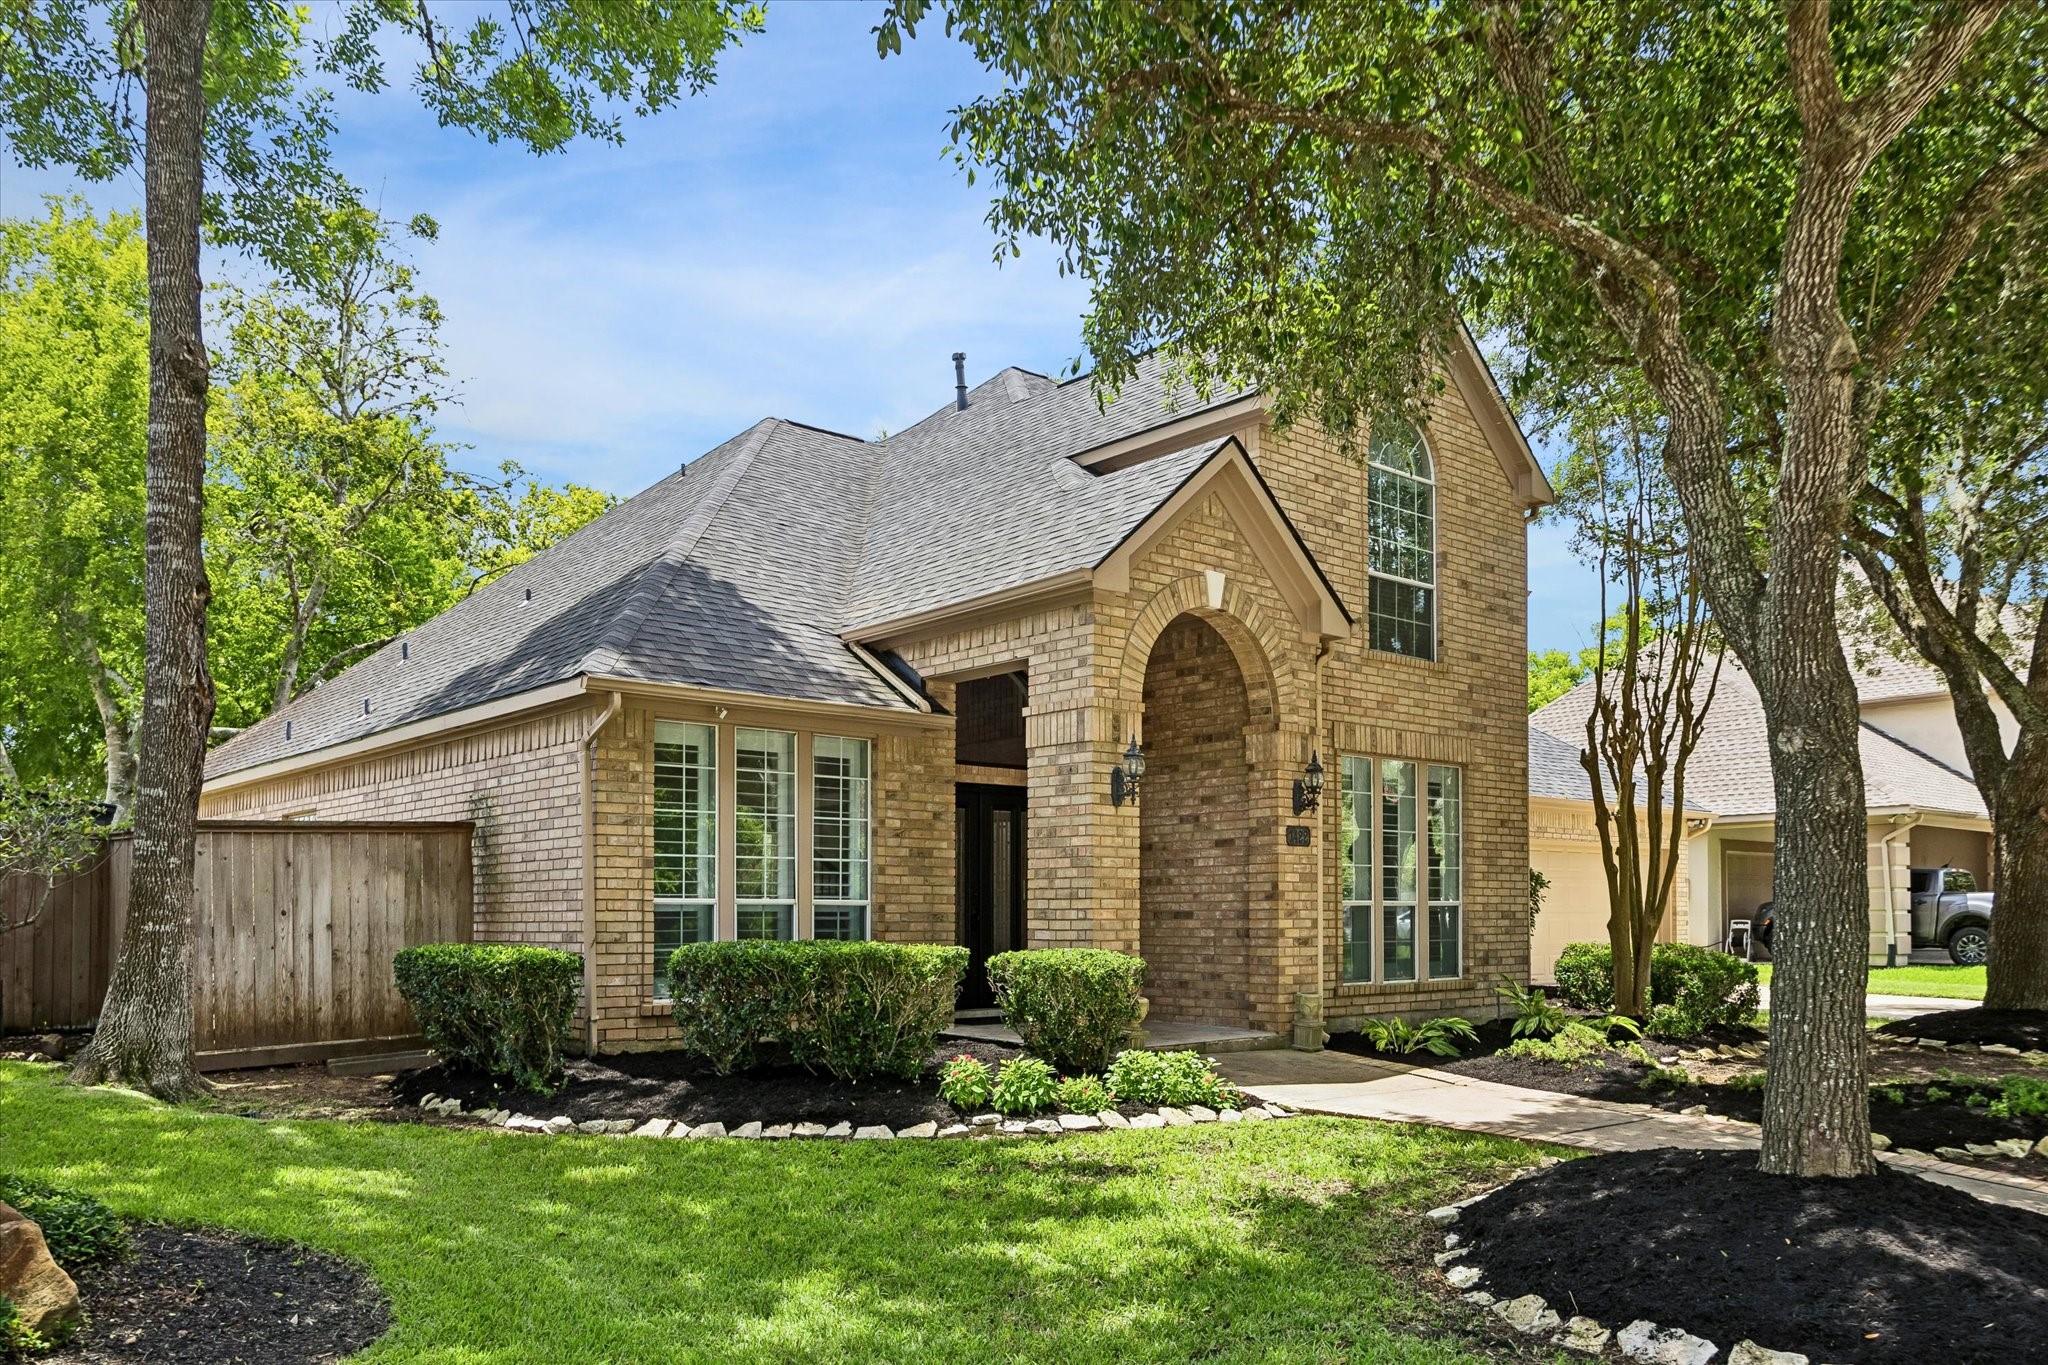
Nestled on a premier golf course lot, this elegant home combines timeless architecture with exceptional curb appeal.
Don't miss the opportunity to own this exceptional golf course home in the highly sought-after Greatwood Forest community.
Offering beautiful views, an outstanding location, and timeless appeal, 1422 Hillside Forest Drive is ready to welcome you home.



.jpg)

