Welcome home to 14217 Juniper Breeze Court located in Gatherings at Chambers Creek and zoned to Willis ISD.
This home sits on a large lot with ample yard space in front and back, lush landscaping and well-maintained yard
Additional aerial of 14217 Juniper Breeze Court located in Gatherings at Chambers Creek community.
You can tour this absolutely incredible home from the comfort of your own computer in 3D! Do not forget to click the link to the virtual tour and see all this home has to offer!
A prominent dormer window with a dark black frame and grid panes is set within the brick facade, adding architectural interest and natural light to the interior space.
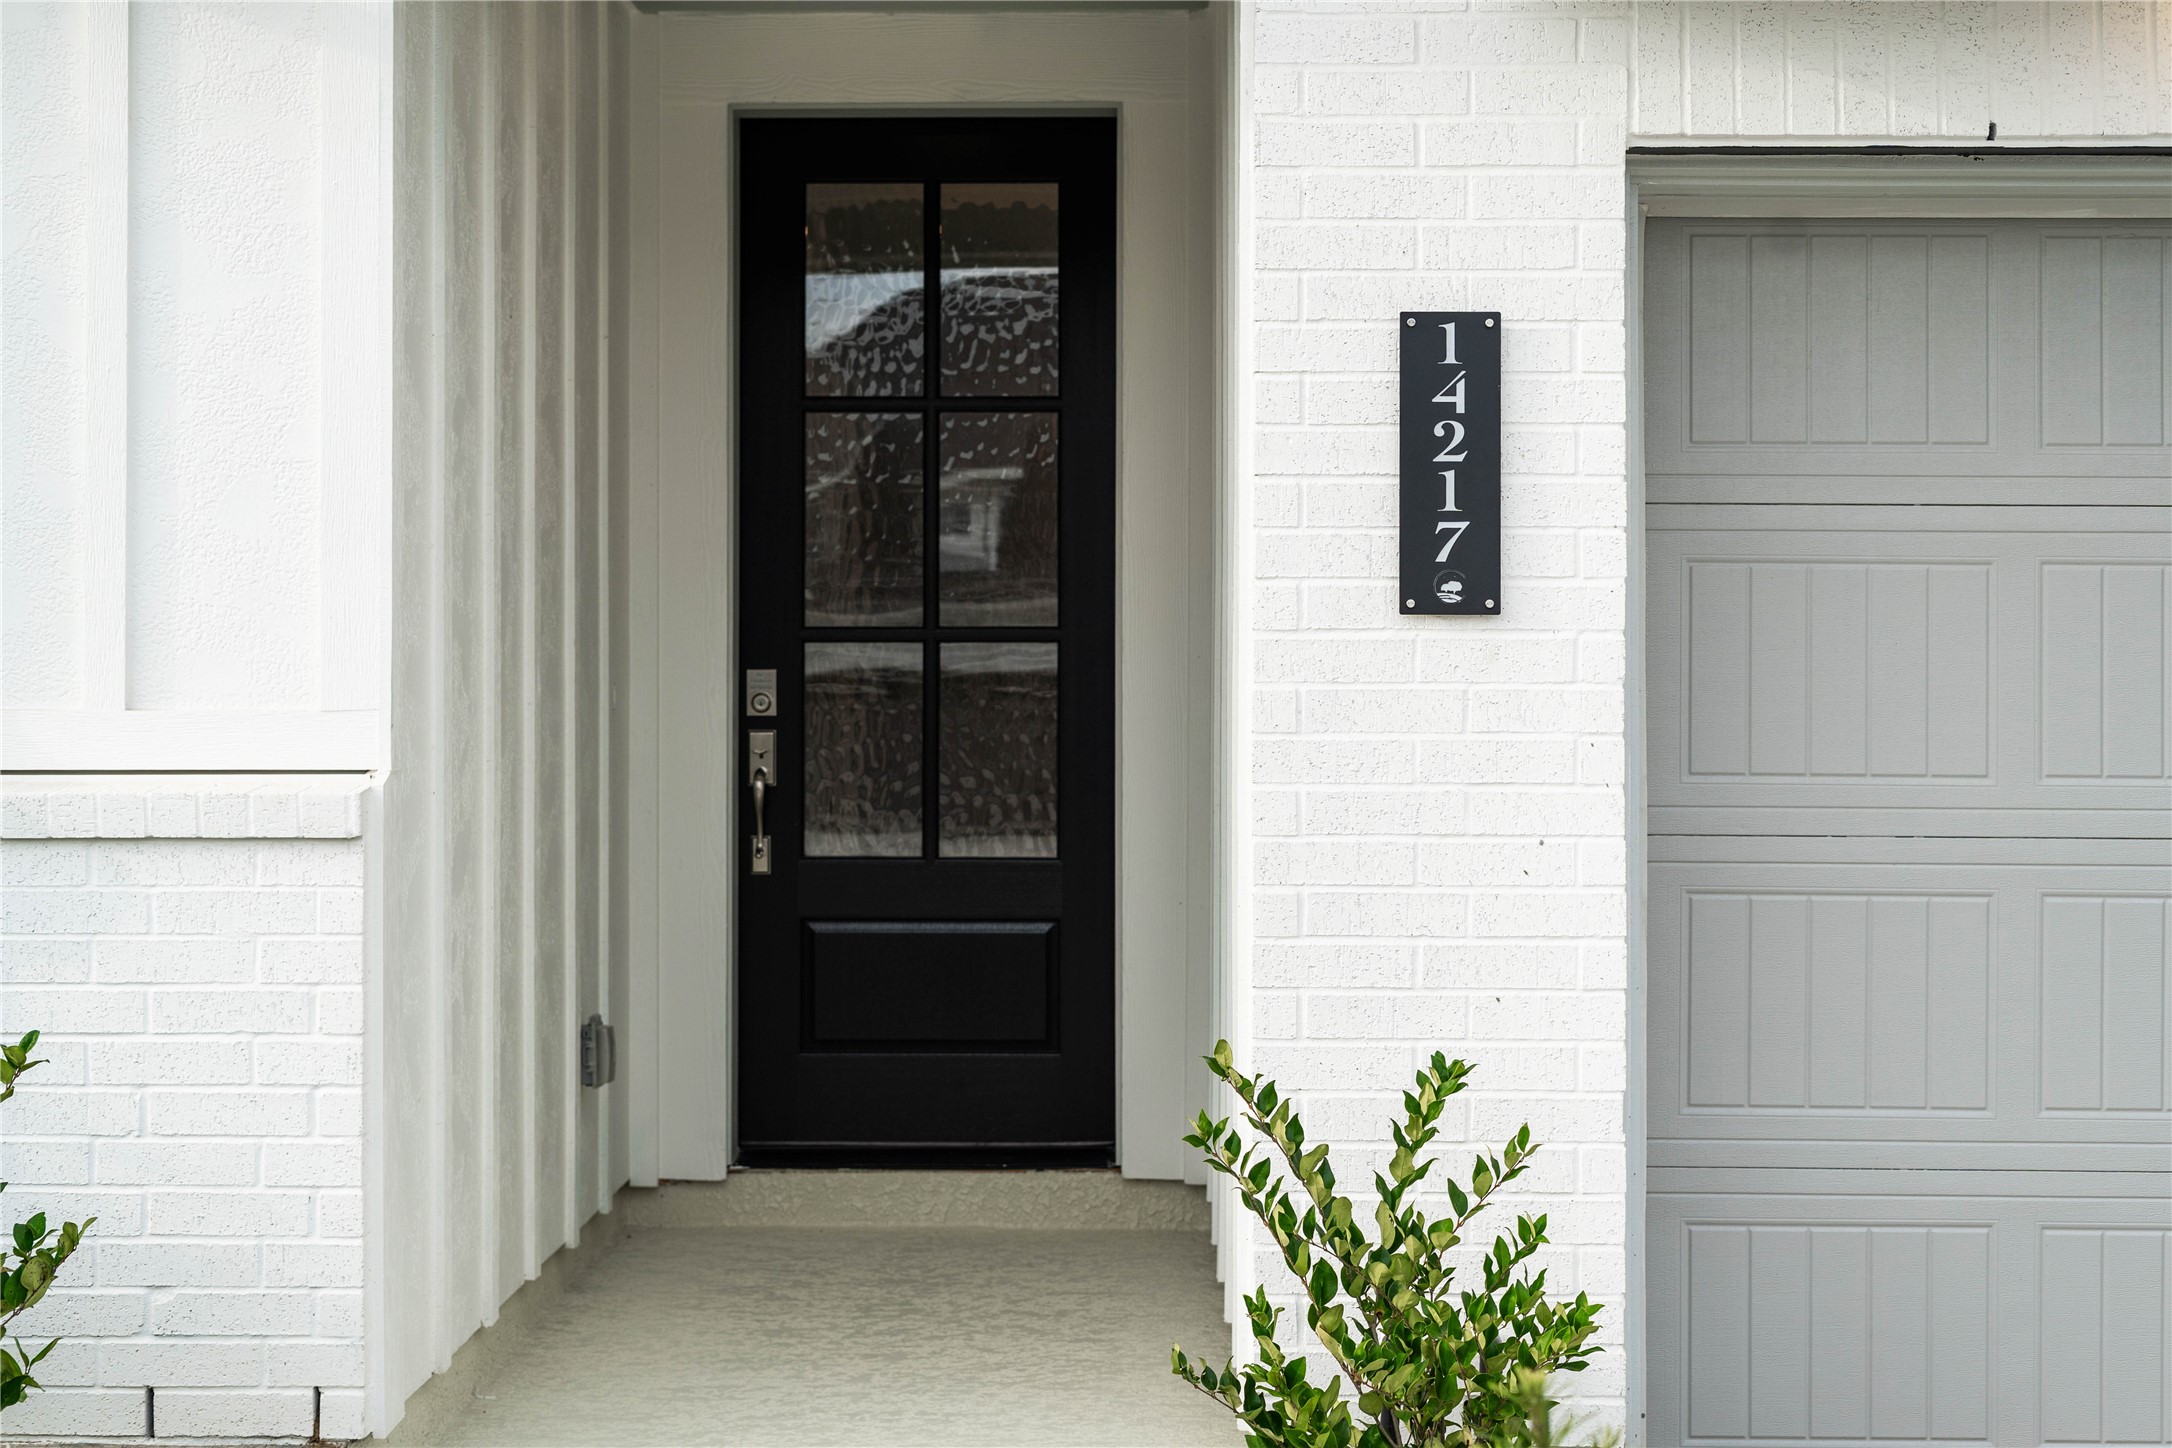
As you walk up to this beautiful home, the white-painted brickwork and black door are a beautiful contrast and exhibits strong curb appeal. The contemporary front door is highlighted with gorgeous glass panels that bring in the natural light into the foyer.
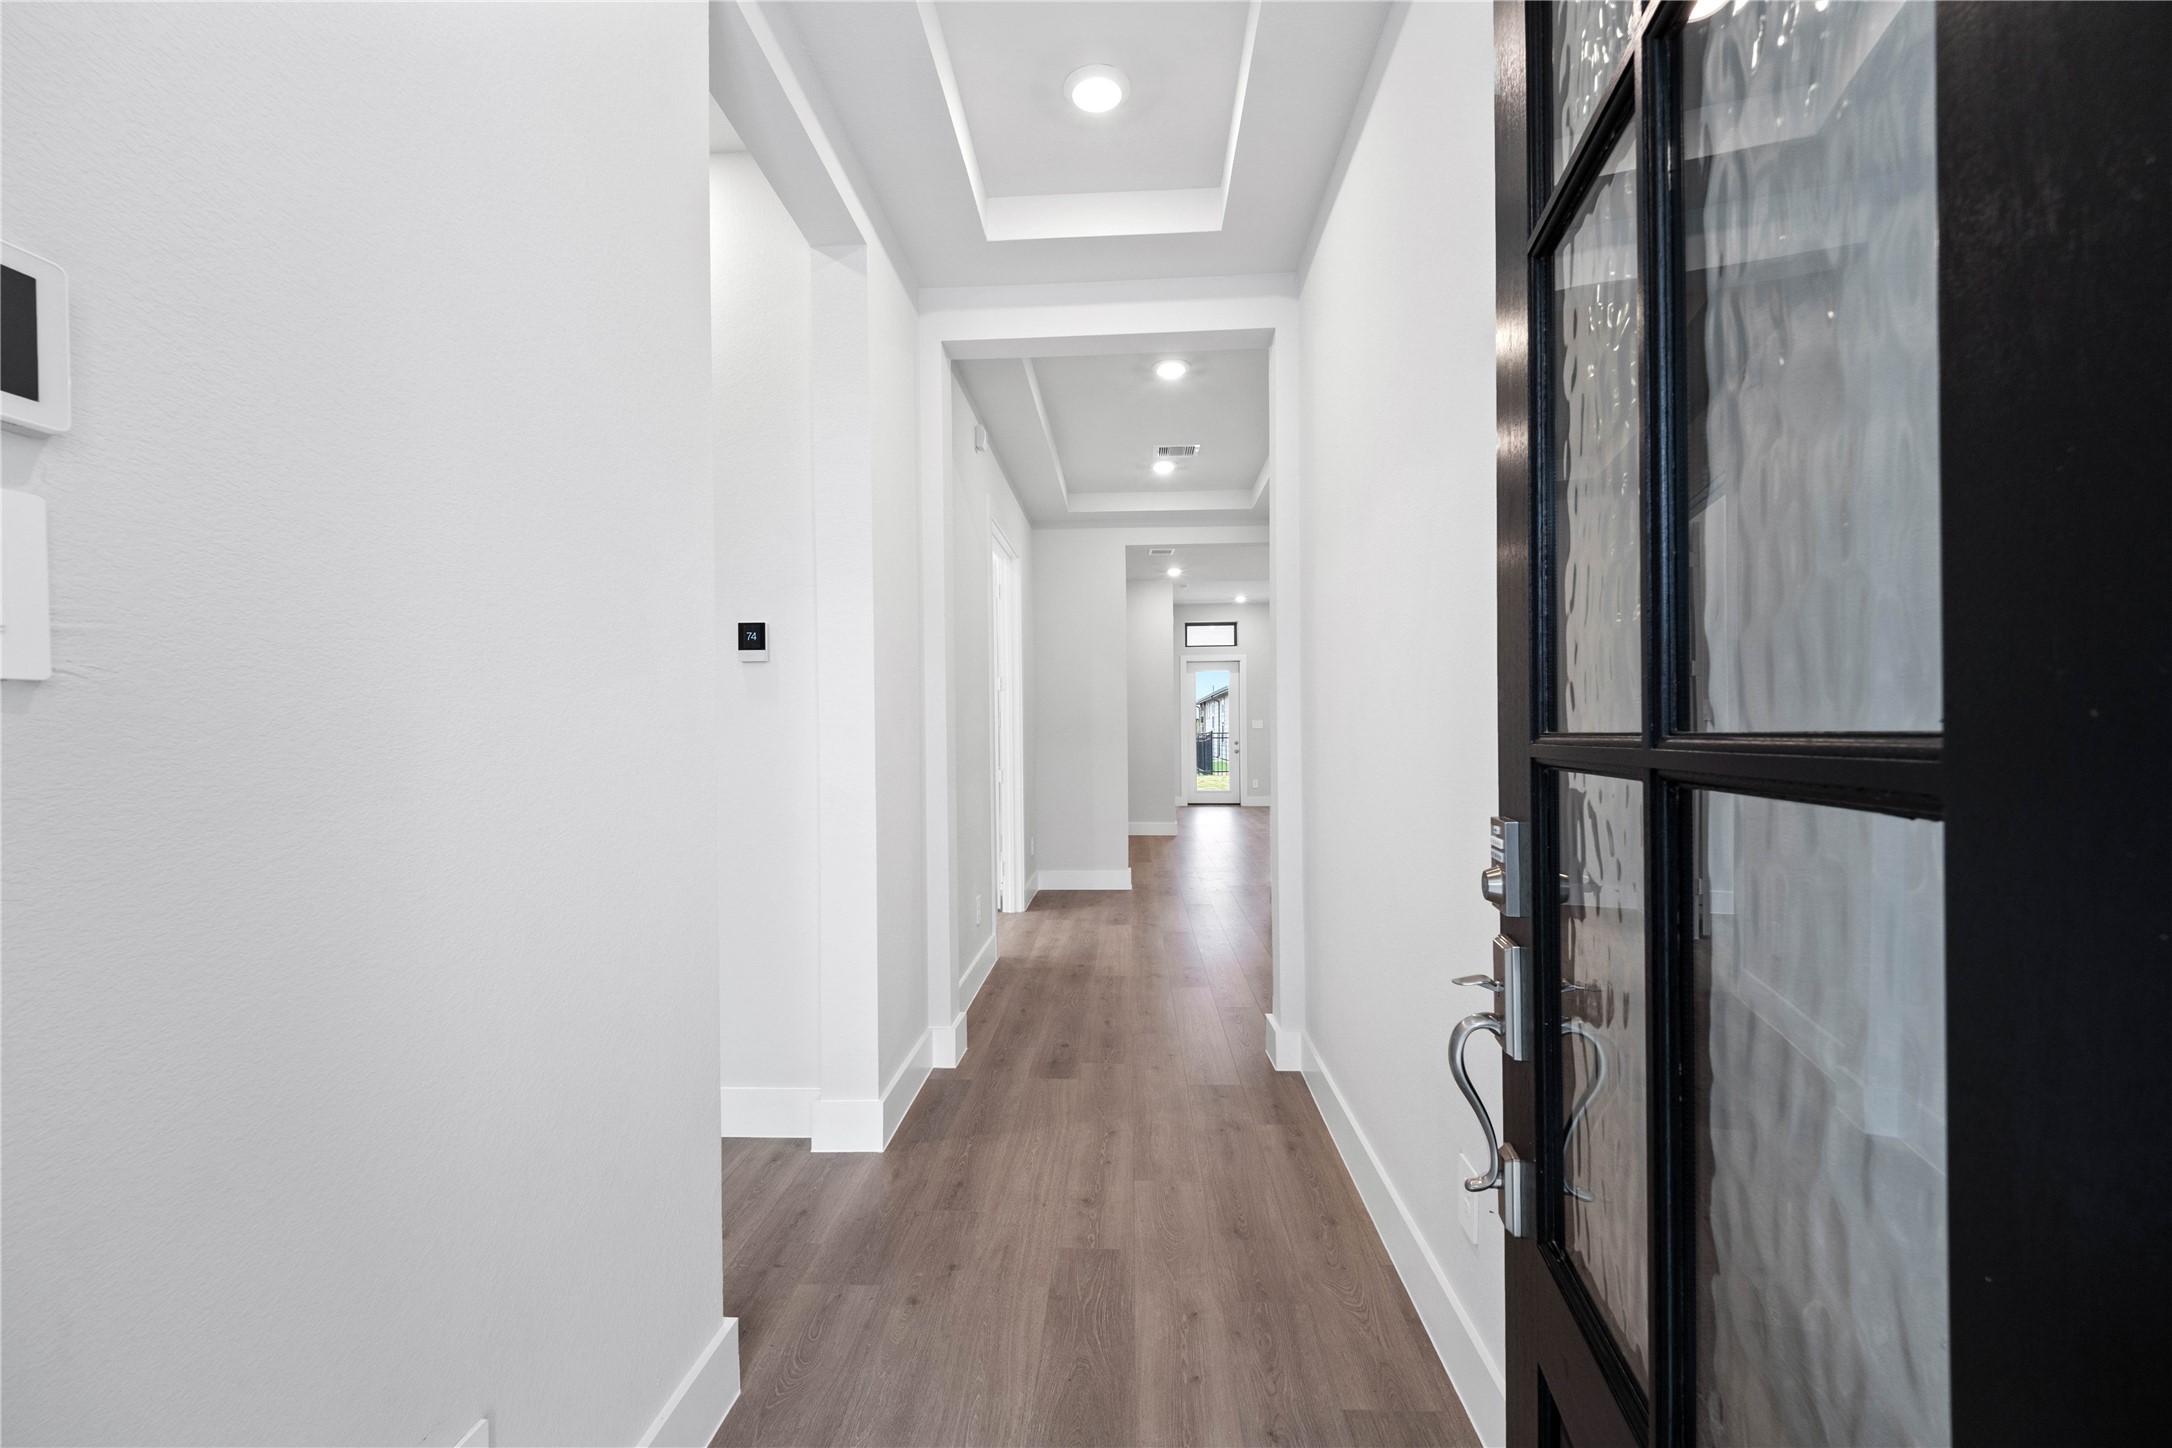
The entryway area is bright and modern, offering a welcoming first impression with clean lines and stylish finishes.
Tucked peacefully in the front of the home is this secondary bedroom. It features high sloped ceiling, custom paint, plush carpet, large windows, and an ample sized closet space!
The secondary closet offers built in shelving and multiple rows to hang clothing.
This well-appointed secondary bathroom offers exceptional functionality with its stained cabinet, light countertop and convenient undermount sink. The walk-in shower with tile surround and built in shelf are all finished with sleek, polished fixtures.
Additional view of the walk-in shower with tile surround and glass frame.
This handsome study/home office features laminate flooring, high sloped ceiling, recessed lighting, large windows, double doors, and custom paint! *Virtually Staged
The study/home office is a bright, flexible living space with a strong emphasis on natural light and an open yet defined floor plan, highlighted by the use of double doors.
This bright and functional laundry room is conveniently located and ready for your appliances. It features clean white walls, trim, and shelving.
Step into this highly functional and stylish mudroom drop zone, an essential feature for a busy household. The space boasts custom-built white cabinetry and shelving, providing generous storage for coats, bags, and shoes. A comfortable built-in bench offers a convenient spot to sit, while three sleek hooks keep outerwear tidy and accessible.
Create lasting memories around the table with family and friends in the breakfast nook! It showcases high ceilings, recessed lighting, and laminate flooring for a warm and welcoming atmosphere. *Virtually Staged
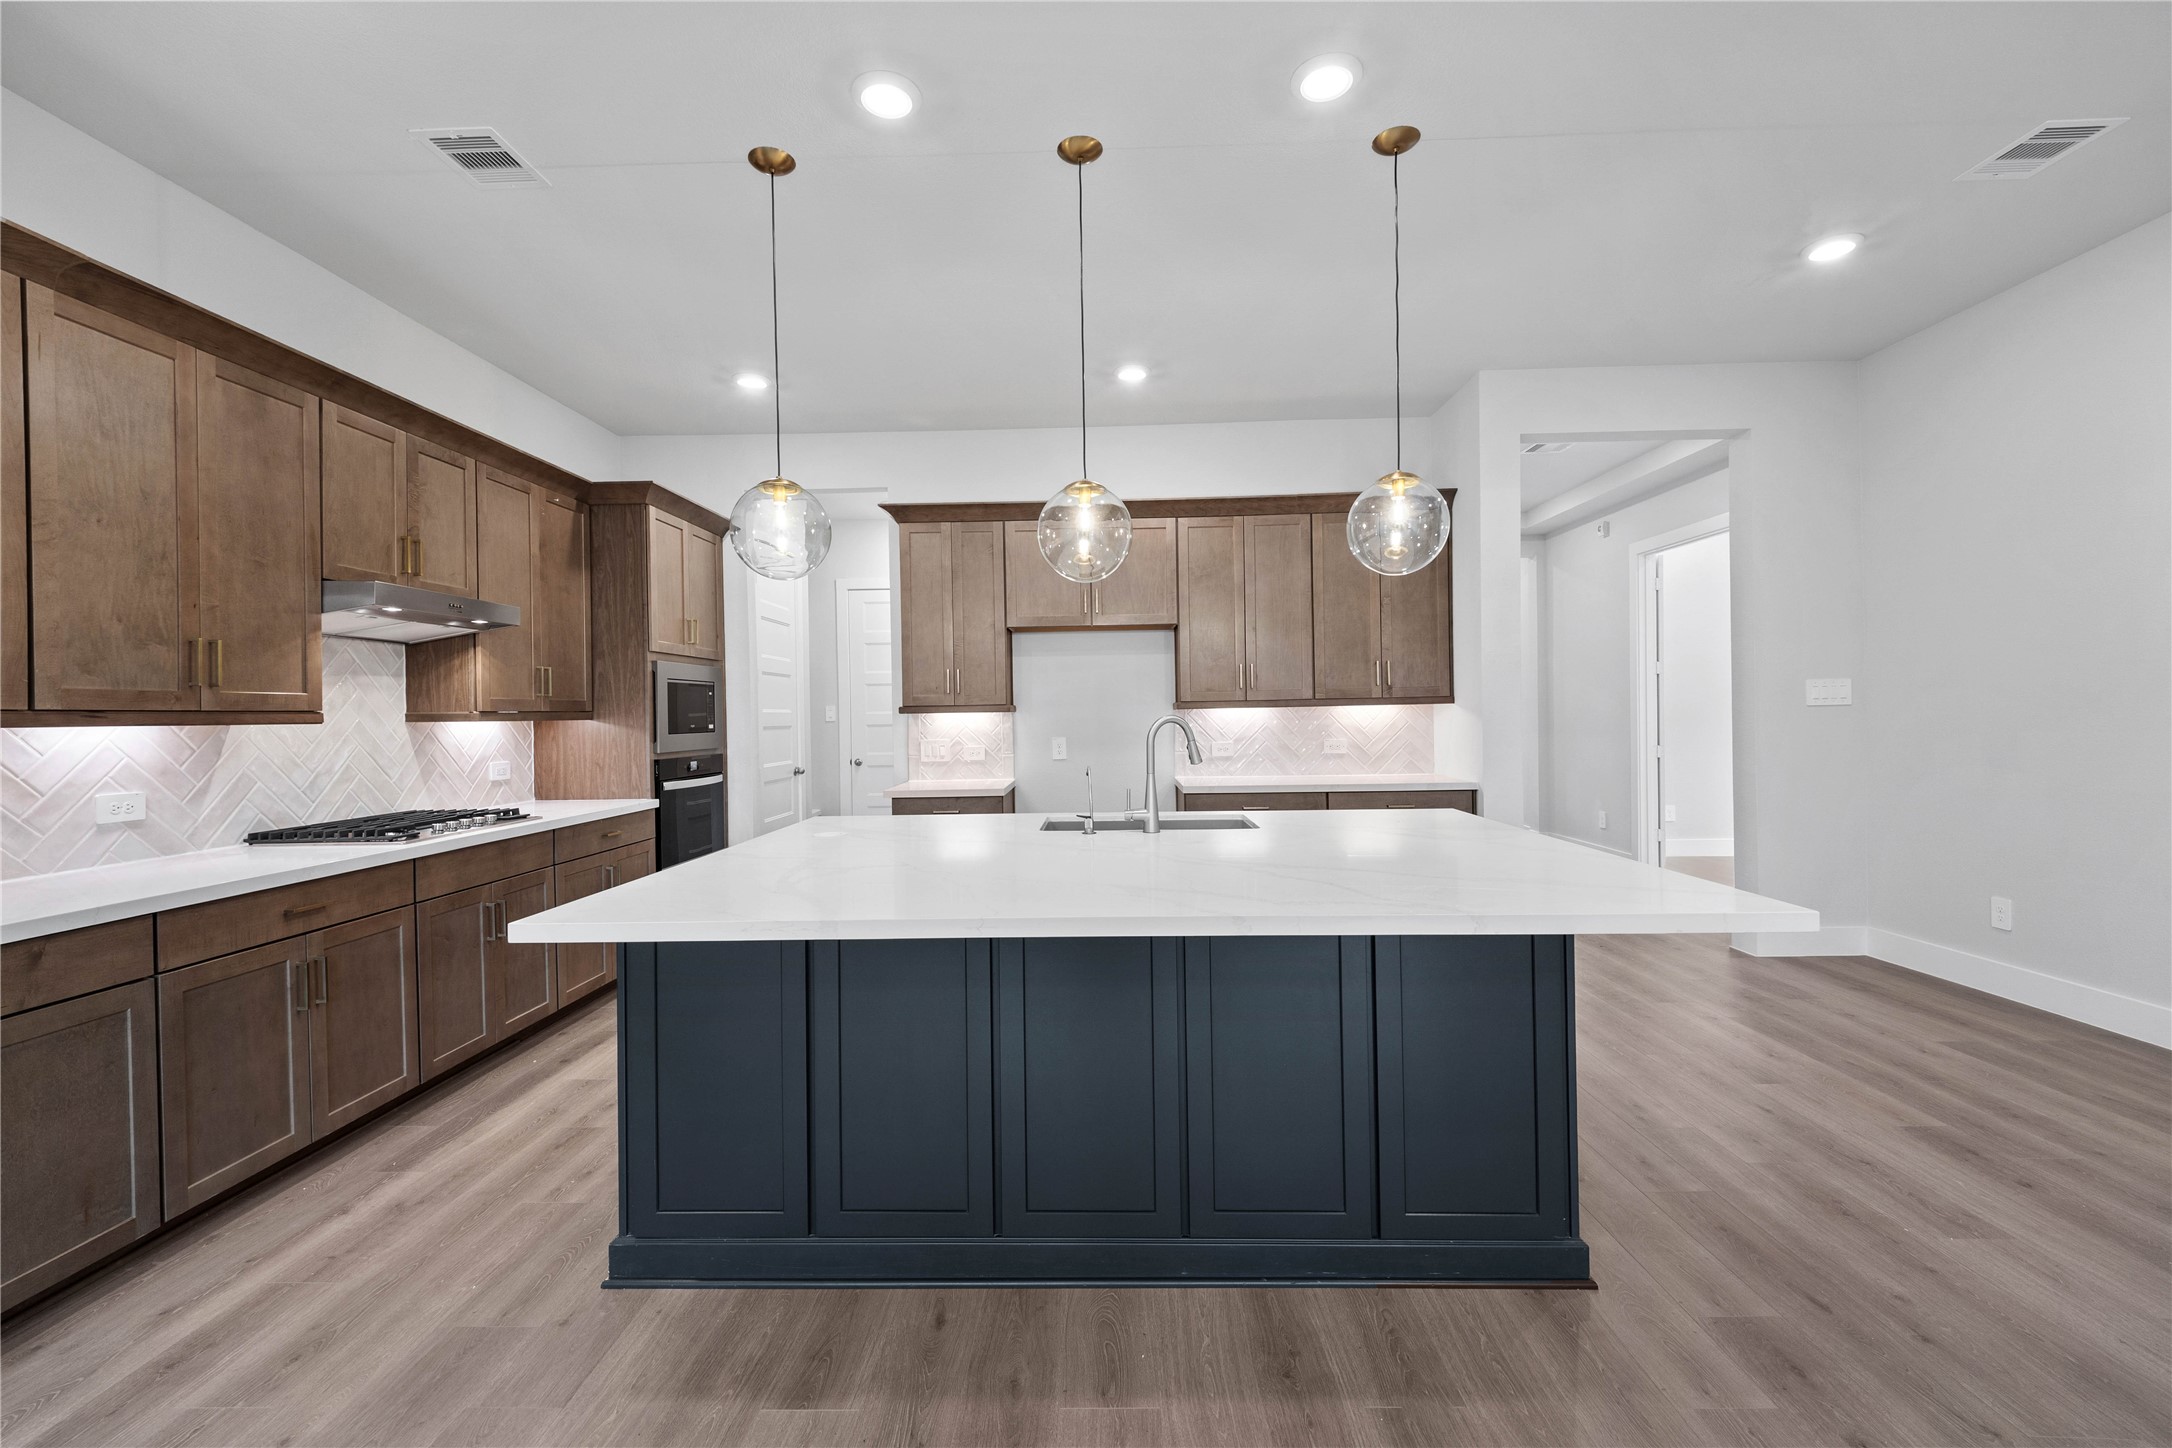
The open-concept gourmet kitchen is designed for both cooking and entertaining. It features elegant cabinetry, pristine quartz countertops, and a large kitchen island that doubles as a functional breakfast bar. The cooking area is a chef's dream with a sleek stainless steel gas cooktop, hood vent, and oven/microwave wall unit, all complemented by a chic tile backsplash.
The stunning and generously sized breakfast bar is perfect for casual dining and entertaining. The elegant pendant lights and under cabinet lighting provides additional lighting and refined style.
This spacious kitchen has it all—ample storage, generous counter space, and a layout that truly makes it the heart of the home.
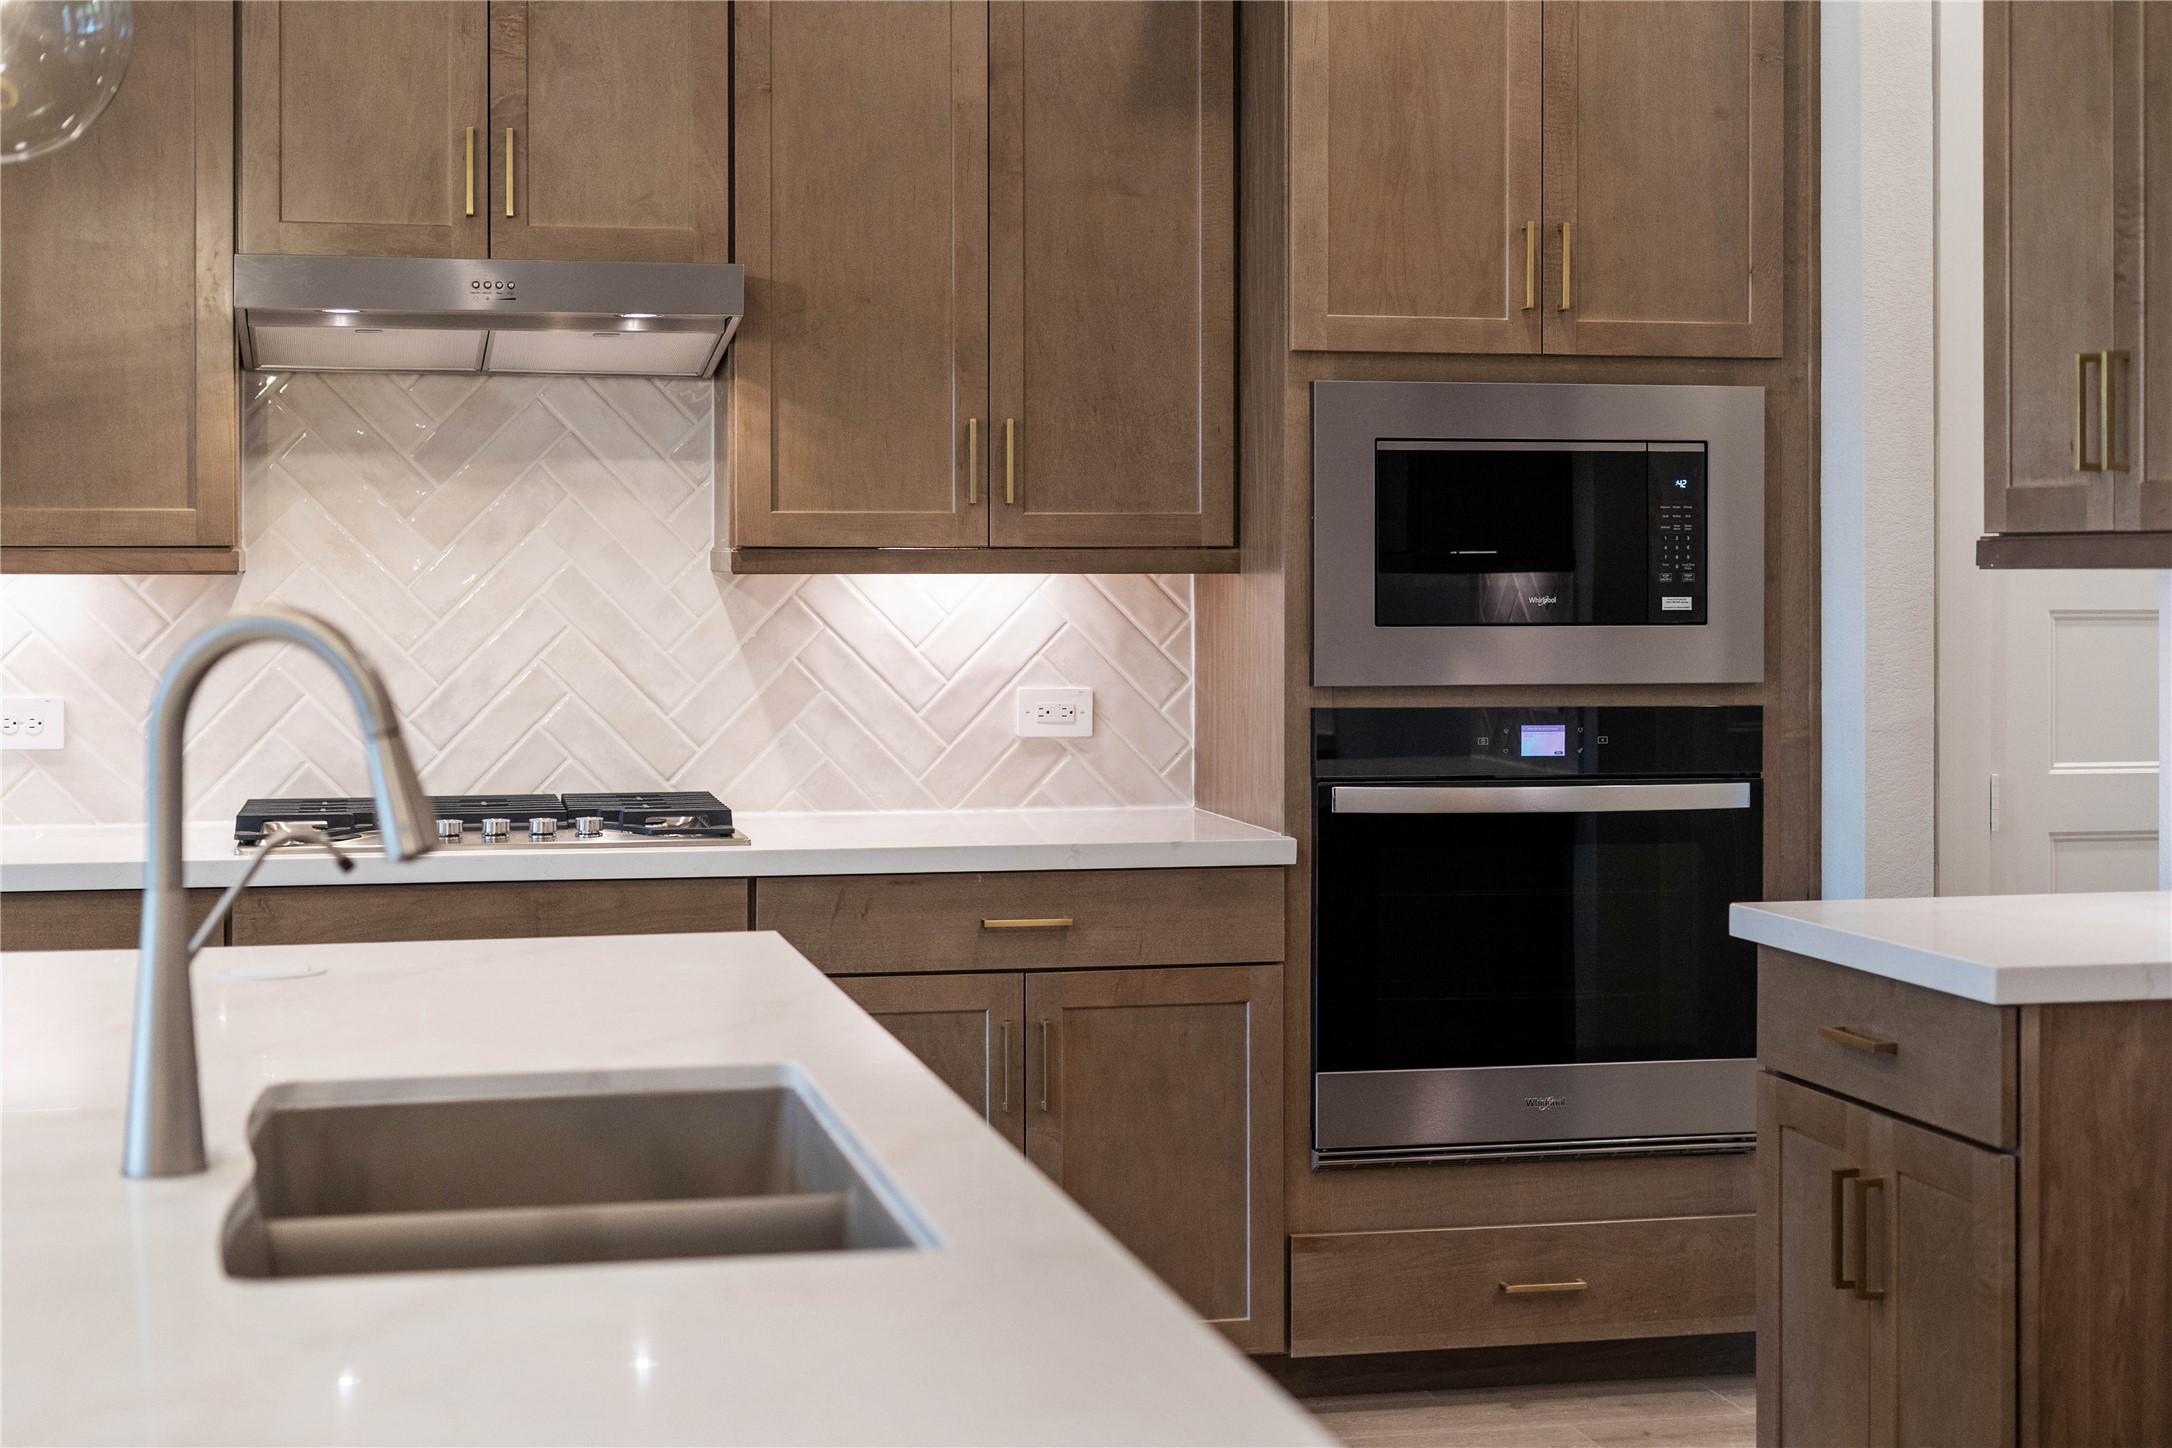
Whirlpool stainless steel appliances including 30-inch gas cooktop, vent hood, sensor cooking microwave, single wall oven with air fry capability and large capacity dishwasher. The stylish white backsplash tile extends from the countertop to the upper cabinets, adding texture and visual interest.
The Moen Sleek stainless steel kitchen faucet offers versatility and contemporary design, complemented by a convenient separate filtered water dispenser faucet.
The Atwell brushed bronze pendant light fixtures located over the kitchen countertop gives added light into the kitchen - adding a sleek, reflective accent.
Kitchen countertops - Calacatta Eyliso Quartz - a clean, modern edge profile.
The added pop-up electrical outlet fixture sits nearly flush with the countertop when not in use, preserving a clean, uncluttered aesthetic. A simple press on the top causes the unit to rise up, providing access to power.
The photo highlights the Revwood laminate flooring in Sail Cloth which flows throughout the main living areas.
The great room features tall ceilings, ceiling fan, abundant natural light with plenty of windows, and an open, inviting ambiance--perfect for gatherings, relaxation, and making memories. *Virtually Staged
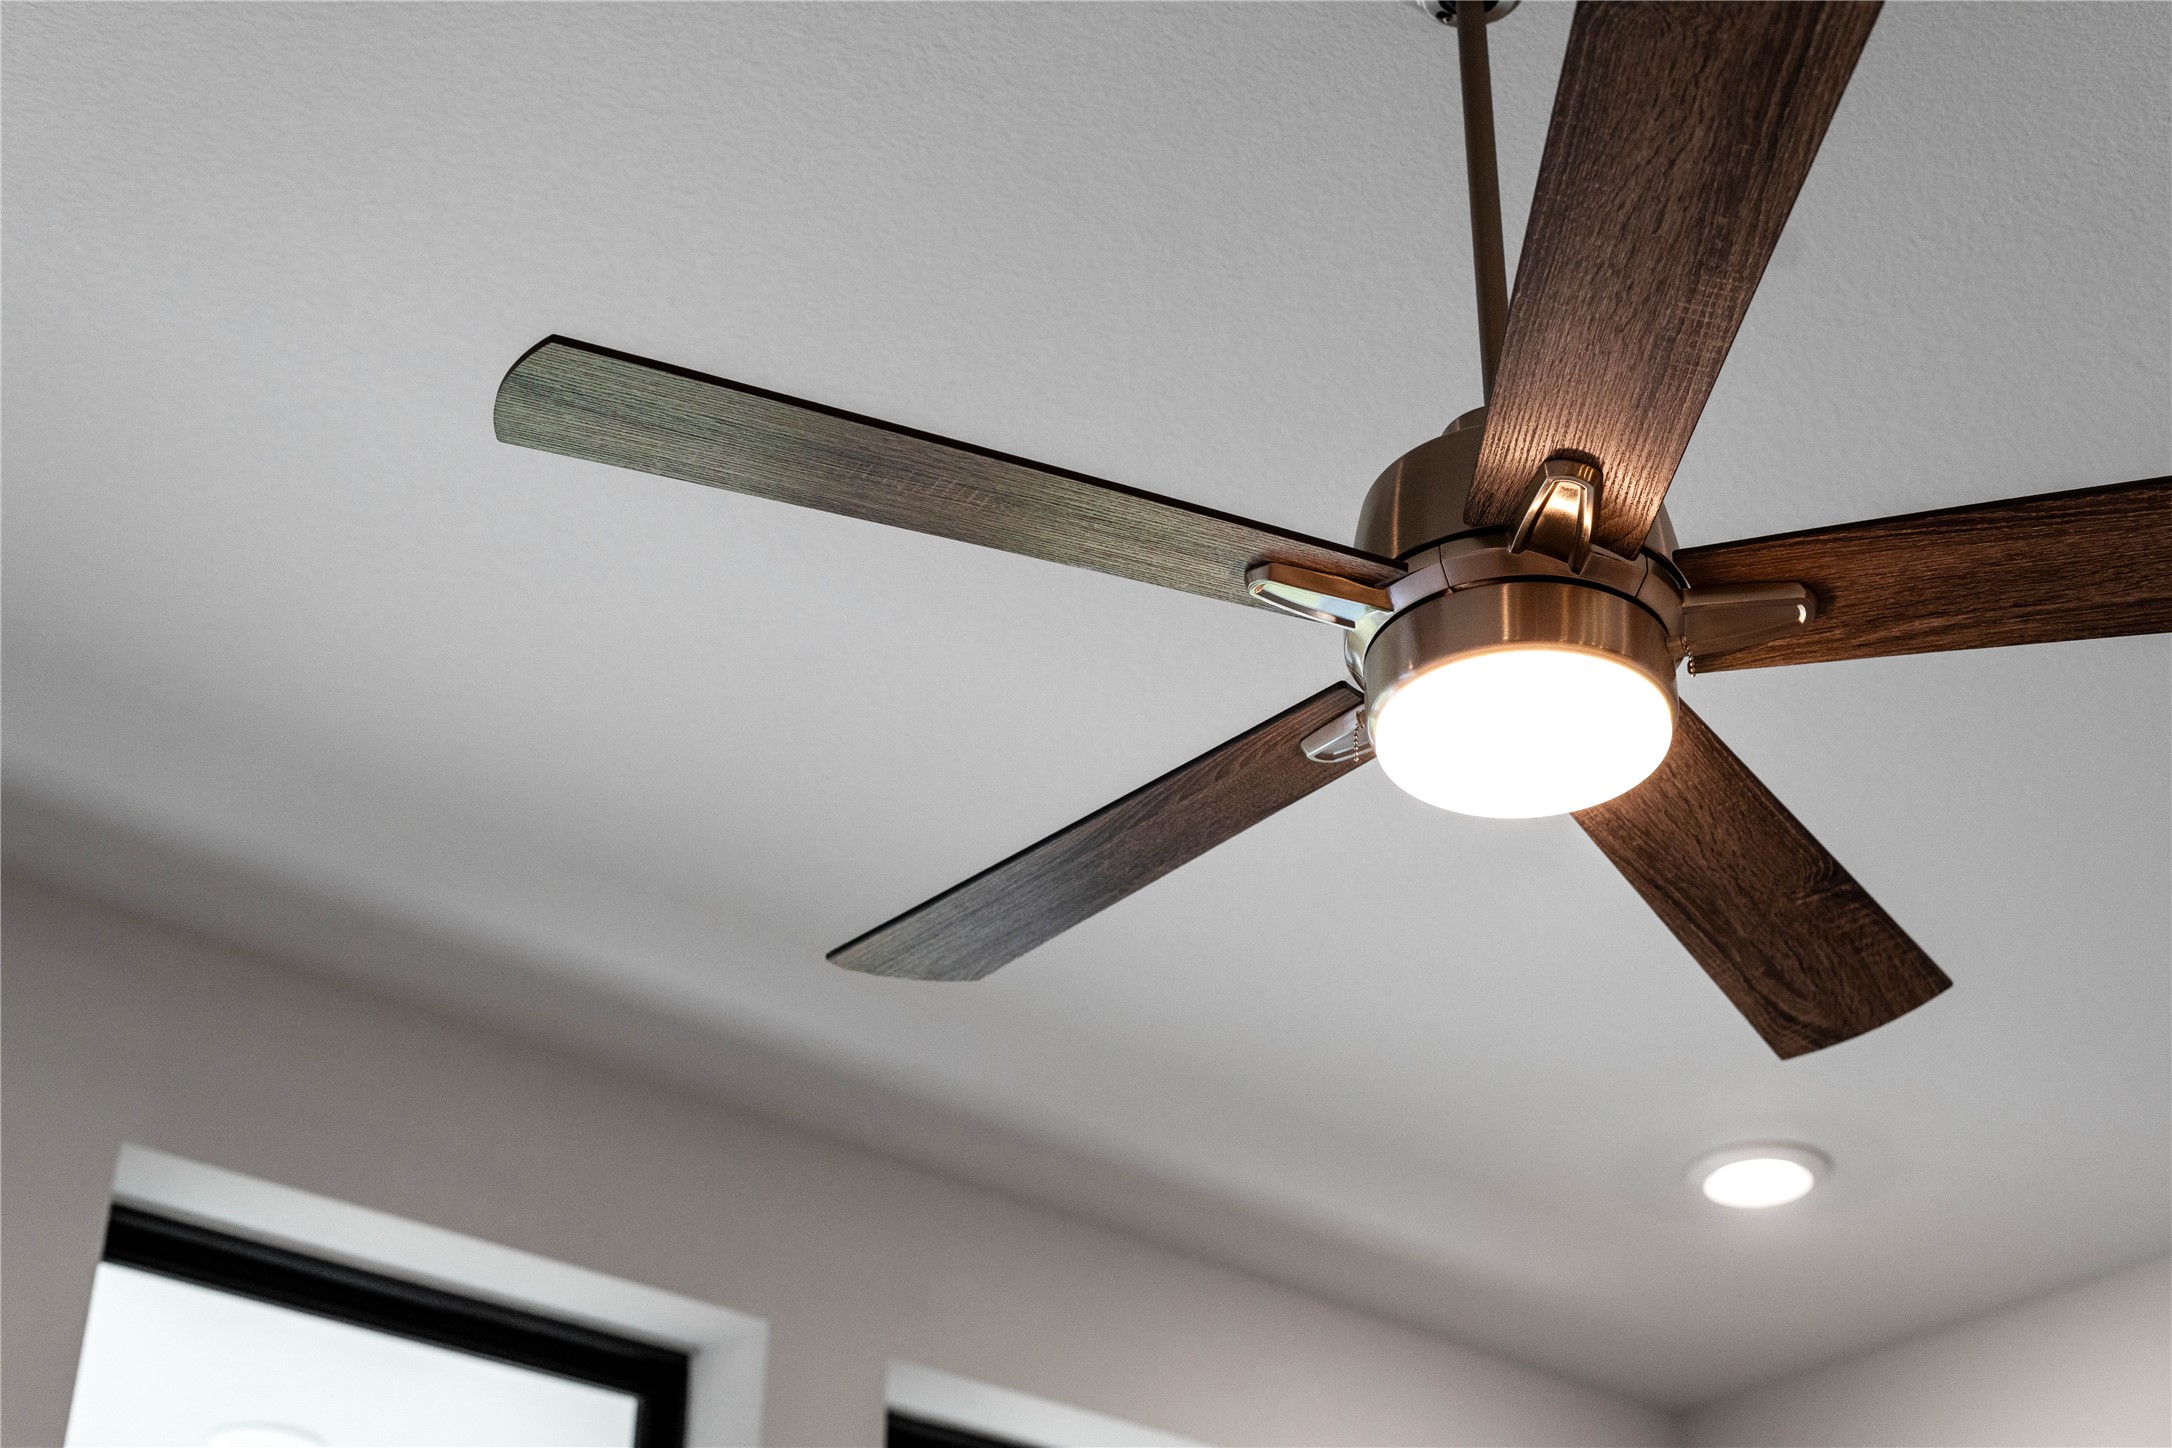
A sleek and modern ceiling fan that provides both air circulation and light to the room.
Stunning open-concept design seamlessly connecting the living, dining, and kitchen areas—perfect for both everyday living and entertaining!
Relax and unwind after a long day in this impressive primary suite! This generously sized room offers laminate flooring, neutral-toned paint, high sloped ceilings with a ceiling fan, and large windows for added comfort and tranquility. *Virtually Staged
Additional view from primary bedroom looking towards the double door entrance to primary bathroom.
This stunningly updated primary bathroom is truly move-in ready! It features stained cabinetry with light countertops, dual vanities, a large mirror, high ceilings, custom paint, tile flooring, and sleek modern finishes throughout.
This spa-inspired primary bathroom is designed with modern, clean lines and elegant finishes. The generously sized walk-in shower caters to all needs, offering ample room for a quick morning shower or a long, indulgent, spa-worthy escape at the end of the day.
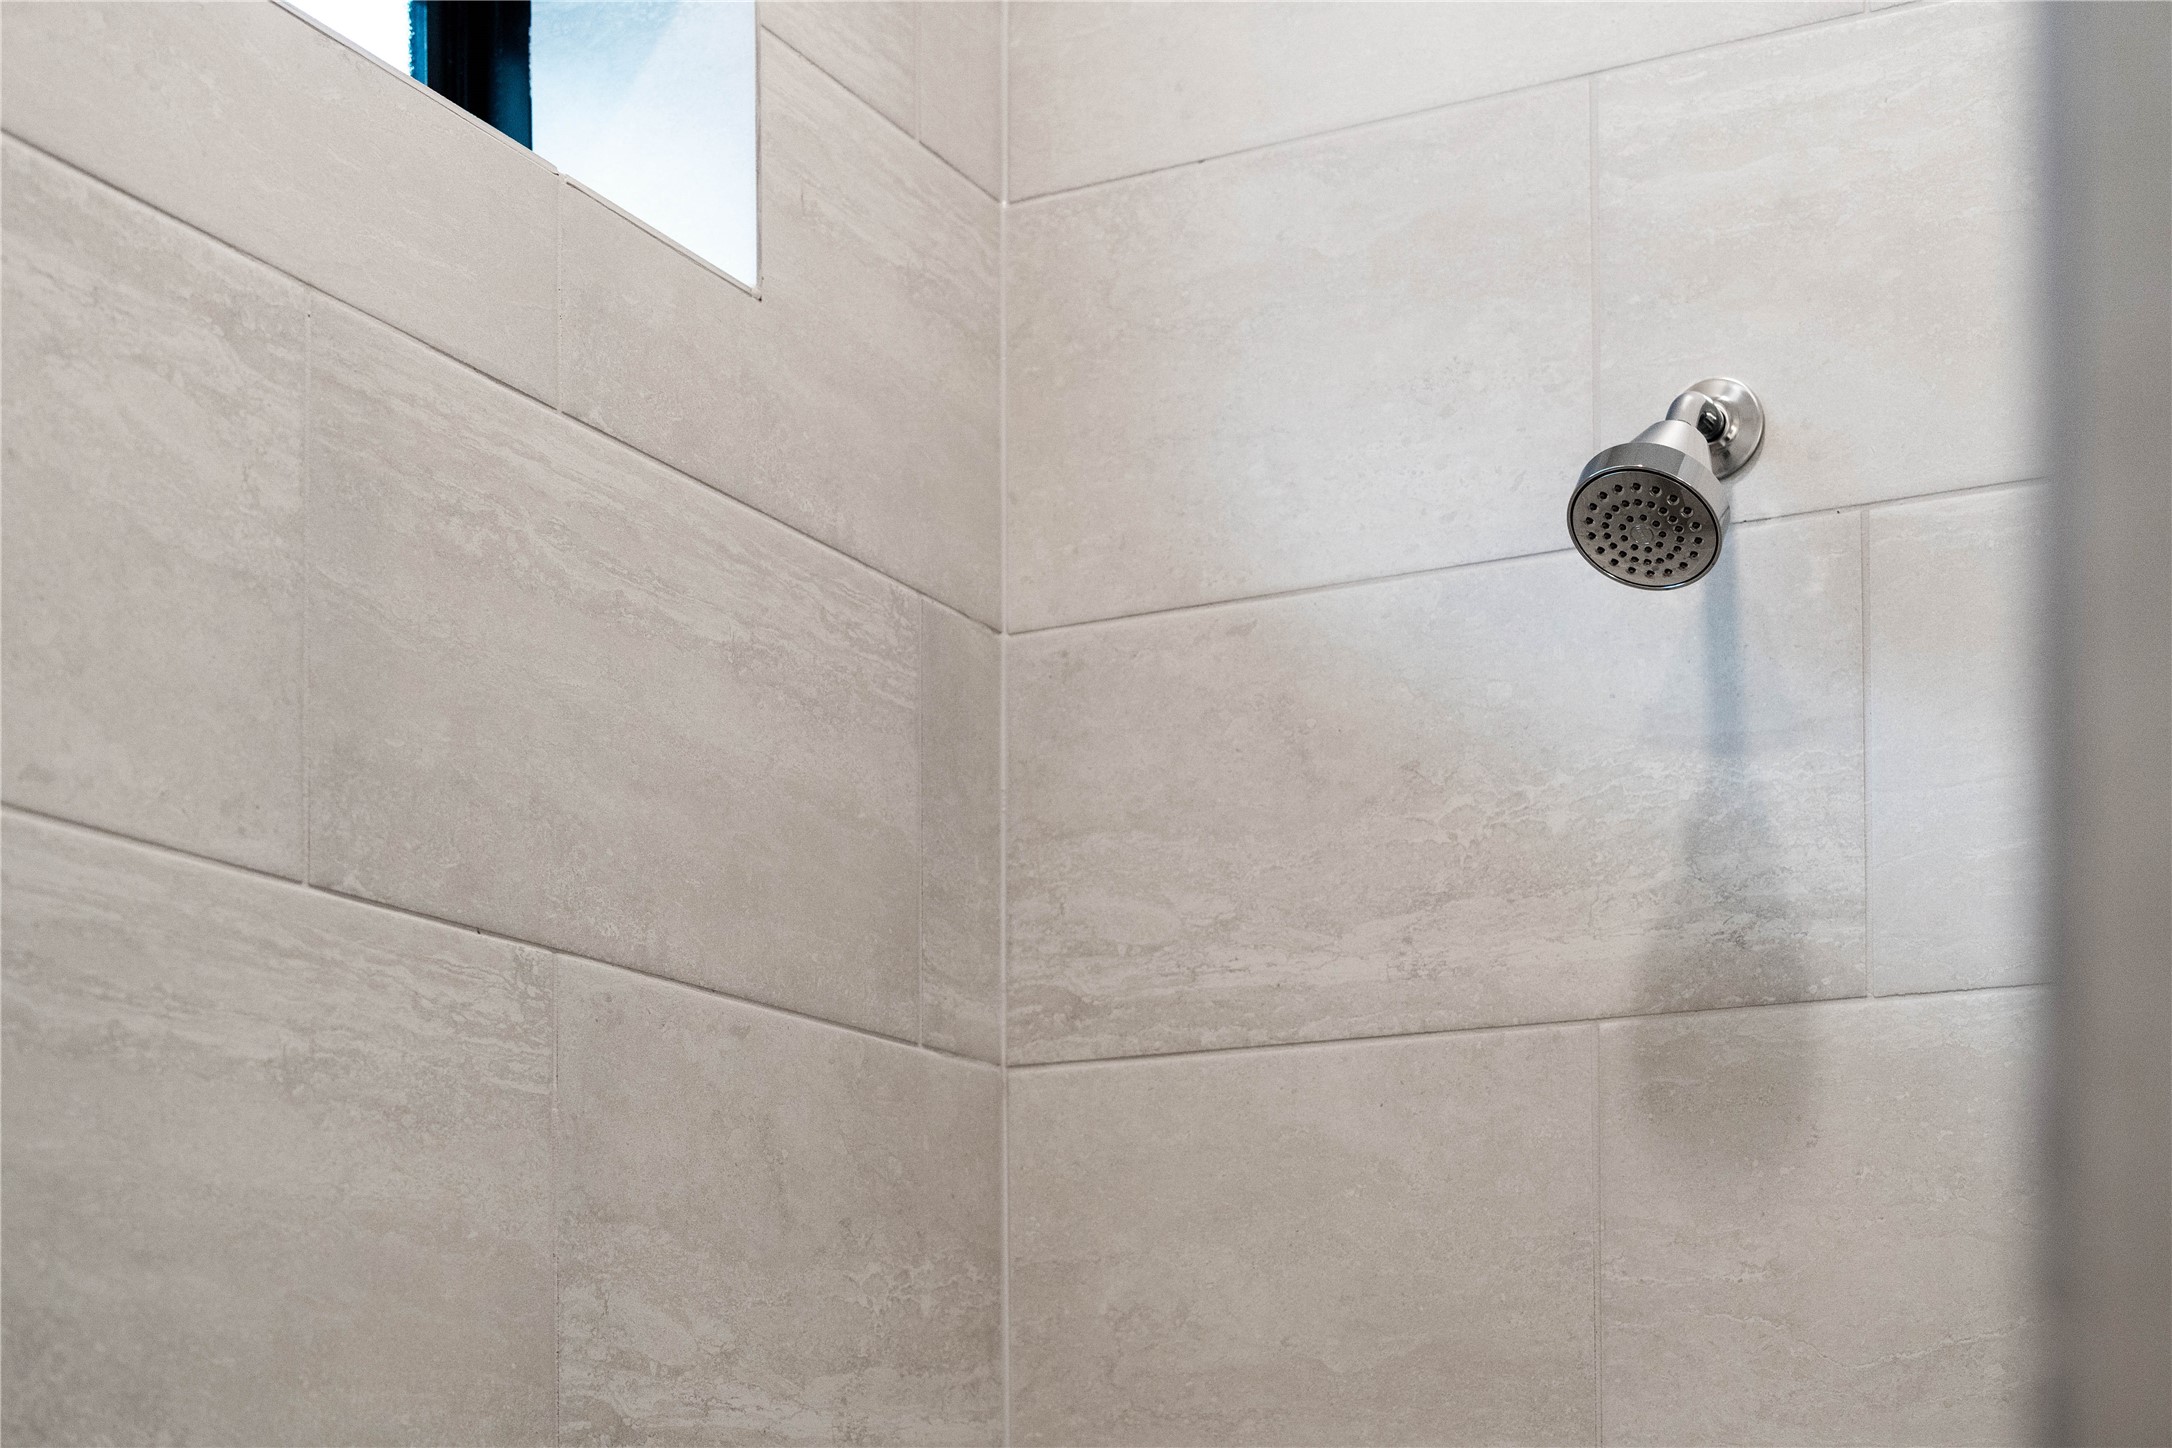
The fixed shower head and arm assembly feature a warm-toned, metallic finish. This finish adds a luxurious, modern accent that contrasts beautifully with the tile.
This is an organizer's dream! The immaculate closet features extensive high shelving and multiple tiers of hanging space, ensuring you'll have more than enough room for your entire wardrobe and all of your belongings.
Step outside to the covered rear patio, the perfect extension of your indoor living space for year-round enjoyment.
Come explore this generous backyard—perfect for kids to play freely and adults to unwind in comfort!
Gatherings at Chambers Creek is a vibrant 55+ active adult community in Willis, TX, offering a low-maintenance lifestyle and extensive resort-style amenities
A gated community with controlled access and an attended guardhouse, plus front and backyard lawn maintenance included in HOA fees for a lock-and-leave lifestyle.
Access to the Lehman Park and Golf Course (a nine-hole course designed by Tom Lehman) and an 18-hole putting green.
More than 20 miles of hiking and biking trails, a community garden, and a dog park with designated areas for large and small dogs.
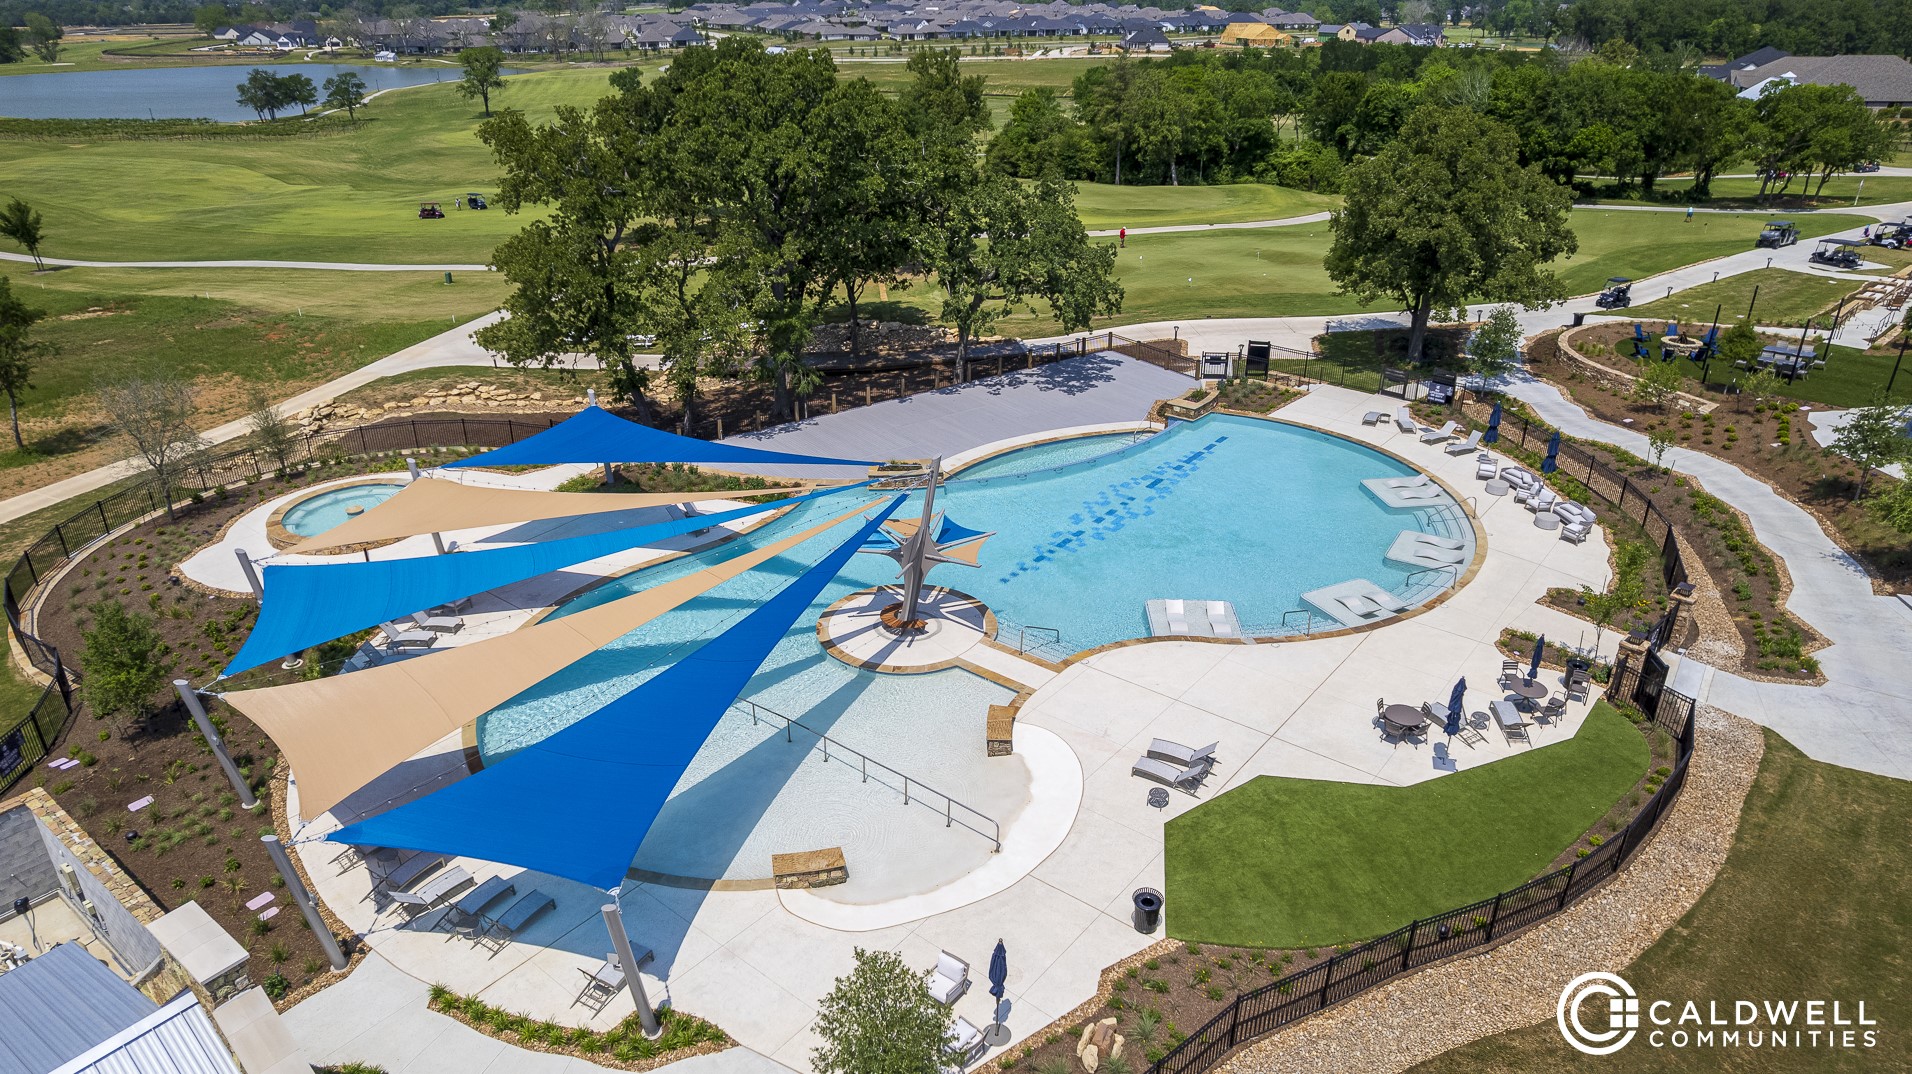
A resort-style outdoor pool with lap lanes and a hot tub.
 Price Reduced Listing

















.jpg)

