
14214 Lavaca Springs,San Antonio, TX 78253
San Antonio, TX 78253












Description
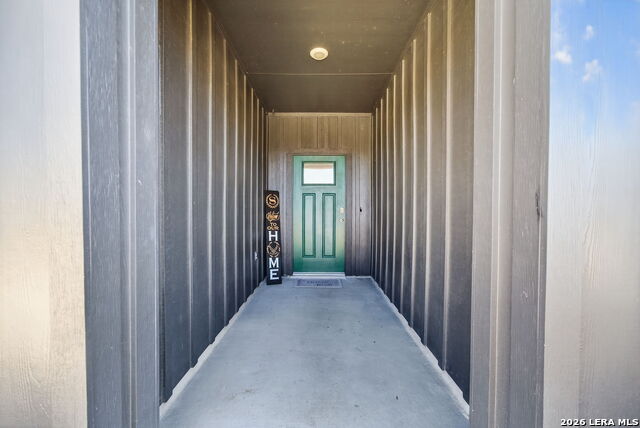
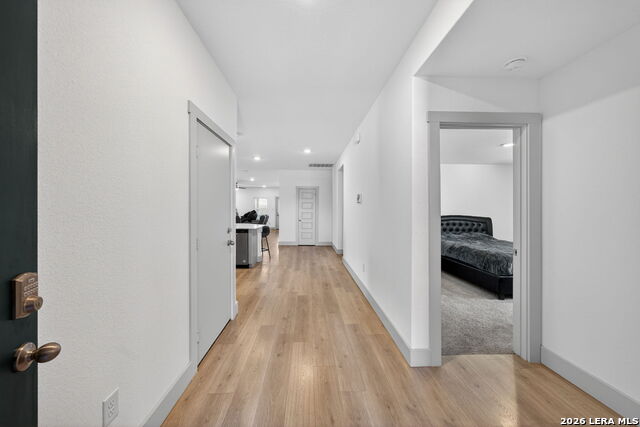
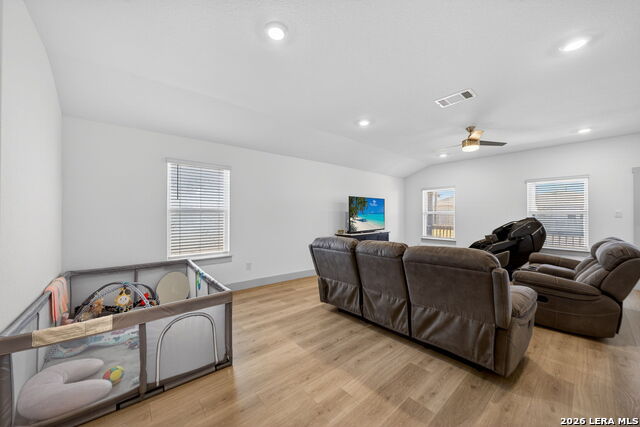
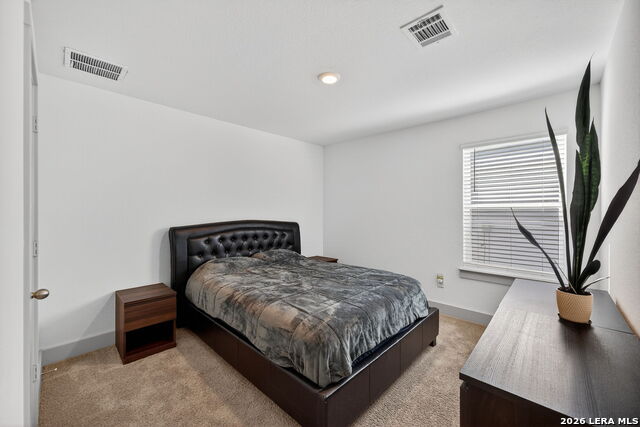
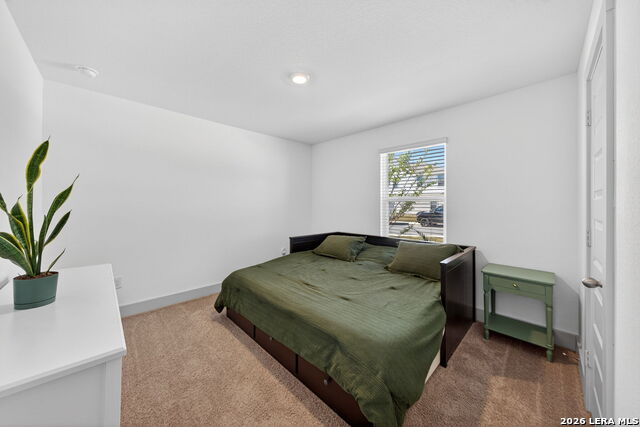
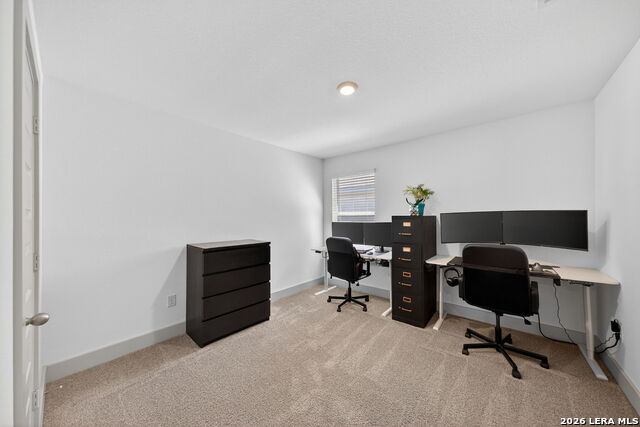
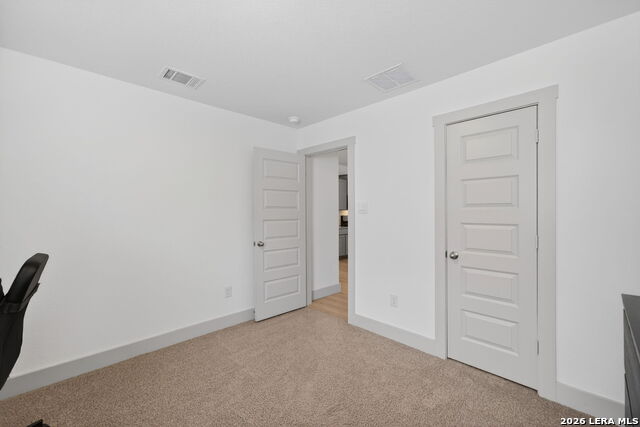
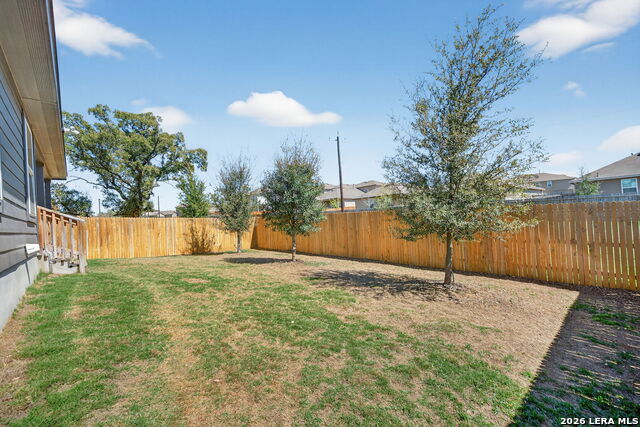
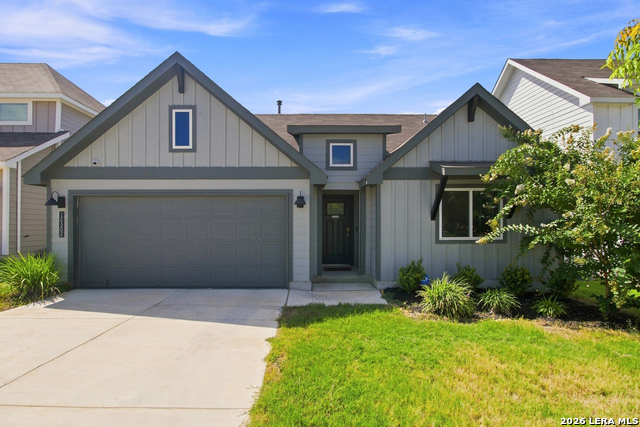
4.99% VA assumable loan for qualifying buyers. Built in 2023, this home blends modern features with everyday functionality move-in ready and built to impress. This beautifully designed single-story Kingston floor plan offers 4 bedrooms, 2 bathrooms, and 2,024 sq ft of thoughtfully laid-out living space in the desirable Riverstone at Westpointe community. Step into a welcoming foyer that leads past three spacious secondary bedrooms and a full bath before opening into a bright, open-concept kitchen, dining, and living area, perfect for entertaining or everyday living. The kitchen features stainless steel appliances, quartz countertops, white subway tile backsplash, and an oversized island with a deep single-bowl sink. The private primary suite is tucked off the living room and includes double vanities, a large walk-in shower, and an oversized walk-in closet. Enjoy outdoor living with a covered back patio, plus full yard landscaping and irrigation already in place.
Details
| MLS # | 1950805 |
|---|---|
| Listing Type | For Sale |
| Style | House |
| Status | Active |
| Year | 2023 |
| Days On Site | 160 |
| Listing Provided By | Keller Williams Heritage | Juanna McWilliams |
Features
| Bed(s) | 4 |
|---|---|
| Bath(s) | 2 Total |
| SQ Feet | 2,026 |
| Garage | 2 |
| Story(s) | 1 |
| Acreage | 0.14 |
Interior
| Interior | One Living Area, Liv/Din Combo, Eat-In Kitchen, Island Kitchen, Walk-In Pantry, Utility Room Inside, 1st Floor Lvl/No Steps, Open Floor Plan, Pull Down Storage, Cable TV Available, High Speed Internet, Laundry Main Level, Walk in Closets, Attic - Pull Down Stairs |
|---|---|
| Heating | Central |
| Heating Fuel | Natural Gas |
| Fireplace | Not Applicable |
| Number Of Fireplaces | 0 |
Exterior
| Exterior | 4 Sides Masonry, Cement Fiber |
|---|---|
| Exterior Features | Patio Slab, Covered Patio, Privacy Fence, Sprinkler System, Double Pane Windows |
| Roof | Composition |
| Foundation | Slab |
Parking
| Garage Parking | Two Car Garage, Attached |
|---|
Utilities
| Waterorsewer | Water System, Sewer System, City |
|---|
Taxes
| Tax Property Id | 043881230090 |
|---|---|
| Taxed By Mltpl Counties | No |
| Total Tax | 8092.22 |
Area Information
| State | TX |
|---|---|
| County | Bexar |
| City | San Antonio |
| Zip Code | 78253 |
| Area | Bexar |
| Community Name | RIVERSTONE UT |
| School District | Northside |
| Elementary School | Chumbley Elementary |
| High School | Harlan HS |
| Listing VS Median (in RIVERSTONE UT) | |
Price: $355,000 low | high Med: $242,500 sqft: 2,026 low | high Med: 1,411 $ / sqft: $175 low | high Med: $172 On site: 160 low | high Med: 124 | |
Market Activity 78253
Request a showing
Request a showing
Contact
Learn More About This Property

| State | TX |
|---|---|
| County | Bexar |
| City | San Antonio |
| Zip Code | 78253 |
| Area | Bexar |
| Community Name | RIVERSTONE UT |
| School District | Northside |
| Elementary School | Chumbley Elementary |
| High School | Harlan HS |
| Listing VS Median (in RIVERSTONE UT) | |
Price: $355,000 low | high Med: $242,500 sqft: 2,026 low | high Med: 1,411 $ / sqft: $175 low | high Med: $172 On site: 160 low | high Med: 124 | |


.jpg)

Land & Ranch 210.483.7500 | Bandera 830.850.6700 | Global Luxury 210.483.5700 | Coldwell Banker Commercial Alamo City 210.483.6250
North Central San Antonio / Stone Oak 210.483.7070 | Harper Property Management 210.483.7040 | Relocation Services 210.483.7121
North West San Antonio 210.483.0000 | Laredo 956.722.4822 | Coldwell Banker Commercial International Gateway 956.937.2867
