14214 Clear Landing Lane,Rosharon, TX 77583
Rosharon, TX 77583


Description
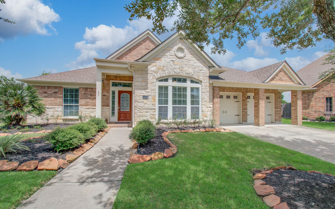
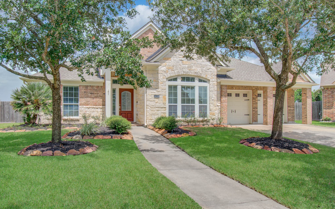
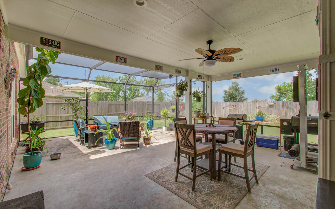
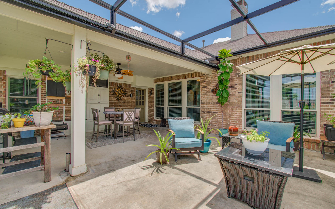
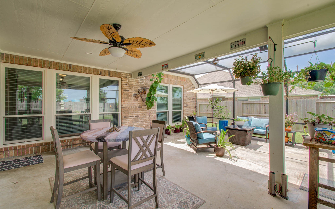
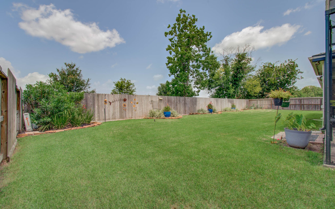
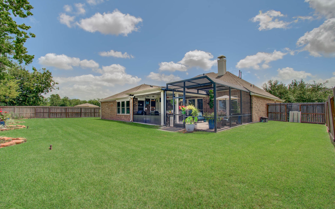
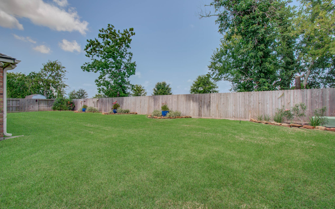
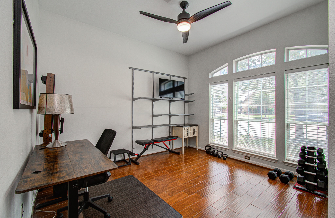
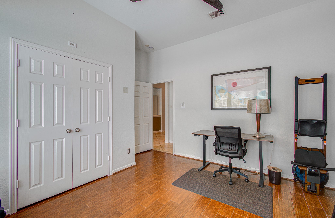
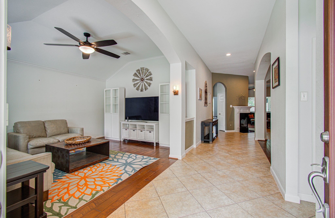
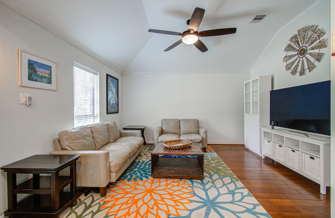
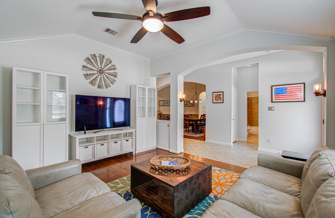
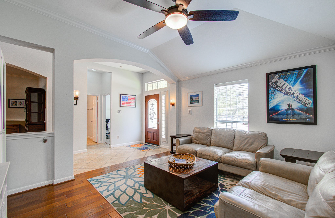
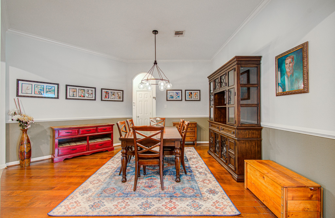
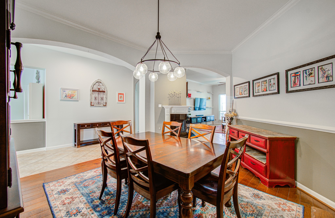
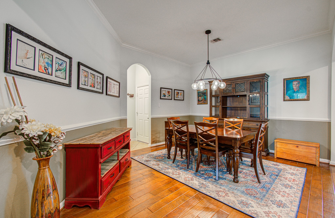
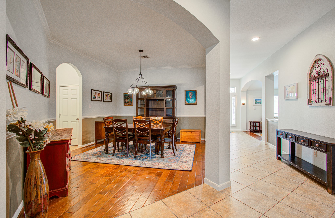
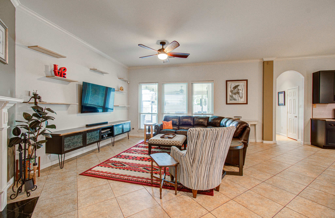
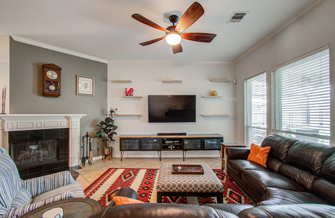
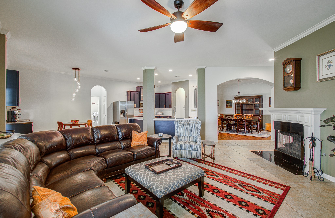
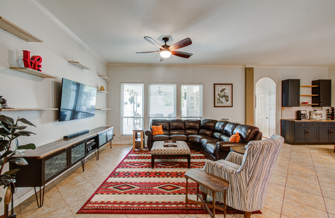
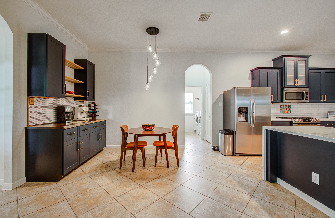
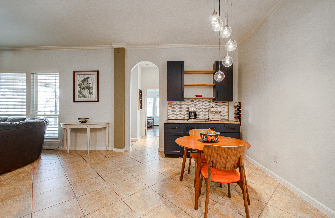
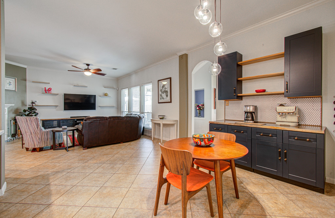
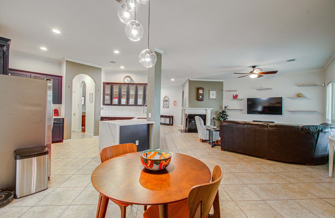
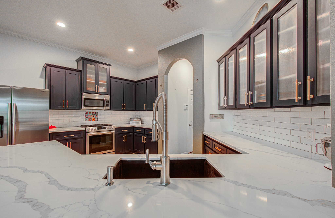
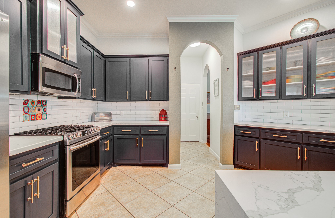
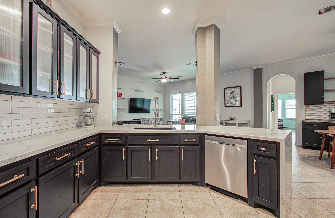
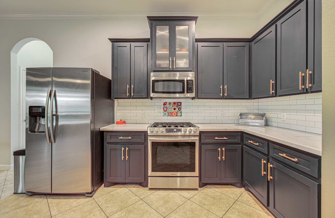
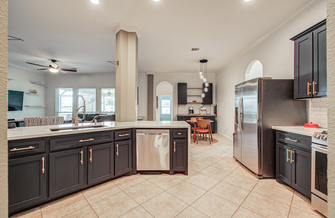
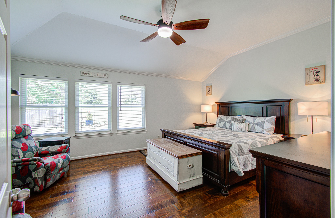
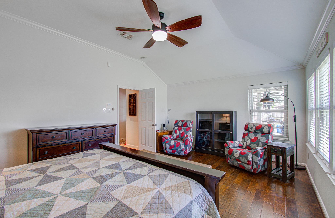
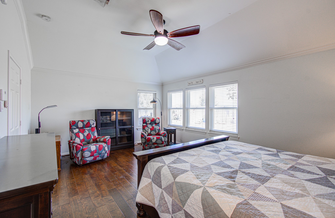
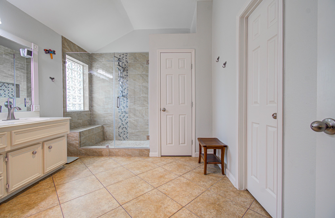
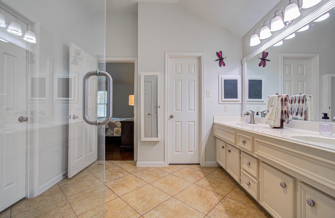
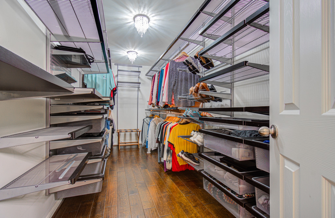
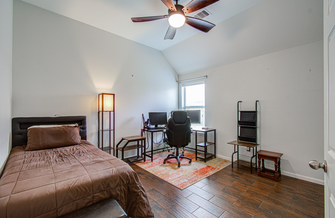
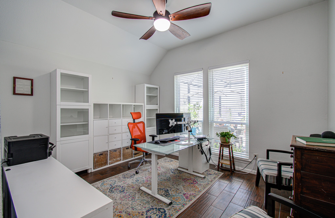
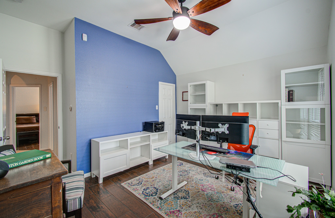
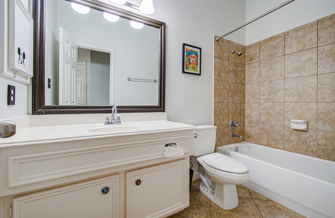
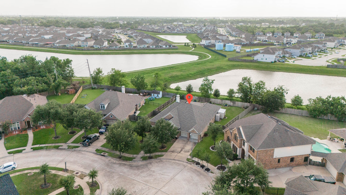
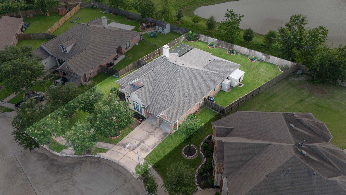
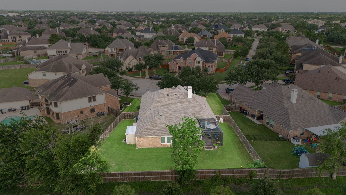
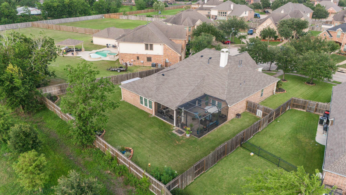
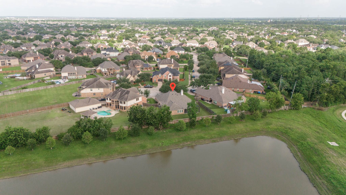
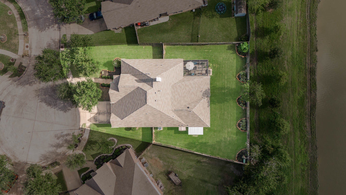
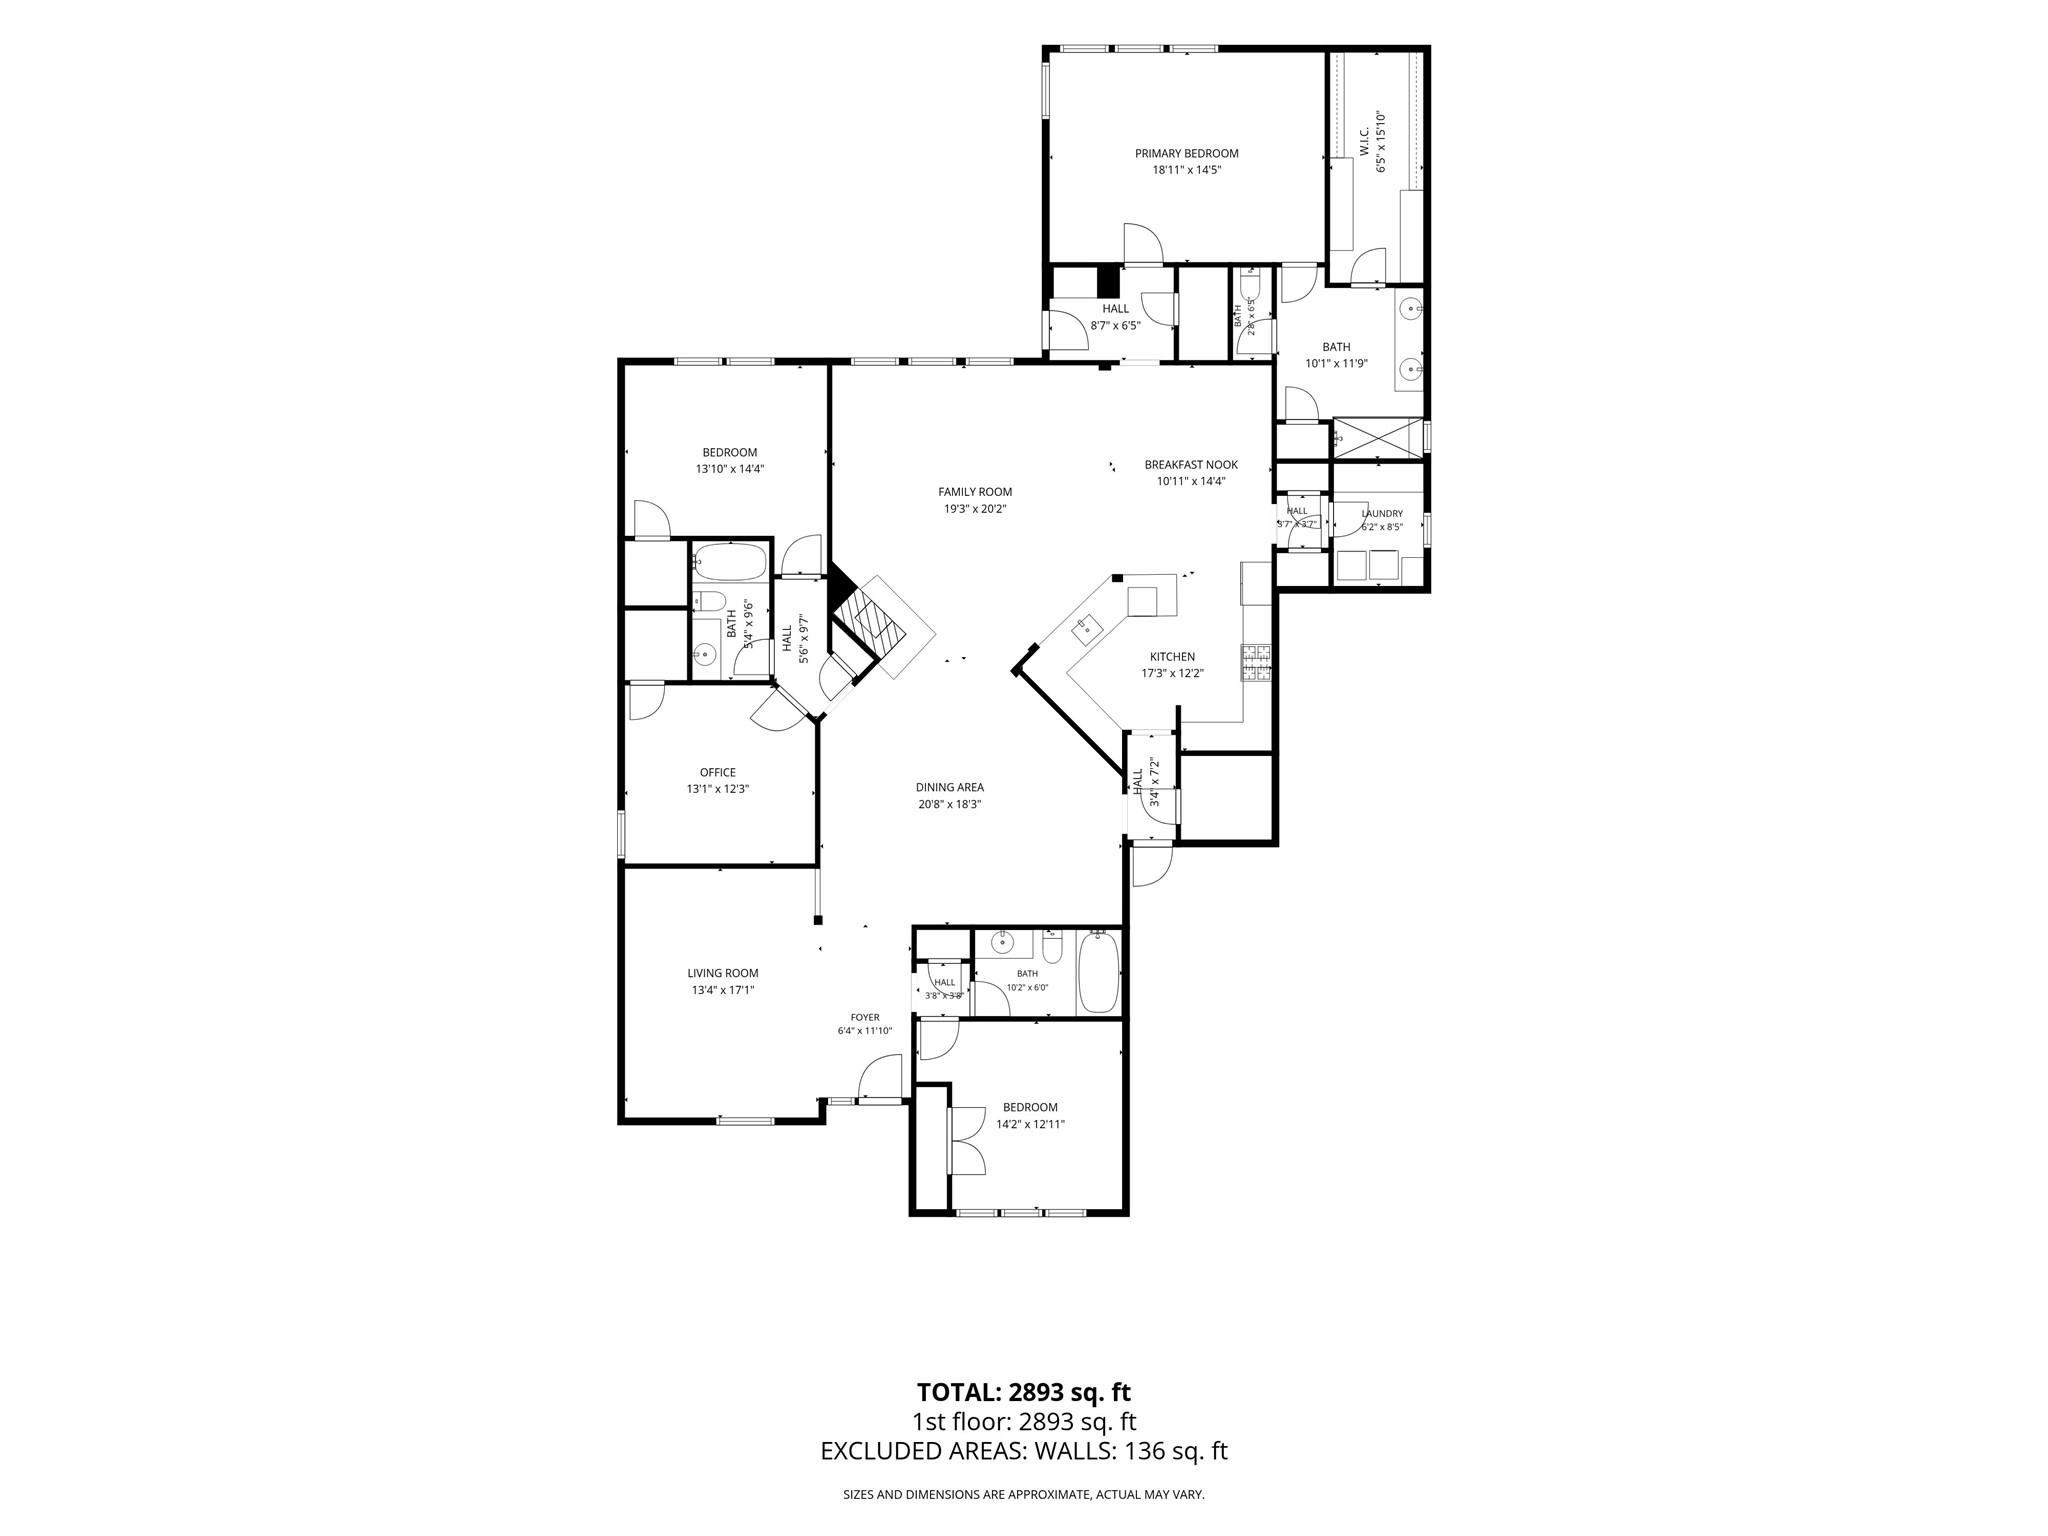
Welcome home to this beautifully maintained one-story nestled on a spacious 0.28-acre cul-de-sac lot with no back neighbors in desirable Lakes of Savannah! This 4-bedroom, 3-bath home offers an open-concept layout designed for everyday living and entertaining. The stunning remodeled kitchen features custom cabinetry, quartz countertops, a waterfall island, subway tile backsplash, and a custom-built coffee bar. The spacious family room flows seamlessly to the screened covered patio overlooking the oversized backyard with plenty of room to relax, play, or entertain. The primary suite boasts a beautifully renovated bath with an oversized walk-in shower, while custom Container Store organization systems maximize storage throughout multiple closets. Major updates include roof (2024), water heaters (2026), HVAC (2019), Anderson rear windows, added attic insulation, interior paint, and more. Move-in ready and meticulously cared for!
Details
| MLS # | 39498339 |
|---|---|
| Listing Type | For Sale |
| Style | House |
| HOA Dues | $770 |
| Sub-Type | Resale |
| Status | Pending |
| Year | 2006 |
| Days On Site | 28 |
| Listing Provided By | Keller Williams Realty Metropolitan | Cecile Reynolds |
Features
| Bed(s) | 4 |
|---|---|
| Bath(s) | 3 Total |
| SQ Feet | 2,884 |
| Garage | 3 |
| Pool | Yes |
| Story(s) | 1 |
| Acreage | 0.28 |
Exterior
| Lot Features | Cul De Sac, Subdivision |
|---|
Parking
| Garage Yes / No | Yes |
|---|---|
| Parking Features | Attached, Garage, Tandem |
Taxes
| Tax Annual Amount | 10185 |
|---|
Location
| Community Features | Community Pool, Master Planned Community |
|---|
Area Information
| State | TX |
|---|---|
| County | Brazoria |
| City | Rosharon |
| Zip Code | 77583 |
| Area | 5 |
| Subarea | Manvel | Iowa Colony |
| Community Name | Savannah Landing |
| Listing VS Median (in Savannah Landing) | |
Price: $395,000 low | high Med: $447,450 sqft: 2,884 low | high Med: 3,729 $ / sqft: $137 low | high Med: $123 On site: 28 low | high Med: 49 | |
Request a showing
Request a showing
Contact
Learn More About This Property

| State | TX |
|---|---|
| County | Brazoria |
| City | Rosharon |
| Zip Code | 77583 |
| Area | 5 |
| Subarea | Manvel | Iowa Colony |
| Community Name | Savannah Landing |
| Listing VS Median (in Savannah Landing) | |
Price: $395,000 low | high Med: $447,450 sqft: 2,884 low | high Med: 3,729 $ / sqft: $137 low | high Med: $123 On site: 28 low | high Med: 49 | |


.jpg)

Land & Ranch 210.483.7500 | Bandera 830.850.6700 | Global Luxury 210.483.5700 | Coldwell Banker Commercial Alamo City 210.483.6250
North Central San Antonio / Stone Oak 210.483.7070 | Harper Property Management 210.483.7040 | Relocation Services 210.483.7121
North West San Antonio 210.483.0000 | Laredo 956.722.4822 | Coldwell Banker Commercial International Gateway 956.937.2867
