142 Chaparral,Floresville, TX 78114
Floresville, TX 78114

Description
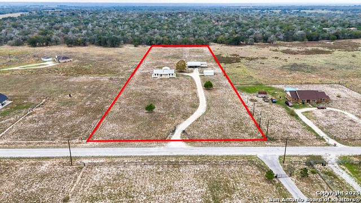
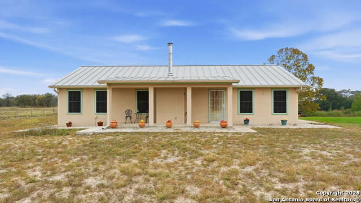
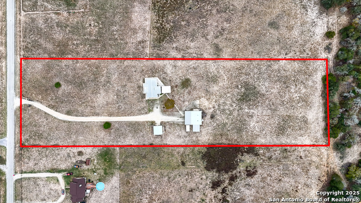
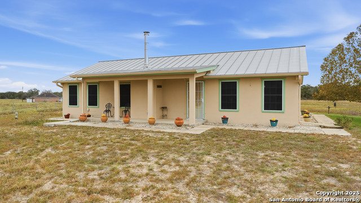
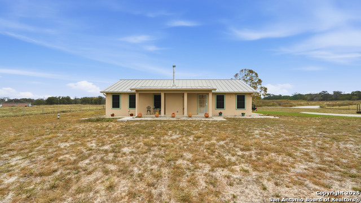
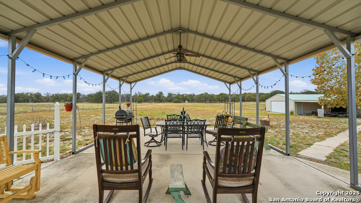
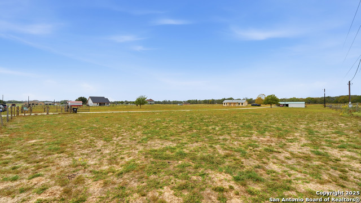
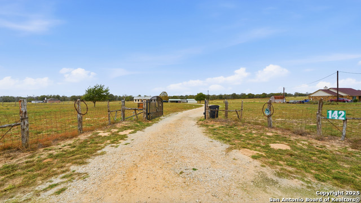
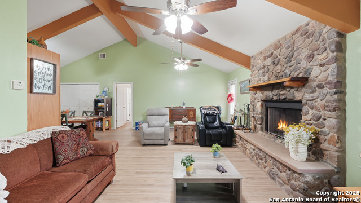
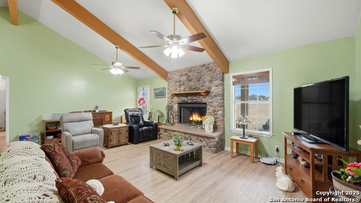
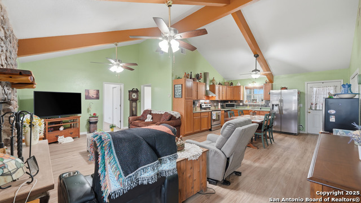
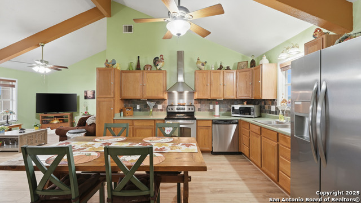
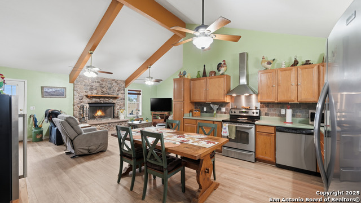
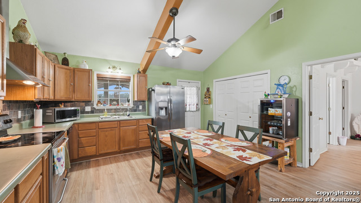
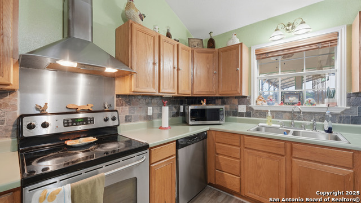
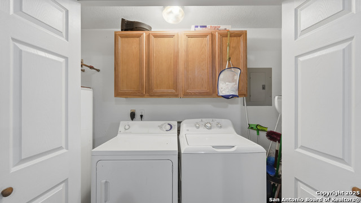
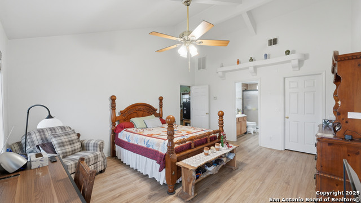
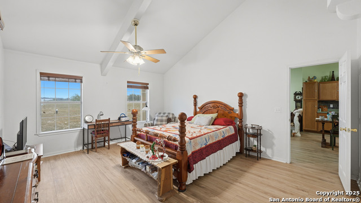
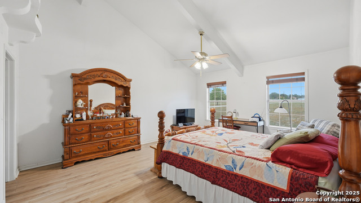
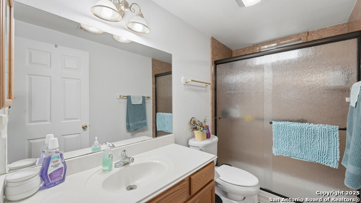
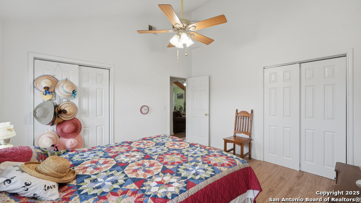
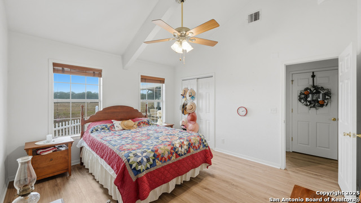
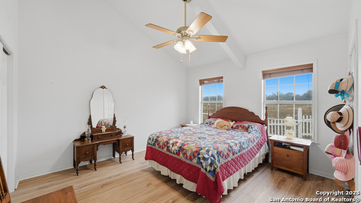
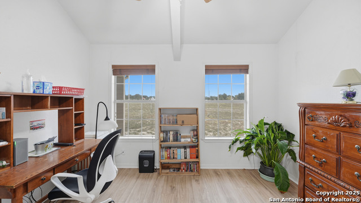
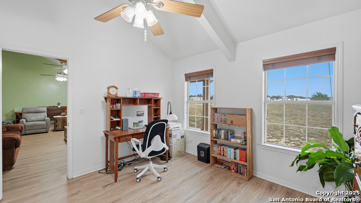
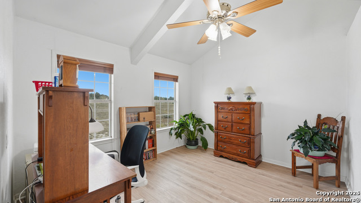
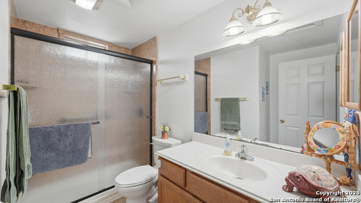
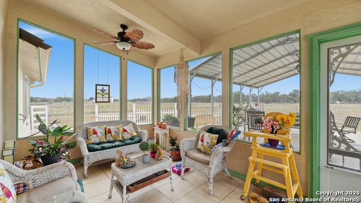
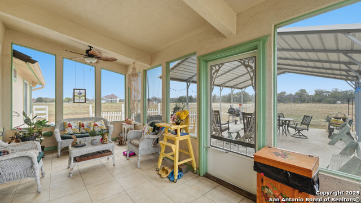
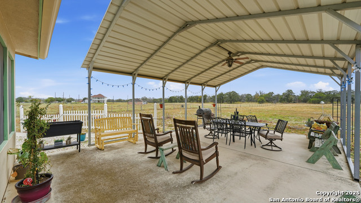
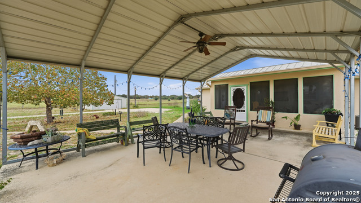
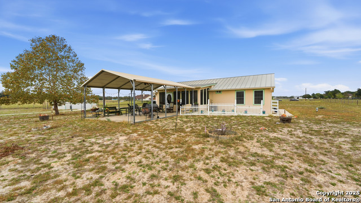
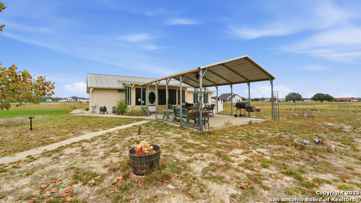
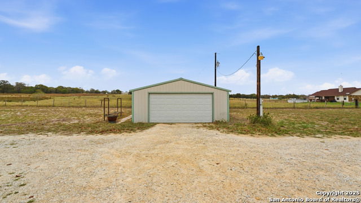
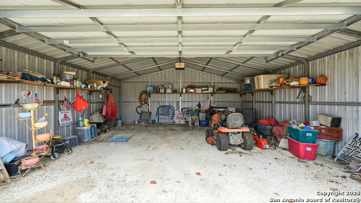
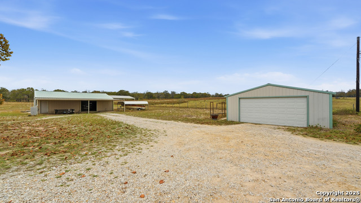
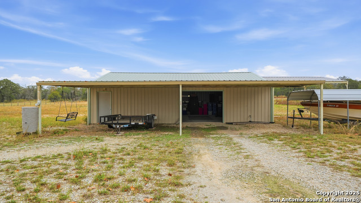
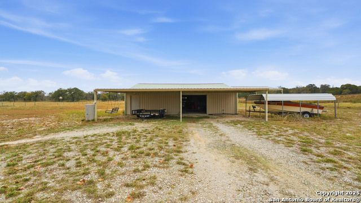
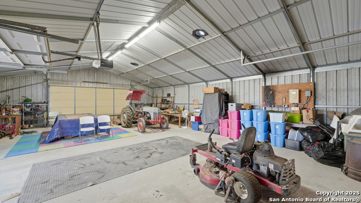
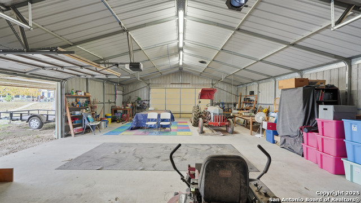
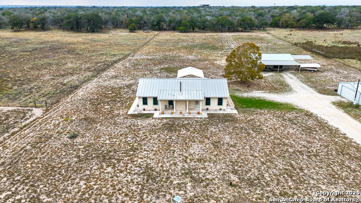
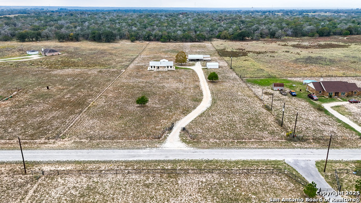
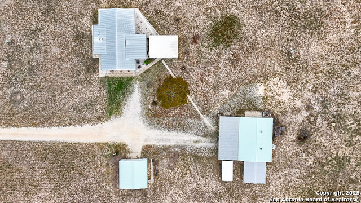
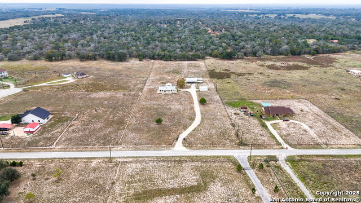
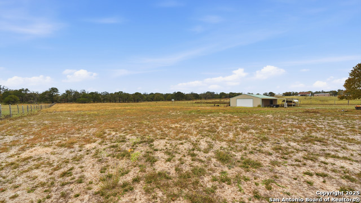
Welcome to 142 Chaparral Drive in Floresville, Texas. Built in 2005 by Real People Homes, this beautiful property sits on five spacious acres and offers a comfortable three bedroom, two bath layout with scratch resistant, water-resistant flooring throughout the home, installed in 2024 designed for durability and easy country living. As you enter, you're greeted by an inviting open floor plan where the living room, dining area, and kitchen flow seamlessly together. The living room features a charming fireplace accented with River Rock stone, adding warmth and character to the space. The laundry area is conveniently located just off the kitchen. The primary suite is privately situated on the left side of the home and includes its own secondary thermostat and AC unit, allowing you to set the temperature to your personal comfort. The suite features high ceilings, a walk-in closet, and an attached bathroom with a stand up shower. On the opposite side of the home are two additional bedrooms, along with a full bathroom located in the hallway, plus a convenient coat closet. The kitchen and dining area offer an open concept design ideal for gatherings. Towards the back of the home, a screened in porch provides the perfect spot to enjoy the fall and winter breeze while relaxing with your morning coffee and taking in the peaceful surroundings. Step outside to the backyard and you'll find a slab-foundation patio with a covered carport perfect for barbecues and outdoor entertainment. The home features stucco exterior, a durable metal roof, concrete sidewalk surrounding the property, Rain gutters, and two AC units. This property also includes multiple outbuildings: A 40' x 24' metal workshop with a remote-controlled garage door with electricity and concrete slab An additional 18' x 24' workshop or garage A 10' x 8' carport for extra covered parking 142 Chaparral Drive is the perfect blend of comfort, functionality, and serene country living.
Details
| MLS # | 1925374 |
|---|---|
| Listing Type | For Sale |
| Style | House |
| Status | Active |
| Year | 2005 |
| Days On Site | 277 |
| Listing Provided By | United Realty Group of Texas, LLC | Jessica Cross |
Features
| Bed(s) | 3 |
|---|---|
| Bath(s) | 2 Total |
| SQ Feet | 1,456 |
| Garage | 3 |
| Story(s) | 1 |
| Acreage | 5.00 |
Interior
| Interior | One Living Area, Eat-In Kitchen, Shop, Utility Room Inside, Converted Garage, Open Floor Plan, All Bedrooms Downstairs, Laundry in Kitchen, Walk in Closets |
|---|---|
| Heating | Central |
| Heating Fuel | Electric |
| Fireplace | One |
| Number Of Fireplaces | 1 |
Exterior
| Exterior | Stucco |
|---|---|
| Roof | Metal |
| Foundation | Slab |
Parking
| Garage Parking | Three Car Garage, Detached, Converted Garage, Oversized |
|---|
Utilities
| Waterorsewer | Septic, City |
|---|
Taxes
| Tax Property Id | 09380100005700 |
|---|---|
| Taxed By Mltpl Counties | No |
| Total Tax | 6349.88 |
Area Information
| State | TX |
|---|---|
| County | Wilson |
| City | Floresville |
| Zip Code | 78114 |
| Area | Wilson |
| Community Name | EAGLE CREEK ESTATES |
| School District | Floresville Isd |
| Elementary School | Floresville |
| High School | Floresville |
| Listing VS Median (in EAGLE CREEK ESTATES) | |
Price: $520,000 low | high Med: $470,000 sqft: 1,456 low | high Med: 2,098 $ / sqft: $357 low | high Med: $224 On site: 277 low | high Med: 25 | |
Market Activity 78114
Request a showing
Request a showing
Contact
Learn More About This Property

| State | TX |
|---|---|
| County | Wilson |
| City | Floresville |
| Zip Code | 78114 |
| Area | Wilson |
| Community Name | EAGLE CREEK ESTATES |
| School District | Floresville Isd |
| Elementary School | Floresville |
| High School | Floresville |
| Listing VS Median (in EAGLE CREEK ESTATES) | |
Price: $520,000 low | high Med: $470,000 sqft: 1,456 low | high Med: 2,098 $ / sqft: $357 low | high Med: $224 On site: 277 low | high Med: 25 | |


.jpg)

Land & Ranch 210.483.7500 | Bandera 830.850.6700 | Global Luxury 210.483.5700 | Coldwell Banker Commercial Alamo City 210.483.6250
North Central San Antonio / Stone Oak 210.483.7070 | Harper Property Management 210.483.7040 | Relocation Services 210.483.7121
North West San Antonio 210.483.0000 | Laredo 956.722.4822 | Coldwell Banker Commercial International Gateway 956.937.2867
