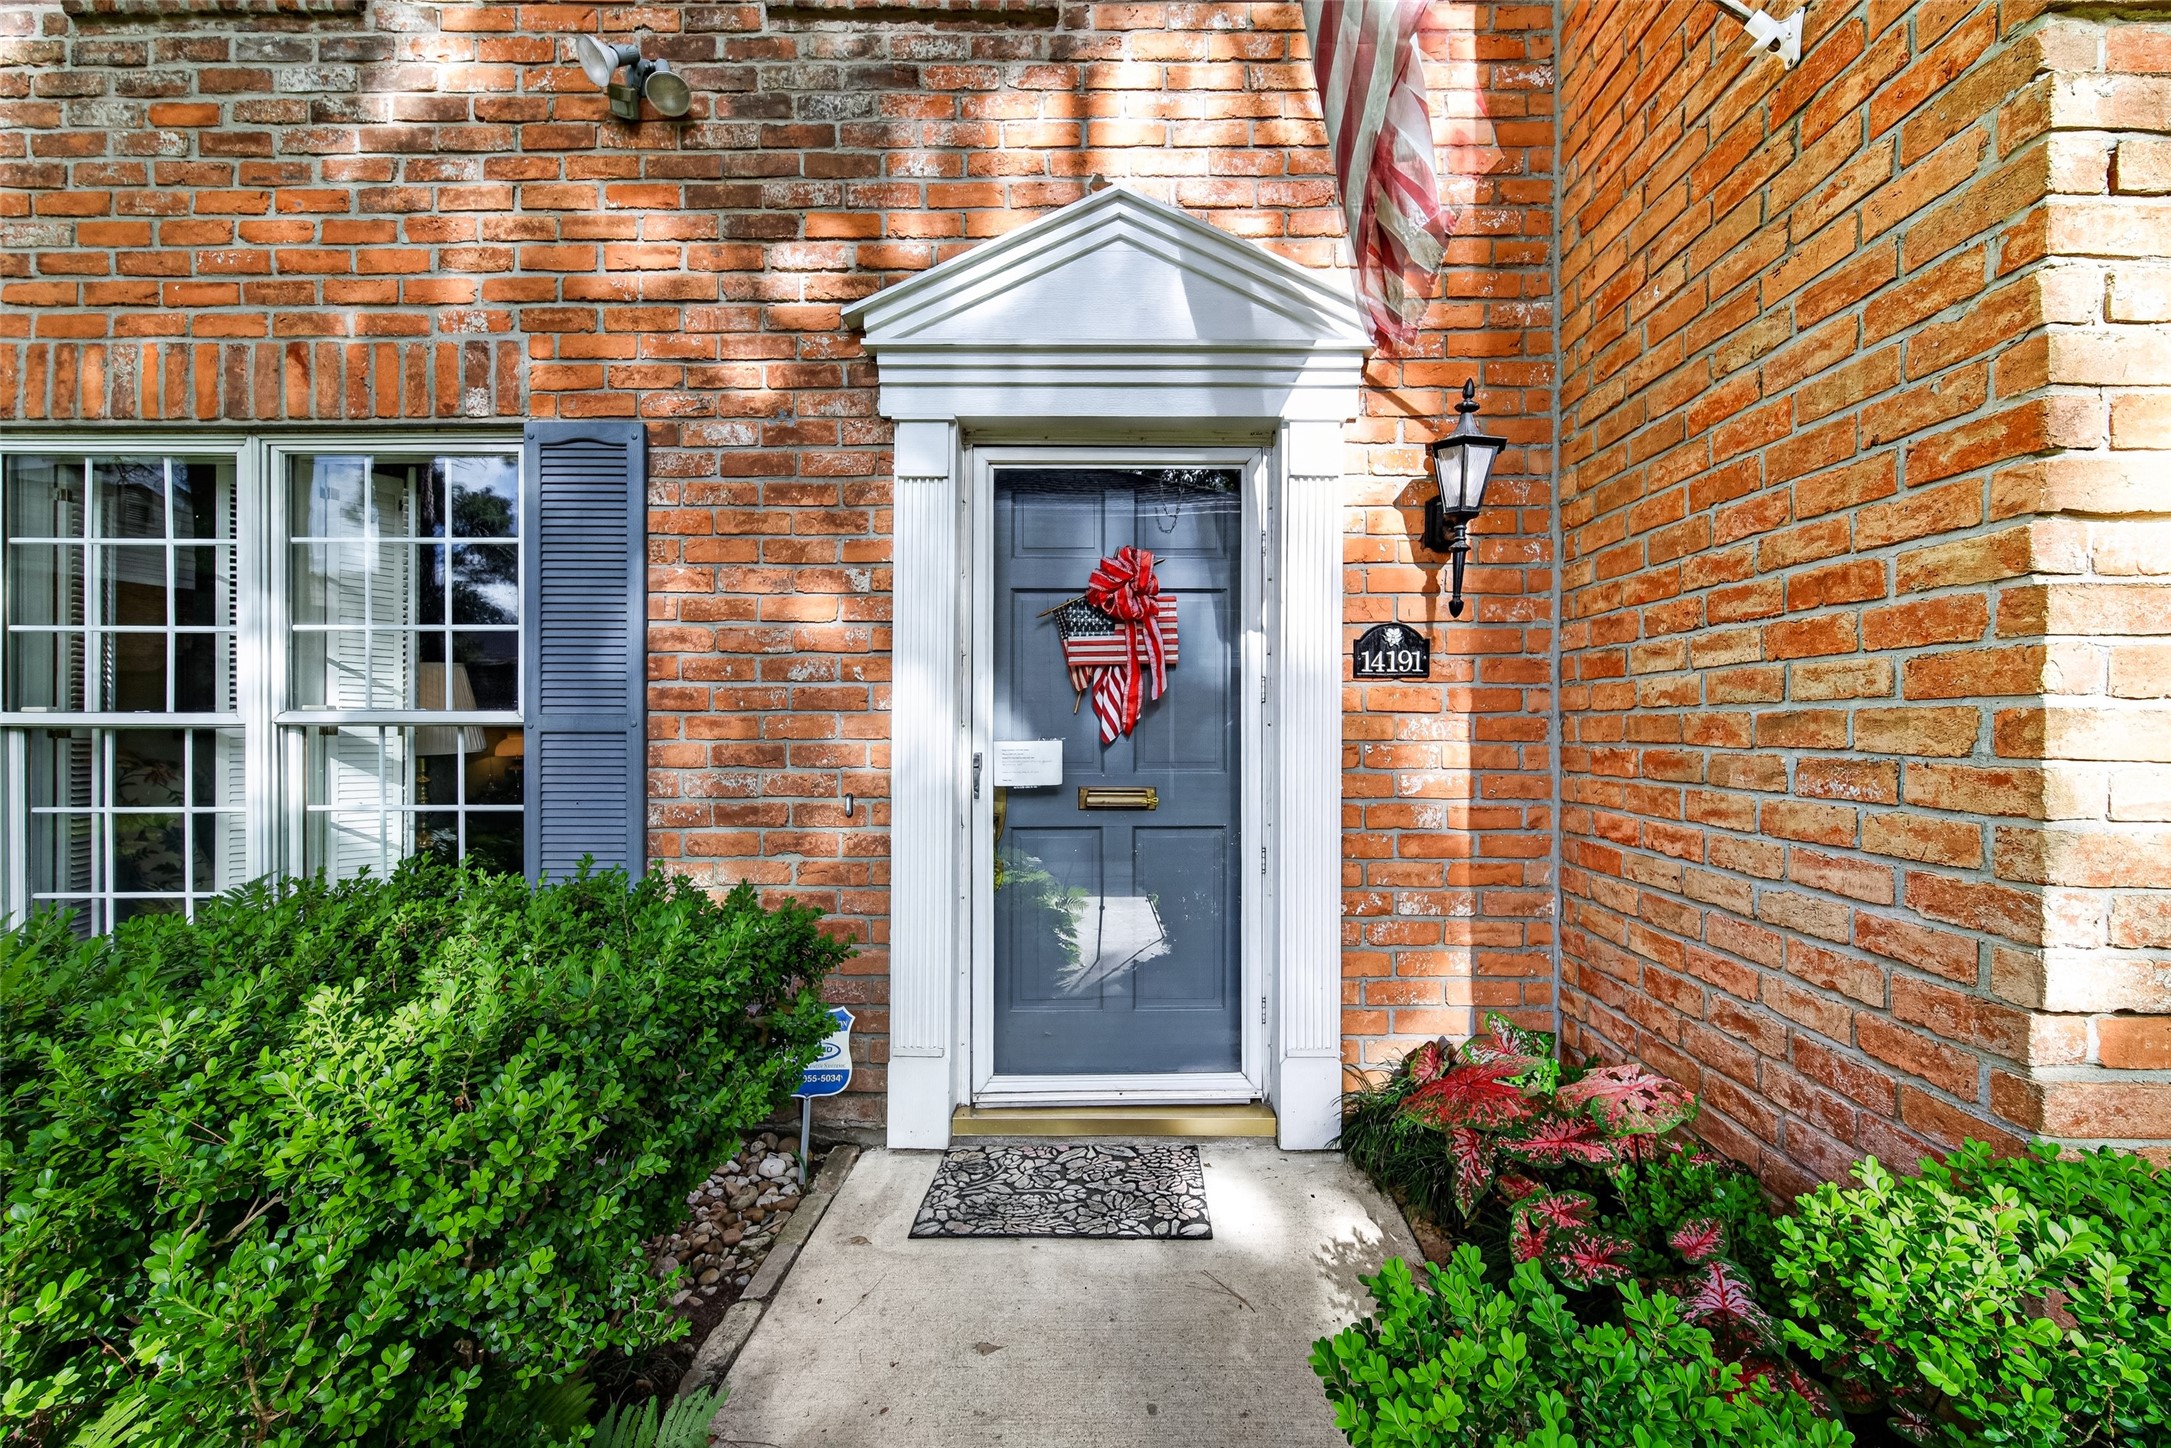
The warm and inviting entry welcomes you with timeless charm, featuring a classic six-panel blue front door beautifully framed by an elegant glass storm door. Surrounded by rich brick architecture, manicured landscaping, and charming shutters, the entrance creates wonderful curb appeal and a welcoming first impression that truly feels like home.
A charming front walkway leads you through a beautifully maintained landscape and seamlessly connects to the community pathways, creating a welcoming approach to the home. Lush green lawns, mature trees, and classic brick architecture provide a picturesque setting while offering a pleasant connection to the neighborhood and its surrounding amenities.
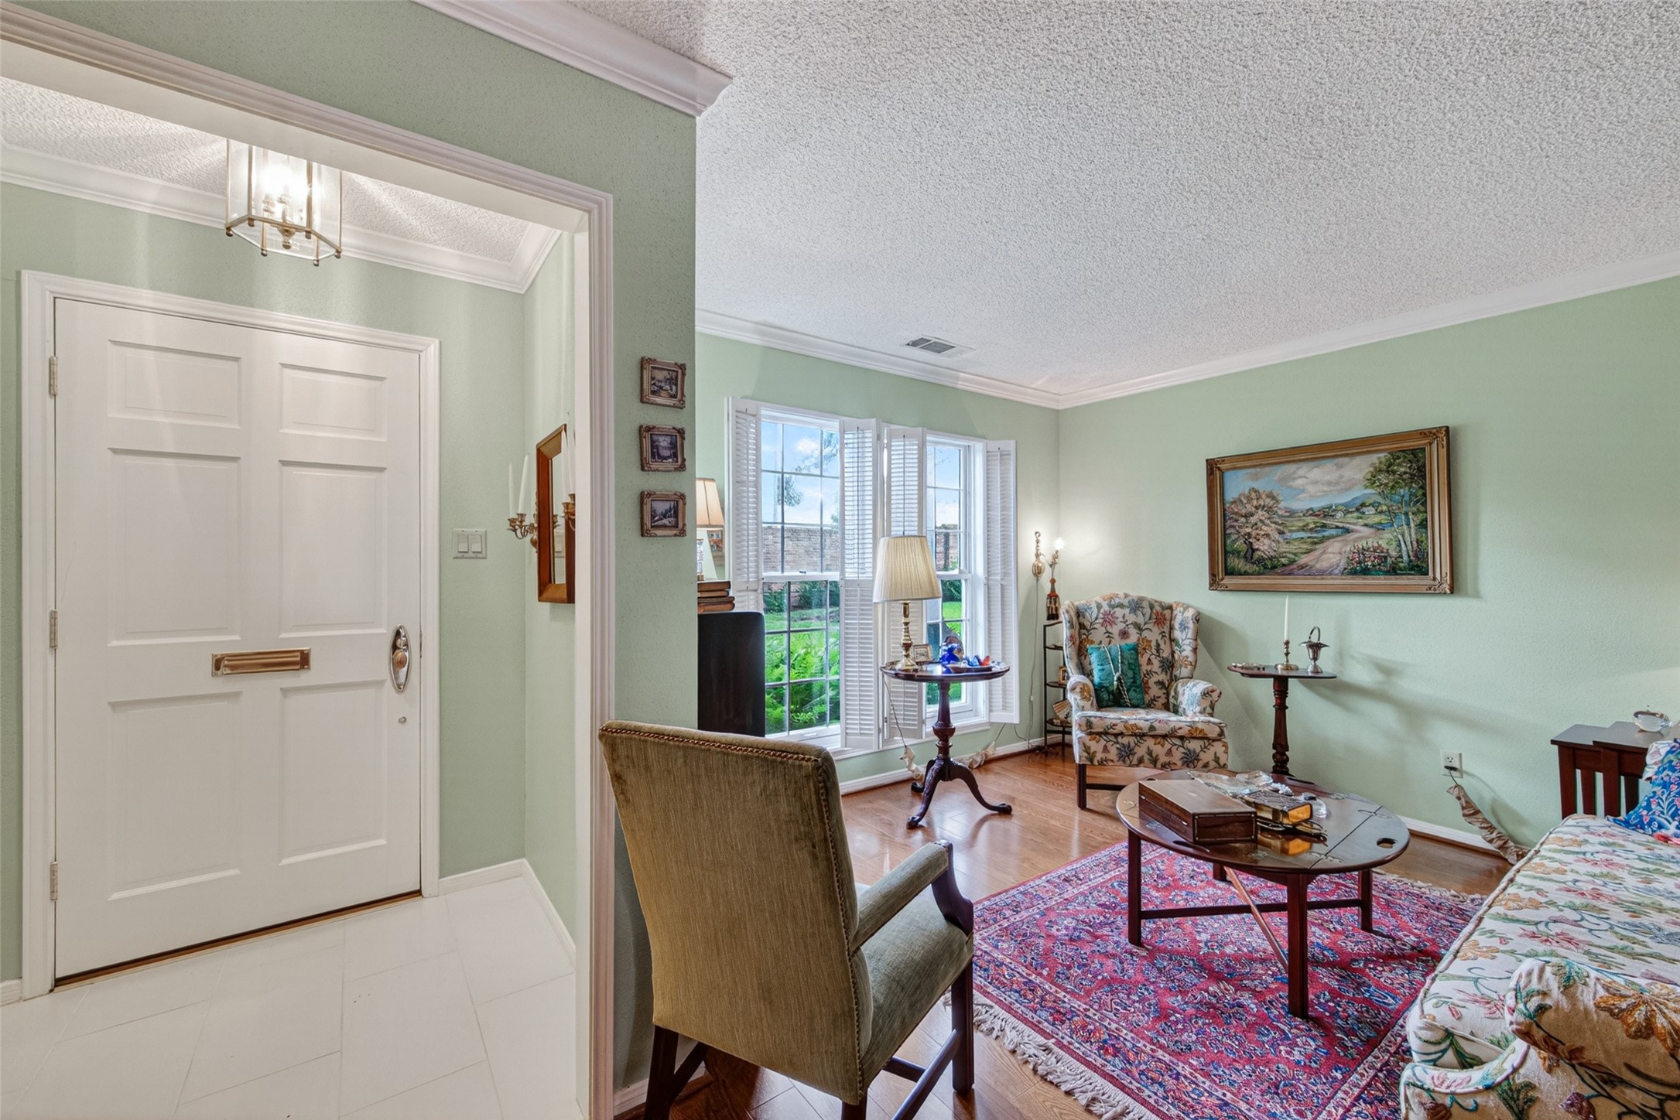
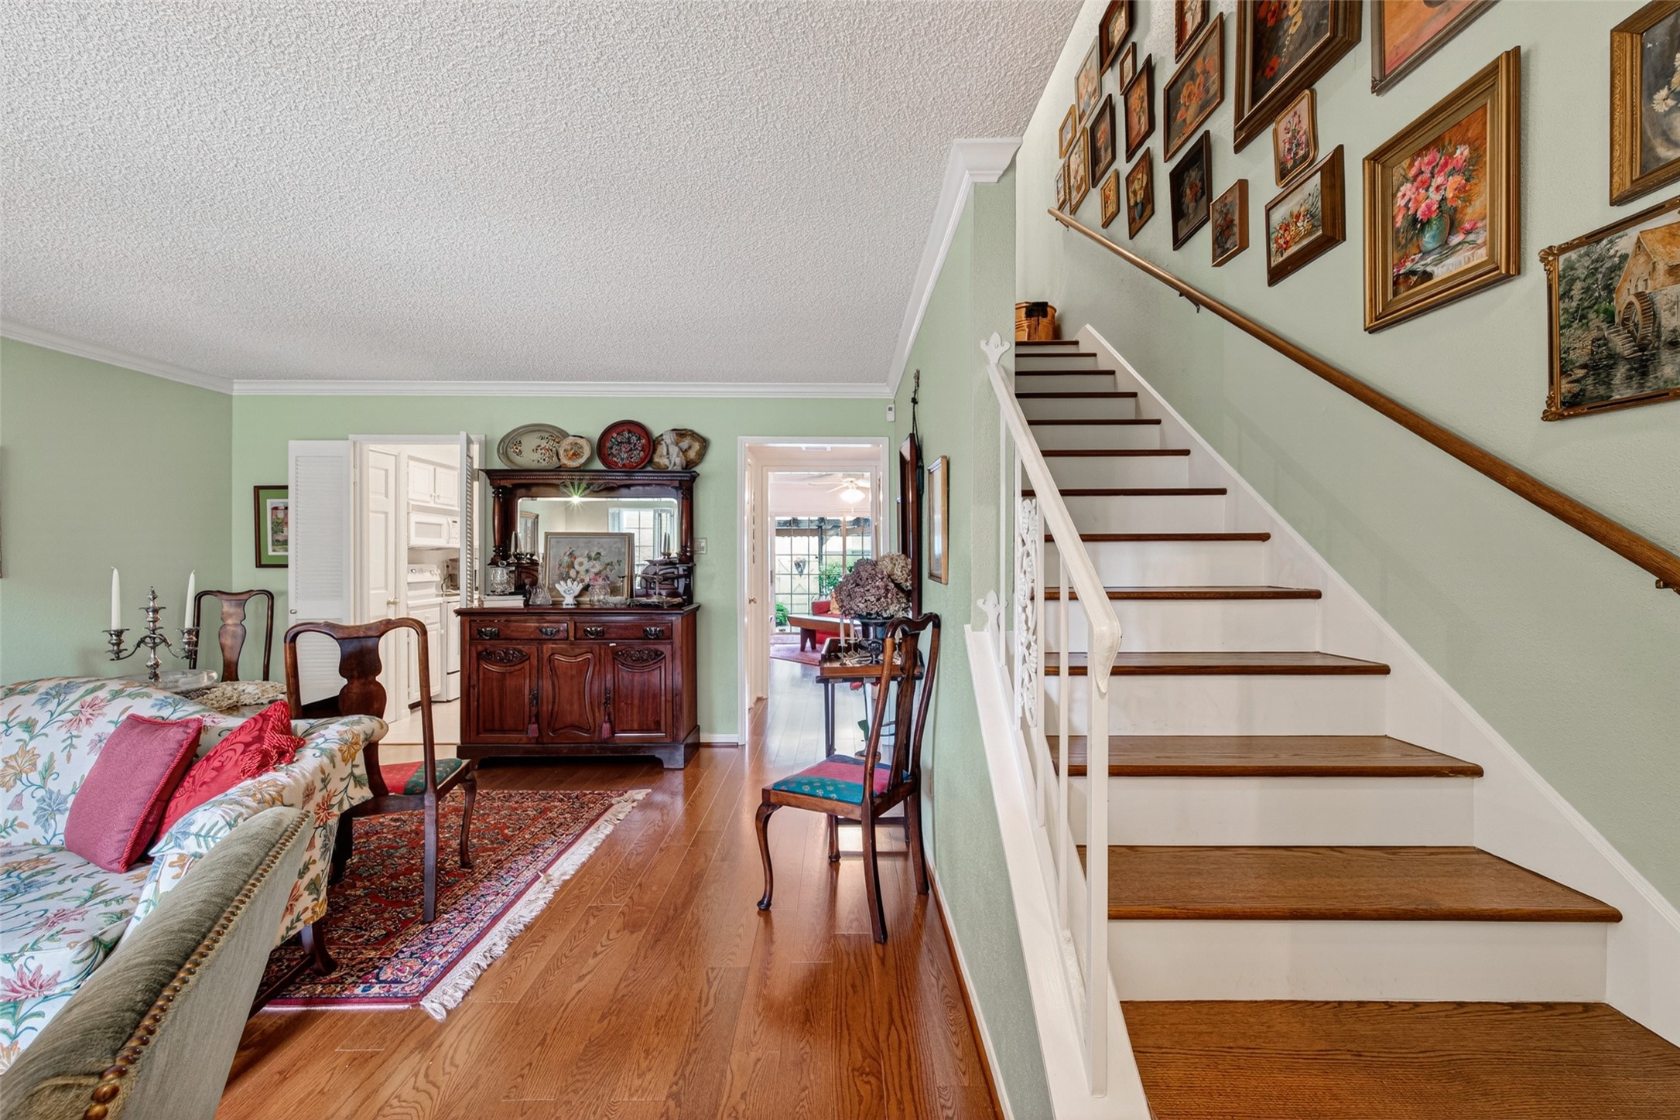
Step inside to a welcoming entrance foyer that flows effortlessly into the elegant formal living room. Soft natural light pours through the large front windows, highlighting the warm flooring and crown molding.
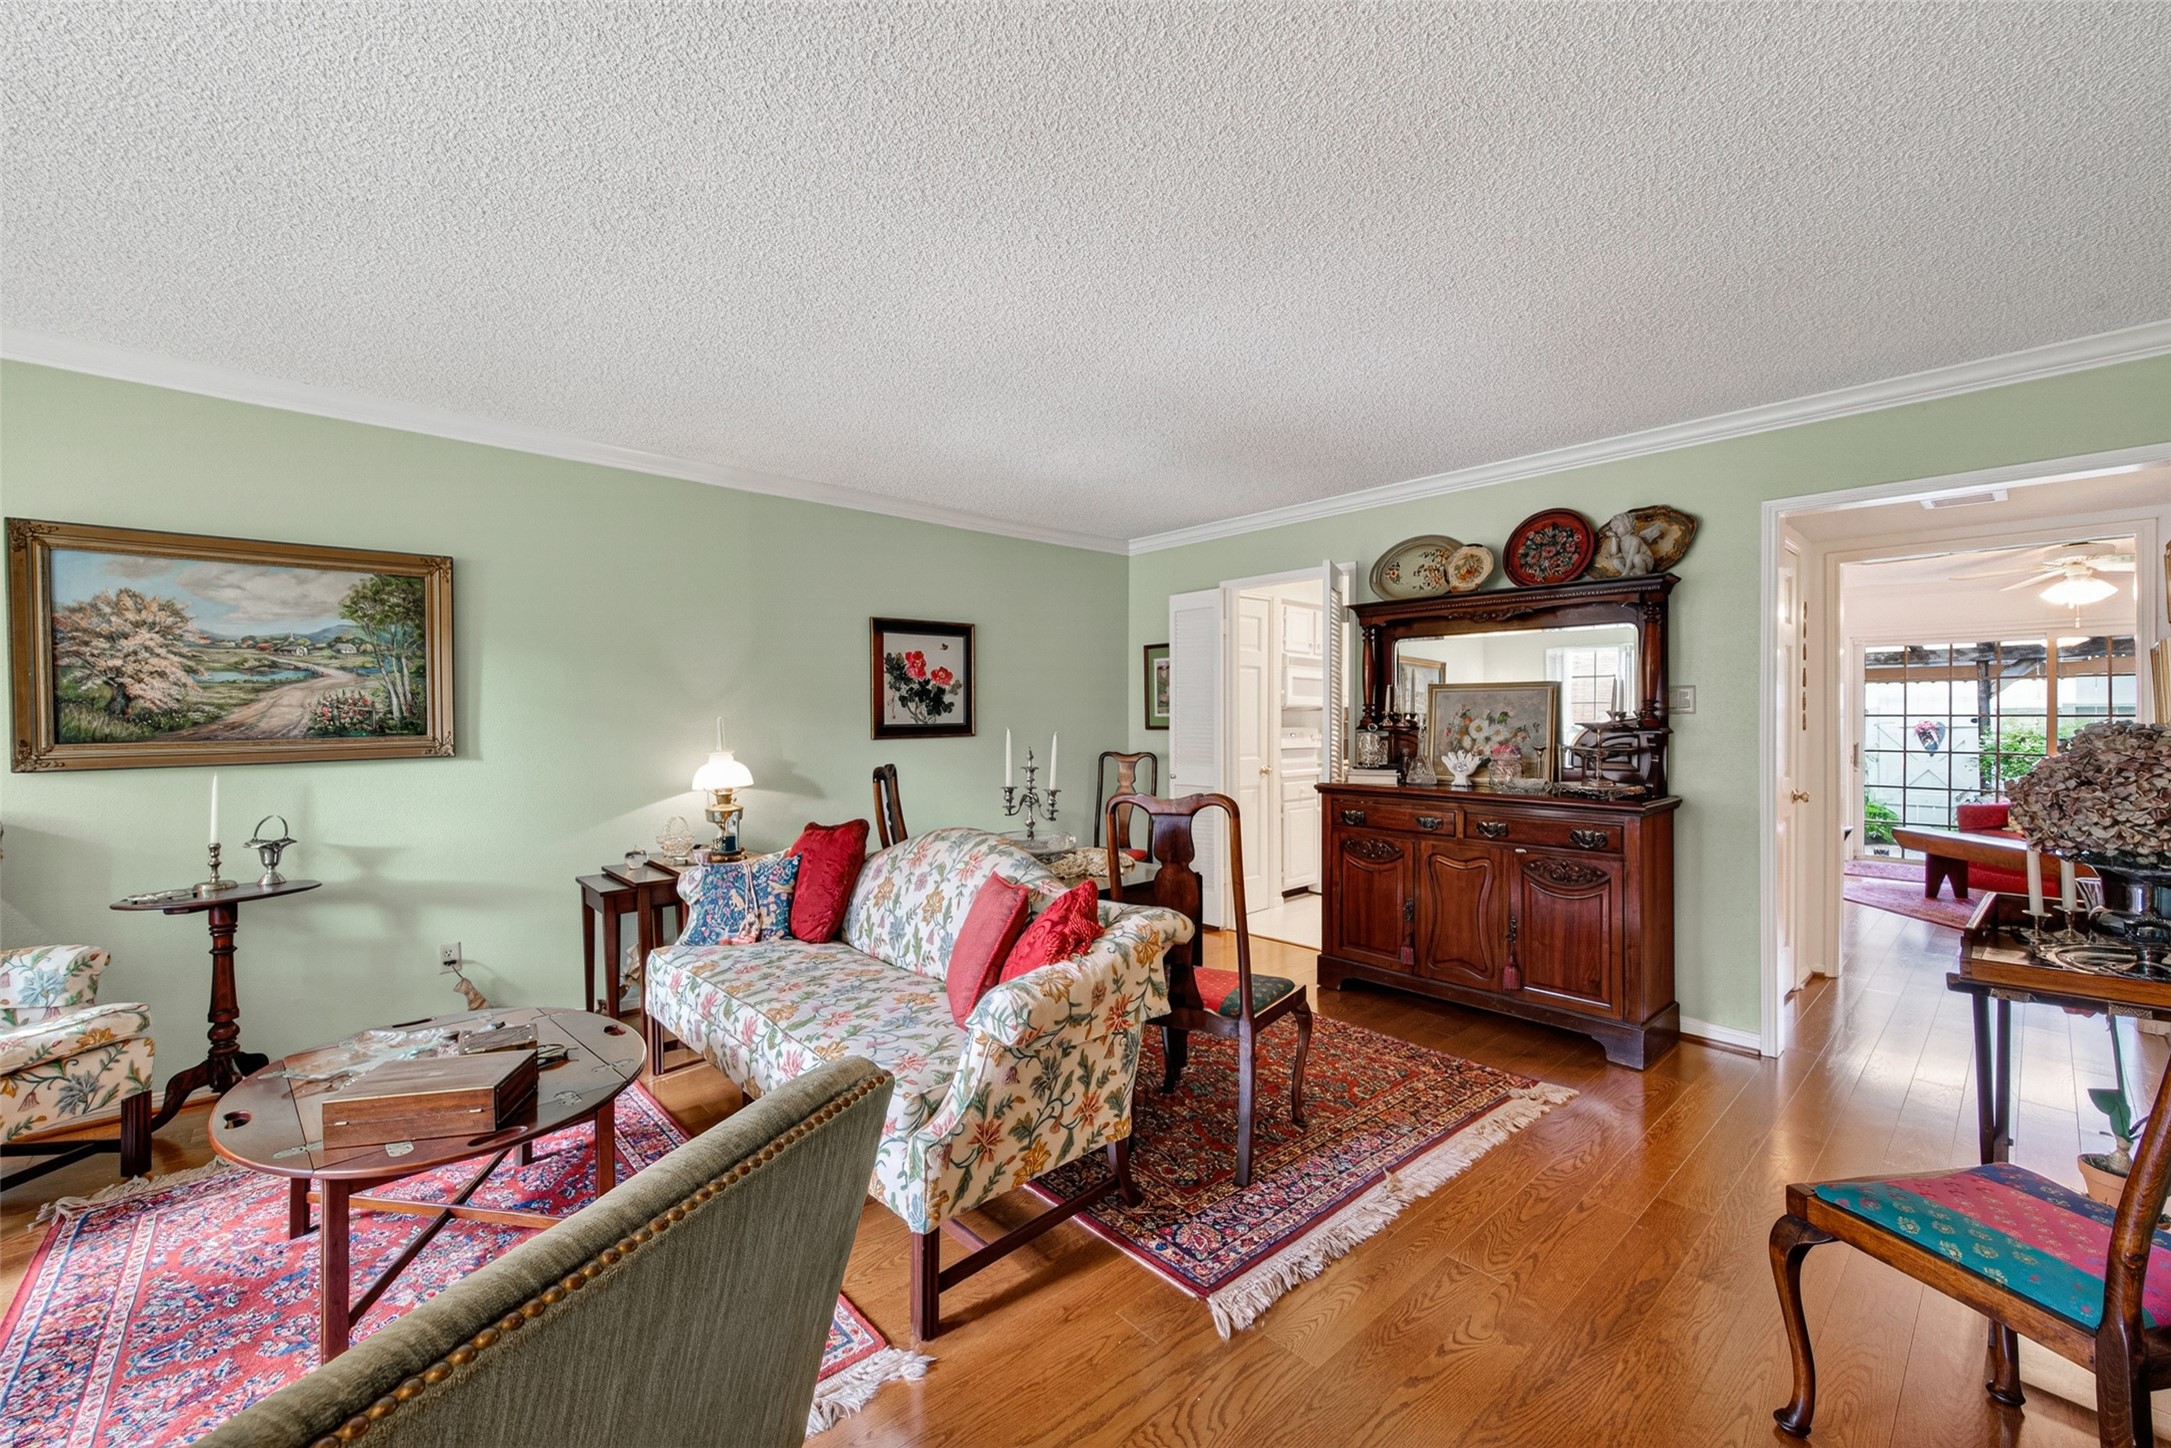
The spacious layout provides the perfect setting for entertaining guests or enjoying quiet evenings at home. Large openings create a seamless flow to adjoining rooms, while timeless details and abundant natural light add to the room’s charm.
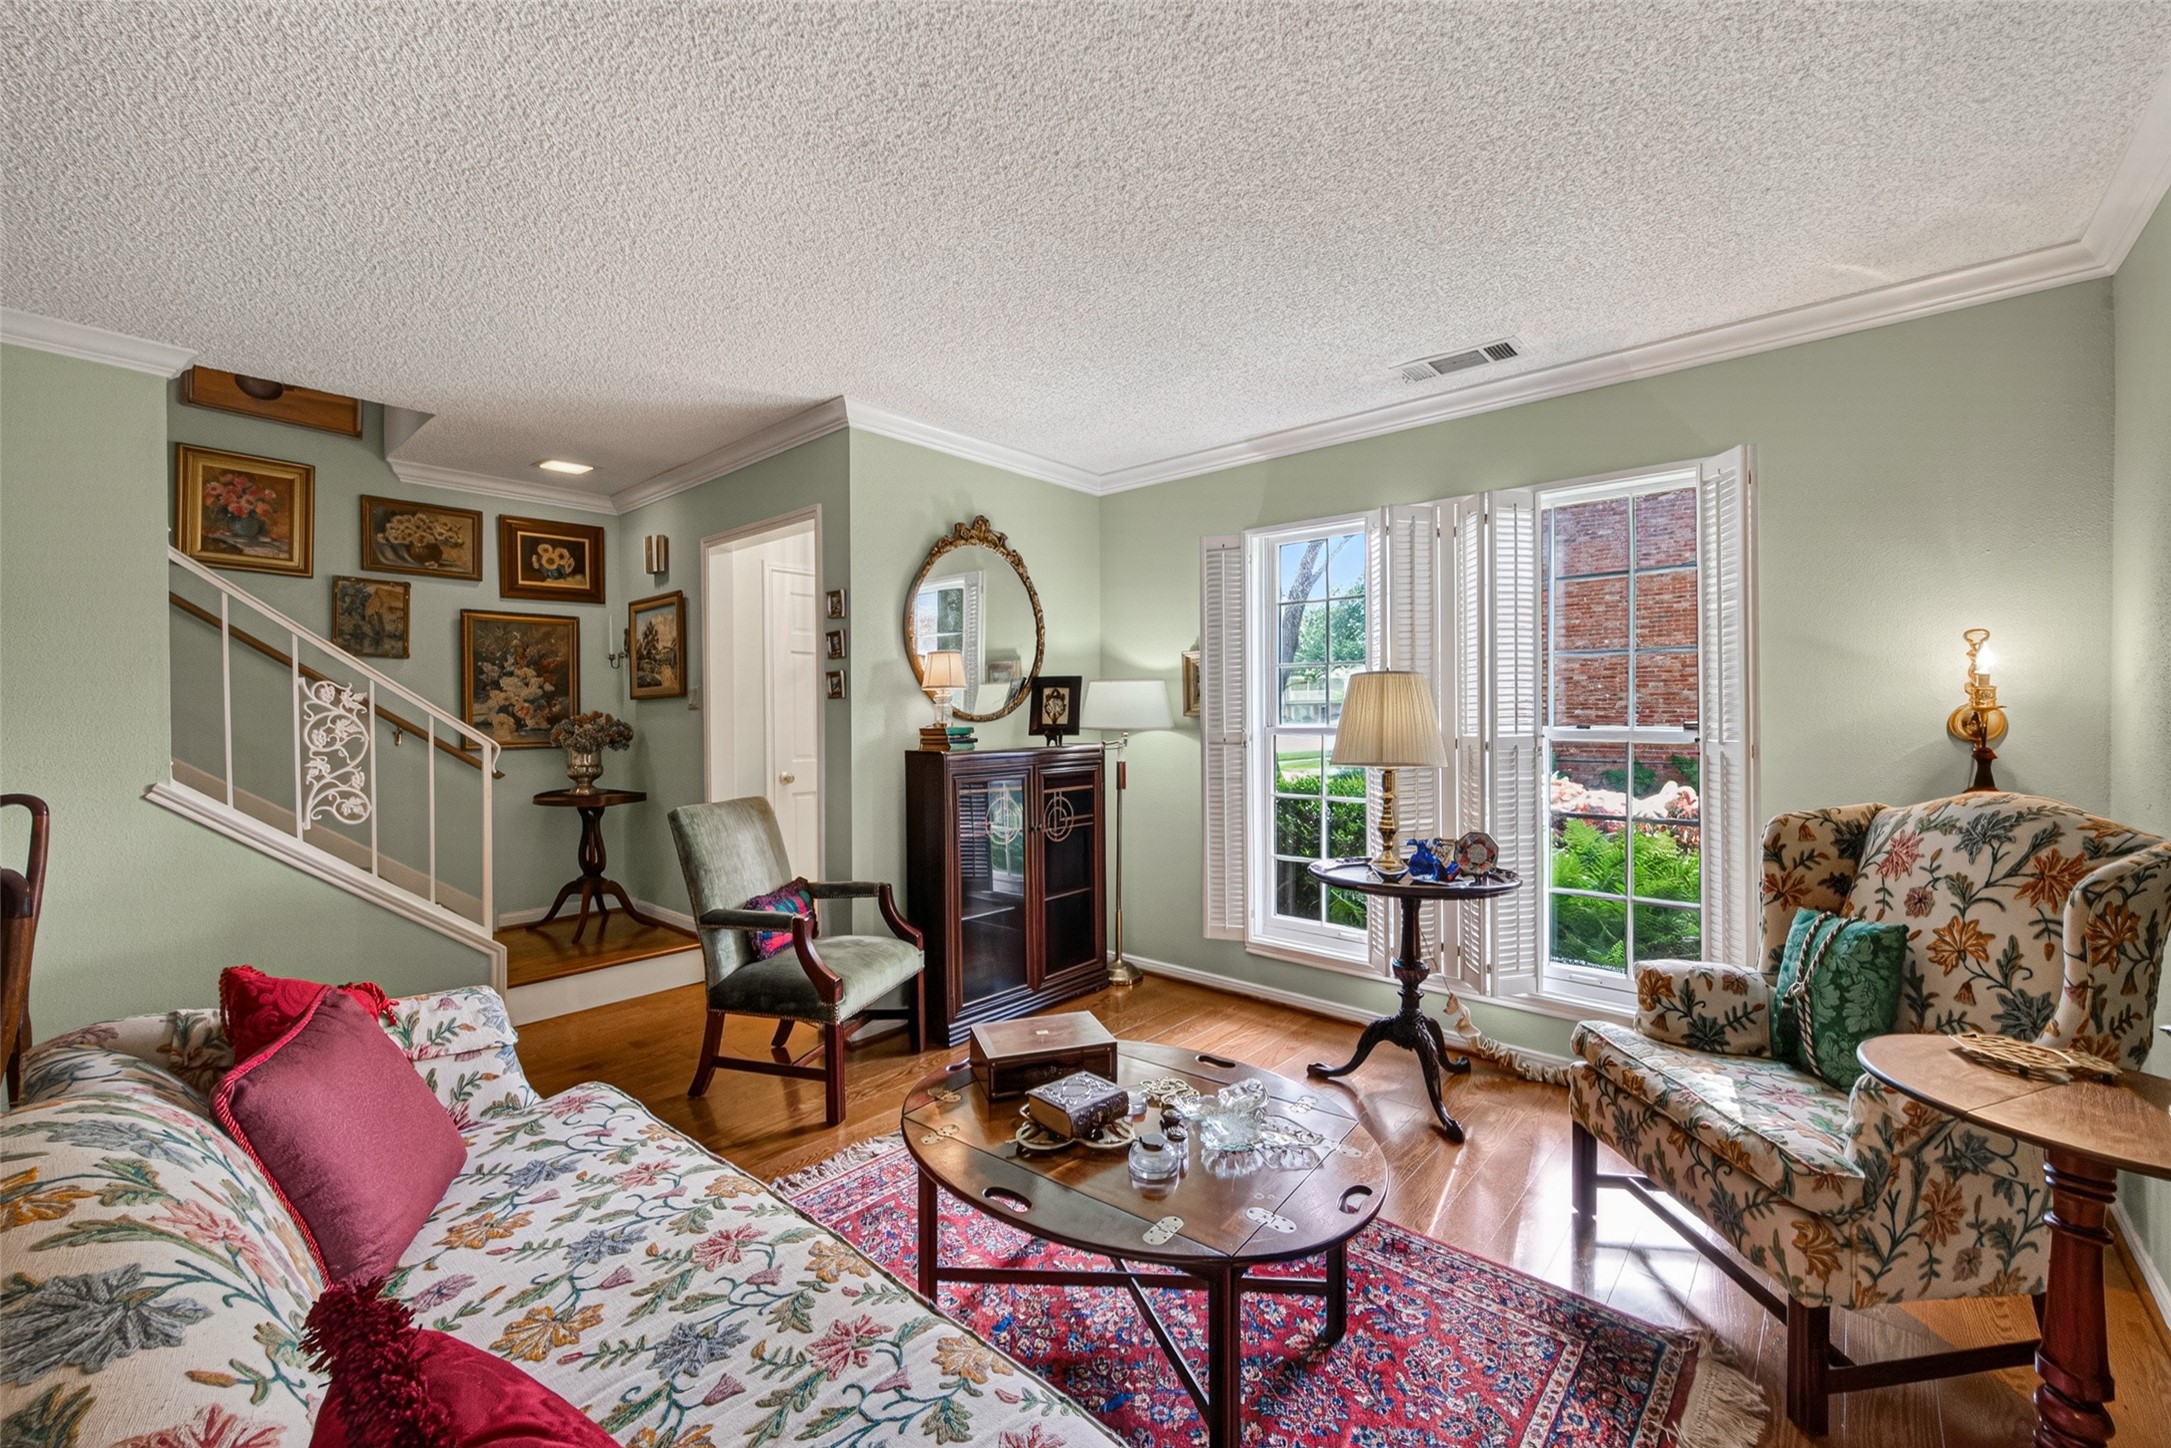
The beautiful plantation shutters add both timeless character and everyday functionality to the living room. They frame the large front windows beautifully, allowing natural light to pour in while giving you the flexibility to control privacy and ambiance. The crisp white shutters complement the crown molding and soft wall colors, creating a bright, elegant feel.
The thoughtful floor plan offers a seamless flow from one space to the next, creating an inviting atmosphere ideal for both everyday living and entertaining. The elegant formal living room opens naturally to the adjoining areas, while the beautiful staircase serves as a charming architectural focal point. Warm hardwood floors, classic details, and well-defined yet connected spaces provide a comfortable balance of openness and privacy throughout the home.
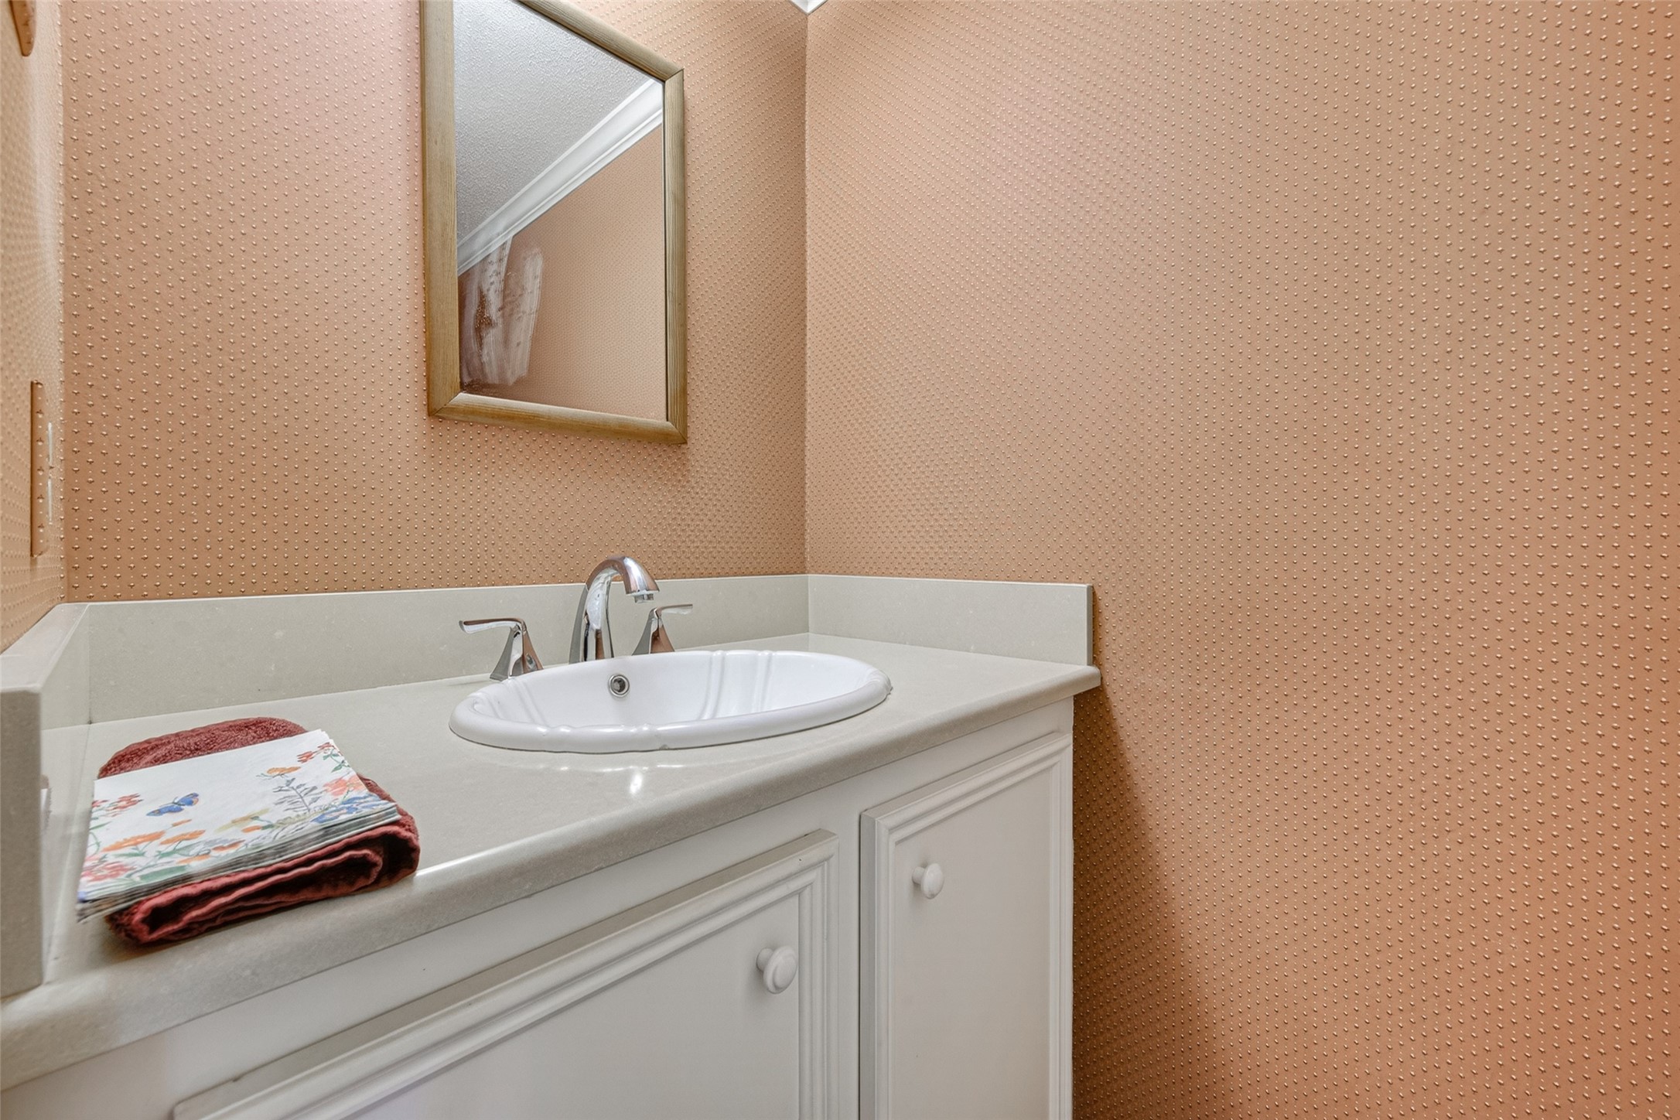
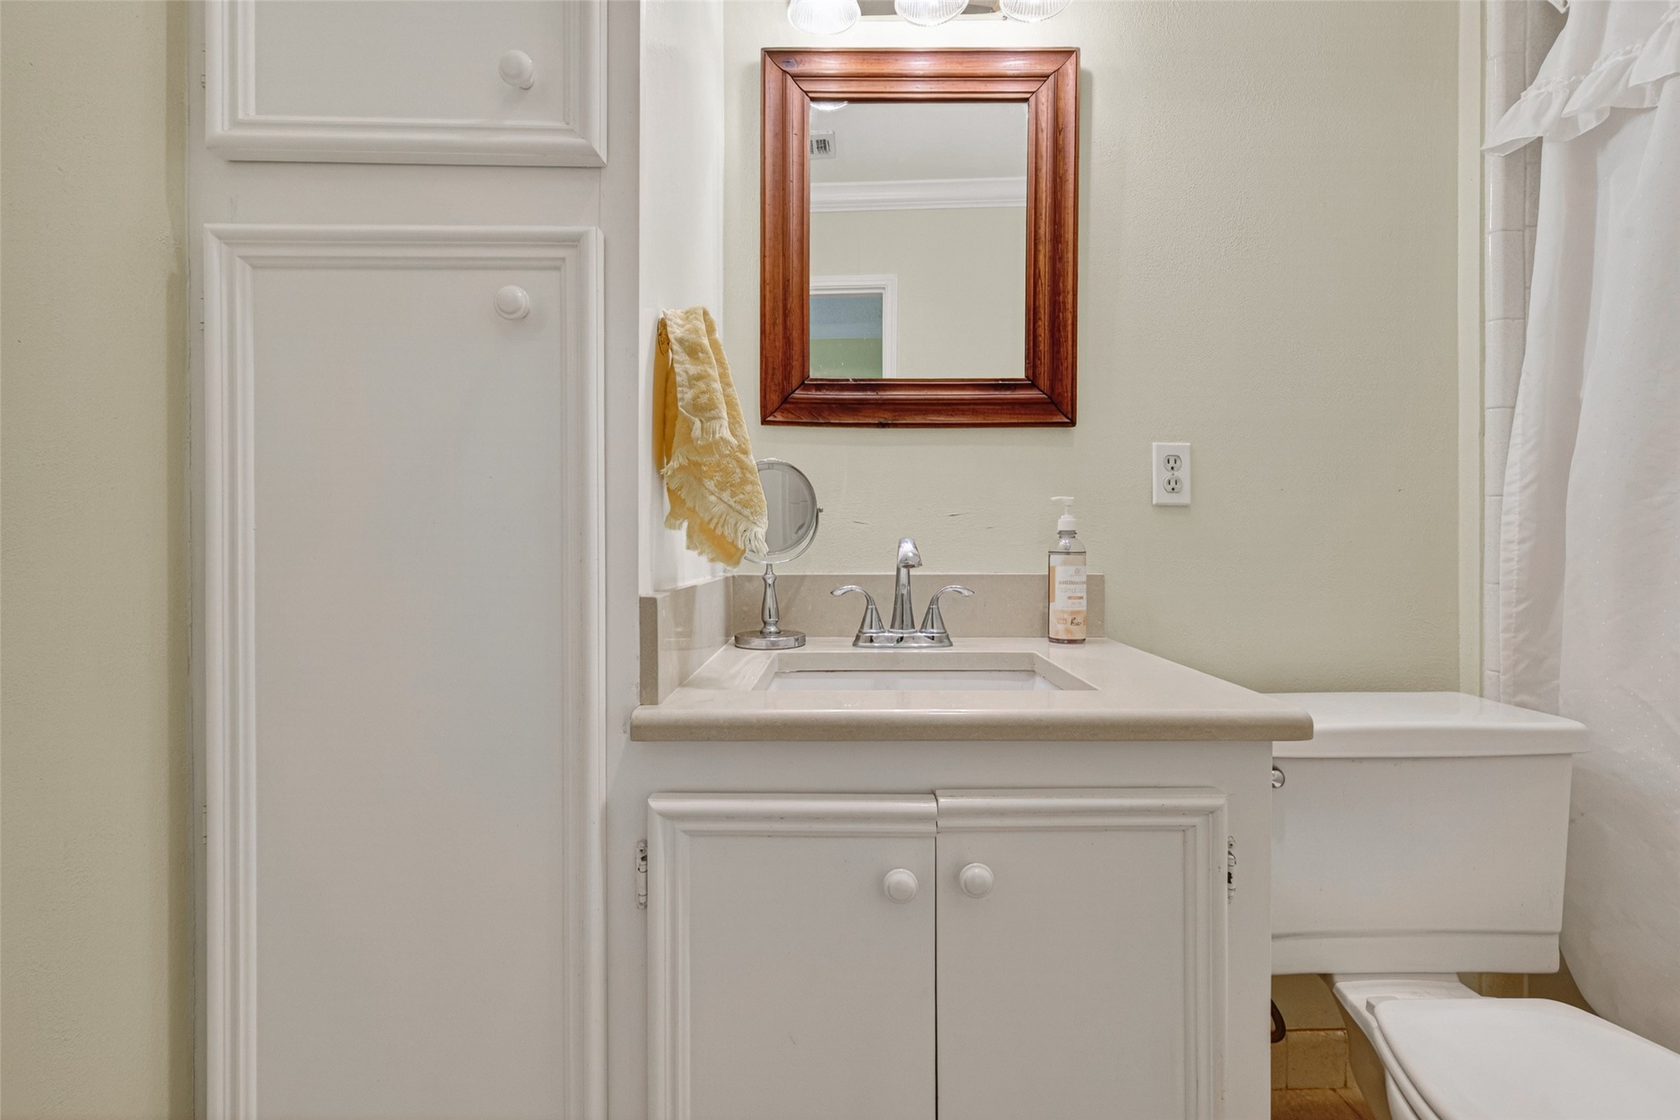
Conveniently located on the main floor, this charming half bath offers comfort and functionality for guests. Featuring a classic vanity with ample counter space, a bright mirror, and a soft, inviting color palette.
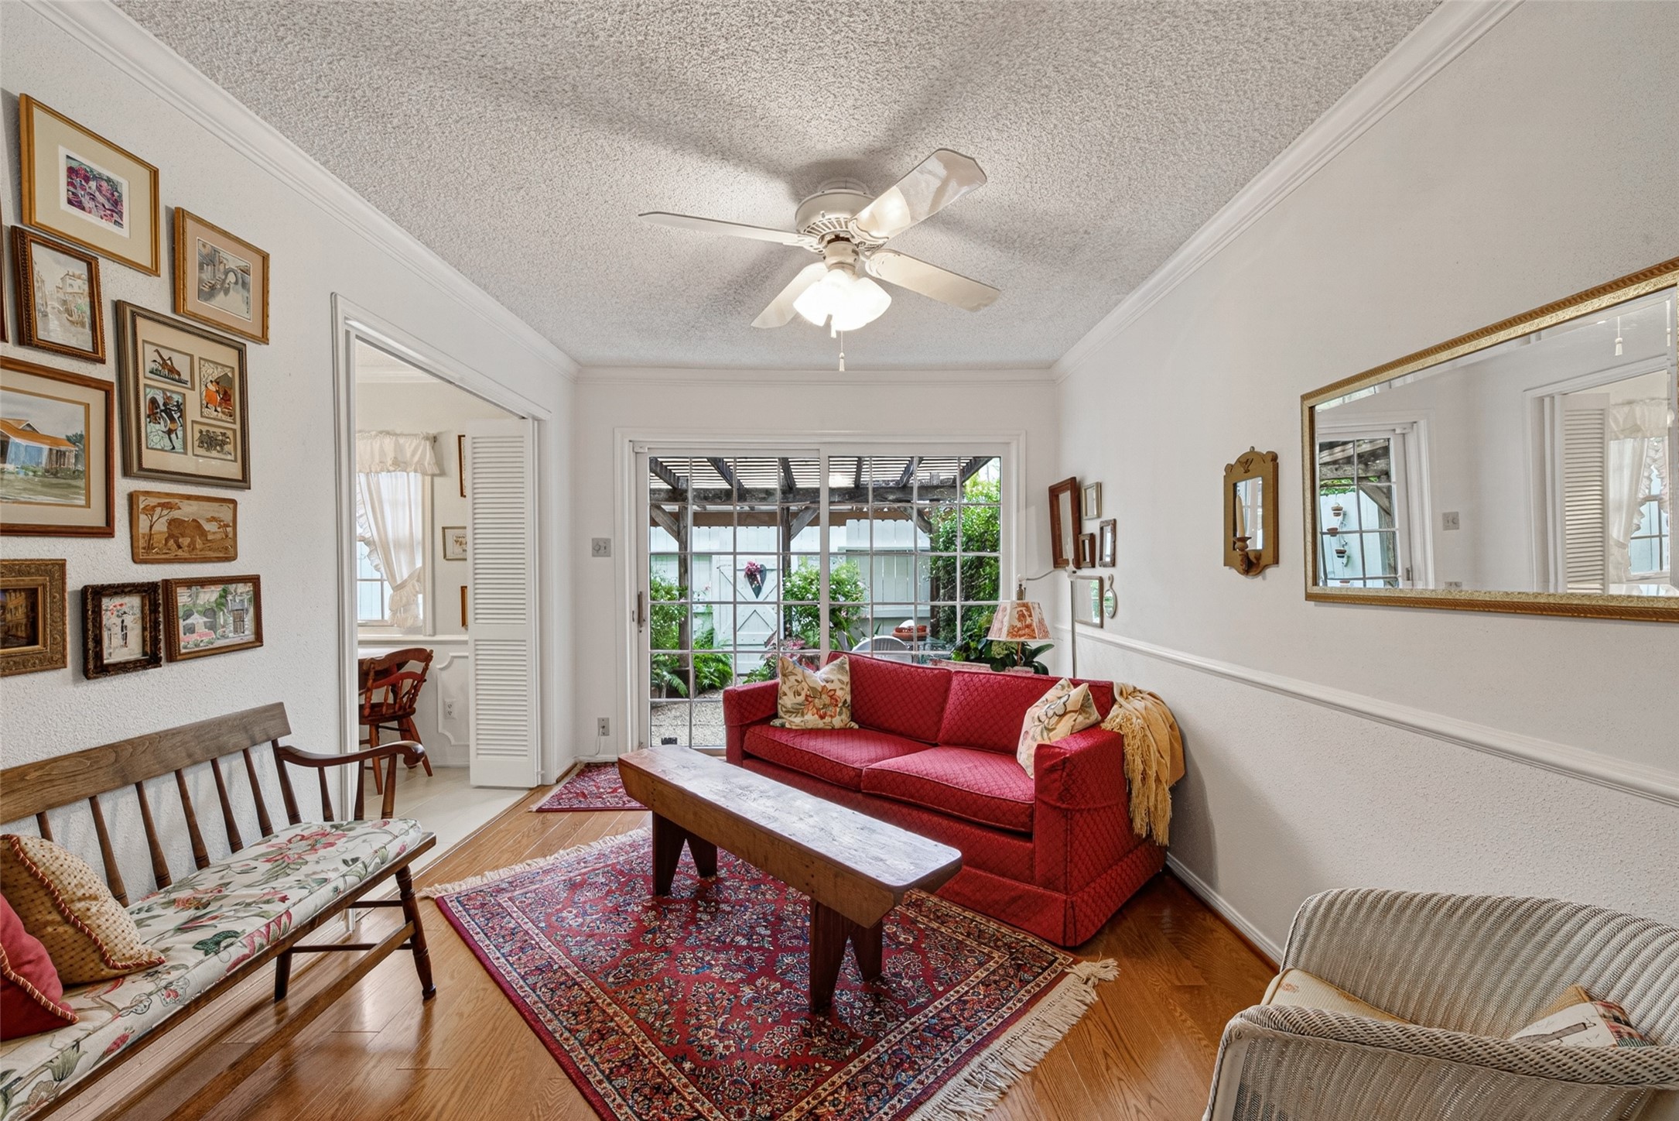
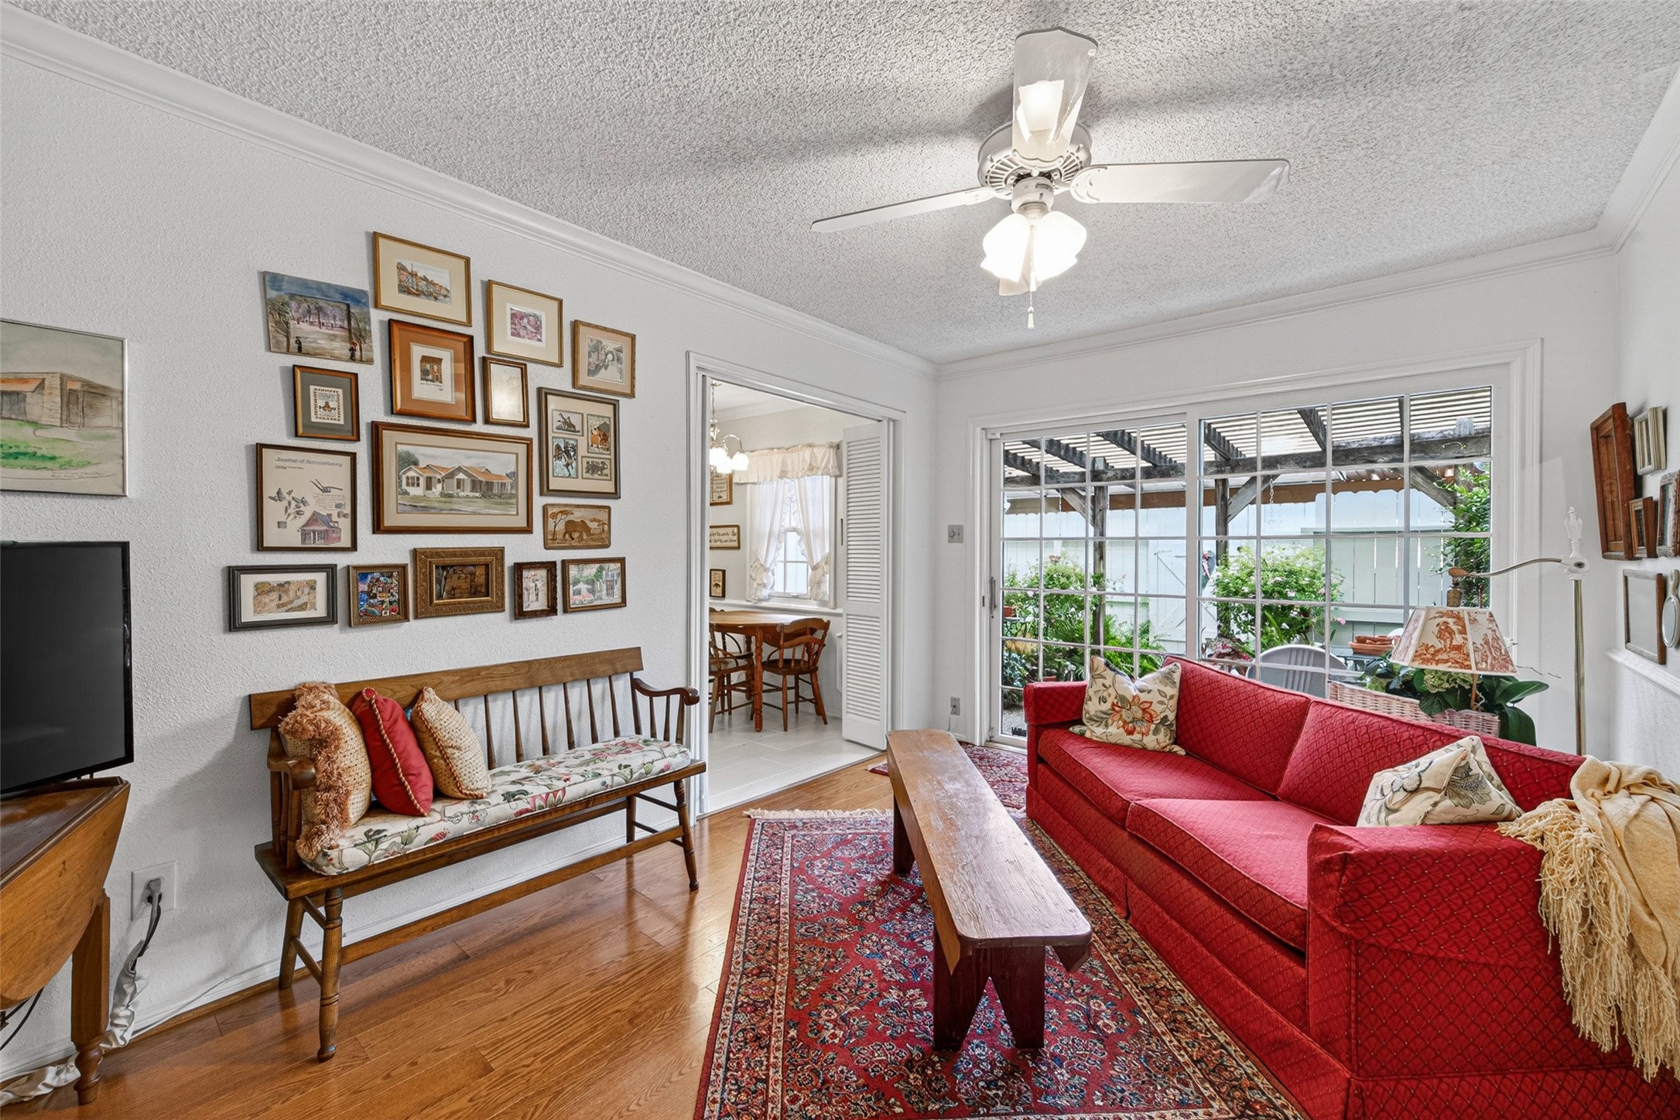
This versatile room offers endless possibilities to fit your lifestyle. Originally designed as a formal dining room, the current owner has transformed it into a cozy sitting room perfect for reading, watching television, or enjoying quiet moments. With beautiful hardwood floors, abundant natural light, and a seamless connection to the private courtyard through sliding glass doors. The louver doors can also provide more privacy while enjoying The garden outside.
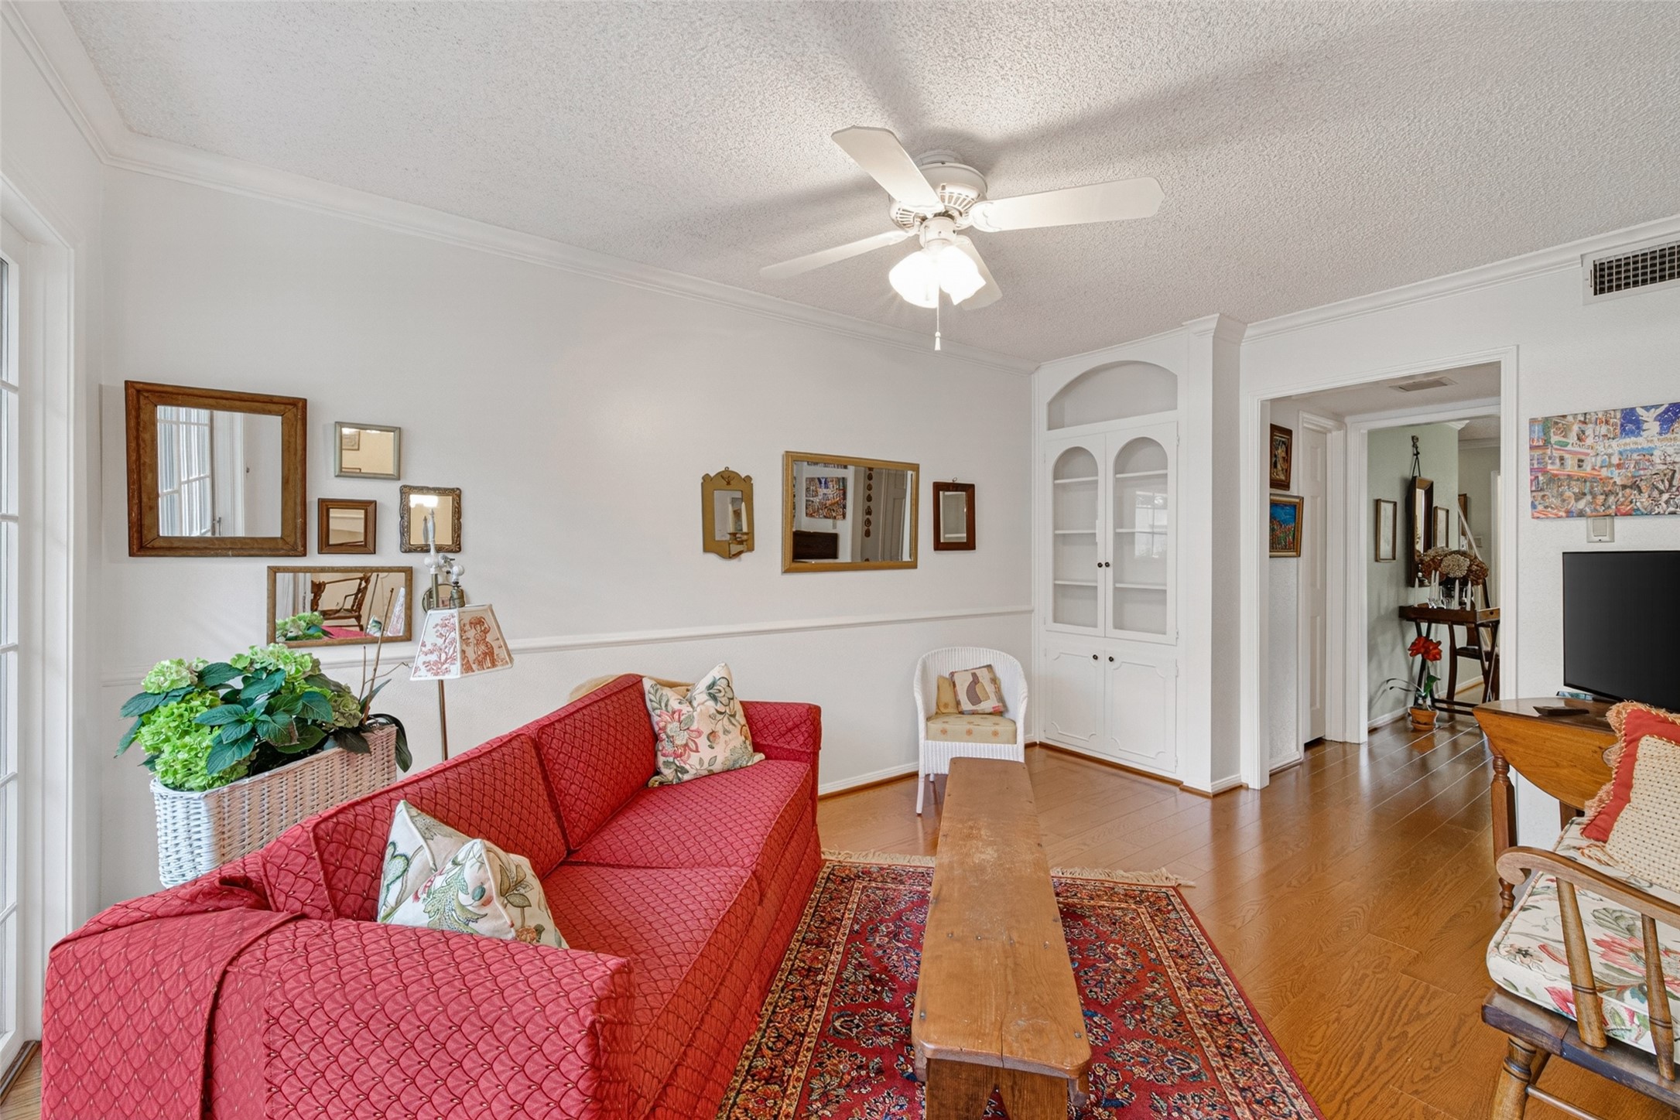
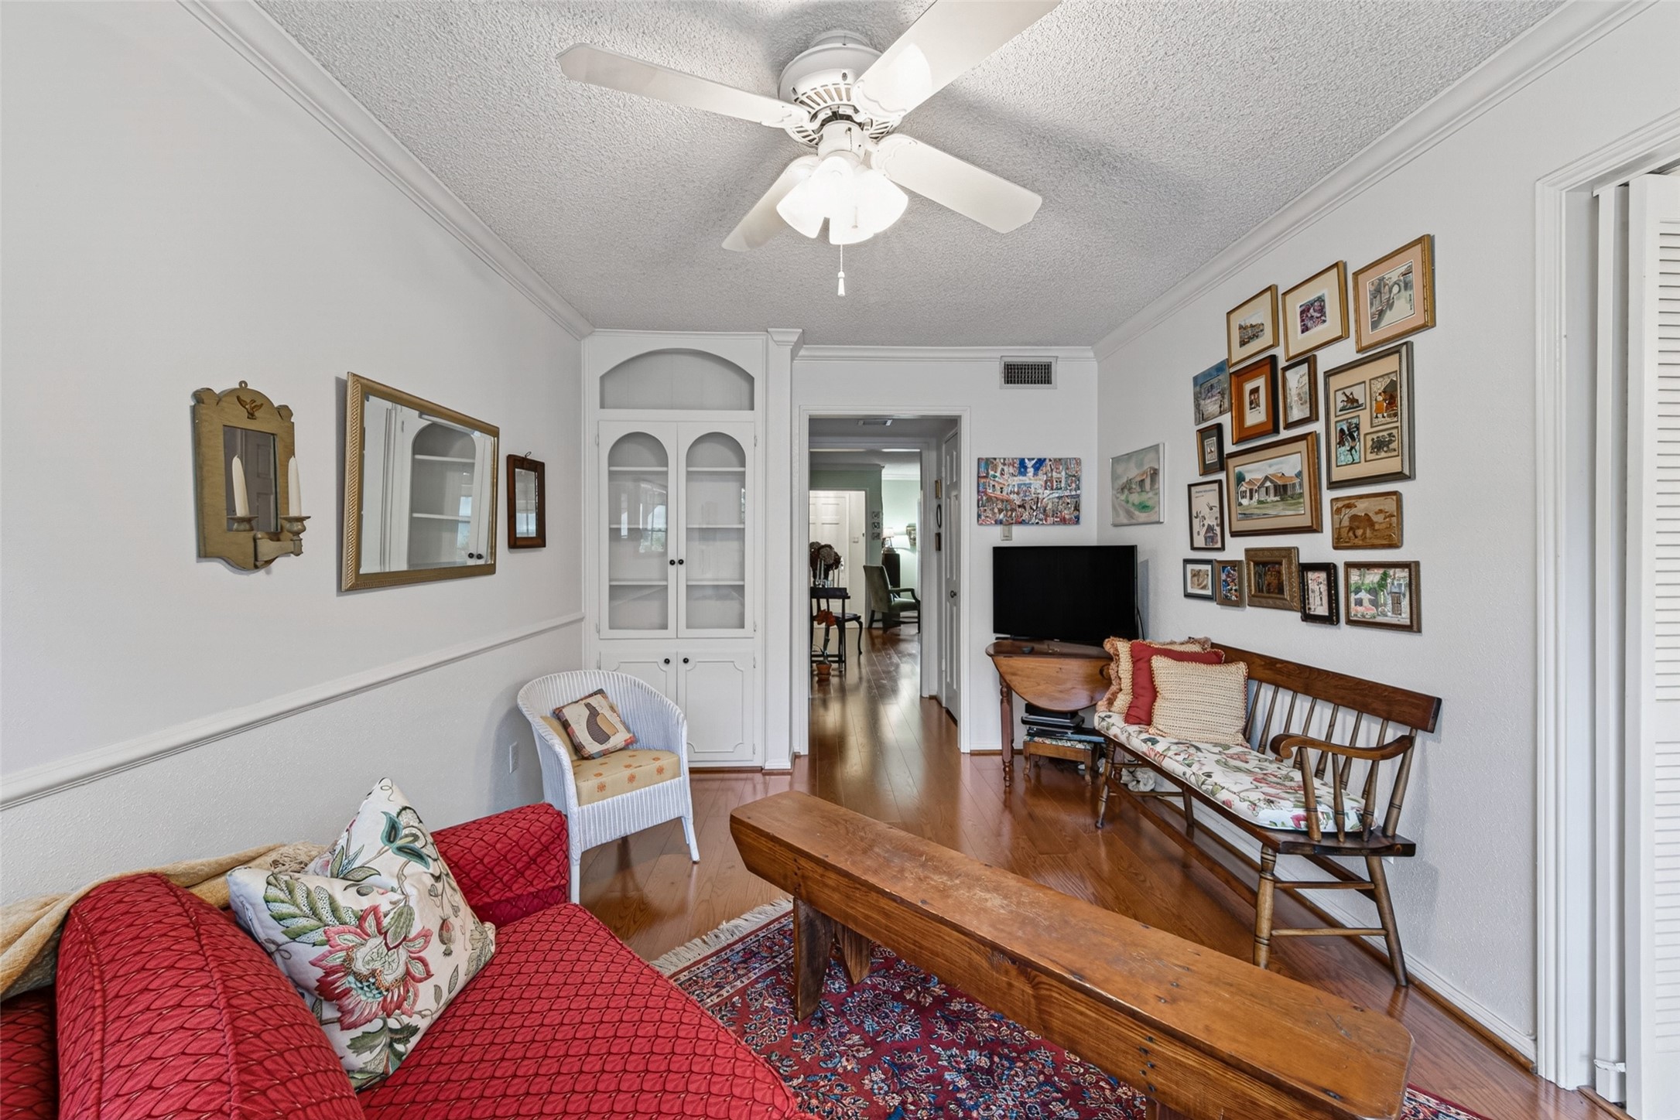
Featuring beautiful hardwood floors, built-in cabinetry, elegant crown molding, and an open flow to surrounding living areas, this room offers both charm and versatility to fit any lifestyle.
This inviting and versatile space is filled with natural light and offers a stunning view of the private courtyard through expansive sliding glass doors. The room provides a peaceful connection between indoor and outdoor living.
This versatile living space beautifully showcases the home’s thoughtful layout and effortless flow from room to room. The open sightlines create a natural connection to the surrounding living areas.
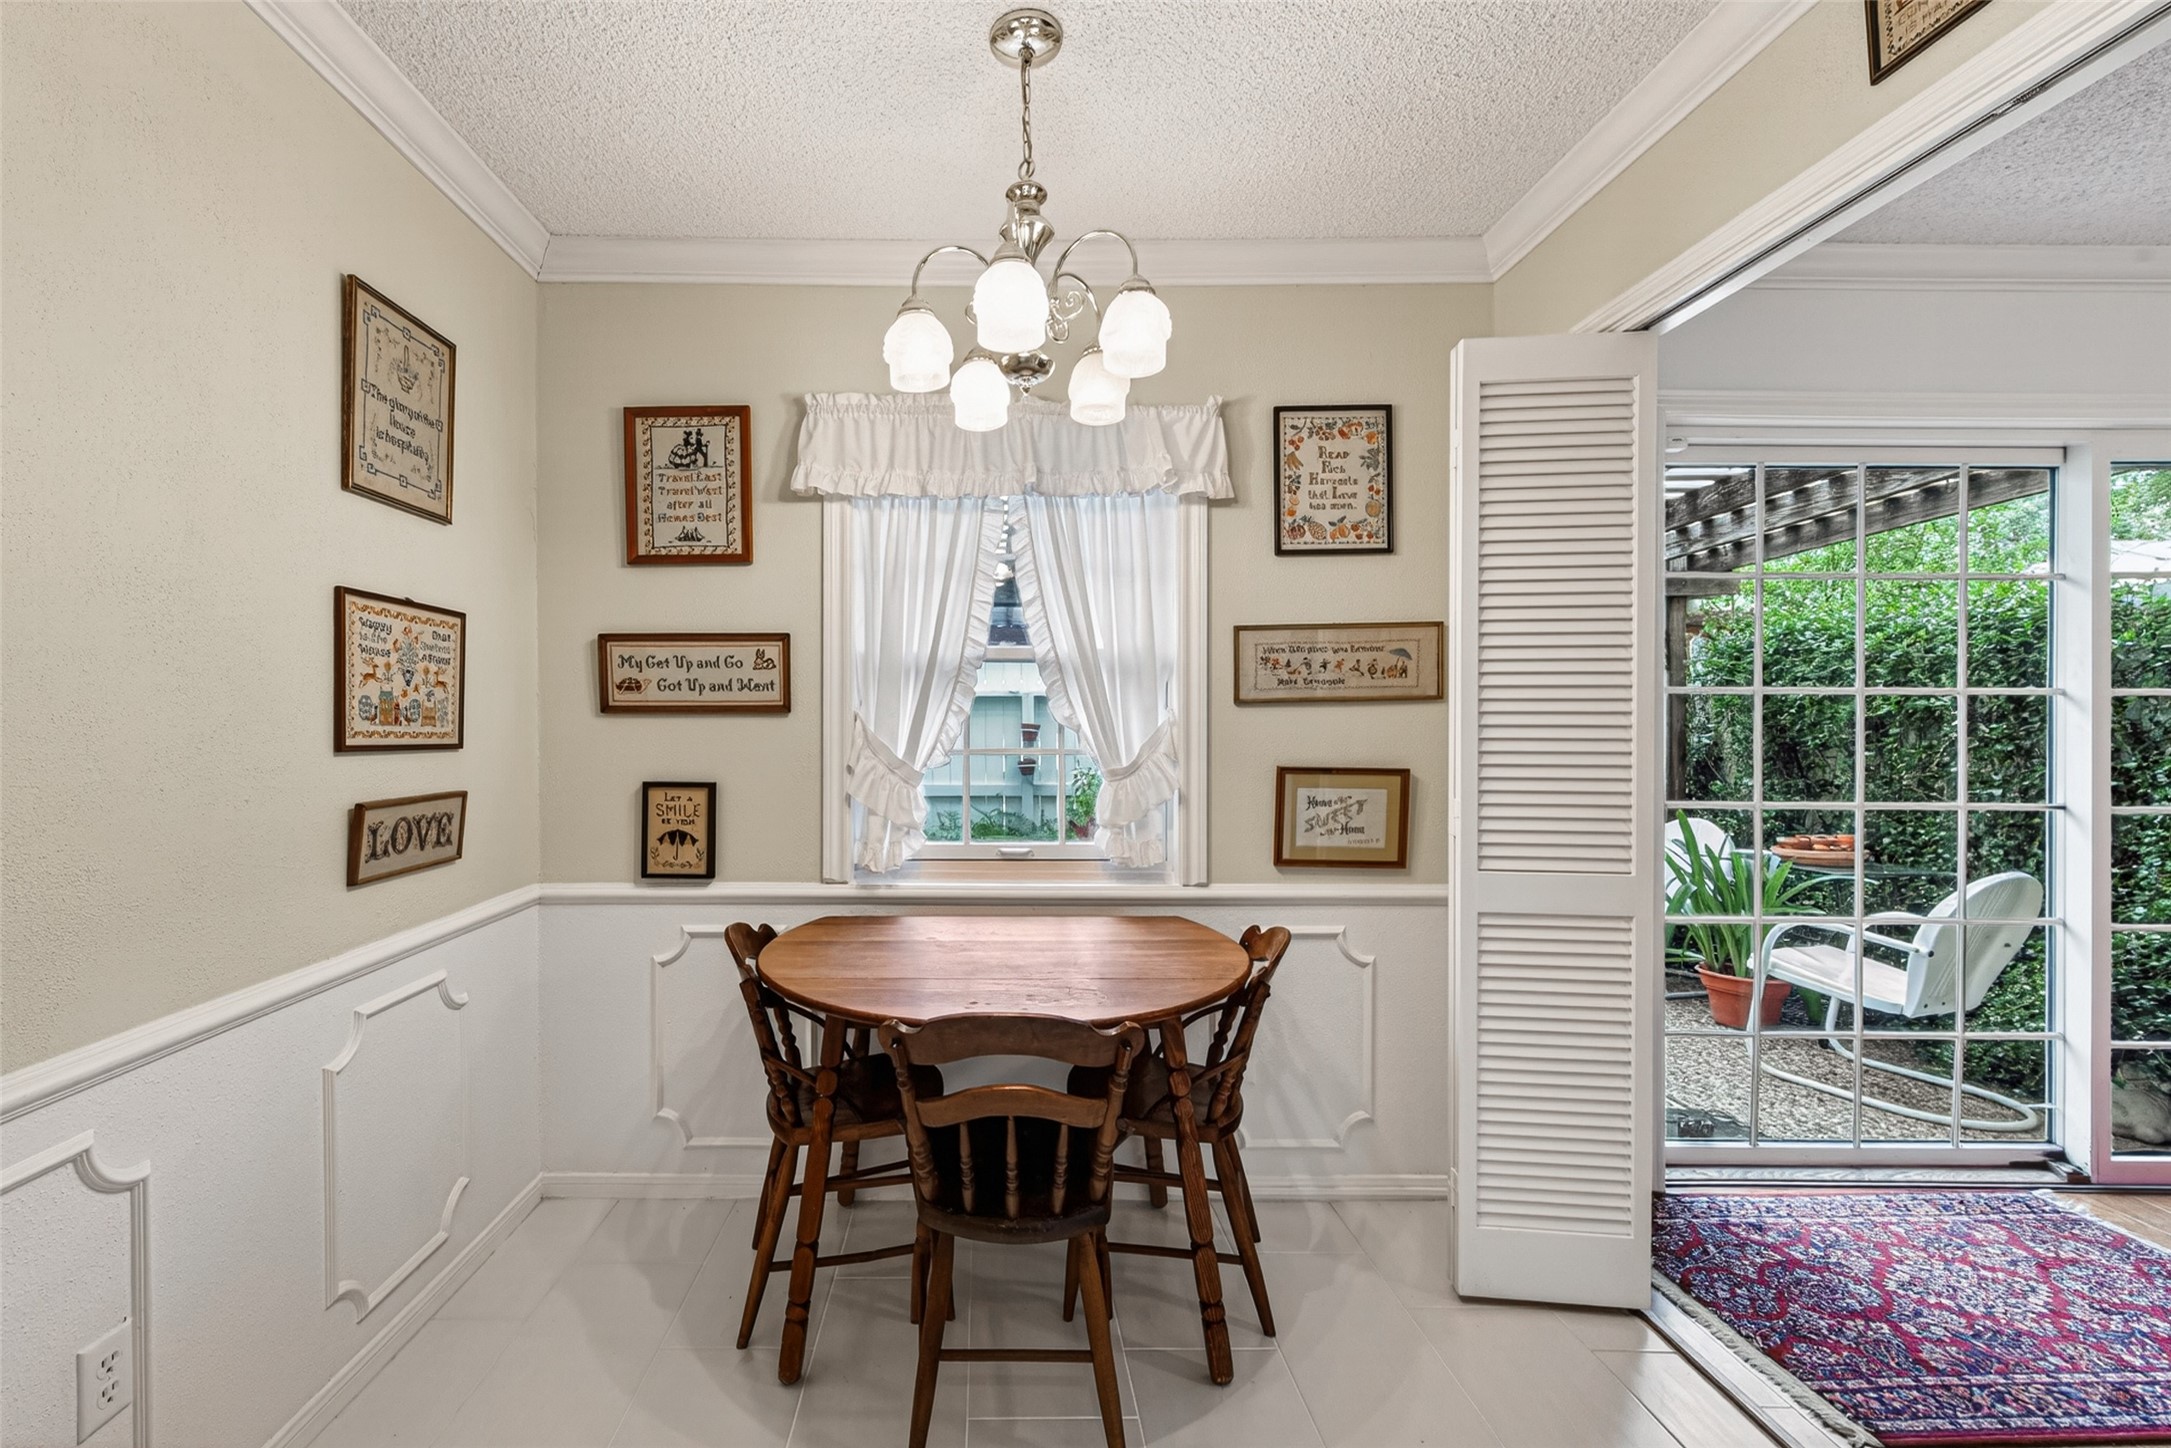
The charming breakfast area offers the perfect place to start your day, featuring abundant natural light and a peaceful view of the beautifully landscaped private courtyard. Conveniently located adjacent to the flexible living space, this cozy nook creates a seamless indoor-outdoor connection and provides an inviting setting for morning coffee, casual meals, or quiet moments while enjoying the tranquil garden surroundings.
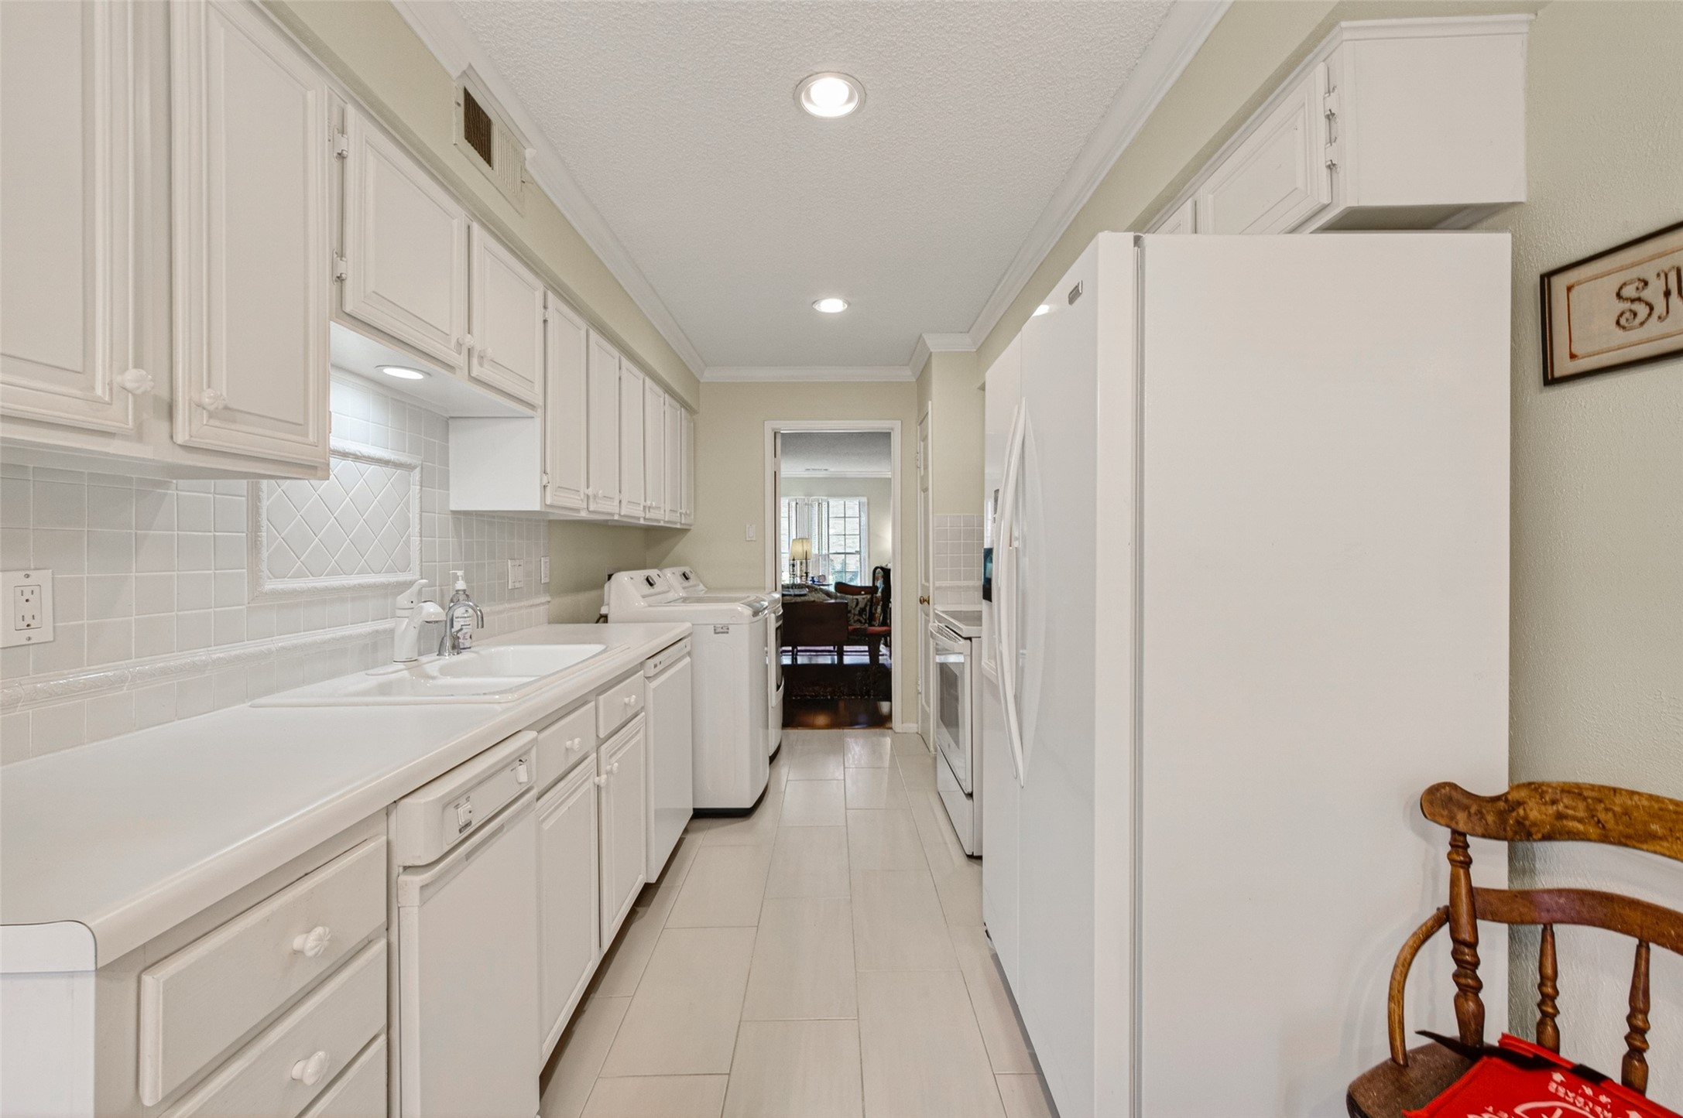
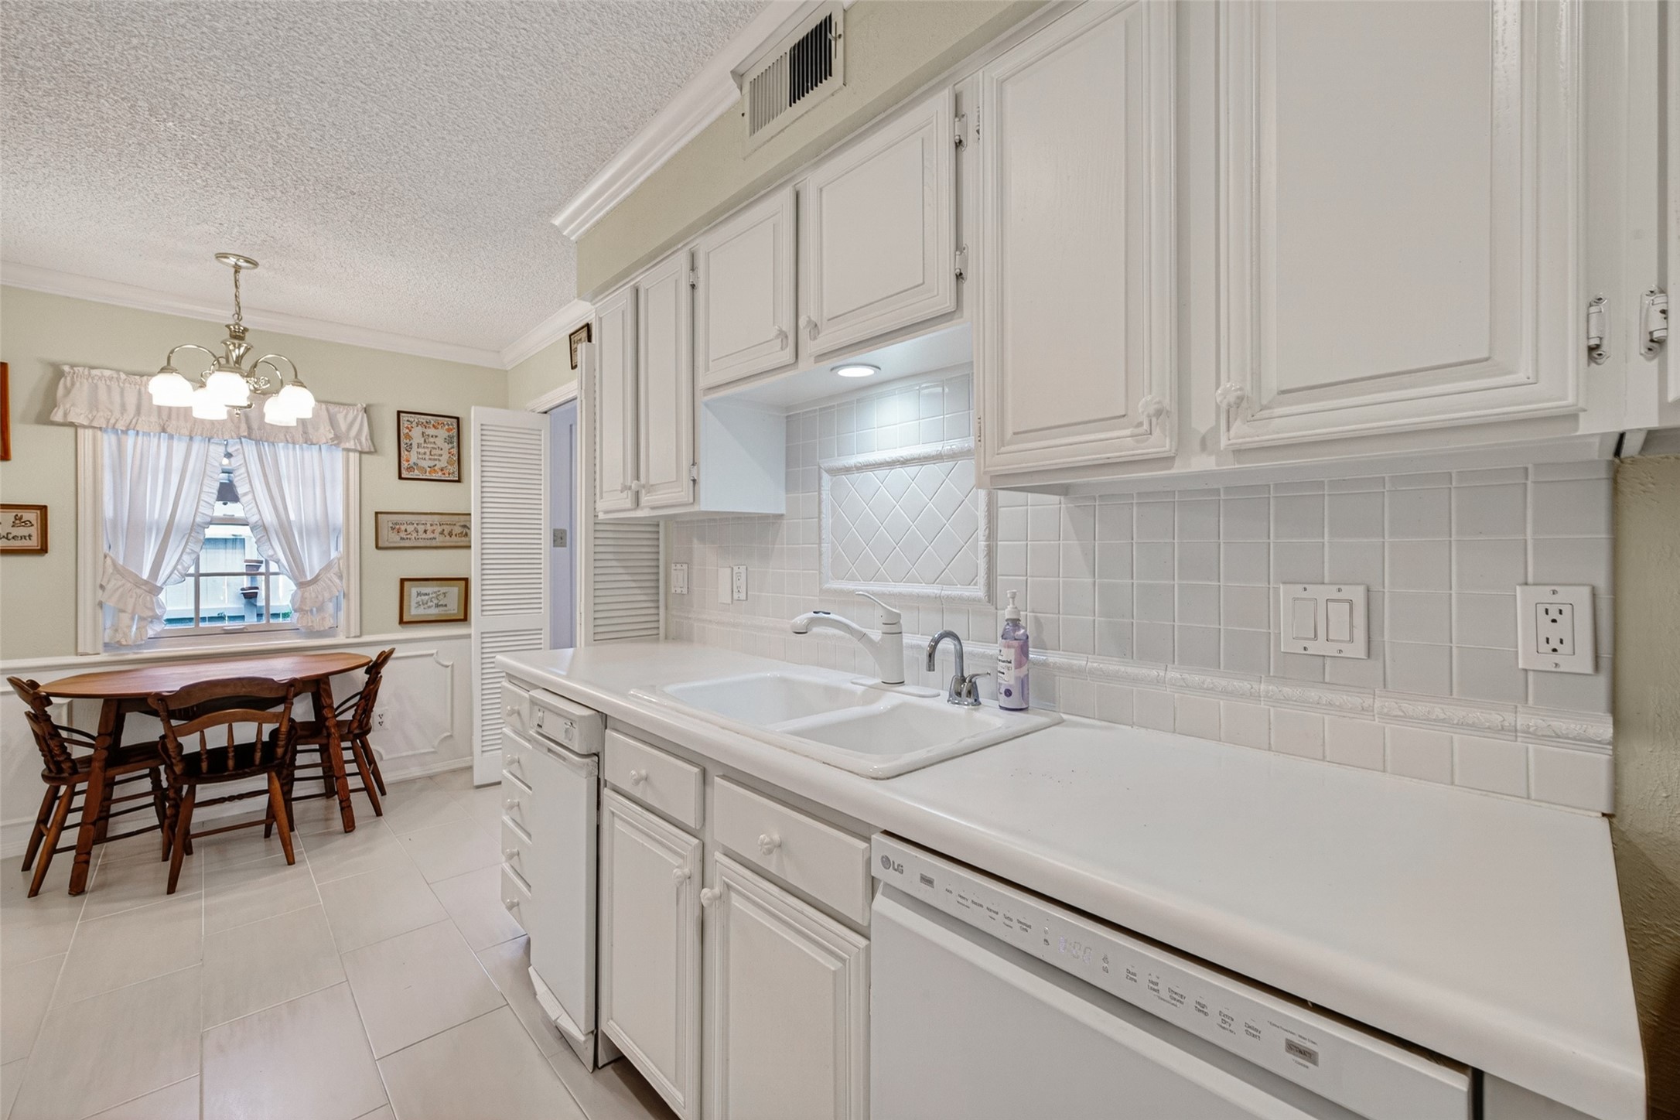
This bright and functional kitchen offers a timeless design with abundant cabinetry, generous counter space, and an efficient layout that makes meal preparation a pleasure. The galley-style design provides excellent workflow, while the light finishes create an open and airy feel. Conveniently connected to the breakfast area and surrounding living spaces, the kitchen blends everyday practicality with the warm, welcoming charm found throughout the home.
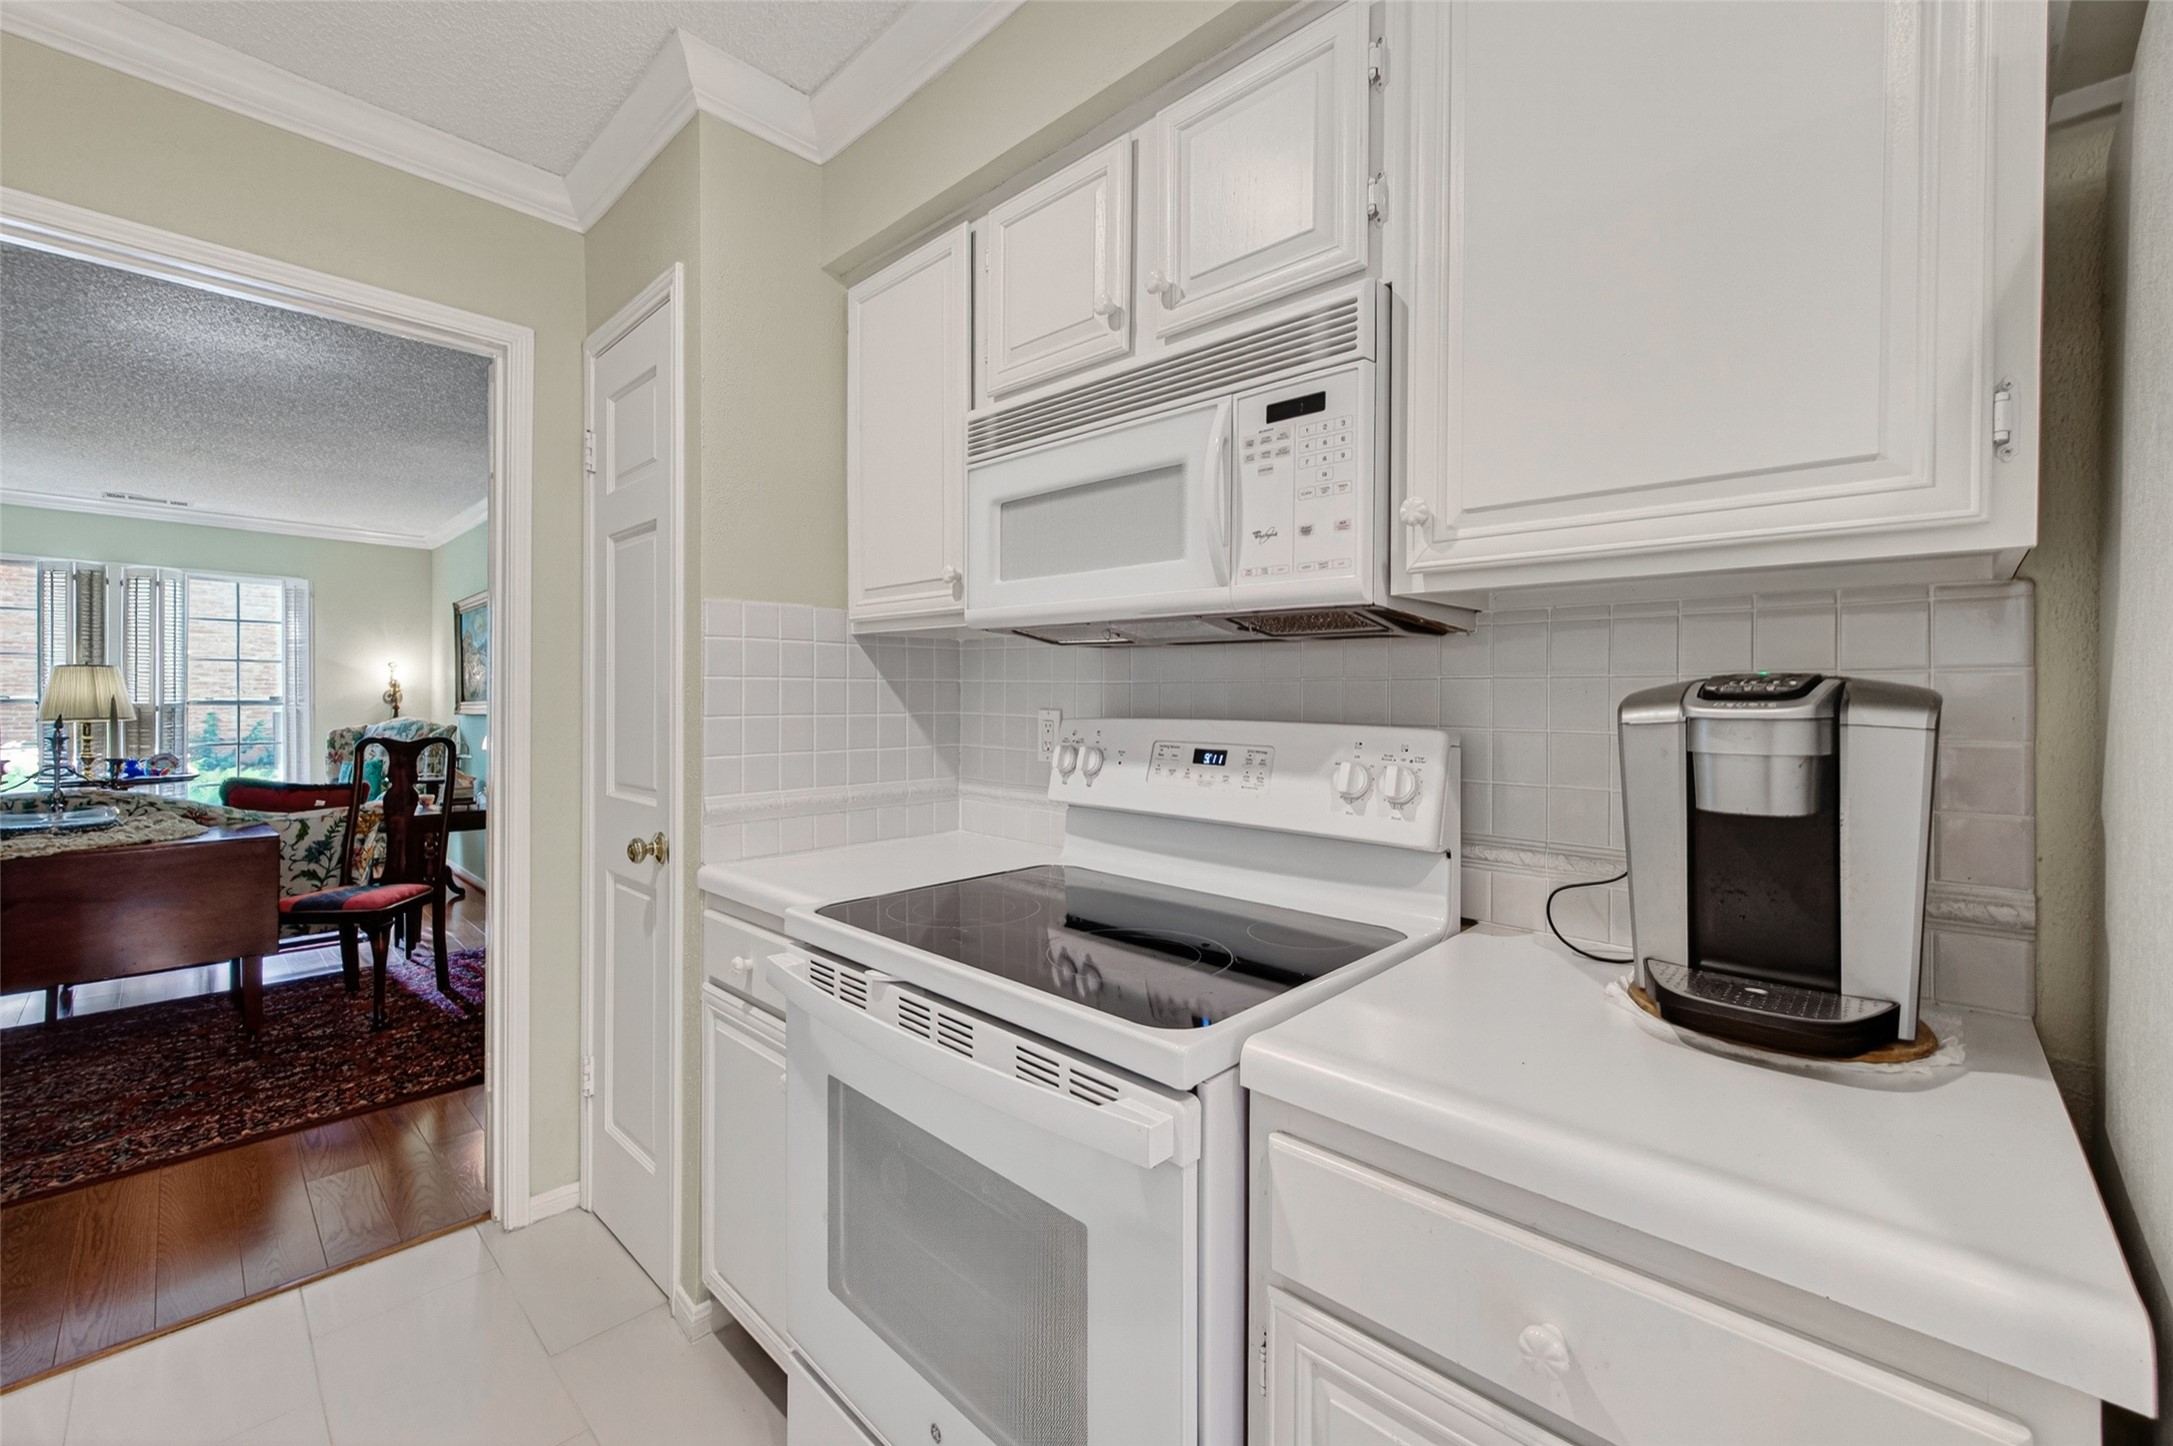
This bright and inviting kitchen features an abundance of crisp white cabinetry, ample counter space, and a practical layout designed for ease and efficiency. The expansive counters and generous storage make meal preparation effortless.
The thoughtfully designed kitchen offers a seamless connection to the surrounding living spaces, allowing for easy movement and effortless entertaining. With an open feel with convenient access to the breakfast area, formal living room, and flexible sitting or dining space.
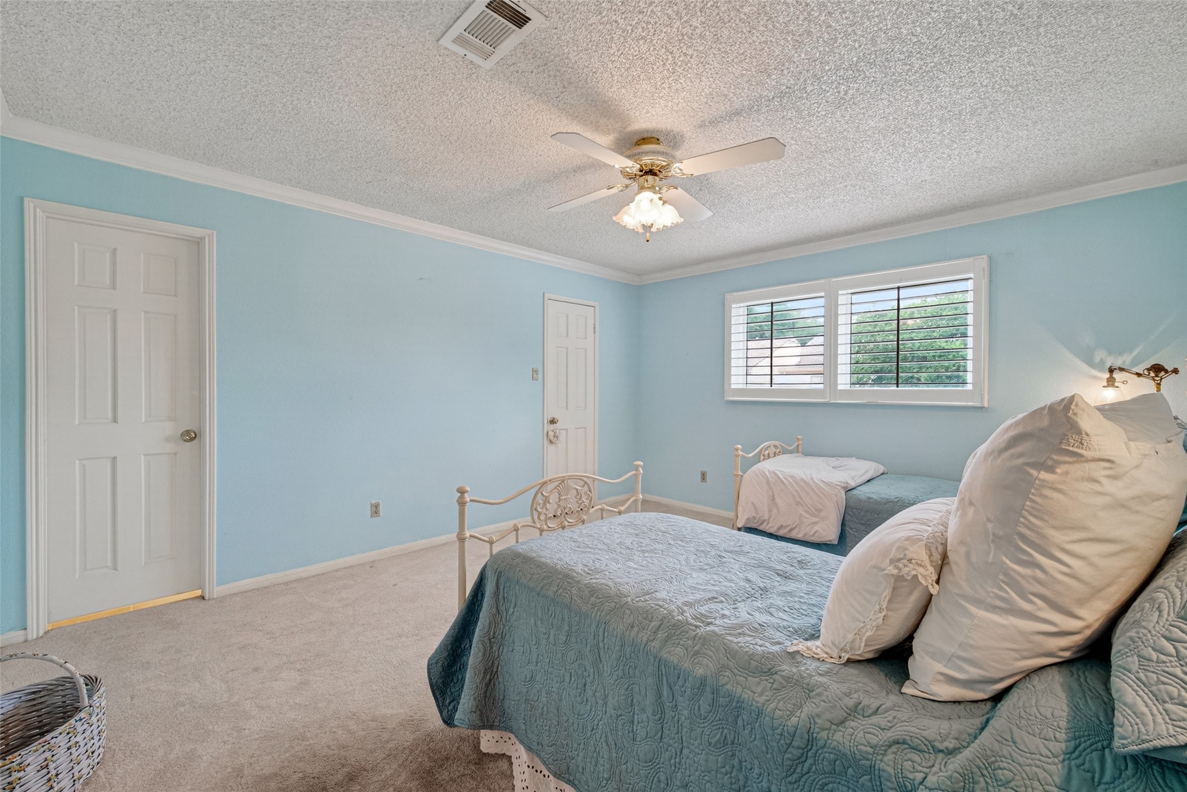
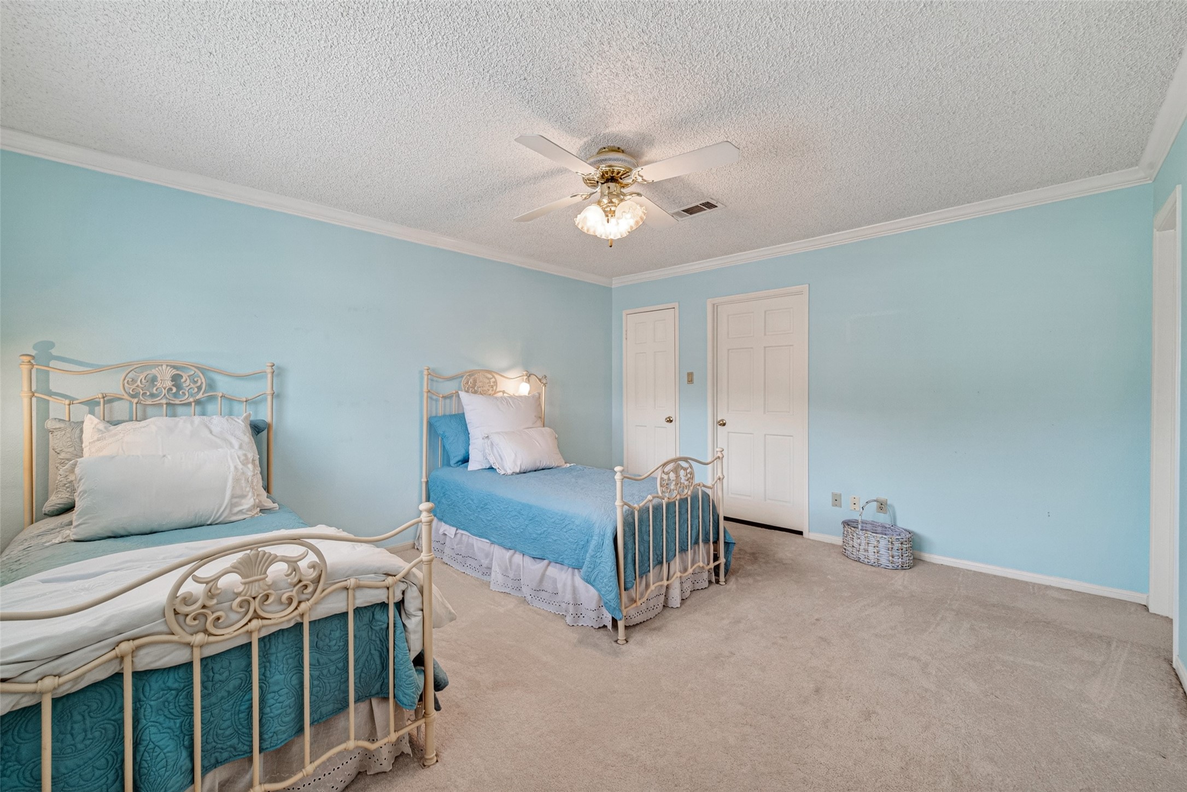
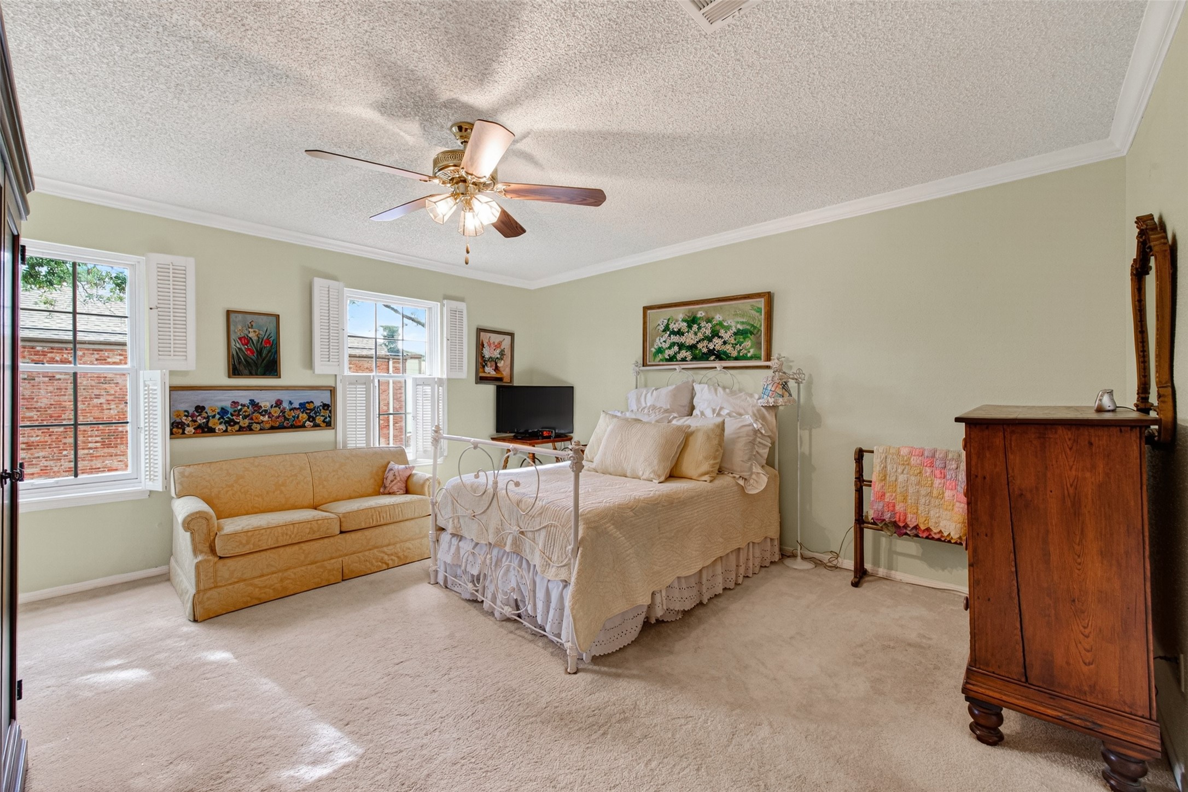
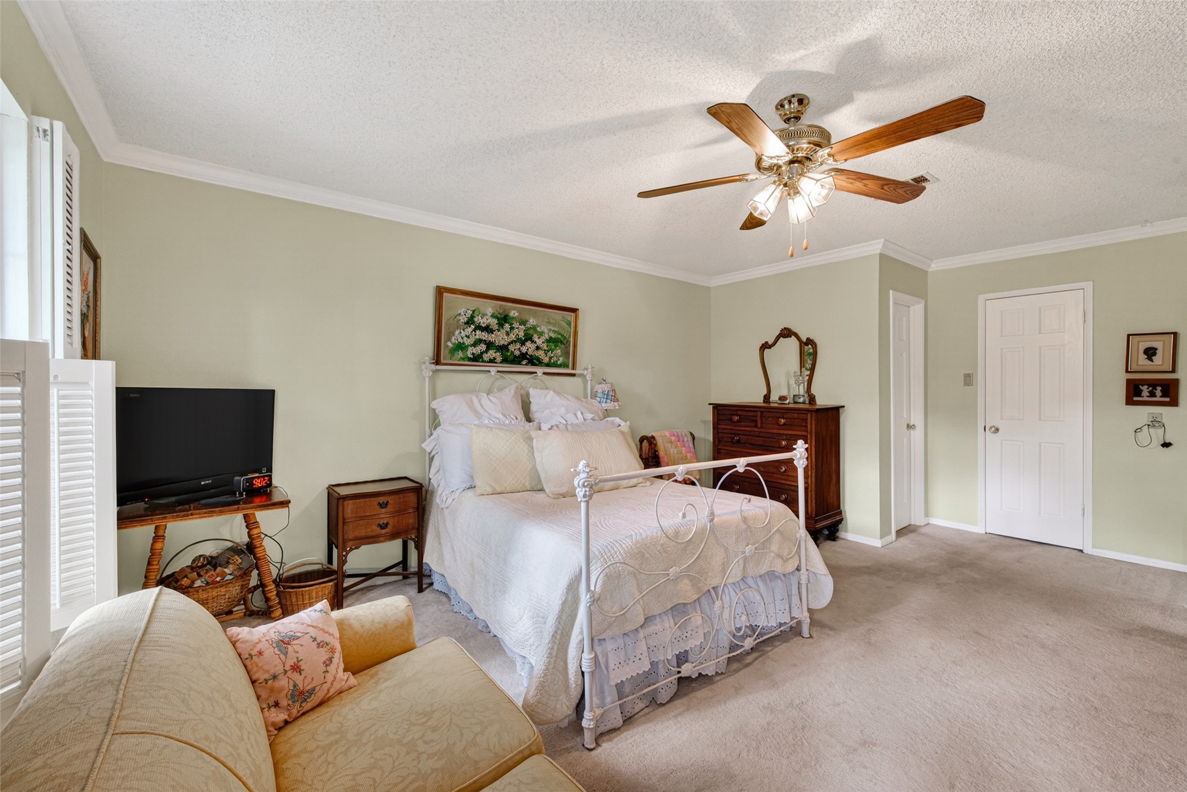
This spacious secondary bedroom offers comfort, privacy, and convenience with its own adjoining bathroom. The generous layout provides plenty of room for guests. Soft tones, crown molding, and ample space create a peaceful retreat, making this bedroom a comfortable and inviting extension of the home.
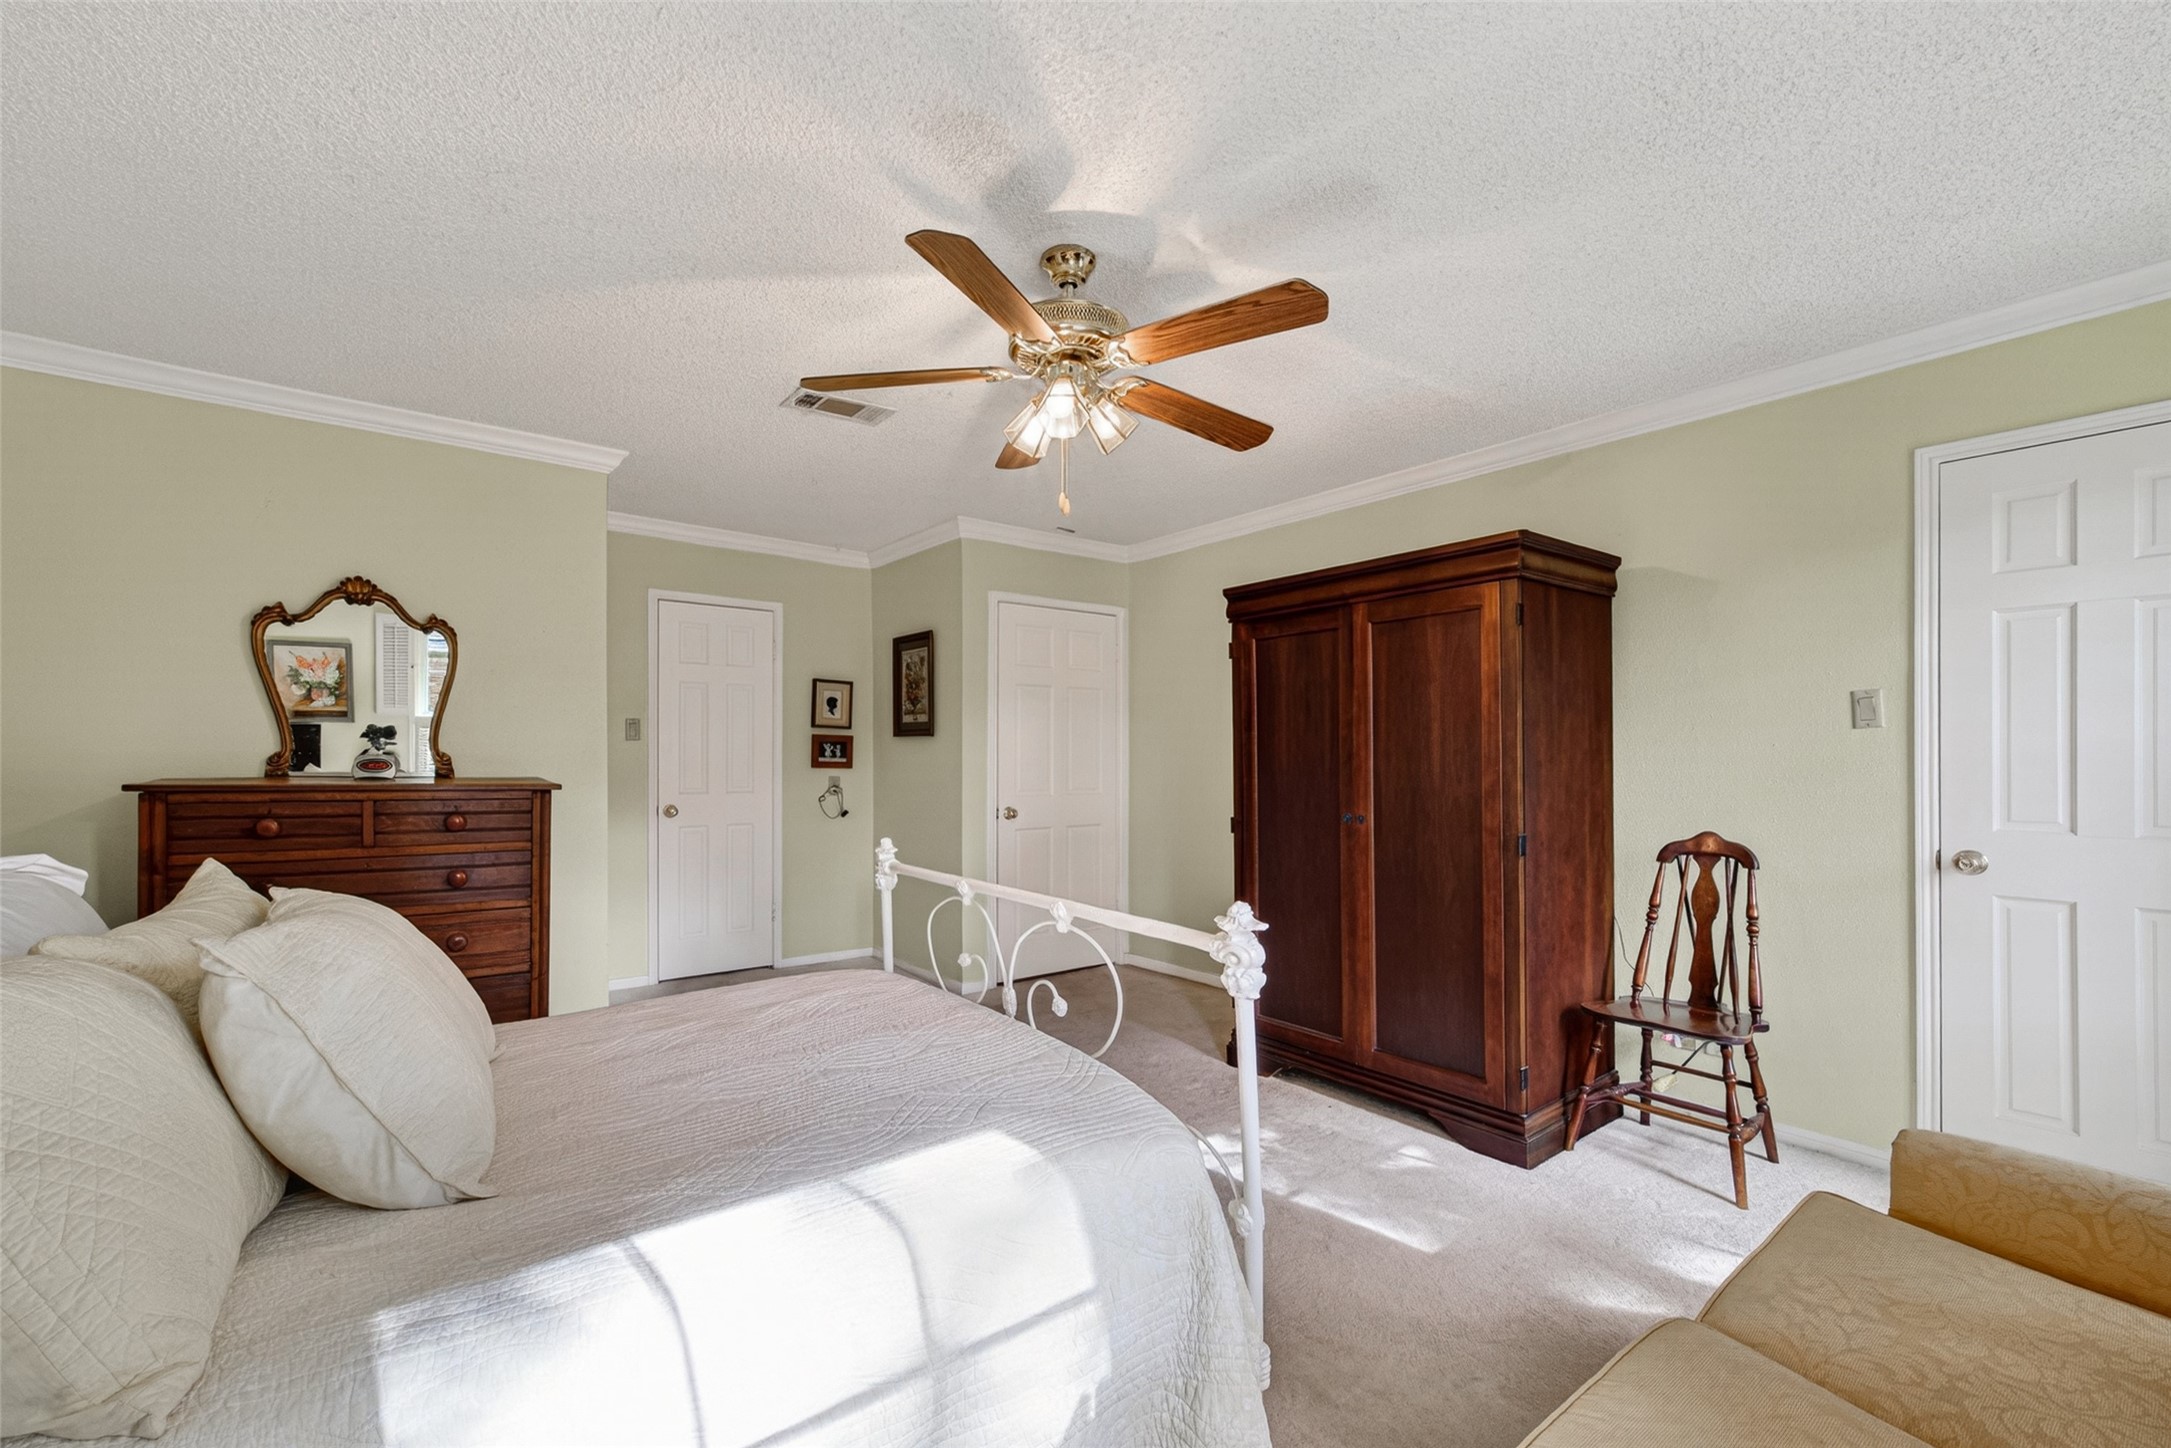
The generous layout easily accommodates multiple beds or can be adapted as a guest suite, hobby room, or home office. Soft natural light, a soothing color palette, crown molding, and ample closet space enhance the room’s inviting atmosphere.
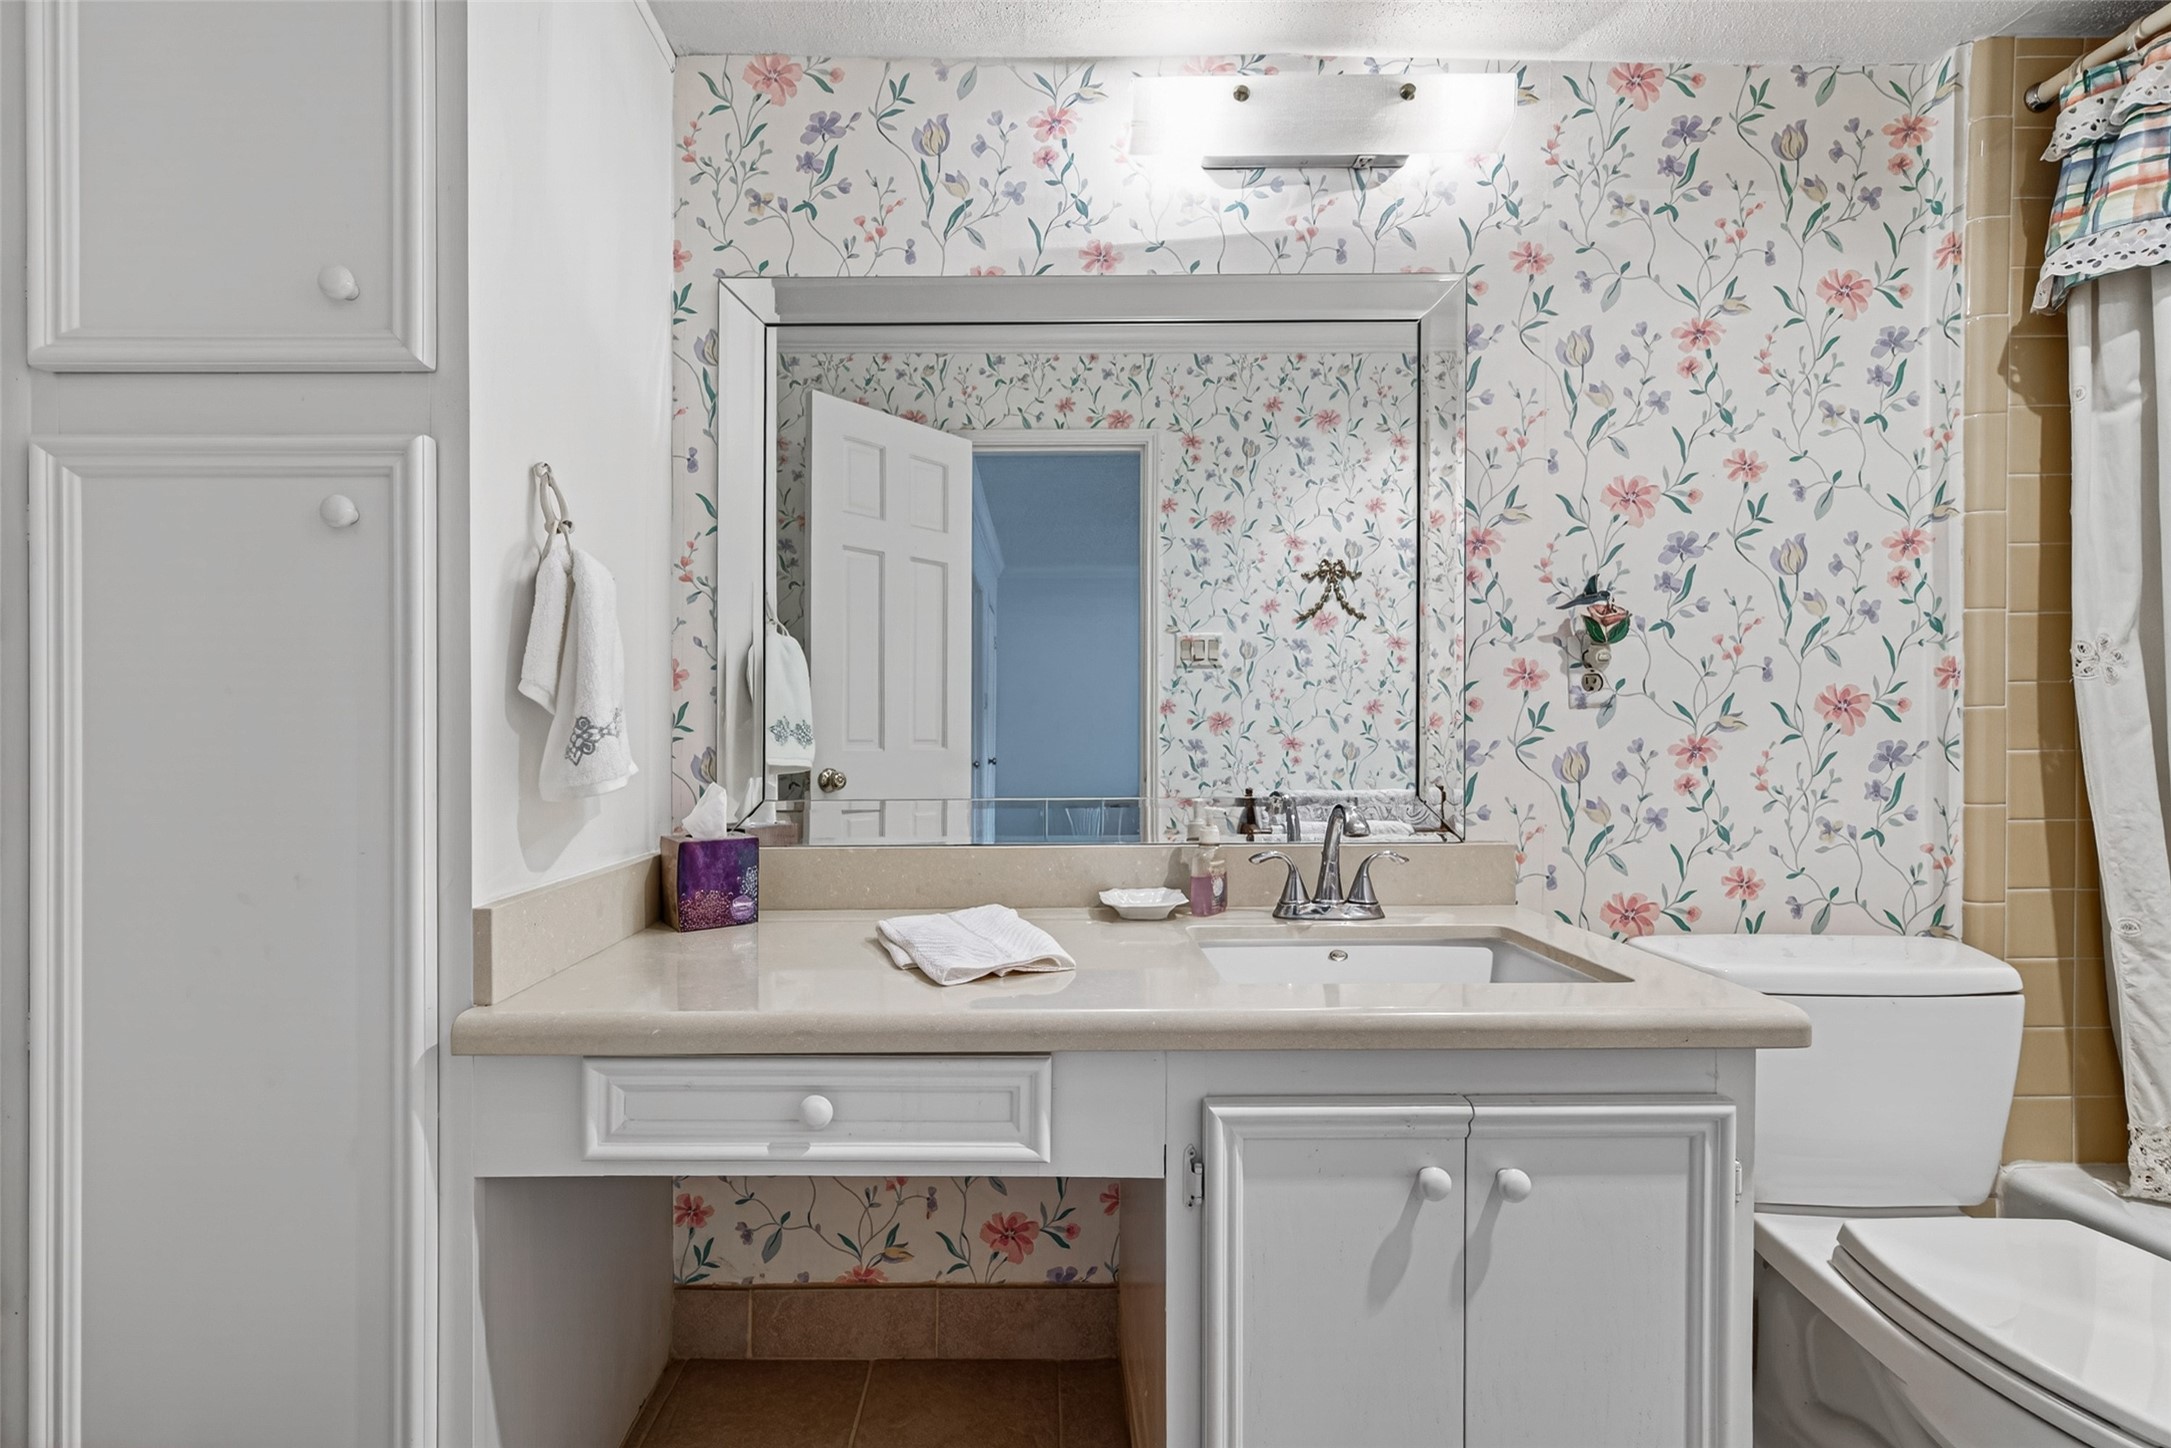
This well-appointed secondary bathroom offers comfort and convenience with a spacious vanity, ample counter space, and abundant storage. The bright mirror and classic finishes create a clean, welcoming atmosphere, while the adjoining tub and shower combination provides everyday functionality.
The spacious primary bedroom offers a peaceful retreat with abundant natural light, generous proportions, and a comfortable sitting area perfect for reading or relaxing. Large windows with classic shutters create a bright and airy atmosphere, while the soft color palette, crown molding, and plush carpeting enhance the room’s warmth and elegance.
The generous floor plan easily accommodates a king-size bedroom set and additional seating area, perfect for enjoying a quiet morning coffee, reading, or unwinding at the end of the day.
This spacious primary suite offers a serene retreat with generous dimensions, allowing plenty of room for large furnishings and a comfortable sitting area. Natural light fills the room, highlighting the soft neutral tones, plush carpeting, and elegant crown molding that create a warm and relaxing atmosphere.
The primary bathroom offers comfort and functionality with a clean, timeless design. Featuring a spacious vanity with ample storage and counter space, this private bath provides everything needed for everyday convenience.
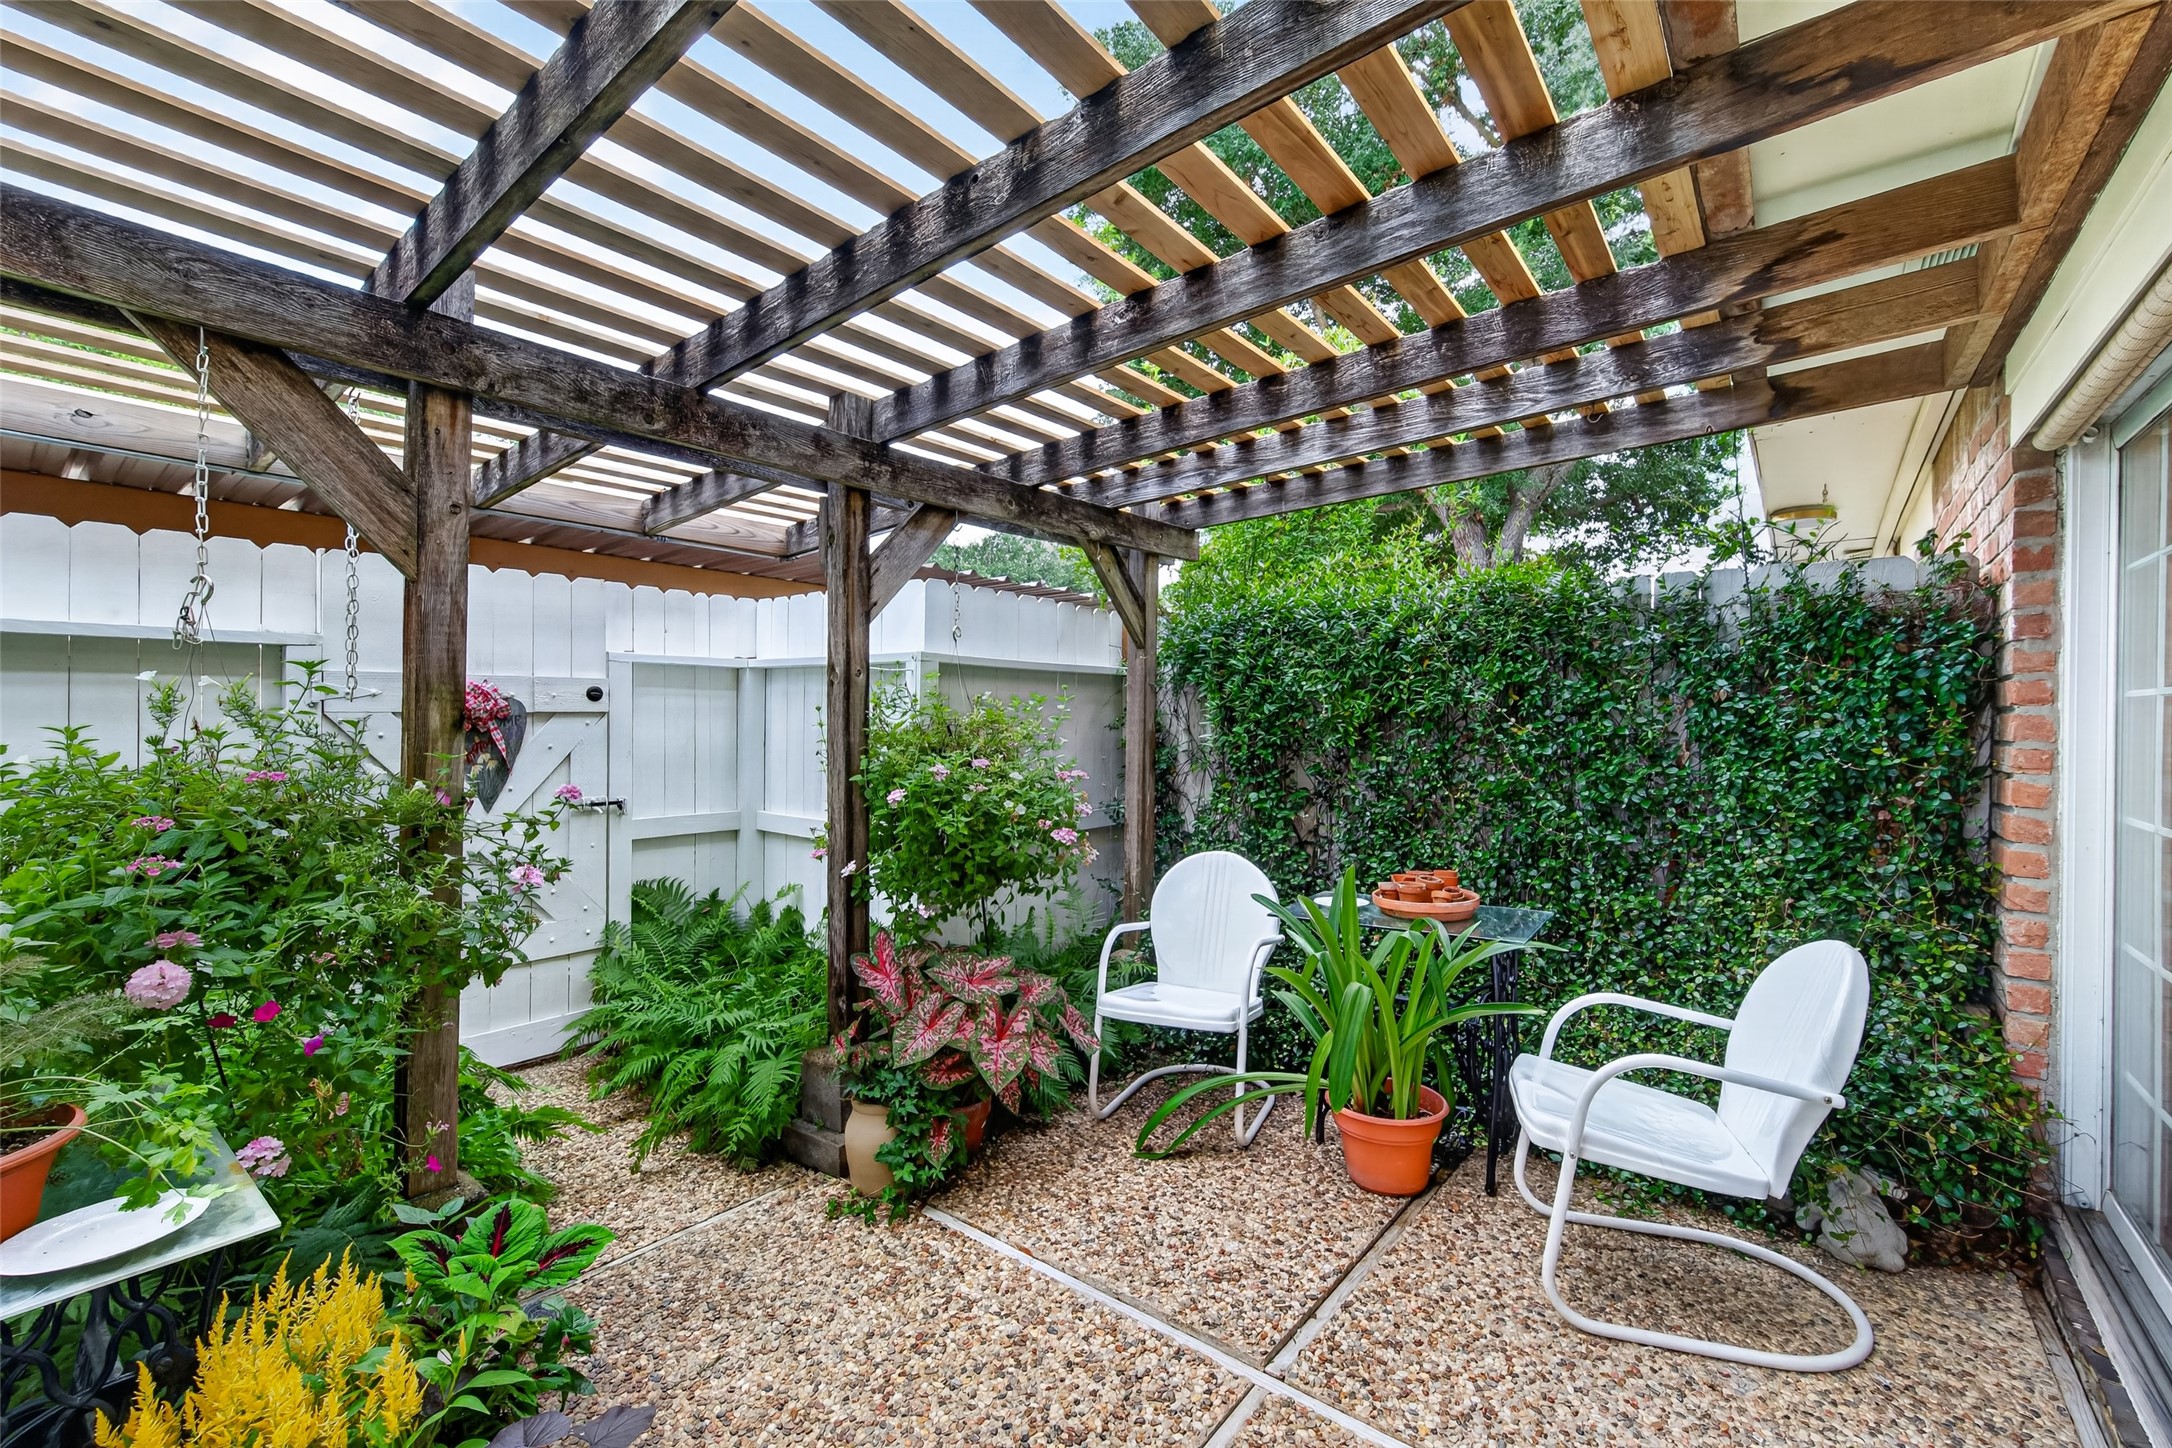
This inviting outdoor courtyard features a rustic wooden pergola that creates a warm, shaded retreat perfect for relaxing or entertaining. The space is enhanced by lush landscaping, including vibrant flowering plants, ferns, and potted greenery that add color and texture throughout.
On the other side of the gate is your private two car parking spot with a storge closet.





.jpg)

