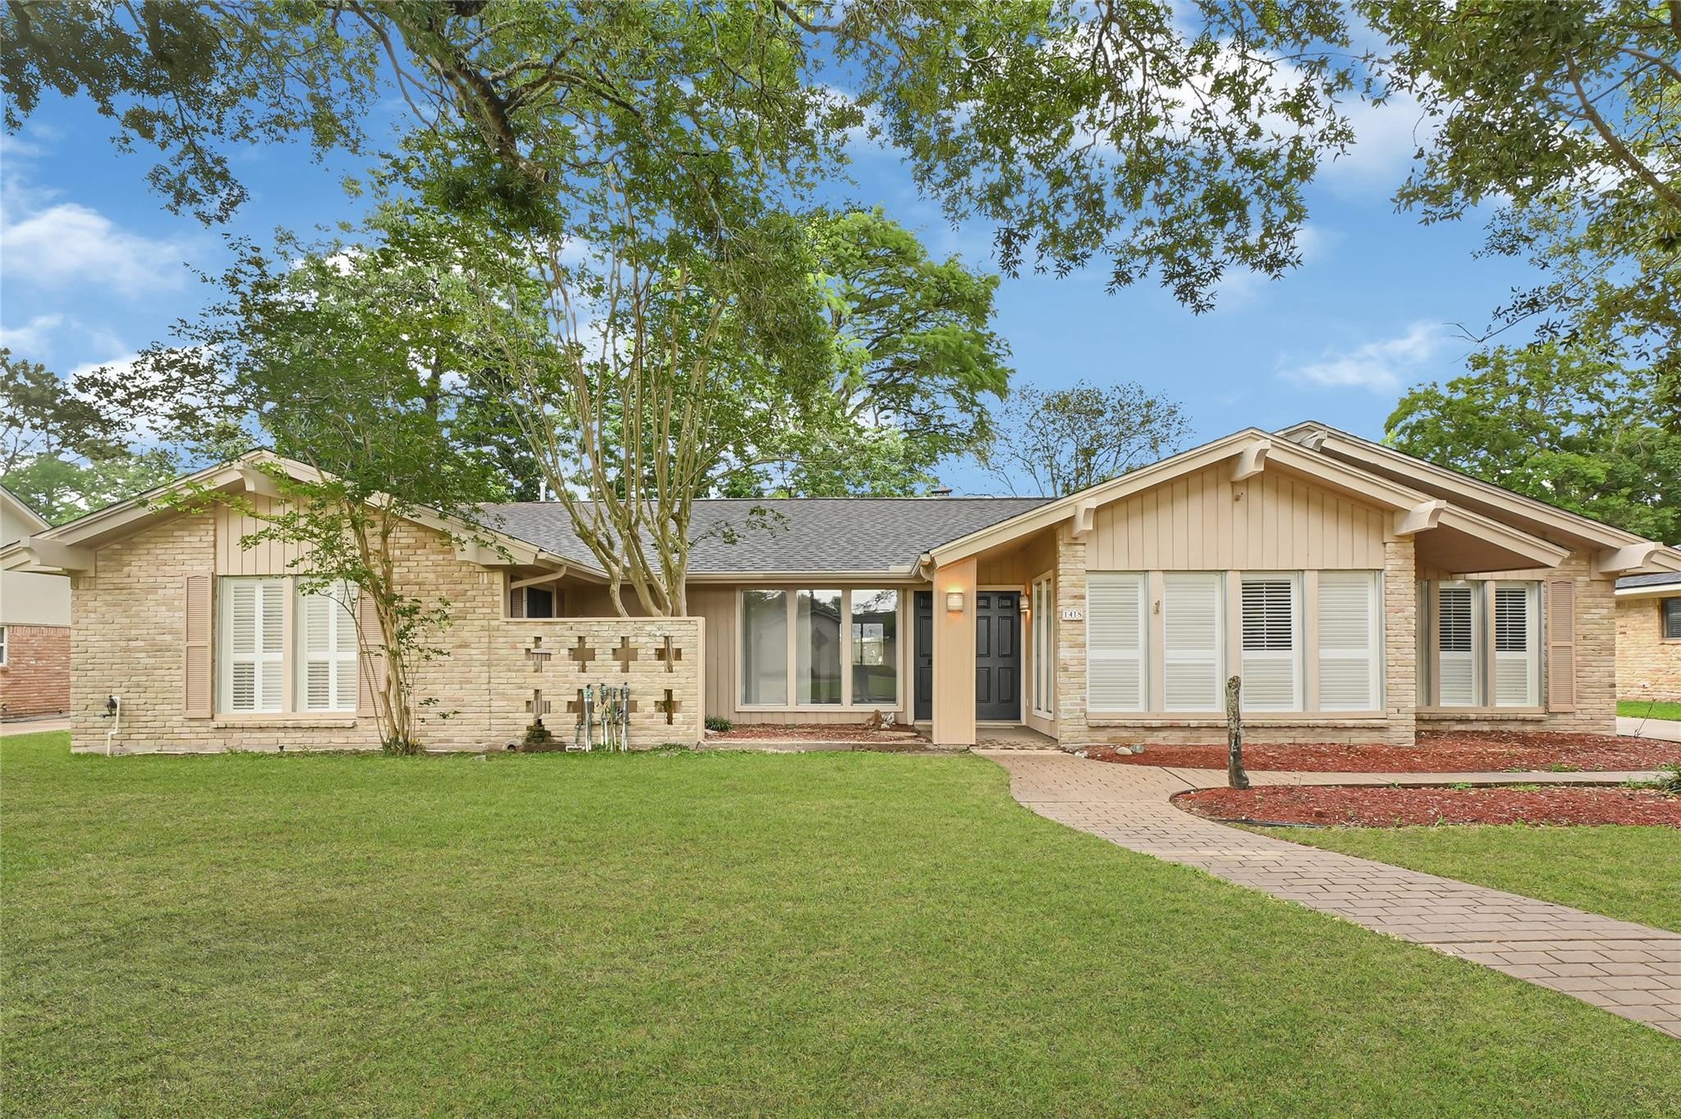
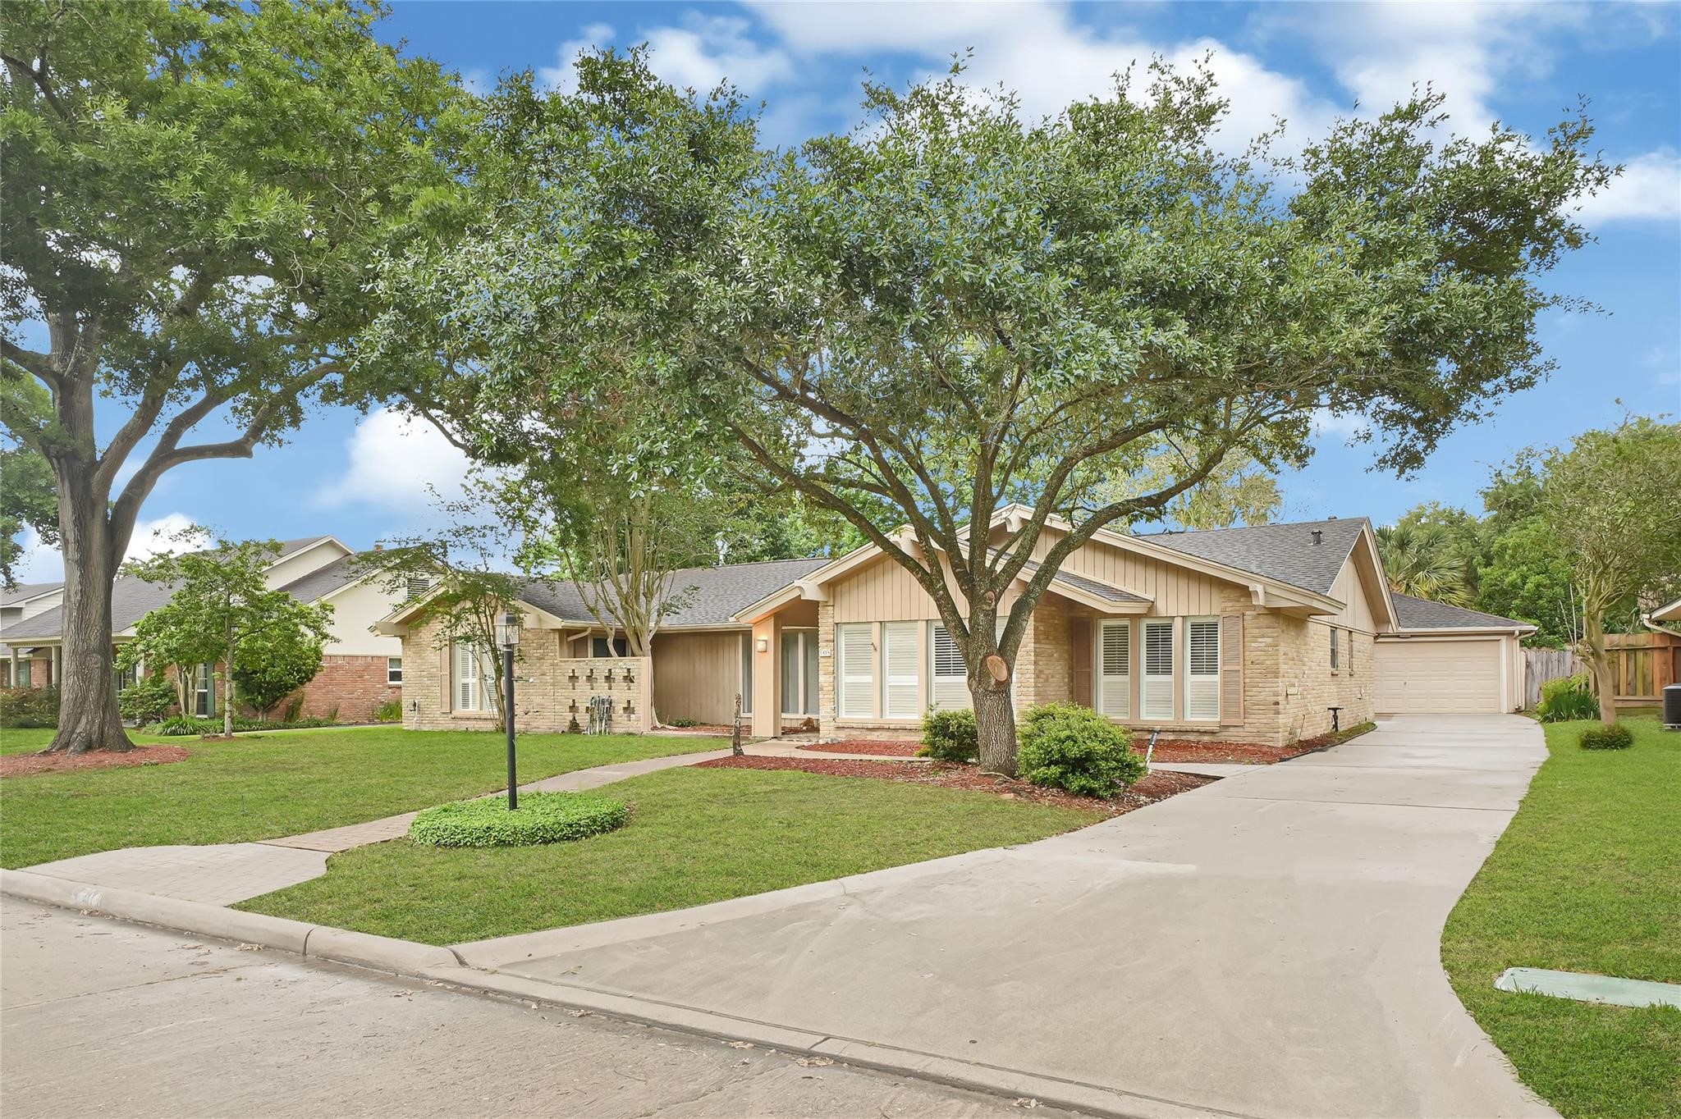
Charming single-story home with a brick exterior, featuring a well-maintained lawn and mature trees. The inviting entrance includes a paved walkway leading to a classic black front door. Large windows provide ample natural light.
This kitchen features modern white cabinetry, a sleek tile backsplash, and stainless steel appliances, accented by blue highlights on the stove and dishwasher. A central window provides natural light, creating a bright and inviting space.
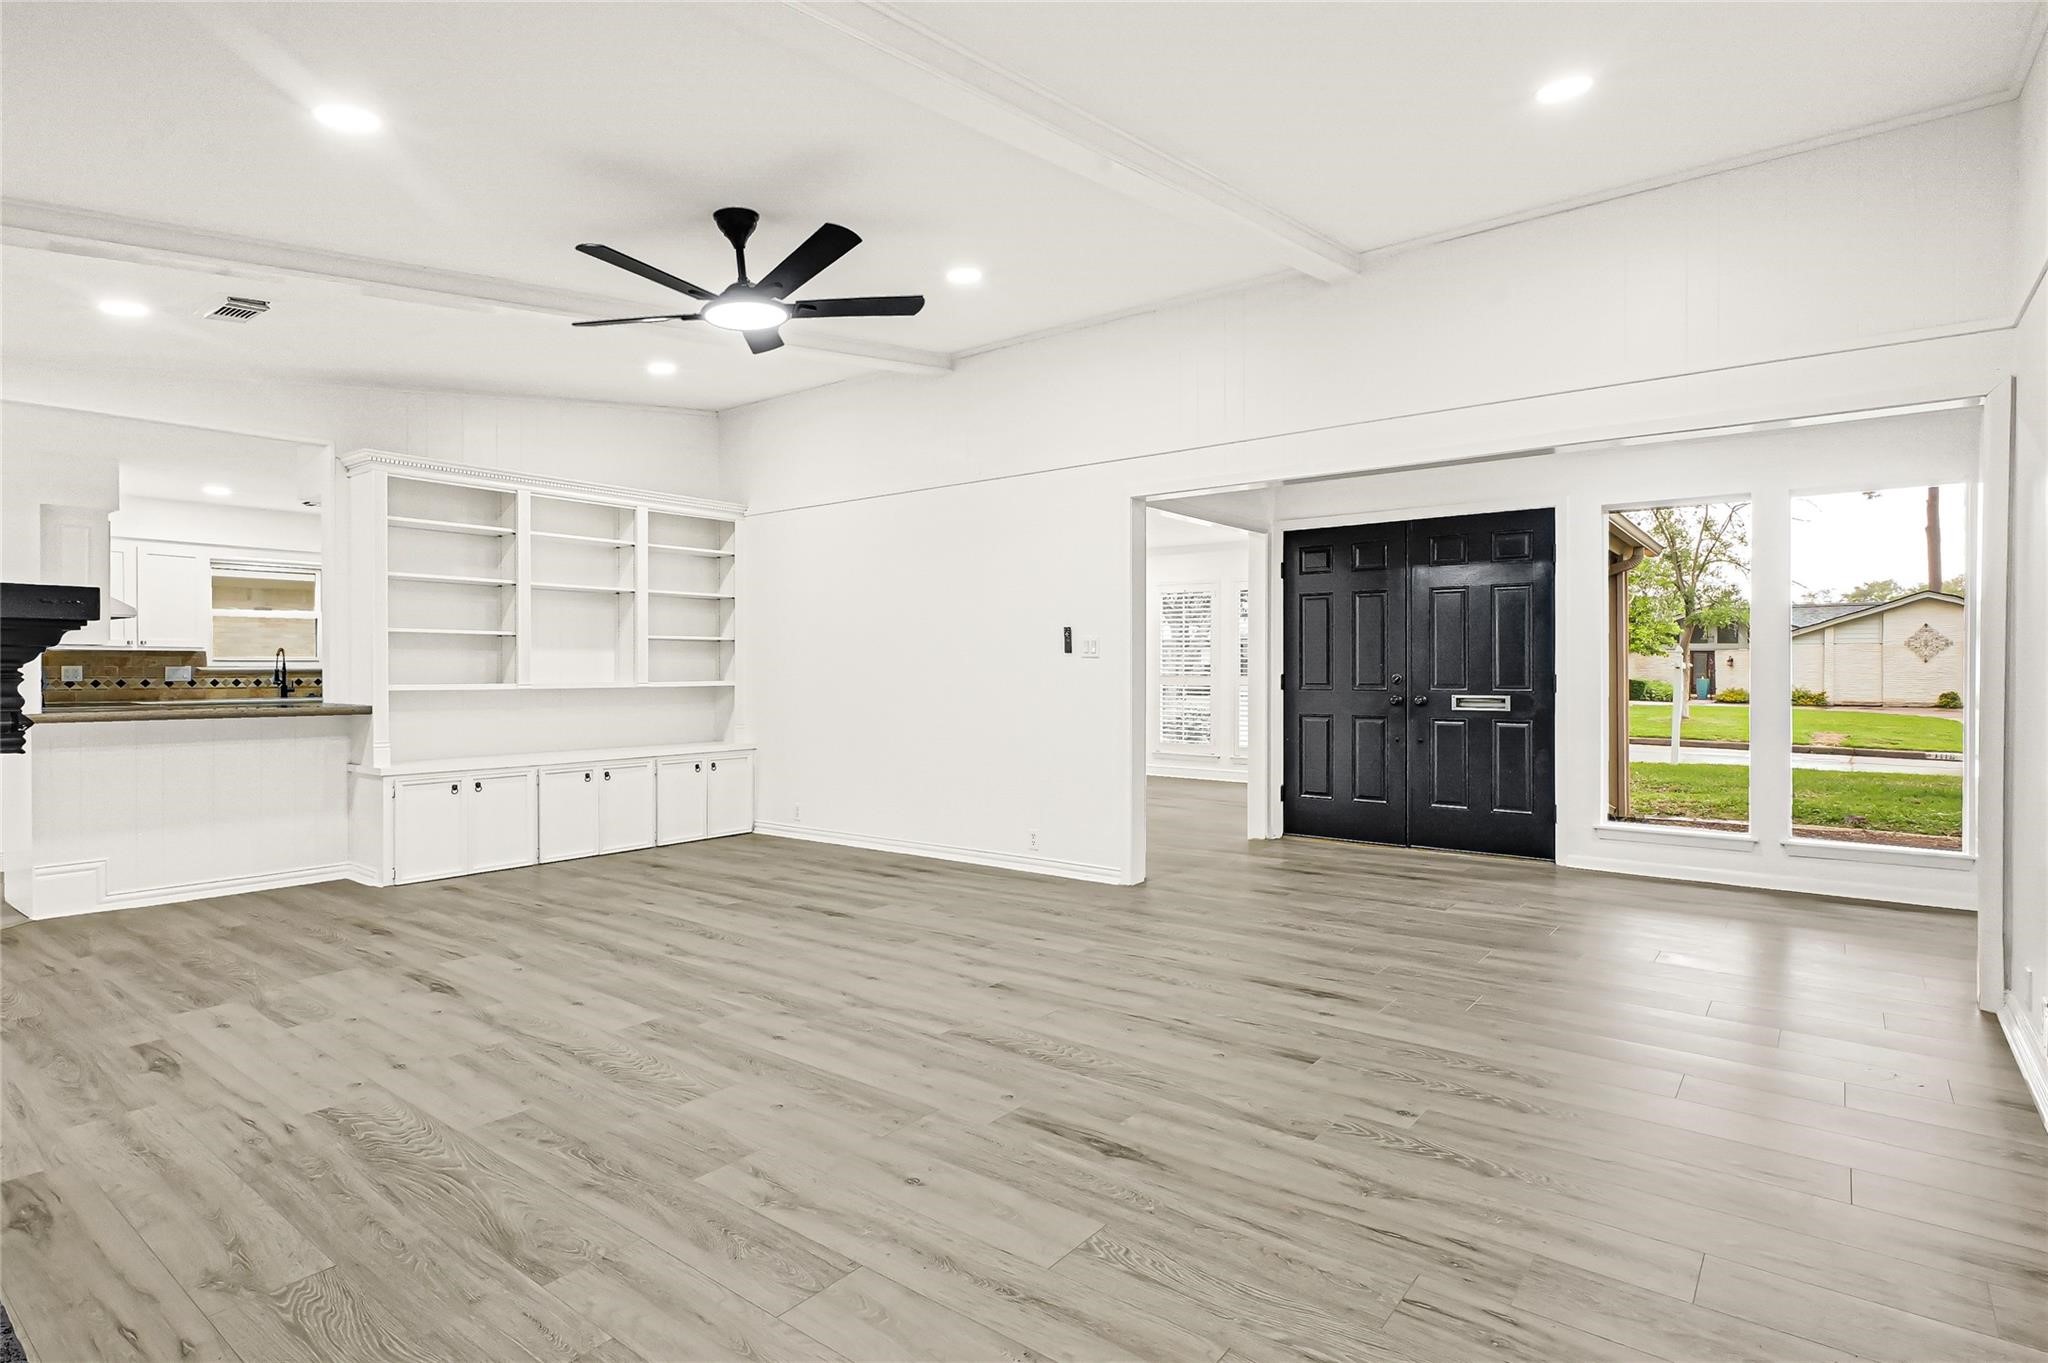
This spacious living area features elegant wood flooring, built-in shelving for storage, and a modern ceiling fan. Large windows provide ample natural light, and the stylish black front door adds a contemporary touch. The open layout connects seamlessly to the adjacent kitchen space.
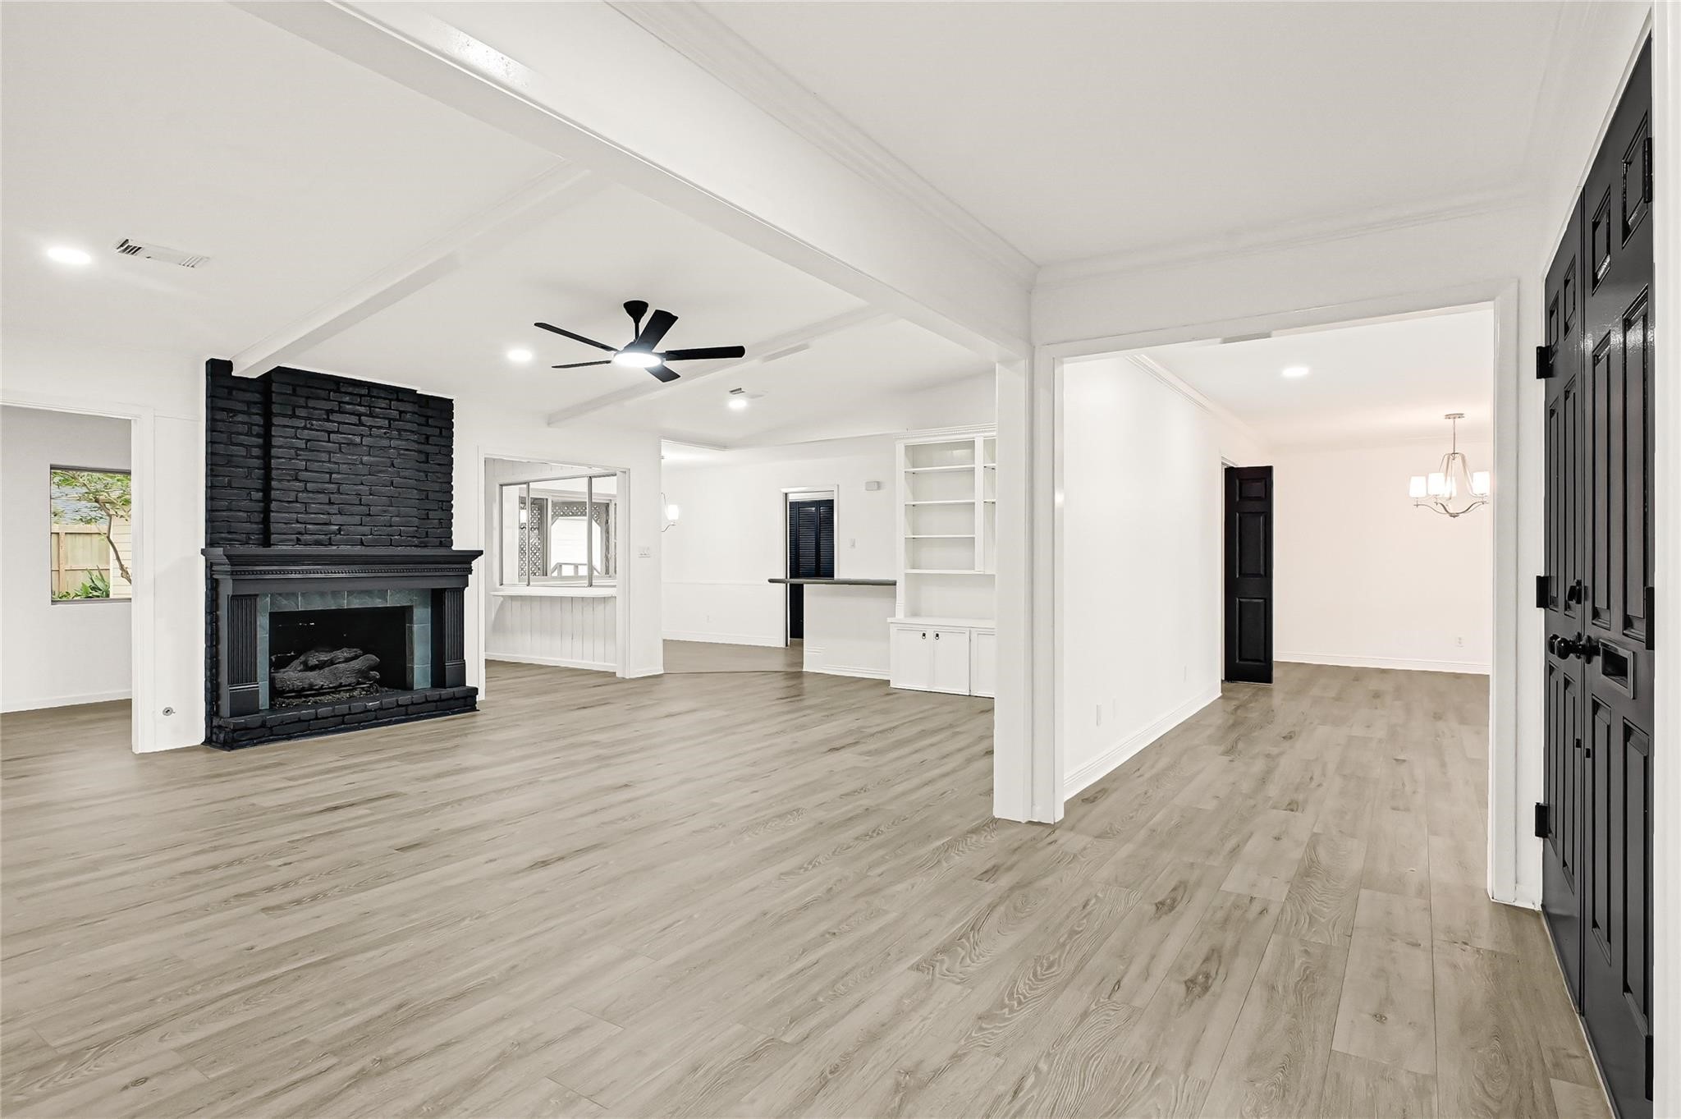
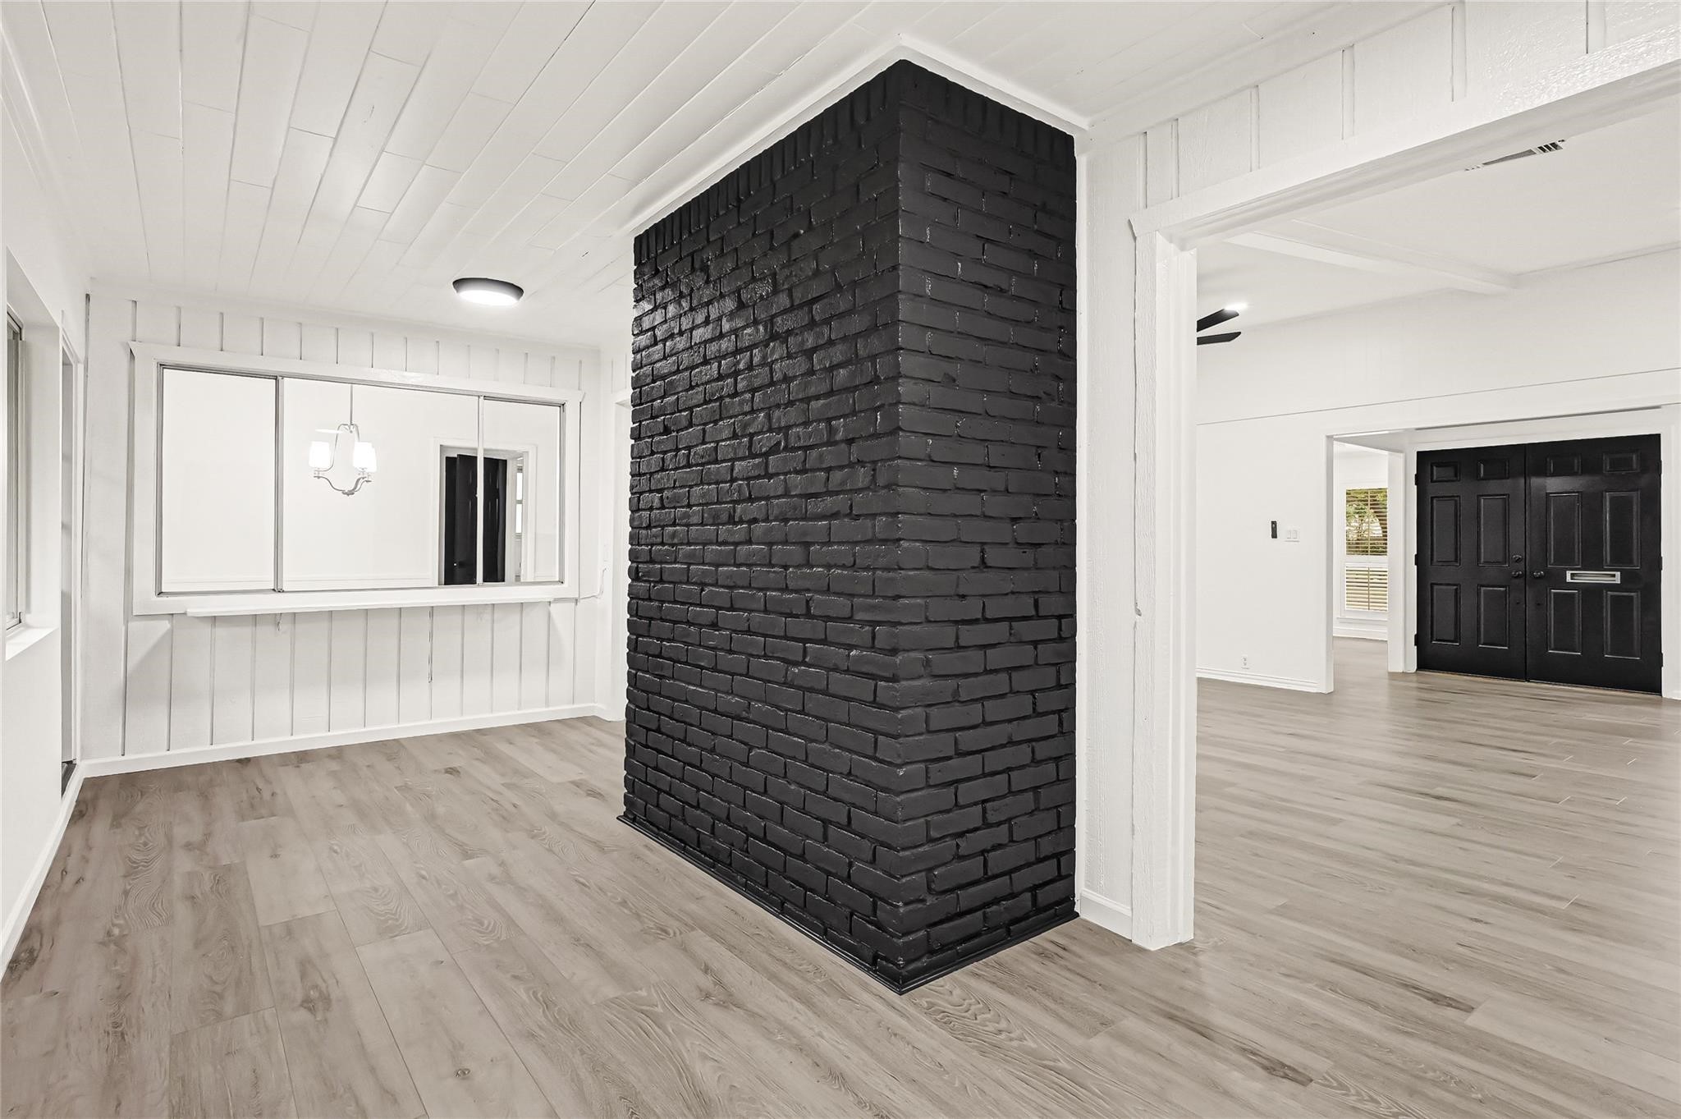
This photo showcases a modern living space featuring a striking black brick fireplace as the focal point, complemented by light-colored walls and flooring. The room offers an open layout with natural light from large windows, creating a bright and inviting atmosphere.
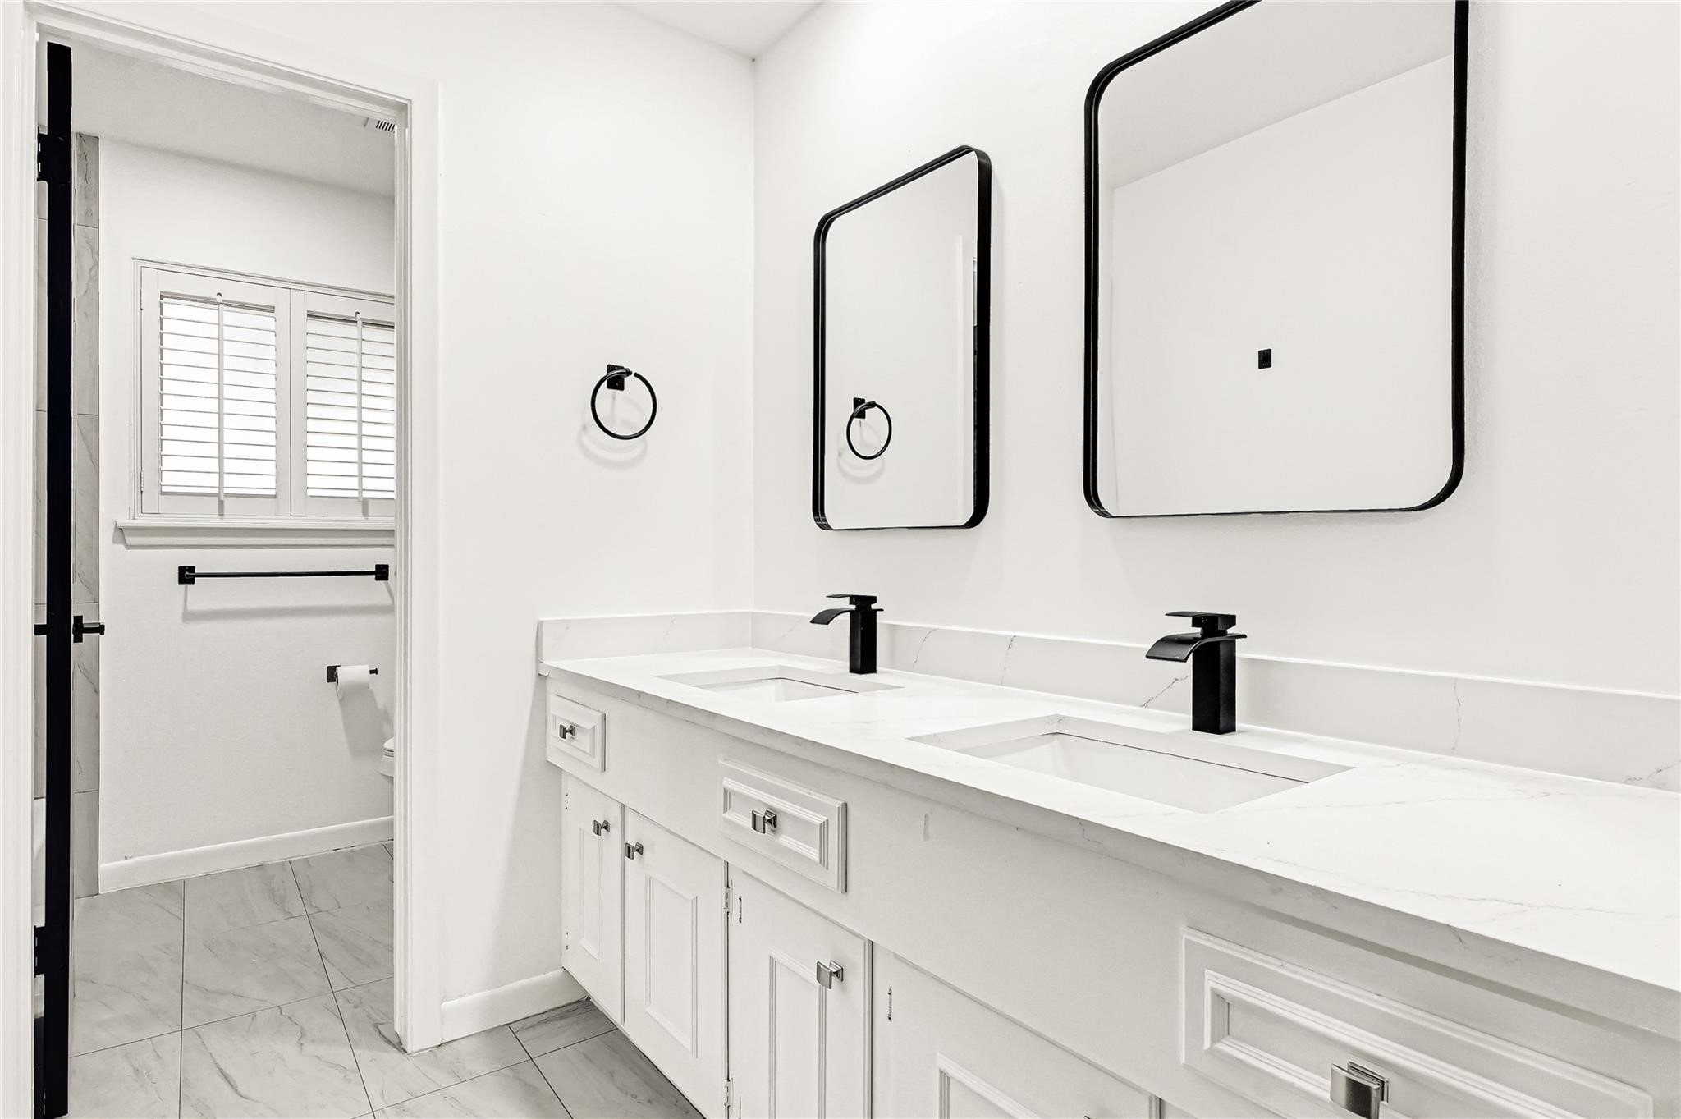
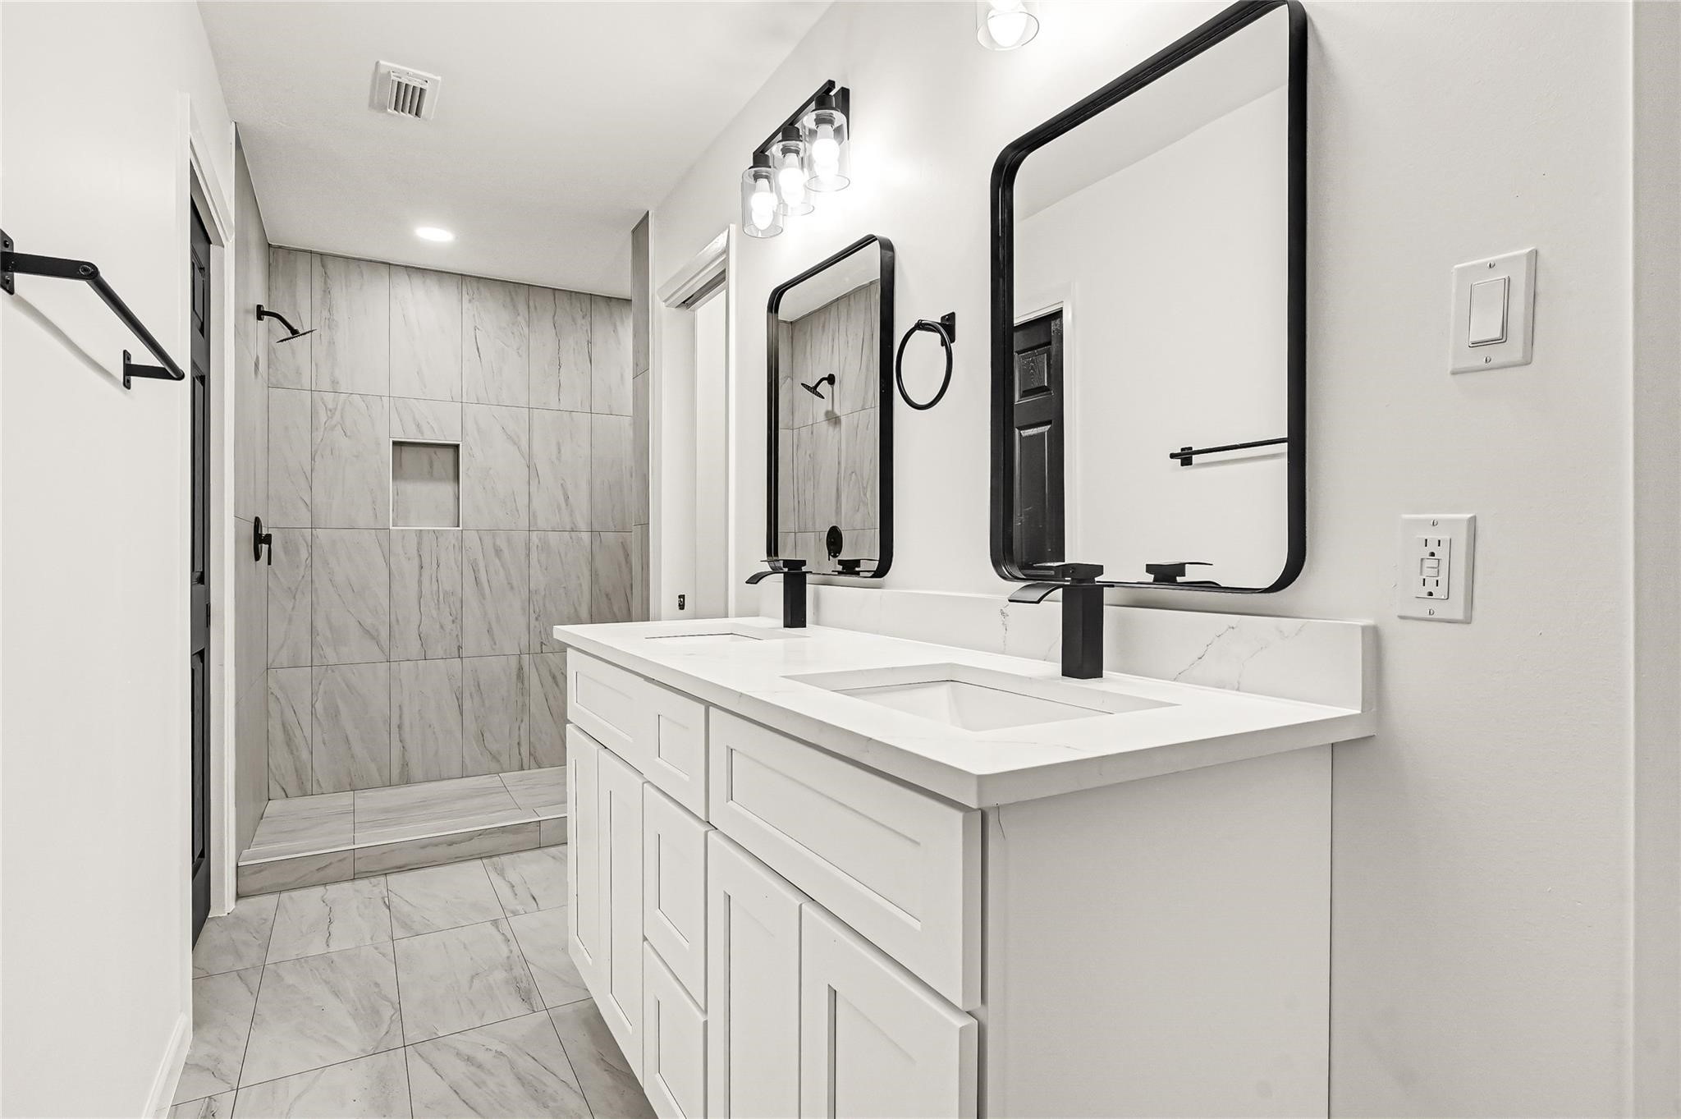
This modern bathroom features a double vanity with sleek black fixtures, large rectangular mirrors, and ample cabinet space. The room is bright and airy with a clean, minimalist design.
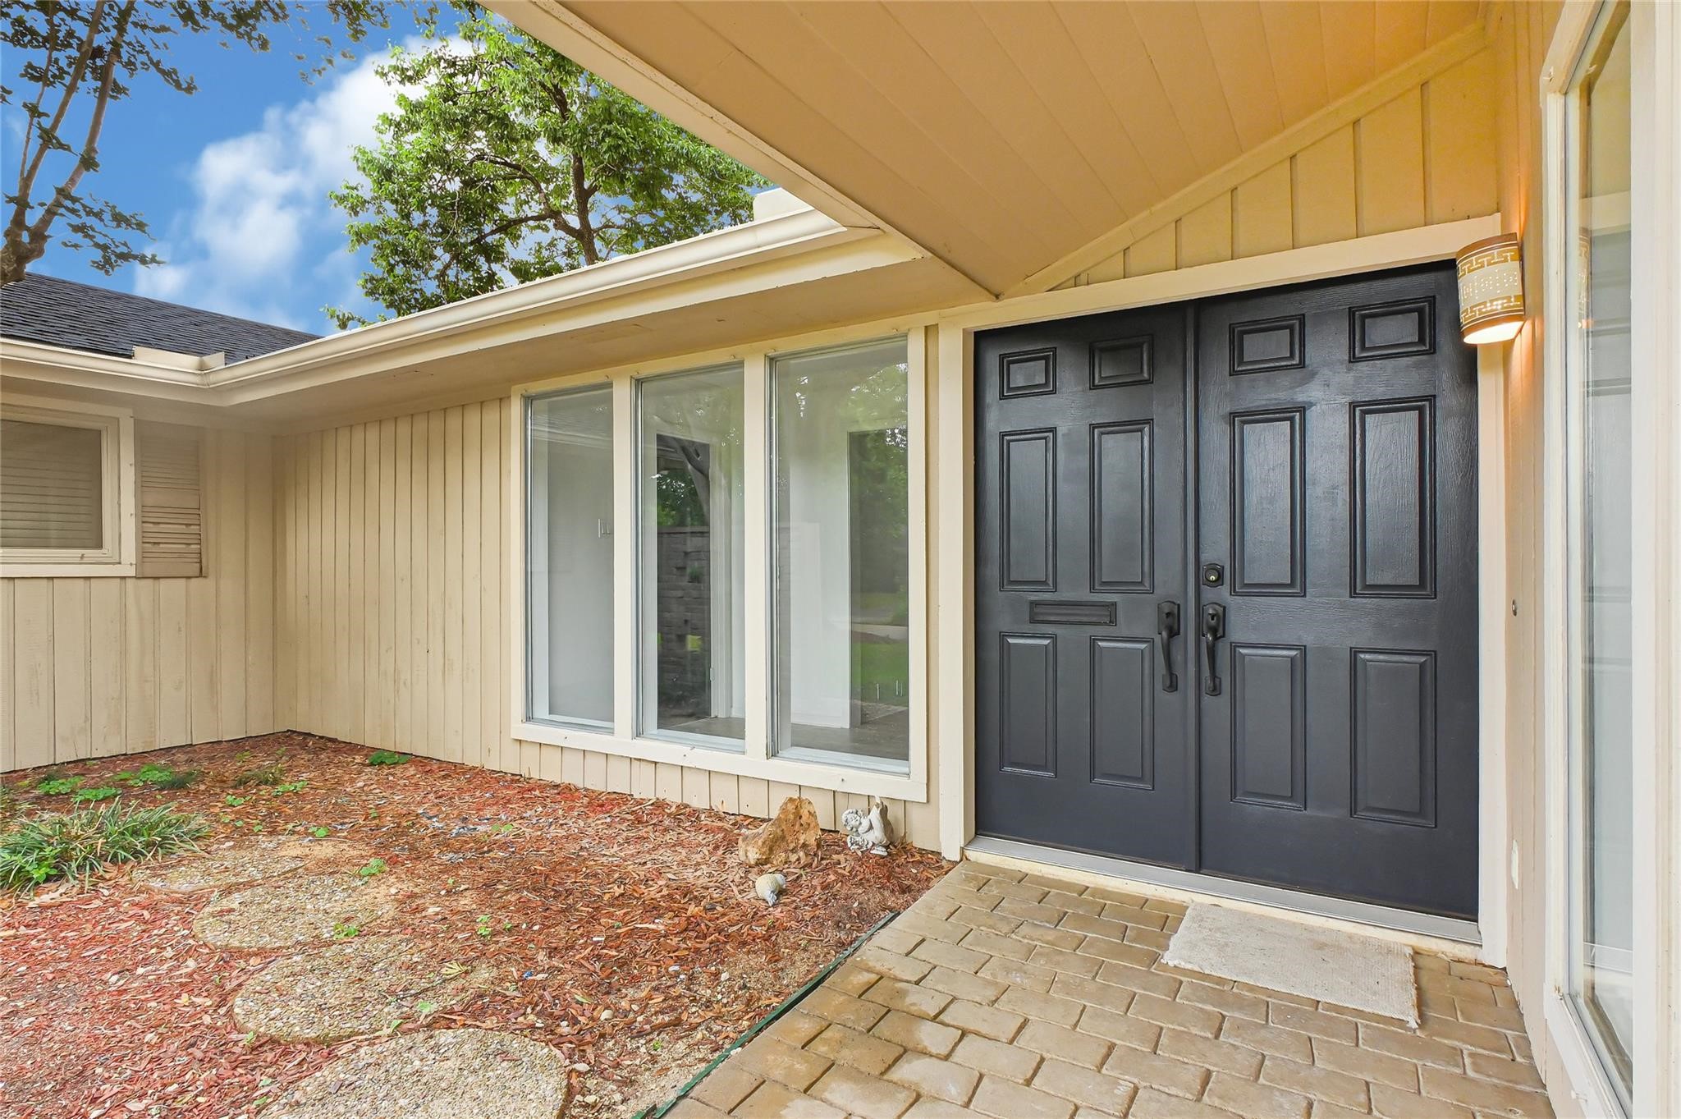
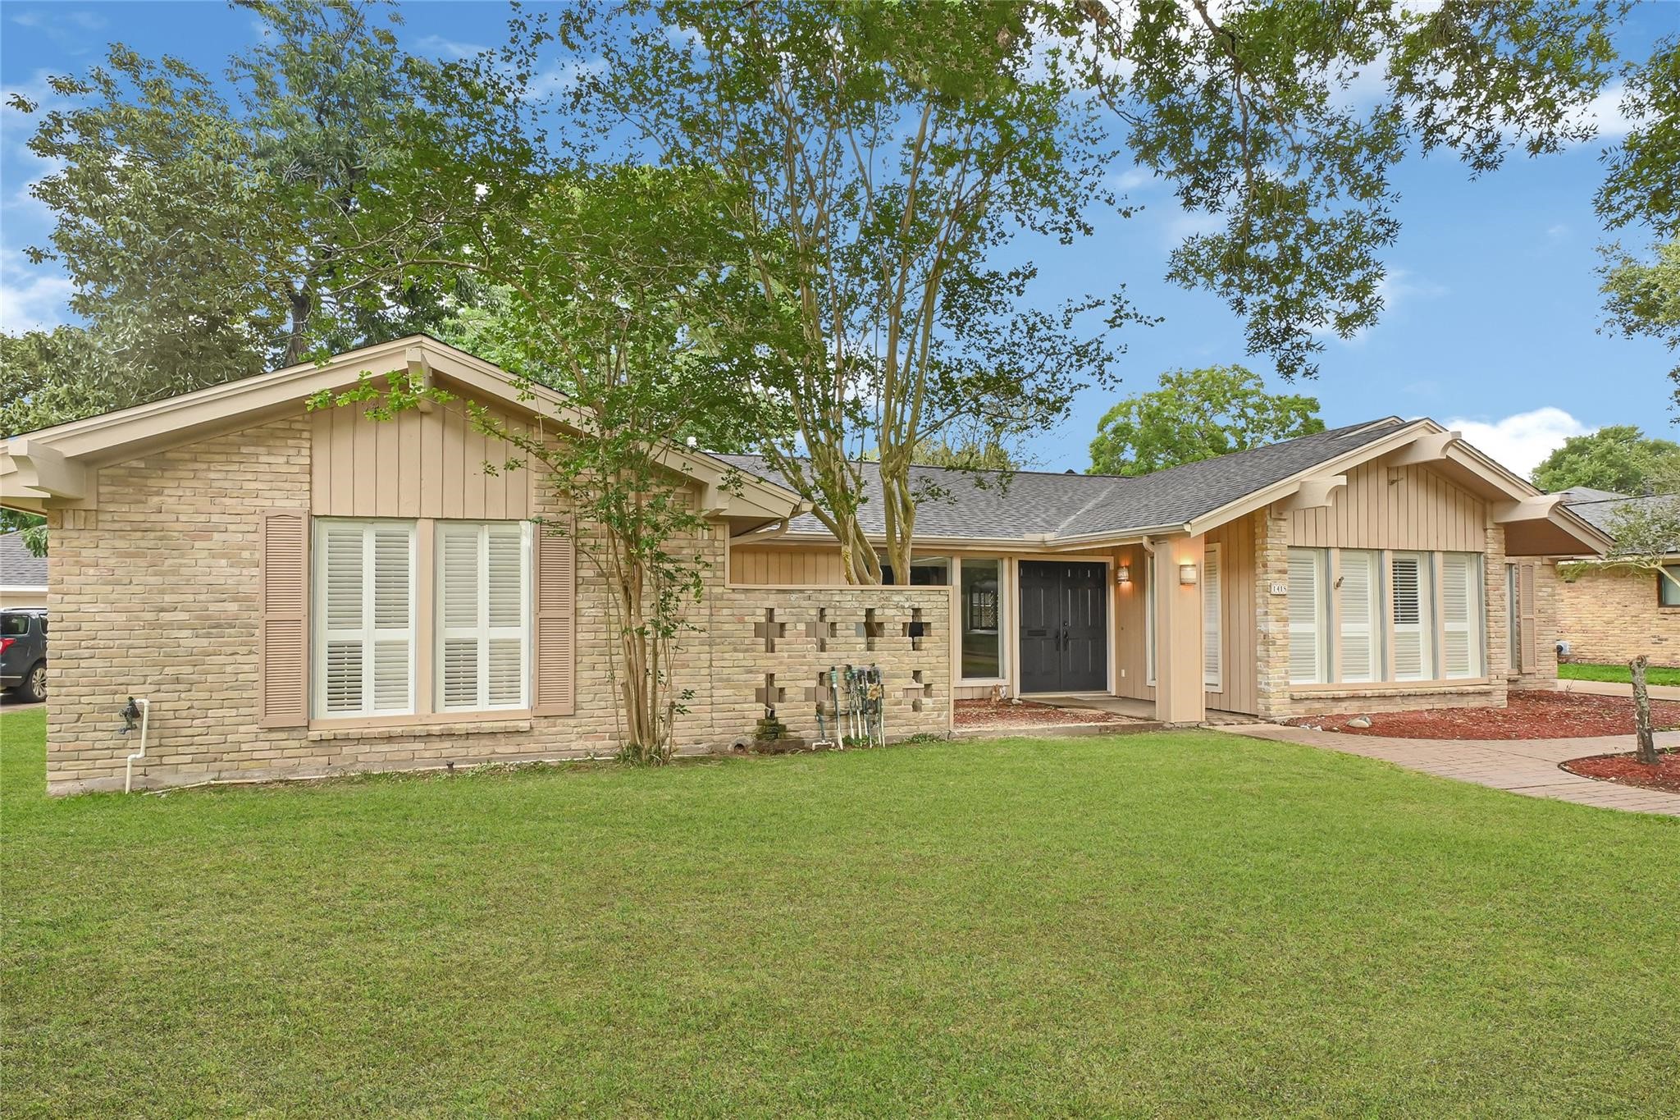
This photo showcases a welcoming entryway with double black doors, large windows, and a paved walkway. The exterior features neutral siding and a small landscaped area, creating a charming first impression.
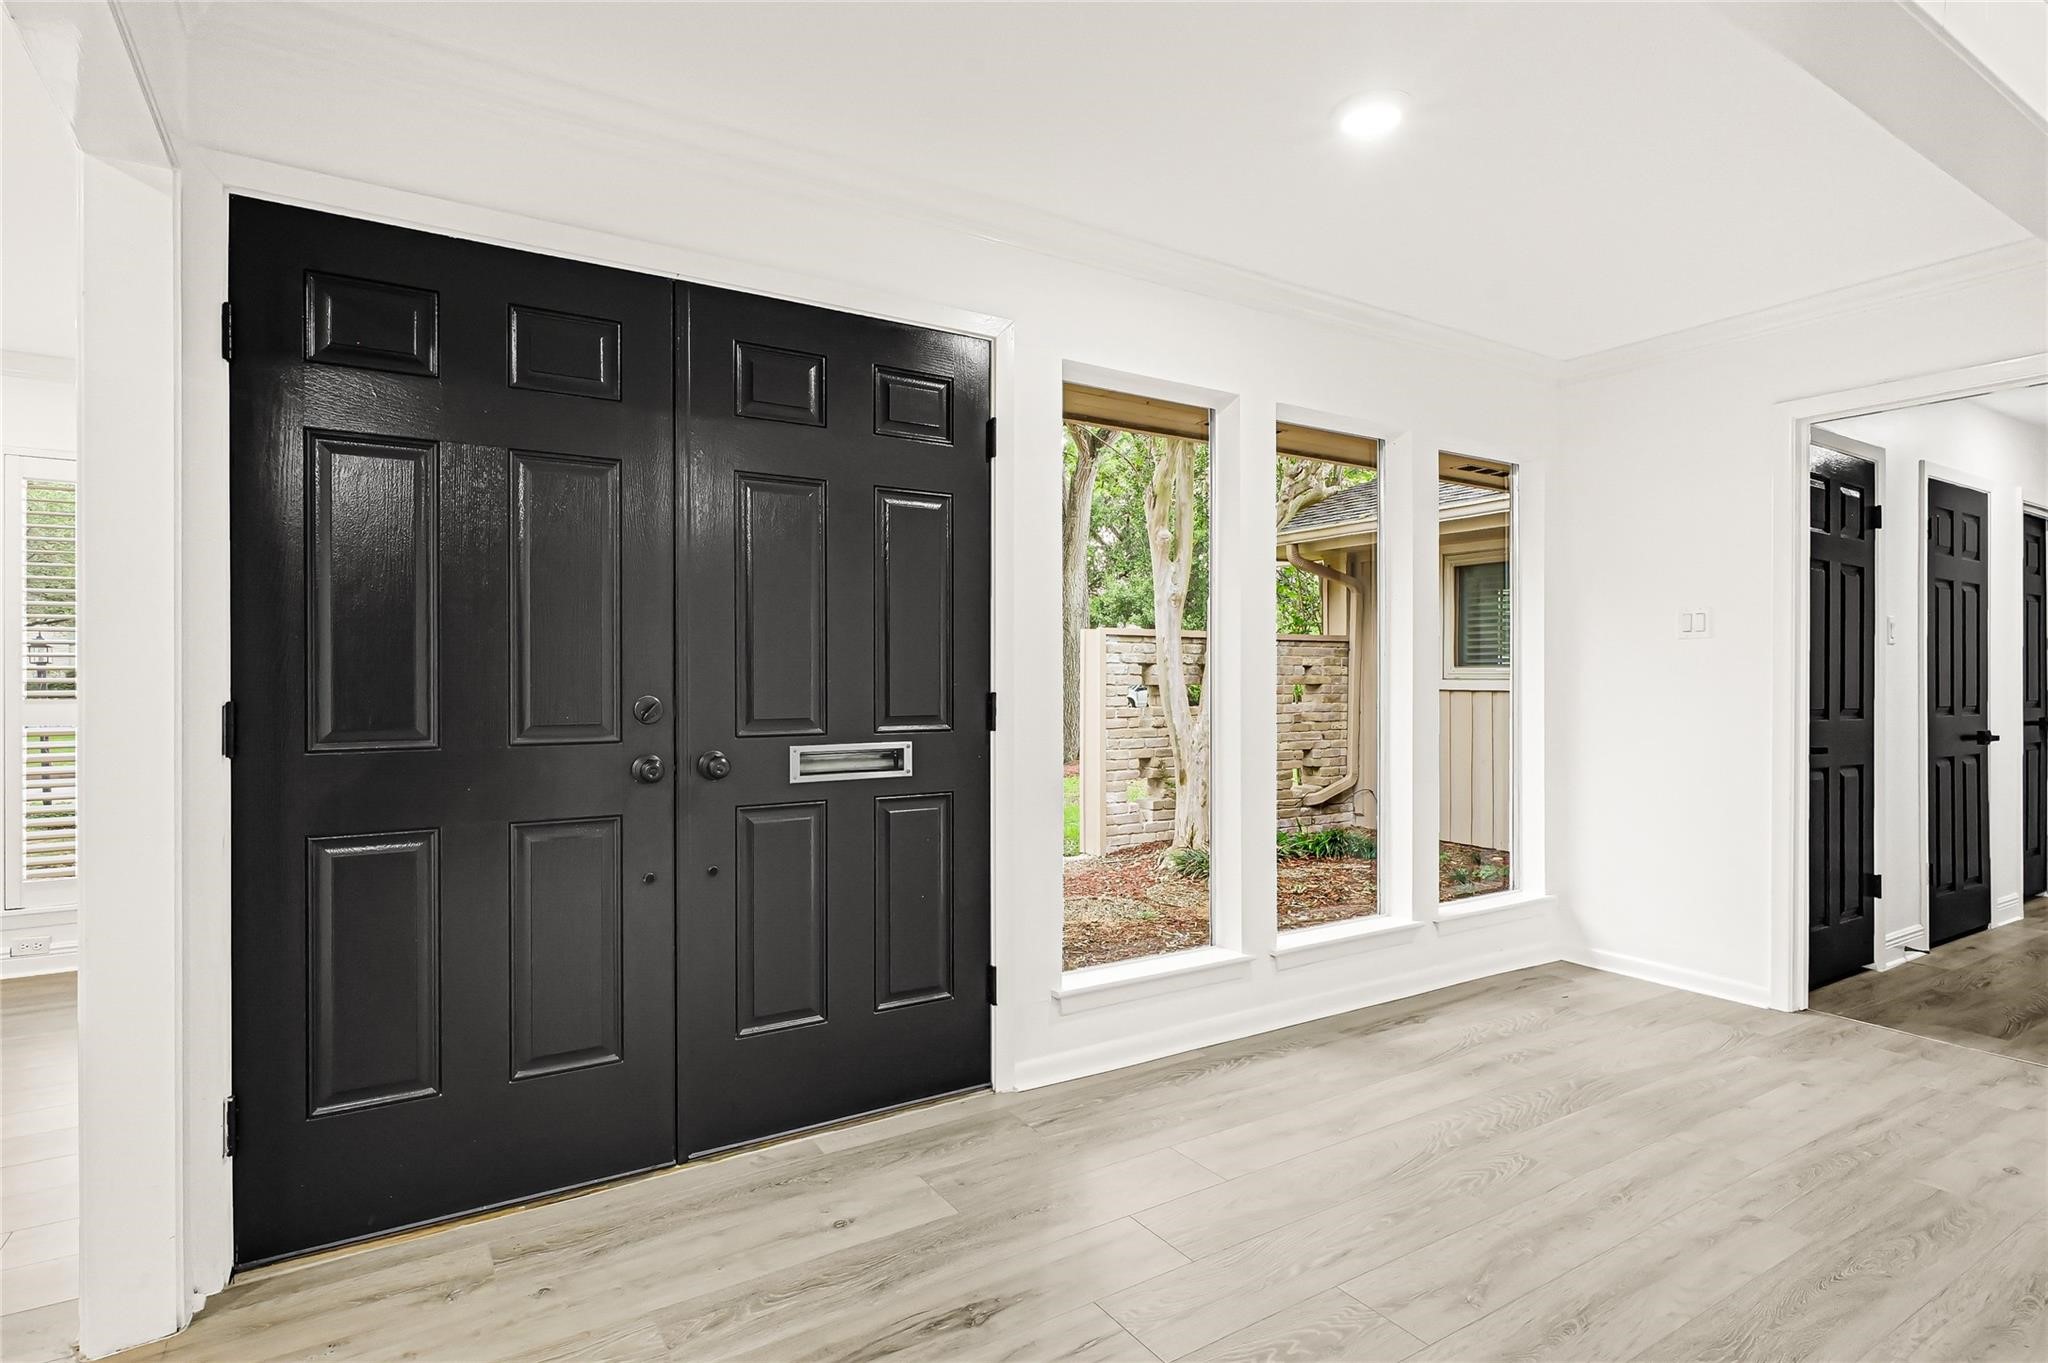
This entryway features elegant black double doors, large vertical windows offering natural light, and sleek wood flooring, creating a welcoming and modern atmosphere.
This spacious living area features a modern, open layout with light wood flooring and a striking black brick fireplace. It includes built-in shelving, a ceiling fan, and ample natural light, offering a perfect blend of style and functionality.
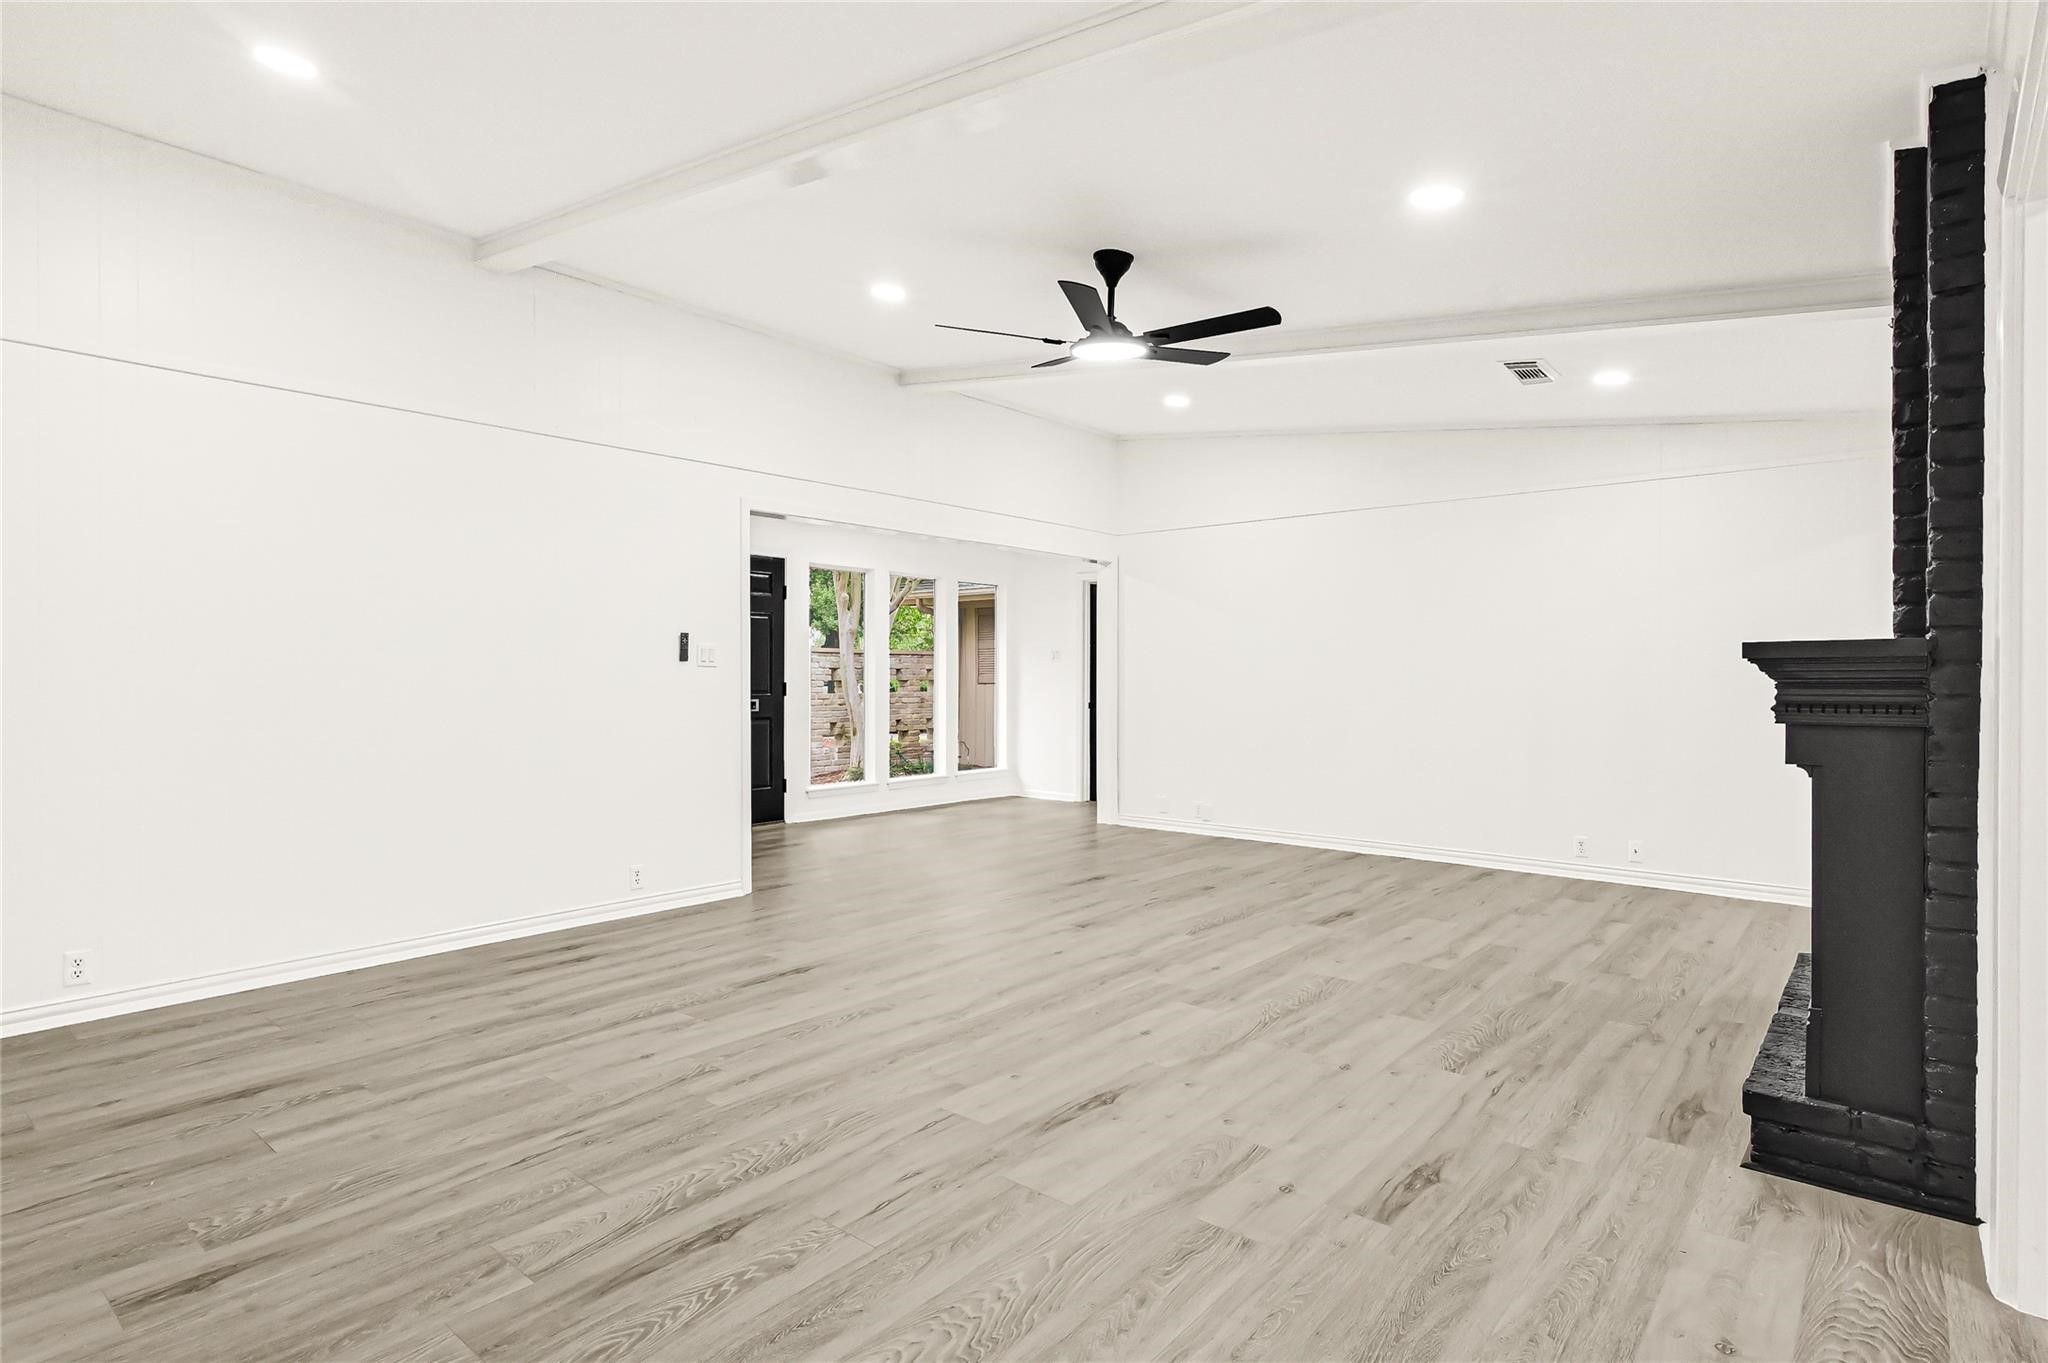
This spacious living room features a modern ceiling fan, recessed lighting, and a sleek black fireplace. The light wood flooring and large windows provide a bright, airy atmosphere.
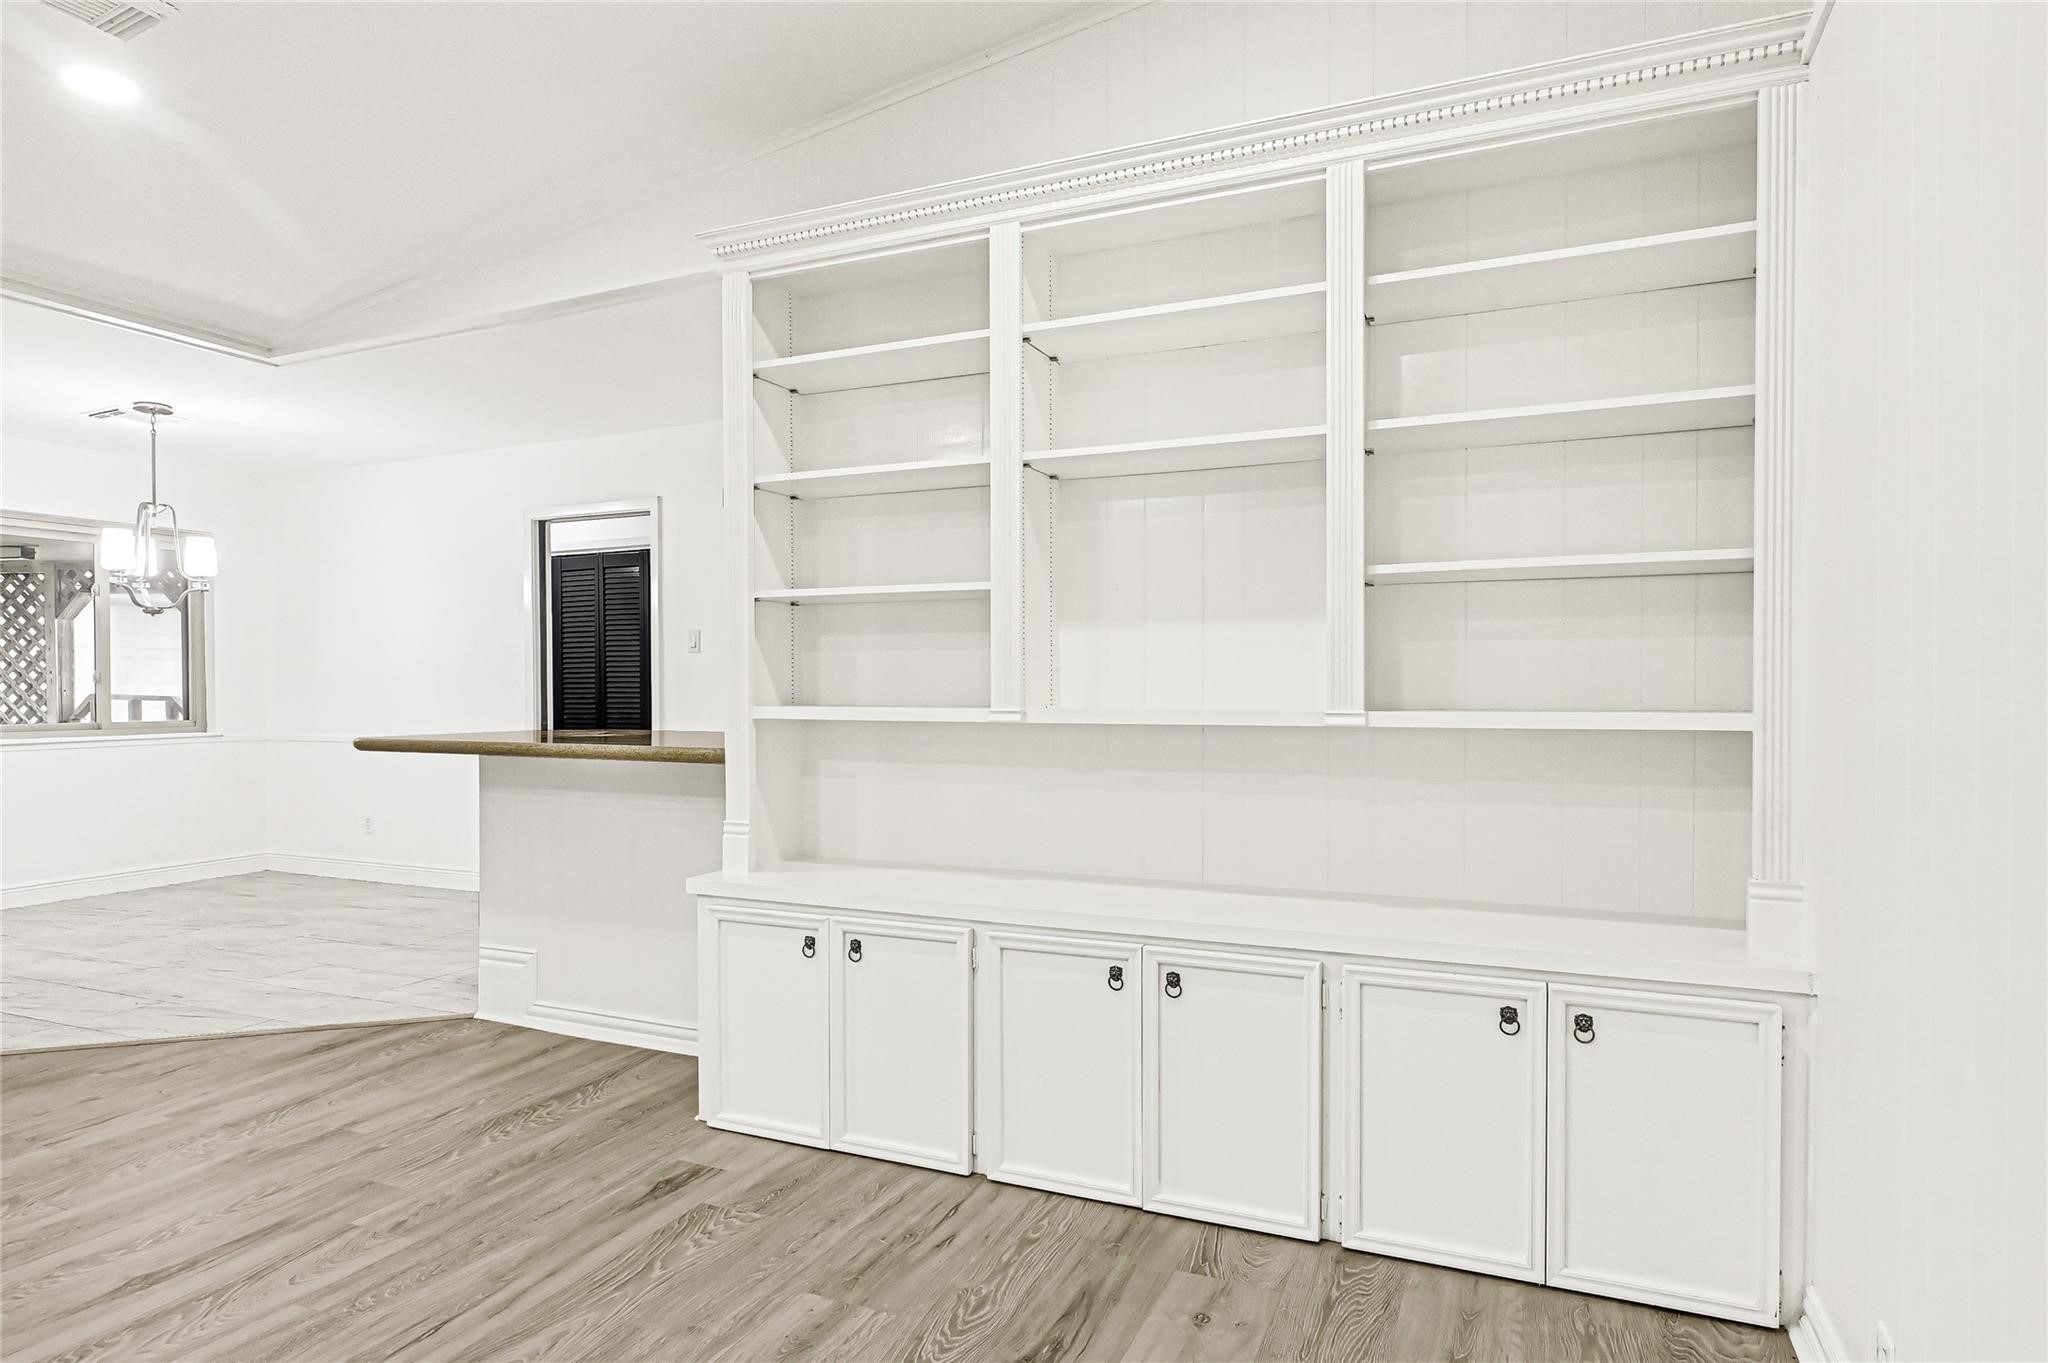
This photo showcases a bright, open space featuring built-in white shelving with storage cabinets below. The area has light wood flooring and a view into a dining area with a modern chandelier, creating a clean and inviting environment.
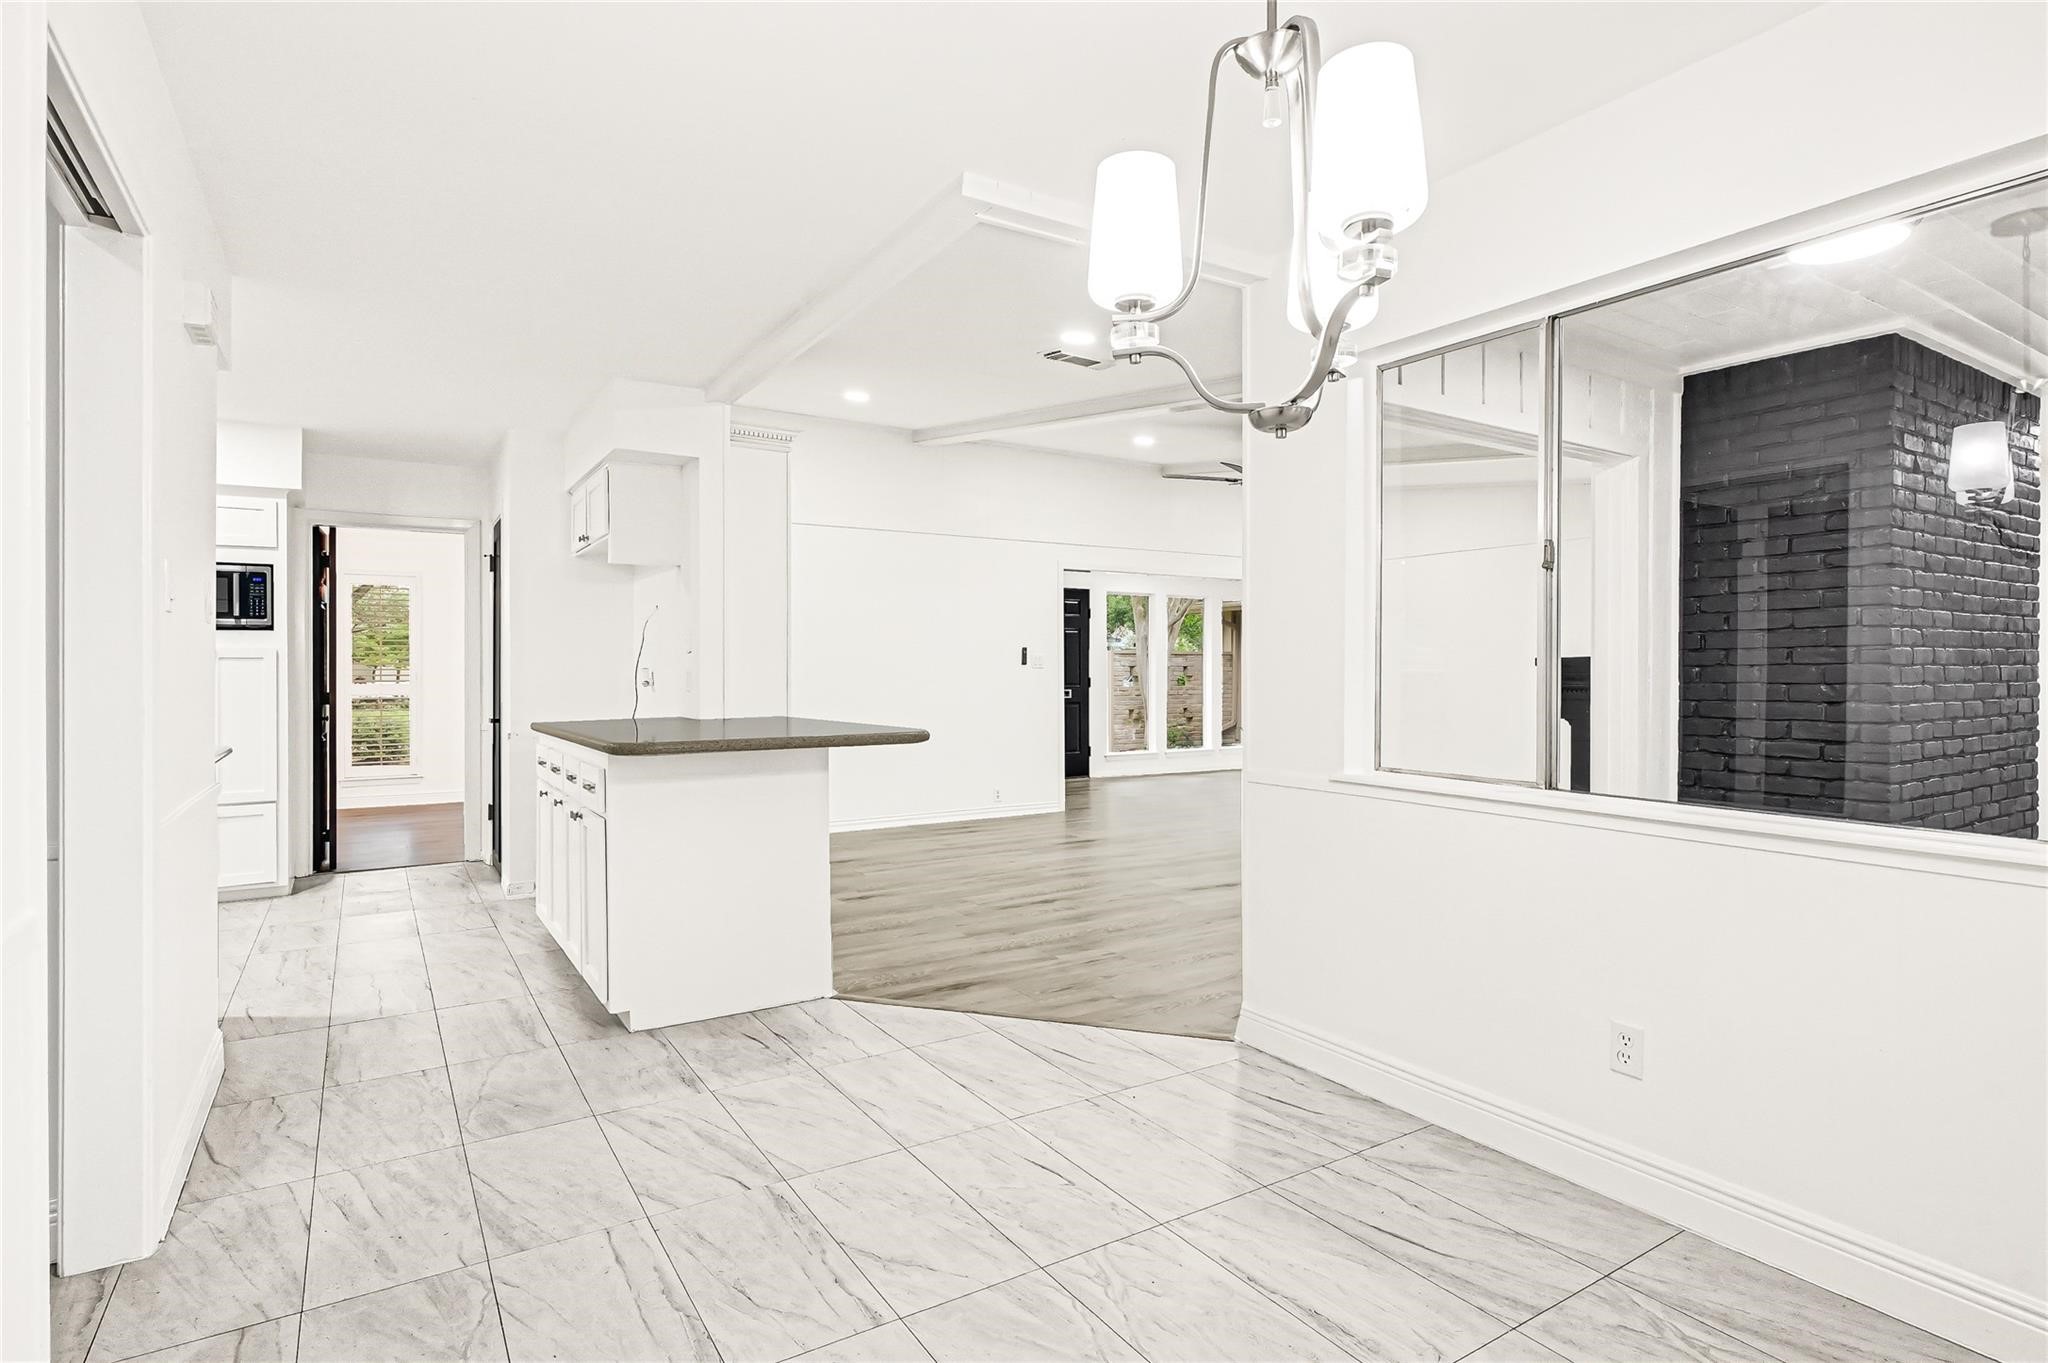
This bright and open space features a modern kitchen with a central island and sleek tile flooring. The adjacent area has large windows providing natural light and a view of the living room with stylish wood flooring and a dark brick accent wall.
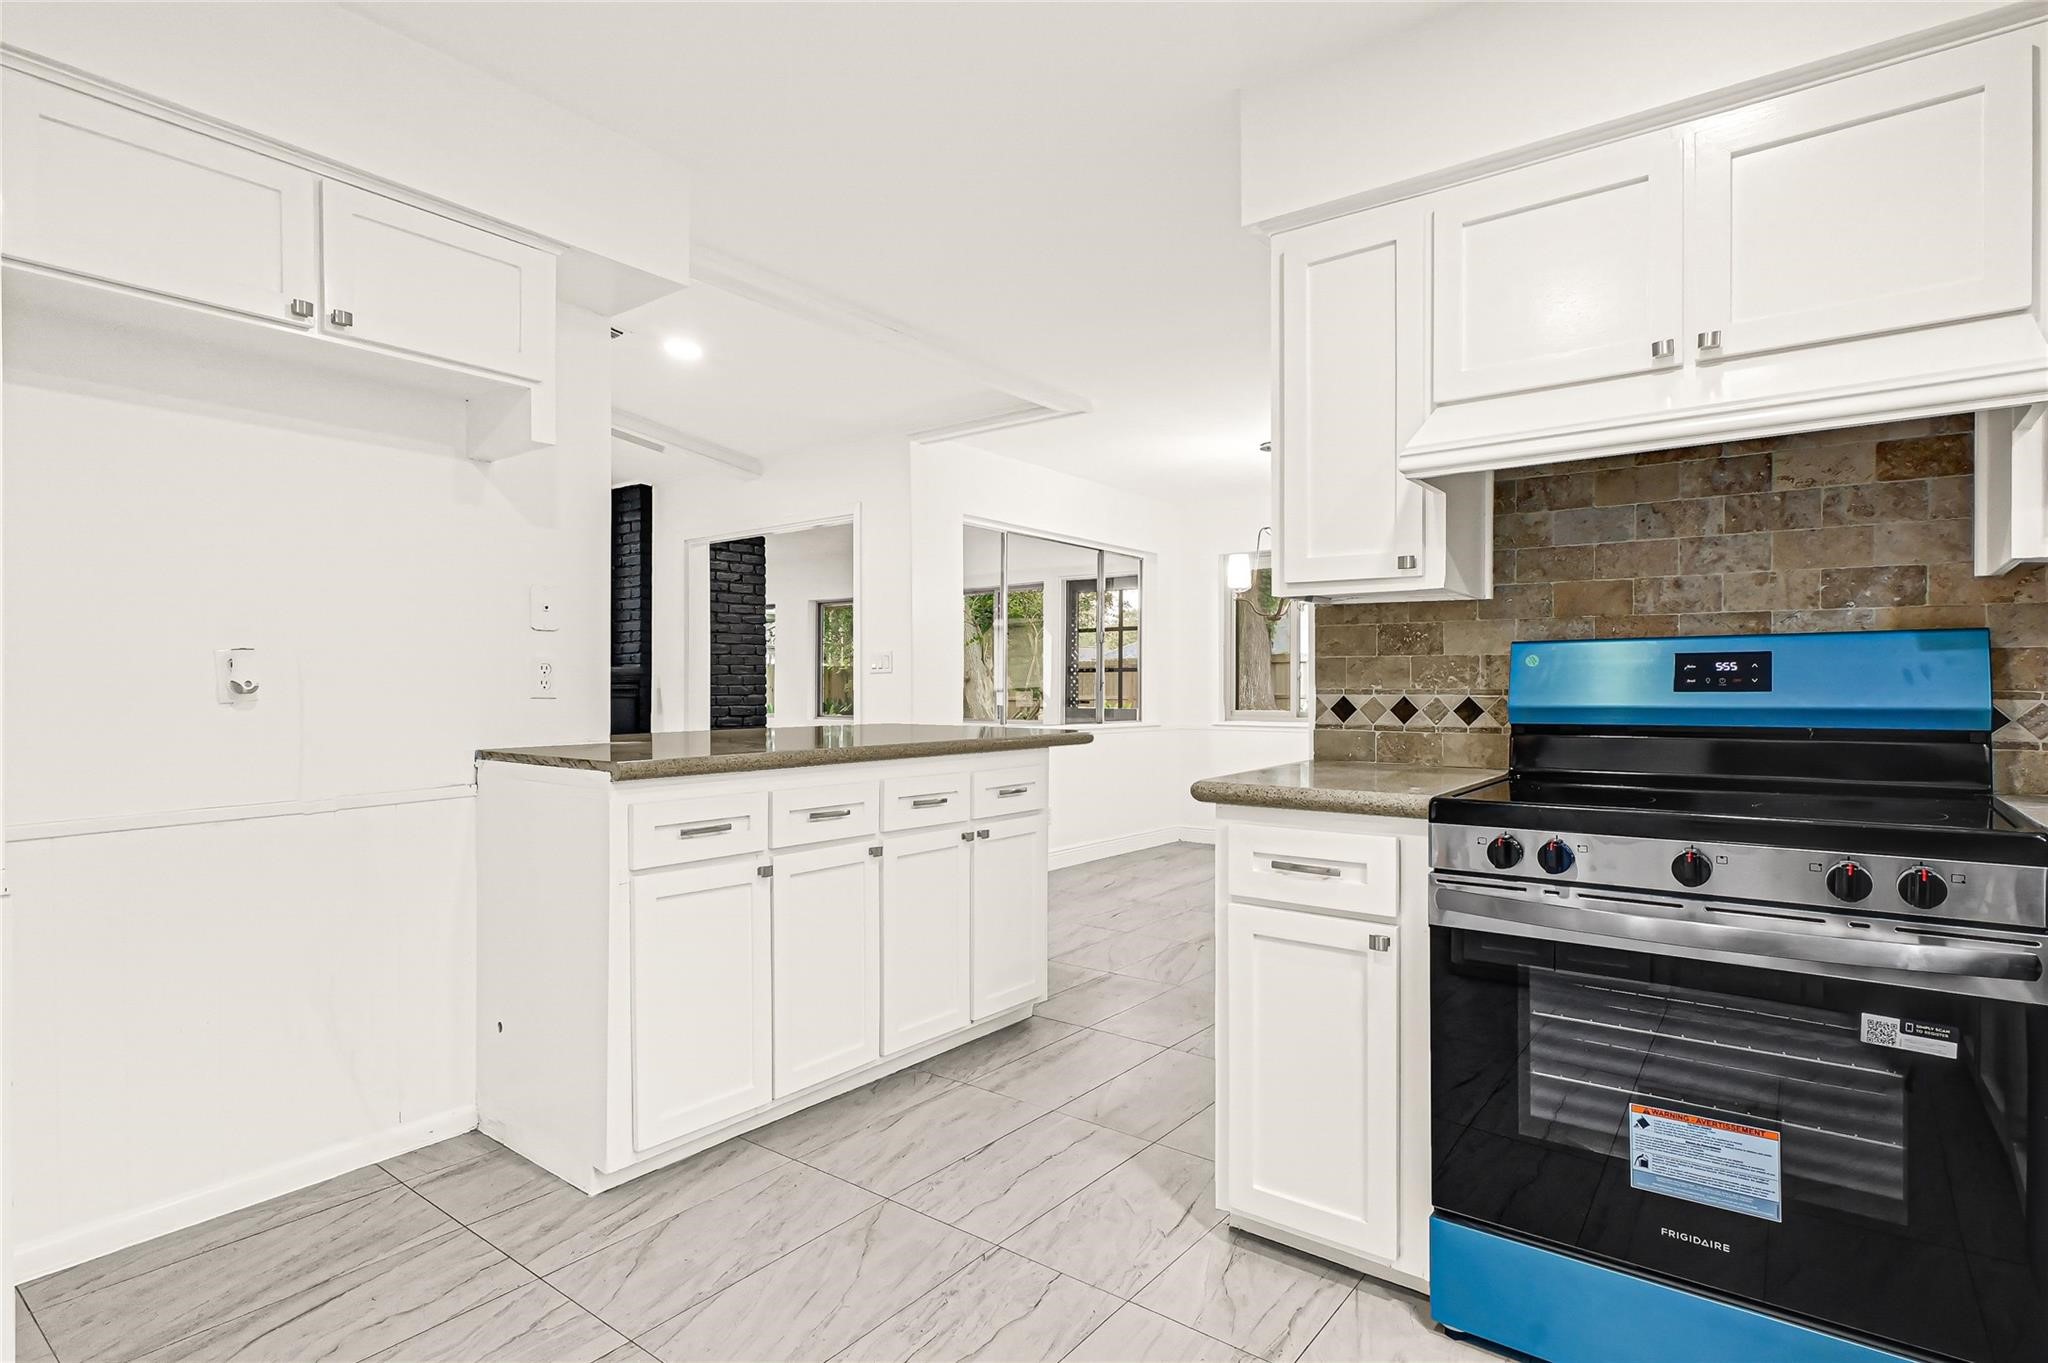
This kitchen features modern white cabinetry, stainless steel appliances with blue accents, and a stylish backsplash. It has ample natural light and a spacious layout, perfect for cooking and entertaining.
This kitchen features sleek white cabinetry, a modern stainless steel stove with protective blue film, and a stylish stone backsplash. The open layout provides a bright, inviting space perfect for cooking and entertaining.
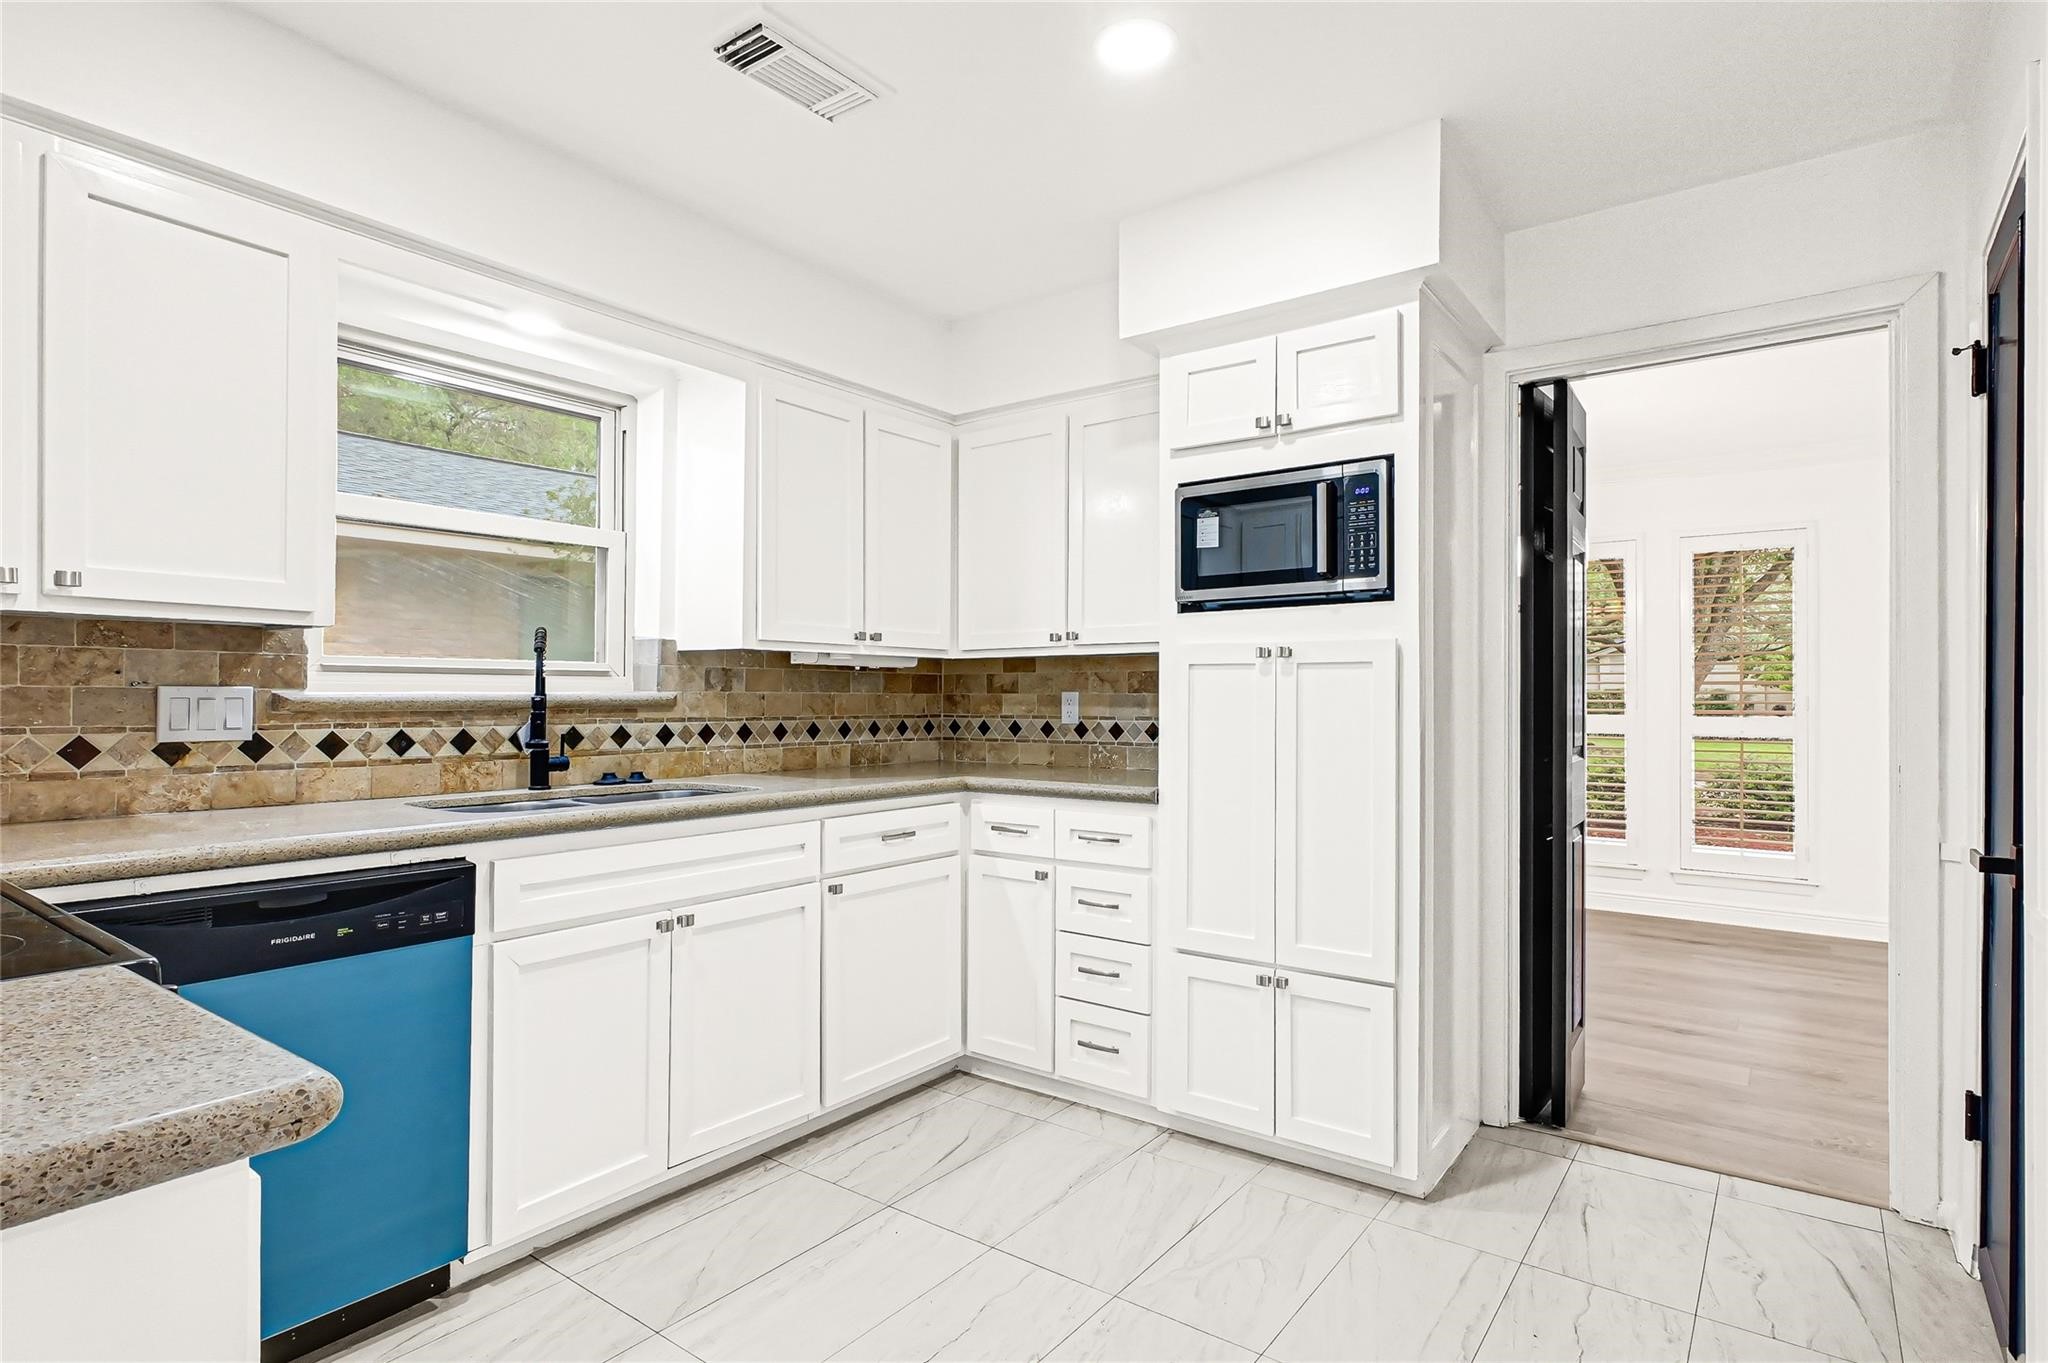
This kitchen features bright white cabinetry, neutral countertops, and a tiled backsplash with decorative accents. It includes modern appliances, ample storage, and a window for natural light. The open doorway leads to a well-lit room with large windows.
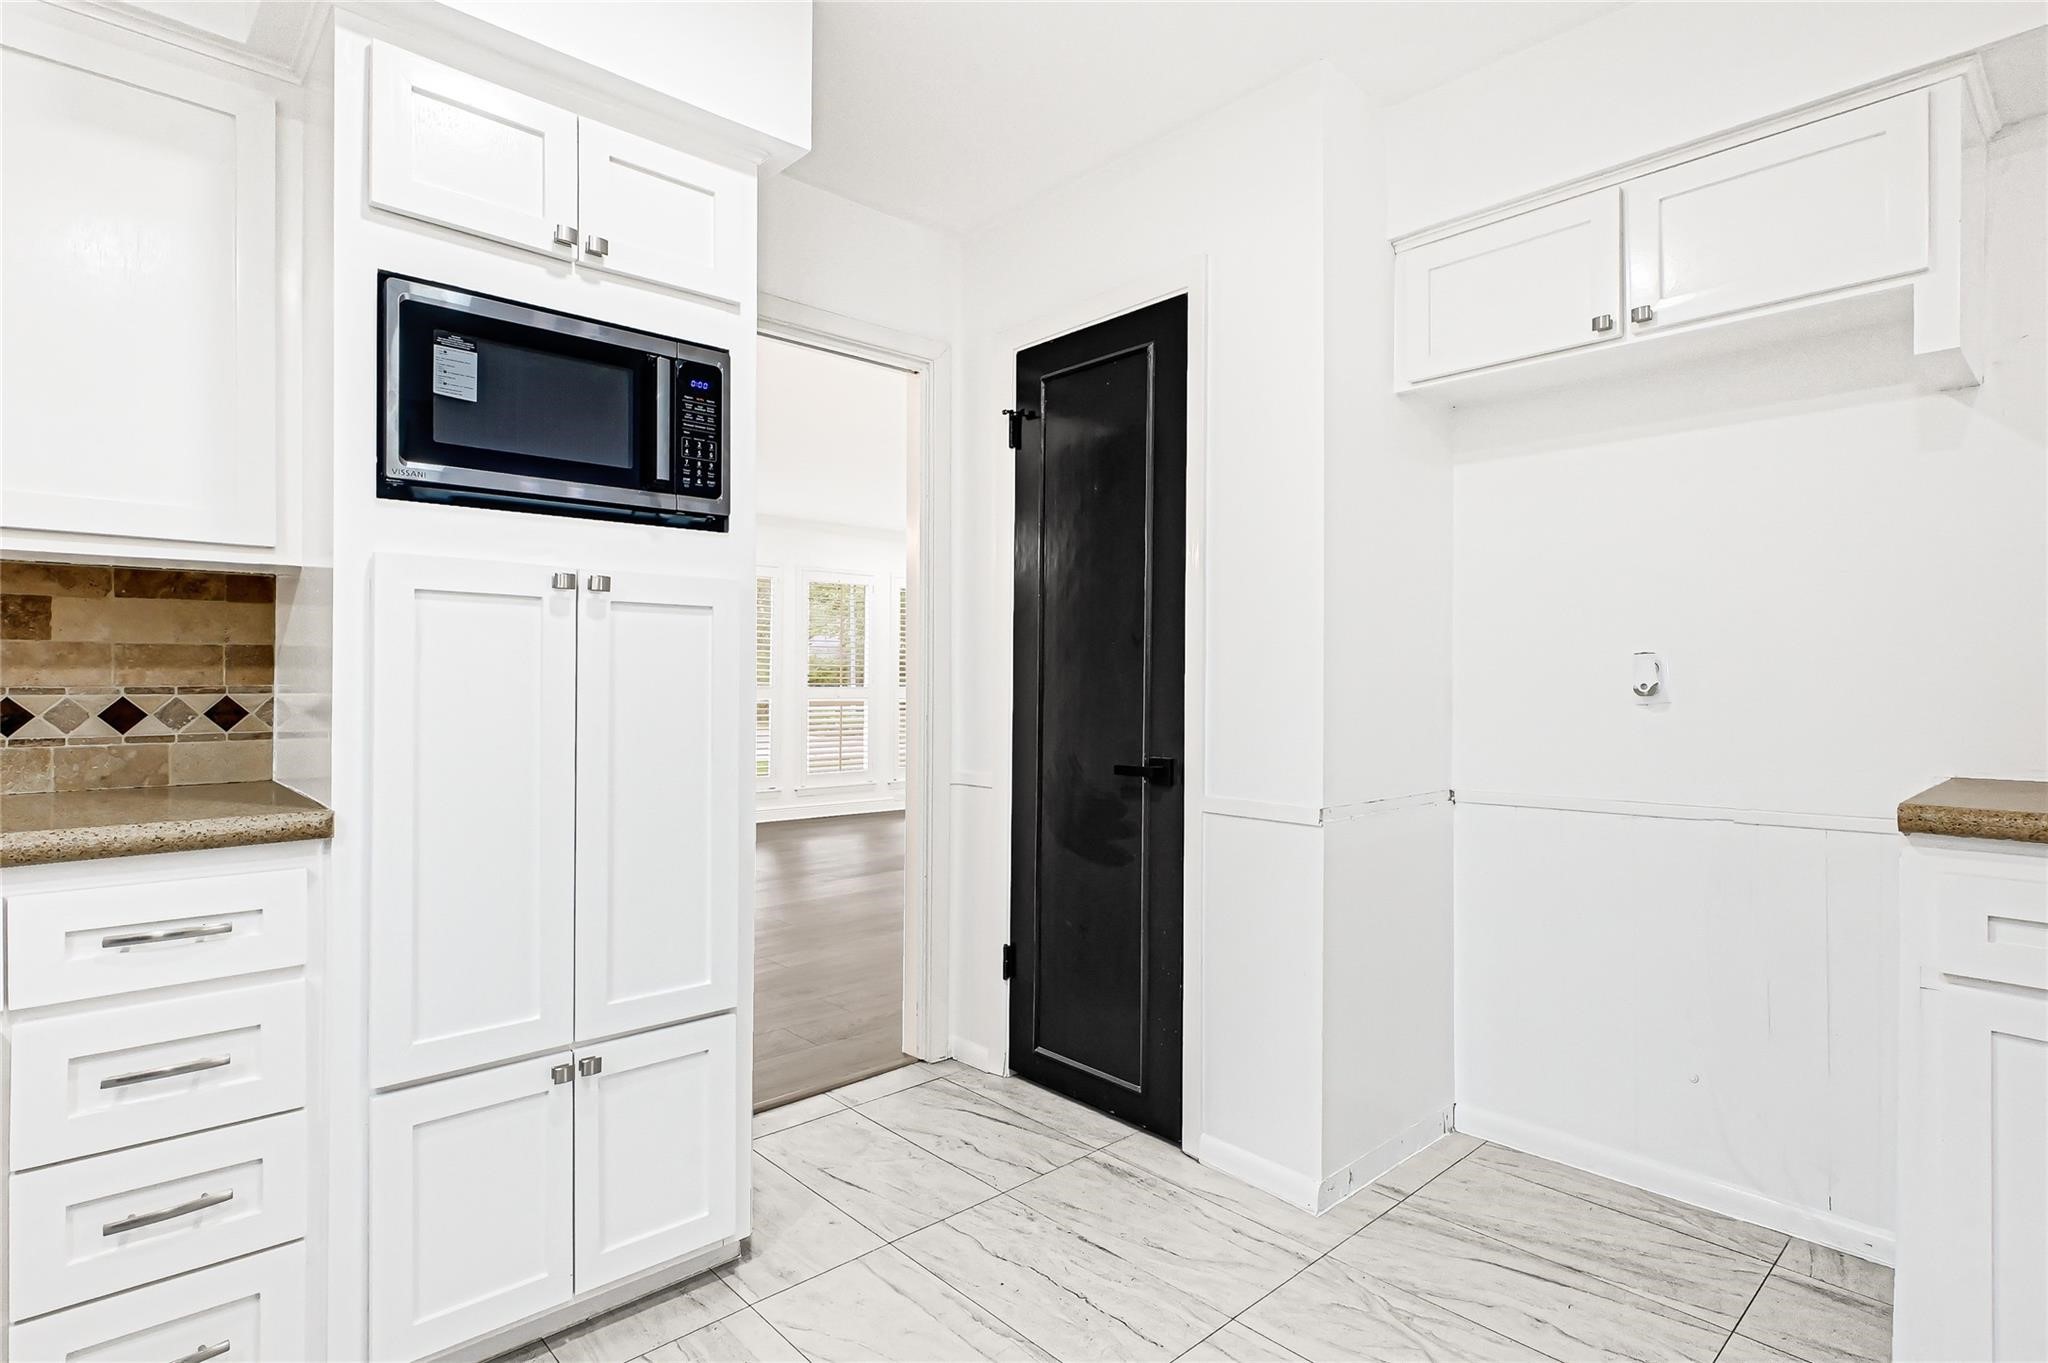
This kitchen features modern white cabinetry with a built-in microwave, tiled backsplash, and elegant tile flooring. A contrasting black door and view into a bright room with wood flooring add a stylish touch.
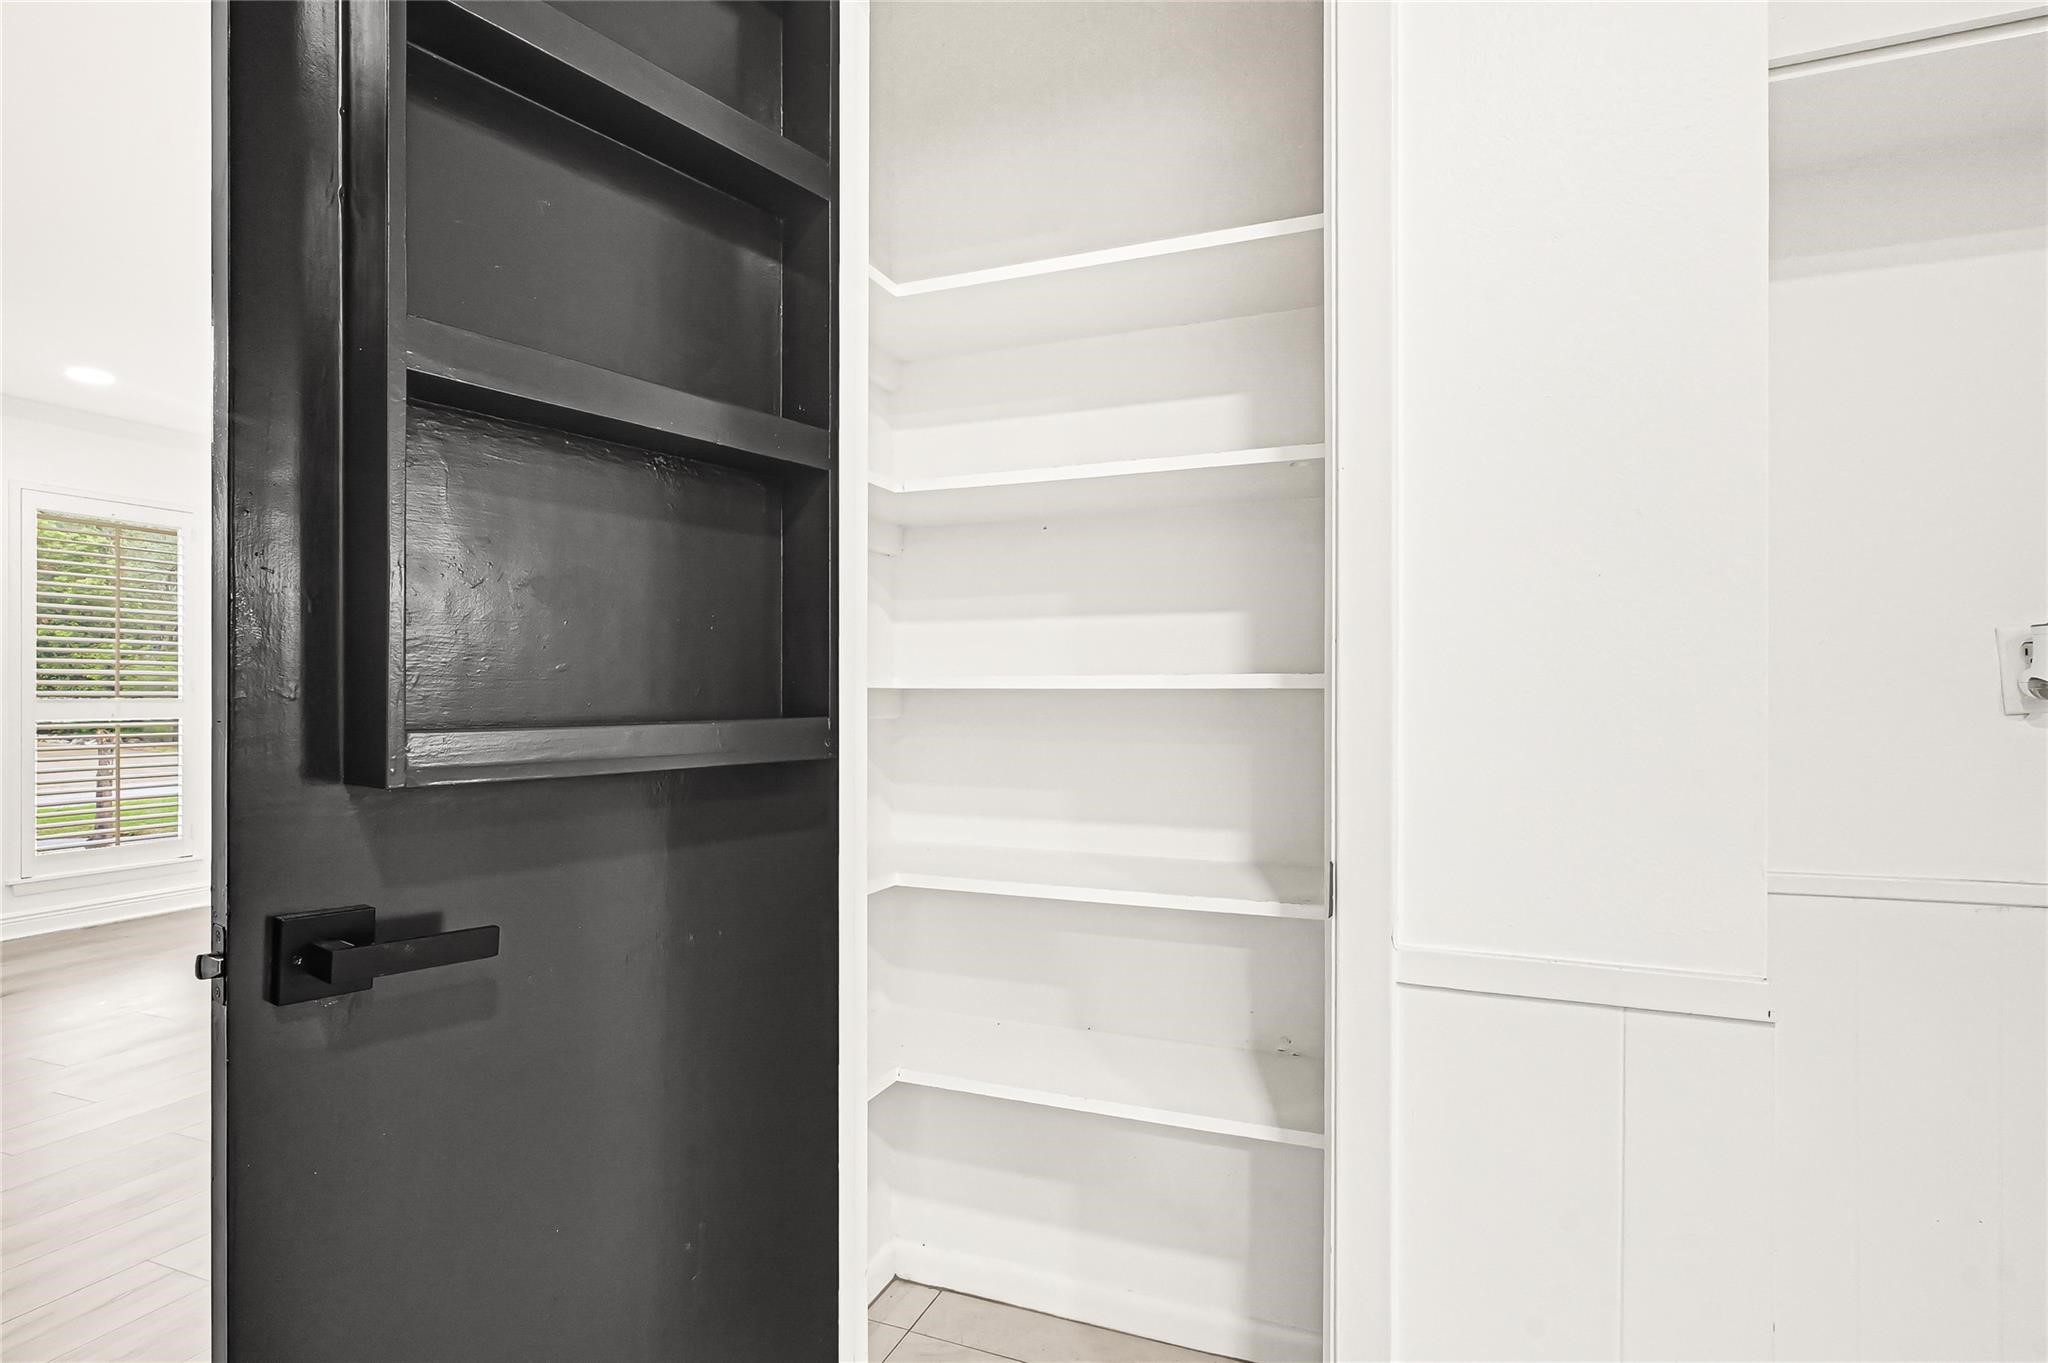
This photo shows a modern pantry or storage area with white built-in shelves and a sleek black door. Nearby, a window with blinds allows natural light into the space.
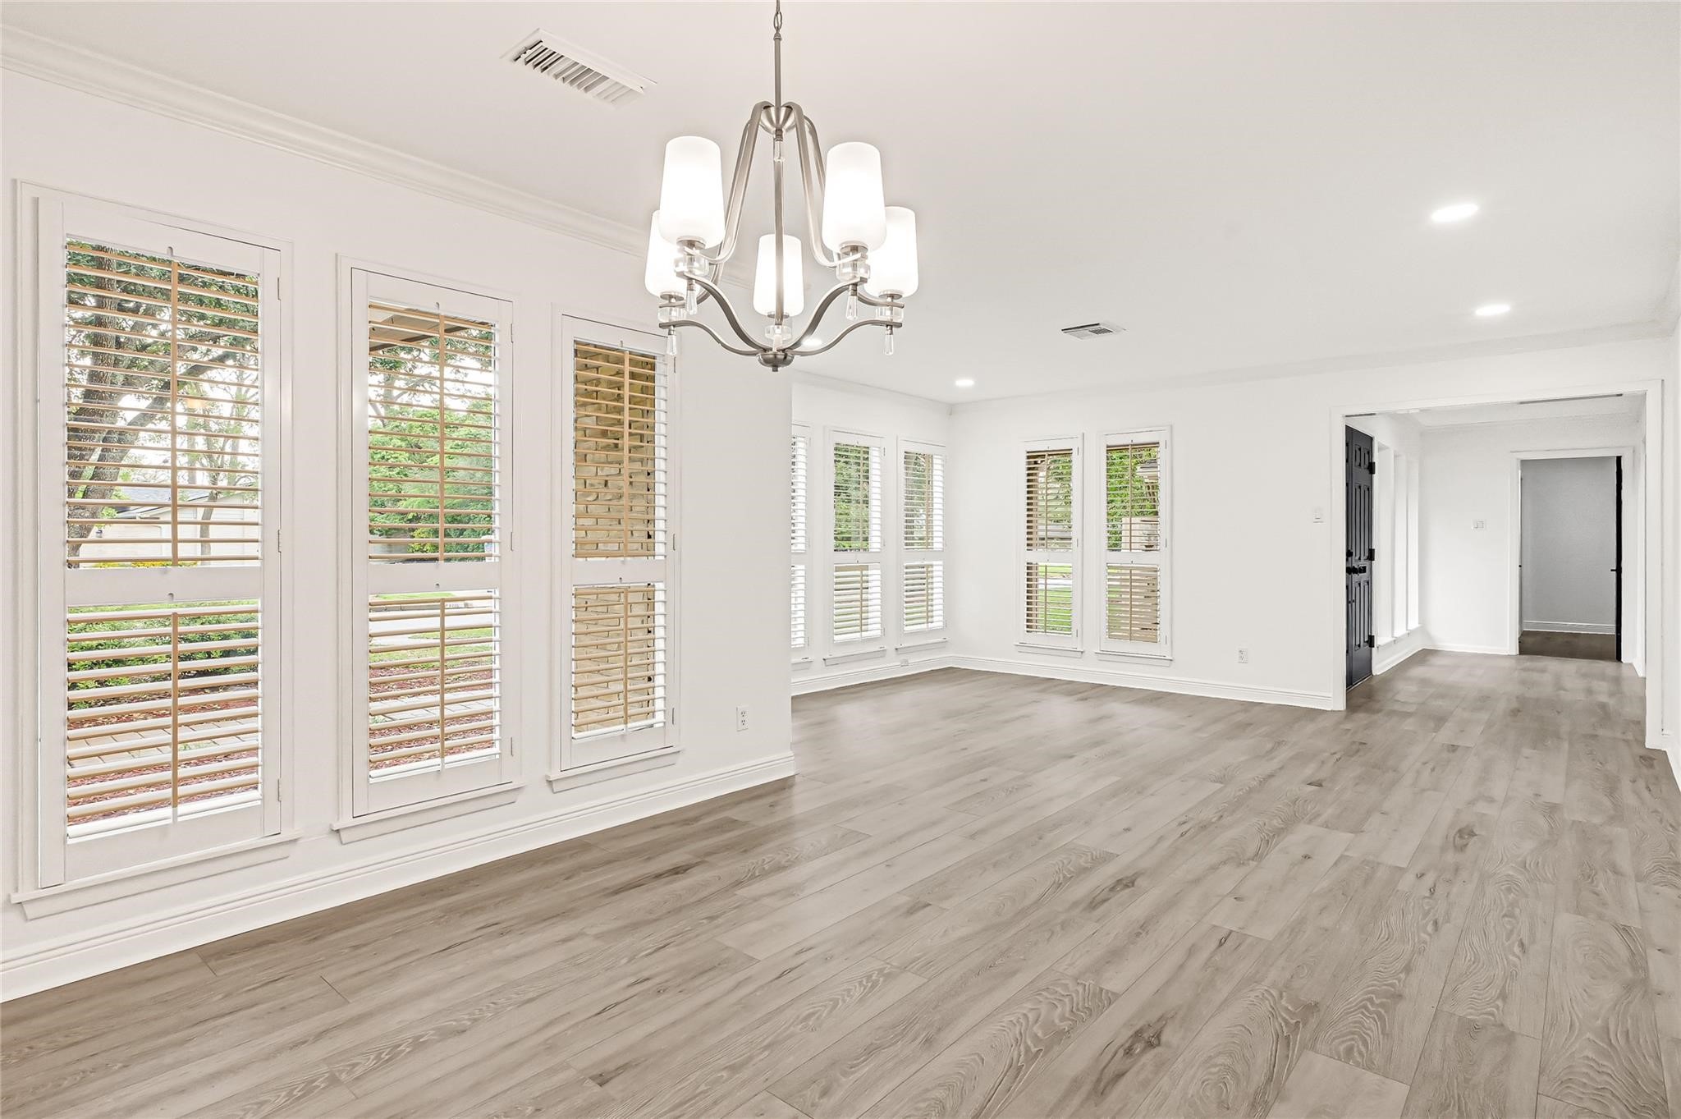
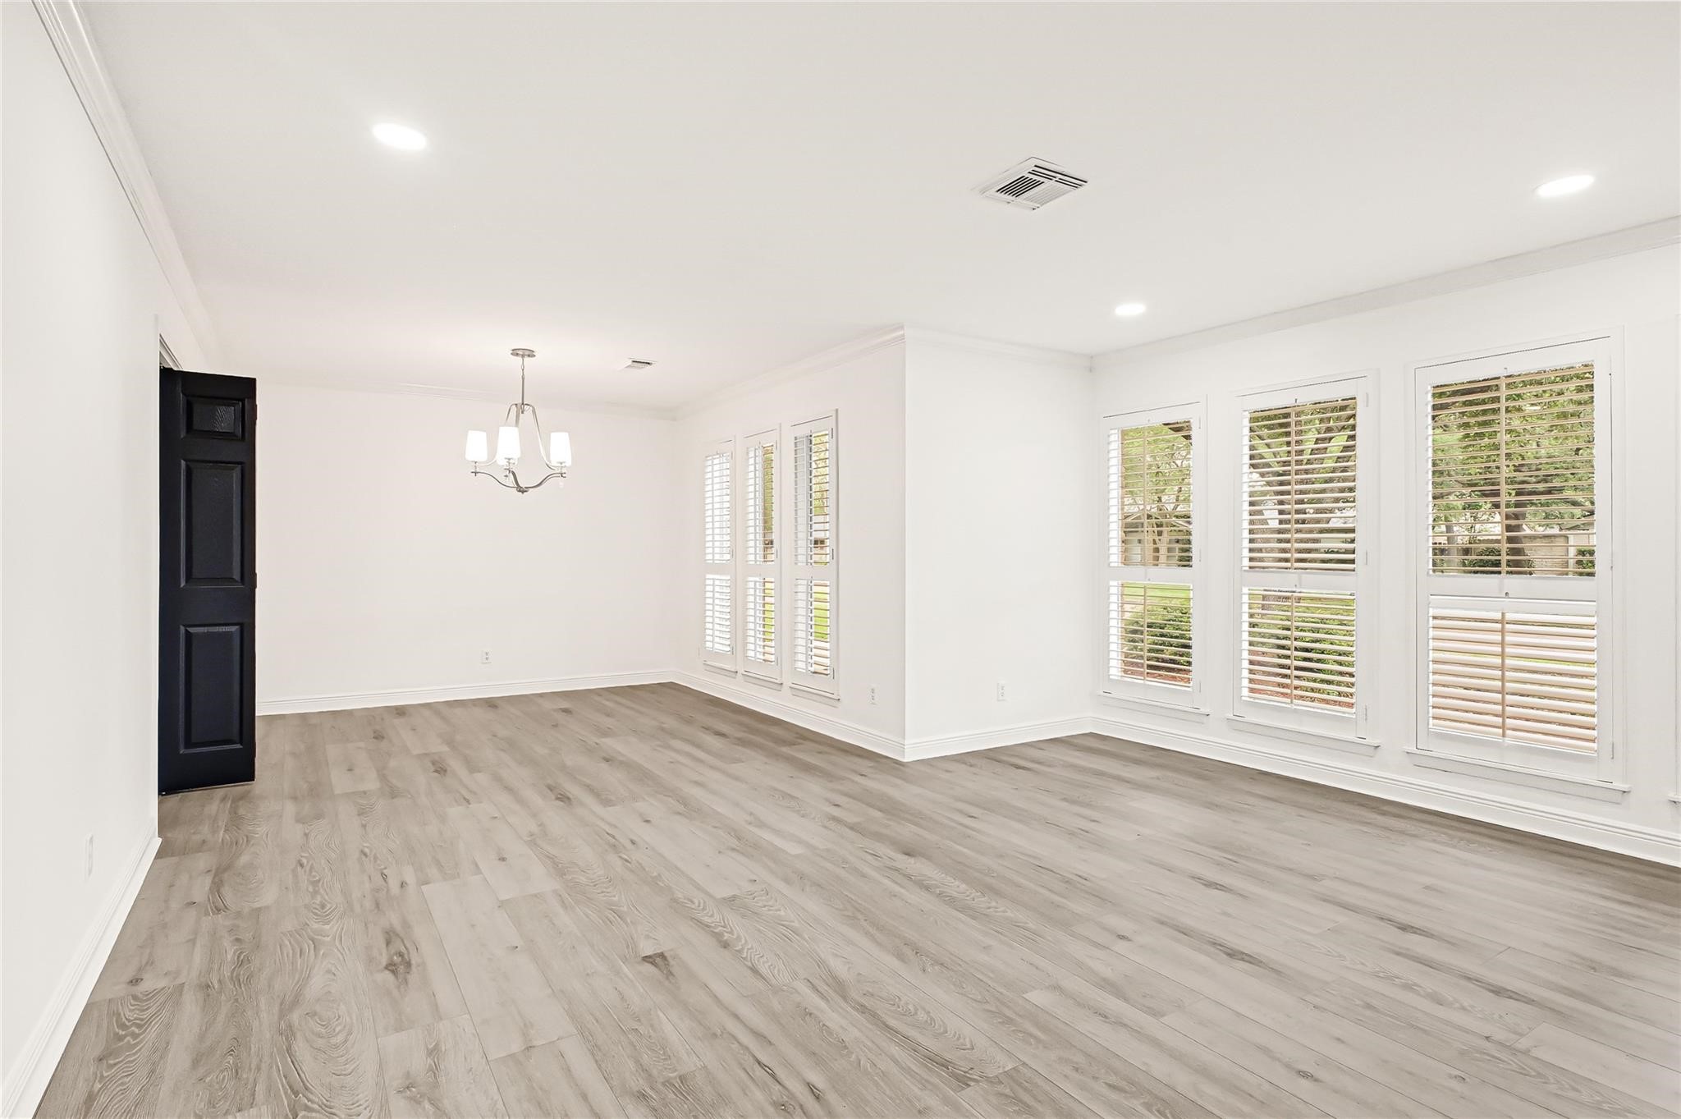
Bright, spacious living area with large windows and wooden shutters, featuring elegant light fixtures and sleek hardwood flooring. Ideal for natural light and modern living.
This bright, open living space features large windows with shutters, allowing plenty of natural light. It has modern wood flooring and leads to a hallway with additional rooms, creating a spacious and welcoming atmosphere.
This photo showcases a modern interior with light wood flooring, white paneled walls, and a striking black brick accent wall. There are large windows and a doorway leading to a bright, open area, enhancing the space with natural light.
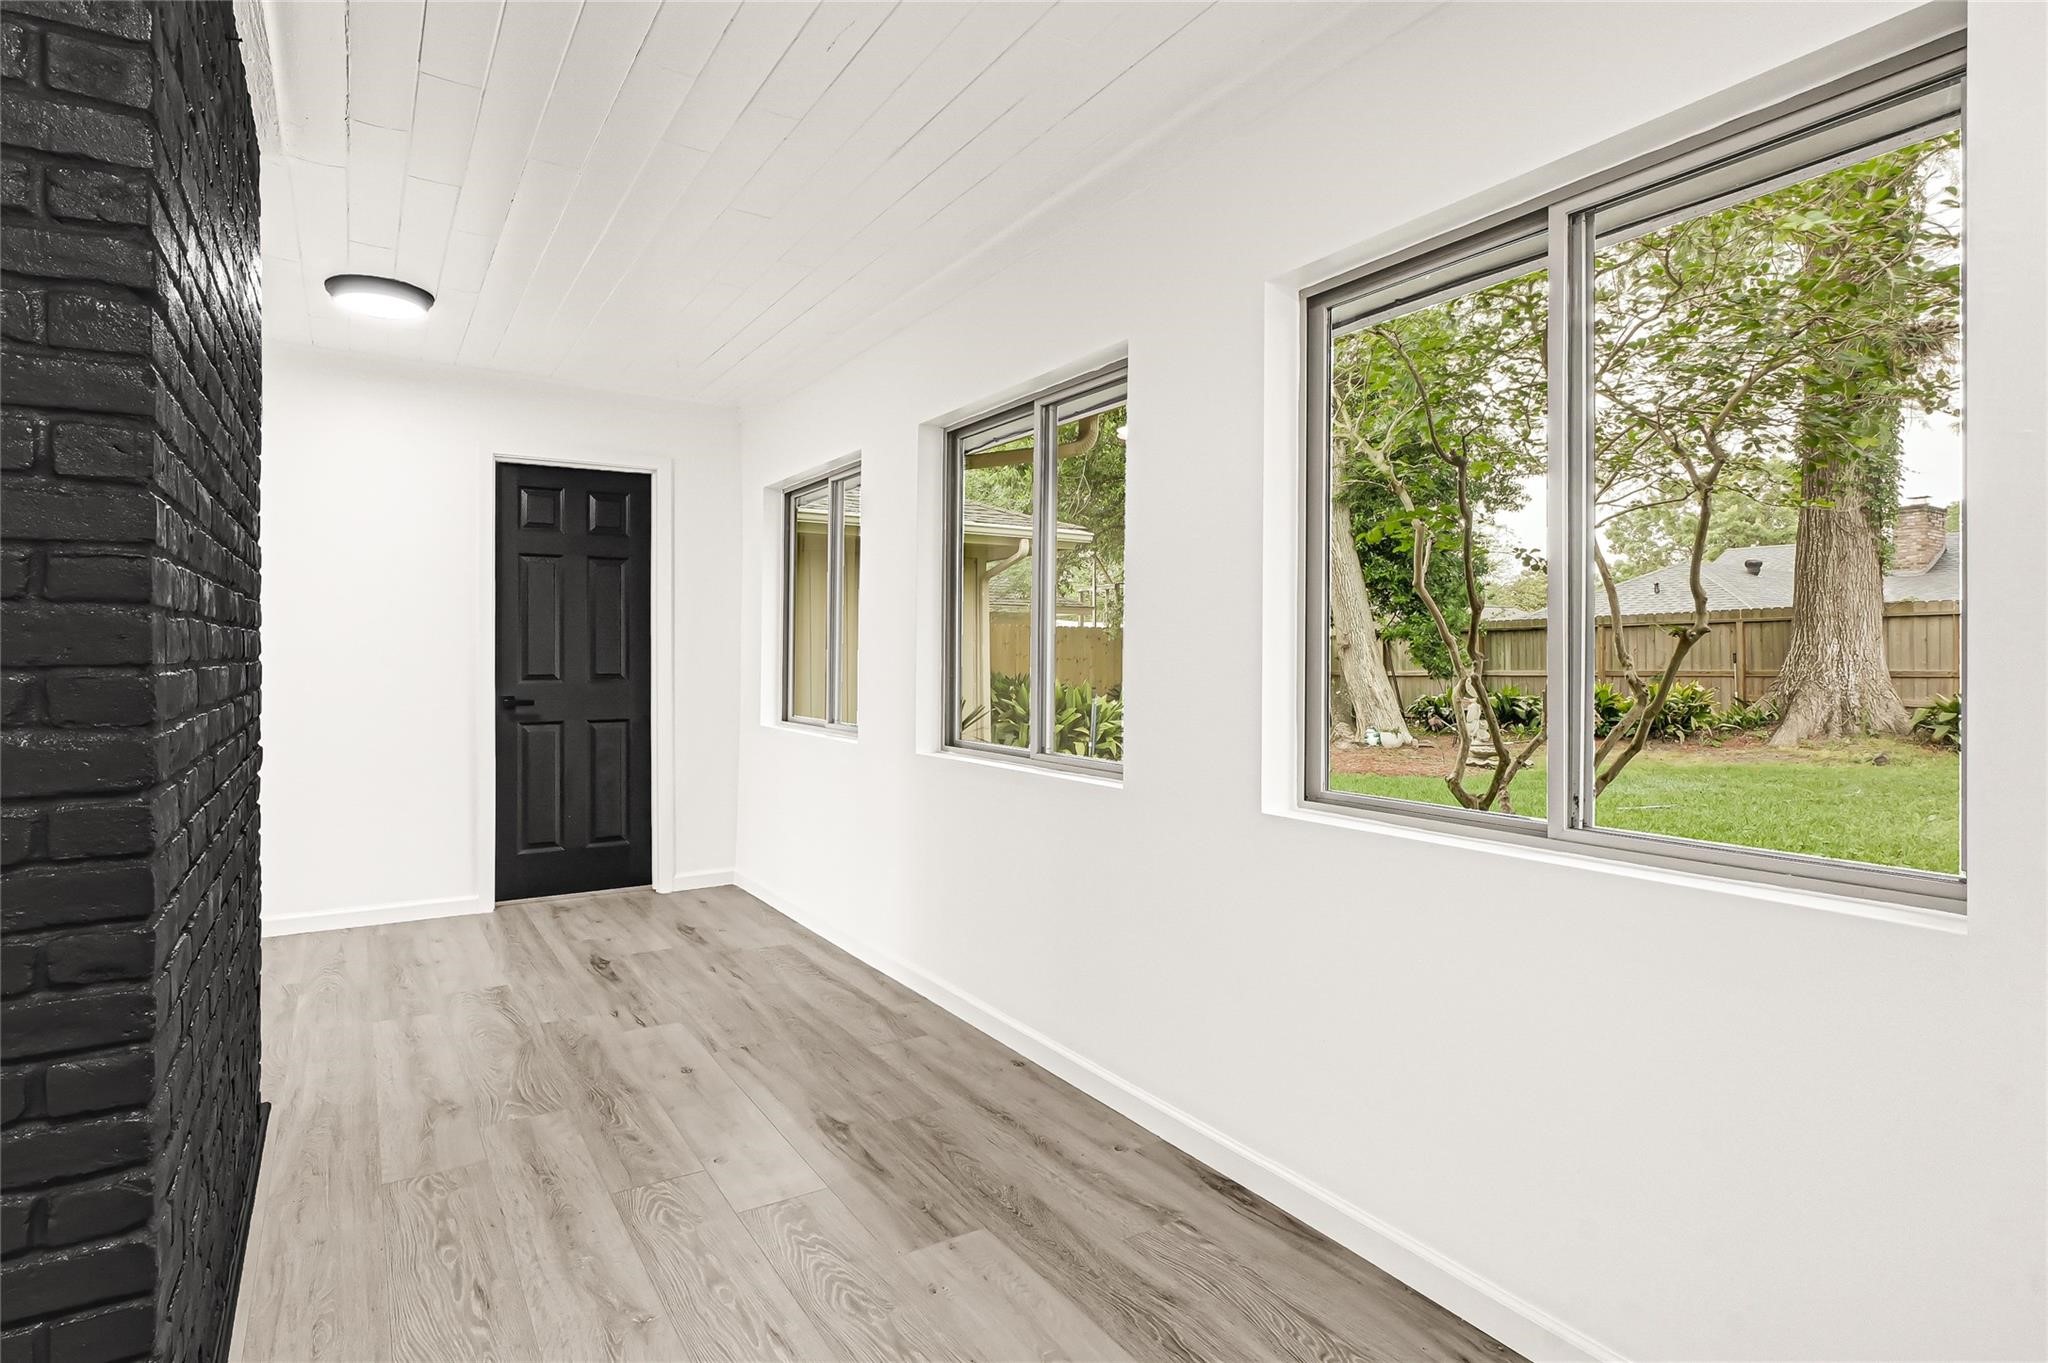
Bright, airy room with light wood flooring and large windows overlooking a lush backyard. Features a black brick accent wall and black door, adding a modern touch.
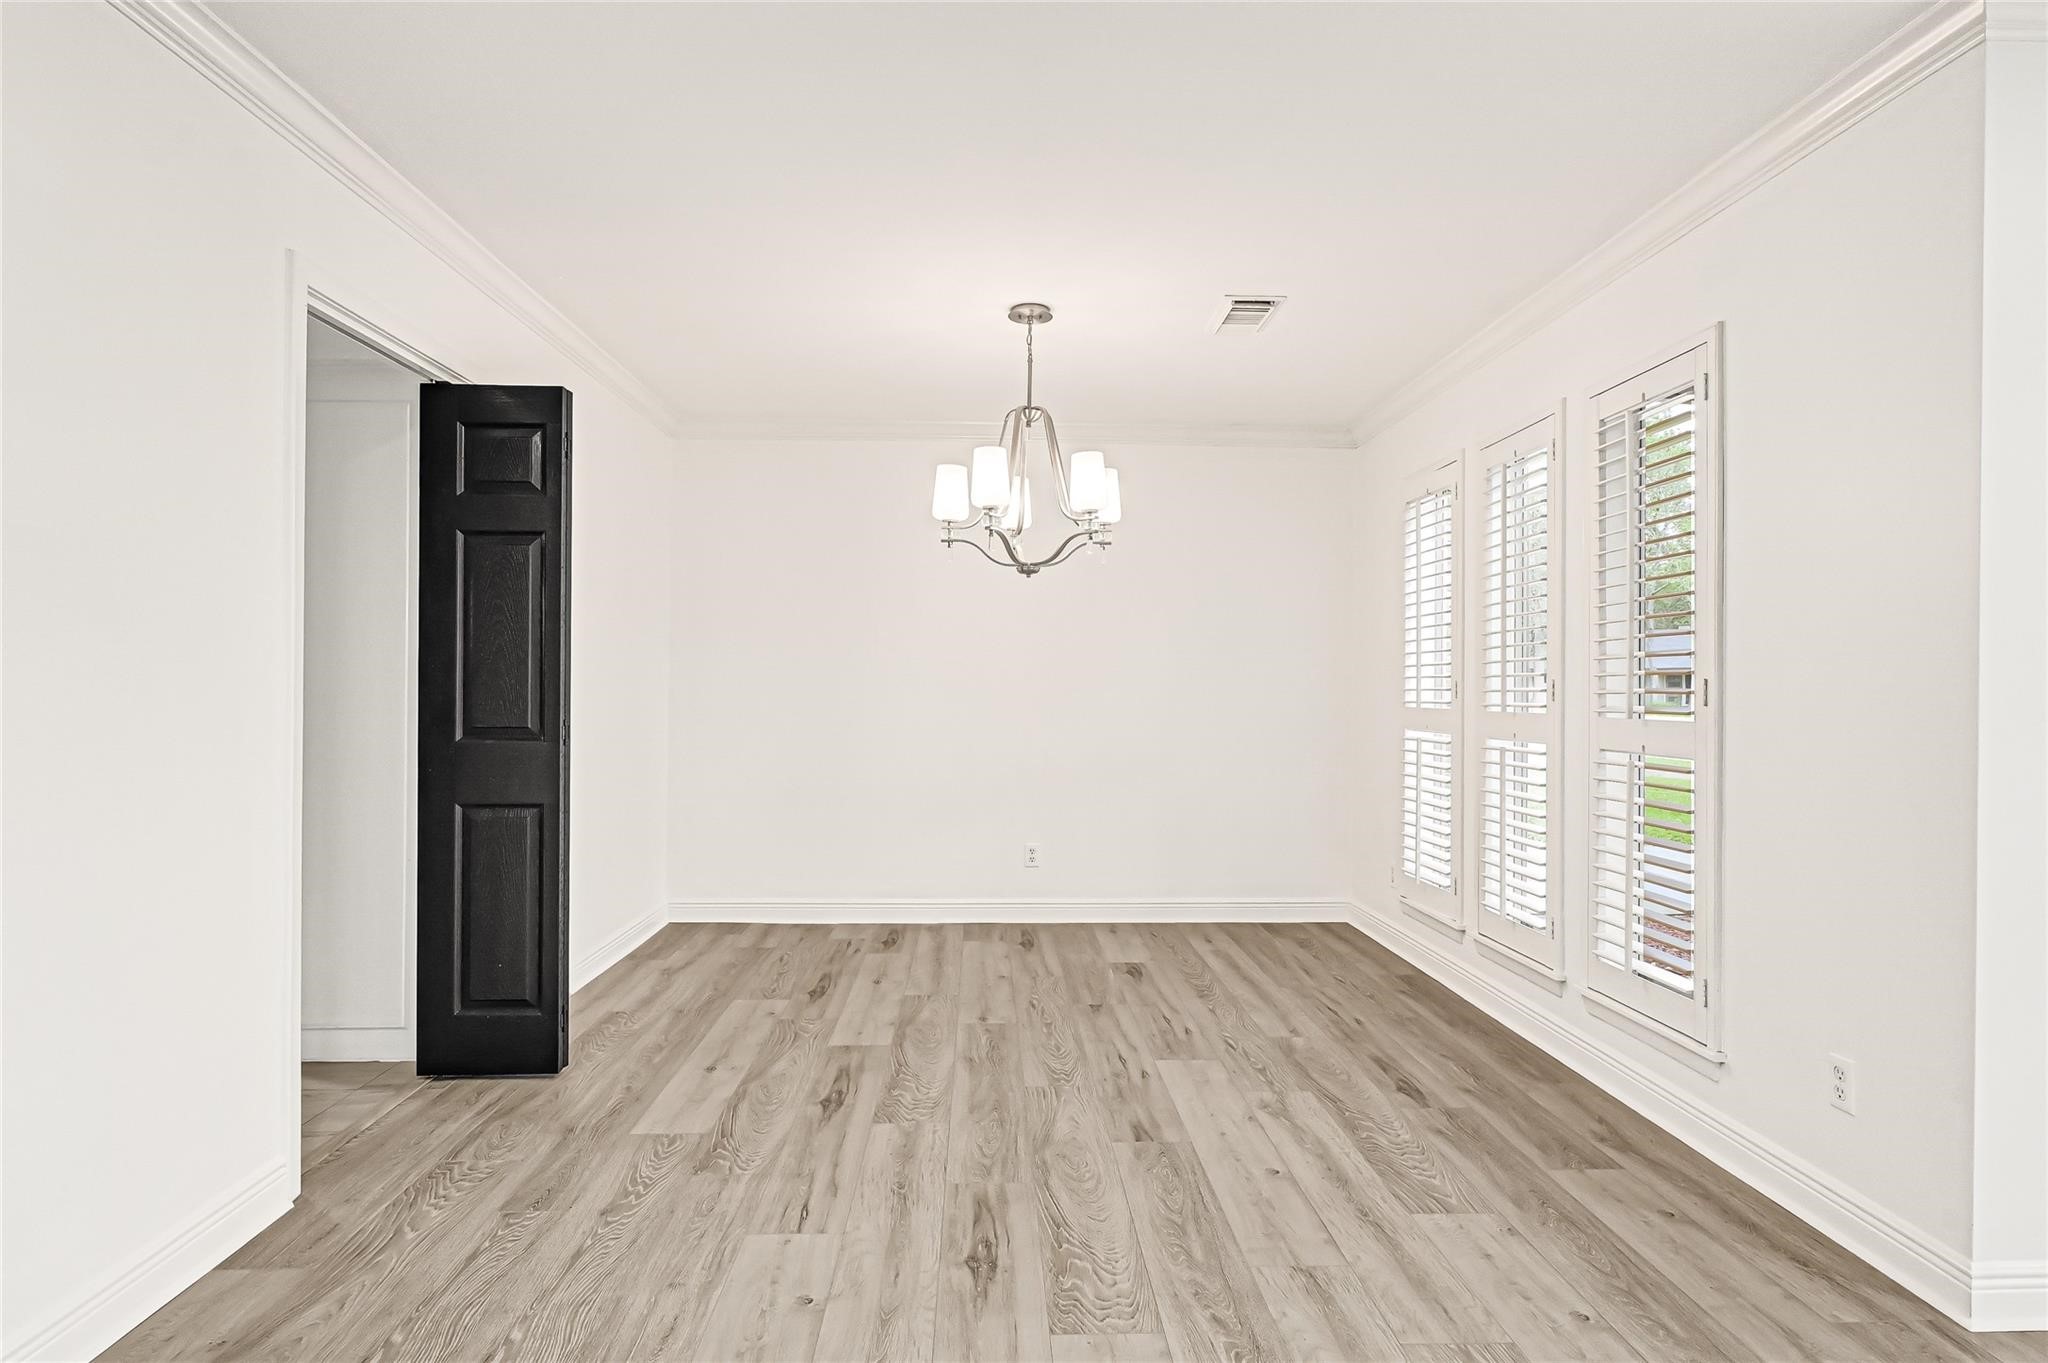
Bright dining room with white walls, wood flooring, and large windows with shutters. Features a modern chandelier and a sleek black door.
Bright and spacious living area with hardwood floors, large windows with blinds, recessed lighting, and a modern chandelier. Ideal for comfortable living and entertaining.
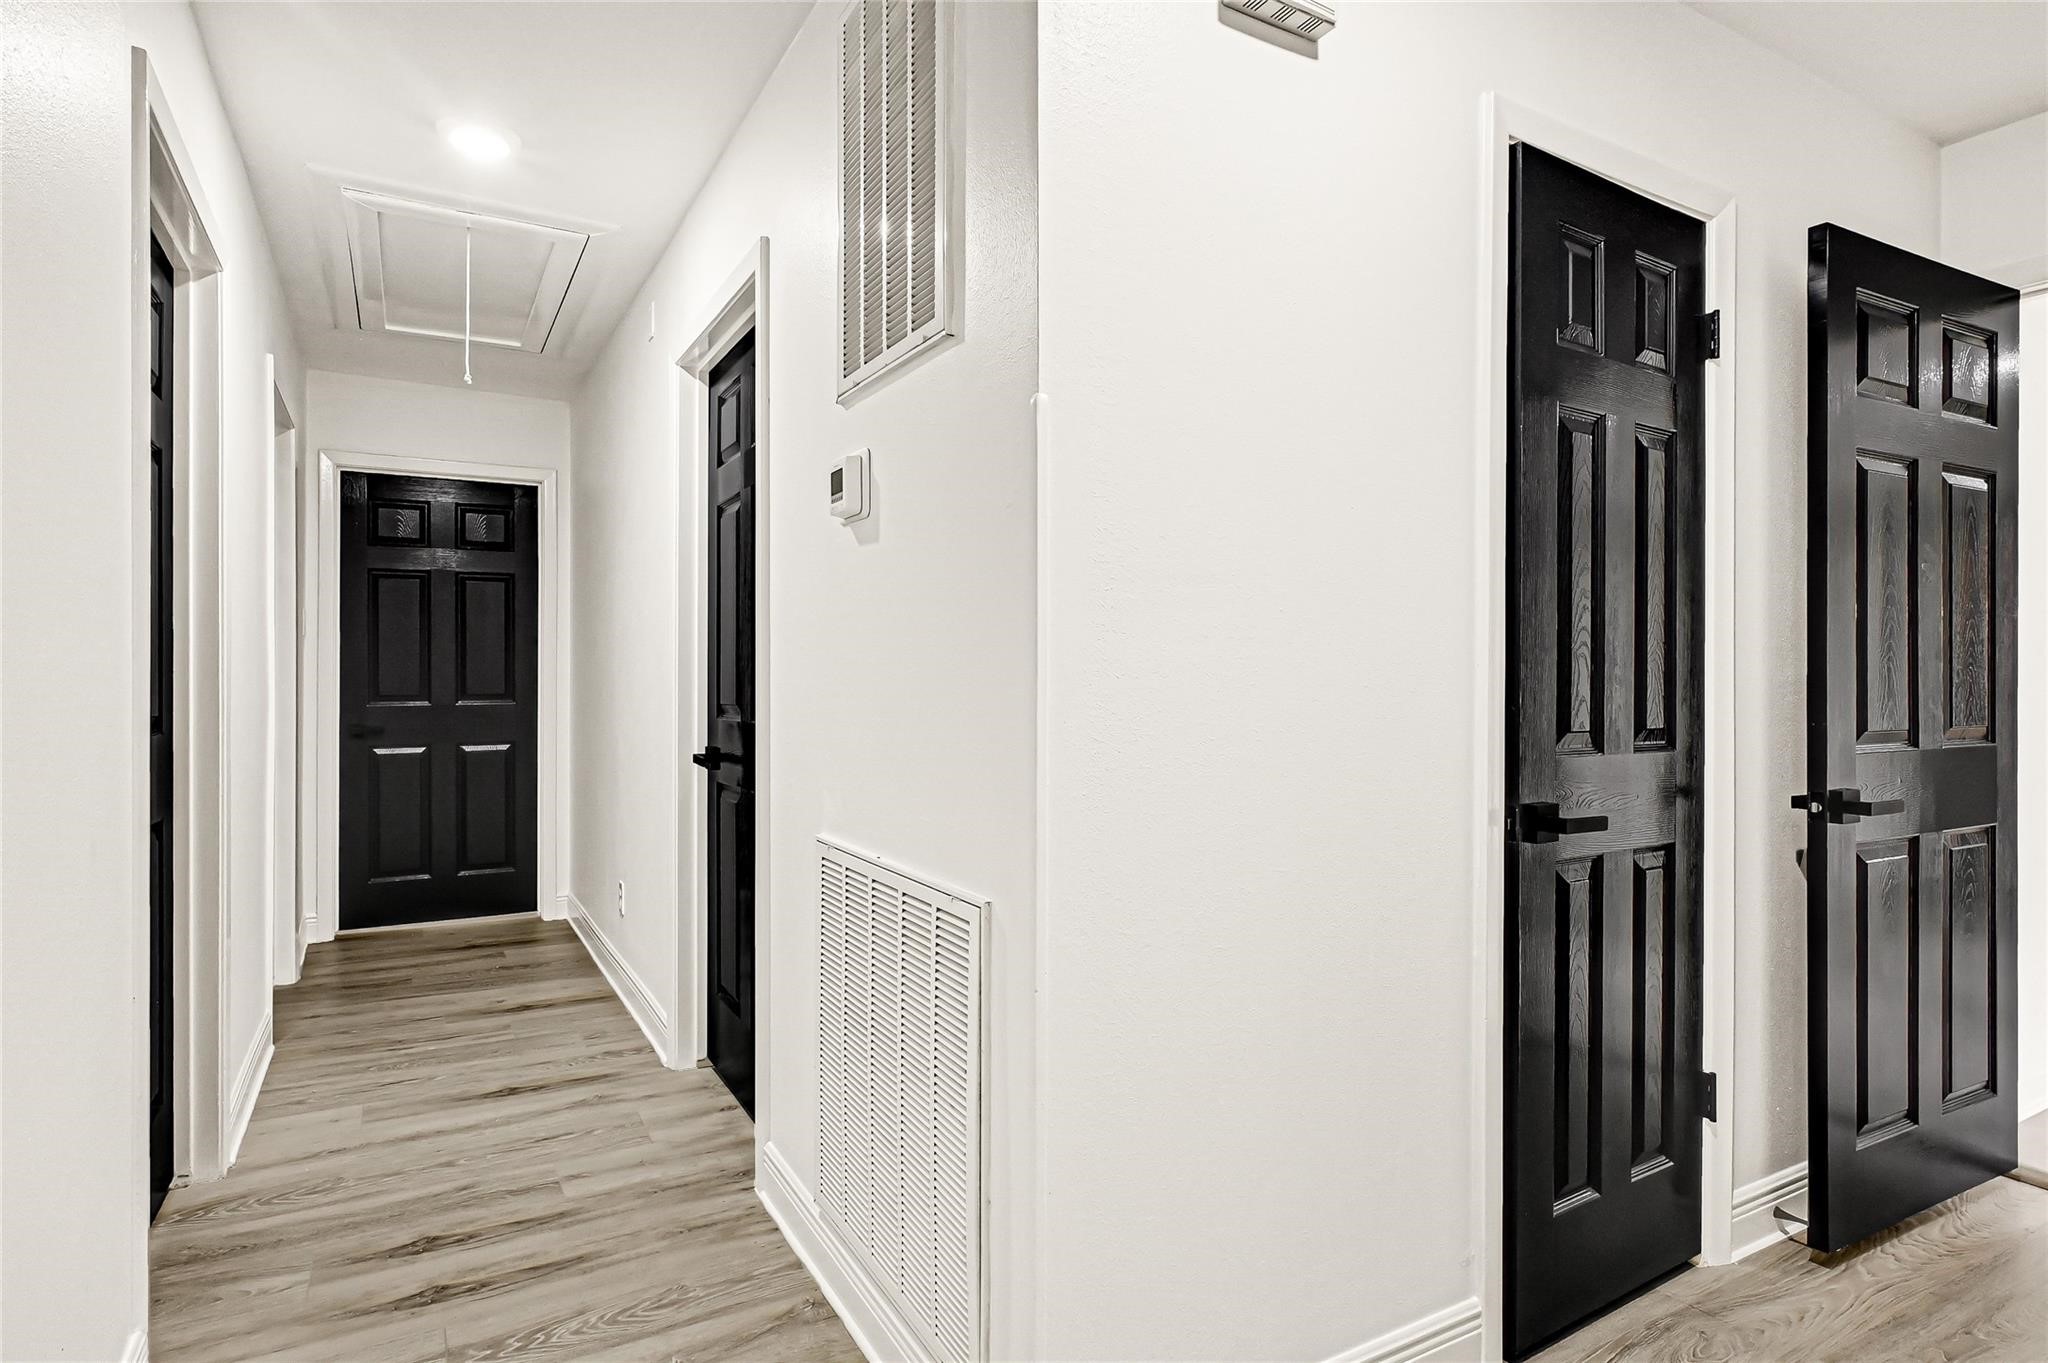
This photo shows a modern hallway with sleek black doors and light wood flooring, accented by white walls and recessed lighting. It has a clean and contemporary look.
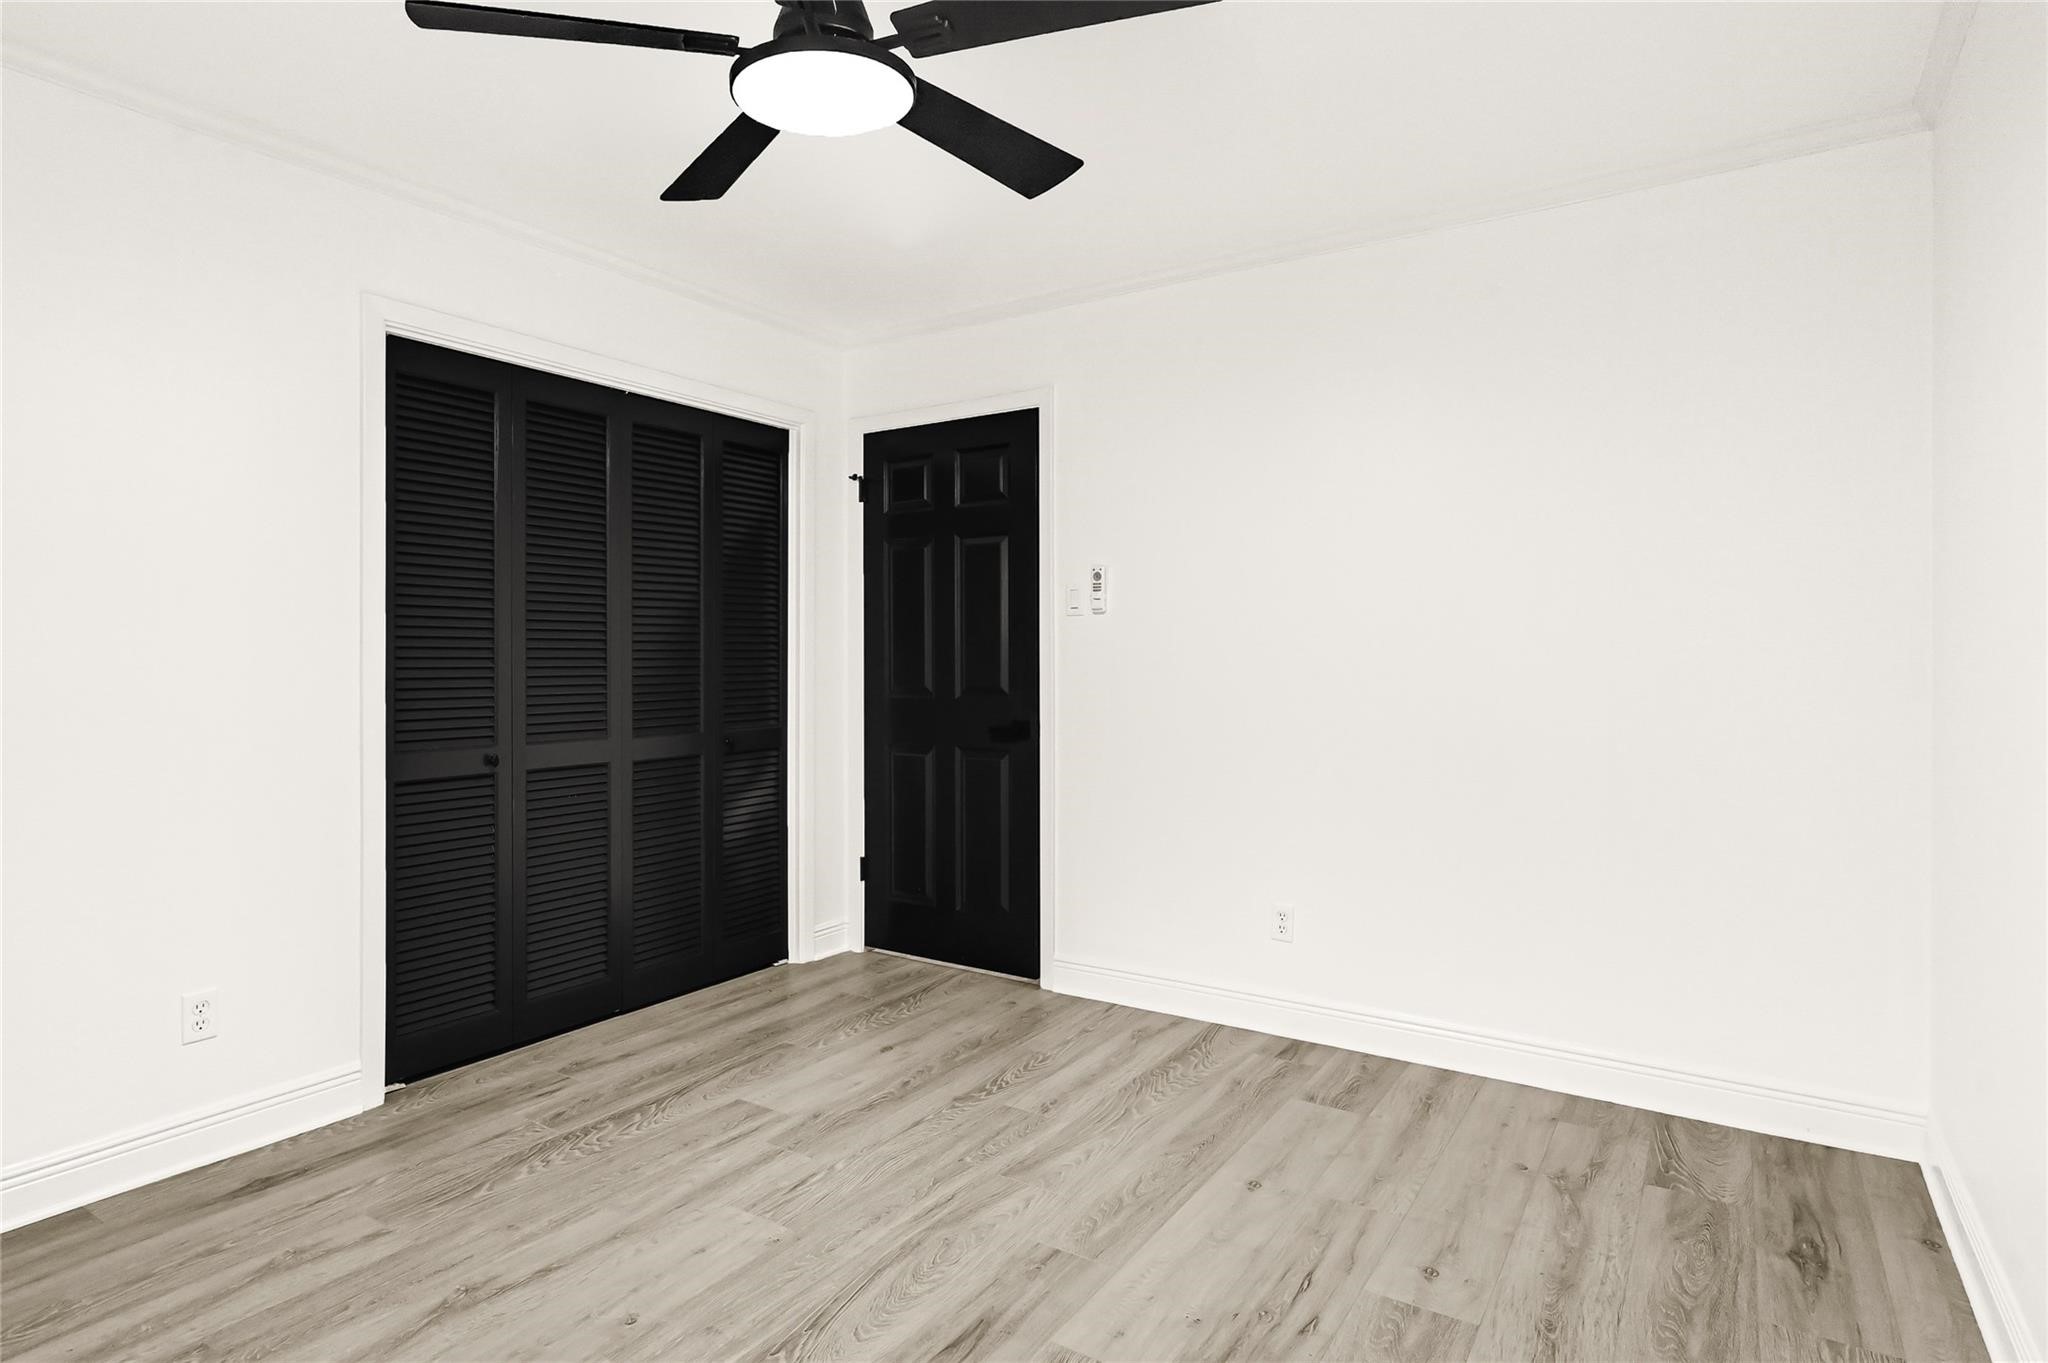
This room features sleek wood flooring, bright white walls, and large windows with shutters for natural light. It includes a modern ceiling fan and dual black louvered closet doors, offering a stylish and functional space.
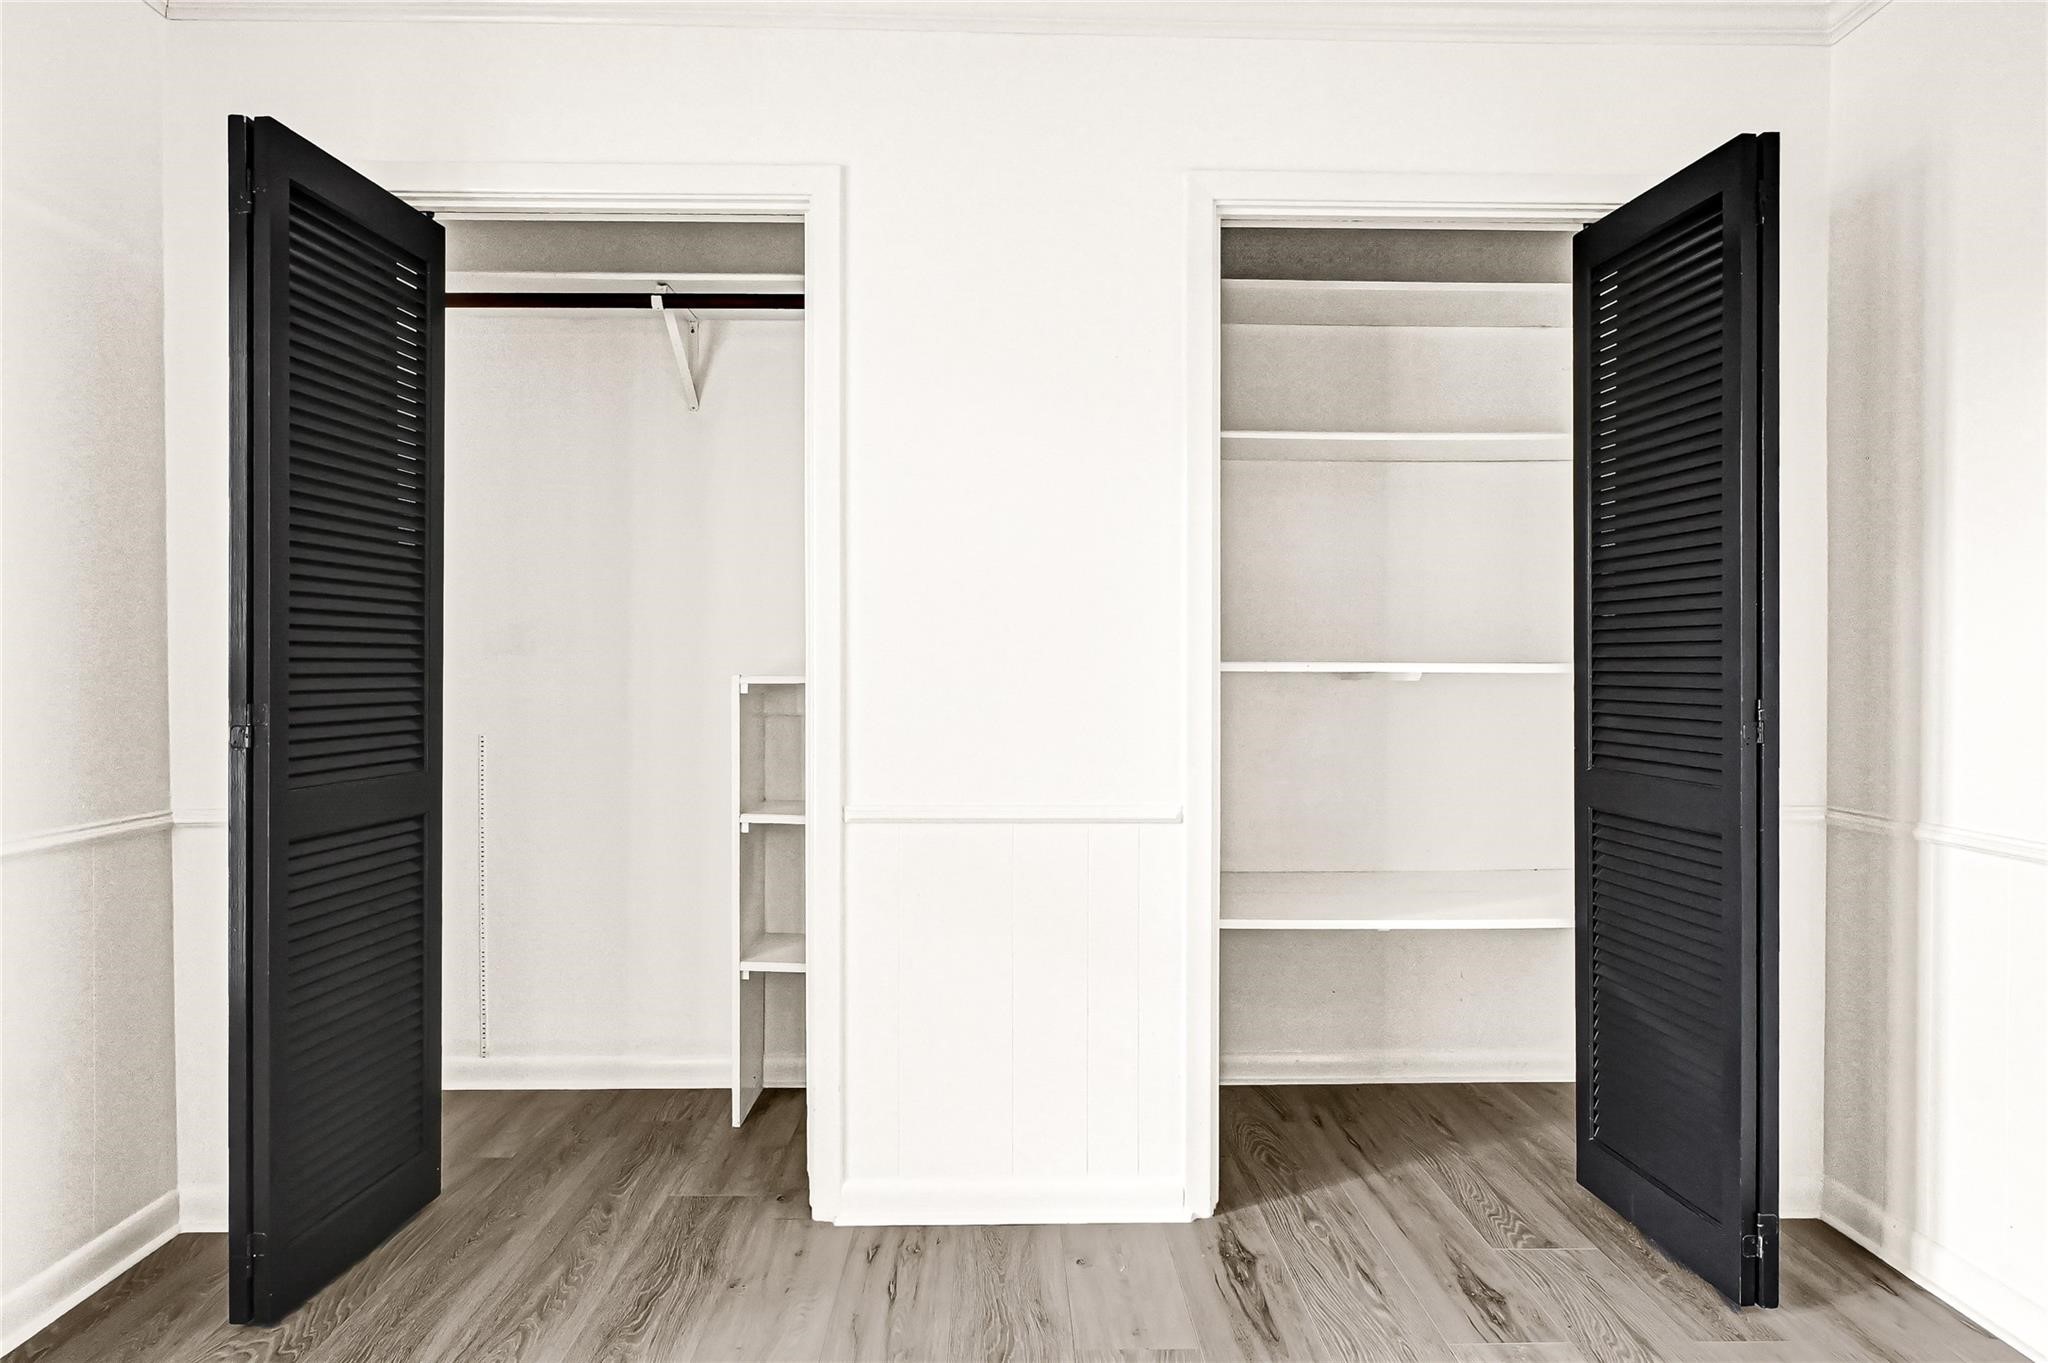
This photo features a sleek, modern closet space with two sections: one for hanging clothes and the other with shelves. The closet doors are a dark, elegant color, complemented by light walls and flooring, creating a clean and stylish look.
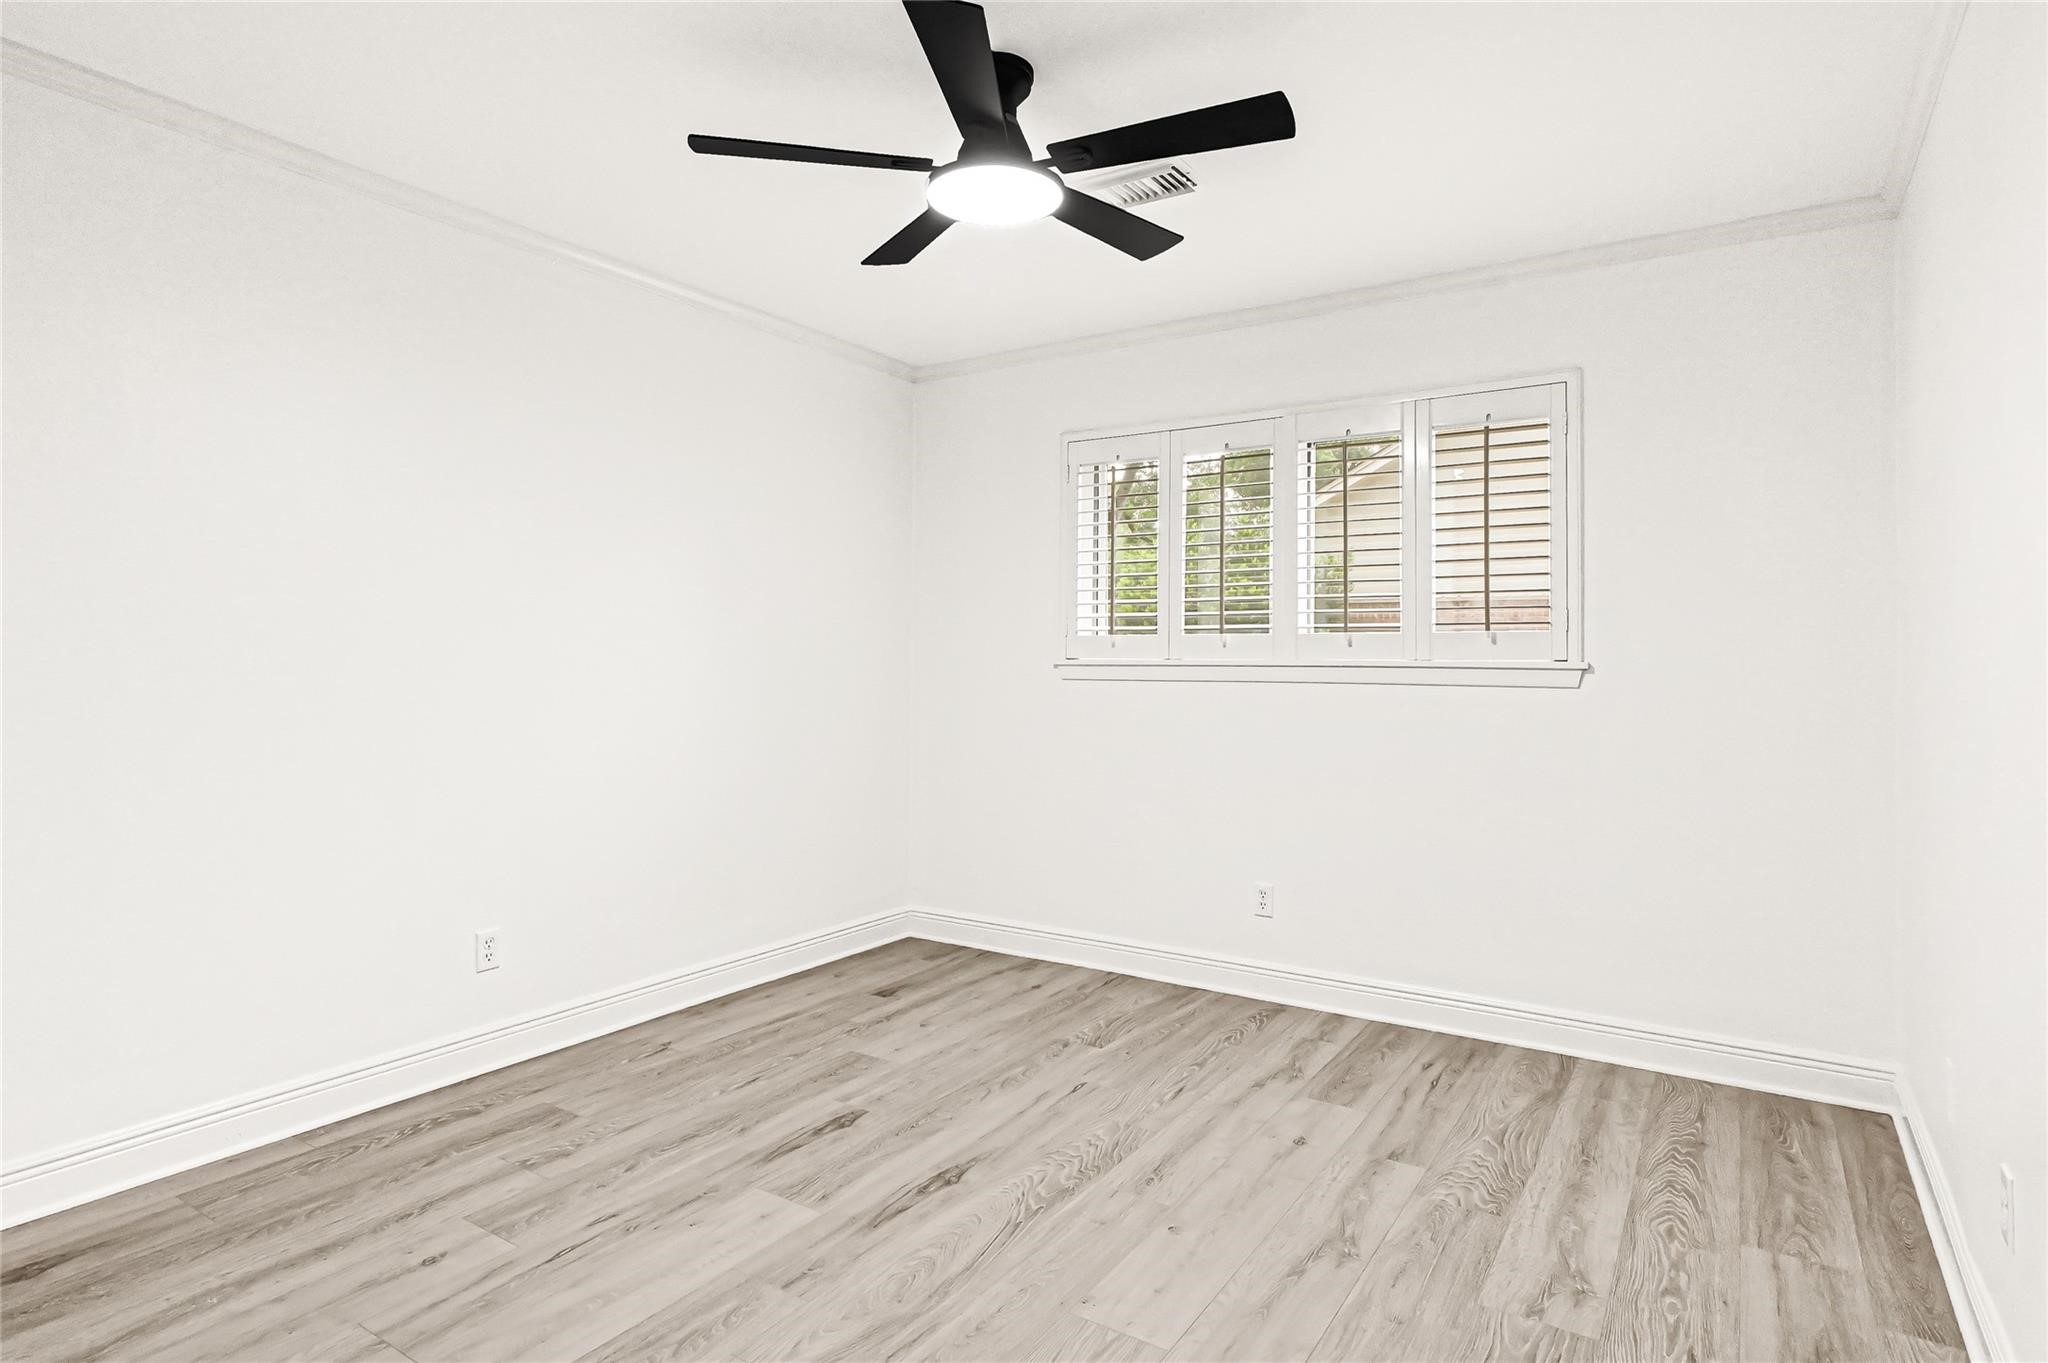
This room features a sleek, modern design with light wood flooring, bright white walls, and a ceiling fan. A window with shutters allows natural light to filter in, creating a bright and airy space ideal for a bedroom or office.
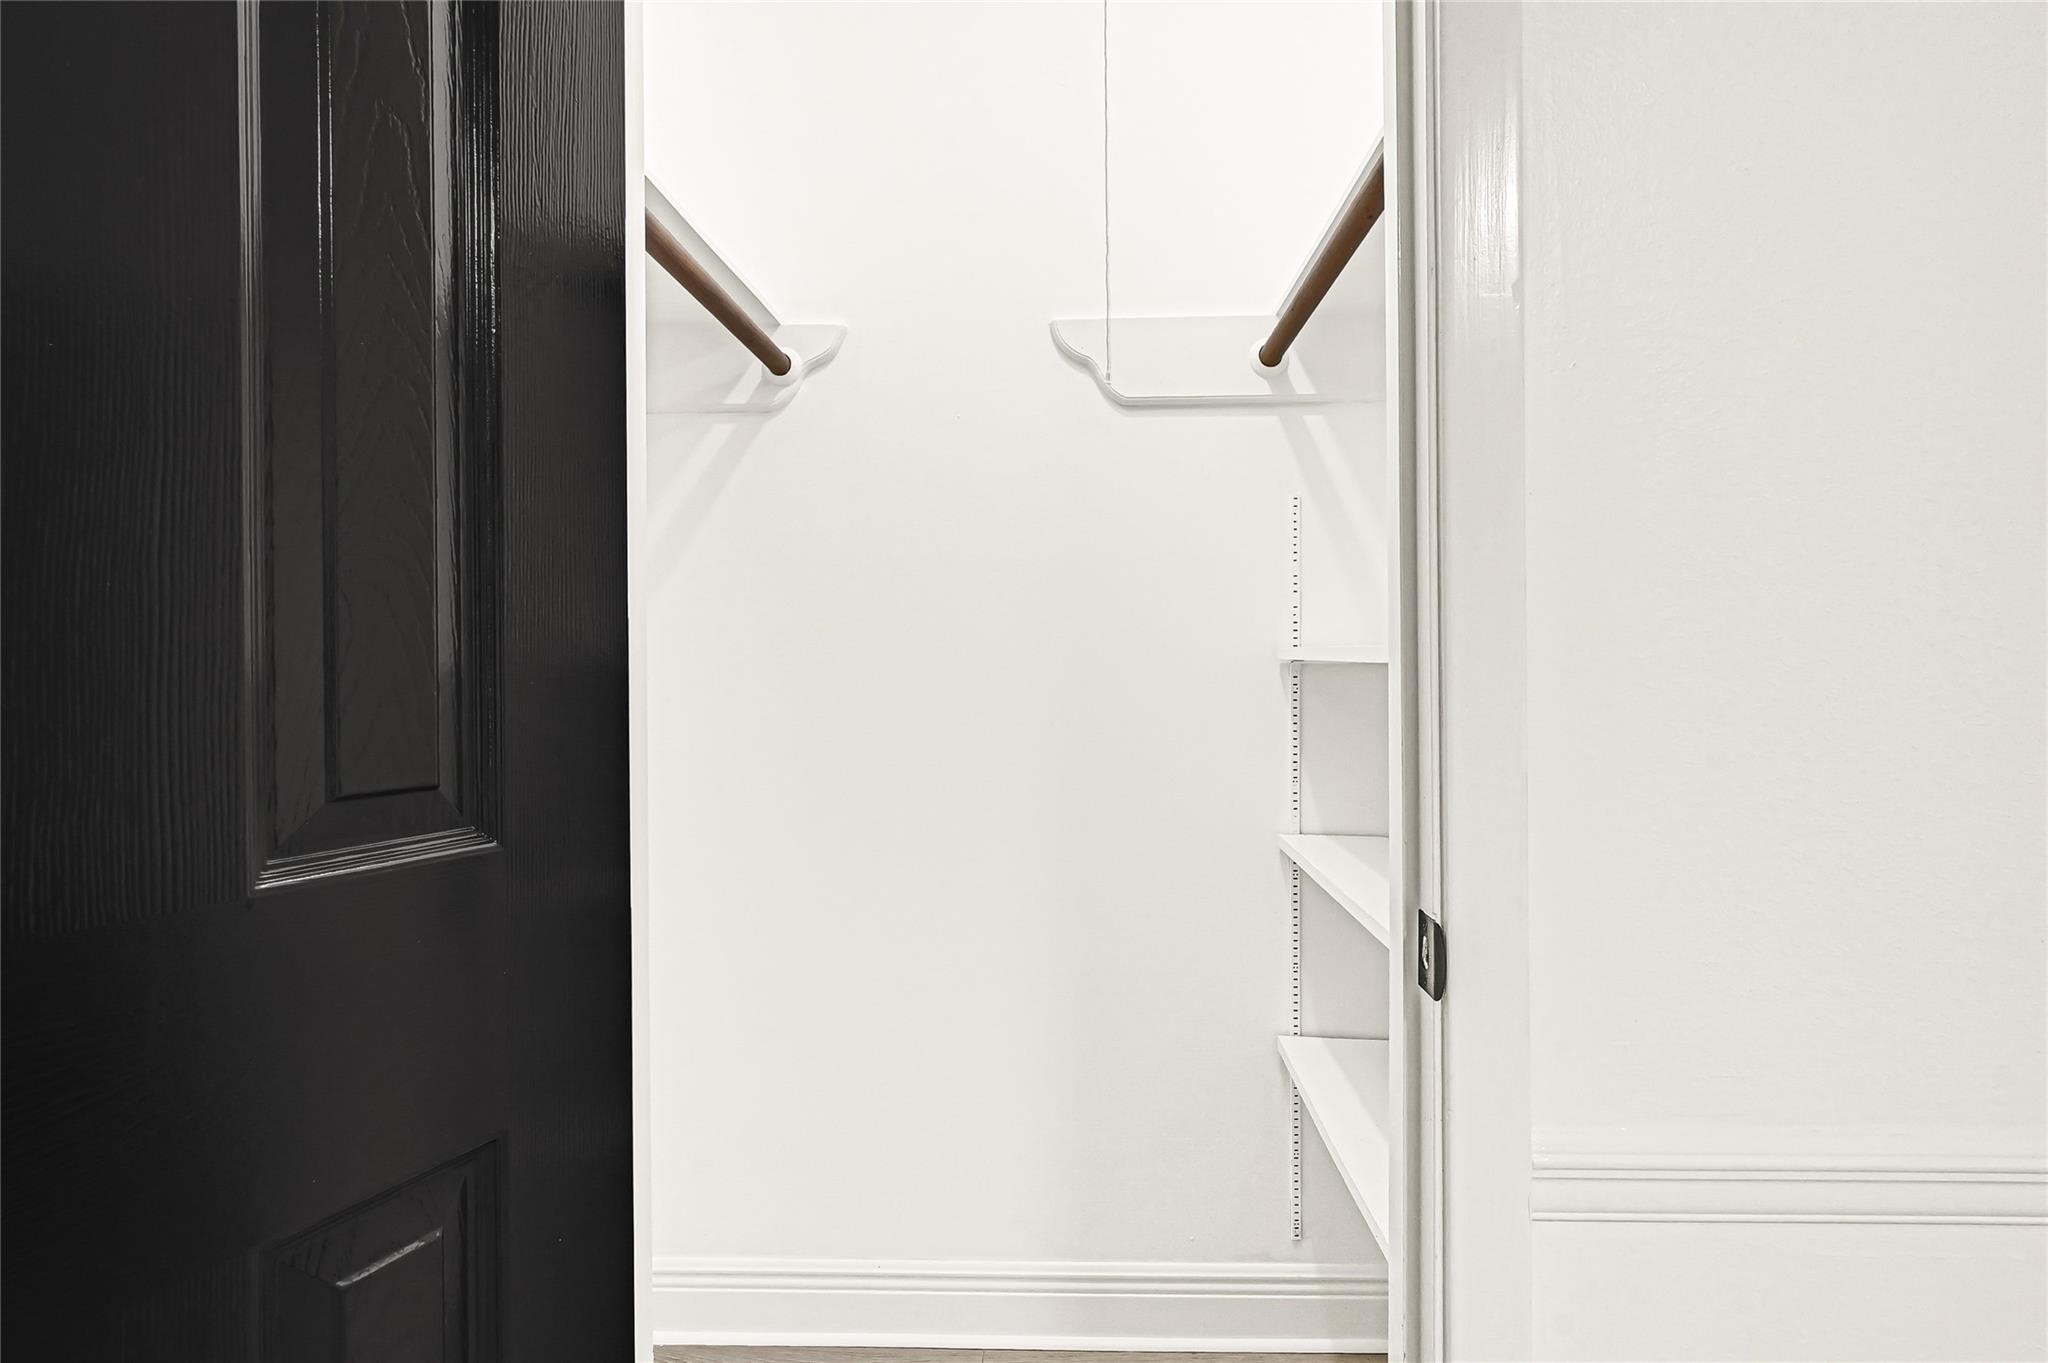
This photo shows a clean, white walk-in closet with wooden hanging rods and built-in shelving. The black door adds a touch of contrast.
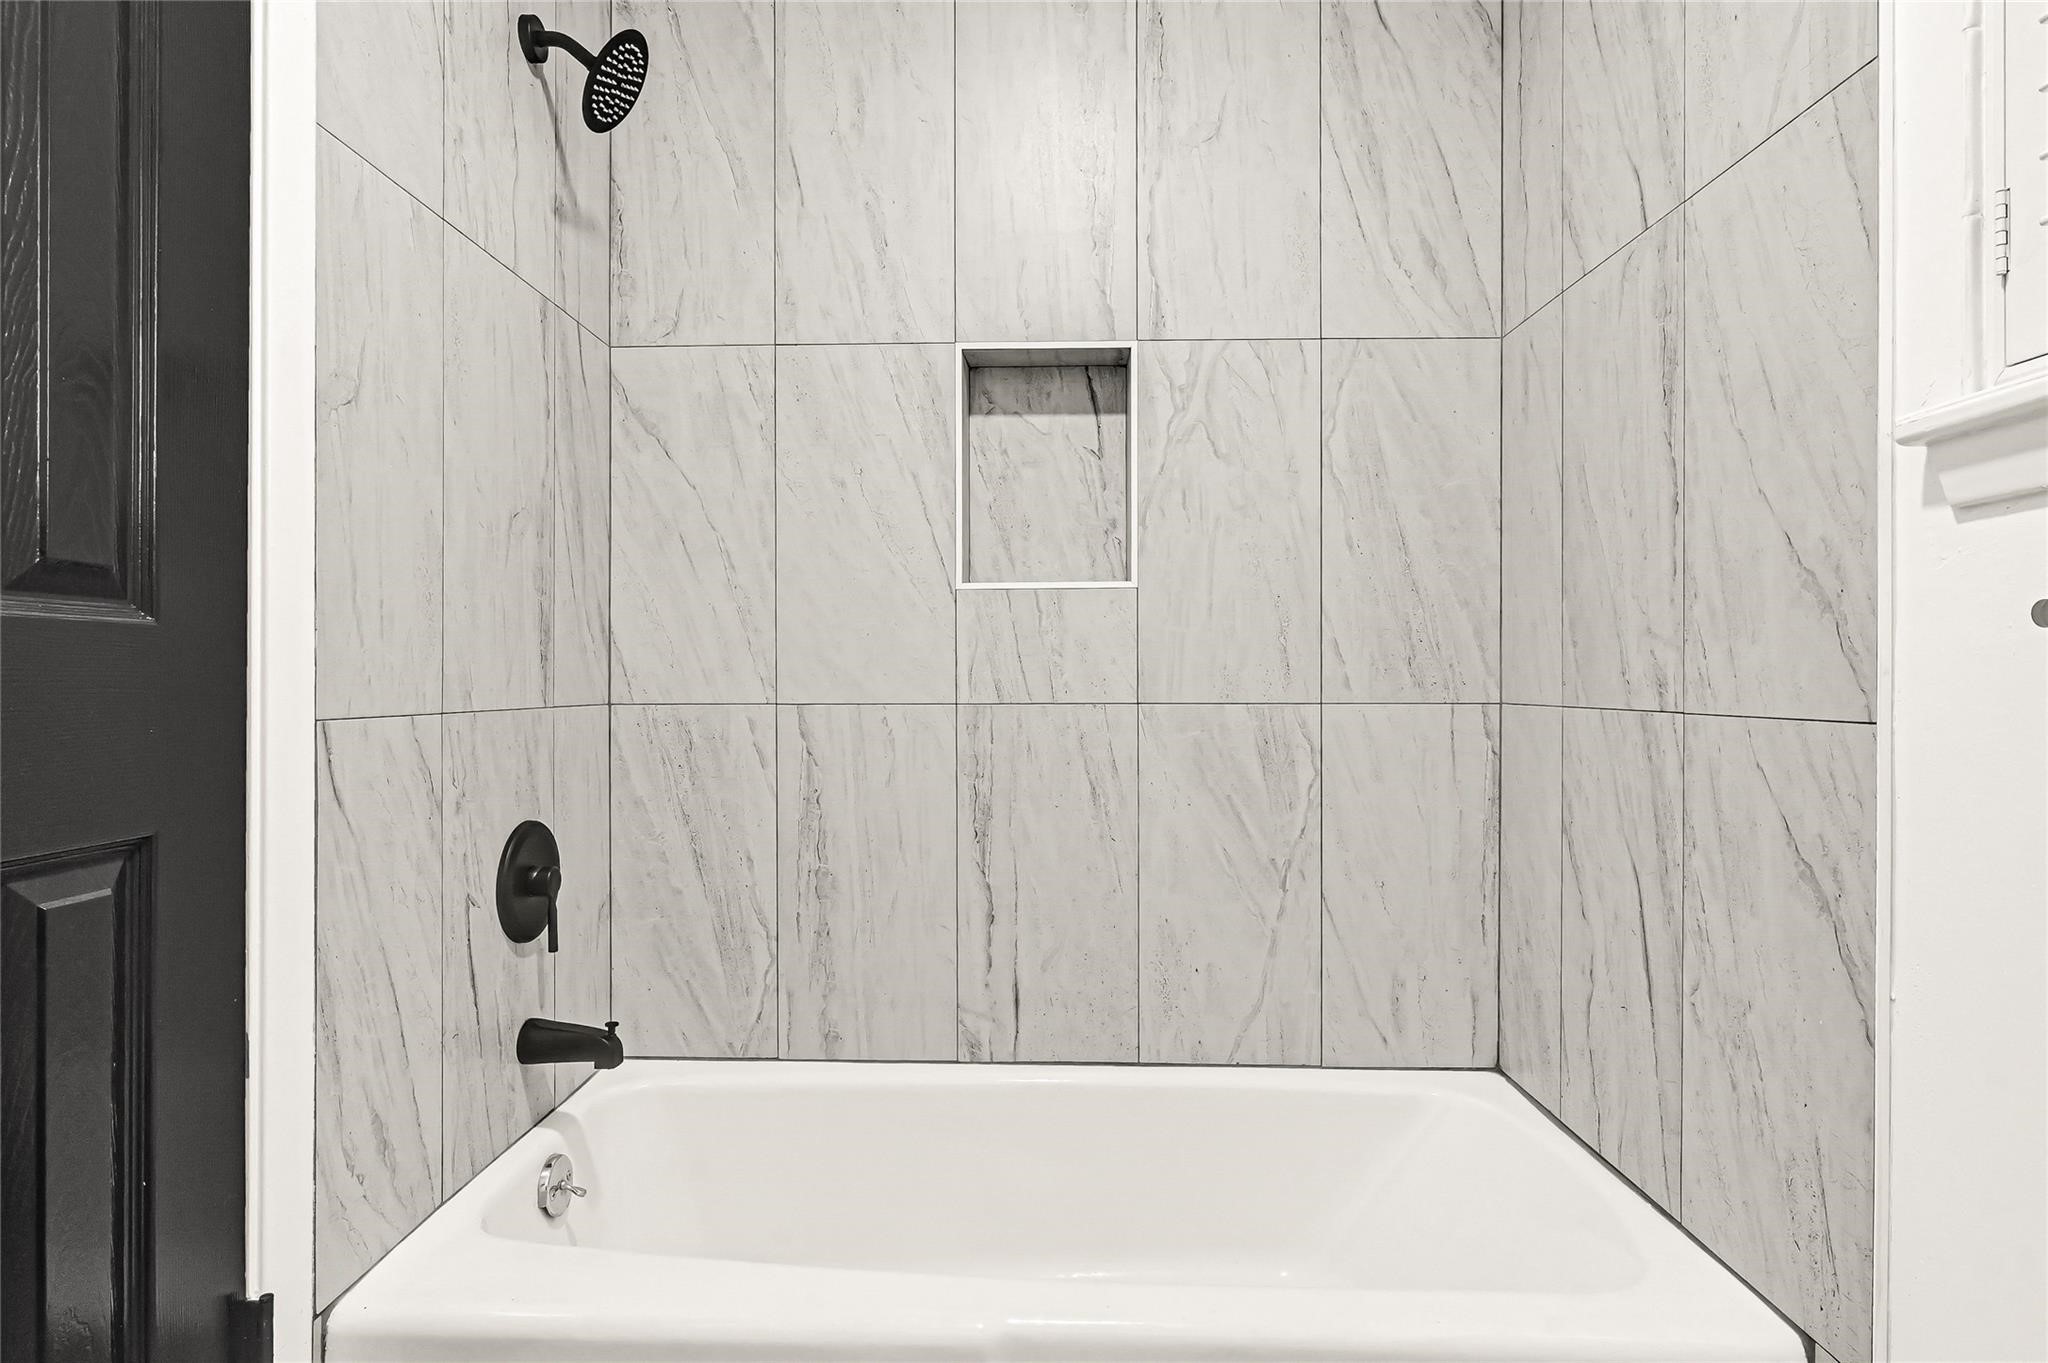
This bathroom features a modern tiled shower with a built-in niche, matte black fixtures, and a clean white bathtub, offering a sleek and stylish design.
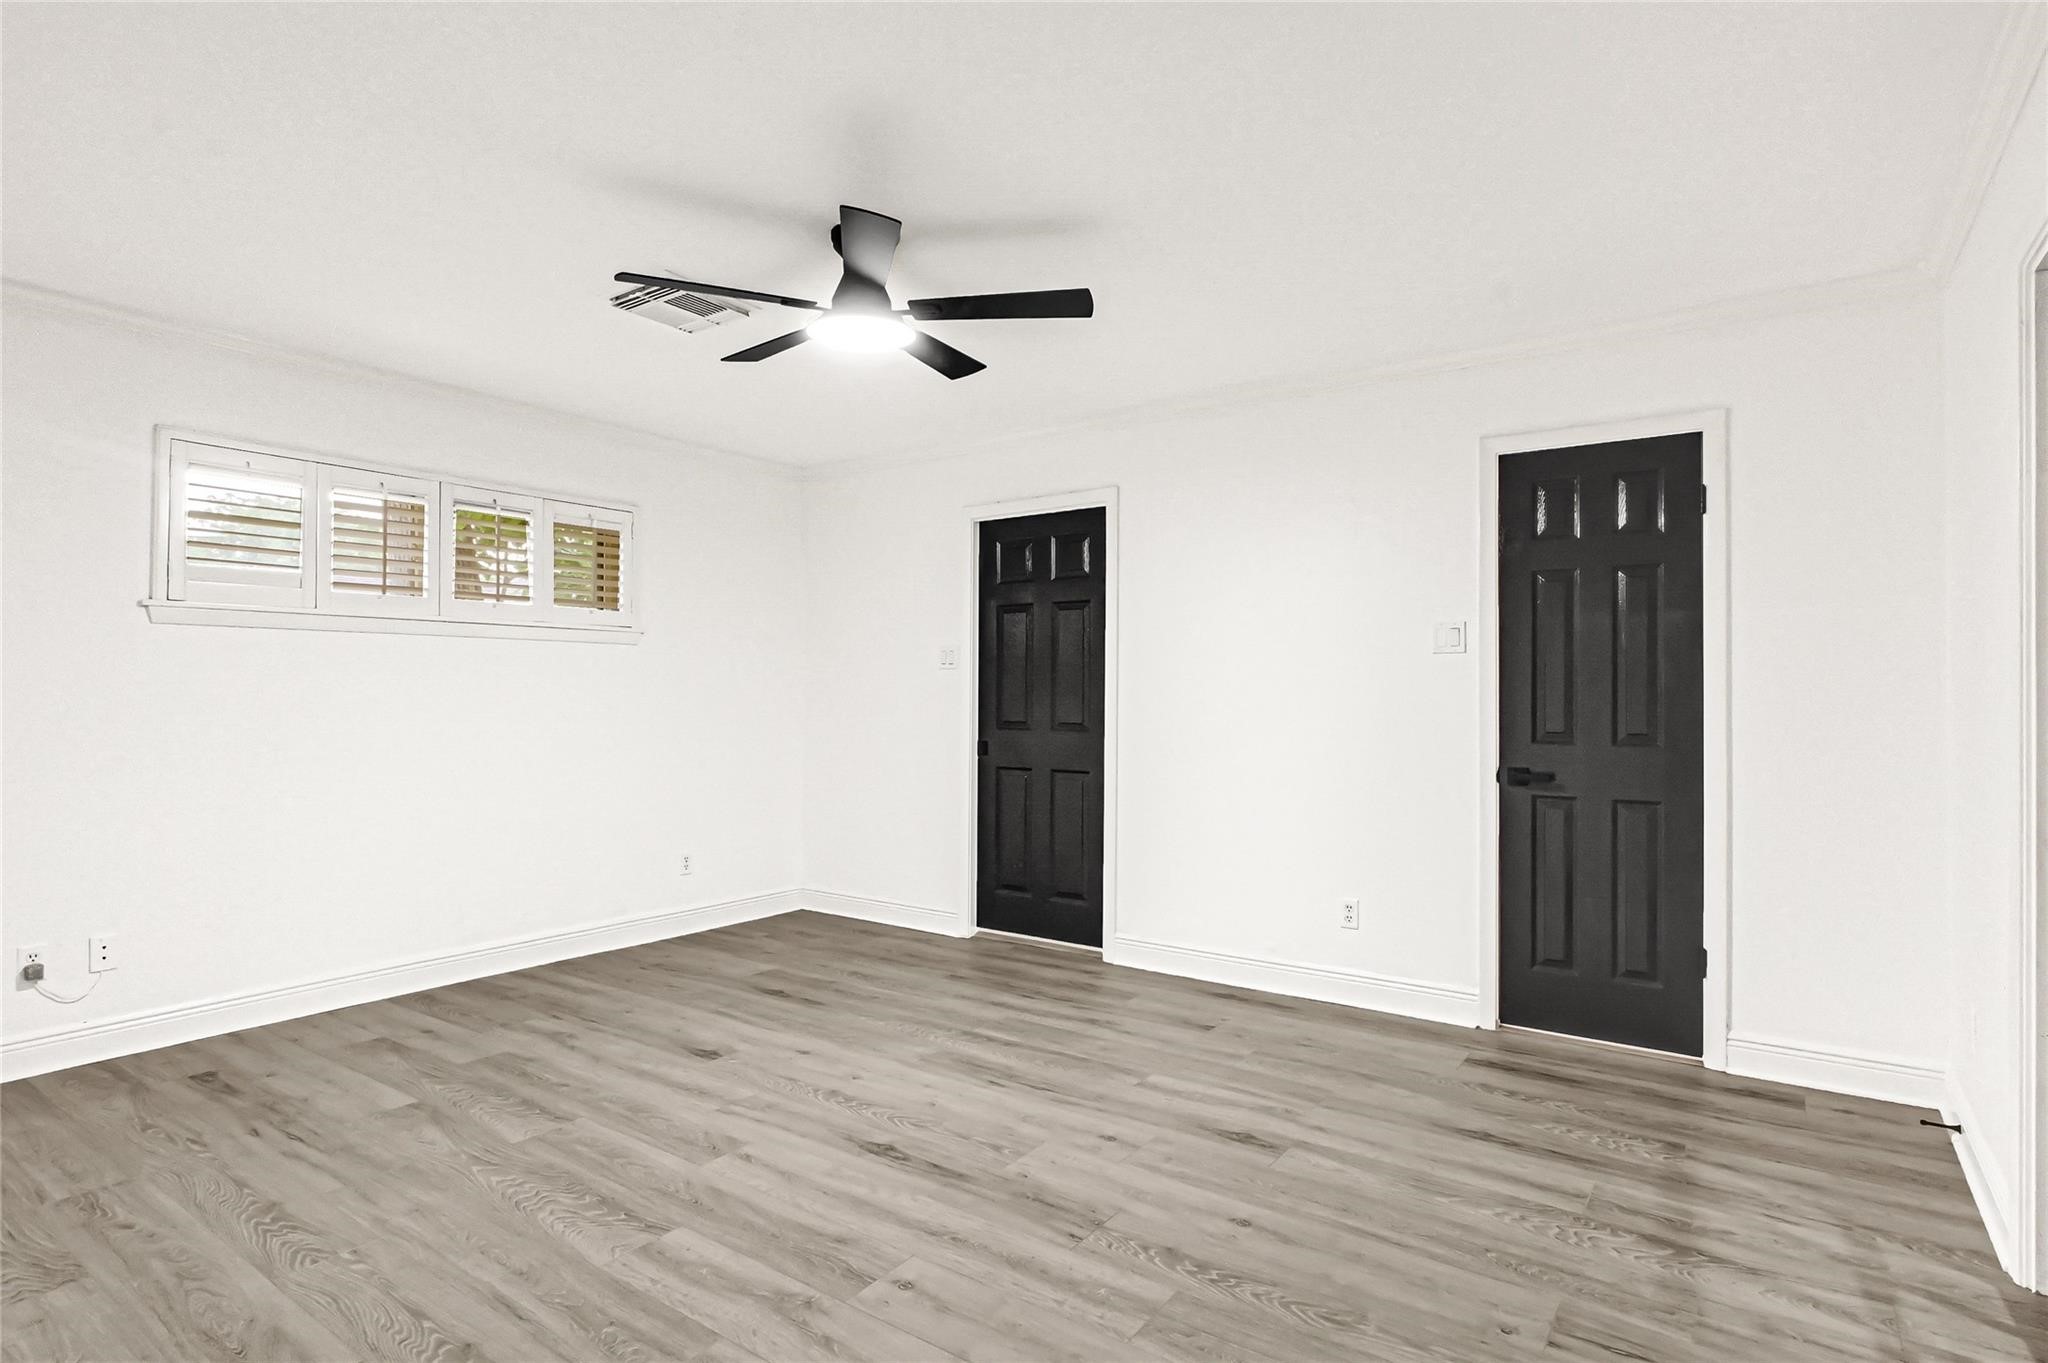
This room features a sleek, modern design with light wood flooring and crisp white walls. It includes two black doors, a ceiling fan, and a window with plantation shutters, offering a bright and versatile space.
This room features sleek hardwood flooring, fresh white walls, and a modern black ceiling fan. It includes stylish black double doors and a single door, adding a contemporary touch. Ideal for a living space or home office.
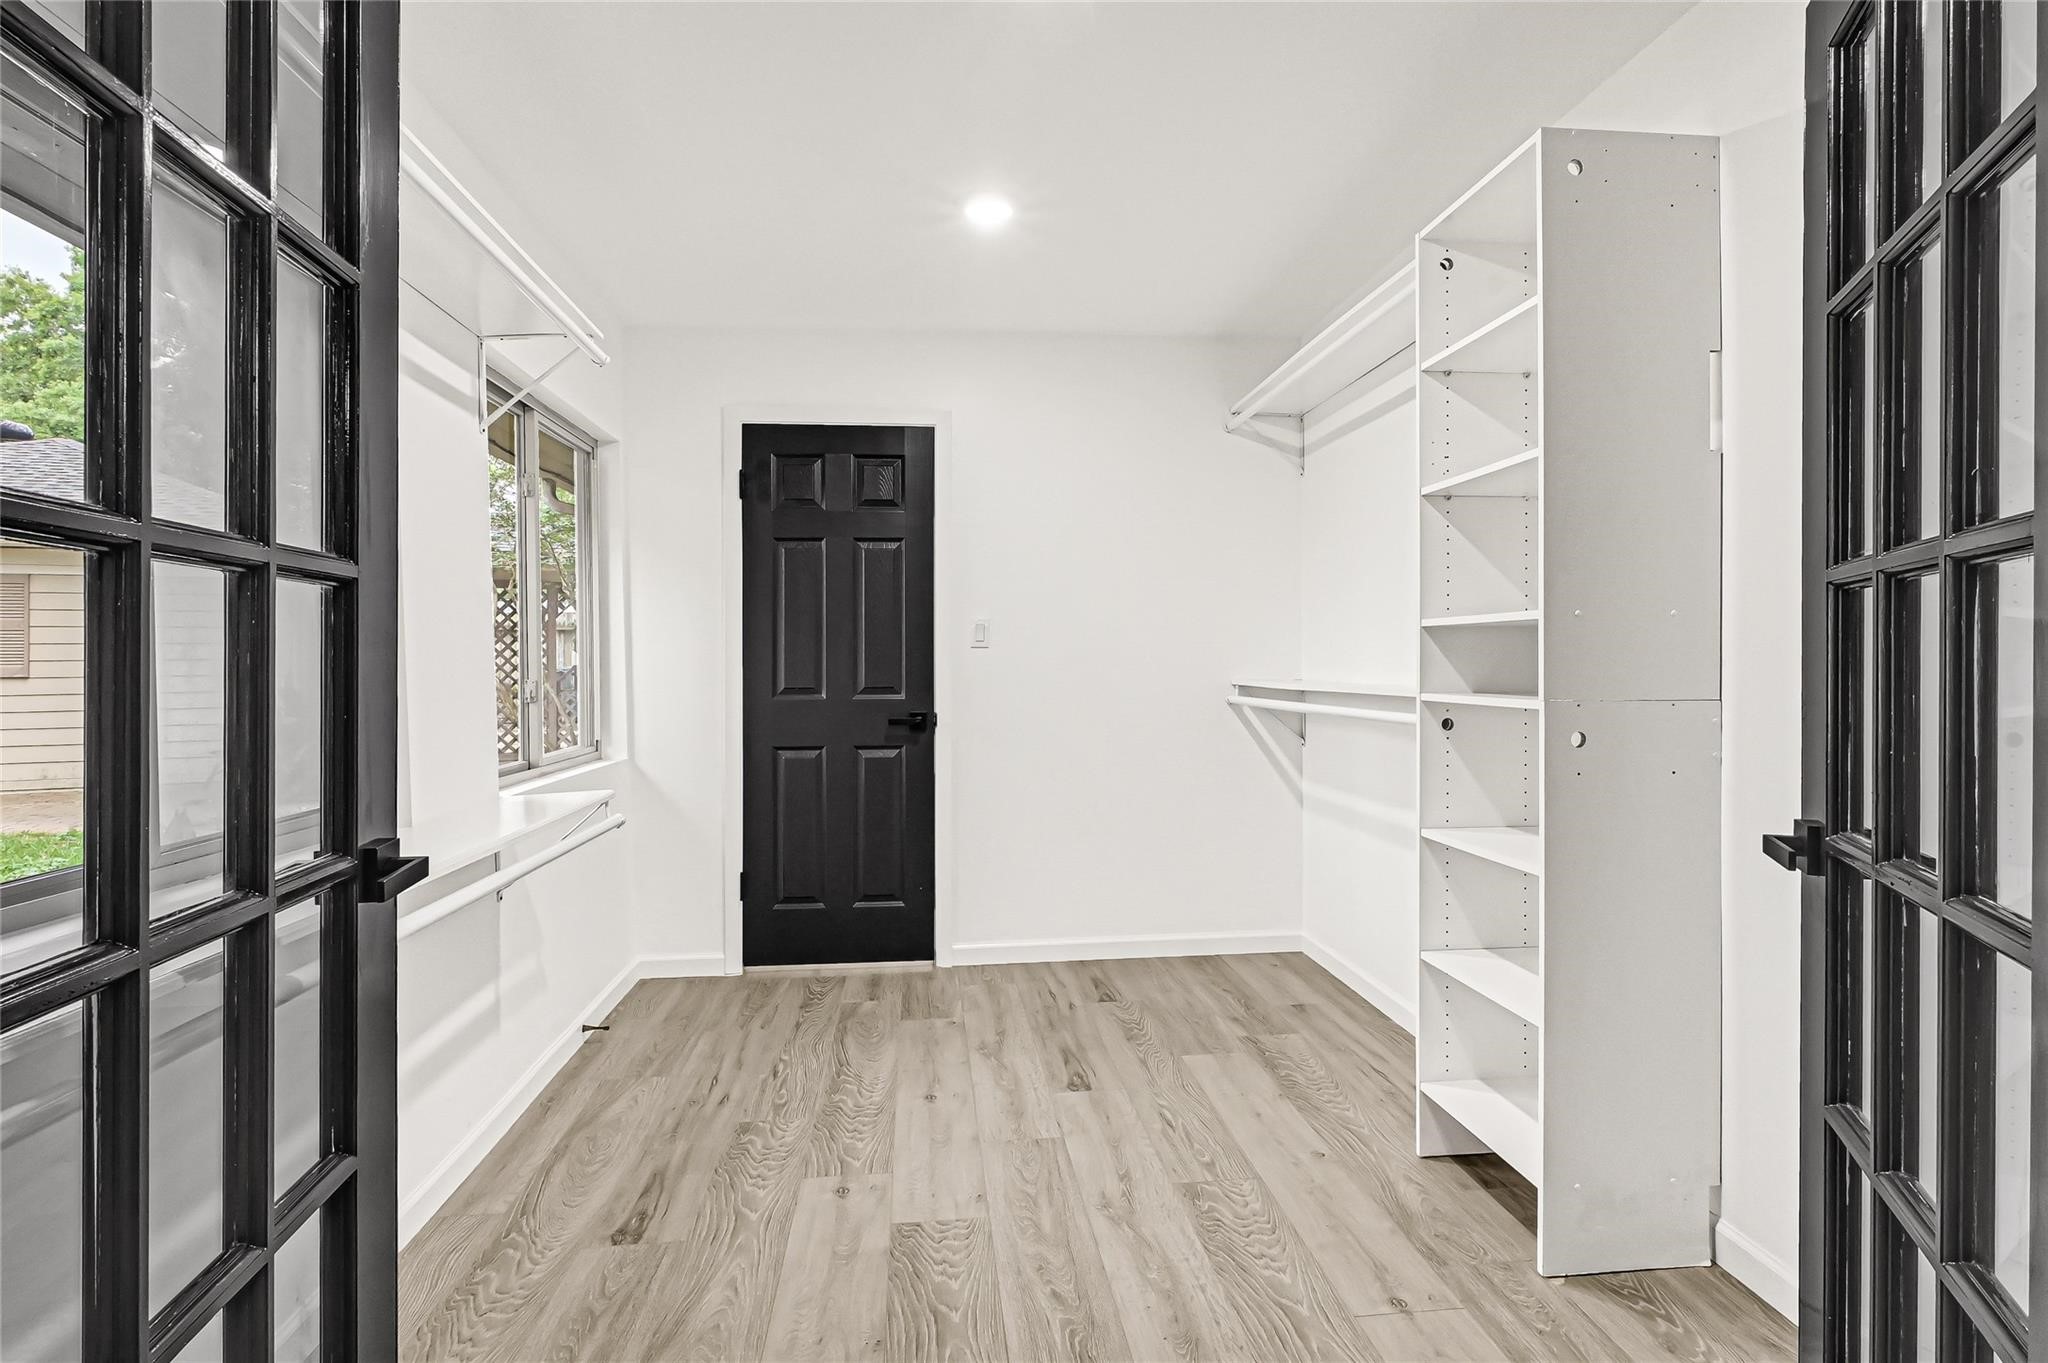
This room features a spacious walk-in closet with built-in shelving and hanging space. It has a window for natural light, light wood flooring, and sleek black French doors, offering a modern and functional storage solution.
This bathroom features a modern double vanity with sleek black fixtures and large, framed mirrors. The spacious walk-in shower boasts elegant tile work and a built-in niche for storage. The bright, neutral palette enhances the room's clean, contemporary feel.
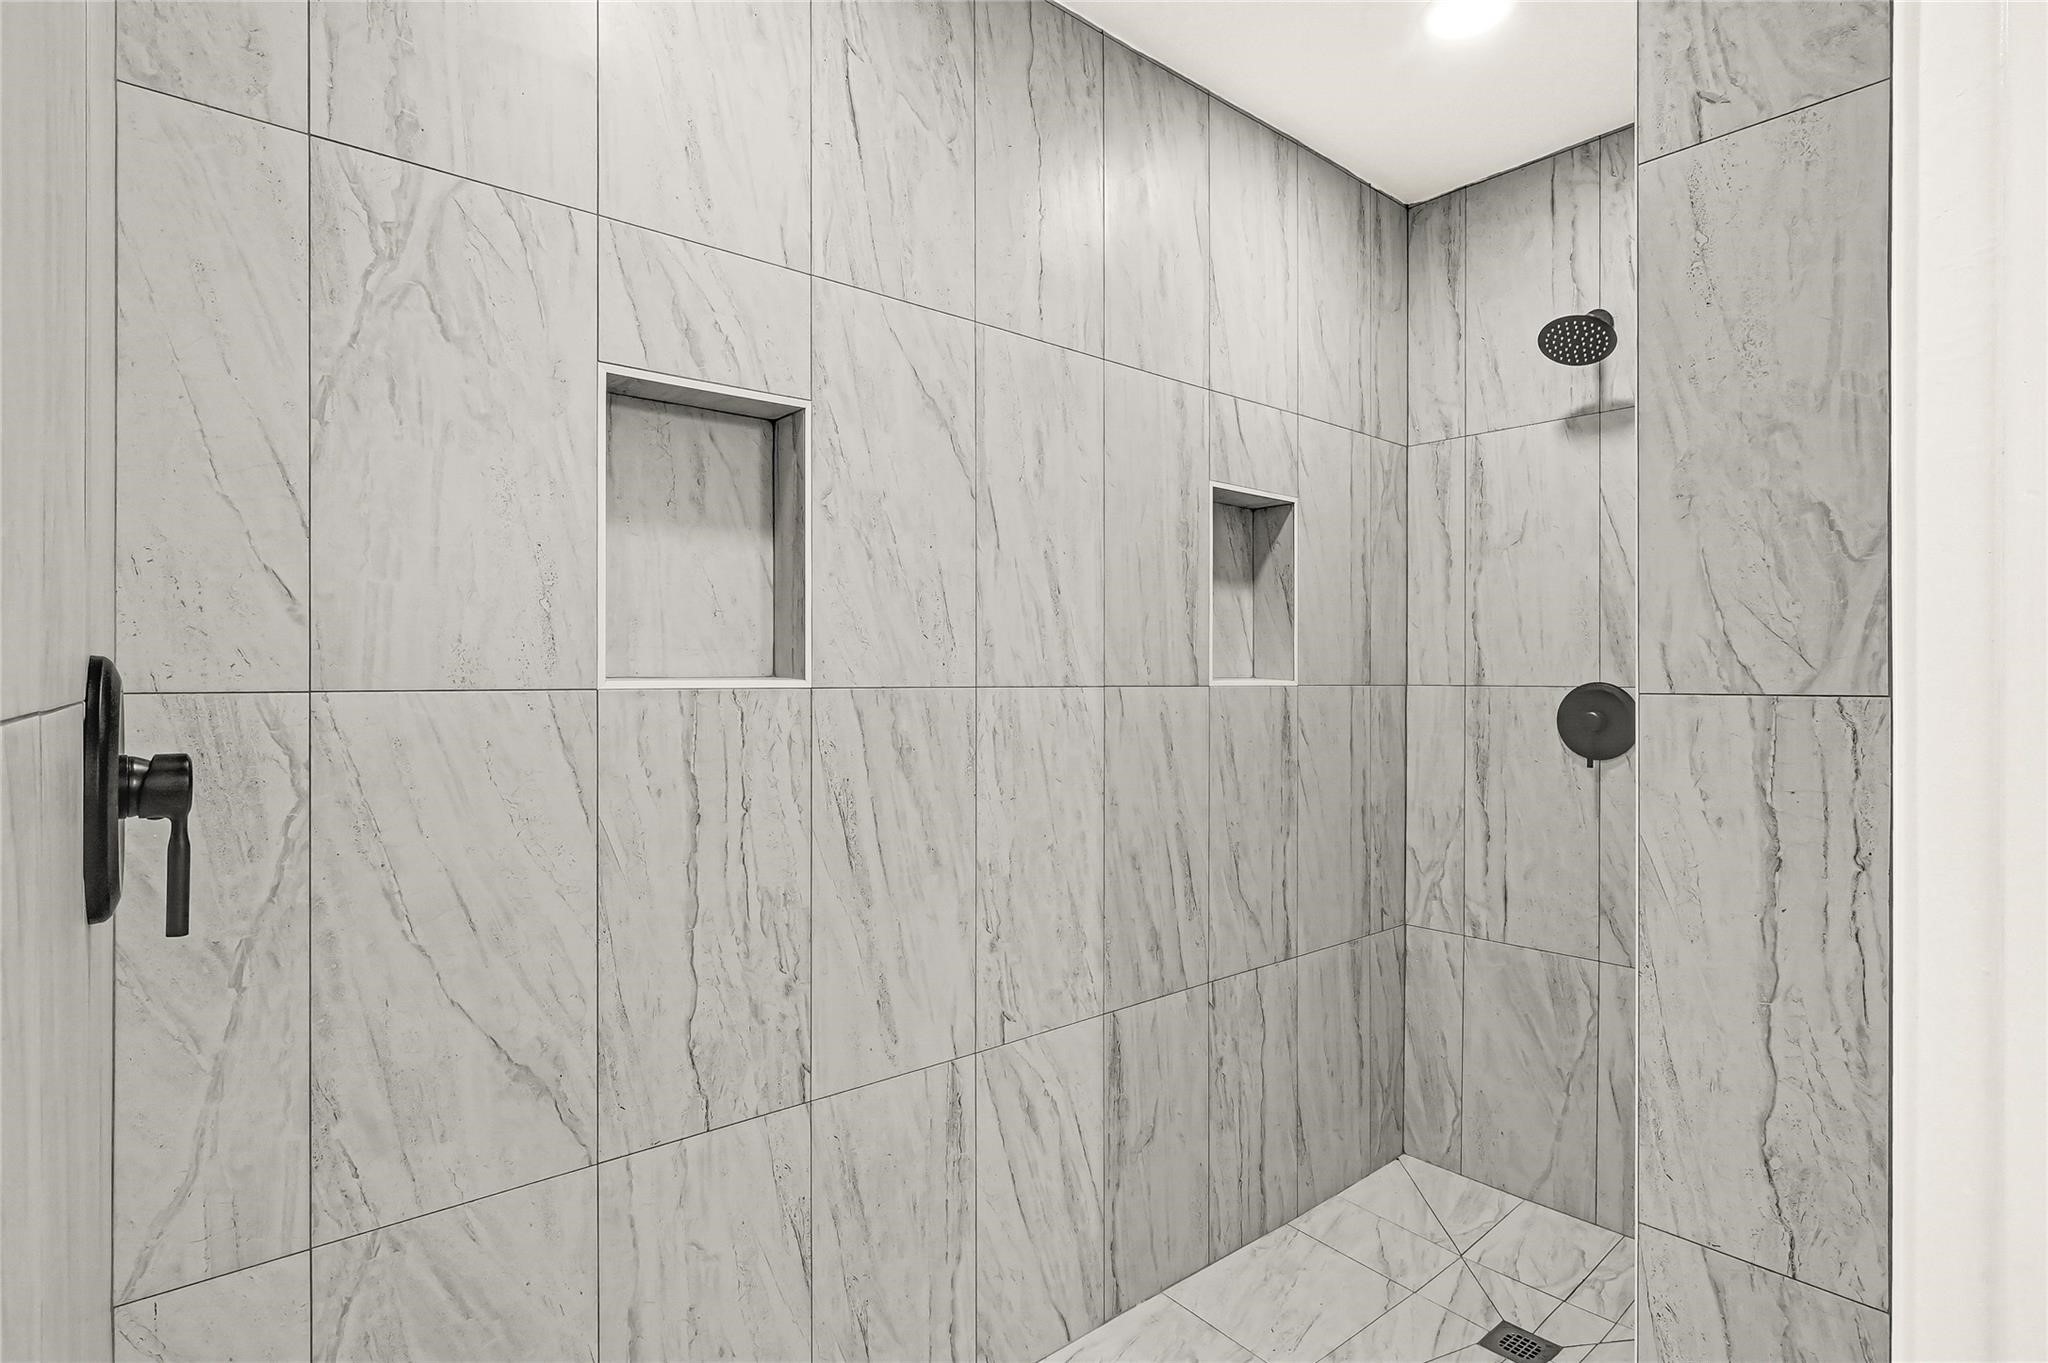
This is a modern shower featuring sleek, large-format gray tiles with subtle veining, two built-in niches for storage, and a black showerhead and handle.
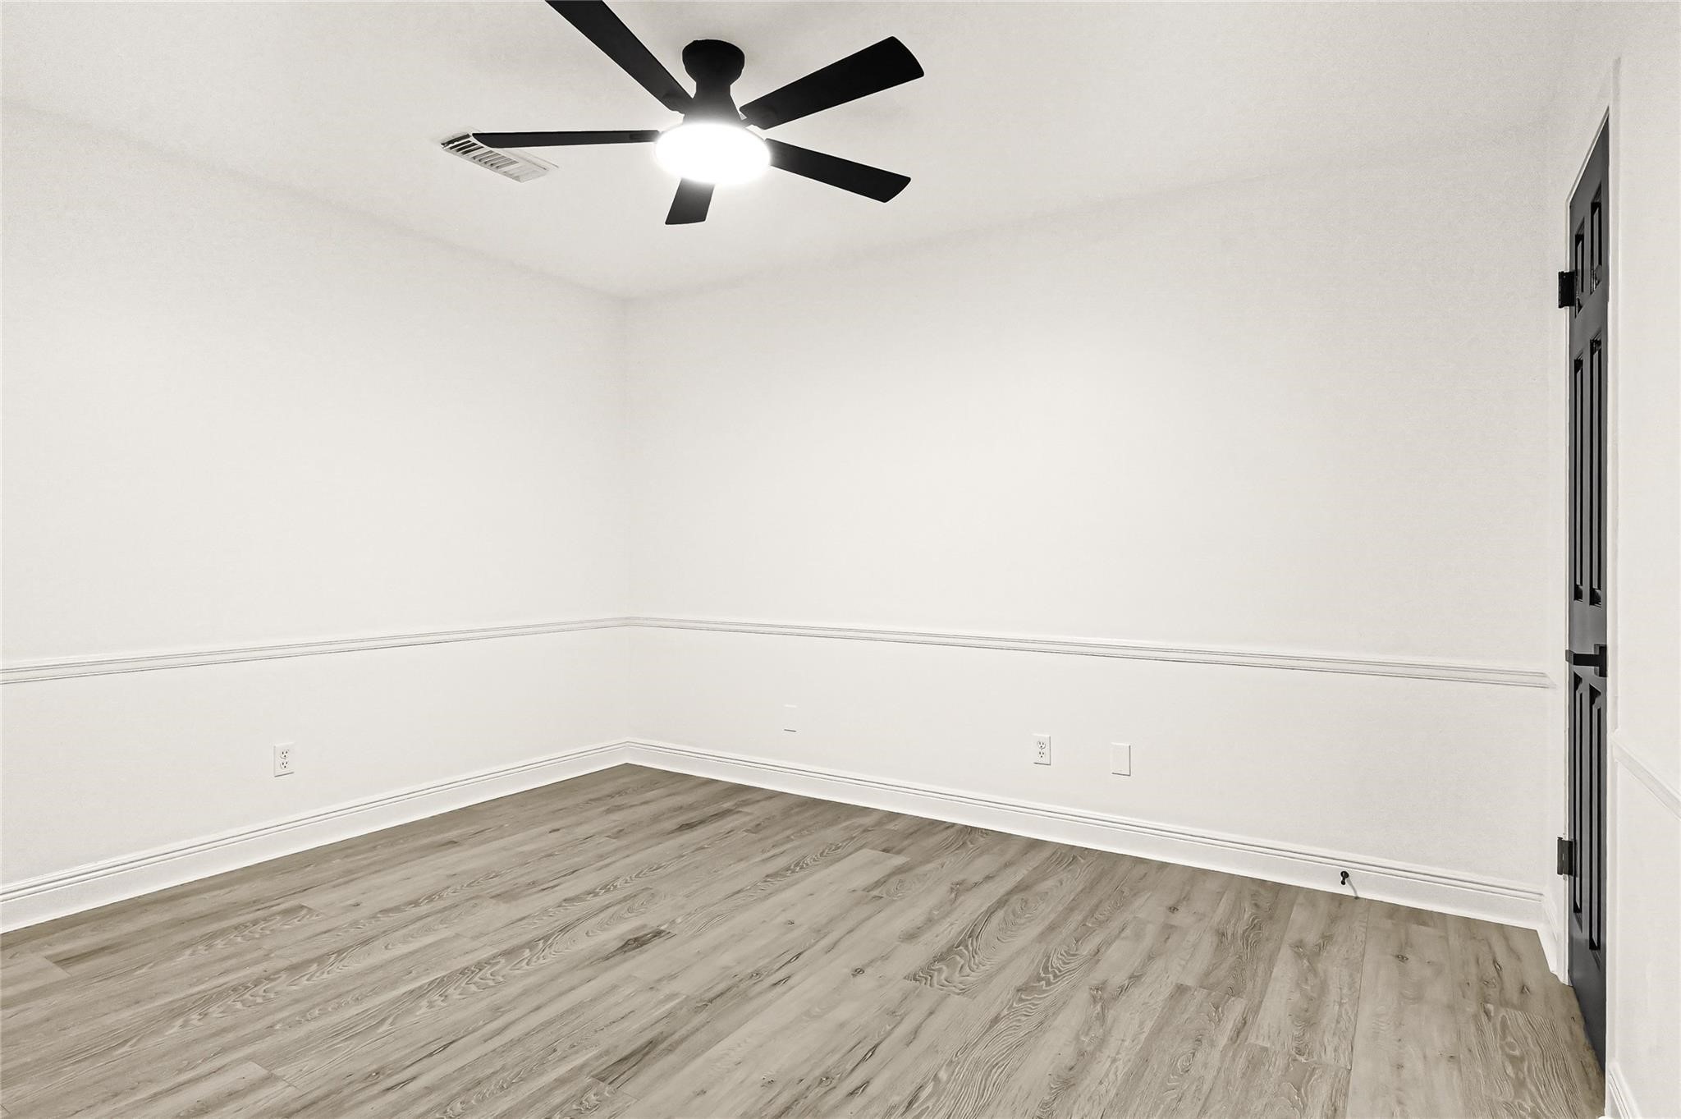
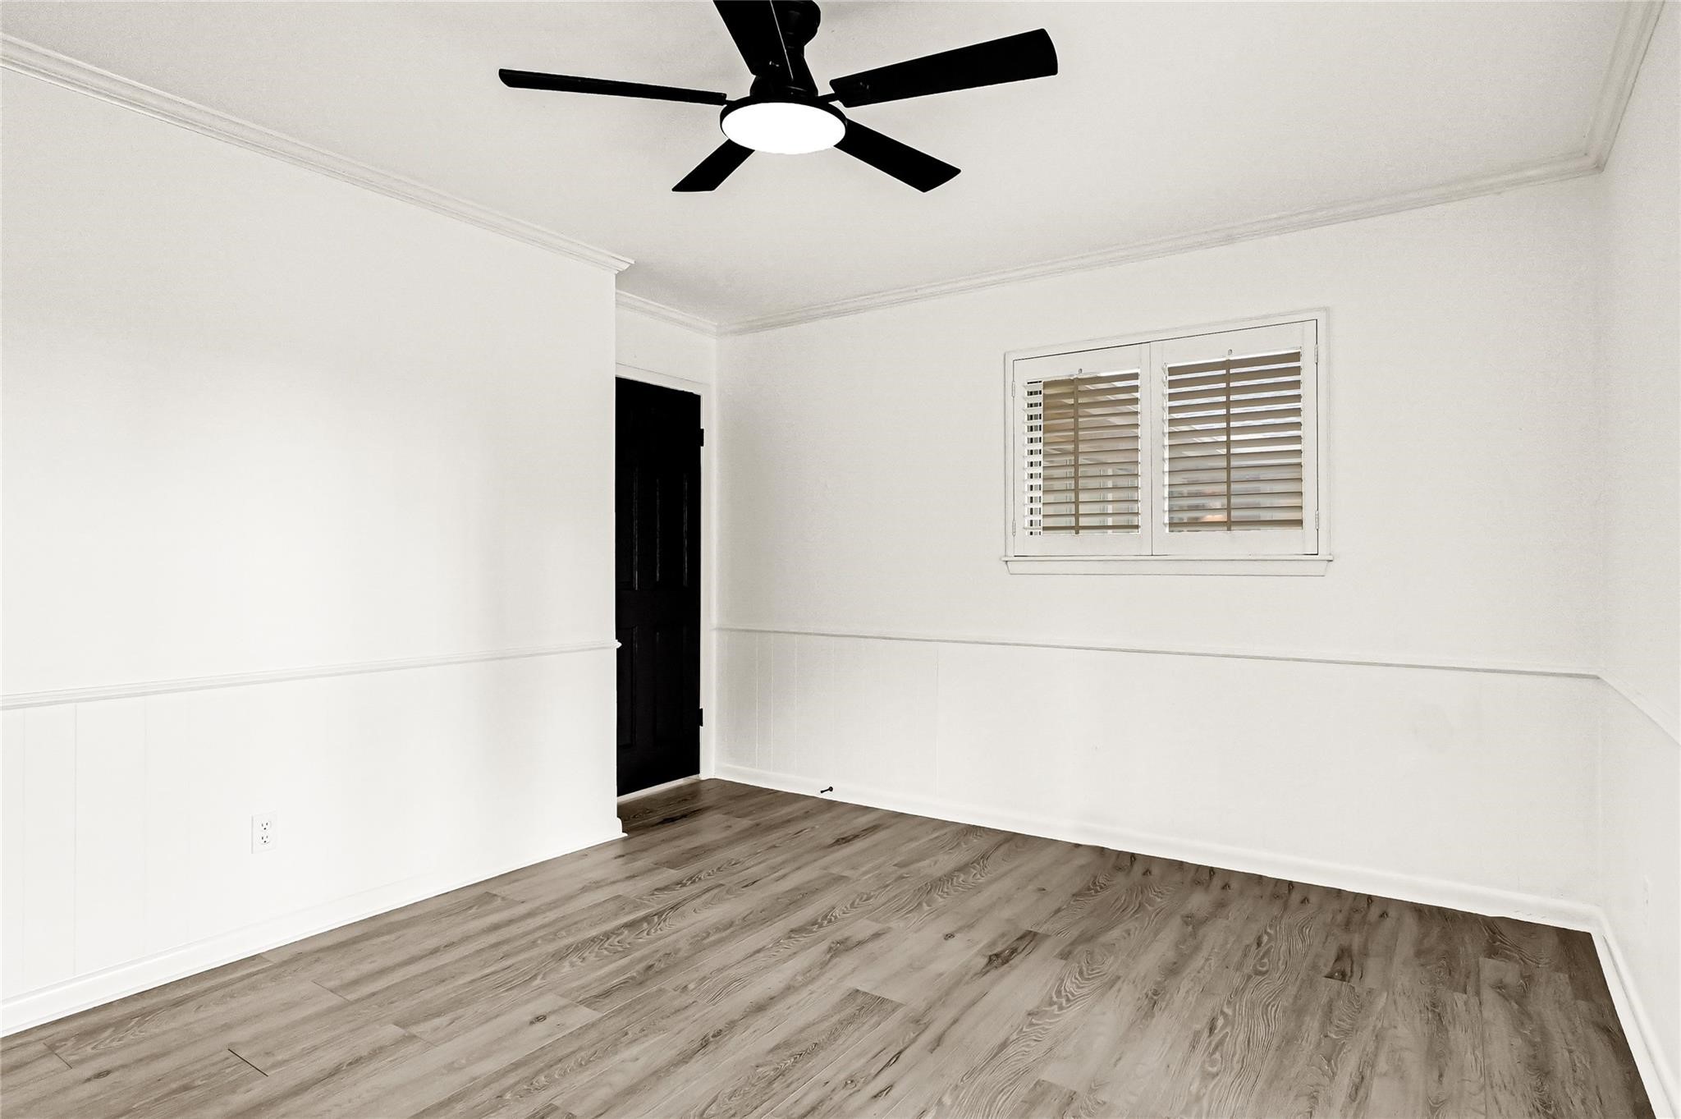
This is a bright, unfurnished room featuring light wood flooring, white walls with decorative molding, and a modern ceiling fan. Ideal for a bedroom or office space.
This room features a modern design with crisp white walls, sleek light wood flooring, and contrasting black doors and ceiling fan, creating a clean and contemporary look.
This room features fresh white walls, sleek black doors, and light wood flooring. A modern ceiling fan adds a touch of style, making it a clean and contemporary space.
This room features sleek laminate flooring, fresh white walls, a modern black ceiling fan, and a window with shutters, offering a clean and contemporary space.
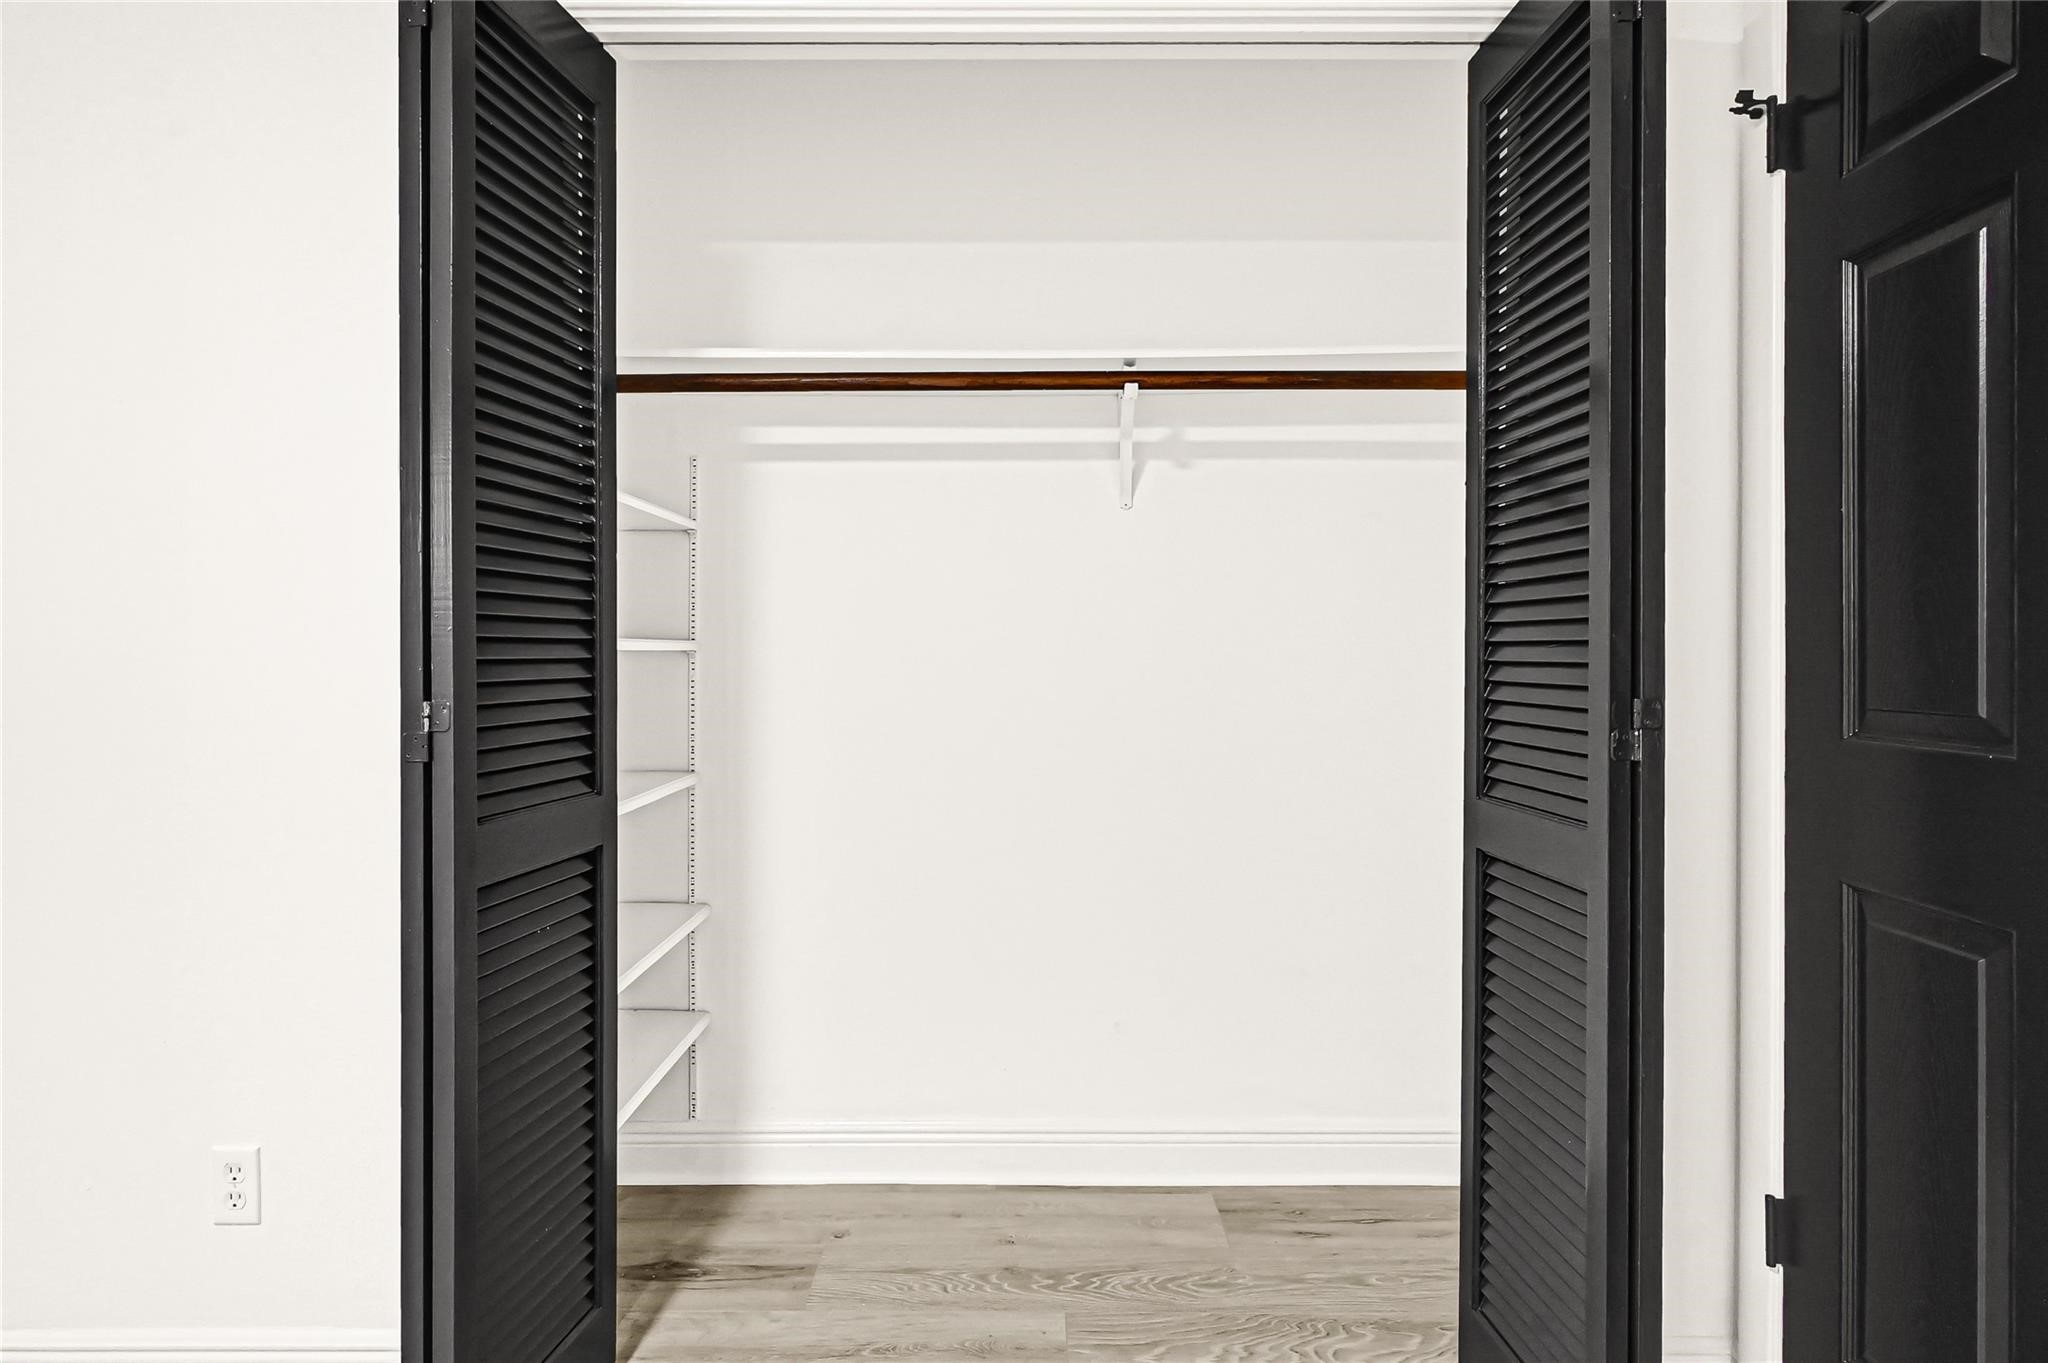
This photo features a spacious closet with black louvered doors, white walls, and laminate flooring. It includes a hanging rod and built-in shelving on the left, offering ample storage space.
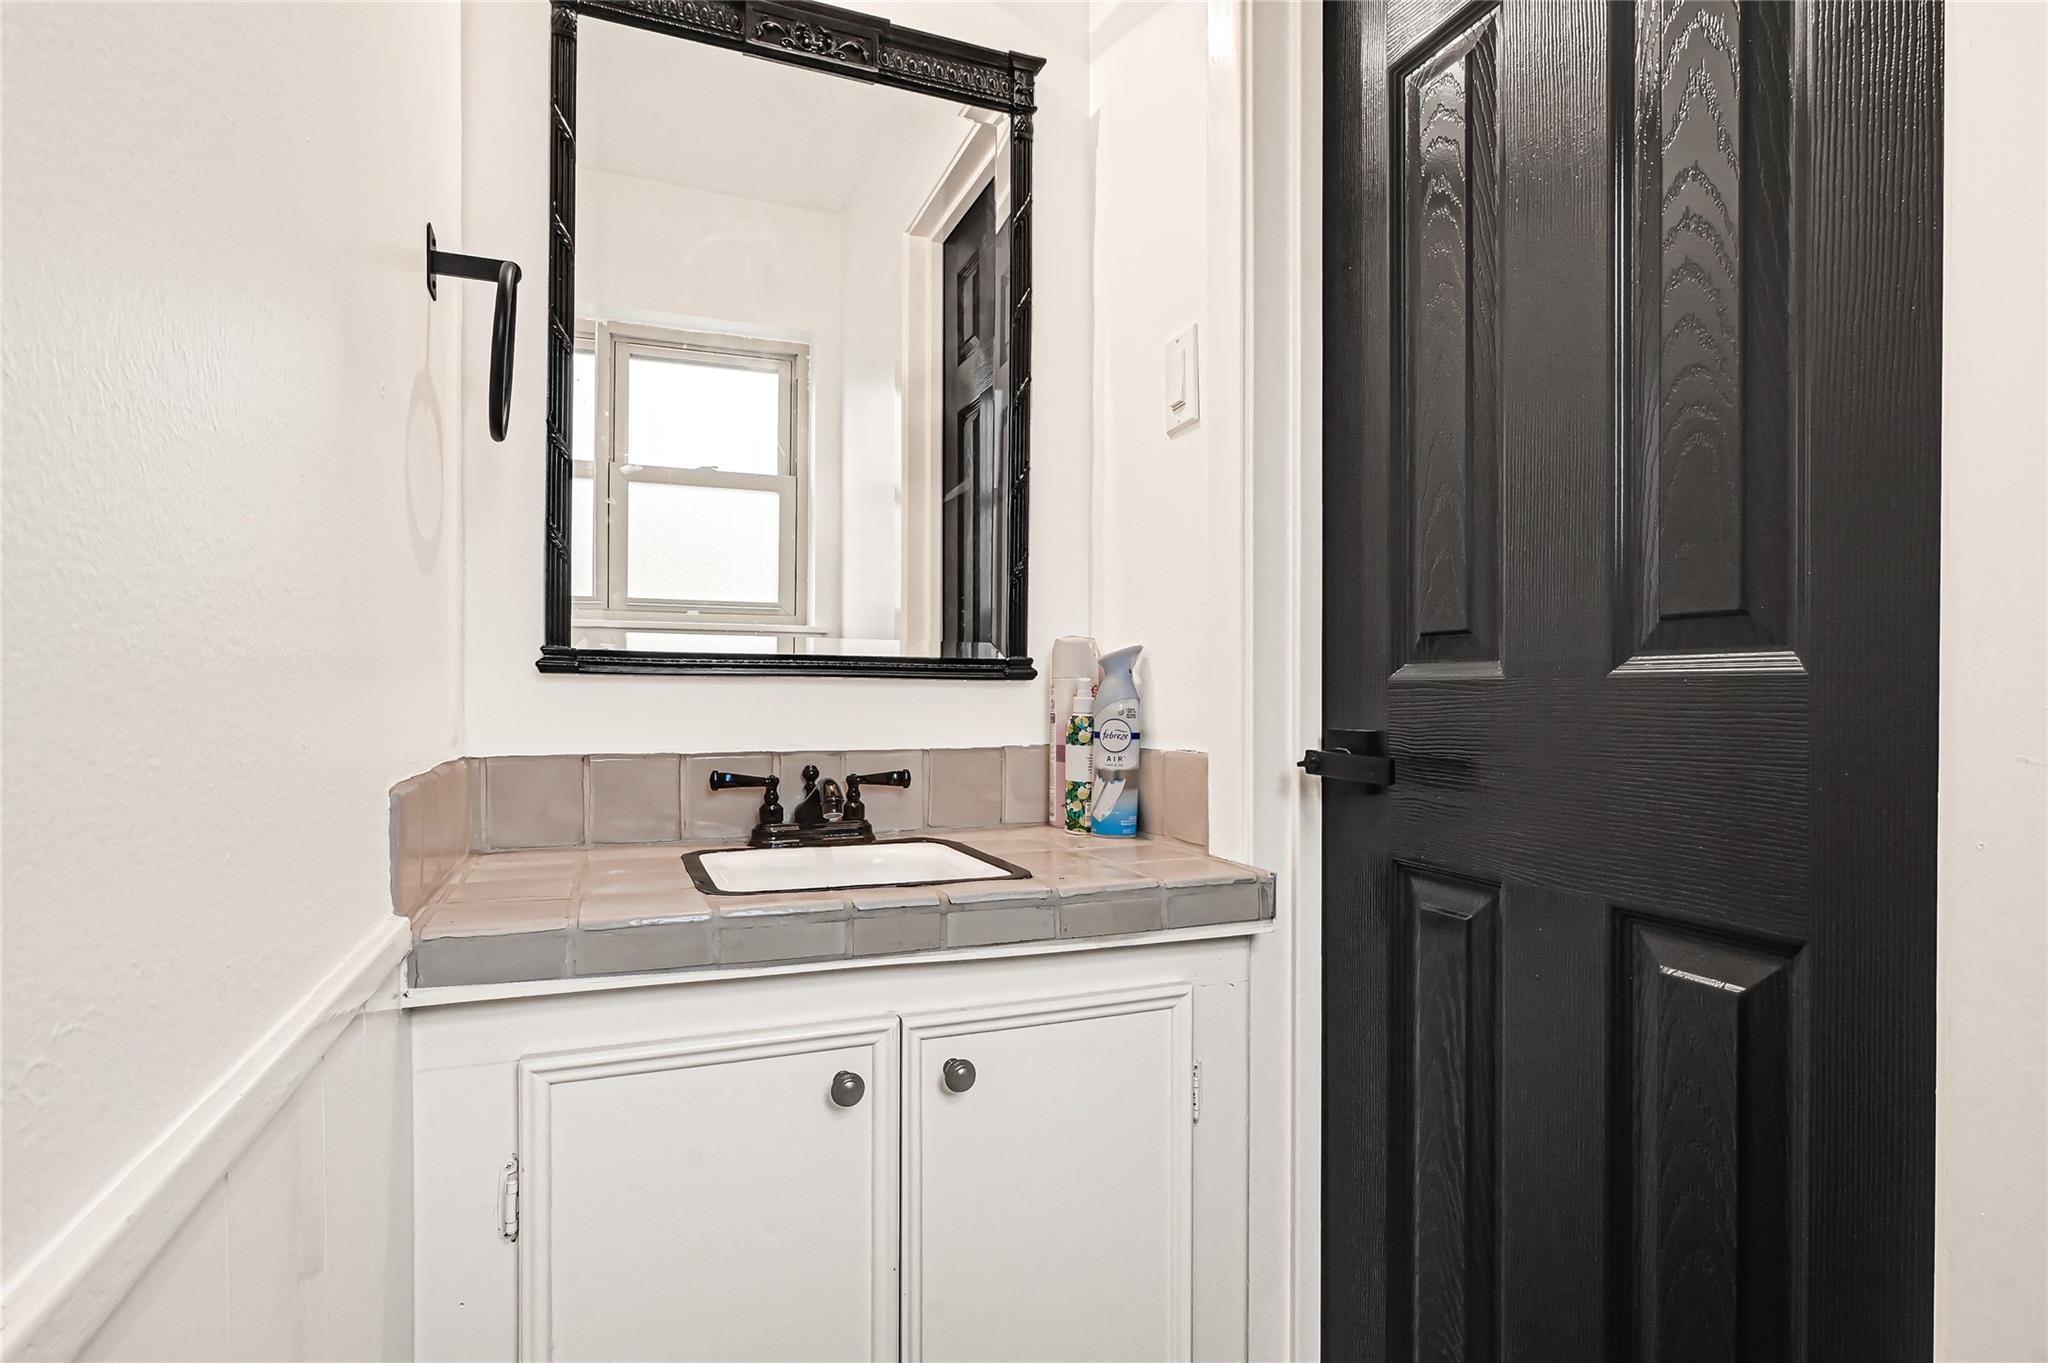
This bathroom features a compact sink with a tiled countertop and a black framed mirror. The black door adds contrast to the white walls, and a window provides natural light.
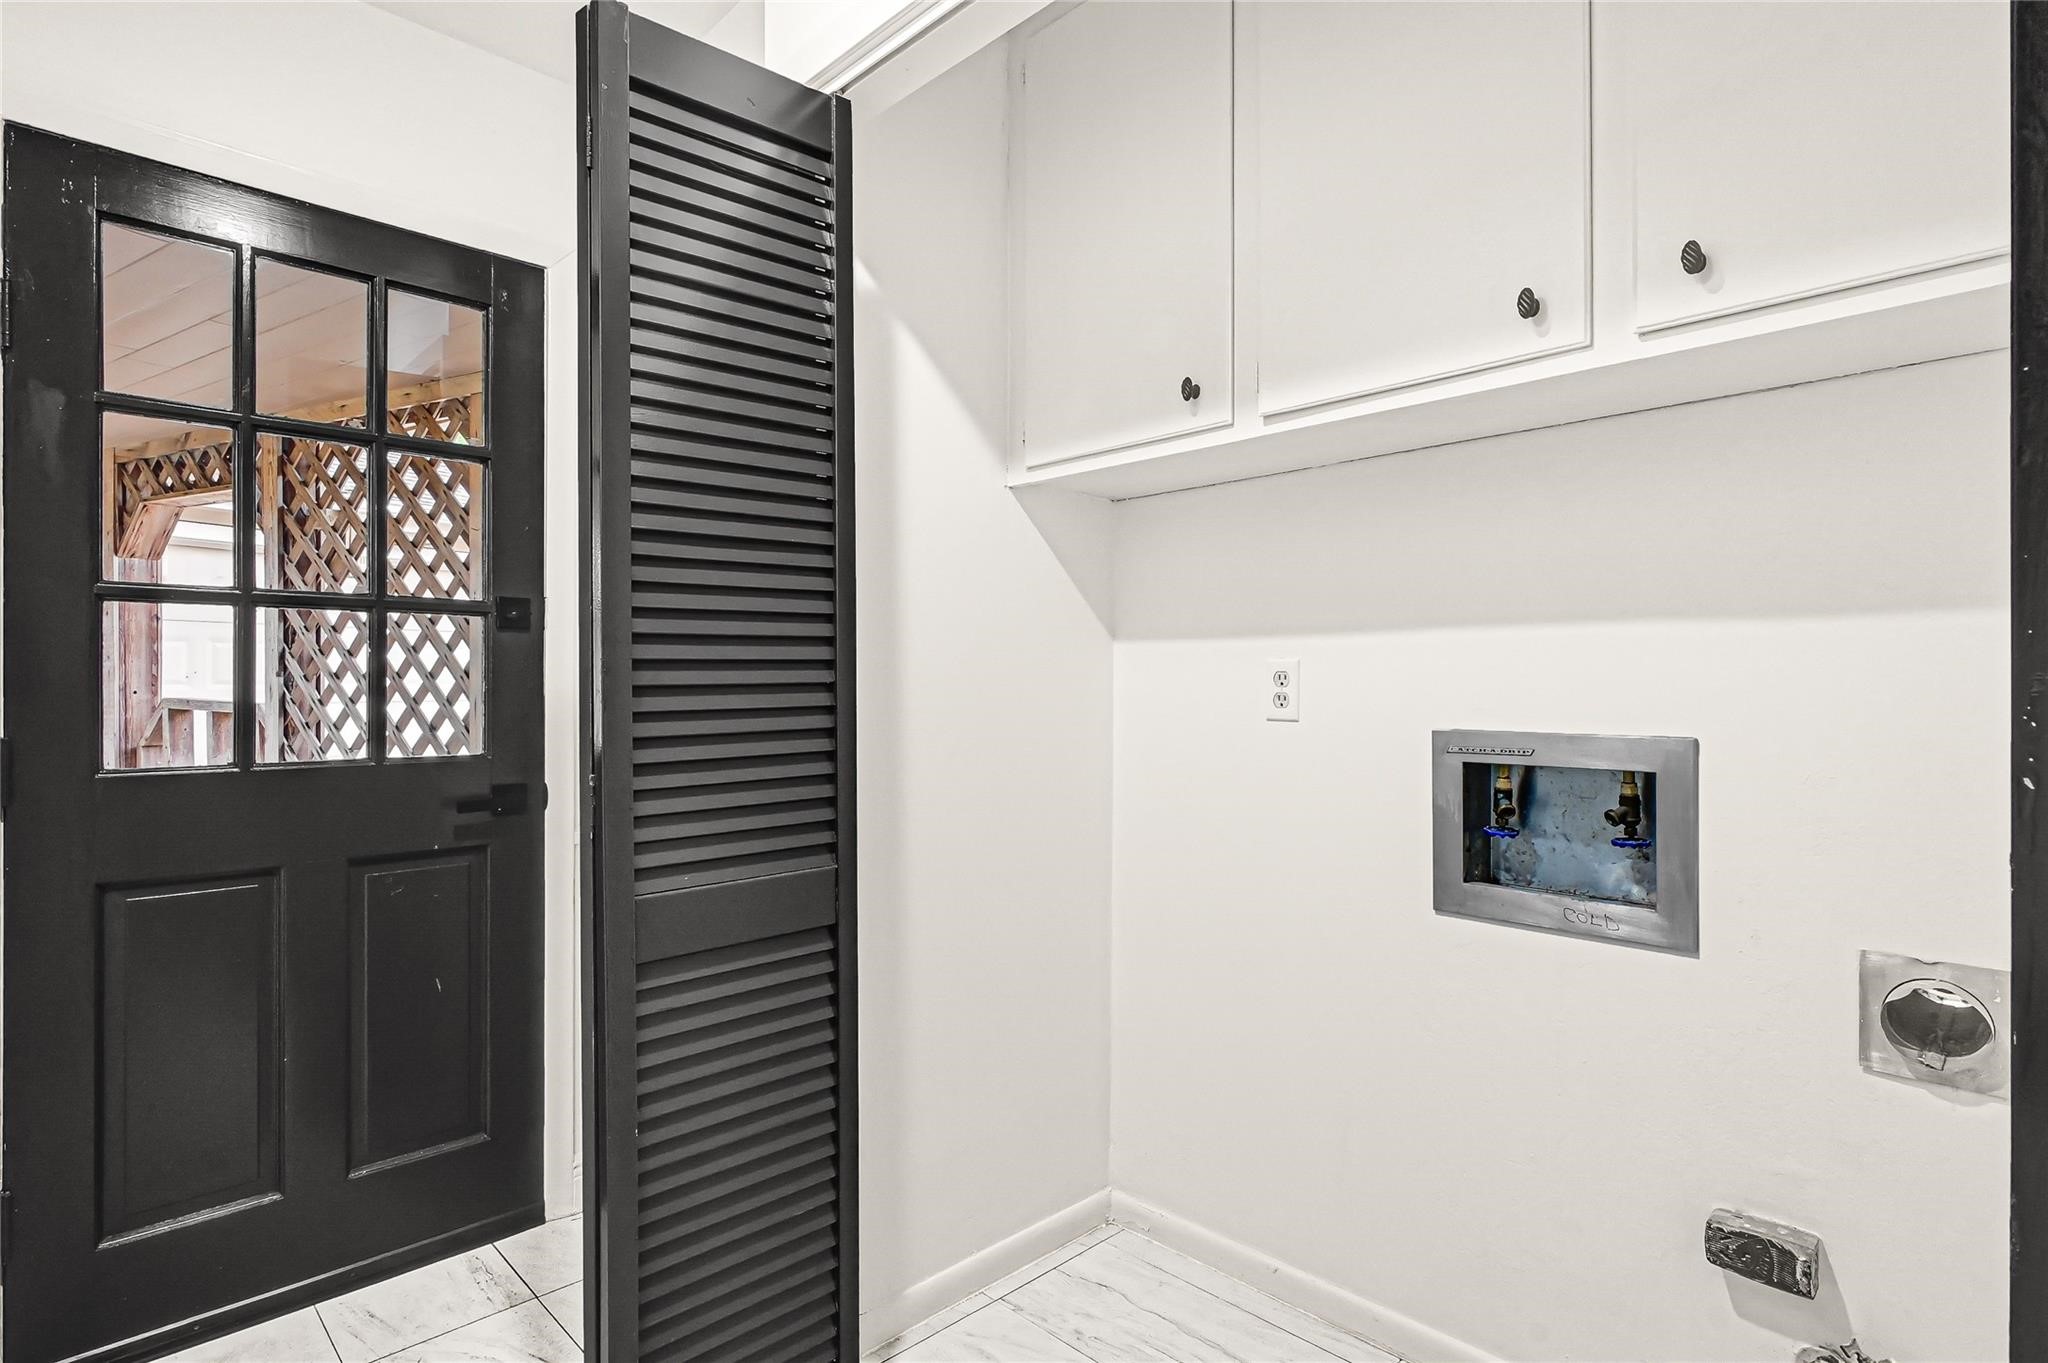
This photo shows a compact laundry area with white cabinets above, a space for appliances, and a black door with glass panels leading outside. The area is bright with a clean, modern look.
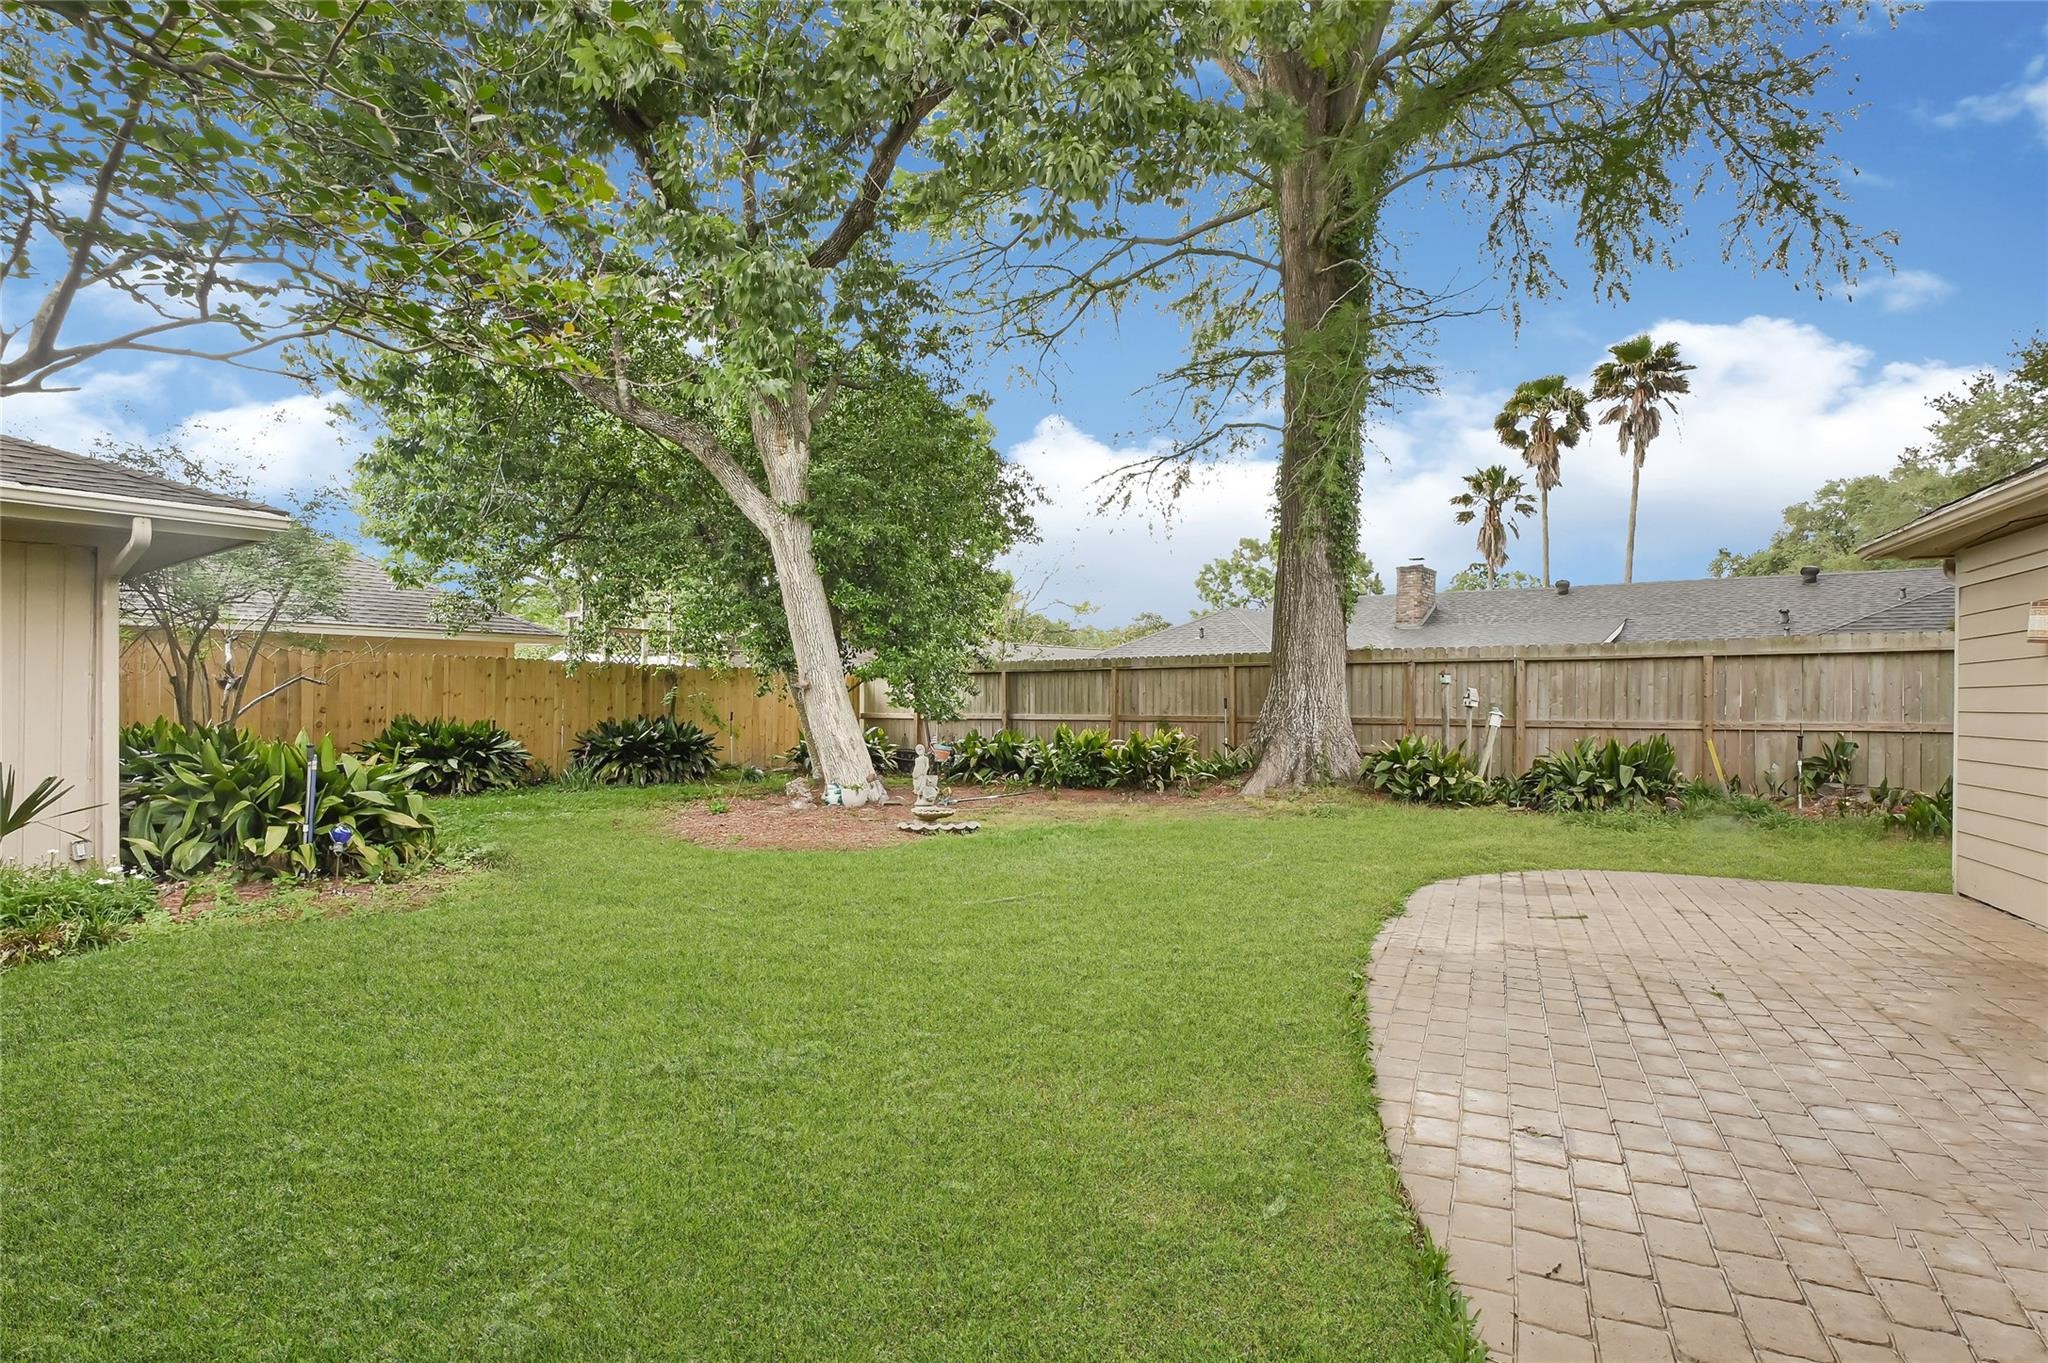
A spacious backyard with a well-maintained lawn, mature trees, and a paved patio area. It's enclosed by a wooden fence, providing privacy and a comfortable outdoor space for relaxation or entertainment.
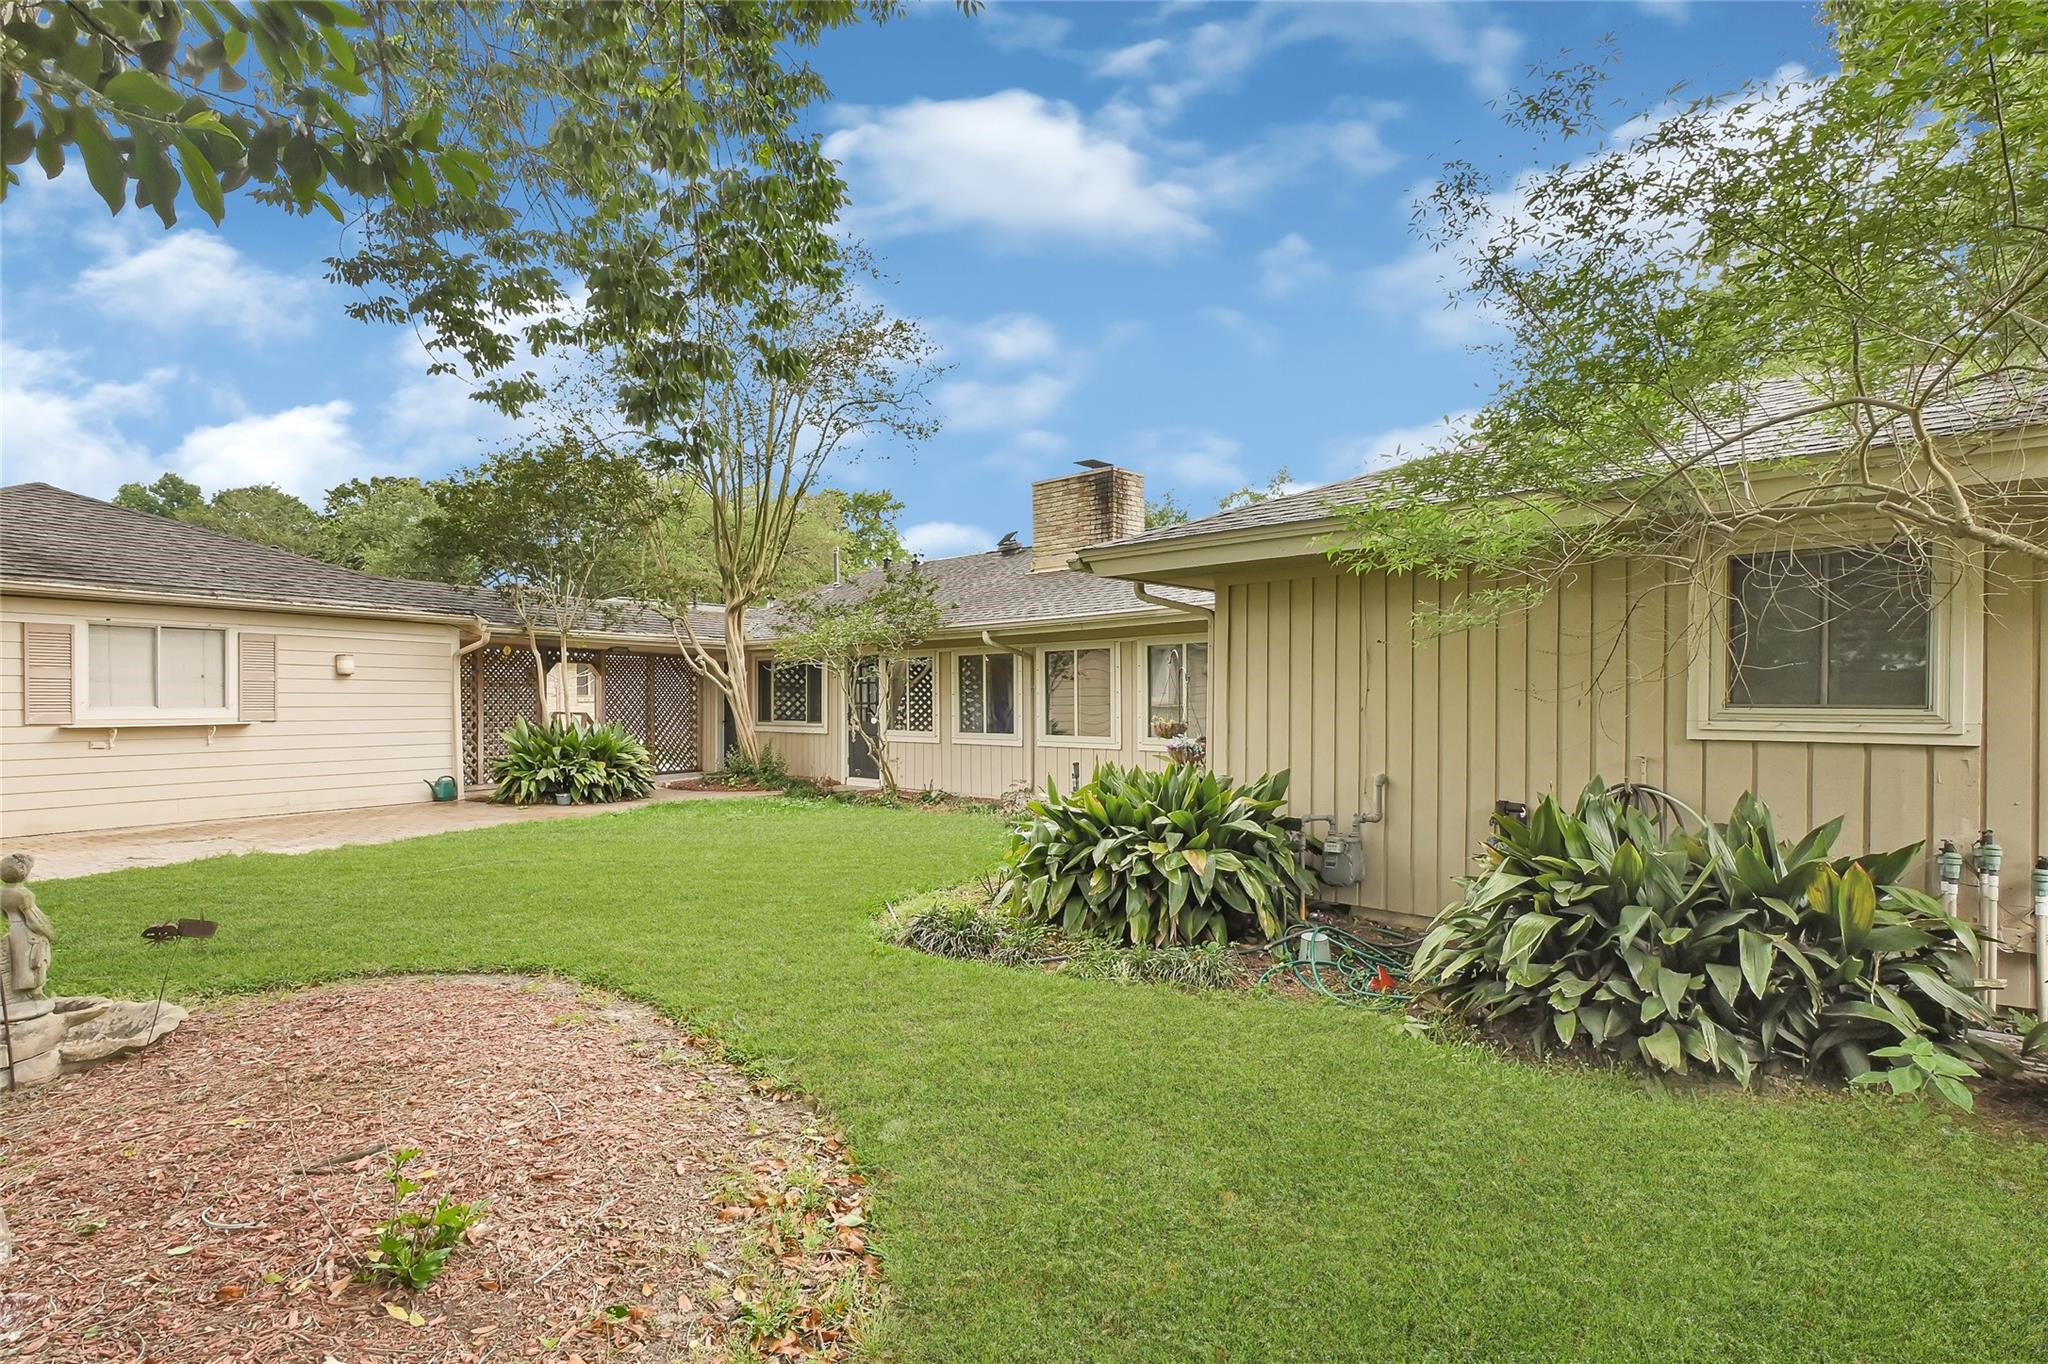
Charming backyard with lush greenery and mature trees, offering a serene outdoor space. The home's exterior features a classic design with multiple windows for natural light.
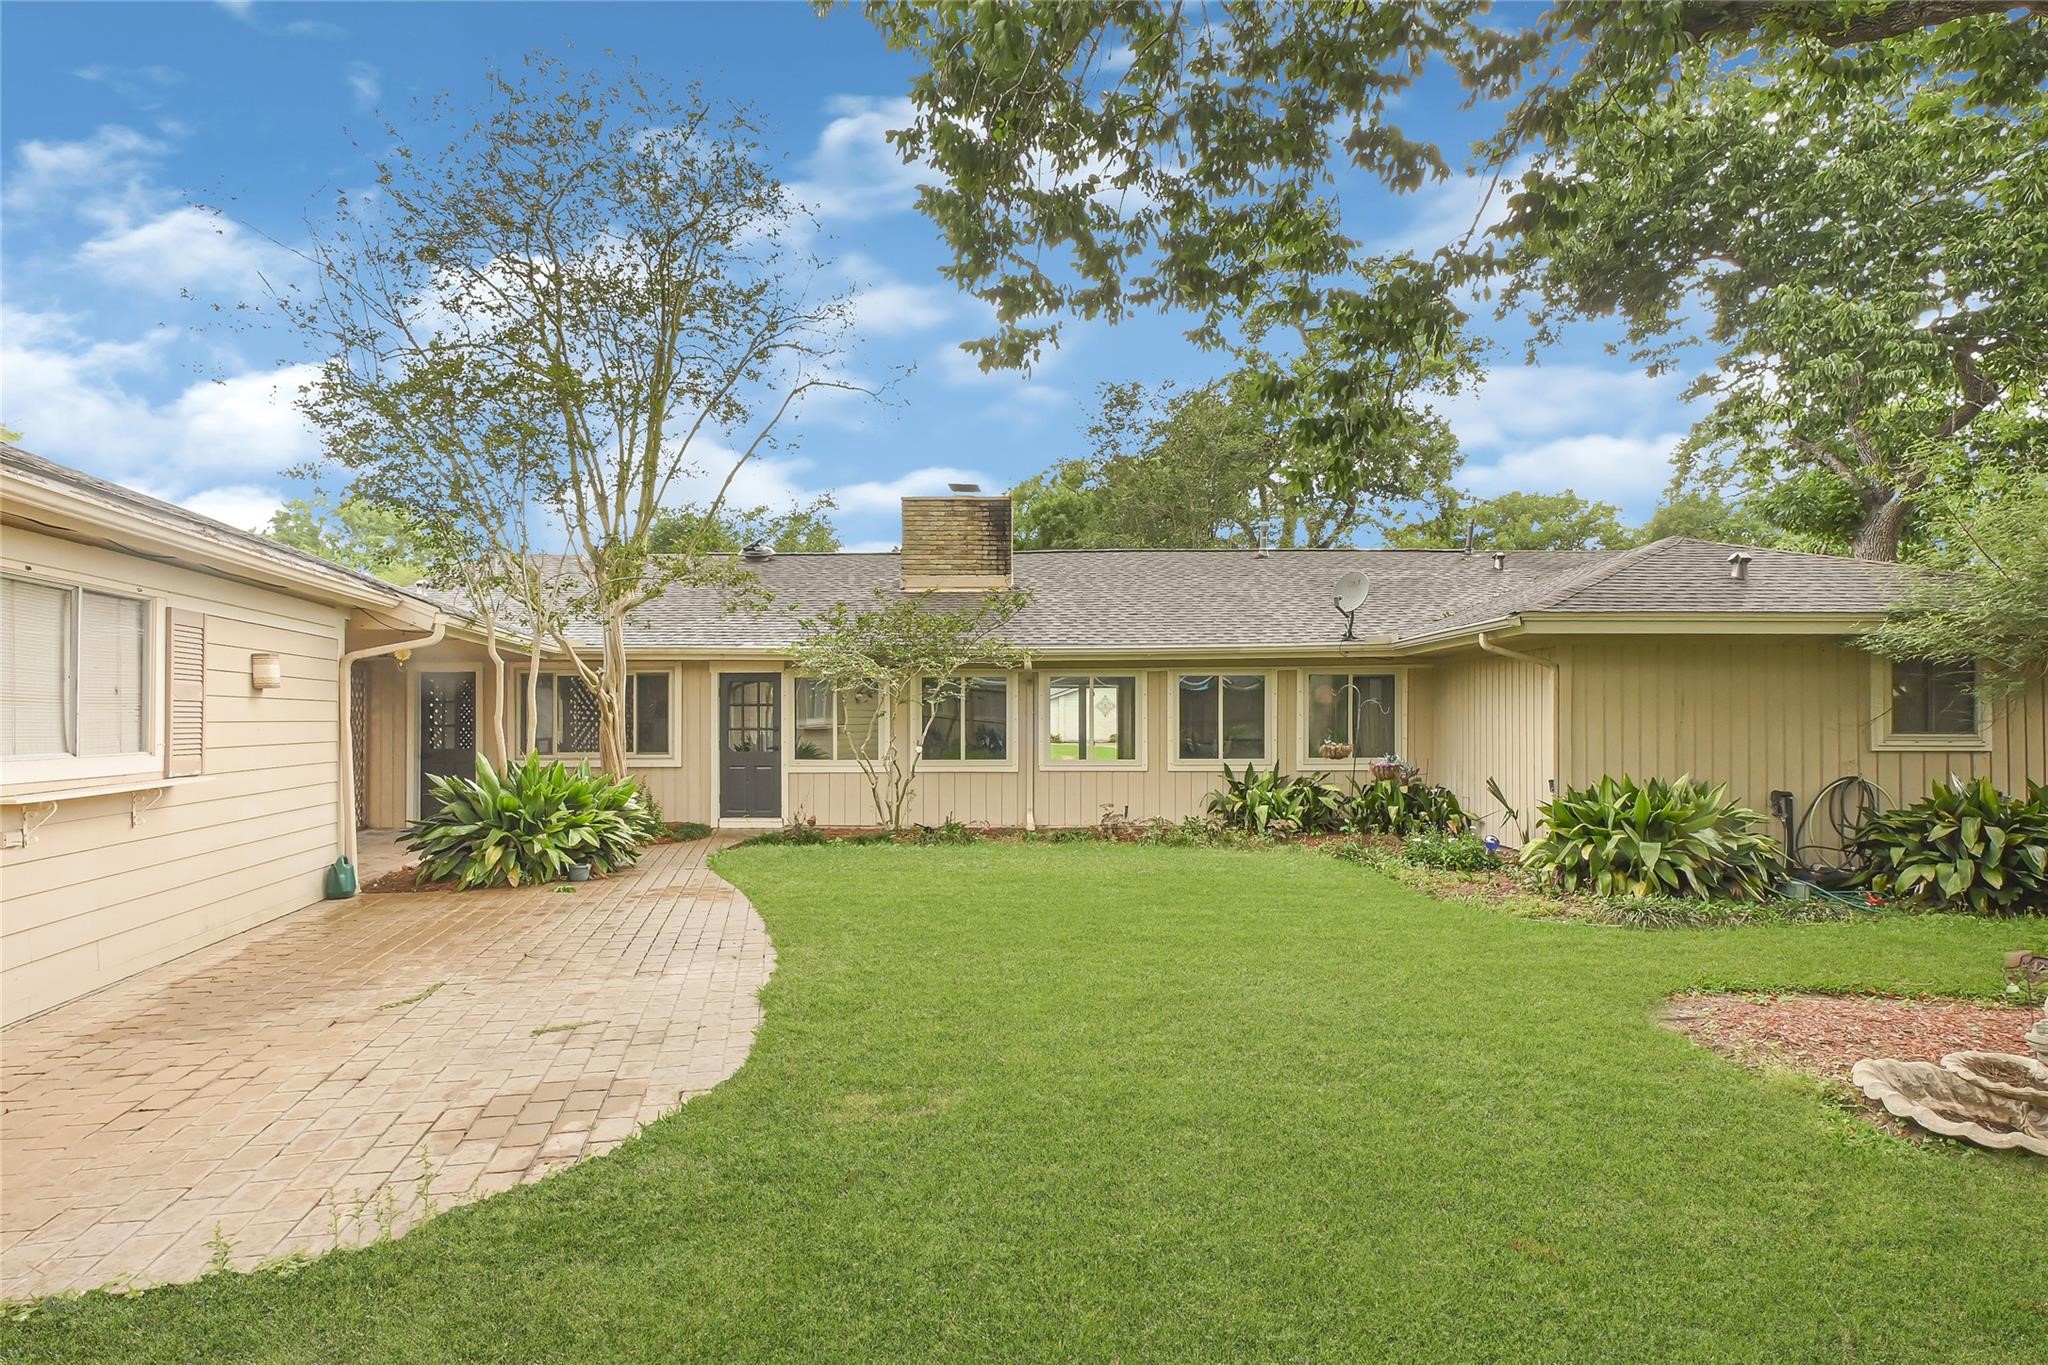
Charming one-story home with a spacious, well-maintained backyard featuring lush greenery and mature trees. The exterior has a cozy, inviting look with a mix of siding and brickwork. Perfect for outdoor relaxation and entertaining.
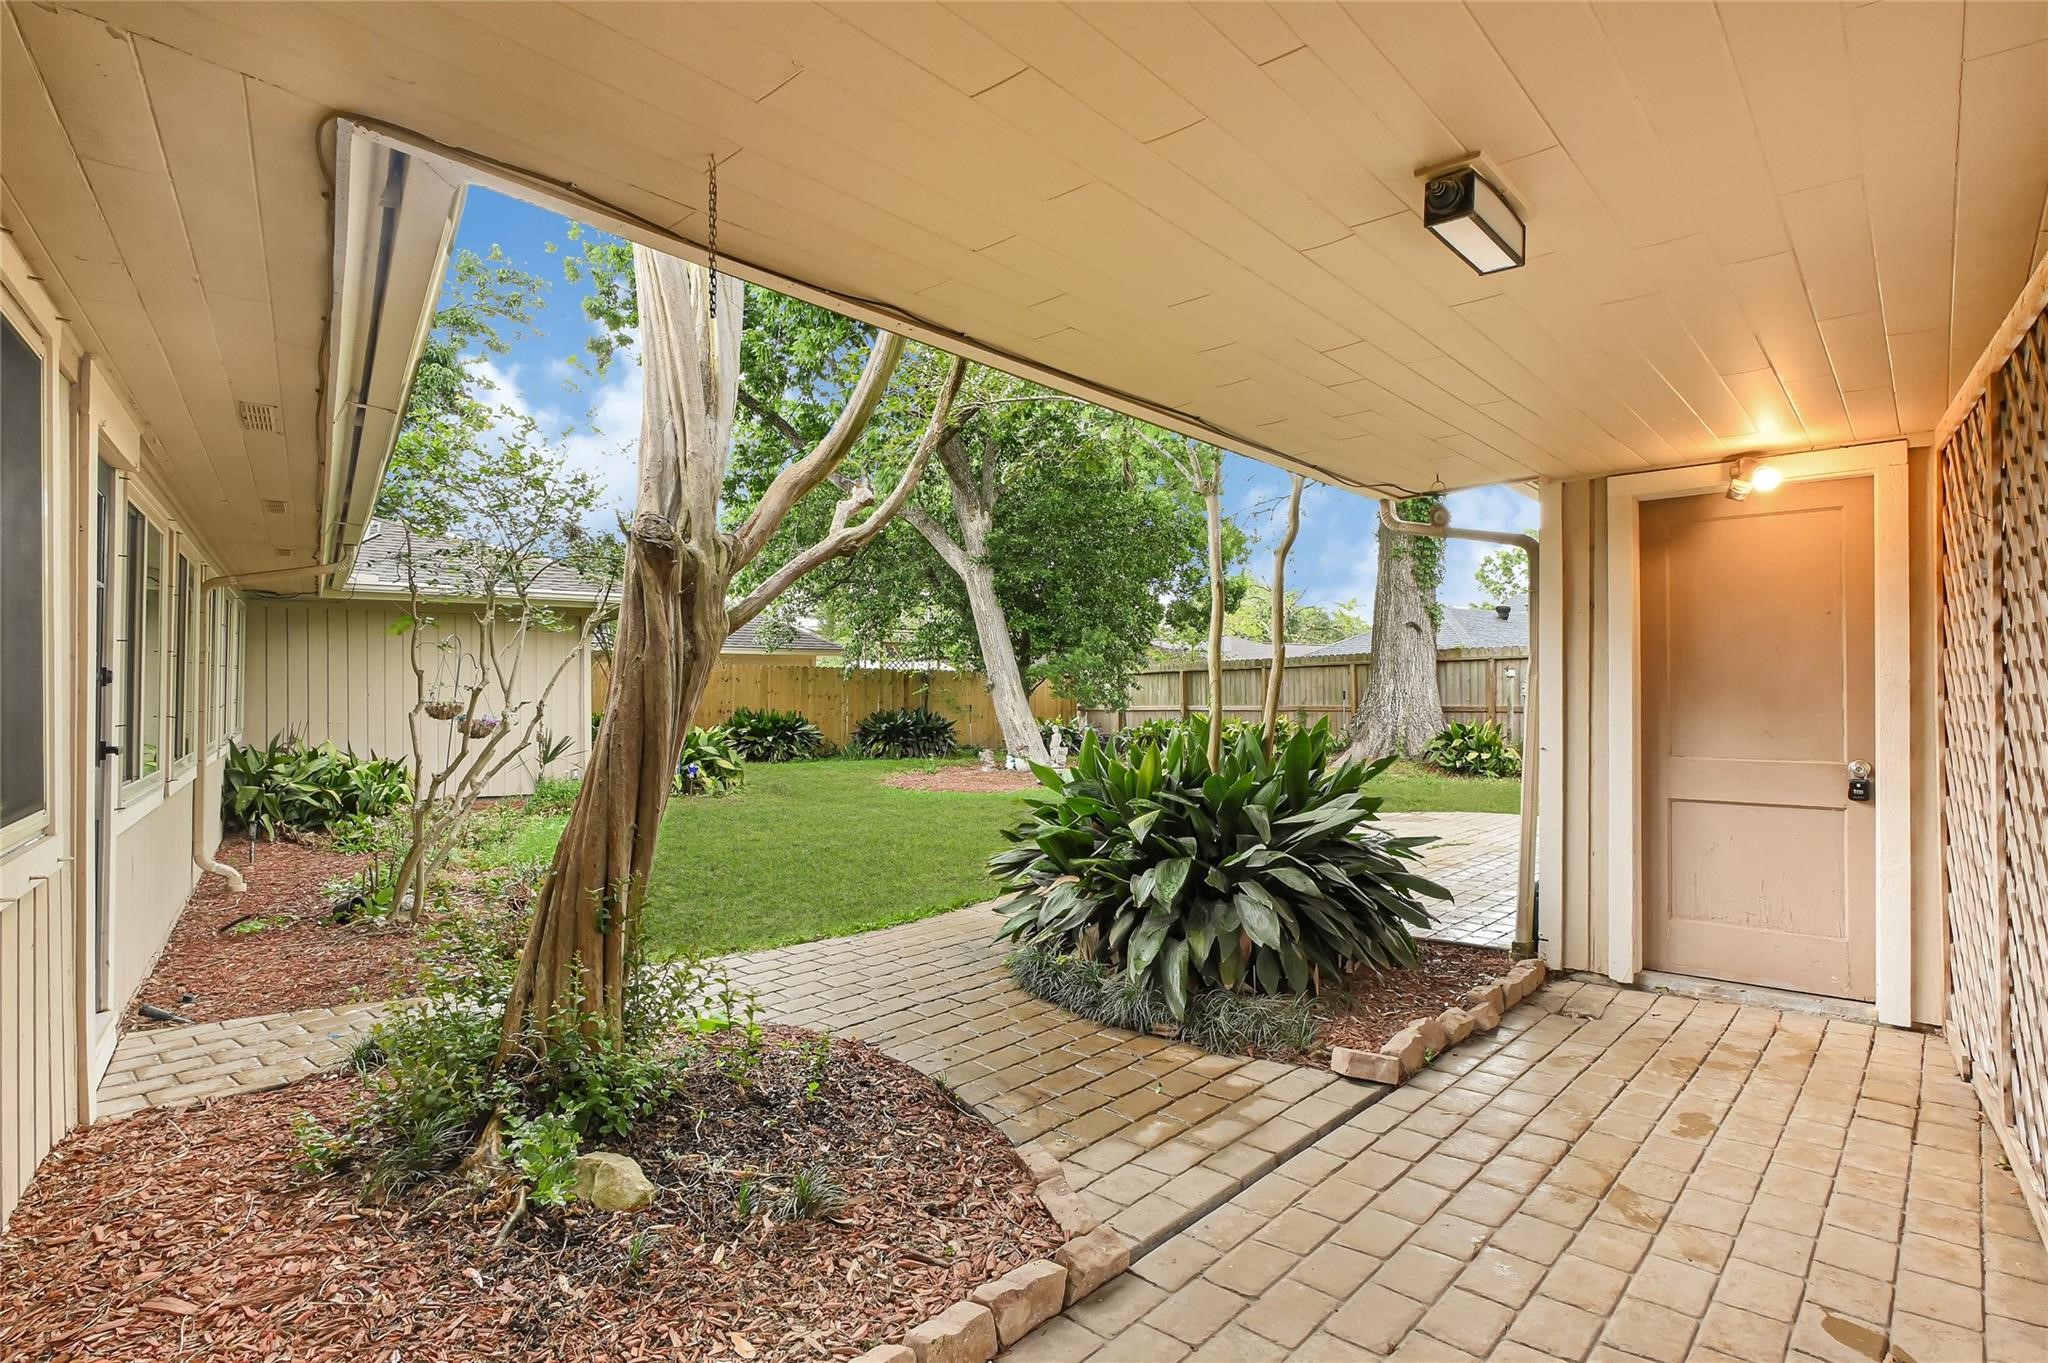
This photo showcases a charming courtyard with a covered walkway, featuring brick paving and lush landscaping. The area is enclosed by a wooden fence, providing privacy, and includes mature trees and well-maintained garden beds, creating a serene outdoor space.
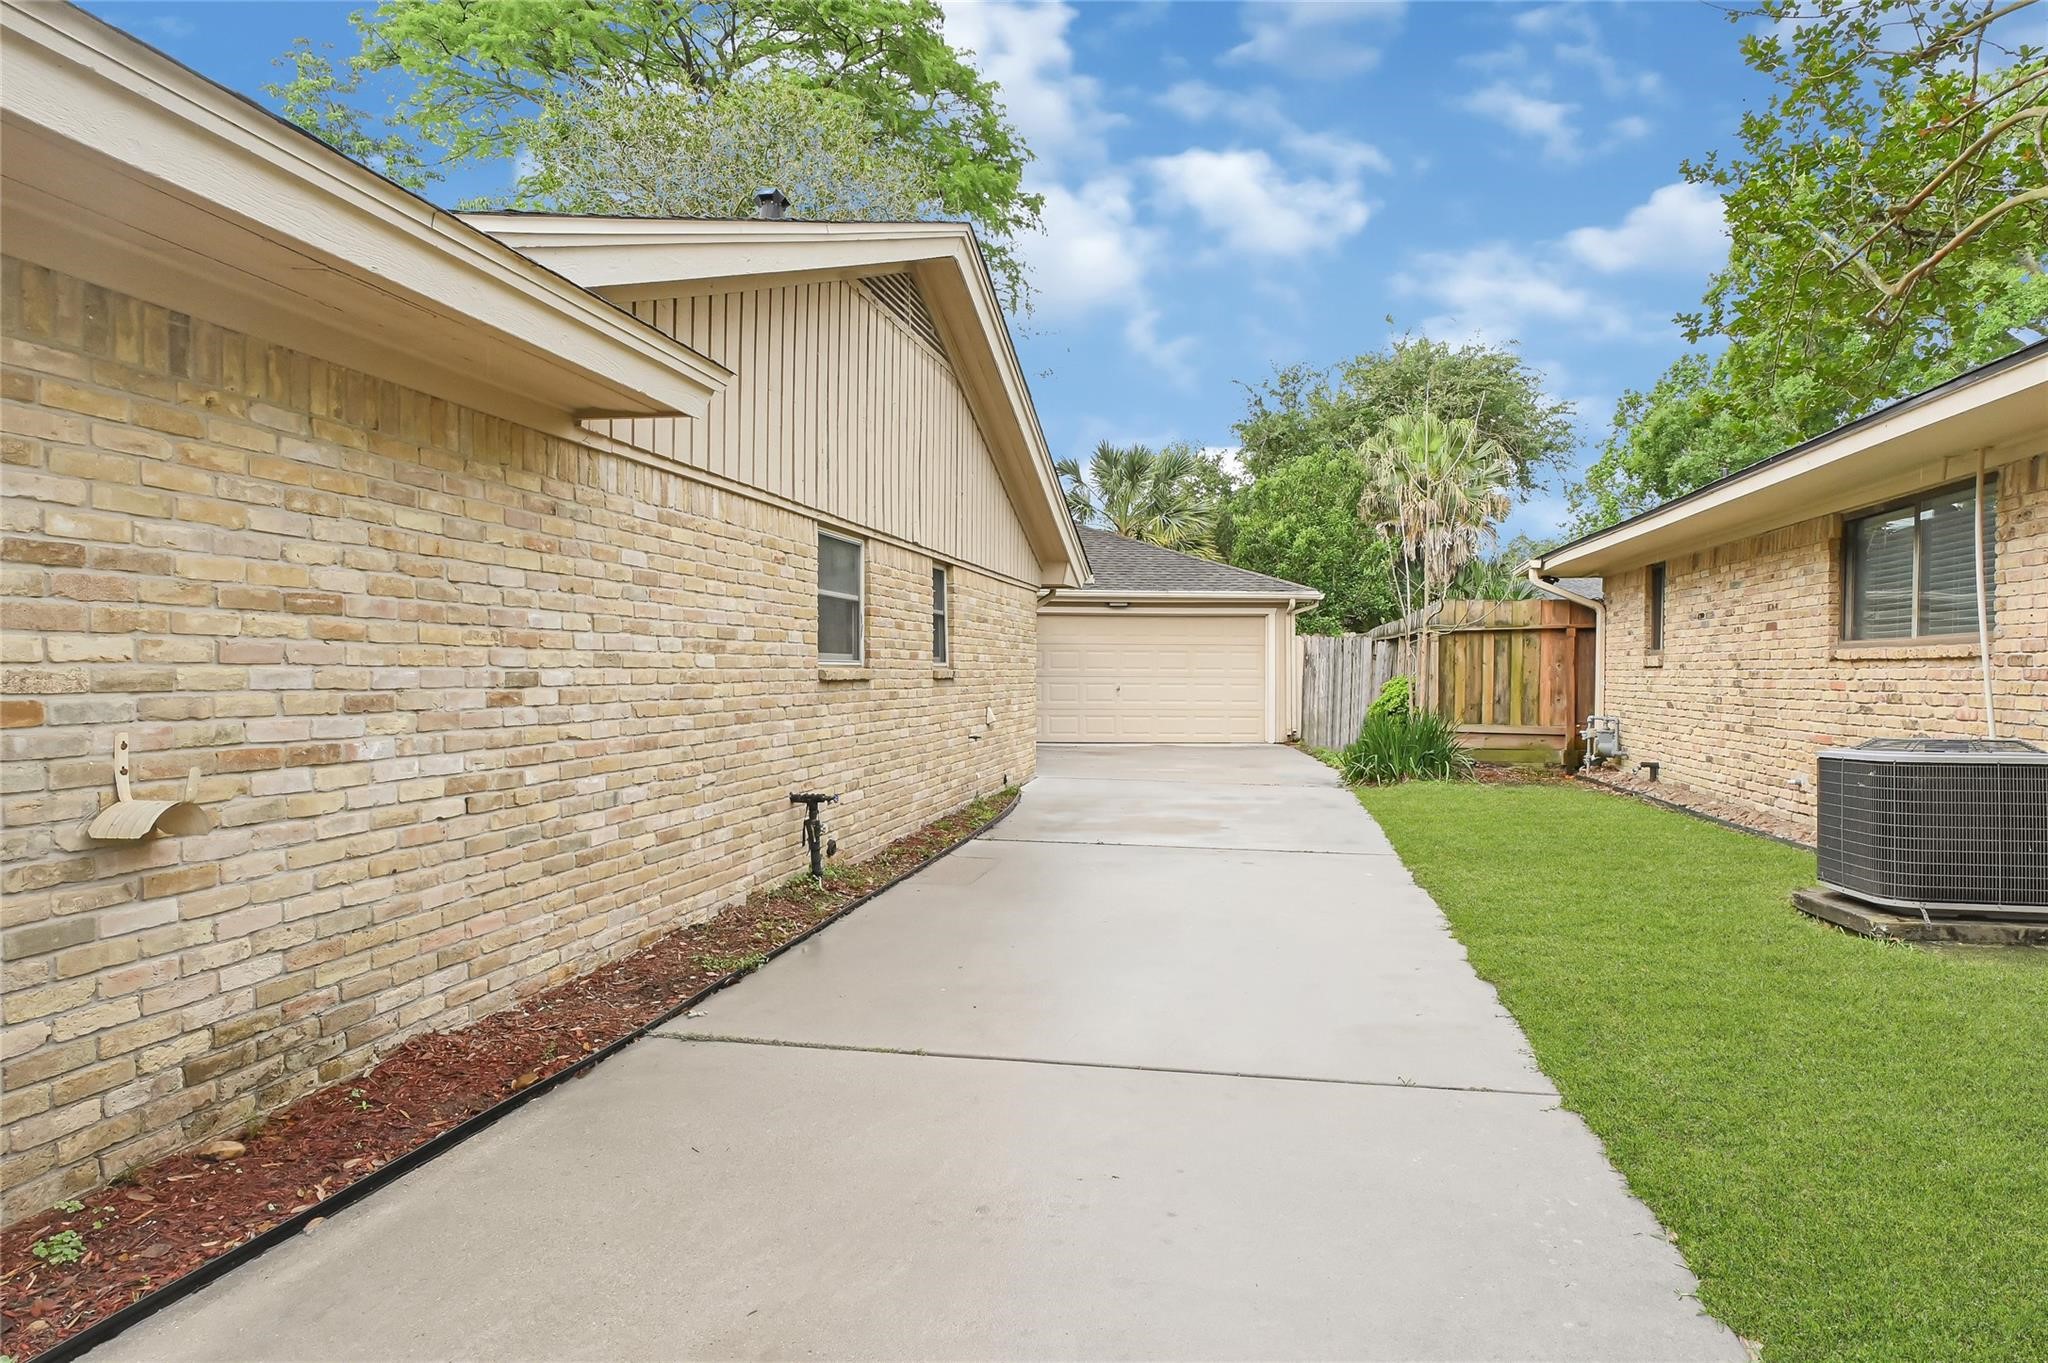
This photo showcases a spacious driveway leading to a detached garage, flanked by brick exterior walls and a well-kept lawn, offering a clean and inviting entrance to the home.
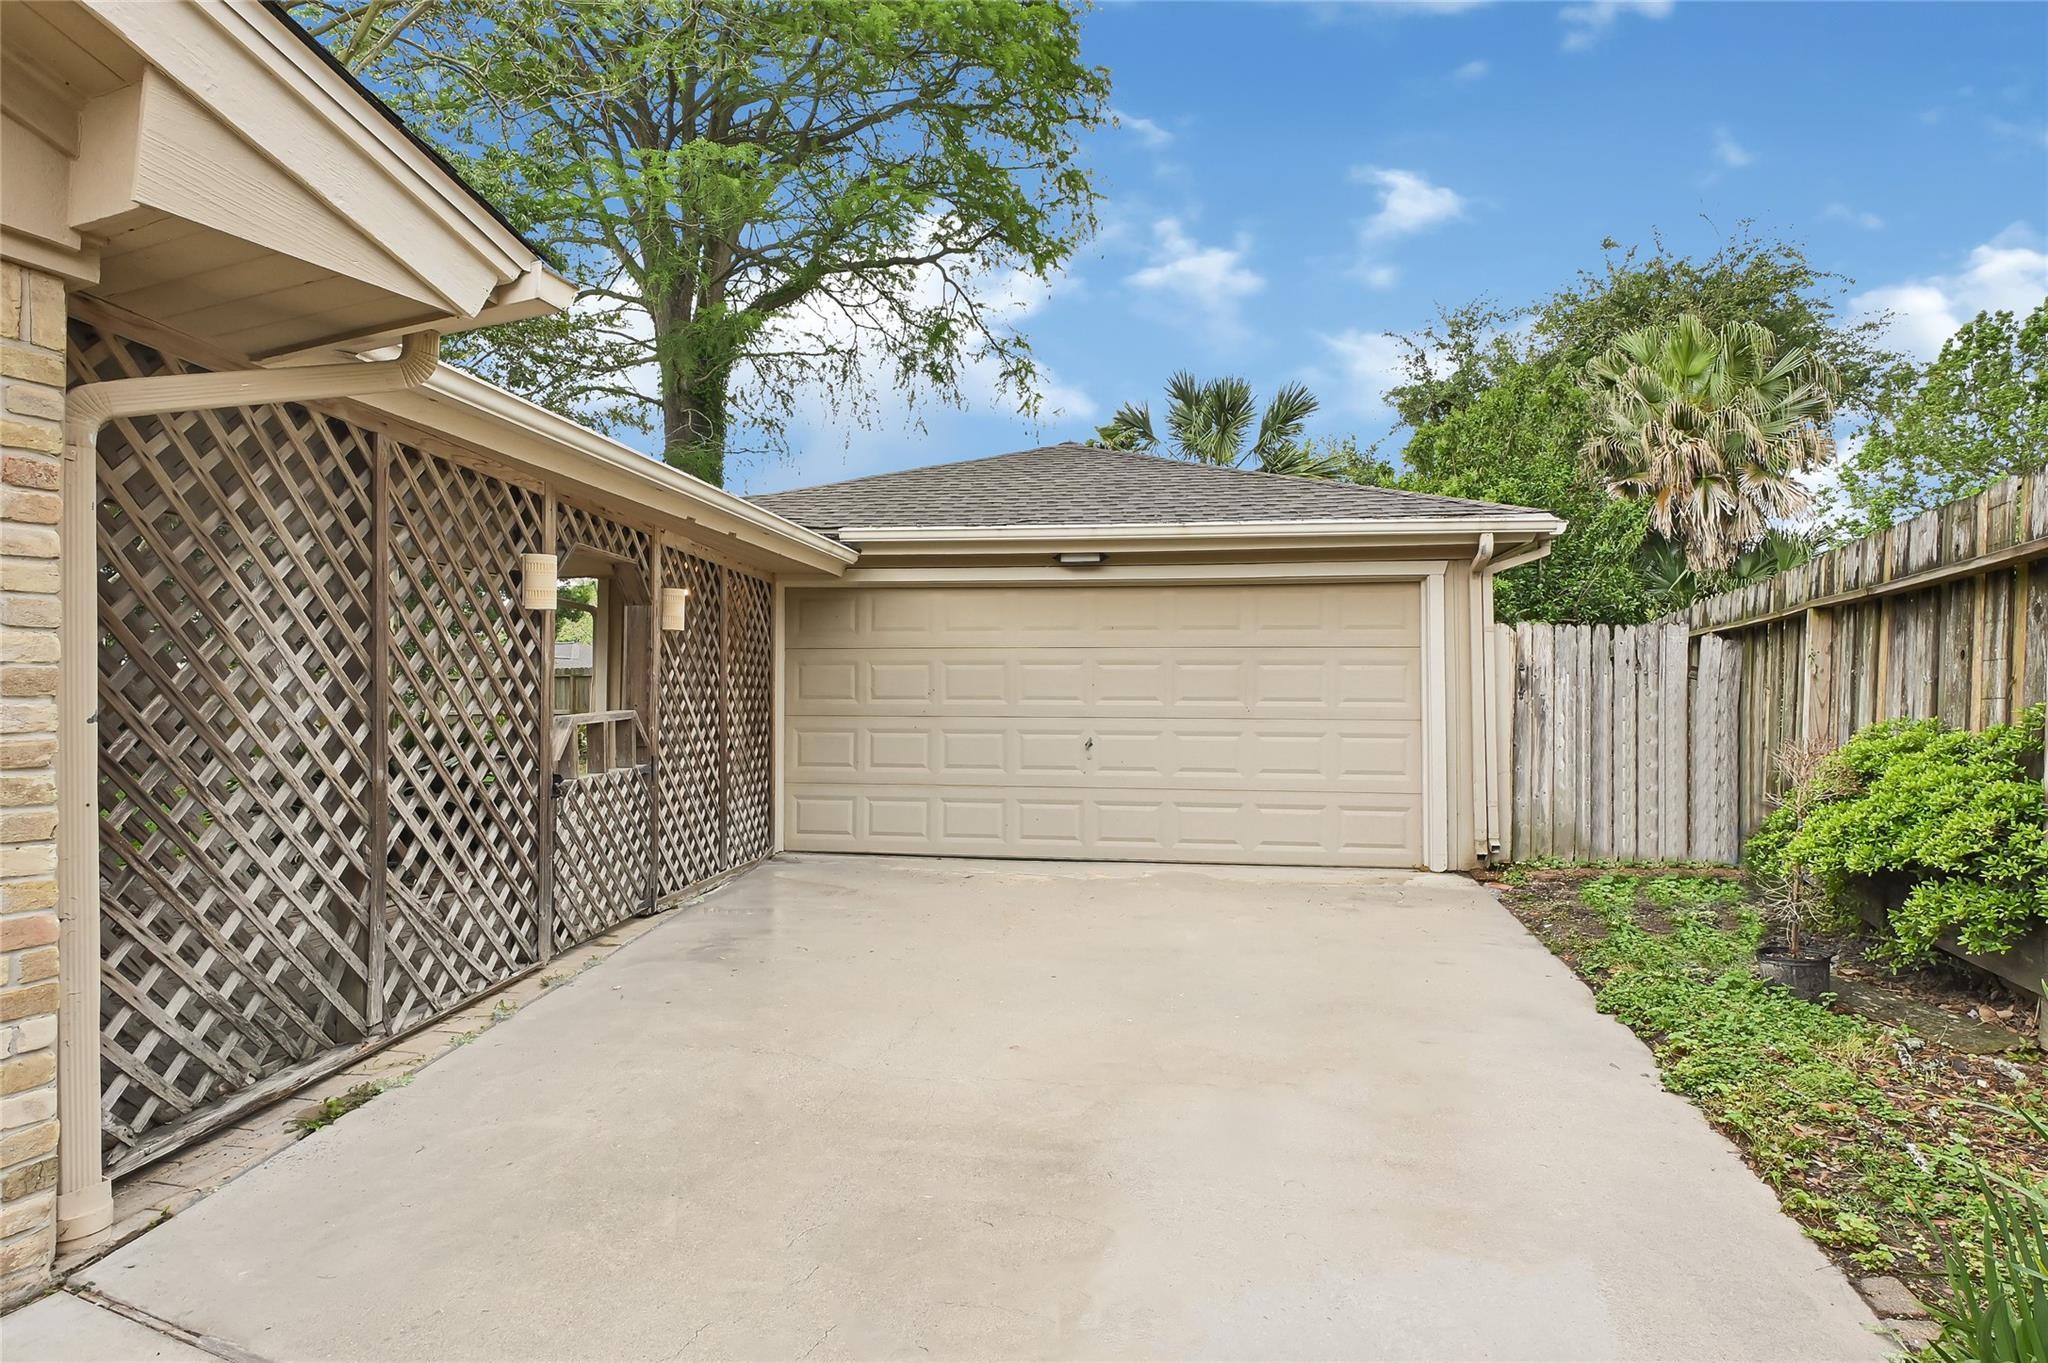
This photo features a two-car garage with a concrete driveway, surrounded by a wooden fence and some greenery. The garage has a lattice wall on the side, adding a decorative touch. The area appears well-maintained and is set against a backdrop of trees and a clear blue sky.
Charming single-story home with a welcoming front porch and attractive brick facade. The house features a well-maintained lawn, mature trees, and a paved walkway leading to the entrance. Large windows provide ample natural light, enhancing the home's inviting appeal.
This charming single-story home features a brick exterior with large windows, a well-maintained lawn, and mature trees. It offers a welcoming entrance with a paved walkway and a cozy, inviting atmosphere.
Charming single-story home with a well-maintained front yard, mature trees, and a spacious driveway leading to an attached garage. The exterior features a combination of brick and siding, providing a classic and inviting look.
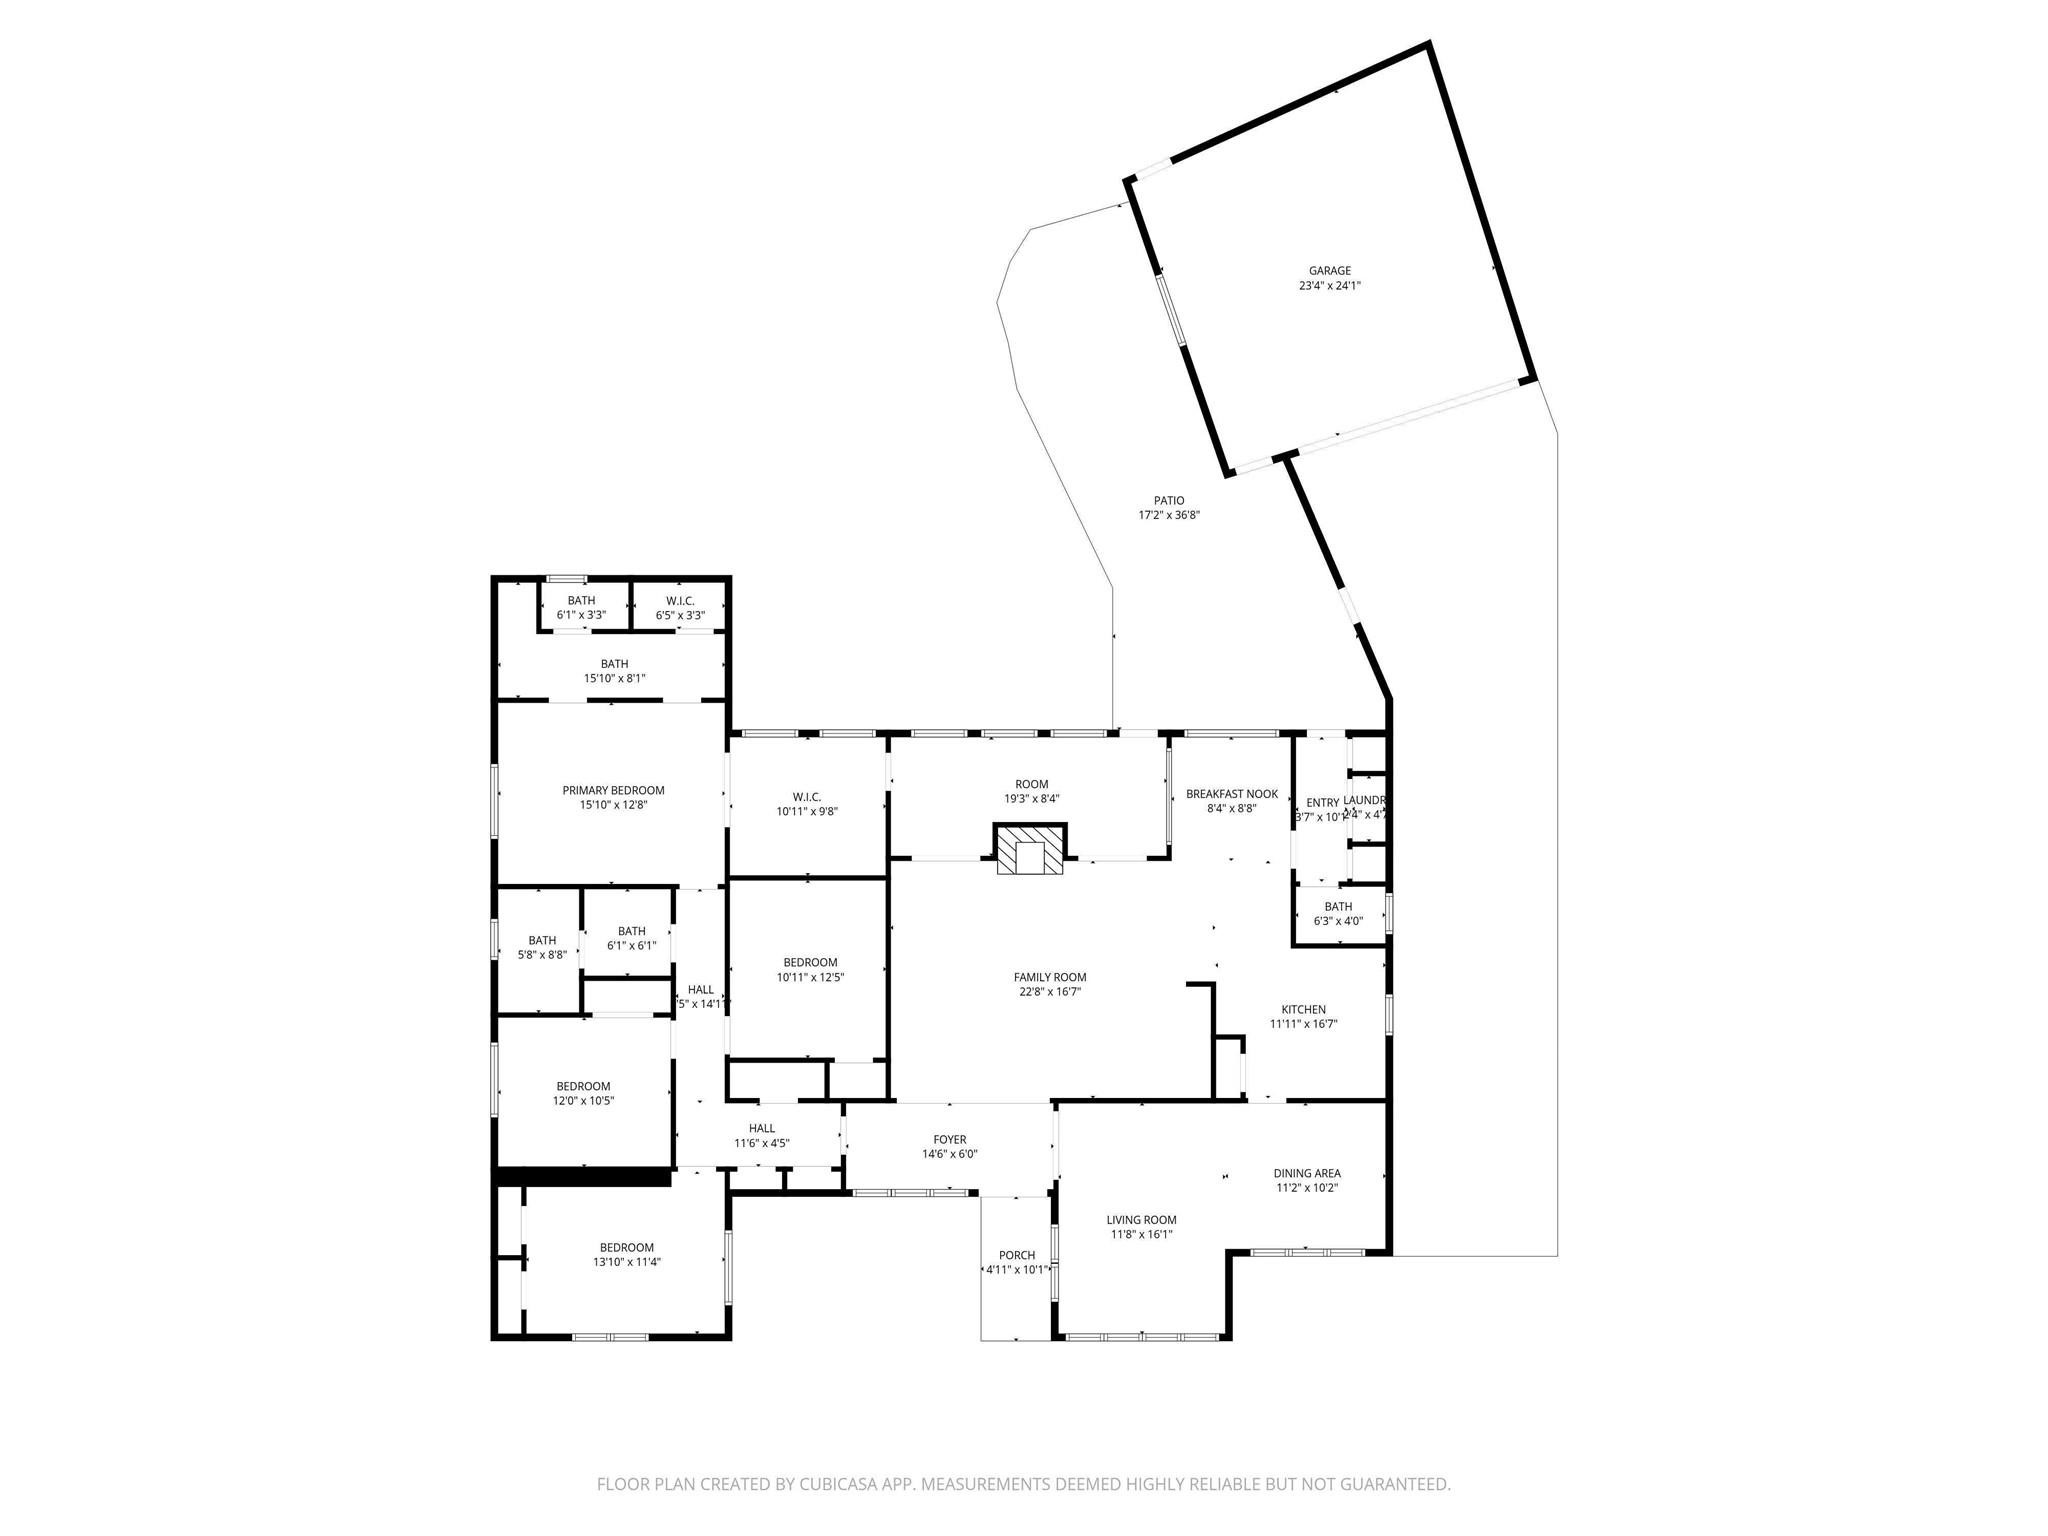
This floor plan includes a spacious layout with a primary bedroom featuring an en-suite bath and walk-in closet, two additional bedrooms, multiple bathrooms, a living room, dining area, kitchen with a breakfast nook, family room, sunroom, and a large patio. There's also a two-car garage and a courtyard.
 Price Reduced Listing










.jpg)

