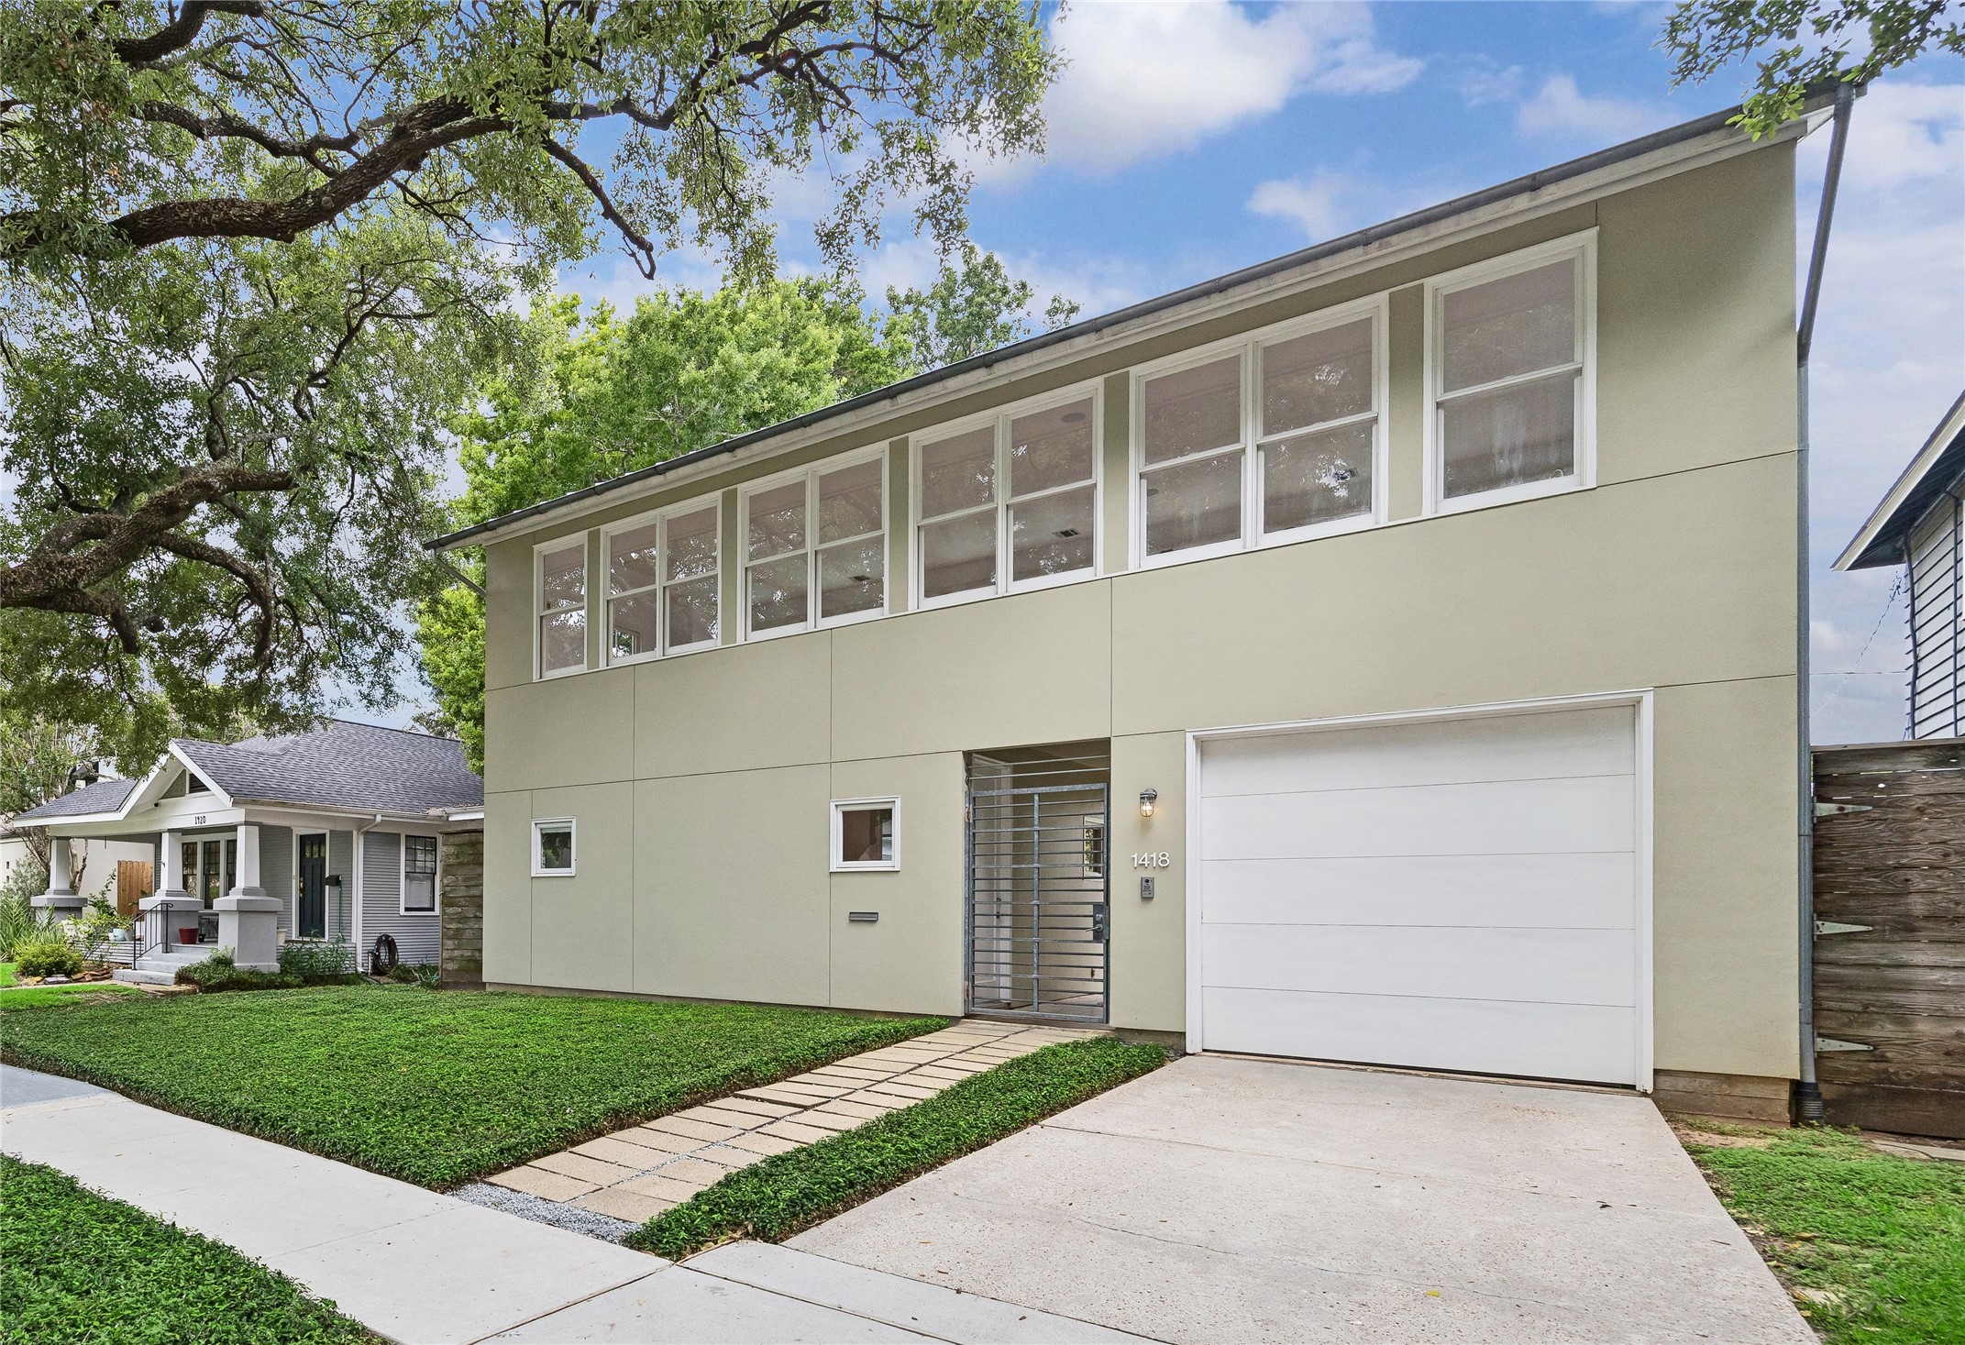
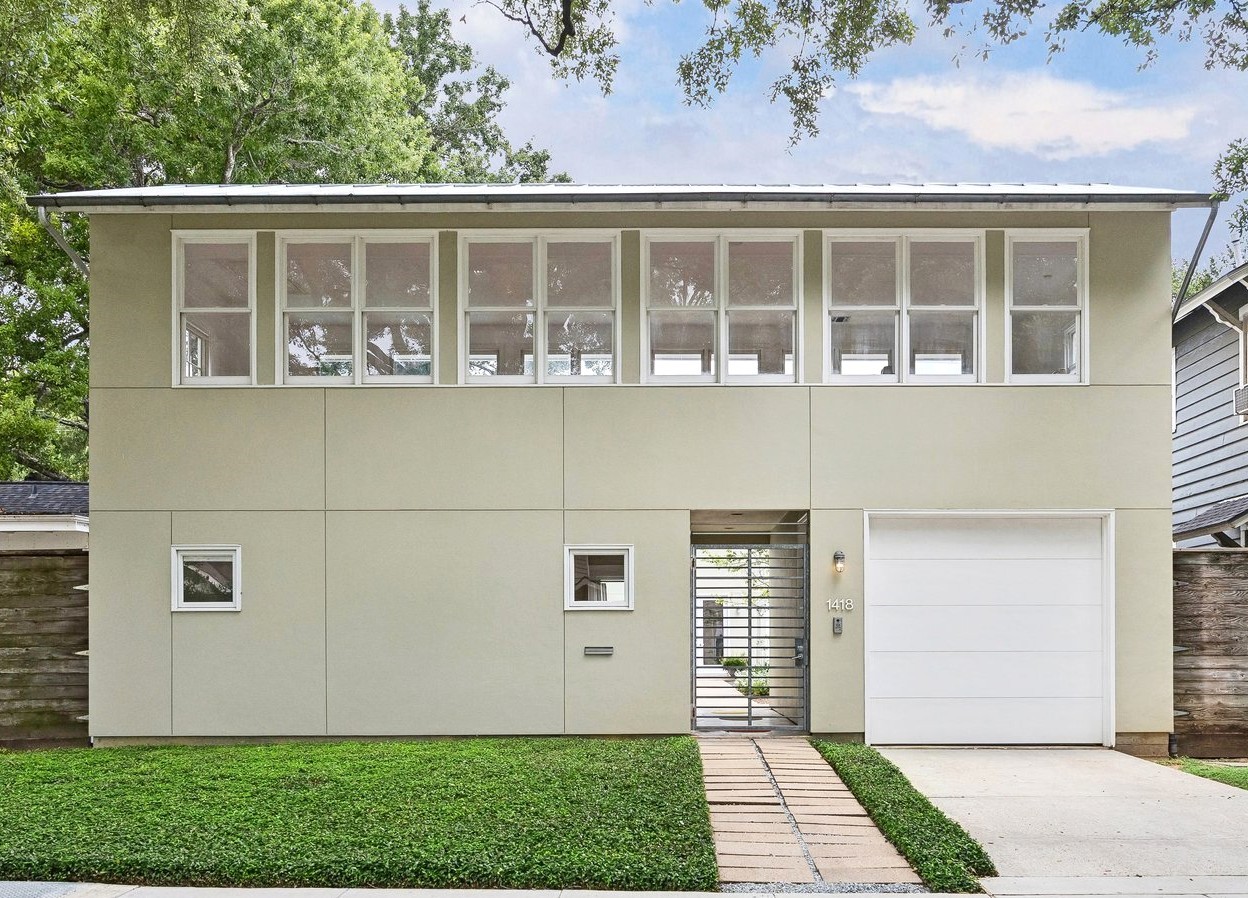
Front facade of 1418 Kipling street. Home is located in the middle of the block and faces North.
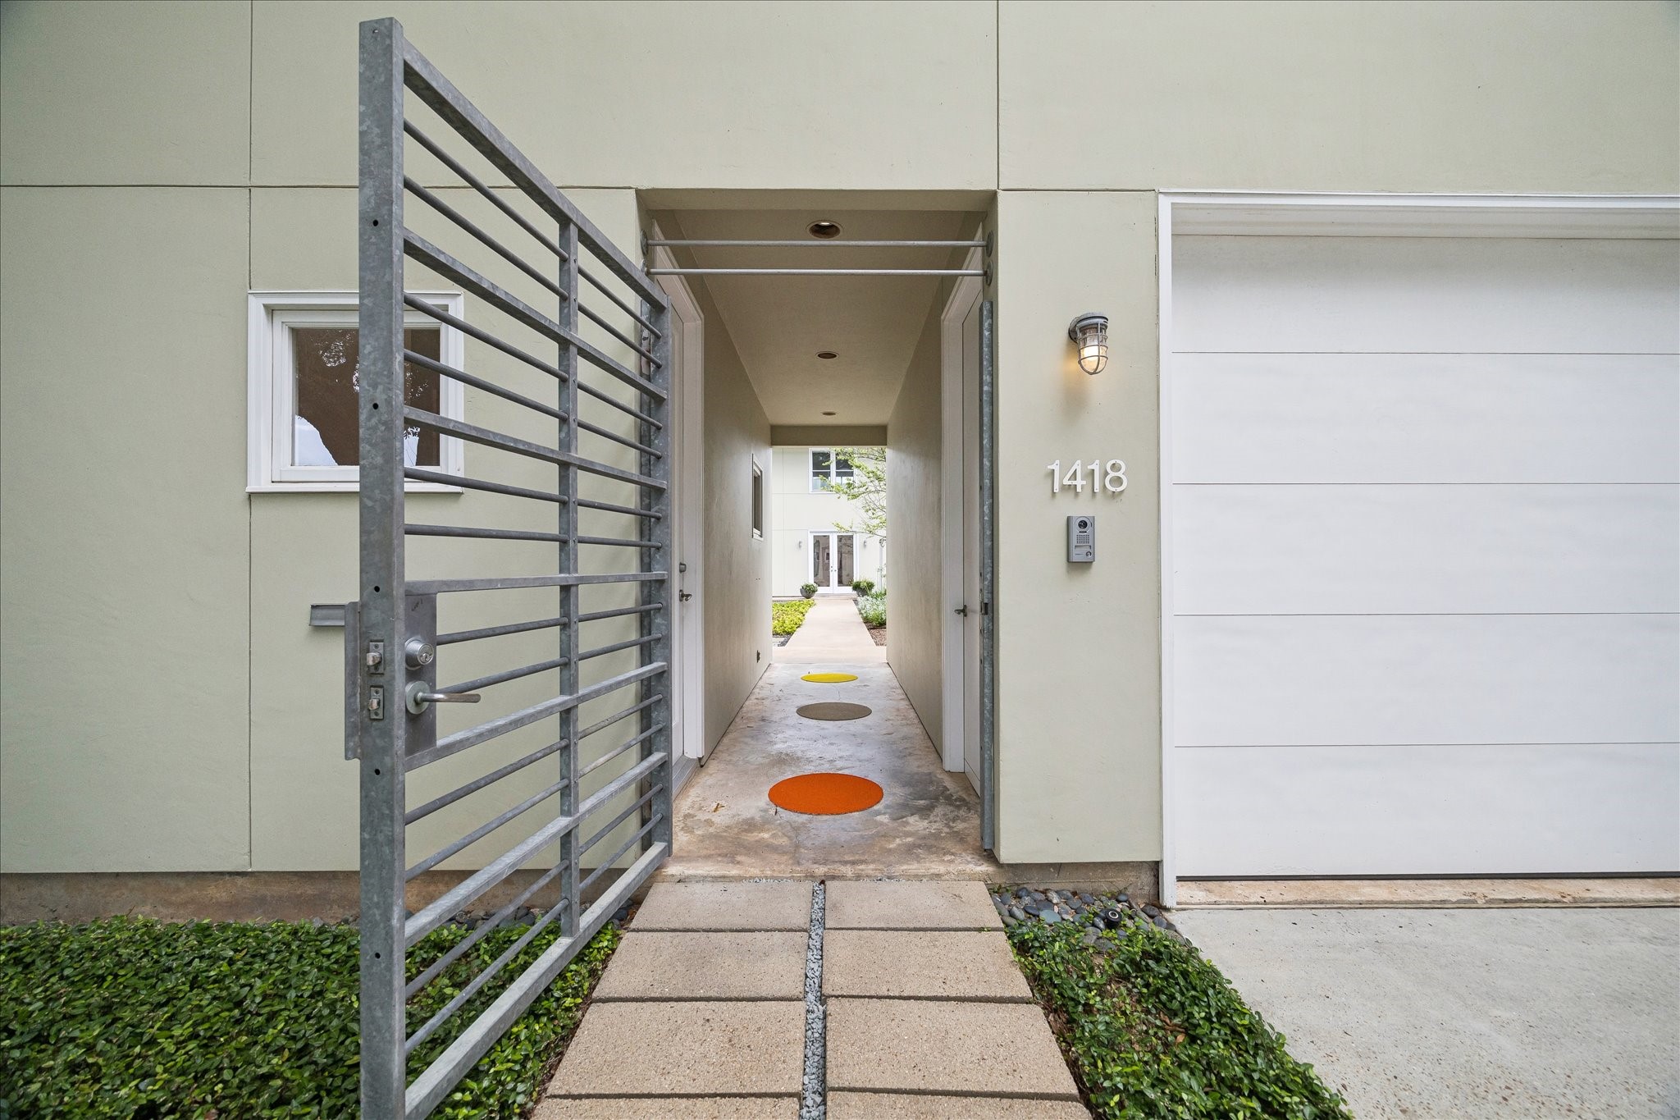
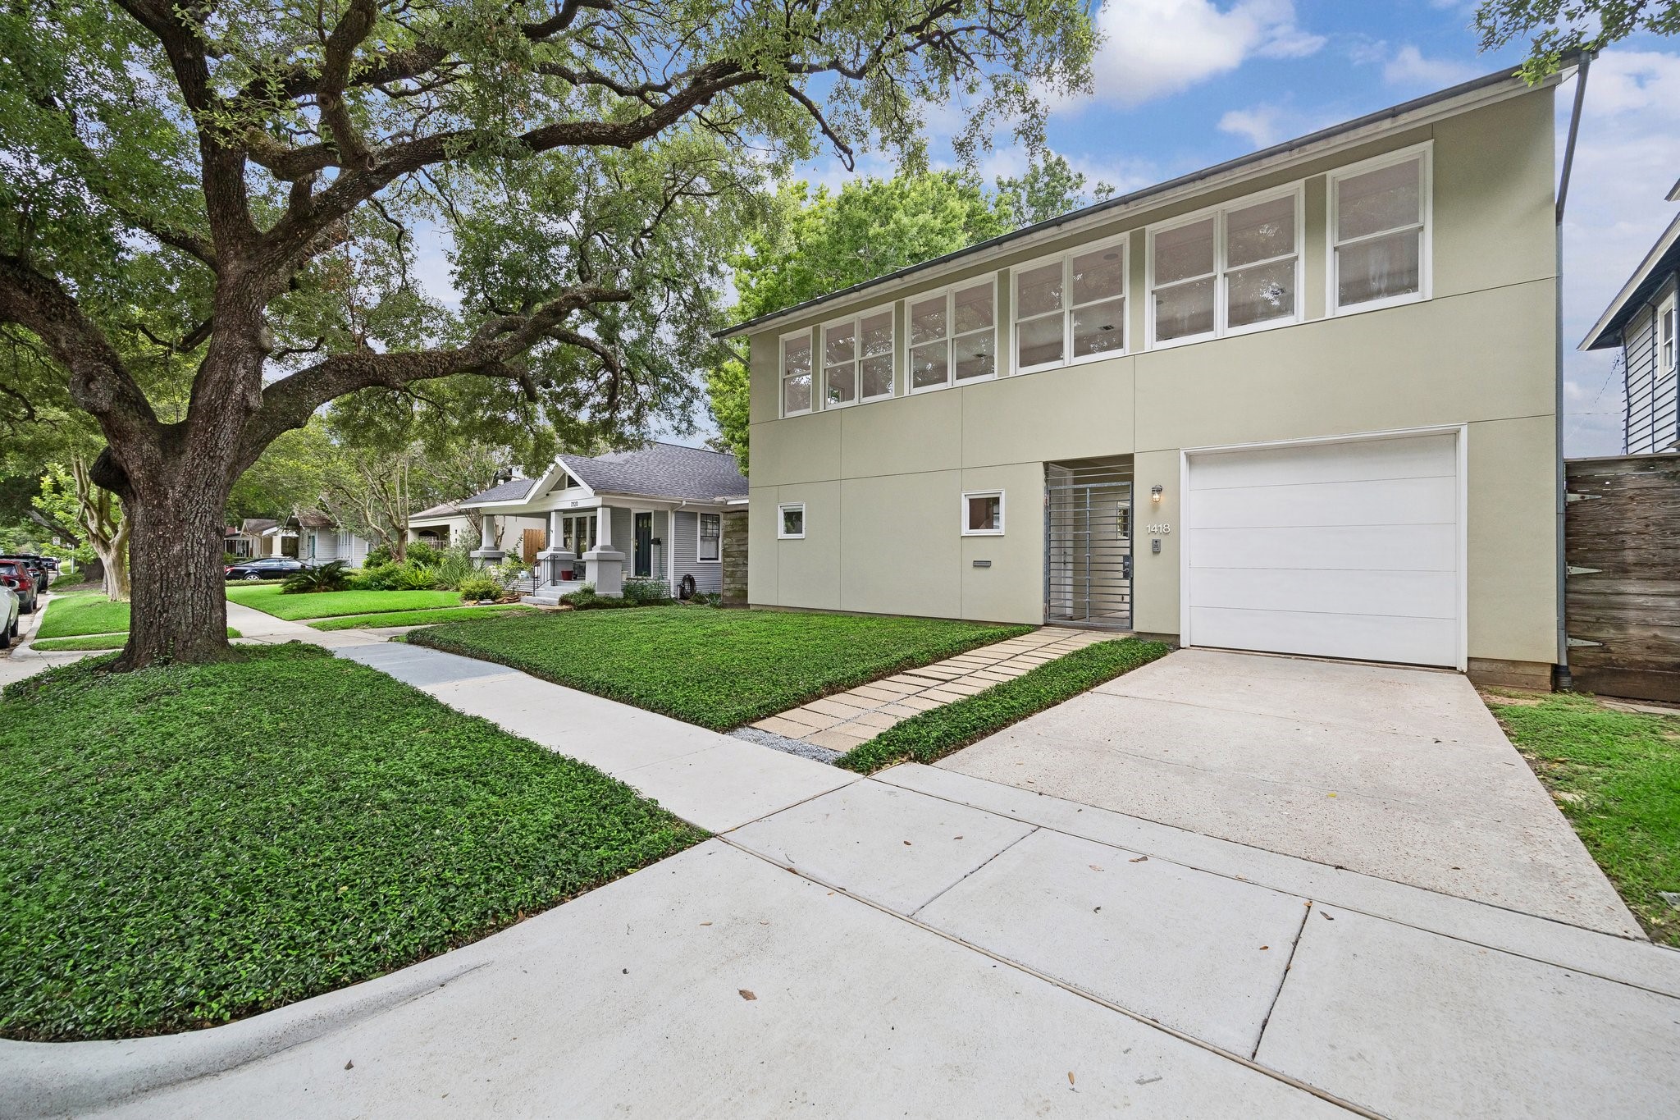
Another view of the front facade showing the entrance gate and breezeway between the garage and the home. Don't let this unassuming exterior fool you.
Entrance leading you into the courtyard and the main living areas of the home.
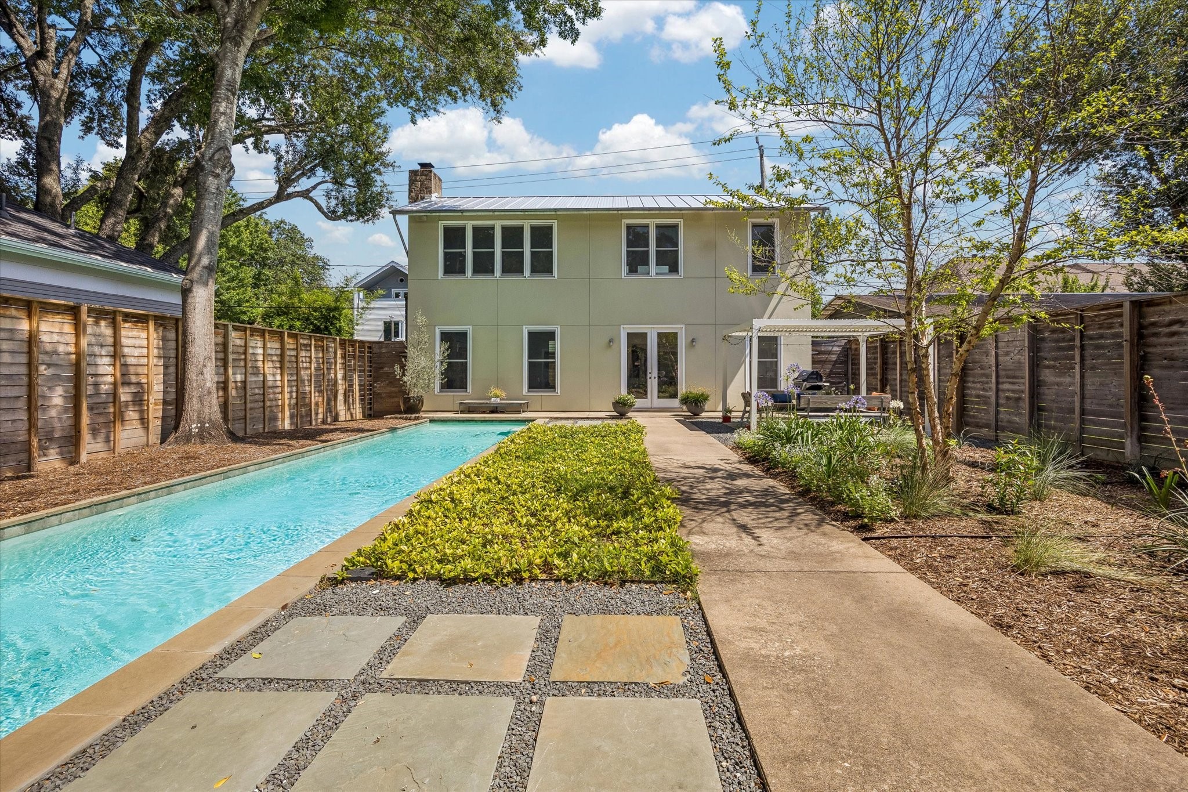
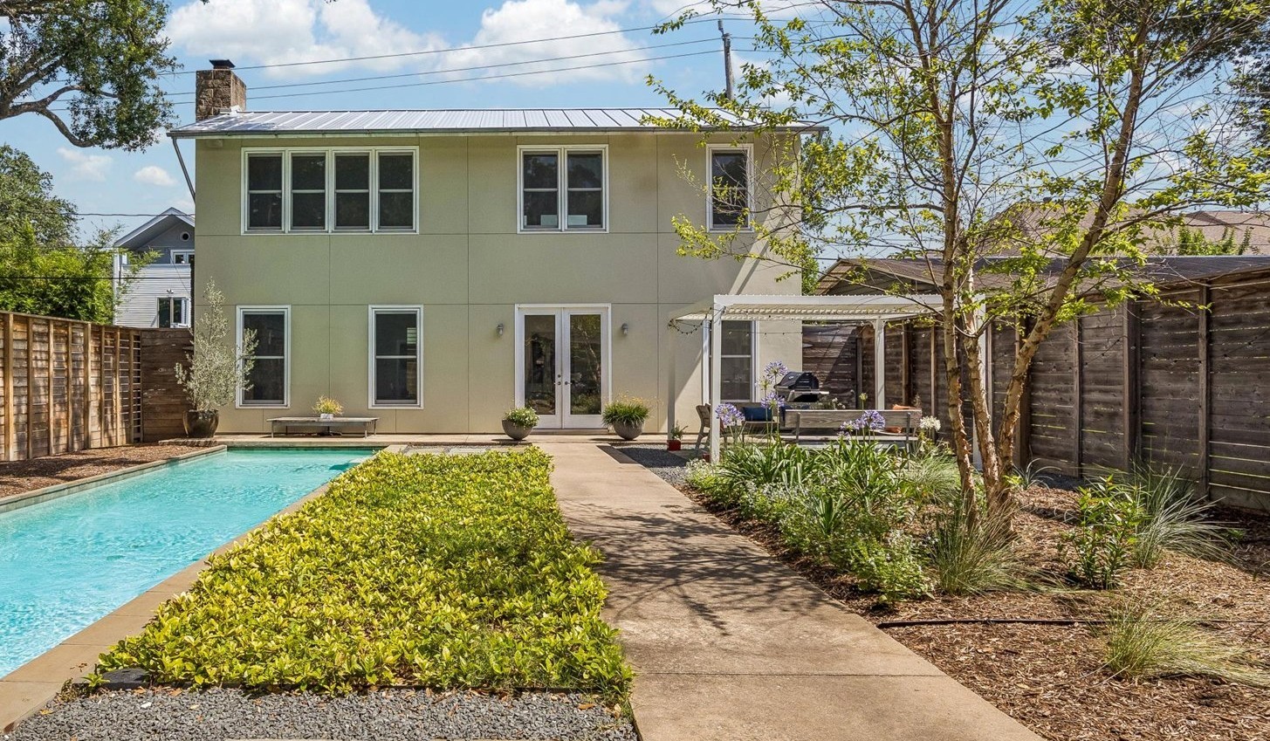
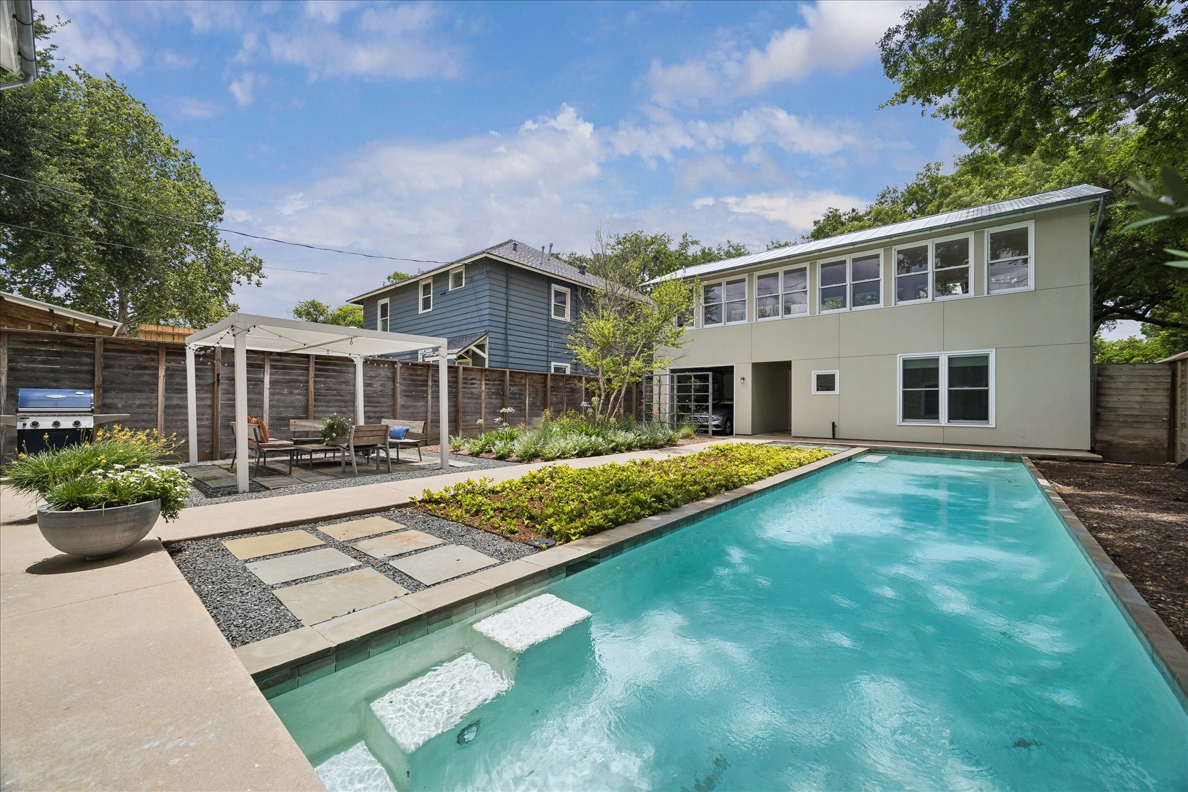
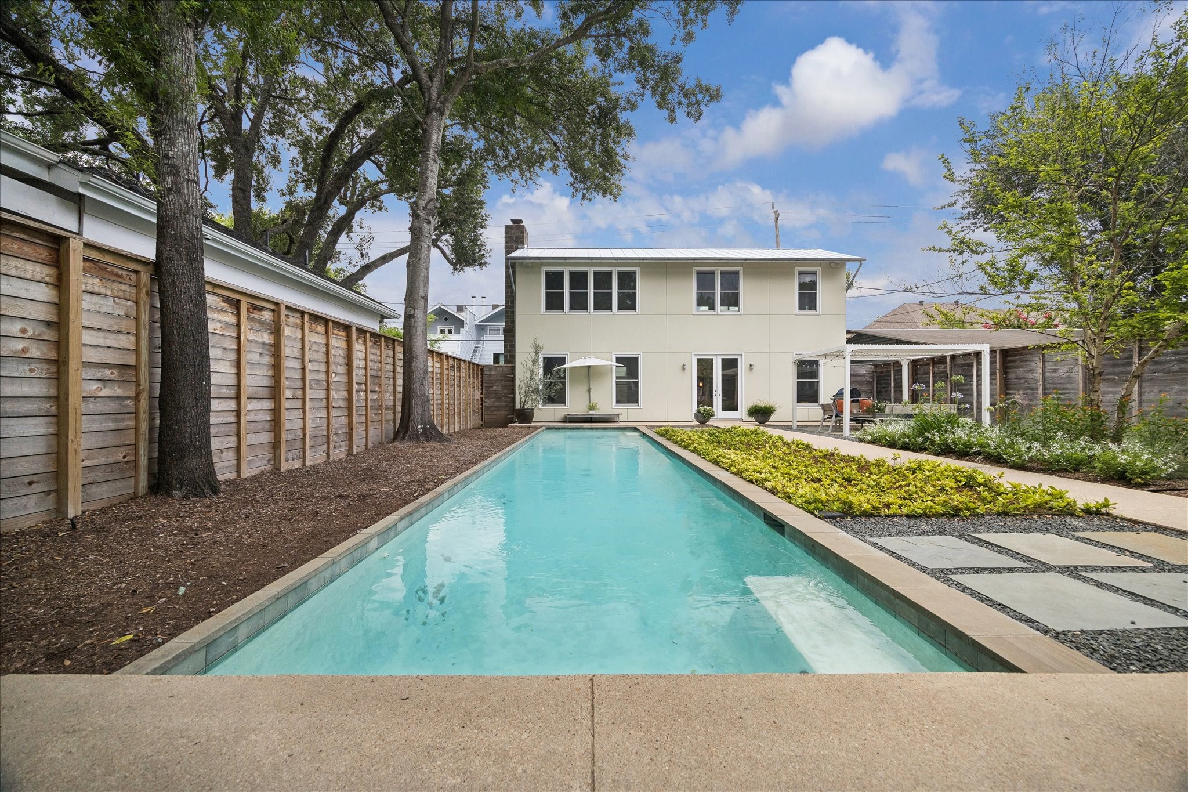
The courtyard between the two structures with its beautiful pool and grounds.
Another view of the grounds with its lovely landscaping and ground cover.
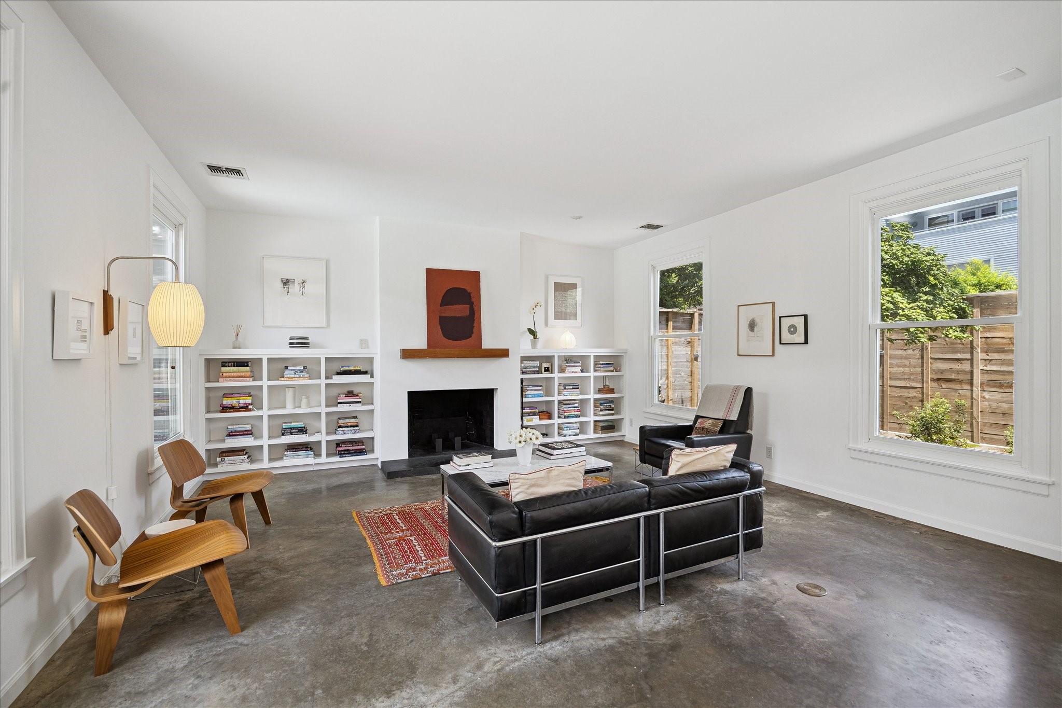
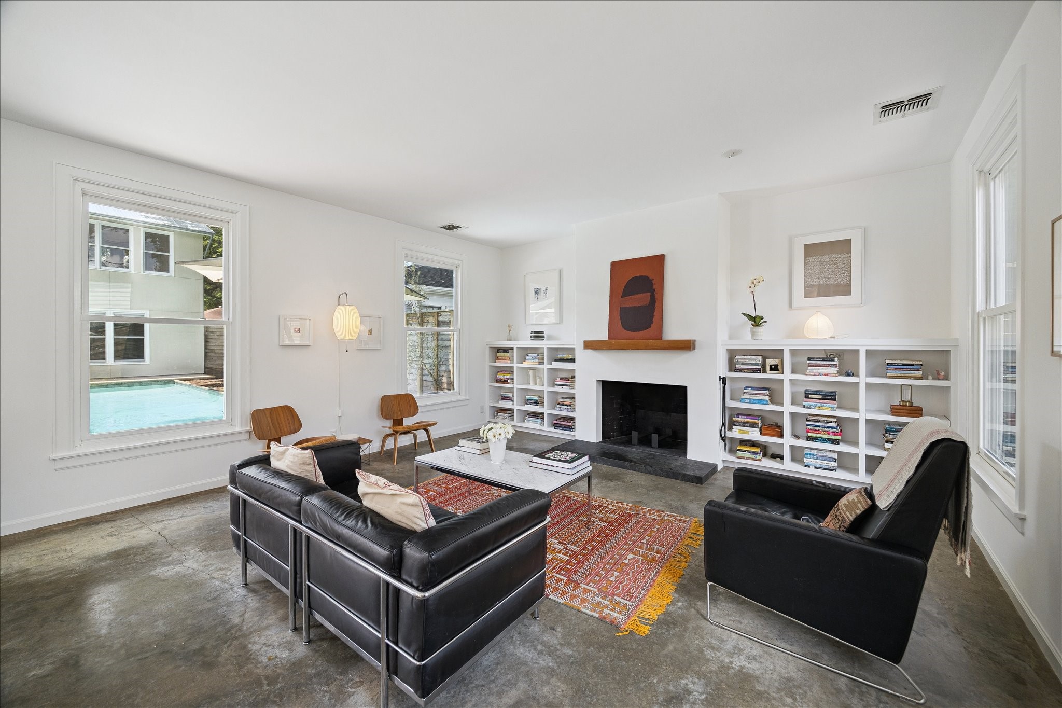
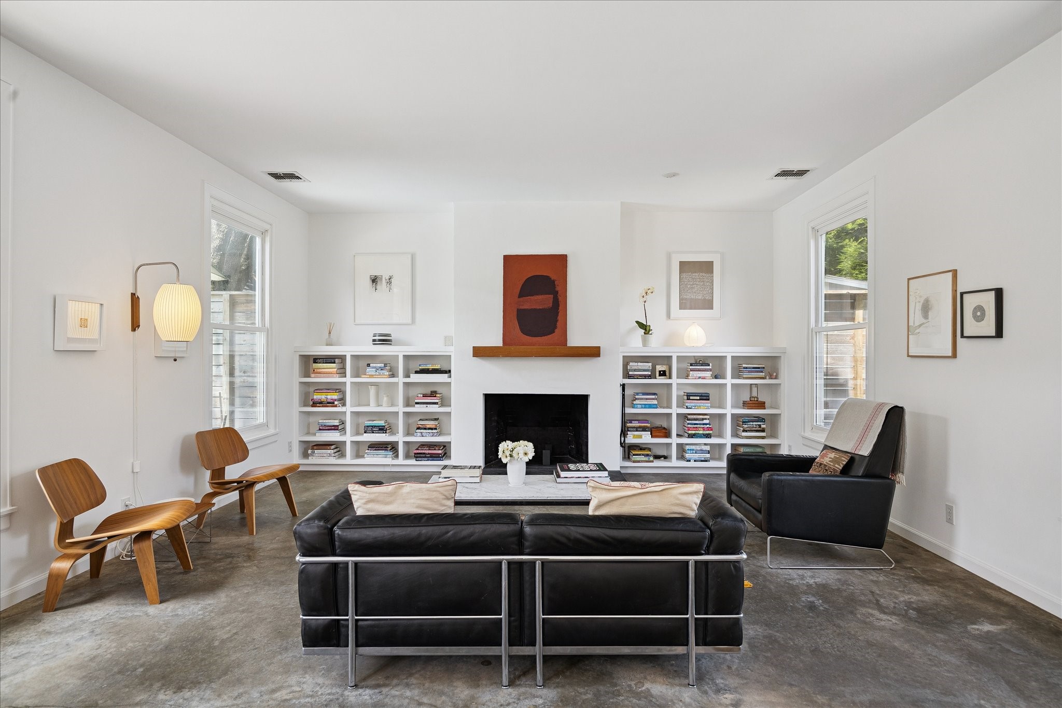
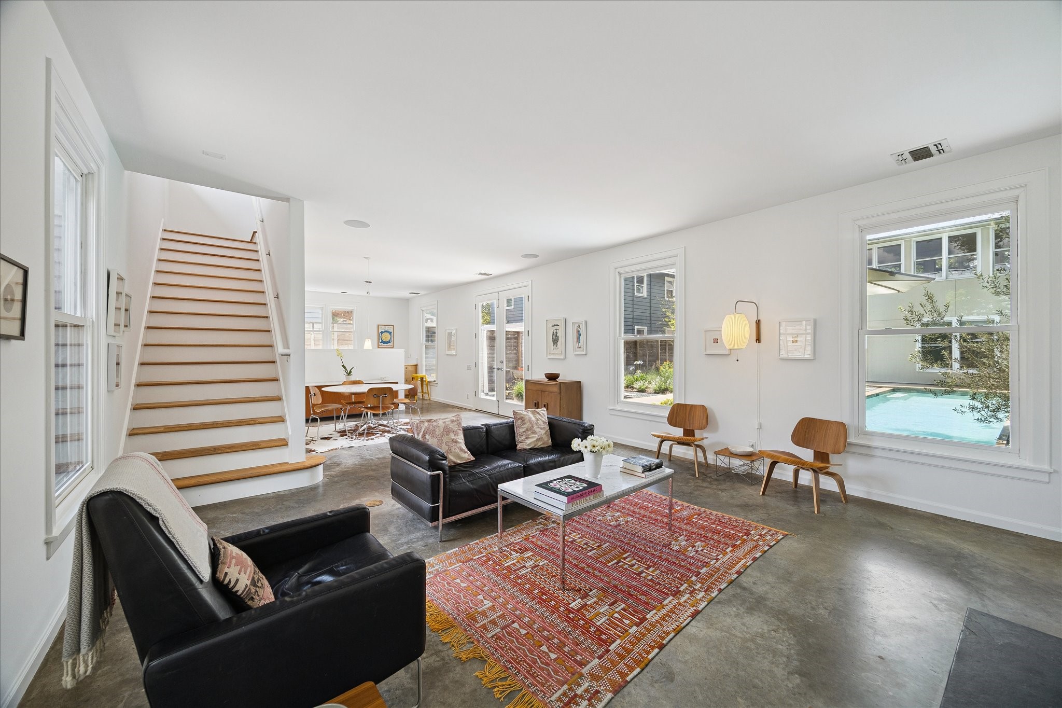
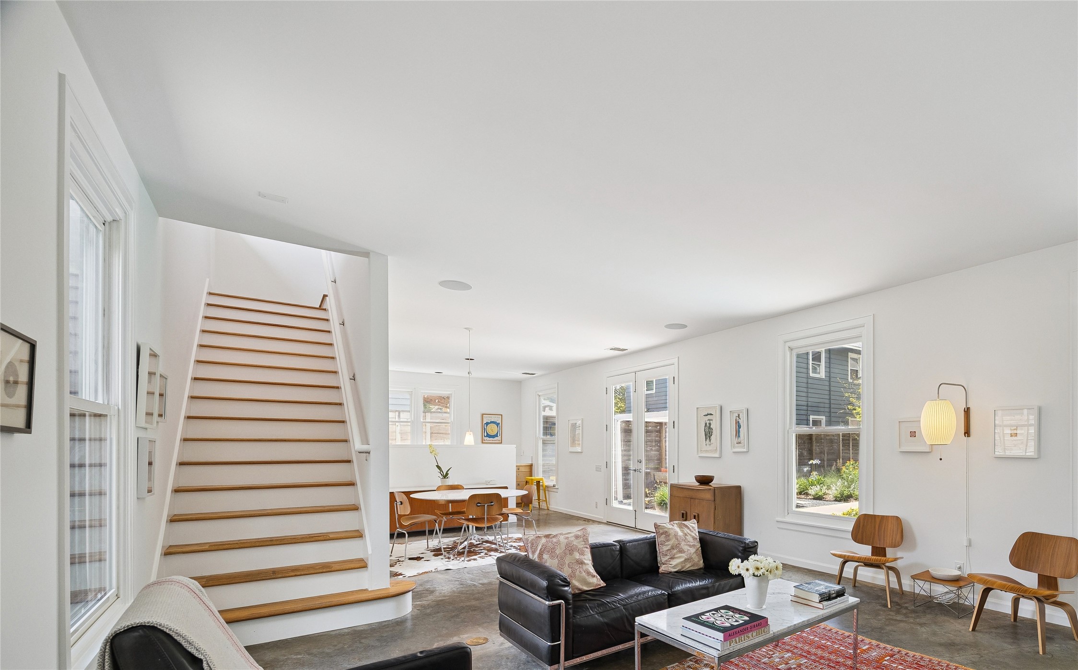
Upon entering the home, the living area is to your left. High ceilings, double pane windows, and the recent interior paint makes the space feel unobstructed and open.
Living area has views of both the courtyard and the small back yard that is on the North side of the property.
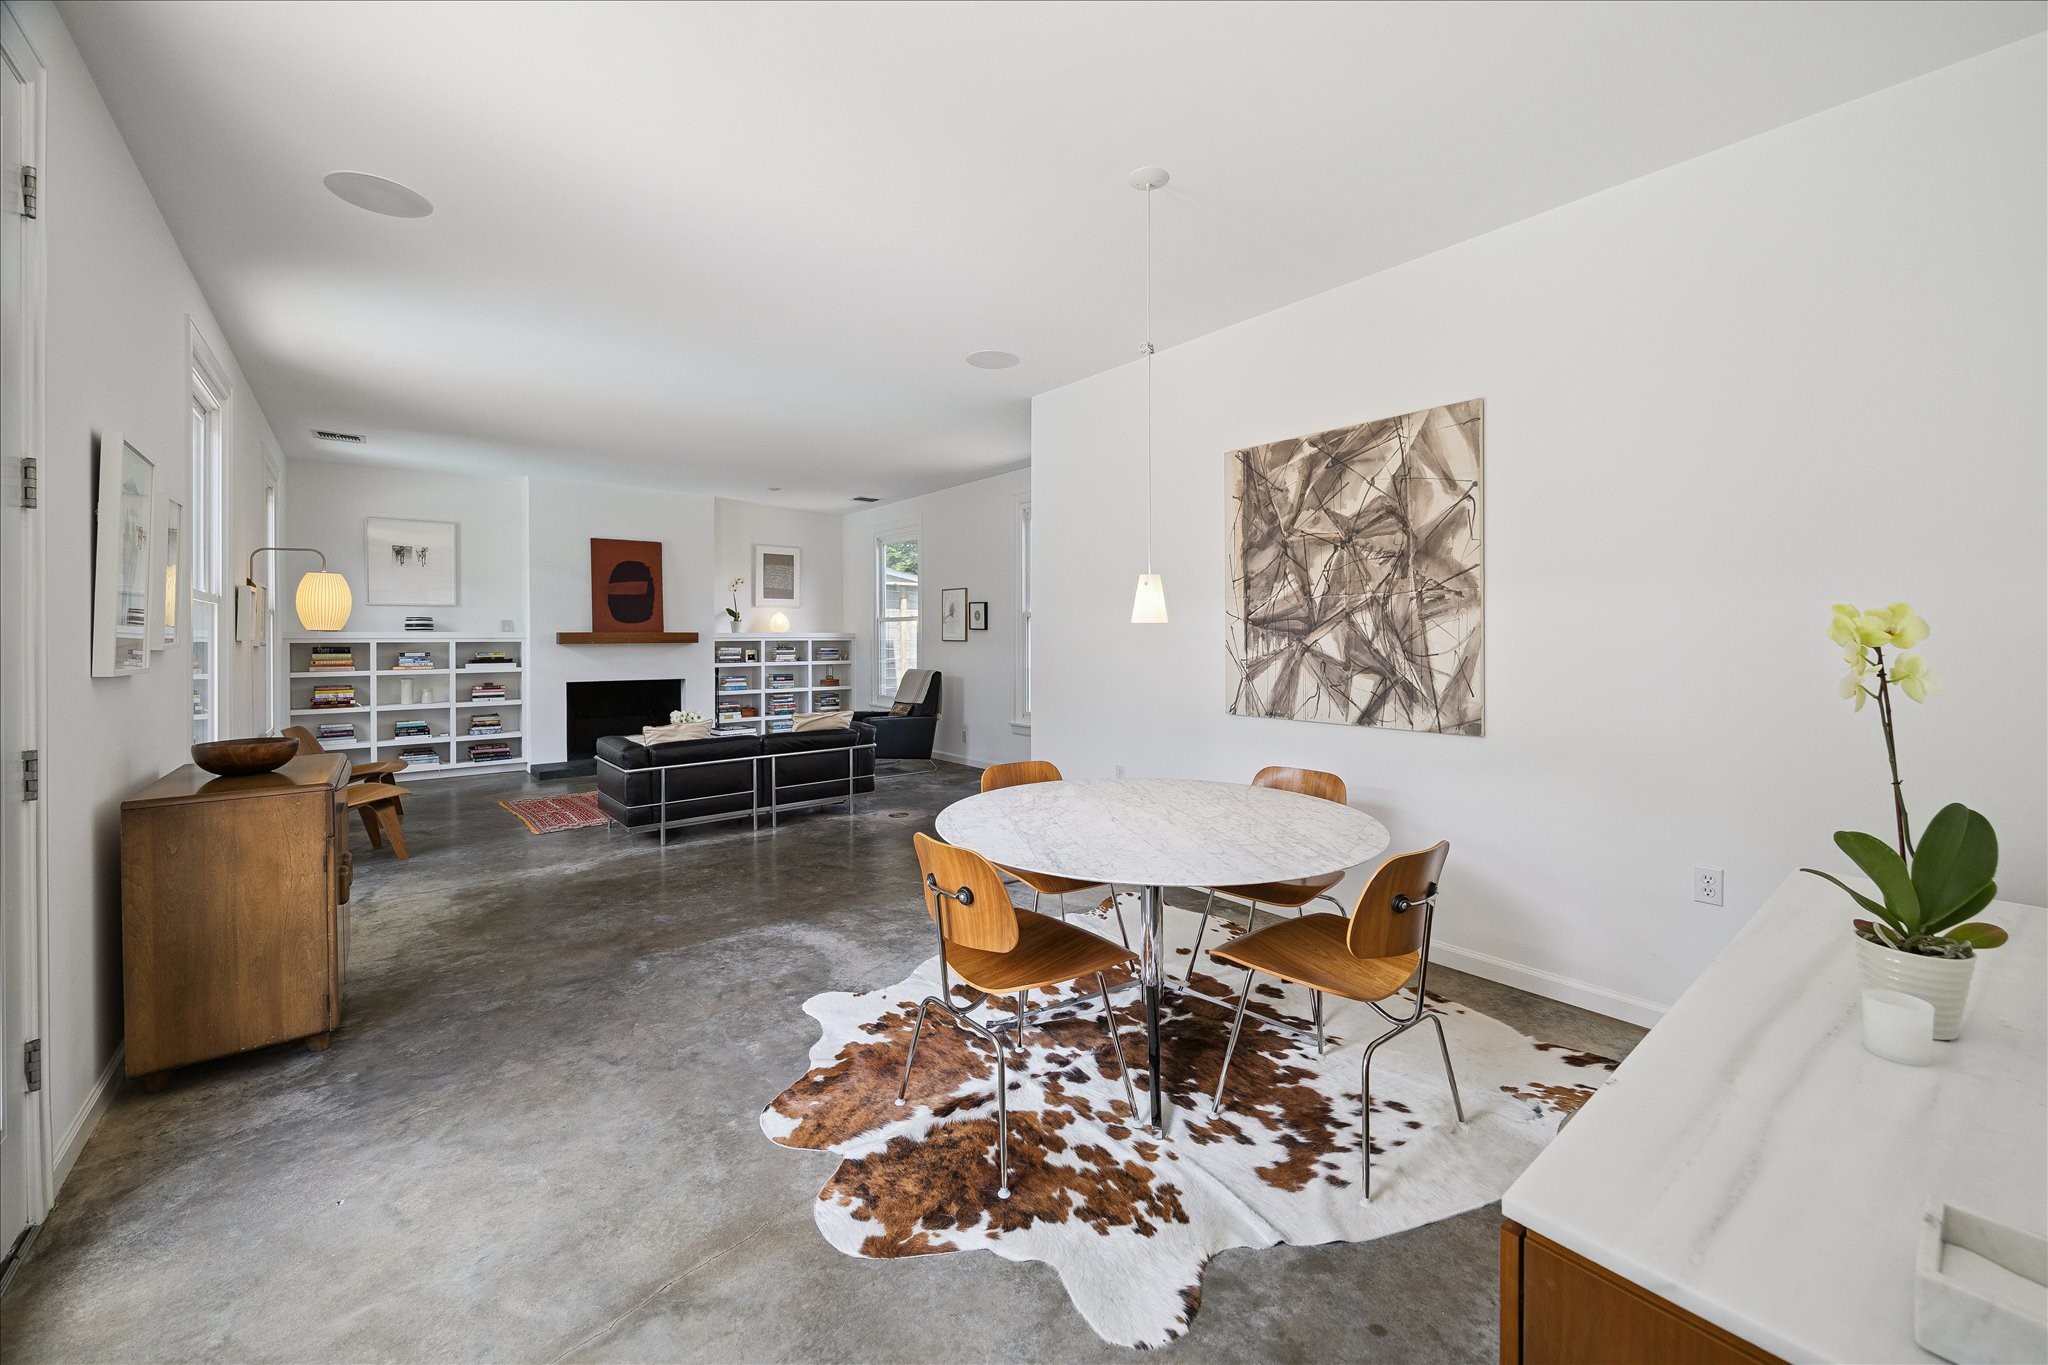
Simplicity at its best with a simple wood-burning fireplace flanked by built-in shelving, perfect for presenting your books and artwork.
The abundance of windows brings the outdoors in from every vantage point. The concrete floors on the first level of both buildings, and the beautifully painted bight white walls are reminiscent of a gallery space.
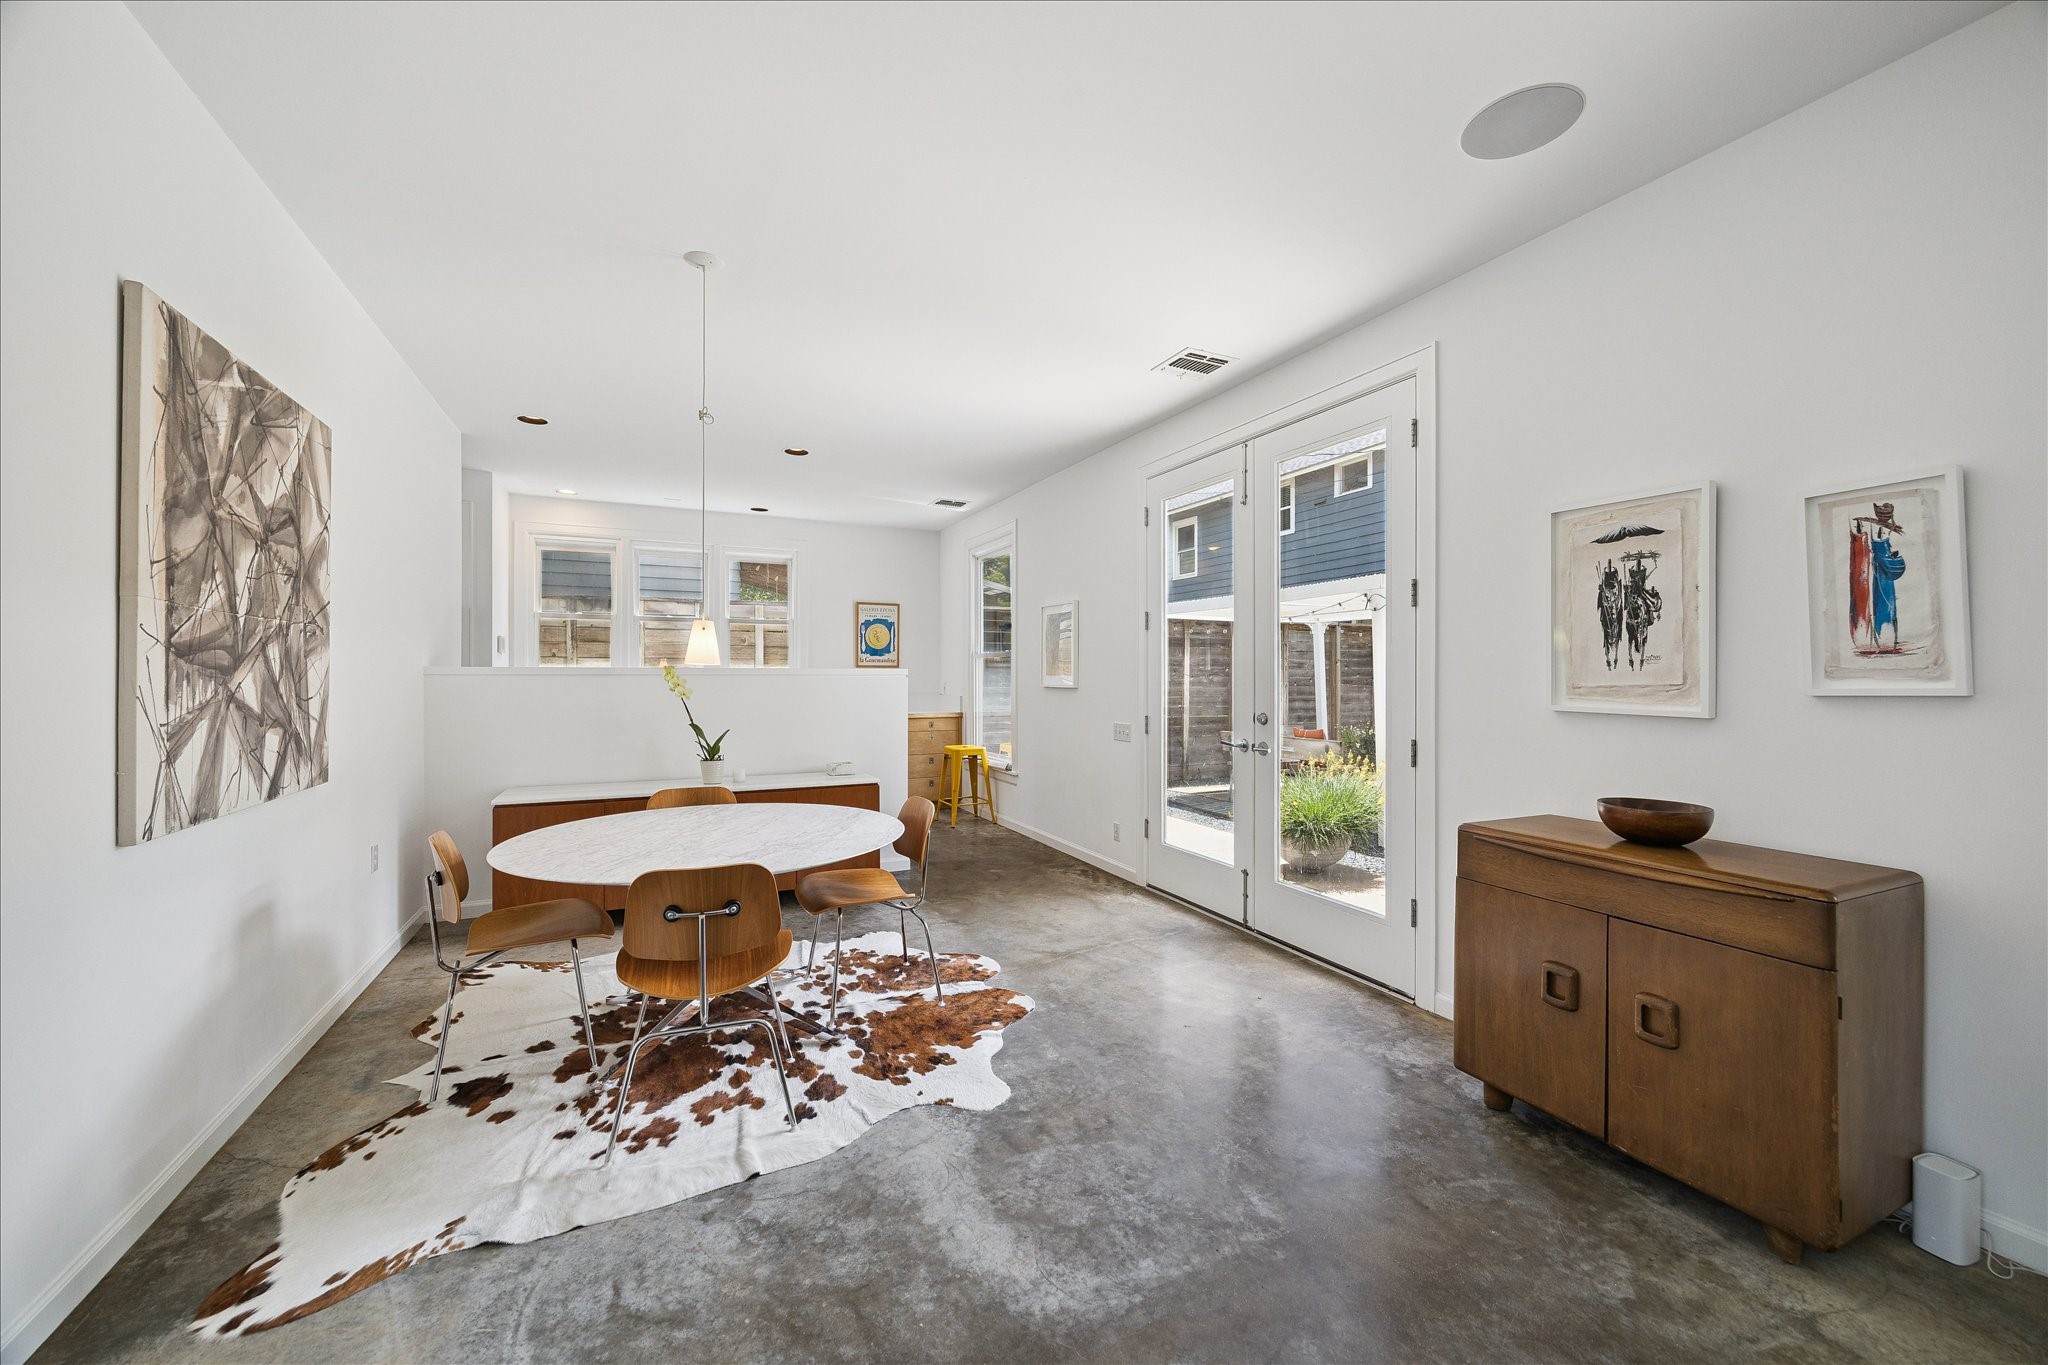
Dining area as seen from Living room. The double glass doors make the space feel airy and expansive. Surround sound speakers in the ceiling of most rooms and out doors.
Another view of dining area as seen from the edge of the kitchen.
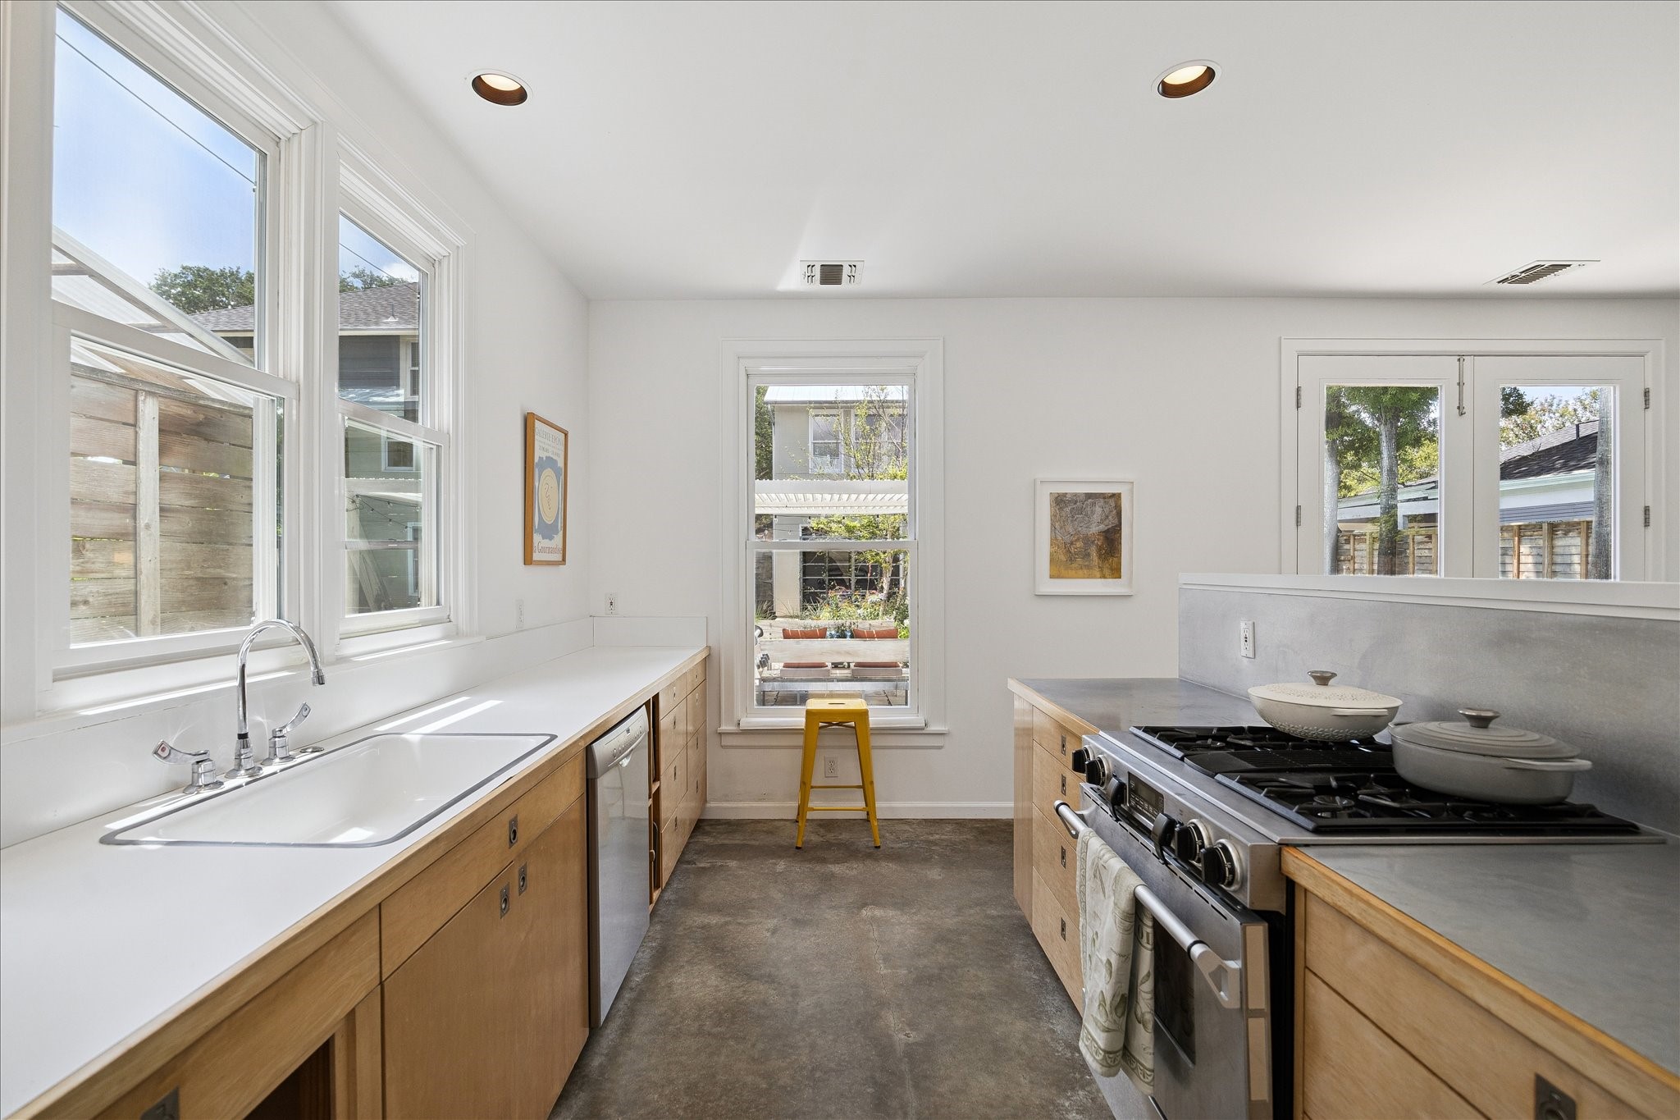
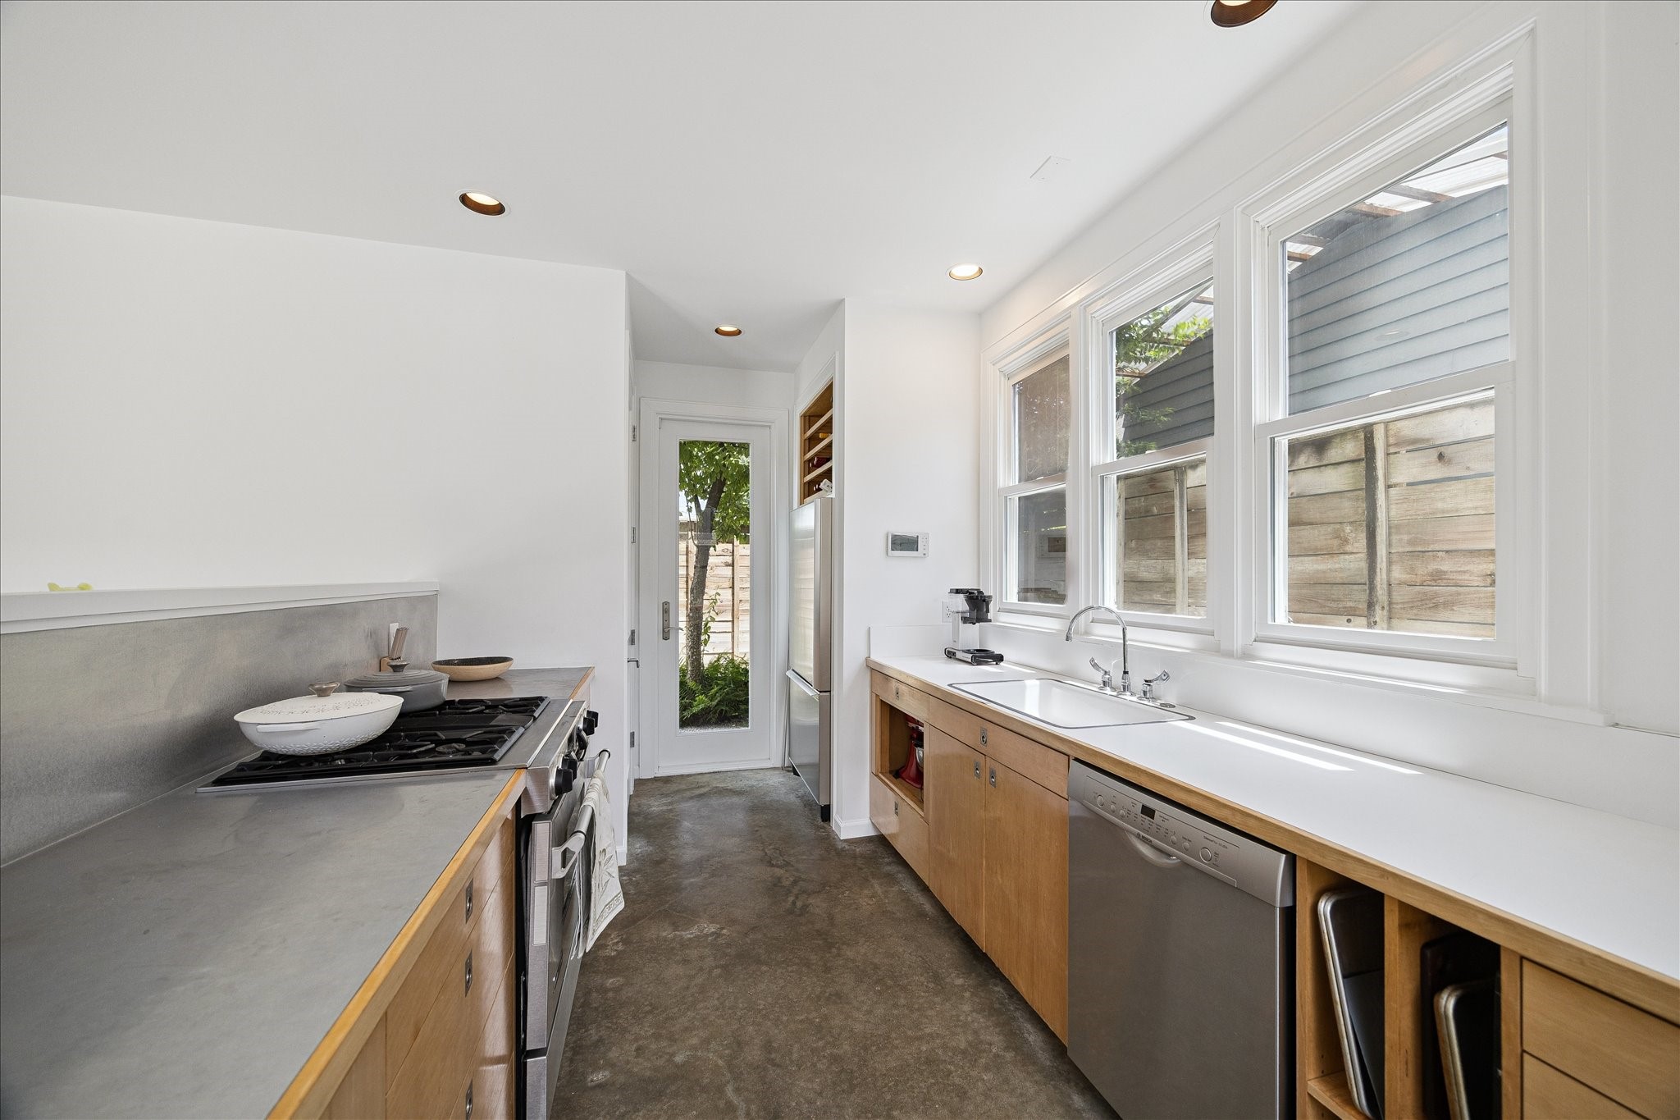
The kitchen is original to the design intended by the architect with the teak cabinetry and stainless steel and laminate countertops.
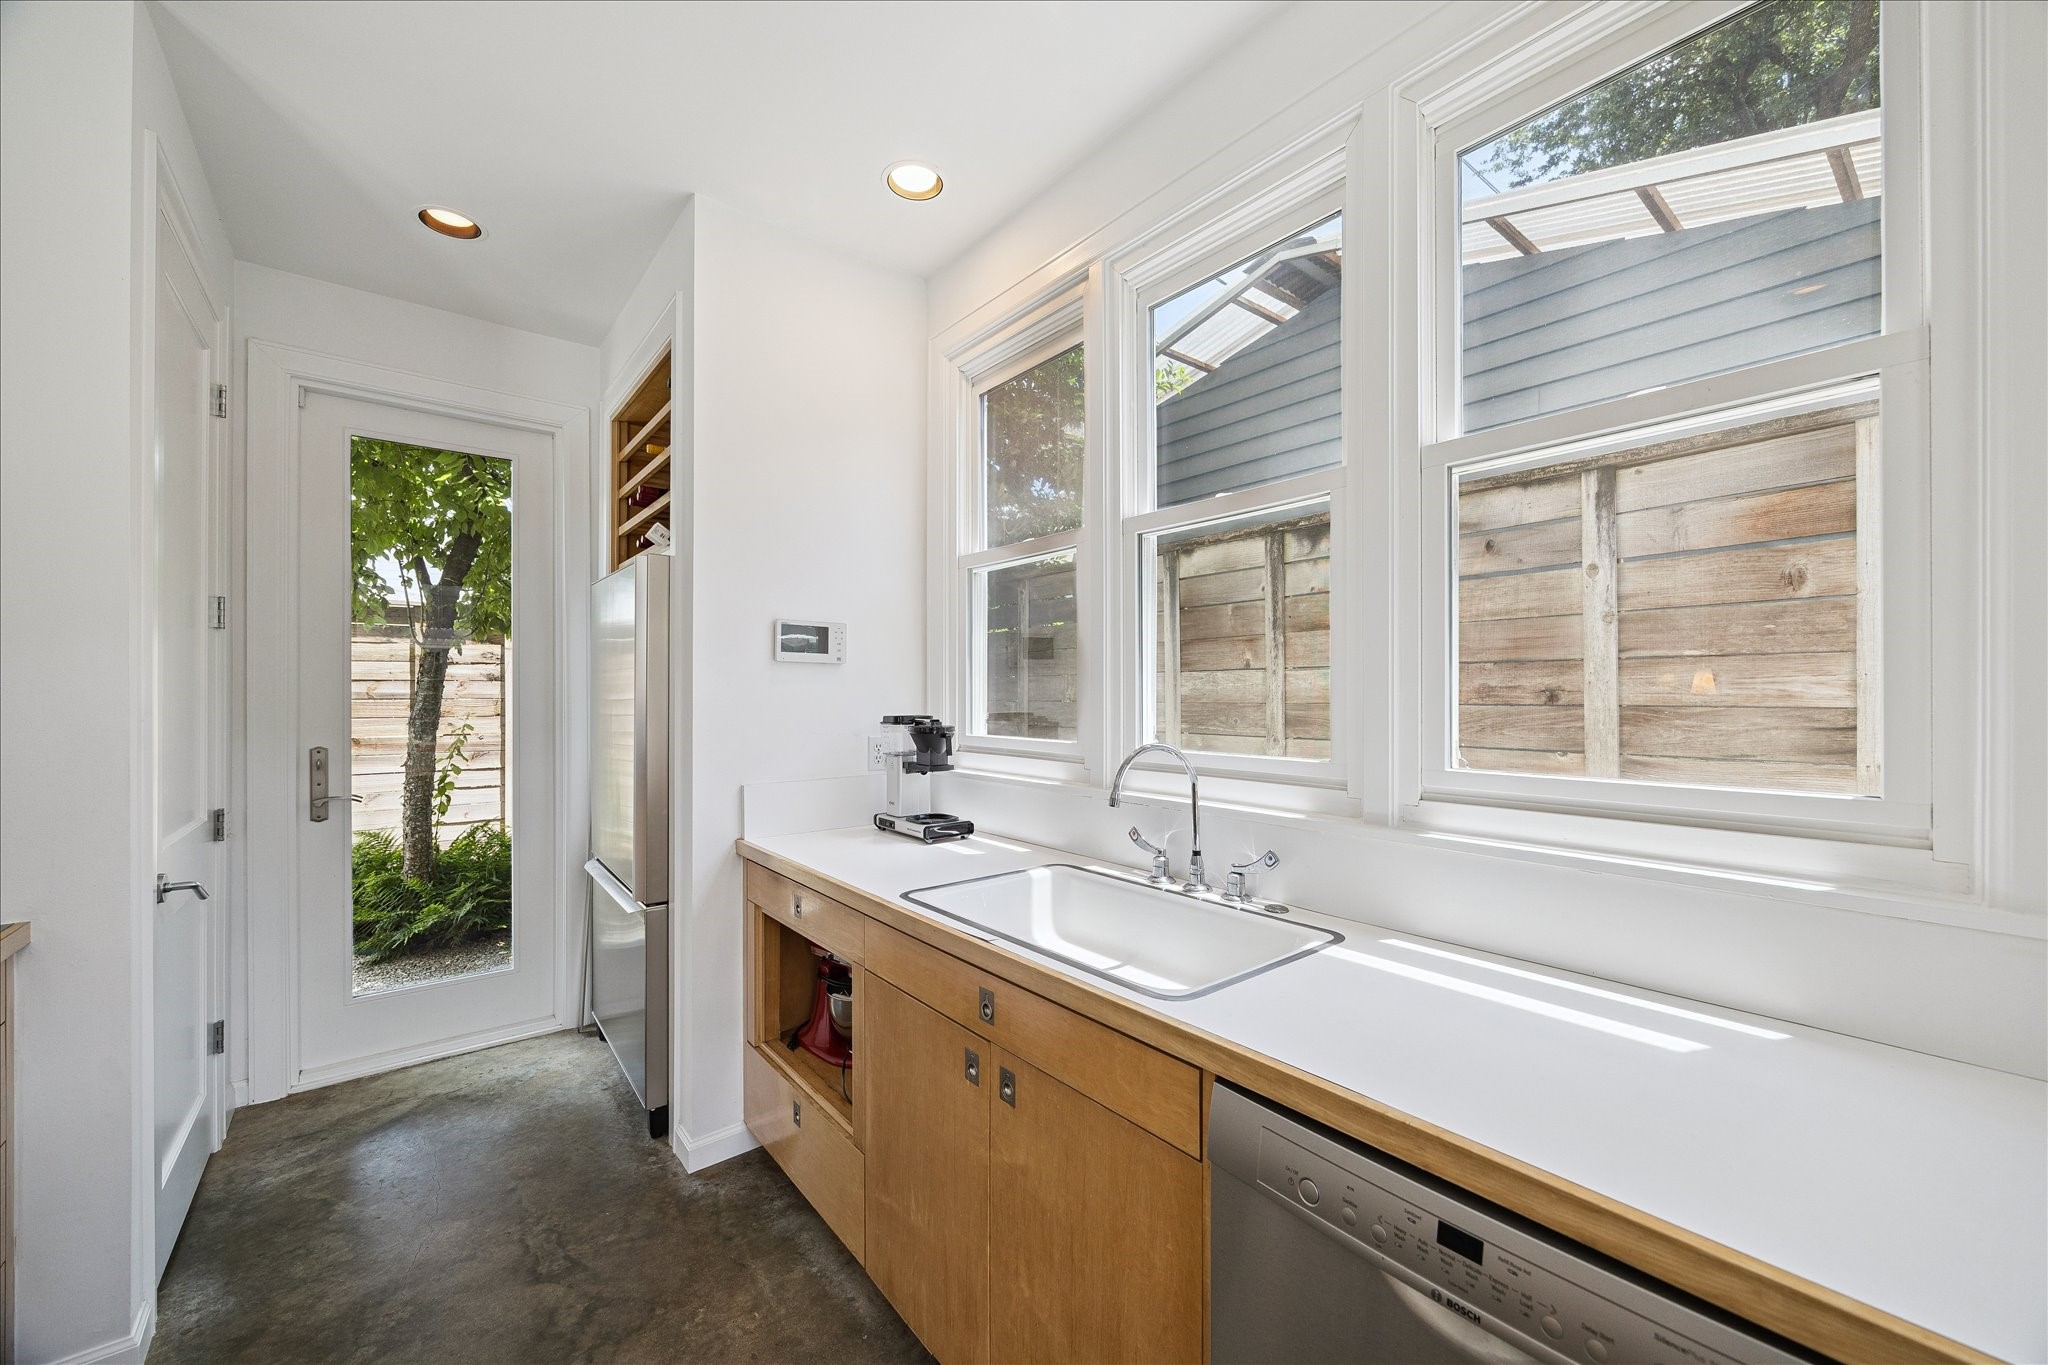
Another view of the galley kitchen. To the left beyond the half wall is a large walk-in pantry and storage closet.
The glass door leads to a small private backyard space.
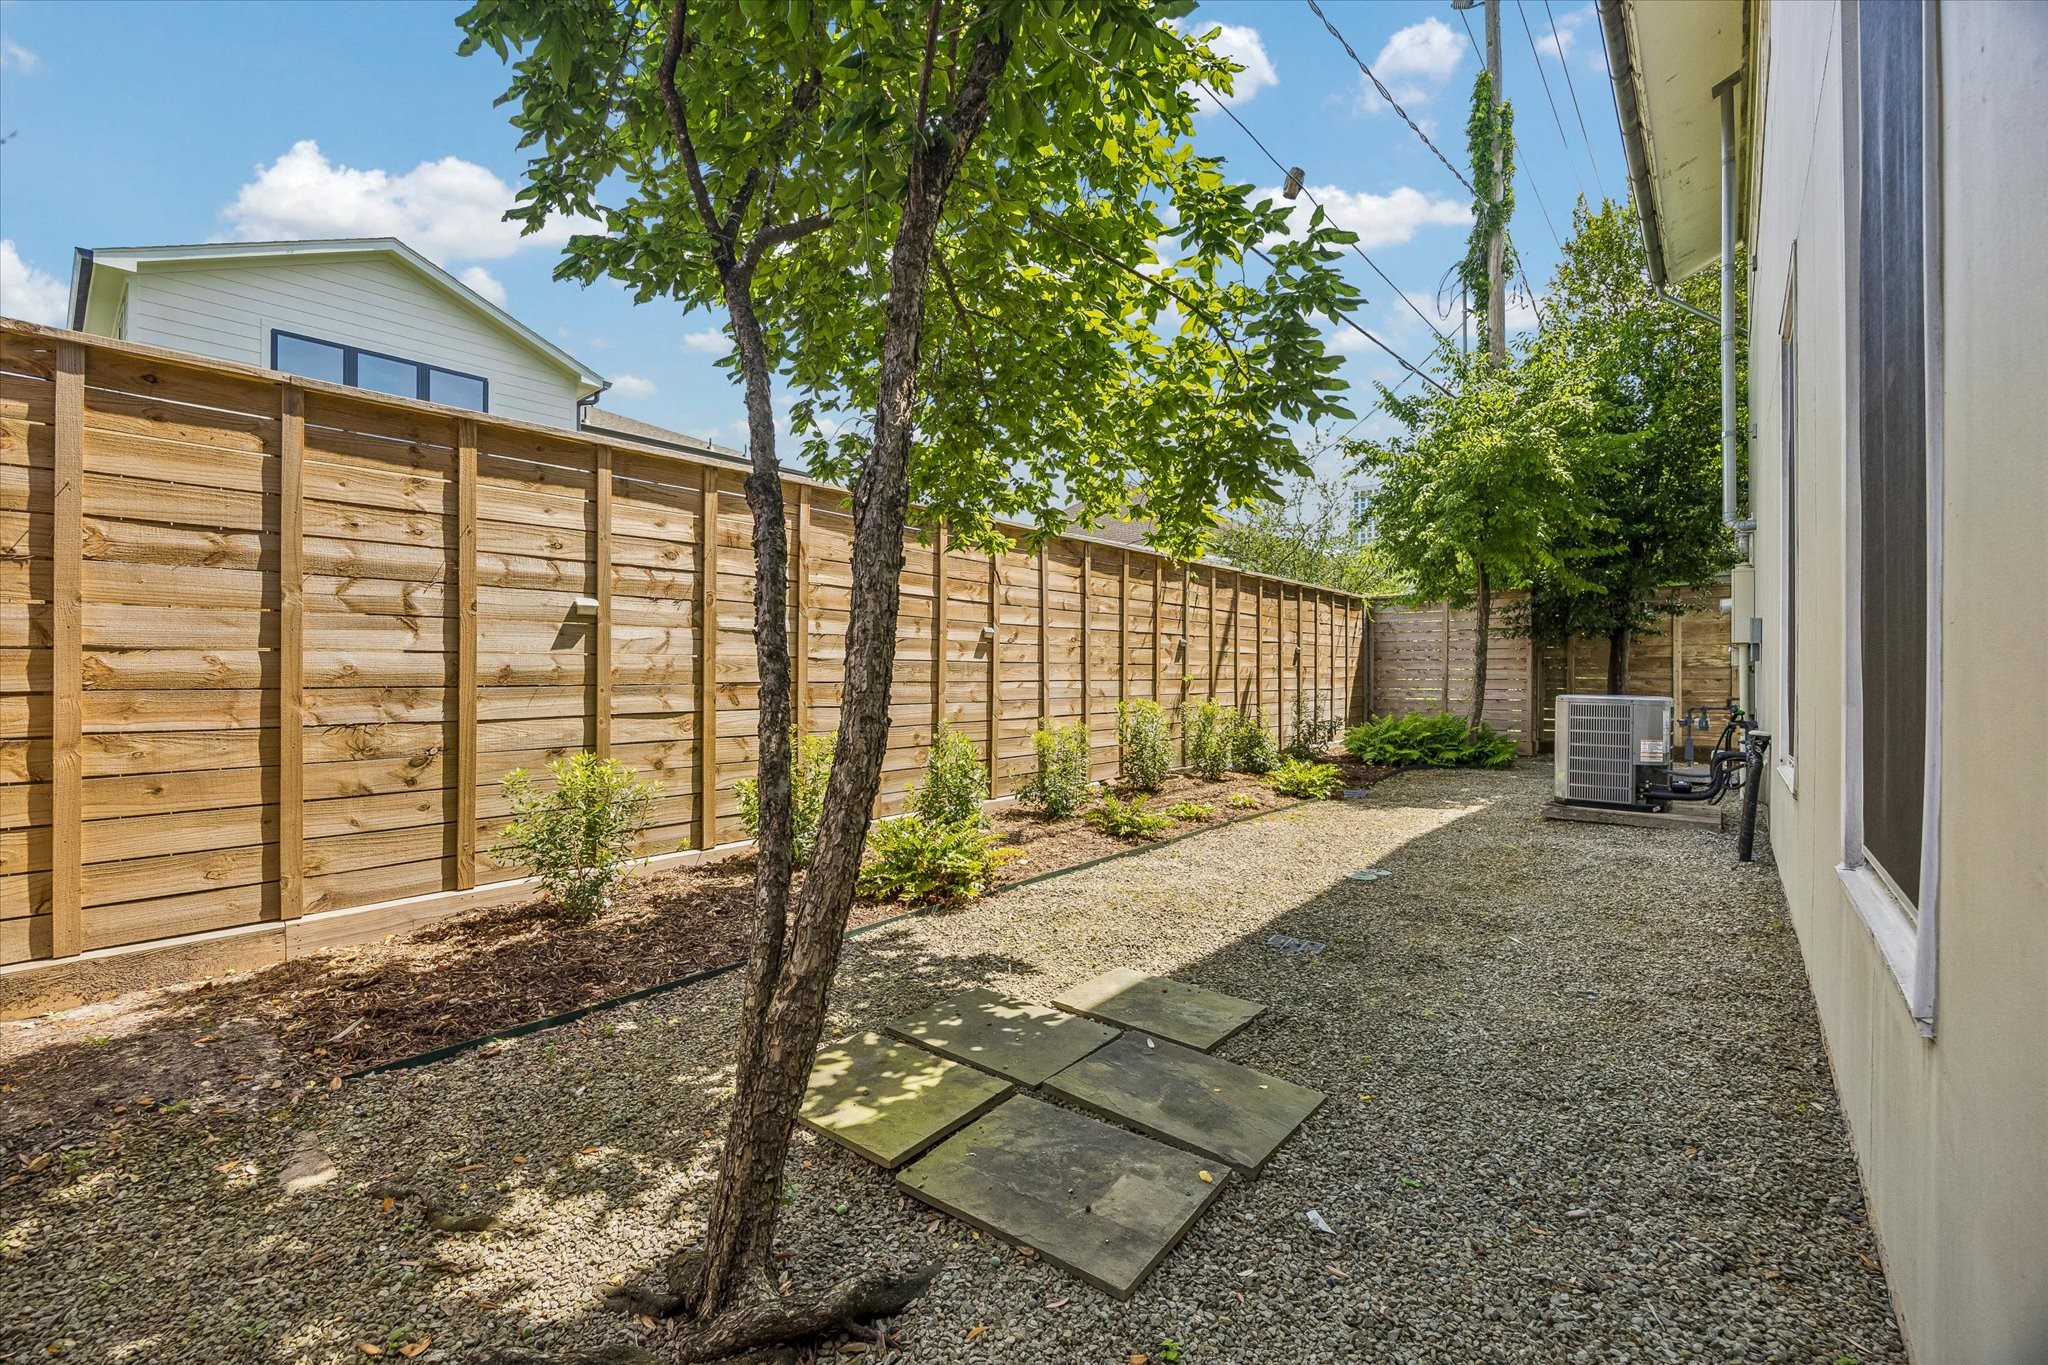
Private back yard space boast a new fence and recent HVAC unit. This space is nicely landscaped to be low maintenance.
Stairway leading to the primary suite.
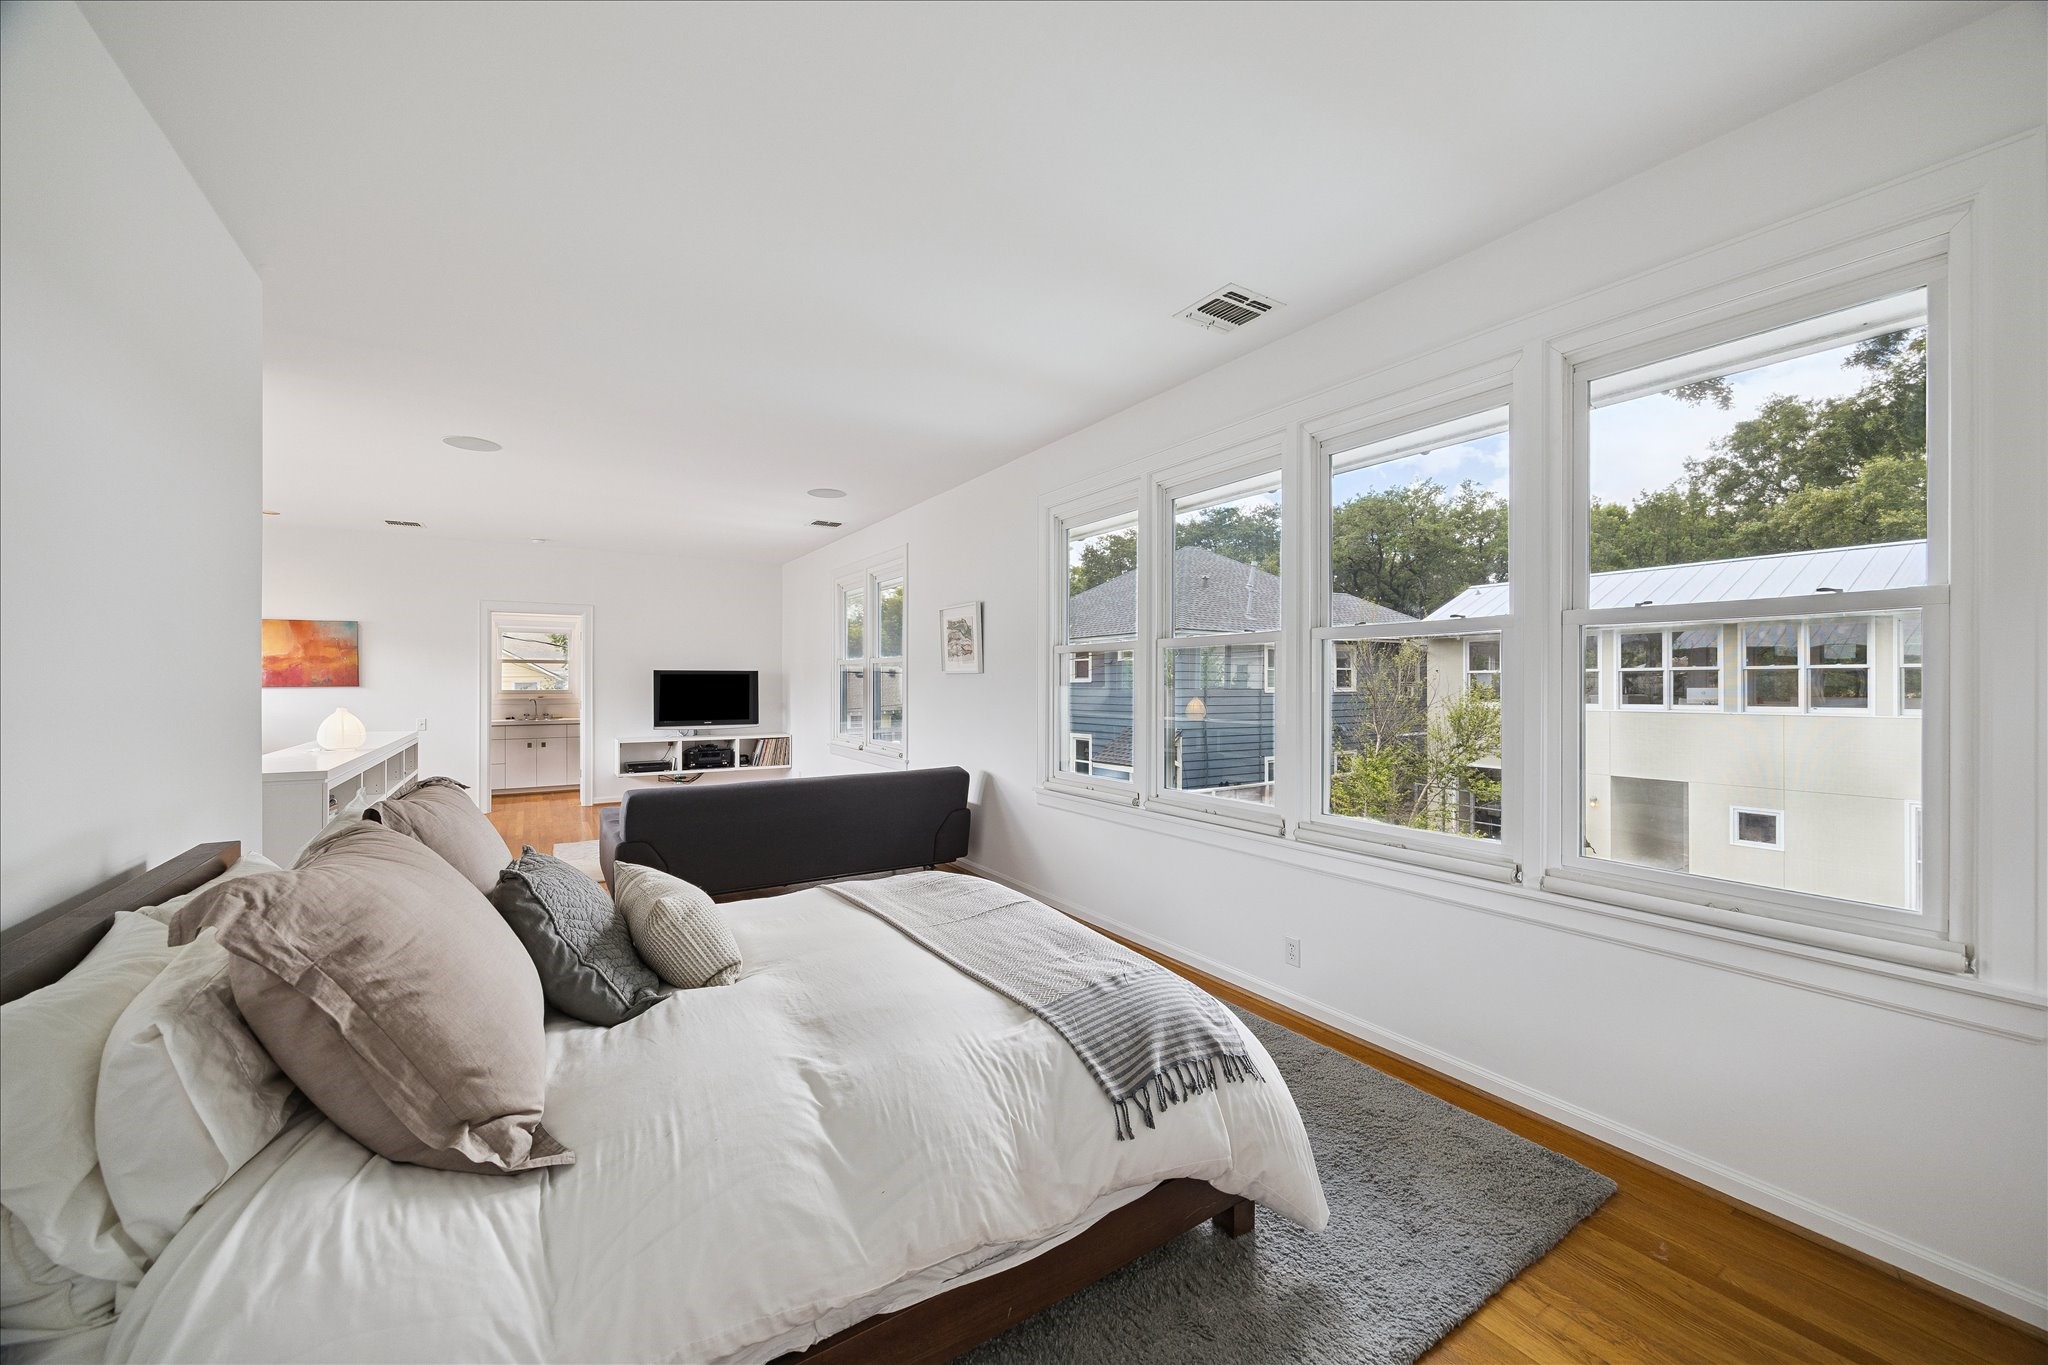
The second floors of both buildings have the original beautifully preserved oak floors. This primary suite is approximately 14' x 34', not including the walk-in closet and bathroom.
This is a great view showing how expansive the bedroom space feels, while also getting a sense of being able to view the grounds from the endless number of double paned windows that are a consequential design feature of this home.
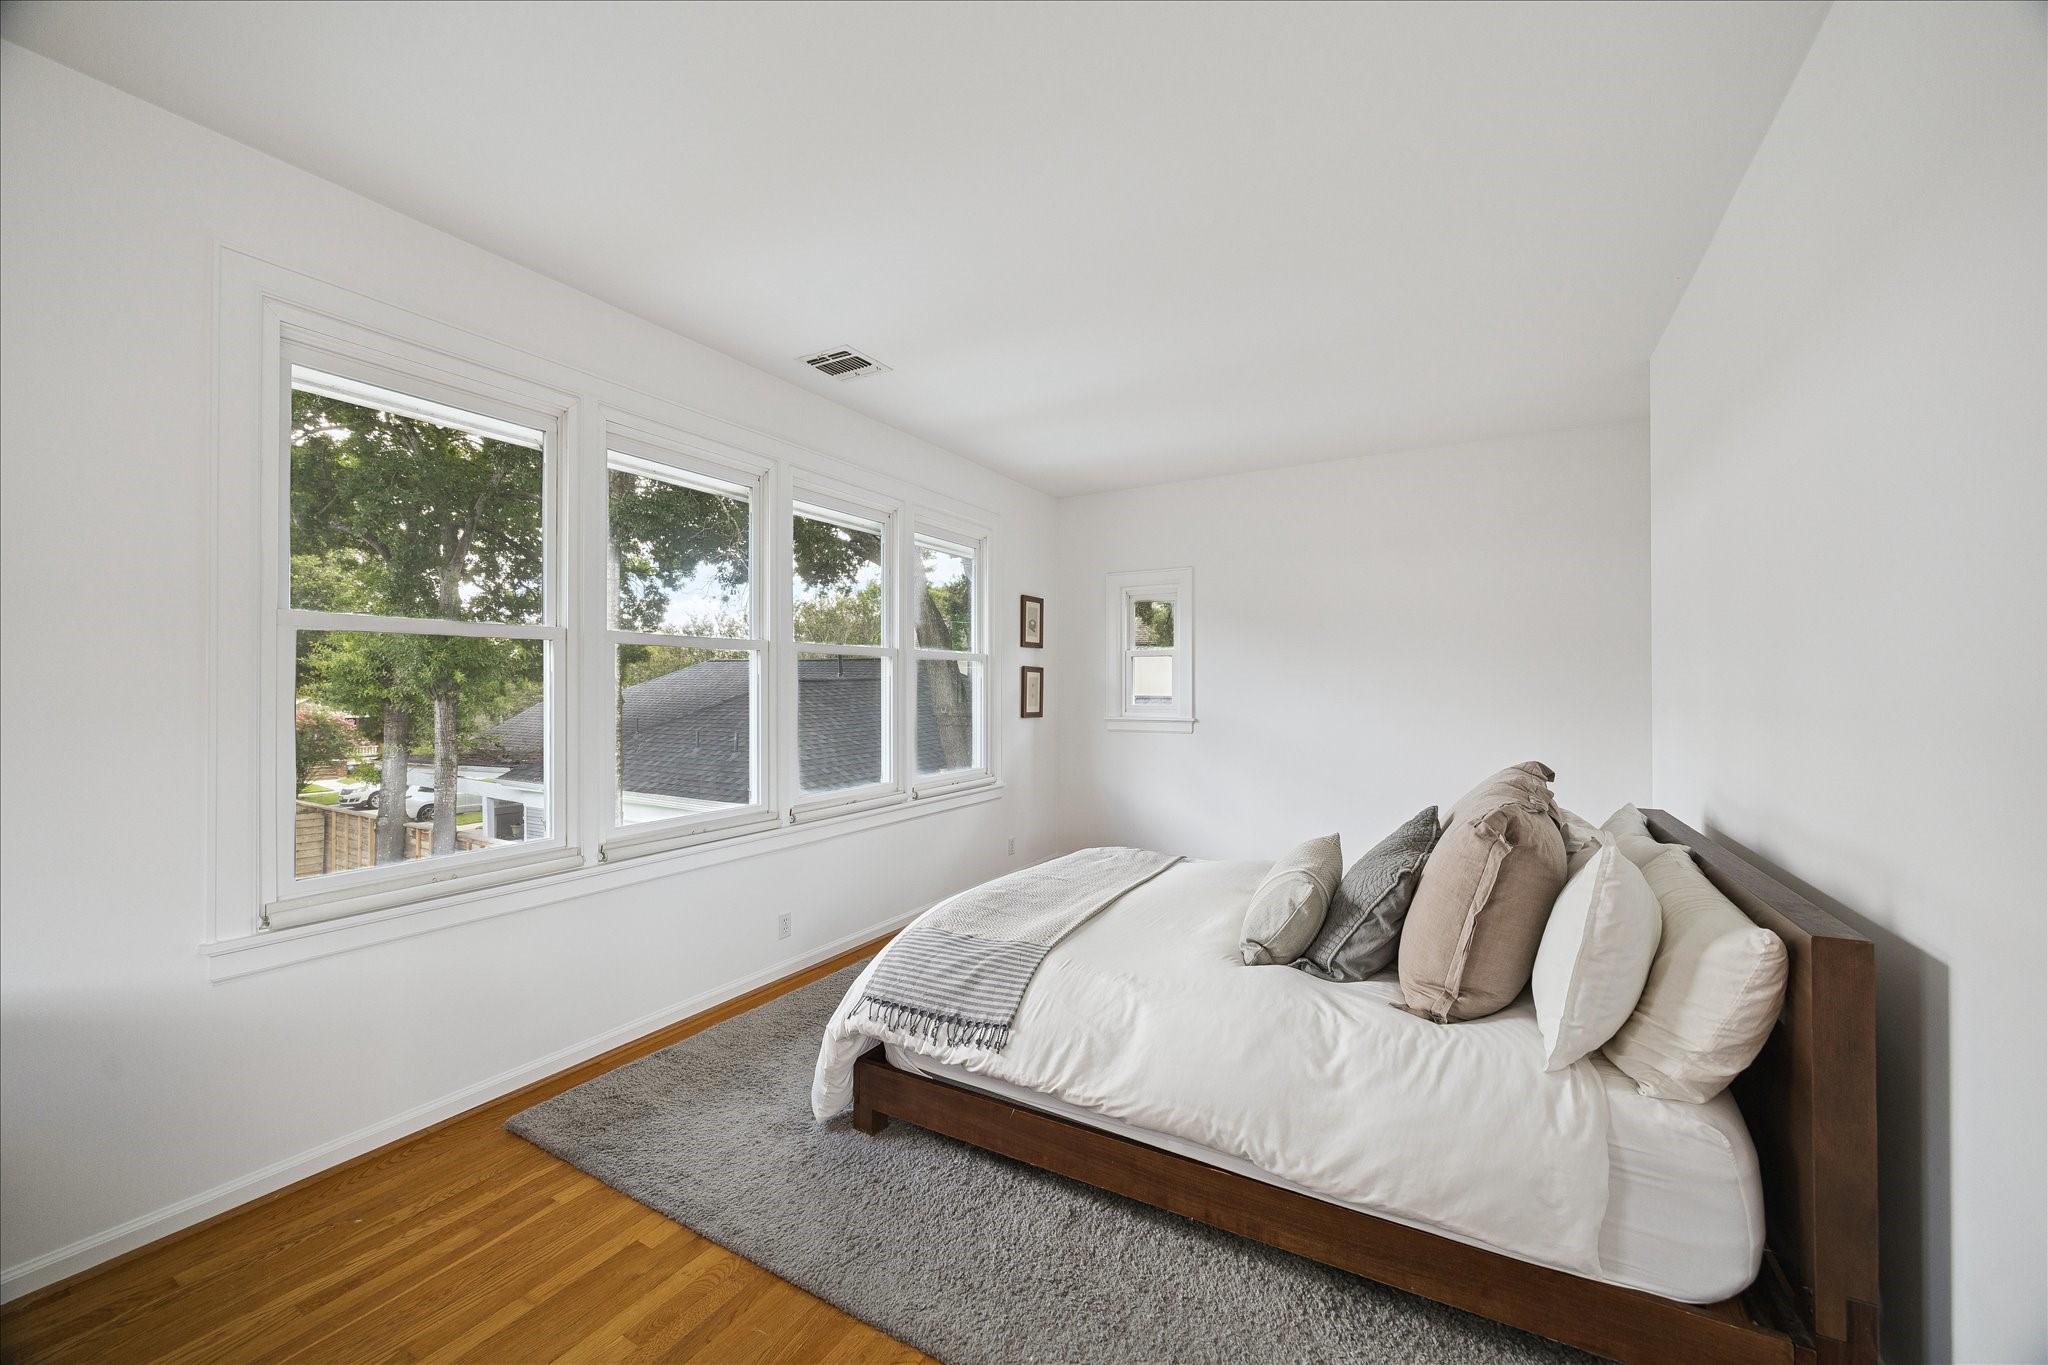
Another view of the primary bedroom with its whimsical teeny window on the West wall.
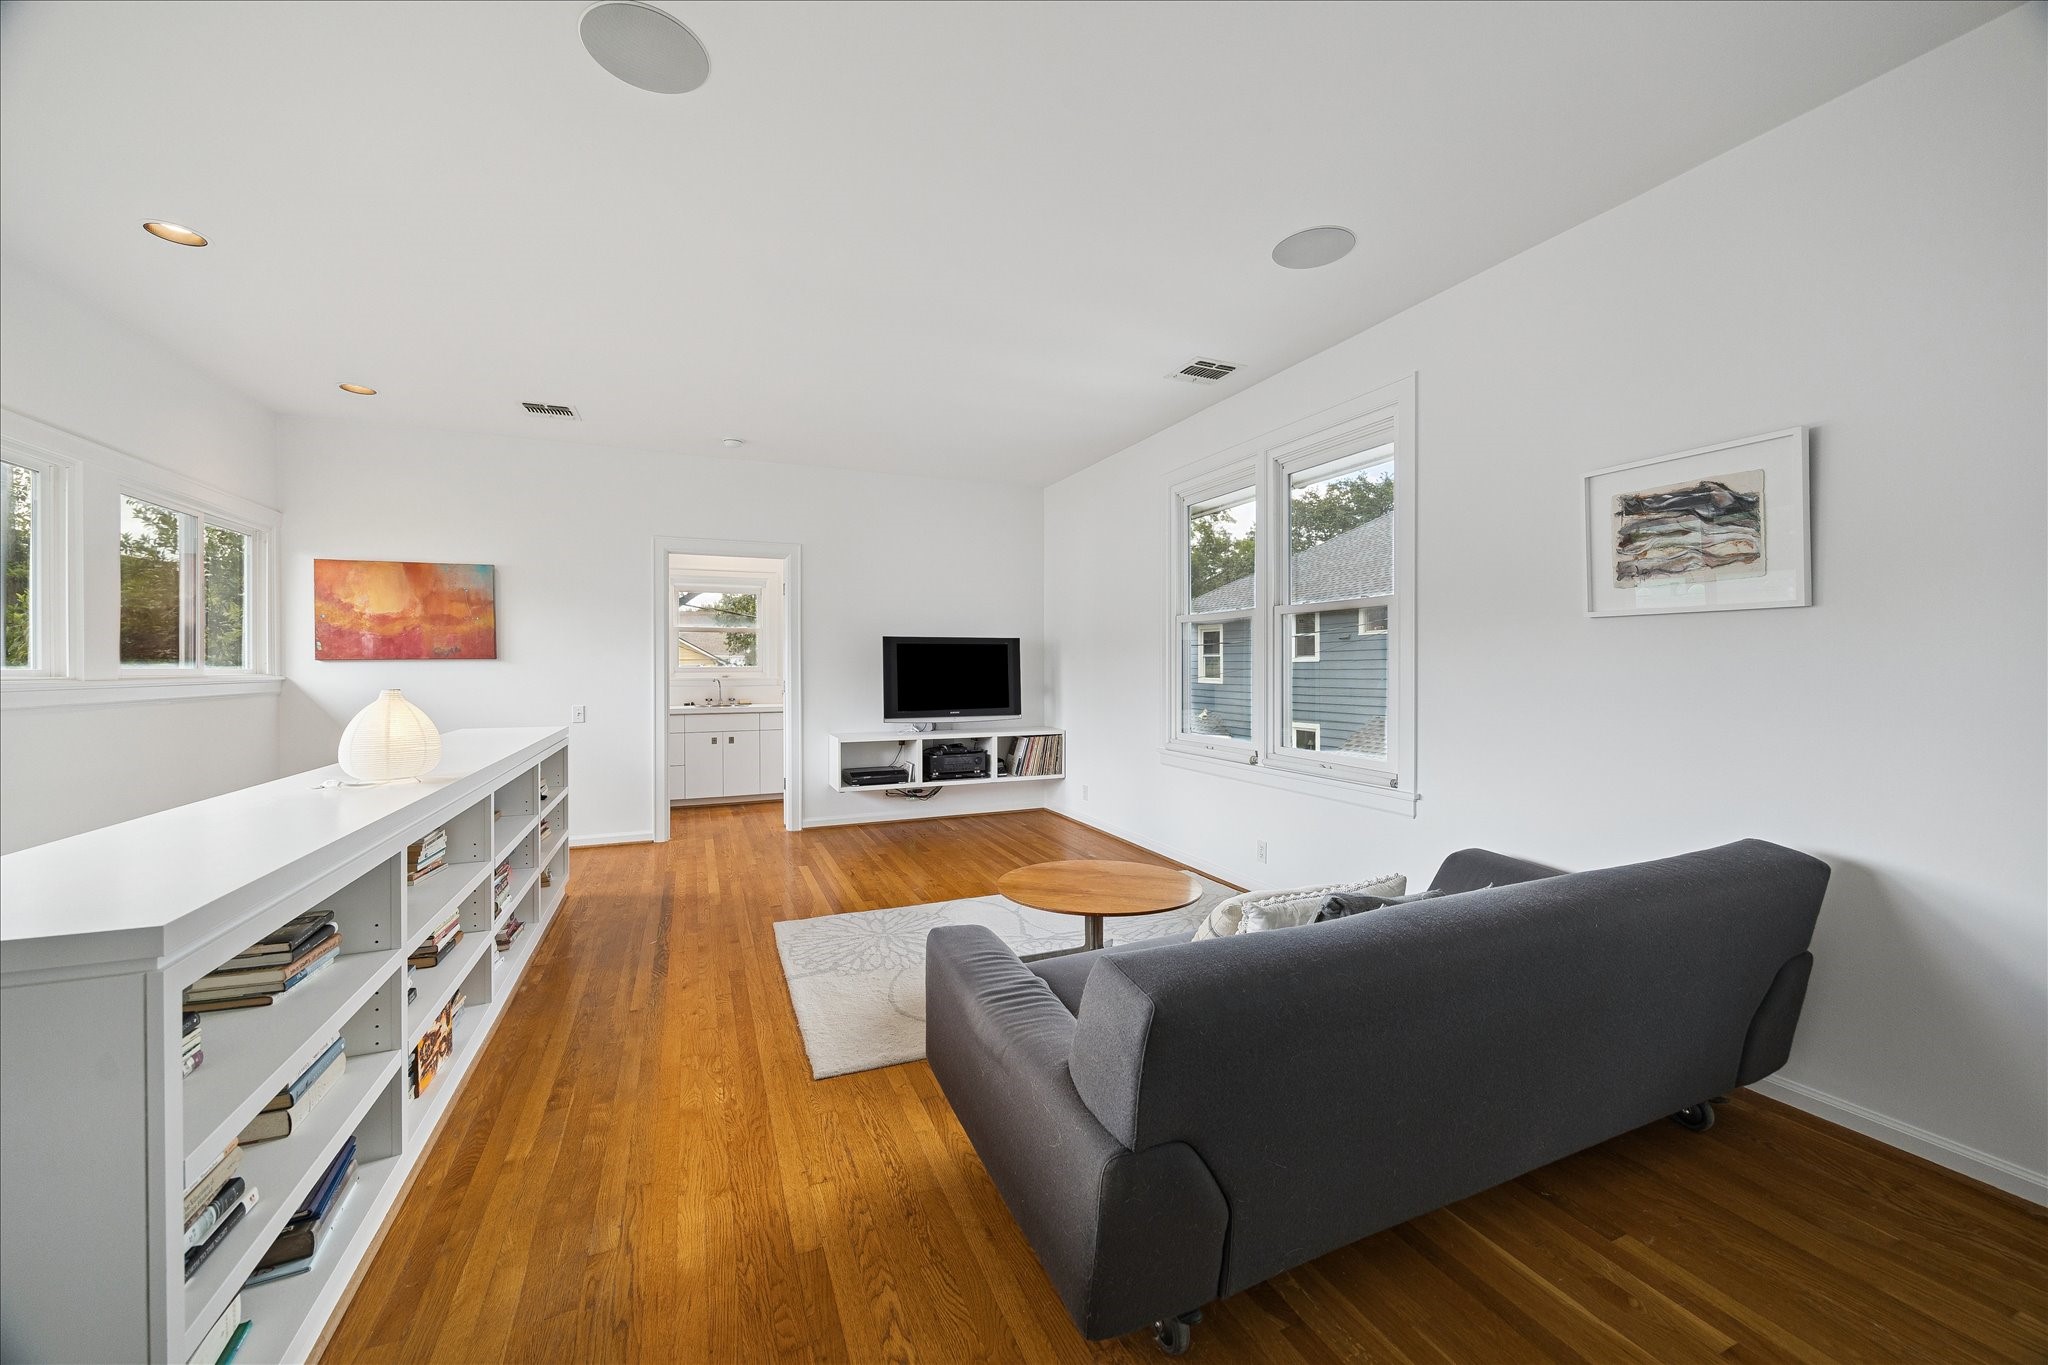
Sitting area of the primary bedroom suite with view of the built-in bookshelves, the floating shelf, and the entrance to the bathroom in the distance.
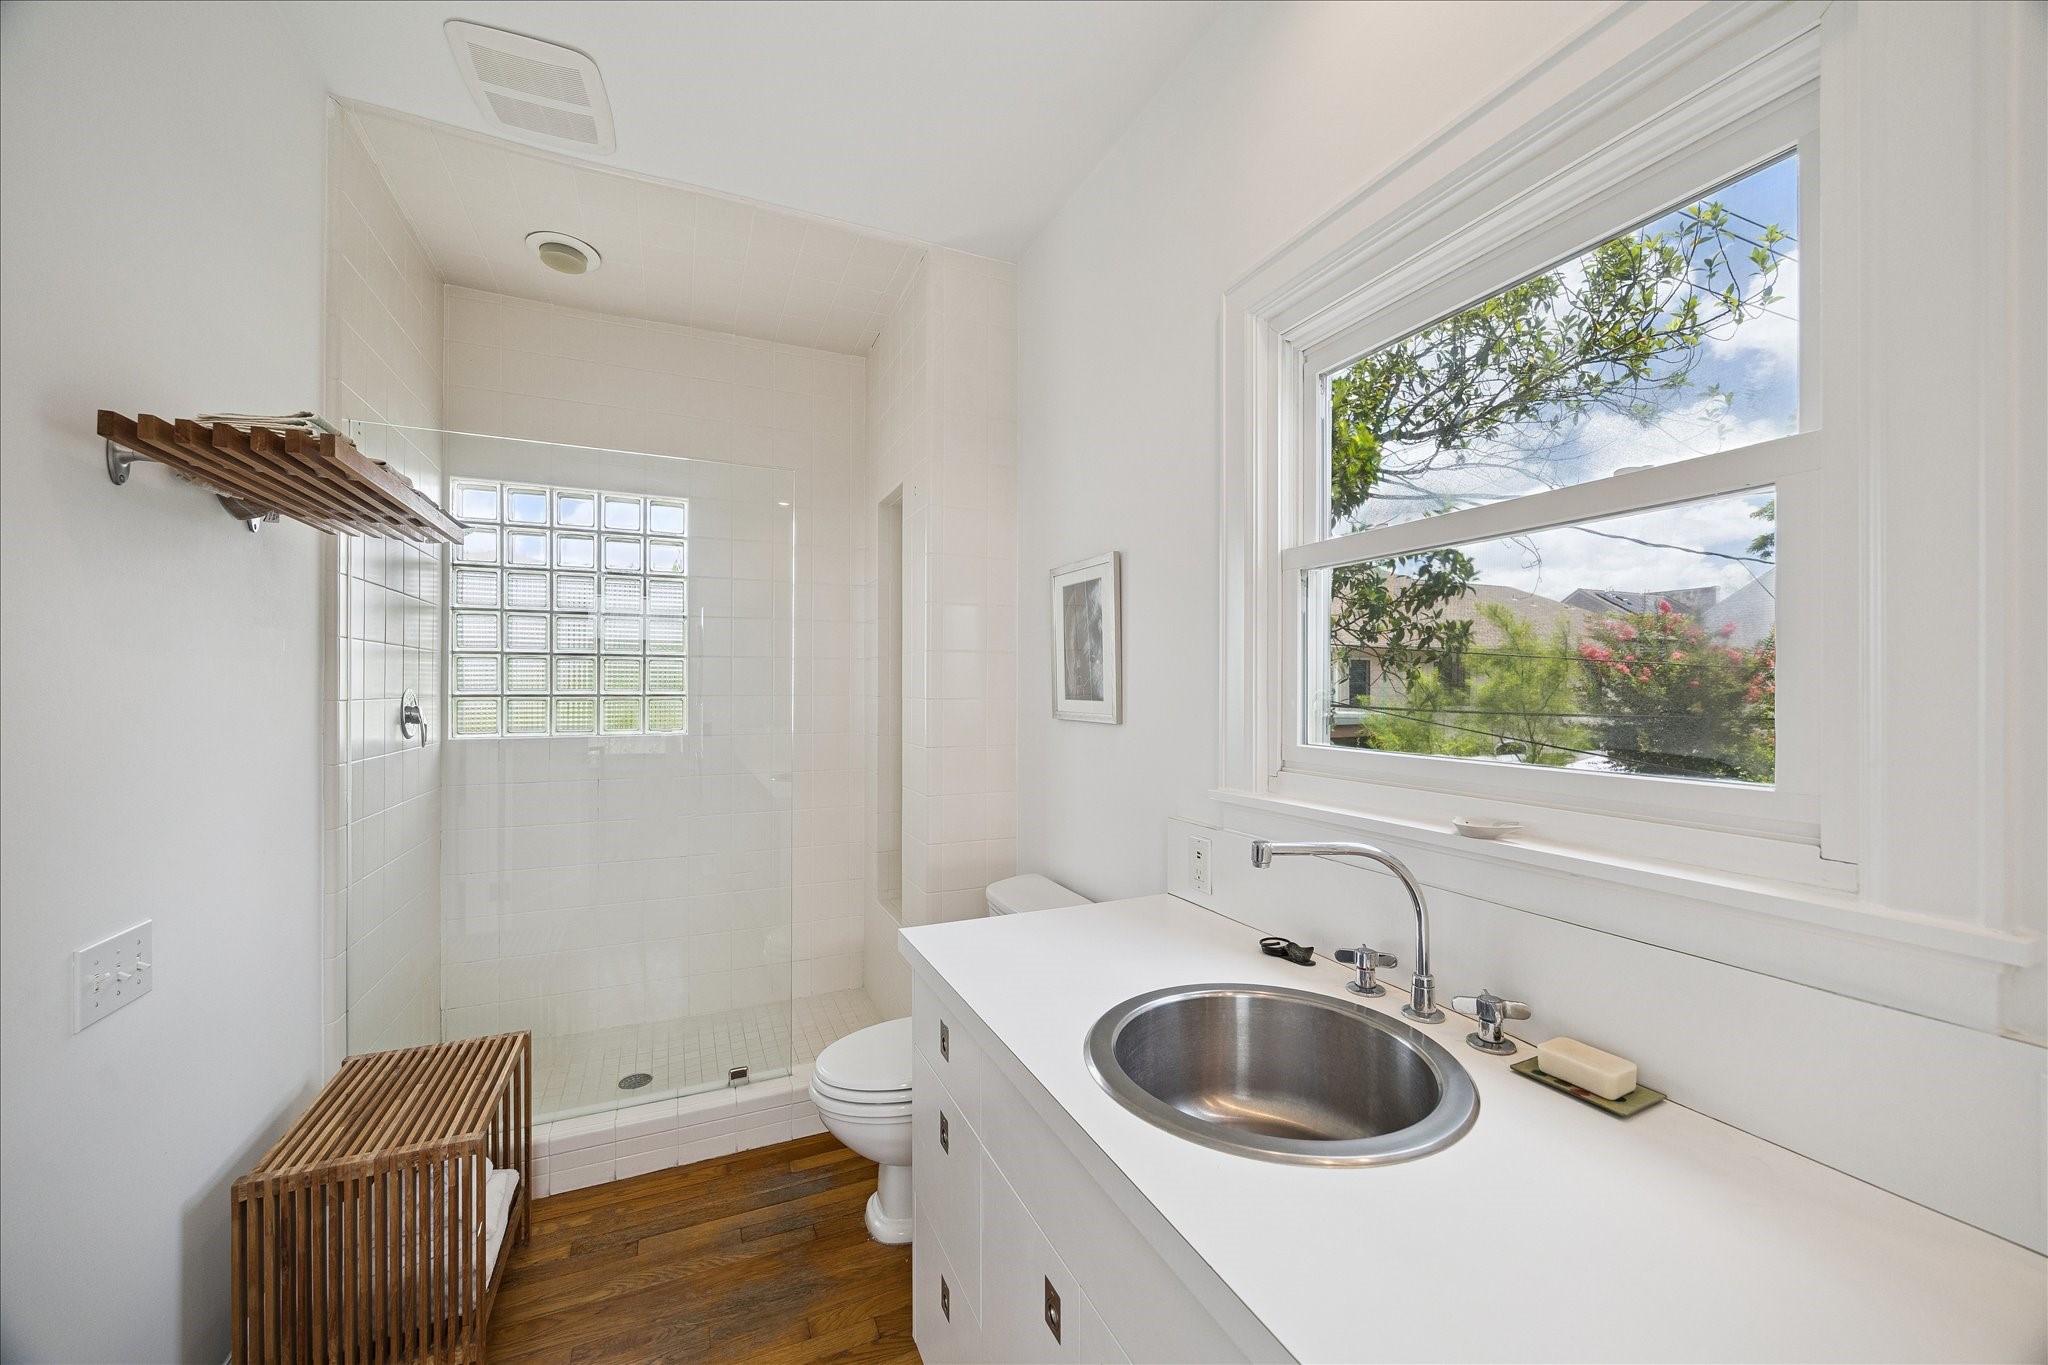
Original bathroom in all white as was designed by the architect. White shower tile with glass enclosure, white laminate counter top, and white cabinetry.
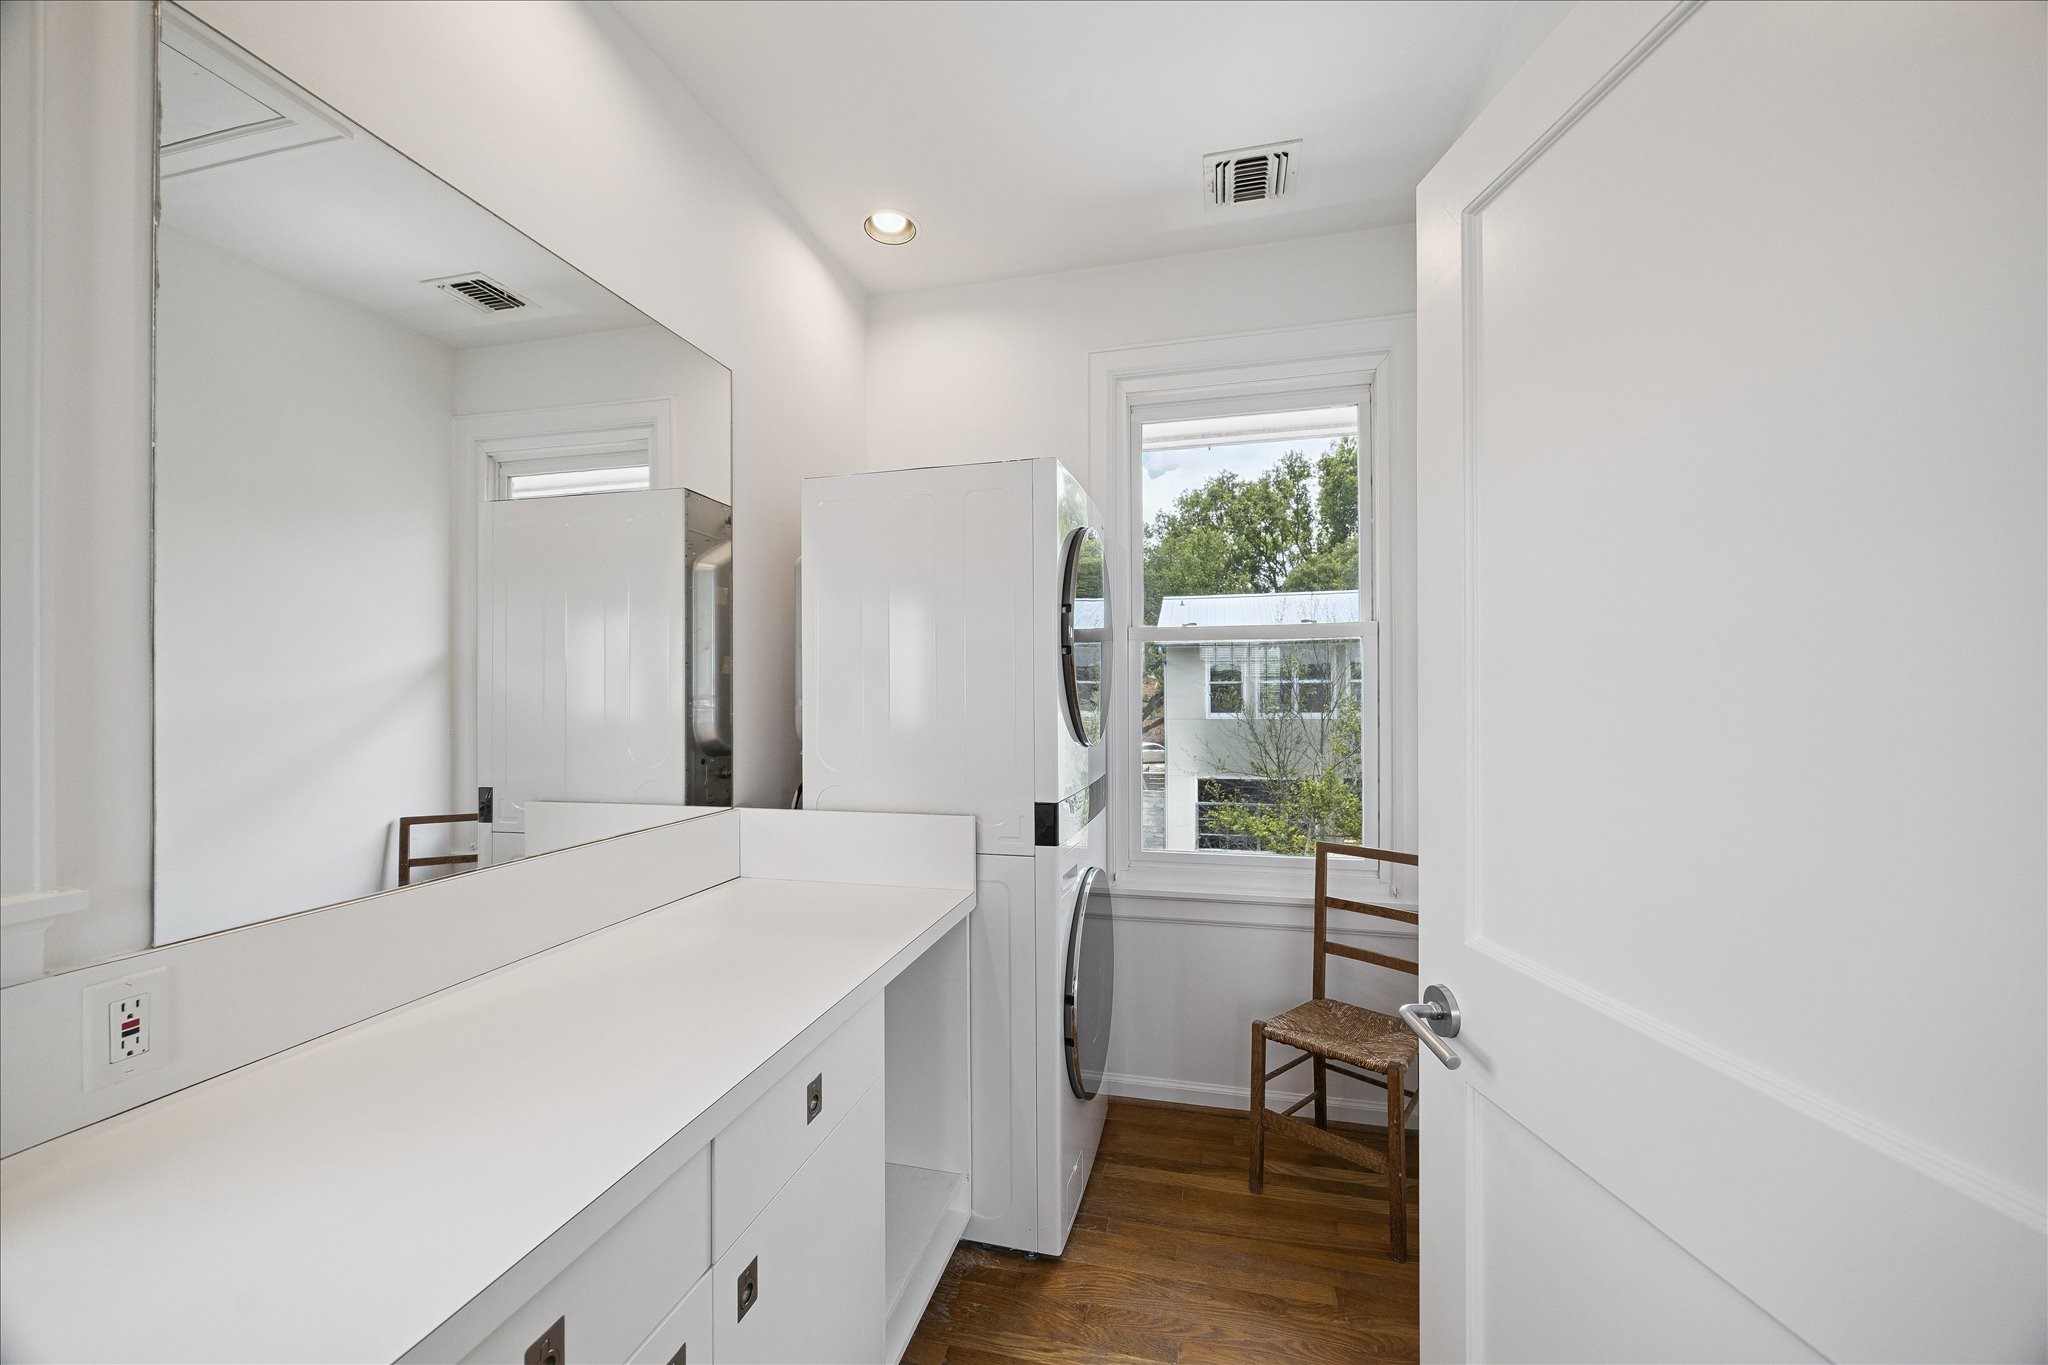
Another view of the primary bathroom. With its nice clean lines, it would be simple to upgrade the countertop with Quartz and add a sink, if one desired to do so. Stackable full-size LG Washer/Dryer stays with home.
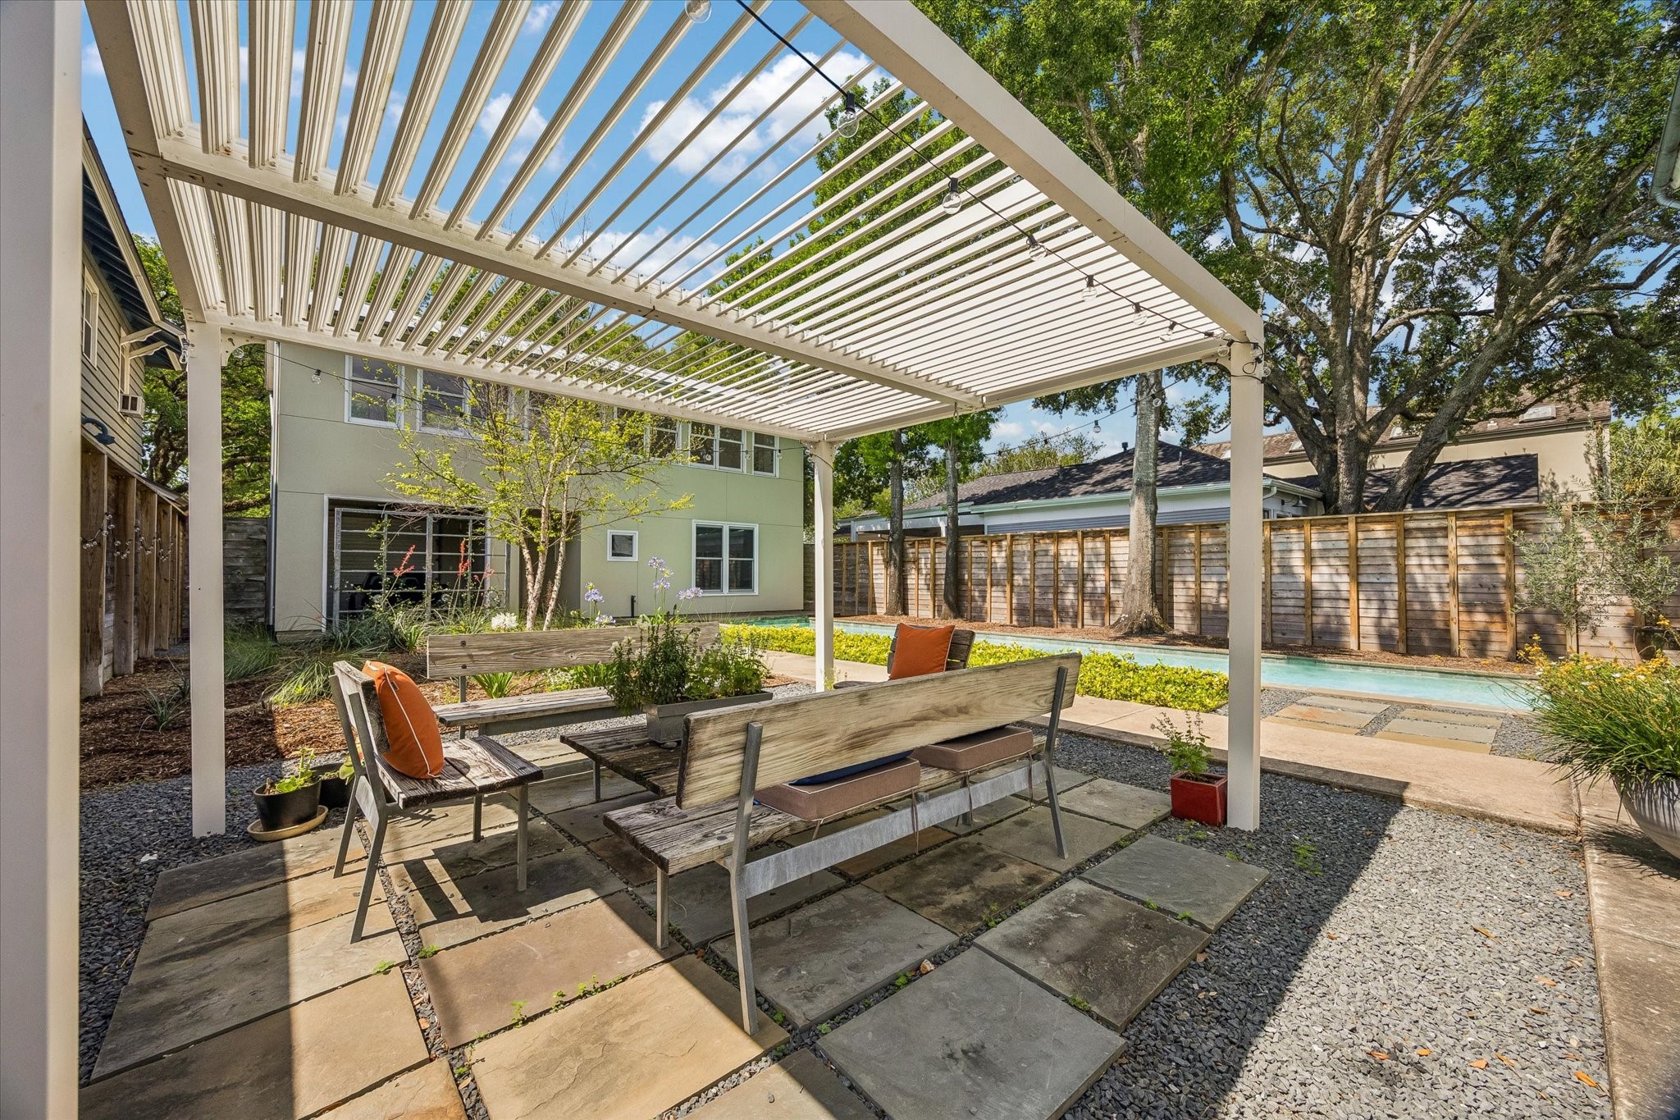
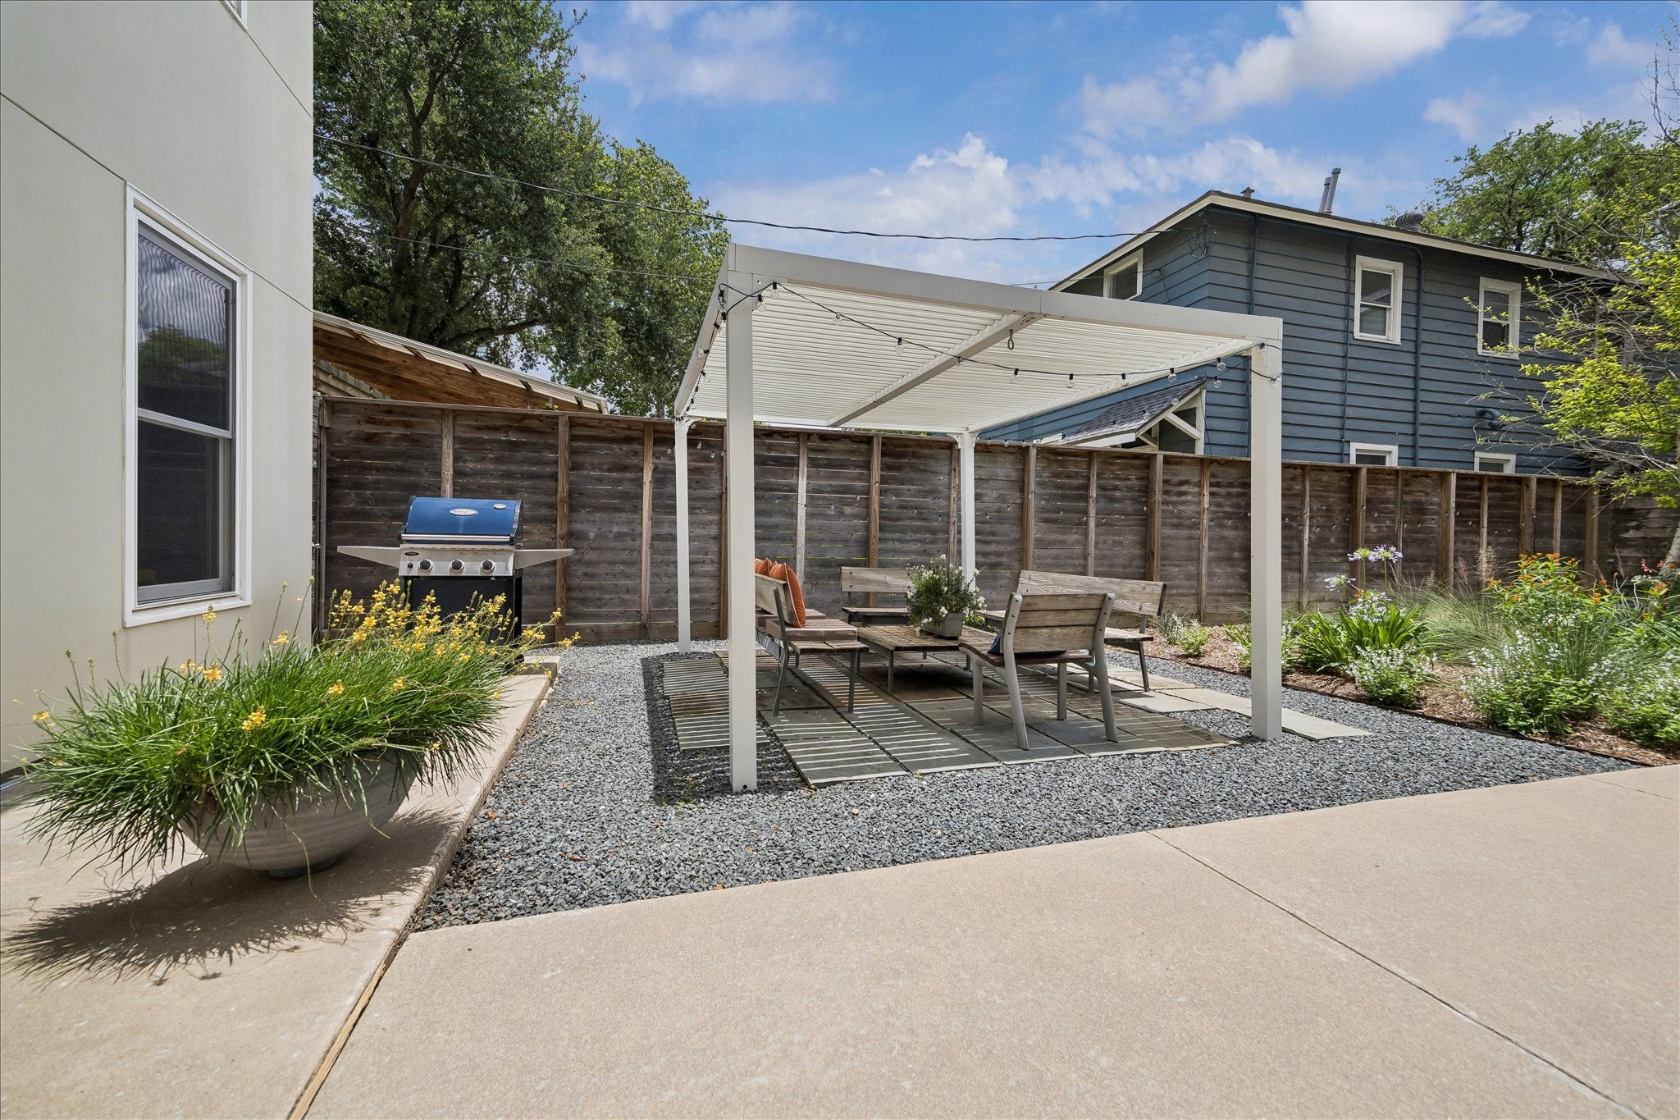
Sturdy aluminum pergola with adjustable shade louvers. What a great place to sit and enjoy the landscaped courtyard and pool! The facing fence on the West side of the pool has been recently replaced.
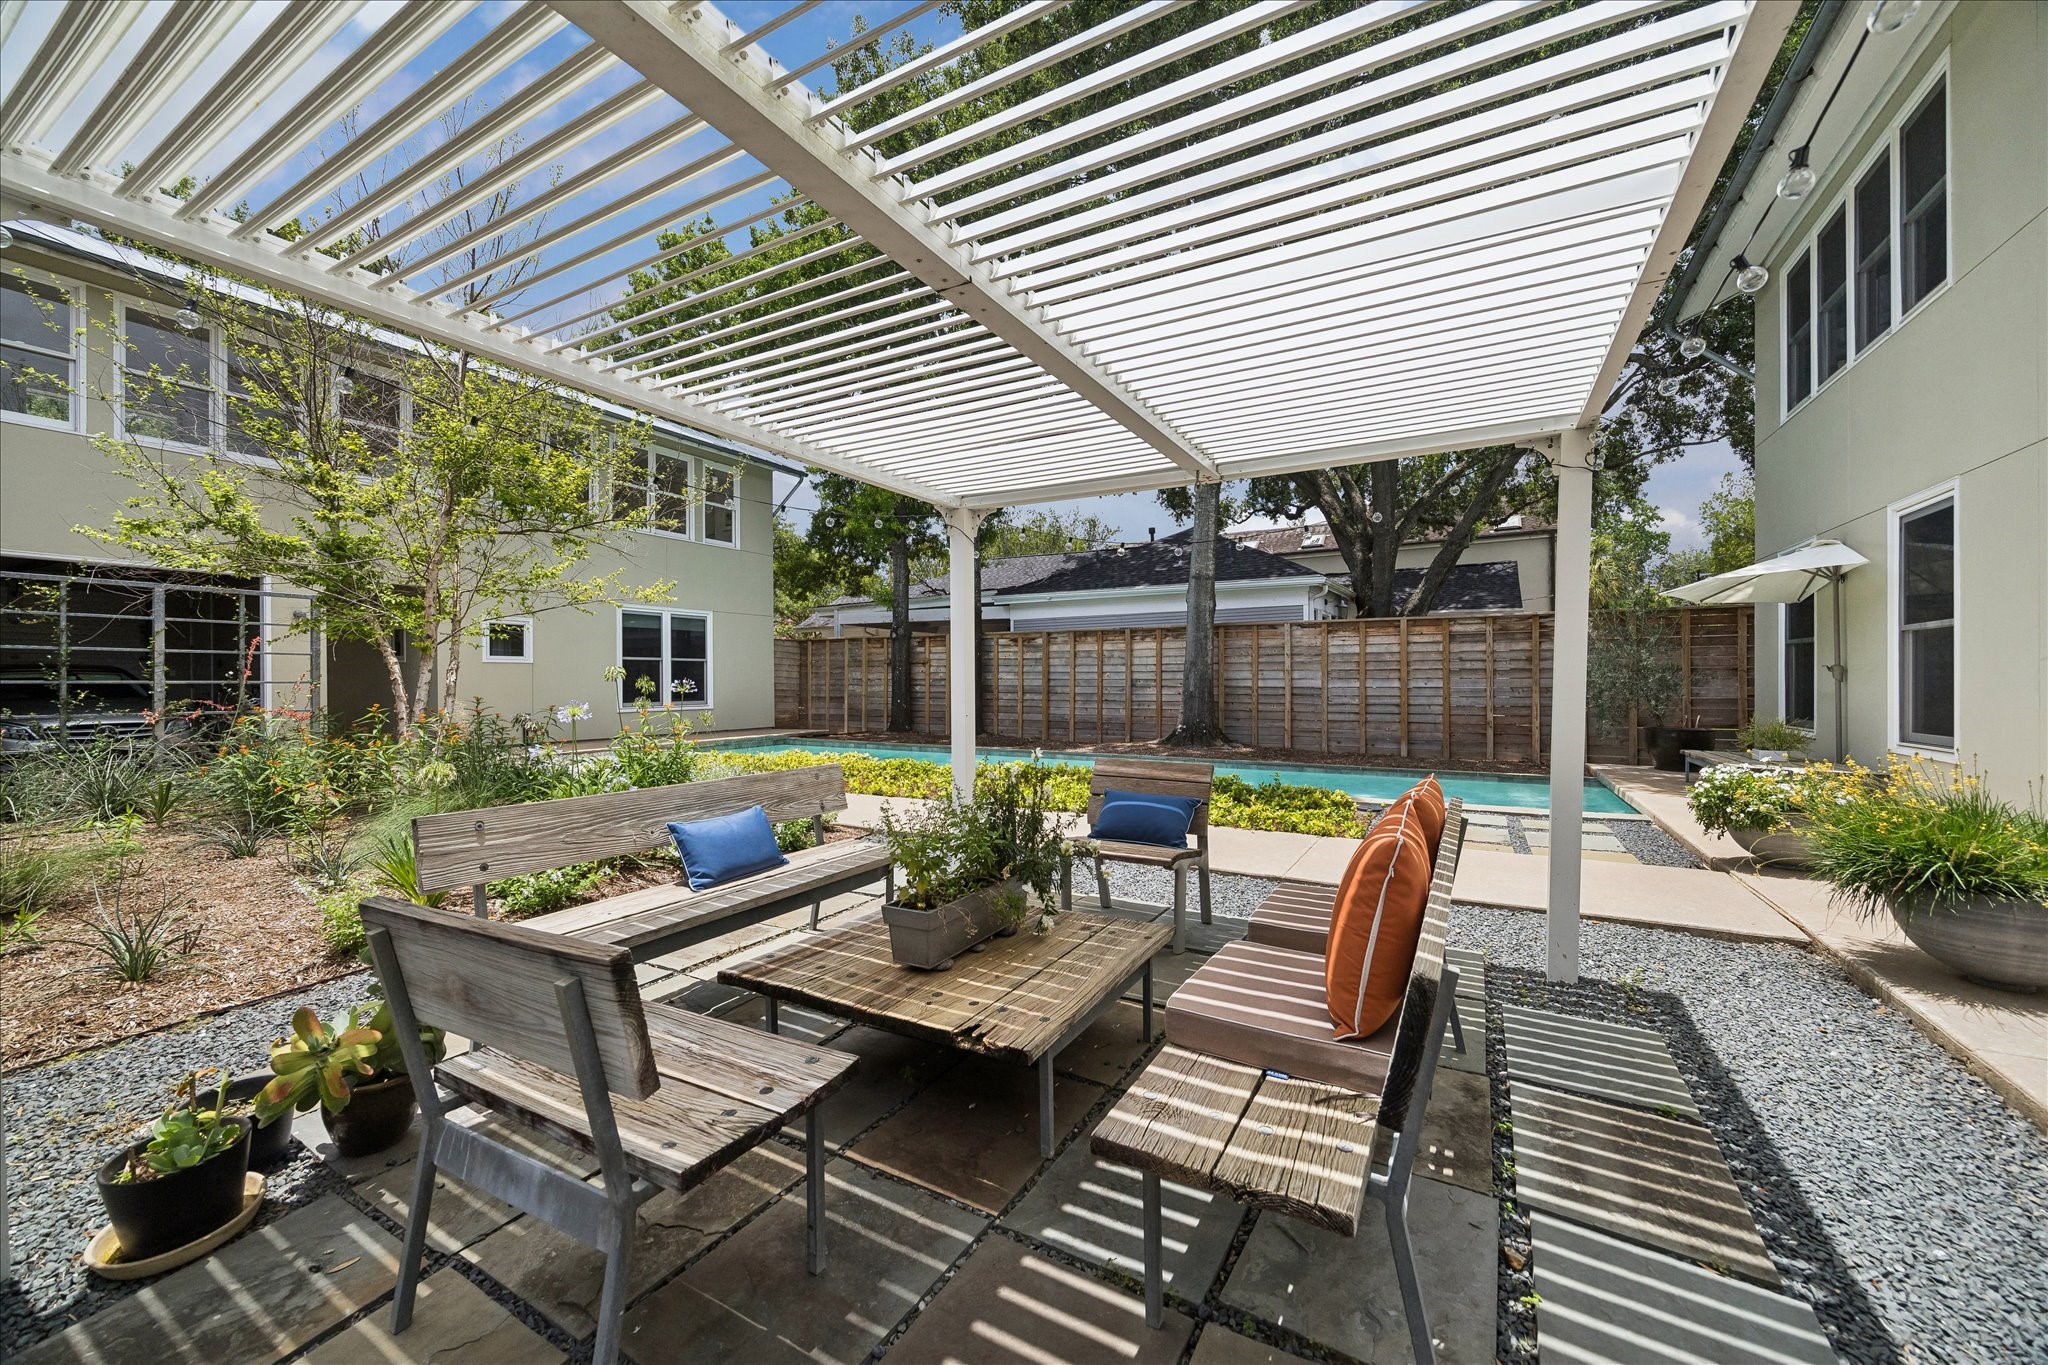
Another view from underneath the pergola. This view really displays how the parallel structures work together to form one cohesive living space.
Another view of the pergola from the walkway.
View of the building closest to the street as seen from the NW side of the pool.
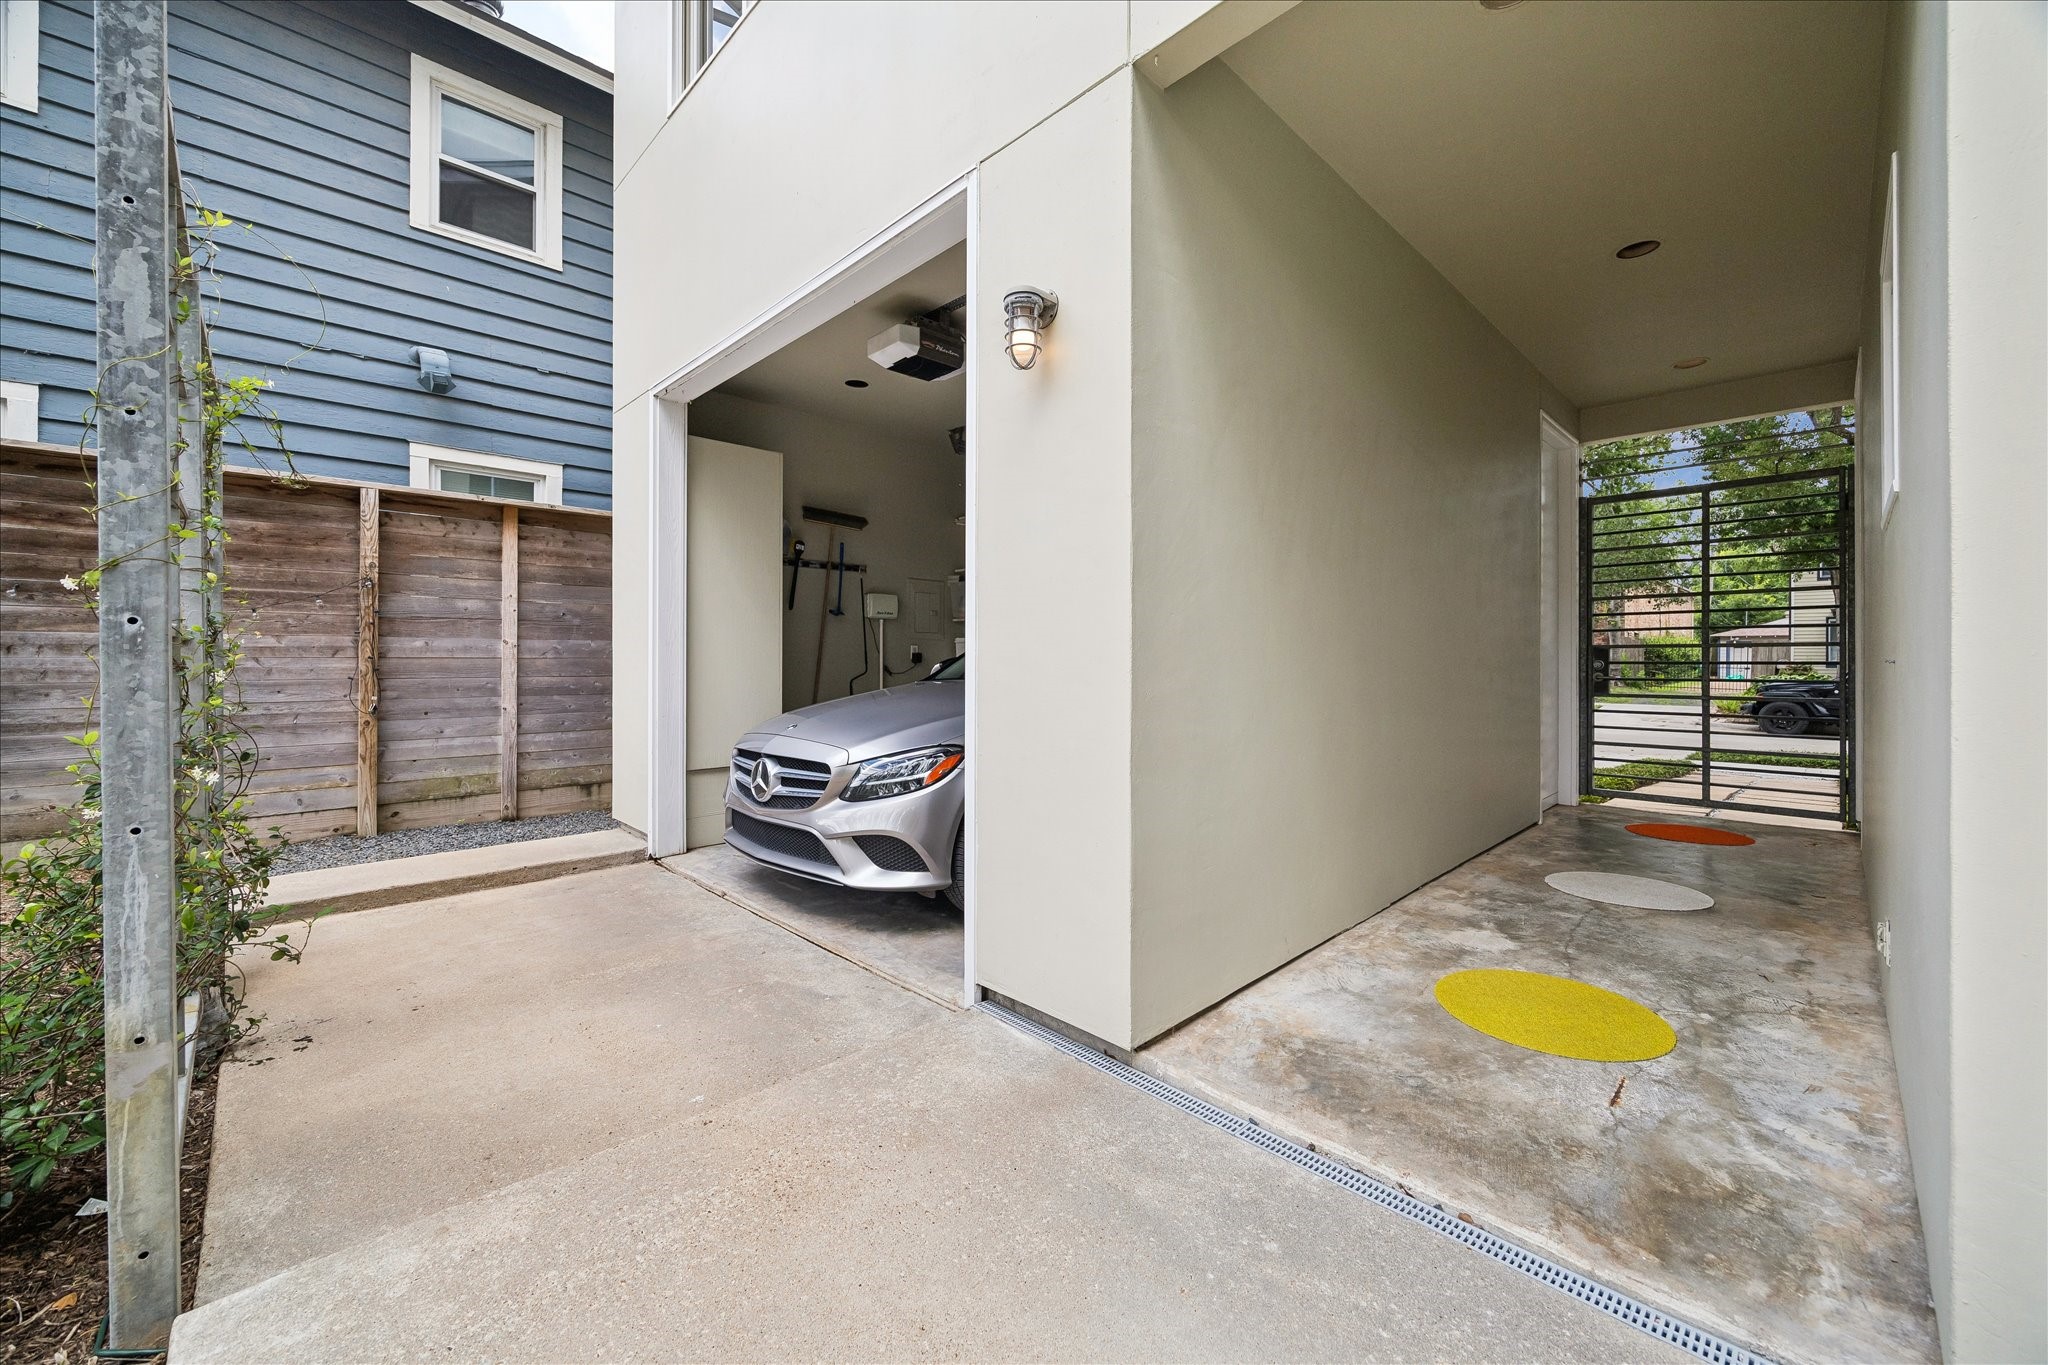
The one car garage and the breezeway to the entrance of the front building shown here. The view into the home from the private front gate shows a site line only of the residence across the courtyard. The pool is not very visible from this vantage???????????????????????????????? point.
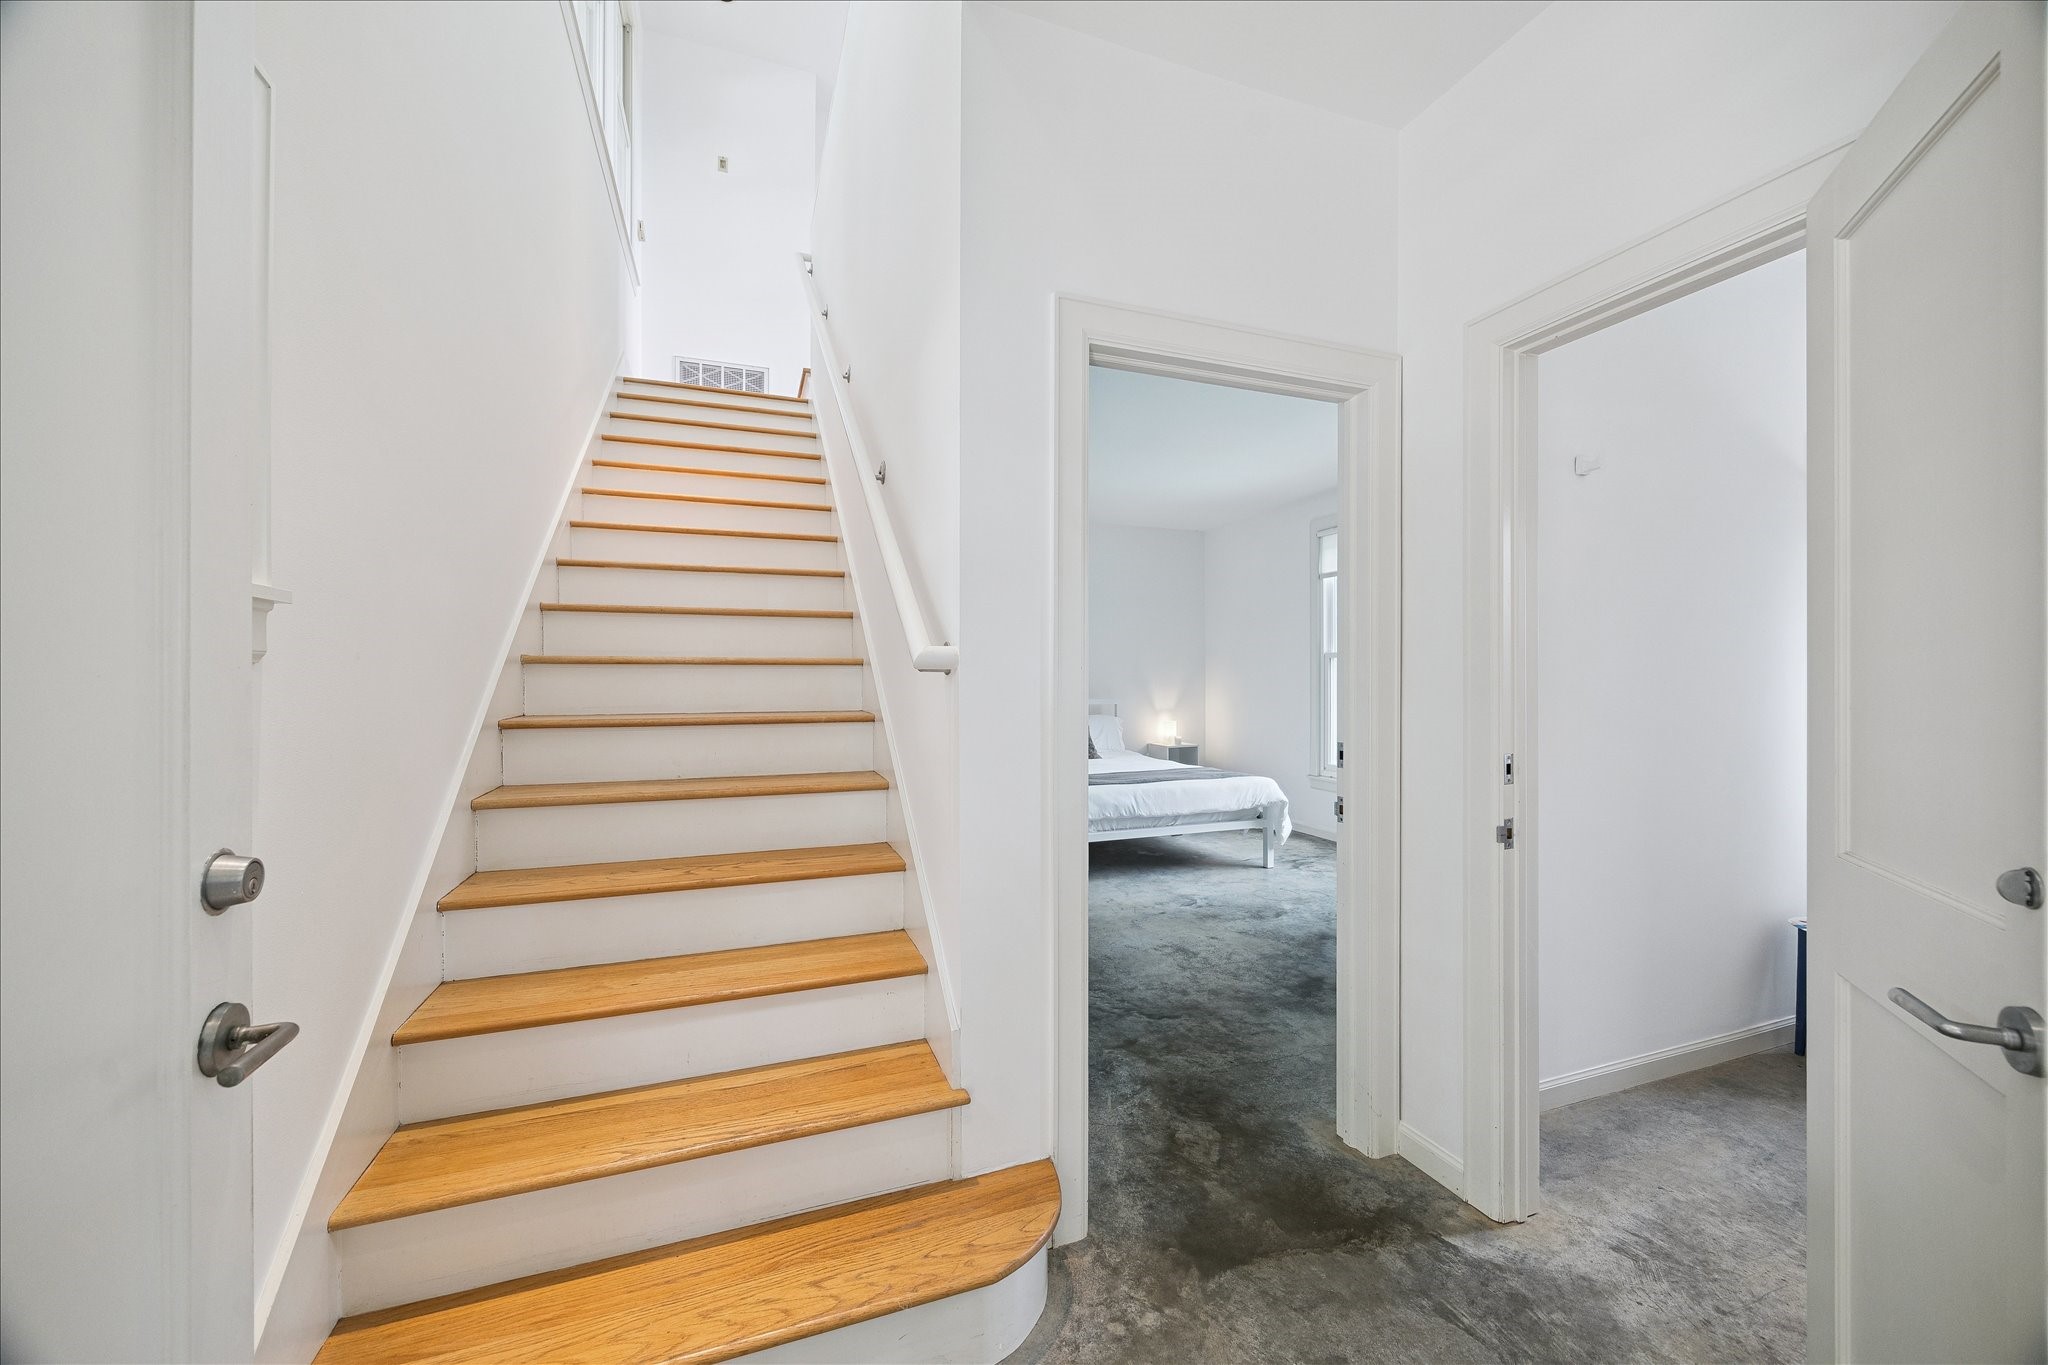
Upon entering into the building facing Kipling street, the stairway leads to the flex space, the doorway leads into the secondary bedroom, and the door to the right leads to the hallway bathroom.
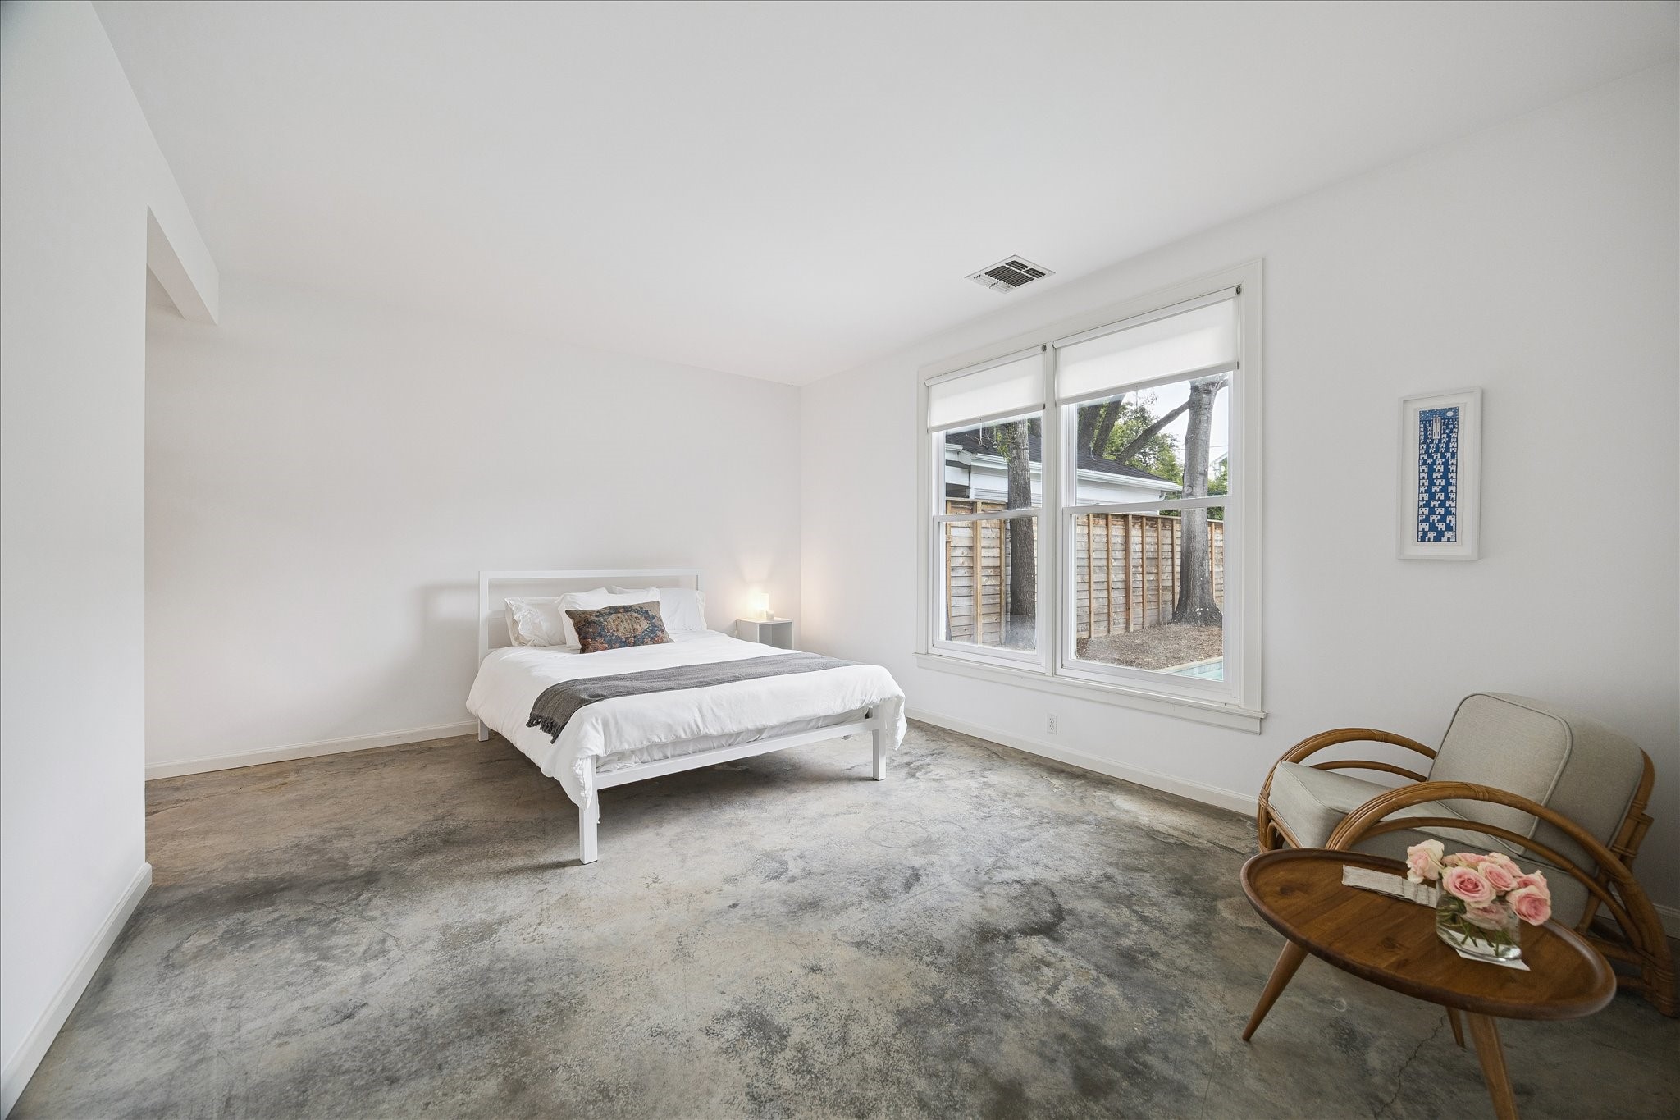
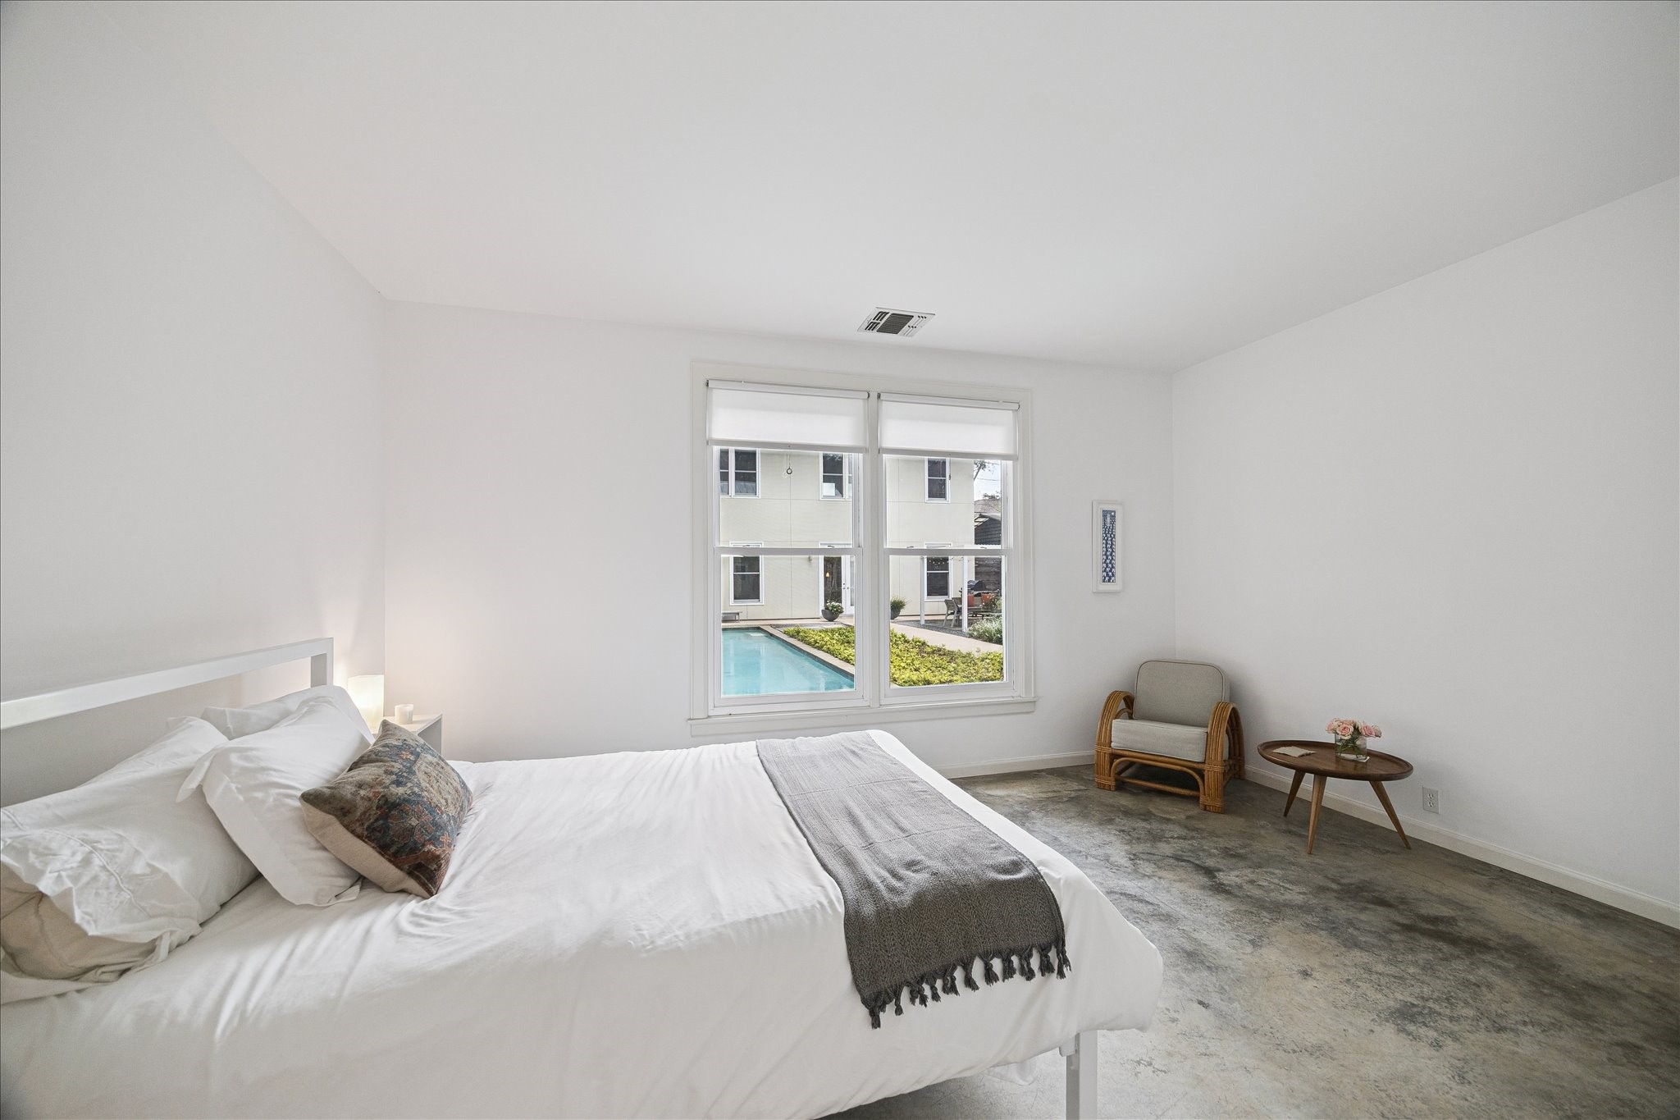
Private secondary bedroom boasts cool concrete floors and lots of natural light.
The secondary bedroom has an amazing view of the pool and separate home space.
View from outside of the secondary bedroom.
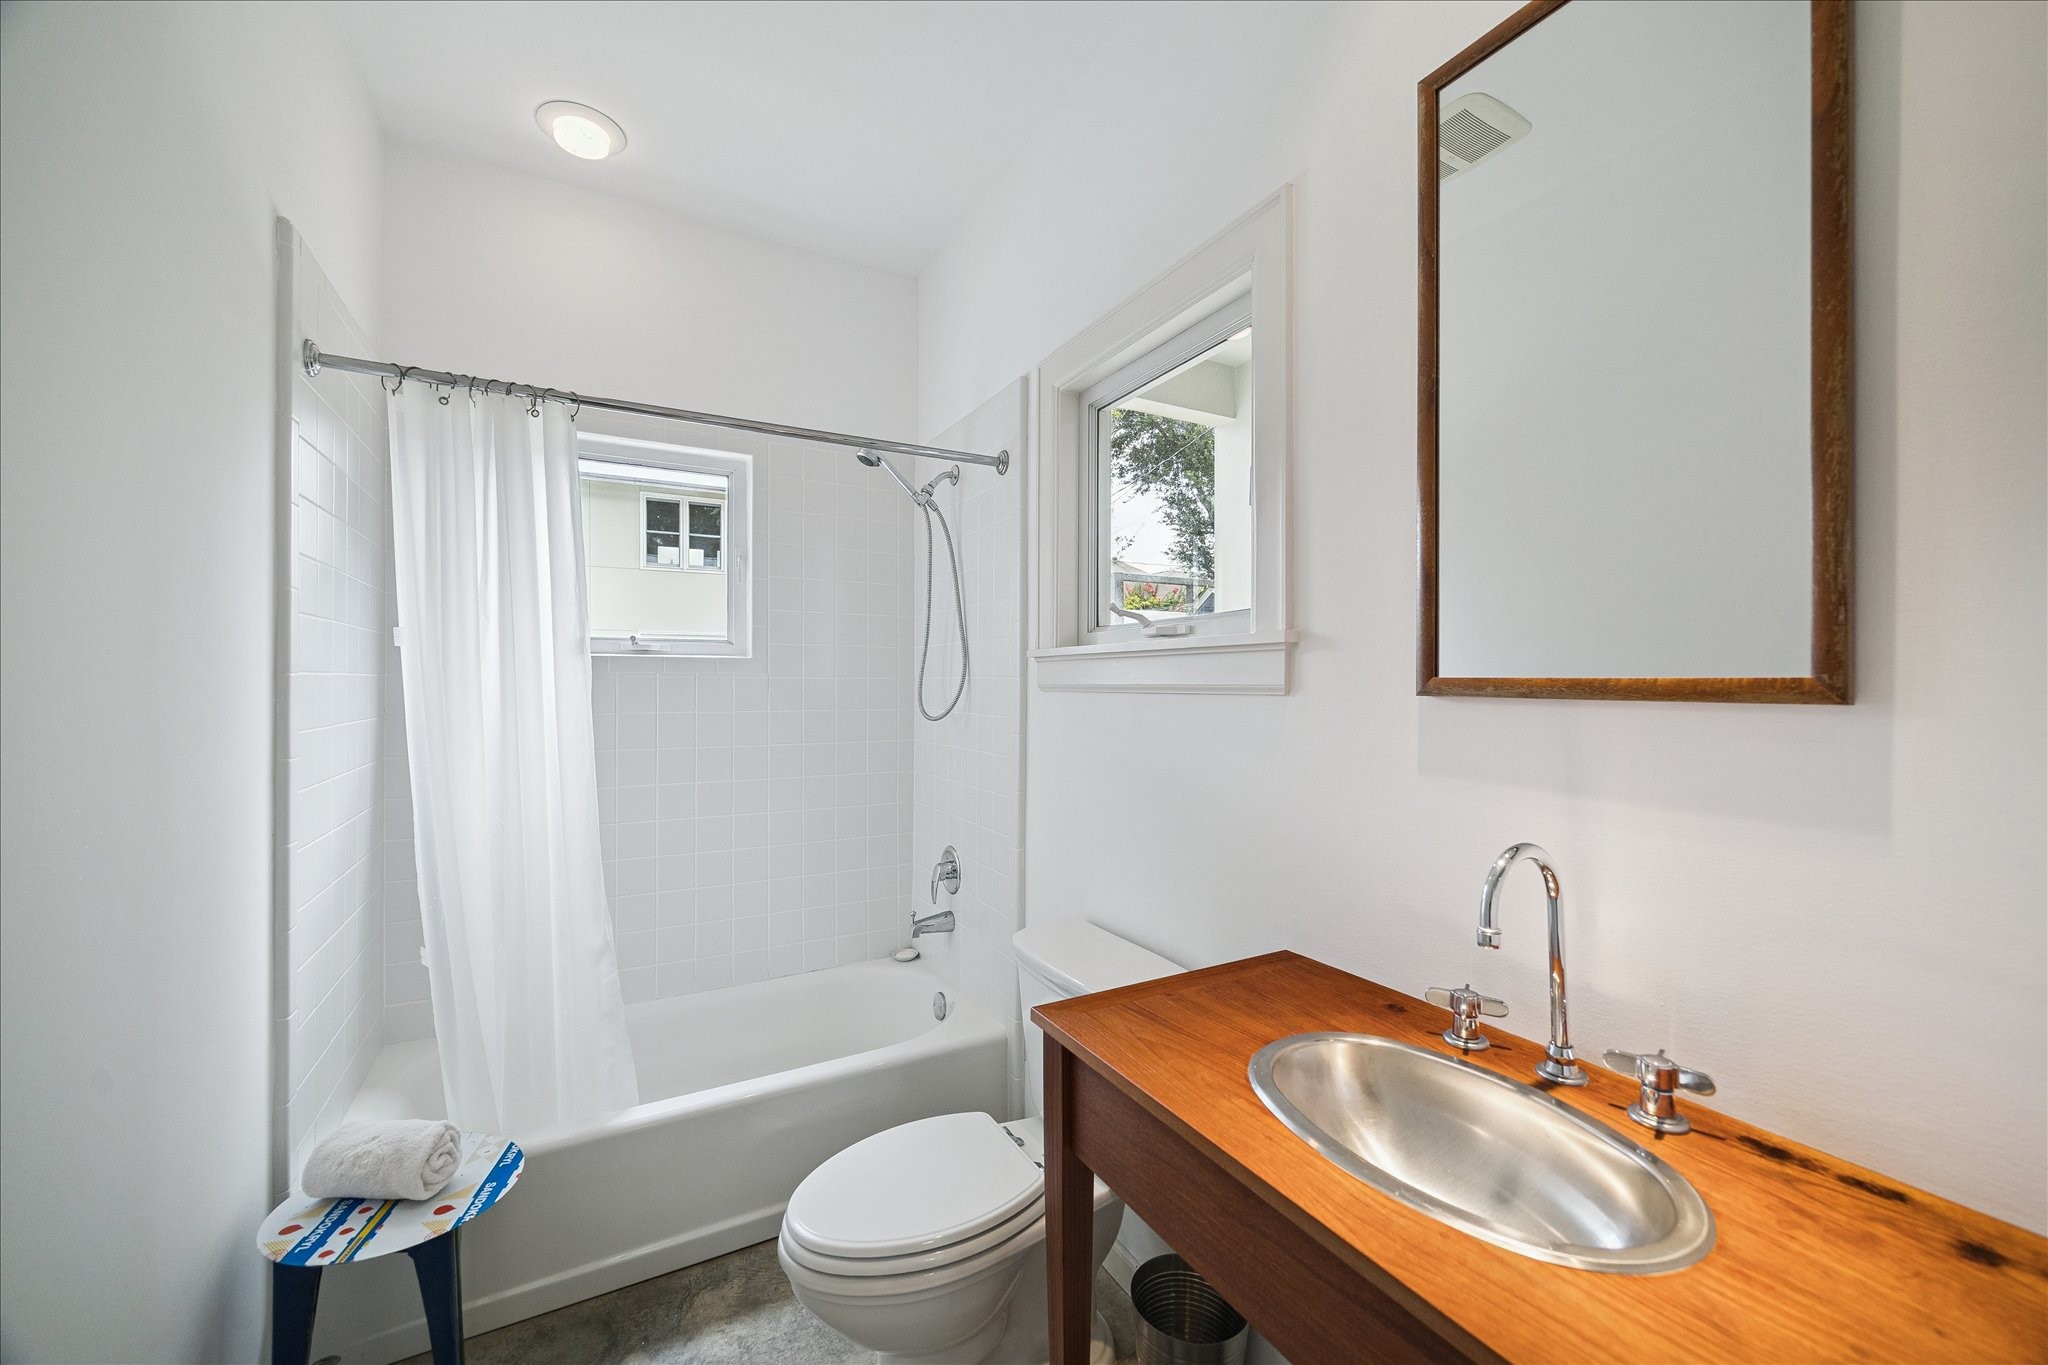
Hallway bathroom with tub/shower combination and exquisite teak pedestal with stainless steel sink.
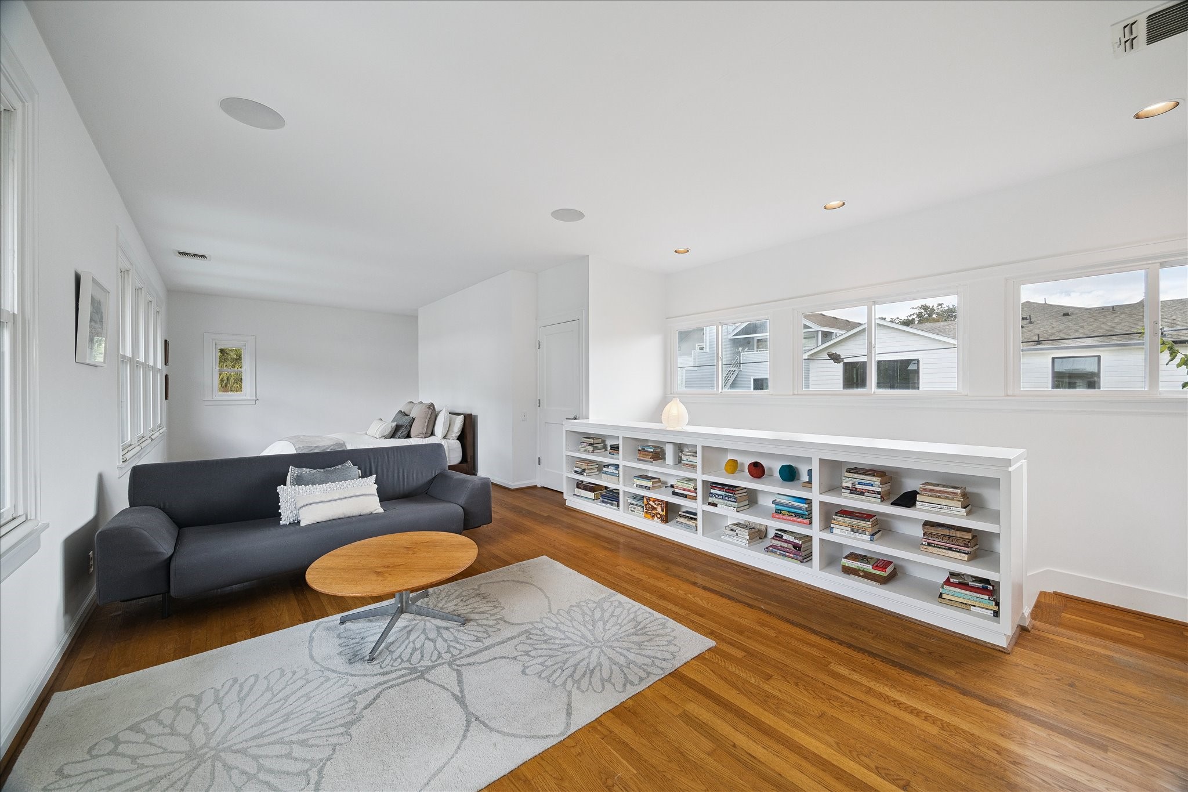
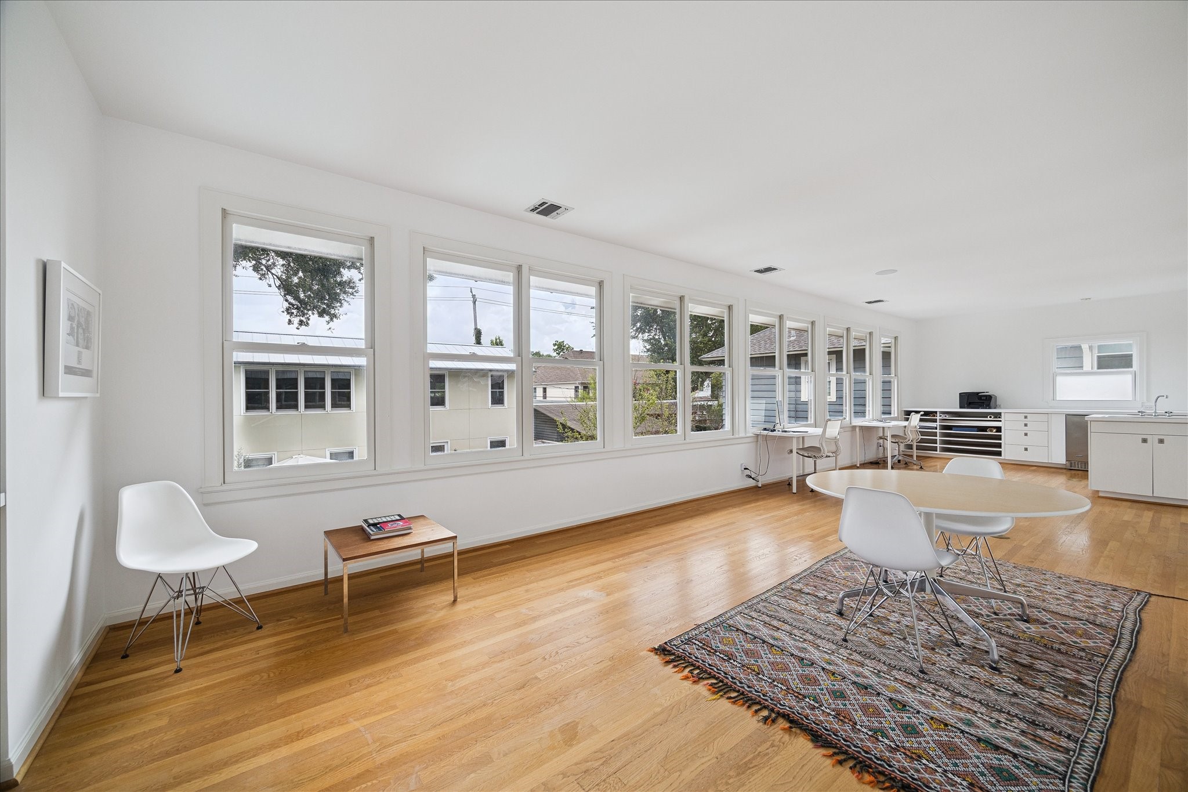
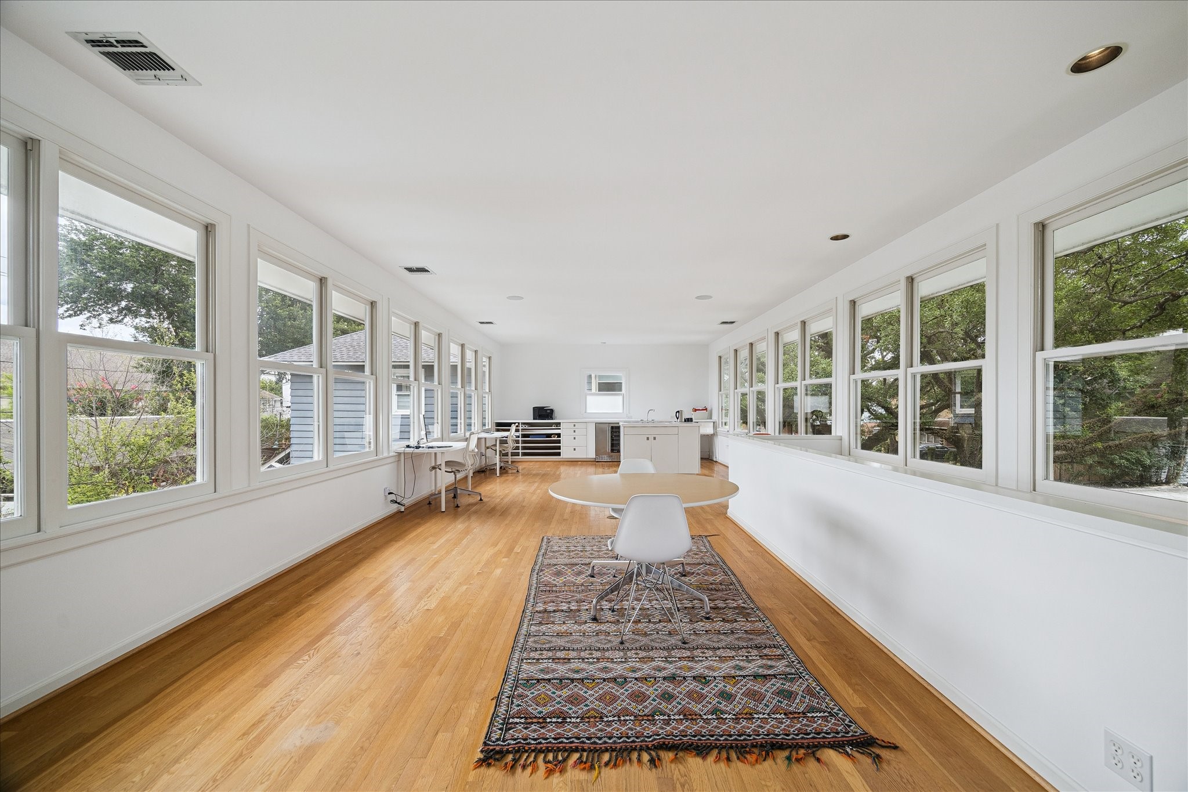
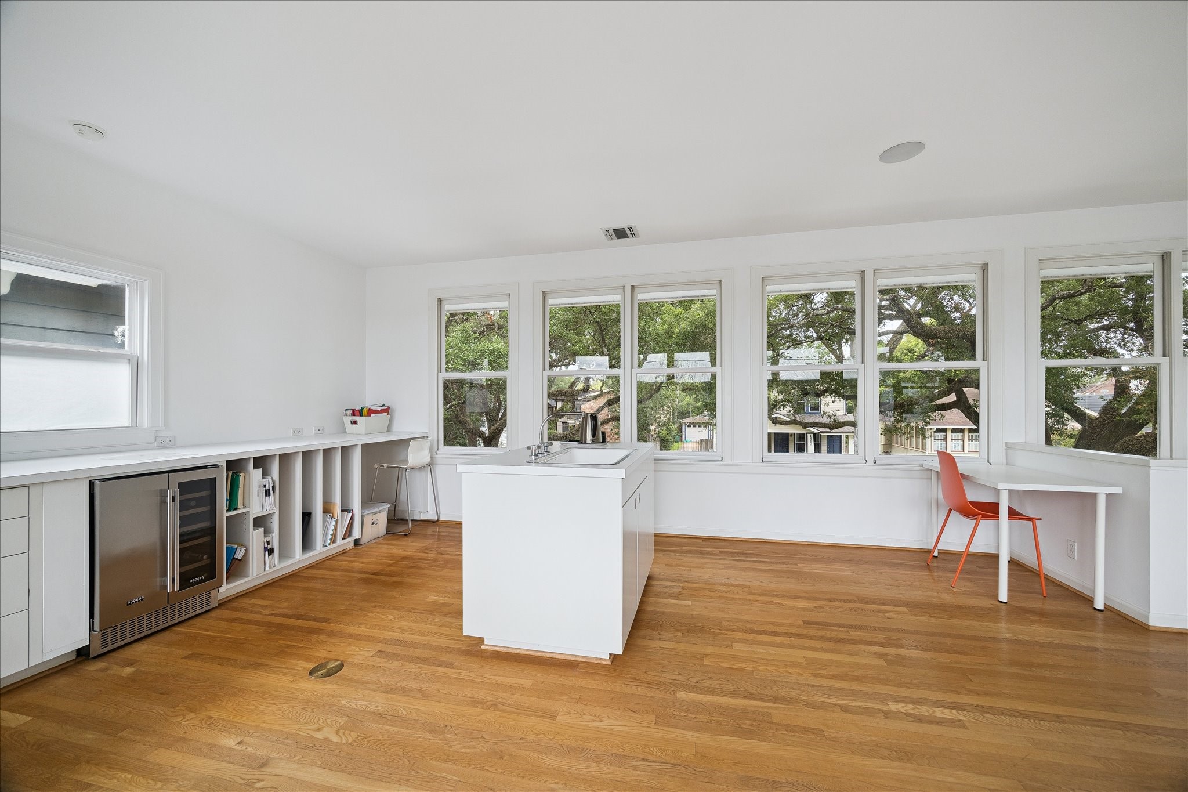
View of this great room from the stairway. Current owners use it as their office/studio space. The abundance of windows with natural light coming from all around defines the room.
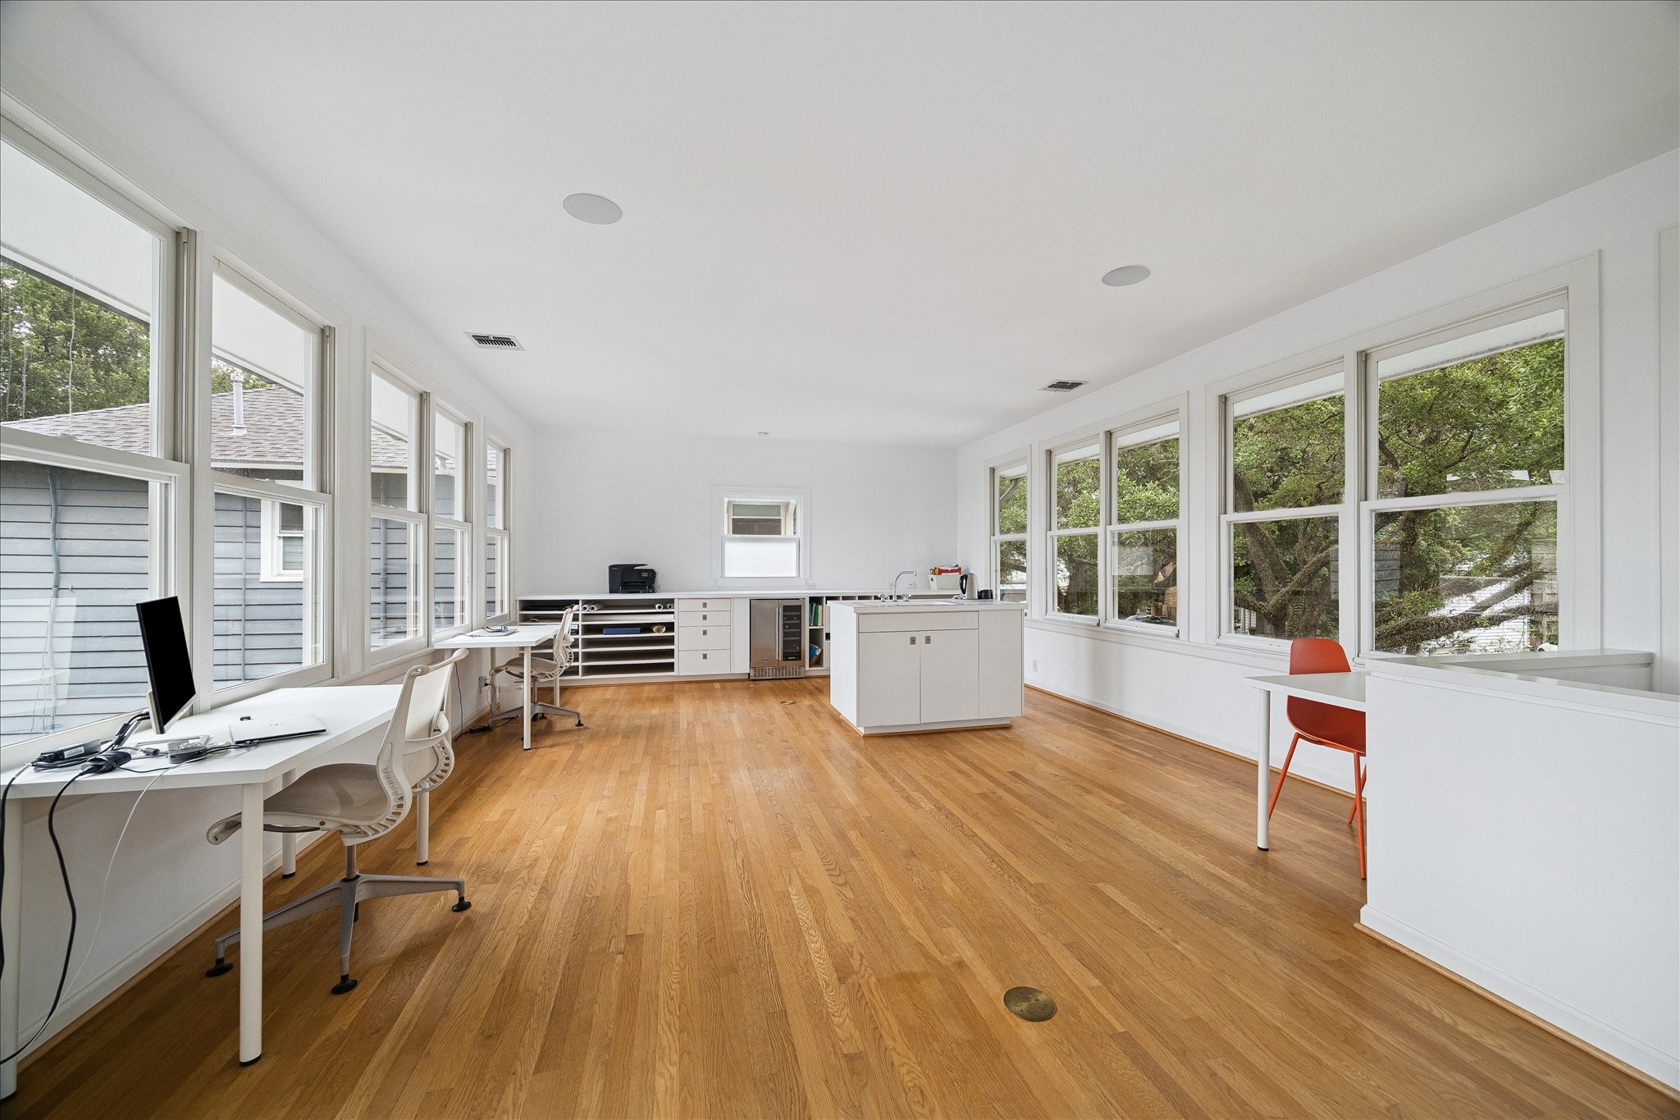
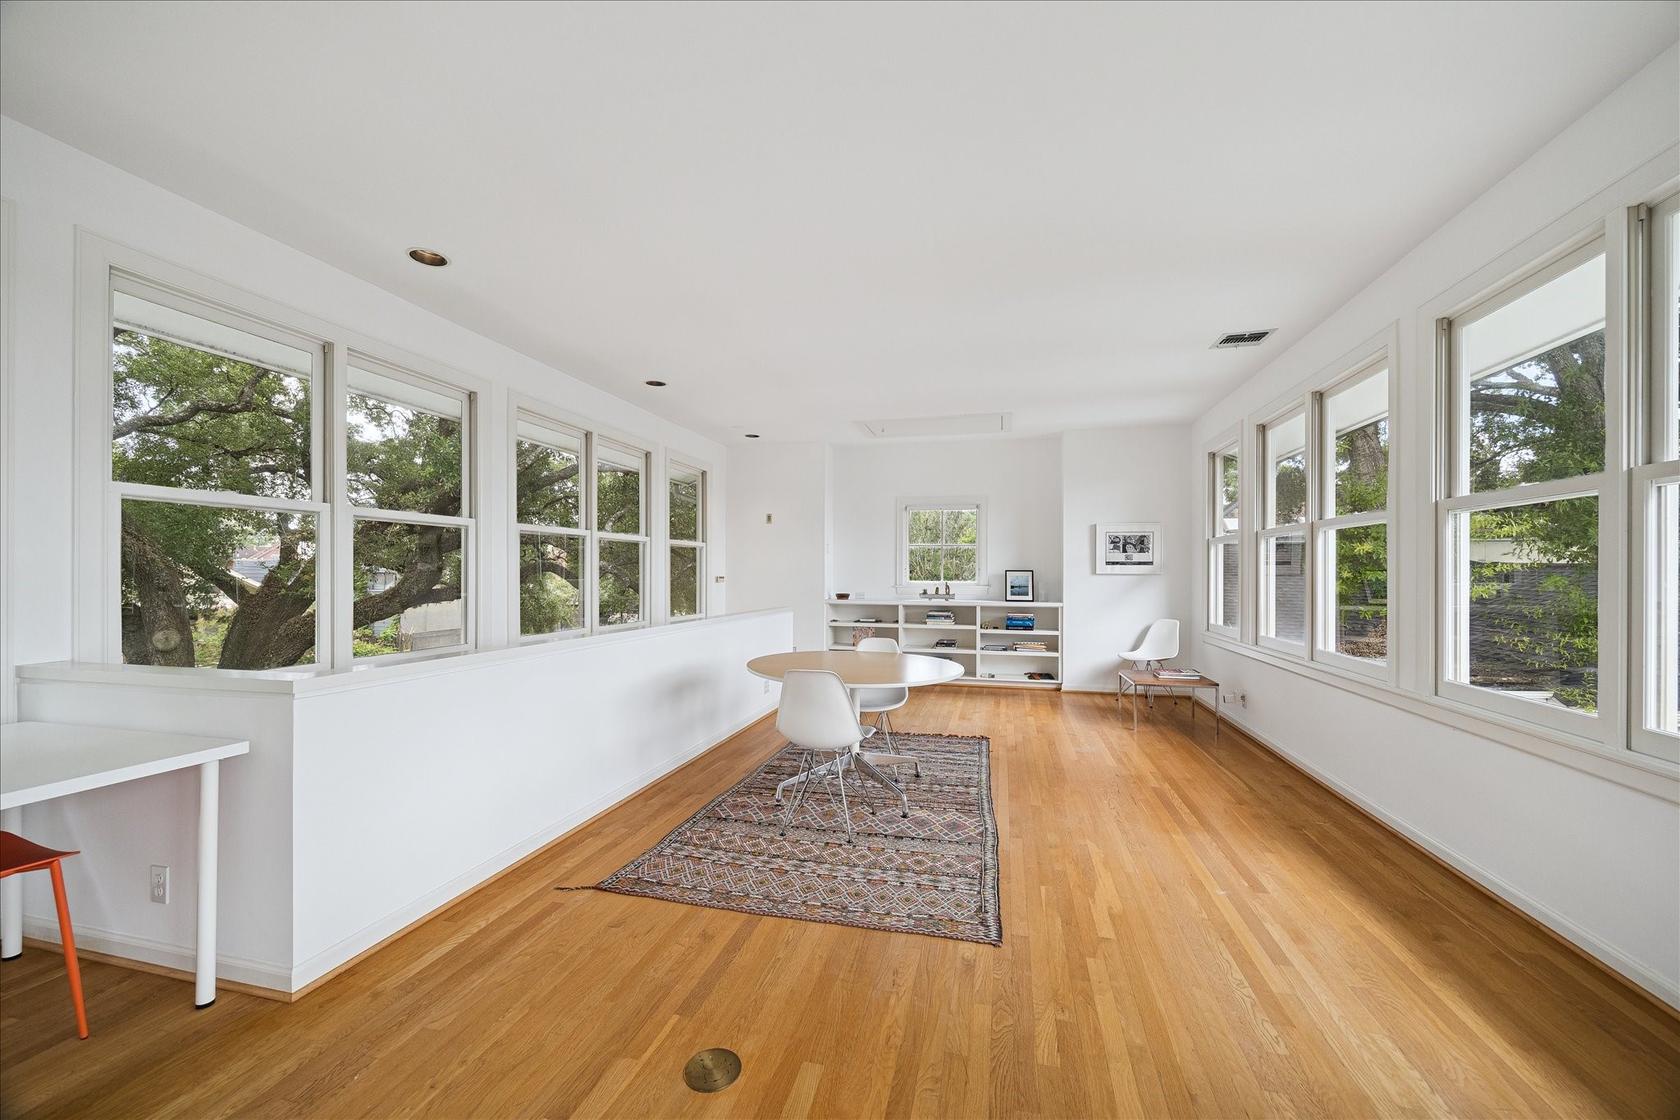
This flex room is 17'x 40' and has so many possible uses if one did not want to use it as an office. What a great work-out room, additional den, or guest space.
On the east side of the room, there is built-in cabinetry, a beverage fridge, and a built-in desk. Also shown is a small kitchen bar, complete with a sink.
Another view of this great room looking West. The windows to the left face the front of the property on Kipling street. The windows to the right face the courtyard, pool, and parallel structure.
A close-up of the built-in cabinetry, beverage fridge, and sink counter.
Another front exterior photo showing the lush landscaping and beautiful Oak tree that complements this home.
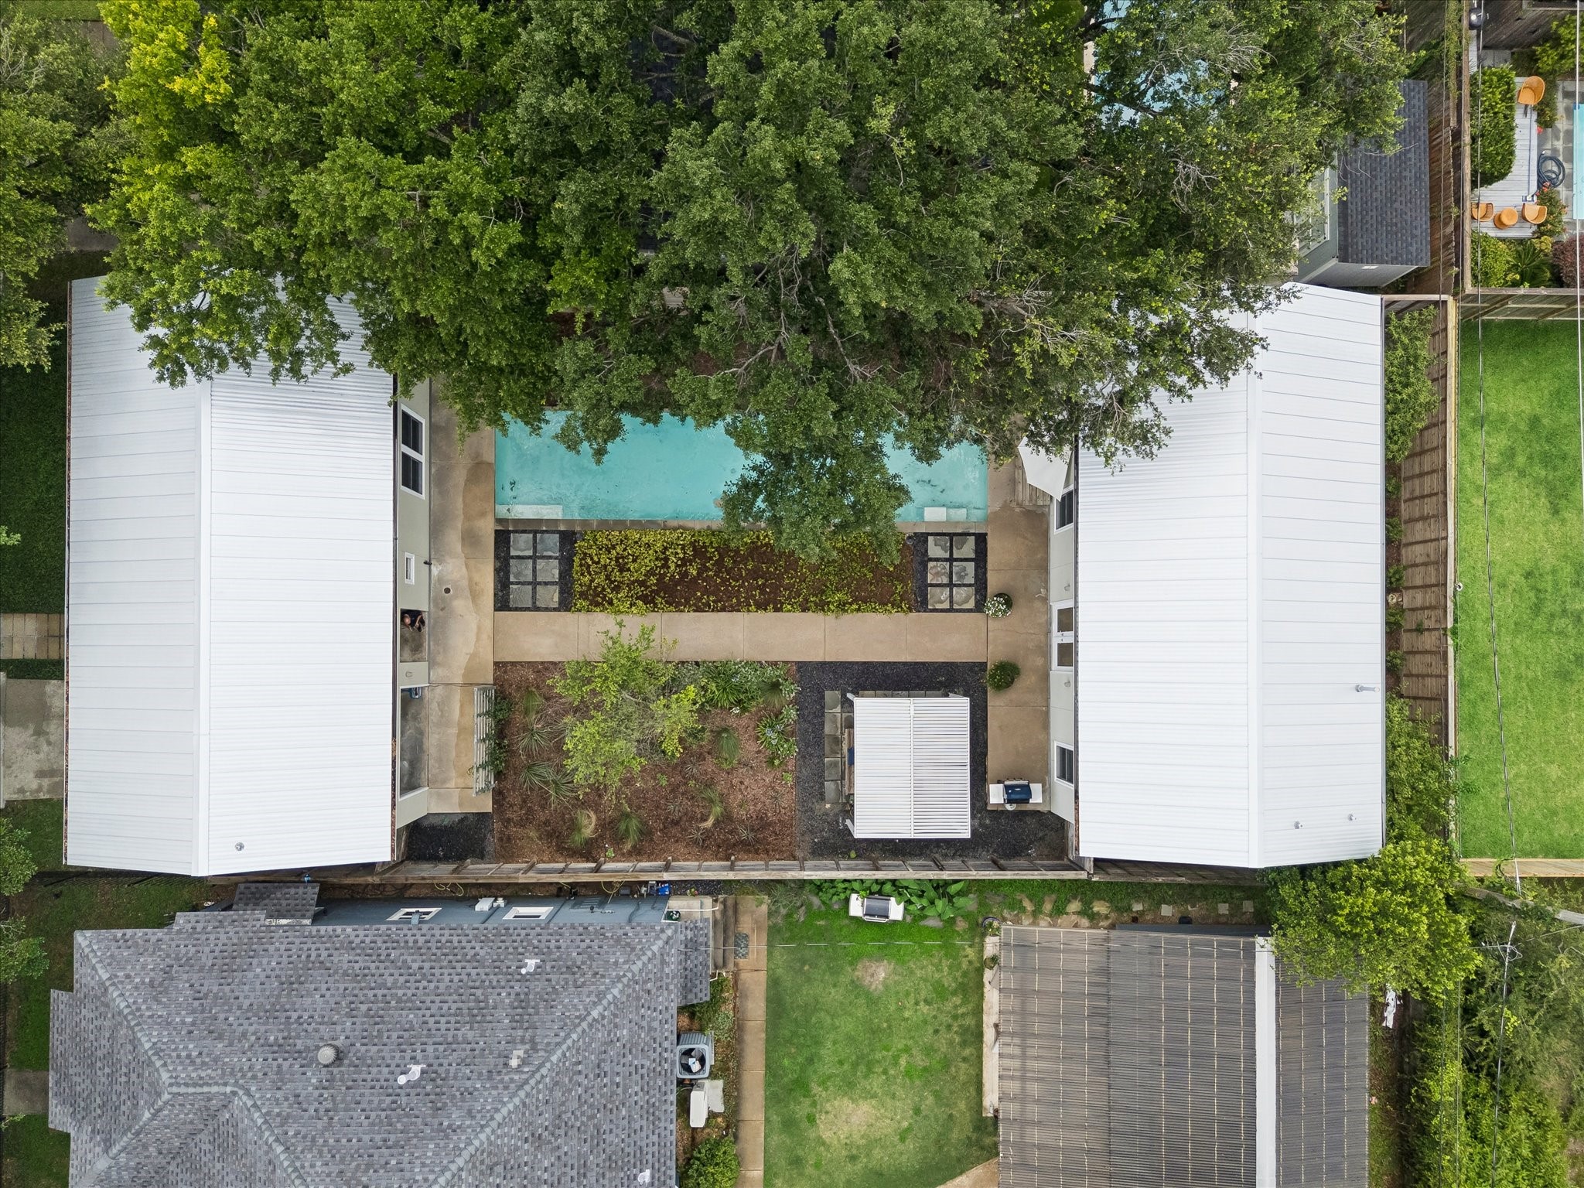
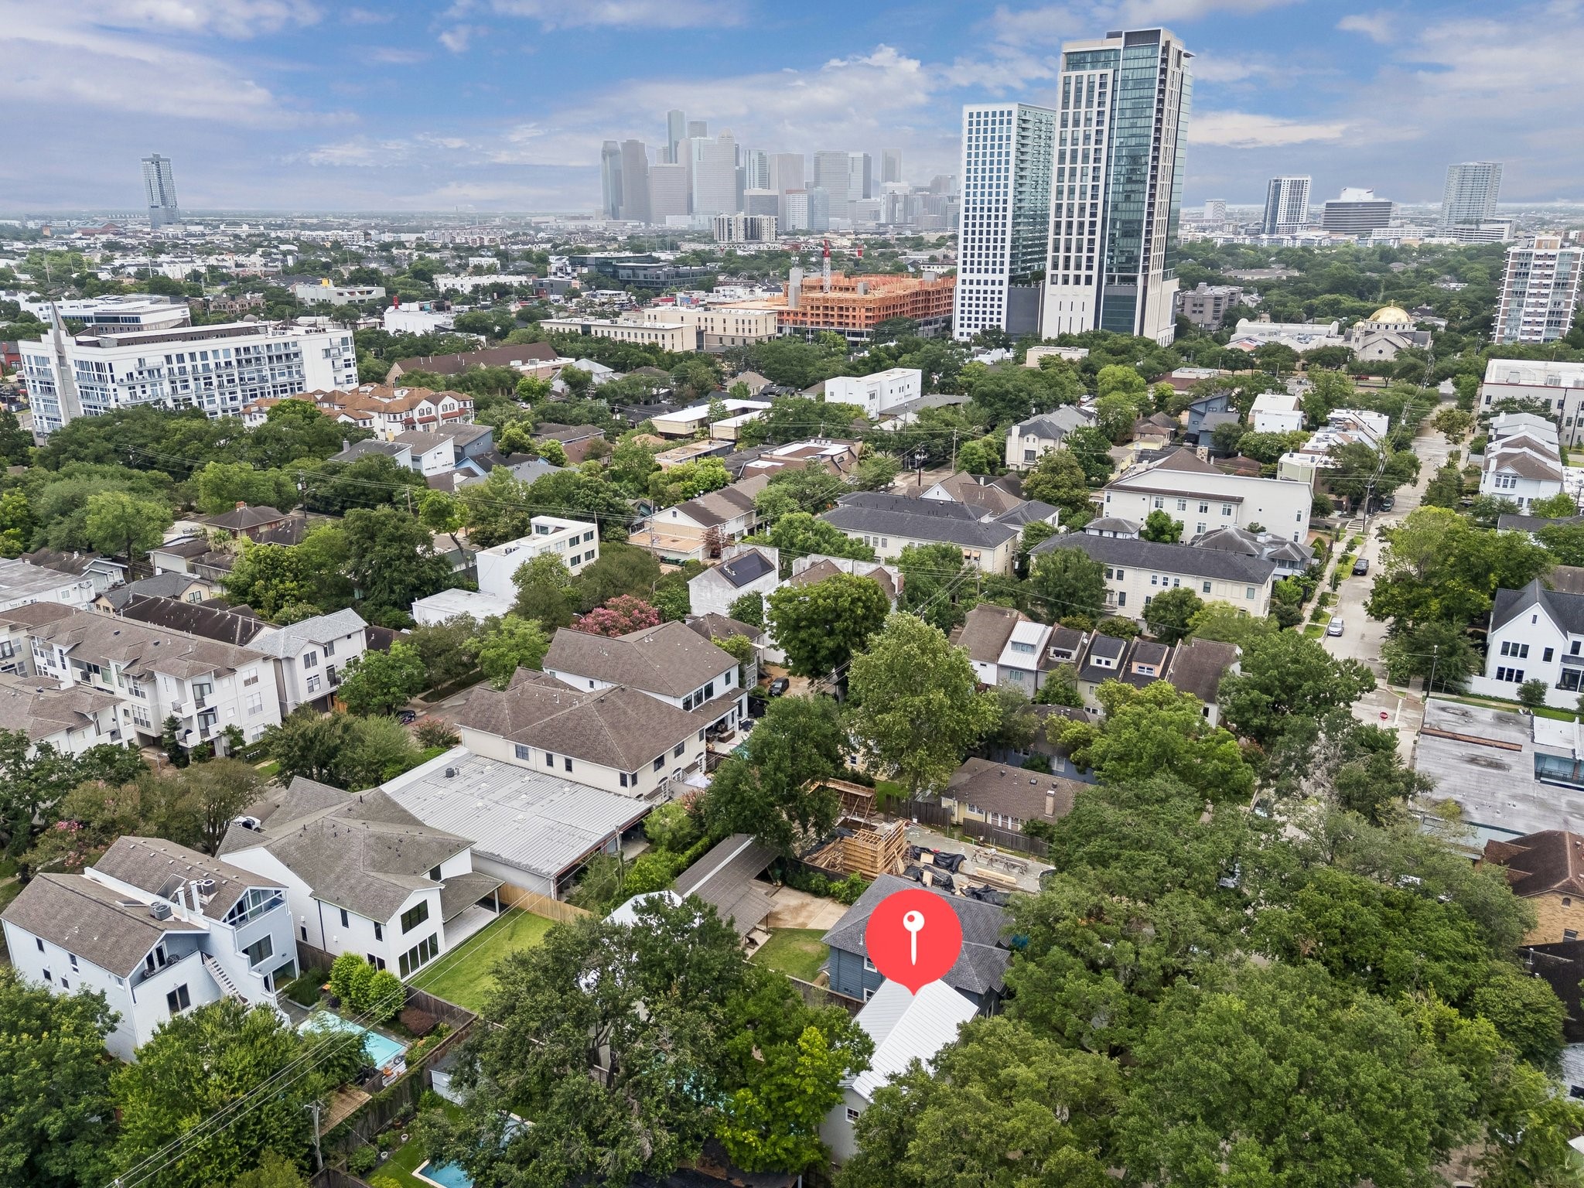
Aerial view of home showing the true simplicity of the design of the home and how each side relates to the whole.
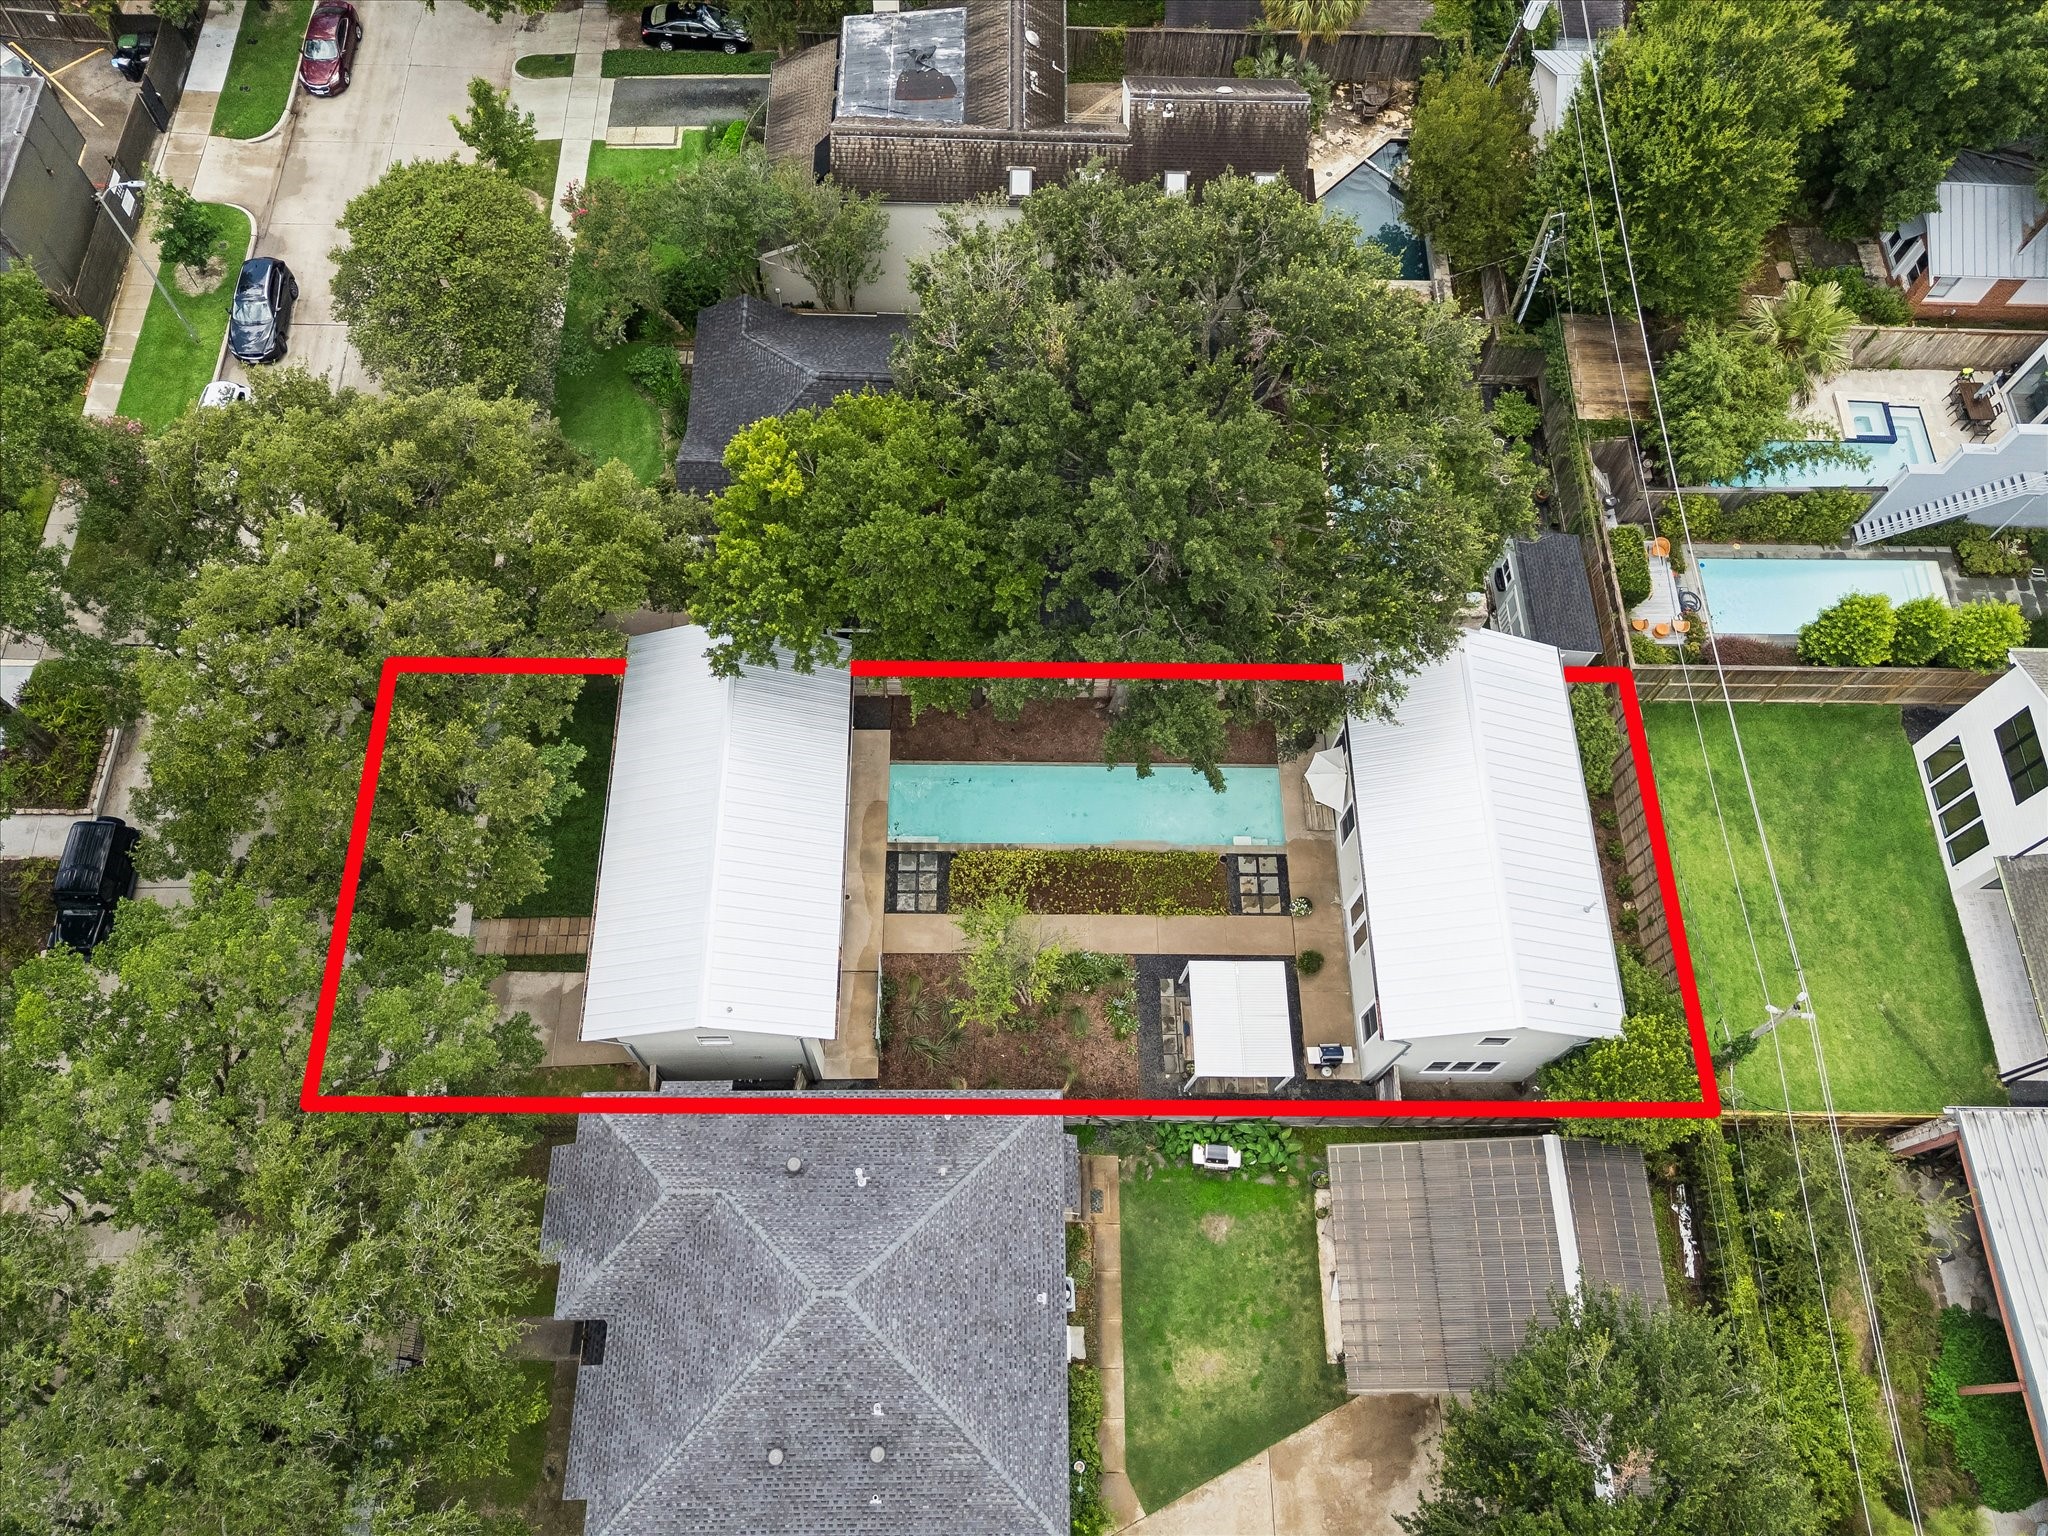
Another aerial view marking the boundaries of the lot. It also shows the beautiful Oak trees that surround the property and keep it cool in the summer.
Aerial view with the view of Downtown towards the middle of the photo and the luxury apartment buildings at the edge of this centrally located Montrose neighborhood.
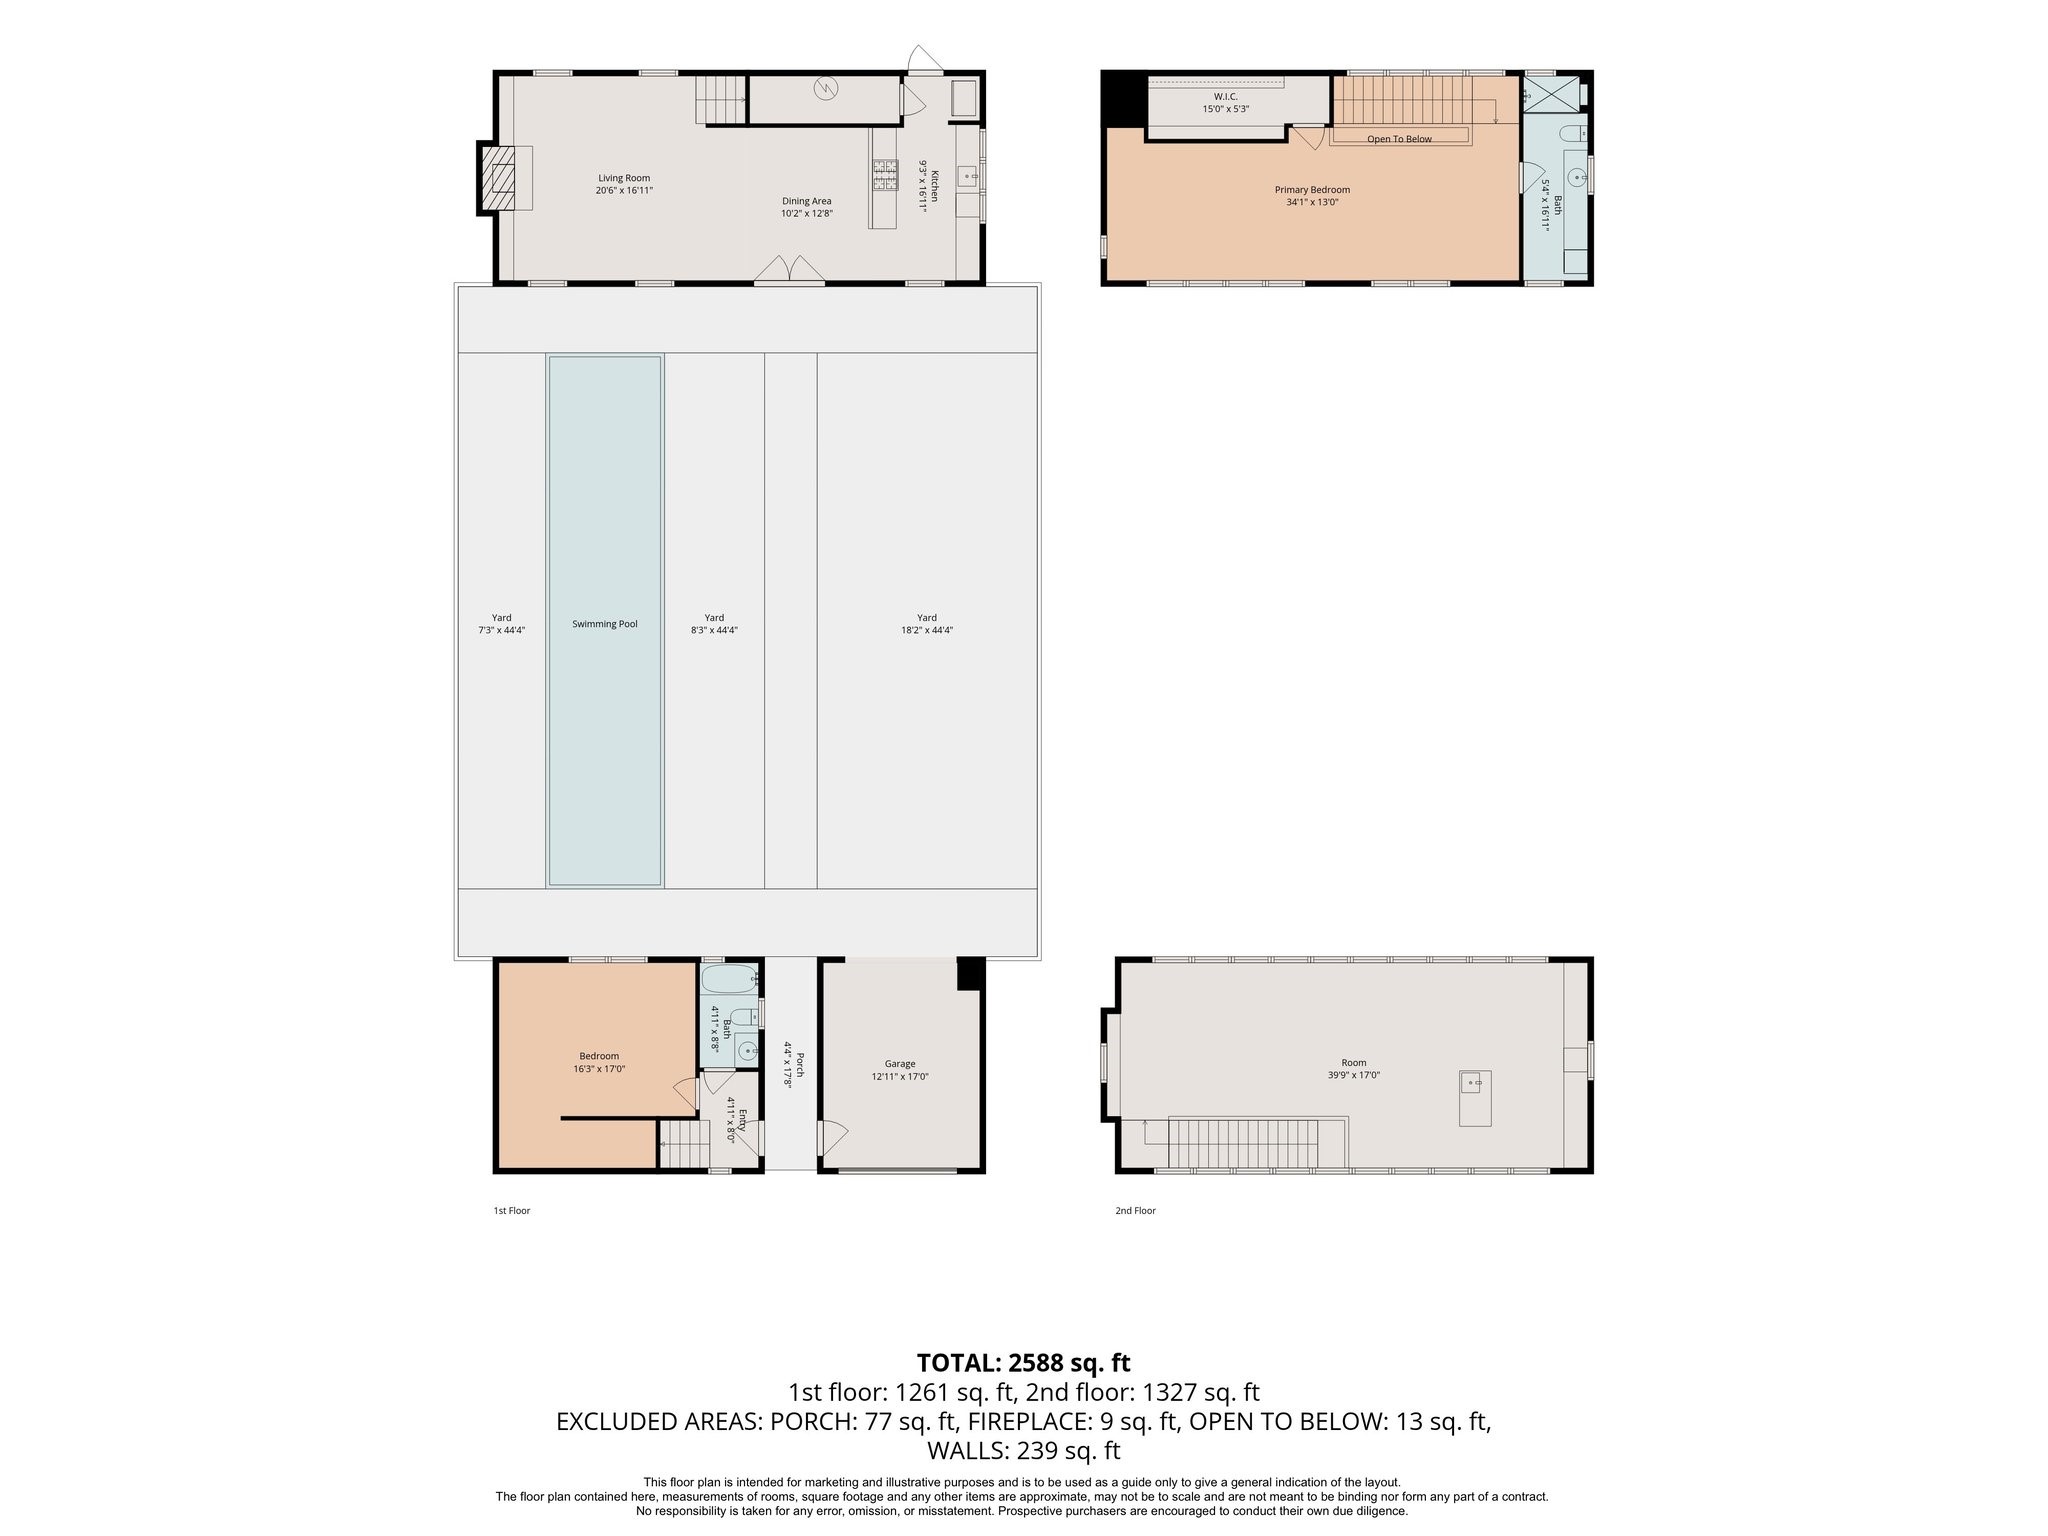
Floor plan of 1418 Kipling Street.



.jpg)

