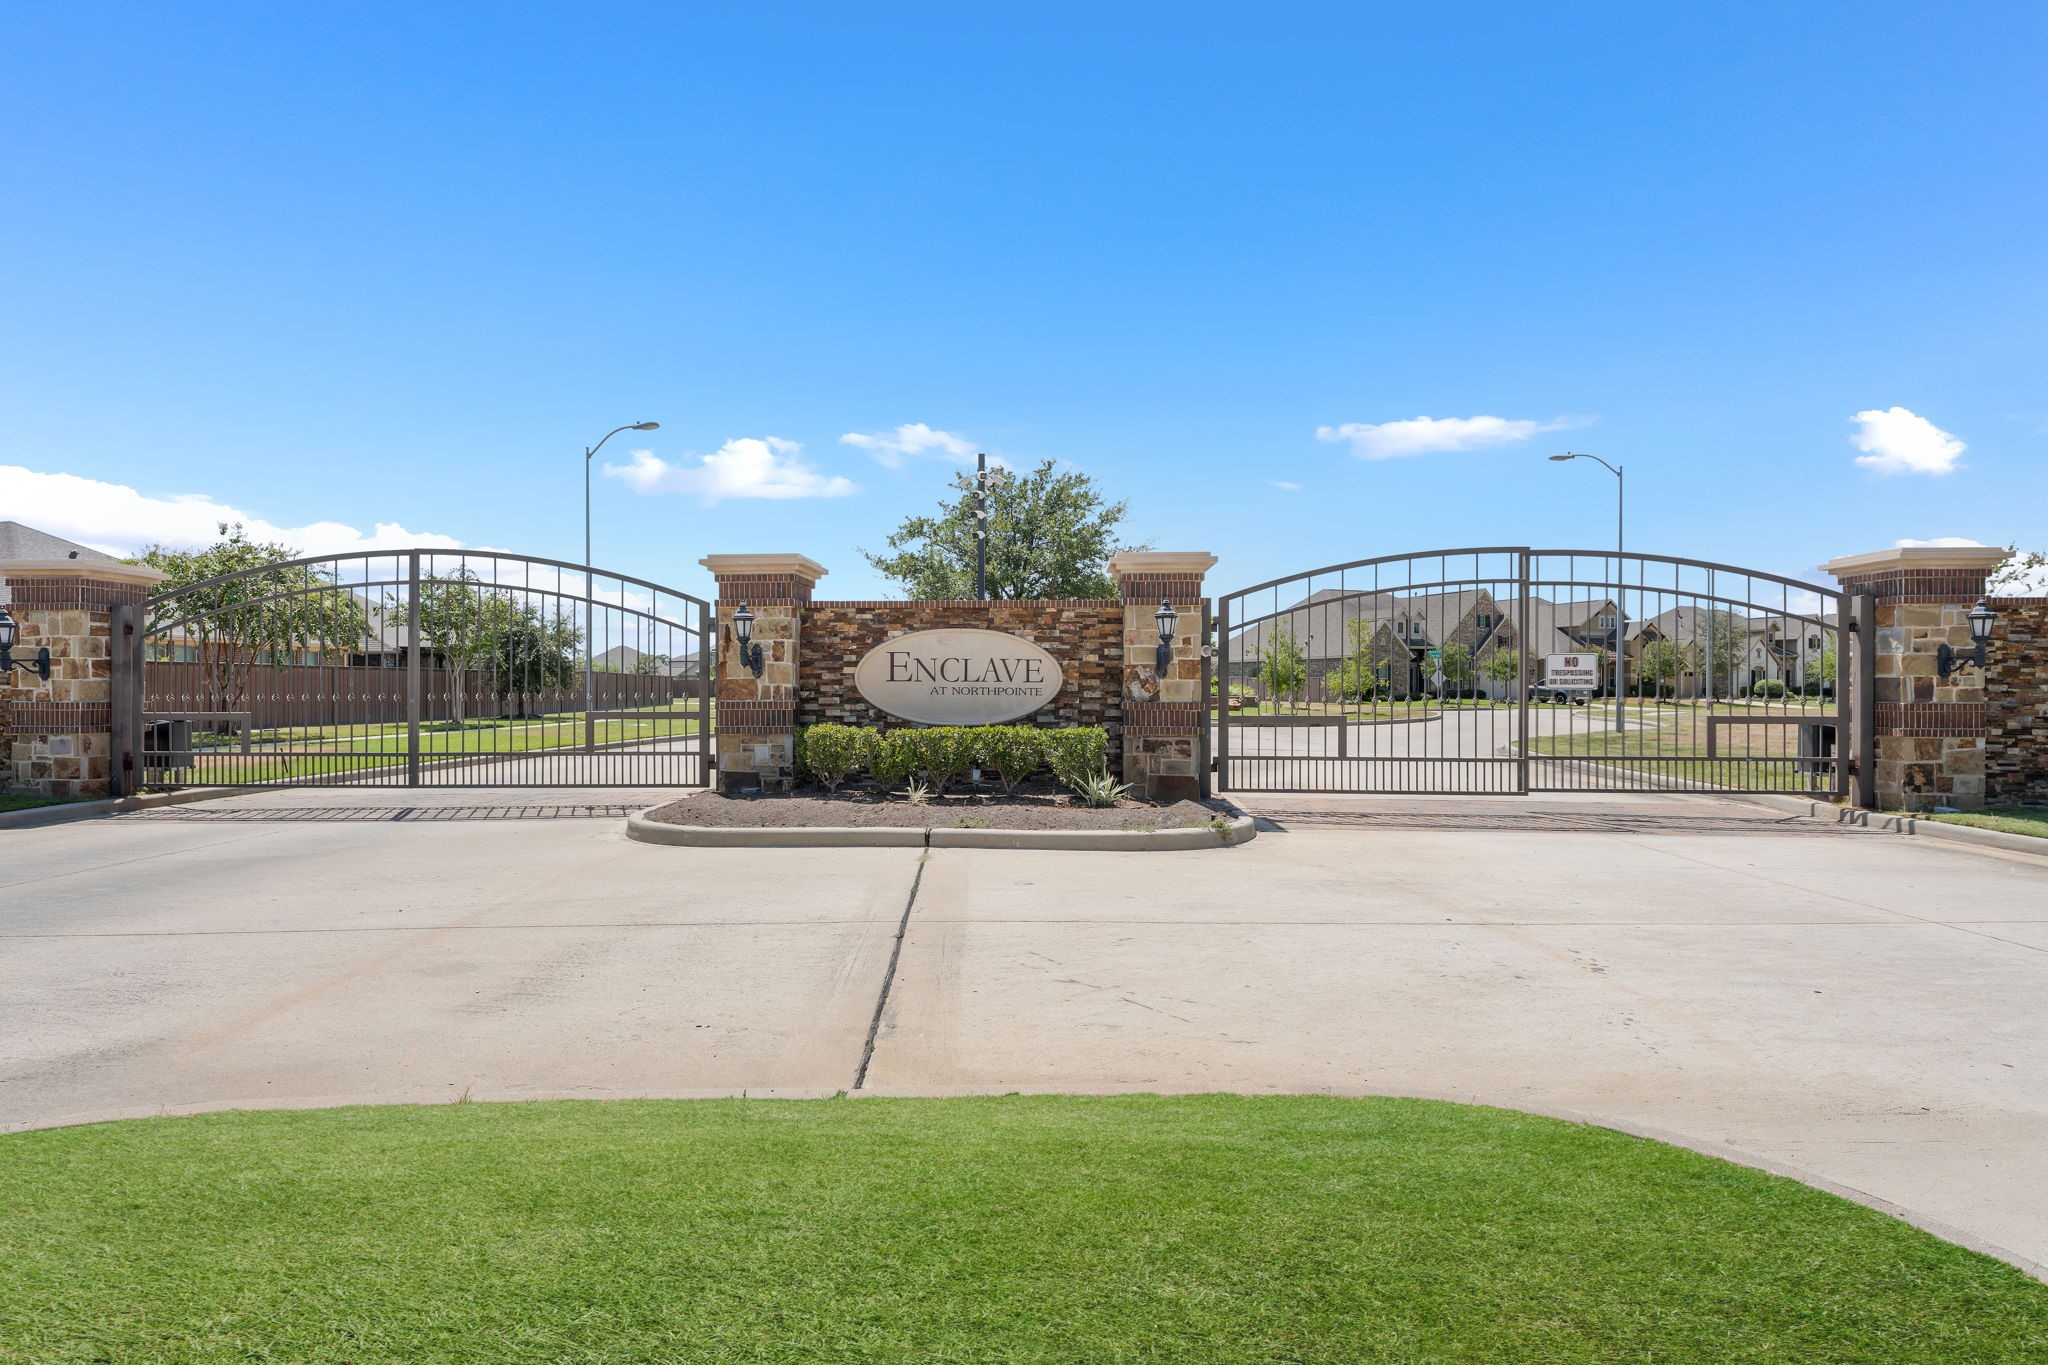
Welcome to 14130 Sunrise Arbor Lane! This well-maintained one-story home offers 3 bedrooms, 2 full baths, a private Study, and 2,139 sq. ft. in gated Enclave at Northpointe.
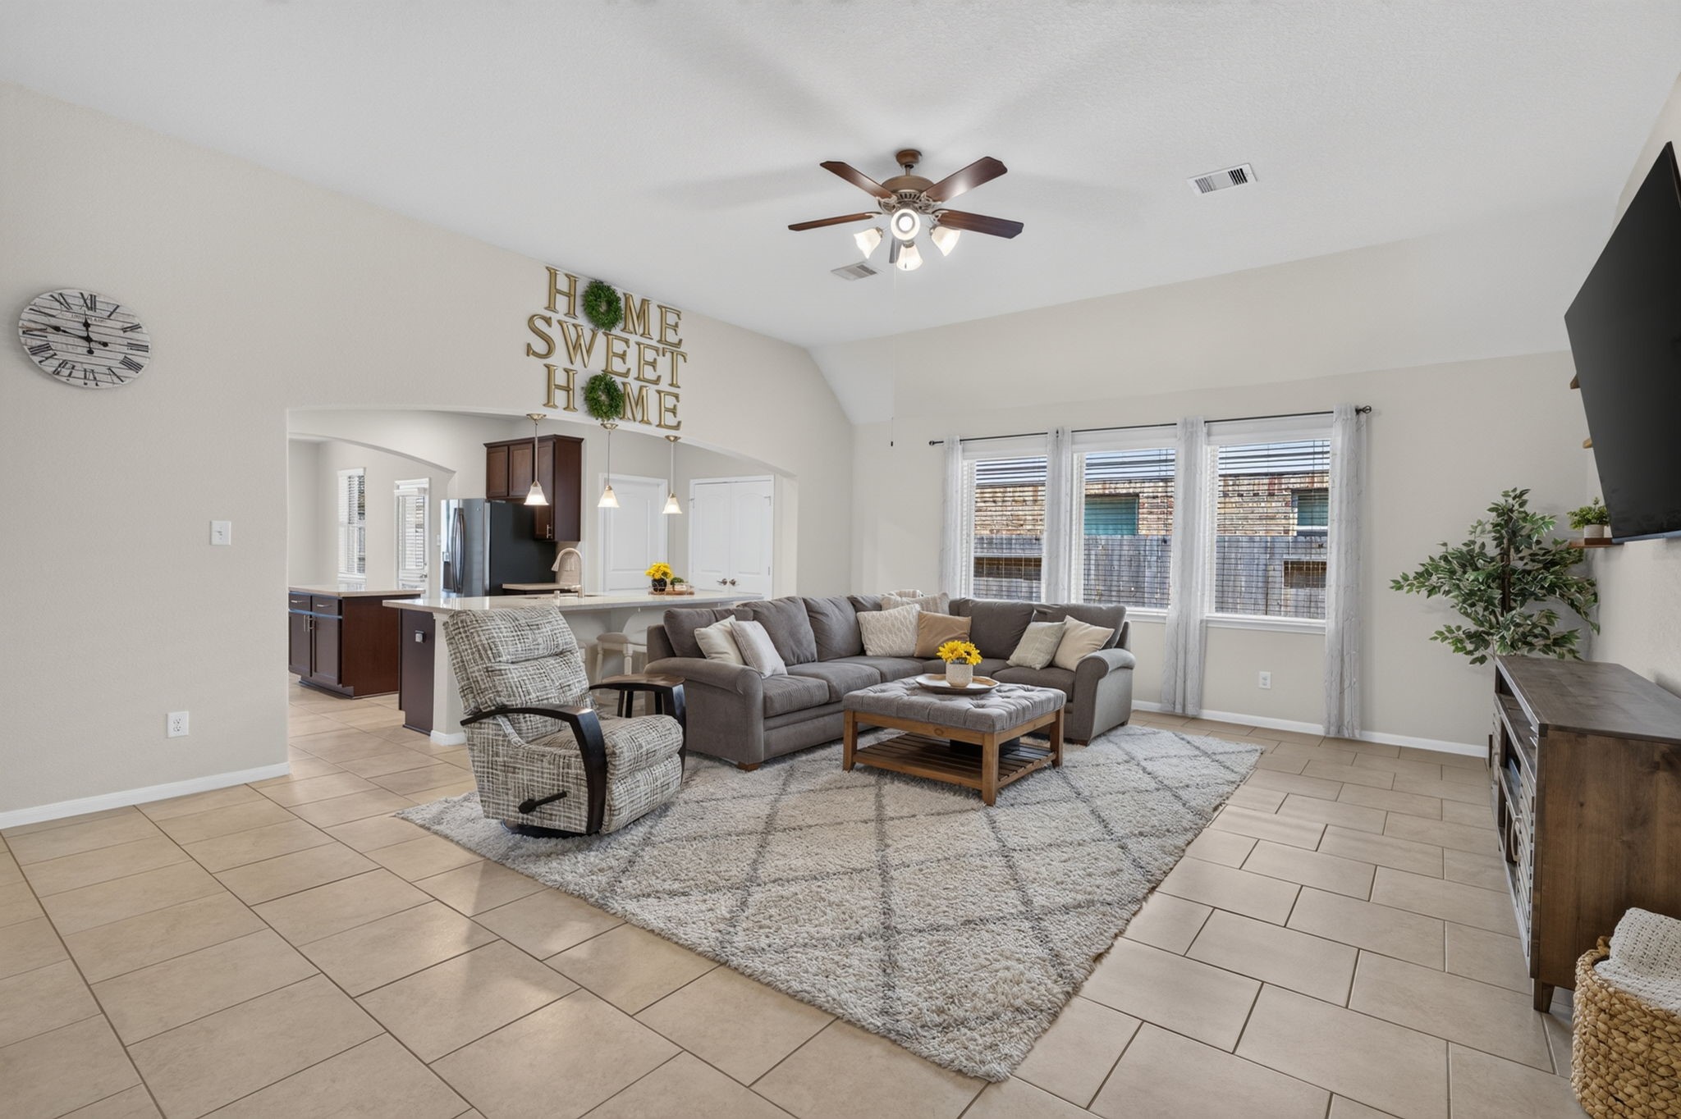
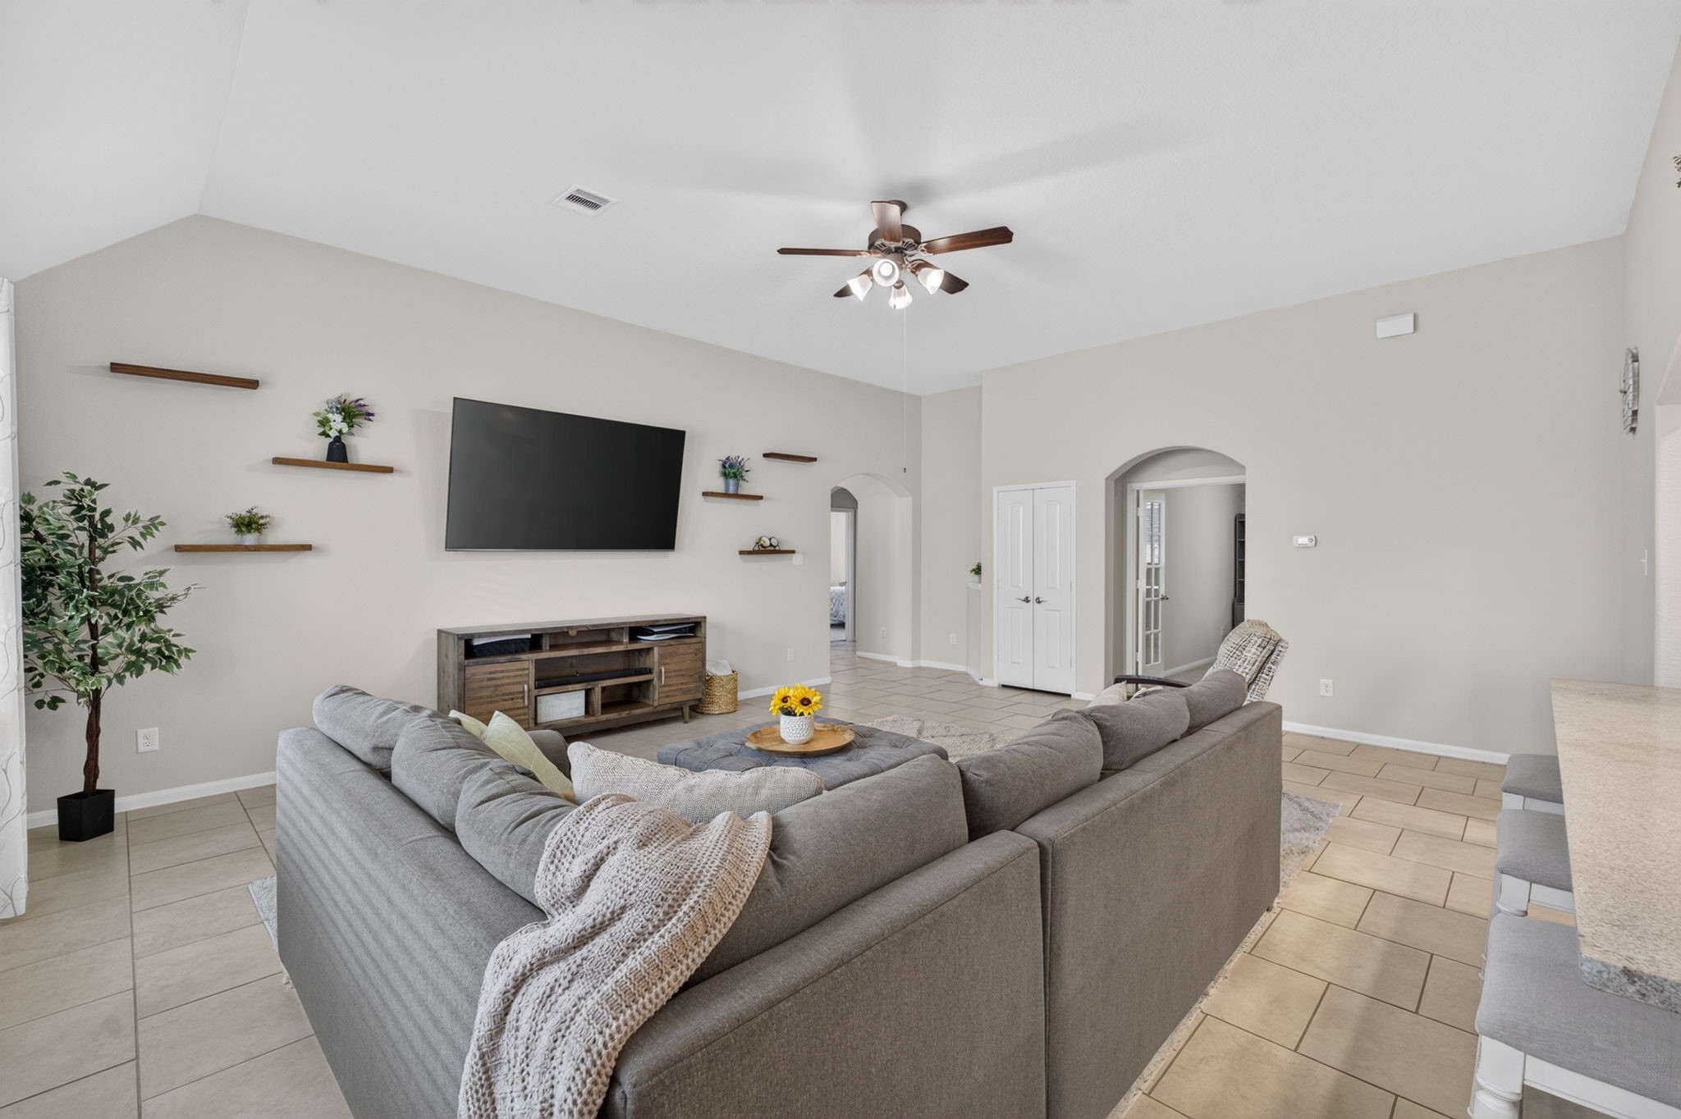
The spacious family room features a tall ceiling, abundant natural light, and an open connection to the kitchen and breakfast area. Approx 22' x 19'.
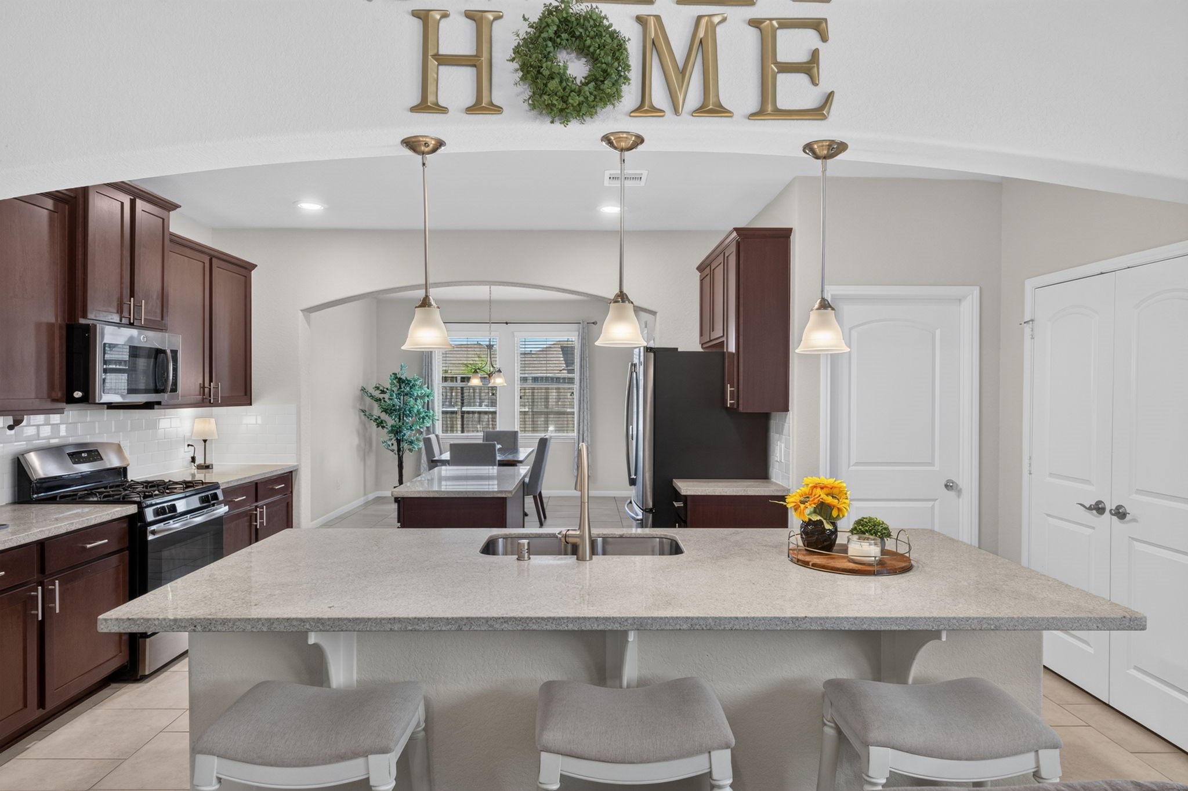
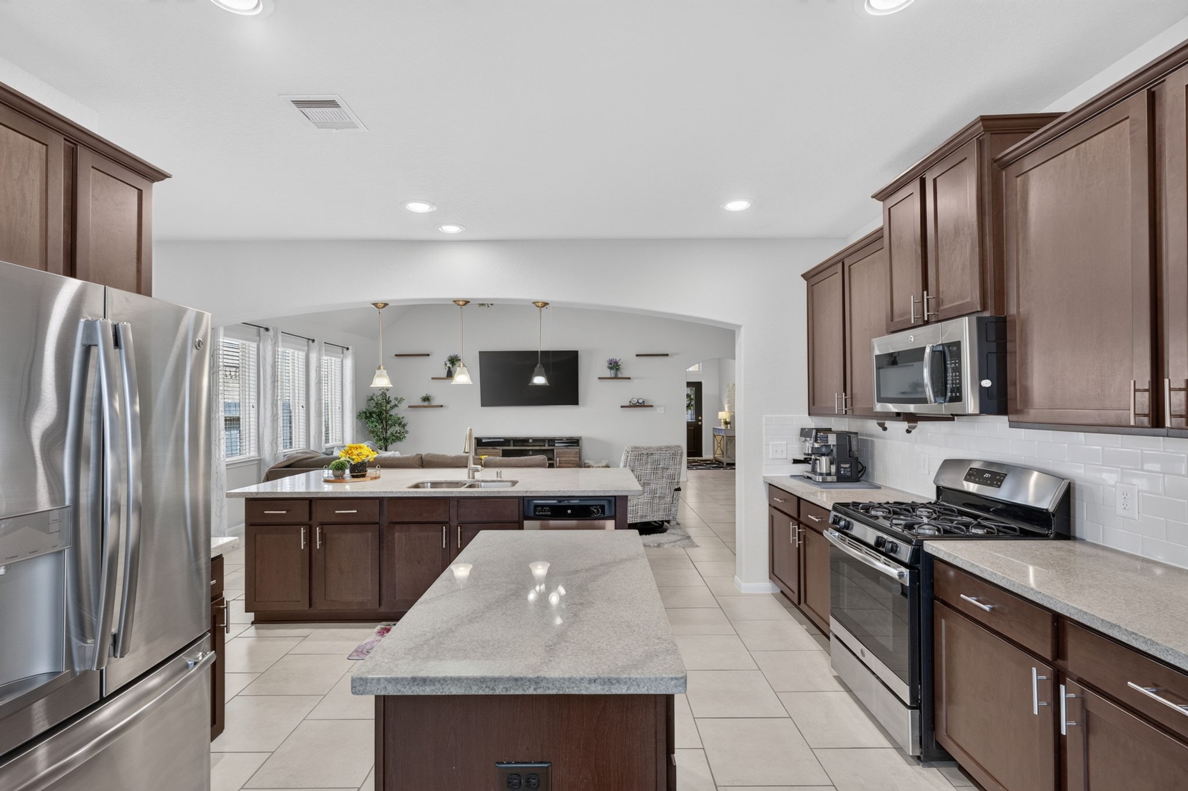
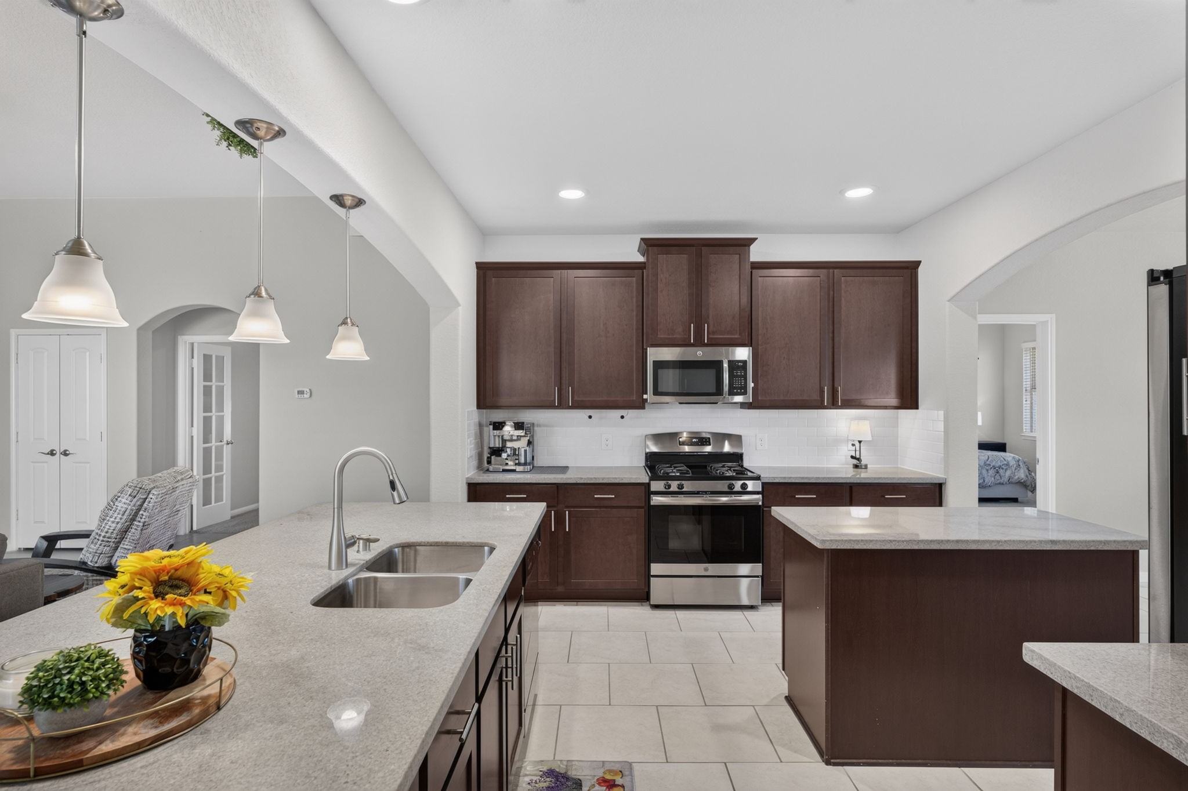
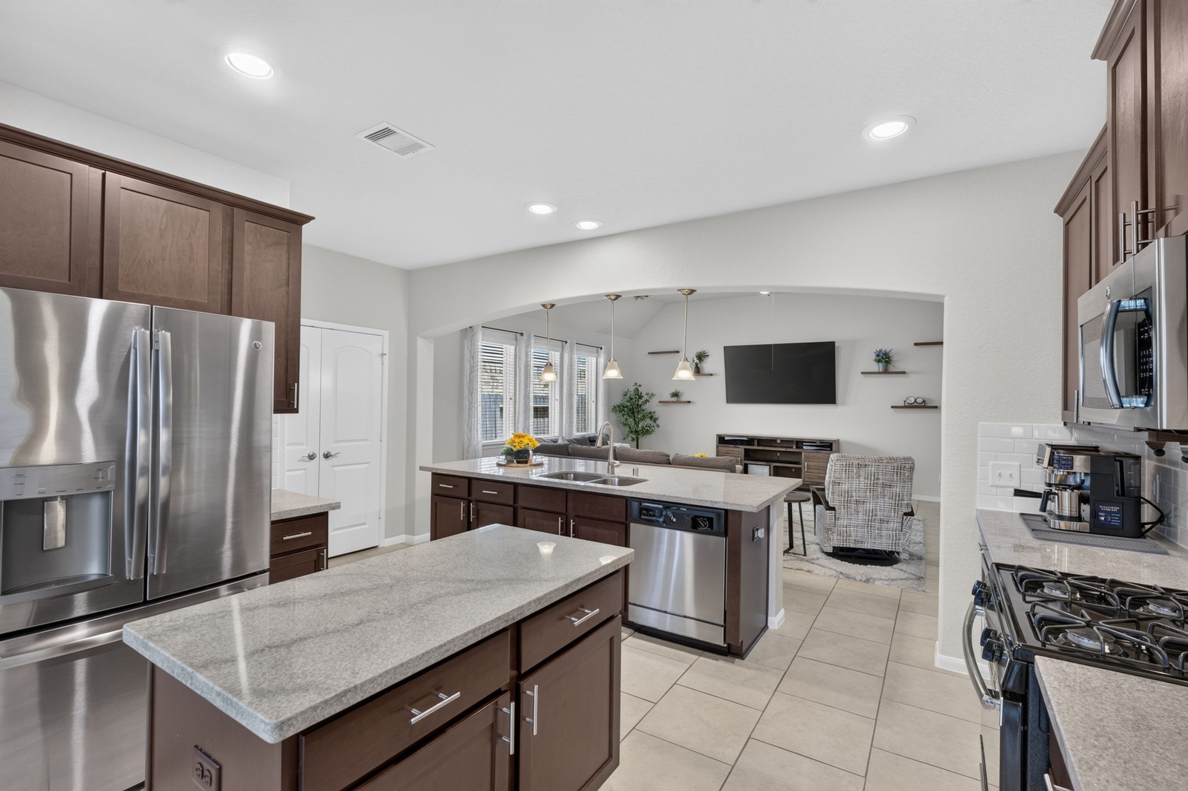
The kitchen offers granite countertops, an expansive breakfast bar, plentiful cabinetry, a large pantry, and a separate center island. Approx 15' x 12'
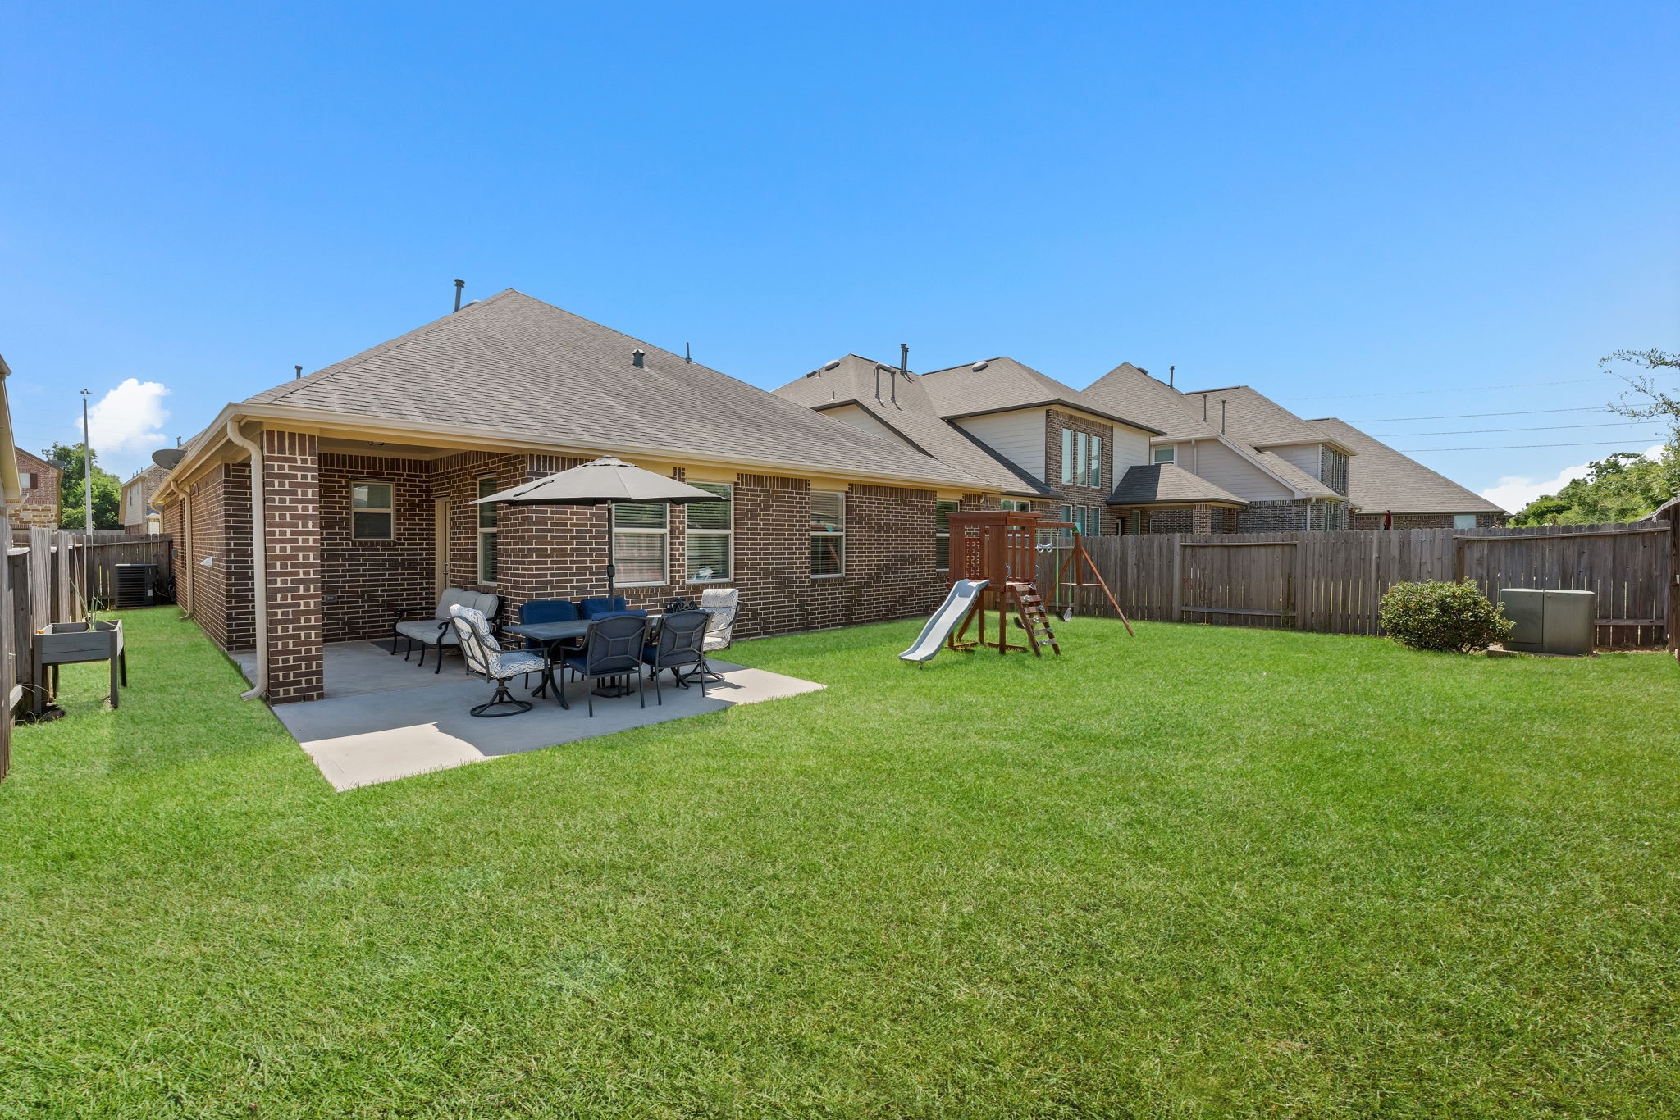
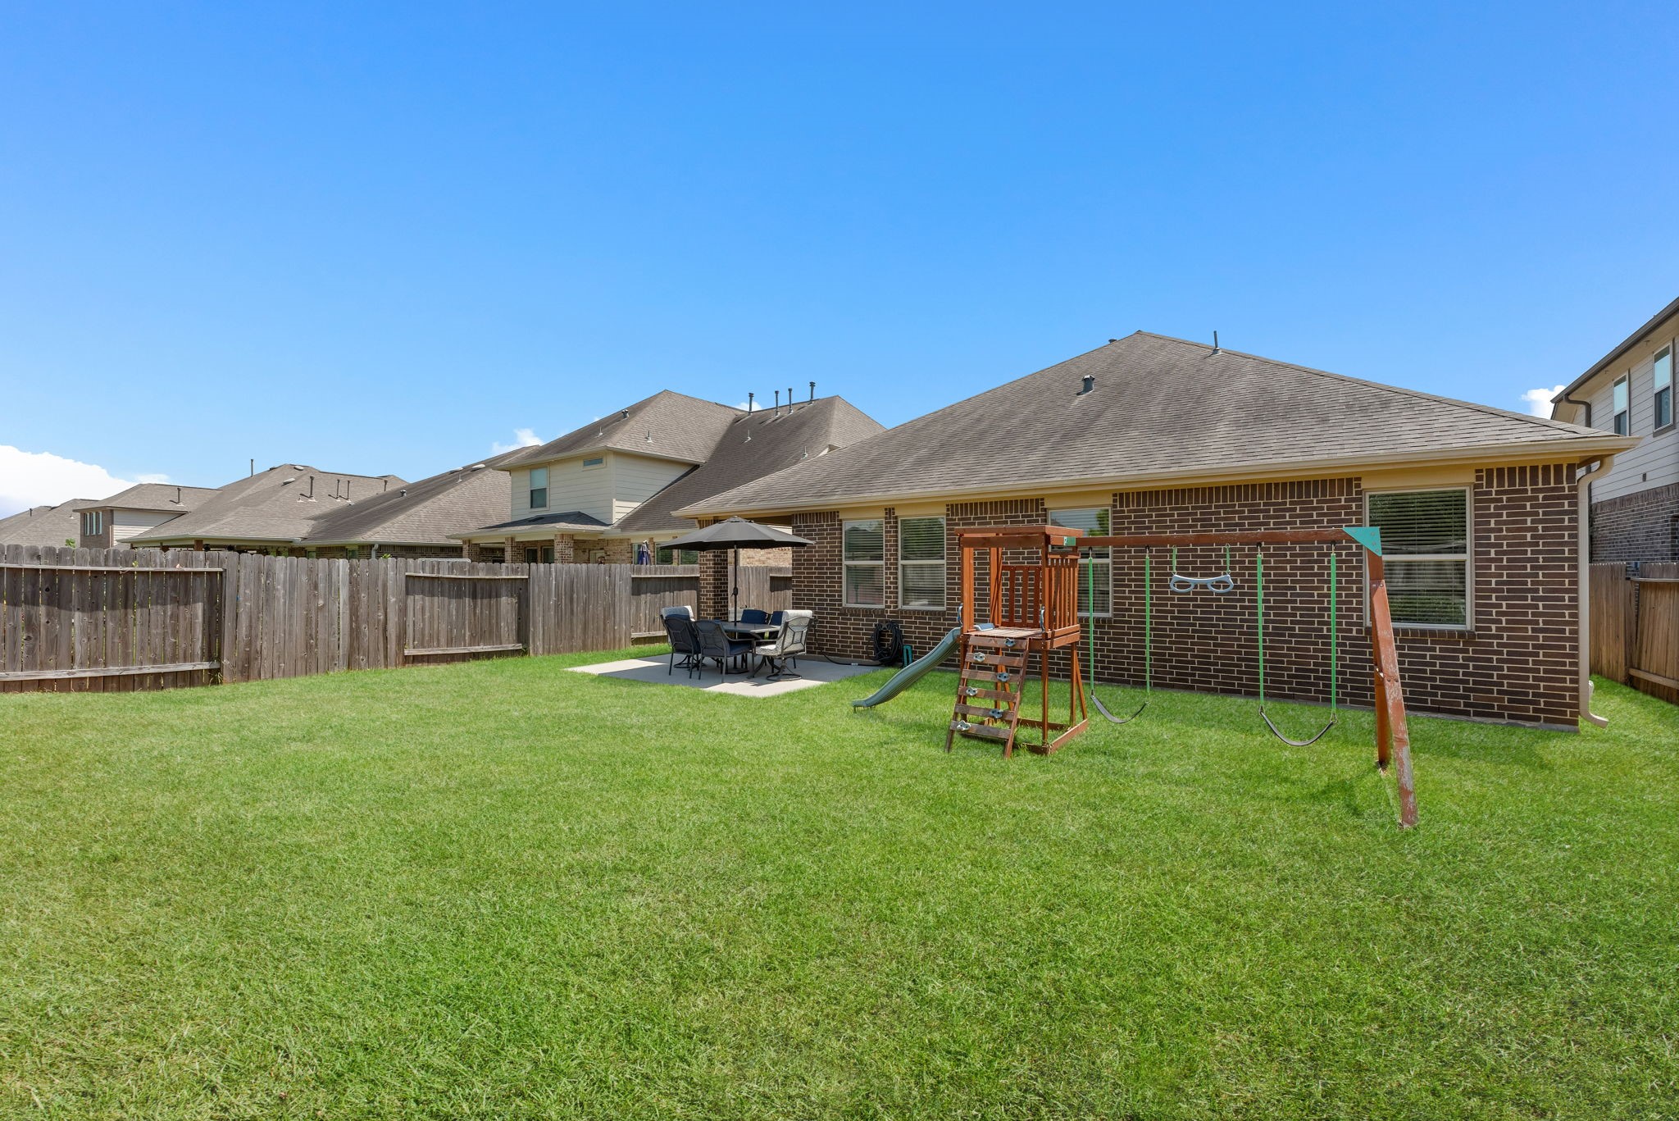
A nicely sized backyard with no rear neighbors provides room to play, garden, entertain, or simply enjoy some extra outdoor privacy.
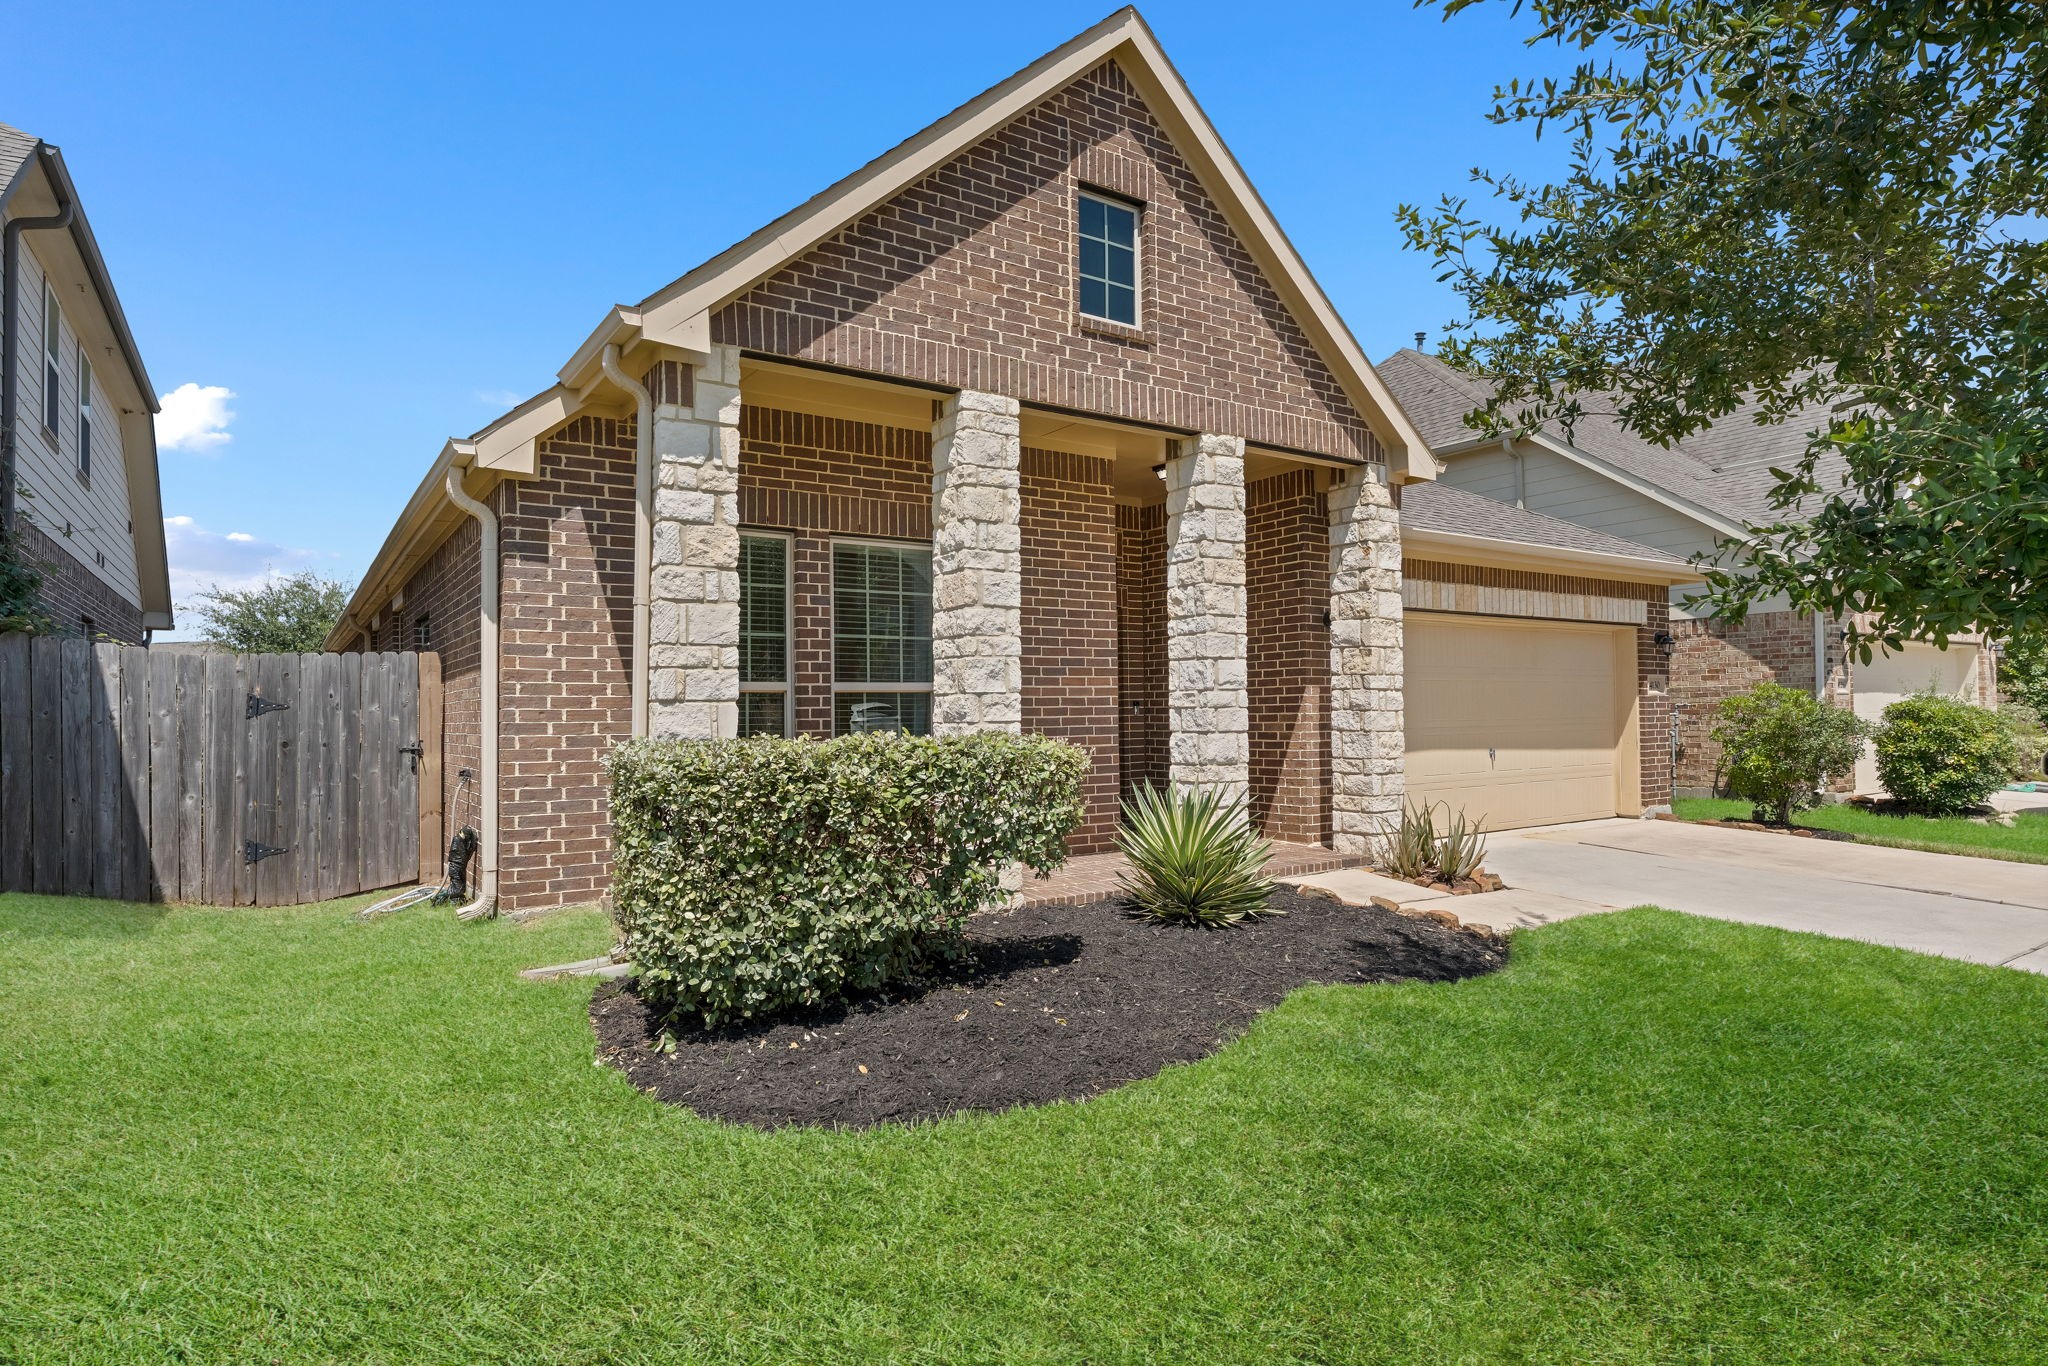
The brick-and-stone exterior and covered front porch create an inviting first impression.
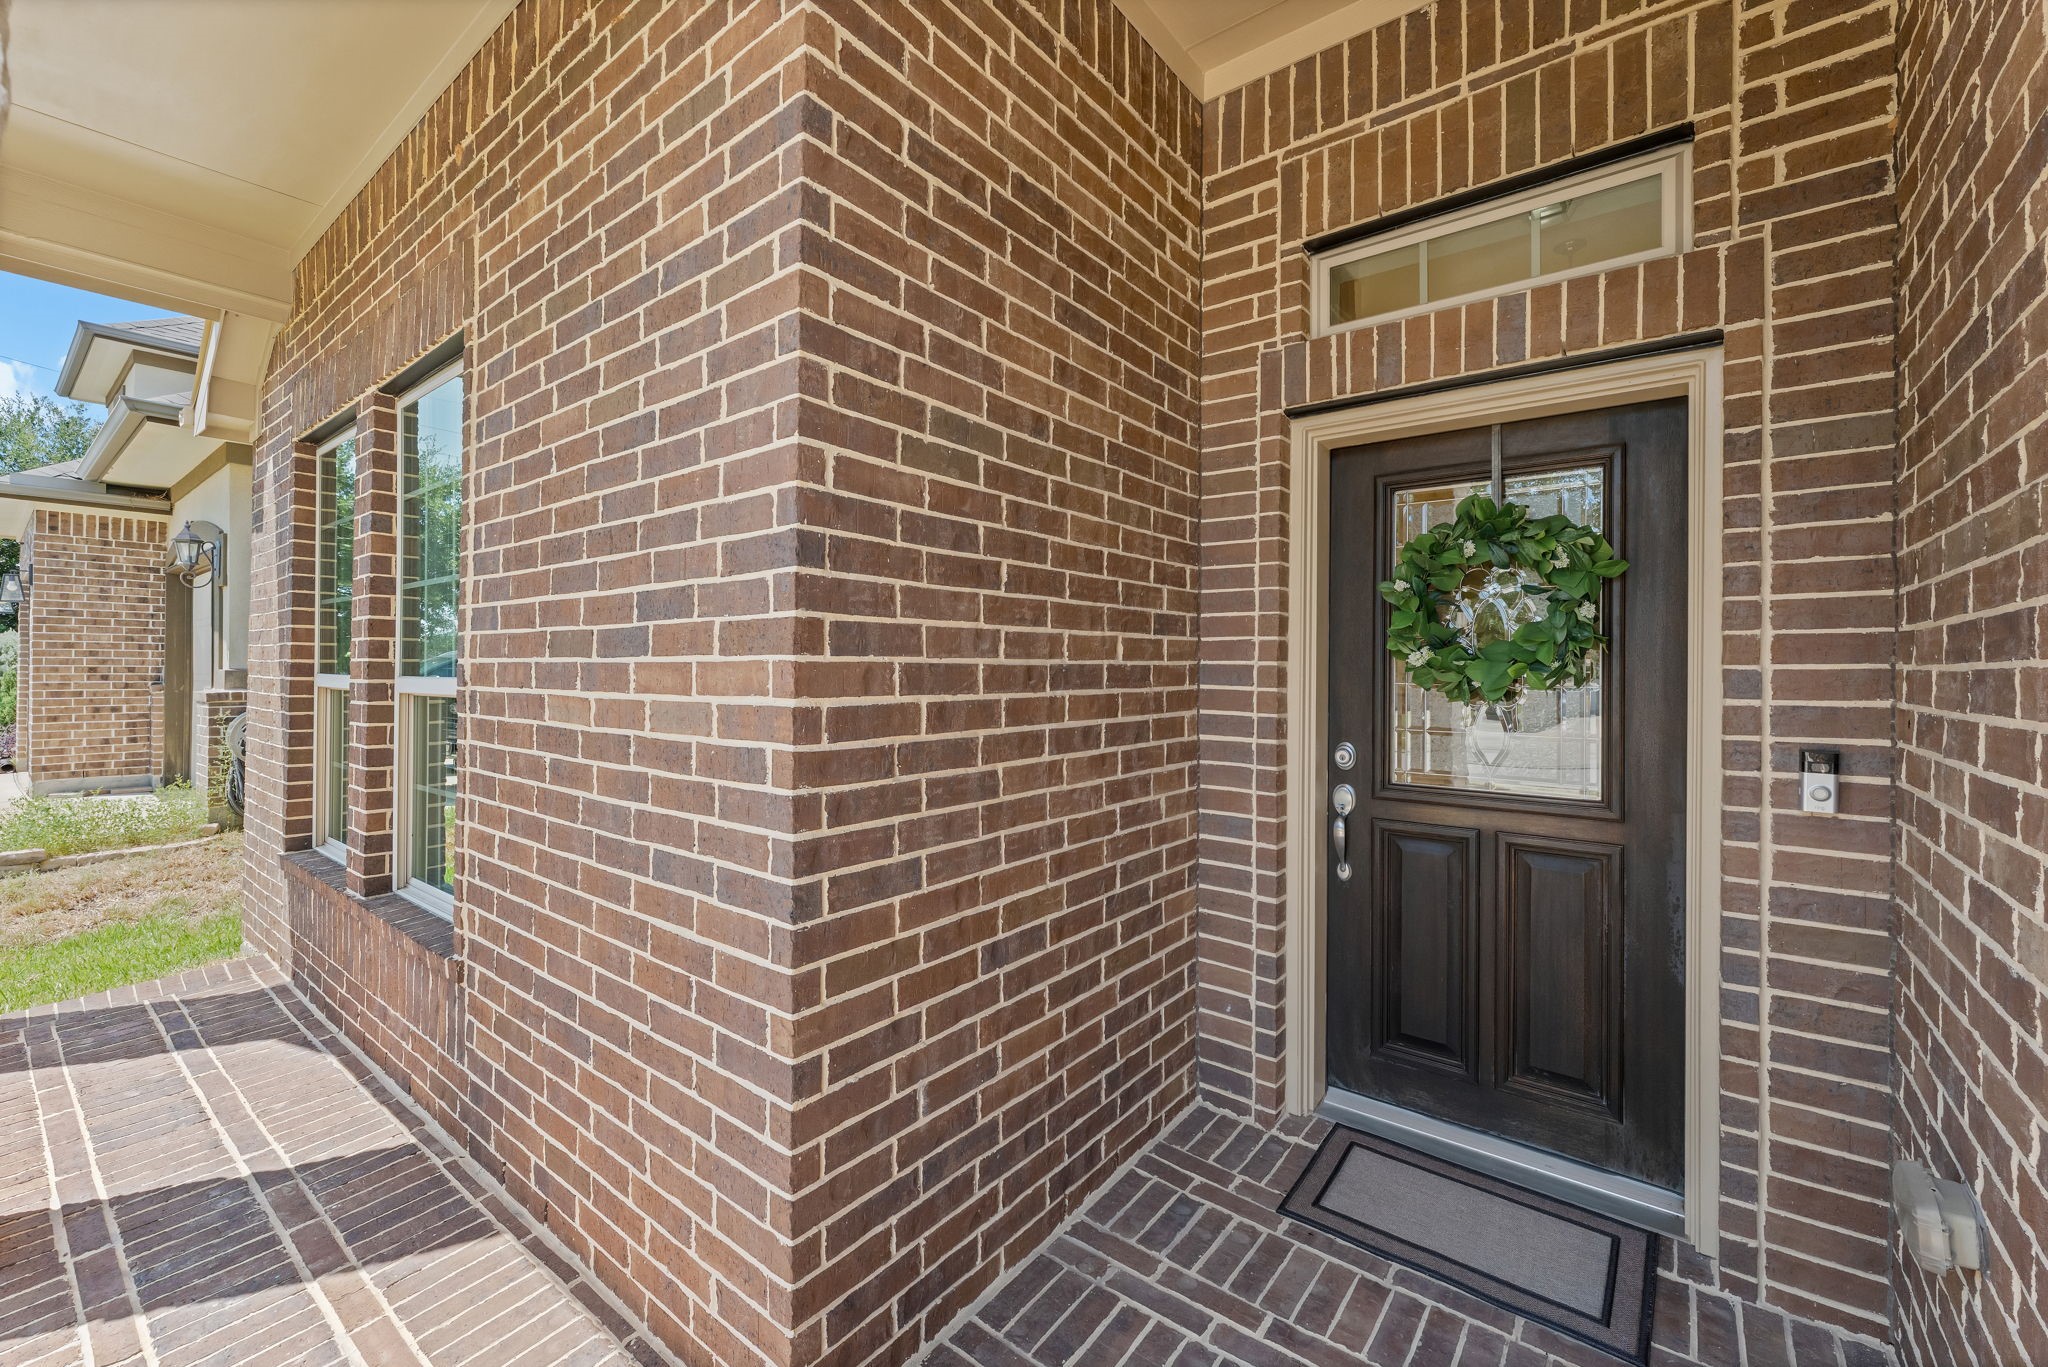
A closer look at the covered entry with full brick and decorative front door.
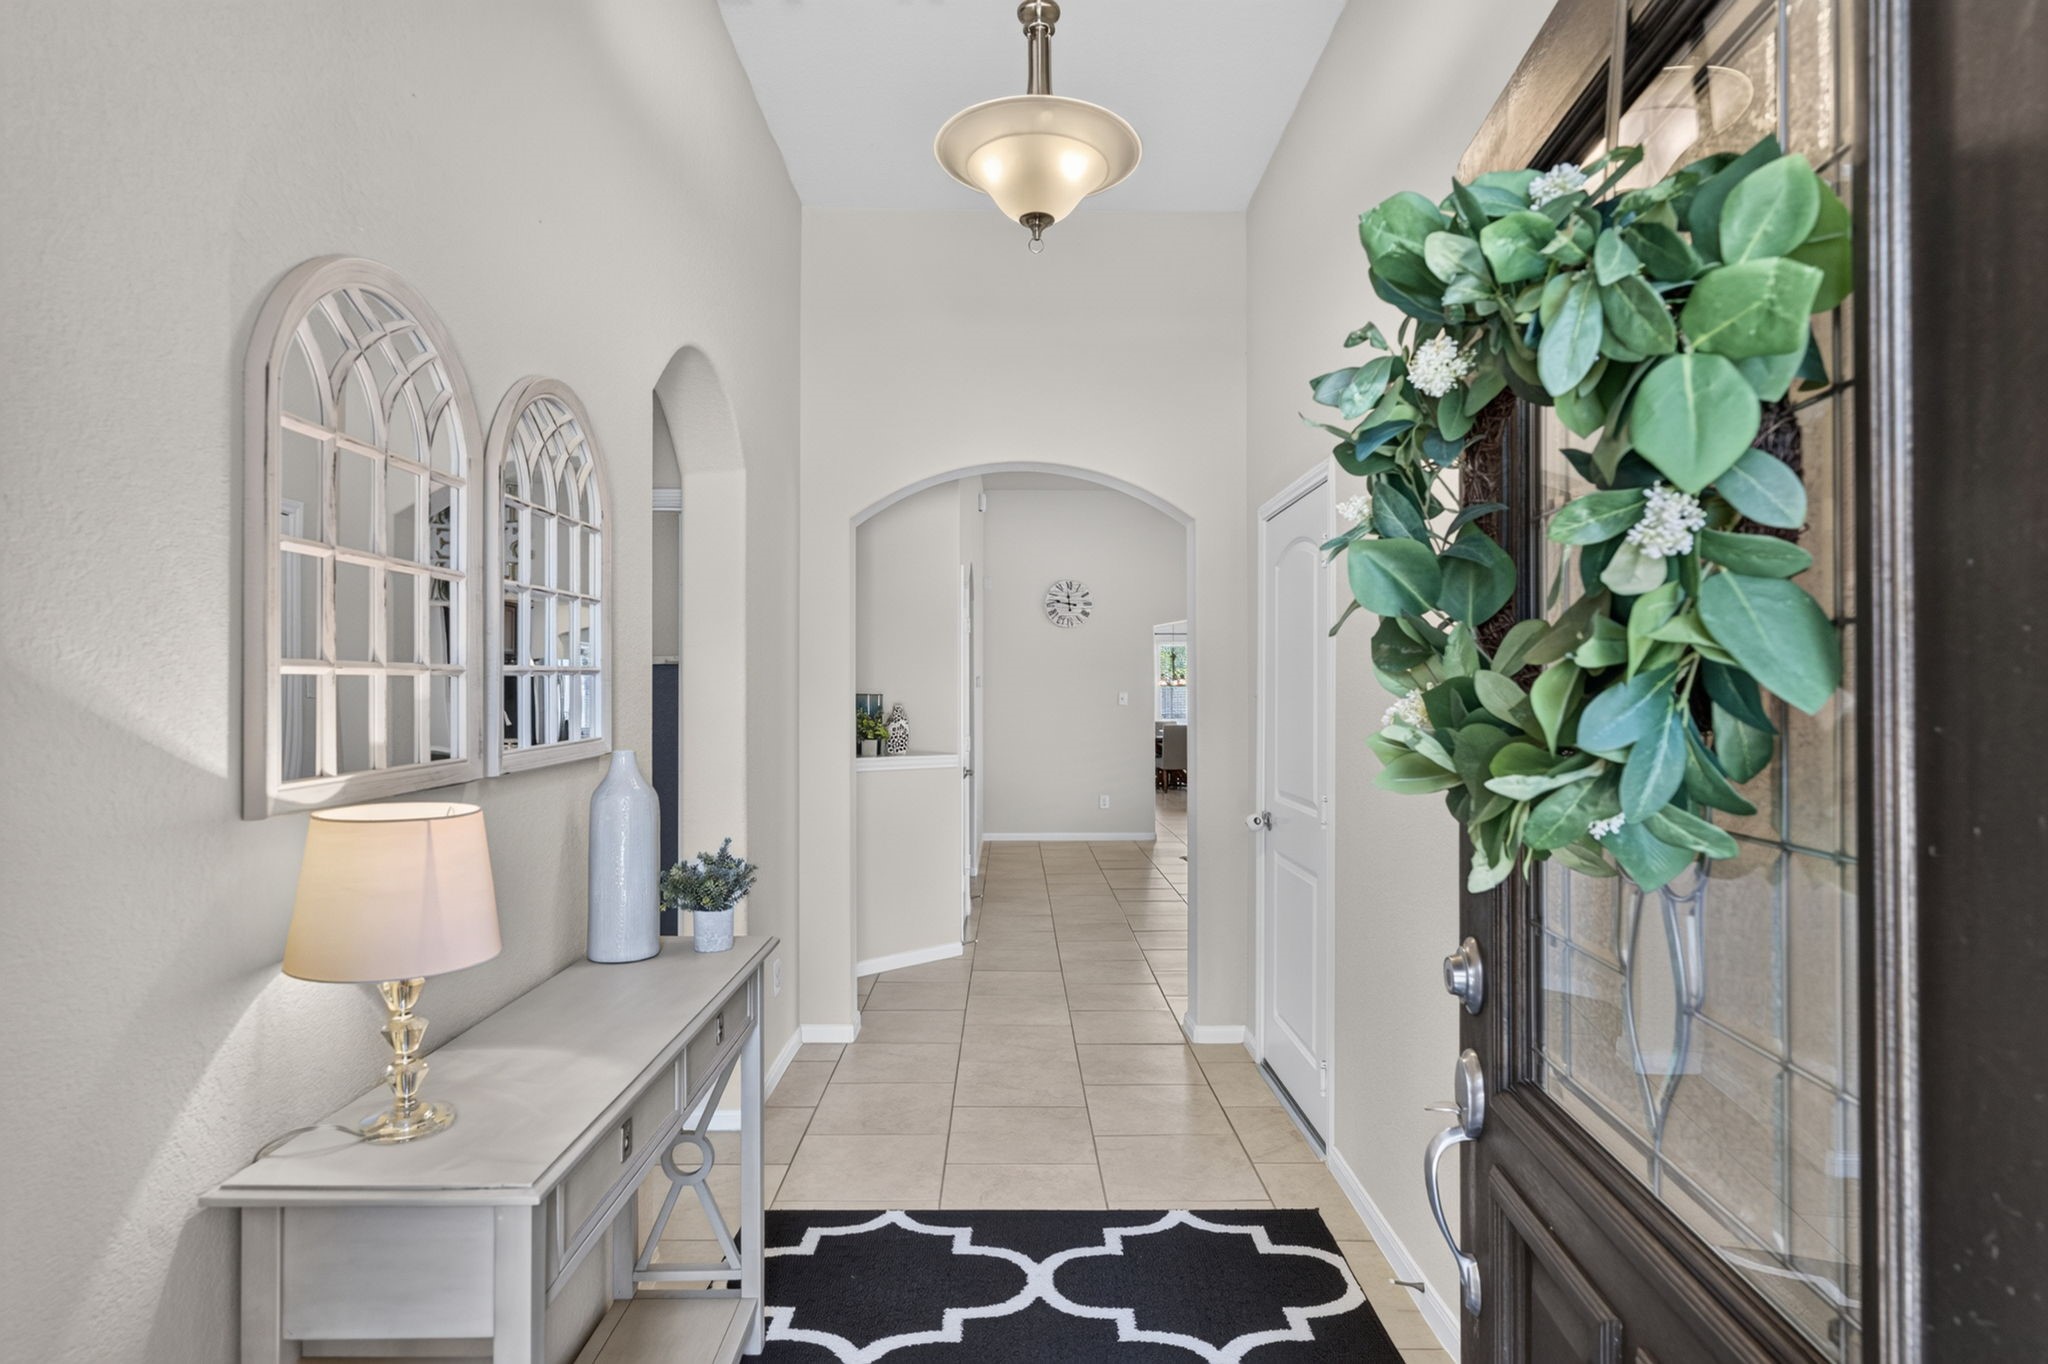
Upon entry, you have a welcoming foyer with tile flooring, tall ceilings, and arched openings that add architectural character.
The open layout keeps the family room connected to the kitchen while still providing plenty of space for comfortable everyday living.
Tall ceilings and multiple windows help the family room feel bright, open, and spacious.
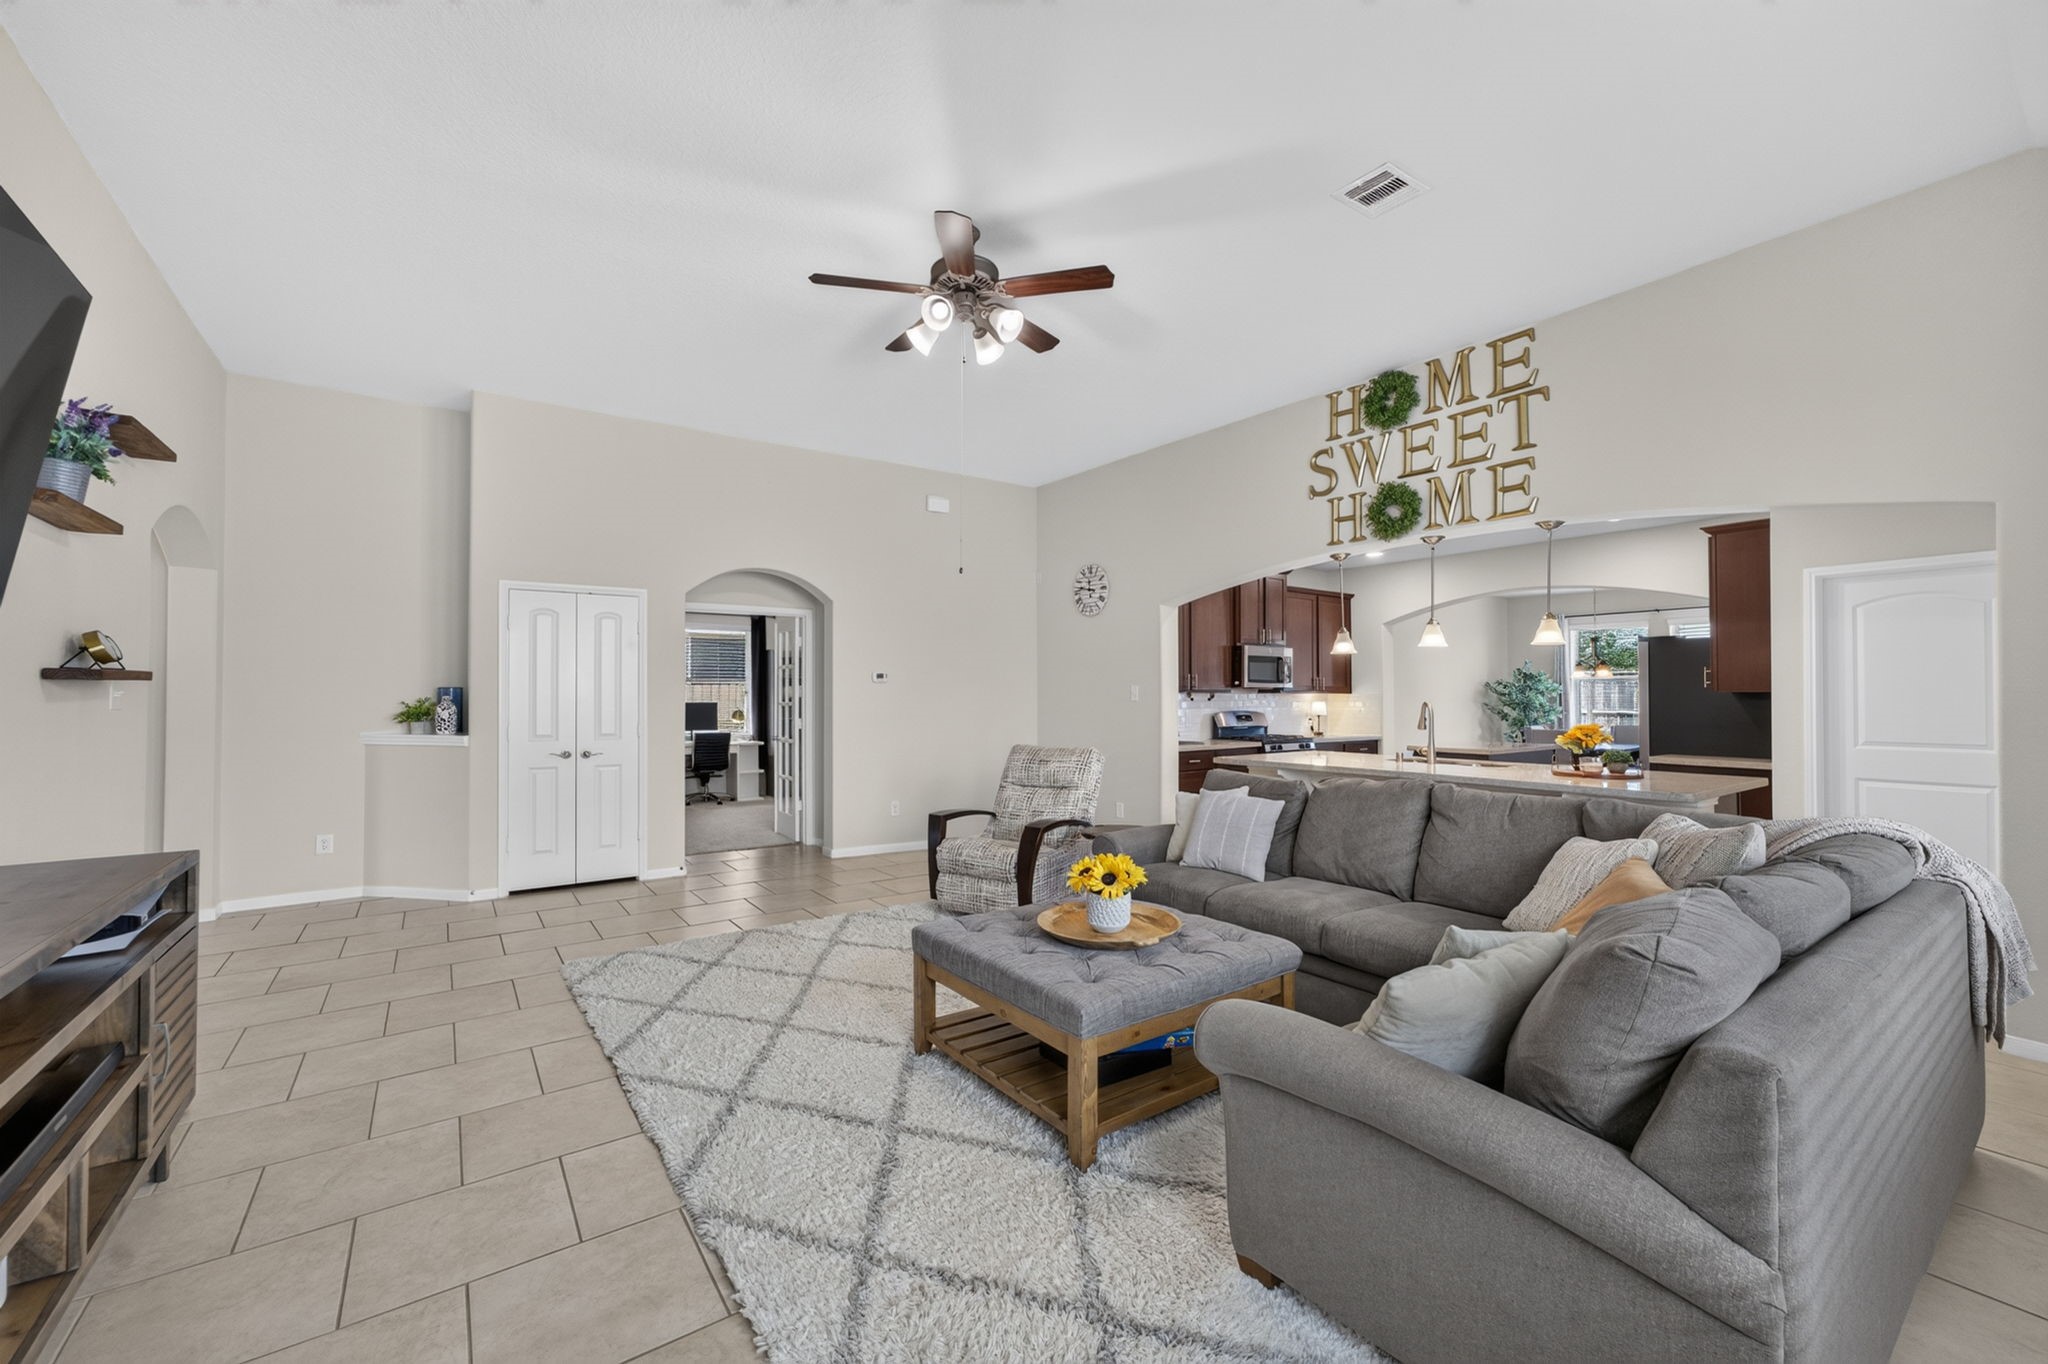
This view shows how the family room connects to the kitchen, Study, primary suite, and additional living spaces.
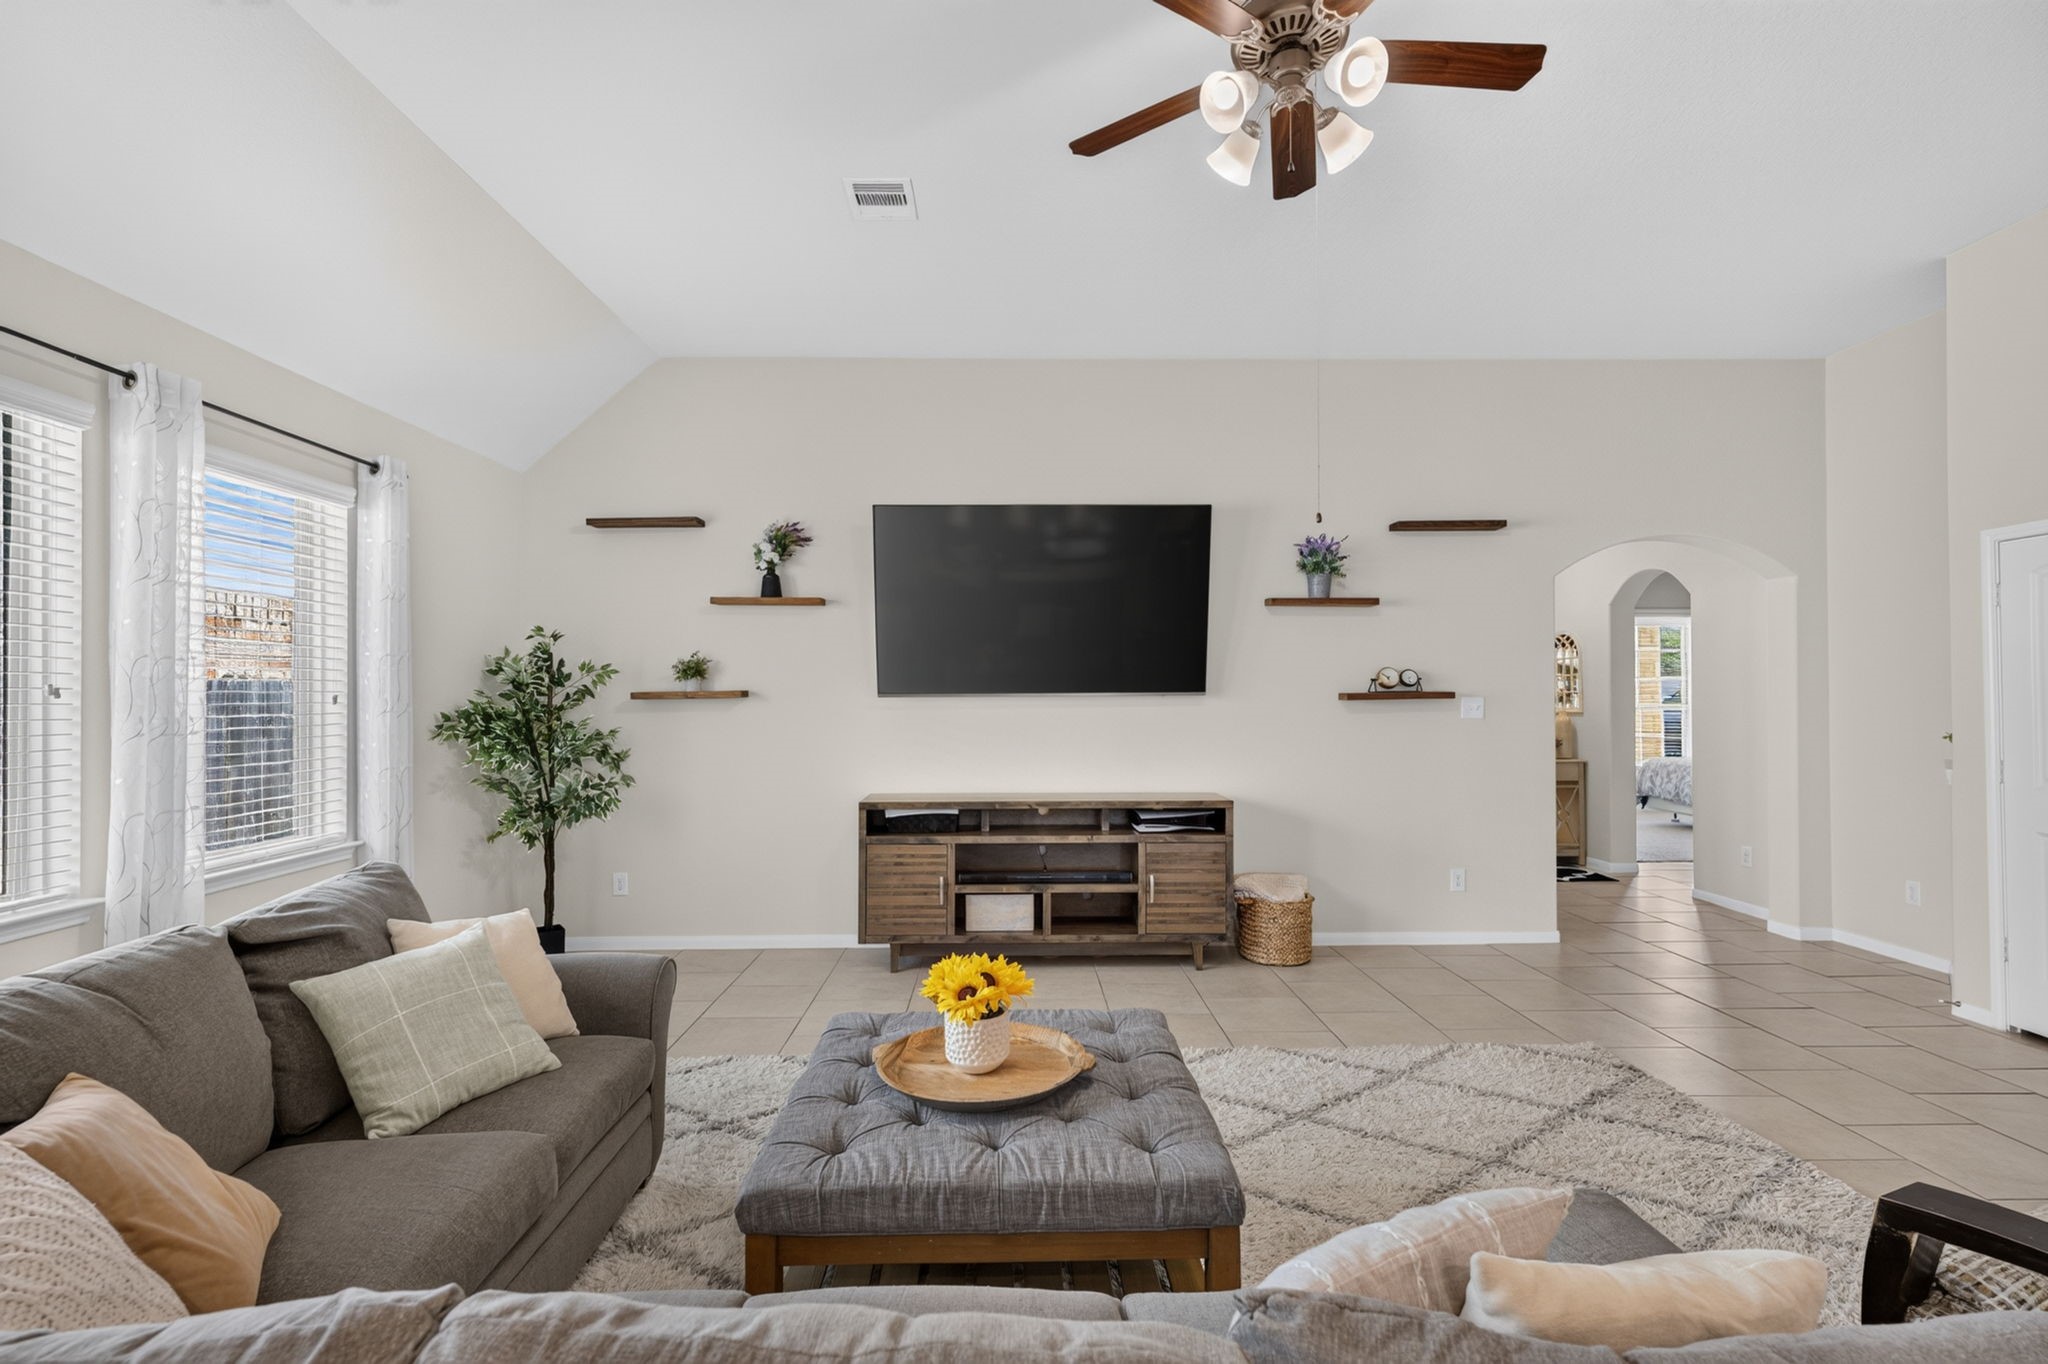
A large entertainment wall offers plenty of room for a large TV, media console, and additional storage. (NOTE: That is an 82" TV fitting easily!)
Another view of the family room highlights the generous floor space and easy flow toward the front entry and bedrooms.
The kitchen opens directly to the family room, making it easy to cook, visit, and keep everyone connected.
Two islands provide plenty of countertop space for meal preparation, serving, homework, or casual seating.
The kitchen includes a gas range, stainless-steel appliances, recessed lighting, and extensive cabinet and counter space.
A wide kitchen layout provides useful workspace without separating the cook from the main living area.
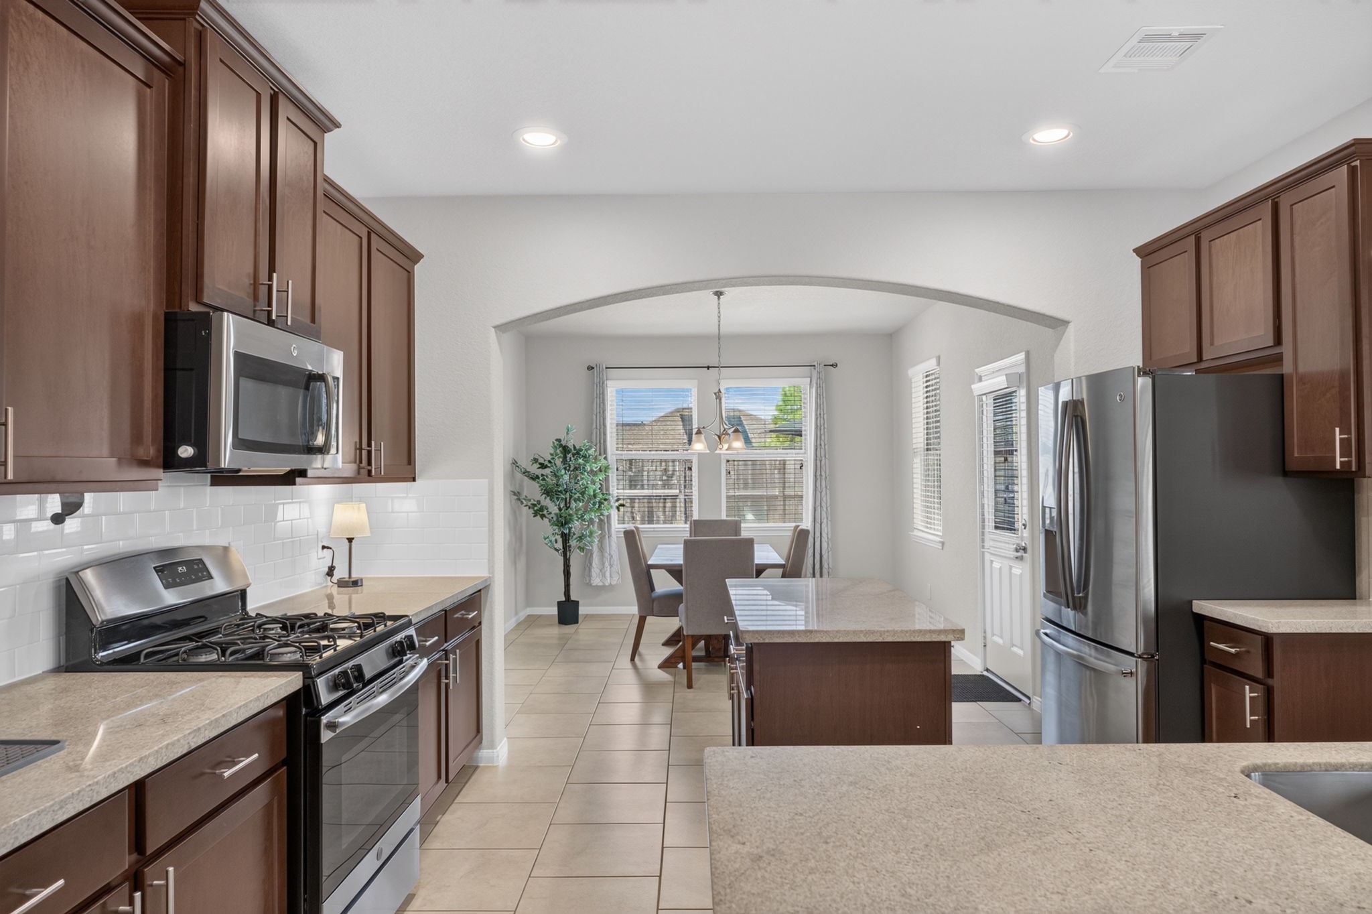
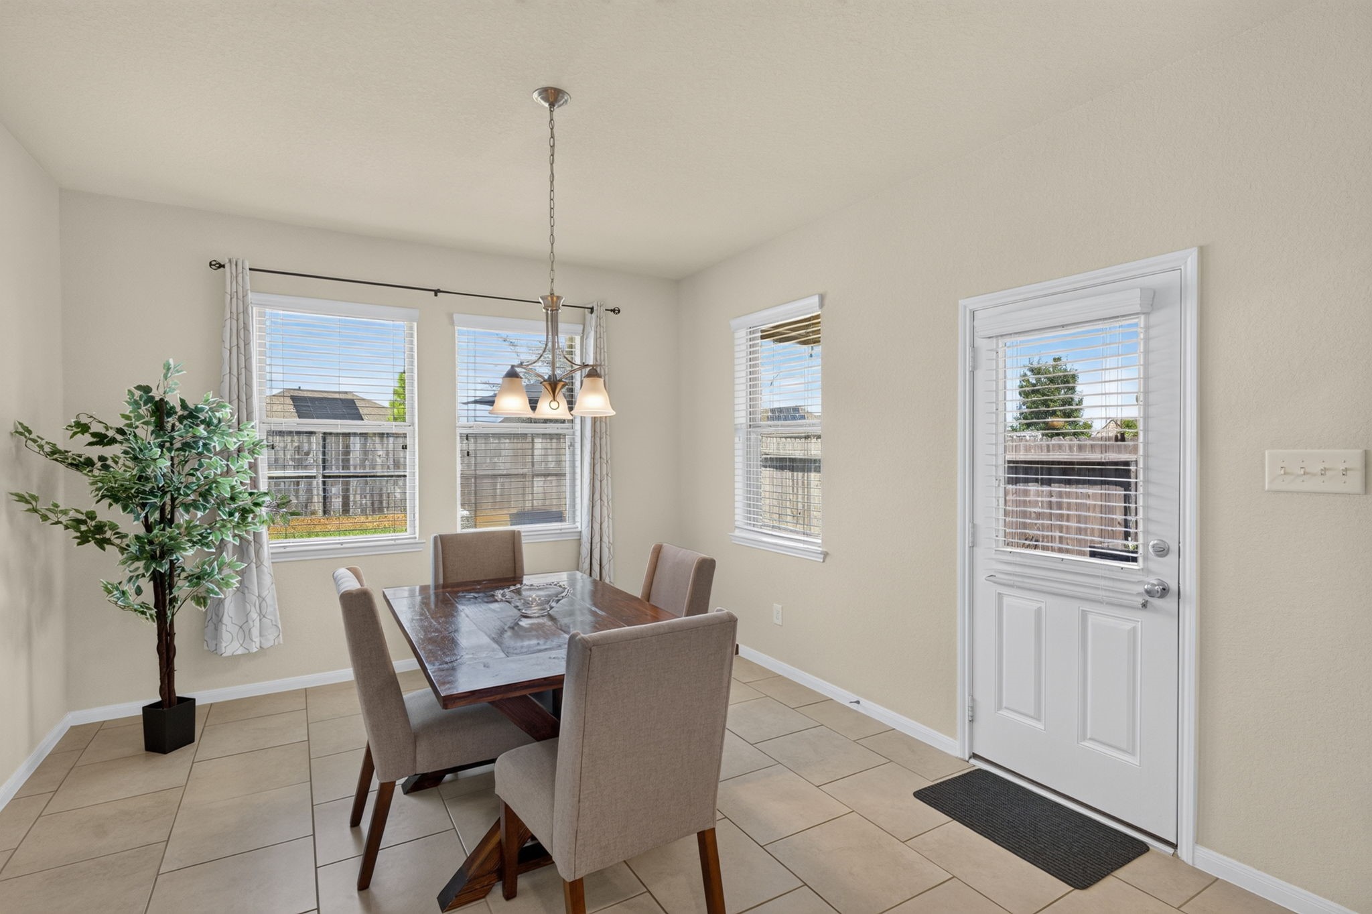
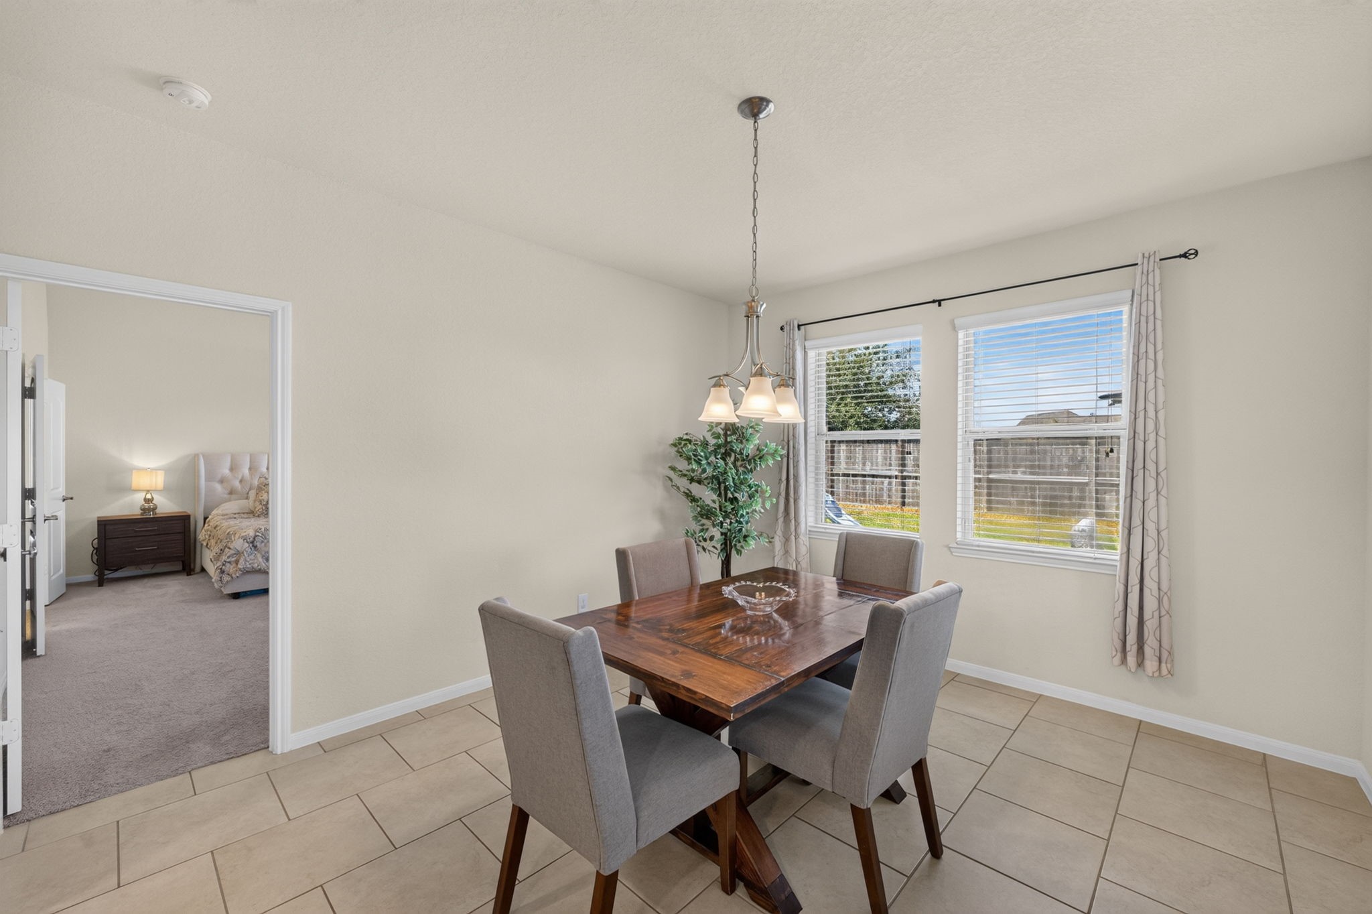
The breakfast area offers room for a full-size table and features multiple windows plus convenient backyard access. Approx 14' x 12'.
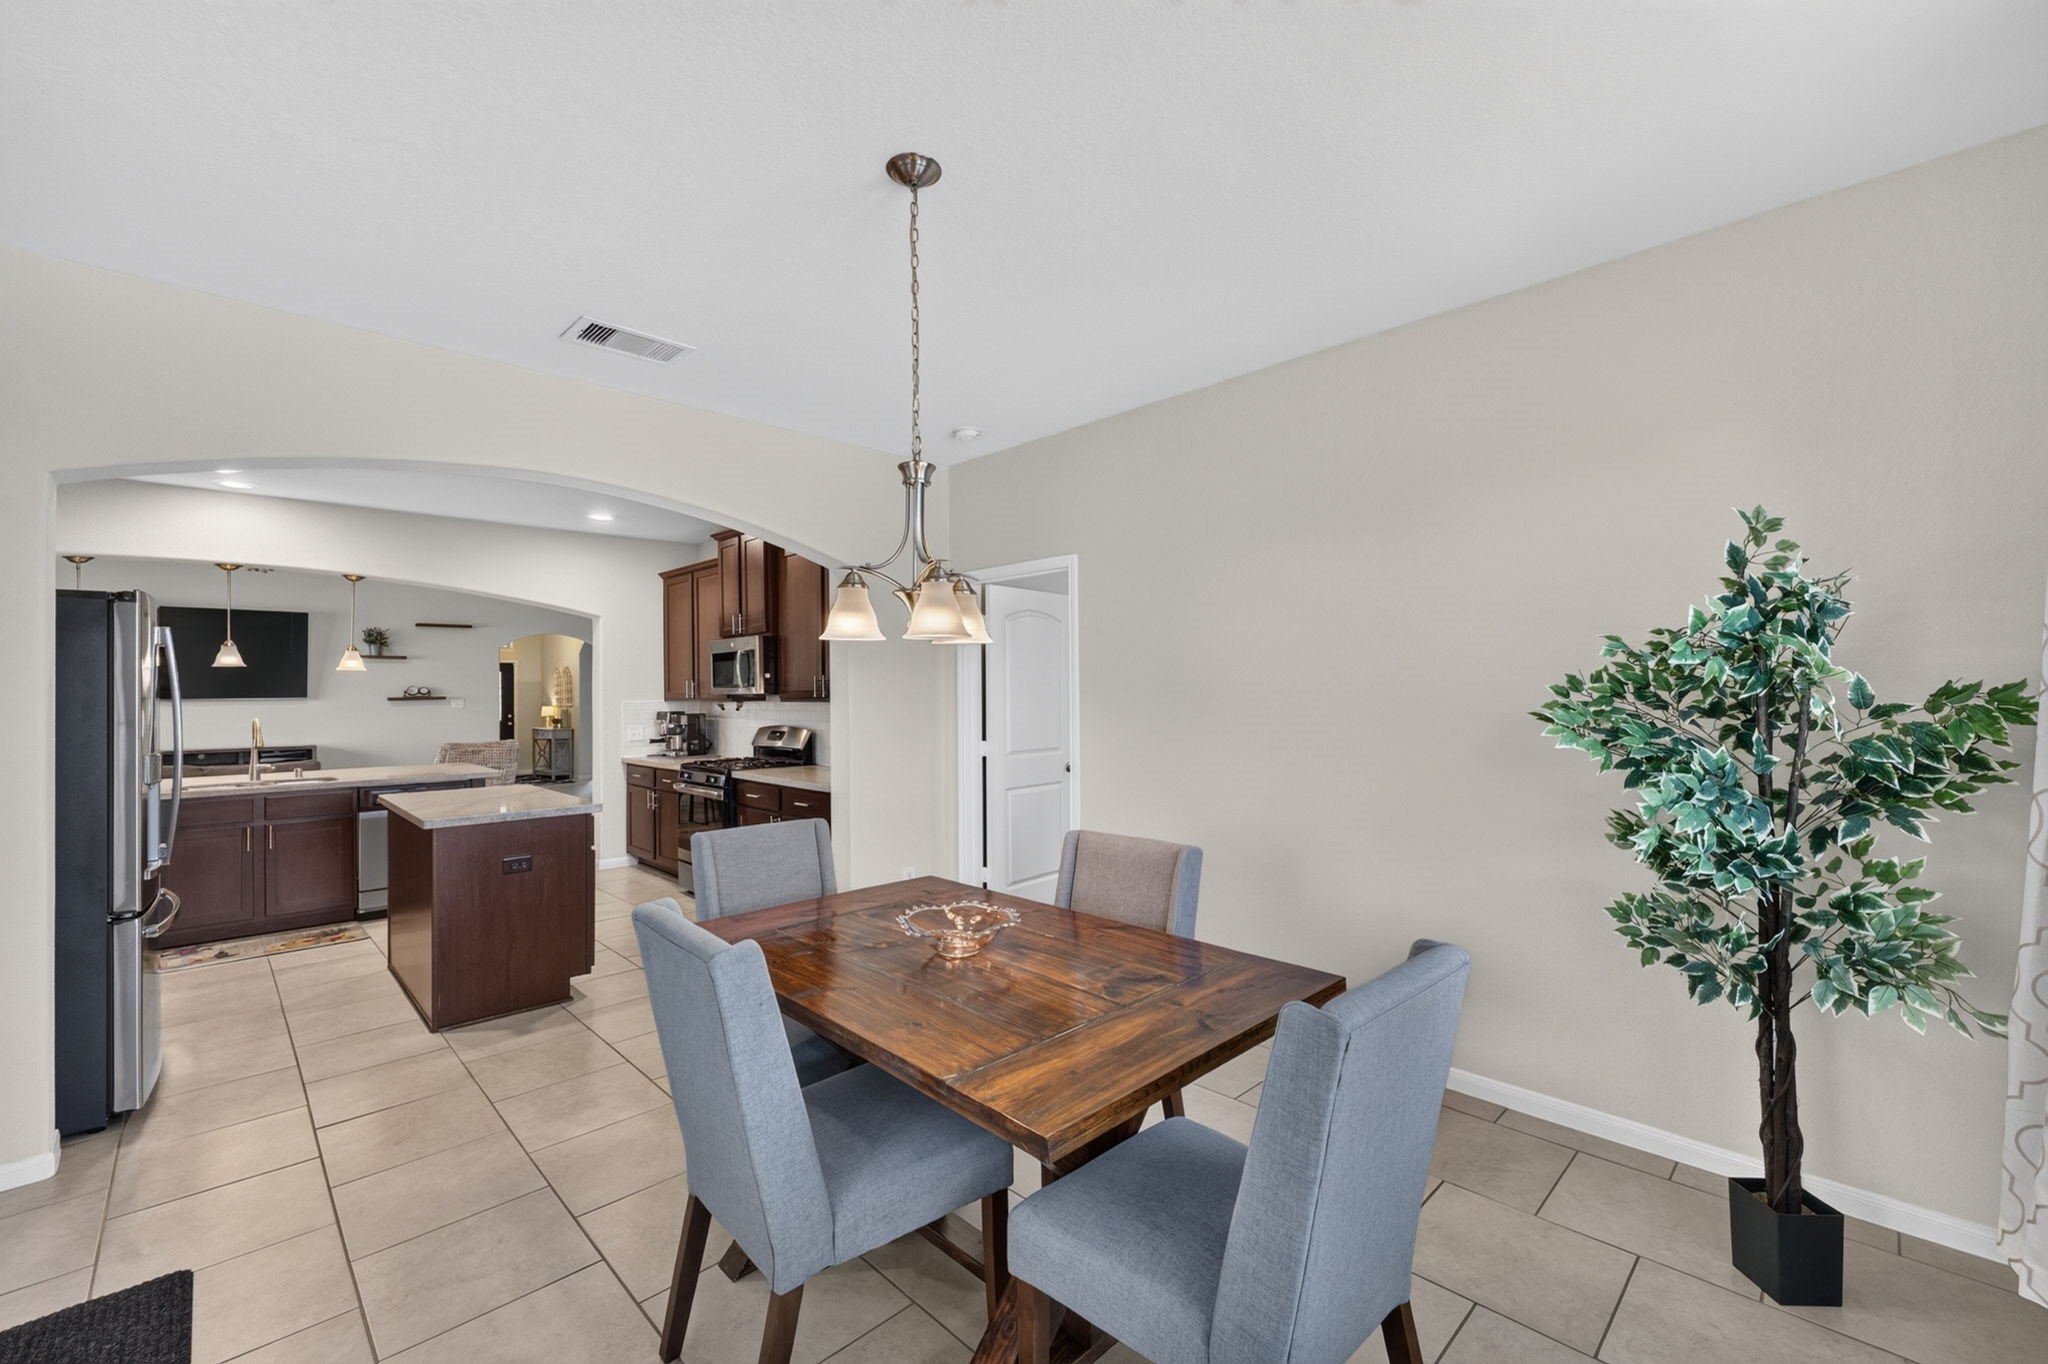
The breakfast area flows naturally into the kitchen and can accommodate everyday meals or a more formal dining setup.
The breakfast area is conveniently positioned between the kitchen, backyard, and primary suite.
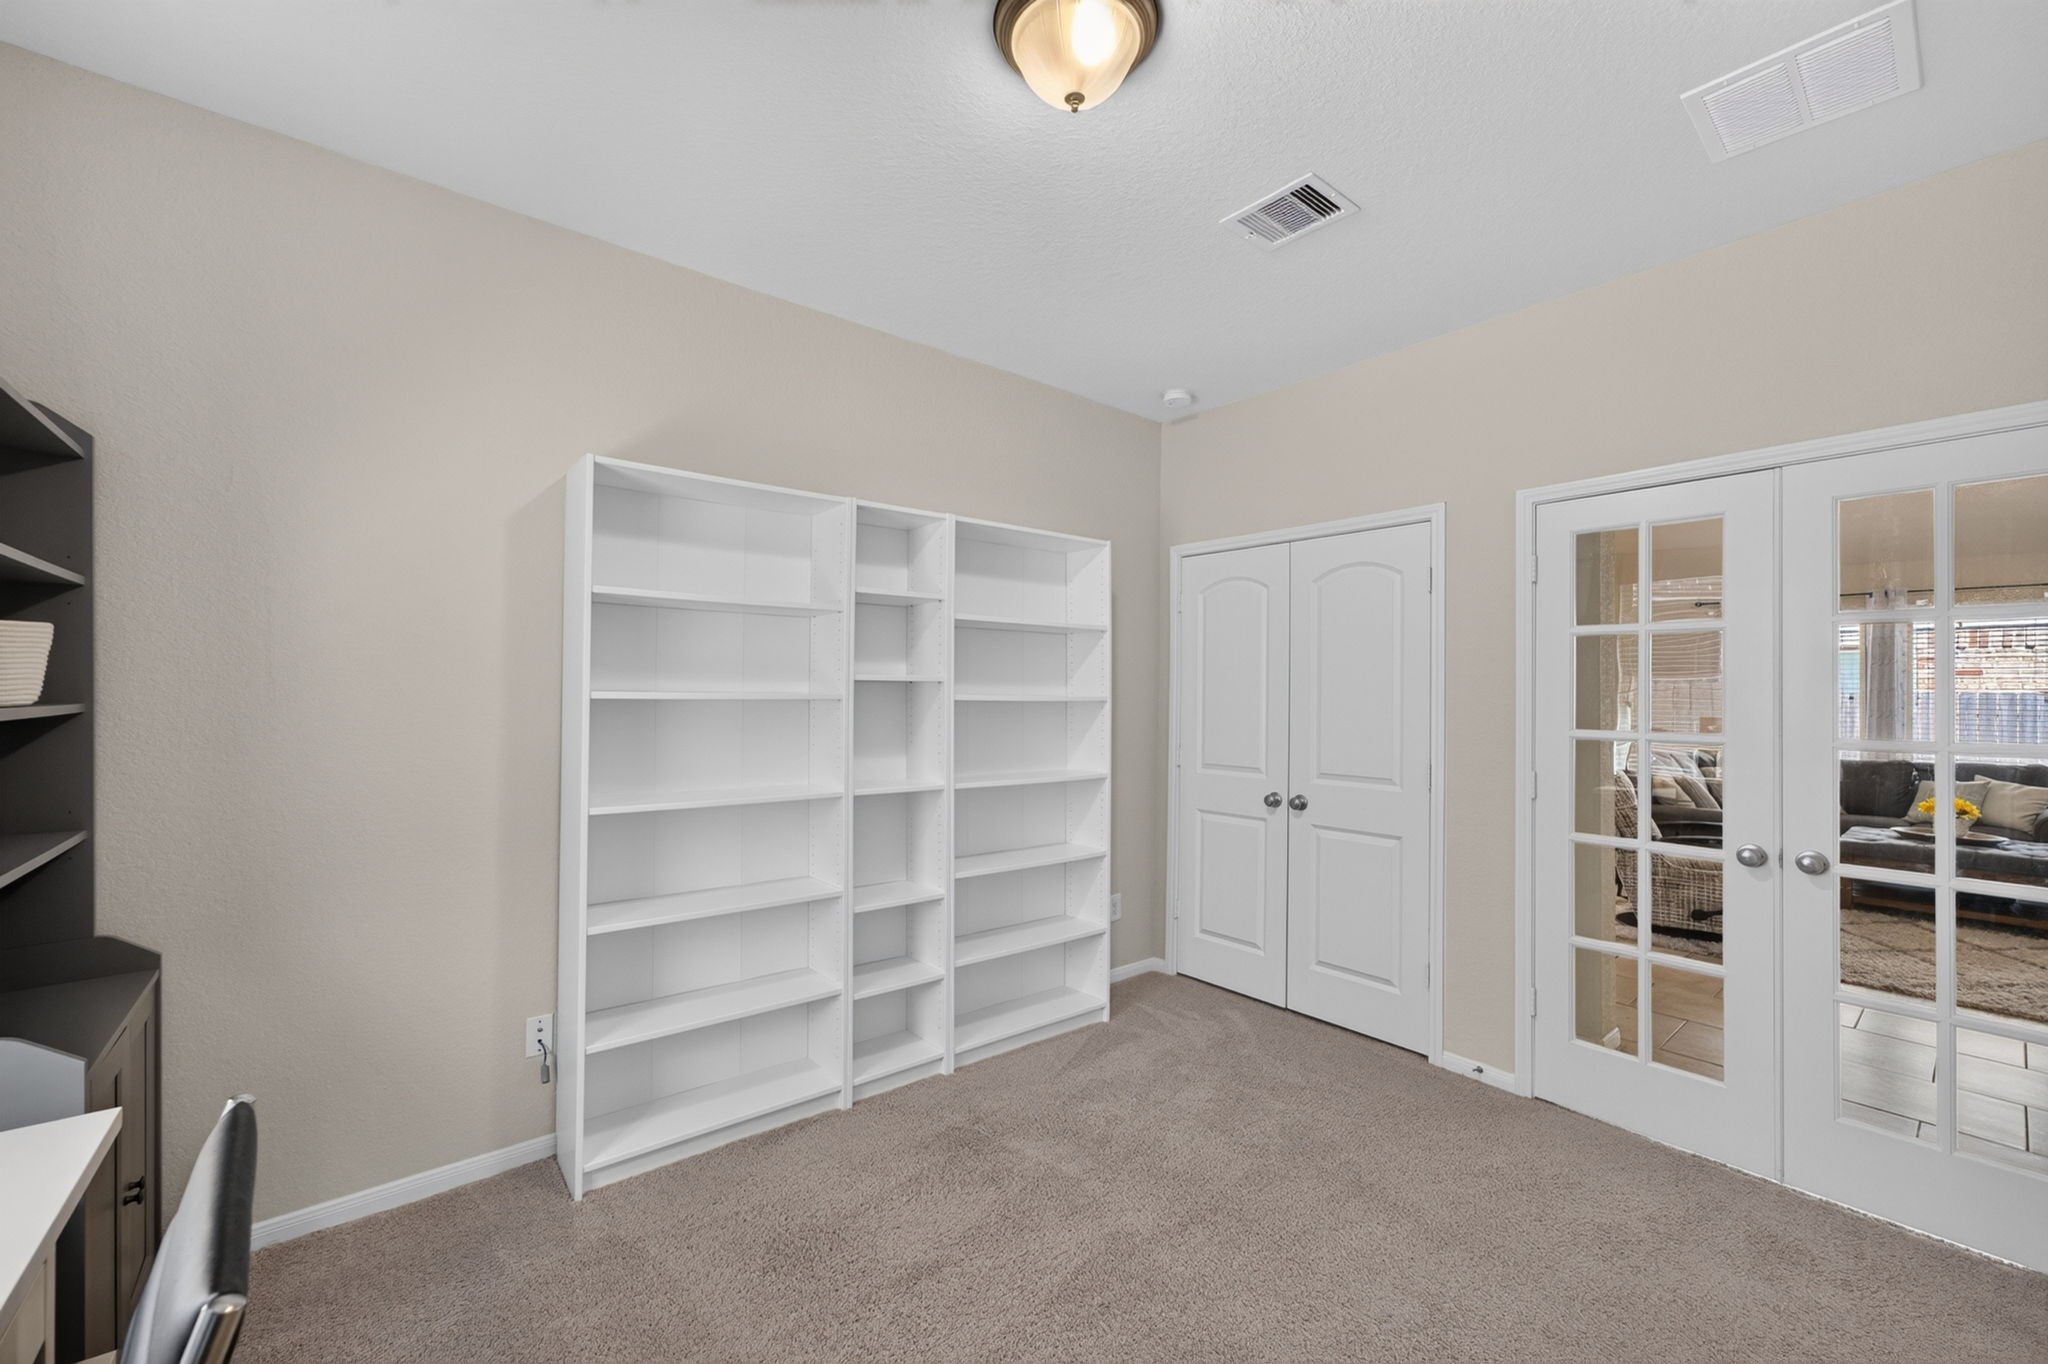
French doors open to a private Study that works well as a home office, reading room, hobby space, or flexible bonus room. Approx 13' x 10'.
The Study offers a dedicated workspace away from the main living area, with room for desks, shelving, and additional storage.
French doors allow the Study to remain connected to the home while providing privacy when needed.
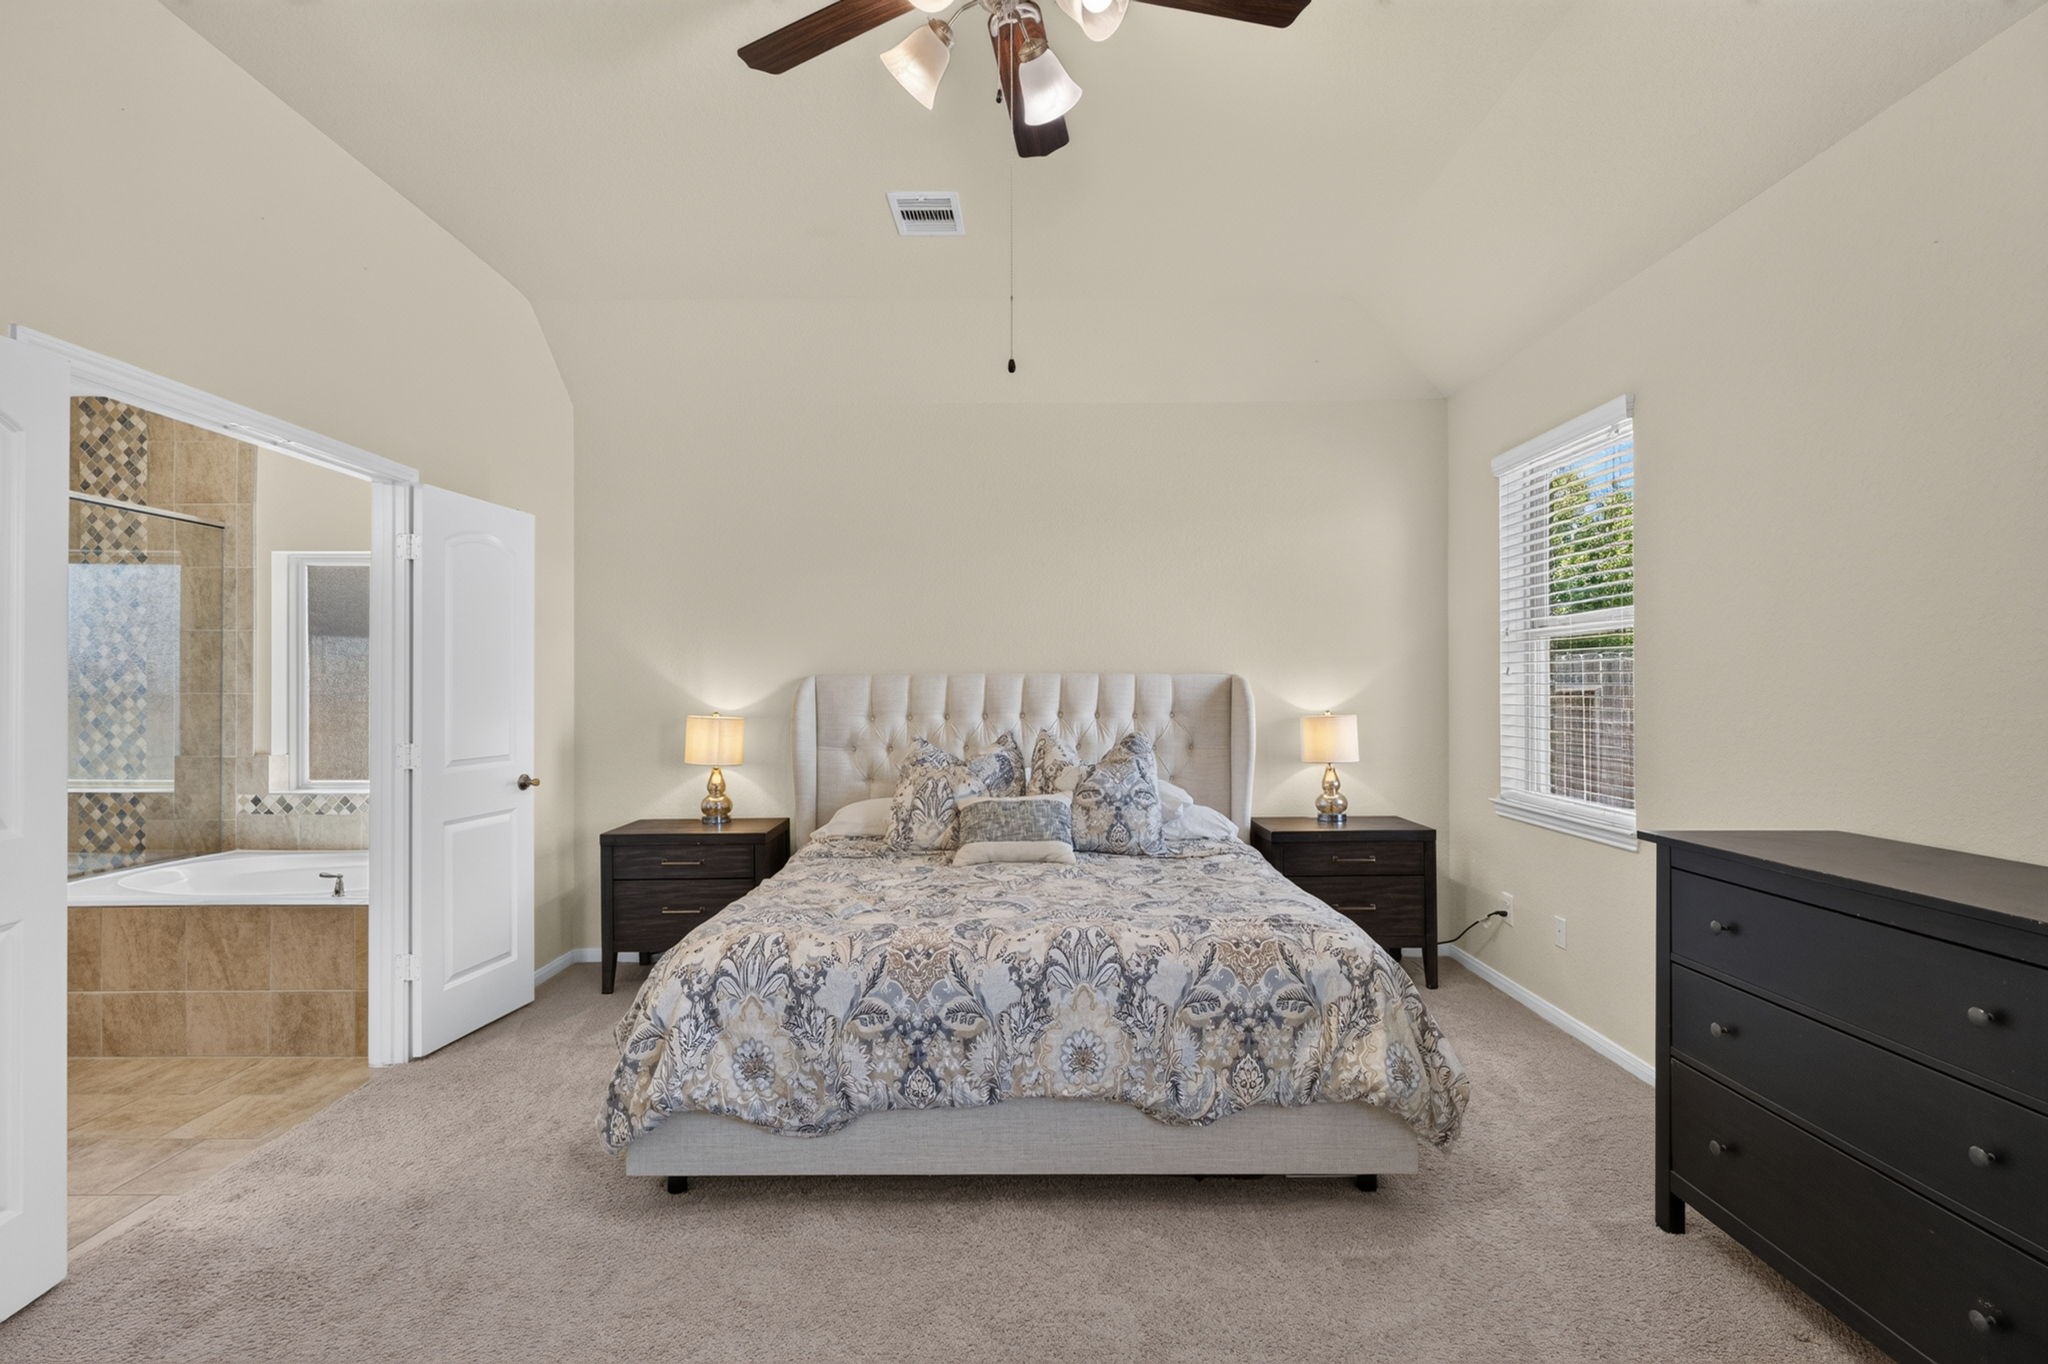
The spacious primary bedroom features a tall ceiling, room for substantial furniture, and direct access to the private bath. Approx 18' x 14'.
The primary suite is privately located toward the rear of the home, separate from the secondary bedrooms.
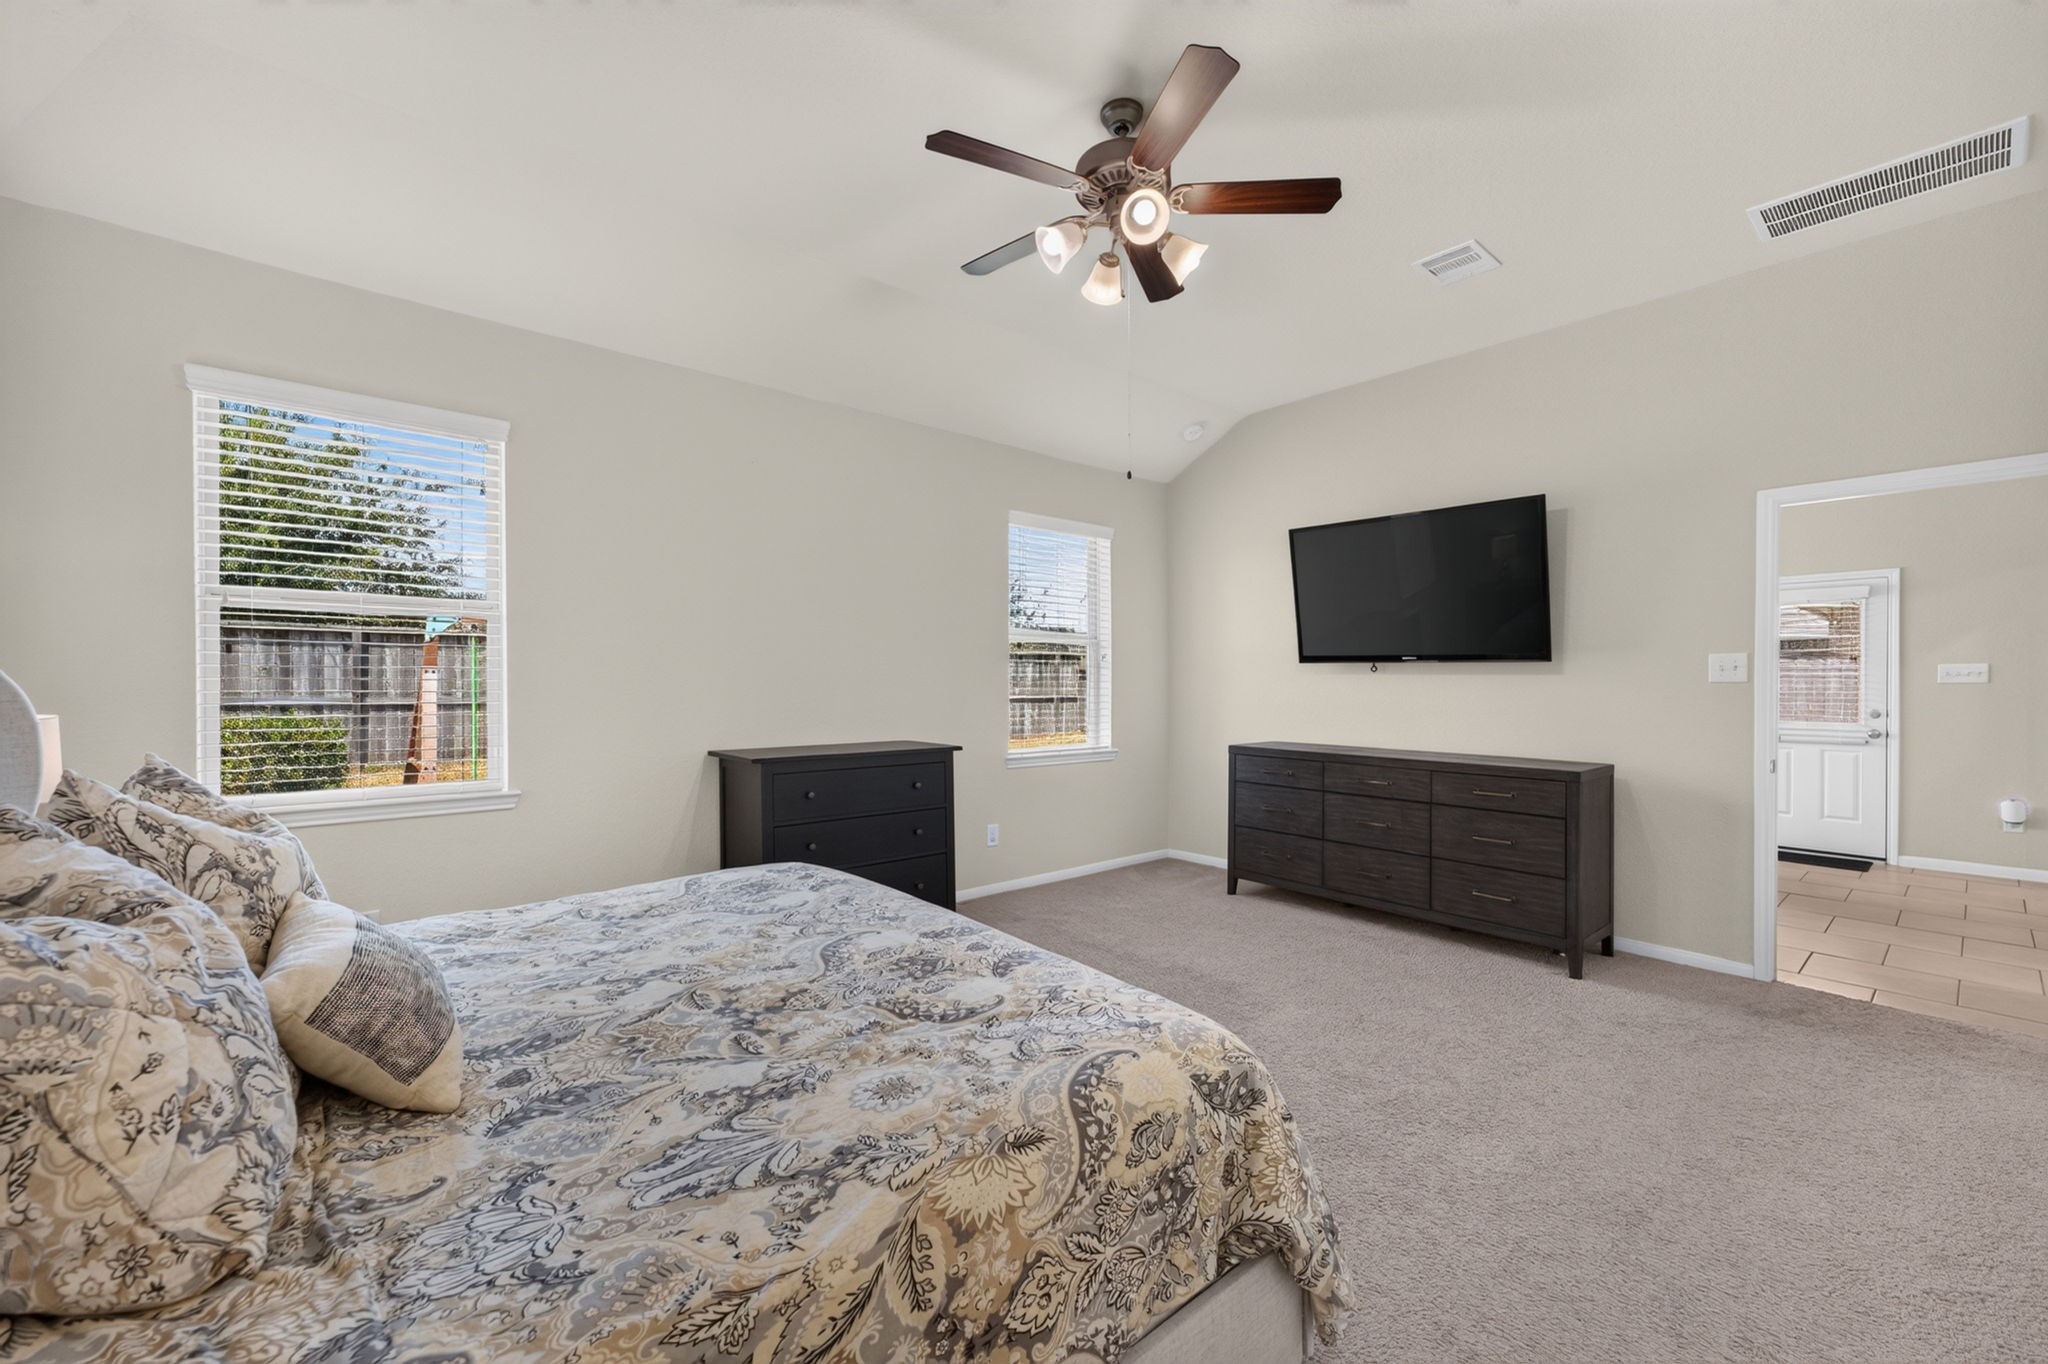
Multiple windows bring natural light into the primary bedroom while overlooking the backyard.
This reverse view helps show the primary bedroom’s generous size and connection to the adjoining bath.
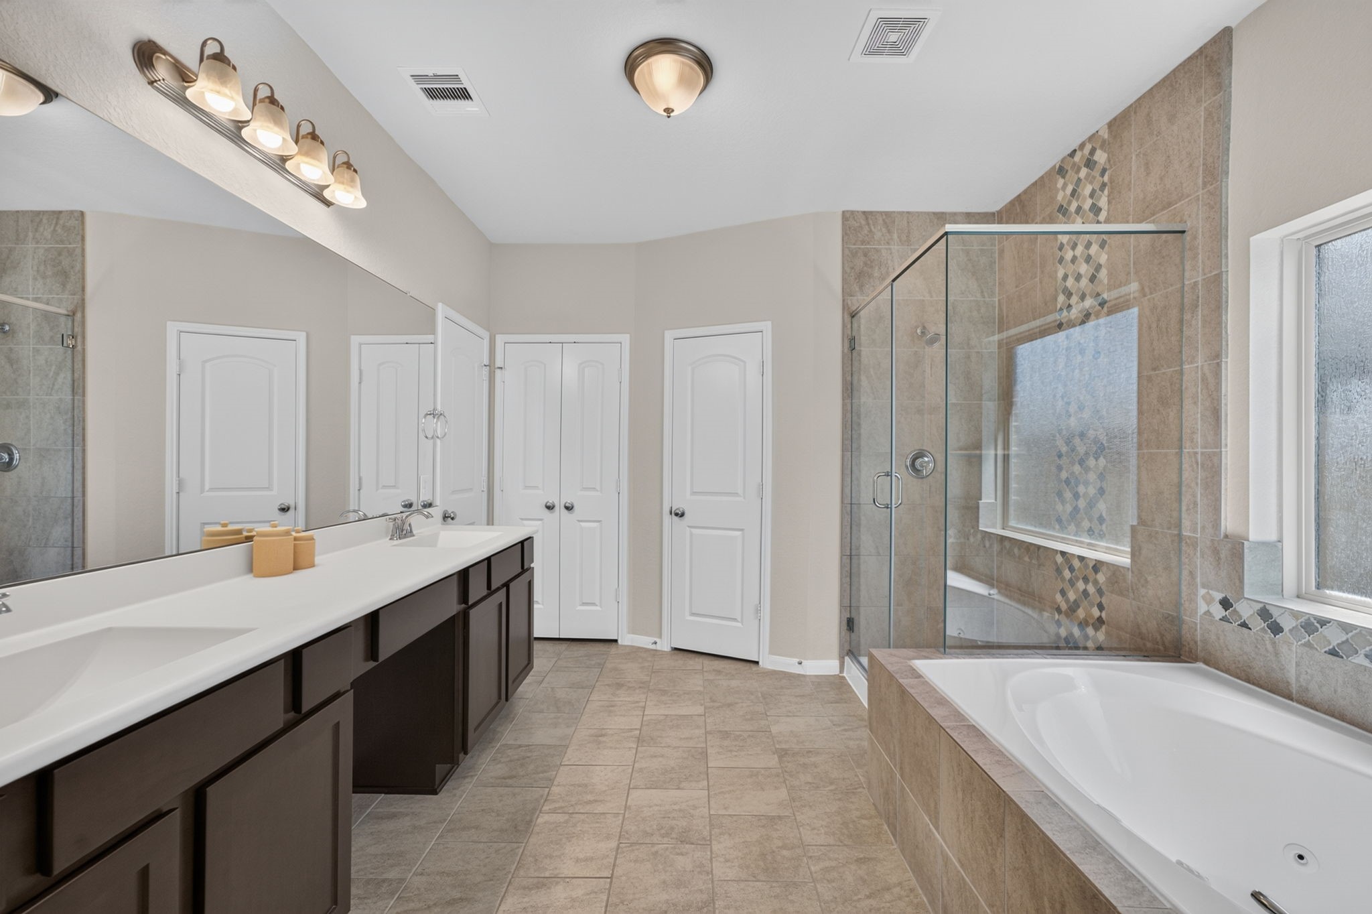
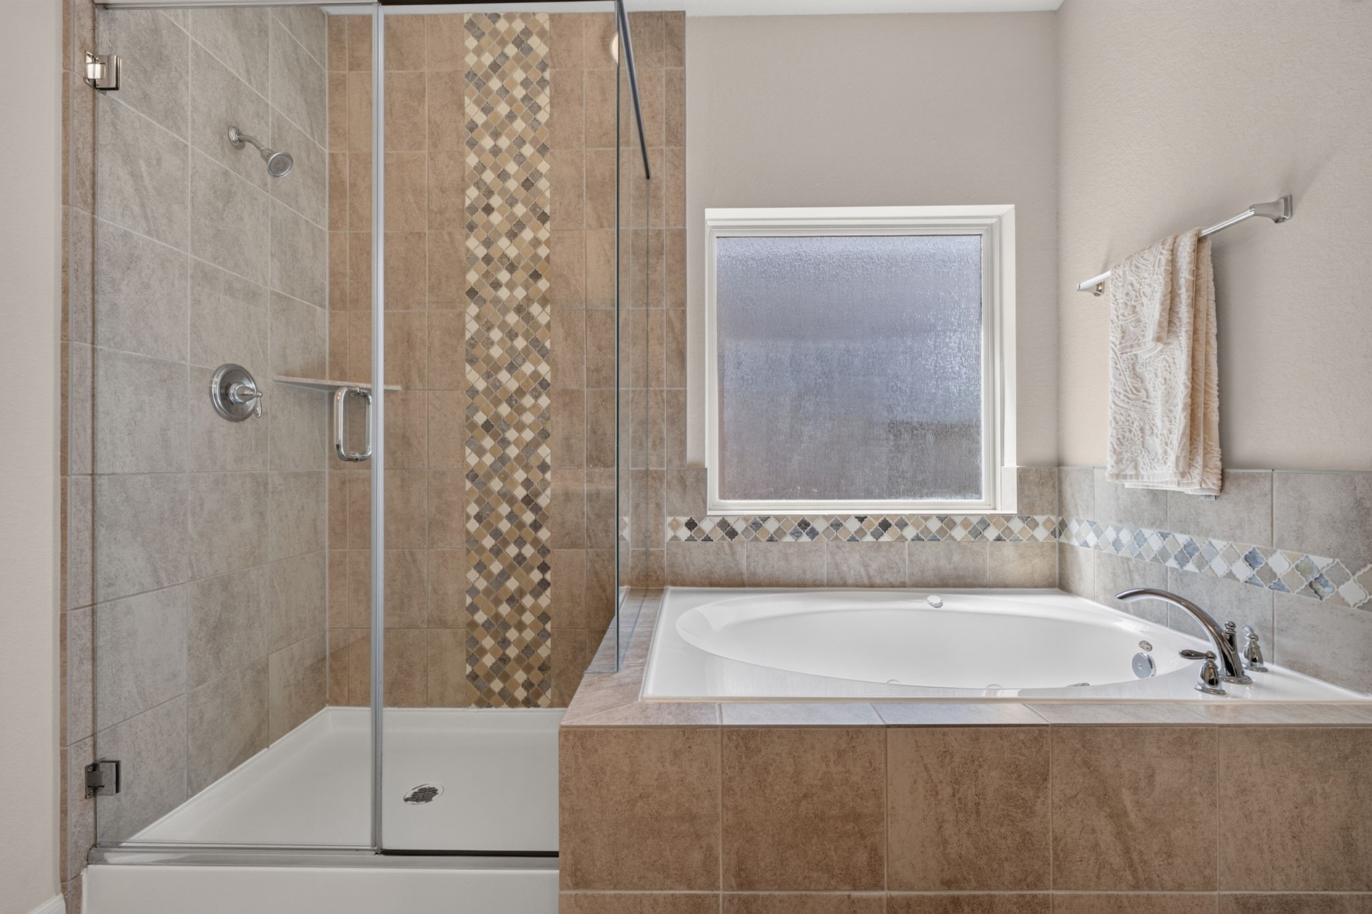
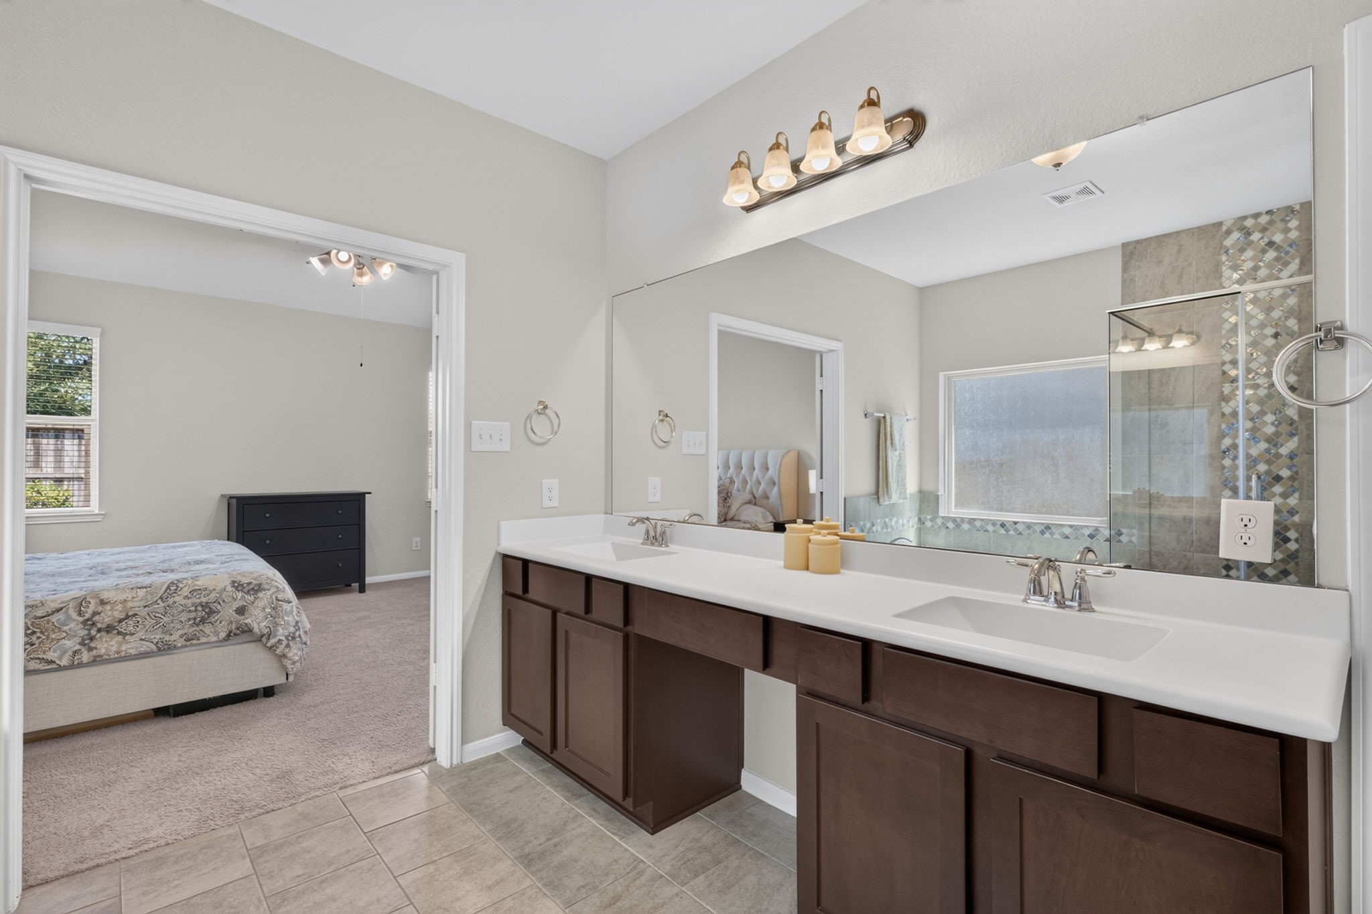
The primary bath offers dual sinks, a long vanity, a soaking tub, separate shower, and private water closet.
Enjoy both a deep soaking tub and a separate shower with a frameless glass enclosure and decorative tile accents.
The extended dual-sink vanity provides plenty of counter space and storage for everyday routines.
Decorative tilework adds visual interest to the separate shower and surrounding soaking tub.
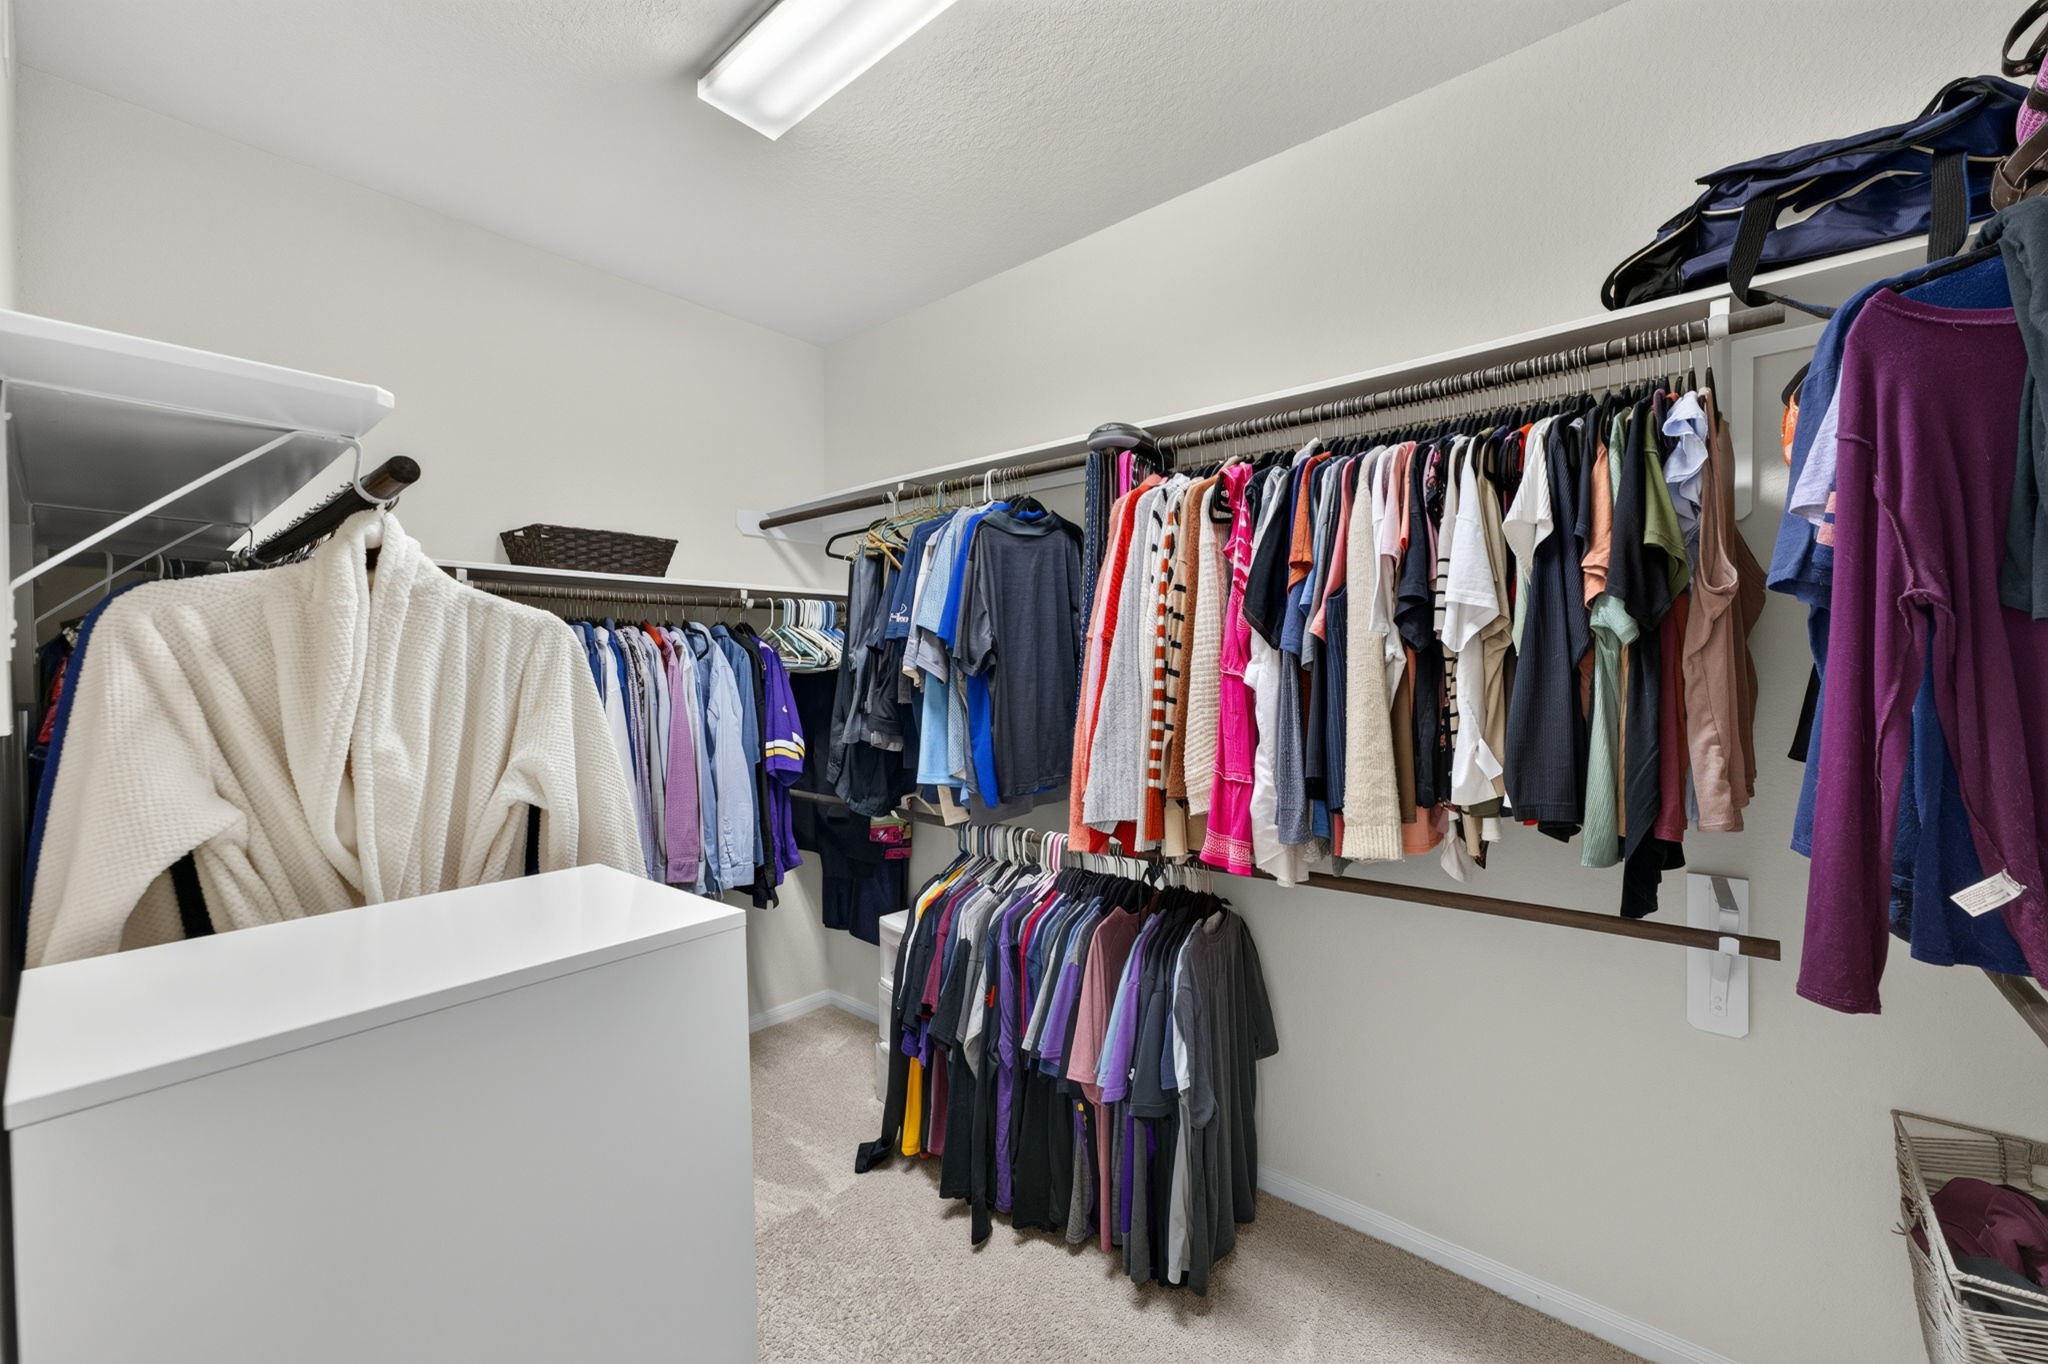
The spacious walk-in primary closet includes extensive hanging and storage space. Approx 12.6' x 7'.
Secondary bedroom with two front-facing windows, a tall ceiling, and a generously sized closet. Approx 11' x 11'.
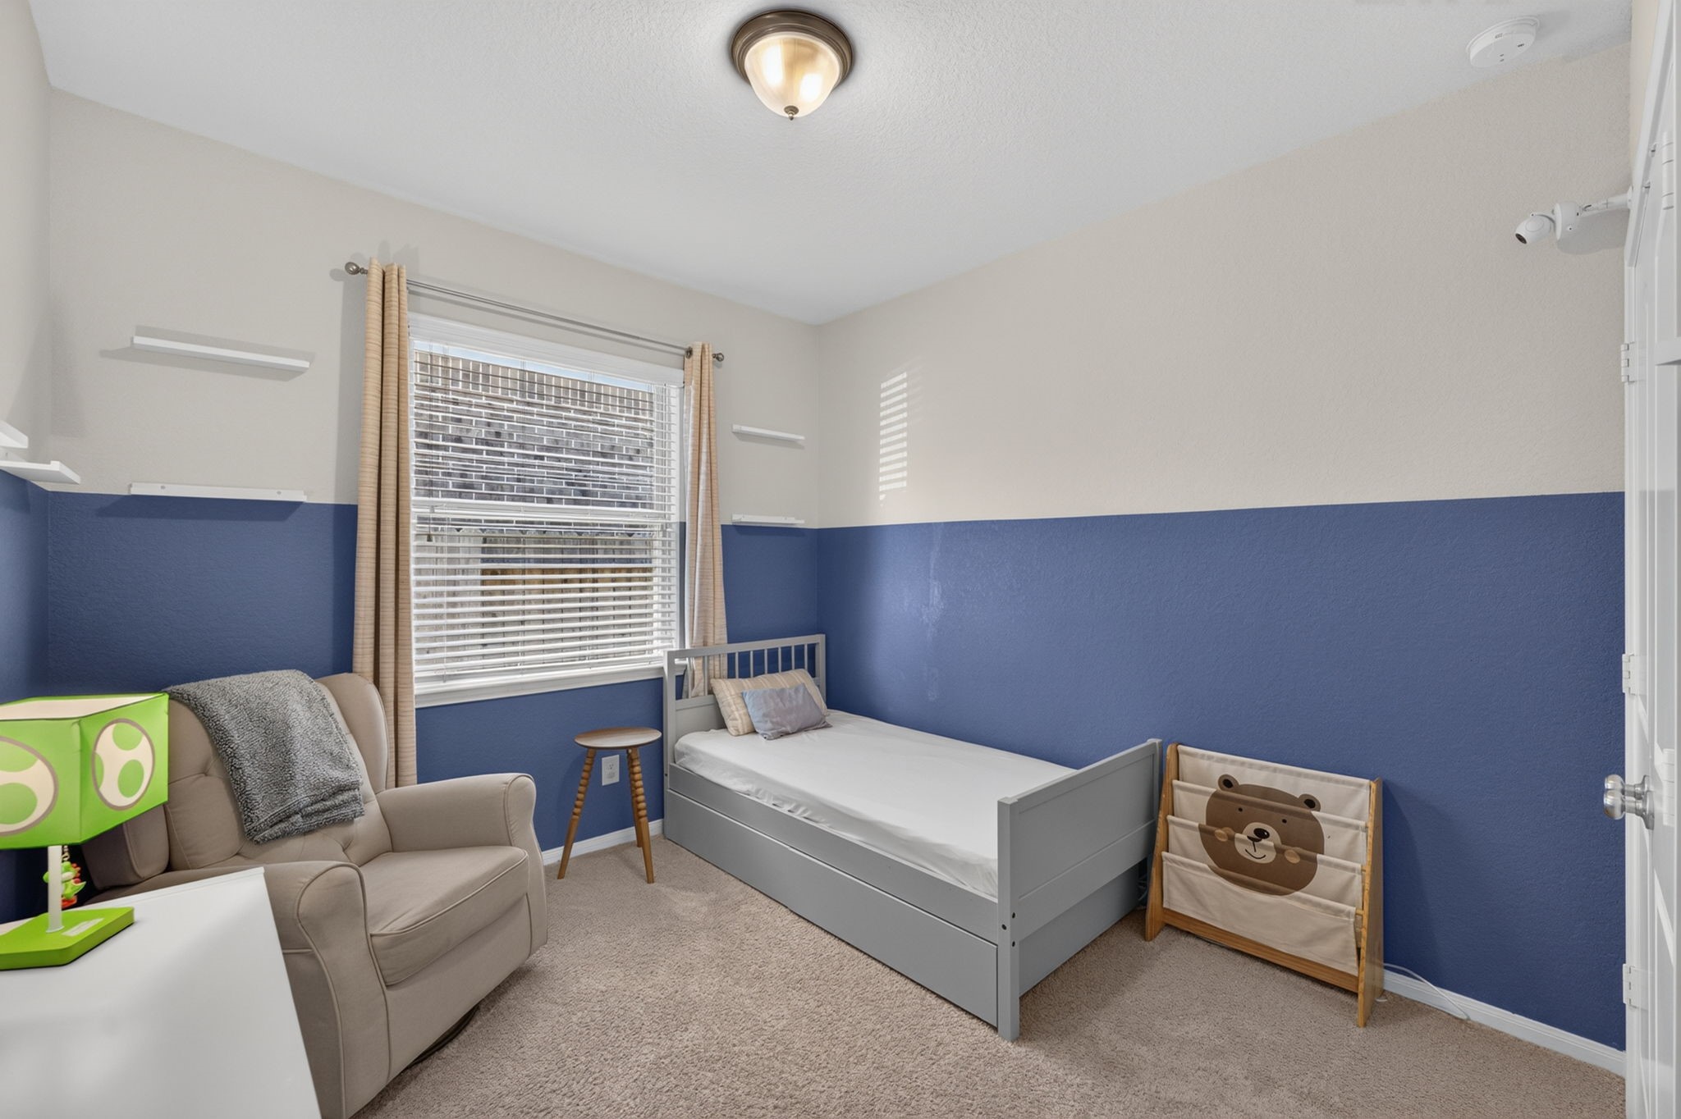
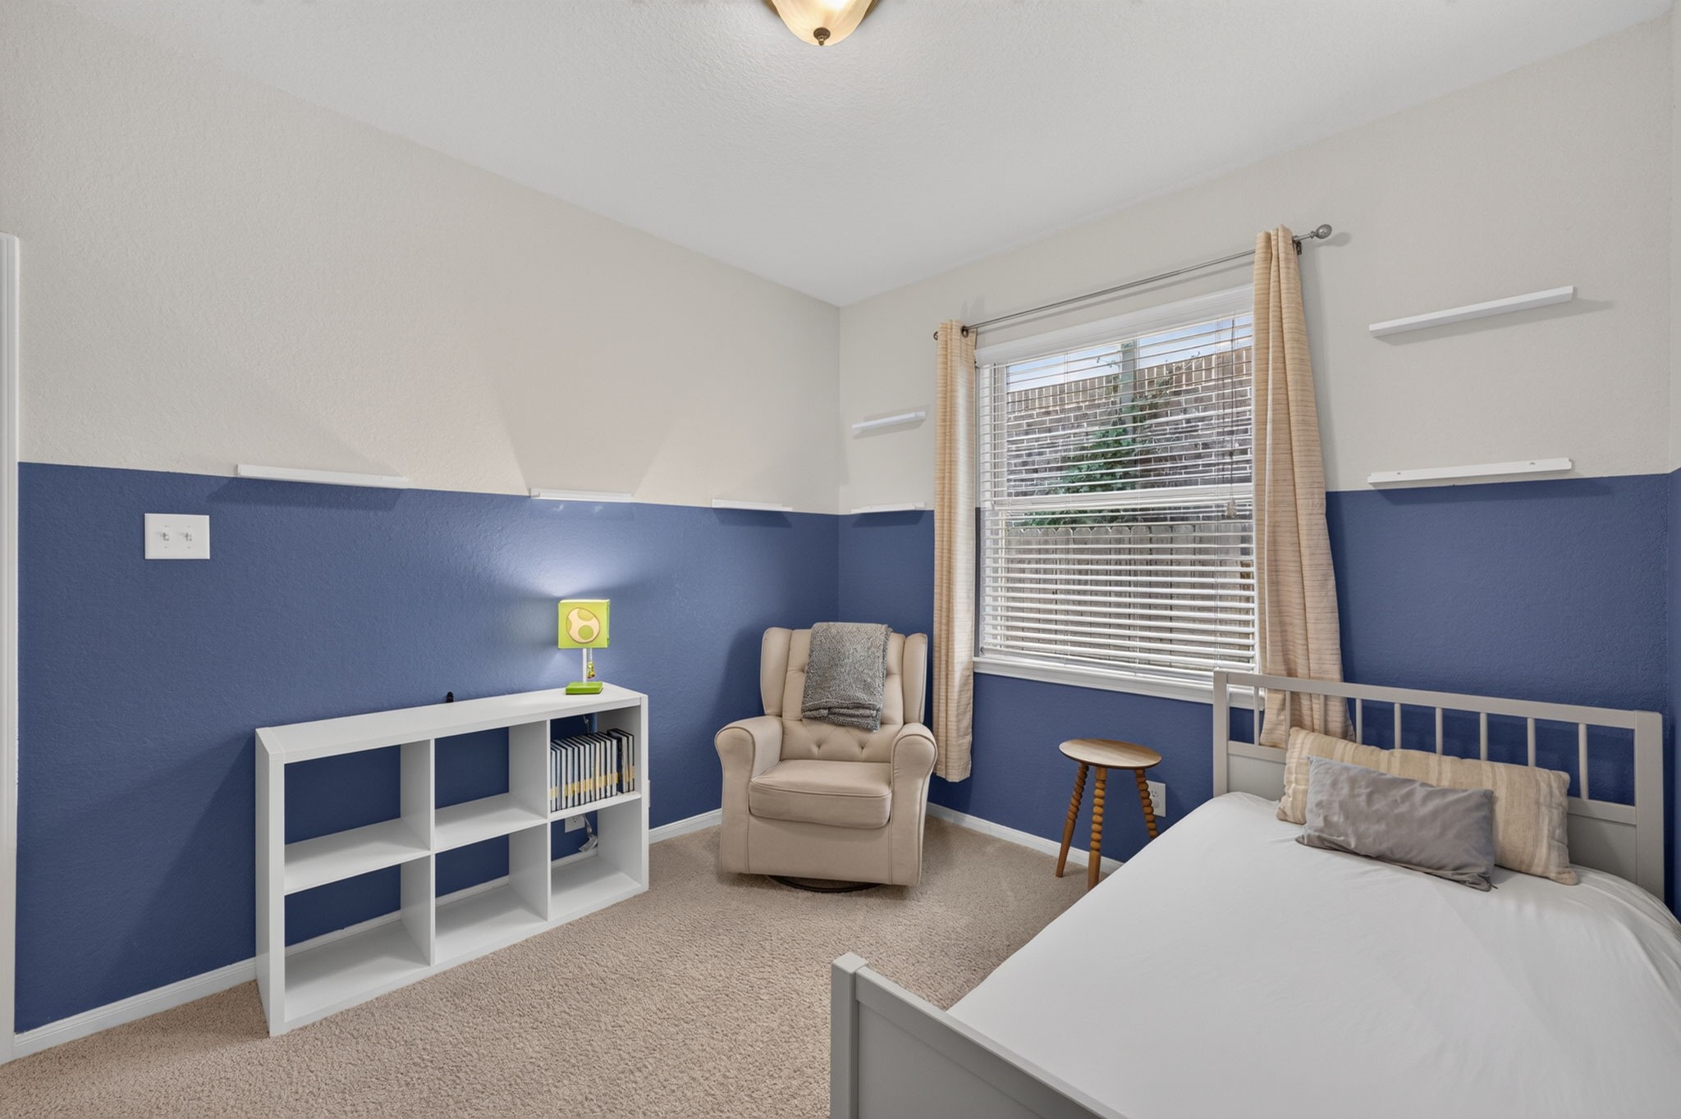
The third bedroom can accommodate bedroom furniture while still leaving space for reading, studying, or play. Approx 11' x 10'.
Another view of the third bedroom highlights its floor space, natural light, and flexible layout.
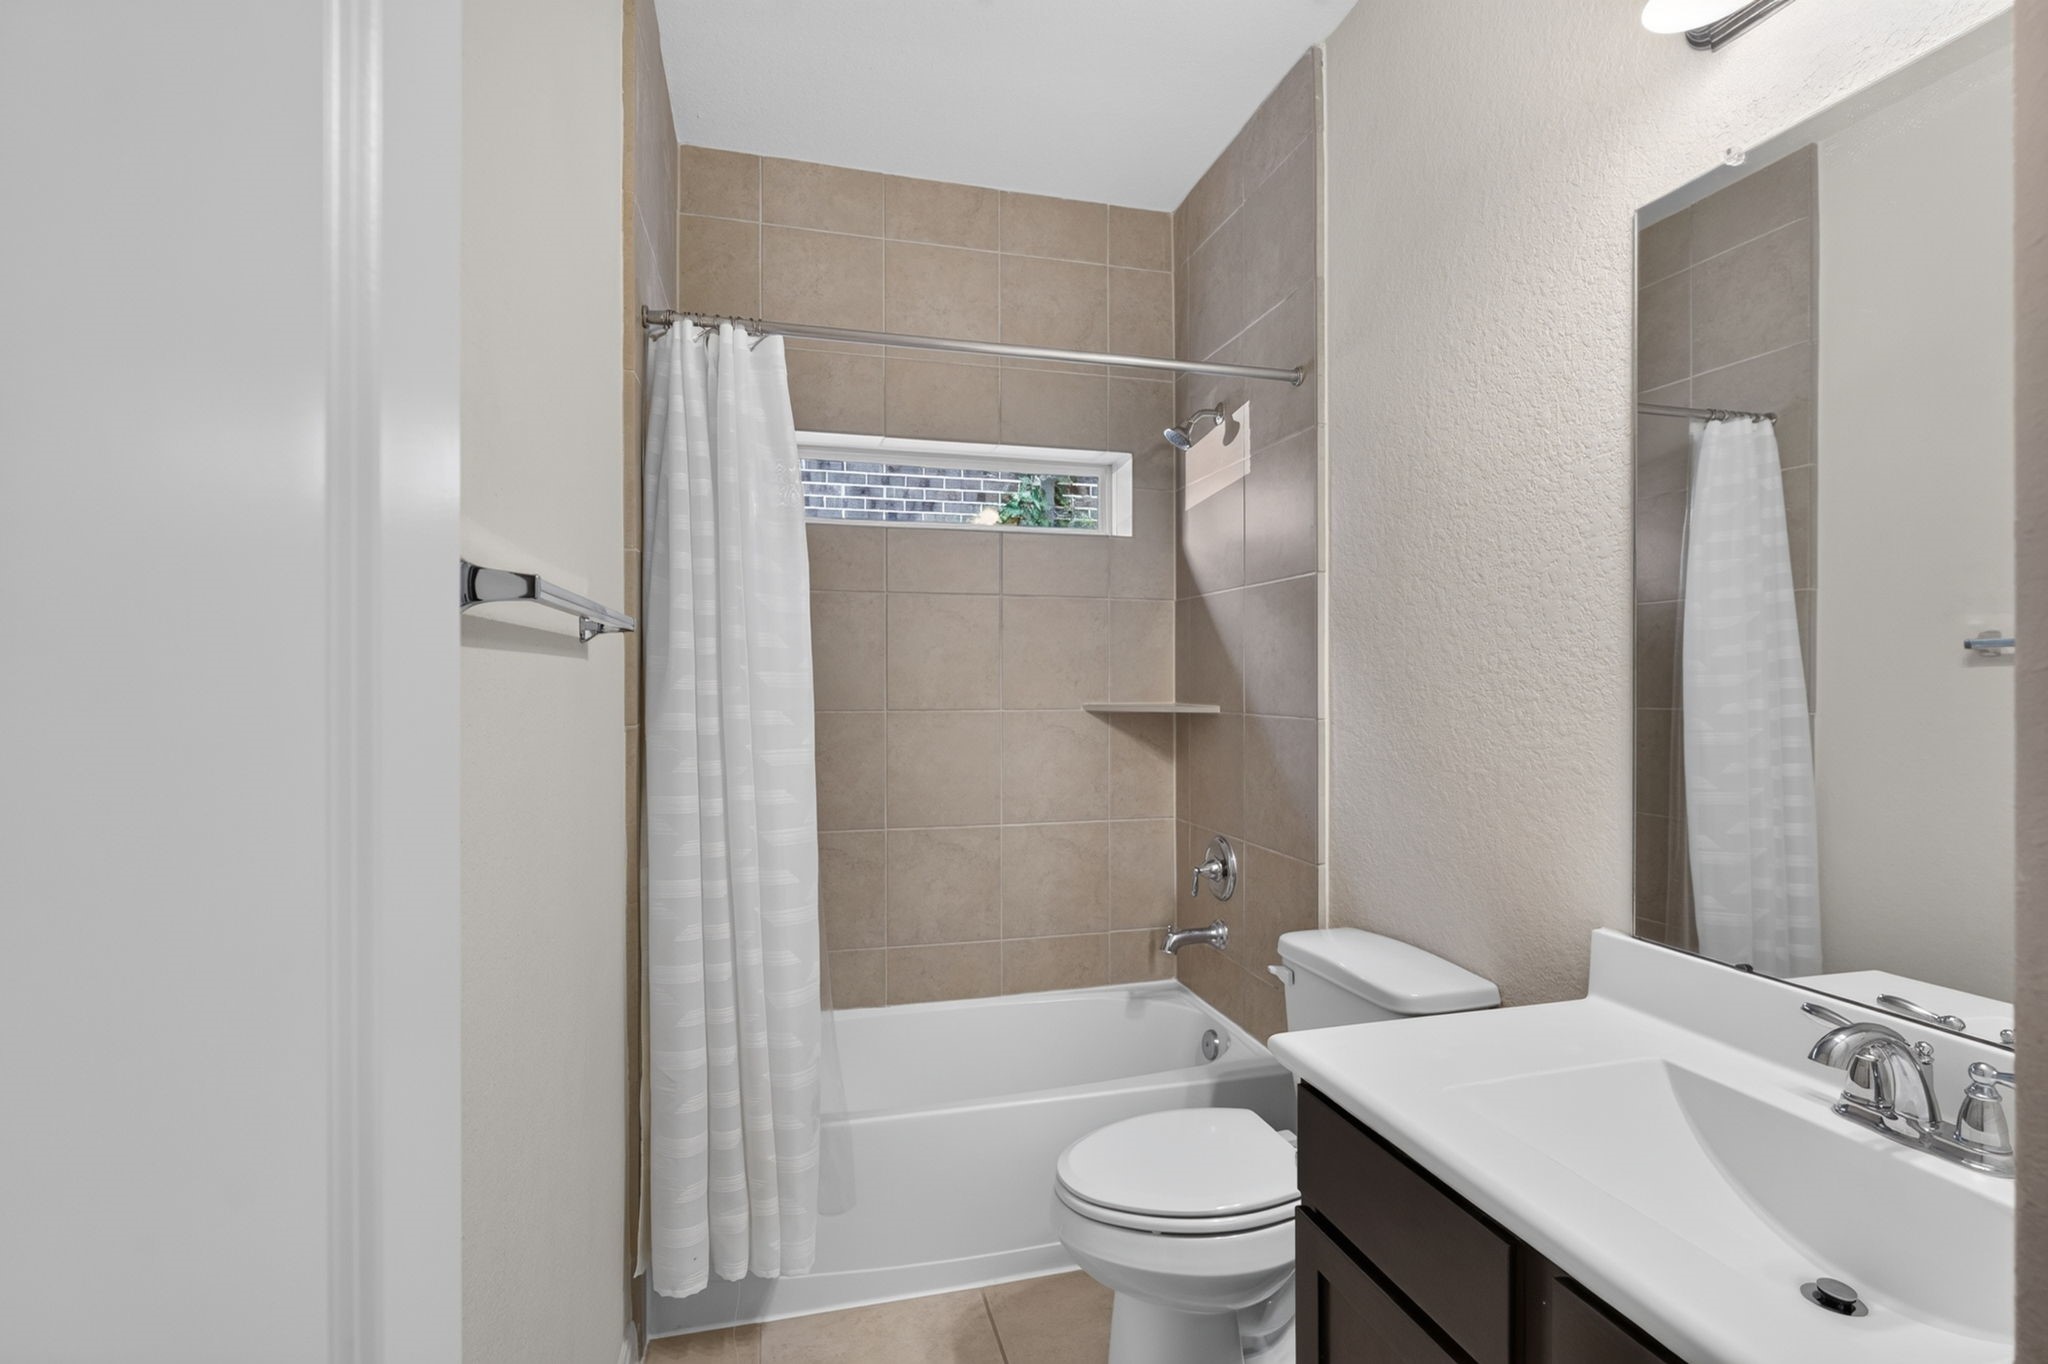
The secondary full bath includes a tub/shower combination with tile surround and a transom window for natural light.
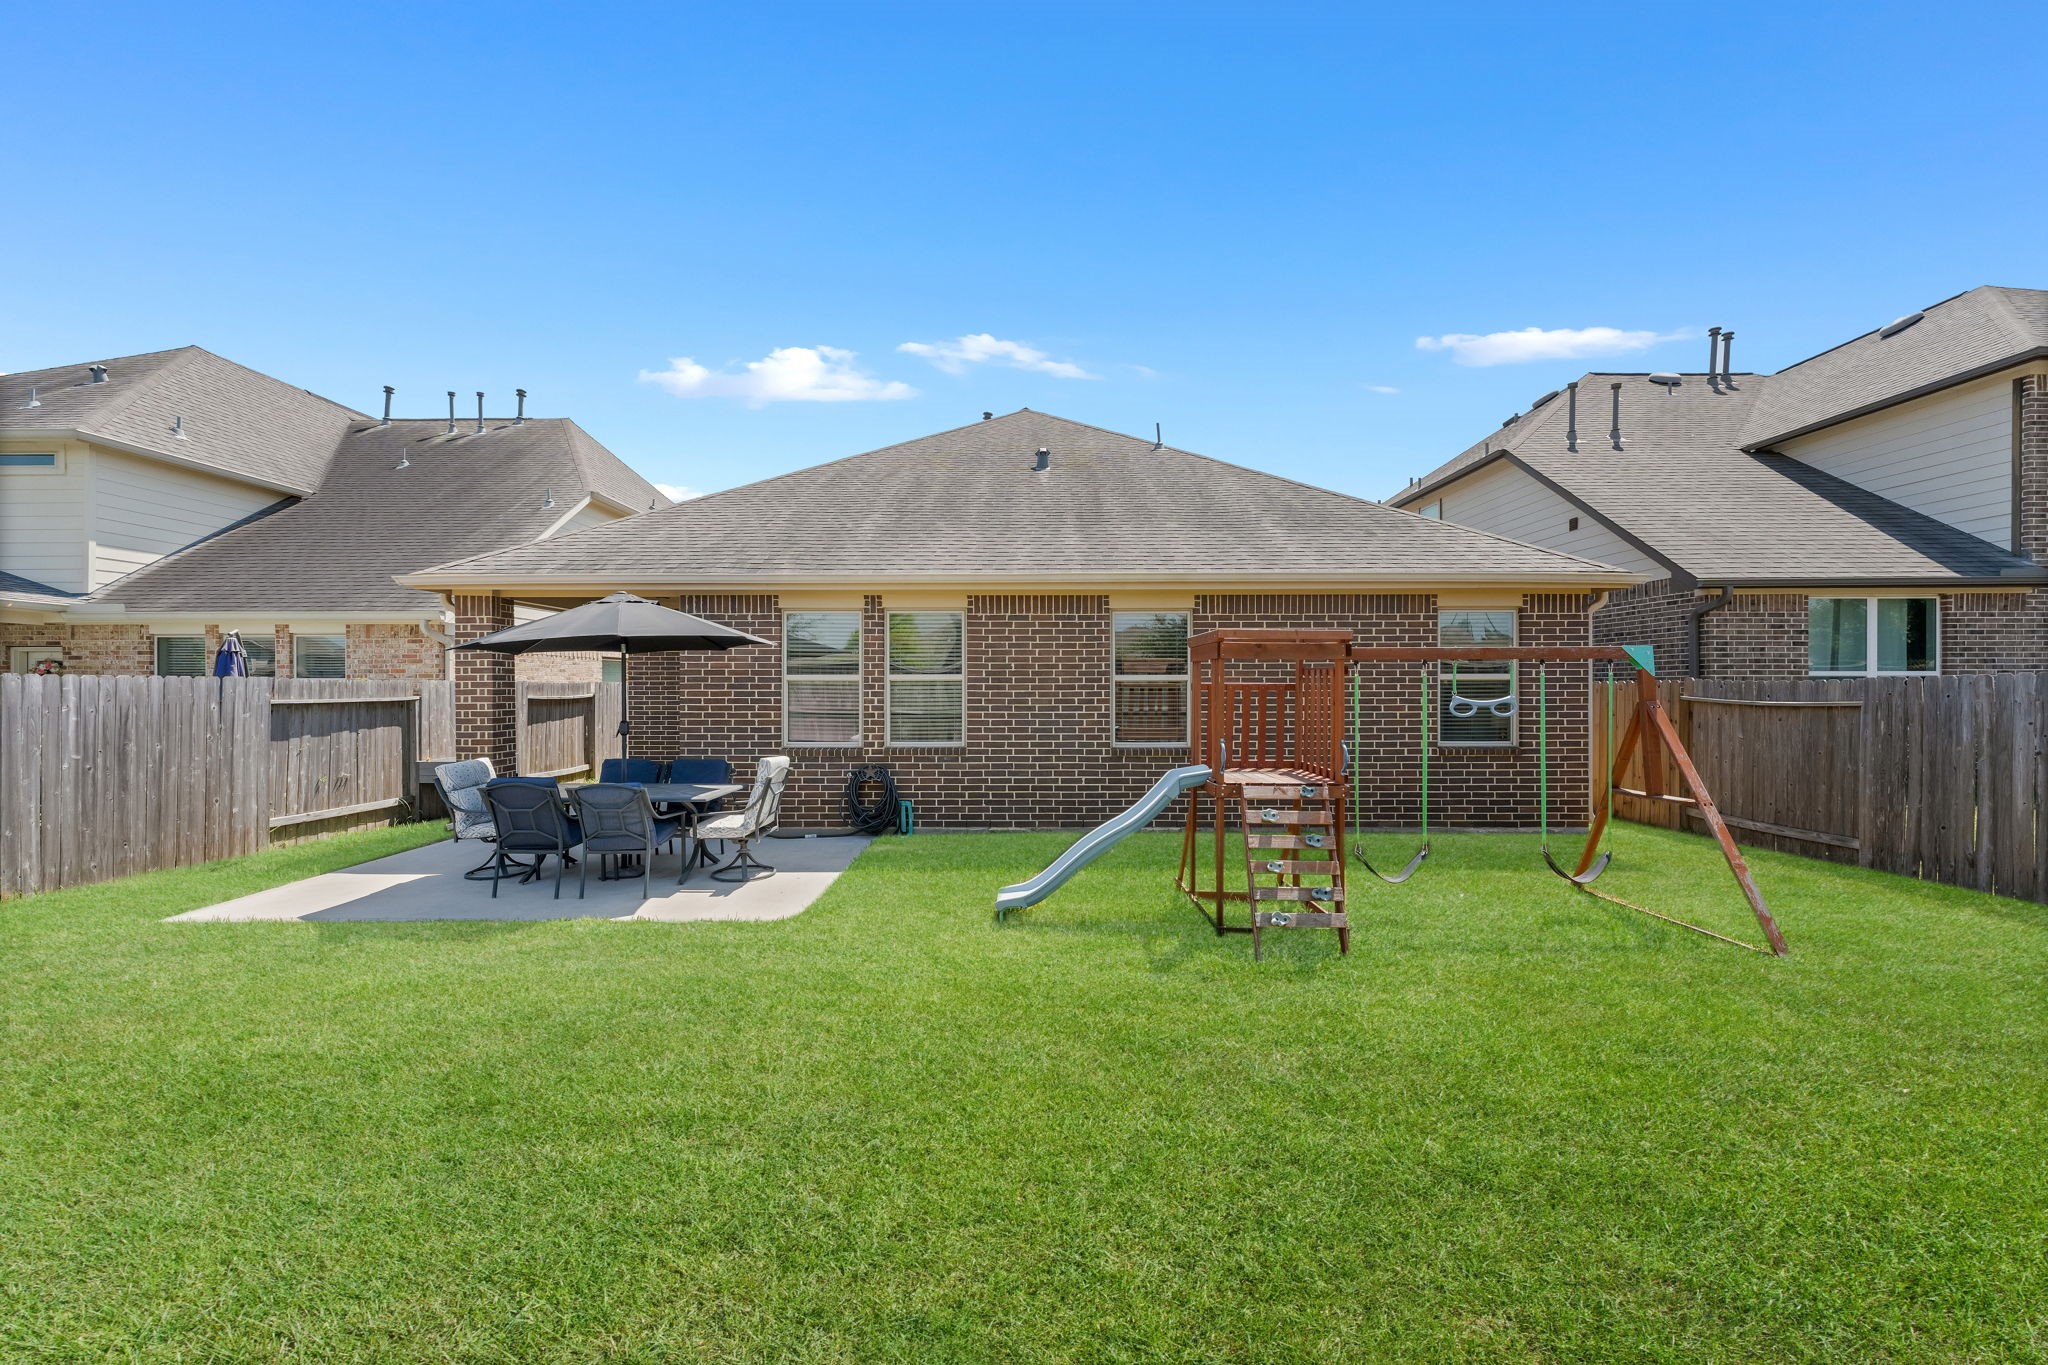
The backyard offers a large grassy area along with both covered and extended patio spaces.
The full brick rear elevation is a durable and attractive exterior feature, with numerous windows bringing light into the home.
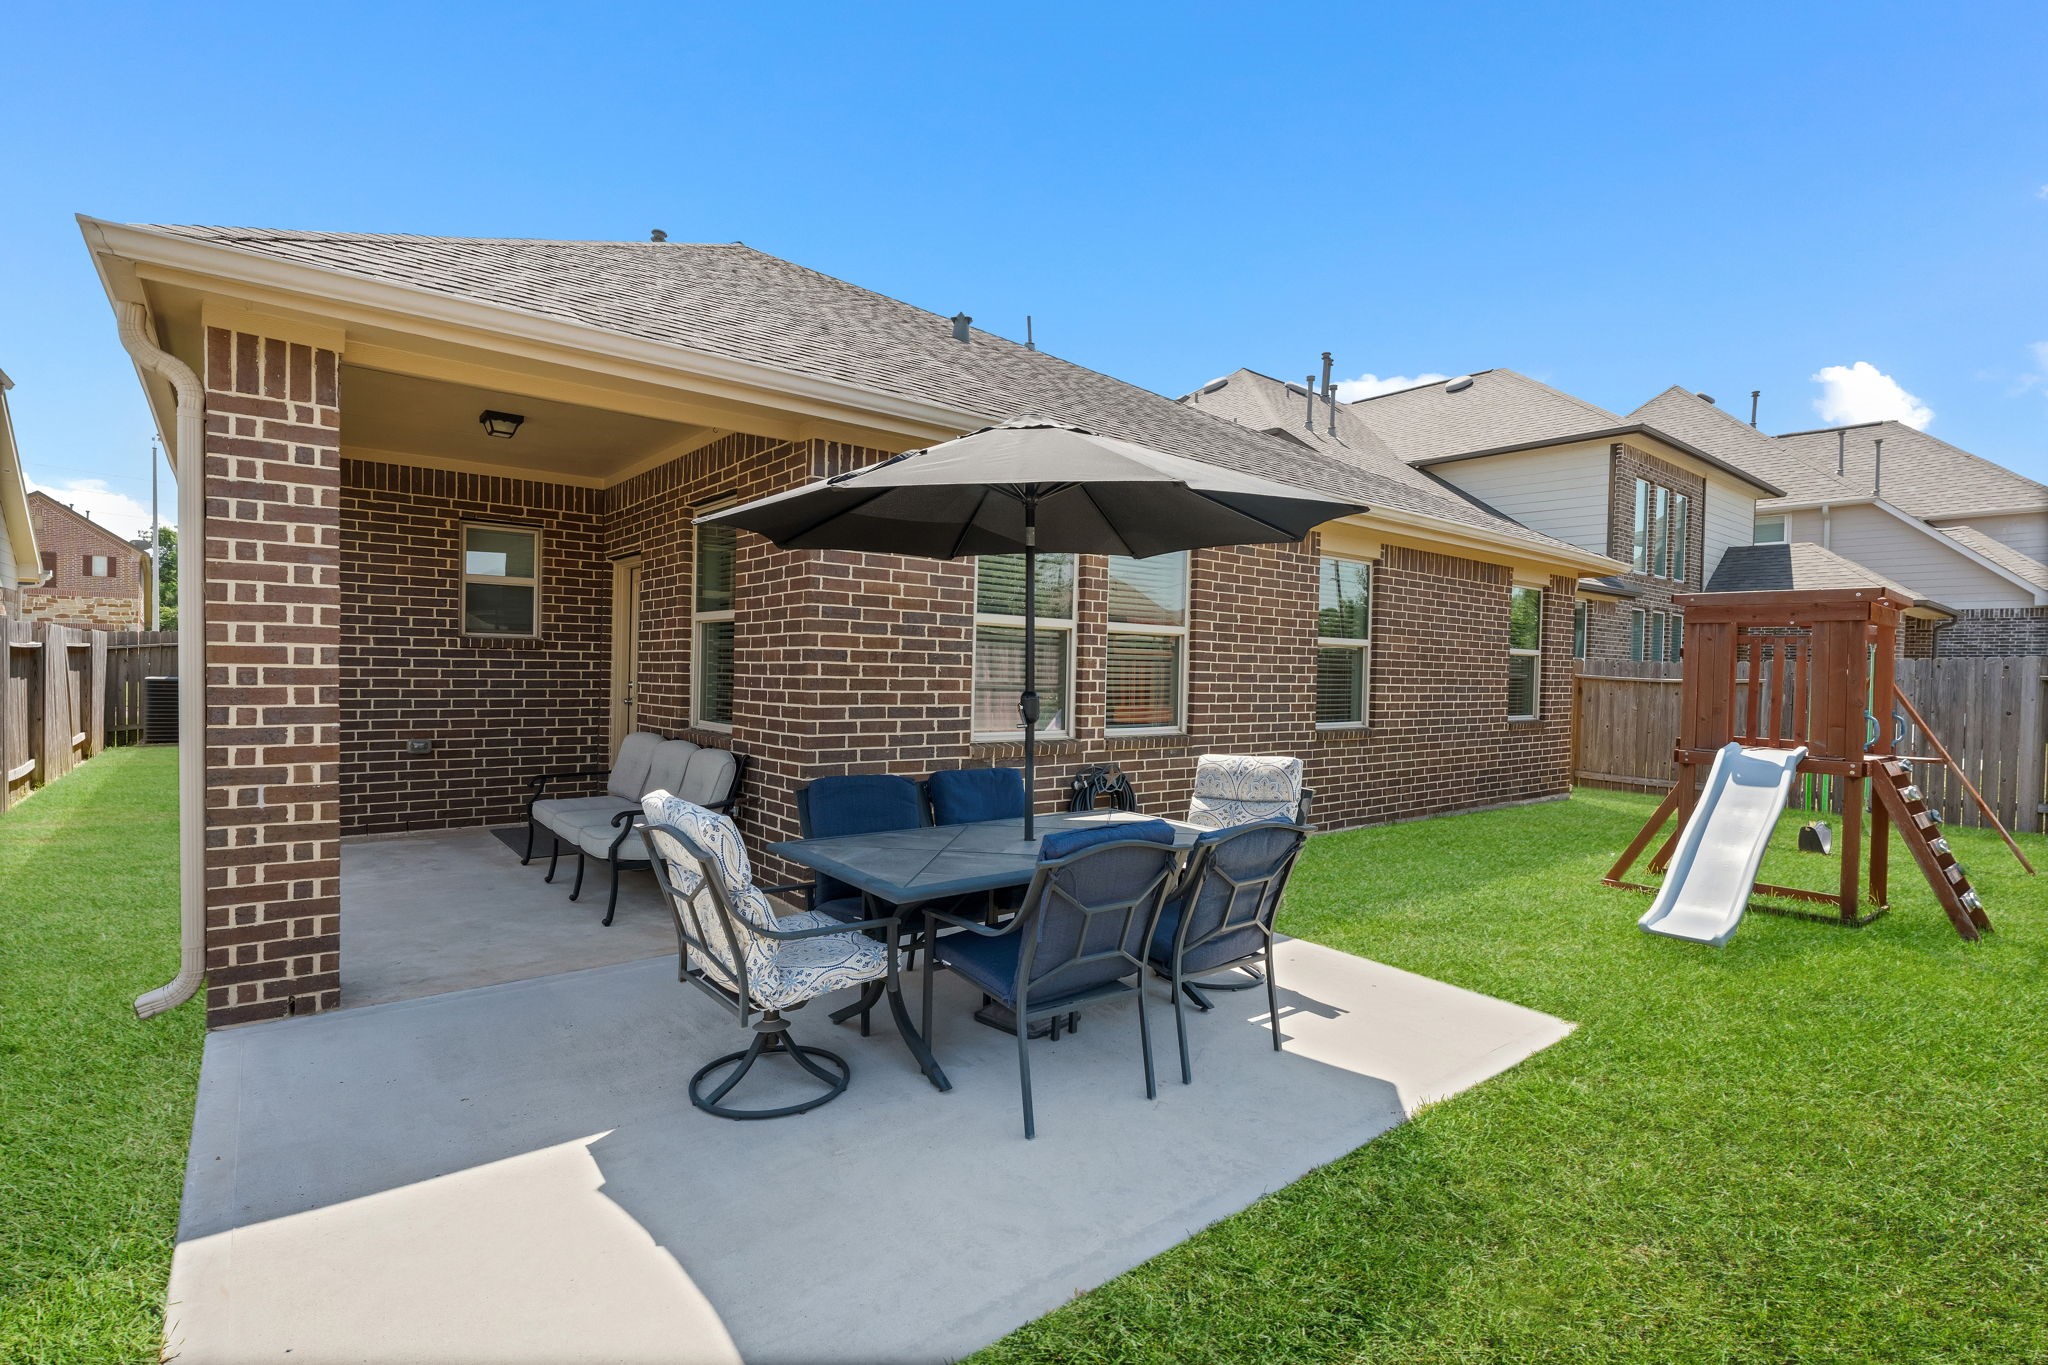
The extended patio provides ample room for outdoor dining, grilling, and entertaining.
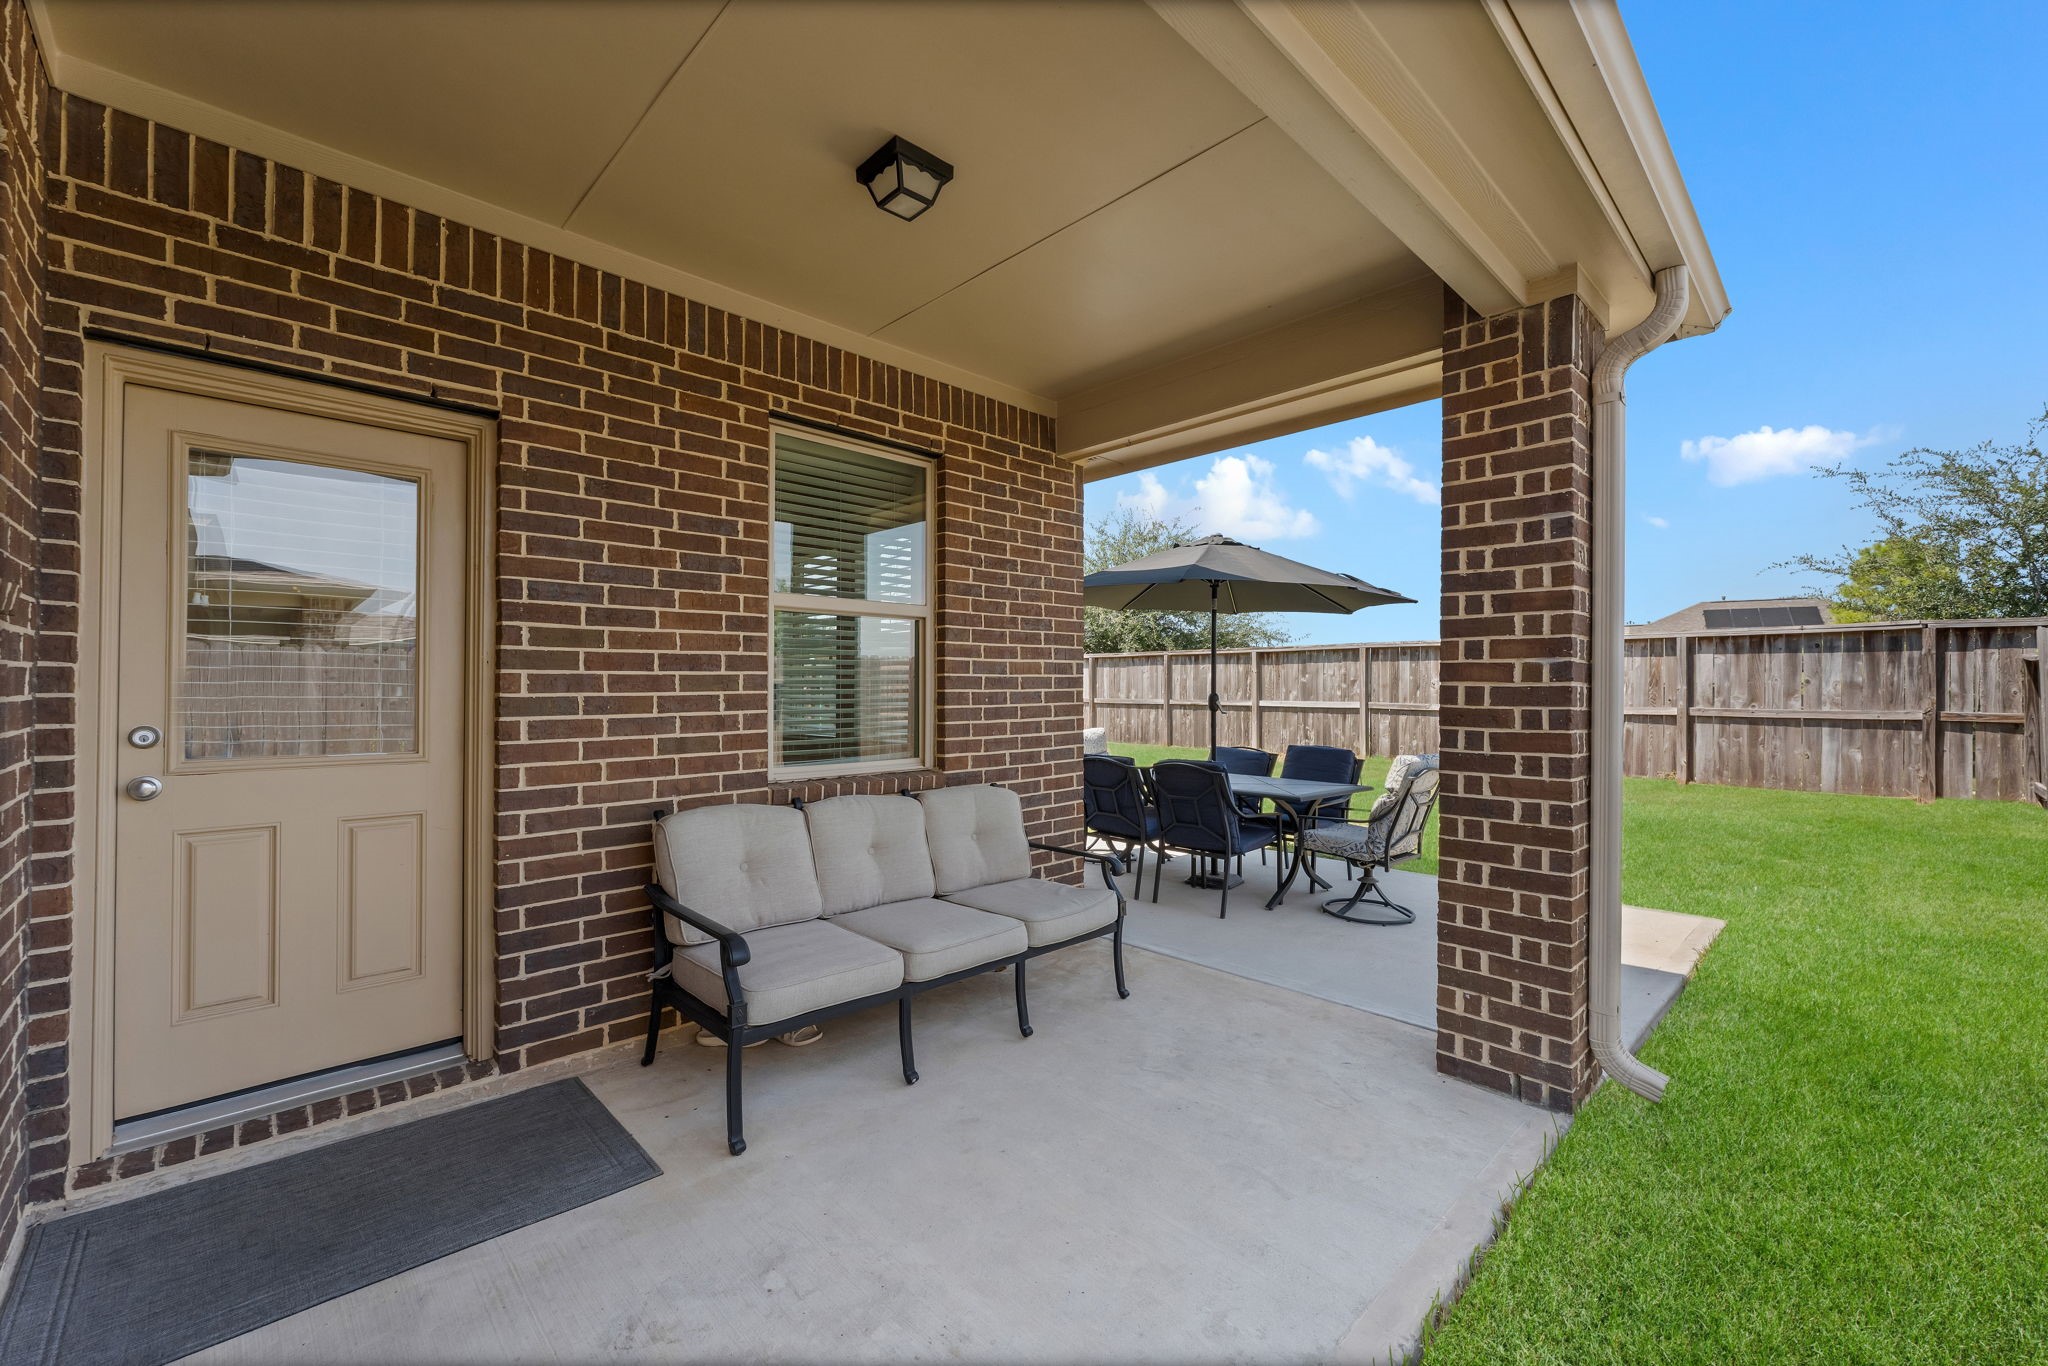
A covered patio creates a shaded spot to relax while still staying connected to the larger outdoor entertaining area.
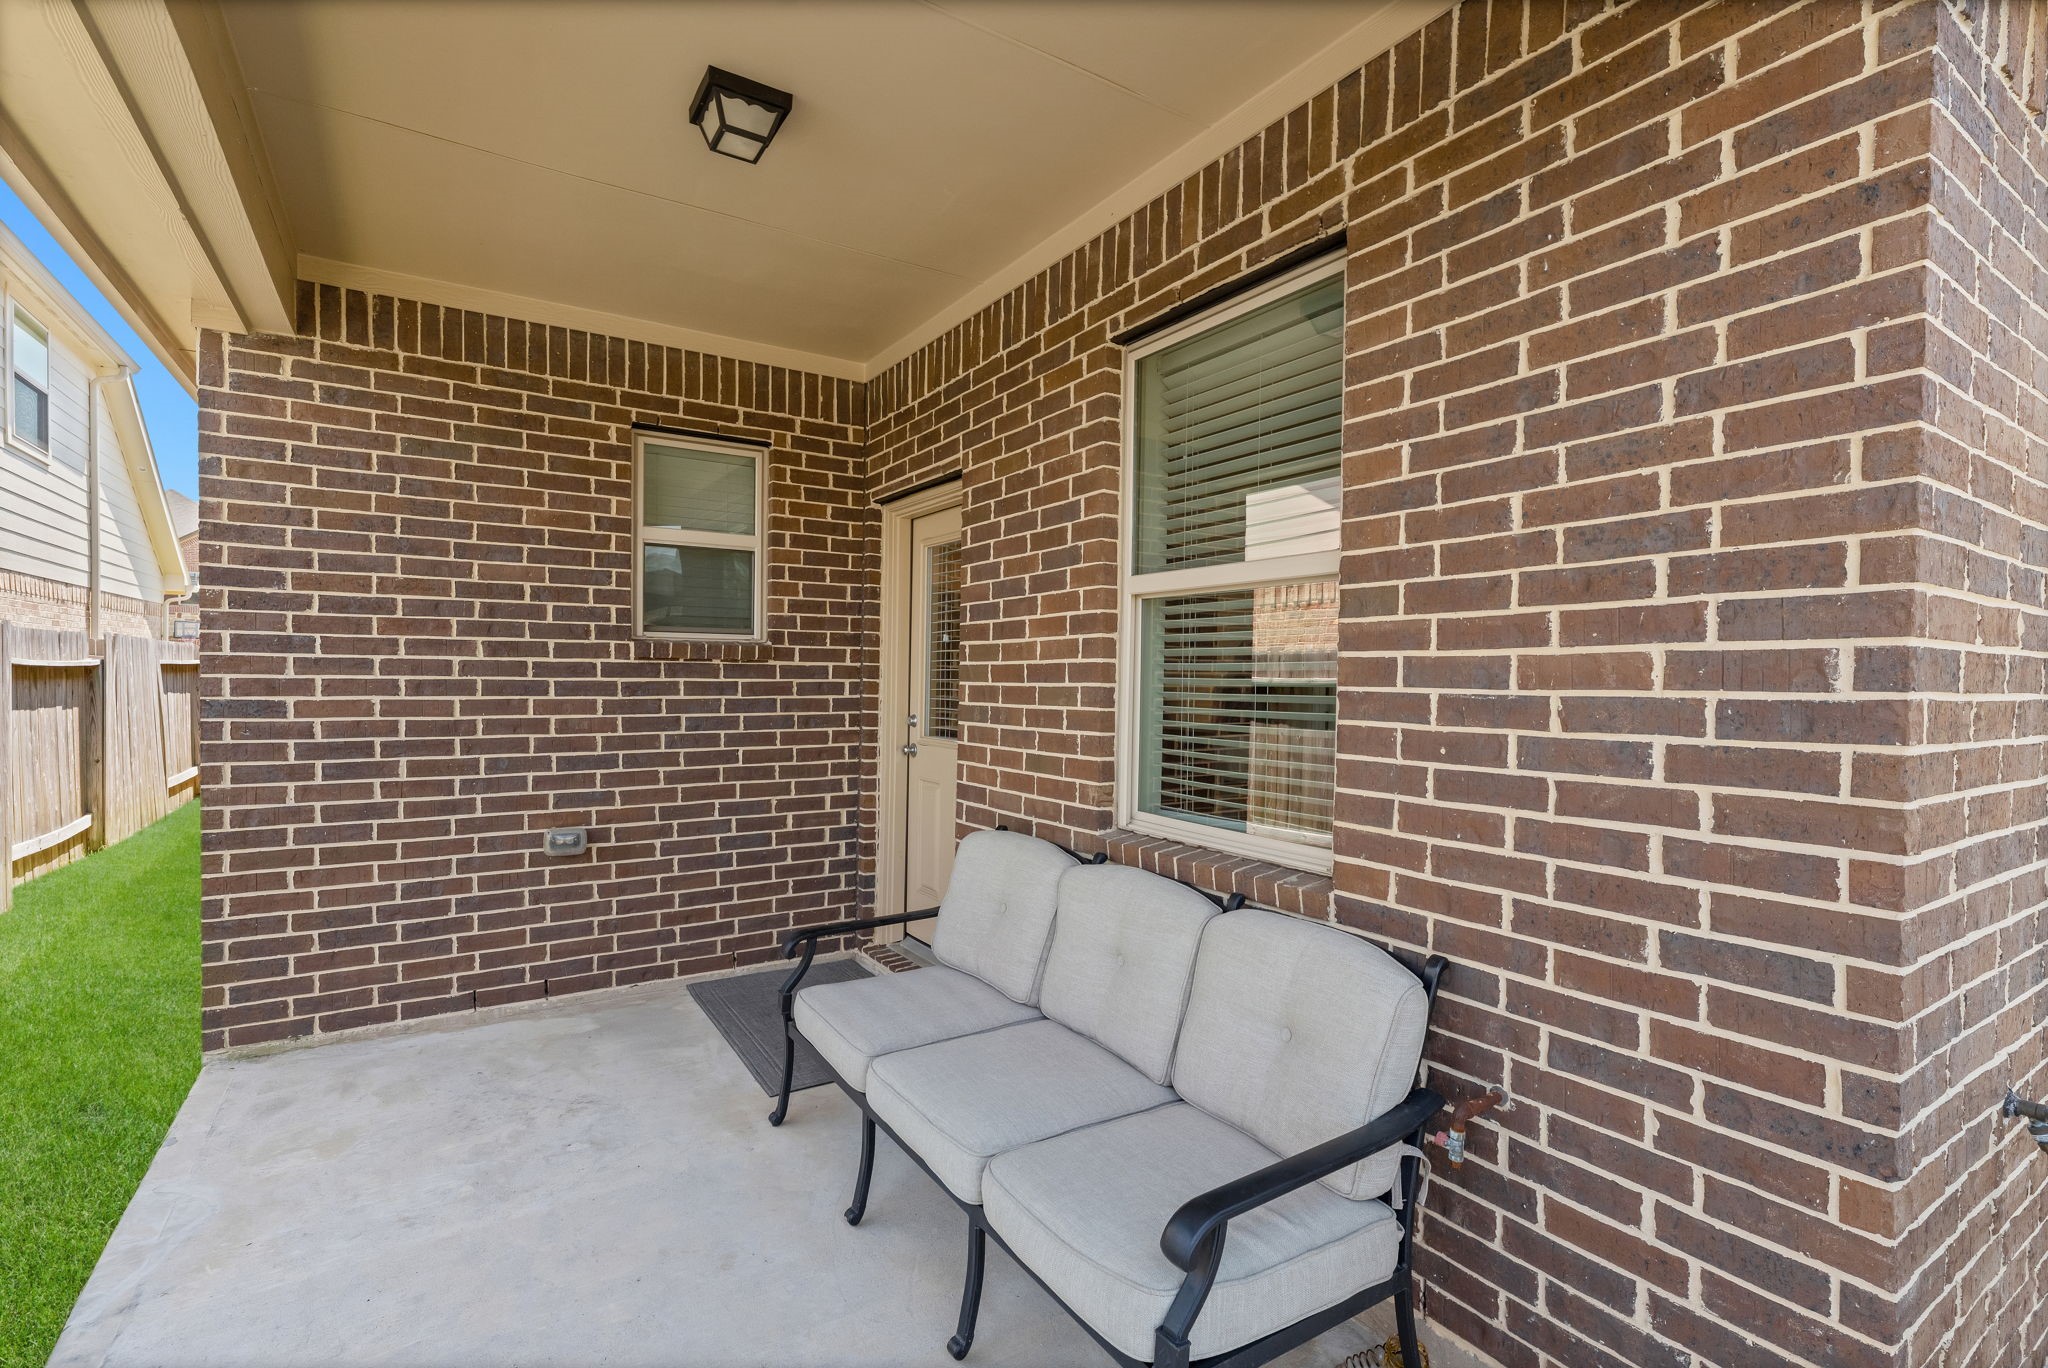
The covered portion of the patio provides space for additional seating just outside the breakfast area.
With no rear neighbors, the patio and backyard offer added privacy for relaxing or entertaining outdoors.
A wide view of the backyard shows the grassy play space, extended patio, and full rear elevation of the home.
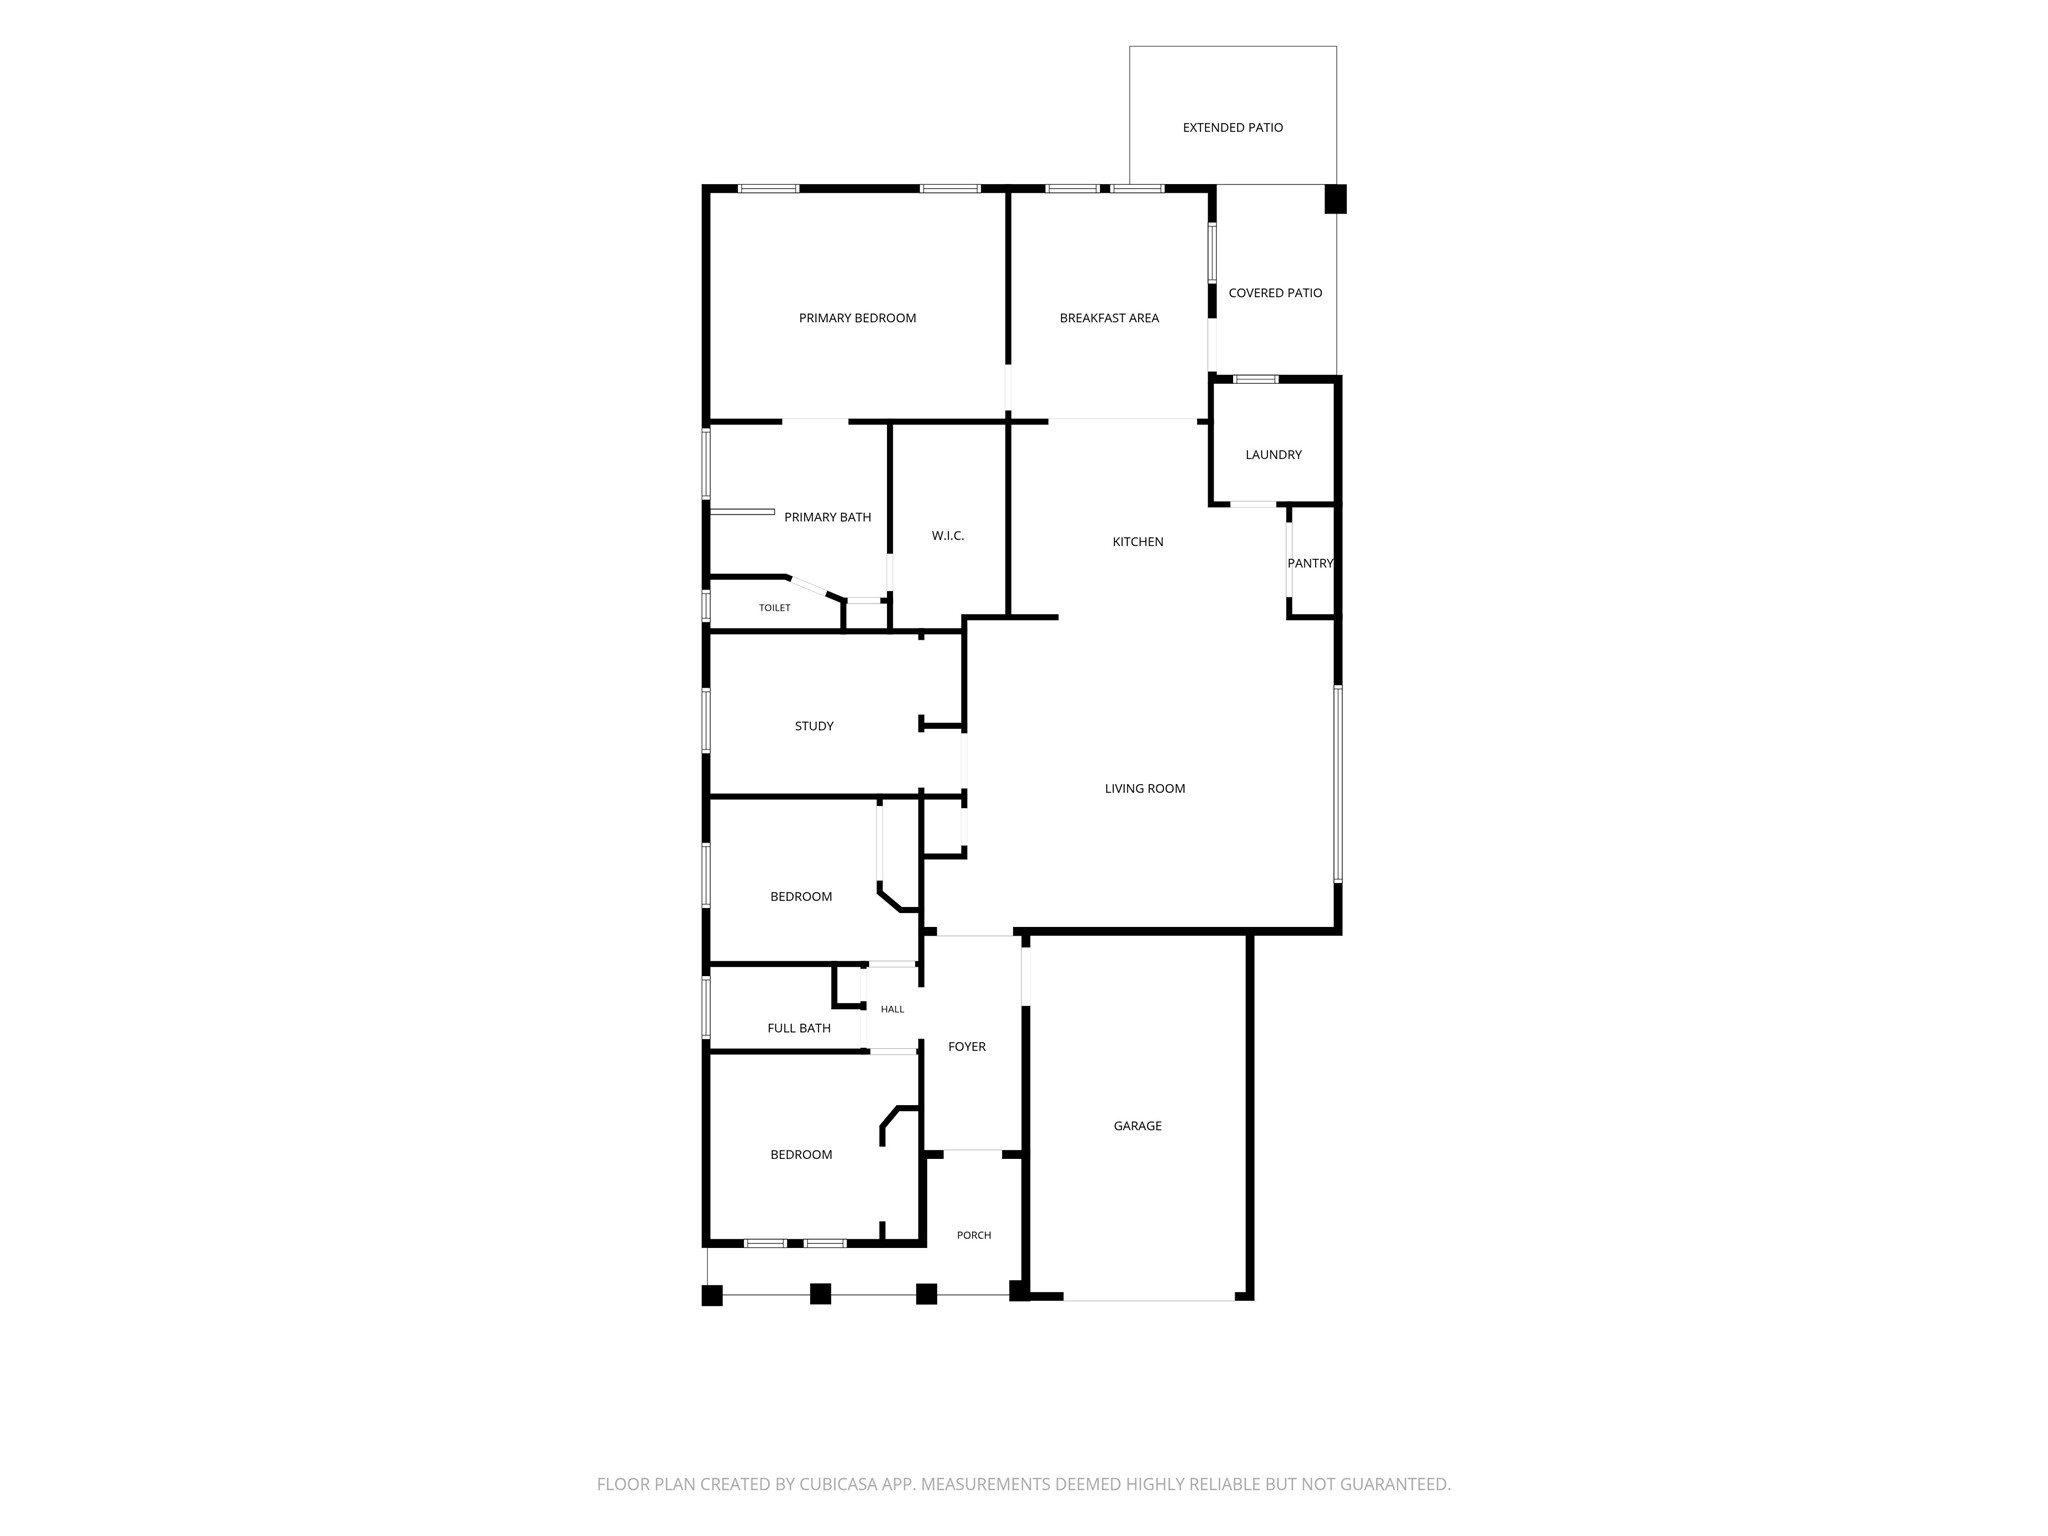
The one-story floor plan includes 3 bedrooms, 2 full baths, a private Study, open family room, island kitchen, breakfast area, and covered and extended patios.
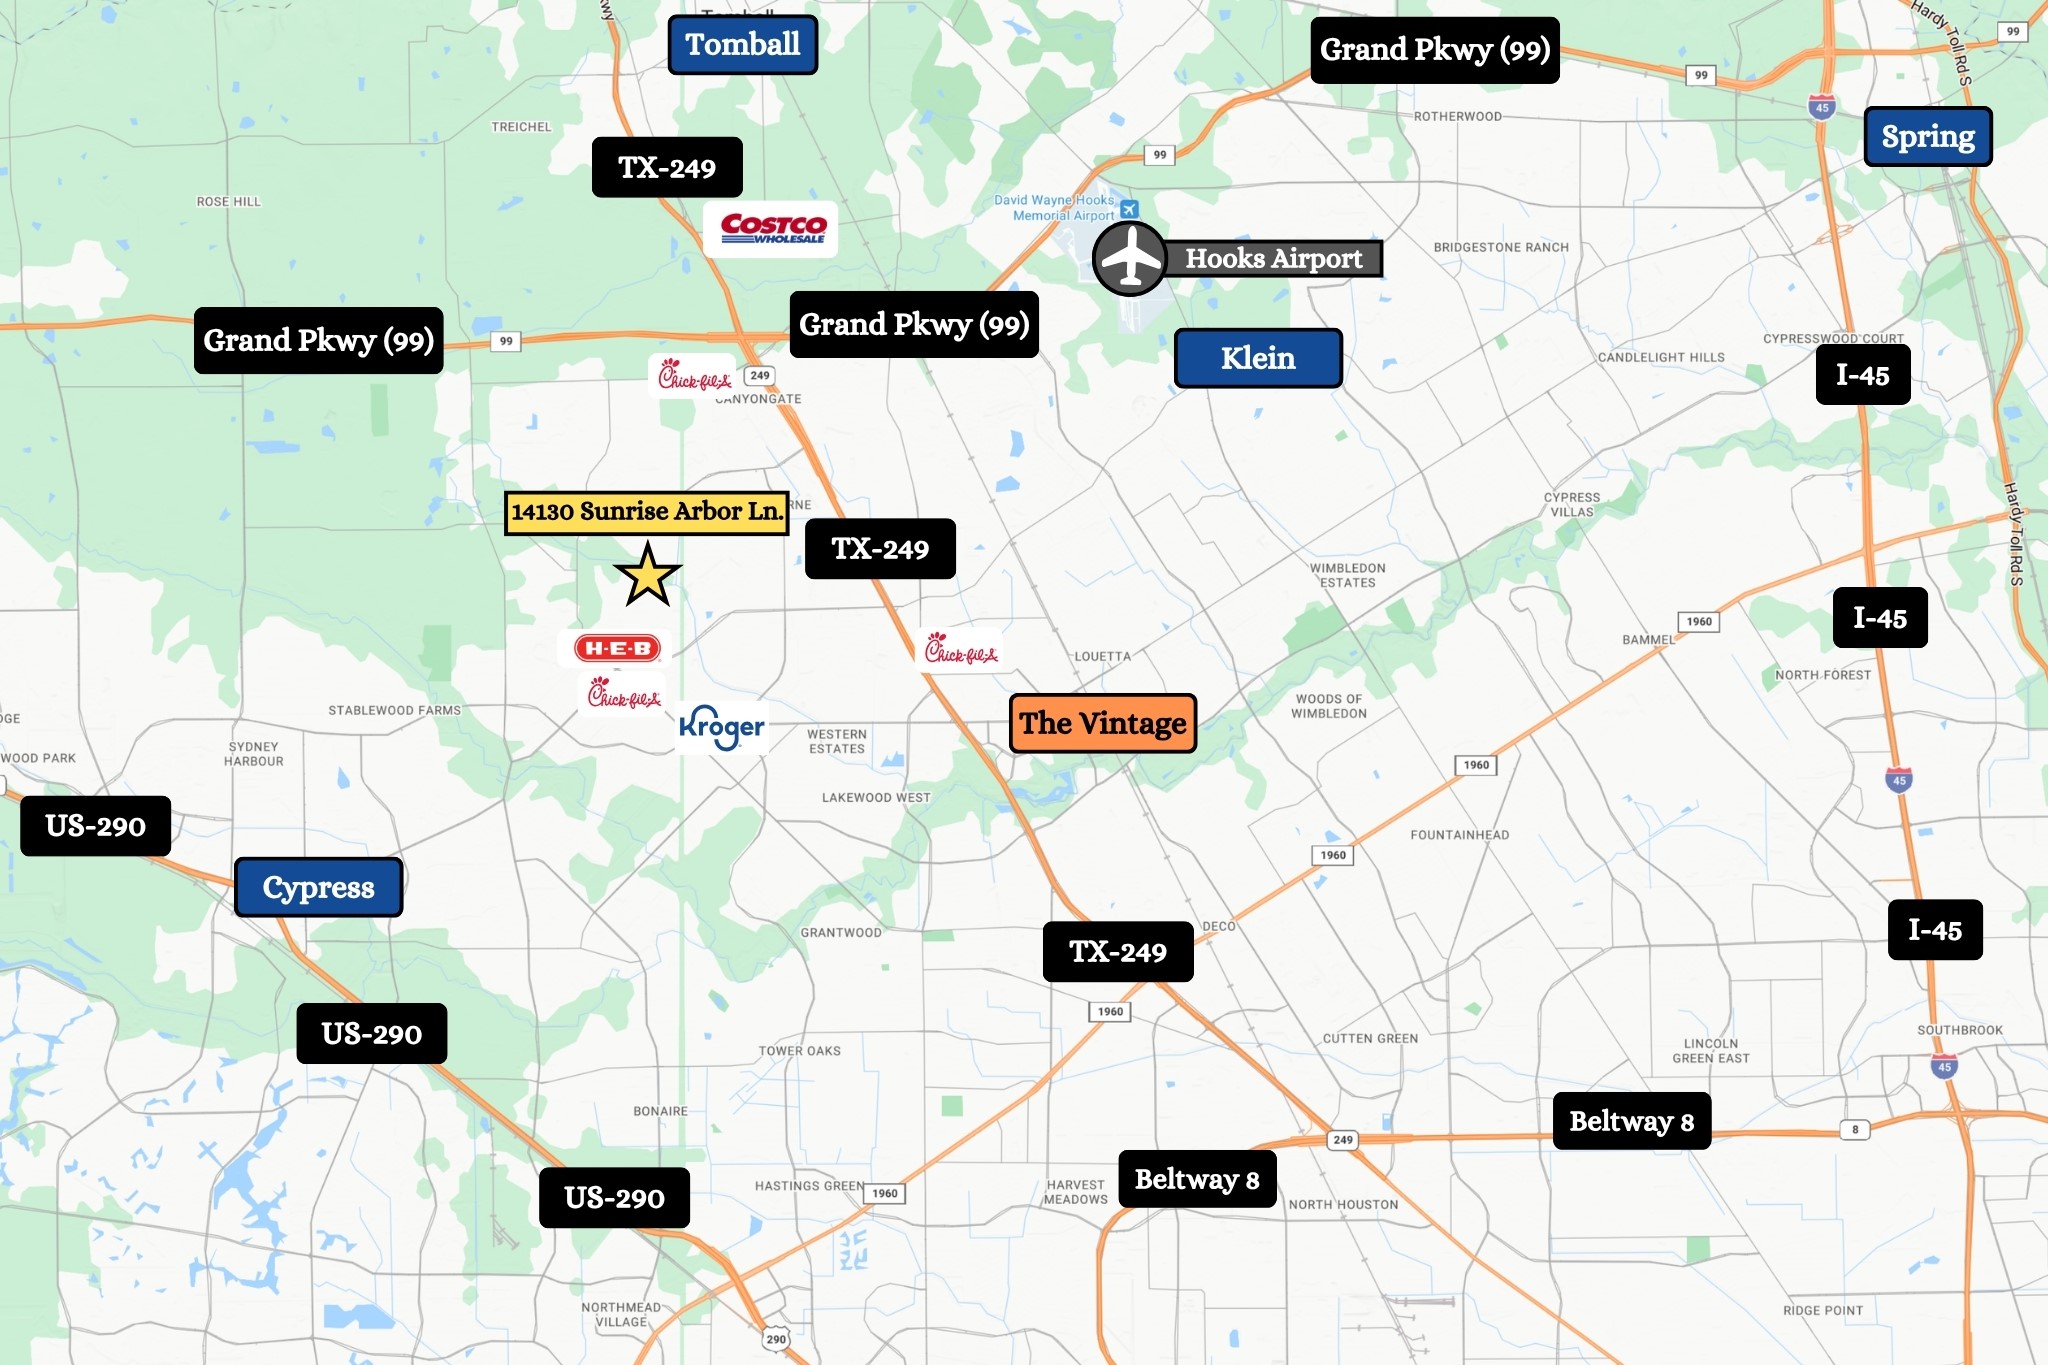
Enclave at Northpointe is a gated community conveniently located near TX-249, with access to Grand Parkway, Beltway 8, and Hwy. 290.
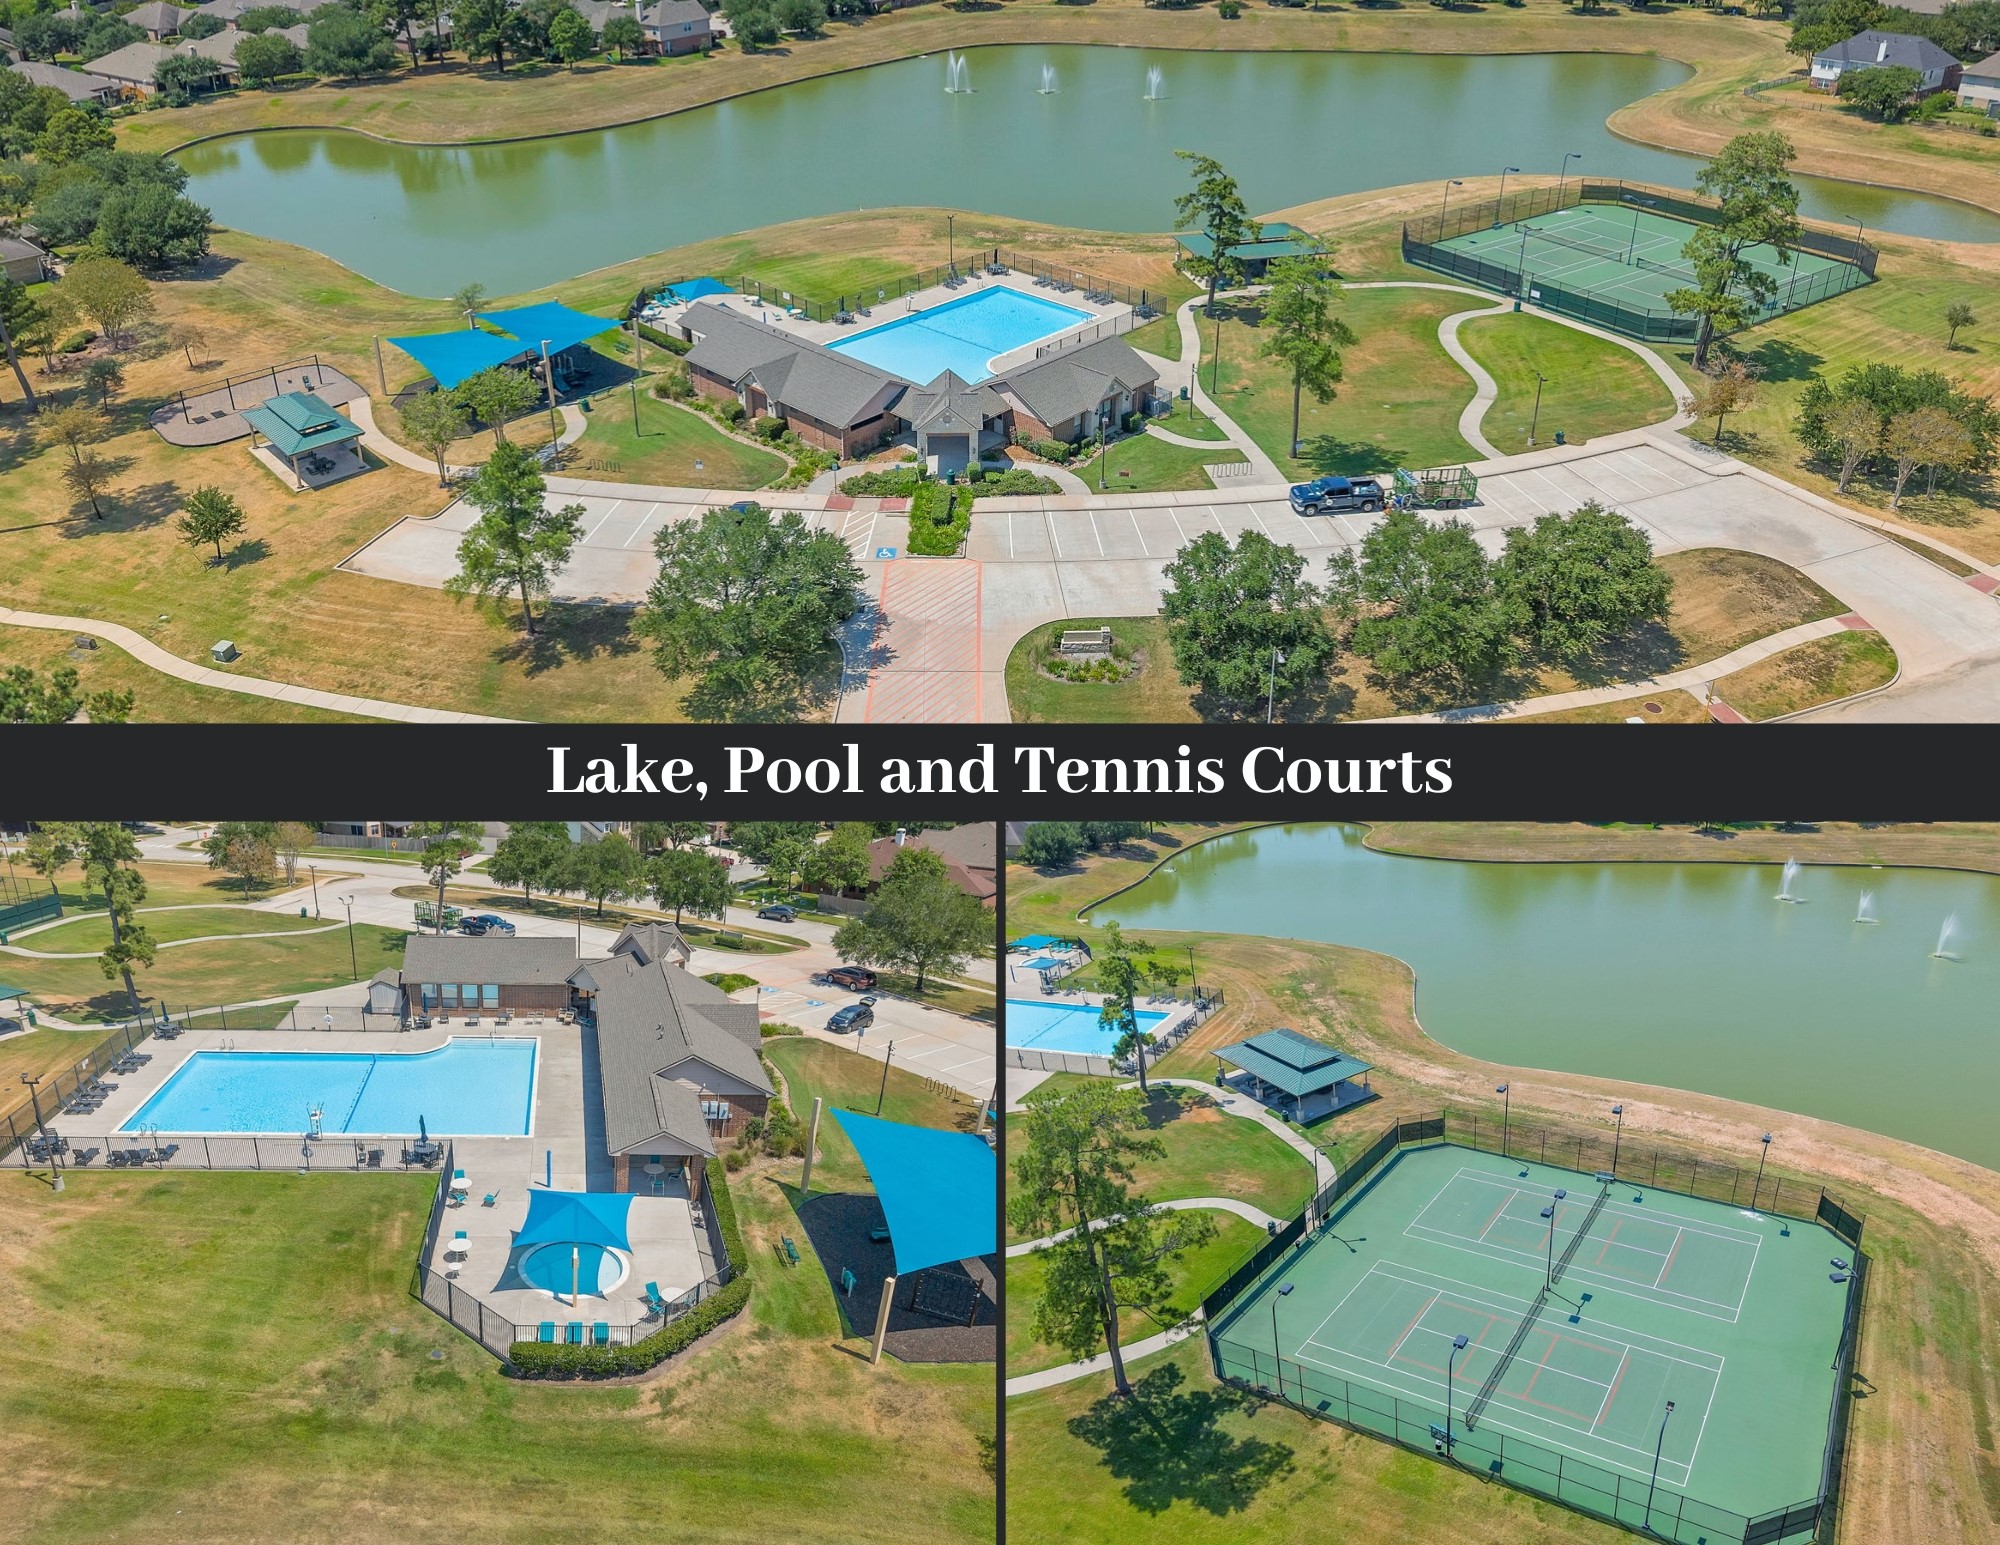
Nearby community amenities include a lake, swimming pool, tennis/pickleball courts, walking paths, playgrounds, and gathering areas
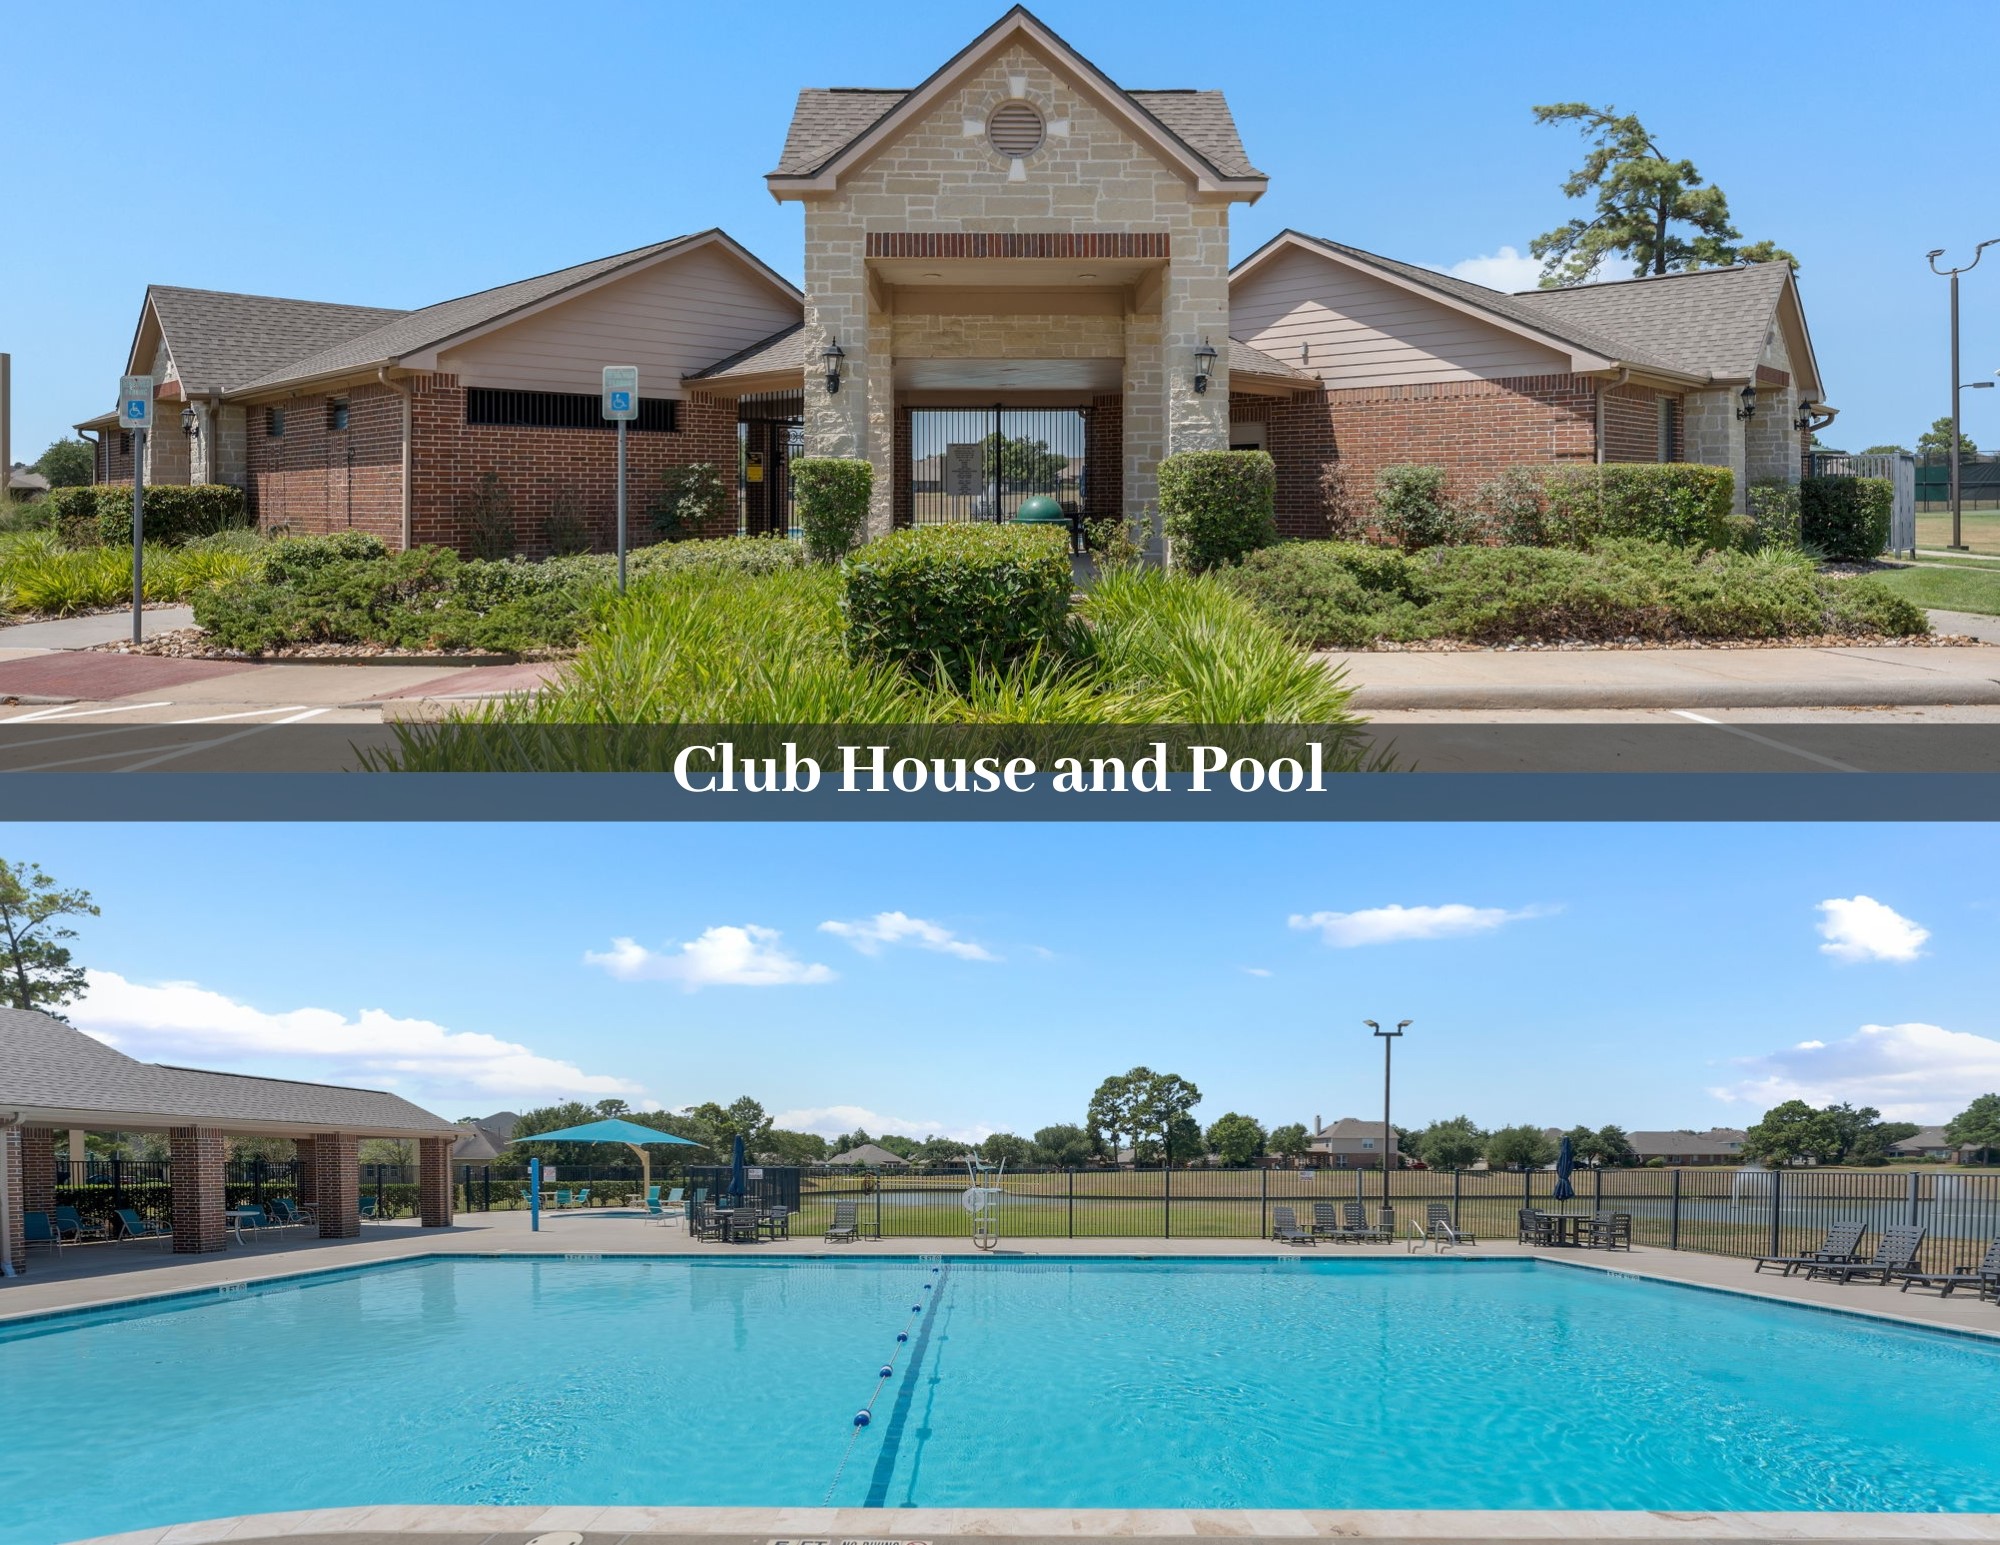
Residents can enjoy the community clubhouse and swimming pool overlooking the neighborhood lake.
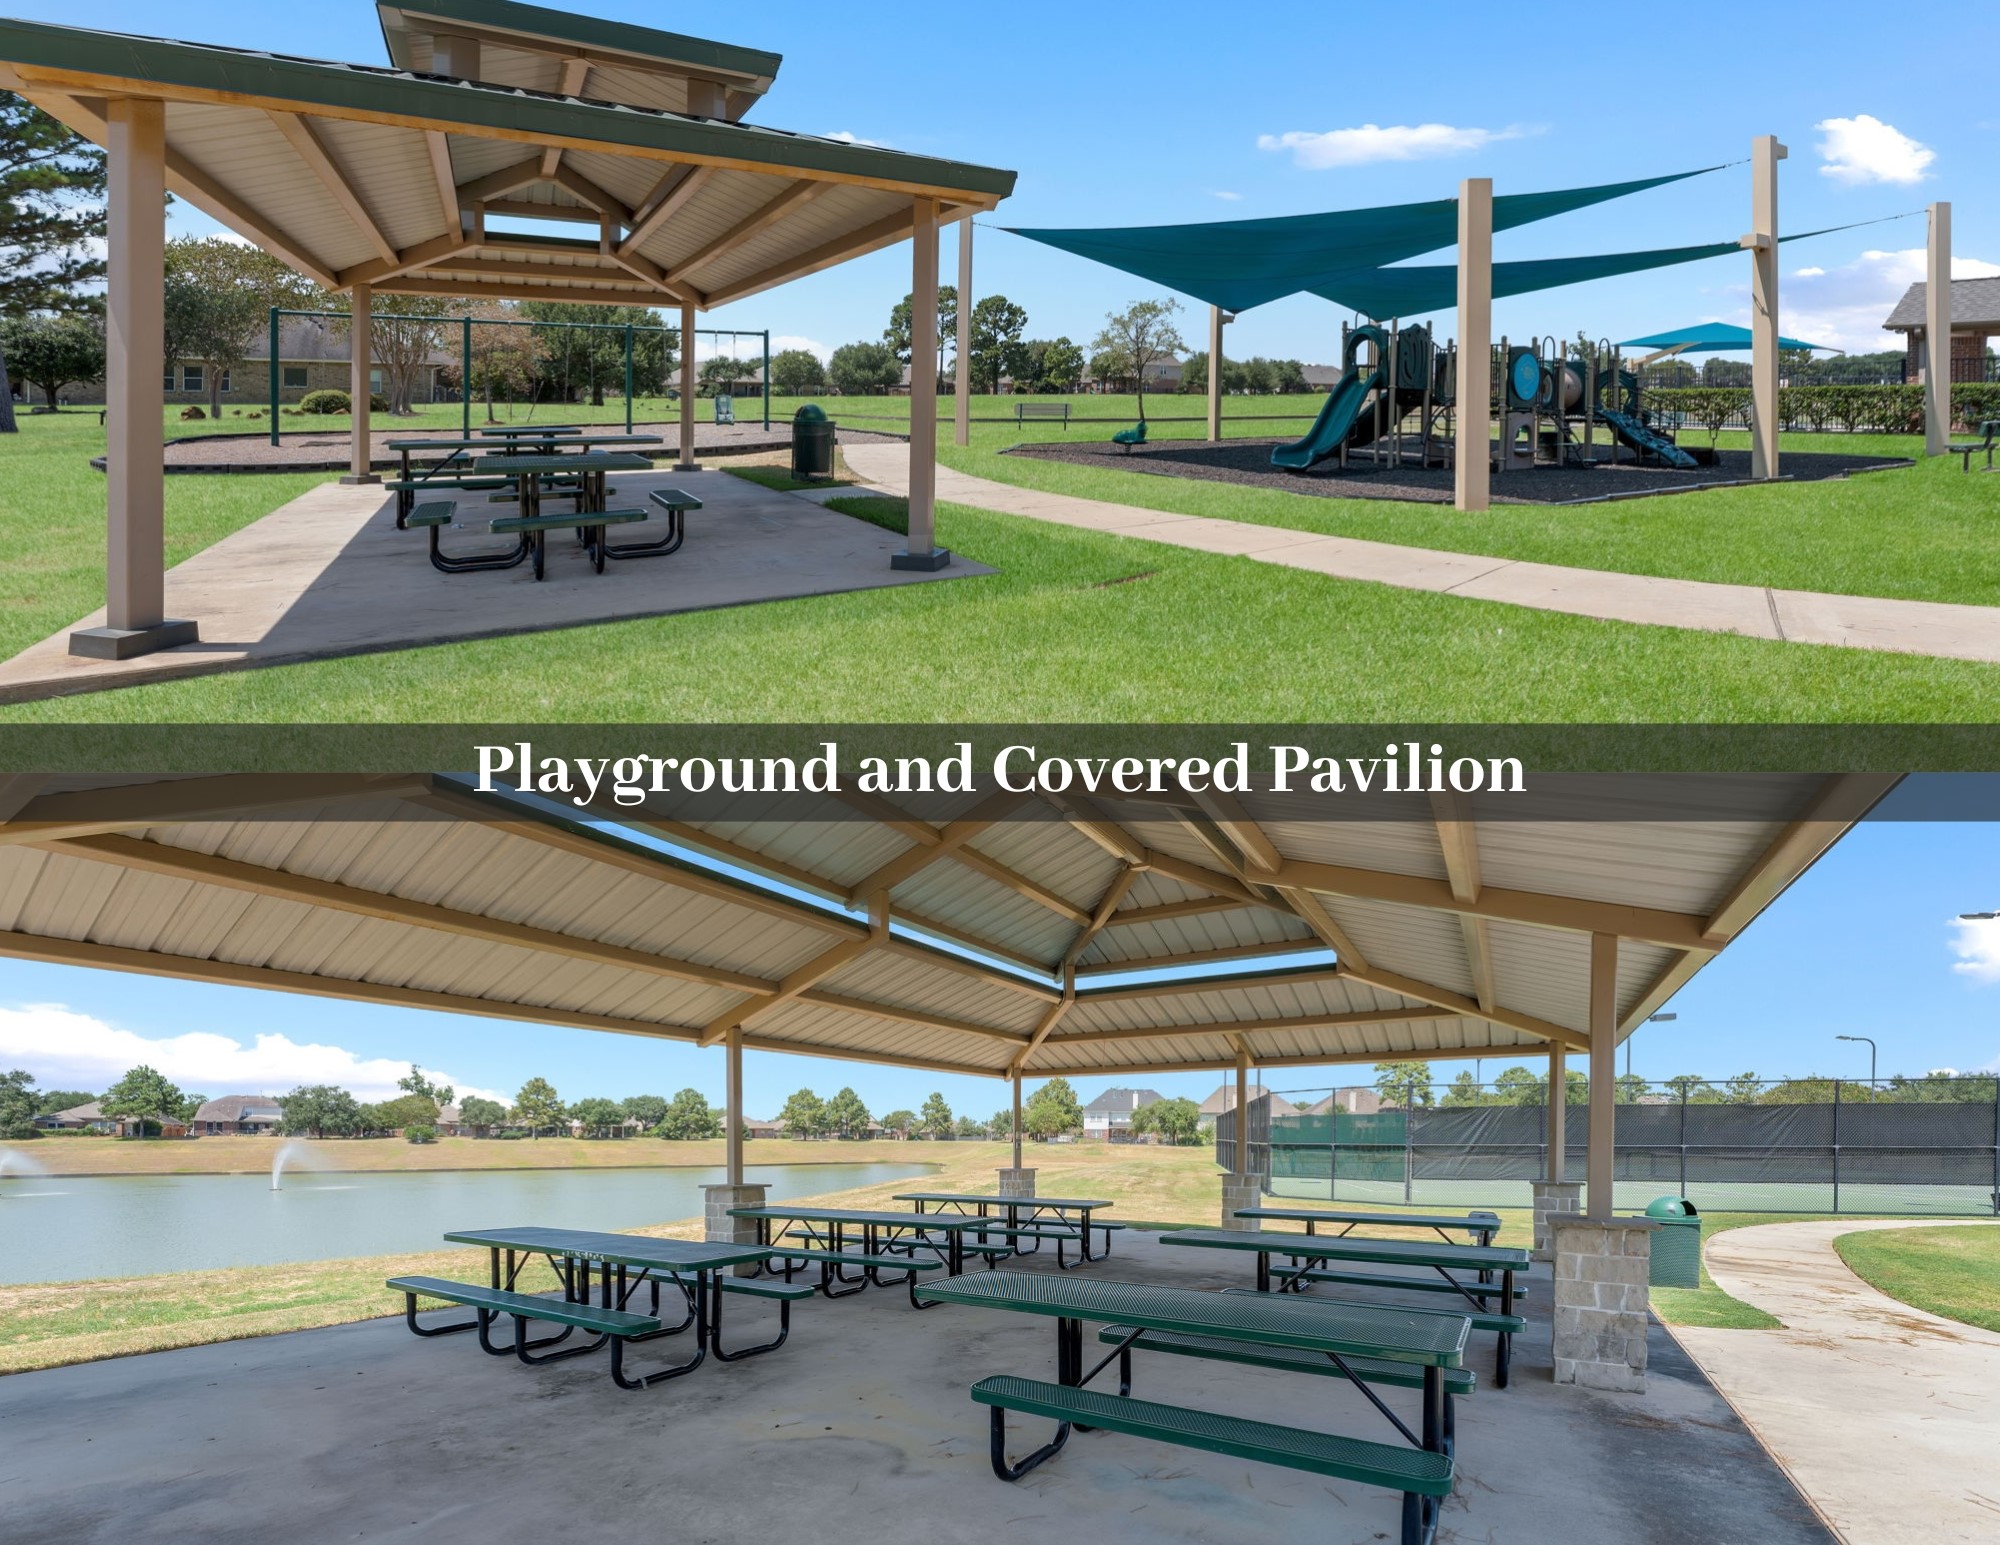
Additional neighborhood amenities include a playground, covered pavilion, picnic areas, and green space.
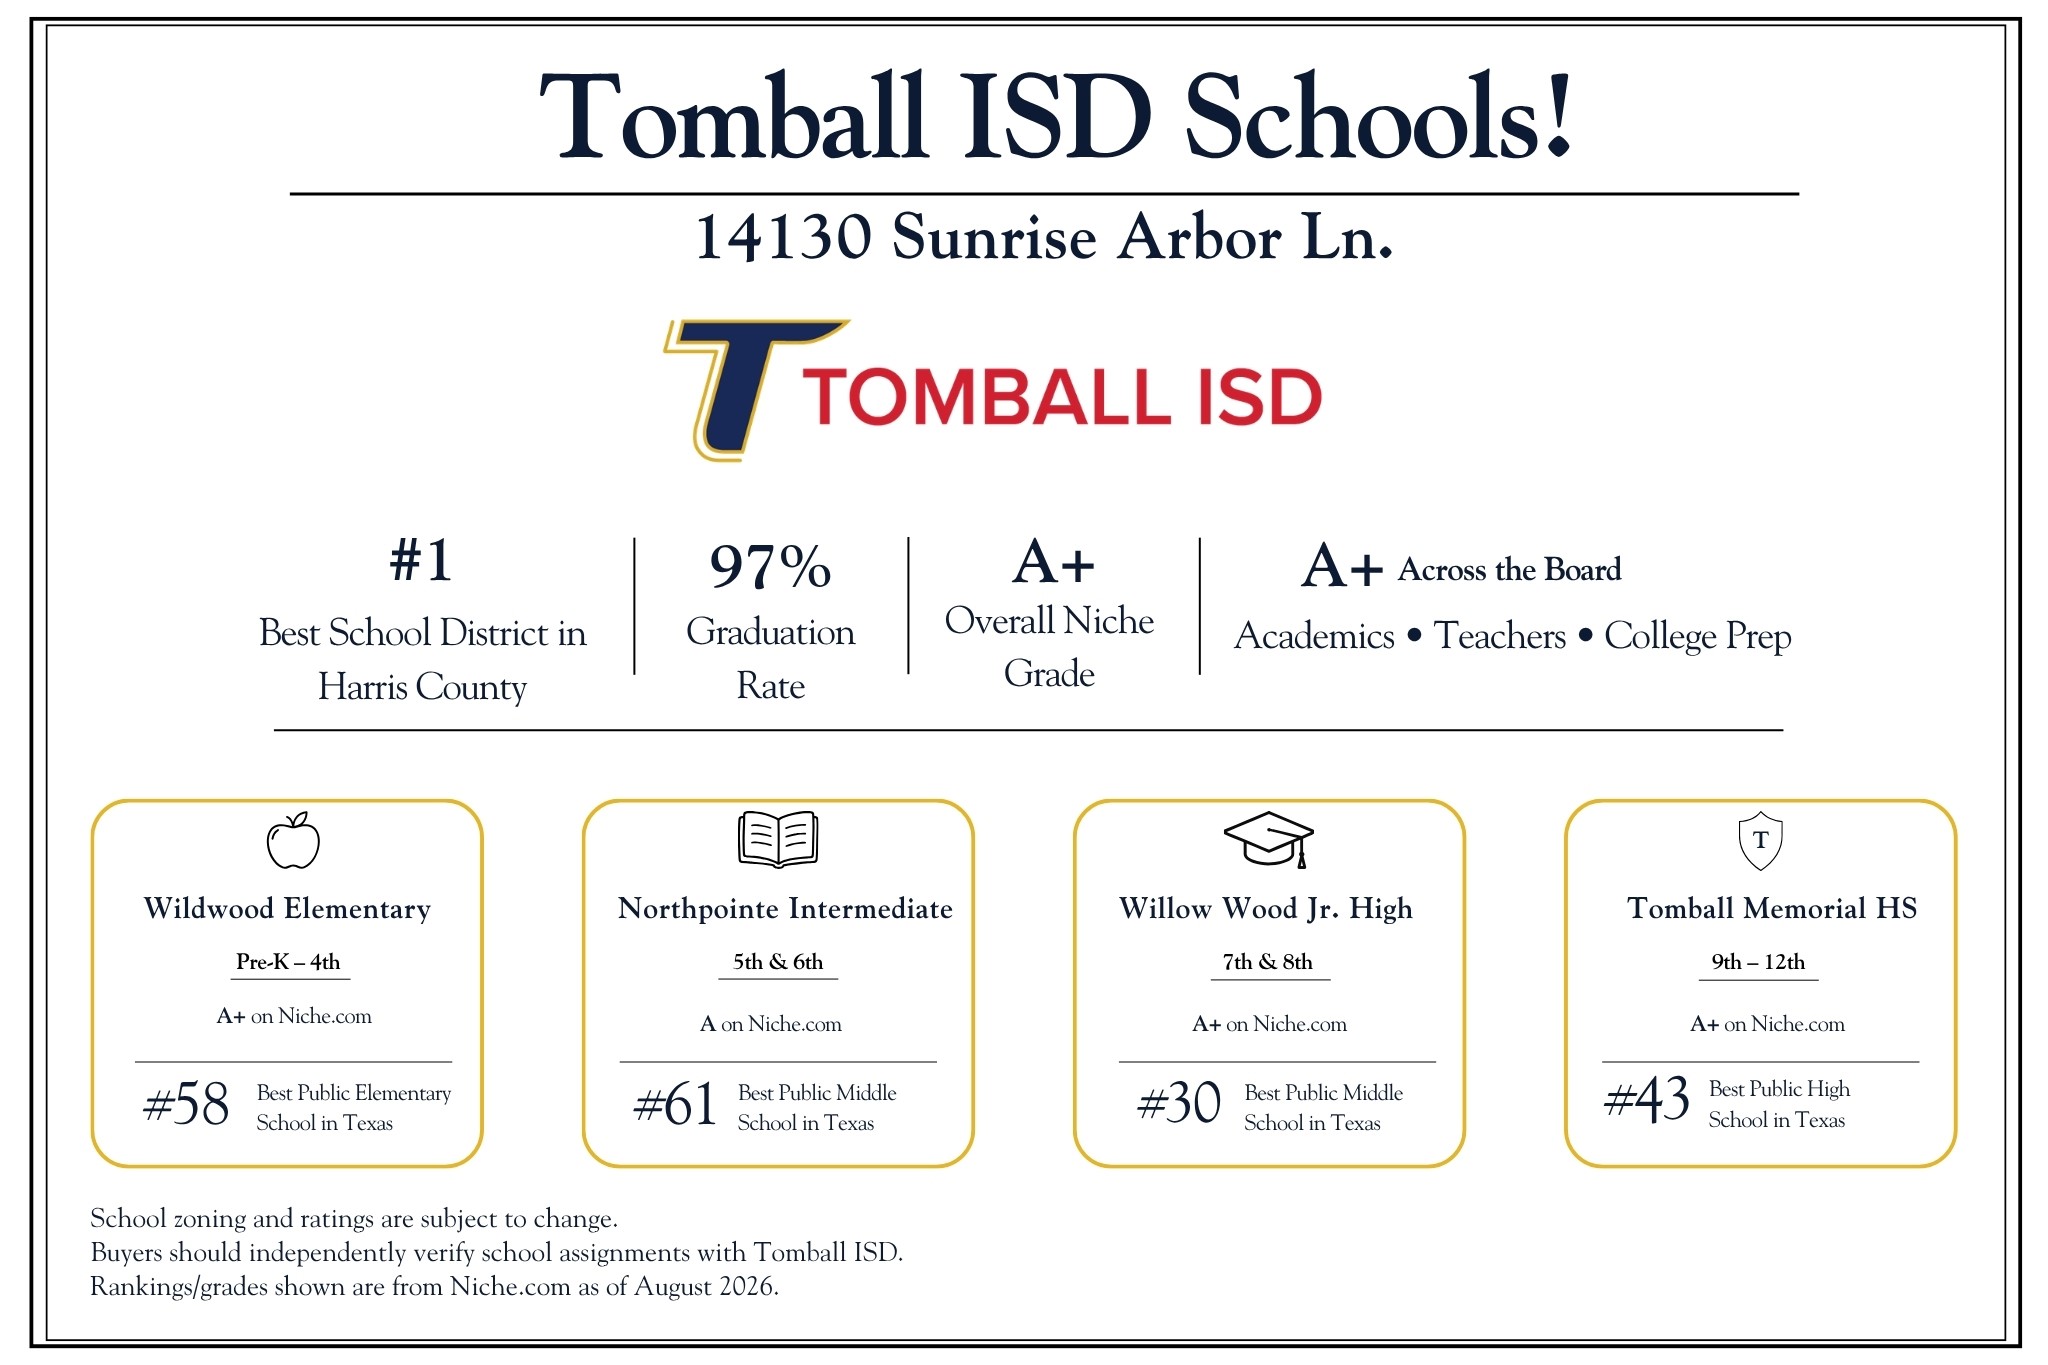
Tomball ISD is the #1 Best School District in Harris County! See rankings for each school.
Conveniently located near TX-249 with access to Grand Parkway (99), Beltway 8, and Hwy. 290, plus nearby shopping, dining, H-E-B, Kroger, Costco, and The Vintage!
One final look at this attractive one-story K. Hovnanian home, featuring a brick-and-stone exterior and a functional floor plan in gated Enclave at Northpointe.
 New Listing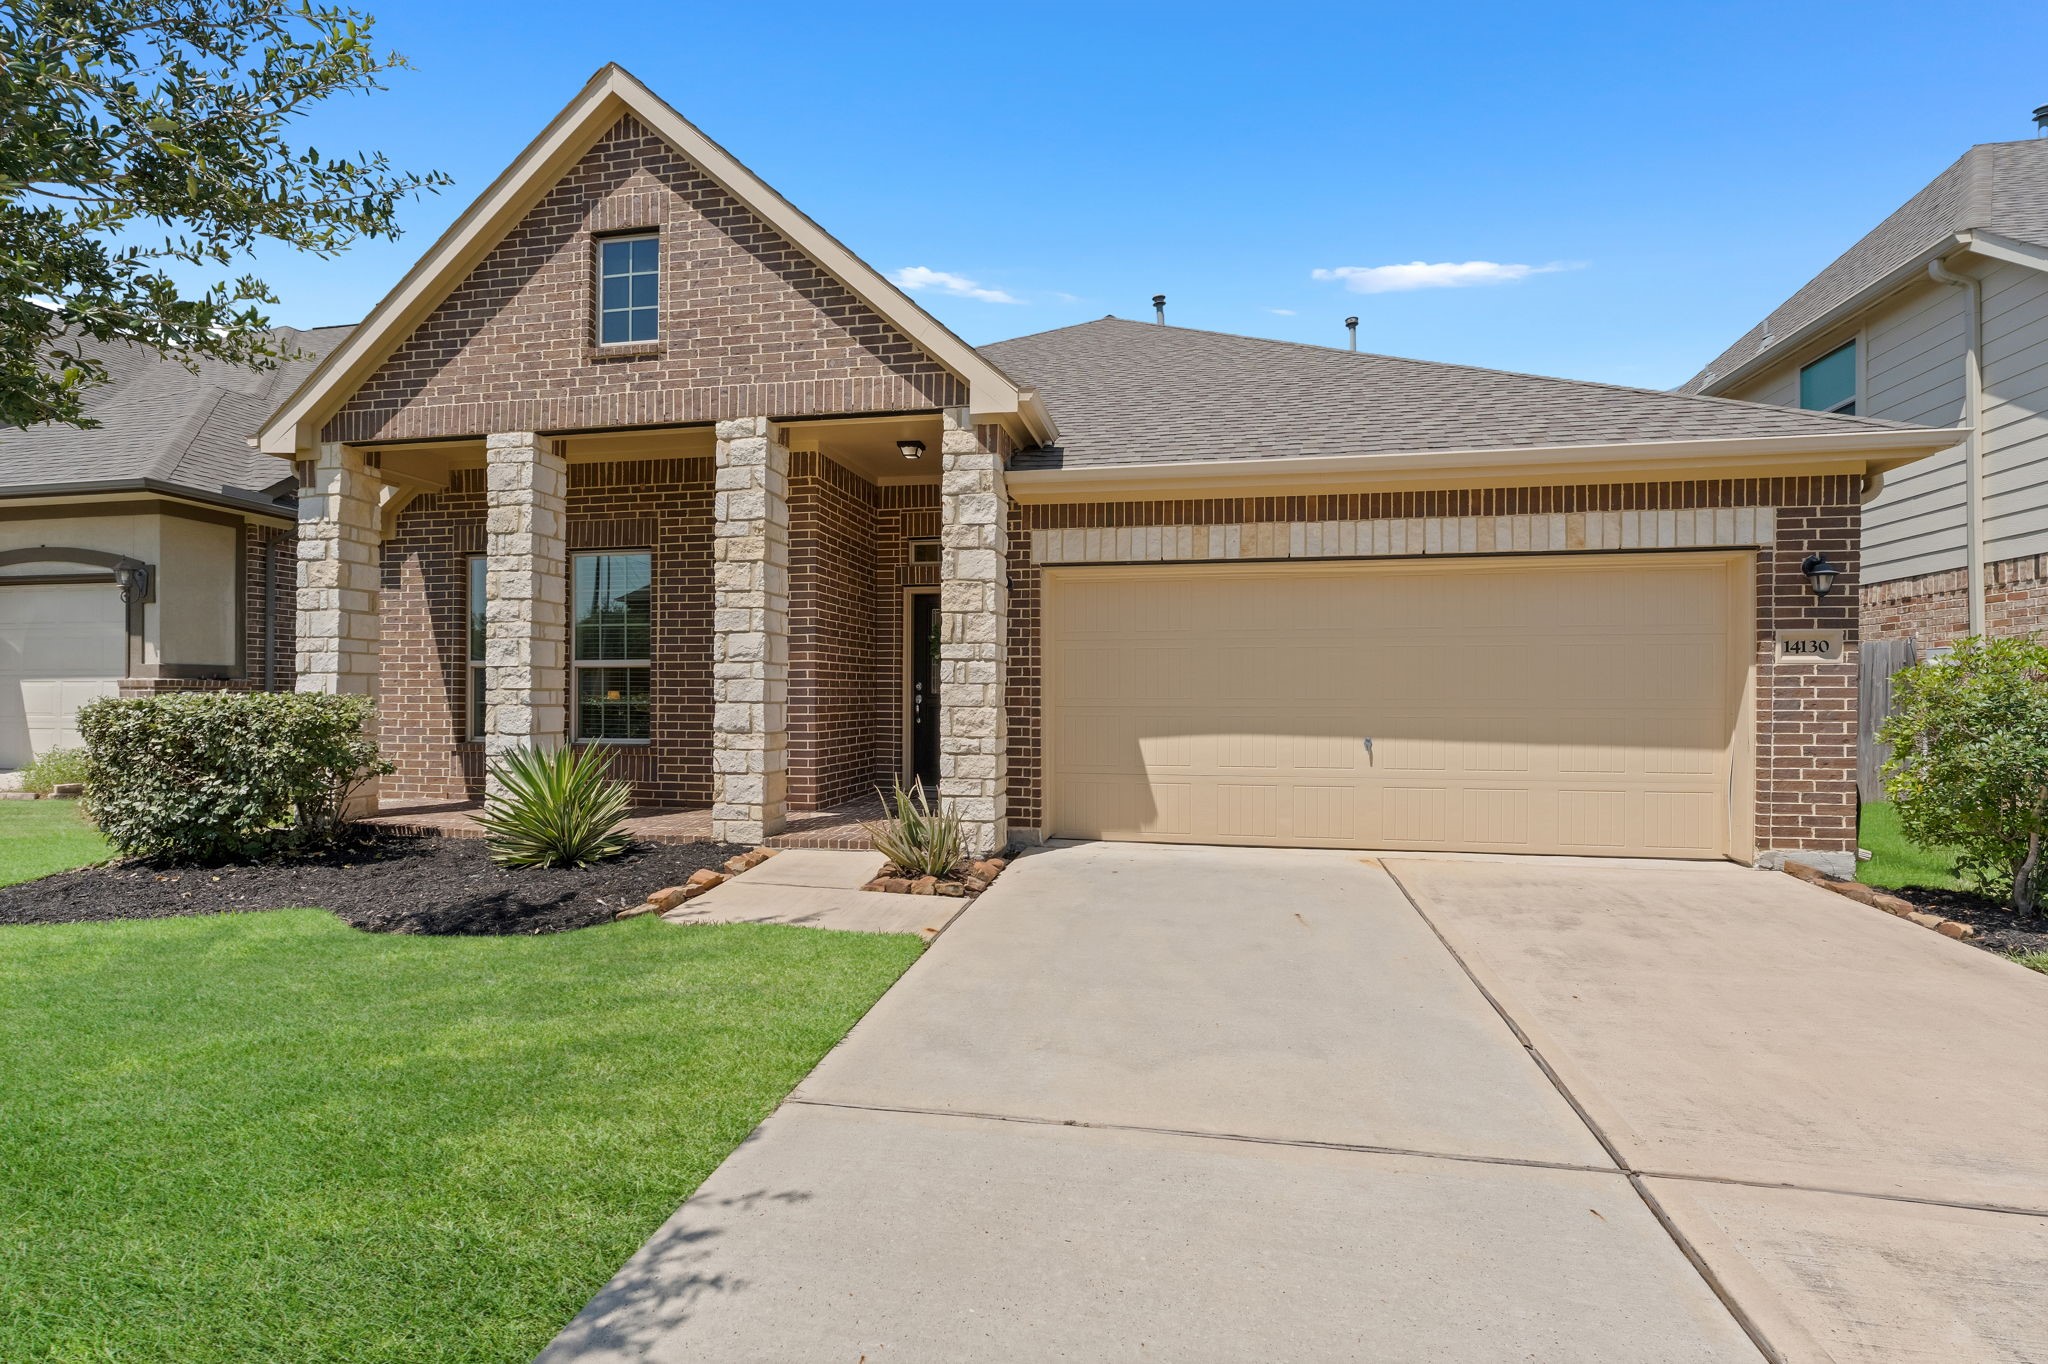














.jpg)

