14123 Spindle Arbor Road,Cypress, TX 77429
Cypress, TX 77429

Description
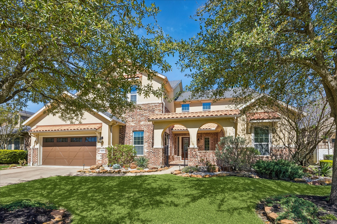
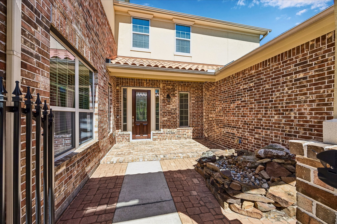
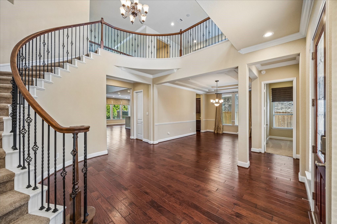
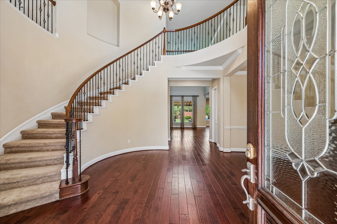
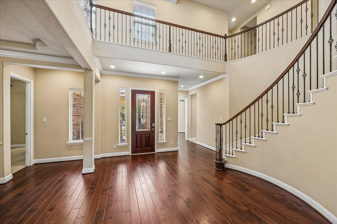
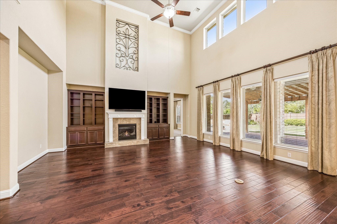
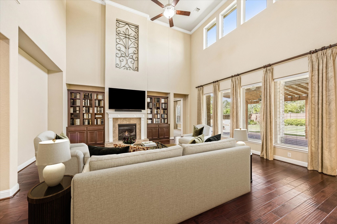
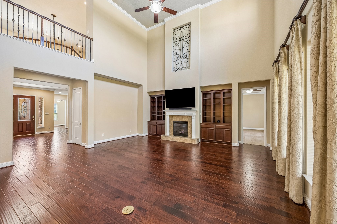
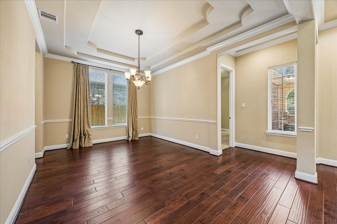
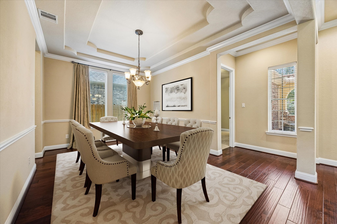
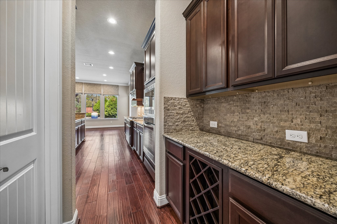
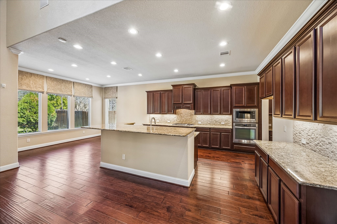
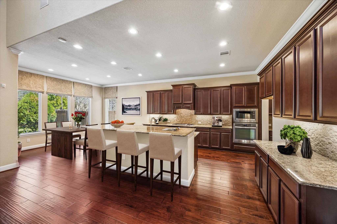
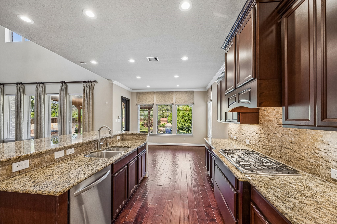
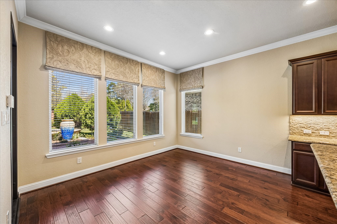
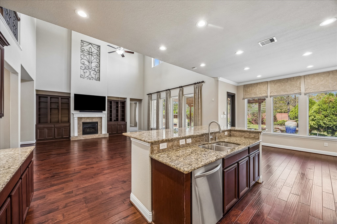
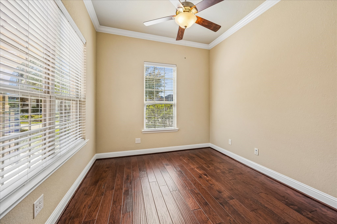
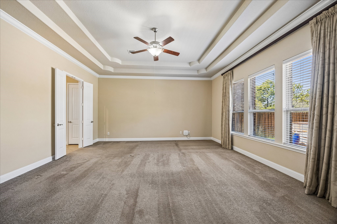
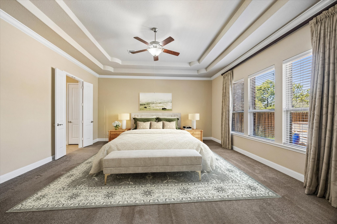
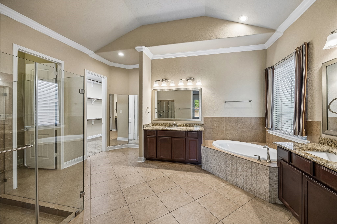
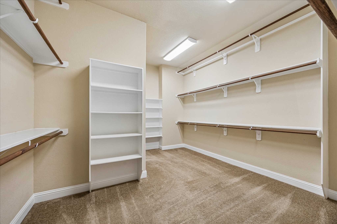
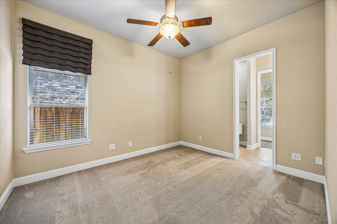
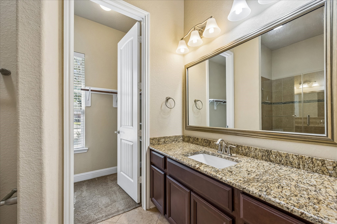
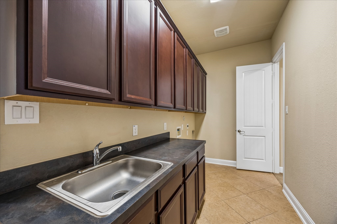
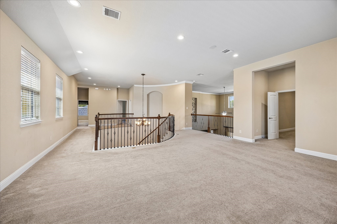
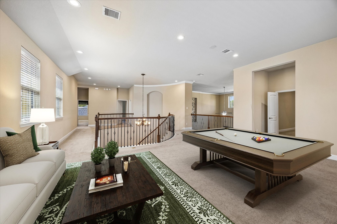
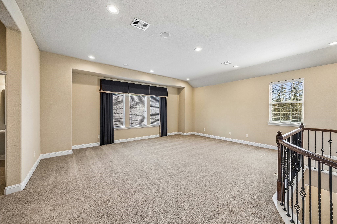
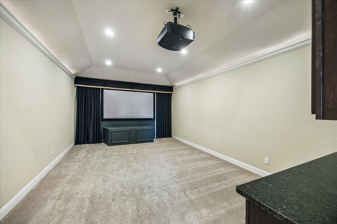
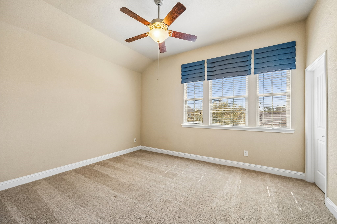
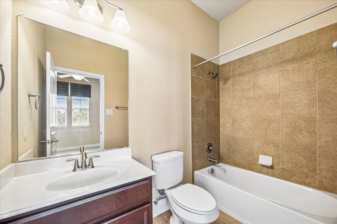
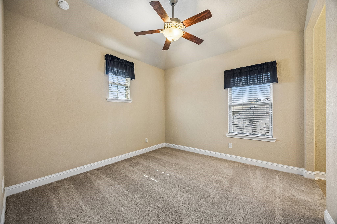
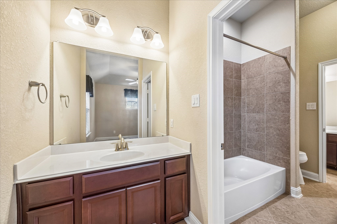
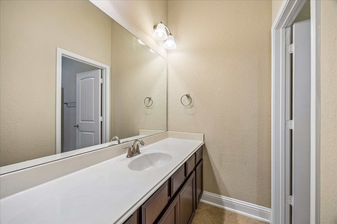
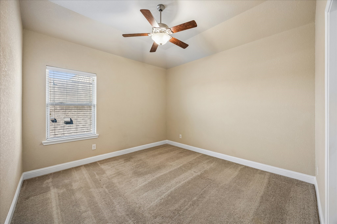
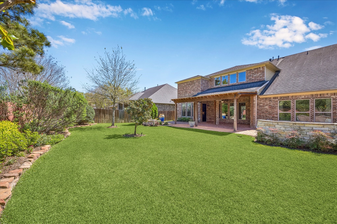
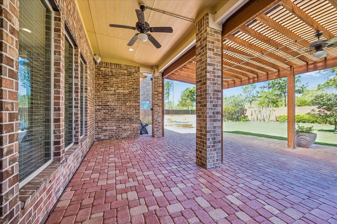
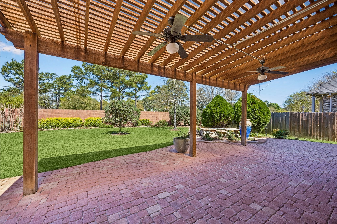
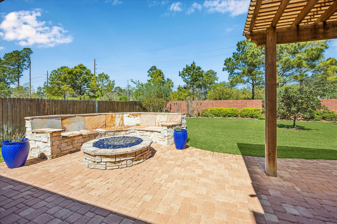
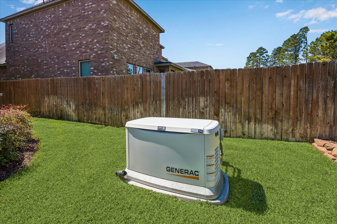
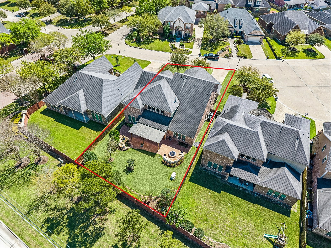
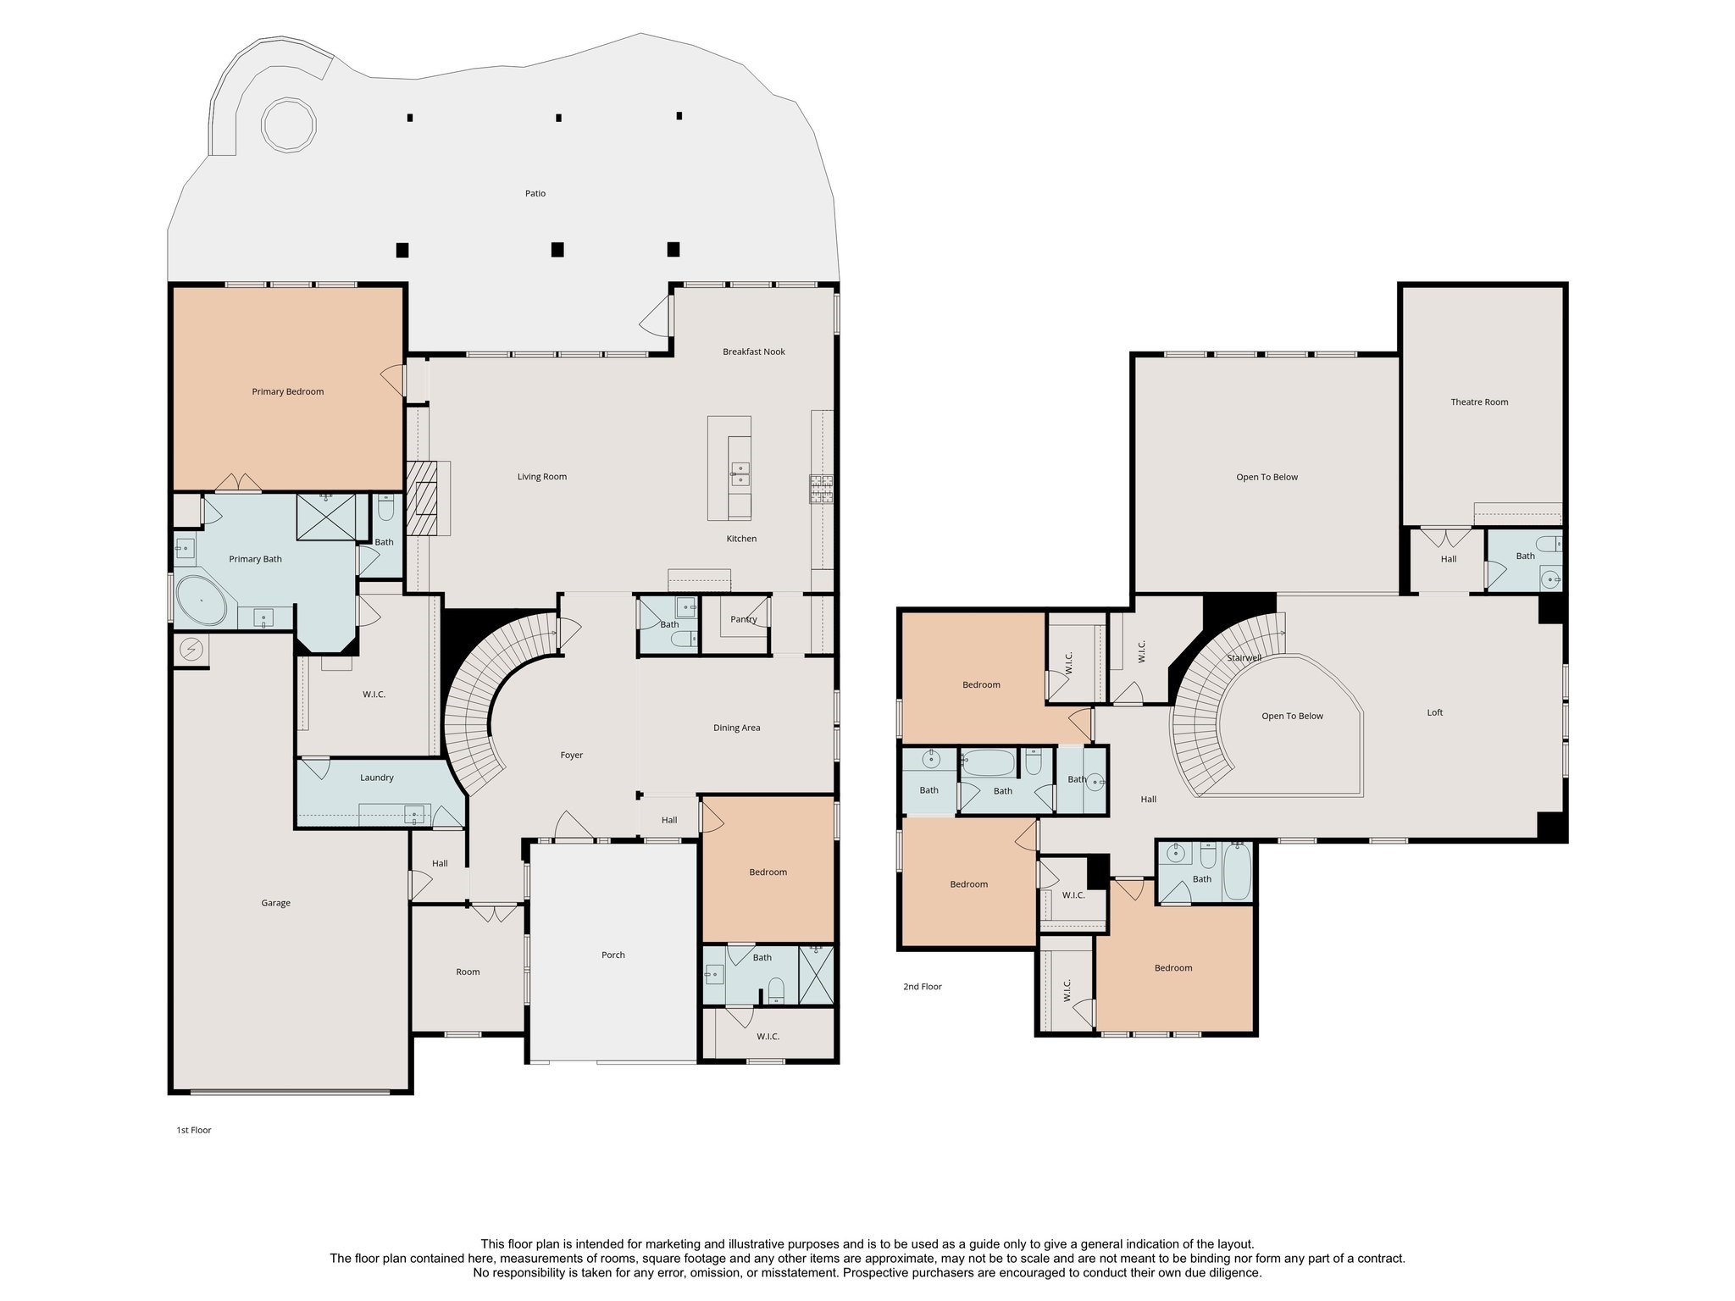
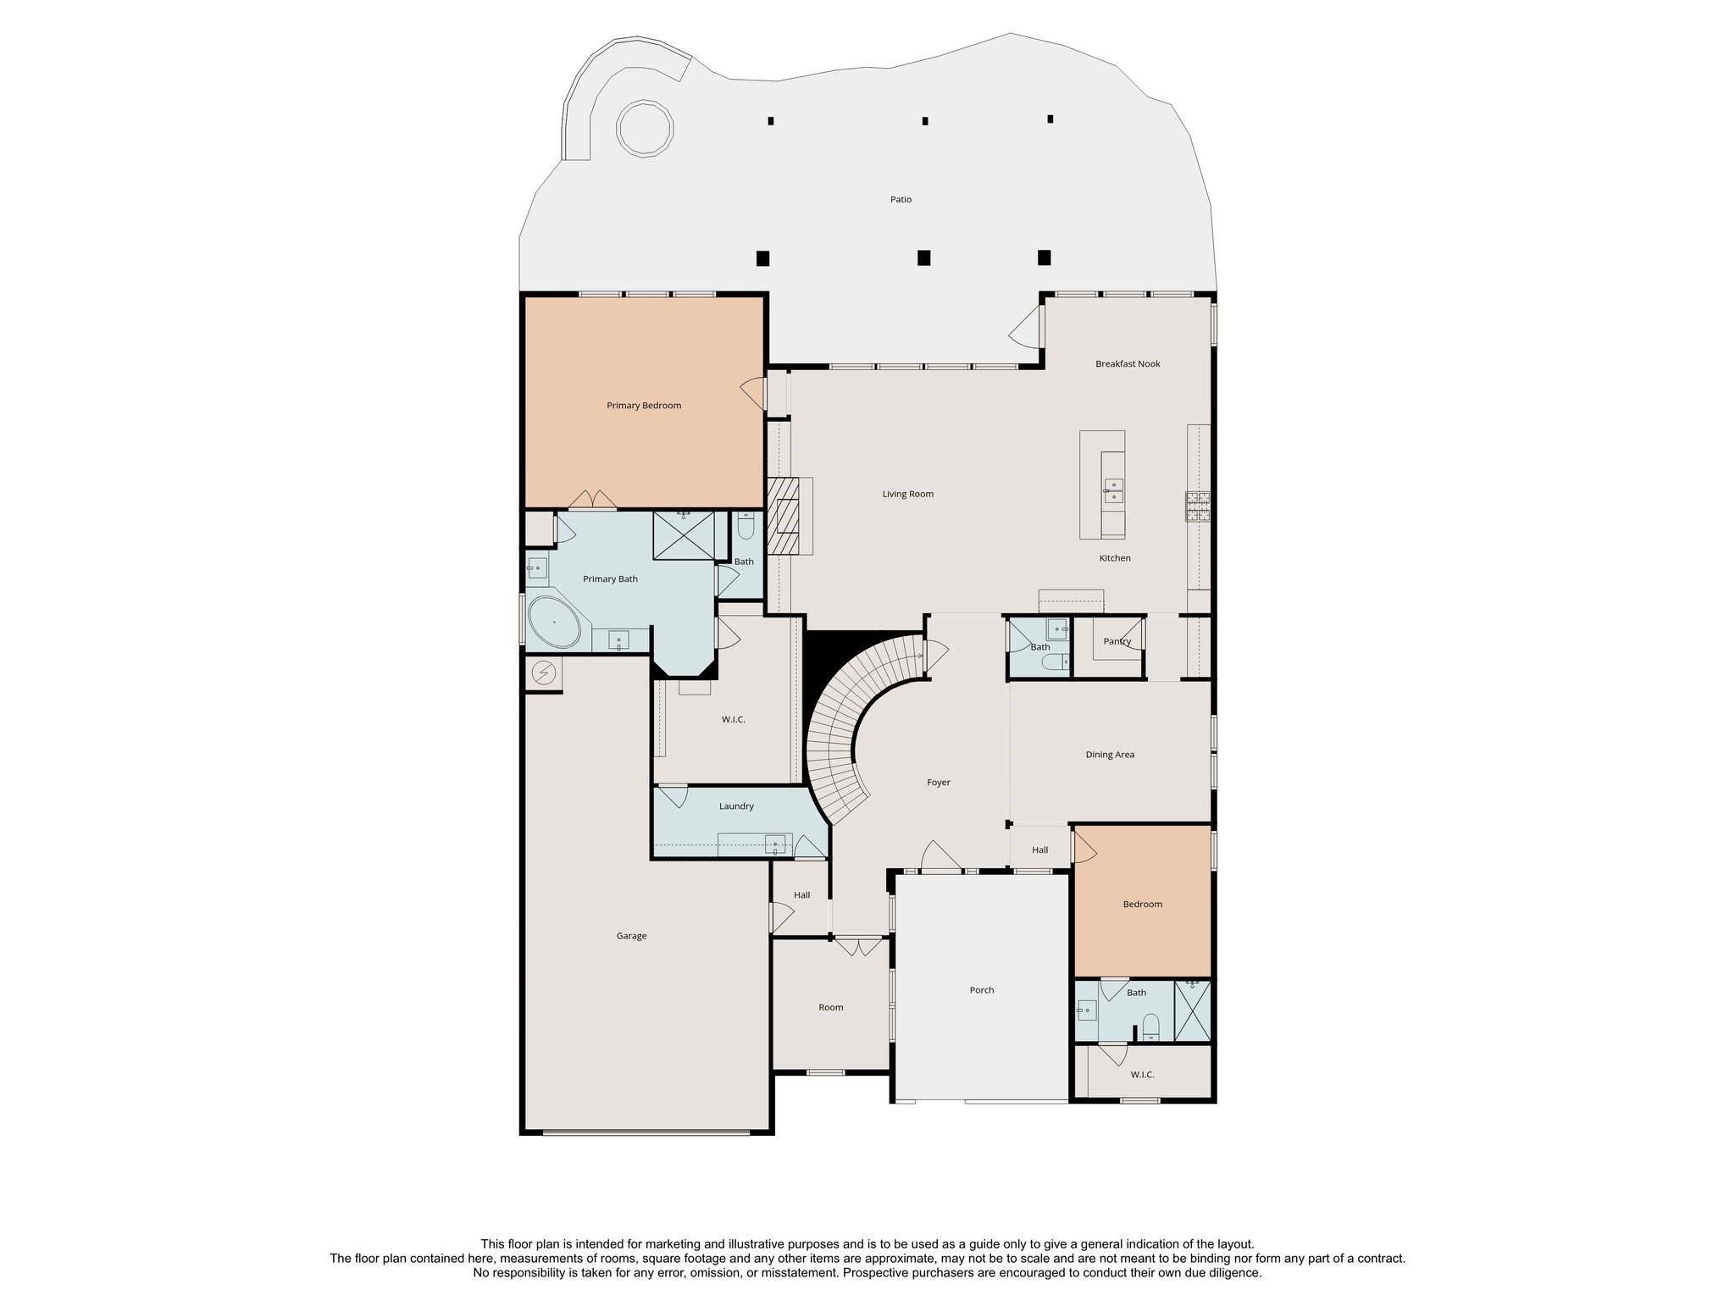
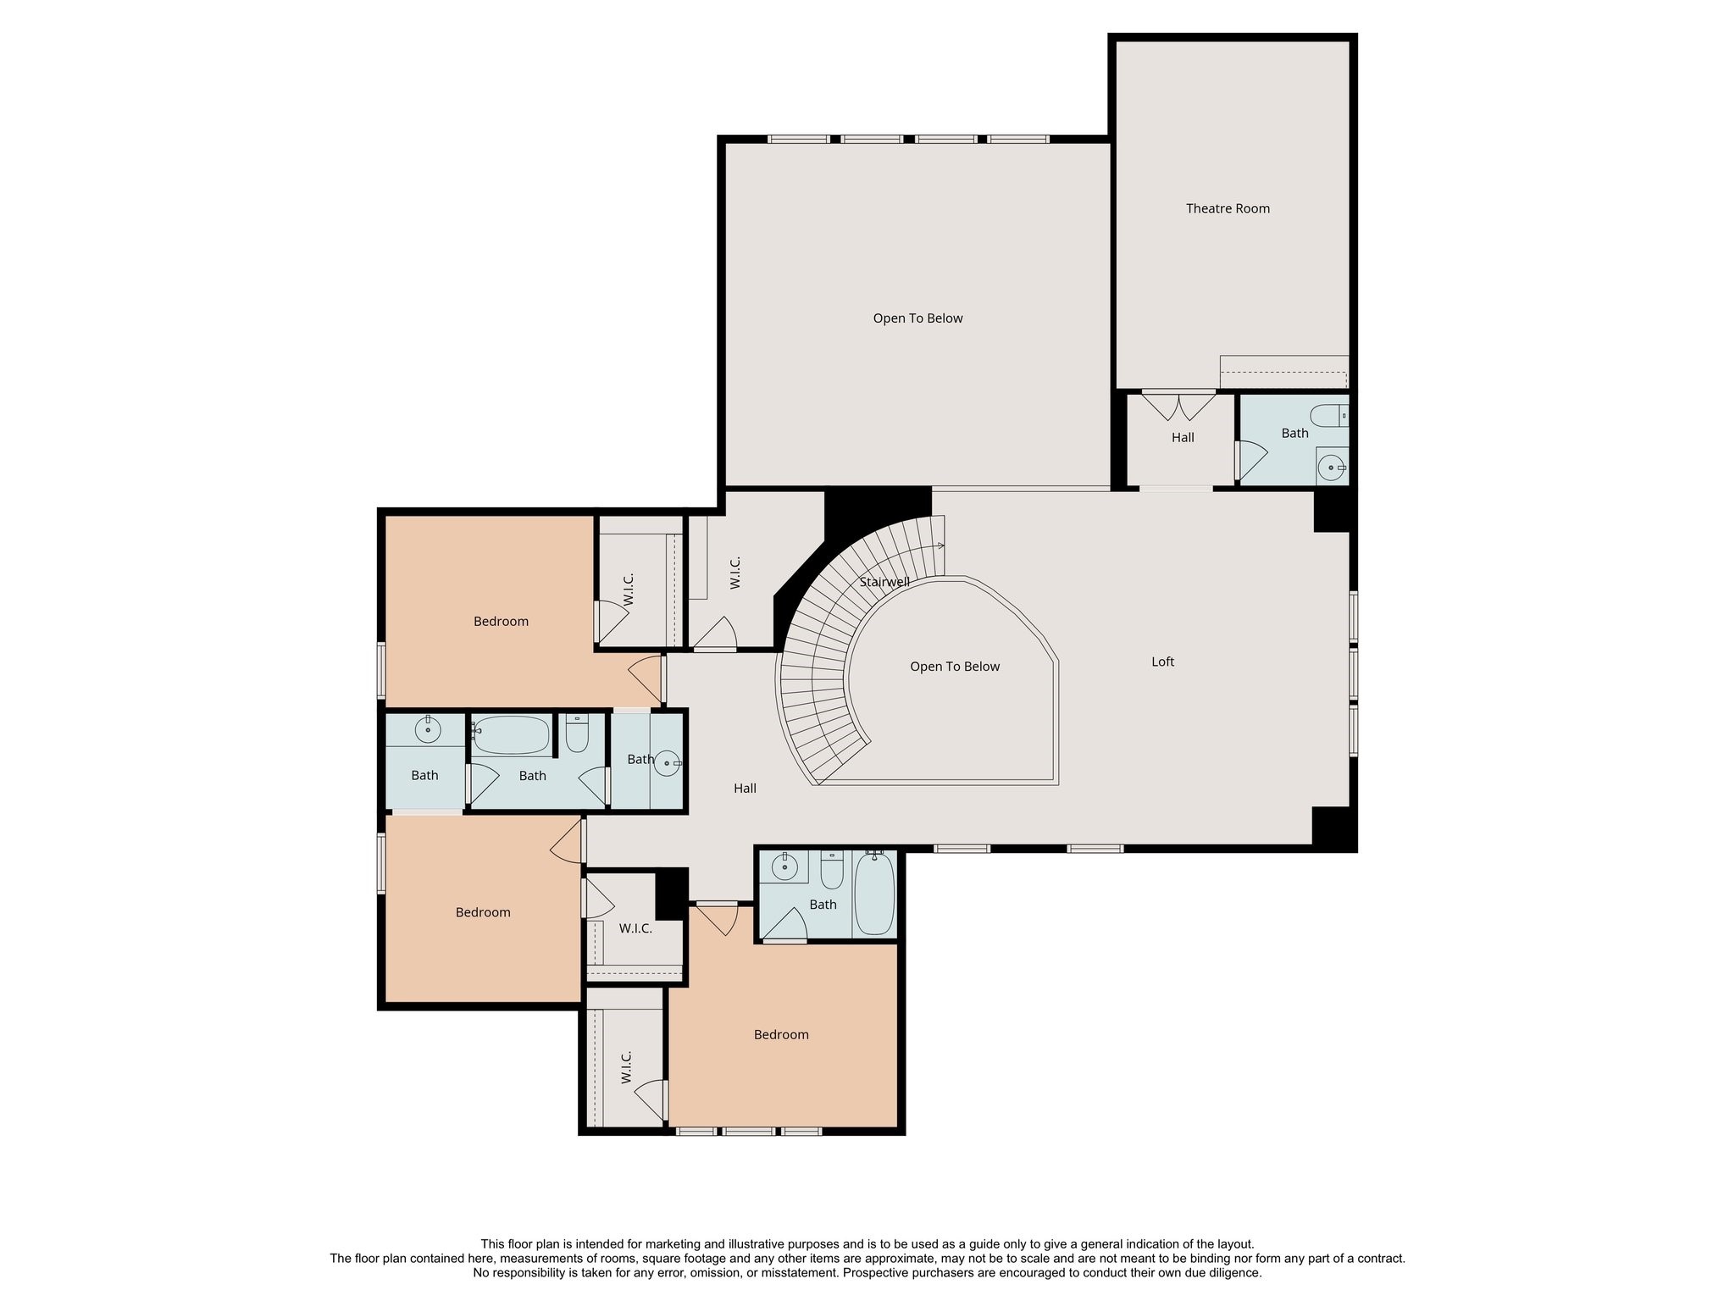
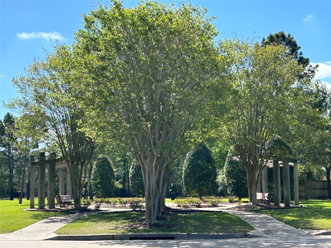
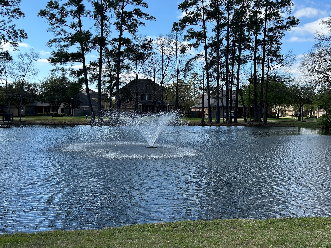
Welcome to this stunning home in The Park on Arbordale, a gated community. This impressive home features an open floor plan with rich hardwood floors and high ceilings. The spacious living area with custom built-ins and window wall opens to a well-appointed kitchen with granite countertops, huge island, butlers pantry, and breakfast area. A large primary suite, private guest suite, home office/study and formal dining complete the first floor. At the top of the circular stairs you'll find a spacious game room overlooking the first floor, dedicated media room, and 3 bedrooms. The oversized backyard with patio, covered pergola, and fire pit is perfect for entertaining or a quiet evening at home. Whole house Generac Generator, Control4 Smart Home Automation, Water Softener. Neighborhood amenities feature a rose garden, catch & release pond, and access to trails. Conveniently located to 290, entertainment, shopping and dining. Low tax rate. Per Seller NEVER FLOODED.
Details
| MLS # | 48794825 |
|---|---|
| Listing Type | For Sale |
| Style | House |
| HOA Dues | $1,300 |
| Sub-Type | Resale |
| Status | Active |
| Year | 2013 |
| Days On Site | 158 |
| Listing Provided By | Jan Graham & Associates | Jan Graham |
Features
| Bed(s) | 5 |
|---|---|
| Bath(s) | 6 Total |
| SQ Feet | 4,969 |
| Garage | 3 |
| Story(s) | 2 |
| Acreage | 0.25 |
Exterior
| Lot Features | Subdivision, Pond On Lot |
|---|
Parking
| Garage Yes / No | Yes |
|---|---|
| Parking Features | Attached, Driveway, Garage, Tandem |
Taxes
| Tax Annual Amount | 14215 |
|---|
Area Information
| State | TX |
|---|---|
| County | Harris |
| City | Cypress |
| Zip Code | 77429 |
| Area | 10 |
| Subarea | Cypress North |
| Community Name | Park/Arbordale |
| Listing VS Median (in Park/Arbordale) | |
Price: $687,559 low | high Med: $687,559 sqft: 4,969 low | high Med: 4,969 $ / sqft: $138 low | high Med: $138 On site: 158 low | high Med: 158 | |
Request a showing
Request a showing
Contact
Learn More About This Property

| State | TX |
|---|---|
| County | Harris |
| City | Cypress |
| Zip Code | 77429 |
| Area | 10 |
| Subarea | Cypress North |
| Community Name | Park/Arbordale |
| Listing VS Median (in Park/Arbordale) | |
Price: $687,559 low | high Med: $687,559 sqft: 4,969 low | high Med: 4,969 $ / sqft: $138 low | high Med: $138 On site: 158 low | high Med: 158 | |


.jpg)

Land & Ranch 210.483.7500 | Bandera 830.850.6700 | Global Luxury 210.483.5700 | Coldwell Banker Commercial Alamo City 210.483.6250
North Central San Antonio / Stone Oak 210.483.7070 | Harper Property Management 210.483.7040 | Relocation Services 210.483.7121
North West San Antonio 210.483.0000 | Laredo 956.722.4822 | Coldwell Banker Commercial International Gateway 956.937.2867
