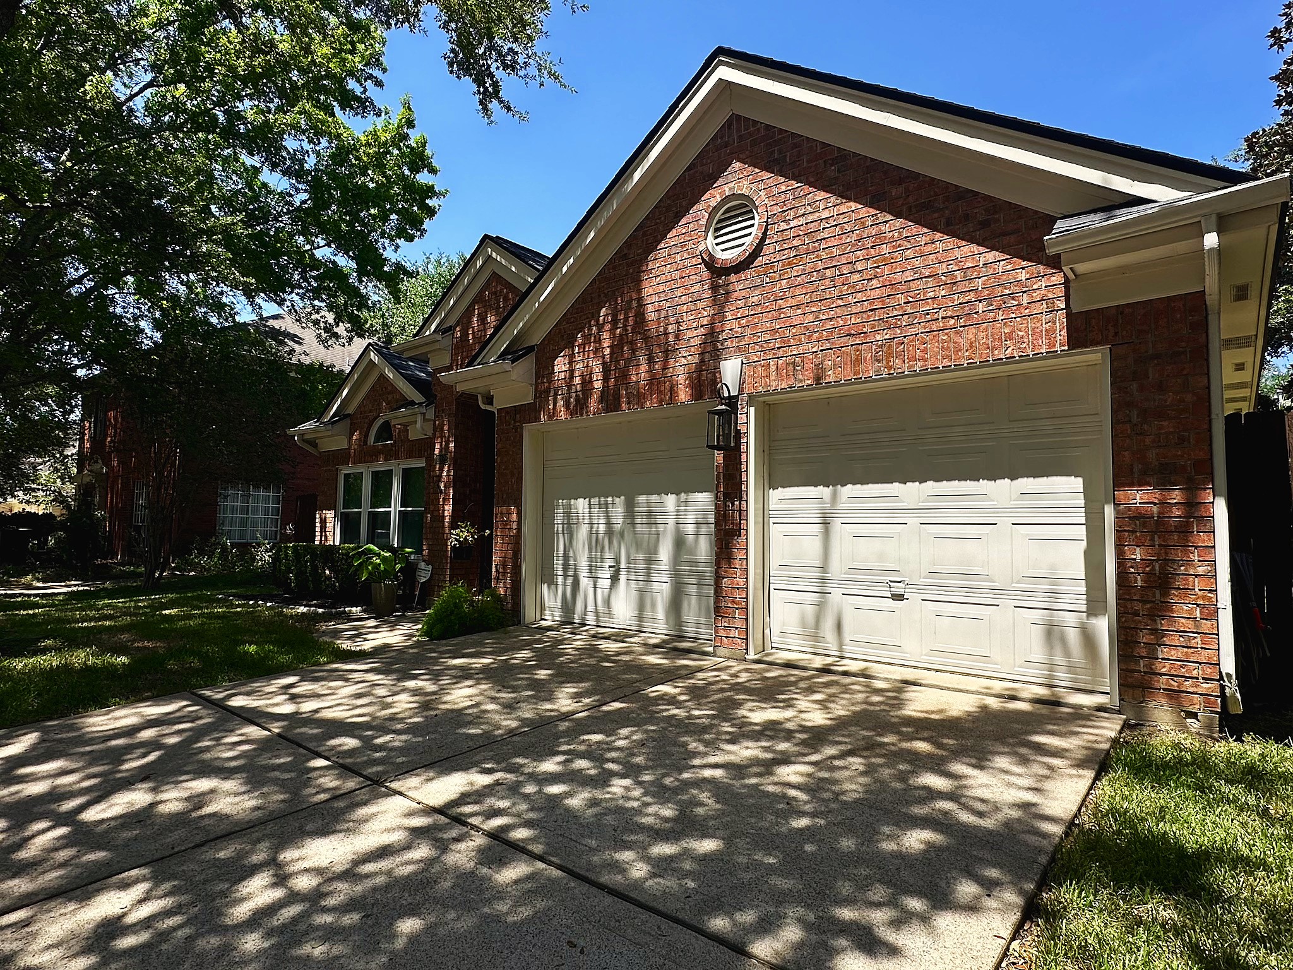
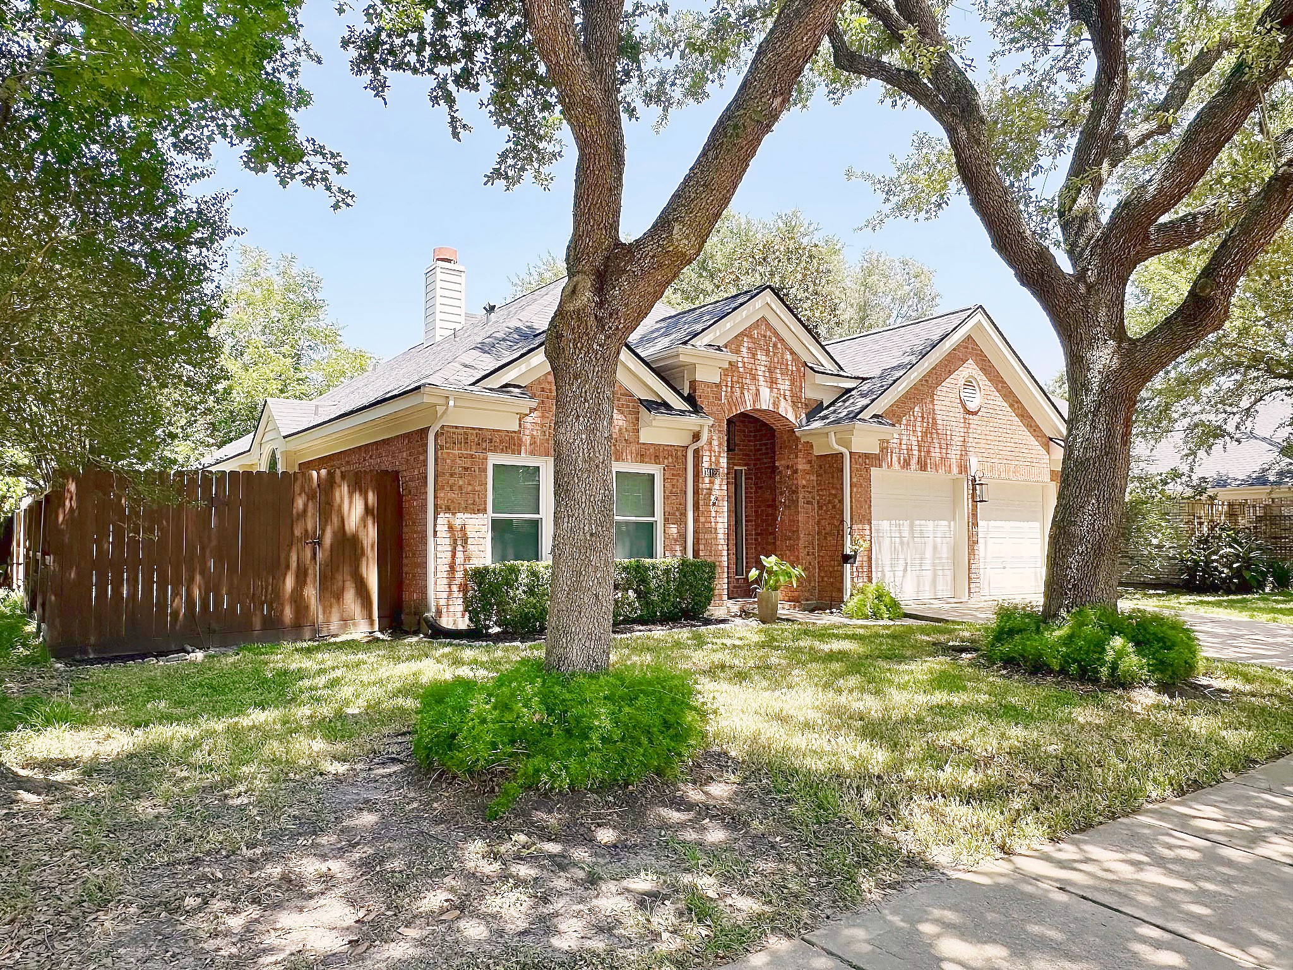
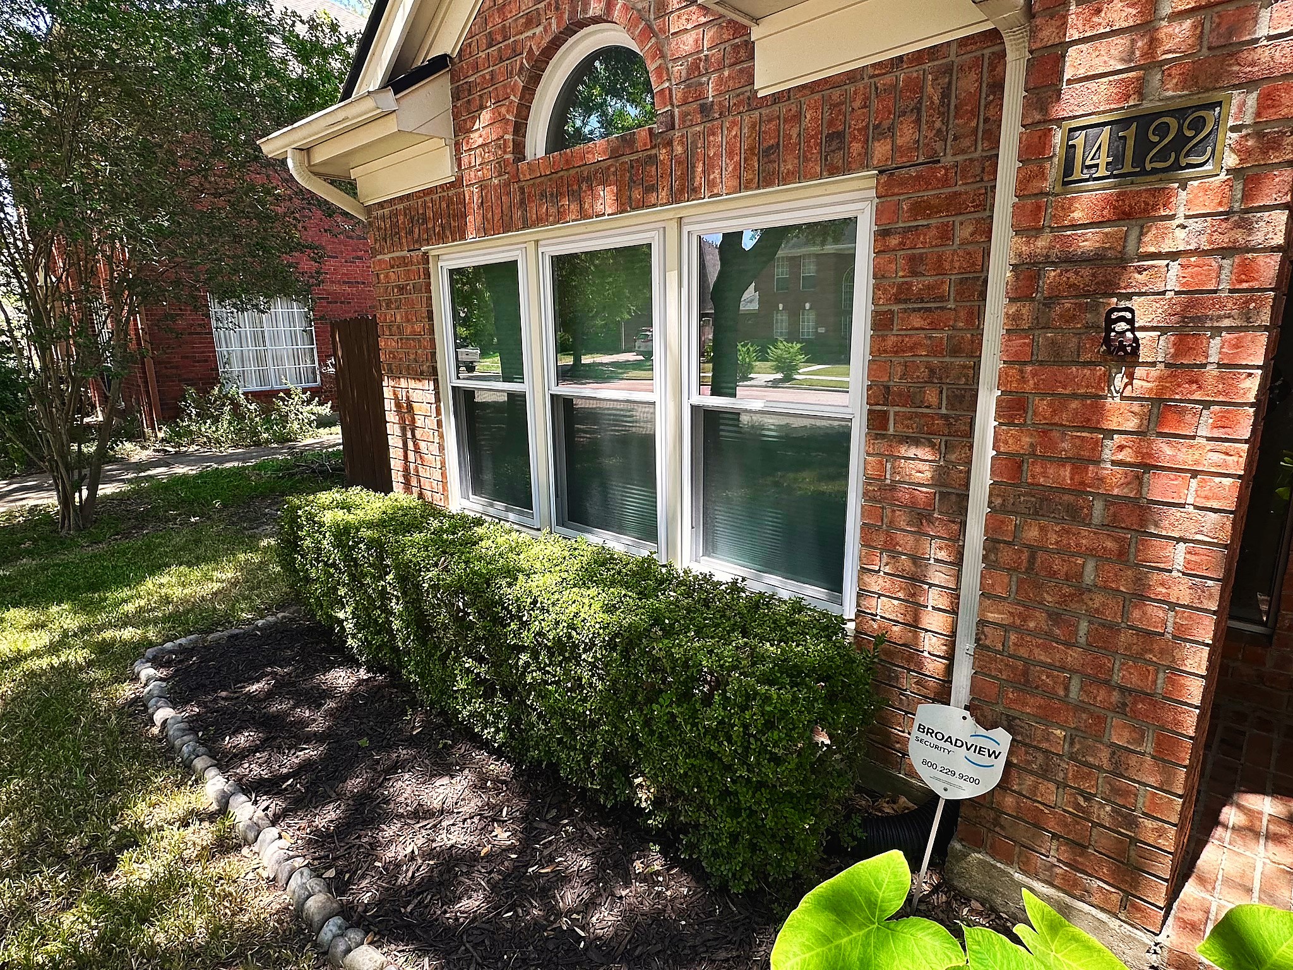
Elegant brick one story exterior welcomes you home, framed by mature shade trees, manicured landscaping, and a double wide driveway leading to the two-car garage.
The extended driveway offers ample parking beside the two-car garage, set against classic all-brick construction.
Mature, established trees shade the front lawn, adding timeless curb appeal and everyday comfort.
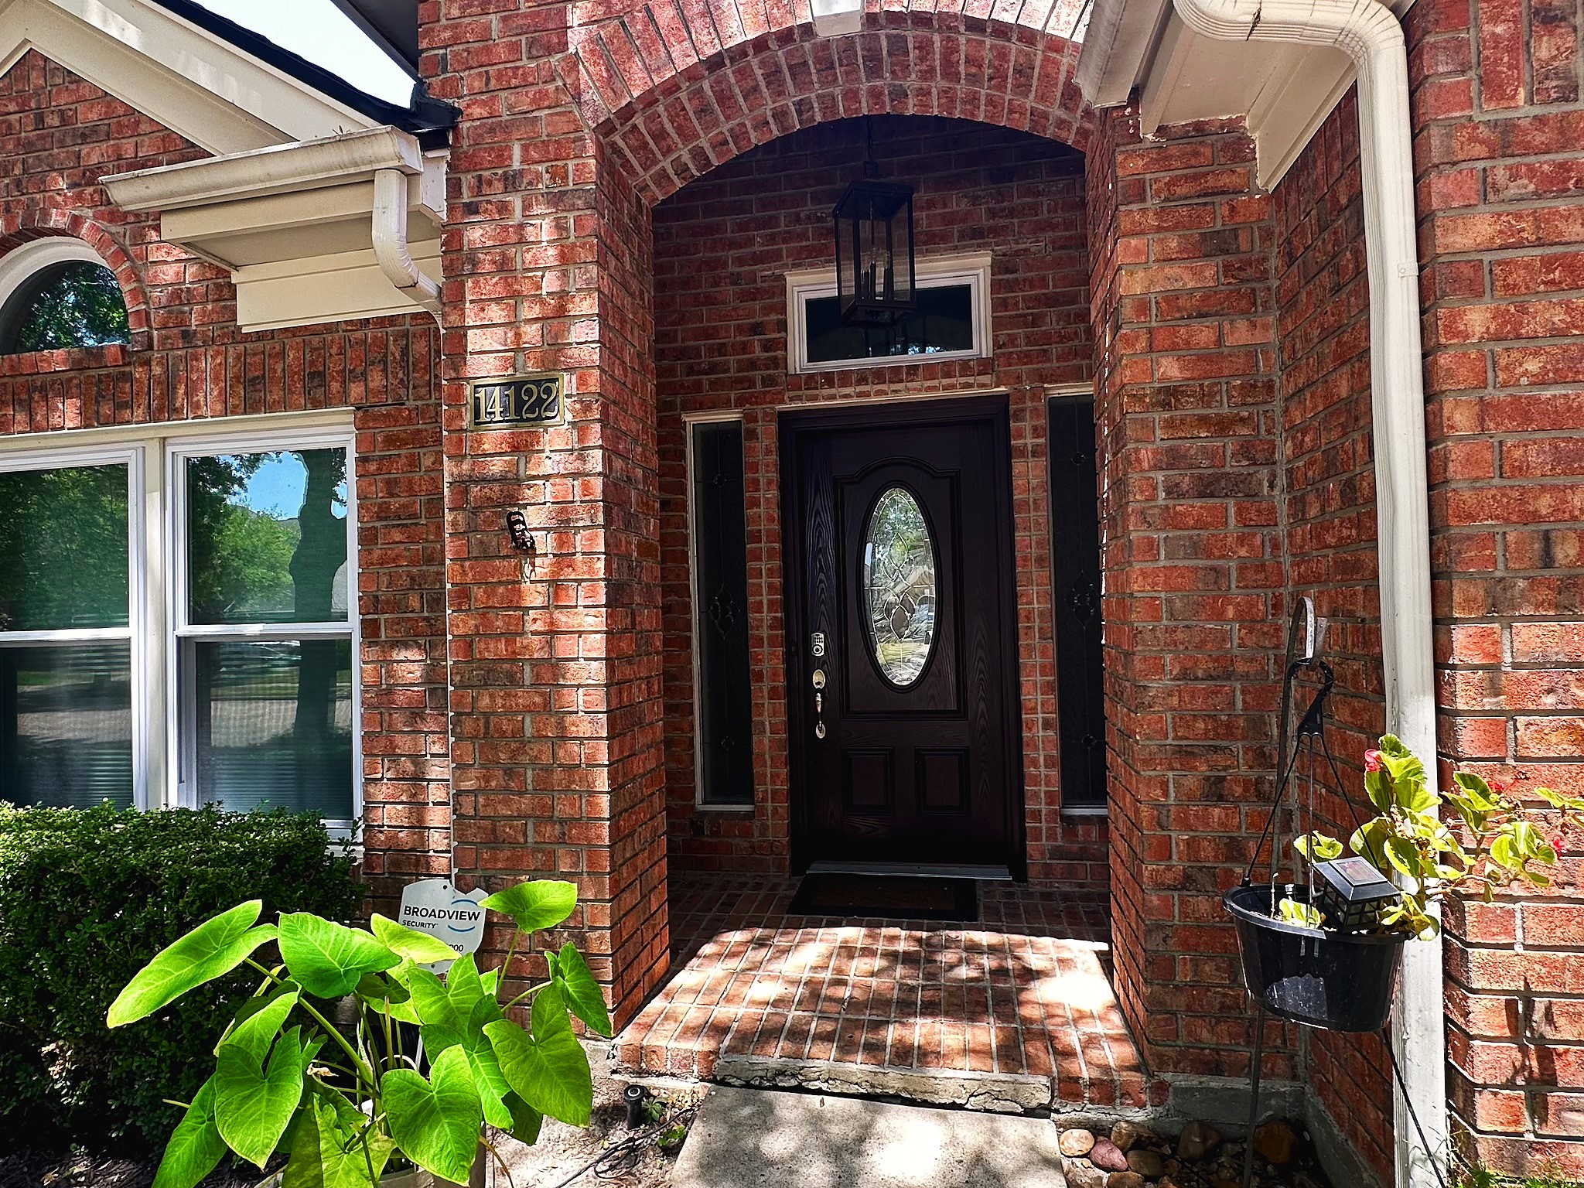
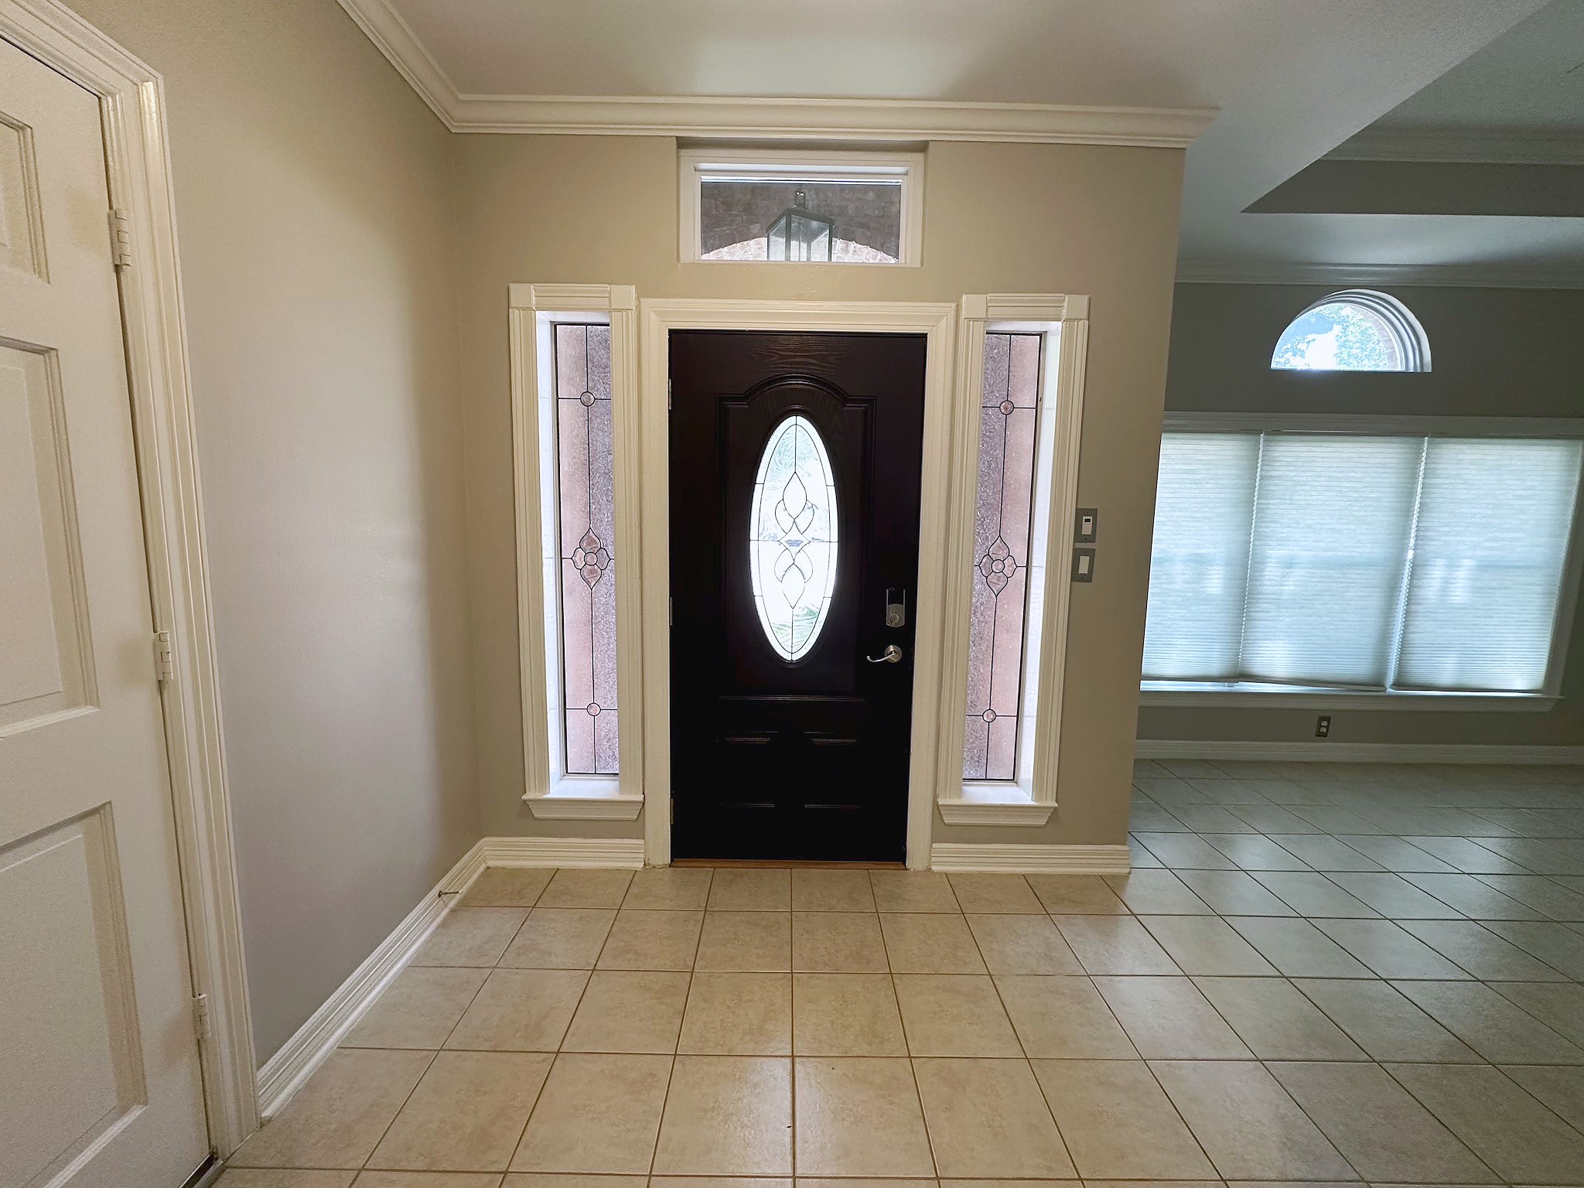
A dramatic arched entry showcases the front door with iron scrollwork and sidelight glass, setting a sophisticated tone from the very first step.
Upgraded double-pane windows line the exterior, offering both energy efficiency and a polished, updated look.
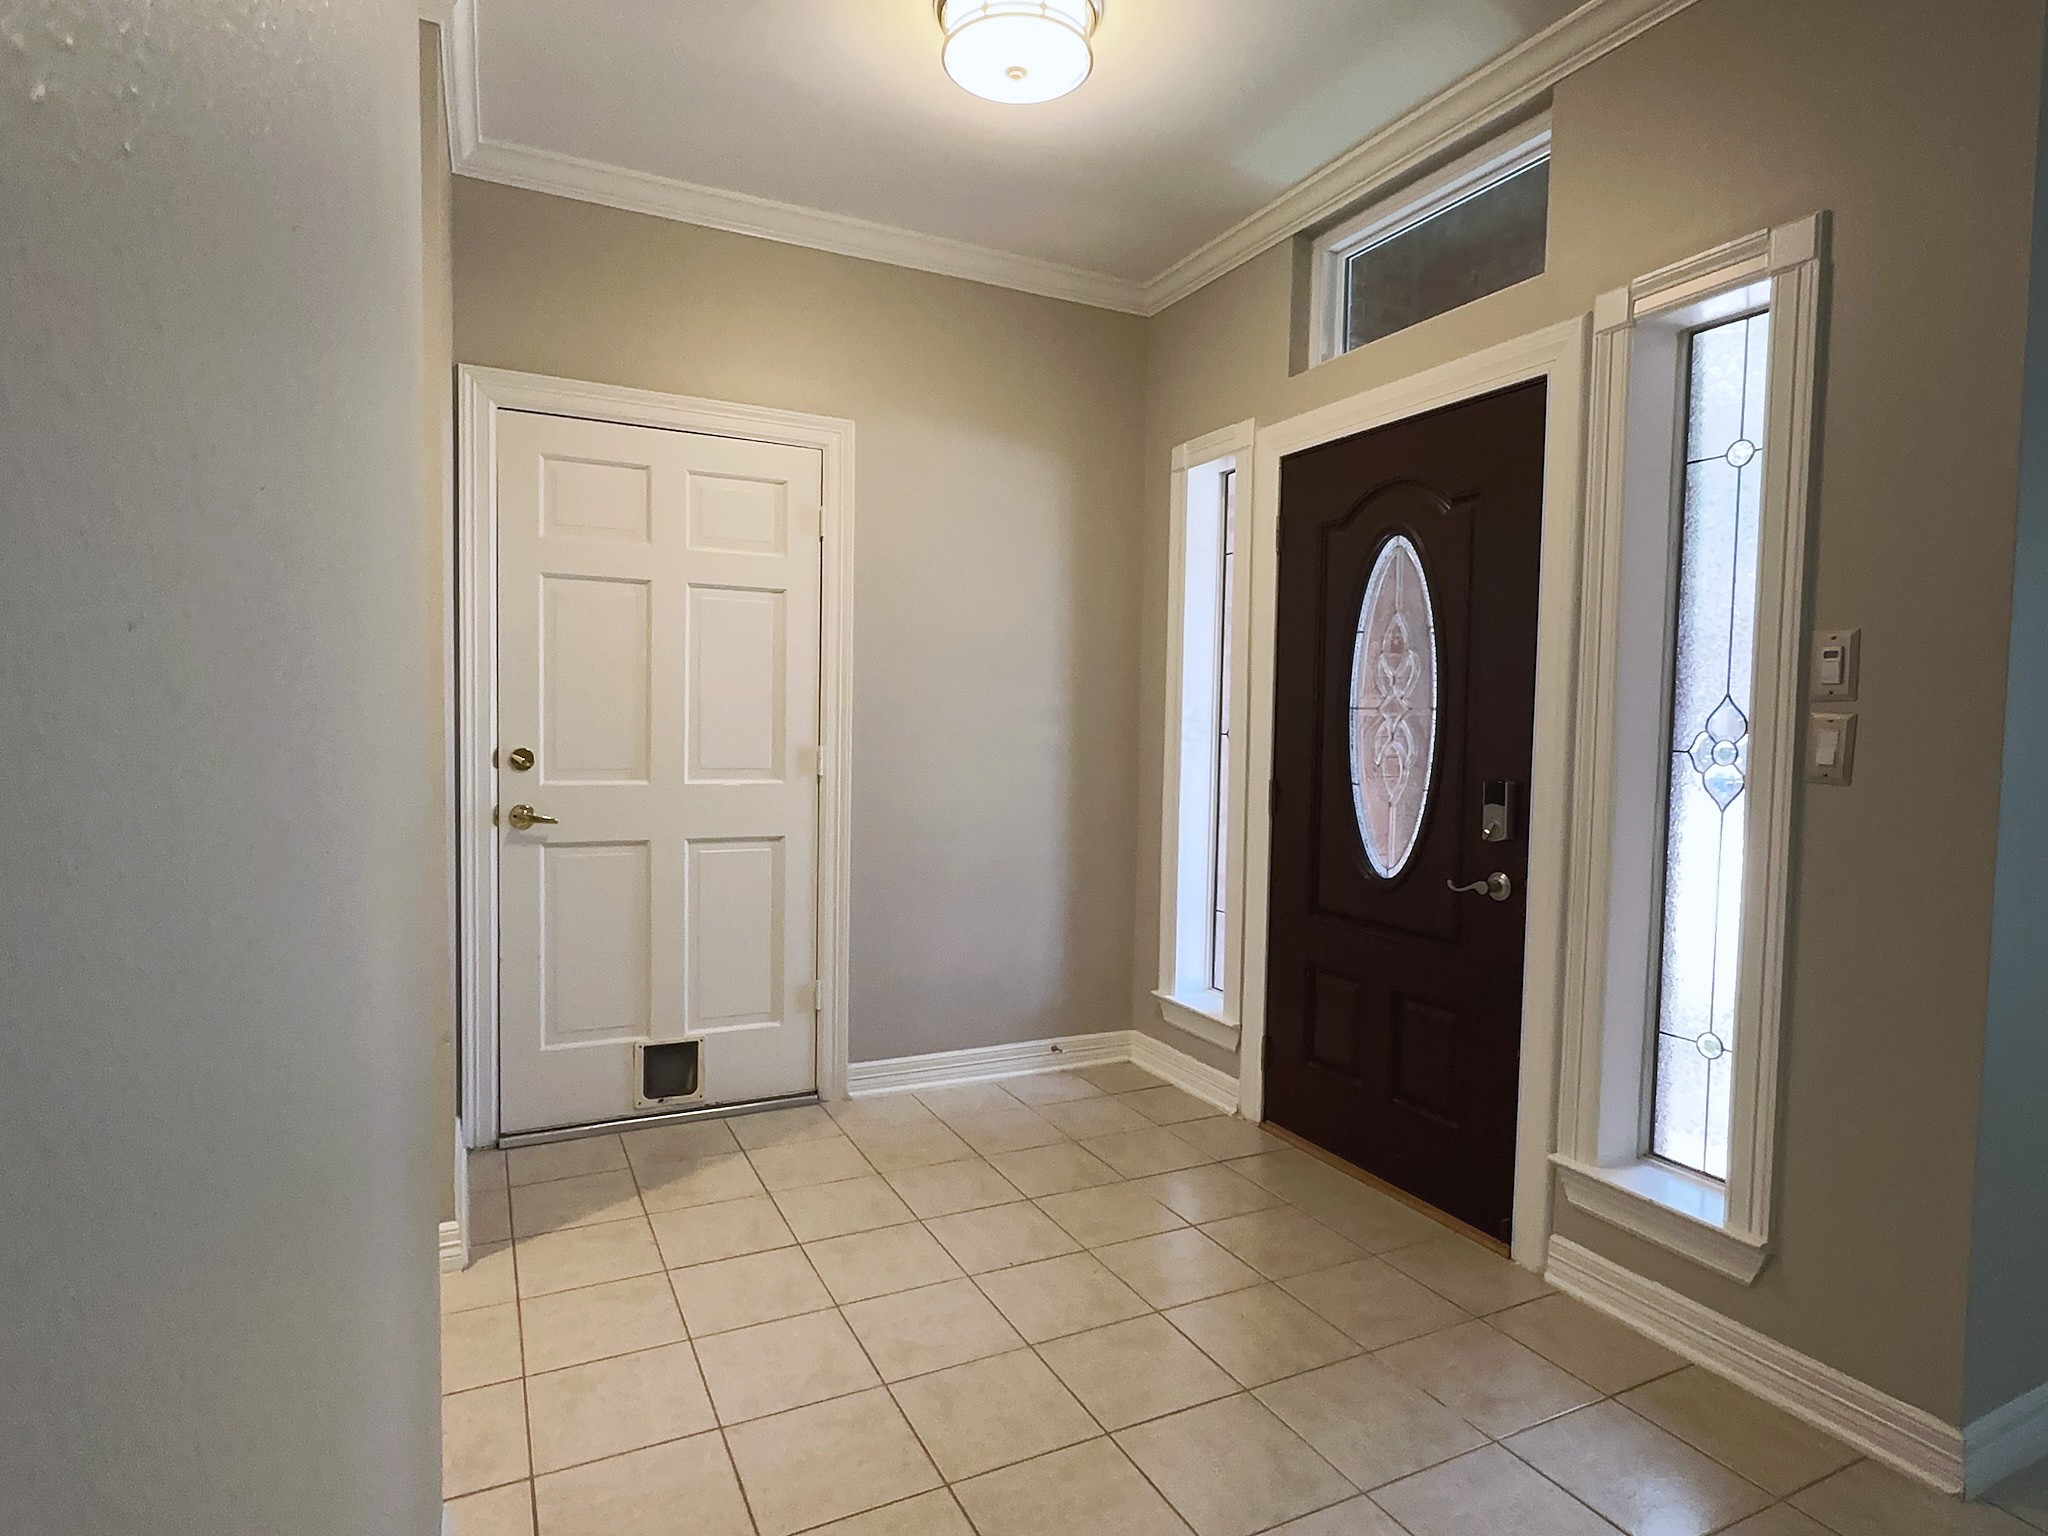
Step into a bright entry foyer with rich flooring and an elegant arched doorway that hints at the thoughtful design found throughout.
A second view of the inviting foyer highlights the seamless flow between entry and living spaces.
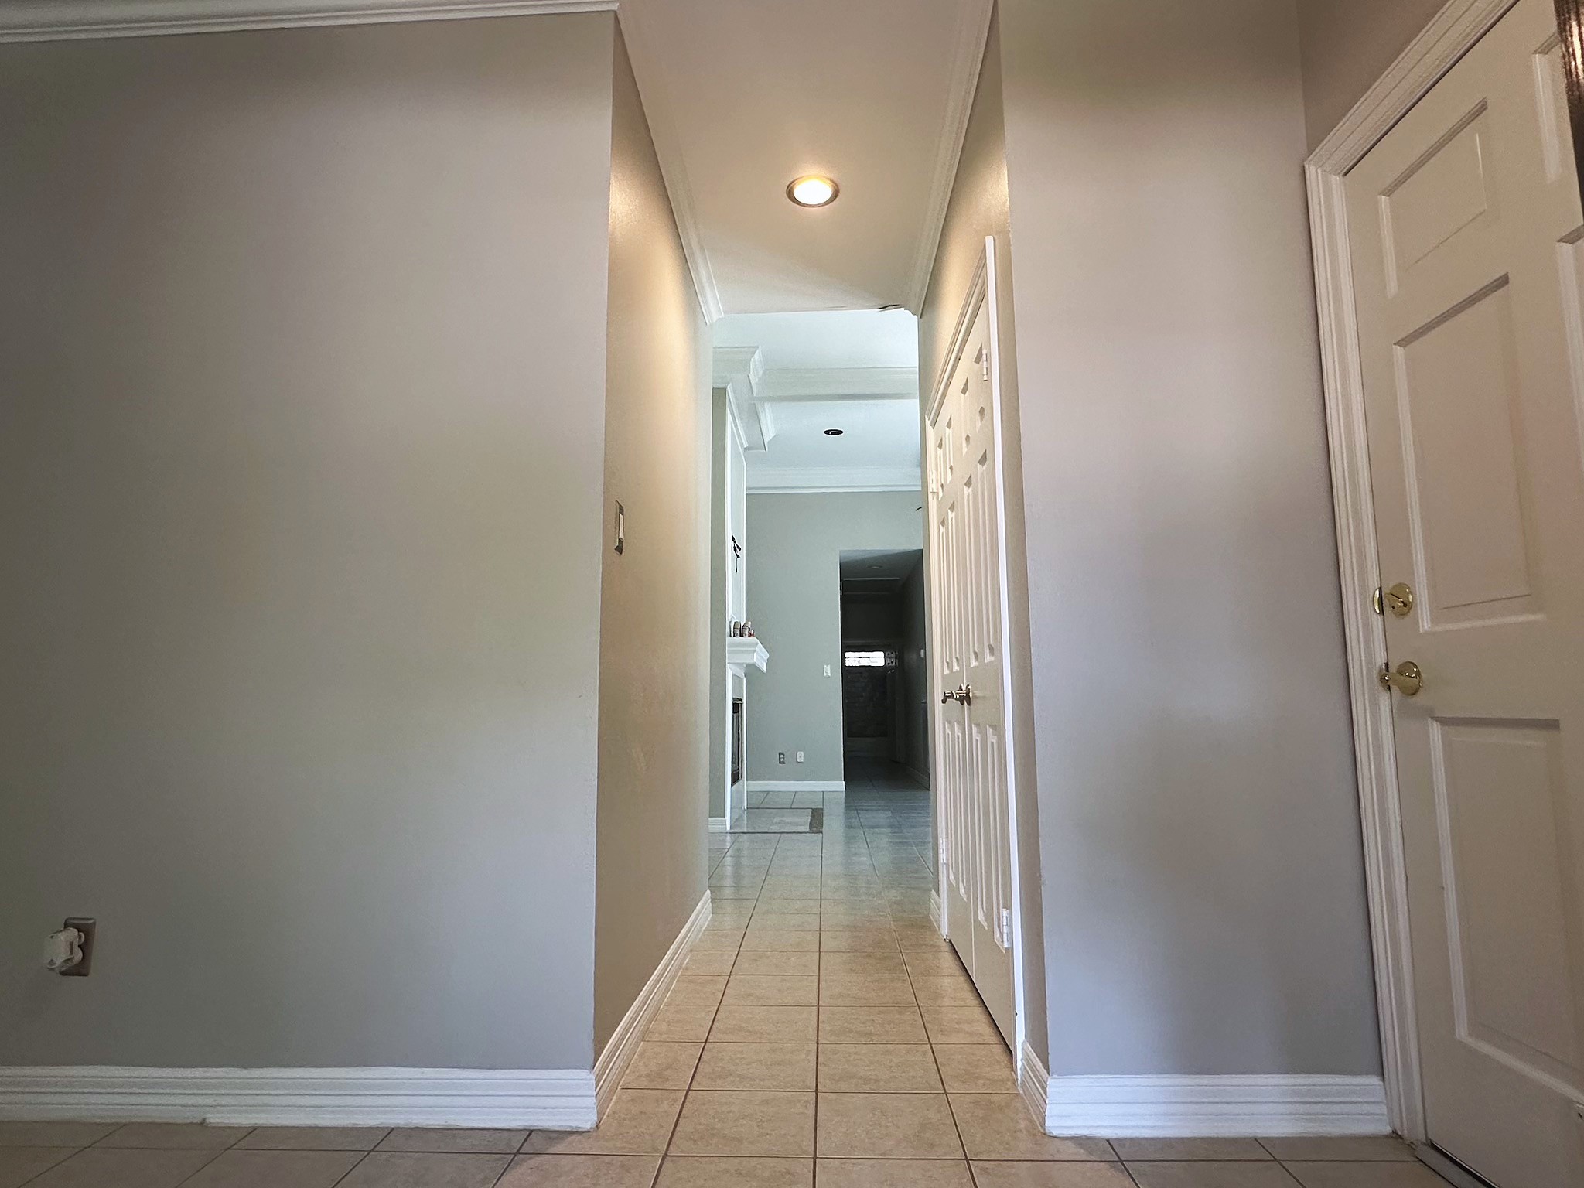
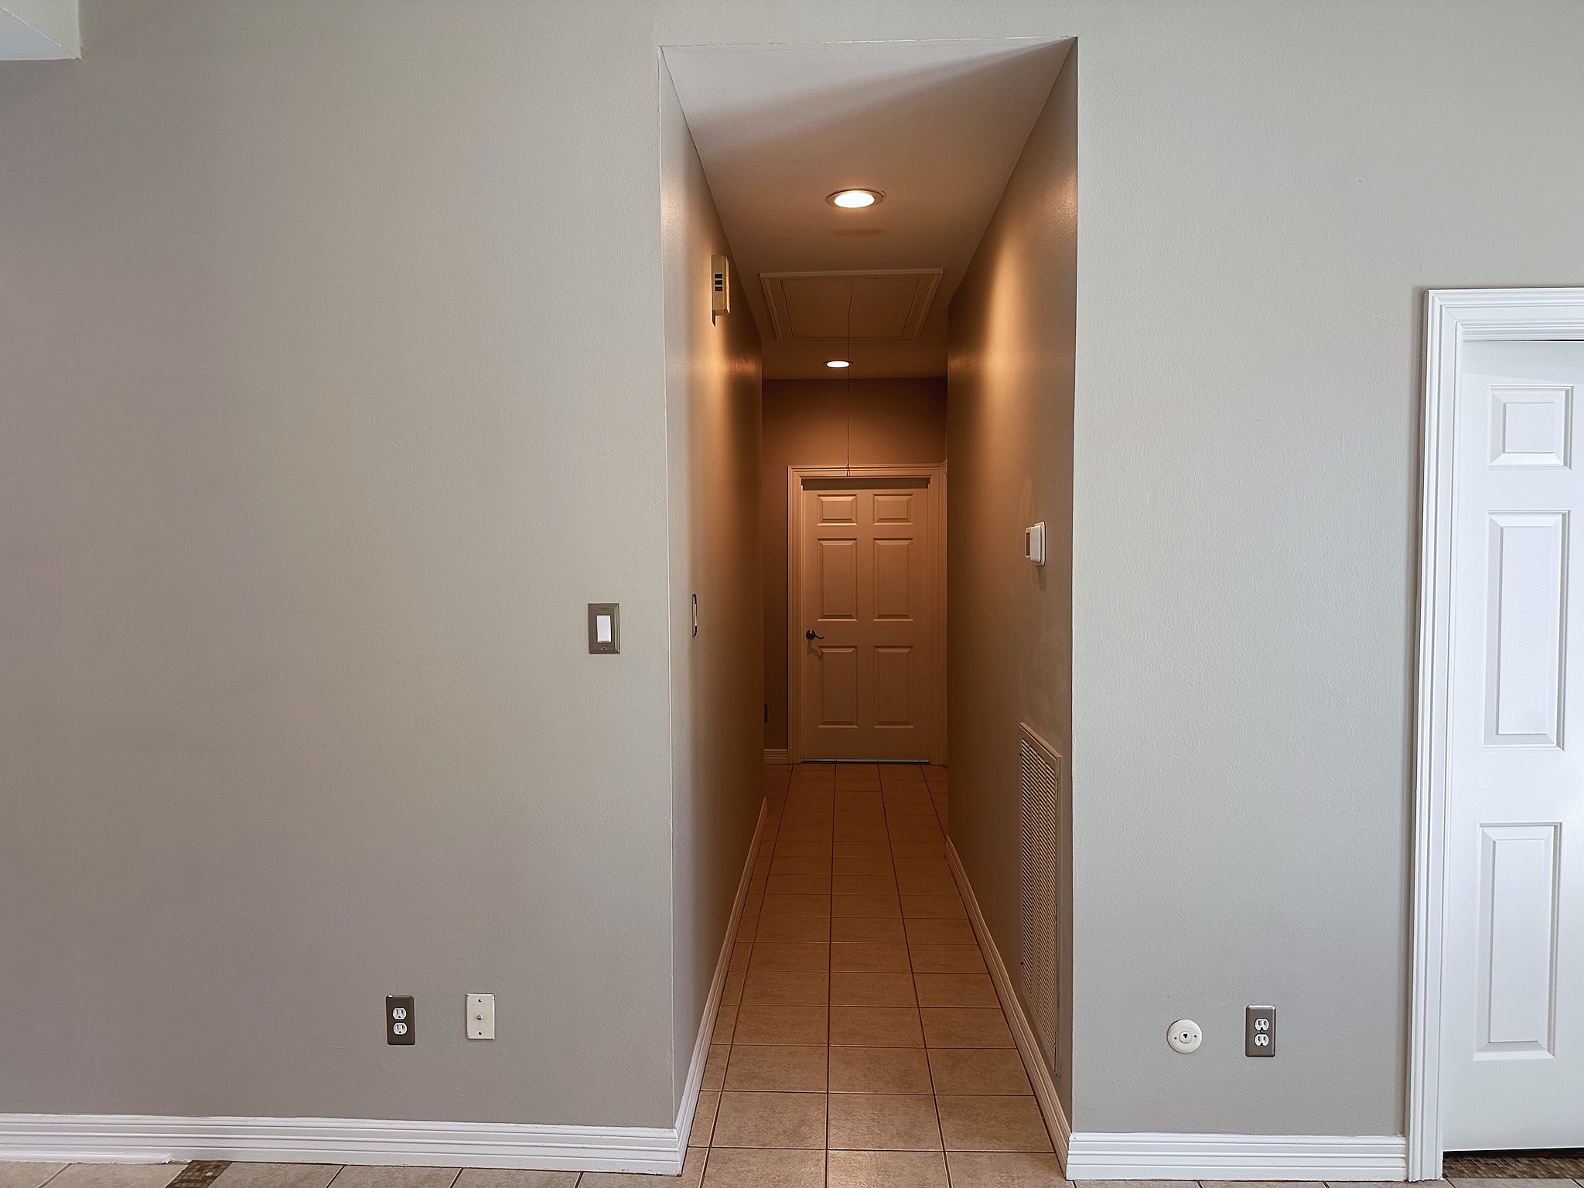
The entry hallway is designed with accessibility in mind, featuring an extra-wide doorway for effortless, comfortable living.
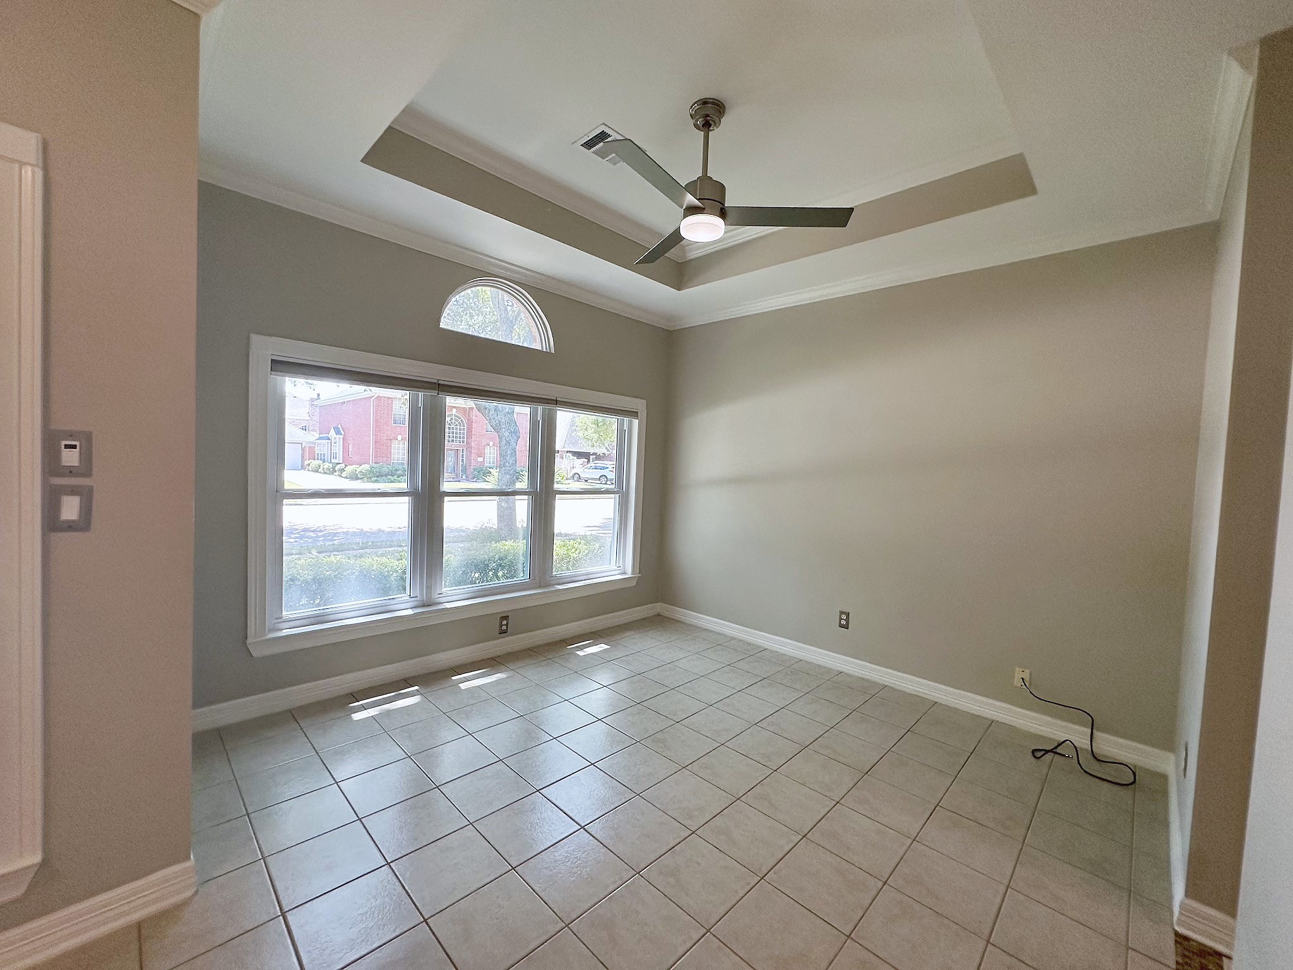
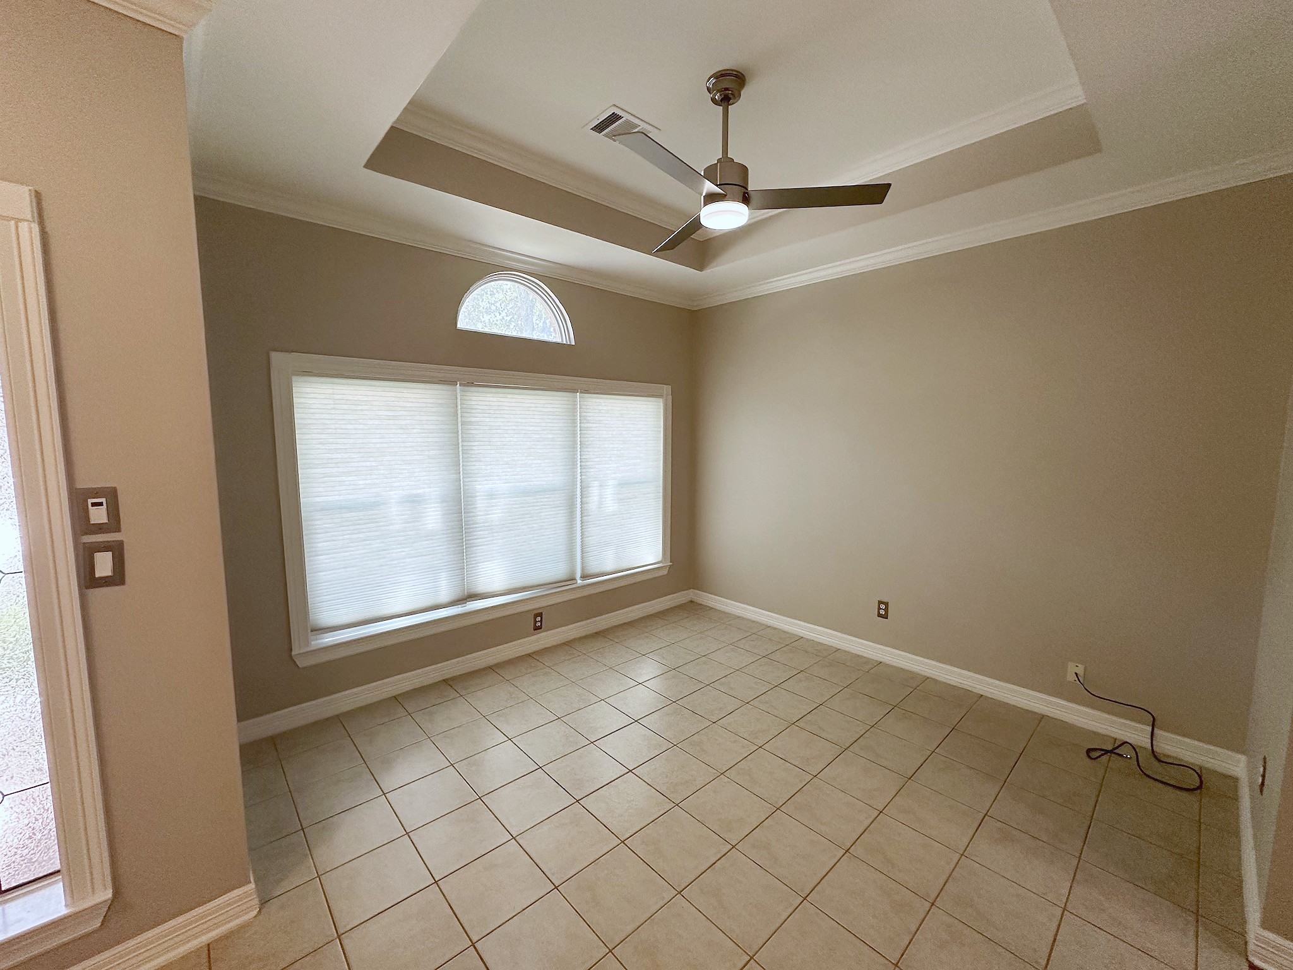
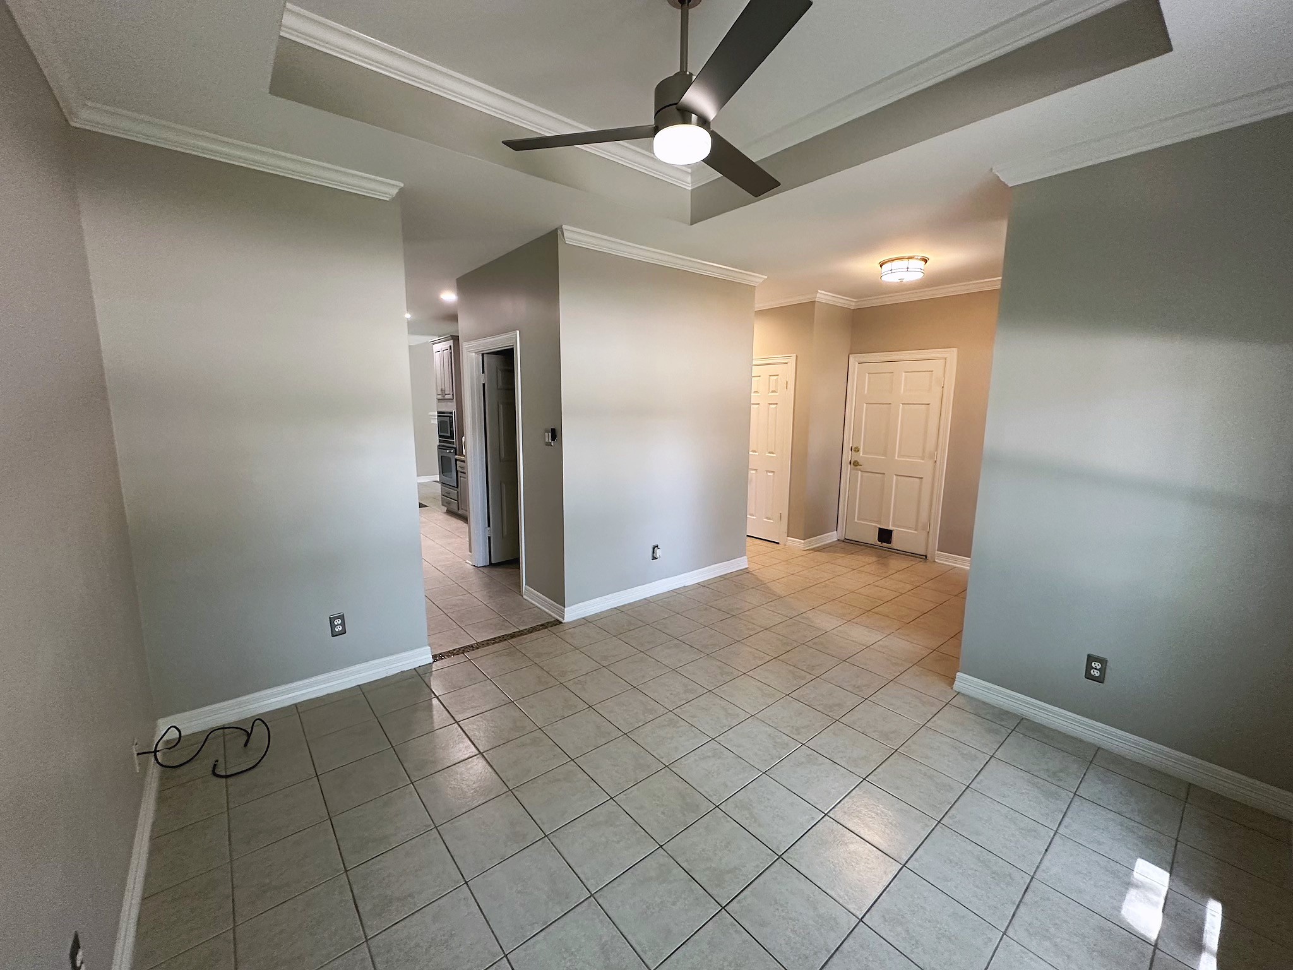
The formal dining room is framed by a tray ceiling and abundant natural light, perfect for hosting memorable gatherings.
Neutral tile flooring and a spacious layout make this dining area as functional as it is elegant.
An open-concept living area connects effortlessly to the kitchen, offering a versatile space for everyday living or entertaining.
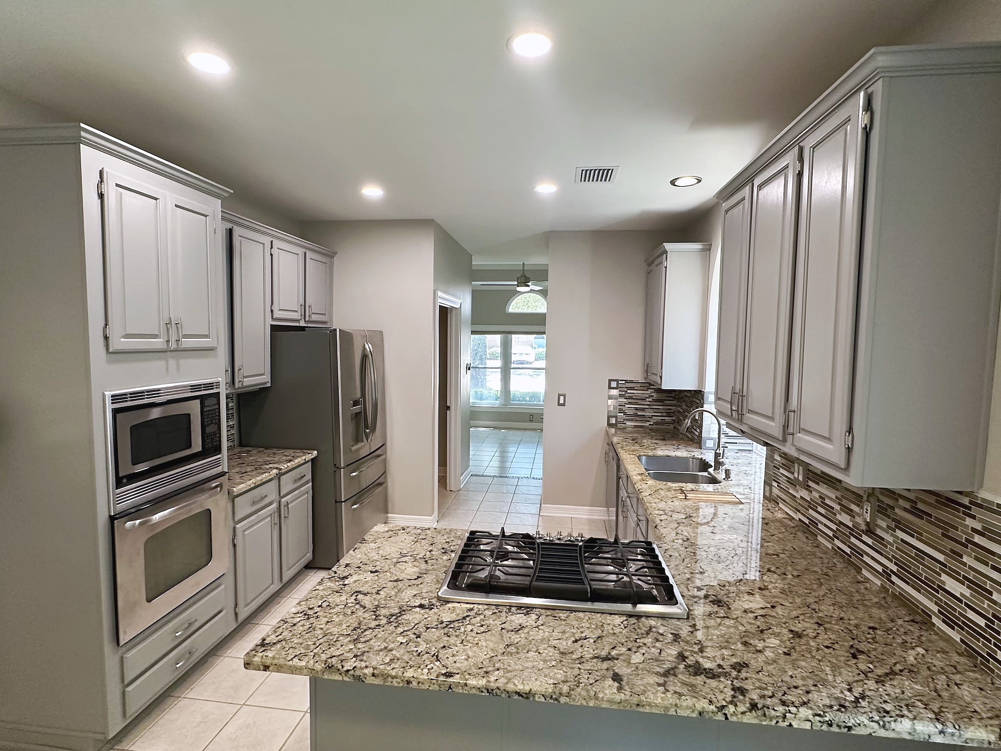
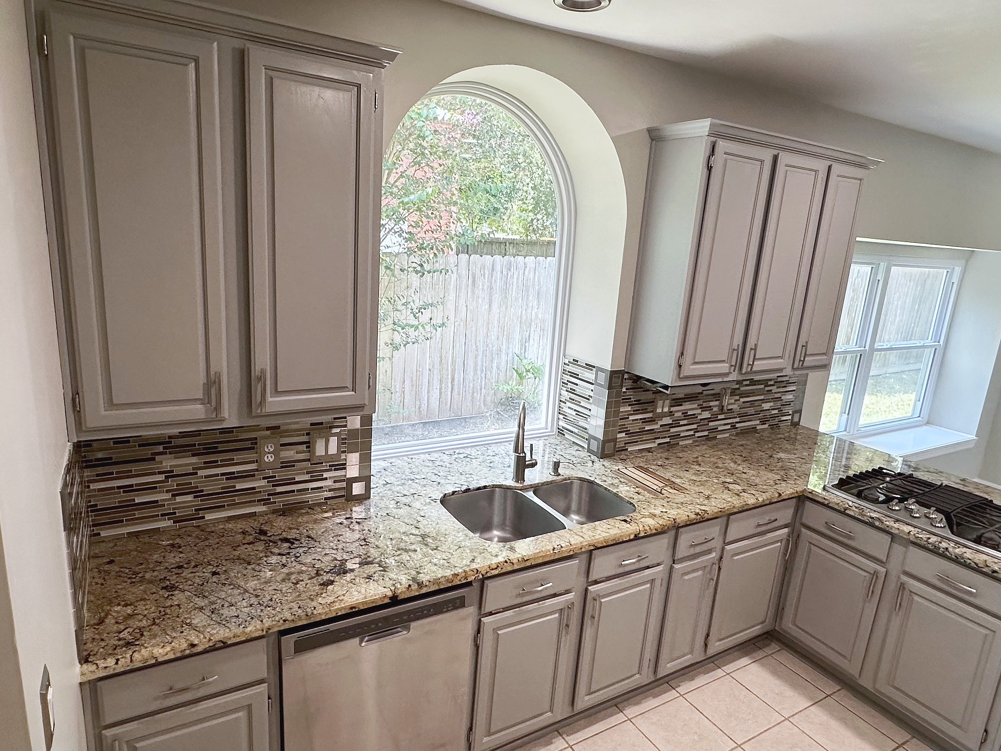
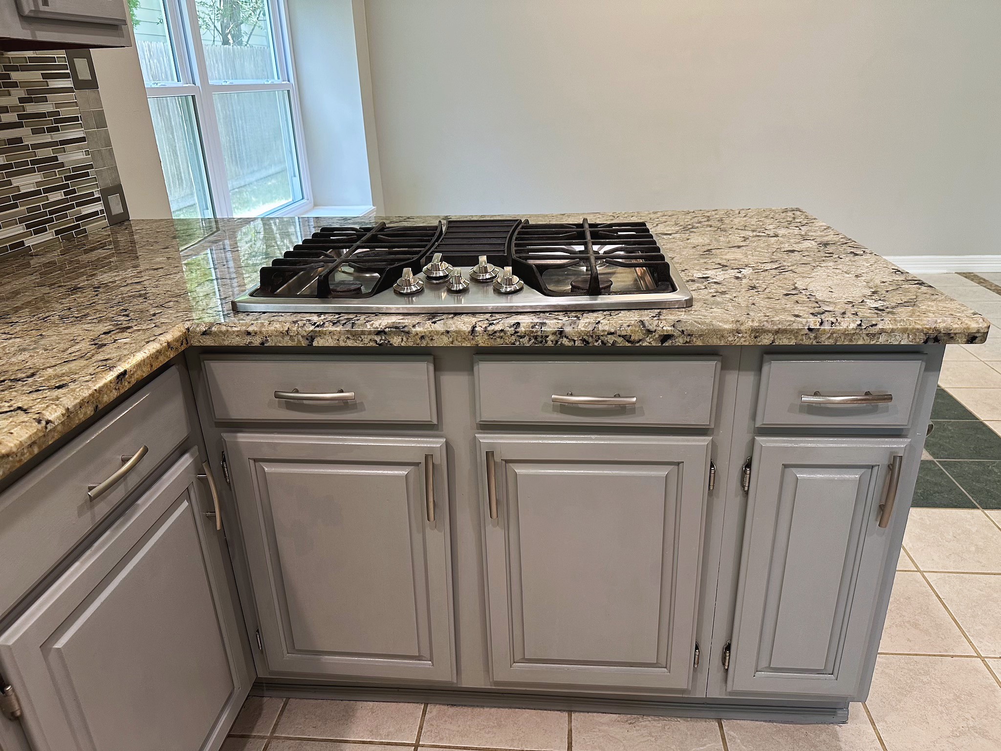
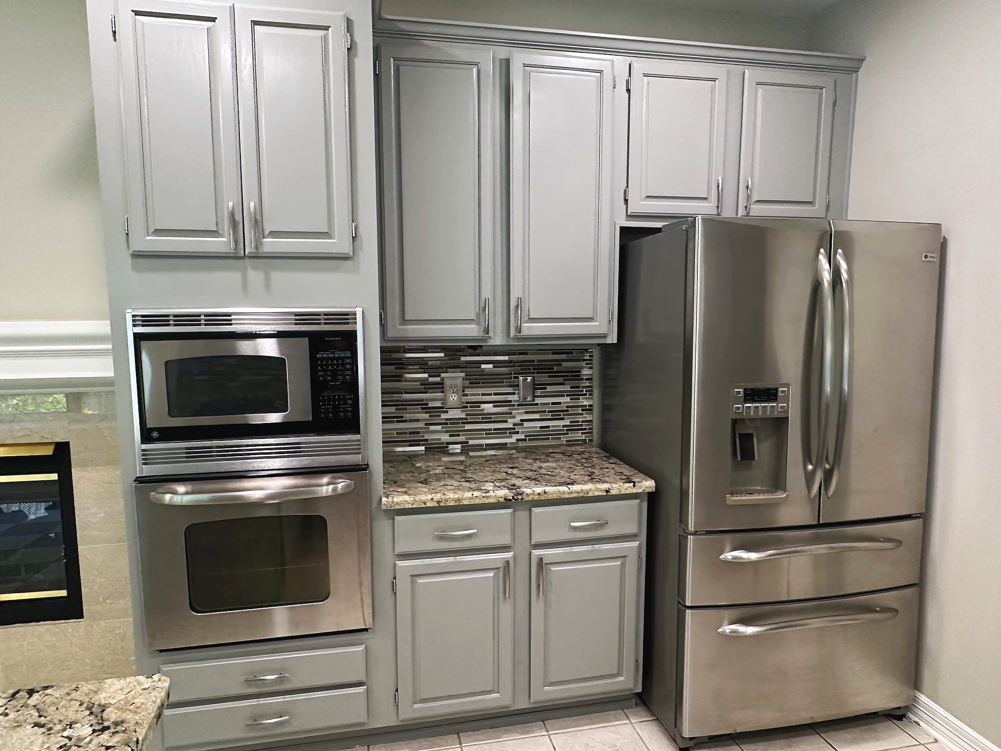
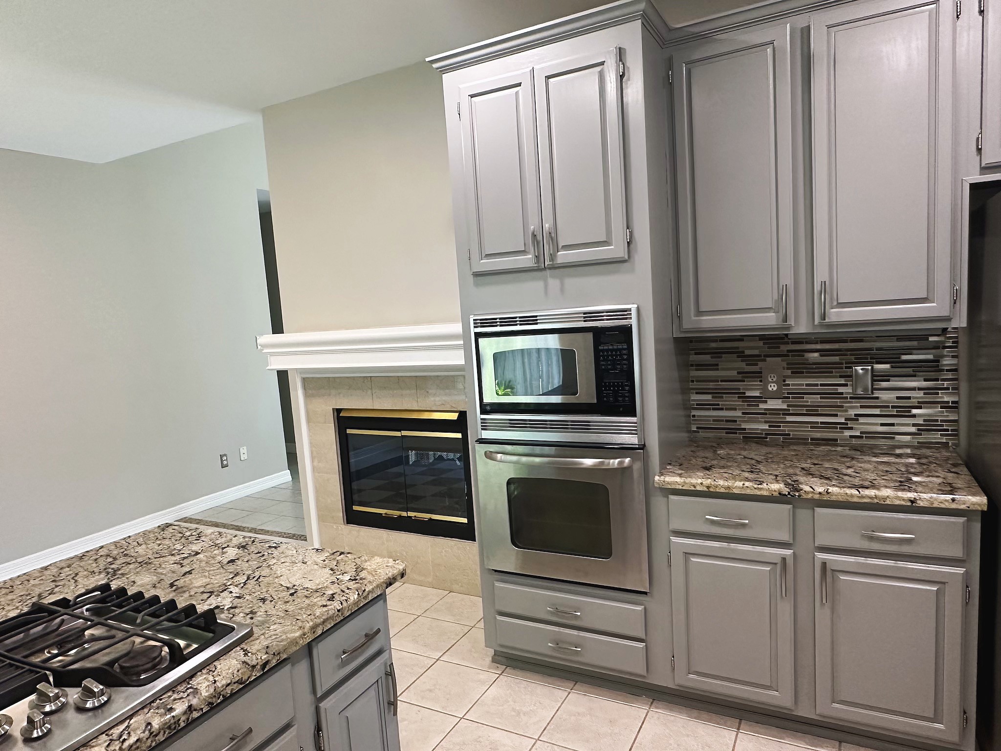
The gourmet kitchen boasts gleaming granite countertops and abundant cabinetry, a true centerpiece for any home chef.
A sunlit window over the sink brightens the kitchen, framed by rich granite counters and custom cabinetry.
Sleek granite surfaces surround the cooktop, blending style and durability in this beautifully appointed kitchen.
Stainless steel appliances and granite countertops come together for a modern, move-in-ready culinary space.
Built-in double ovens and thoughtful storage make this kitchen as practical as it is polished.
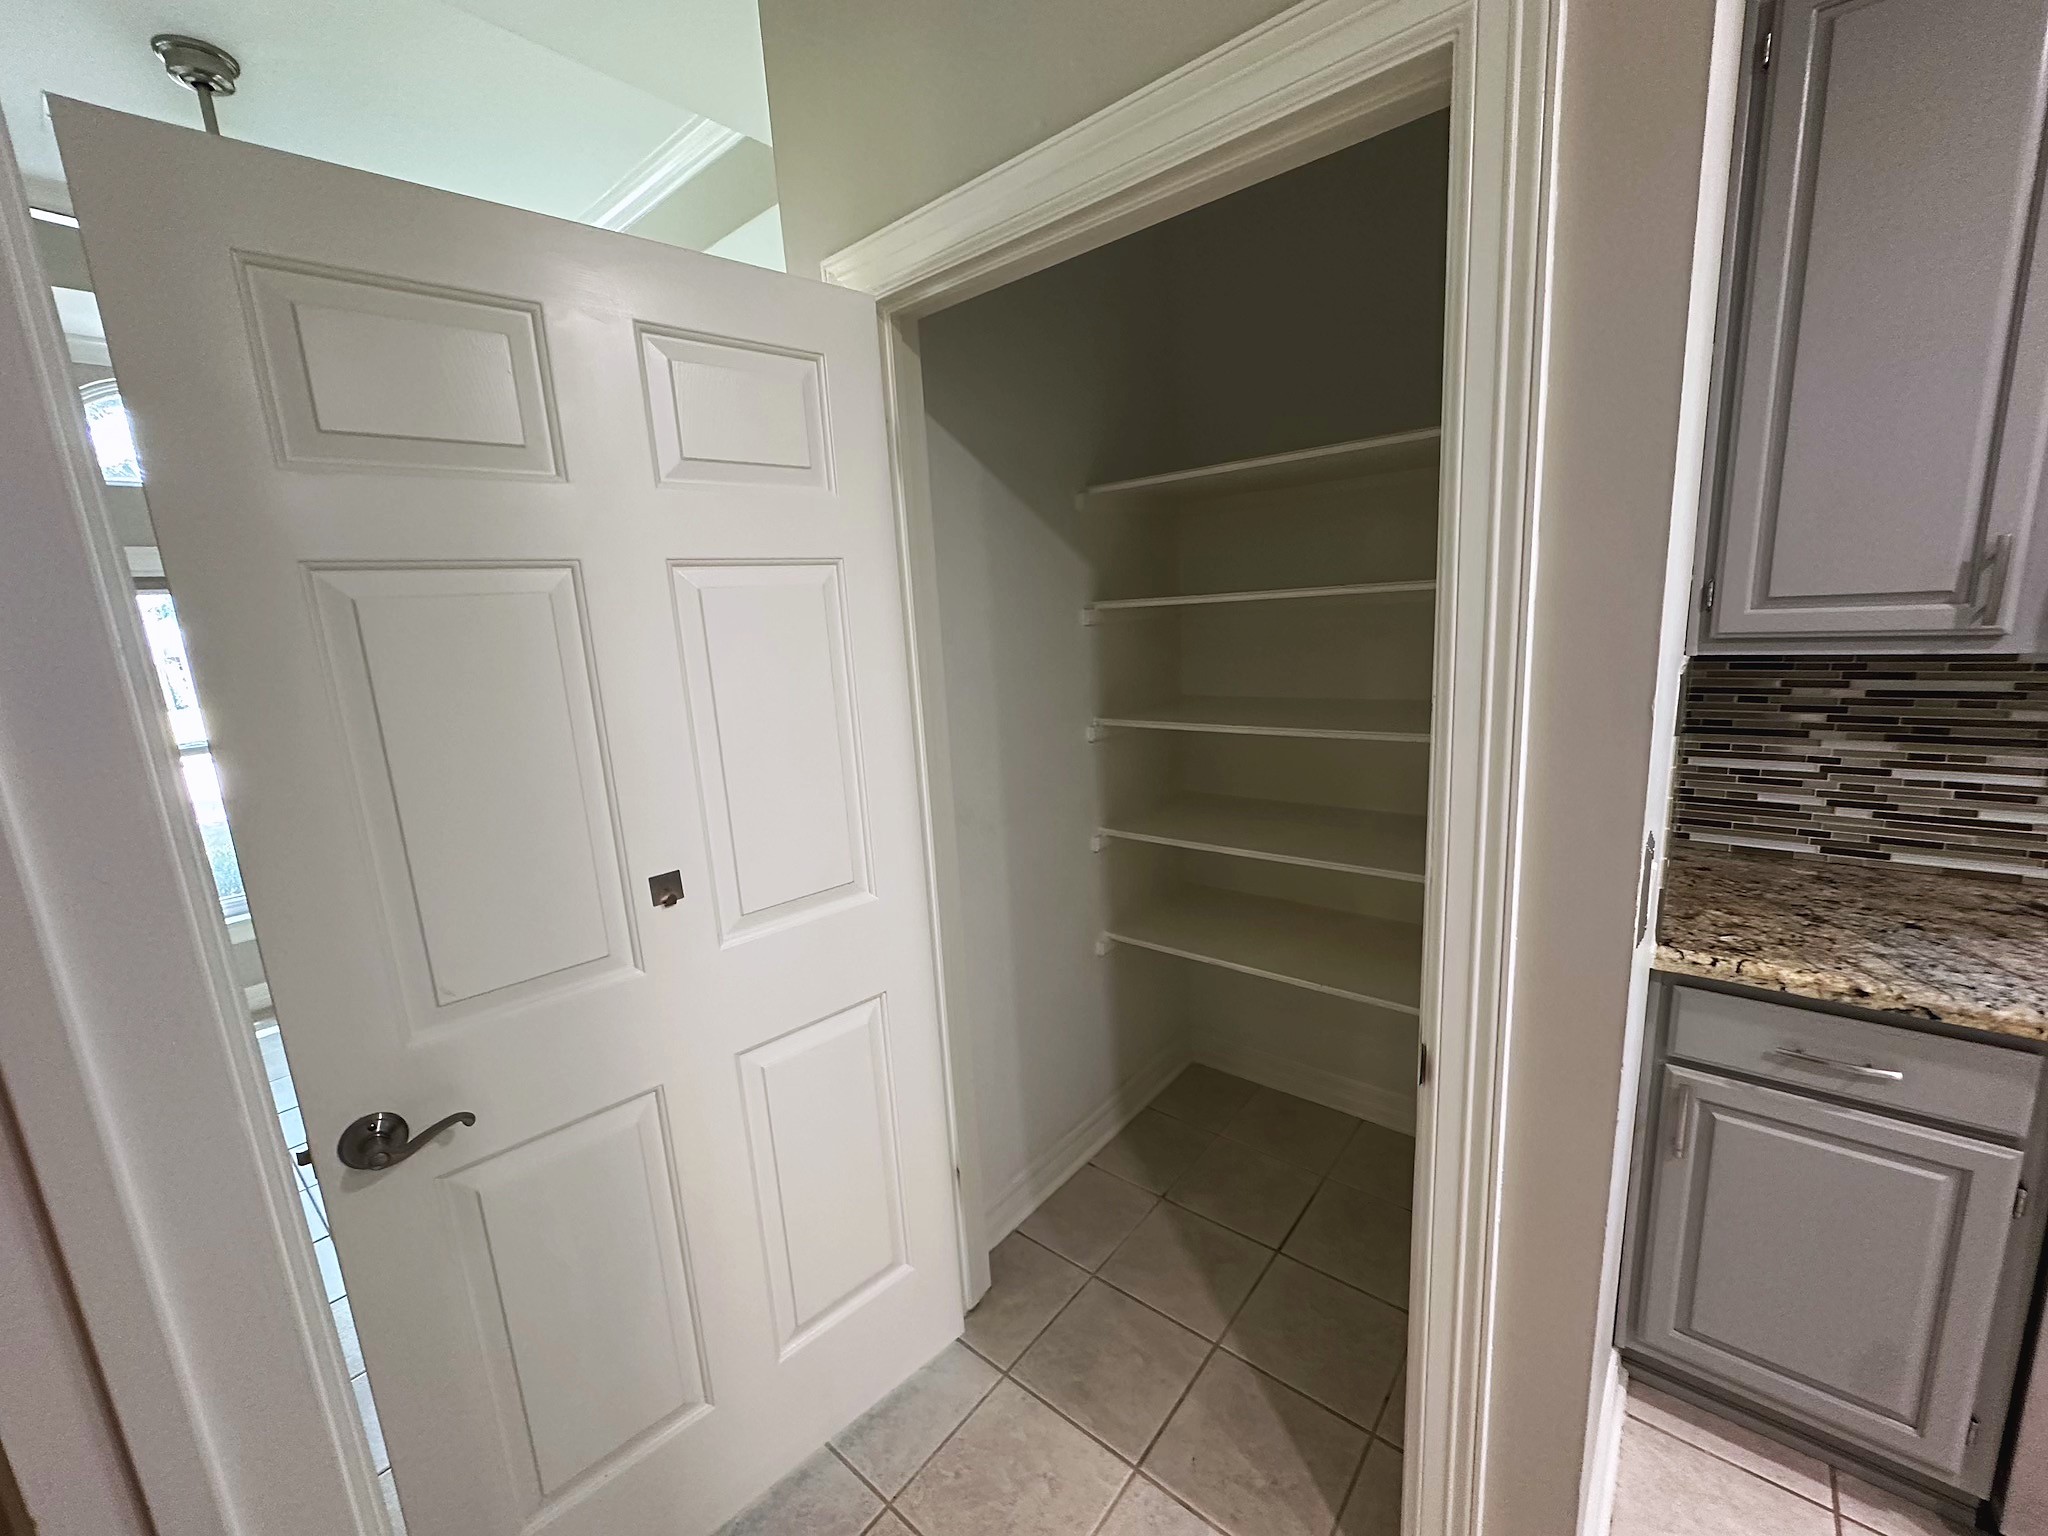
A generously sized pantry provides plentiful storage, keeping the kitchen organized and clutter-free.
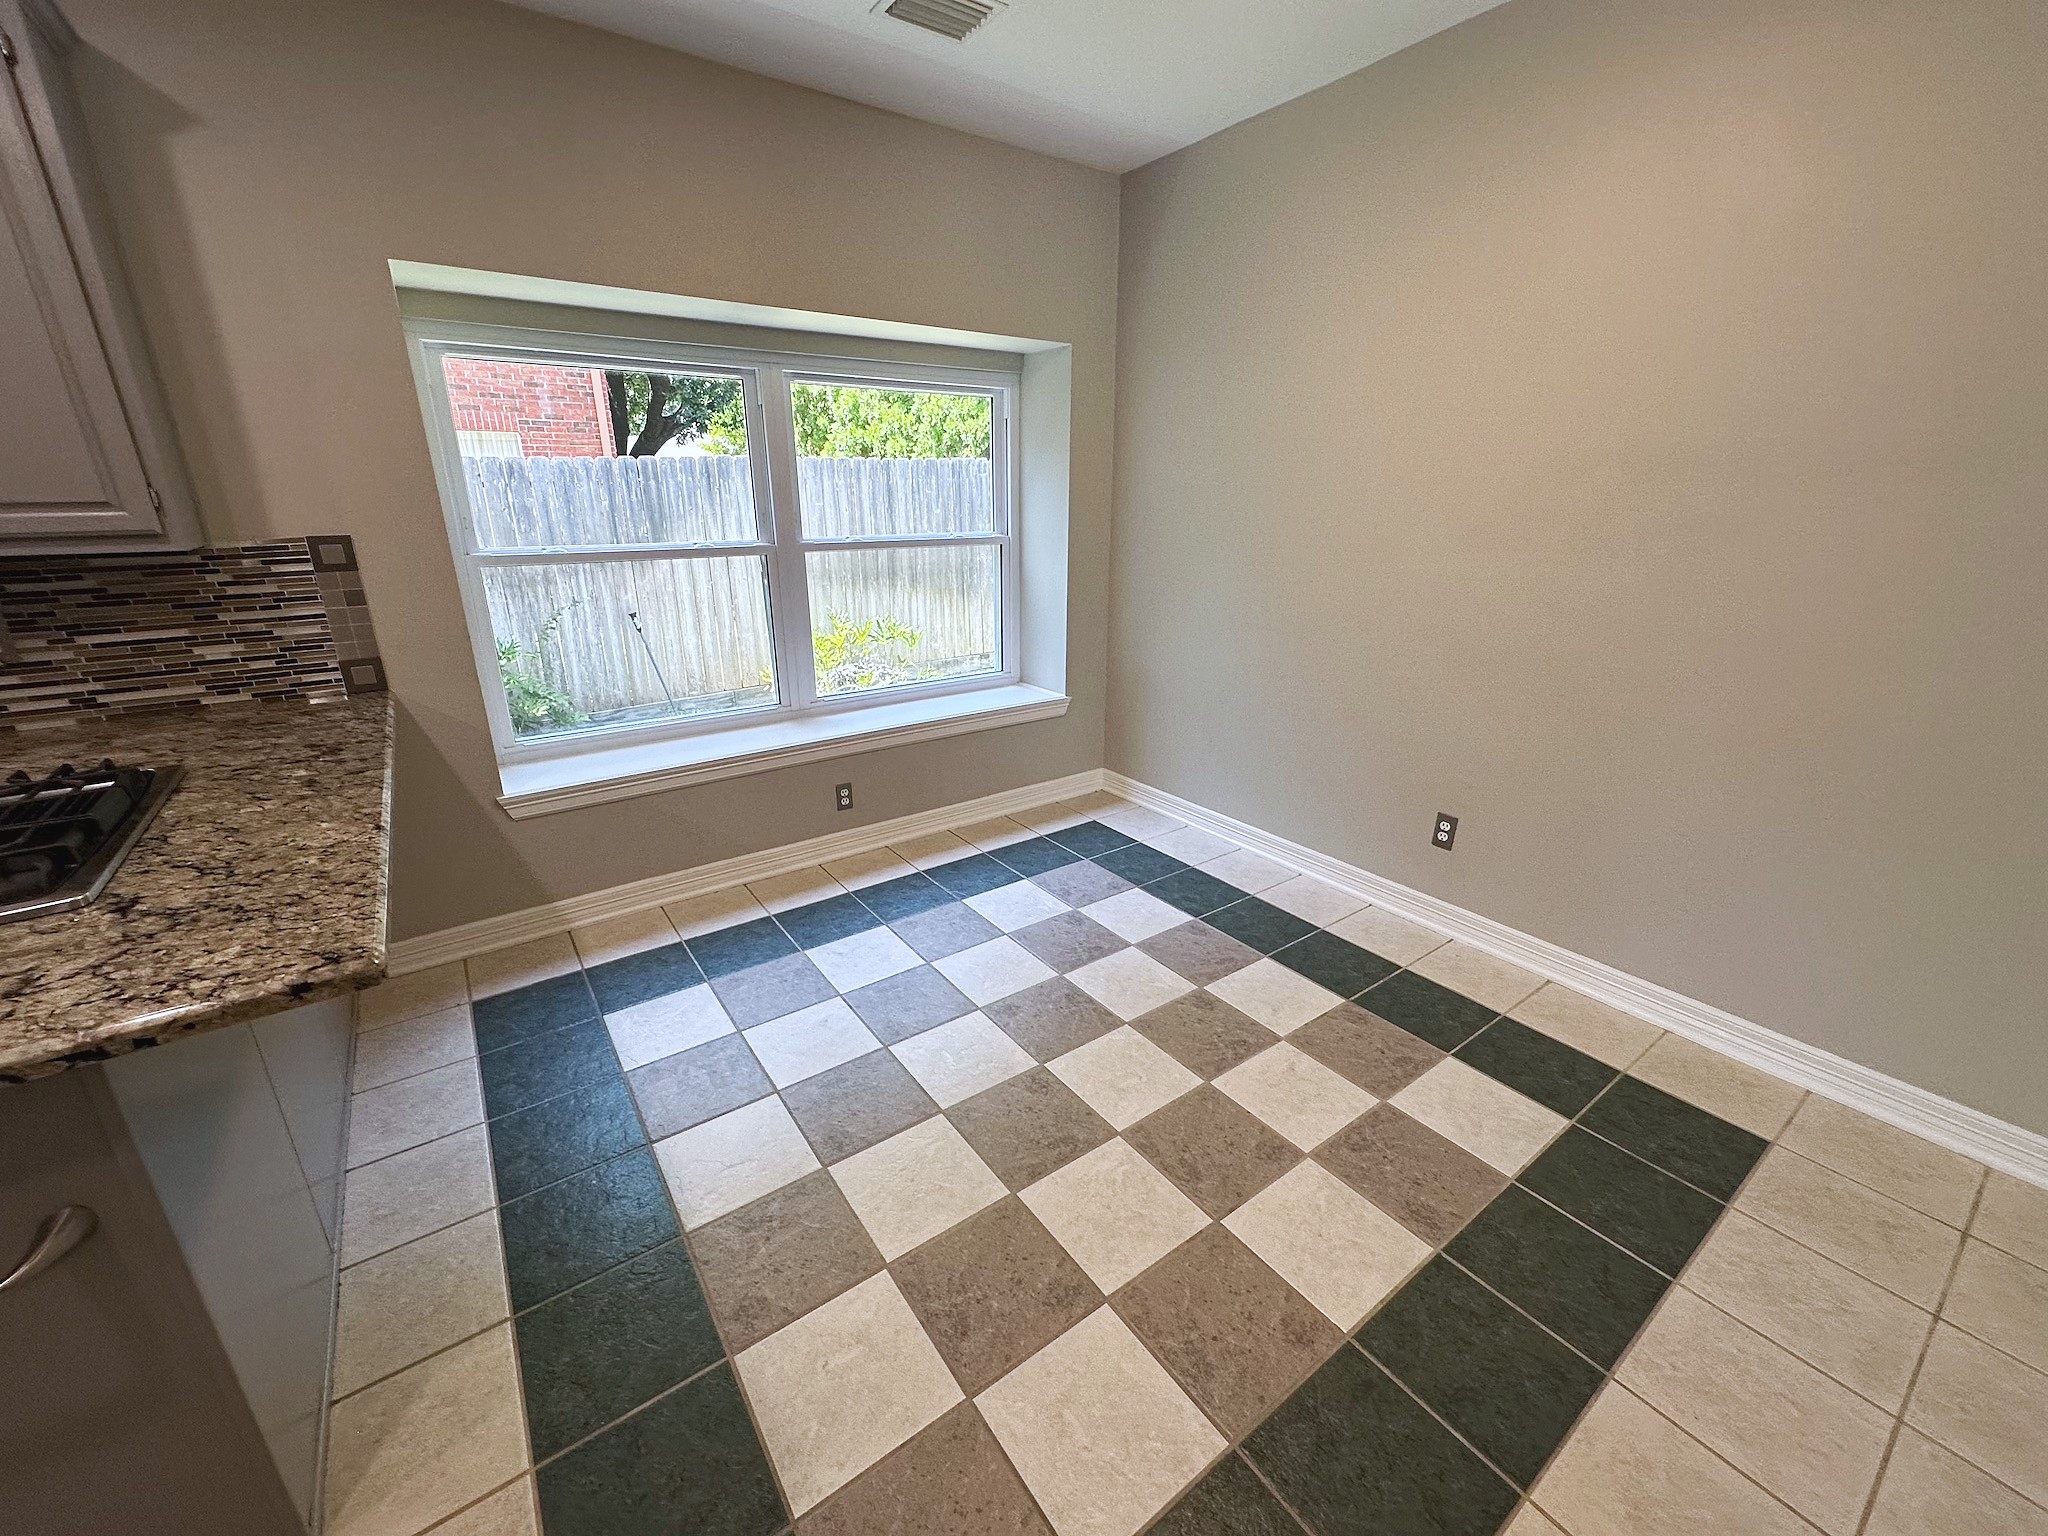

The charming breakfast nook features a striking diamond-pattern tile floor, ideal for casual morning meals.
Abundant natural light pours through the upgraded windows, making this breakfast area a favorite spot to start the day.
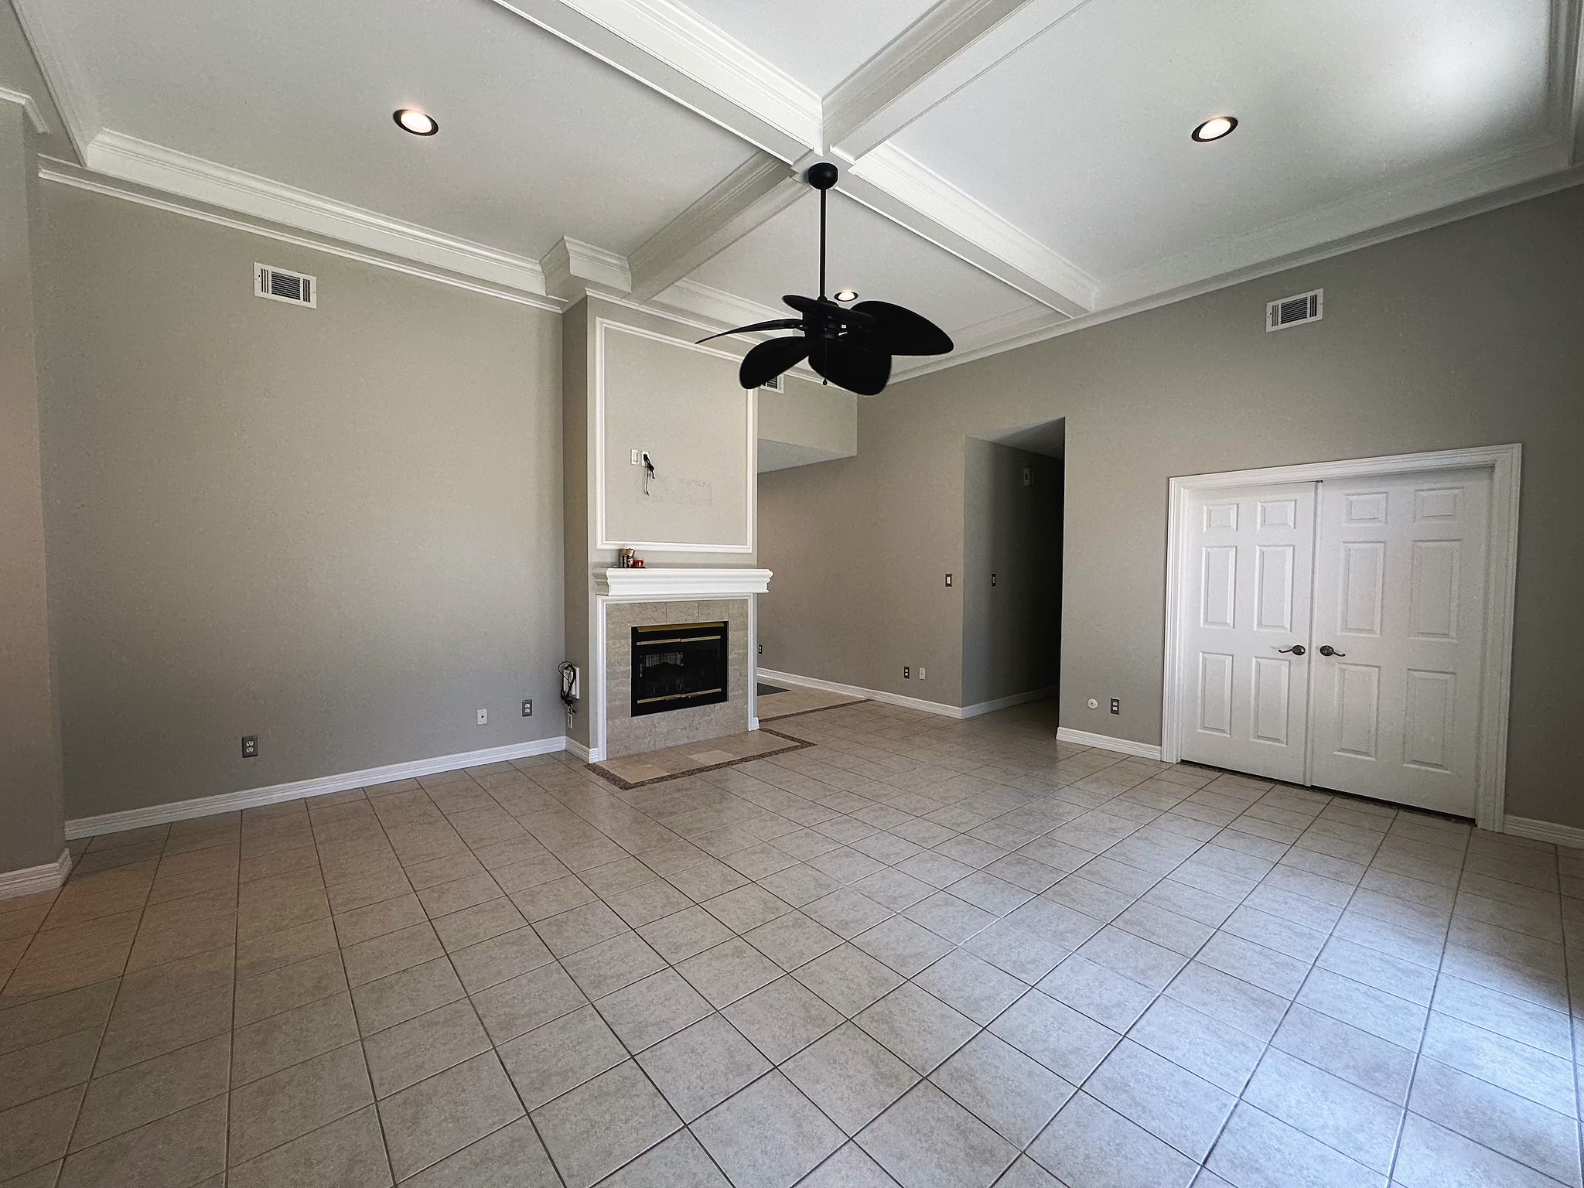
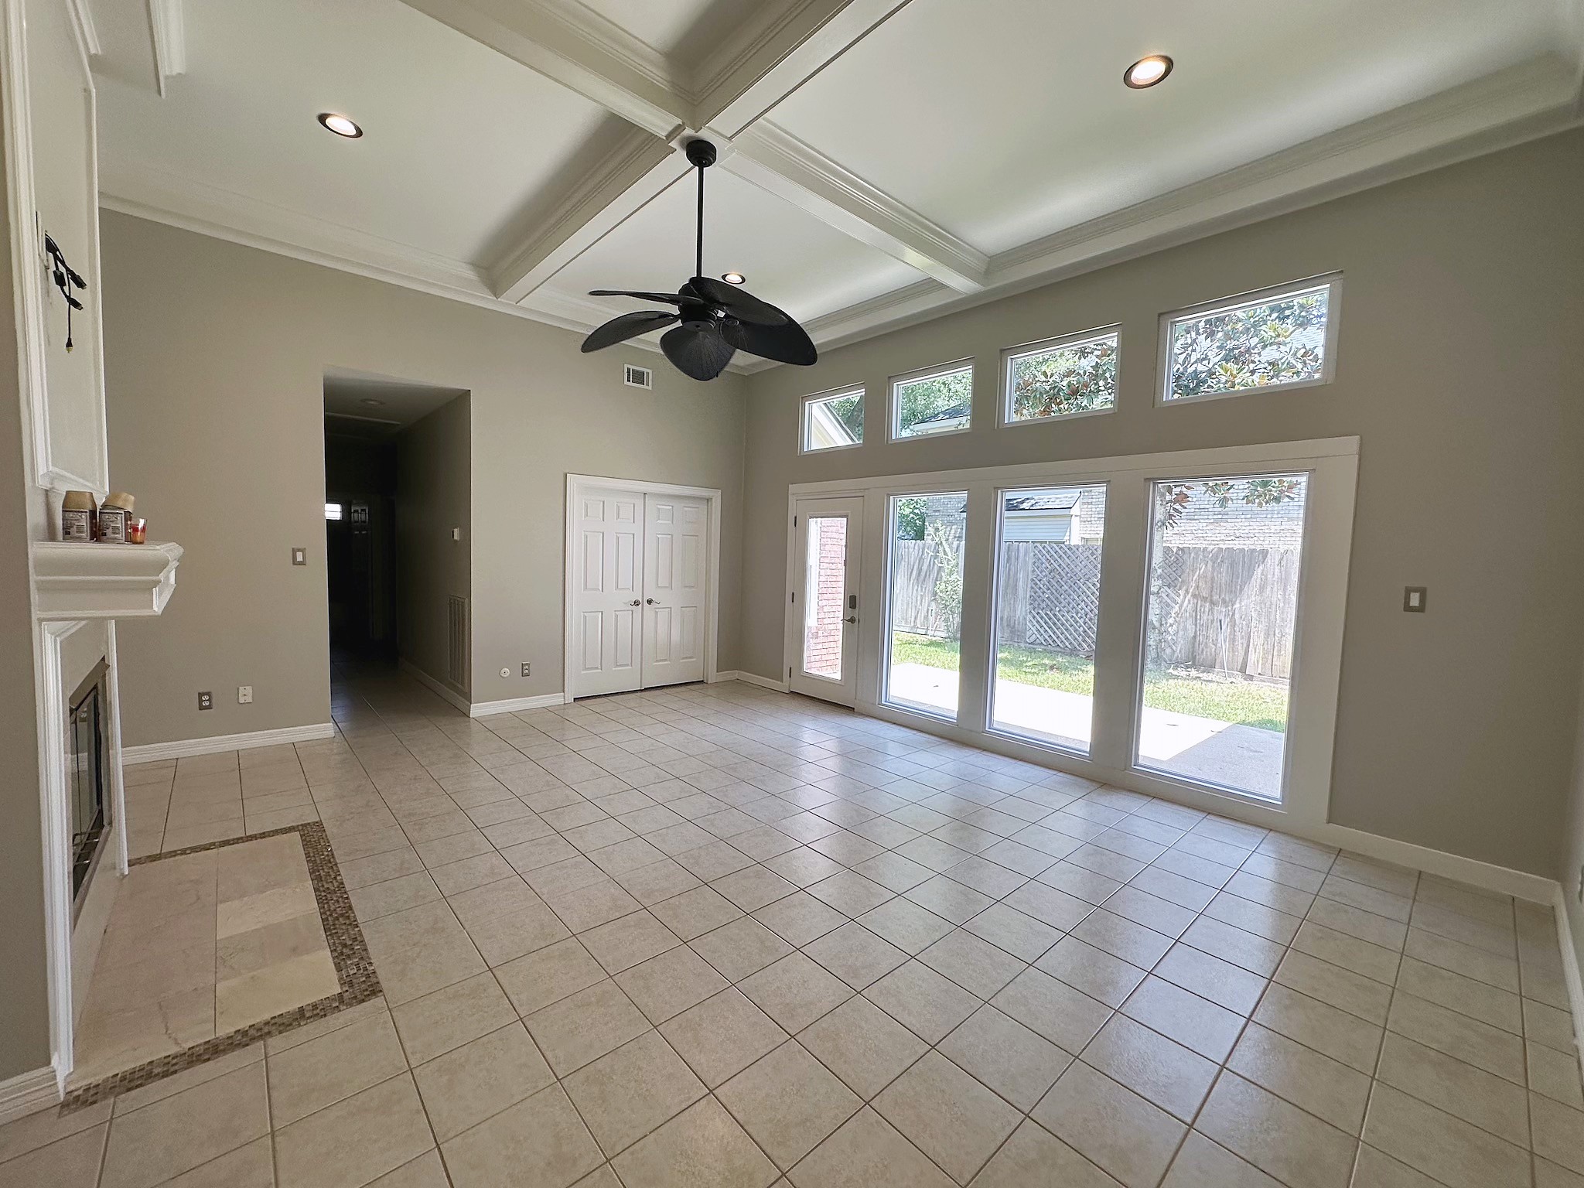
A dramatic vaulted ceiling with wood beam accents crowns this inviting living space, anchored by a cozy fireplace.
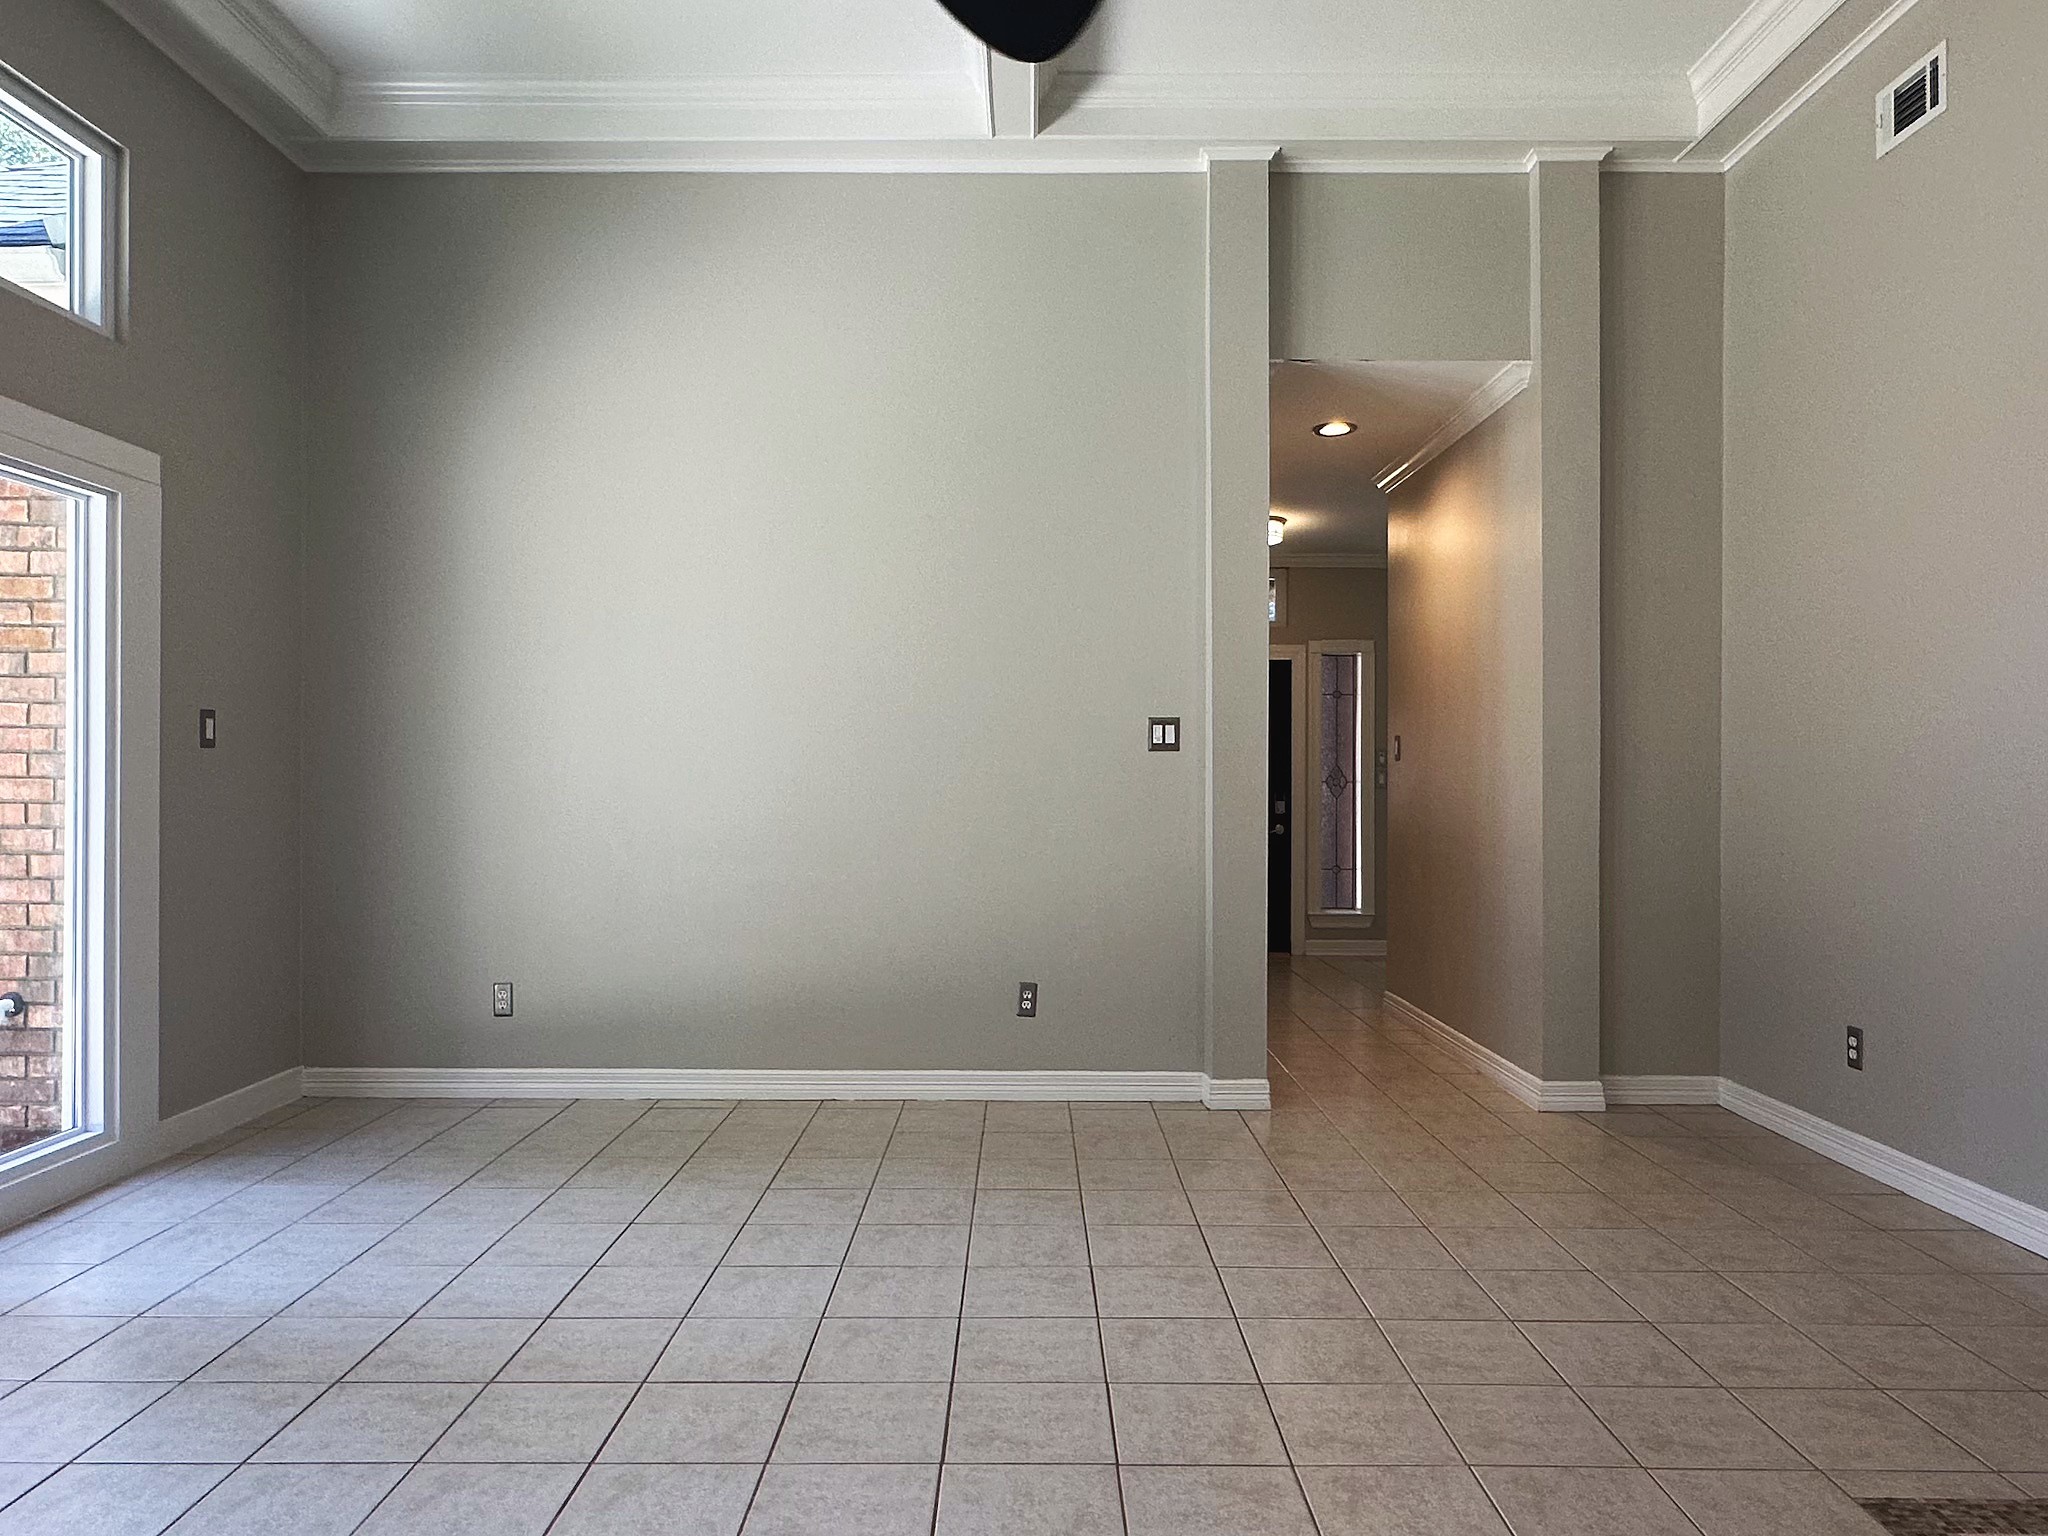
The spacious living room offers an airy, open feel with plenty of room to relax or entertain.
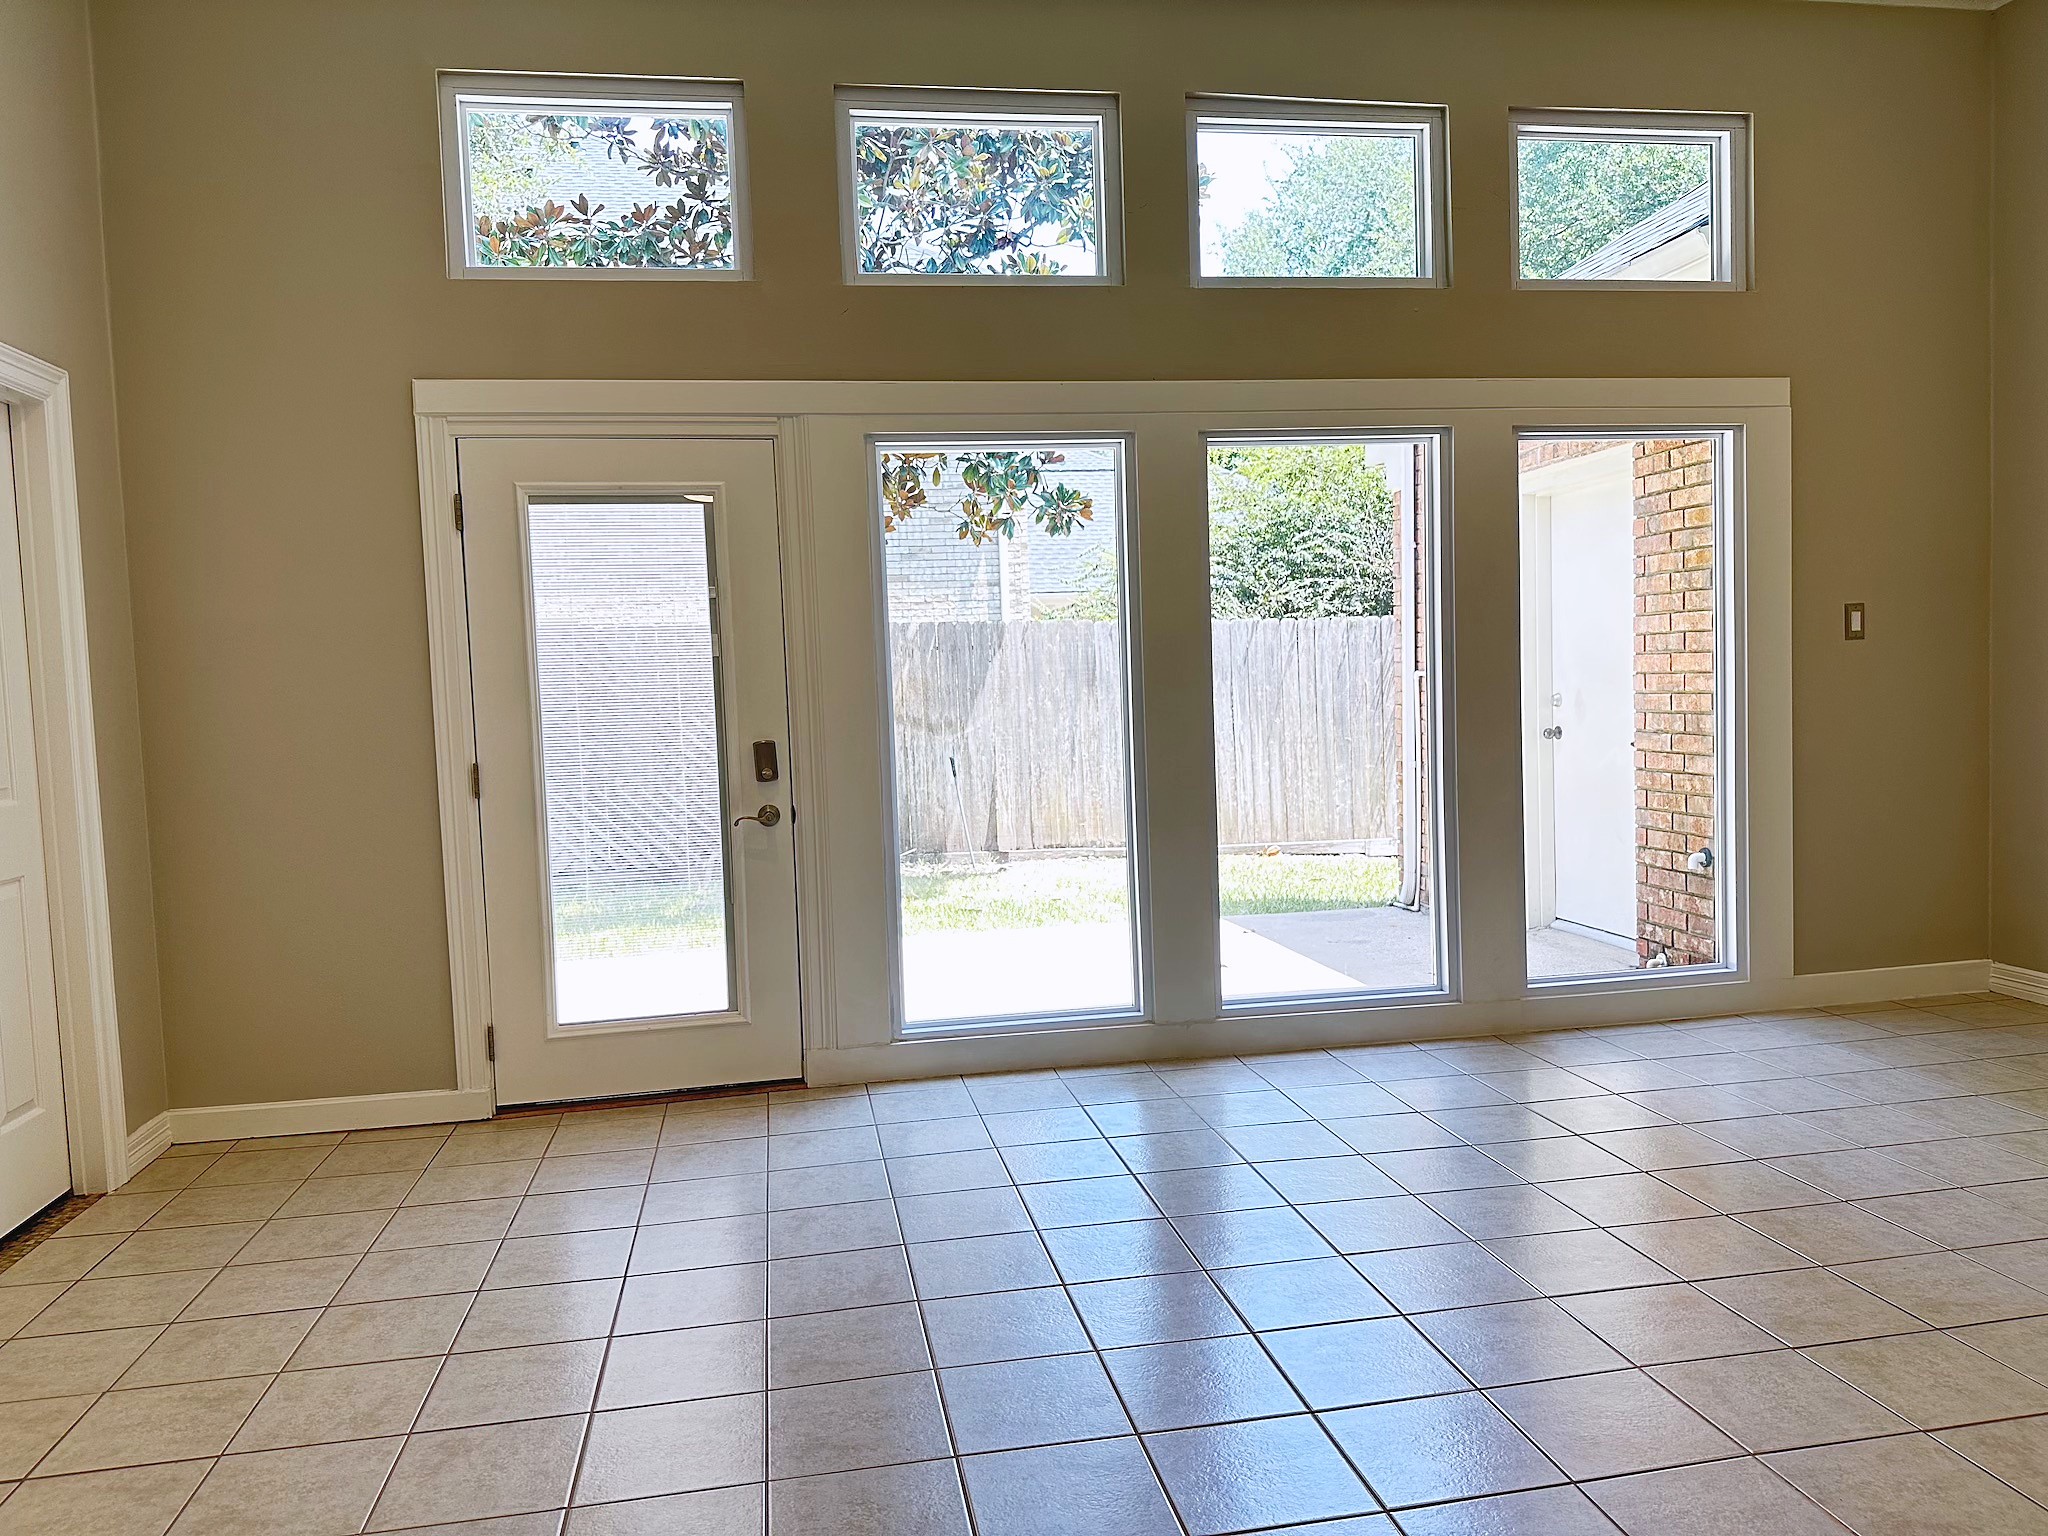
Elegant windows flood the living room with natural light and offer a lovely view of the backyard.
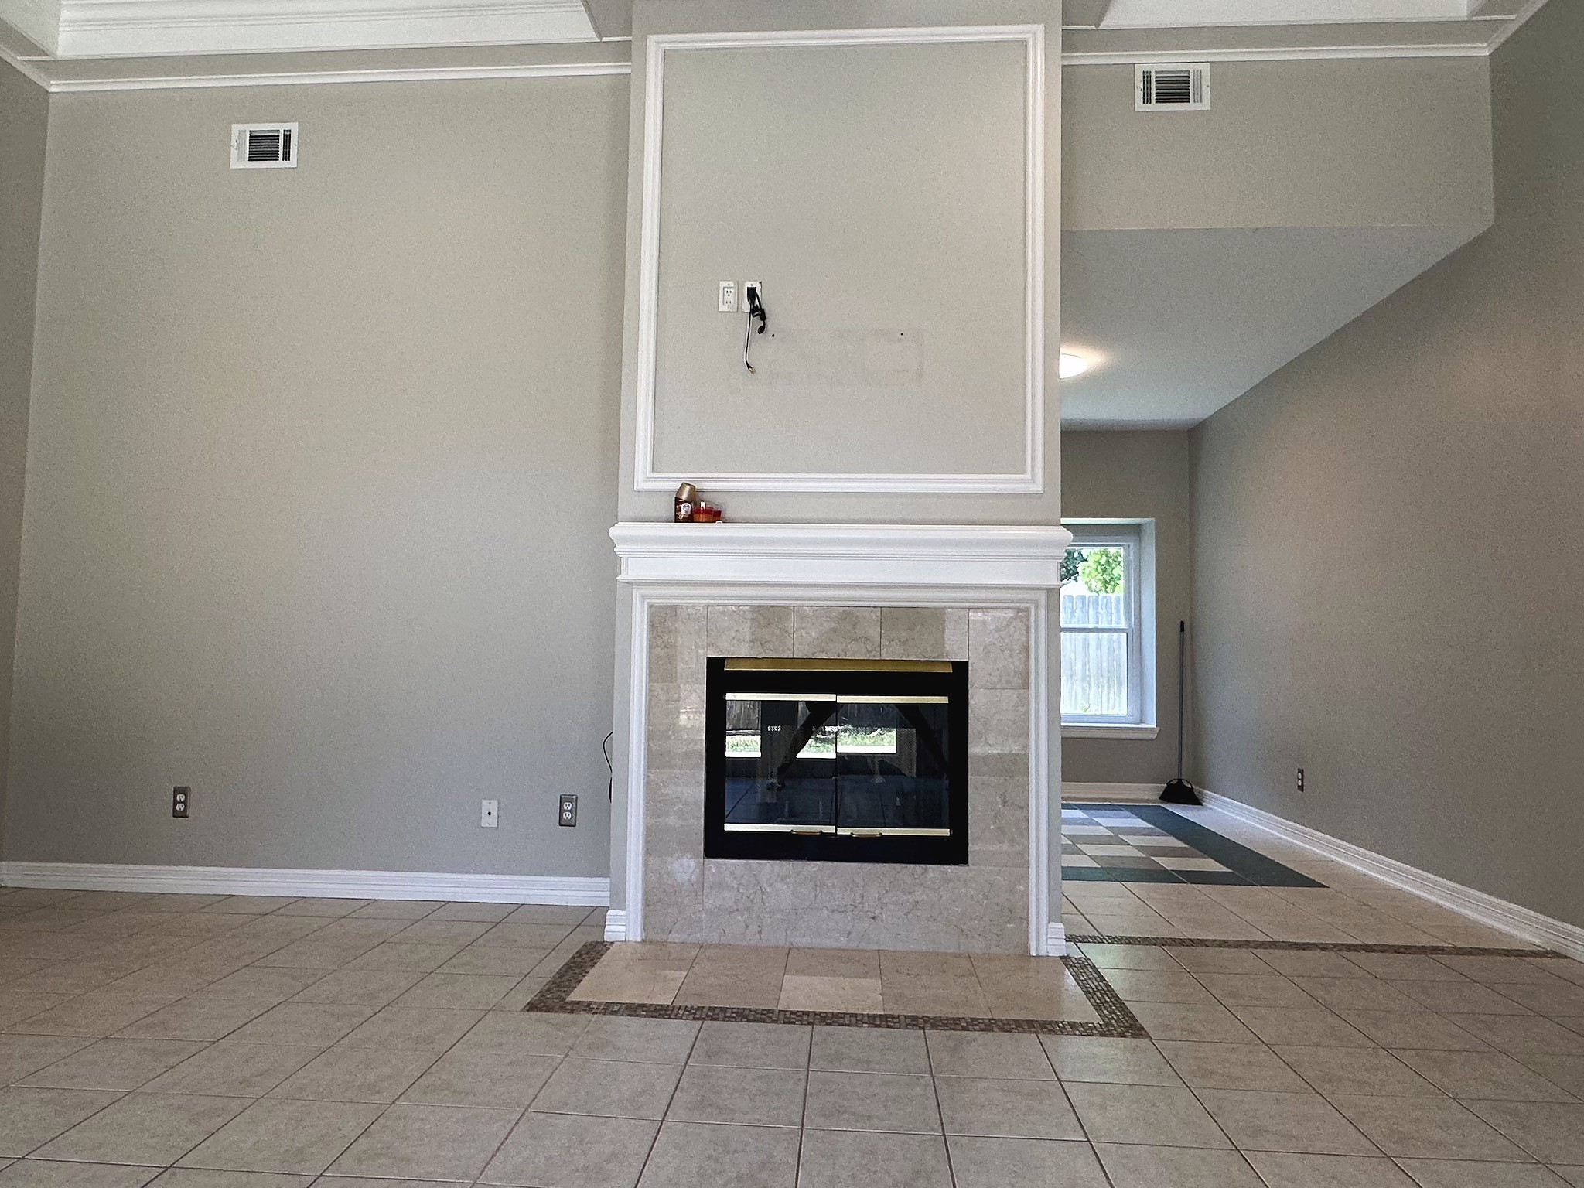
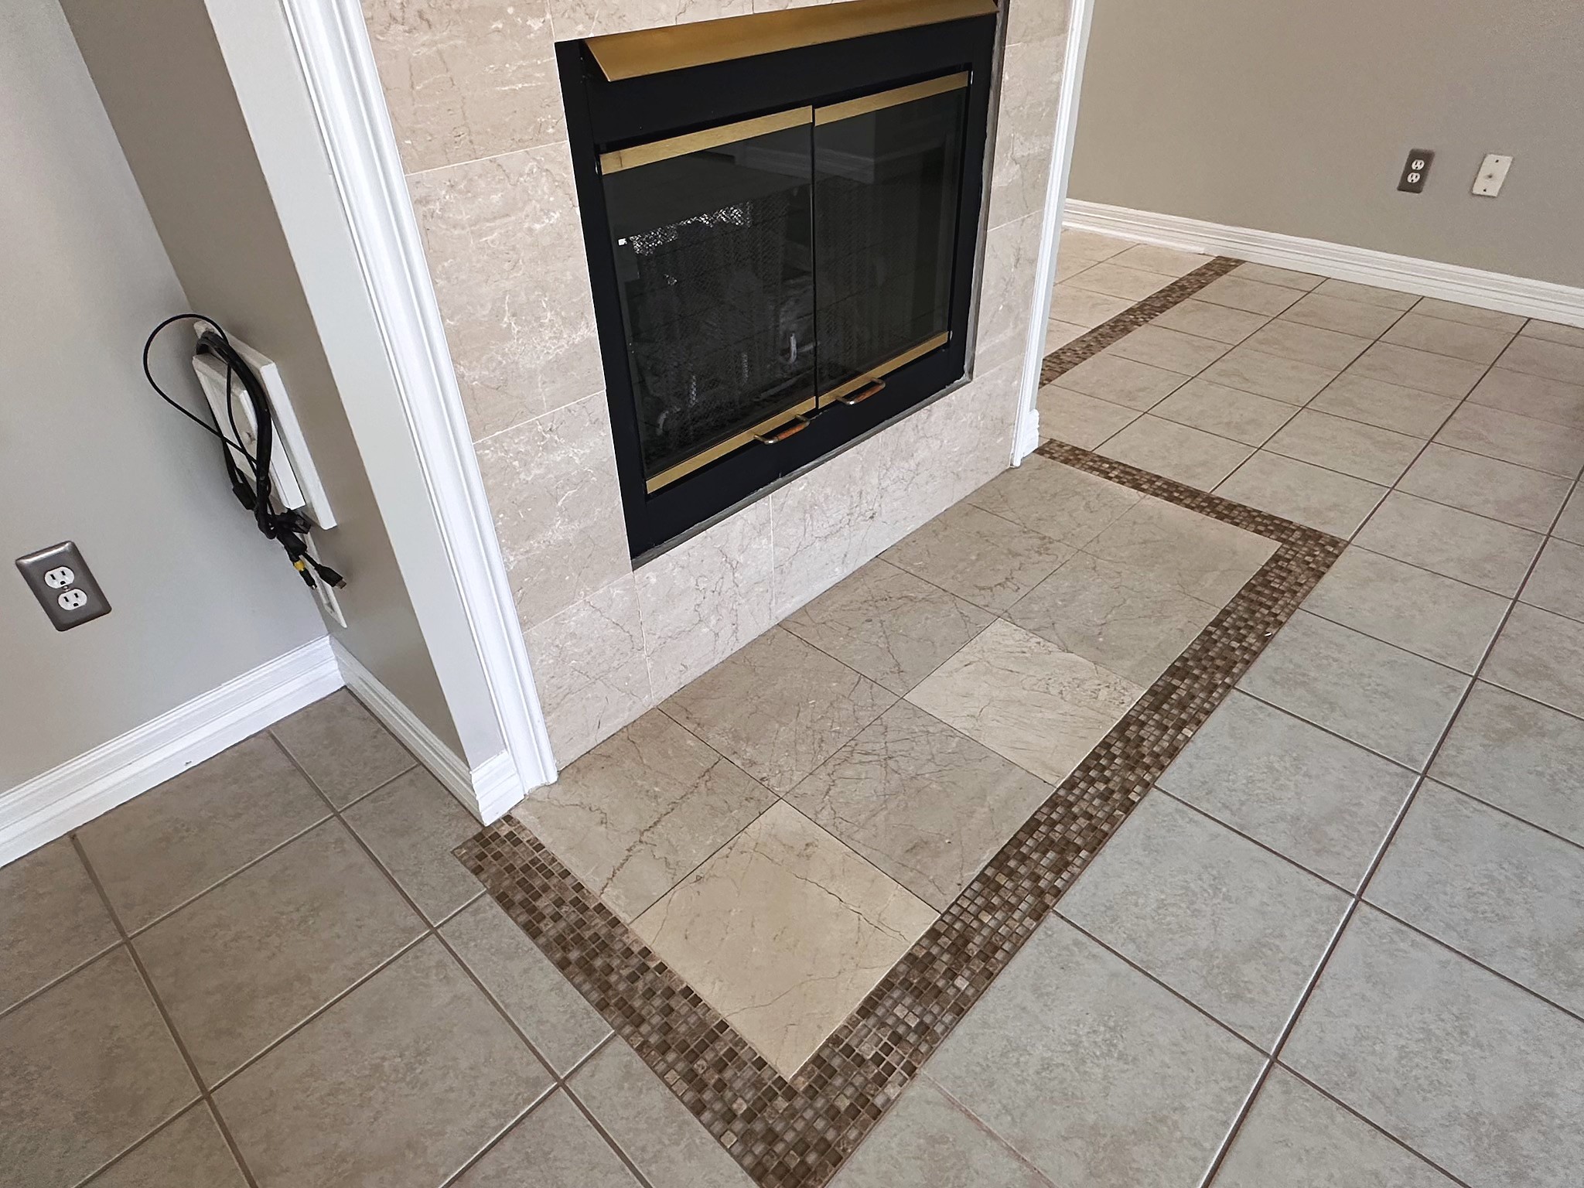
A charming fireplace serves as the heart of the living room, ideal for cozy evenings at home.
Neutral tones and generous proportions make this living area a versatile canvas for any style.
Custom tile detail surrounds the fireplace, showcasing the thoughtful craftsmanship found throughout this home.
A well-appointed hallway with extra-wide doorways leads to the private bedrooms, blending accessibility with quality craftsmanship.
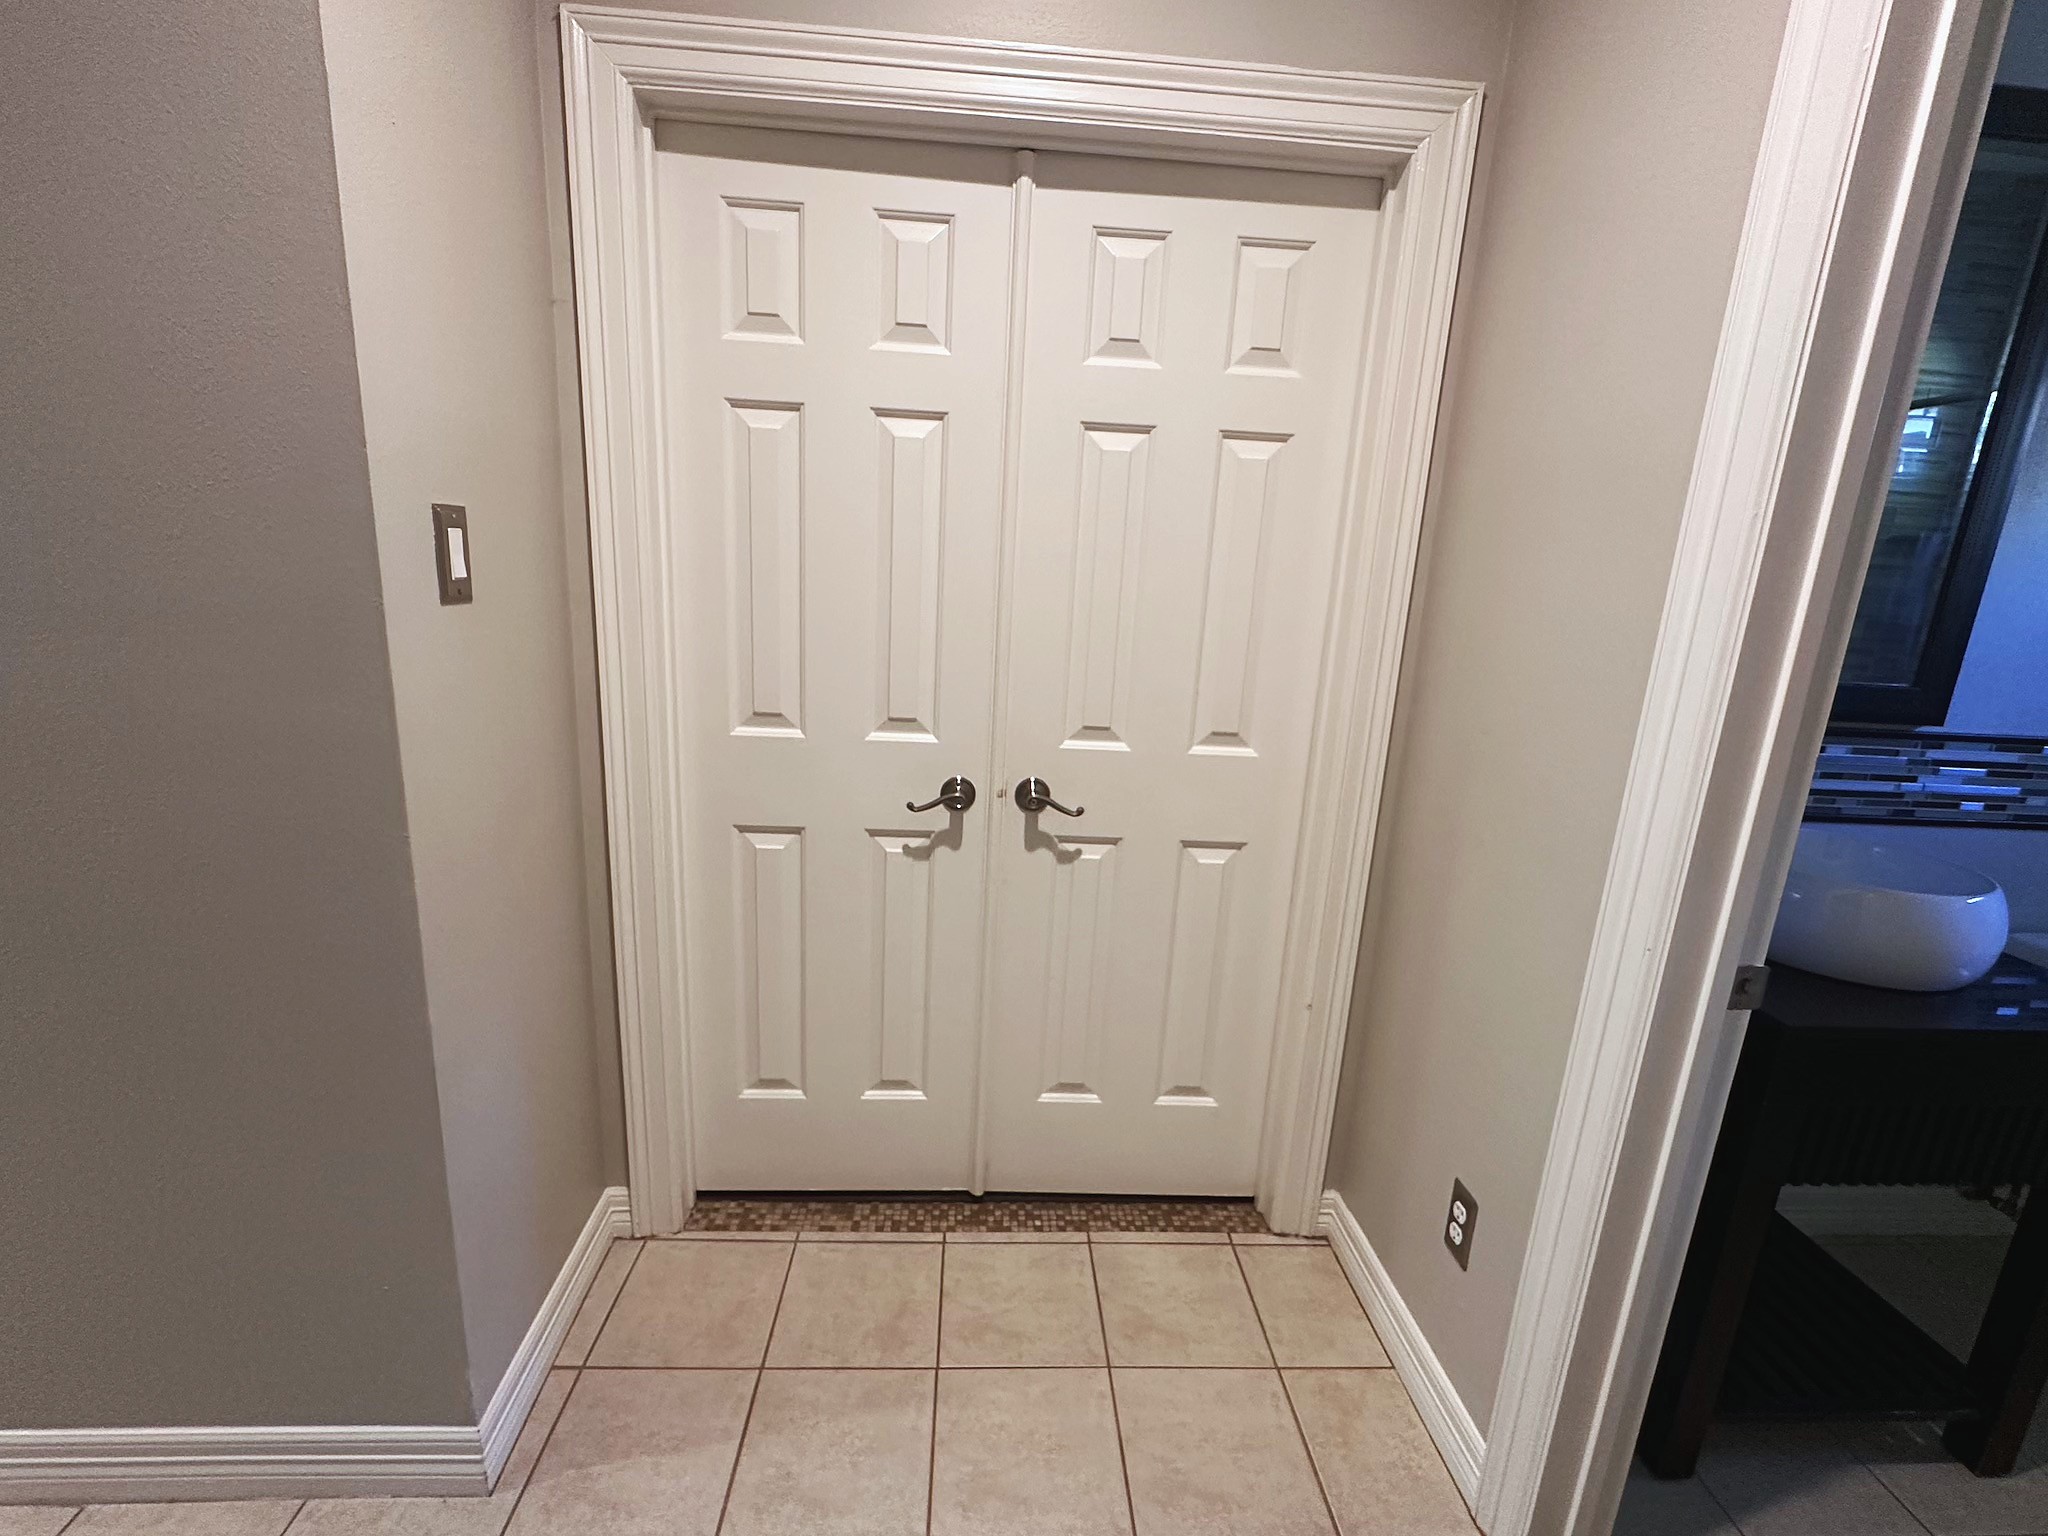
Double doors open into the private primary suite, offering a quiet retreat away from the main living areas.
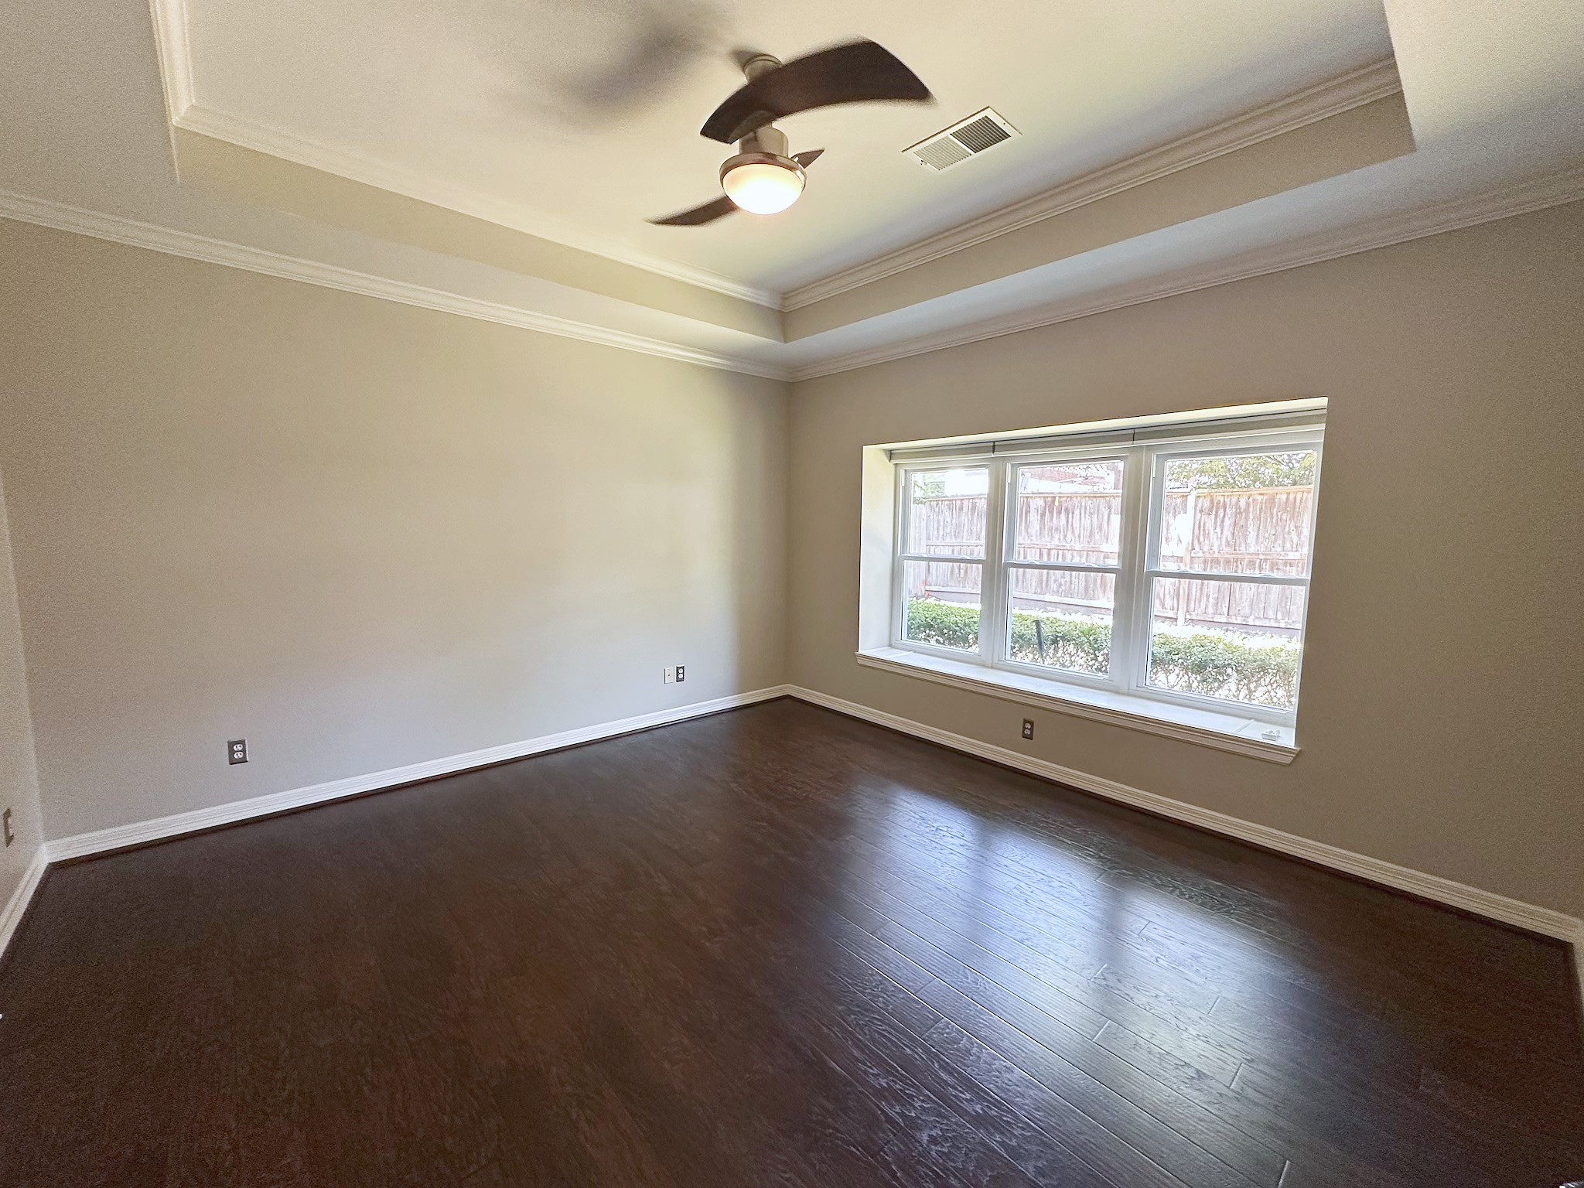
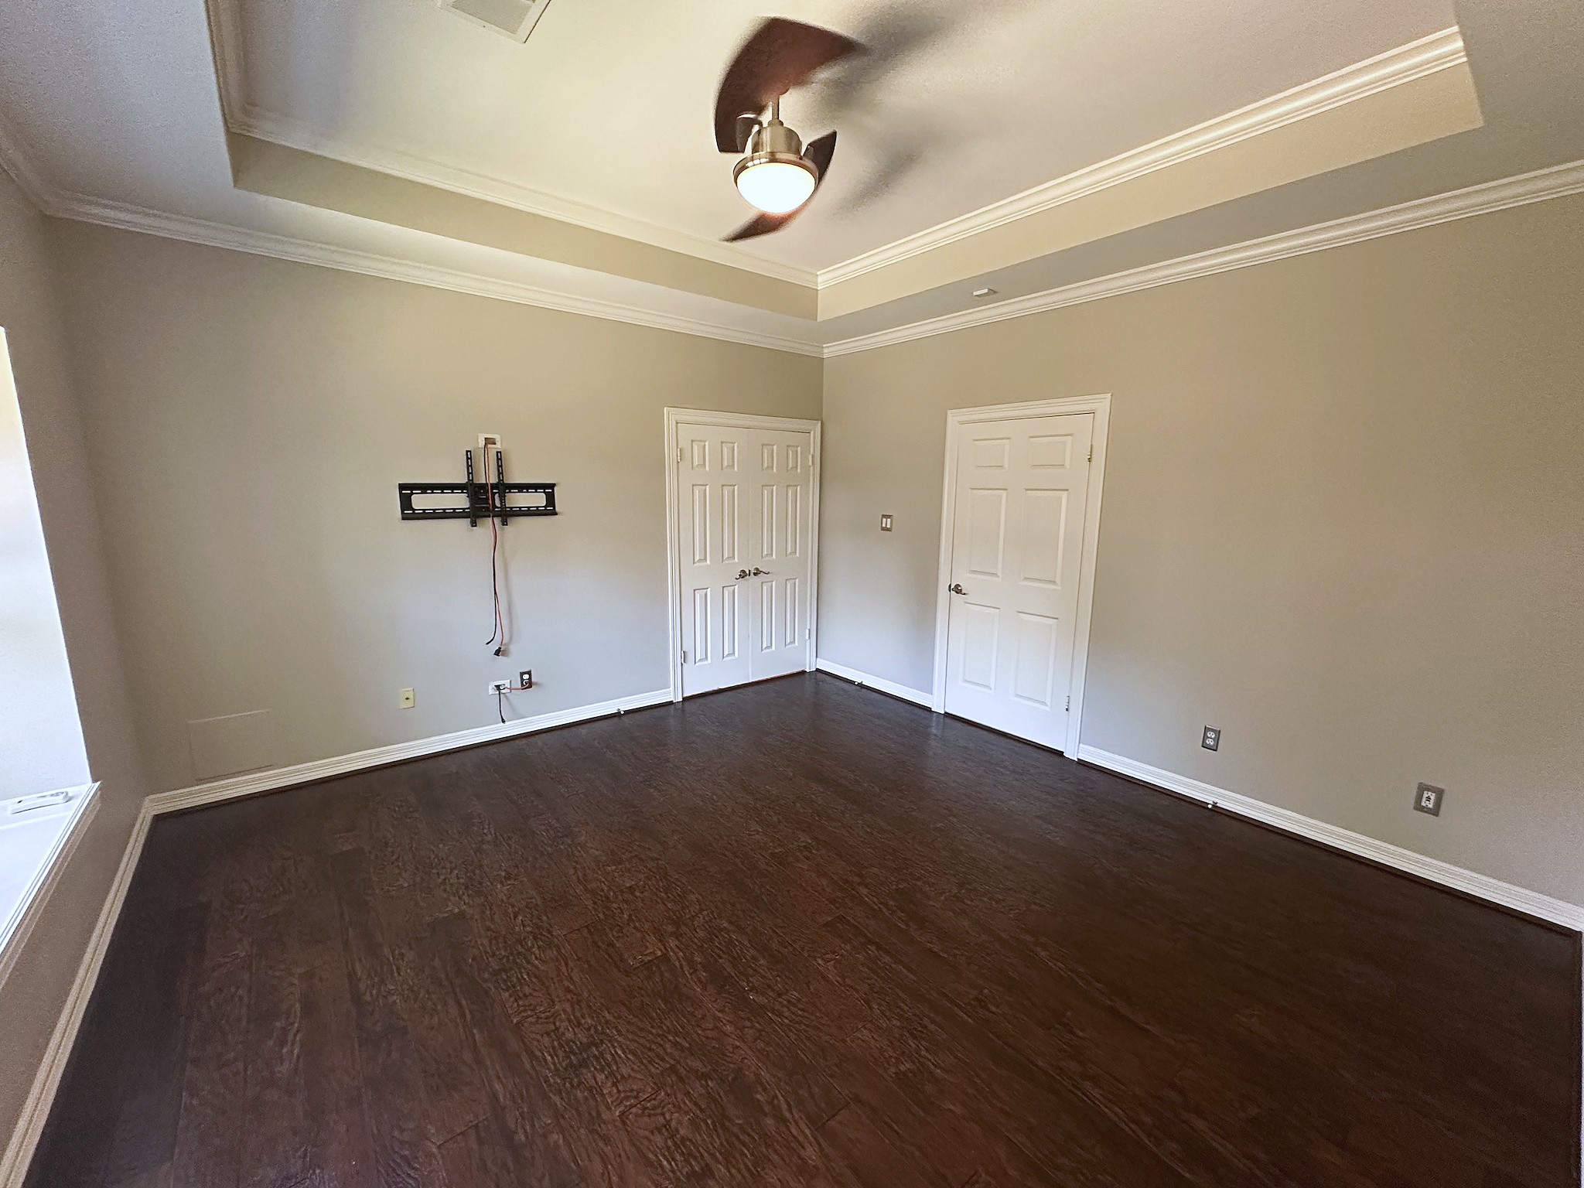
The spacious primary bedroom offers a peaceful escape with ample room for a king-sized retreat.
Rich wood flooring and generous proportions define this serene primary bedroom.
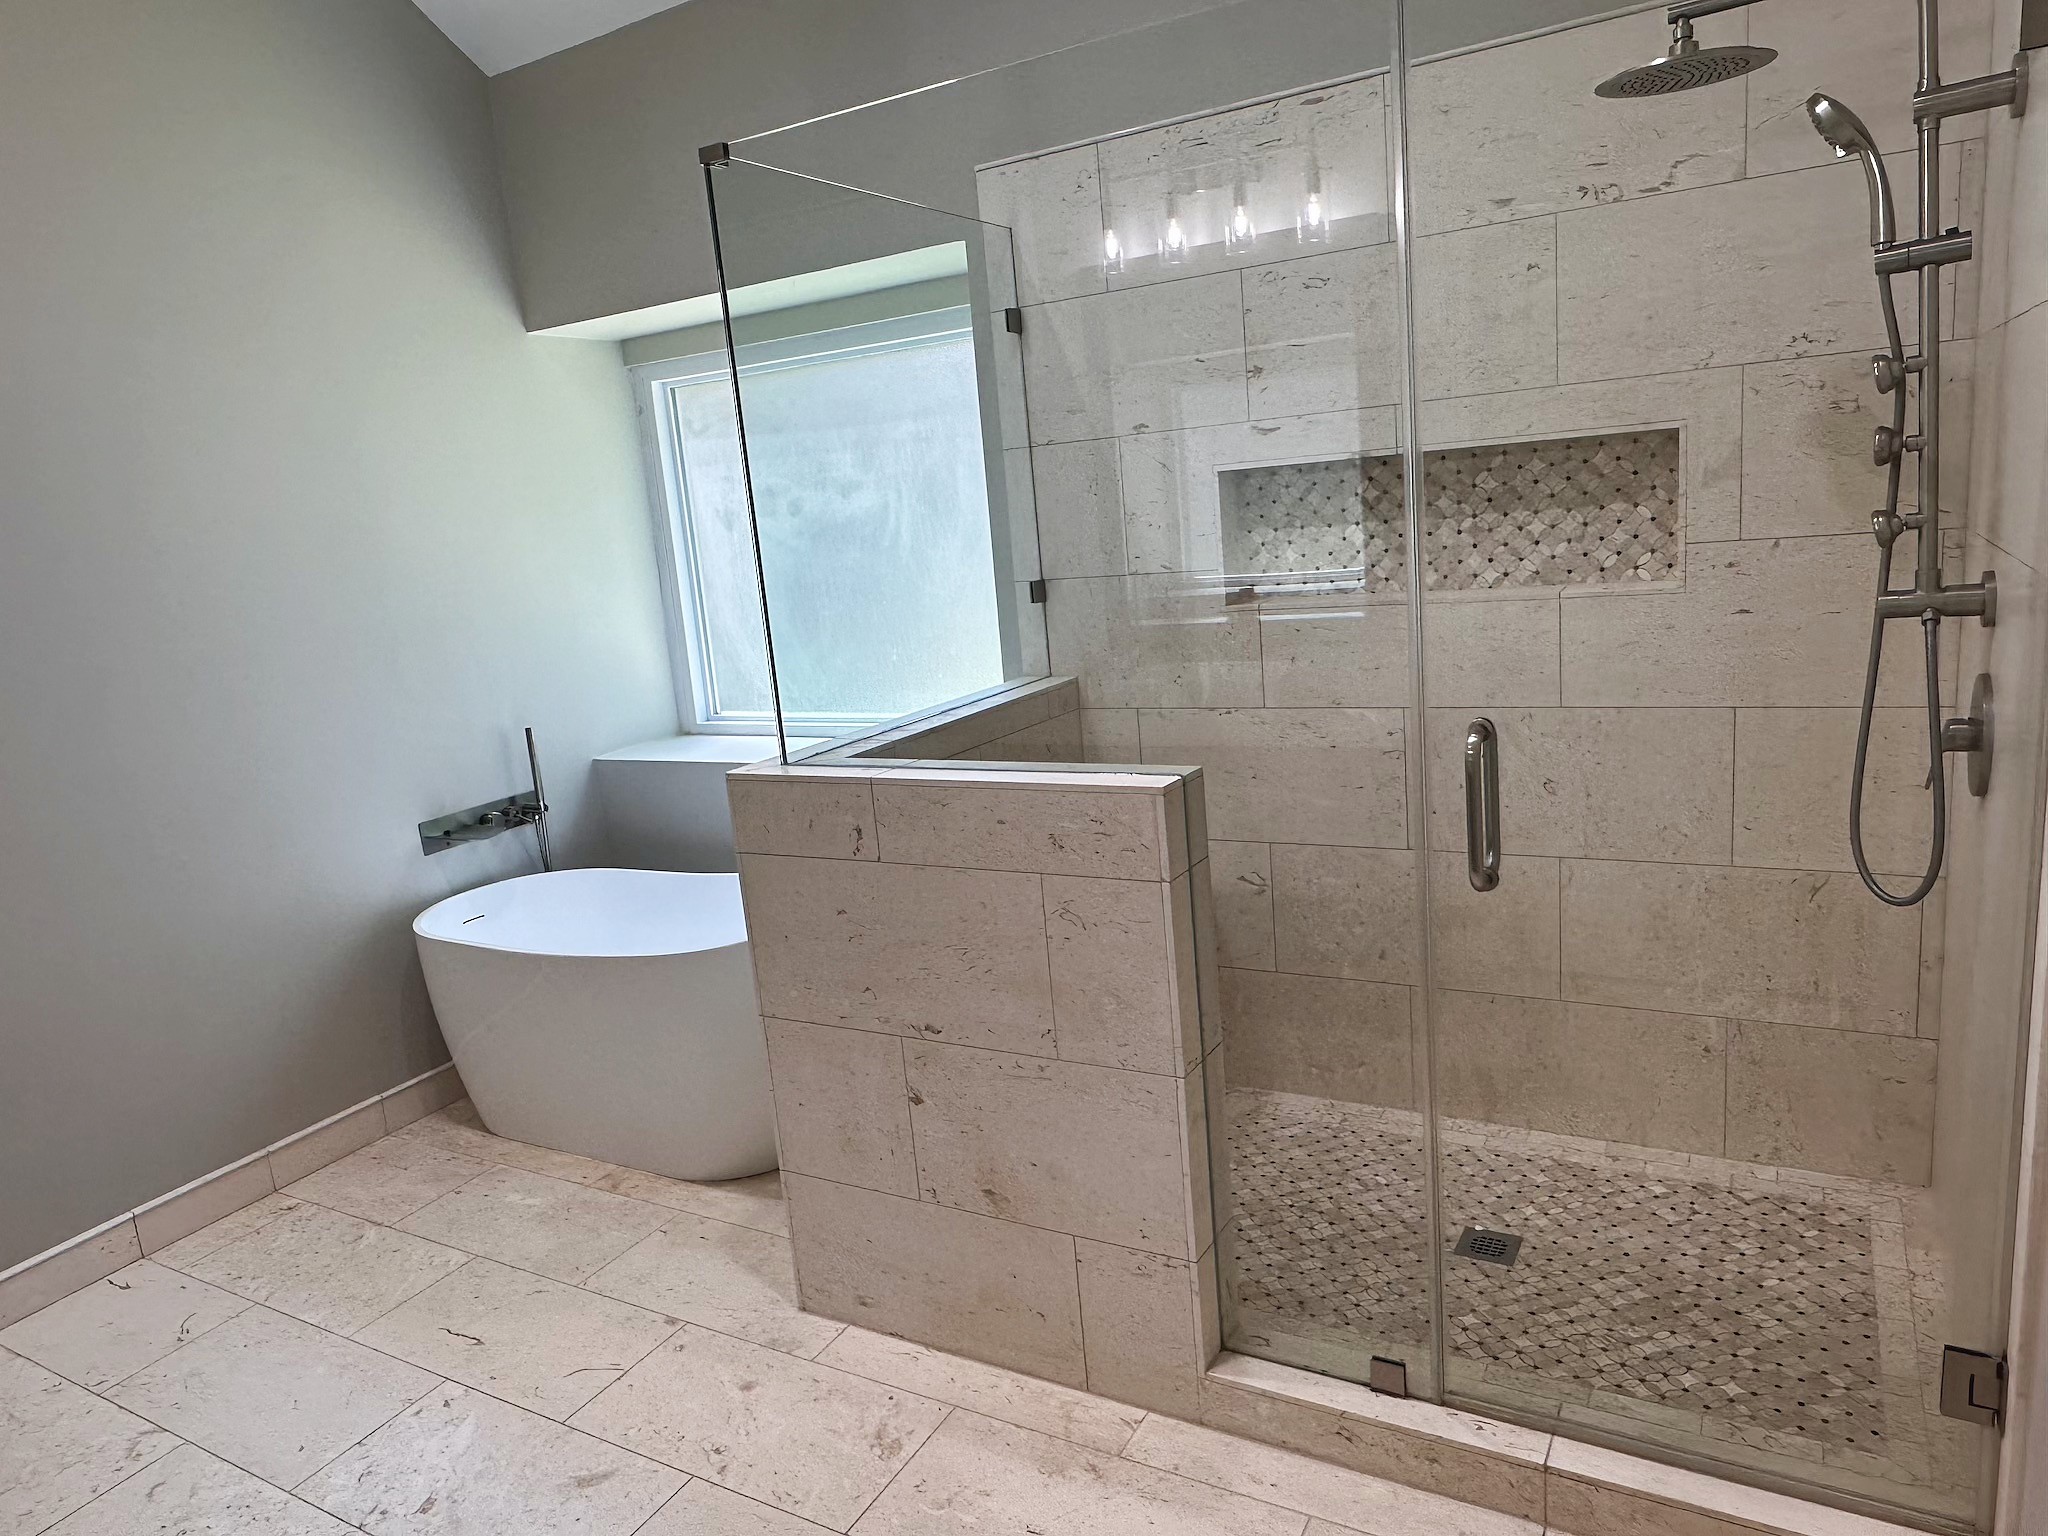
The fully remodeled primary bathroom impresses with a spa-like walk-in shower and modern finishes.
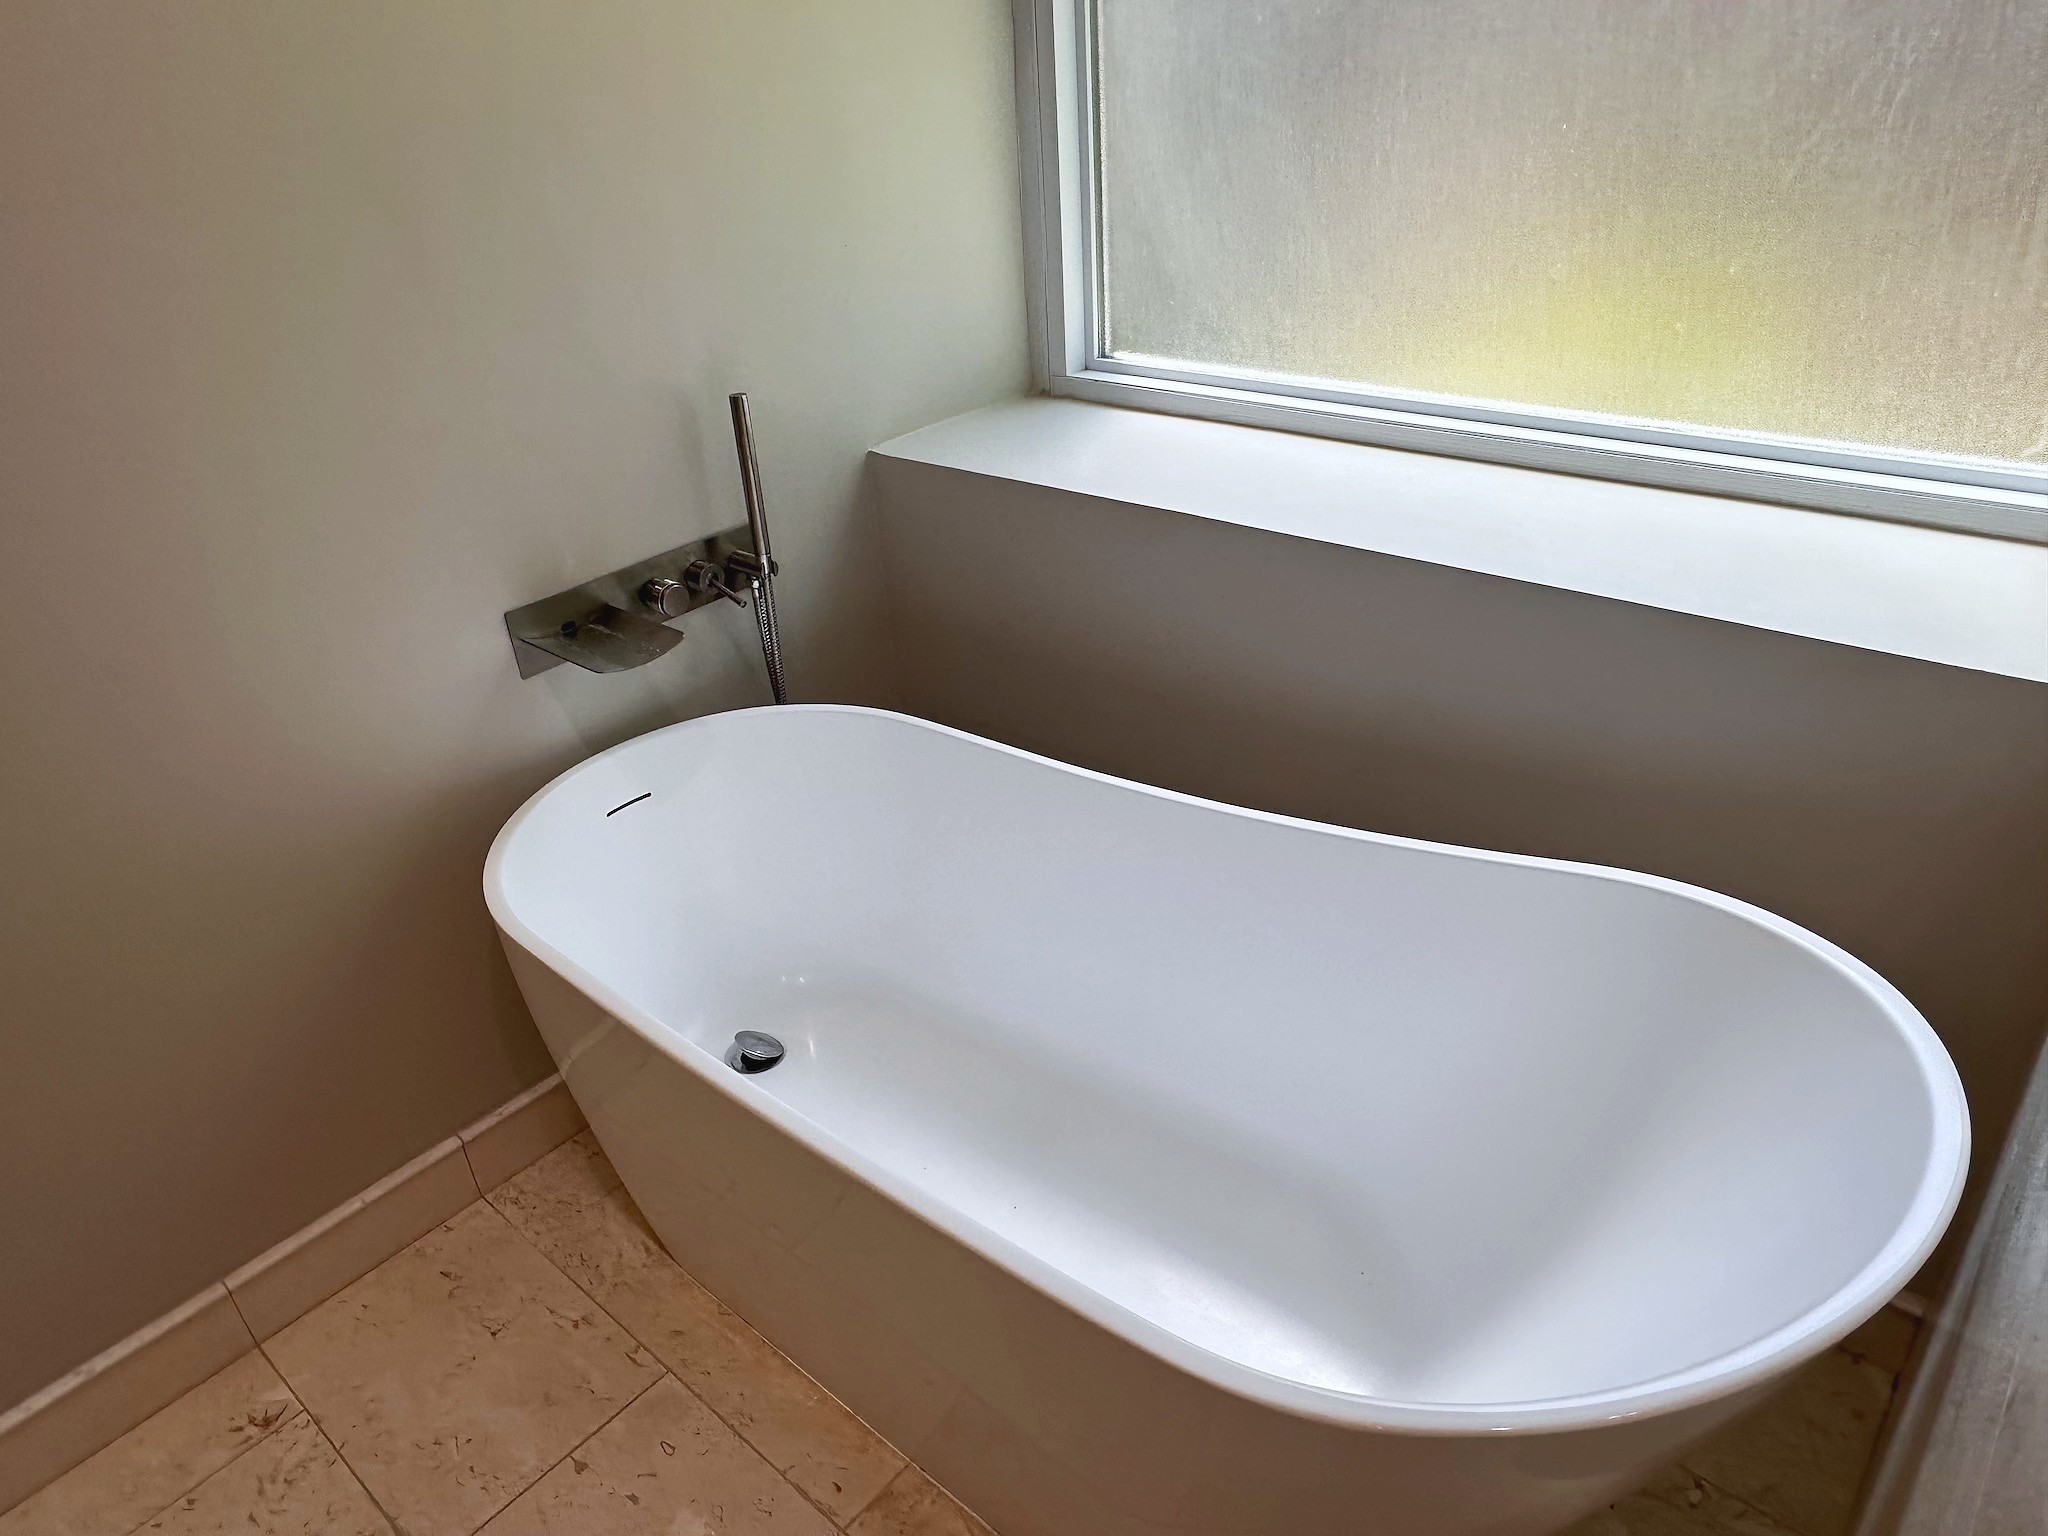
Unwind in the deep soaking tub, a luxurious feature of the beautifully remodeled primary bath.
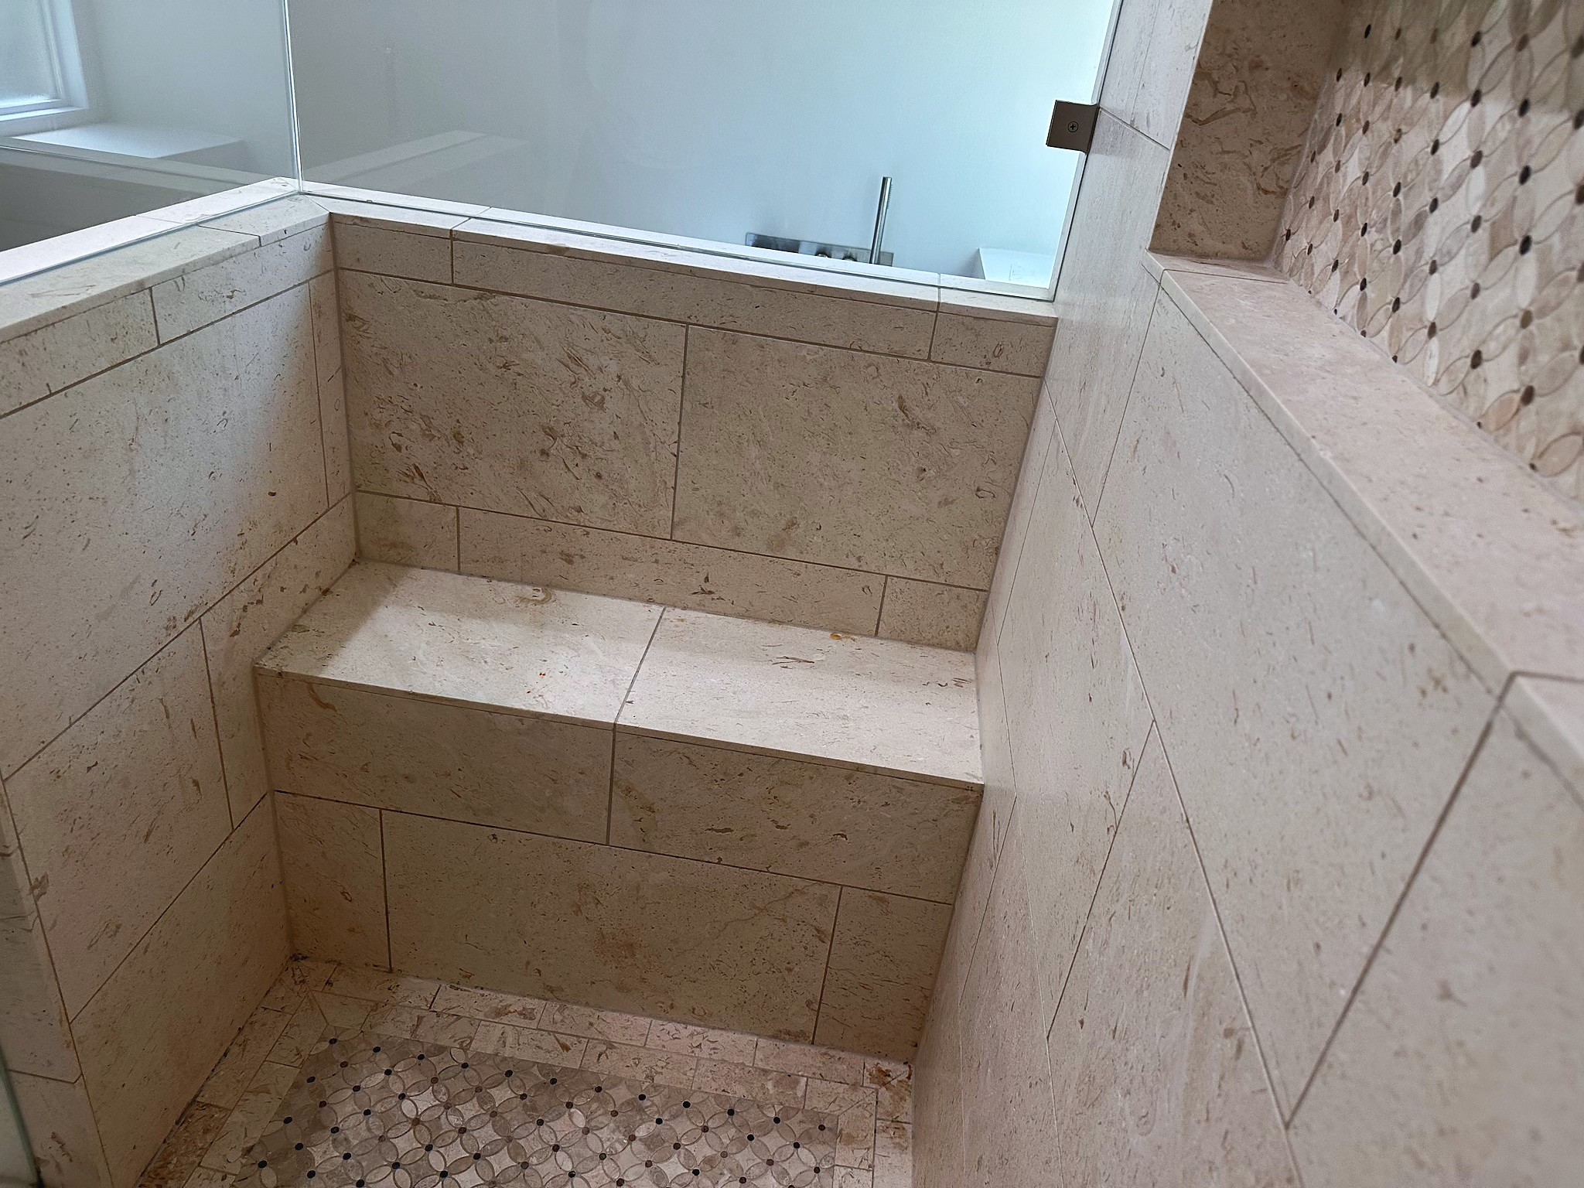
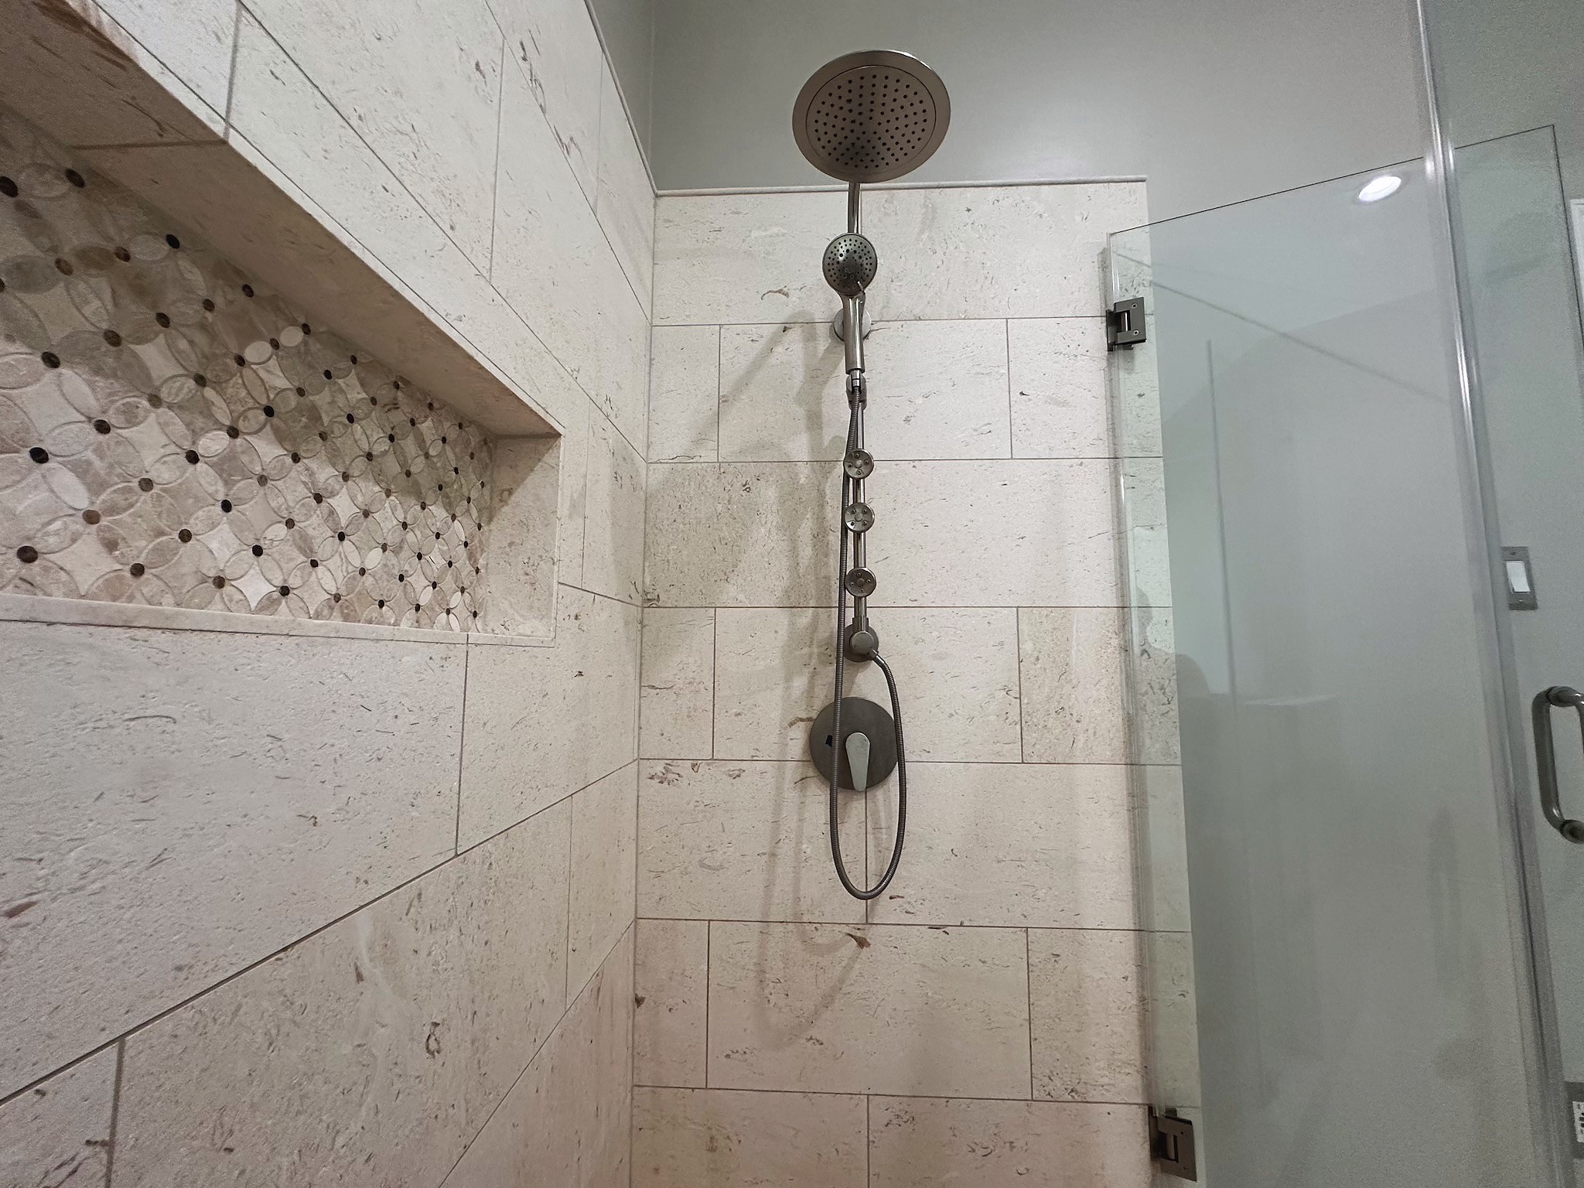
The walk-in shower includes a built-in bench, blending comfort with thoughtful, upscale design.
A rain shower head and floor-to-ceiling tile complete the spa-inspired primary shower.
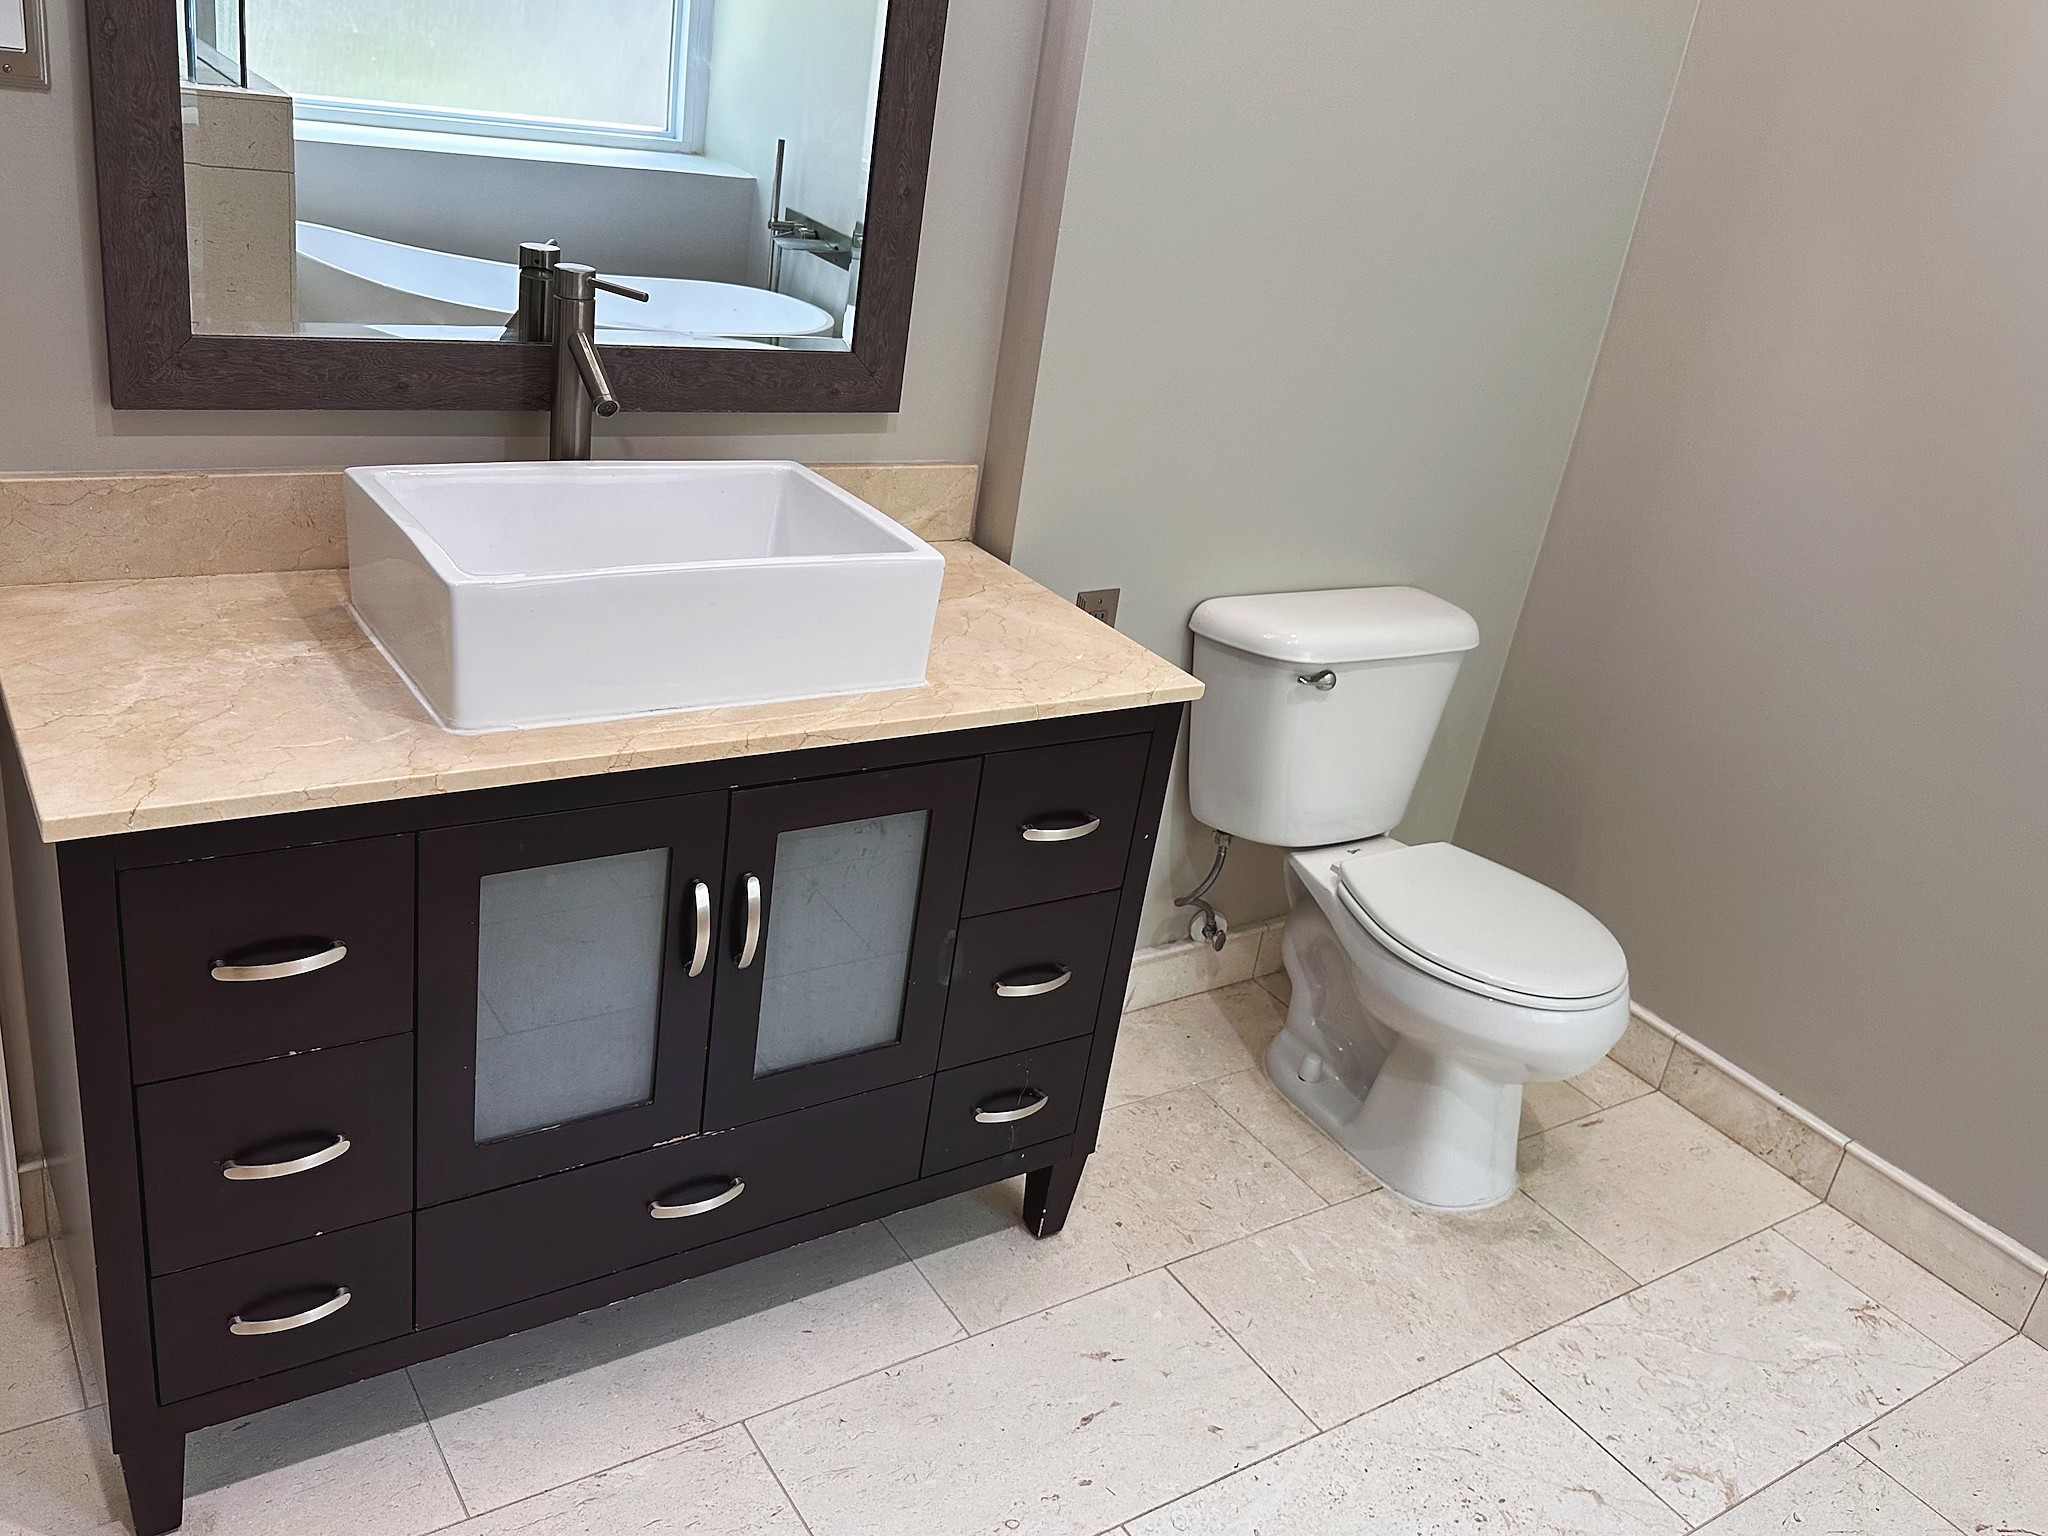
Granite countertops top the dual vanity in the primary bath, adding a refined, upscale touch.
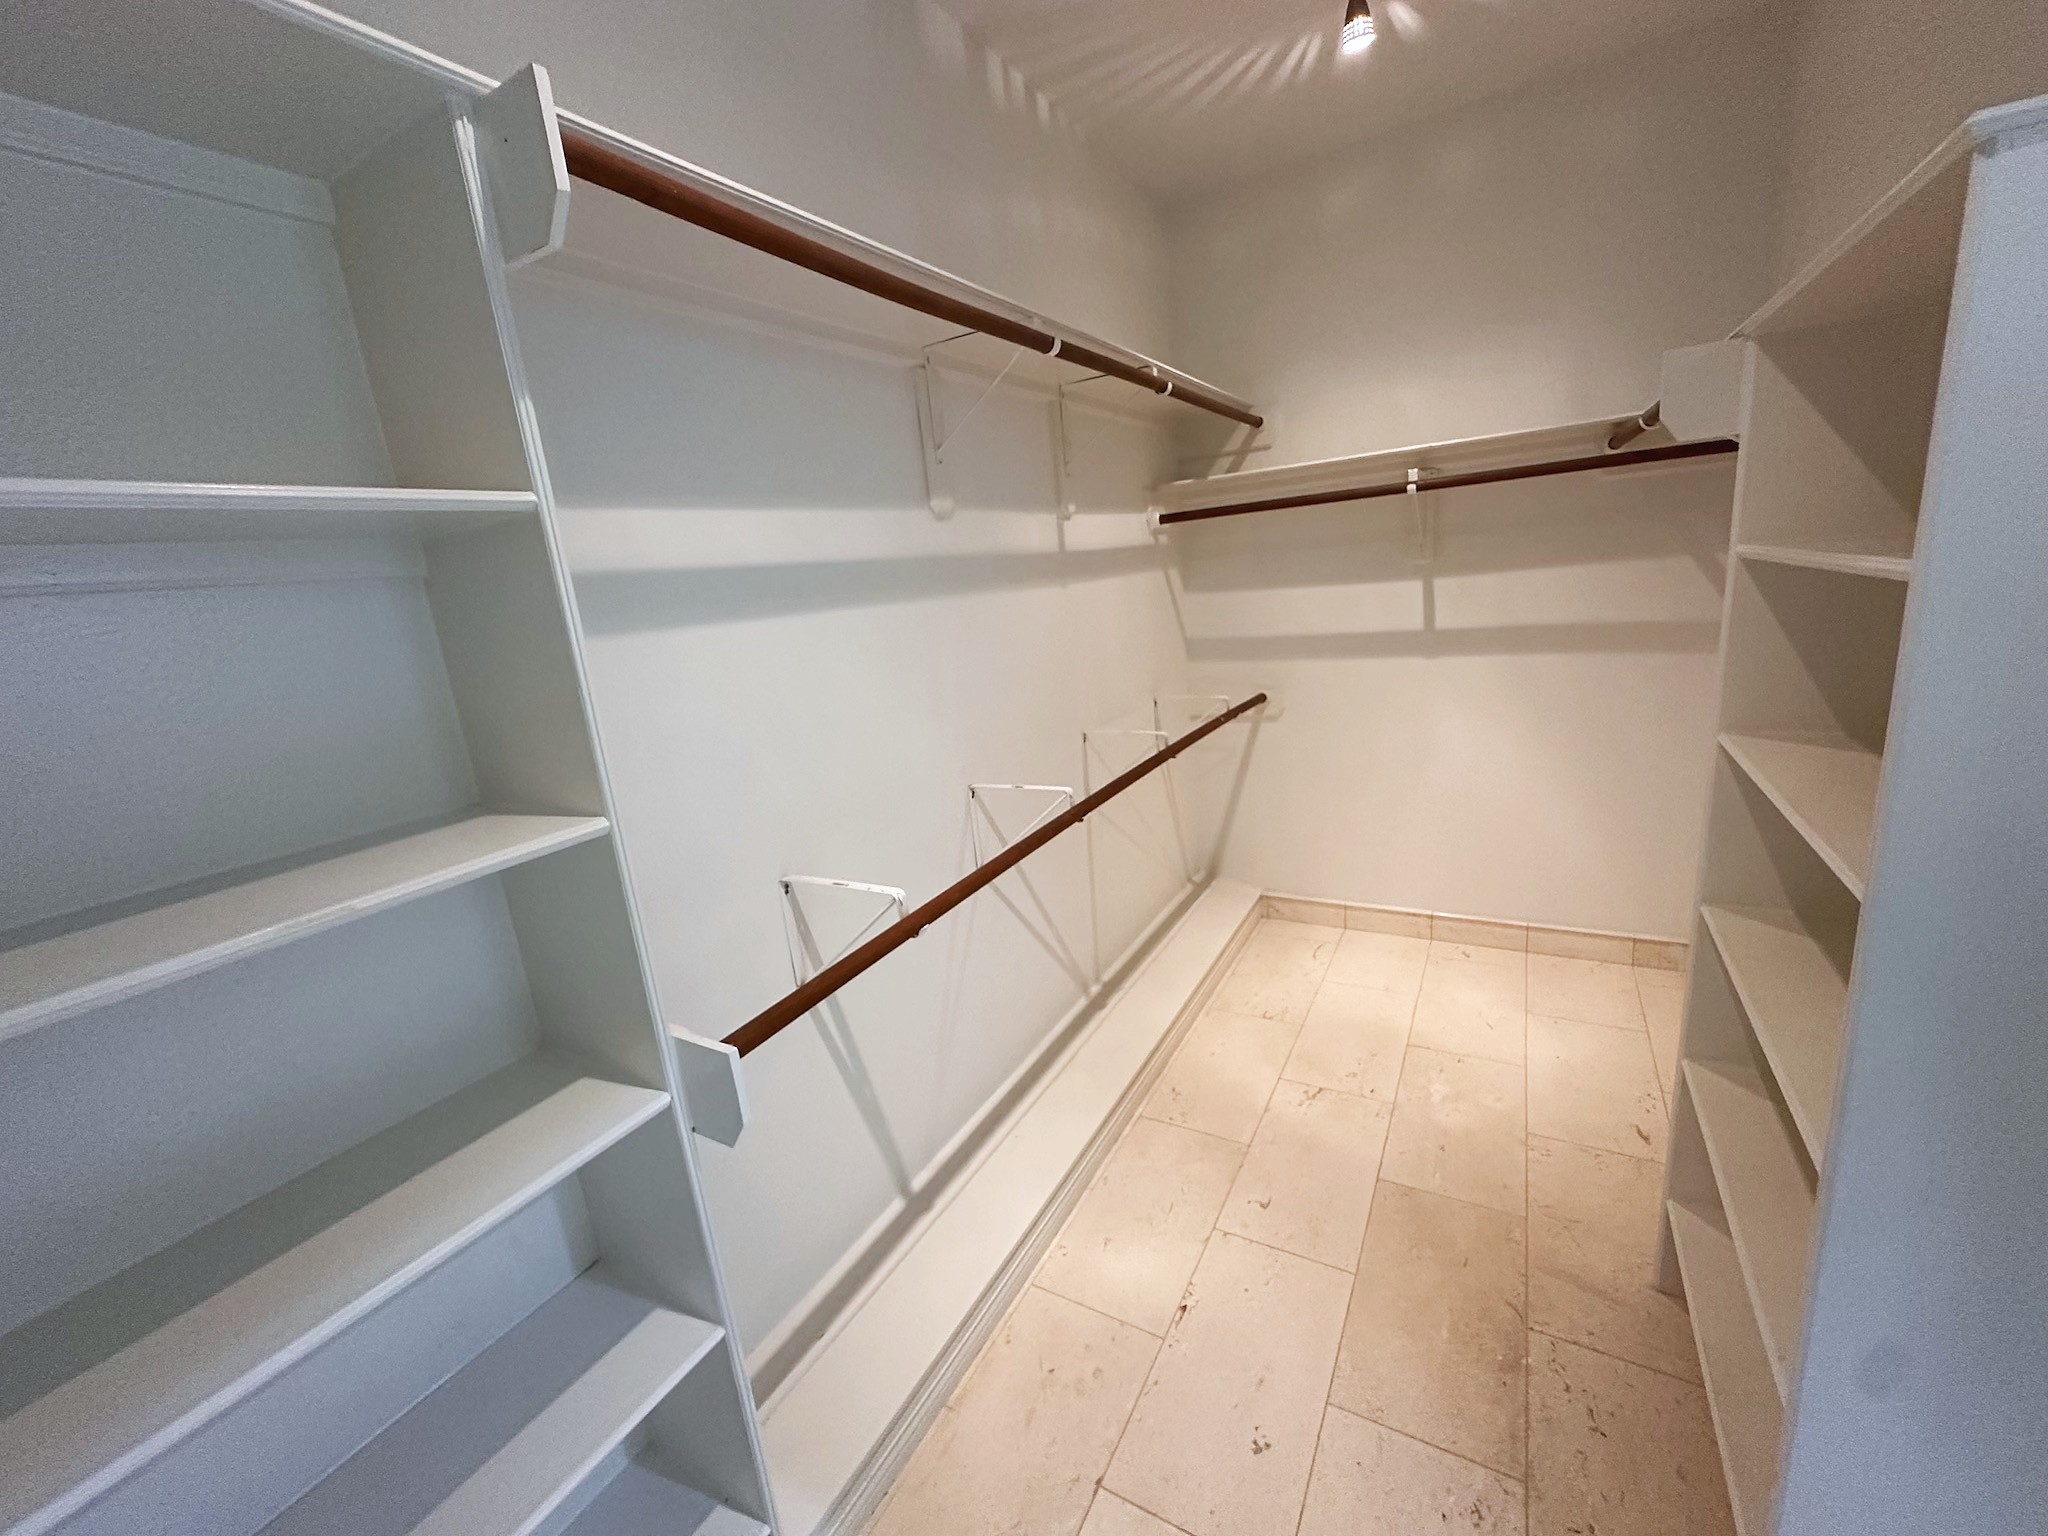
The expansive primary walk-in closet features custom built-in shelving for beautifully organized storage.
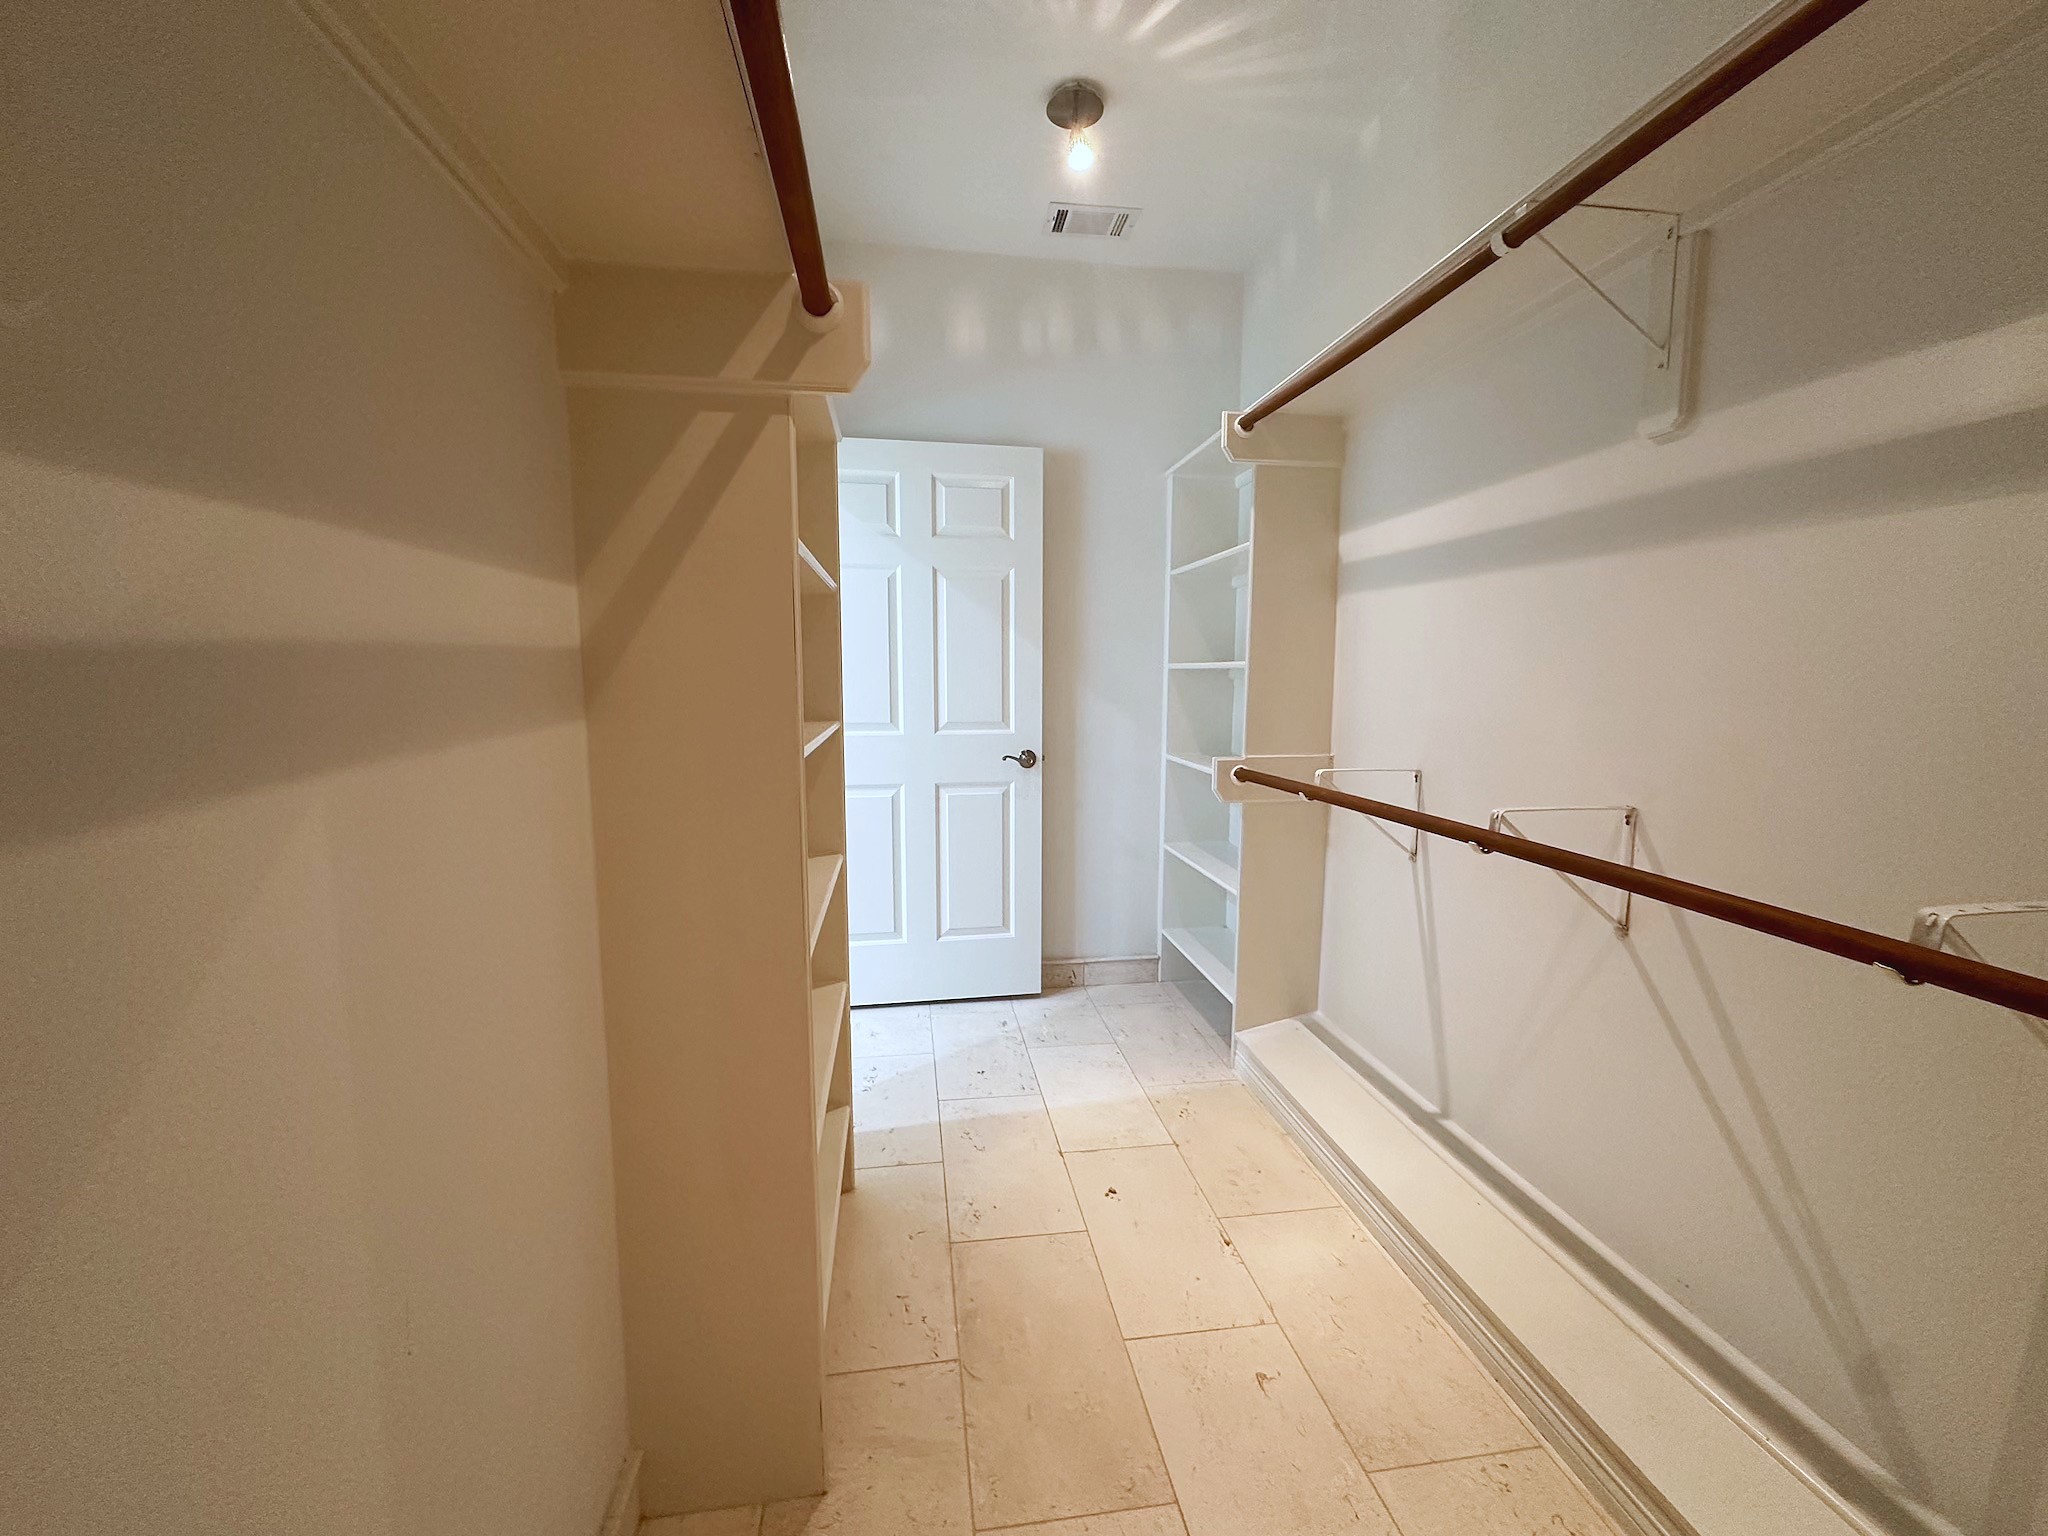
Additional closet space offers even more room to store and organize with ease.
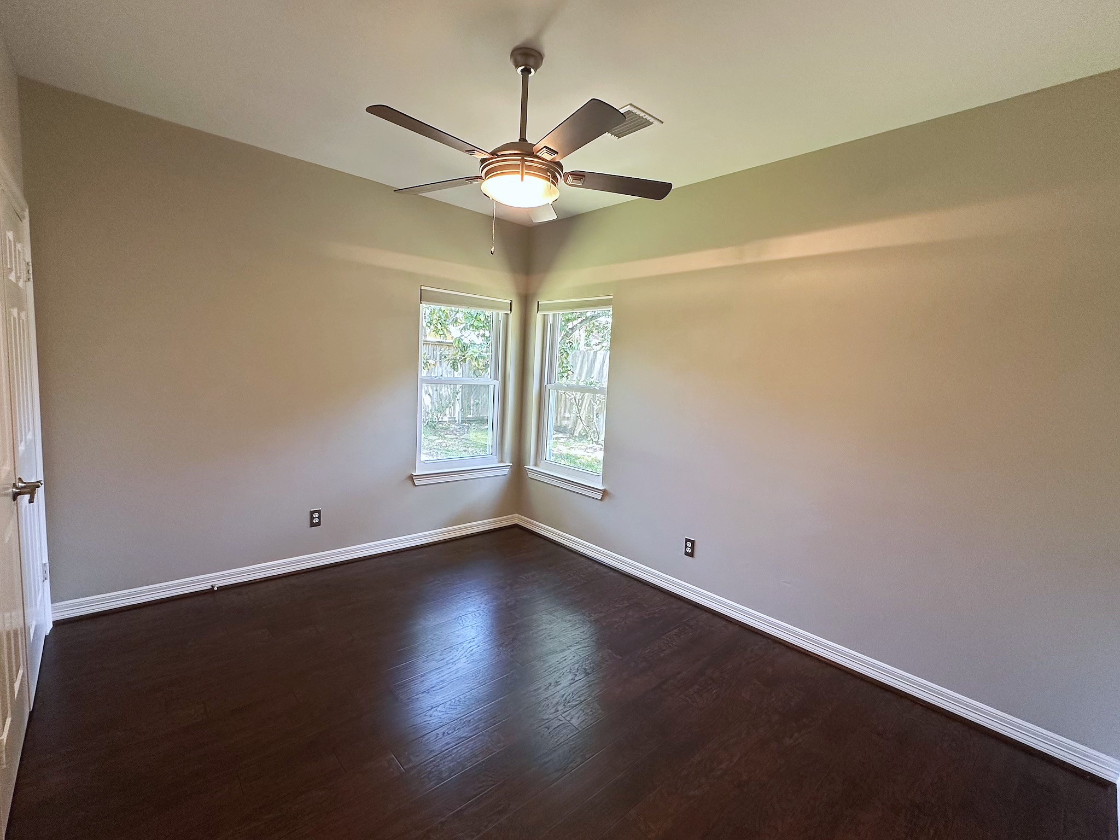
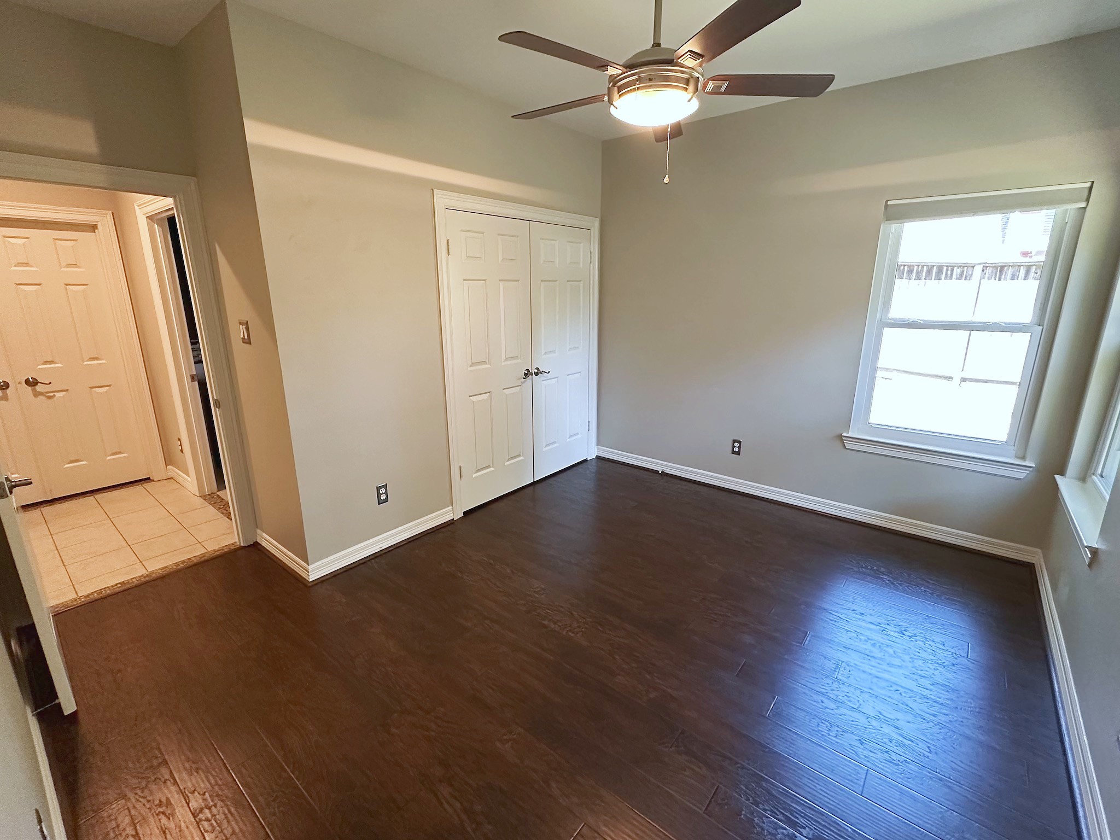
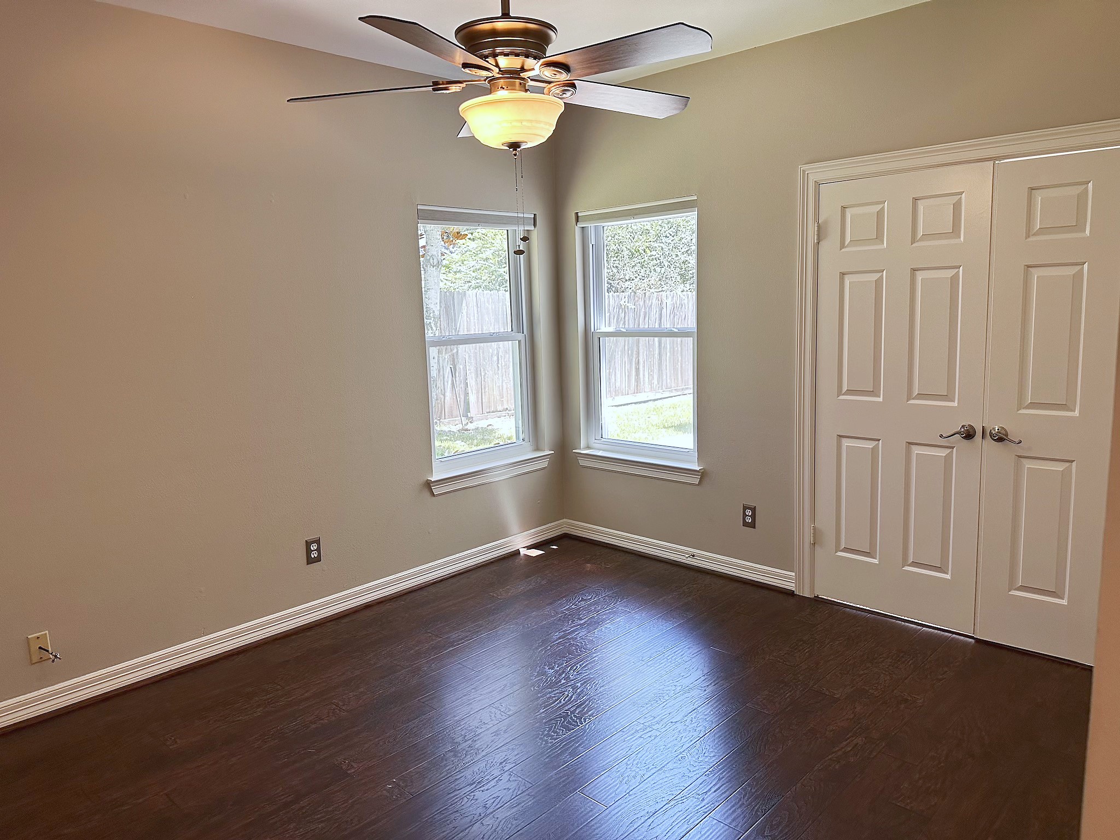
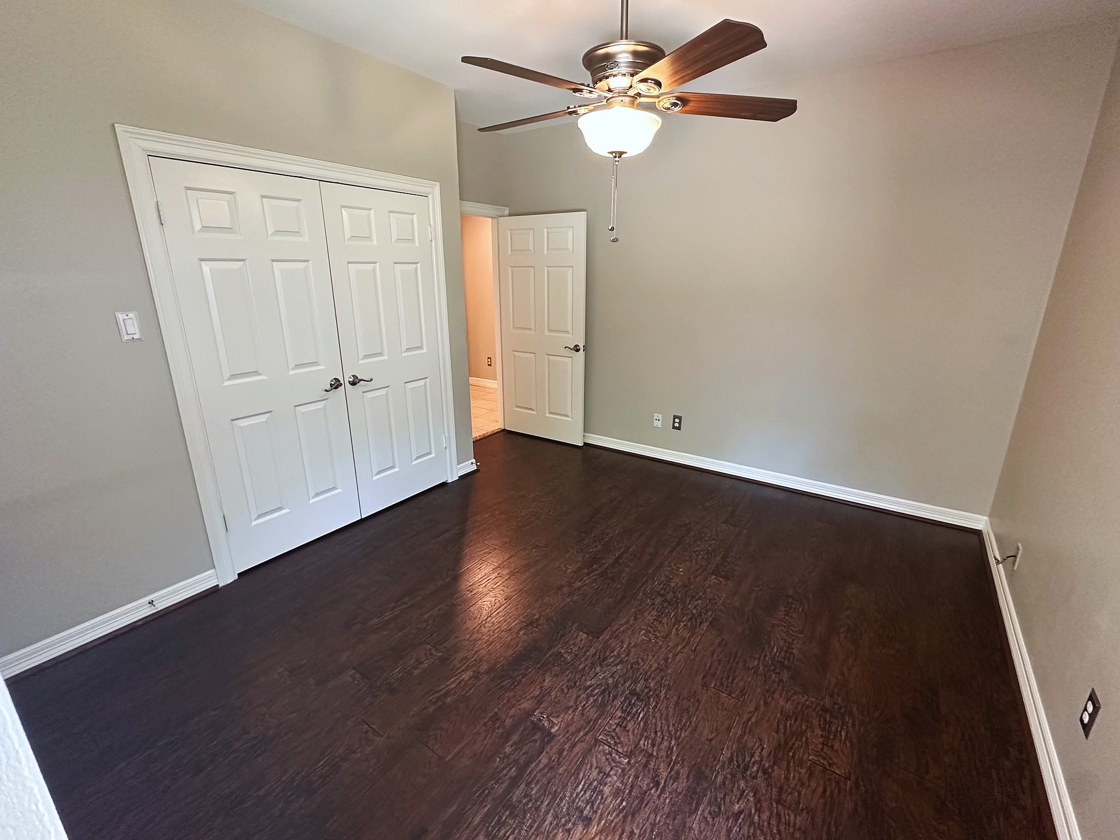
A generously sized secondary bedroom offers rich wood flooring and abundant natural light.
This secondary bedroom provides comfortable space and flexibility, ideal for family or guests.
Neutral walls and a ceiling fan make this secondary bedroom both comfortable and move-in ready.
A closet with sliding doors offers convenient storage in this well-proportioned secondary bedroom.
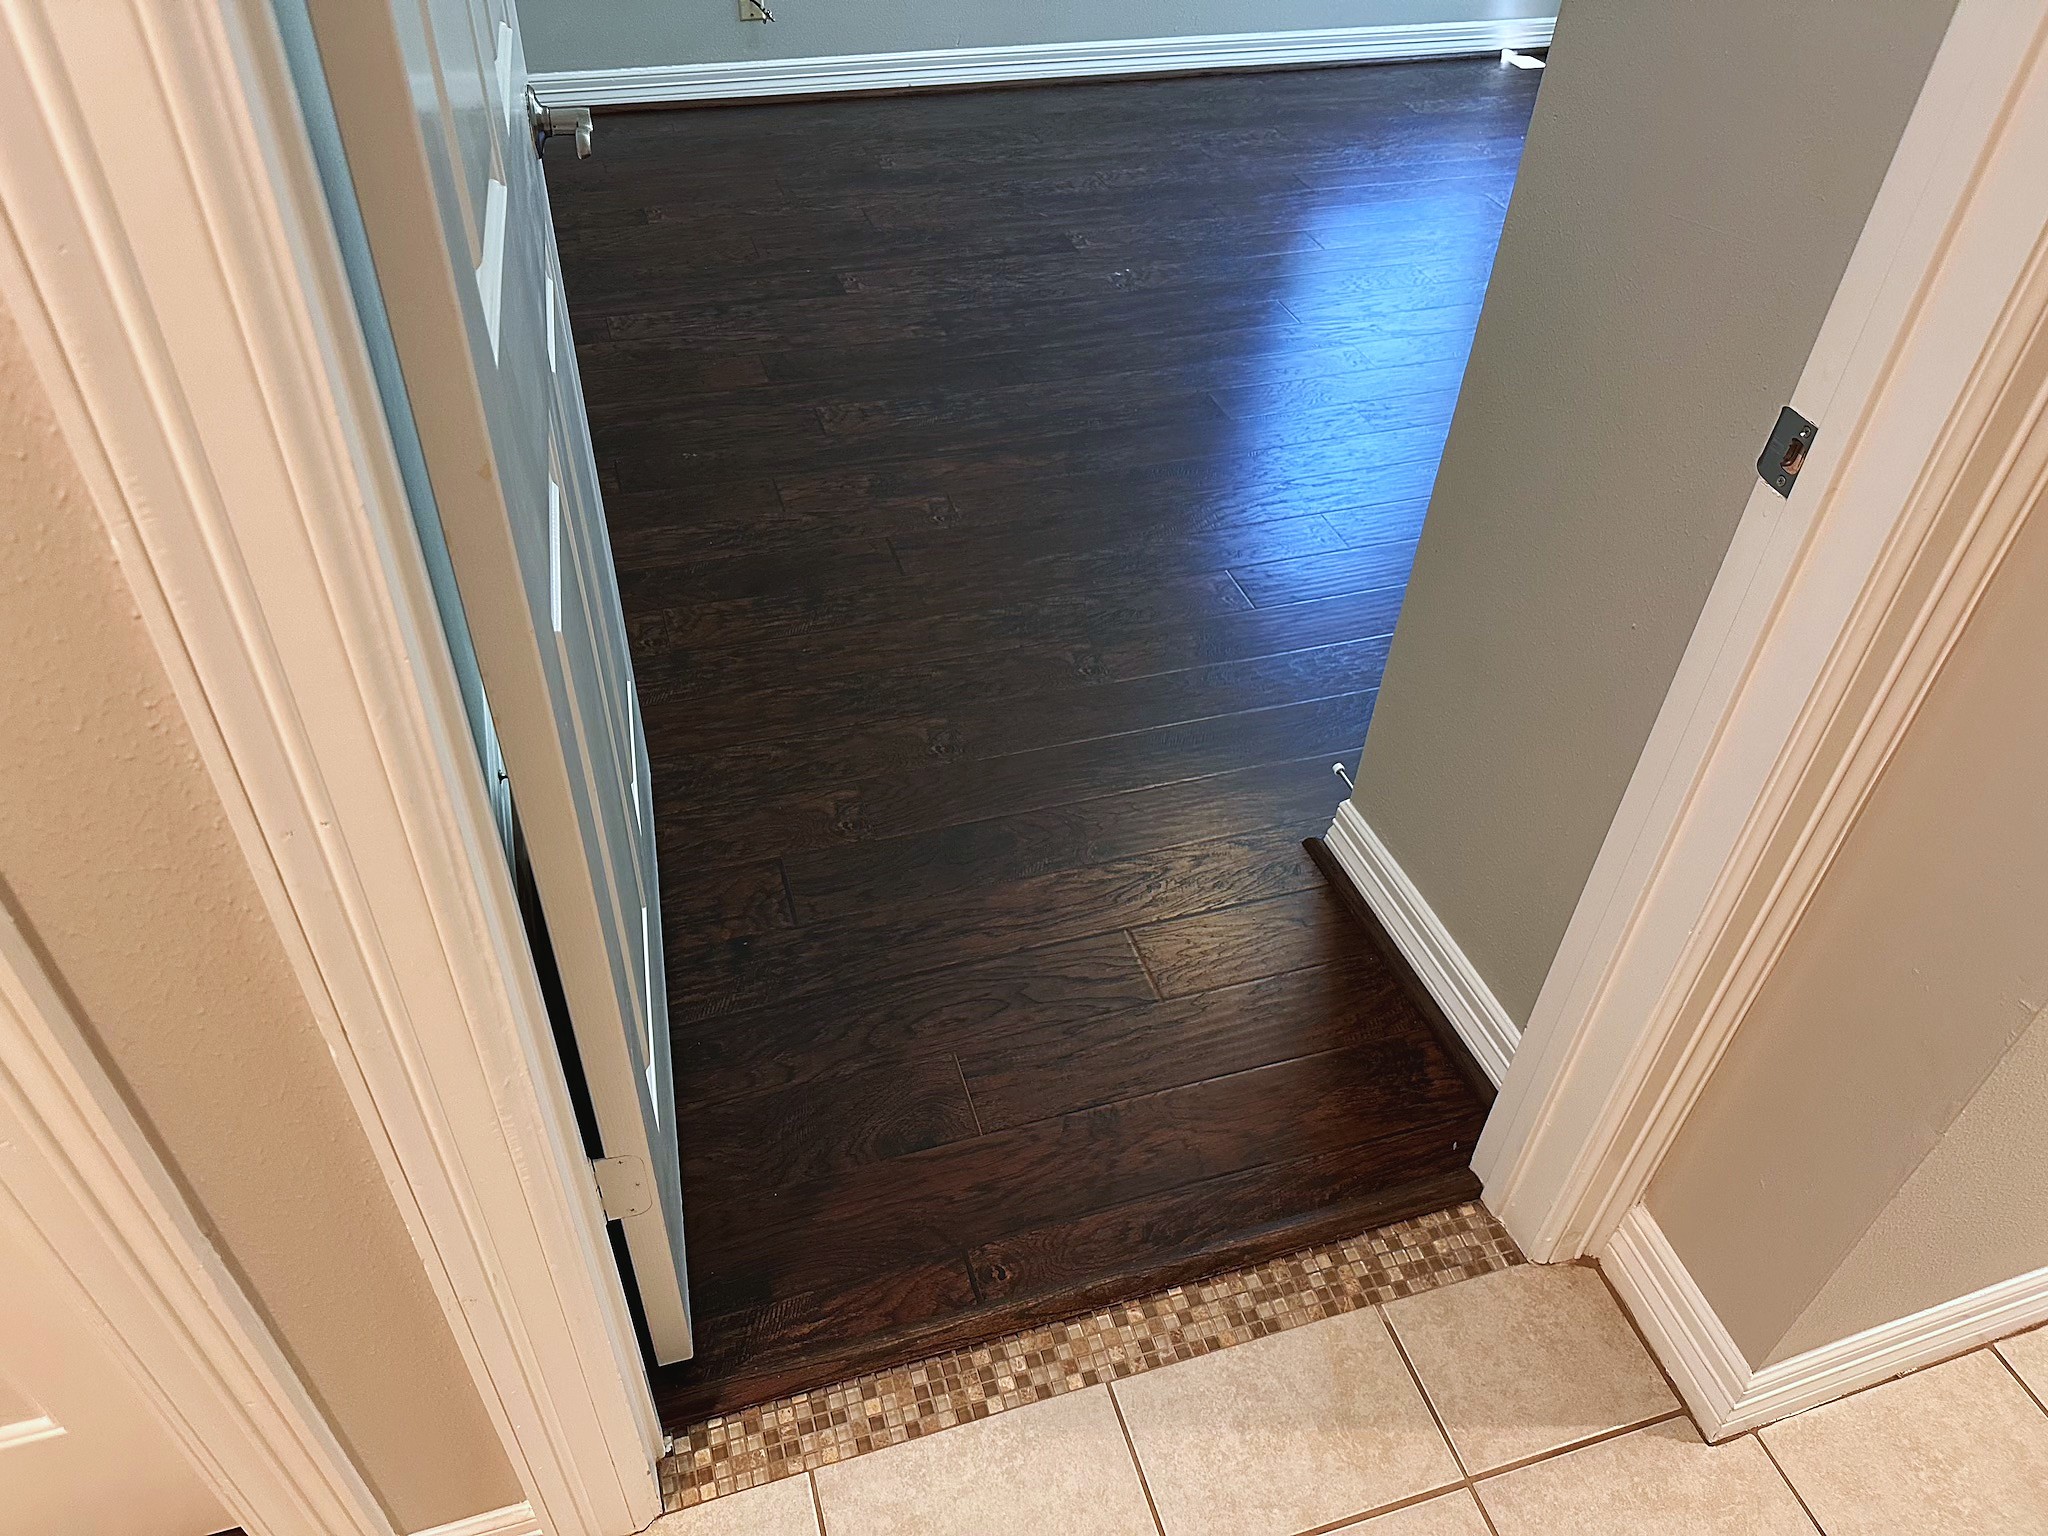
Attention to detail is apparent in the small touches made to this home as all entry ways have been touched.
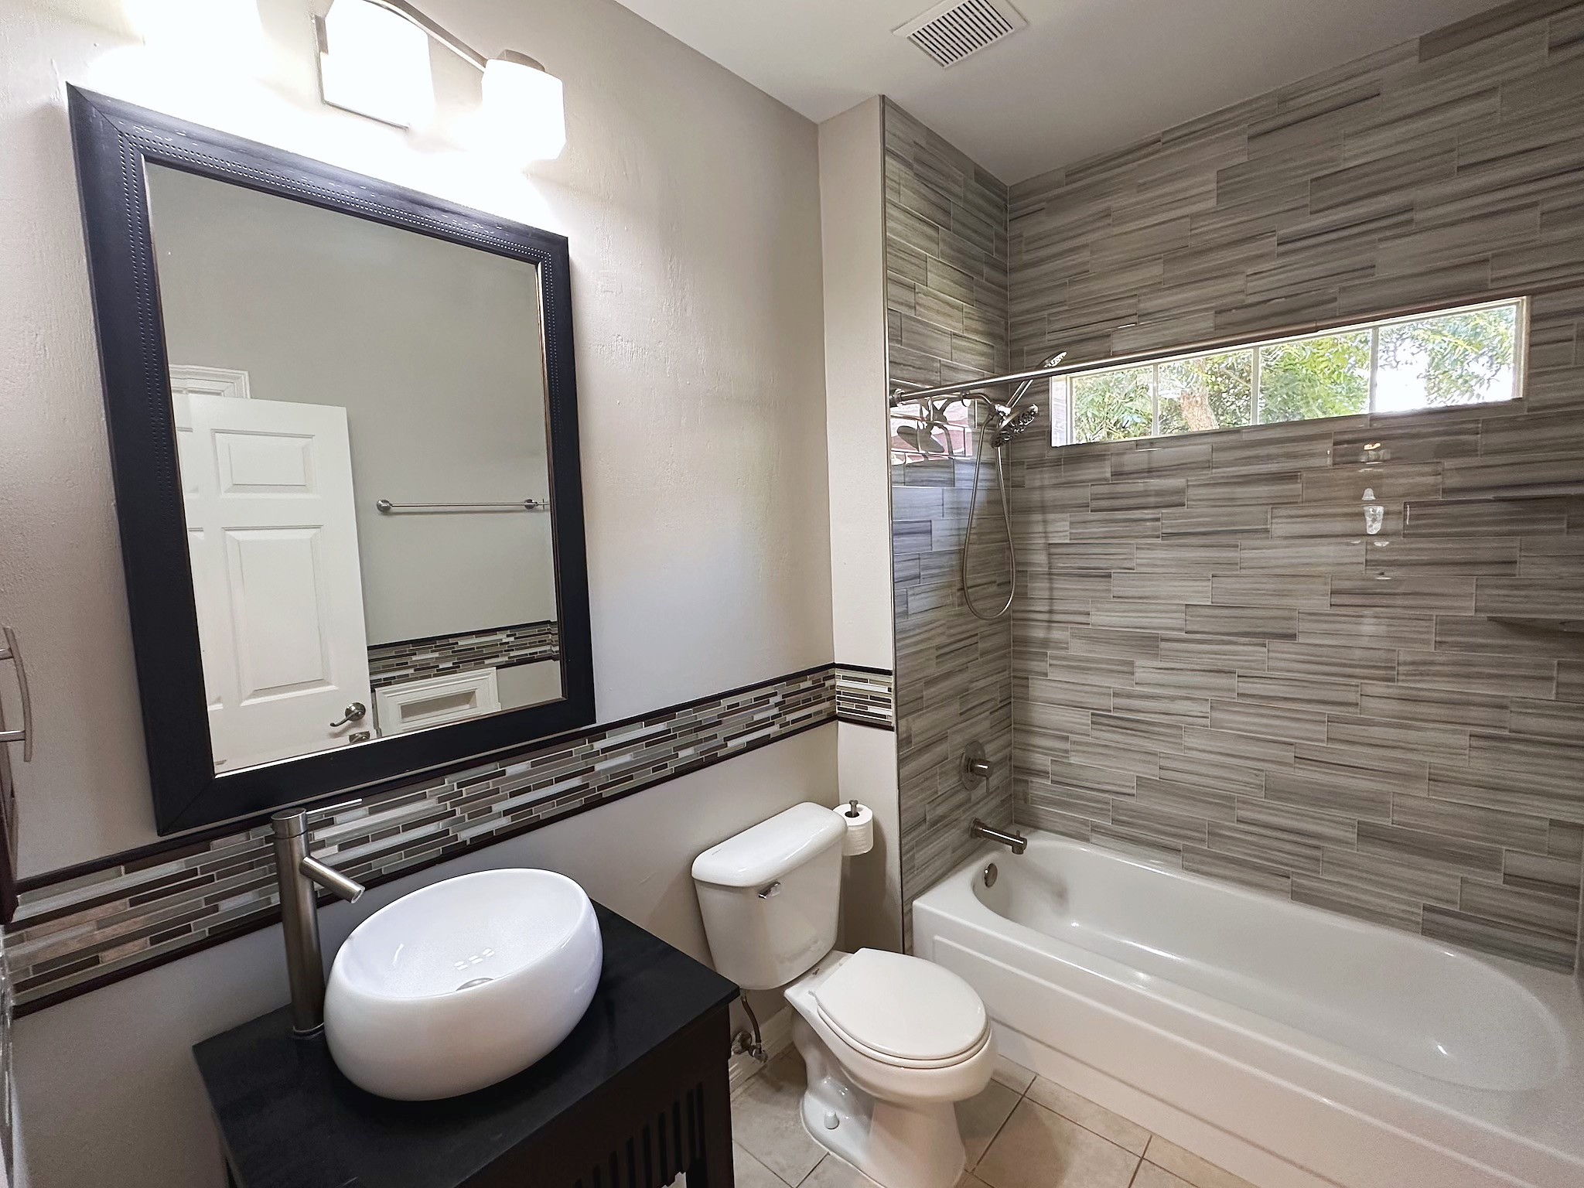
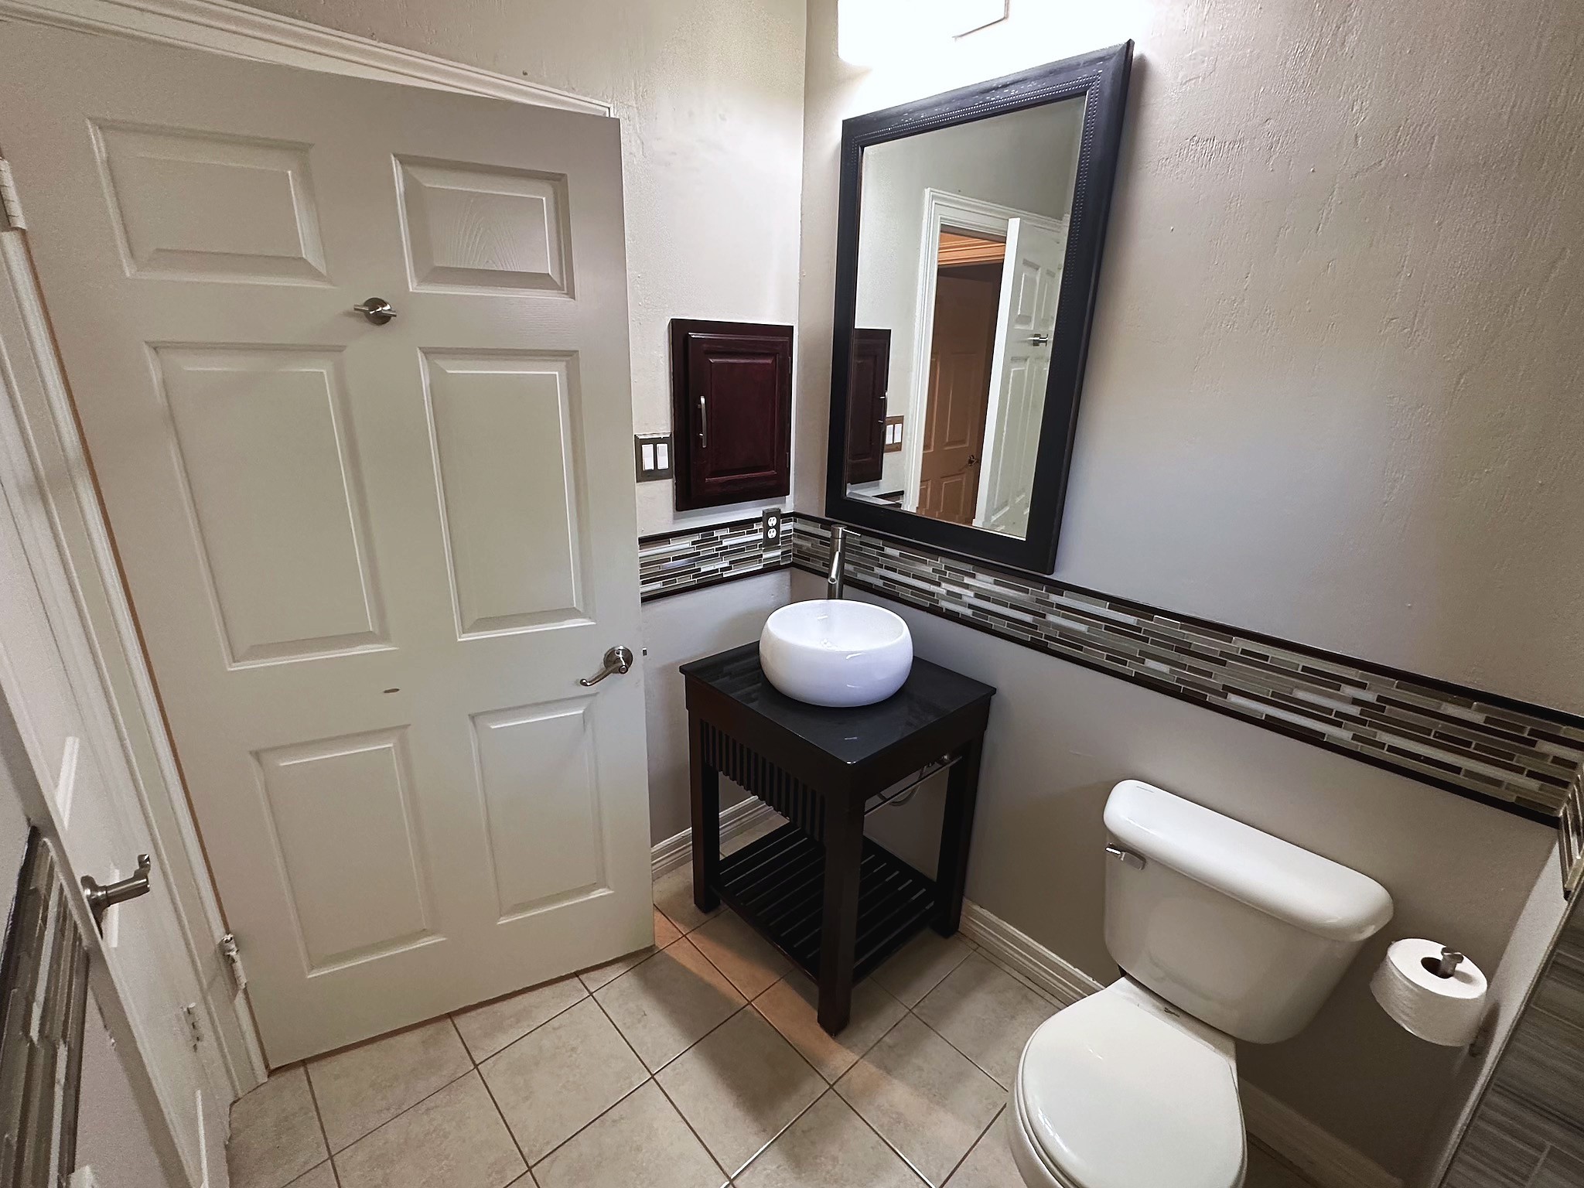
This secondary bathroom has been beautifully remodeled with a granite-topped vanity and tub/shower combination.
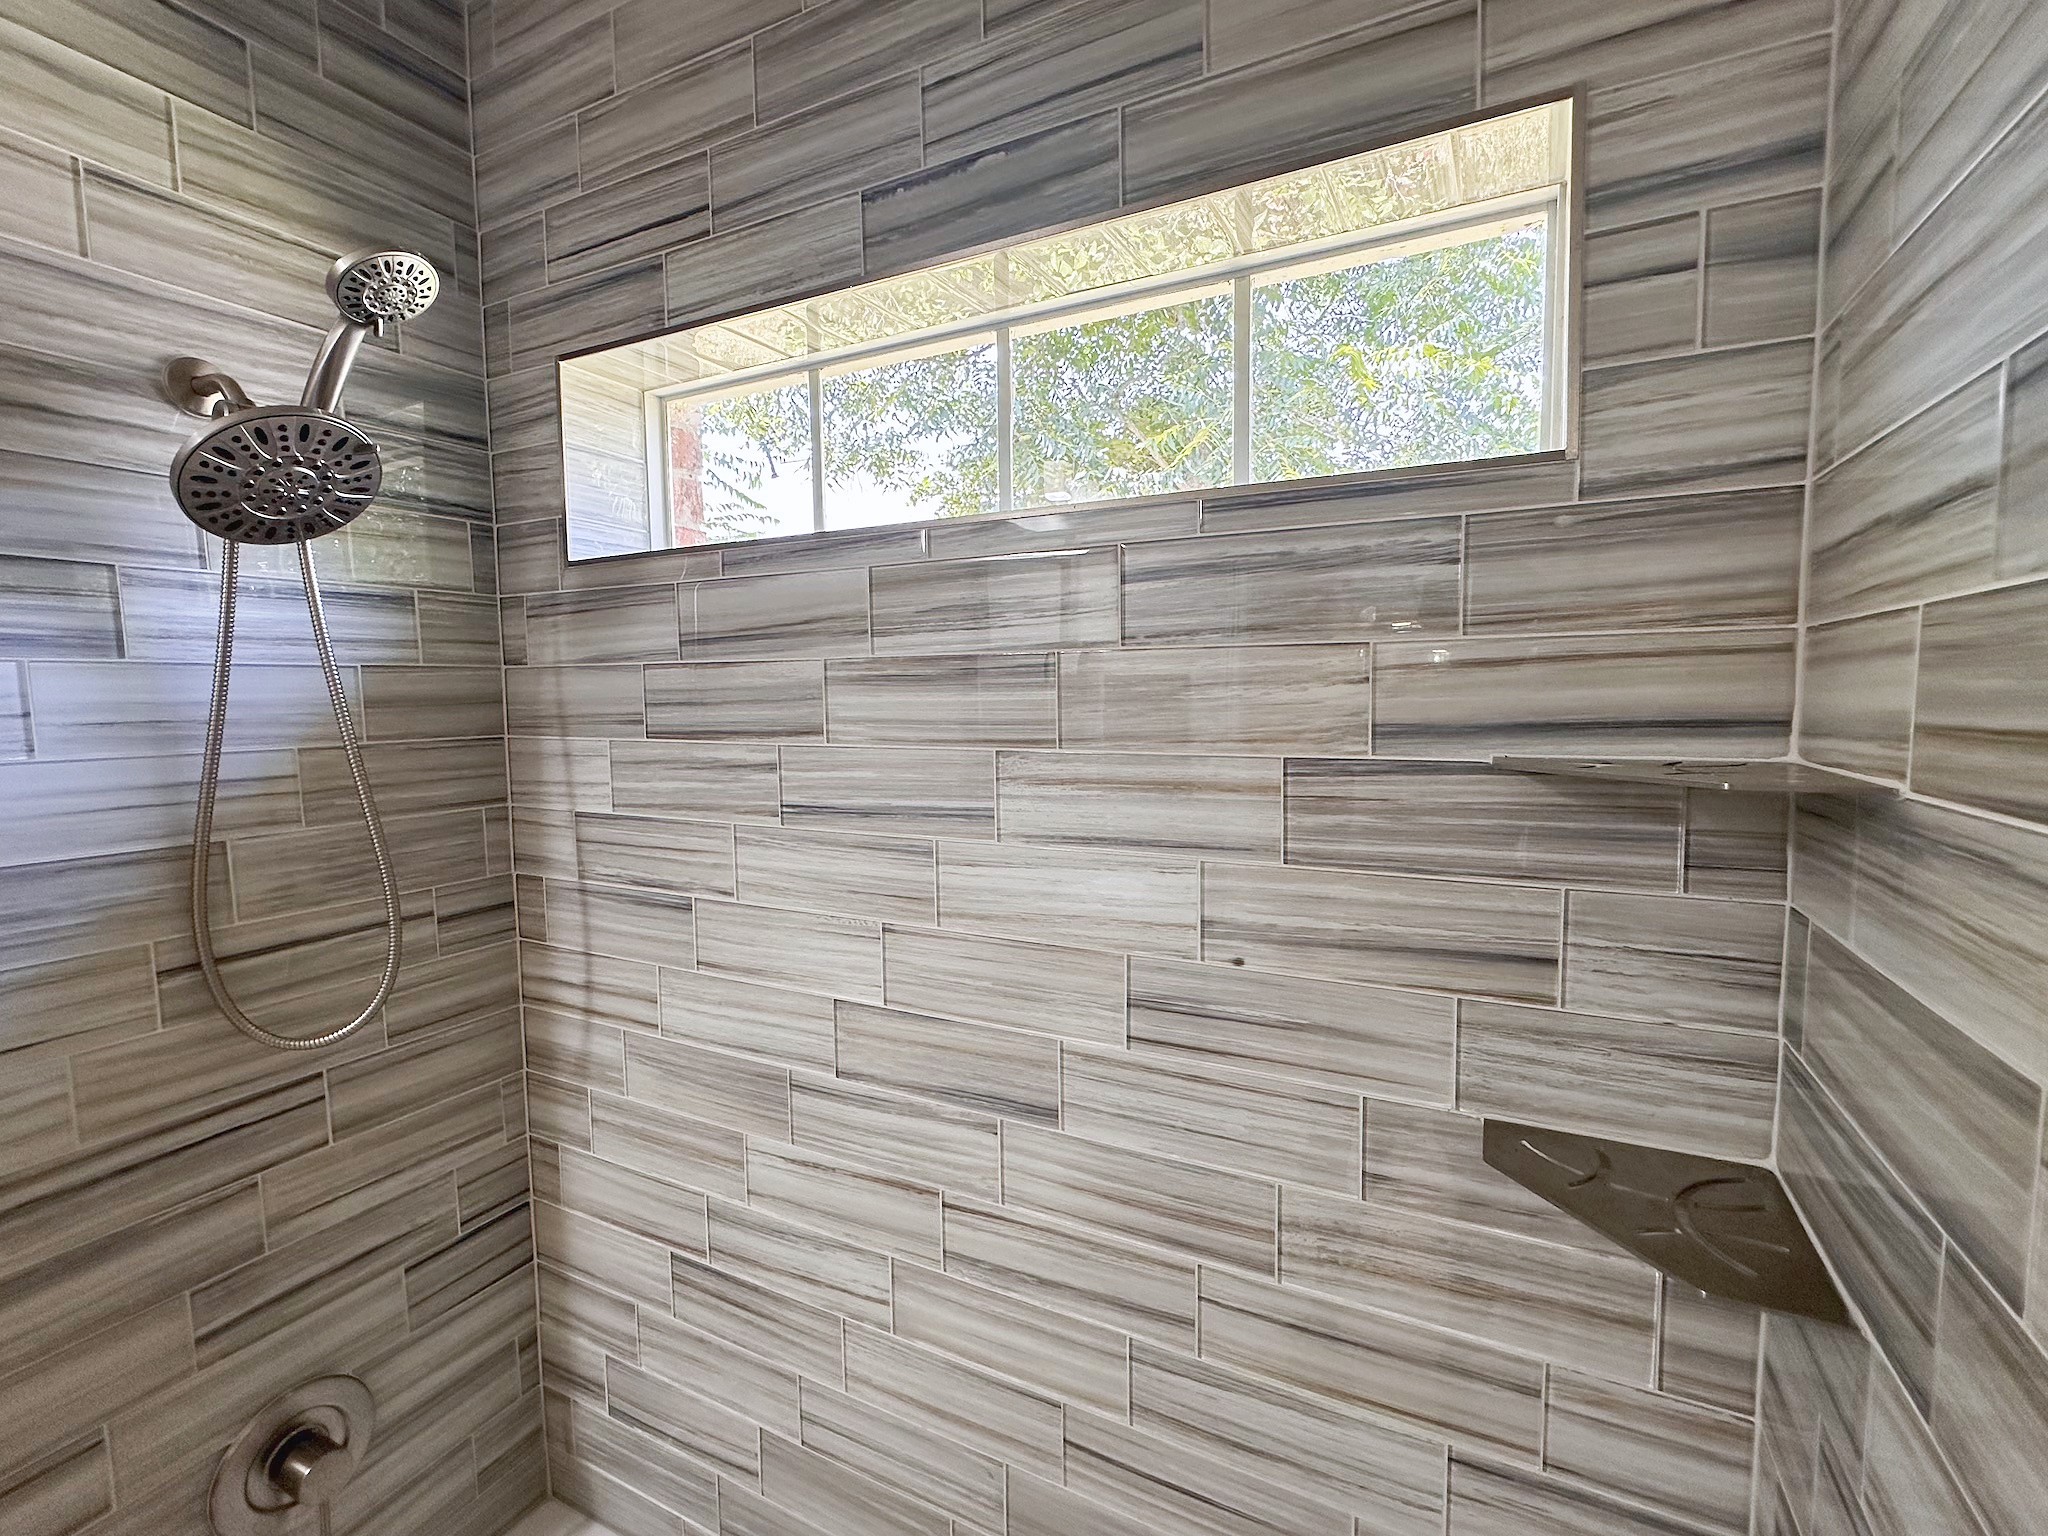
A separate shower/bathub combo with floor-to-ceiling tile and a rain shower head adds a touch of luxury to this secondary bath.
Updated finishes and a smart layout complete this fully remodeled secondary bathroom.
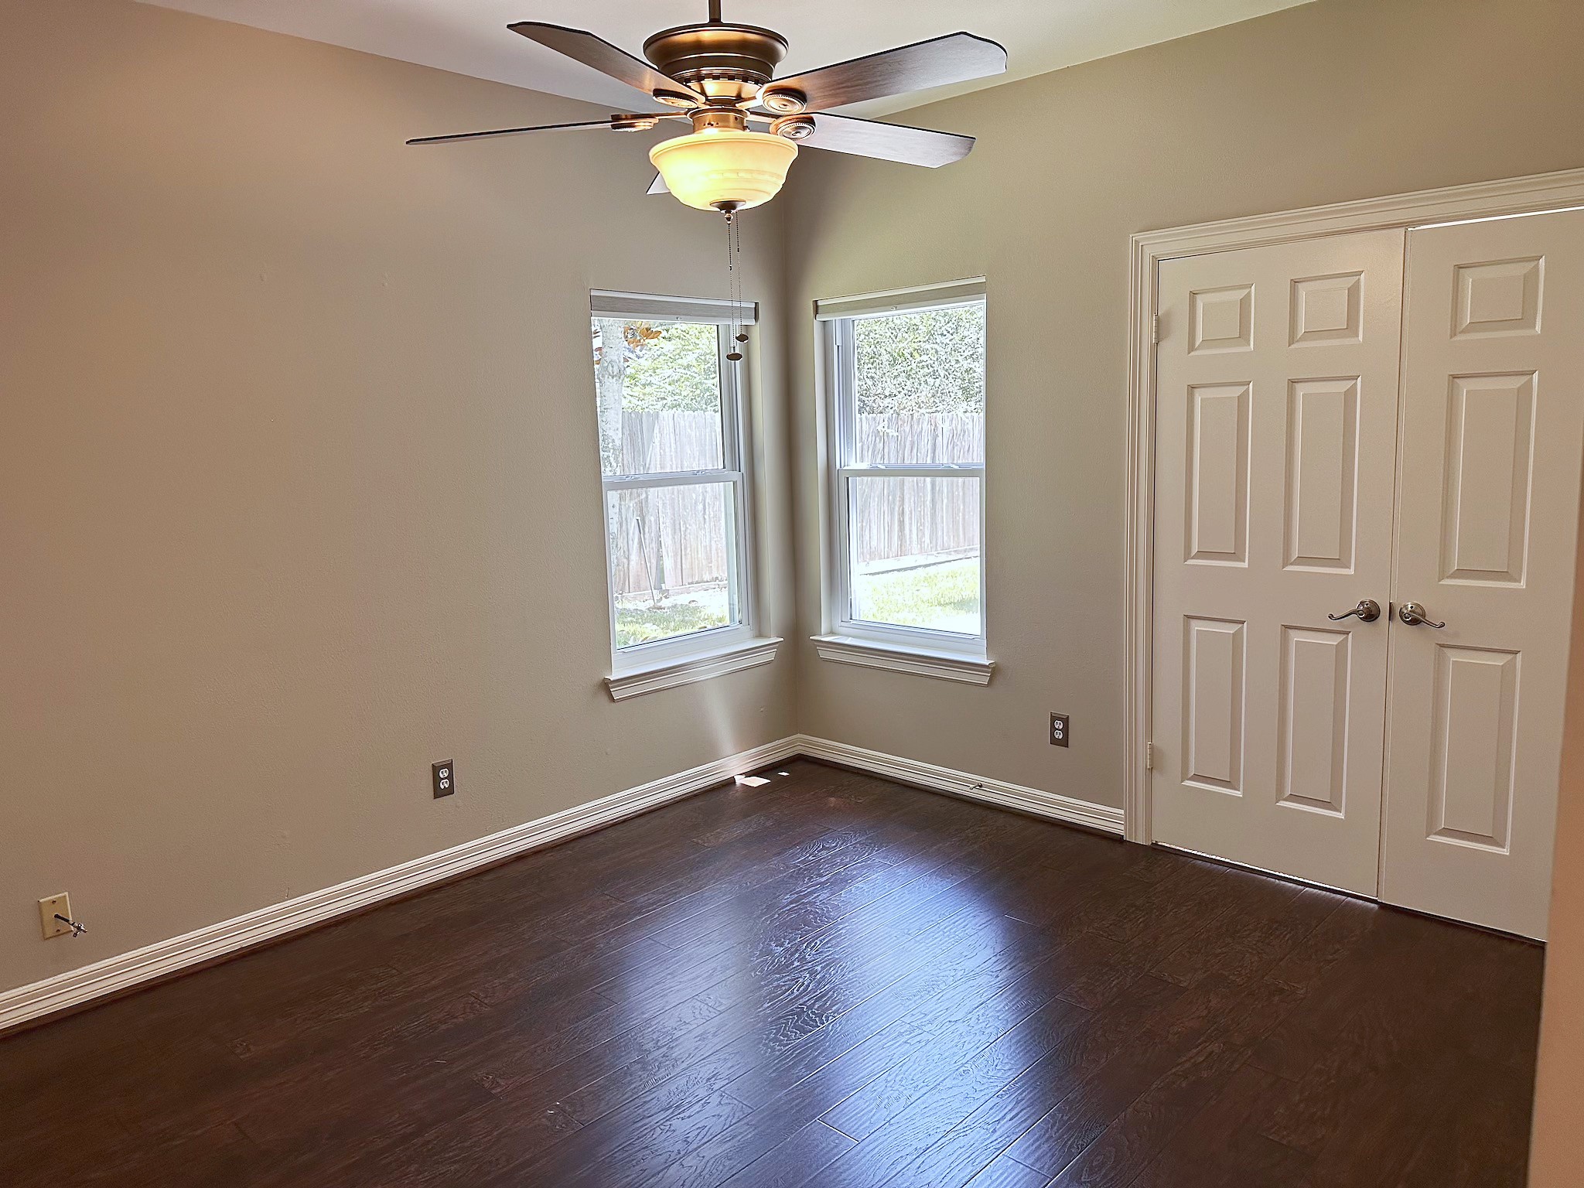
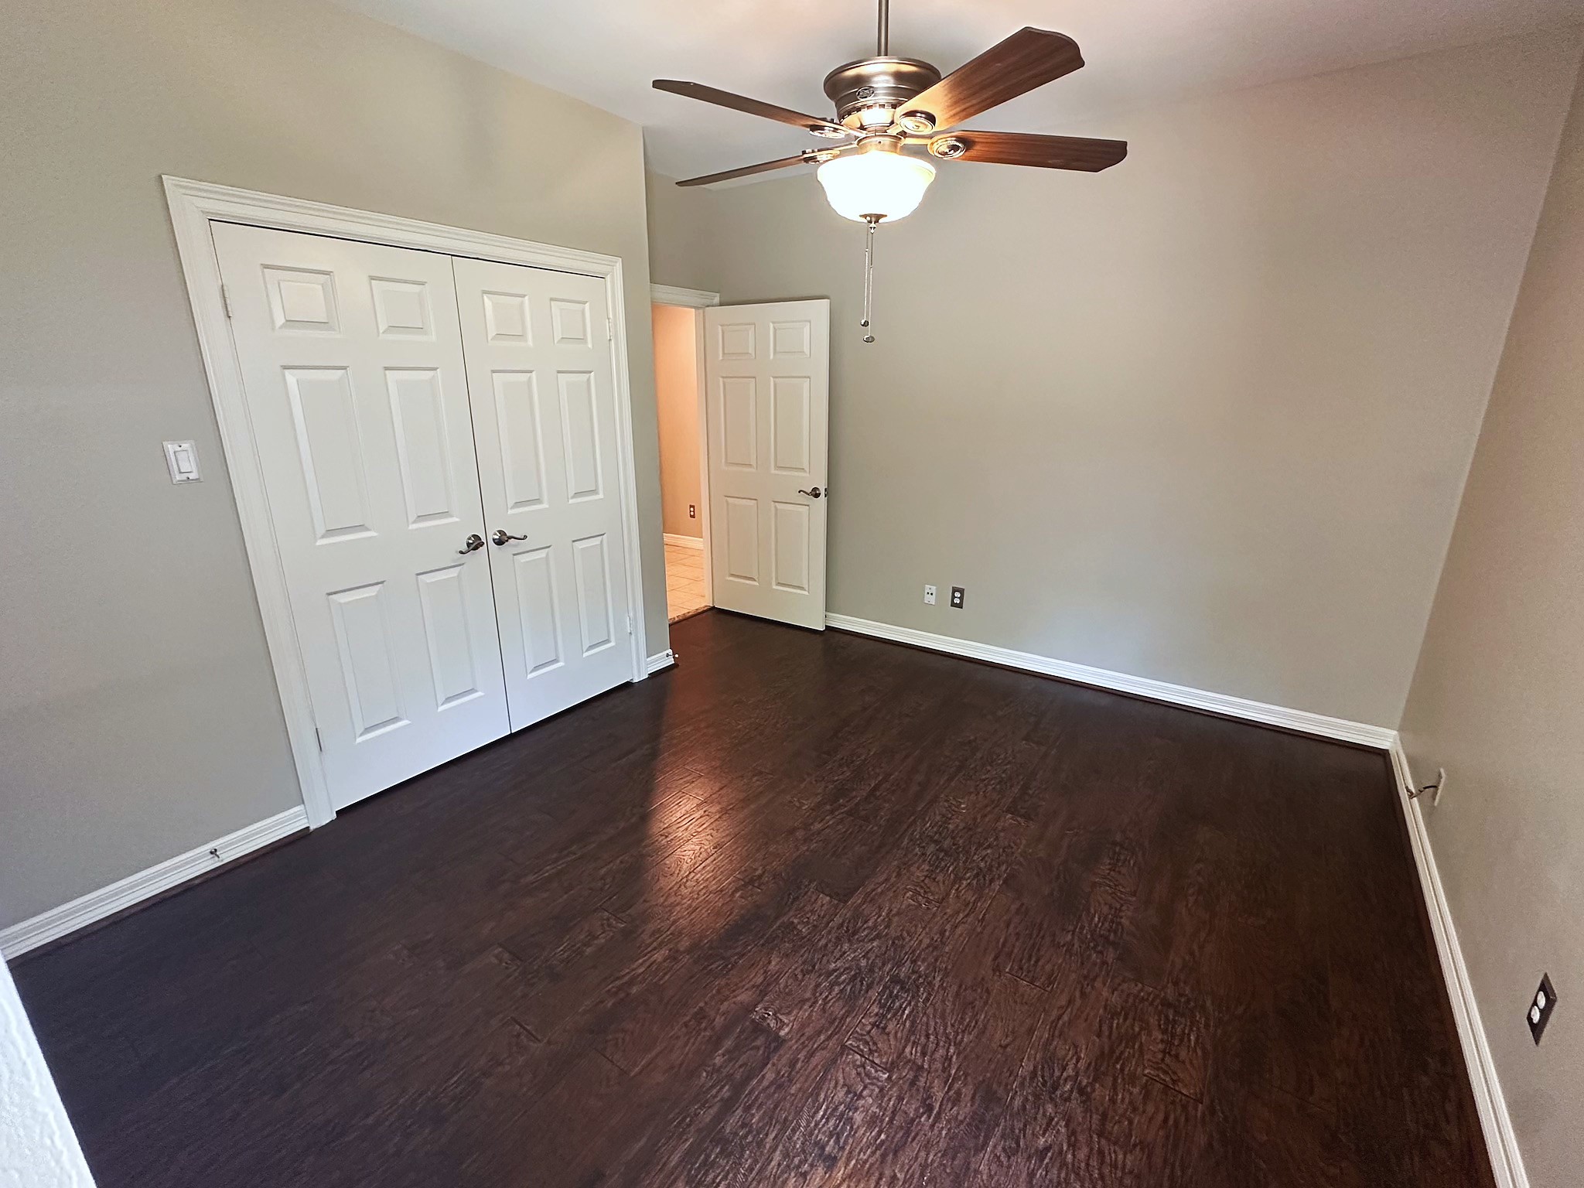
The second secondary bedroom offers warm wood flooring and a bright, welcoming feel.
Updated ceiling fan and generous closet space add comfort and convenience to this secondary bedroom.
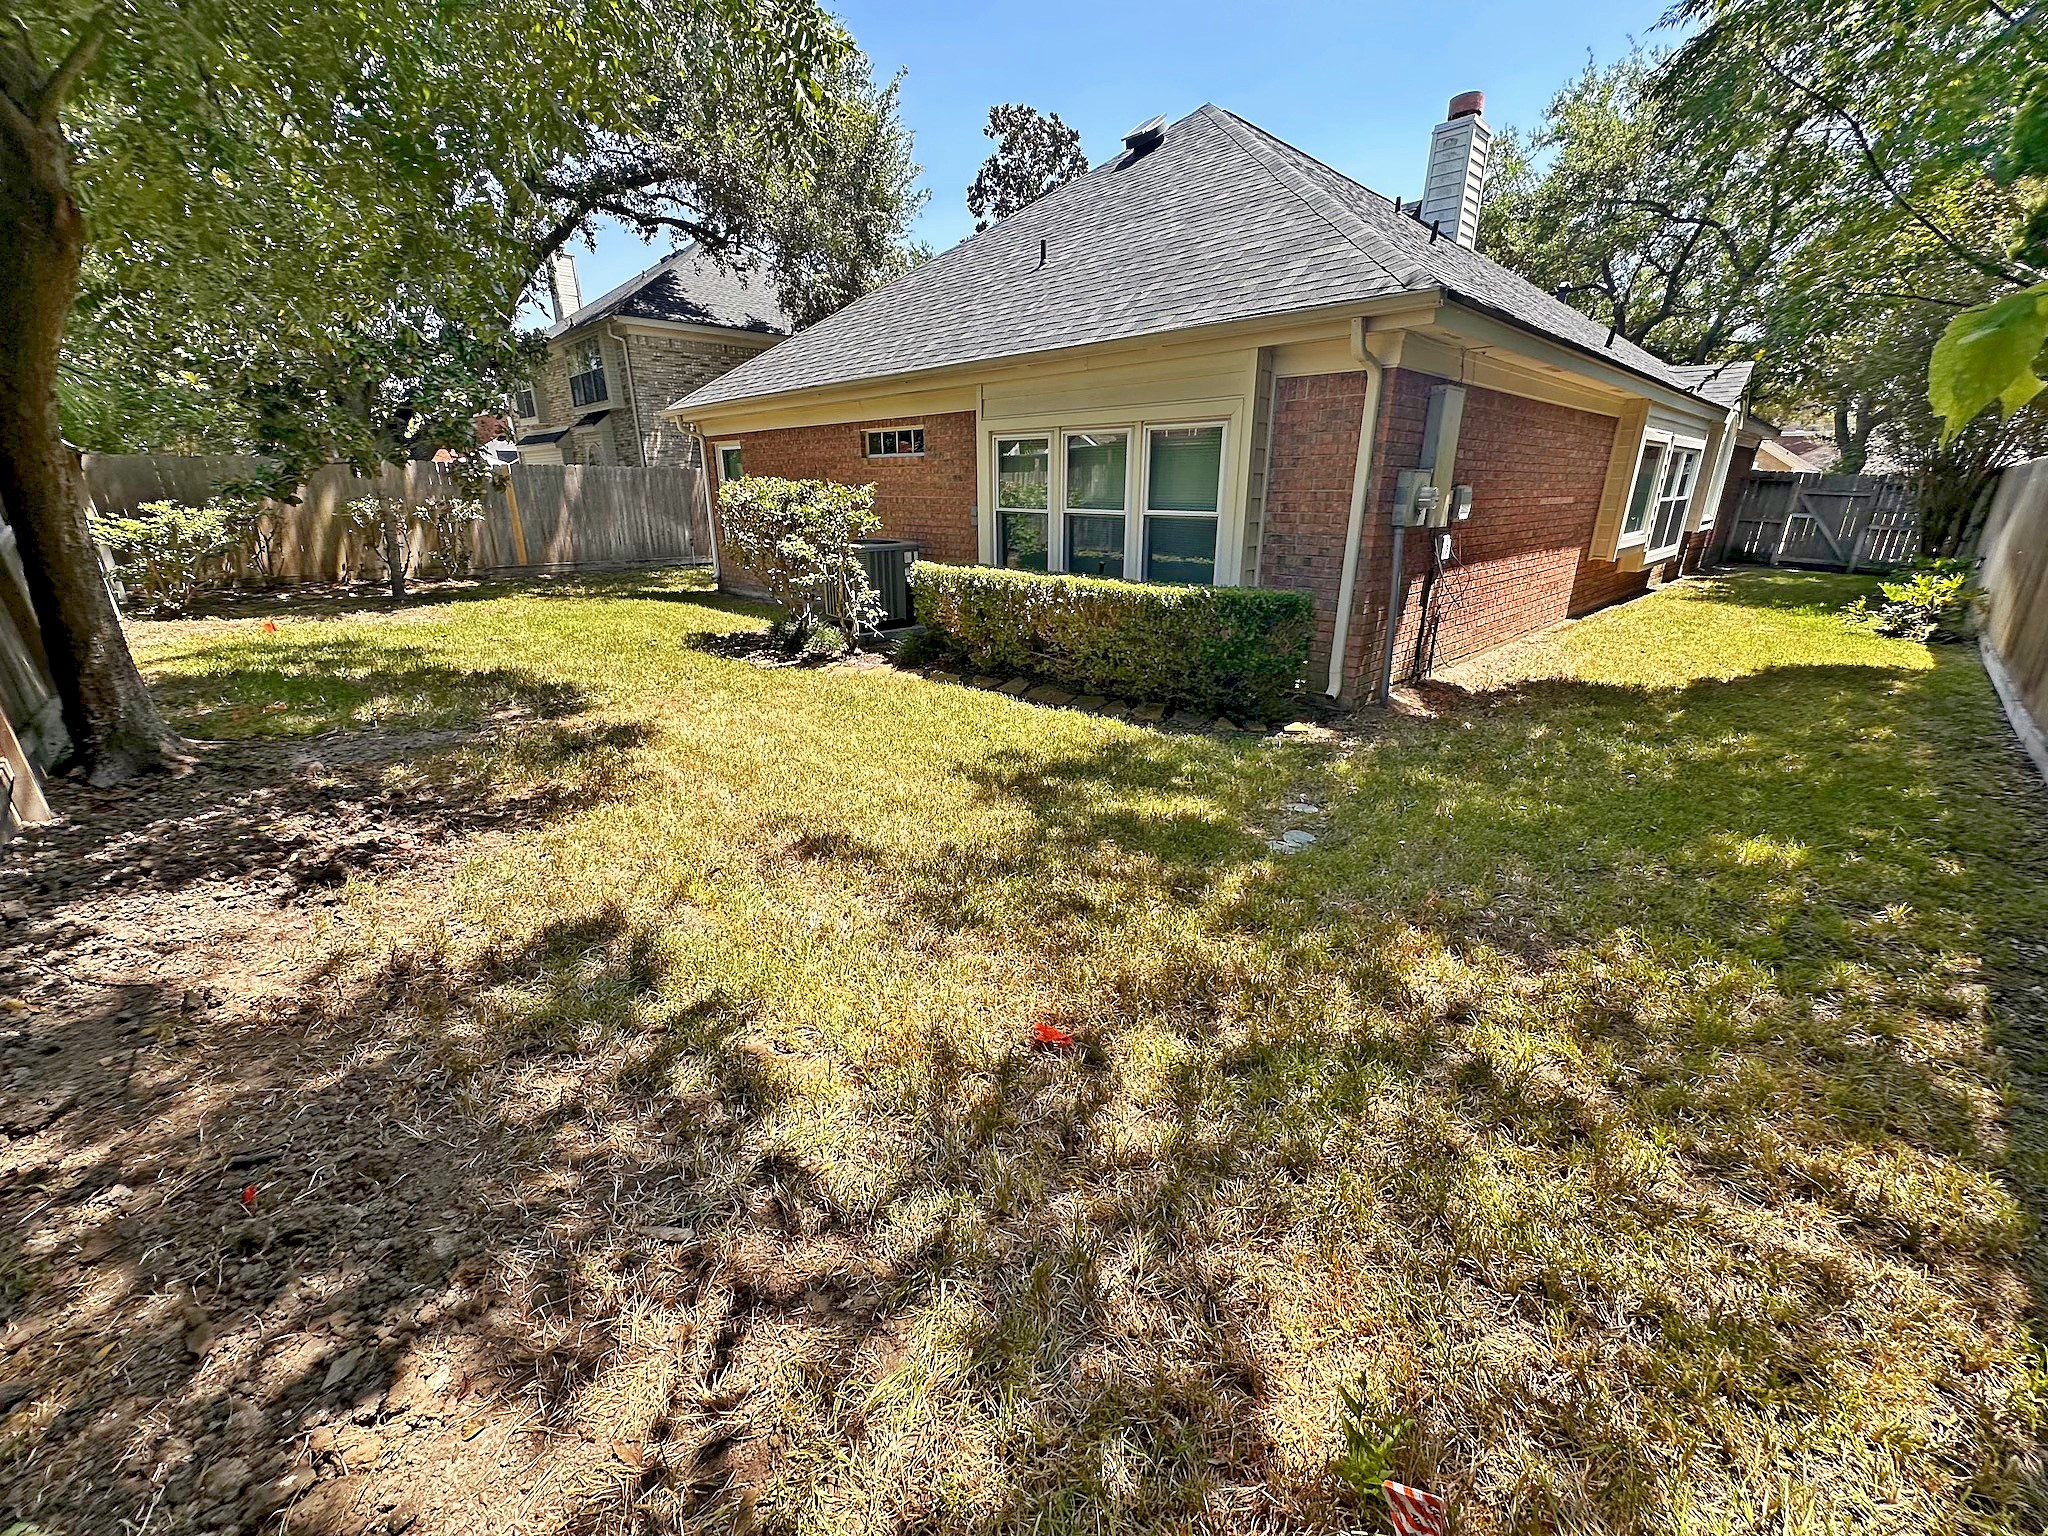
An above-average sized lot provides an expansive backyard, ideal for outdoor entertaining, play, or future customization.
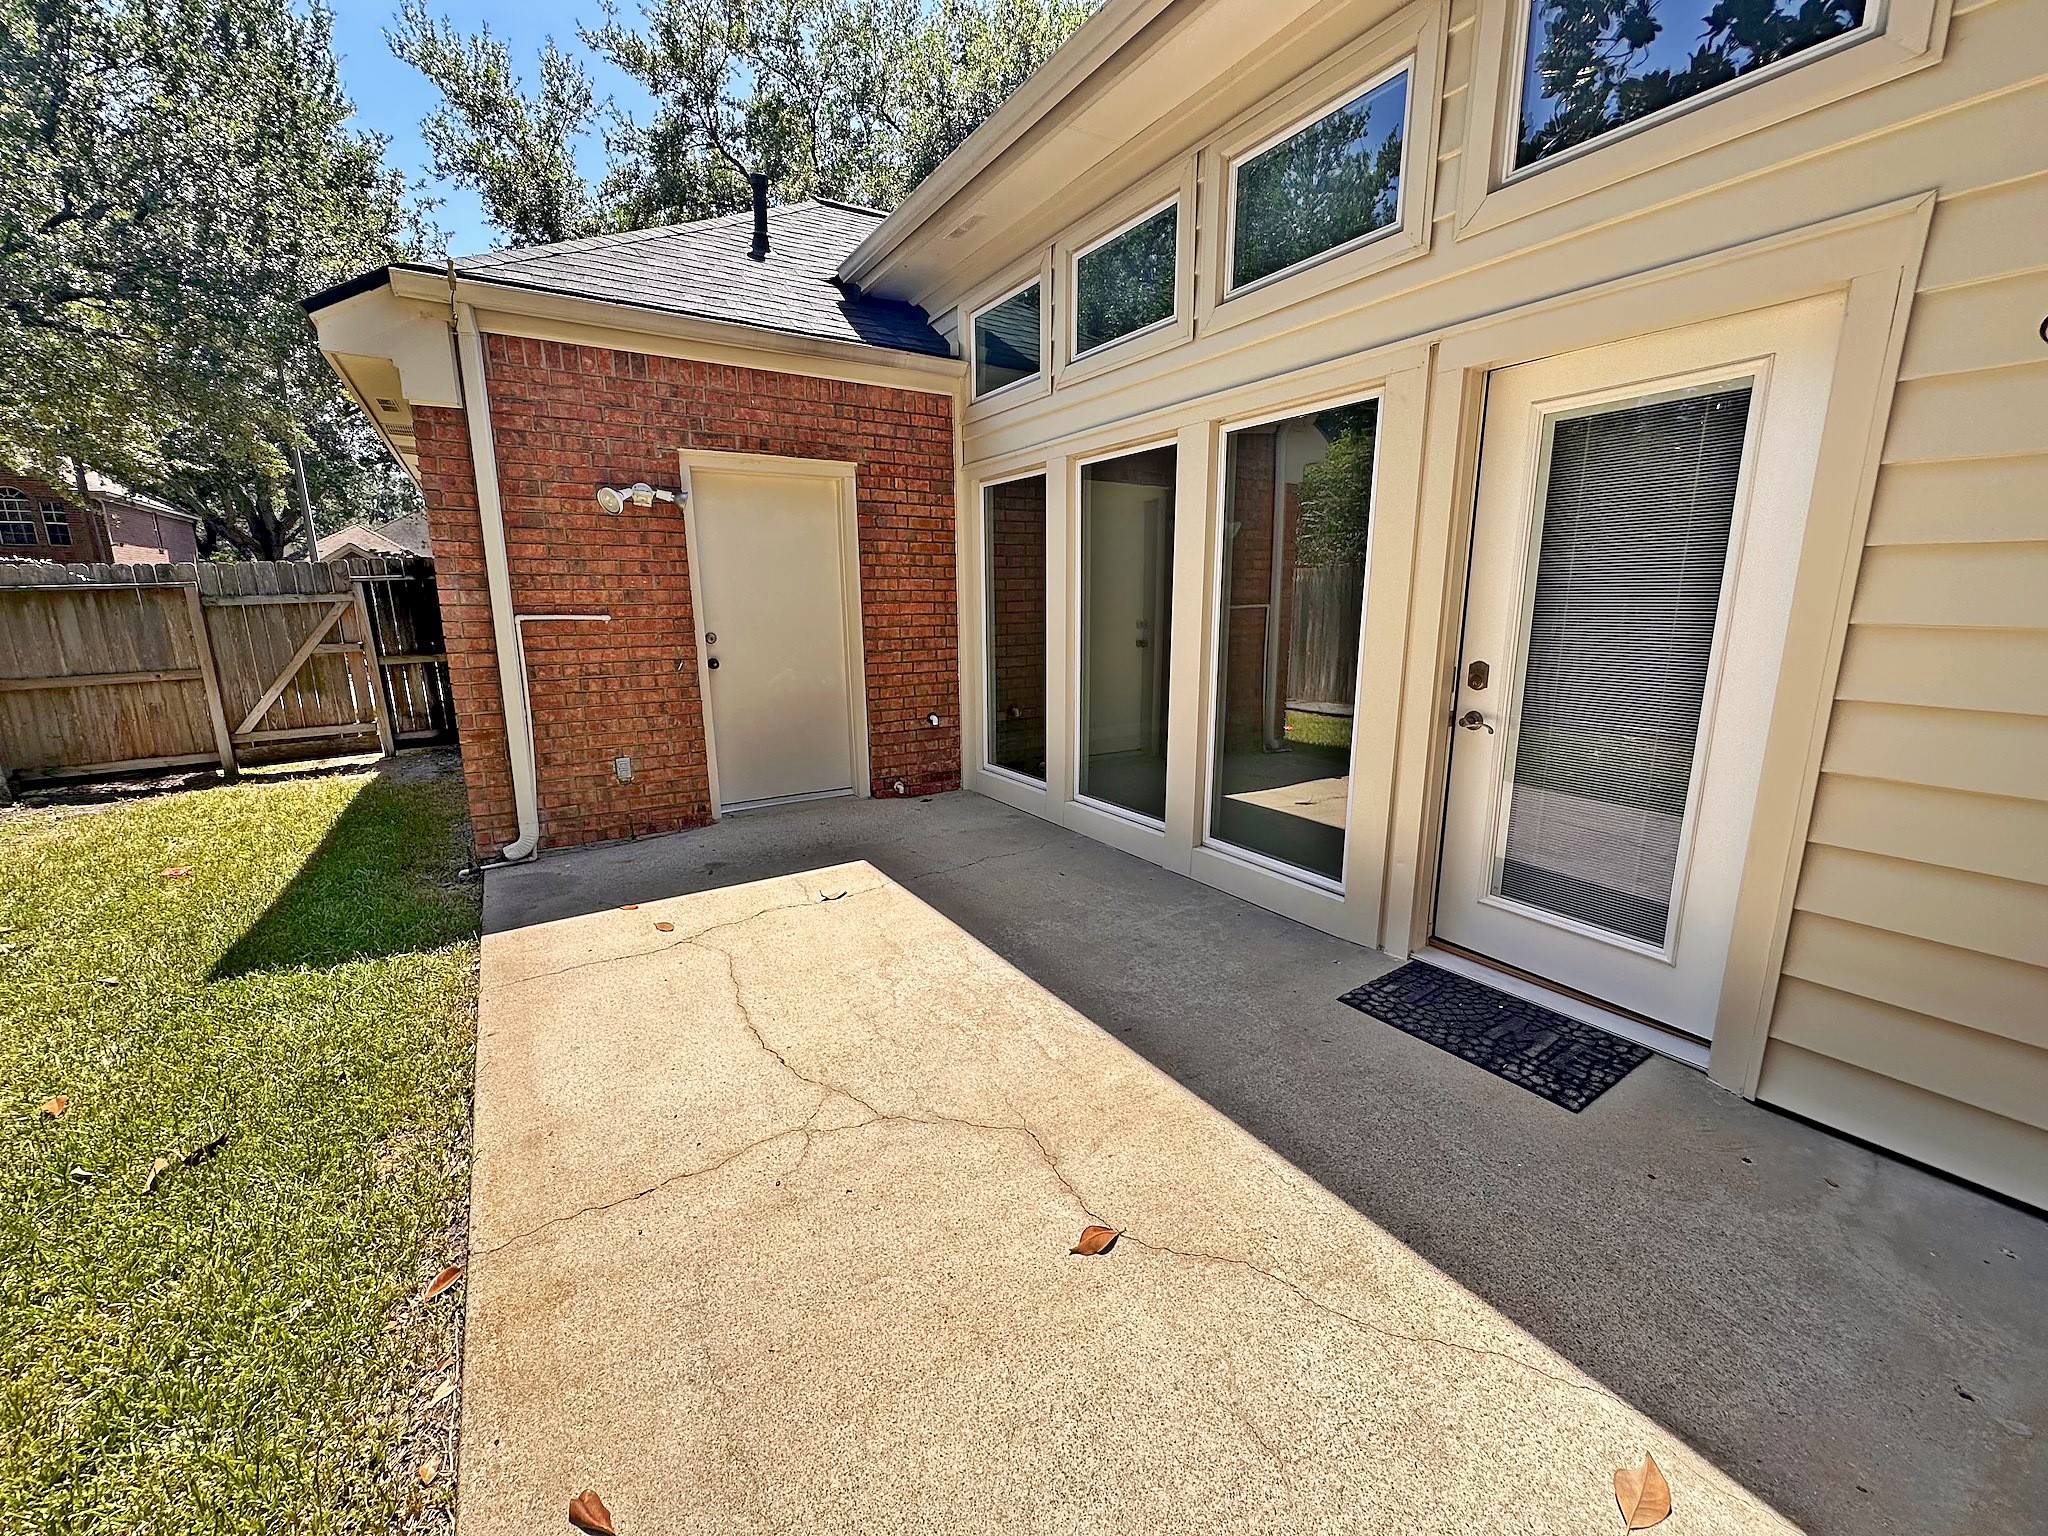
A covered patio extends the living space outdoors, perfect for relaxing or dining al fresco.
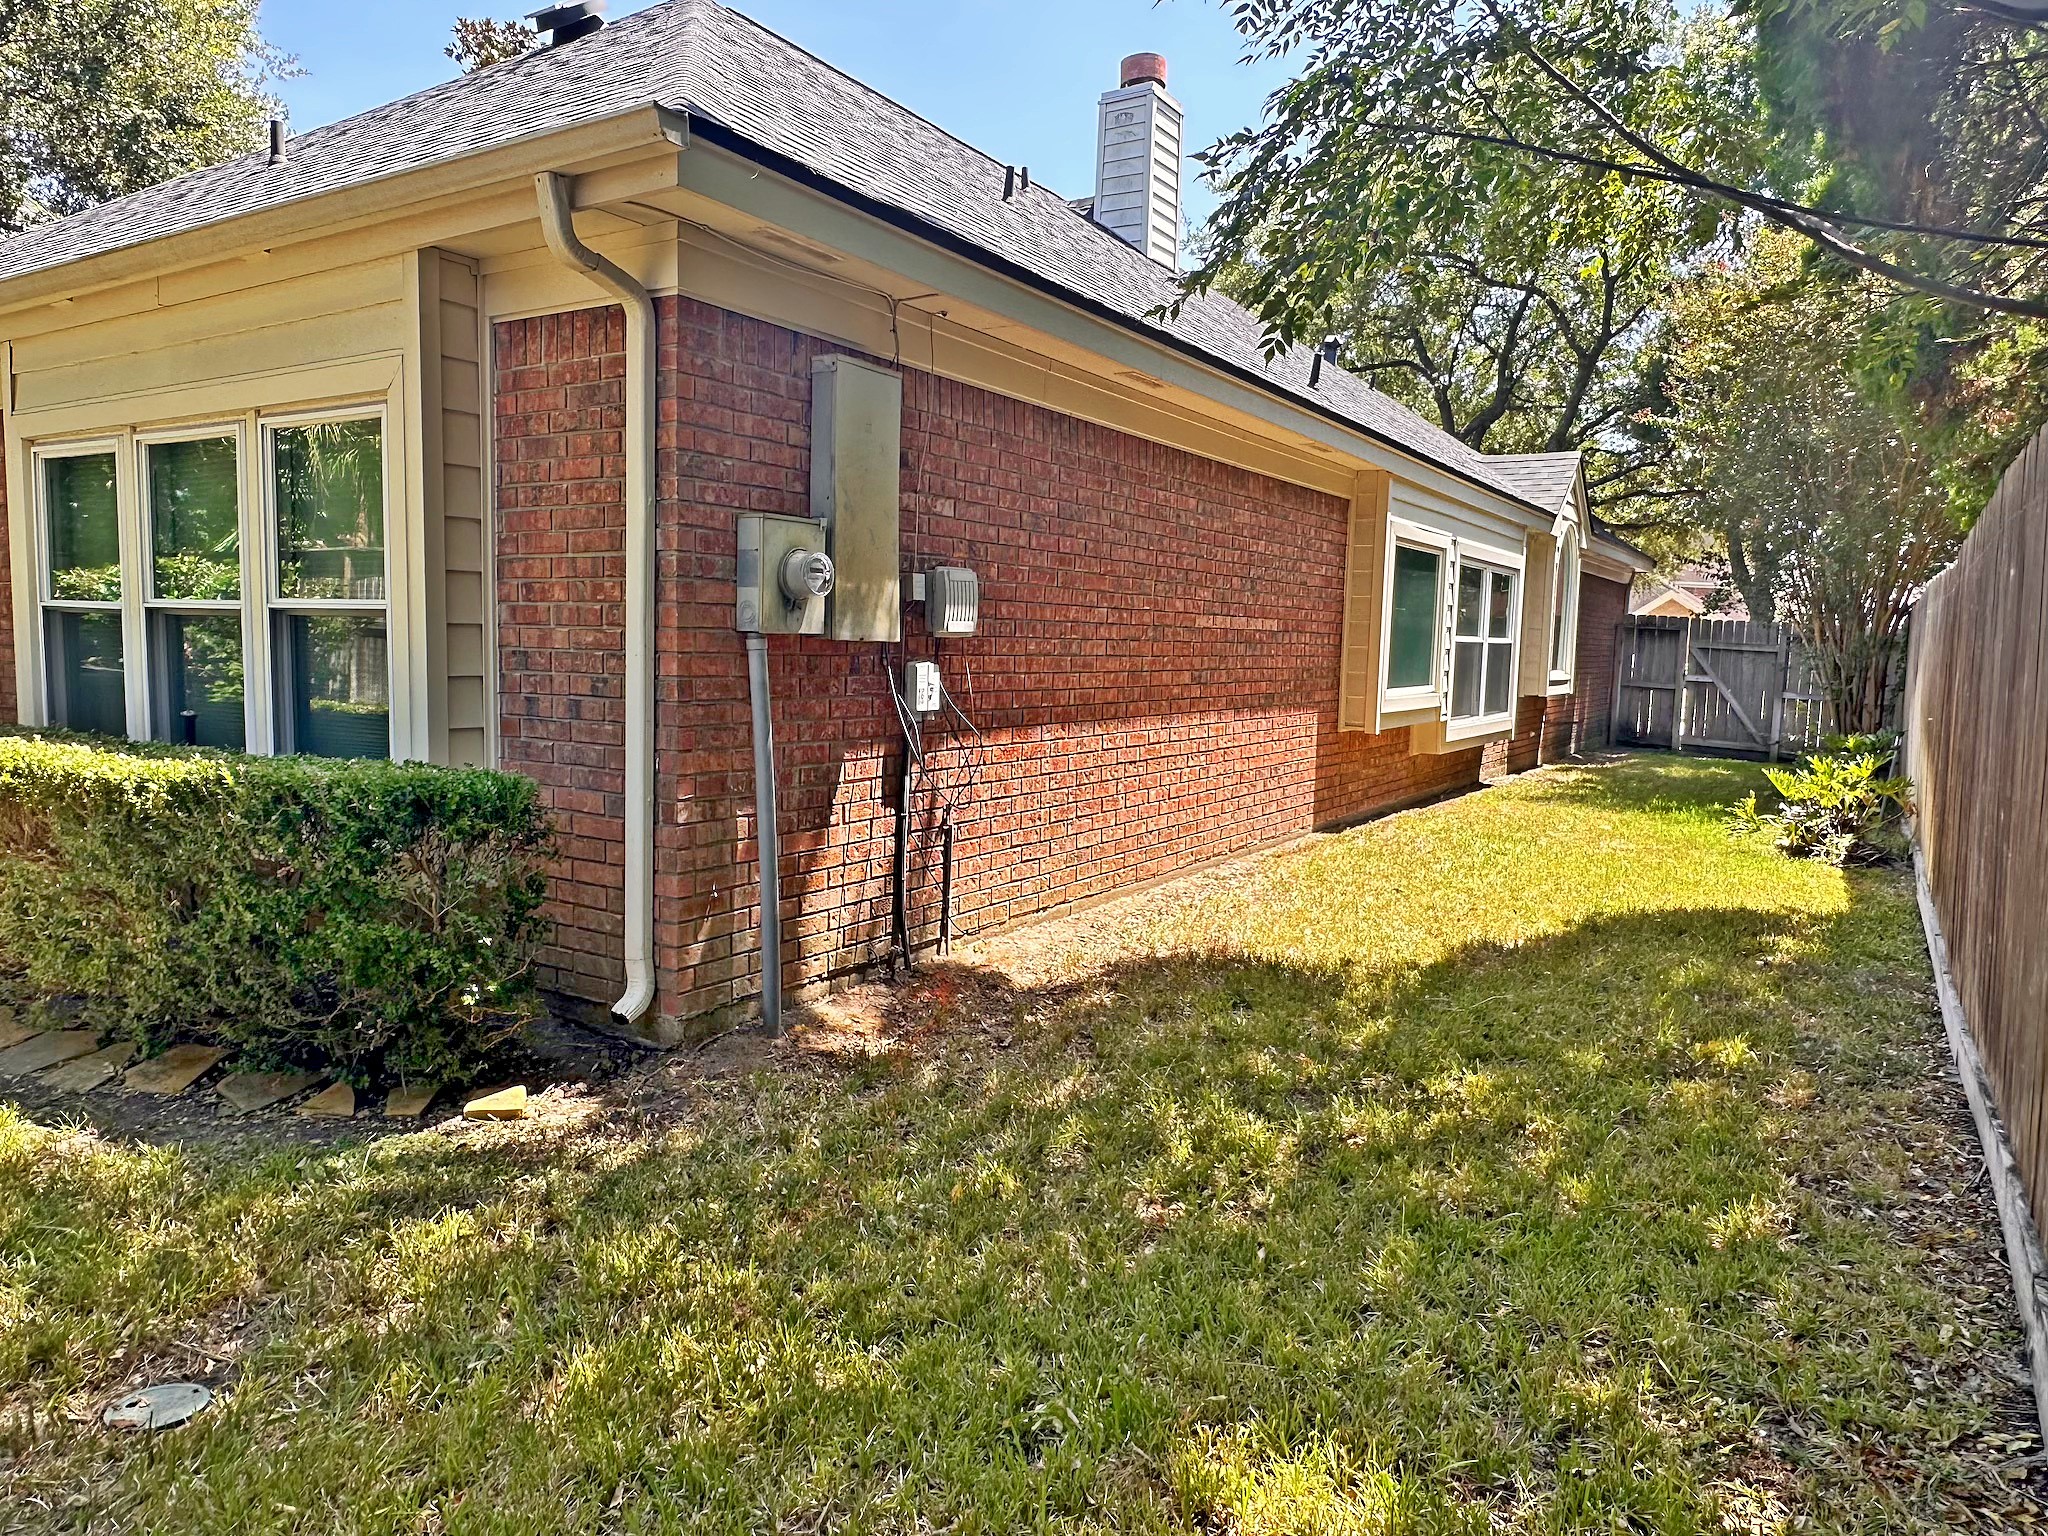
The side yard offers additional outdoor space and access, complementing the home's classic all-brick exterior.
 New Listing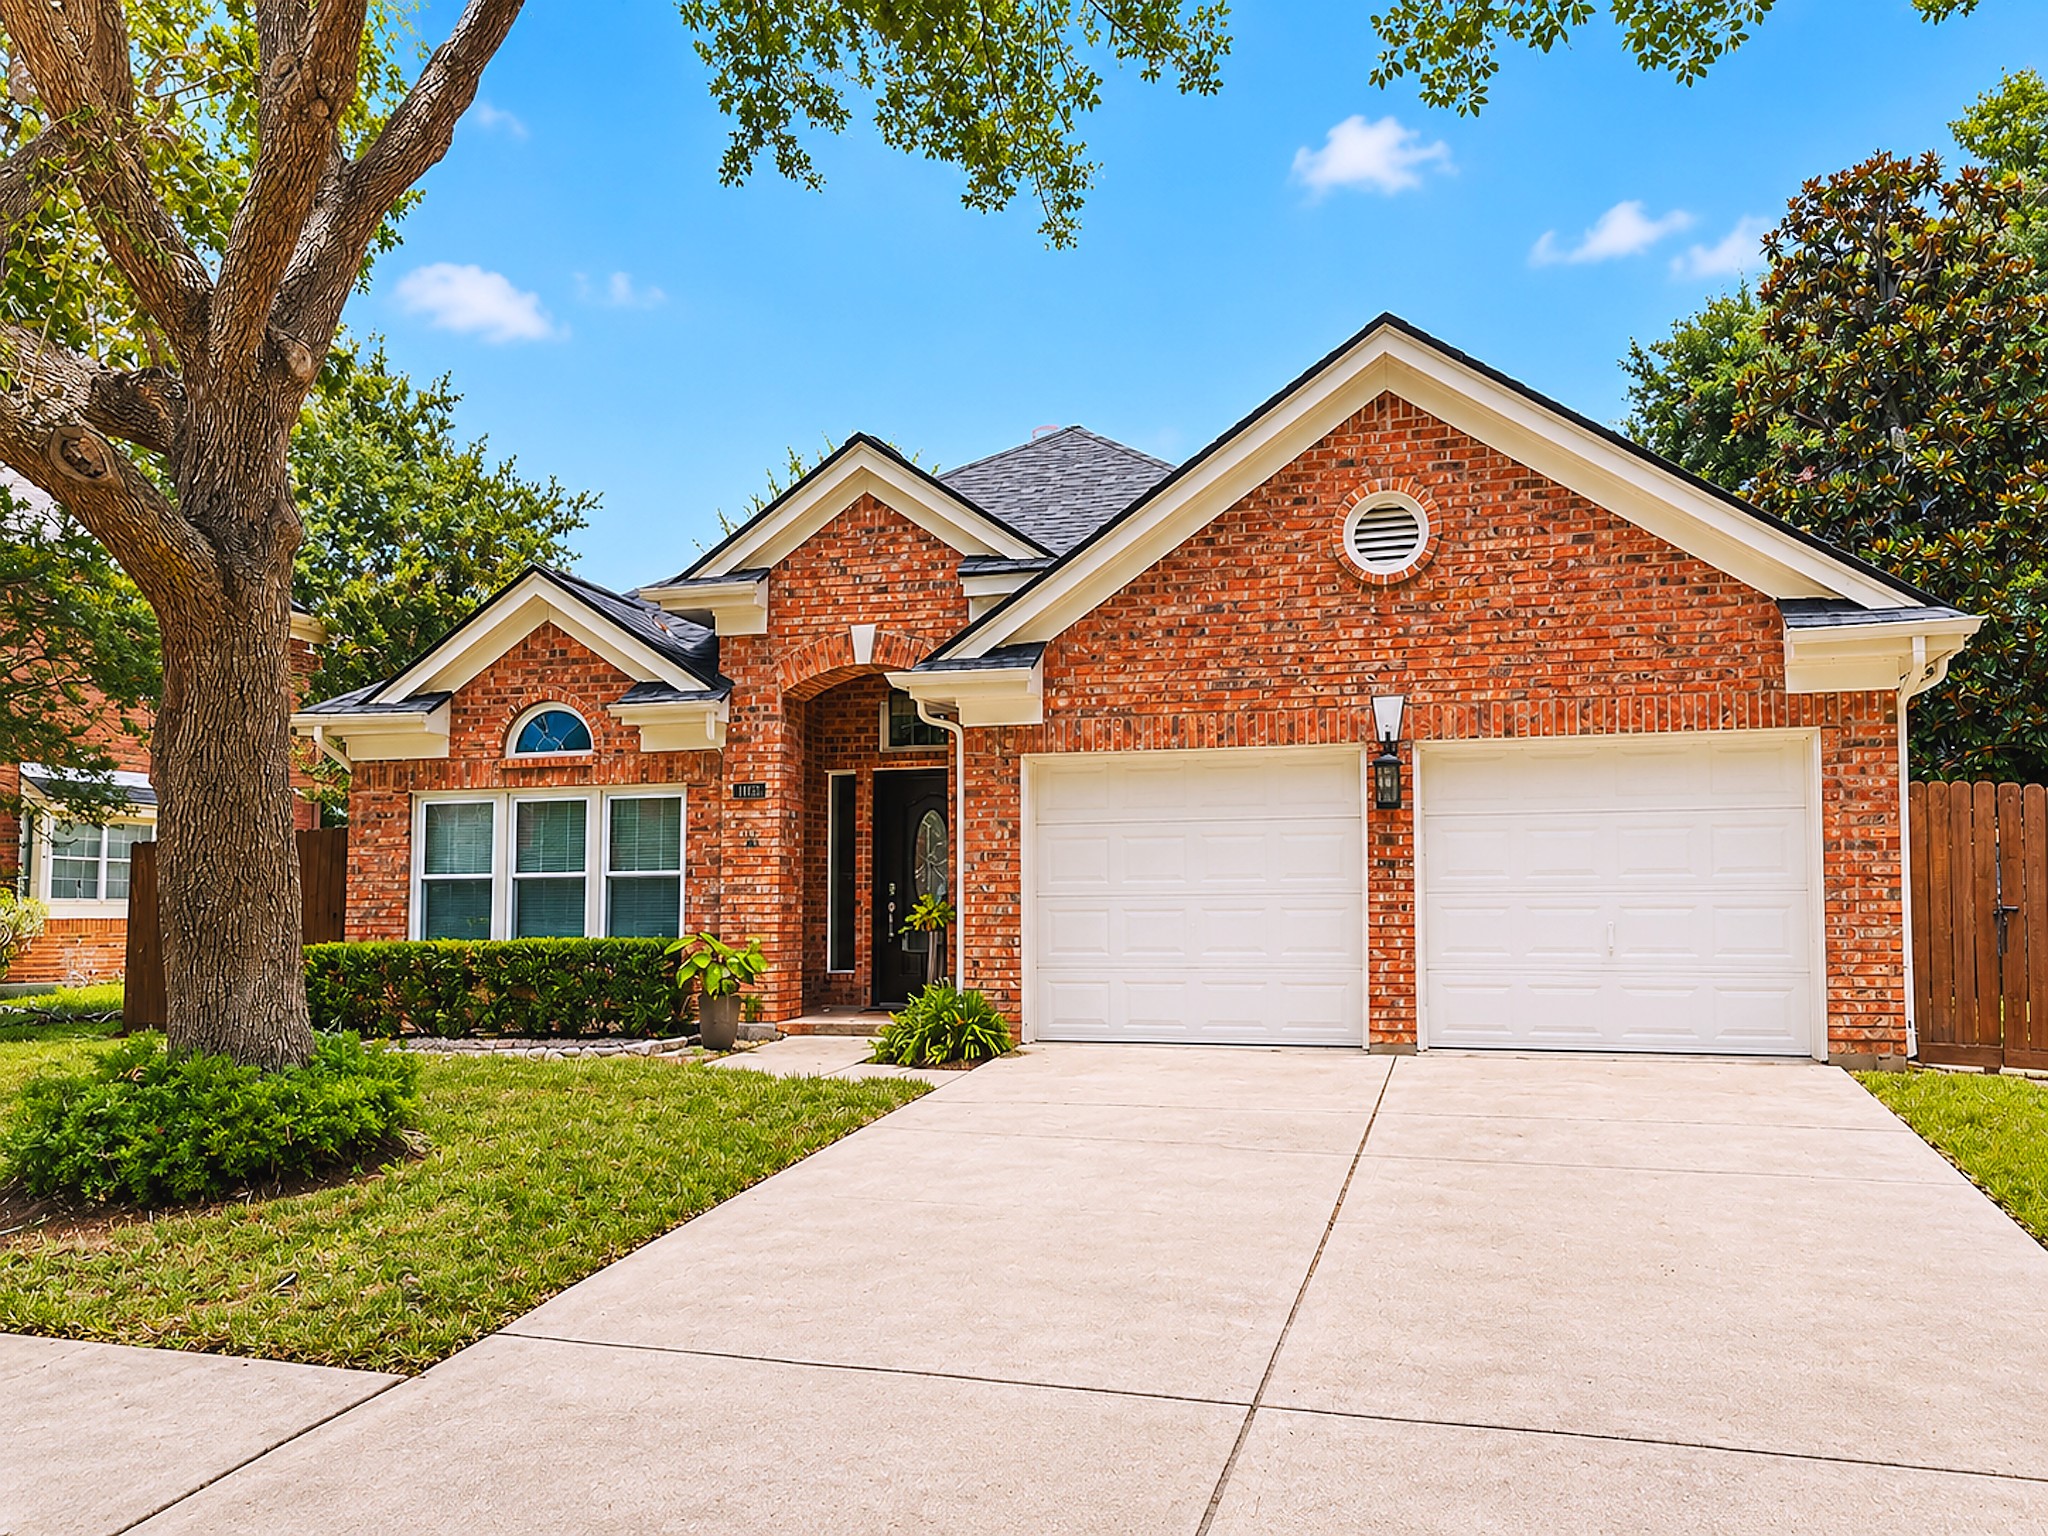



.jpg)

