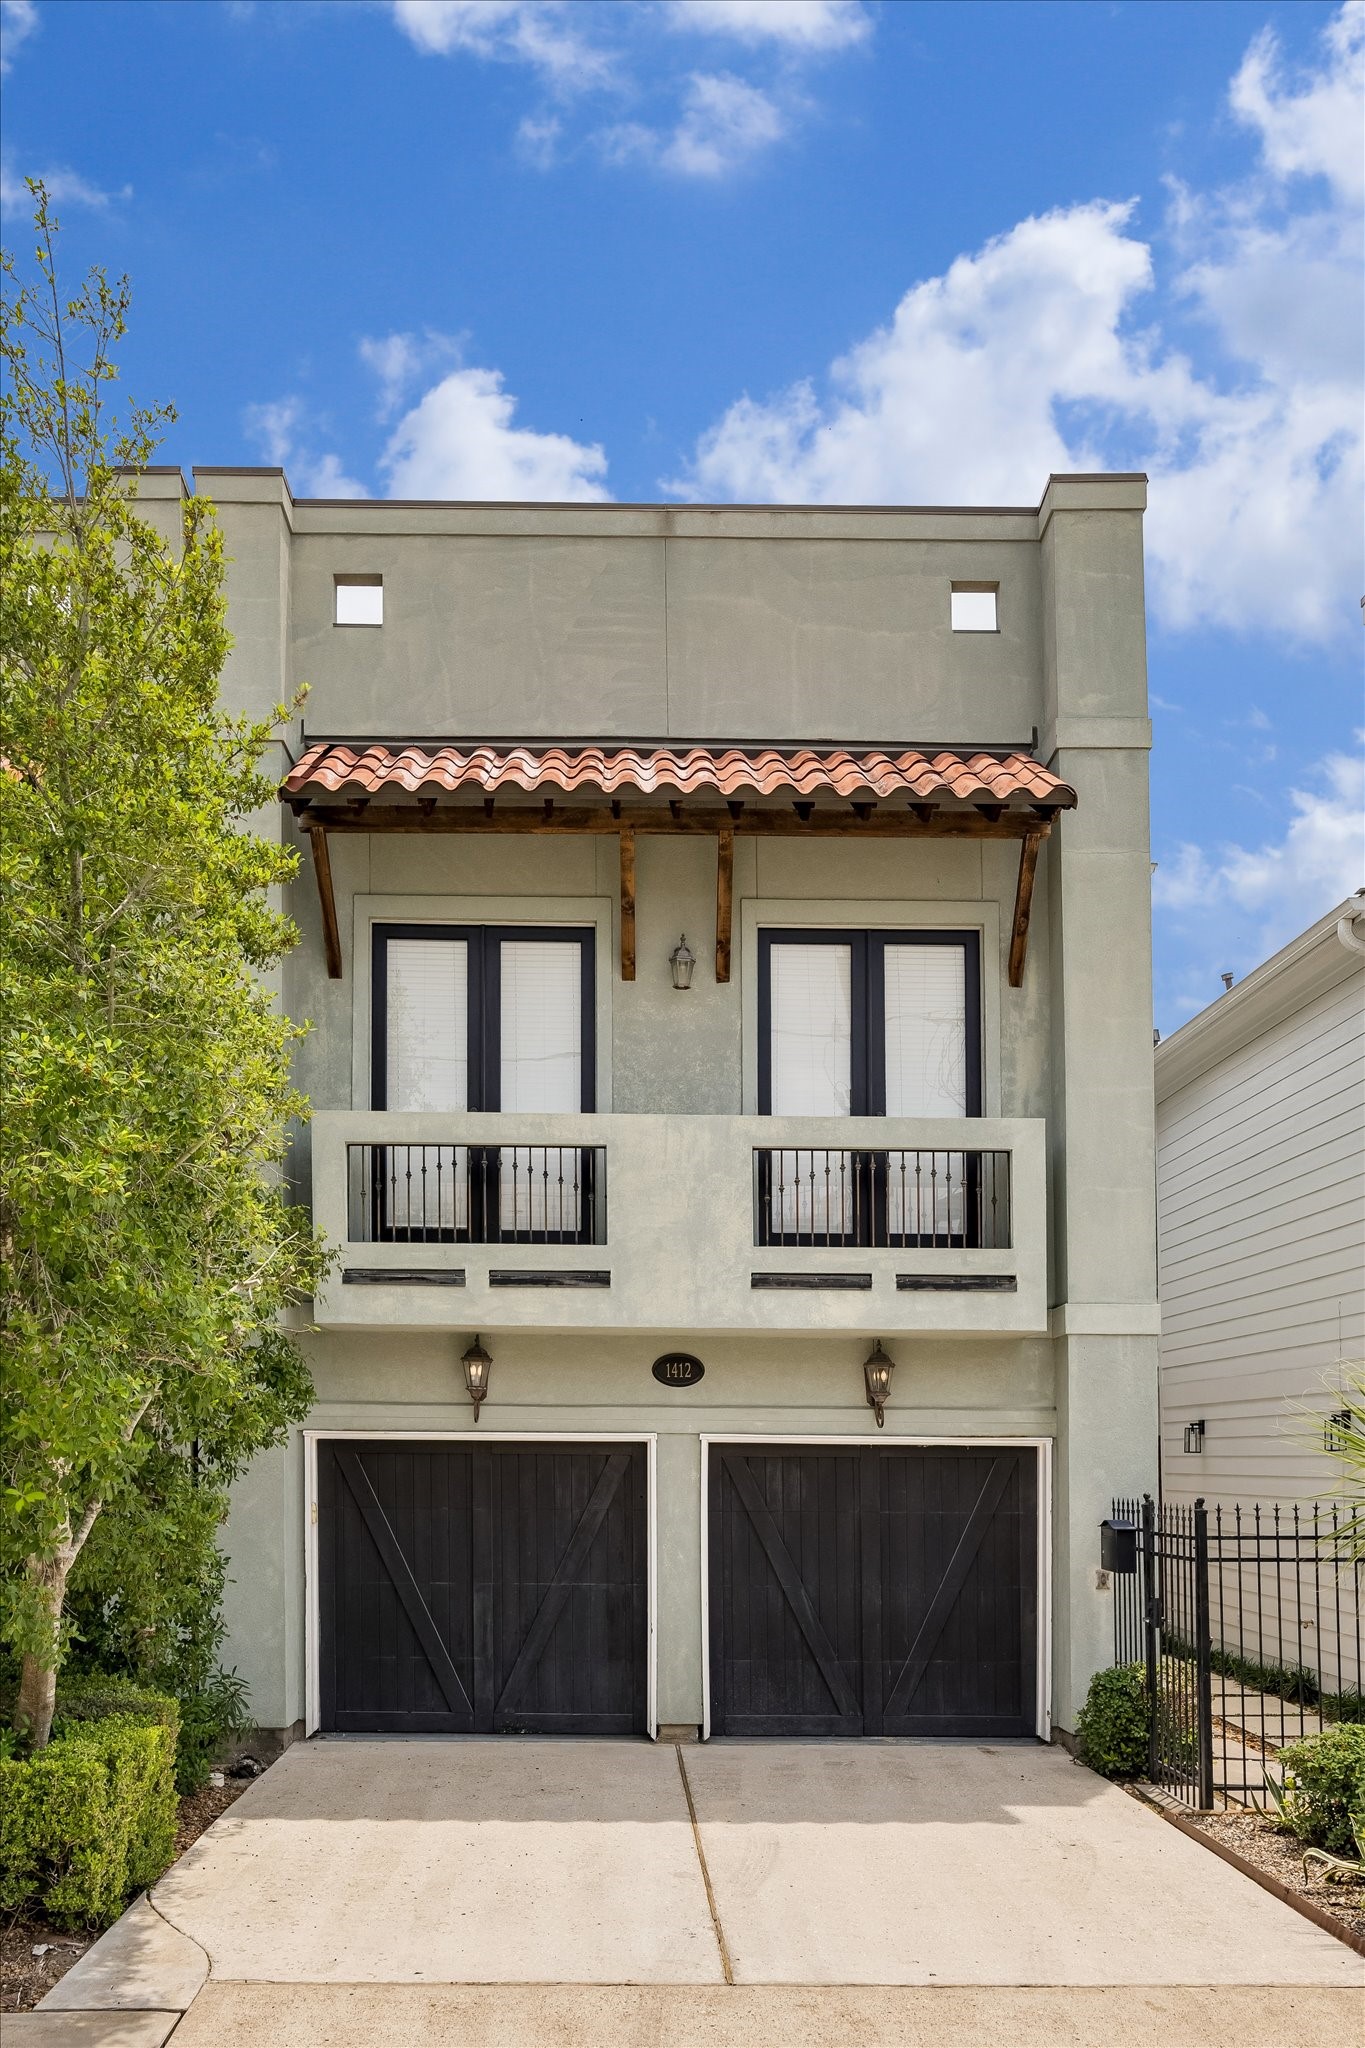
Welcome to 1412 Asbury Street. This stunning two-story home with a stucco exterior and a charming Spanish-style tiled roof is located in the Prime Rice Military area. The home features two car garage and a small balcony above, with greenery framing the entrance for added curb appeal.
This home features a beautiful entrance with side pathway front door. A lovely Mediterranean design with custom features throughout. The driveway can secure 4 cars, and is surrounded by a small landscaped yard.
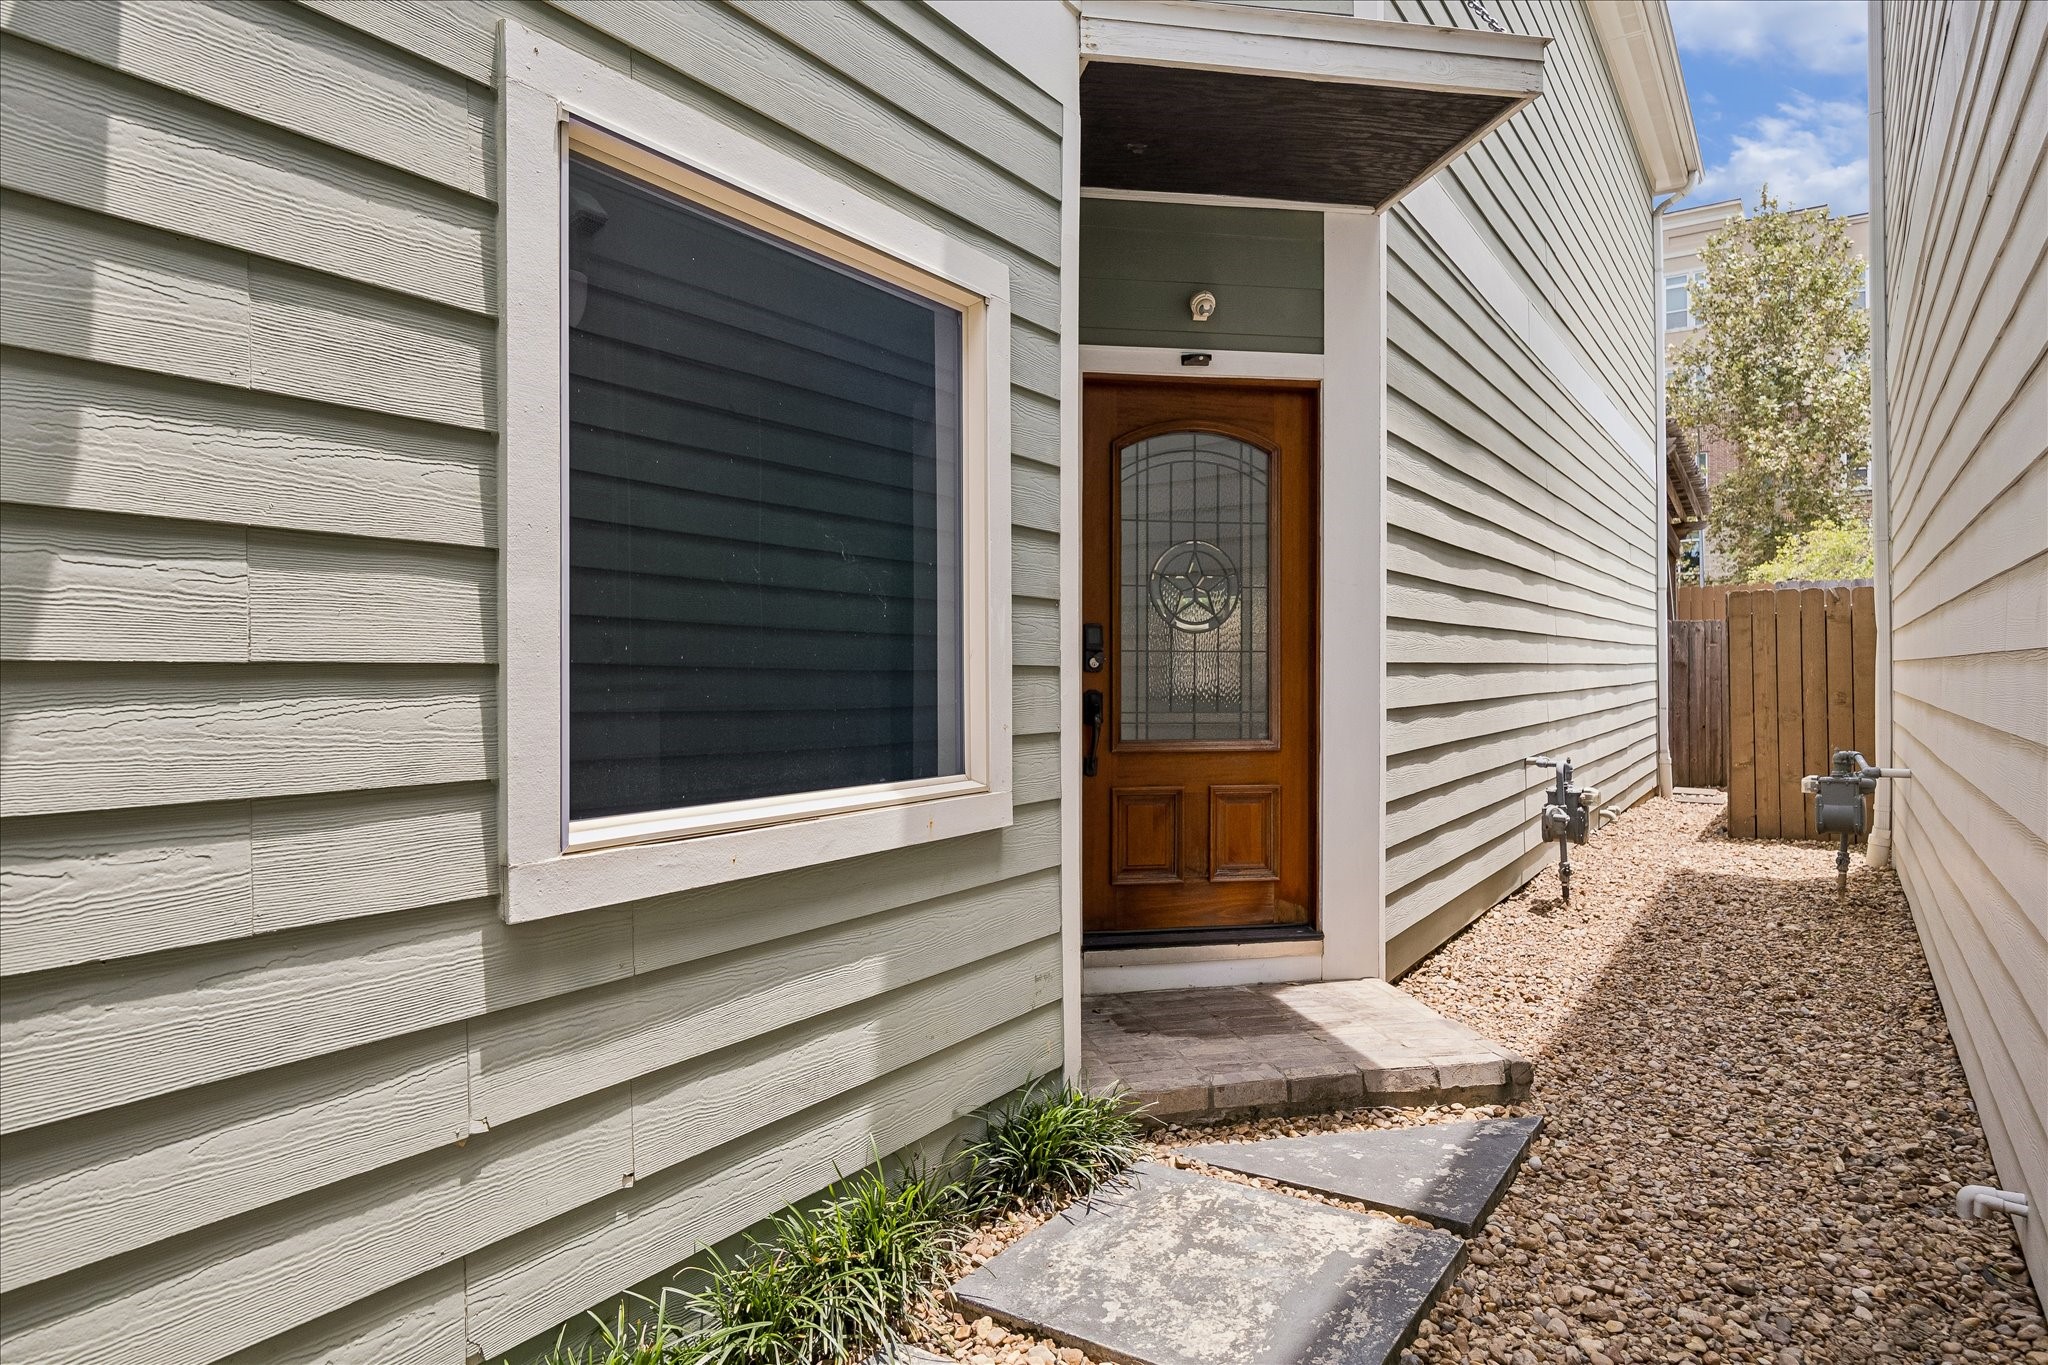
This photo shows a narrow side entrance to a home with a wooden door featuring decorative glass. The exterior has a small stone path, and a gravel walkway. A wooden fence surrounds the entire backyard.
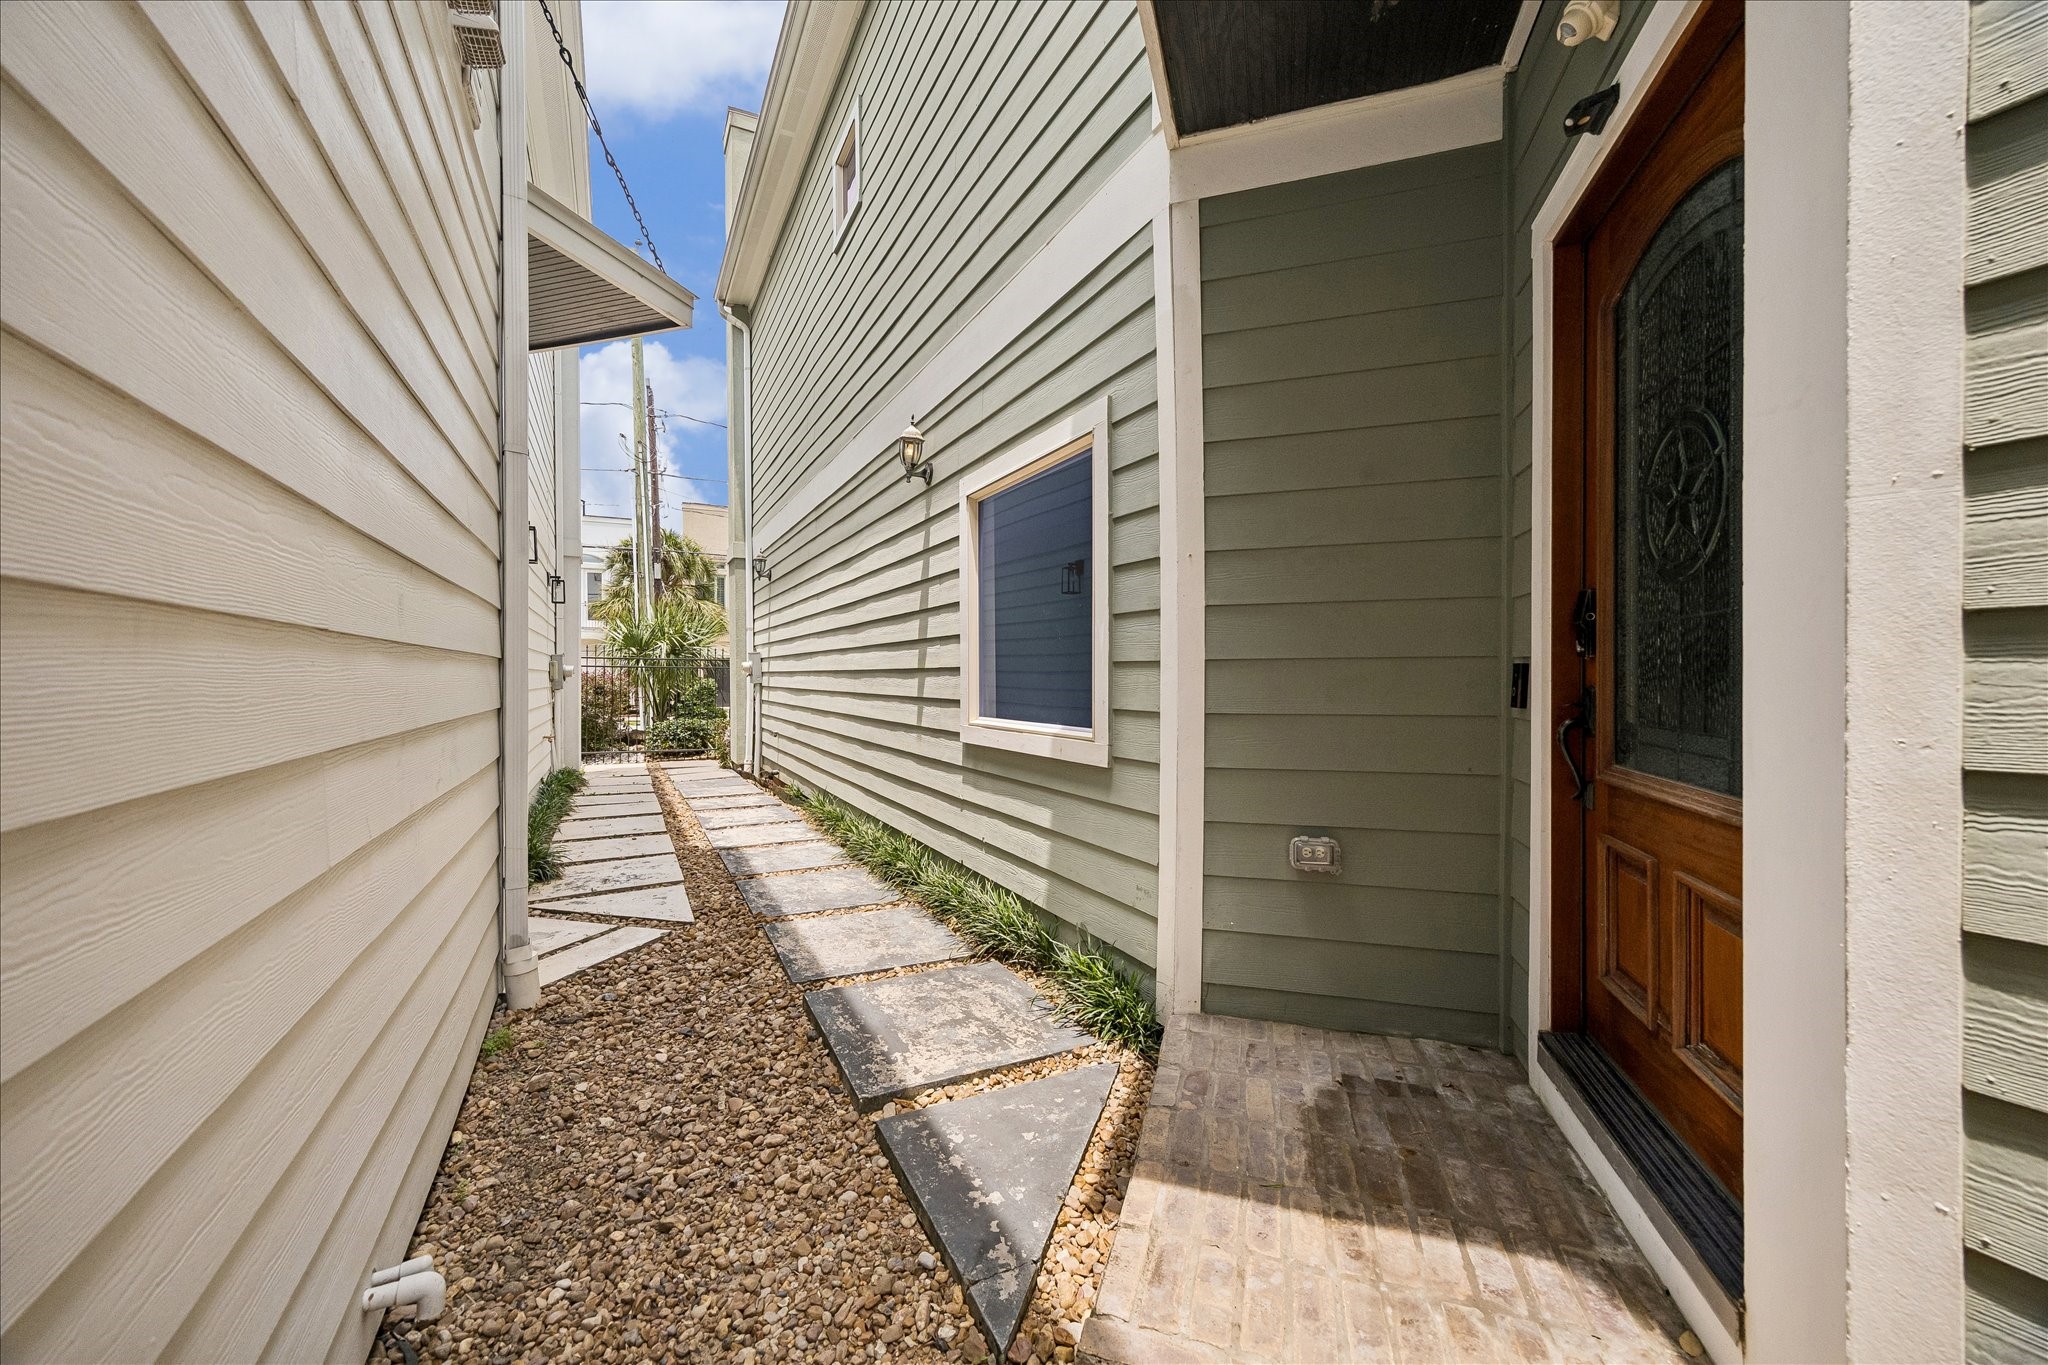
This photo shows a narrow side pathway between two houses with gravel and stepping stones. The entrance features a wooden door with decorative glass, and the cement board siding is a light green color.
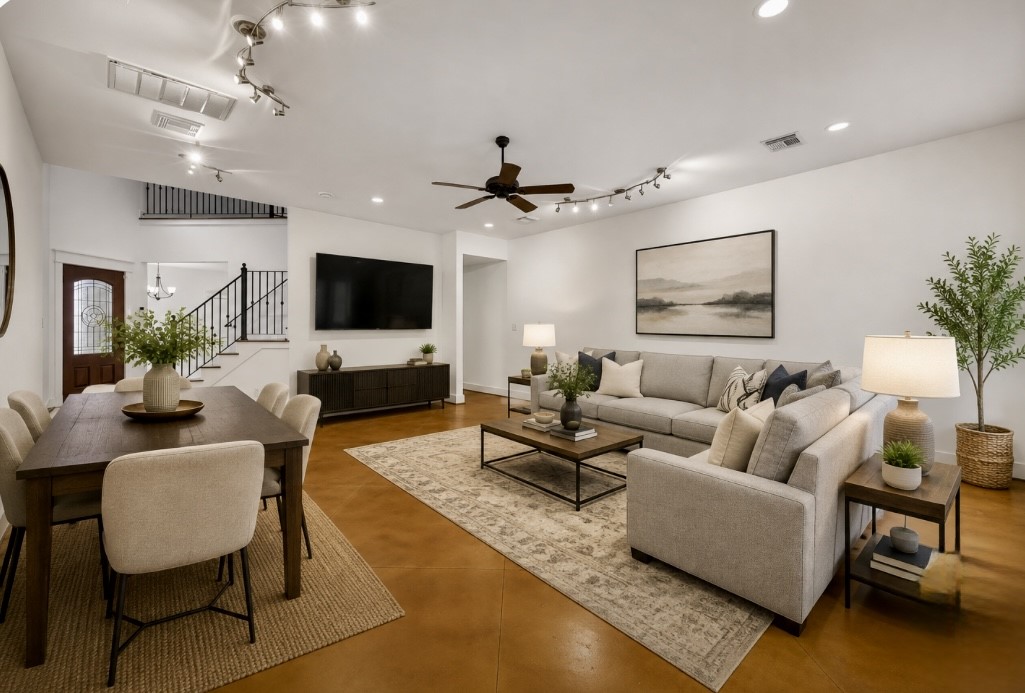
Living and dining area staged (photo AI staged)
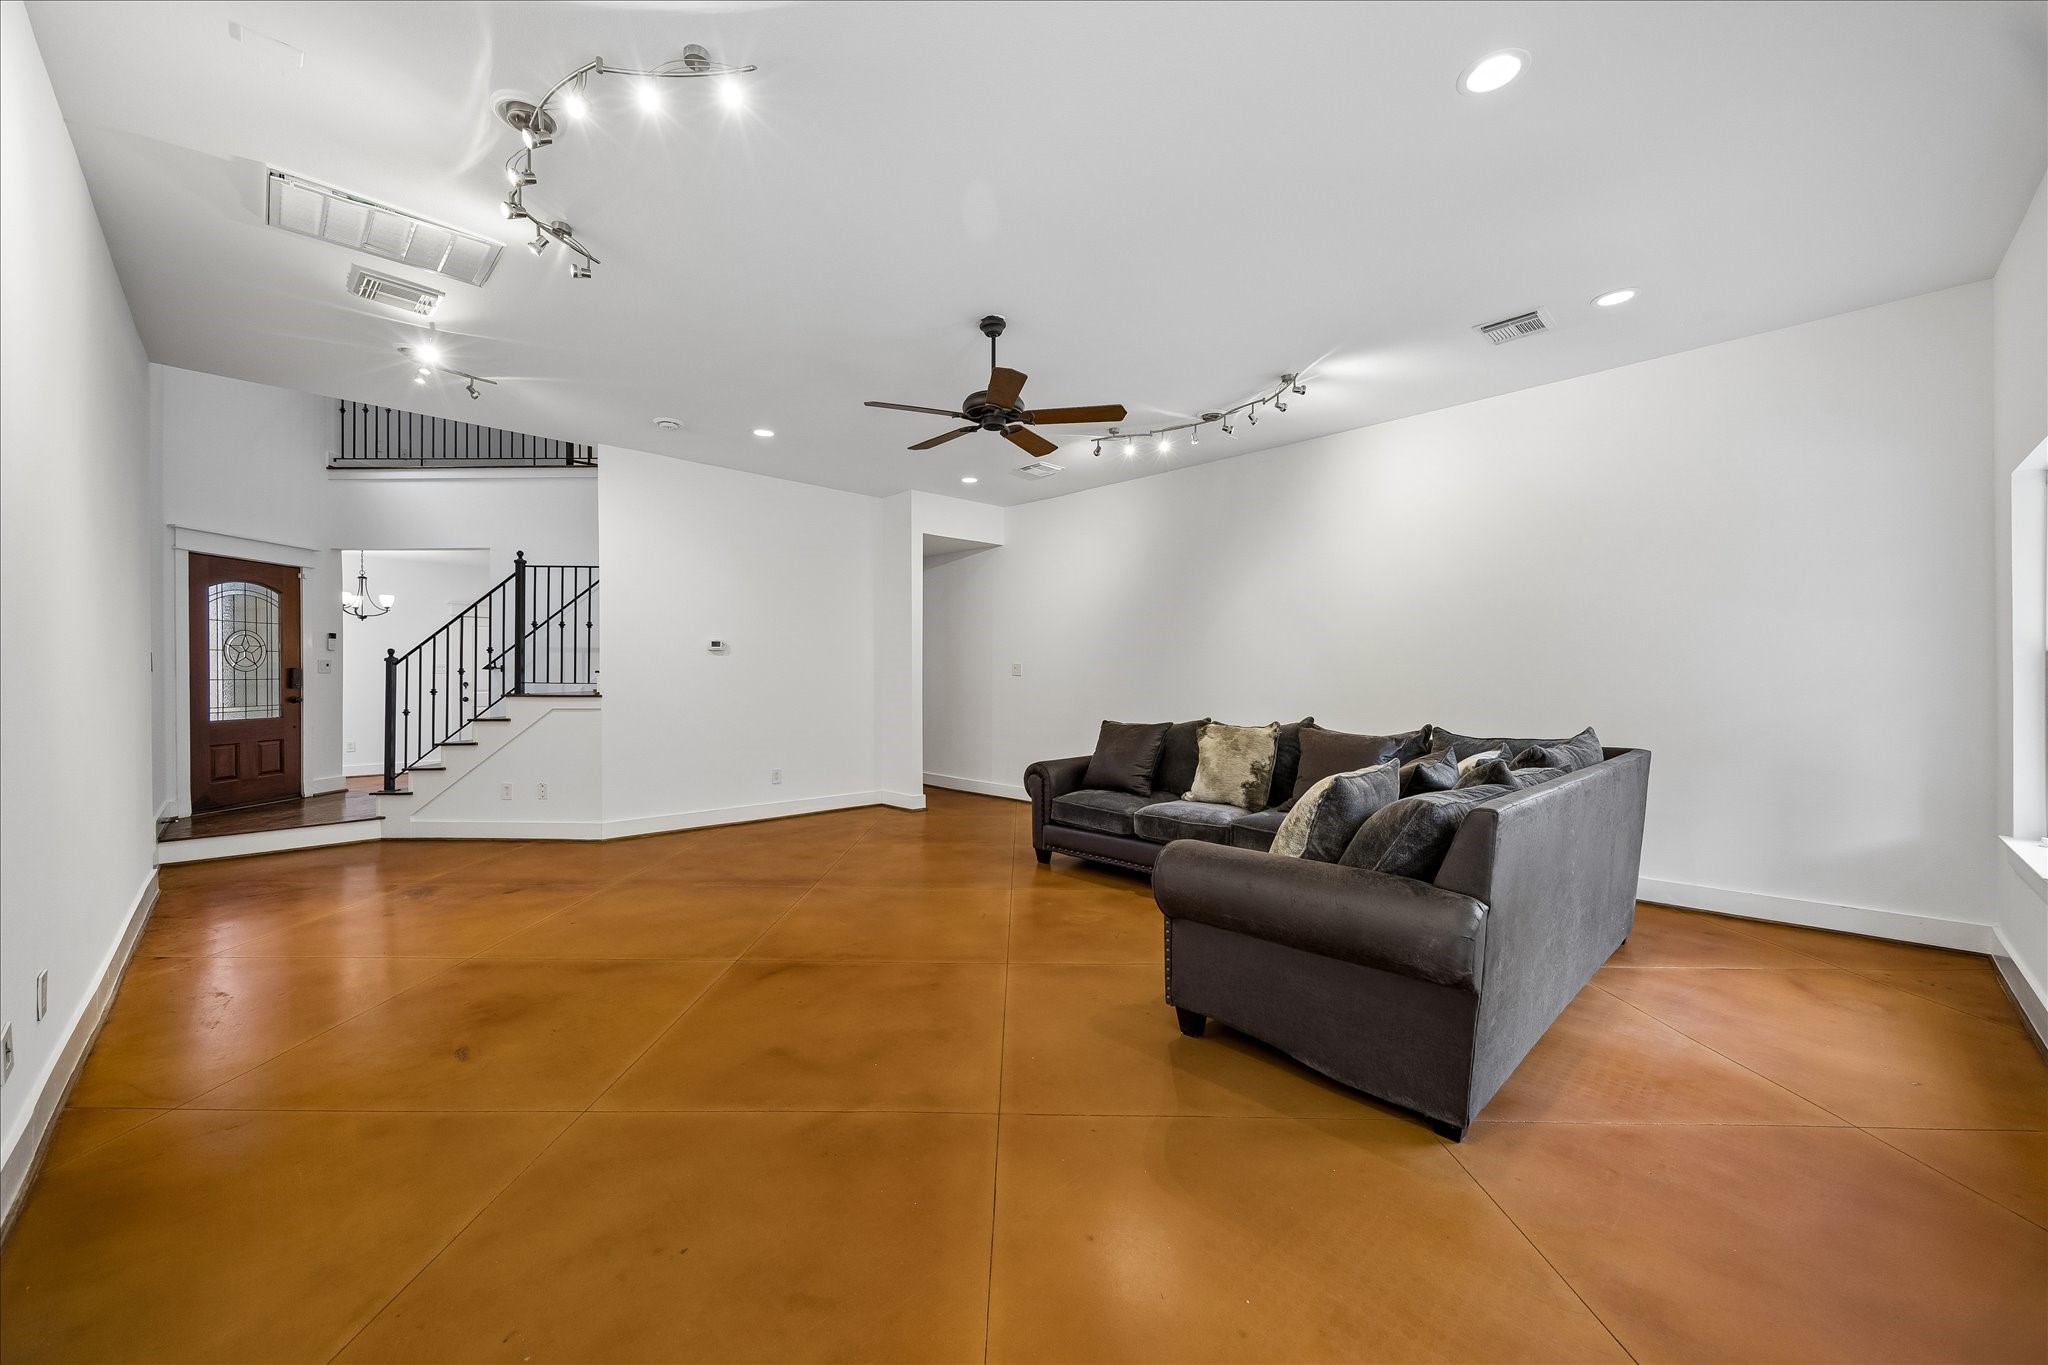
The spacious living room with modern track lighting, a ceiling fan, and polished concrete floors is combined with the dining room. Features a cozy sectional sofa and an open layout leading to a staircase with wrought iron railing.
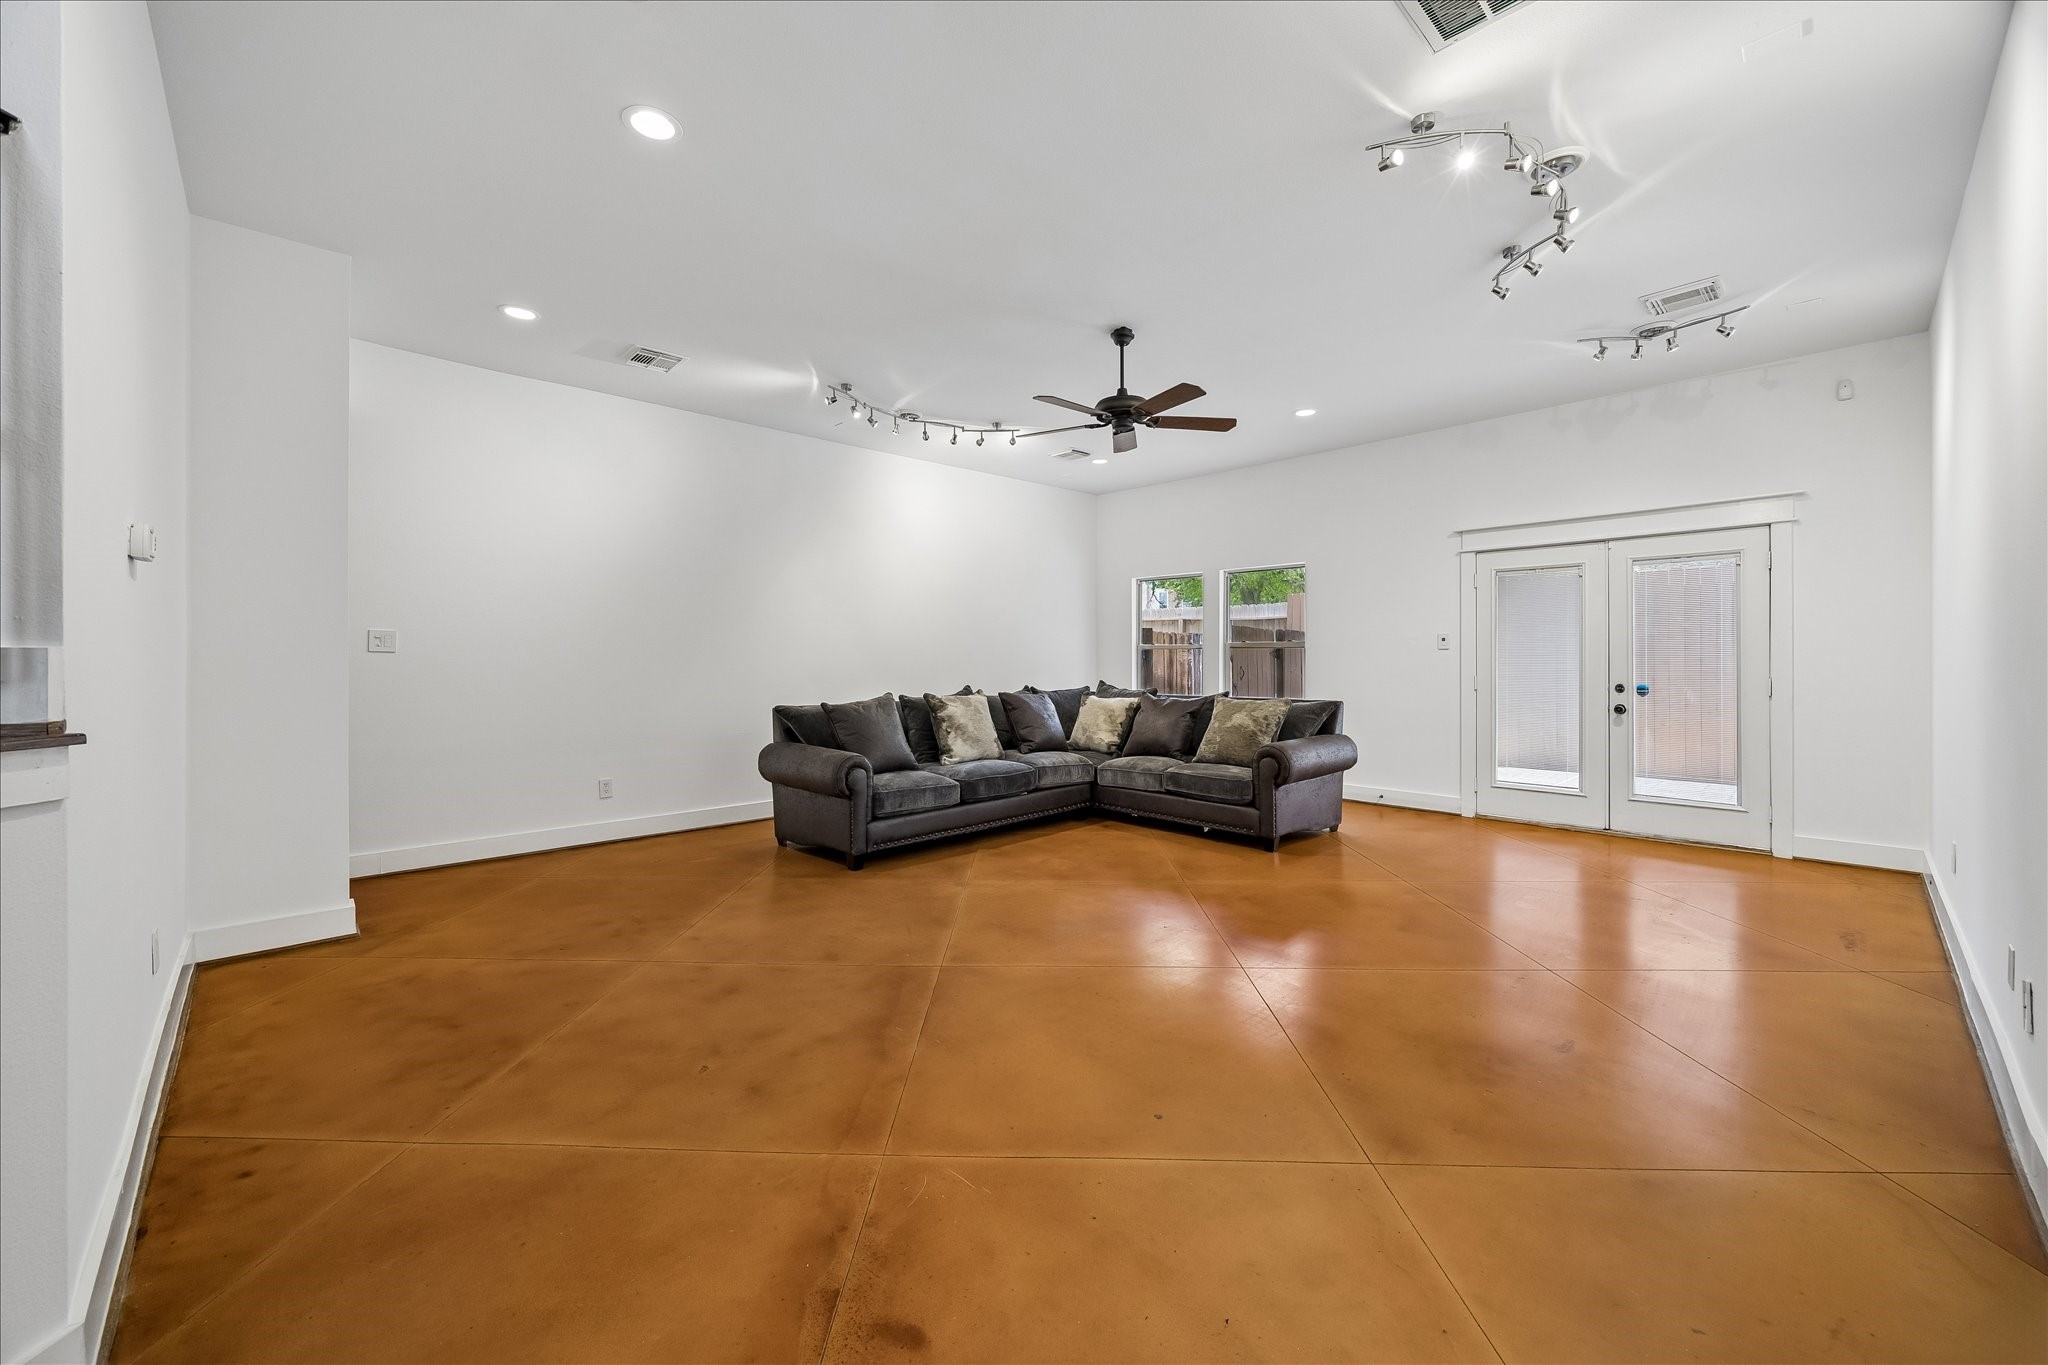
The living room features polished concrete flooring, a comfortable sectional sofa, custom modern track lighting, and a ceiling fan. Large windows and double French doors offer plenty of natural light and outdoor access to the patio. Perfect for entertaining.
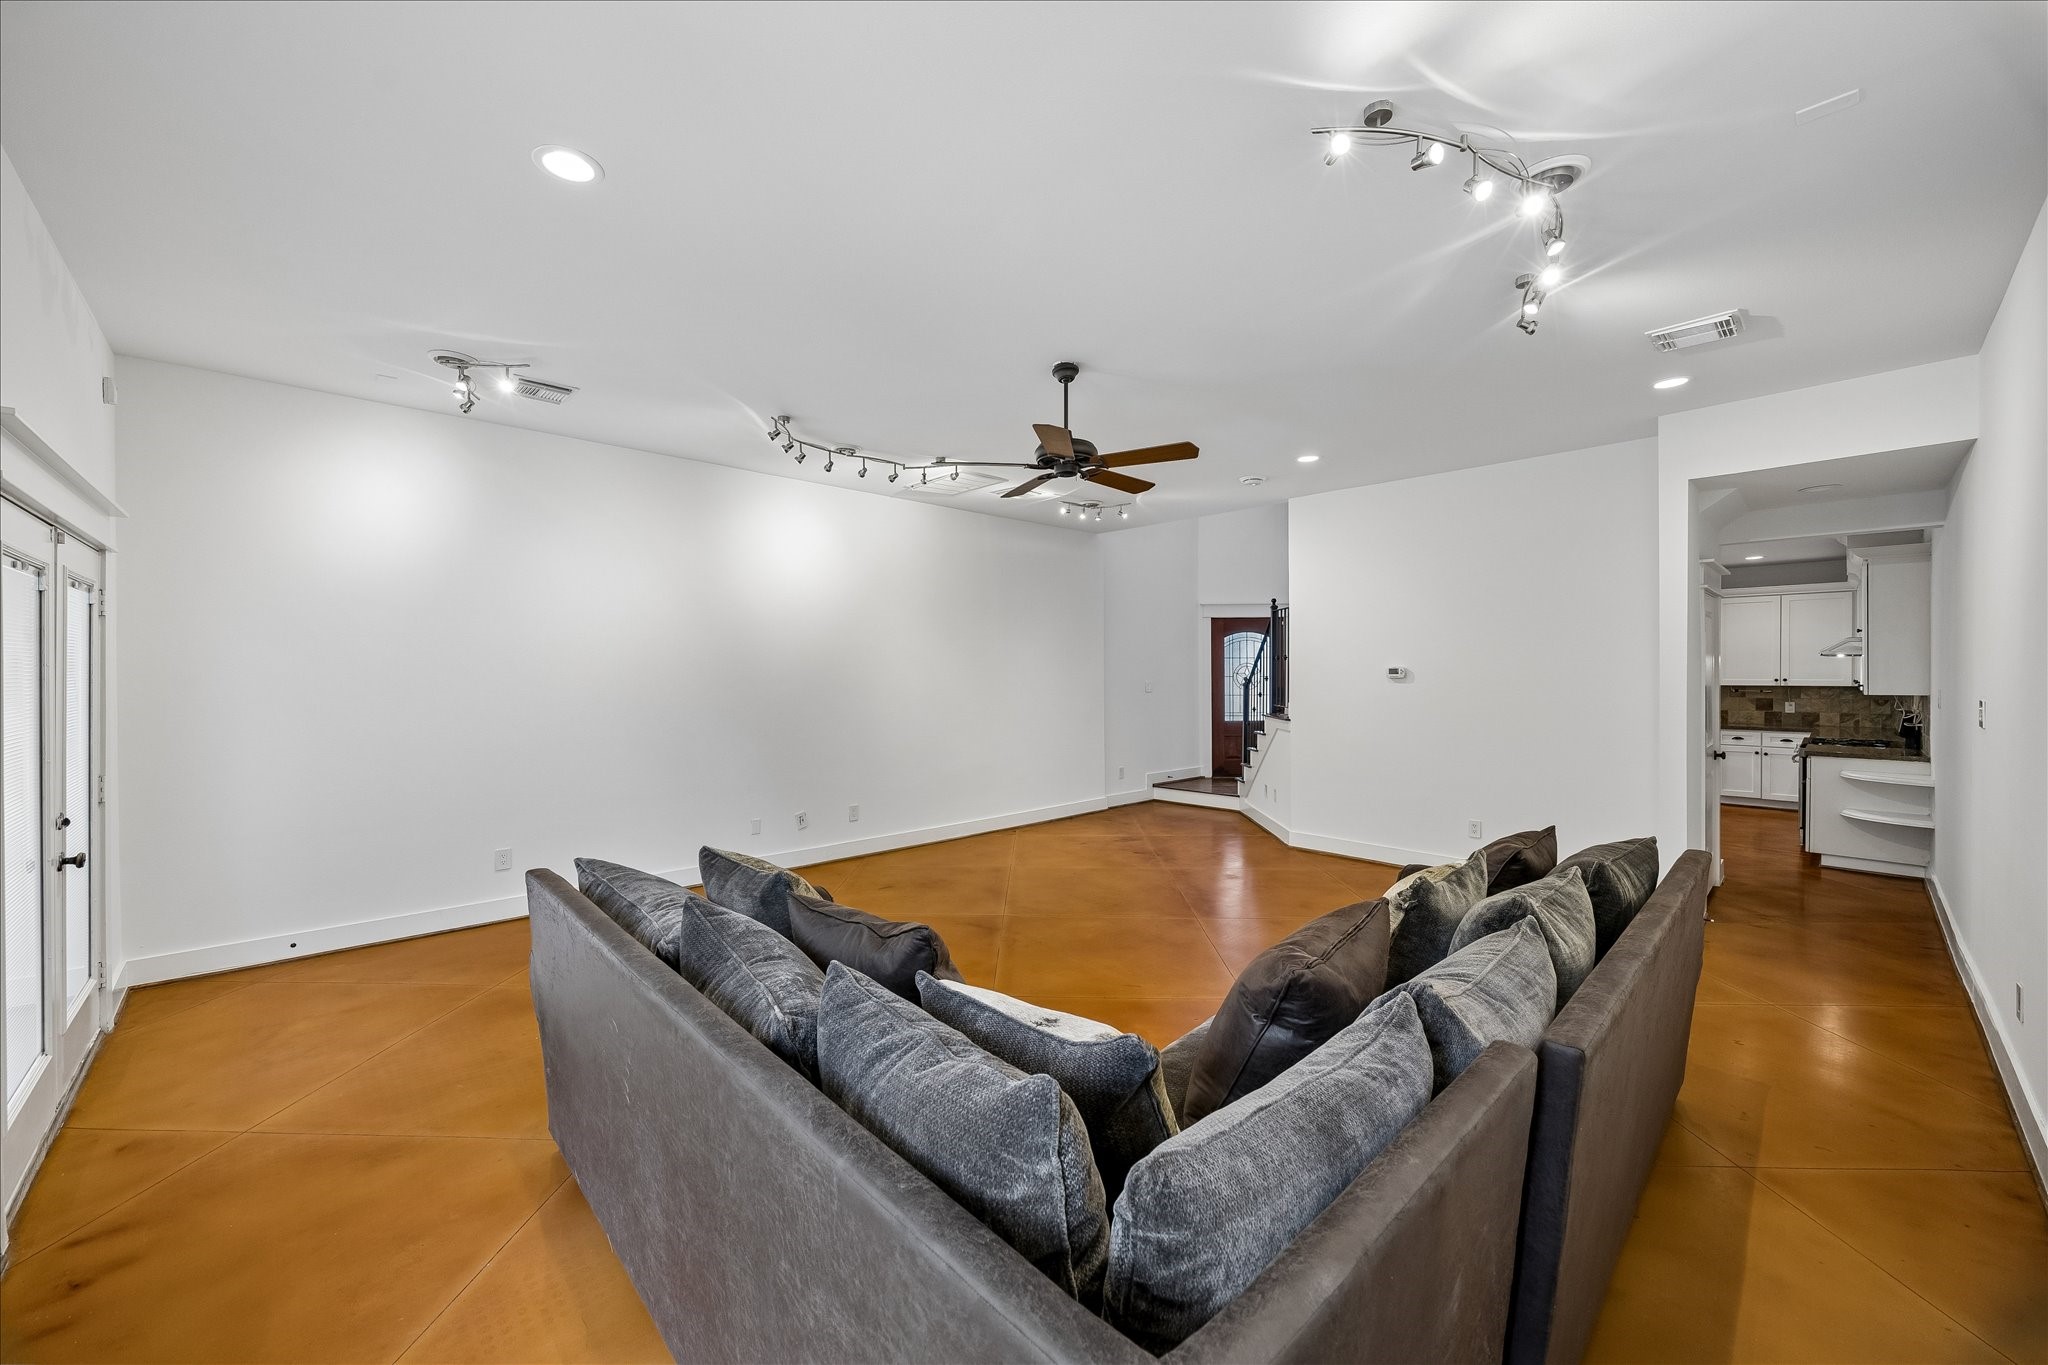
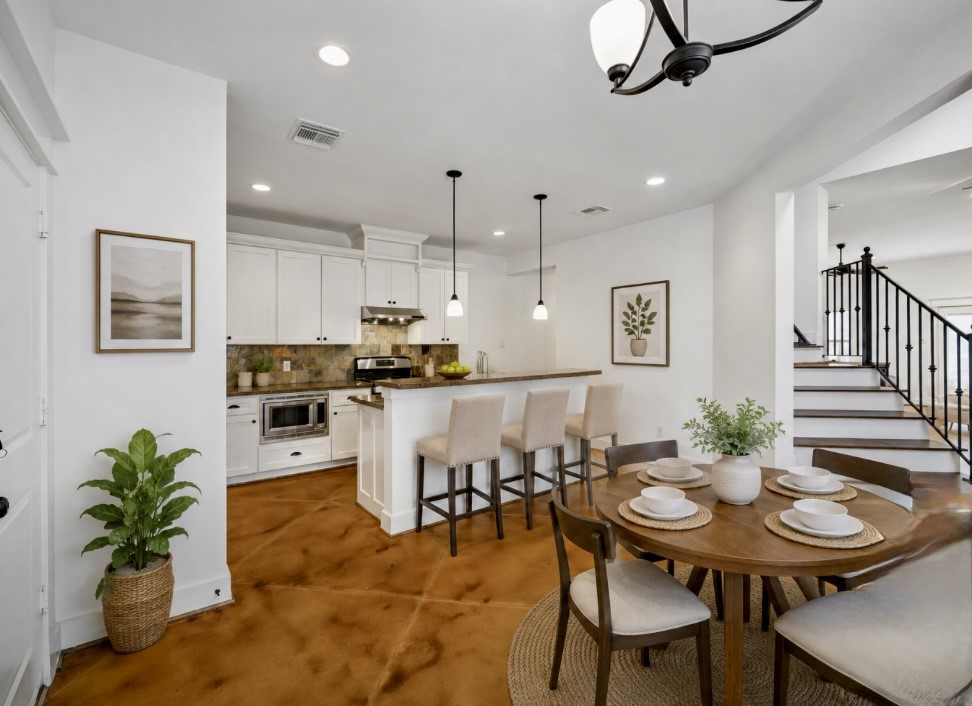
The living and dining room has open access to the gourmet kitchen, breakfast room and garage. The recent new paint throughout shows an open design floor plan. A designers dream room combination.
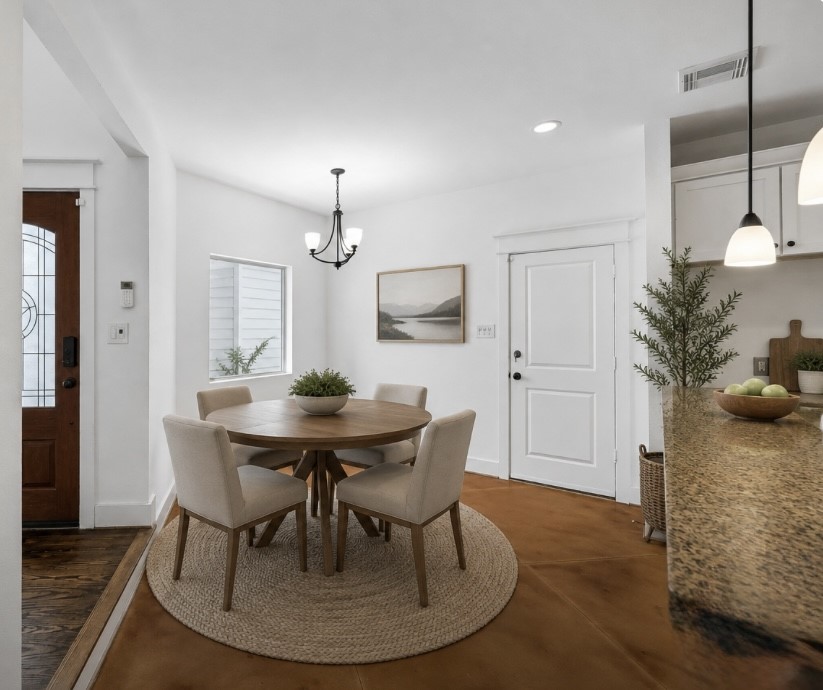
Kitchen and breakfast room (photo AI staged)
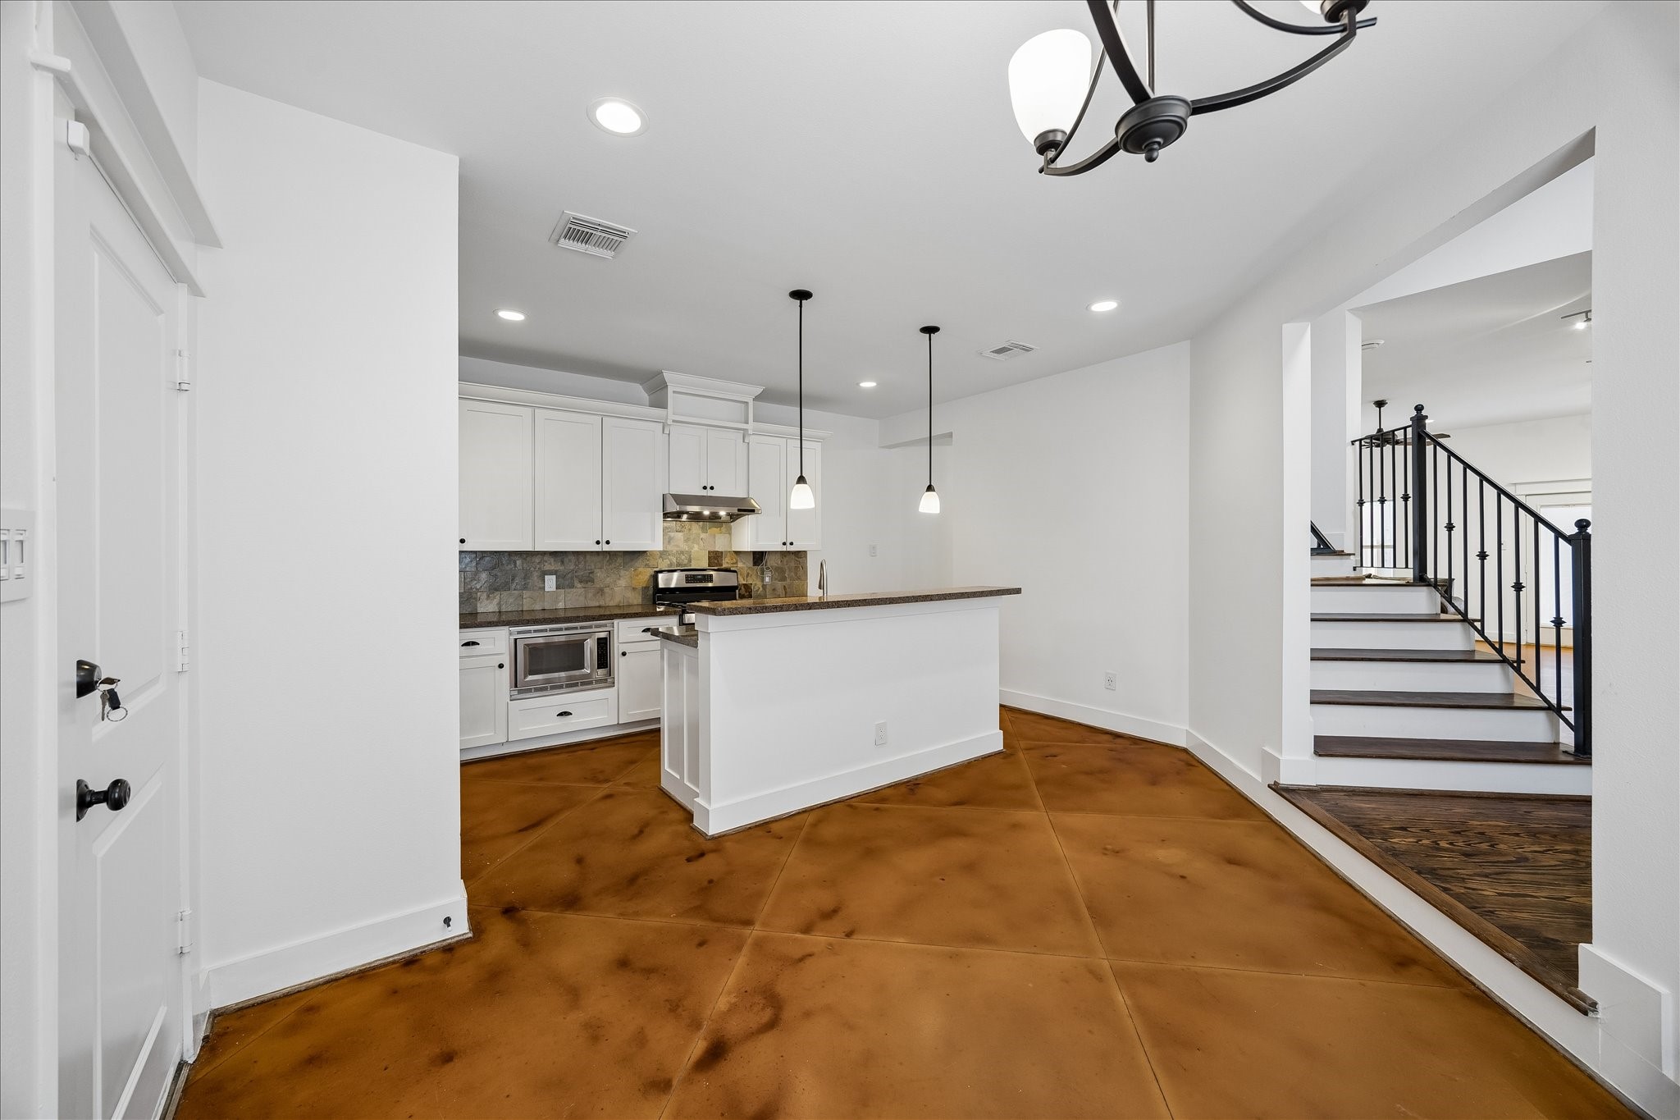
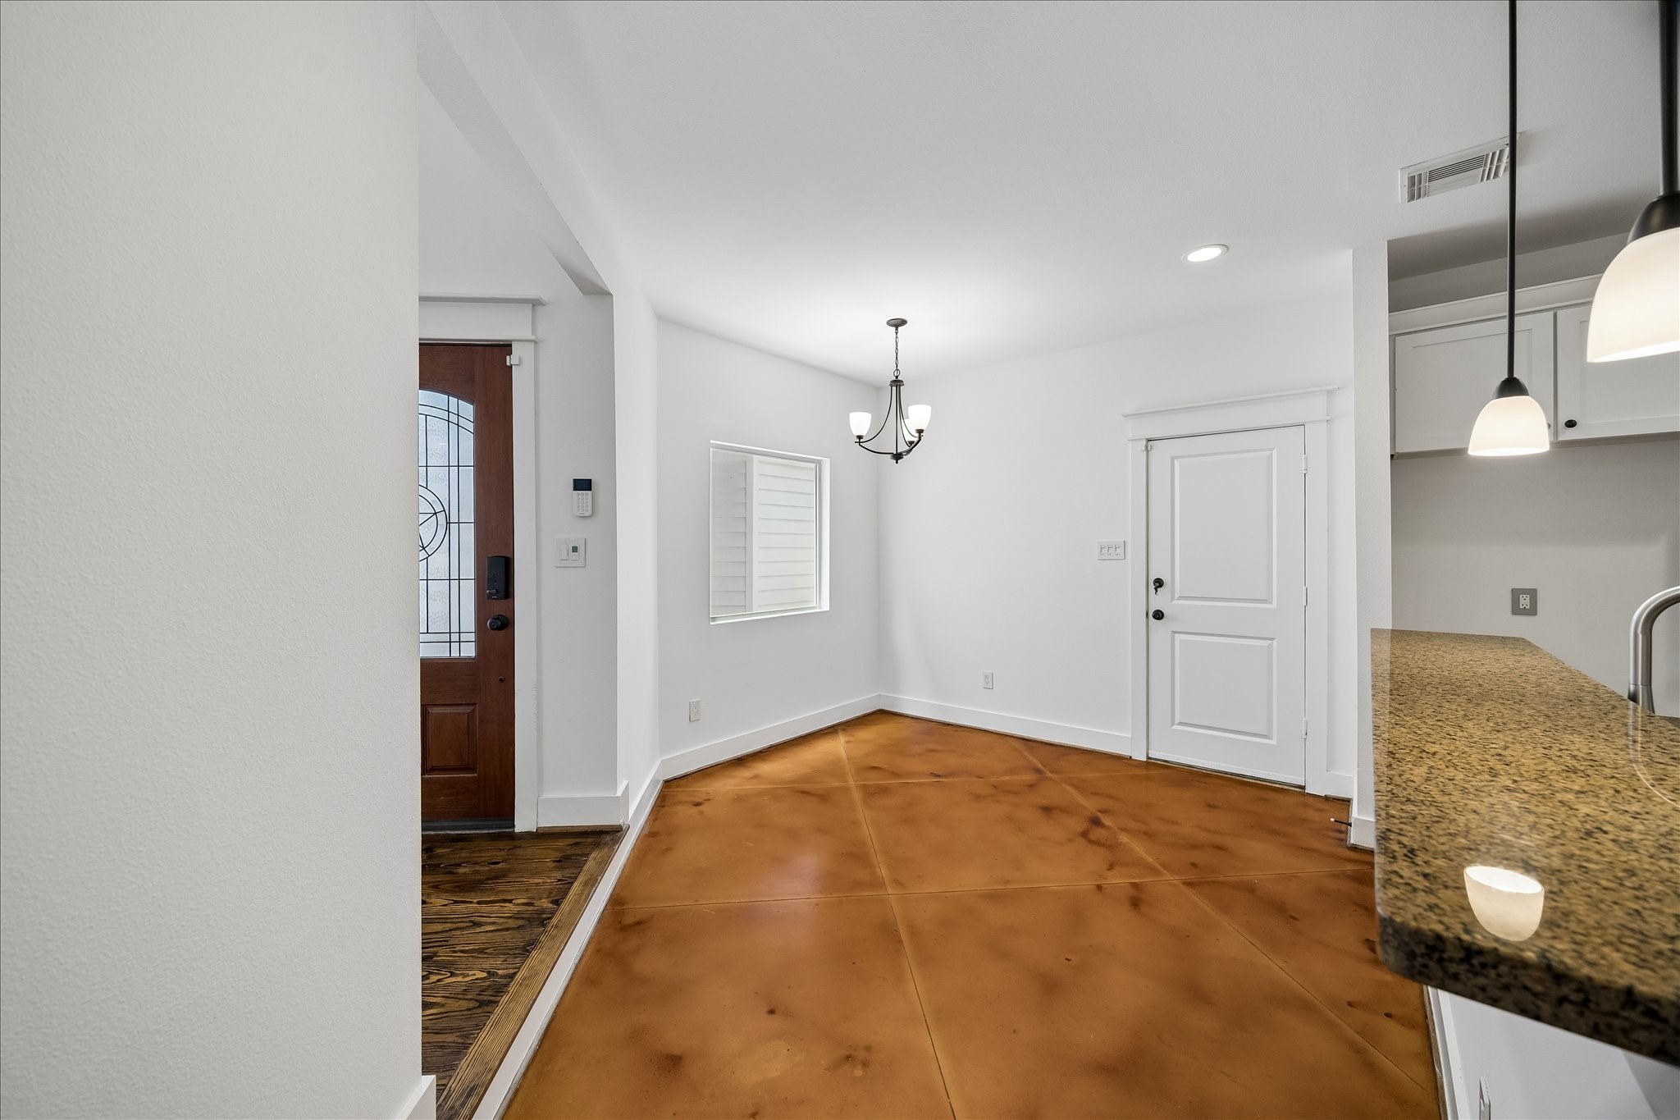
From the breakfast area, this photo showcases a bright entryway with a wooden front door, polished concrete floors, and a modern light fixture. The space opens to a kitchen with granite countertops and pendant lighting, offering a welcoming and contemporary feel.
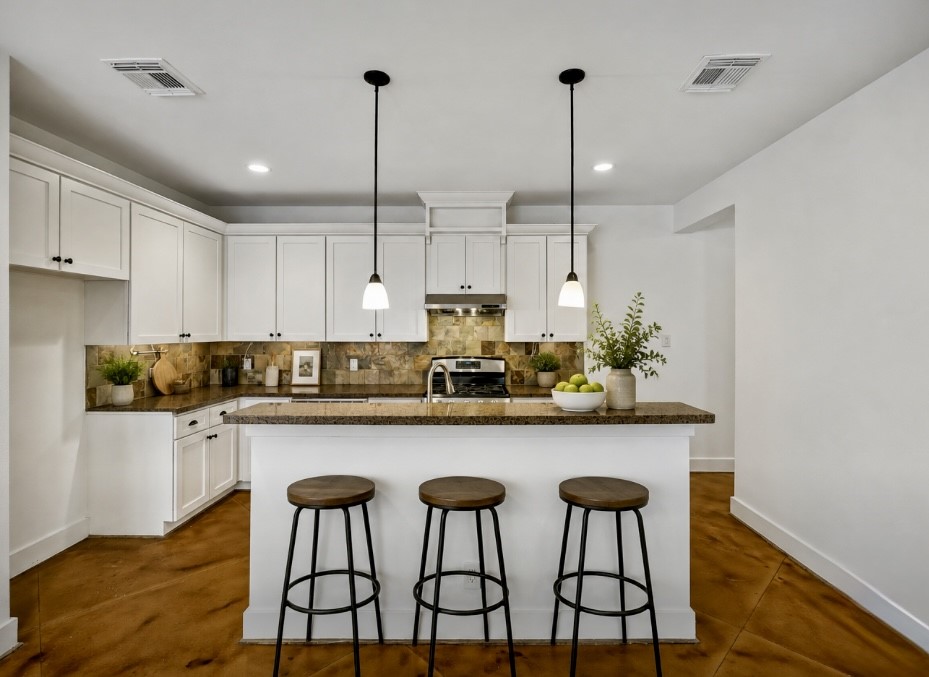
Kitchen bar area with Granite counters (photo AI staged)
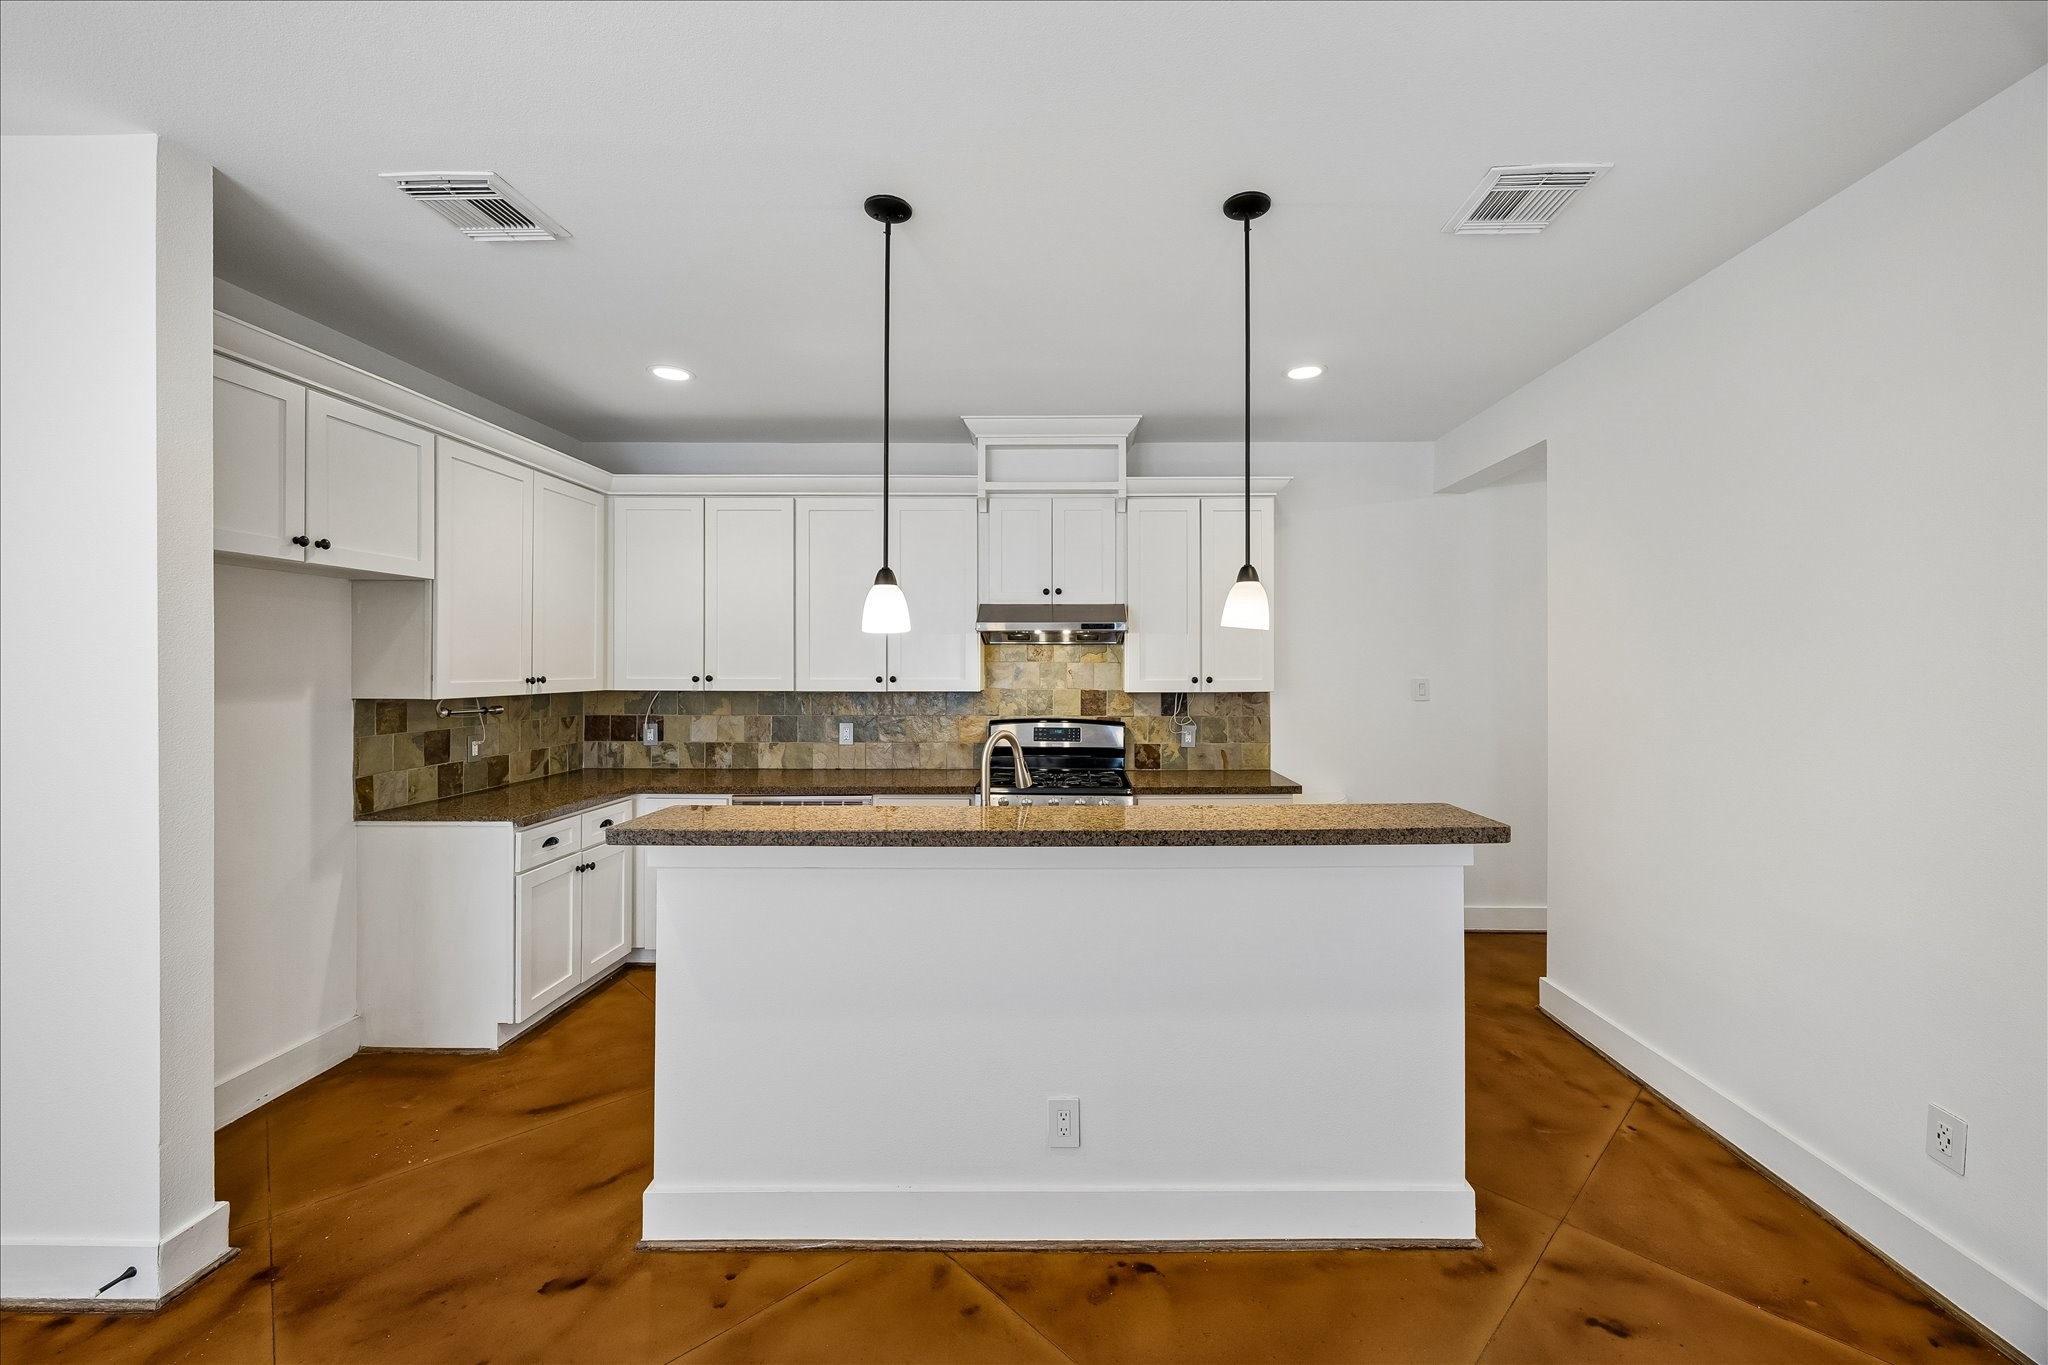
This modern kitchen features white cabinetry, a stylish tile backsplash, and a central island with pendant lighting. The open layout and contemporary design create a welcoming space for cooking and entertaining.
Breakfast area (photo AI staged)
The breakfast room with large breakfast bar, showcases a gourmet perfect for a great feast with ample seating throughout. An inviting atmosphere.
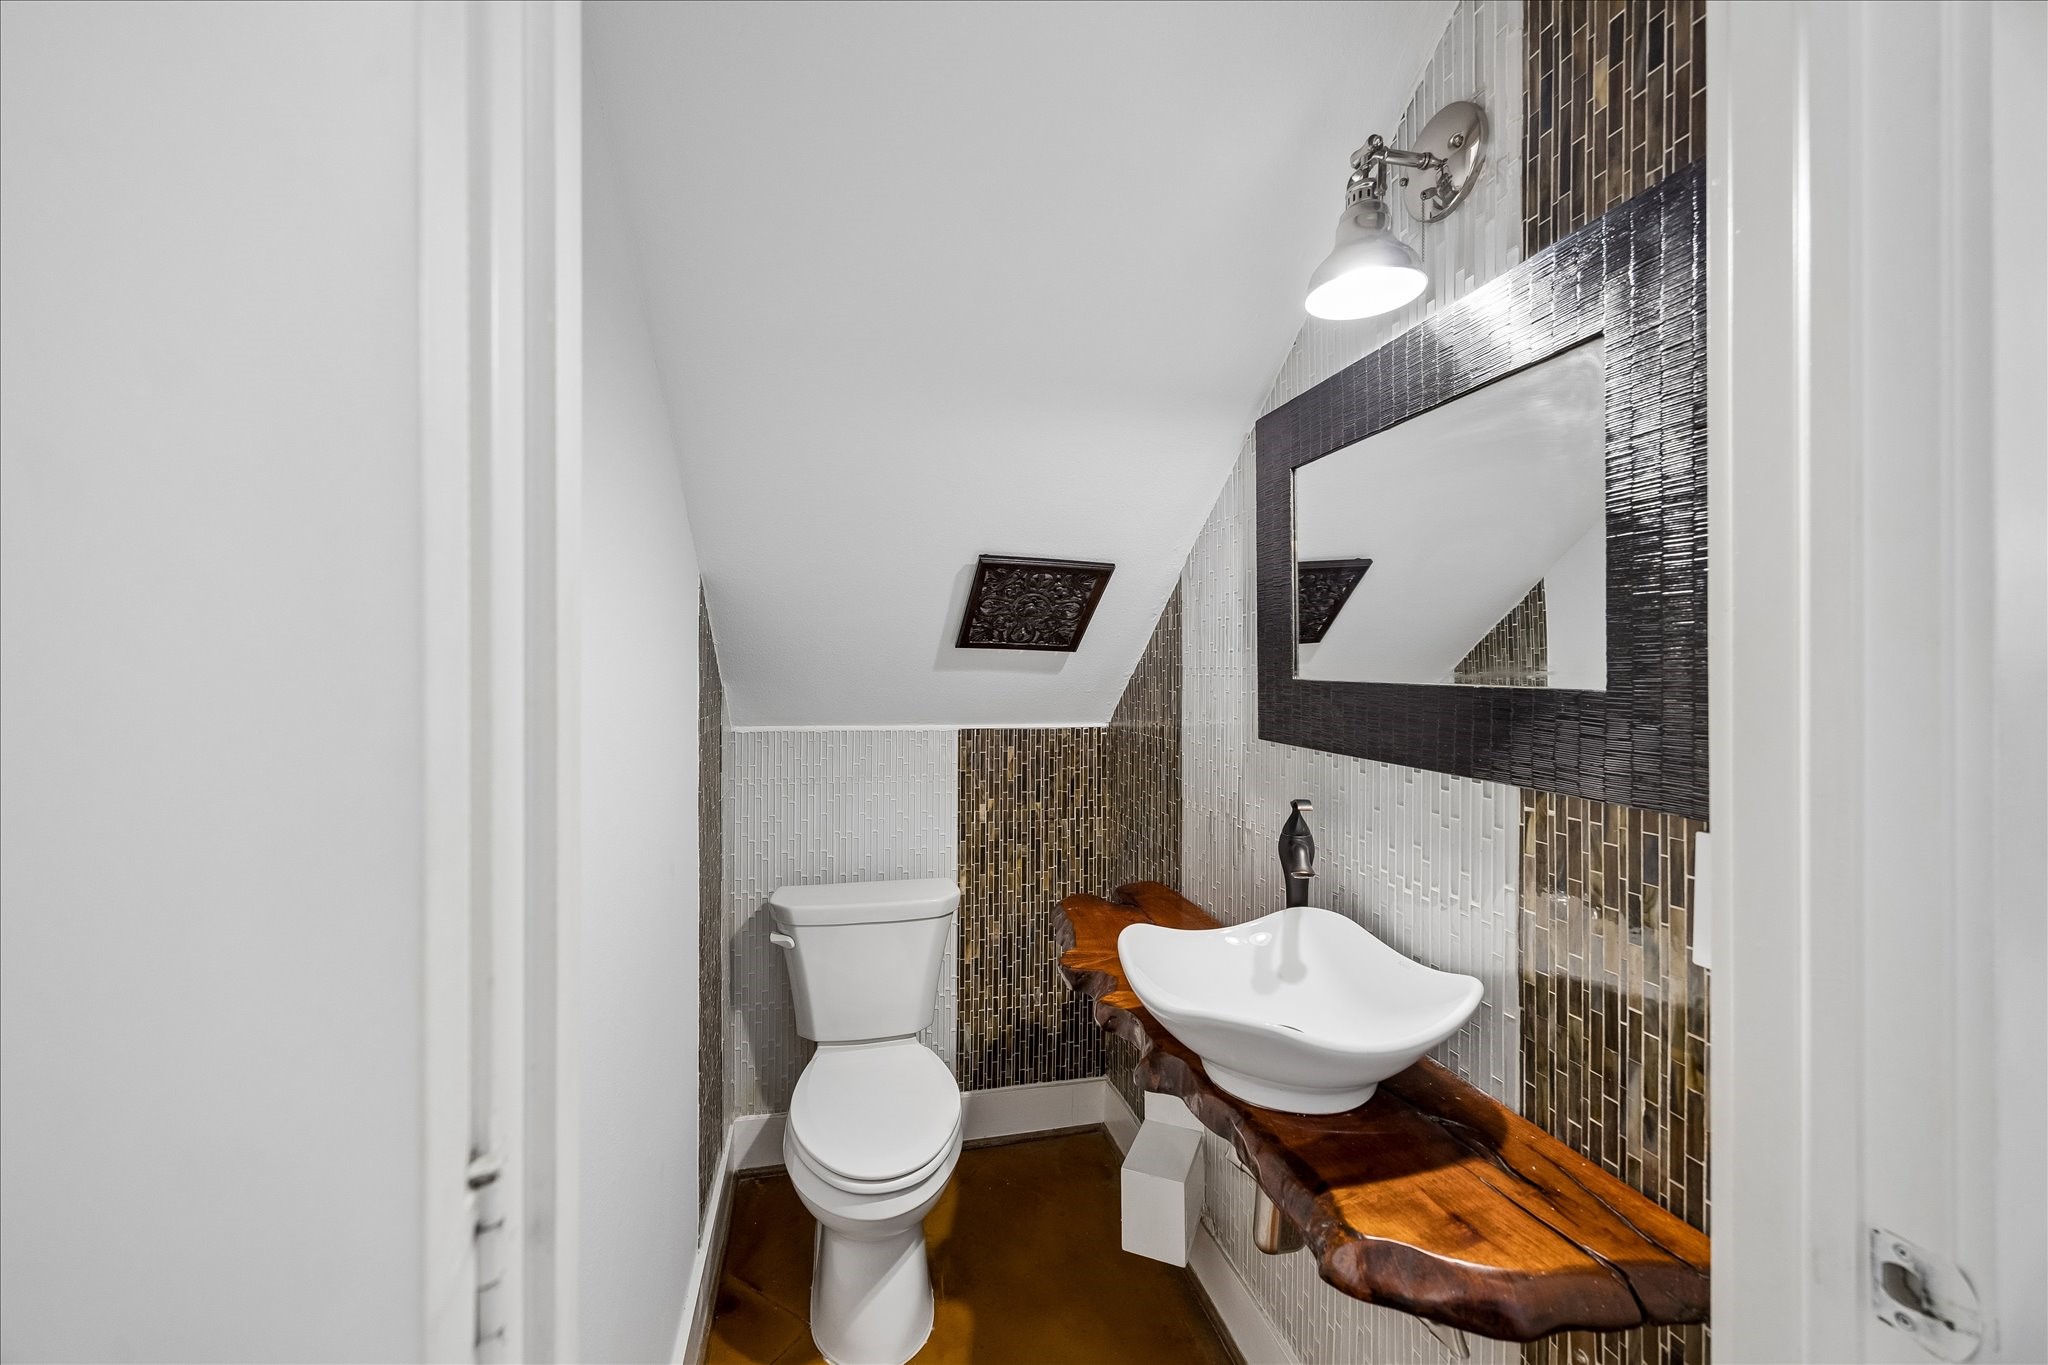
This is a compact, stylish first floor powder bathroom featuring a modern toilet and a unique wooden vanity with a vessel sink. The space is enhanced by textured tile accents, a large mirror, and a wall-mounted light fixture.
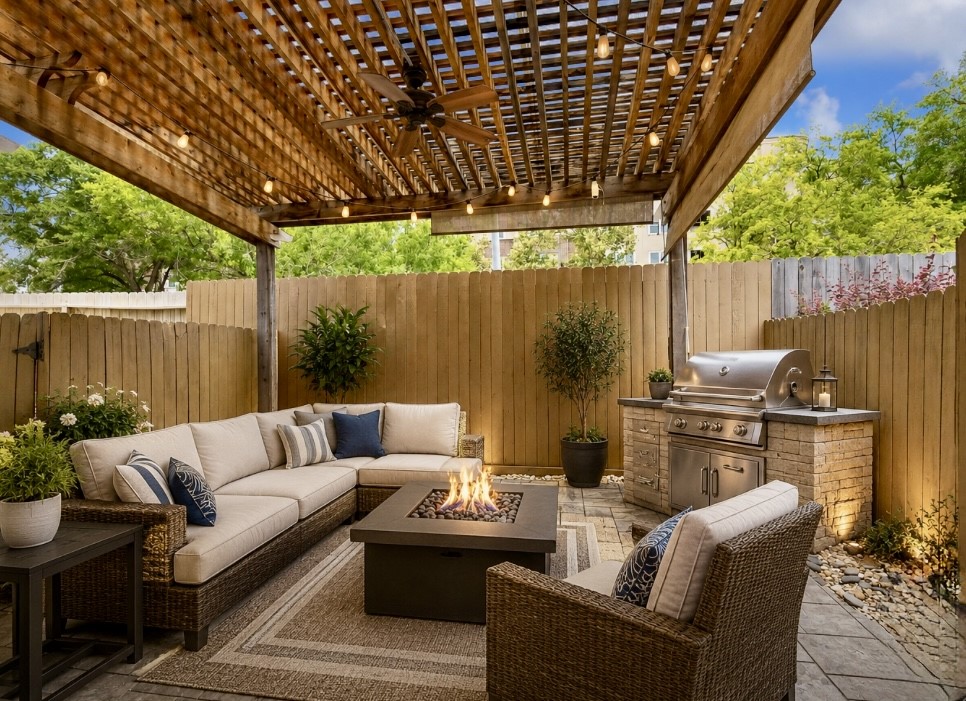
Outdoor patio (photo AI staged)
The outdoor patio view is from the first floor living area. This is a great place for that BBQ with a relaxed atmosphere for entertaining.
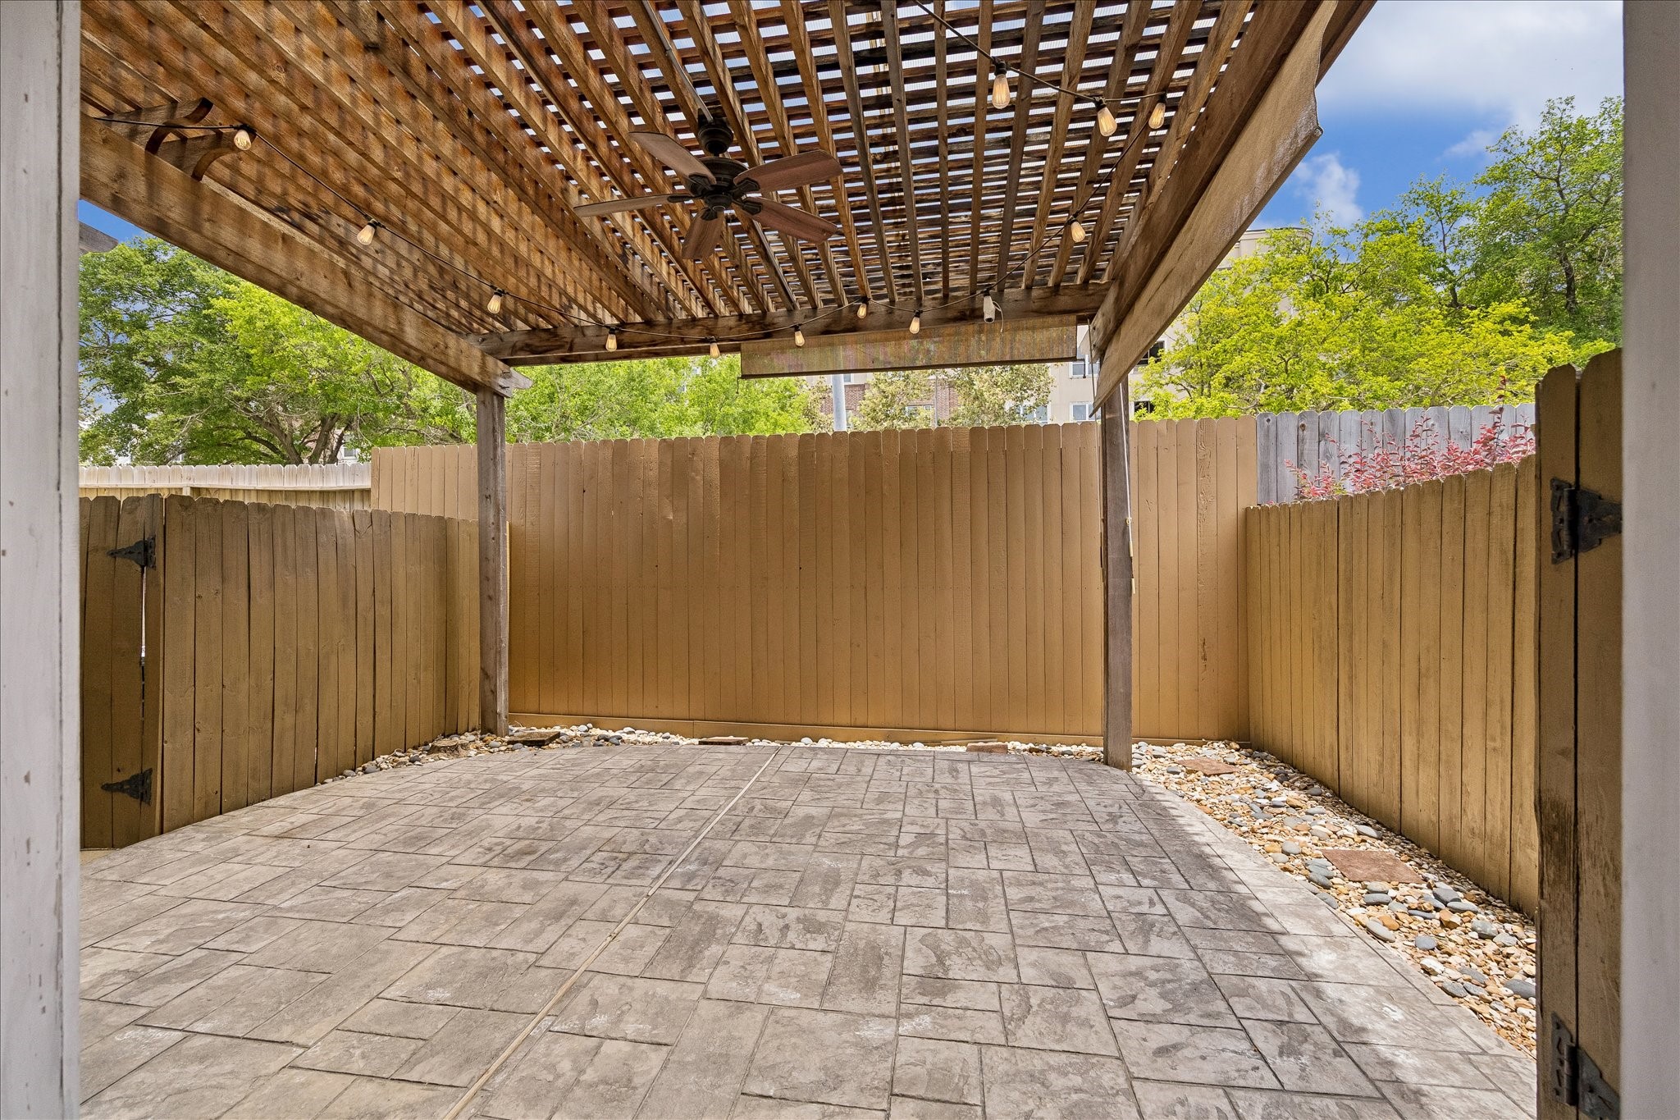
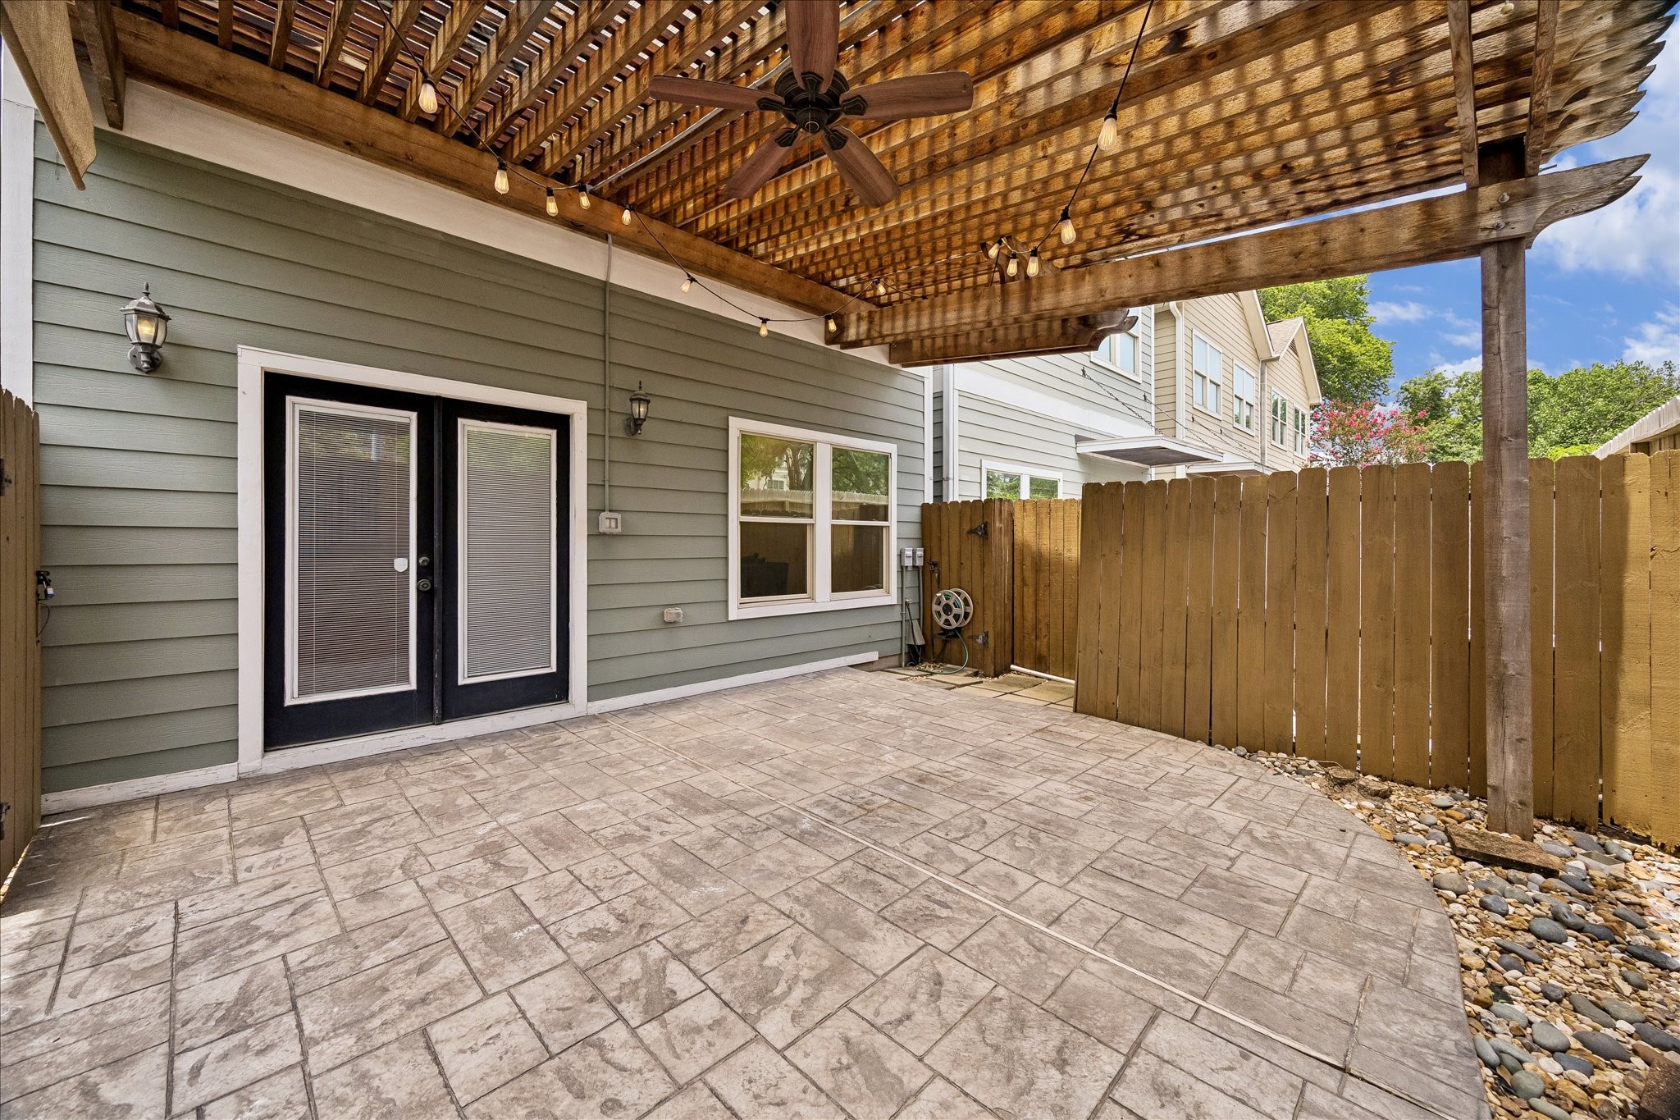
This stunning outdoor custom wood pergola and patio showcases a spacious, well-maintained area with stamped concrete floor, a ceiling fan, and string lights. The area is enclosed by a wooden fence, offering privacy, and features French doors leading inside. Perfect for outdoor relaxation and entertainment.
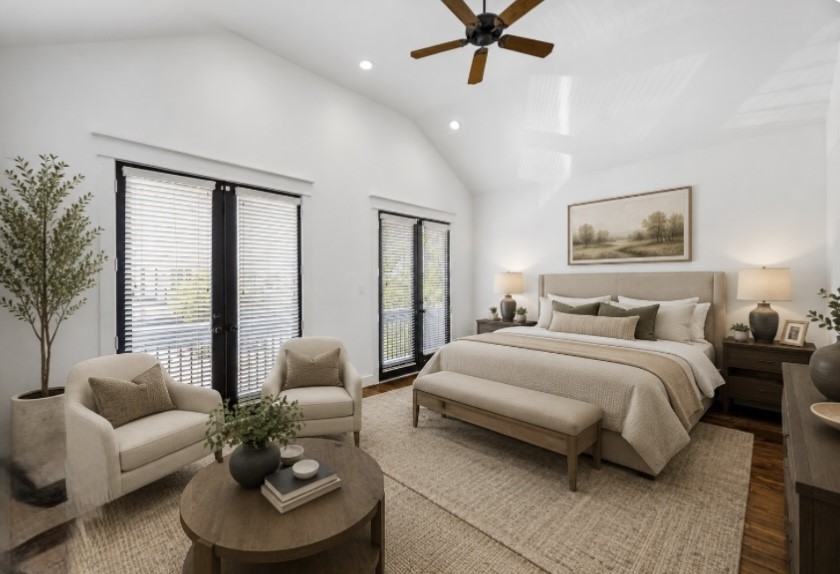
Primary Bedroom suite (photo AI staged)
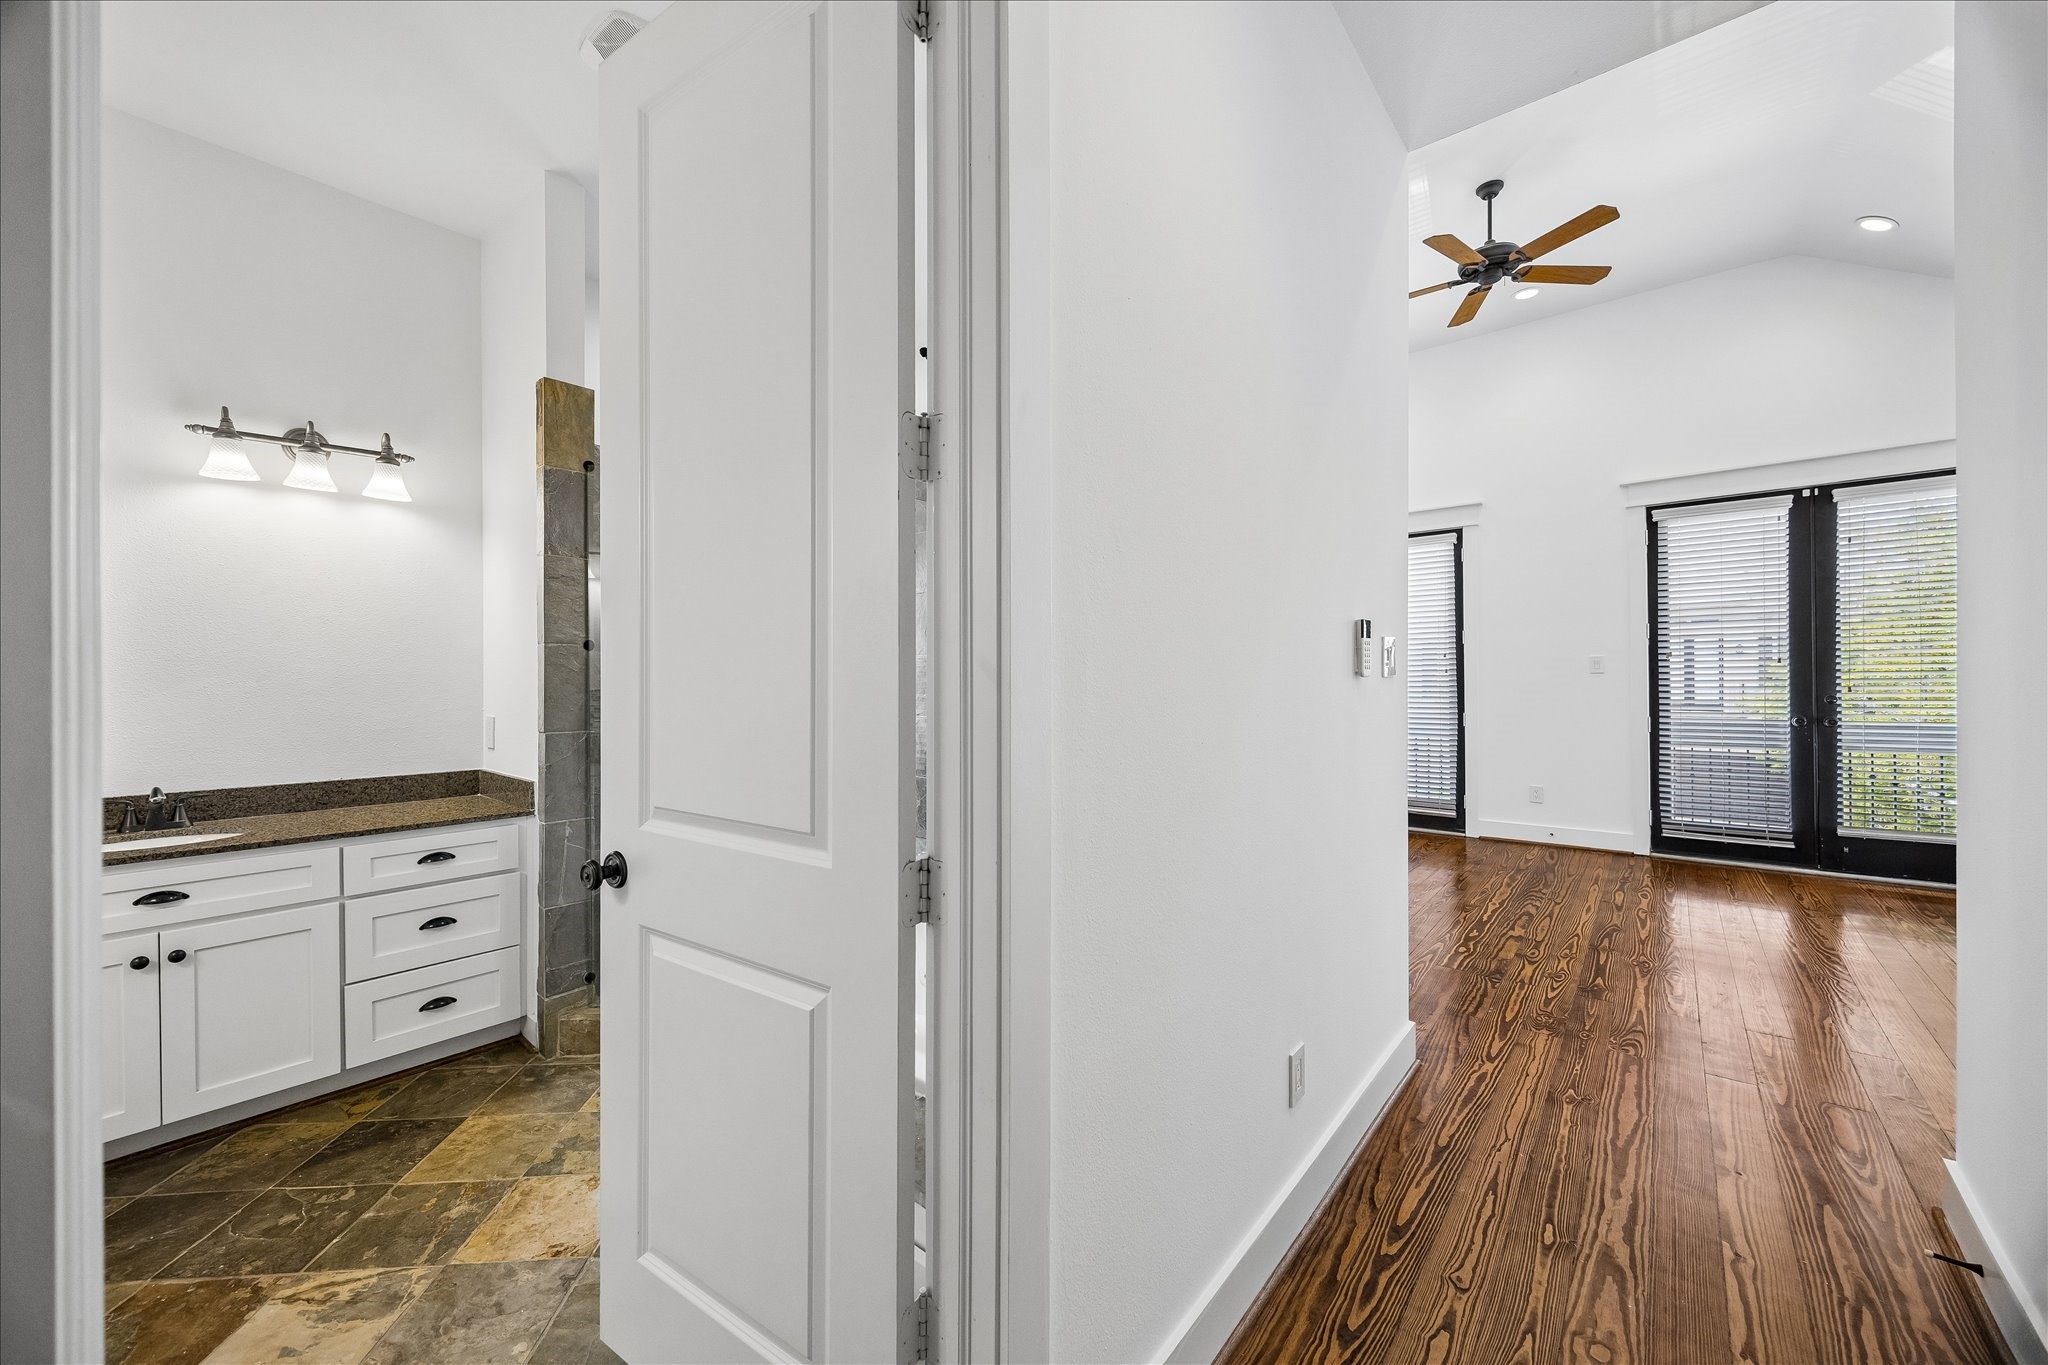
Welcome to the Primary bedroom suite. This photo showcases a bright, open space featuring a room with hardwood floors, high ceilings, recessed lighting, a ceiling fan and two French door areas that open to a small balcony. The primary bedroom has plenty of space for a sitting area. Adjacent is a bathroom with a modern vanity and tiled floor. Large window doors with blinds provide ample natural light.
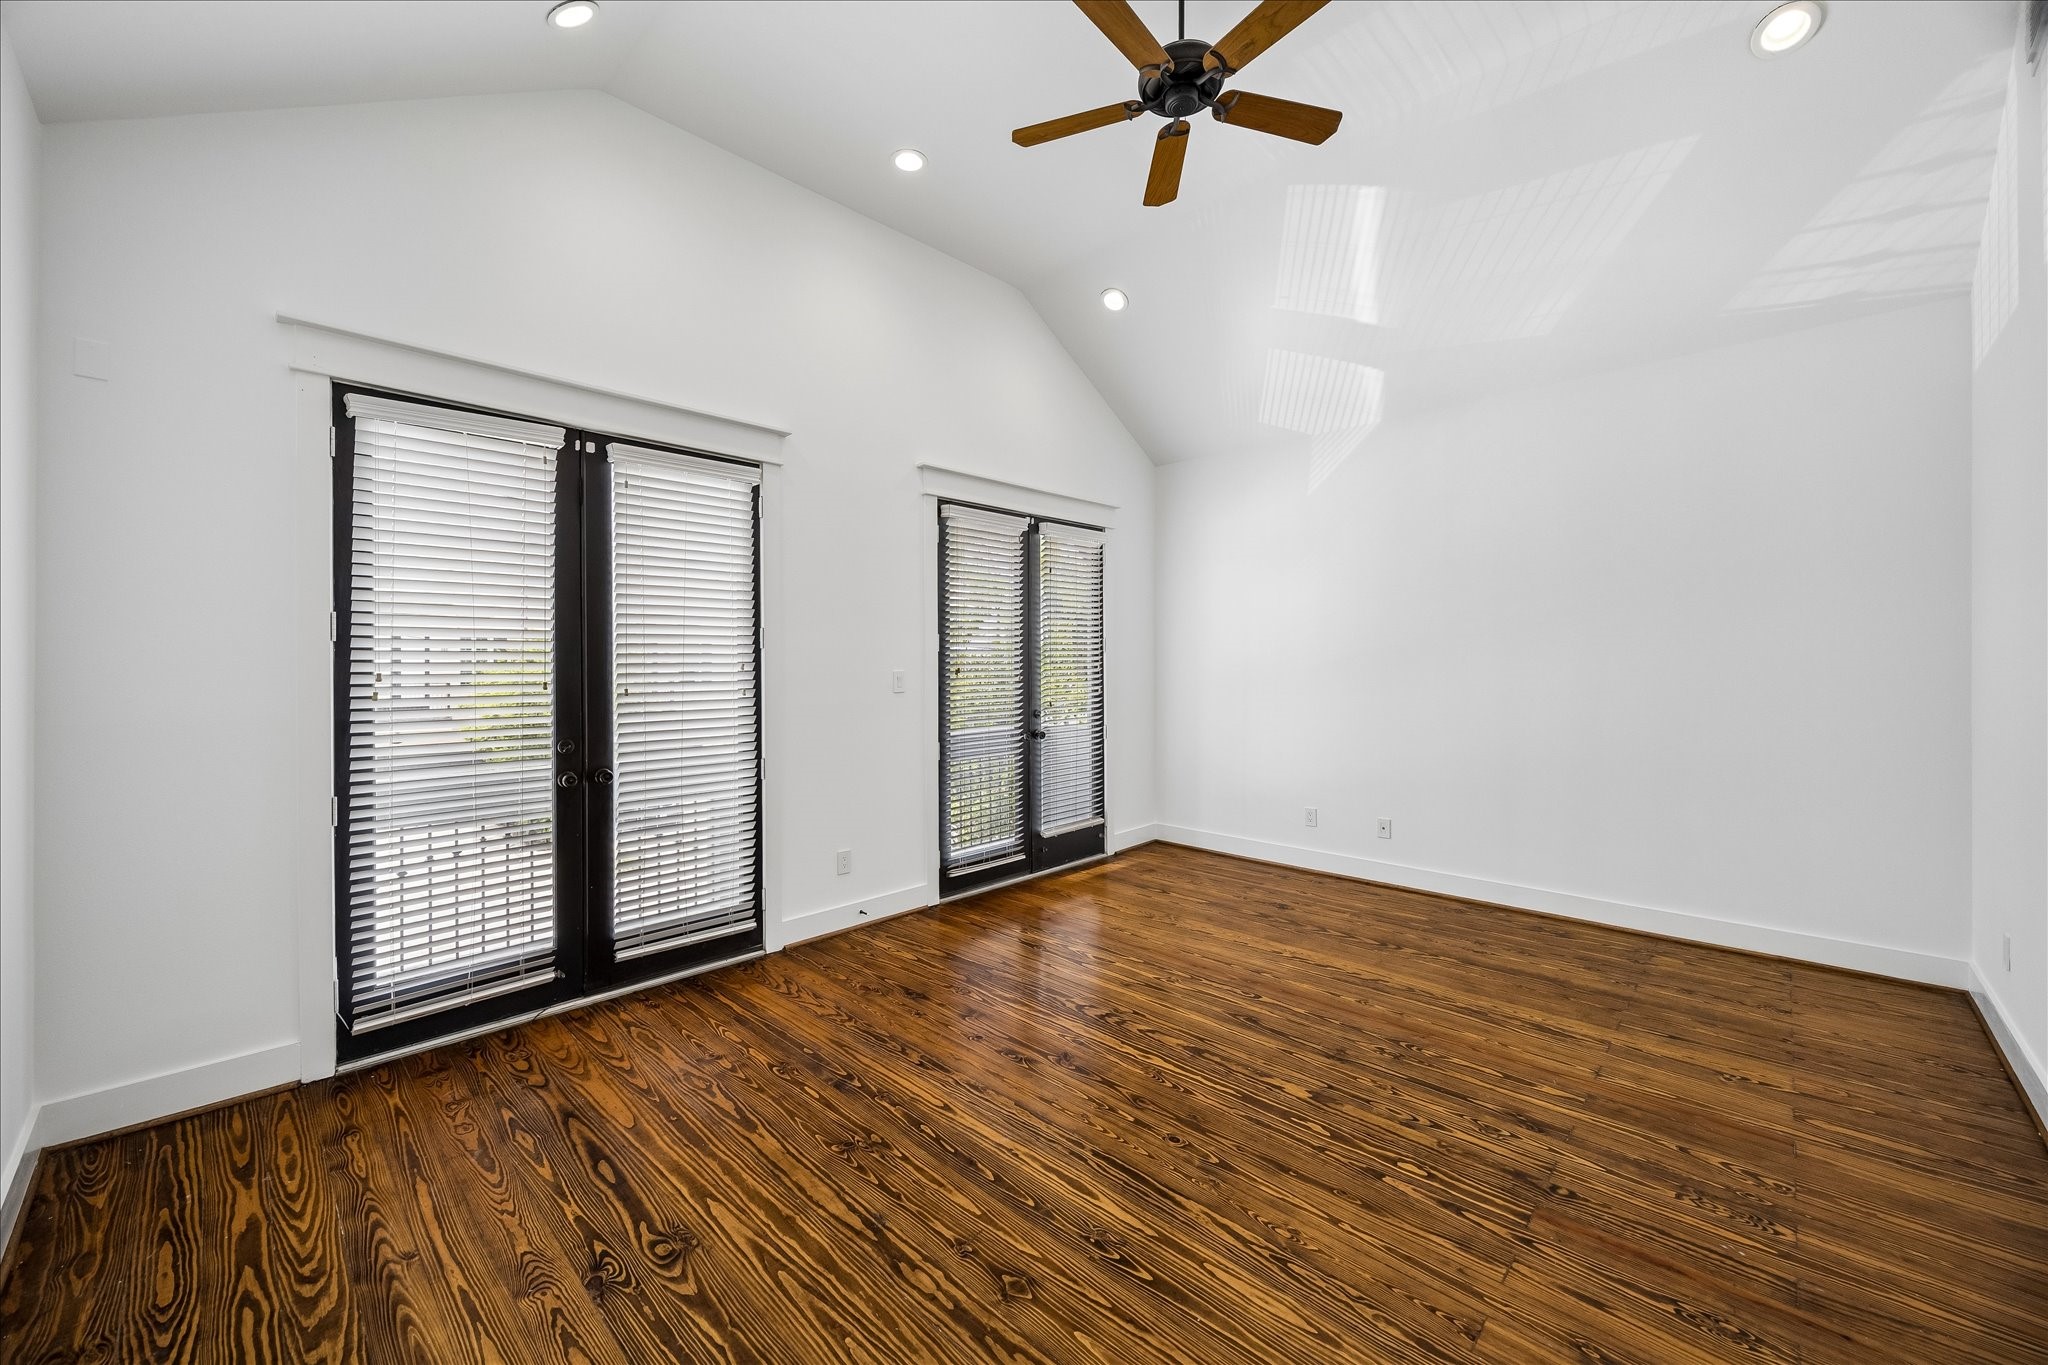
Enter in the Primary bedroom/bathroom suite. This large bedroom features freshly painted white walls, natural wood flooring, and ample natural light from the outdoor large windows, complemented by a ceiling fan with recessed lights.
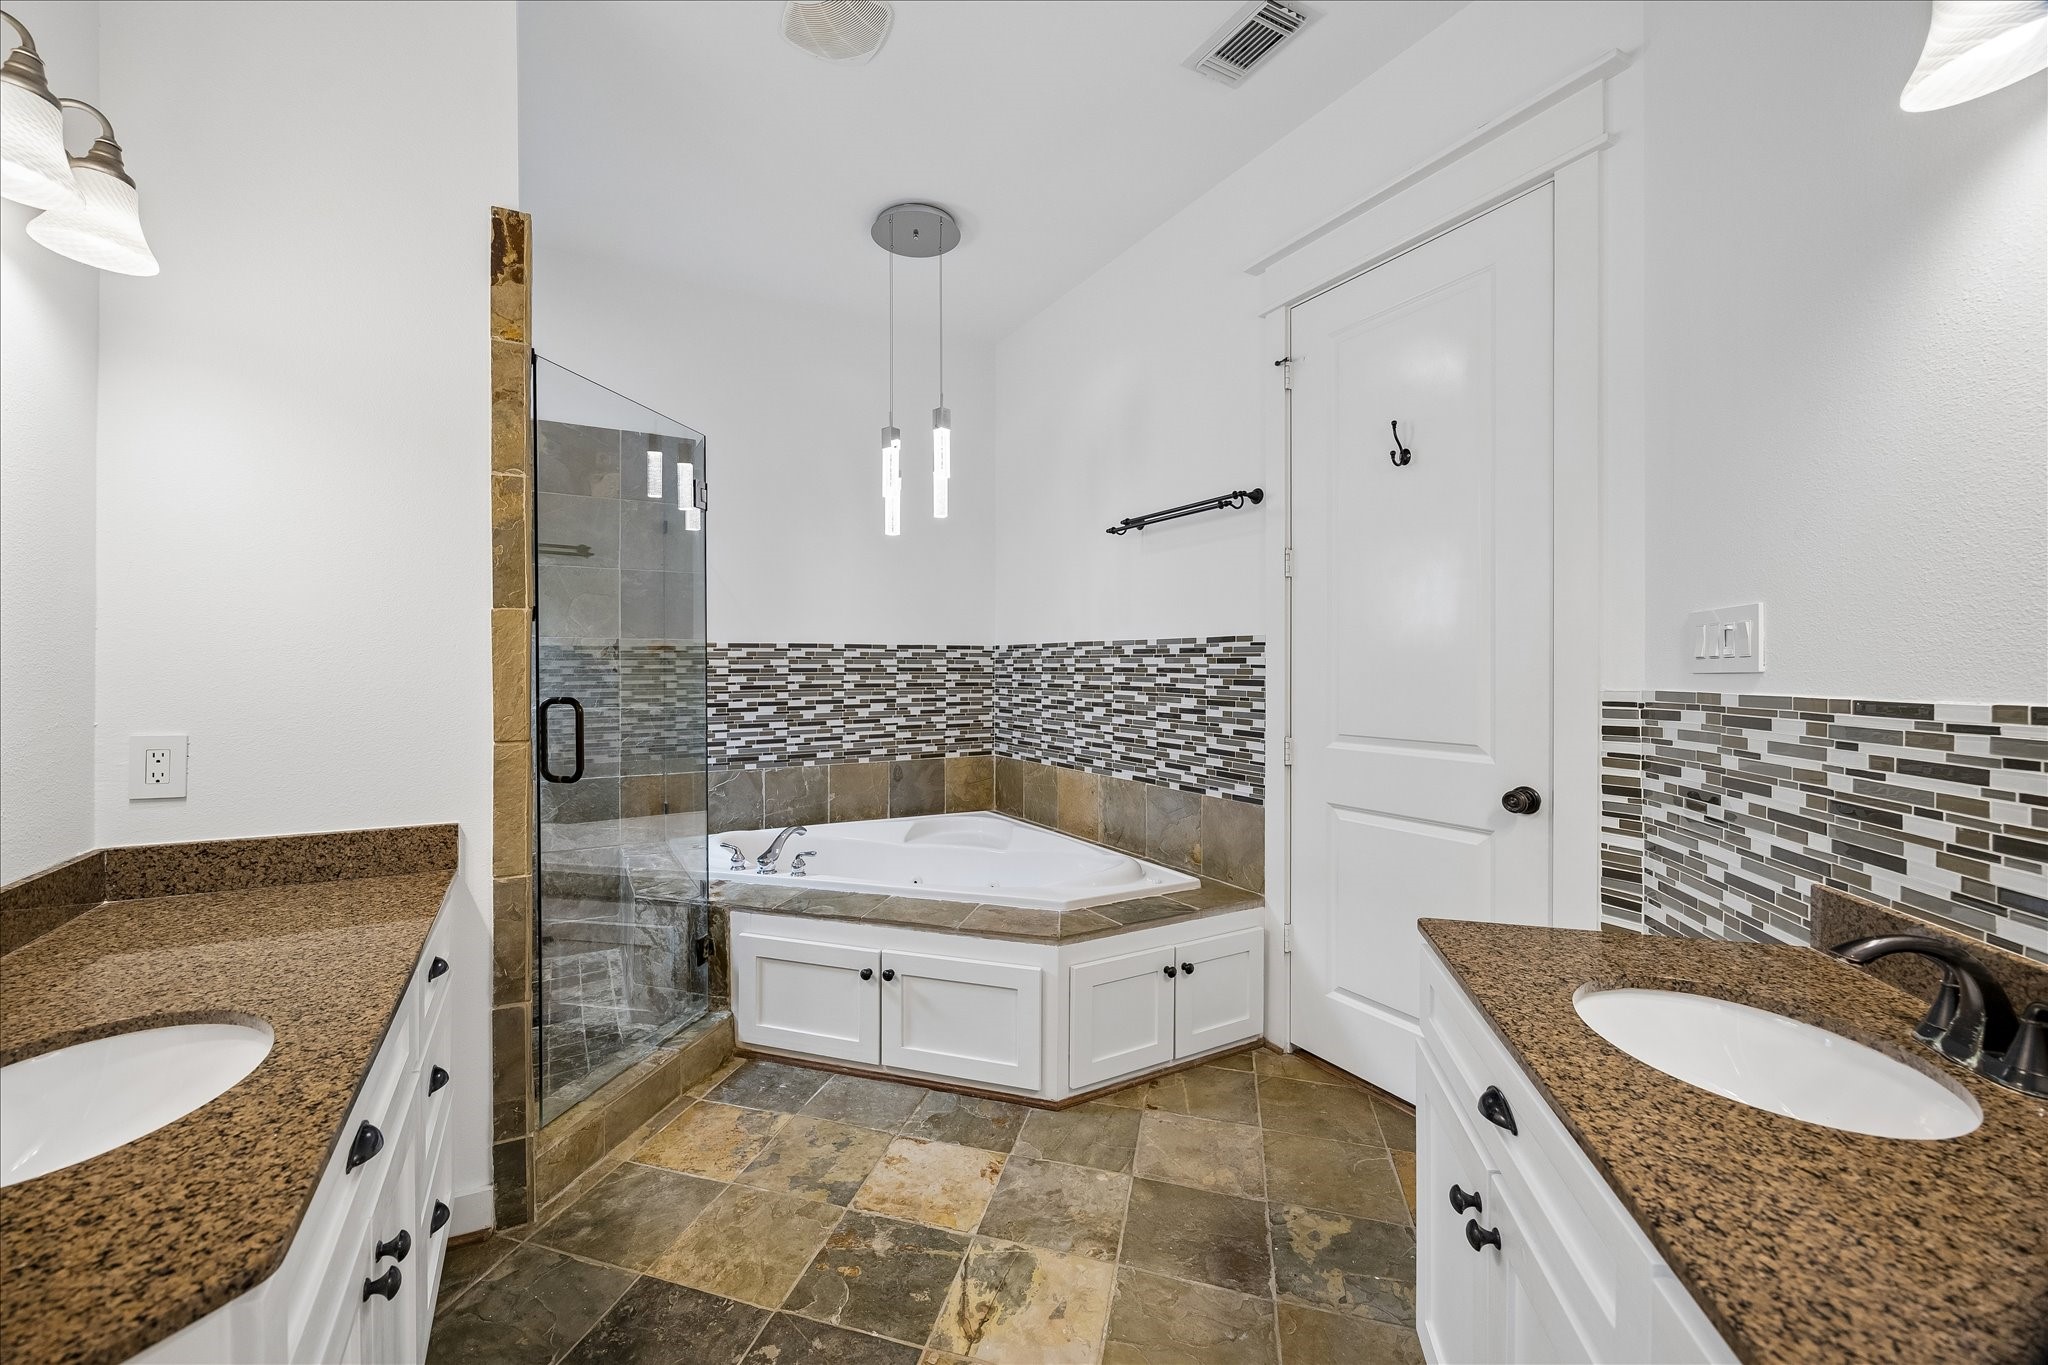
The Primary bathroom features a modern design with dual sinks, granite countertops, a spacious glass-enclosed shower, and a corner bathtub. The tiled floor and accent wall add a touch of elegance. Stunning features.
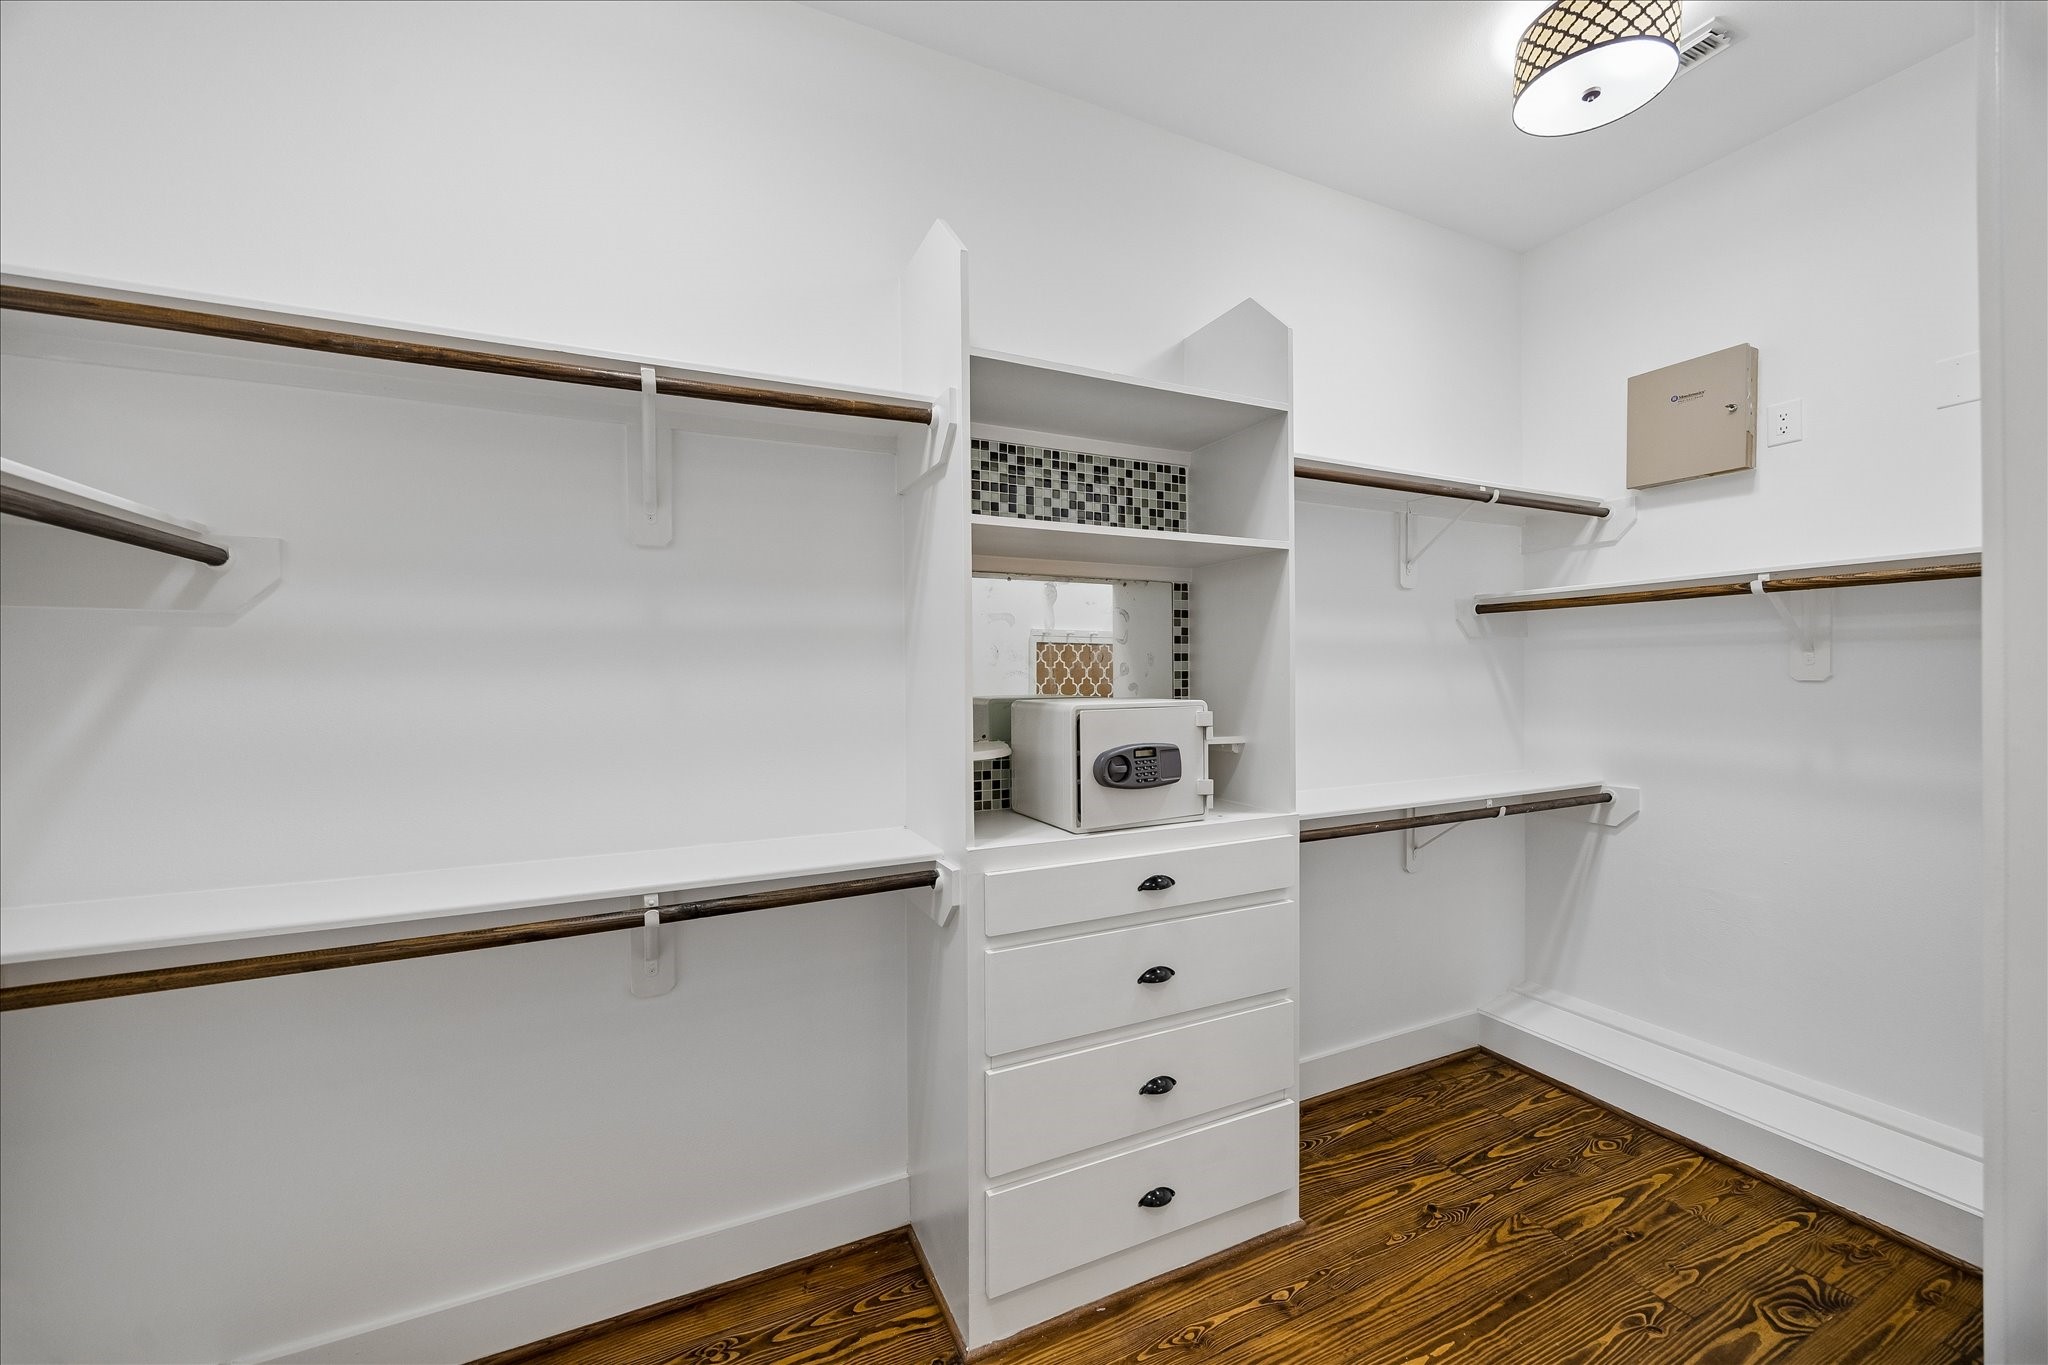
The Primary bedroom walk-in closet is spacious, featuring multiple shelves and hanging rods for ample storage. It has wooden floors and a built-in draw unit with a small safe, providing both functionality and security.
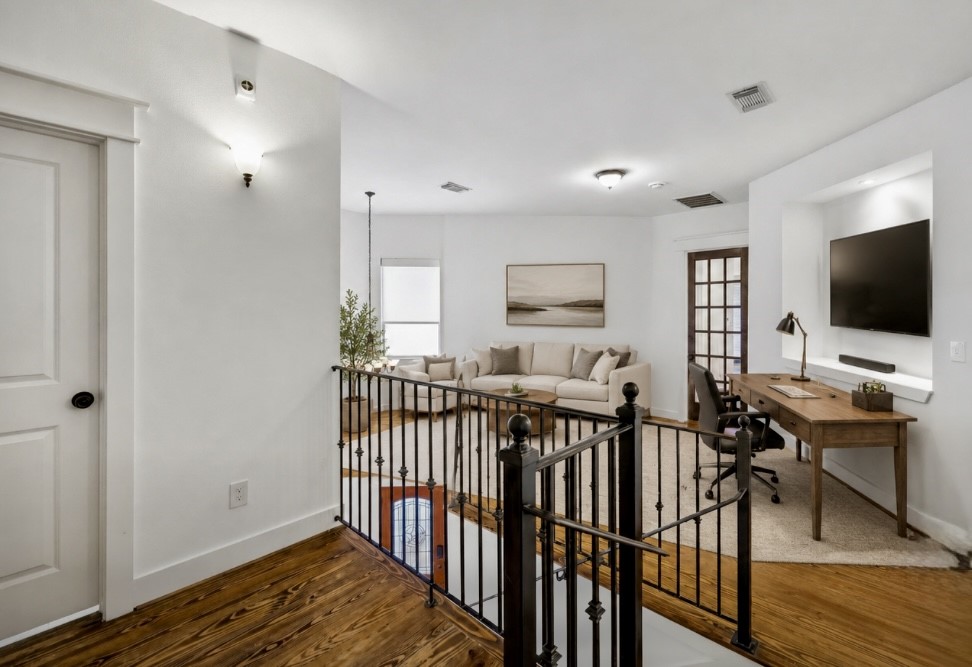
Second floor landing (photo AI staged)
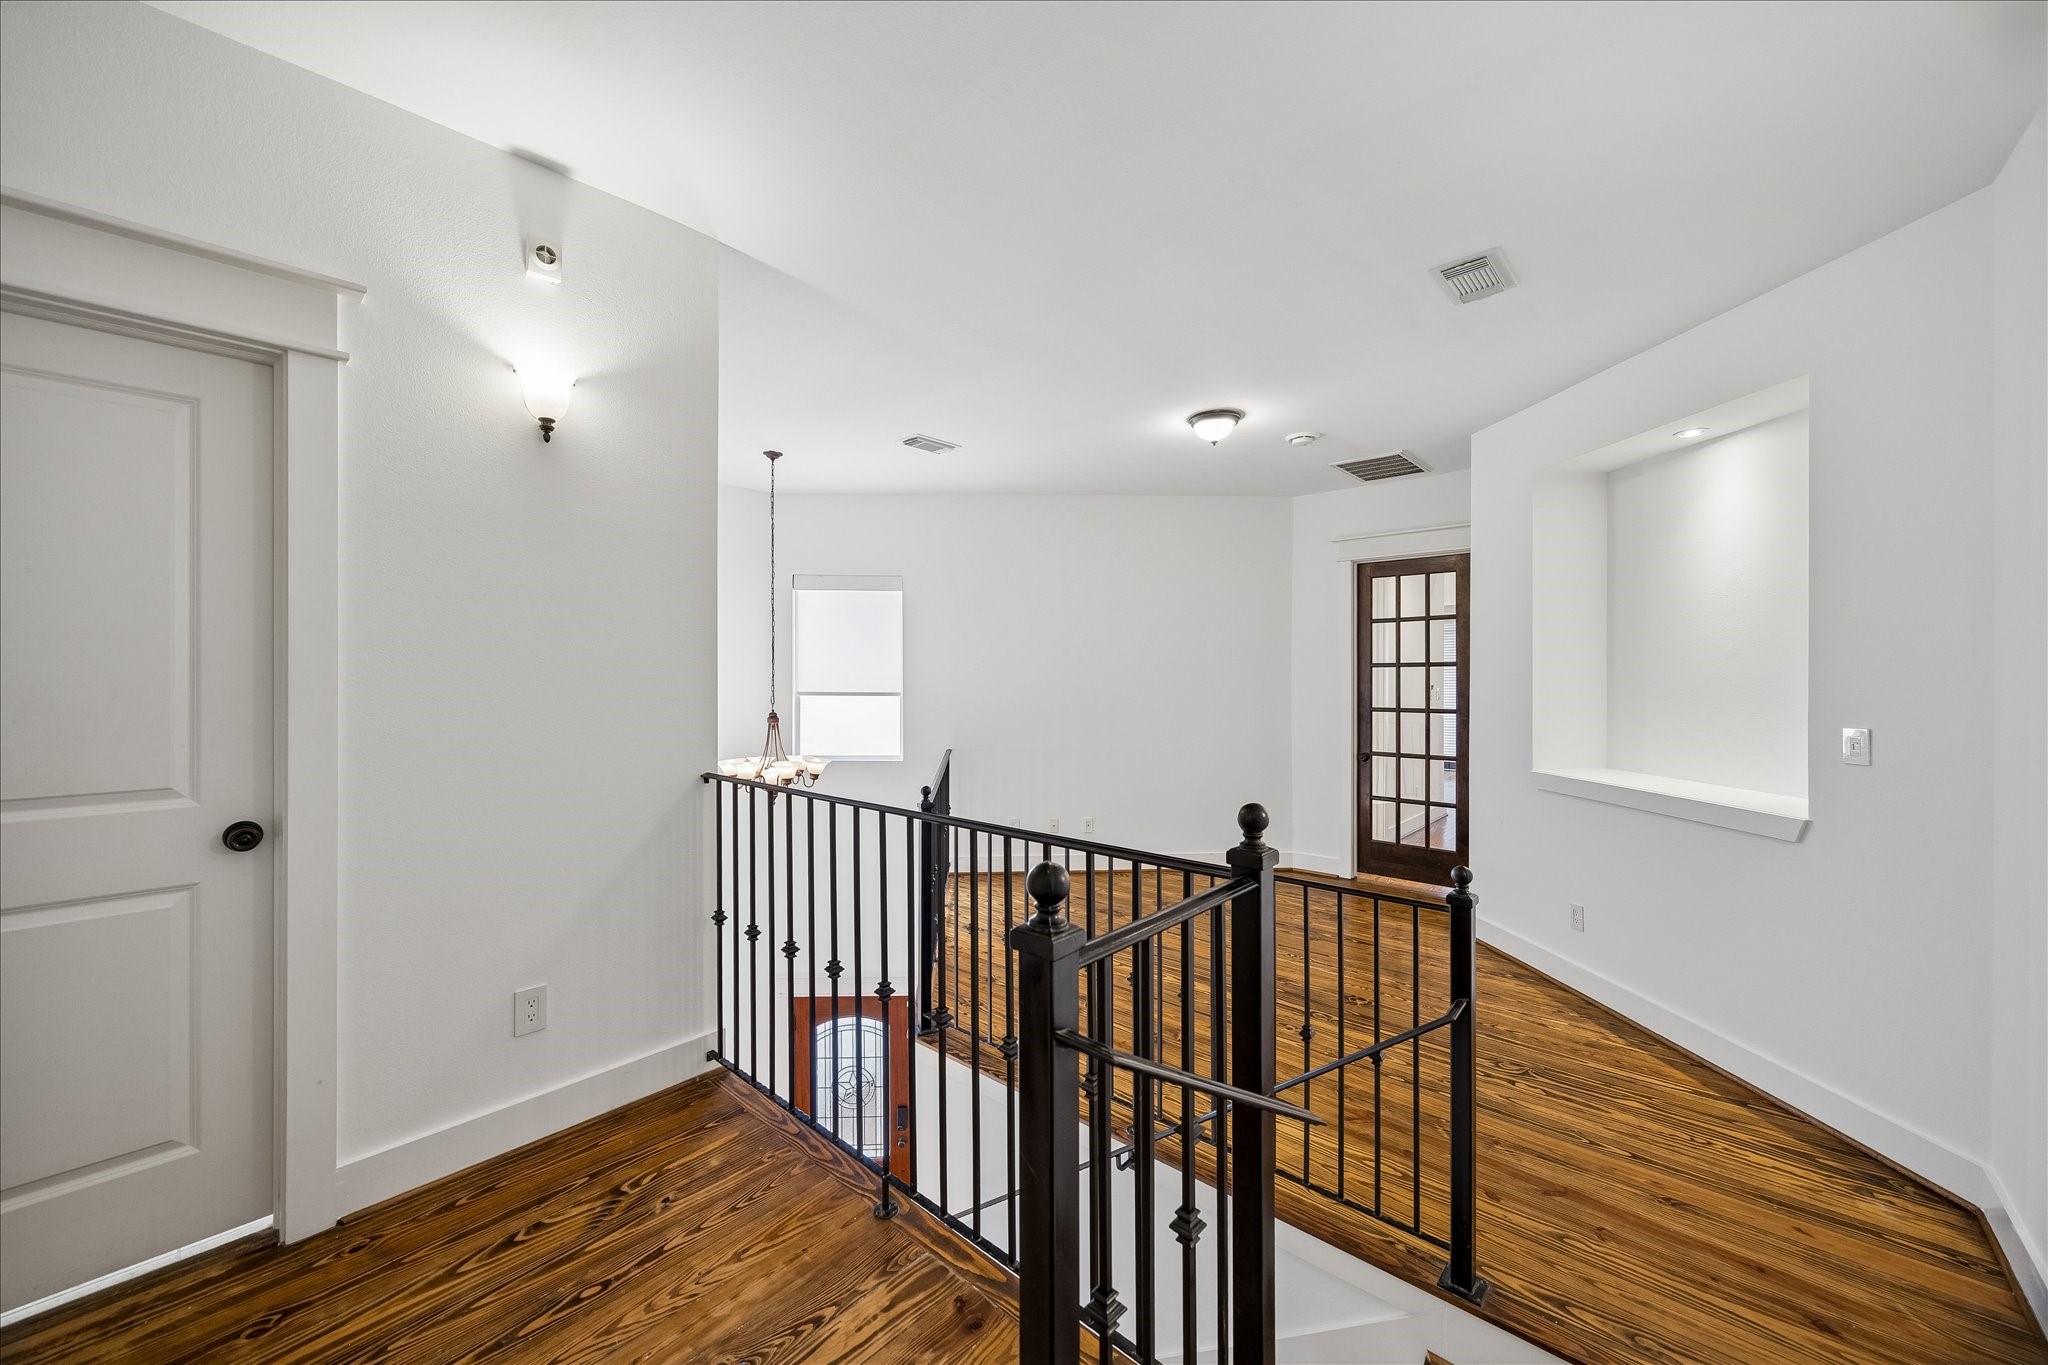
The second floor landing is perfect for an office/game room. This photo shows a bright, open area with hardwood floors and white walls. It features a black metal railing on the staircase, recessed lighting, and a French door leading to the Primary bedroom. A built-in wall niche adds a decorative touch.
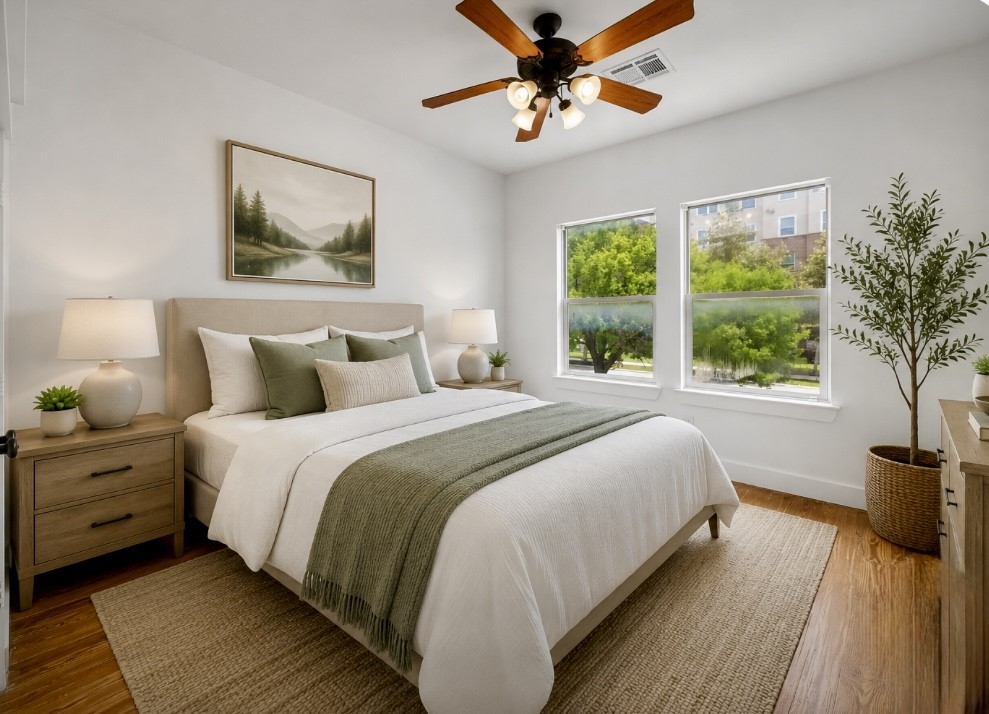
Bedroom two on second floor (photo AI staged)
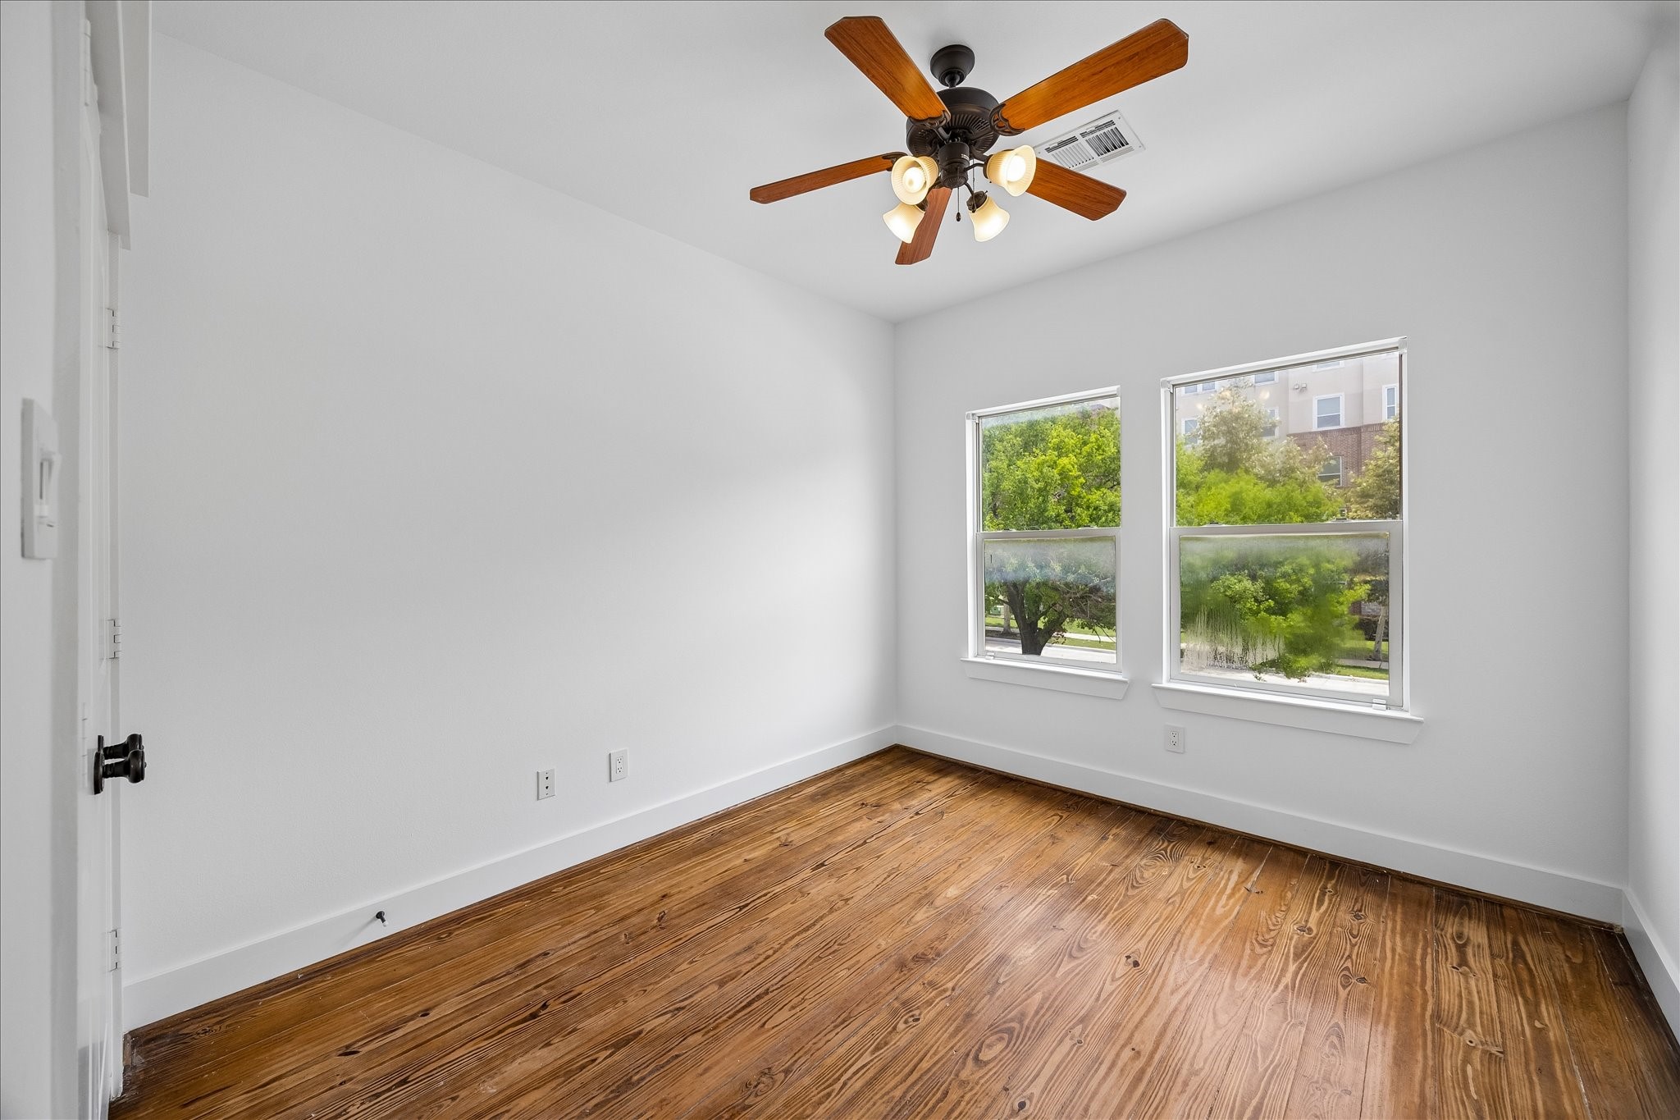
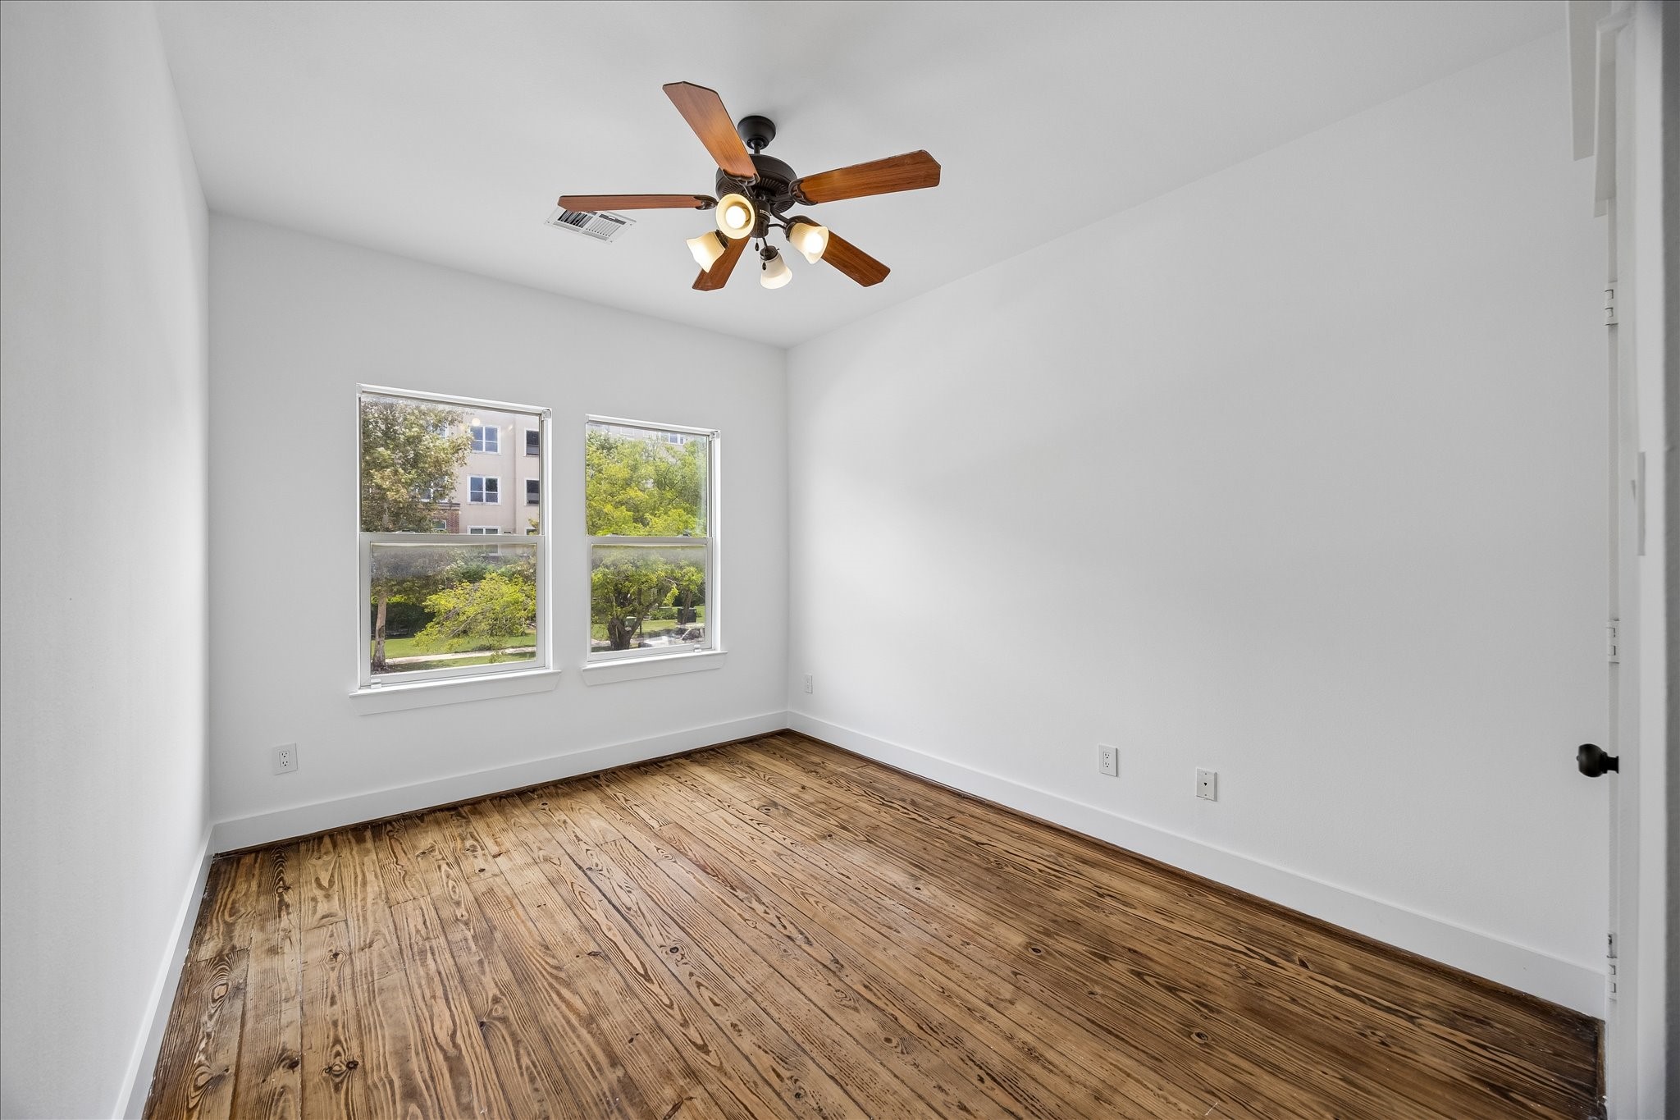
This is one of the secondary bedrooms on the second floor. The room is bright with white walls, a warm wooden hardwood floor, and two large windows allowing natural light. A ceiling fan with lights is installed, and the room offers a view of greenery outside.
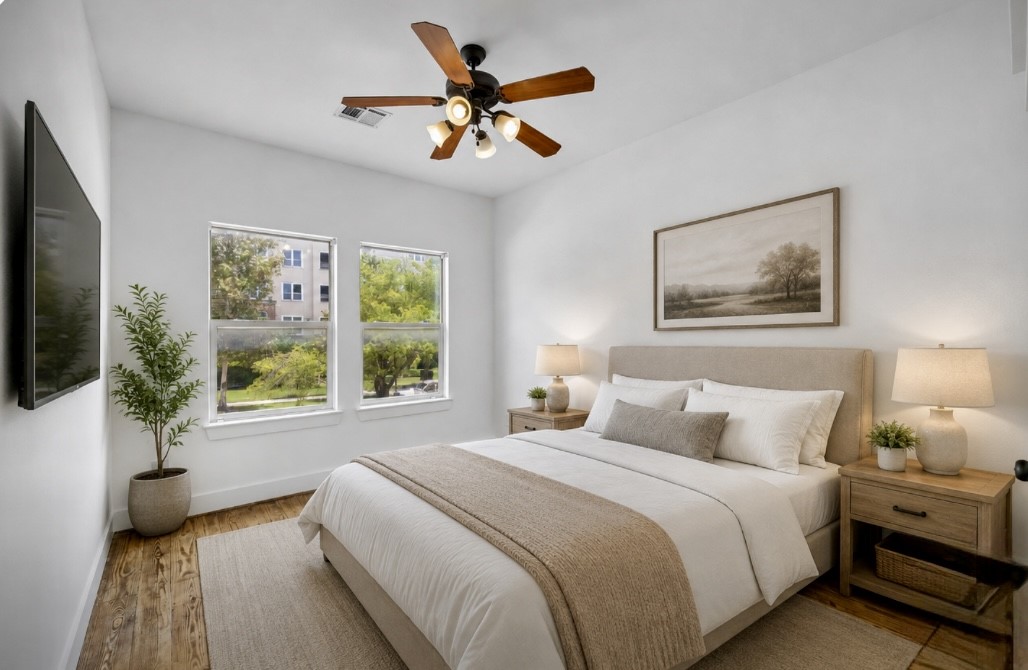
Bedroom three on the second floor (photo AI staged)
The third bedroom on the second floor is bright, spacious with high ceilings, hardwood floors, and large windows. Features a ceiling fan and modern recessed lighting, offering a clean, airy feel.
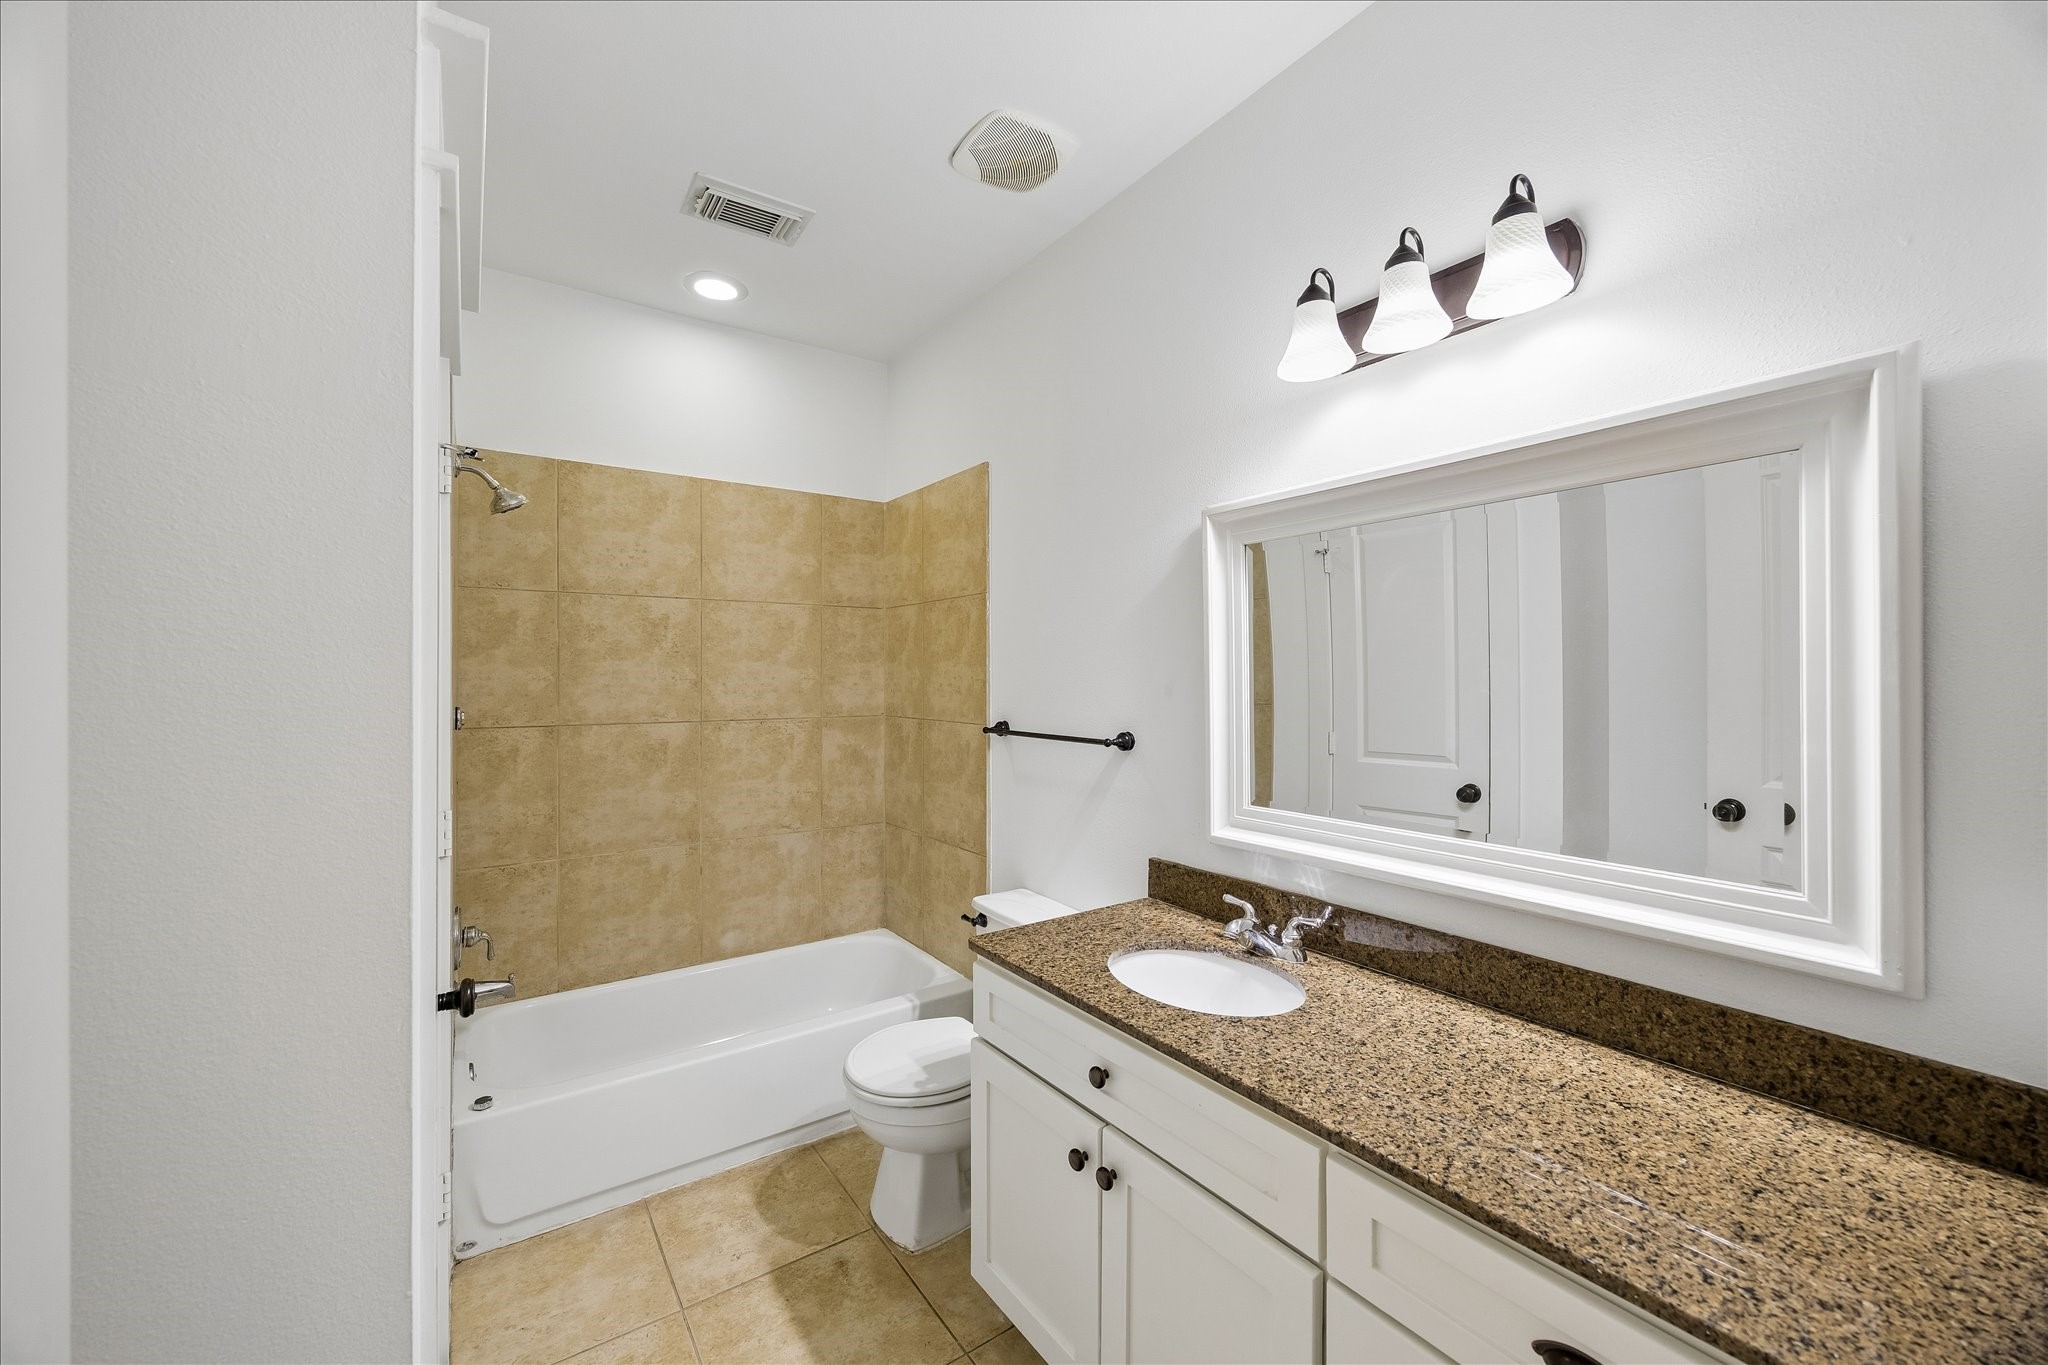
This bathroom features a clean design with a white vanity, granite countertop, and a large mirror. It includes a tub-shower combo with beige tile surround and tiled flooring, complemented by modern lighting fixtures.
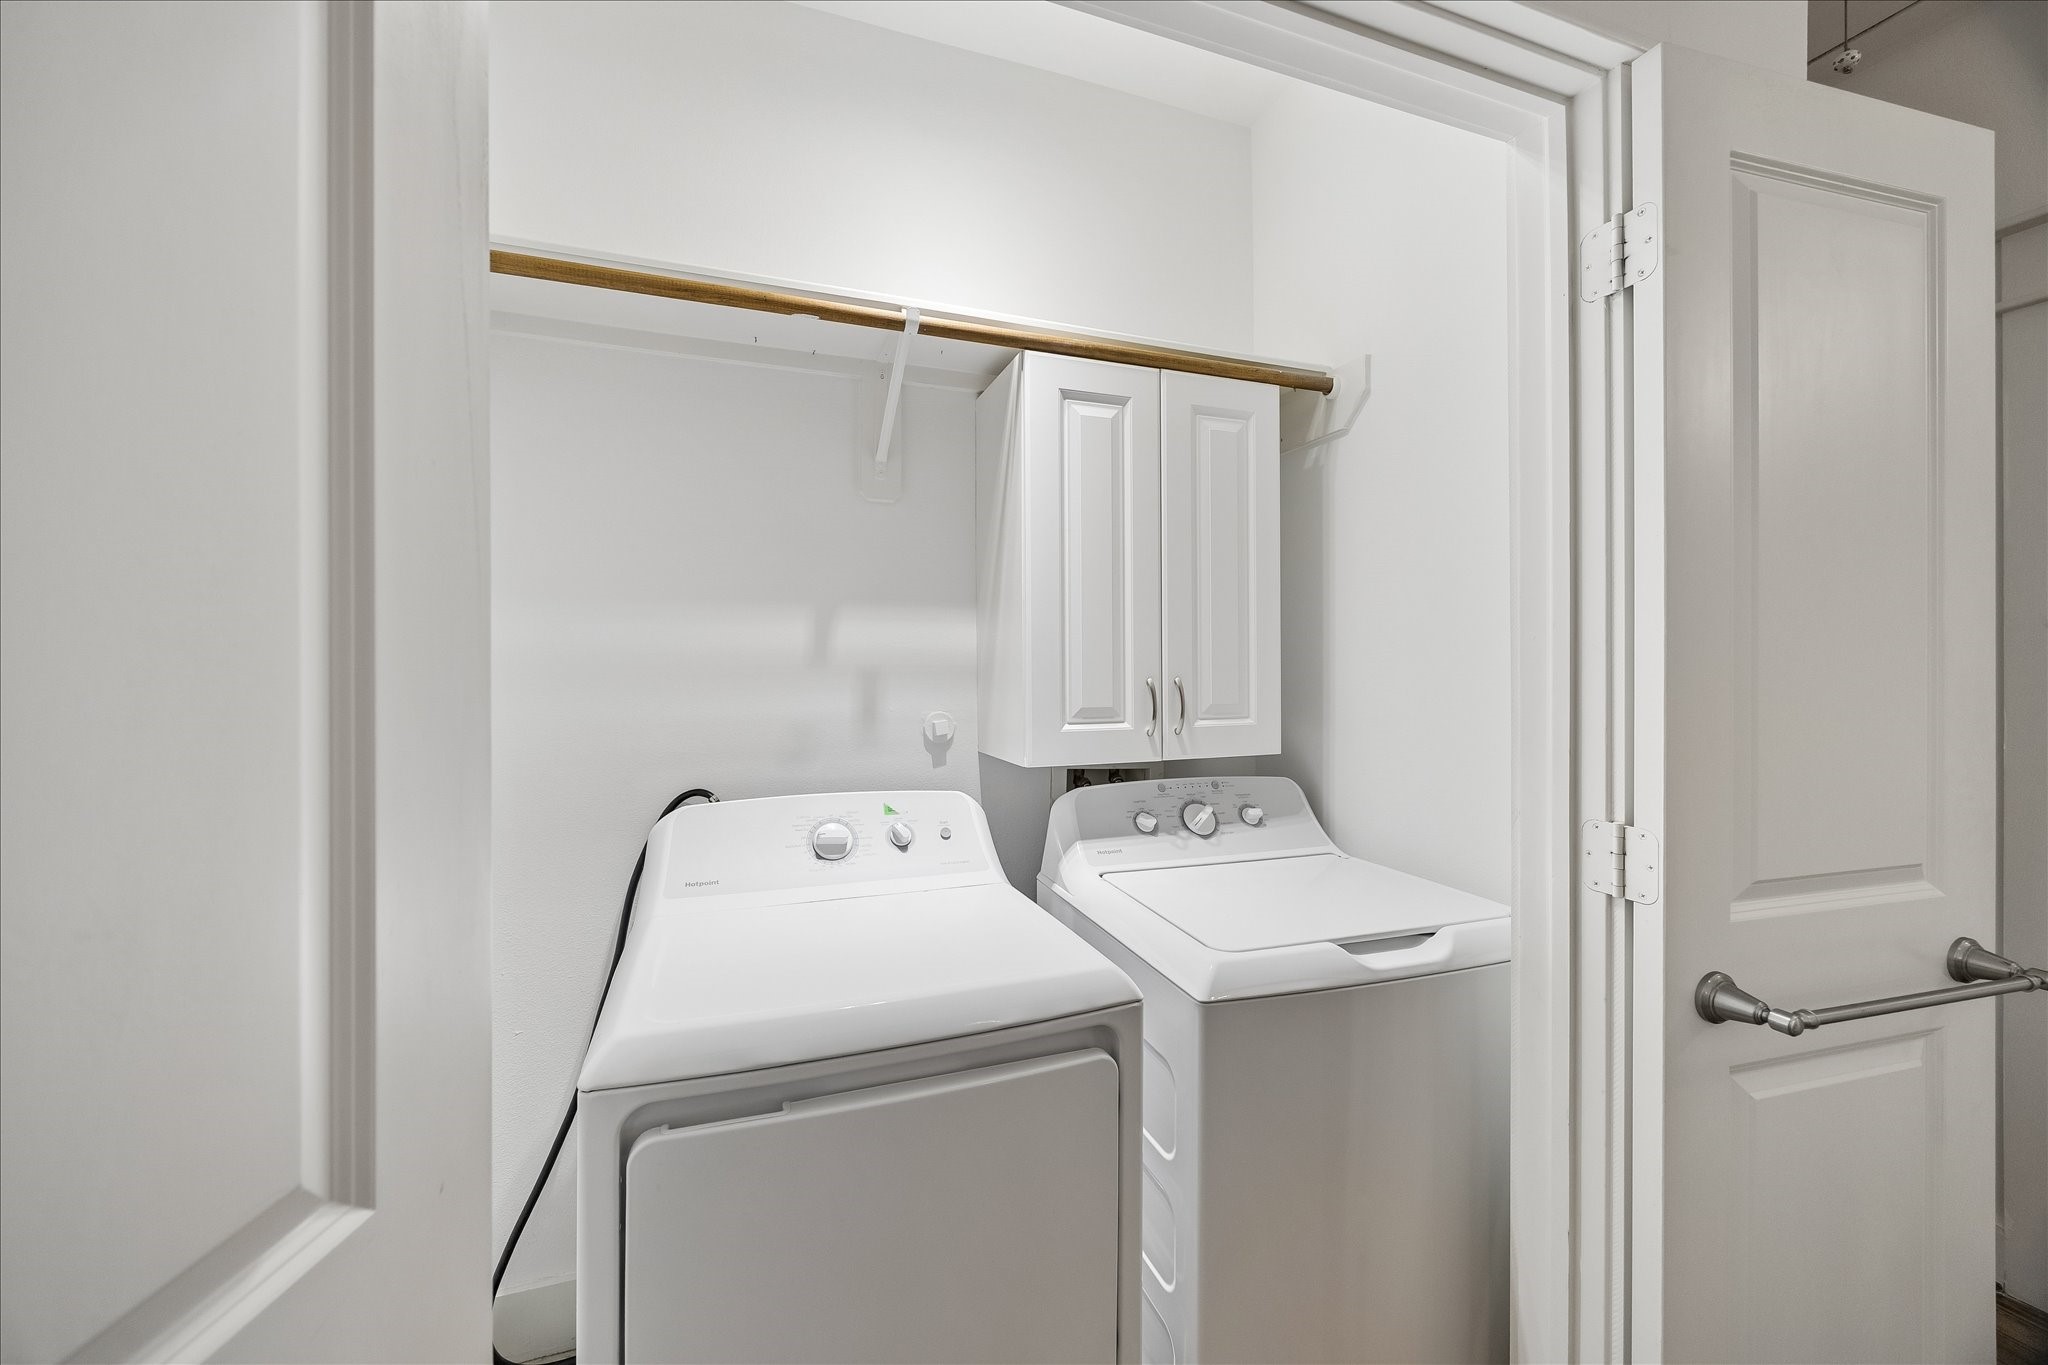
The utility room on the second floor includes the washer and dryer, white cabinetry, and a wooden shelf for storage.
 Price Reduced Listing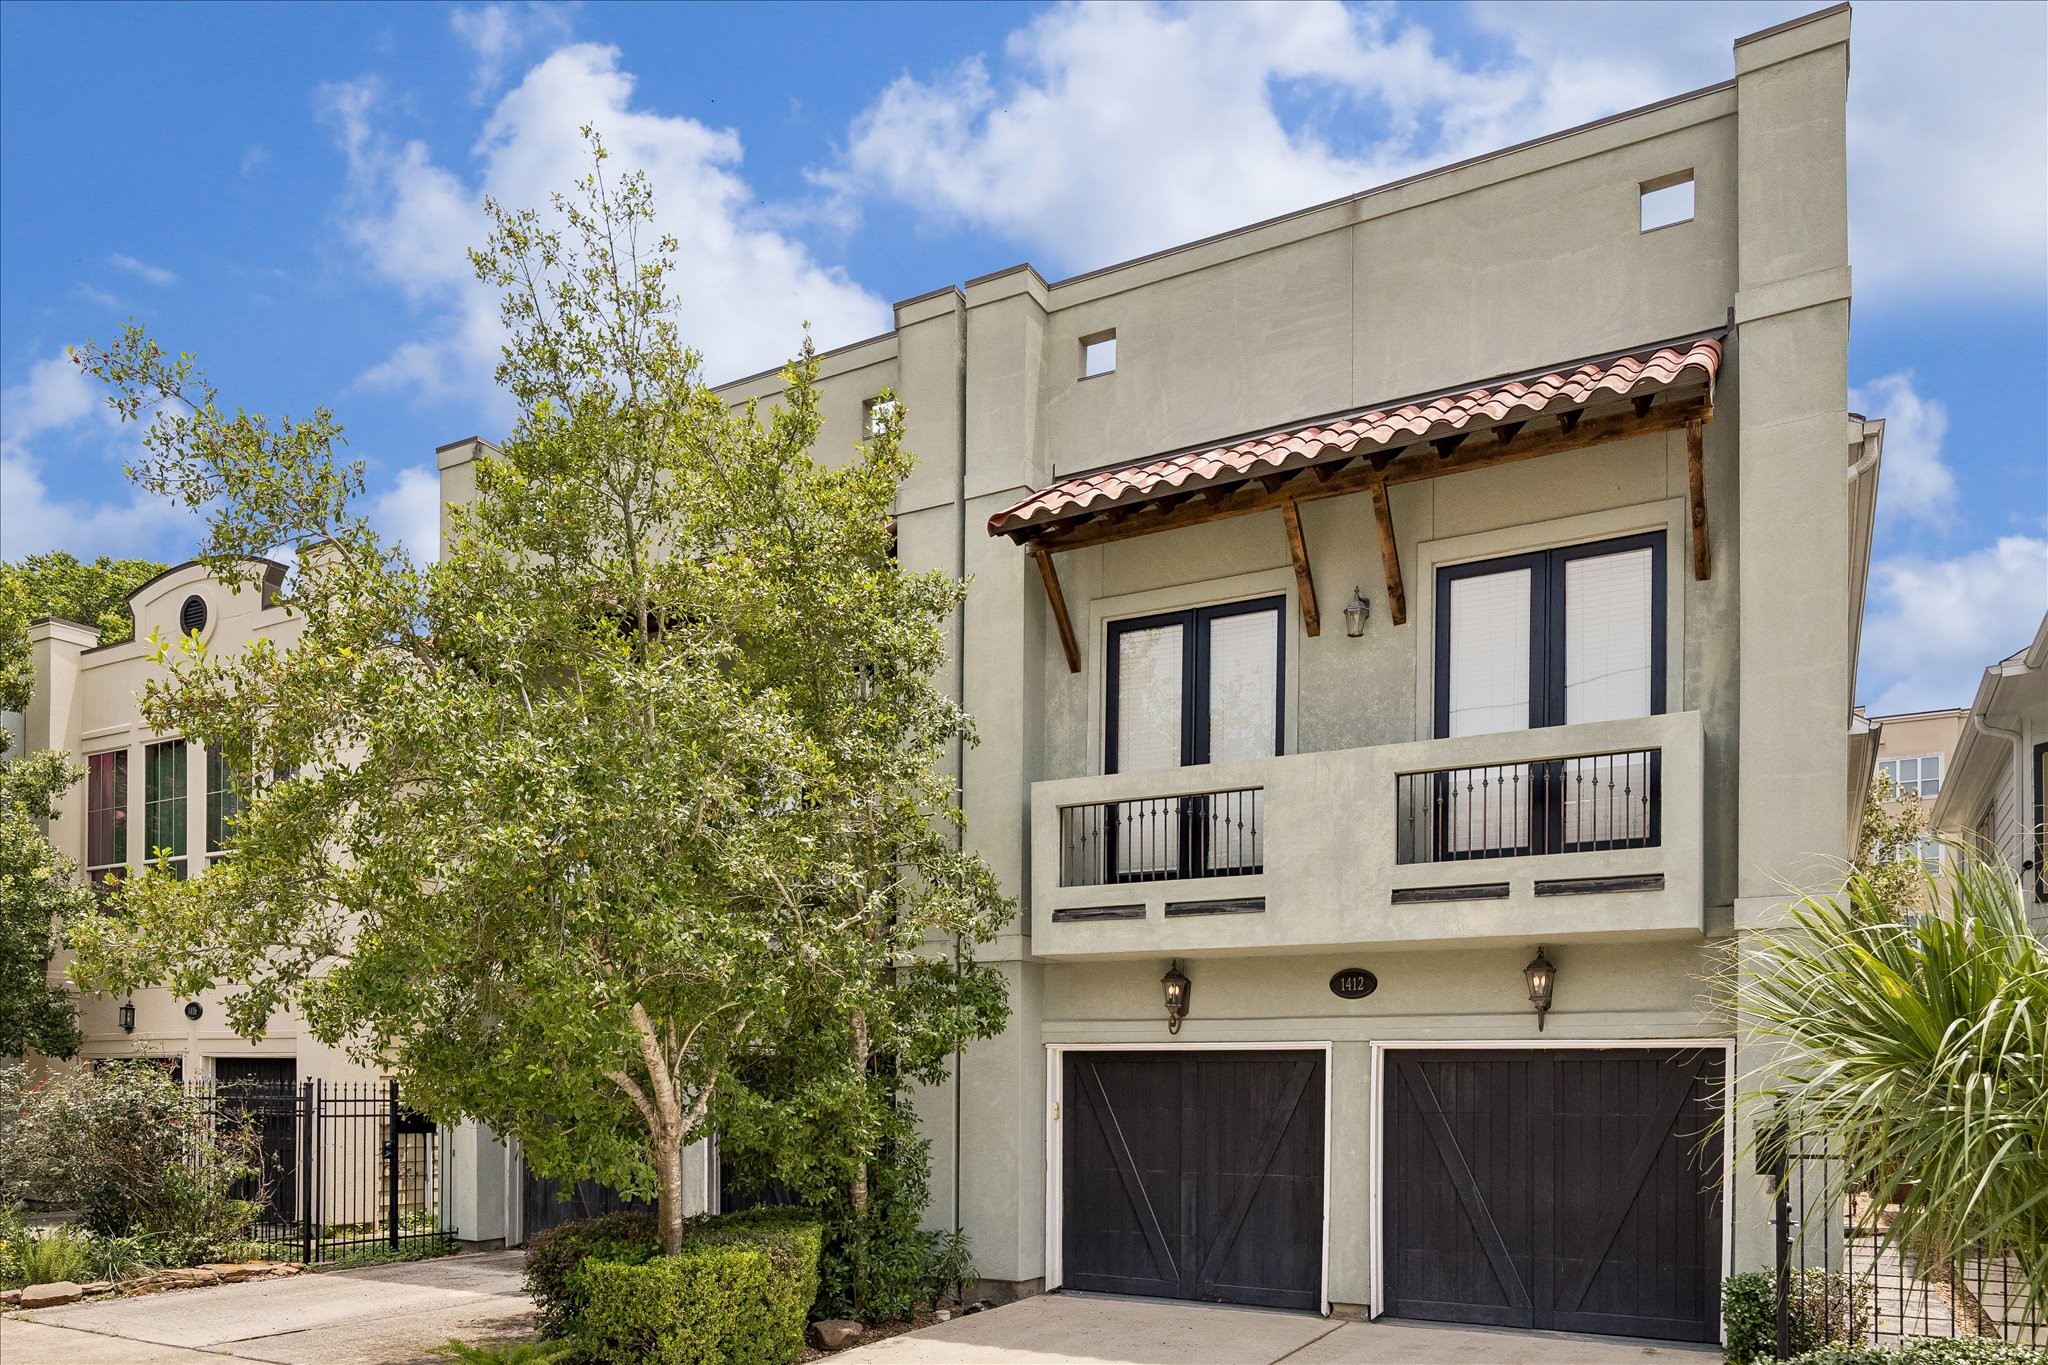



.jpg)

