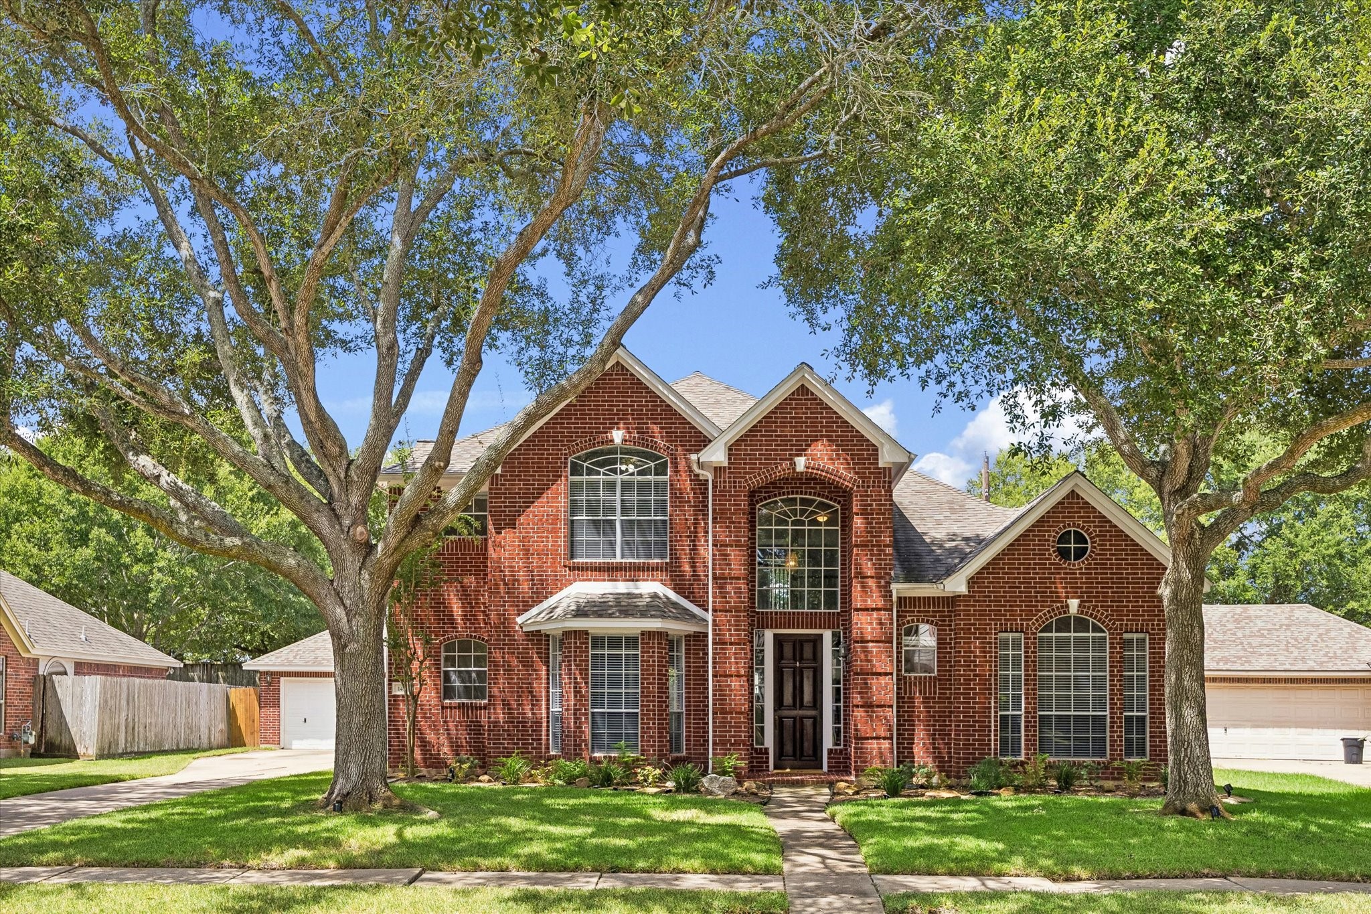
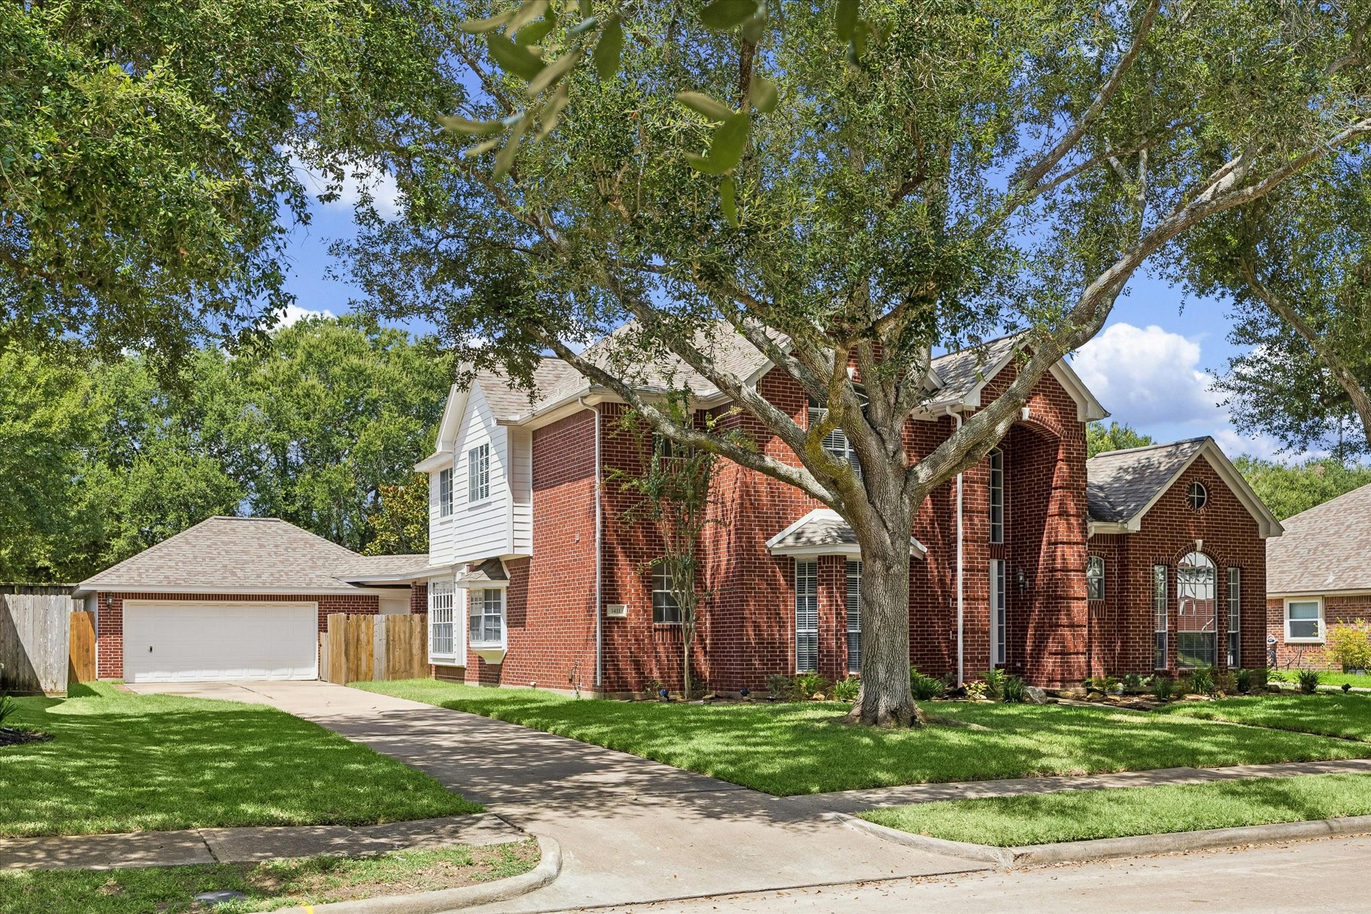
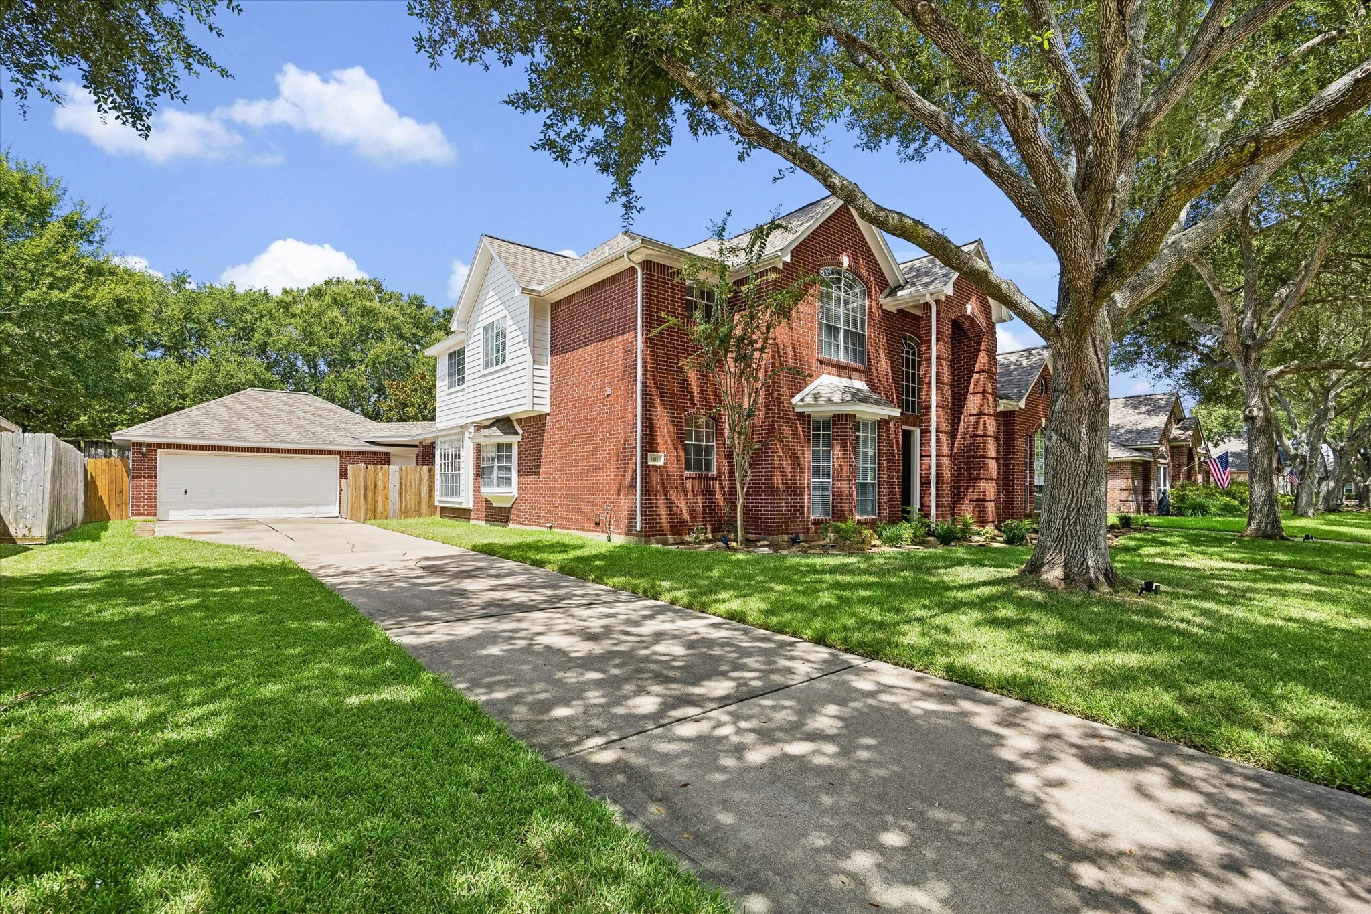
Welcome home to 1411 Tulane Drive, featuring timeless red-brick curb appeal, mature shade trees, a long driveway, detached garage and beautifully maintained landscaping in beloved Plantation Place.
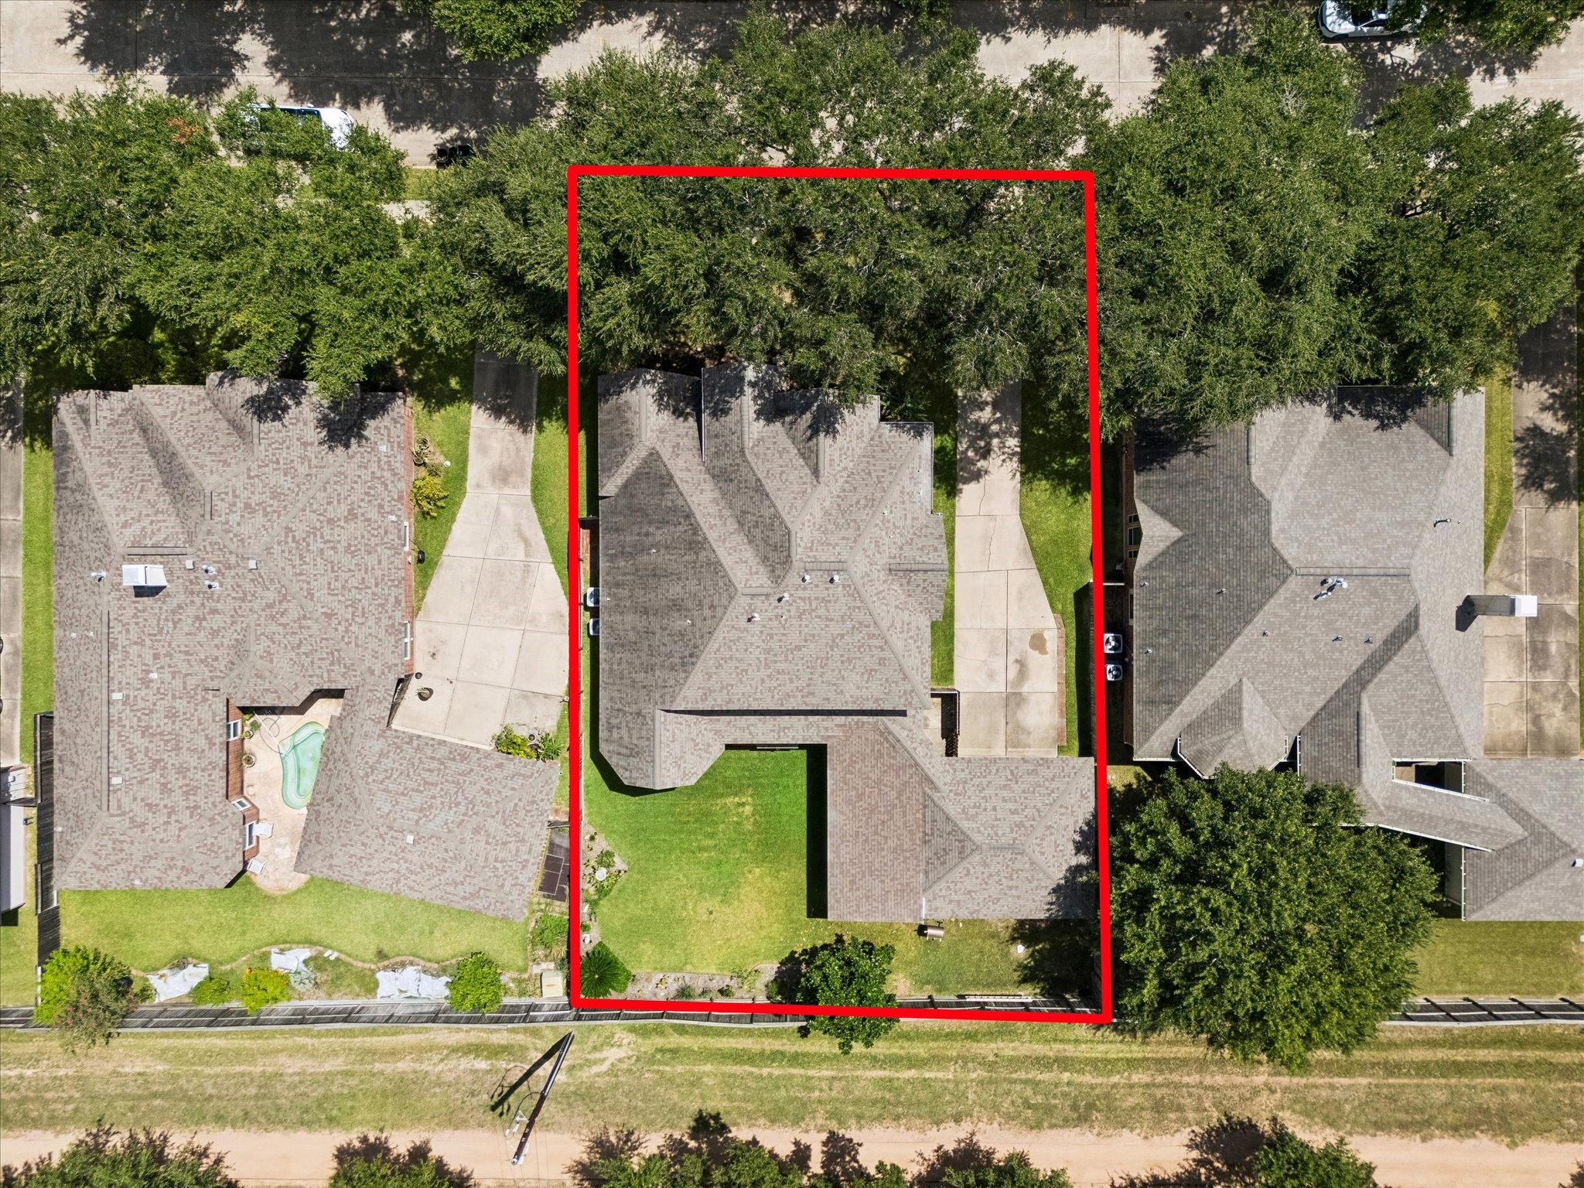
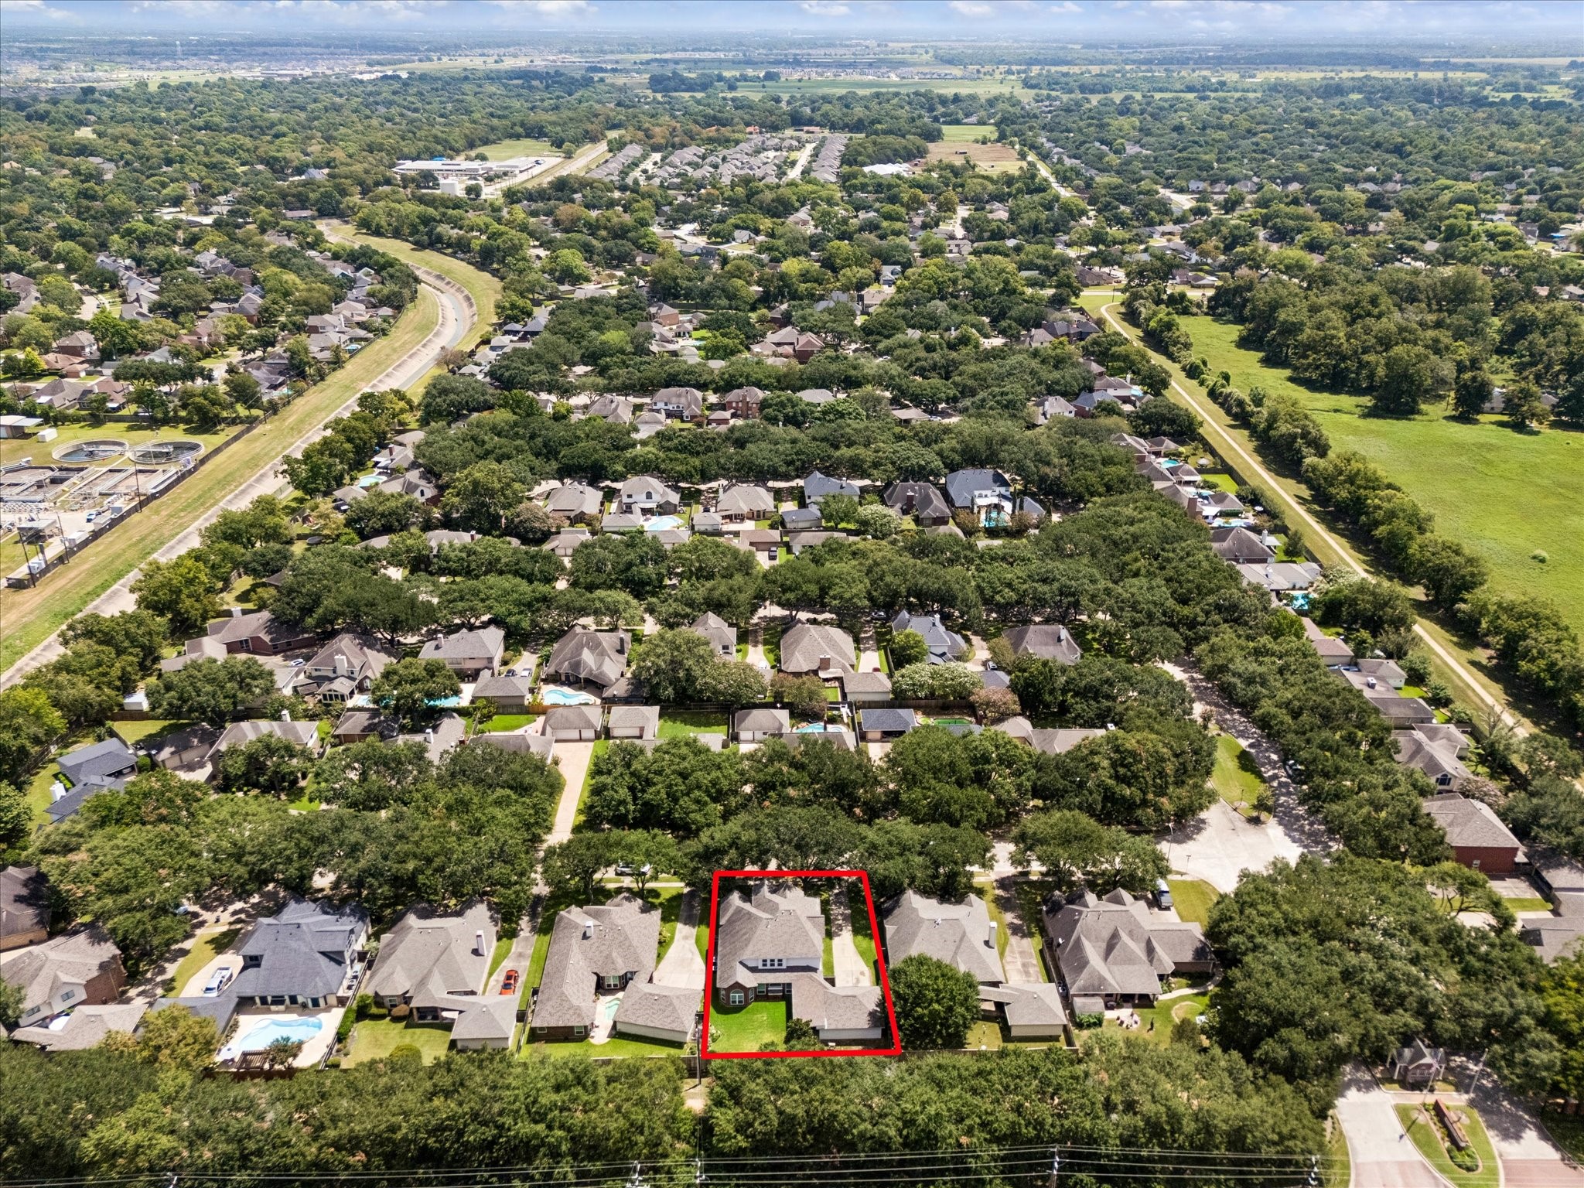
A bird’s-eye view highlights the generous 9,680 sq. ft. lot with no back neighbors, offering added privacy and plenty of backyard space.
Meticulously maintained by its original owner for more than 27 years, this timeless two-story home reflects exceptional pride of ownership and offers 4/5 bedrooms, 4 full baths and hard-surface flooring throughout with no carpet.
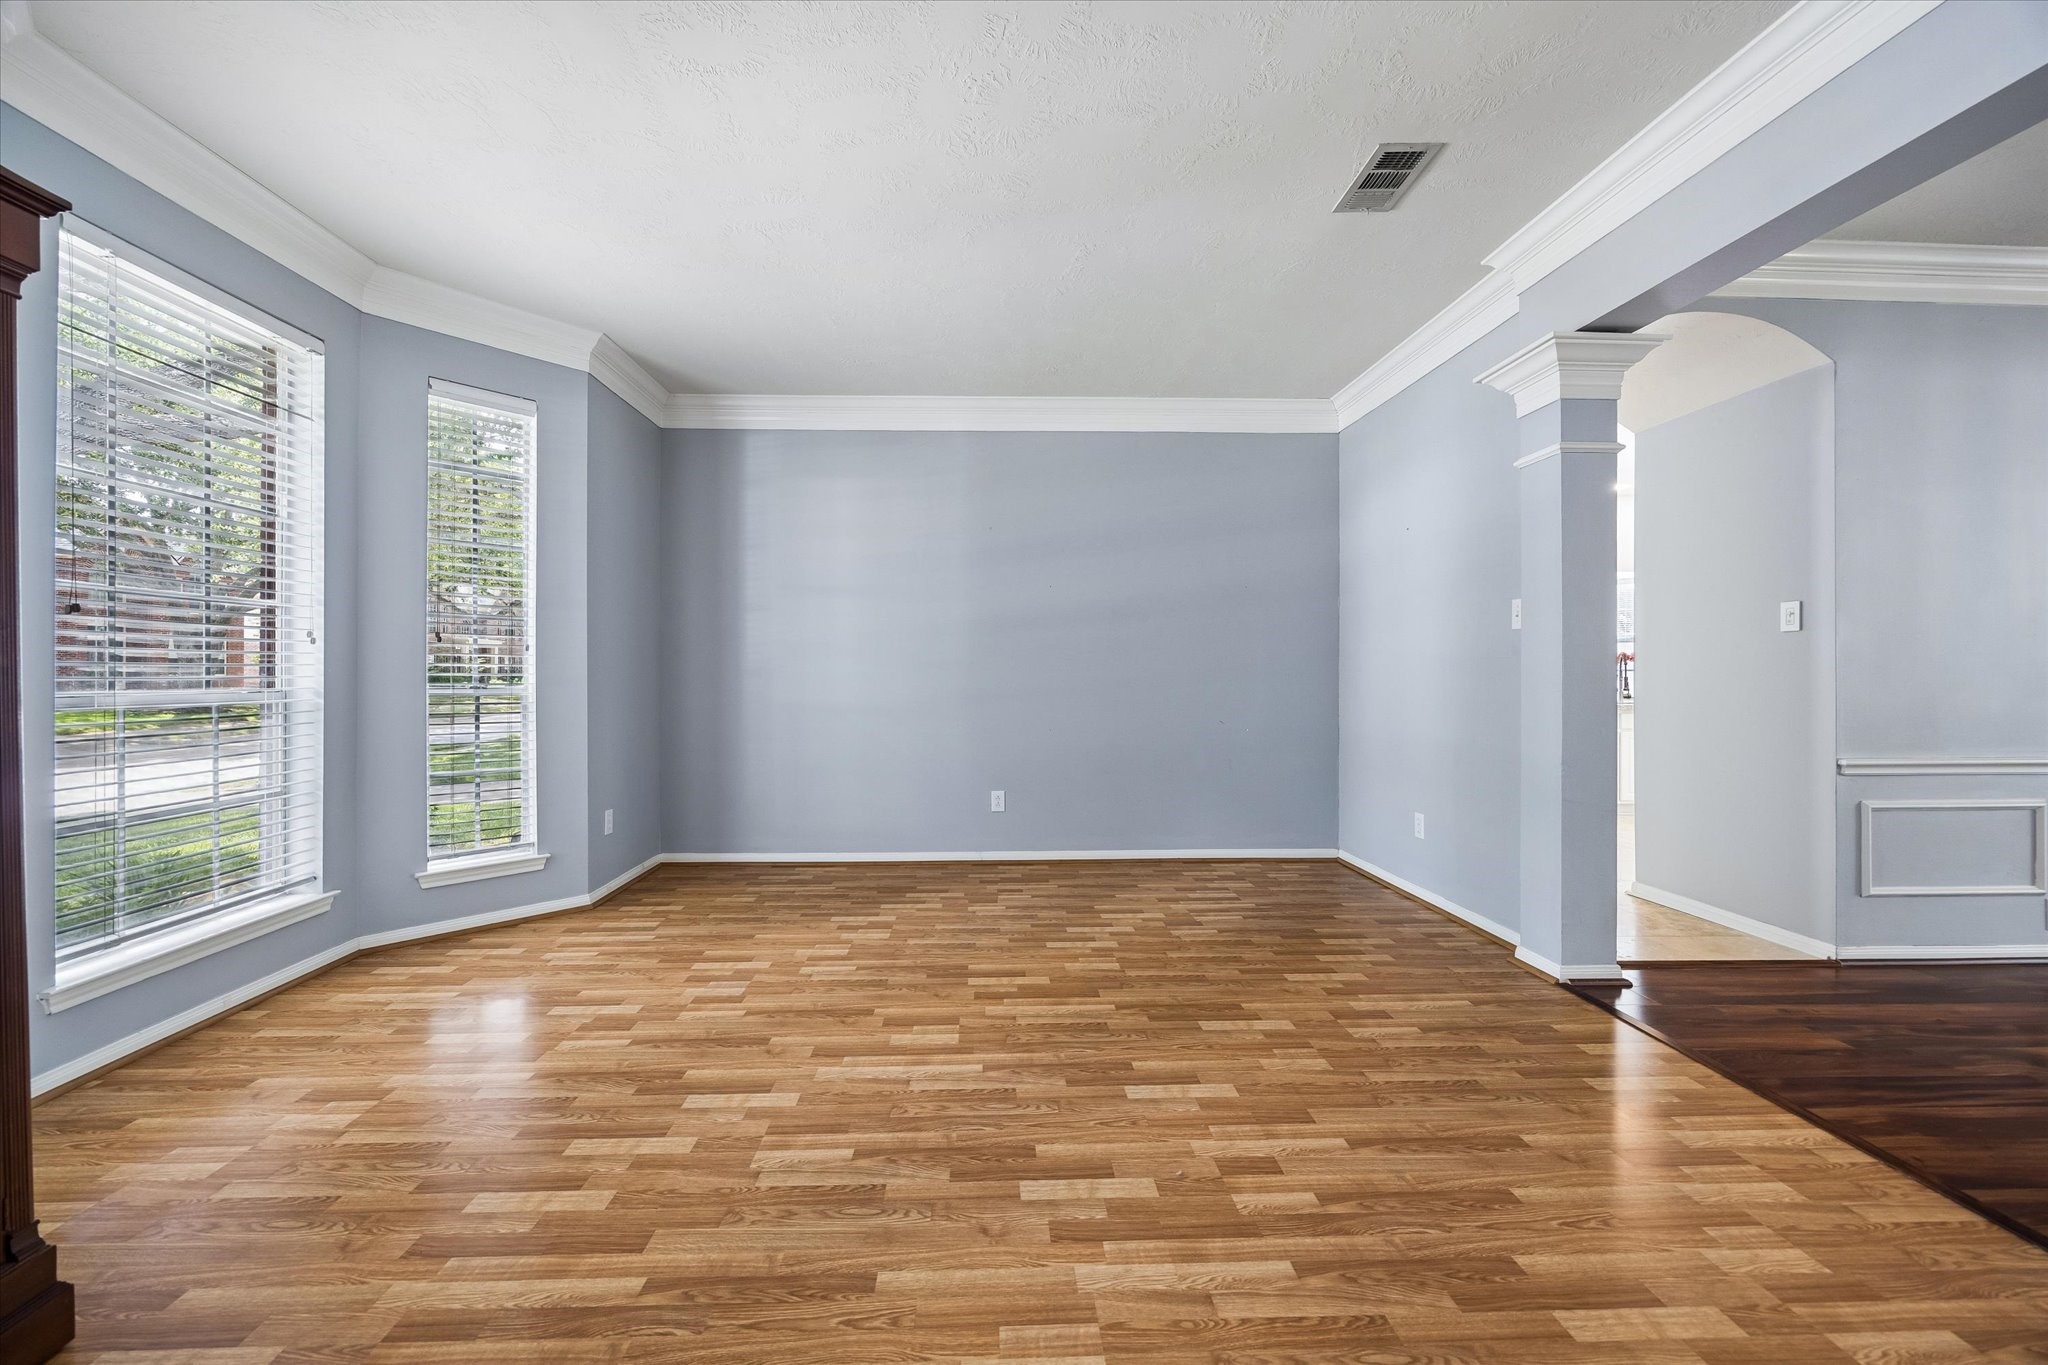
The formal living room adds valuable flex space beyond the main family room, with soft gray walls, elevated crown molding, abundant natural light and warm wood flooring. An ideal setting for a sitting room, music room, library or additional entertaining space.
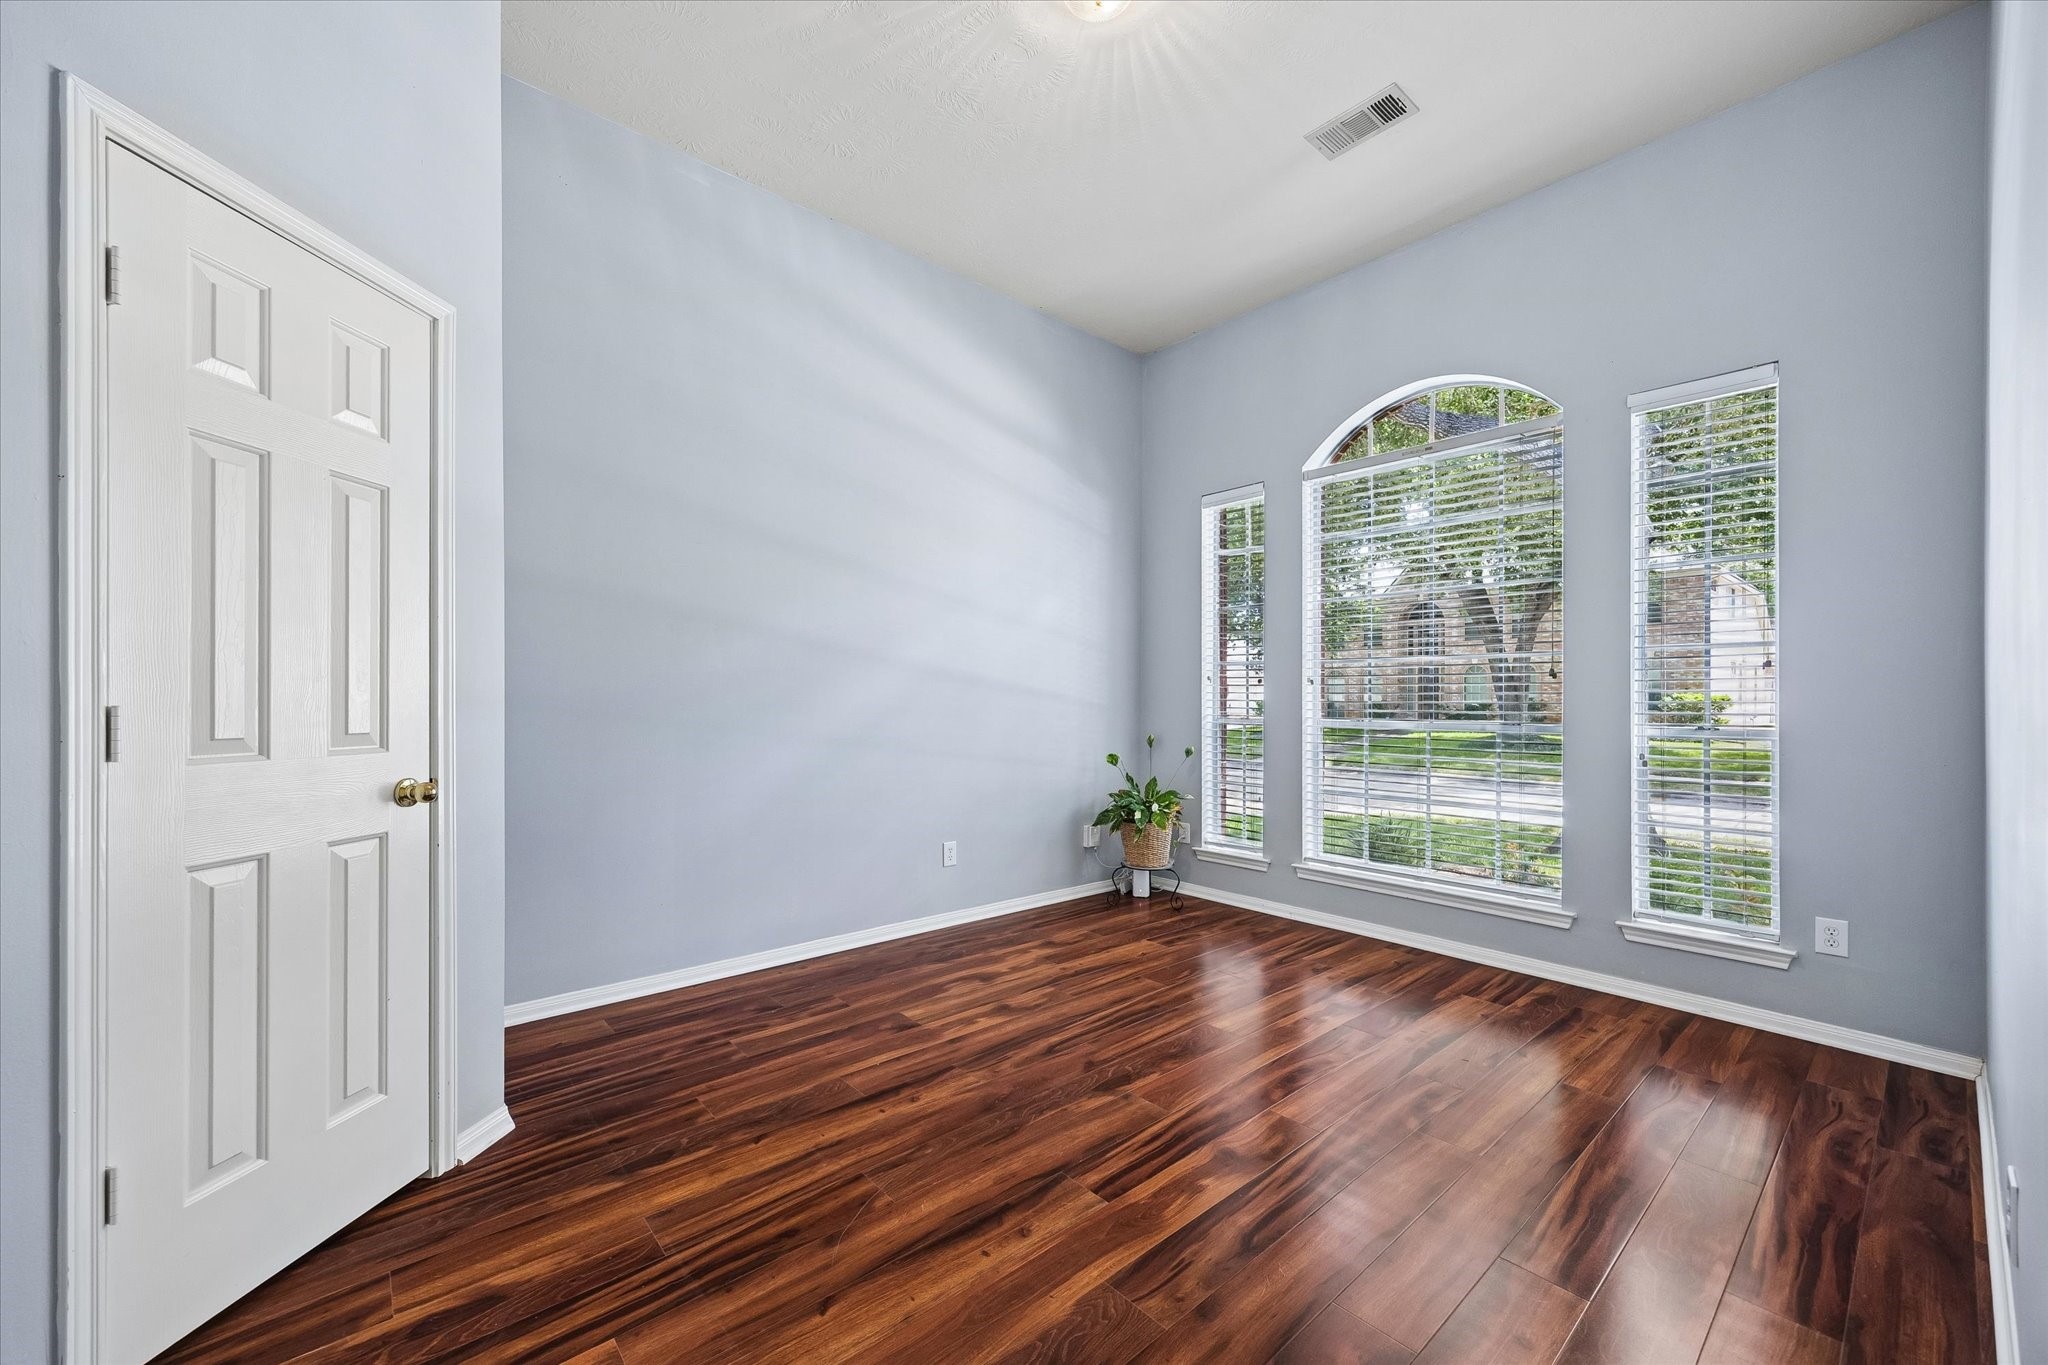
A versatile first-floor home office offers exceptional flexibility as a potential 5th bedroom or private guest suite. Enclosed by French doors with a large walk-in closet and convenient access to a full bath, the room overlooks the front of the home and is filled with natural light.
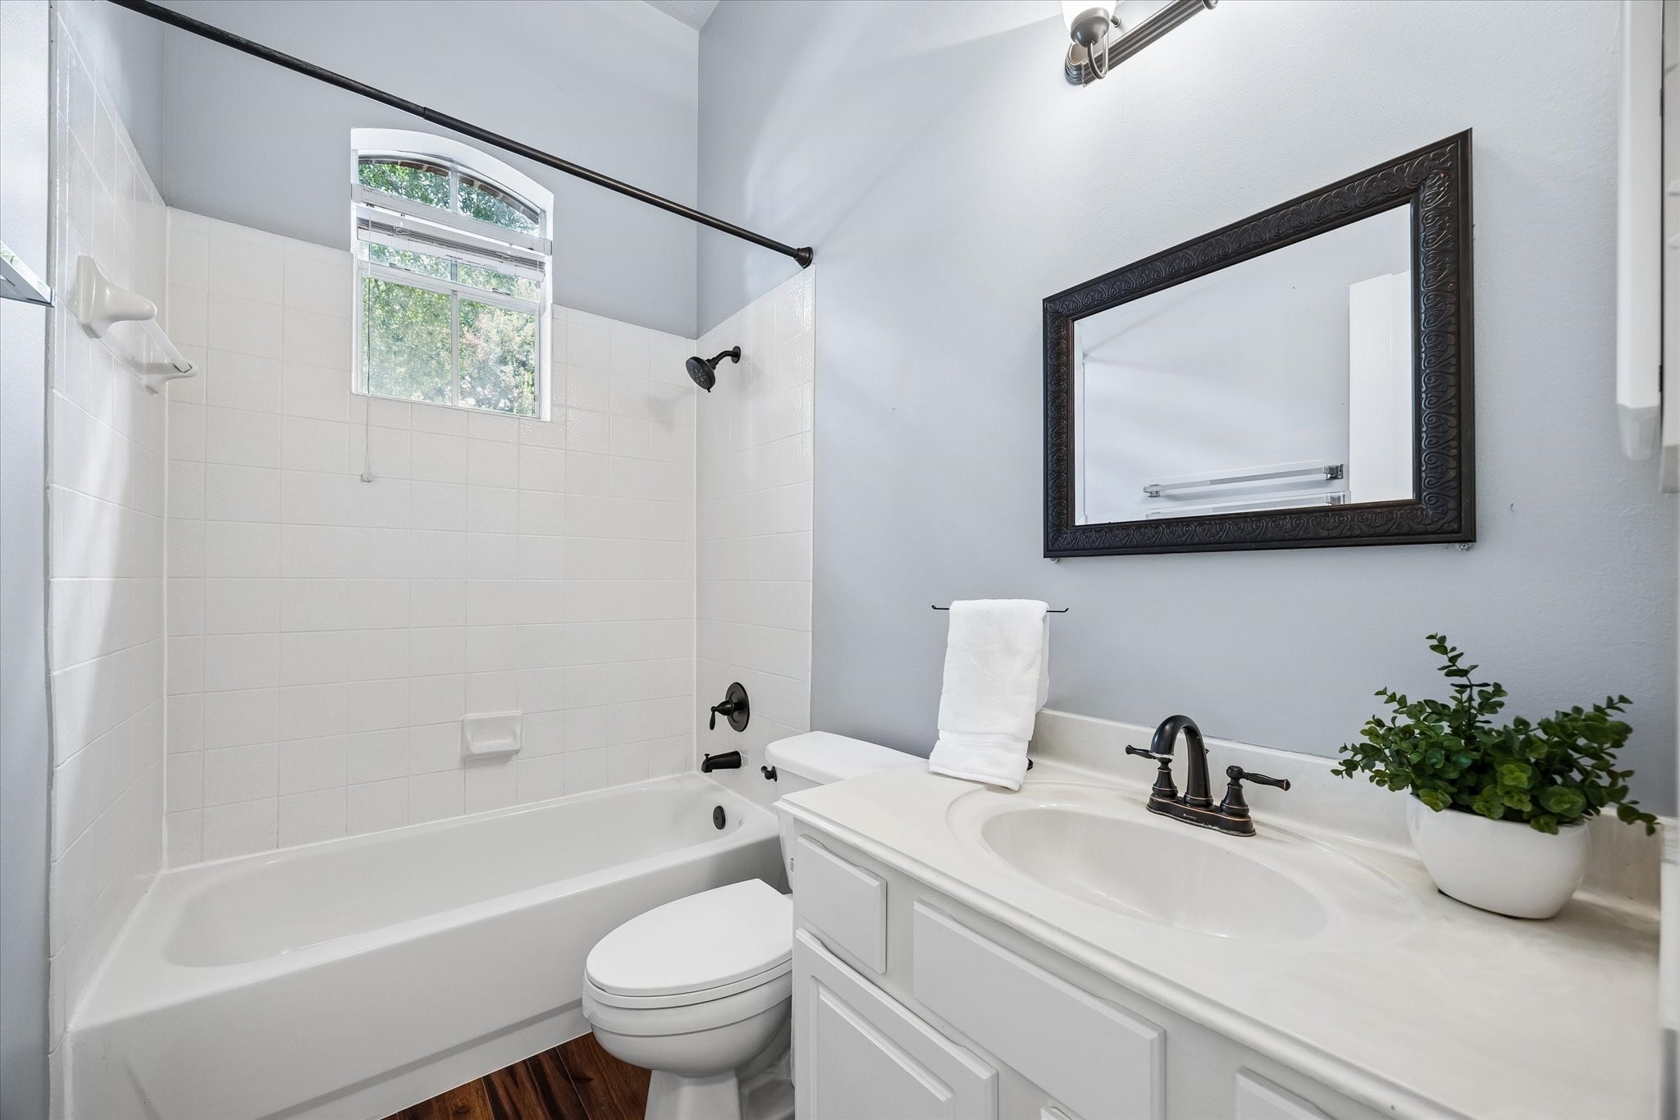
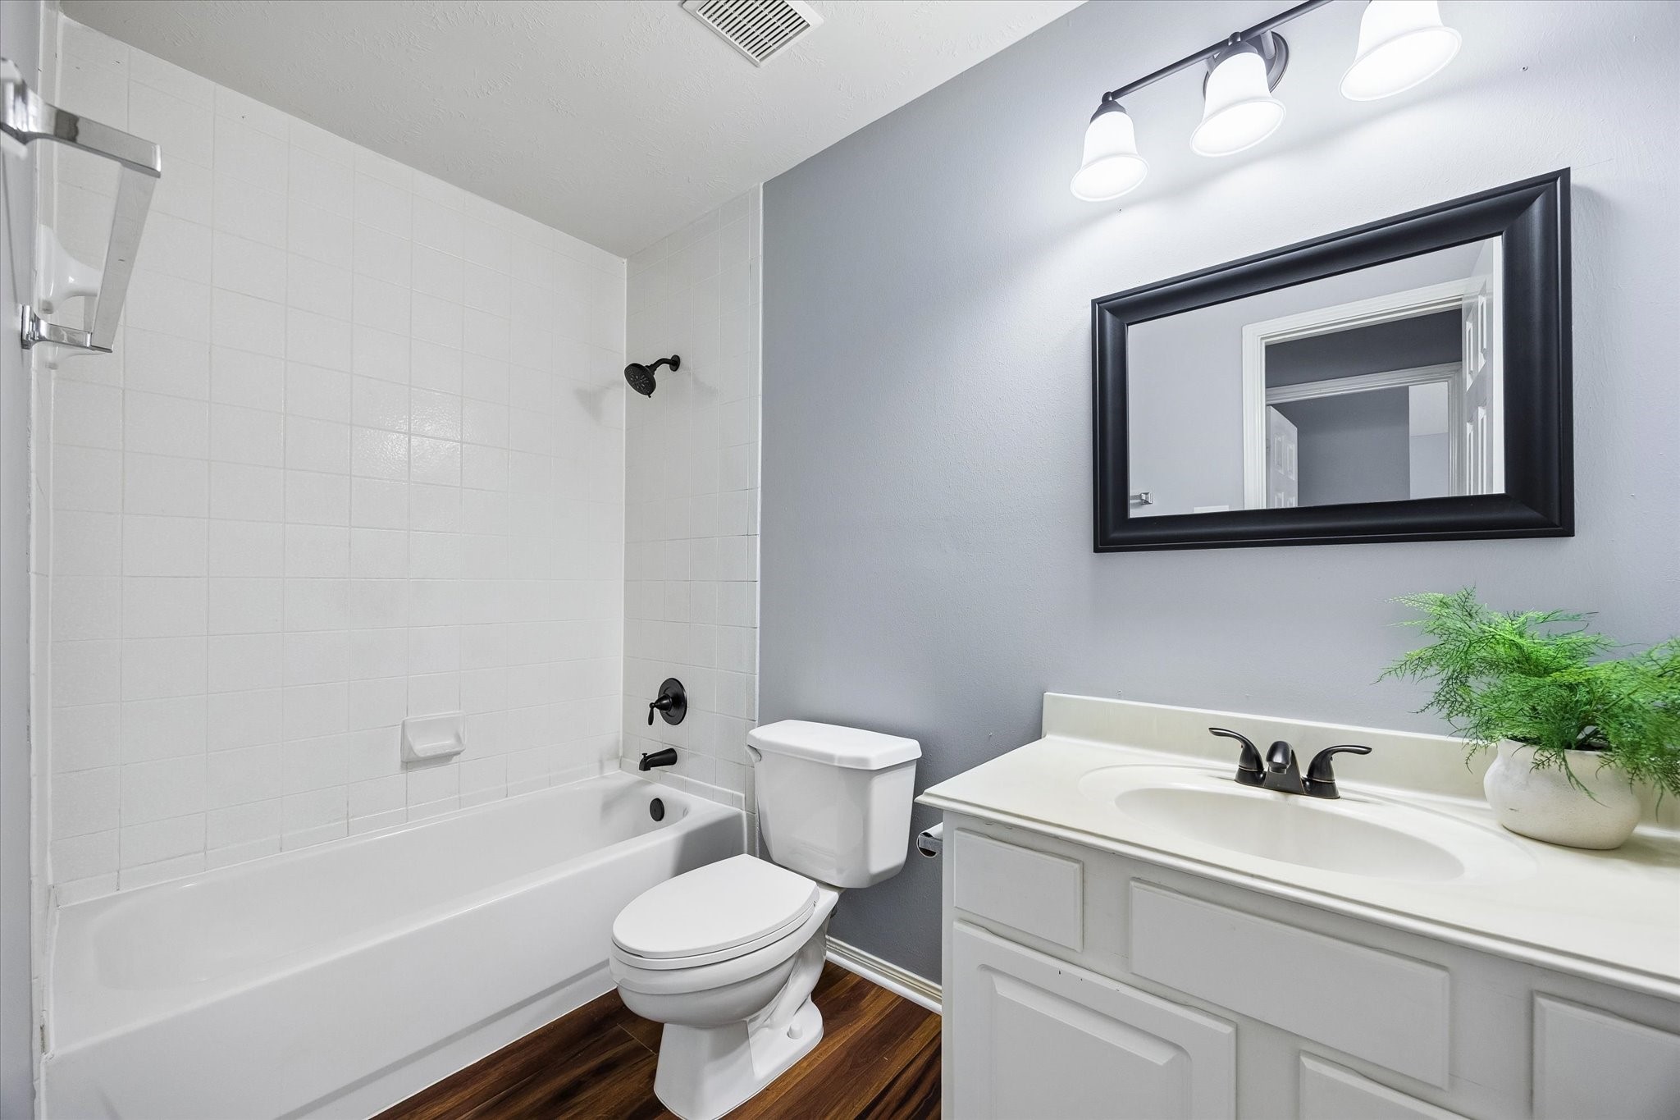
Adjacent to the home office, this full guest bath features a crisp white vanity and solid-surface counter accented by bronze fixtures, plus a tub/shower combination with classic white tile surround and natural light.
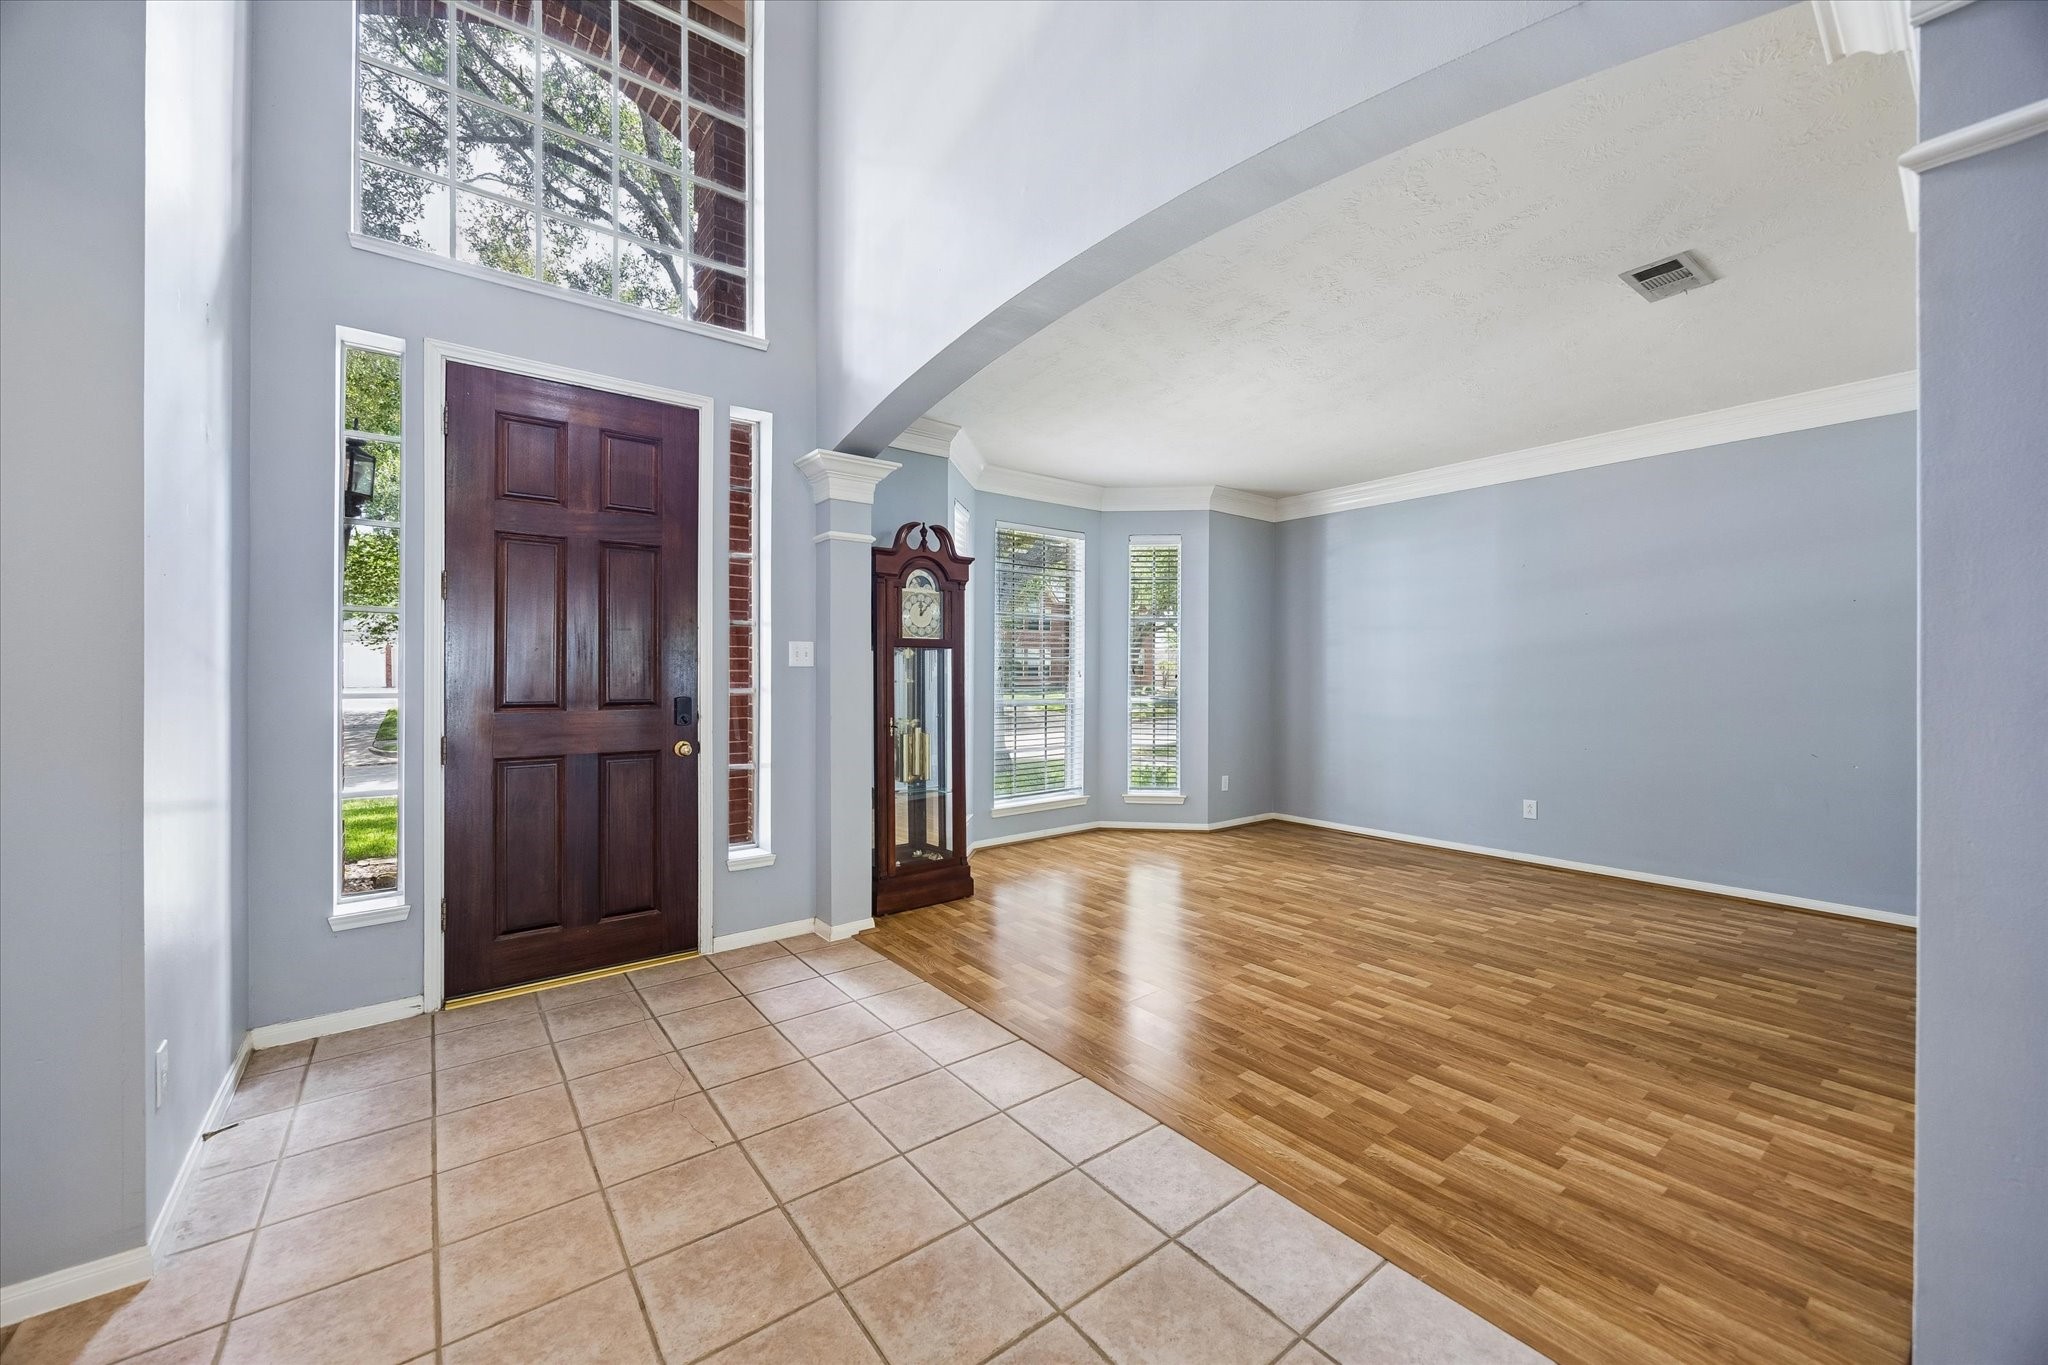
An alternate view showcases the impressive two-story foyer with soaring 18-foot ceilings, an 8-foot solid wood front door and expansive windows that fill the entry with natural light.
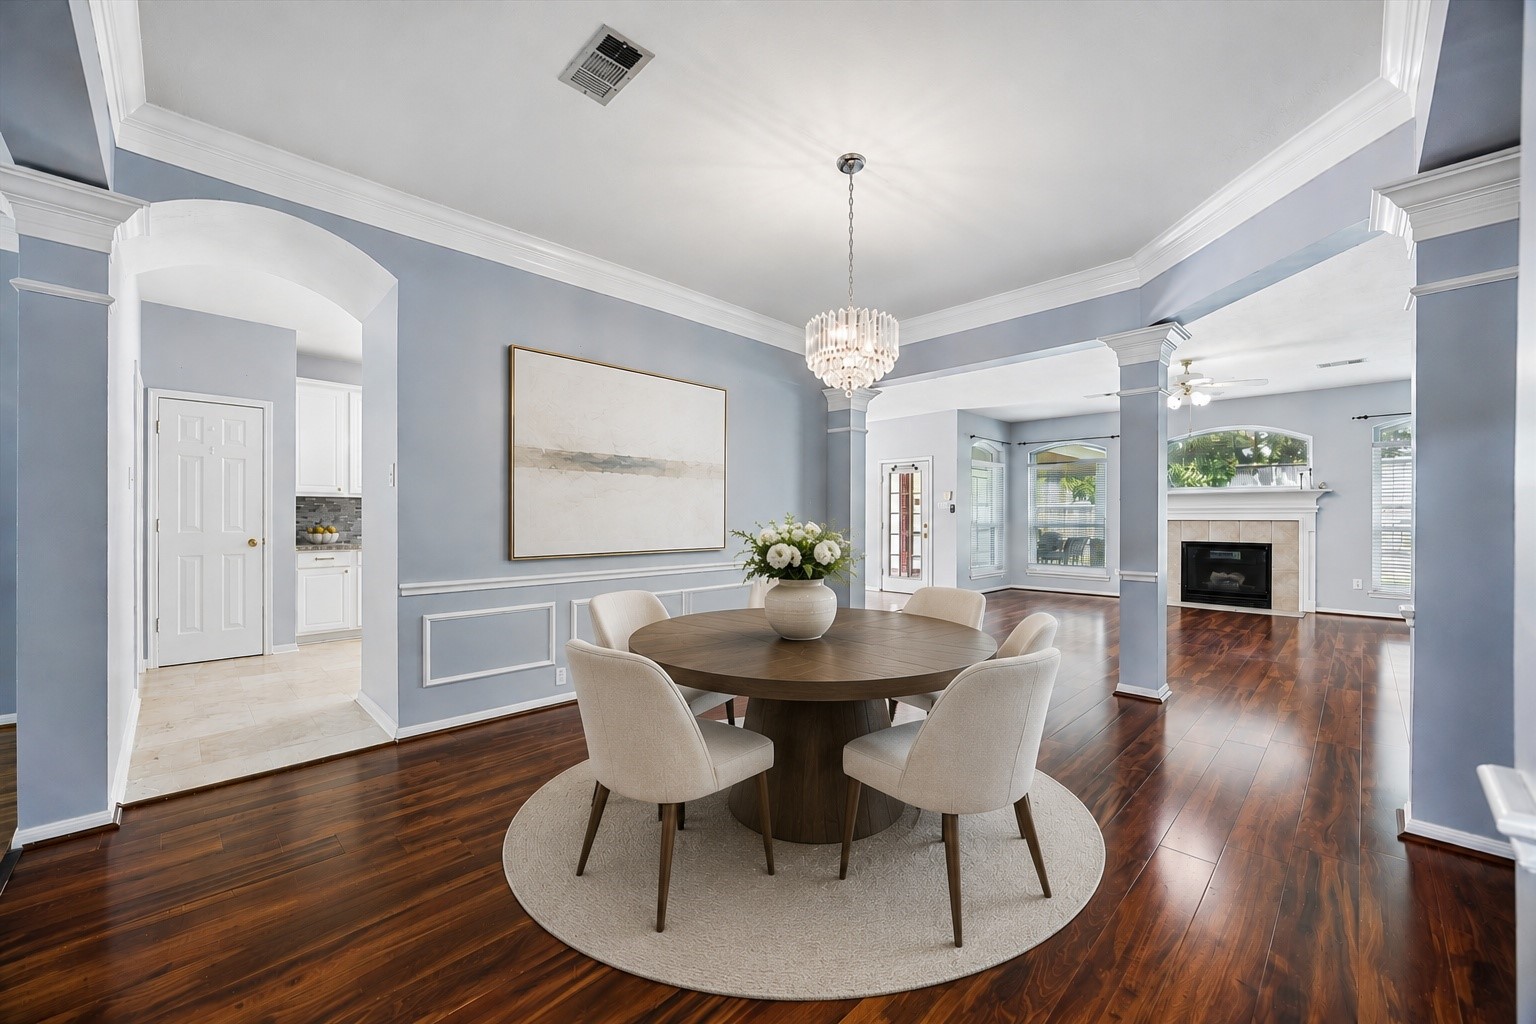
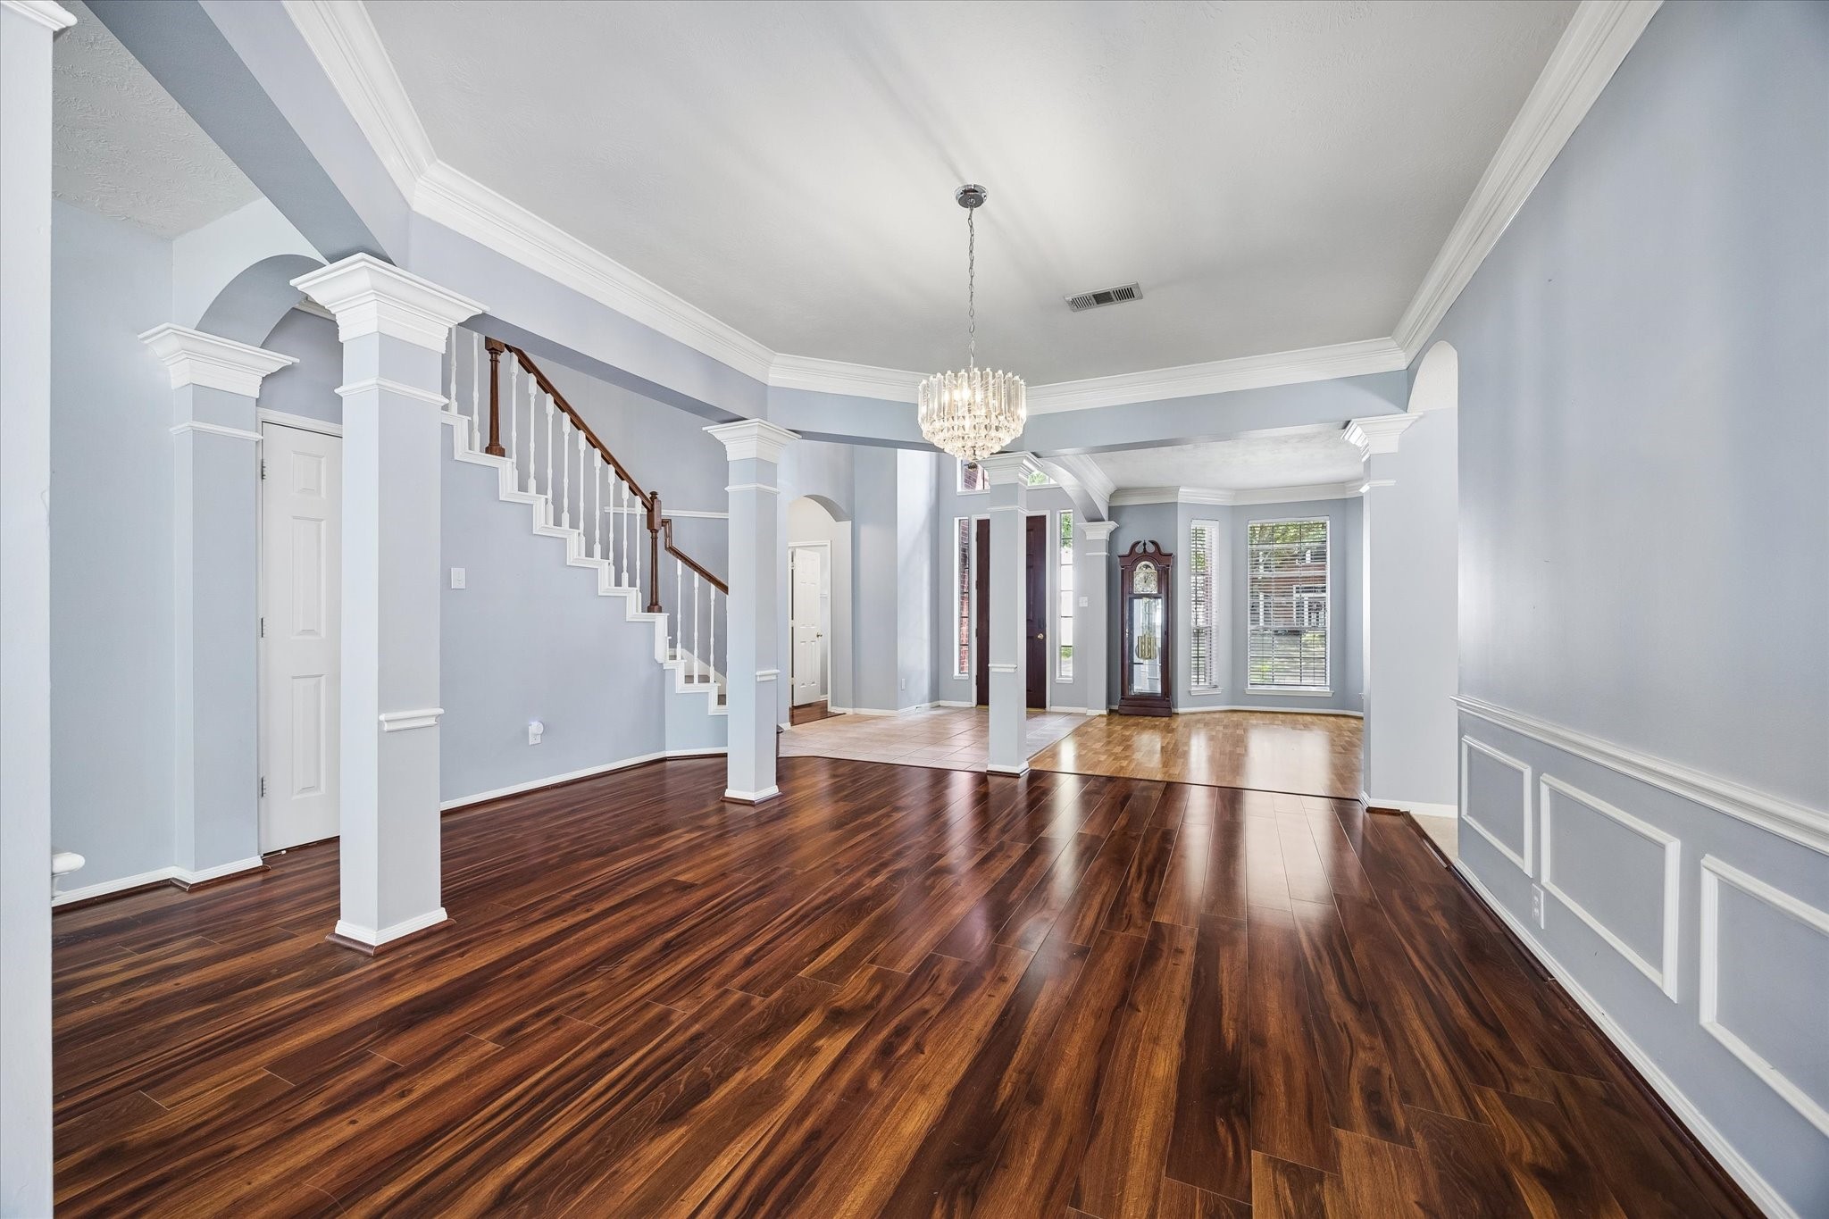
Virtually staged to showcase its potential, the rotunda-style formal dining room makes a statement with architectural columns, elevated crown molding, decorative millwork and a crystal chandelier, with an open connection to the family room beyond.
An alternate view of the formal dining room showcases the home’s architectural detail and open flow. Just across the room, a generous storage closet extends beneath the staircase, making smart use of otherwise hidden space.
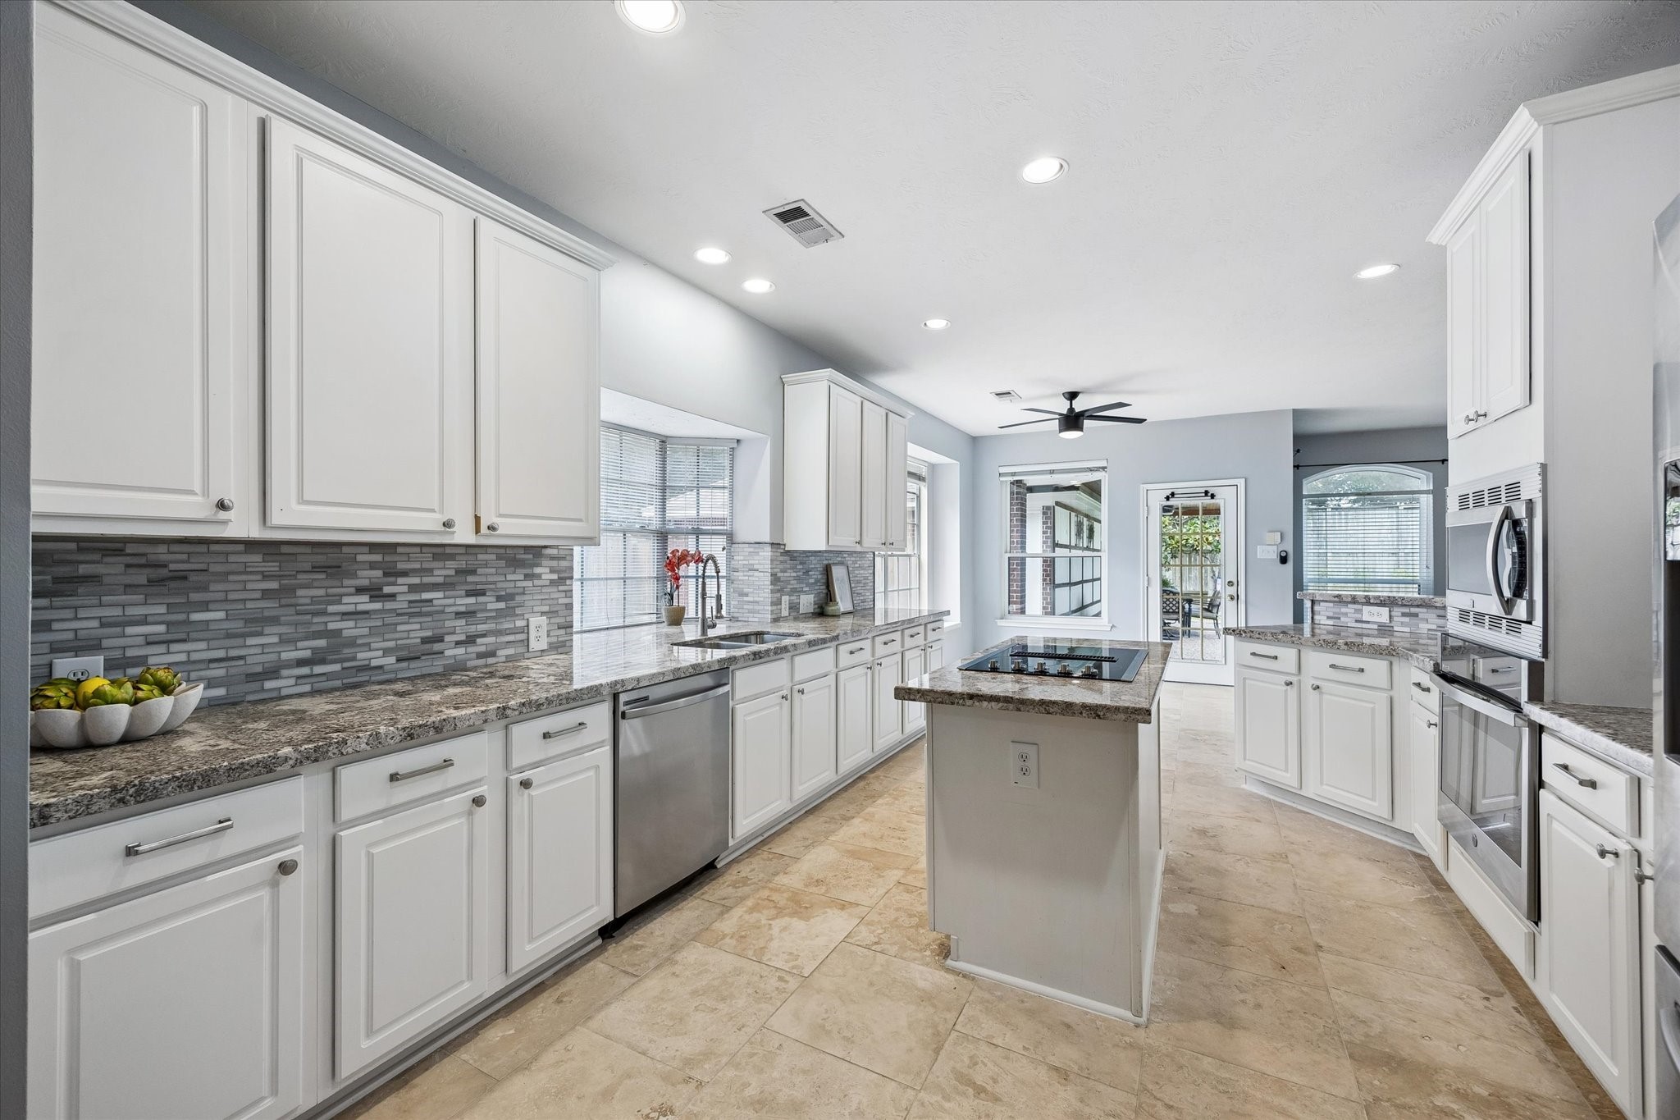
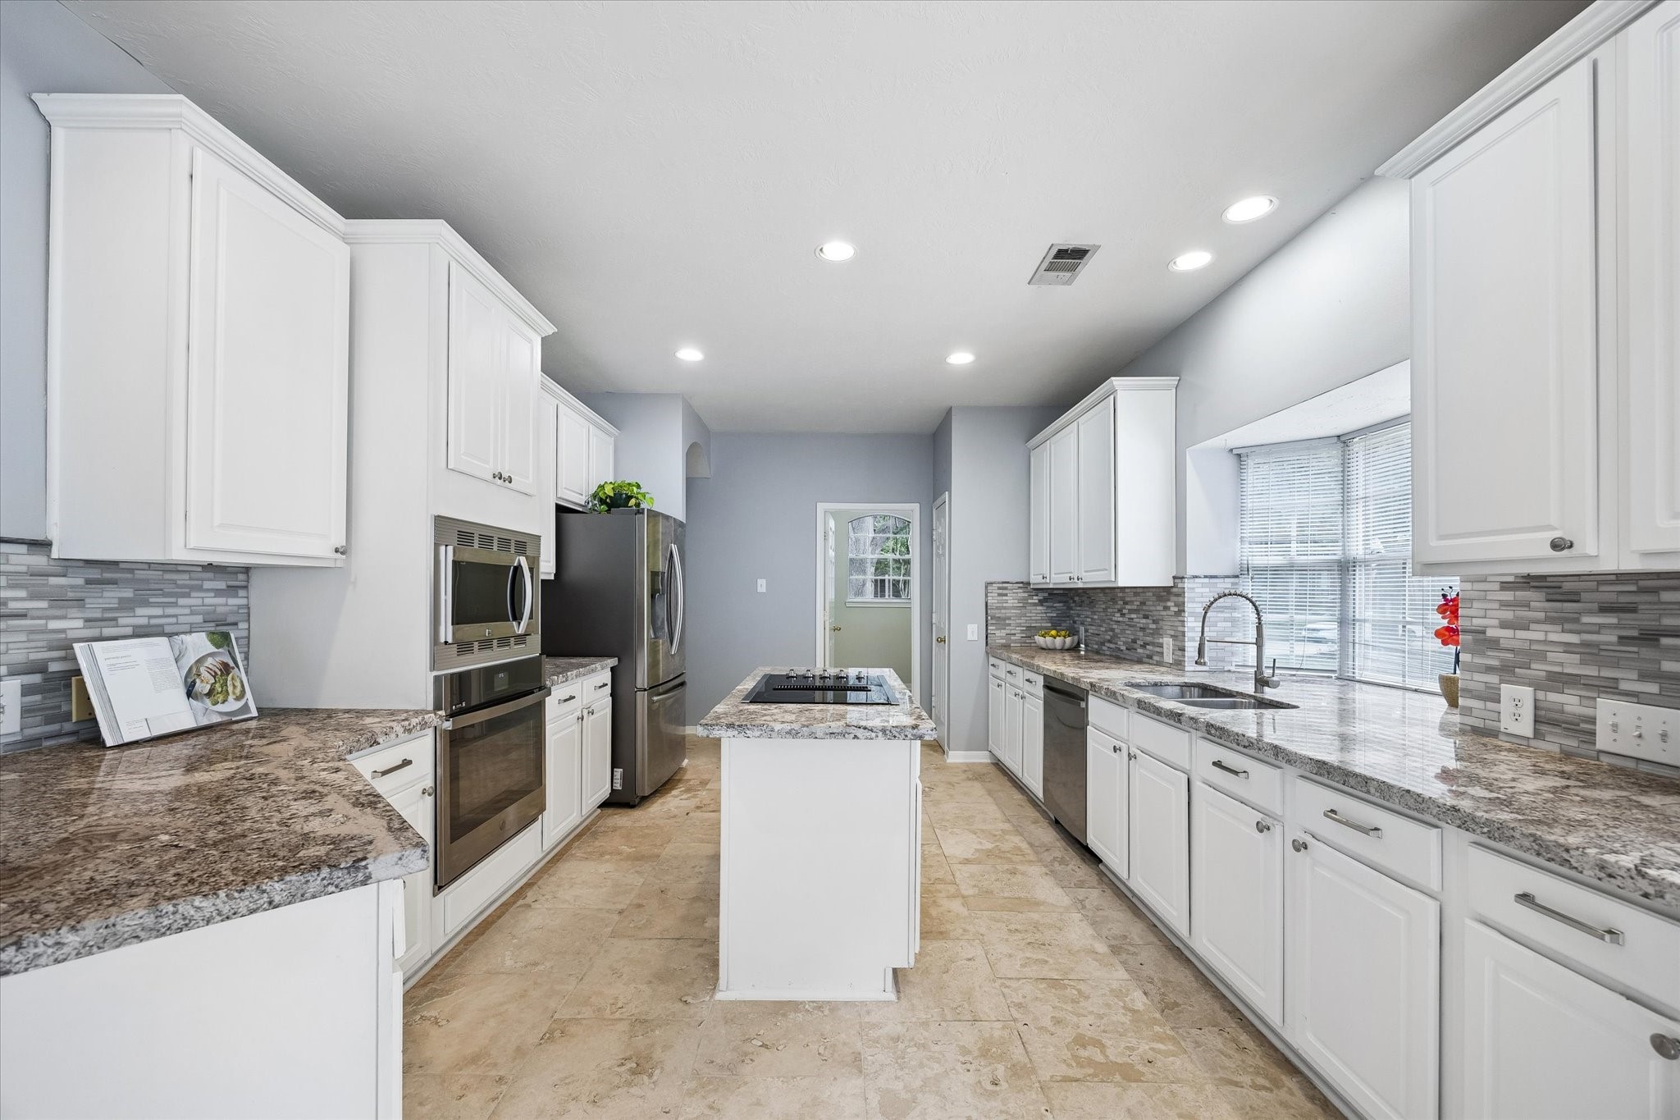
Remodeled in 2018, the spacious island kitchen features crisp white cabinetry, granite countertops, a contemporary gray linear mosaic tile backsplash and stainless steel appliances. Travertine flooring, recessed lighting and extensive cabinetry complete the space with excellent prep and storage capacity.
Light and bright, the kitchen is anchored by a large bay window overlooking the long driveway. An extended stretch of countertop beneath the windows provides abundant workspace and a sun-filled spot for an indoor herb garden.
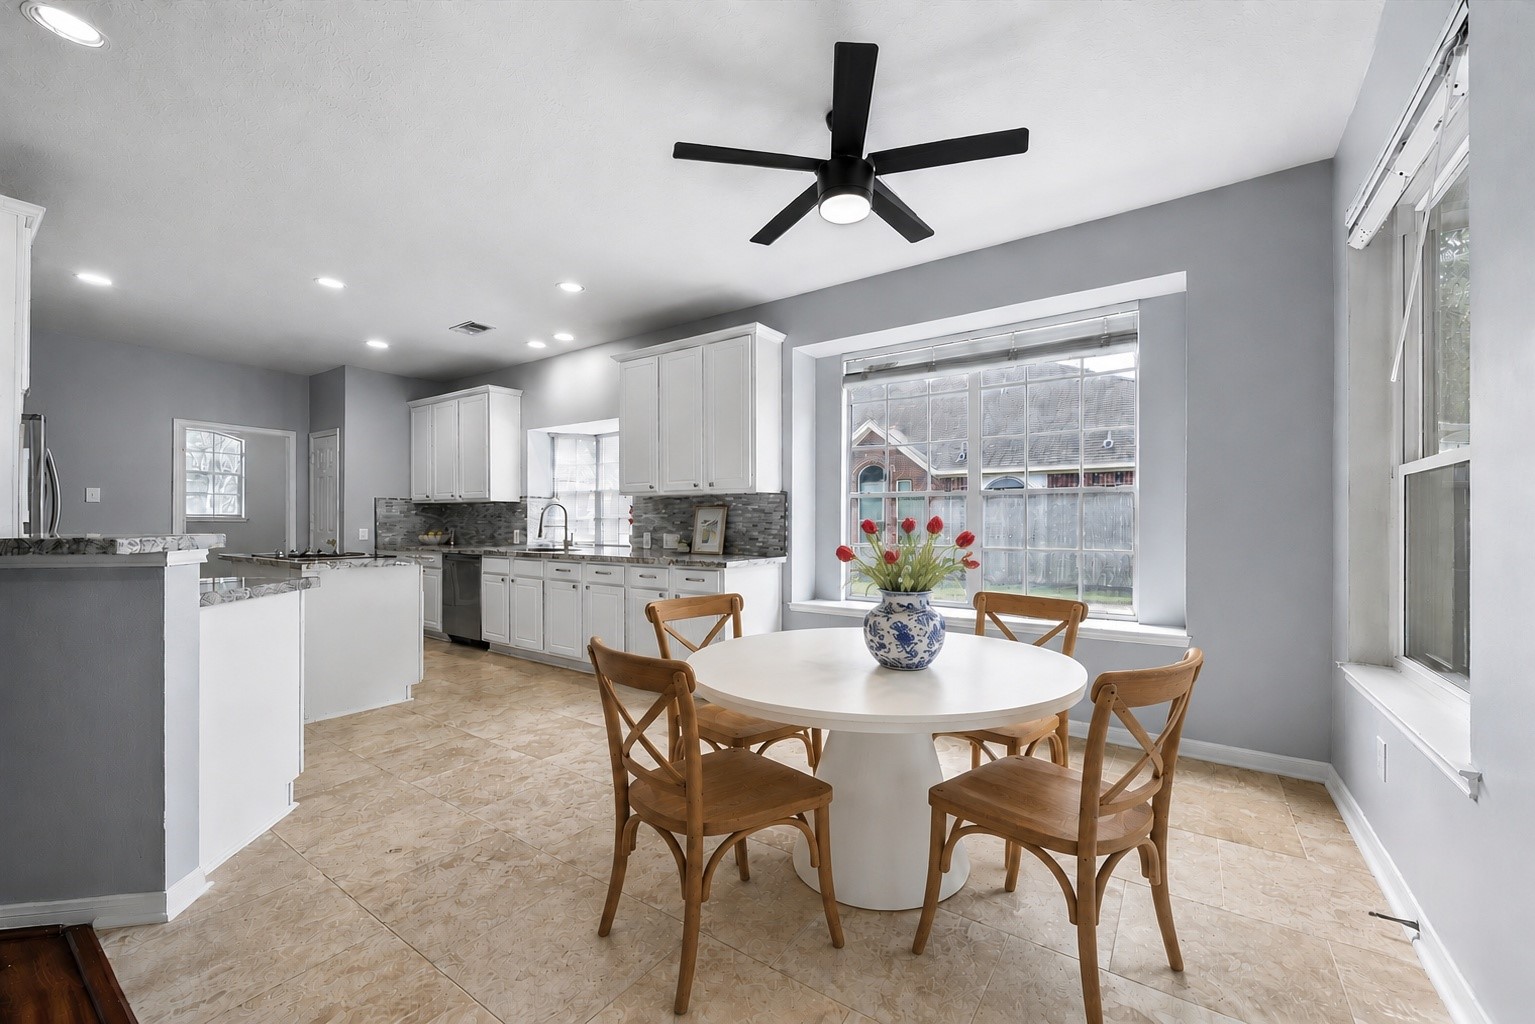
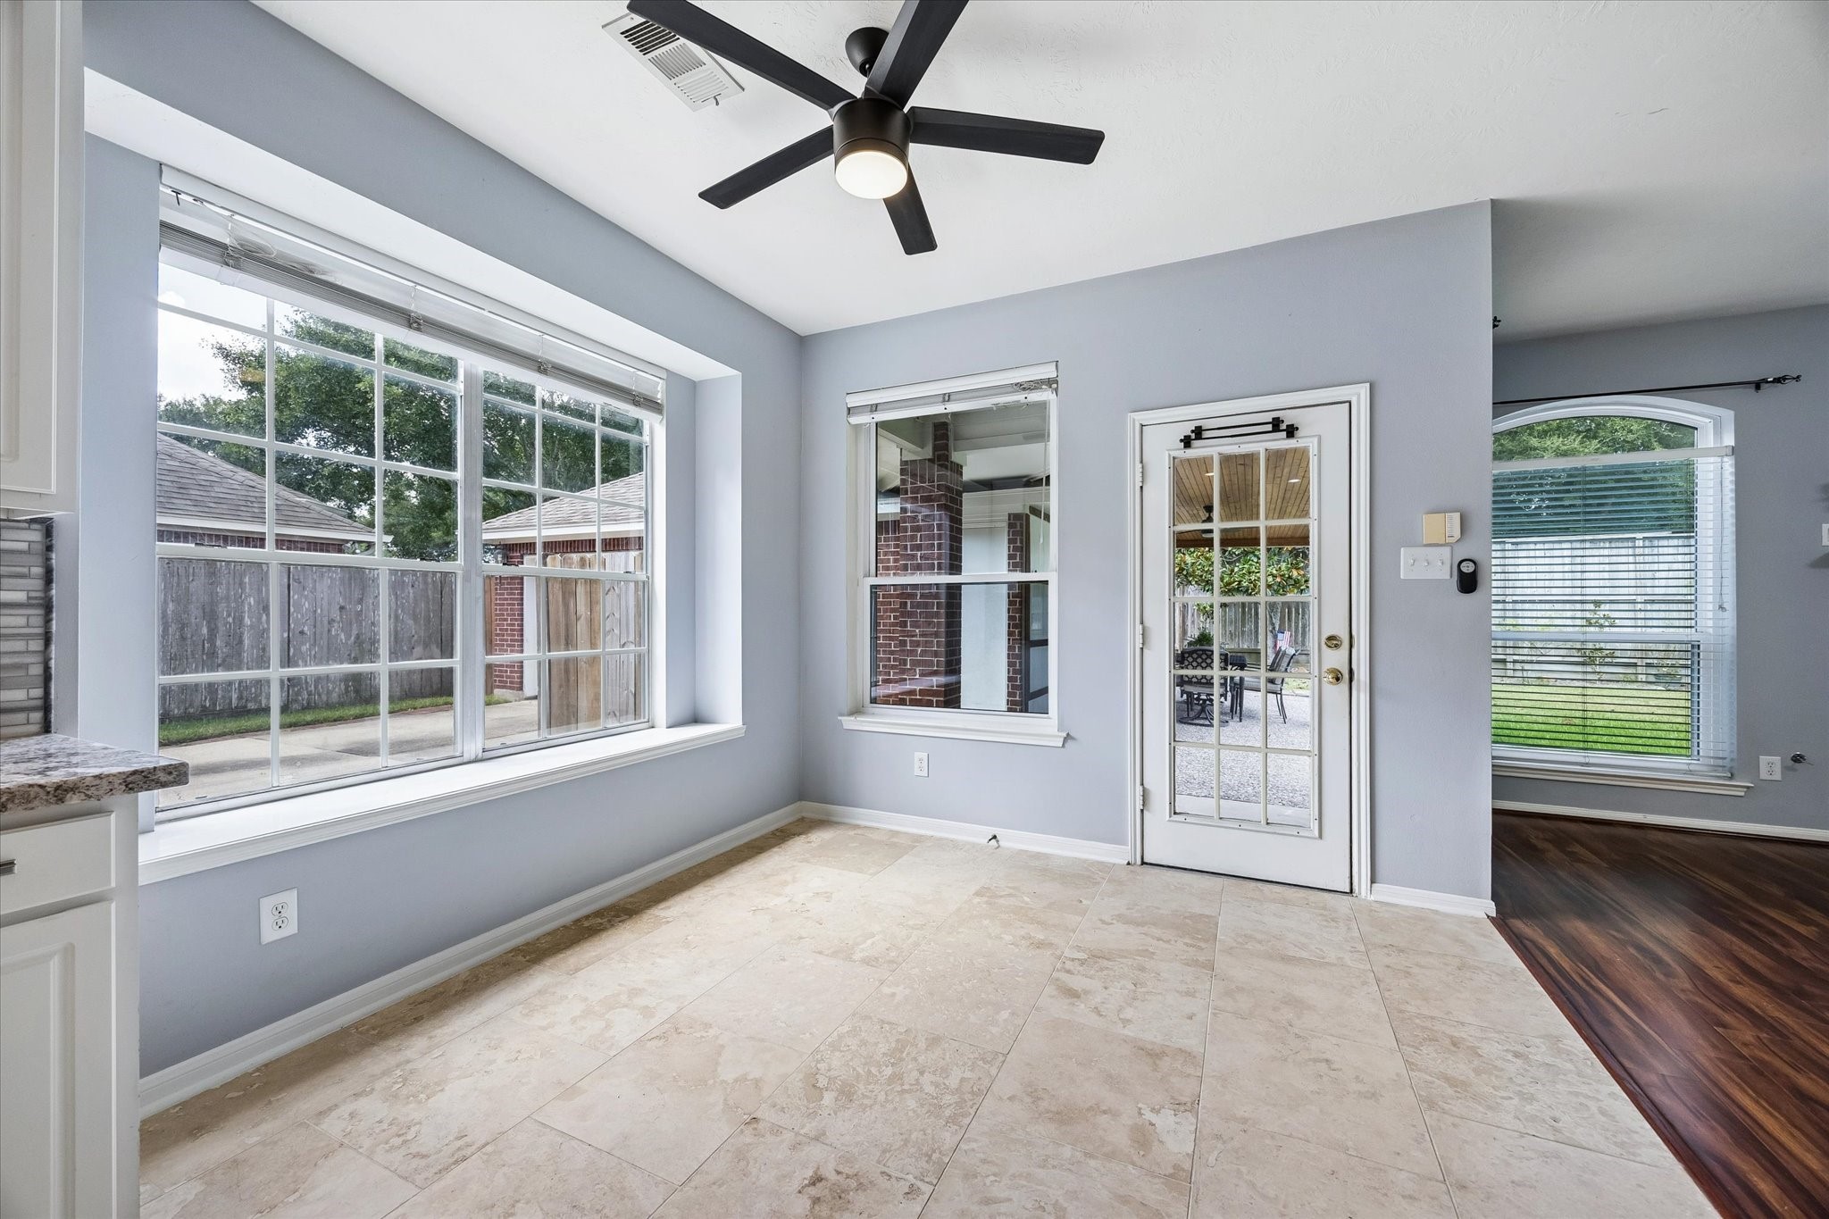
Virtually staged to highlight its potential, the spacious breakfast room is surrounded by large windows with deep sills, bringing in abundant natural light. An updated ceiling fan adds a modern touch, while the open connection to the kitchen creates an easy everyday dining space.
Enjoy slow mornings with a cup of coffee in the sun-filled breakfast space, where backyard views and direct access to the covered patio bring the outdoors into the home’s everyday living spaces.
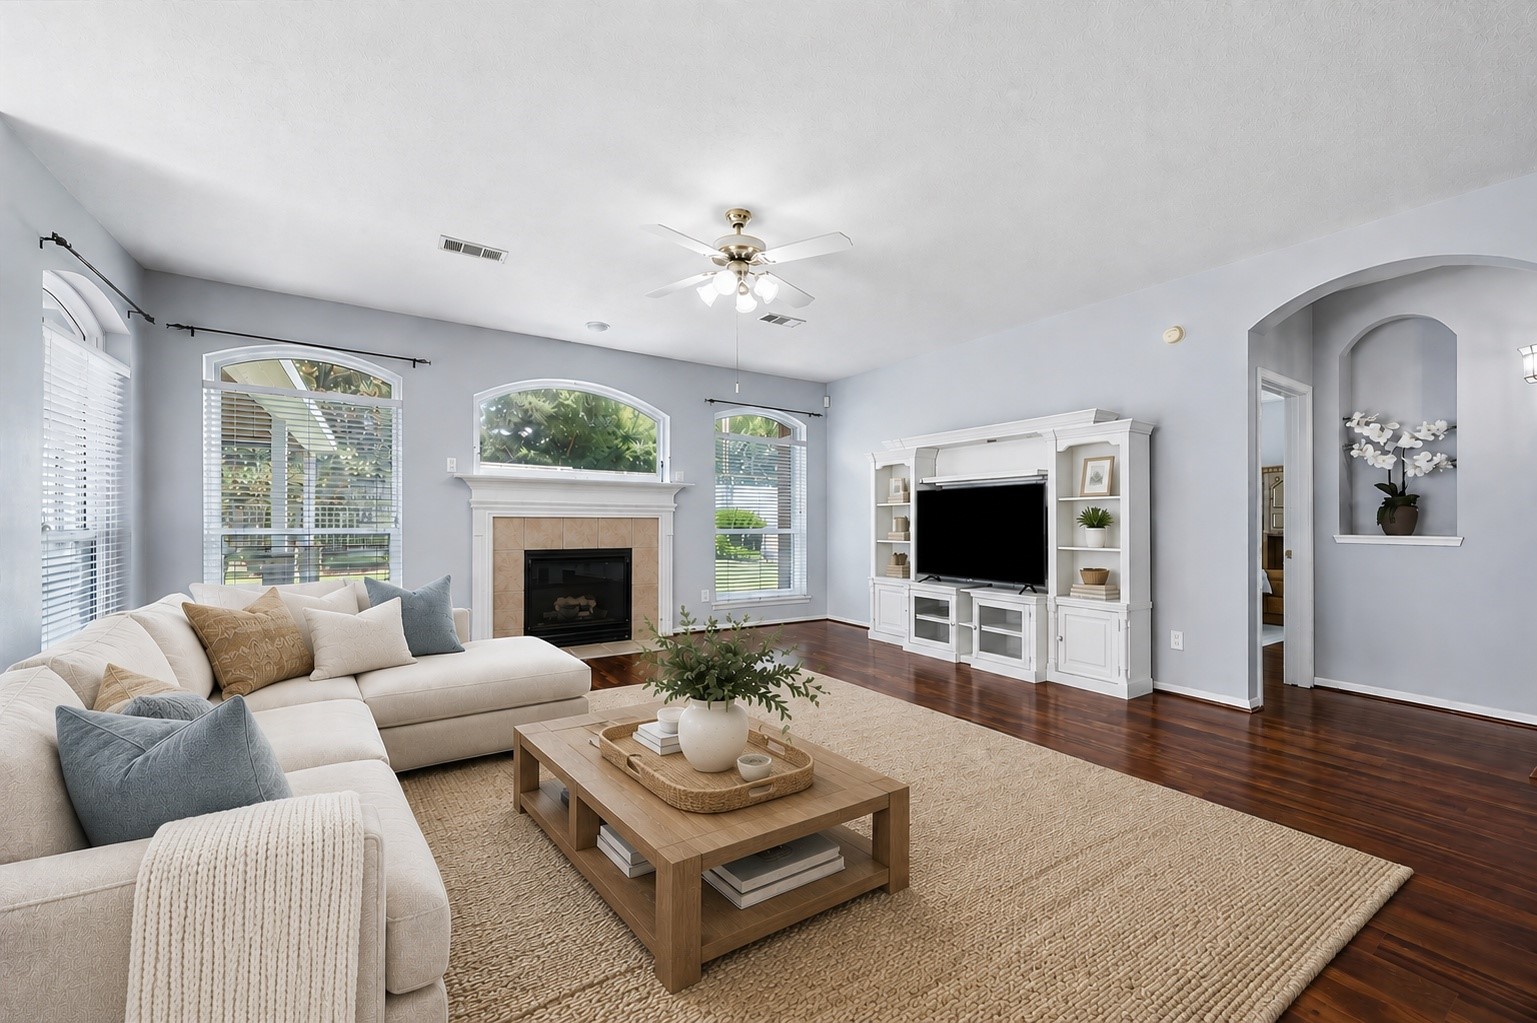
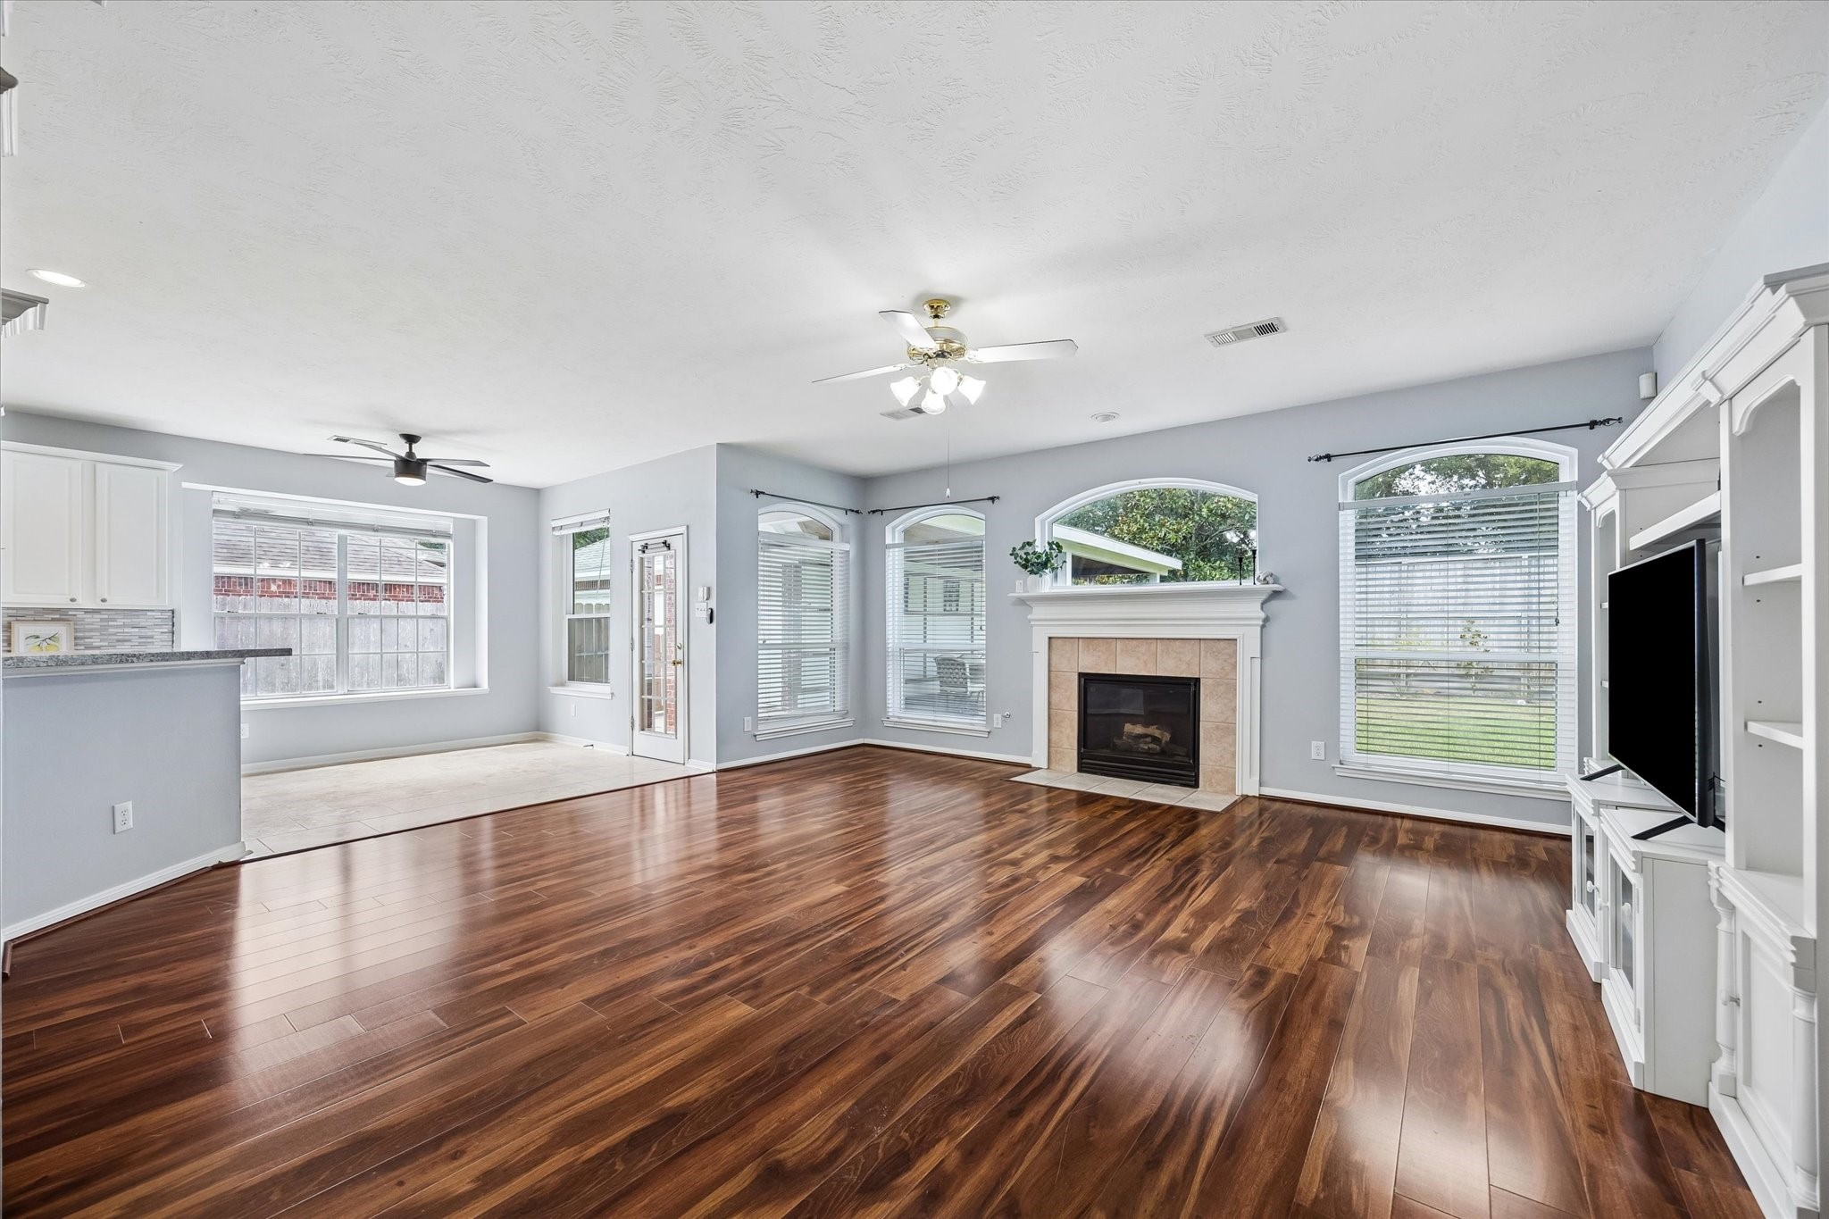
Virtually staged to showcase its scale, the expansive family room is framed by panoramic updated double-pane windows overlooking the backyard. Rich wood-look laminate flooring, graceful archways and a decorative wall niche add warmth and architectural character to the space.
A gas-log fireplace anchors the spacious family room, with generous proportions that easily accommodate a large sectional and multiple seating arrangements. The open layout connects seamlessly to the kitchen, where the breakfast bar offers casual seating for two.
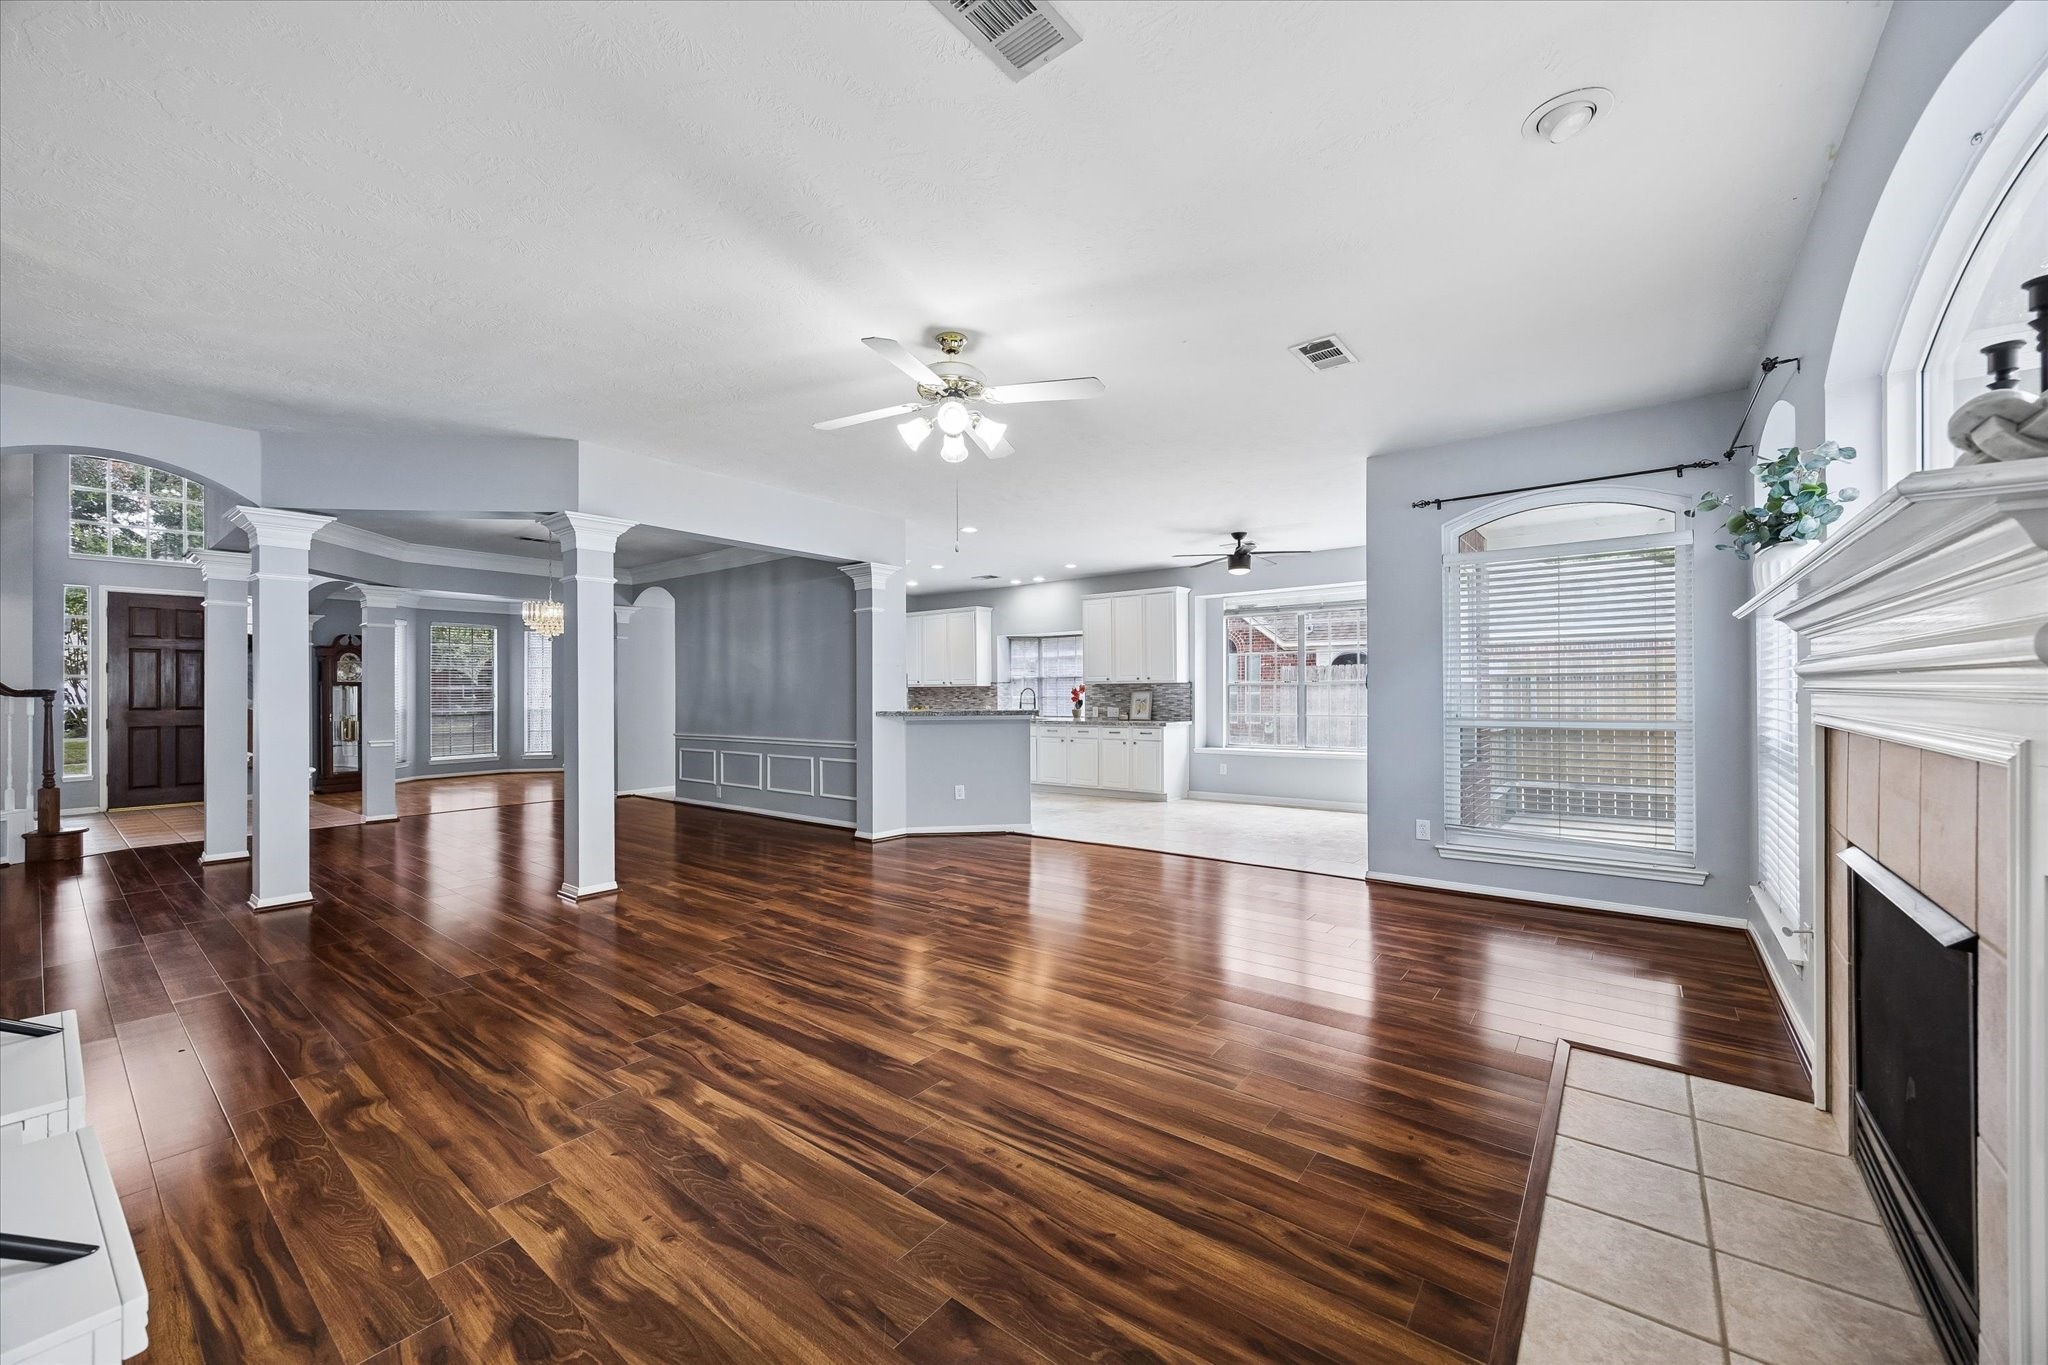
An alternate view showcases the home’s open, connected layout and generous room proportions, offering a clear sense of scale to envision your own furniture and how each living space can function together.
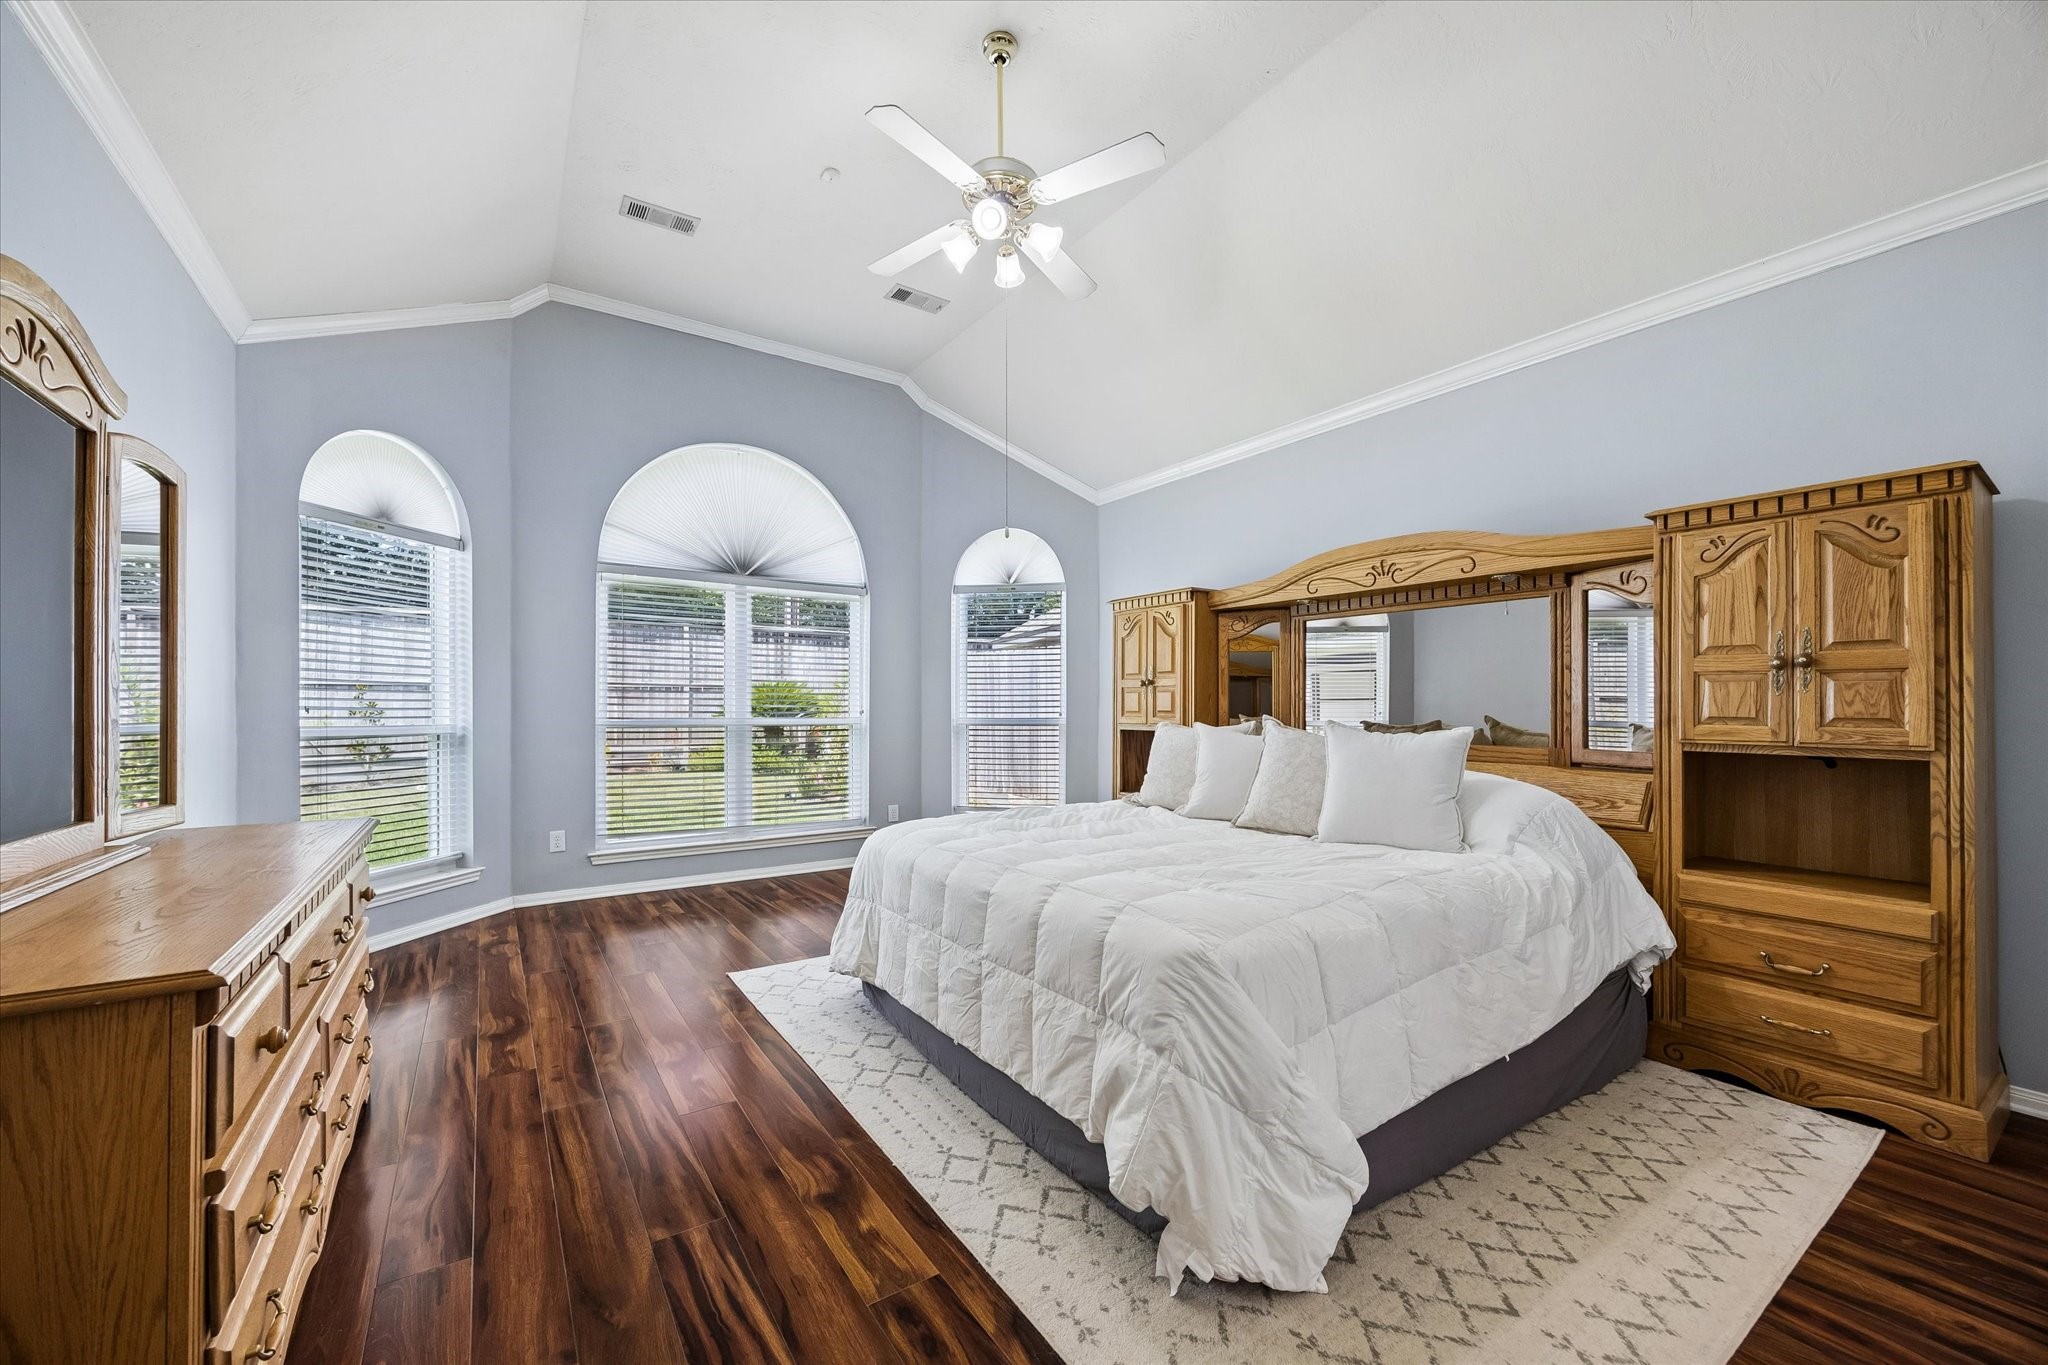
The spacious primary suite is designed on a grand scale, with soaring 12-foot ceilings, crown molding and a dramatic wall of arched windows. Generous proportions easily accommodate an oversized king bedroom suite with room to spare.
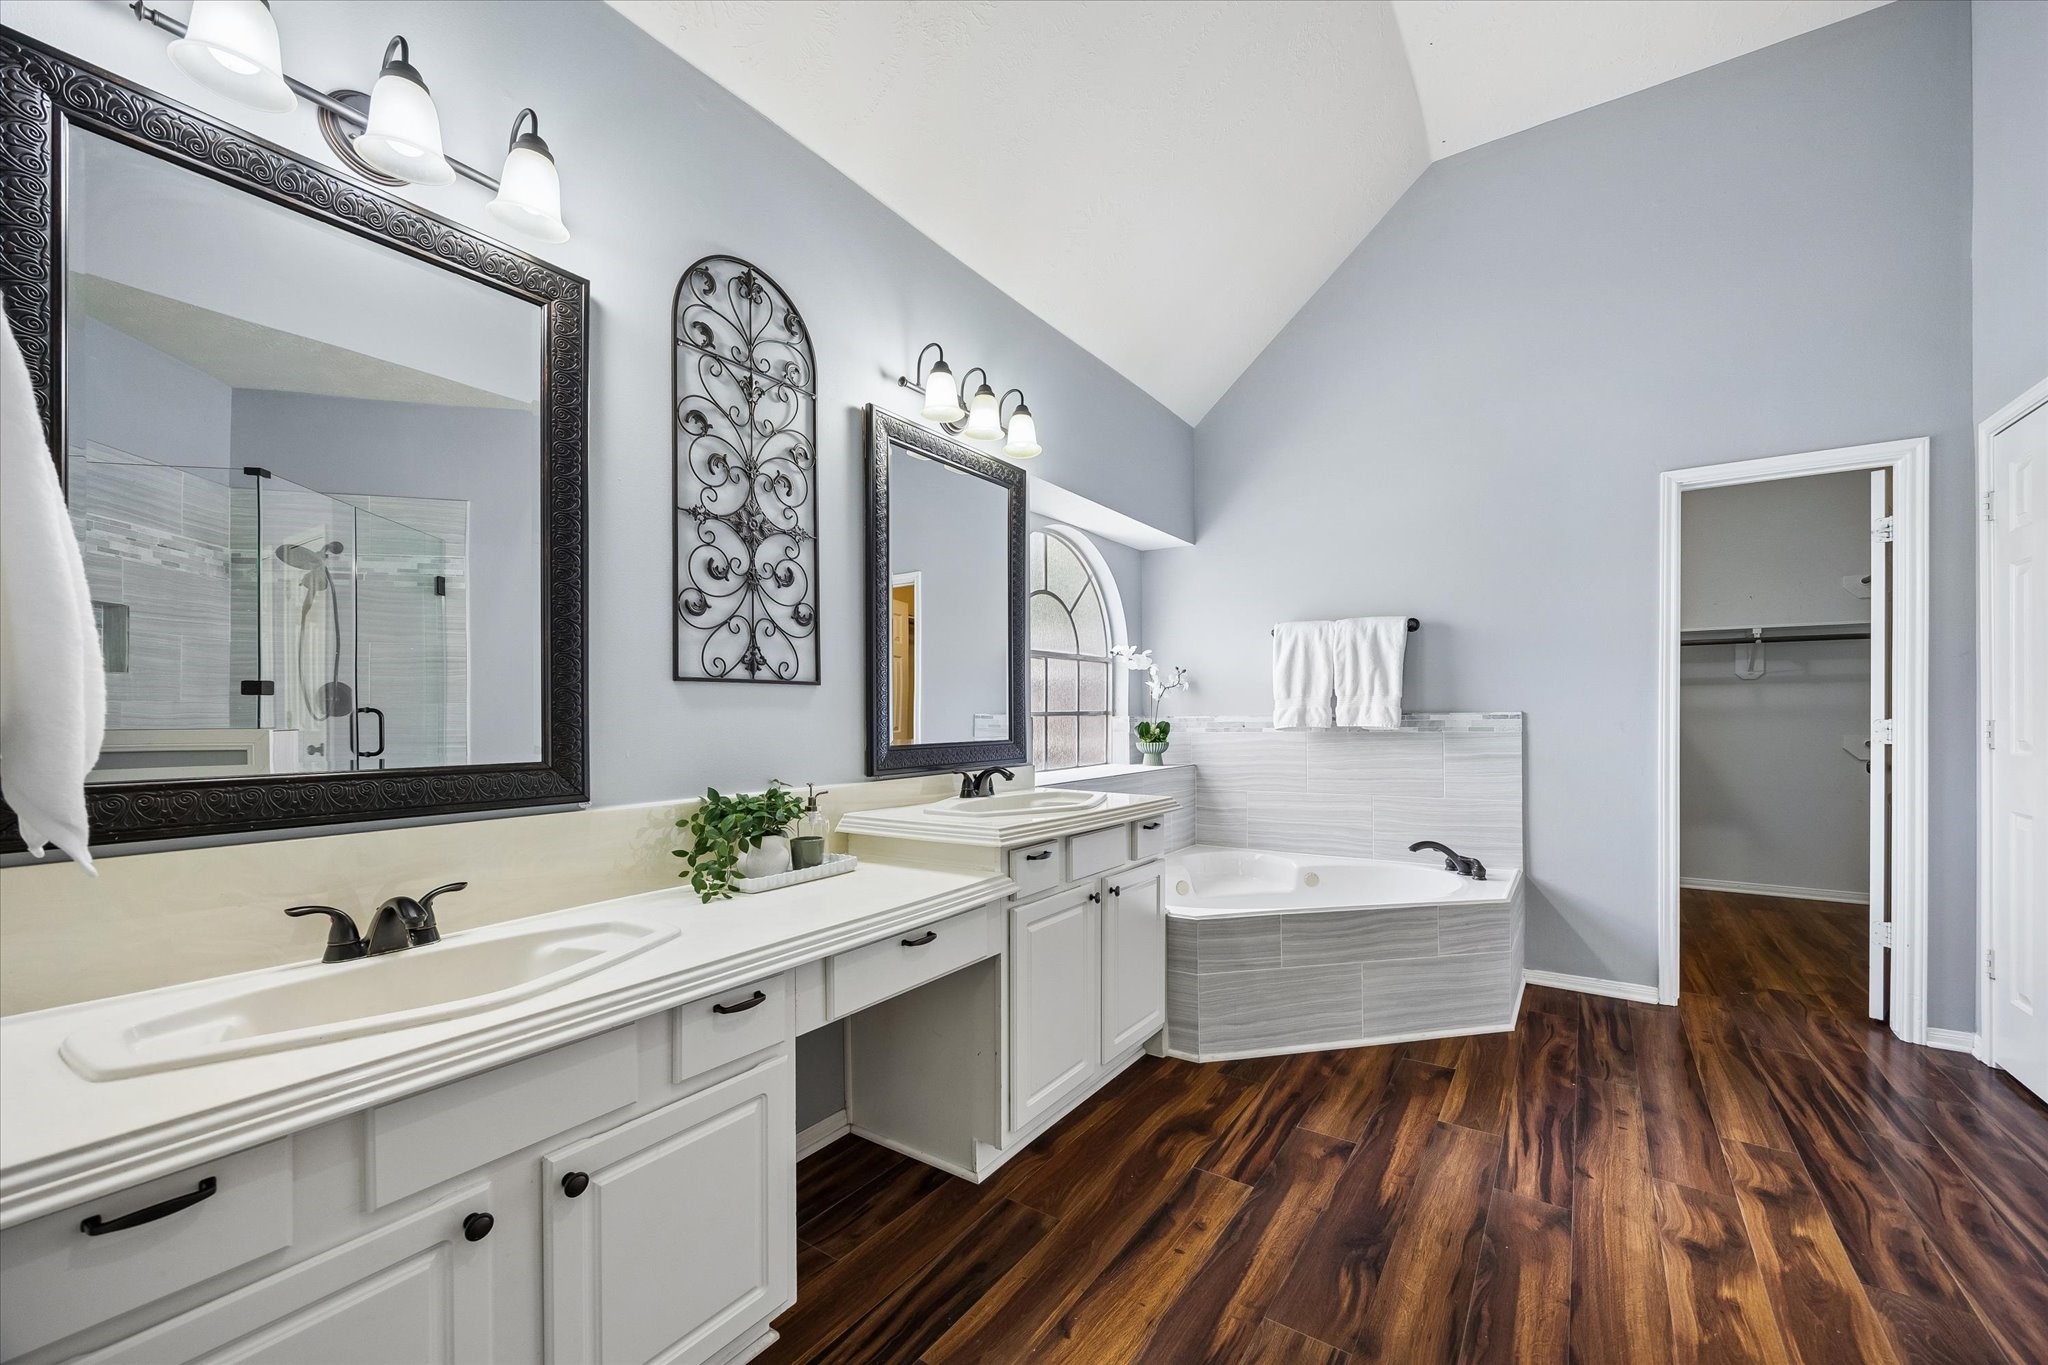
The spacious primary bath features an extended dual-sink vanity with abundant counter space and storage, complemented by a separate walk-in shower and warm wood-look flooring. Straight ahead is an oversized walk in closet and reach in linen closet.
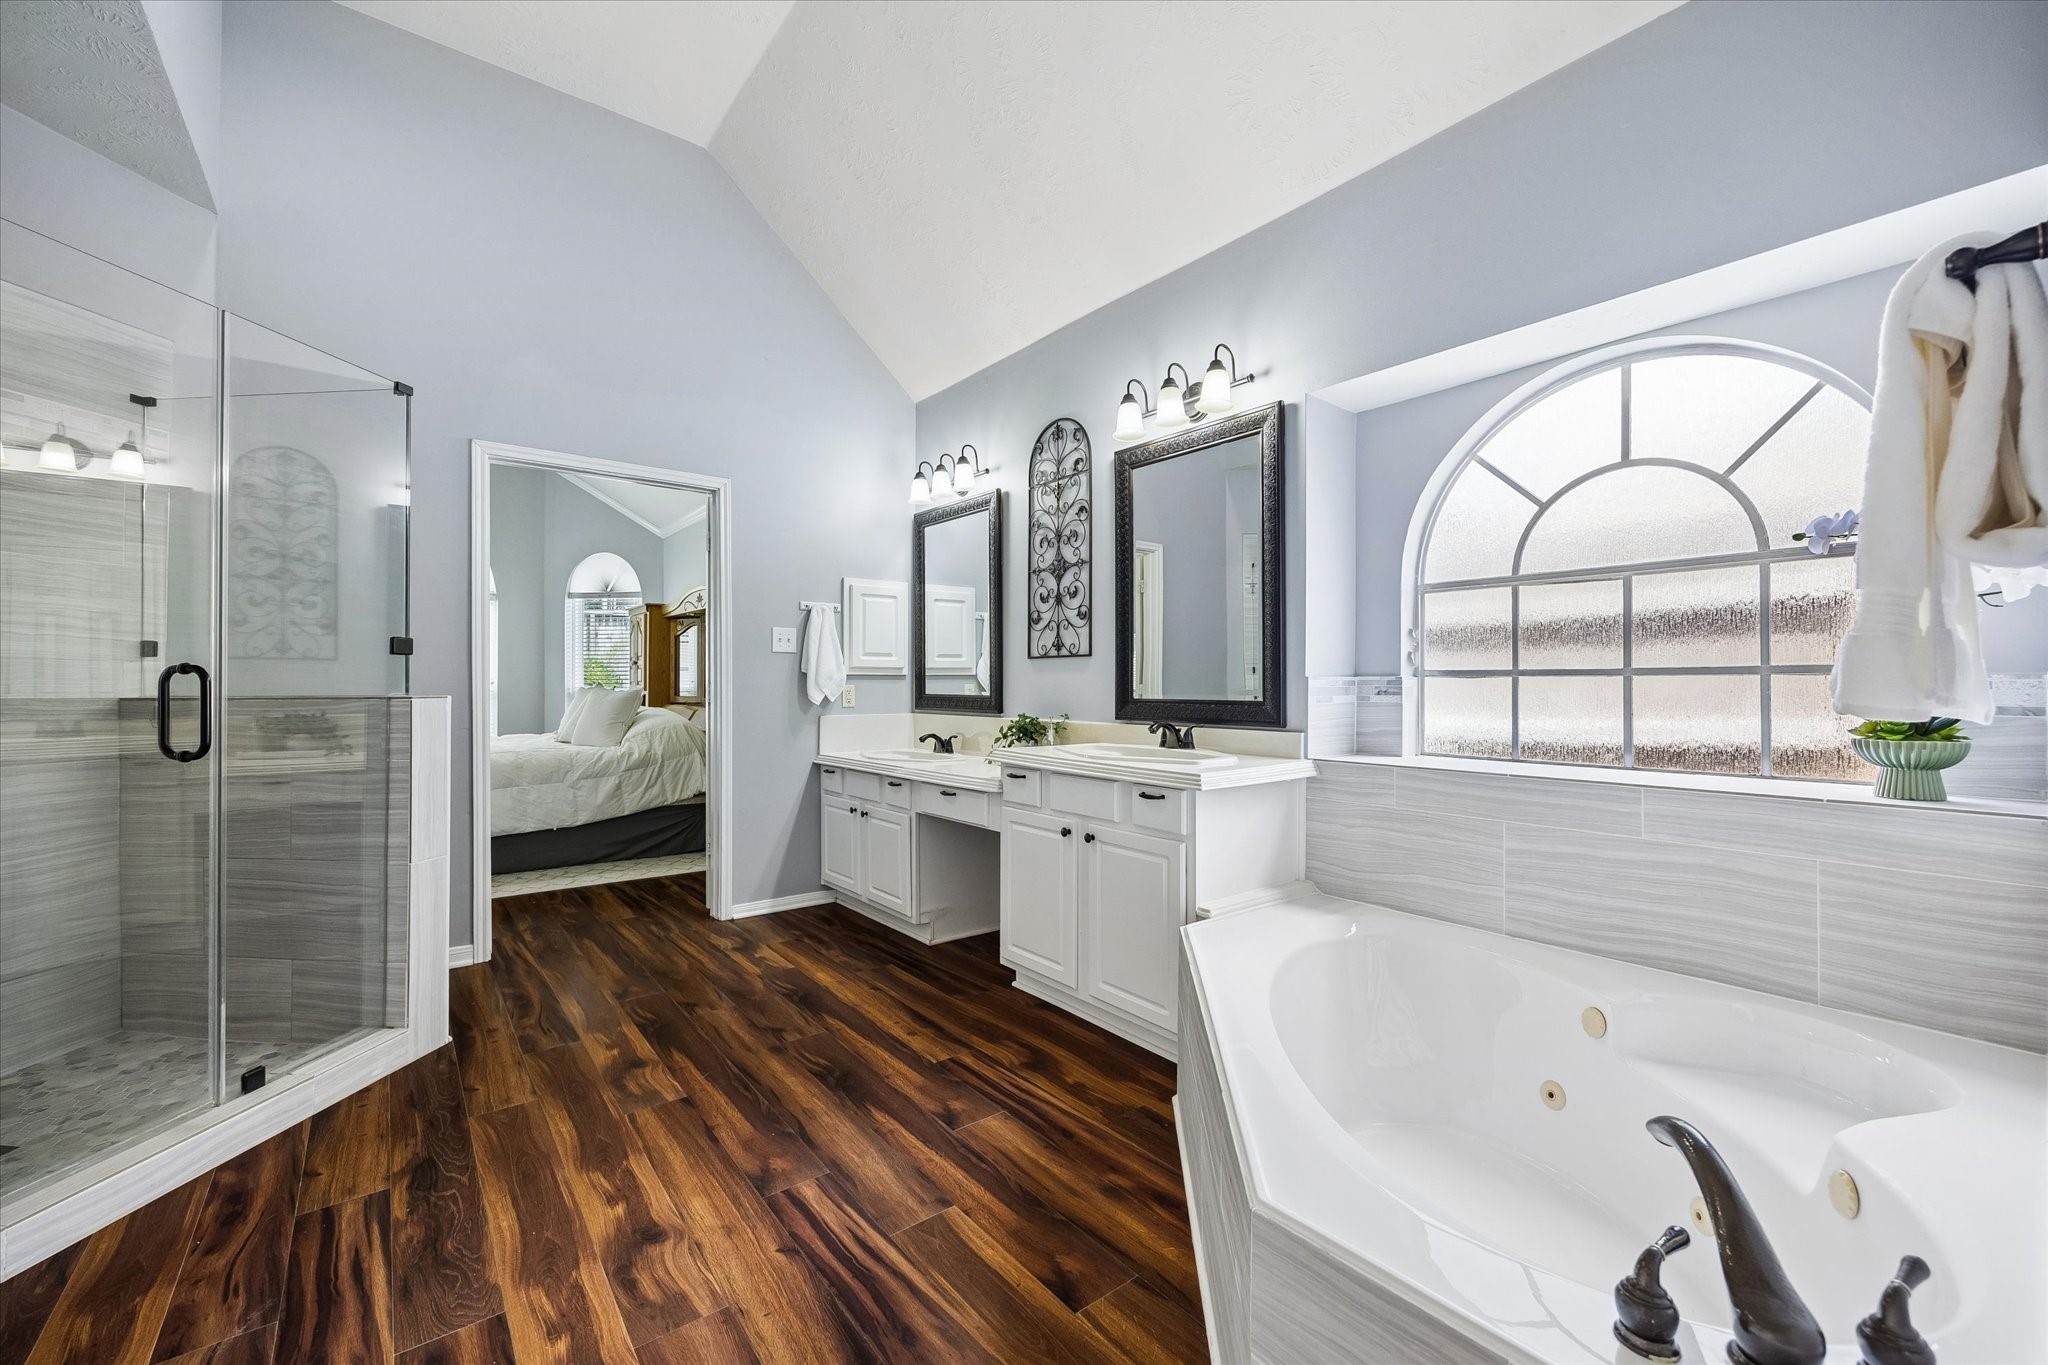
With its generous footprint, large arched window and separate tub and shower, the primary bath offers an exciting opportunity to create a true spa-inspired retreat tailored to your own style.
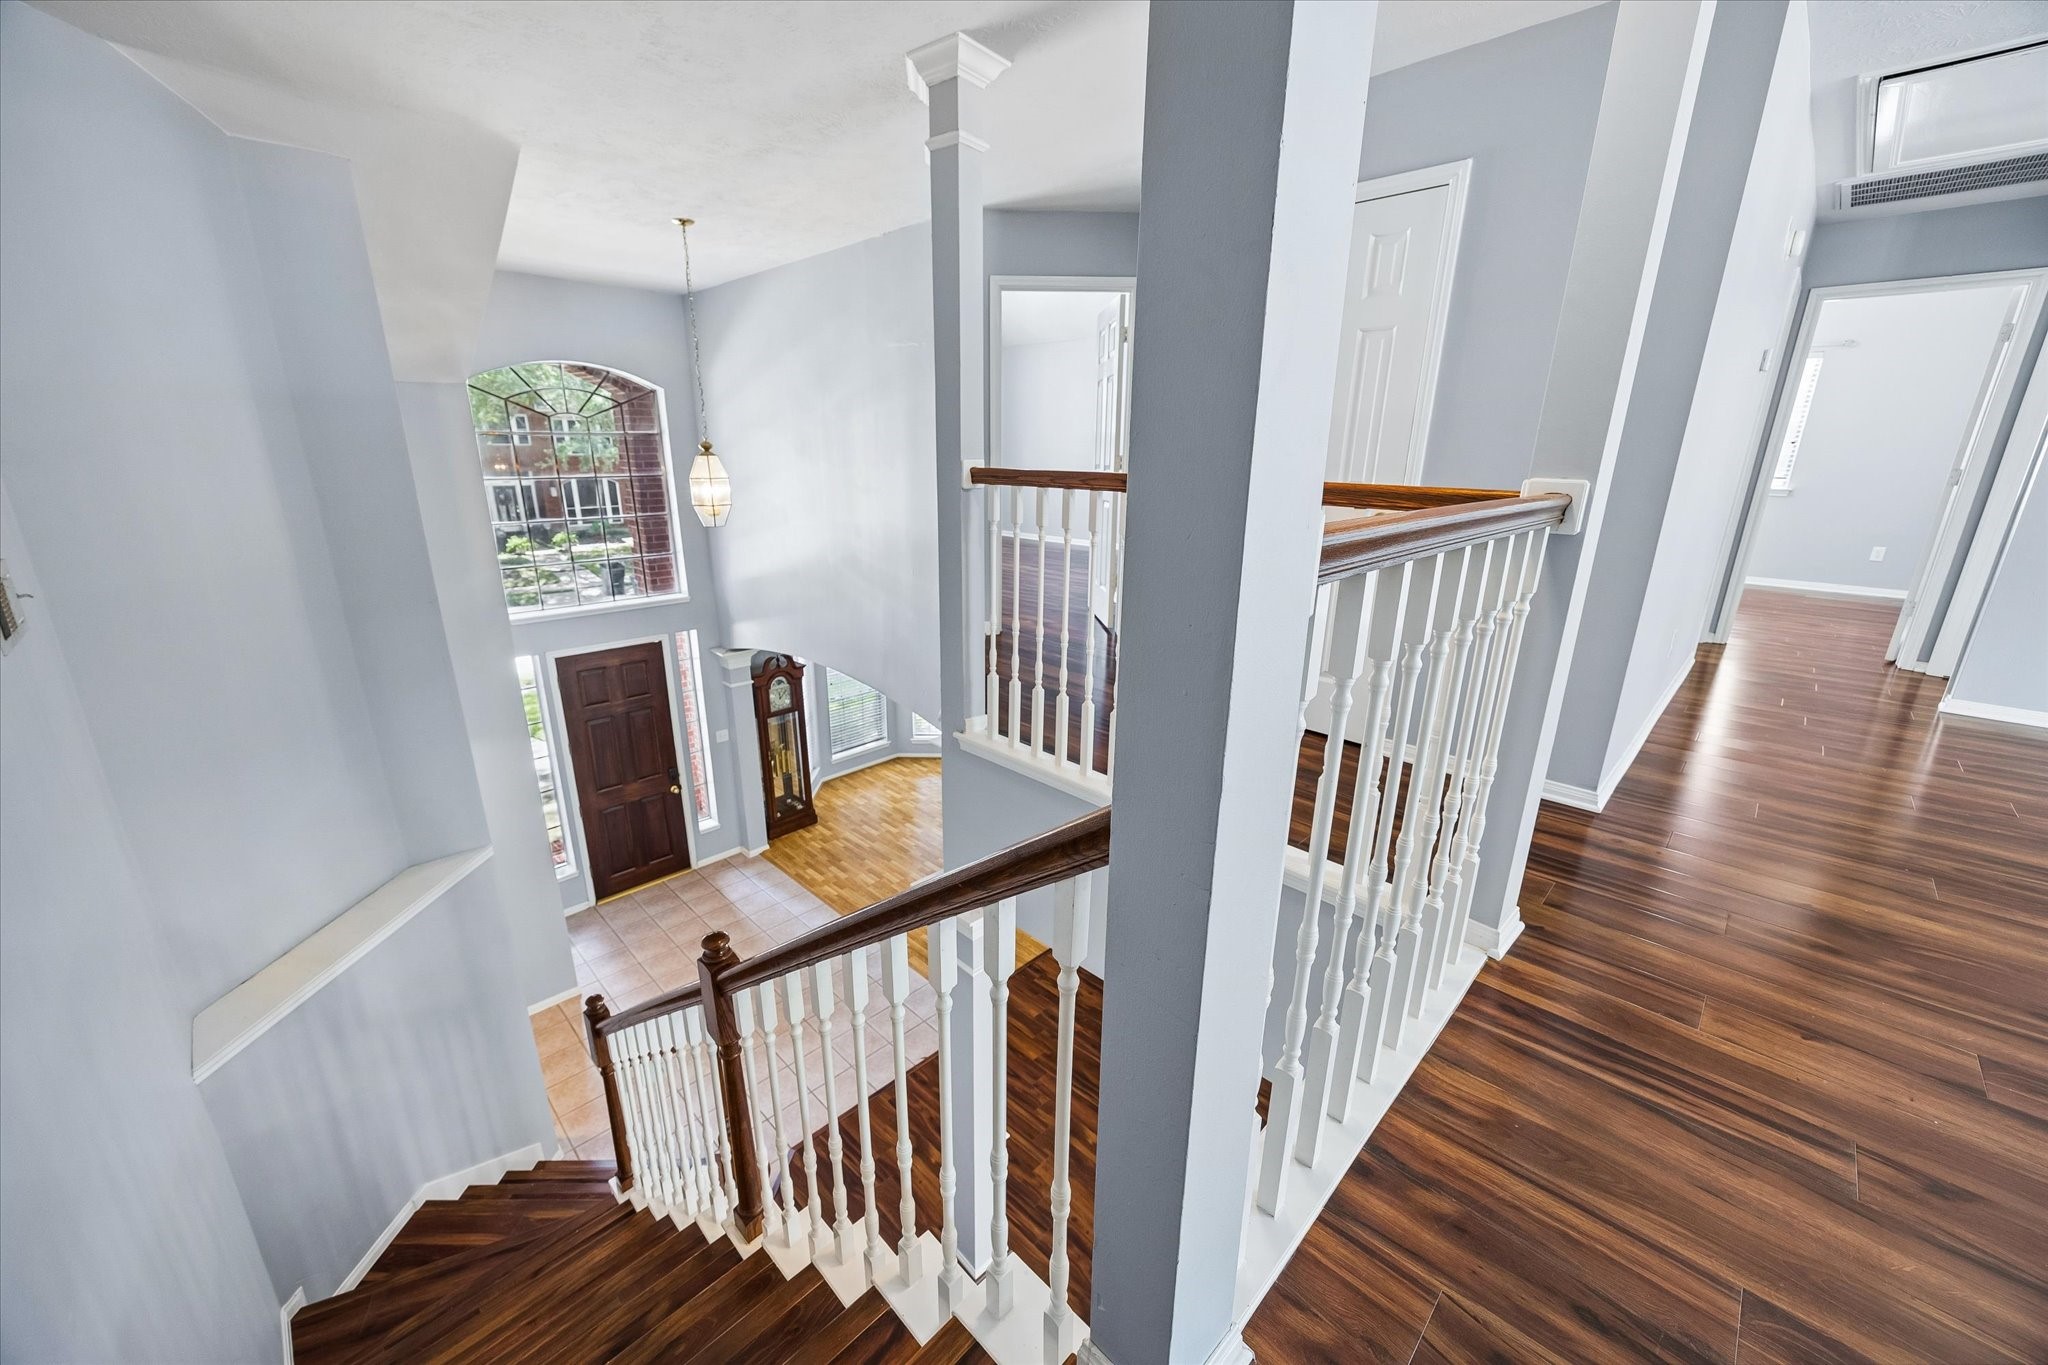
The staircase makes an architectural statement with rich wood treads and handrails, crisp white spindles and an open second-floor landing overlooking the dramatic two-story foyer. A soaring picture window floods both levels with natural light, while the open railing enhances the home’s sense of scale and connection.
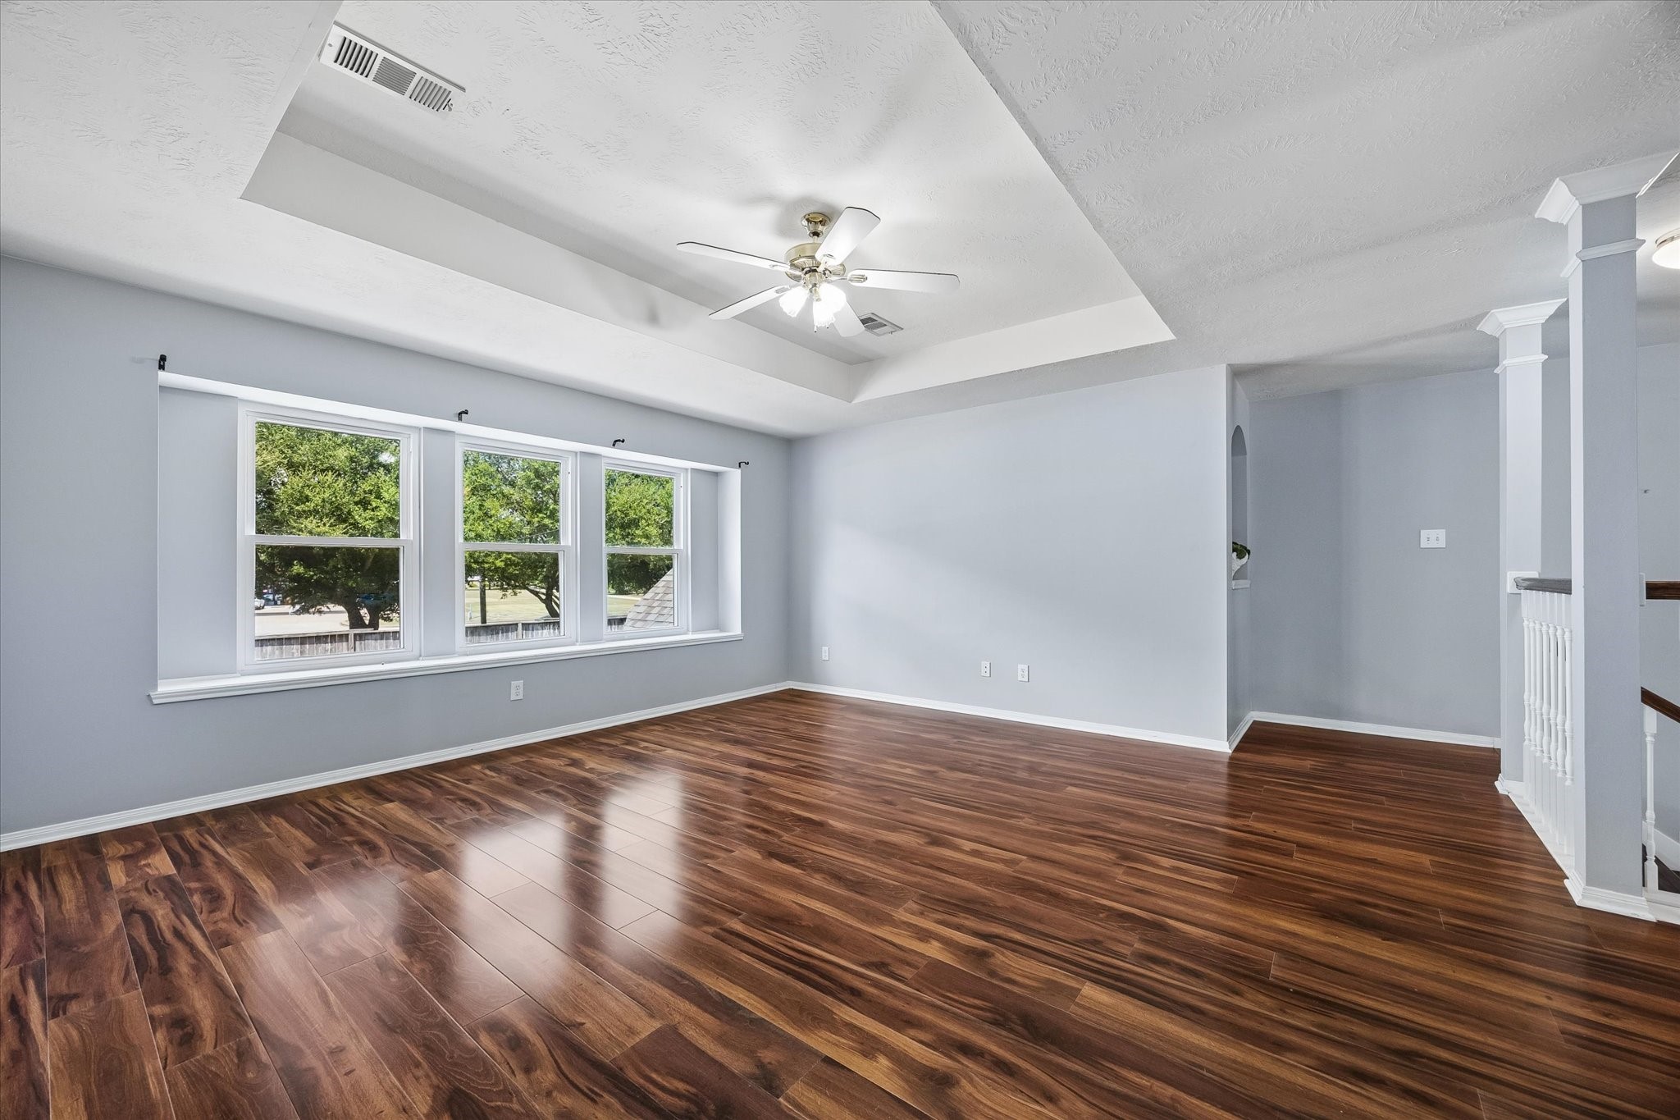
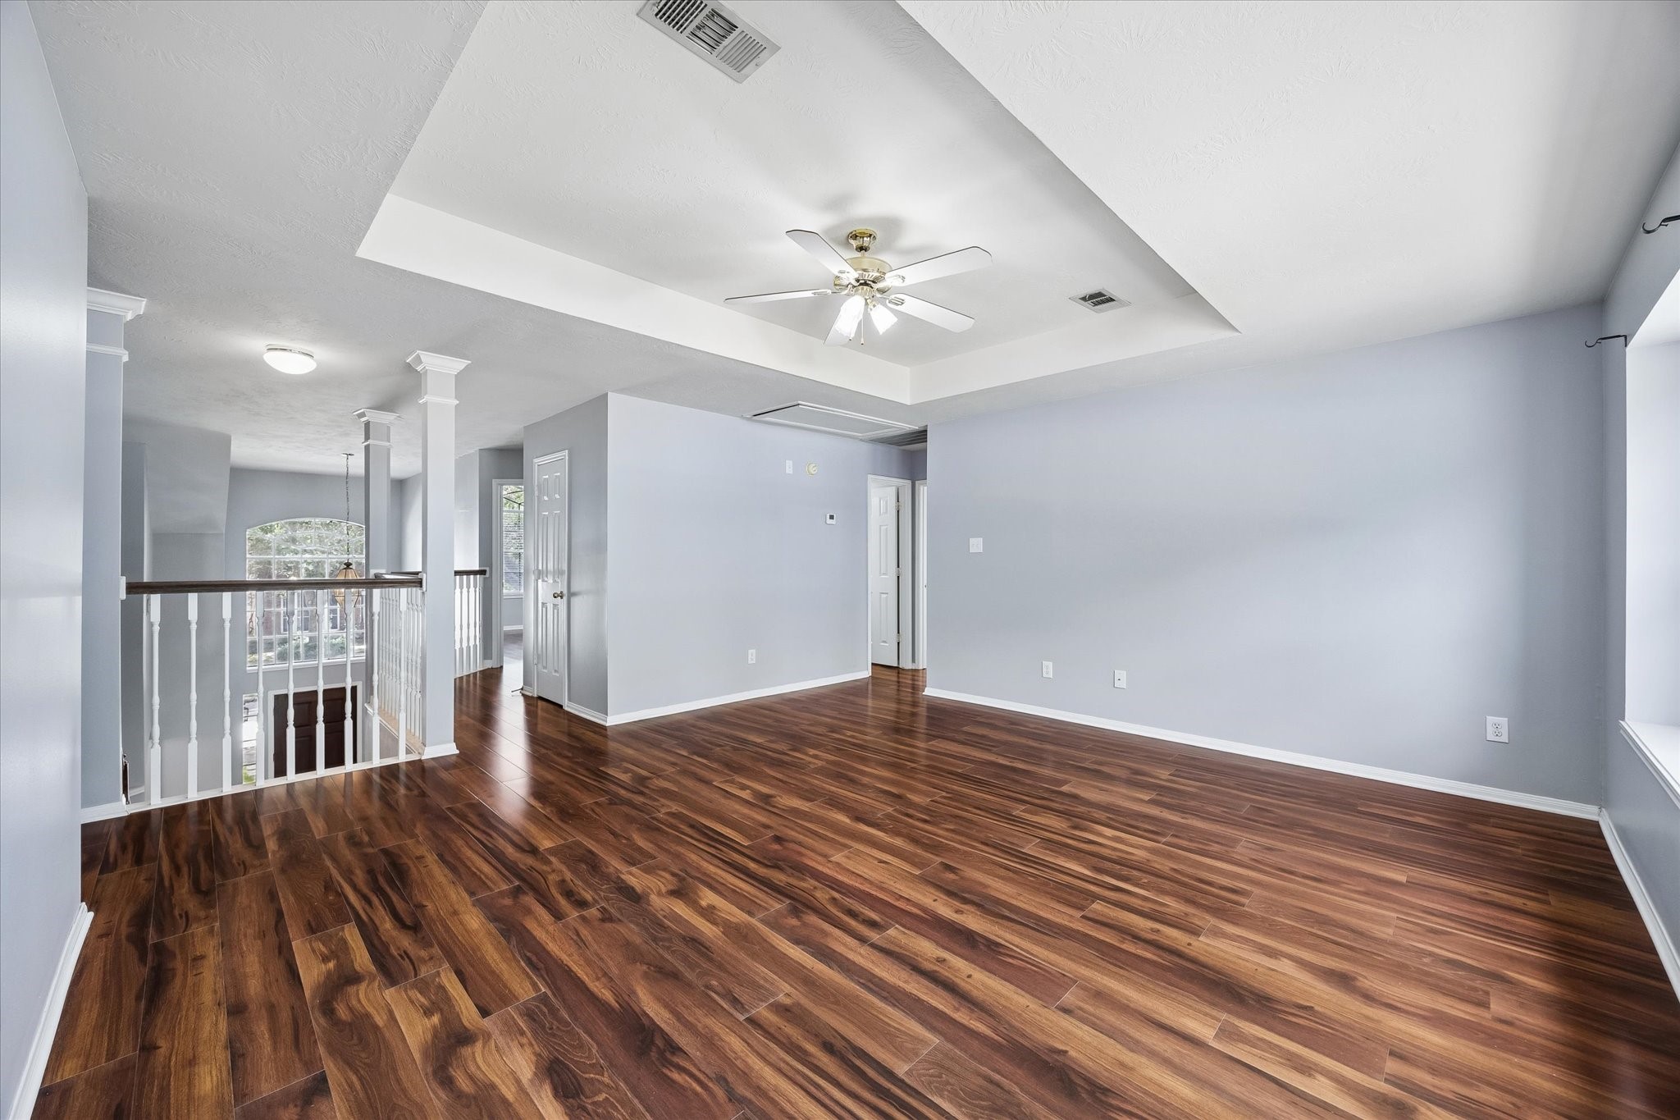
The expansive upstairs game room features wood-look laminate flooring, a dramatic tray ceiling and a wide bank of double-pane windows with a deep recessed sill, creating a bright and open second-floor retreat.
The oversized game room creates a true second living space upstairs, with plenty of room to define multiple zones for lounging, entertainment, hobbies or play while keeping the main living areas downstairs uncluttered.
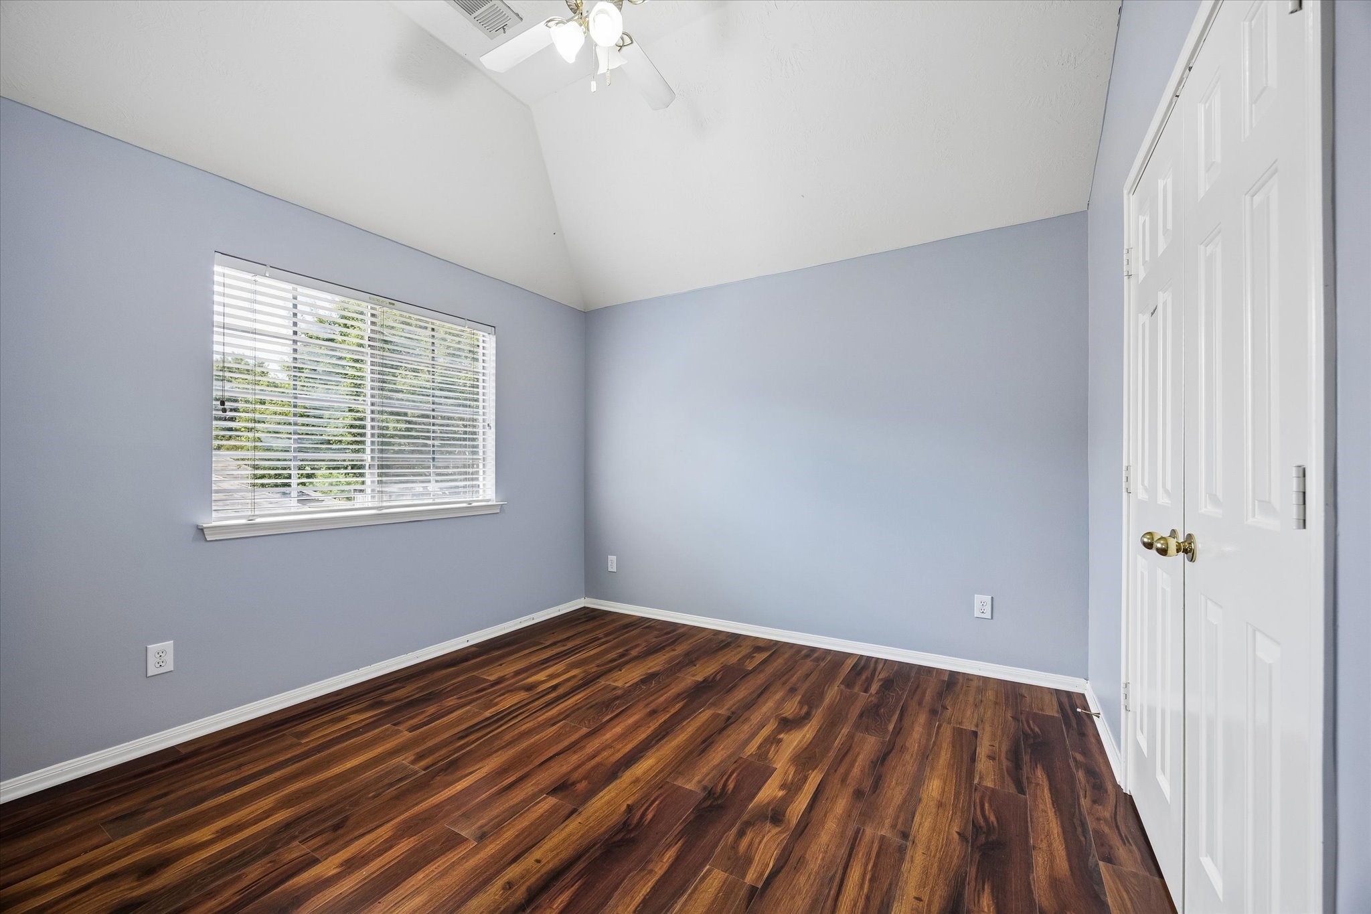
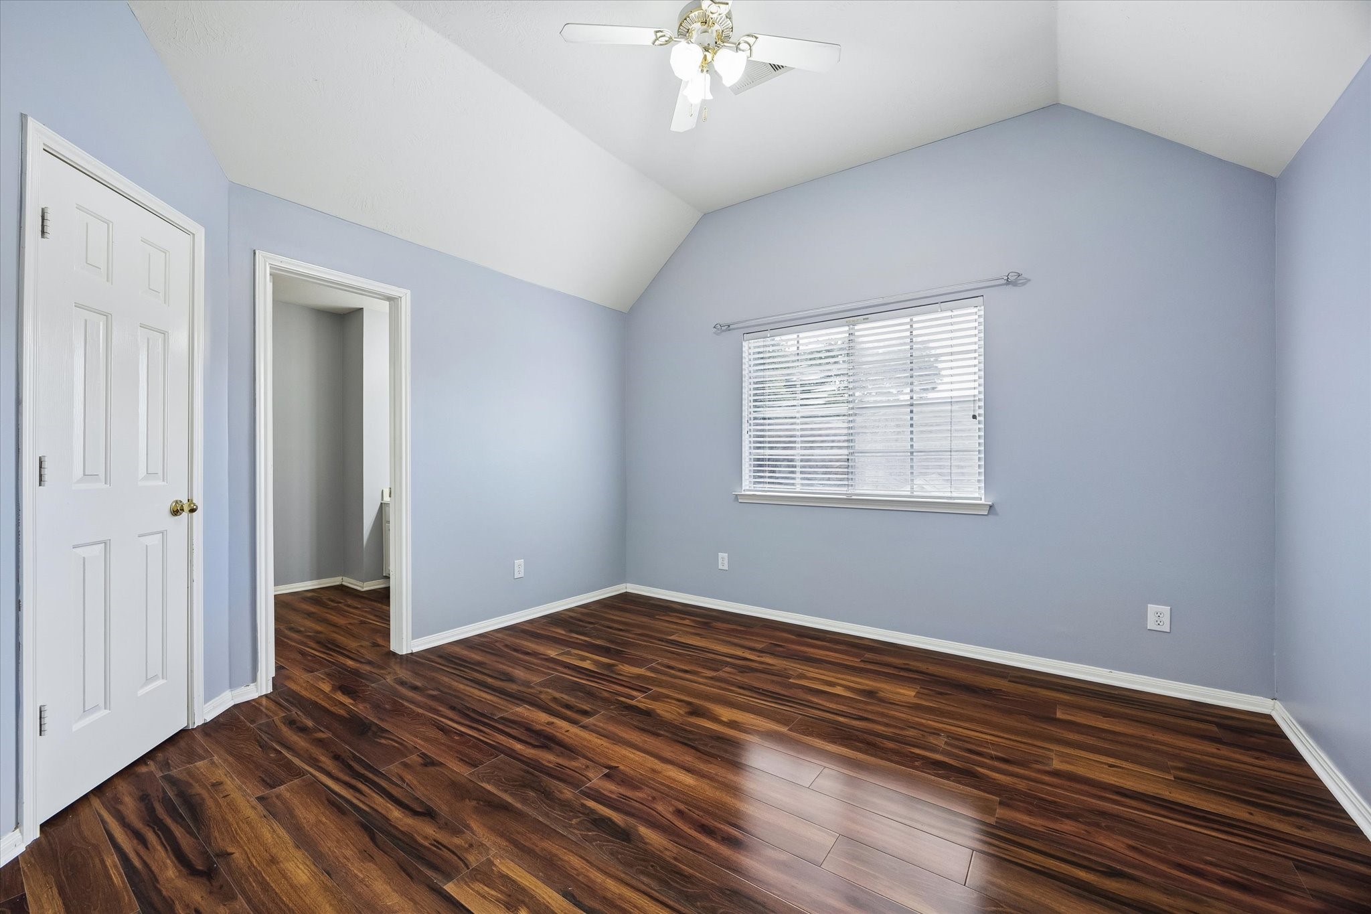
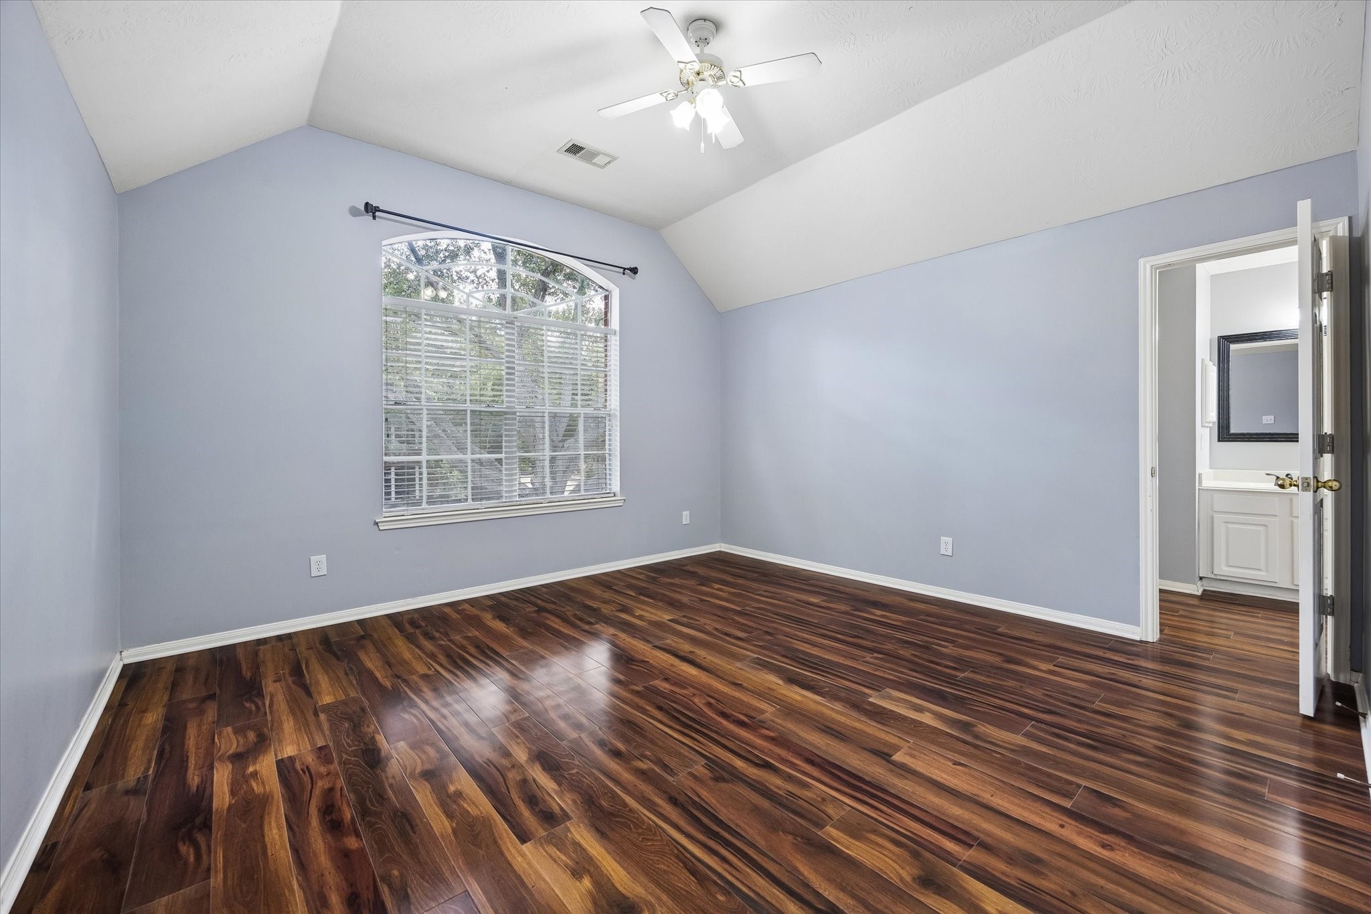
Each secondary bedroom is thoughtfully appointed with a bright window, ceiling fan, generous closet storage and warm wood-look laminate flooring, creating comfortable, low-maintenance spaces throughout the second floor.
Each secondary bedroom is thoughtfully appointed with a bright window, ceiling fan, generous closet storage and warm wood-look laminate flooring, creating comfortable, low-maintenance spaces throughout the second floor.
One of two full baths upstairs, this well-appointed space features a crisp white vanity, contrasting bronze fixtures and a tub/shower with classic white tile surround, providing the secondary bedrooms with convenient access to multiple full baths.
Each secondary bedroom is thoughtfully appointed with a bright window, ceiling fan, generous closet storage and warm wood-look laminate flooring, creating comfortable, low-maintenance spaces throughout the second floor.
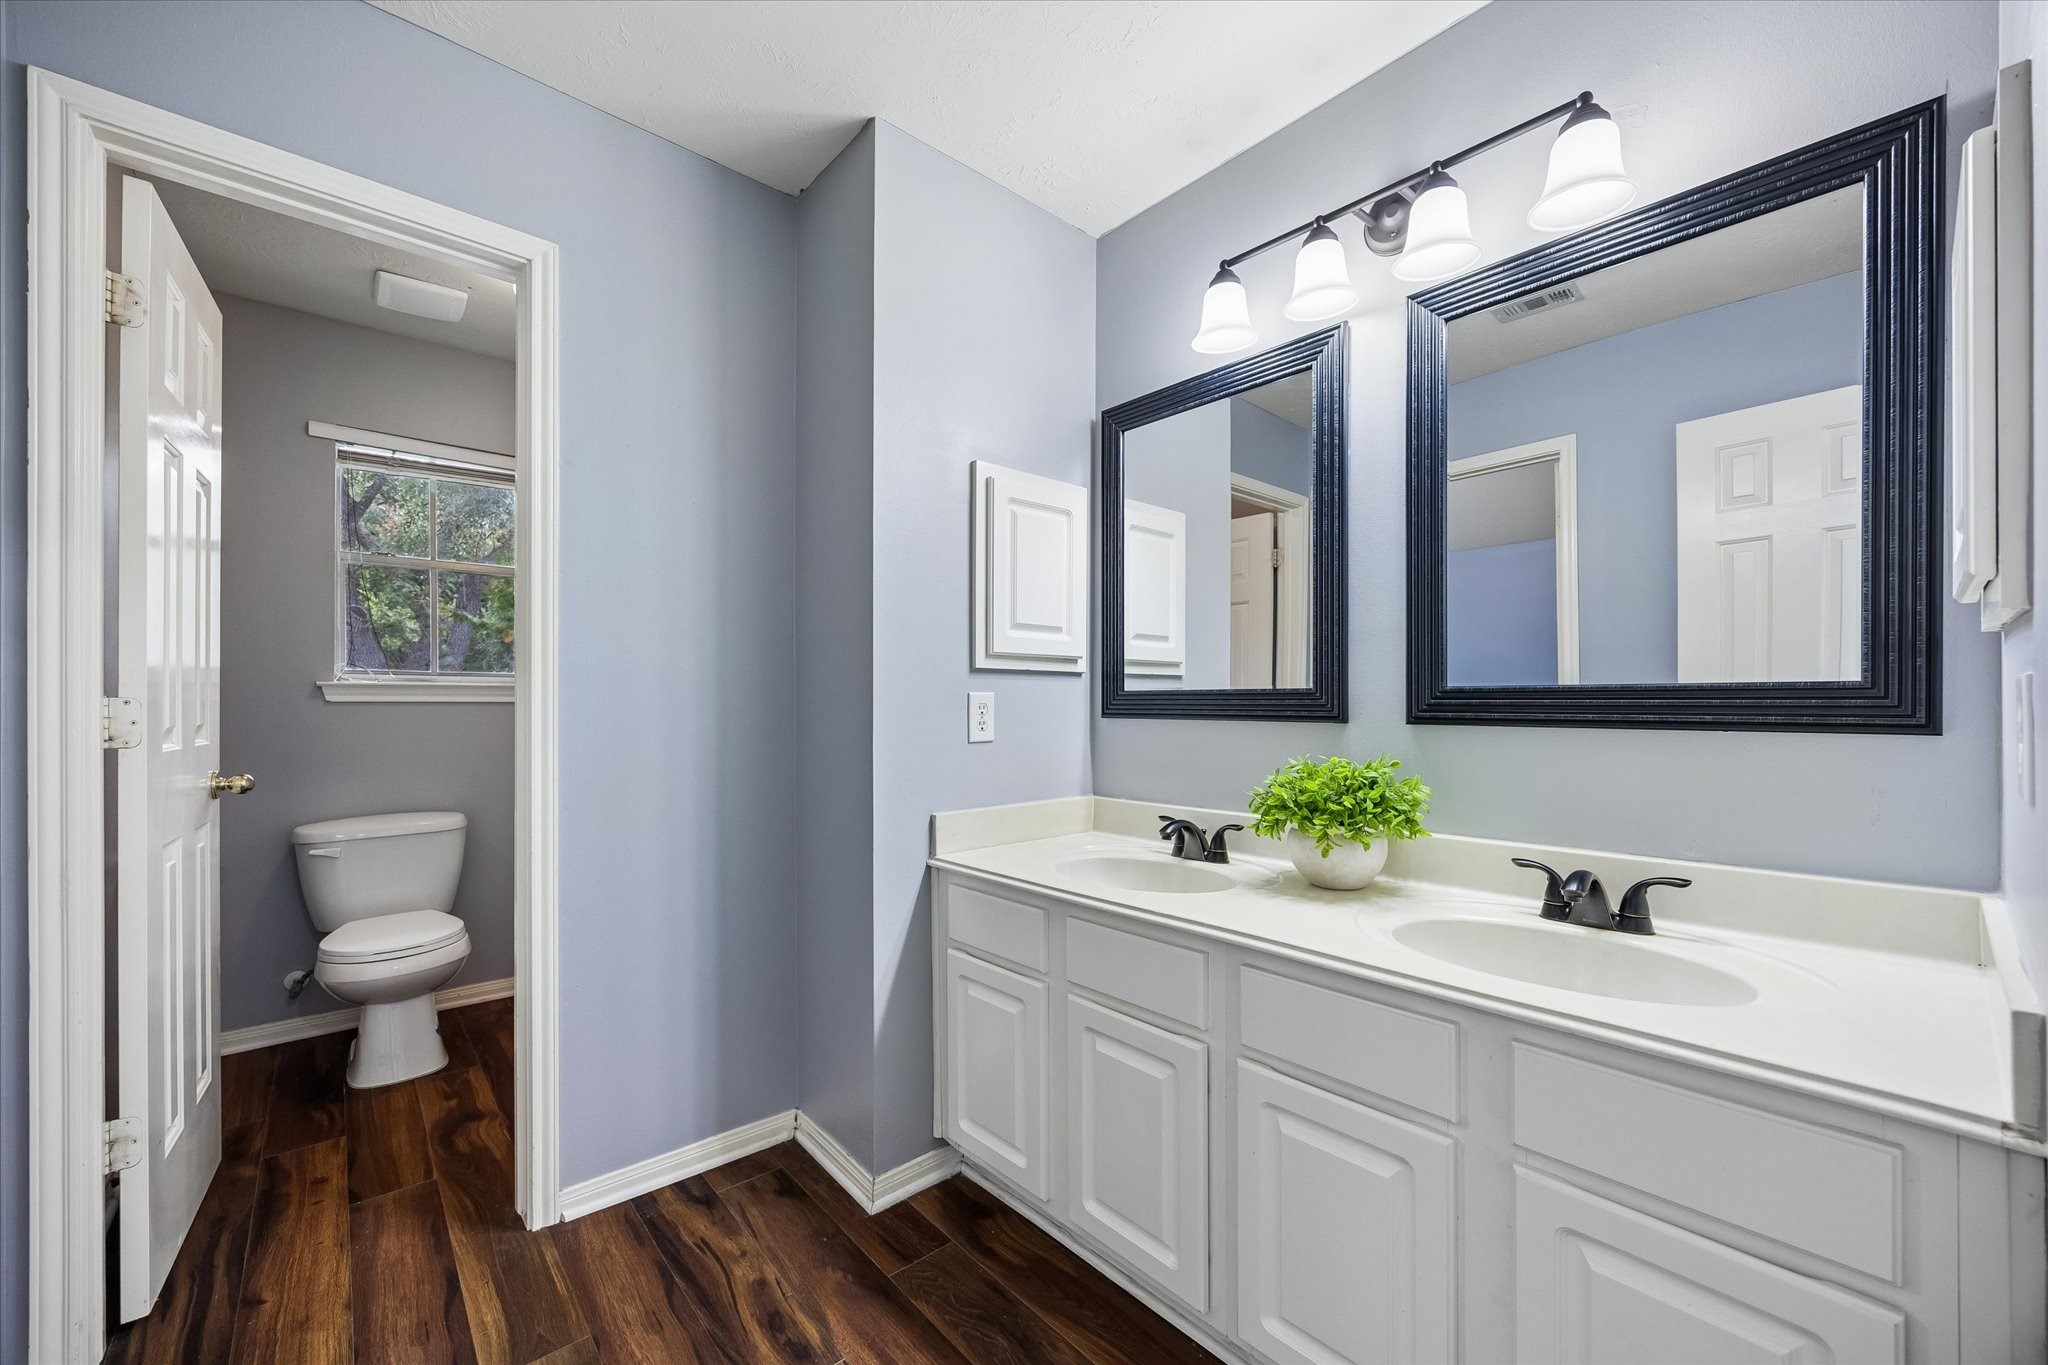
The second upstairs full bath offers a convenient Jack-and-Jill design with a generous dual-sink vanity, individual framed mirrors and medicine cabinets, plus a separate private bathing area. A smart layout that allows multiple users to comfortably share the space while maintaining privacy.
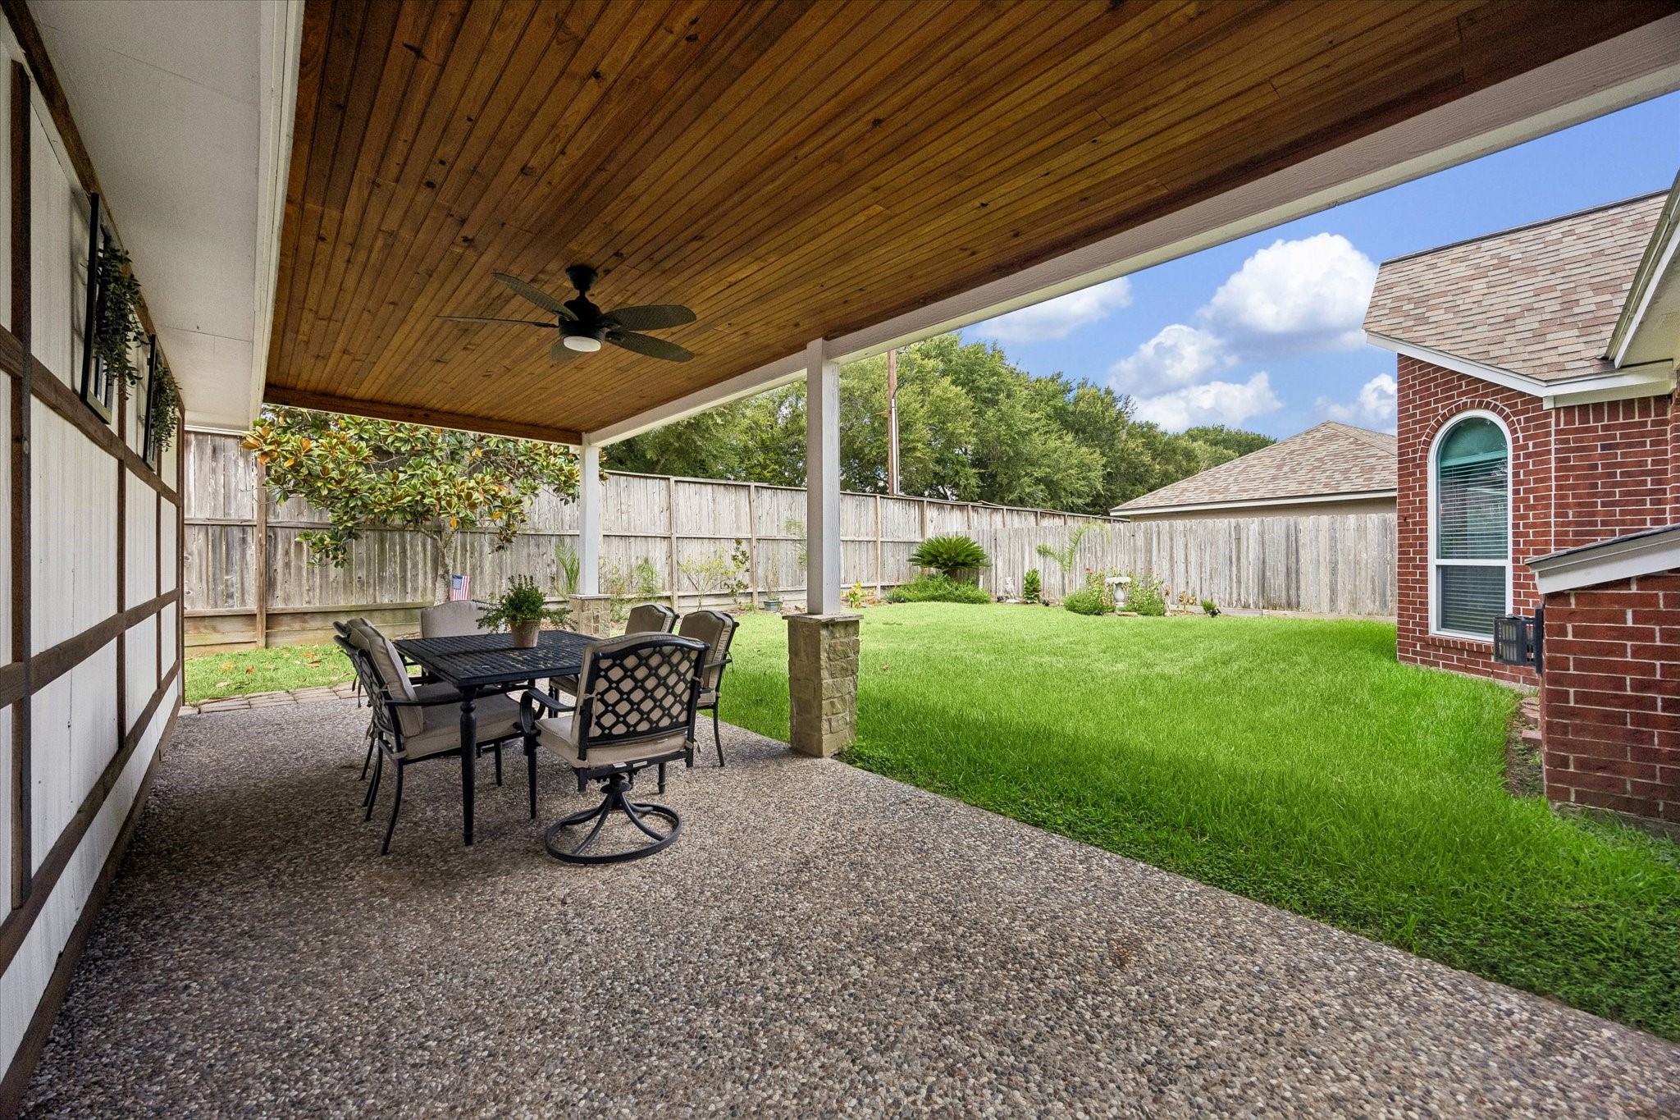
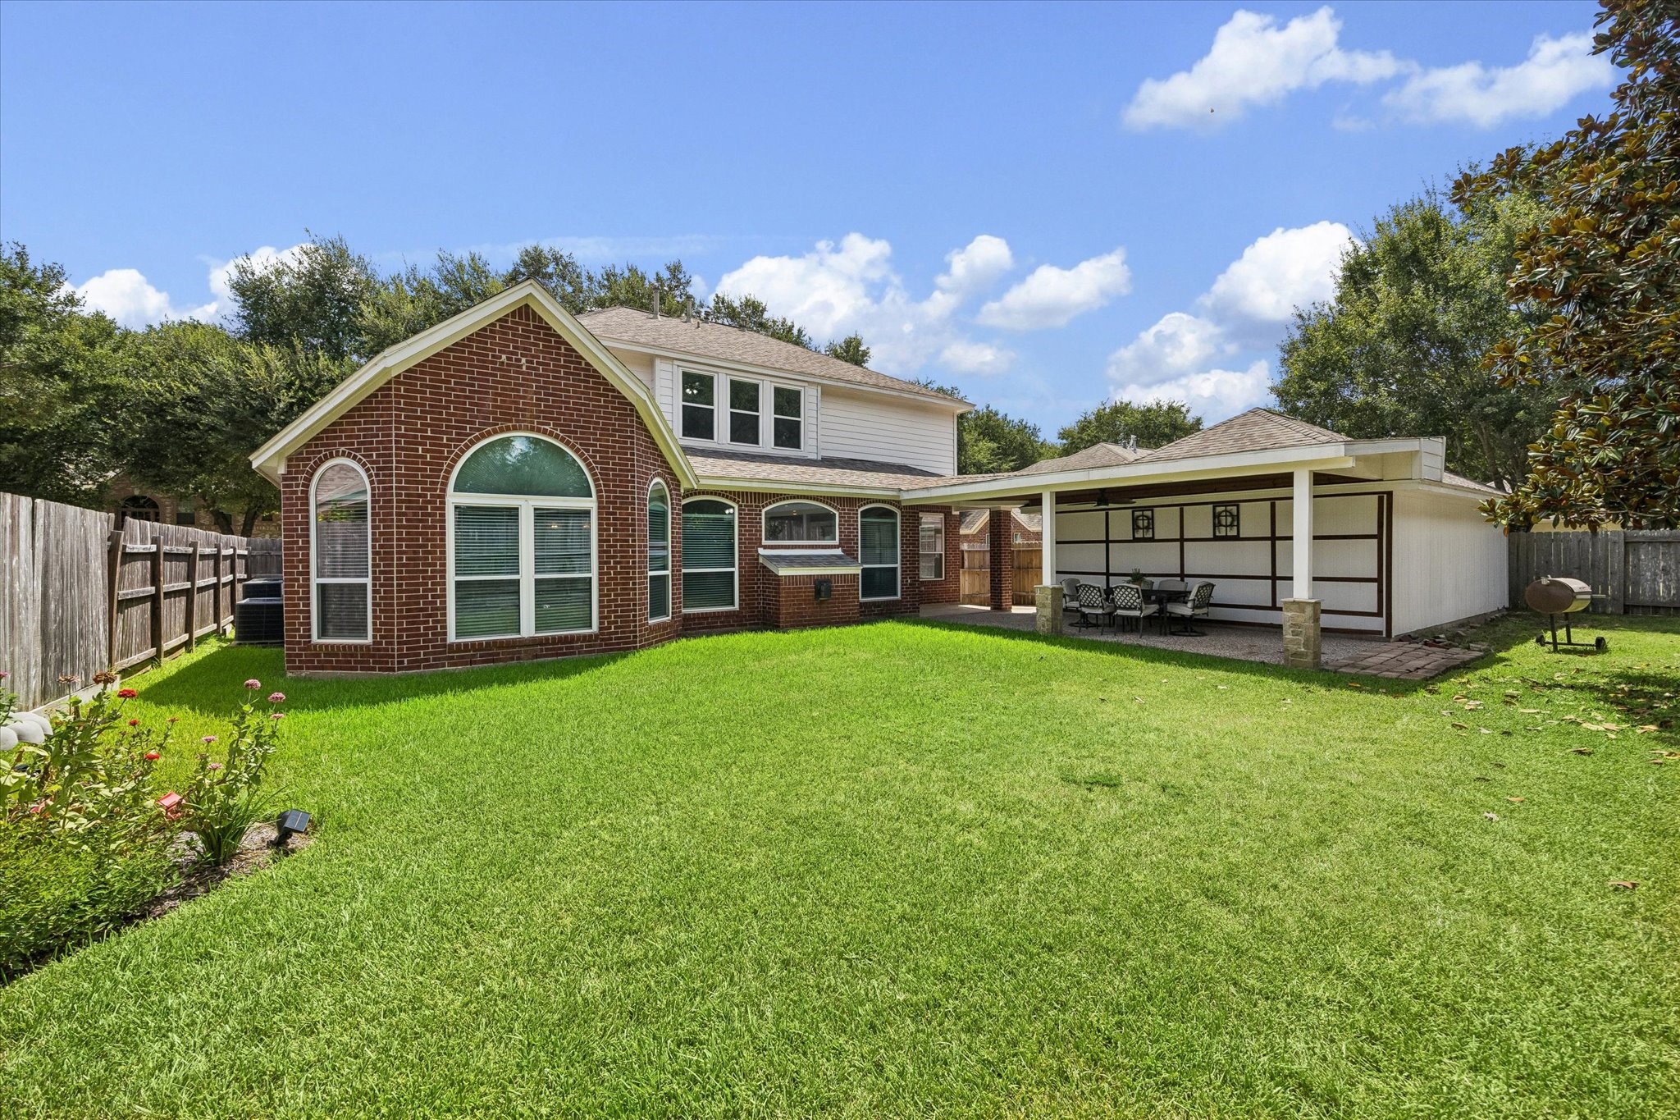
Step outside to an oversized covered patio designed for year-round enjoyment, featuring a warm wood-plank ceiling, ceiling fan and plenty of room for both outdoor dining and lounge seating while overlooking the expansive backyard.
The rear elevation reflects the same timeless character as the front, pairing classic red brick with crisp white siding and updated windows. A 2017 roof adds to the home’s list of meaningful improvements, while the expansive lawn leaves plenty of room to enjoy, garden or play.
Designed for everyday enjoyment, the backyard offers a peaceful extension of the home with a wide stretch of lawn, established garden beds and a generous covered patio. With no back neighbors, there’s plenty of room for outdoor dinners, weekend gatherings, gardening or simply unwinding at the end of the day.
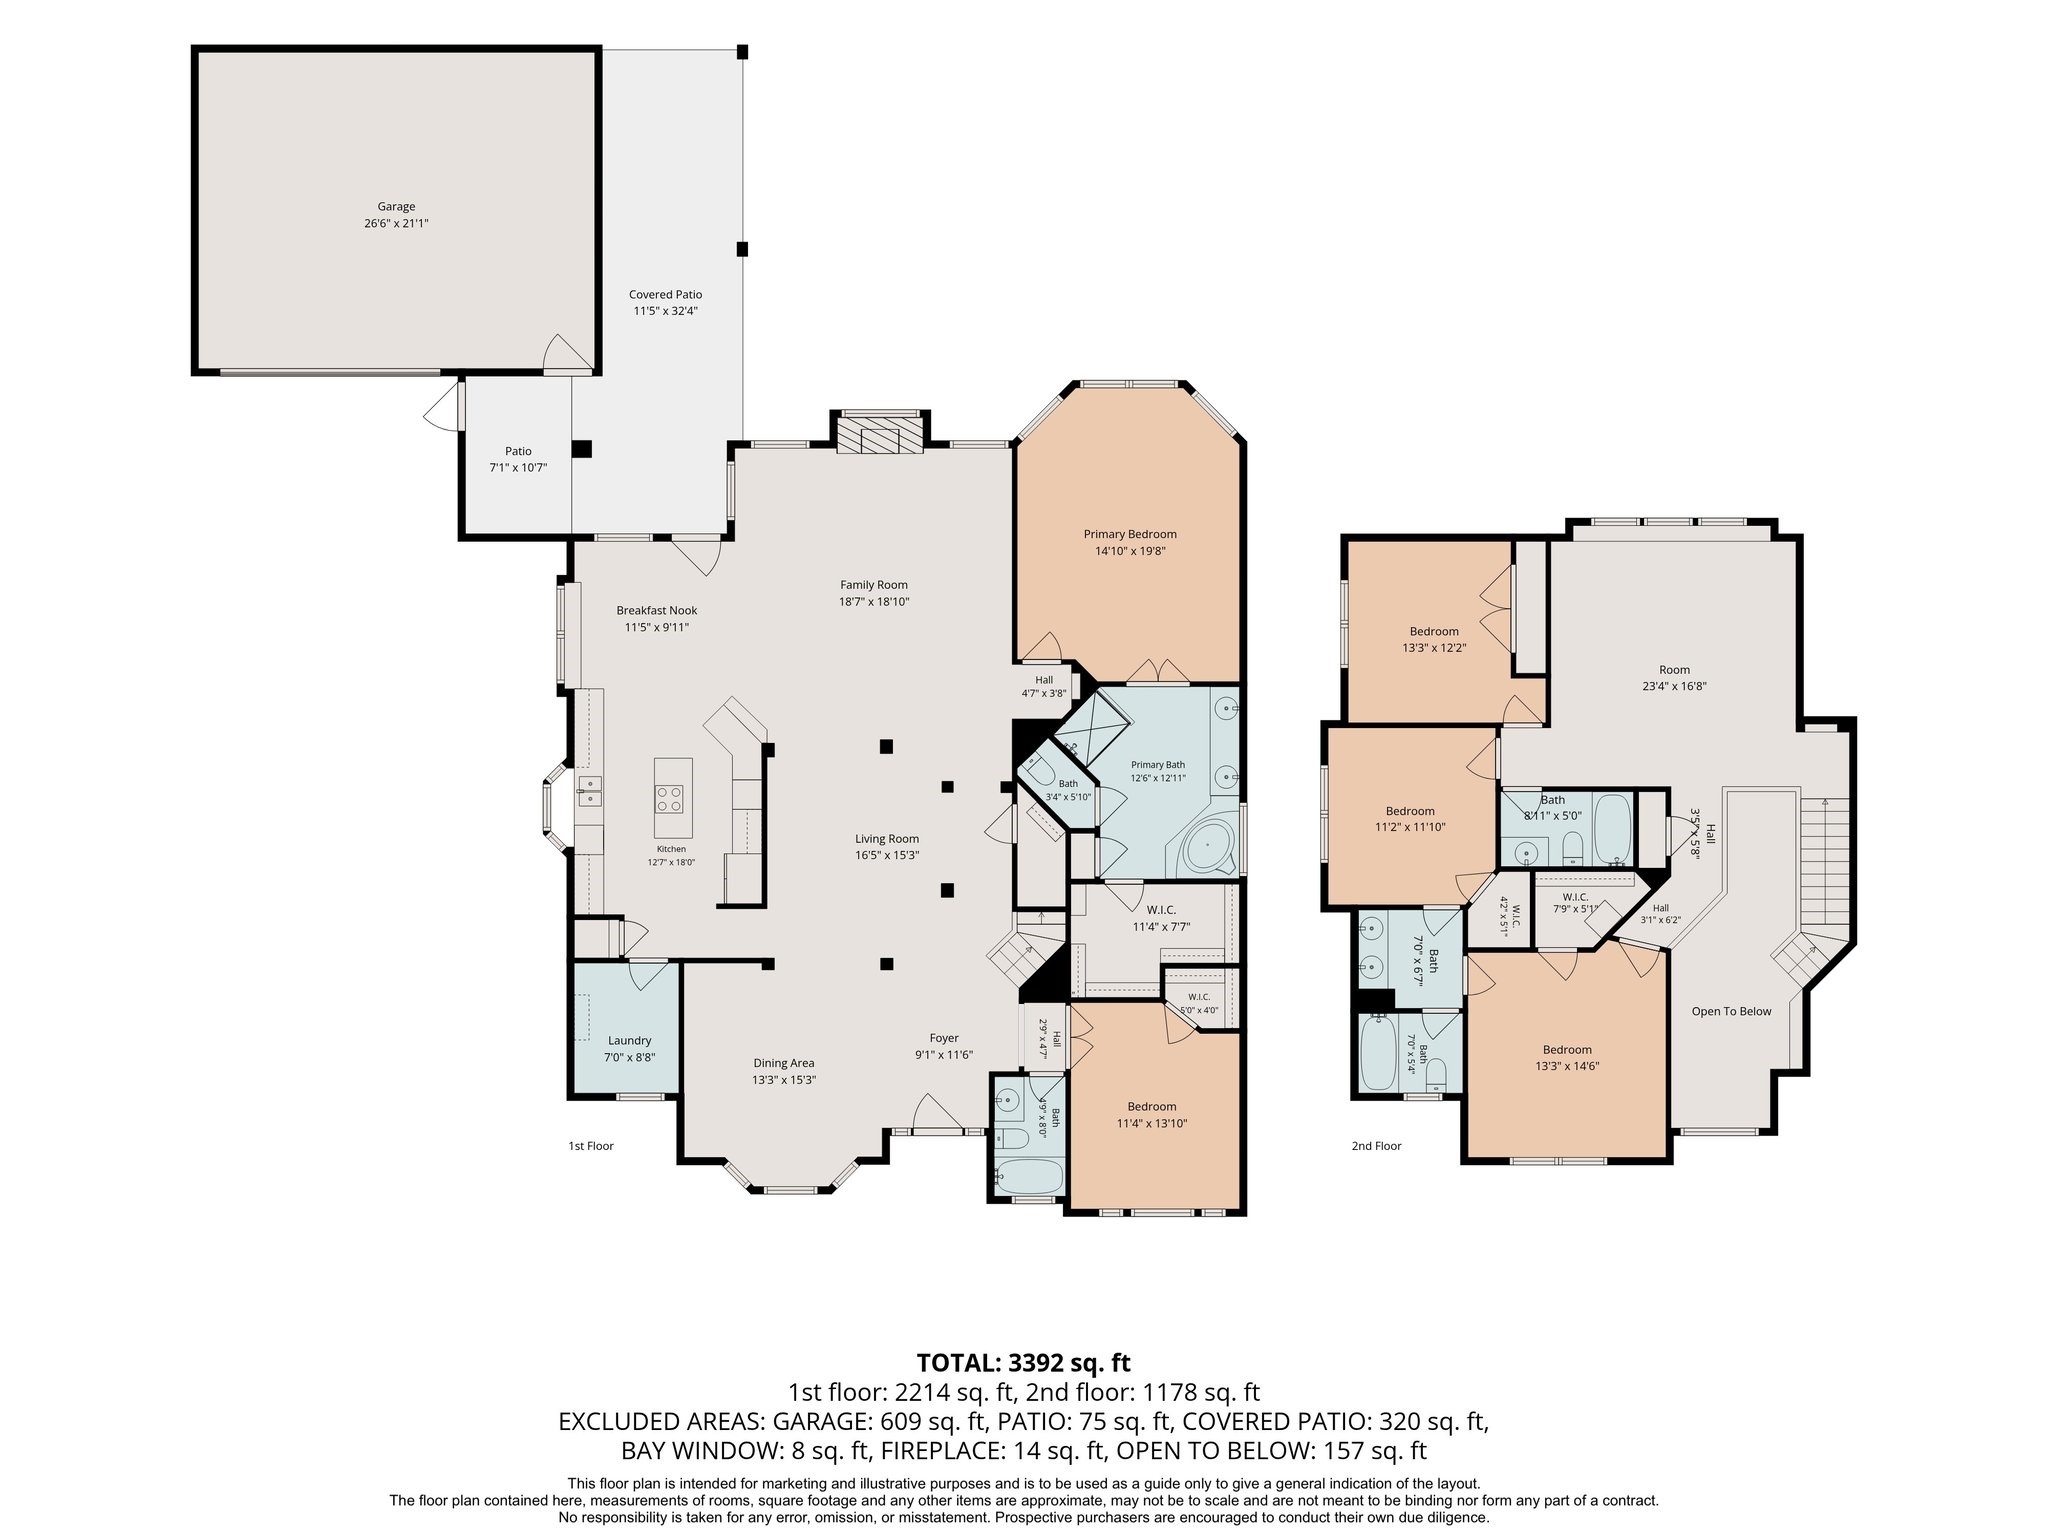
This floor plan is intended formarketing and illustrative purposesonly. All measurements, roomdimensions, square footage, andlayout details are approximate andshould be independently verified.
Life in Pecan Grove extends farbeyond your front door. Residentsenjoy neighborhood parks, miles ofwalking trails, Lamar Little League,the Pecan Grove Piranhas SwimTeam, and optional membership toPecan Grove Country Club withgolf, tennis, pickleball, swimming,fitness facilities, dining, and socialevents. Zoned to AustinElementary, Briscoe Junior High,and Foster High School, thisestablished community is knownfor its mature trees, spacious lots,and welcoming atmosphere.
Plantation Place is an established community of just 95 homes with a single entrance, creating a quiet, tucked-away neighborhood setting.
1411 Tulane Drive is ready for its next chapter. Schedule your privateshowing today.





.jpg)

