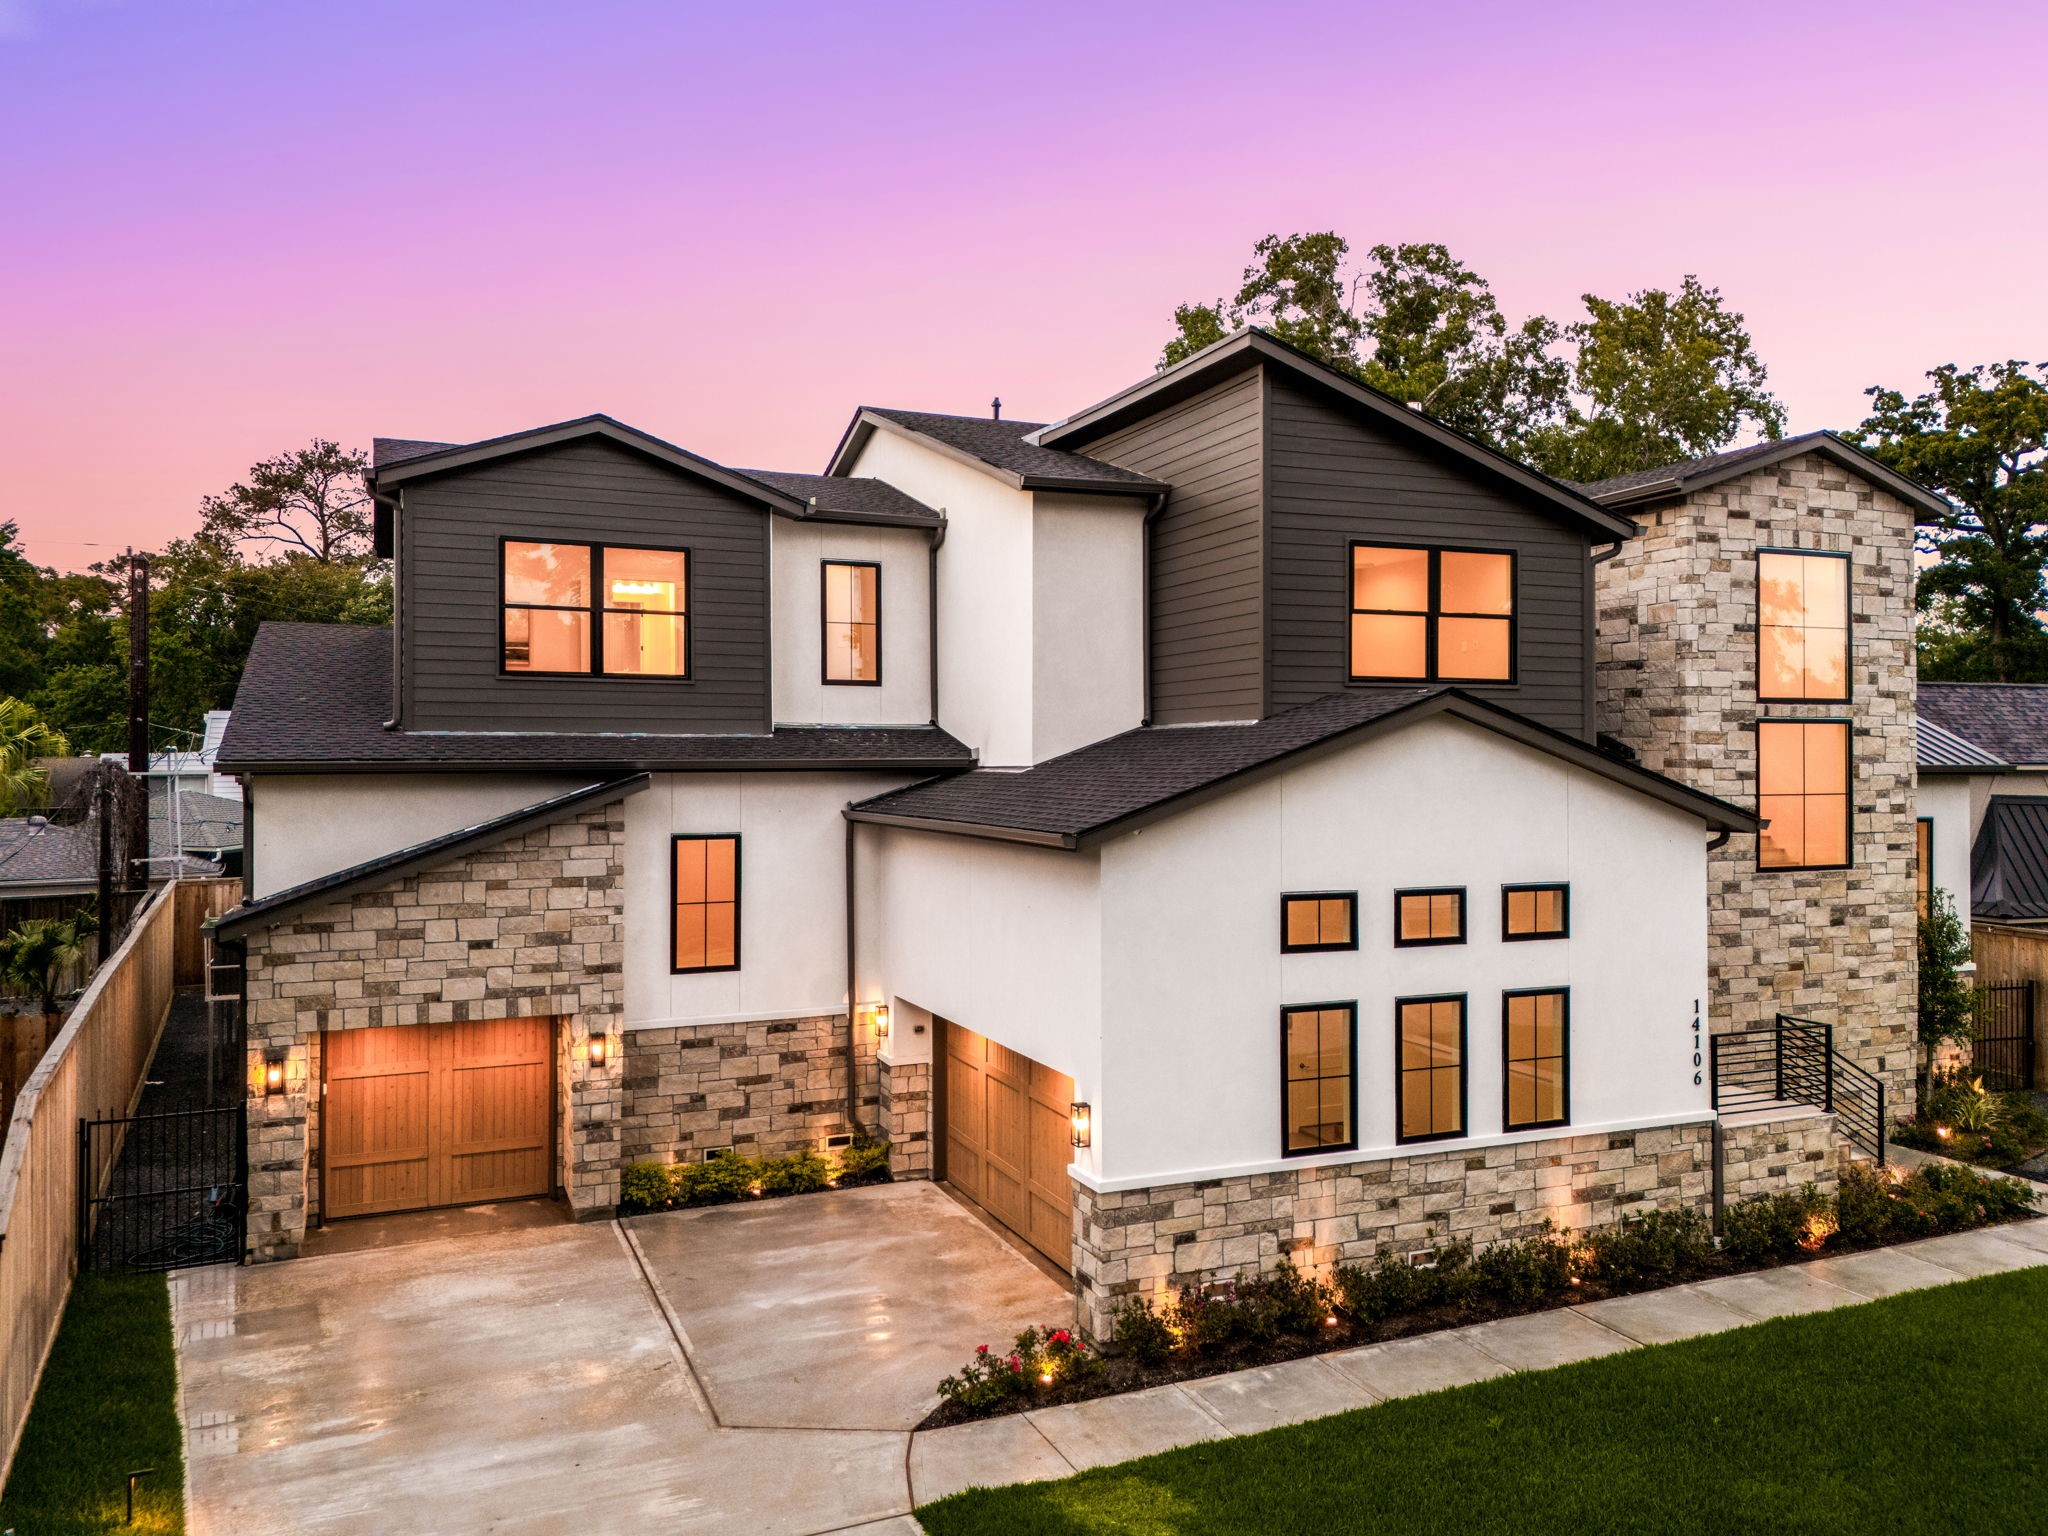
This stunning exterior showcases modern architecture with a blend of stone and stucco, highlighted by clean lines and warm lighting that enhances curb appeal. Large windows glow beautifully at dusk. The highlight of this home is the striking architectural design with mixed materials and dramatic lighting, creating a memorable and sophisticated first impression.
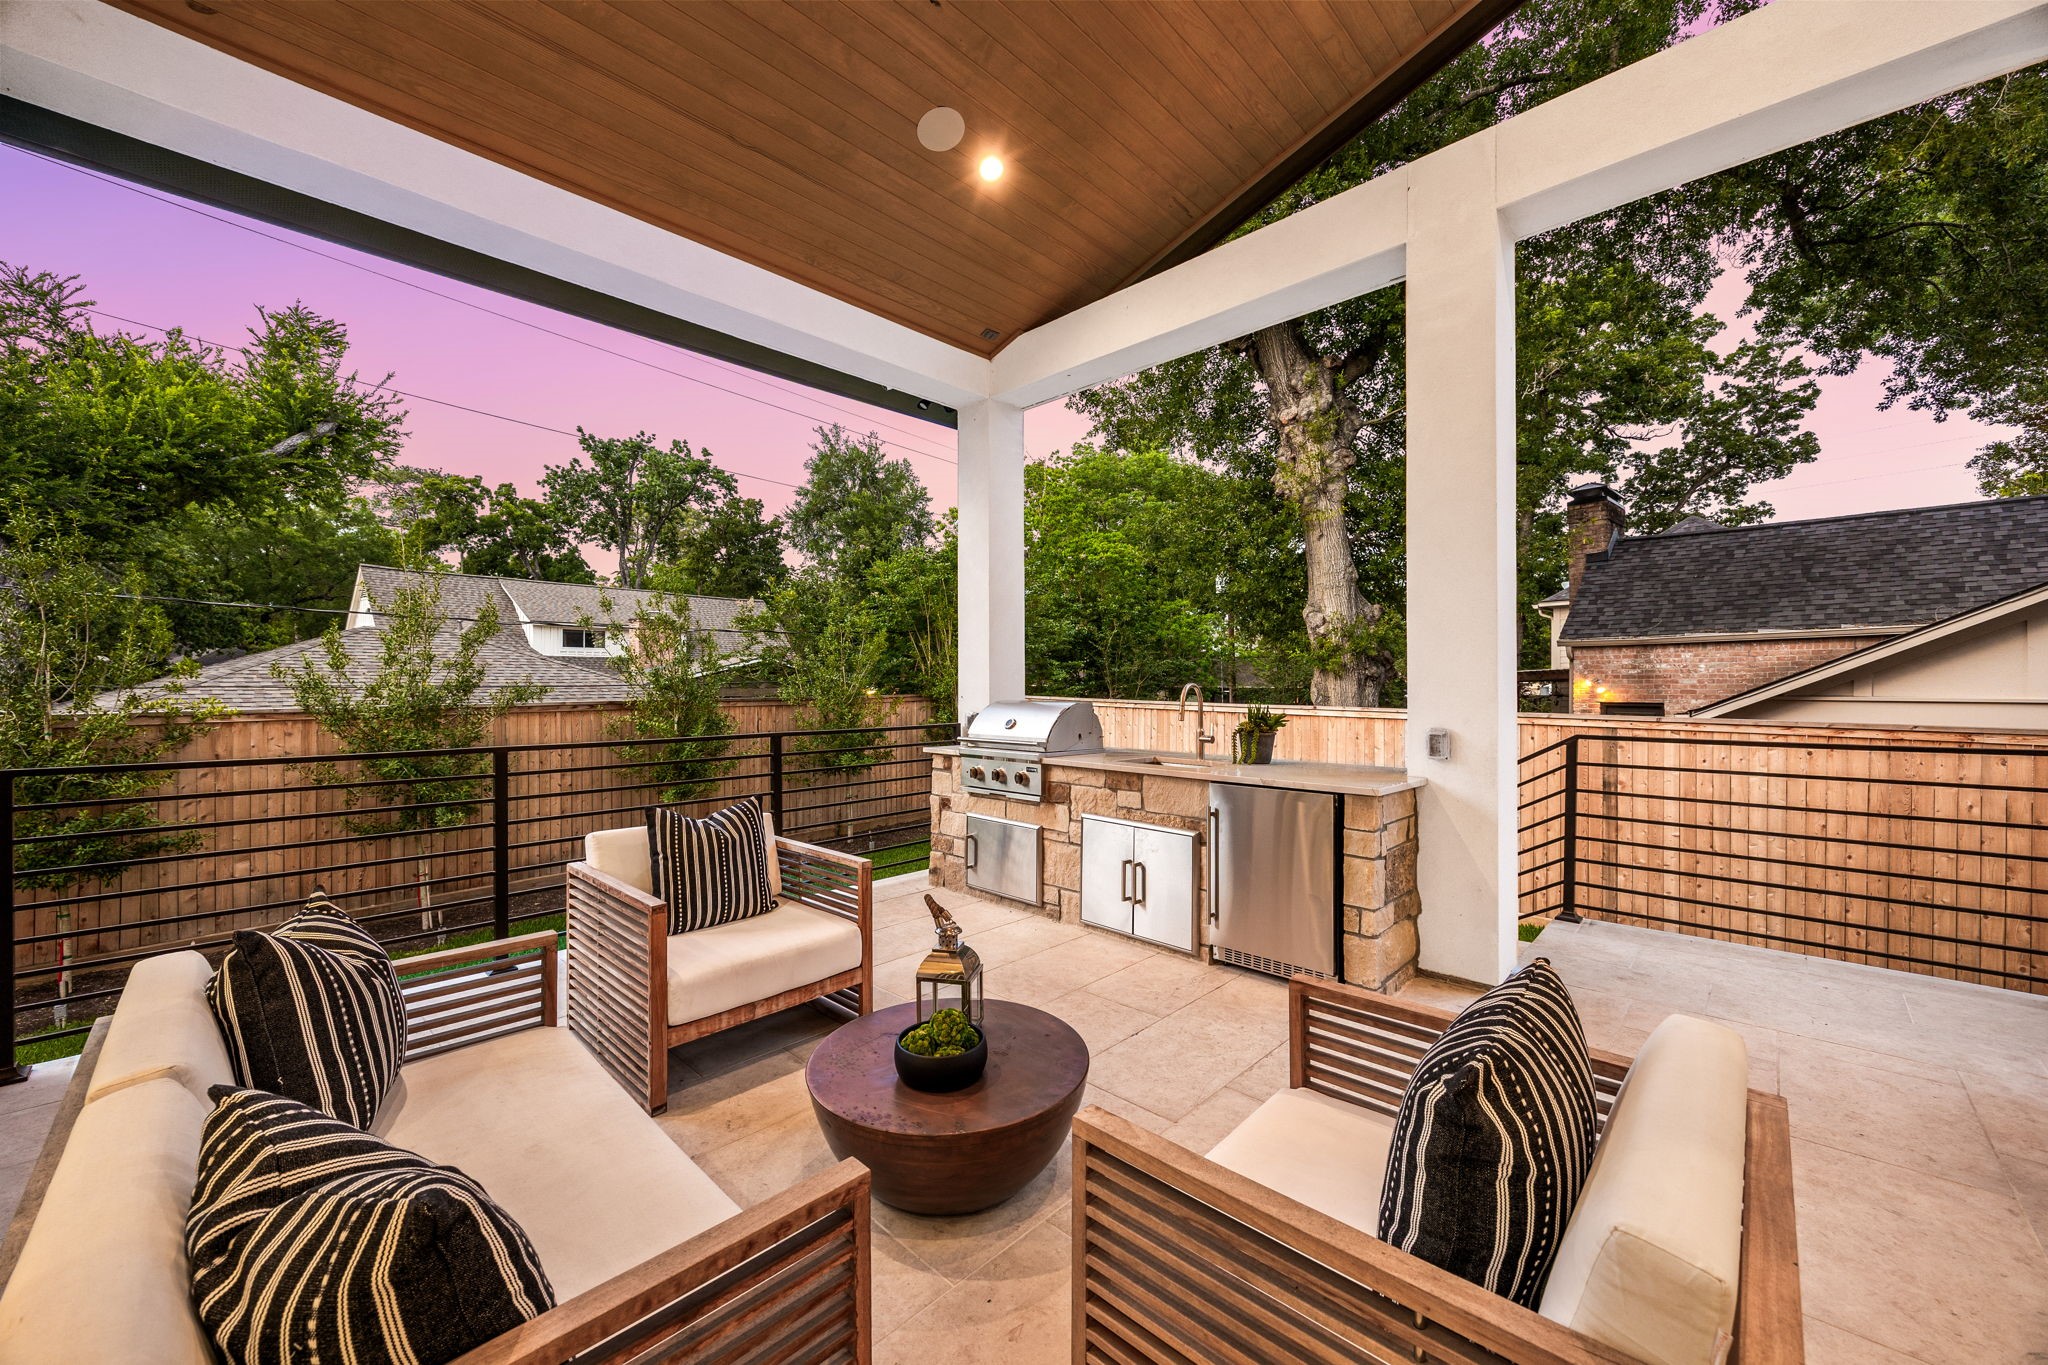
This covered outdoor living space is designed for year-round enjoyment, blending comfort and style with a seamless indoor-outdoor connection. Cozy seating invites relaxation while overlooking the backyard. The highlight of this space is the fully equipped outdoor kitchen with built-in grill and prep area, making it perfect for entertaining and al fresco dining.
A beautifully designed outdoor lounge area that offers both comfort and sophistication, with ample seating arranged for conversation and relaxation. Surrounded by mature trees and privacy fencing, it feels like a private retreat. The highlight of this space is the custom outdoor kitchen and grilling station, ideal for hosting gatherings and enjoying evenings under the open sky.
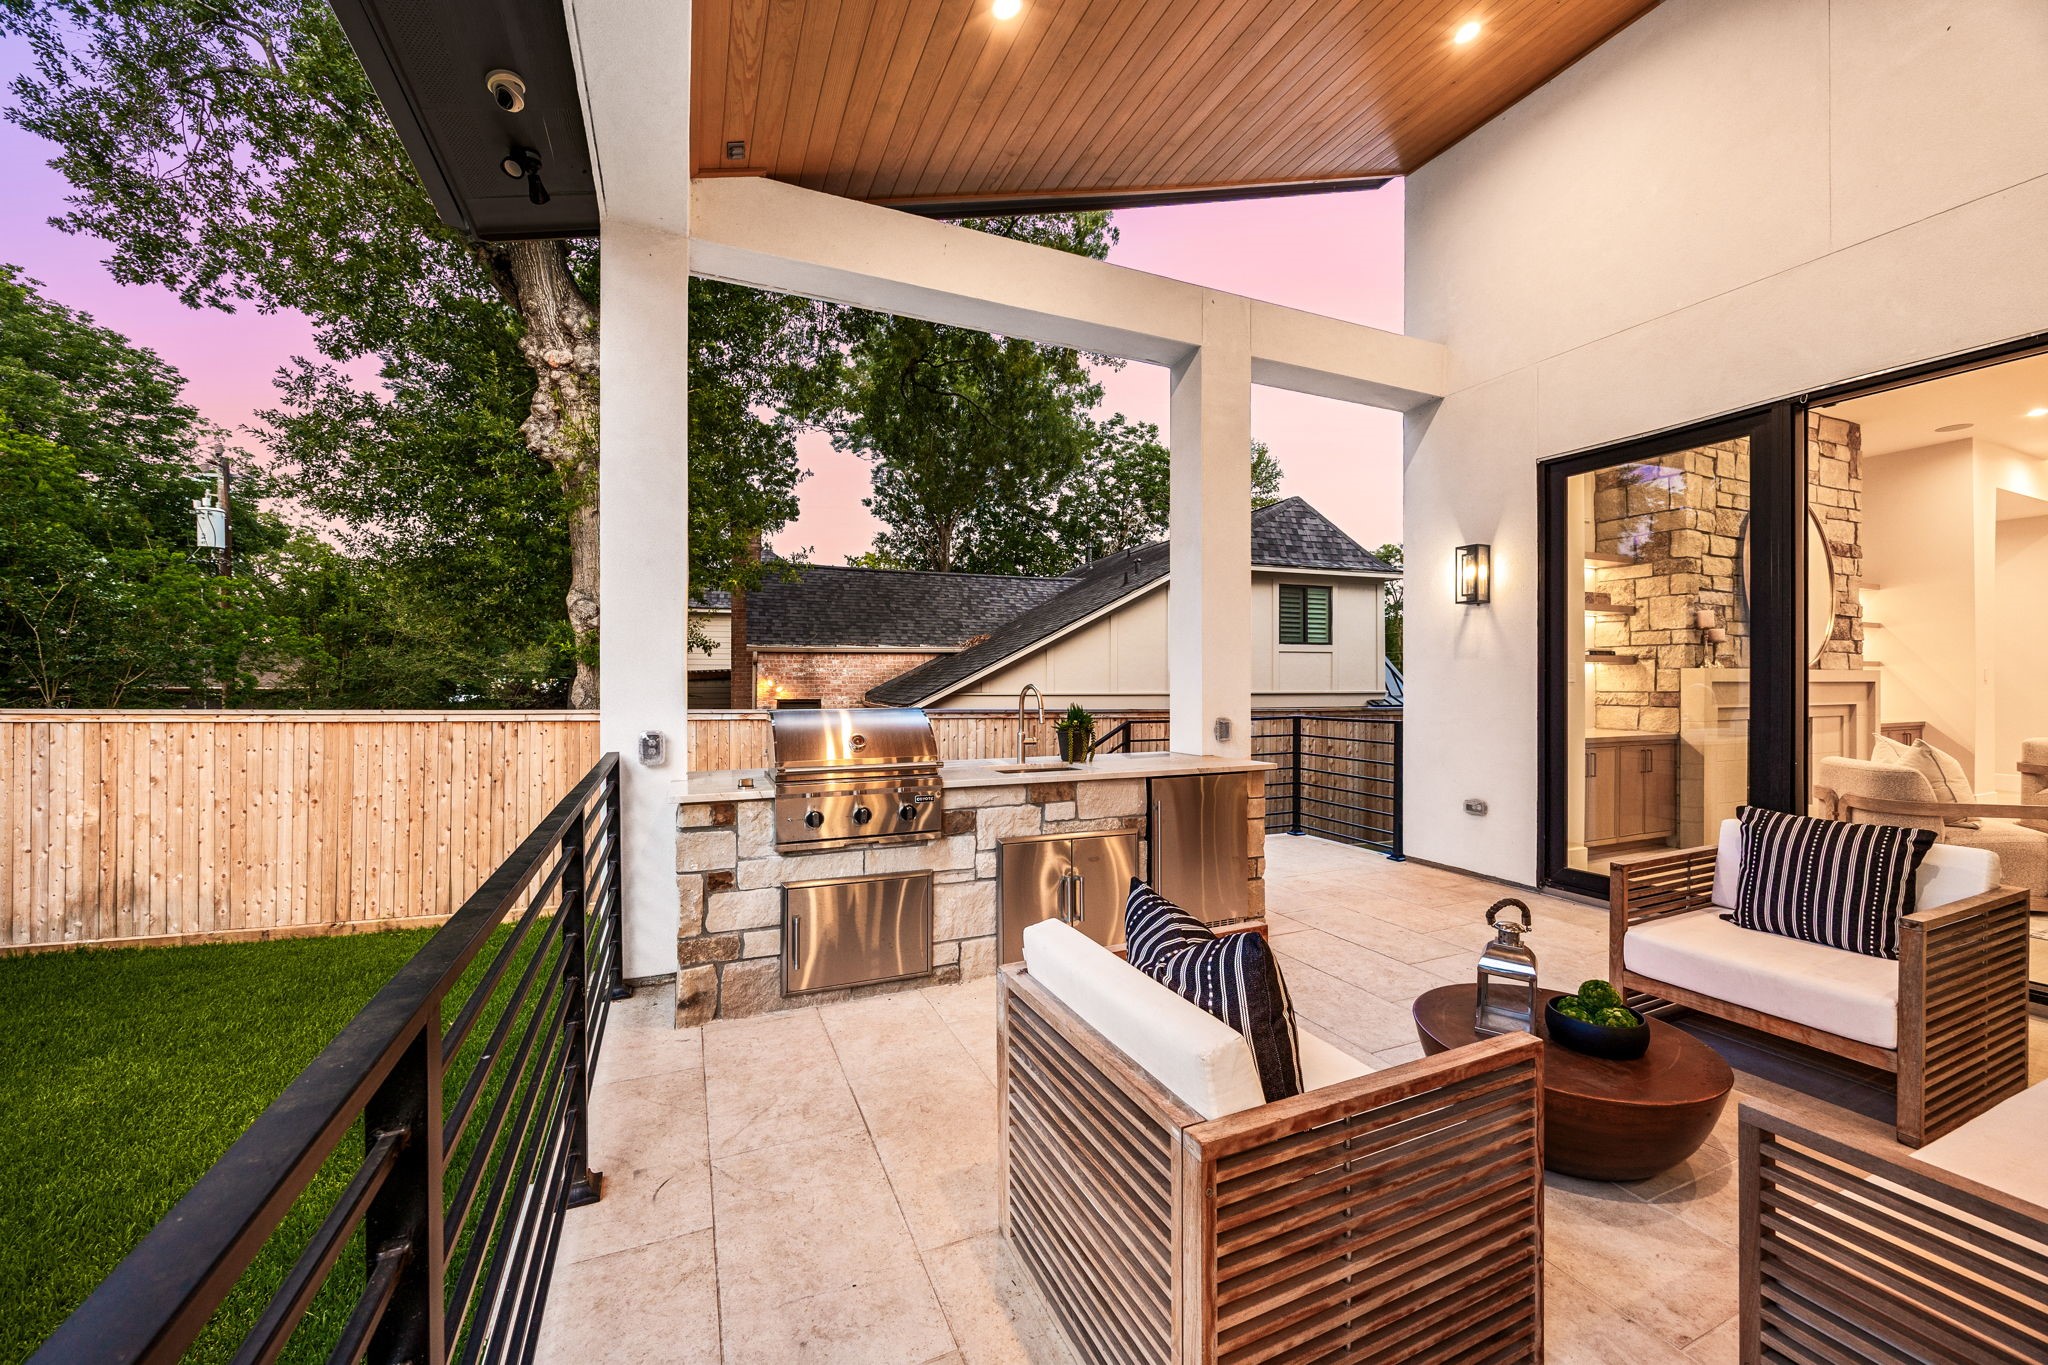
This inviting outdoor entertaining space combines modern design with functional luxury, featuring comfortable seating and a seamless flow to the backyard. The covered structure adds comfort while maintaining openness. The highlight of this space is the built-in grill and outdoor kitchen, creating the ultimate setup for entertaining guests and enjoying outdoor living at its finest.
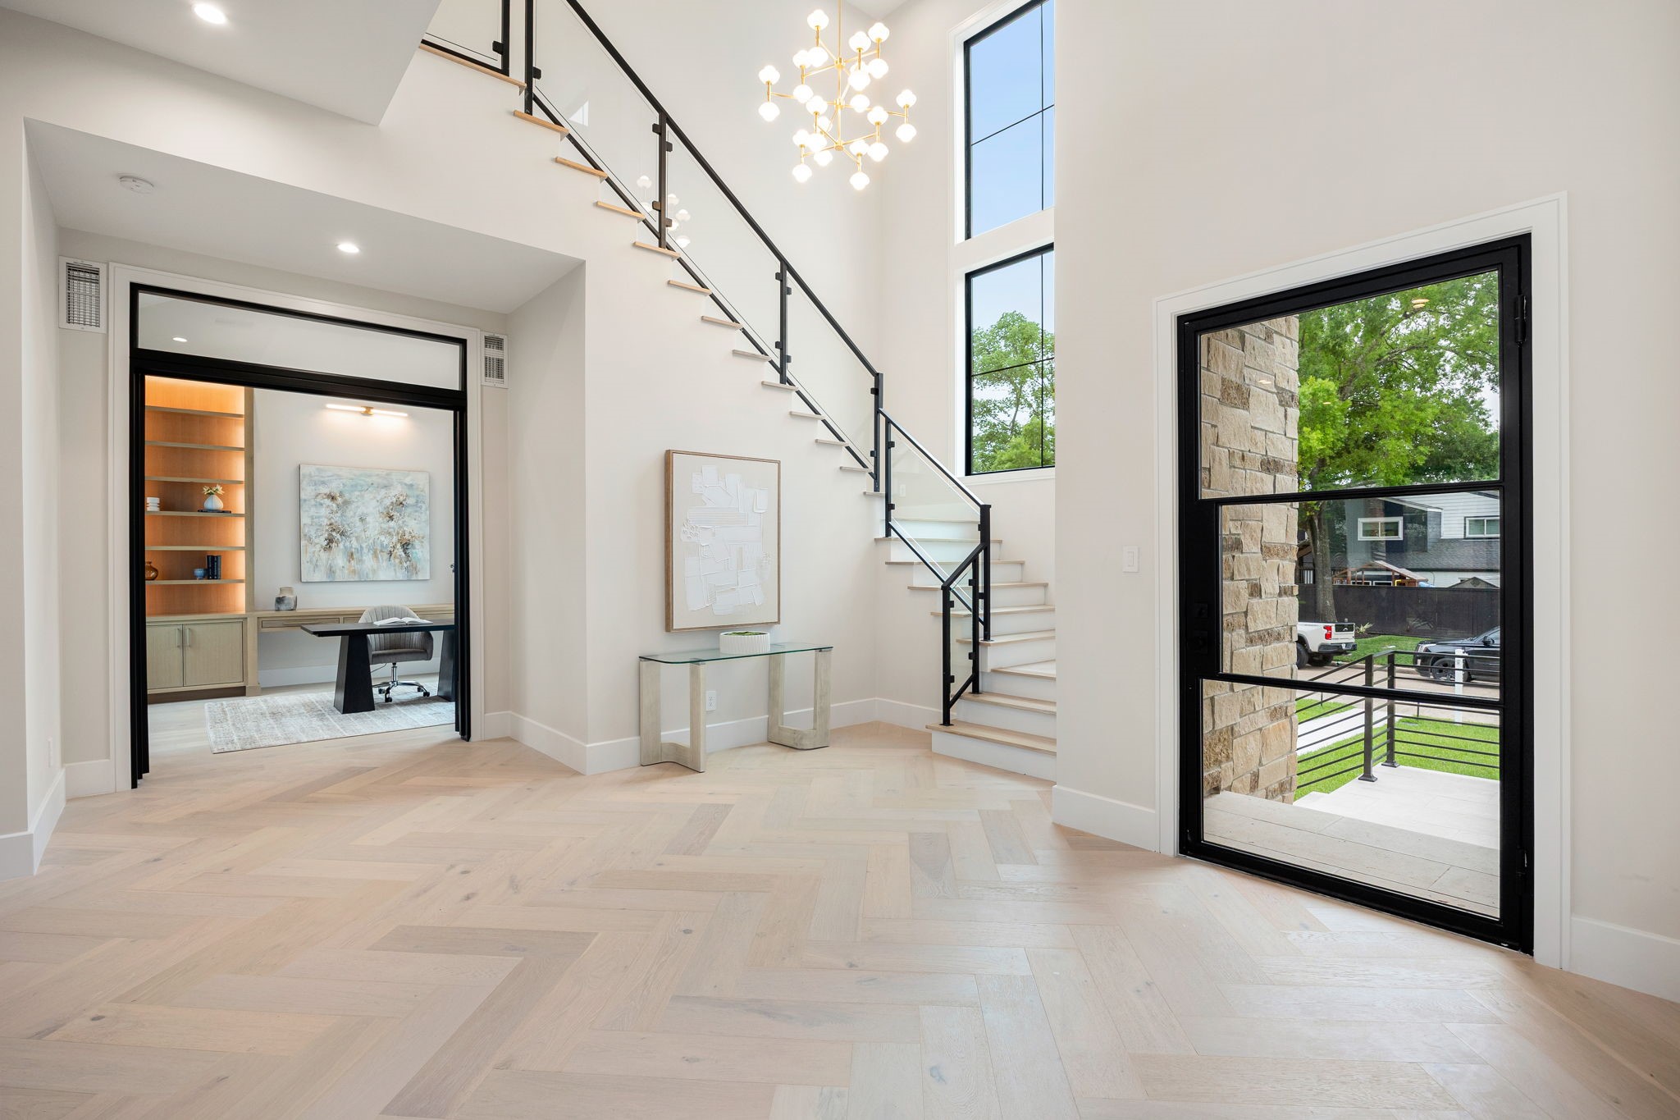
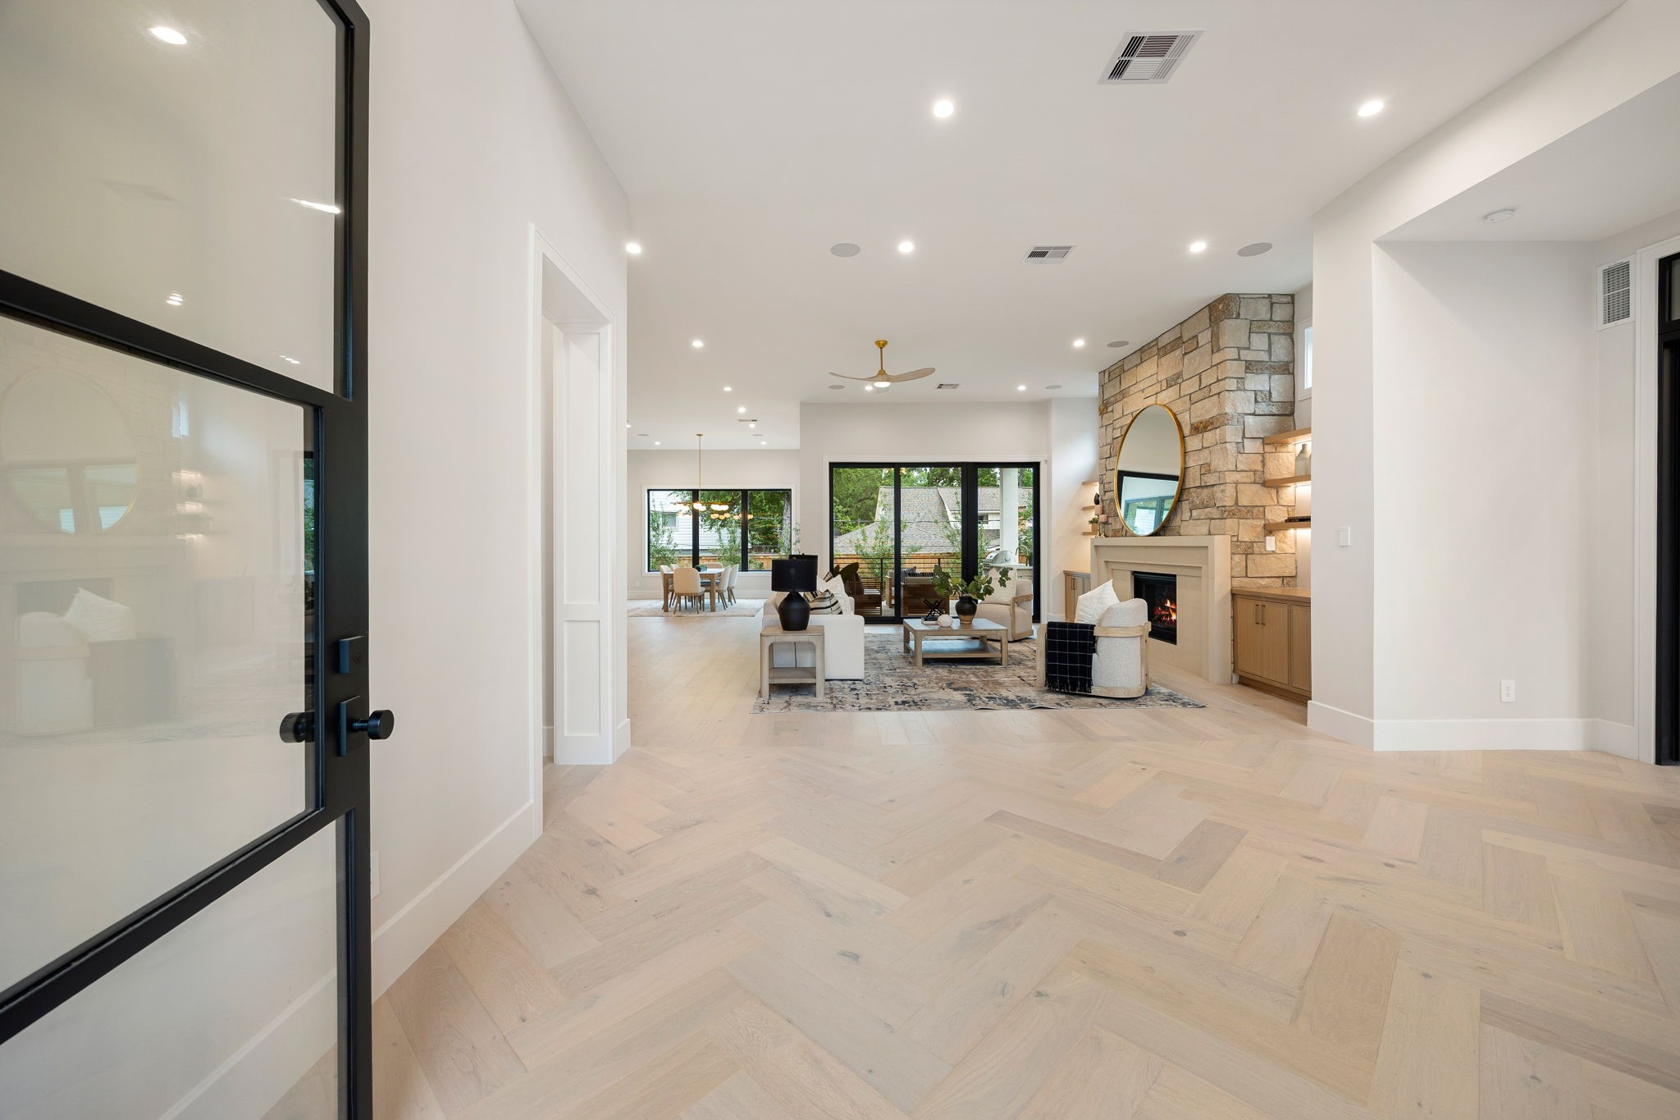
A dramatic entry sets the tone with soaring ceilings, wide-plank flooring, and a sculptural staircase featuring sleek metal and glass detailing. Natural light pours in through oversized windows, enhancing the airy, open feel. Just off the foyer, a private study with custom built-ins offers a quiet retreat, while the open layout draws you deeper into the home with a sense of flow and intentional design throughout.
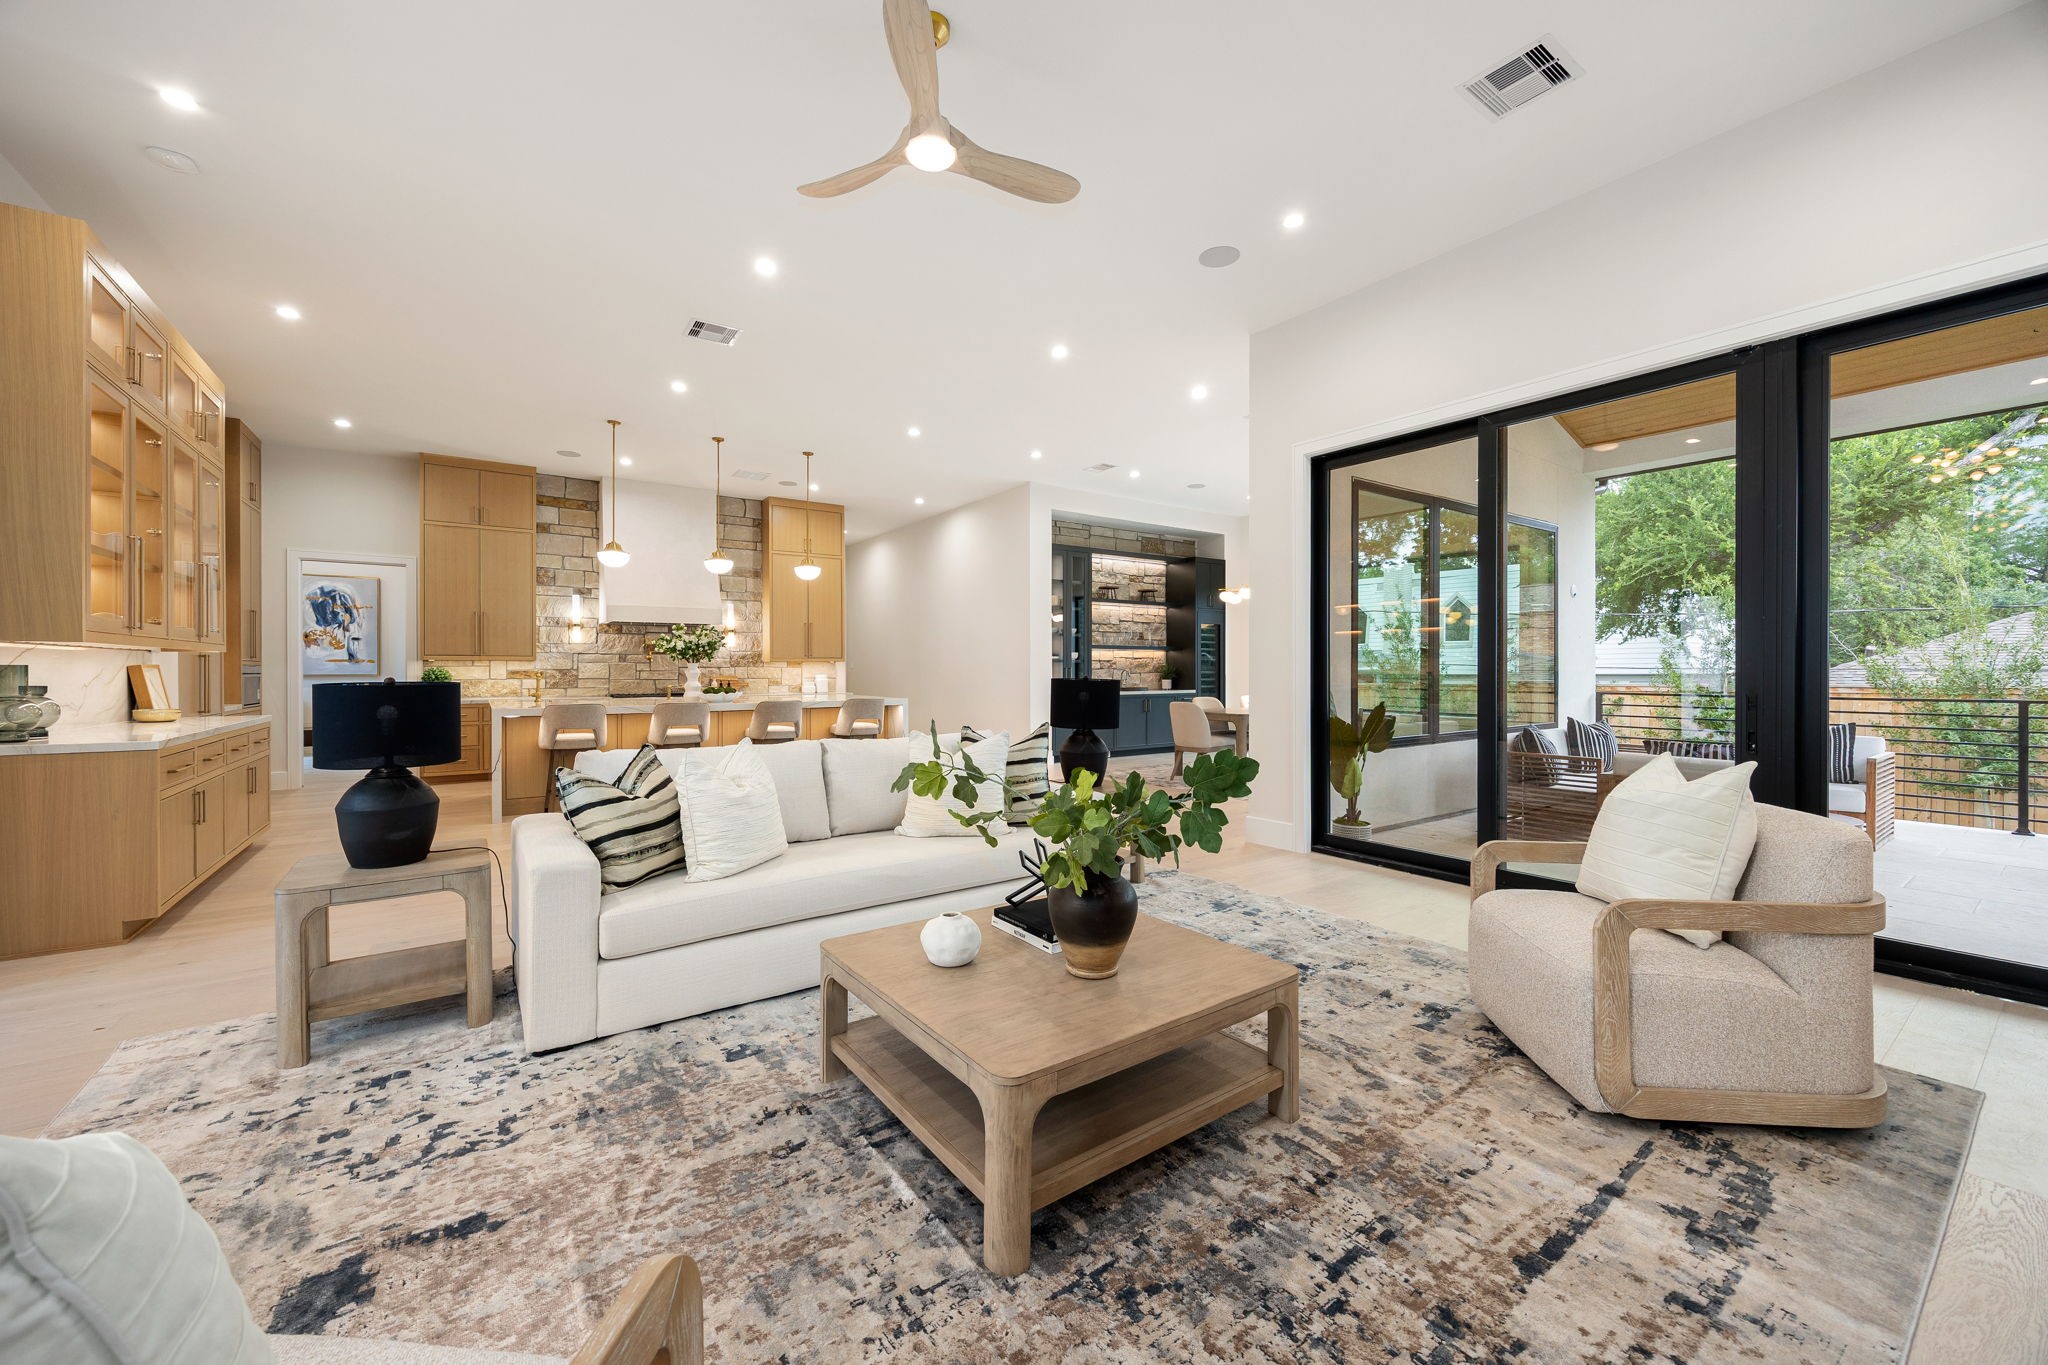
An expansive living and dining area designed for effortless gathering, where natural light floods through large sliding glass doors that open to the outdoor living space. The open layout creates a seamless connection between indoors and out, while clean lines and soft, neutral finishes offer a timeless backdrop. Every detail feels intentional, creating a space that’s both inviting and refined for everyday living or entertaining.
An inviting main living space where open design meets comfort, anchored by wide-plank flooring and soft natural light. Expansive glass doors extend the living area outward, creating a seamless indoor-outdoor experience perfect for entertaining. The layout flows effortlessly into adjacent spaces, offering both flexibility and a sense of connection while maintaining a calm, cohesive aesthetic throughout.
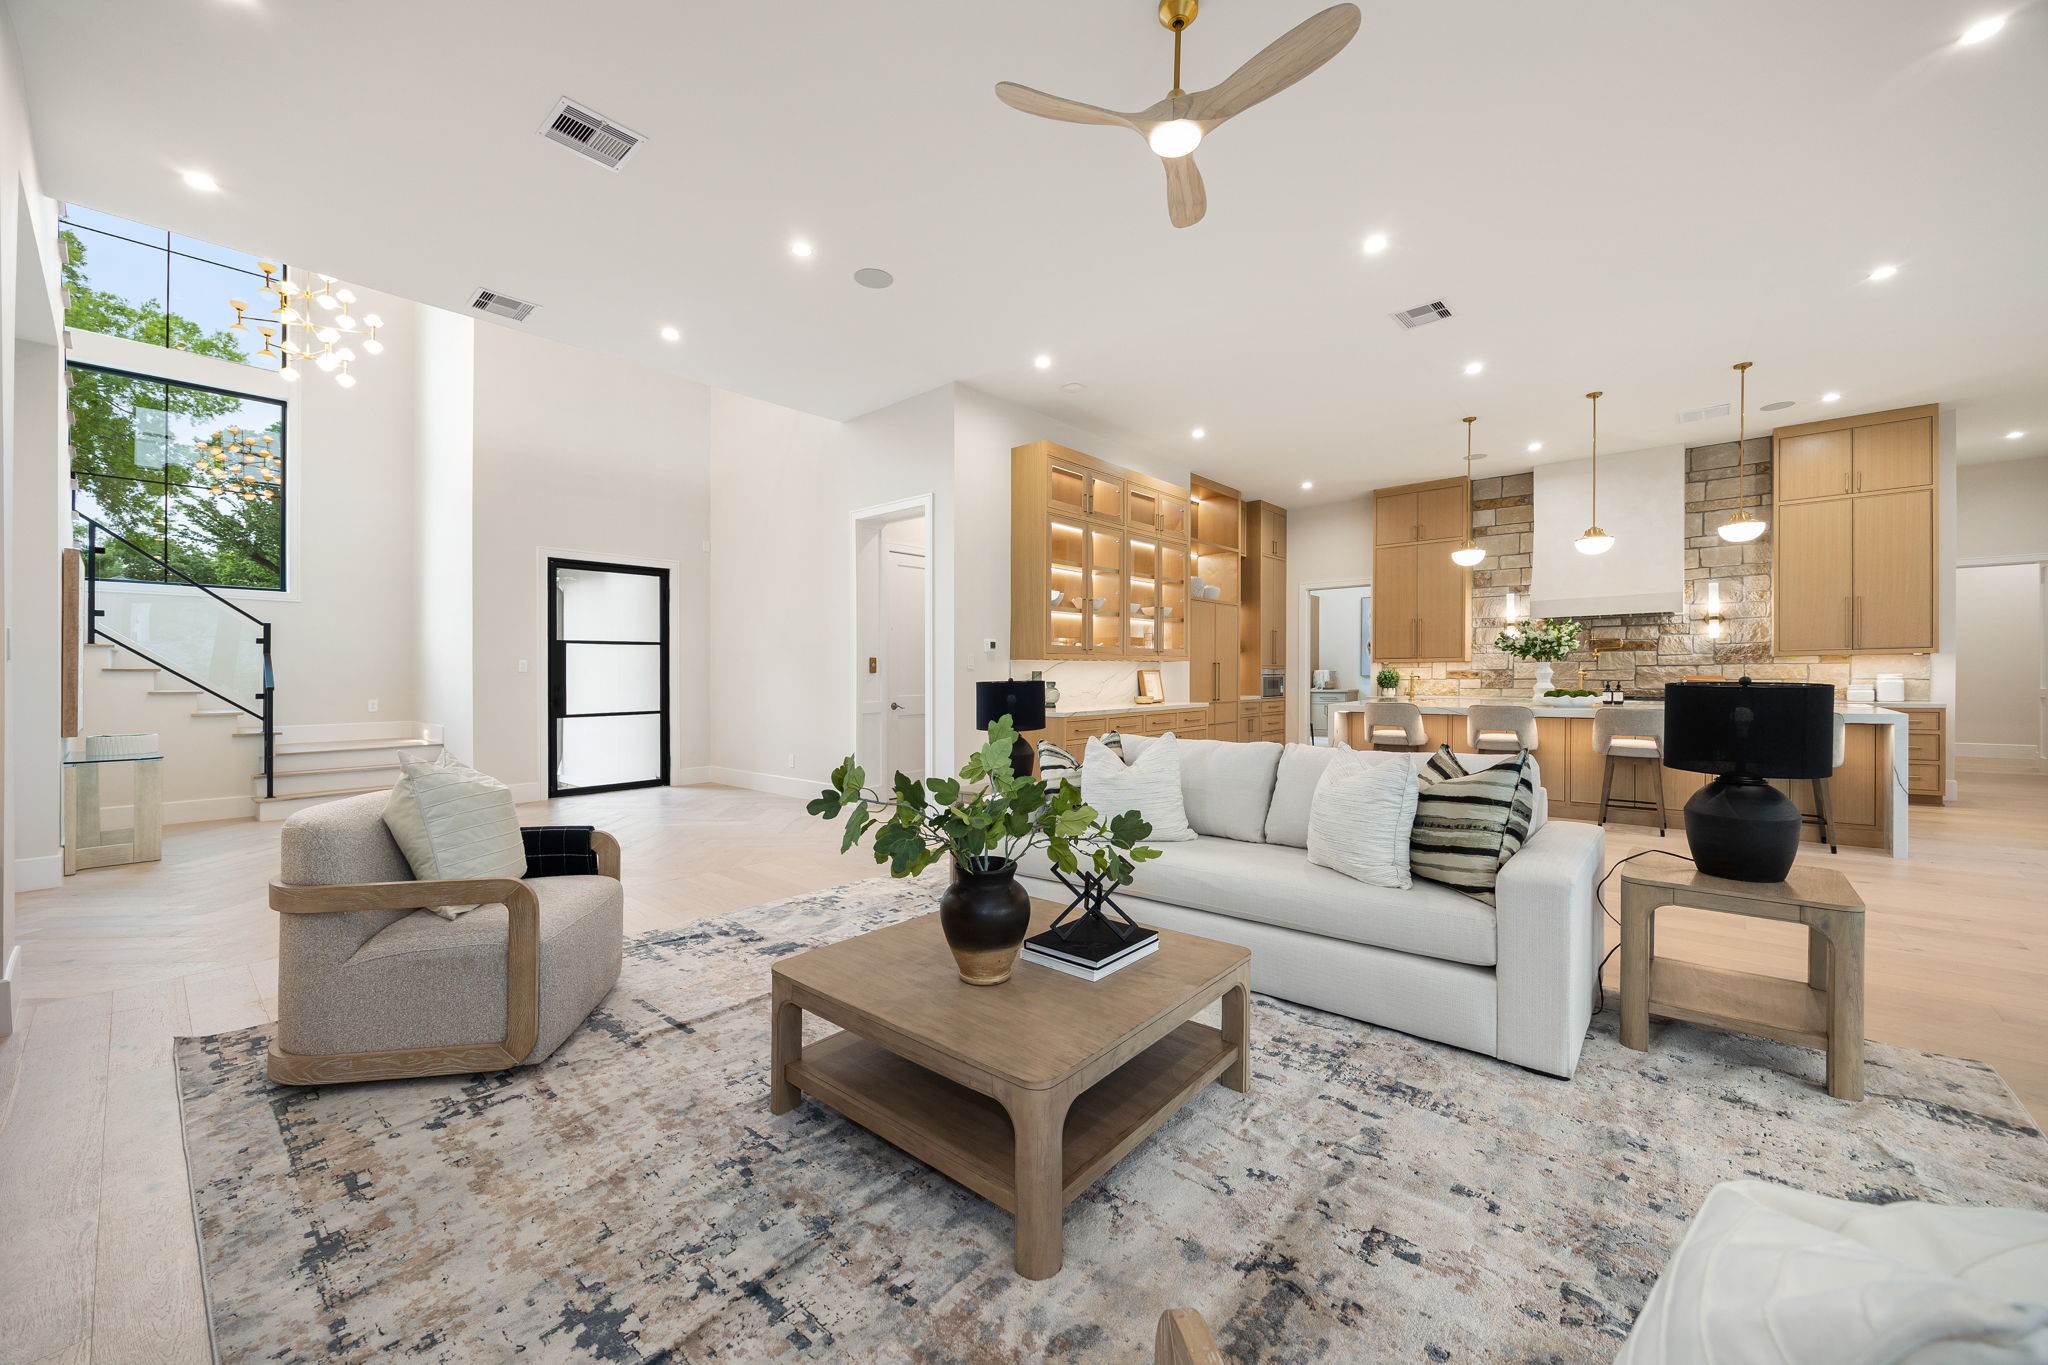
A beautifully connected living space that transitions effortlessly into the kitchen, framed by custom cabinetry and warm wood tones that carry throughout the home . The generous island anchors the room, while layered lighting and thoughtful detailing add depth and character. Open sightlines and balanced proportions create a natural flow, making the entire space feel both expansive and welcoming.
A spacious living area designed with both scale and comfort in mind, offering multiple seating options and clear views across the open floor plan. High ceilings and recessed lighting enhance the sense of openness, while large windows bring in consistent natural light. The layout encourages connection while still allowing for defined spaces, making it ideal for both quiet evenings and lively gatherings.
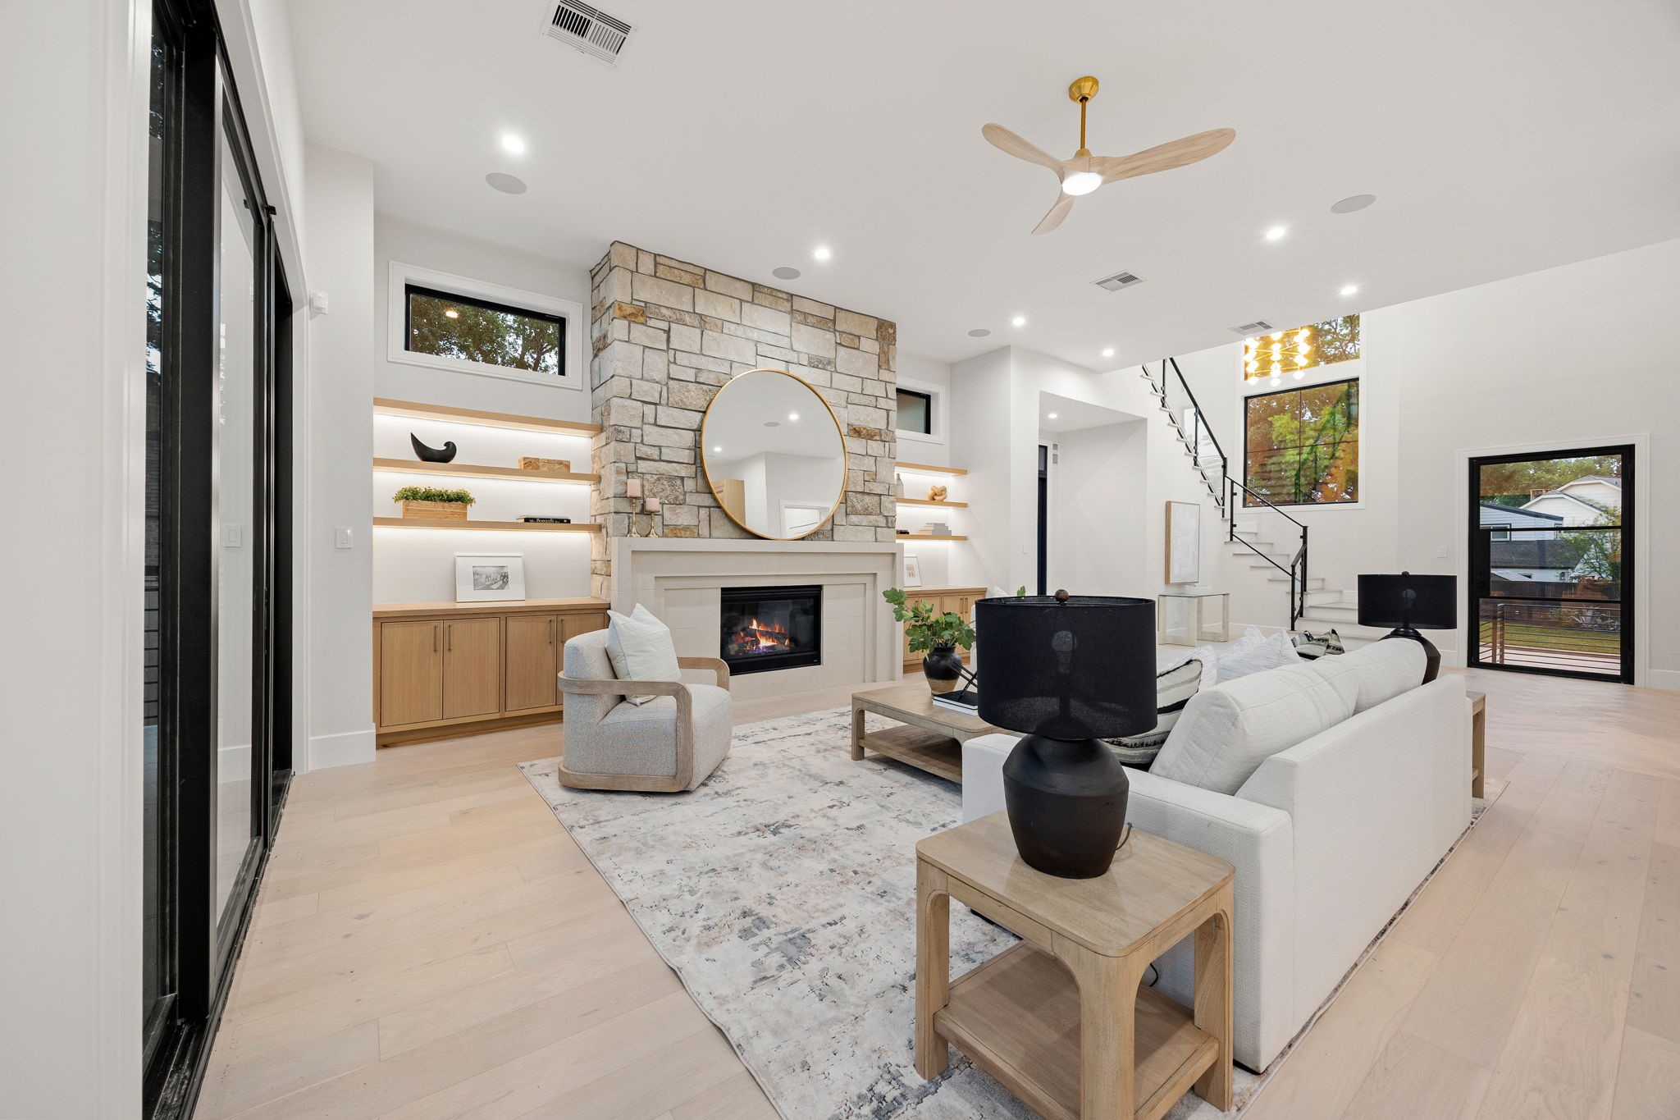
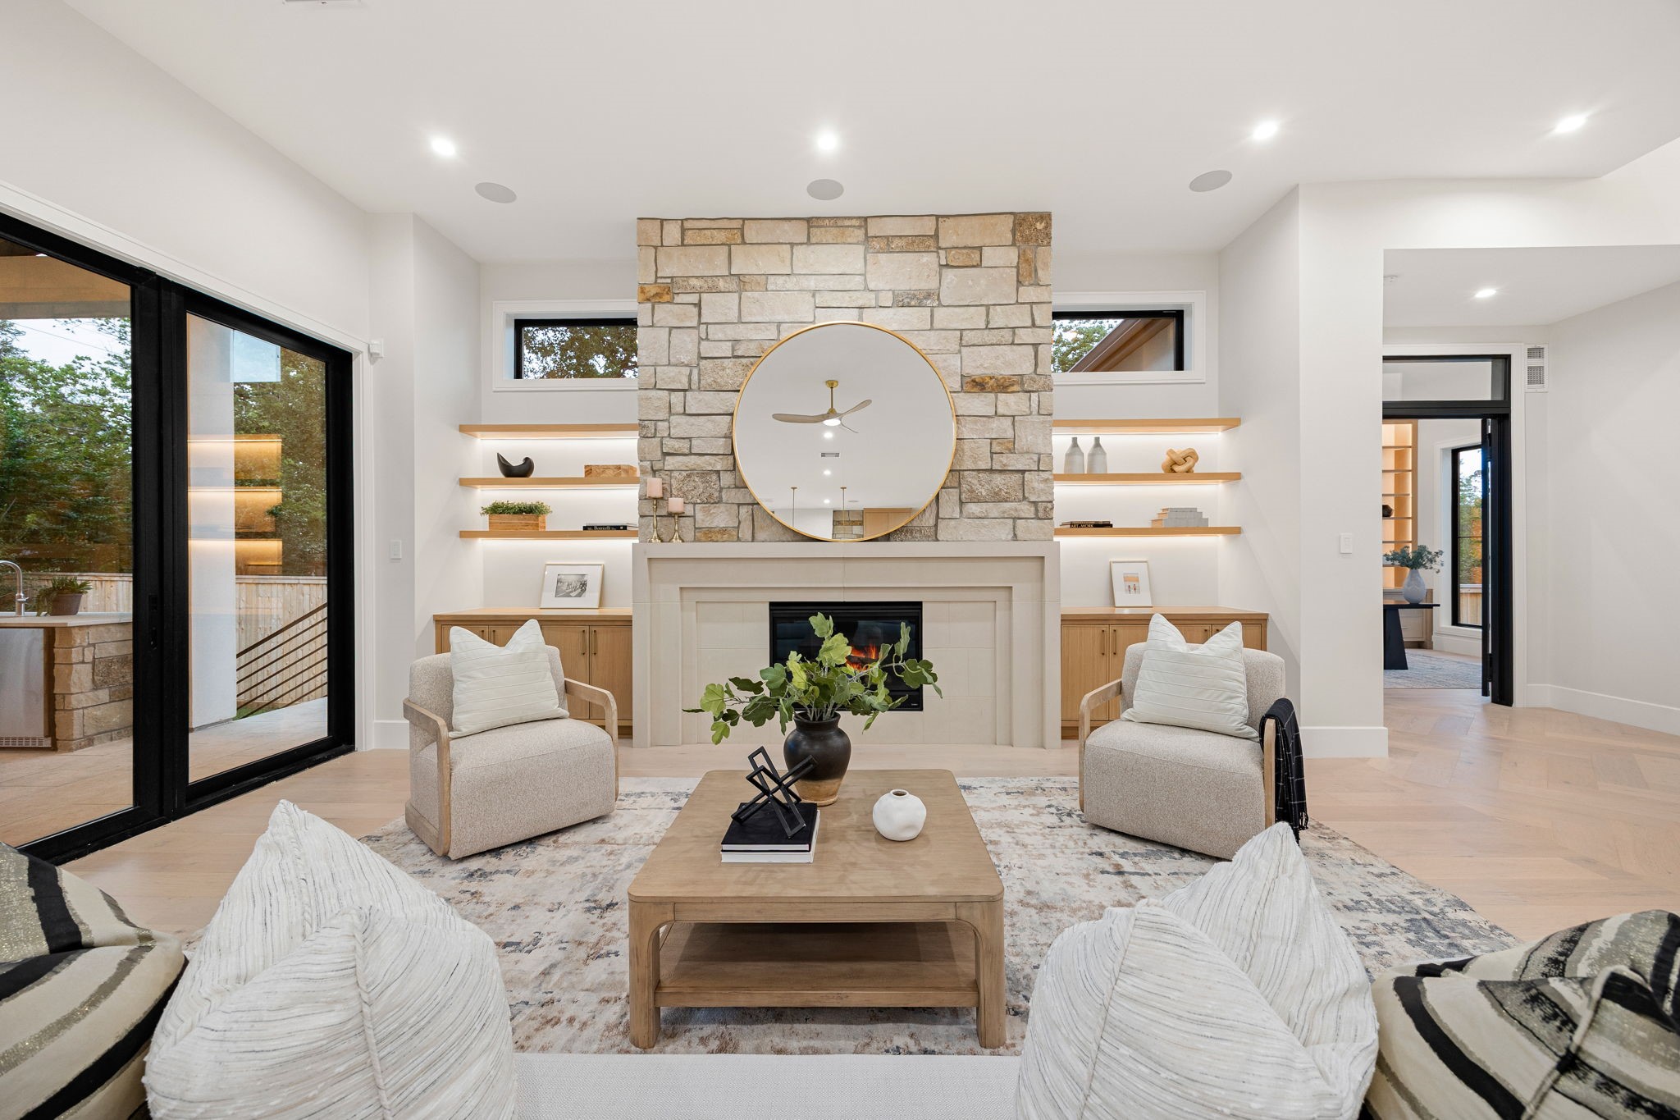
A perfectly balanced view of the central fireplace wall, where clean symmetry meets natural texture. The stone surround, custom cabinetry, and softly lit shelving create a layered, cohesive look that draws the eye. Subtle detailing and warm finishes add depth without overwhelming the space, resulting in a refined focal point that anchors the entire living area.
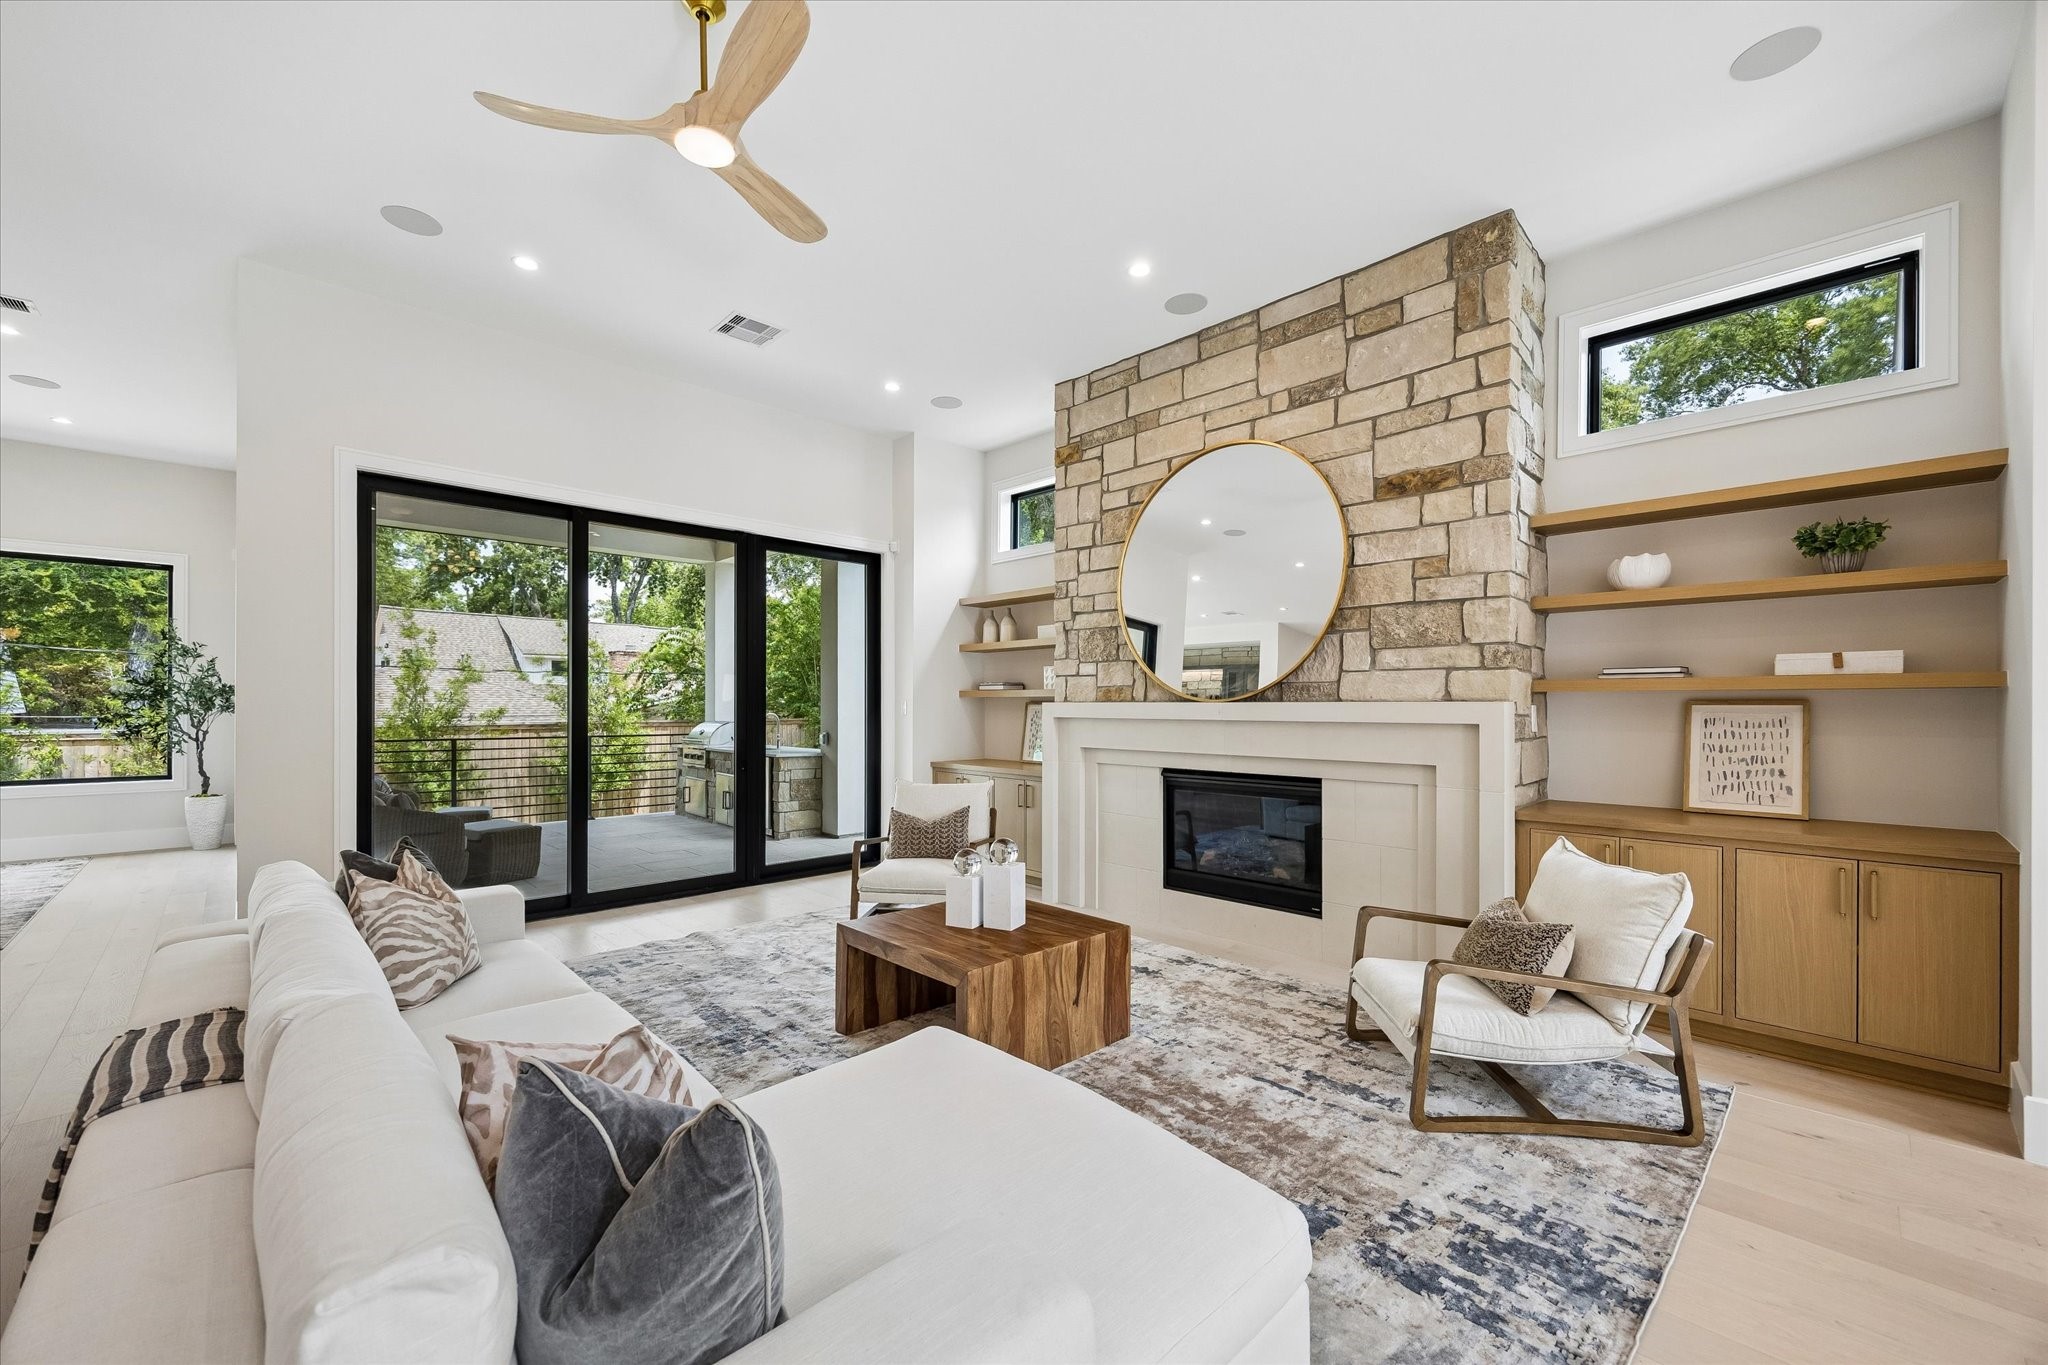
A dramatic stone fireplace serves as the centerpiece of this beautifully composed living room, flanked by custom built-ins and warm wood shelving. Large sliding glass doors extend the space toward a covered terrace and leafy backyard views, filling the room with natural light. Wide-plank floors, modern ceiling details and a soft neutral palette create a sophisticated yet relaxed atmosphere designed for comfortable everyday living and effortless entertaining.
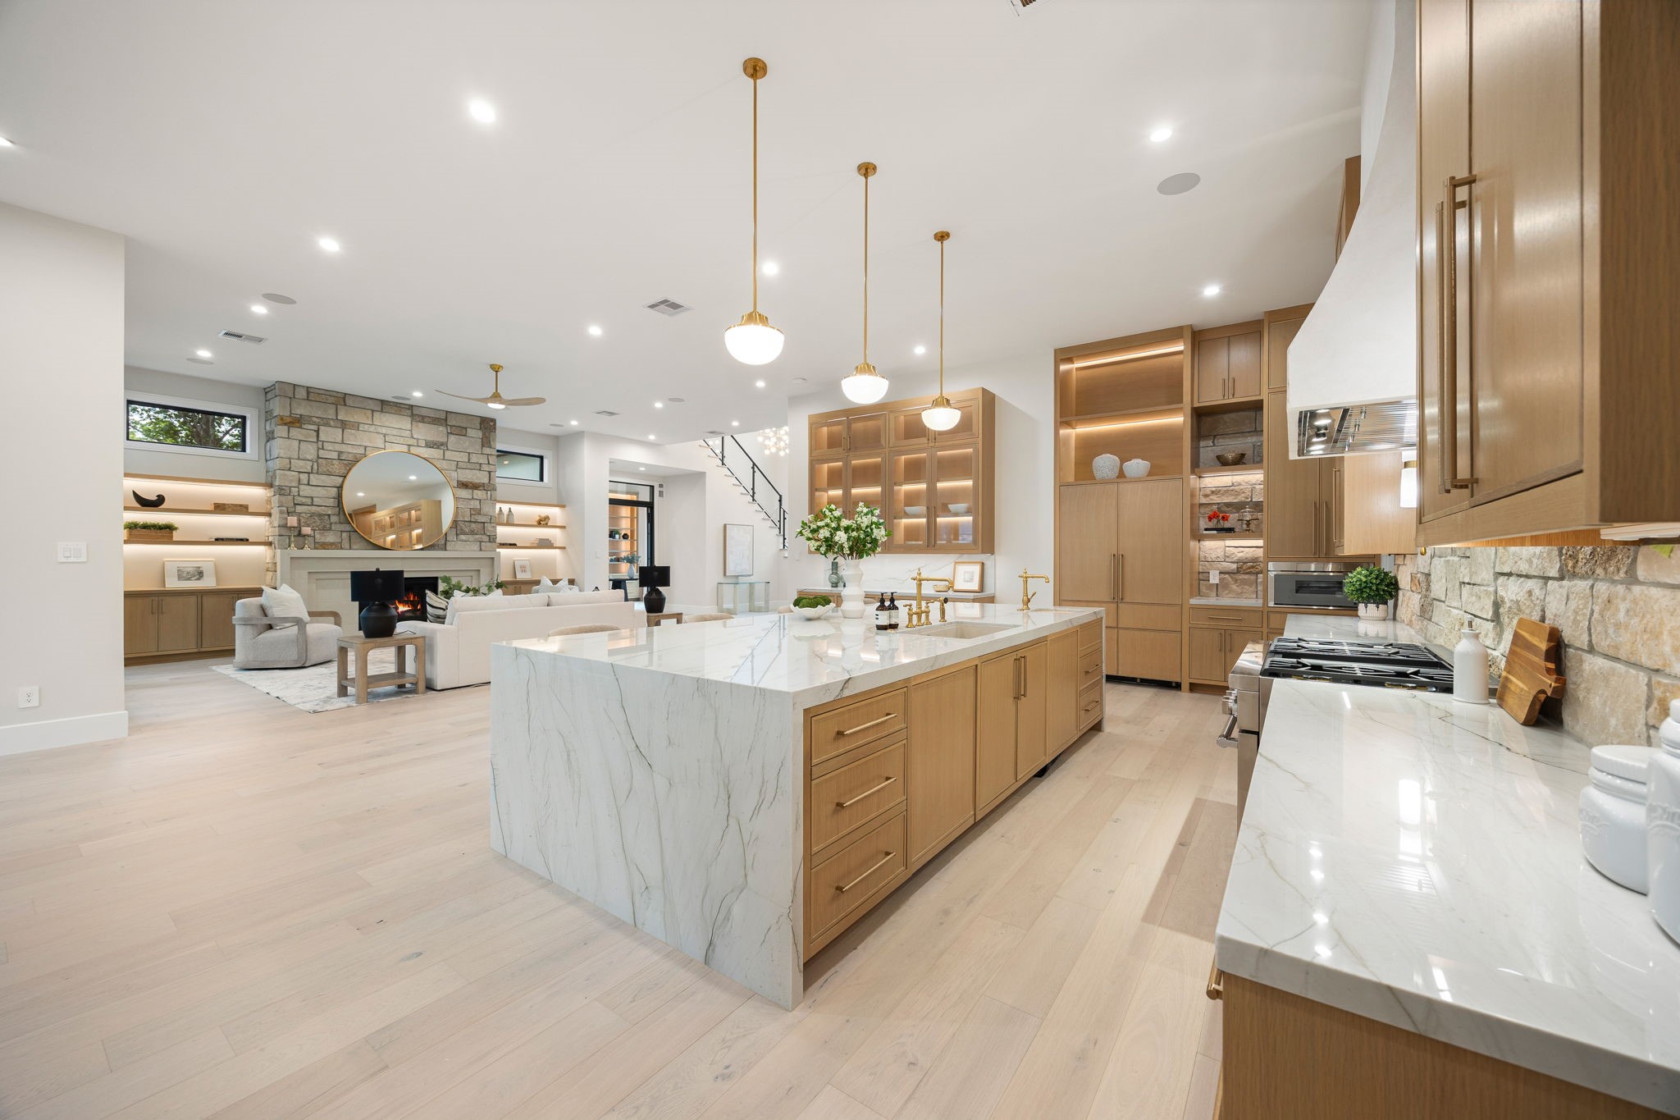
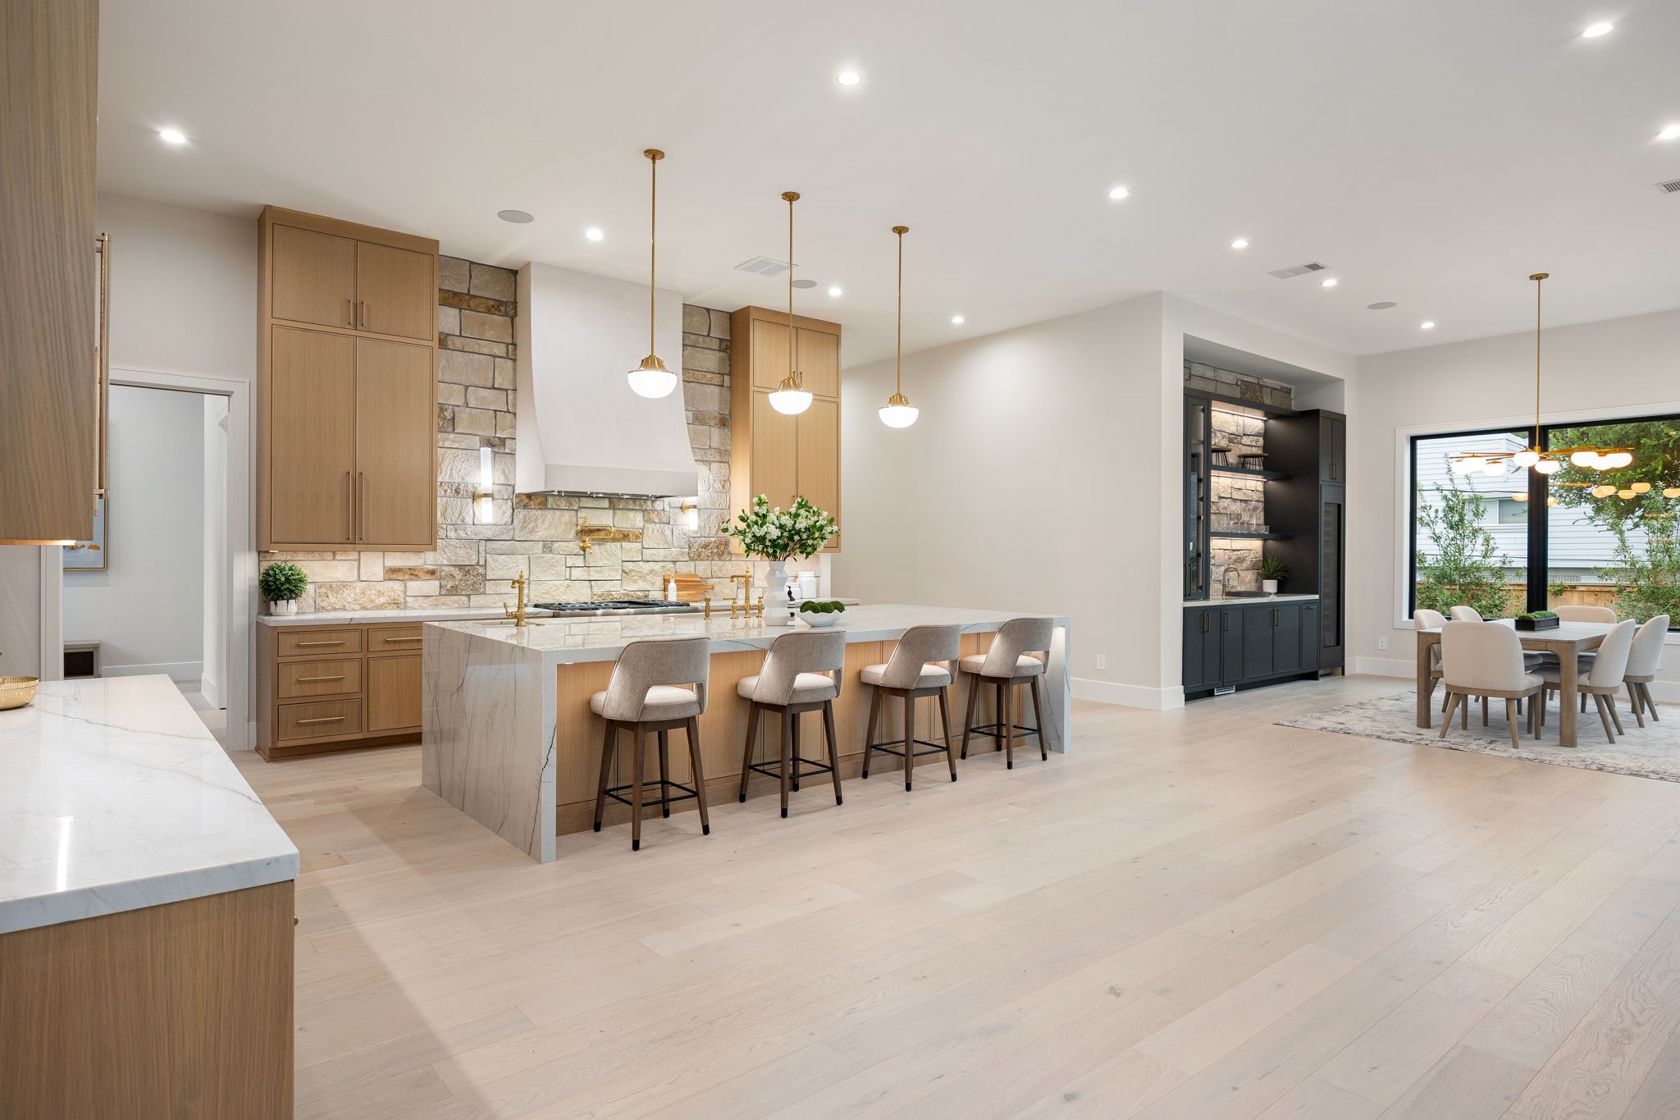
This expansive view highlights the heart of the home, where the kitchen seamlessly opens to the living space. The oversized island provides generous prep and seating space, while natural light pours in through large windows. The standout feature is the effortless indoor-outdoor connection, creating a bright, airy atmosphere that enhances both everyday living and entertaining.
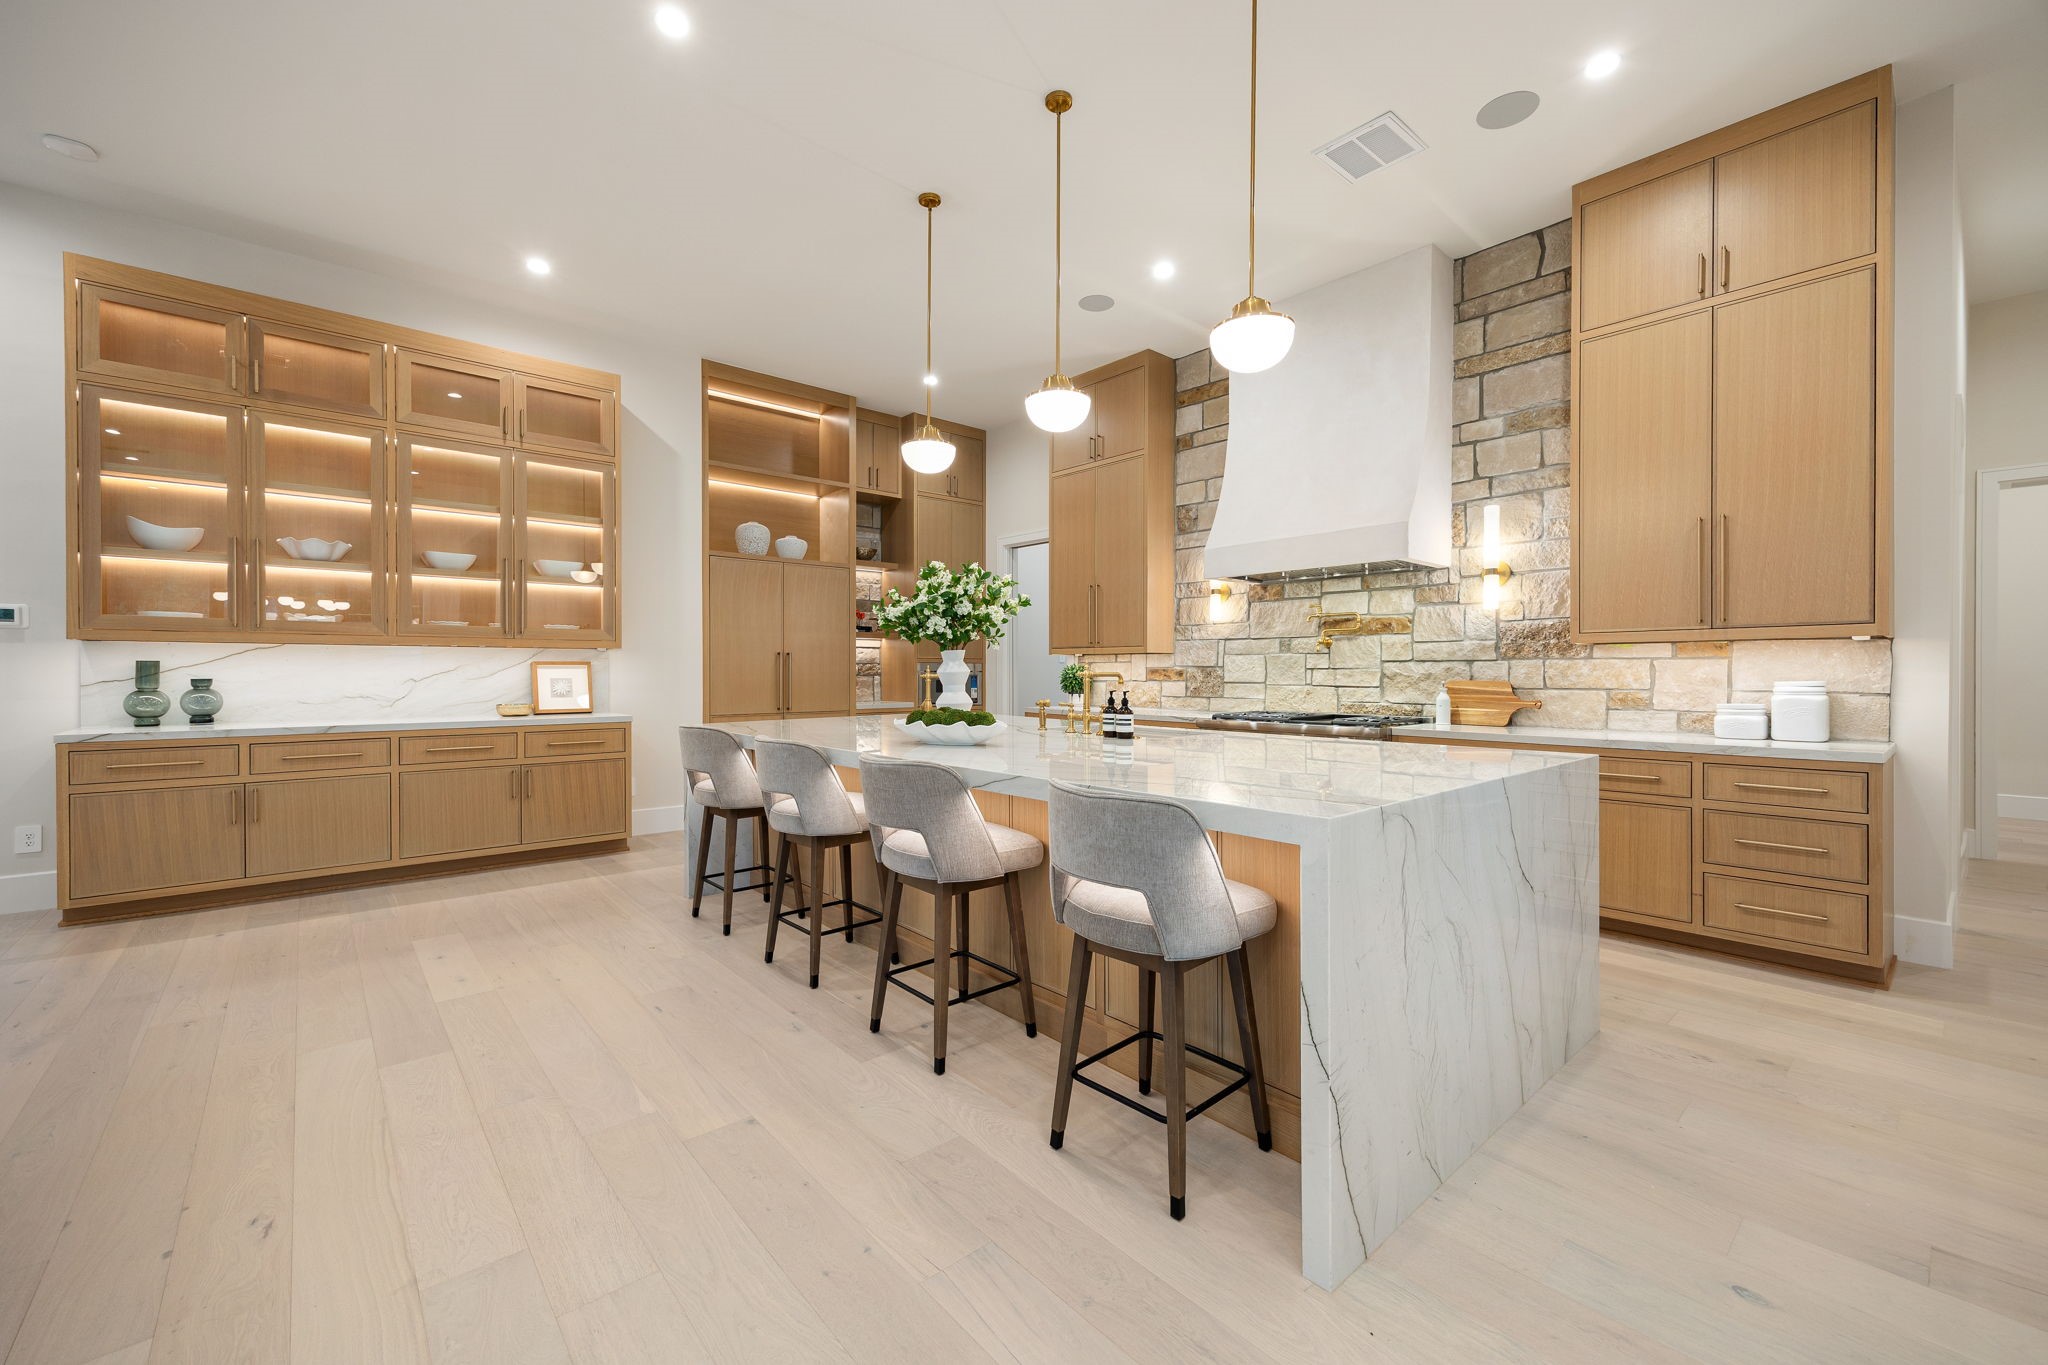
A beautifully crafted kitchen featuring custom micro-shaker cabinetry, warm finishes, and a large central island designed for gathering and entertaining . Thoughtful details like a pot filler and dedicated pantry space enhance everyday functionality, while layered lighting and clean lines create a timeless aesthetic. The open layout connects seamlessly to the living areas, making it the heart of the home.
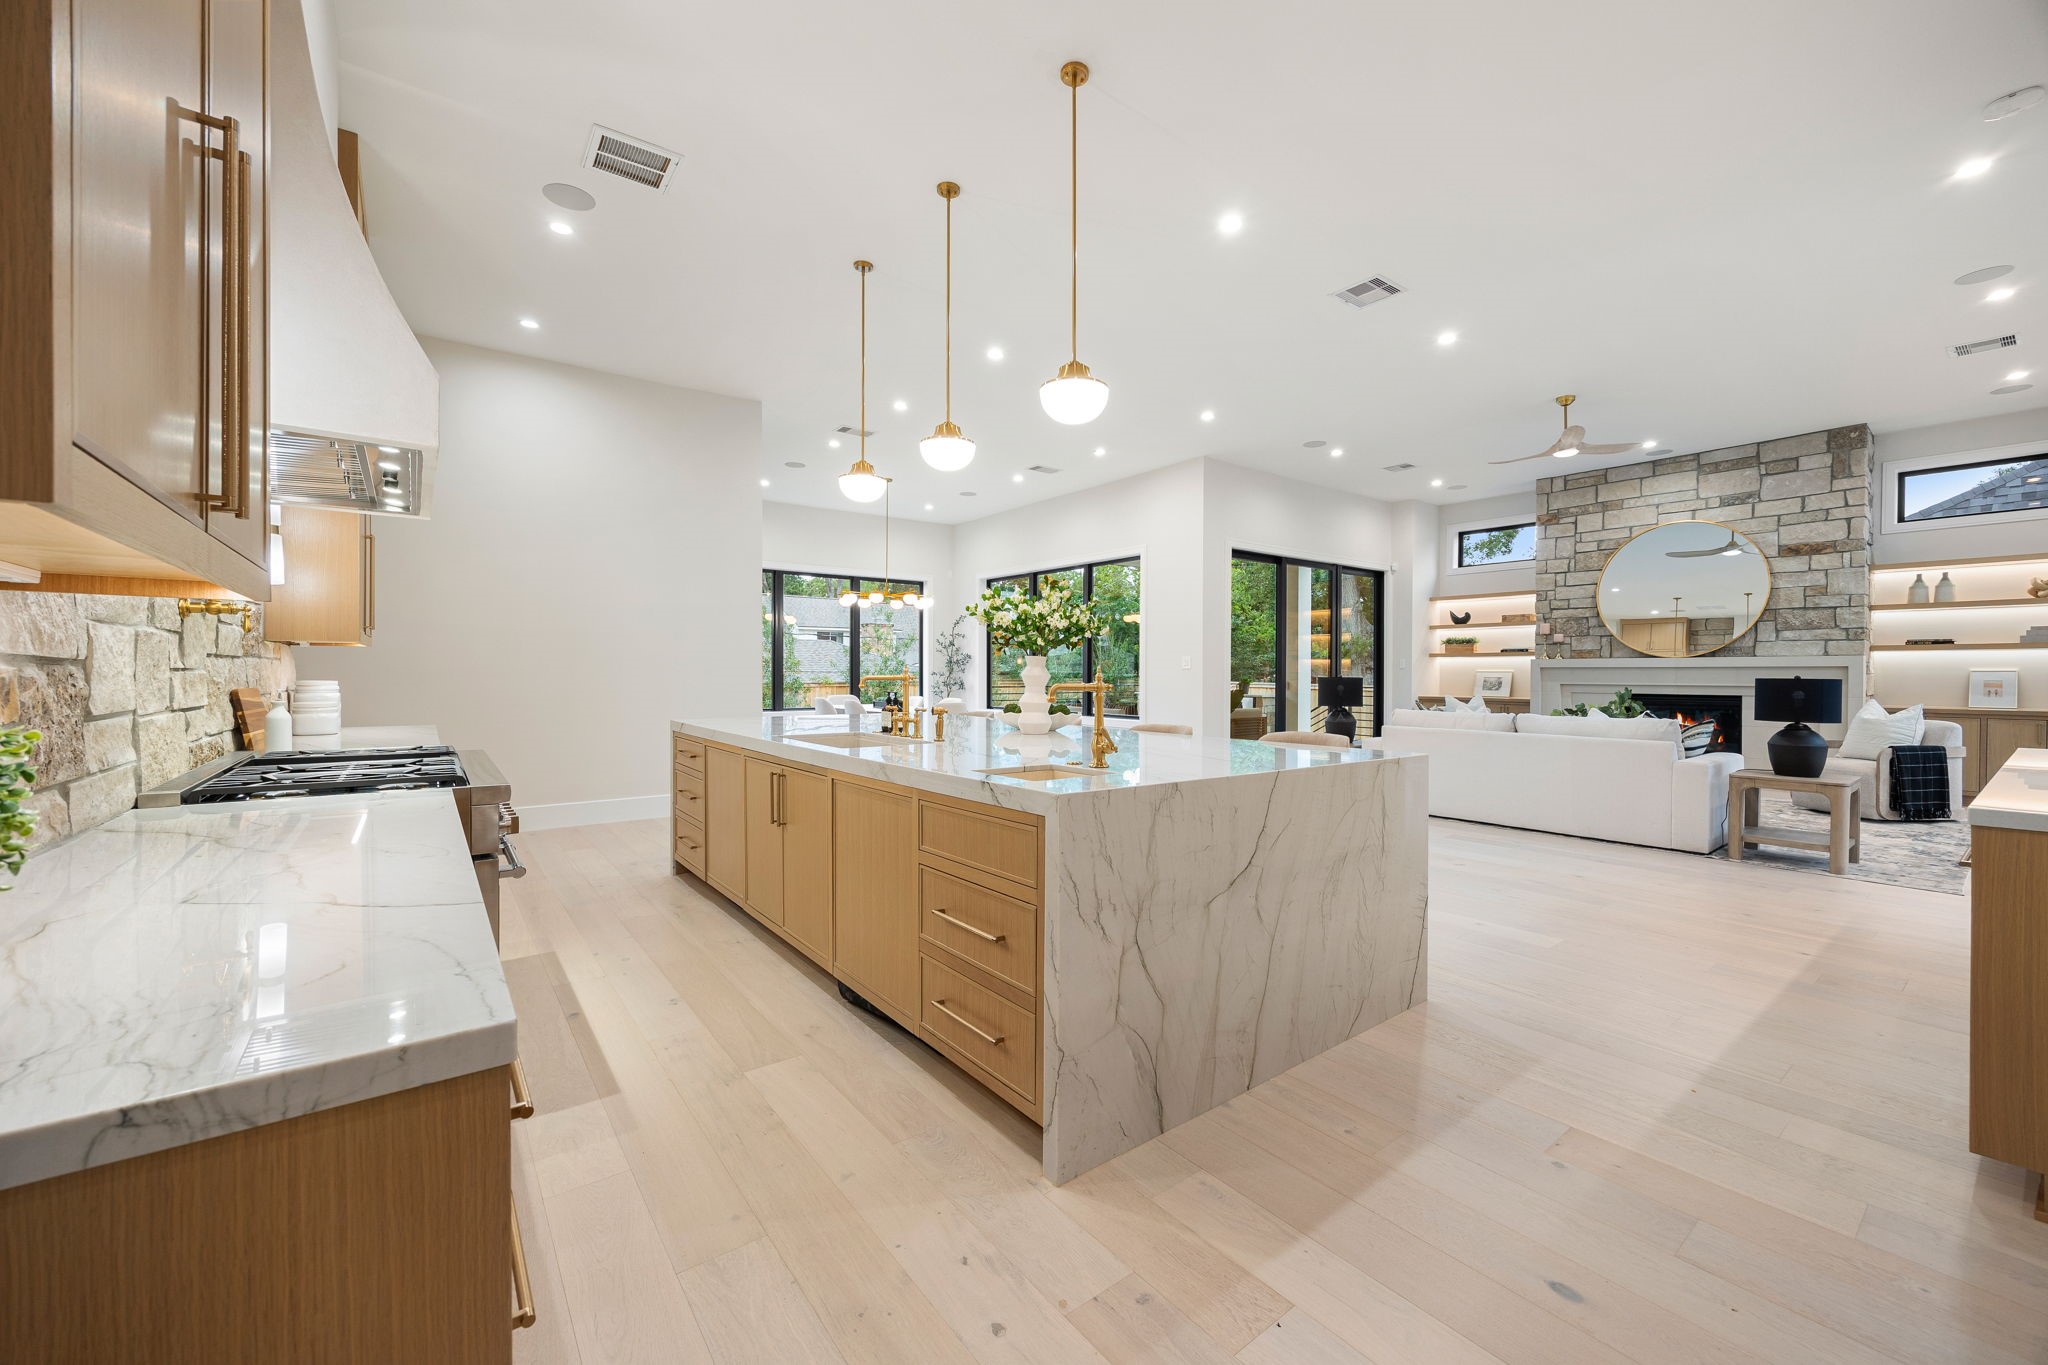
A stunning open-concept kitchen and living space designed for both everyday living and effortless entertaining. The oversized waterfall island anchors the room with clean lines and elegant stone surfaces, complemented by warm wood cabinetry and soft ambient lighting. The true standout is the seamless connection to the living area, where a floor-to-ceiling stone fireplace creates a striking focal point, blending texture, warmth, and modern sophistication.
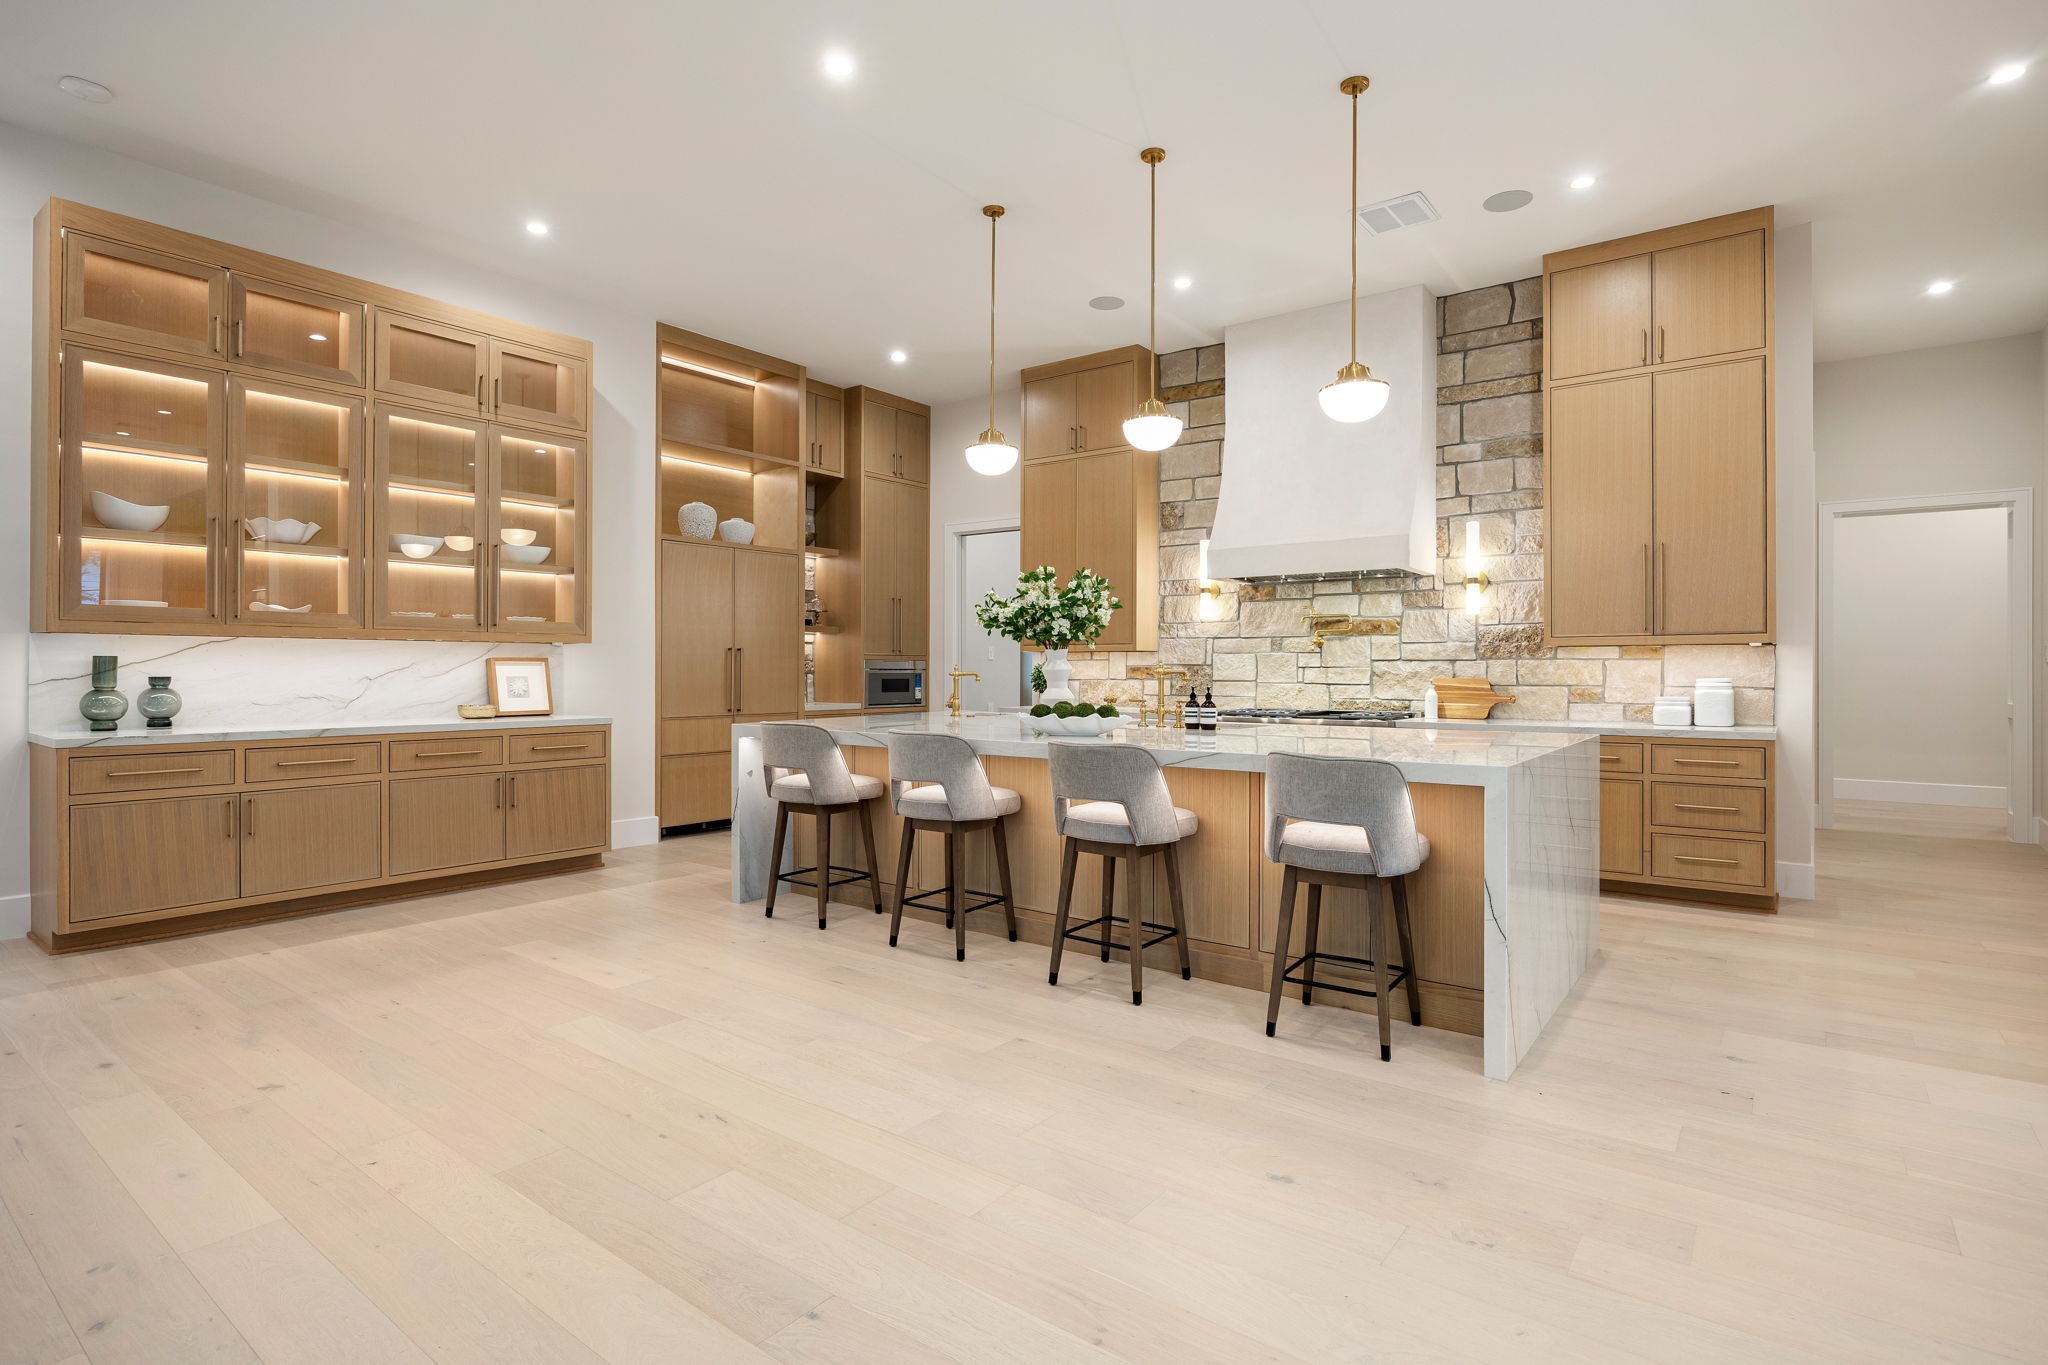
This beautifully designed kitchen showcases refined craftsmanship with custom cabinetry, integrated lighting, and a spacious island perfect for gathering. Sleek pendant lighting adds warmth and balance, while the expansive layout enhances flow and functionality. The standout feature is the illuminated glass-front cabinetry, offering both display and ambiance, creating a sophisticated yet inviting atmosphere ideal for hosting or daily living.
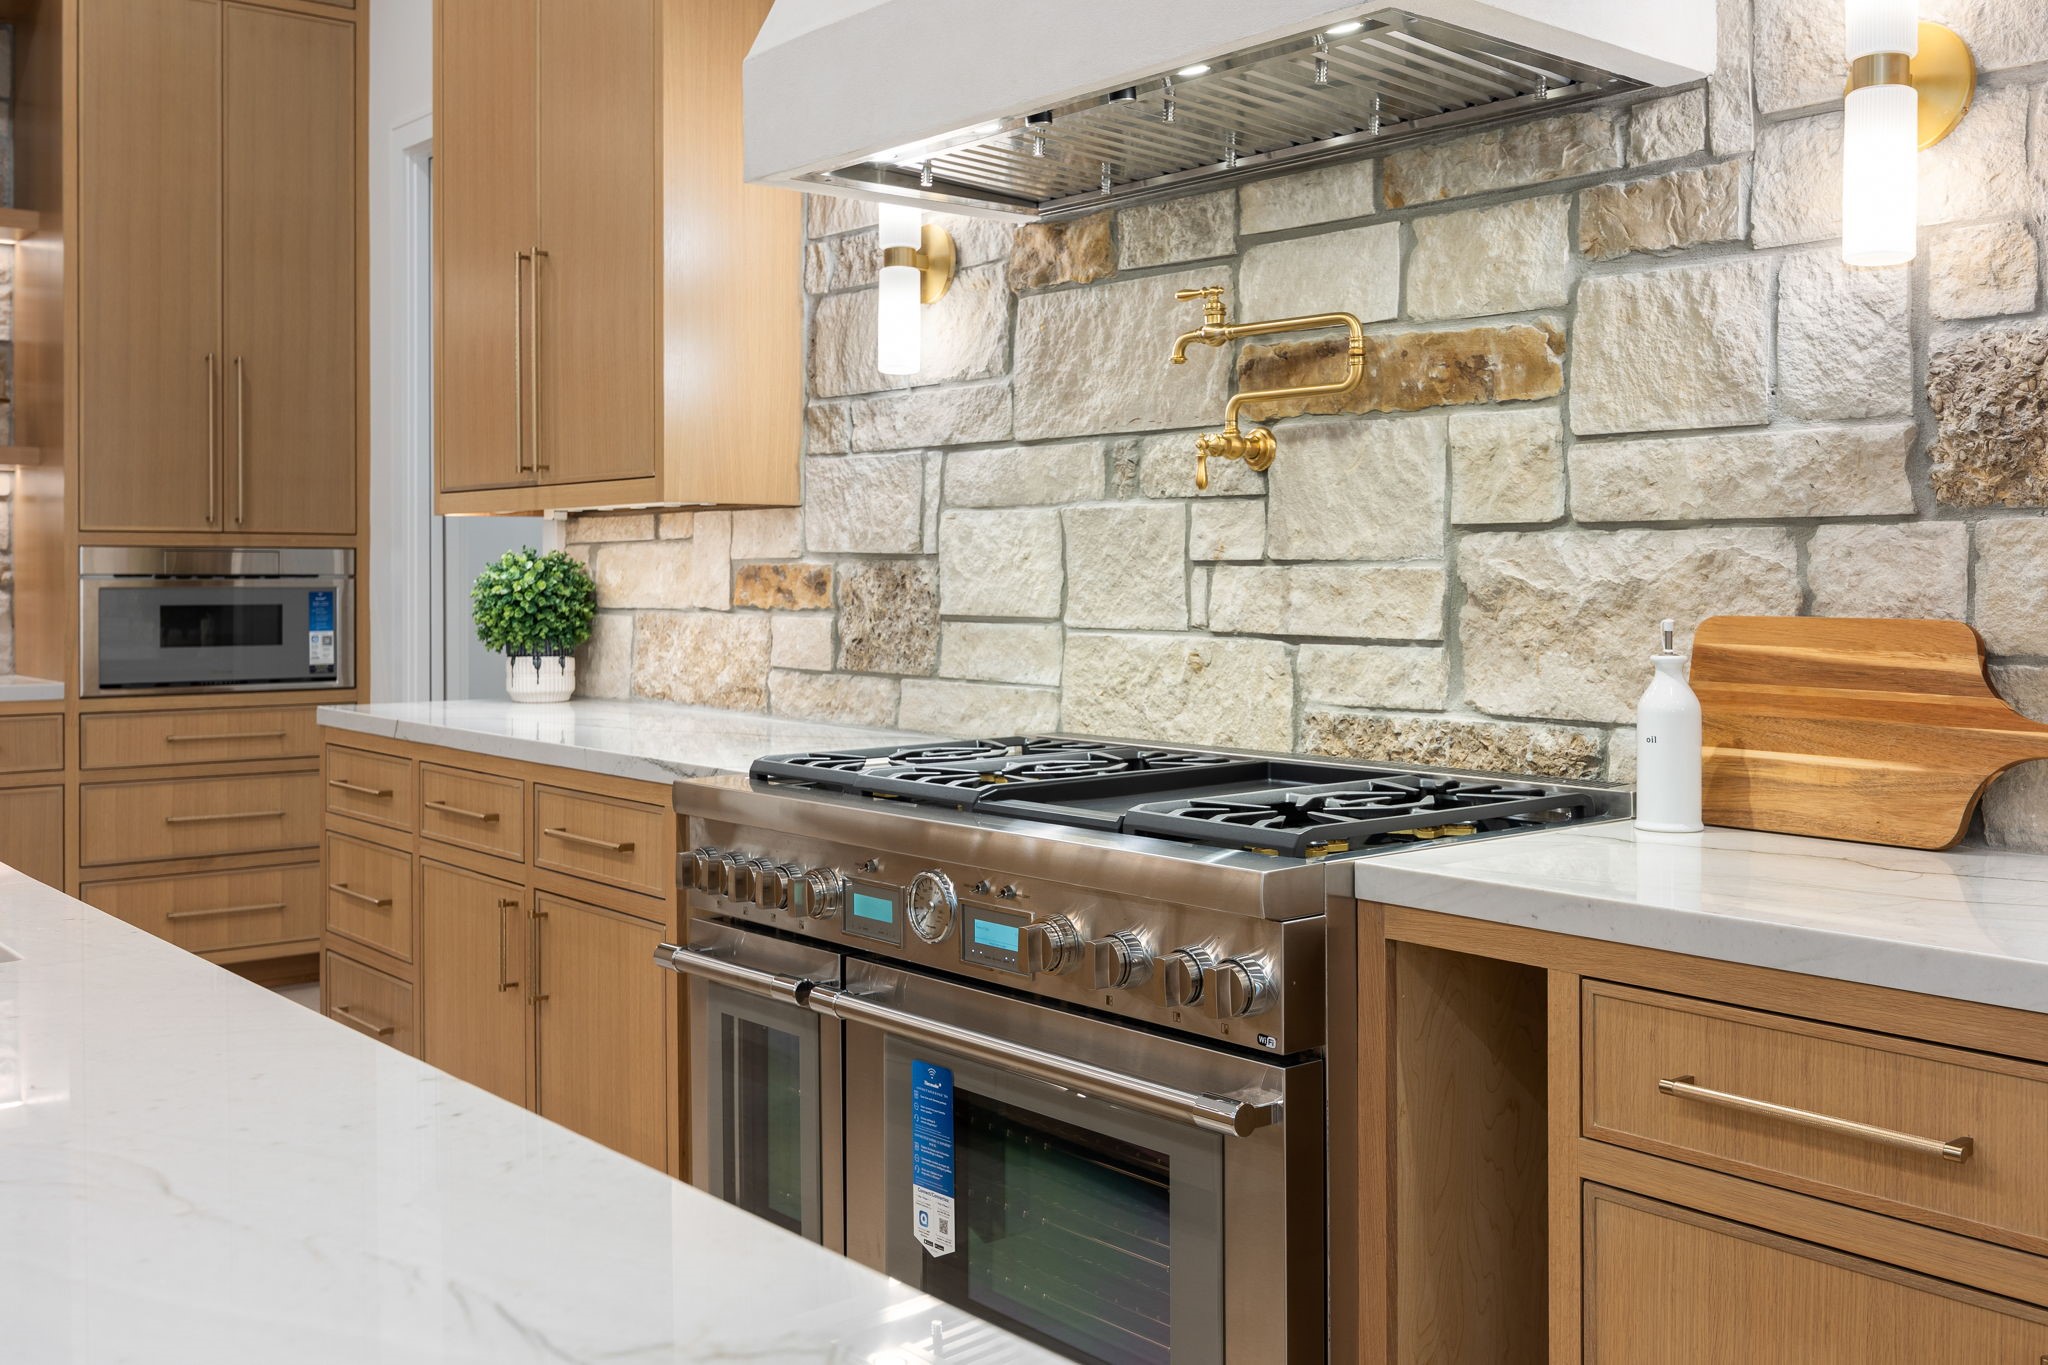
A close-up perspective reveals a thoughtfully designed cooking space where texture and detail take center stage. The natural stone backsplash adds depth and character, paired with warm wood cabinetry for a timeless look. The highlight is the integrated pot filler, adding both convenience and elevated design, while the clean lines and layered materials create a polished and functional culinary environment.
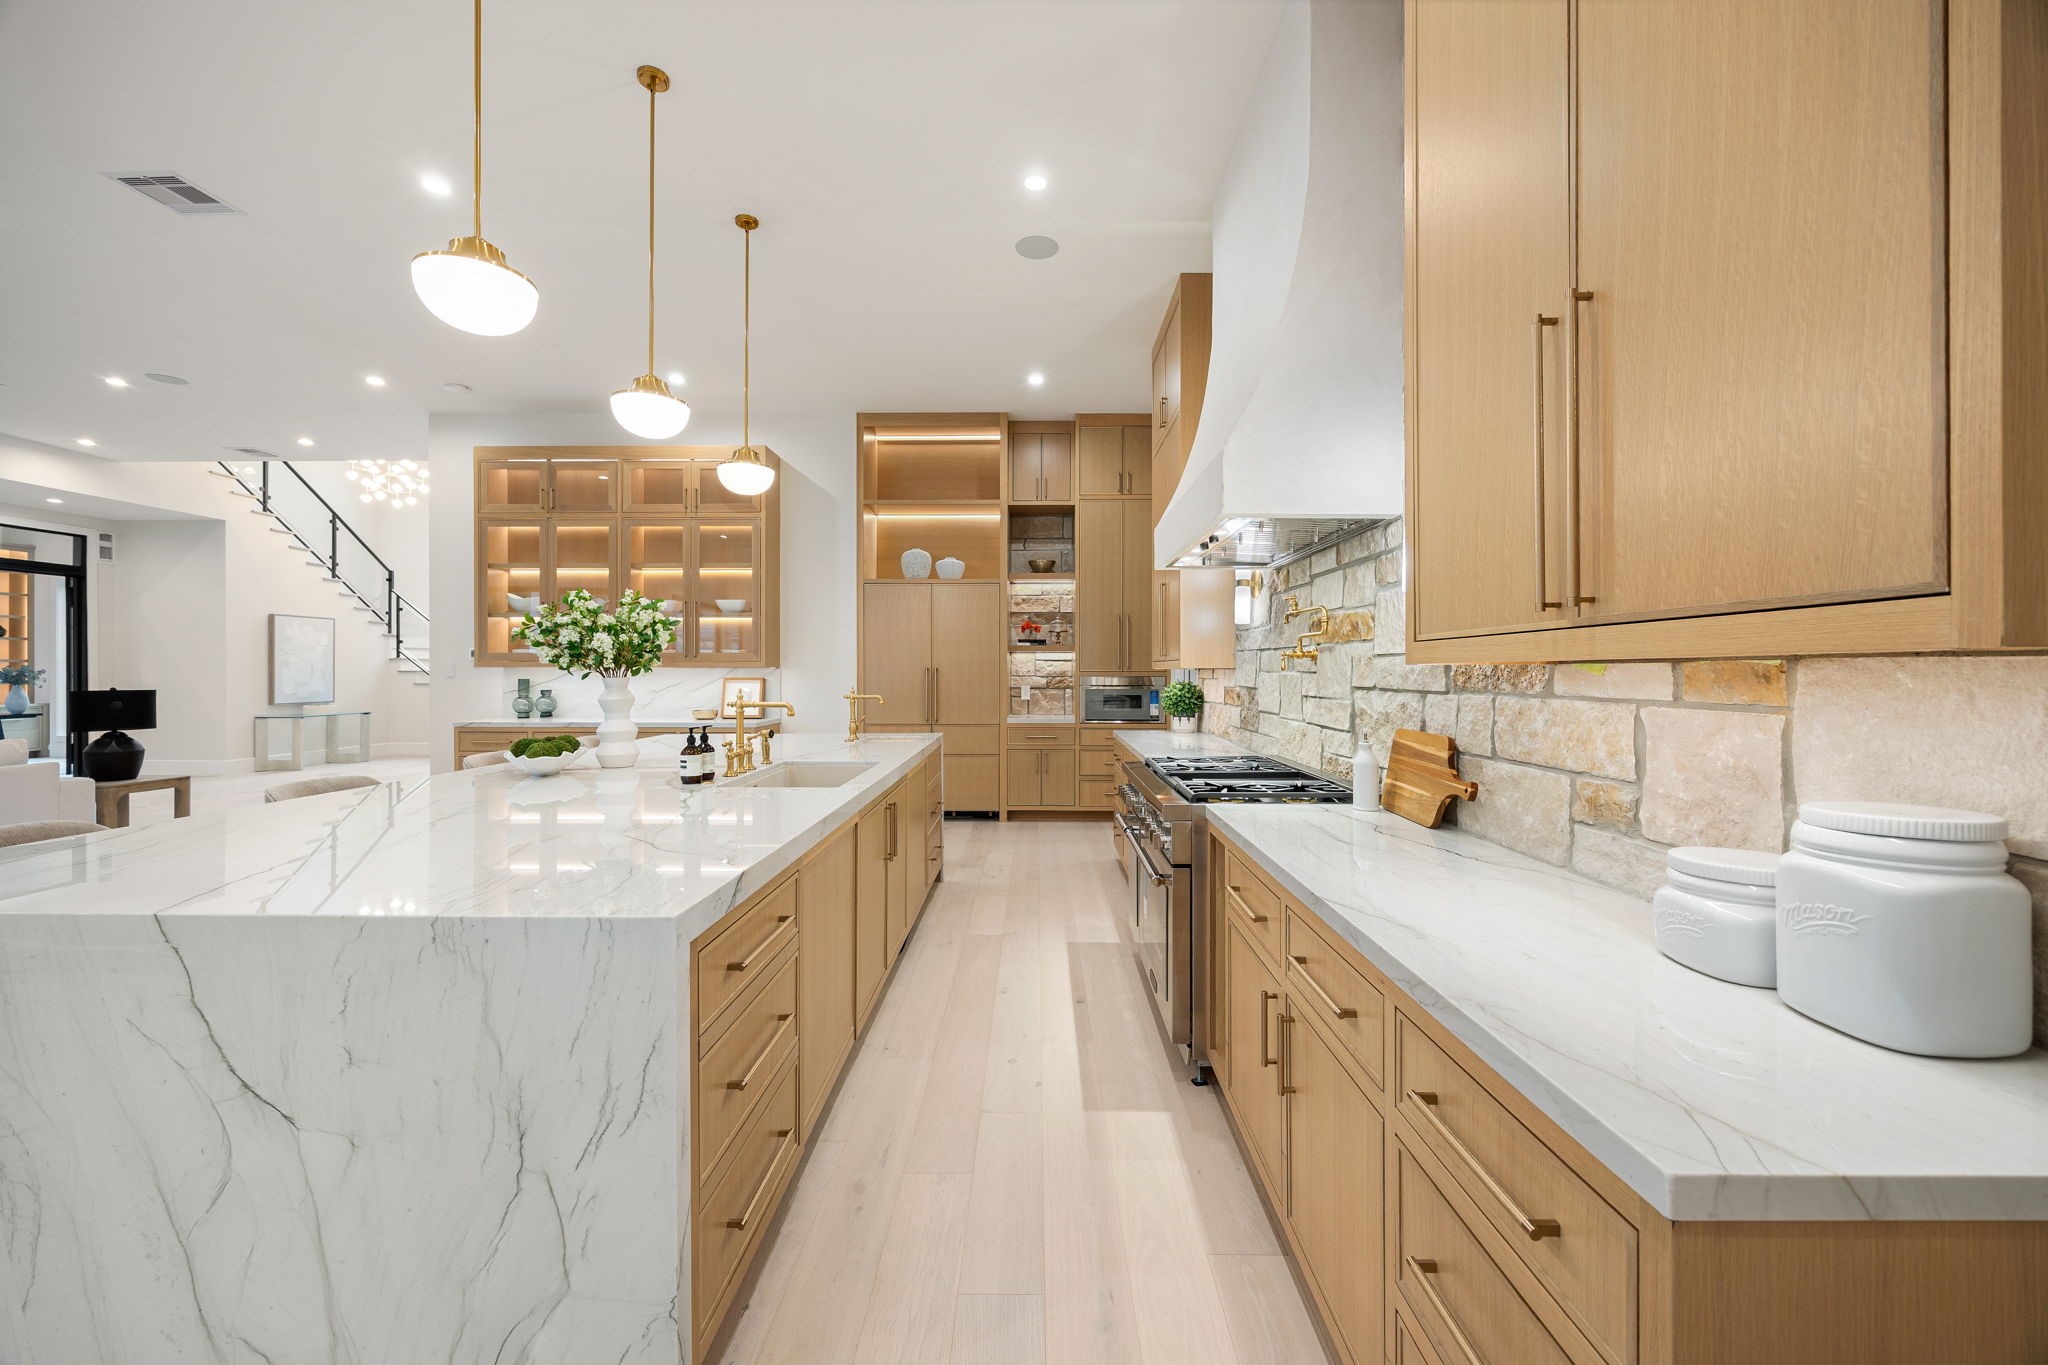
A refined galley-style perspective showcases the length and functionality of this beautifully designed kitchen. Clean countertops, custom cabinetry, and warm finishes create a cohesive look throughout. The highlight is the extended island workspace, offering both prep and seating, while maintaining an open sightline to the surrounding living areas, enhancing flow and connectivity.
This wide-angle view captures the full scale of the kitchen, where thoughtful design meets everyday functionality. The large island anchors the space, complemented by soft lighting and clean architectural lines. The standout element is the balance of openness and defined areas, creating a space that feels both expansive and welcoming for gatherings or quiet moments.
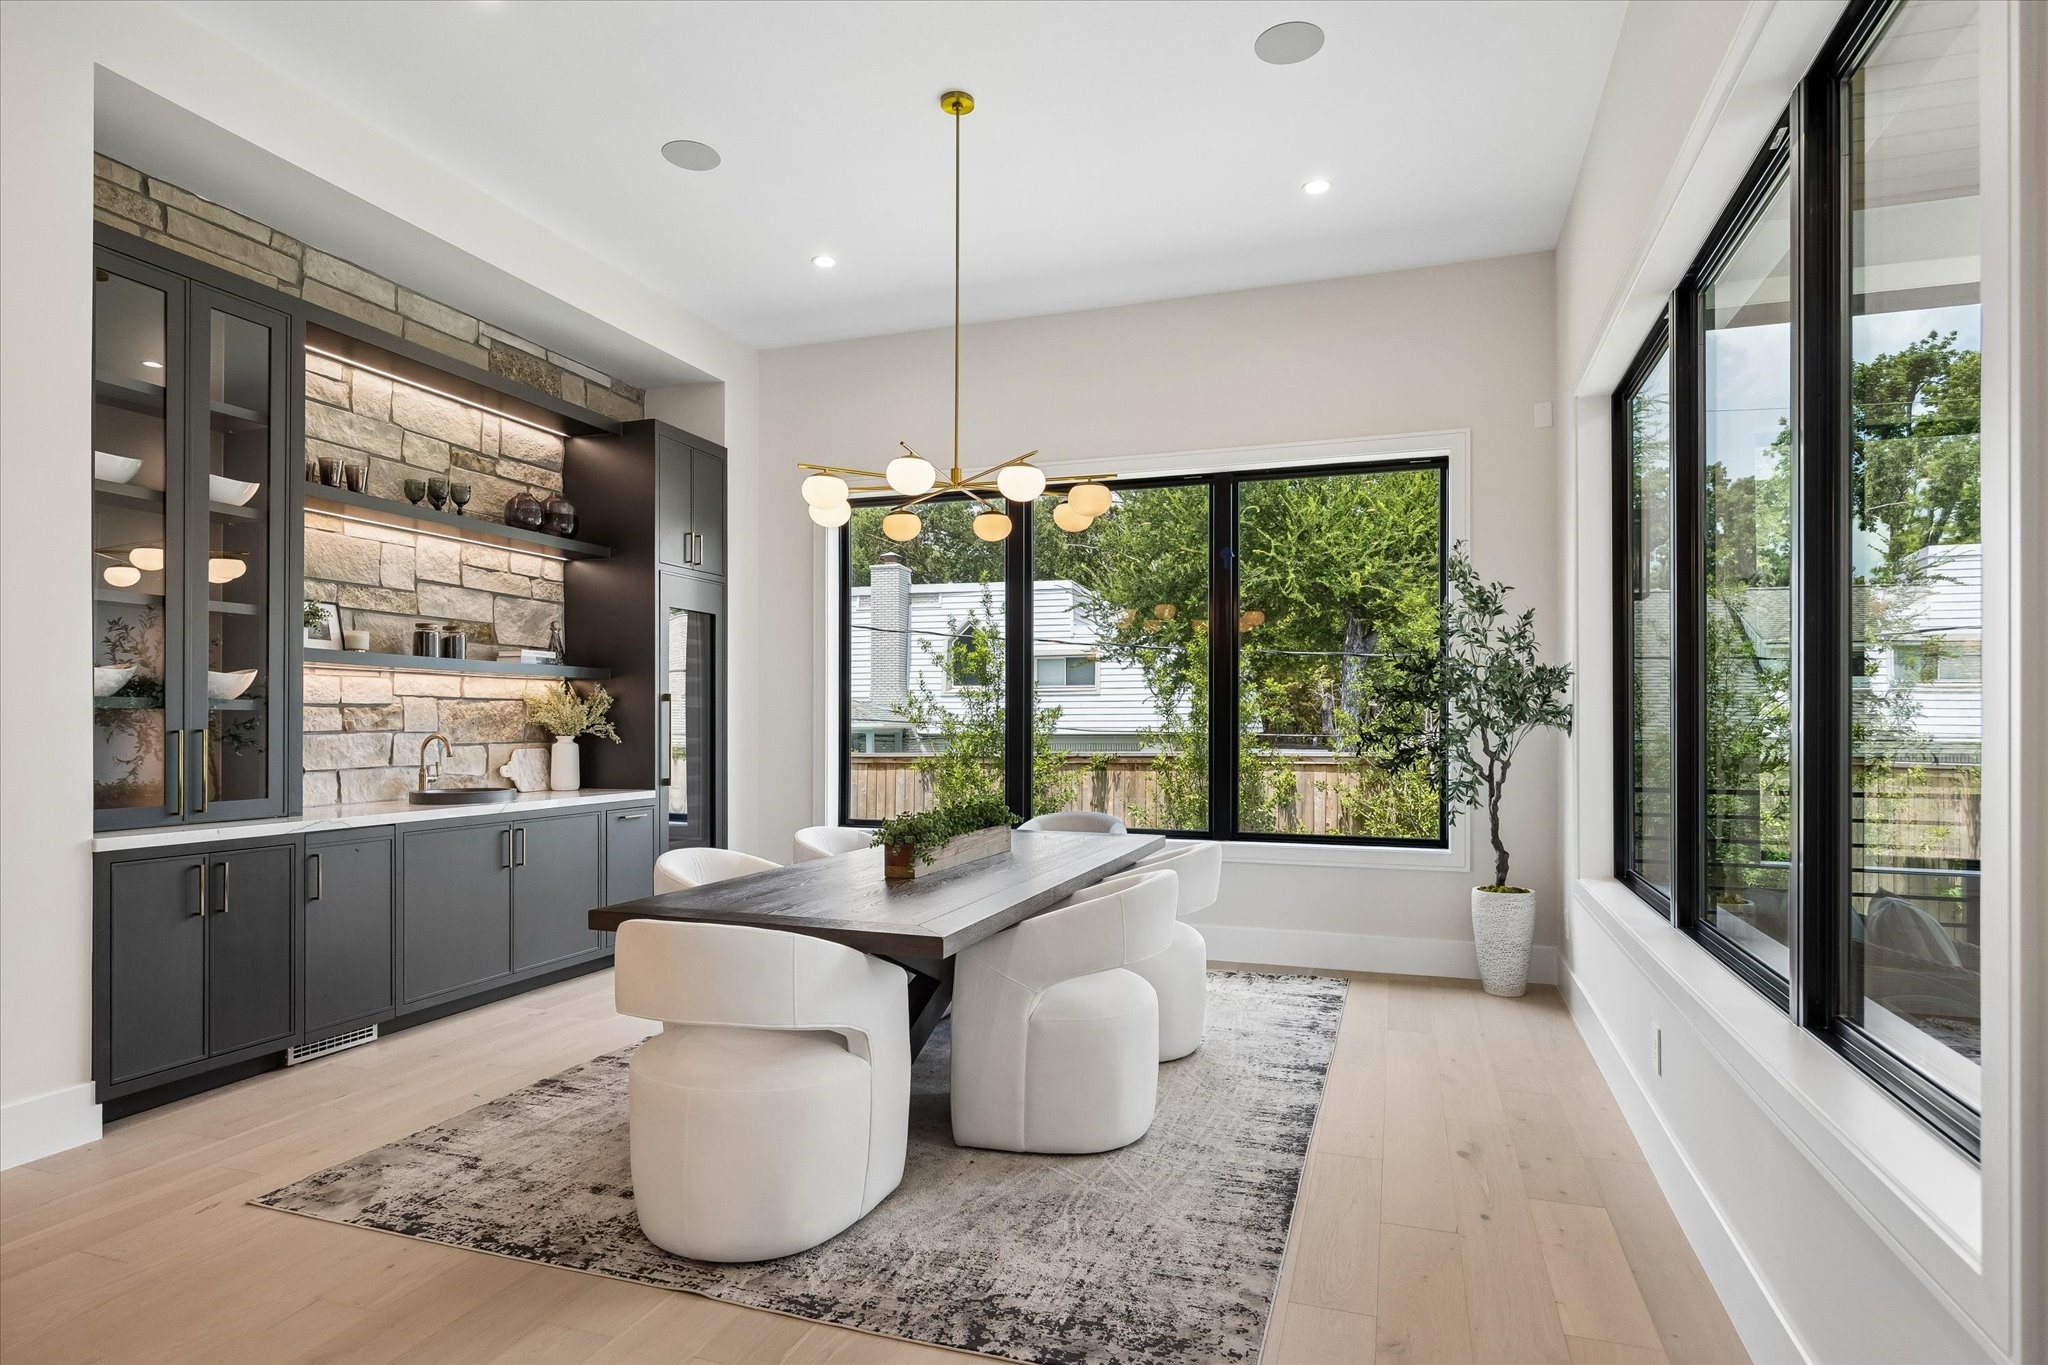
Designed for memorable gatherings, this sophisticated dining space blends modern elegance with natural warmth. A dramatic stone accent wall anchors custom dark cabinetry, open display shelving and a convenient beverage station, while expansive black-framed windows draw in leafy views from multiple sides. Wide-plank flooring, statement lighting and seamless sightlines create an inviting setting for everything from casual breakfasts to dinner parties.
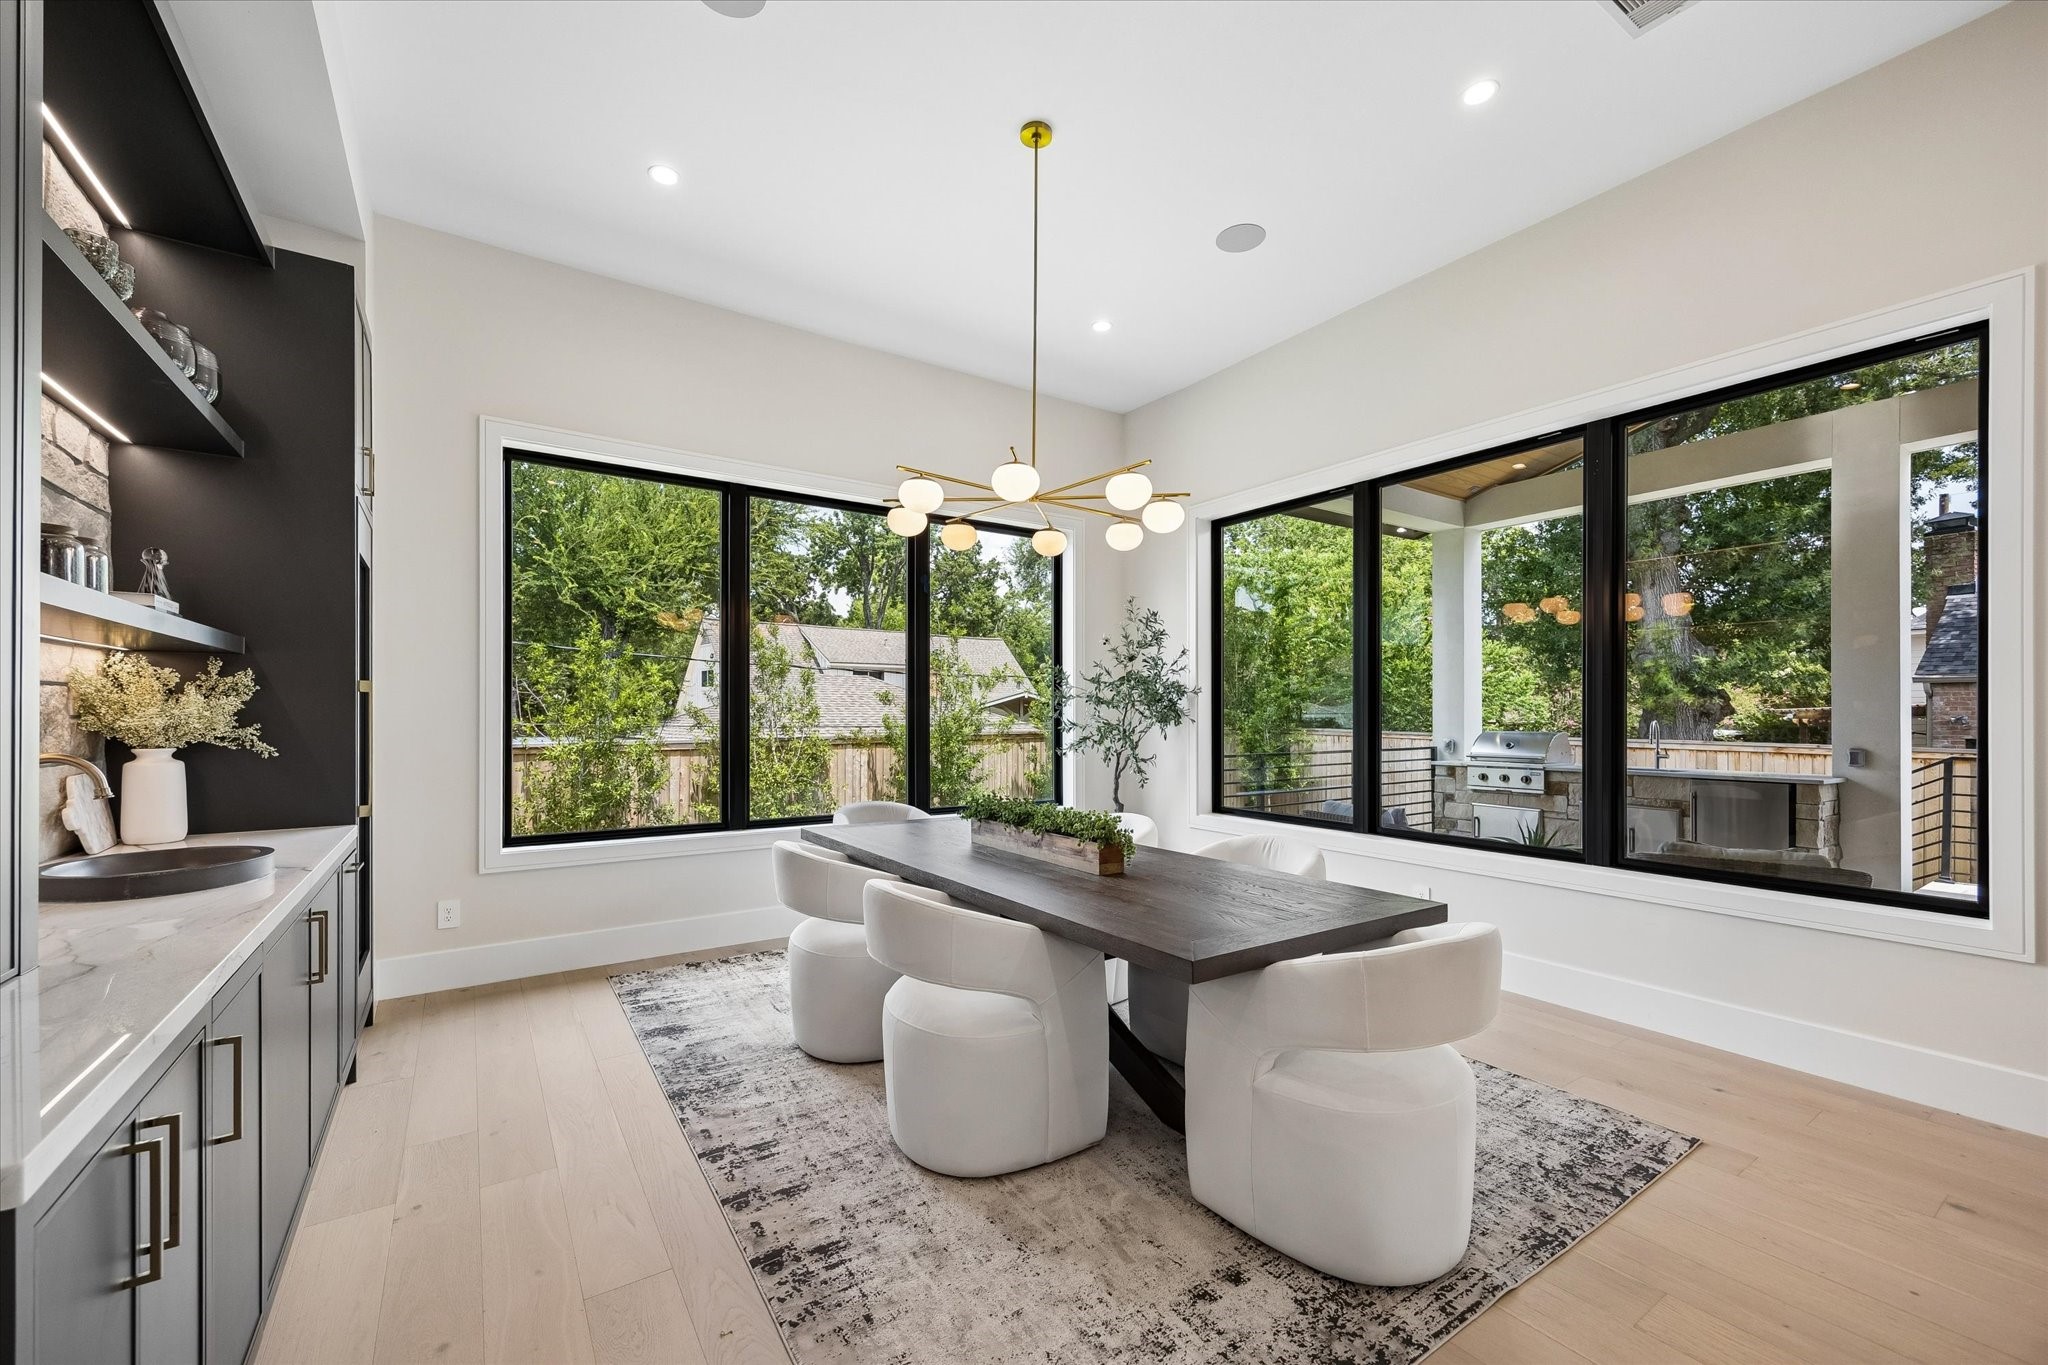
Walls of black-framed windows turn this dining area into a bright, garden-connected retreat. Custom cabinetry with integrated lighting, stone detailing and a sleek beverage station adds both beauty and function, while the sculptural chandelier brings a refined focal point overhead. The room flows effortlessly toward the covered outdoor living area, creating a natural connection between indoor entertaining and relaxed open-air dining.
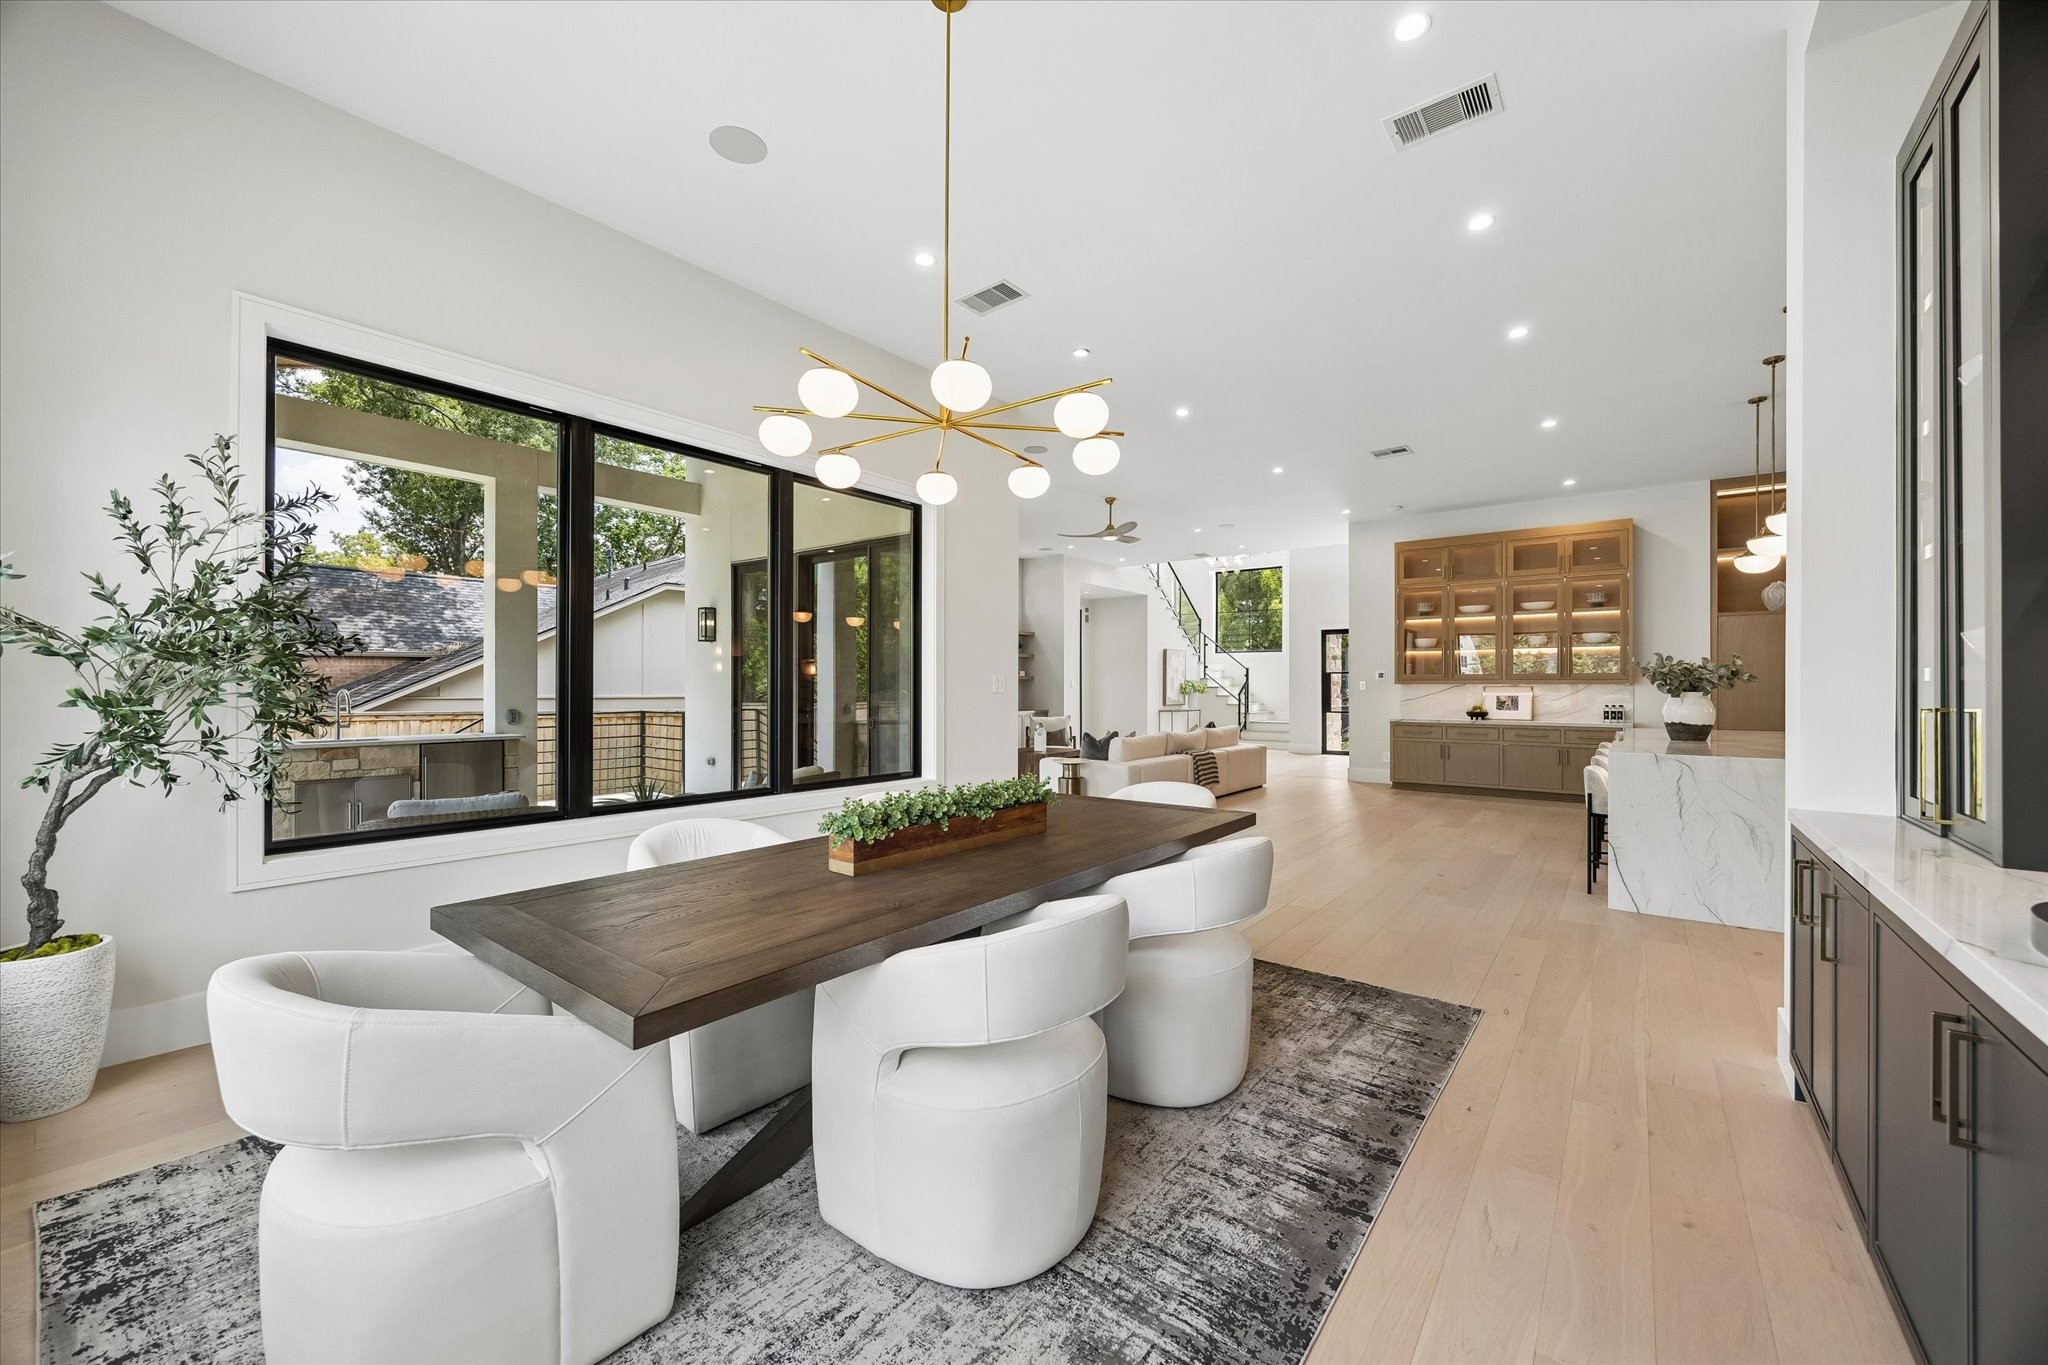
An open-concept layout brings effortless flow to the heart of the home. The dining area transitions seamlessly into expansive living and kitchen spaces, unified by wide-plank wood flooring, crisp finishes and thoughtfully layered lighting. Oversized windows frame green outdoor views while custom cabinetry and built-ins add architectural character. The result is a bright, sophisticated setting equally suited to everyday living and elegant entertaining.
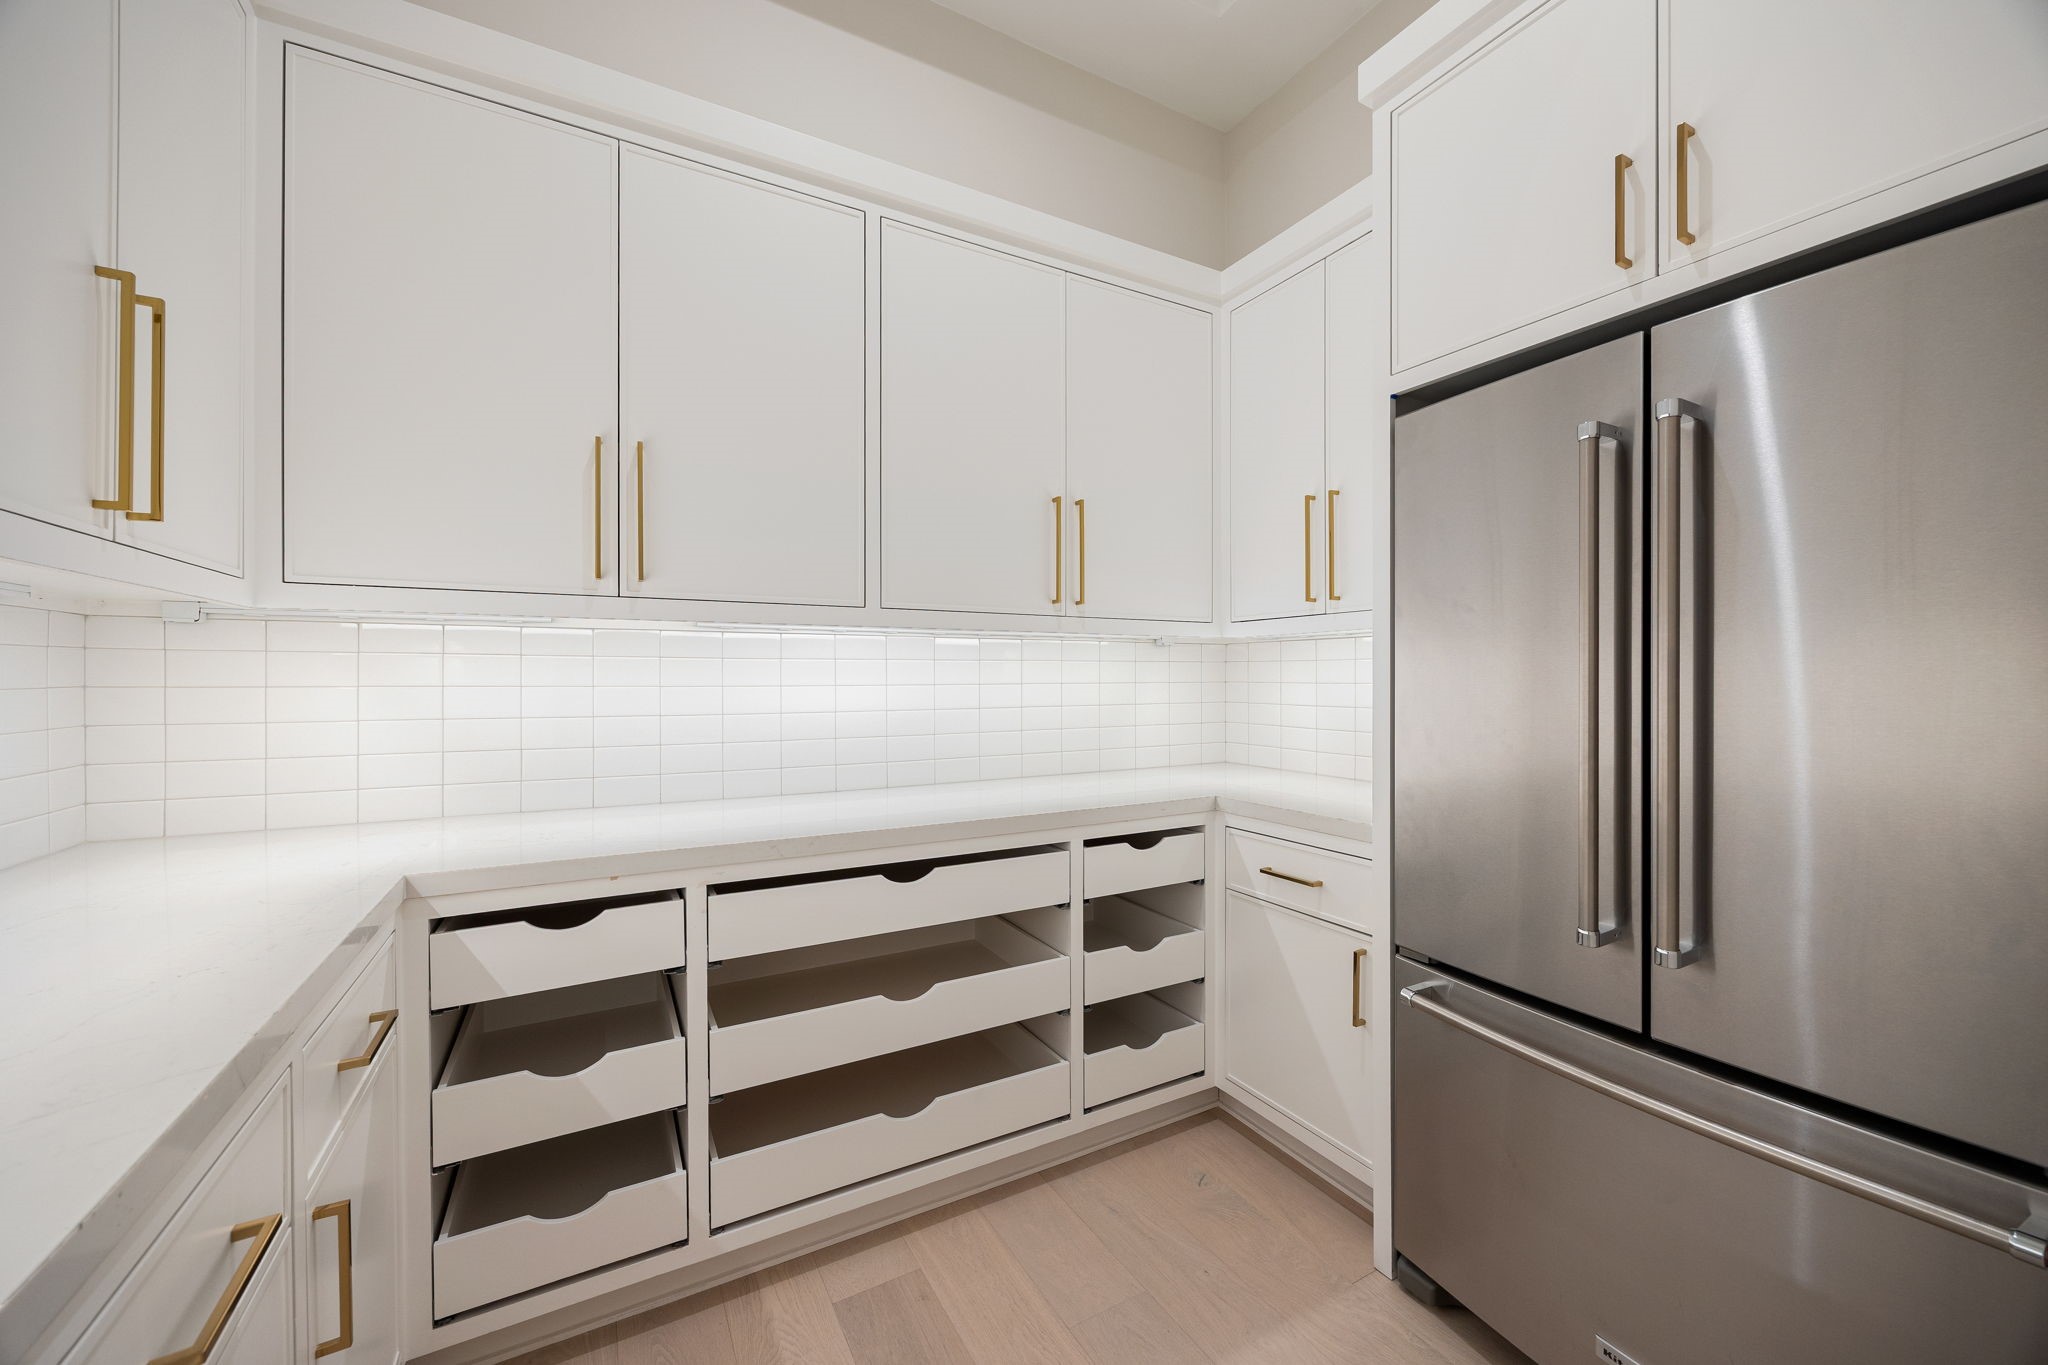
A well-appointed secondary prep kitchen designed for organization and efficiency. Clean white cabinetry, ample storage, and thoughtful layout create a highly functional workspace. The standout feature is the custom storage system with pull-out drawers, offering exceptional organization while maintaining a clean, streamlined aesthetic.
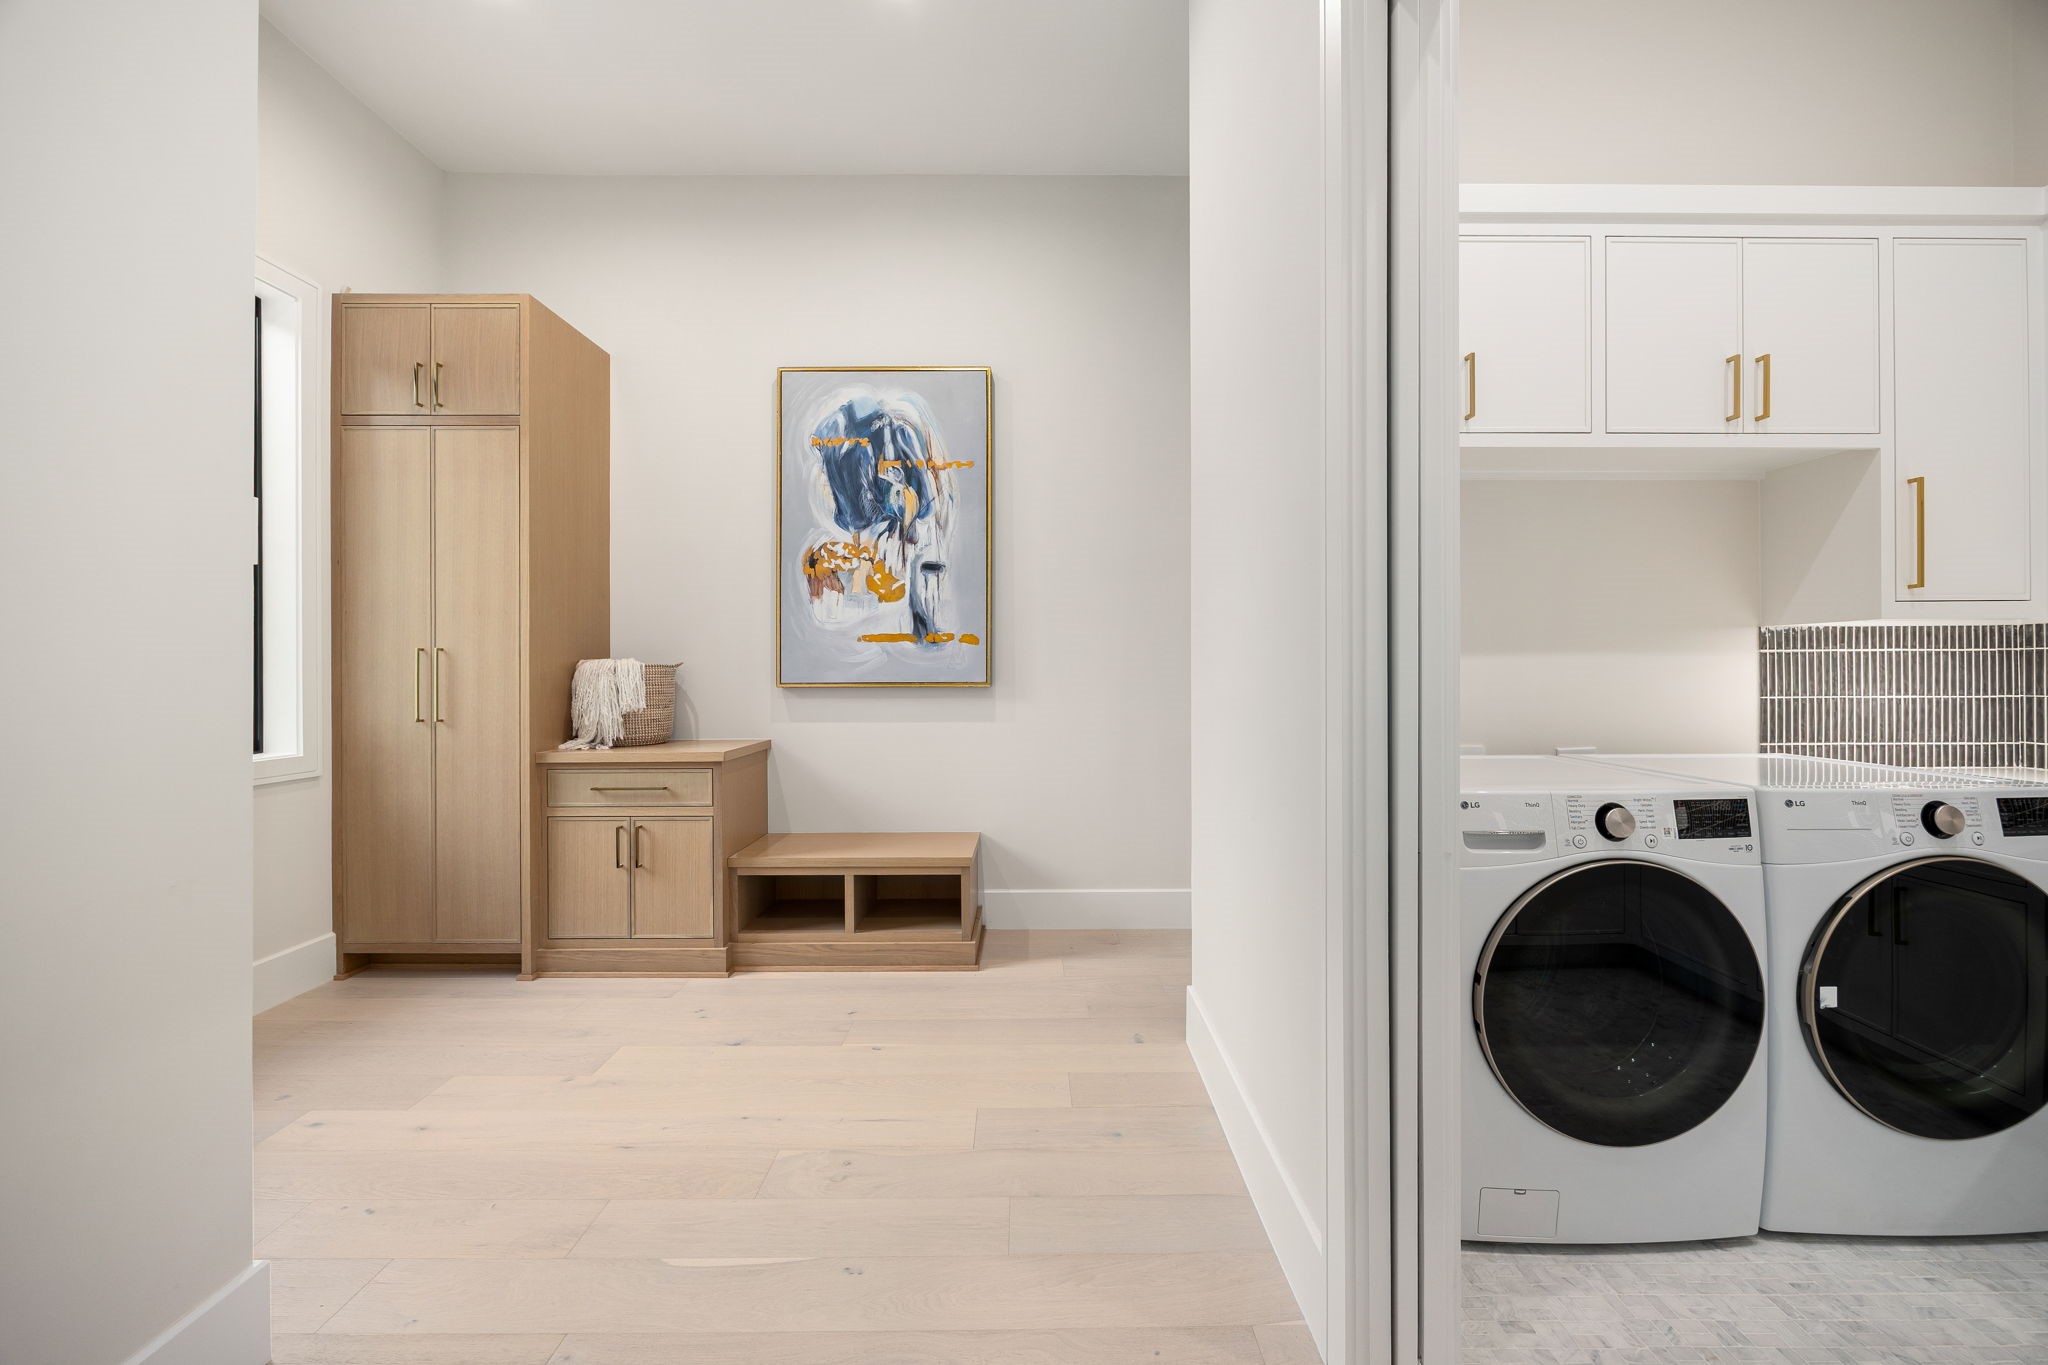
A thoughtfully designed mudroom-style entry offers both function and style, featuring custom built-in cabinetry, a storage bench, and clean architectural lines. Light wood tones add warmth against a soft neutral palette, creating a welcoming transition into the home. The highlight of this space is the integrated storage system, perfectly designed to keep everyday essentials organized while maintaining a clean, uncluttered and visually appealing entry experience.
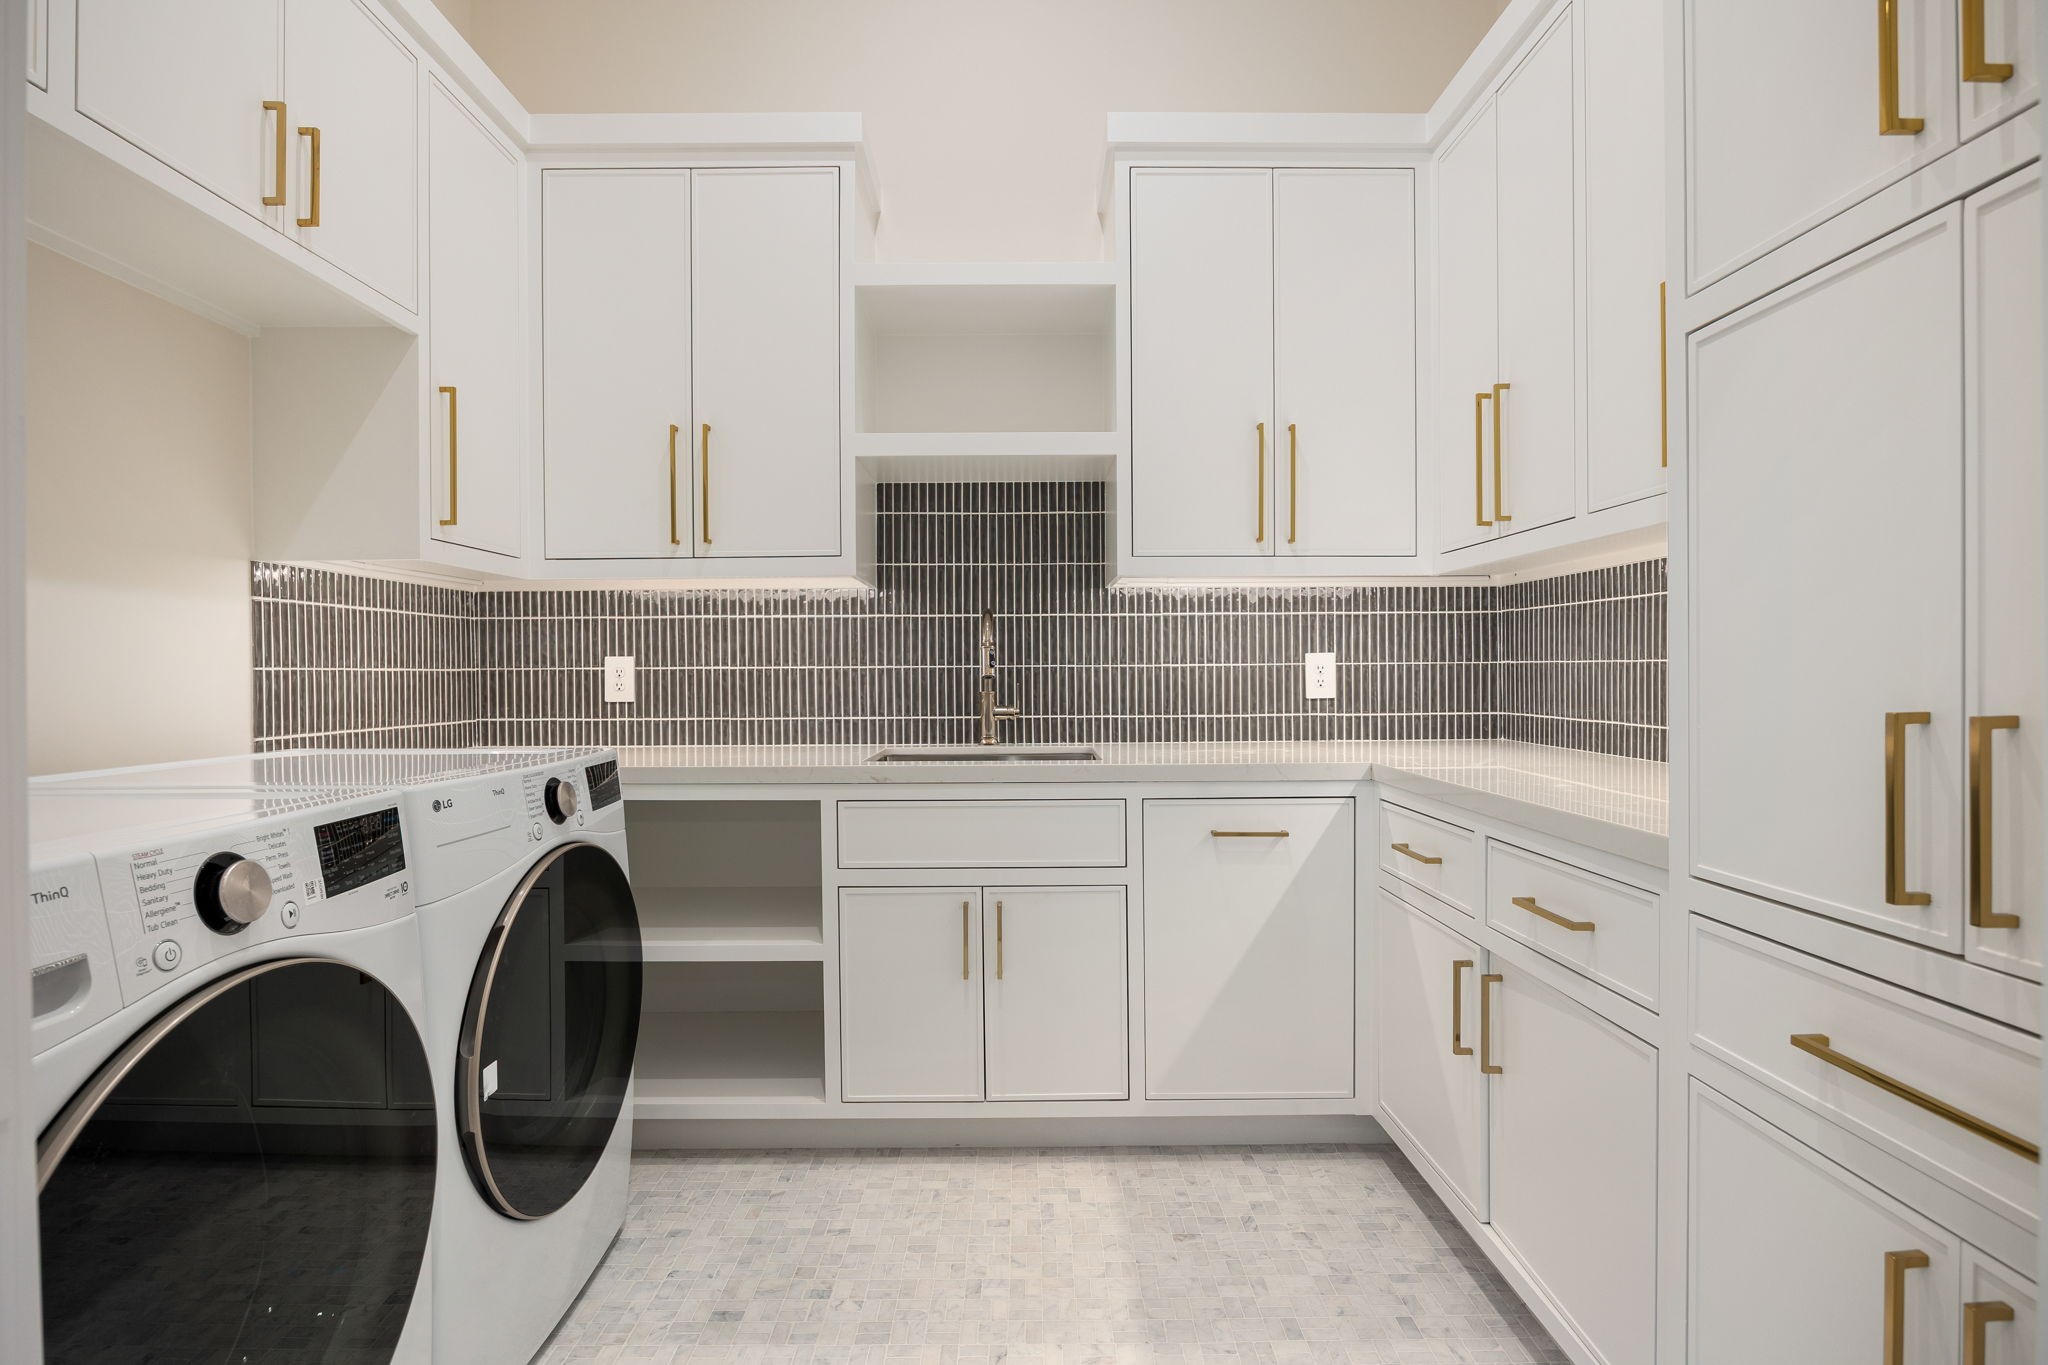
This beautifully appointed laundry room blends efficiency with elevated design, featuring extensive custom cabinetry, generous counter space, and a clean, cohesive layout. The neutral tones are complemented by warm hardware and subtle texture throughout. The highlight of this room is the abundant built-in storage and folding space, offering exceptional organization while maintaining a bright, polished environment that makes daily tasks feel seamless and refined.
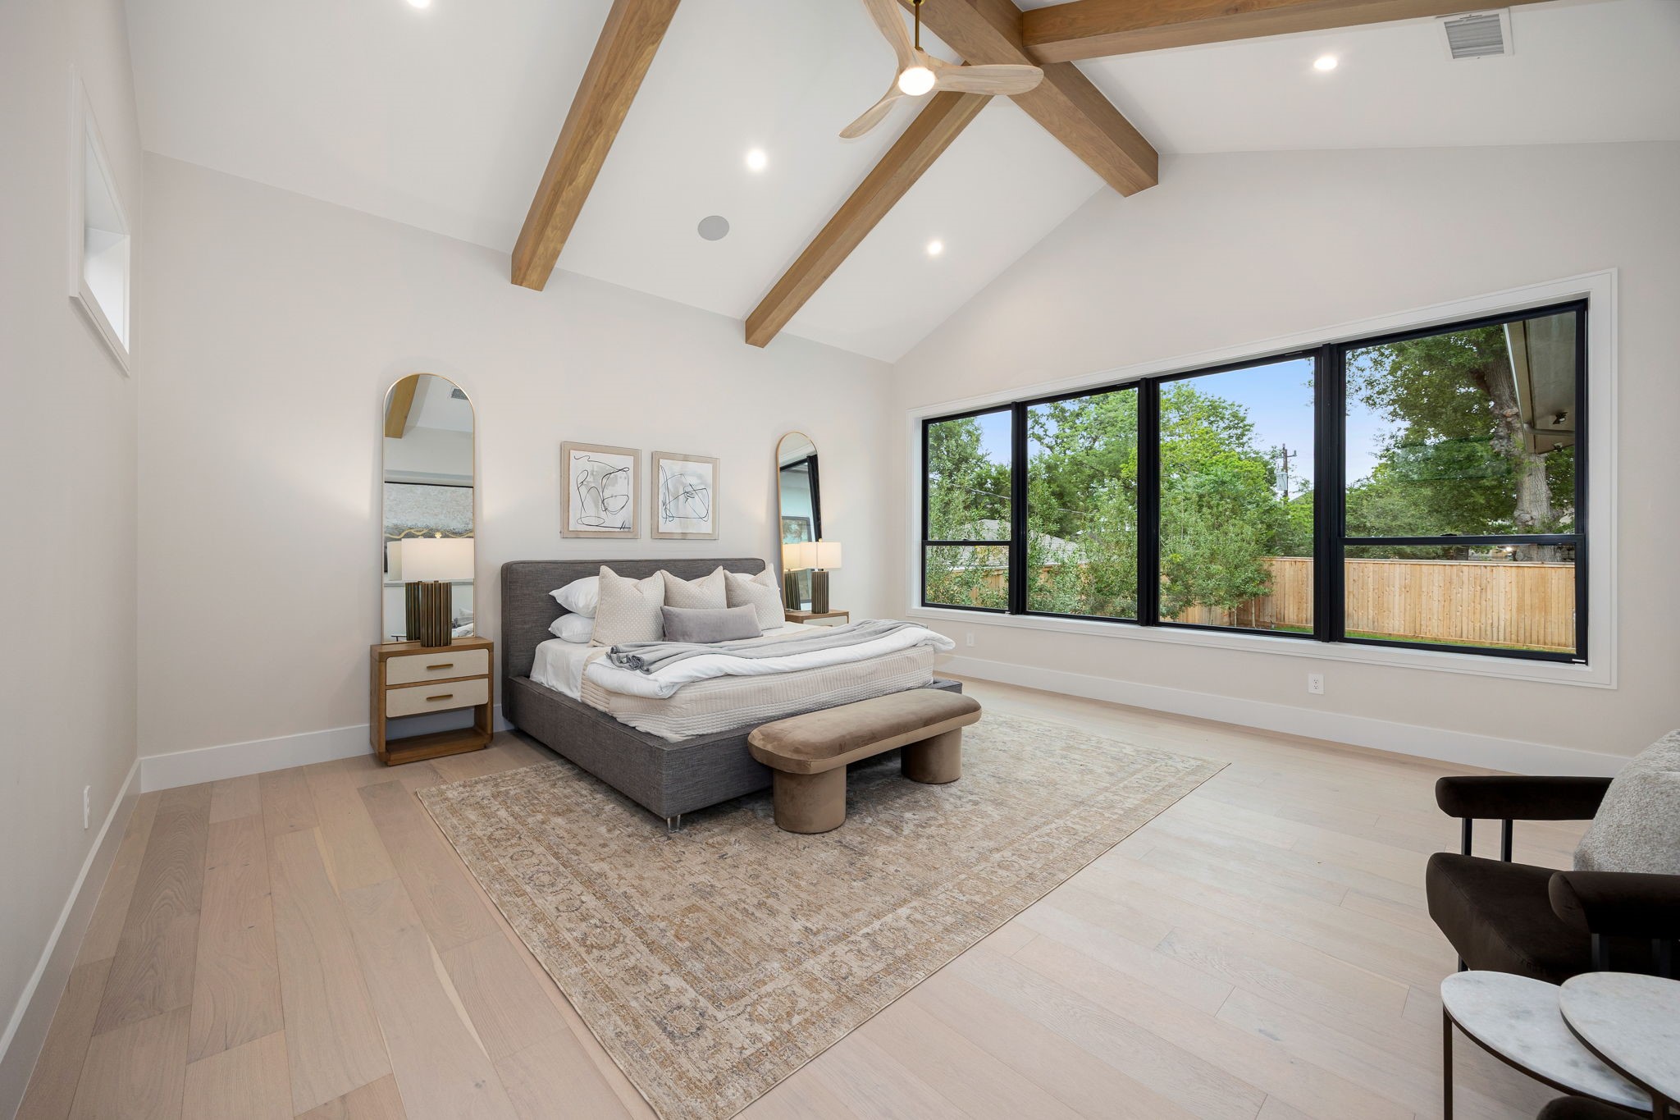
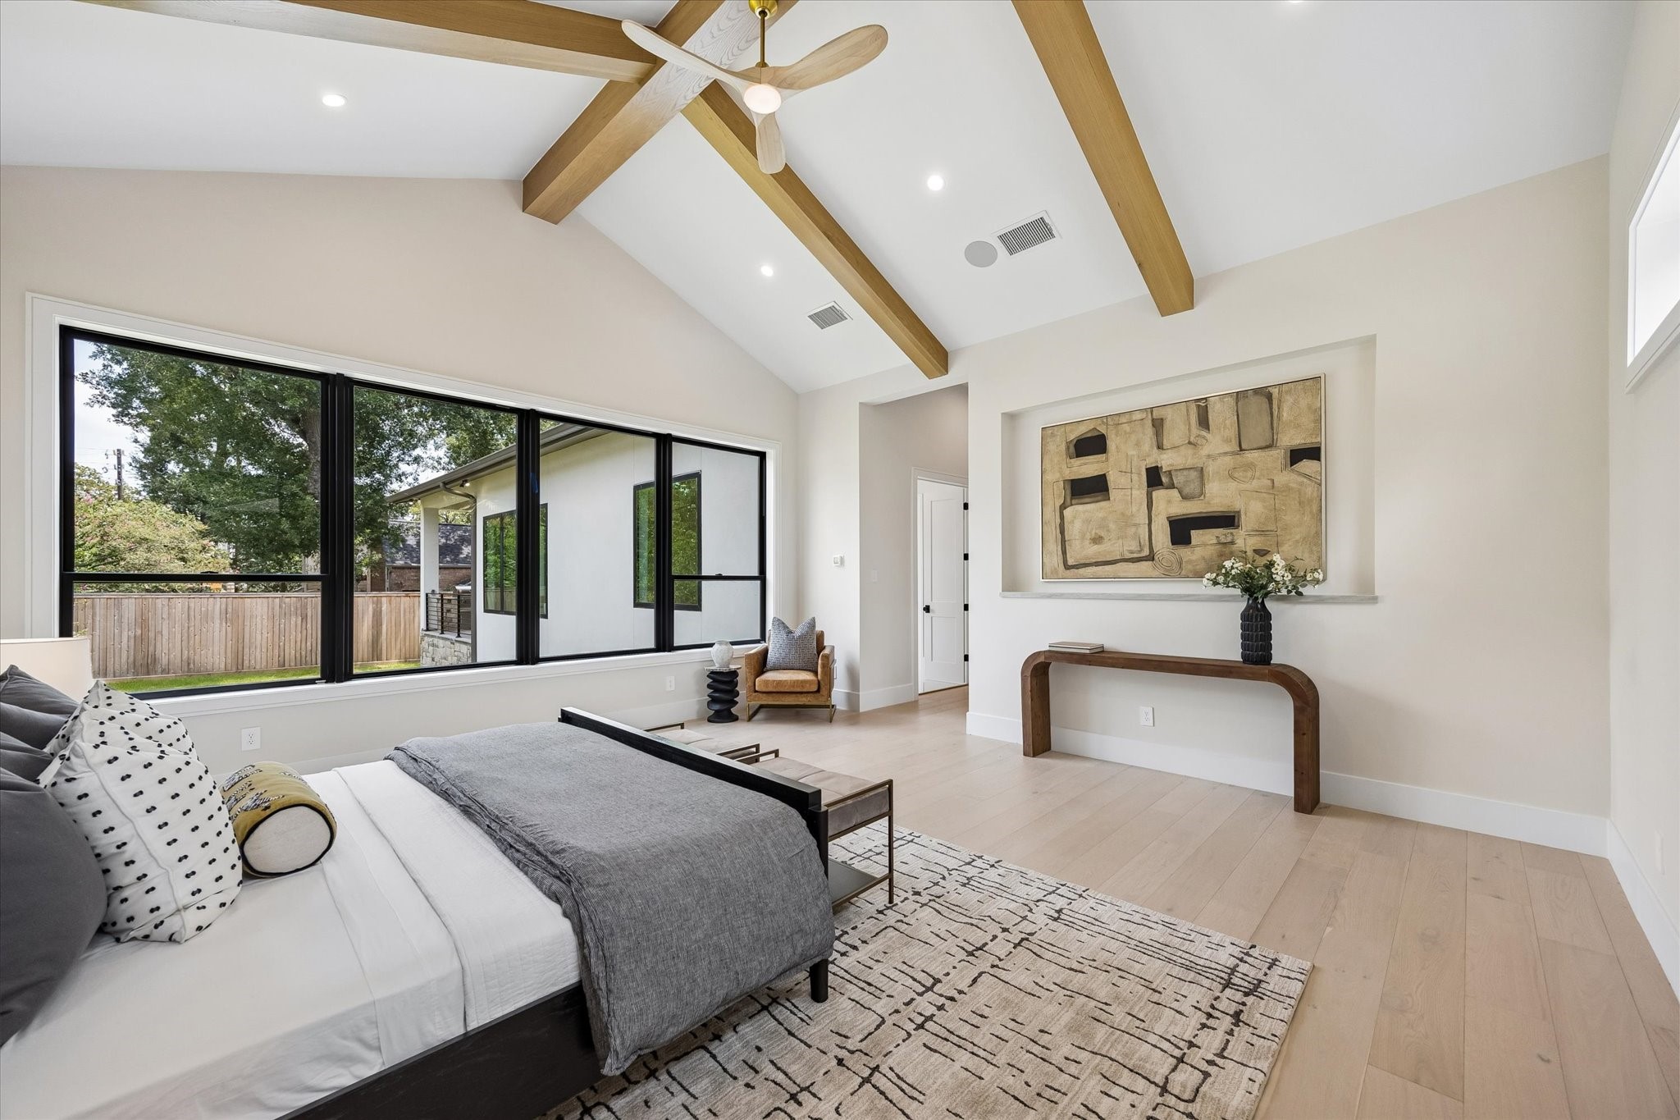
A serene and spacious primary bedroom designed for comfort and relaxation, featuring wide-plank flooring and a soft, neutral palette. Large picture windows flood the room with natural light while framing views of the outdoors. The highlight of this space is the vaulted ceiling with exposed wood beams, adding architectural character and warmth while creating an open, airy retreat that feels both luxurious and inviting.
The primary bedroom is a peaceful retreat defined by volume, light and understated luxury. A vaulted ceiling with warm exposed beams creates architectural interest overhead, while an expansive wall of black-framed windows brings in lush outdoor views and abundant natural light. Wide-plank flooring, soft neutral finishes and generous proportions enhance the serene atmosphere, creating an elegant space with plenty of room to relax, recharge and unwind.
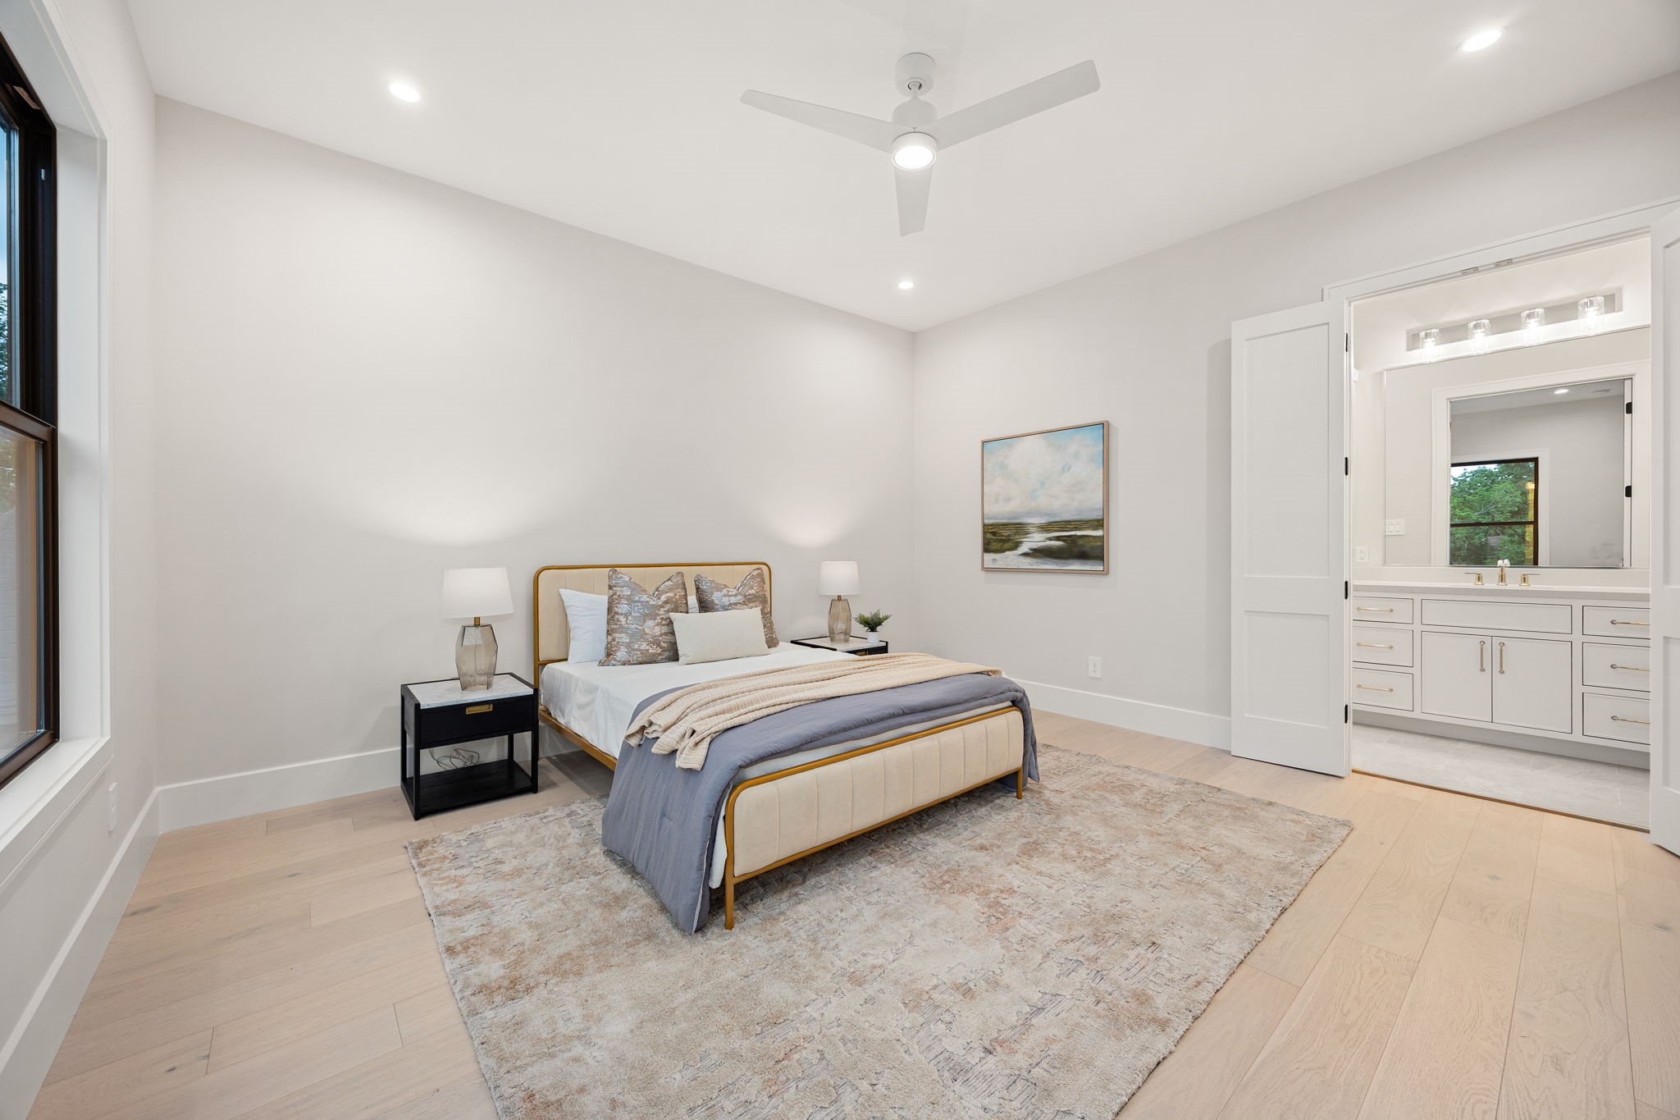
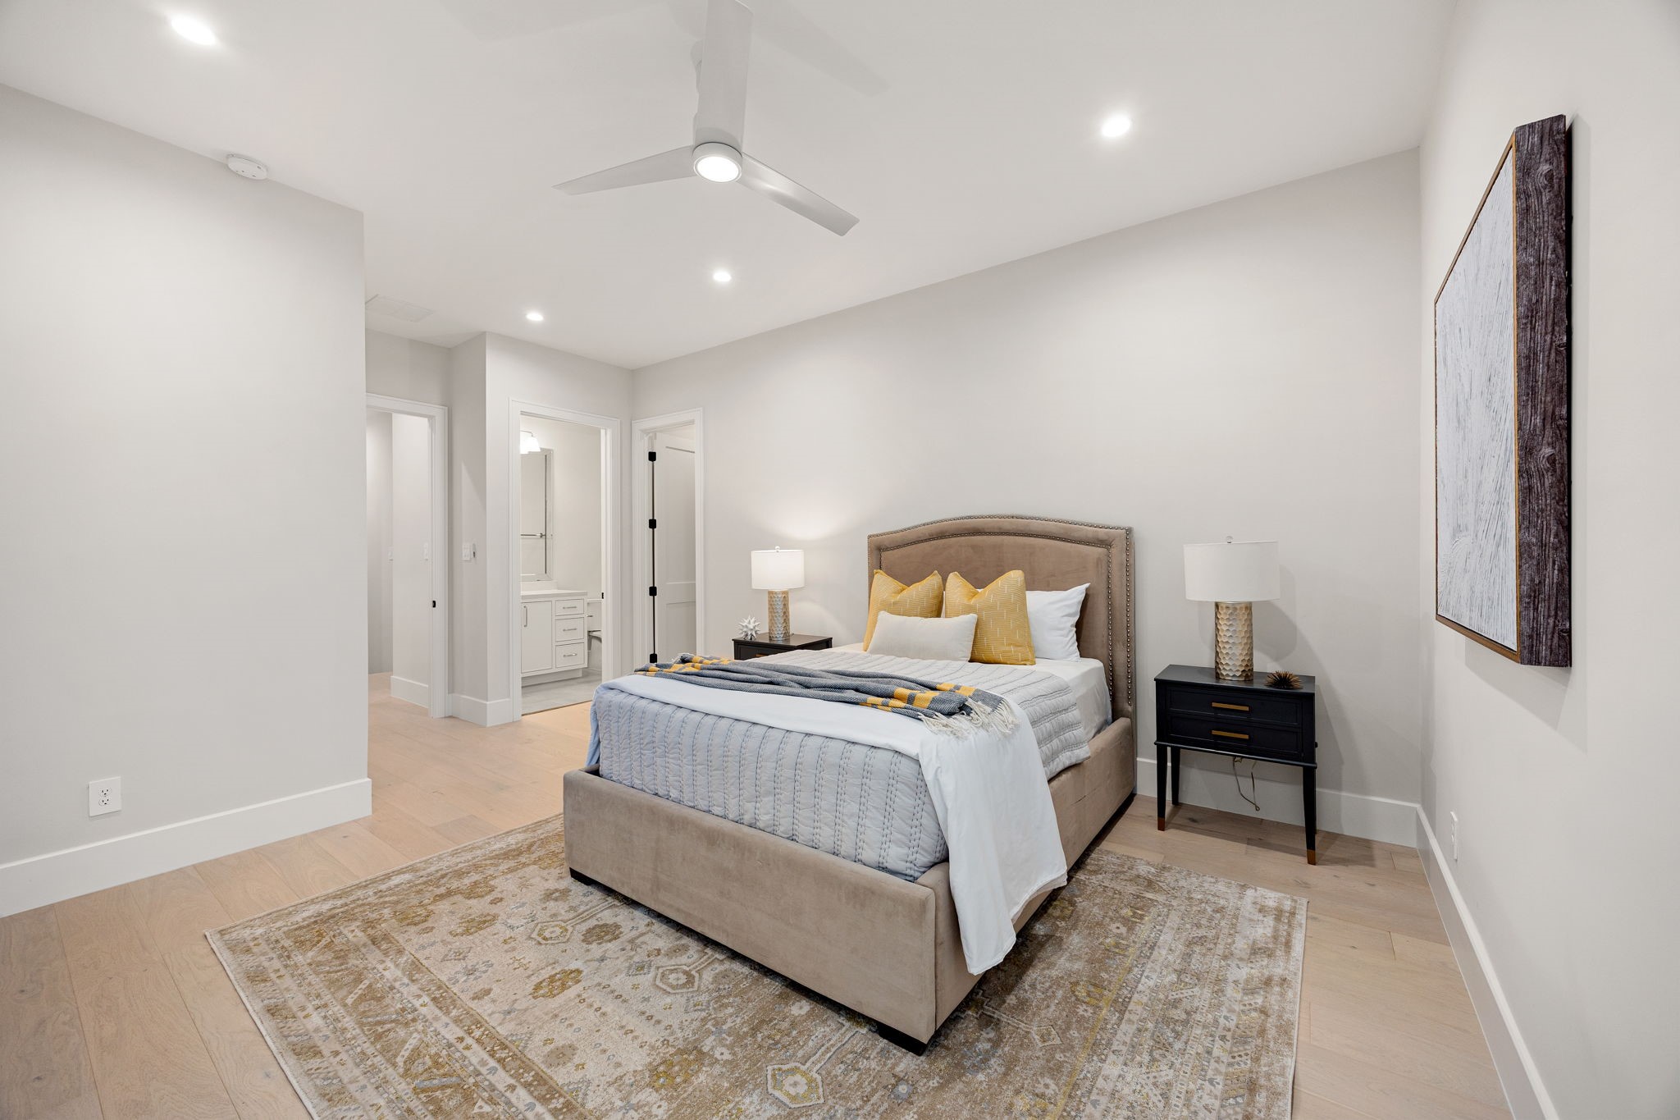
A bright and inviting bedroom offering a peaceful retreat, complete with soft finishes and generous space. Natural light enhances the warm tones throughout, creating a relaxing atmosphere. The highlight of this room is the direct connection to a spacious ensuite bathroom, providing added privacy and convenience while elevating the overall comfort of the suite.
A spacious and serene bedroom retreat designed with comfort in mind, featuring soft neutral tones, warm wood flooring, and a cozy layout. The room flows effortlessly into the ensuite bath for added convenience. The highlight of this space is the private ensuite access, offering a seamless connection to a beautifully appointed bathroom for everyday ease and comfort.
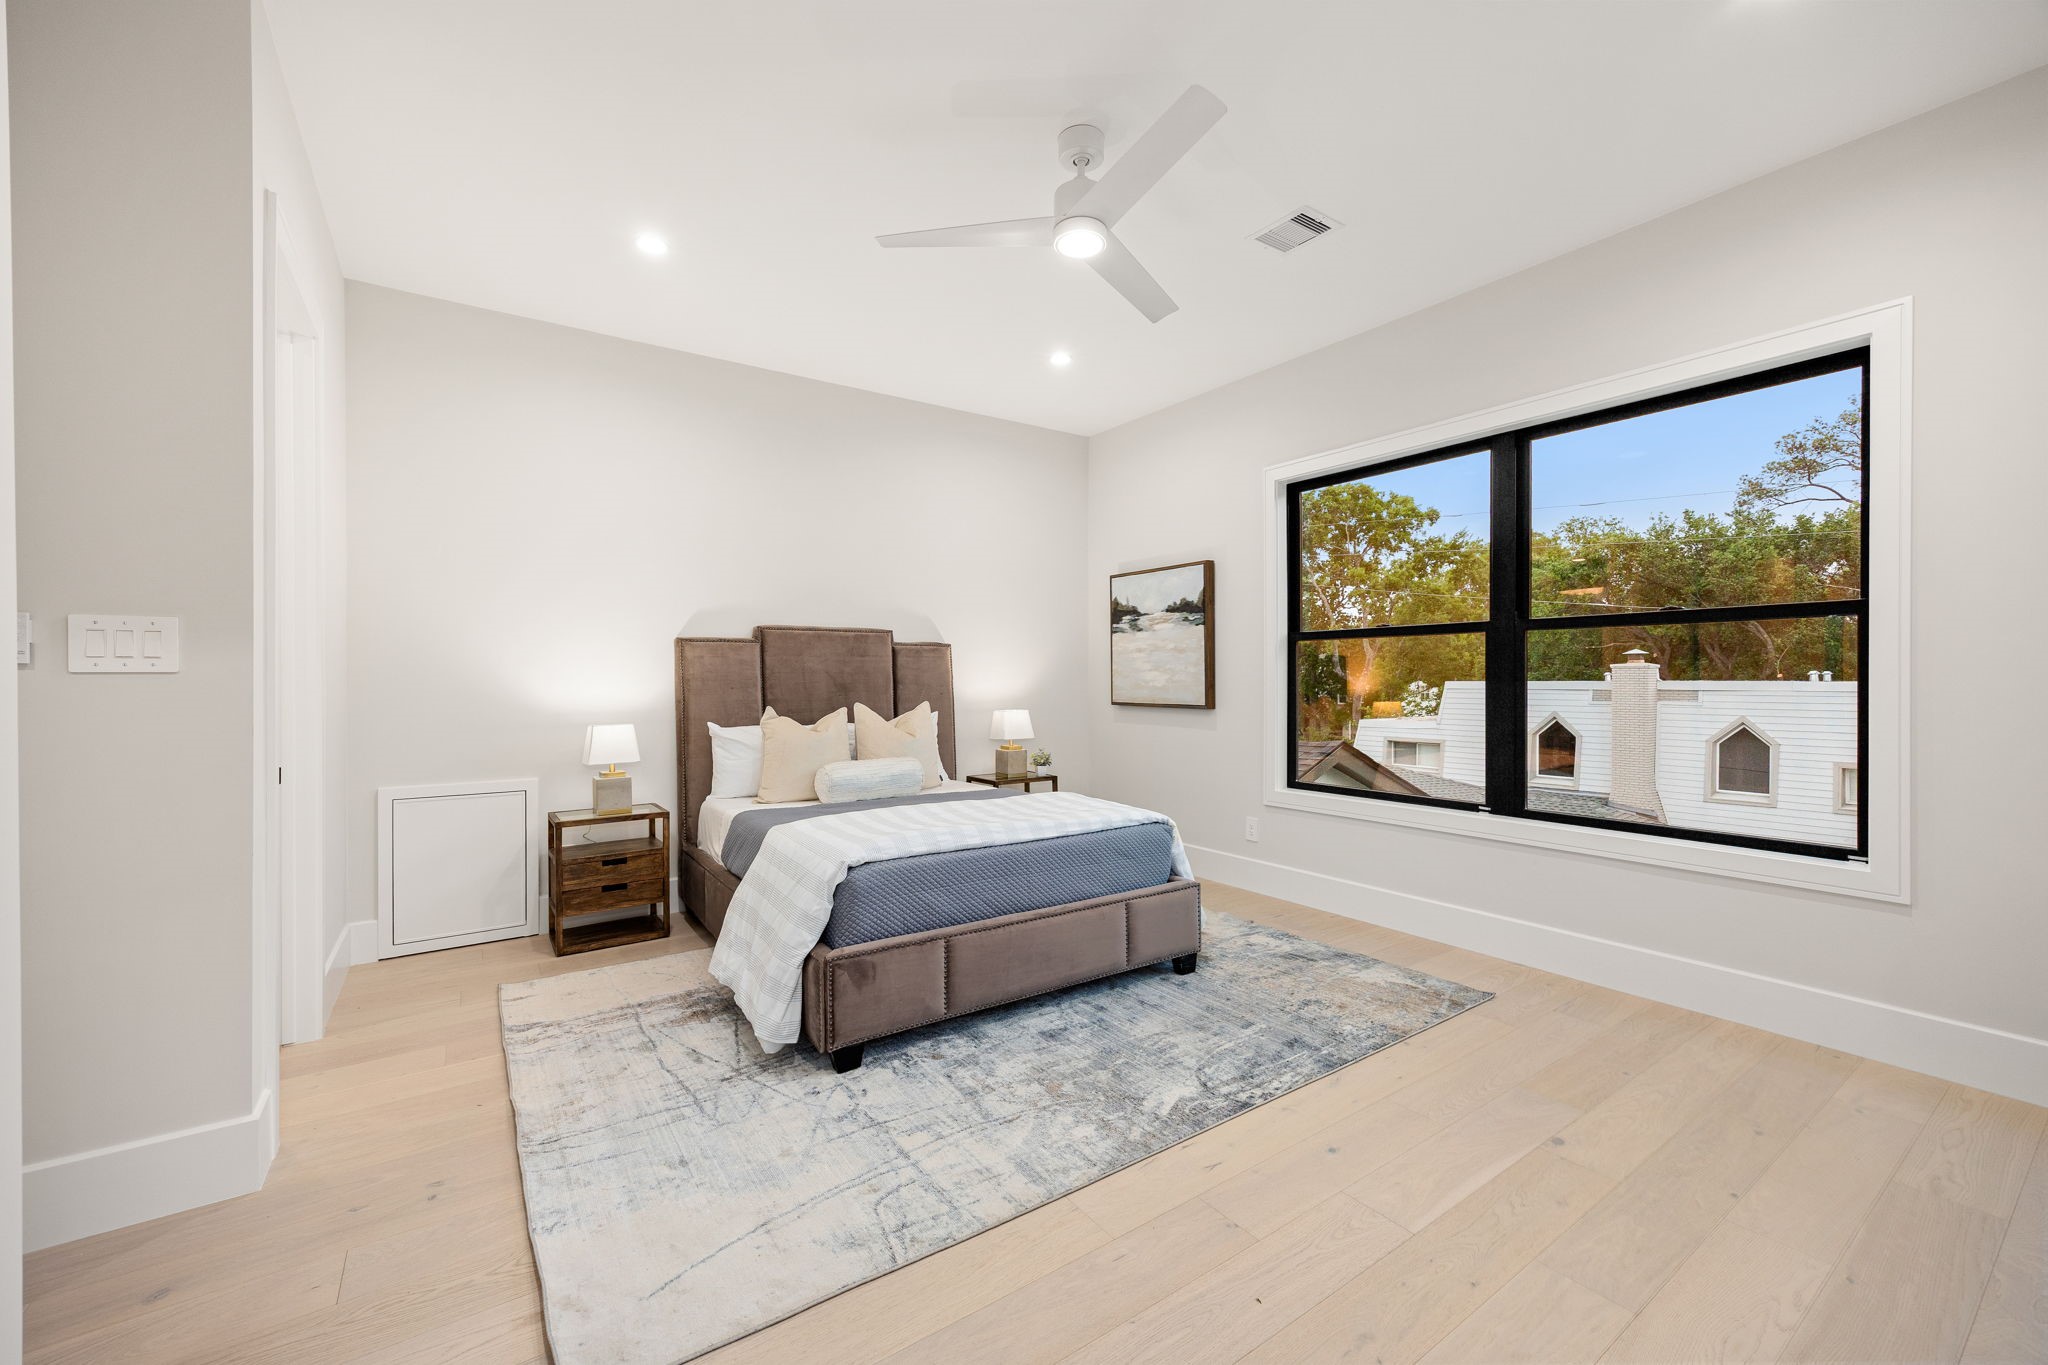
This serene bedroom offers a calming retreat with soft tones, warm wood flooring, and an open layout that feels both spacious and inviting. Large windows flood the room with natural light and provide peaceful views. The highlight of this room is the expansive picture window, bringing the outdoors in while creating a bright, tranquil atmosphere ideal for rest and relaxation.
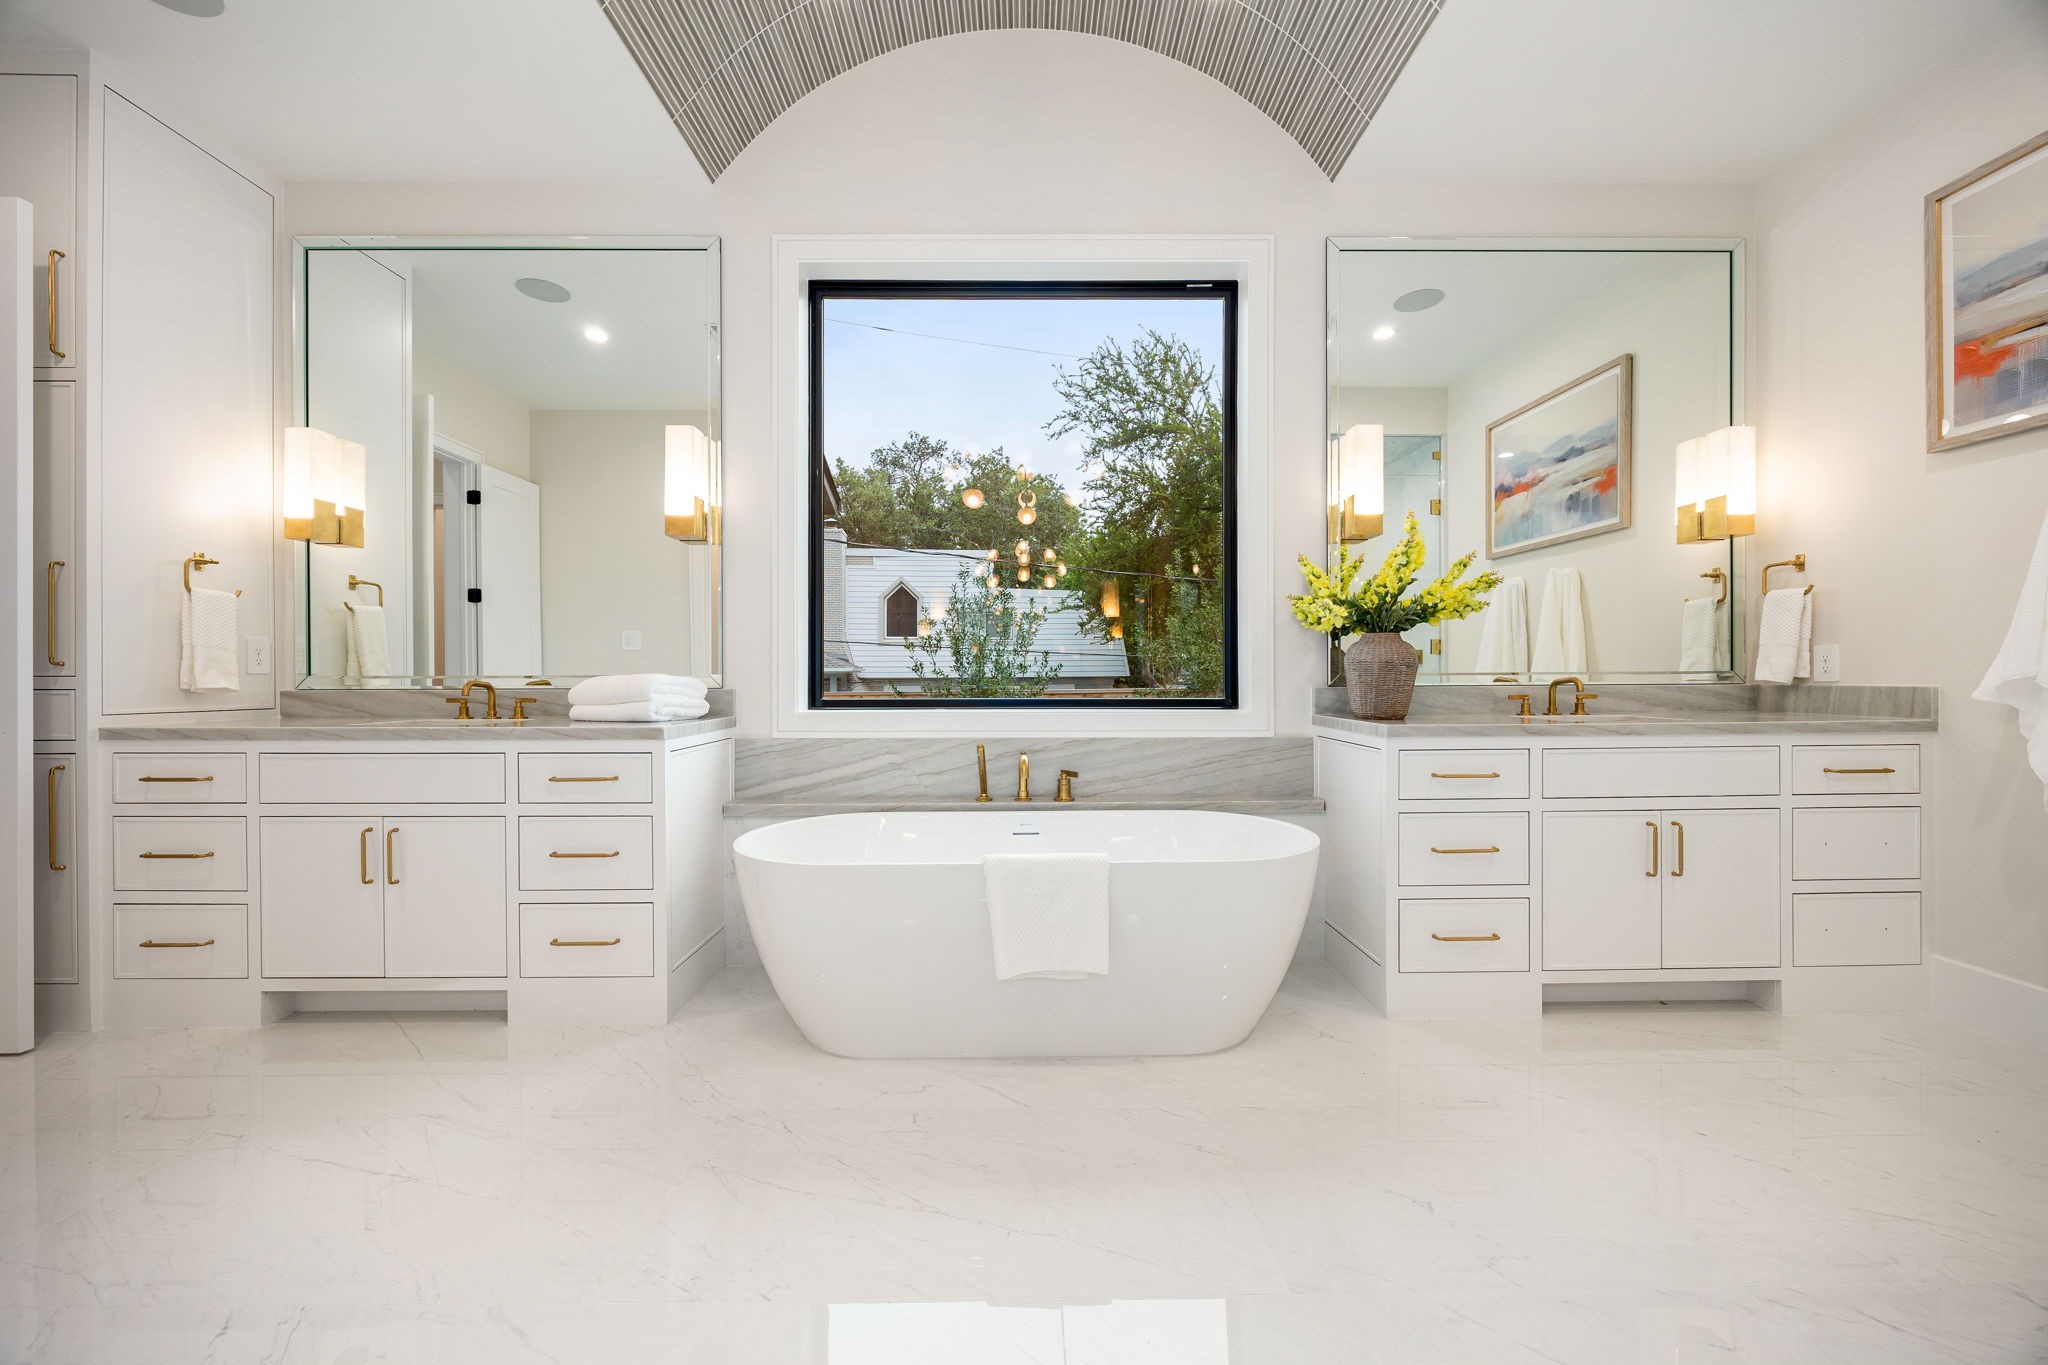
A luxurious primary bathroom designed with a spa-like ambiance, featuring expansive dual vanities, elegant finishes, and abundant natural light. Clean lines and a neutral palette create a calming environment throughout. The highlight of this space is the freestanding soaking tub positioned beneath a large picture window, offering a serene focal point that elevates both relaxation and design.
A perfectly balanced view of the primary bathroom showcases symmetry and sophistication, with dual vanities flanking a central soaking tub. Large mirrors and soft lighting enhance the bright, airy feel. The highlight of this space is the centered freestanding tub beneath the window, creating a visually striking focal point that embodies both relaxation and timeless design.
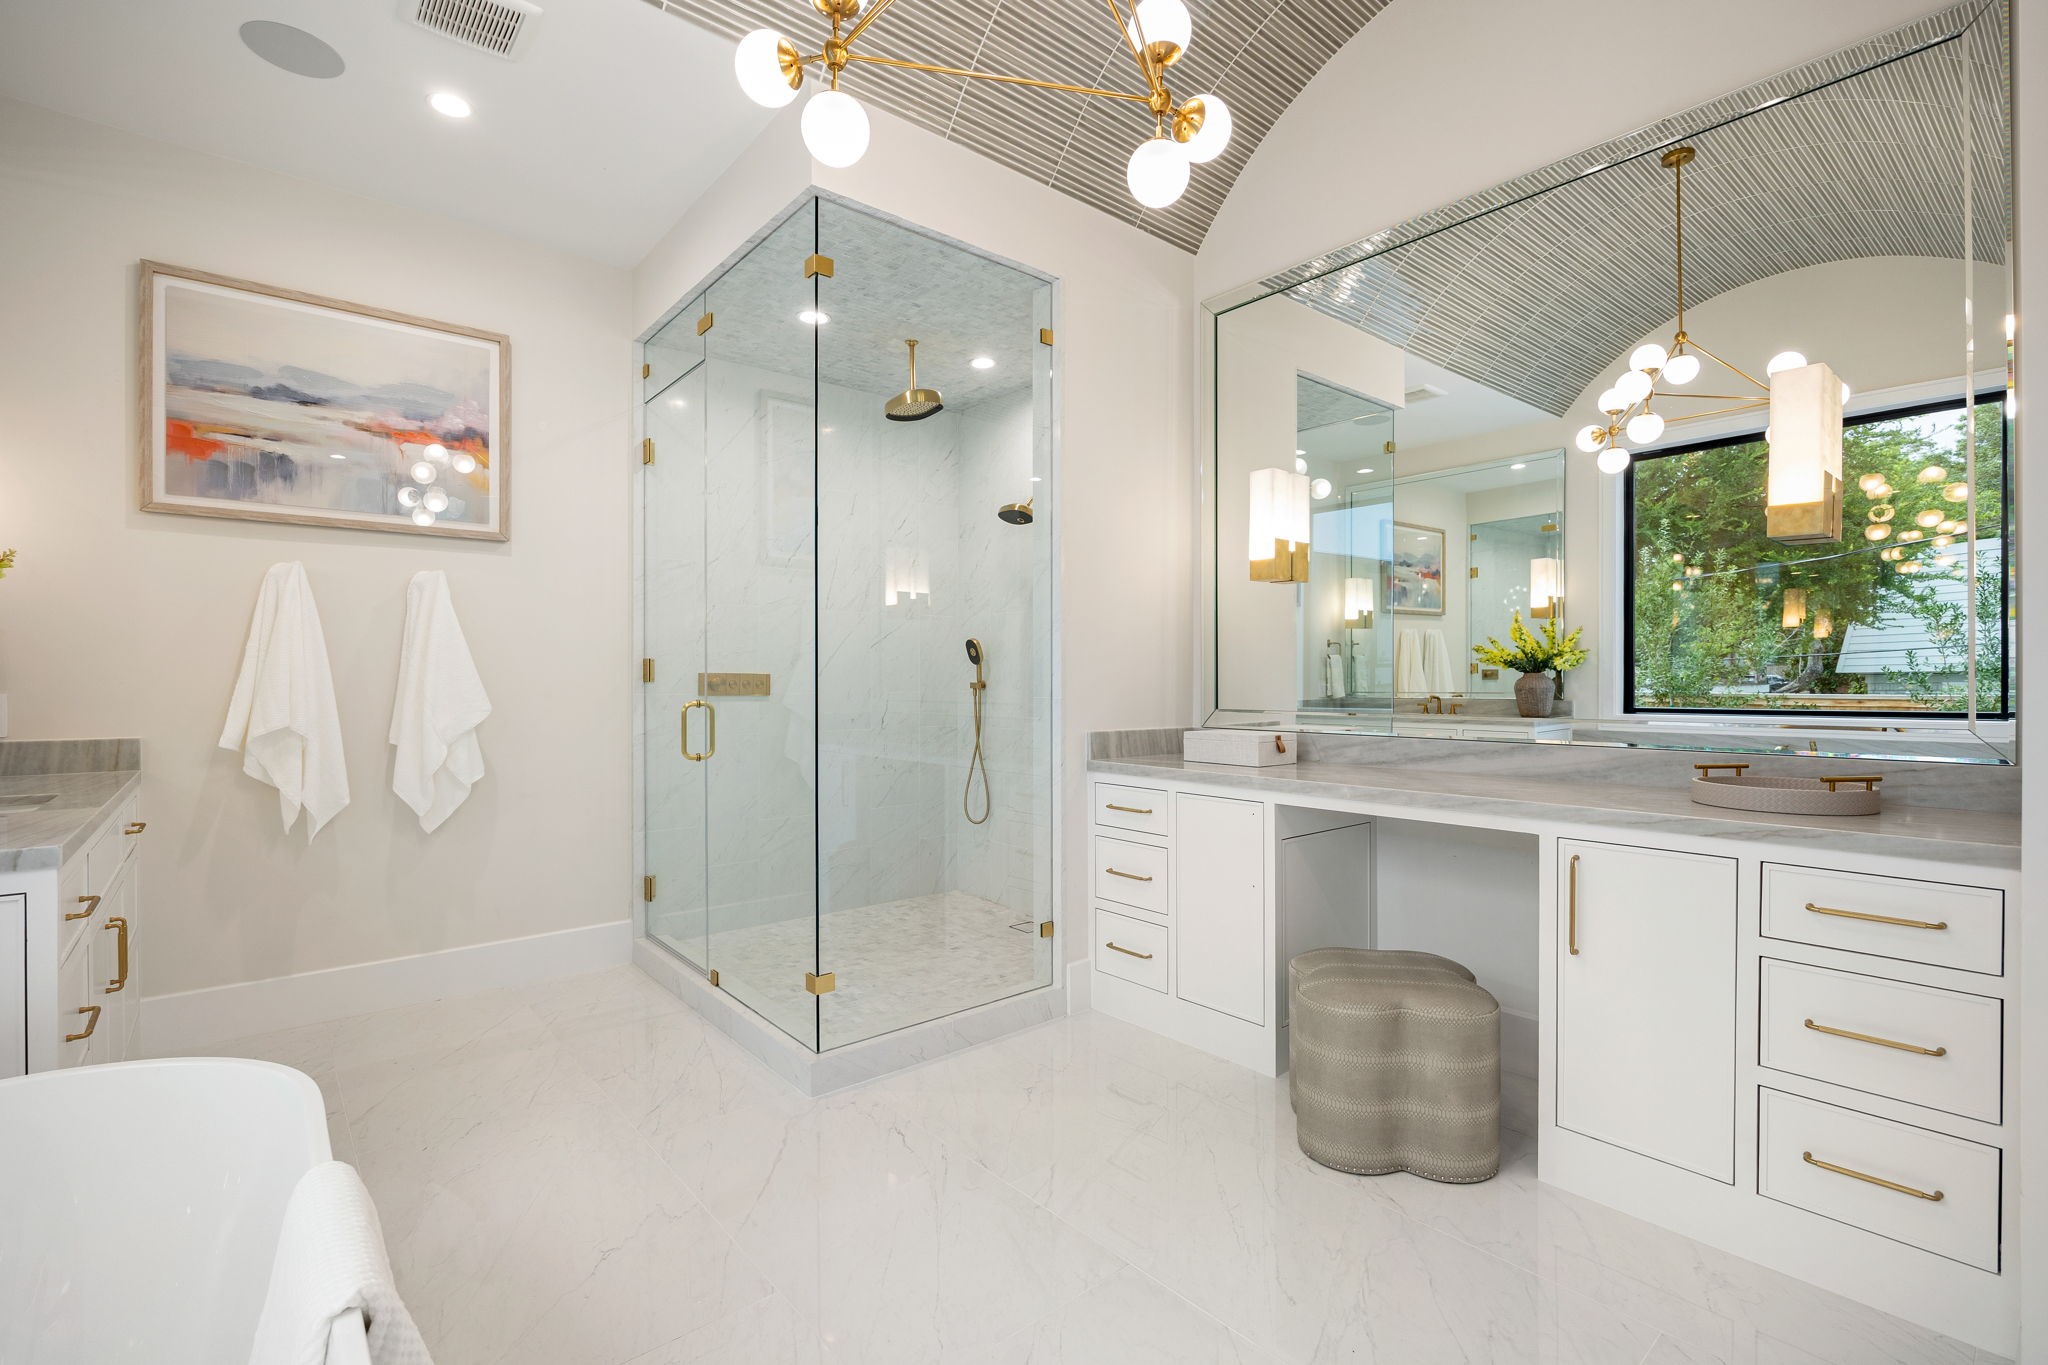
This stunning bathroom perspective highlights refined craftsmanship and thoughtful layout, with a seamless blend of materials and textures. The expansive vanity offers ample storage and preparation space. The standout feature is the oversized glass-enclosed shower, designed with clean lines and elegant finishes, creating a spa-inspired experience that enhances both functionality and style.
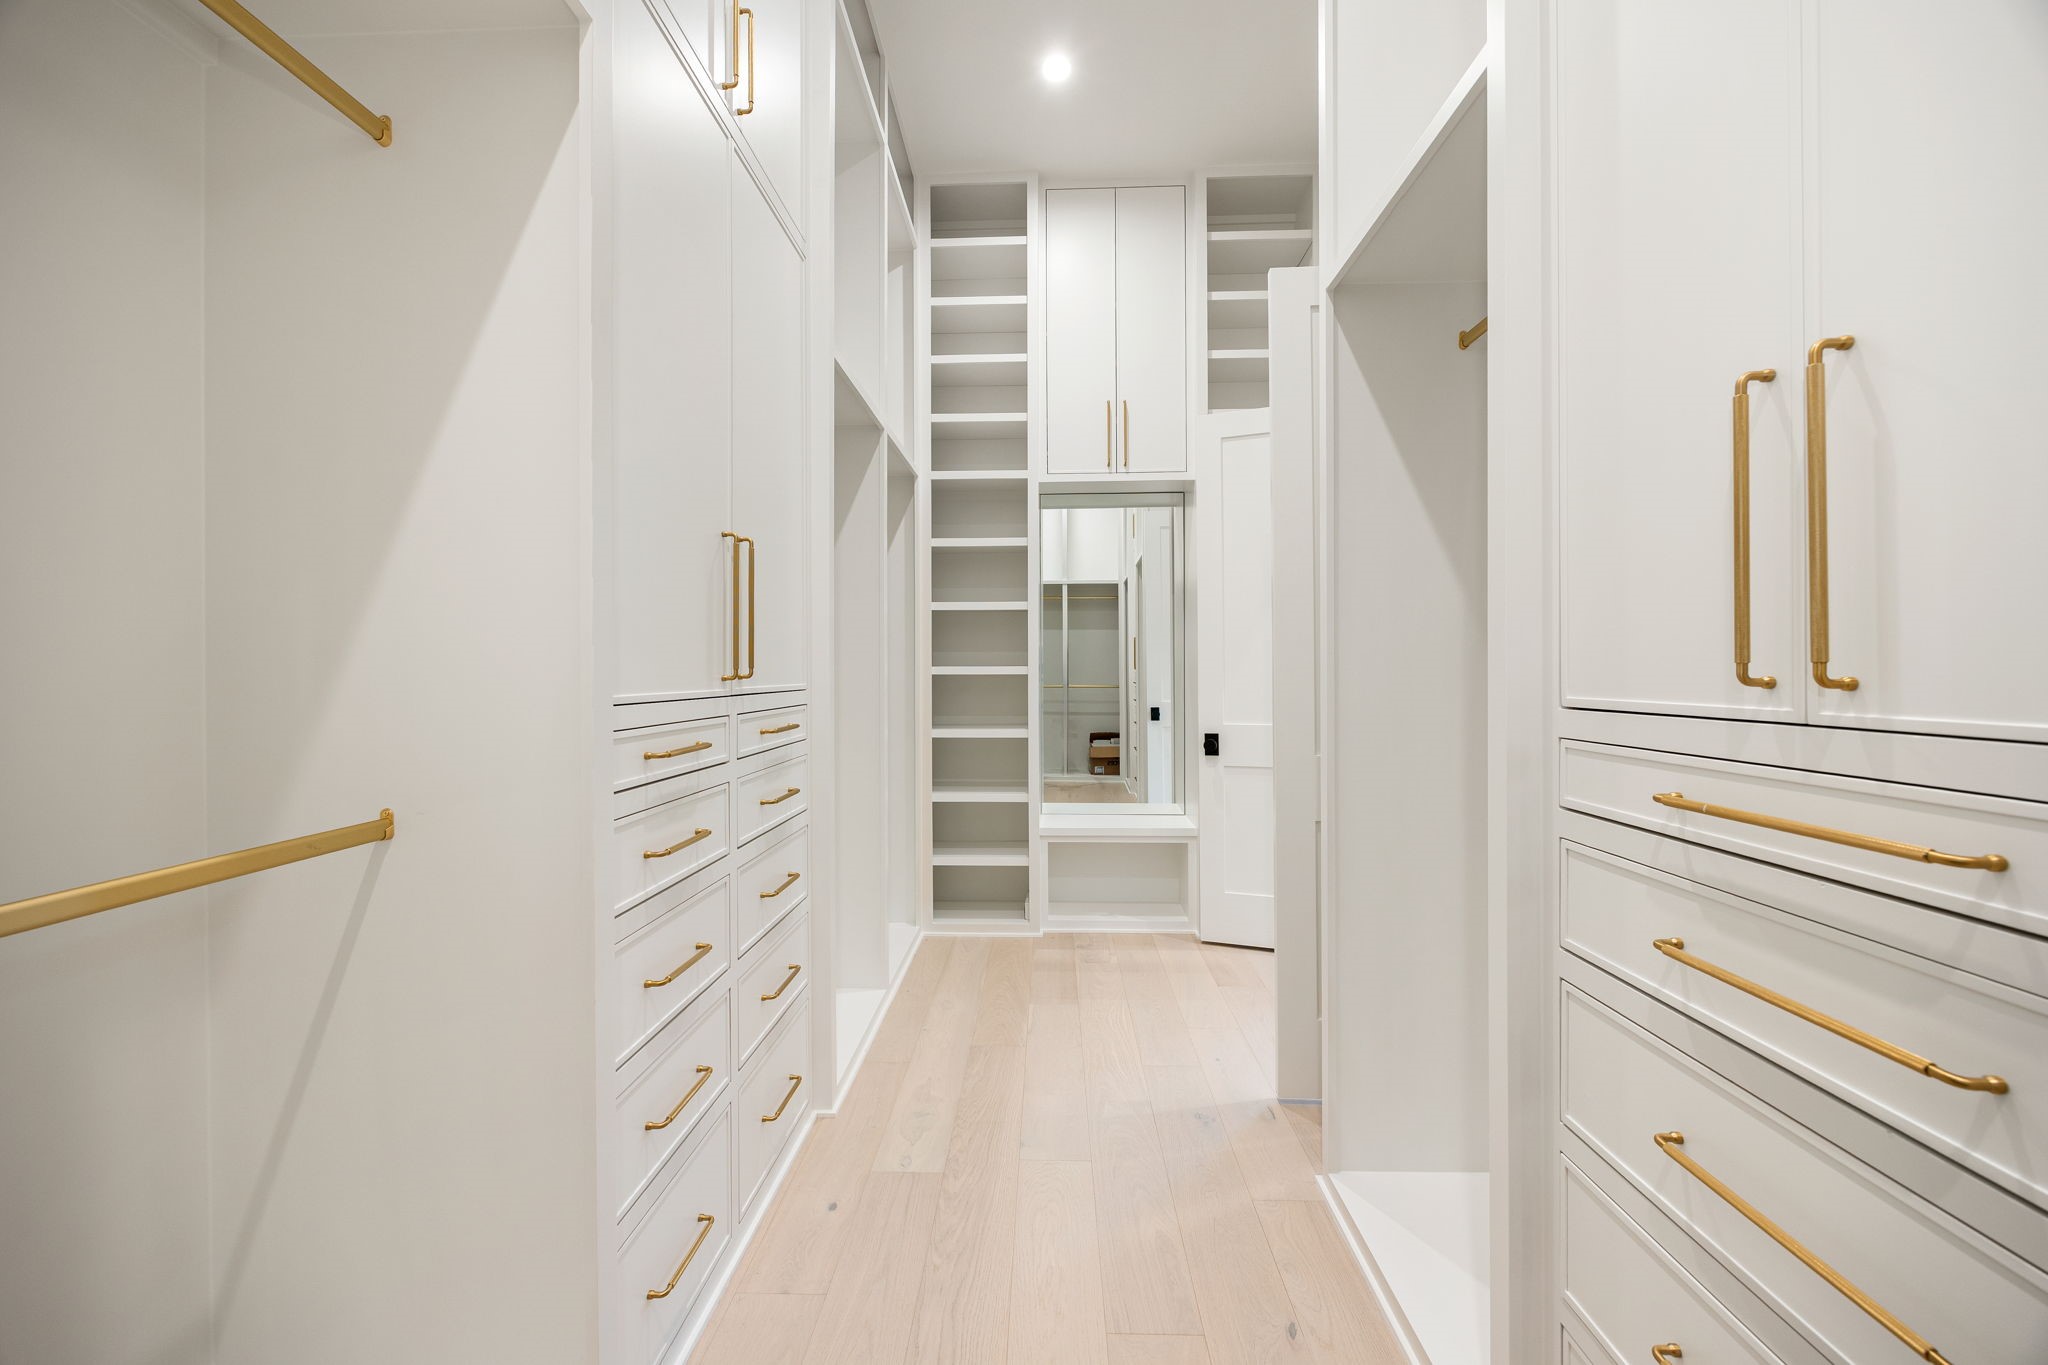
This spacious walk-in closet is designed for ultimate organization and accessibility, featuring custom built-ins, drawers, and open shelving throughout. Clean lines and a bright palette enhance visibility and function. The highlight is the floor-to-ceiling storage system, offering exceptional capacity while maintaining a streamlined and elegant aesthetic.
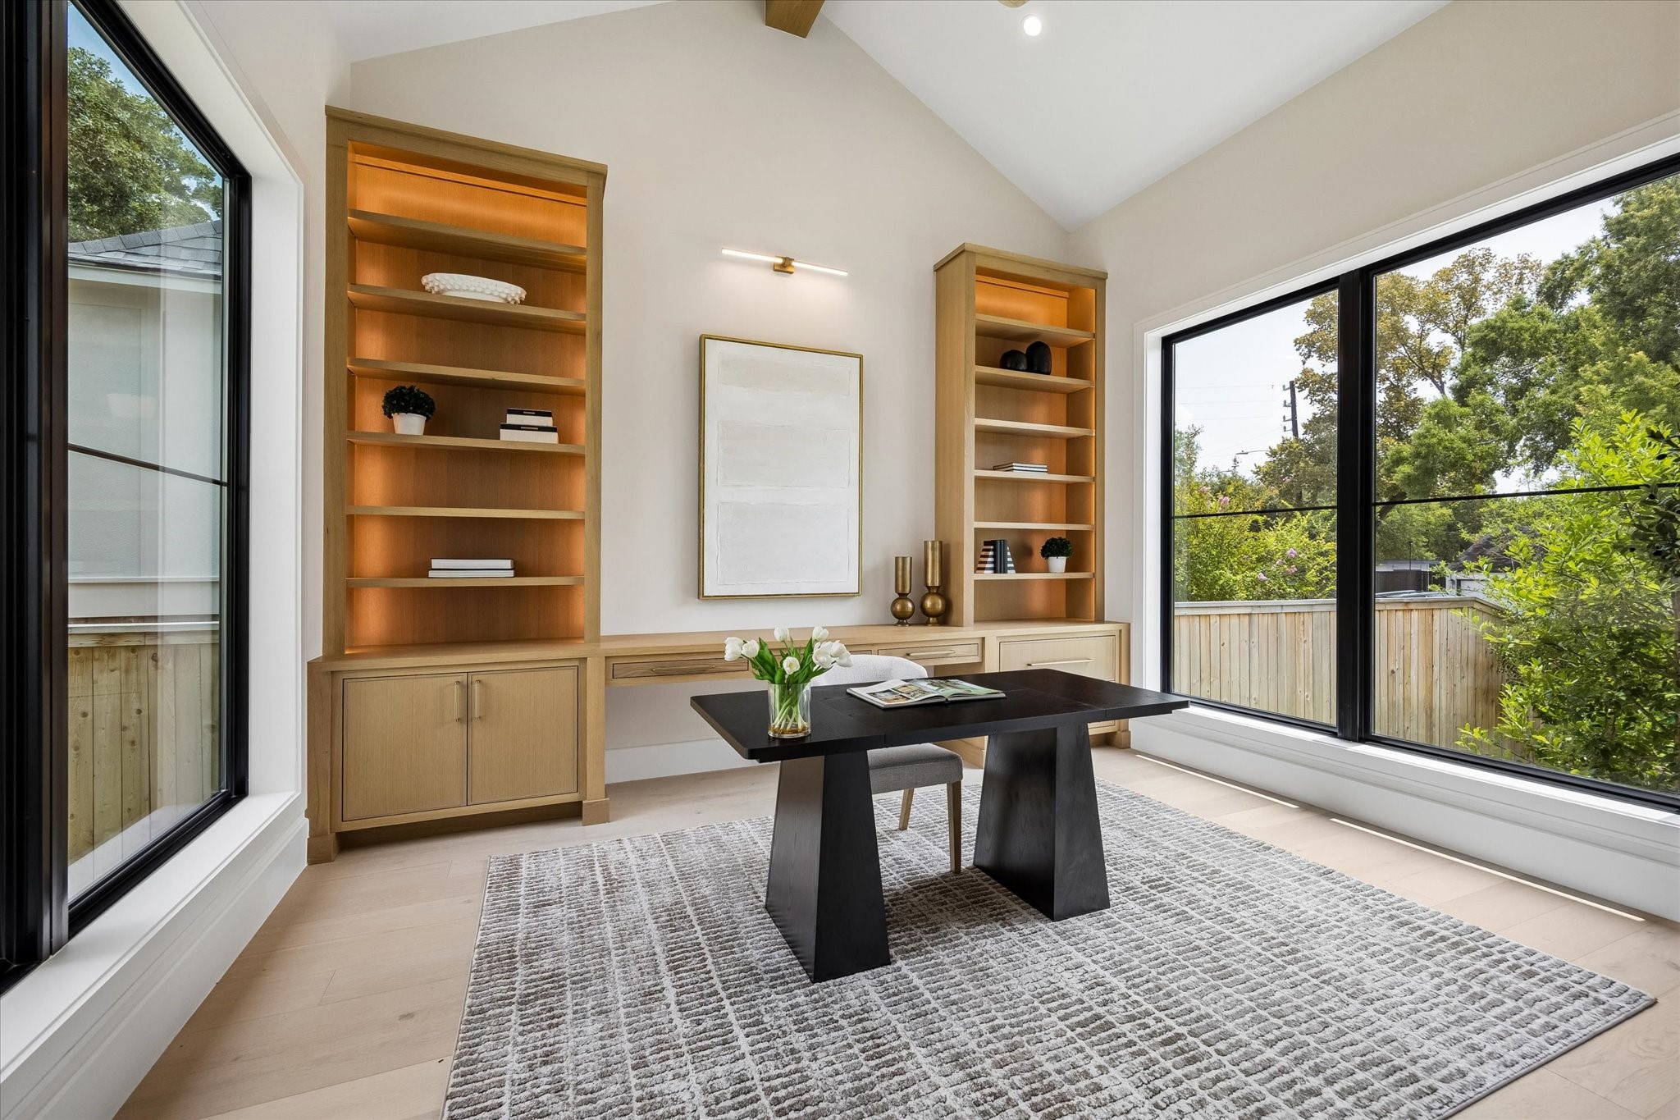
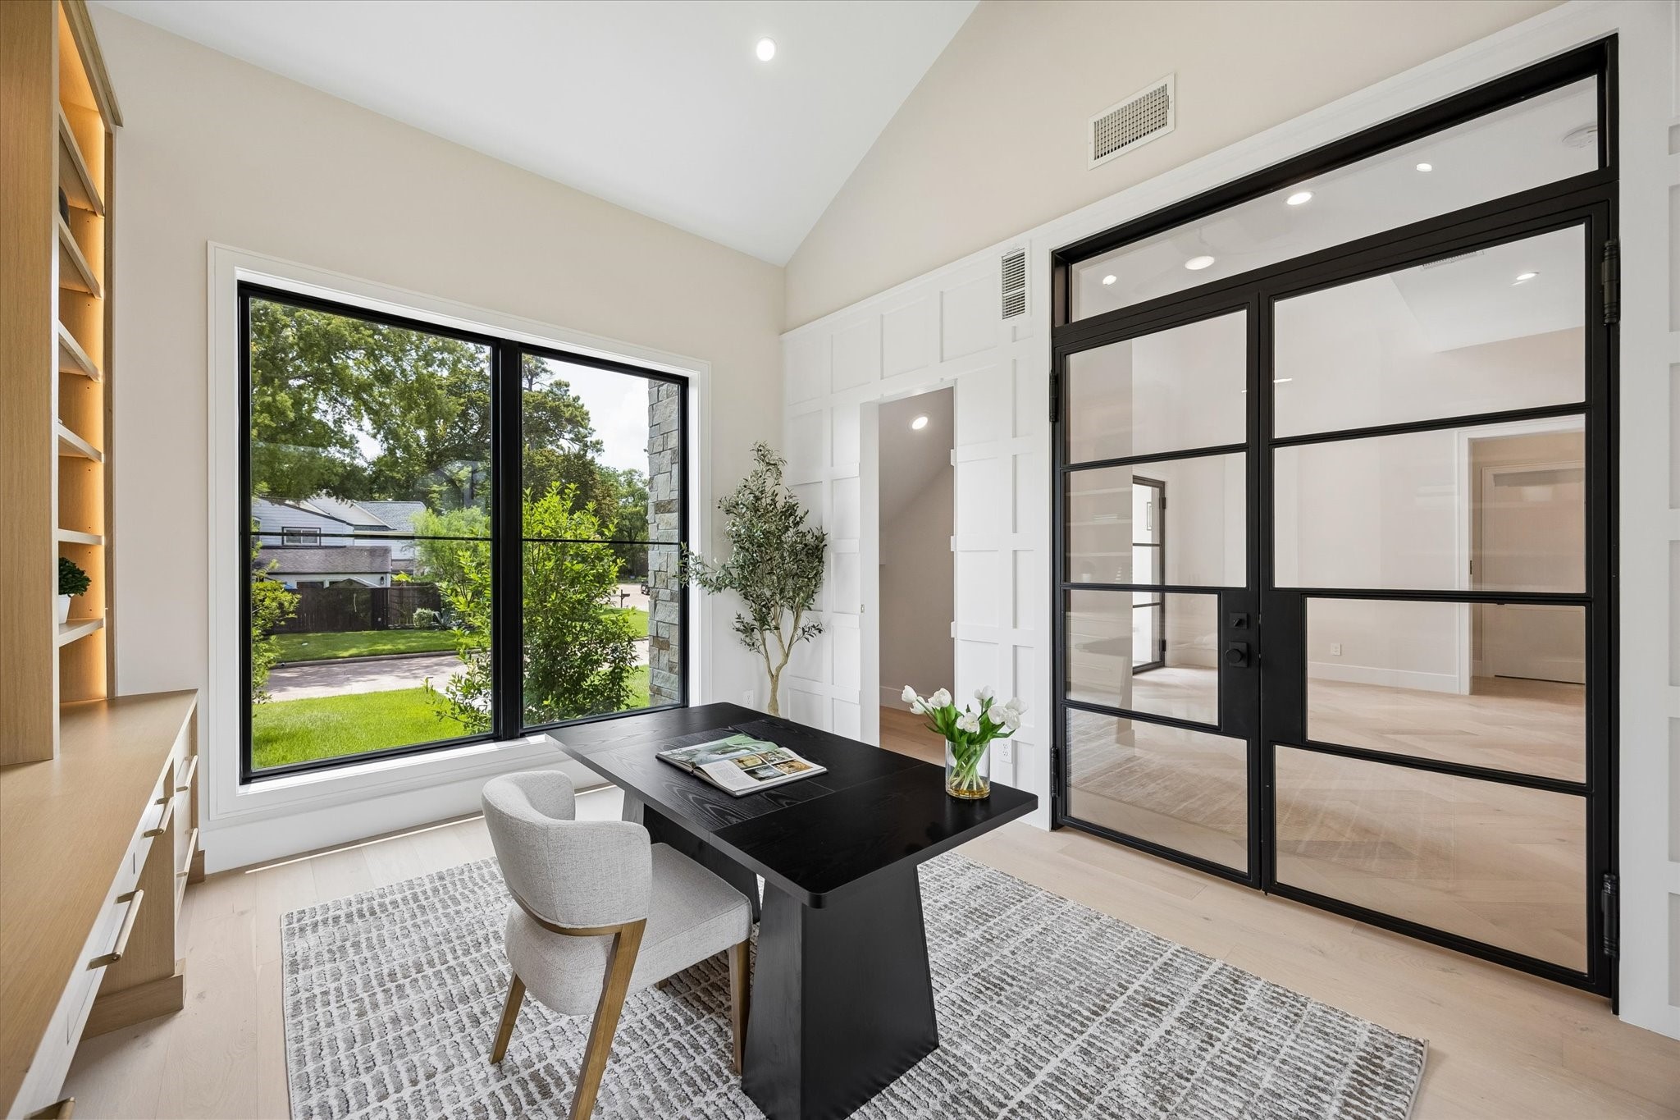
A serene, light-filled home office pairs architectural drama with refined functionality. Soaring vaulted ceilings, oversized black-framed windows and warm wide-plank flooring create an airy backdrop, while custom built-in cabinetry, illuminated shelving and an integrated desk add polished practicality. Natural wood tones, clean lines and abundant garden views make this an inspiring retreat for work, reading or creative pursuits.
A light-filled home office makes an unforgettable first impression with soaring ceilings, dramatic black-framed glass doors and an oversized picture window framing lush front-yard views. Custom built-in cabinetry and illuminated shelving bring warmth and function, while wide-plank flooring and crisp architectural millwork add a refined finish. With abundant natural light and a polished, private setting, this sophisticated workspace is designed to make working from home feel effortless.
A stylish home office designed for productivity and comfort, featuring large windows that bring in natural light and views of the outdoors. Clean architectural details and modern finishes create a refined workspace. The highlight of this room is the glass-paneled doors, adding a sophisticated design element while maintaining an open and connected feel to the rest of the home.
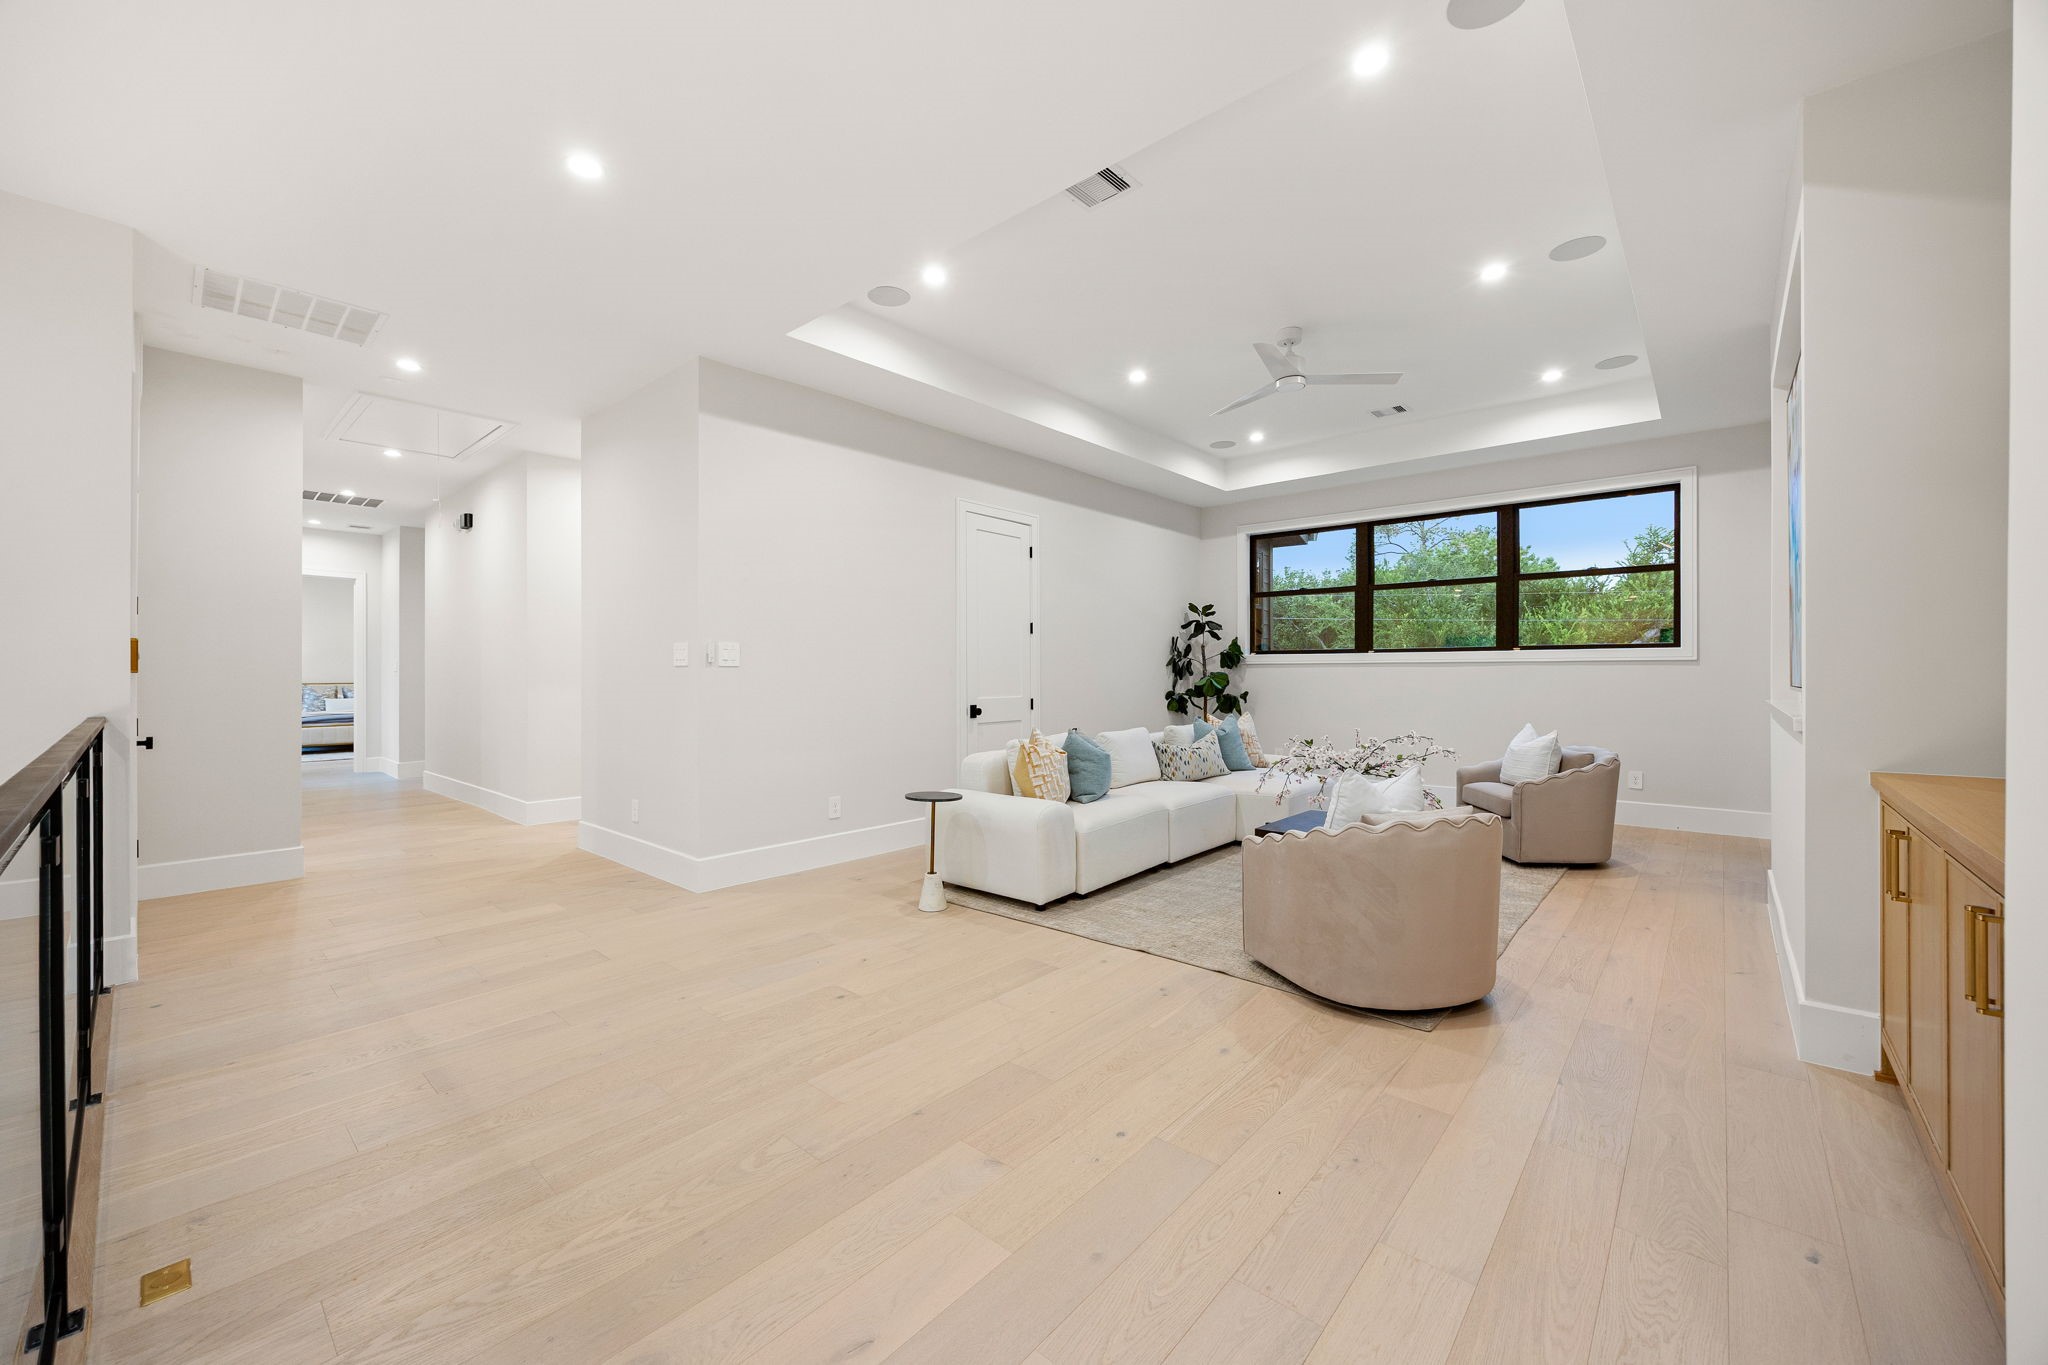
This expansive living area offers a bright, open layout perfect for relaxing or entertaining, with wide-plank flooring and clean modern finishes throughout. Natural light pours in through large windows, creating an inviting atmosphere. The highlight of this room is the tray ceiling with recessed lighting, adding depth, dimension, and a sophisticated architectural element to the space.
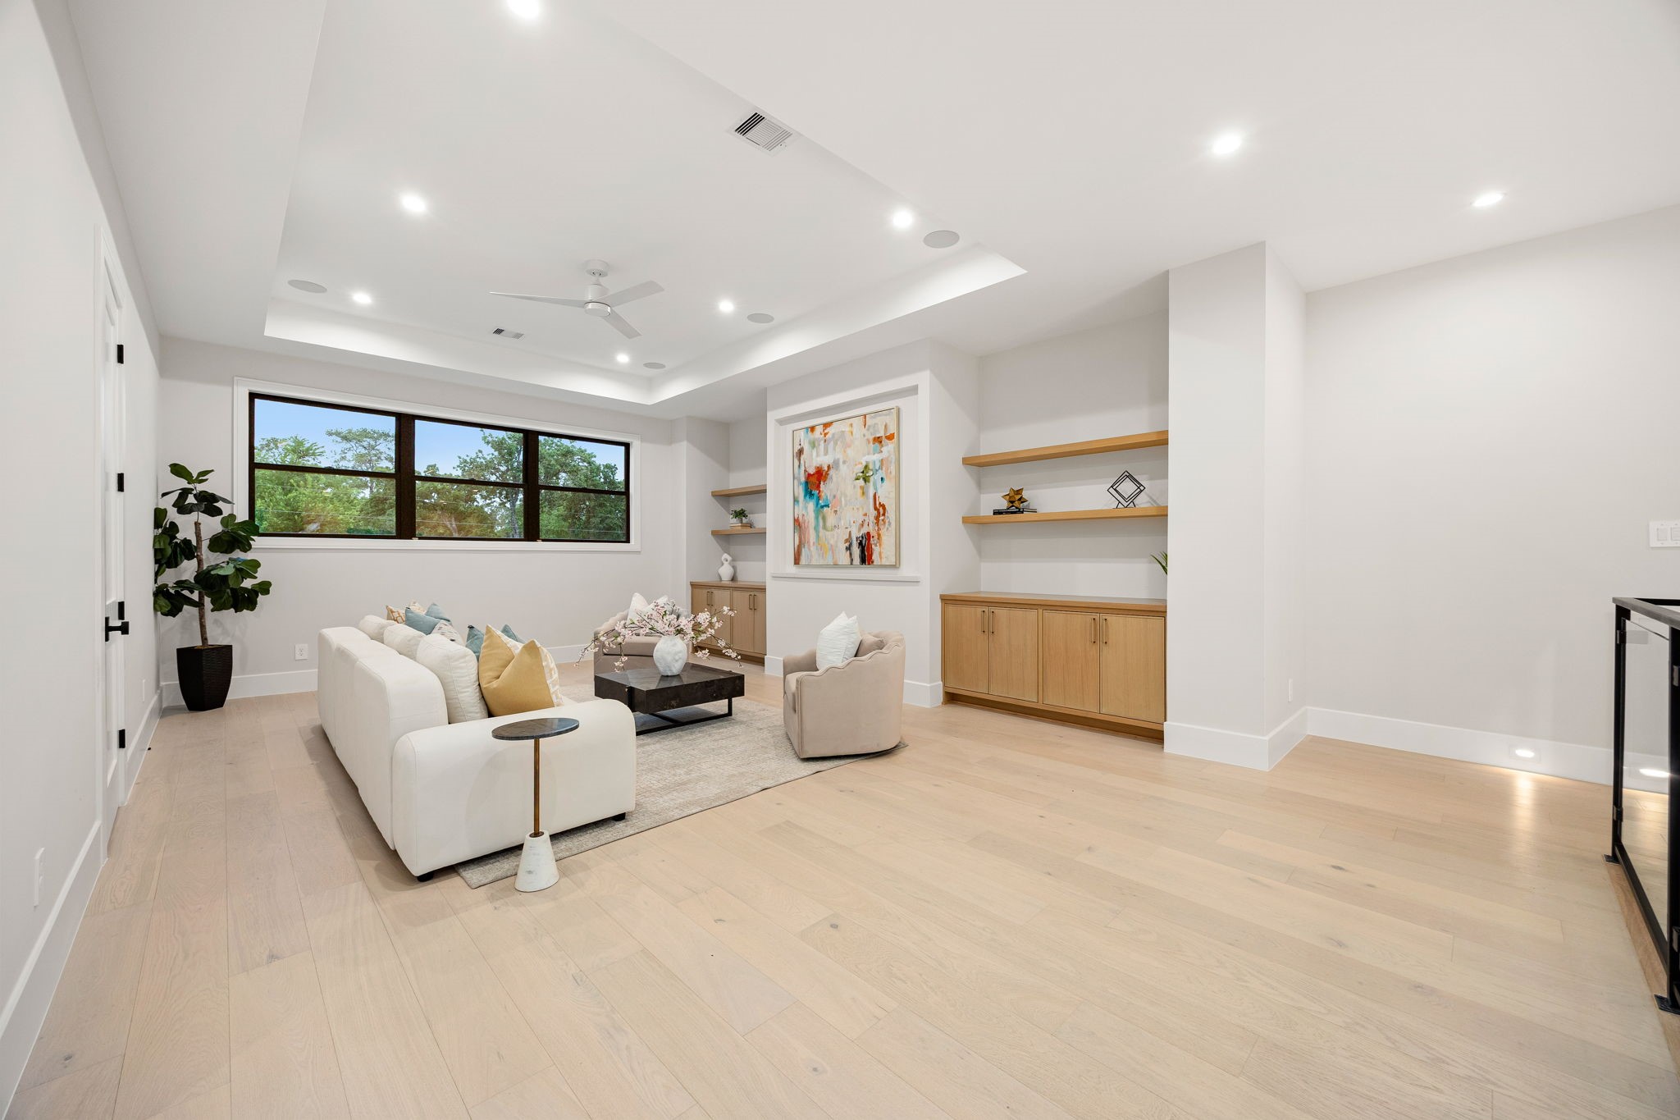
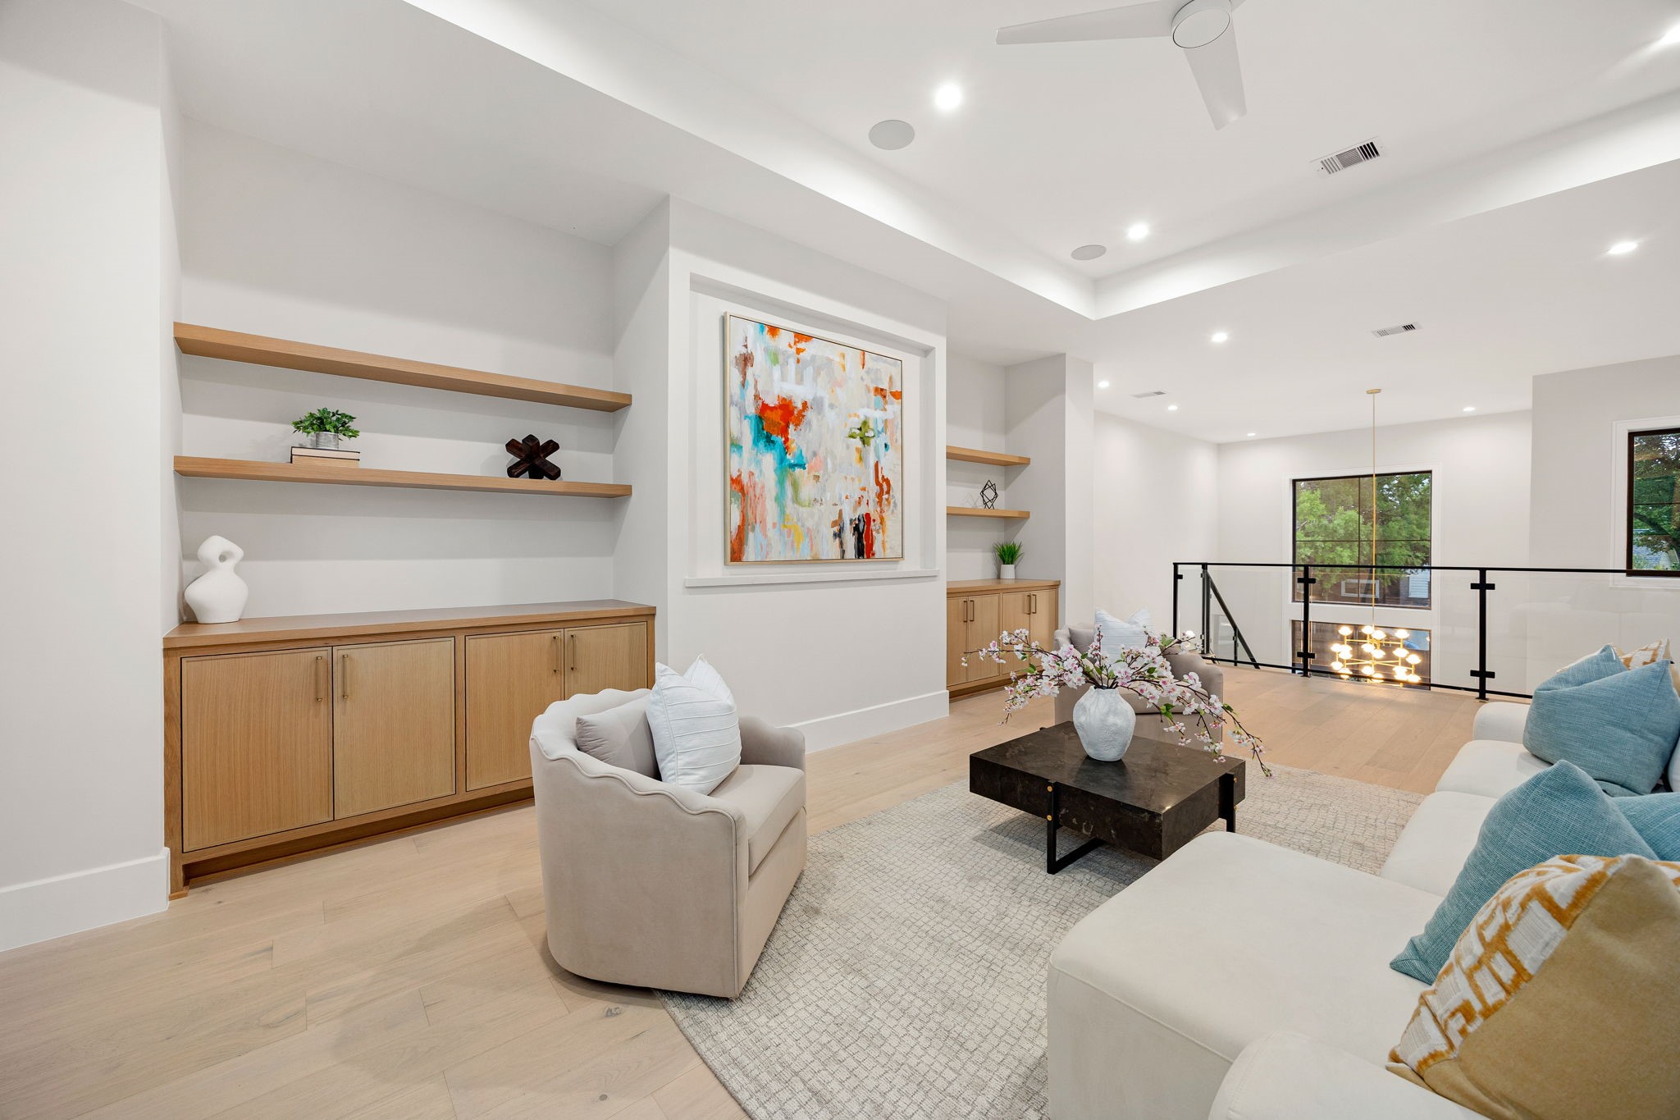
A beautifully designed living space showcasing a seamless blend of comfort and style, with soft neutral tones and thoughtfully curated finishes. Built-in cabinetry and floating shelves provide both function and visual interest. The highlight of this room is the custom built-in wall with integrated storage and display shelving, creating a refined focal point perfect for showcasing art and décor.
This inviting lounge area is designed for both comfort and connection, featuring a well-balanced layout and warm finishes throughout. Natural light enhances the airy feel, while clean lines keep the space modern. The highlight of this room is the custom built-in shelving paired with statement artwork, creating a striking focal wall that adds personality and architectural interest.
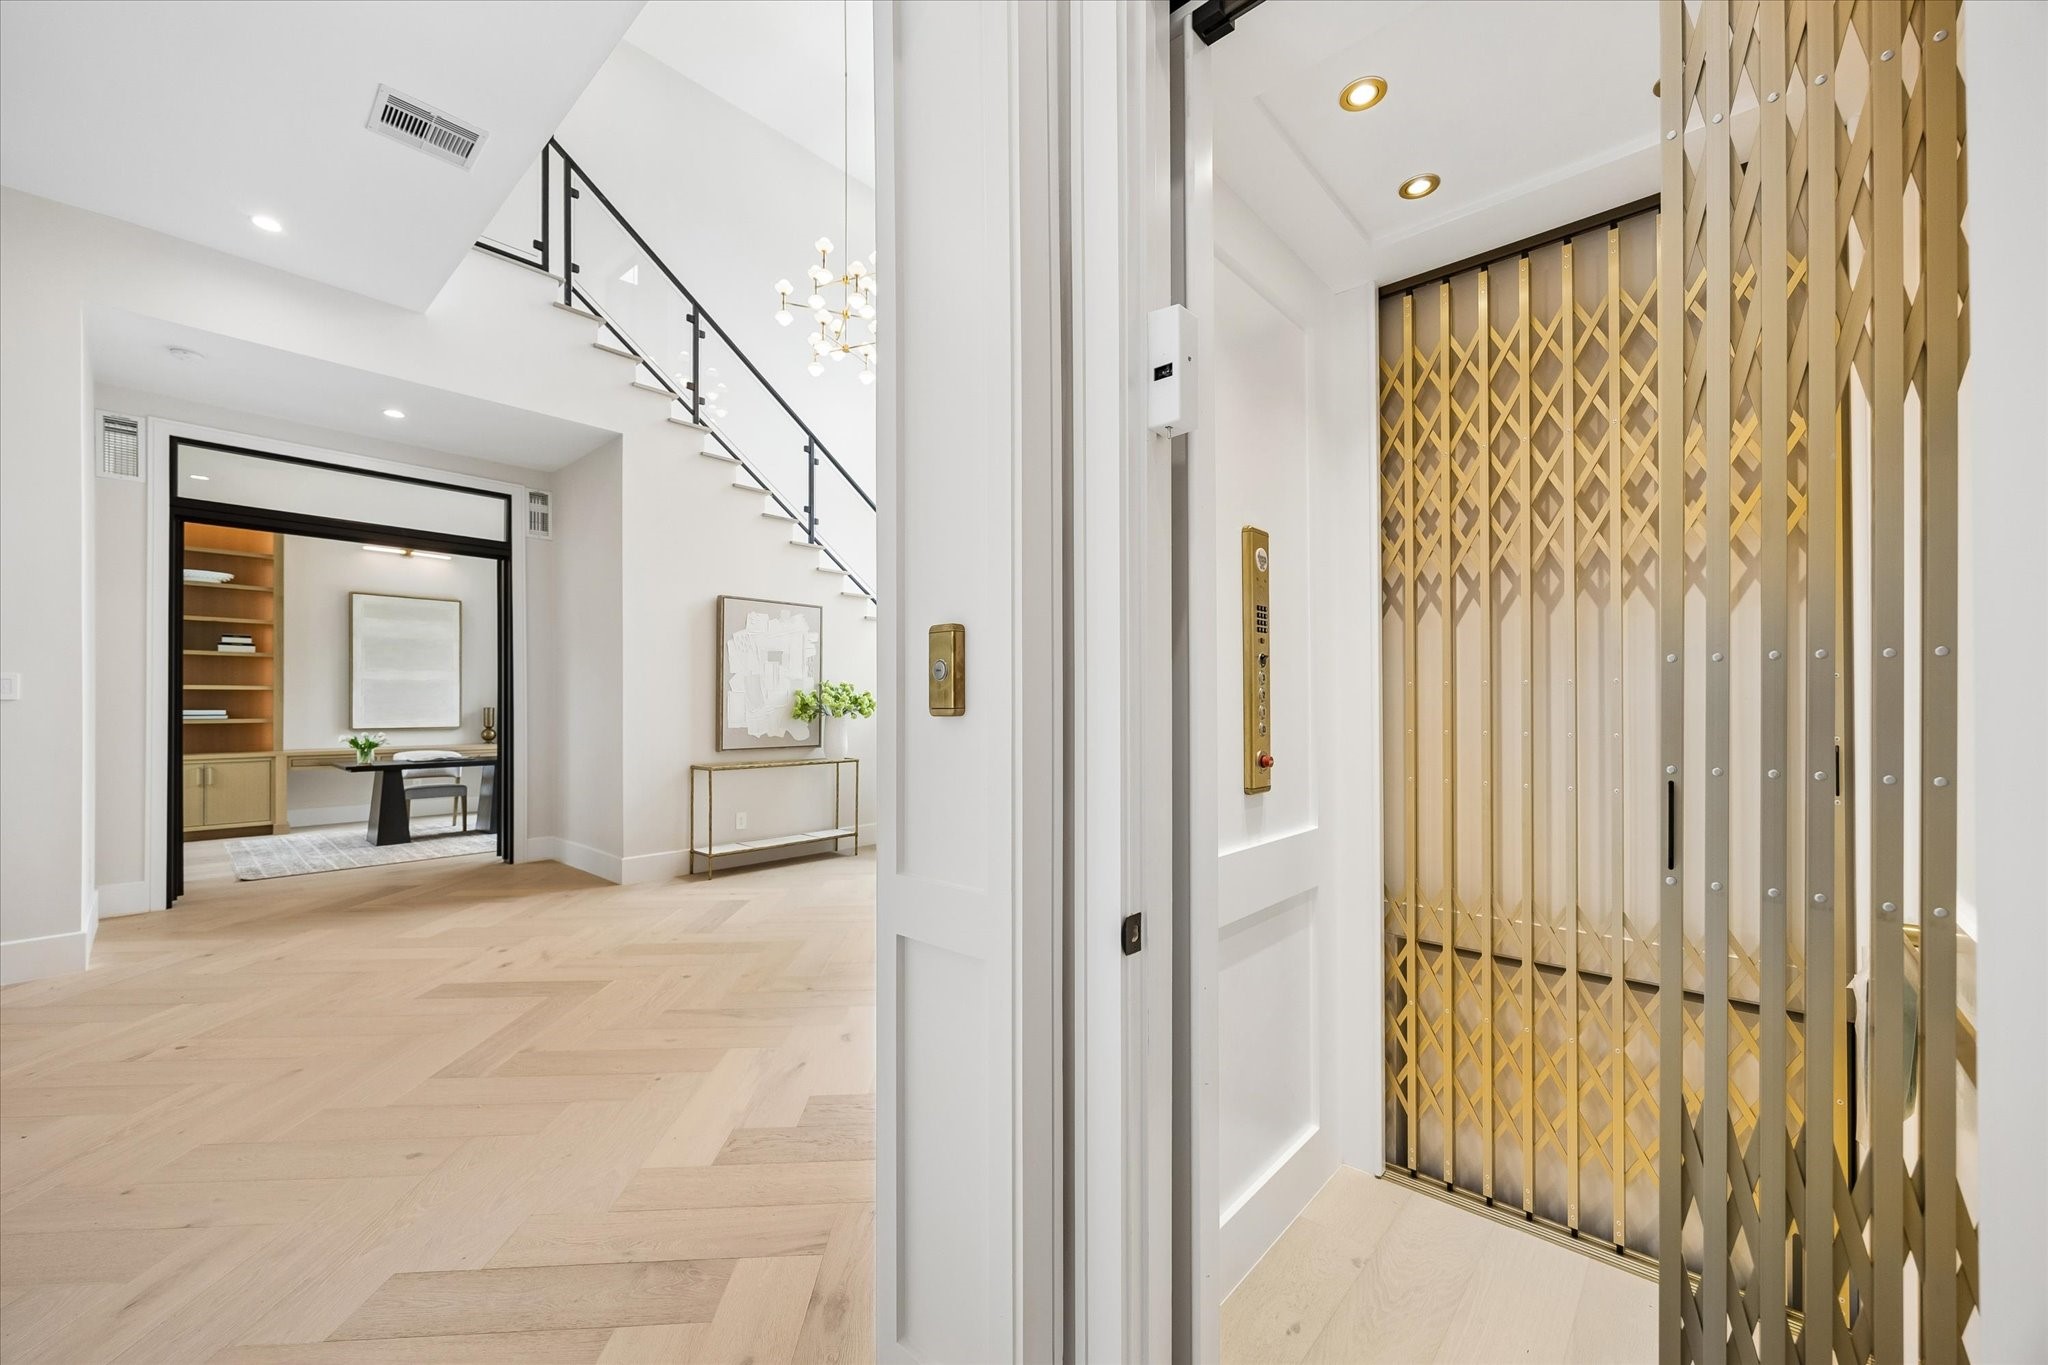
A private residential elevator adds exceptional convenience while complementing the home’s refined design. The elegant brass-toned accordion gate and coordinating controls introduce a distinctive architectural detail, while the surrounding hall showcases wide-plank flooring, crisp millwork and a modern stair railing. With the handsome home office visible beyond, this thoughtfully designed transition space reflects the craftsmanship and elevated functionality found throughout the residence.
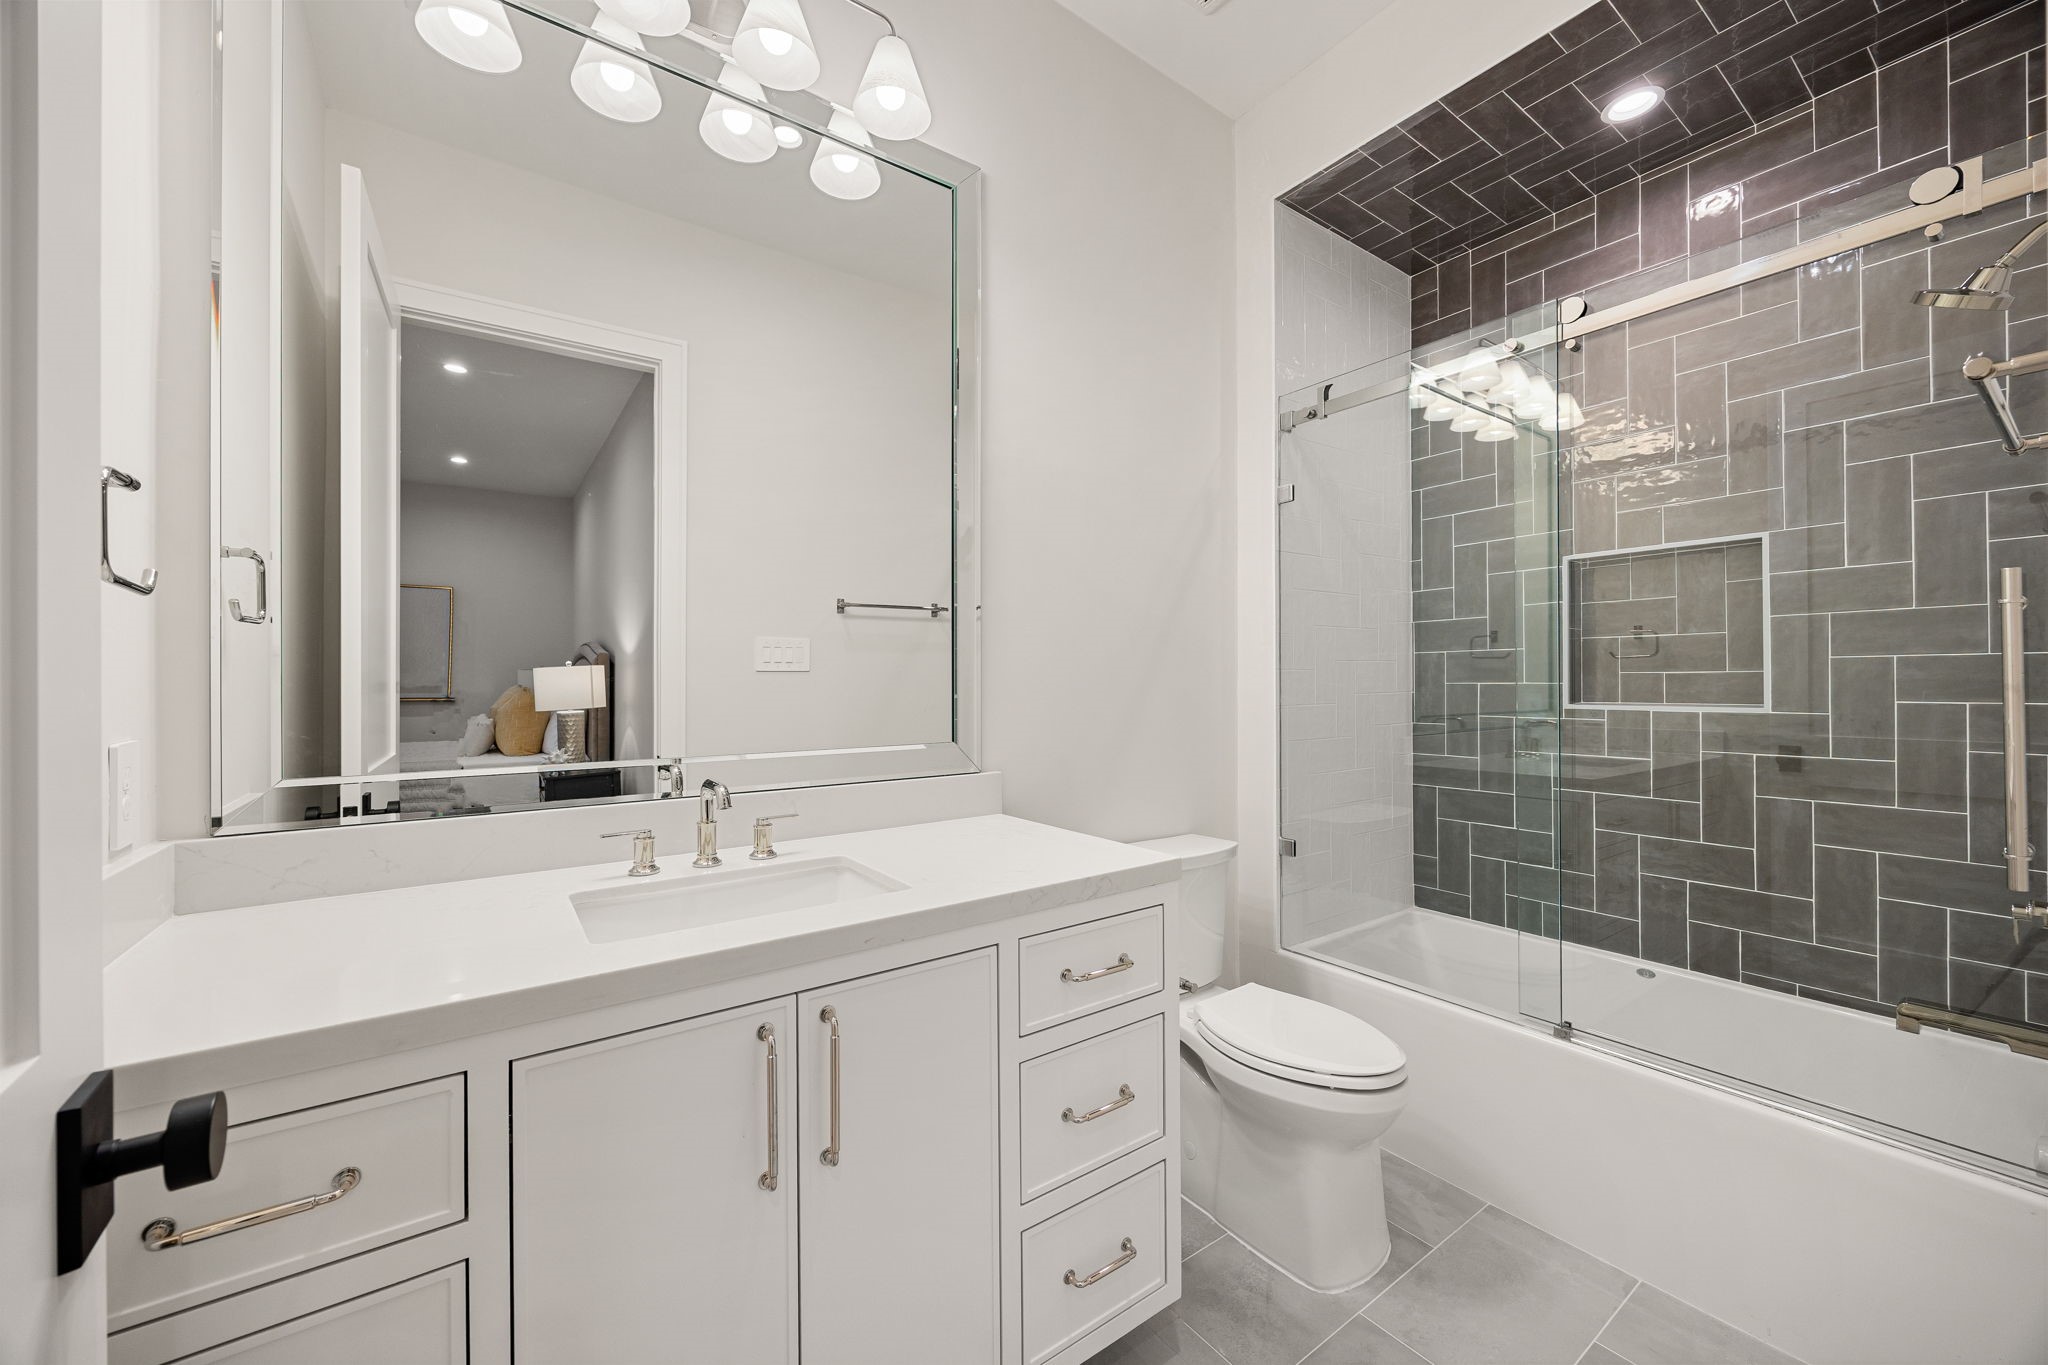
This bathroom combines clean design with functional elegance, featuring a large vanity, ample storage, and bright lighting throughout. The neutral palette creates a timeless look that feels fresh and inviting. The highlight of this space is the tiled tub-shower combo with sleek glass enclosure and detailed tile work, offering both practicality and a polished, modern finish.
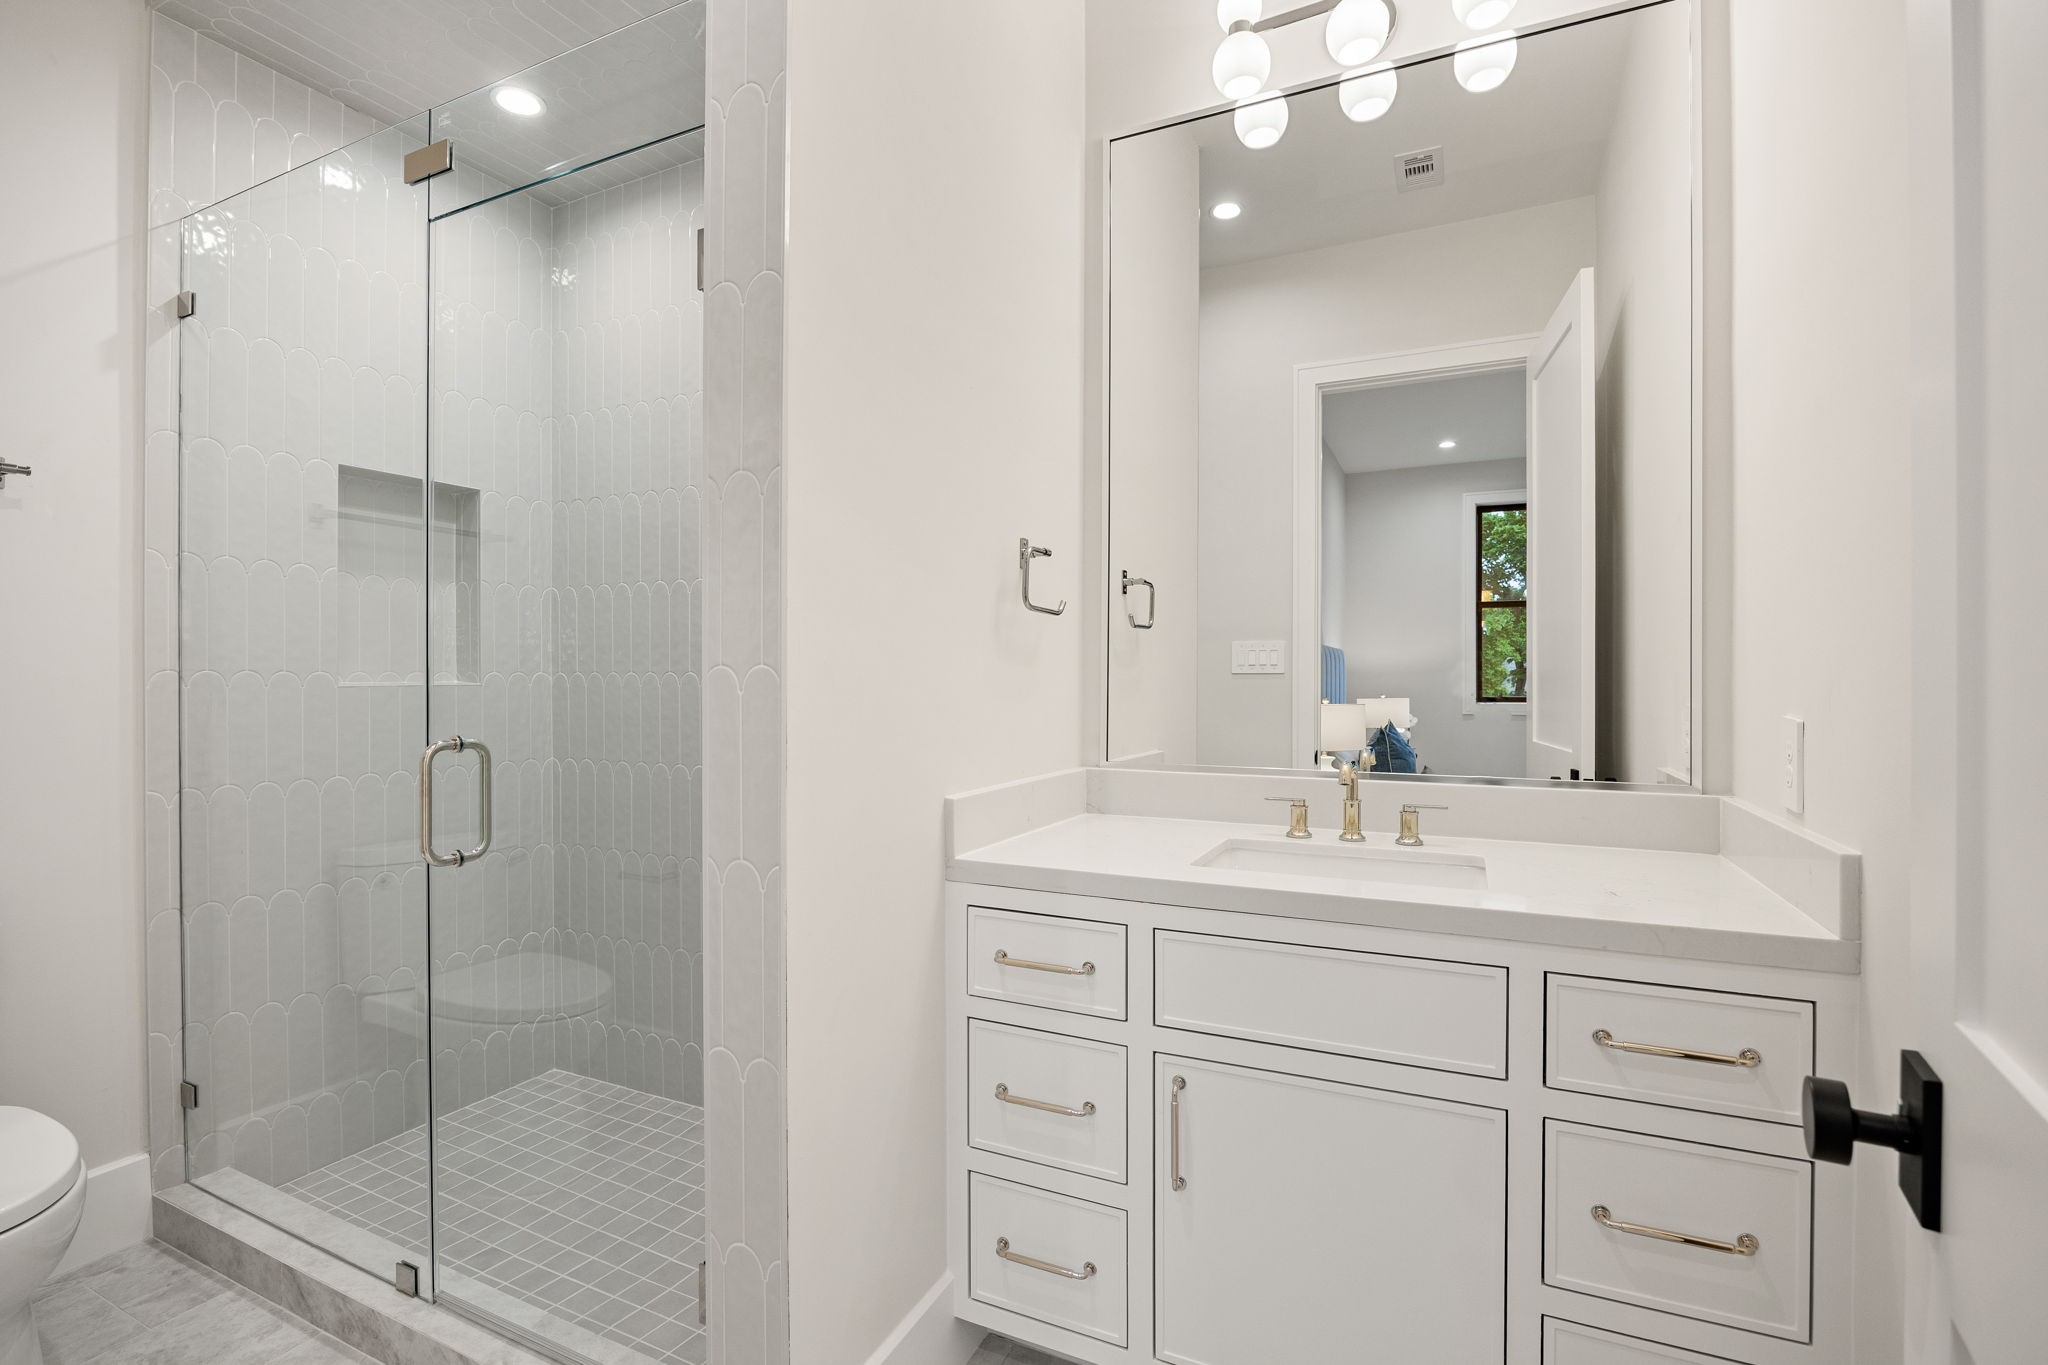
This stylish bathroom showcases a clean and modern aesthetic, with a spacious vanity and elegant finishes throughout. Bright lighting and a neutral palette enhance the airy feel. The highlight of this room is the glass-enclosed walk-in shower with beautifully tiled walls, creating a spa-like experience that blends luxury with everyday functionality.
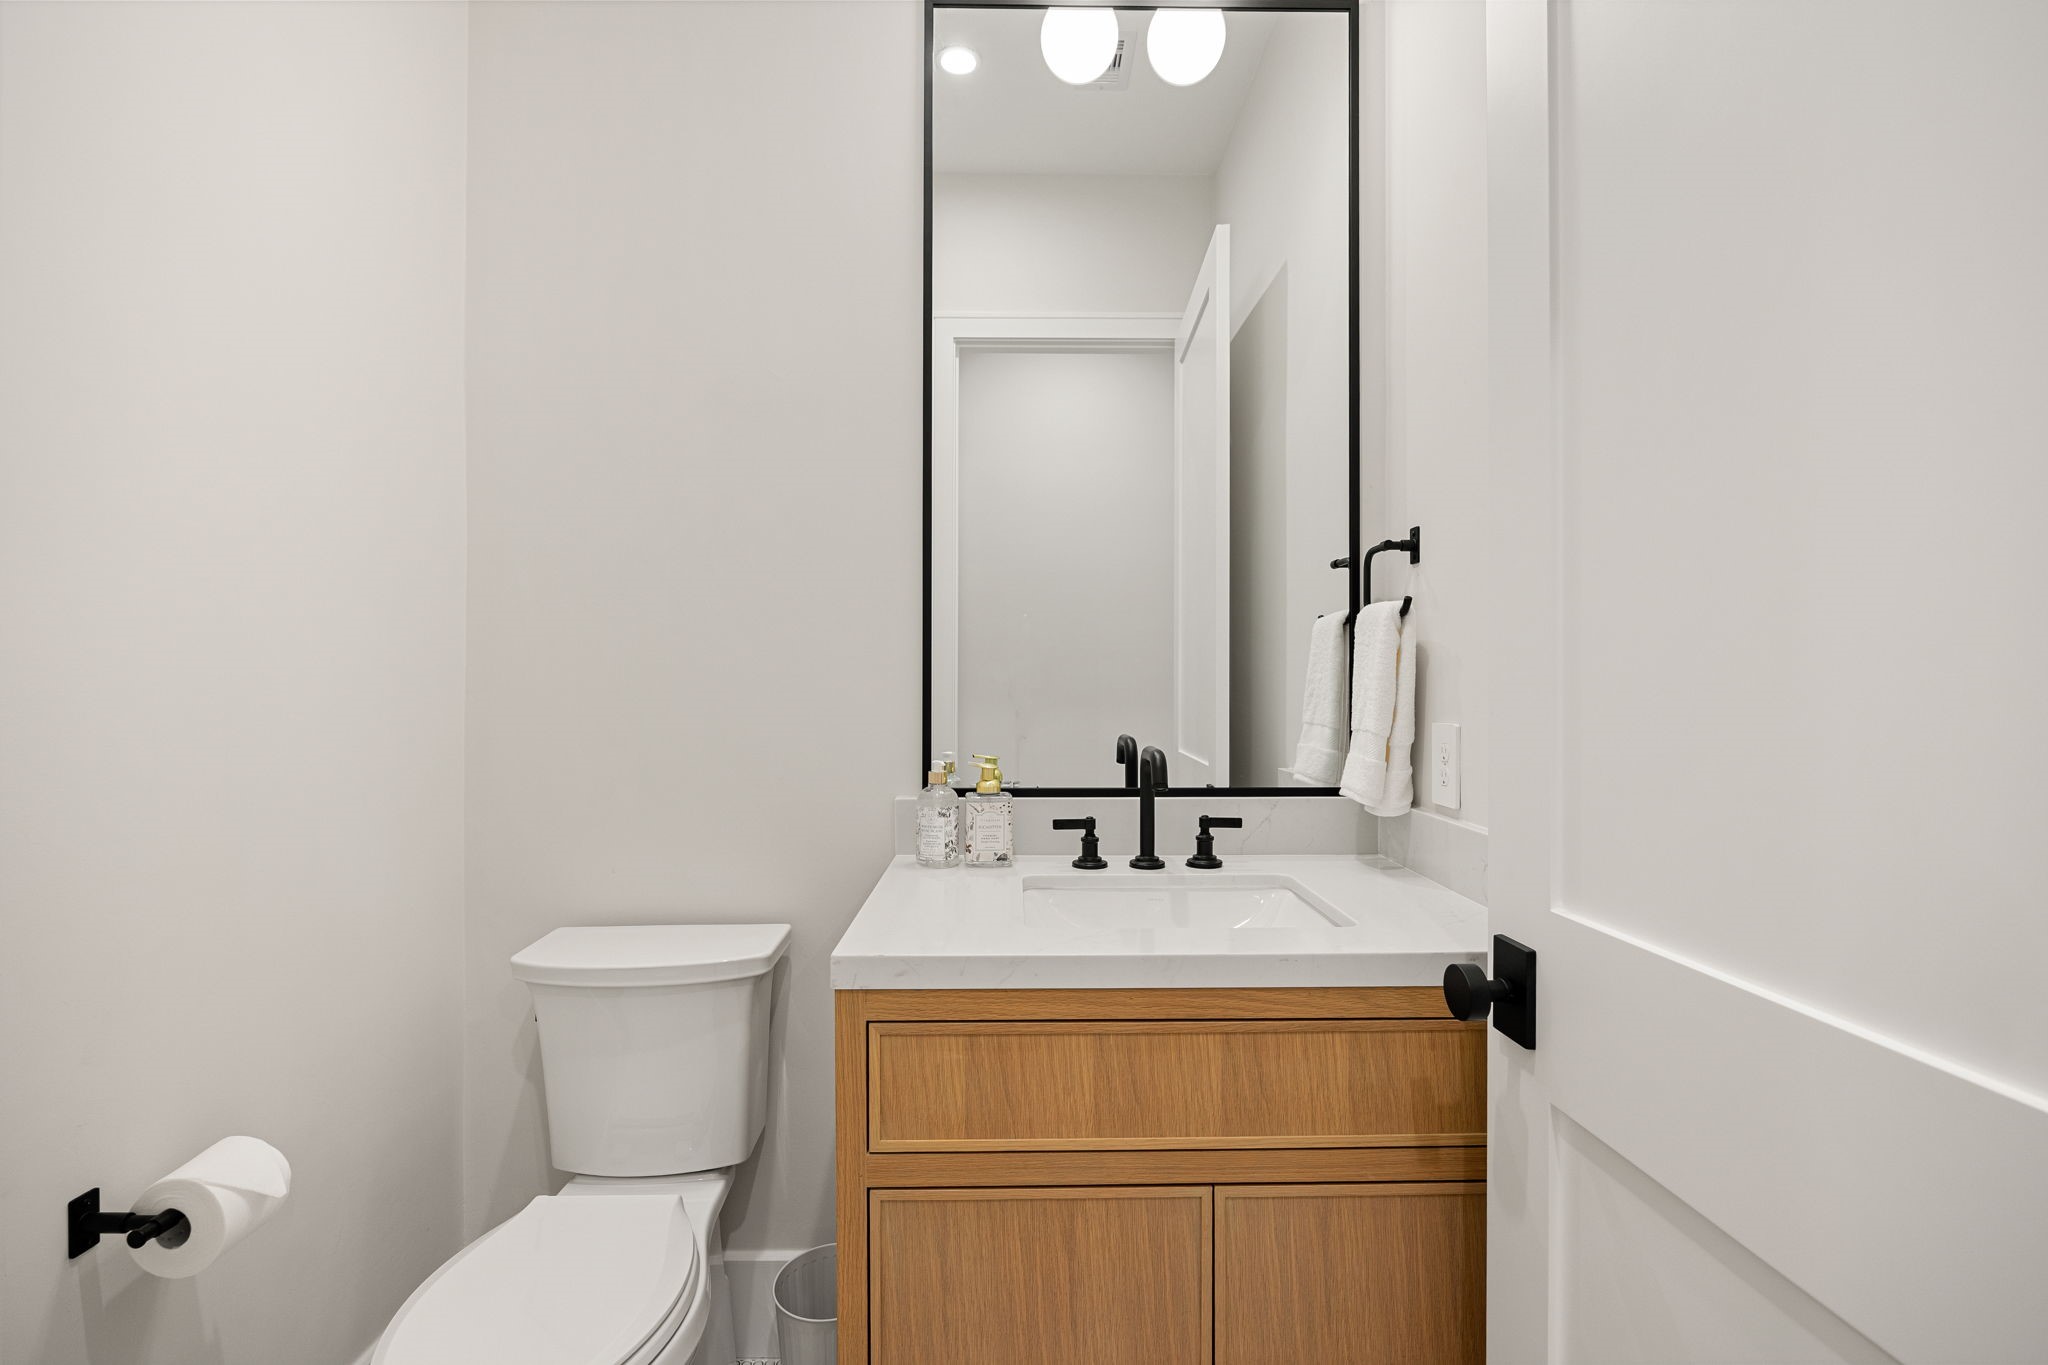
A sleek and functional powder room designed with modern appeal, featuring warm wood cabinetry, a crisp white countertop, and matte black fixtures. Clean lines and minimal design create a sophisticated look. The highlight of this space is the striking contrast between the wood vanity and bold black hardware, adding depth and contemporary style to this compact yet impactful room.
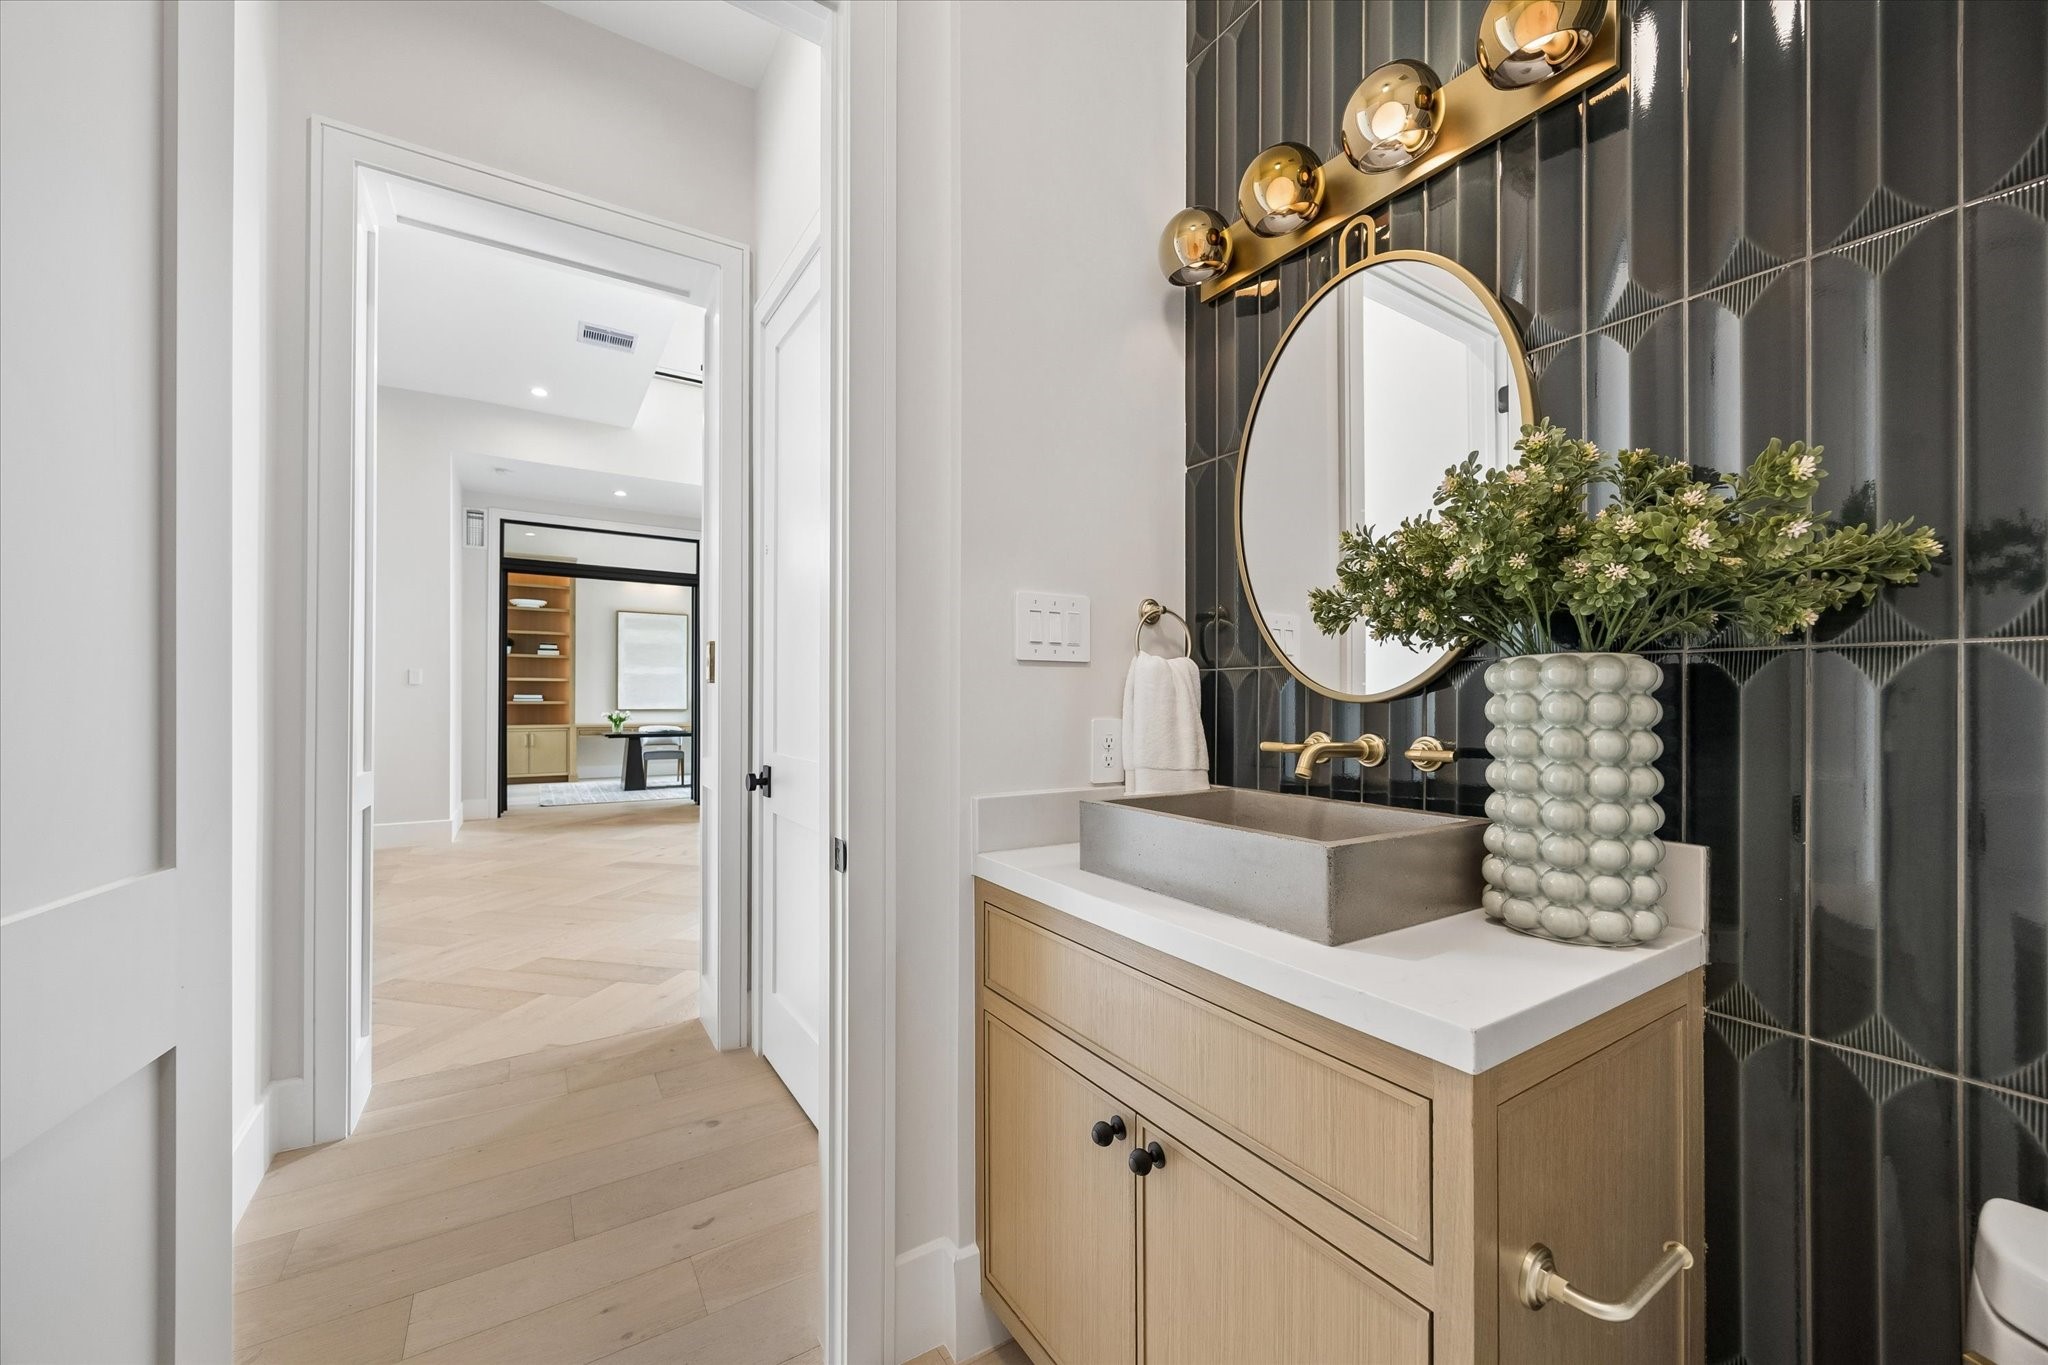
This jewel-box powder room delivers memorable style through rich texture and sophisticated contrast. Glossy dark dimensional tile creates a dramatic feature wall behind a warm wood vanity, sculptural vessel sink and wall-mounted brass fixtures. A round brass-framed mirror and statement lighting complete the polished composition, balancing contemporary design with inviting natural materials for a guest space that feels both luxurious and distinctive.
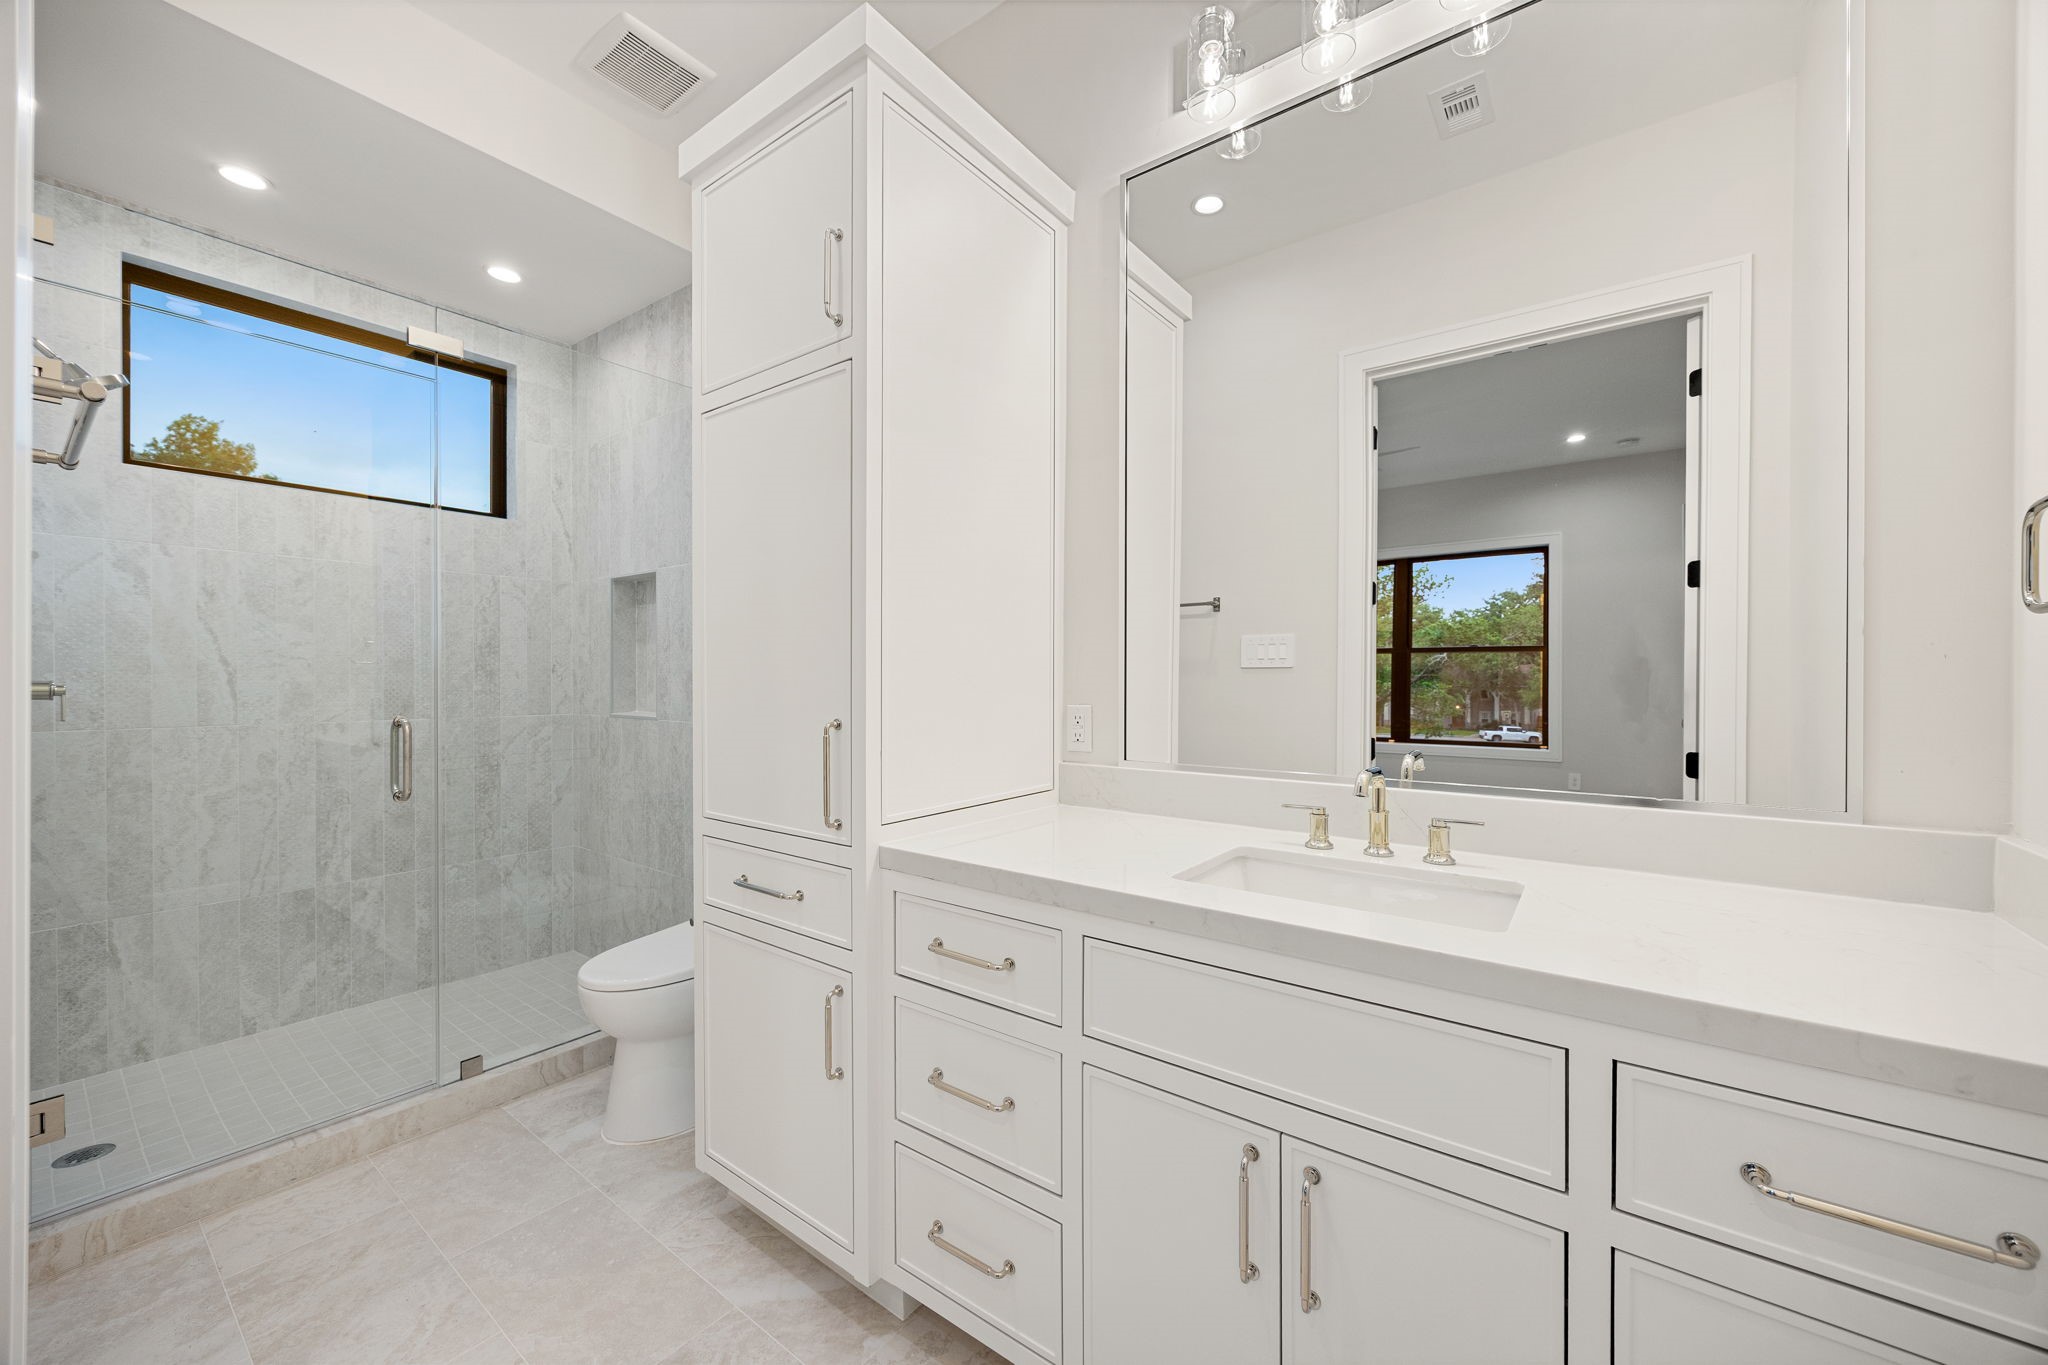
A bright and elegant bathroom designed with timeless finishes and thoughtful functionality, featuring a spacious vanity, abundant cabinetry, and sleek hardware. Natural light filters in, enhancing the clean, airy feel throughout. The highlight of this space is the oversized glass-enclosed walk-in shower with floor-to-ceiling tile and a built-in niche, creating a spa-like retreat perfect for everyday relaxation and comfort.
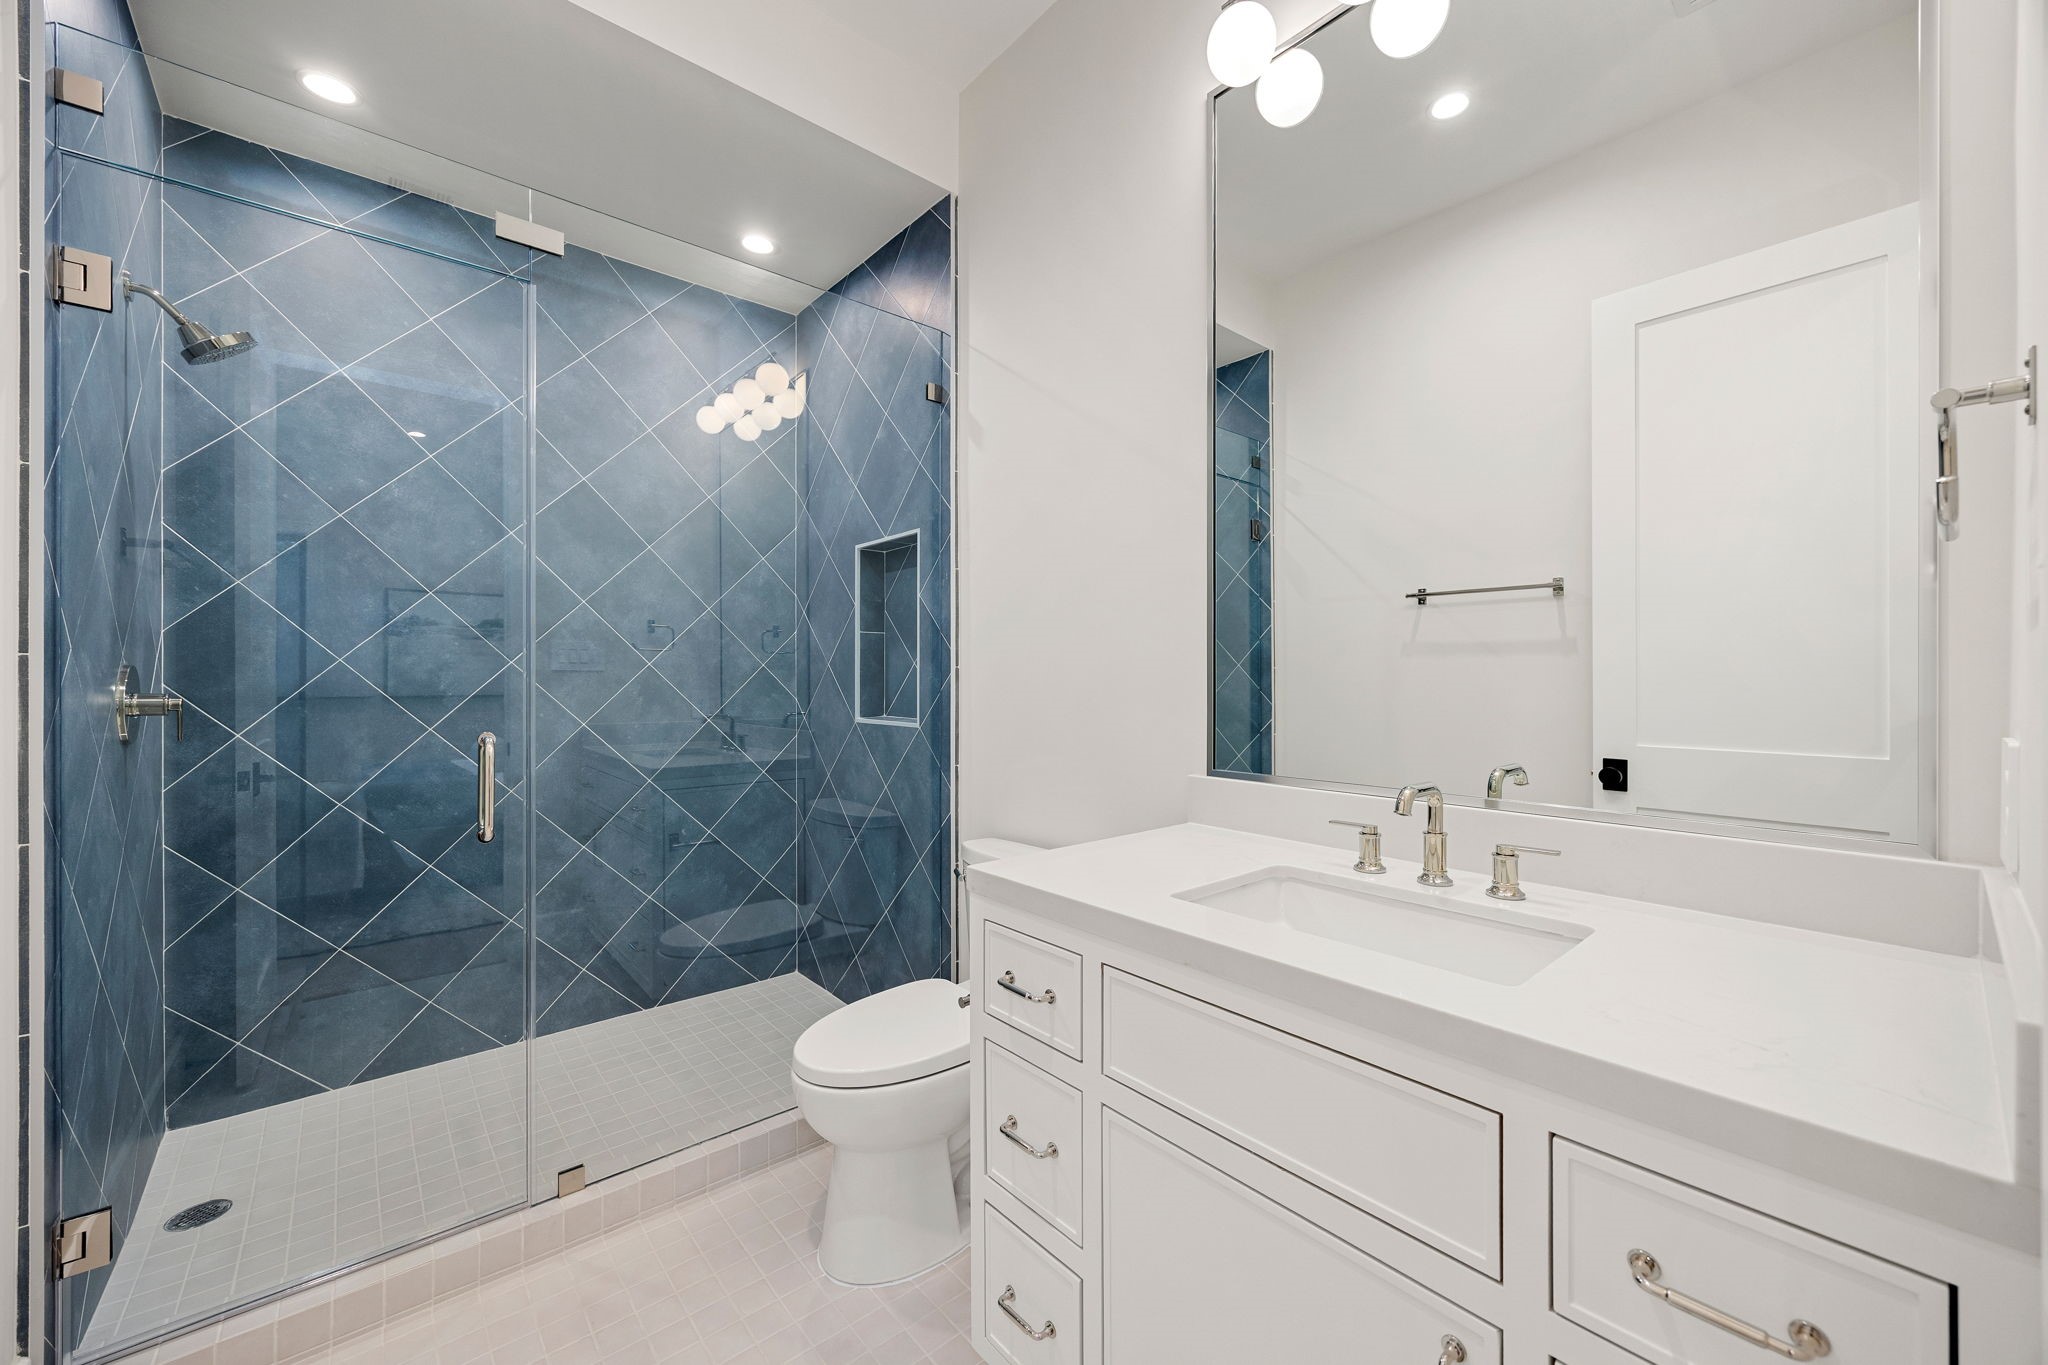
A stylish and modern bathroom showcasing crisp white finishes paired with bold design elements for a striking look. The clean-lined vanity offers ample storage, while polished fixtures add a refined touch. The highlight of this space is the dramatic blue tiled walk-in shower with geometric patterning, creating a stunning focal point that elevates the entire room with contemporary flair.
A breathtaking front elevation that perfectly balances modern elegance and timeless design, with a wide lawn and thoughtfully designed landscaping. Warm interior lighting shines through expansive windows at dusk. The highlight of this home is the impressive façade with stone accents and expansive glass, delivering standout curb appeal and a grand welcoming presence.
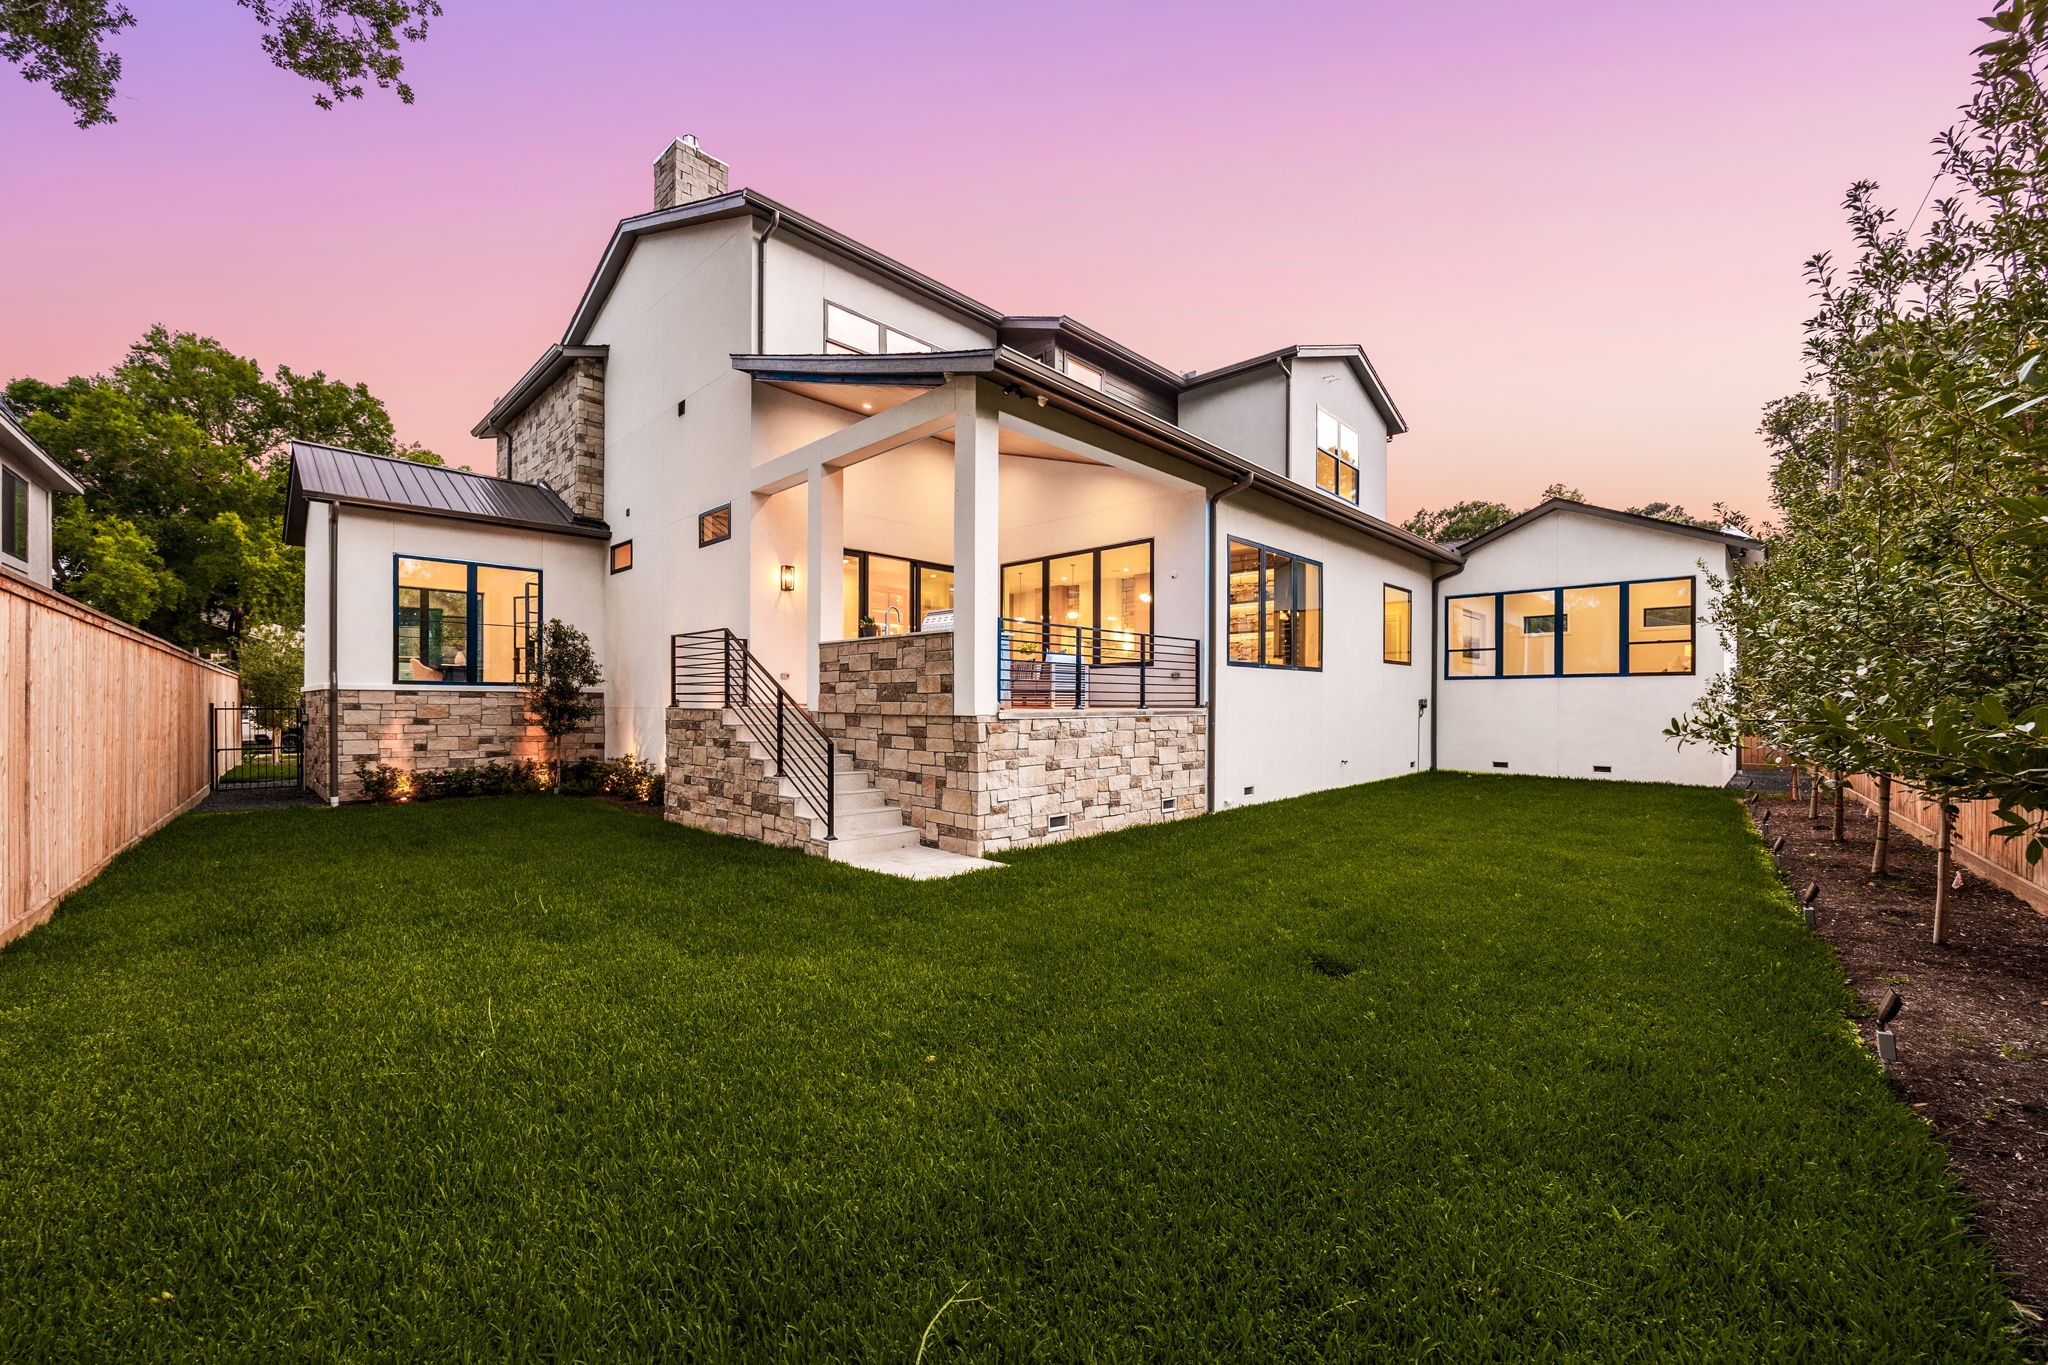
A spacious backyard offering a lush green lawn and plenty of room for recreation, relaxation, or future enhancements. Clean landscaping and fencing provide privacy and a polished look. The highlight of this space is the elevated covered patio overlooking the yard, creating a perfect vantage point for entertaining and enjoying the outdoor setting.
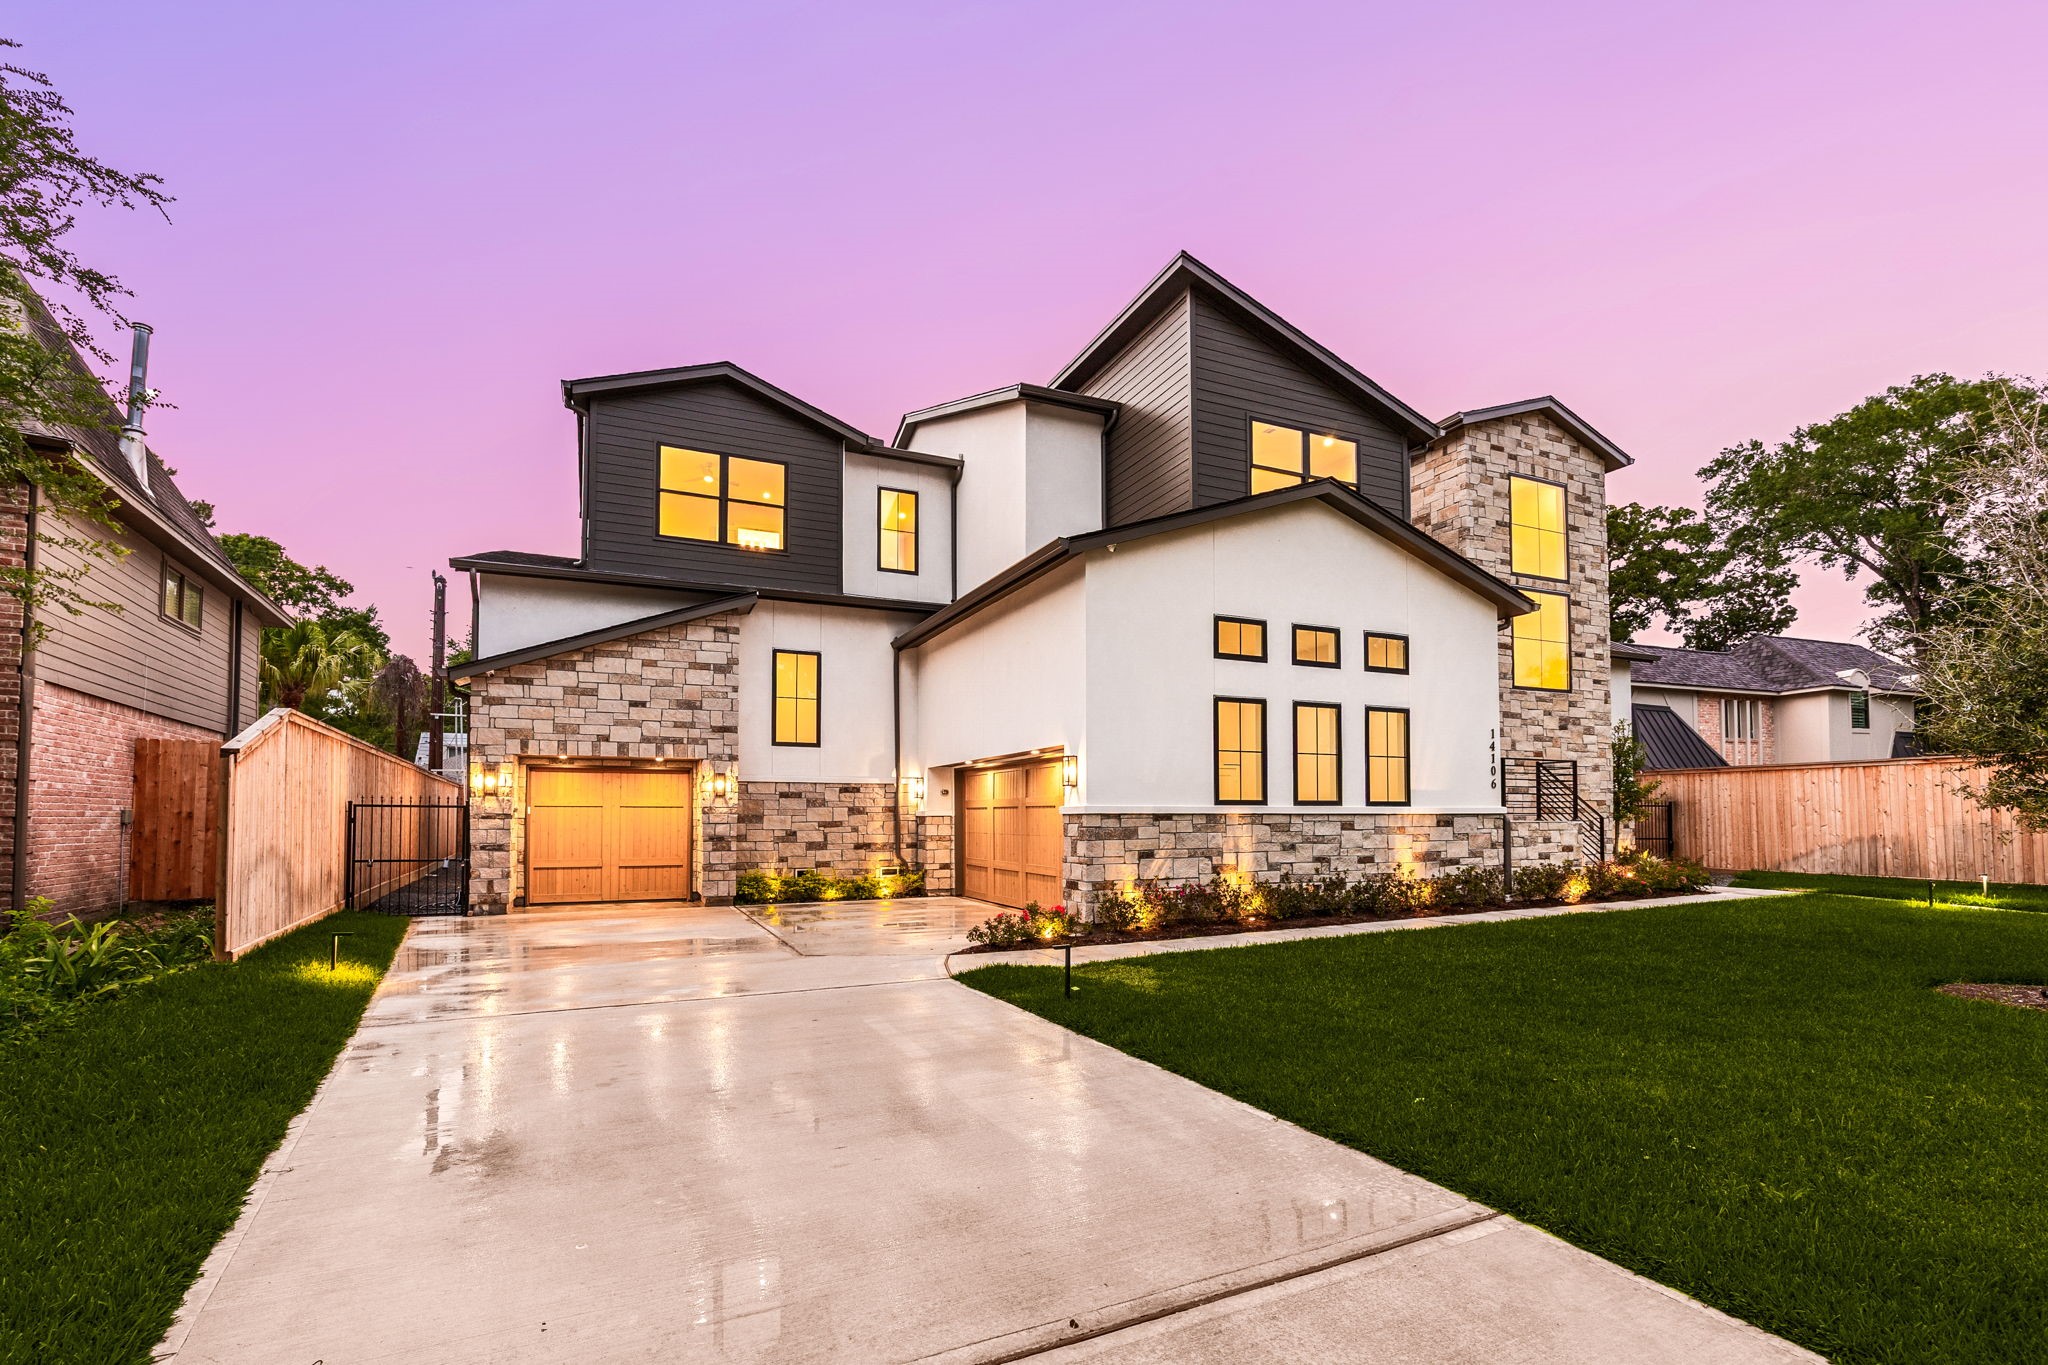
A striking first impression with clean architectural lines, smooth stucco, and layered stonework brought to life under a glowing evening sky. Warm exterior lighting highlights the textures and thoughtful design, while expansive windows hint at the light-filled interiors within. The wide driveway and dual garages add everyday functionality to the home’s bold, modern presence, creating a refined yet welcoming approach from the moment you arrive.
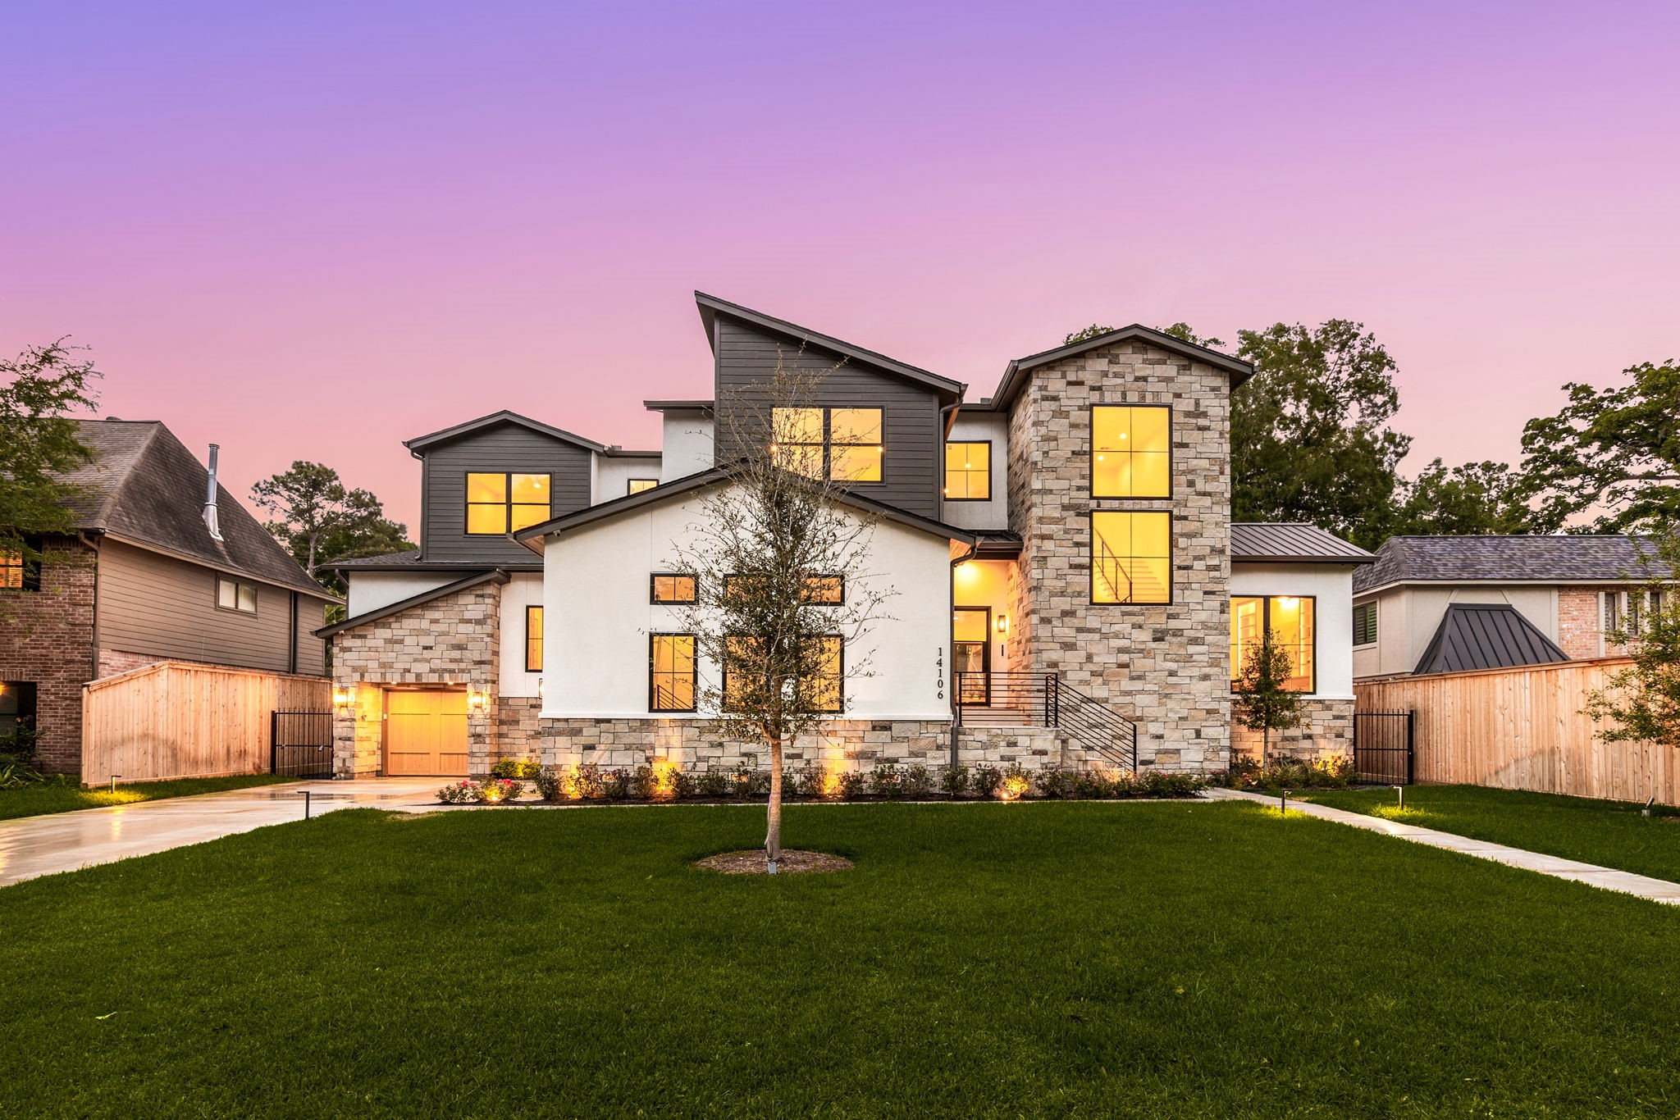
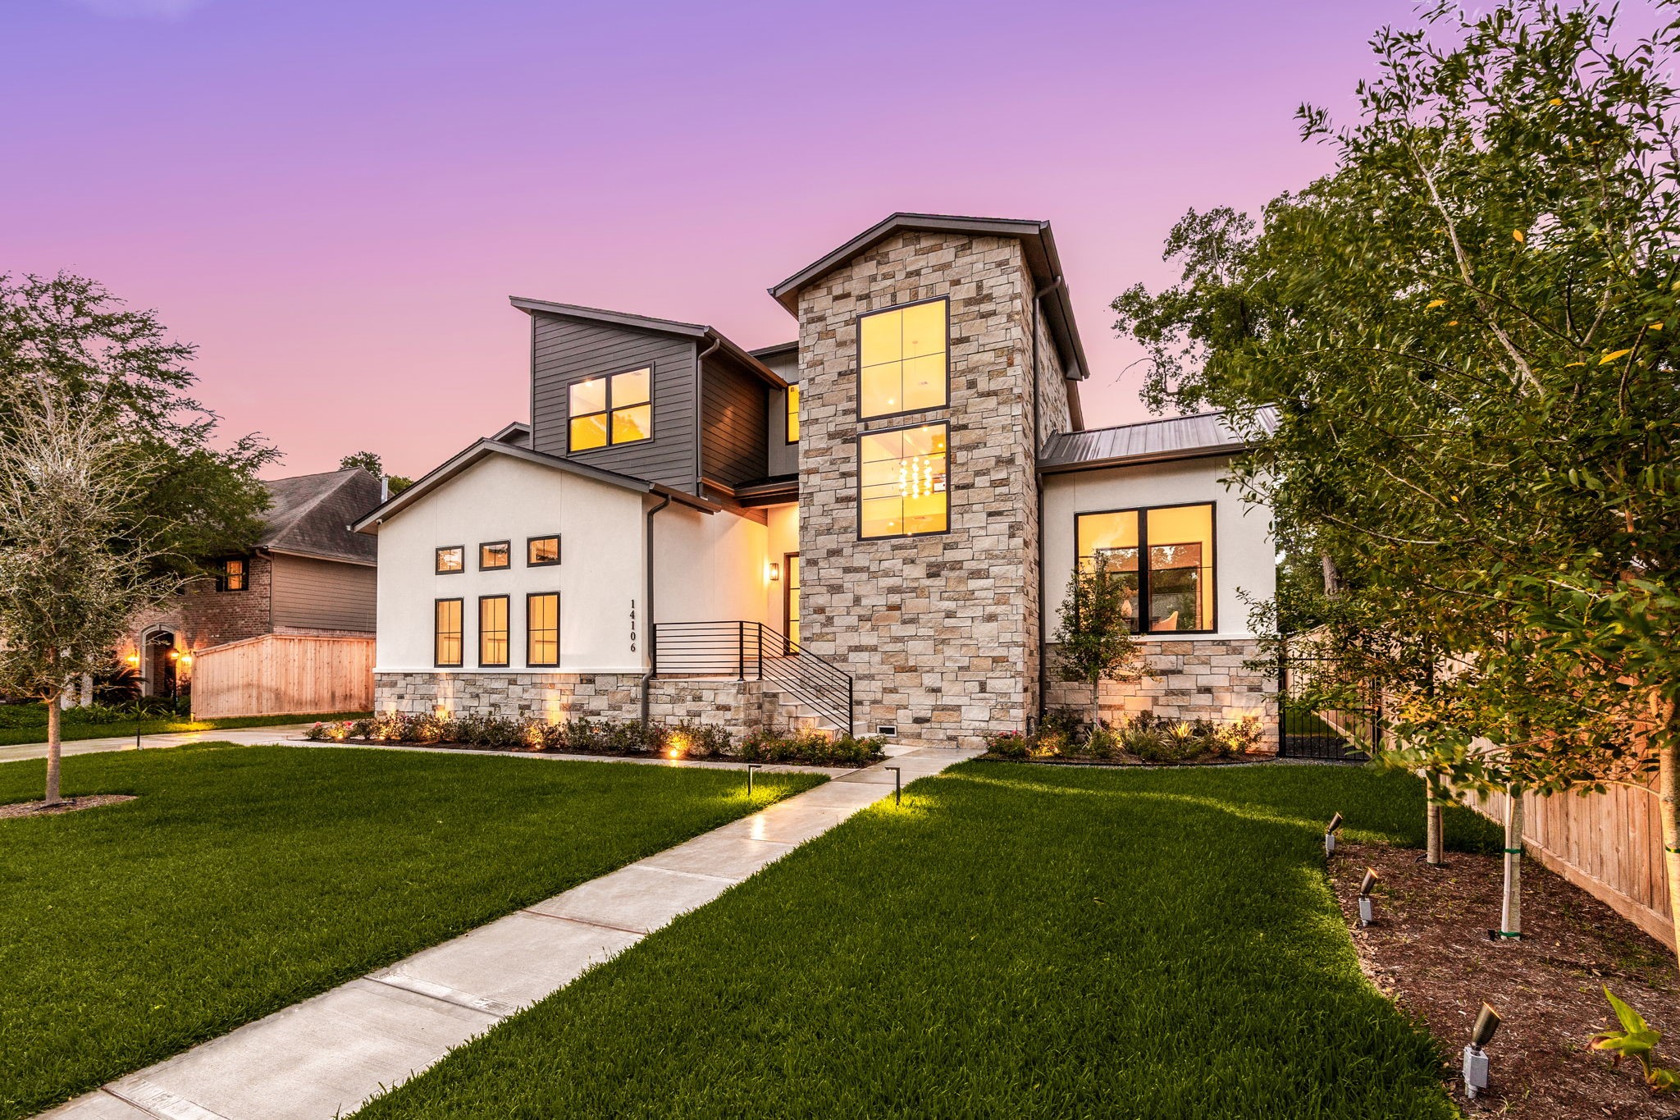
A striking modern exterior that blends clean architectural lines with timeless stone accents, creating an unforgettable first impression. Warm interior lighting glows through expansive windows, adding to the inviting ambiance at dusk. The manicured lawn and illuminated walkway guide you to the entrance with elegance. The highlight of this home is the dramatic stone tower façade paired with oversized windows, delivering exceptional curb appeal and a bold, luxurious presence.






.jpg)

