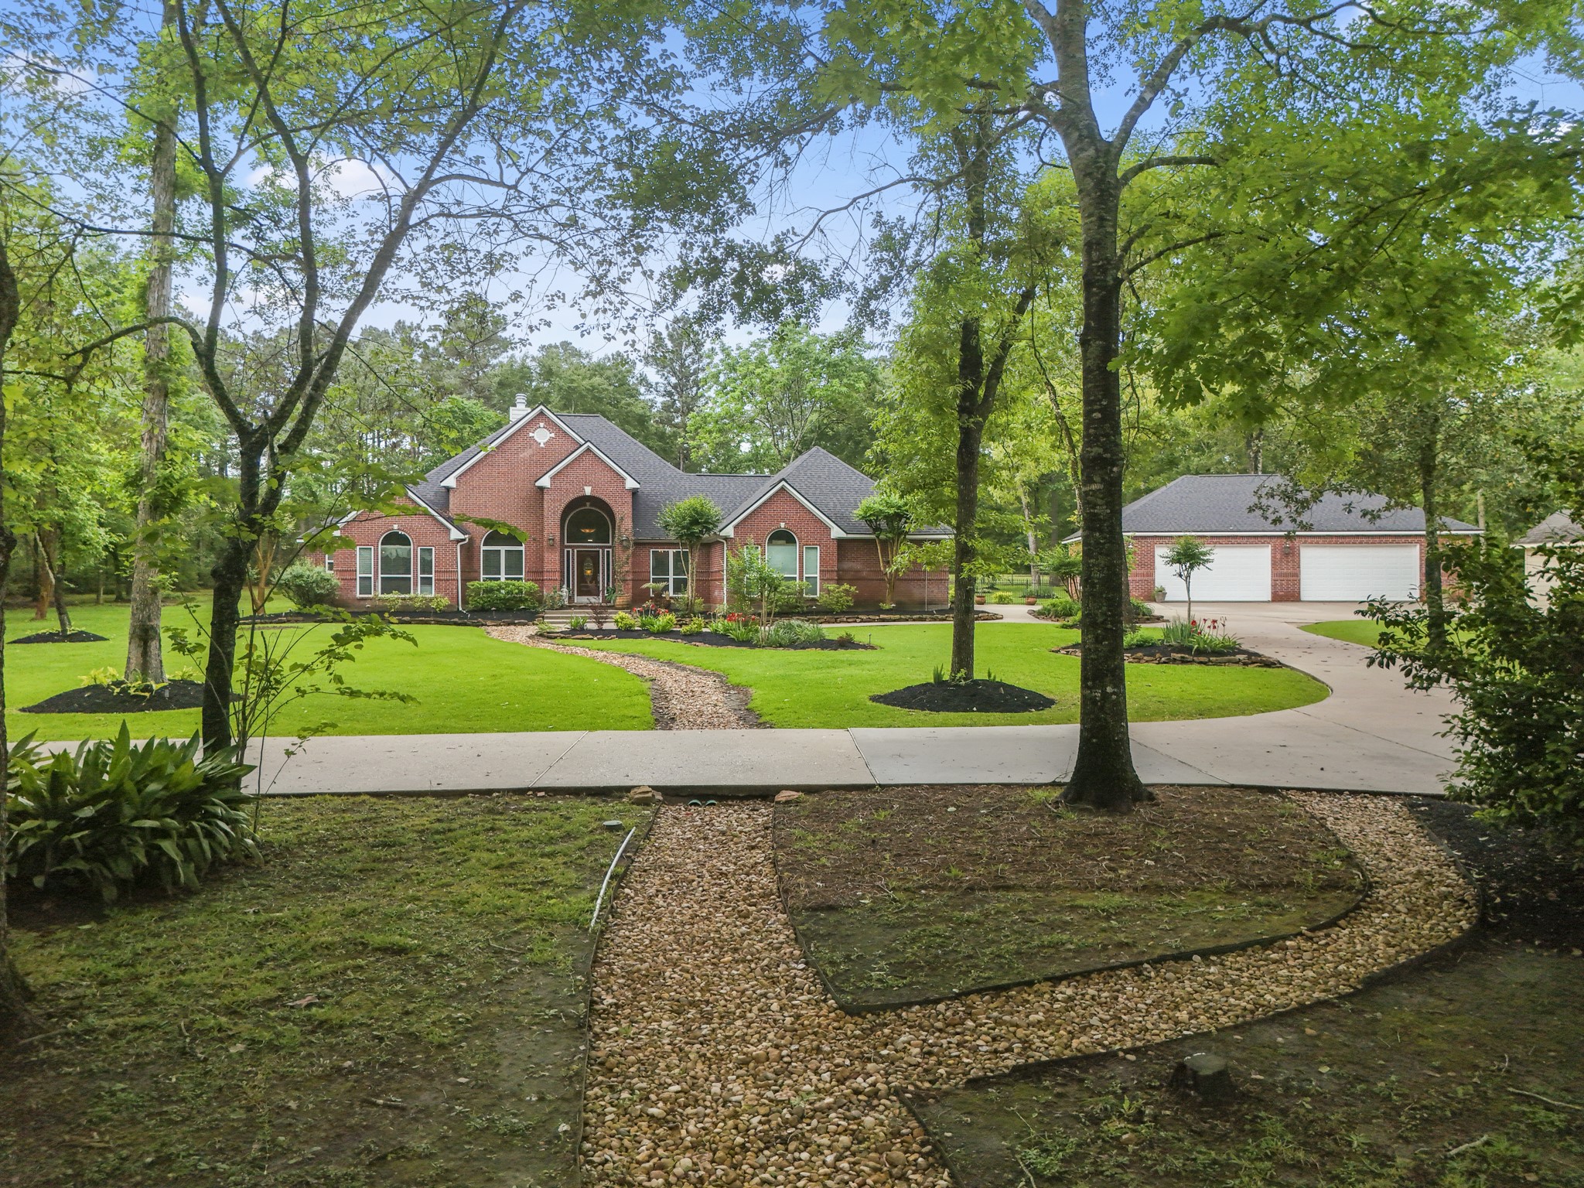
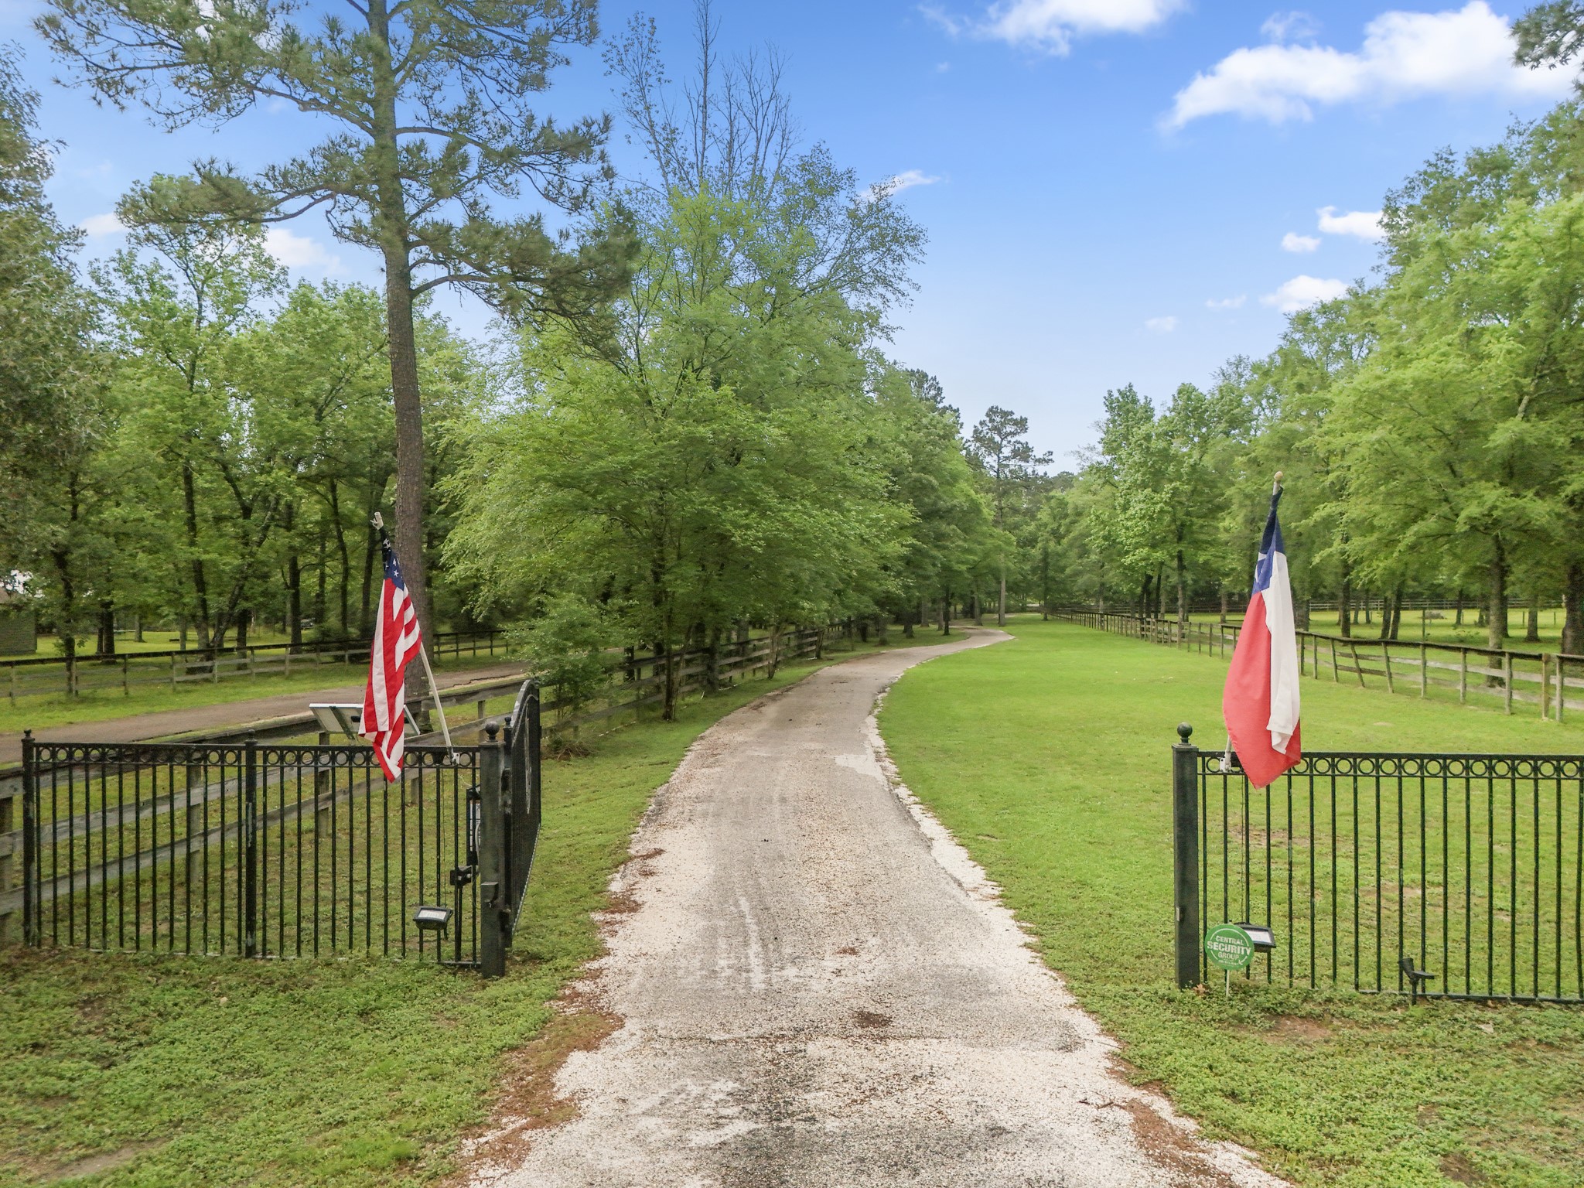
Positioned on over five wooded acres, the home commands a sense of arrival through a long, private approach that sets the tone before you reach the door.
Mature trees line the drive on both sides, framing a gradual reveal of the residence as it emerges naturally from its lush, forested surroundings.
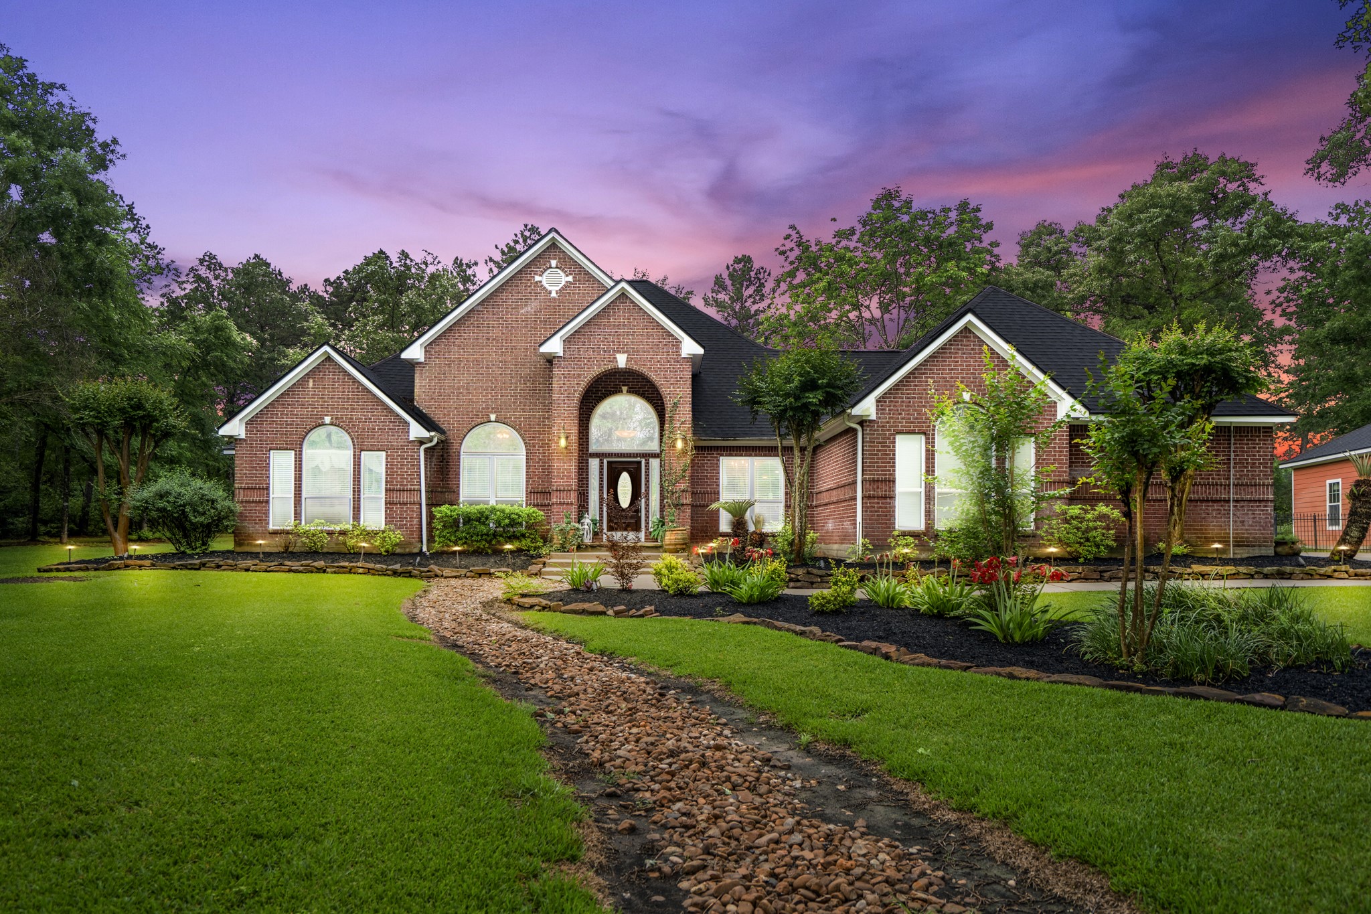
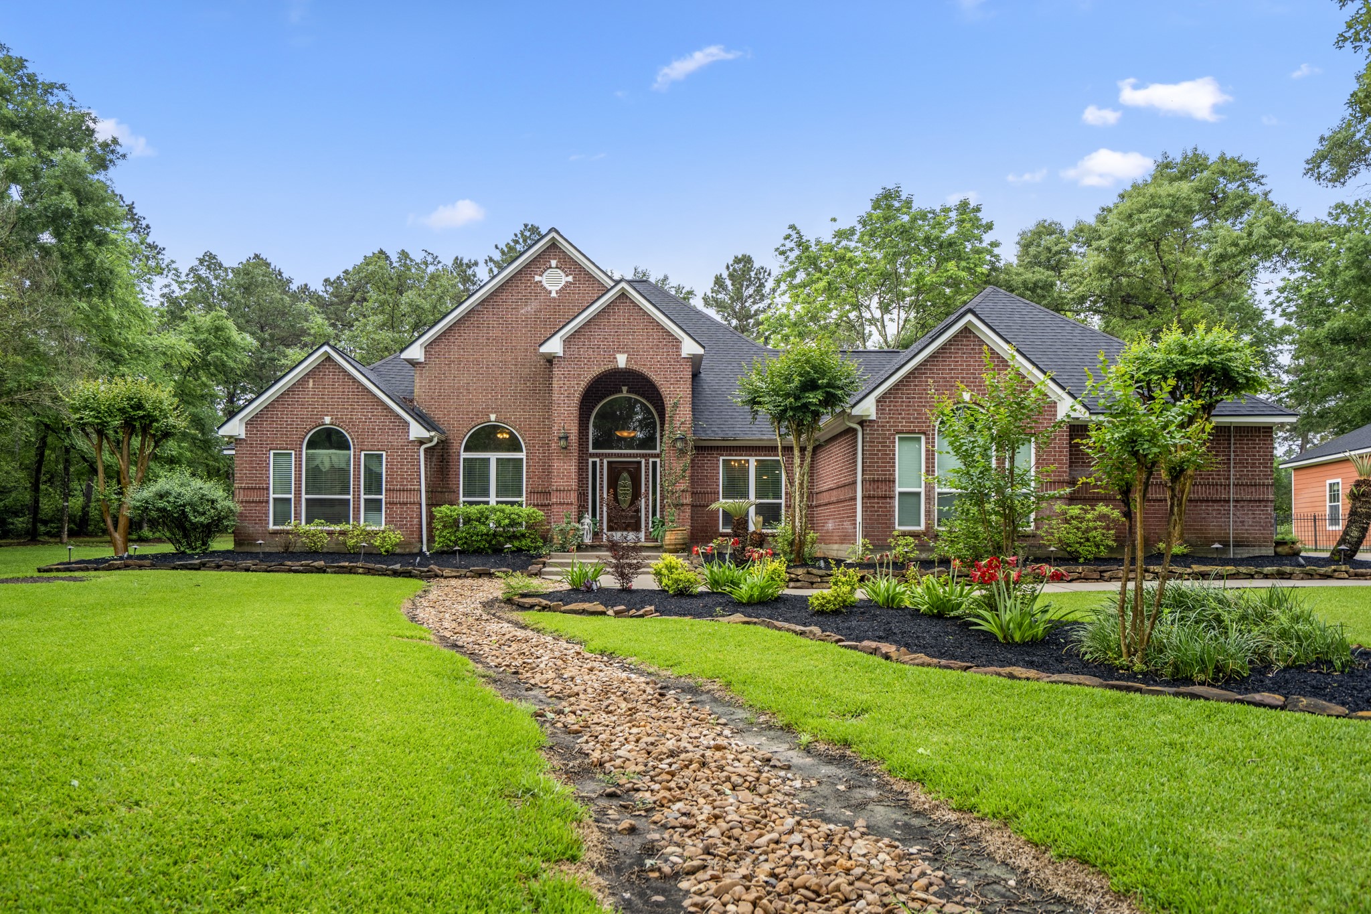
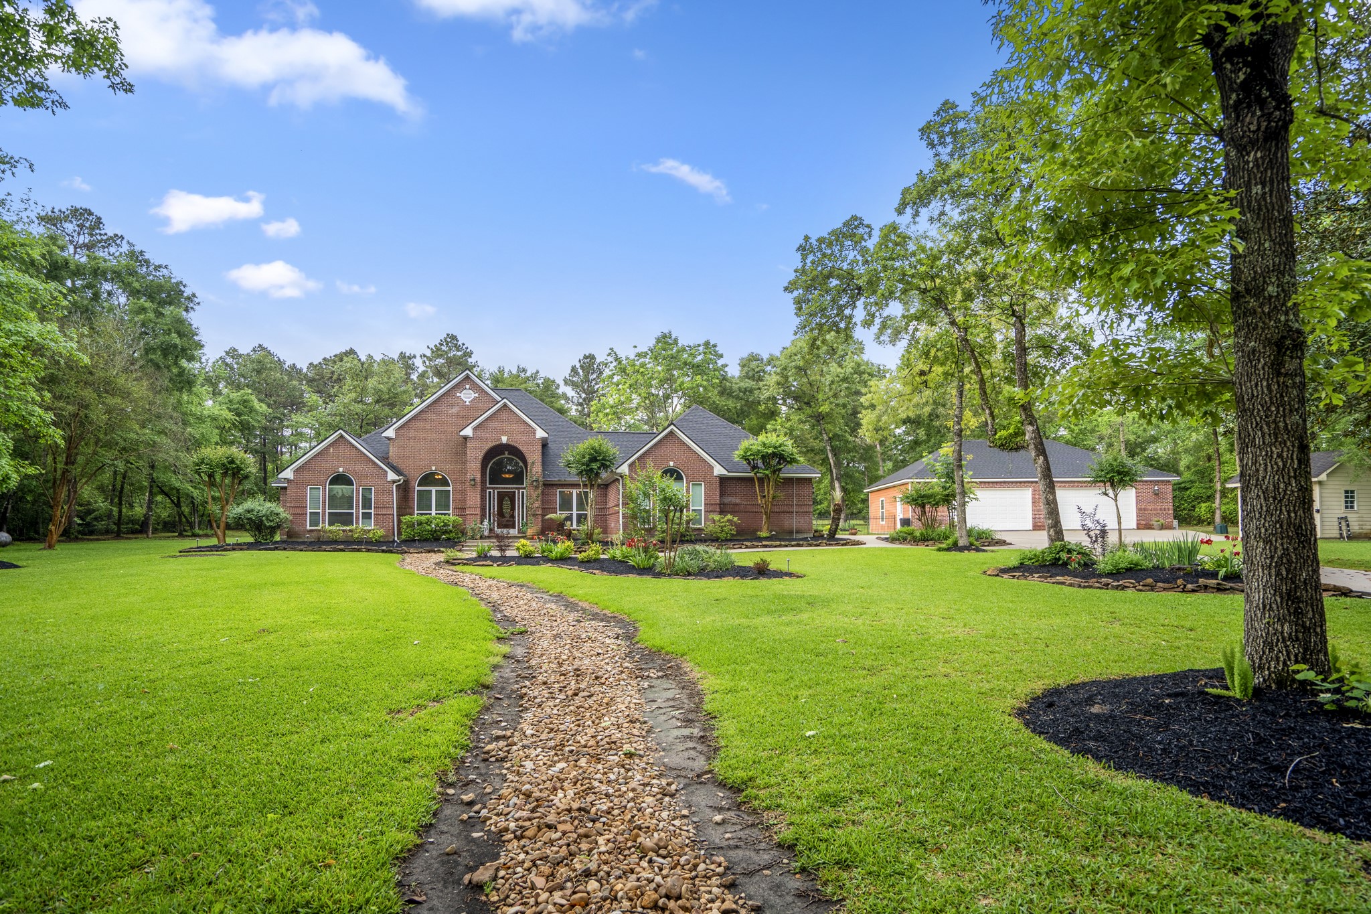
The front elevation presents a composed and unhurried presence, anchored by a generous expanse of manicured lawn that extends the property's sense of scale.
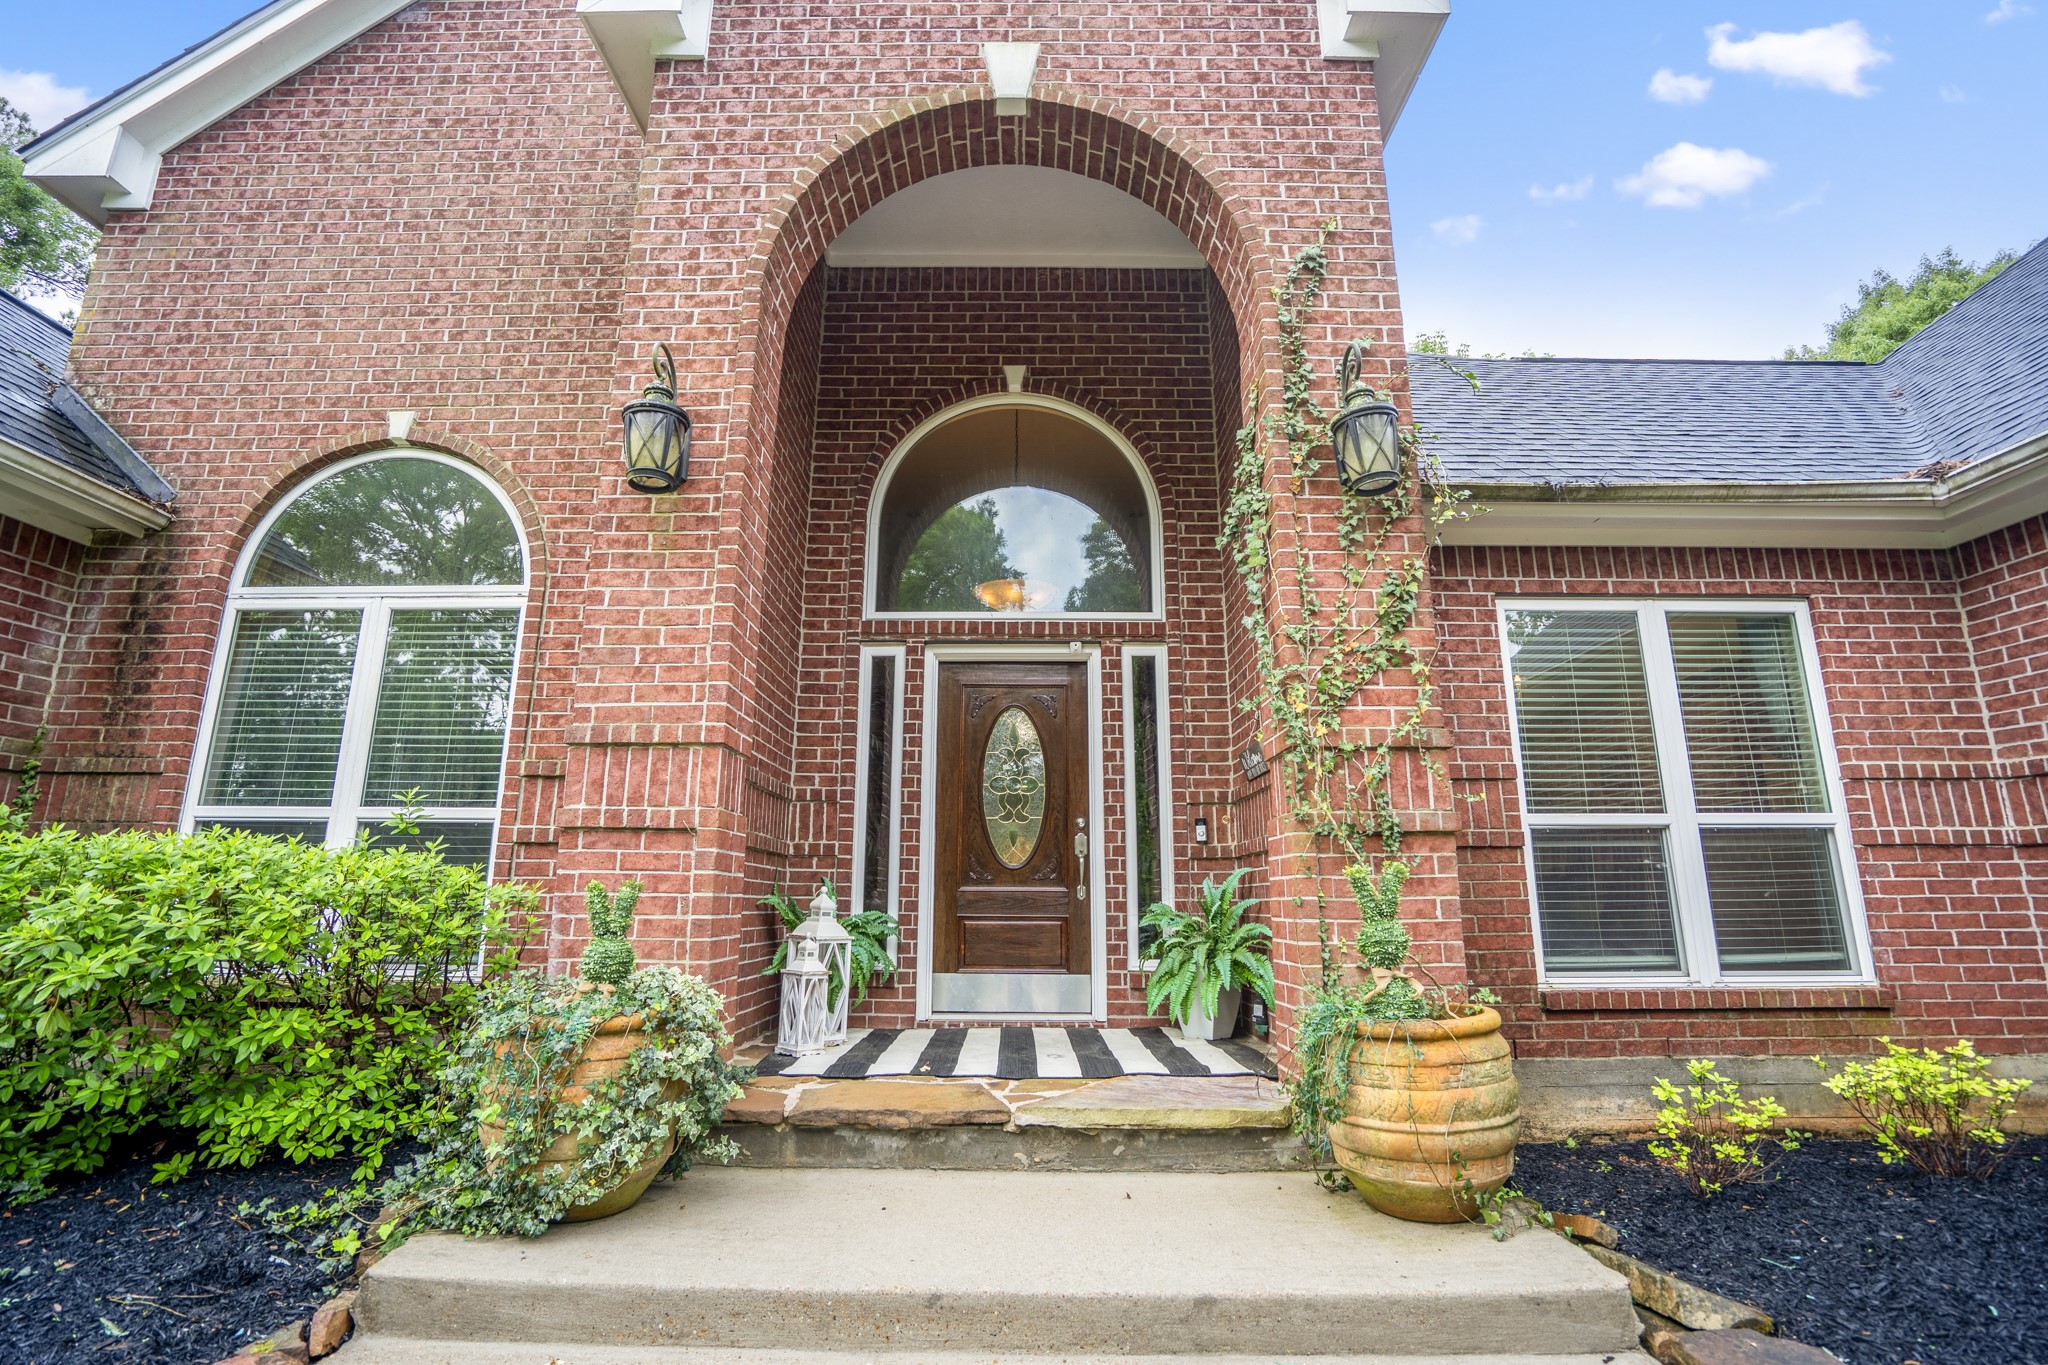
A signature arched entry welcomes at the facade, its architectural form lending both definition and dimension to the home's brick exterior.
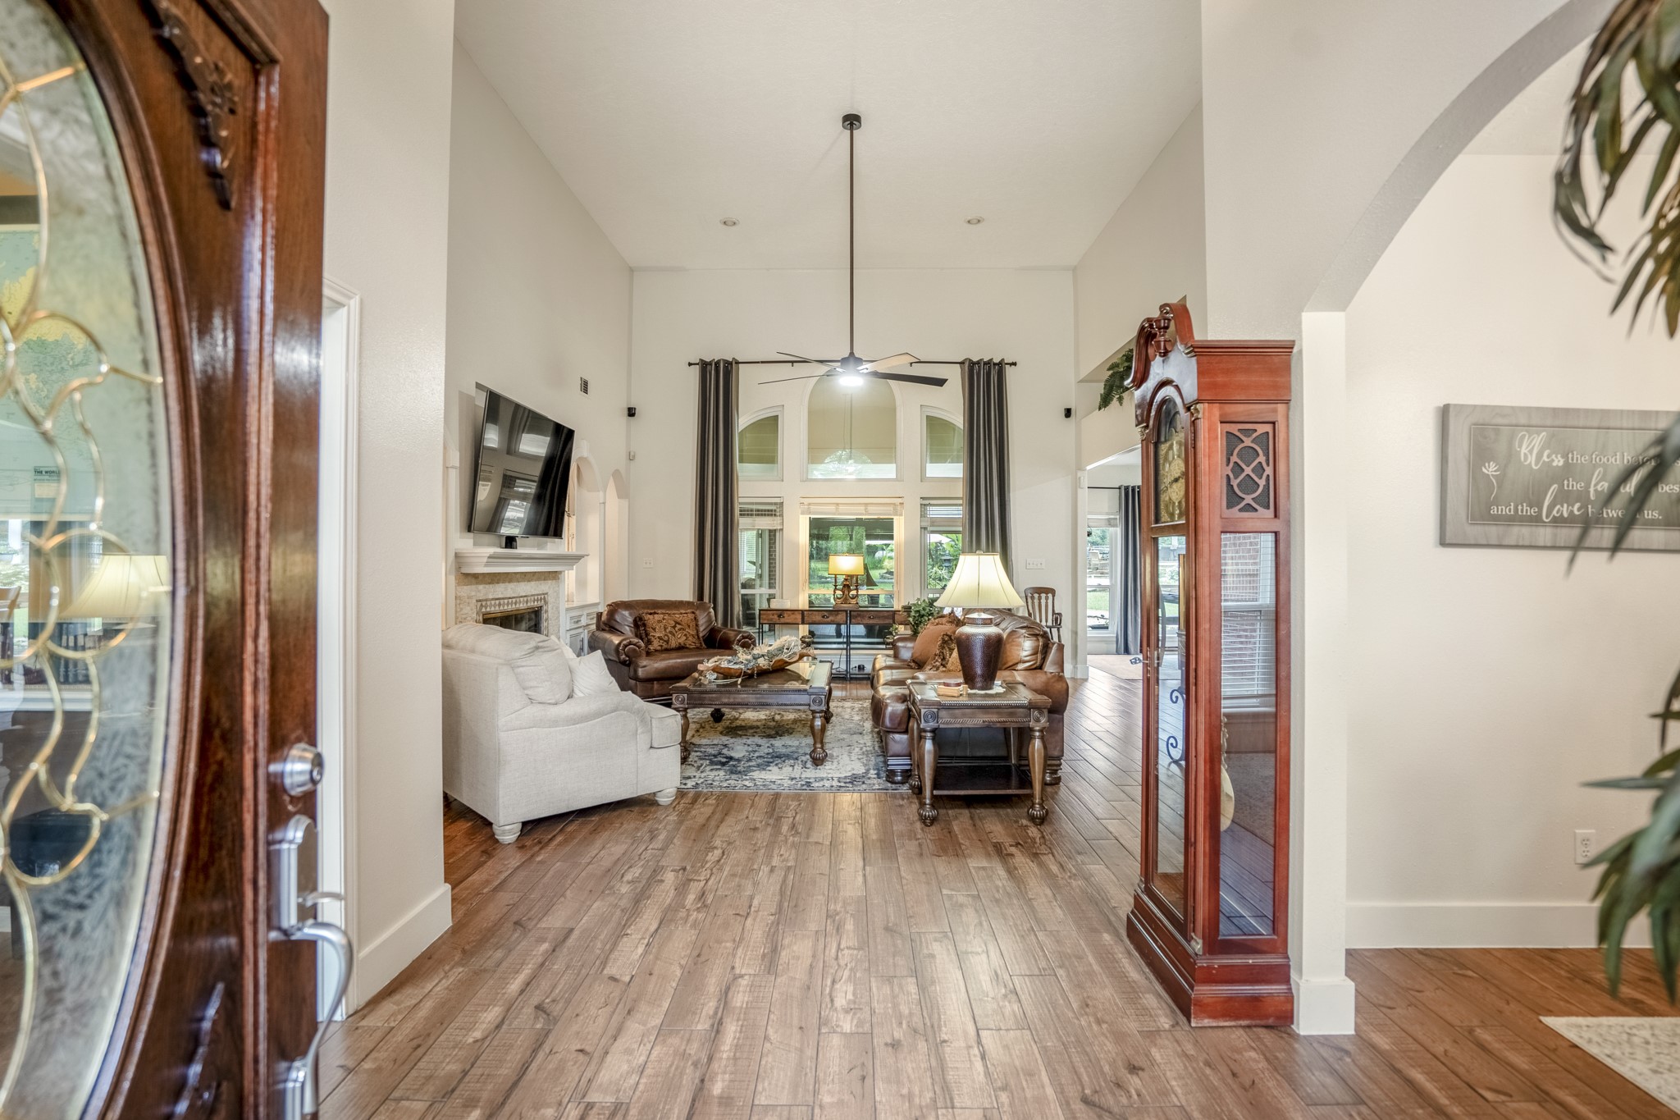
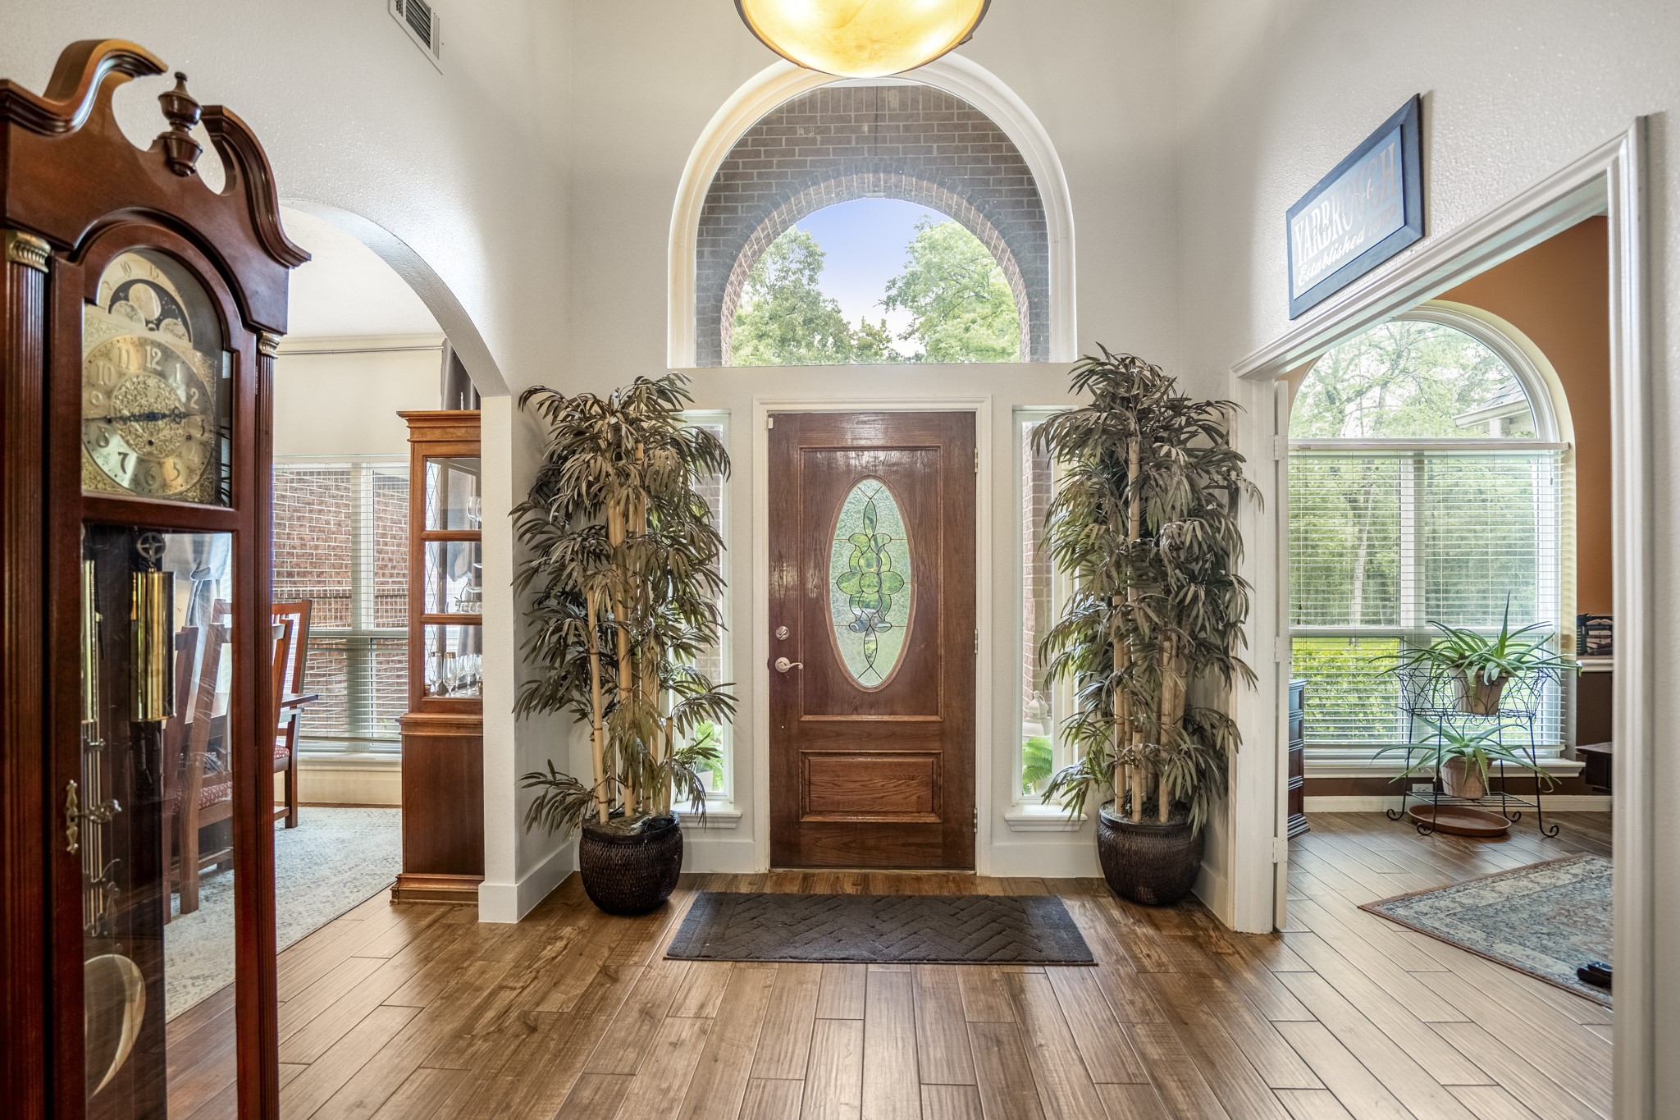
The foyer opens with generous sightlines, establishing the home's scale and allowing the layout to reveal itself from the first step inside.
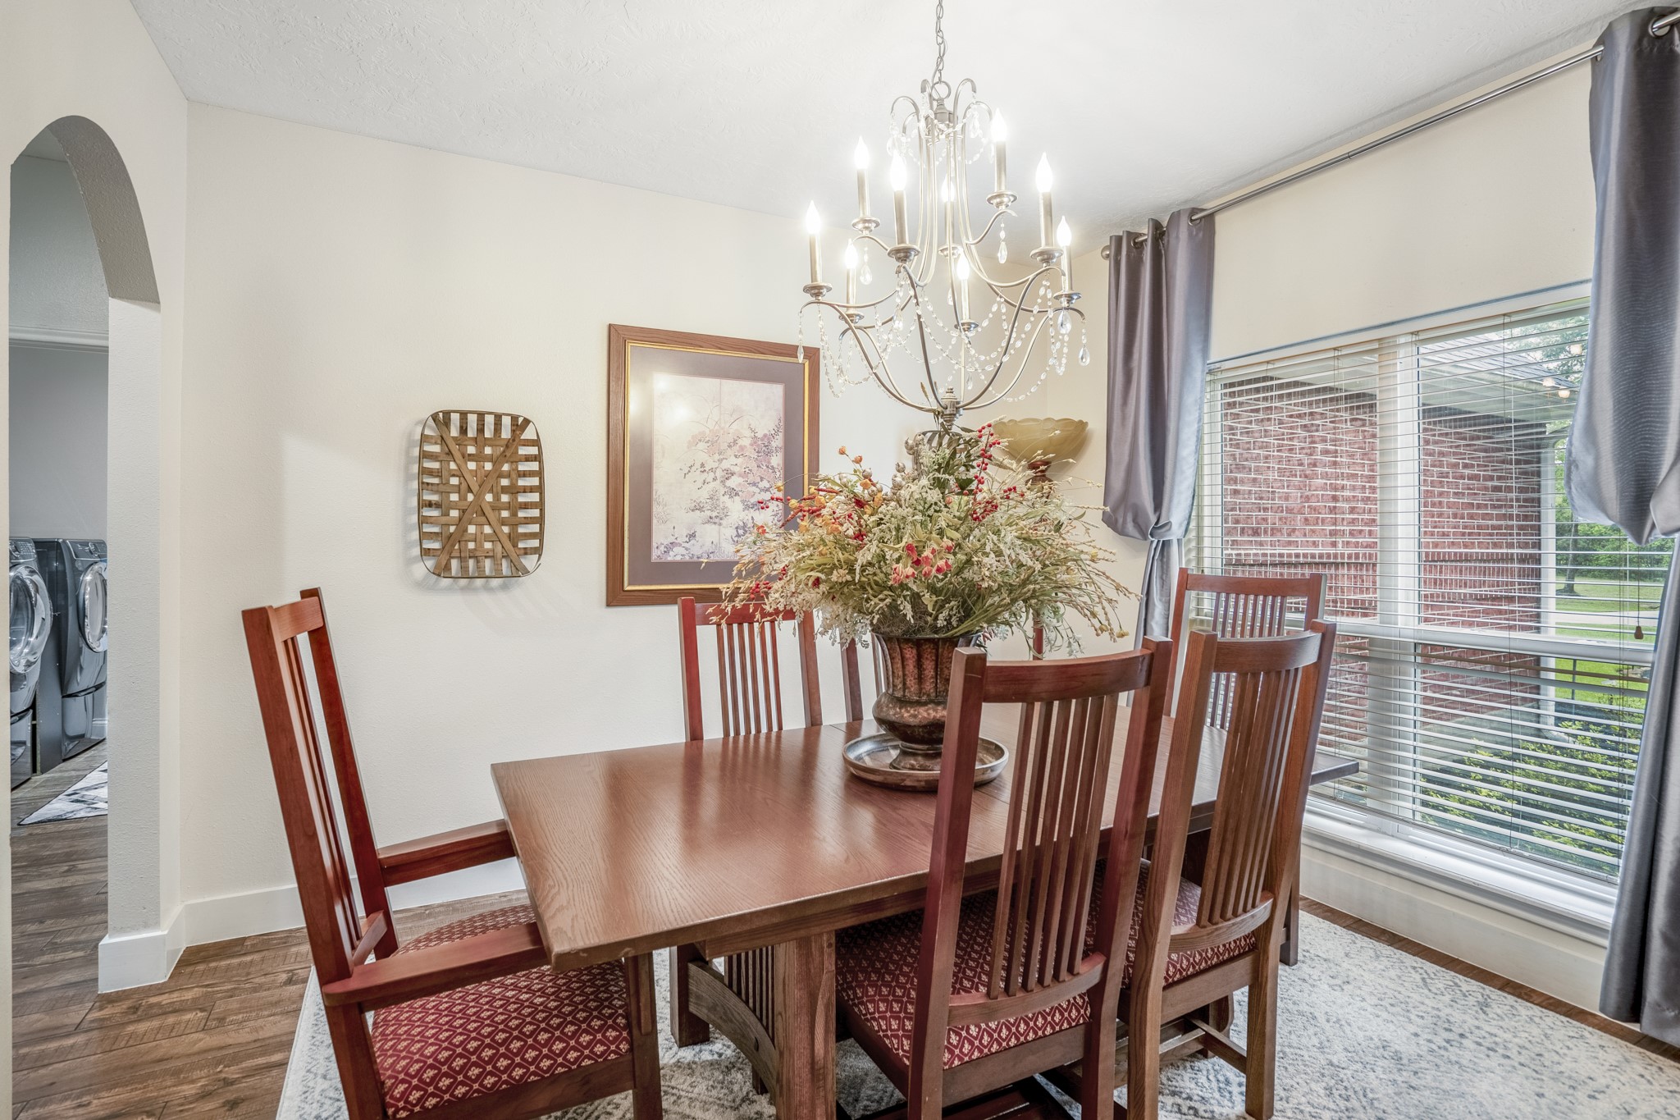
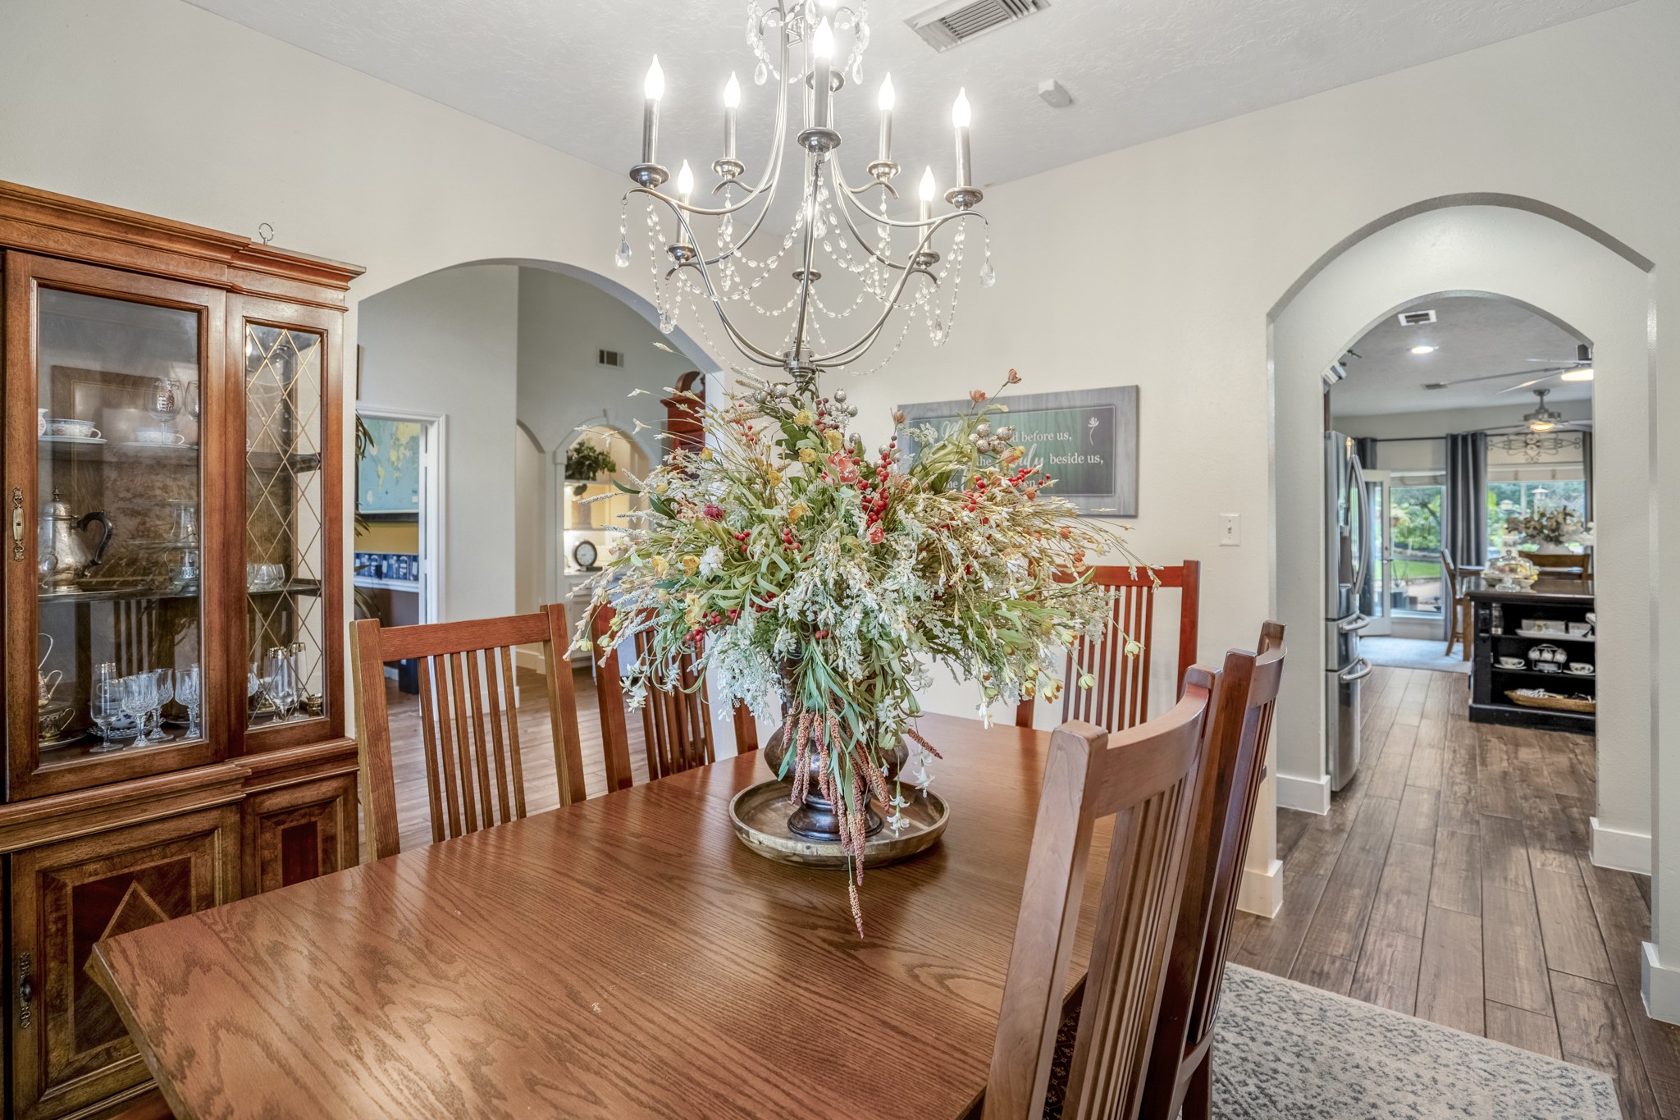
The formal dining room is positioned just off the entry, its placement providing definition while remaining connected to the flow of the main living areas.
Rich hardwood floors carry through the space, drawing the eye forward and reinforcing the continuity between rooms.
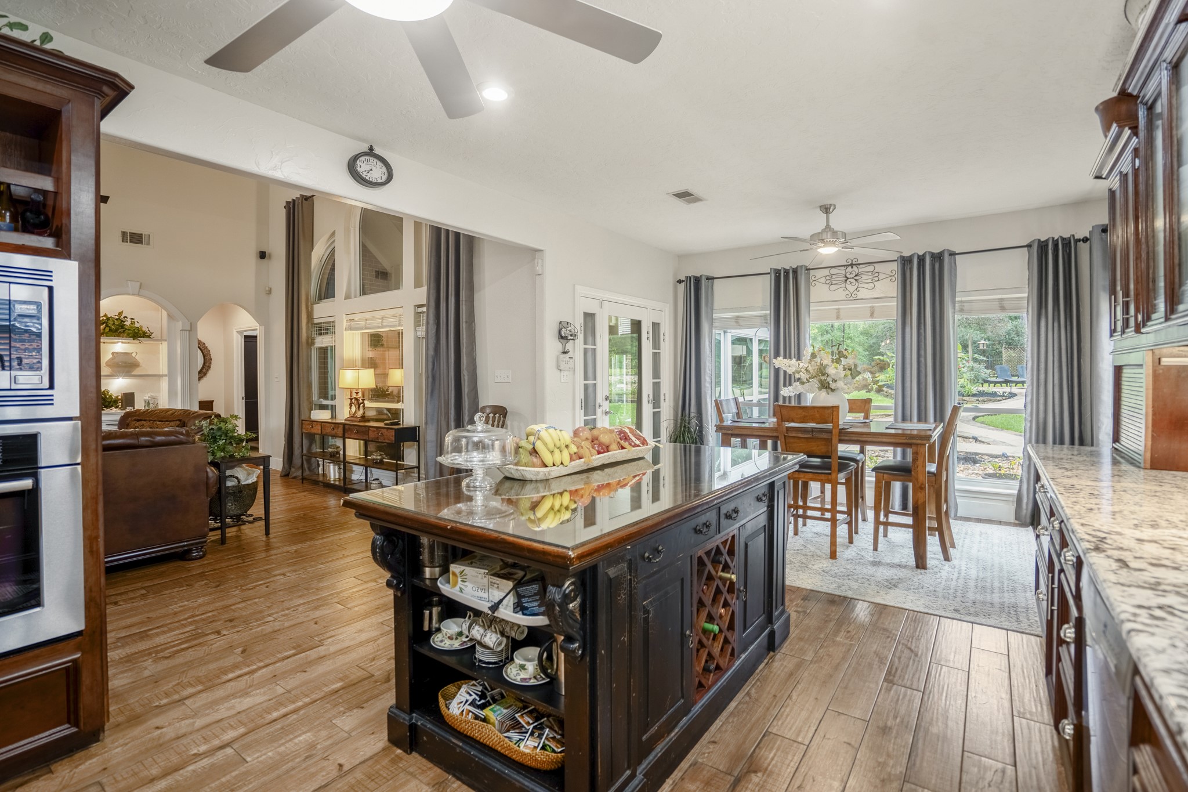
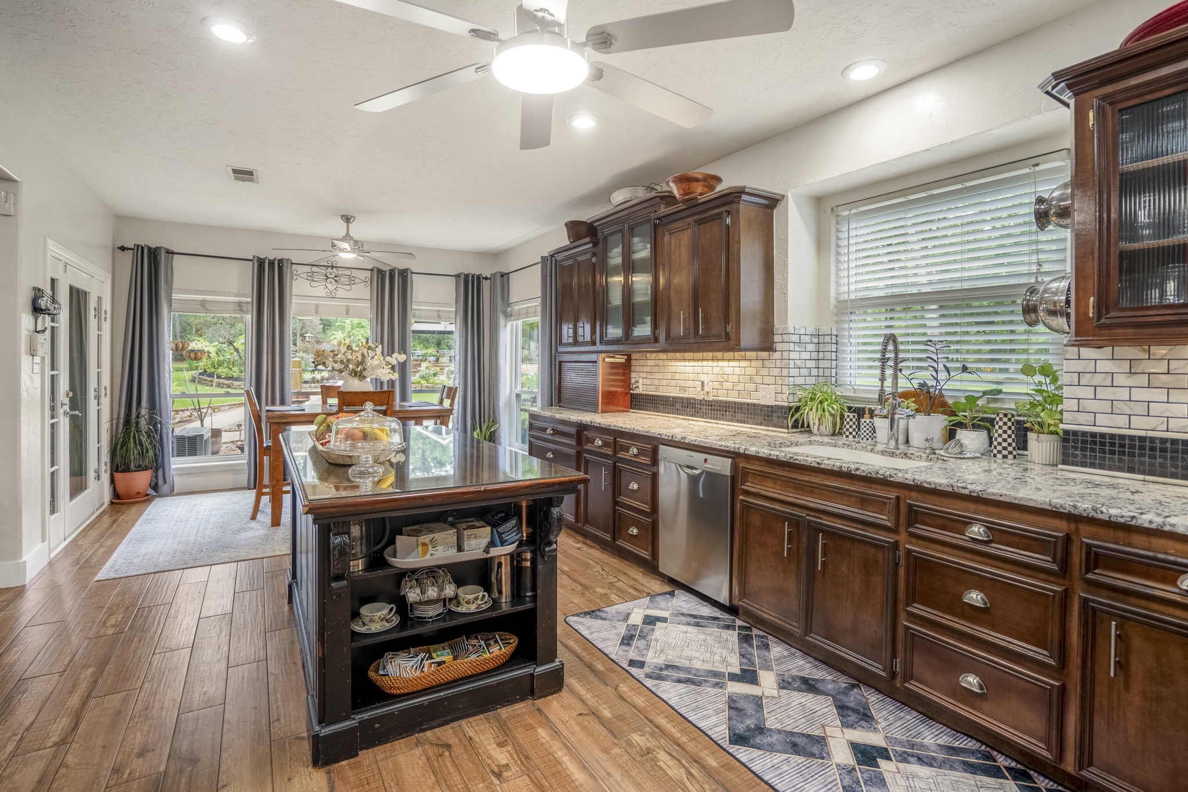
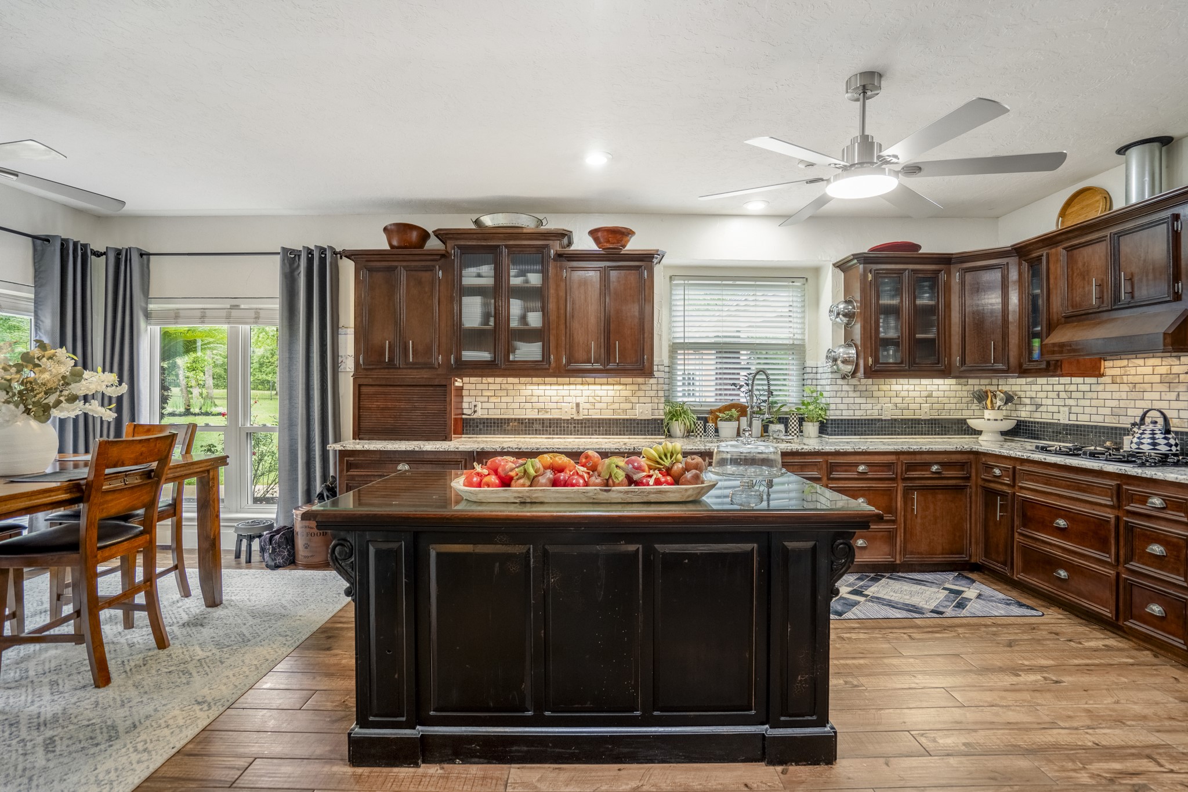
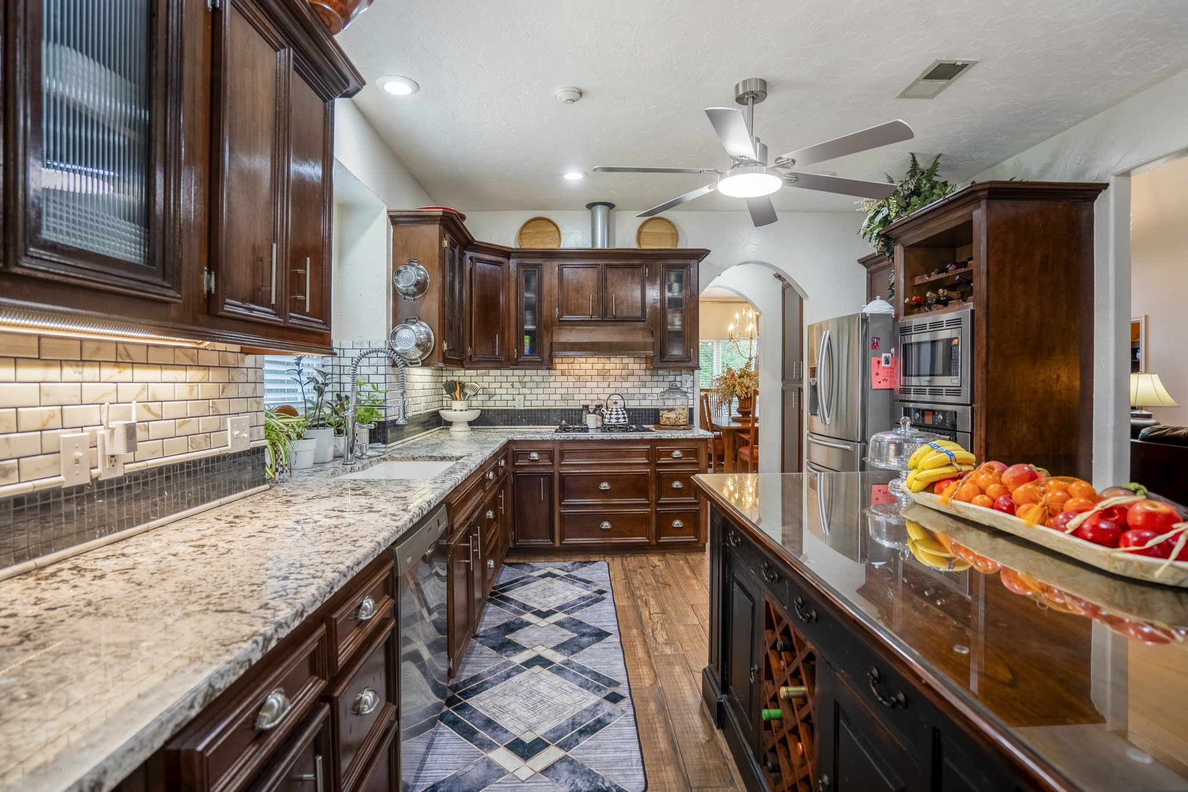
The kitchen is anchored by a substantial central island, providing a natural gathering point and generous workspace for the surrounding areas.
Custom cabinetry extends along the perimeter with deliberate attention to storage, keeping the layout open without sacrificing utility.
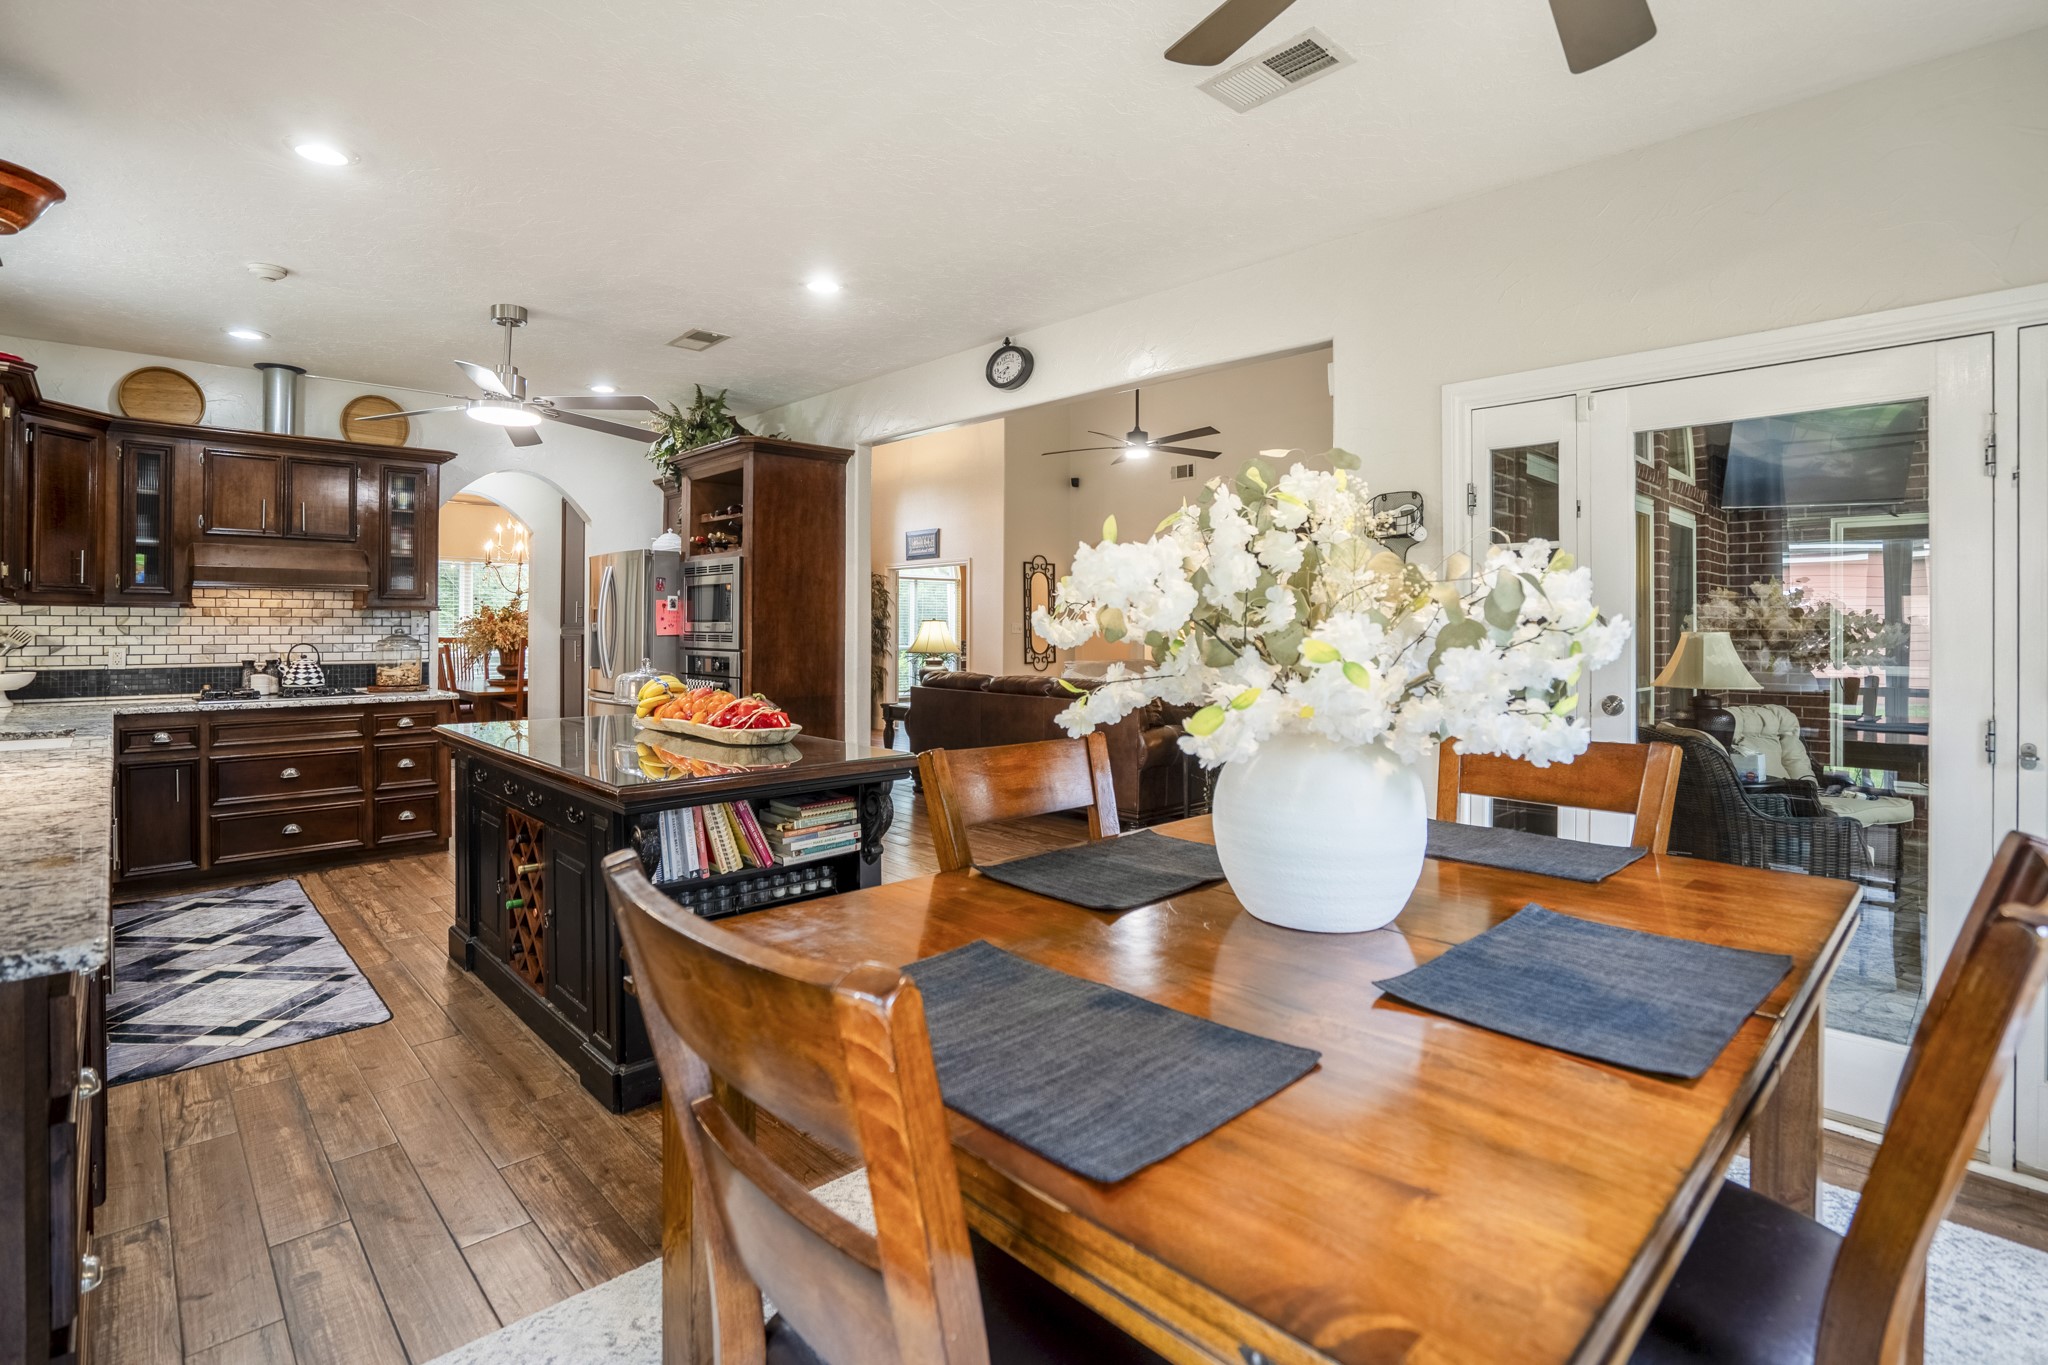
The island incorporates a built-in wine rack and additional cabinetry, blending practical detail into the overall design.
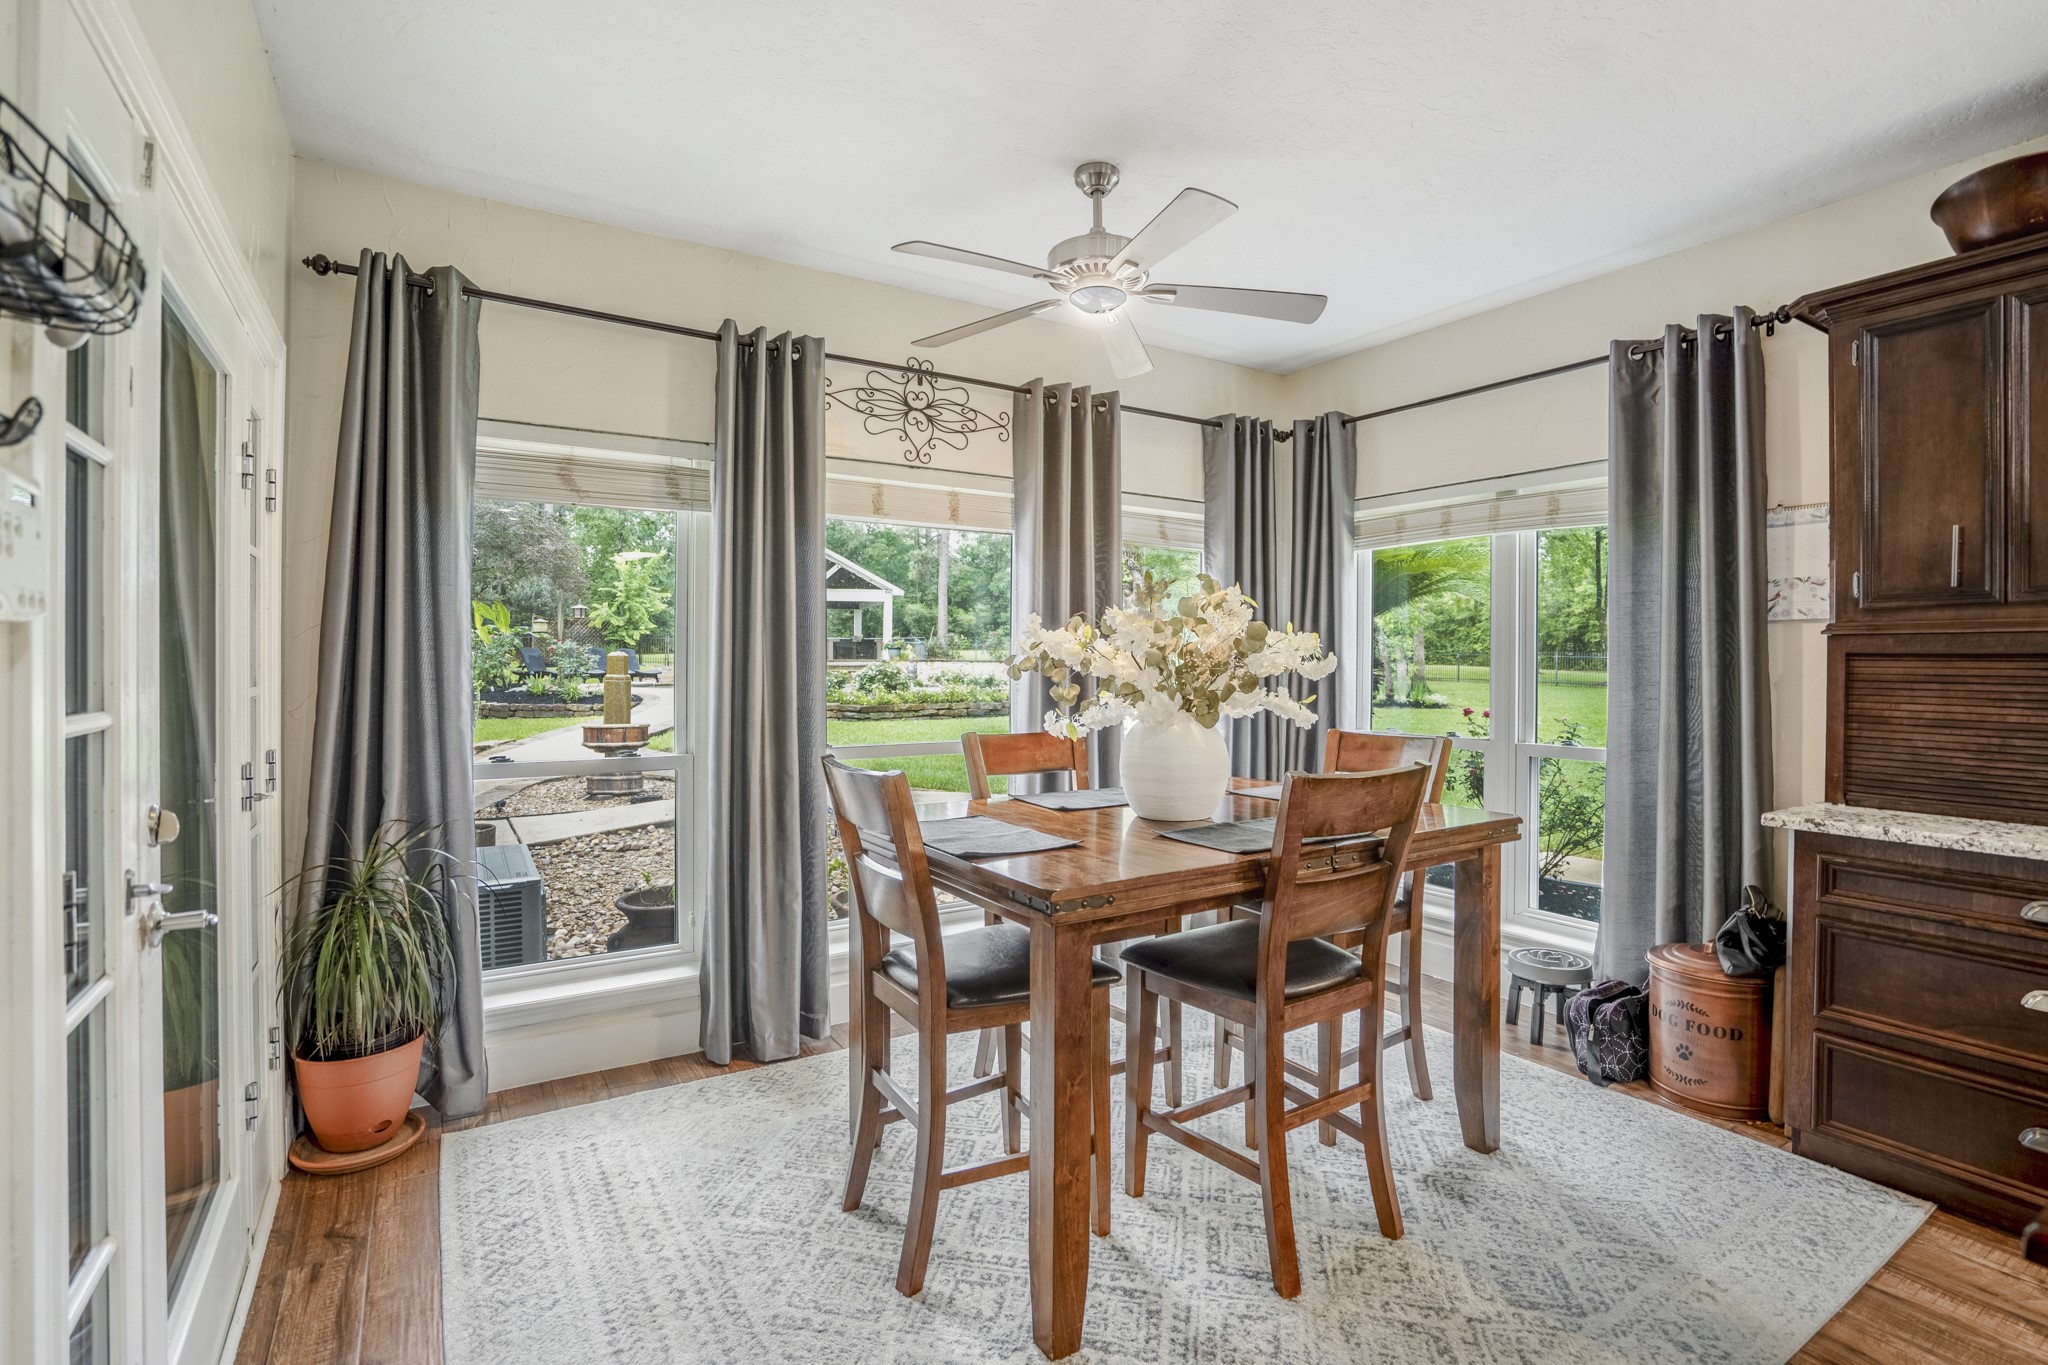
The breakfast area is positioned along a wall of windows, capturing natural light and opening directly toward the sunroom beyond.
The transition from kitchen to breakfast area and sunroom is seamless, reflecting a layout designed for both daily living and effortless hosting.
Corian surfaces and a complete appliance suite are incorporated into a kitchen designed for consistent performance and ease of use.
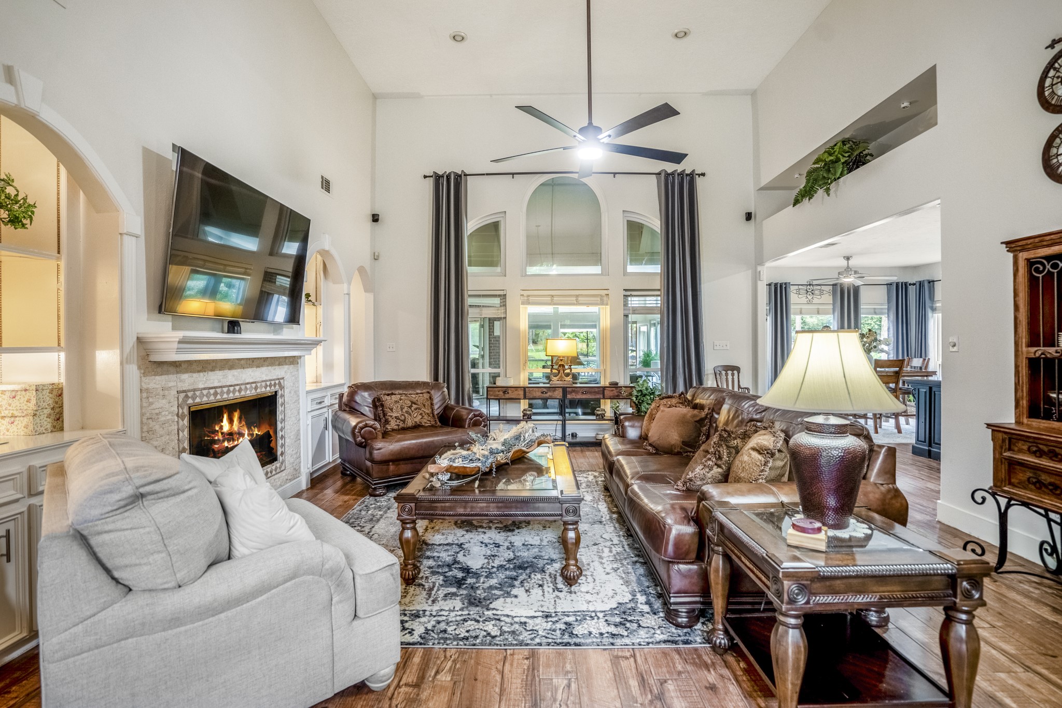
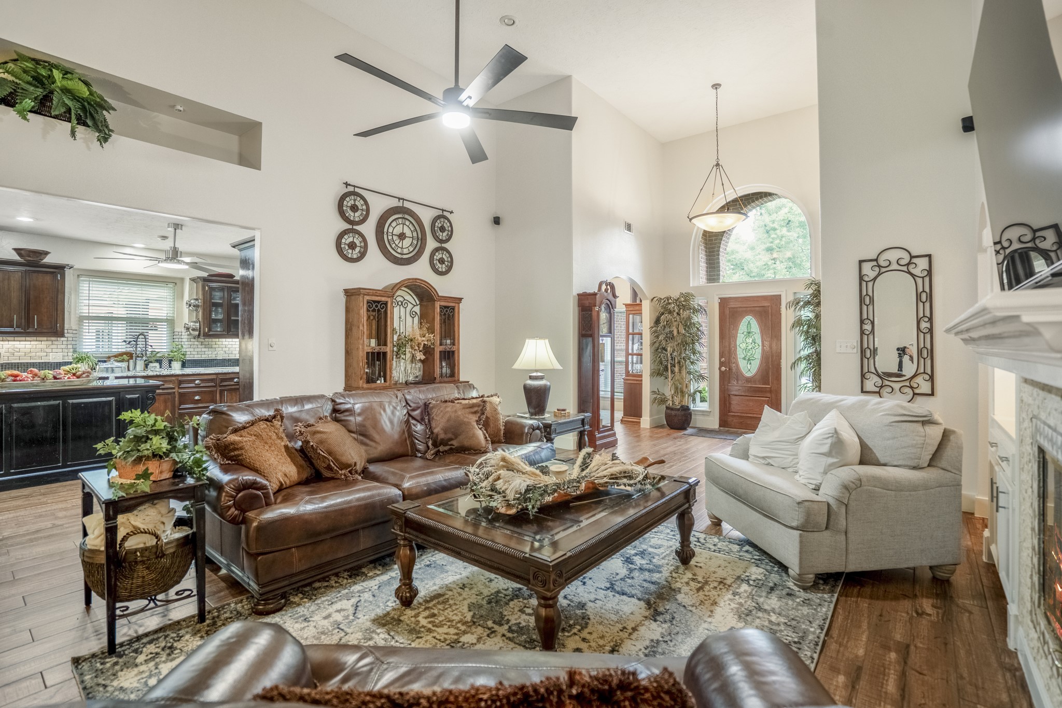
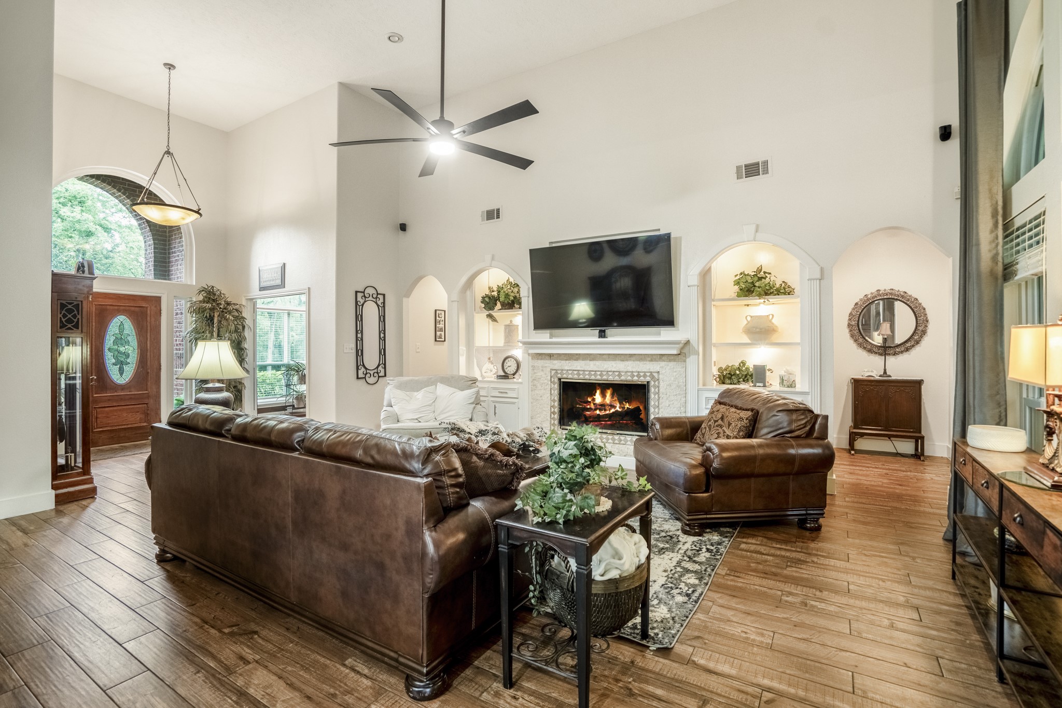
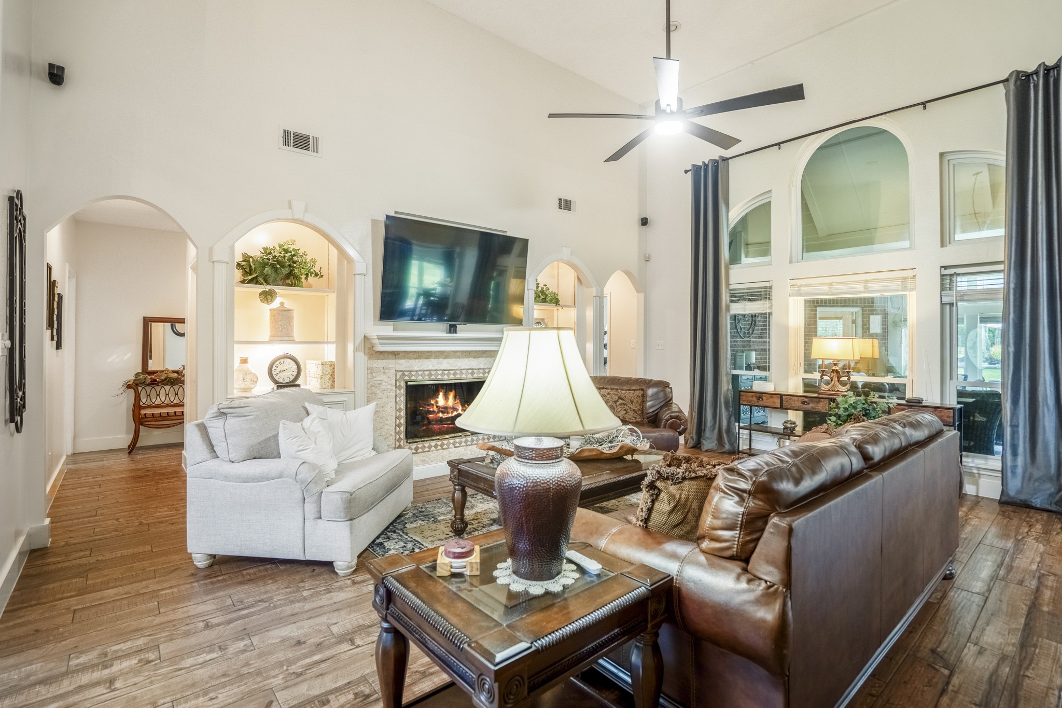
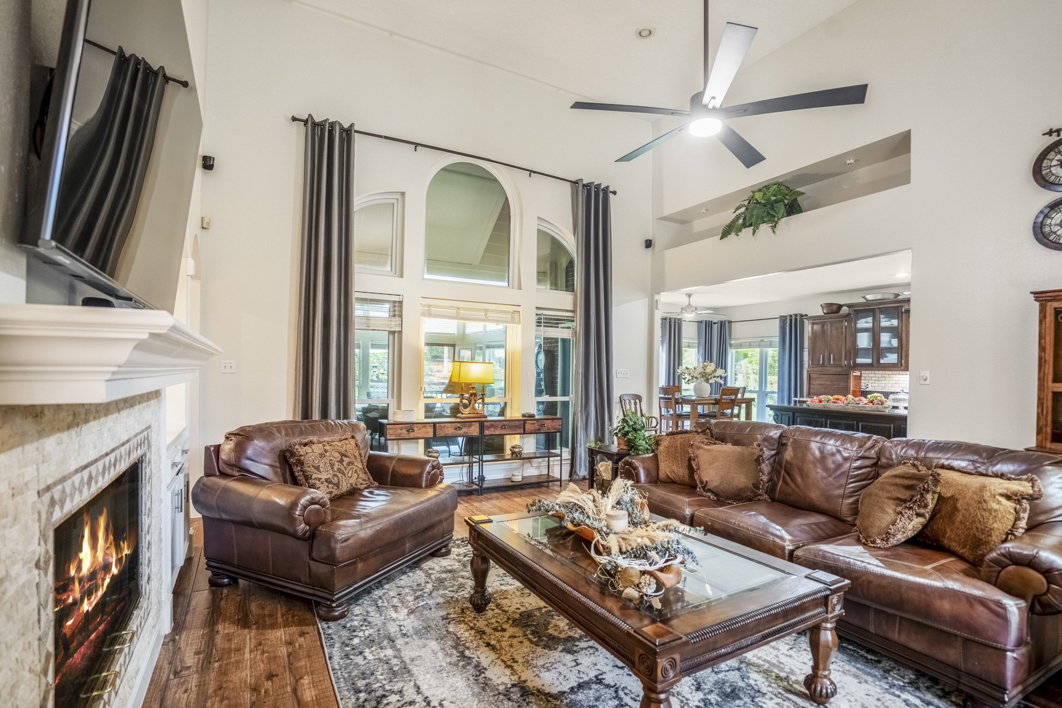
The living room rises with soaring ceilings and generous proportions, anchoring the center of the home with both volume and warmth.
From this vantage point, the separation of the split floor plan is clearly articulated, with each wing positioned for maximum privacy.
Sightlines extend across the entire main living area, reinforcing openness while allowing each space its own sense of purpose.
Arched openings frame the transition between the entry, dining room, and study, lending architectural continuity throughout the main corridor.
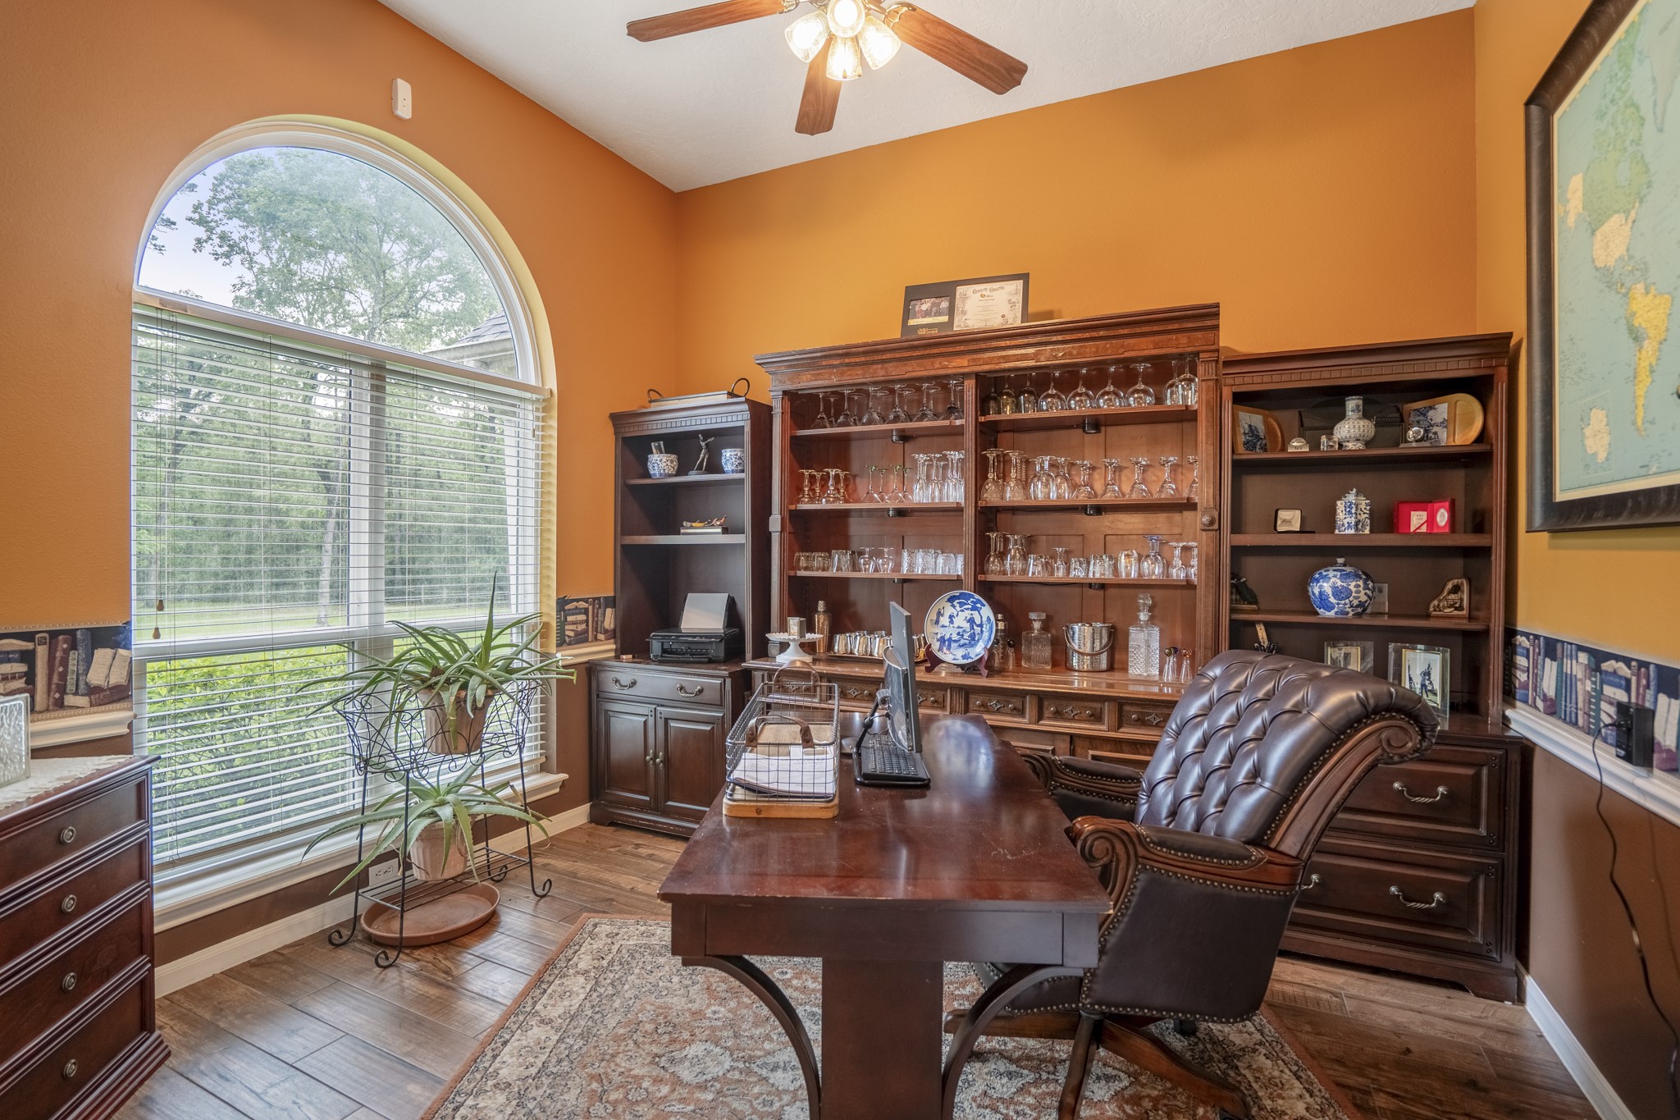
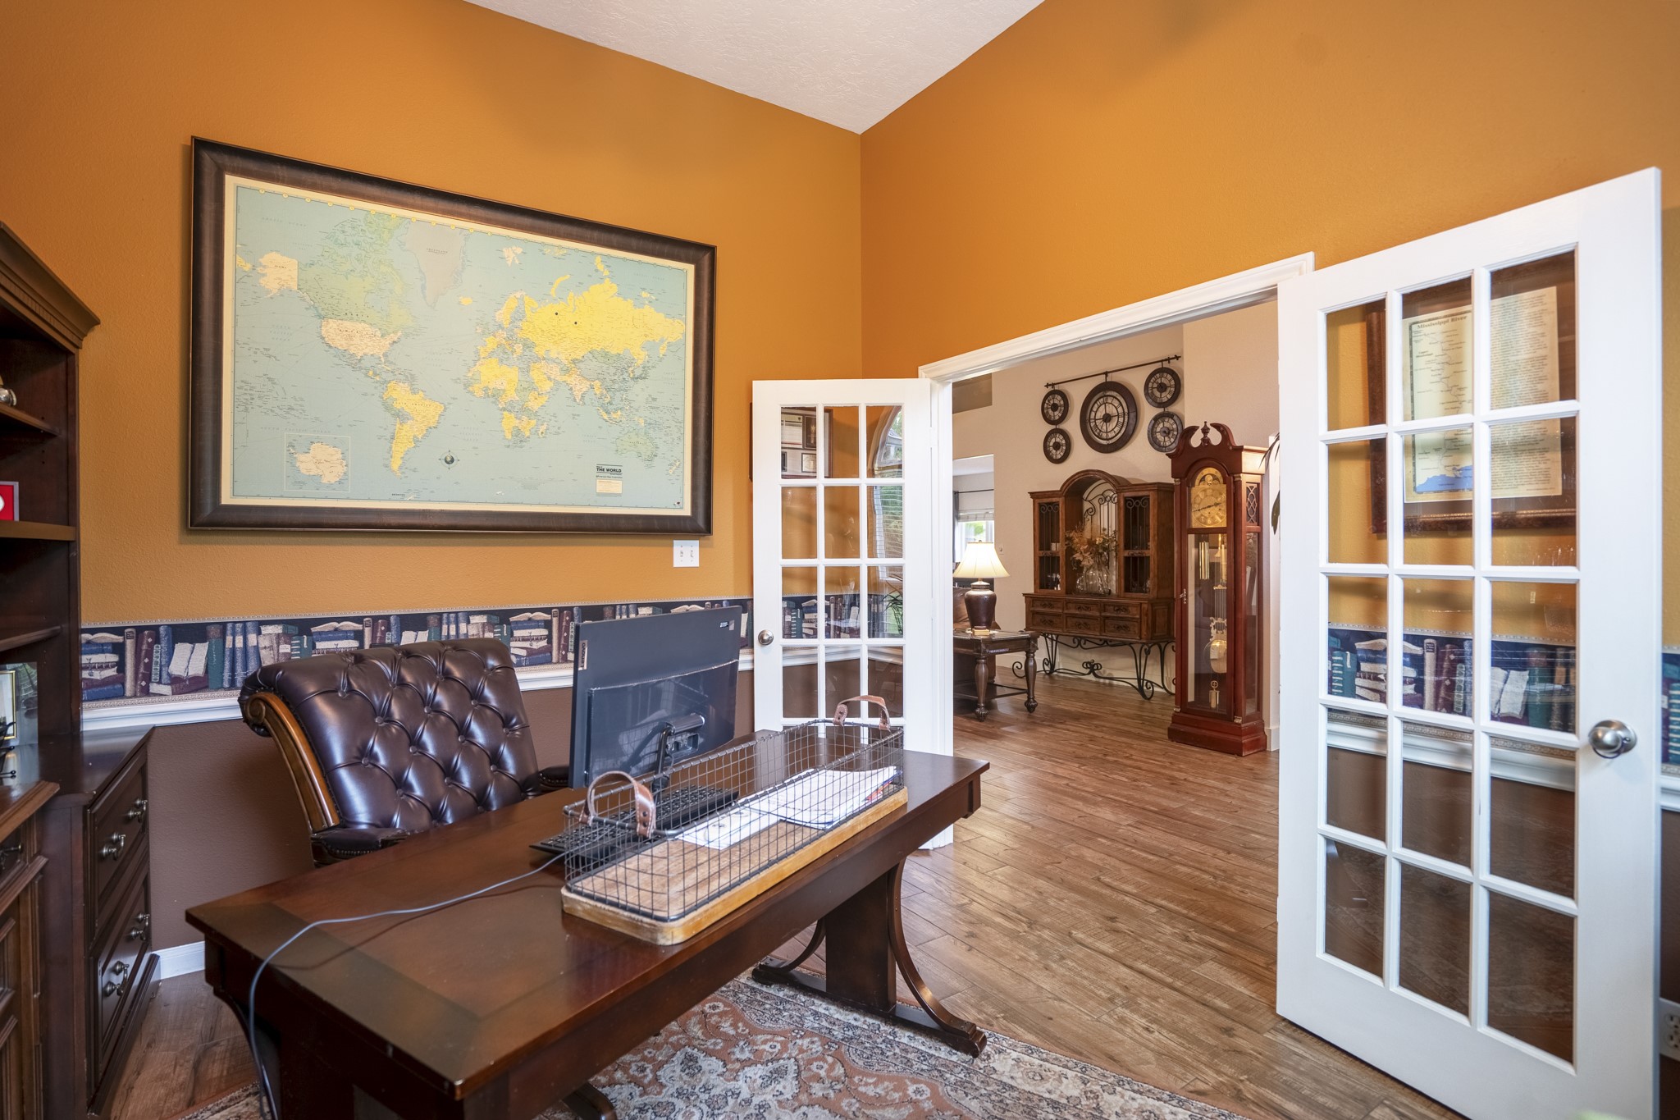
The private study is positioned near the entry, set apart from the main living wing while remaining readily accessible.
Built-in shelving lines the study walls, providing an organized and refined setting suited to focused work or quiet reading.
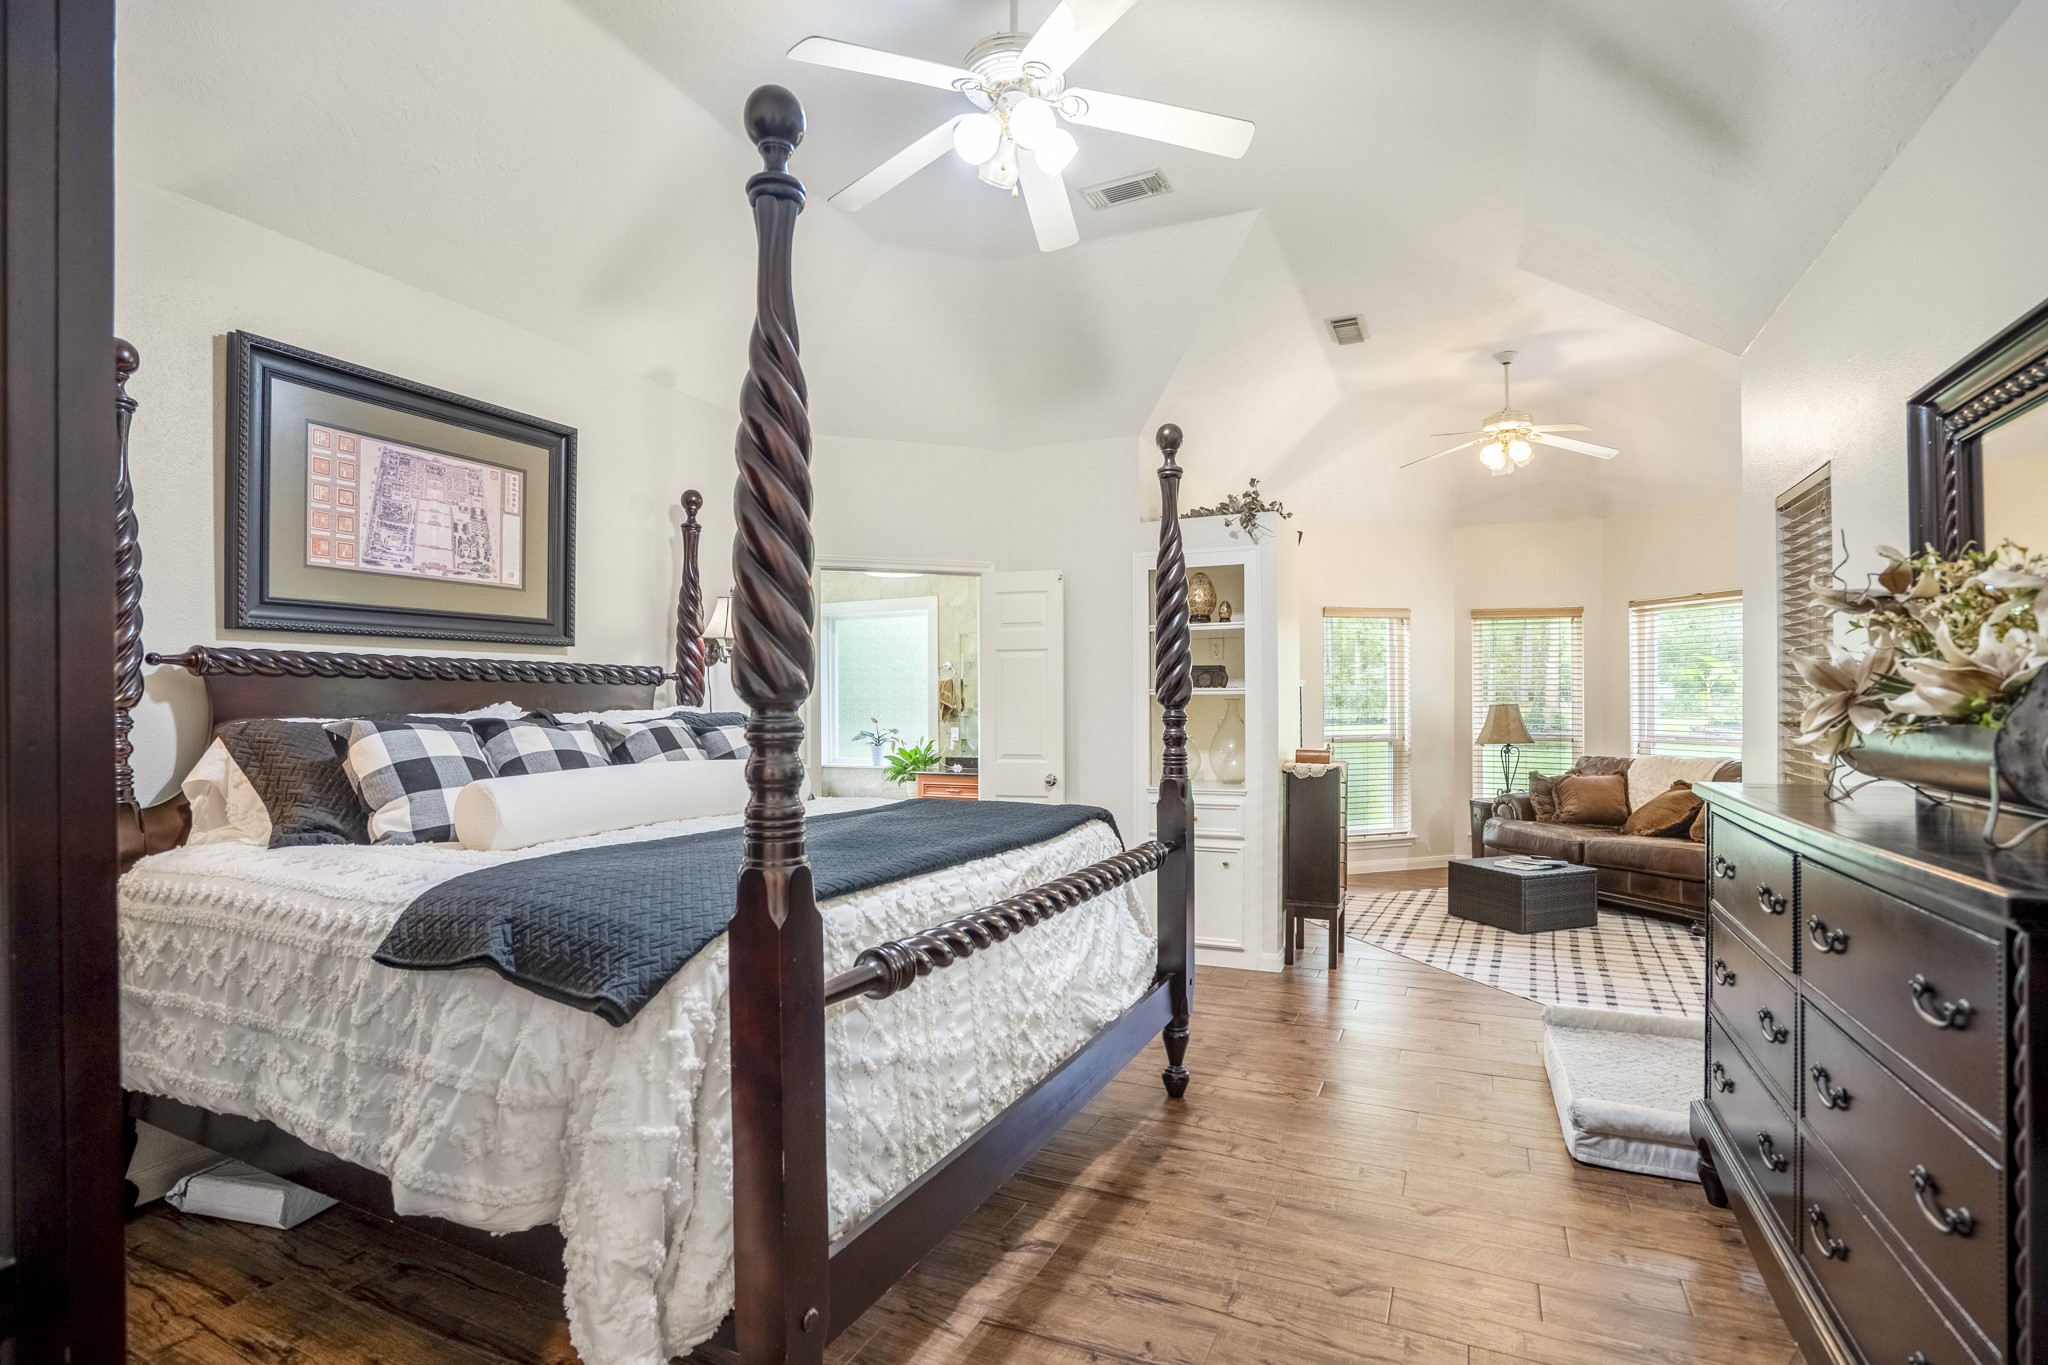
The primary suite is positioned at the far end of the main wing, separated from the secondary bedrooms to ensure a high level of privacy.
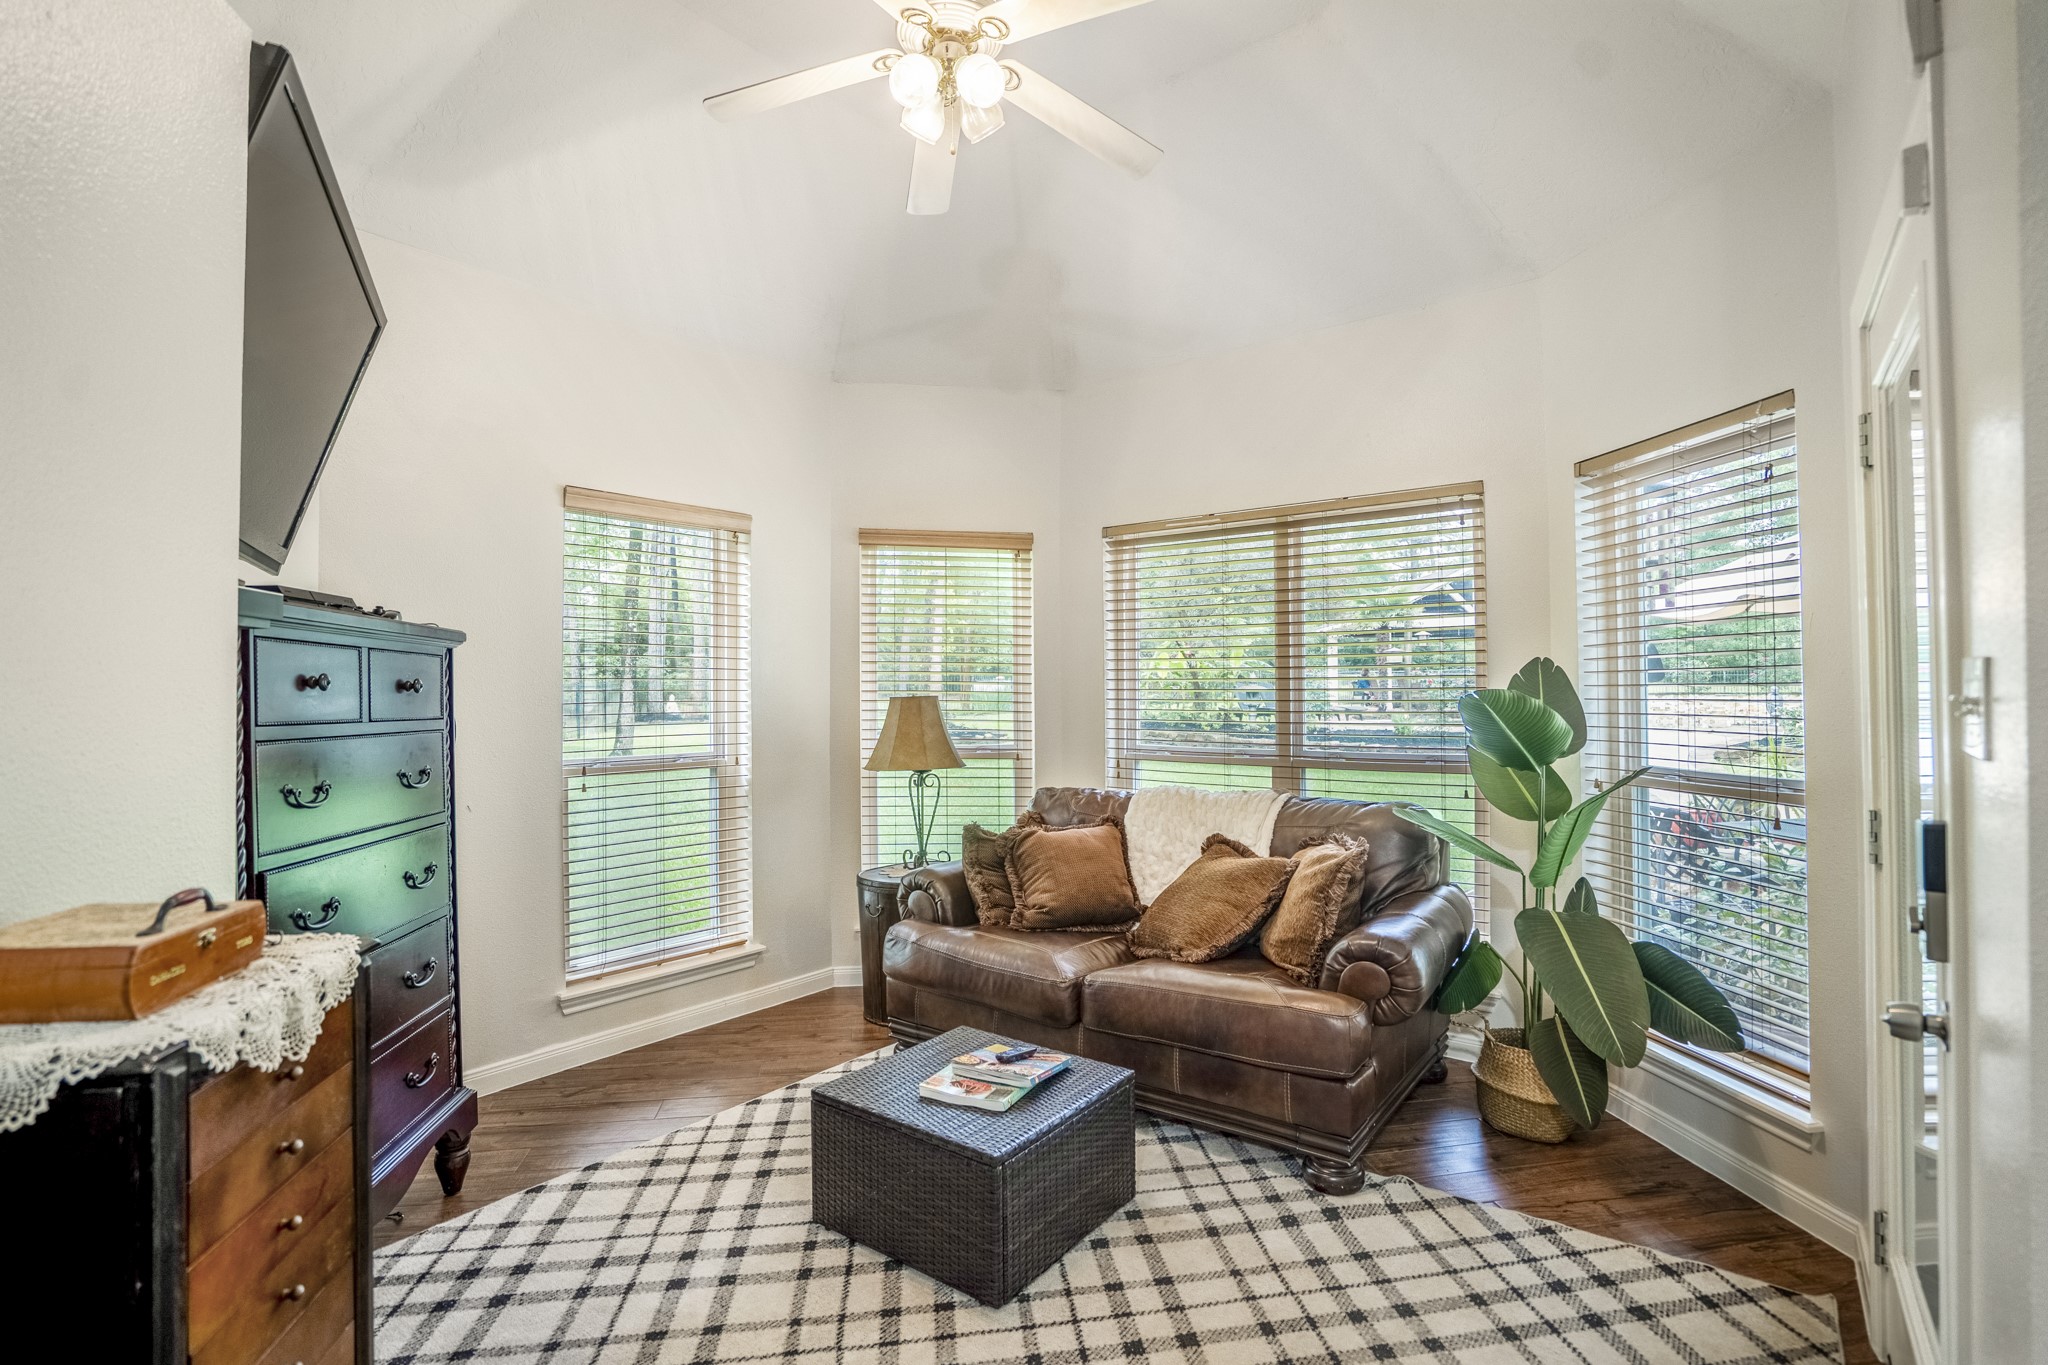
A dedicated sitting area extends the primary suite, offering a secondary retreat with direct access to the sunroom beyond.
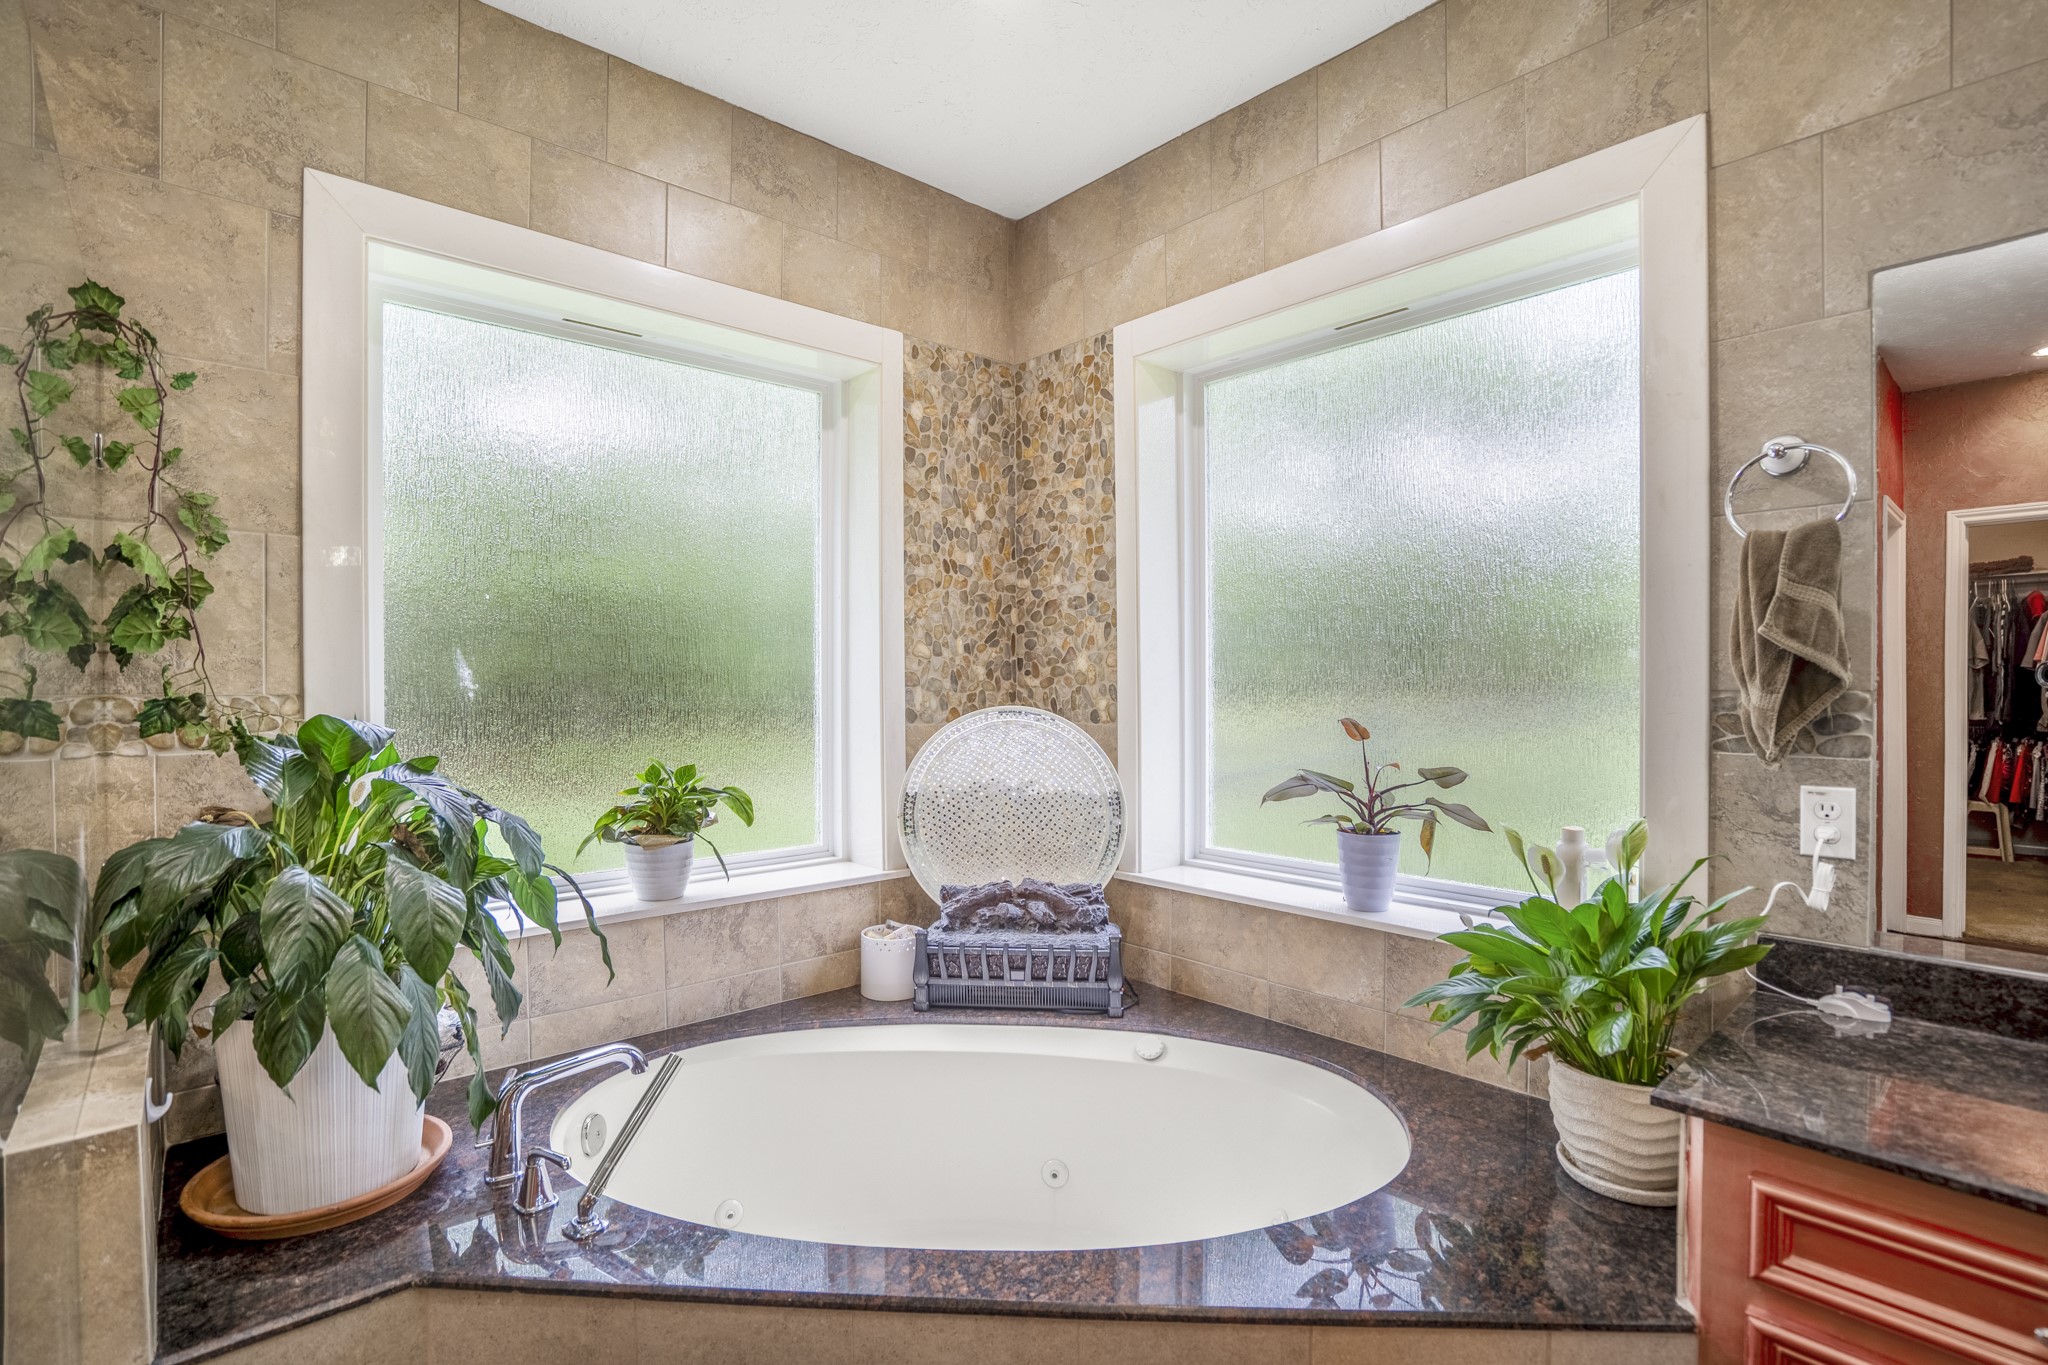
The primary bathroom is anchored by a corner soaking tub, oriented to capture natural light from the surrounding windows.
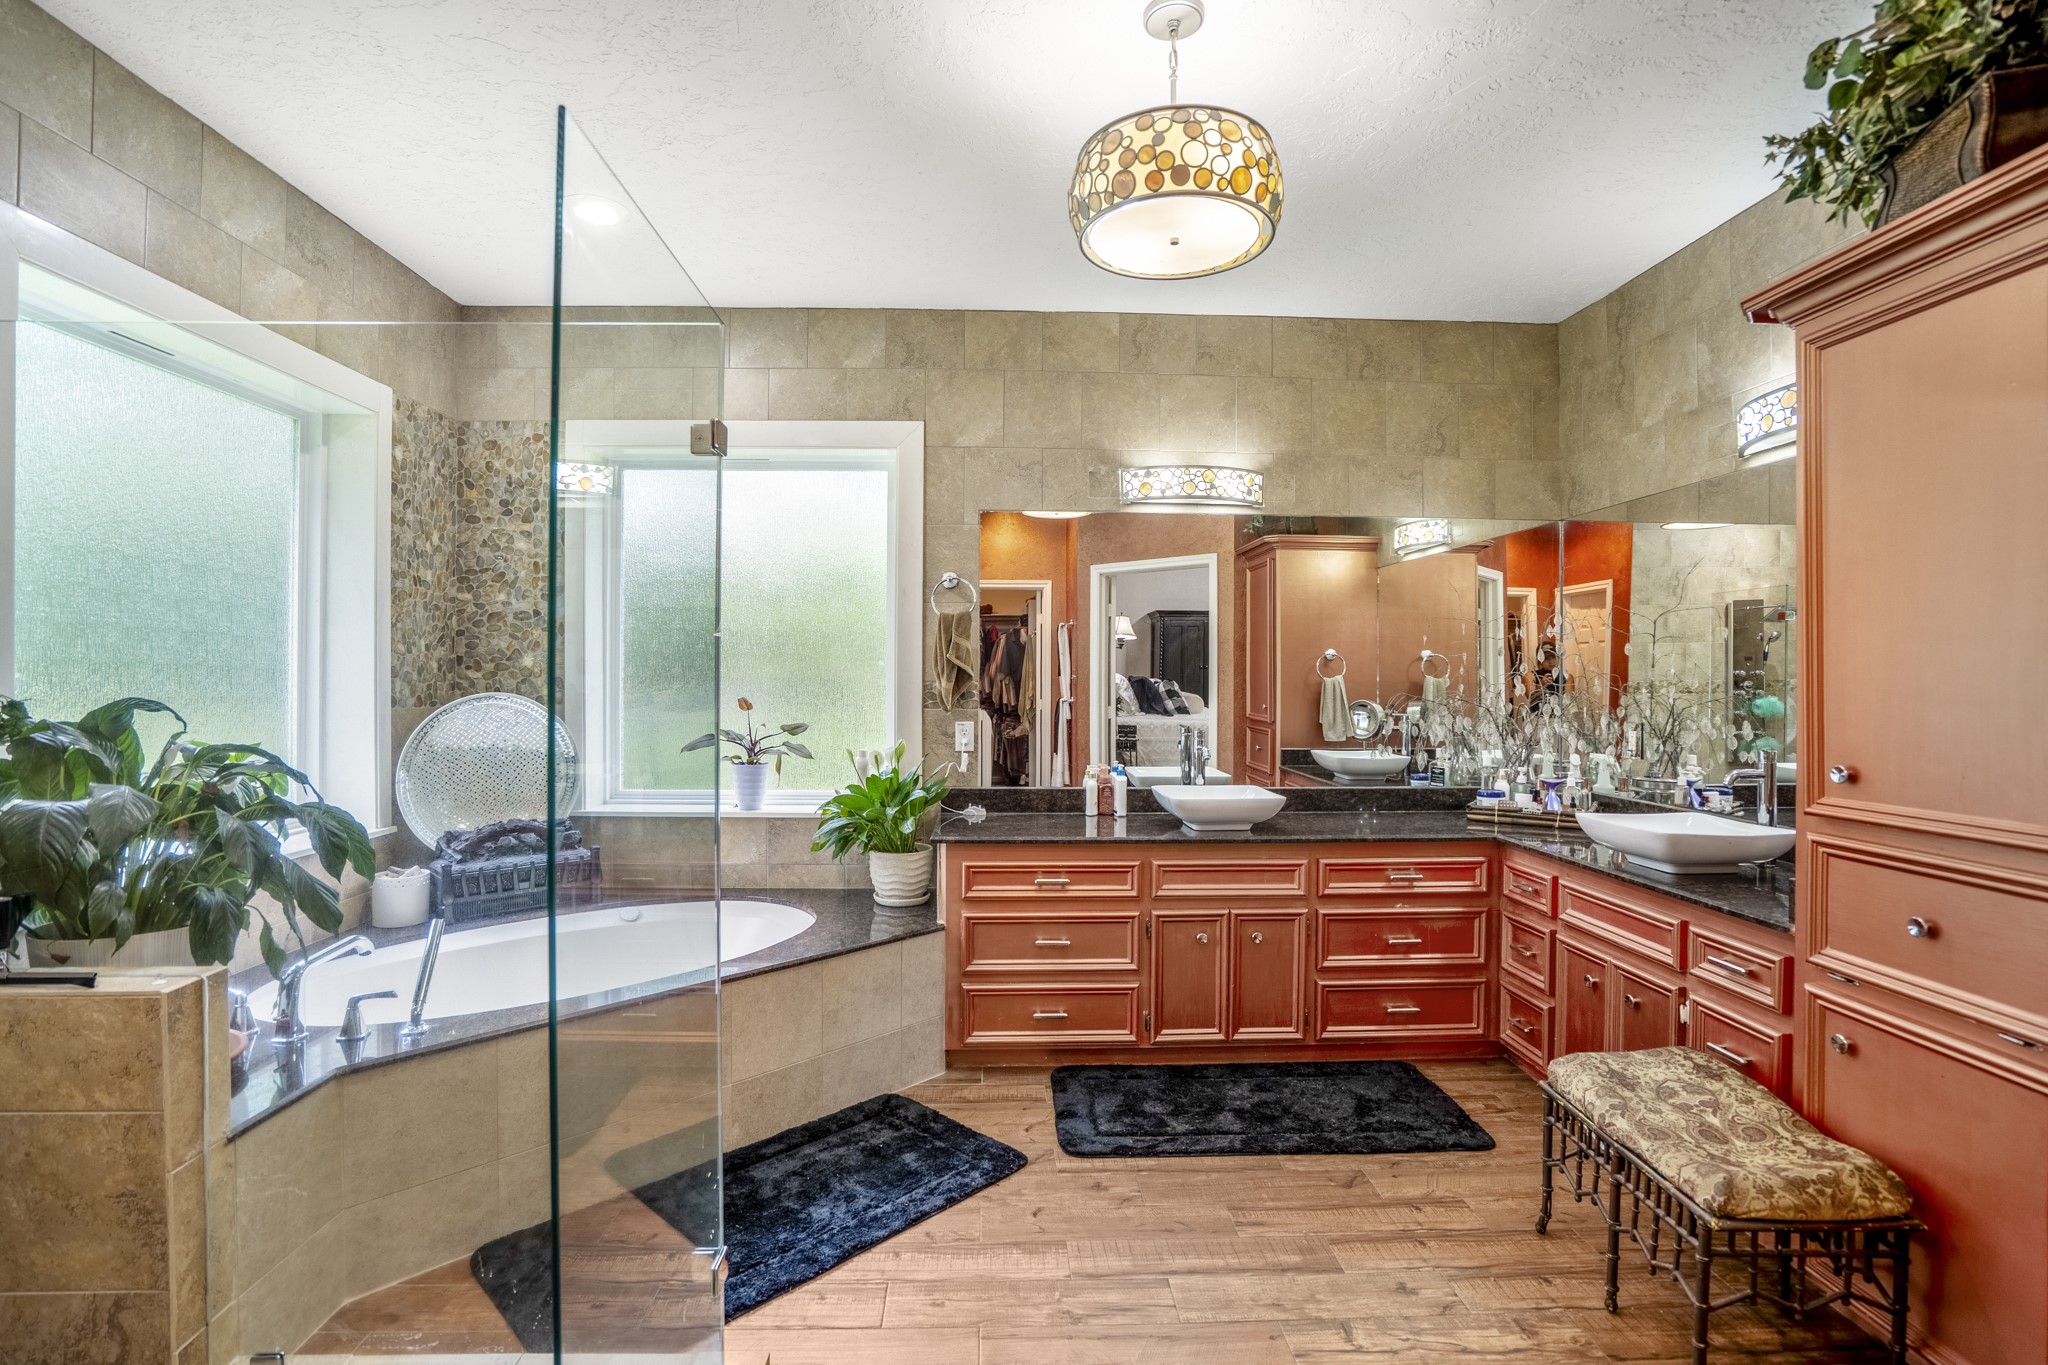
Dual vanities and a separate shower complete the primary bath, arranged within a spacious layout that balances comfort and functionality.
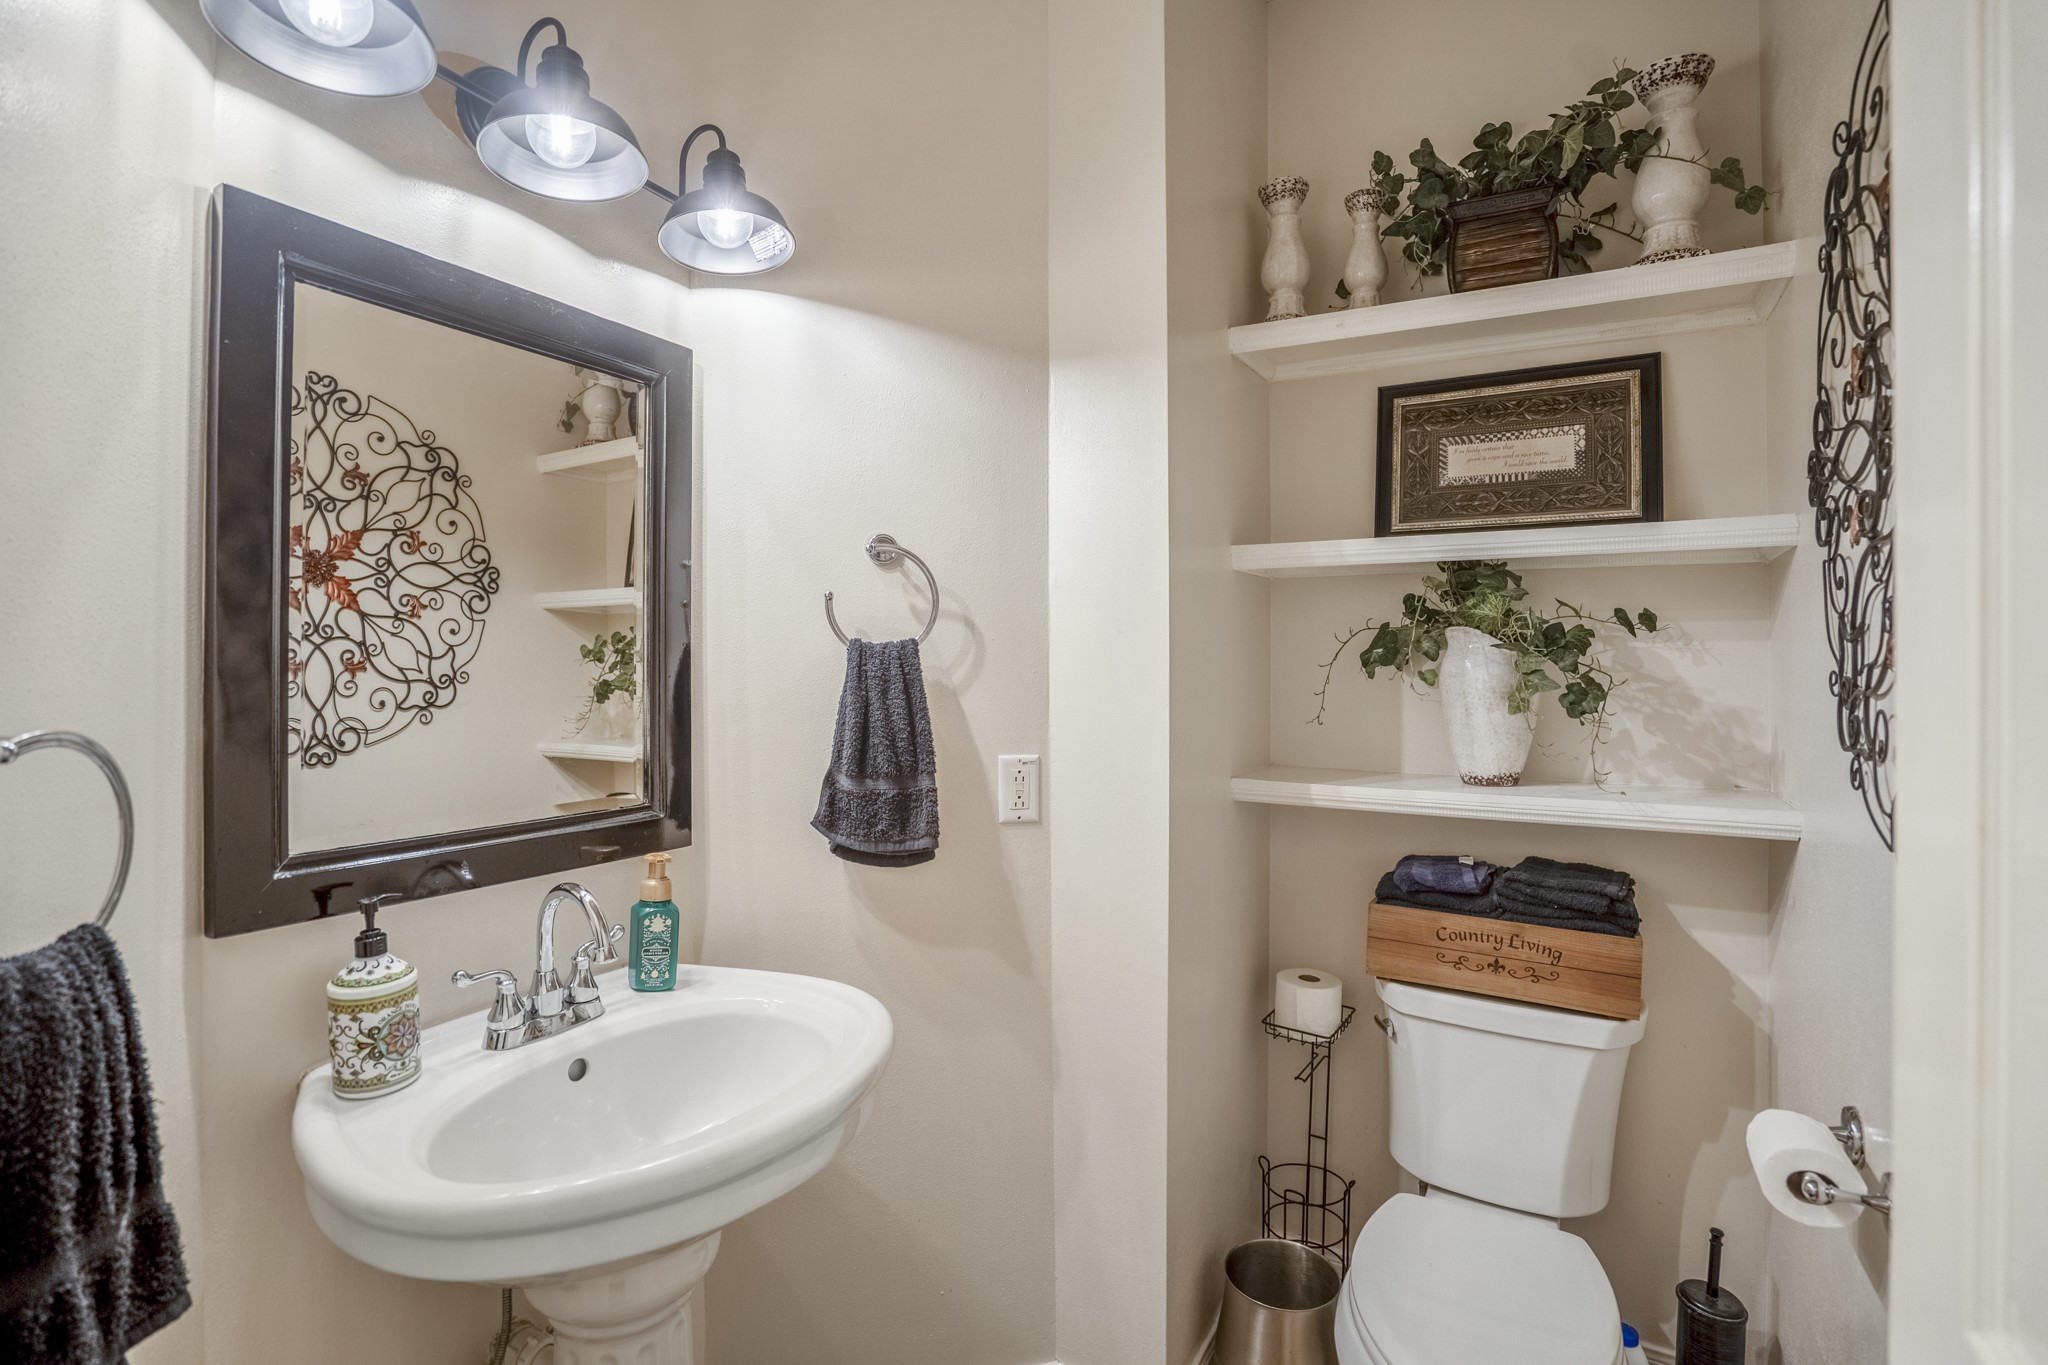
A half bath is centrally positioned to serve the main living areas with convenience and discretion.
The secondary wing is clearly separated from the primary suite, providing distinct accommodations within the home's split floor plan.
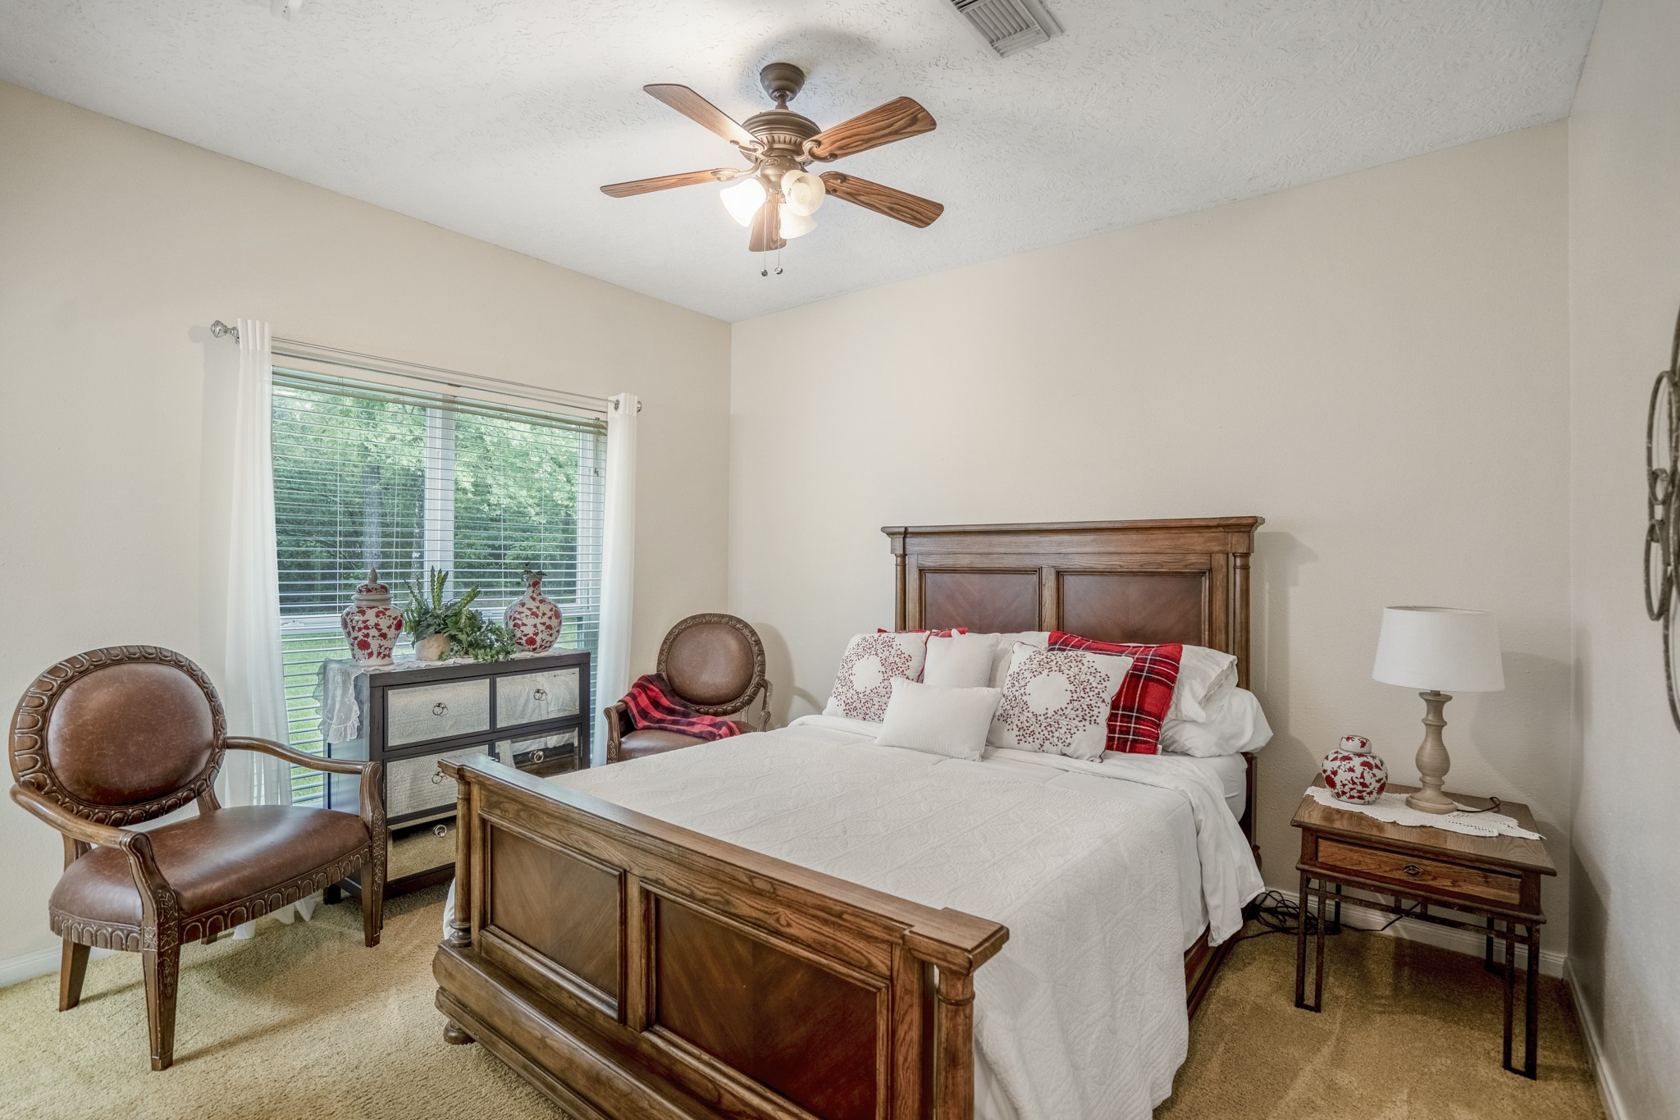
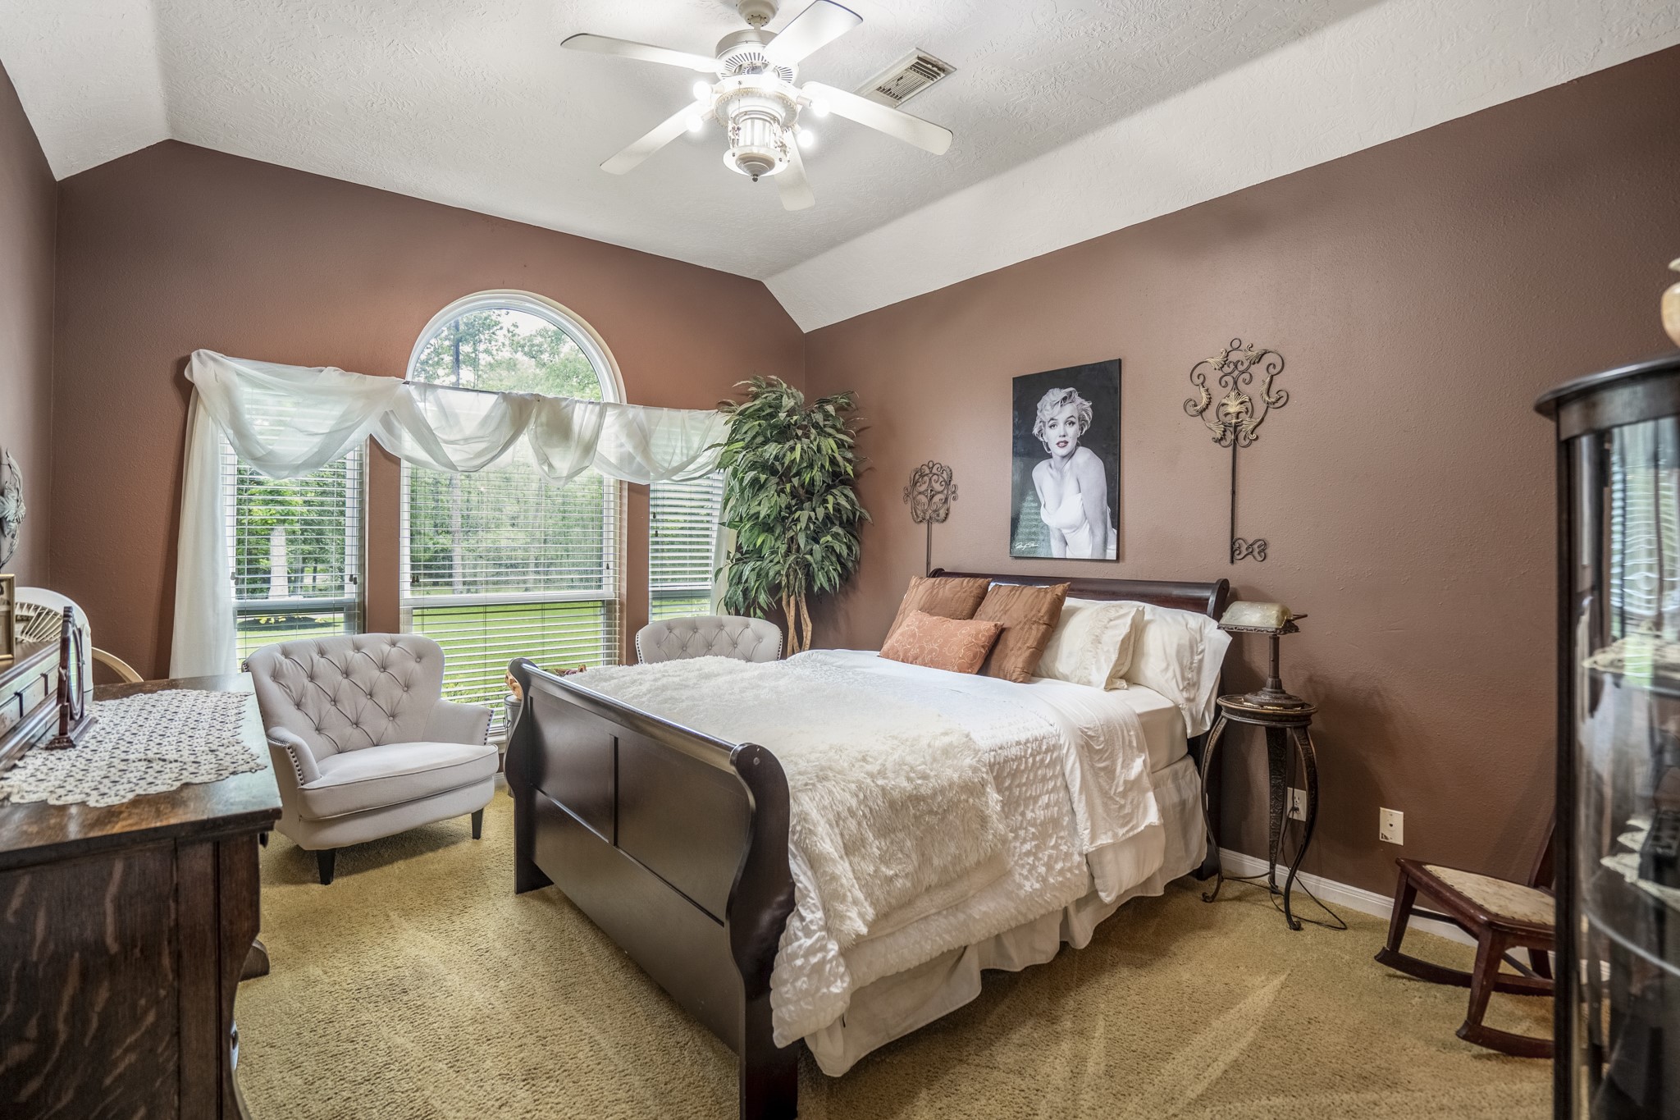
The first secondary bedroom is positioned adjacent to the shared Hollywood bath, reinforcing the thoughtful efficiency of the layout.
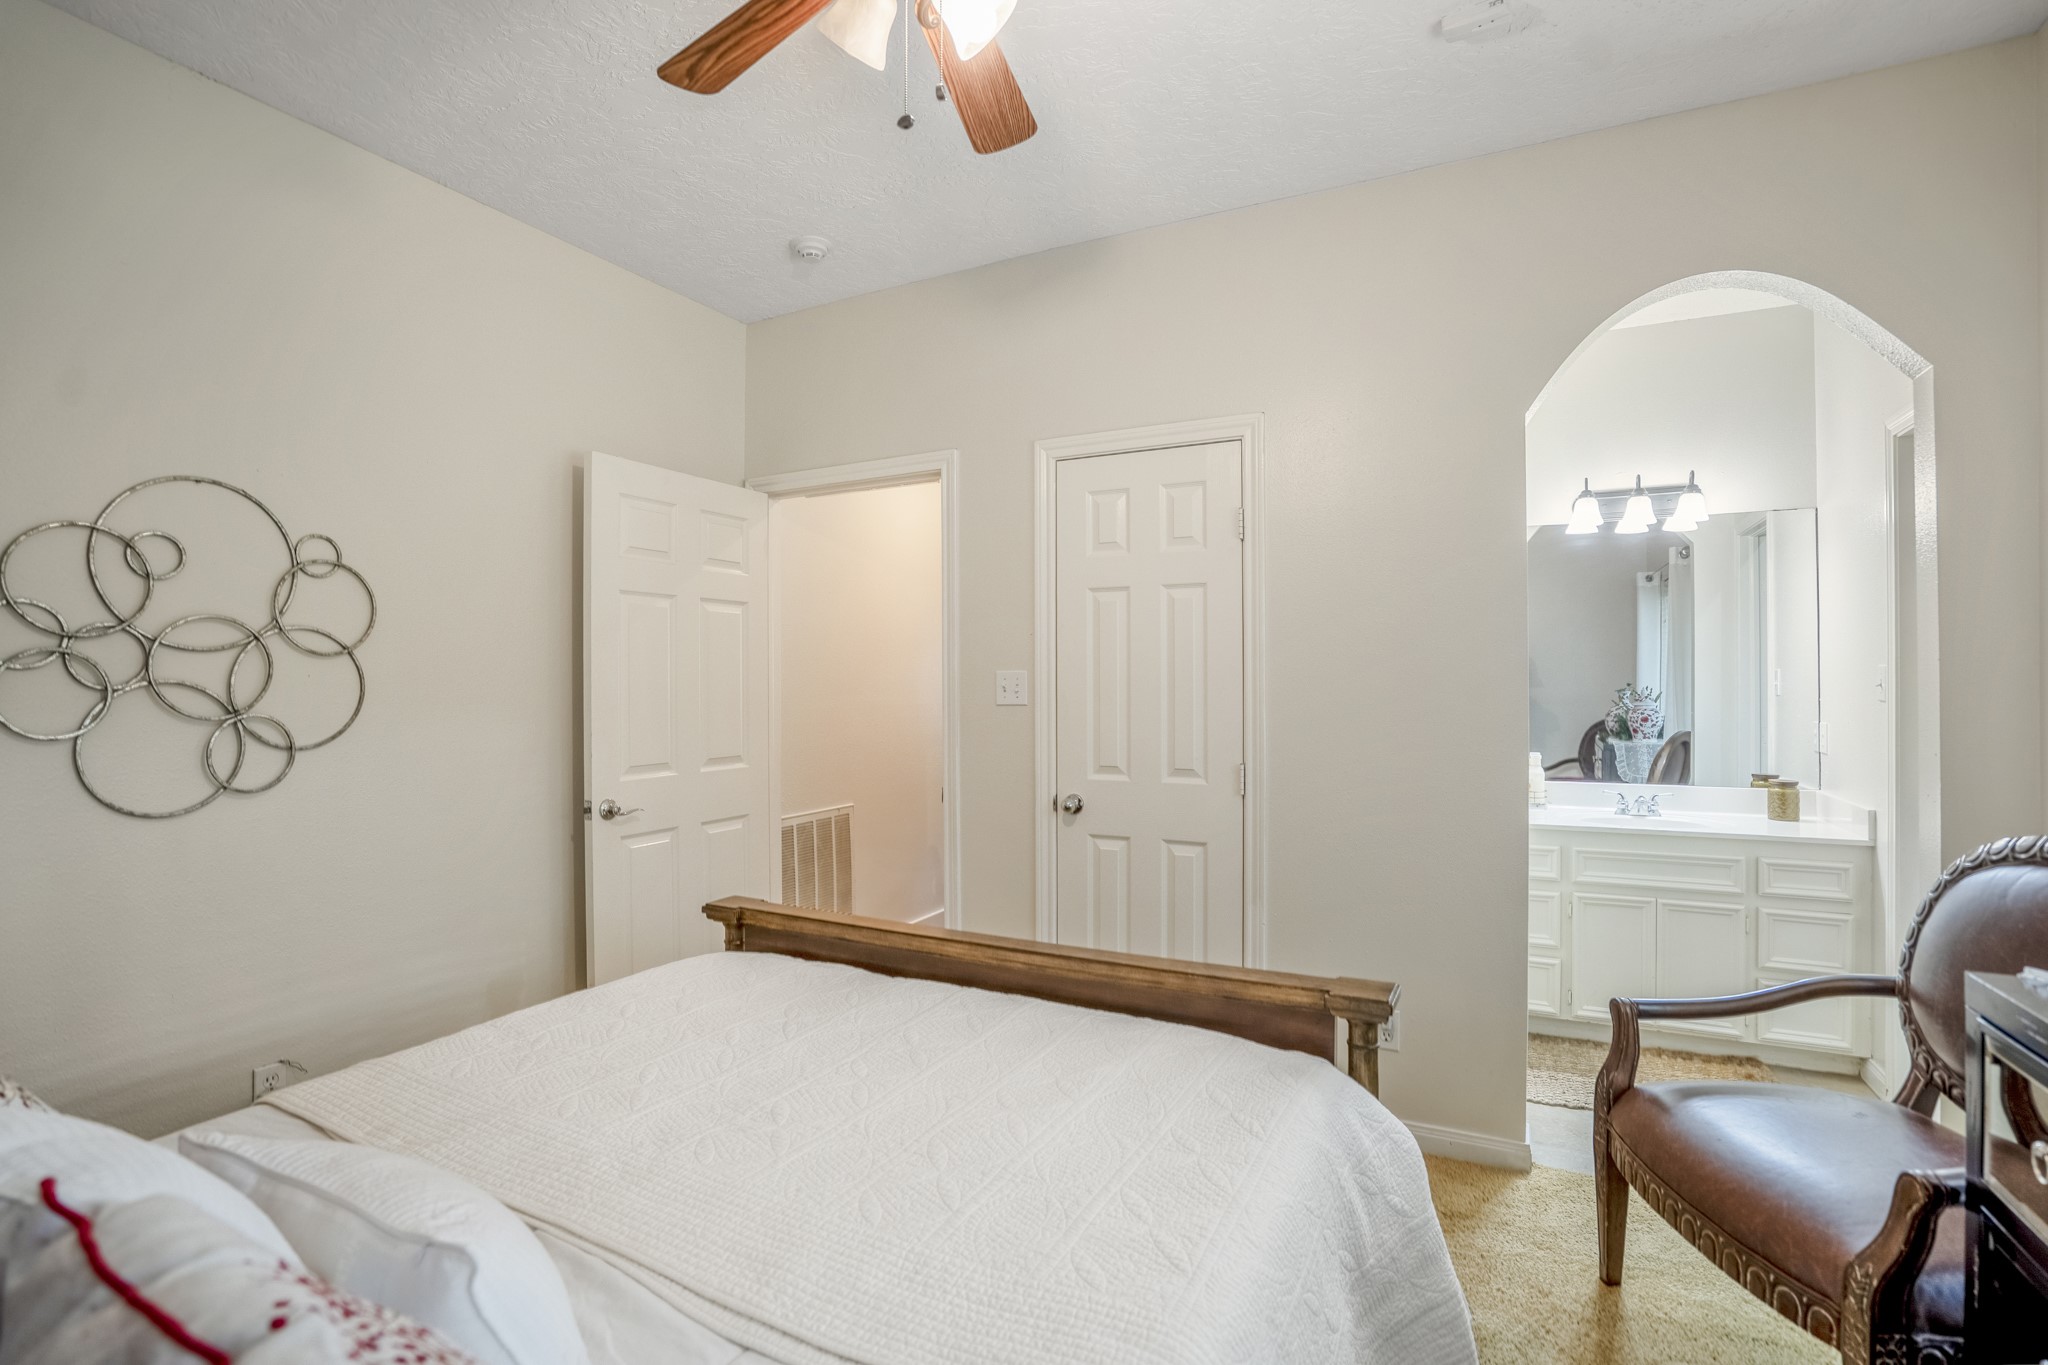
A secondary angle of the bedroom highlights the room's proportions and its relationship to the shared bath.
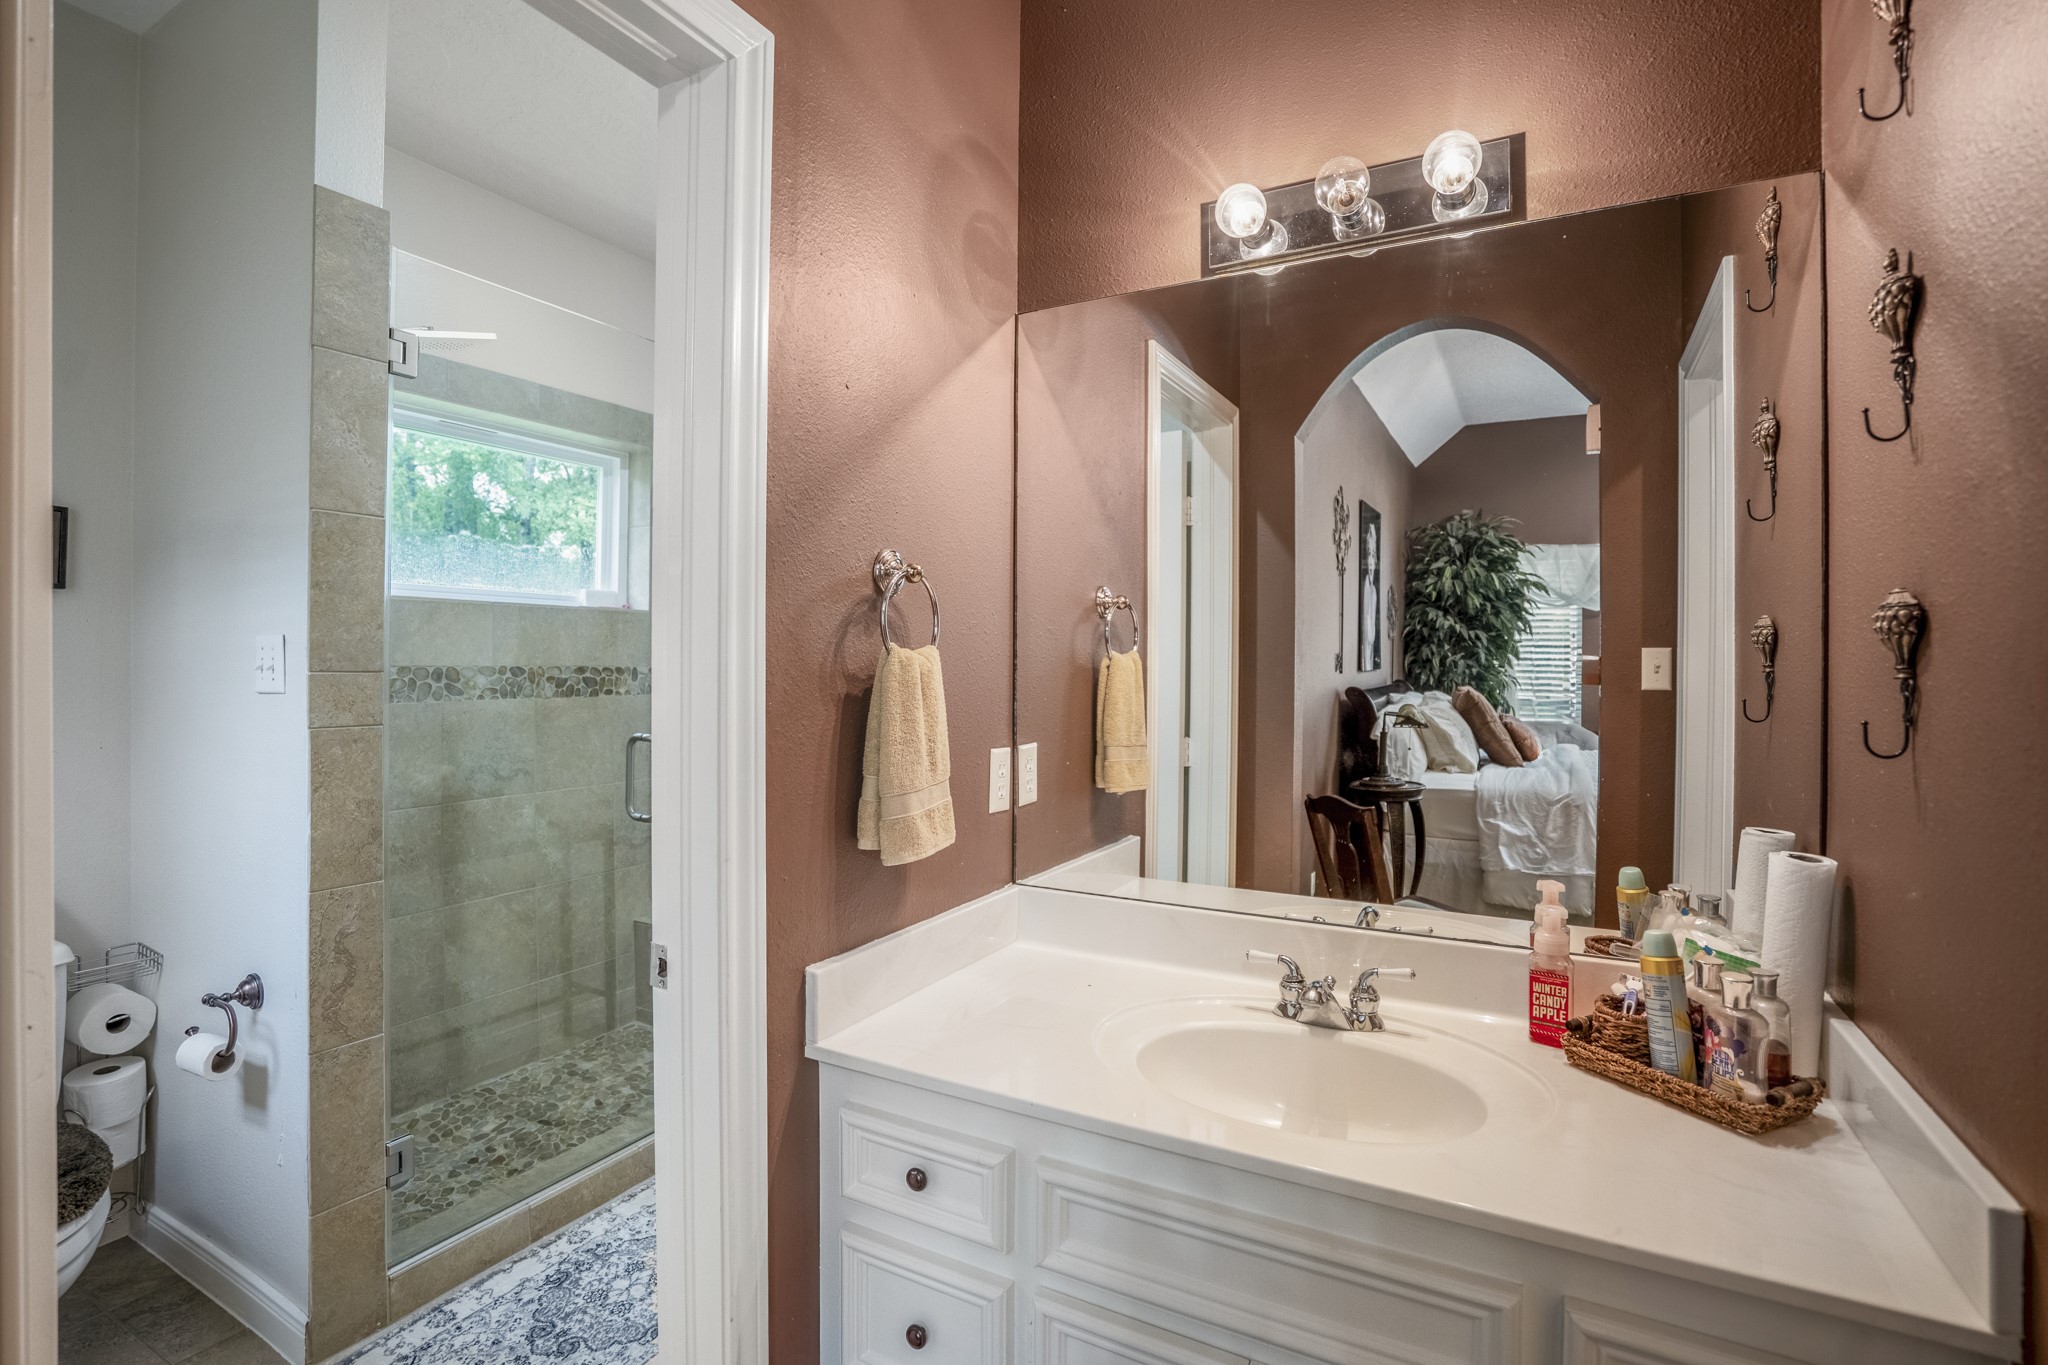
The Hollywood-style bath connects both secondary bedrooms with individual access points, maintaining privacy for each room.
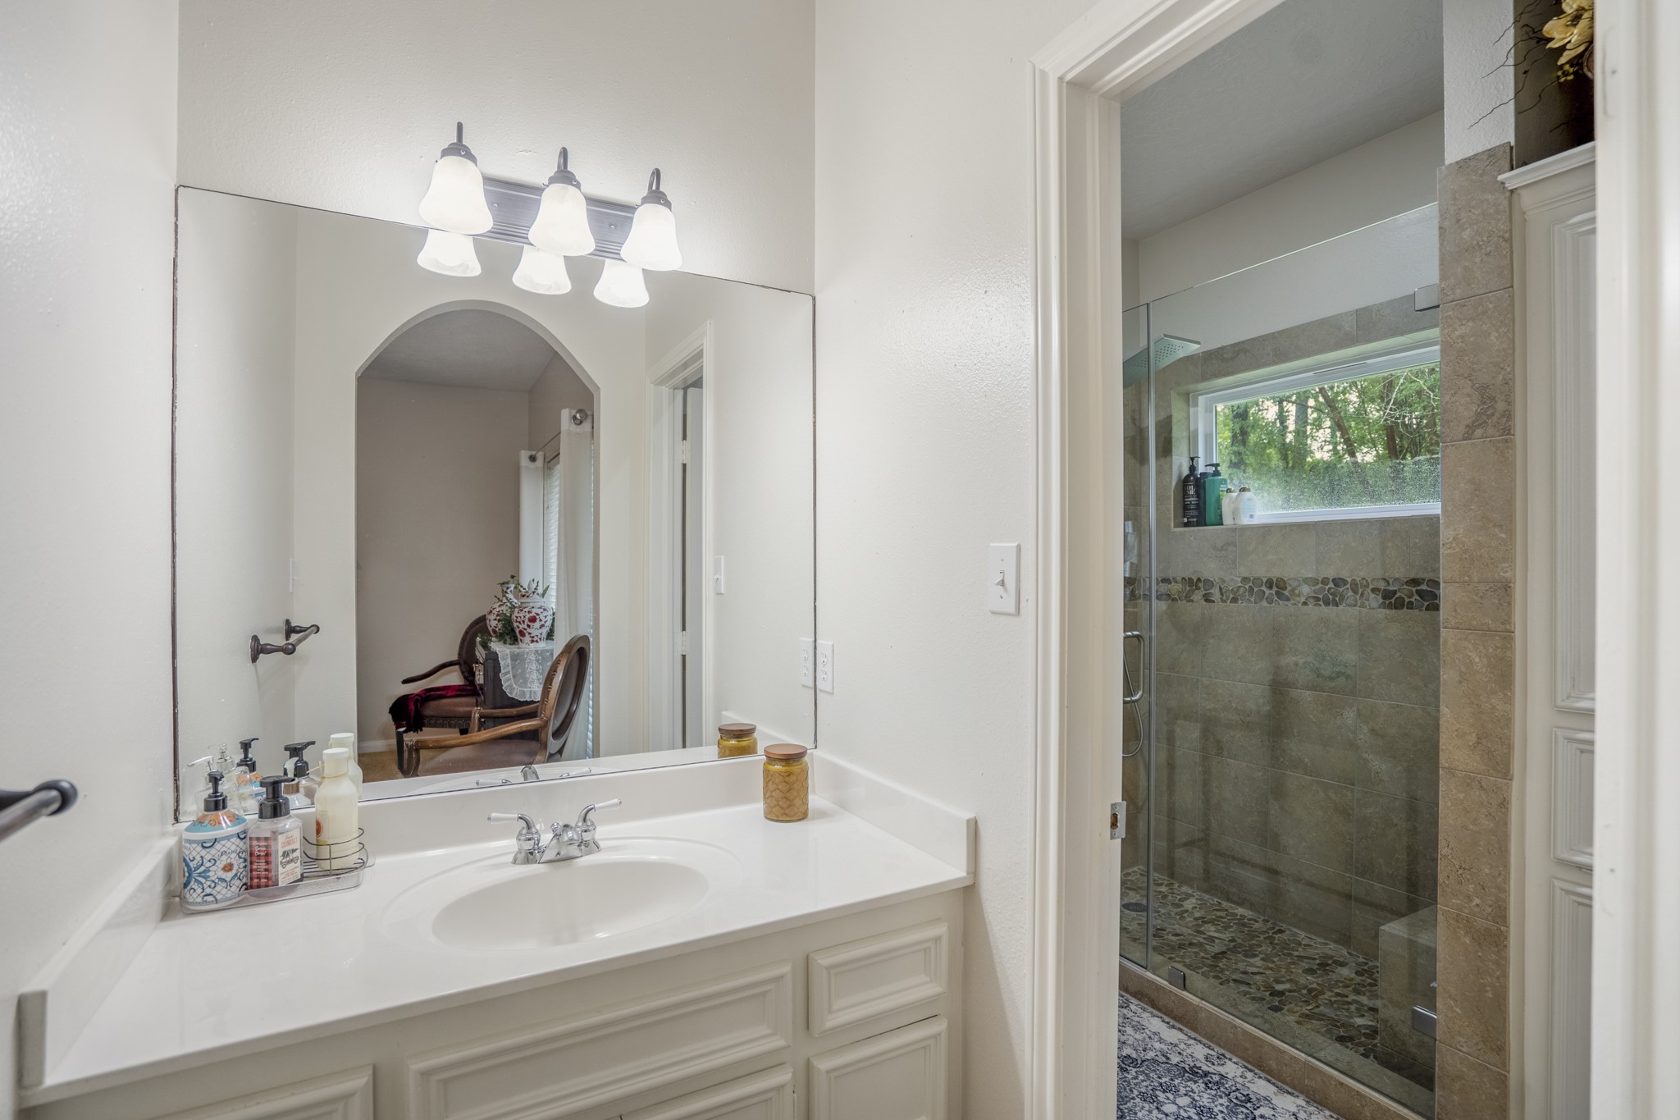
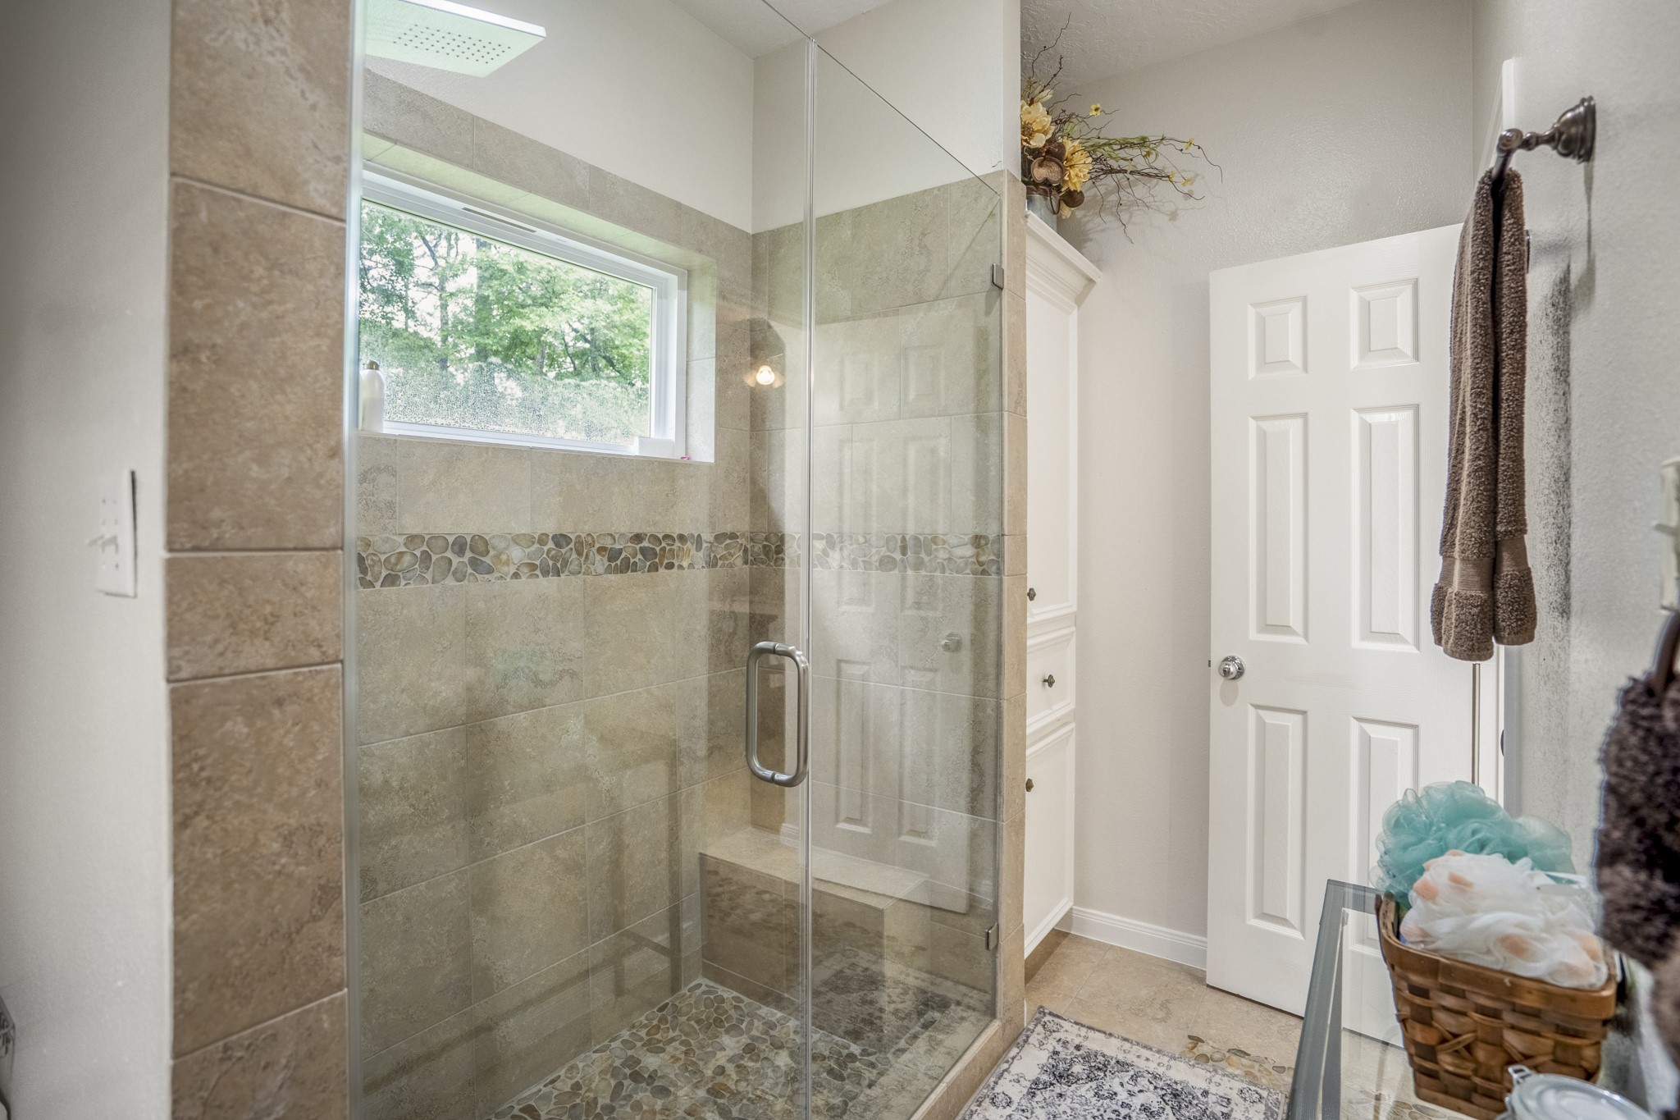
A full walk-in shower is housed within the shared bath, extending its utility beyond a standard secondary configuration.
The second secondary bedroom completes the wing, positioned on the opposite side of the shared bath in a true split arrangement.
A secondary view of the shared bath highlights the vanity and finishes consistent with the rest of the home.
Returning to the main living area, the vaulted ceilings and open layout reinforce the home's sense of proportion and flow.
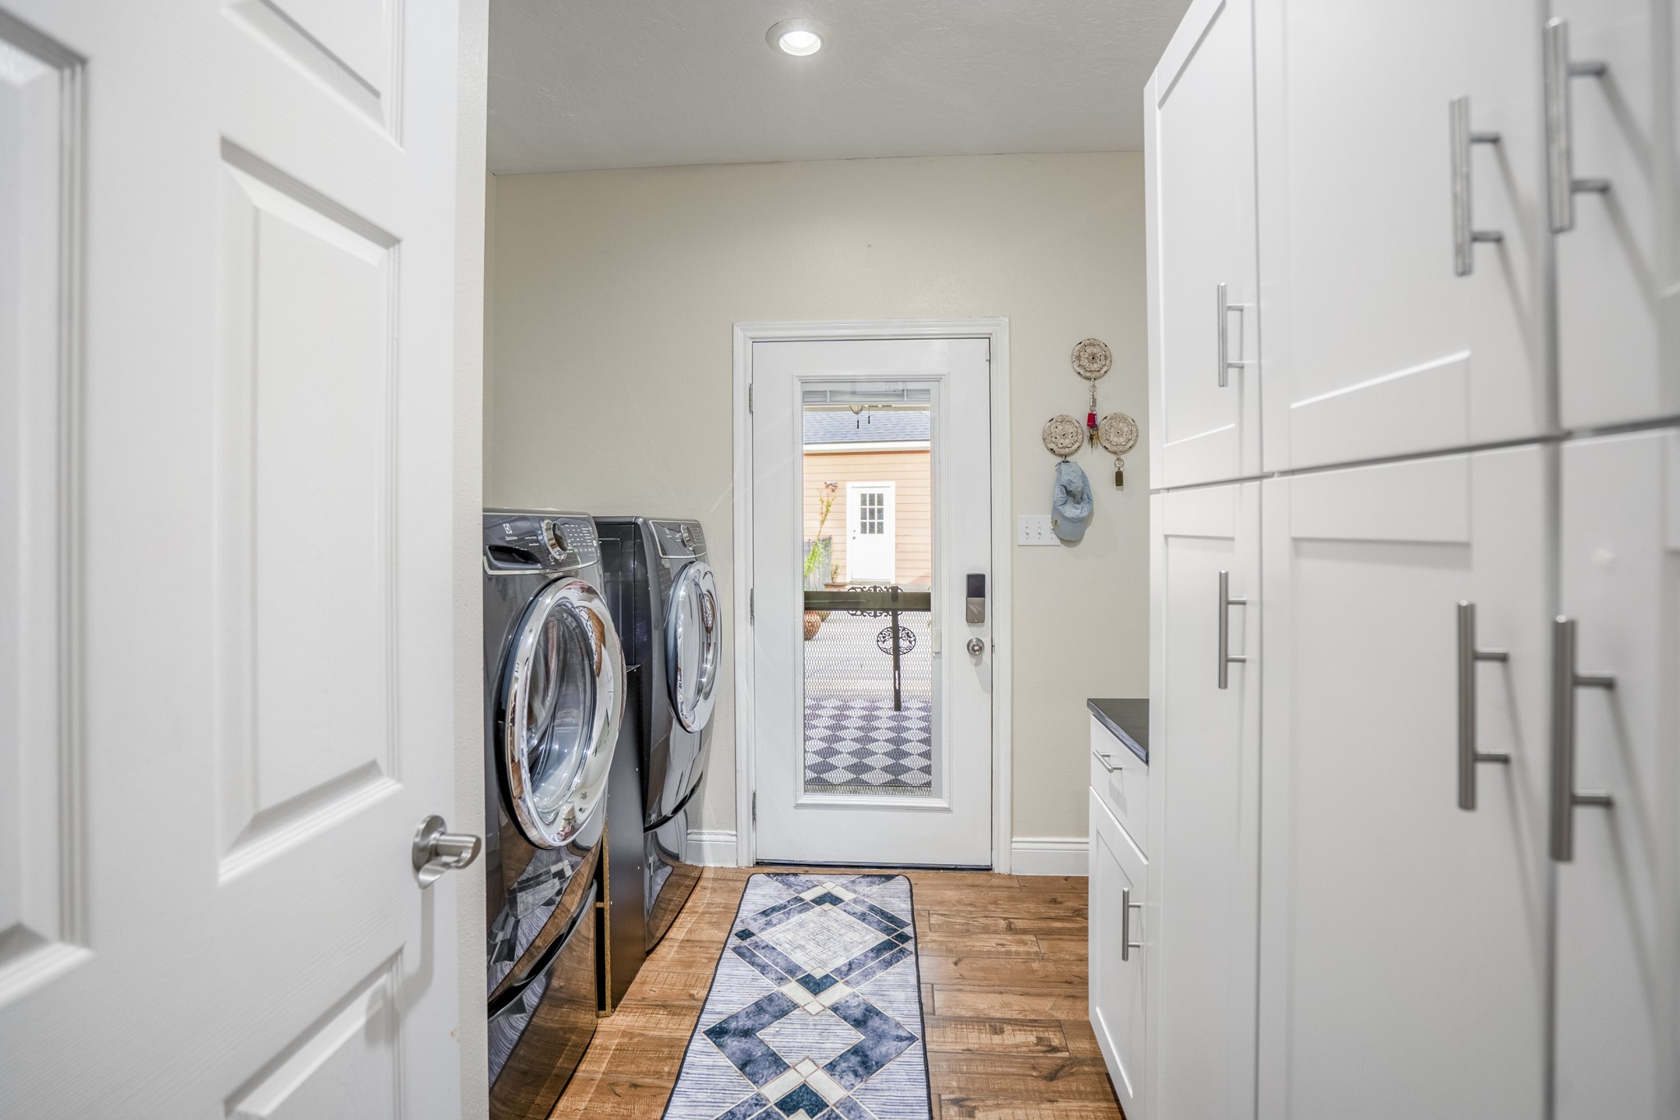
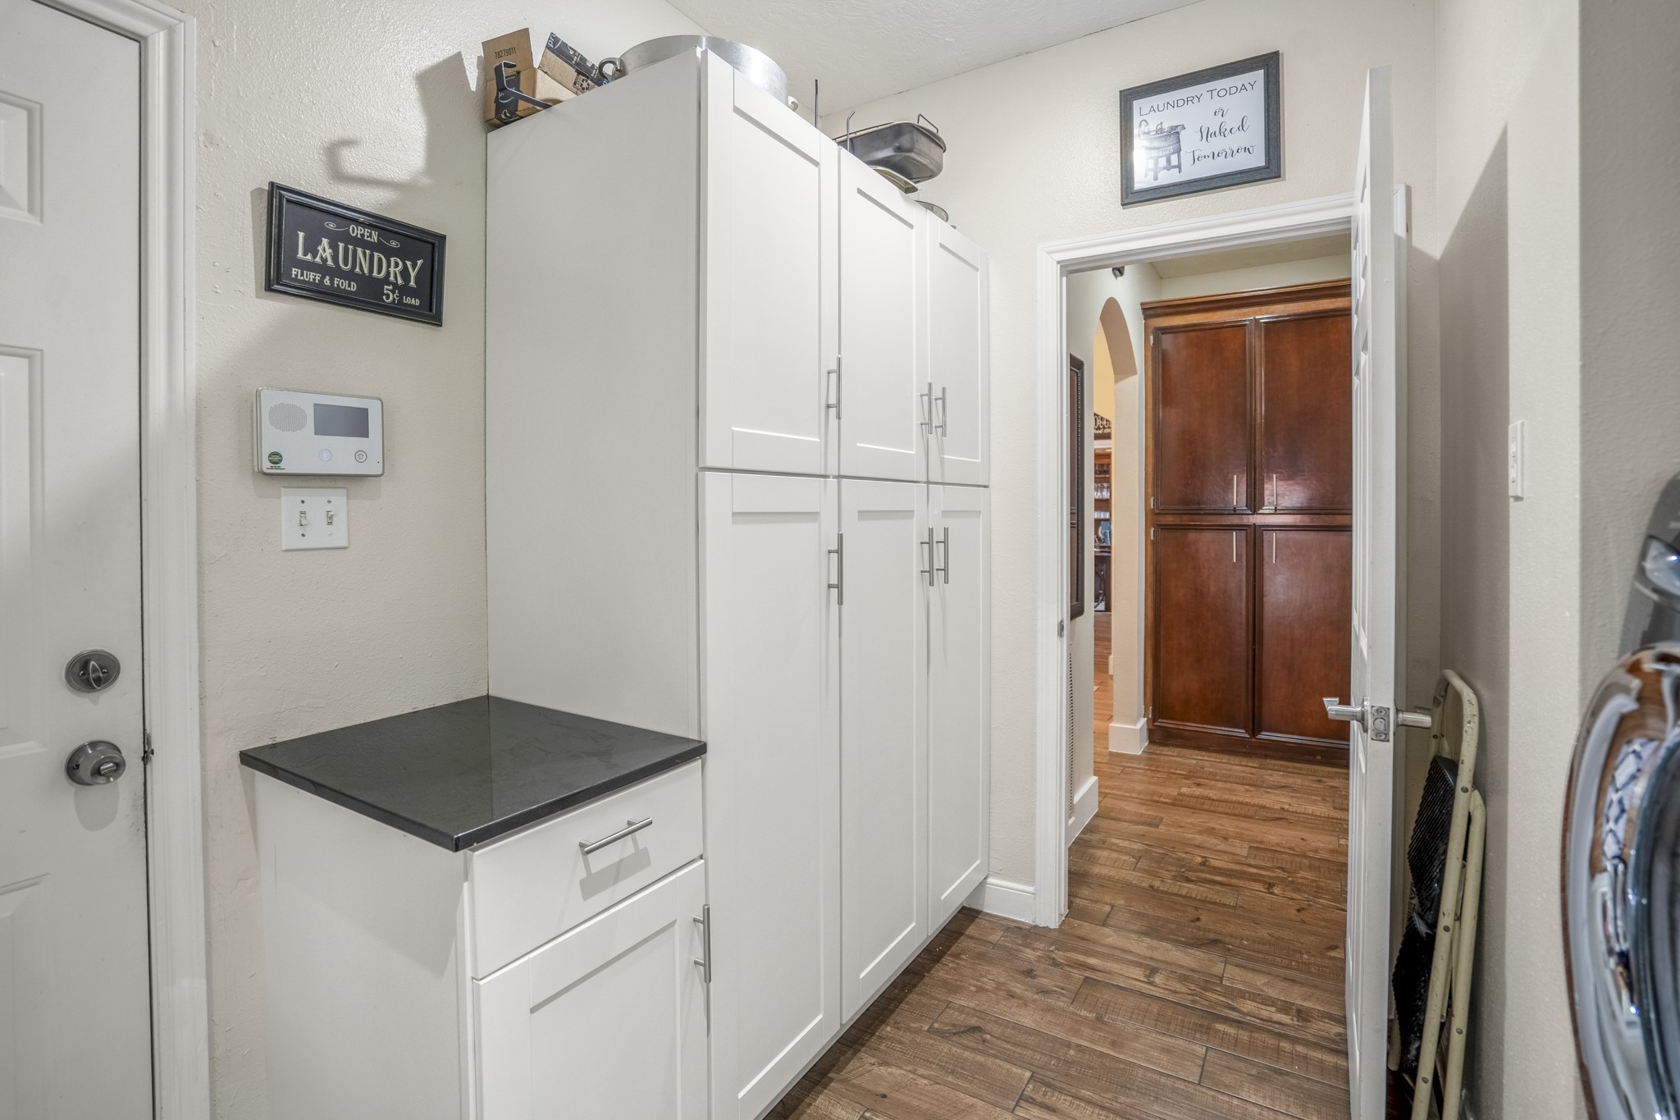
The utility room is located just off the kitchen, providing practical workspace with a direct connection to the covered breezeway.
Abundant cabinetry and counter space within the utility area support organized, efficient household function.
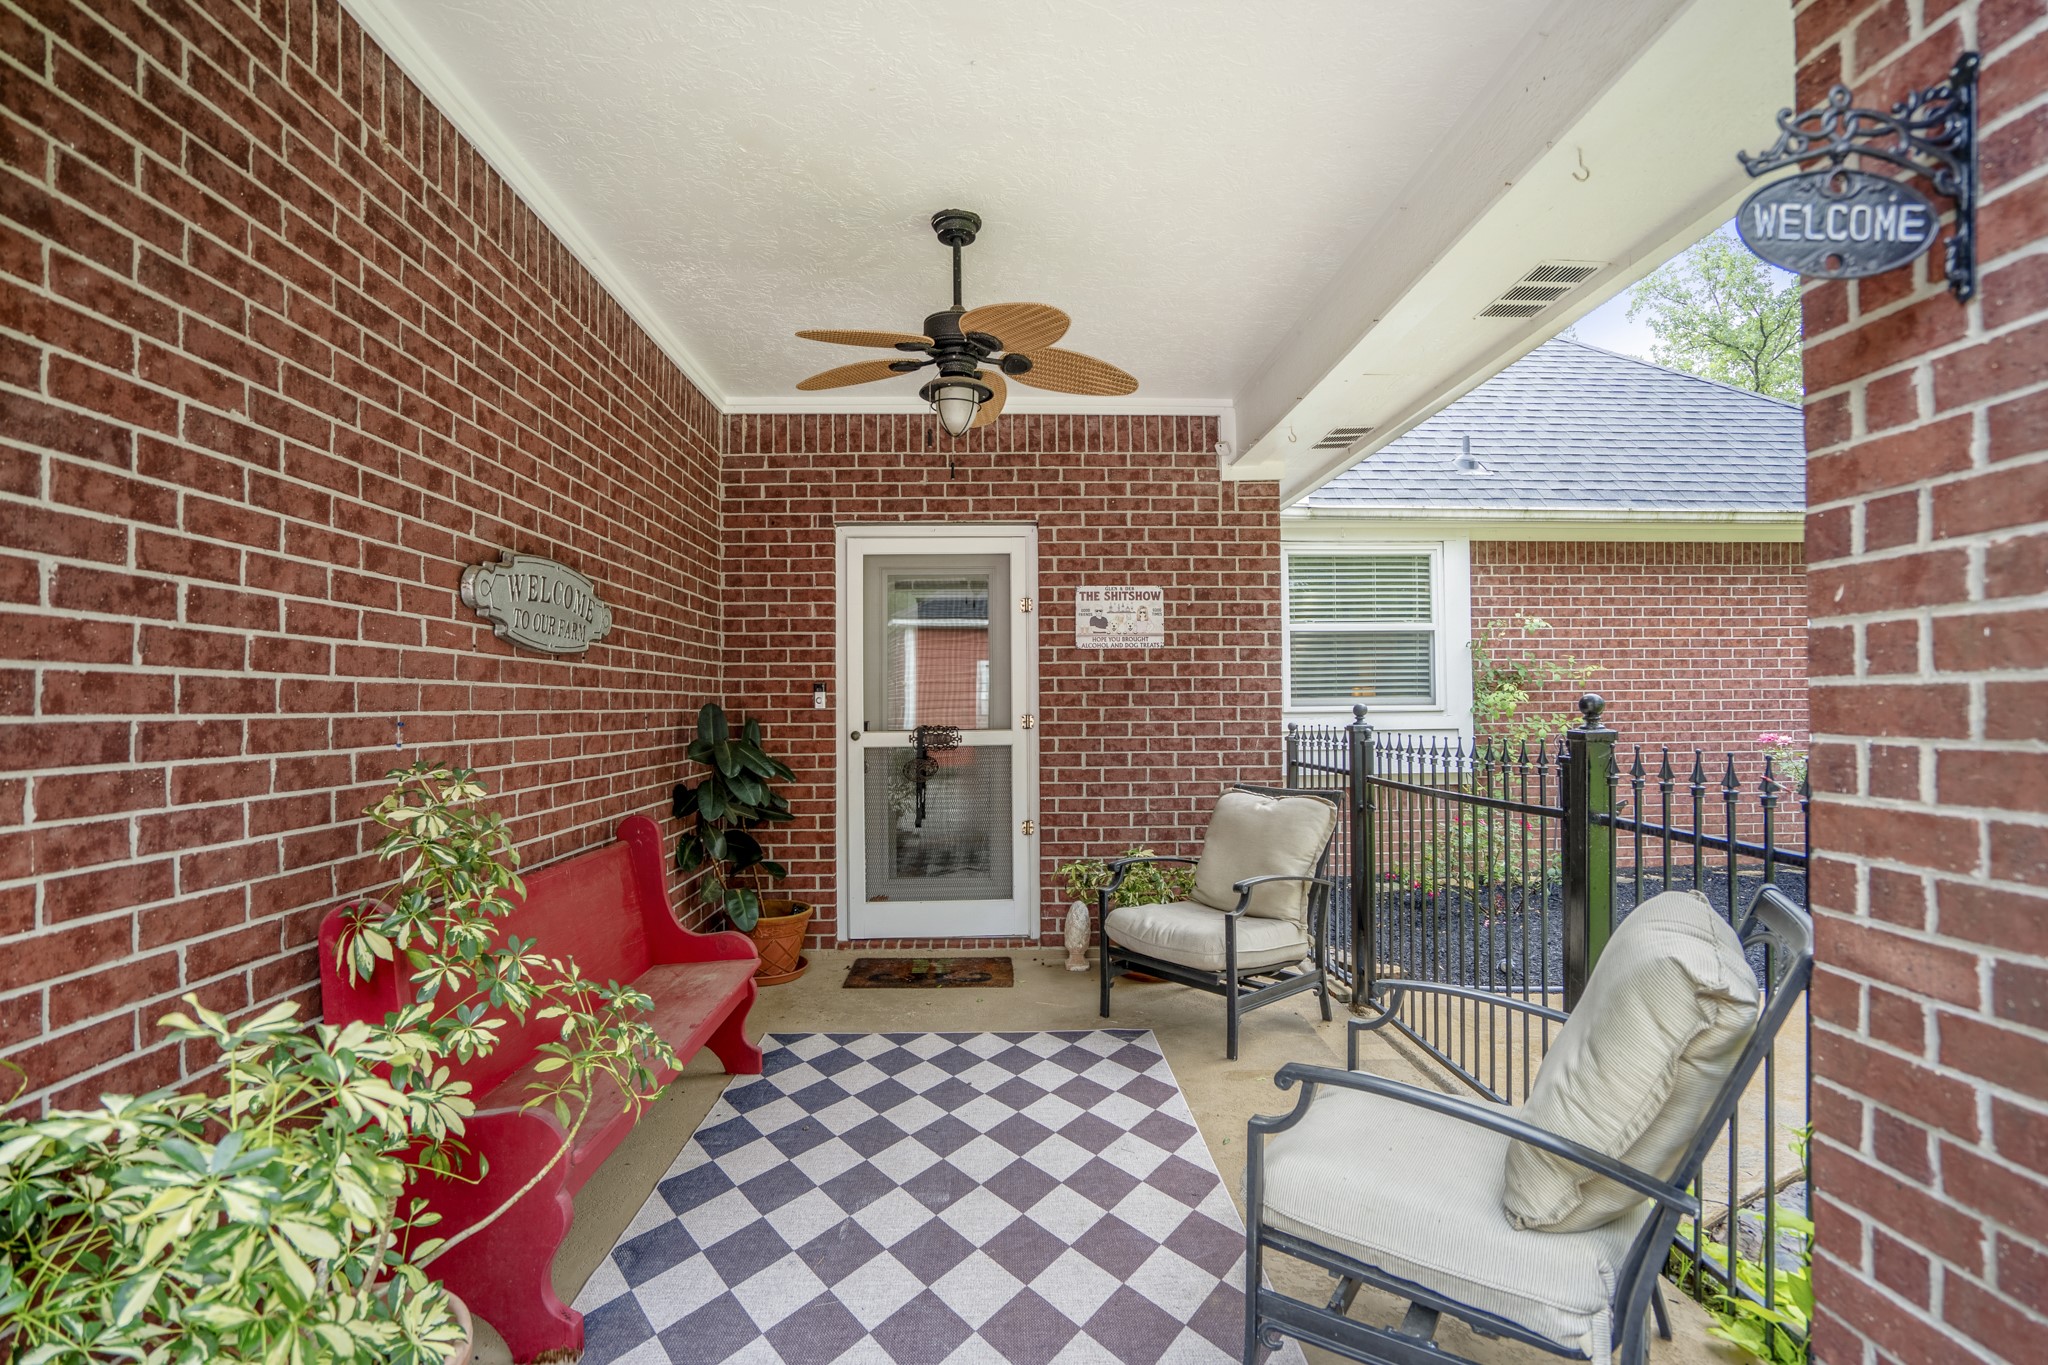
The covered breezeway links the main residence to the garage, providing a sheltered transition across the property.
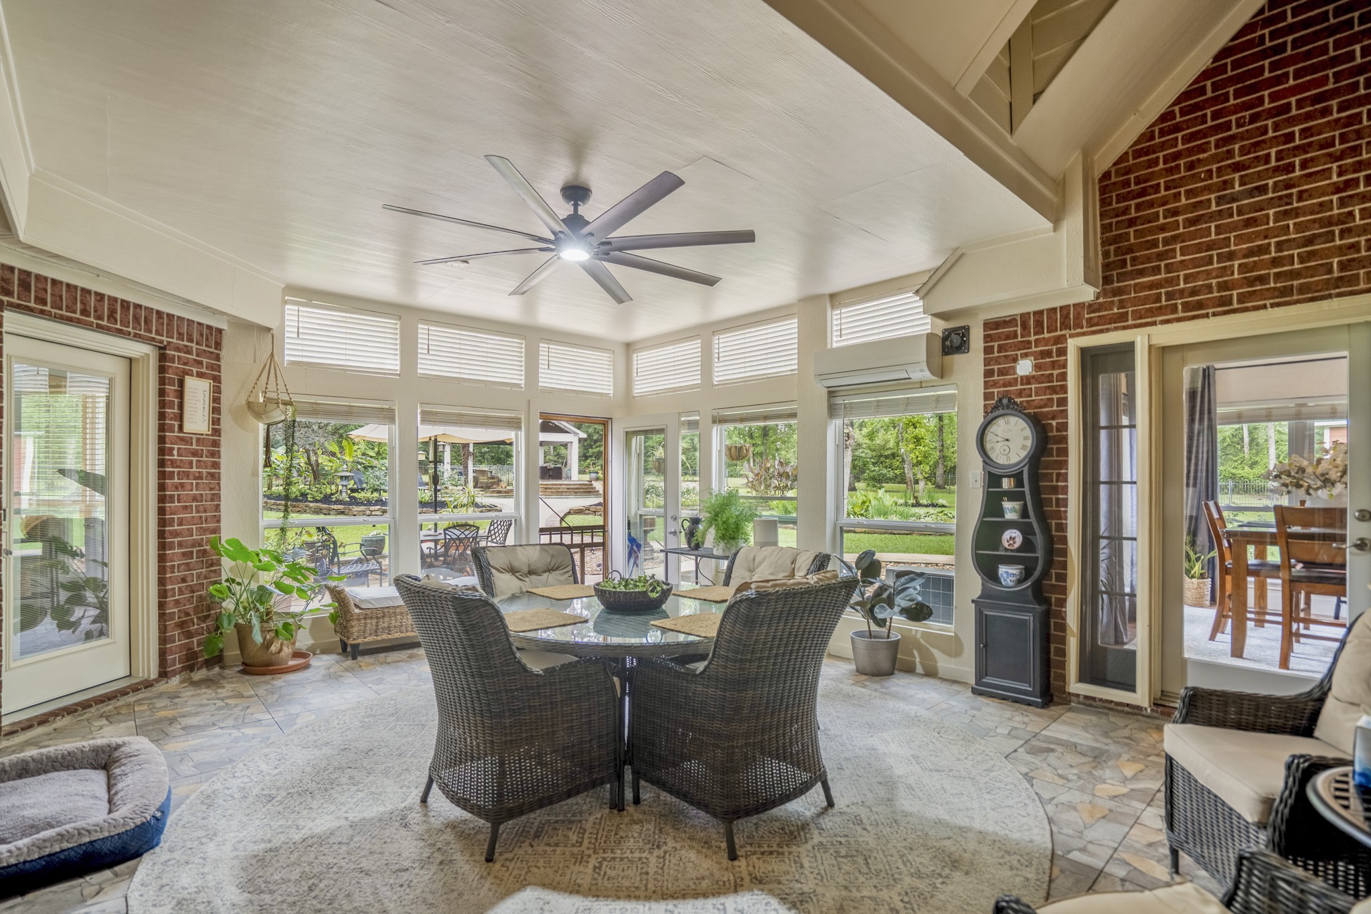
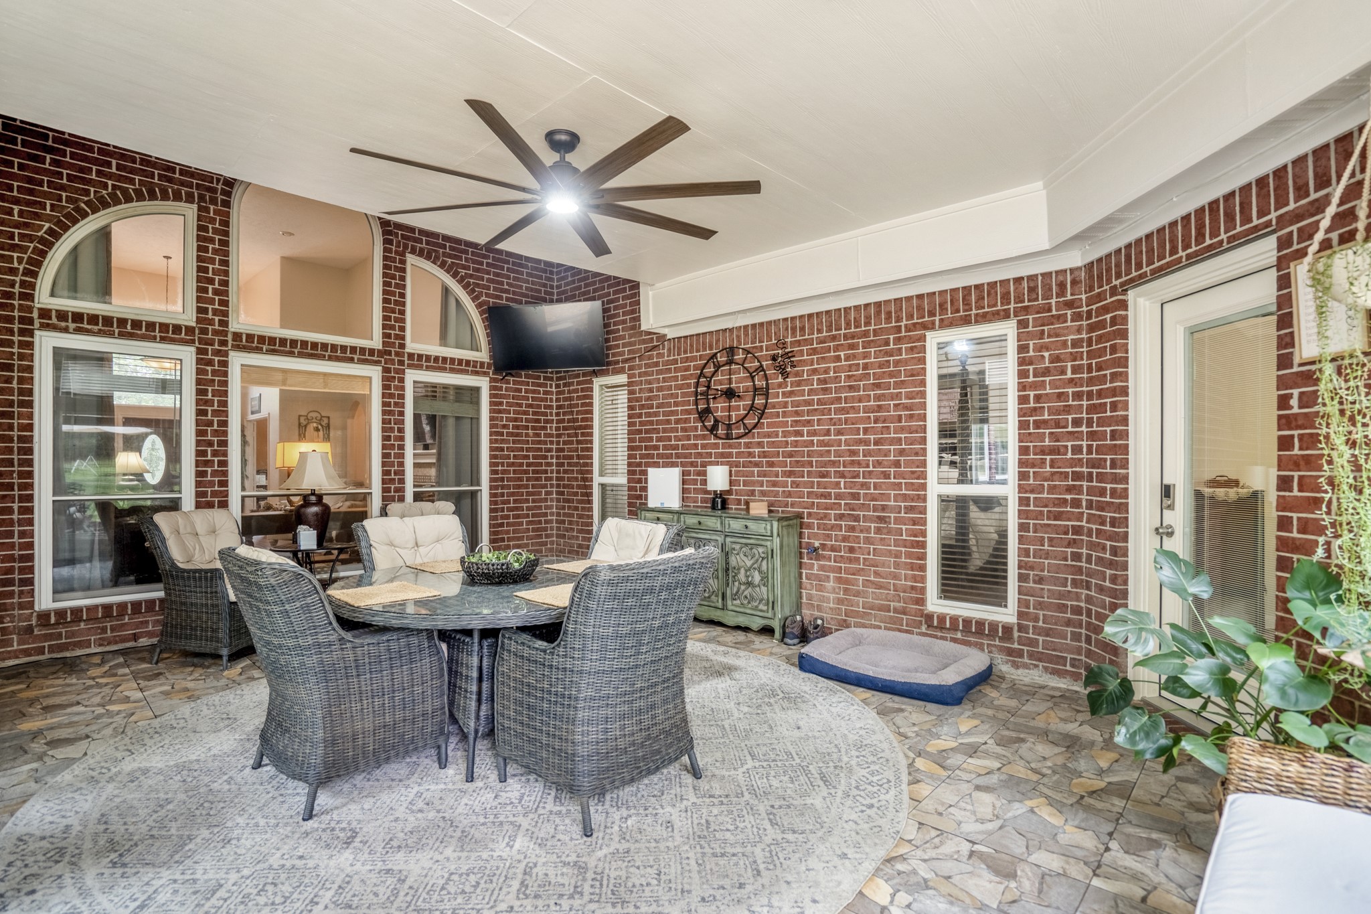
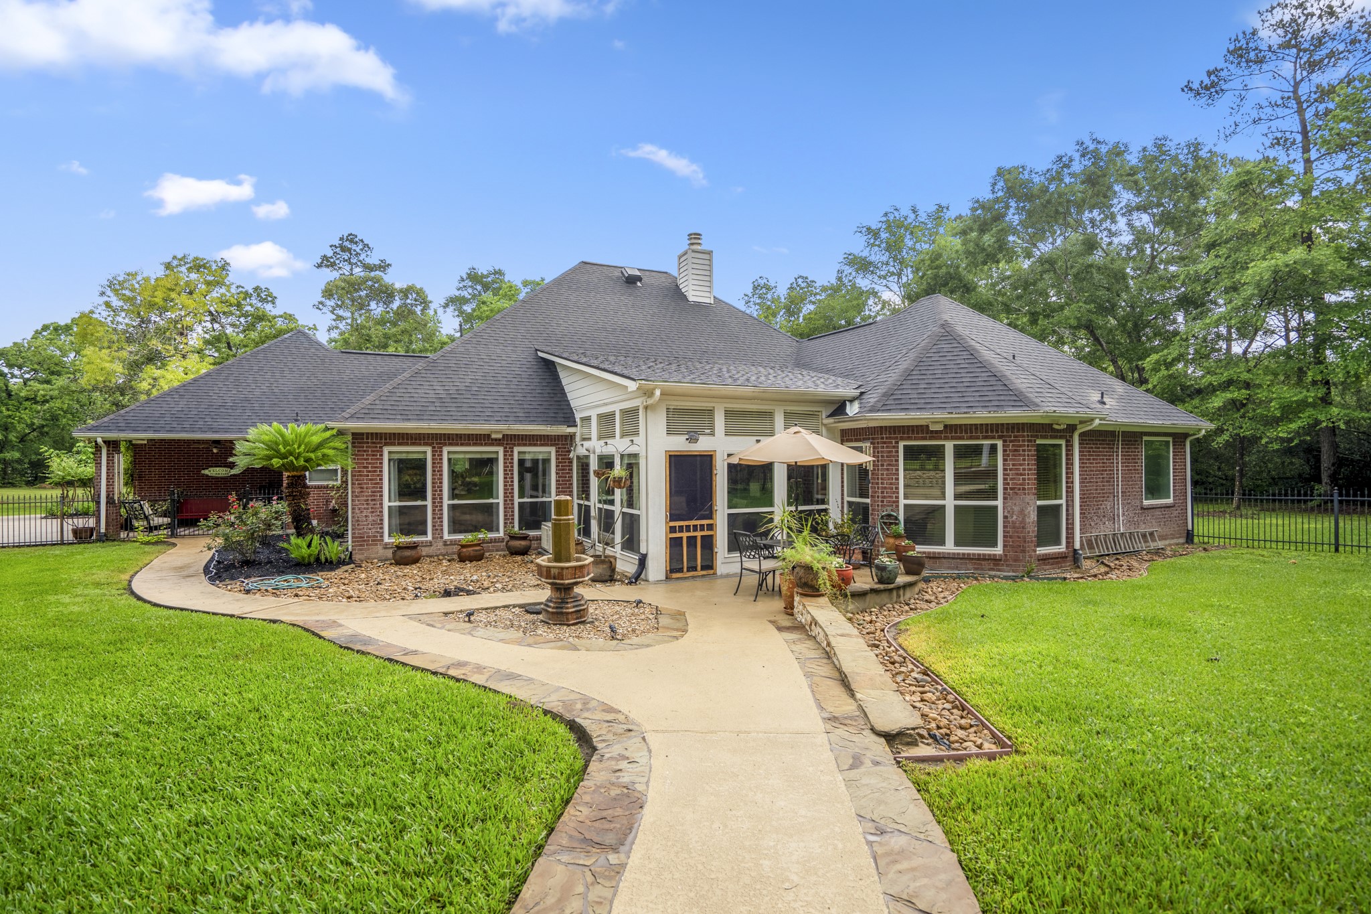
The sunroom occupies a generous footprint at the rear of the home, positioned to function as a natural extension of the interior living space.
From the sunroom, views open back into the home, reinforcing the connection between interior and exterior living.
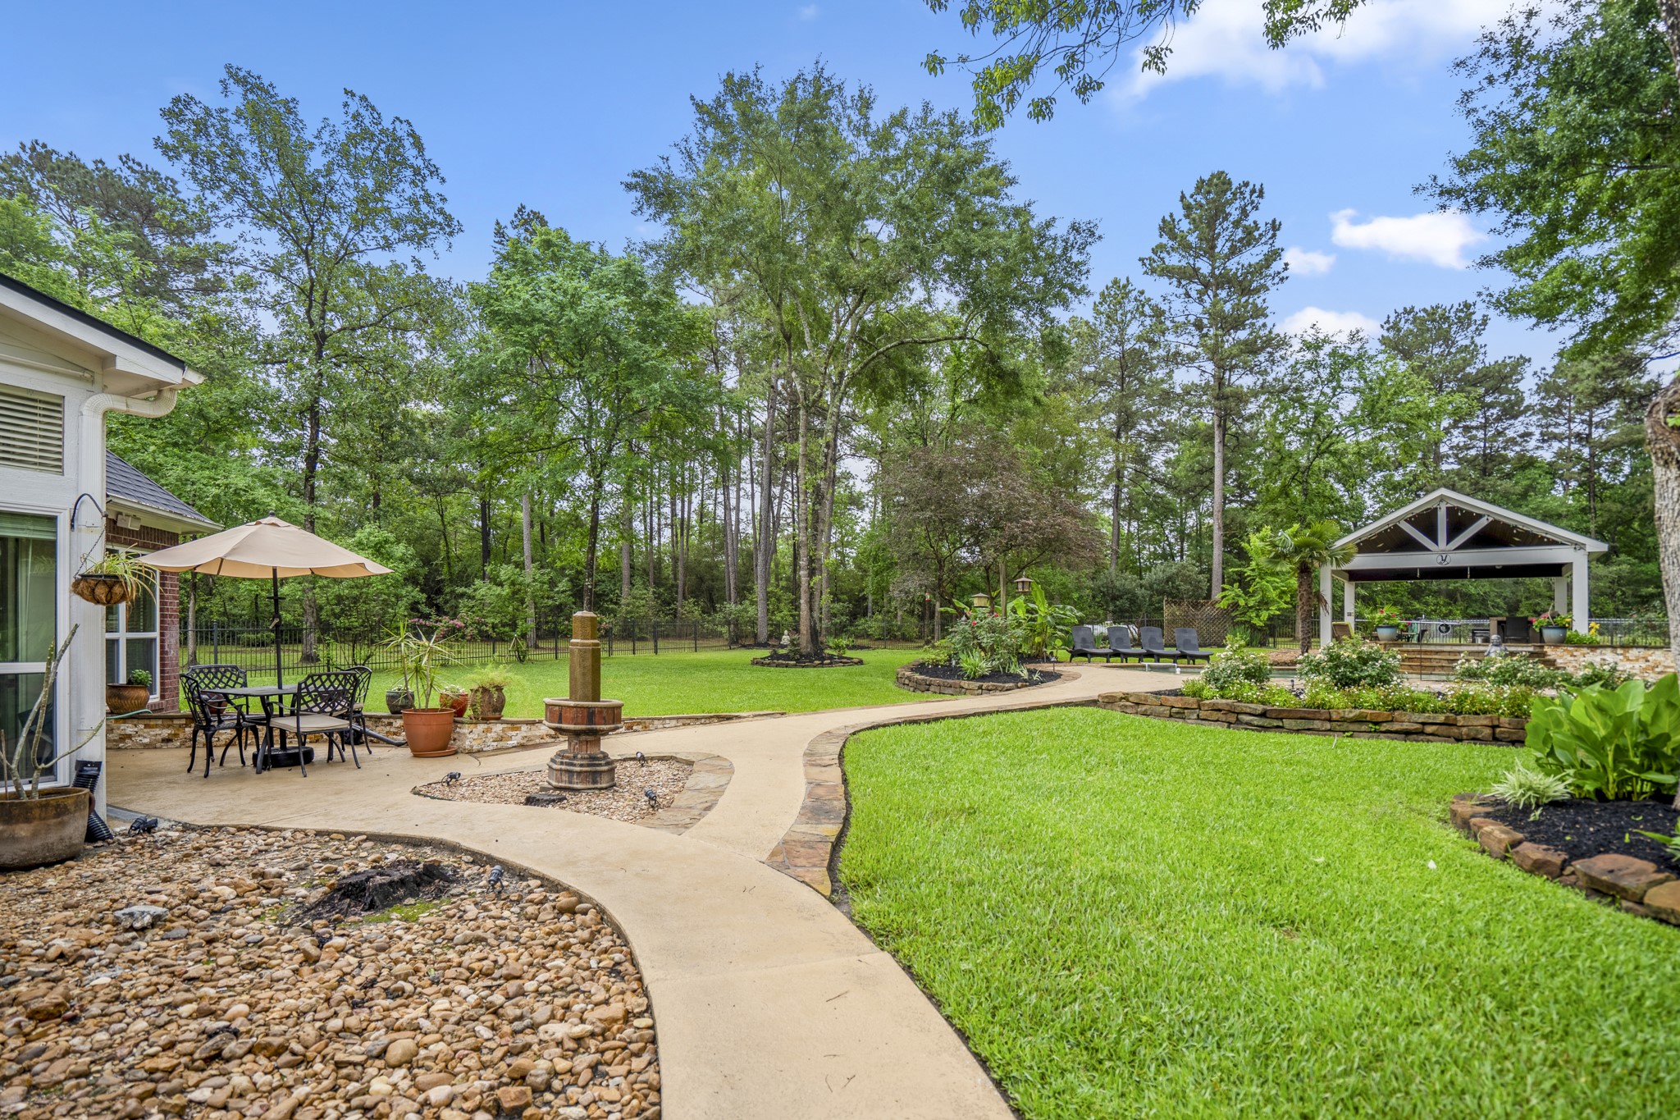
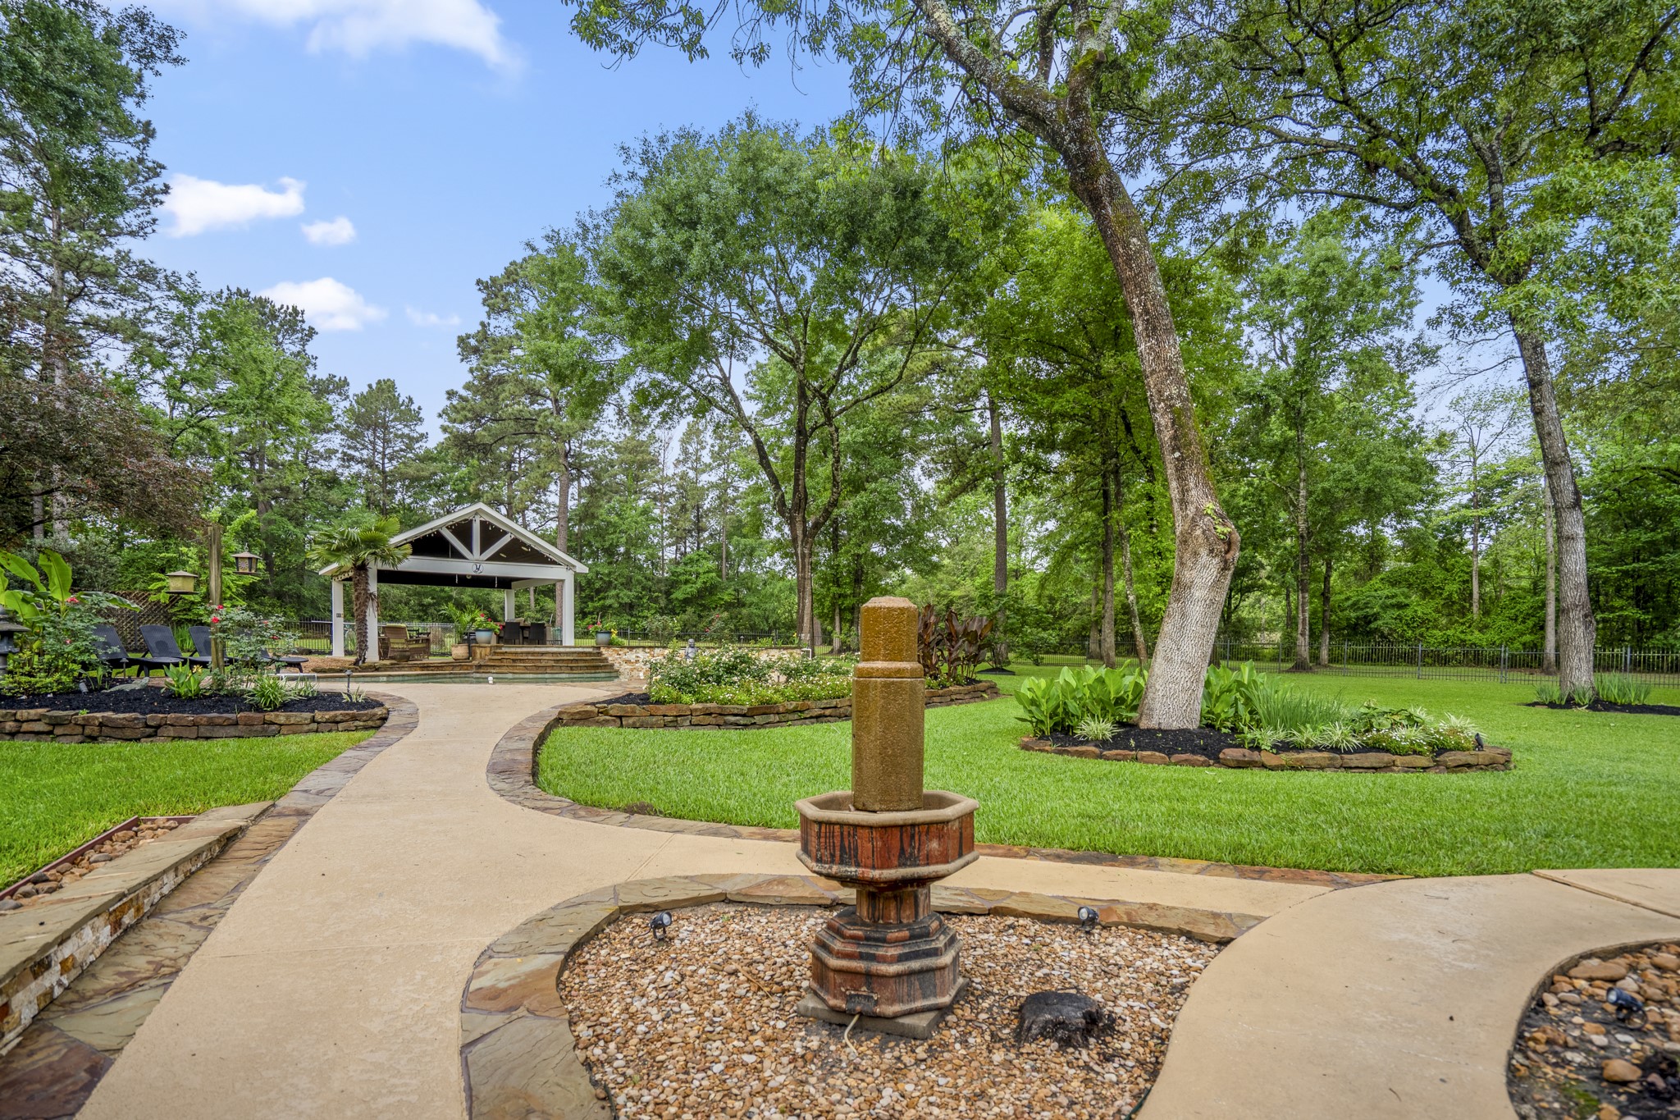
A curved stone pathway extends from the home into the backyard, providing a considered transition to the outdoor spaces.
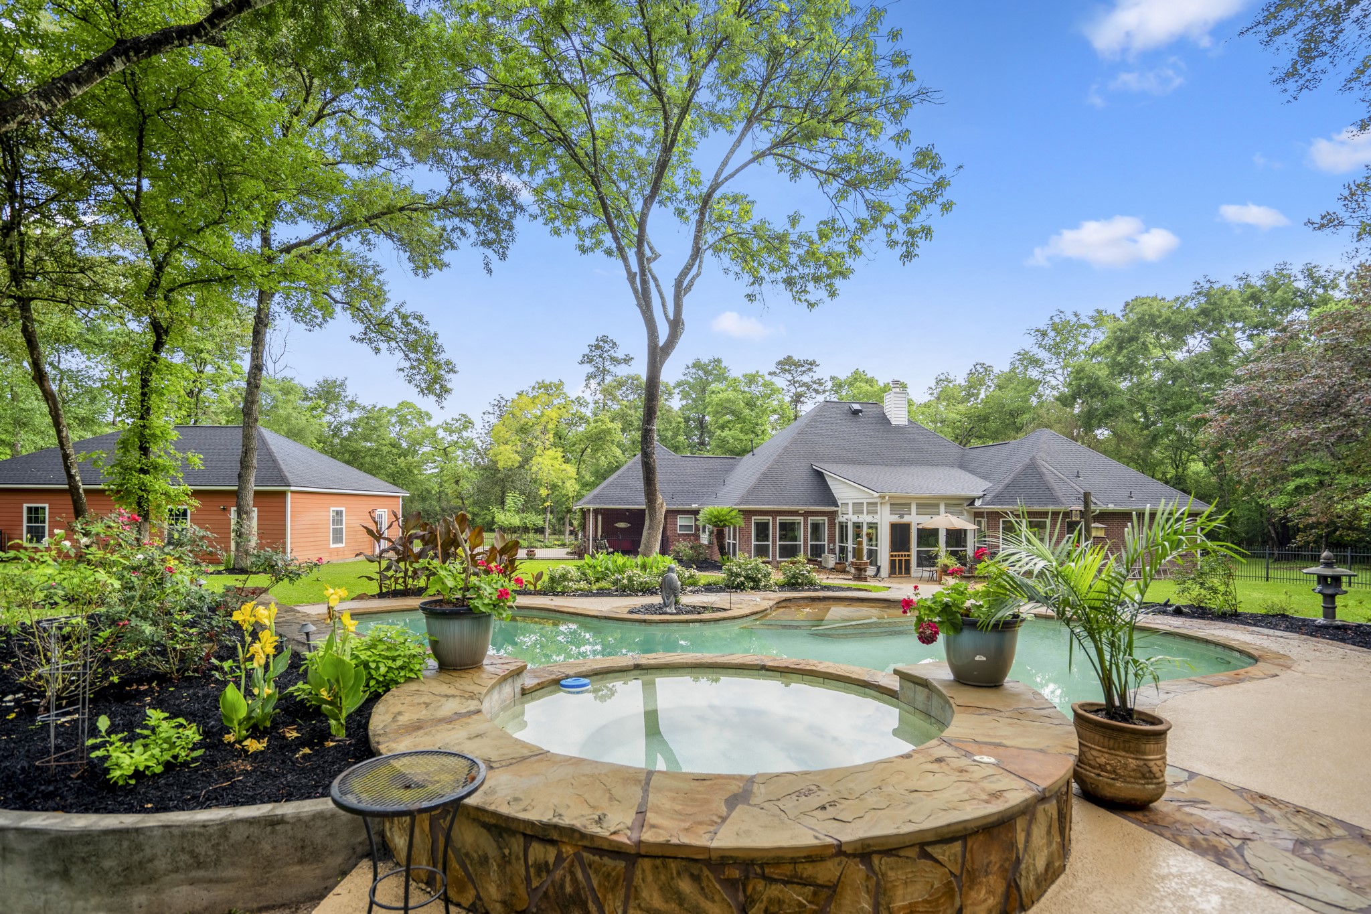
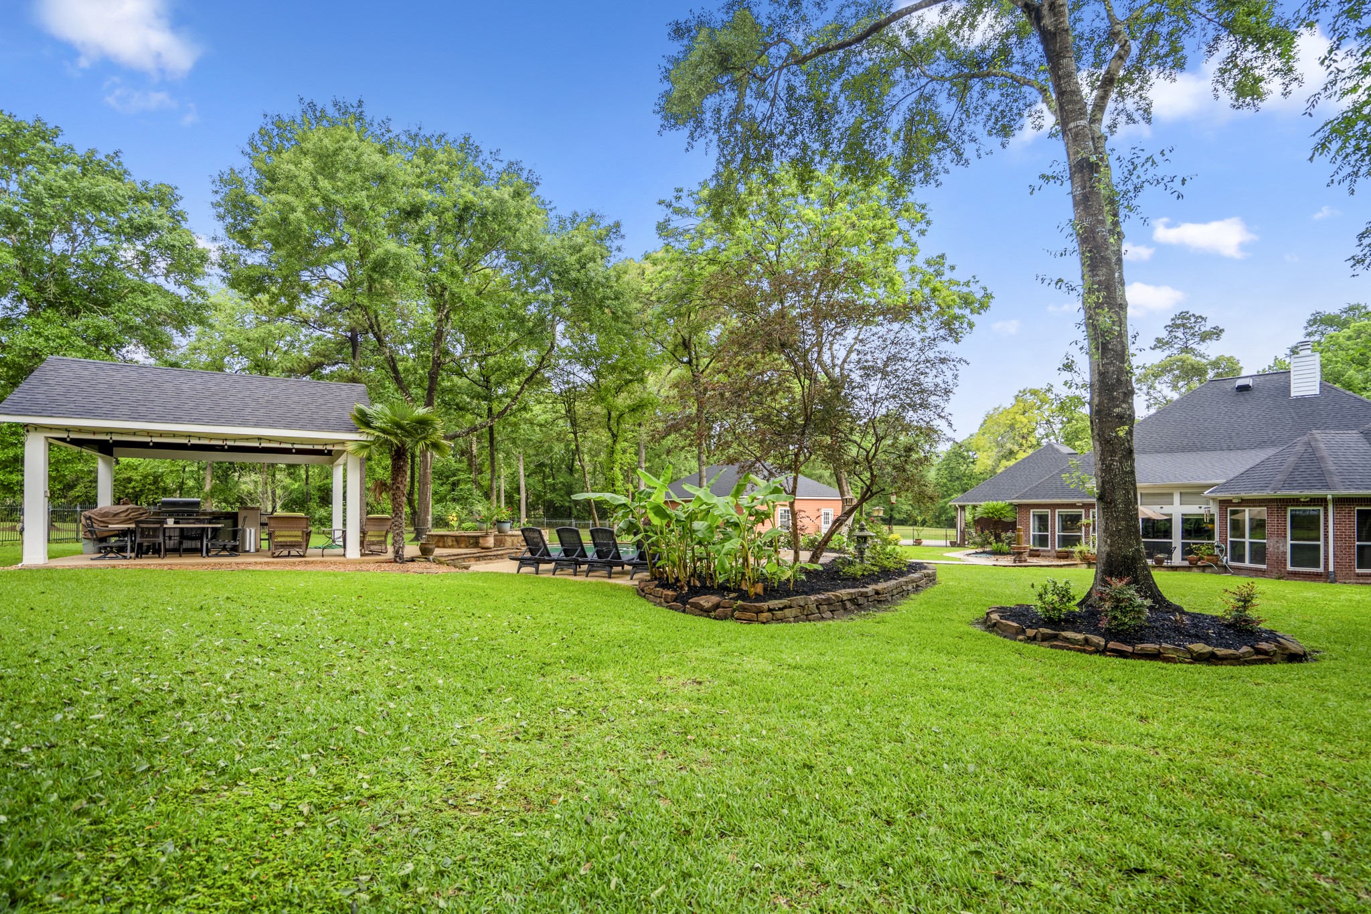
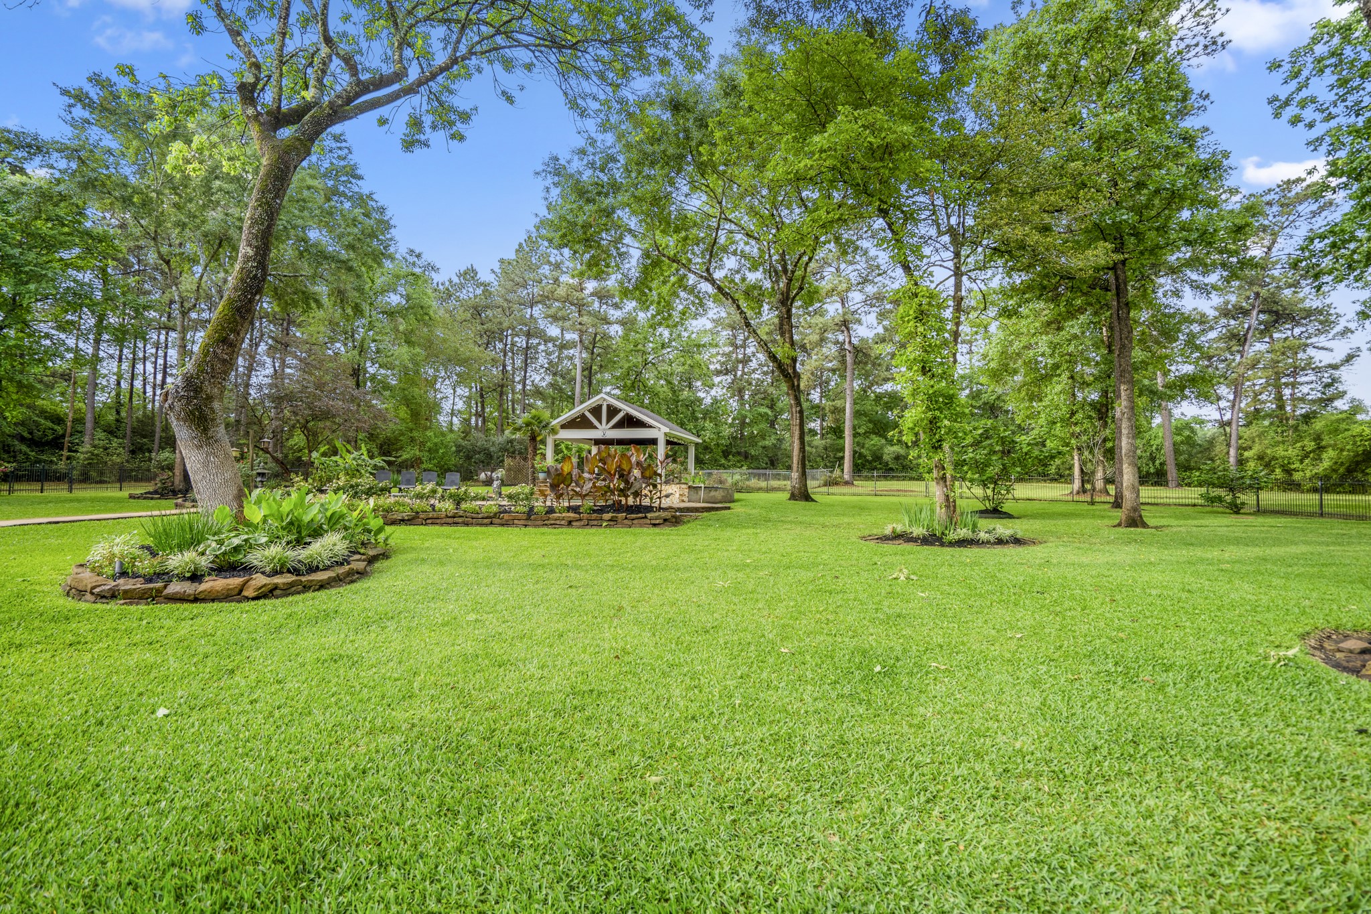
Open lawn unfolds beneath a canopy of mature trees, defining the outdoor setting with both privacy and natural beauty
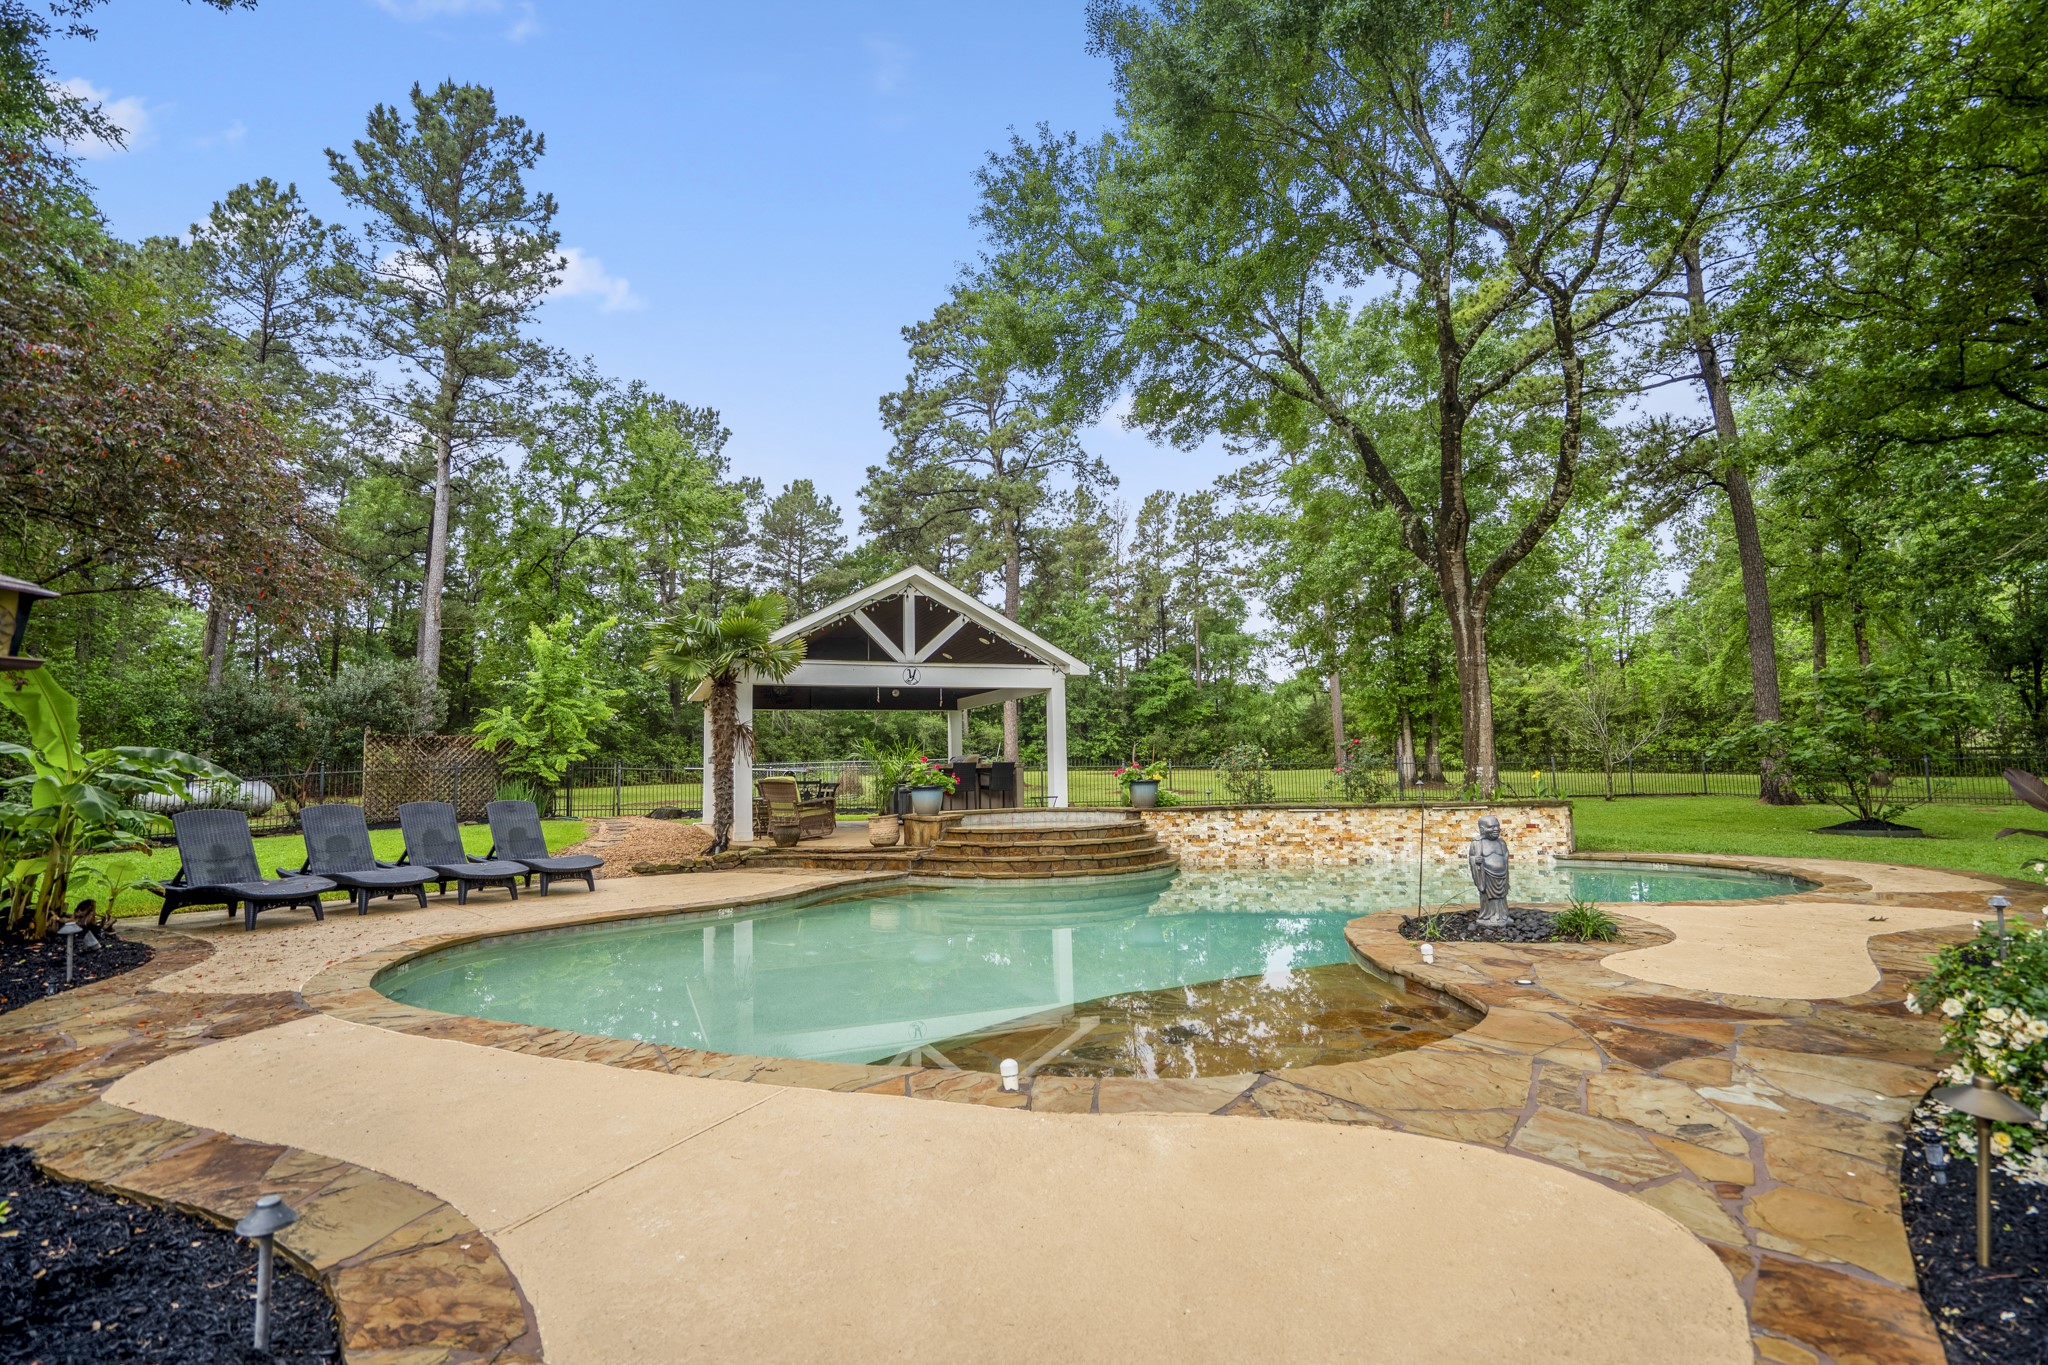
The heated in-ground pool is positioned at the heart of the backyard, anchoring the outdoor living sequence.
An attached spa offers an intimate complement to the pool, designed for year-round use.
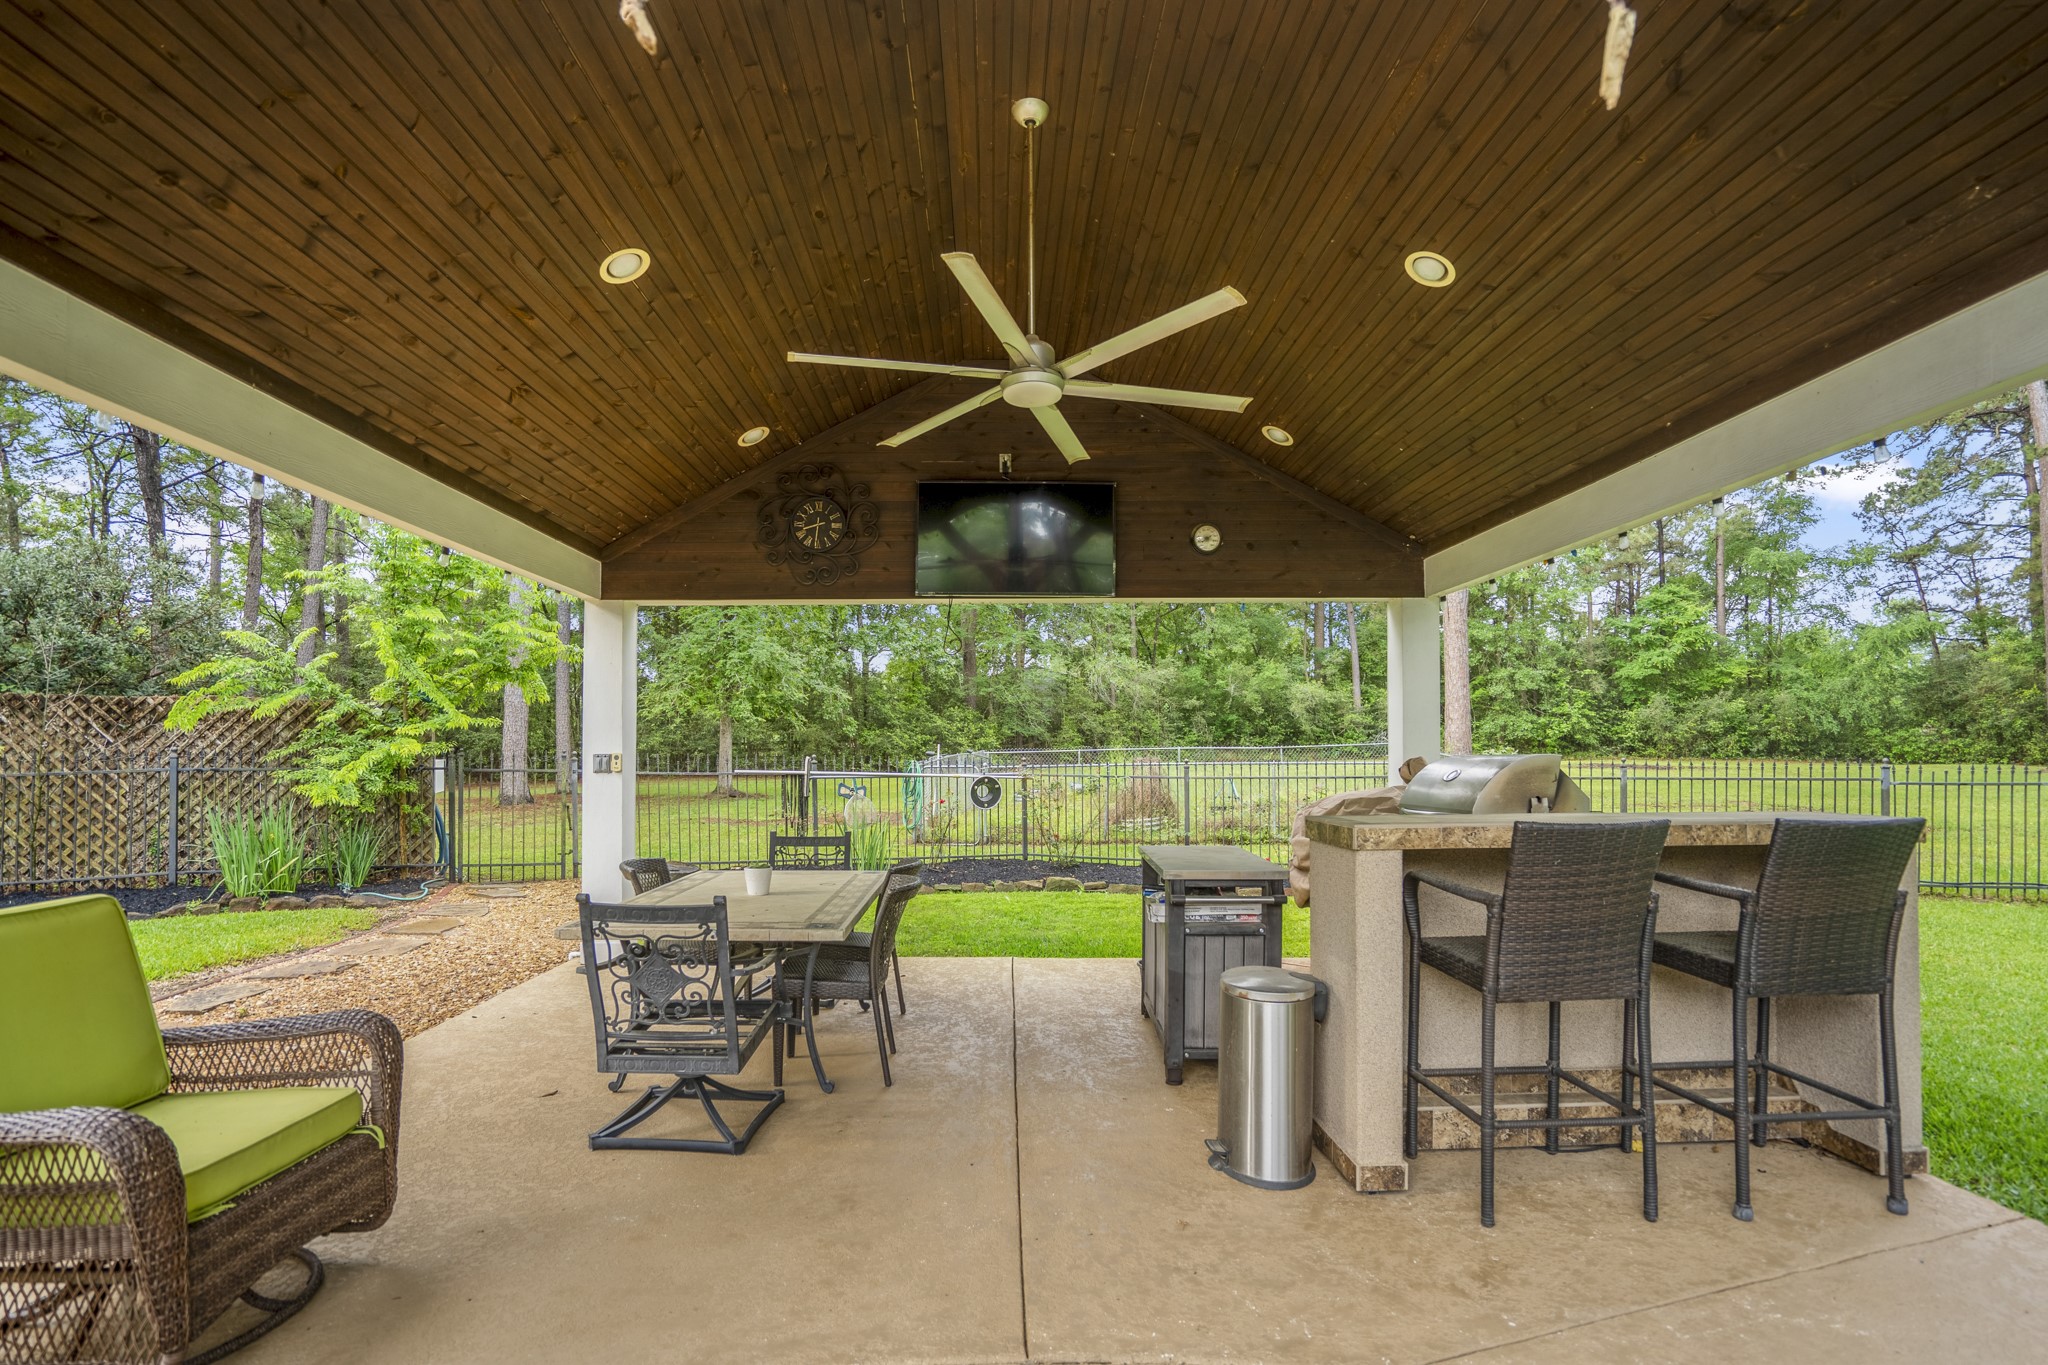
The covered pavilion anchors the outdoor living sequence, offering a dedicated gathering space with an outdoor kitchen, dining area, and spa — all set within the privacy of the surrounding grounds.
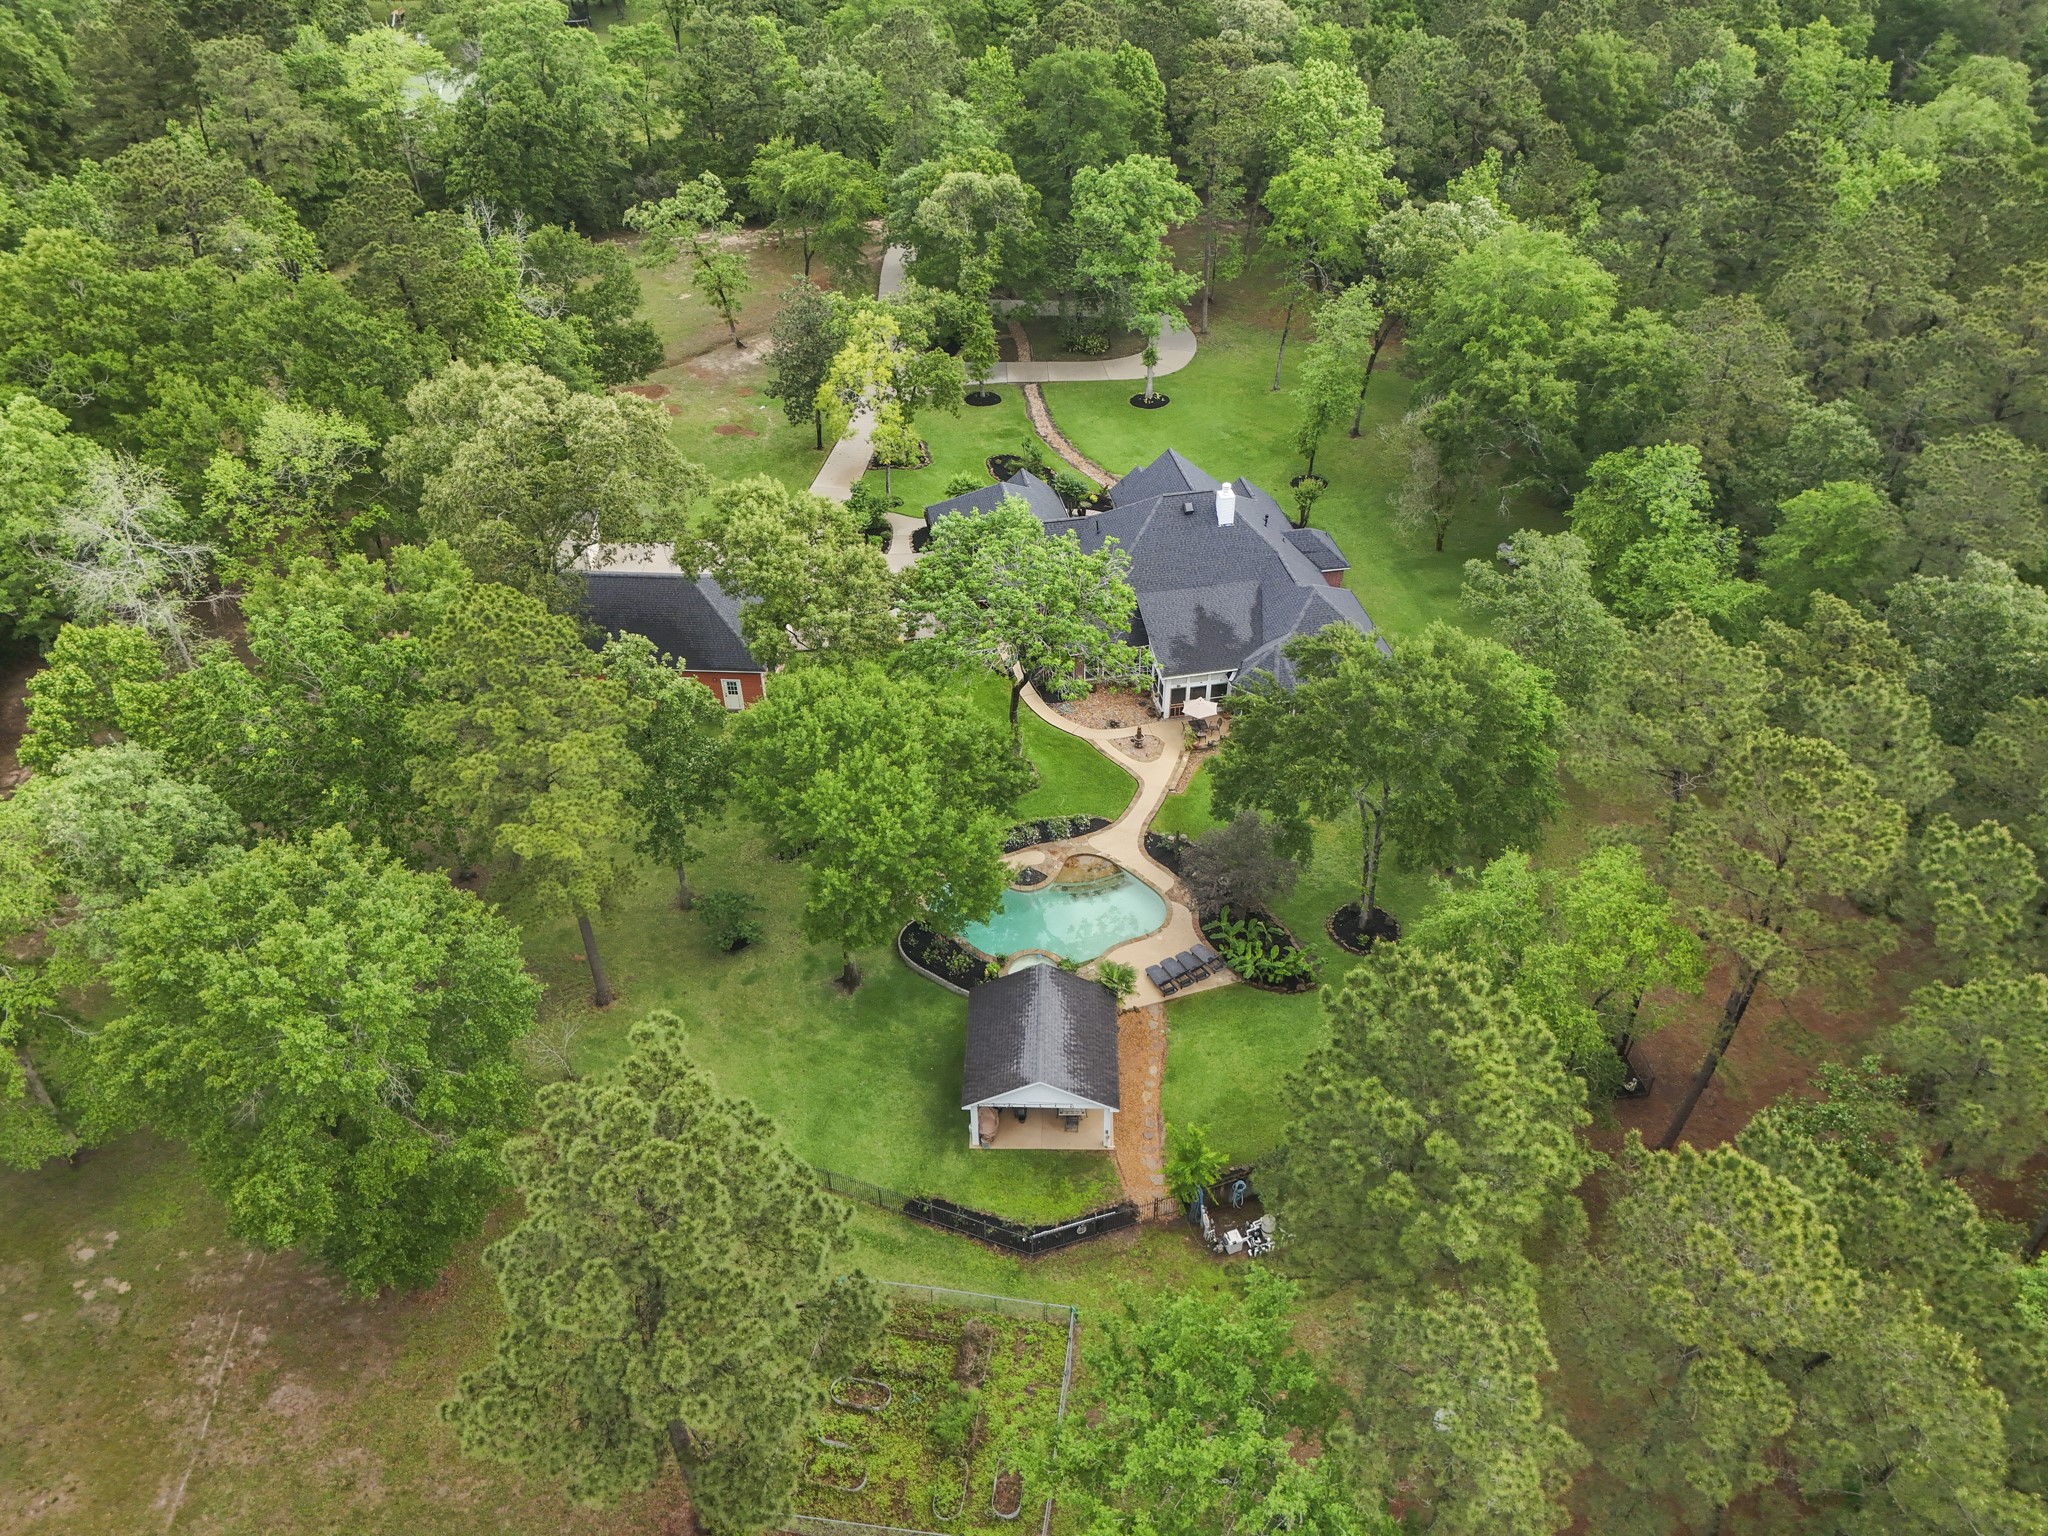
The rear elevation reveals how the architecture opens outward, connecting the interior seamlessly to the expansive grounds.
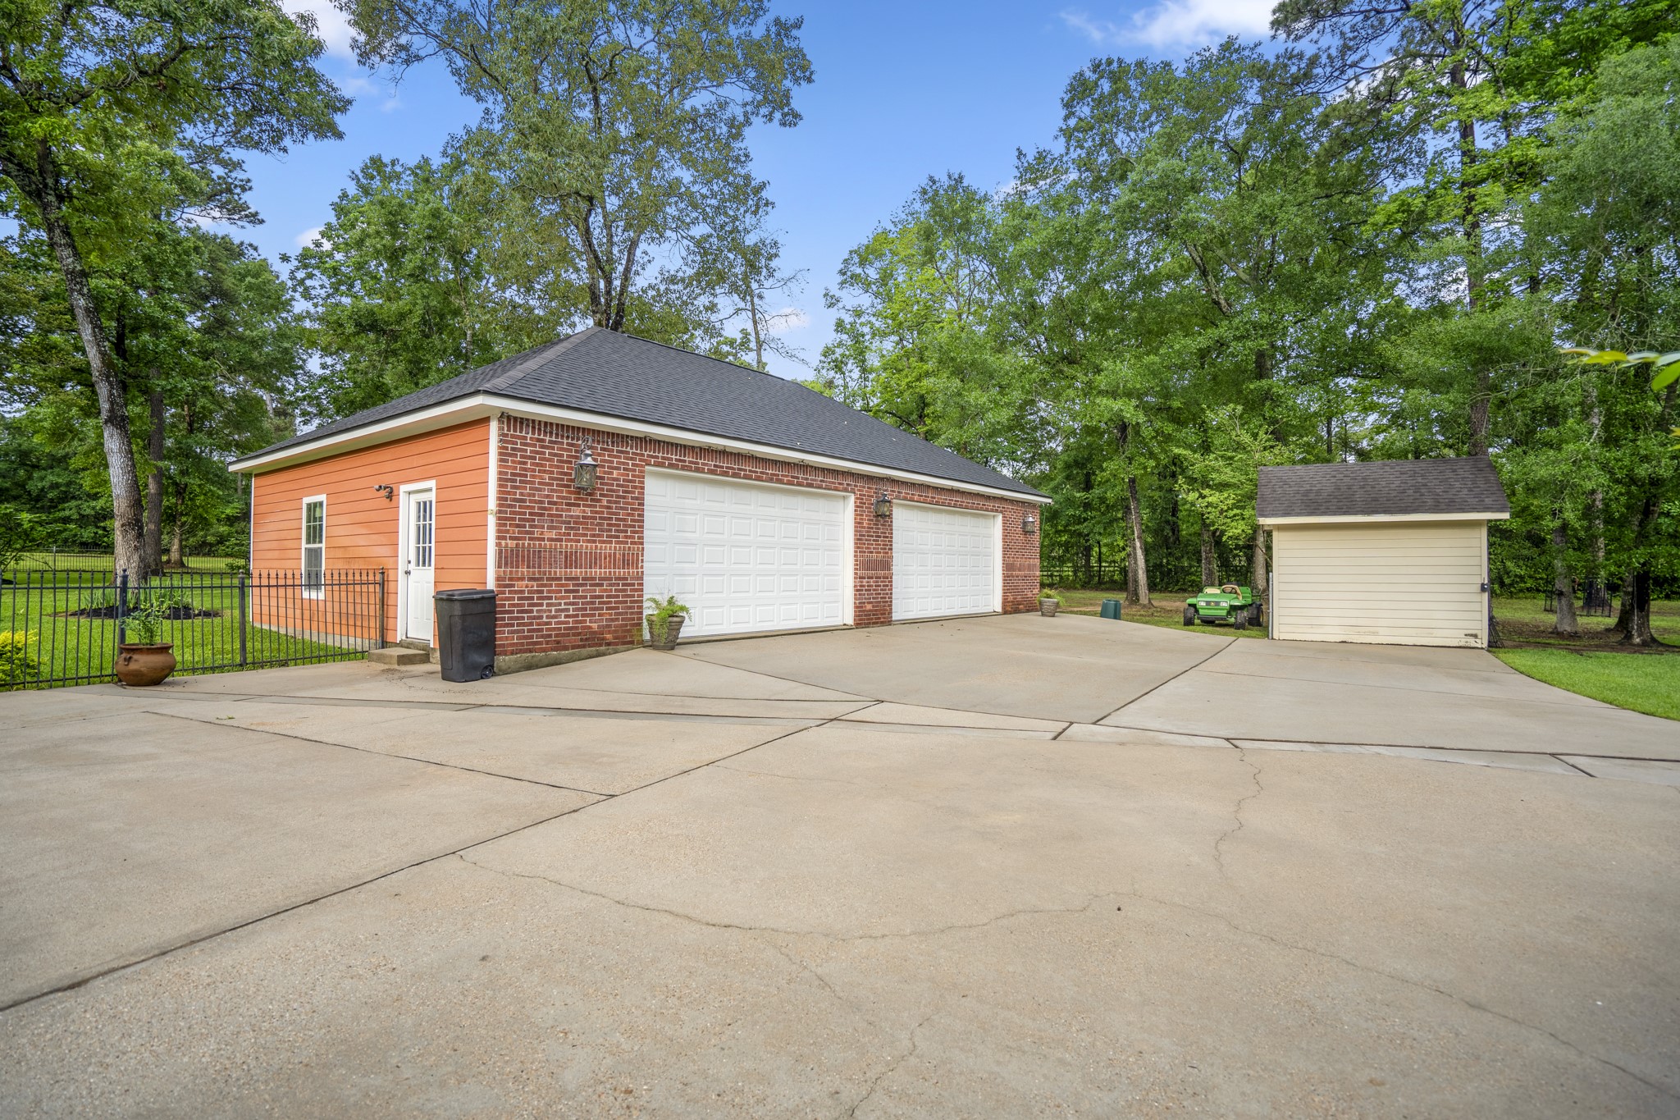
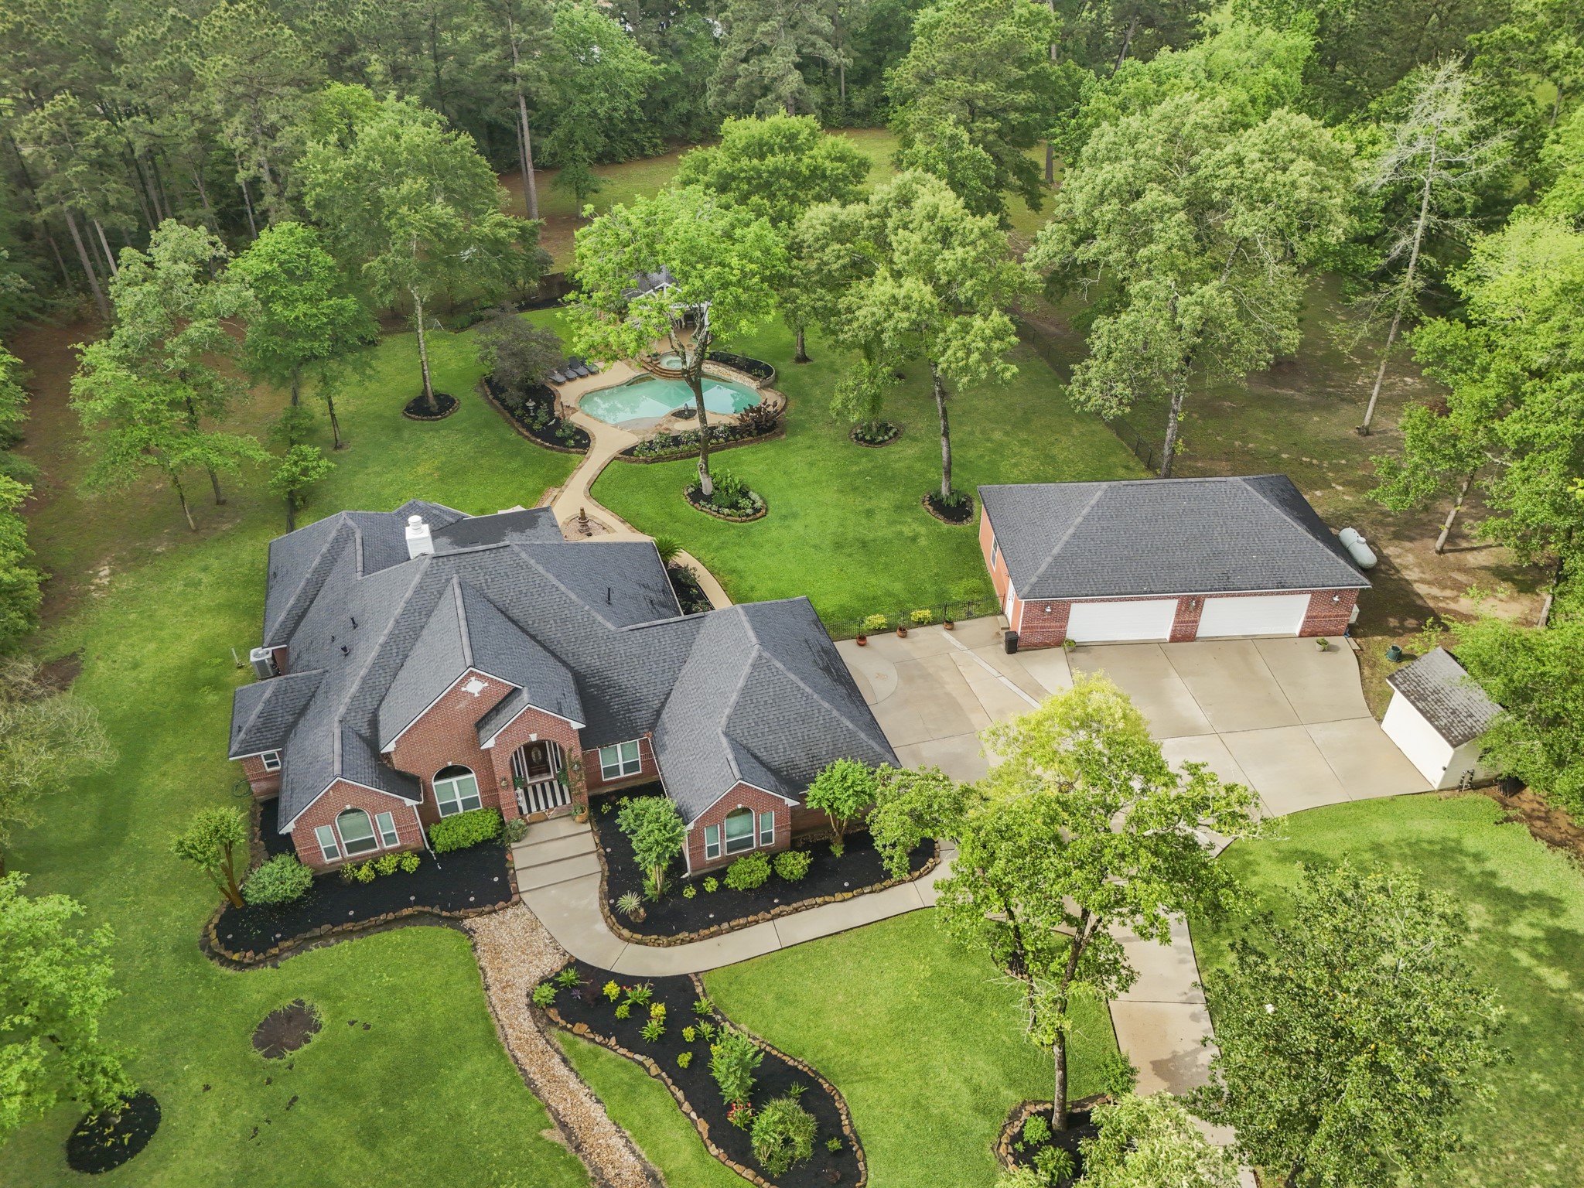
The breadth of the estate becomes fully apparent here, with the main residence, pavilion, and detached structures each commanding their own generous position across the property.
Open cleared areas of the land offer usable acreage while the surrounding tree line maintains a natural sense of seclusion.
The additional detached 4 garage provides substantial additional vehicle storage and workspace, well beyond what the attached structure alone offers.
A solar powered, automatic gated entry establishes the boundary of the property, providing controlled access along a private approach.
The front lawn stretches across the full width of the property, reinforcing the estate's sense of scale and depth from the road.
An aerial view captures the full footprint of the home, outbuildings, and grounds in relation to the surrounding wooded acreage.
A final aerial frames the entire property within its forested setting, conveying the scope and privacy of this distinctive estate.



.jpg)

