 Price Reduced Listing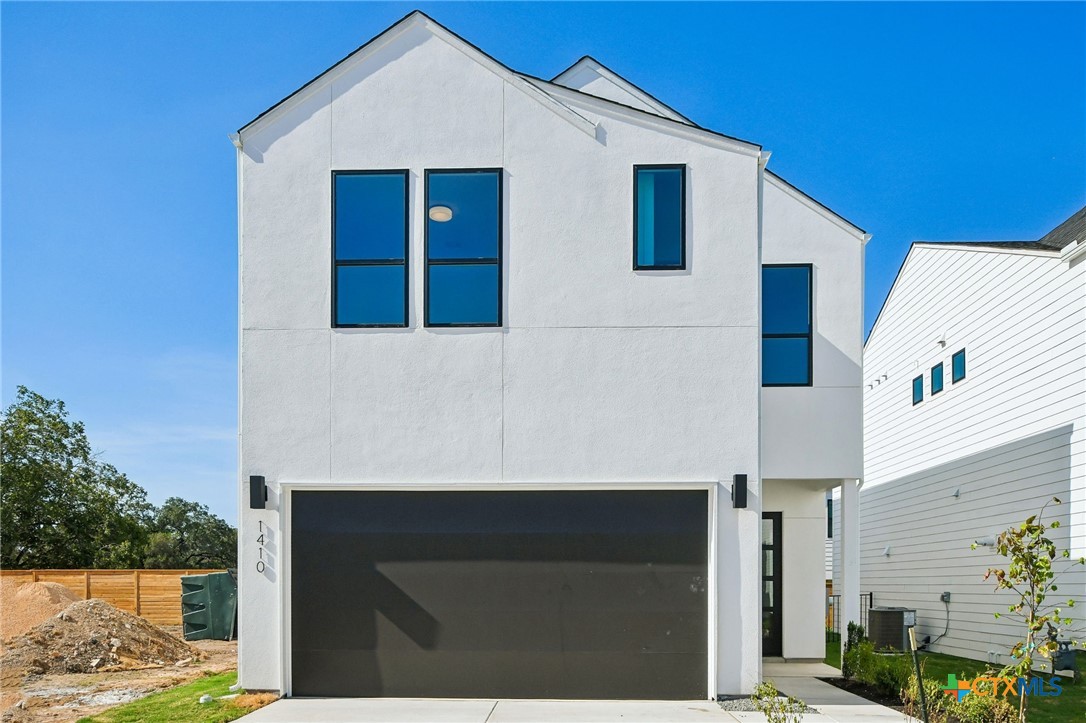
1410 Rambling Rose Road,Austin, TX 78745
Austin, TX 78745

Description
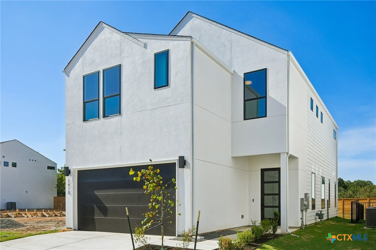
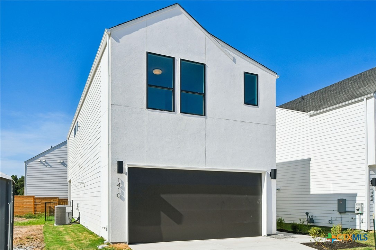
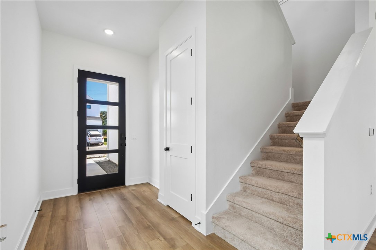
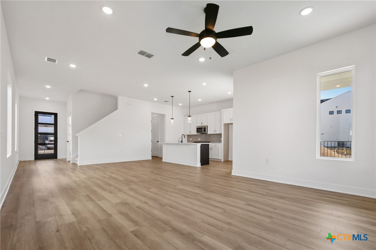
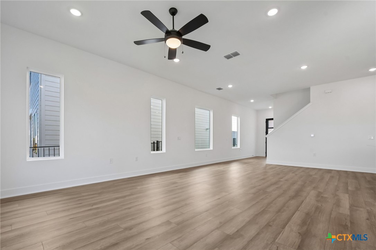
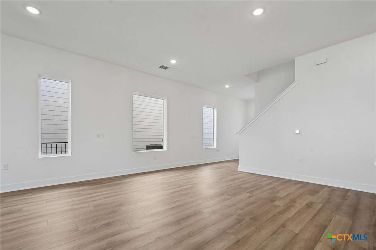
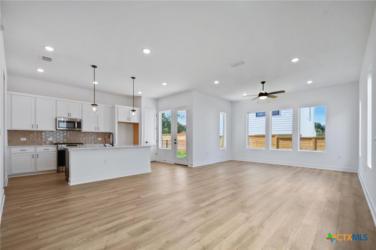
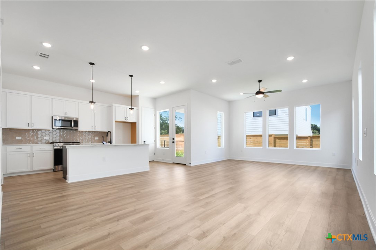
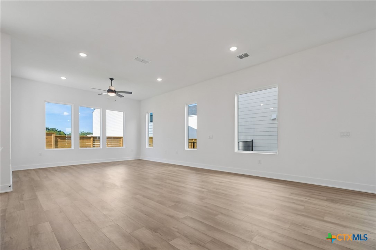
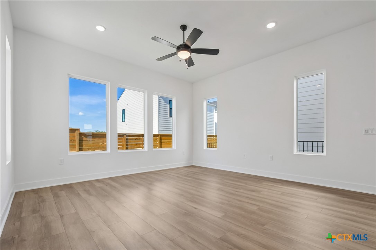
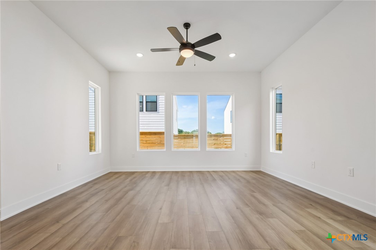
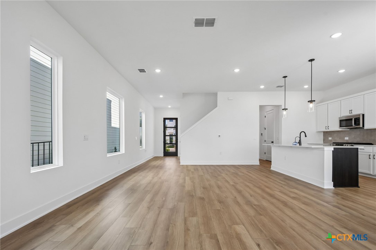
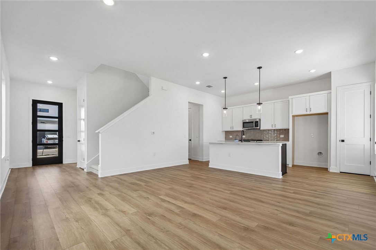
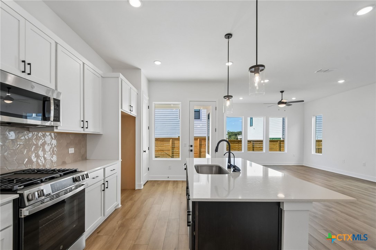
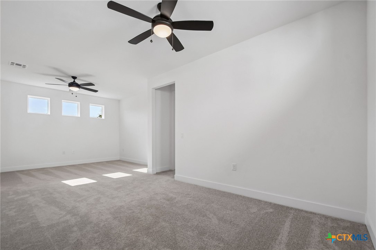
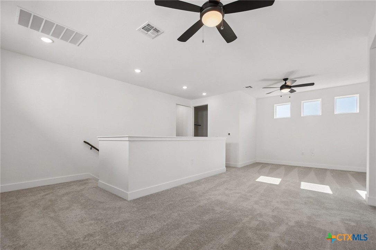
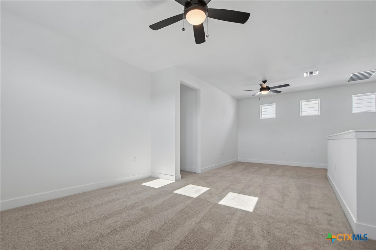
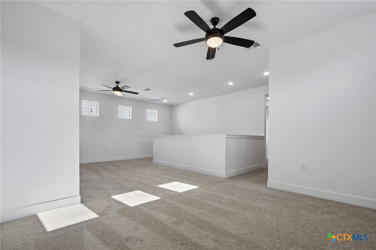
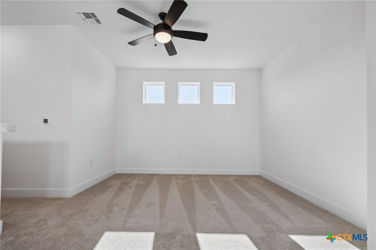
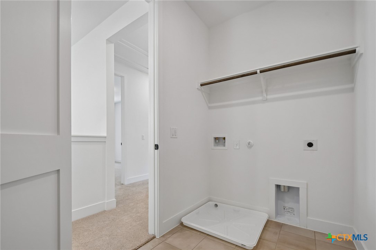
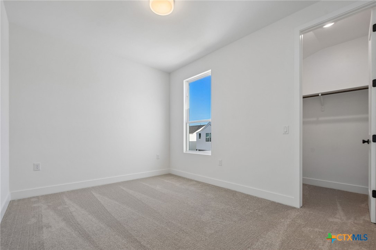
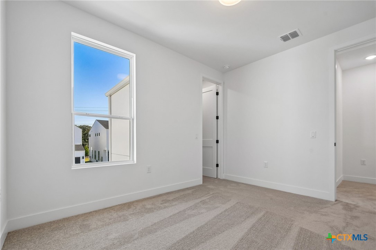
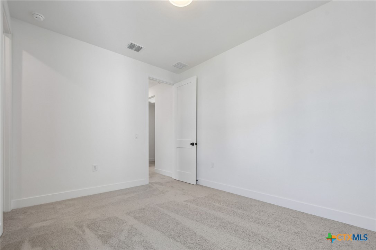
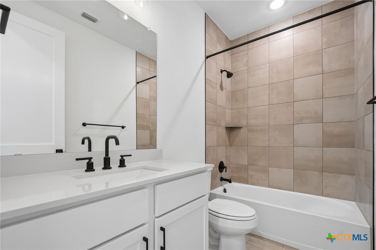
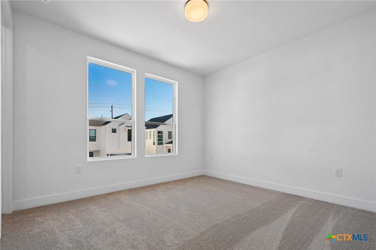
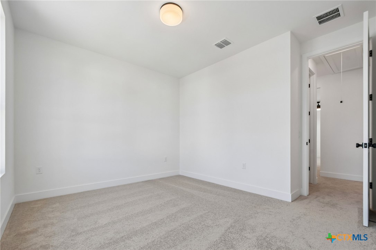
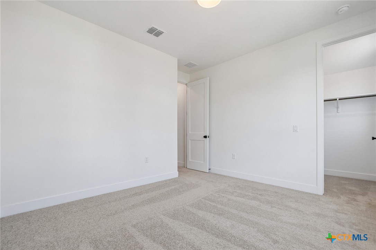
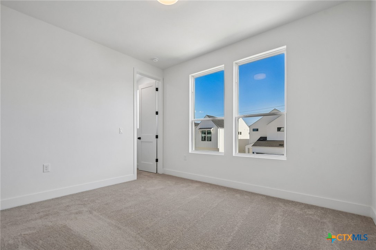
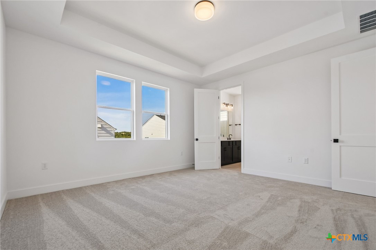
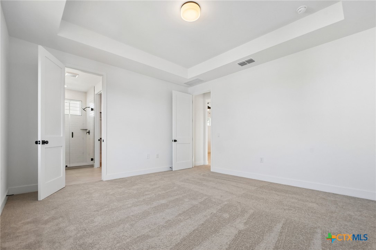
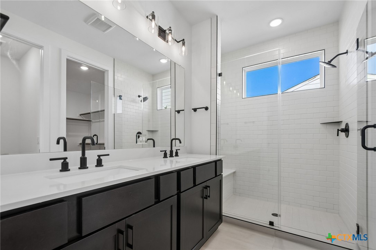
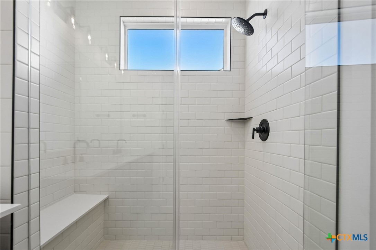
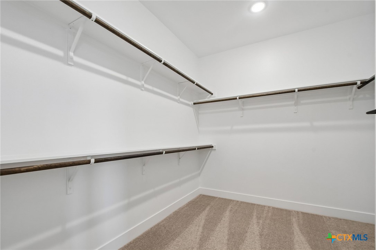
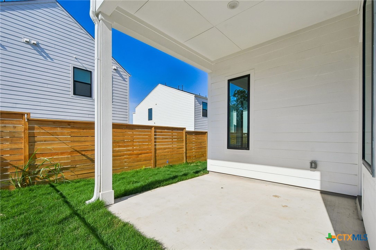
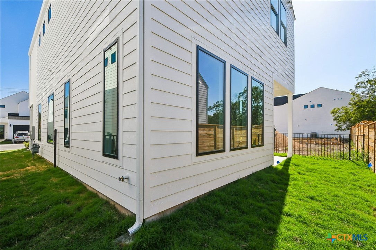
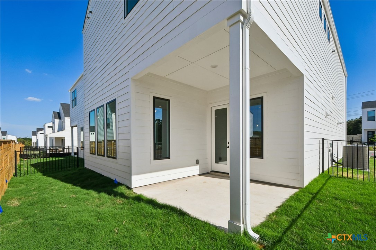
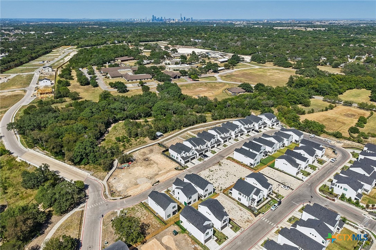
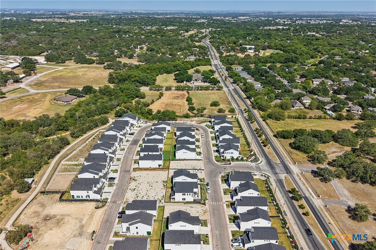
Introducing the Noah floorplan, a thoughtfully designed two-story home that combines modern convenience with elegant living. This floor plan features a spacious great room measuring 15'4? x 18', perfect for entertaining guests. Adjacent to the great room is a cozy dining area of 17'1 x 9', seamlessly connected to a well-appointed kitchen complete with an island and ample counter space. The master suite offers privacy and comfort, featuring an en-suite bathroom and generous closet space. Additional highlights include two secondary bedrooms, a covered patio for outdoor relaxation, and a two-car garage providing plenty of storage options. With its open layout and functional design, the Noah is ideal for both everyday living and special occasions. Ready September 2026
Details
| MLS # | 623167 |
|---|---|
| Listing Type | For Sale |
| Style | House |
| HOA Dues | $800 |
| Sub-Type | Resale |
| Status | Active |
| Year | 2026 |
| Days On Site | 9 |
| Listing Provided By | First Texas Brokerage-Temple | Kathryn Stredwick |
Features
| Bed(s) | 3 |
|---|---|
| Bath(s) | 3 Total |
| SQ Feet | 2,150 |
| Garage | 2 |
| Story(s) | 2 |
| Acreage | 0.17 |
| Property View | None |
Parking
| Garage Yes / No | Yes |
|---|
Location
| Community Features | Other, See Remarks |
|---|
Area Information
| State | TX |
|---|---|
| County | Travis |
| City | Austin |
| Zip Code | 78745 |
| Community Name | Novel |
| Listing VS Median (in Novel) | |
Price: $479,990 low | high Med: $464,990 sqft: 2,150 low | high Med: 1,810 $ / sqft: $223 low | high Med: $257 On site: 9 low | high Med: 50 | |
Market Activity 78745
Request a showing
Request a showing
Contact
Learn More About This Property

| State | TX |
|---|---|
| County | Travis |
| City | Austin |
| Zip Code | 78745 |
| Community Name | Novel |
| Listing VS Median (in Novel) | |
Price: $479,990 low | high Med: $464,990 sqft: 2,150 low | high Med: 1,810 $ / sqft: $223 low | high Med: $257 On site: 9 low | high Med: 50 | |


.jpg)

Land & Ranch 210.483.7500 | Bandera 830.850.6700 | Global Luxury 210.483.5700 | Coldwell Banker Commercial Alamo City 210.483.6250
North Central San Antonio / Stone Oak 210.483.7070 | Harper Property Management 210.483.7040 | Relocation Services 210.483.7121
North West San Antonio 210.483.0000 | Laredo 956.722.4822 | Coldwell Banker Commercial International Gateway 956.937.2867
