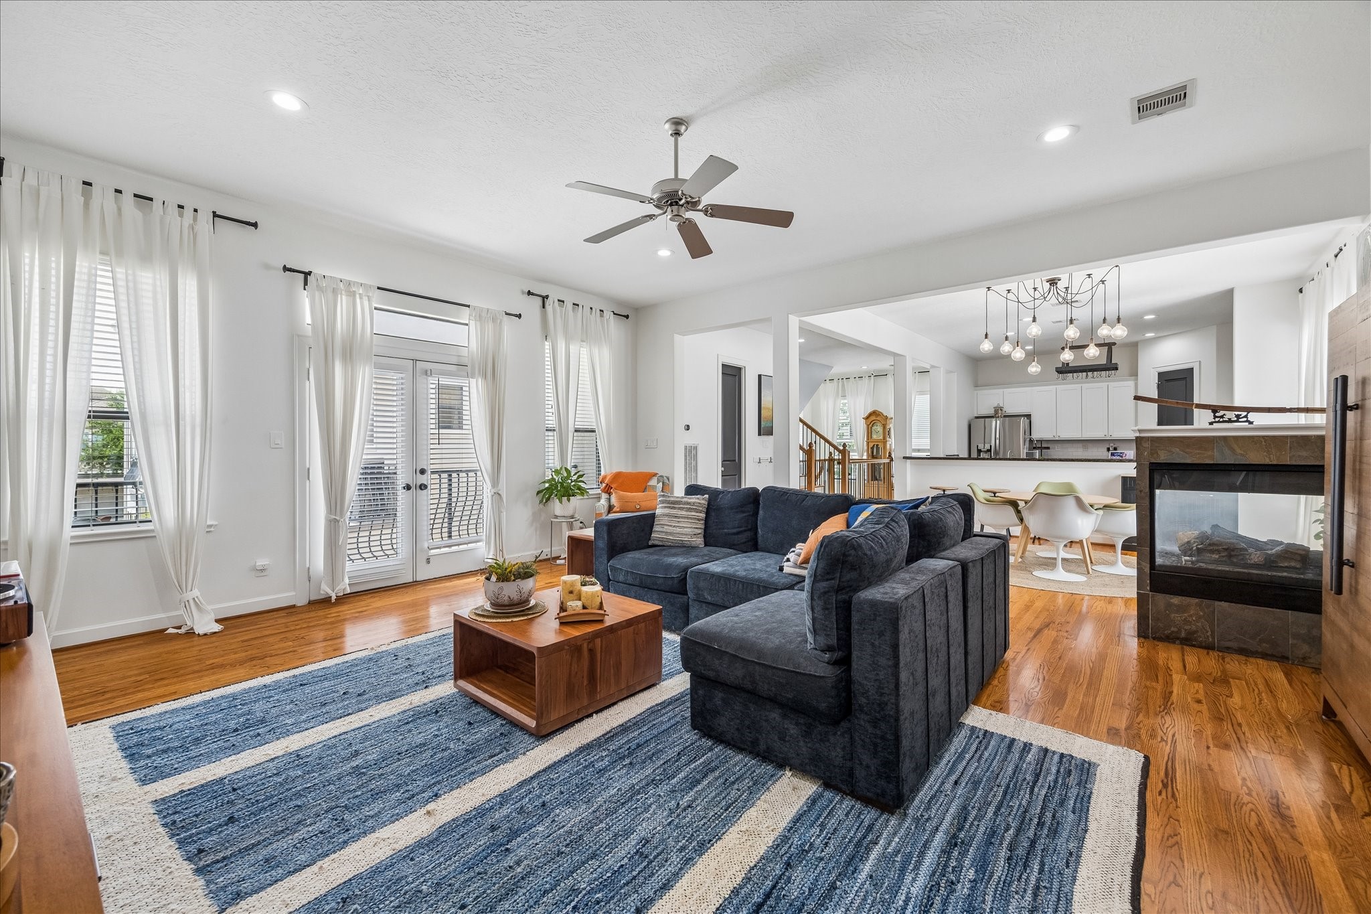
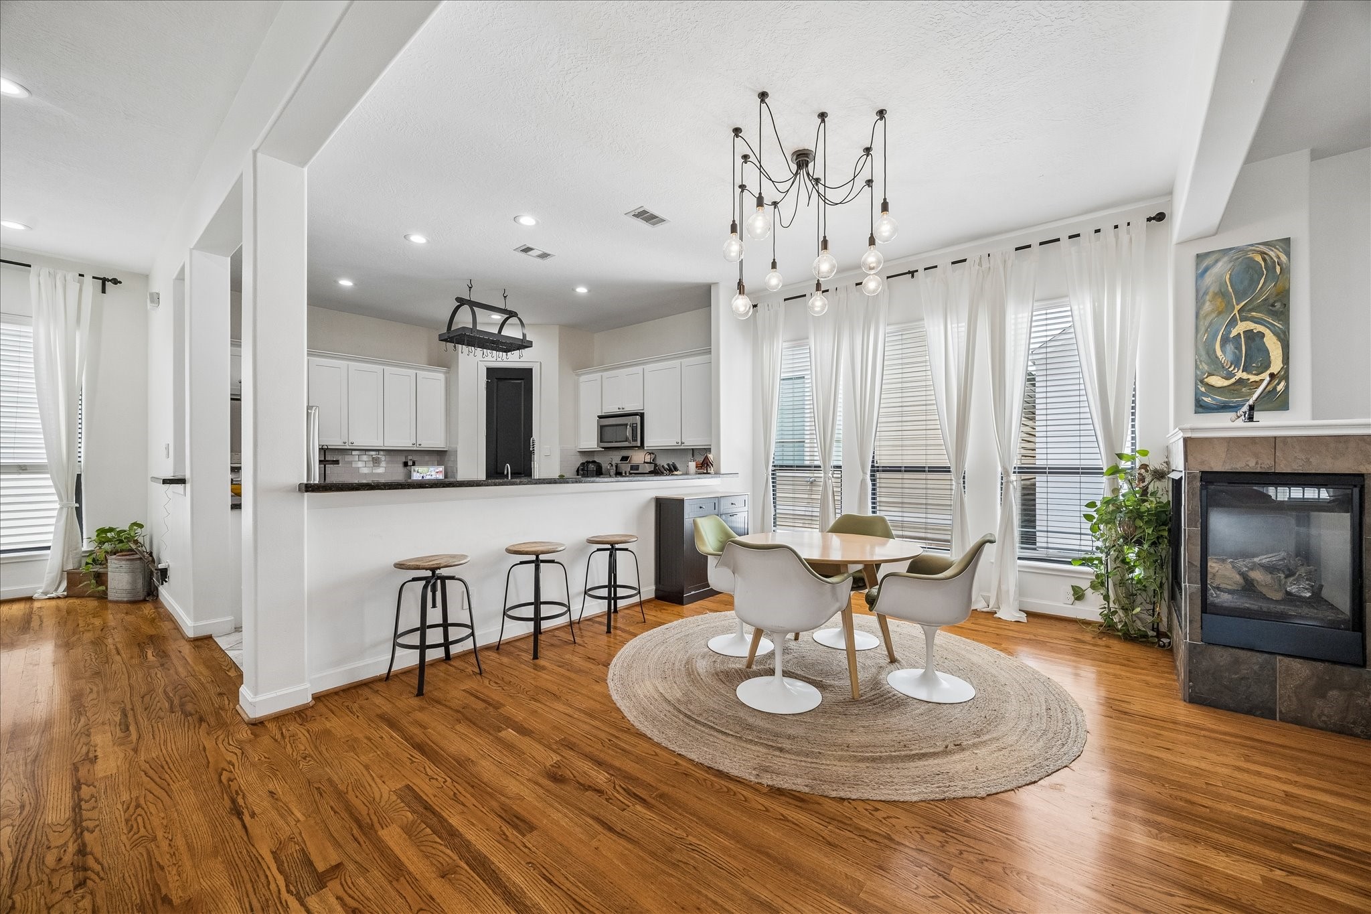
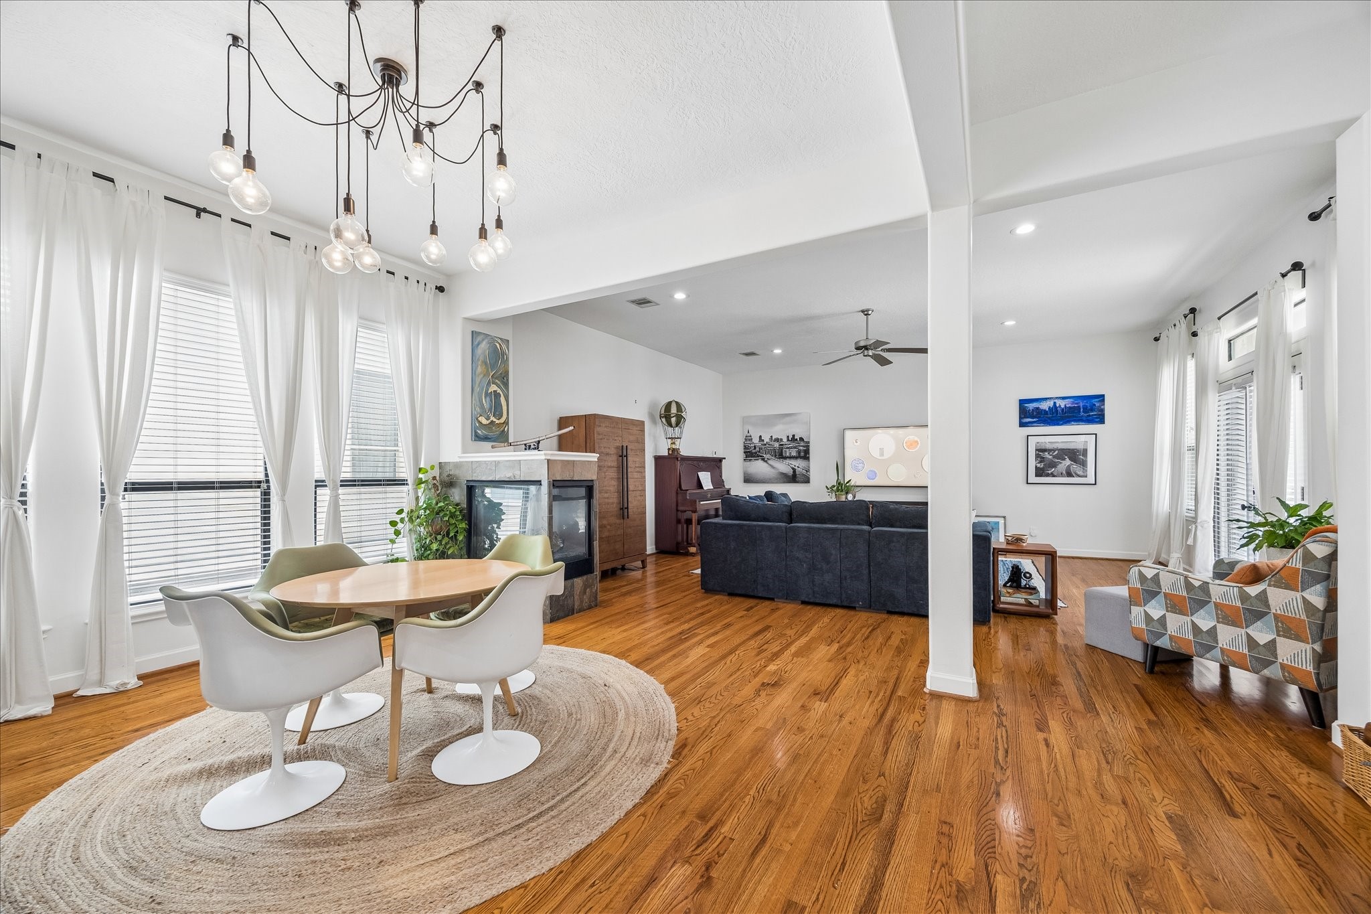
Stylish double-sided fireplace anchors the living and dining spaces, while soaring ceilings and open sightlines enhance the airy feel throughout the second-floor living area.
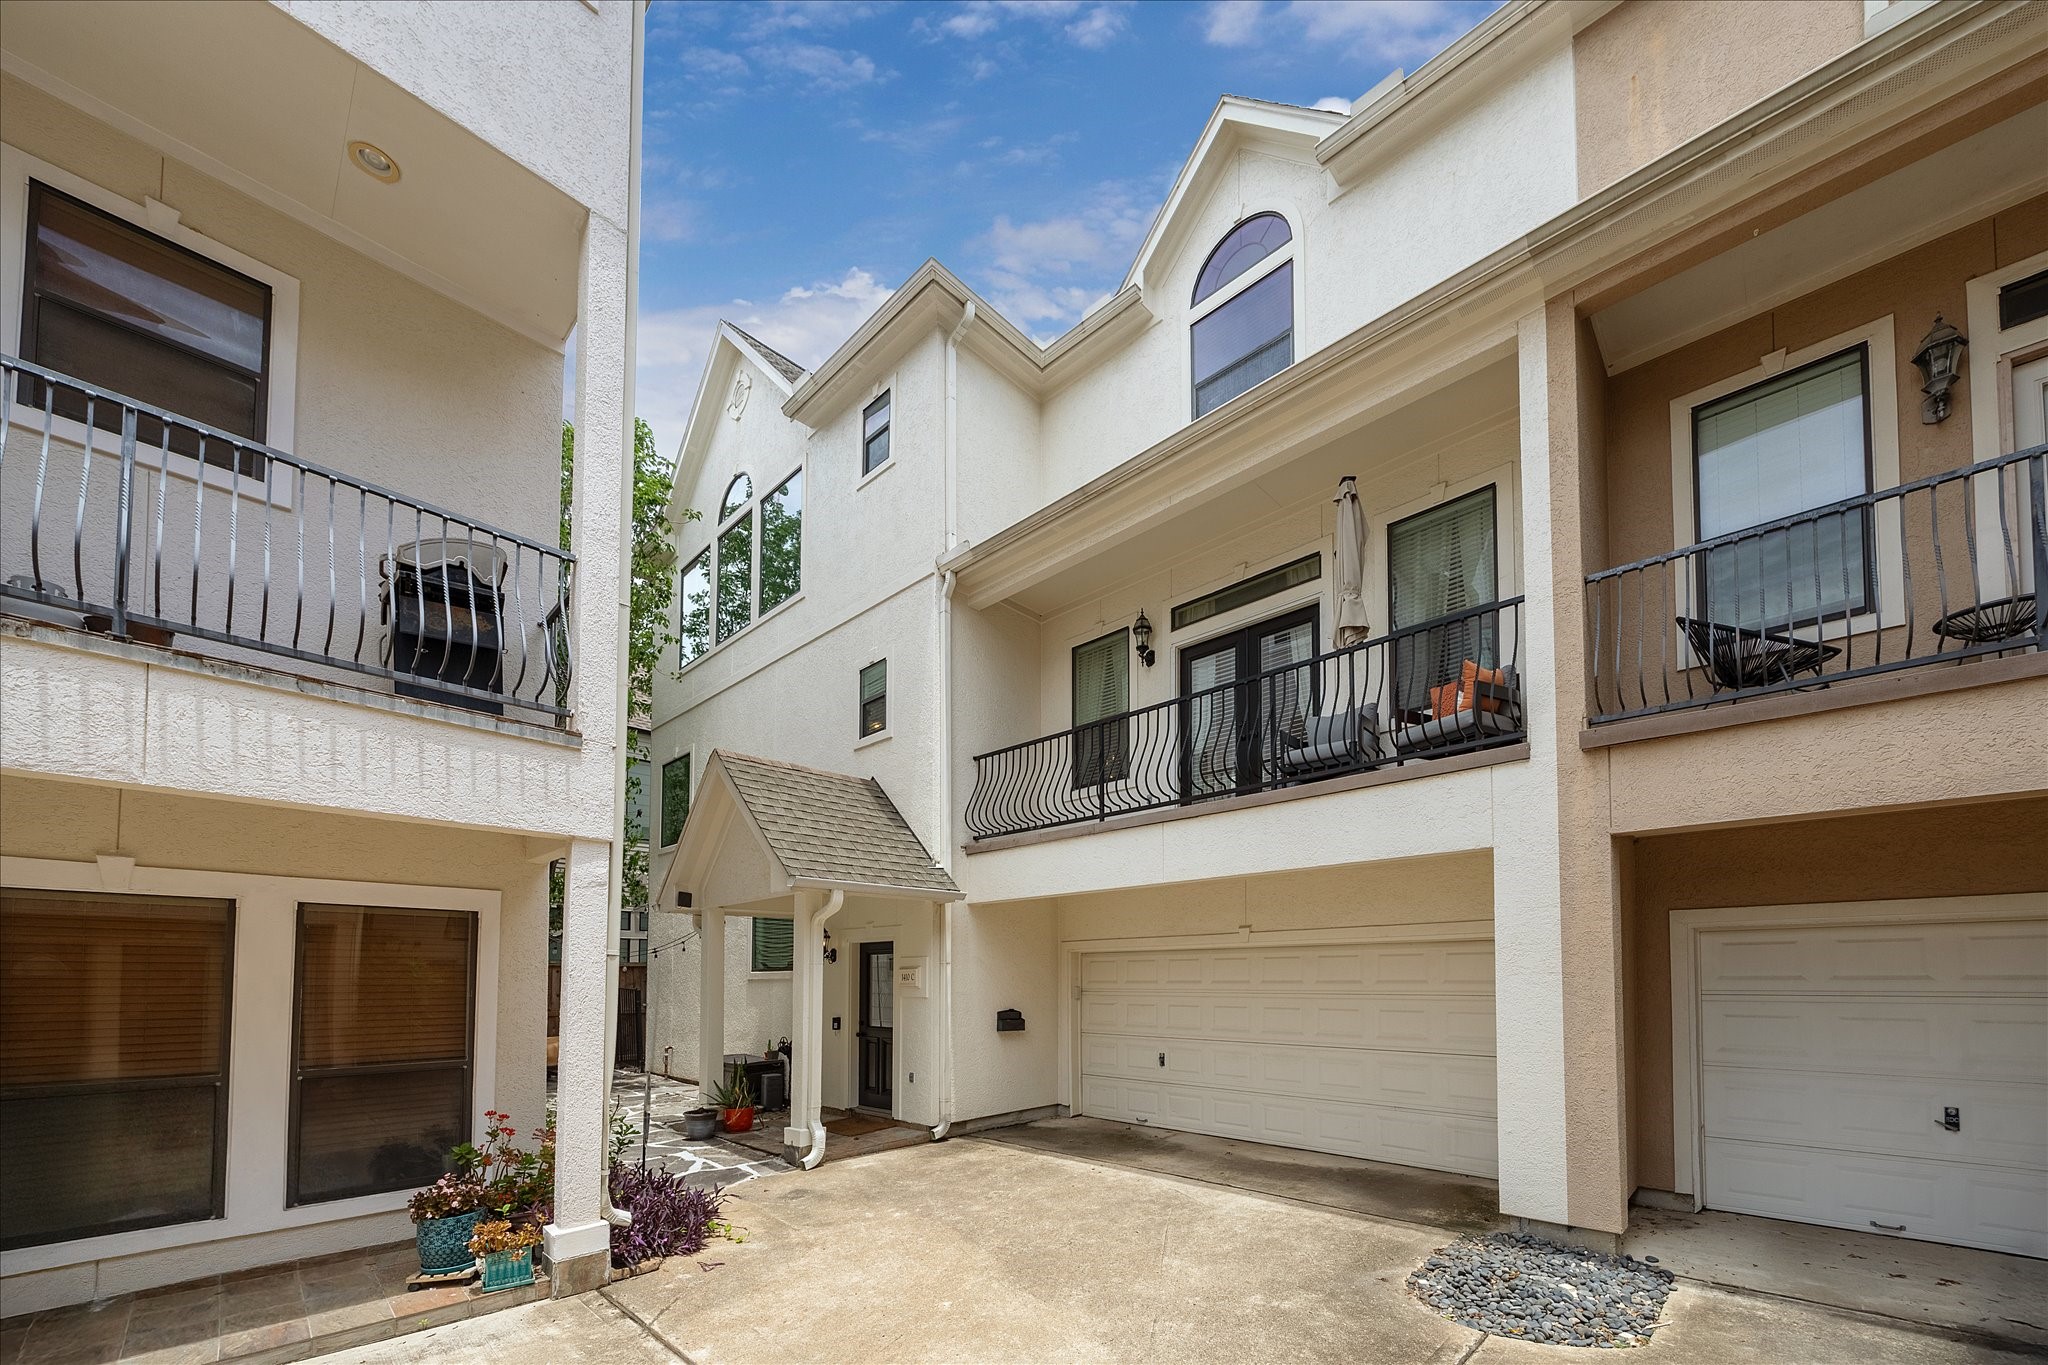
Welcome to 1410 Malone St #C, a beautifully designed residence in Rice Military featuring classic architectural details, charming patio at front entry, private balconies, attached garage, and an inviting entryway.
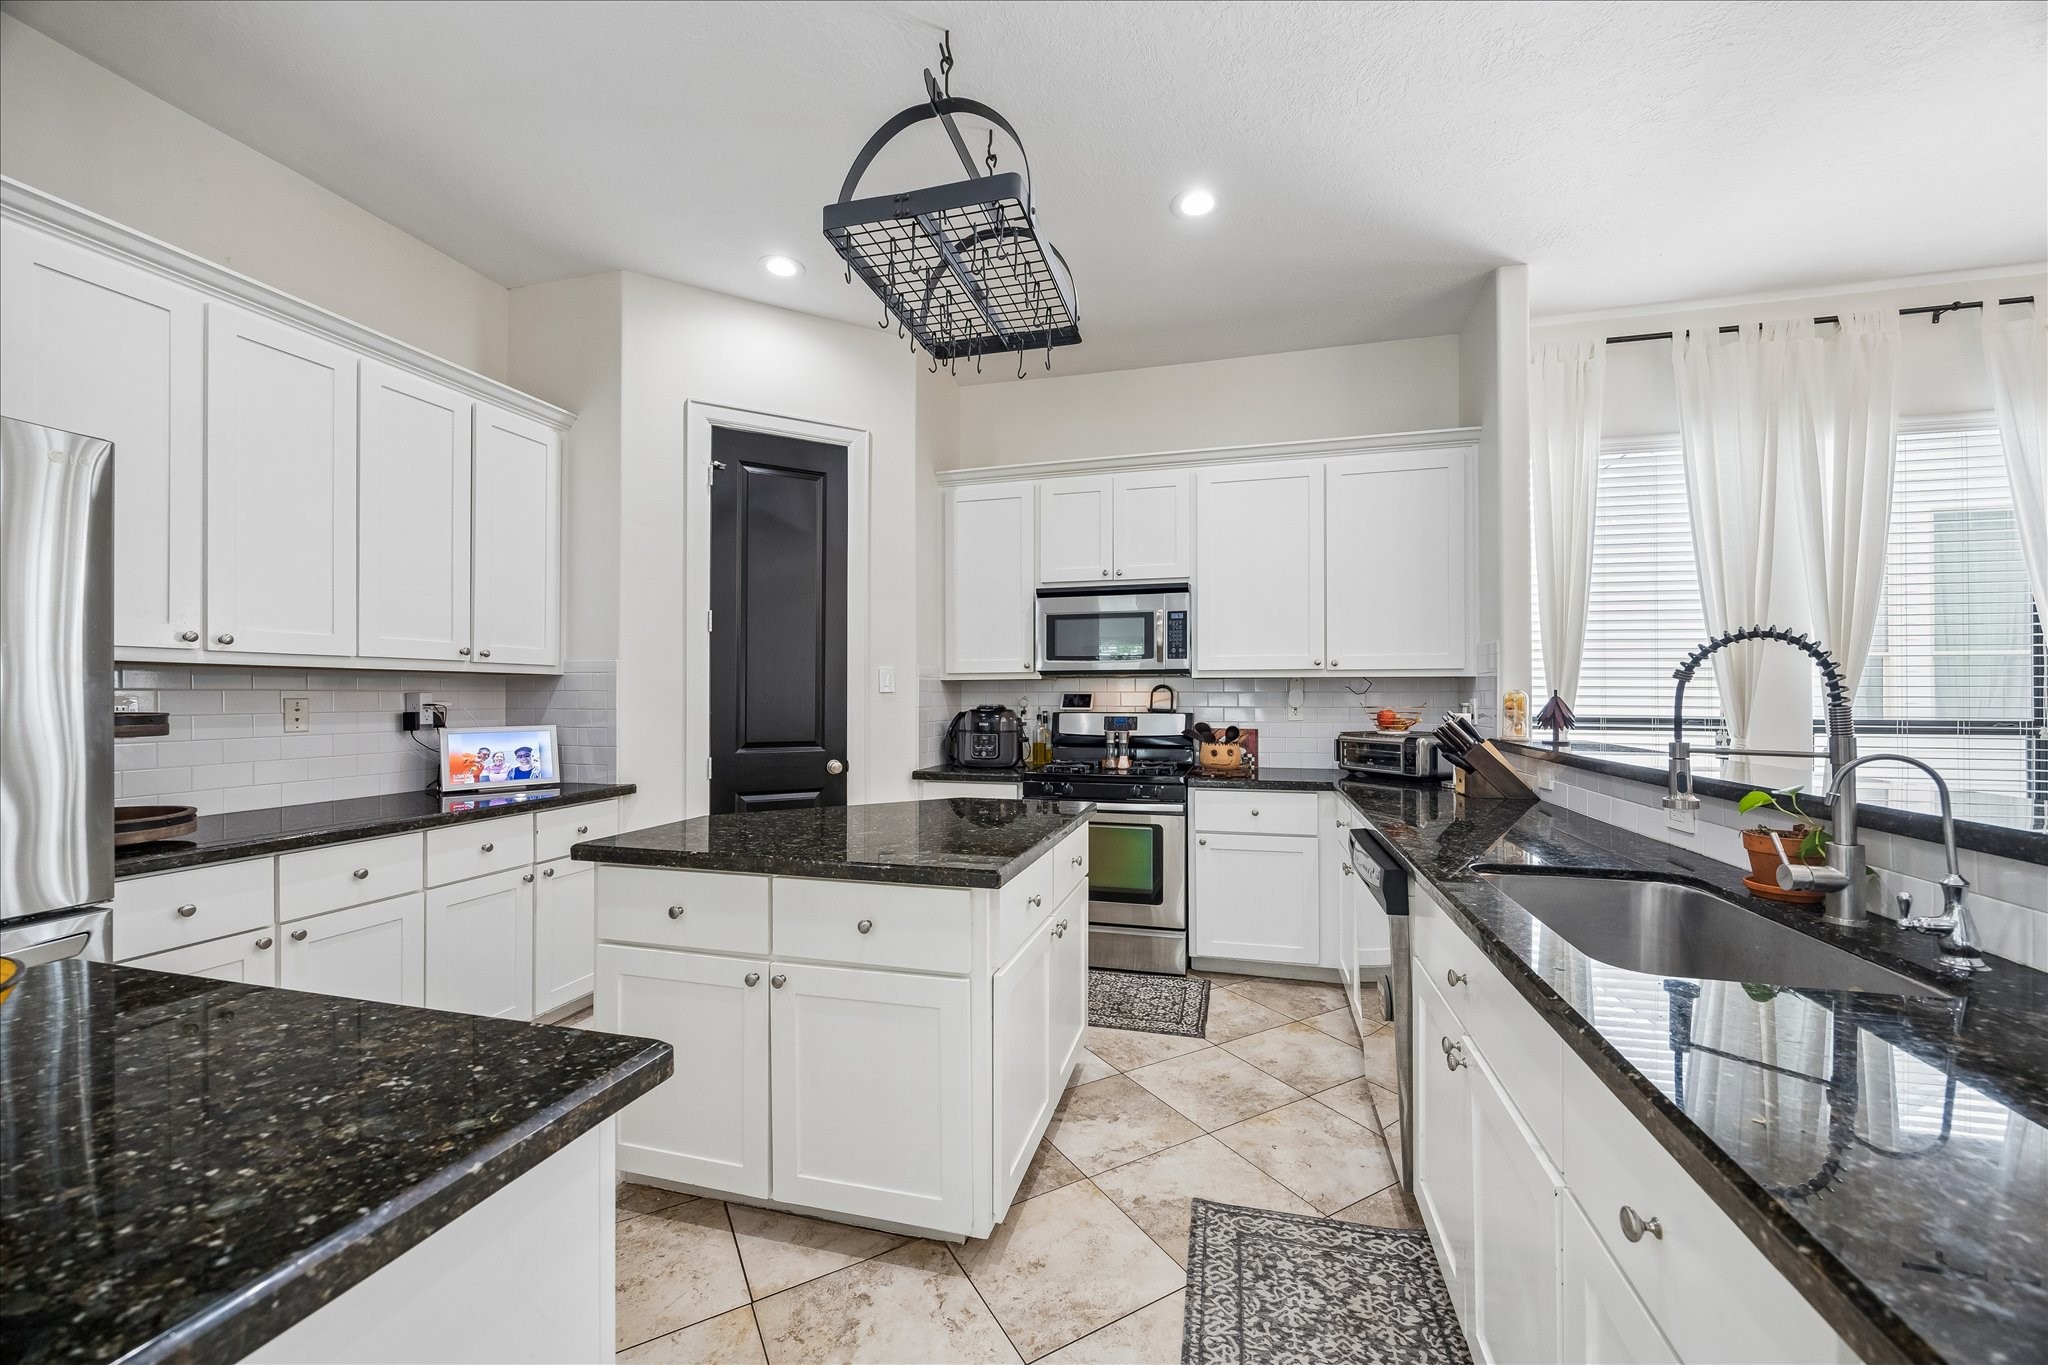
Well-appointed kitchen offers granite countertops, center island, stainless appliances, subway tile backsplash, walk in pantry and extensive cabinet storage, all enhanced by natural light and functional workspace. Excellent storage space!
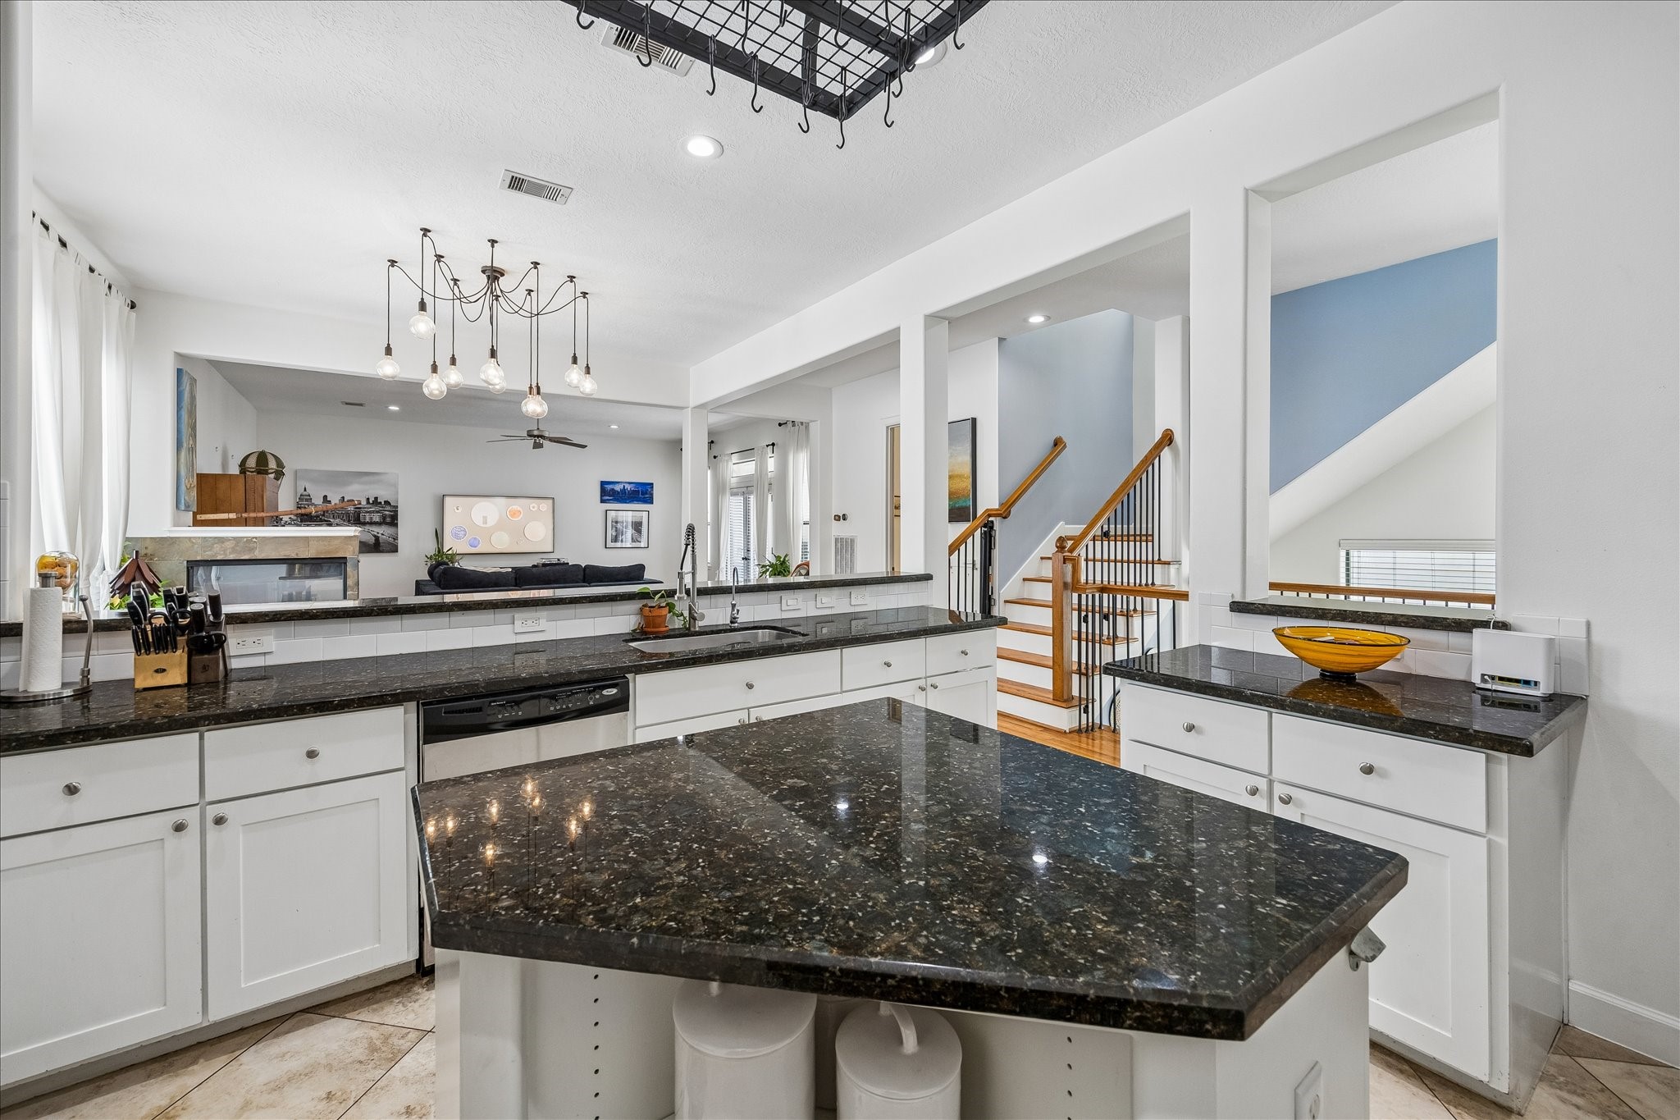
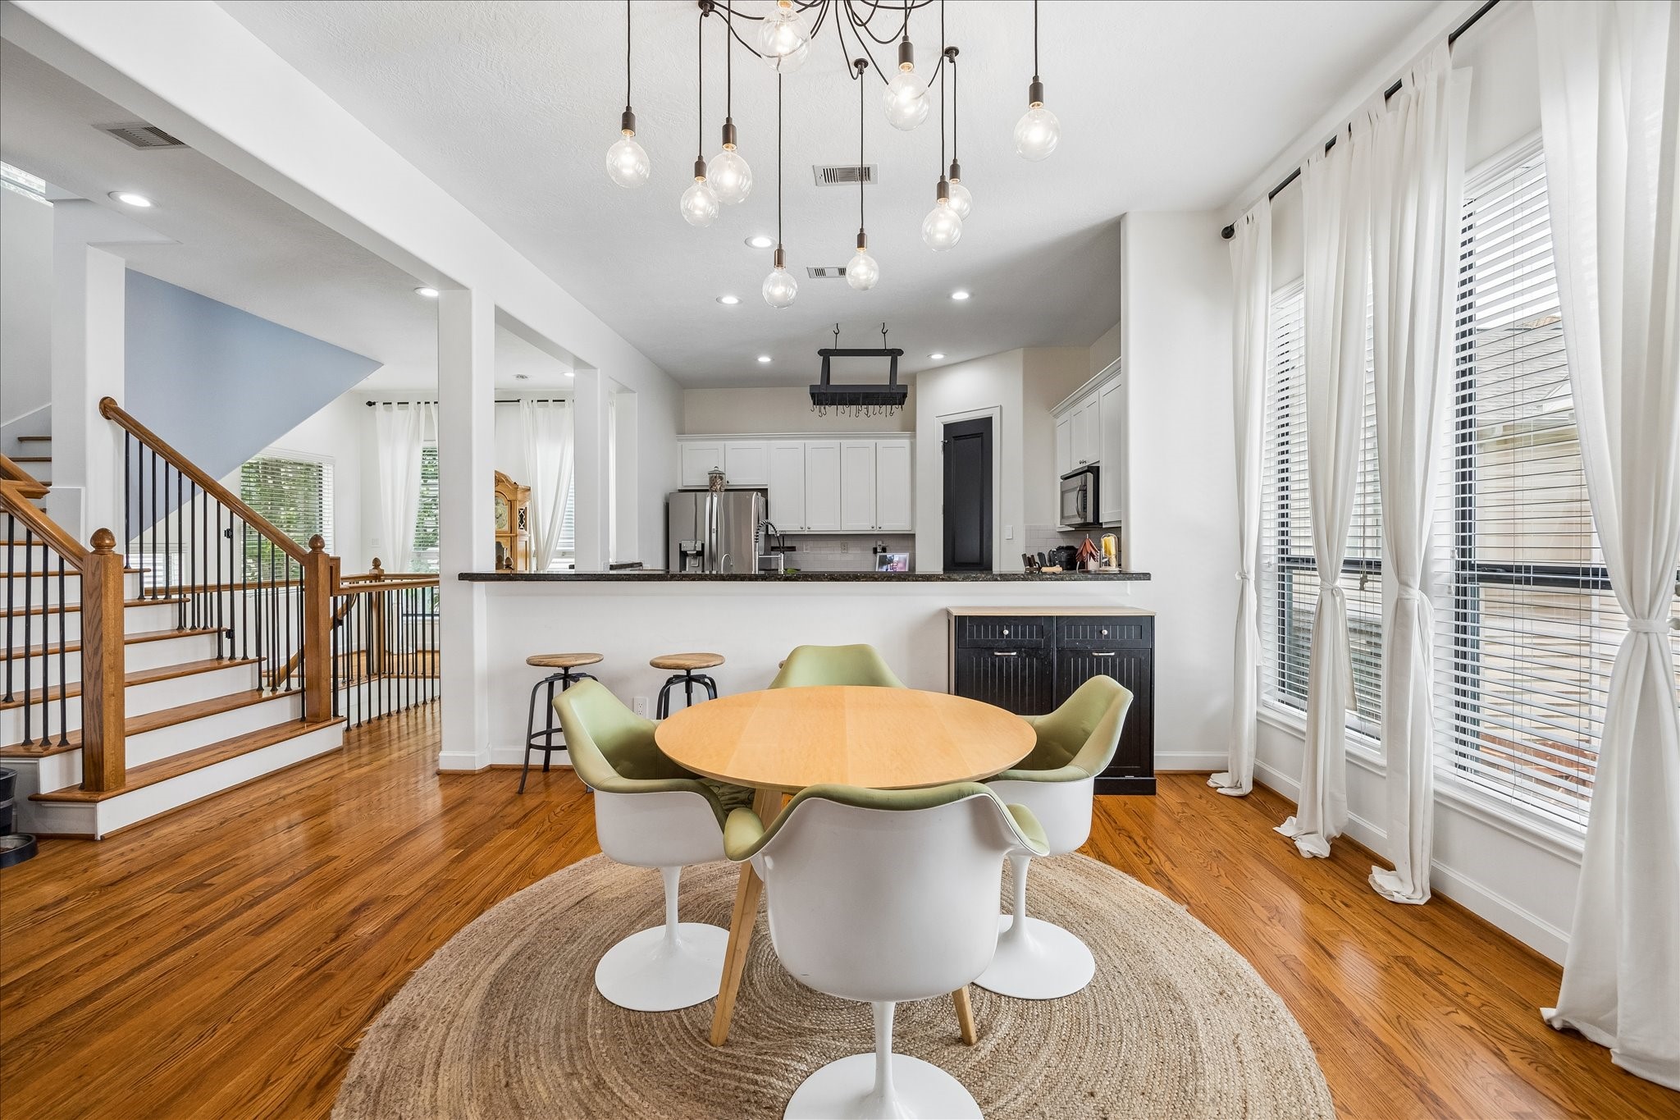
Open-concept kitchen overlooks the living and dining areas, featuring granite countertops, breakfast bar seating, abundant cabinetry, and seamless flow for everyday living and entertaining.
Dining area features hardwood floors, modern statement lighting, expansive windows with window treatments, creating a bright and inviting setting that flows seamlessly into the kitchen and living spaces.
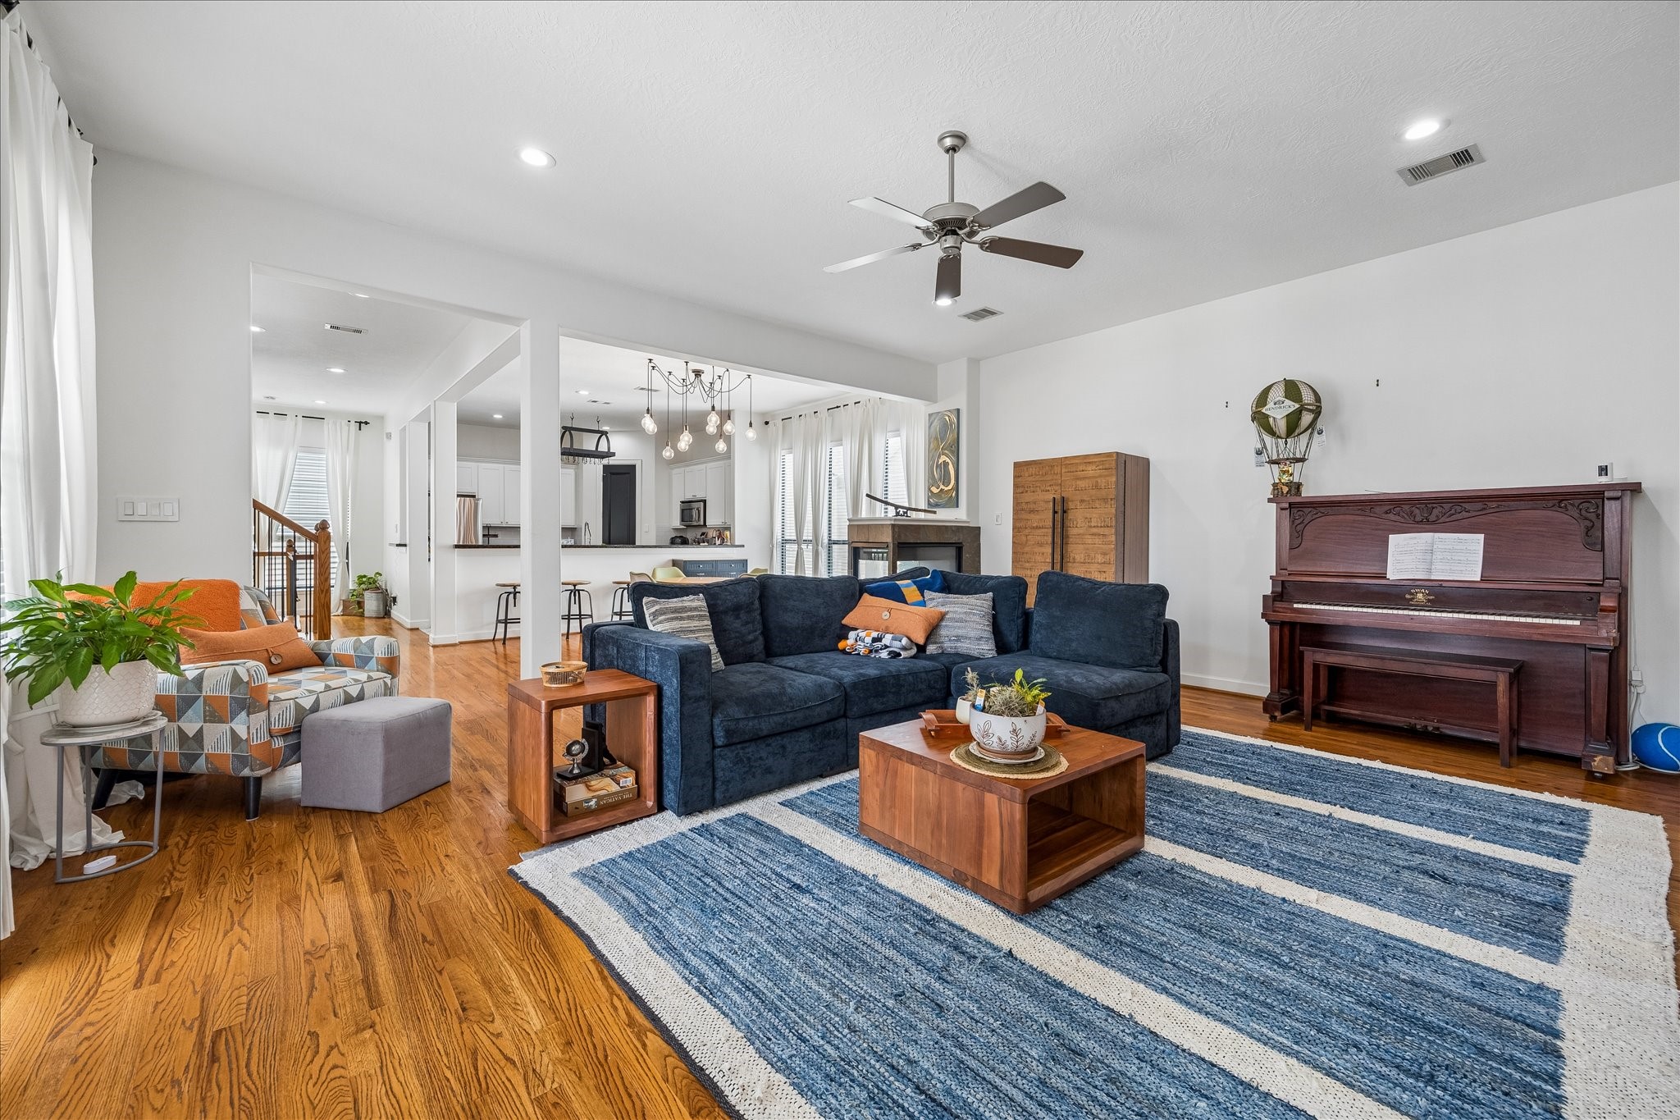
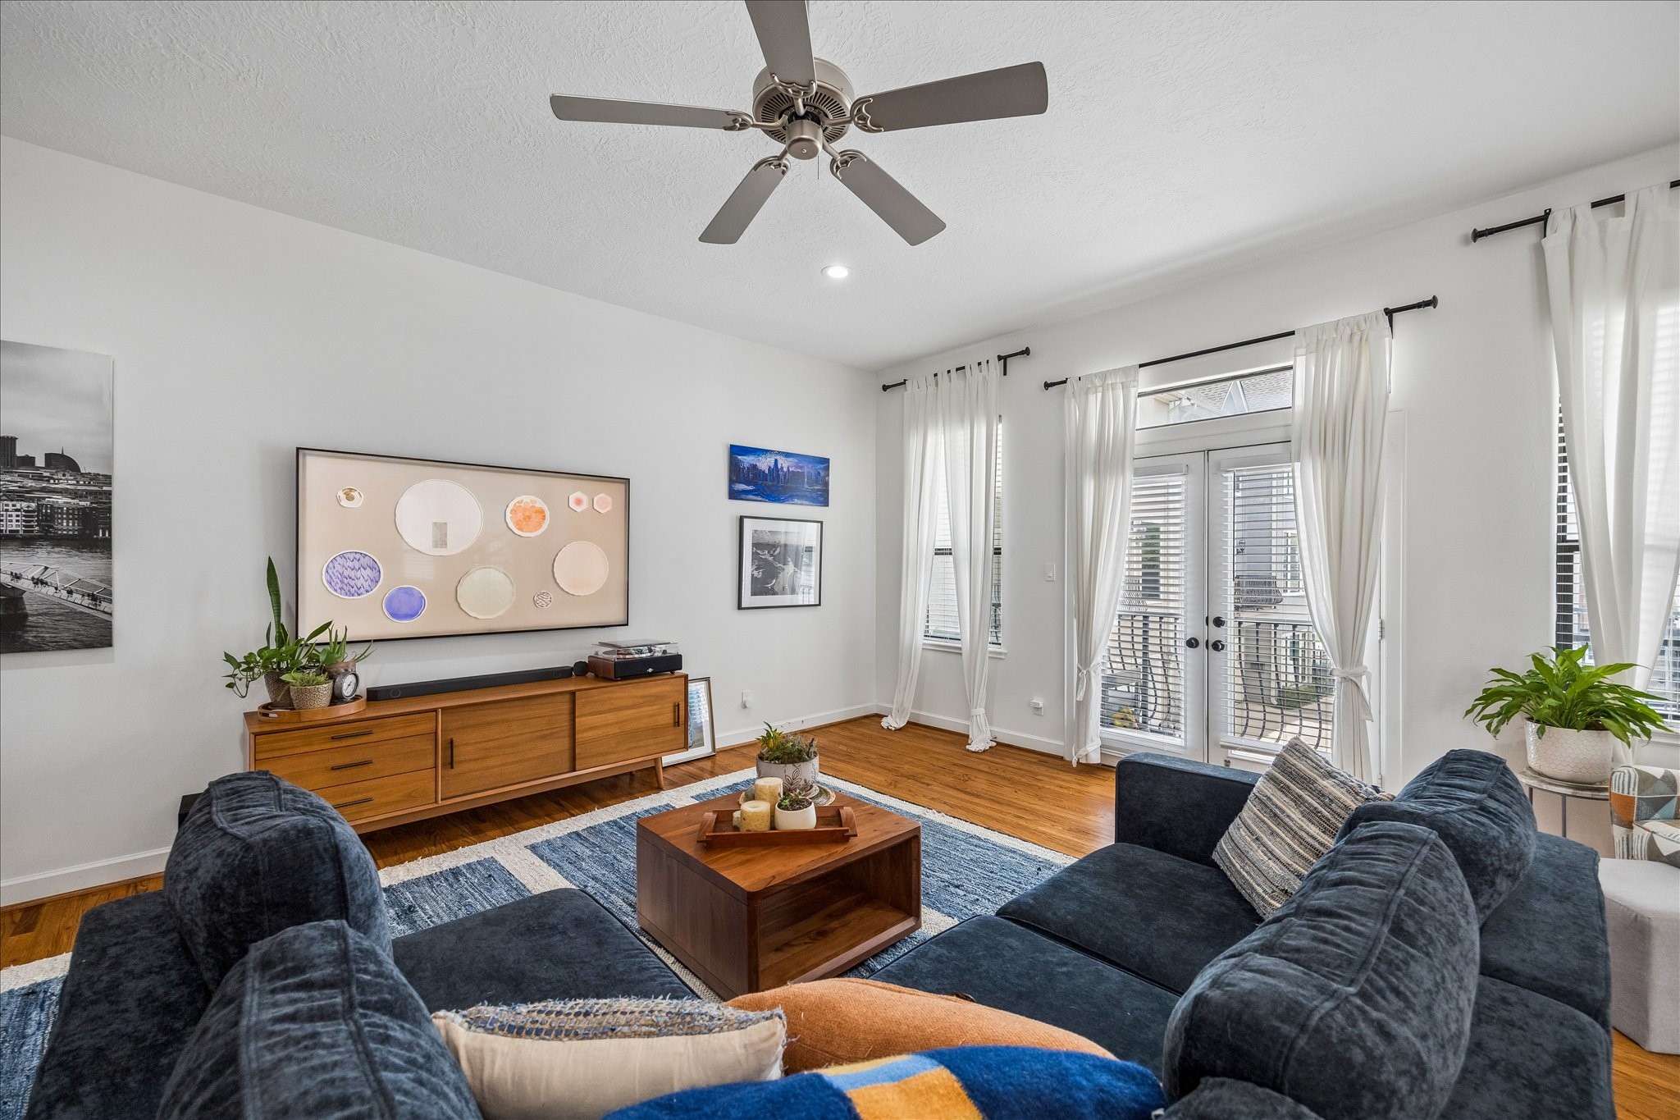
Spacious living area is anchored by a fireplace and surrounded by oversized windows, while the open-concept layout connects effortlessly to the dining room and kitchen for comfortable everyday living and entertaining!
Dining area showcases hardwood floors, designer lighting, and a wall of windows dressed with soft drapery, all opening seamlessly to the kitchen and main living spaces.
Expansive living area features hardwood floors, recessed lighting, and an open layout that connects seamlessly to the dining area and kitchen, creating an ideal space for living and entertaining.
Bright and inviting living room offers a wall of windows and French doors leading to the private balcony, filling the space with natural light and indoor-outdoor flow.
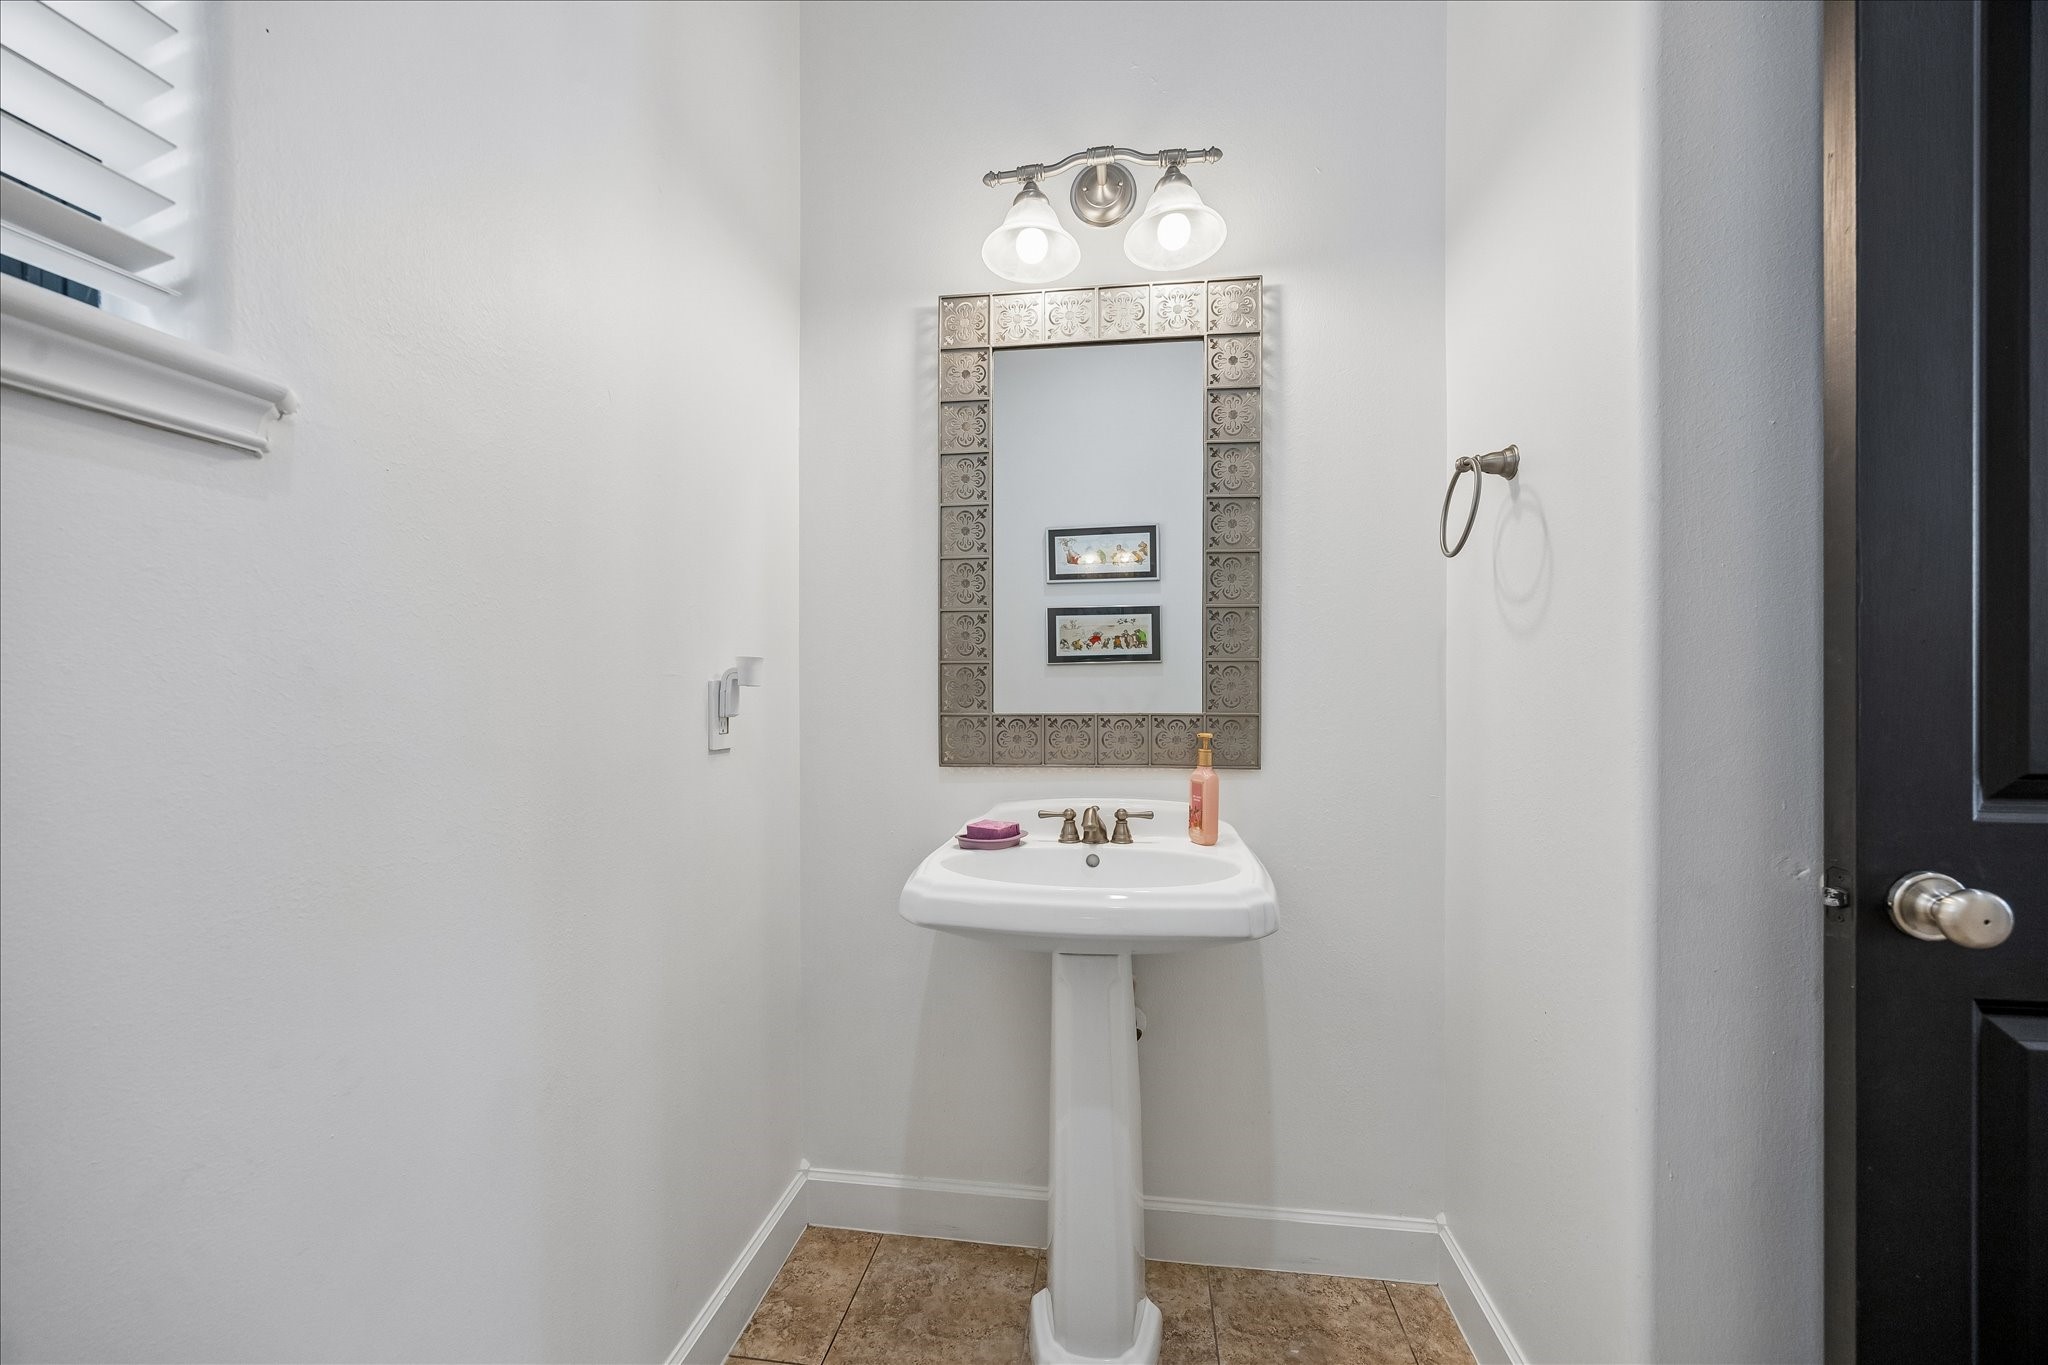
Second-floor powder bath features a pedestal sink, decorative framed mirror, updated lighting, all offering convenience for guests and everyday living.
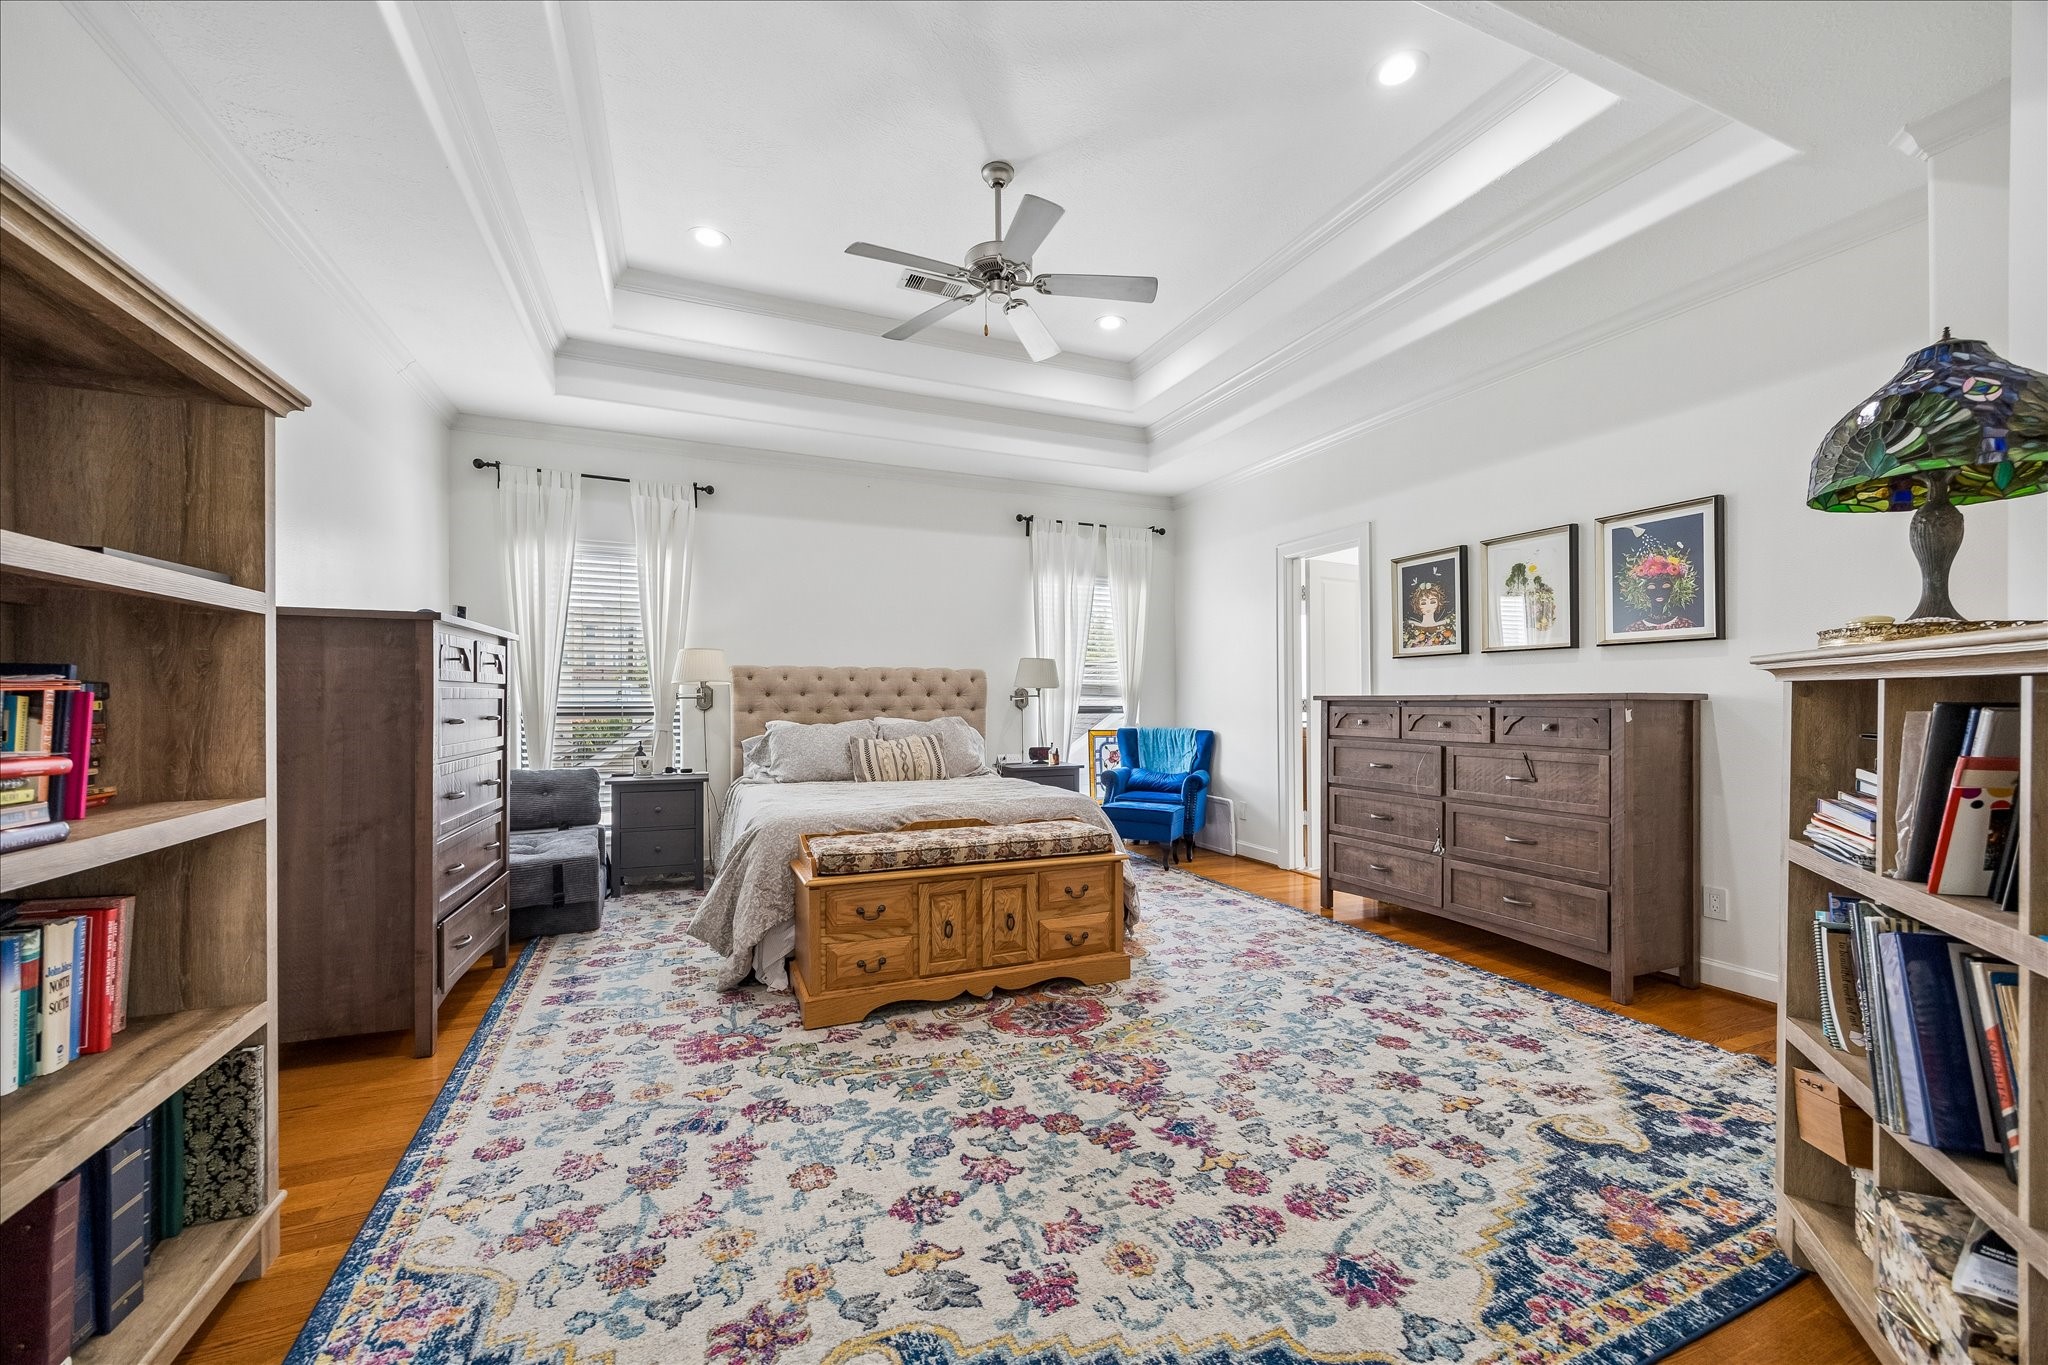
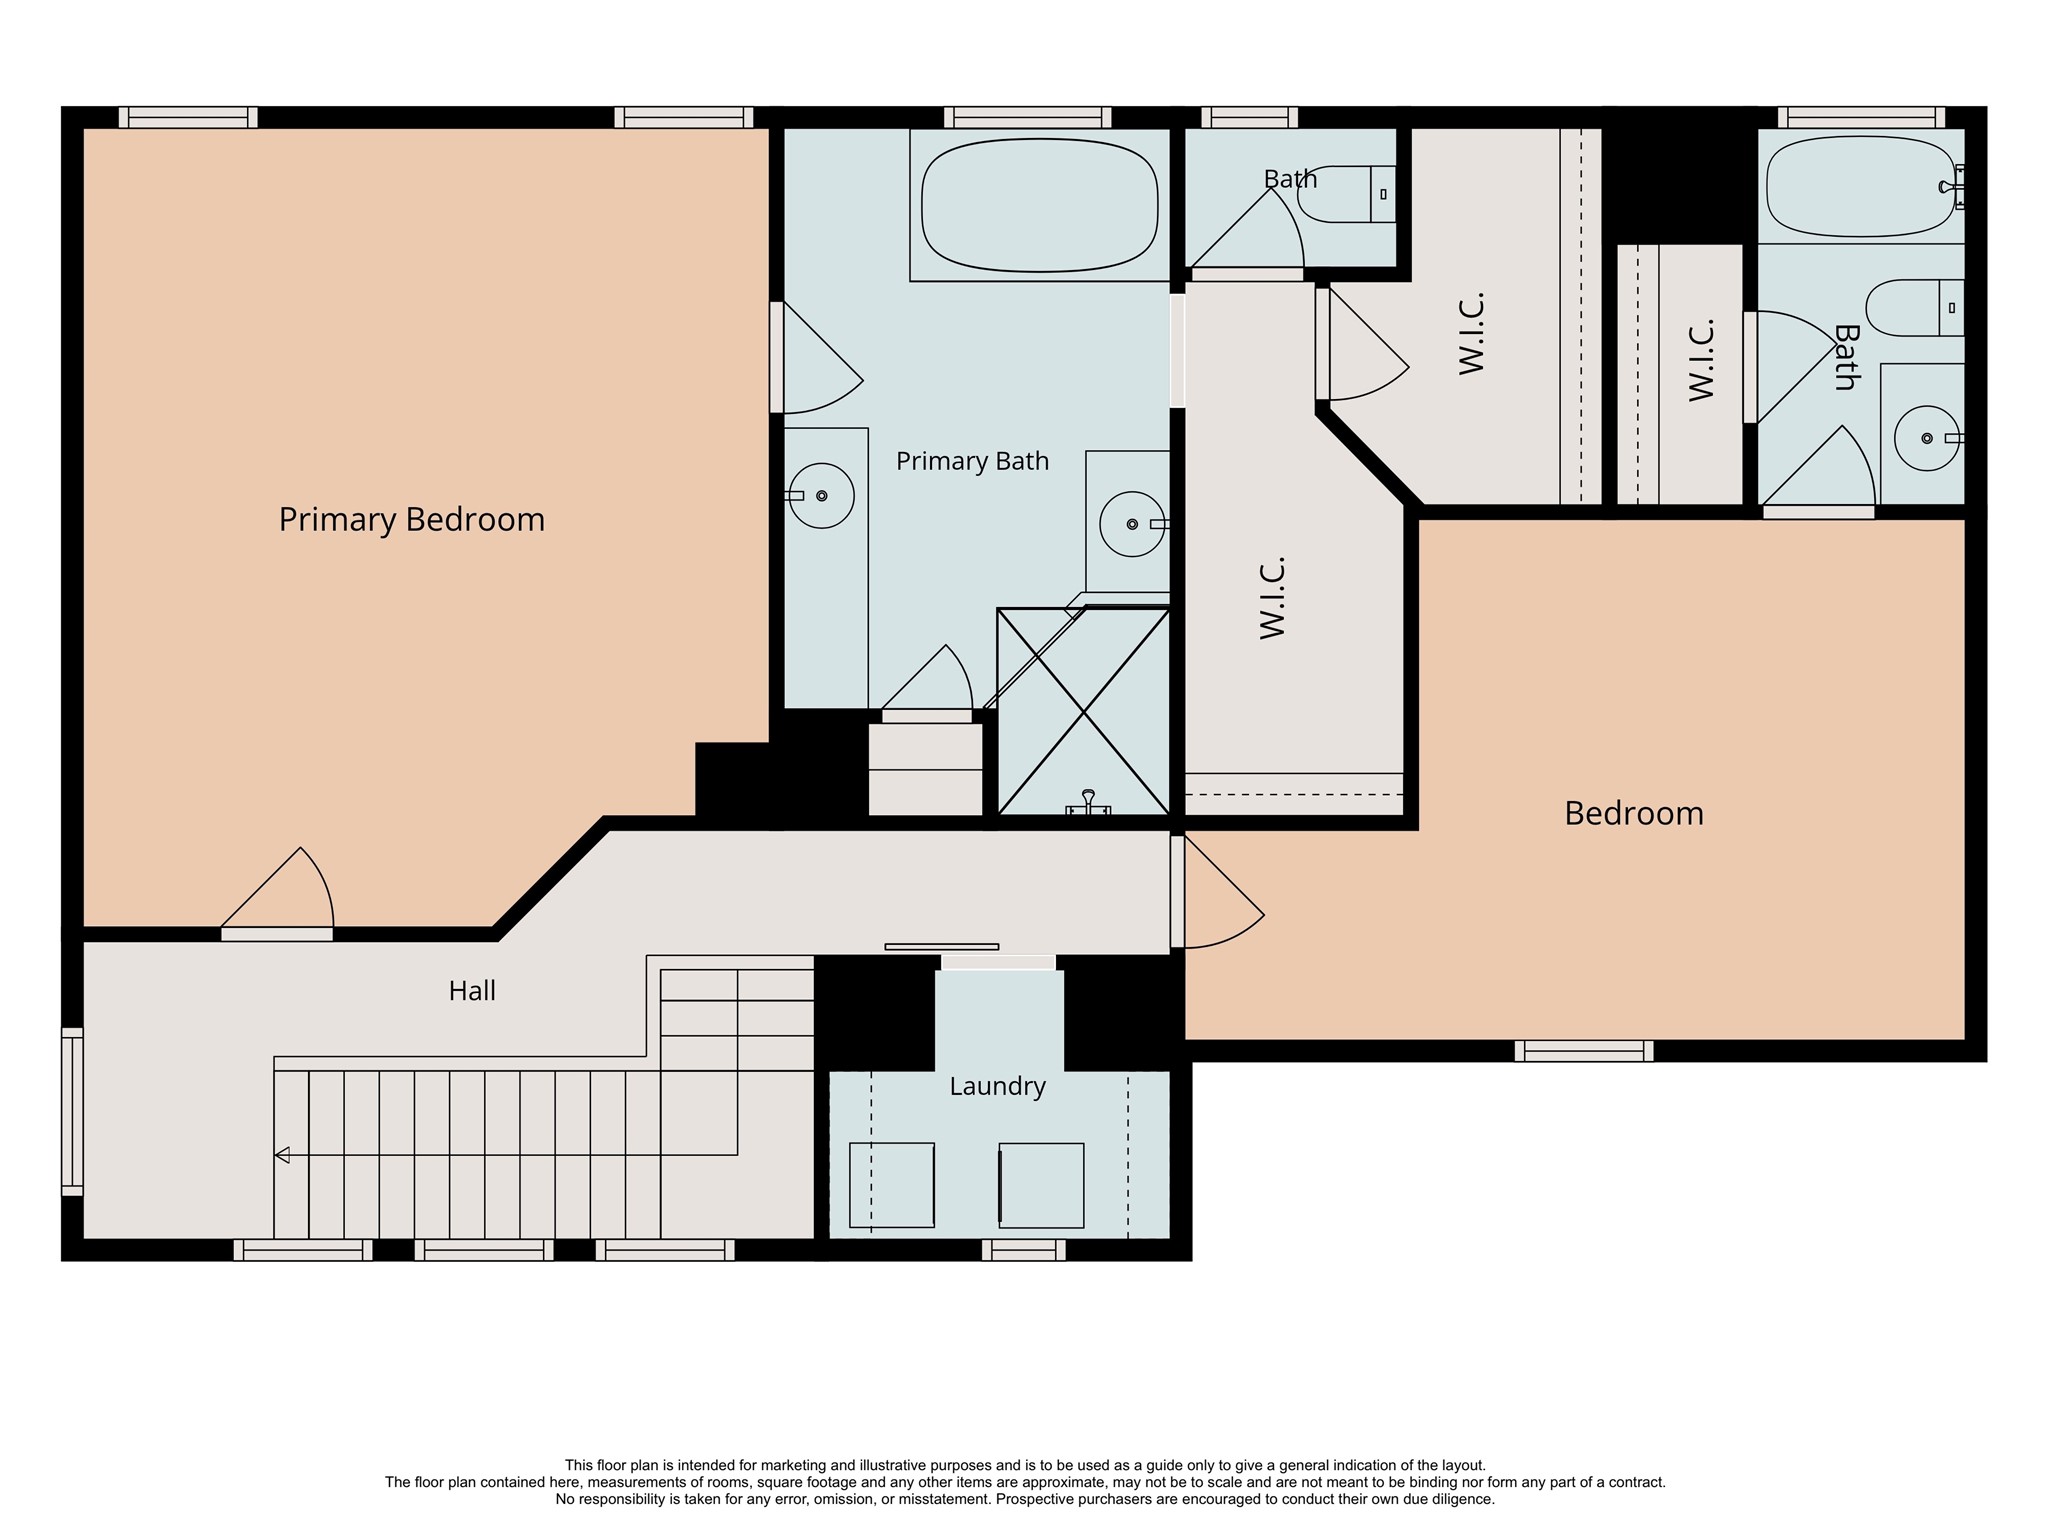
Expansive primary suite features hardwood floors, tray ceiling with crown molding, recessed lighting and fantastic natural light, creating a relaxing retreat with space for a sitting area.
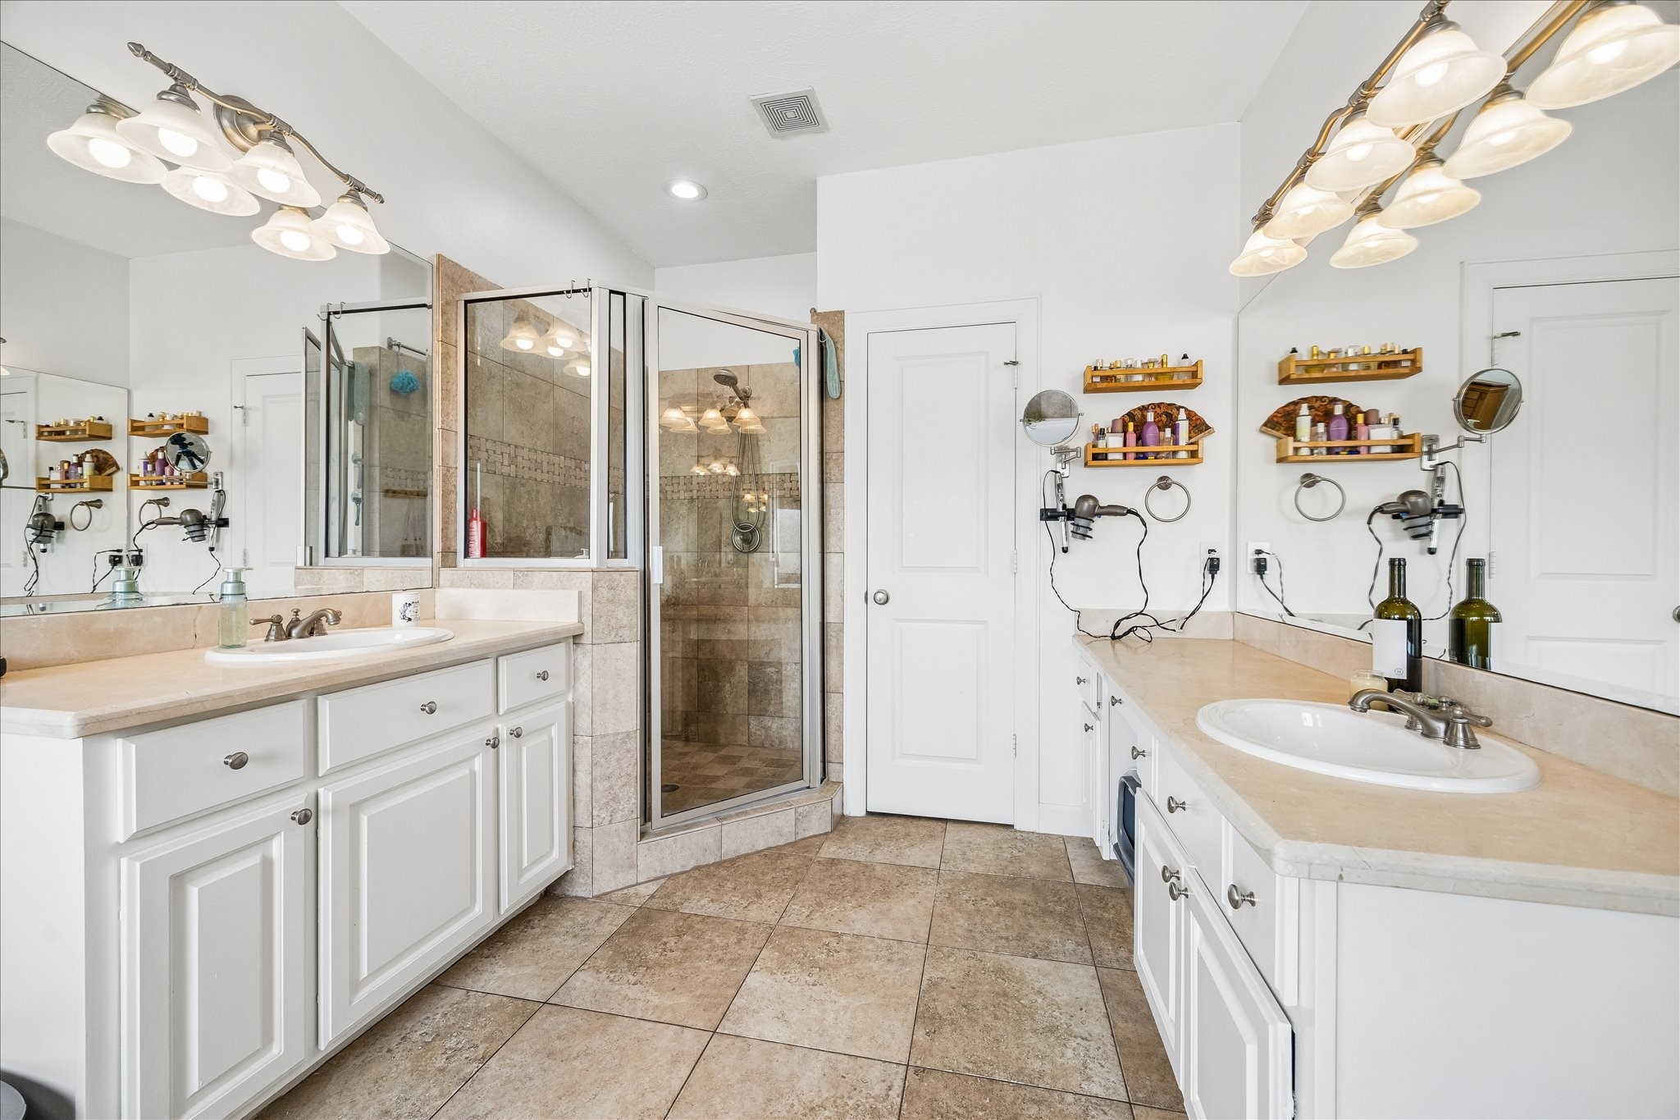
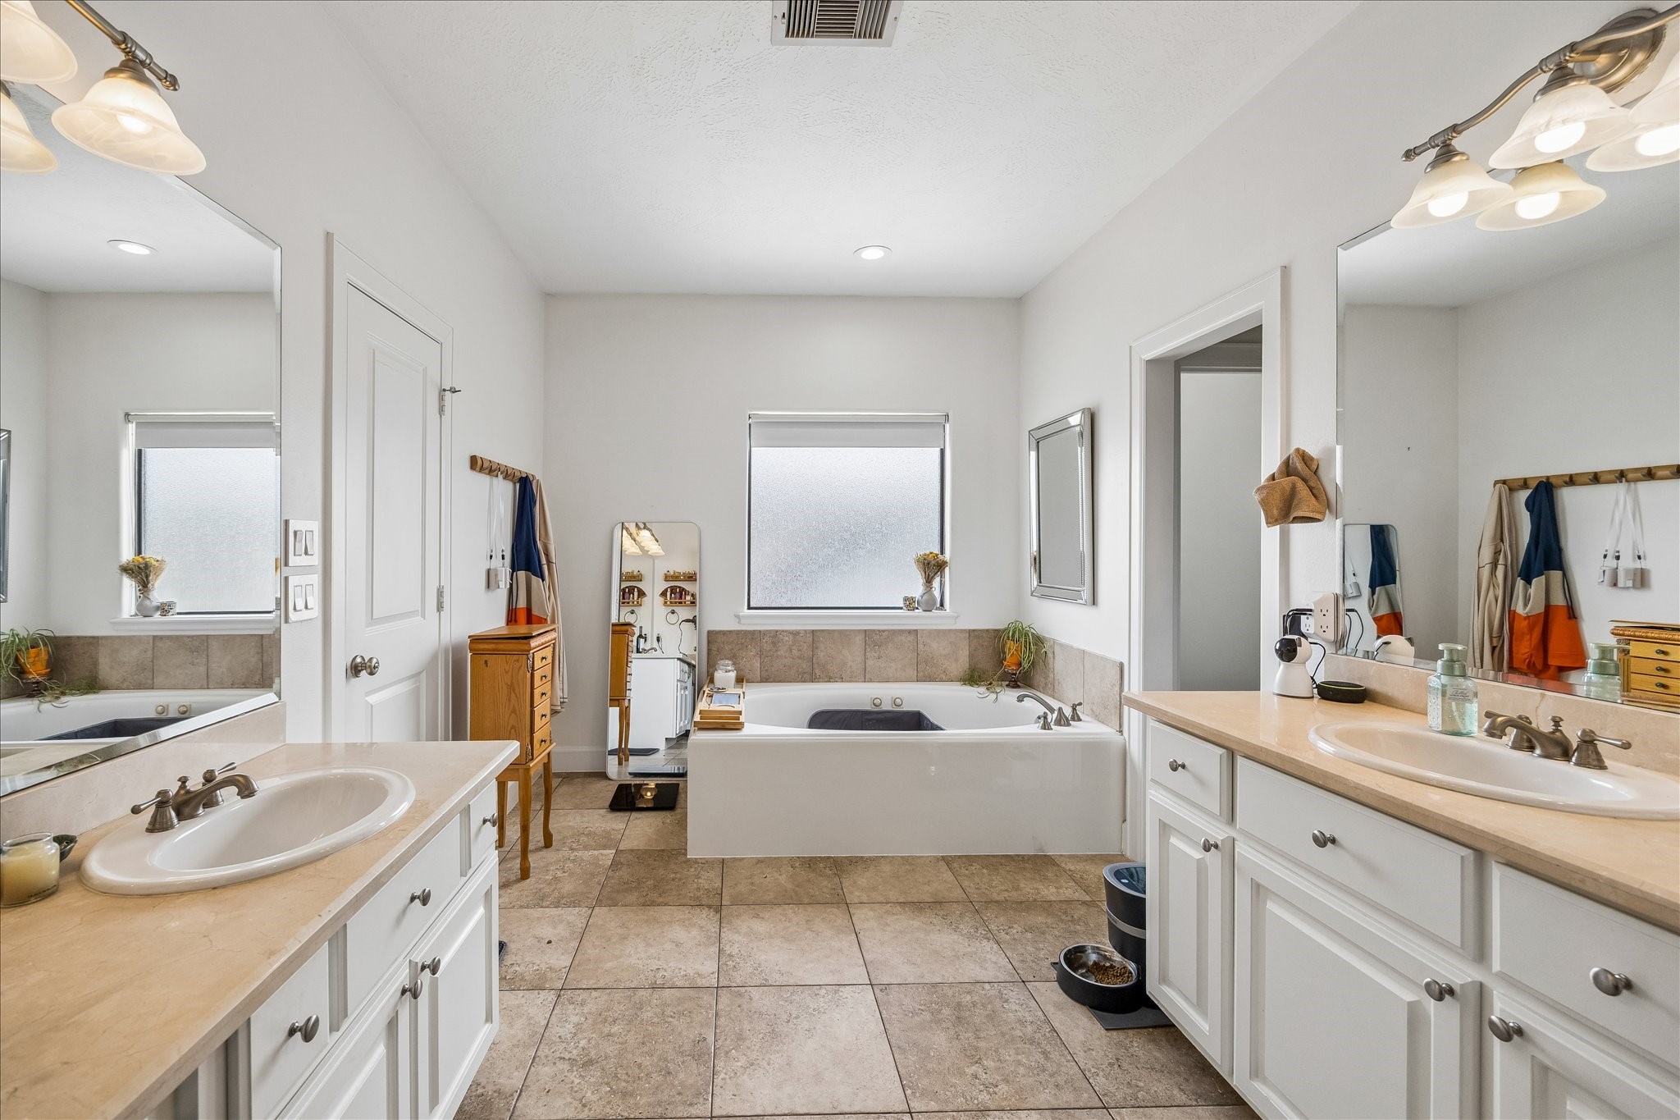
Primary bath features dual vanities with extensive counter space, tile flooring, soaking tub and a shower with detailed tile surround and glass shower enclosure, creating a functional and well-appointed layout.
Spacious primary bath offers separate vanities, soaking tub beneath a frosted window, excellent storage, and provides a relaxing retreat with everyday conveniences.
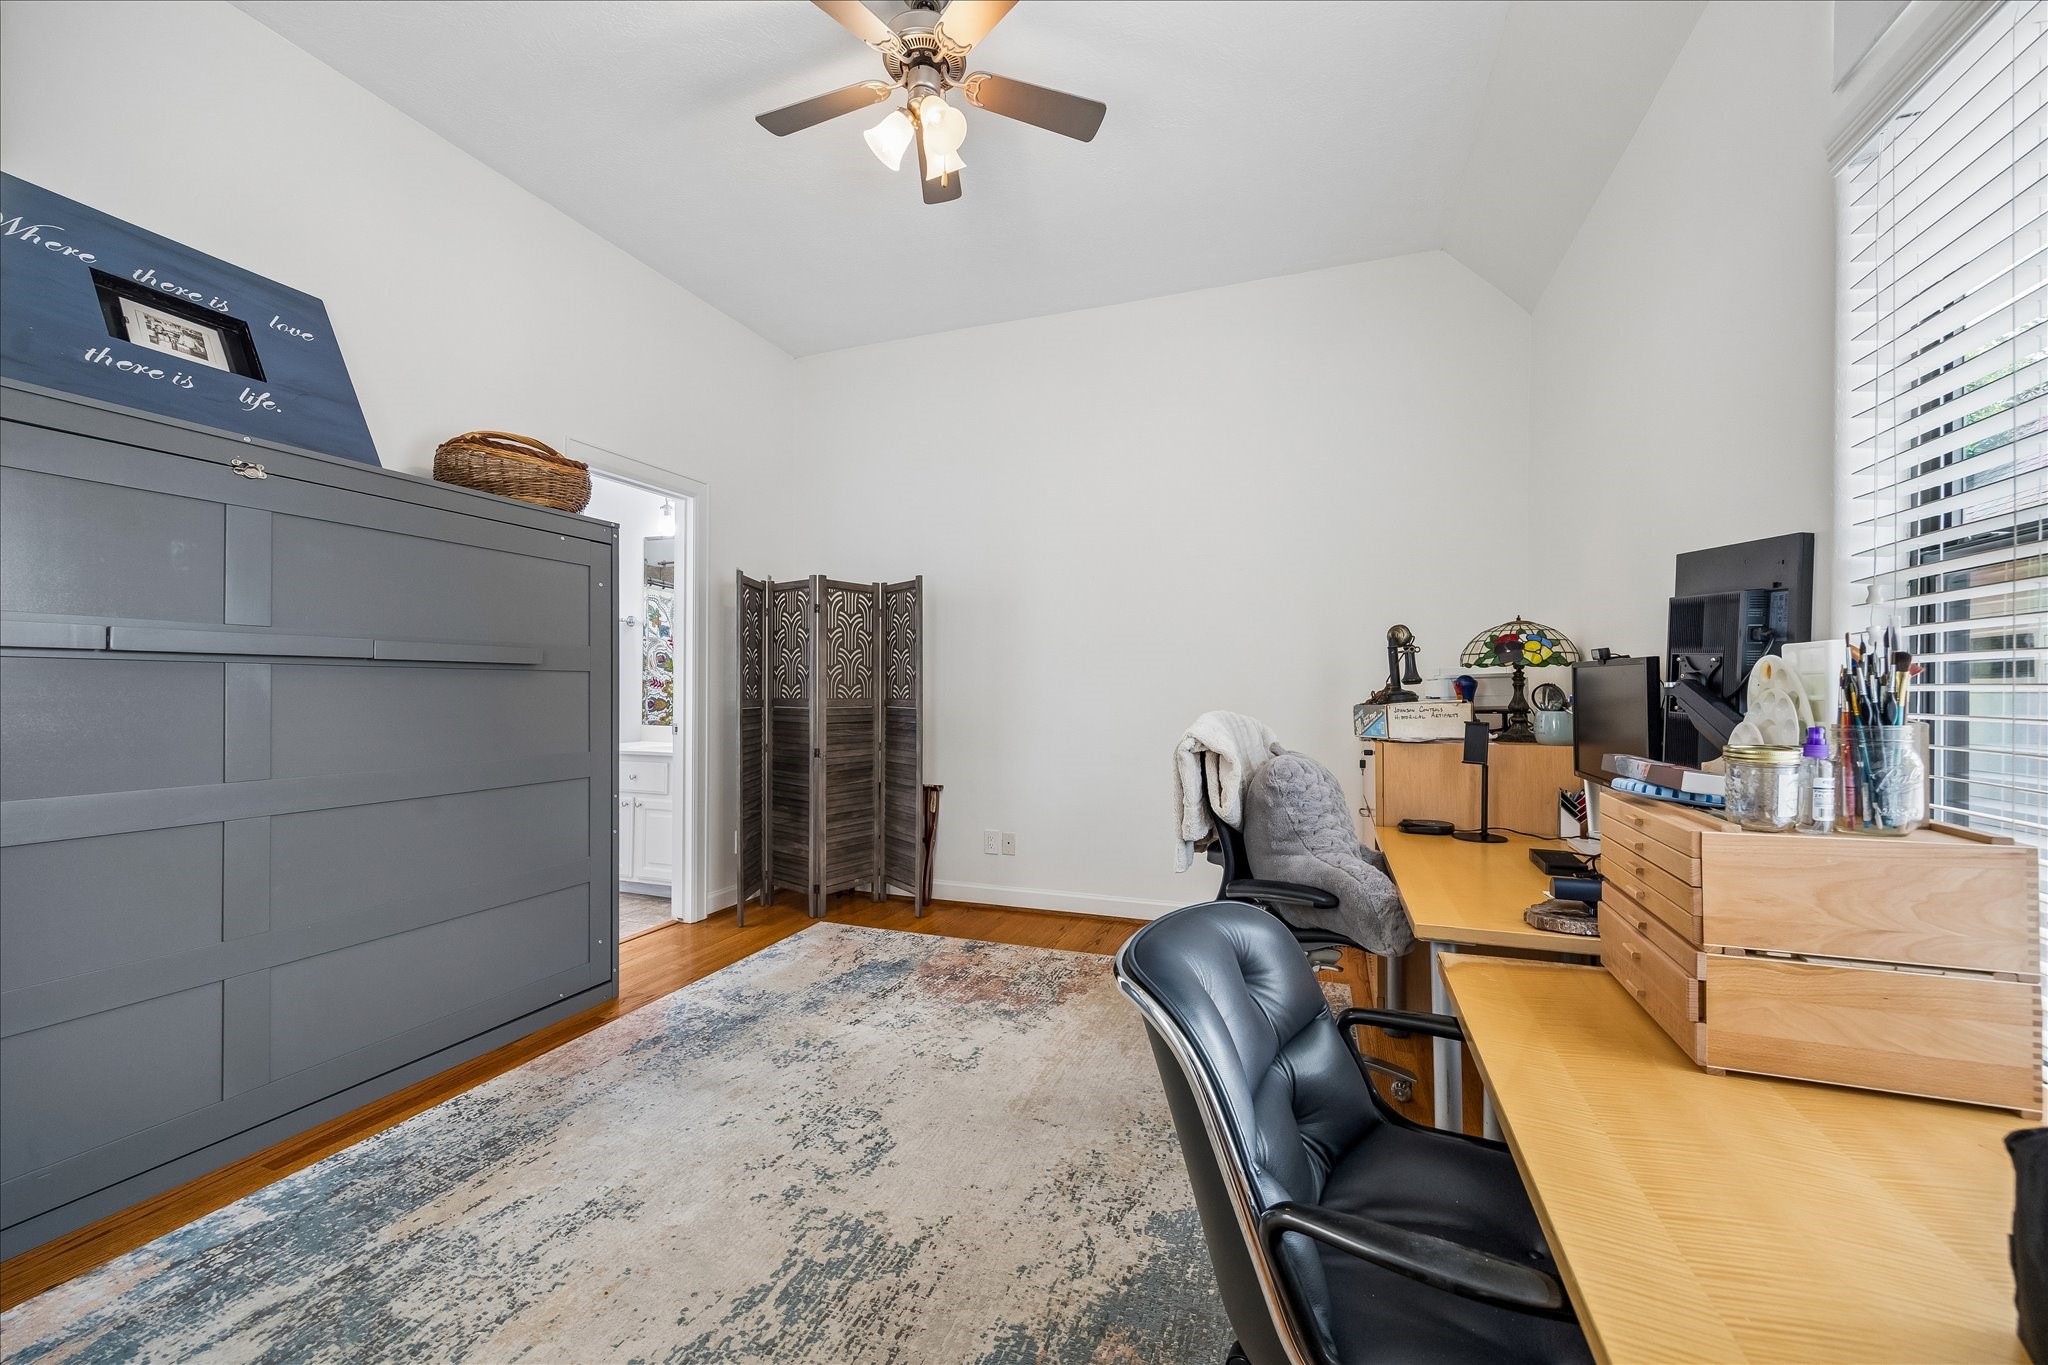
Third-floor secondary bedroom features hardwood floors, high ceilings, ceiling fan and flexible space ideal for guests, home office, or additional living needs.
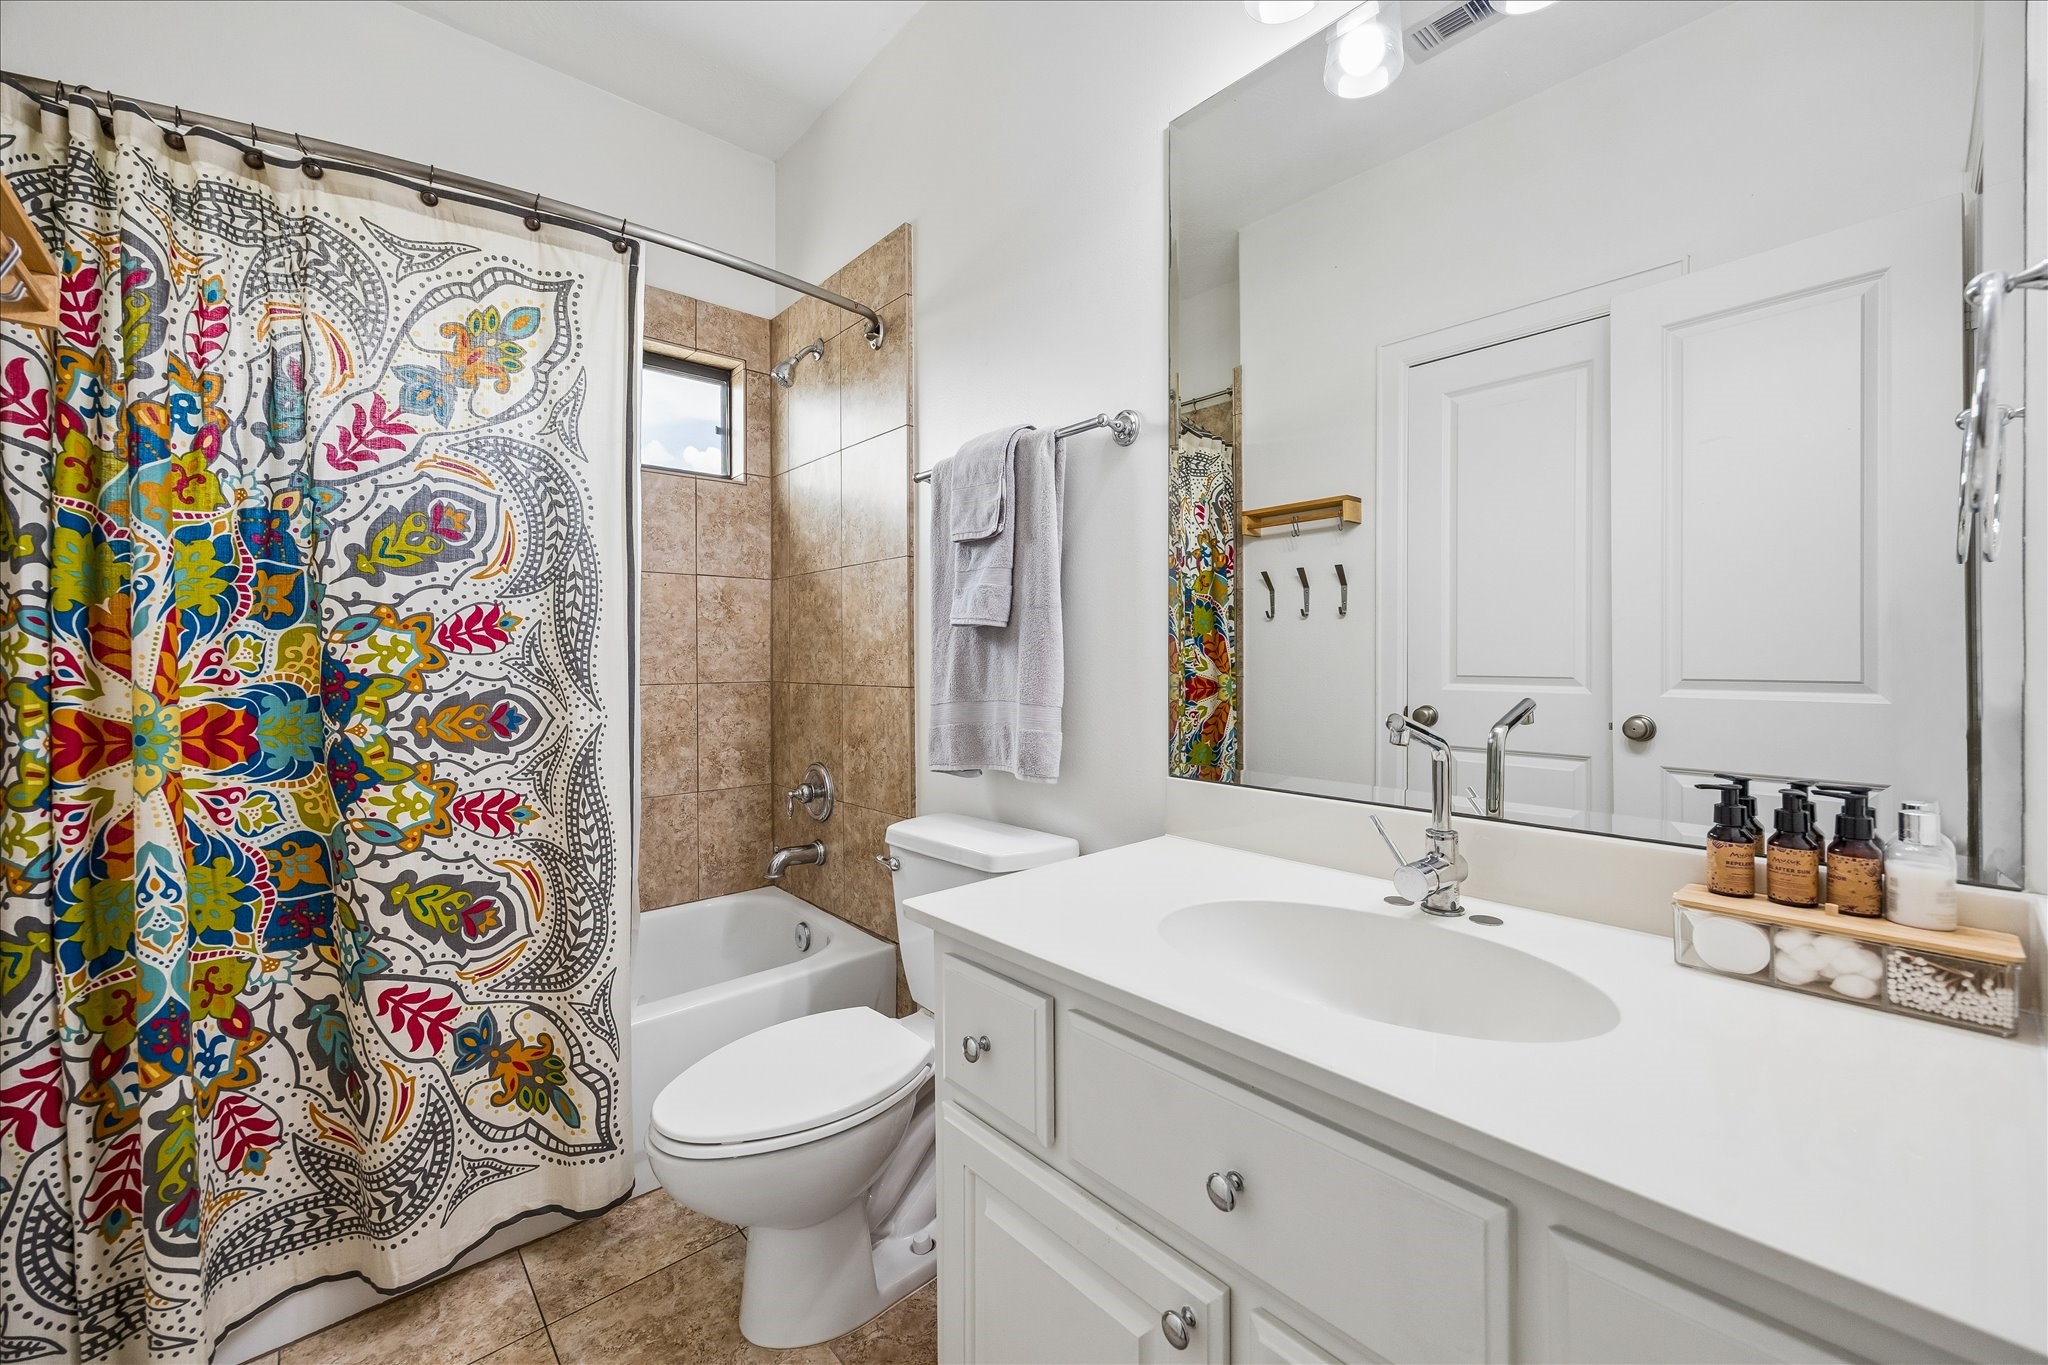
Secondary bath features a vanity with storage, tile-surround tub/shower combination and bright finishes, offering comfort and functionality for family or guests.
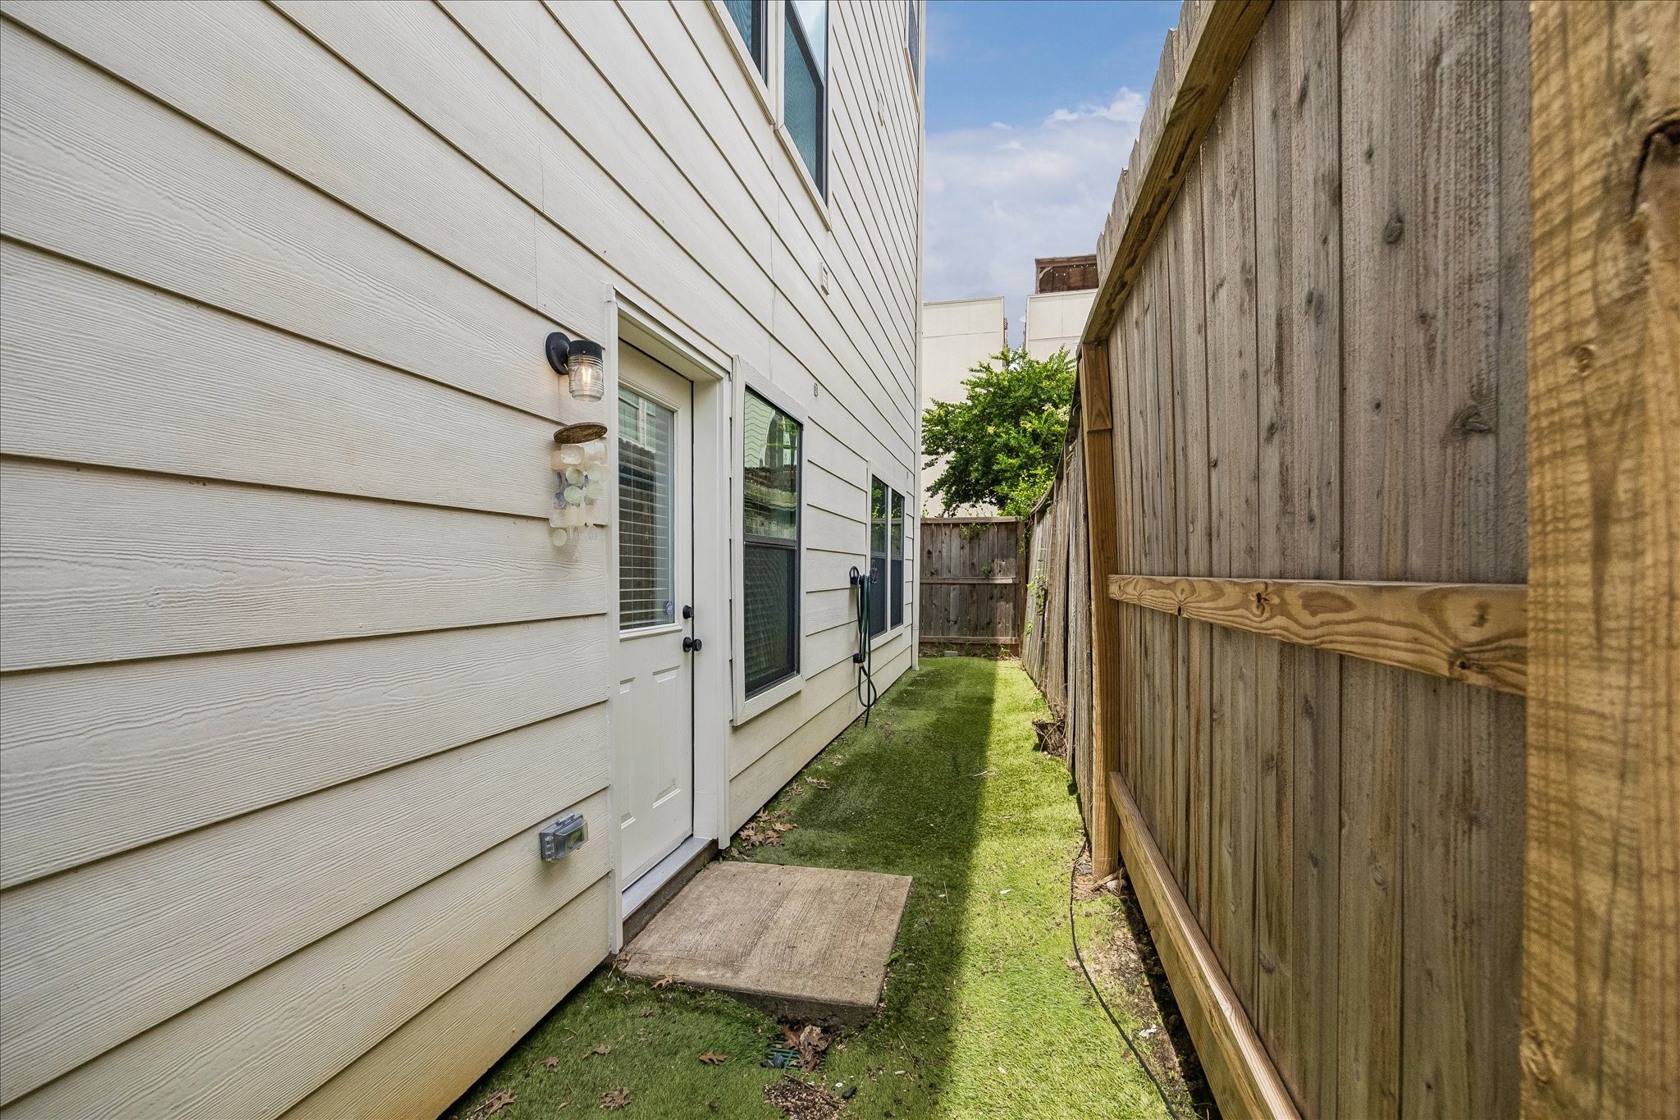
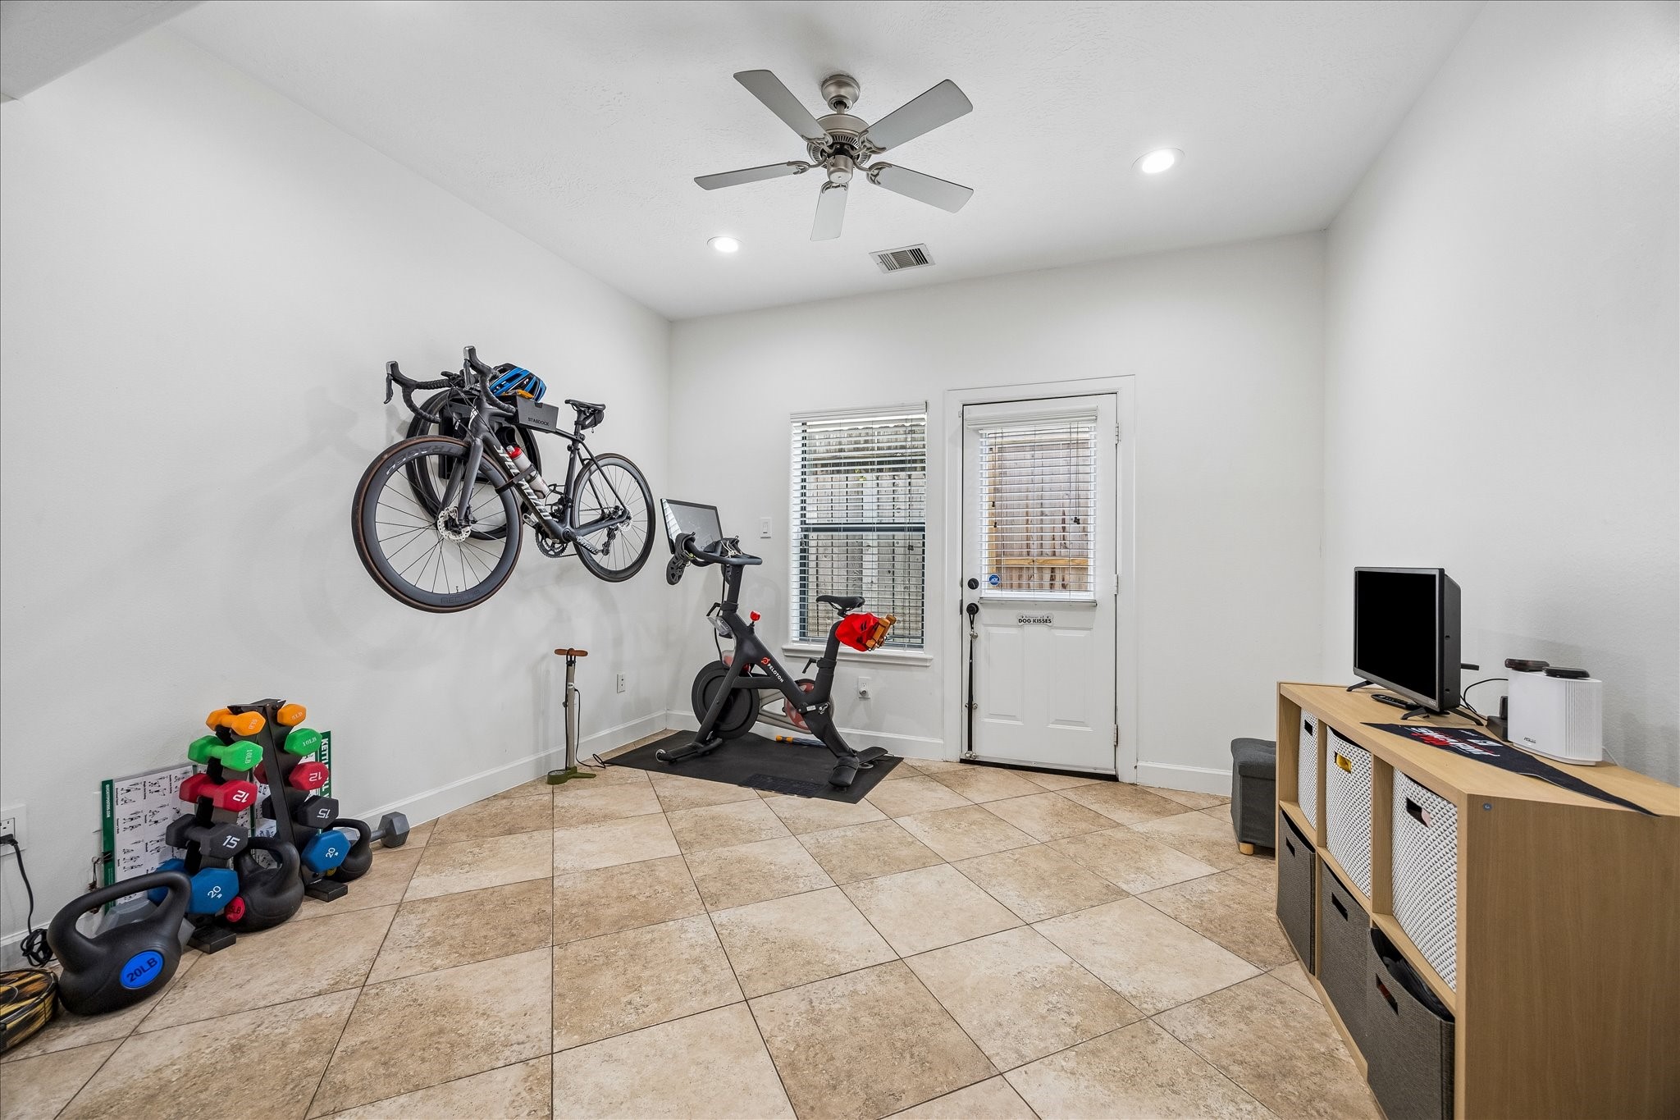
Door off the downstairs bedroom/flex room provides direct access to the private side yard with fenced outdoor space.
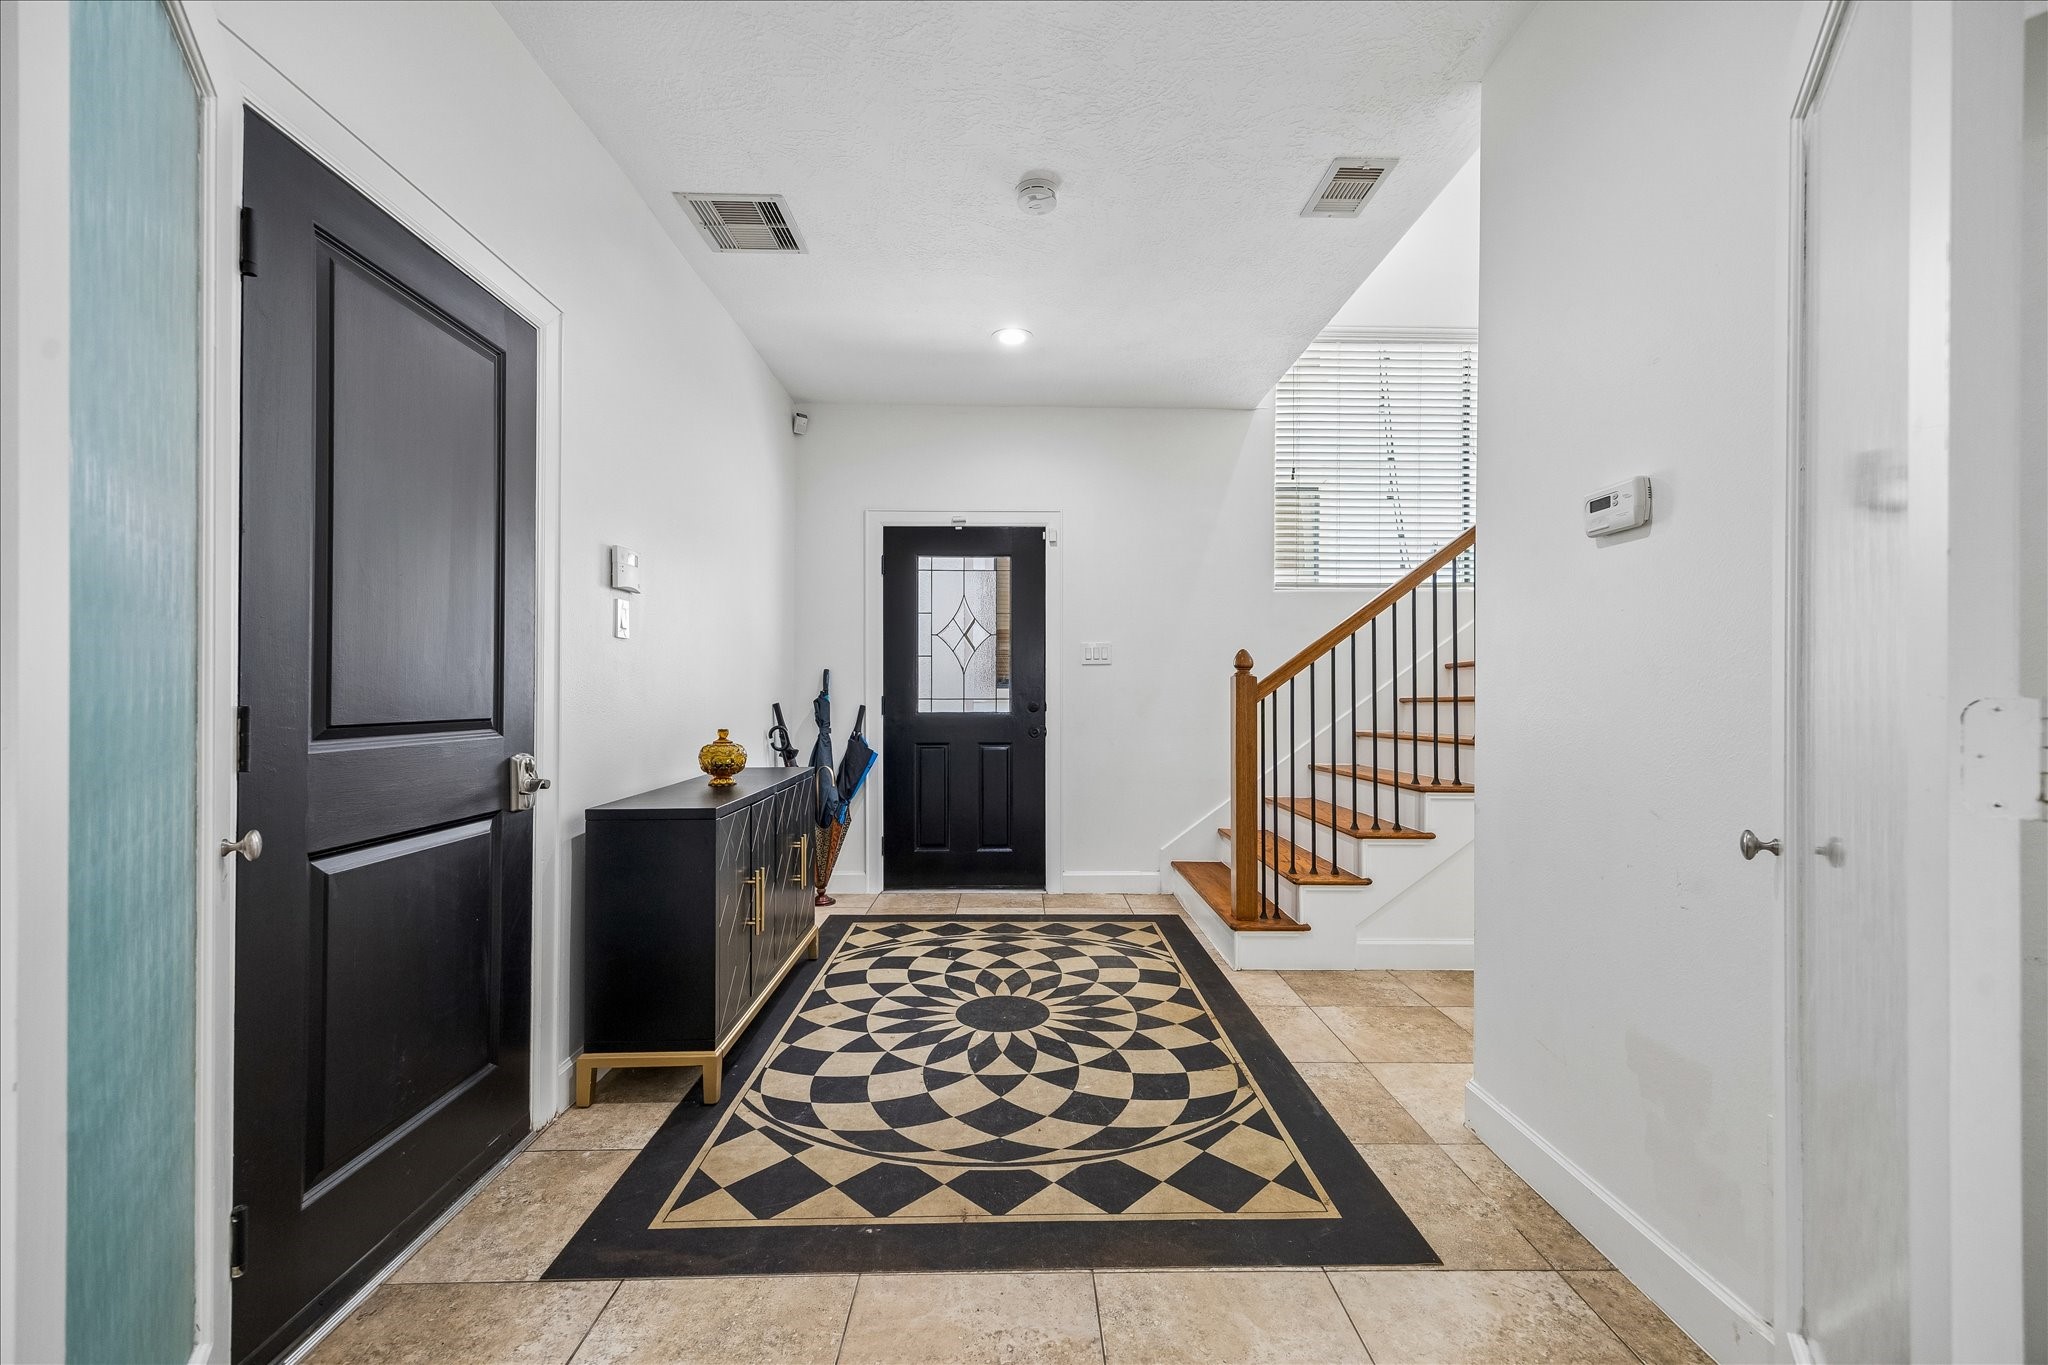
Welcoming foyer features tile flooring, elegant staircase with wood treads and iron balusters and abundant natural light, creating a warm first impression.
Versatile first-floor bedroom or flex space features tile flooring, recessed lighting, ceiling fan and has direct access to the side/backyard, offering flexibility for guests. Could be a wonderful home office or fitness room.
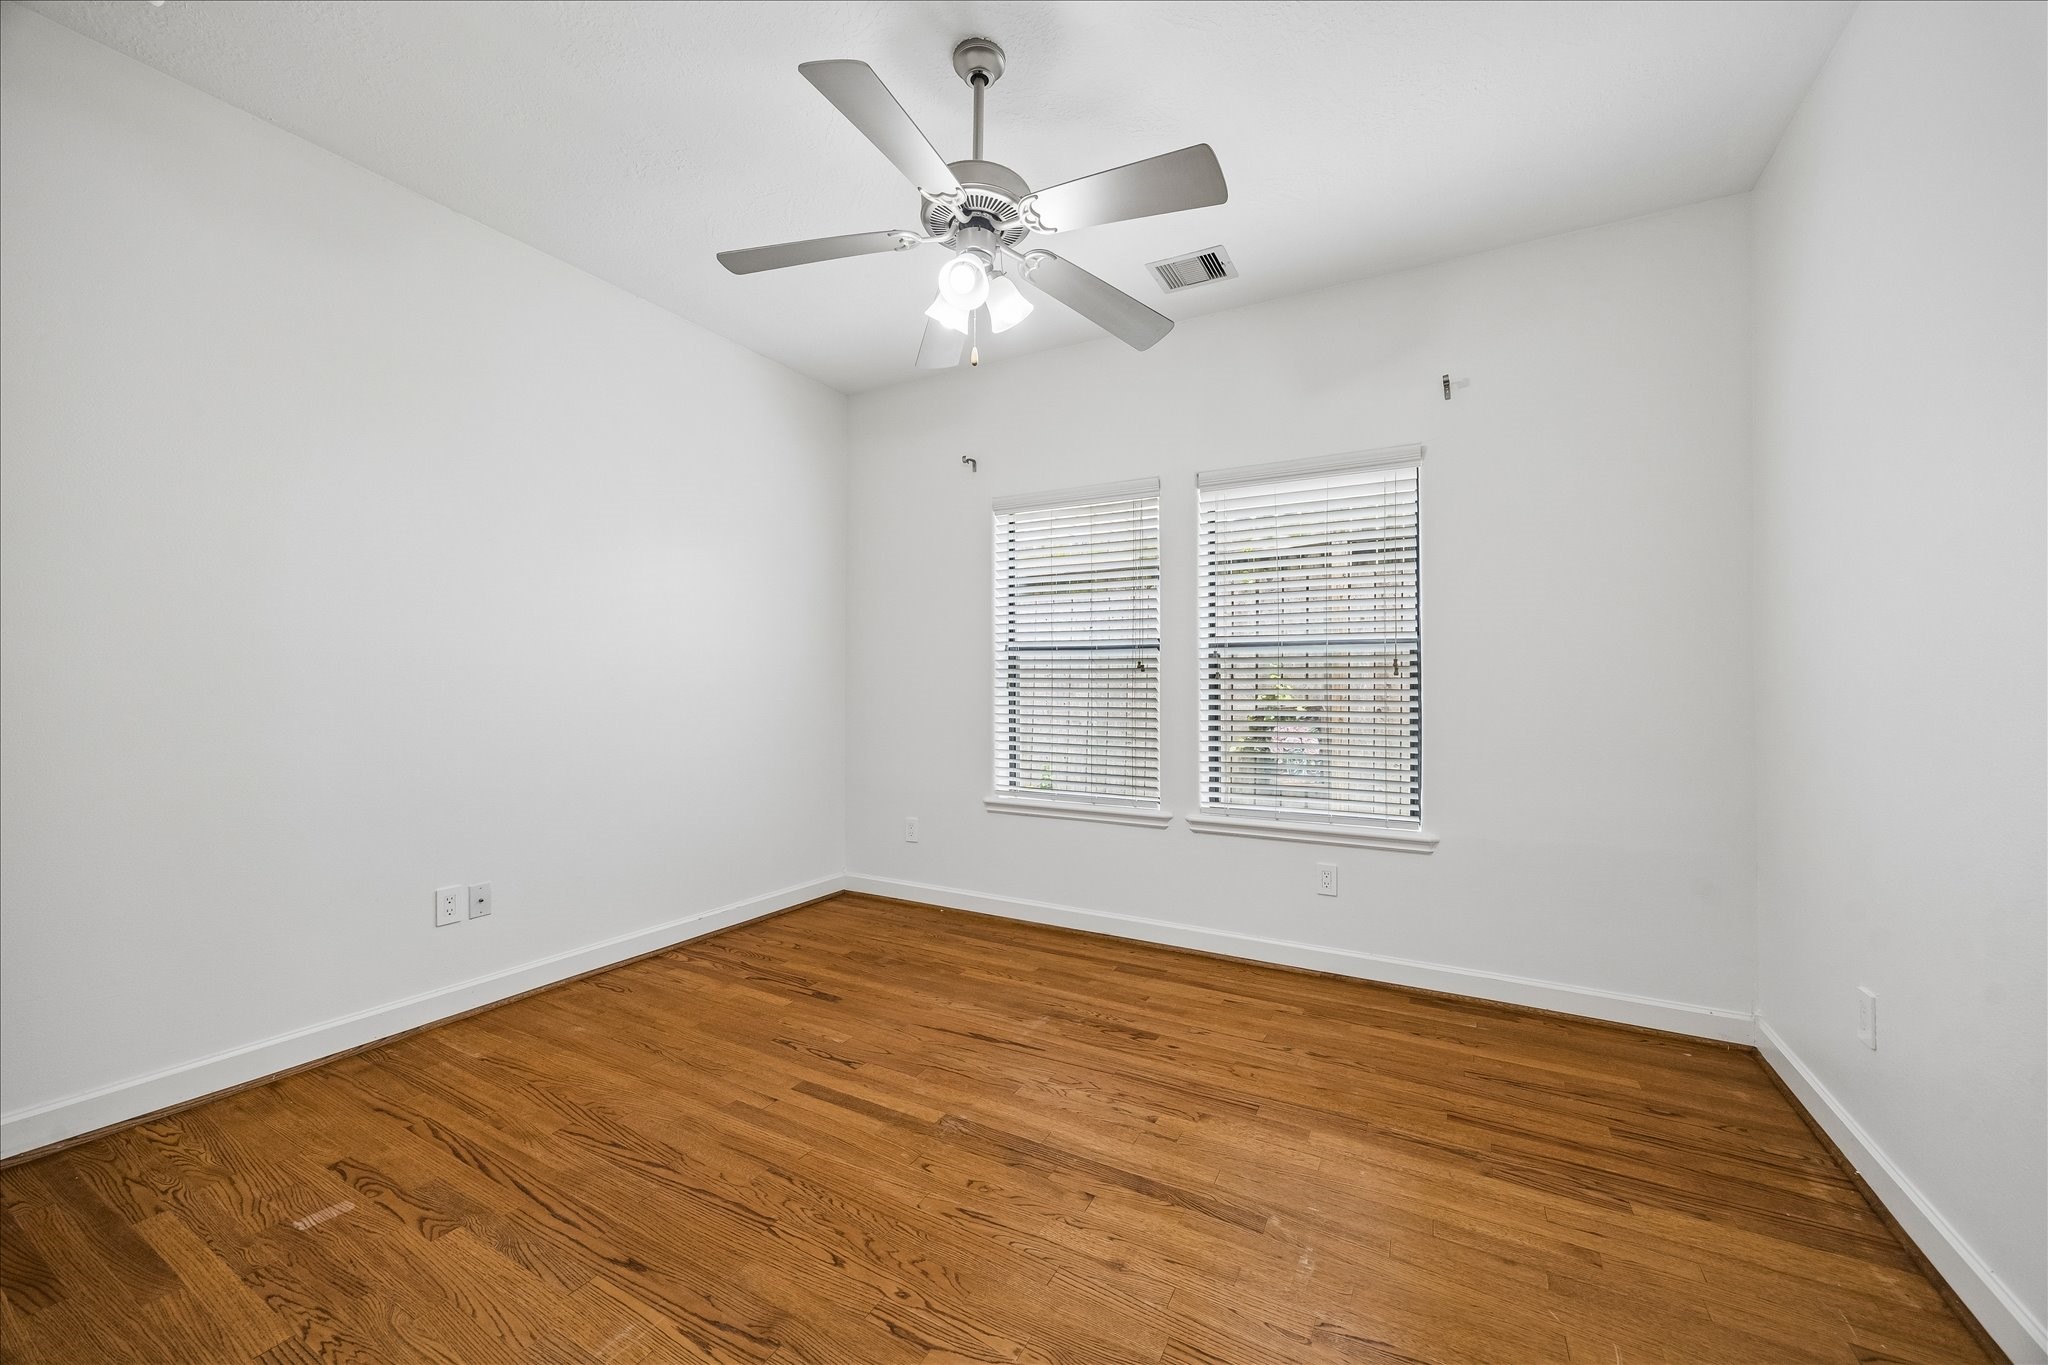
First-floor bedroom features hardwood floors, high ceilings, ceiling fan, and double windows that bring in natural light.
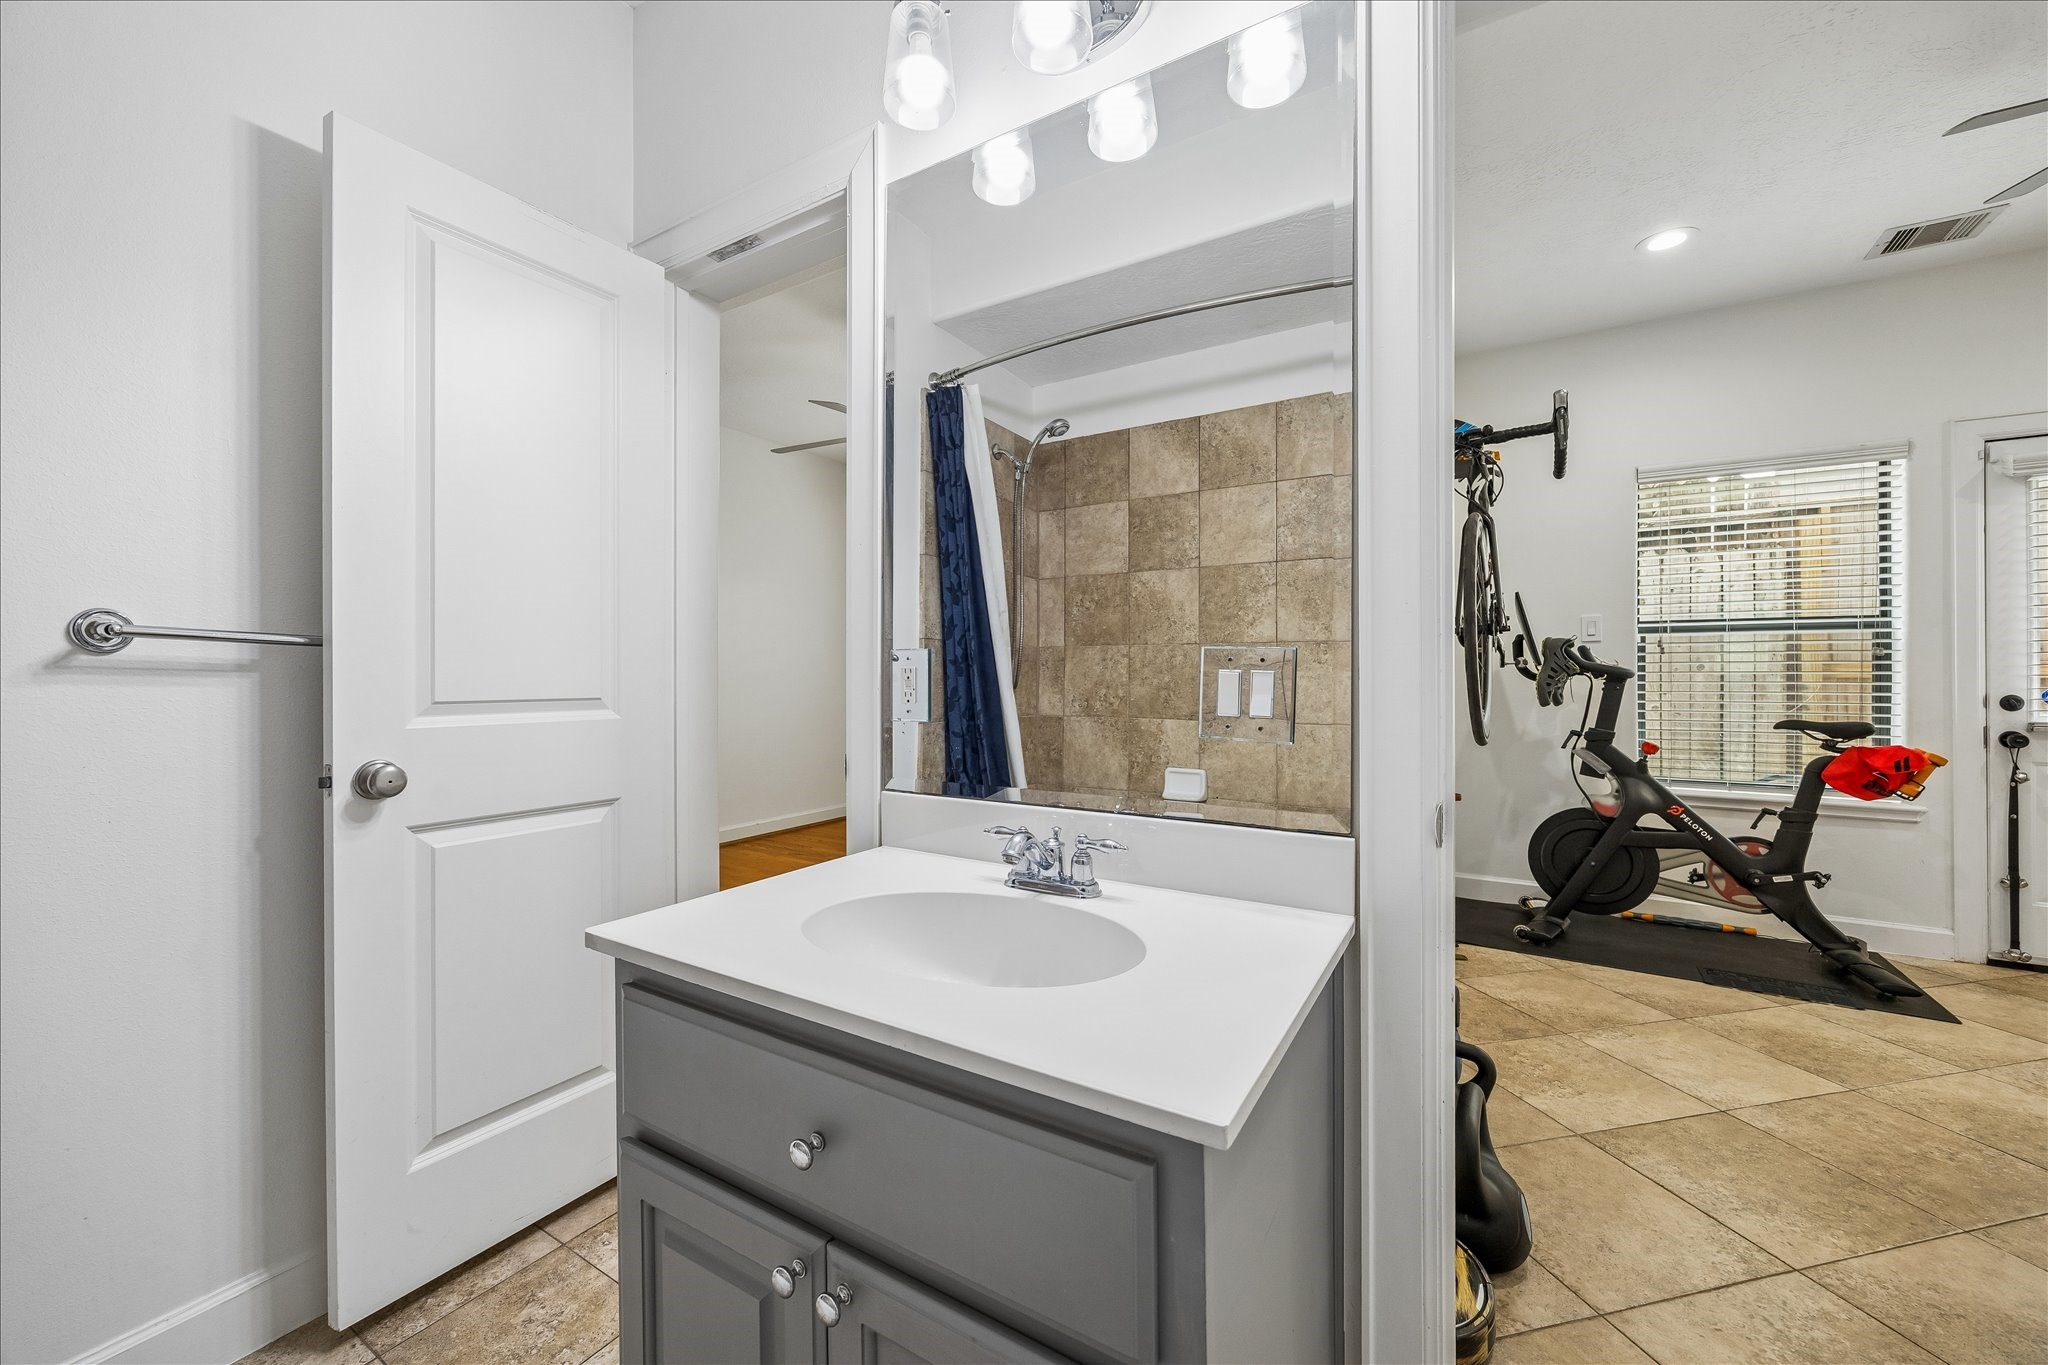
Well-appointed first floor shared bath features a vanity with storage, tile-surround tub/shower combination and convenient access between the first-floor bedrooms.
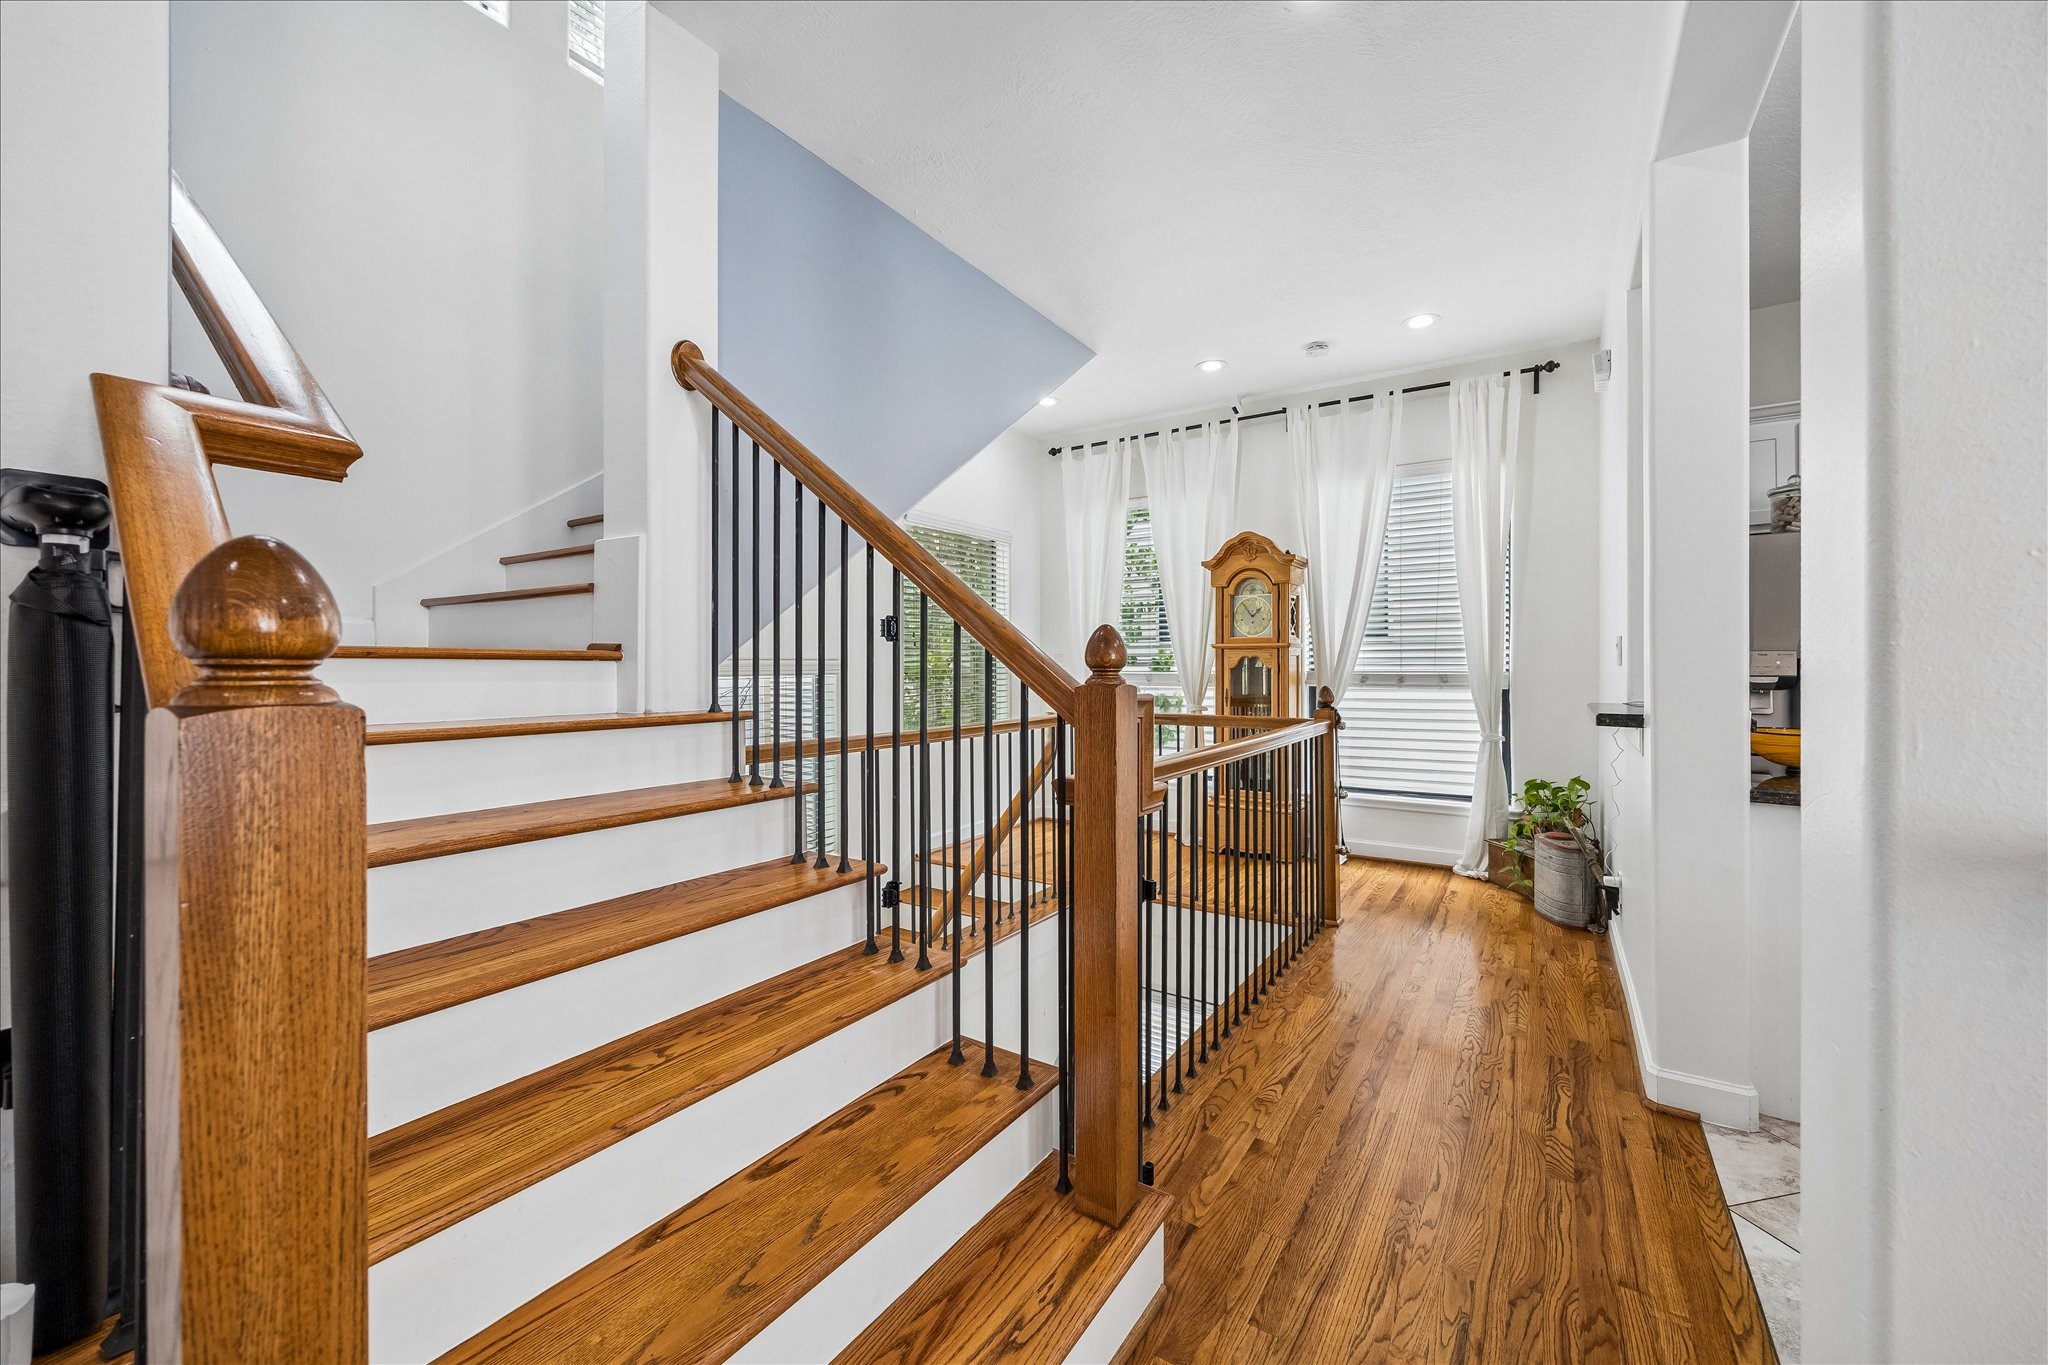
Open staircase with hardwood treads and iron balusters adds architectural character, while surrounding windows bring in abundant natural light throughout the second-floor living spaces. We love teh window dressing!
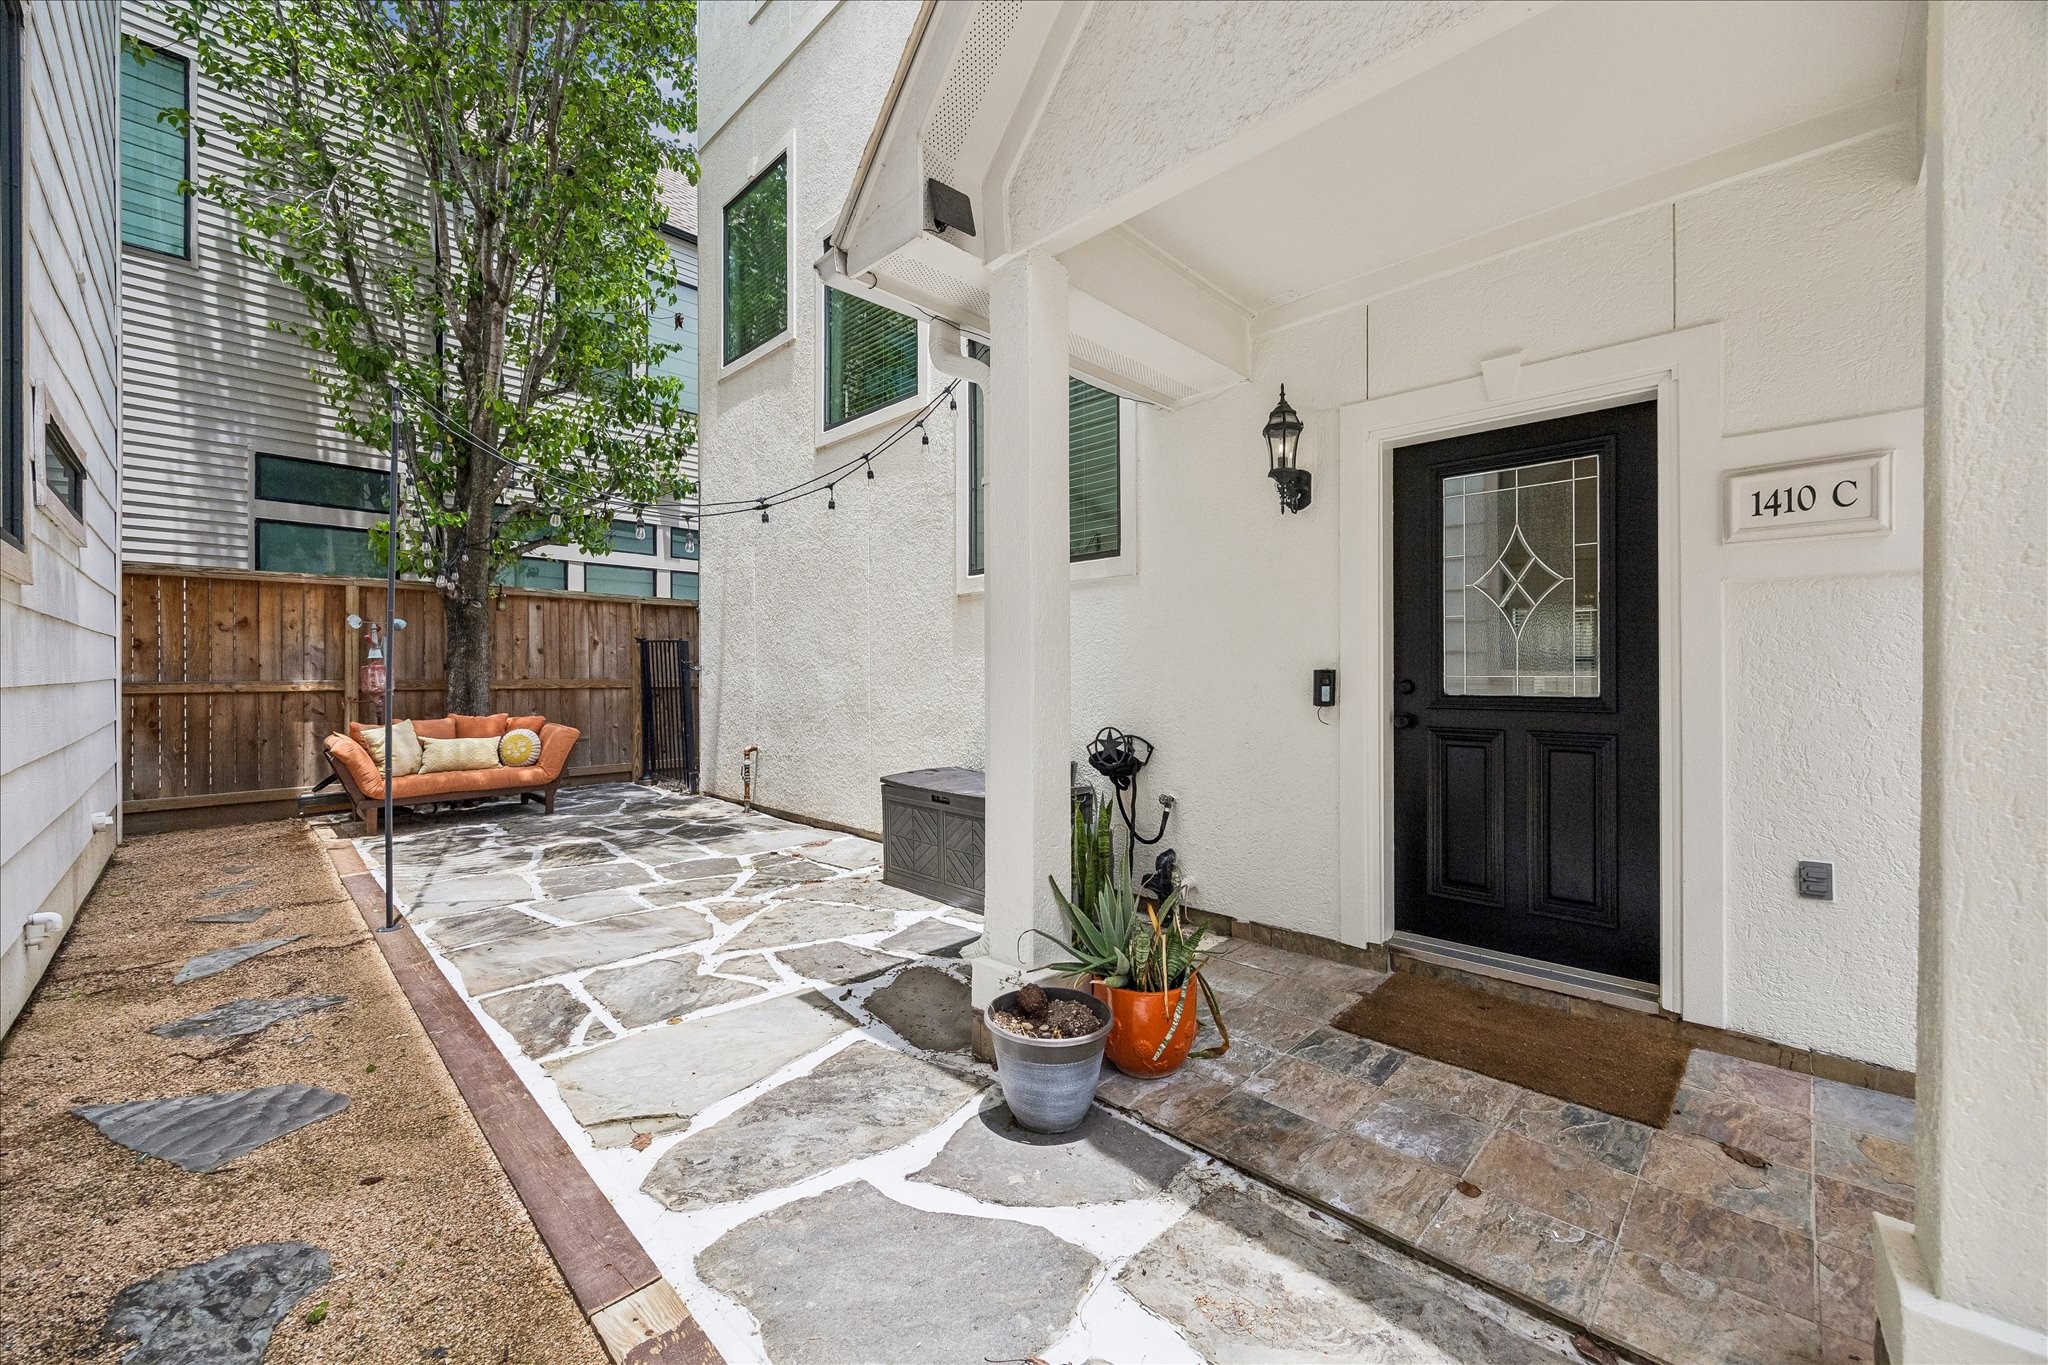
Inviting covered entry opens to a beautifully designed front patio with stone walkways, ambient string lighting, and low-maintenance landscaping, all offering a warm arrival for you and your guests.
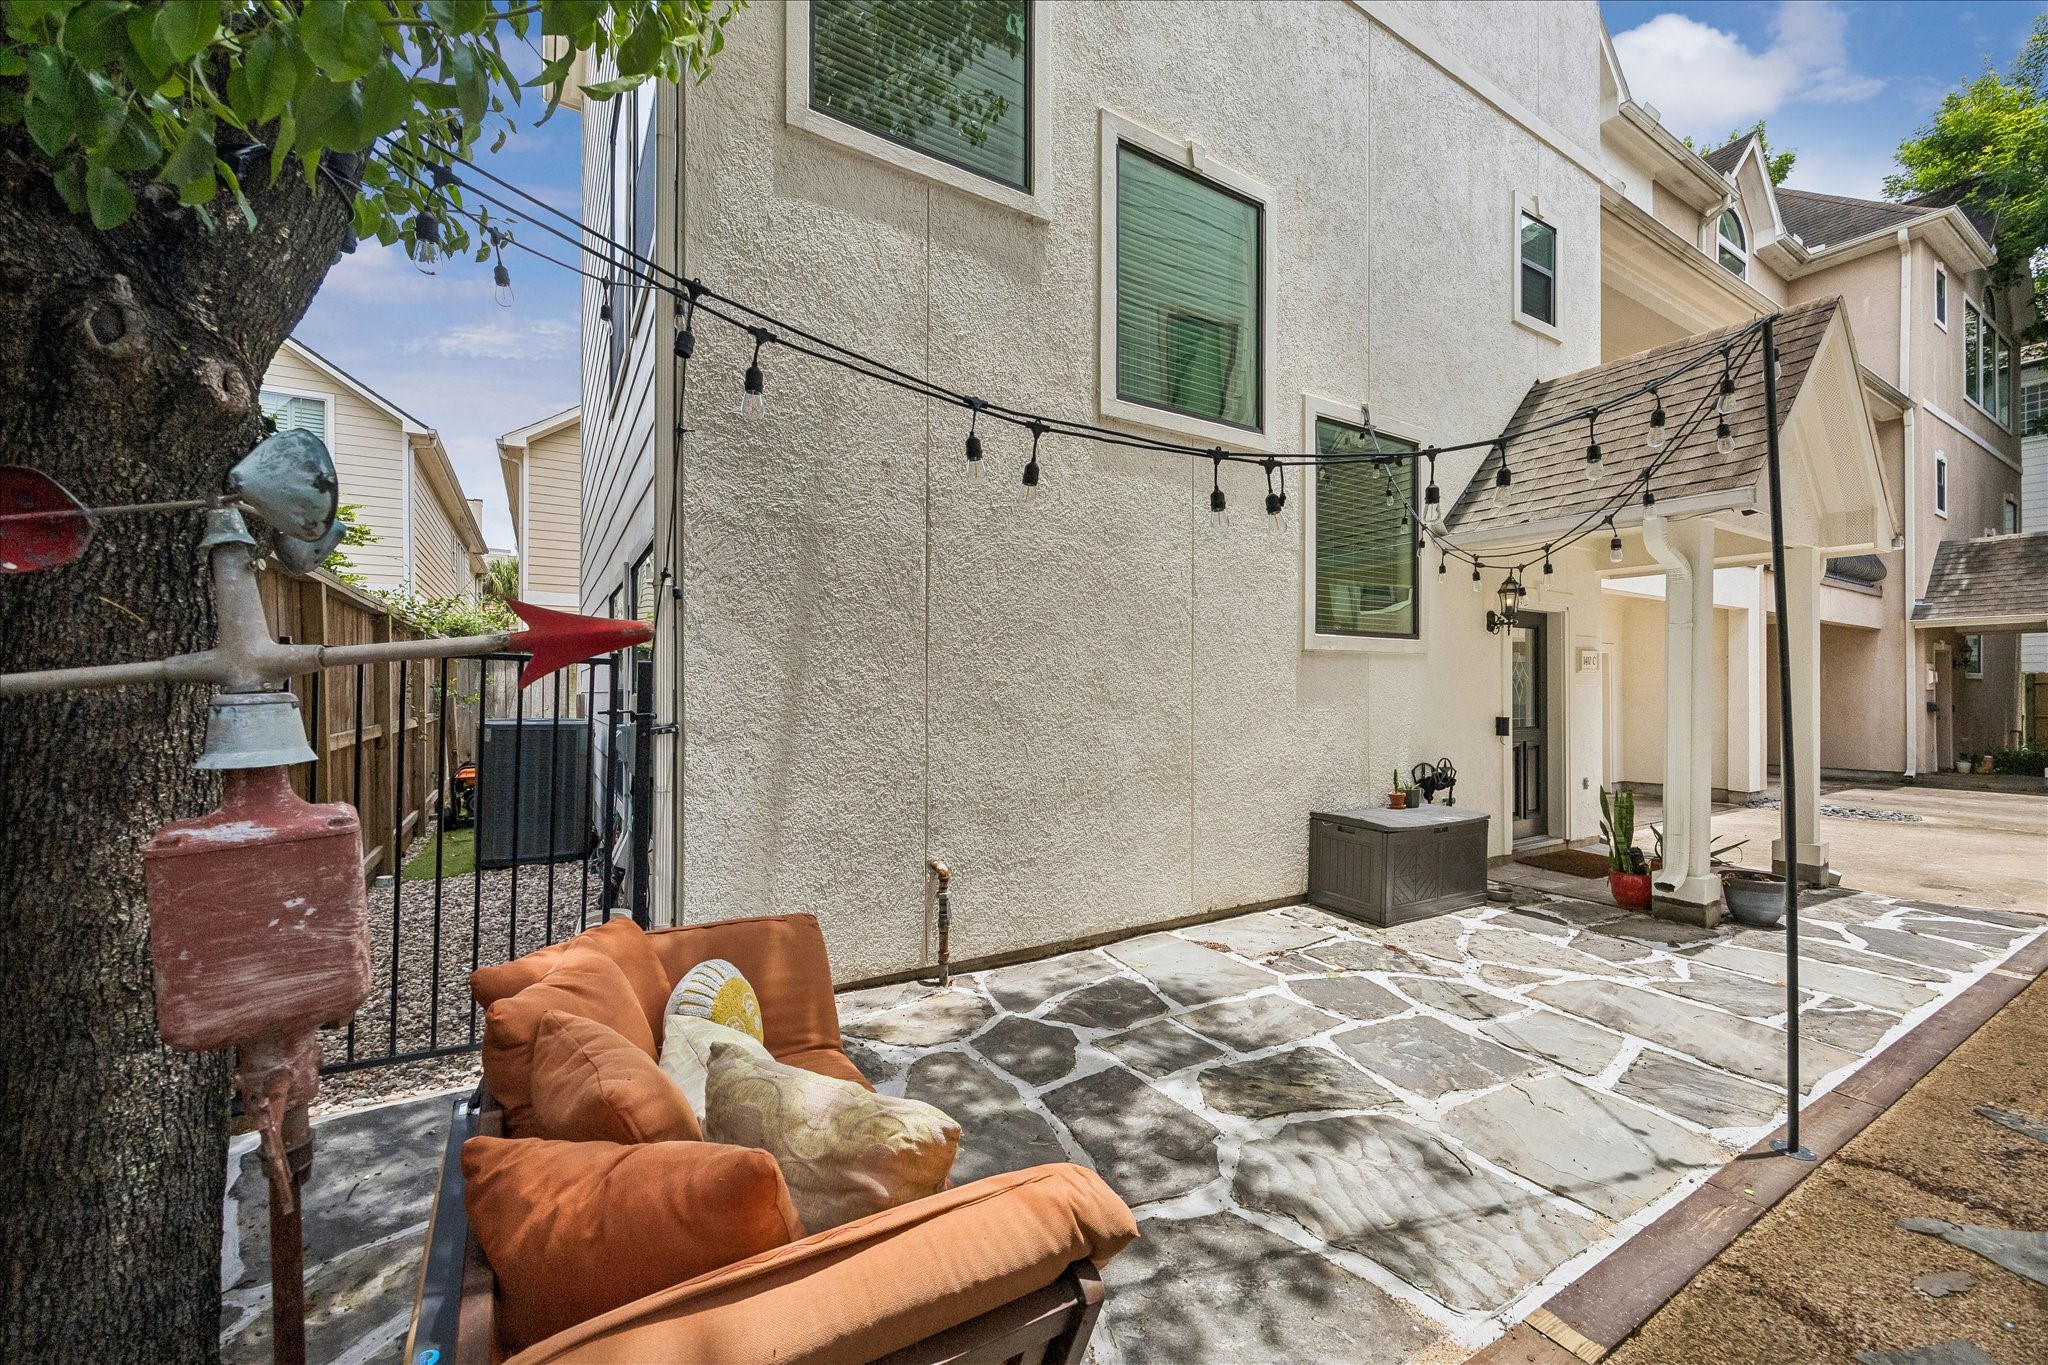
The spacious outdoor patio features stone flooring, string lighting, mature shade tree, and seating area, creating a welcoming setting for relaxing or entertaining outdoors.
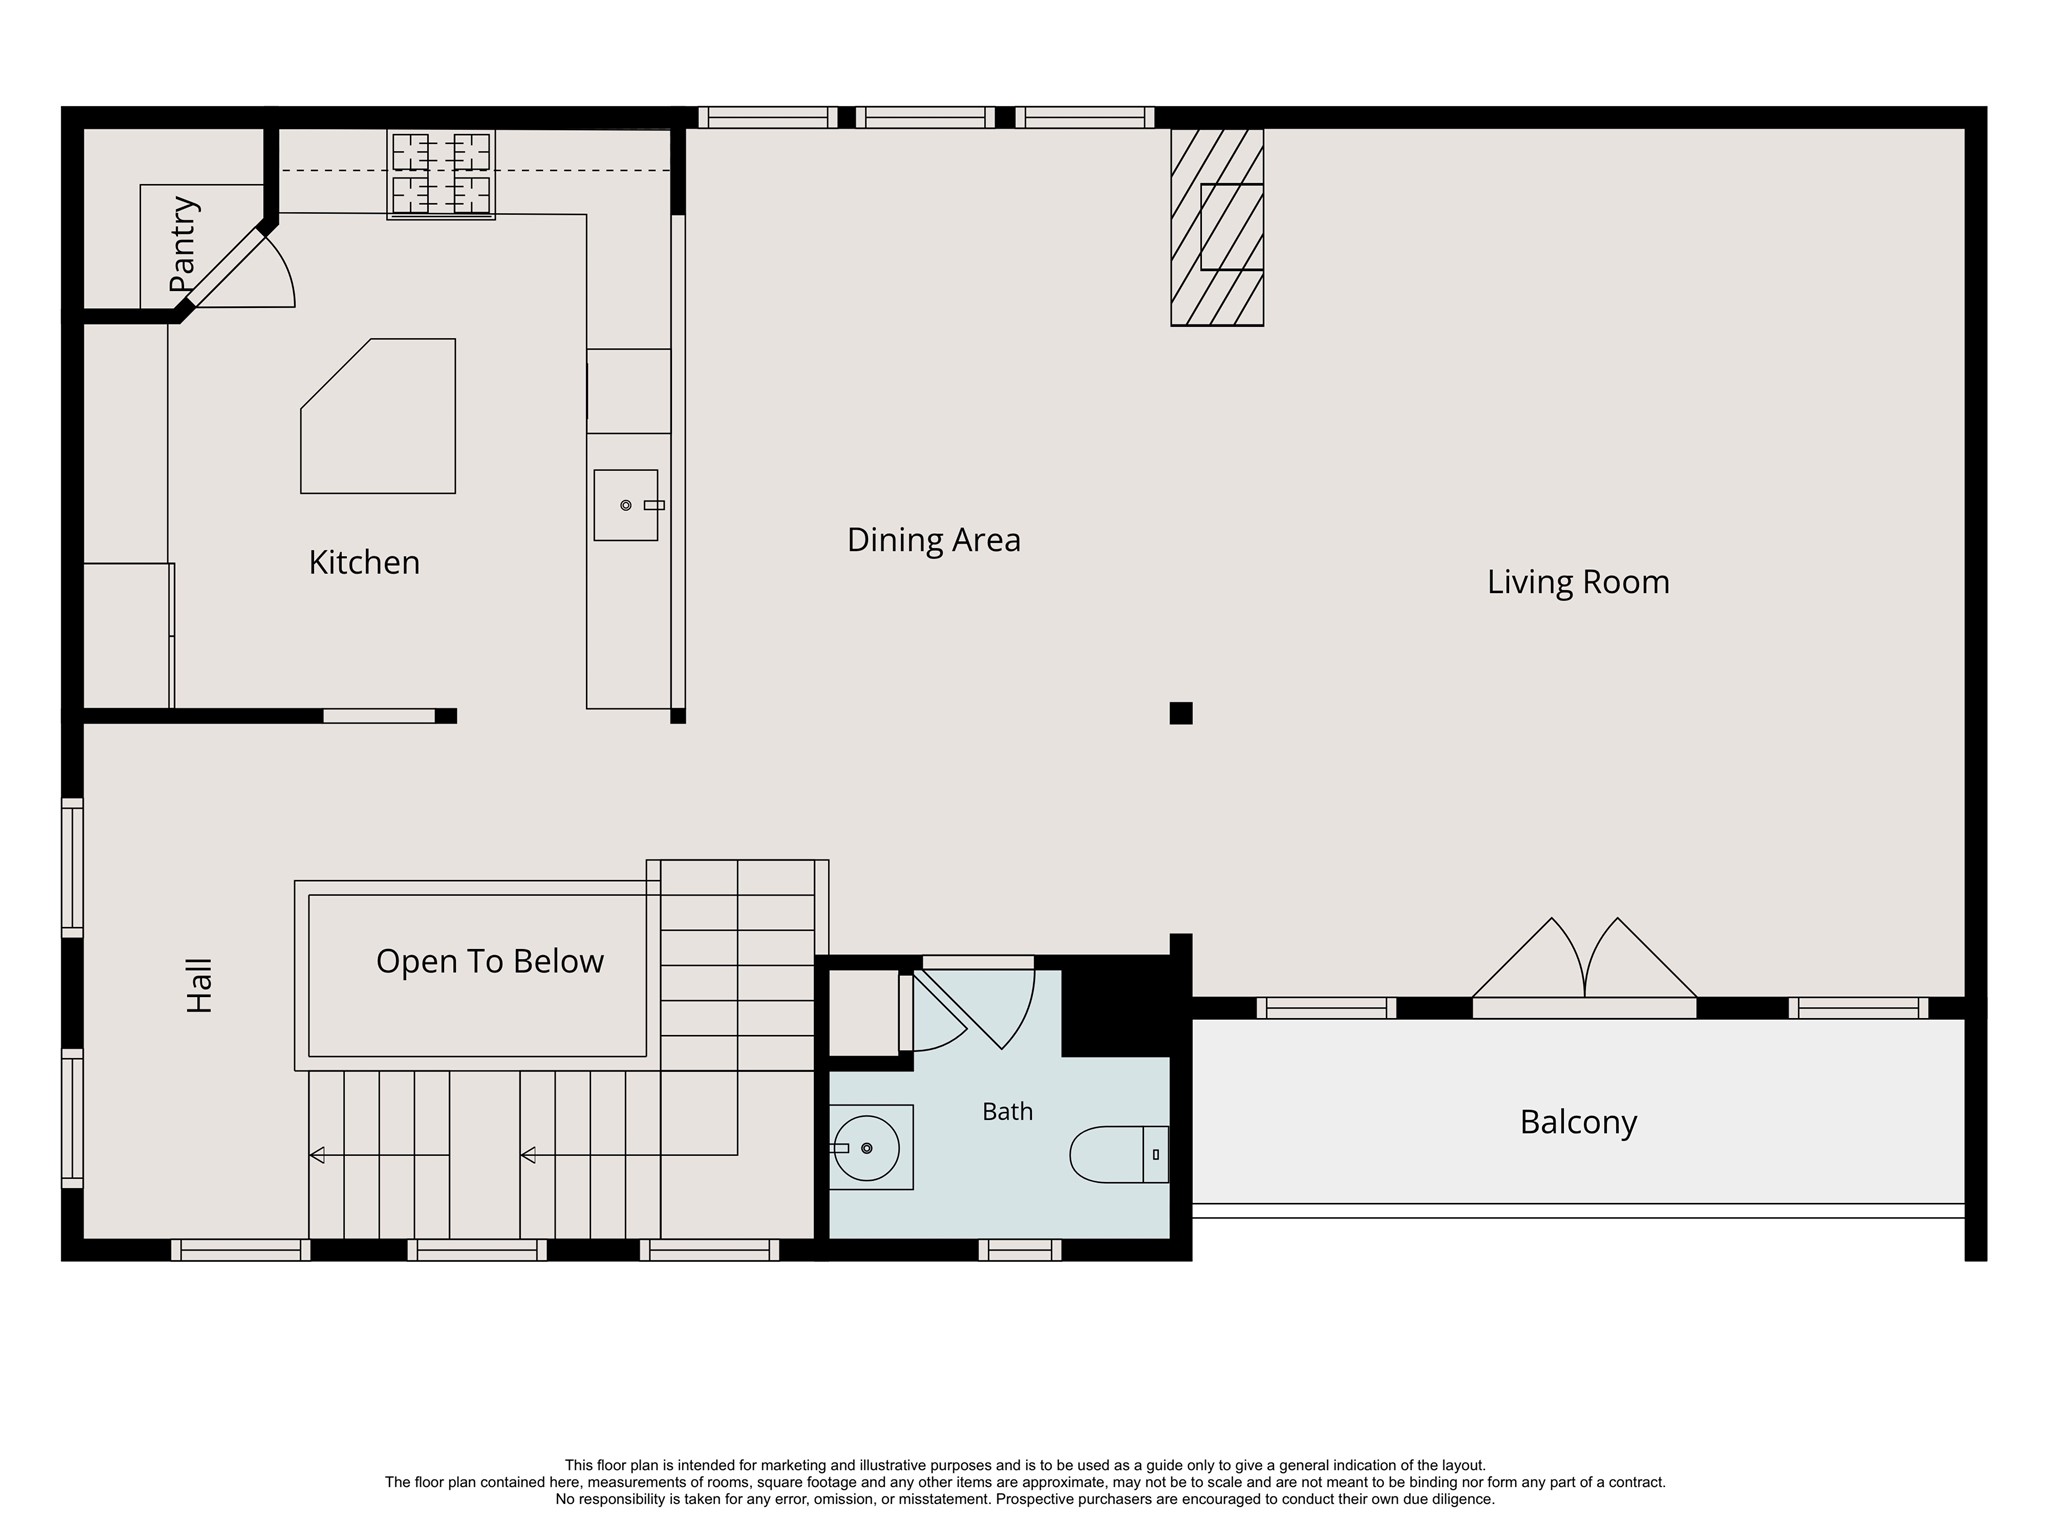
This floor plan is intended for marketing and illustrative purposes only and is to be used as a guide only to give a general indication of the layout. No responsibility is taken for any error, omission, or misstatement. Prospective buyers are encouraged to do conduct their own due diligence.
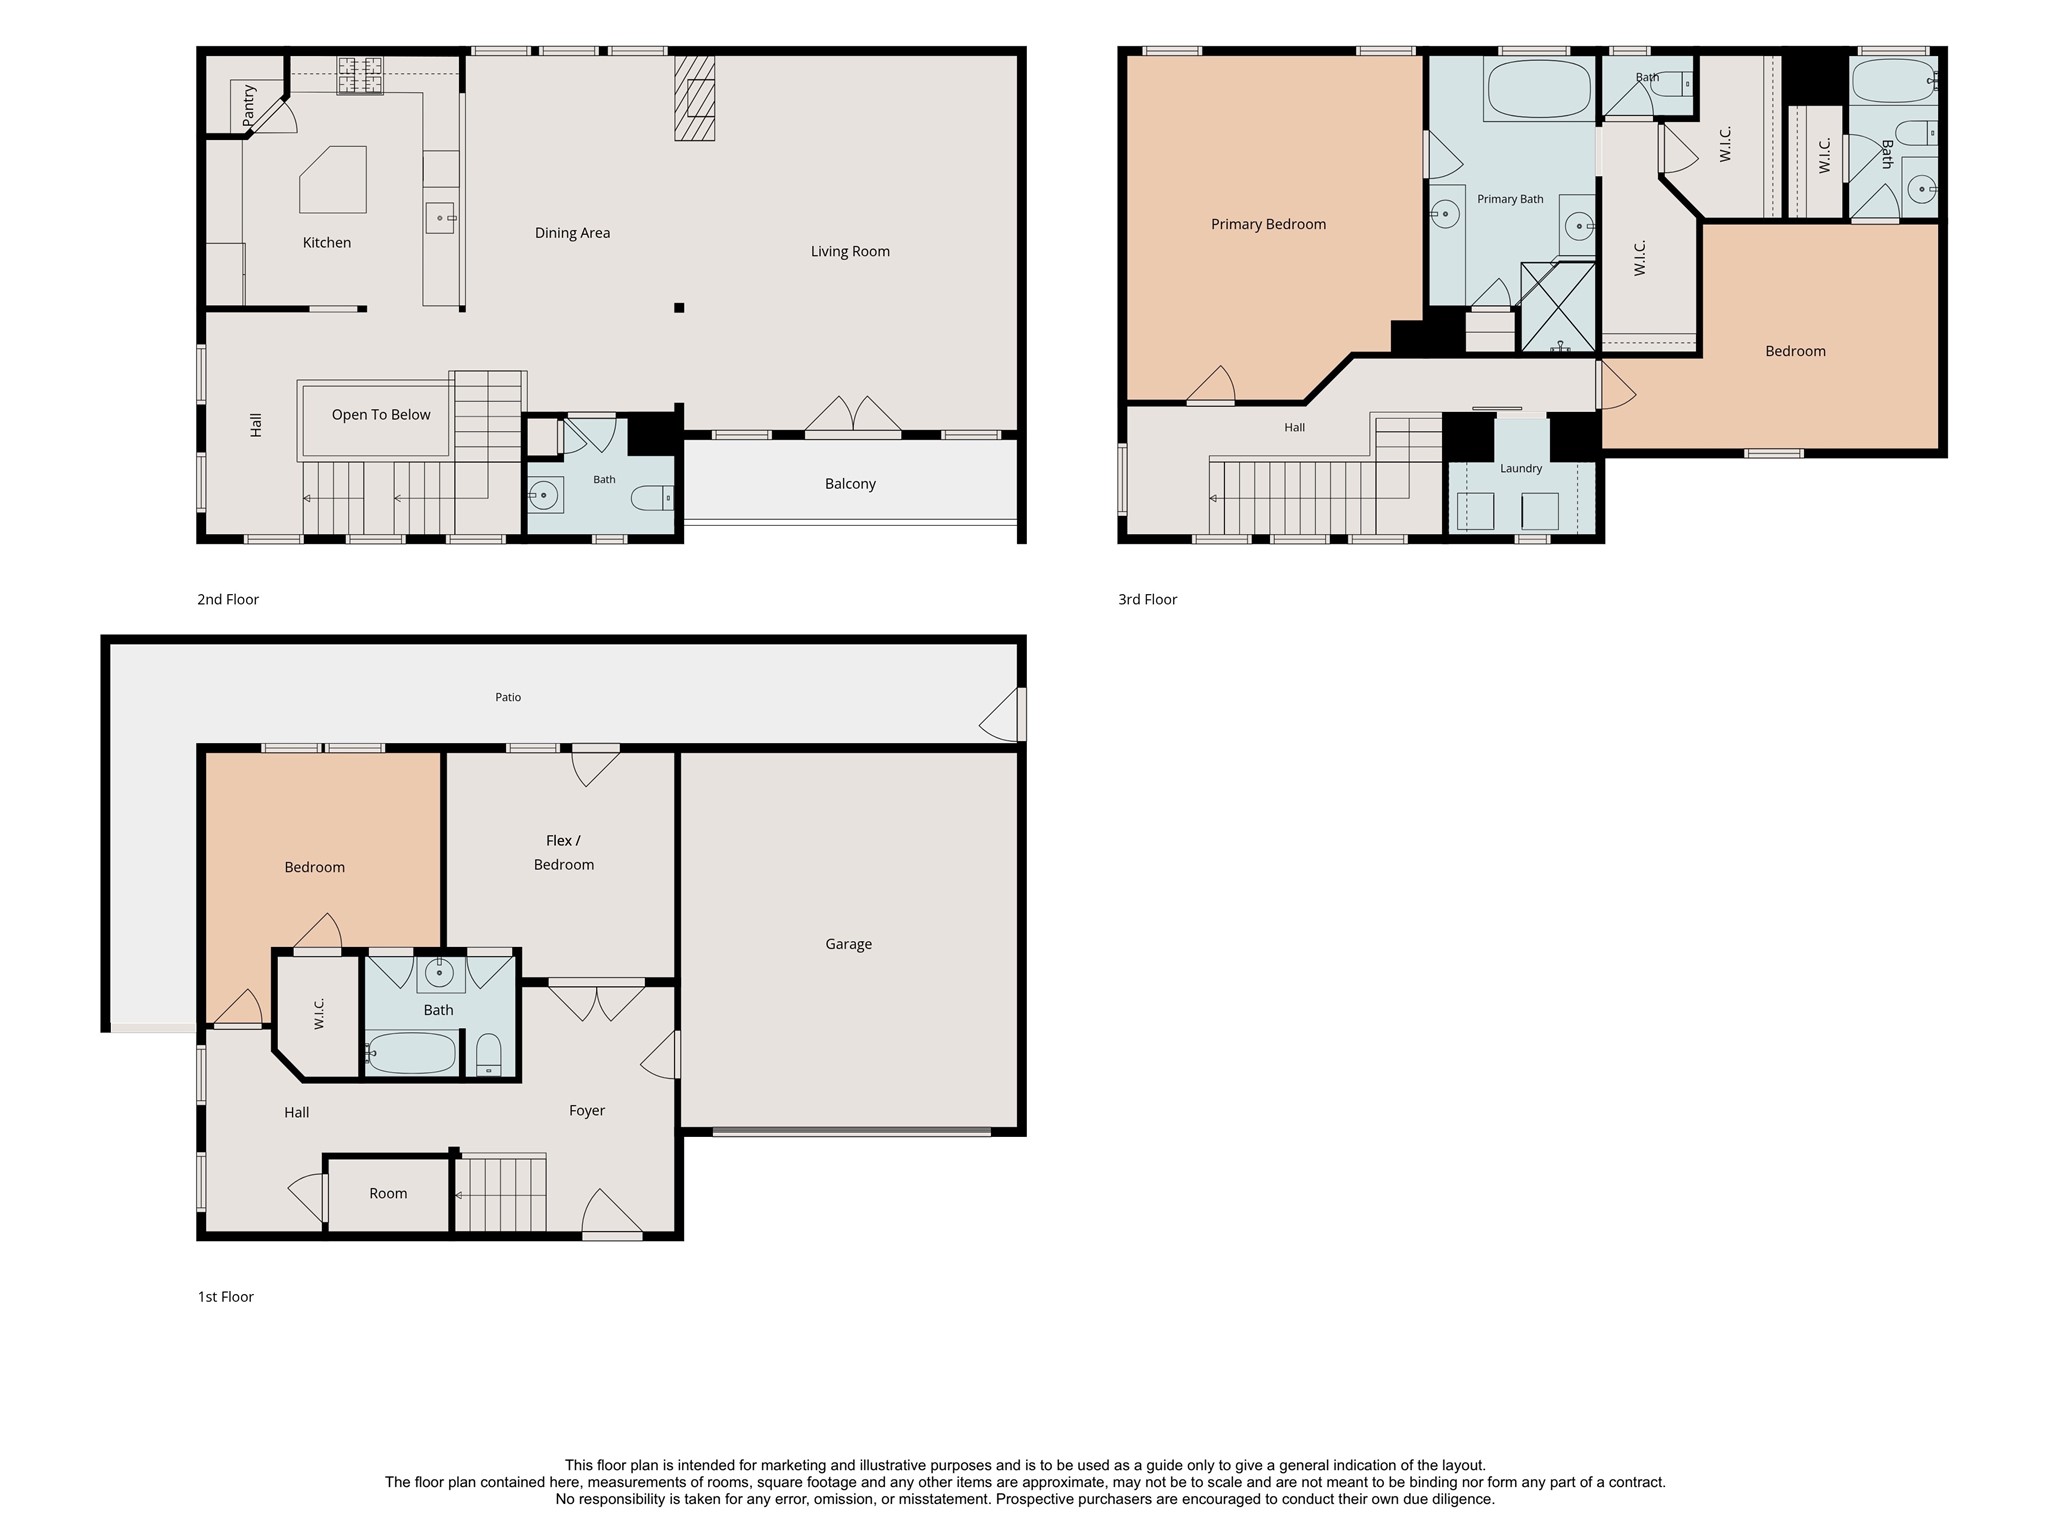
This floor plan is intended for marketing and illustrative purposes only and is to be used as a guide only to give a general indication of the layout. No responsibility is taken for any error, omission, or misstatement. Prospective buyers are encouraged to do conduct their own due diligence.
This floor plan is intended for marketing and illustrative purposes only and is to be used as a guide only to give a general indication of the layout. No responsibility is taken for any error, omission, or misstatement. Prospective buyers are encouraged to do conduct their own due diligence.
This floor plan is intended for marketing and illustrative purposes only and is to be used as a guide only to give a general indication of the layout. No responsibility is taken for any error, omission, or misstatement. Prospective buyers are encouraged to do conduct their own due diligence.




.jpg)

