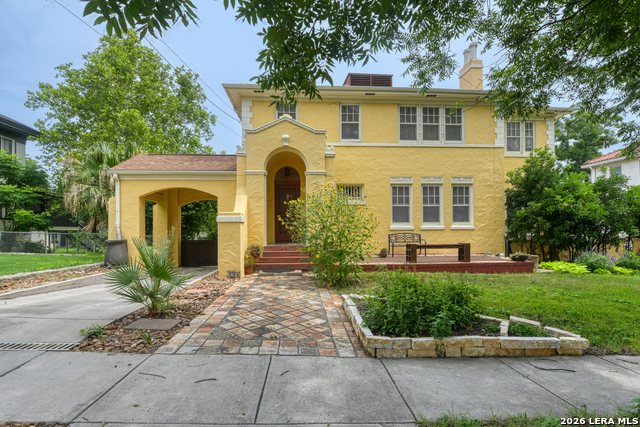
141 E Magnolia Ave,San Antonio, TX 78212
San Antonio, TX 78212

Description
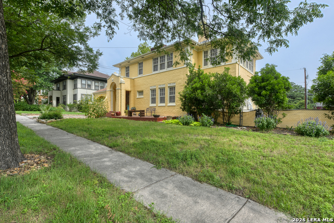
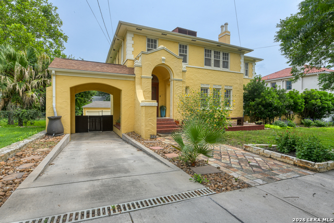
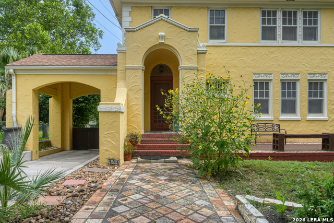
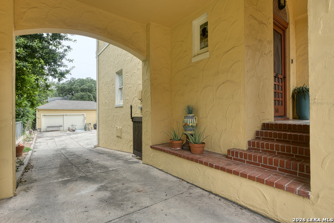
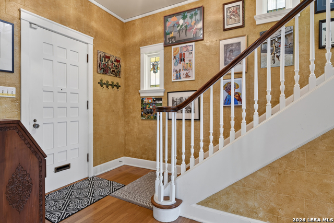
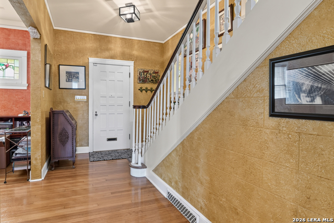
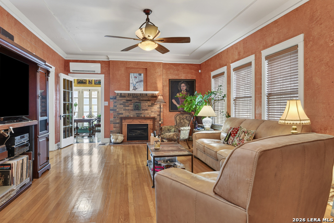
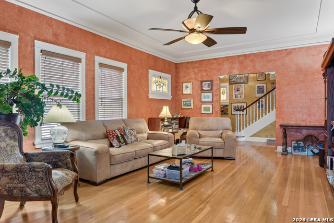
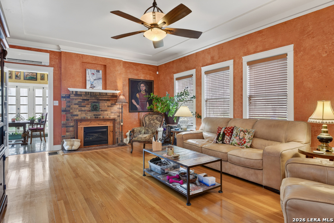
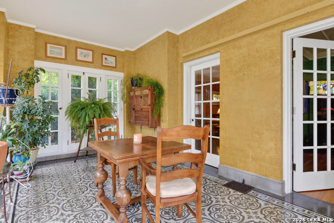
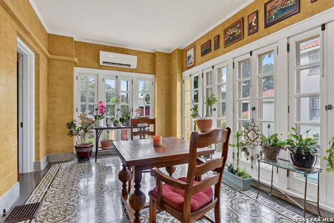
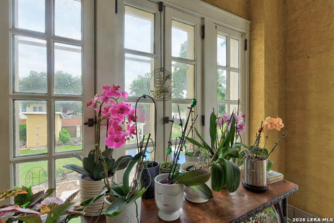
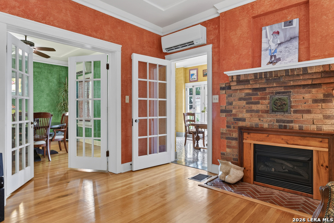
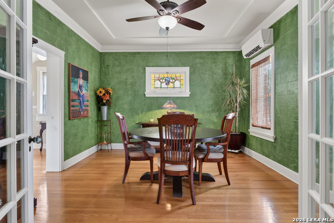
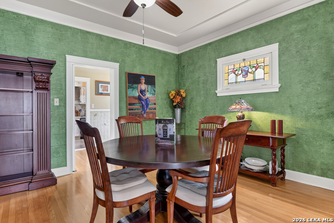
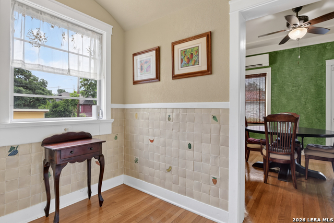
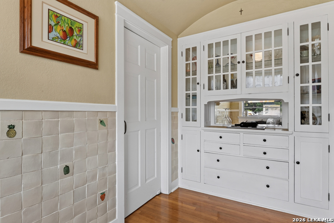
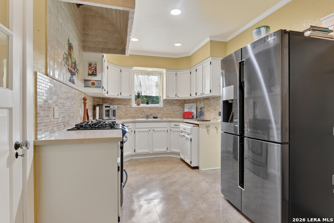
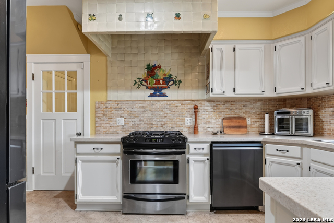
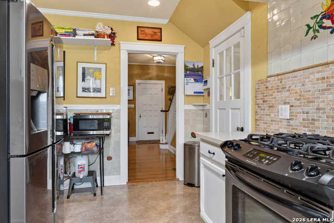
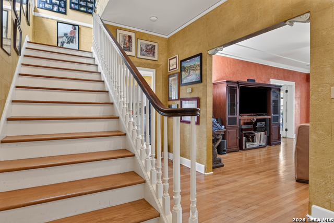
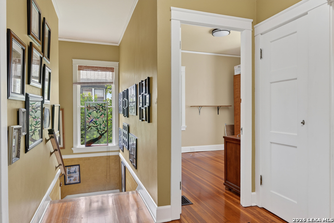
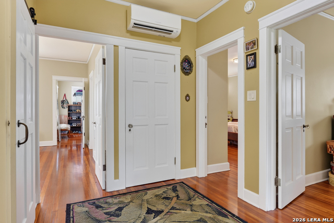
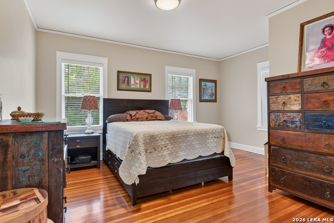
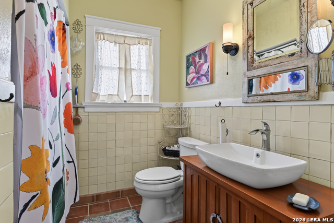
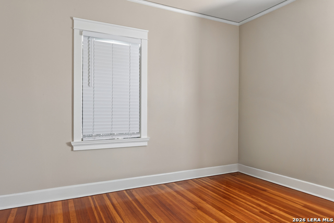
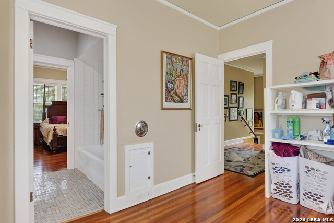
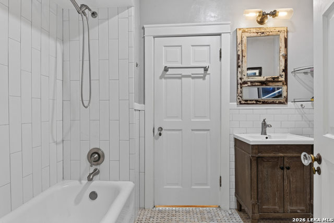
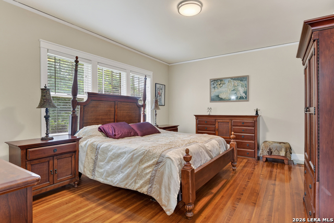
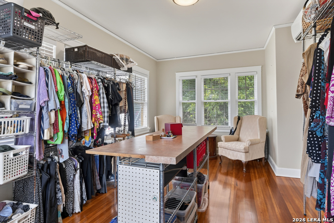
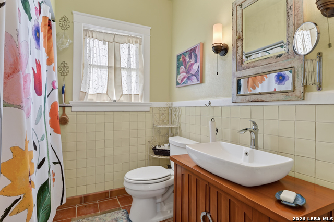
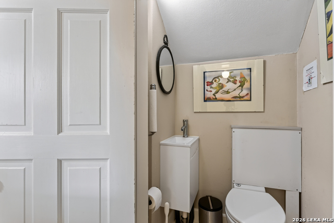
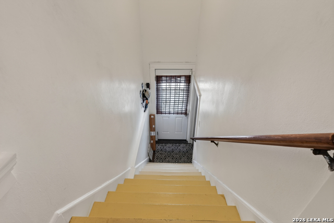
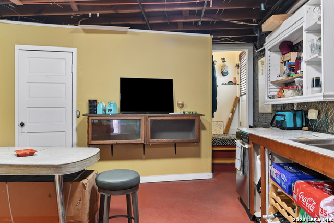
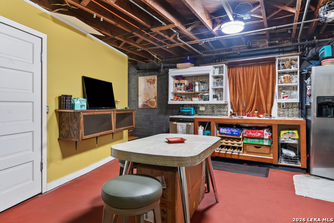
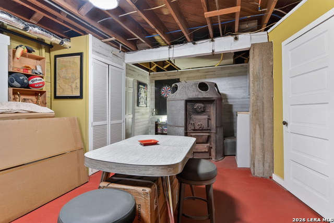
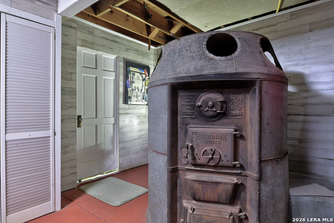
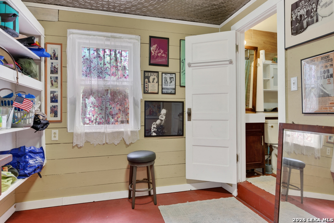
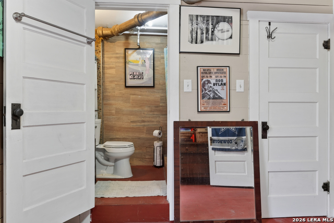
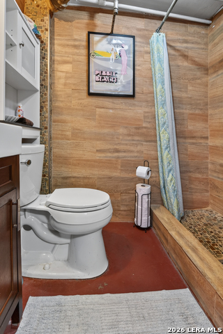
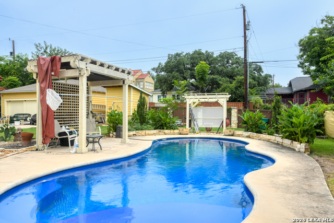
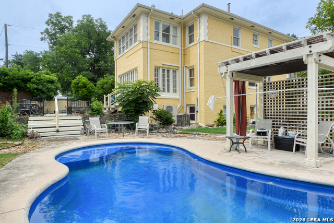
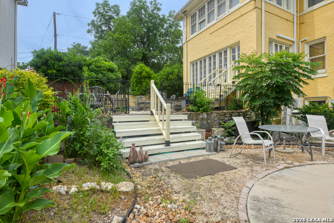
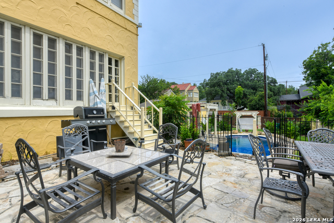
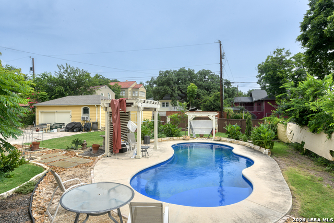
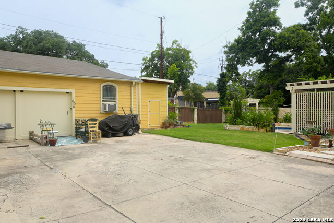
Historic Grandeur Meets Modern Luxury in Monte Vista. Step into timeless elegance with this magnificent Spanish-Mediterranean estate in the coveted Monte Vista Historic Area. Perfectly situated on a beautifully landscaped quarter acre lot, this 5 bedroom, 3.5 bathroom sanctuary seamlessly blends architectural preservation with modern resort style amenities. The main residence showcases breathtaking historic craftsmanship, featuring pristine wood floors, hand-carved plaster walls, and a stunning solarium and entrance adorned with authentic Mission tile. The main living spaces represent master artistry, with hand-pitted plaster and stippled finishes designed to emulate genuine travertine stone blocks. The chef's kitchen is a model of functional design, a hidden island, massive pantry, travertine backsplash, dual Lazy Susans, and custom pull-out cookware storage. The primary suite features a versatile attached "sleeping porch," ideal for a private office, nursery, or custom dressing room. Downstairs, discover a massive 750 sqft walk-out basement equipped with a full bath, offering the ultimate setup for a media room or gym. Outside, your private oasis awaits with a sparkling saltwater pool, custom pergola, and a detached 2-car garage with electrical hookups. Mechanical: High-efficiency mini-split climate systems (cooling/heating/dehumidifying), full security system with cameras. Structure: Stucco-over-brick construction built on a reinforced concrete basement foundation resting on solid rock. Recent Updates: Half Bath Main Floor (2024), New roof (2021), new dishwasher (2021), new disposal, and gutters. Outdoor: Professionally graded backyard with advanced drainage systems.
Details
| MLS # | 1993786 |
|---|---|
| Listing Type | For Sale |
| Style | House |
| Status | Active |
| Year | 1923 |
| Days On Site | 69 |
| Listing Provided By | Dufner Properties | Micah Dufner |
Features
| Bed(s) | 4 |
|---|---|
| Bath(s) | 4 Total |
| SQ Feet | 3,366 |
| Garage | 2 |
| Pool | Yes |
| Story(s) | 2 |
| Acreage | 0.26 |
Interior
| Interior | One Living Area, Separate Dining Room, Two Eating Areas, Study/Library, Florida Room, Utility Room Inside, All Bedrooms Upstairs, Secondary Bedroom Down, Maid's Quarters, Cable TV Available, High Speed Internet, Laundry Upper Level, Telephone, Walk in Closets |
|---|---|
| Heating | Zoned |
| Heating Fuel | Electric |
| Fireplace | One, Living Room, Mock Fireplace |
| Number Of Fireplaces | 1 |
Exterior
| Exterior | Wood, Stucco |
|---|---|
| Exterior Features | Patio Slab, Privacy Fence, Chain Link Fence, Partial Sprinkler System, Has Gutters, Special Yard Lighting, Mature Trees |
| Roof | Composition |
| Foundation | Basement |
Parking
| Garage Parking | Two Car Garage, Oversized |
|---|
Utilities
| Waterorsewer | Water System, Sewer System, City |
|---|
Taxes
| Tax Property Id | 017030080240 |
|---|---|
| Taxed By Mltpl Counties | No |
| Total Tax | 16000 |
Area Information
| State | TX |
|---|---|
| County | Bexar |
| City | San Antonio |
| Zip Code | 78212 |
| Area | Bexar |
| Community Name | MONTE VISTA |
| School District | San Antonio I.S.D. |
| Elementary School | Cotton |
| High School | Edison |
| Listing VS Median (in MONTE VISTA) | |
Price: $900,000 low | high Med: $560,000 sqft: 3,366 low | high Med: 2,350 $ / sqft: $267 low | high Med: $238 On site: 69 low | high Med: 49 | |
Market Activity 78212
Request a showing
Request a showing
Contact
Learn More About This Property

| State | TX |
|---|---|
| County | Bexar |
| City | San Antonio |
| Zip Code | 78212 |
| Area | Bexar |
| Community Name | MONTE VISTA |
| School District | San Antonio I.S.D. |
| Elementary School | Cotton |
| High School | Edison |
| Listing VS Median (in MONTE VISTA) | |
Price: $900,000 low | high Med: $560,000 sqft: 3,366 low | high Med: 2,350 $ / sqft: $267 low | high Med: $238 On site: 69 low | high Med: 49 | |


.jpg)

Land & Ranch 210.483.7500 | Bandera 830.850.6700 | Global Luxury 210.483.5700 | Coldwell Banker Commercial Alamo City 210.483.6250
North Central San Antonio / Stone Oak 210.483.7070 | Harper Property Management 210.483.7040 | Relocation Services 210.483.7121
North West San Antonio 210.483.0000 | Laredo 956.722.4822 | Coldwell Banker Commercial International Gateway 956.937.2867
