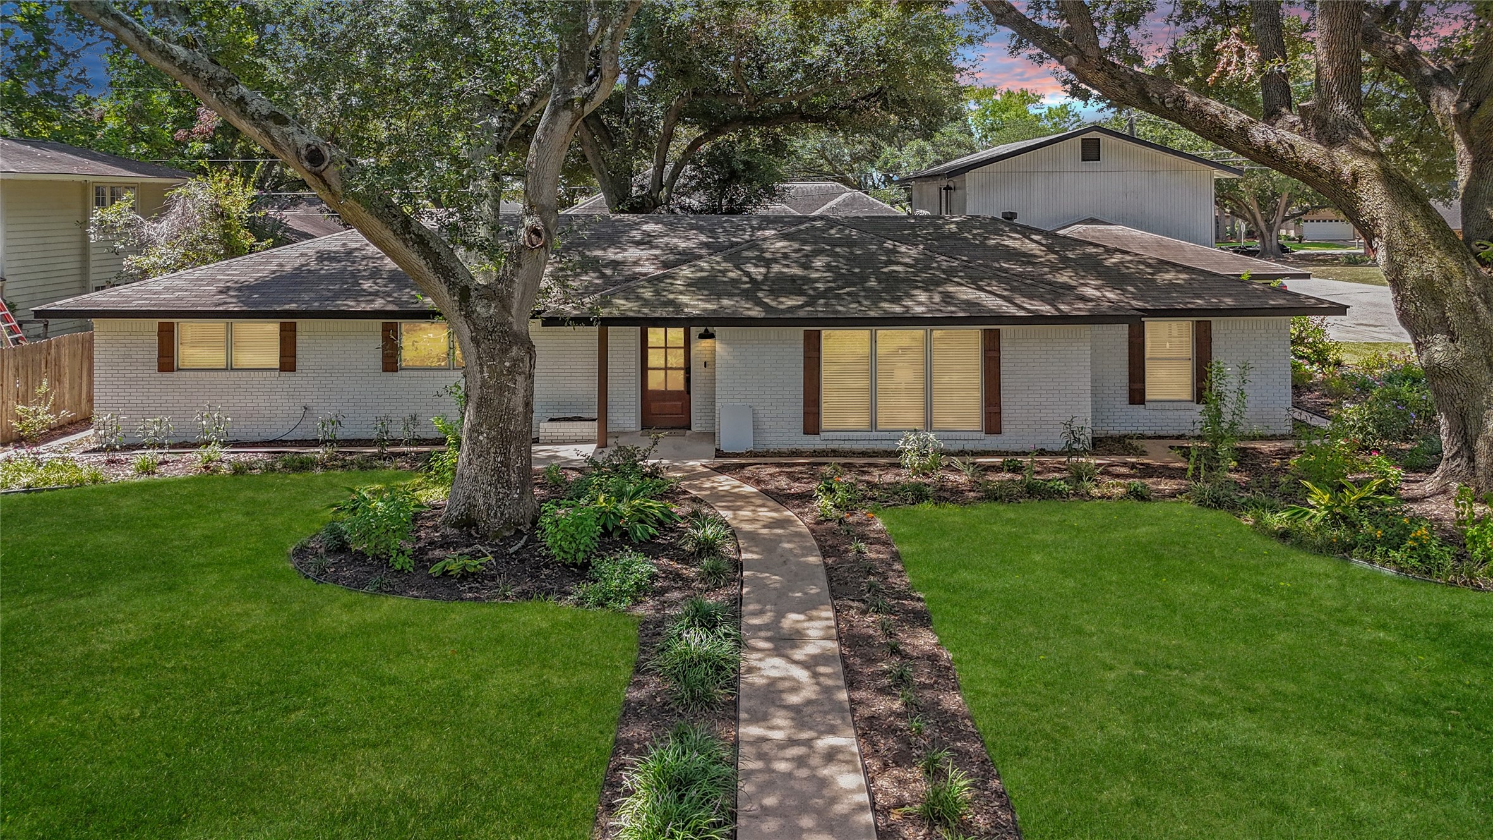
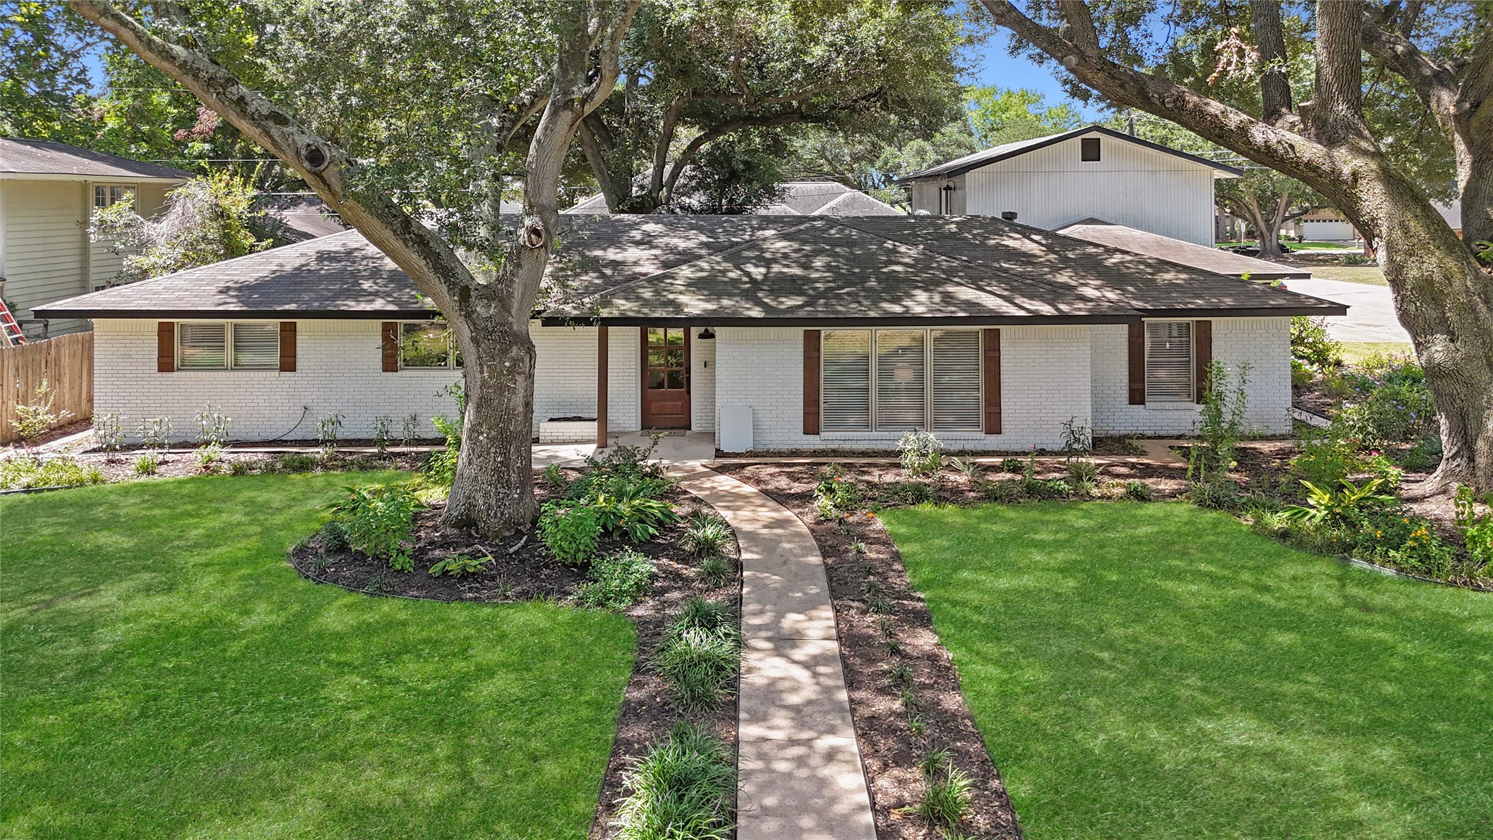
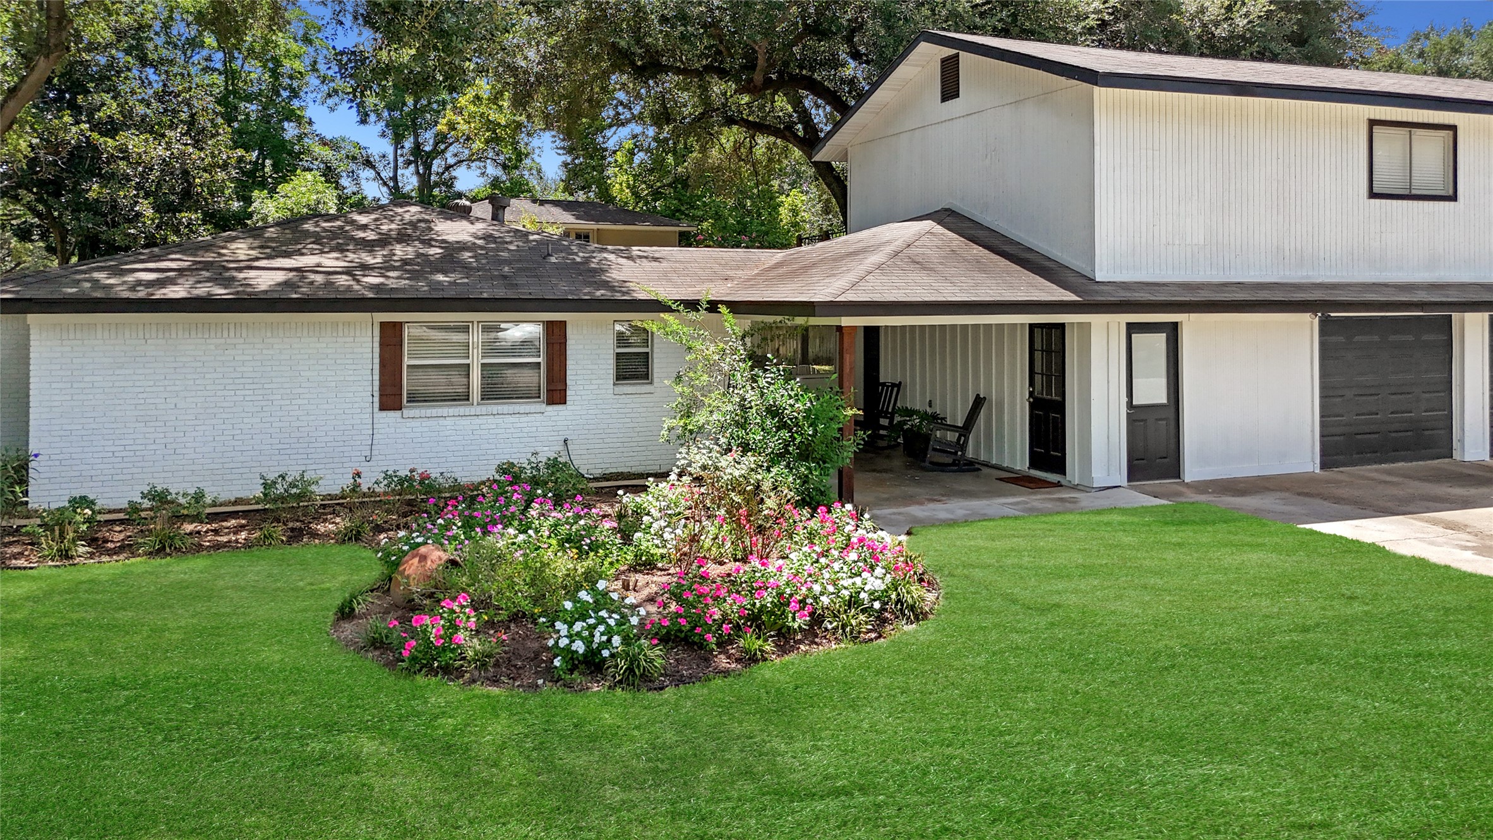
Beautifully landscaped front exterior showcasing the home’s classic ranch-style design, mature oak trees, inviting entry, and spacious front lawn.
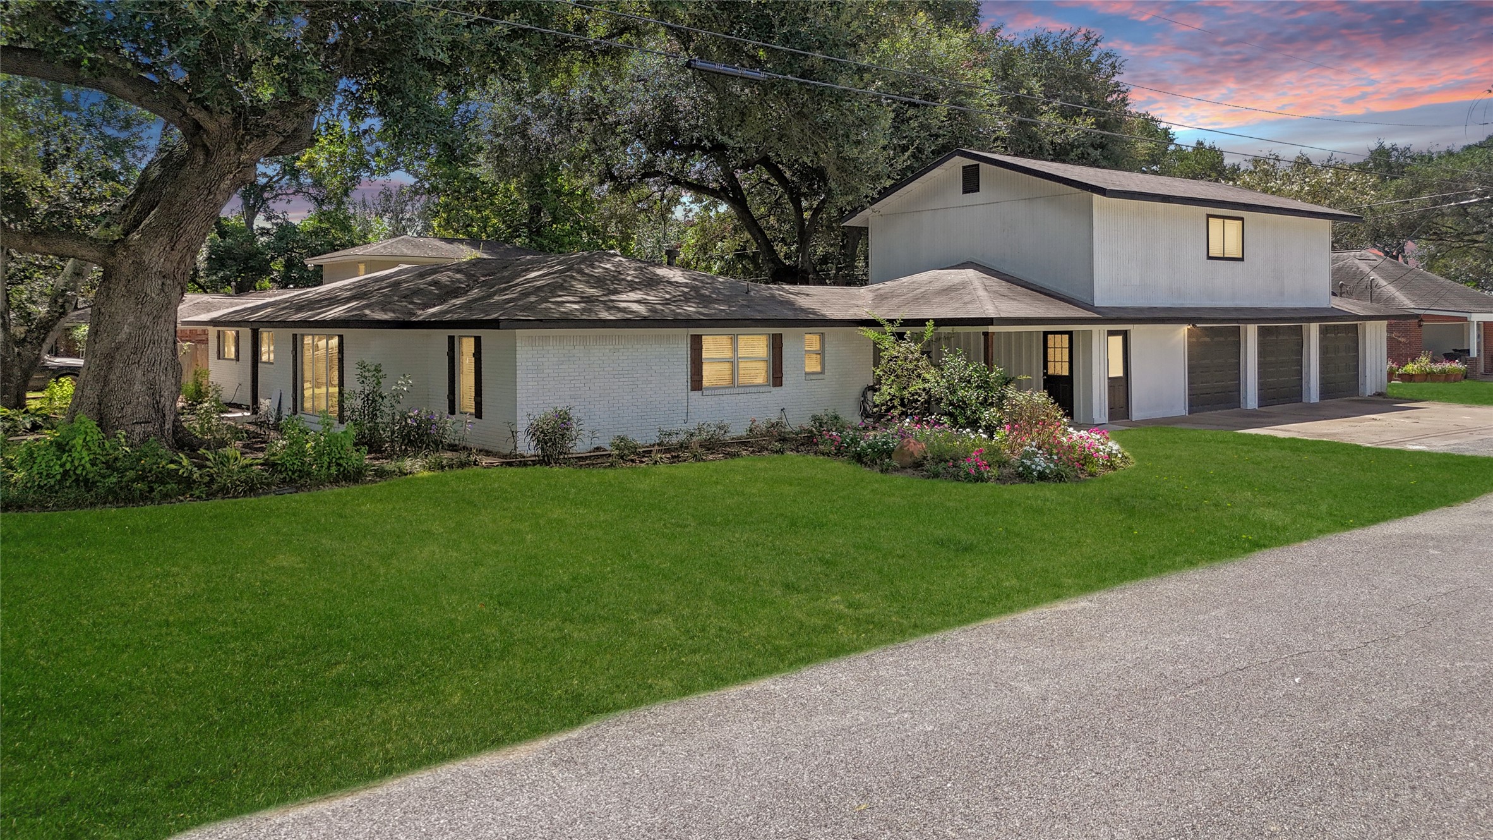
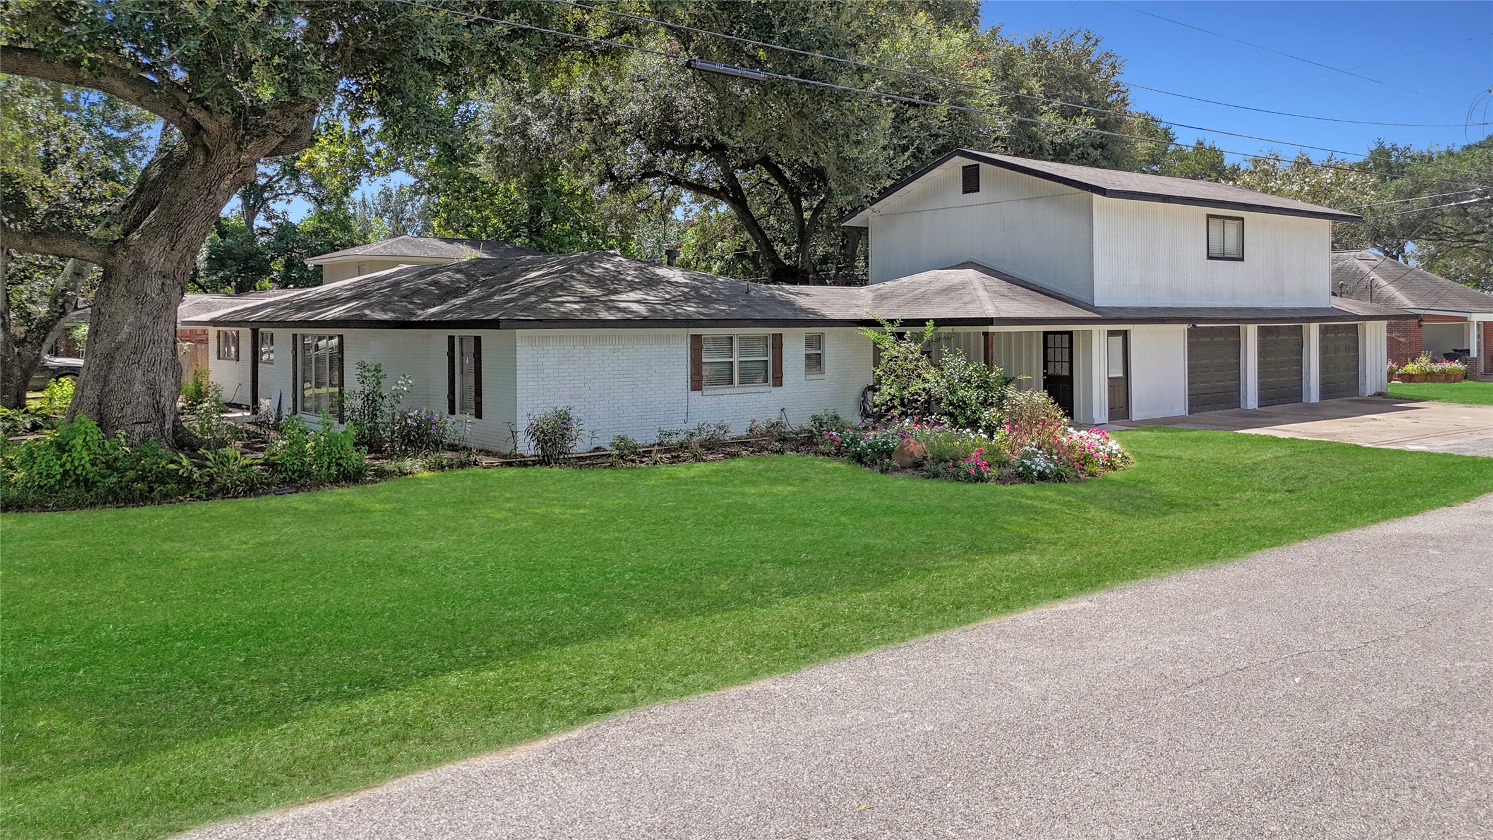
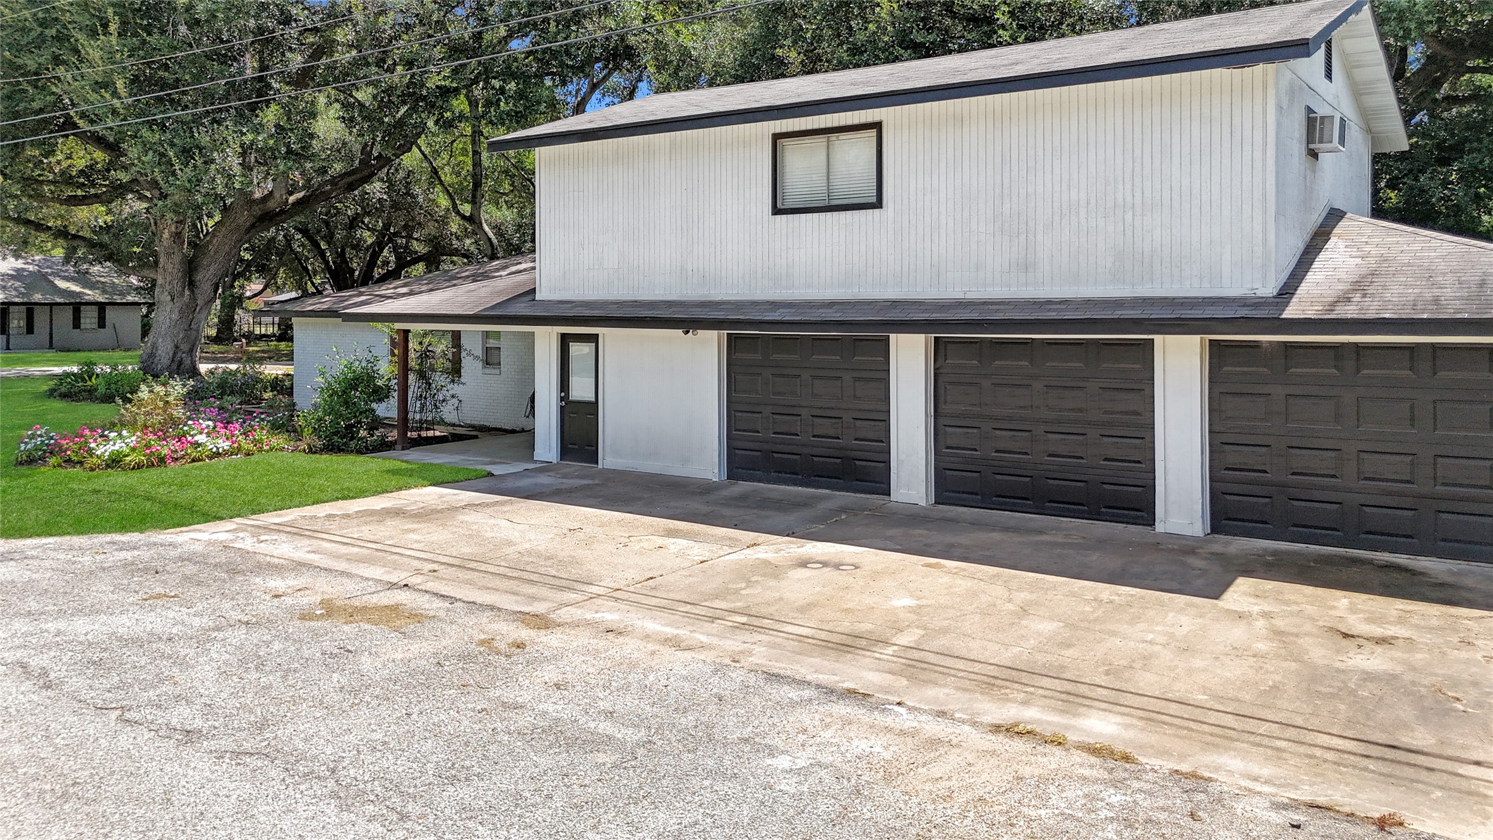
Expansive corner view highlighting the home’s well-maintained exterior, mature trees, lush landscaping, and generous yard space.
Beautifully landscaped front exterior showcasing the home’s classic ranch-style design, mature oak trees, inviting entry, and spacious front lawn.
Expansive corner view highlighting the home’s well-maintained exterior, mature trees, lush landscaping, and generous yard space.
Inviting covered breezeway connecting the home to the garage, surrounded by beautifully maintained landscaping and mature trees.
Oversized 3-car garage with additional living space above, offering exceptional flexibility for guests, extended family, a home office, or additional storage.
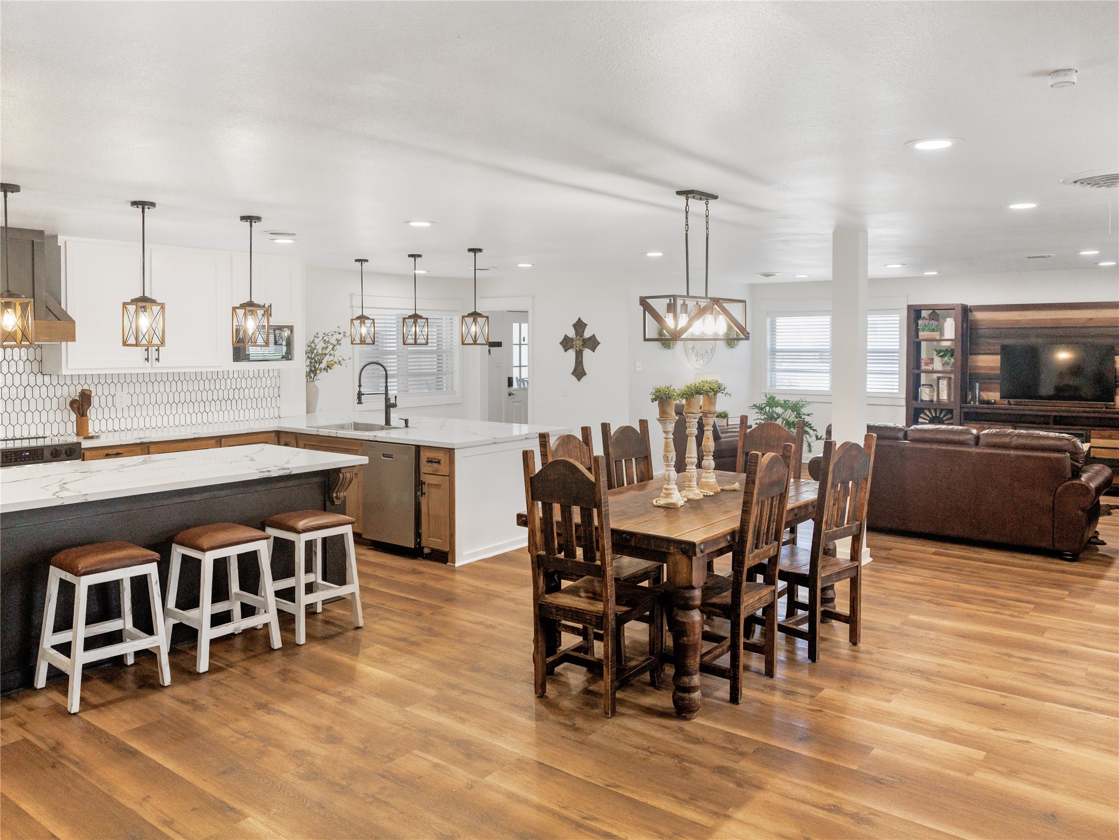
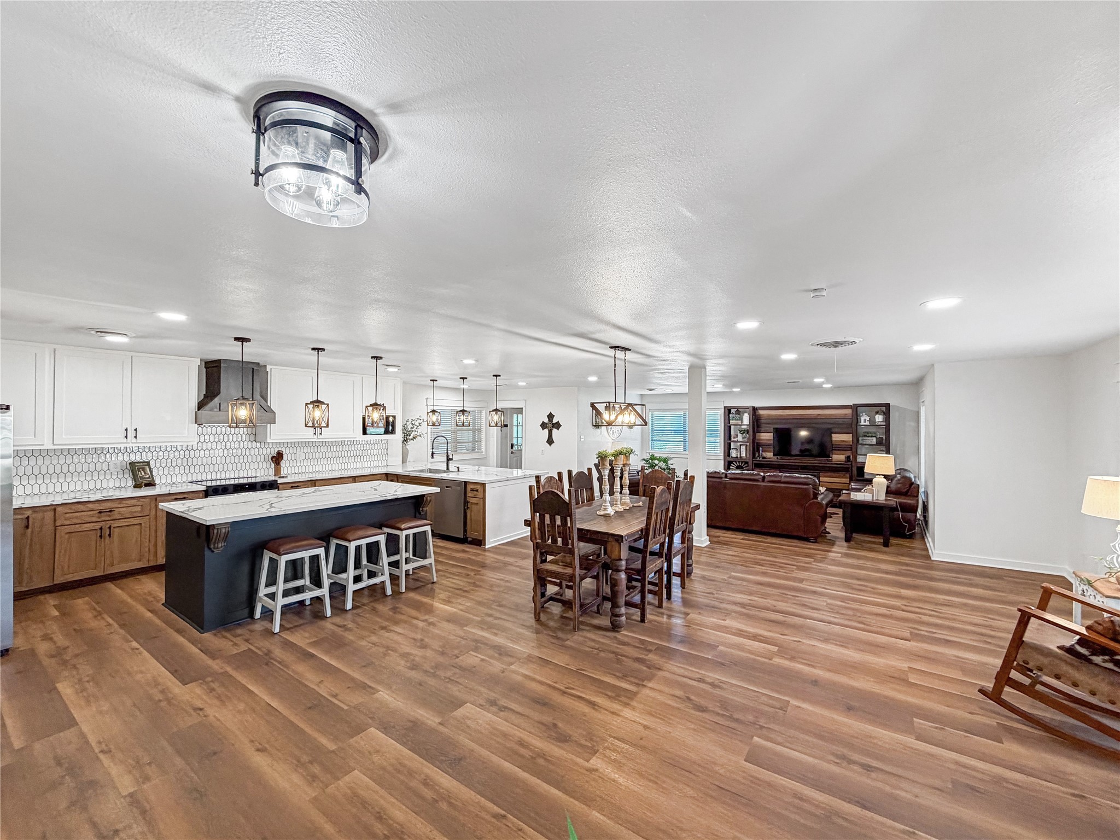
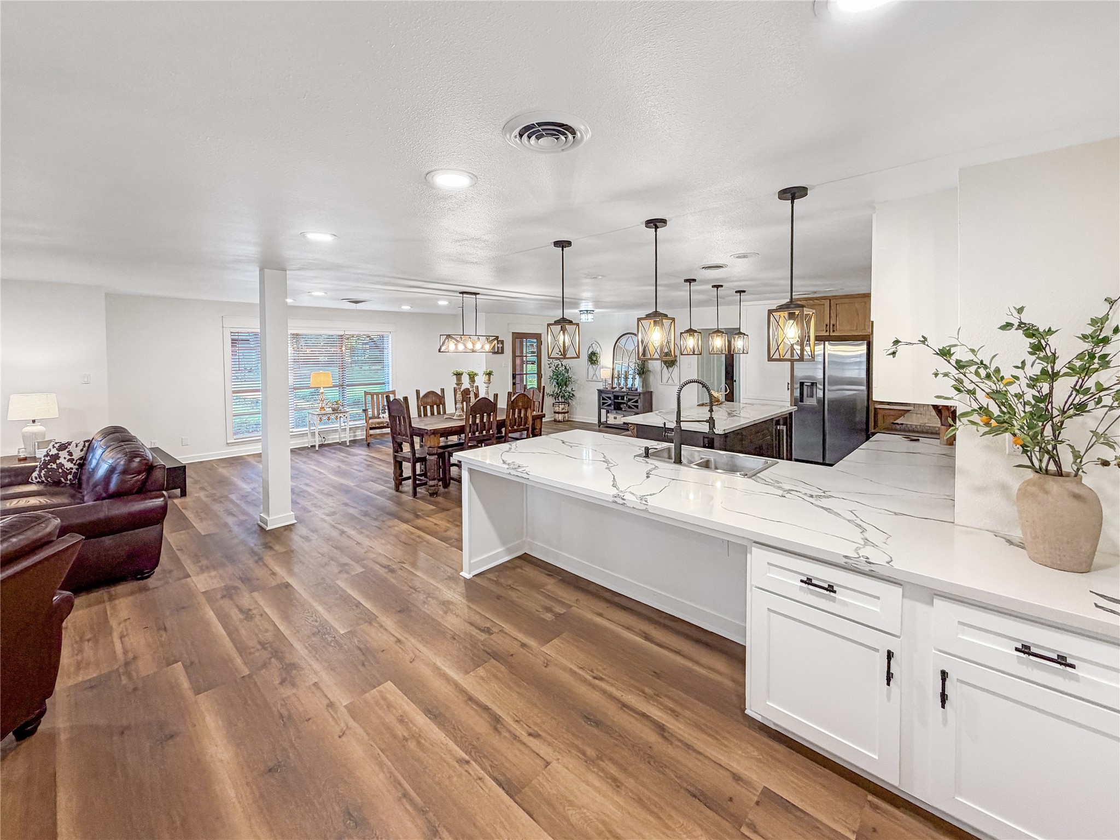
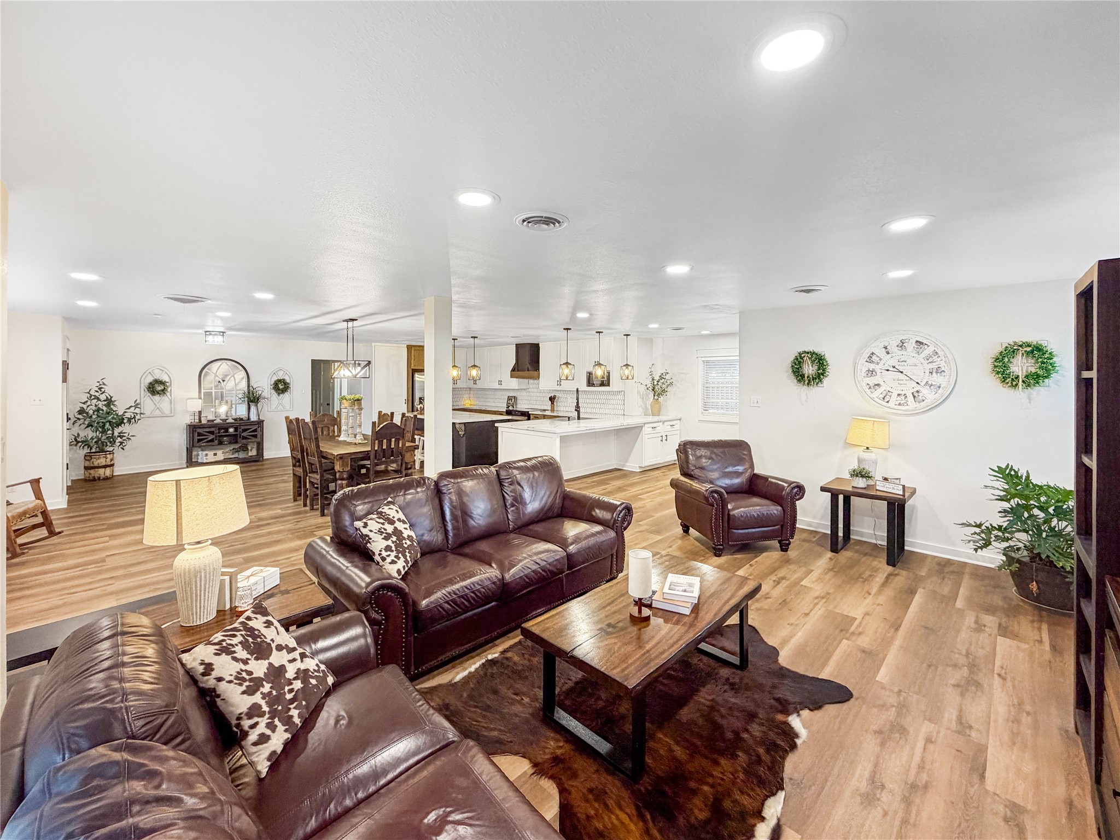
Spacious, beautifully renovated great room featuring an open-concept layout, warm wood-look flooring, recessed lighting, and seamless flow into the kitchen and dining areas.
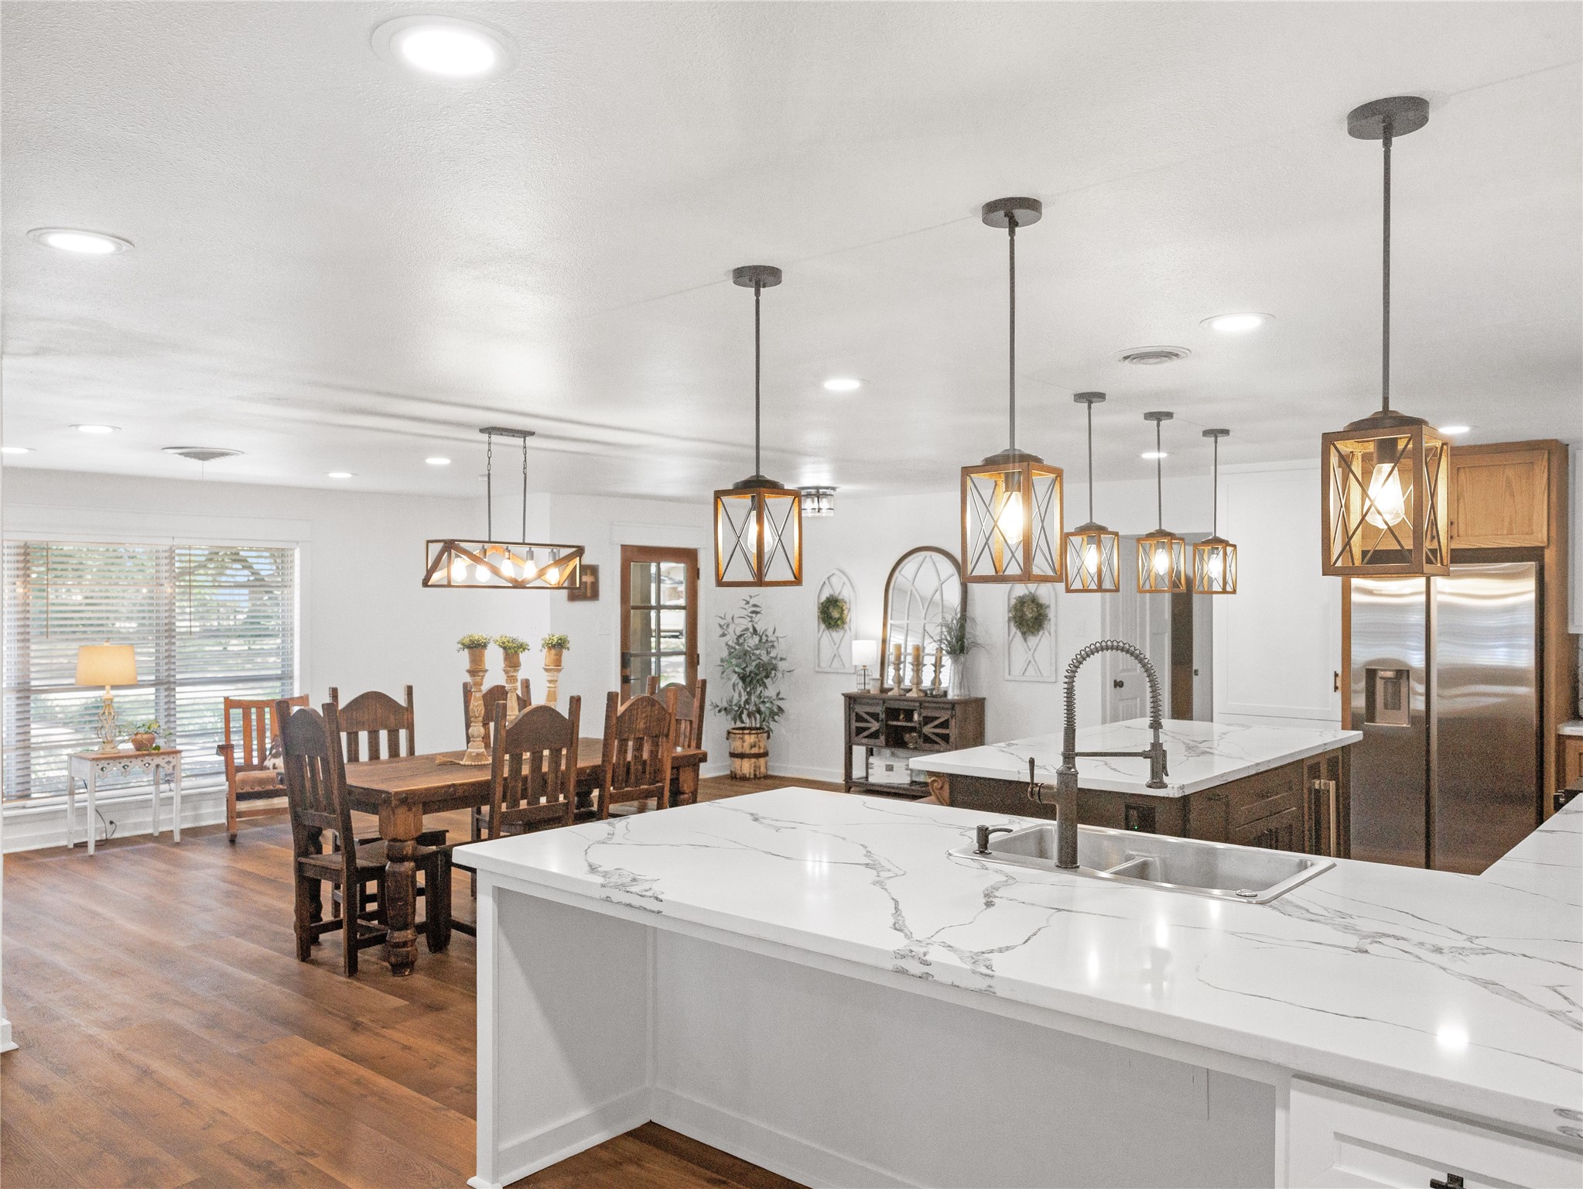
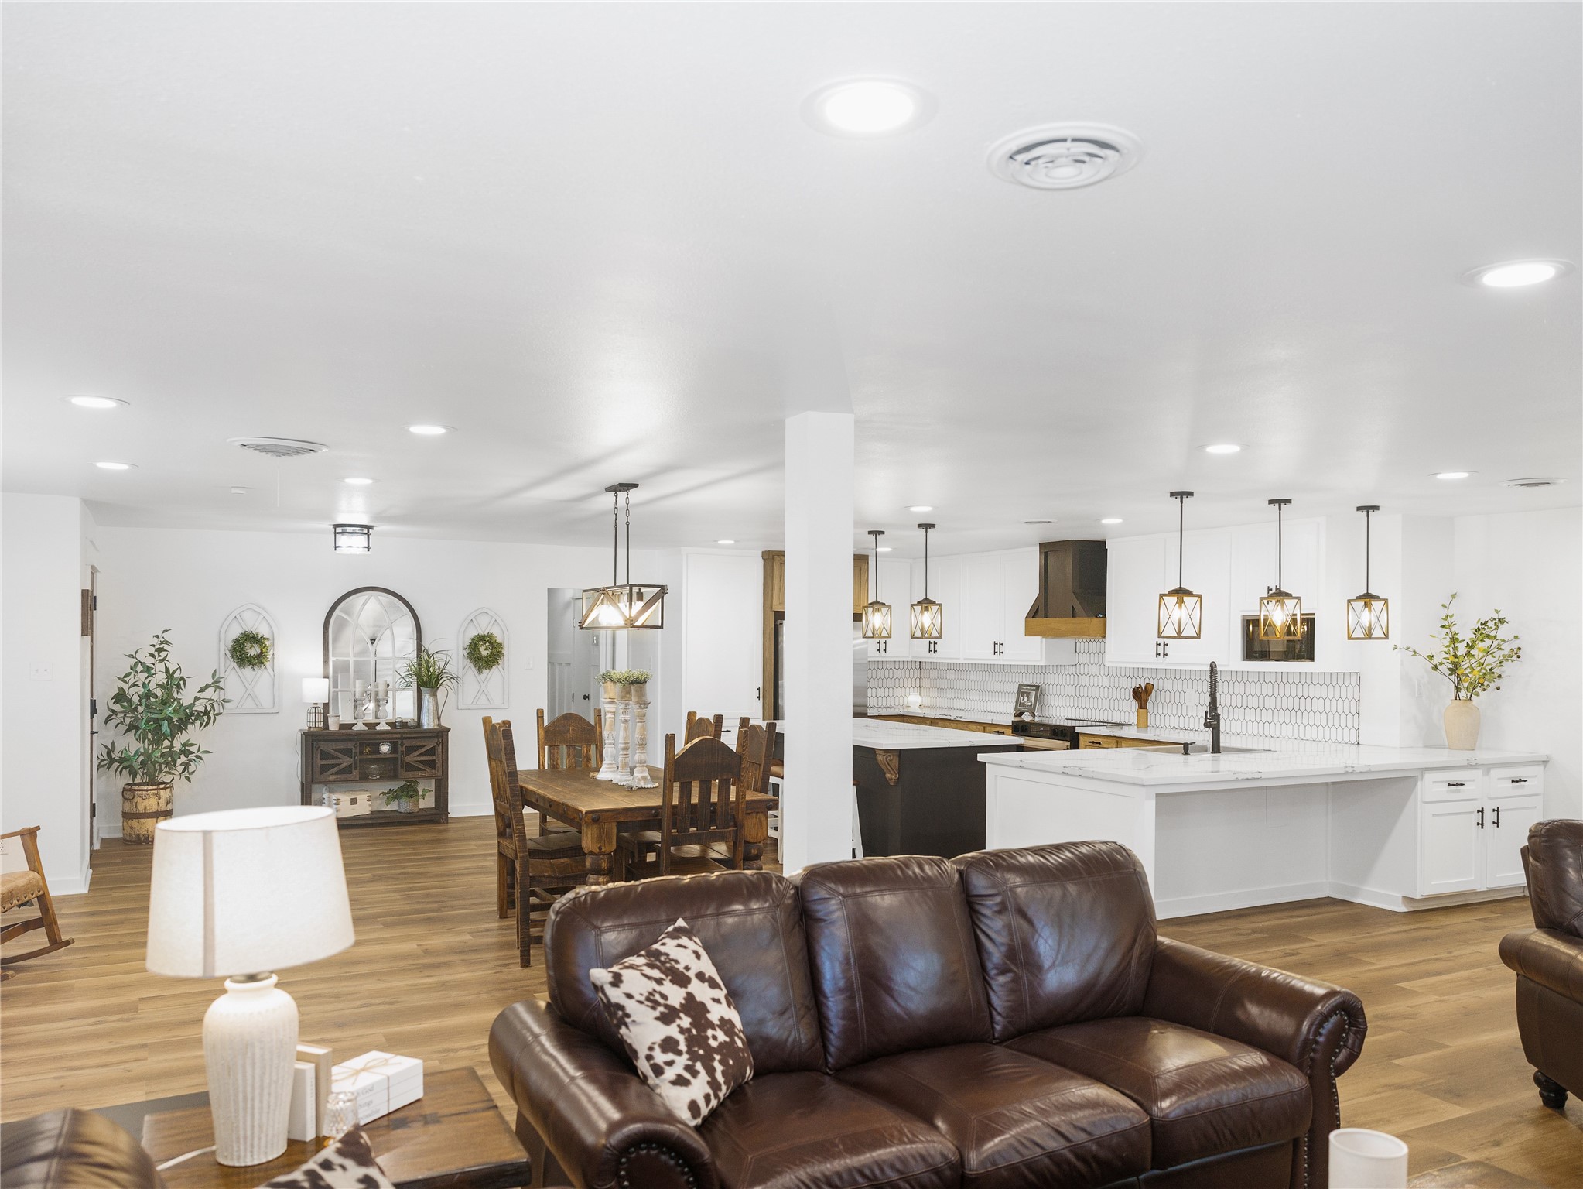
Expansive open-concept great room connecting the living, dining, and kitchen areas, creating an ideal space for entertaining and???????????????????????????????? gathering.
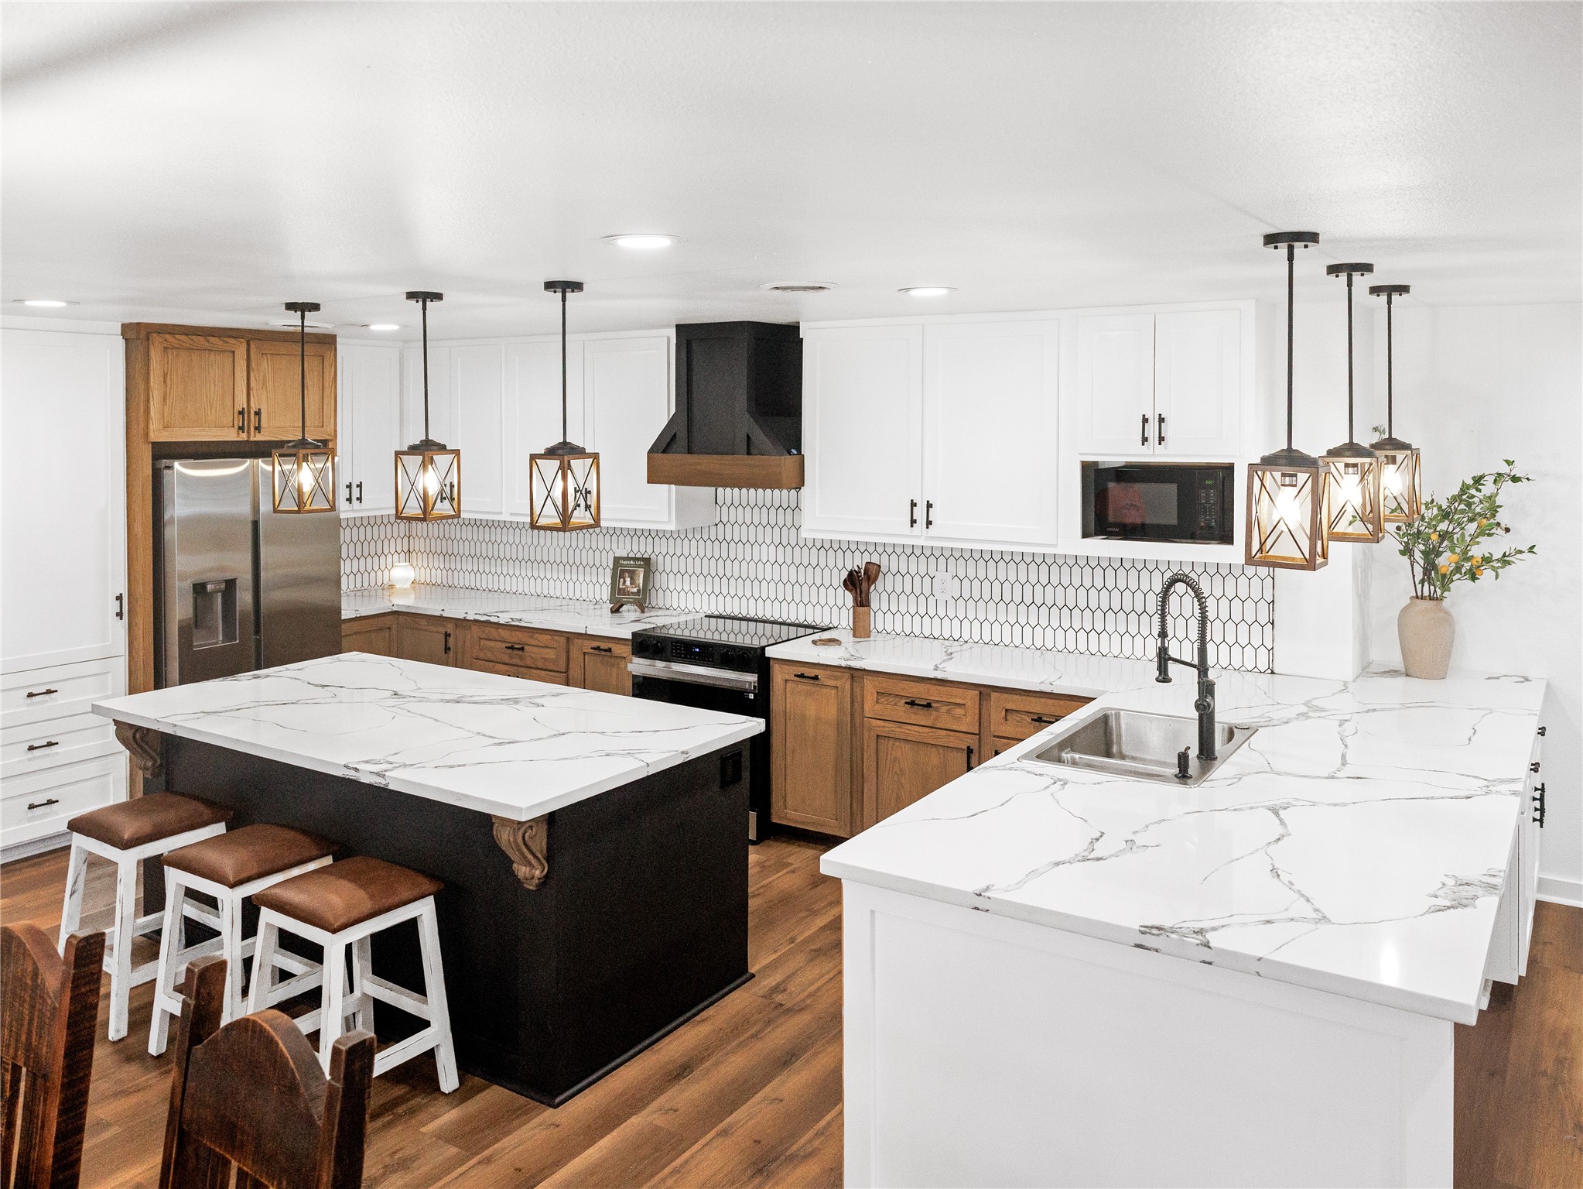
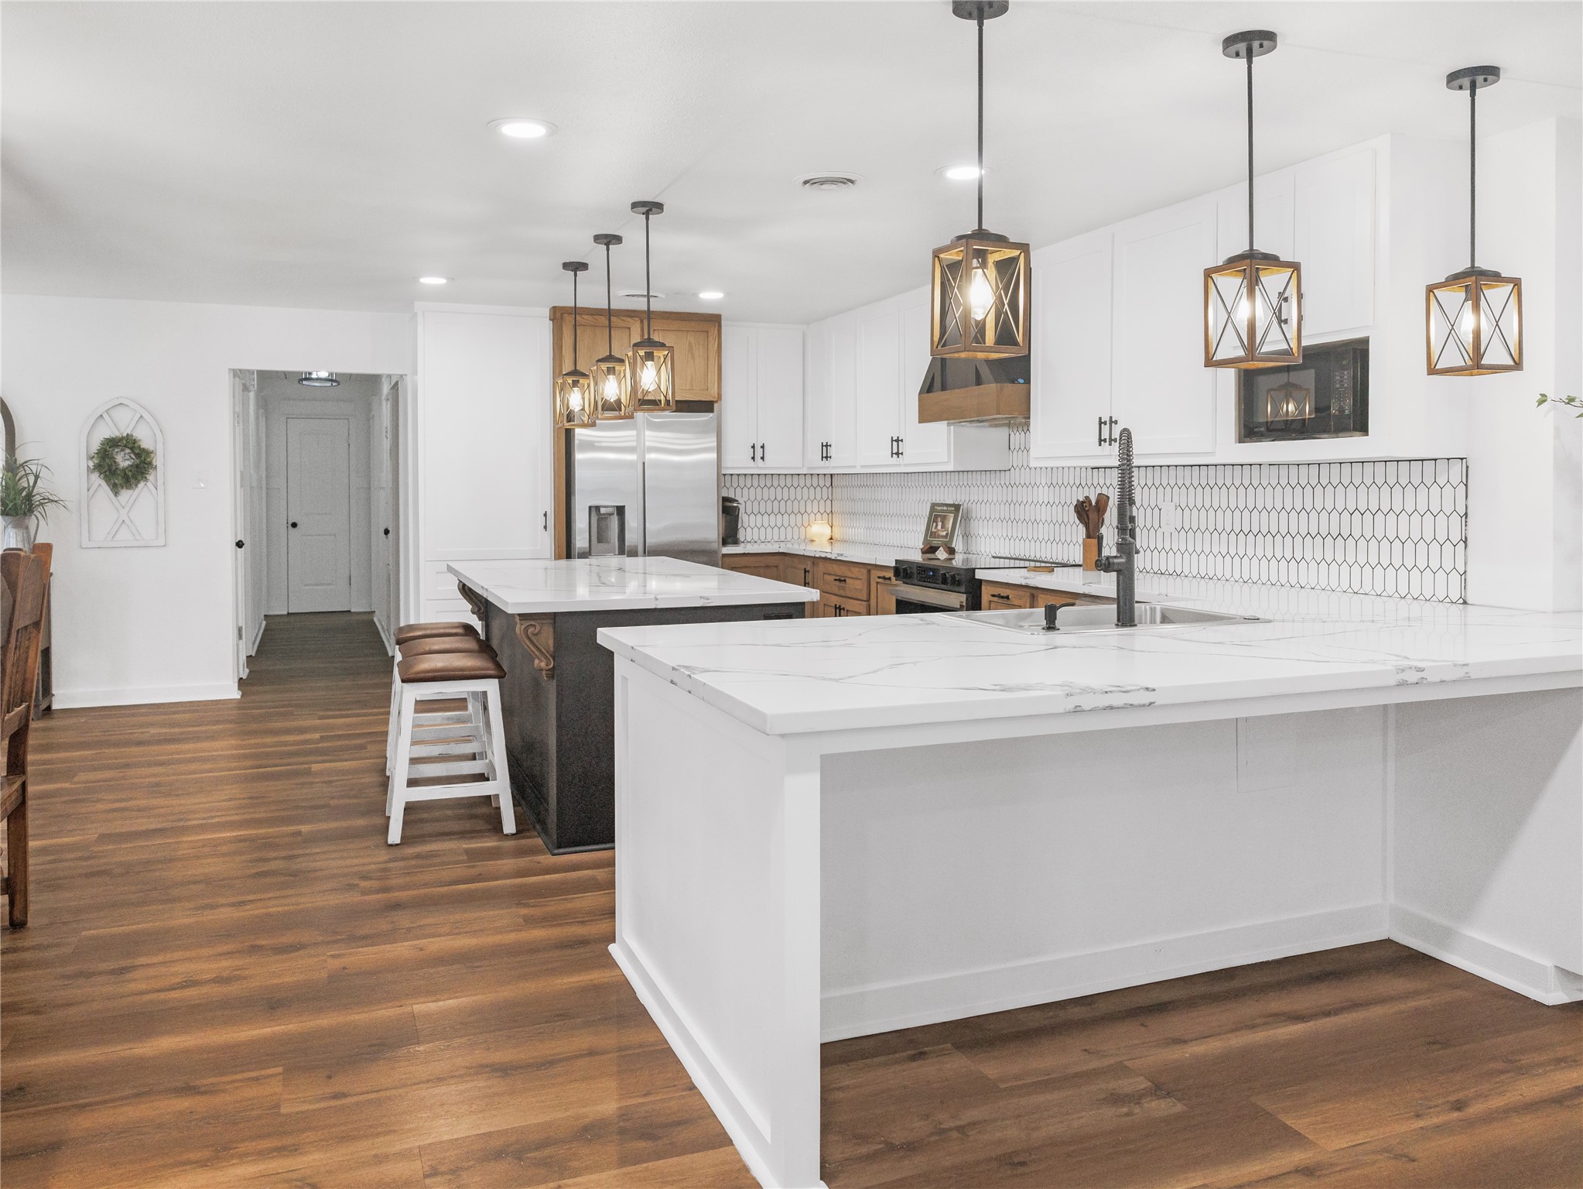
Stunning fully renovated kitchen featuring custom cabinetry, expansive quartz countertops, oversized island, modern pendant lighting, and a striking geometric tile backsplash.
eautifully appointed kitchen with abundant cabinetry, stainless steel appliances, large island, quartz countertops, and stylish custom range hood.
Open-concept kitchen and dining area showcasing the expansive quartz peninsula, oversized island, custom cabinetry, and abundant workspace.
Generous open living space with warm wood-look flooring, recessed lighting, large windows, and an inviting layout designed for everyday living and entertaining.
Spacious living area offering plenty of room for comfortable entertaining, with beautiful flooring, abundant natural light, and an open connection to the kitchen and dining spaces.
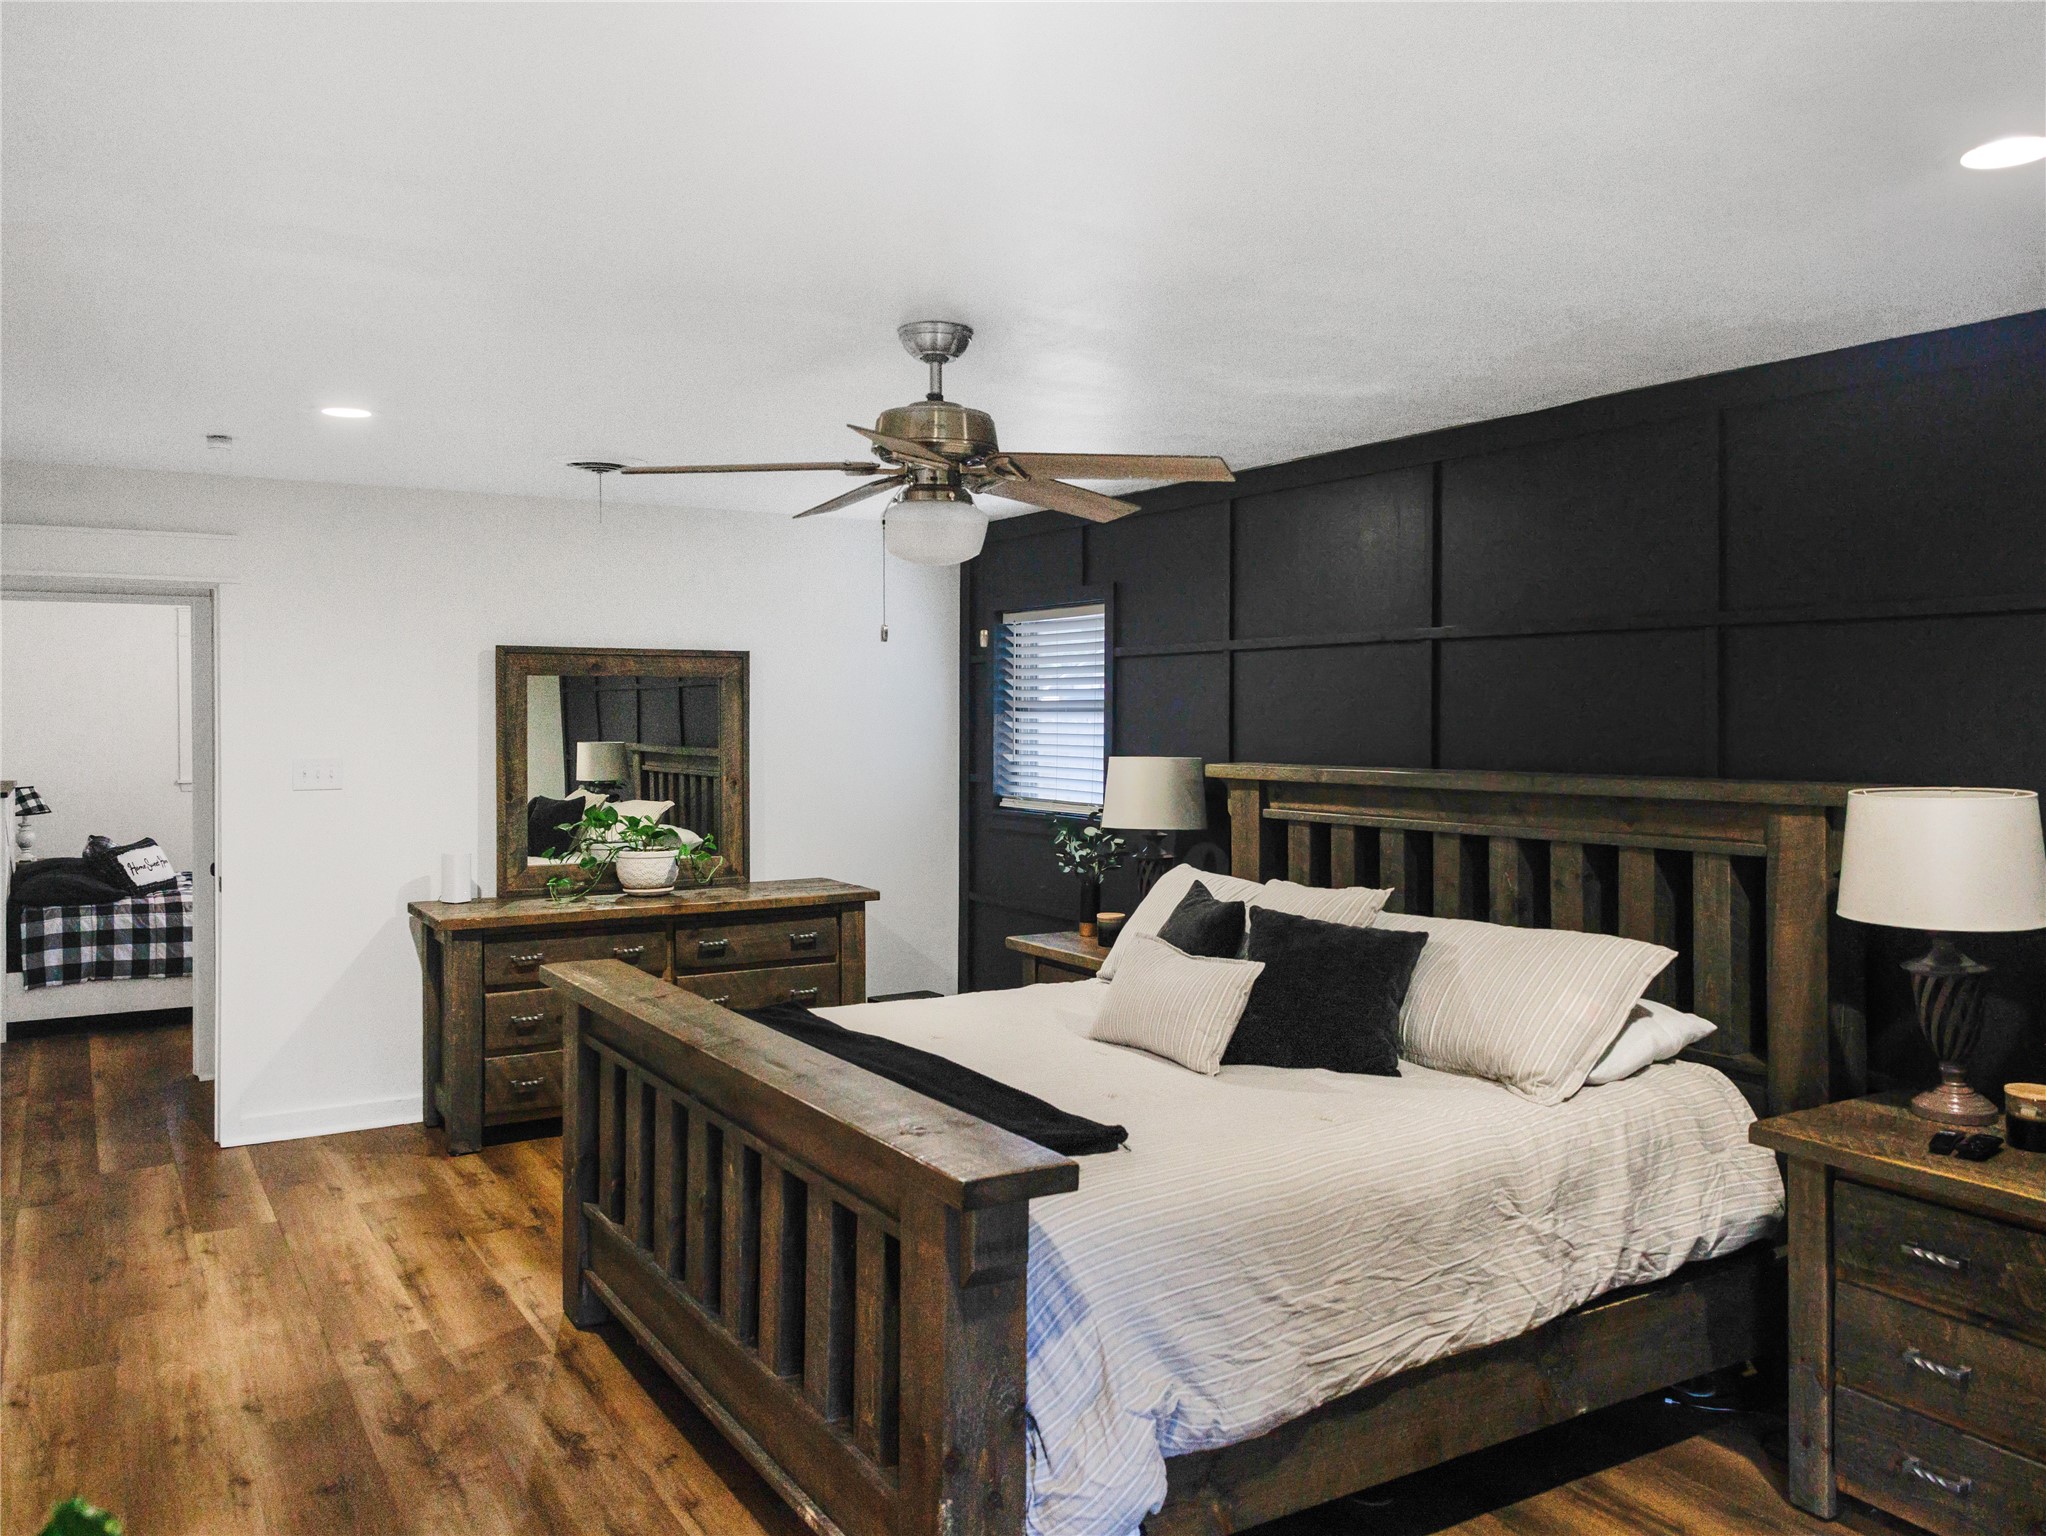
Second view of the spacious primary bedroom showcasing the custom wood accent wall, coordinating wood finishes, ceiling fan, and abundant natural light.
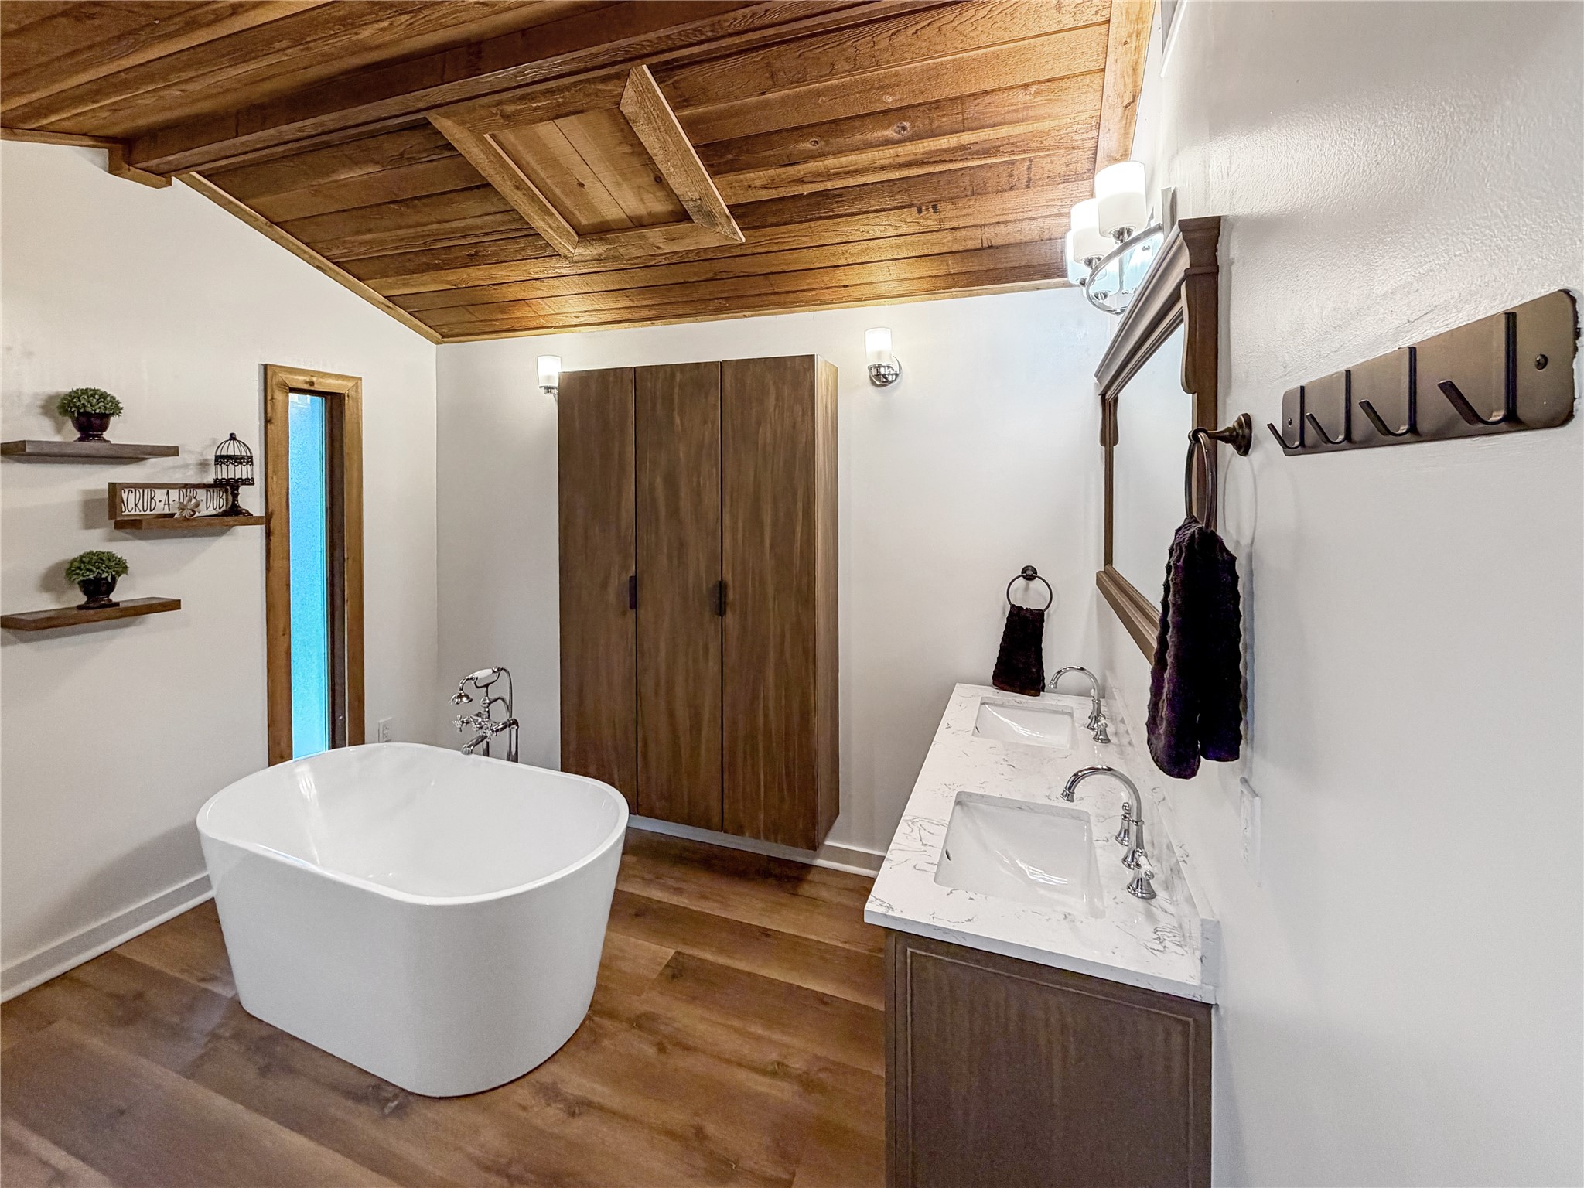
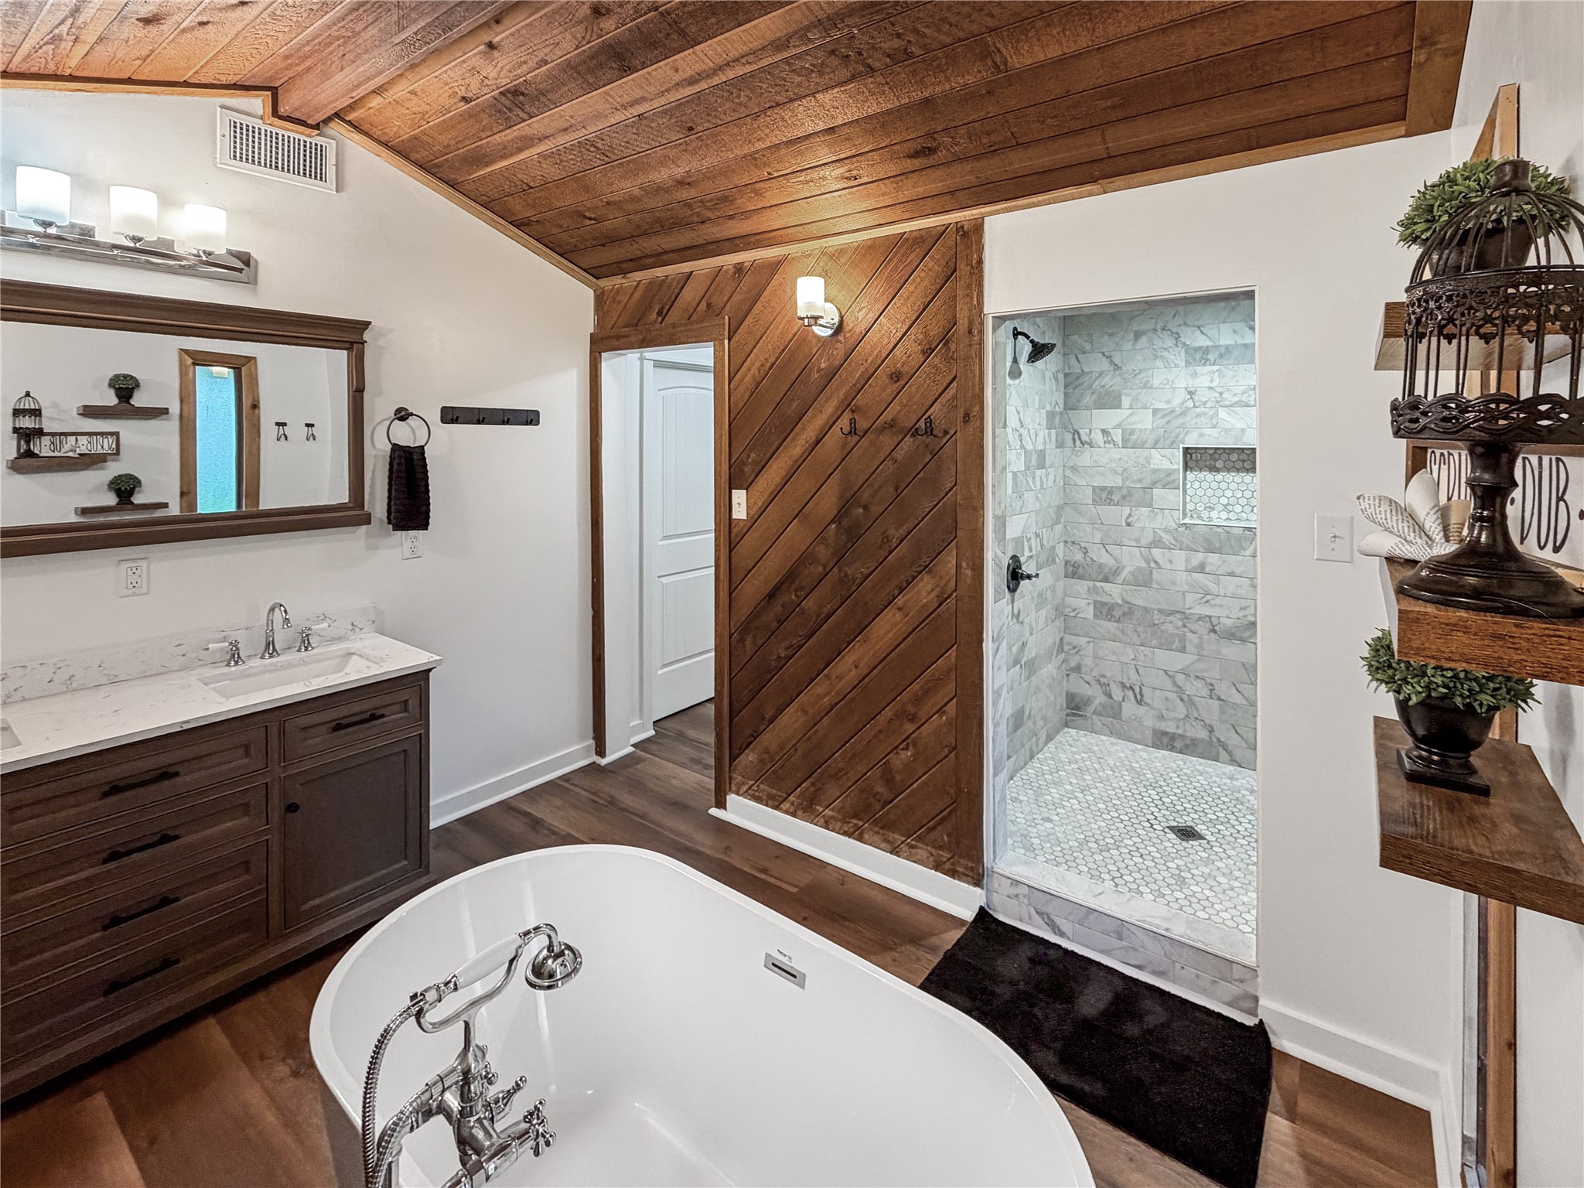
Beautiful primary bathroom featuring a freestanding soaking tub, double vanity with quartz countertops, custom wood cabinetry, and a distinctive wood-plank ceiling.
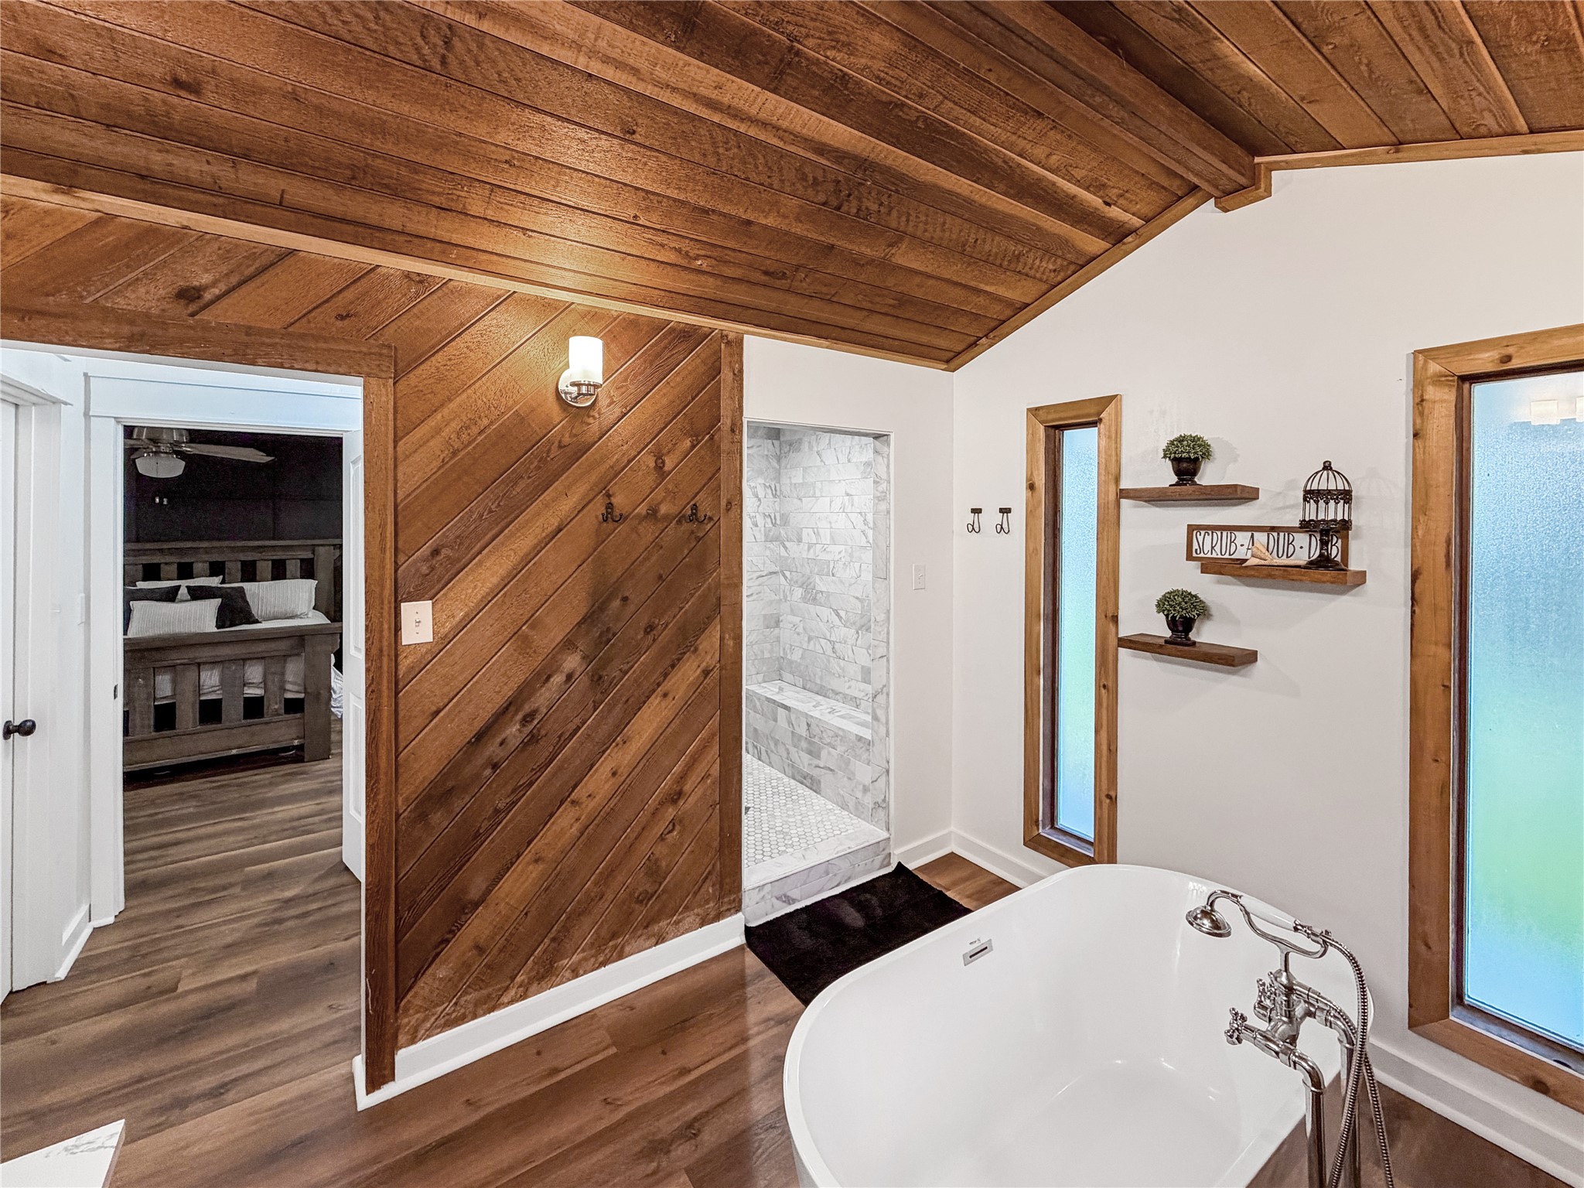
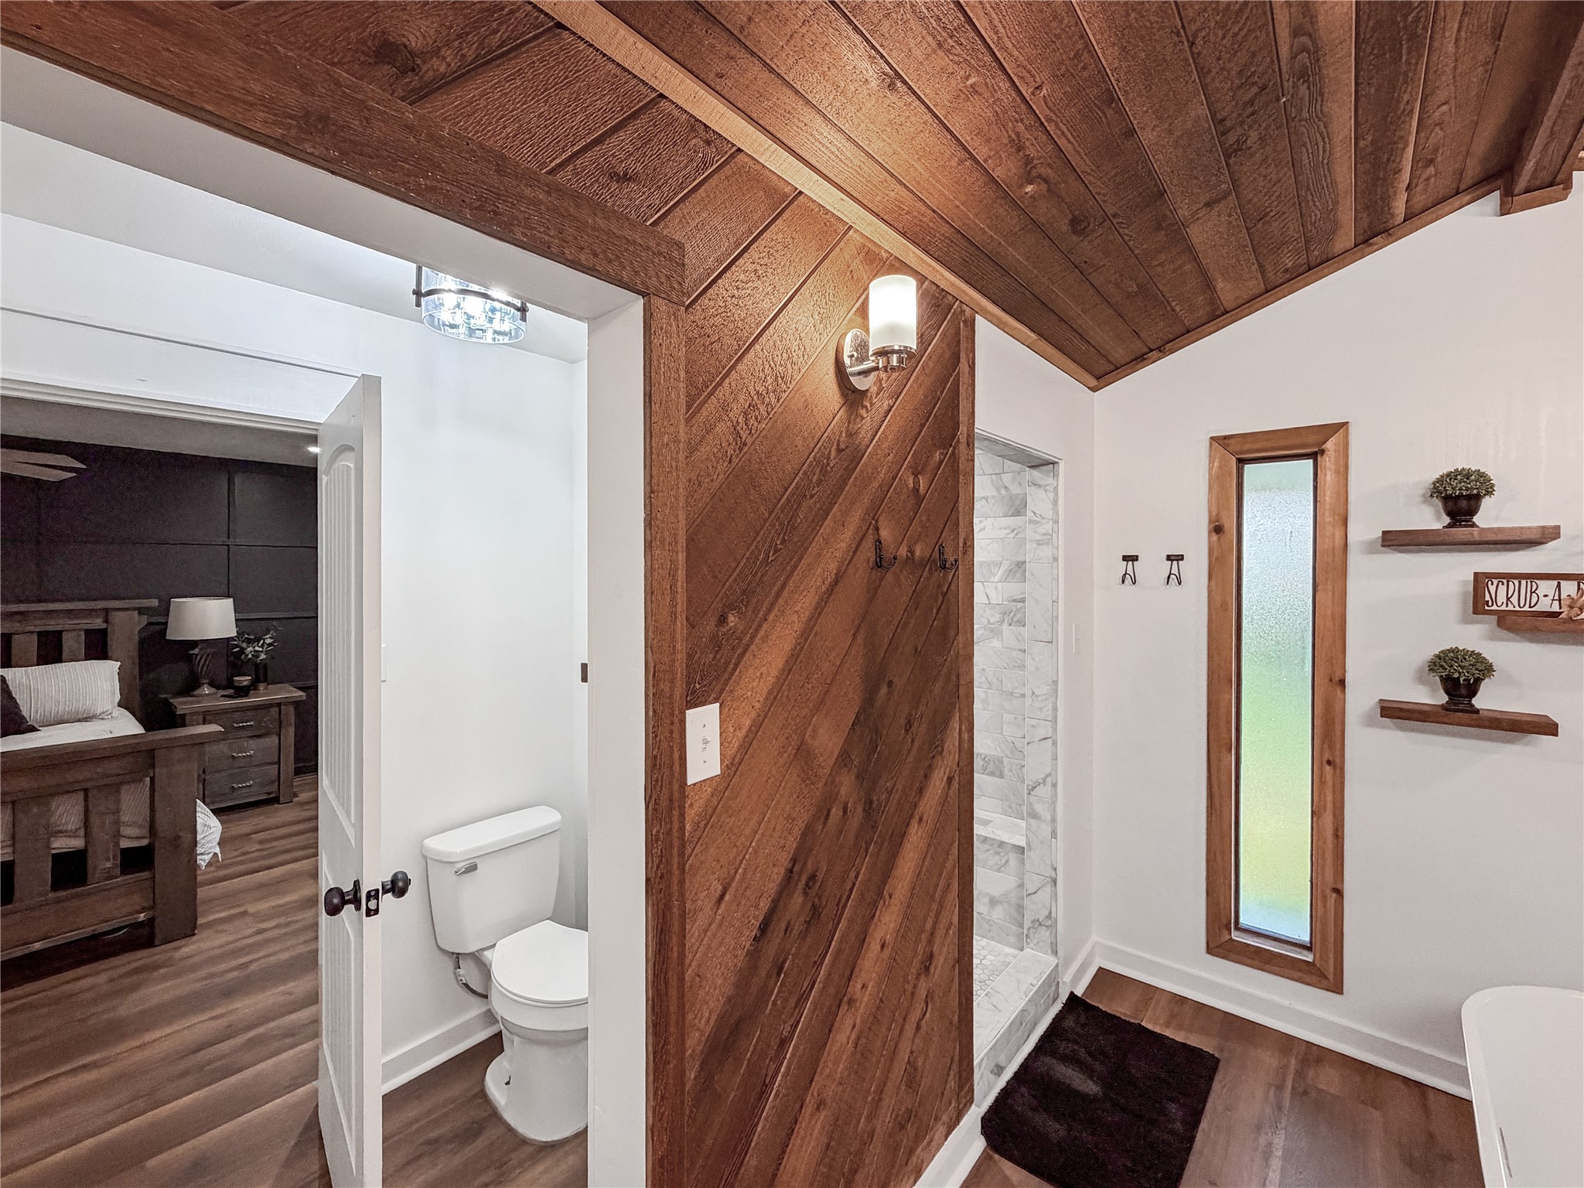
Spa-inspired primary bath highlighted by a freestanding soaking tub, custom wood-paneled walls and ceiling, natural wood trim, and abundant natural light.
Elegant primary bathroom featuring a spacious walk-in shower with beautiful tilework, mosaic floor, custom wood accents, and a relaxing freestanding tub.
Well-appointed primary bath showcasing the double vanity, oversized walk-in shower, custom wood details, and convenient access to the adjoining bedroom.
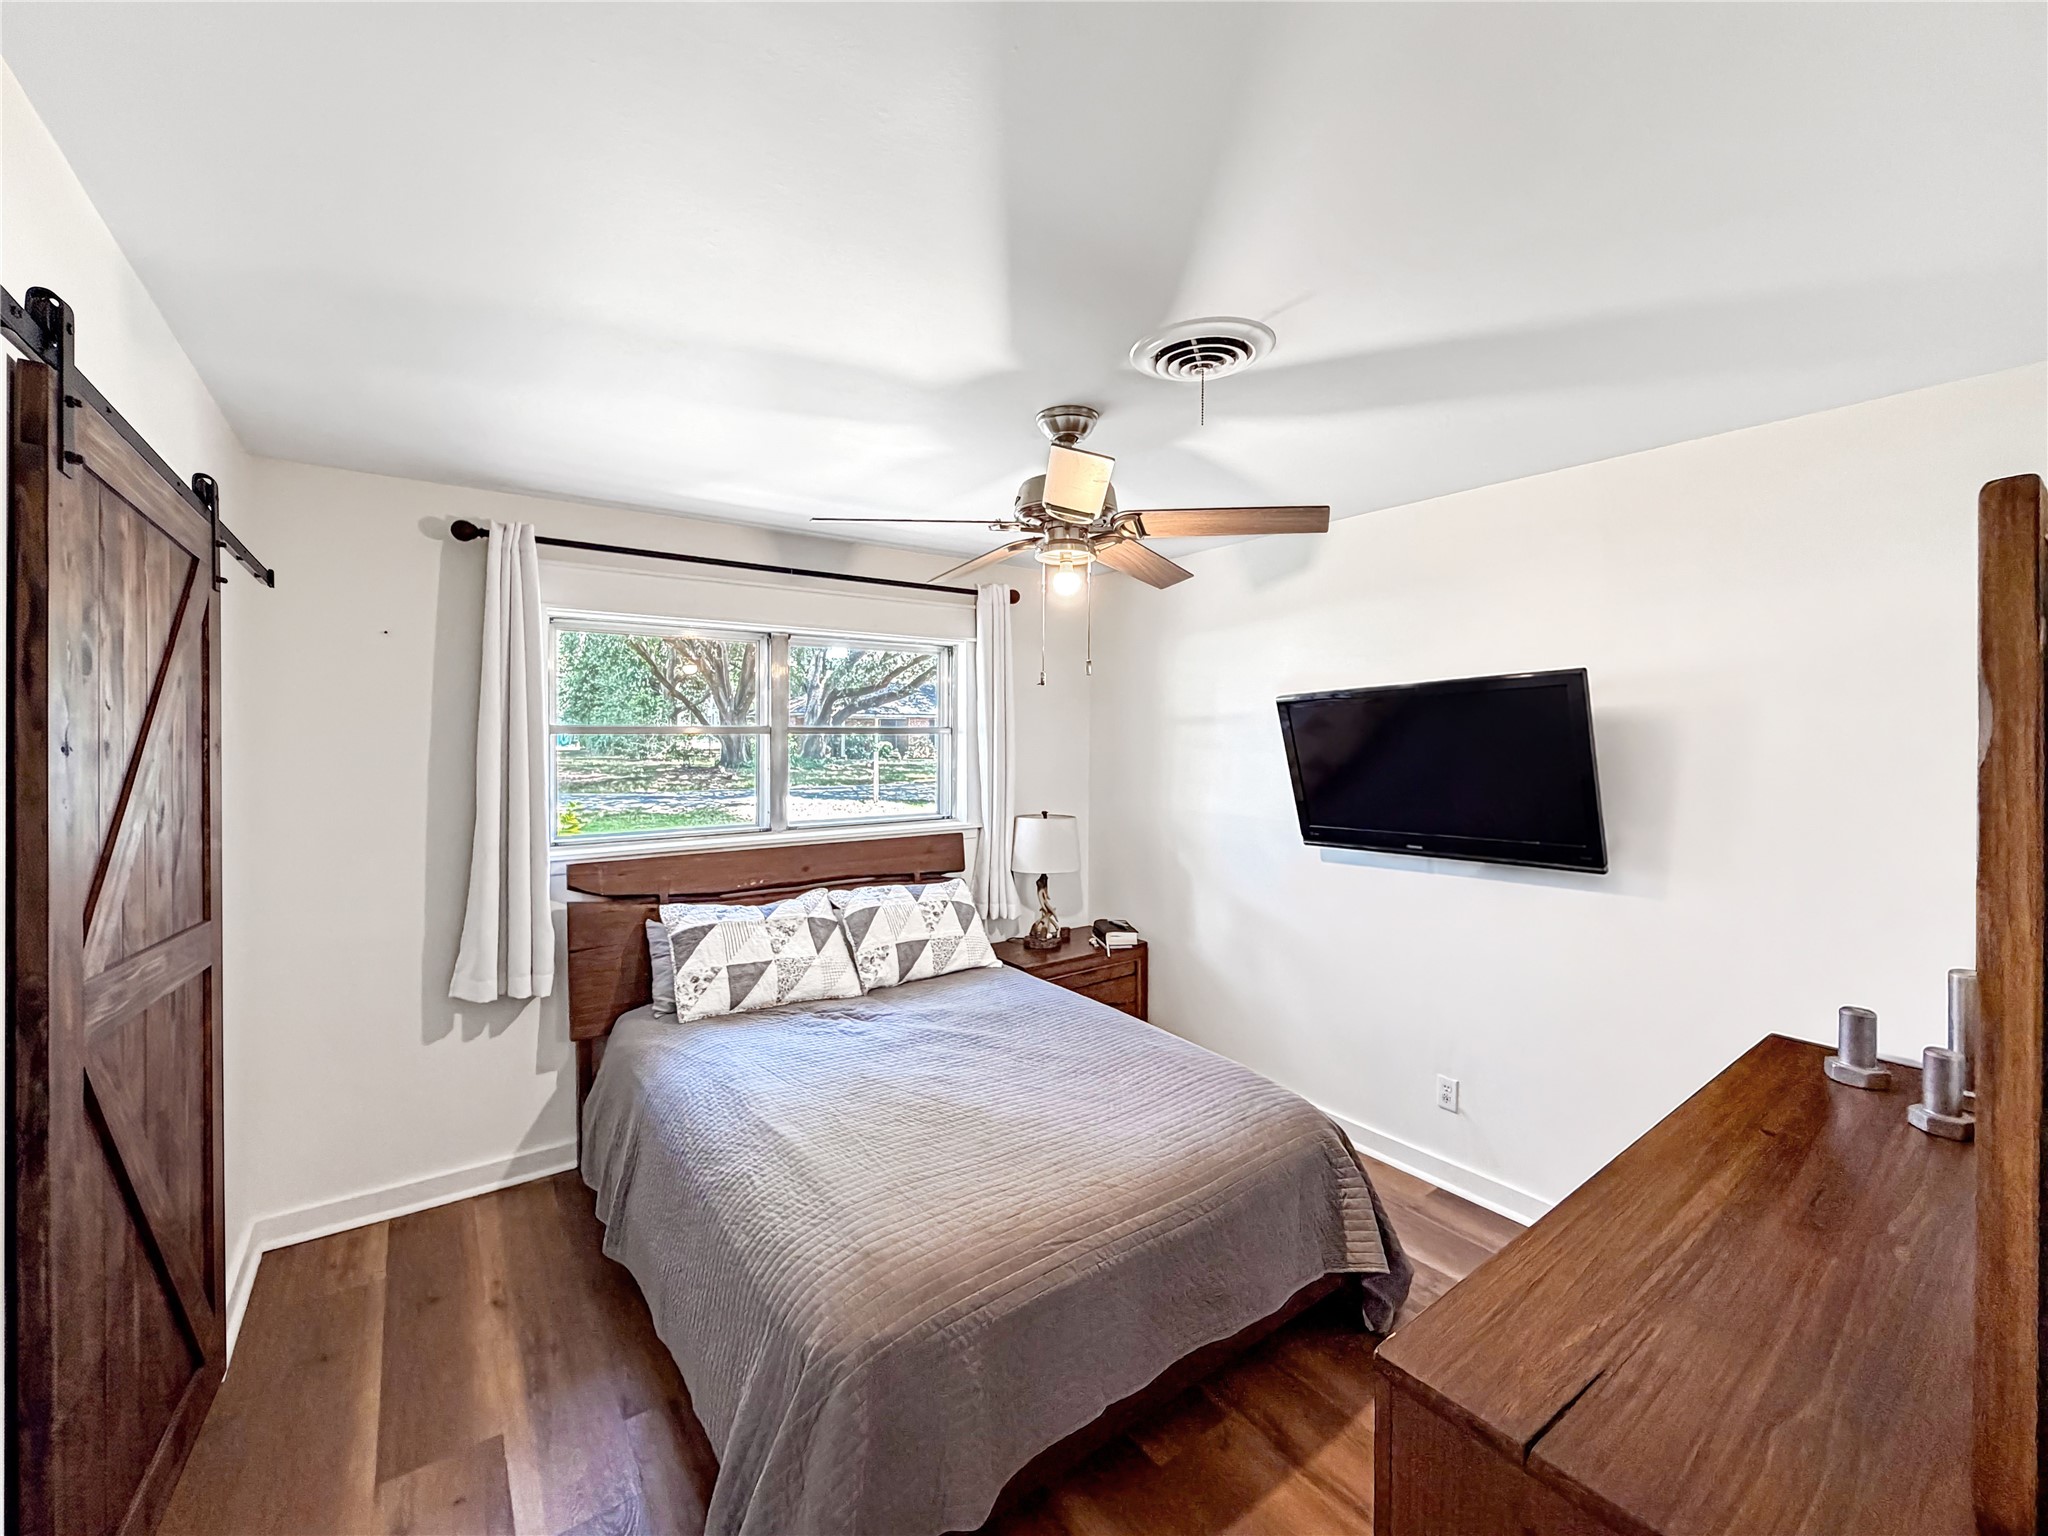
Secondary bedroom featuring warm wood-look flooring, ceiling fan, spacious layout, natural light from the front-facing window, and a wall-mounted TV. Coordinating wood furnishings and neutral finishes create a comfortable, inviting space.
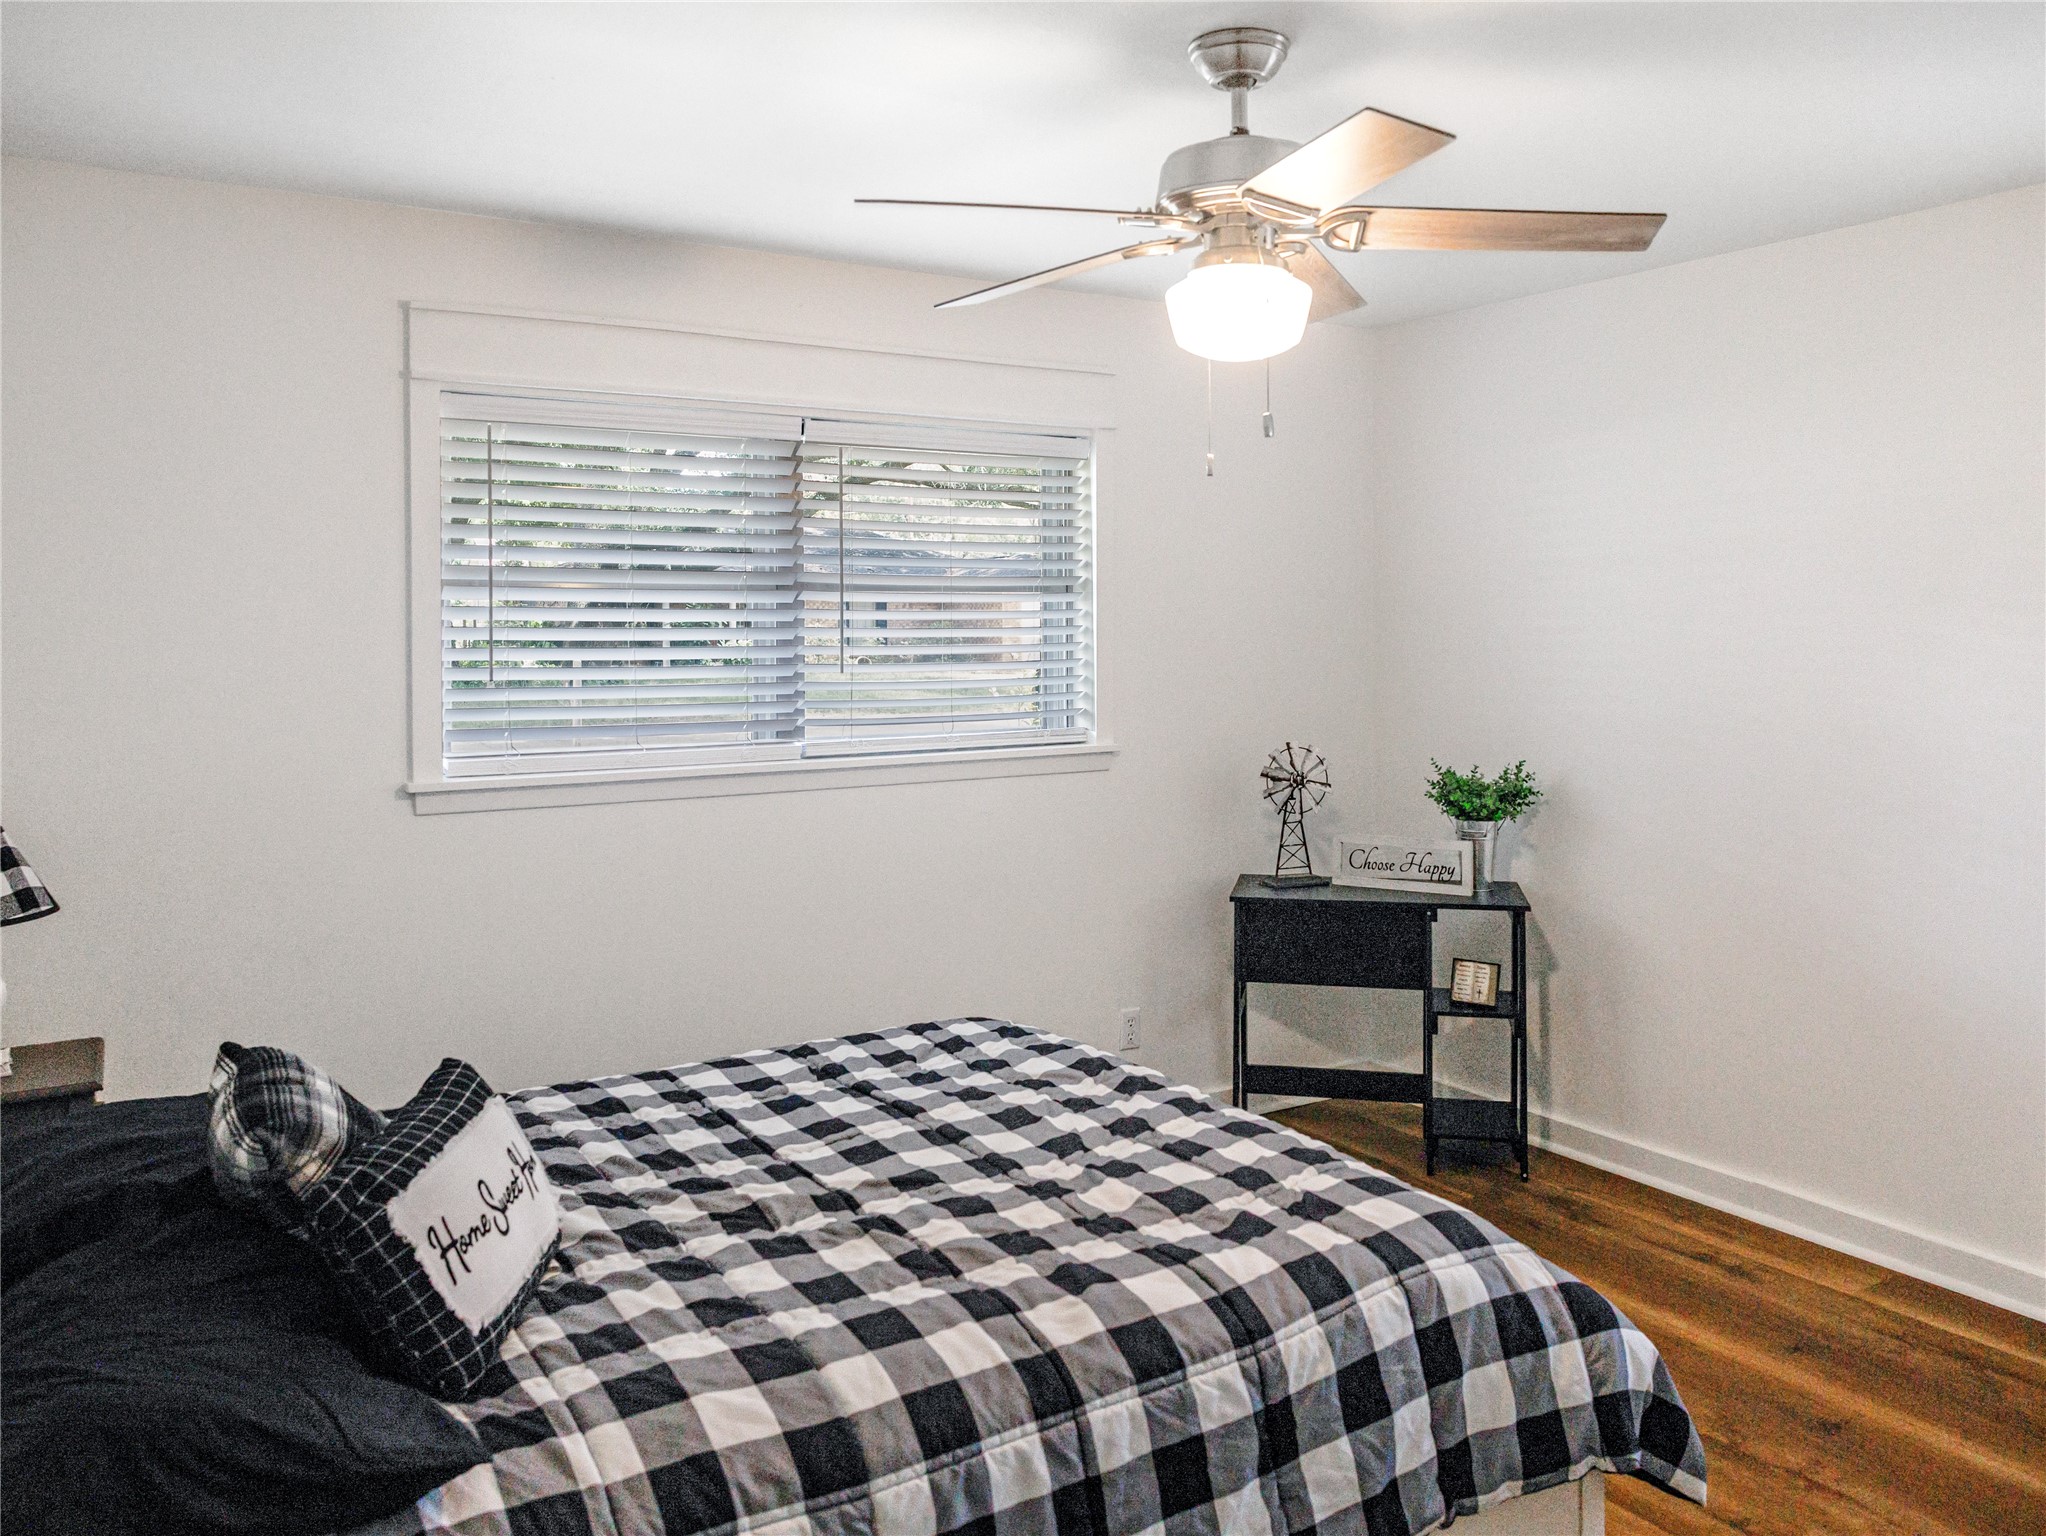
Guest bedroom featuring warm wood flooring, ceiling fan, large window with blinds, and a neutral color palette. The spacious layout offers plenty of room for comfortable furnishings and natural light.
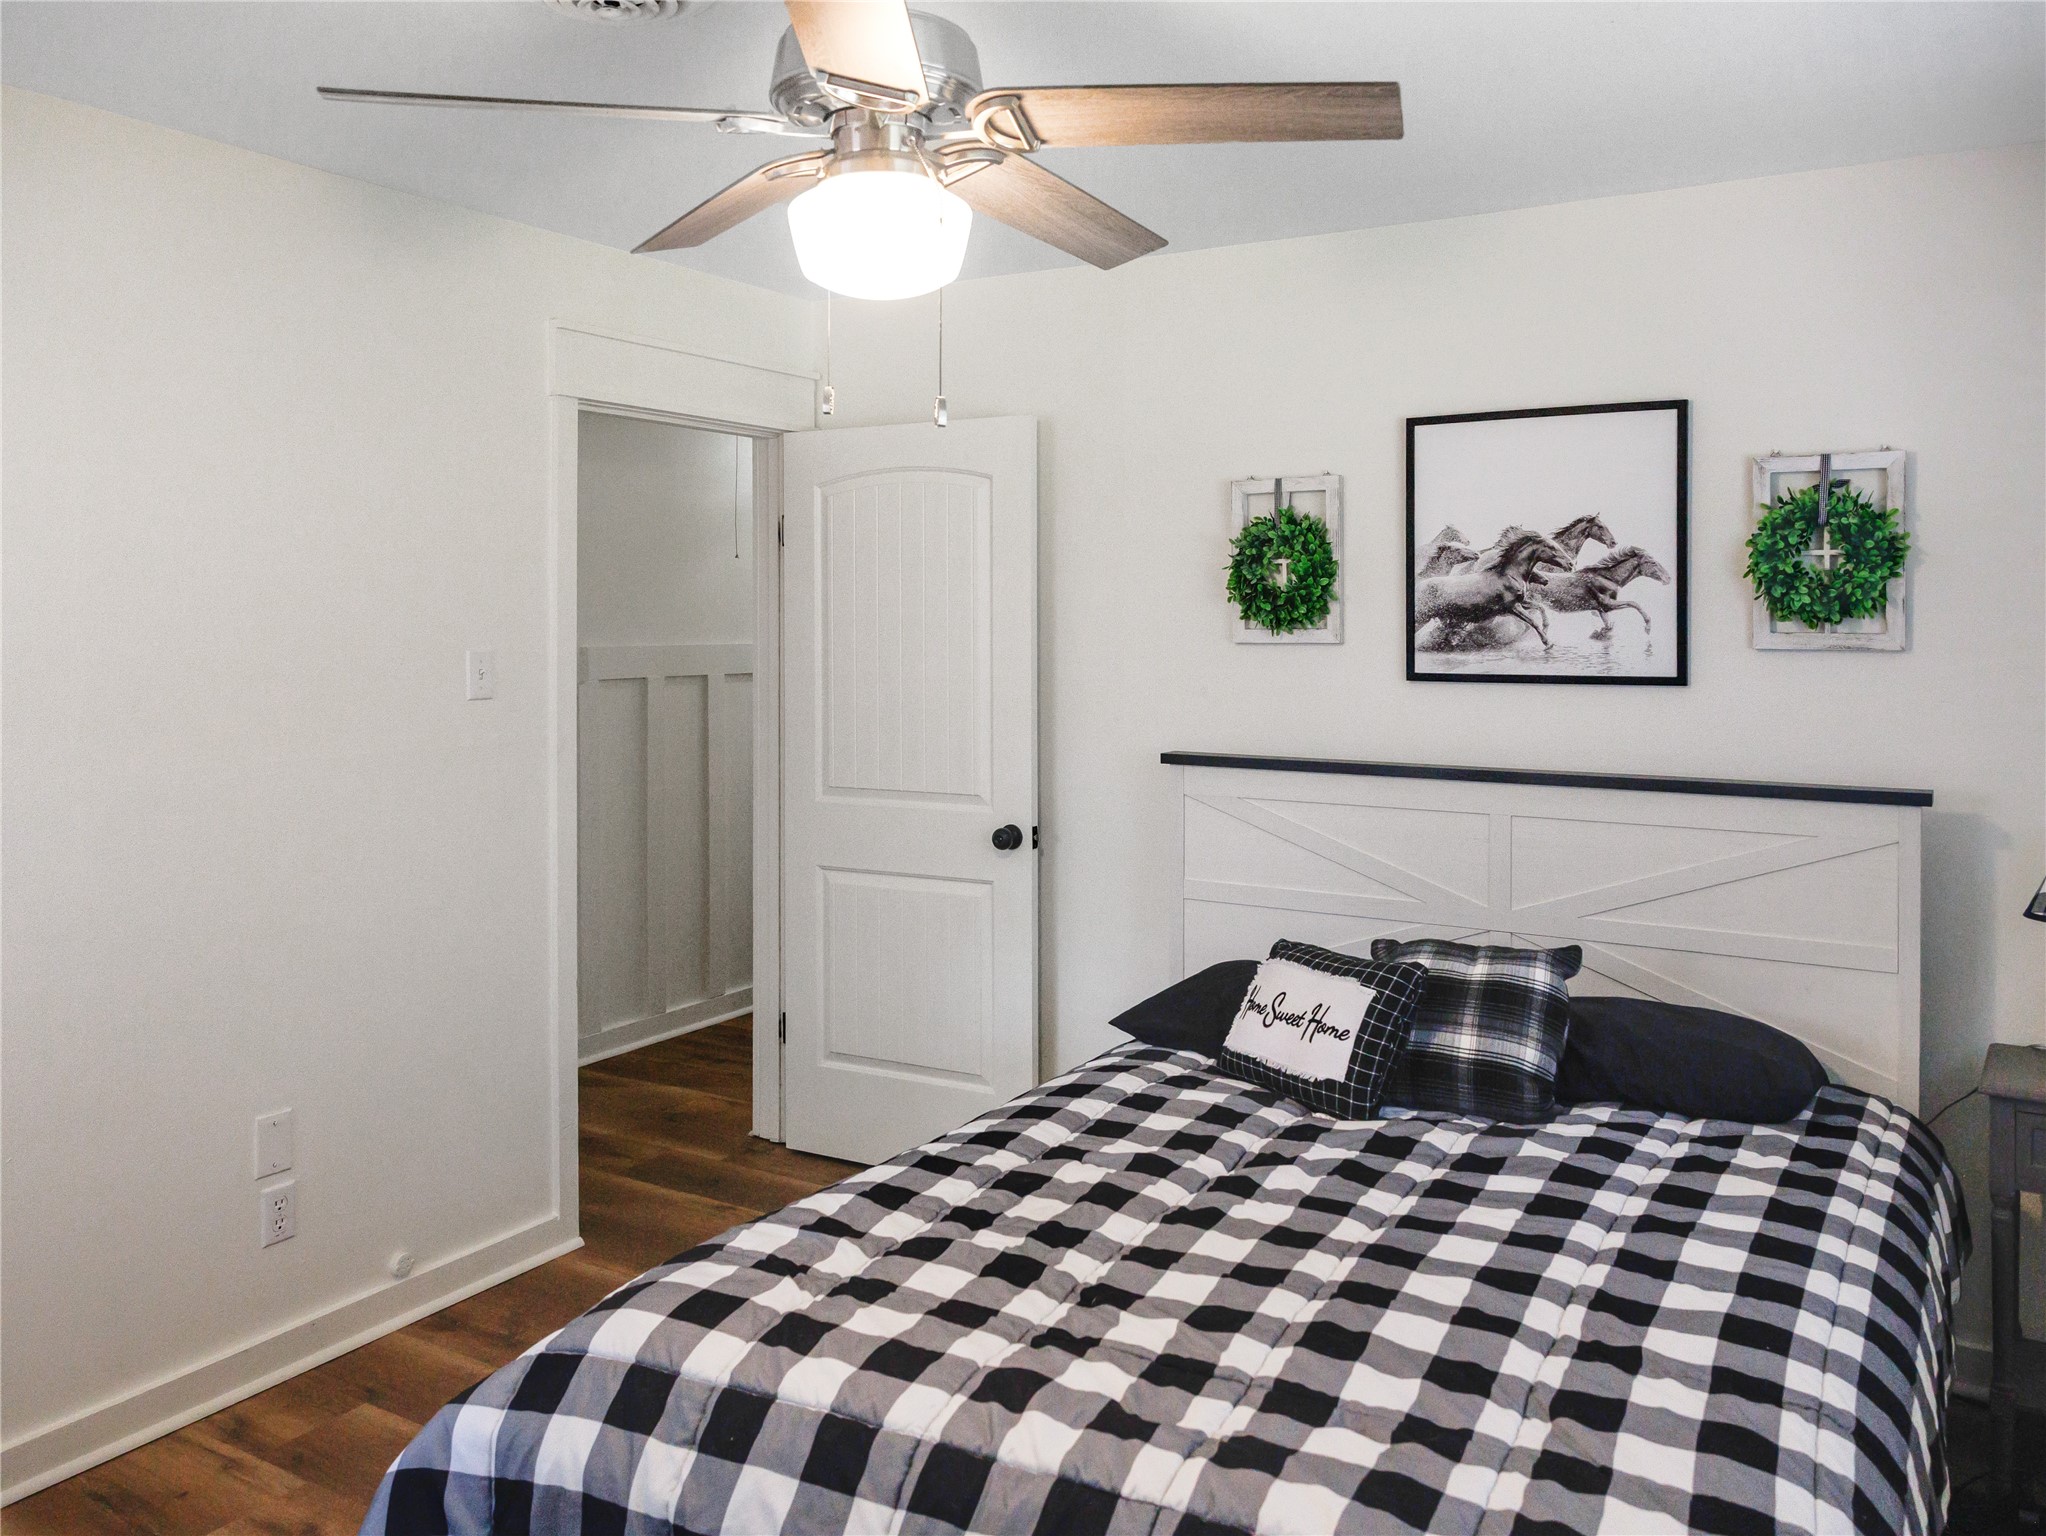
Second view of the guest bedroom showcasing the generous floor plan, ceiling fan, updated trim and doors, and easy access to the adjoining hallway/closet area.
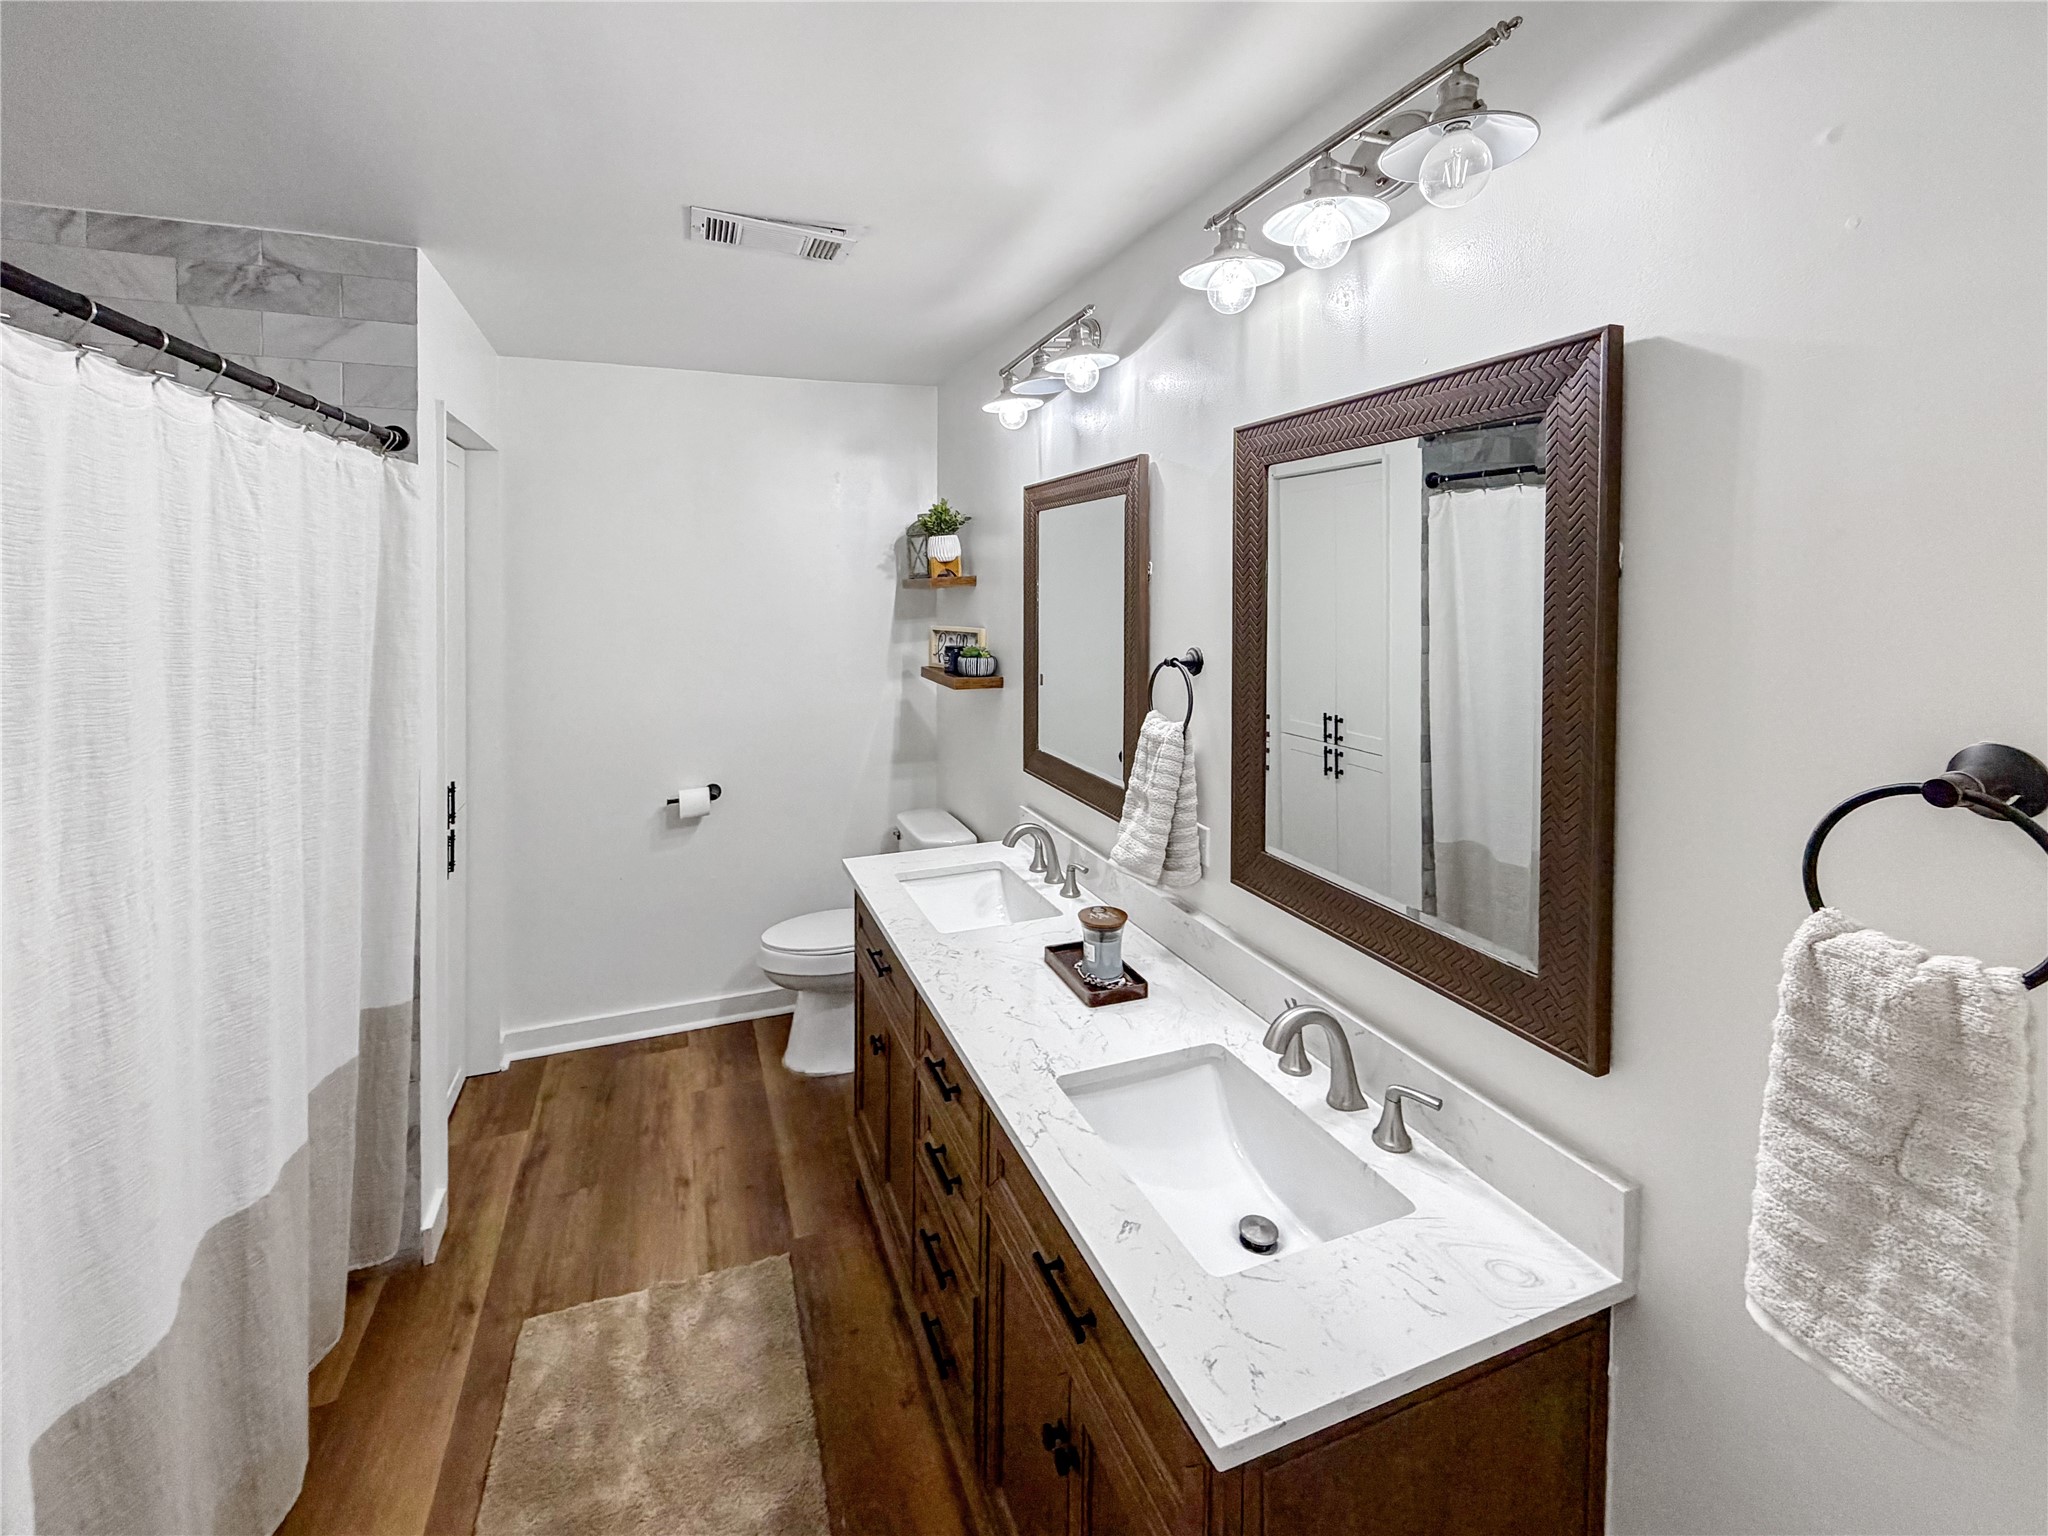
Well-appointed secondary bathroom featuring a dual-sink vanity with quartz-style countertop, wood cabinetry, framed mirrors, updated lighting, and durable wood-look flooring. Tub/shower combination provides added functionality.
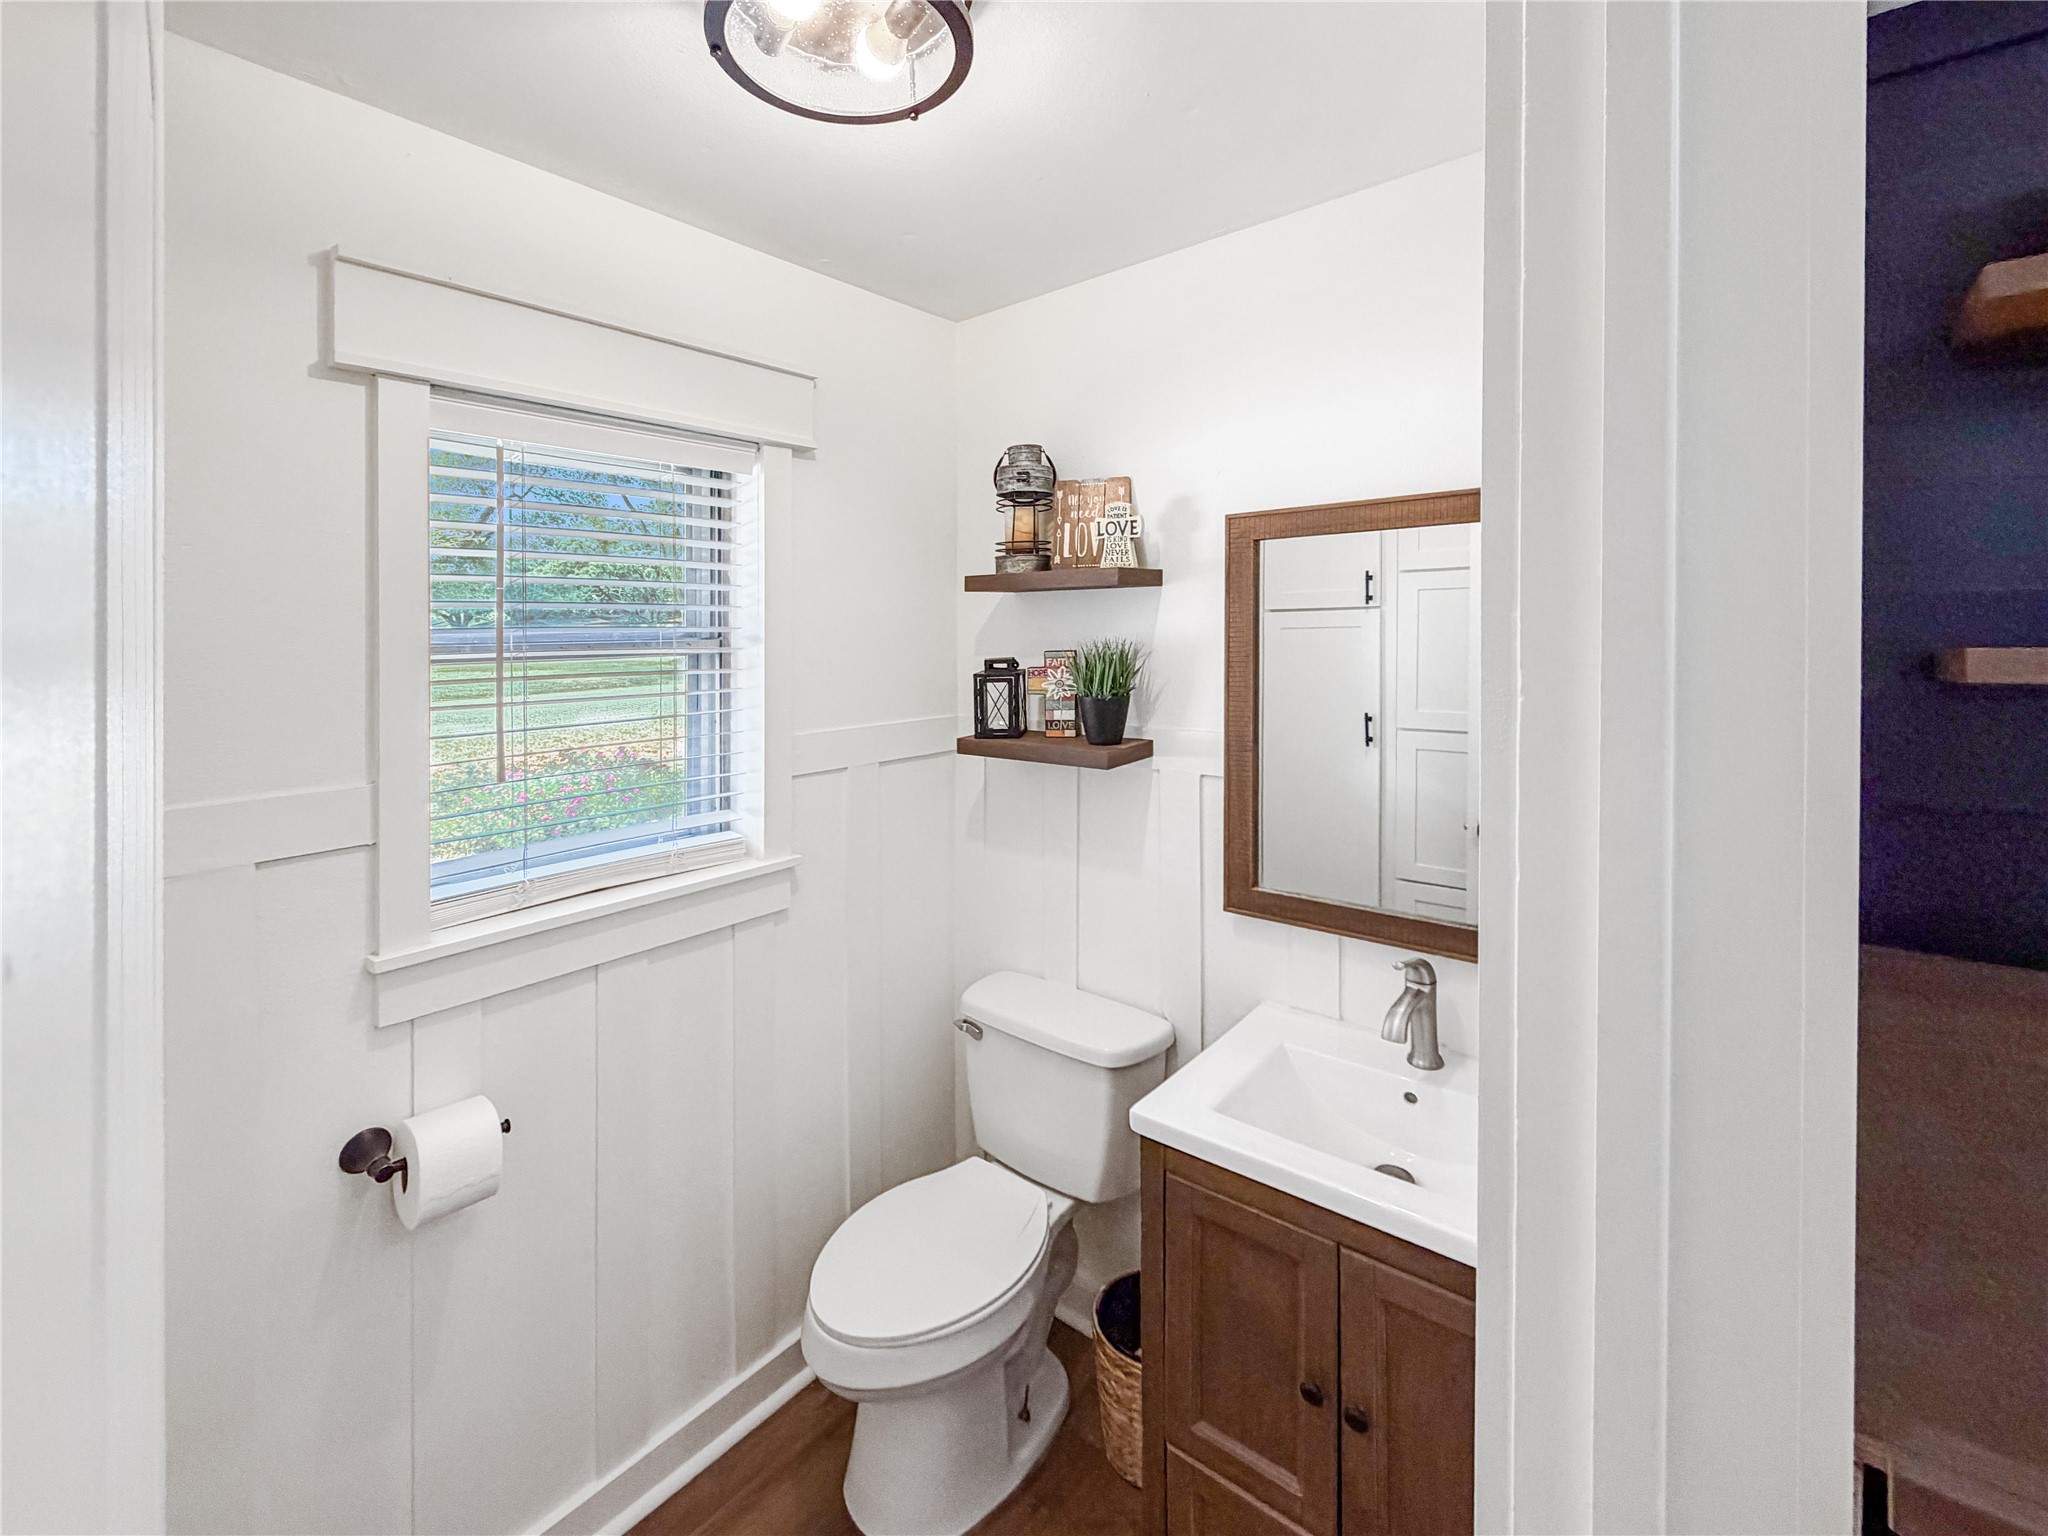
Convenient half bath featuring crisp white wainscoting, a wood vanity with storage, framed mirror, modern faucet, decorative shelving, and a bright window with blinds.
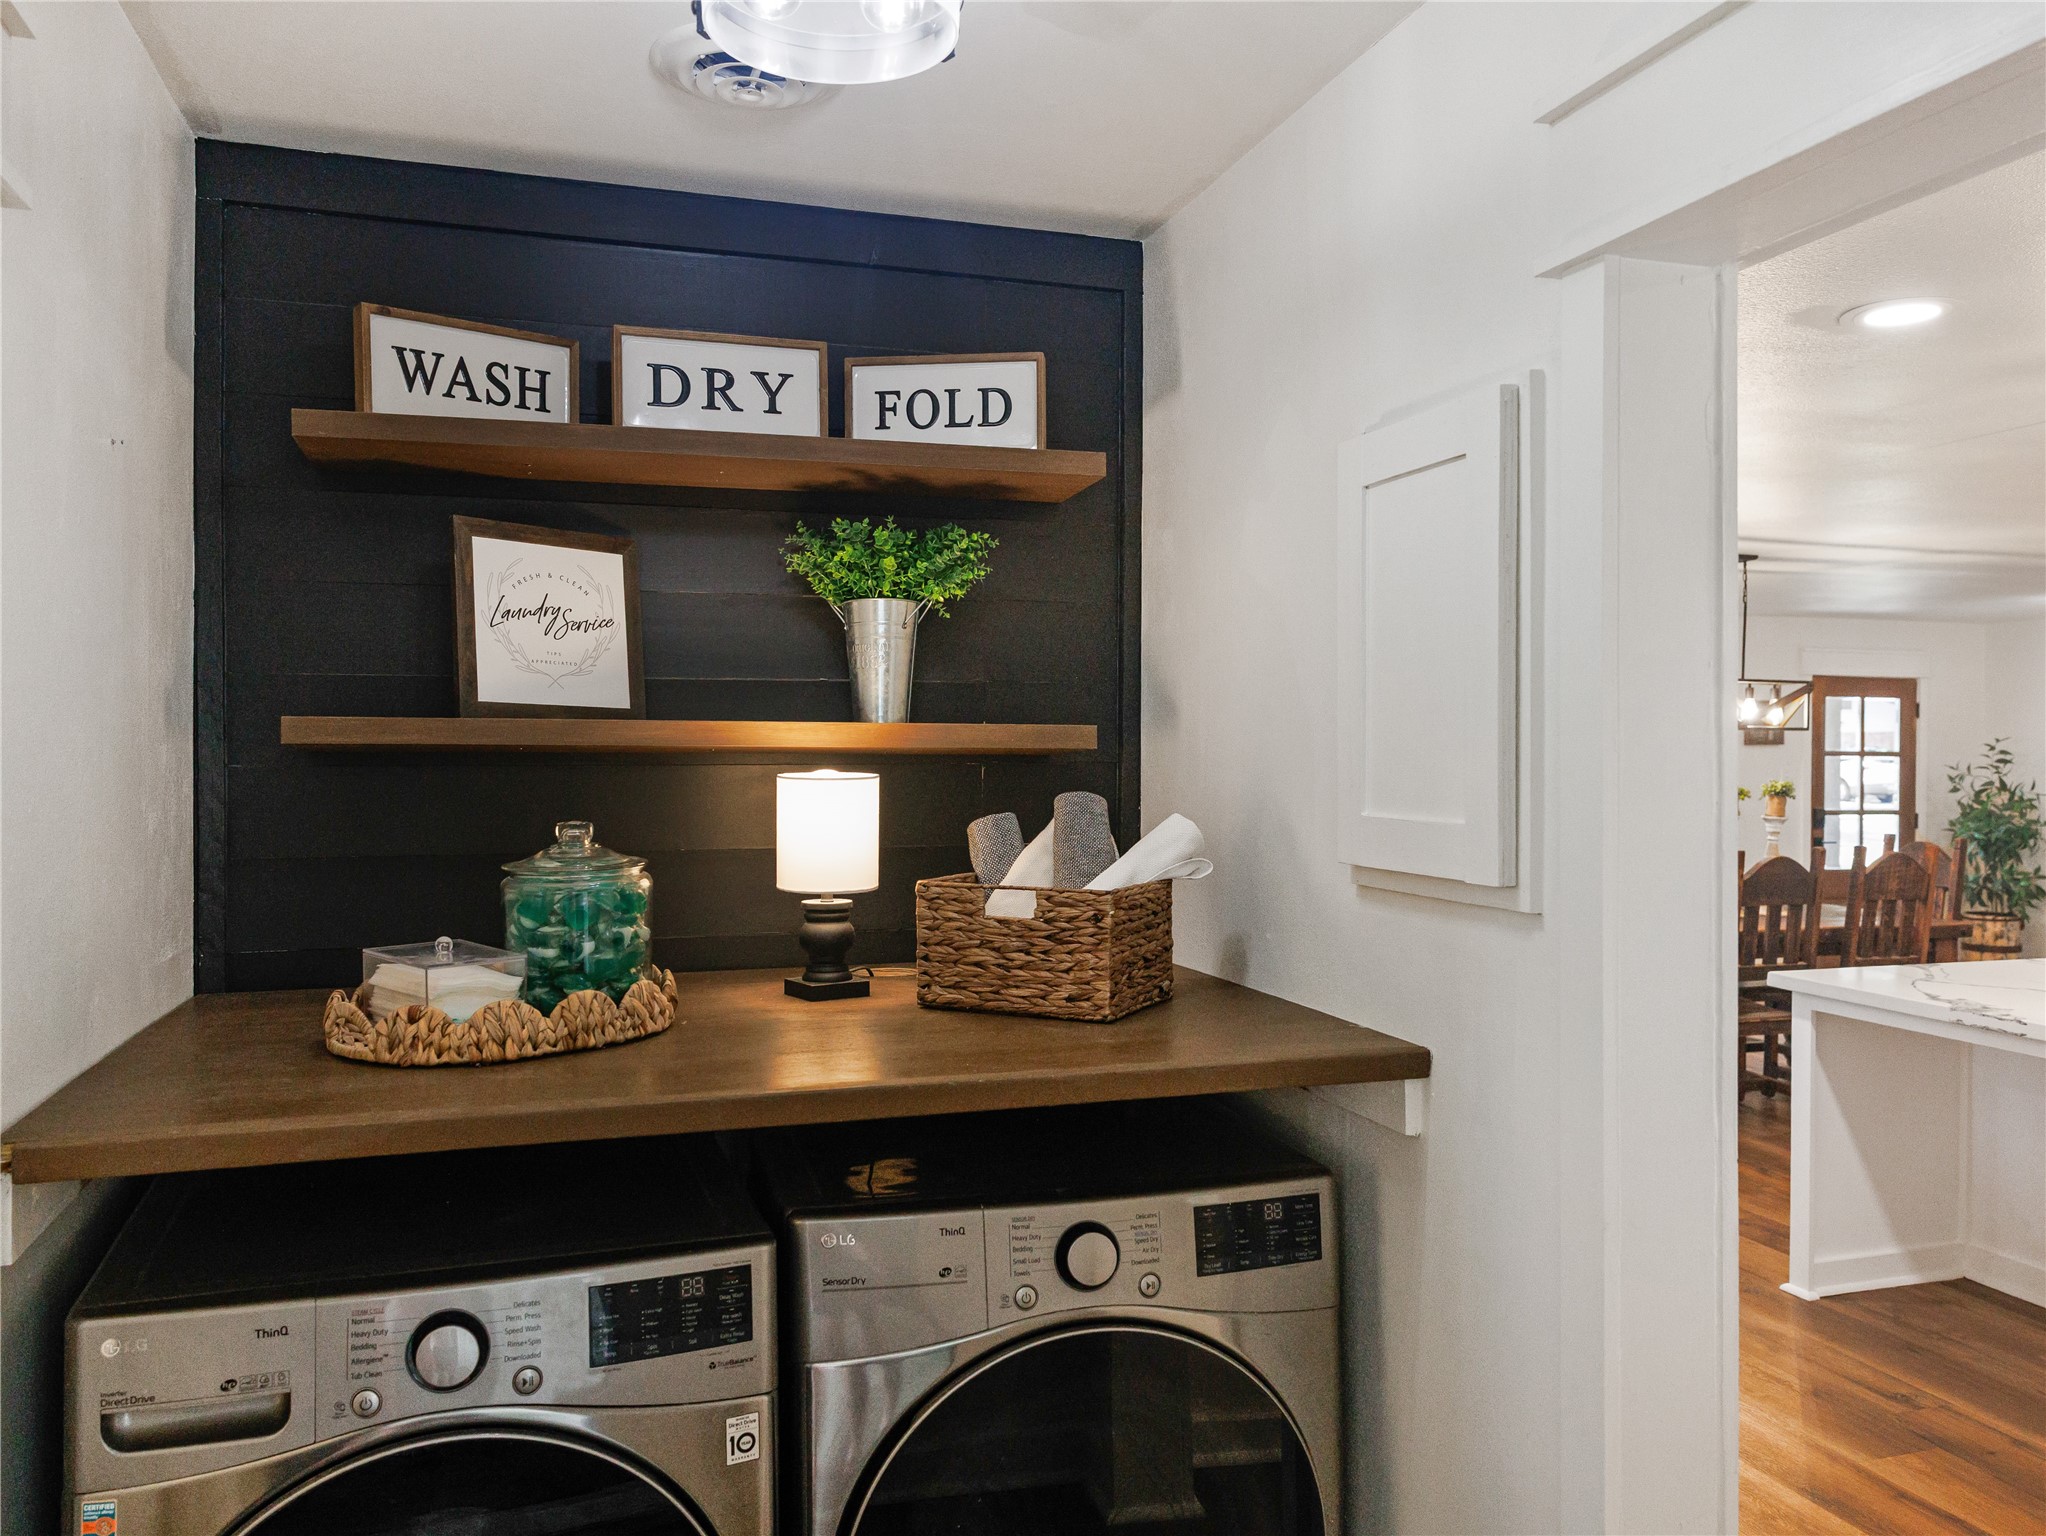
Well-organized utility room featuring a full-size washer and dryer, generous wood countertop for folding and workspace, open display shelving, and stylish dark accent wall.
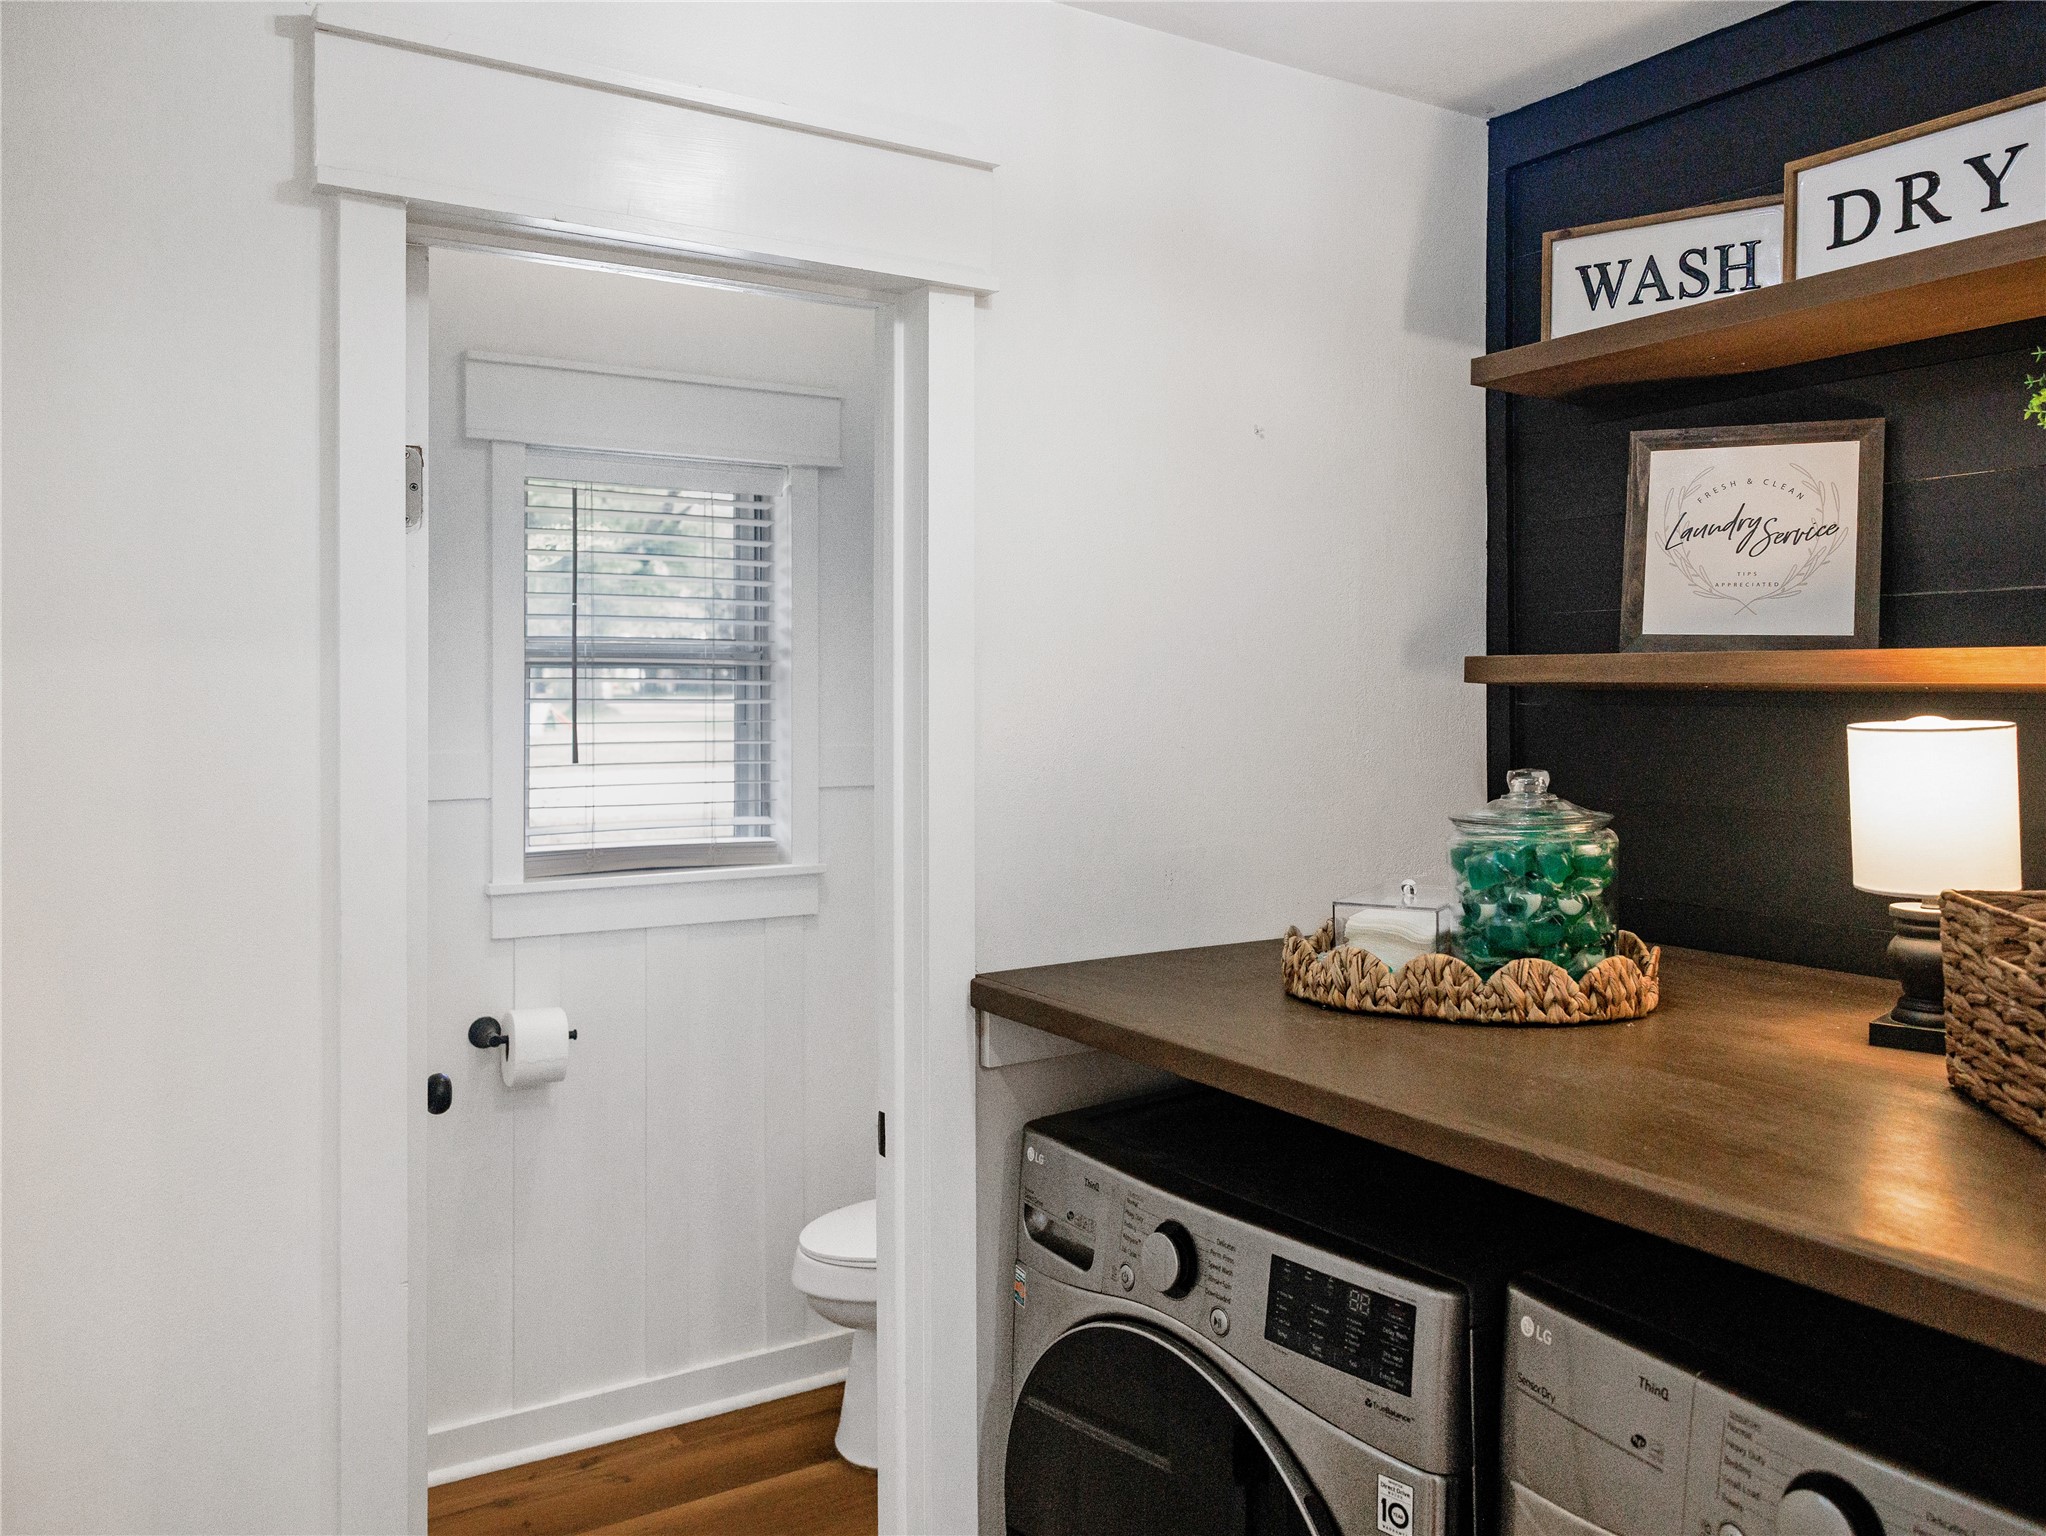
View showcasing the convenient laundry area with washer and dryer, spacious folding counter, custom shelving, and adjoining half bath with natural light and coordinating finishes.
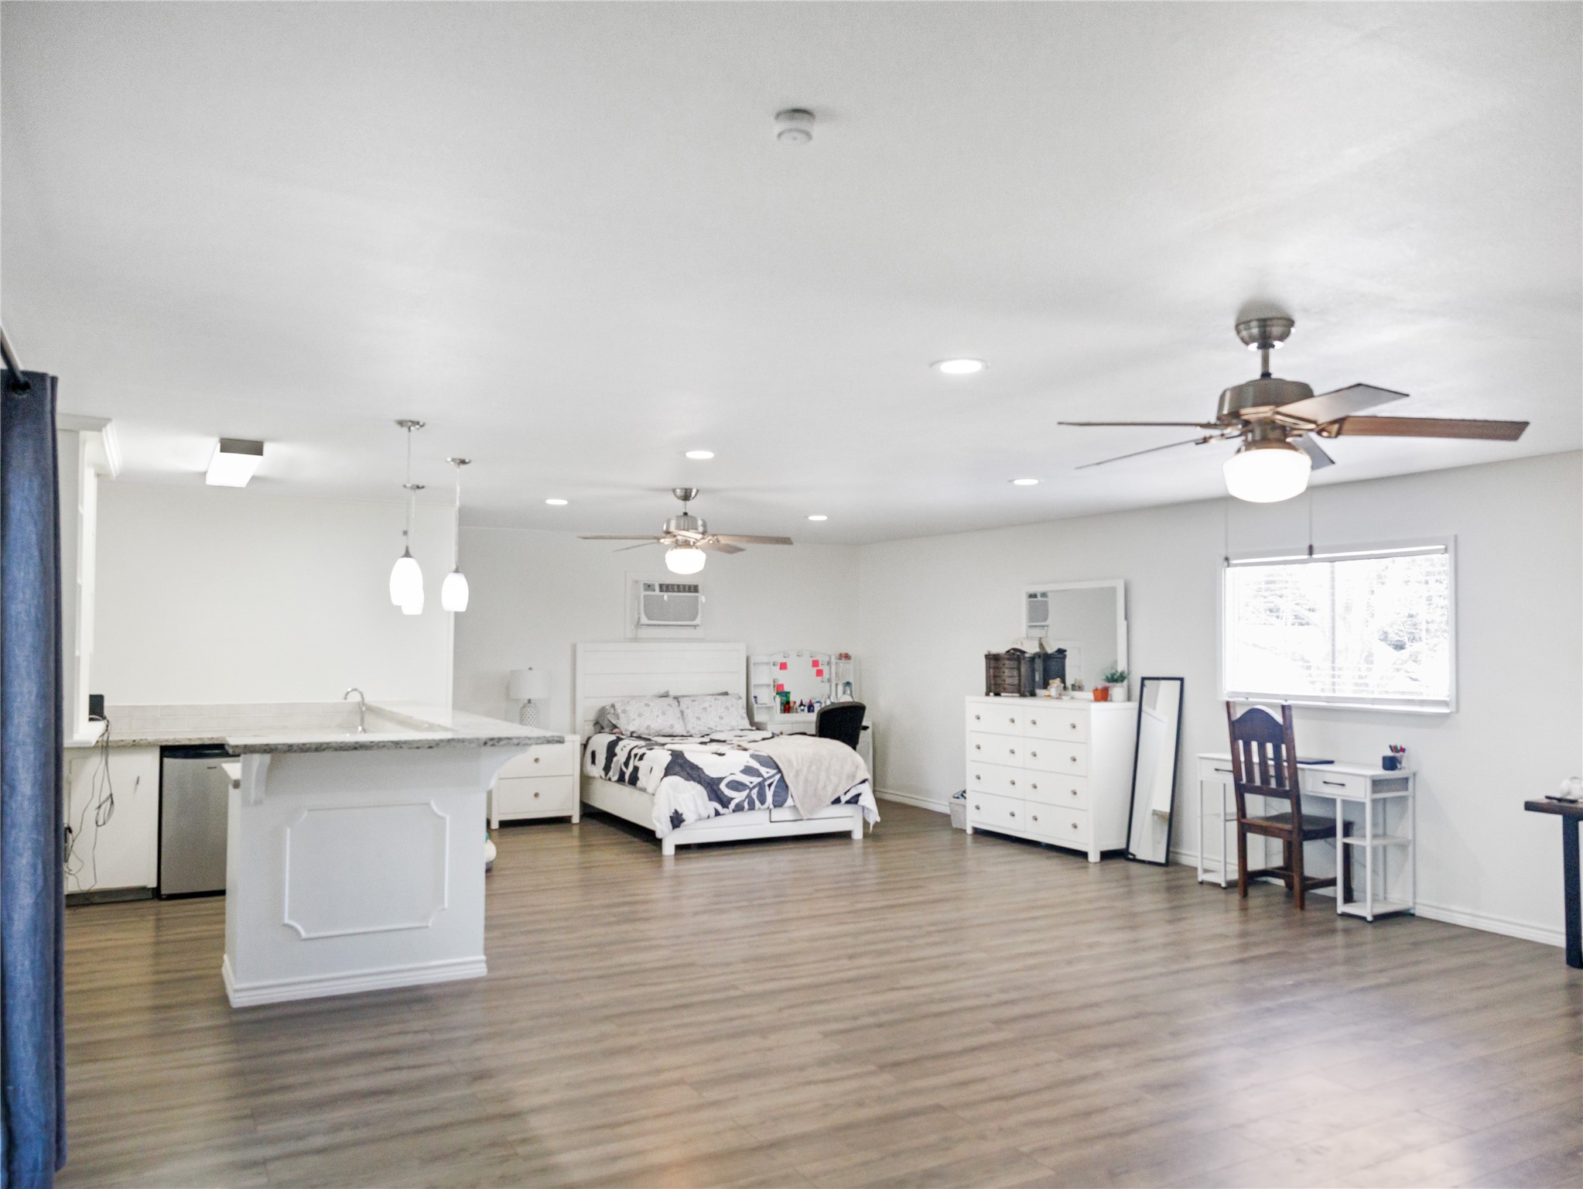
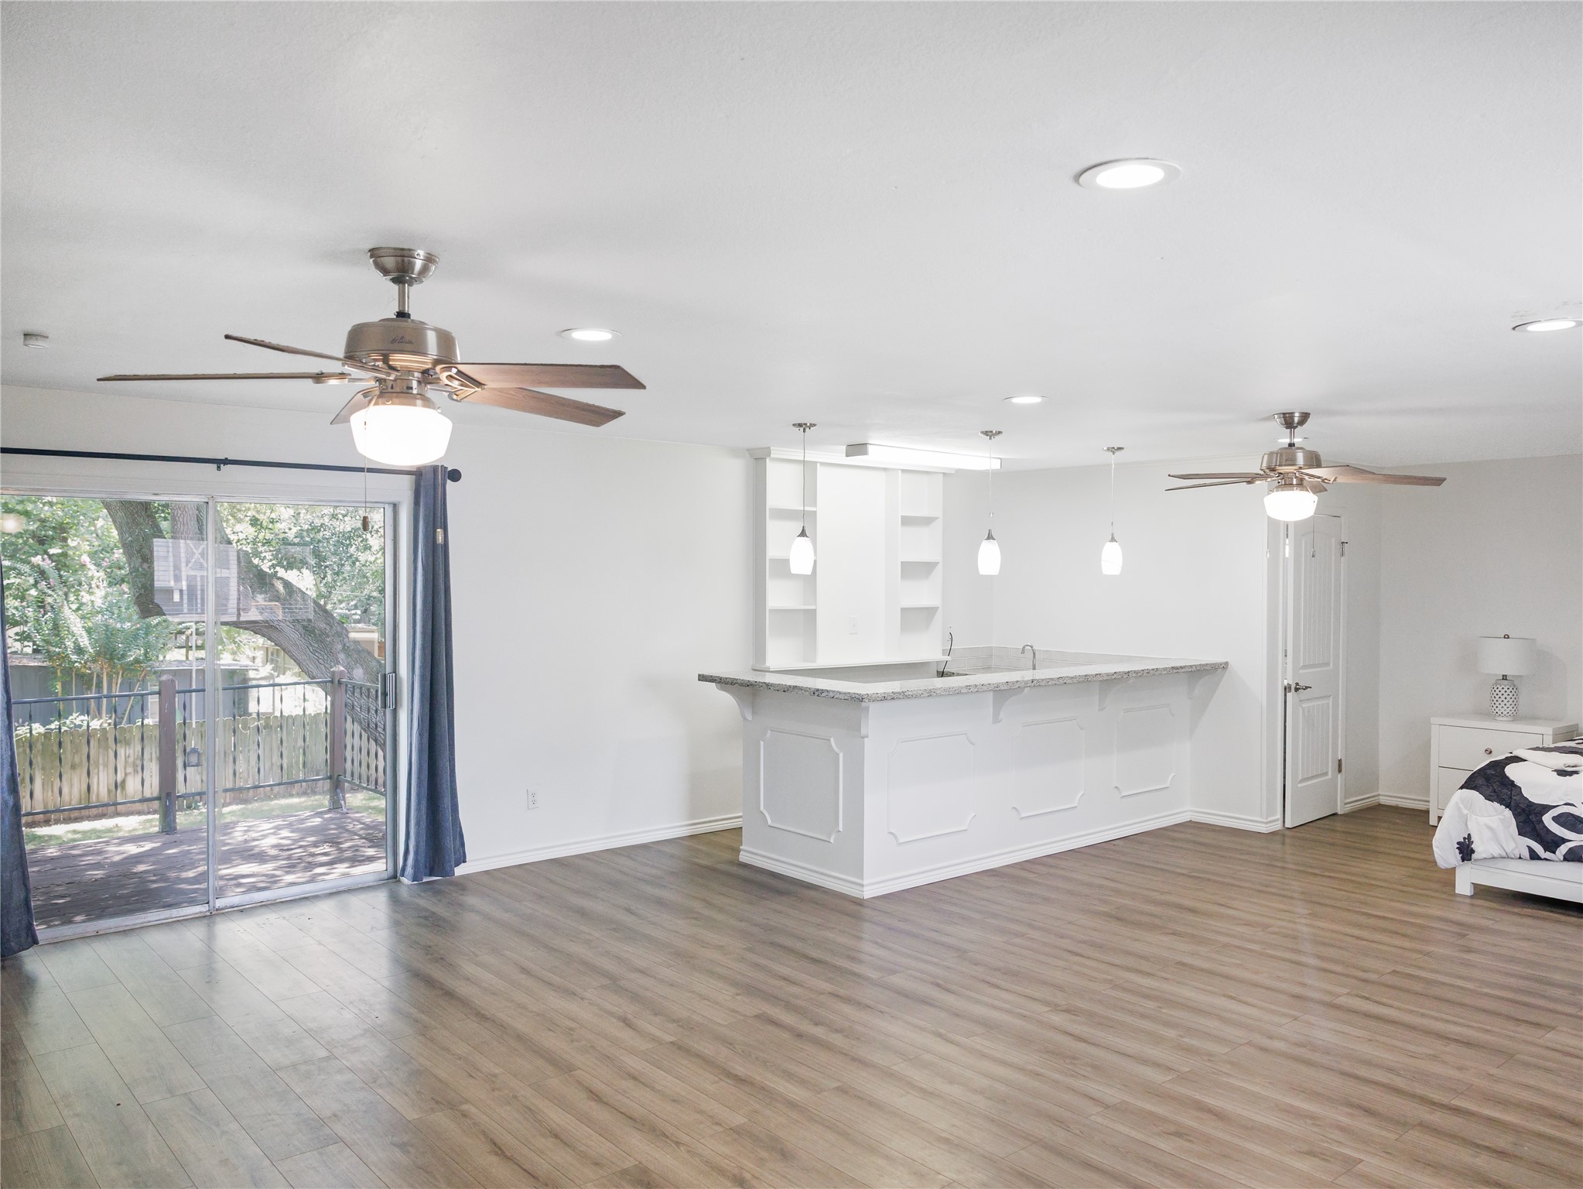
pacious and versatile garage apartment living area featuring an open-concept layout, durable wood-look flooring, recessed lighting, and ceiling fans. A beautifully finished kitchenette with a large granite-topped peninsula provides plenty of counter space for dining, entertaining, or everyday living. Built-in shelving adds both character and storage.
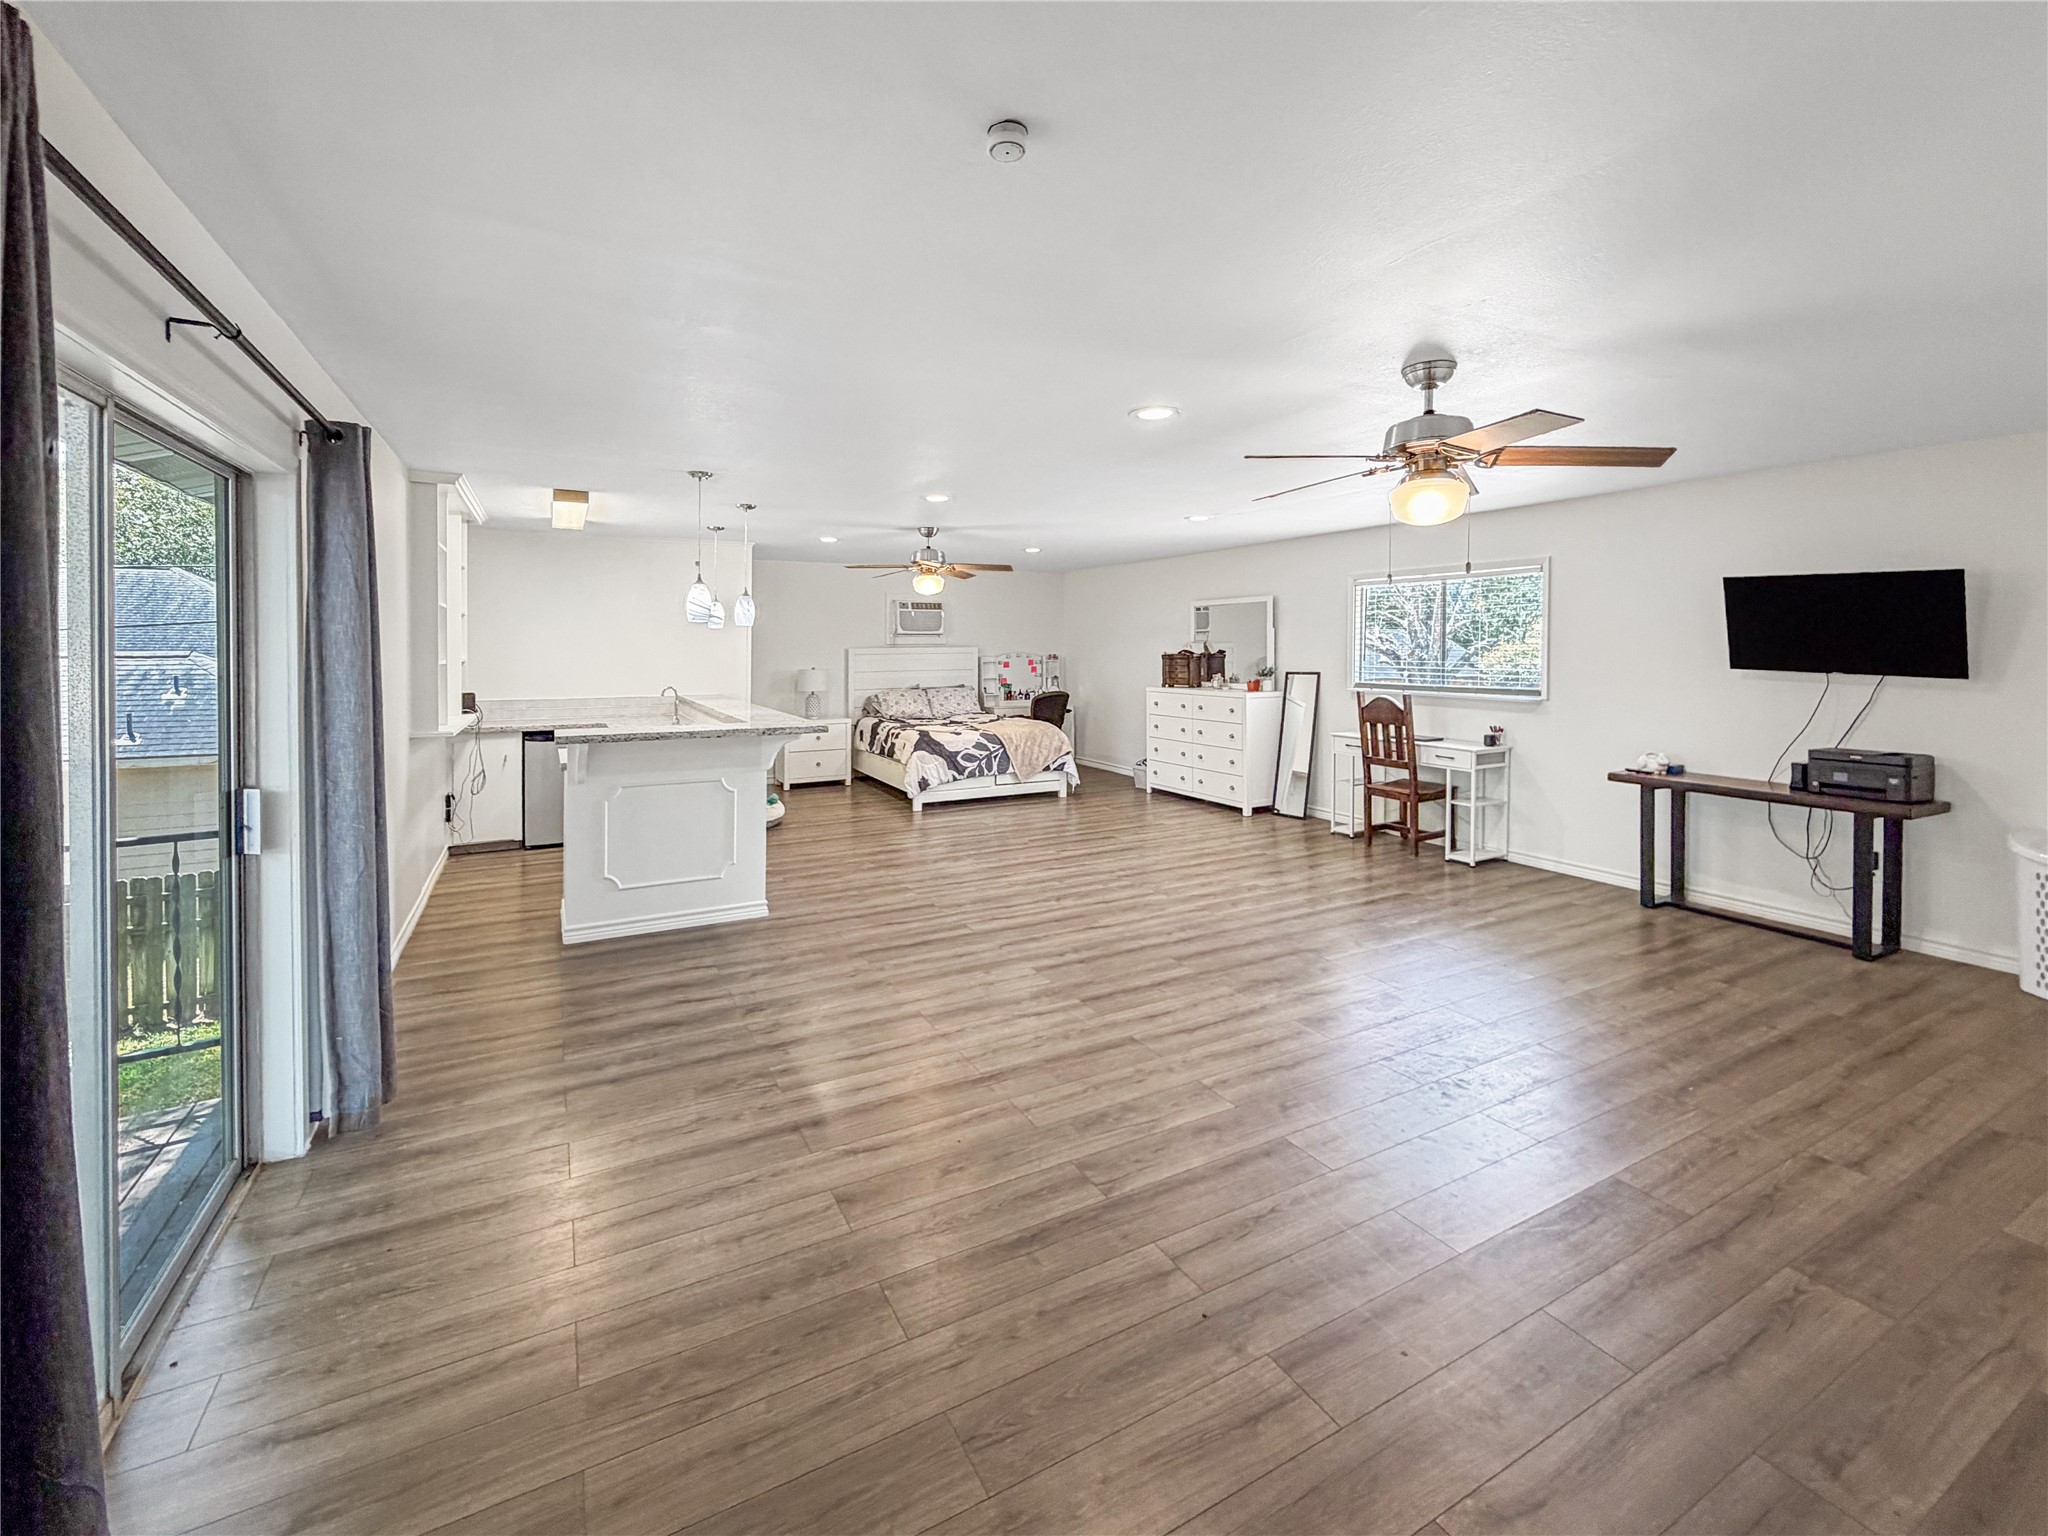
Bright and generously sized open-concept garage apartment with plenty of room for comfortable living, dining, and sleeping areas. Neutral finishes, wood-look flooring, recessed lighting, and multiple ceiling fans create a clean and inviting atmosphere. The kitchenette and built-in shelving seamlessly blend into the living space.
Clean and well-appointed bathroom featuring a spacious vanity with ample counter space, updated fixtures, large framed mirror, and a convenient storage shelving unit. Neutral finishes and a bright, fresh feel complement the apartment's overall design.




.jpg)

